
-
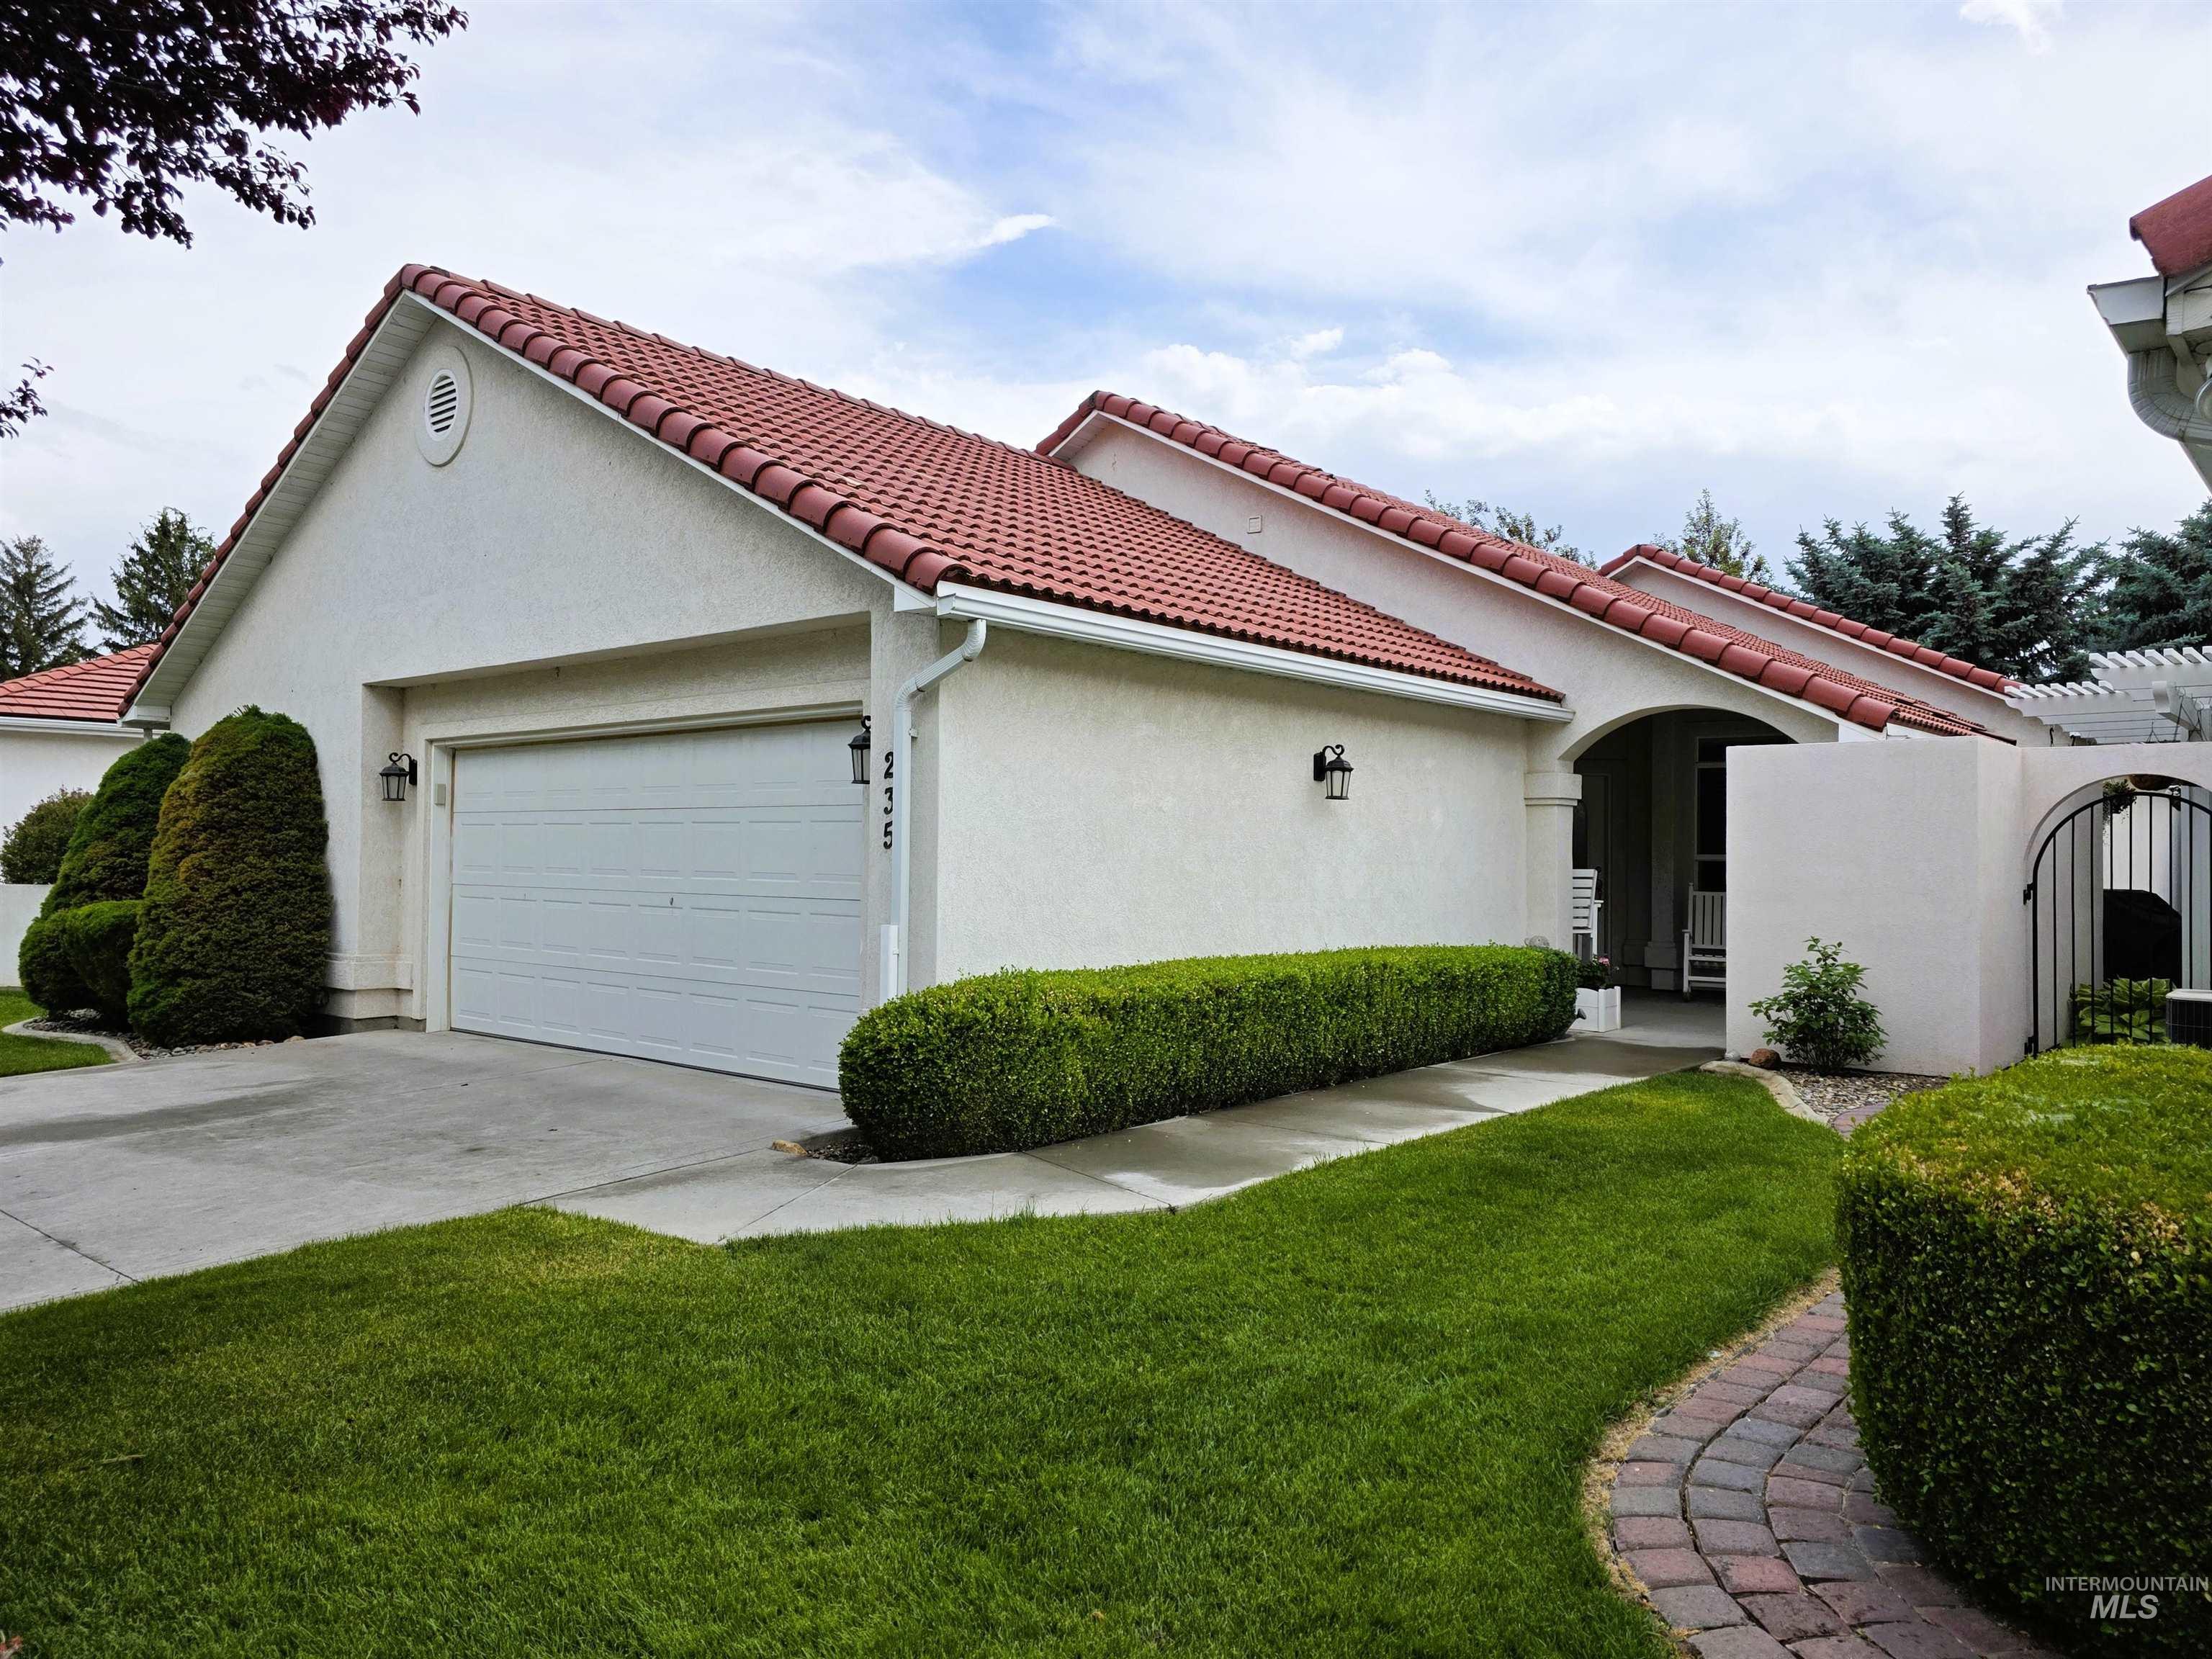
Stucco exterior with a terracotta tile roof
-
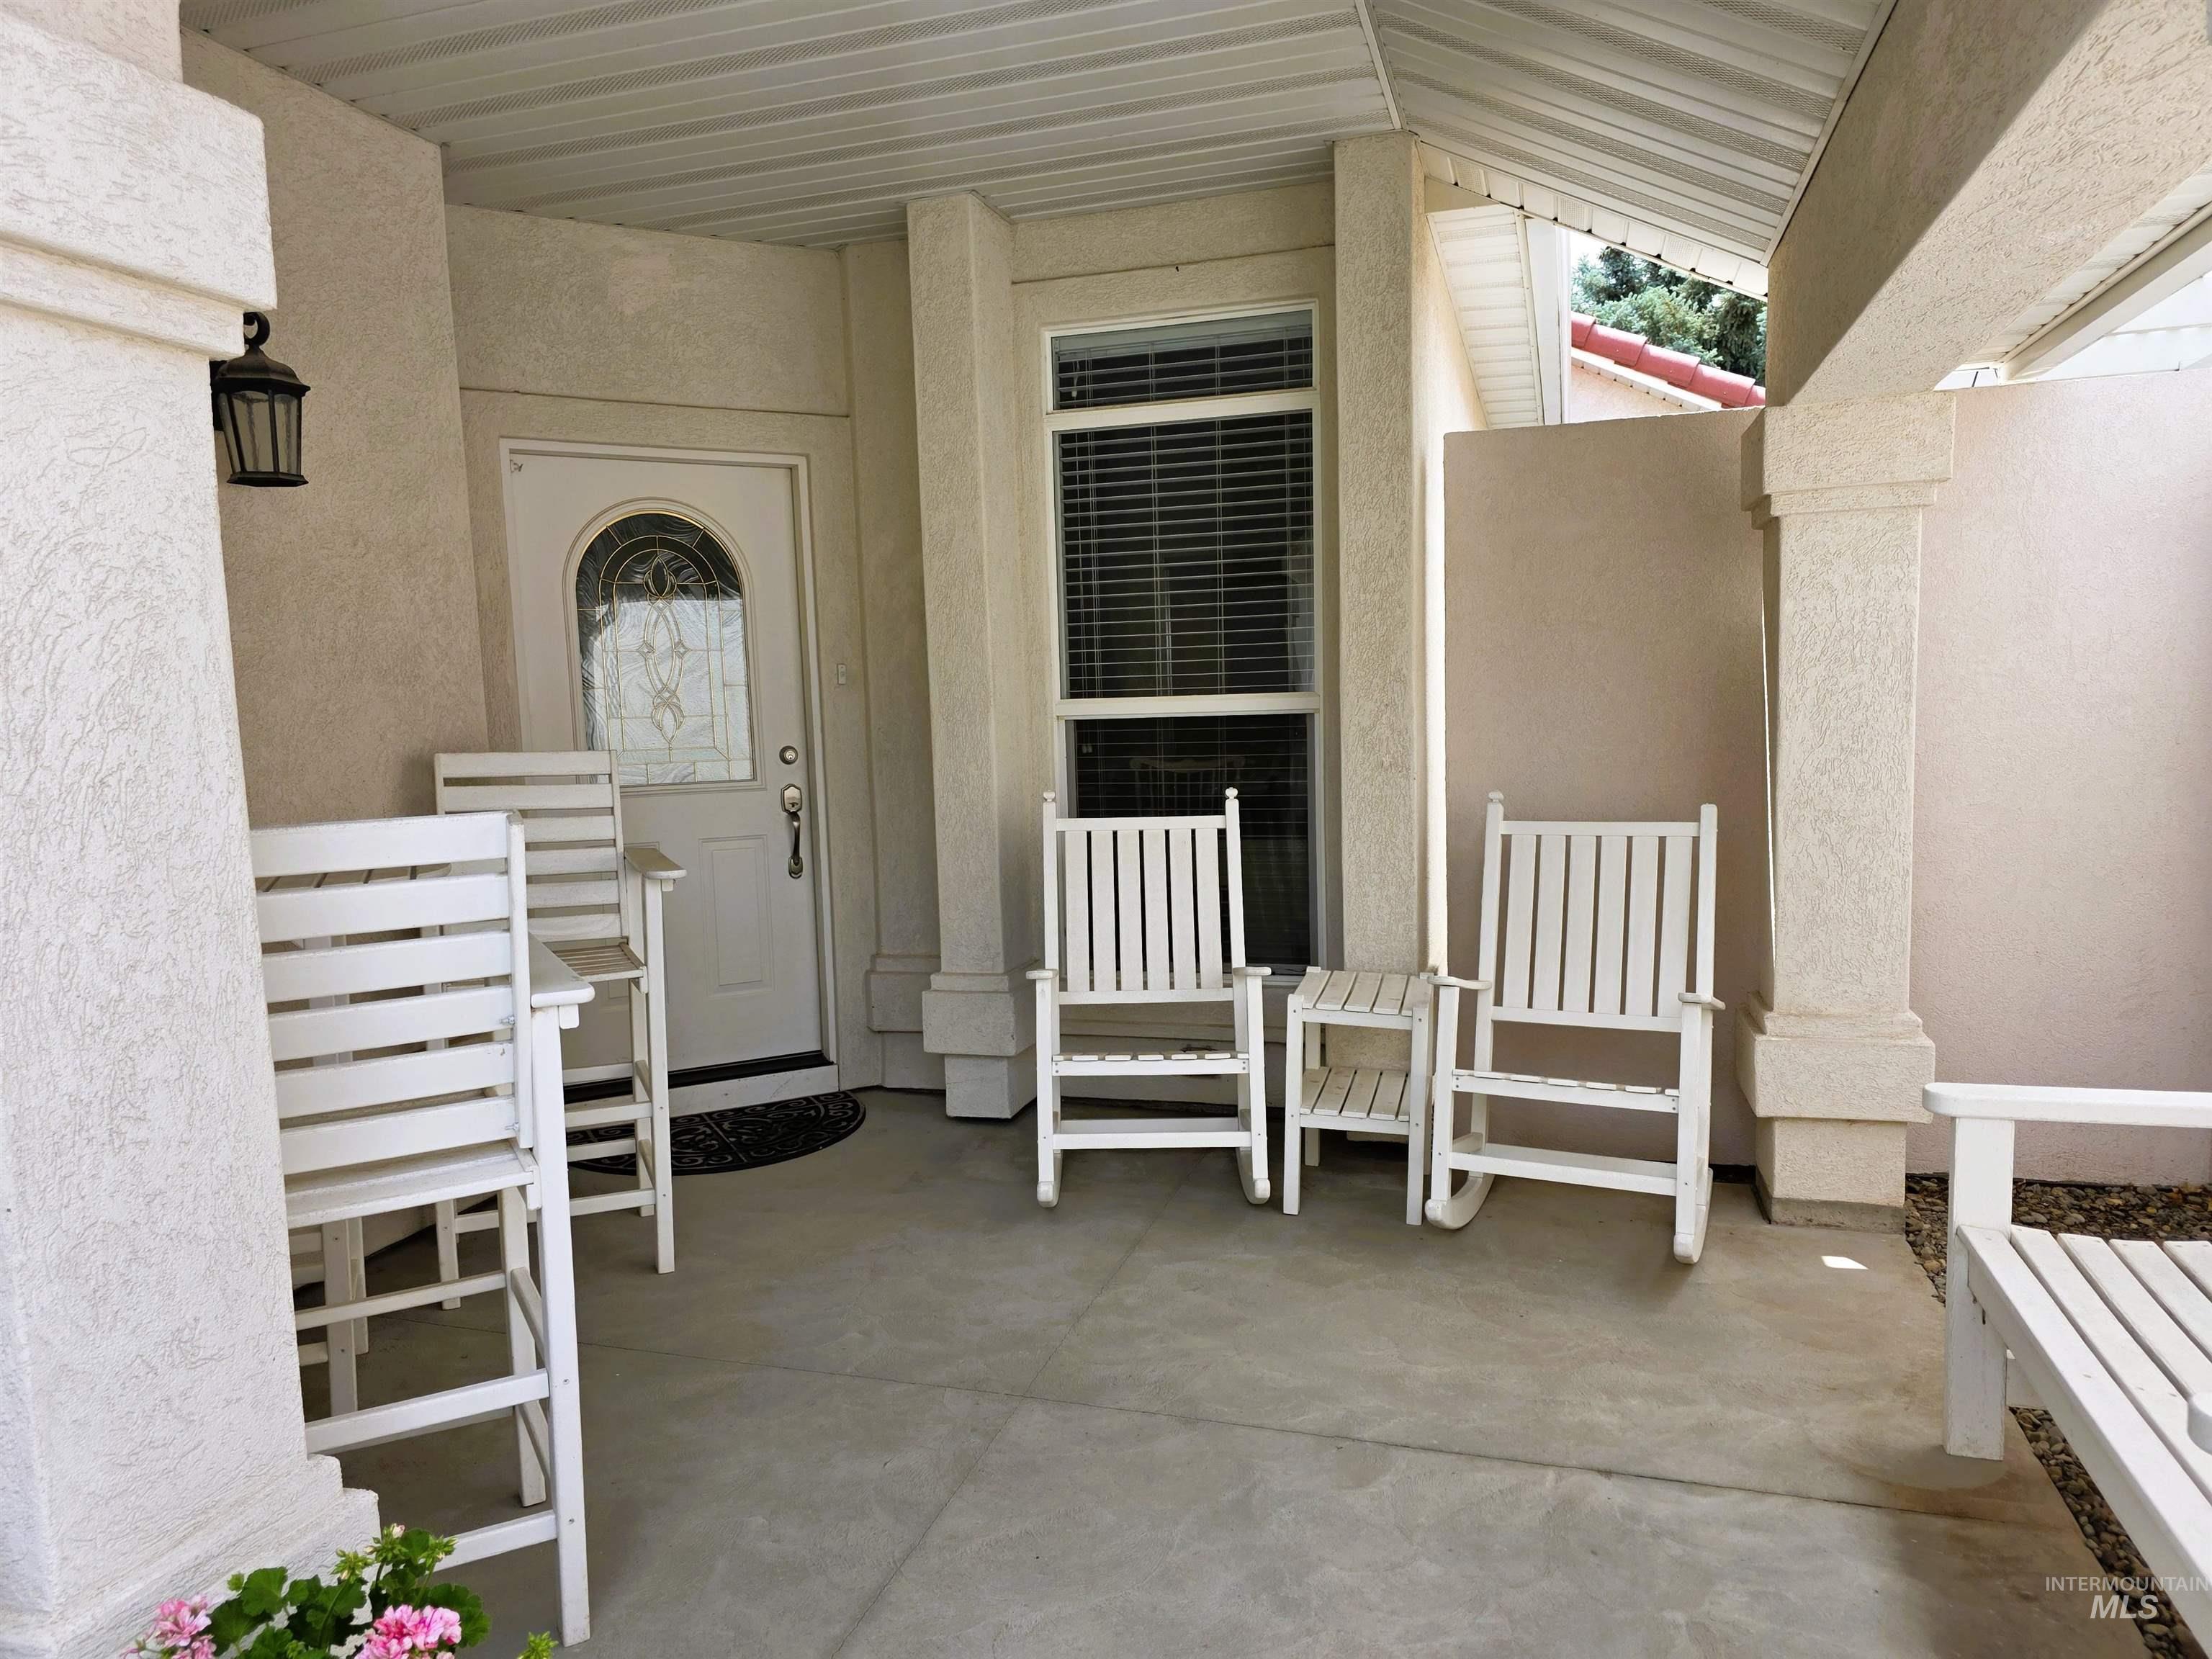
Covered porch entry featuring stucco finish, a decorative glass front door, and a prominent window with horizontal blinds
-
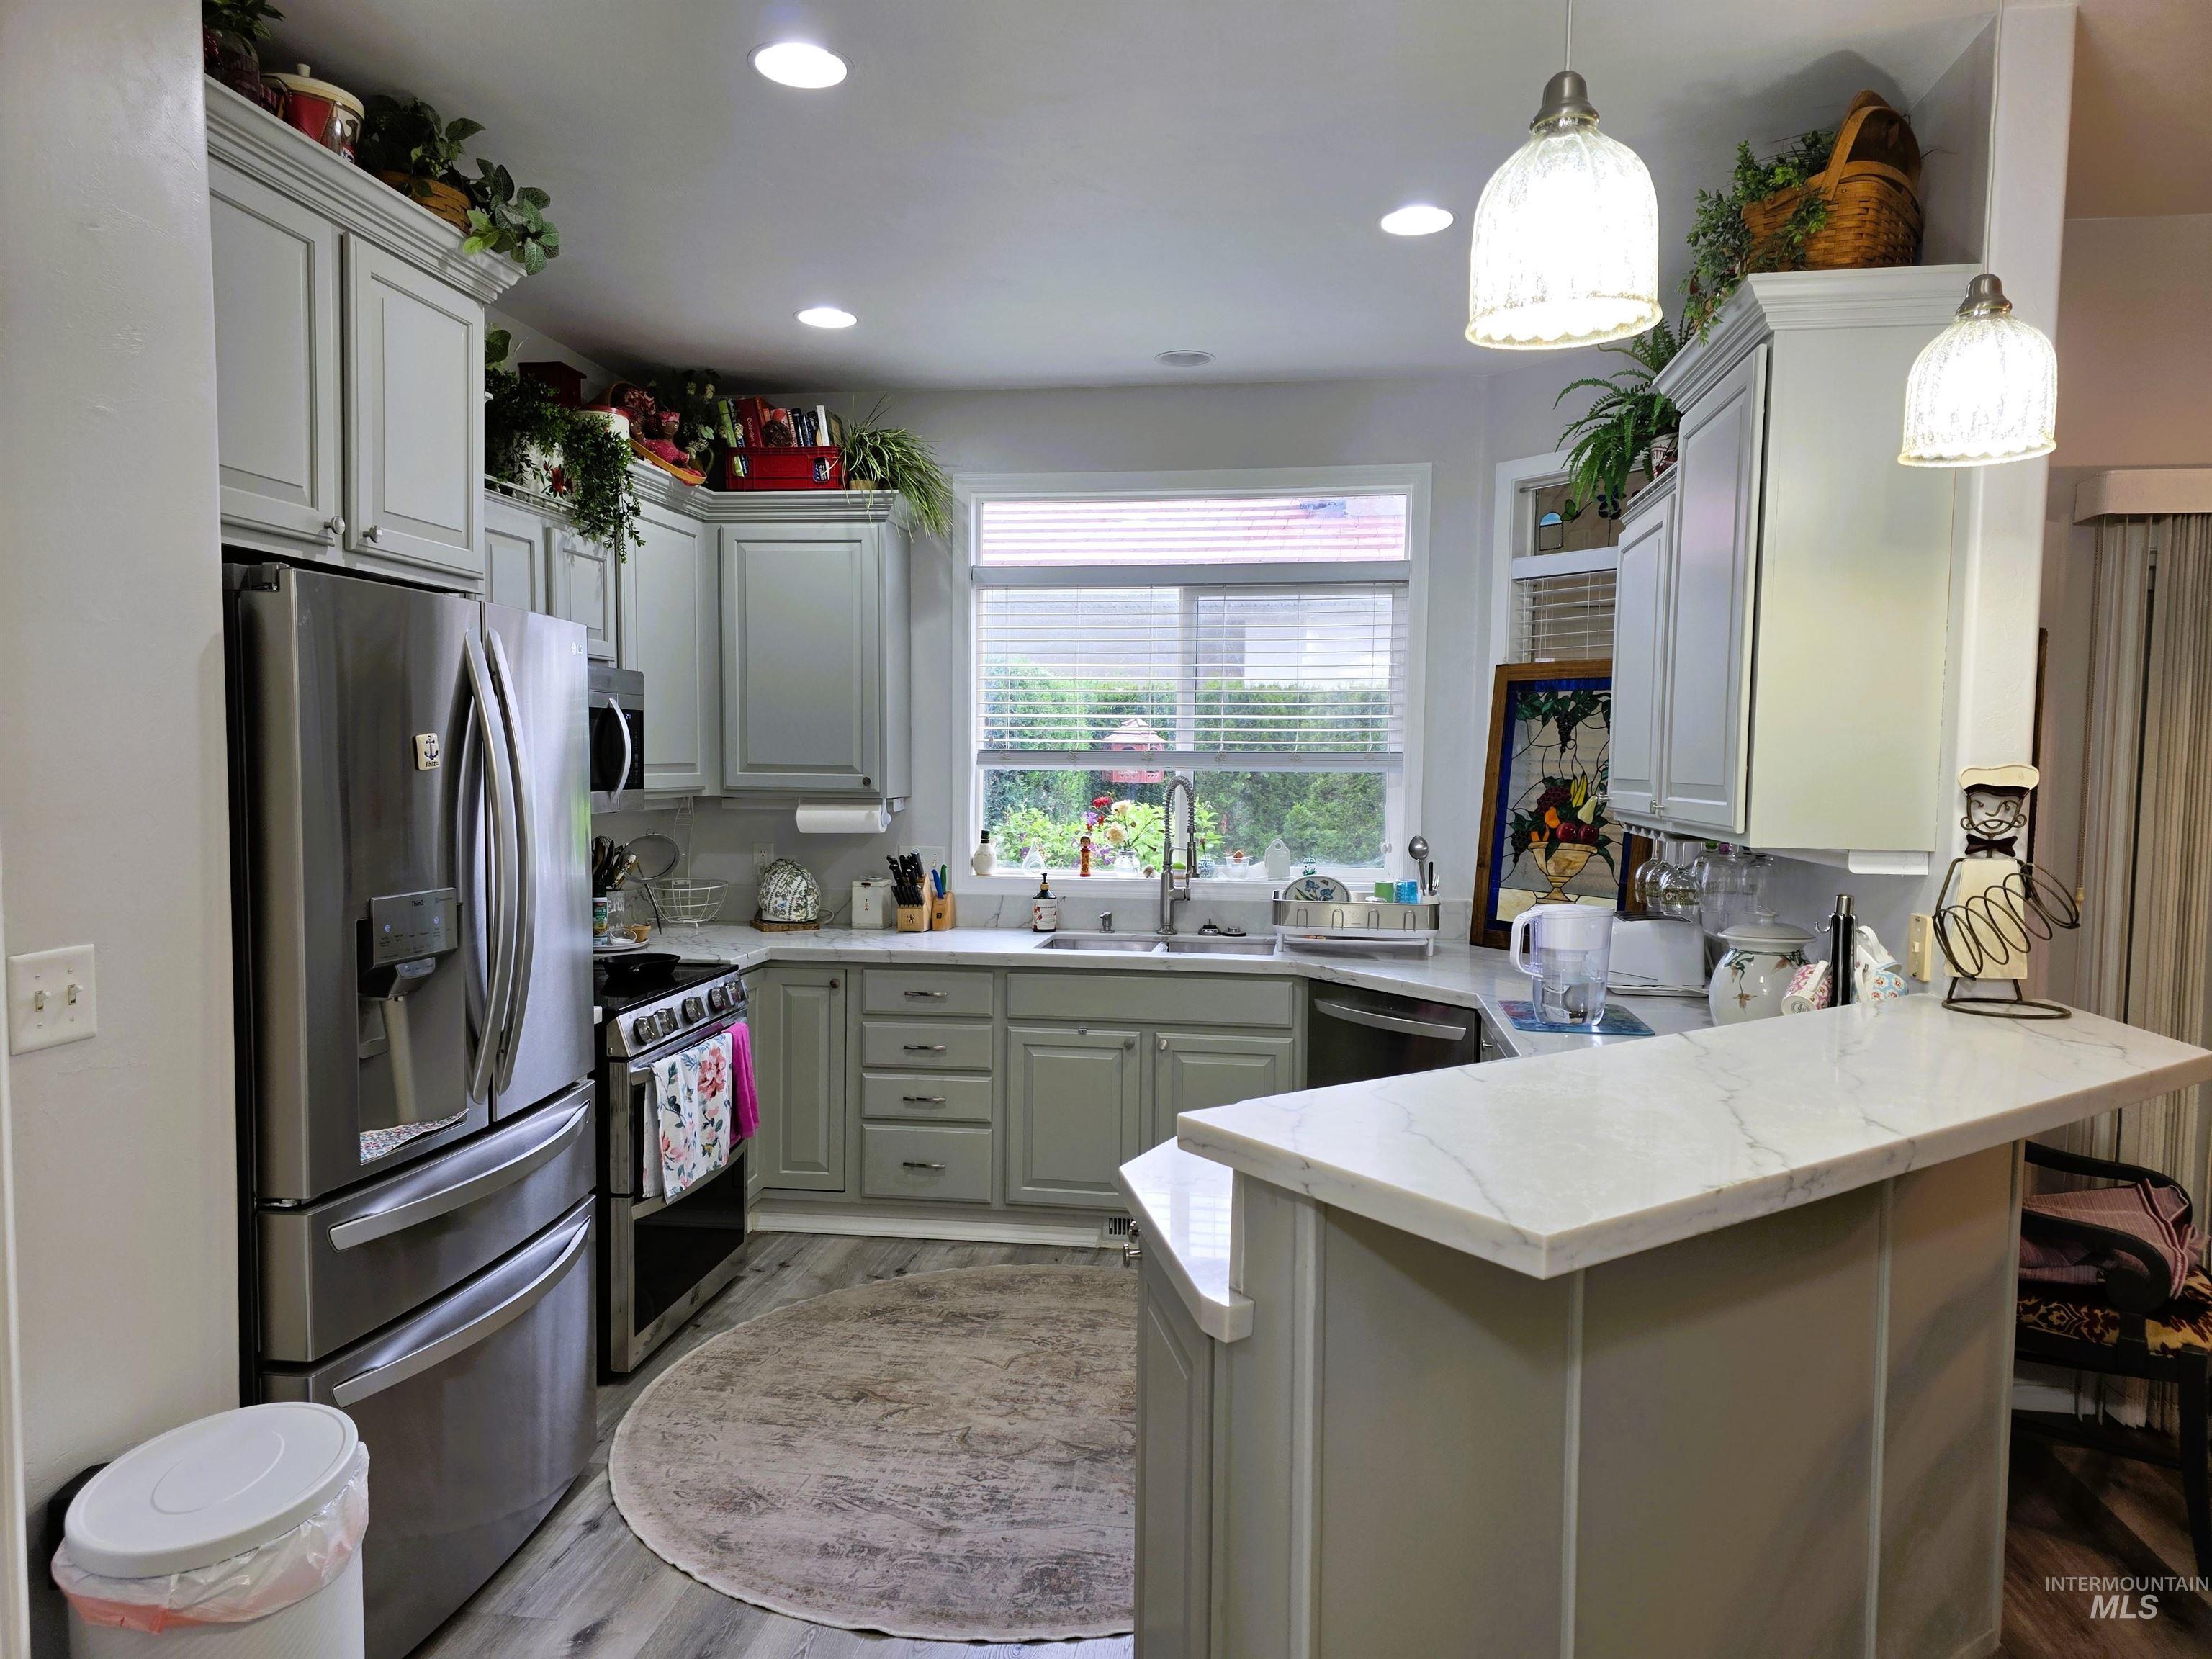
Kitchen featuring light gray cabinetry, stainless steel appliances, marble-finish countertops, wood-finish flooring, and recessed lighting
-
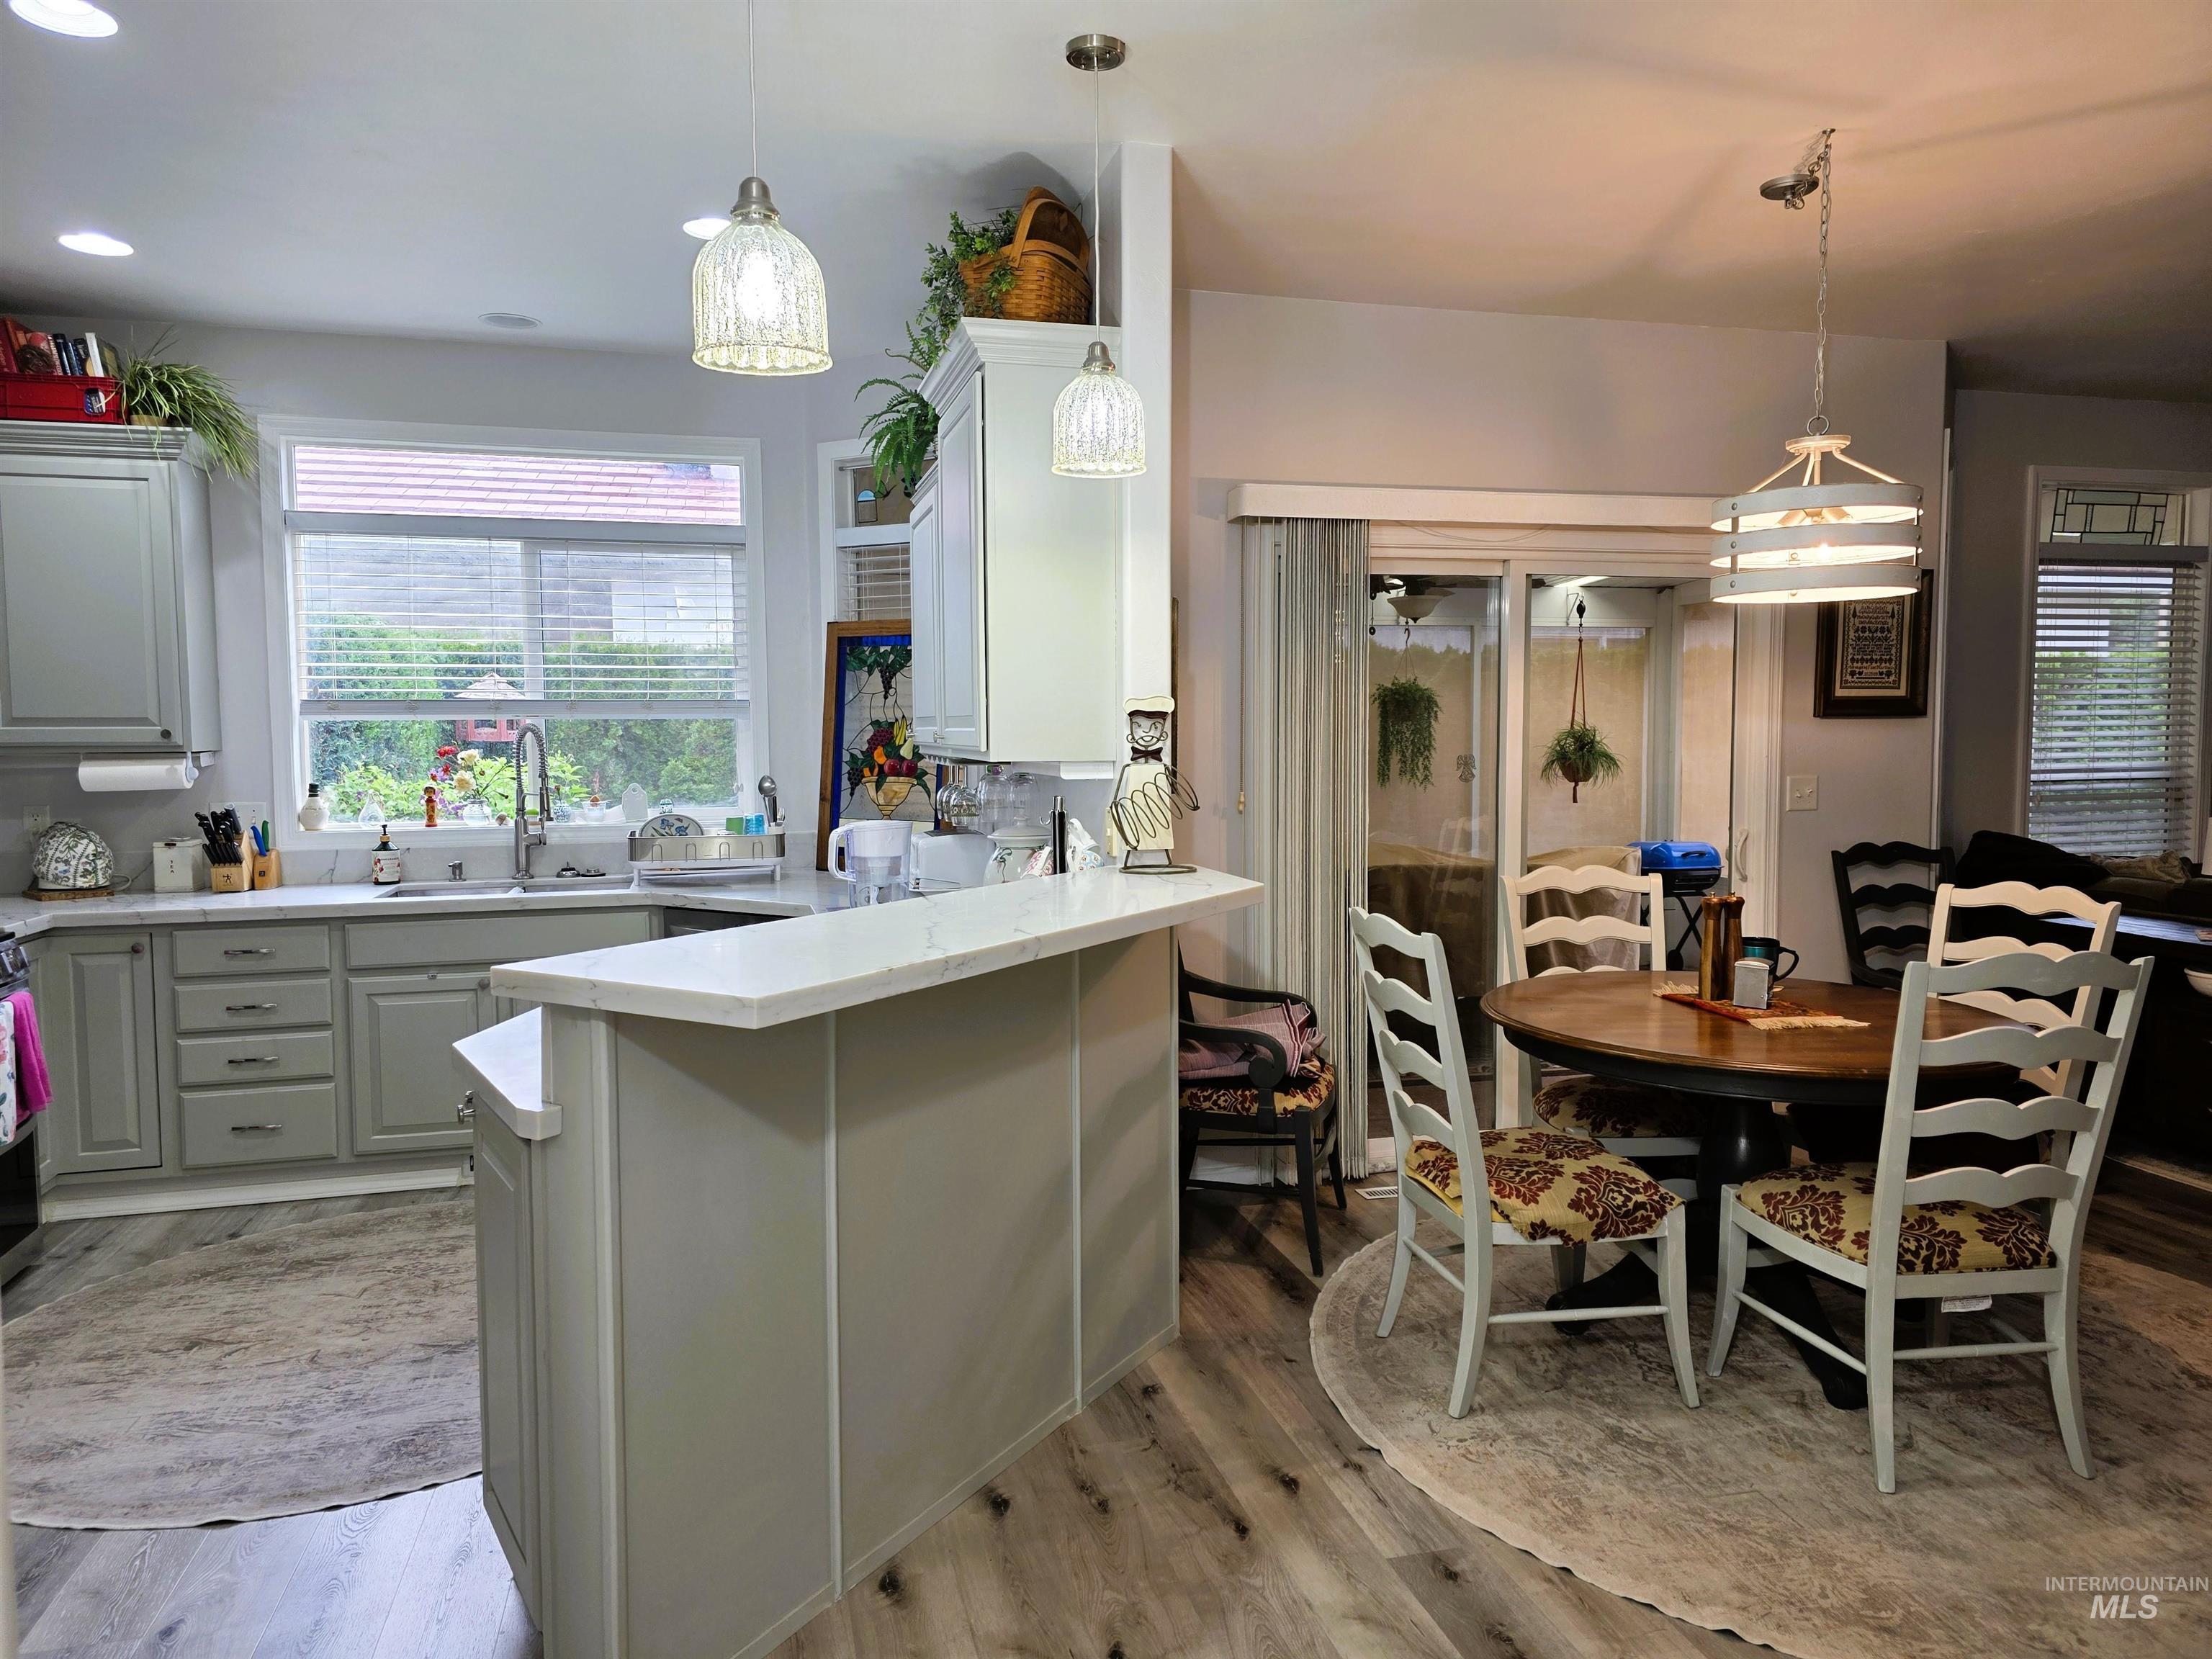
Well-appointed kitchen featuring light gray cabinetry, white countertops, and a double basin sink beneath a window
-
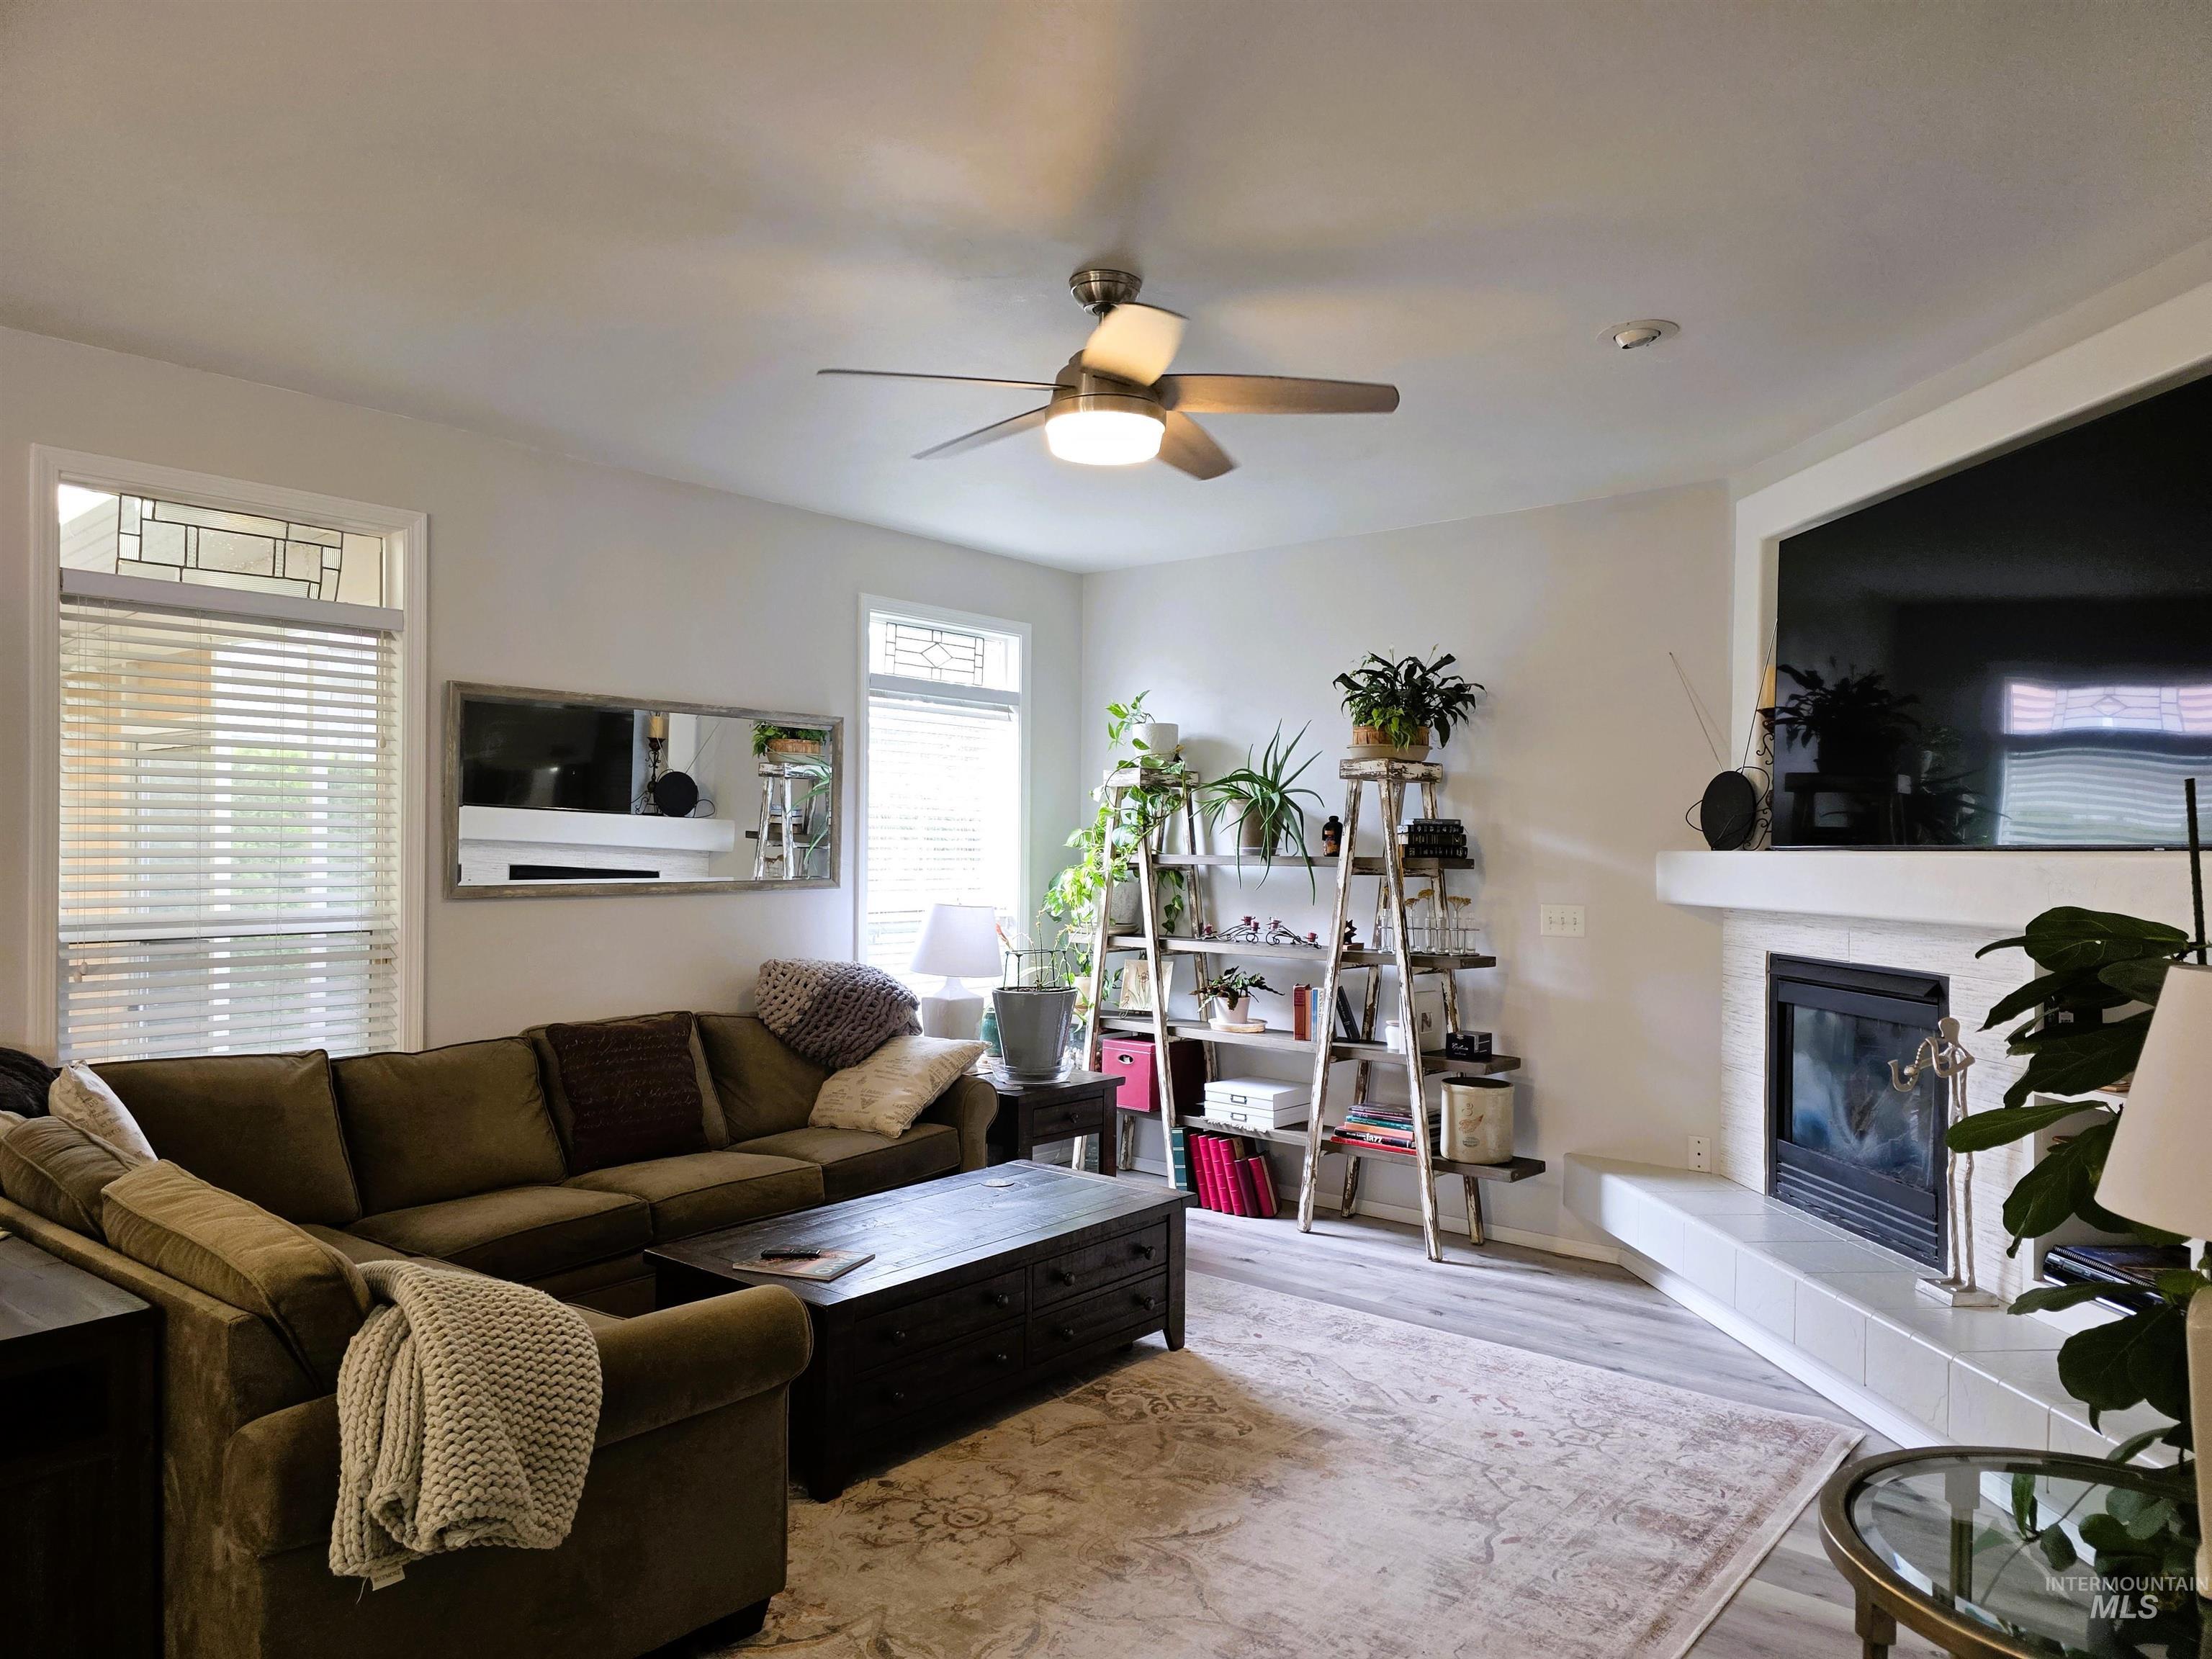
Living room featuring a fireplace with a tiled hearth and surround, wood-finish flooring, a ceiling fan with integrated lighting, and multiple windows with upper decorative glass panels
-
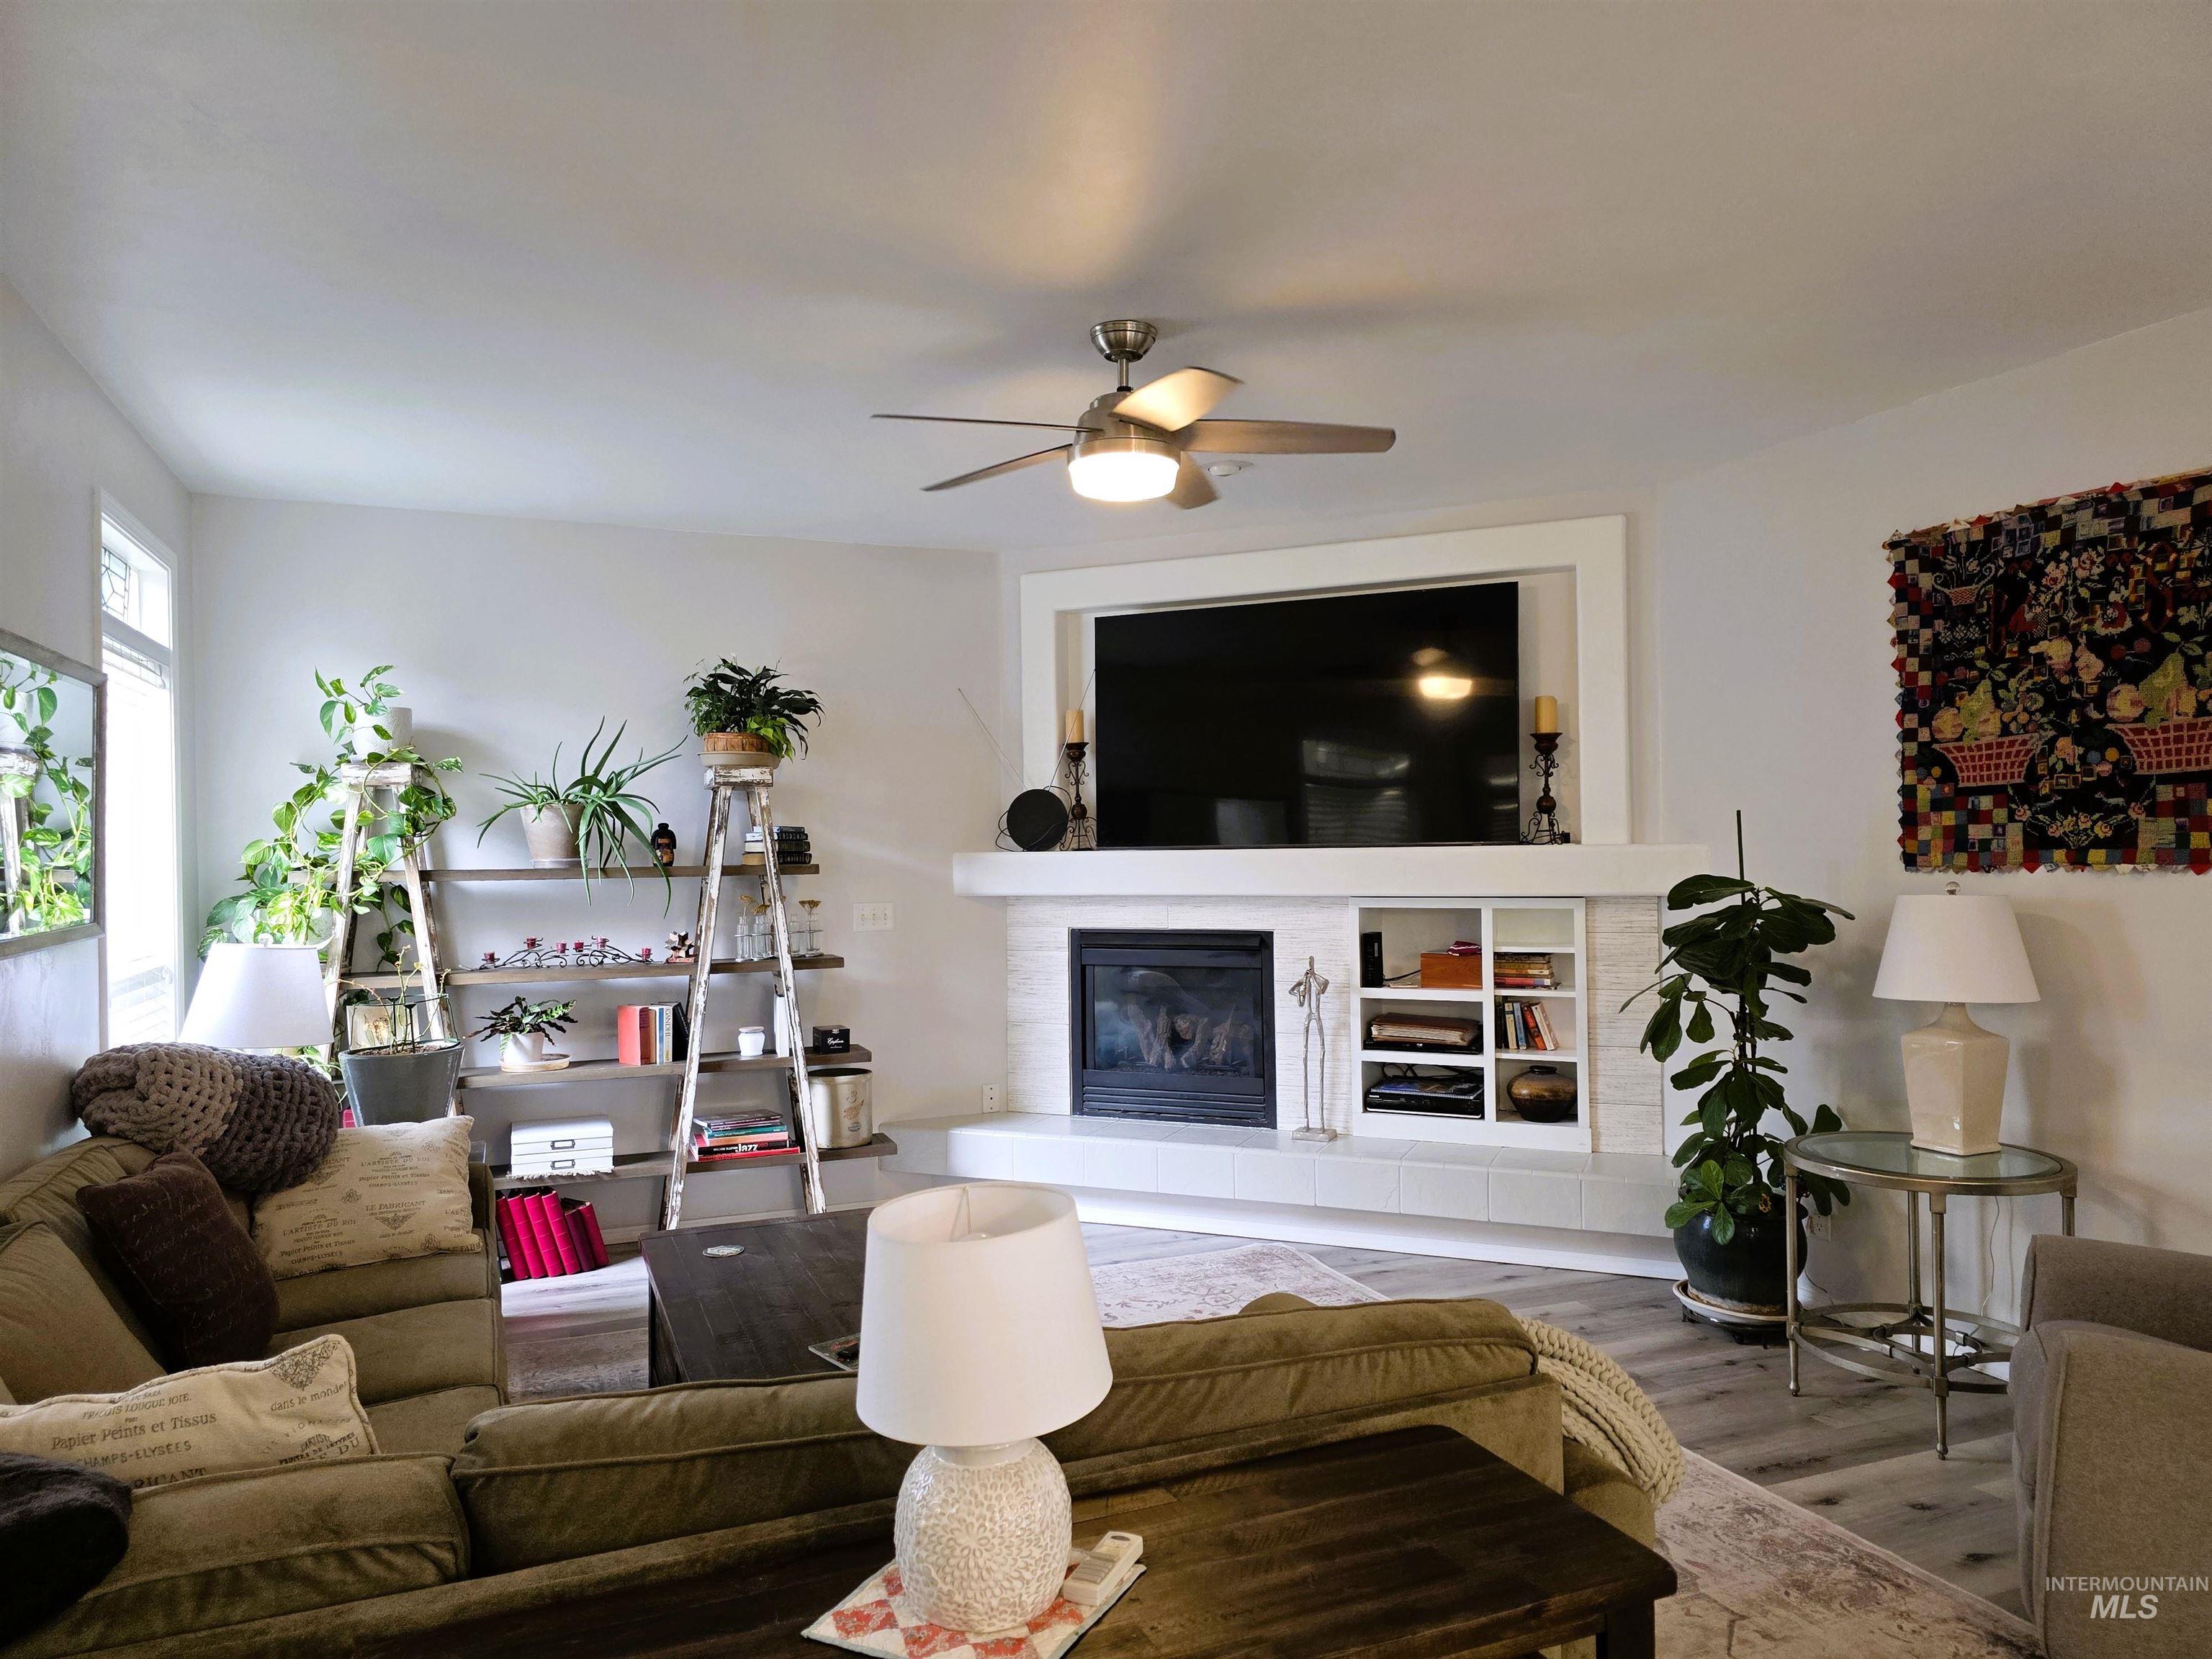
Living area featuring a built-in fireplace with a white mantel and shelving, recessed television mount, and a ceiling fan with integrated lighting
-
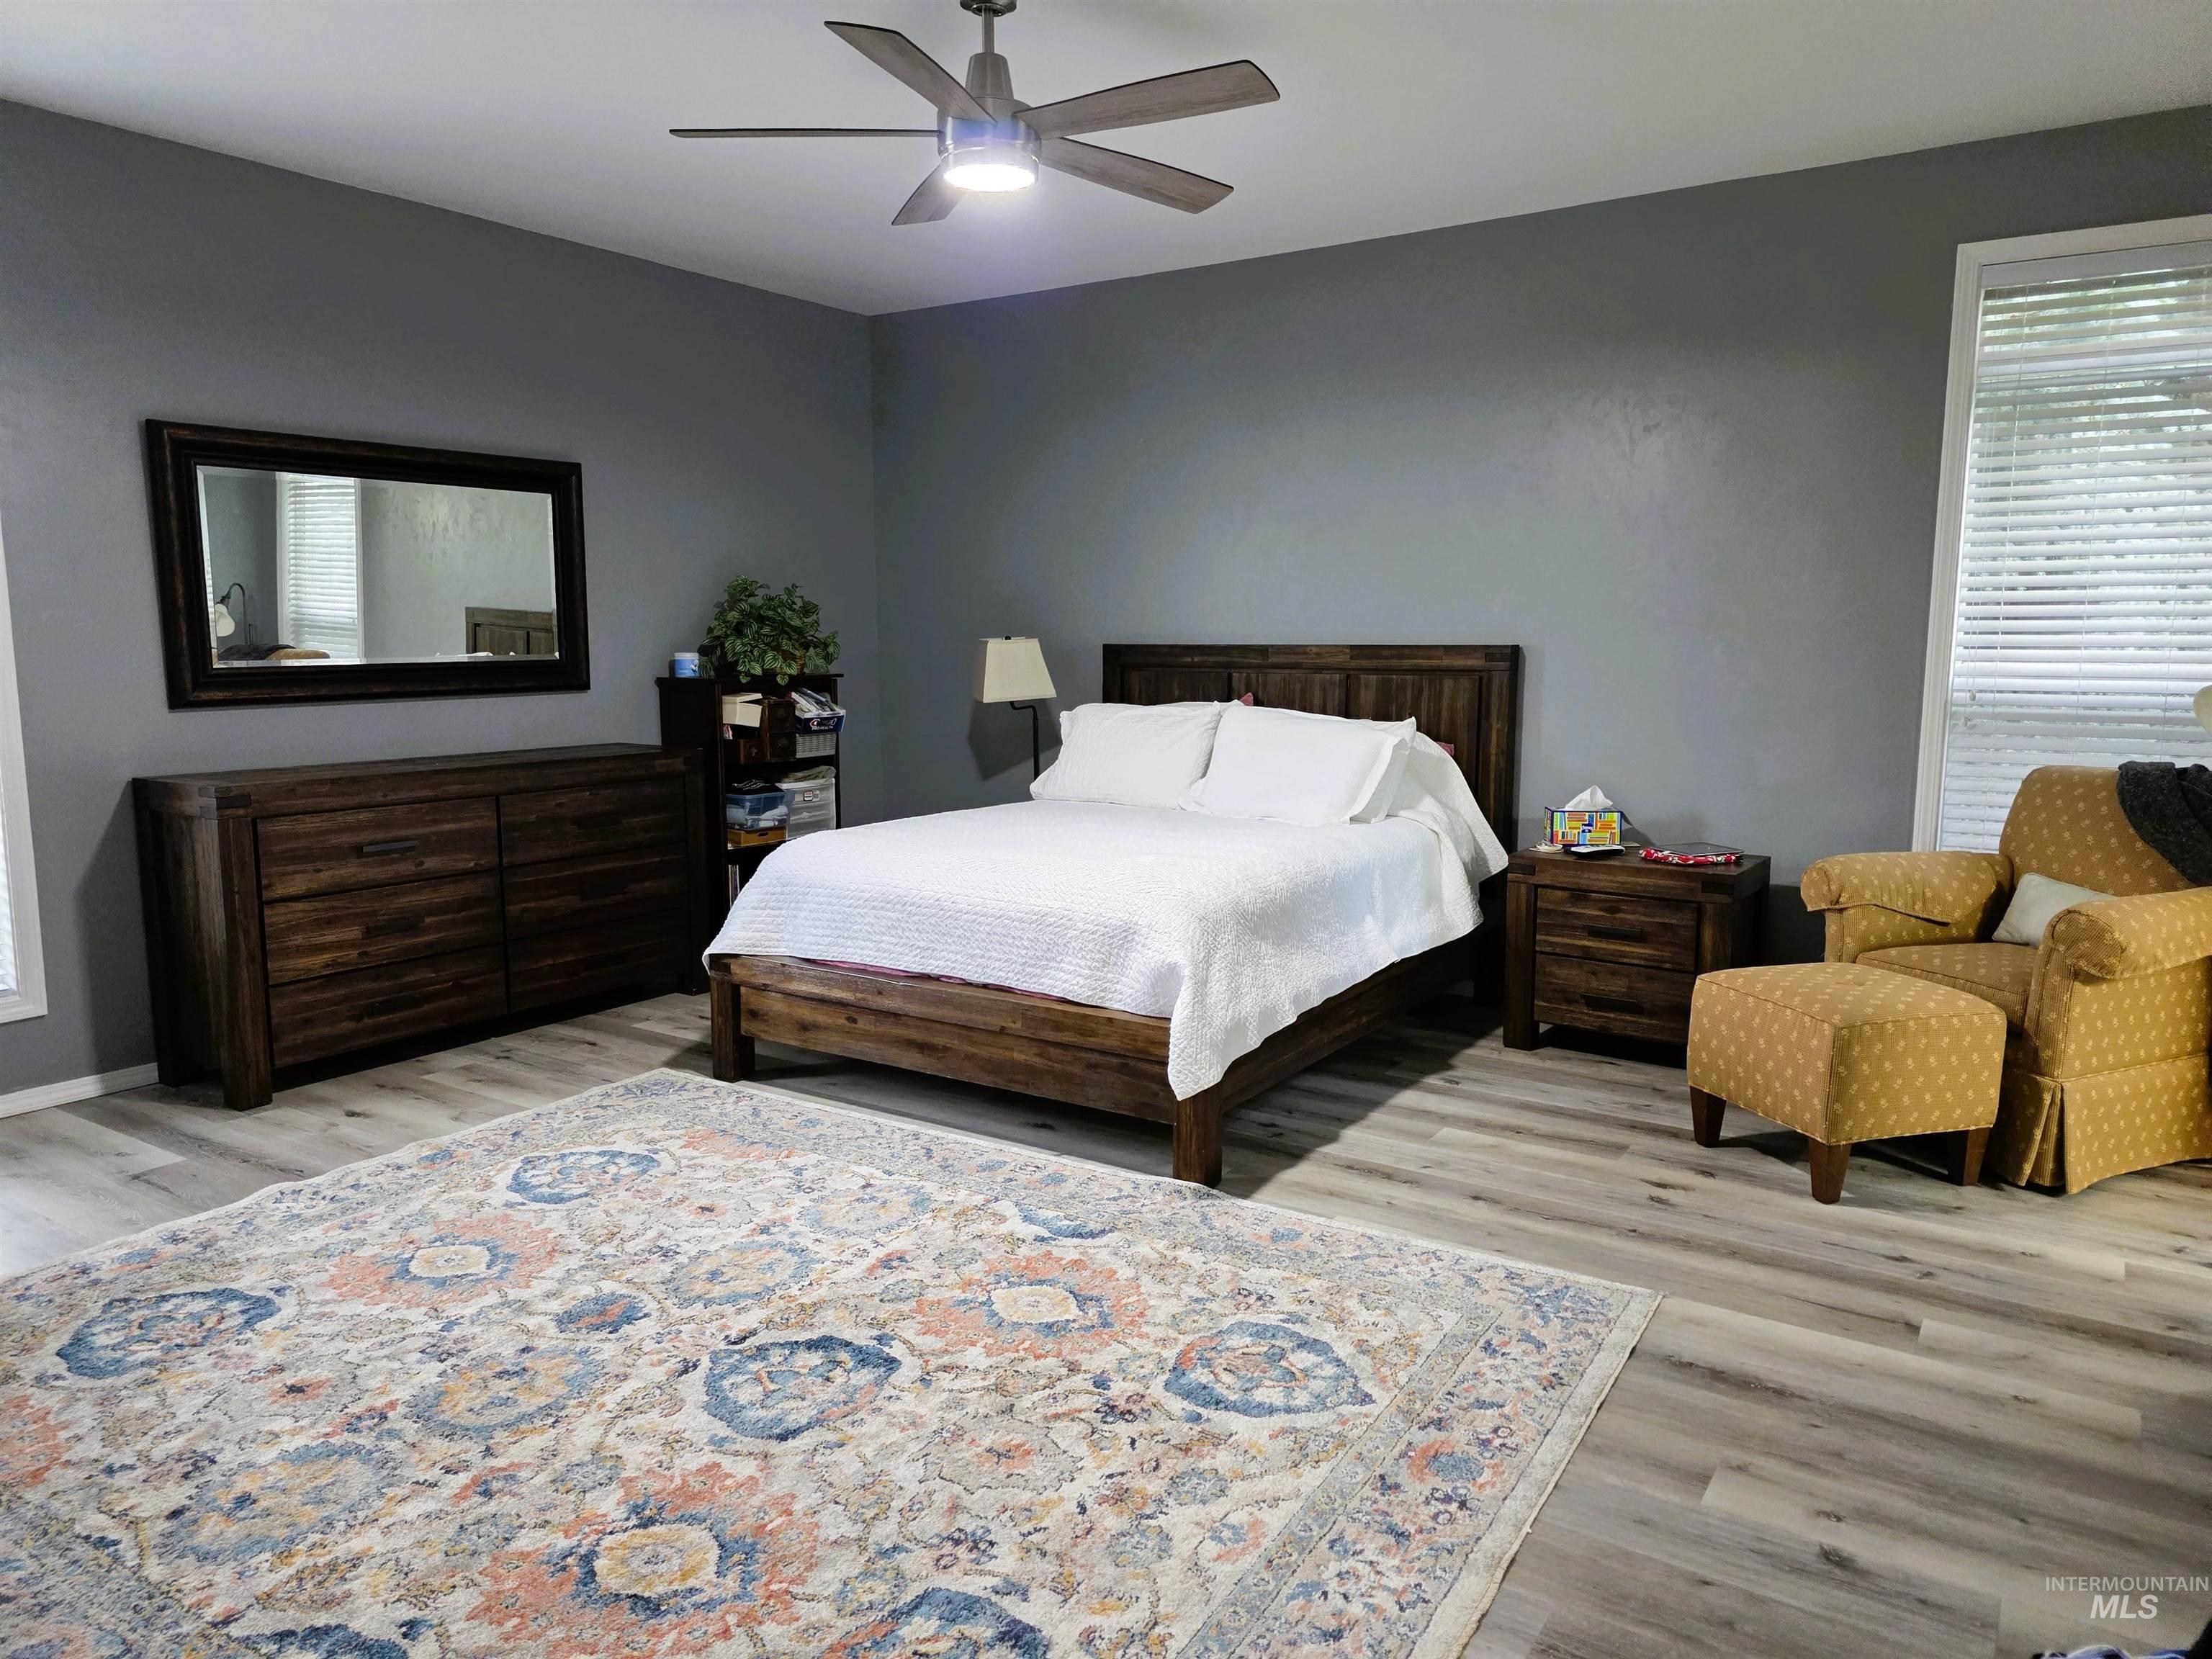
Spacious bedroom featuring wood-finish flooring, ample natural light from a large window, a ceiling fan with integrated lighting, and neutral gray walls
-
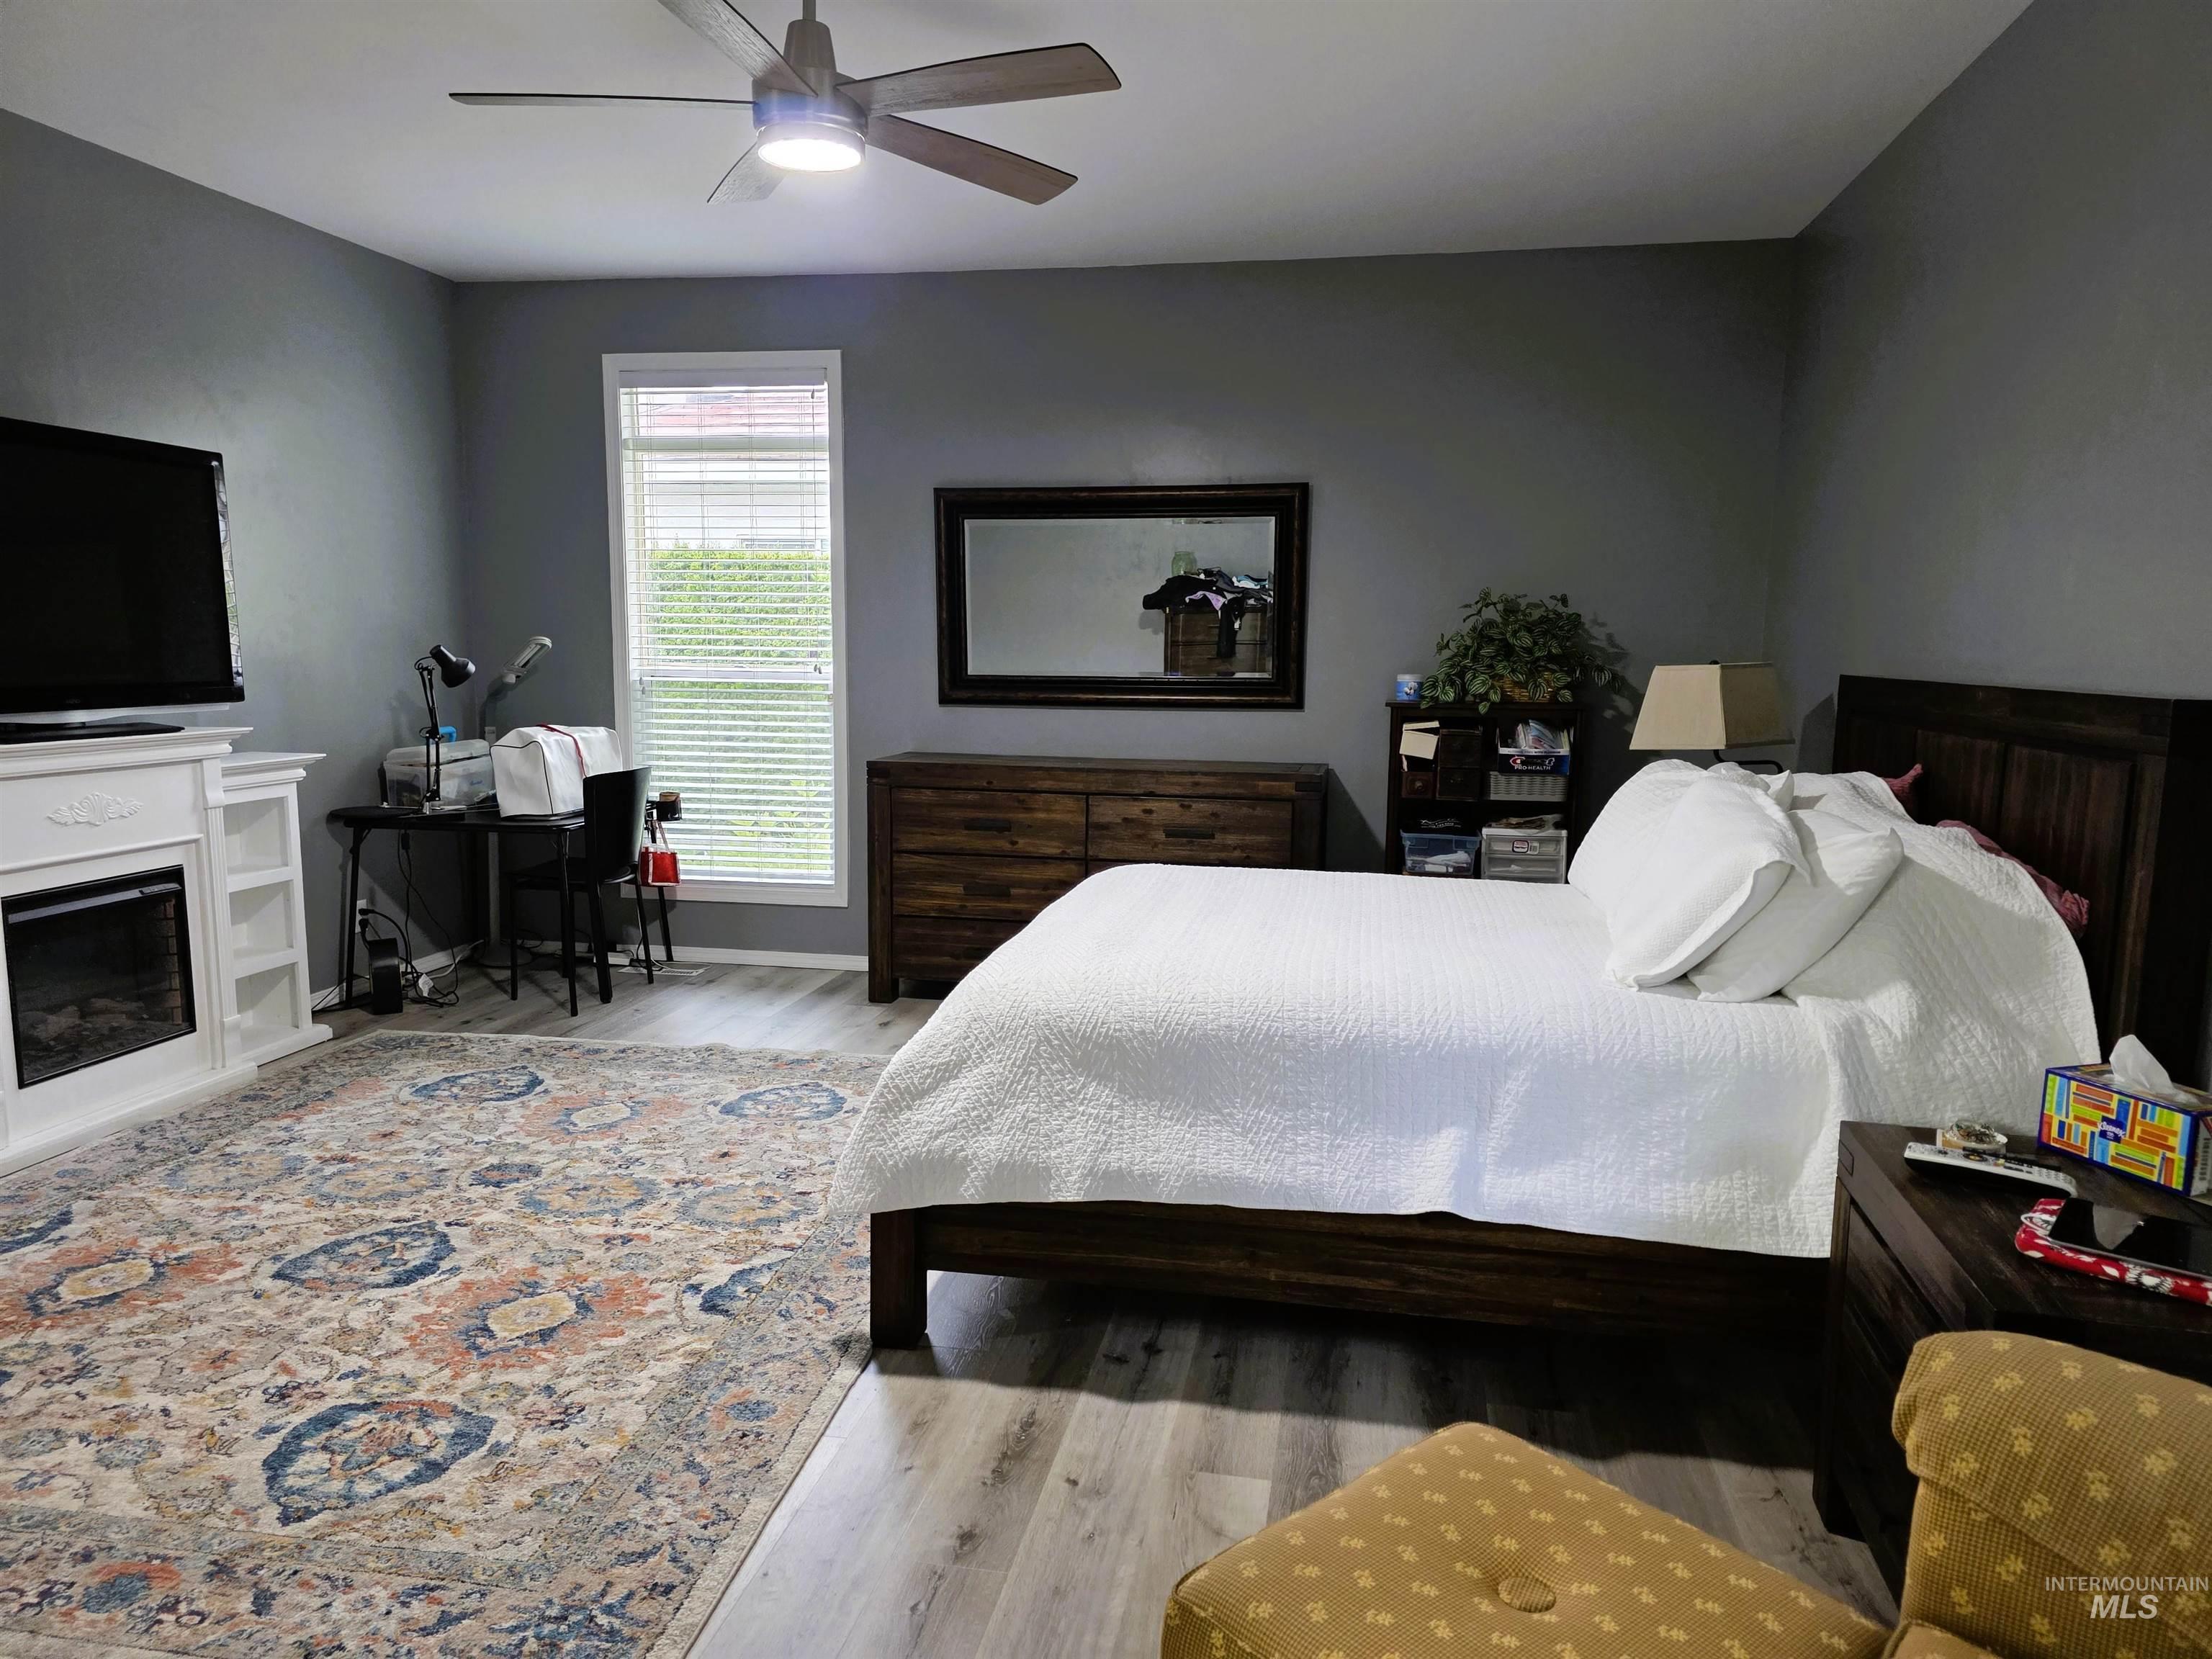
Spacious room featuring wood-finish flooring and neutral wall tones
-
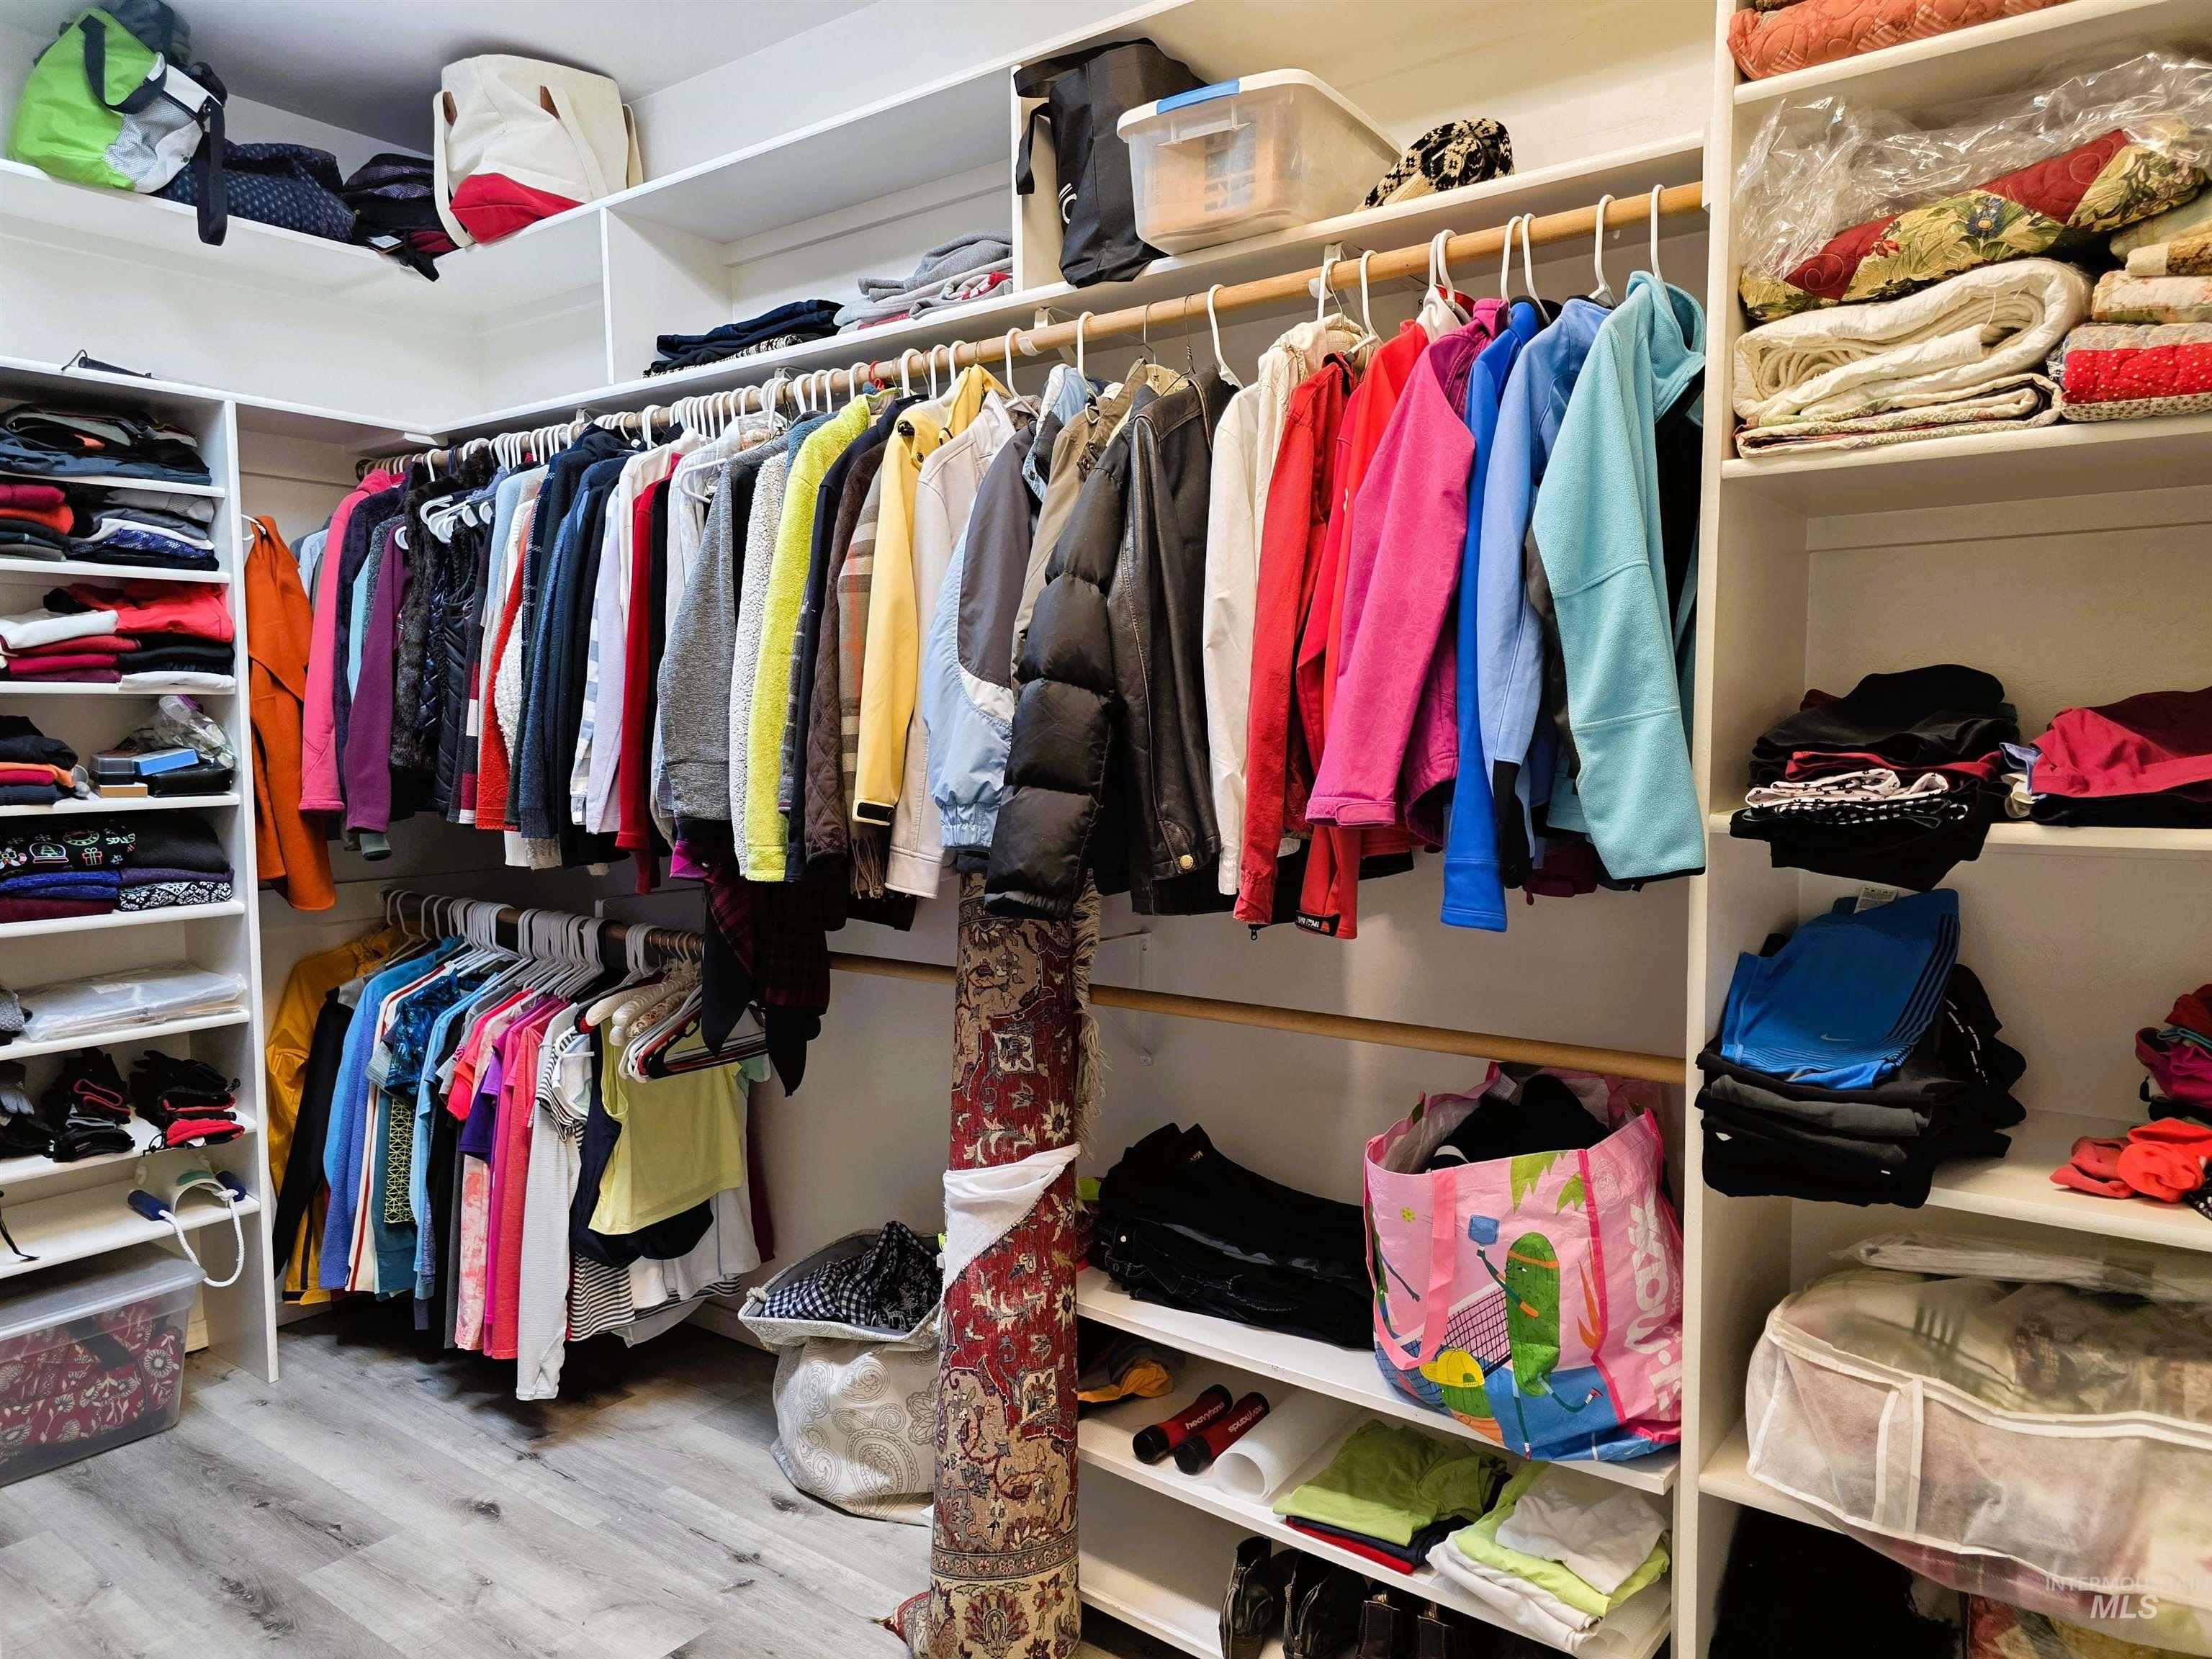
Expansive closet featuring integrated white shelving, multiple hanging rods, and light wood-finish flooring
-
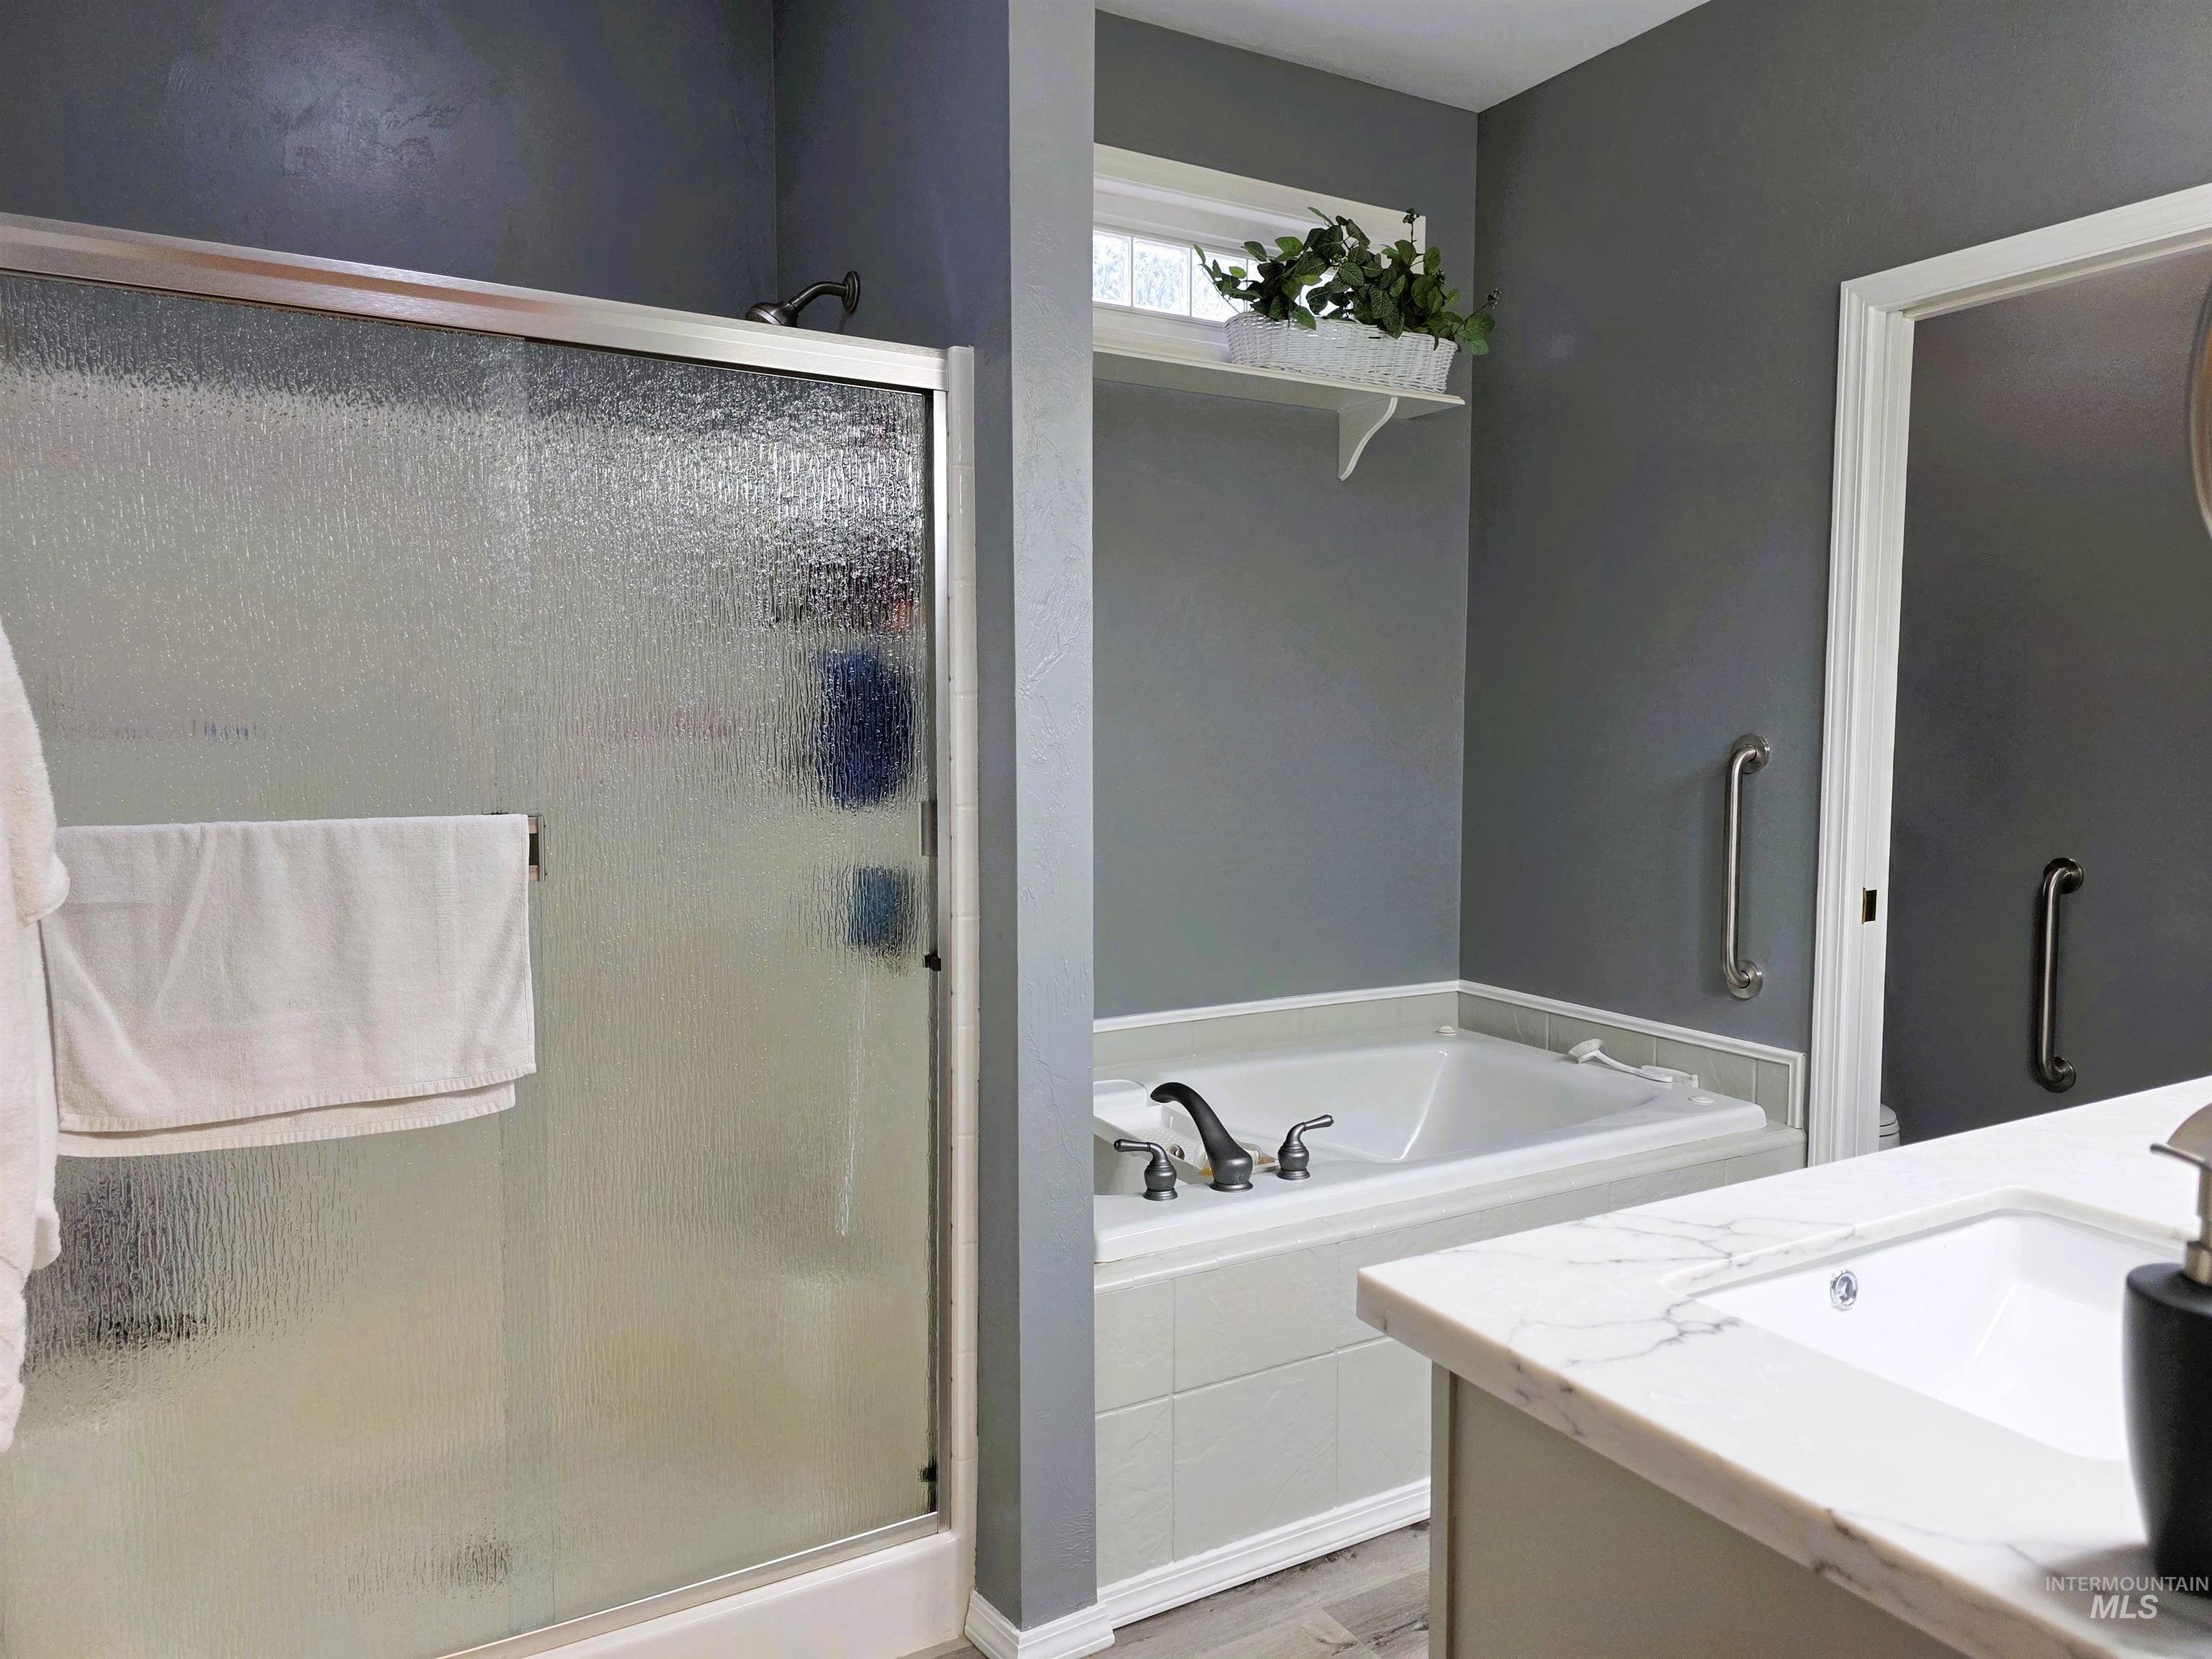
Bathroom featuring a shower with textured glass enclosure, built-in bathtub, vanity with integrated sink, and wall-mounted grab bars
-
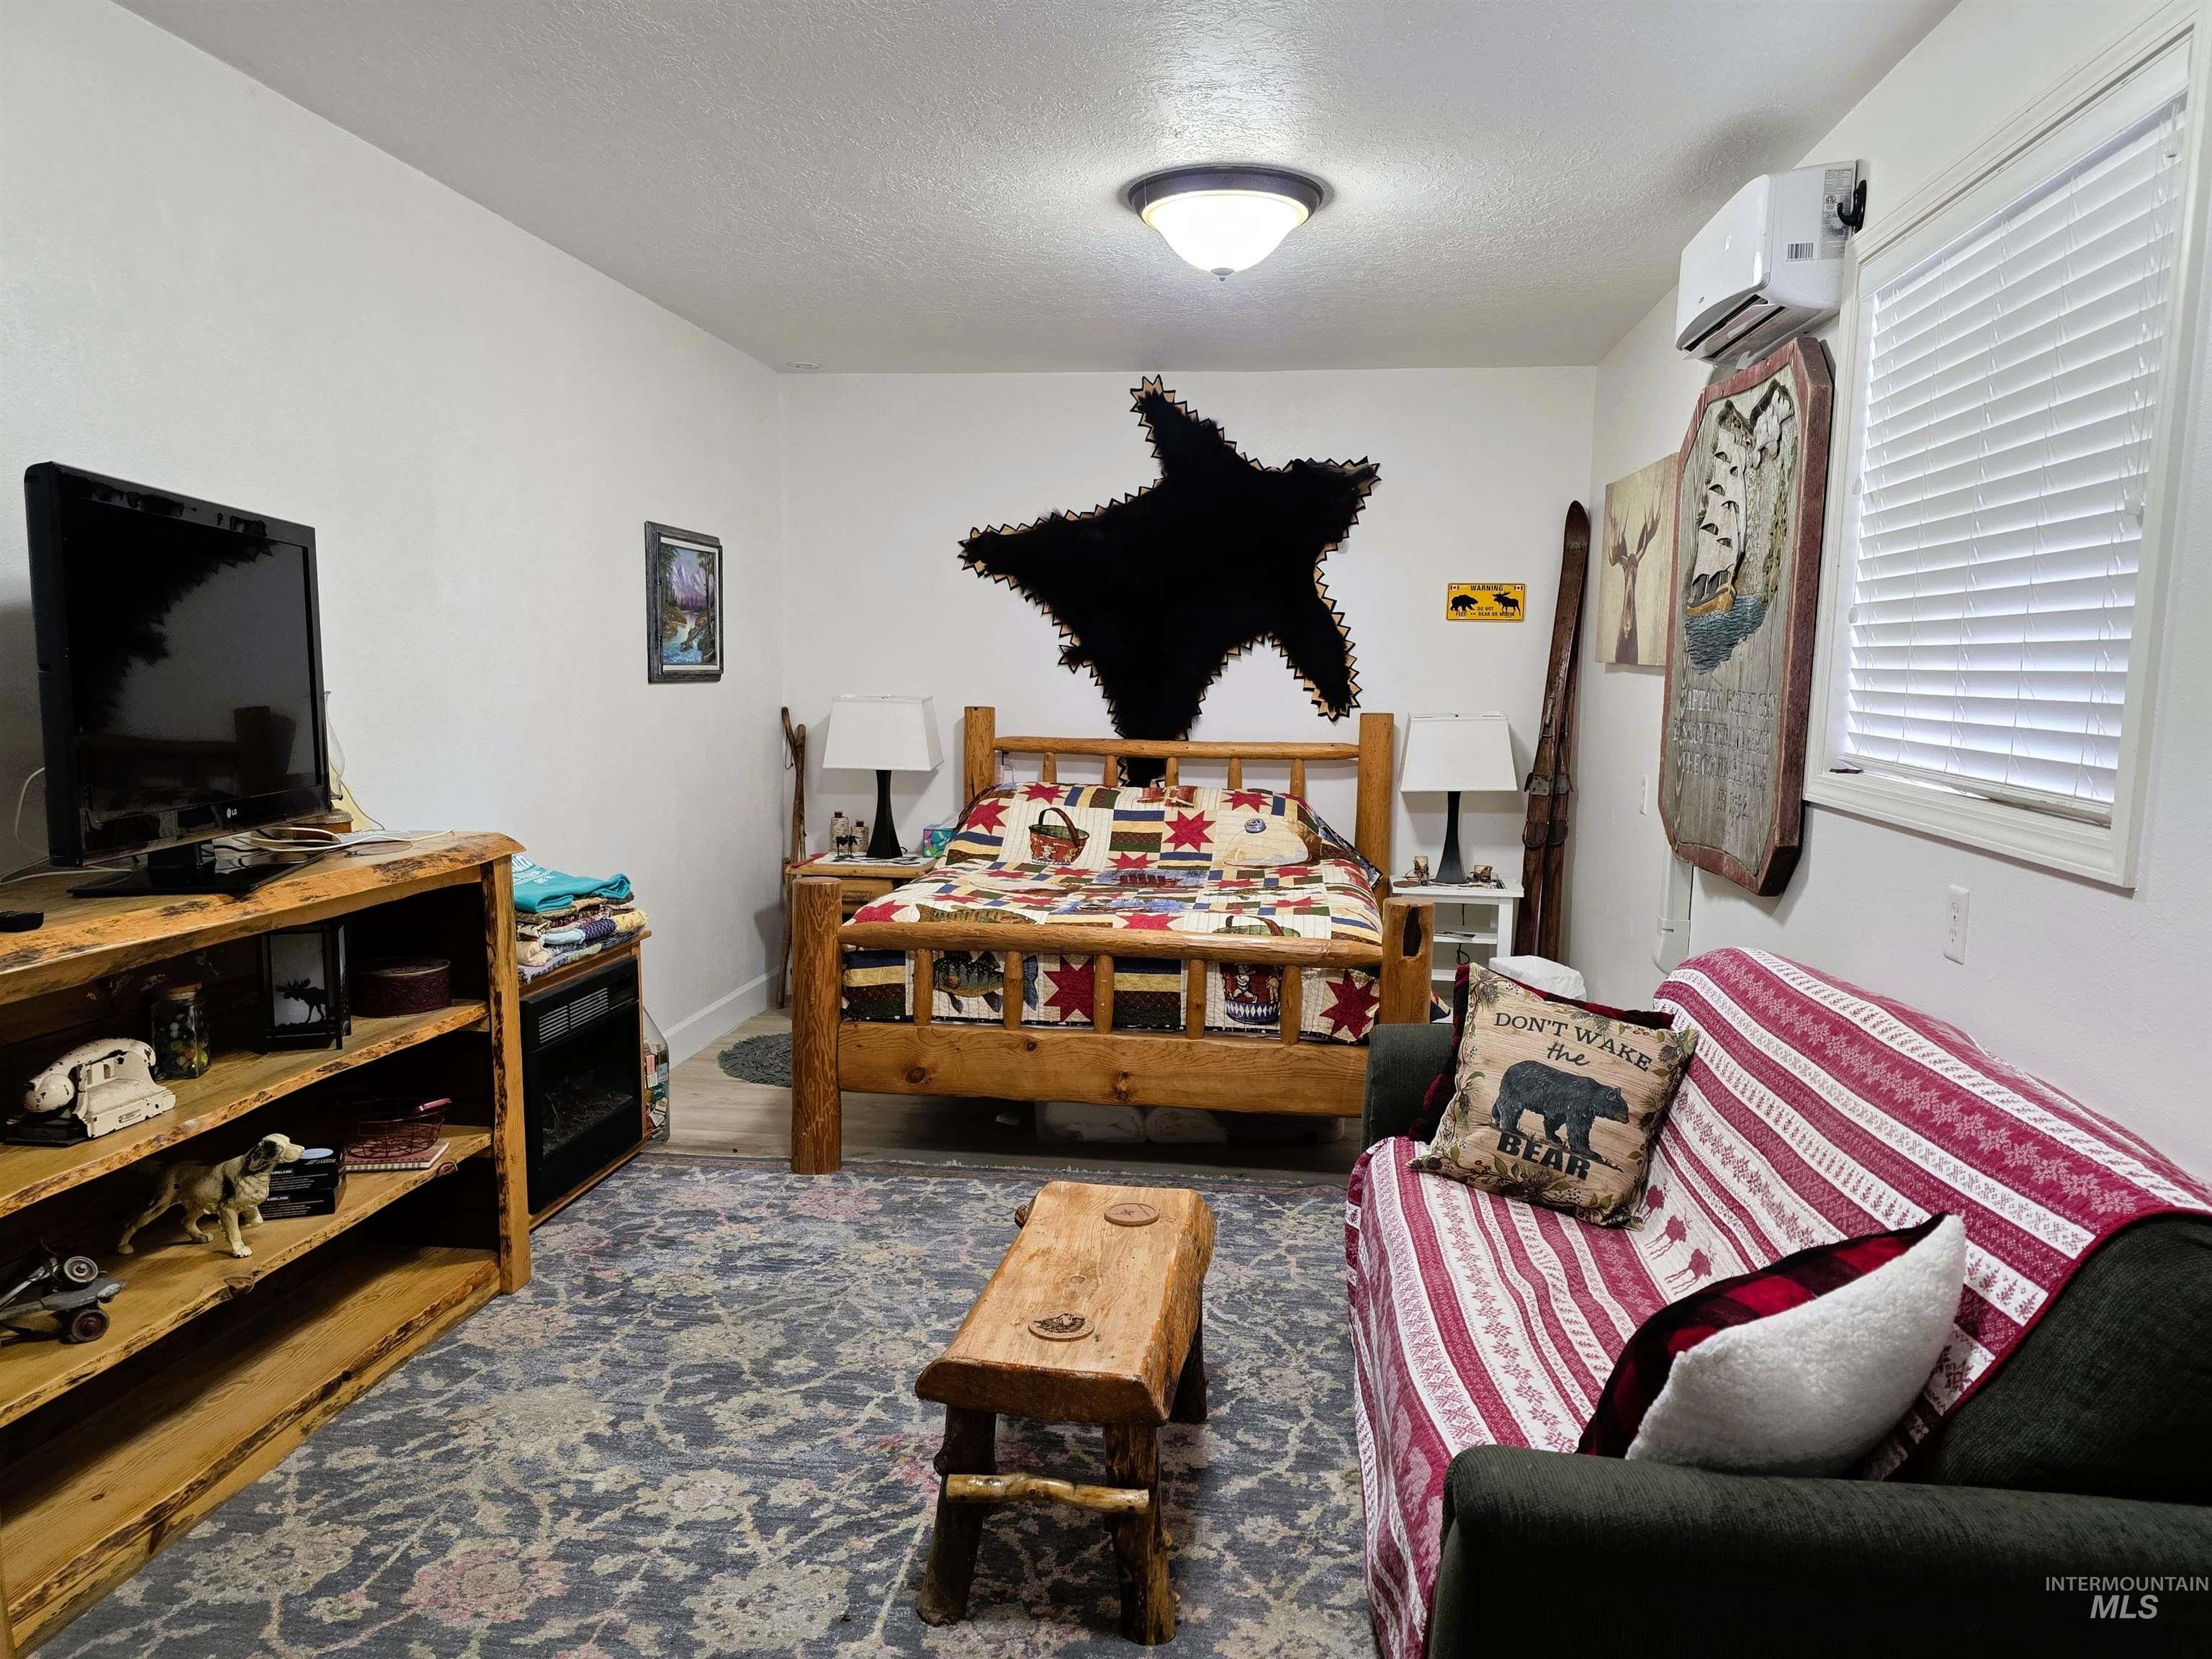
Well-lit room with wood-finish flooring, a ceiling-mounted light fixture, and white window blinds
-
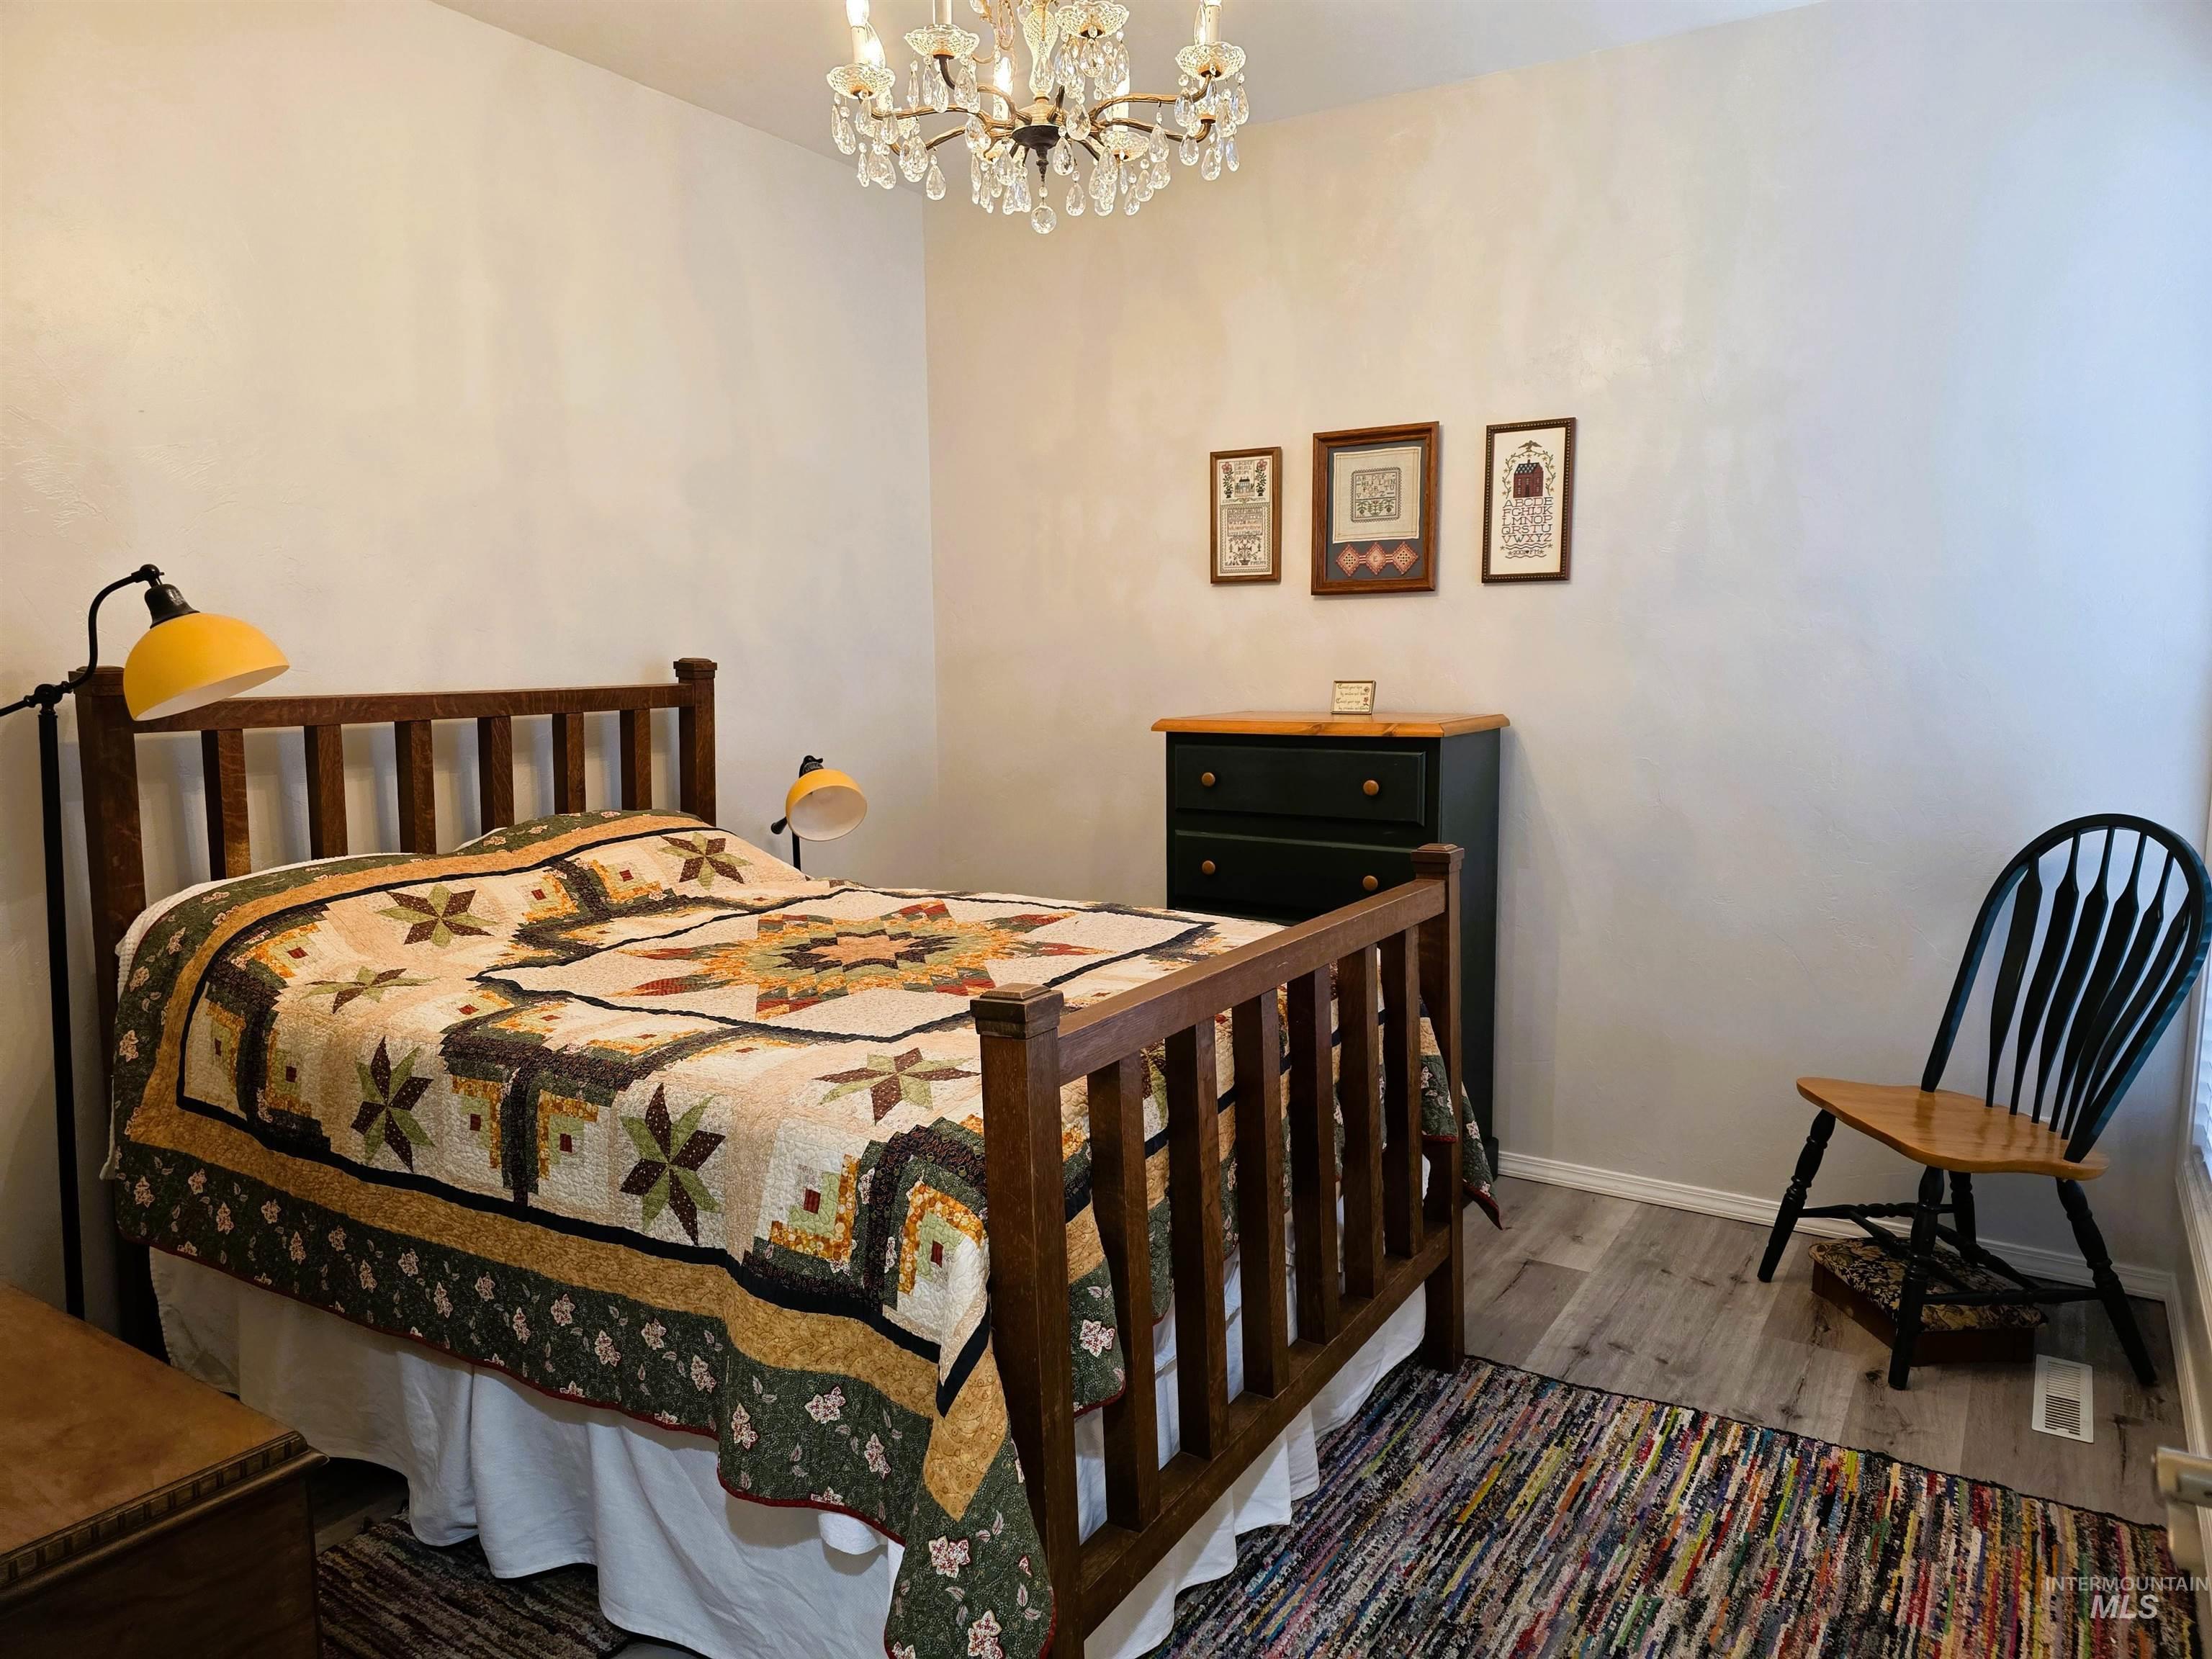
Bedroom featuring wood-finish flooring, a crystal chandelier, and neutral wall tones
-
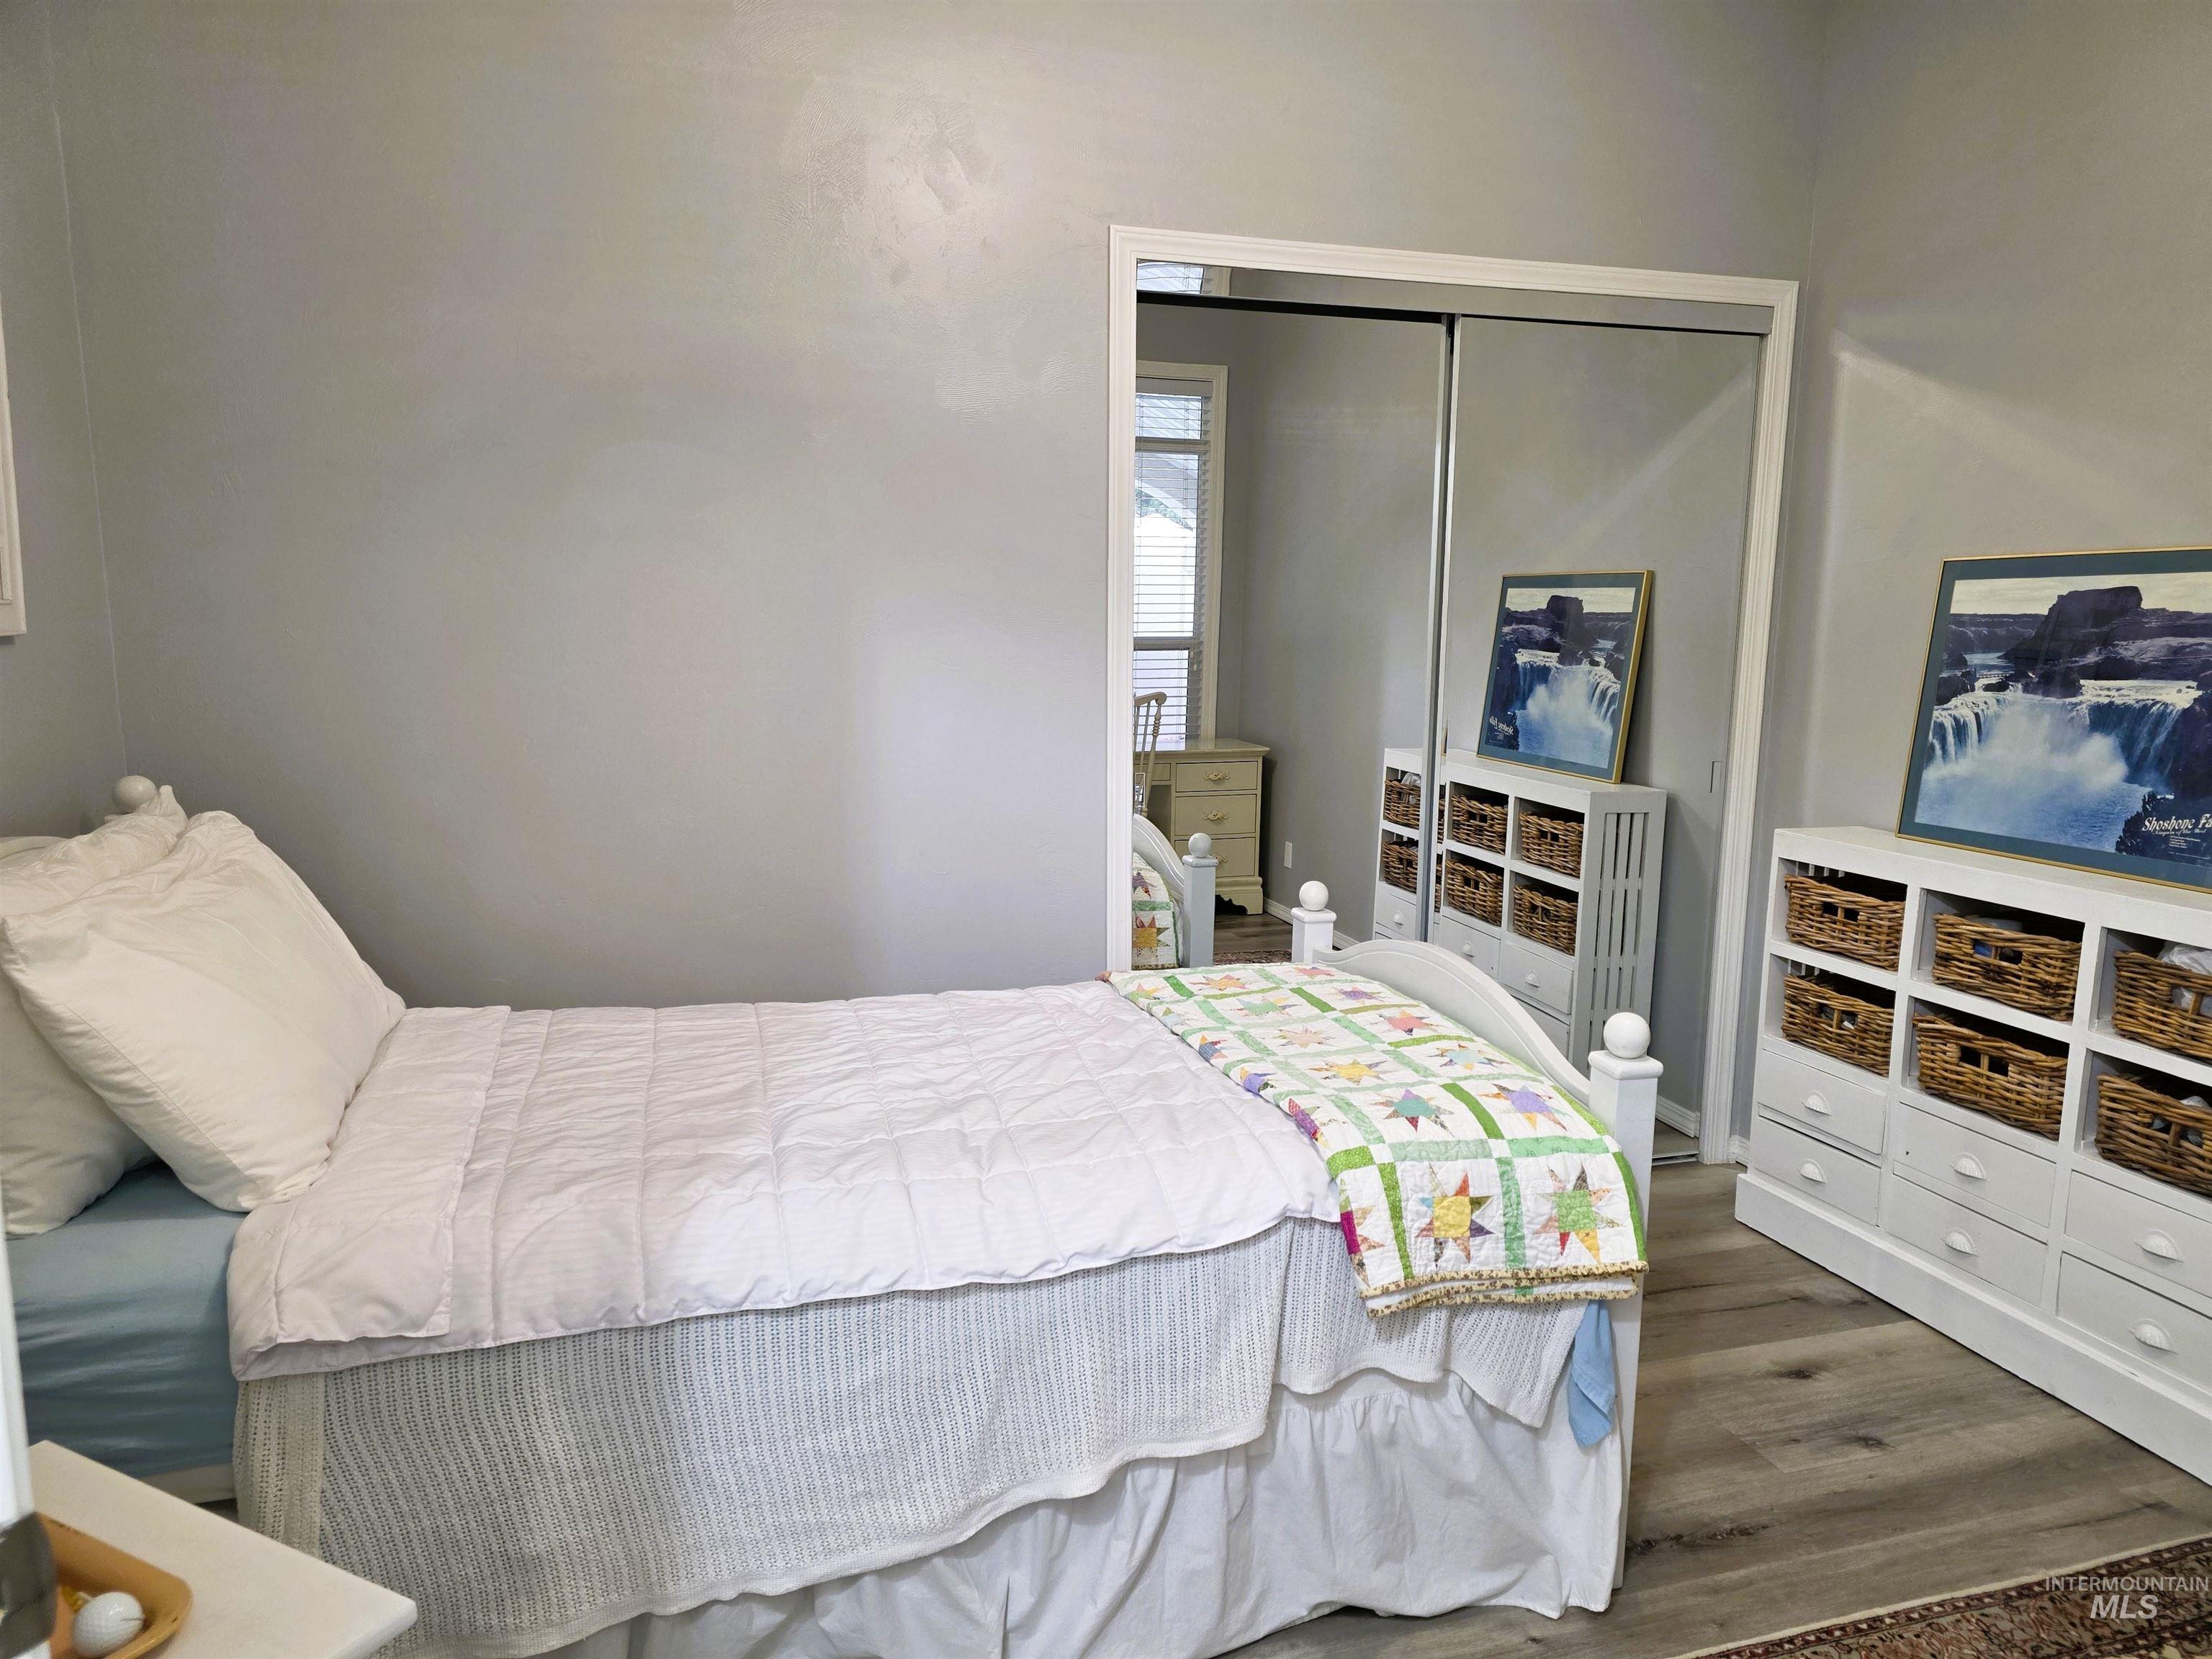
Wood-finish flooring throughout
-
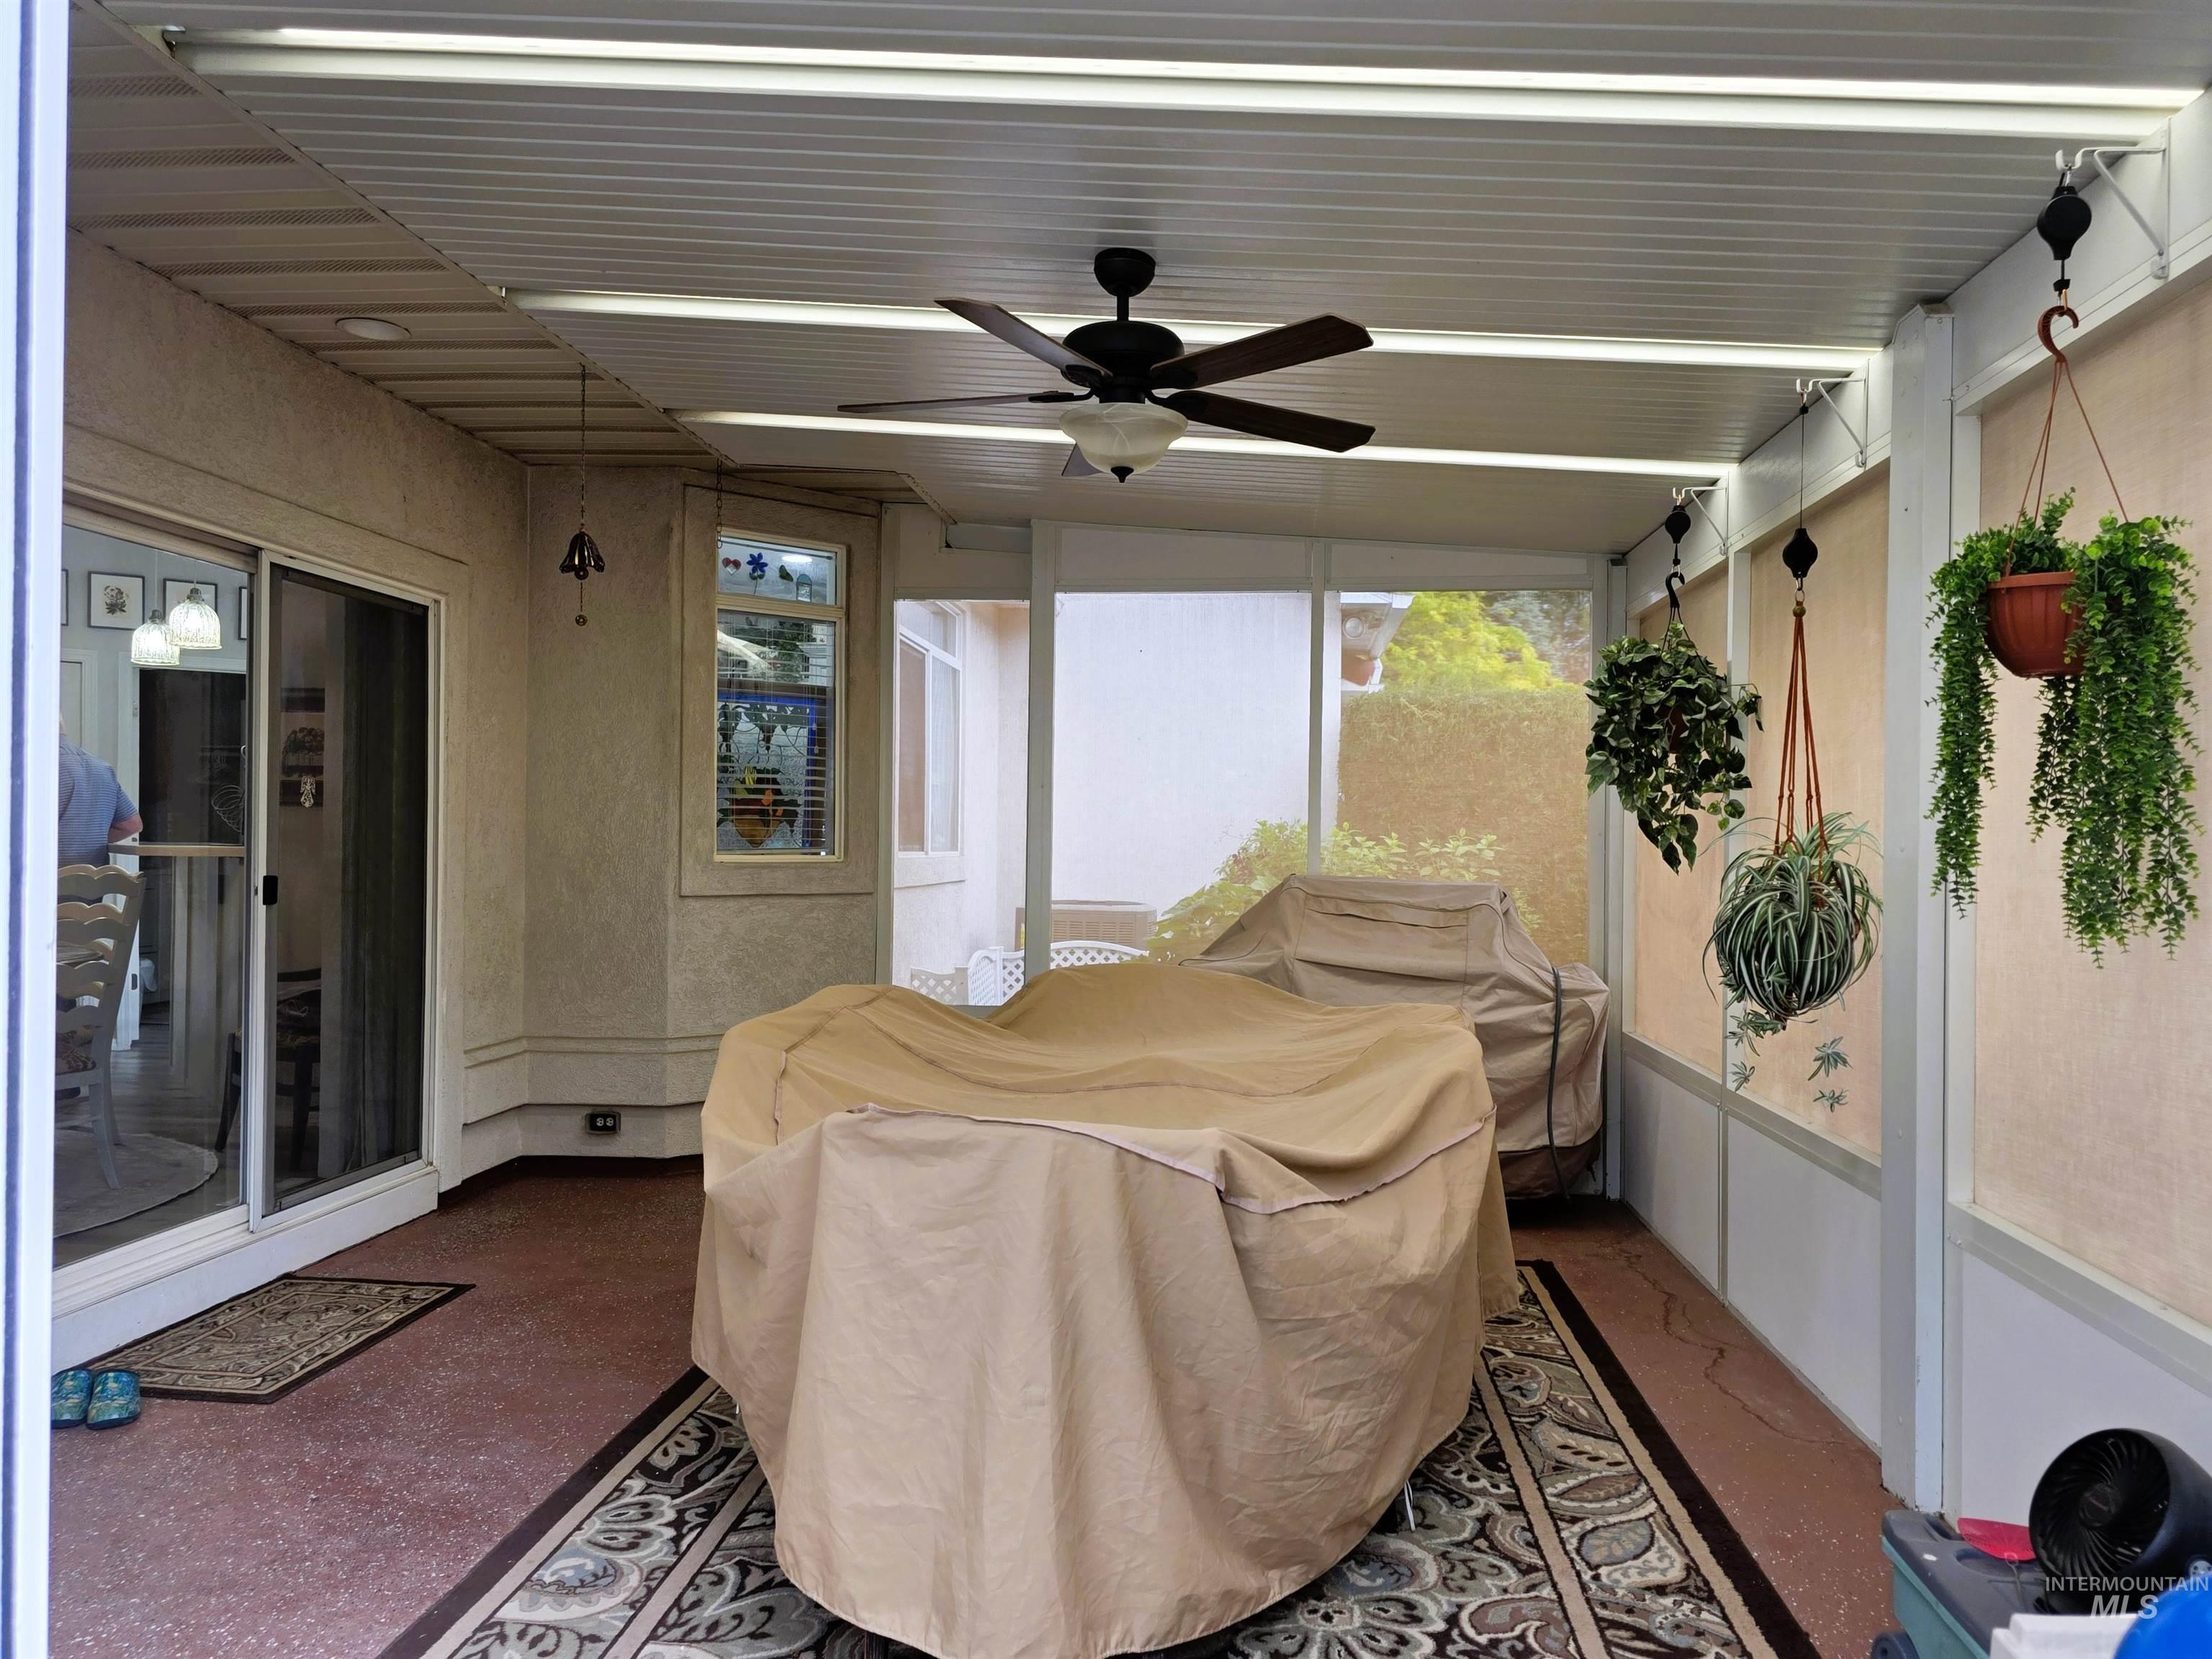
Enclosed patio featuring a ceiling fan, recessed lighting, sliding glass door, textured walls, and a bay window
-
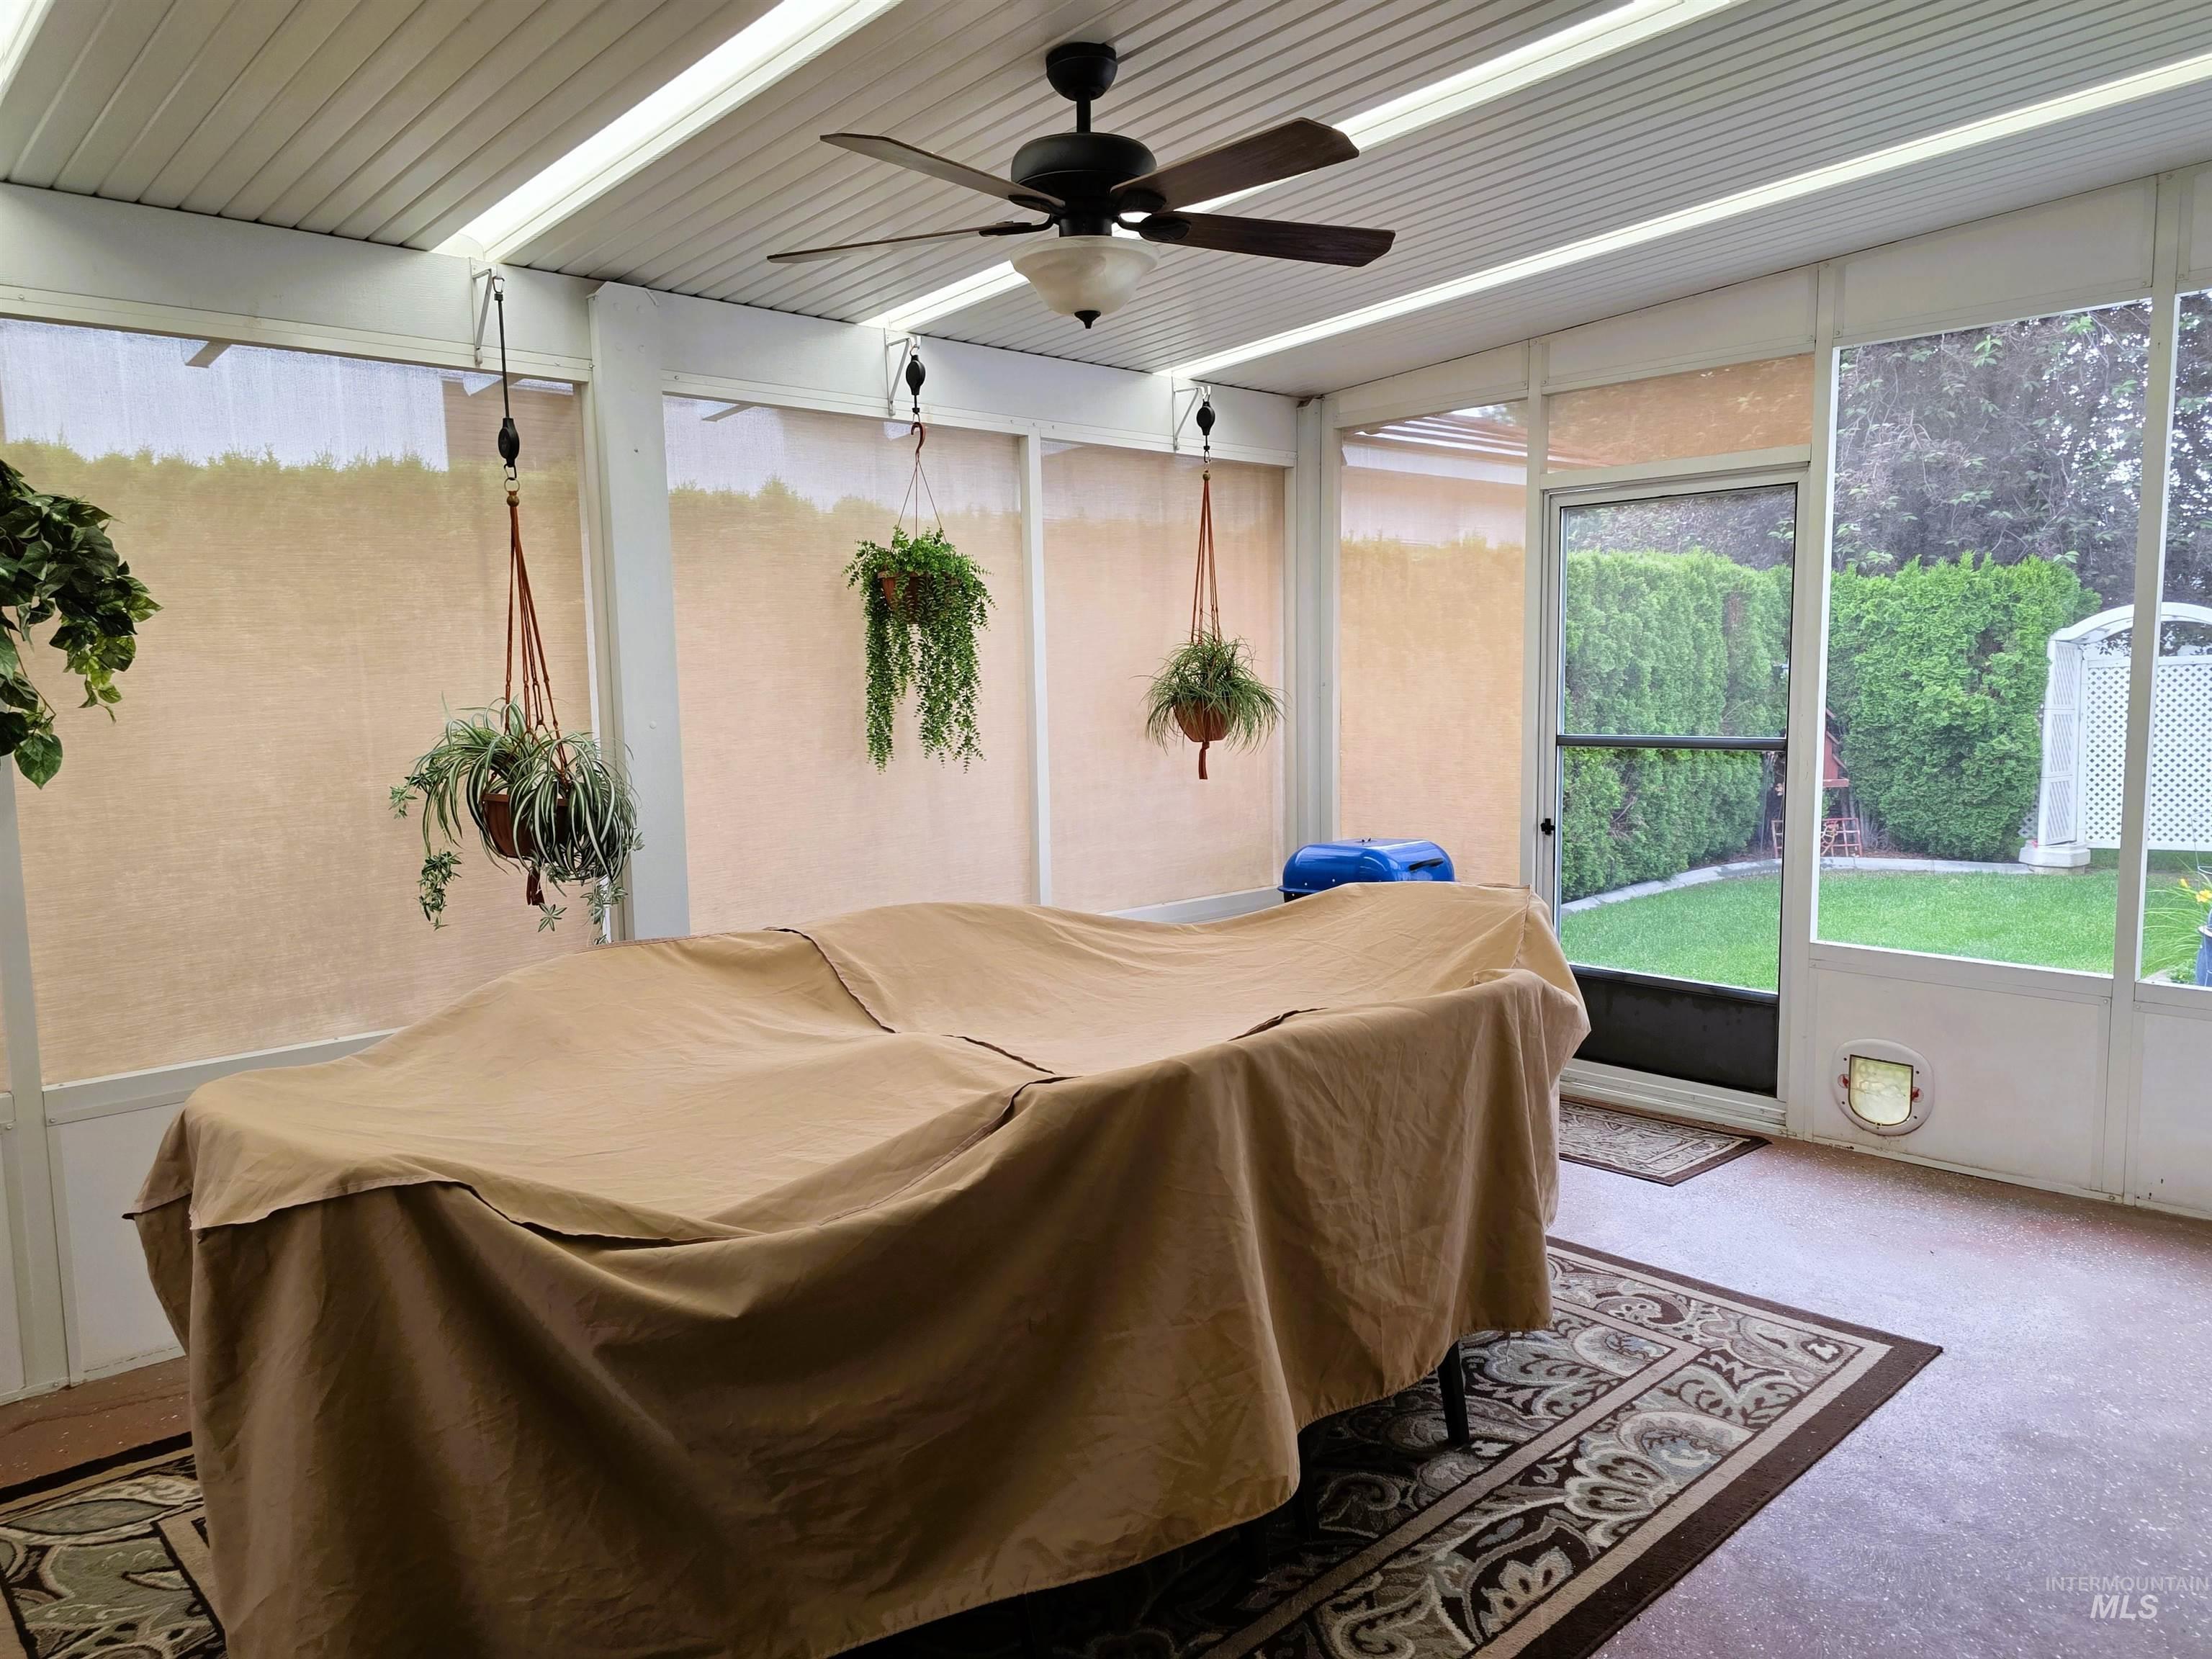
Enclosed patio featuring a ceiling fan, screened windows, and an exterior door
-
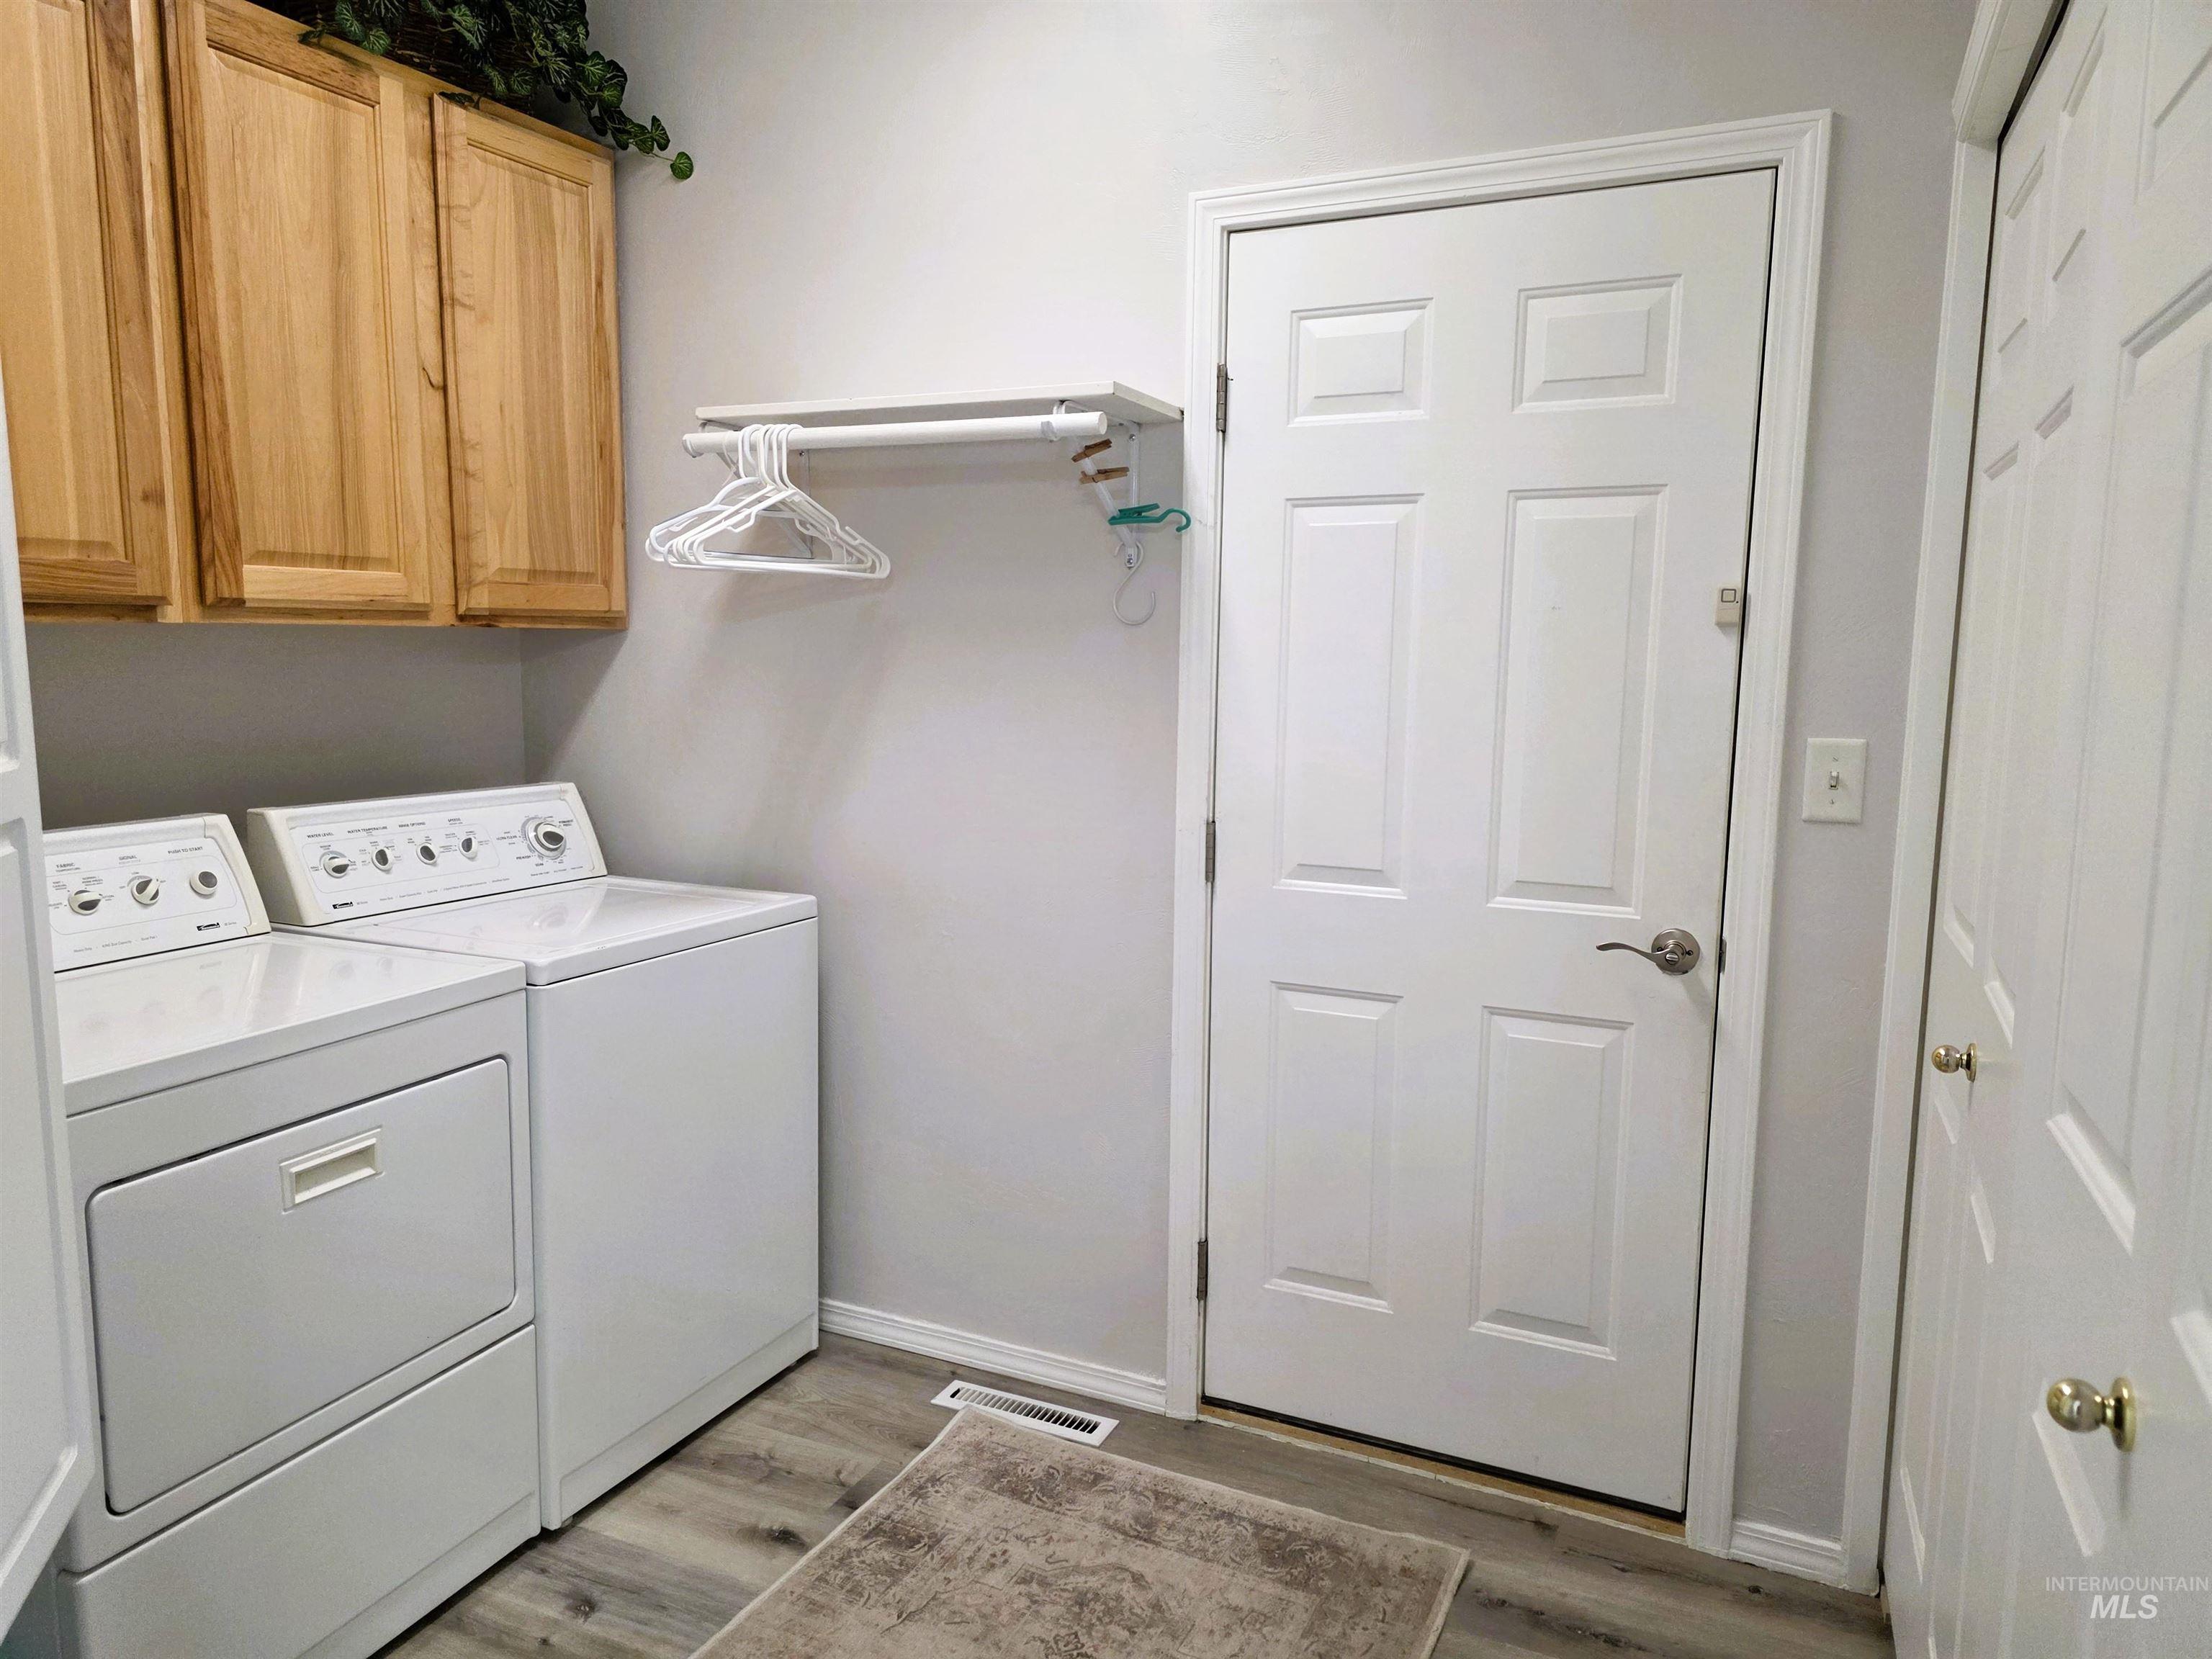
Dedicated laundry space featuring wood-finish cabinetry, a built-in hanging rod, and wood-finish flooring
-
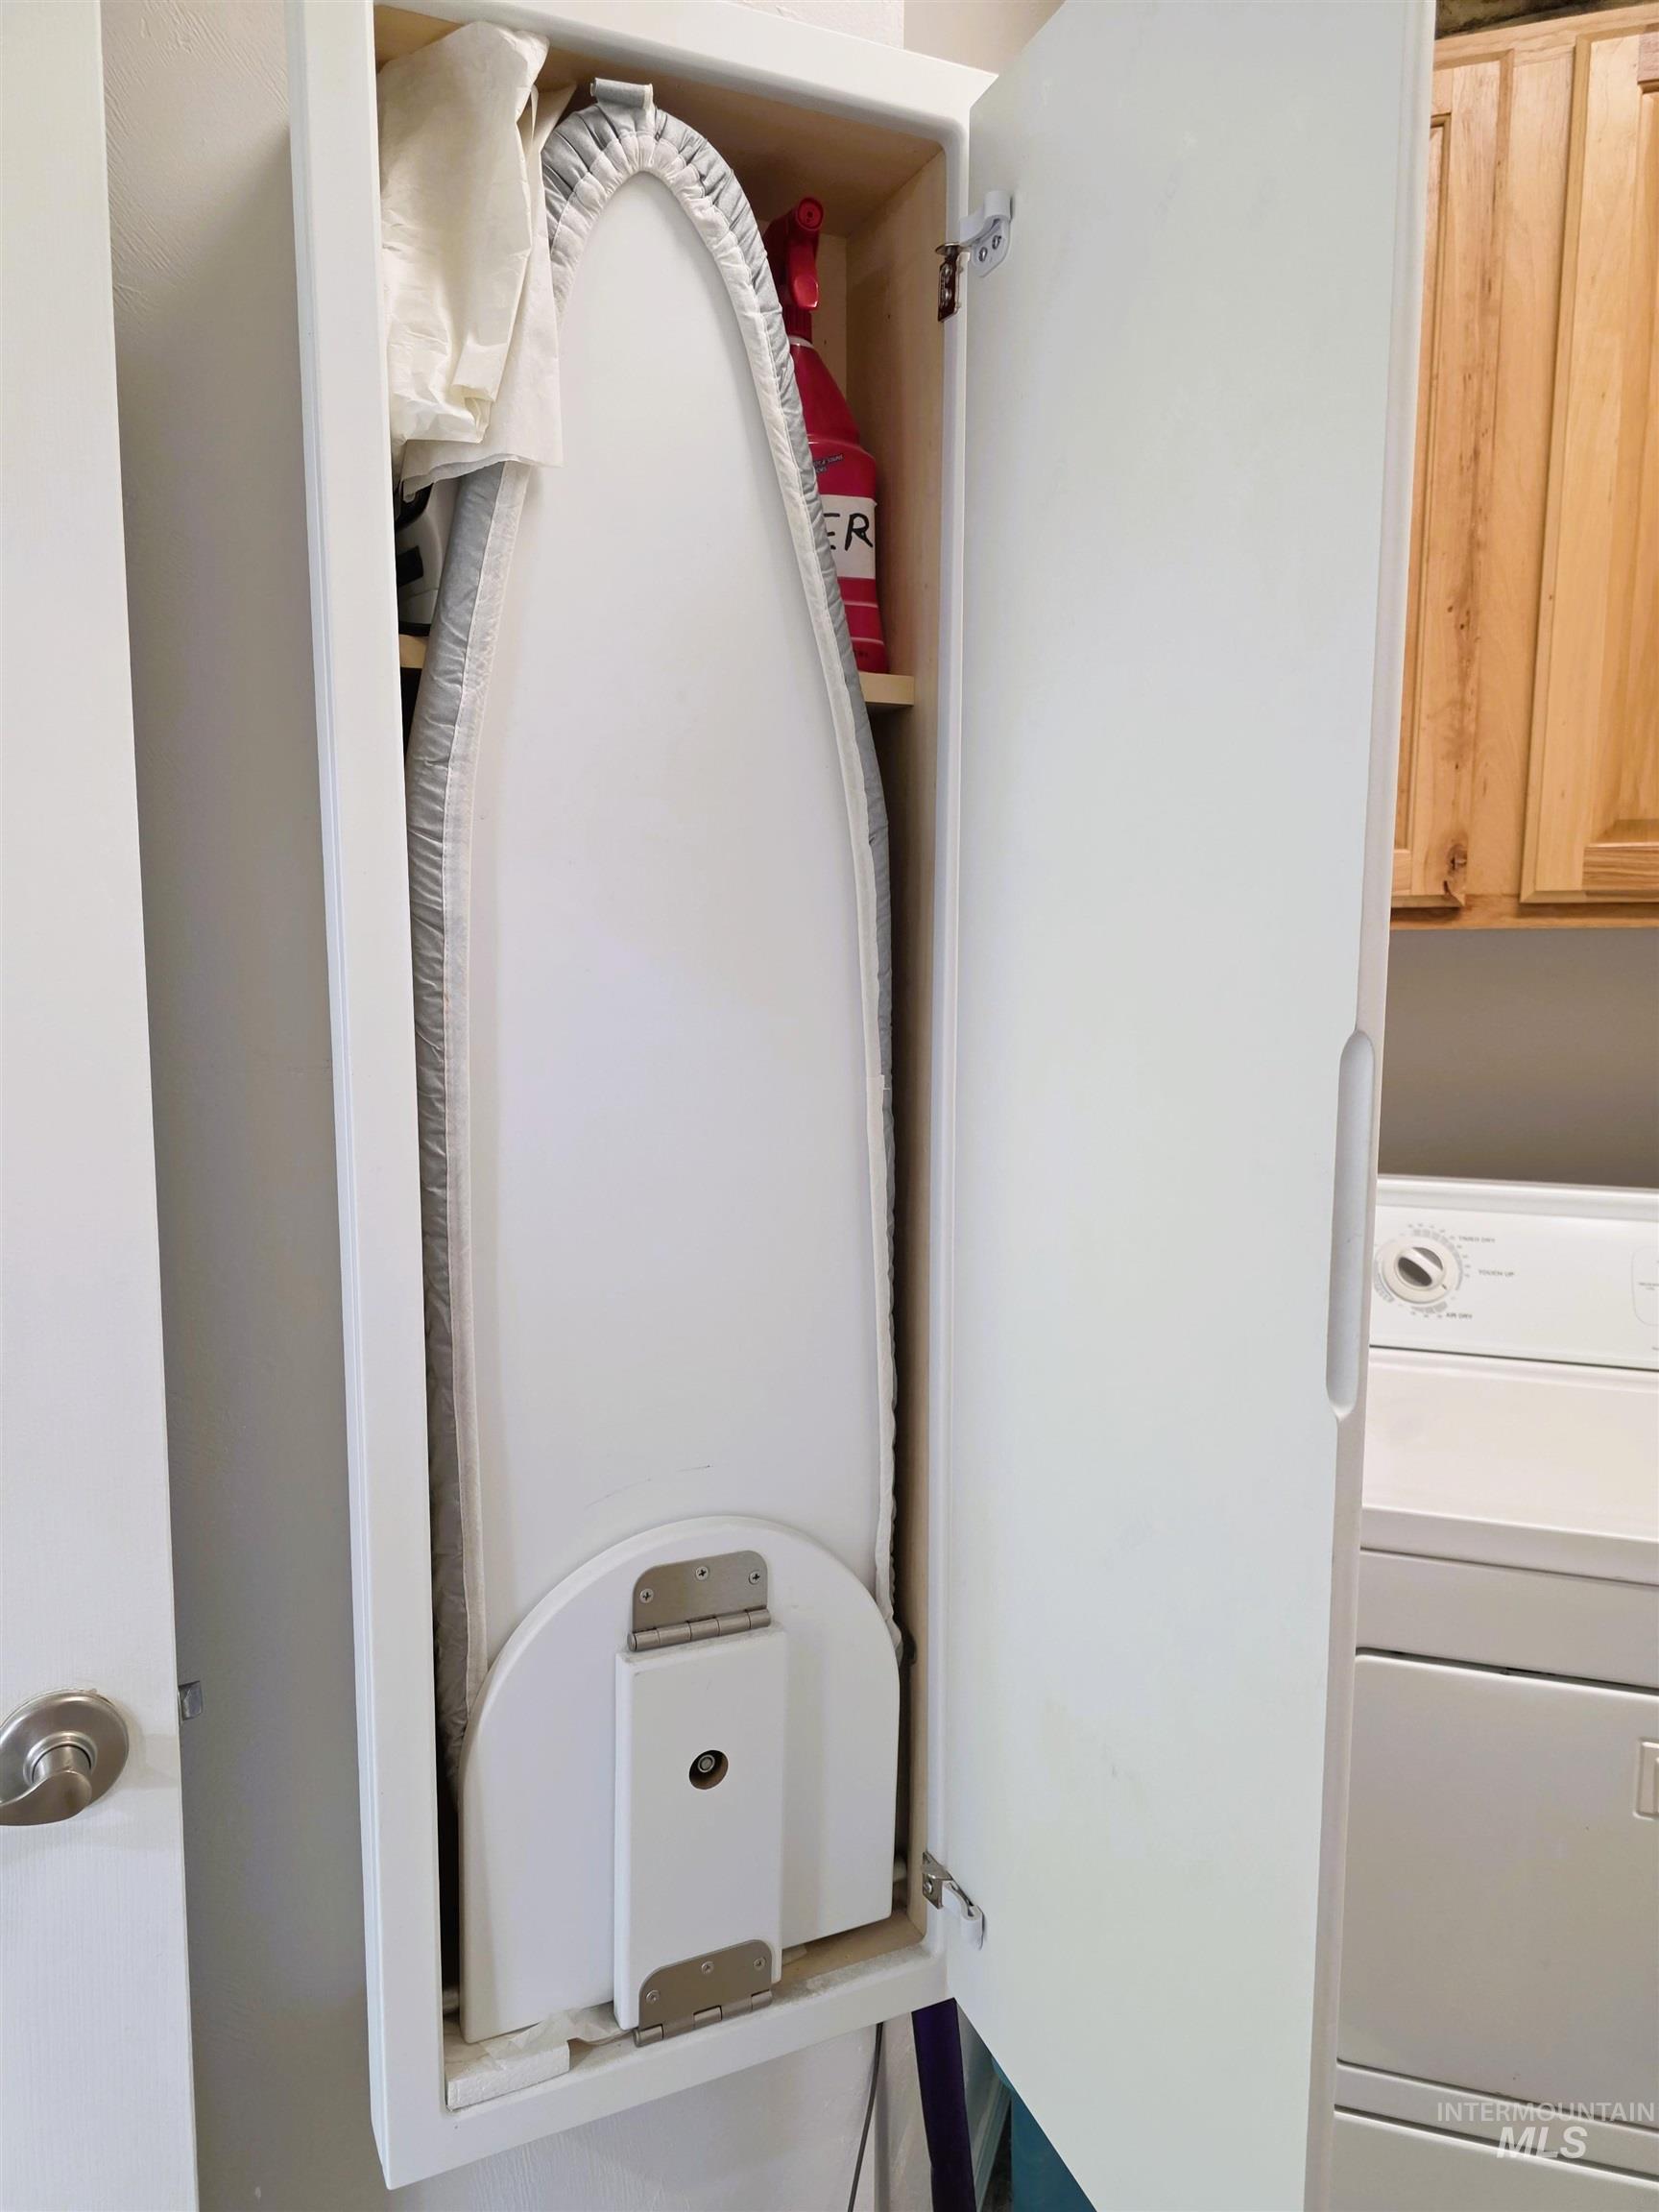
Built-in ironing board cabinet with a white shaker-style door, integrated shelving, and light wood interior finish
-
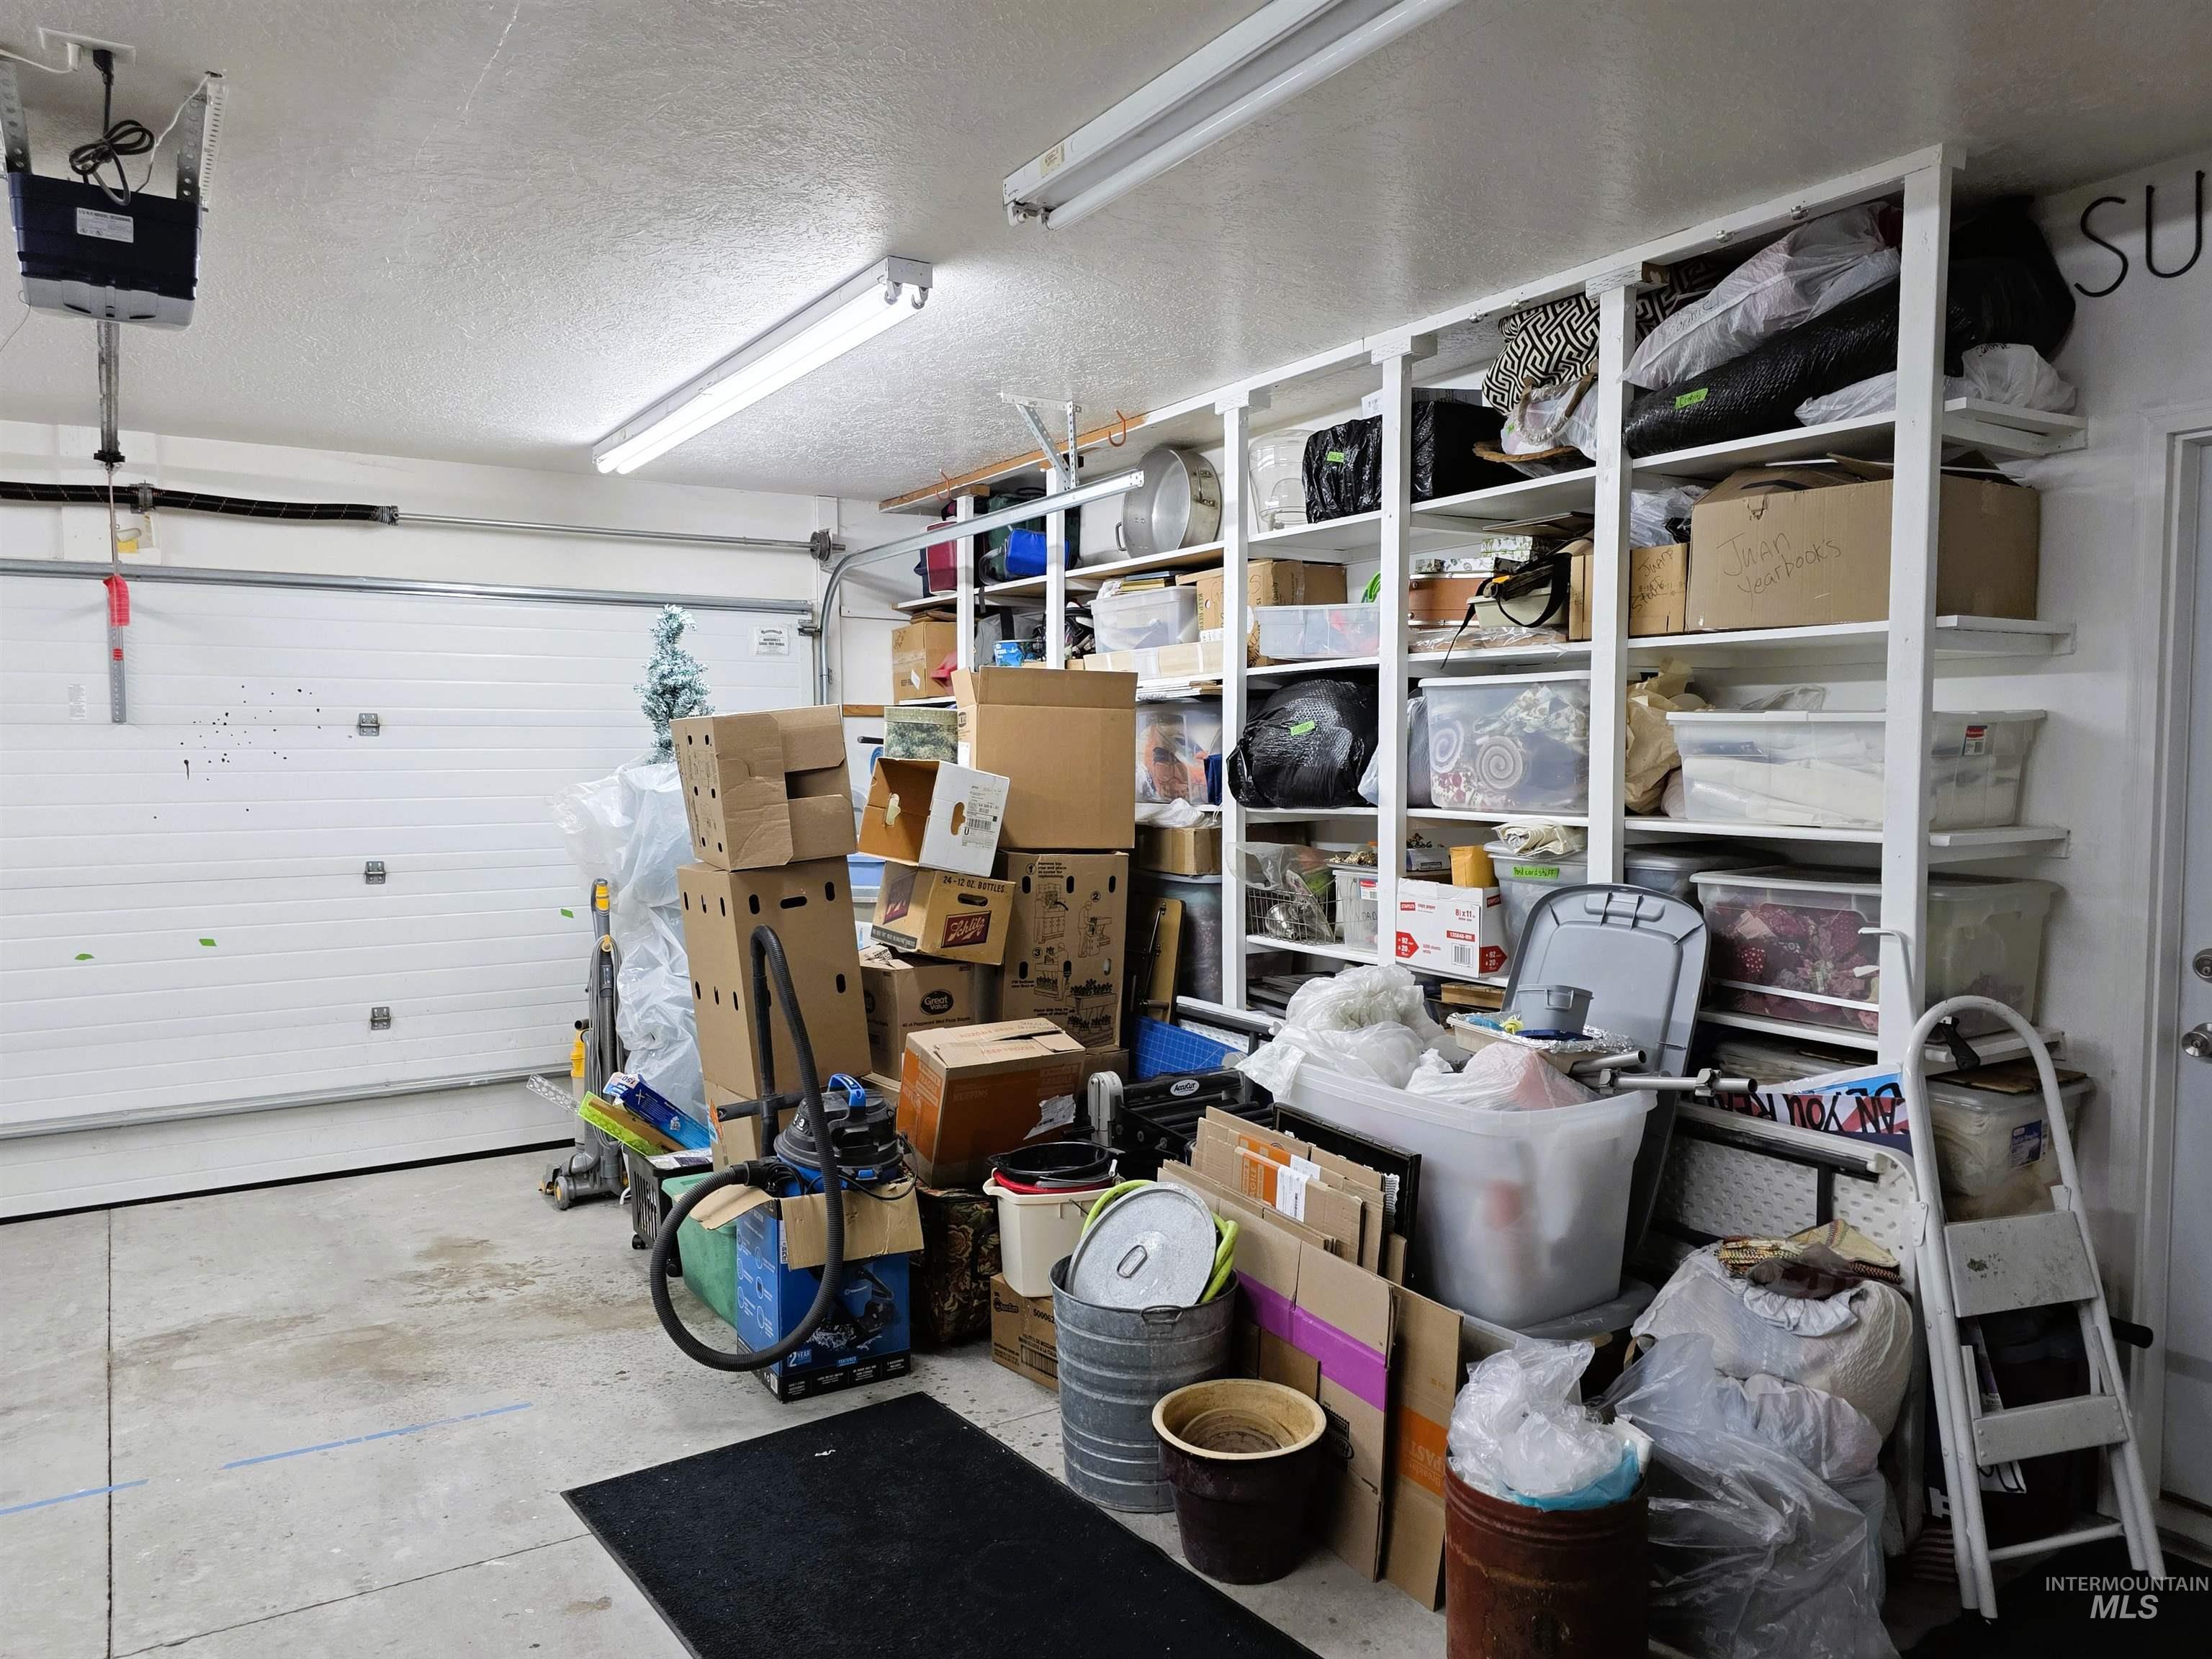
Garage interior featuring a white overhead door, built-in shelving, concrete flooring, and overhead fluorescent lighting
-
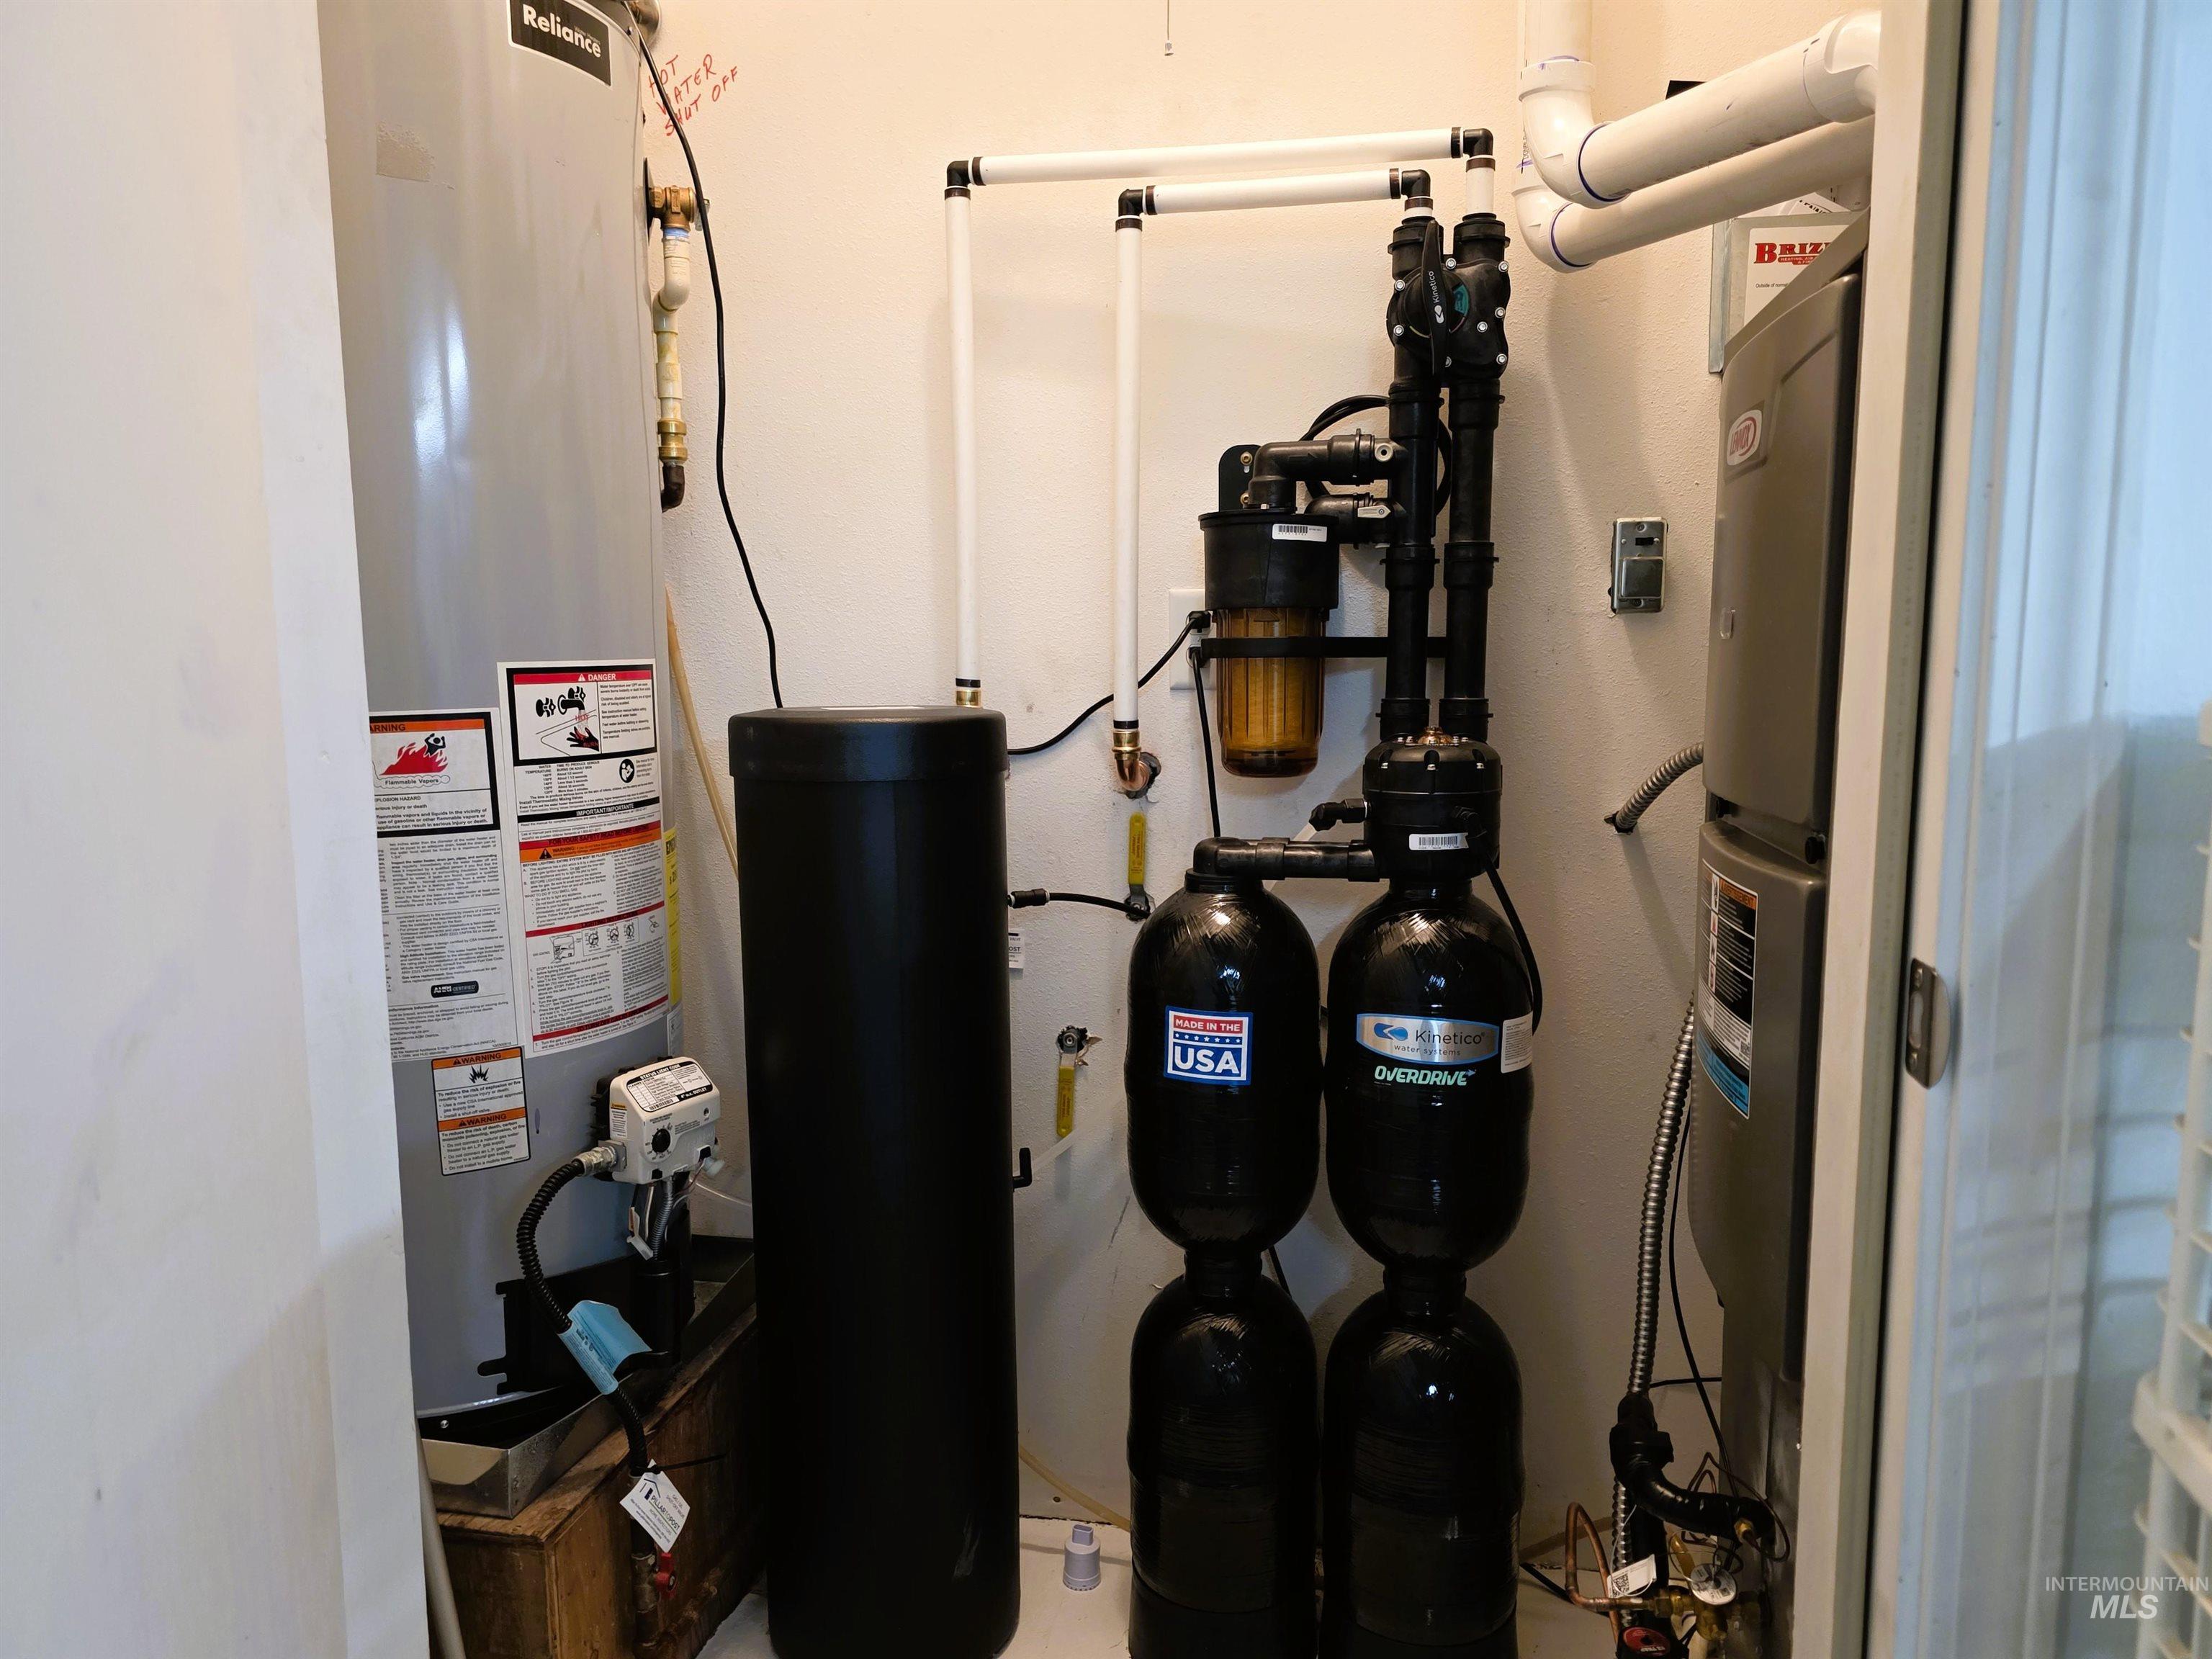
Dedicated utility area featuring a water heater, water filtration system, and air handler
-
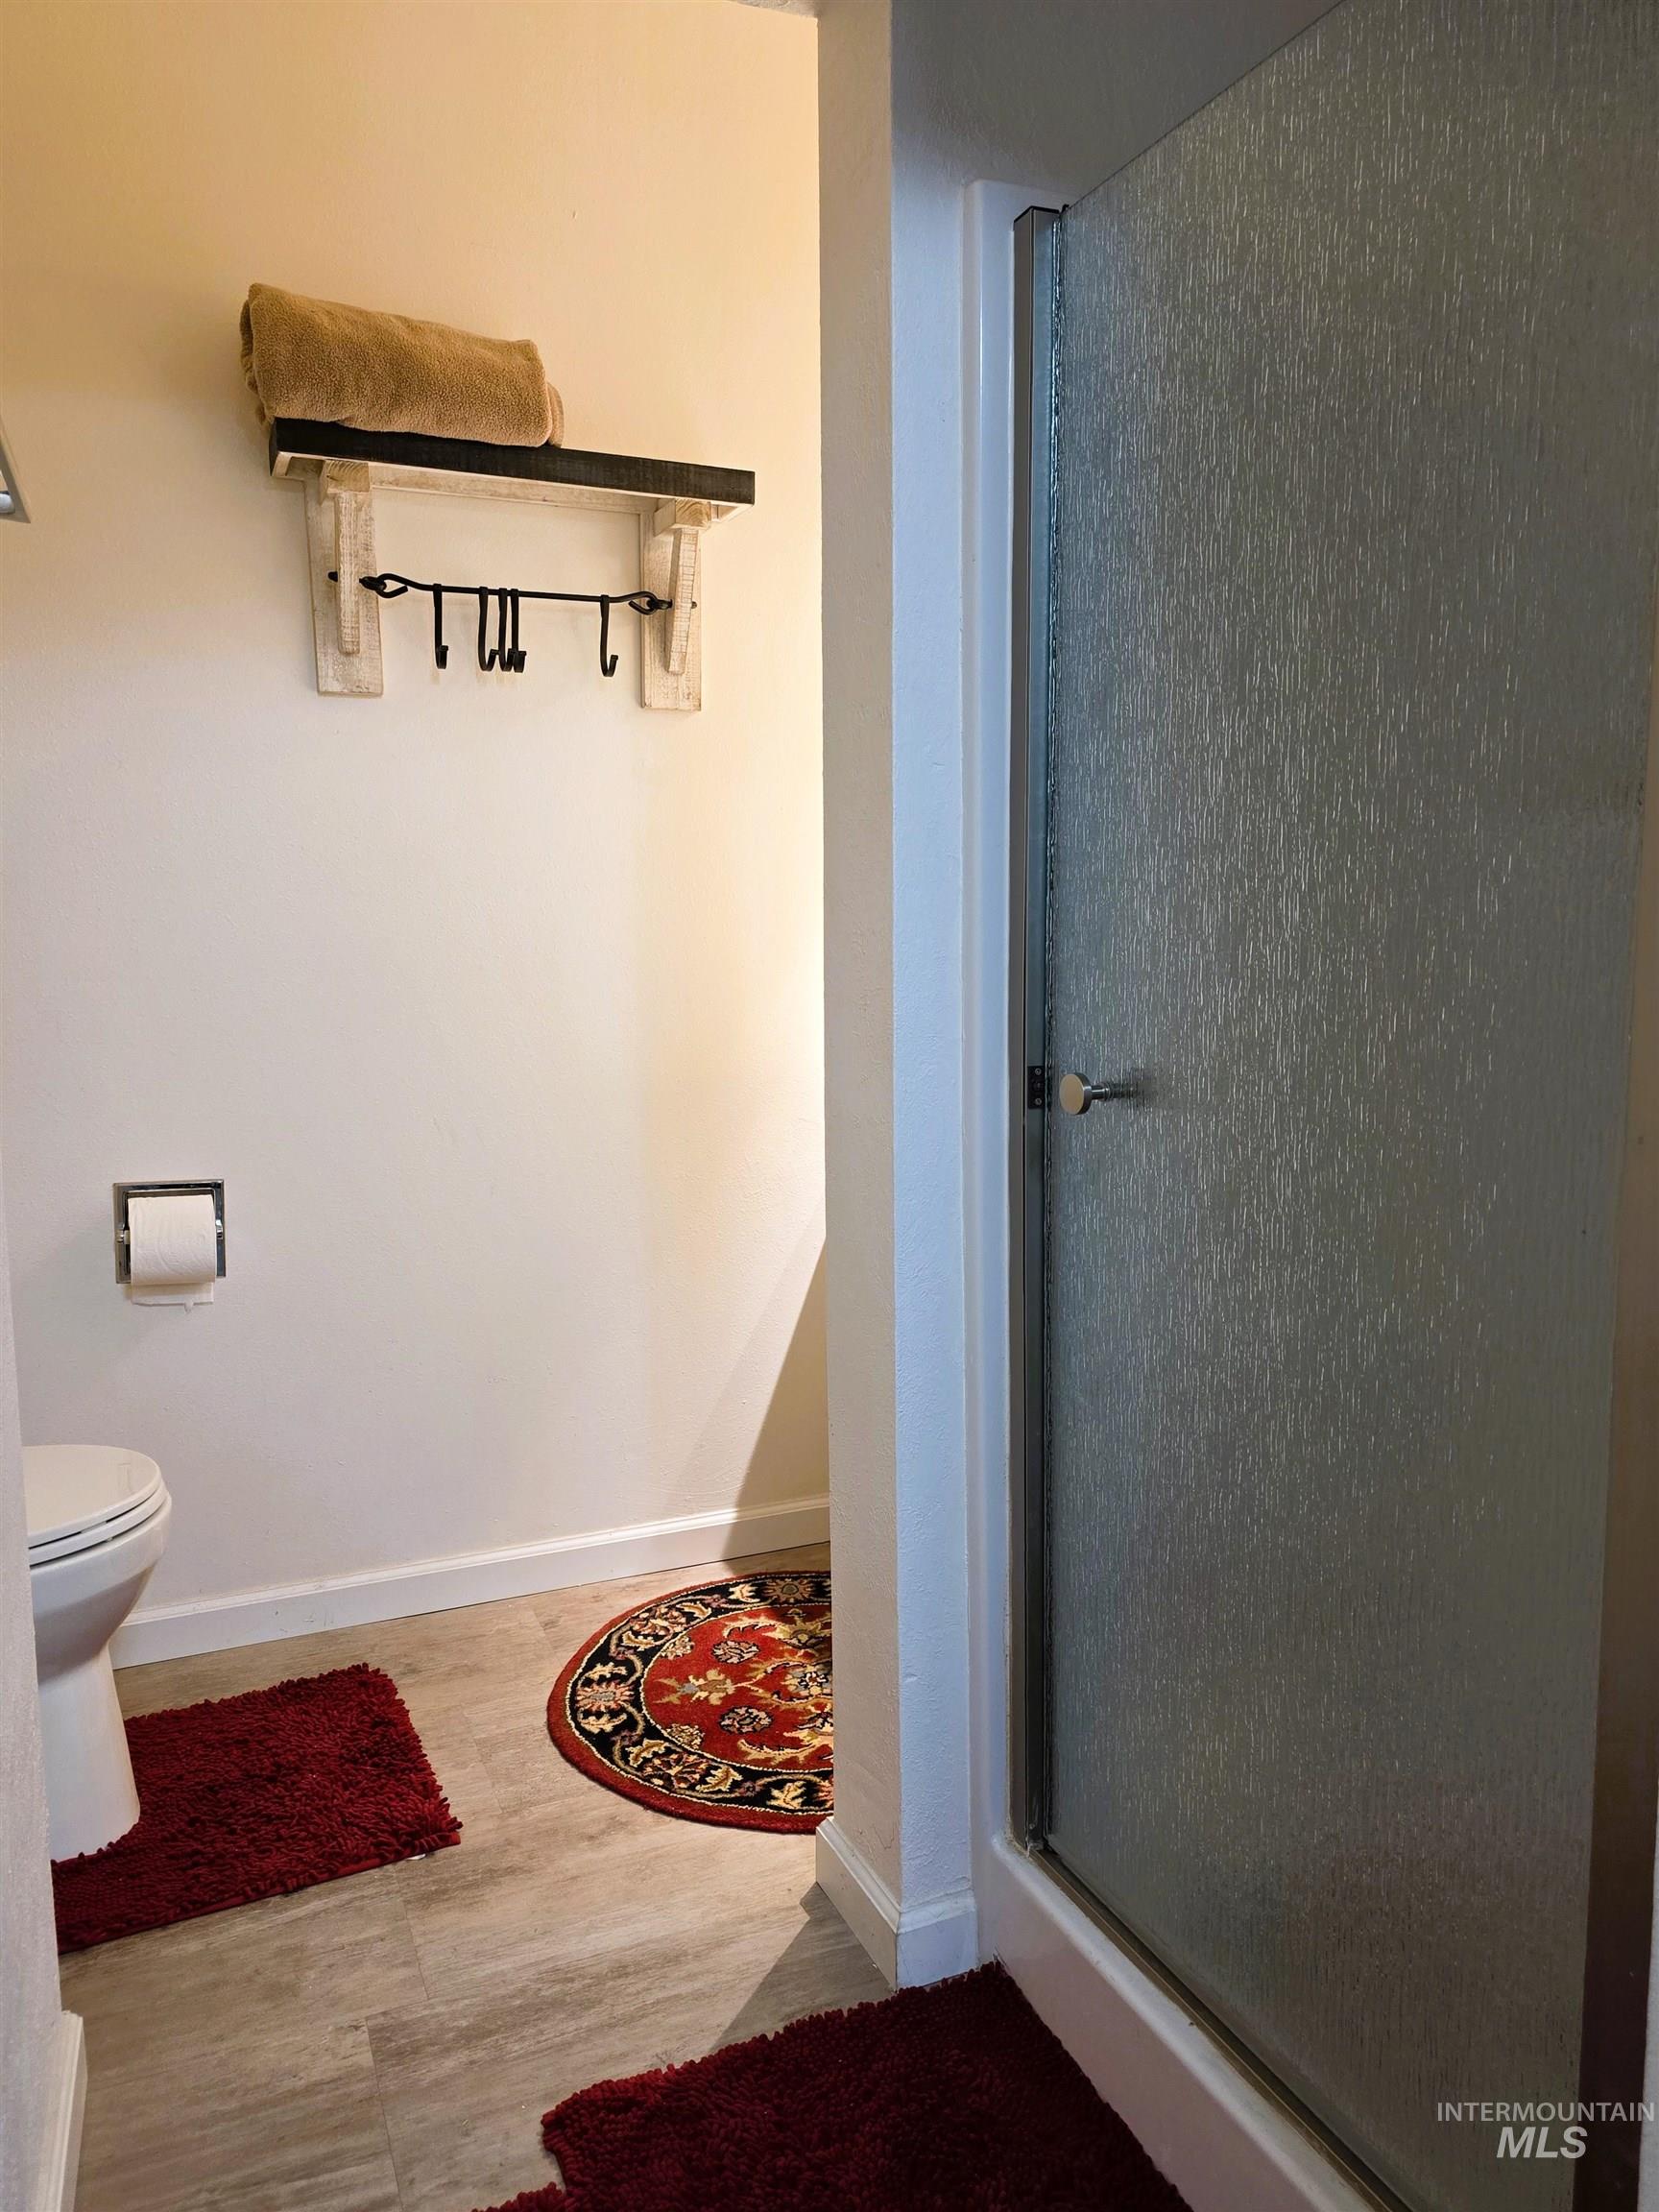
Full bathroom featuring a stand-up shower with a textured glass door, a toilet, and wood-finish flooring
-
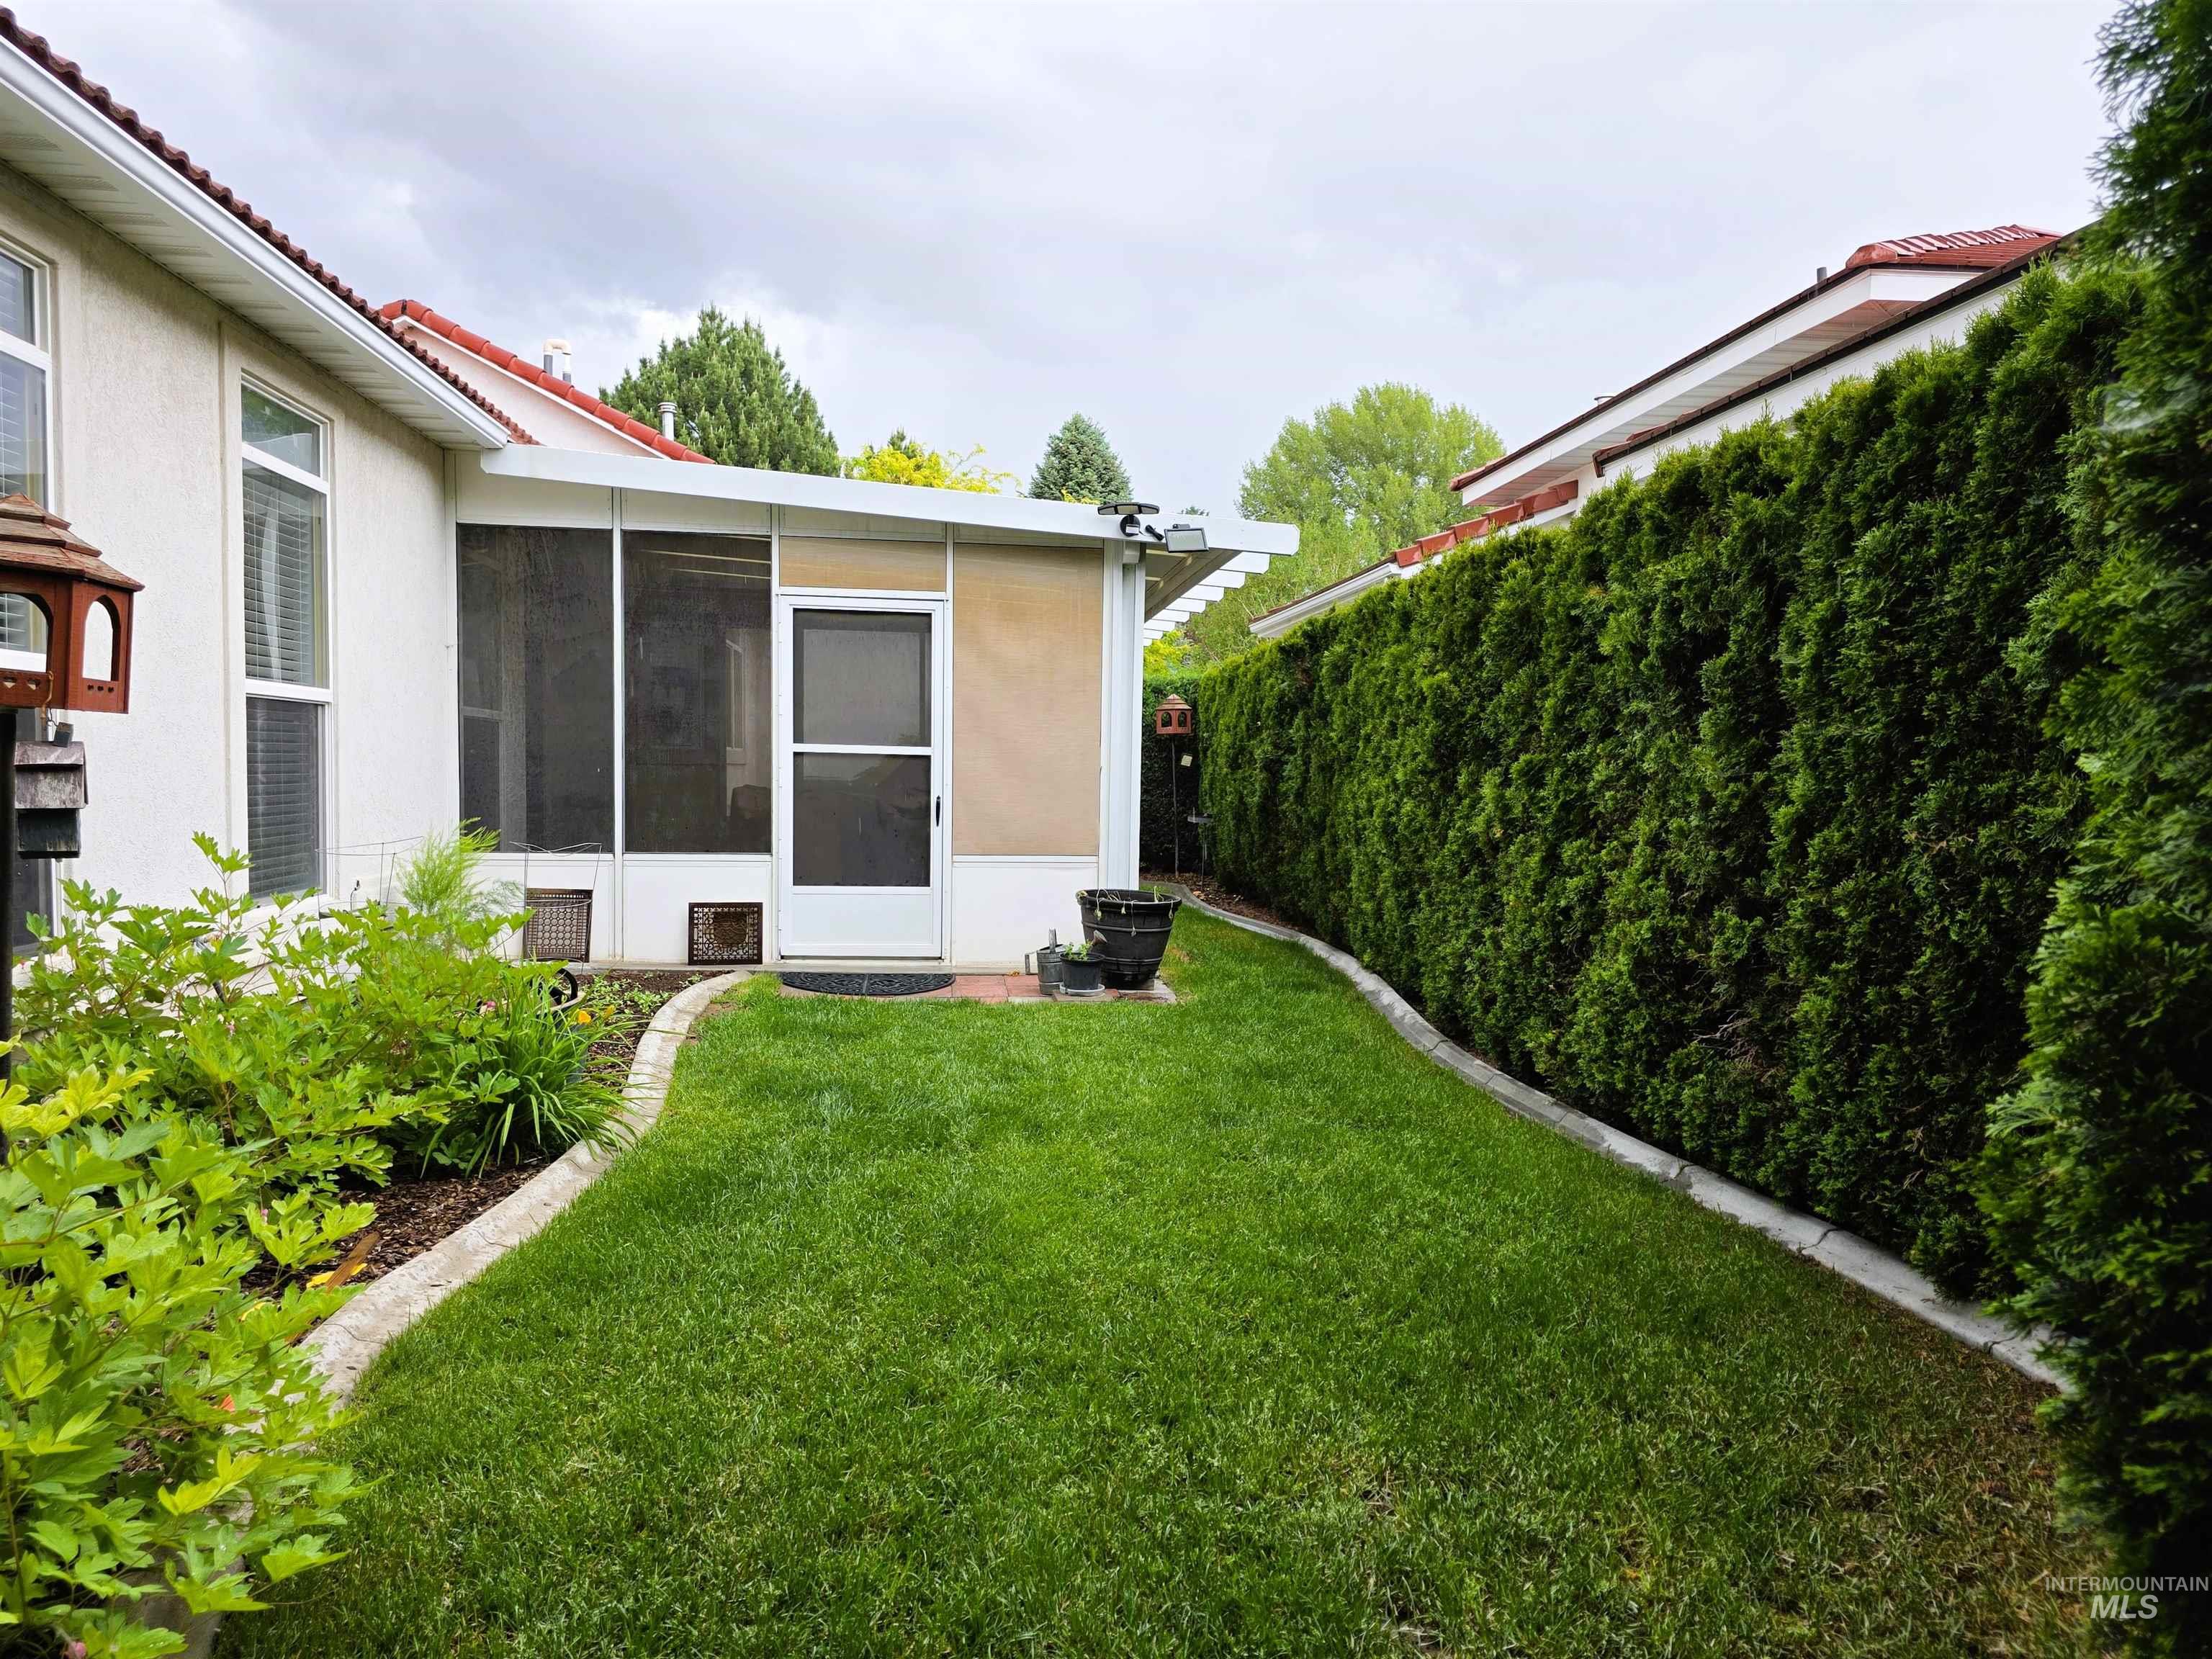
Private green space featuring a screened-in patio with an exterior door, a lush lawn, and a tall, dense hedge border
This spacious single level home is located in a desirable community that offers resort-style living with a community pool and shared RV parking area. A few unique things that set this home apart, such as a 293 sq ft separate living quarters with its own heating/AC and bath, large screened sun porch, all new appliances, granite counter tops, new Kinetico Water Softener, New high efficient gas furnace and AC, enclosed front patio for great privacy! Next you will enjoy the bright kitchen with a large picture window above the sink and the lovely built-in hutch. The living room exudes comfort and relaxation with a large gas fireplace. The master suite is expansive in size and includes an suite style bathroom. Effortless living with HOA maintained yard!!
- Heating:
- Forced Air, Gas, Ductless/mini Split
- Cooling:
- Central air, Ductless/mini Split
- Fireplace:
- Gas
- Garage Capacity:
- 2
- Country:
- US
- State:
- ID
- County:
- Twin Falls
- City:
- Twin Falls
- Zipcode:
- 83301-0235
- Street:
- 235 Los Lagos
- Longitude:
- W115° 31' 2.5''
- Latitude:
- N42° 35' 38.2''
- Master Bedroom Level:
- Main
- Bedroom 2 Level:
- Main
- Bedroom 3 Level:
- Main
- Bedroom 4 Level:
- Main
- Kitchen Level:
- Main
- School District:
- Twin Falls School District #411
- Elementary School:
- Rock Creek
- Middle School:
- Robert Stuart
- High School:
- Canyon Ridge
- Status:
- New
- Type:
- Single Family
- Level:
- Single
- Tax Year:
- 2025
- Taxes:
- $1,677
- Potential Short Sale:
- No
- Age:
- 21 - 30 Years
- Auction:
- No
- Flood Ins Required:
- No
- HUD Owned:
- No
- In Foreclosure:
- No
- Land Size:
- Sm Lot 5999 SF
- Land Lease:
- No
- Home Owner Exempt:
- Yes
- HOA Frequency:
- Monthly
- HOA Fees:
- $340
- Inc Kitchen Features:
- Breakfast bar, Dishwasher, Disposal, Microwave, Oven/range freestanding, Pantry, Refrigerator, Washer, Double oven, Water softener own, Countertop-quartz
- Lot Features:
- Public Road, Finished Driveway
- Water:
- City service
- Land Use:
- Single
- Sprinkler System:
- Auto,Drip,Full
Residential For Sale
235 Los Lagos, Twin Falls, Idaho 83301-0235
- Property Type :
- Residential
- Listing Type :
- For Sale
- Status :
- Active
- Listing ID :
- 98987878
- Price :
- $450,000
- Bedrooms :
- 4
- Bathrooms :
- 3
- Apx SqFt :
- 1,712 SqFt
- Year Built :
- 2002
- Lot Area :
- 0.13 Acres
- Days on Market :
- 1
- Subdivision :
- Los Lagos
- Update Date :
- 05/27/2026 22:53:30



