
-
-

-

Open-concept kitchen featuring a spacious island with an integrated sink, white subway tile backsplash, stainless steel gas range, and overhead microwave
-

Entryway featuring wood-finish flooring, recessed lighting, and a white paneled door
-

Hallway with wood-finish flooring, crisp white trim, and recessed lighting
-

Living area featuring wood-finish flooring, a white tiled fireplace with a wood mantle, and multiple windows with white trim
-

Living area with fireplace featuring white square tile surround and wood mantel
-

Spacious living area featuring wood-finish flooring, a contemporary fireplace with a wood mantle and white tile surround, and recessed lighting
-

Living space featuring a white tile fireplace with a wood mantle, wood-finish flooring, recessed lighting, and multiple windows
-

Living area featuring wood-finish flooring, a tray ceiling with recessed lighting, and a fireplace with a tile surround and wood mantel
-
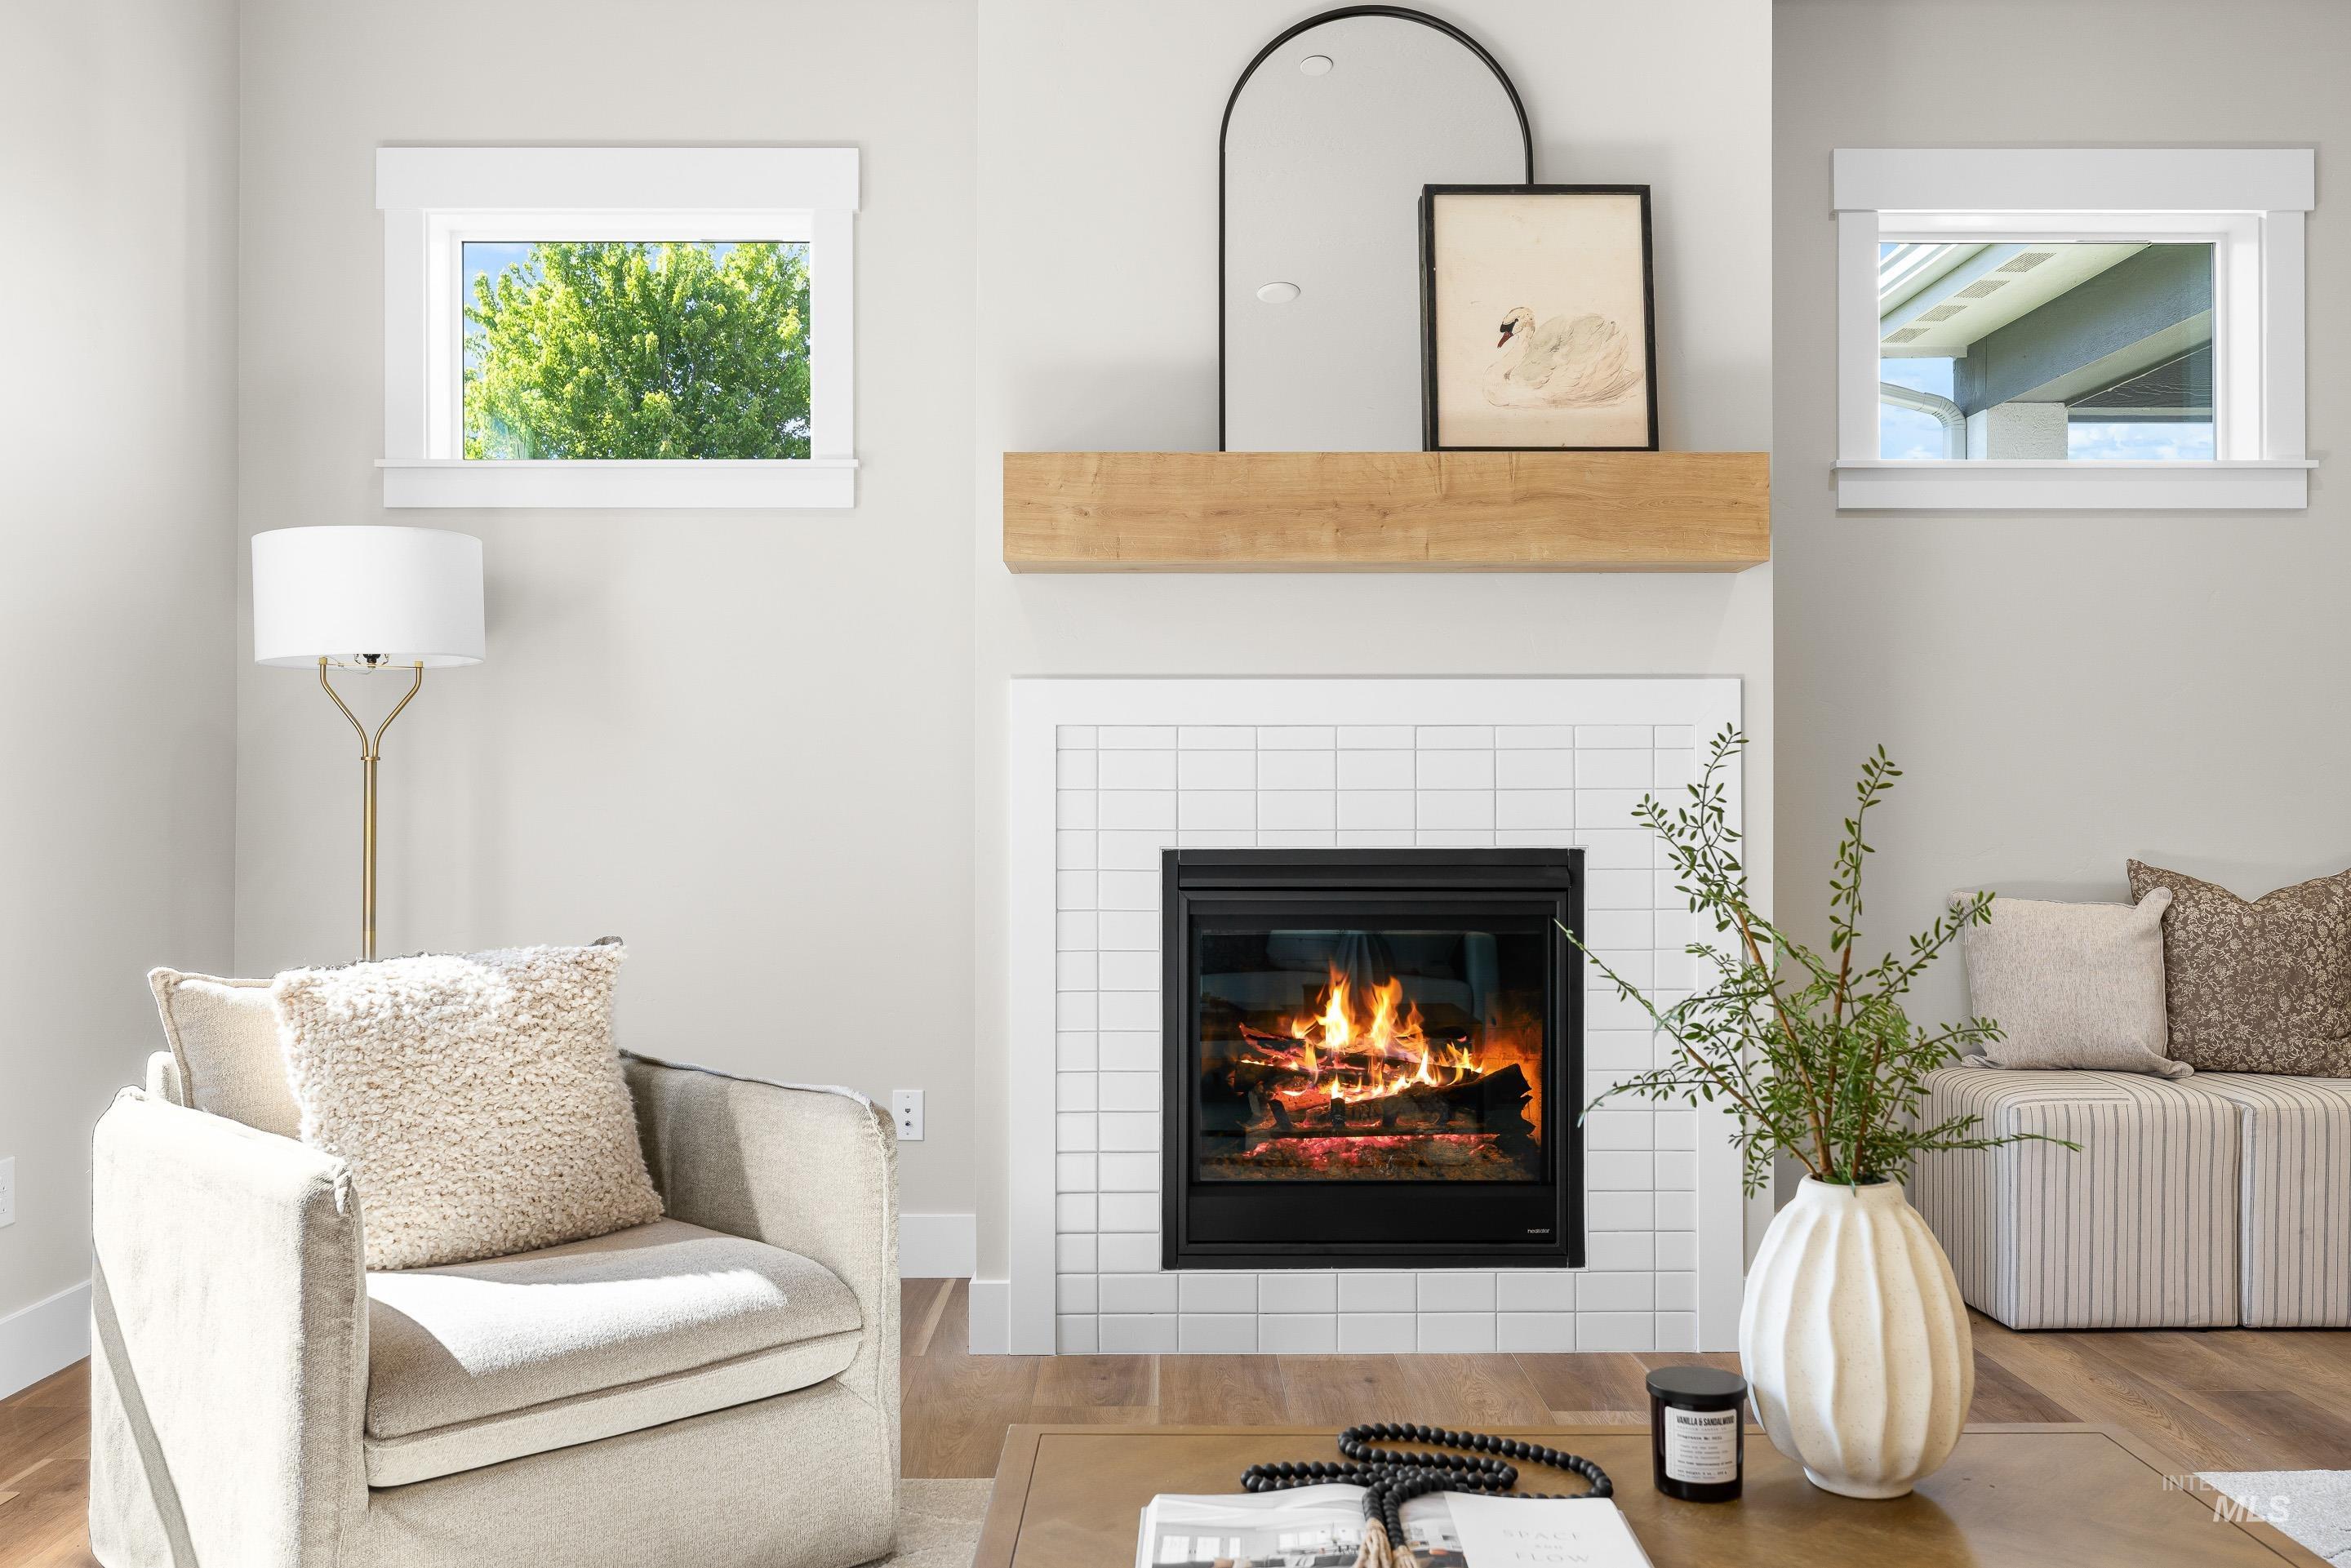
Fireplace with white subway tile surround and a natural wood mantel
-
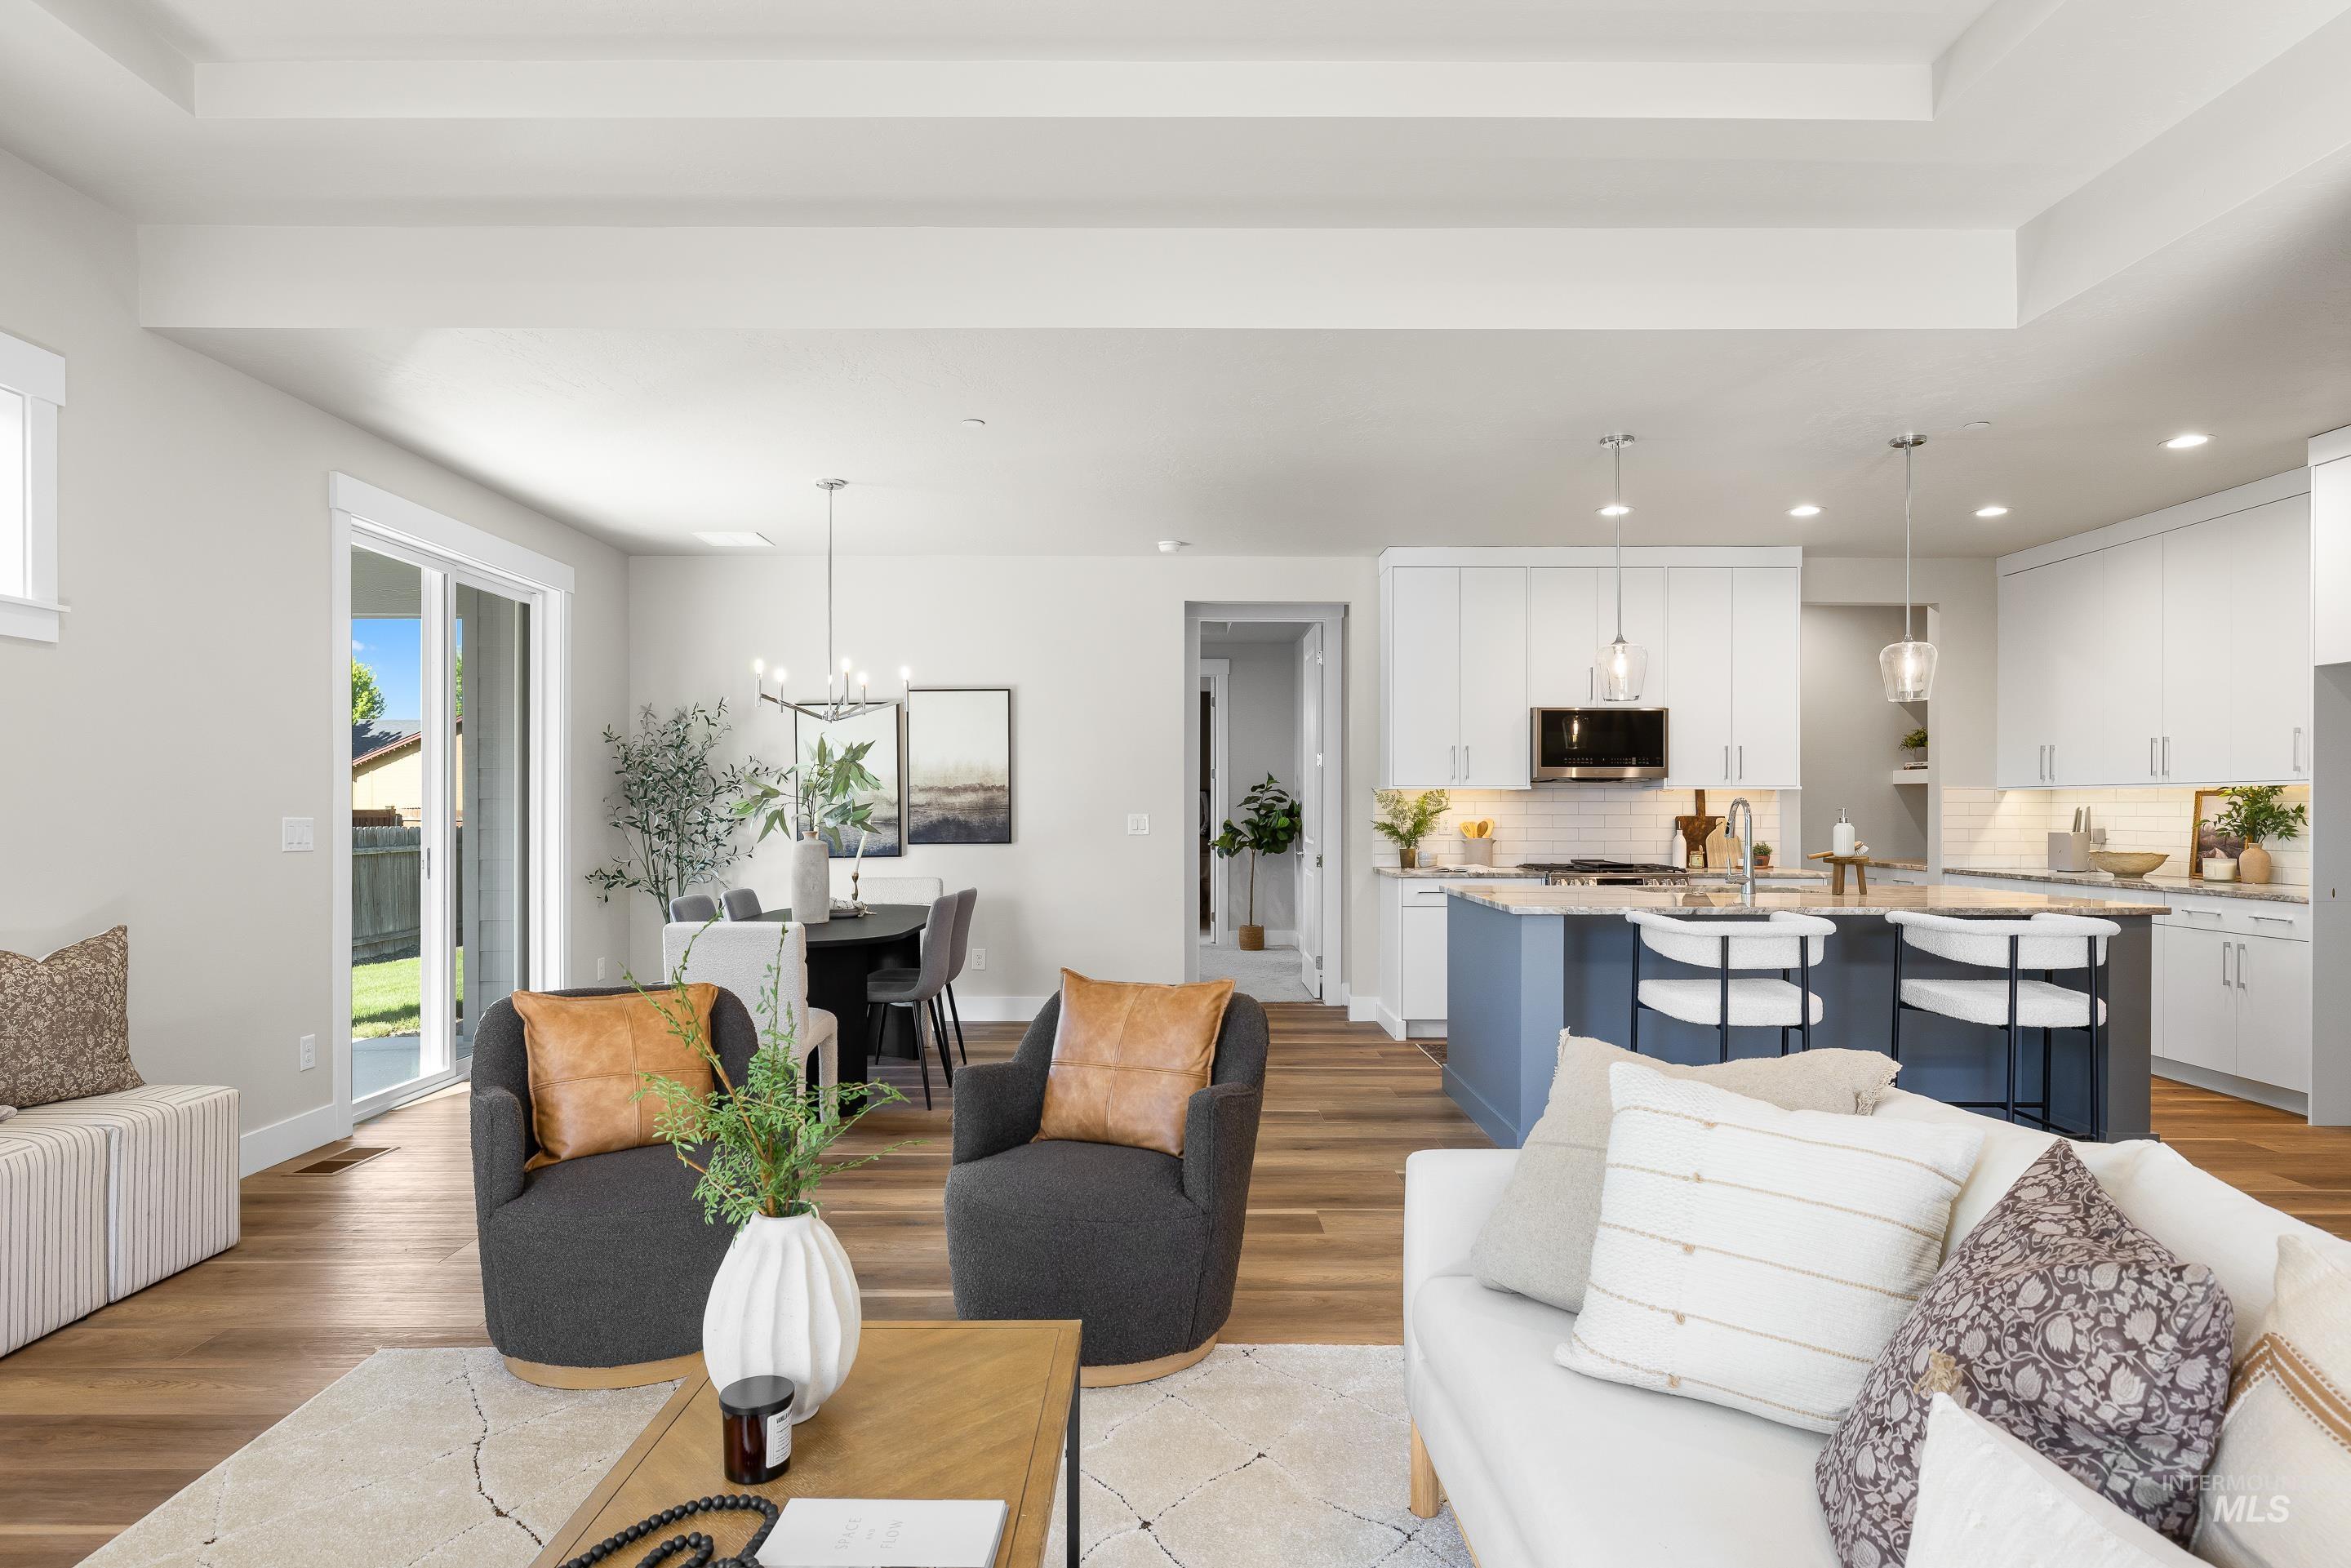
Open-concept living space featuring wood-finish flooring, recessed lighting, and a tray ceiling
-

Open-concept living area featuring wood-finish flooring, recessed lighting, and a tray ceiling
-

Modern kitchen featuring a large island with seating, white shaker cabinetry, stone countertops, stainless steel appliances, and wood-finish flooring
-

Open-concept kitchen featuring a large island with seating, a lighter-toned countertop, white cabinetry with silver-toned hardware, recessed lighting, and wood-finish flooring
-

Gourmet kitchen with white cabinetry, stainless steel range and microwave, light-toned stone countertops, subway tile backsplash, and wood-finish flooring
-

White built-in shelving system with wood-finish flooring and multiple electrical outlets
-

Kitchen island featuring a light-toned stone countertop, integrated sink, and stainless steel dishwasher
-

Kitchen island featuring a single-basin sink, gooseneck faucet, and stone countertop
-

Modern kitchen featuring white shaker cabinetry, stainless steel appliances, subway tile backsplash, a large kitchen sink, and patterned stone countertops
-
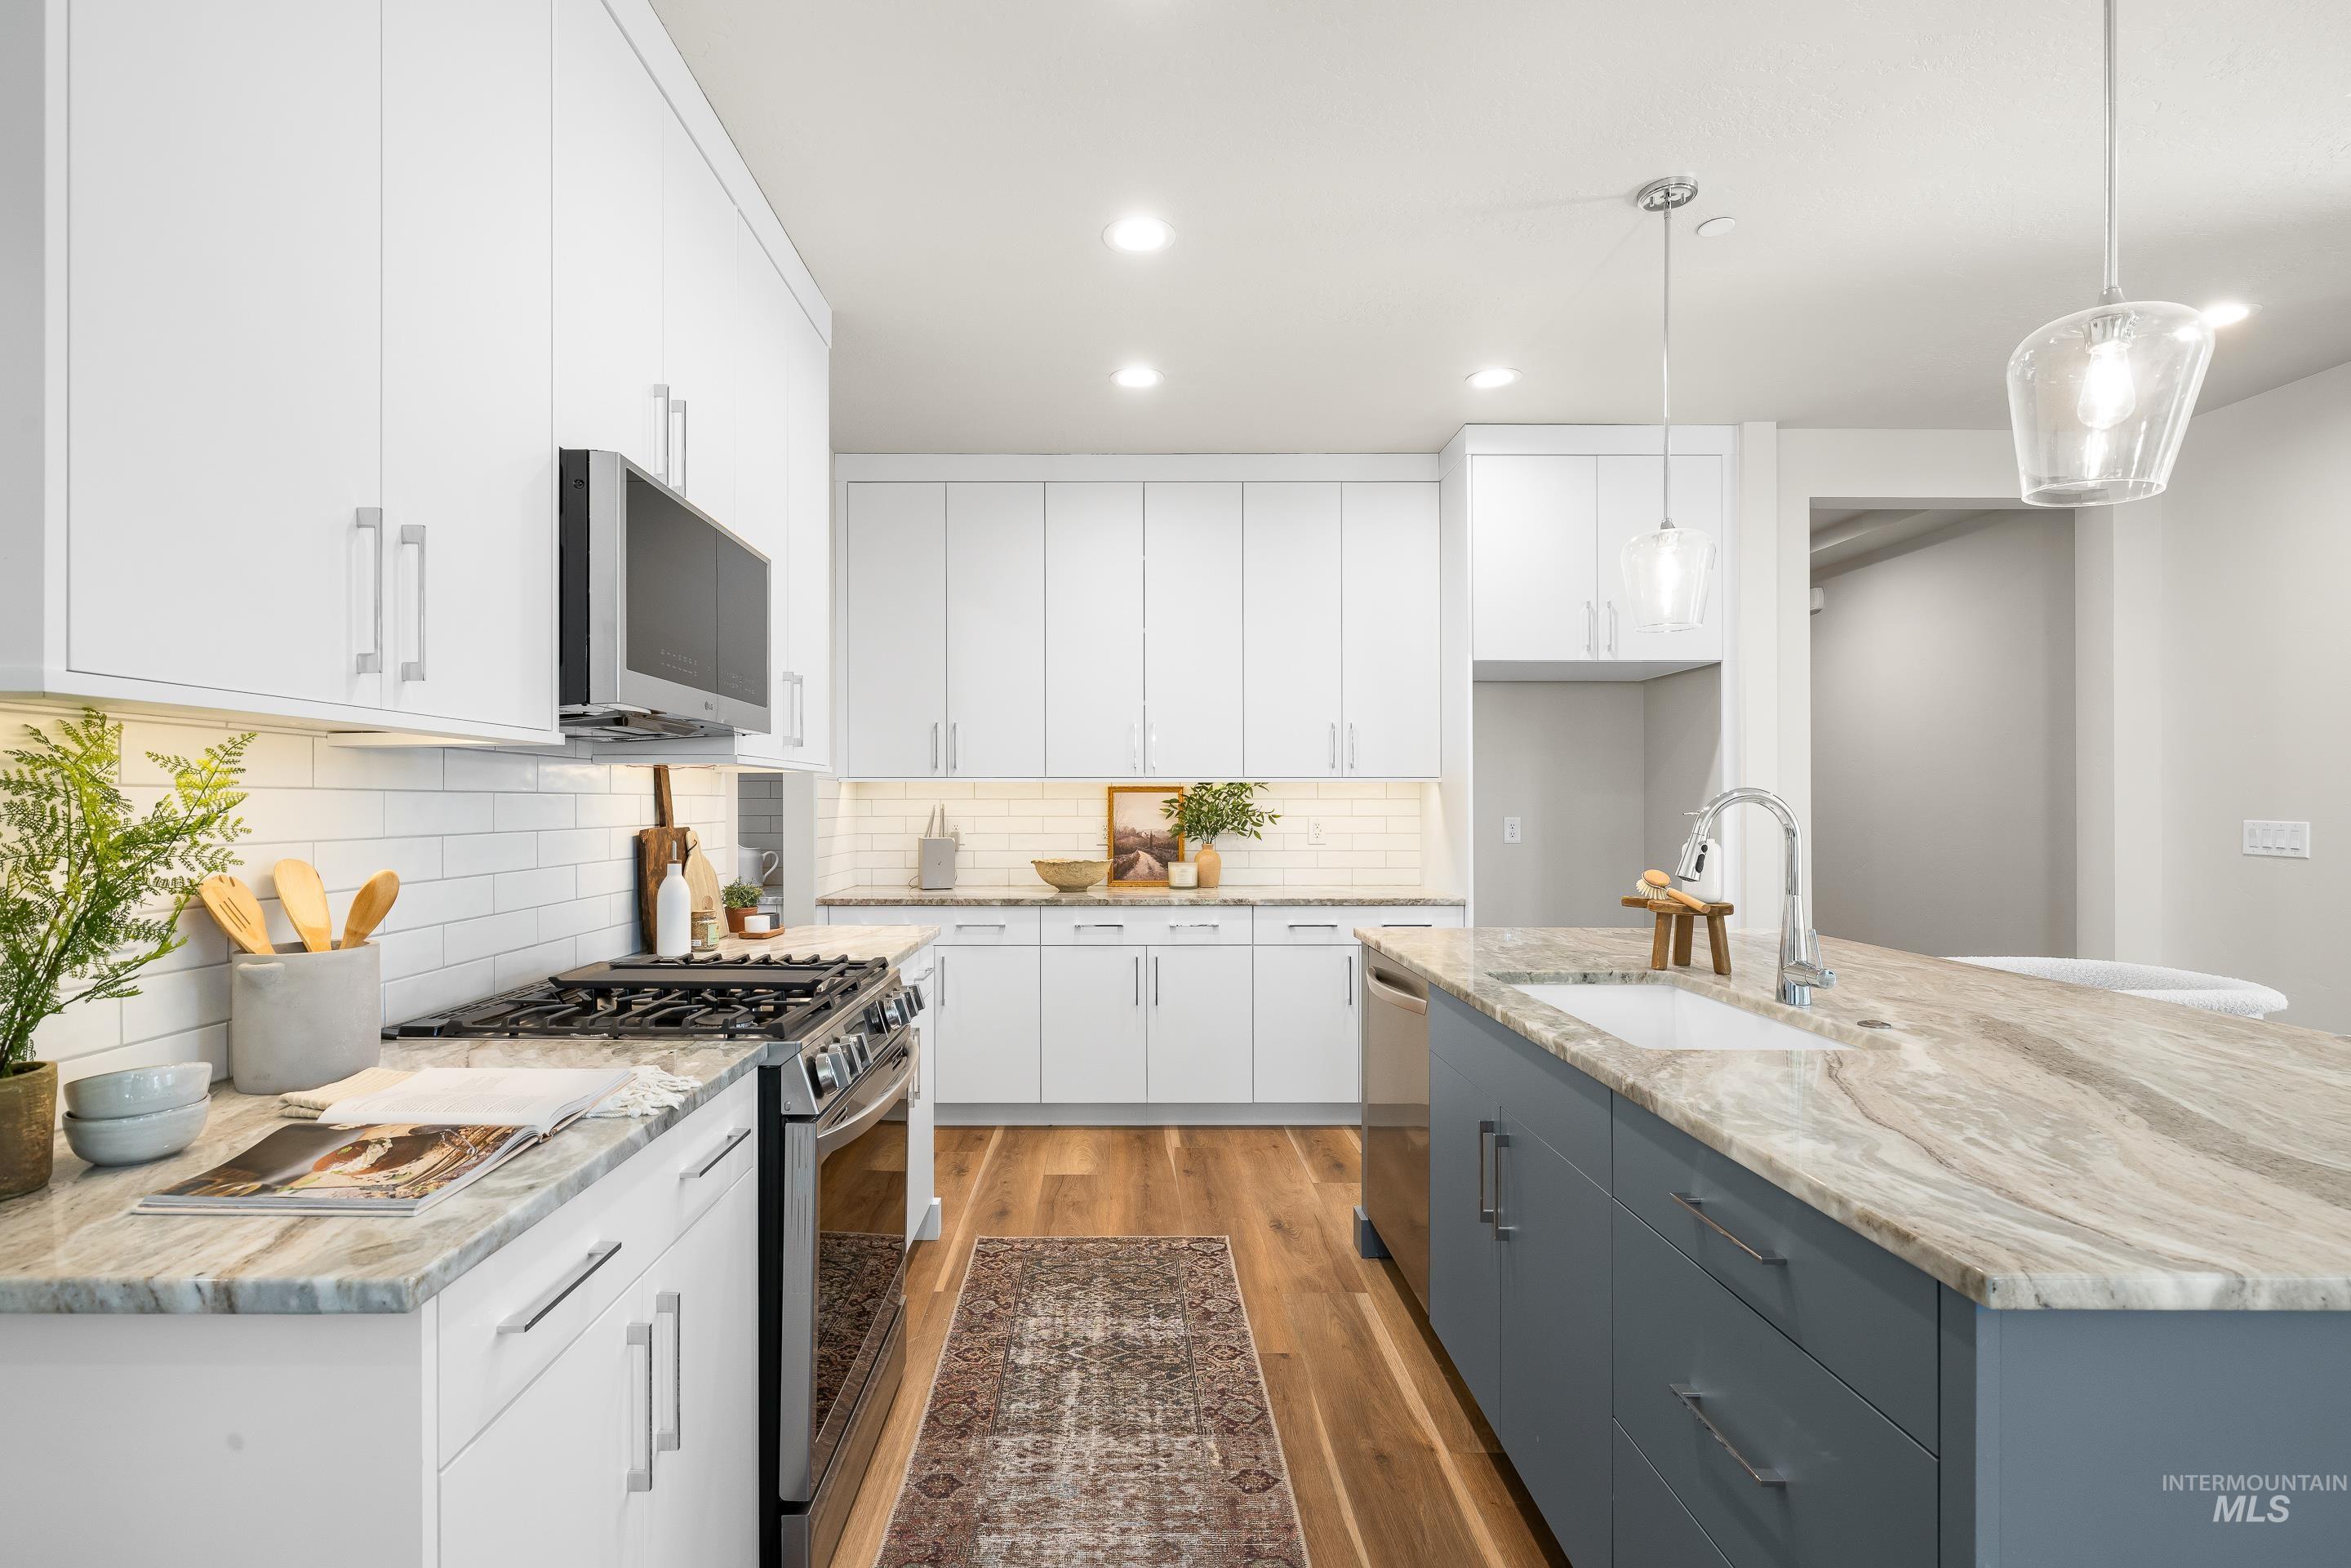
Modern kitchen featuring white cabinetry, a subway tile backsplash, stainless steel appliances, wood-finish flooring, and a large island with a built-in sink and pendant lighting
-

Modern kitchen featuring a stainless steel gas range, coordinating over-the-range microwave, white subway tile backsplash, light-toned countertops, and white cabinetry with brushed nickel hardware
-

Kitchenette featuring white flat-panel cabinetry, light-toned stone countertops, and a white subway tile backsplash
-

Spacious dining area featuring wood-finish flooring, light grey wall paint, and a modern chandelier
-

Open-concept dining area featuring wood-finish flooring, a modern chandelier, and sliding glass doors leading to the outdoor patio
-

Spacious dining area featuring wood-finish flooring, a contemporary chandelier, a built-in window bench, and an exterior glass door
-

Recessed lighting illuminates the tray ceiling in this carpeted room
-
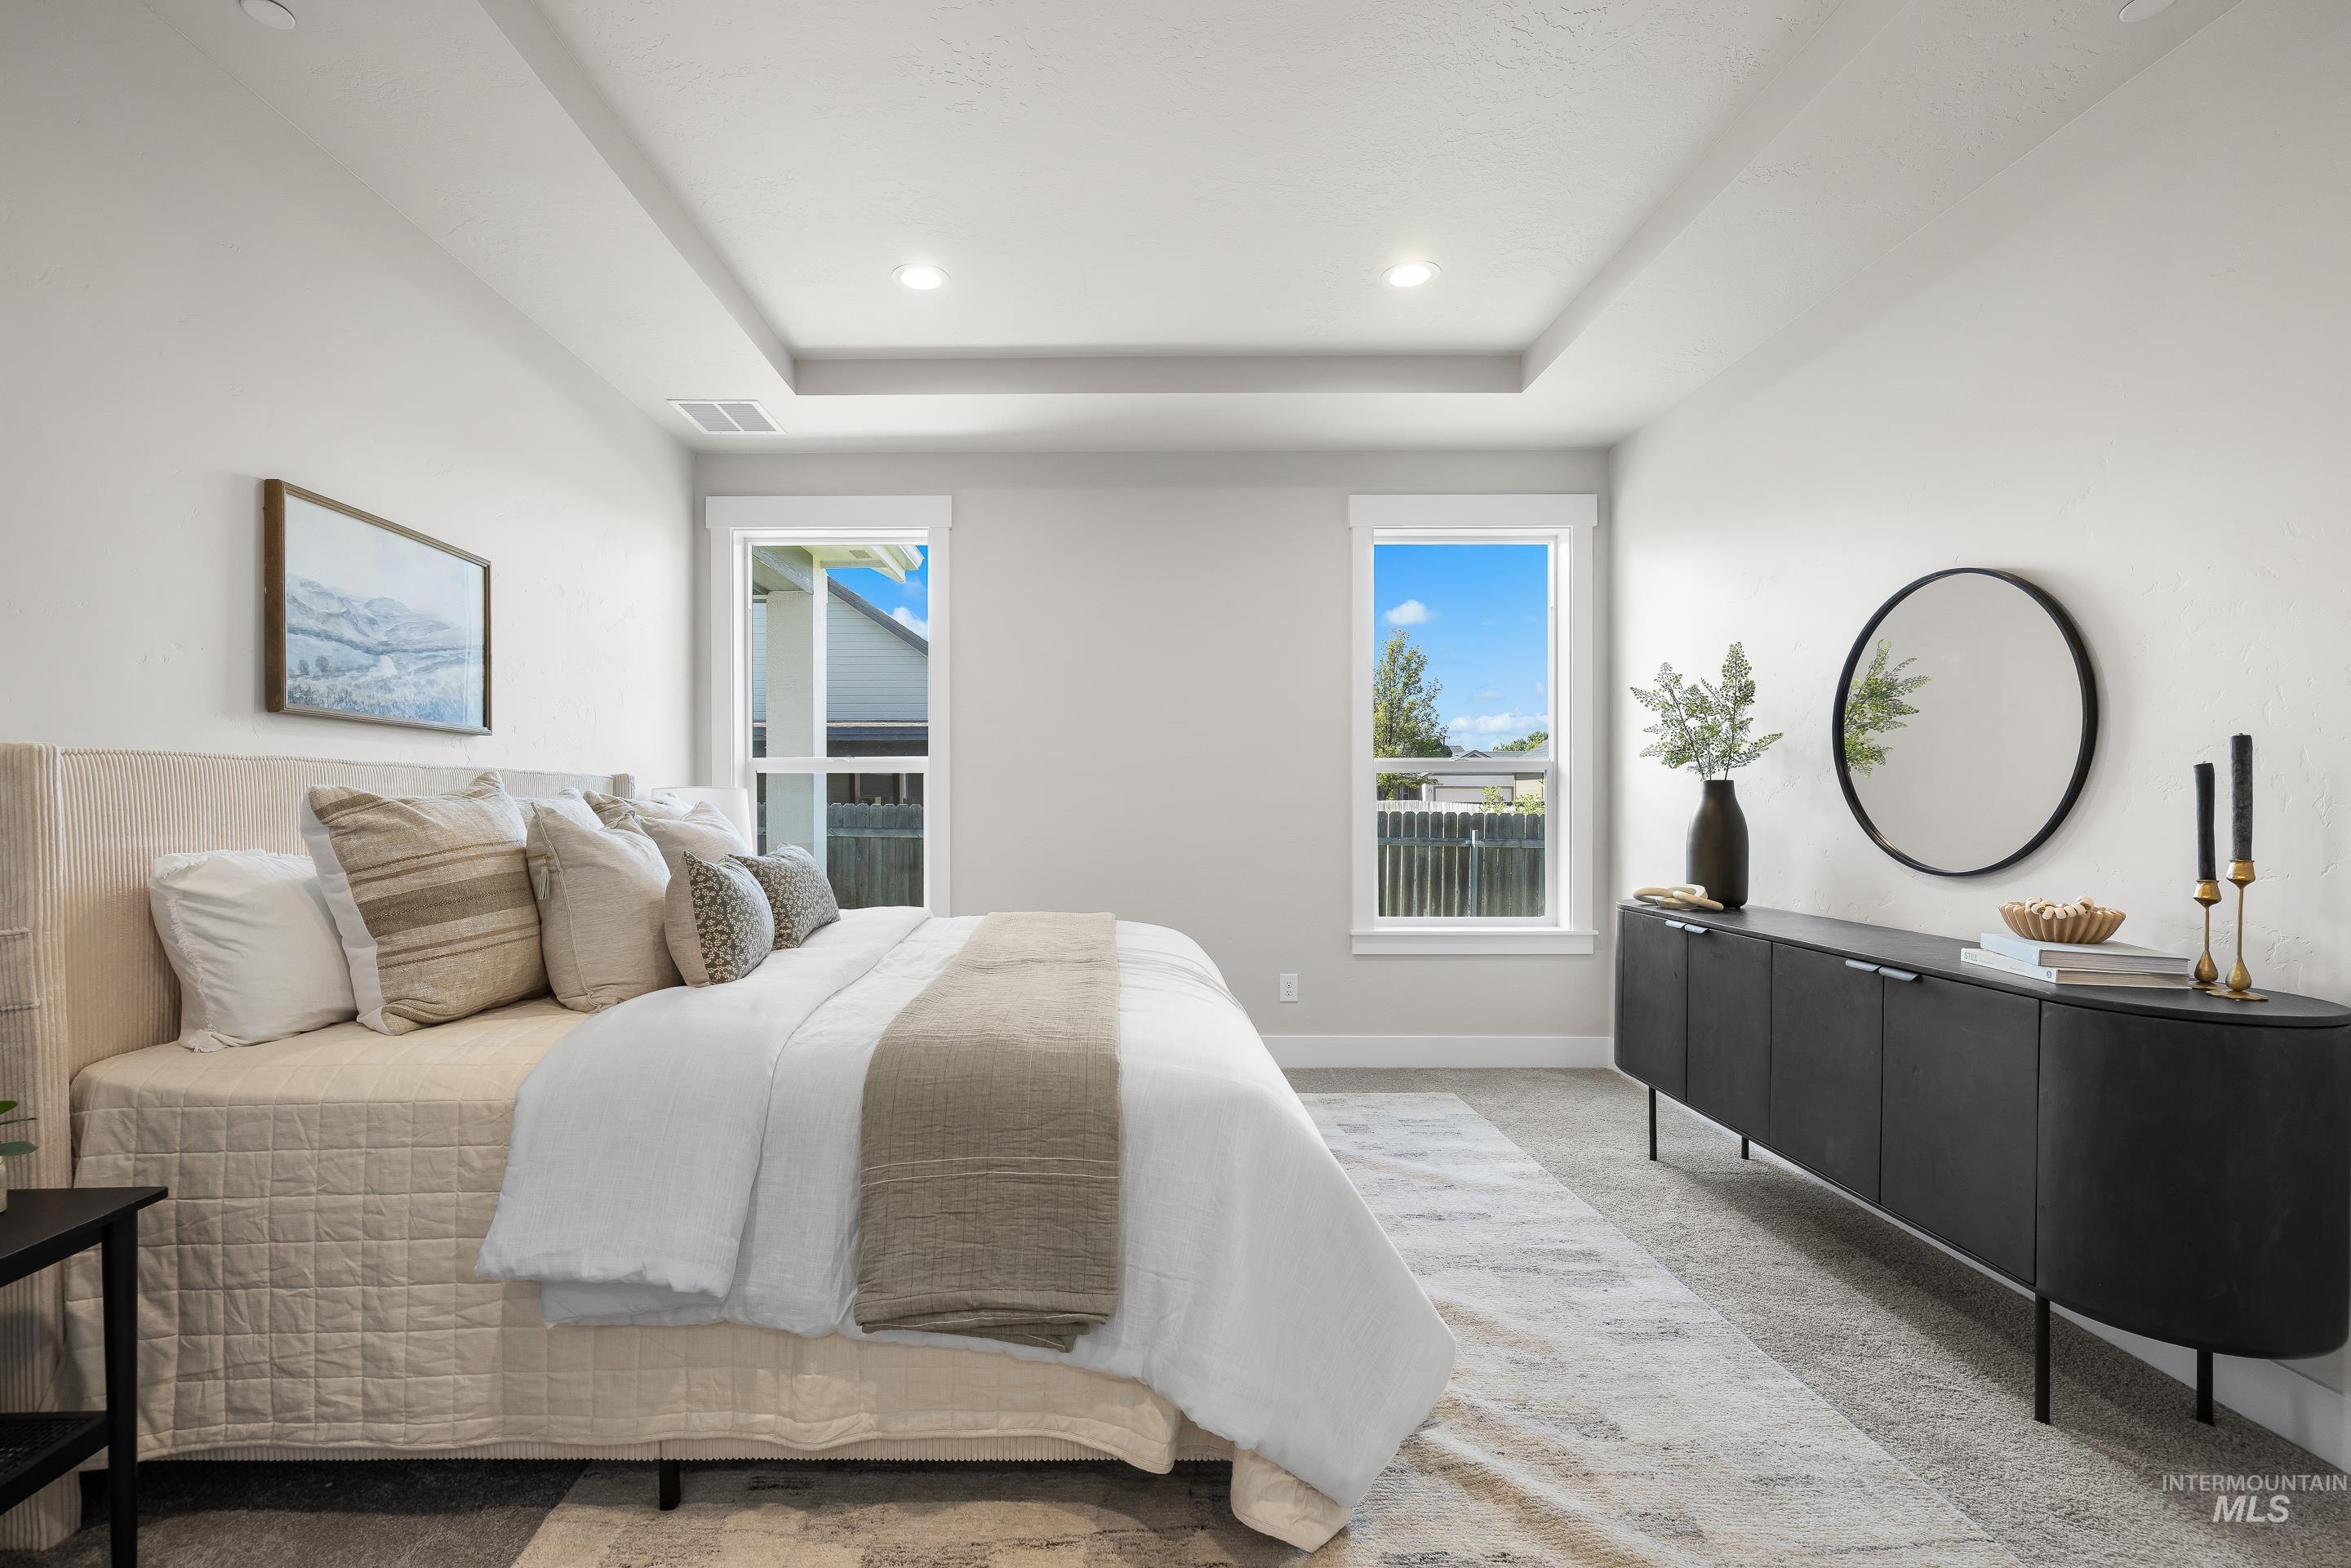
Recessed lighting illuminates a tray ceiling
-

Recessed lighting and a tray ceiling accent this carpeted room with multiple windows
-
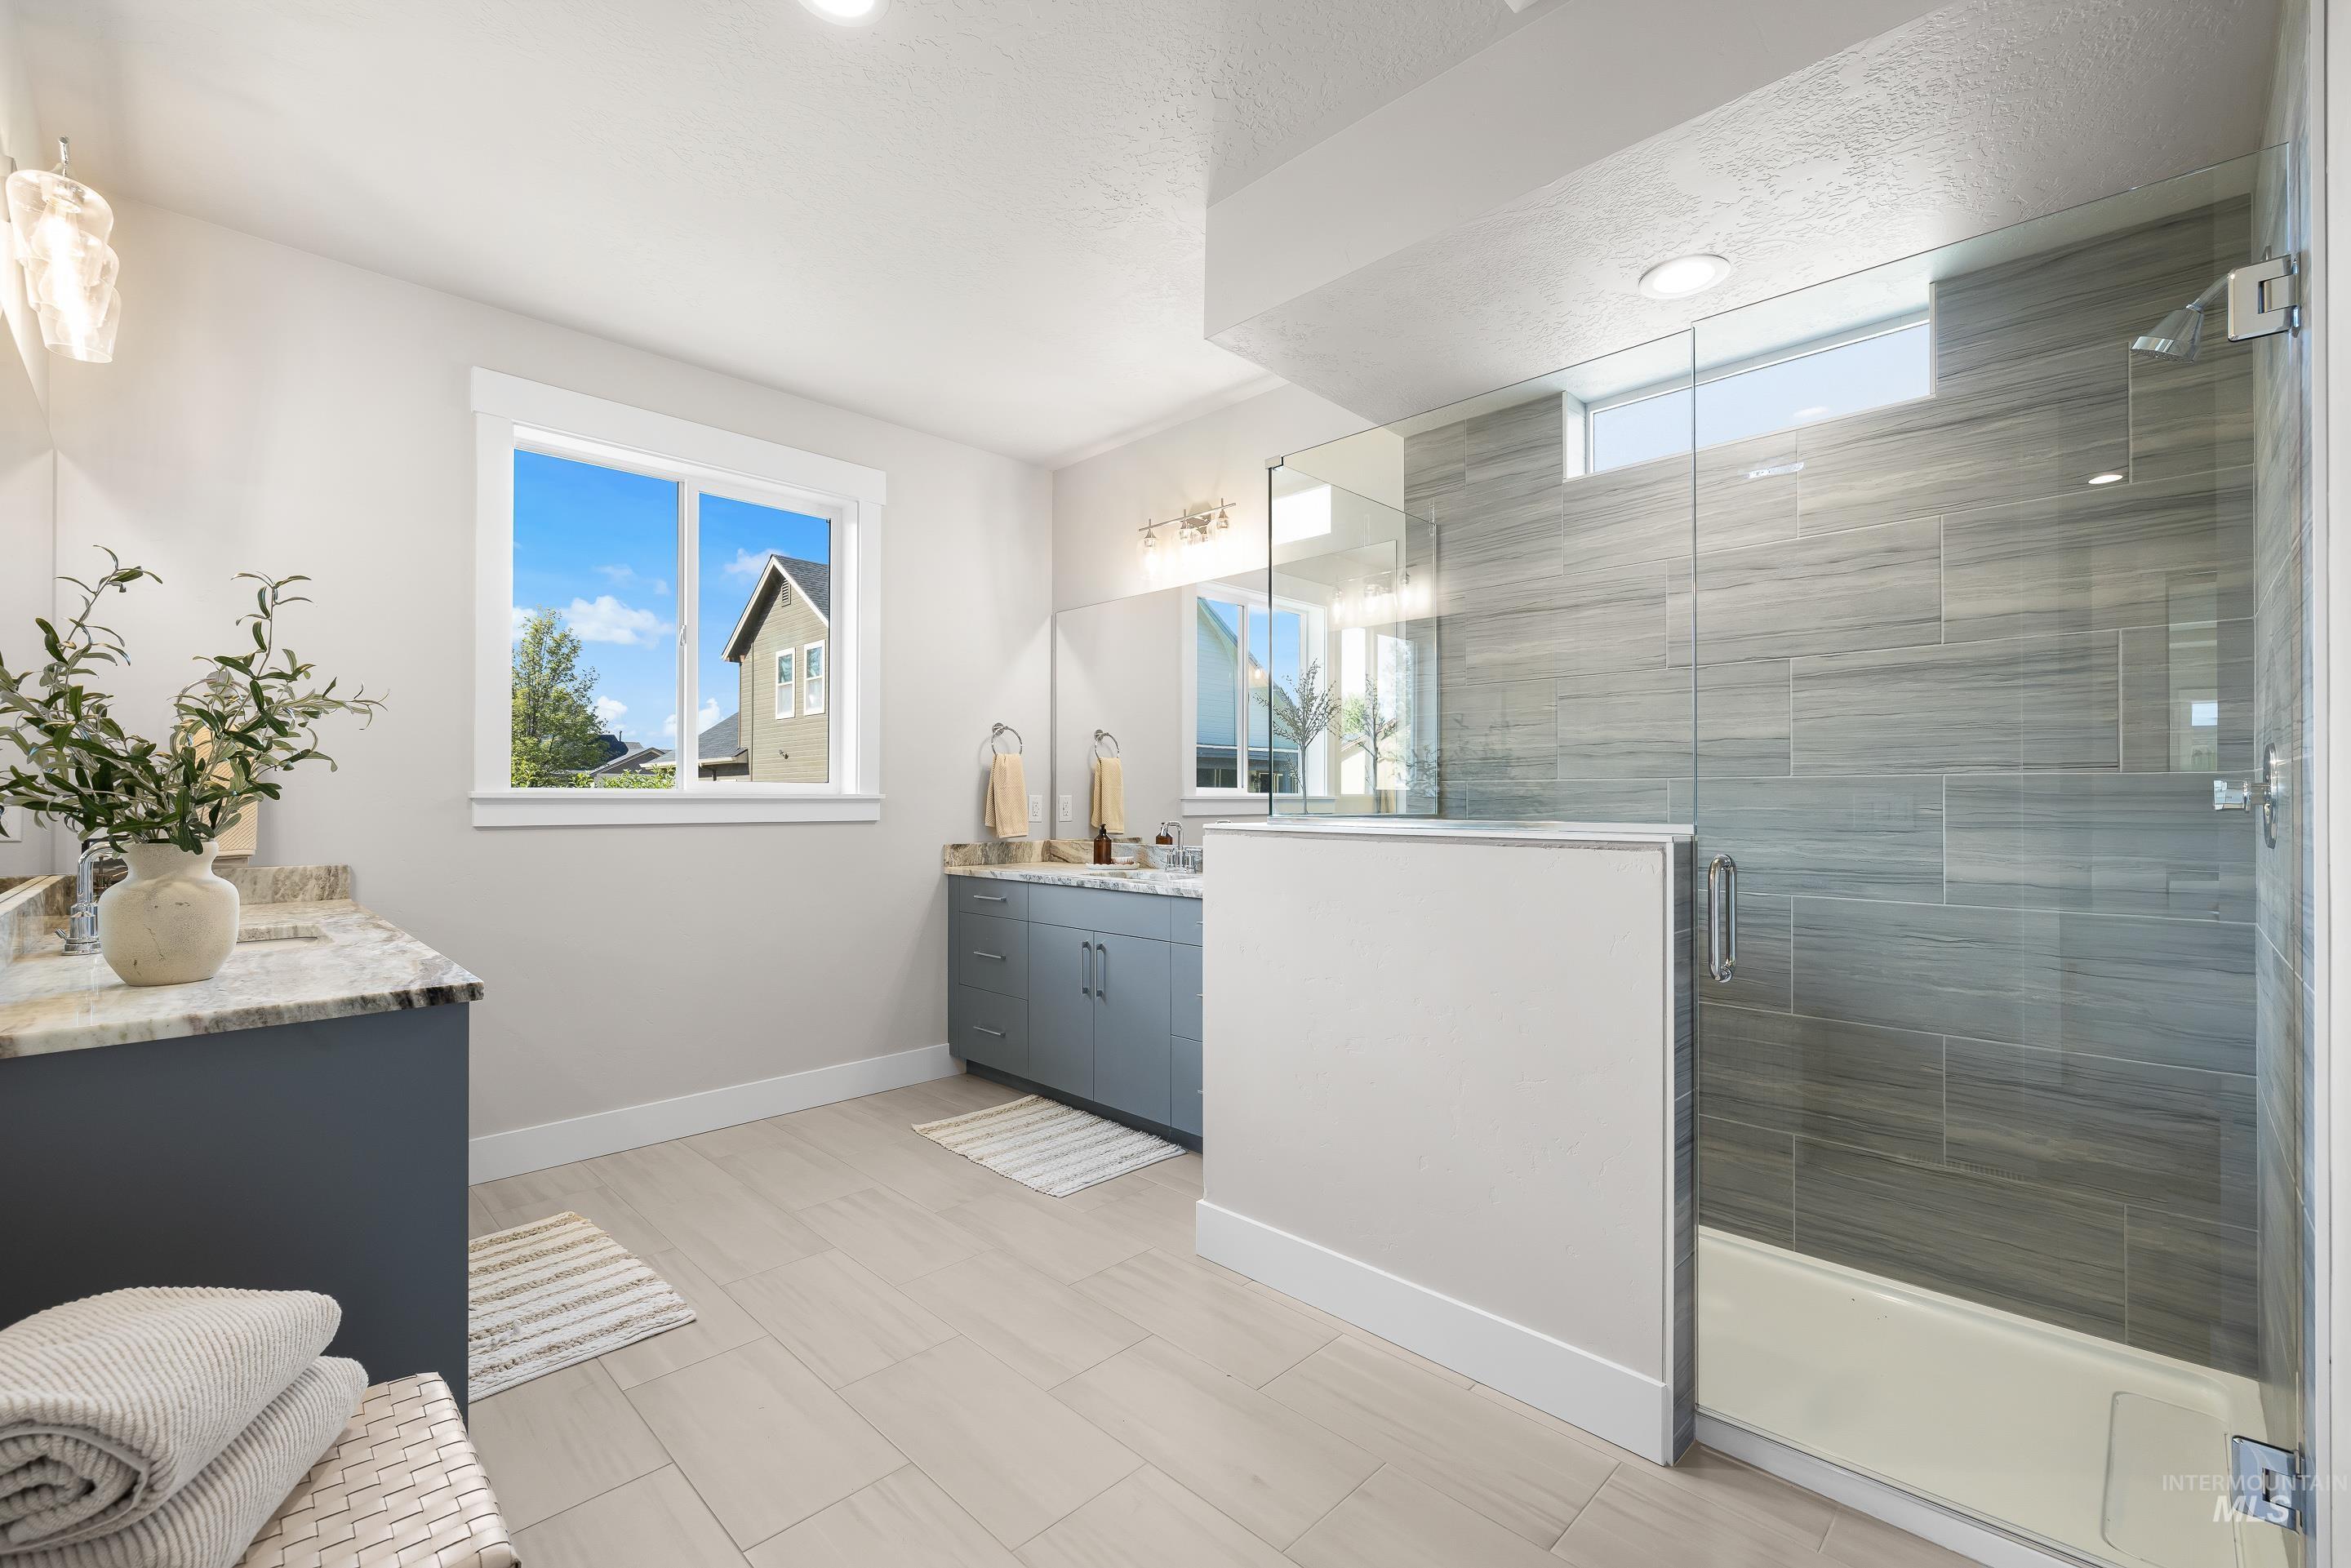
Spacious bathroom featuring a glass-enclosed shower with large format tile, a dual vanity with stone countertops, wood-finish flooring, and a large window
-
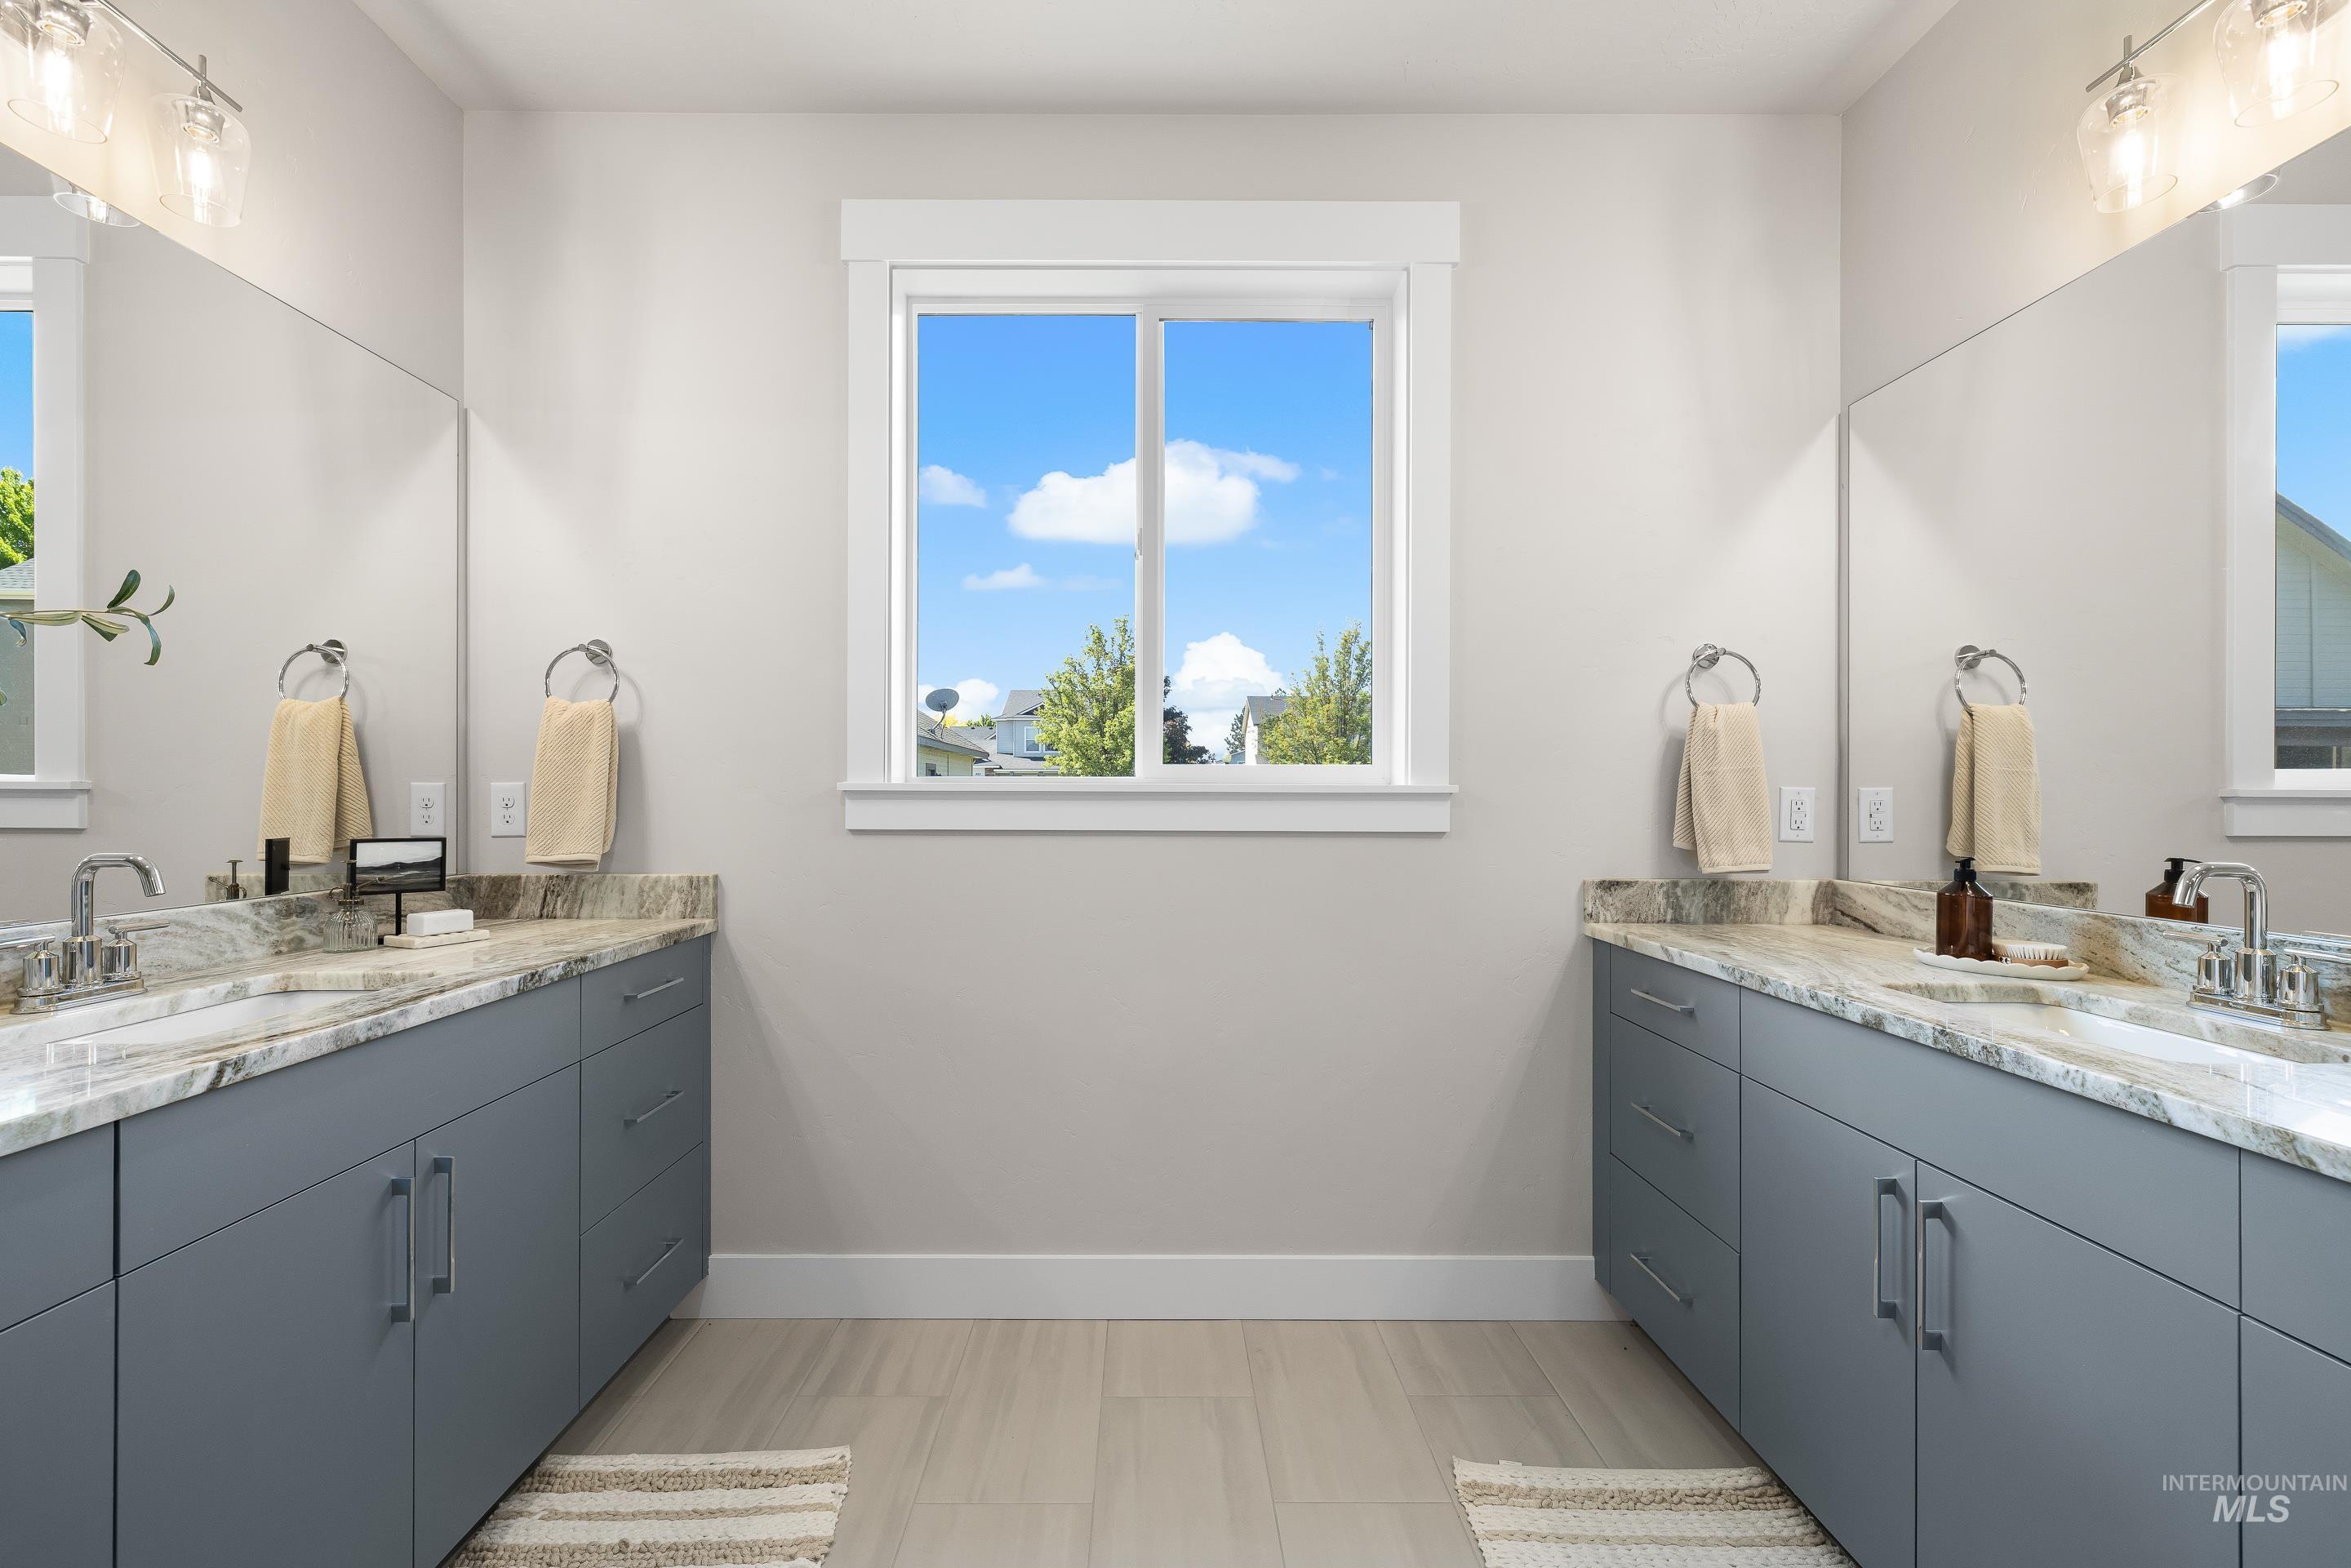
Dual vanities with stone countertops, undermount sinks, and contemporary gray cabinetry
-
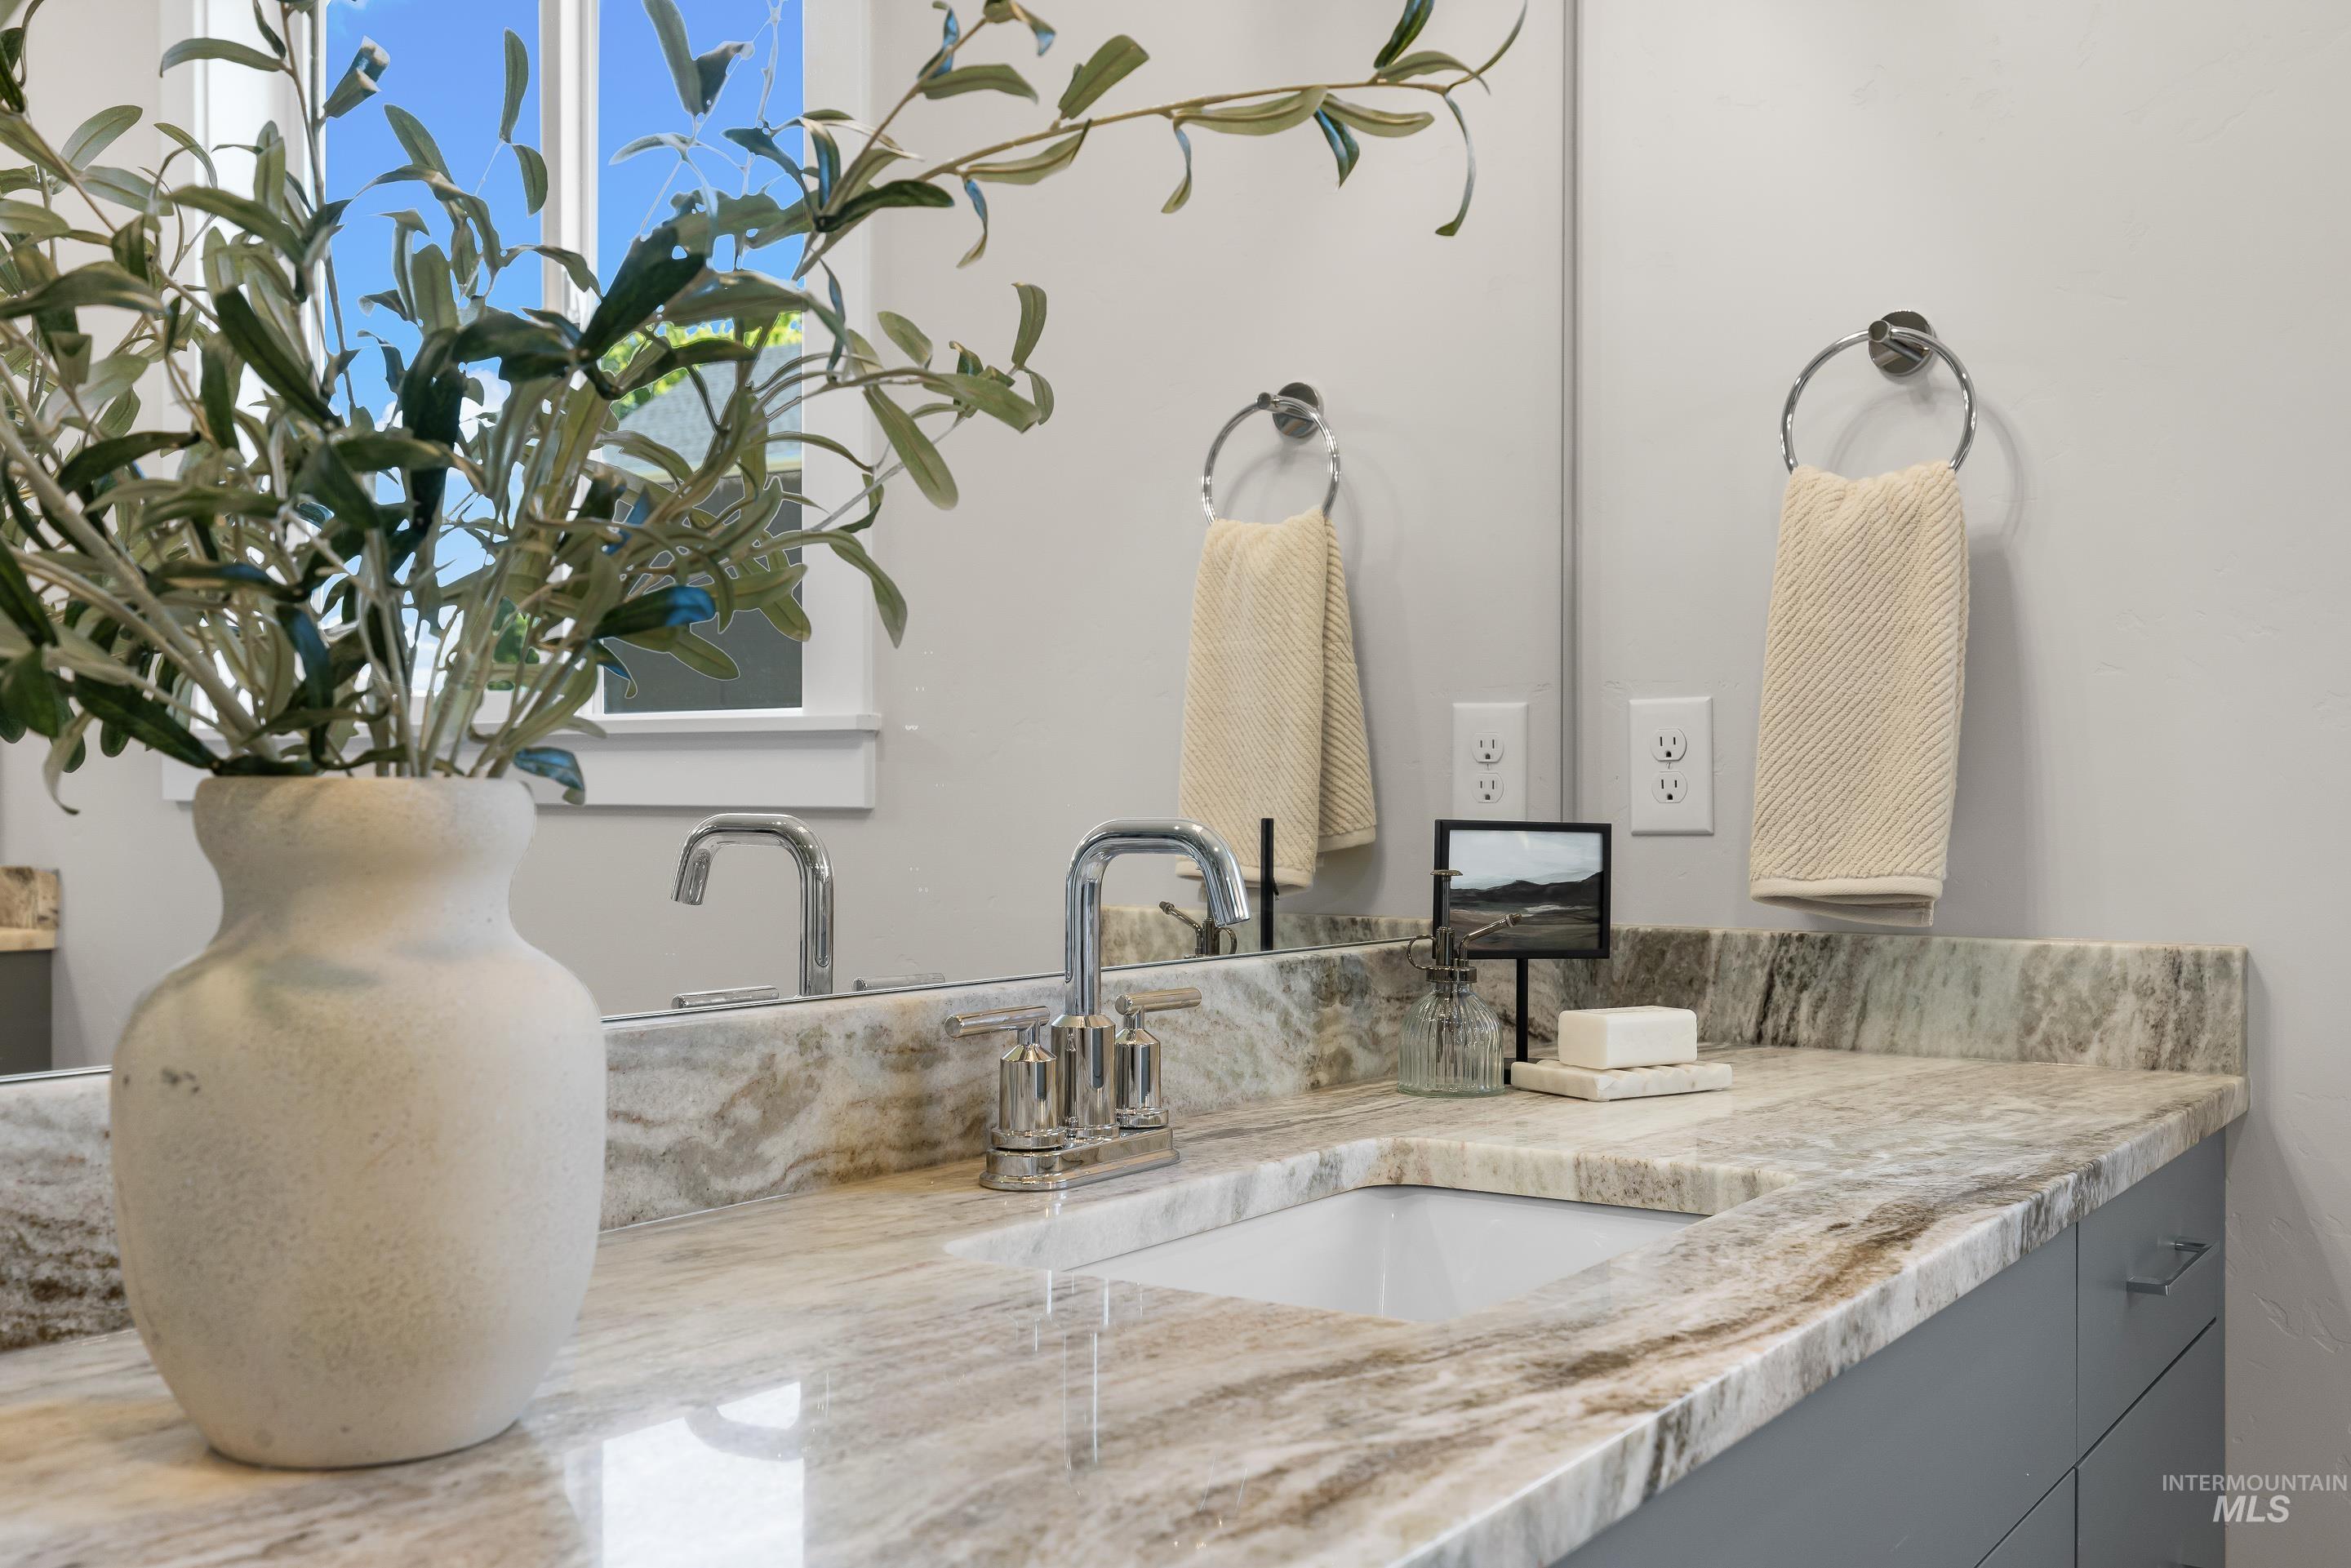
Vanity featuring a polished stone countertop, undermount sink, chrome faucet, and gray cabinetry
-

Bathroom featuring a dual vanity with light gray cabinetry, a stone countertop, and an expansive mirror
-

Contemporary bathroom featuring a large glass-enclosed shower with horizontally laid tile, a soaking tub, and a transom window
-

Walk-in closet featuring built-in shelving, white walls, white trim, and gray carpet
-

Walk-in closet featuring white built-in shelving, multiple hanging rods, and gray carpet flooring
-
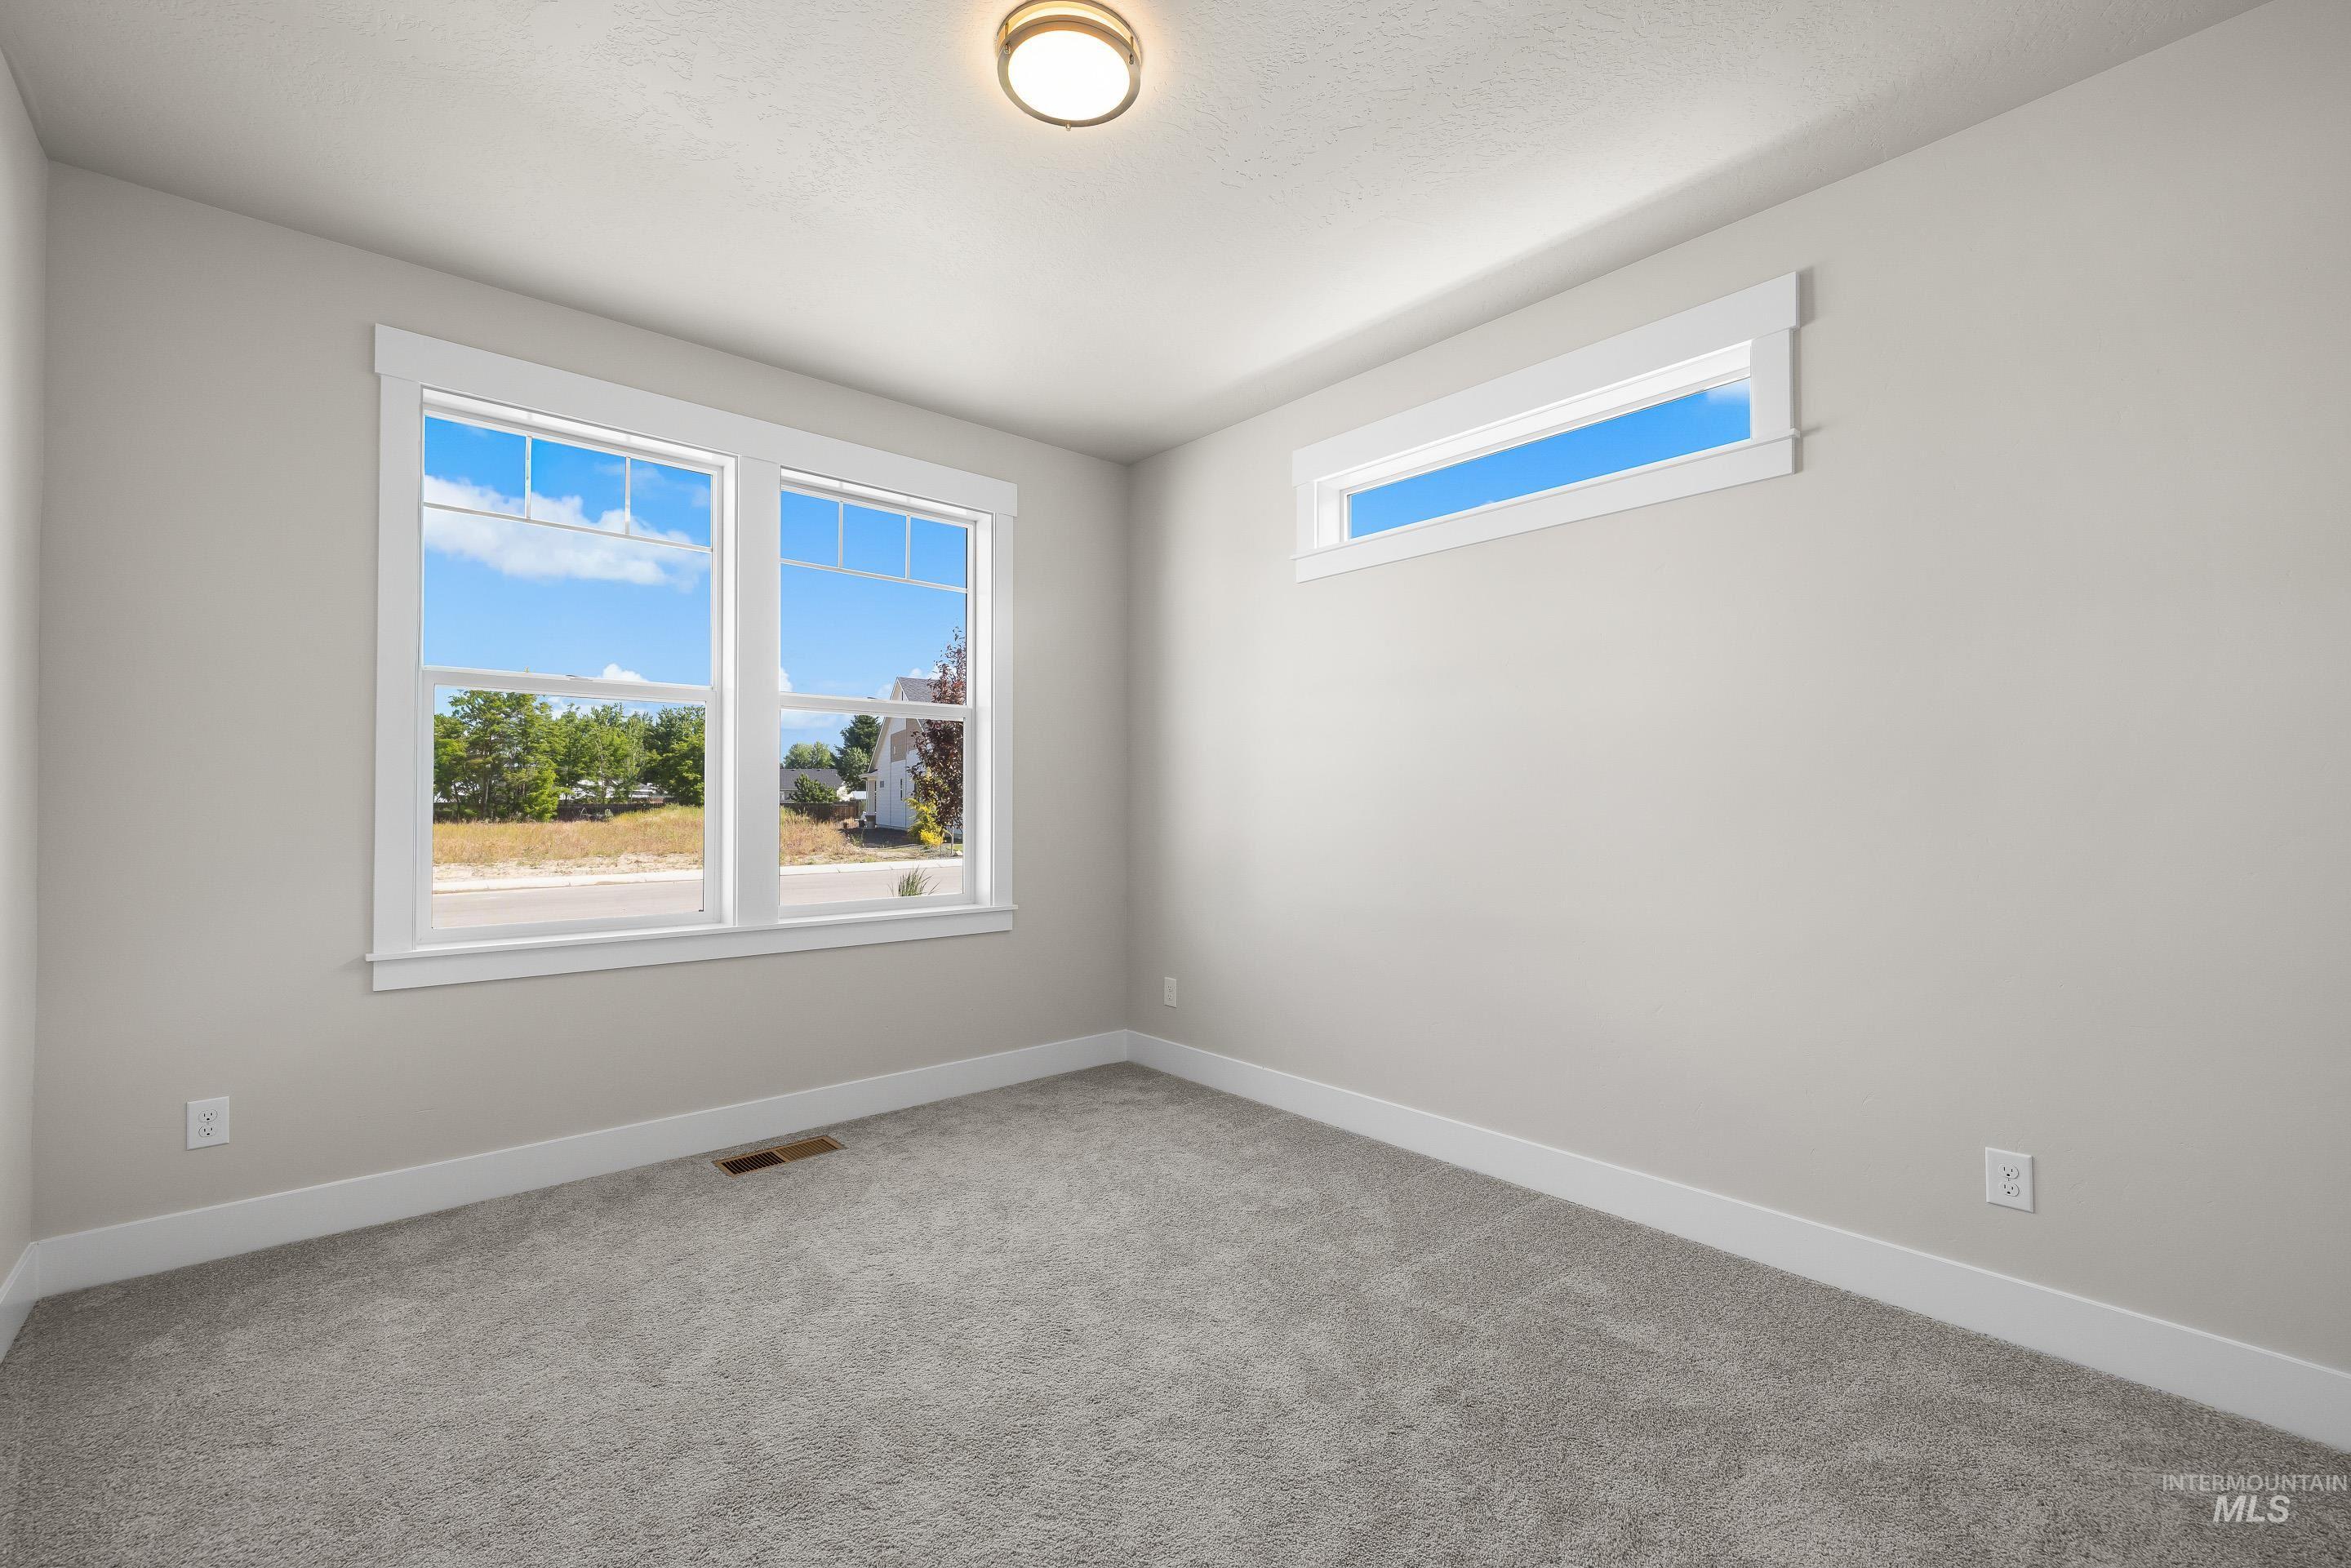
Spacious room featuring neutral carpeting, light gray walls, and white trim
-
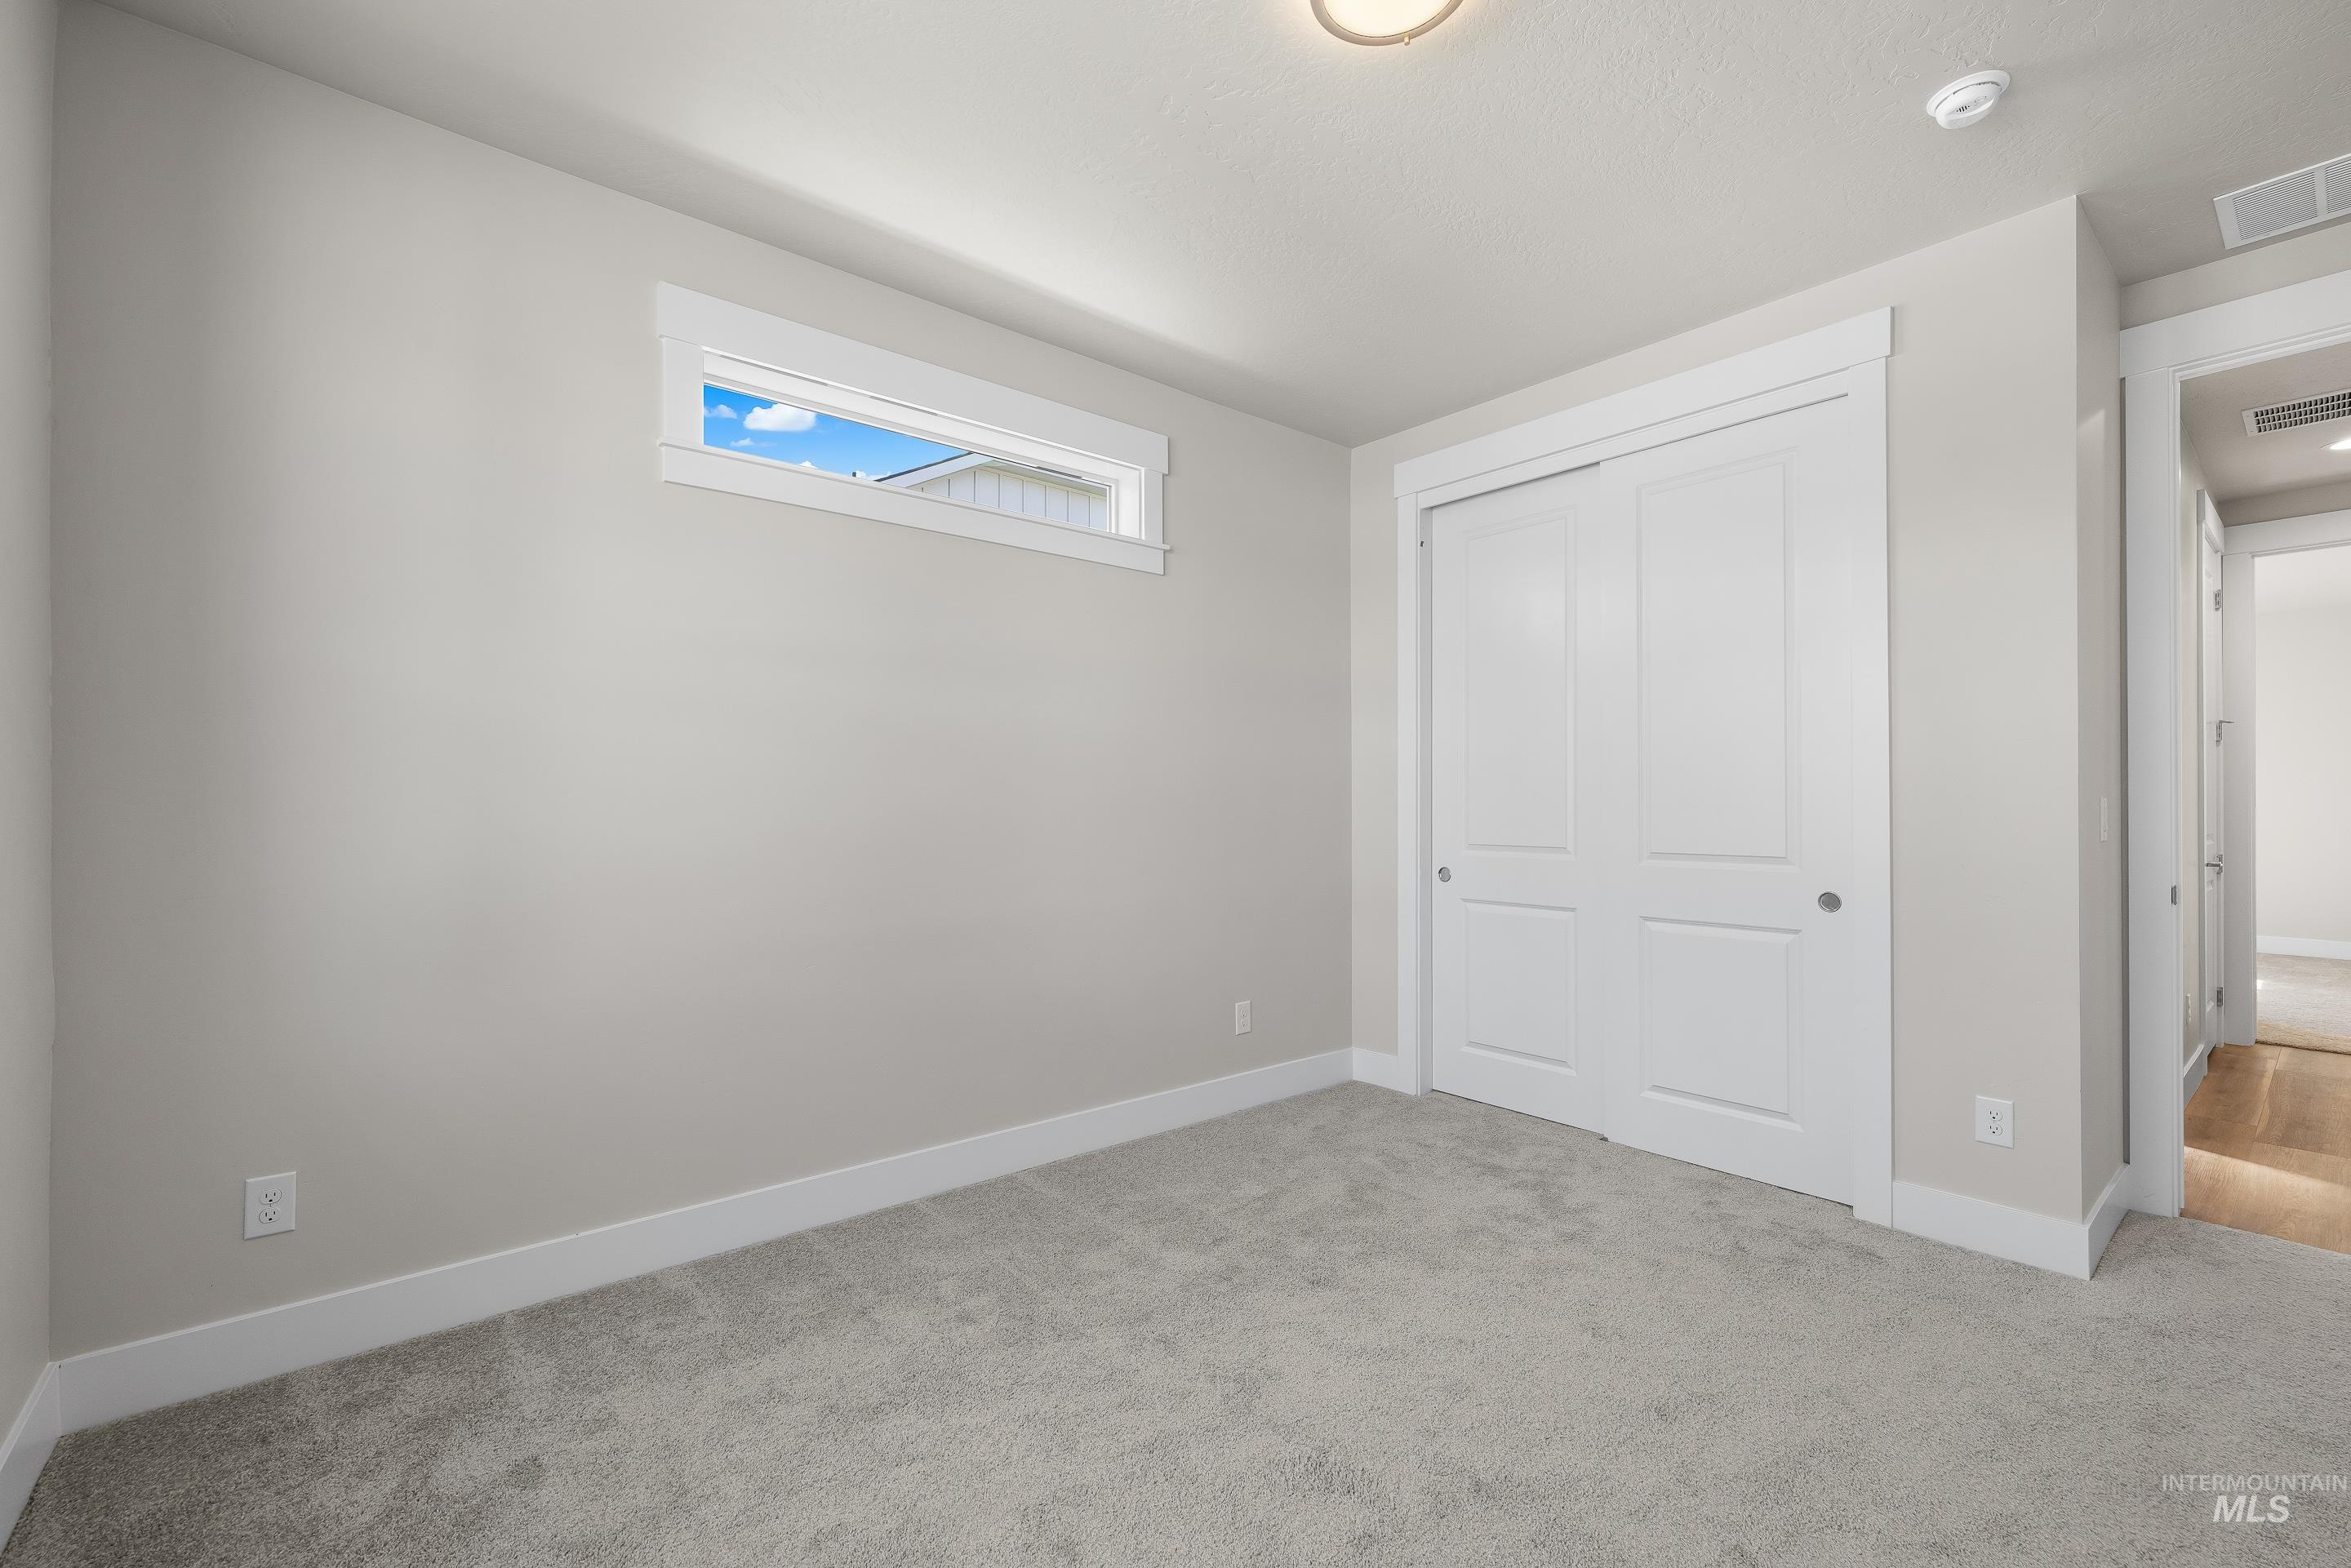
Carpeted room featuring a horizontal window, white trim, and a bi-fold closet with panel doors
-

Vanity featuring a stone countertop, under-mount sink, and contemporary cabinetry with polished chrome hardware
-
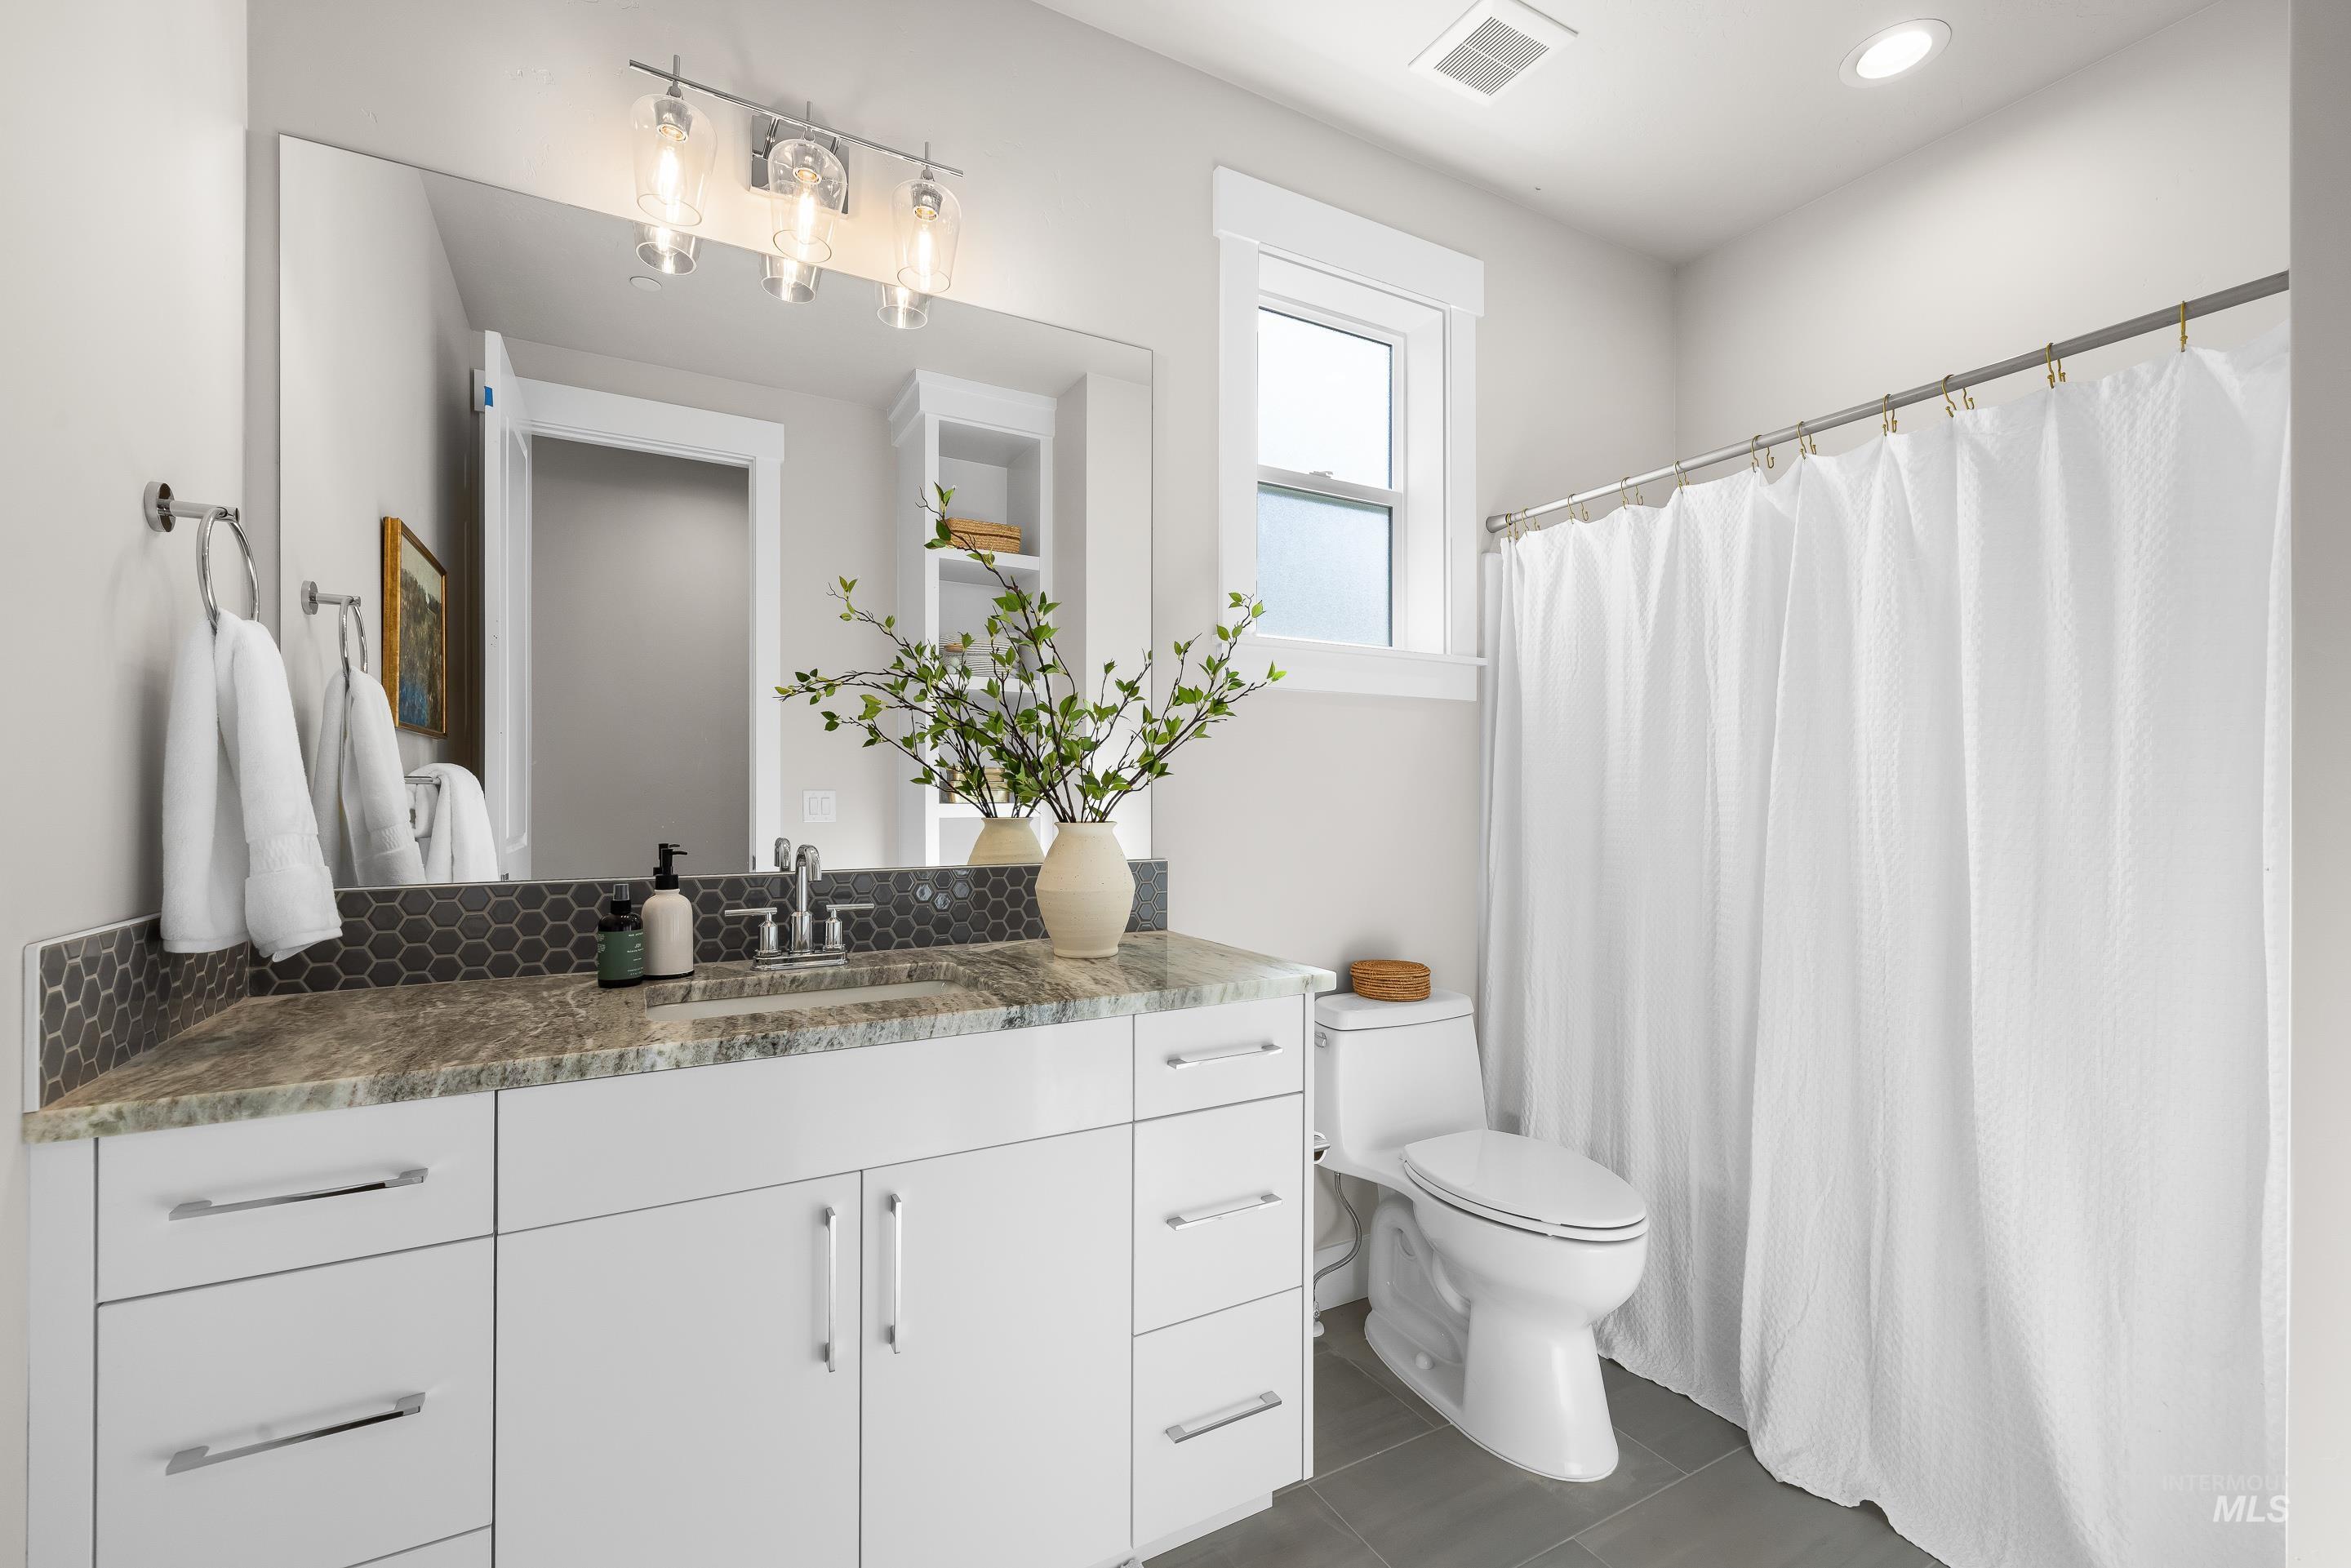
Contemporary bathroom featuring a white vanity with polished chrome hardware, a stone countertop, and a hexagonal tile backsplash
-

Bright room featuring a large window with white trim, gray carpet, light neutral wall paint, and a flush-mount ceiling light fixture
-

Bright room featuring light grey carpeting, white trim, a double-panel sliding closet door, and a single window with white framing
-
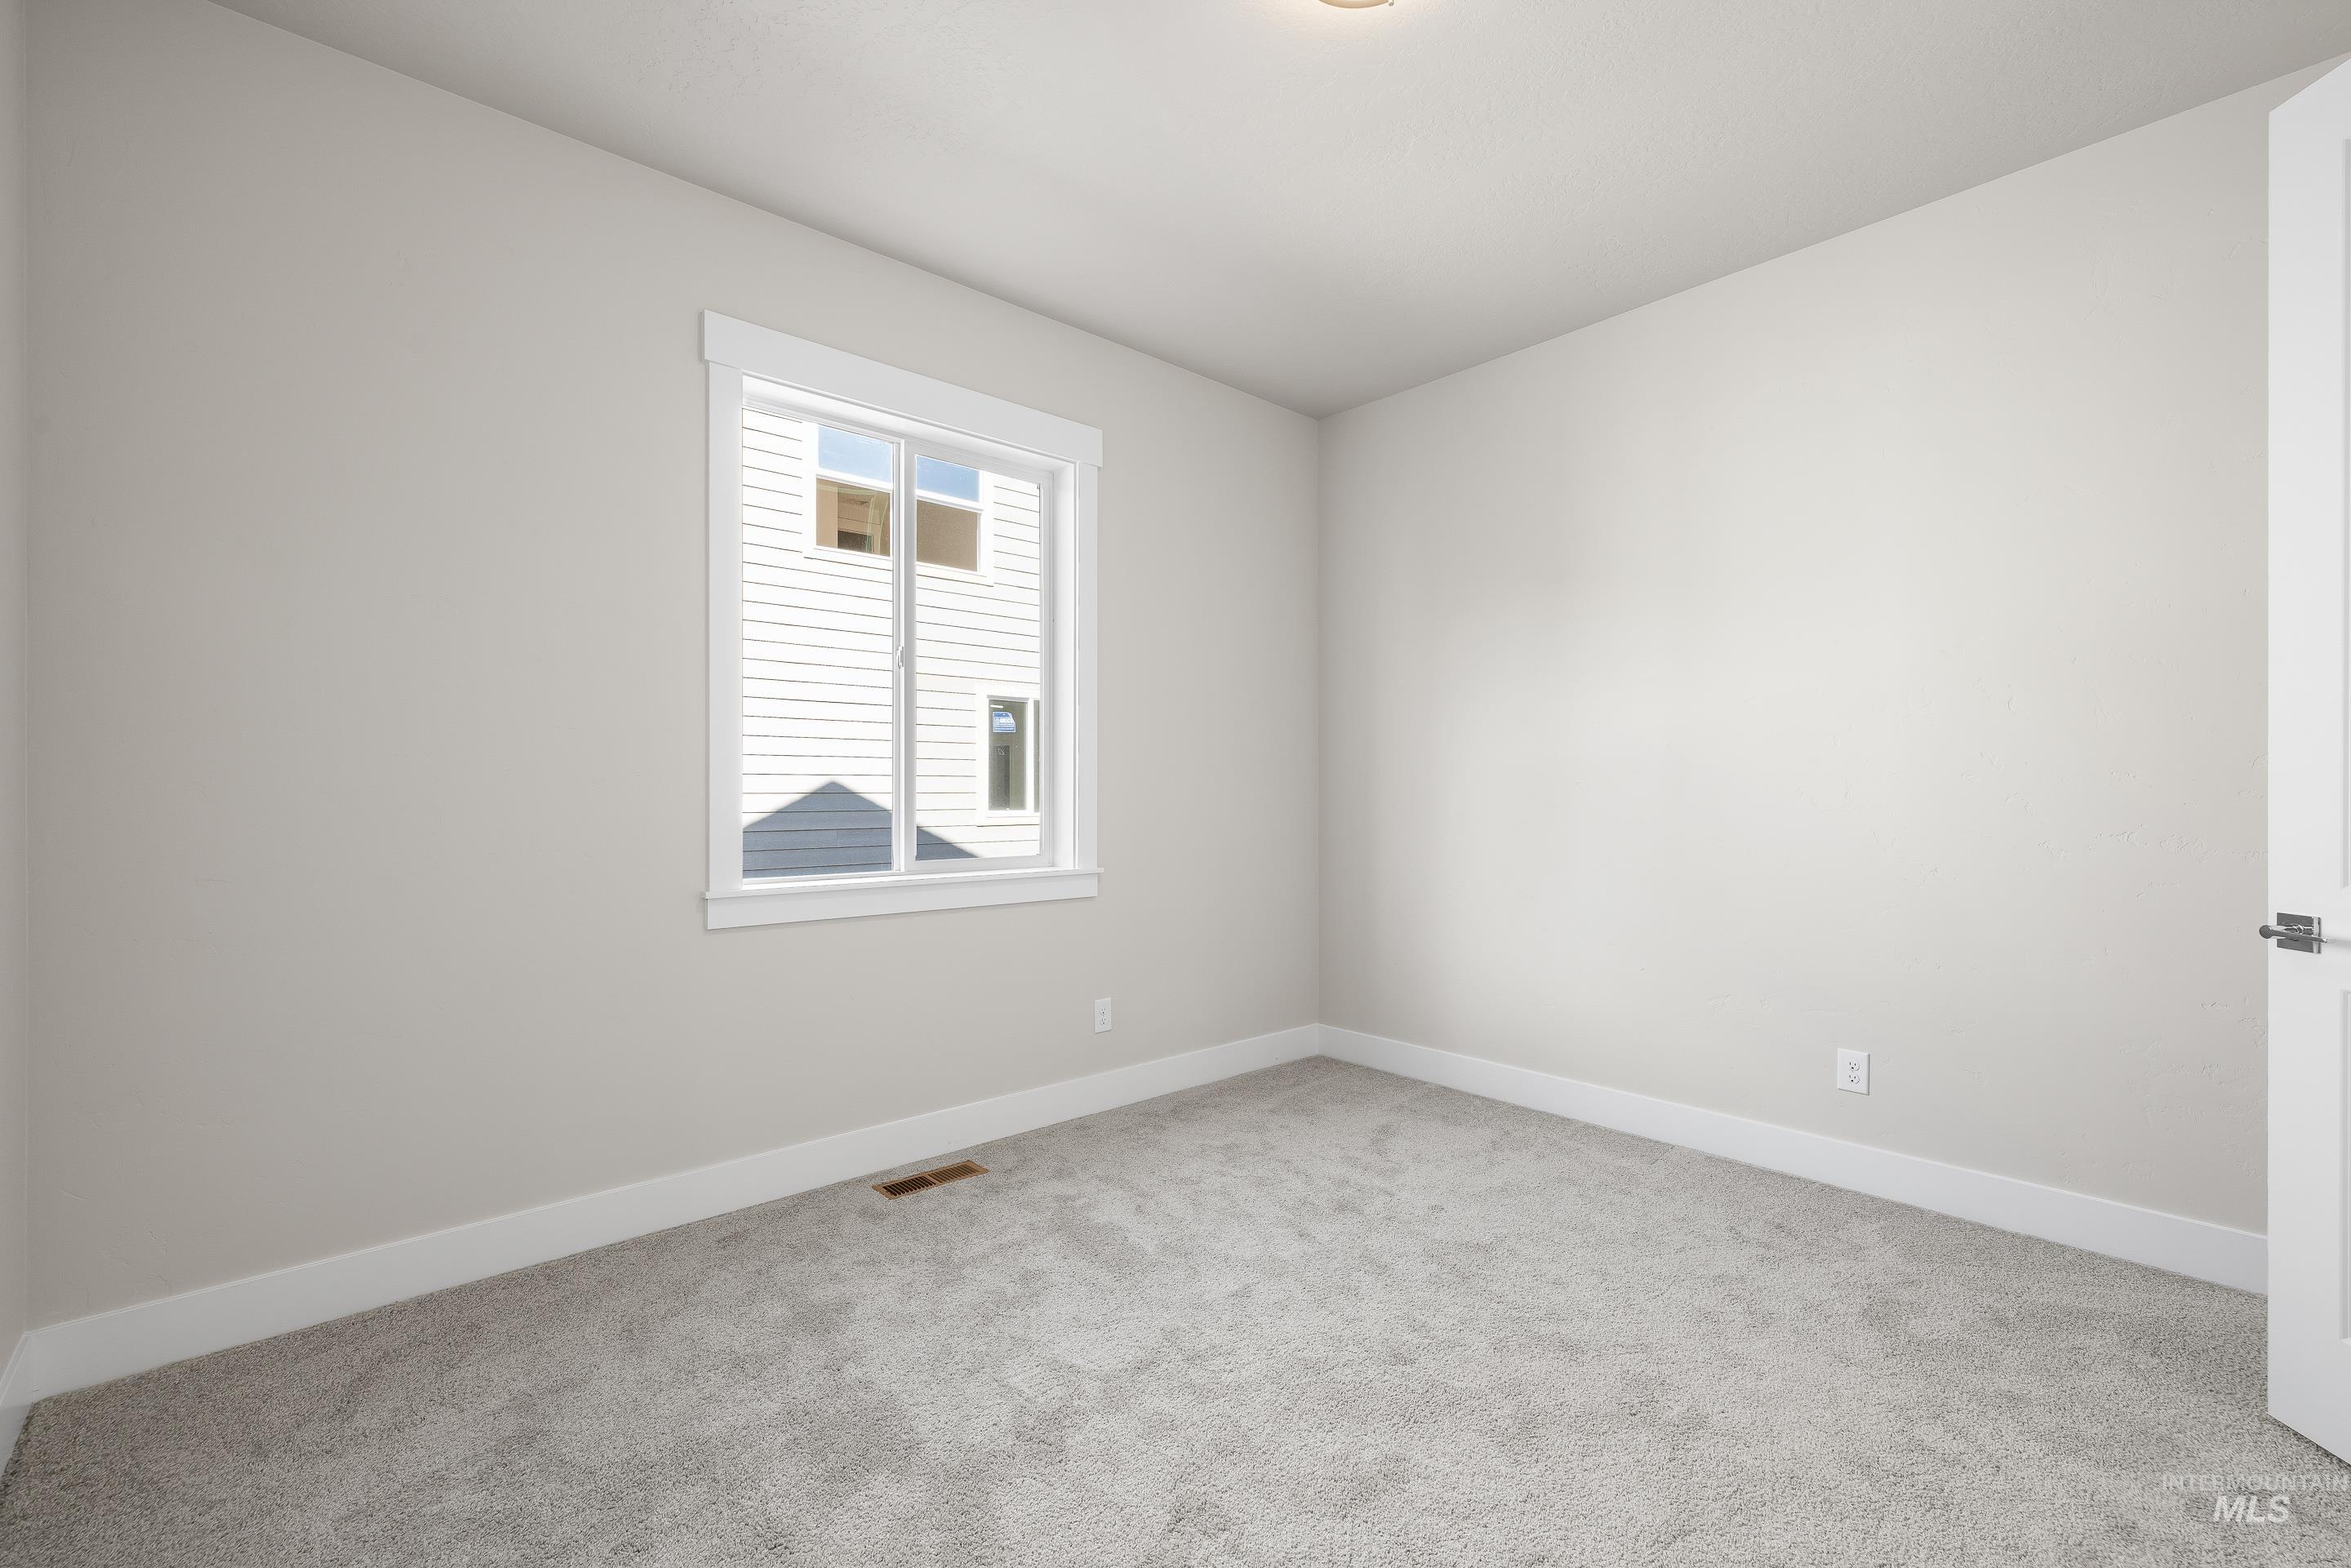
Bedroom featuring light gray carpeting, neutral wall paint, and white trim
-

Entryway featuring a built-in bench with integrated shelving, a coat rack with multiple hooks, and wood-finish flooring
-

Entryway featuring wood-finish flooring, a built-in bench with cubby storage, and a wall-mounted coat rack
-
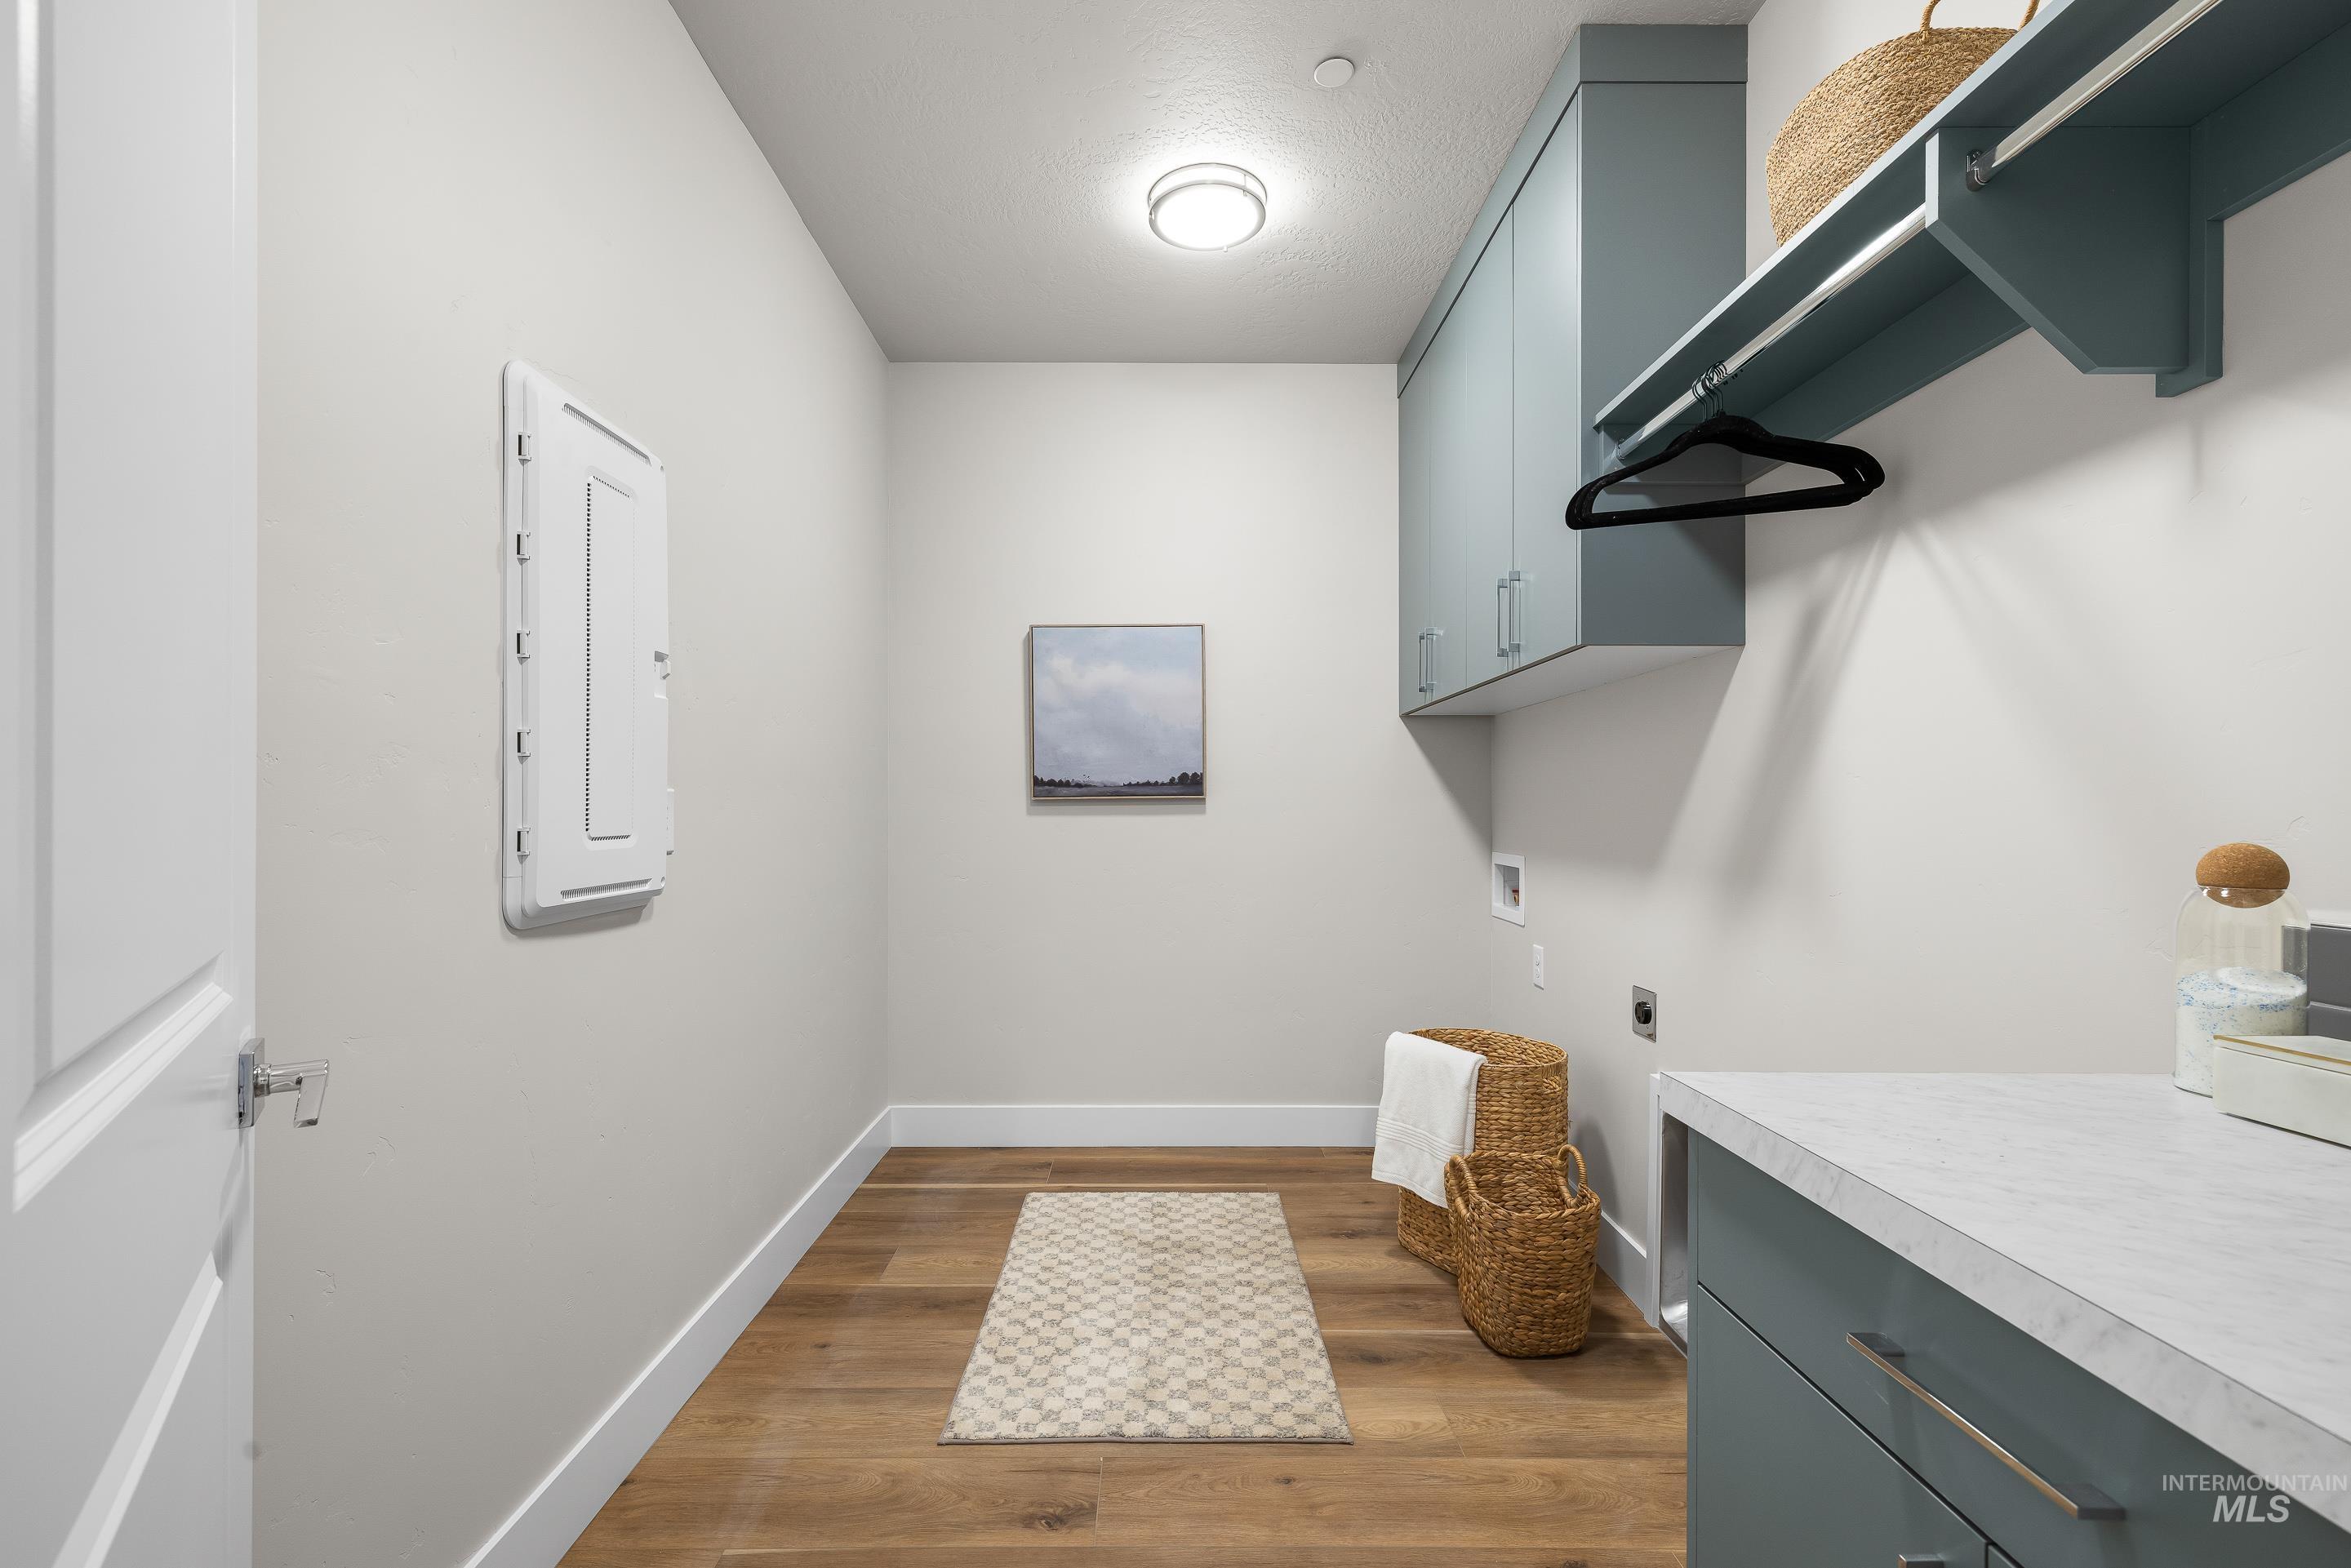
Dedicated utility space featuring wood-finish flooring, a contemporary overhead light fixture, and light gray wall paint
-

Dedicated laundry area featuring wood-finish flooring and light-toned walls
-

-

-
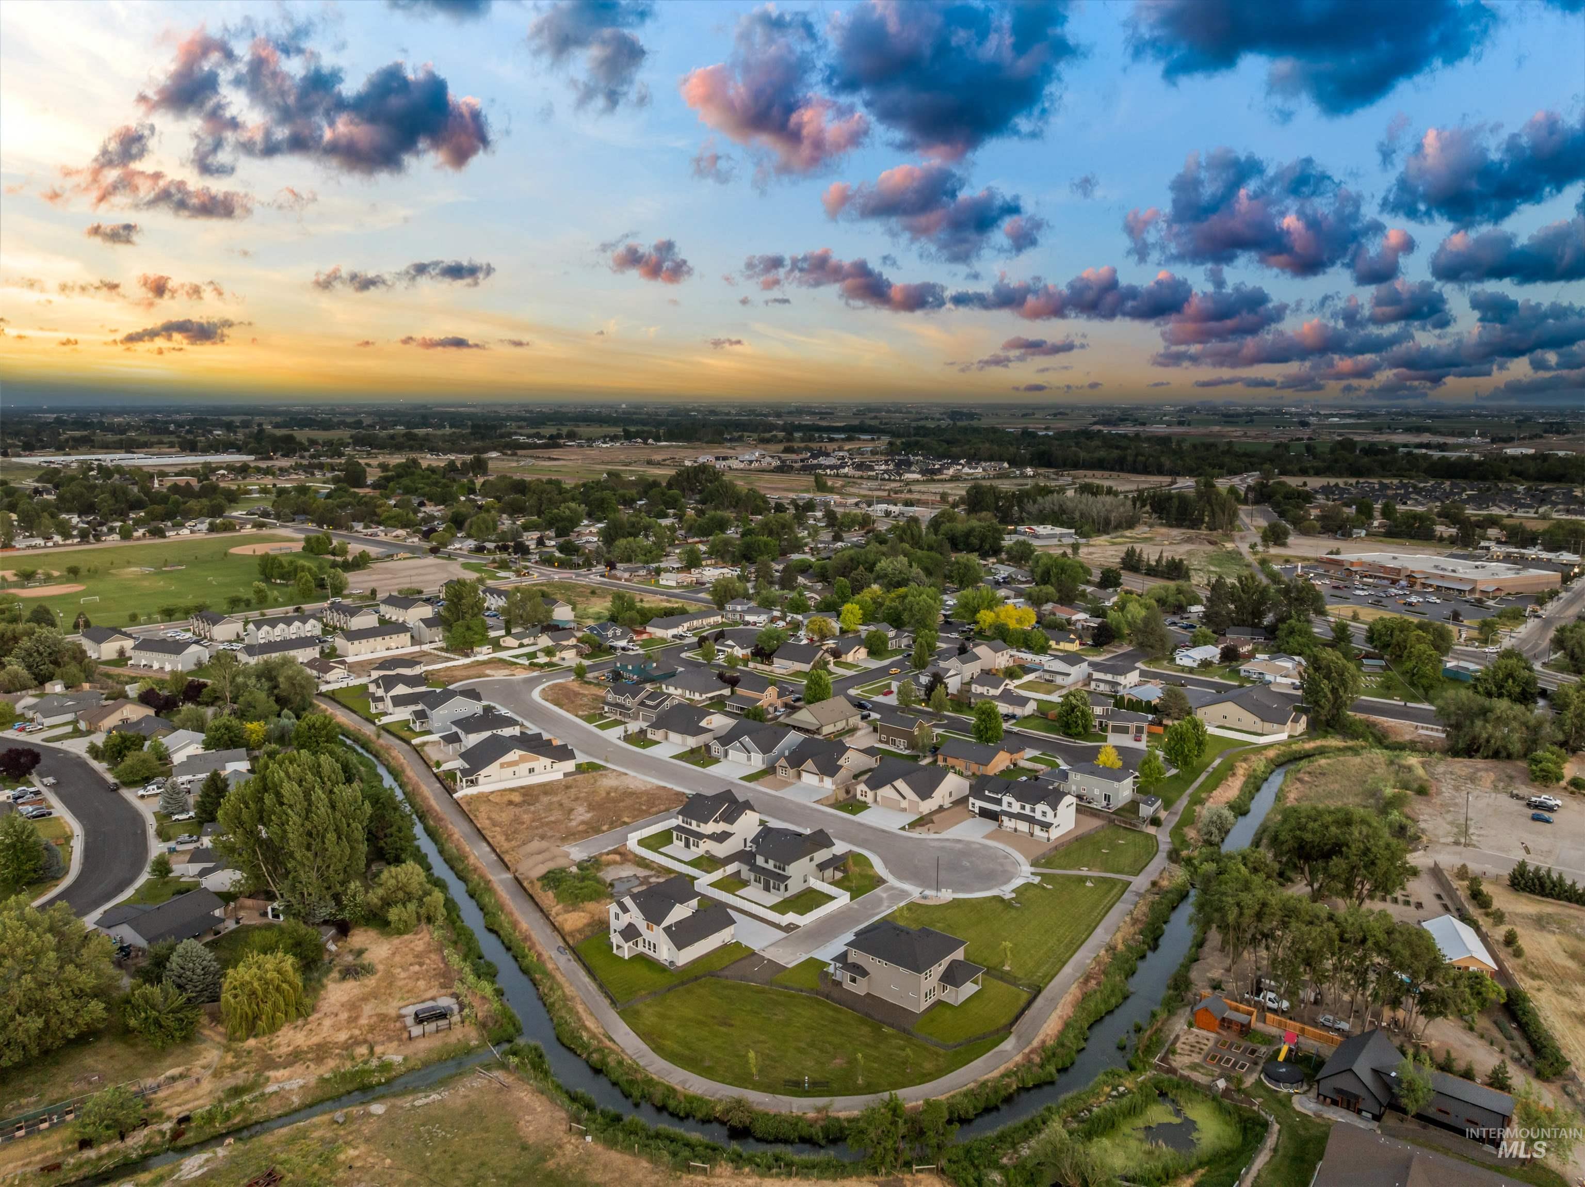
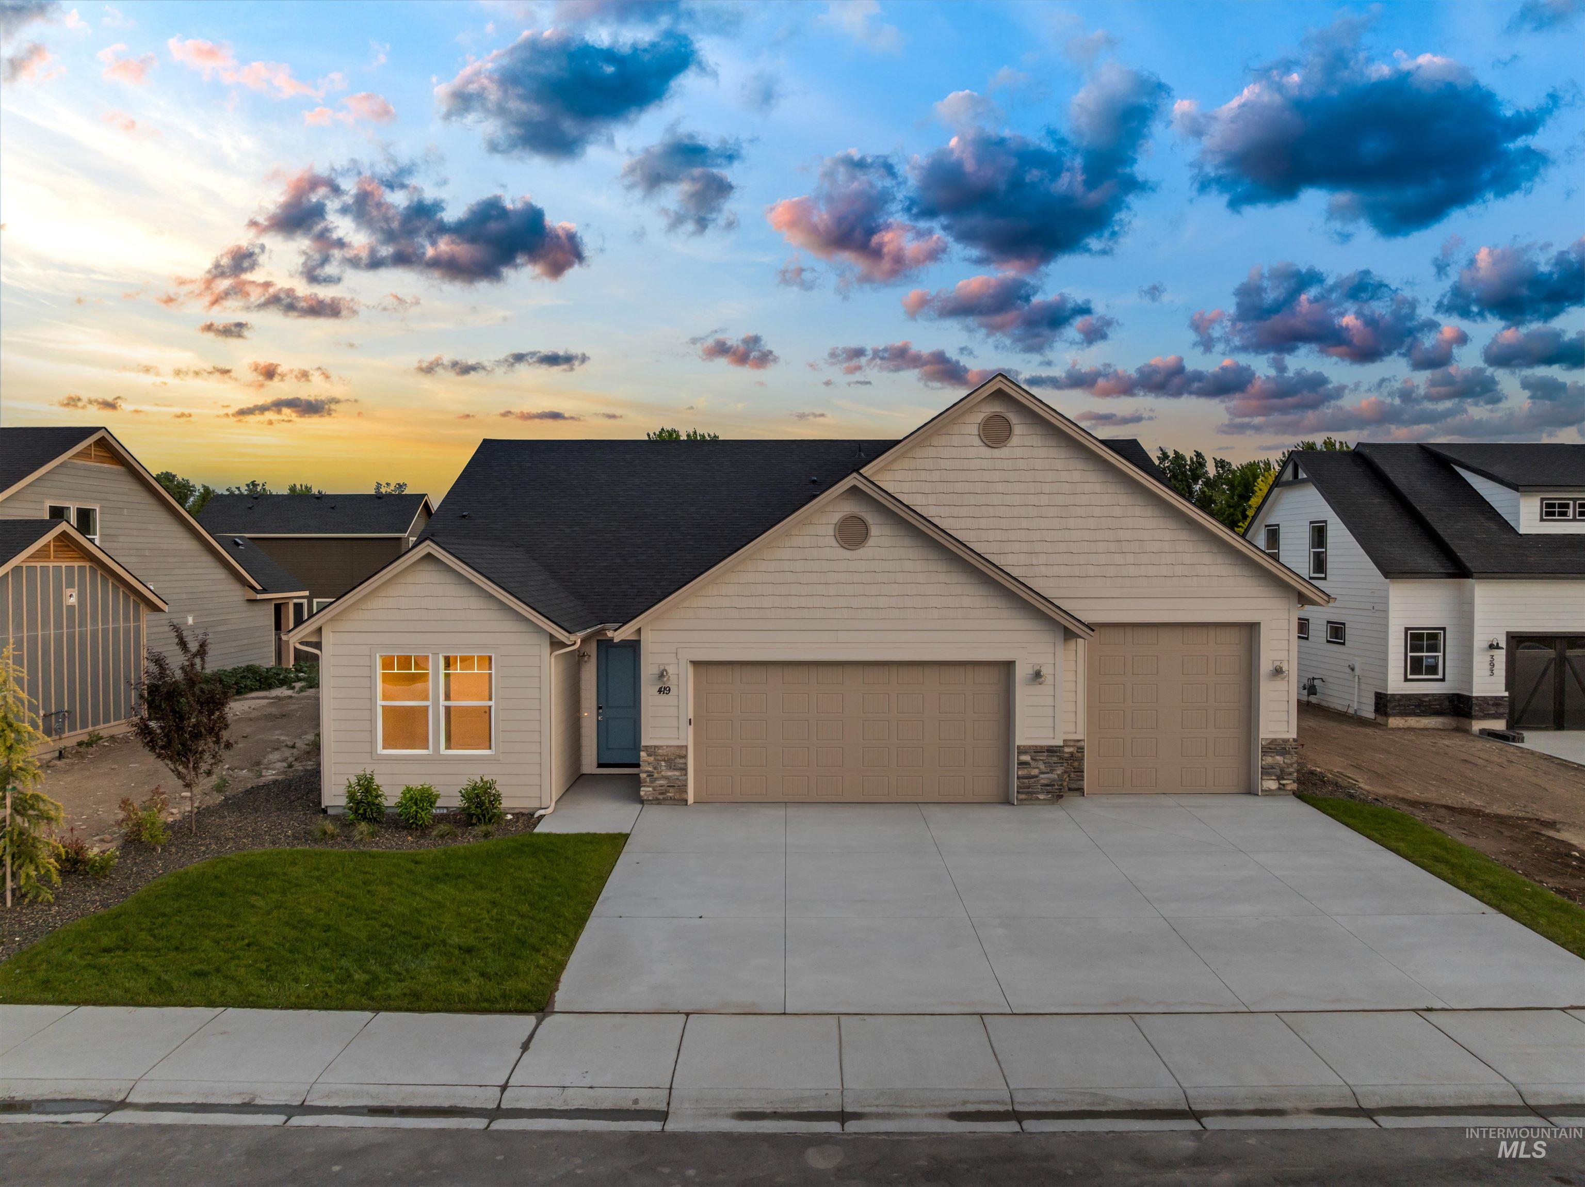
BUILDER INCENTIVE! Turnkey package with full price offer! Package includes blinds, washer & dryer and fridge! This home delivers exceptional value without sacrificing the features buyers actually want. With a highly functional floorplan, oversized garage space, and quality finishes throughout, this home is one of the most competitively priced opportunities in the subdivision for the level of home offered. The split-bedroom design creates a comfortable flow with added privacy, while the open-concept living areas feel bright, spacious, and easy to enjoy day to day. The kitchen was designed with both style and practicality in mind, featuring a large quartz island, custom cabinetry, upgraded appliances, walk-in pantry, and plenty of space to cook, gather, and entertain. A dedicated office/media room adds extra flexibility for working from home, hobbies, or additional living space. The primary suite features dual vanities, a spacious walk-in closet, and a layout that feels private and functional. The oversized garage offers plenty of room for a boat, toys, extra storage, or all of your Idaho adventure gear! Located in Hidden Mill, a boutique community of just 20 semi-custom homes tucked away on a quiet cul-de-sac near downtown Middleton. Interior photos similar.
- Heating:
- Forced Air, Gas
- Cooling:
- Central air
- Garage Capacity:
- 3
- Country:
- US
- State:
- ID
- County:
- Canyon
- City:
- Middleton
- Zipcode:
- 83644
- Street:
- 419 Hidden Mill Ct
- Longitude:
- W117° 22' 59.4''
- Latitude:
- N43° 42' 28.8''
- Master Bedroom Level:
- Main
- Master Bedroom Size:
- 17x13
- Bedroom 2 Level:
- Main
- Bedroom2 Size:
- 12x11
- Bedroom 3 Level:
- Main
- Bedroom3 Size:
- 12x11
- Kitchen Level:
- Main
- Kitchen Size:
- 14x11
- School District:
- Middleton School District #134
- Elementary School:
- Mill Creek
- Middle School:
- Middleton Jr
- High School:
- Middleton
- Status:
- Active
- Type:
- Single Family
- Level:
- Single
- Tax Year:
- 2025
- Taxes:
- $673
- Potential Short Sale:
- No
- Age:
- New-Never Occupied
- Auction:
- No
- Flood Ins Required:
- No
- HUD Owned:
- No
- In Foreclosure:
- No
- Land Size:
- Standard Lot 6000-9999 SF
- Home Owner Exempt:
- No
- HOA Frequency:
- Semi-Annual
- HOA Fees:
- $450
- Inc Kitchen Features:
- Breakfast bar, Dishwasher, Disposal, Countertop-quartz, Gas Range
- Water:
- City service
- Land Use:
- Single
- Sprinkler System:
- Auto,Full
Residential For Sale
419 Hidden Mill Ct, Middleton, Idaho 83644
- Property Type :
- Residential
- Listing Type :
- For Sale
- Status :
- Active
- Listing ID :
- 98987873
- Price :
- $558,000
- Bedrooms :
- 3
- Bathrooms :
- 2
- Apx SqFt :
- 2,268 SqFt
- Year Built :
- 2025
- Lot Area :
- 0.18 Acres
- Days on Market :
- 21
- Subdivision :
- Hidden Mill
- Builder Name :
- White Peak Homes LLC
- Update Date :
- 06/16/2026 01:09:12



