
-
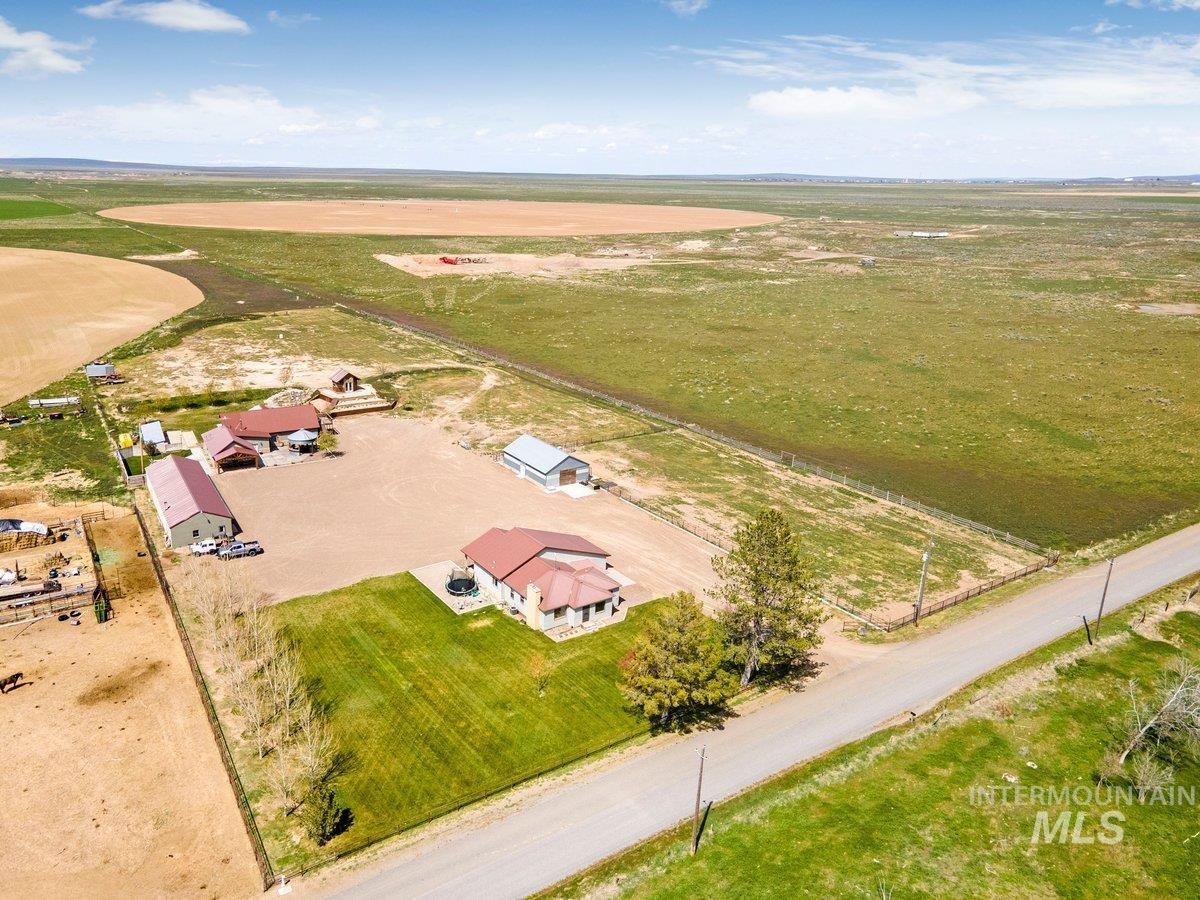
Expansive property featuring a main residence with a red hip roof, multiple outbuildings, and extensive open land
-
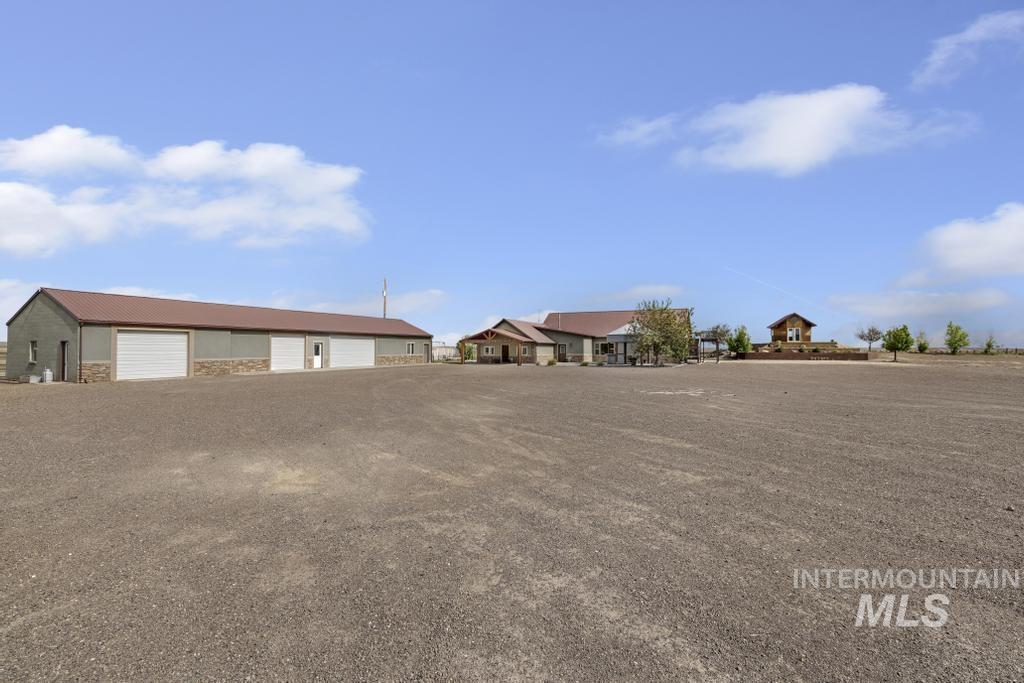
Expansive gravel lot featuring the main home & large shop w/living quarter & roll-up doors and the sun house.
-
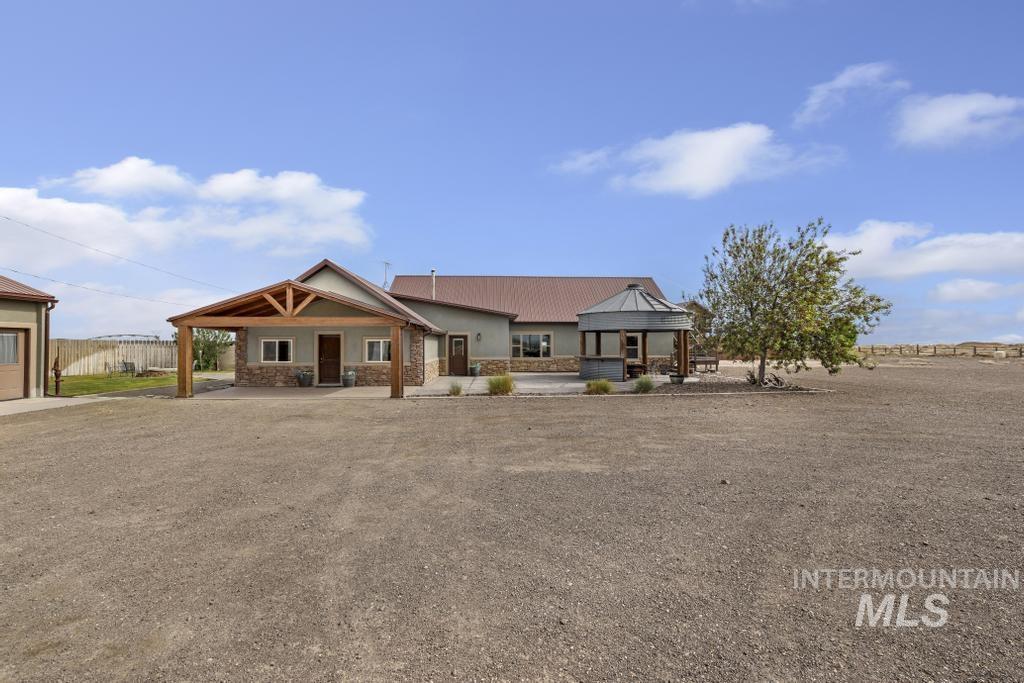
Exterior featuring exposed wood beams, a durable metal roof, and stone facade accents
-
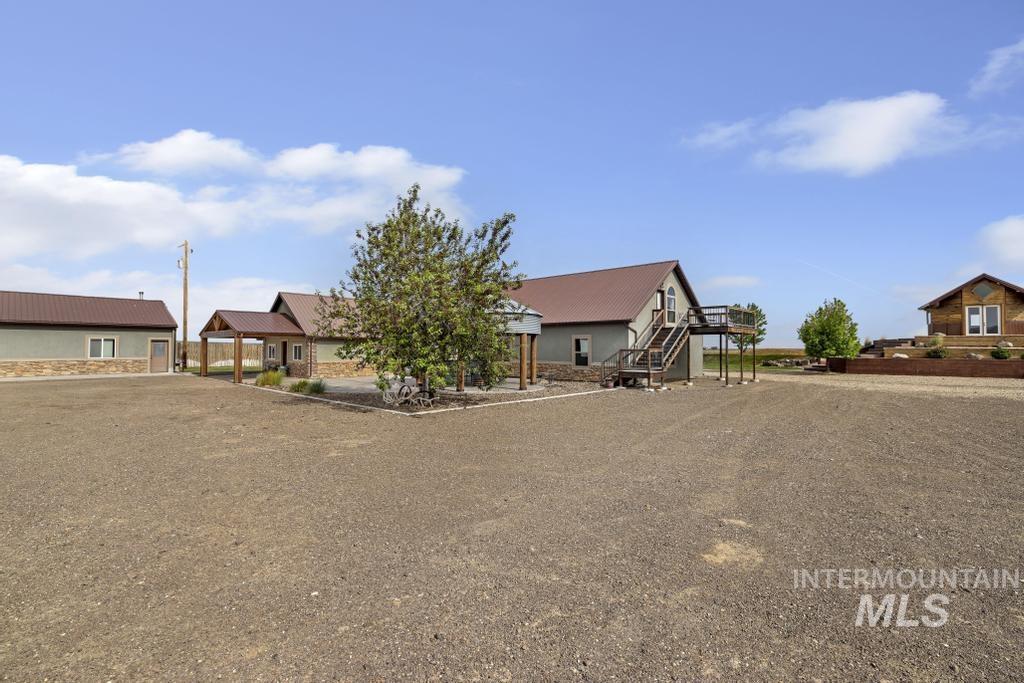
Spacious gravel lot surrounding a residence featuring a brown metal roof, light green siding, and stone accents
-
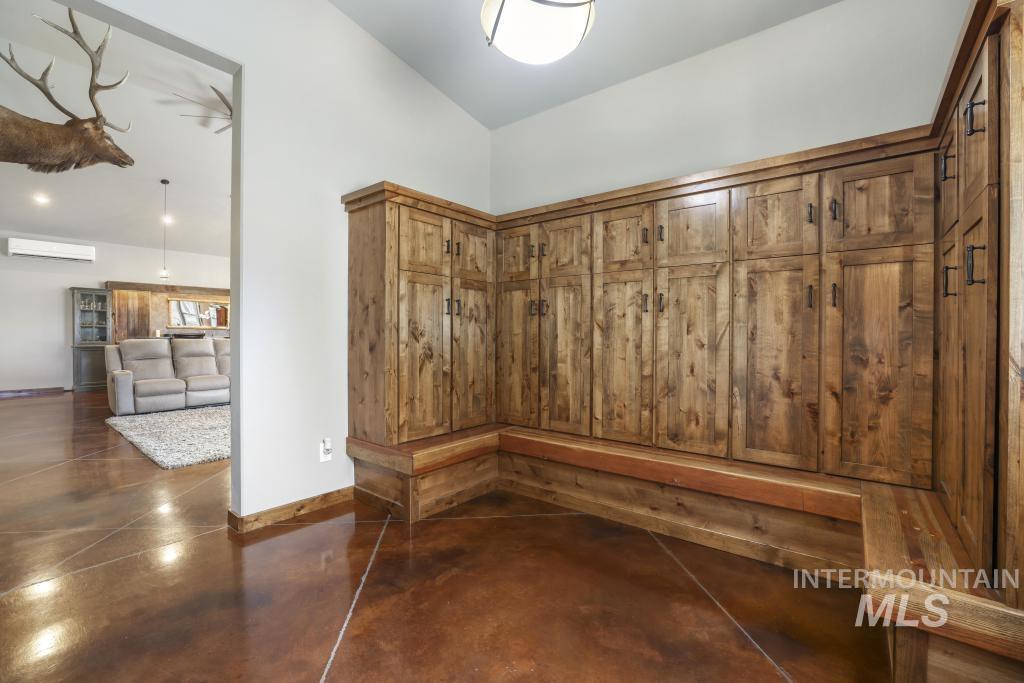
Built-in custom wood cabinetry with integrated bench seating
-
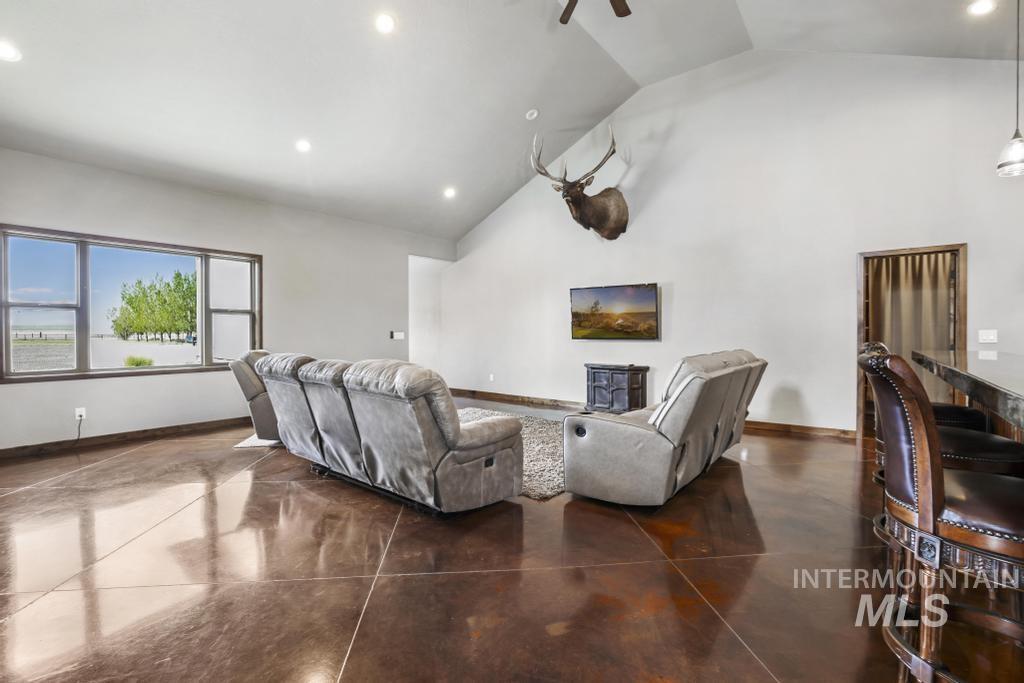
Spacious interior featuring a vaulted ceiling and polished concrete flooring
-

Spacious room featuring polished concrete flooring with etched patterns, a vaulted ceiling, and recessed lighting
-

Open-concept living area featuring a spiral staircase with metal railings, a visible loft space, and high ceilings
-
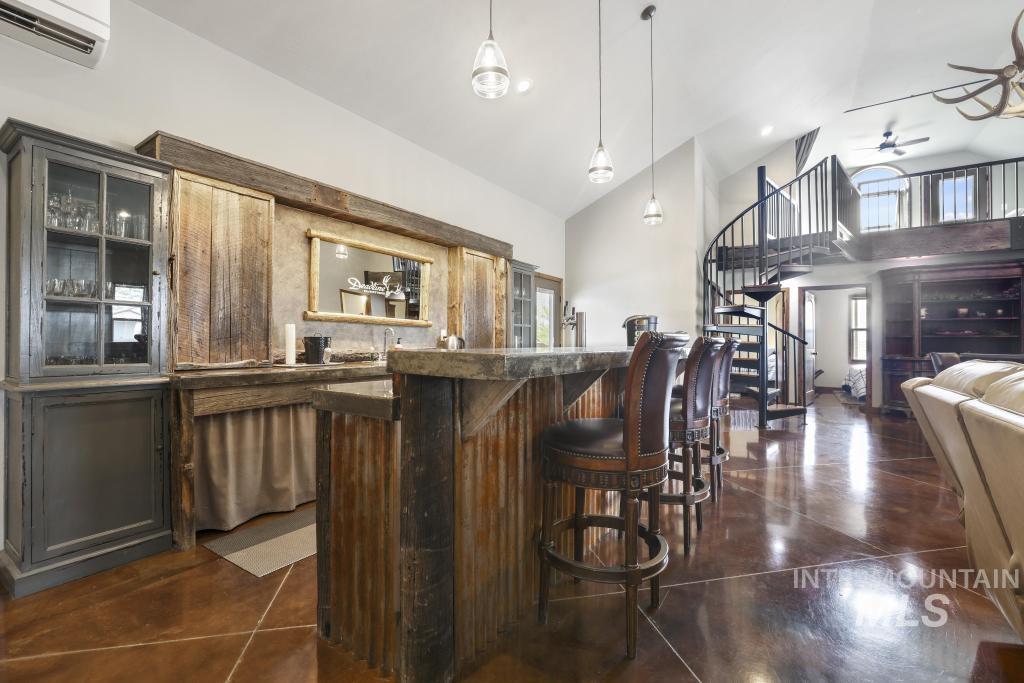
Expansive open-concept living space featuring a custom bar with a corrugated metal and wood-finish facade, a spiral staircase, and polished concrete flooring
-
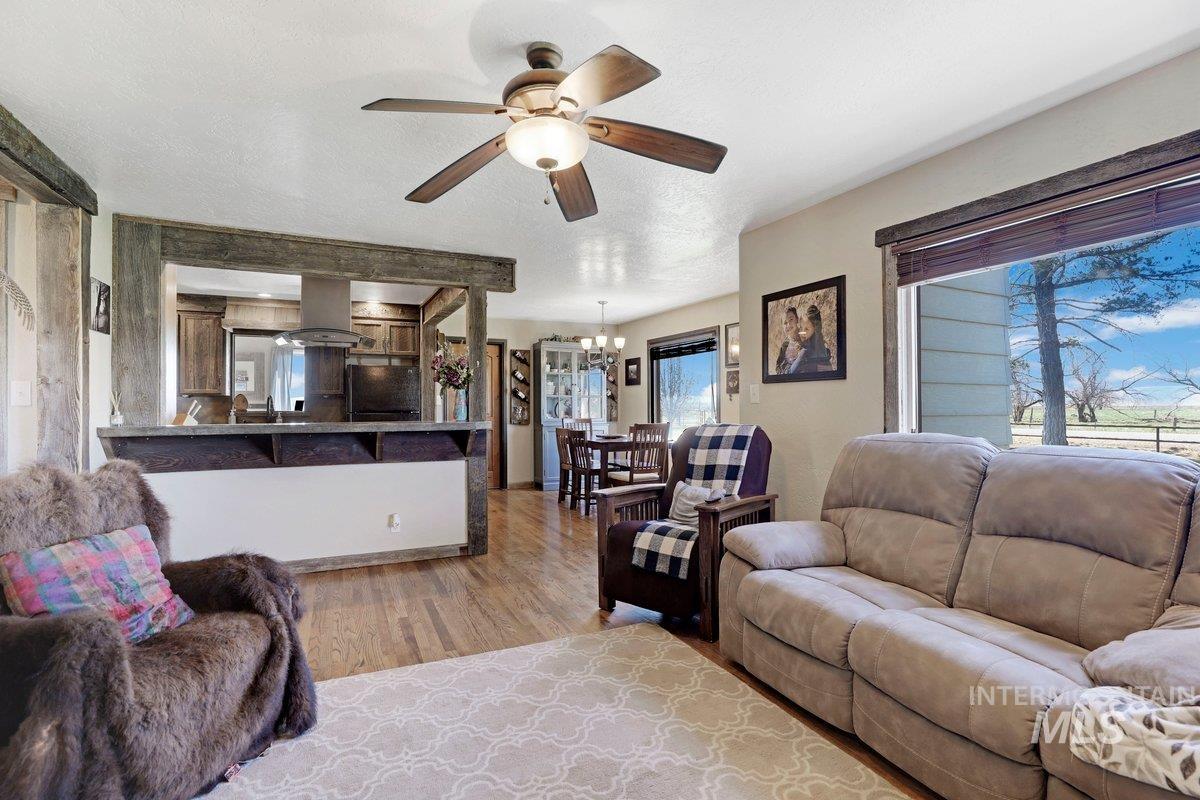
Open-concept living space featuring wood-finish flooring, a ceiling fan with integrated lighting, and a large window
-
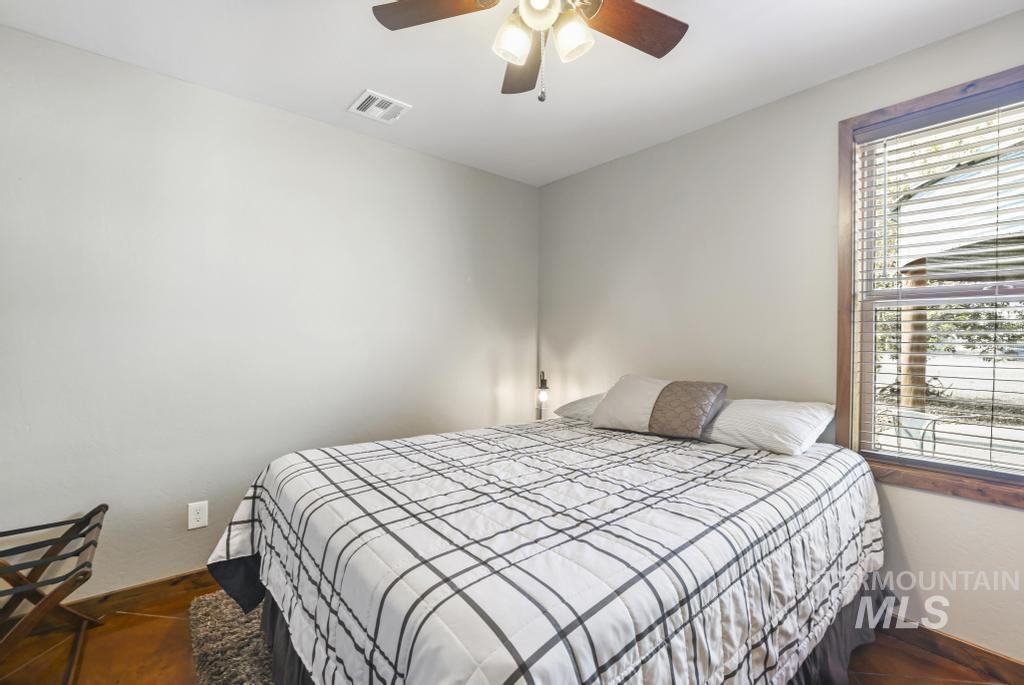
Bedroom featuring wood-finish flooring, a window with wood trim, and a ceiling fan with integrated lighting
-
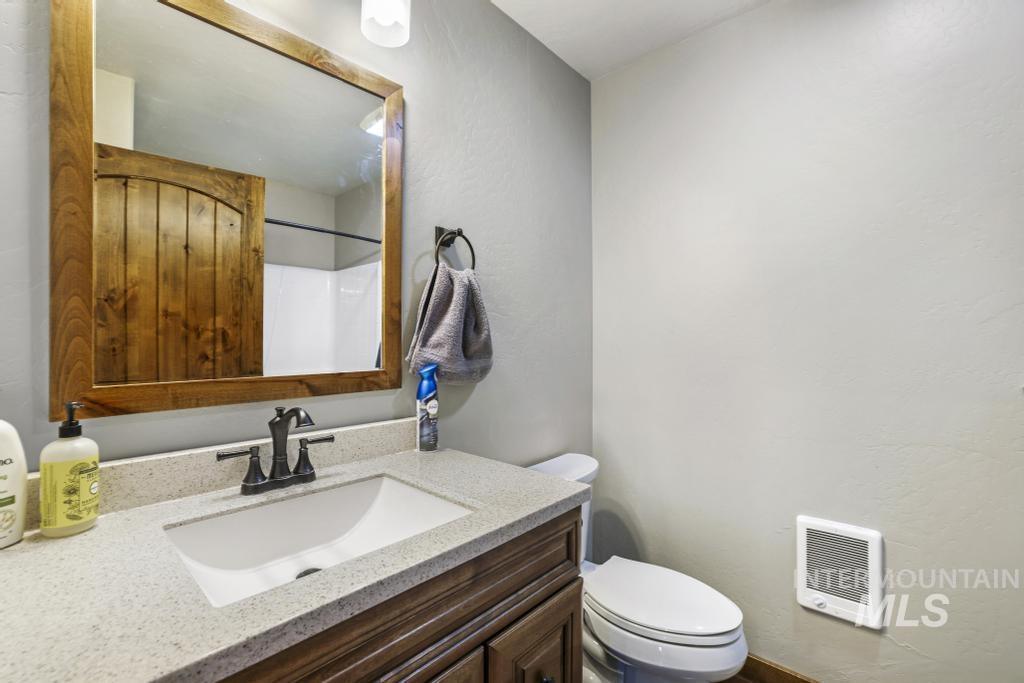
Bathroom vanity featuring a wood-finish cabinet, a light-toned countertop, and a rectangular undermount sink with a matte black faucet
-

Interior room featuring a ceiling fan with light kit, a window with horizontal blinds and wood trim, and tile flooring
-
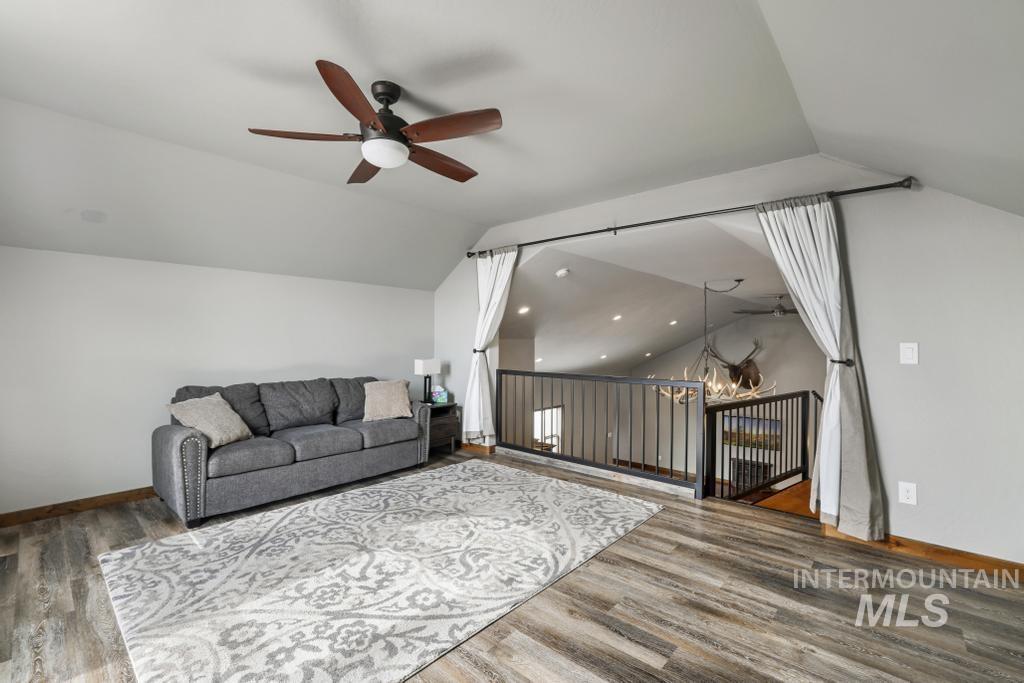
Loft area featuring vaulted ceilings, wood-finish flooring, and a contemporary ceiling fan
-
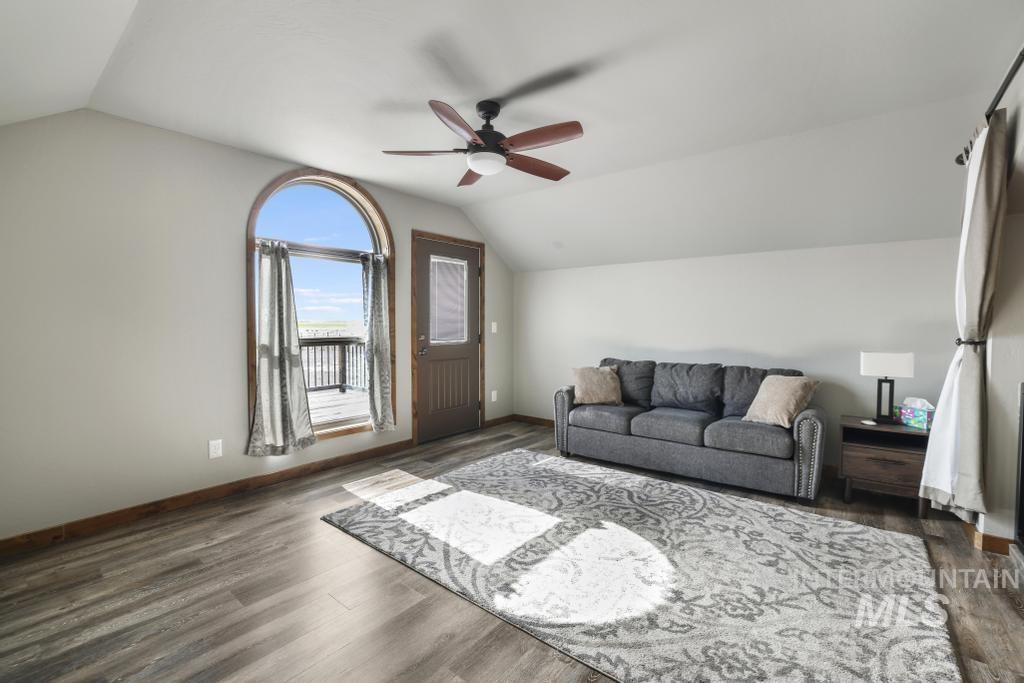
Spacious room featuring wood-finish flooring, an arched window, and a ceiling fan
-
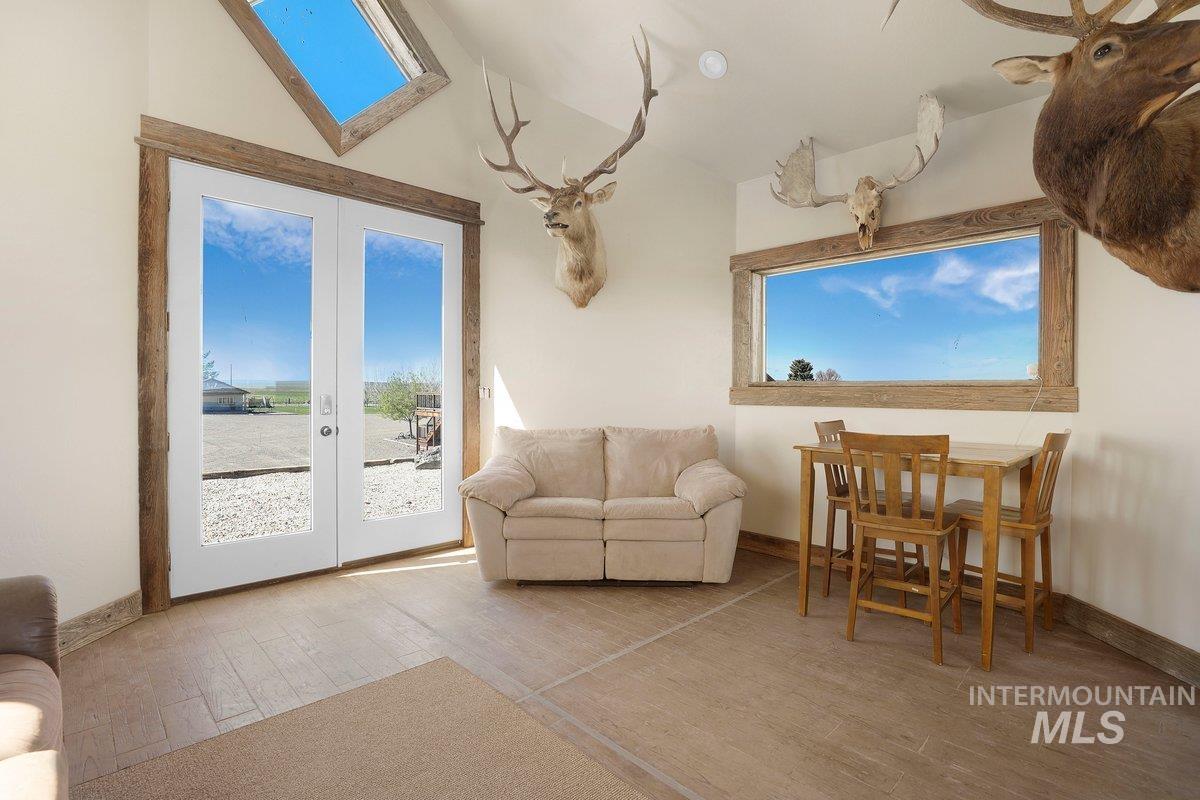
Vaulted ceilings with an angled skylight, double glass-paneled doors, a wide picture window, and wood-finish flooring
-
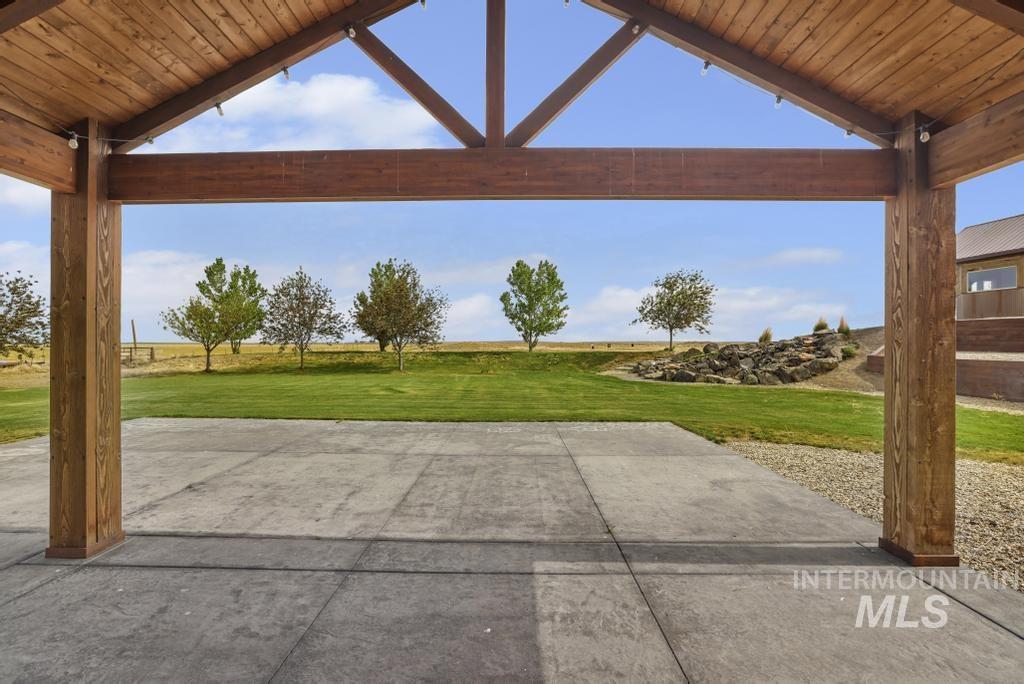
Covered outdoor patio featuring a wood-finish ceiling, exposed beams, and concrete flooring
-
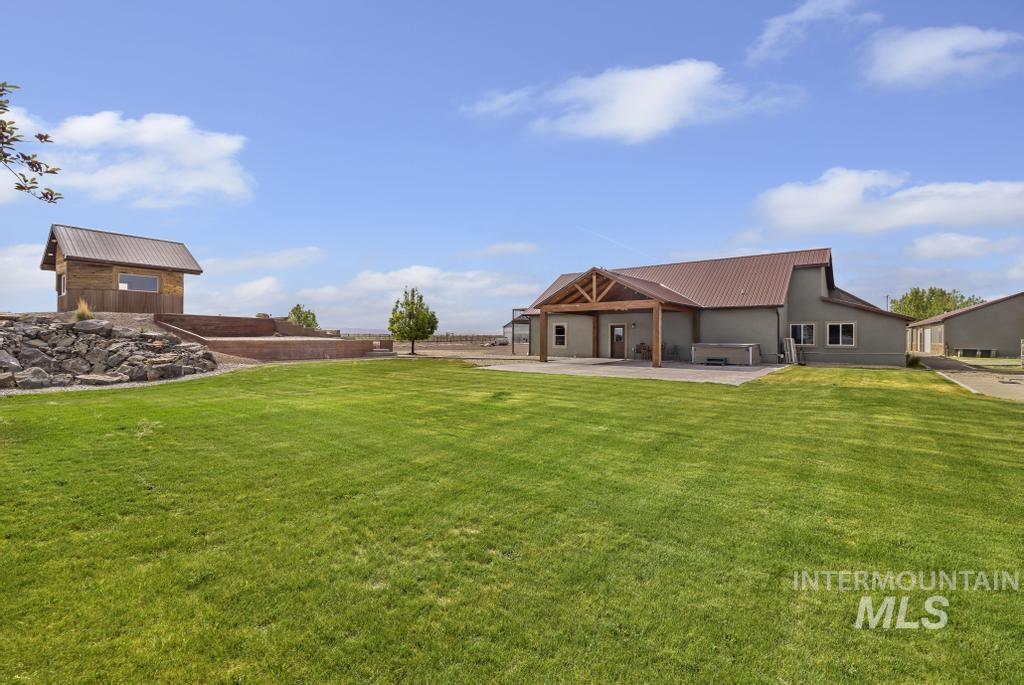
Expansive green lawn with a custom outbuilding featuring a metal roof and a stone retaining wall
-
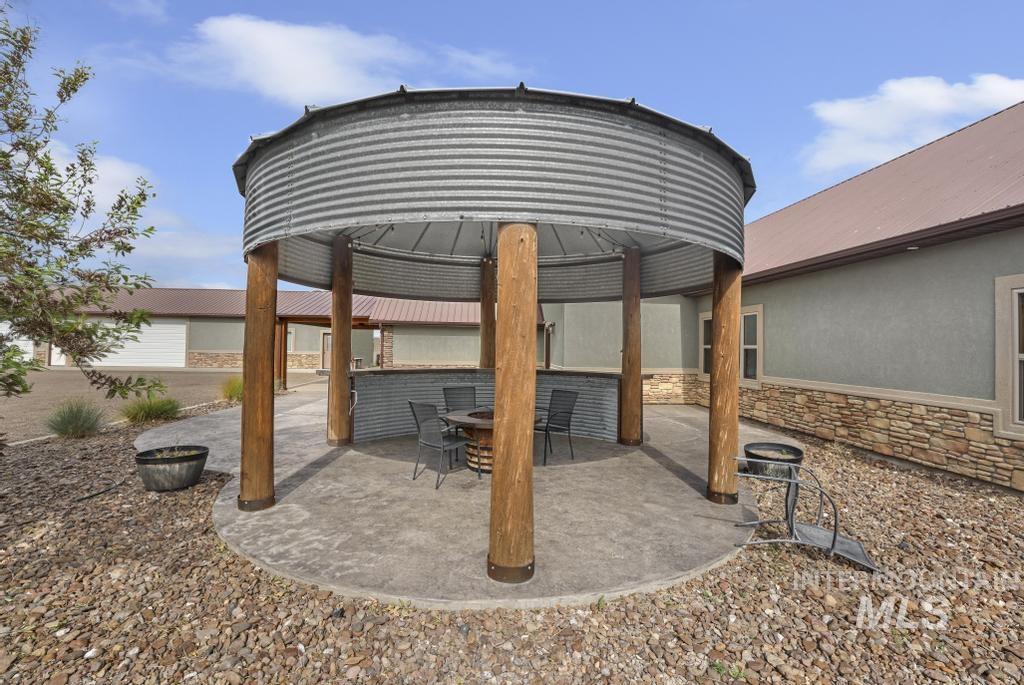
Outdoor covered patio featuring corrugated metal and wood posts, a built-in bar area with corrugated metal accents, a concrete patio surface, and surrounding rock landscaping
-
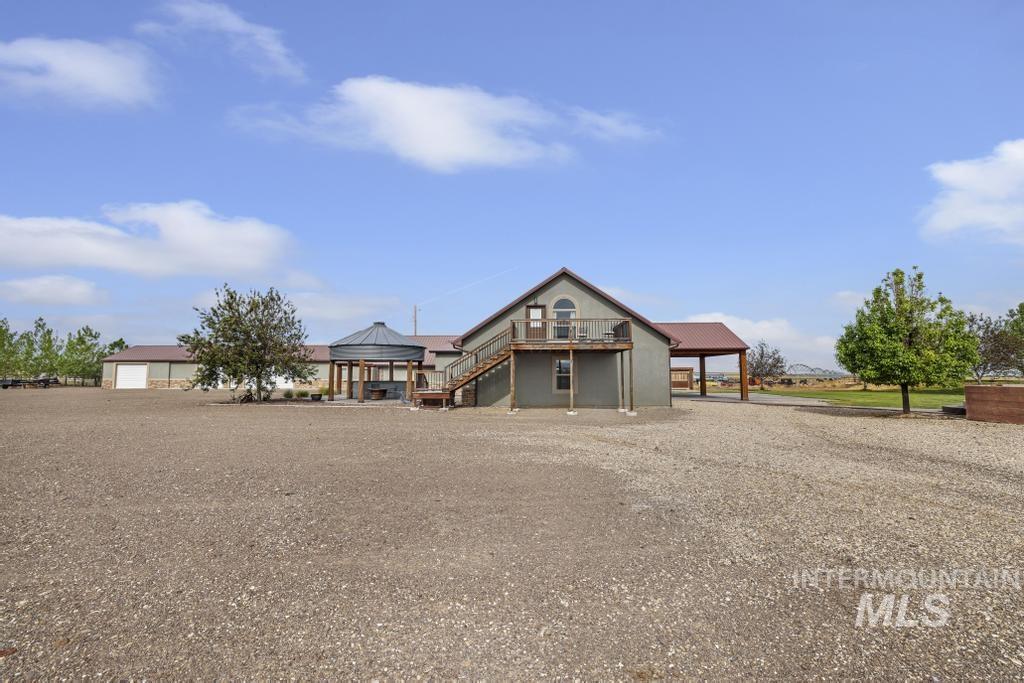
Two-story structure with an exterior staircase leading to an upper-level balcony, covered patio area, and a separate gazebo
-
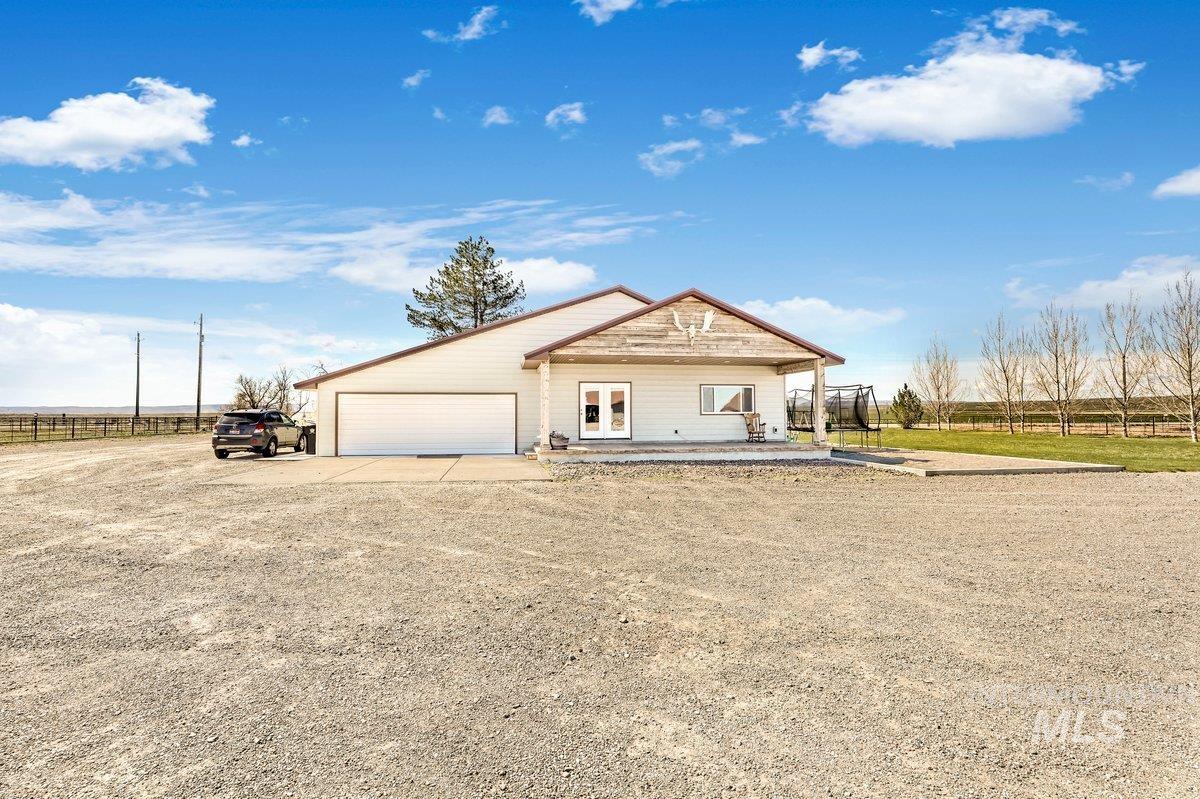
Single-story residence featuring light-colored siding and a covered front porch
-
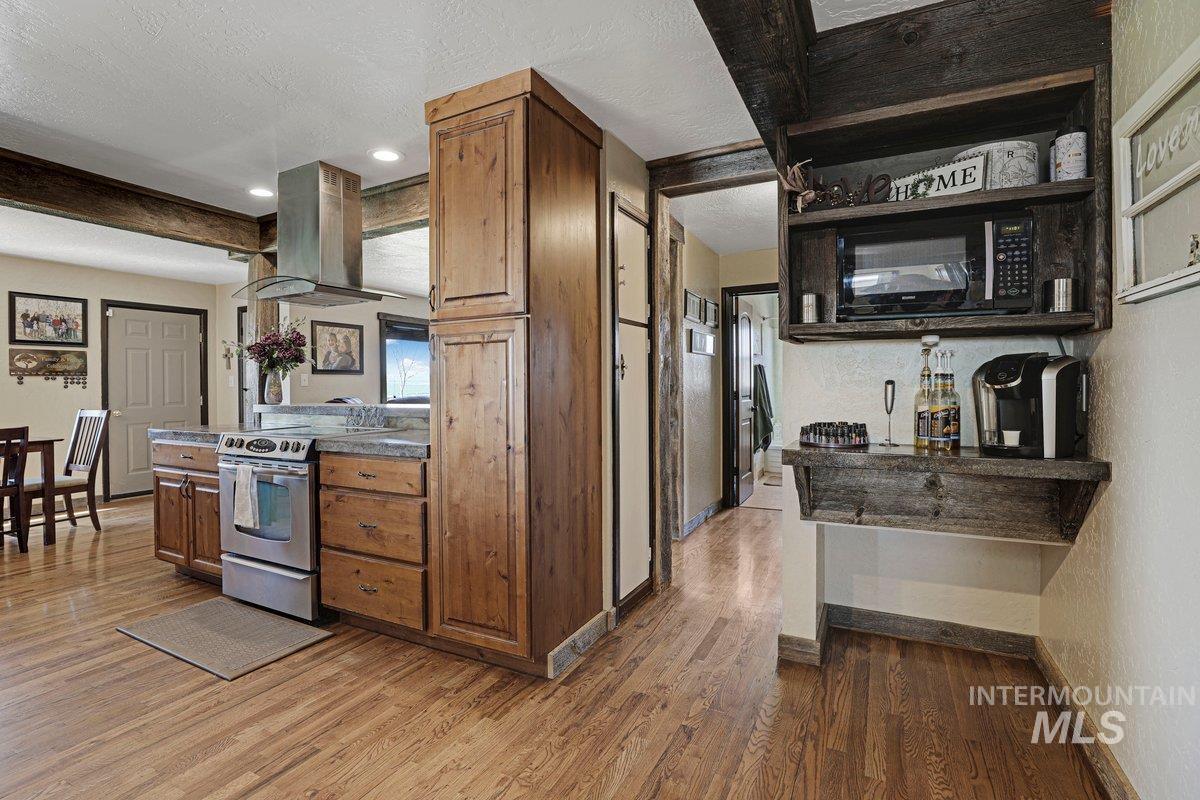
Open-concept kitchen featuring wood-finish flooring, a stainless steel range with a coordinating range hood, wood cabinetry, stone-finish countertops, and exposed wood beams
-
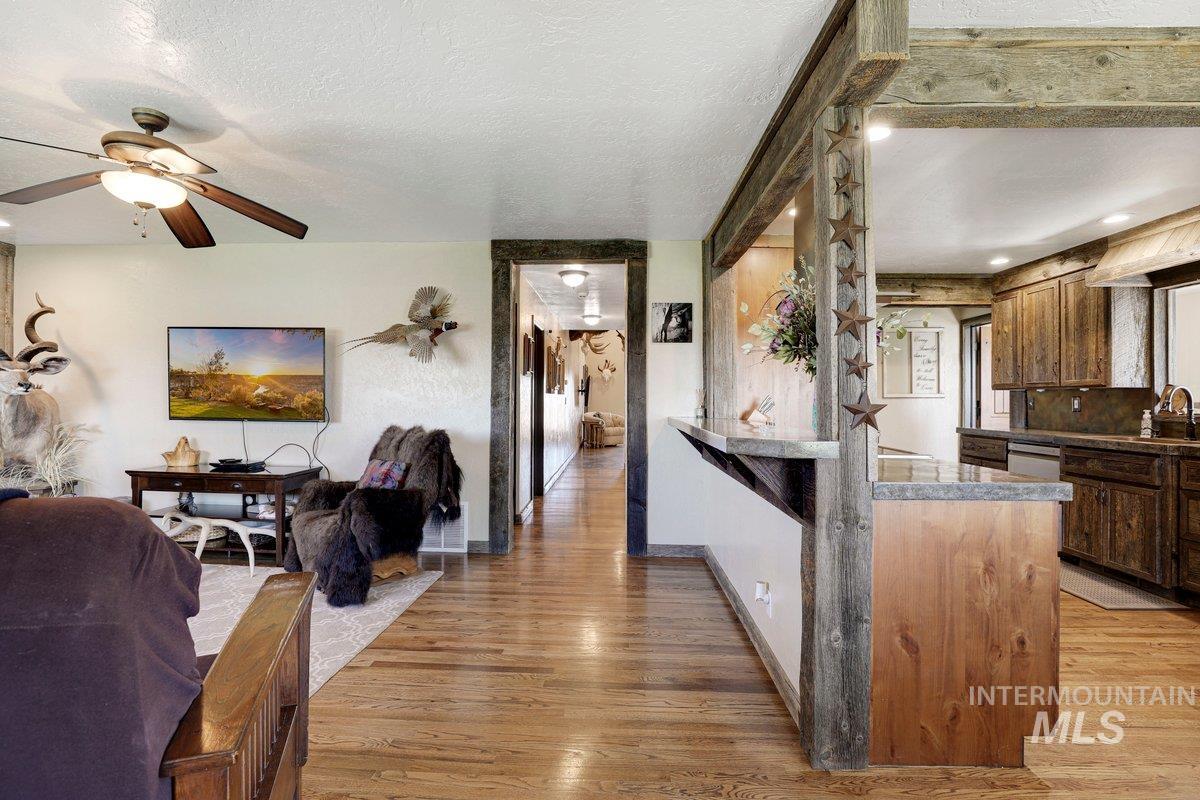
Open-concept living space with wood-finish flooring extending into the kitchen
-
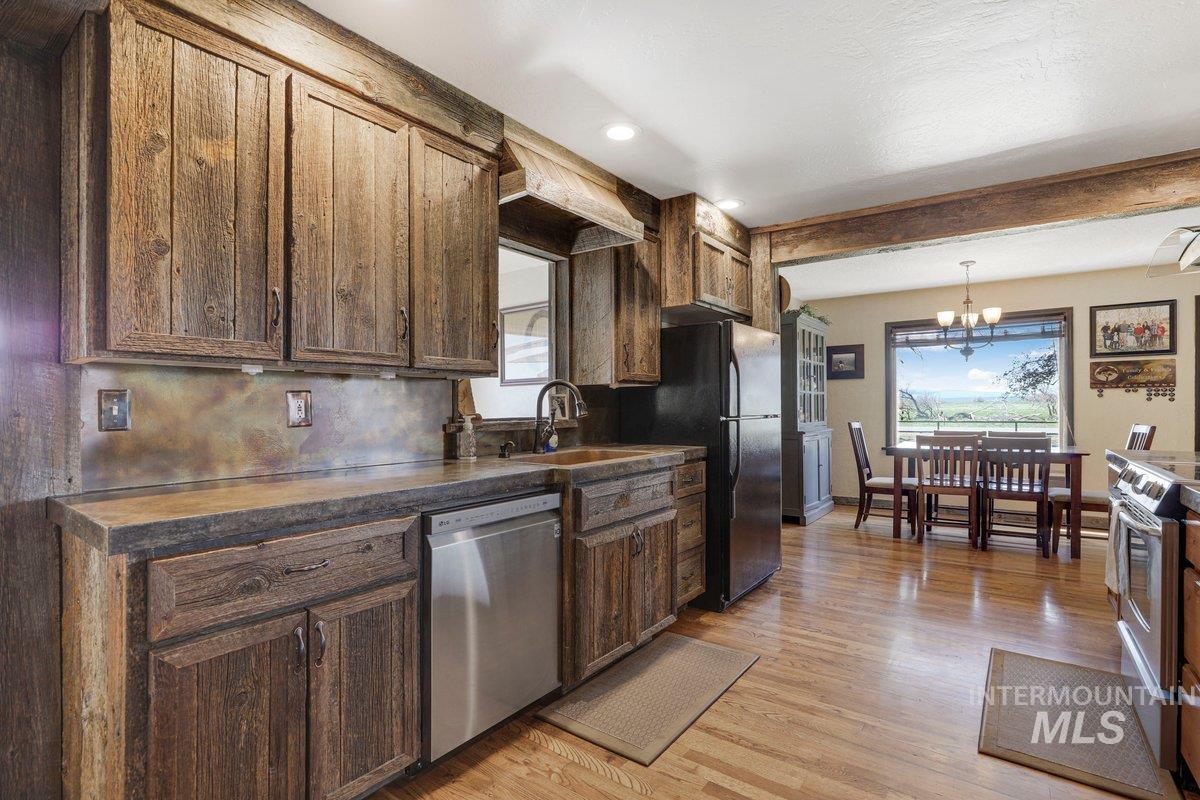
Kitchen featuring wood-finish cabinetry, solid surface countertops, and a stainless steel dishwasher
-
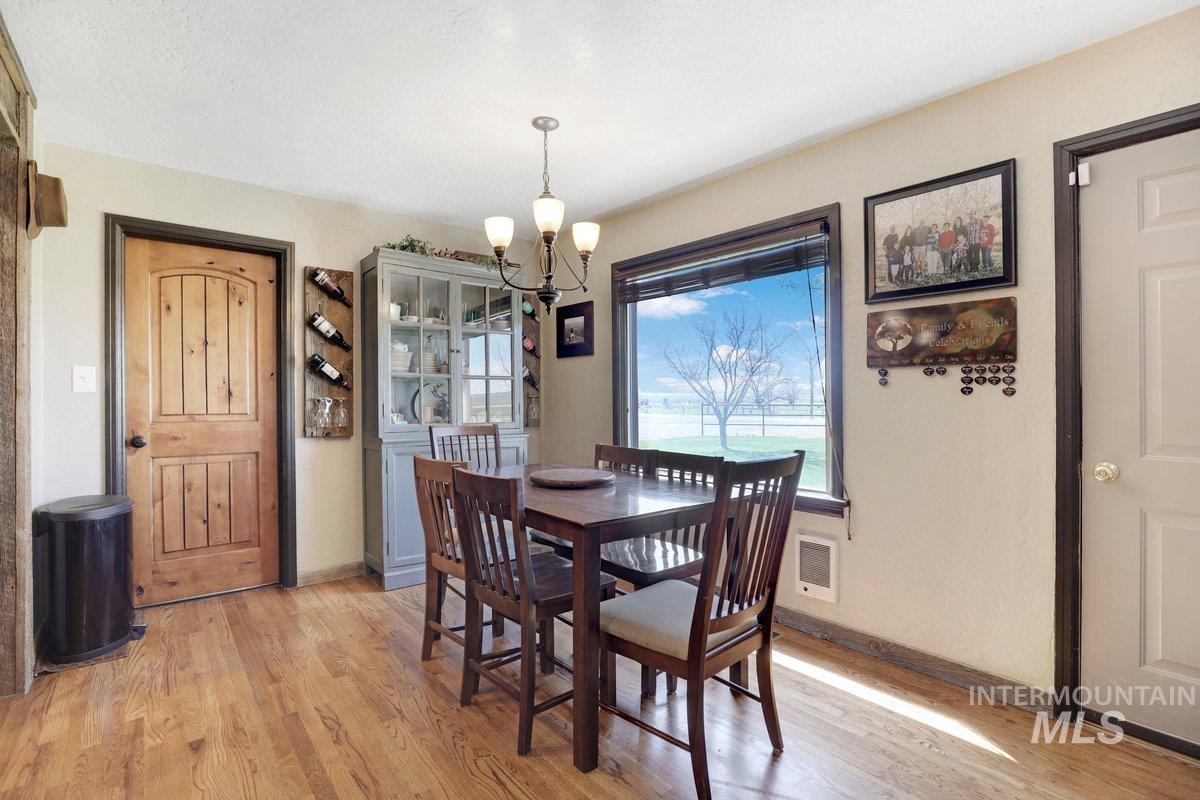
Dining area with wood-finish flooring and a wood-paneled door
-
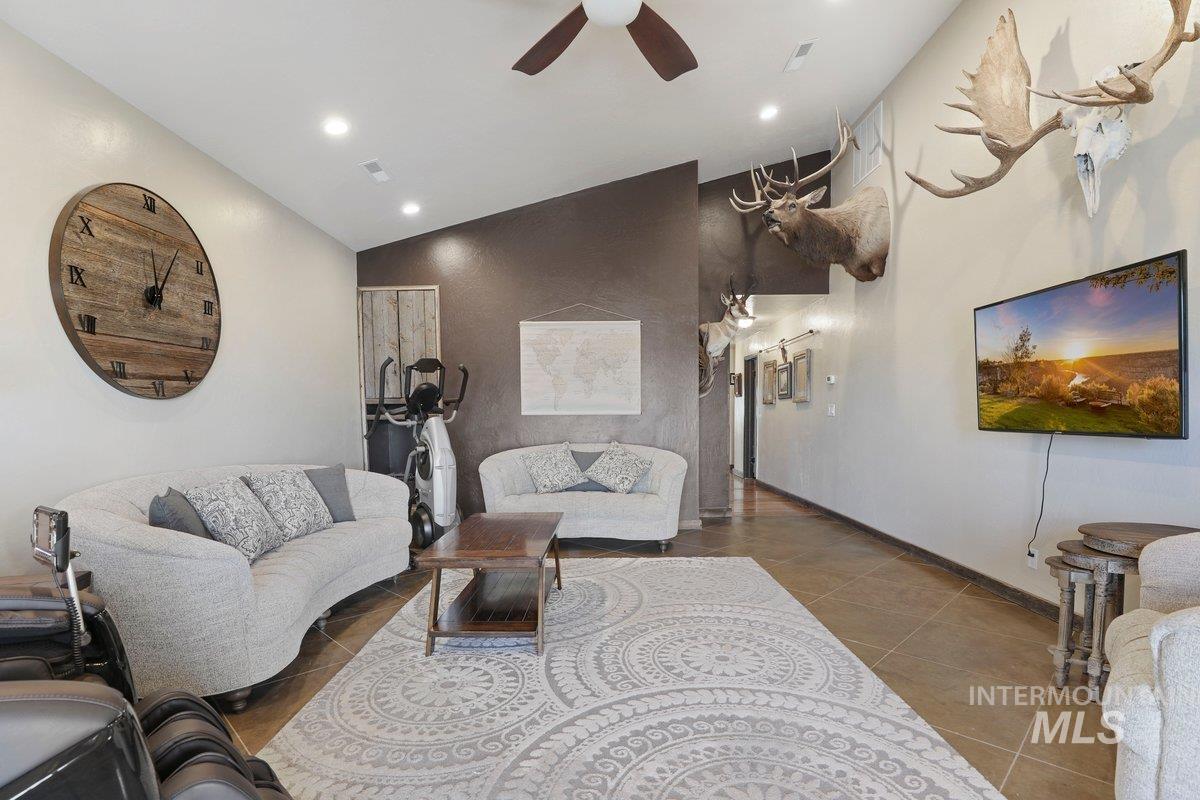
Spacious living area featuring a vaulted ceiling with recessed lighting and a ceiling fan, a wall-mounted television, and tile flooring
-

Spacious living area featuring vaulted ceilings, recessed lighting, and a ceiling fan
-
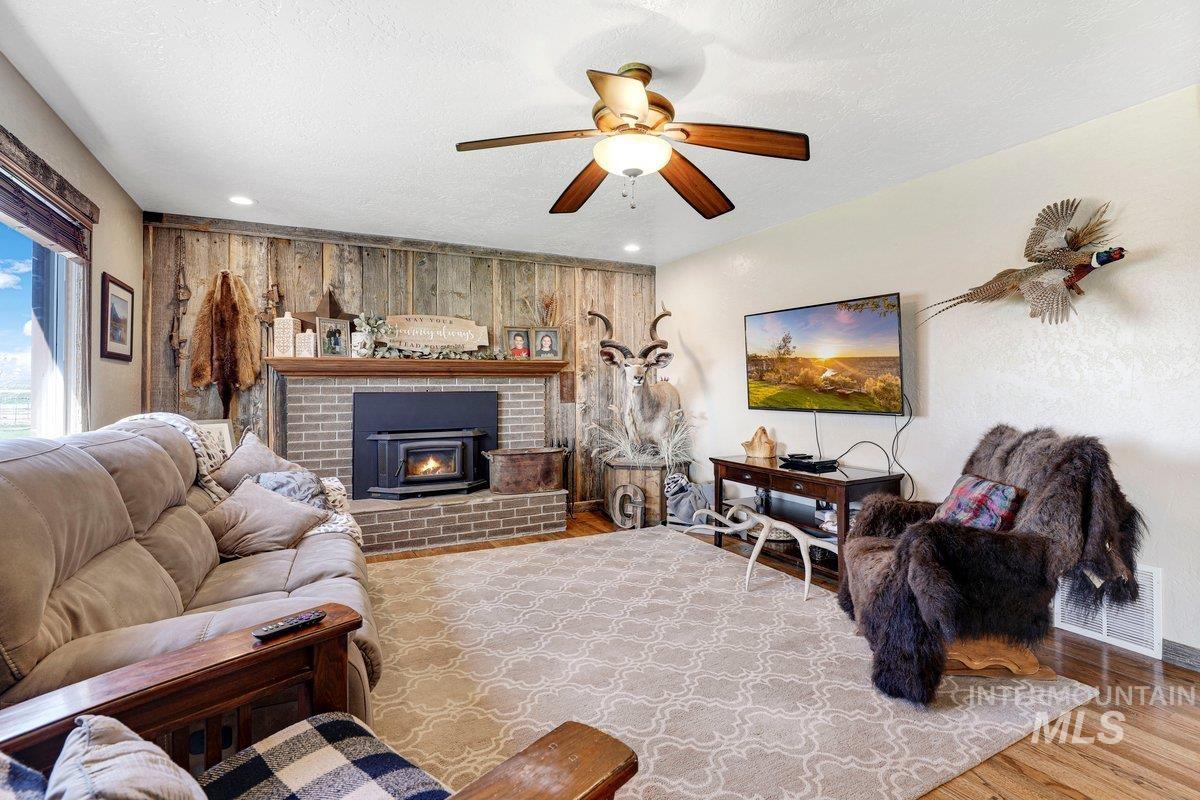
Living area featuring a brick fireplace with a wood-burning insert, wood-plank accent wall, recessed lighting, and a ceiling fan
-

Bedroom featuring a ceiling fan, window with sliding barn door shutters, and tile flooring
-

Custom vanity with a copper sink, wood-finish countertop, and a rustic wood-framed mirror
-

Freestanding copper bathtub paired with a glass-enclosed shower featuring wood-finish wall tile and matching floor tile
-
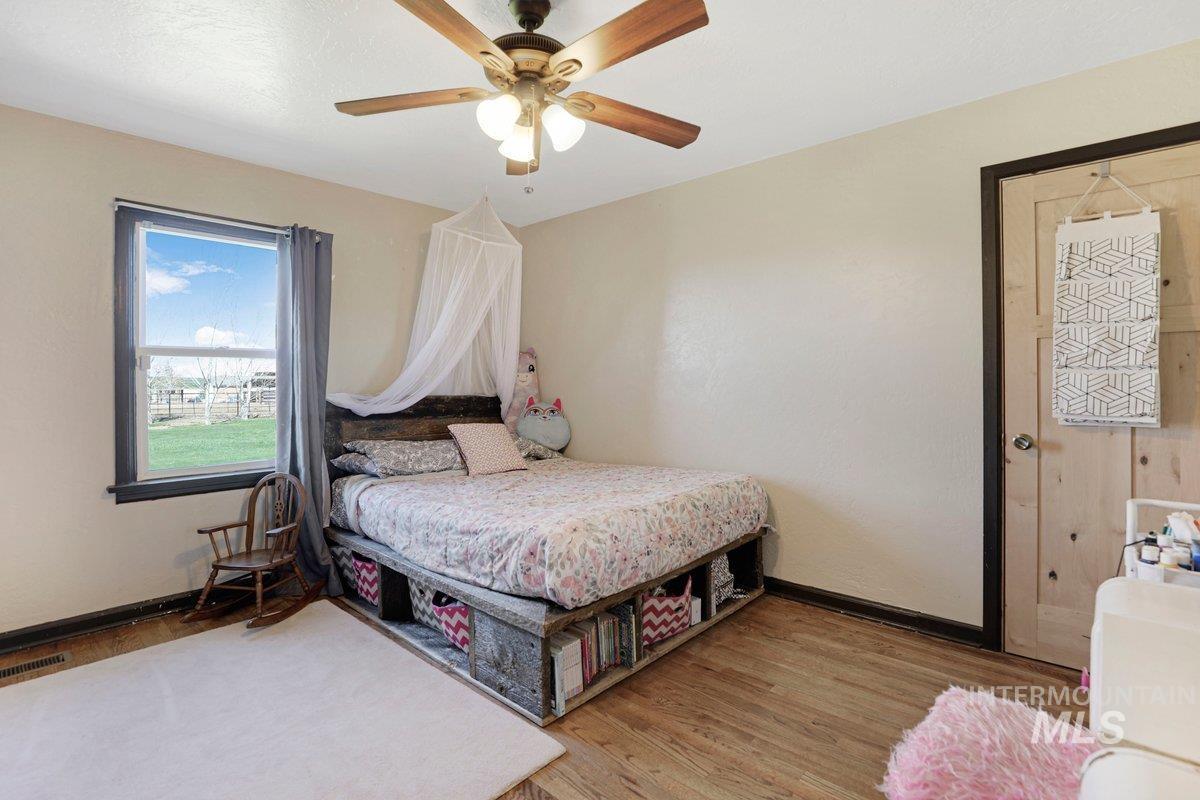
Room featuring wood-finish flooring, a ceiling fan with integrated lighting, and a single window with dark trim
-

Bathroom featuring a white pedestal sink, white toilet, and tub with a shower curtain
-

Hardwood-finish flooring complementing a neutral wall palette
-
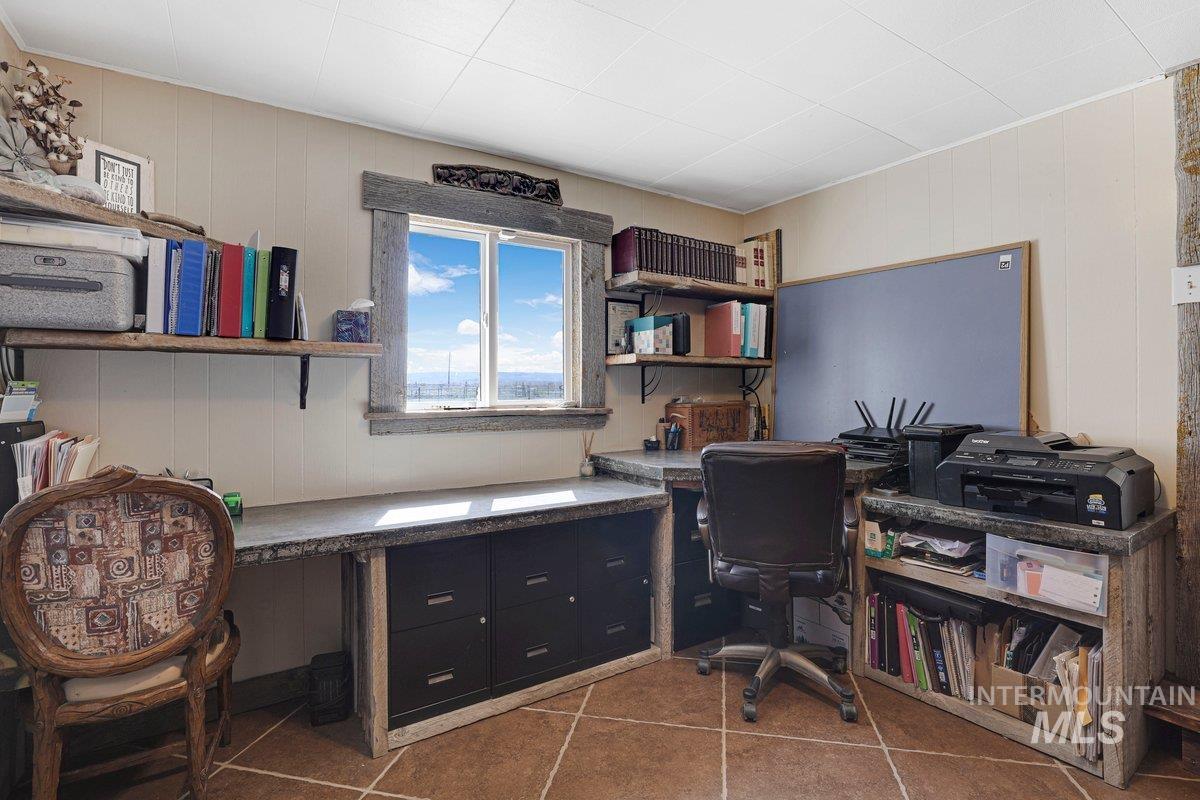
Dedicated office space featuring a window, wood-finish shelving, built-in desk with integrated filing cabinets, and ceramic tile flooring
-

Dedicated laundry area featuring tile-finish flooring, built-in shelving, a wood-frame mirror, and a window with natural light
-
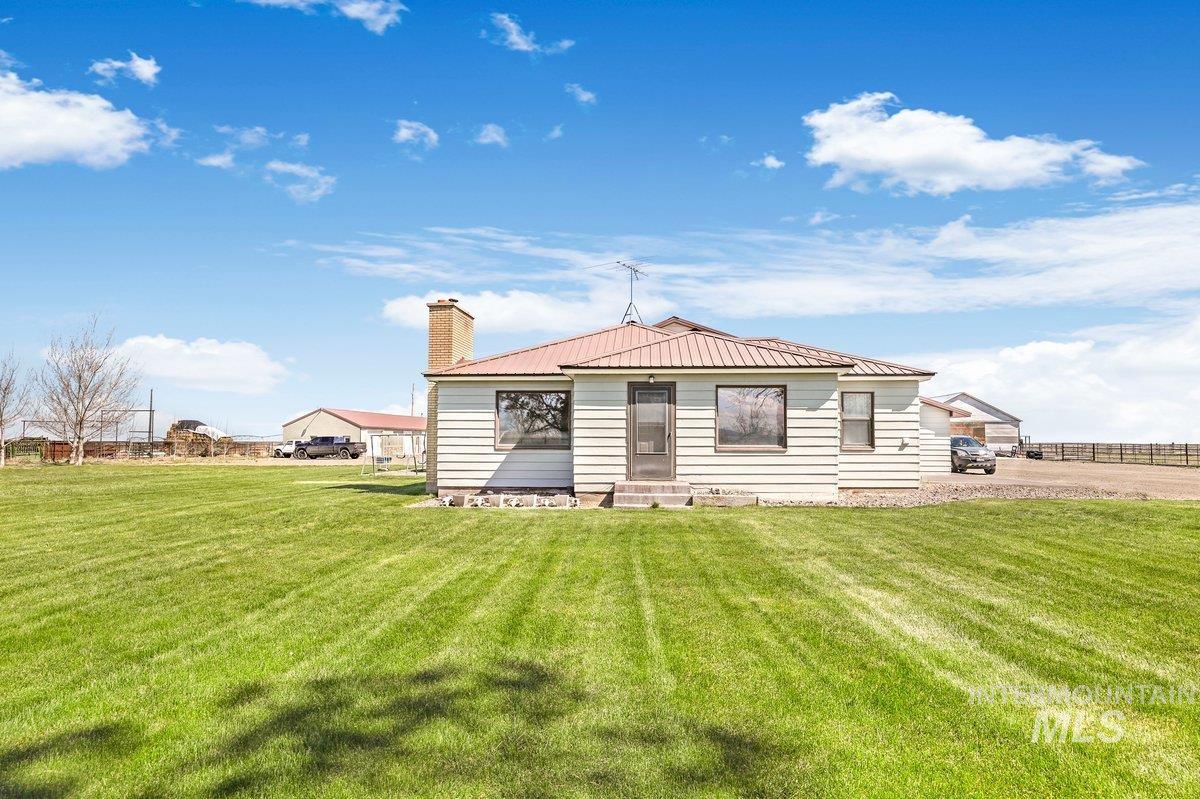
Single-story residence featuring white horizontal siding and a red metal roof
-
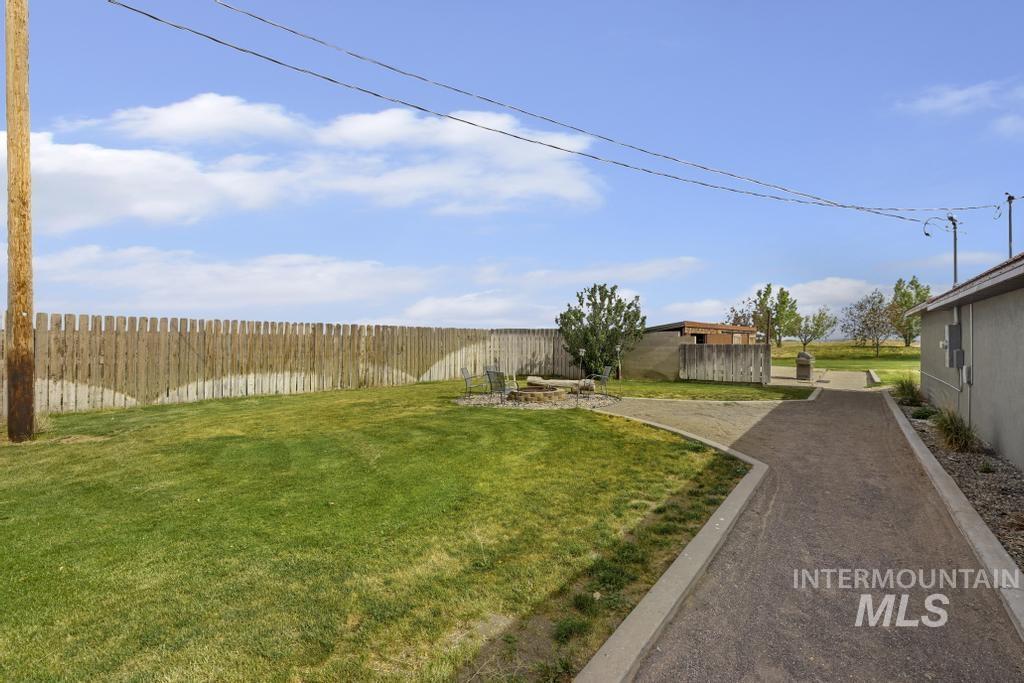
Expansive outdoor space featuring a manicured lawn, a gravel pathway, and a wooden privacy fence
-
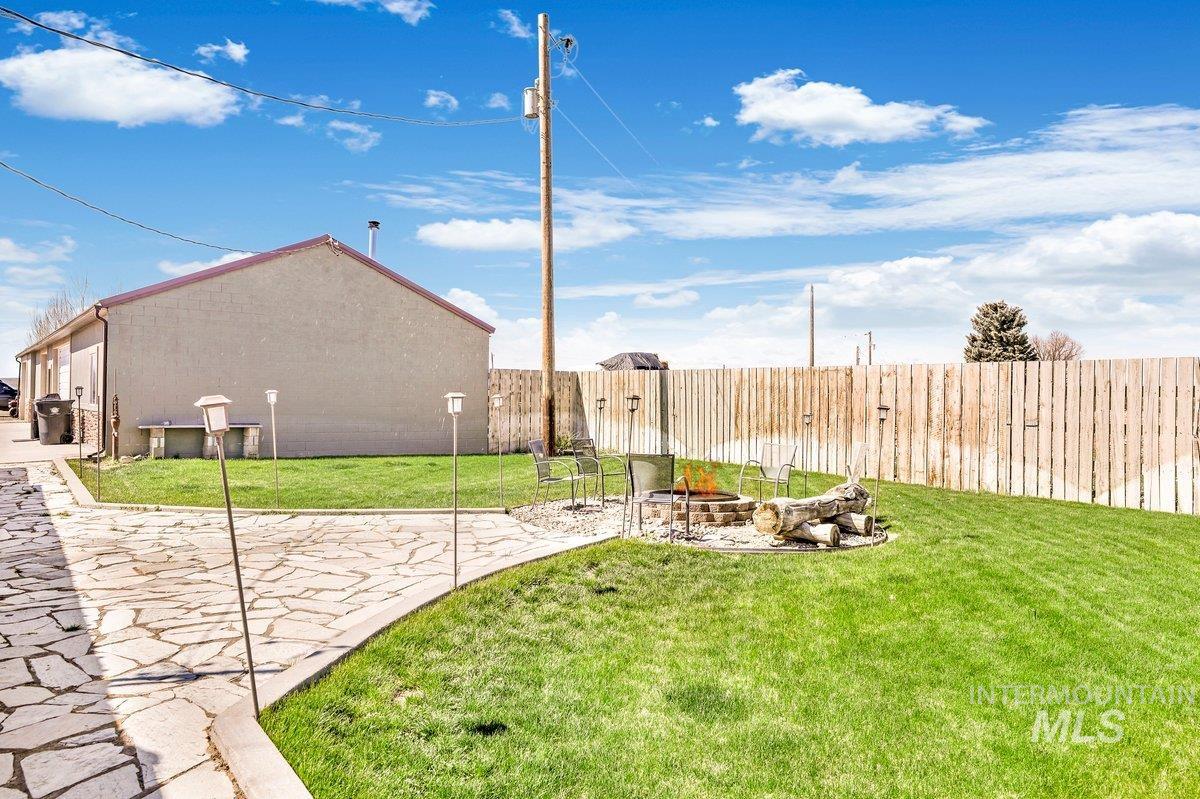
Expansive backyard featuring a manicured lawn, a flagstone patio, a built-in fire pit, and a full privacy fence
-
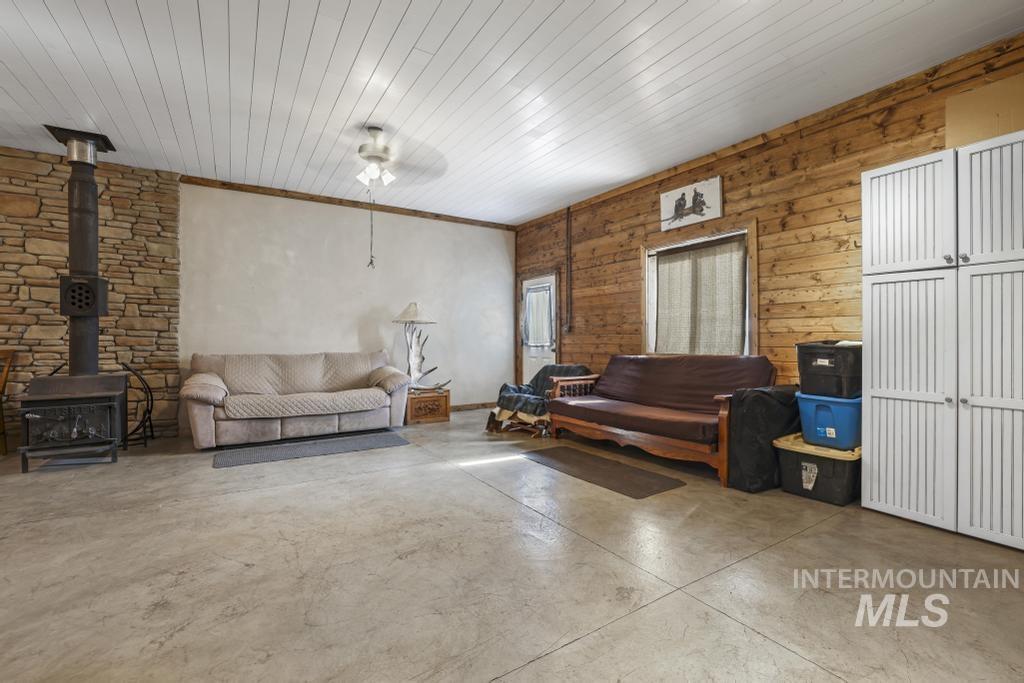
Spacious interior featuring a stone-clad wall with a wood-burning stove, wood-paneled accent wall, white plank ceiling, and concrete flooring
-
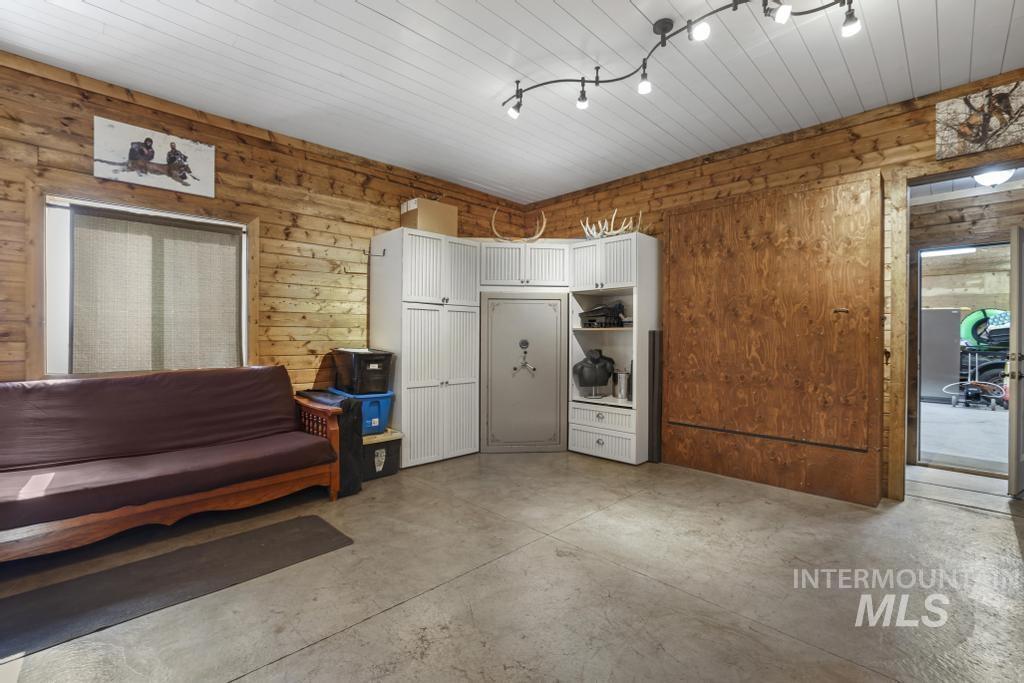
Robust wood paneling throughout, concrete flooring, track lighting, corner storage cabinetry, and a window with a roller shade
-
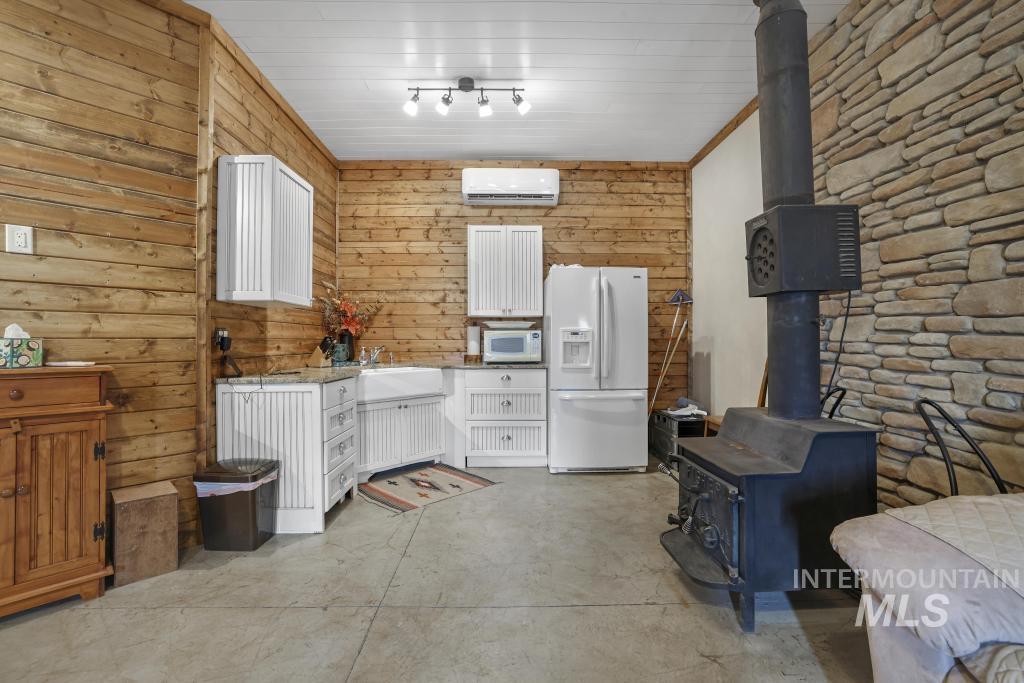
Rustic interior featuring wood panel walls and a stone accent wall
-
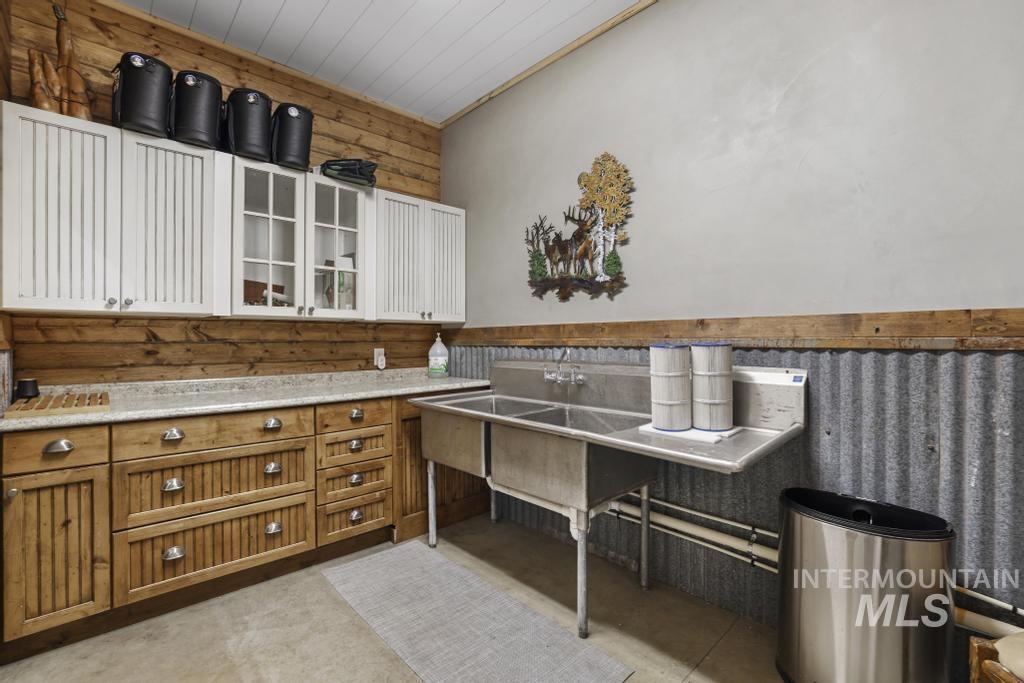
Functional utility space featuring a double basin stainless steel sink, corrugated metal wainscoting, and wood-paneled walls
-

Reclaimed wood built-in storage with individual cubbies and integrated bench seating
-
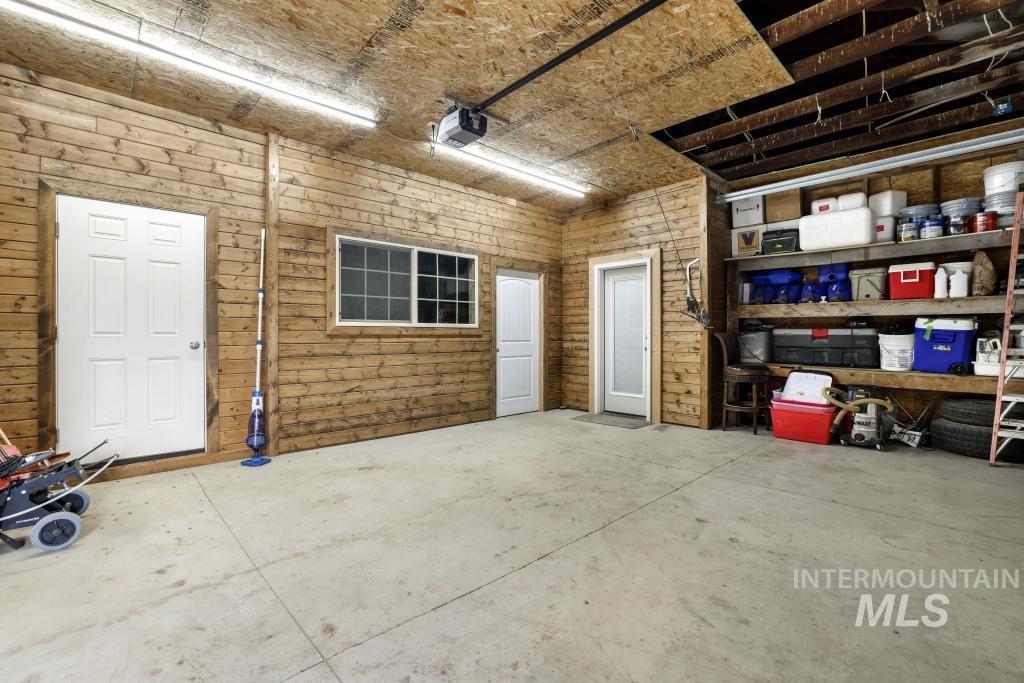
Spacious garage featuring concrete flooring, wood plank walls, and built-in shelving
-
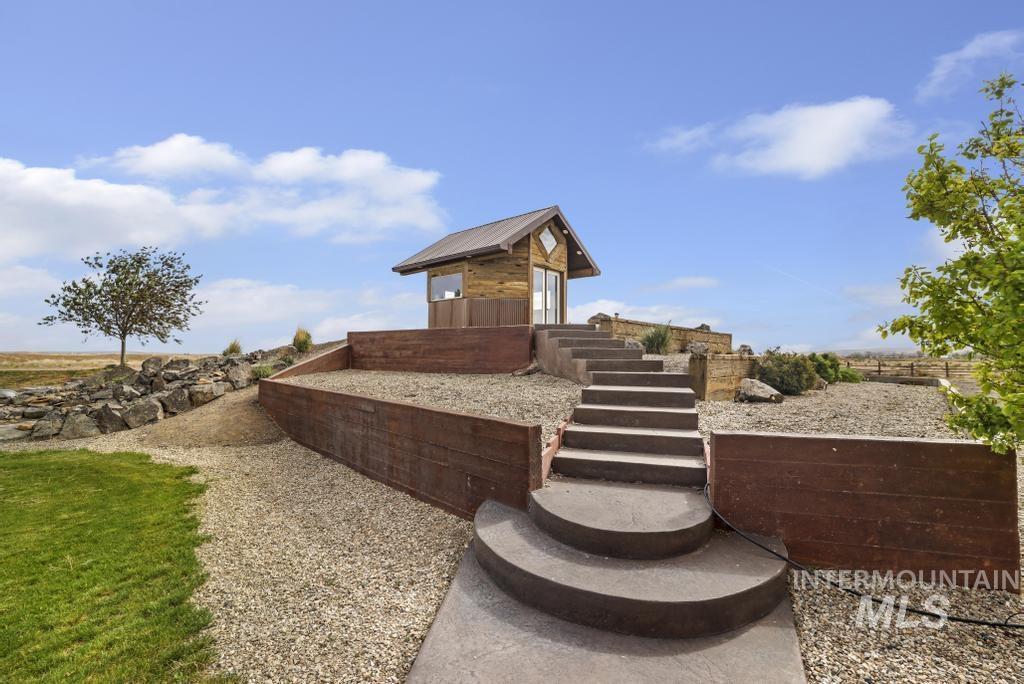
Terraced landscaping featuring a gravel ground cover, concrete steps, and a detached structure with wood-finish siding and a metal roof
-
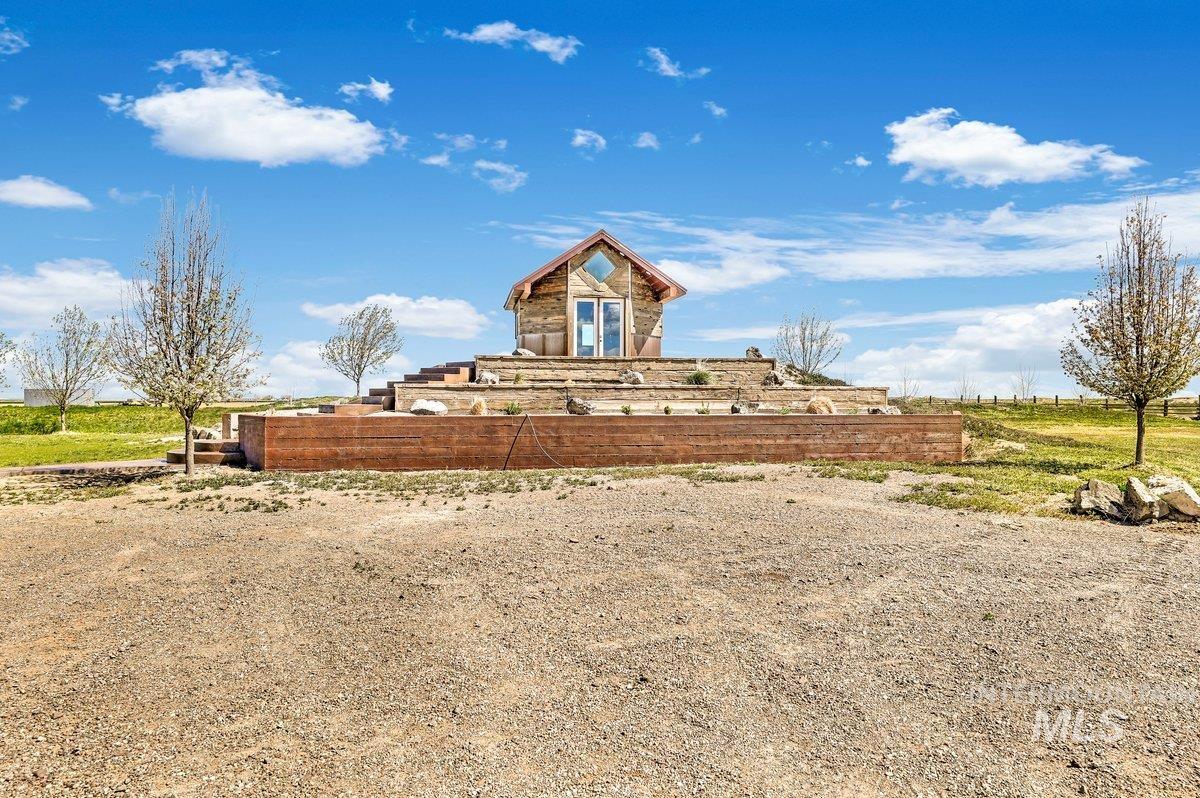
Rustic-style structure featuring a gabled roof and a prominent A-frame window
-
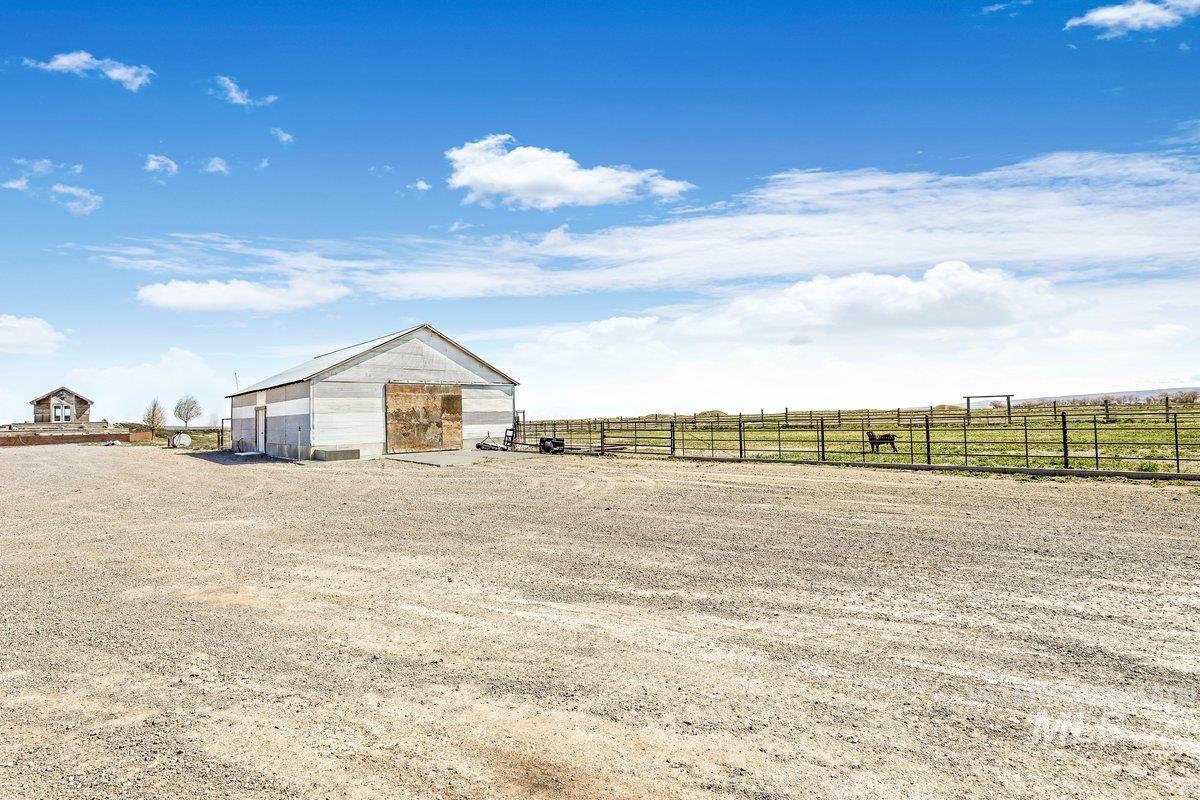
Expansive gravel lot featuring a metal-sided barn structure with a gabled roof and large sliding doors
-

Expansive property outlined in yellow, featuring multiple structures, open fields, and surrounding agricultural land
-
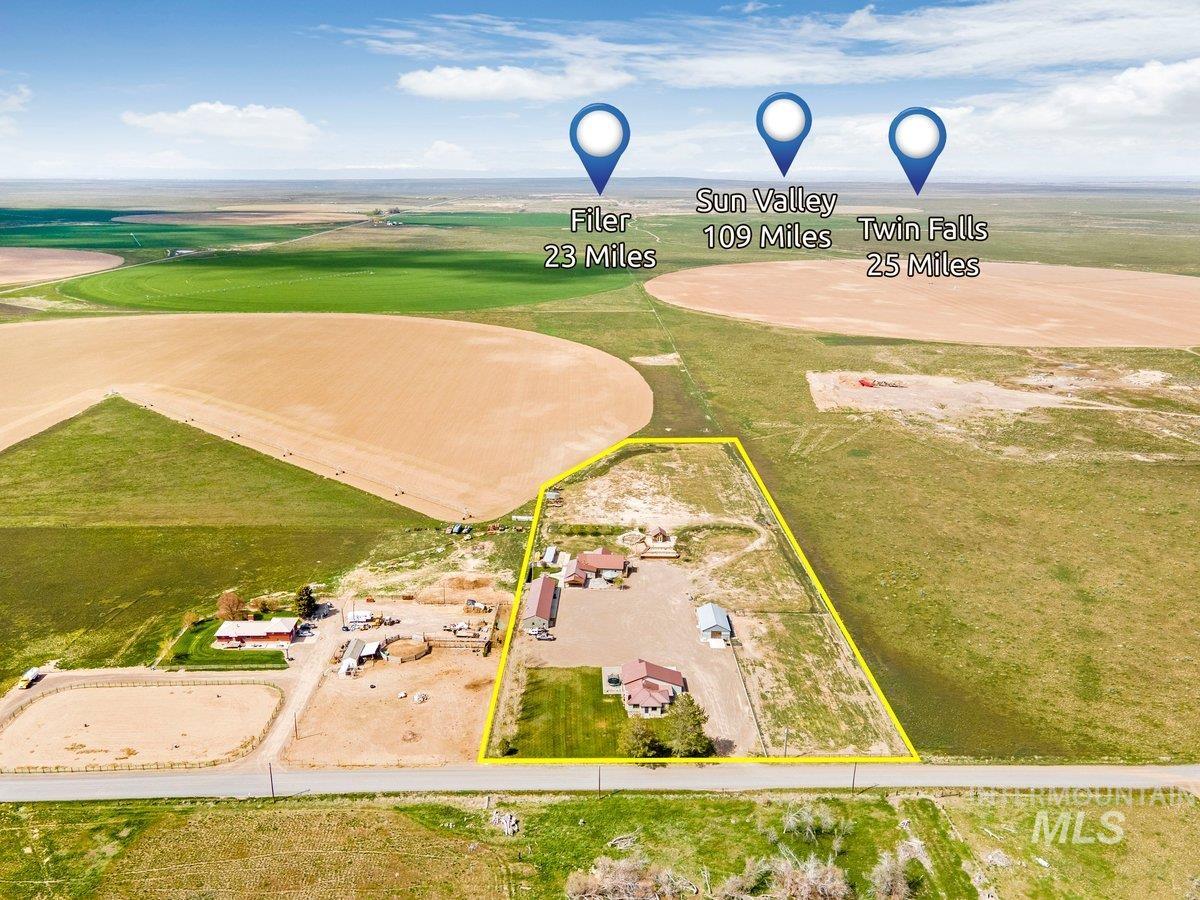
Image quality insufficient for description
Featuring 2 Homes, Shop with Living Quarters & Barn on 7.5 Acres! You will never find a place like this again. This original ranch property has been thoughtfully transformed while preserving its rich history, character, and heritage. The 5-bedroom, 3-bath main home offers breathtaking views, unforgettable sunsets, and peaceful country living. Designed for entertaining with a spacious great room, handcrafted bar, multiple gathering spaces, barnwood trim, spiral staircase, loft, and lookout vista. Enjoy the outdoor entertaining area with hot tub and silo gazebo while taking in the scenery. Adding exceptional value is the fully renovated original ranch home featuring 3 bedrooms, 2 baths, fireplace, copper soaking tub, scenic back porch, and repurposed wood throughout. Perfect for multi-generational living, home based business, or income potential. Shop features 3 bays, workshop, and attached 672 sq. ft. living quarters. Barn and corral for horses & livestock. Near hunting, fishing, camping, and recreation.
- Heating:
- Forced Air, Wood, Baseboard, Ductless/mini Split
- Cooling:
- Central air, Ductless/mini Split
- Fireplace:
- Wood Stove, Insert, Three or more
- Garage Capacity:
- 4
- Country:
- US
- State:
- ID
- County:
- Twin Falls
- City:
- Twin Falls
- Zipcode:
- 83301
- Street:
- 2040 E 2200 N
- Longitude:
- W115° 21' 17.3''
- Latitude:
- N42° 19' 2.8''
- Master Bedroom Level:
- Main
- Bedroom 2 Level:
- Main
- Bedroom 3 Level:
- Main
- Bedroom 4 Level:
- Main
- Bedroom 5 Level:
- Main
- Kitchen Level:
- Main
- Living Room Level:
- Main
- School District:
- Filer School District #413
- Elementary School:
- Filer
- Middle School:
- Filer
- High School:
- Filer
- Status:
- New
- Type:
- Single Family w/ Acreage
- Level:
- Single
- Tax Year:
- 2025
- Taxes:
- $4,222
- Potential Short Sale:
- No
- Age:
- 6 - 10 Years
- Auction:
- No
- Flood Ins Required:
- No
- HUD Owned:
- No
- In Foreclosure:
- No
- Land Size:
- 5 - 9.9 Acres
- Home Owner Exempt:
- Yes
- HOA Frequency:
- Not Applicable
- Inc Kitchen Features:
- Breakfast bar, Dishwasher, Disposal, Microwave, Oven/range freestanding, Pantry, Refrigerator, Washer, Island, Oven/range built-in, Countertop-laminate, Countertop-concrete, Counter-stainless Steel
- Lot Features:
- Corral, Garden Space, Horses, Barn, Public Road, Storage Shed, View, Chickens, Sep. Detached Dwelling, Sep. Detached w/Kitchen, RV Parking
- Water:
- Individual well
- Land Use:
- Single, Other
- Sprinkler System:
- Auto,Drip,Full
Residential For Sale
2040 E 2200 N, Twin Falls, Idaho 83301
- Property Type :
- Residential
- Listing Type :
- For Sale
- Status :
- Active
- Listing ID :
- 98987842
- Price :
- $875,000
- Bedrooms :
- 5
- Bathrooms :
- 3
- Apx SqFt :
- 6,790 SqFt
- Year Built :
- 2019
- Lot Area :
- 7.50 Acres
- Days on Market :
- 1
- Subdivision :
- 0 Not Applicable
- Update Date :
- 05/27/2026 22:24:12



