
-
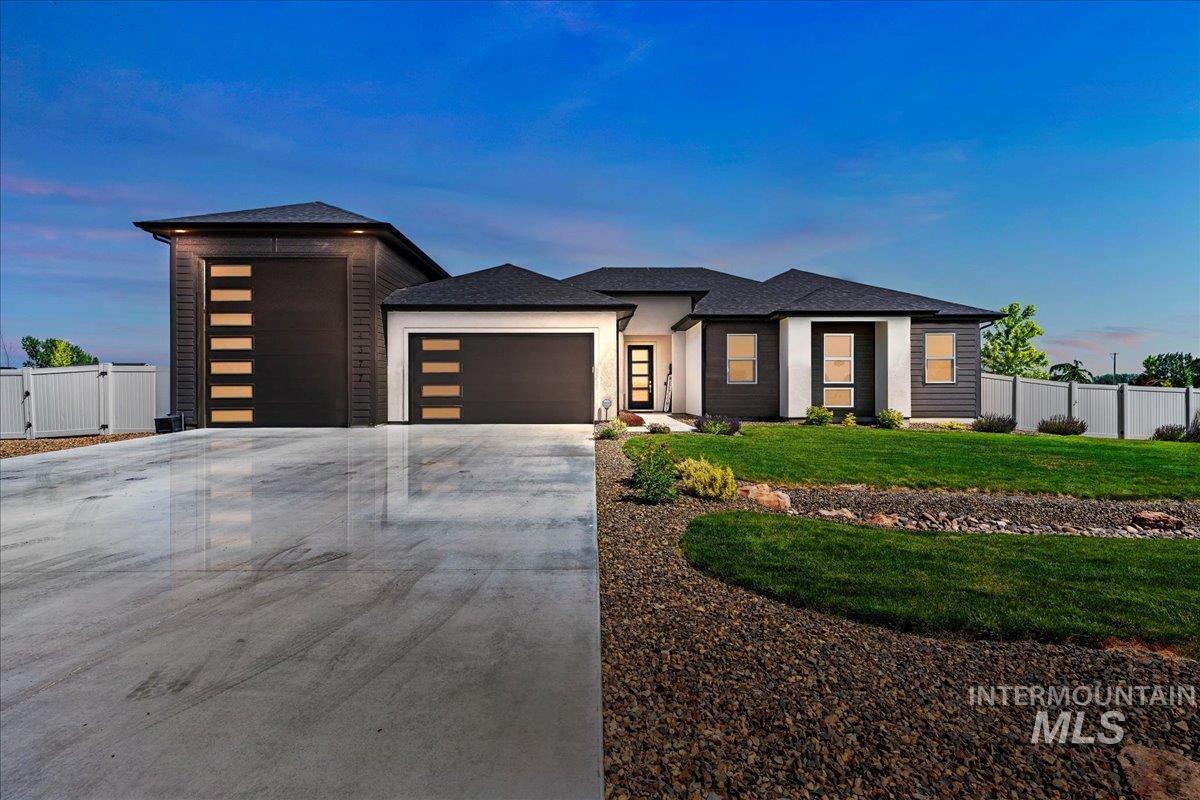
Contemporary exterior featuring a split-tone facade, dark shingle roof, and modern garage doors with horizontal window inserts
-
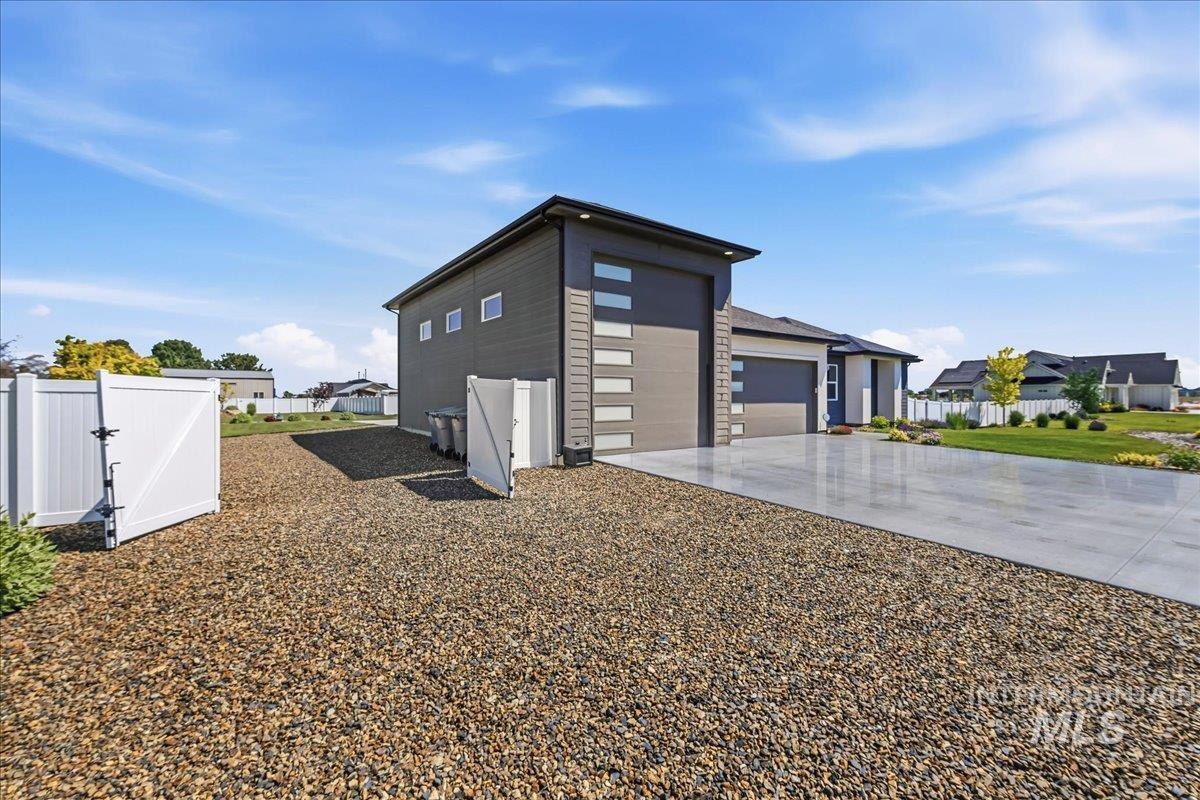
Modern exterior featuring a two-car garage with frosted glass paneling, a concrete driveway, and a gravel yard area with white vinyl fencing
-
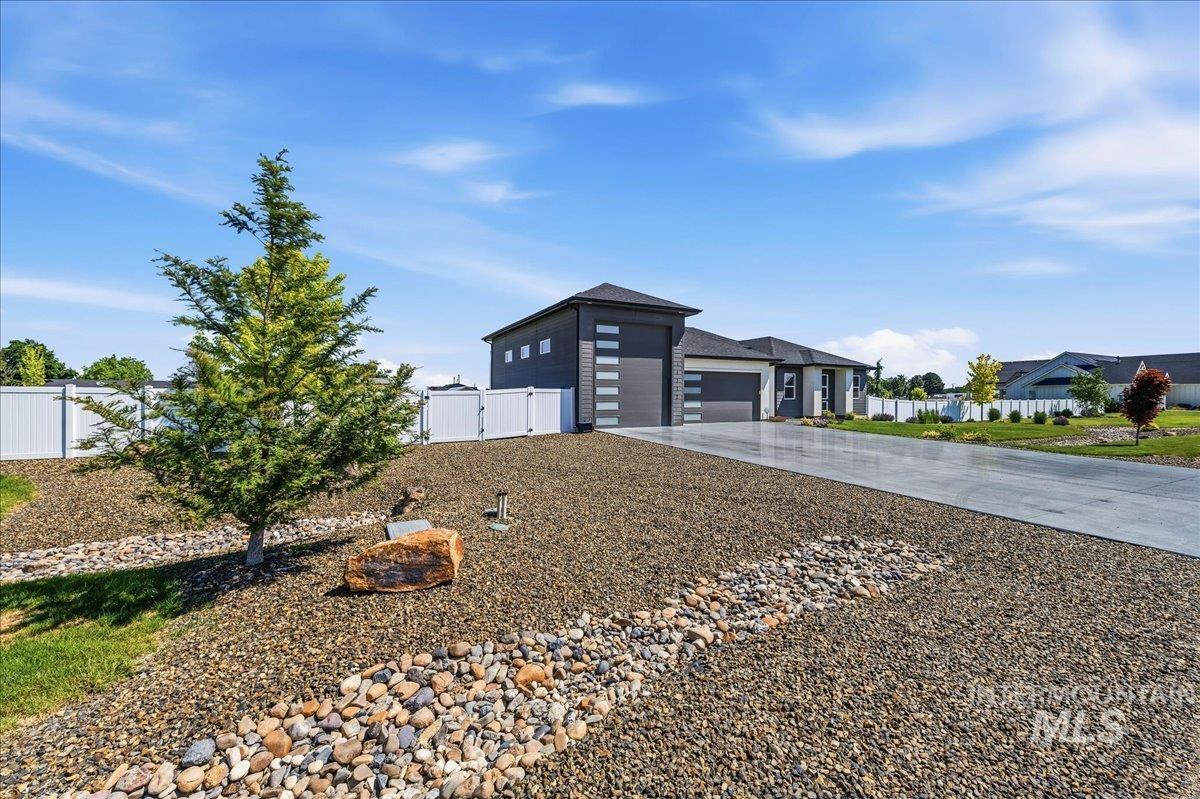
Modern gray exterior featuring a two-car garage, white vinyl fencing, and a concrete driveway
-
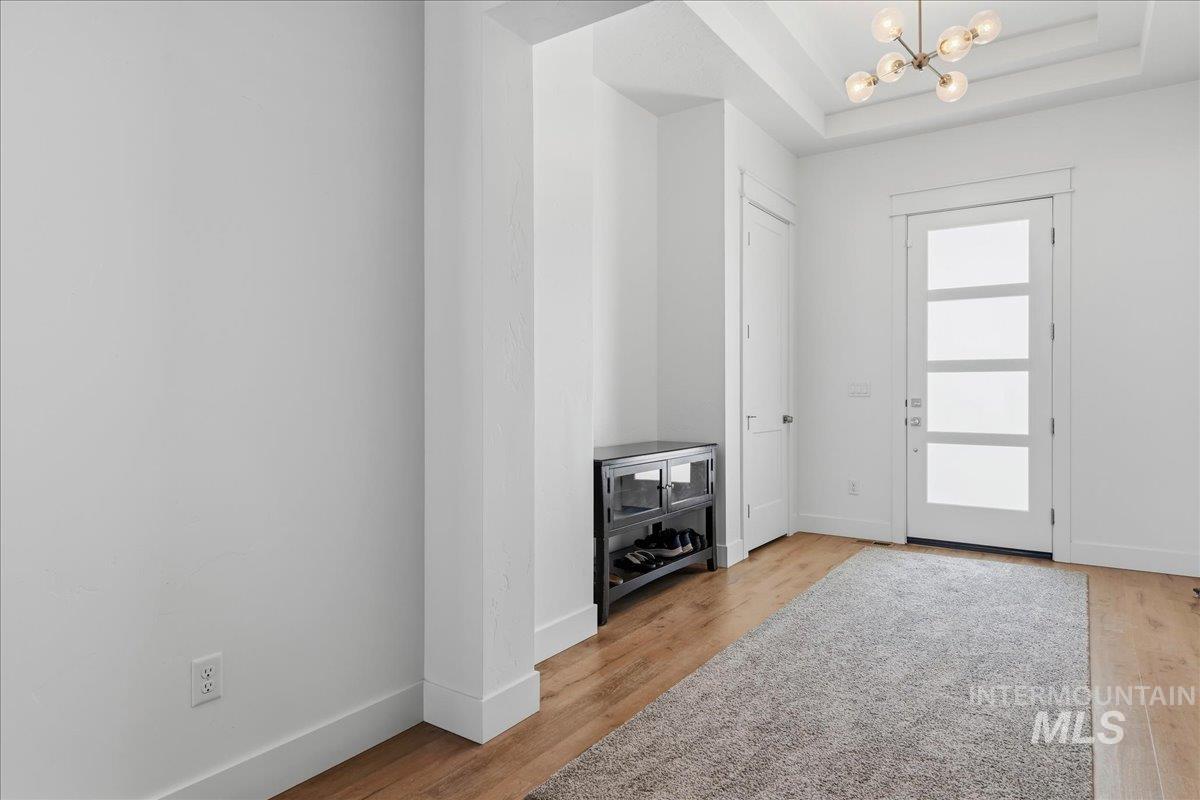
Entryway featuring wood-finish flooring, a contemporary chandelier, and a white paneled door with frosted glass inserts
-
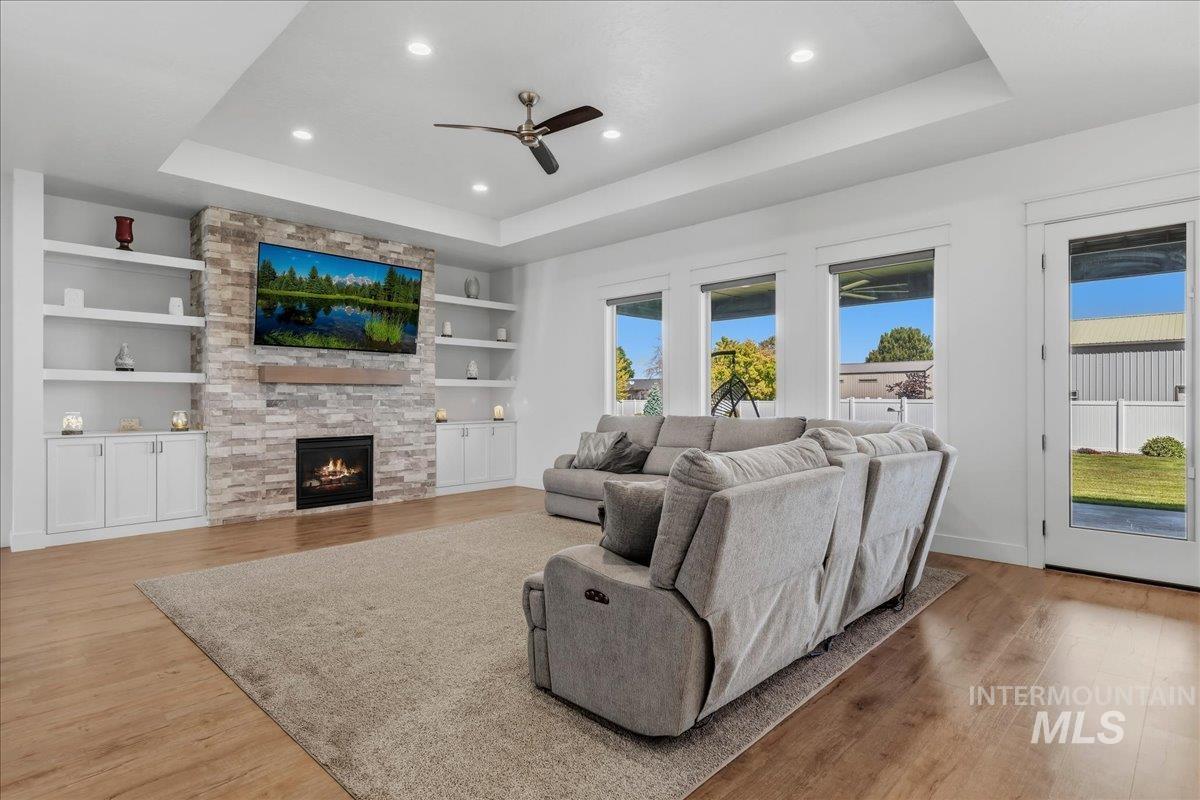
Spacious living area featuring a stone-clad fireplace with a natural wood mantel, built-in shelving, and lower cabinetry
-
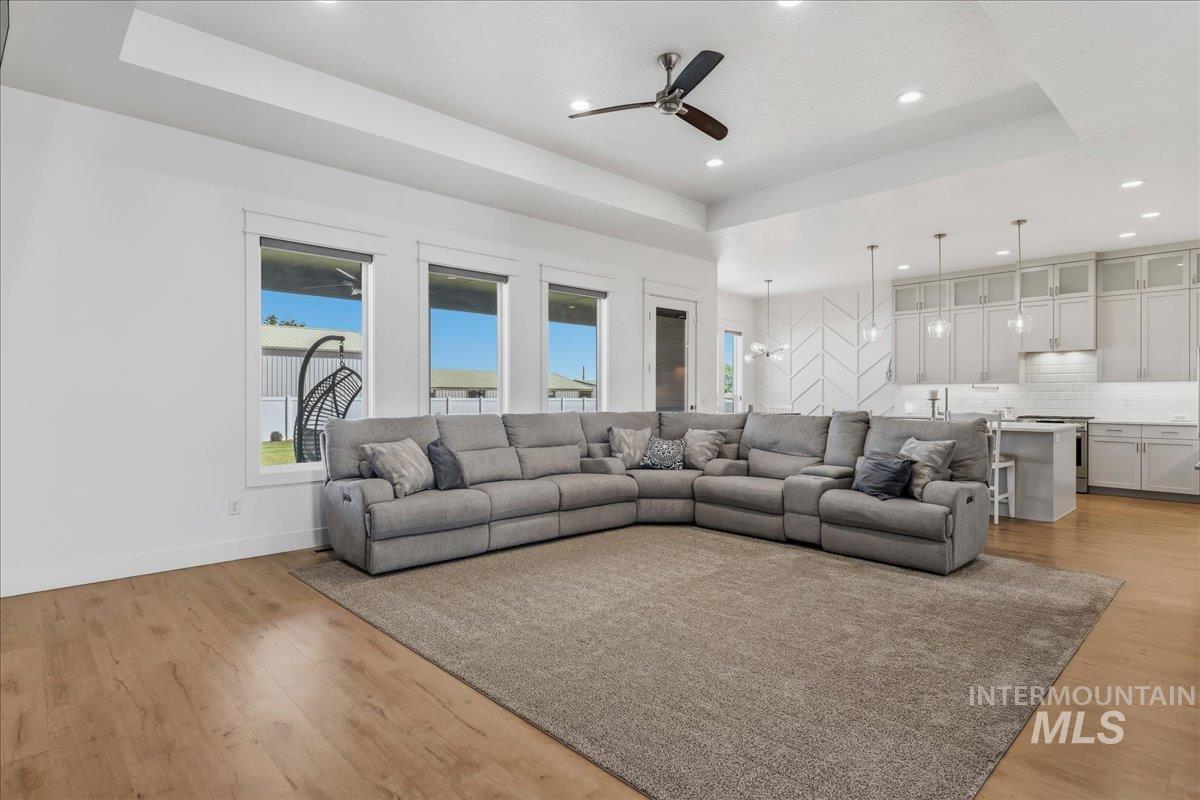
Open-concept living space featuring wood-finish flooring, recessed lighting, and a tray ceiling with a ceiling fan
-

Living area featuring a stone-clad fireplace with a wood mantel
-
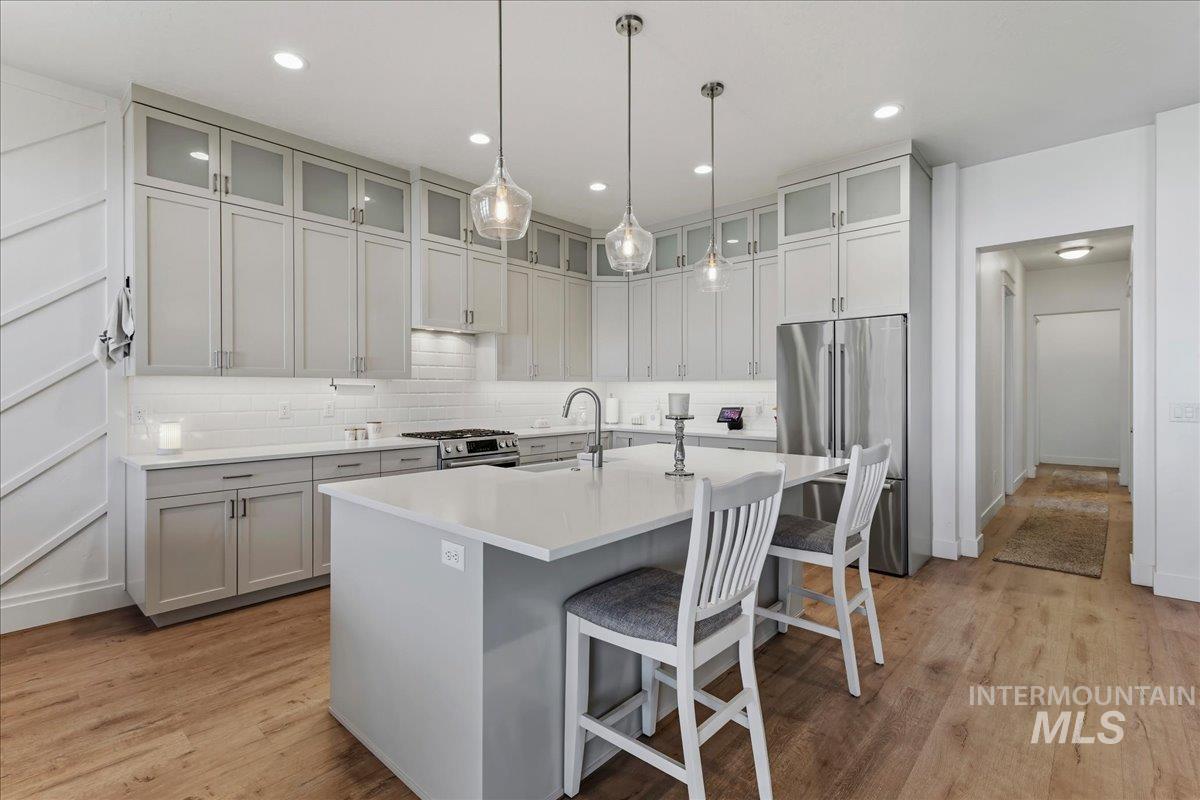
Modern kitchen featuring light gray cabinetry, a central island with countertop seating, stainless steel appliances, and wood-finish flooring
-
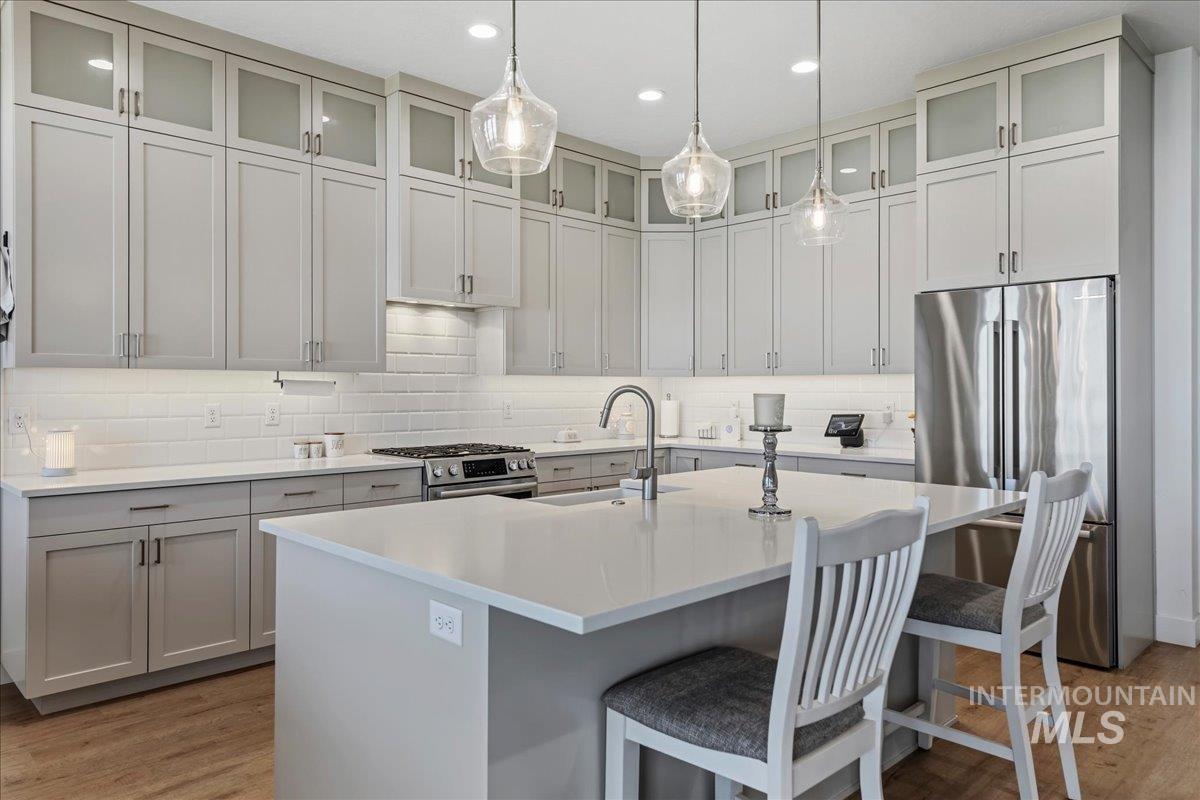
Gourmet kitchen featuring extensive light gray cabinetry, a central island with countertop seating, stainless steel appliances, a subway tile backsplash, and wood-finish flooring
-

Modern kitchen featuring a large island with sink, stainless steel appliances, white subway tile backsplash, light grey cabinetry, and wood-finish flooring
-
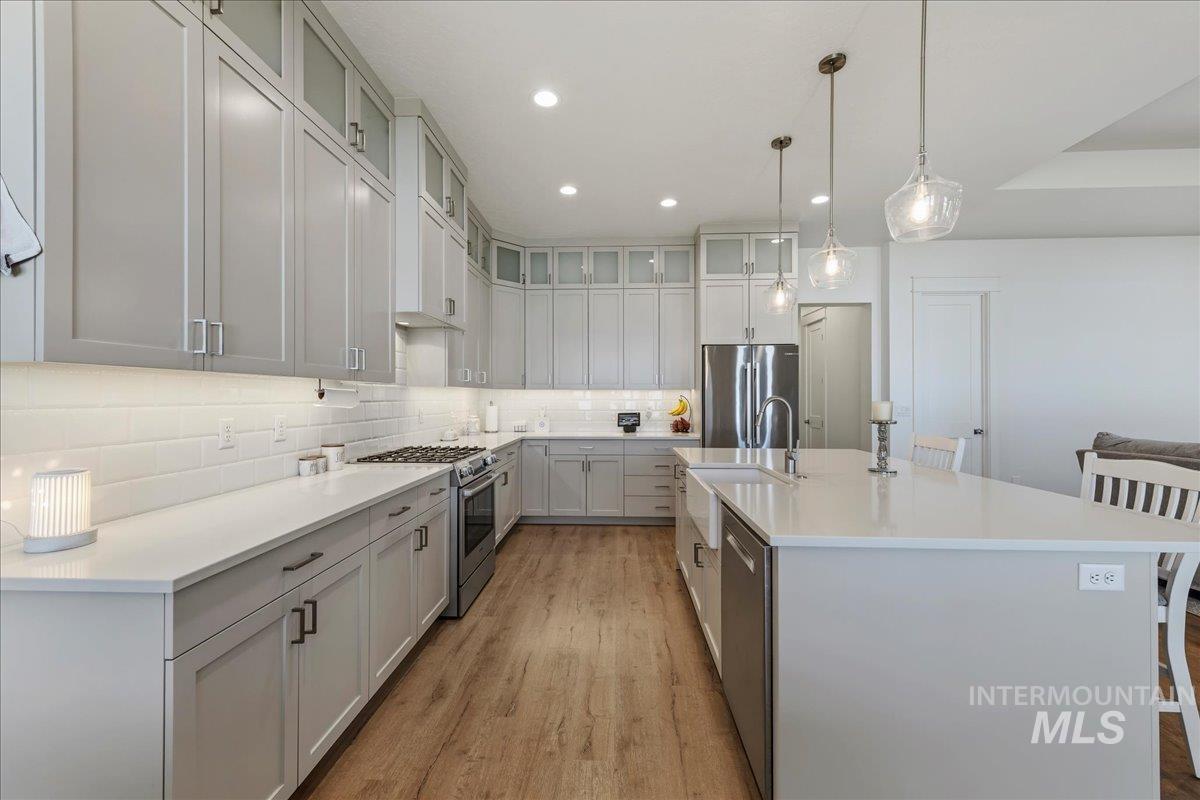
Contemporary kitchen featuring light gray cabinetry, stainless steel appliances, wood-finish flooring, a large center island with a farmhouse sink, and clear glass pendant lighting
-
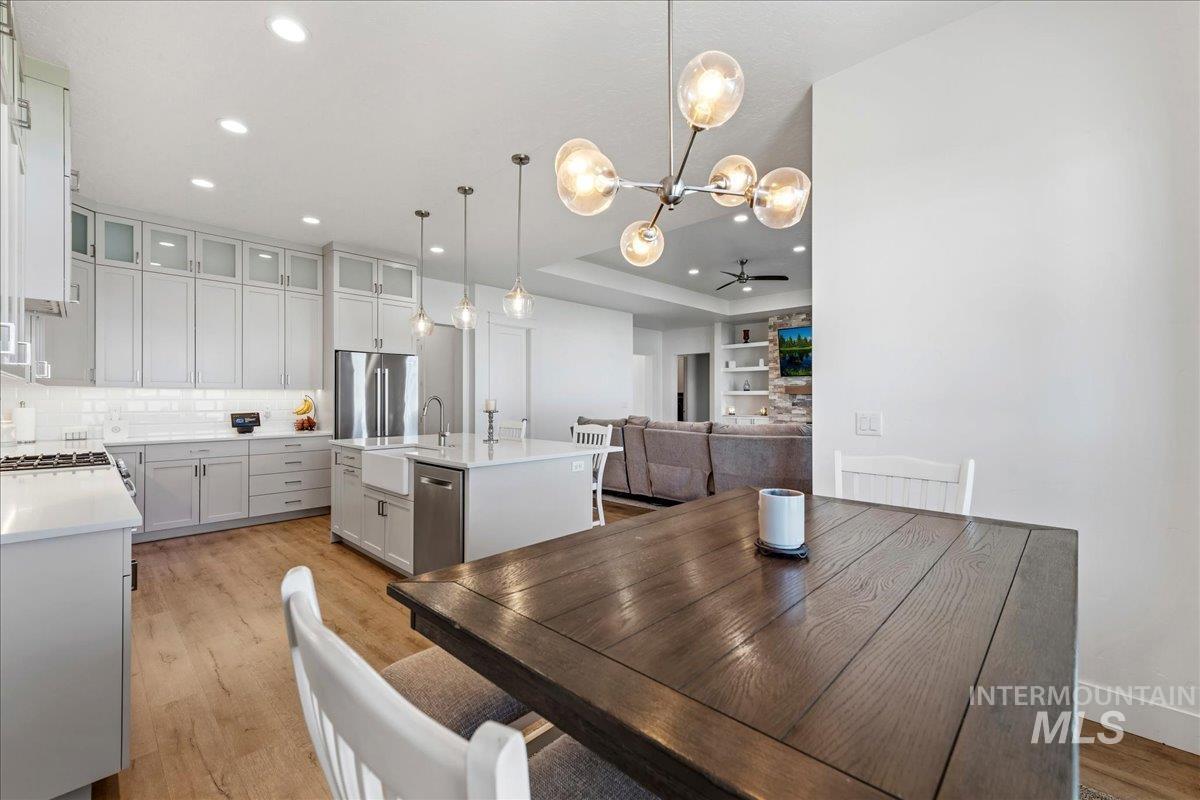
Open-concept kitchen and dining area featuring light wood-finish flooring
-
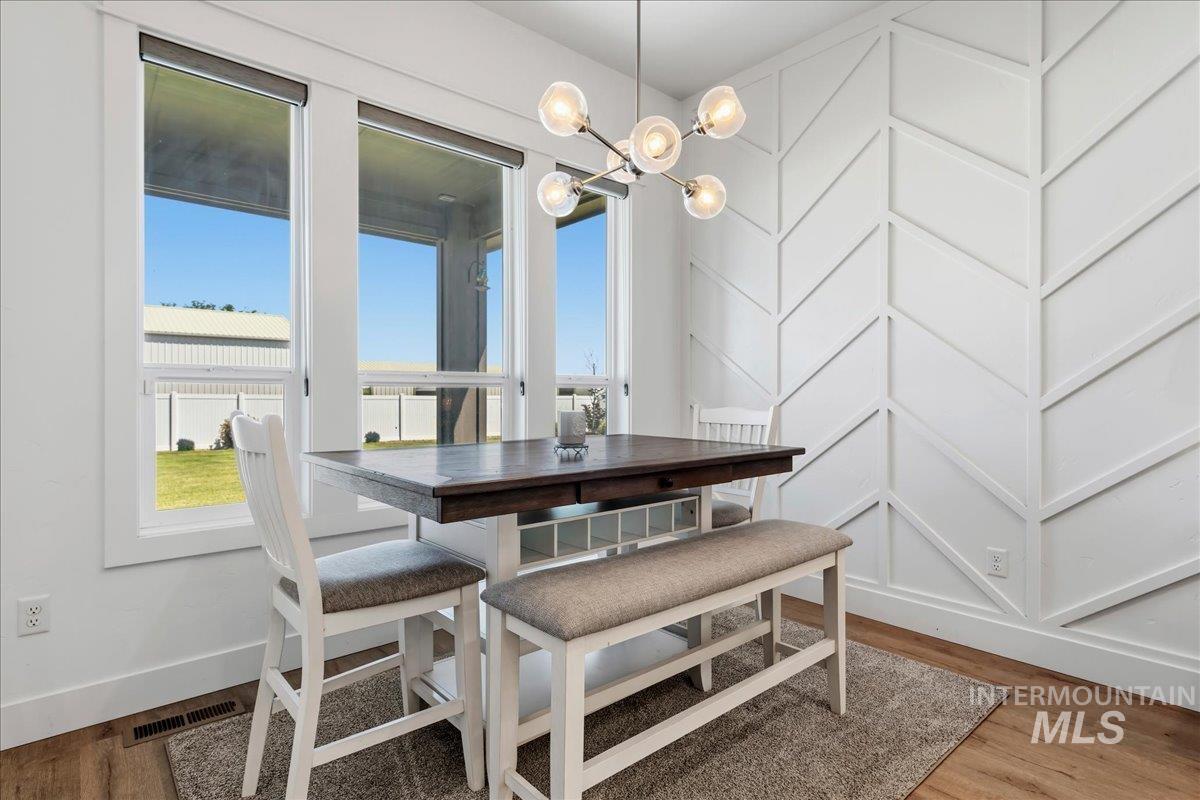
Dining area featuring a contemporary chandelier, multiple windows, wood-finish flooring, and a decorative accent wall with a chevron pattern
-
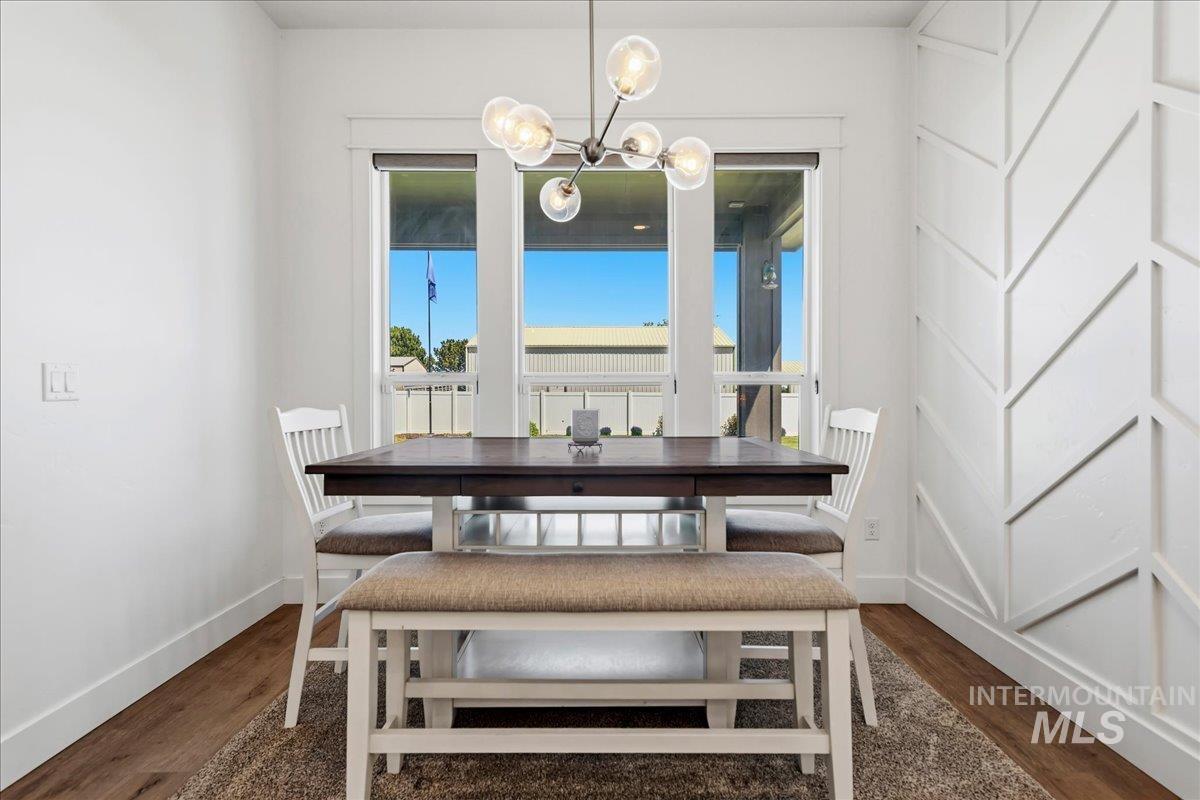
Dining area featuring large windows, wood-finish flooring, a contemporary chandelier, and an accent wall with chevron paneling
-
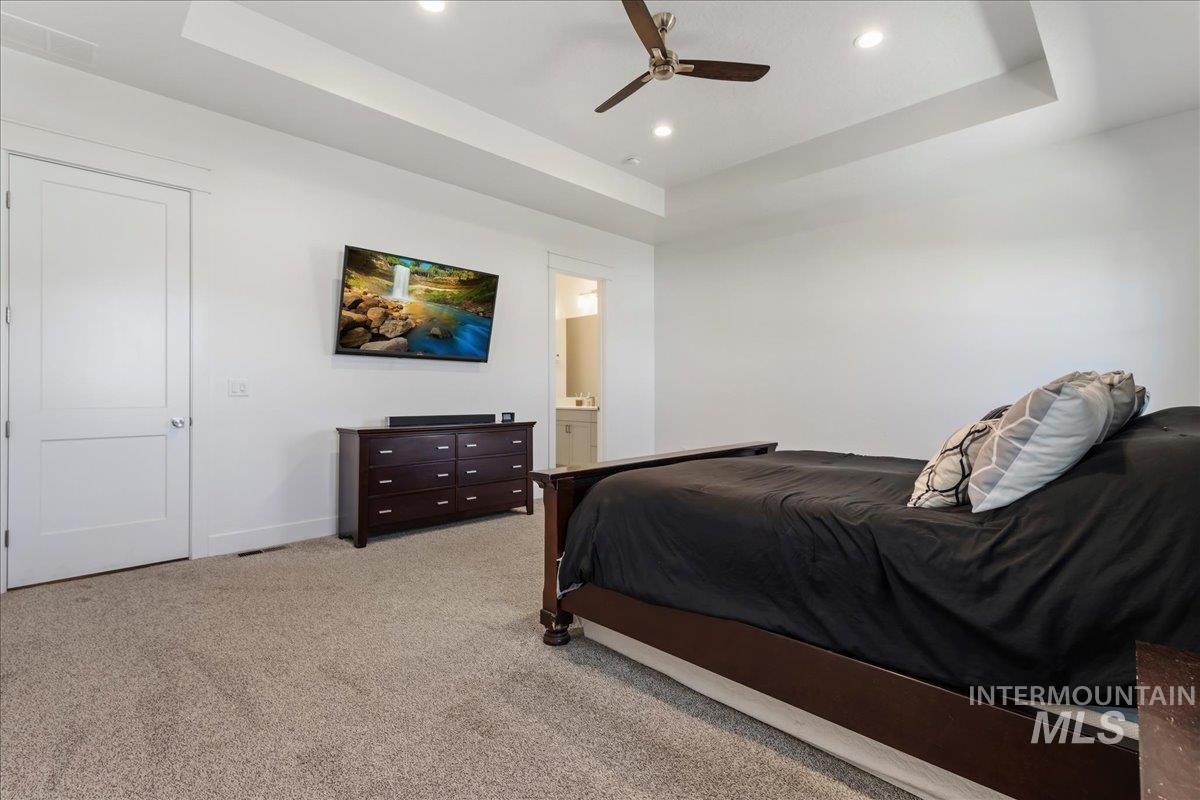
Bedroom featuring tray ceiling, recessed lighting, ceiling fan, and carpet flooring
-
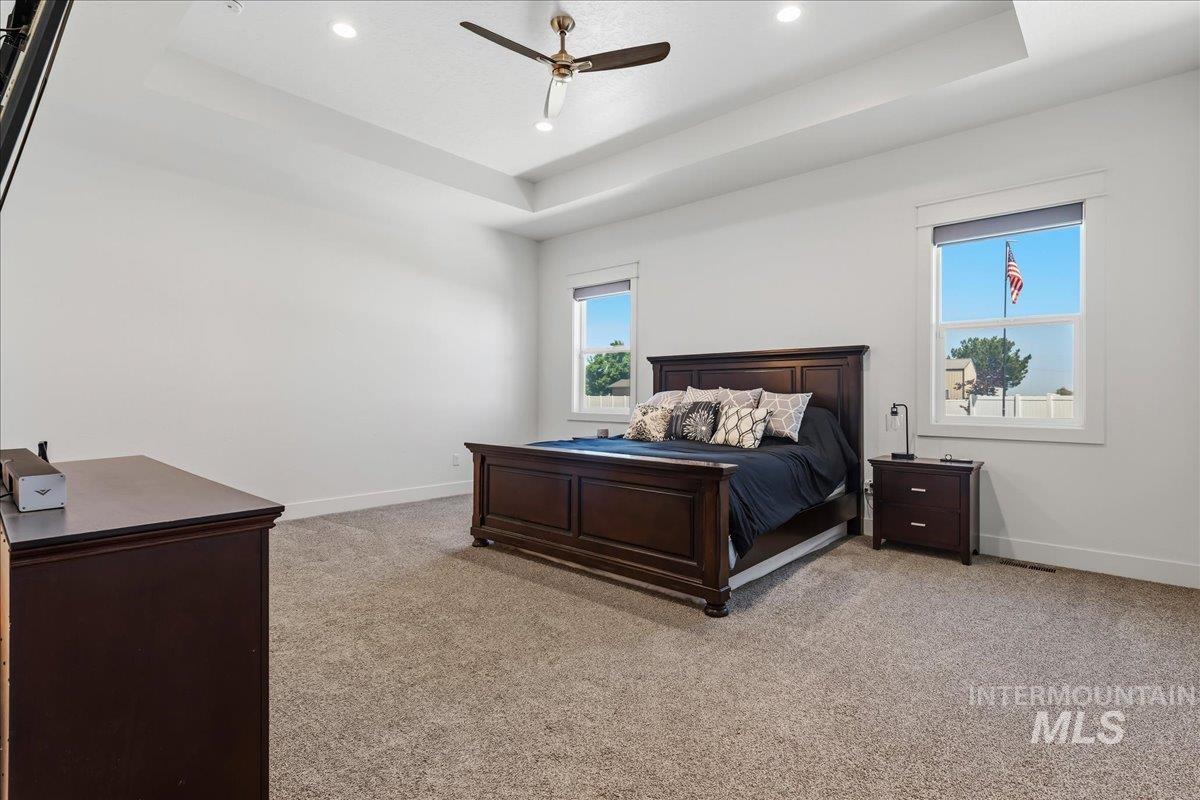
Spacious room featuring a tray ceiling with recessed lighting and a ceiling fan
-
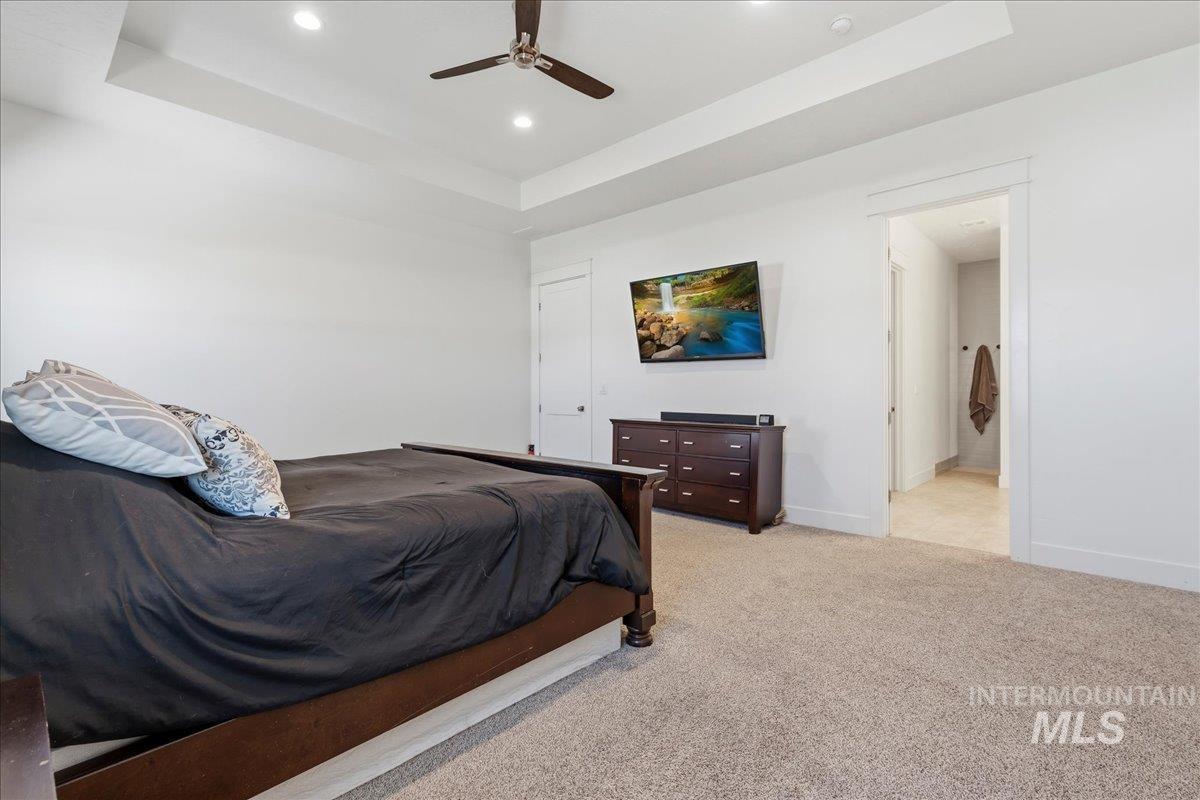
Spacious room featuring a tray ceiling with recessed lighting, a ceiling fan, and light-colored carpeting
-

Spacious bathroom featuring a dual vanity with light-toned cabinetry and brushed nickel hardware, stone-finish flooring, a large wall-mounted mirror, and a walk-in shower with subway tile surround
-

Dual vanity with light-toned cabinetry, brushed nickel hardware, and a solid surface countertop
-
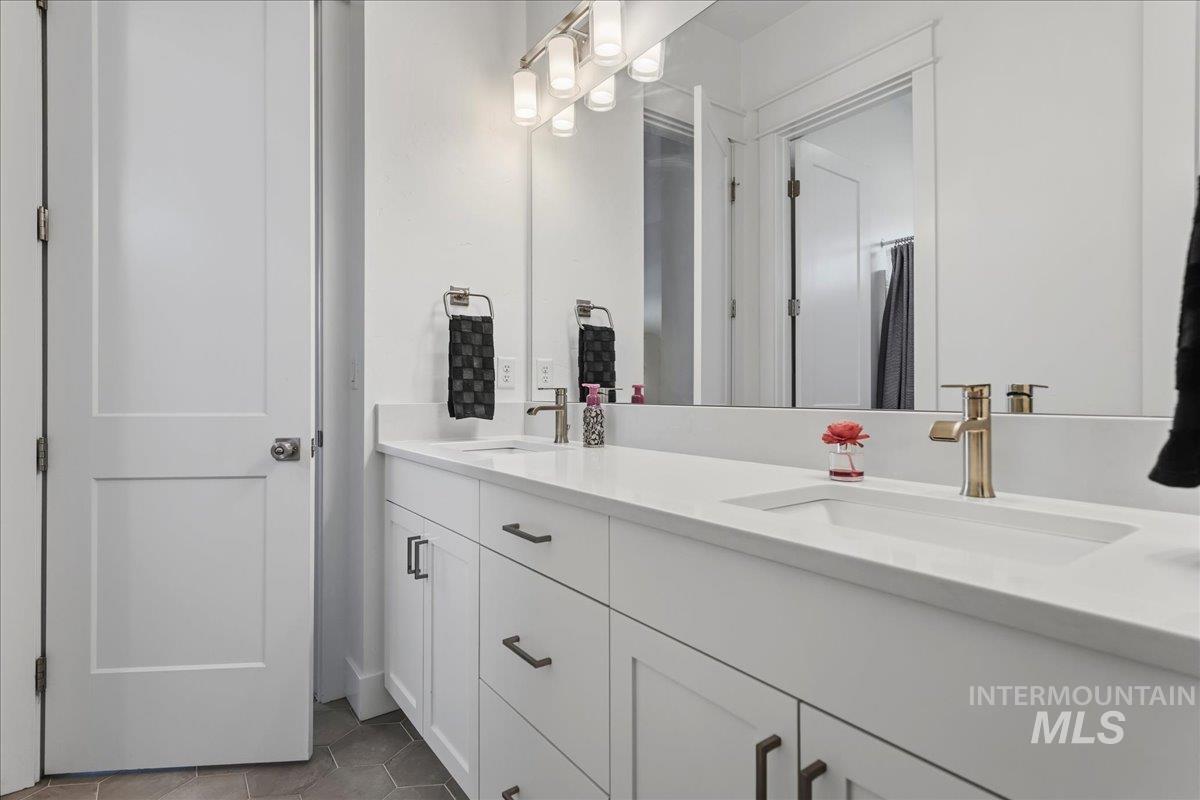
Dual vanity featuring white shaker-style cabinetry, white countertops, and integrated rectangular sinks
-
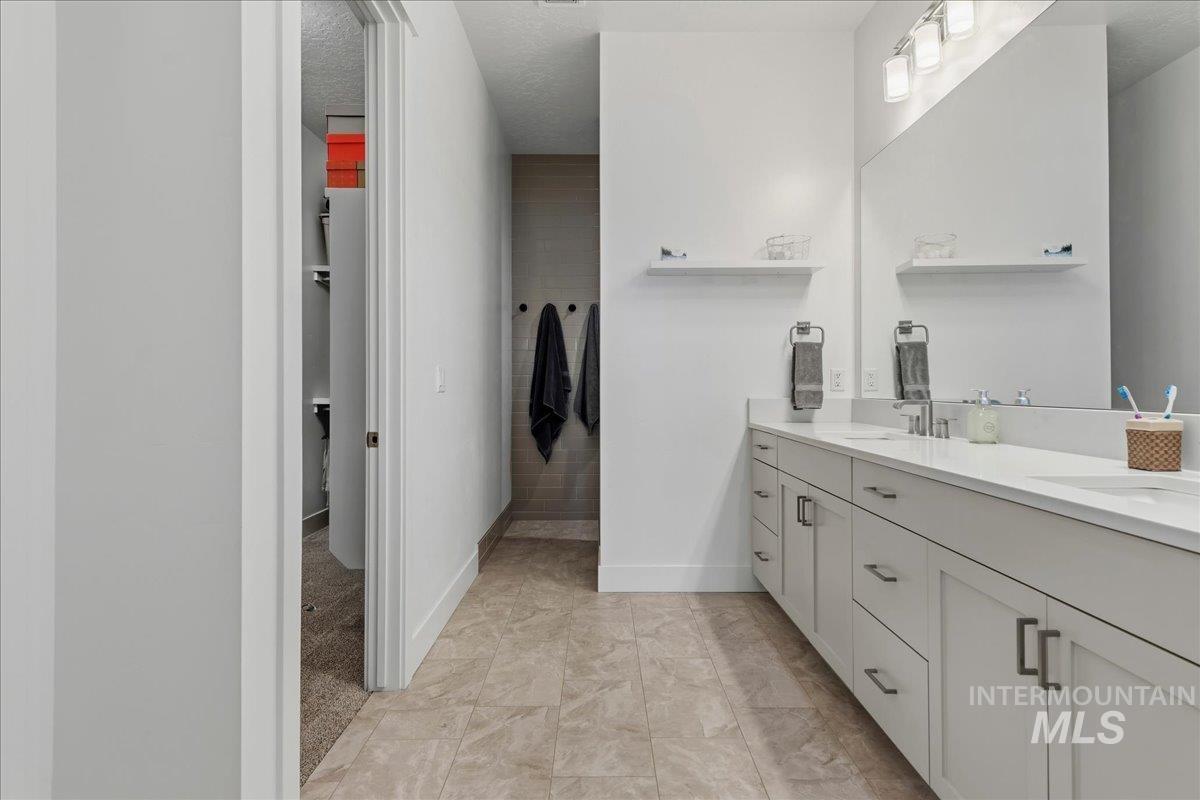
Bathroom featuring a double vanity with white cabinetry and integrated sinks, a large wall-mounted mirror, and tile flooring
-
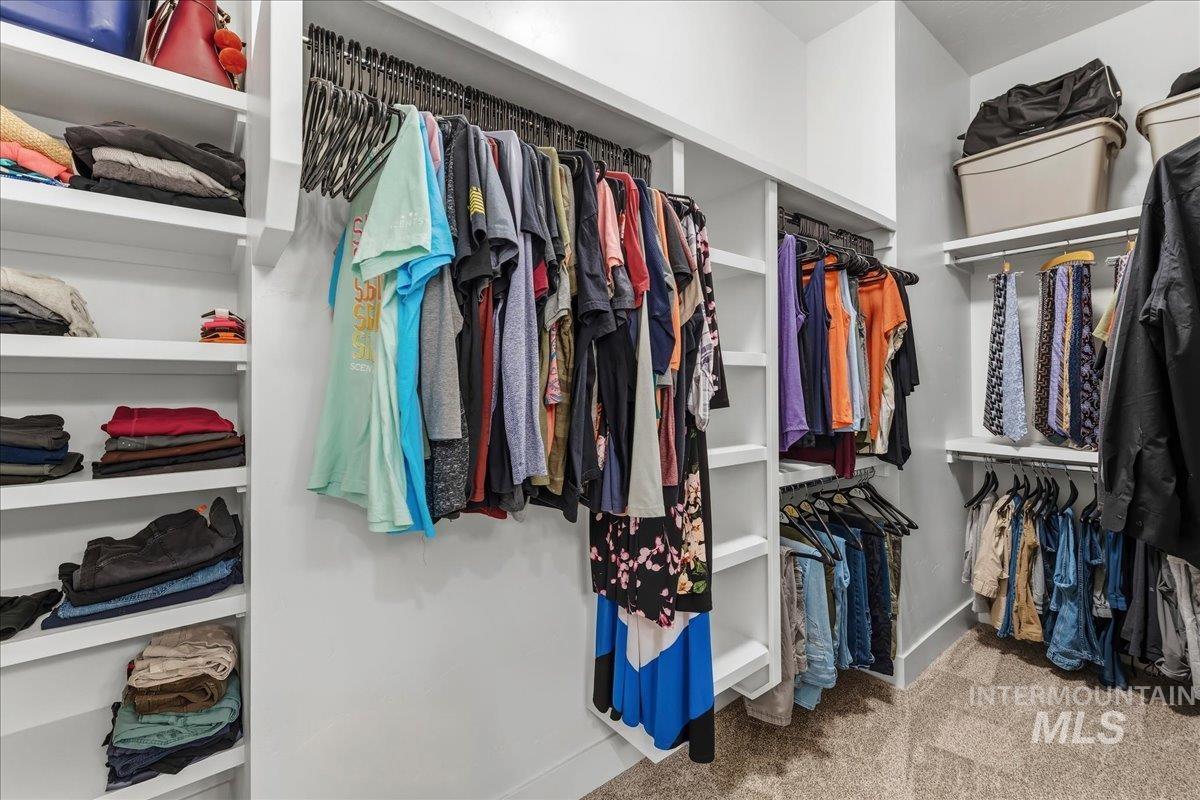
Walk-in closet featuring built-in white shelving, multiple hanging rods, and light-colored carpeting
-
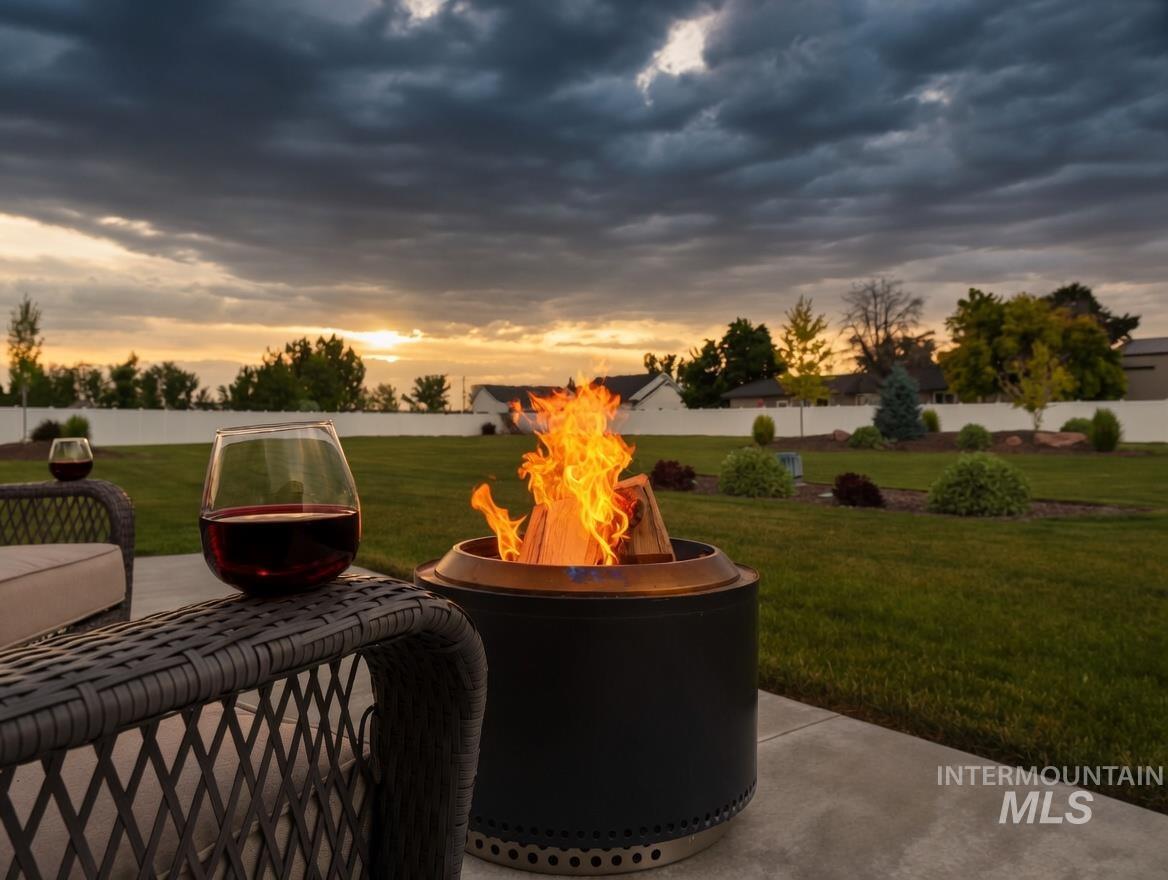
Expansive backyard featuring a manicured lawn, established landscaping, and a concrete patio
-
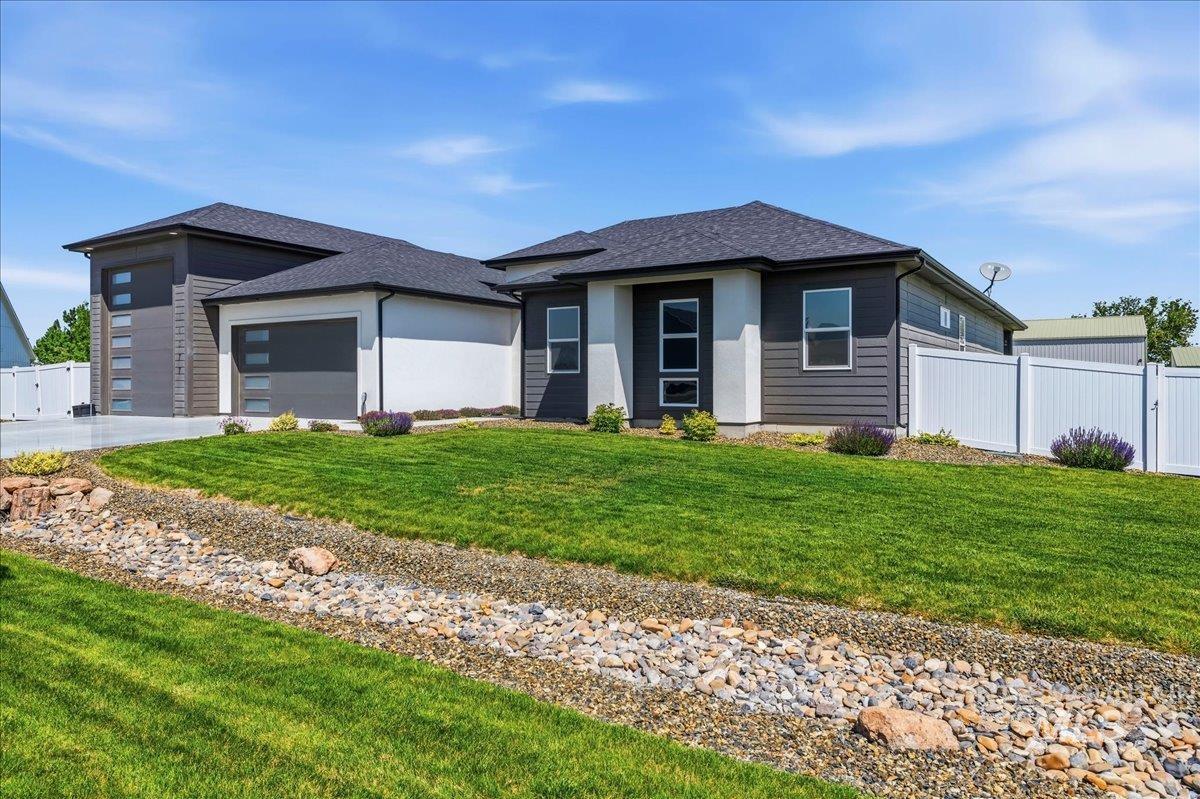
Contemporary residential exterior featuring a combination of horizontal siding and stucco finishes
-
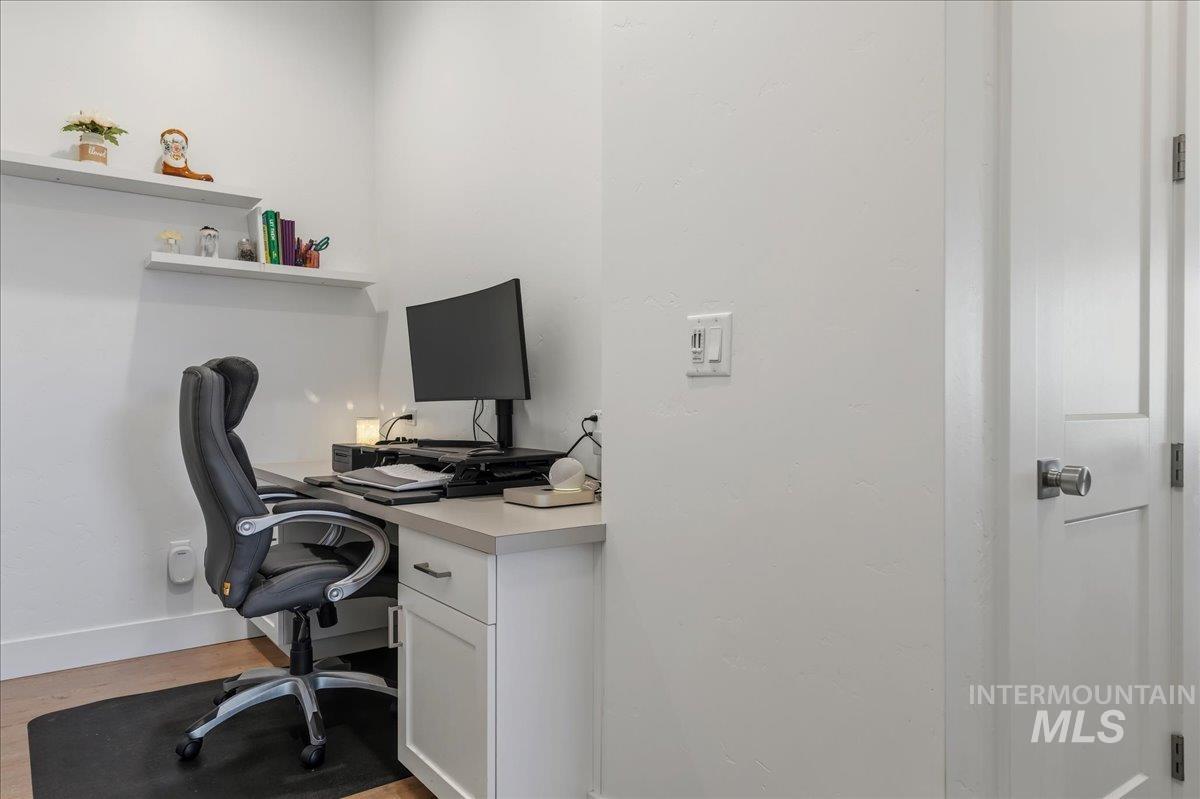
Dedicated workspace featuring built-in white cabinetry with a light-toned countertop, two floating wall shelves, wood-finish flooring, and a white interior door with brushed nickel hardware
-

Spacious room with wood-finish flooring, white walls, and a large window
-
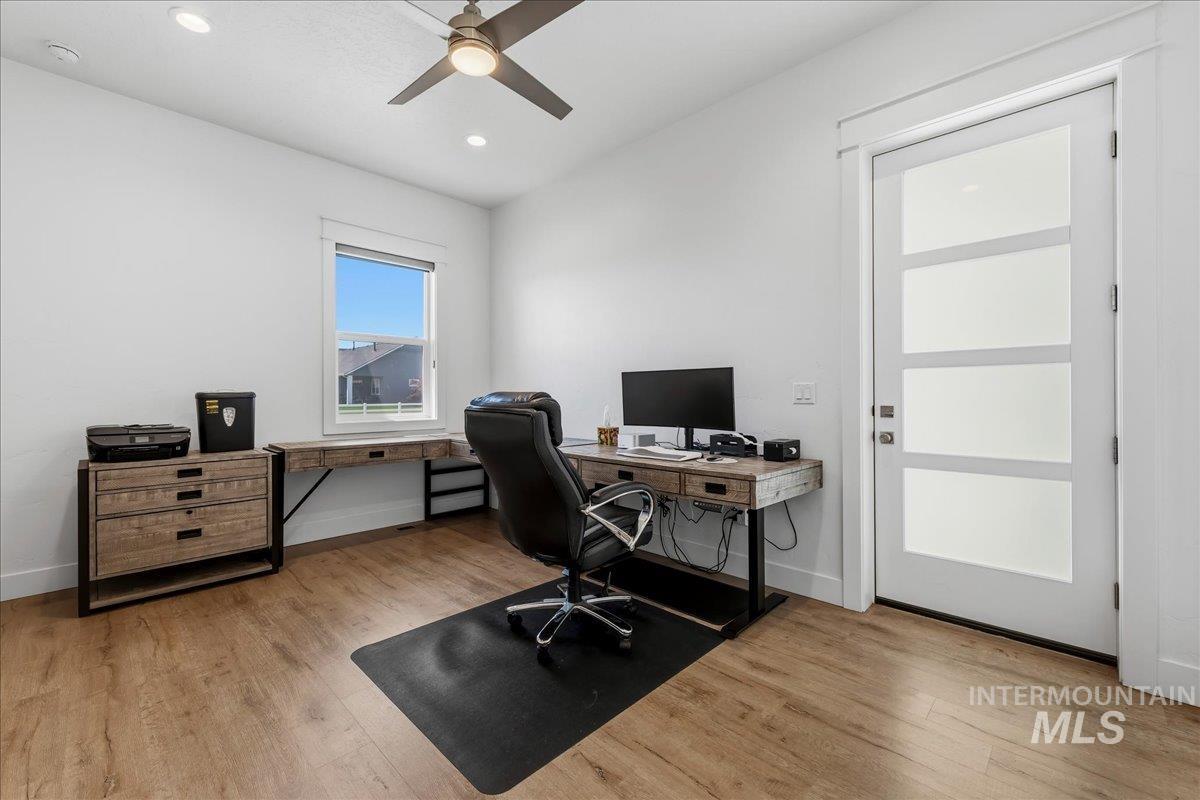
Bright interior space featuring wood-finish flooring and a modern ceiling fan
-
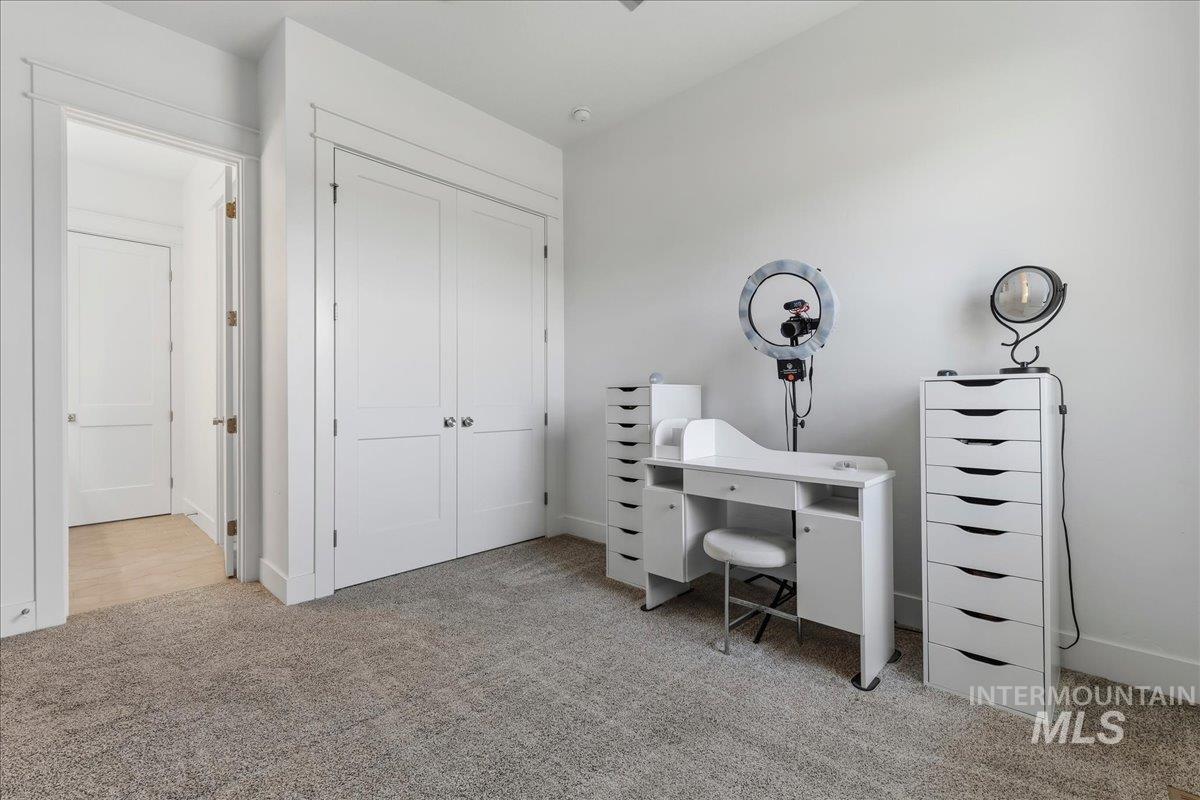
Room featuring light grey carpeting, white walls, and a white bi-fold closet door
-
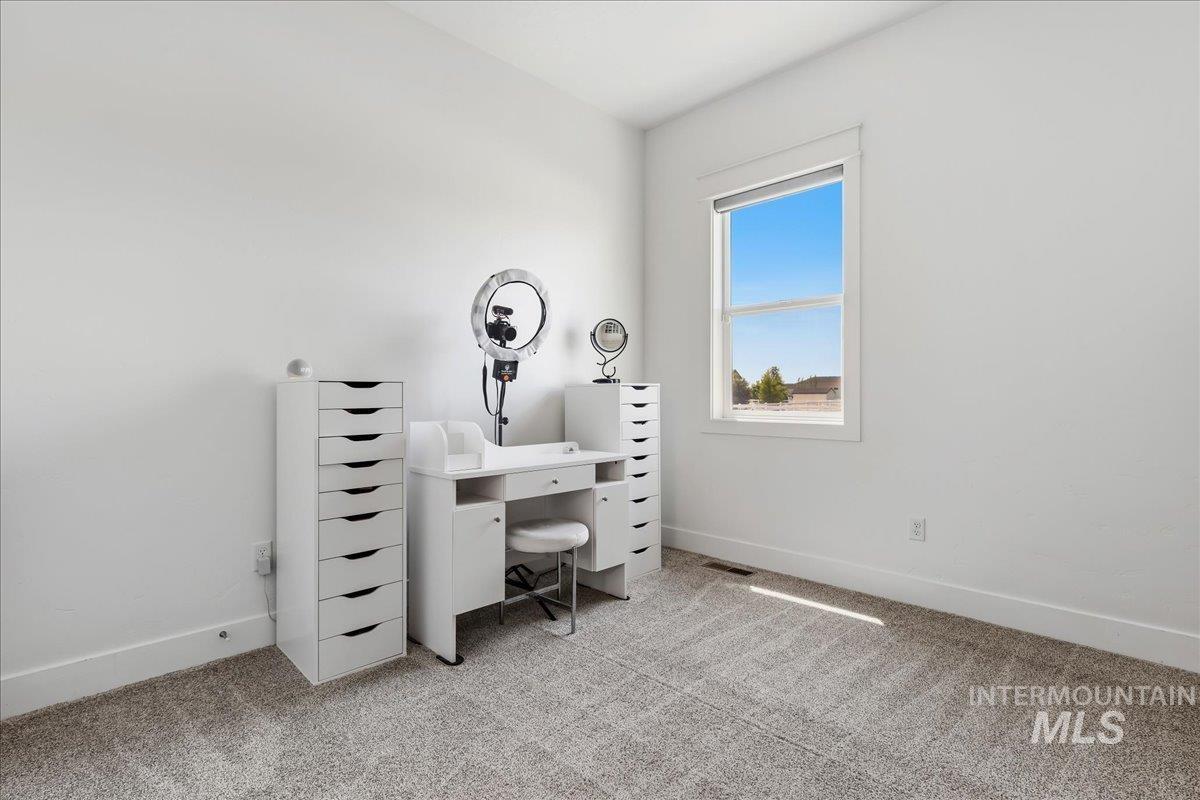
Room with white walls and grey carpet flooring
-
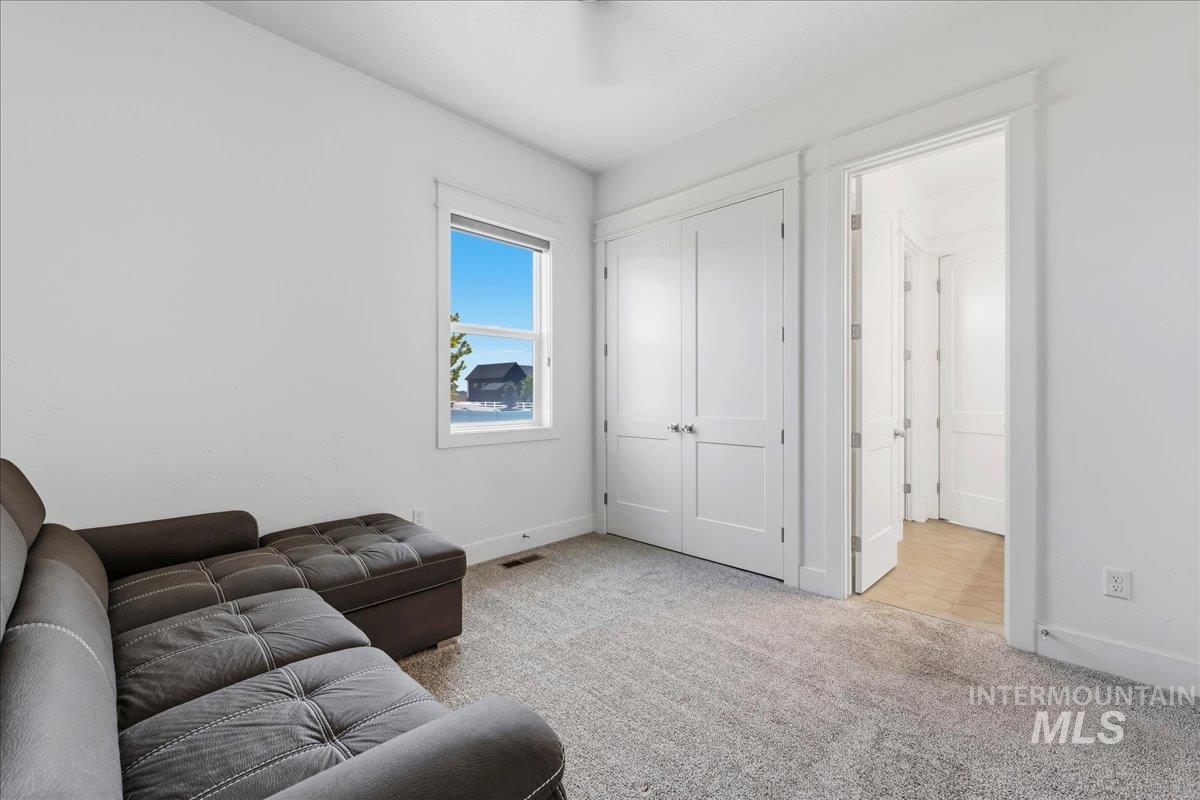
White walls with a light gray carpeted floor
-
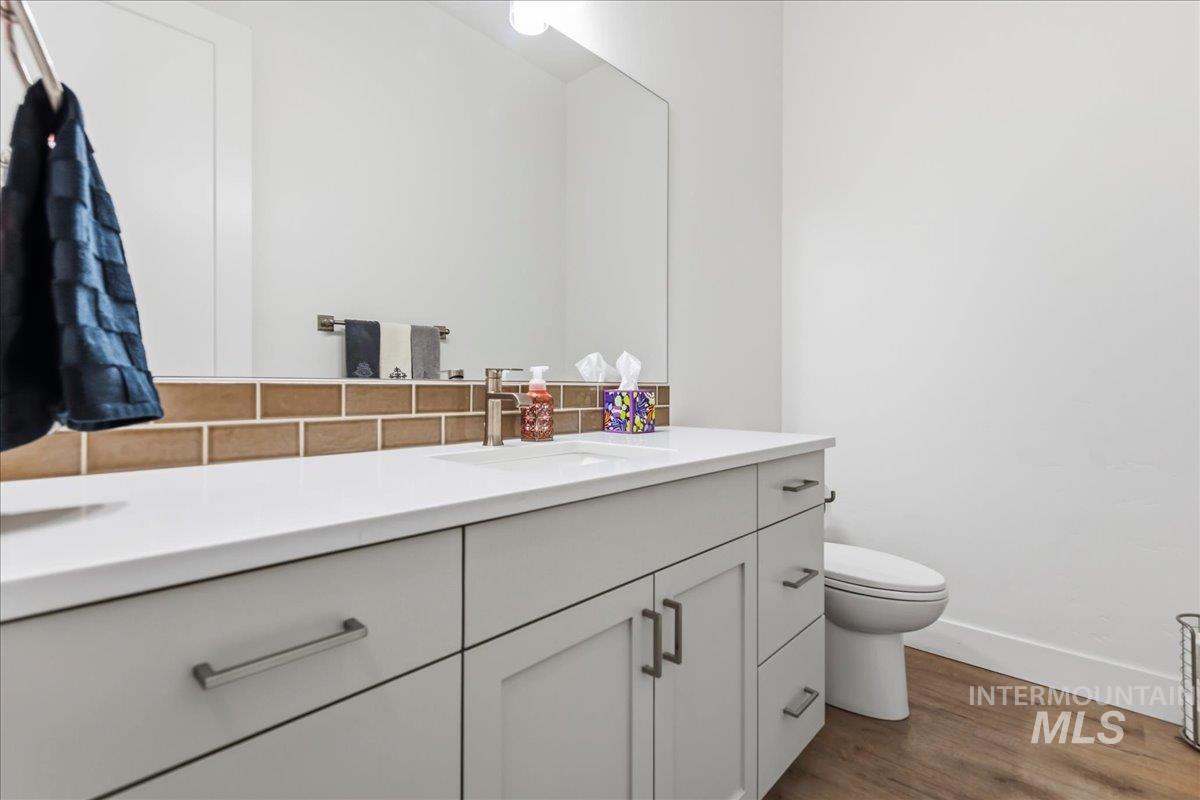
Contemporary bathroom featuring a light gray vanity with a white countertop, an integrated sink, and an expansive wall mirror
-
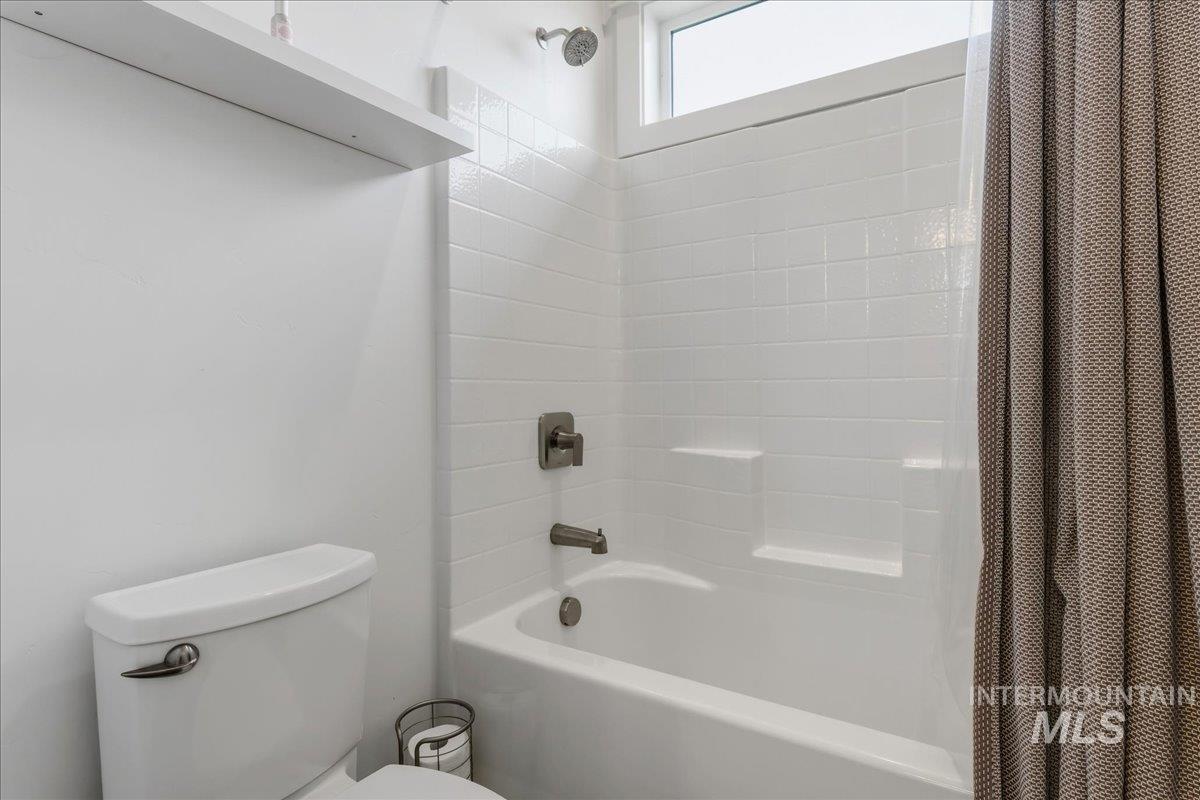
Bathroom featuring a white subway tile surround bathtub and shower combination with a transom window
-
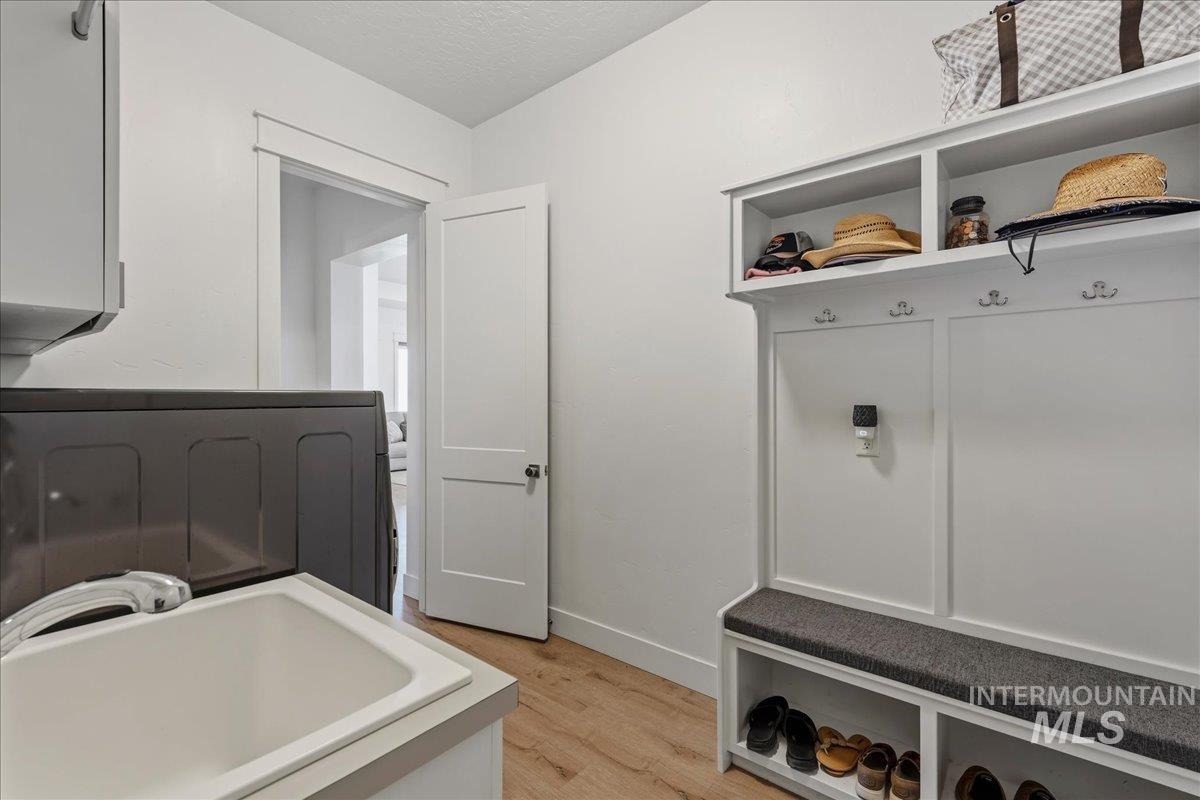
Utility room featuring wood-finish flooring and white walls
-
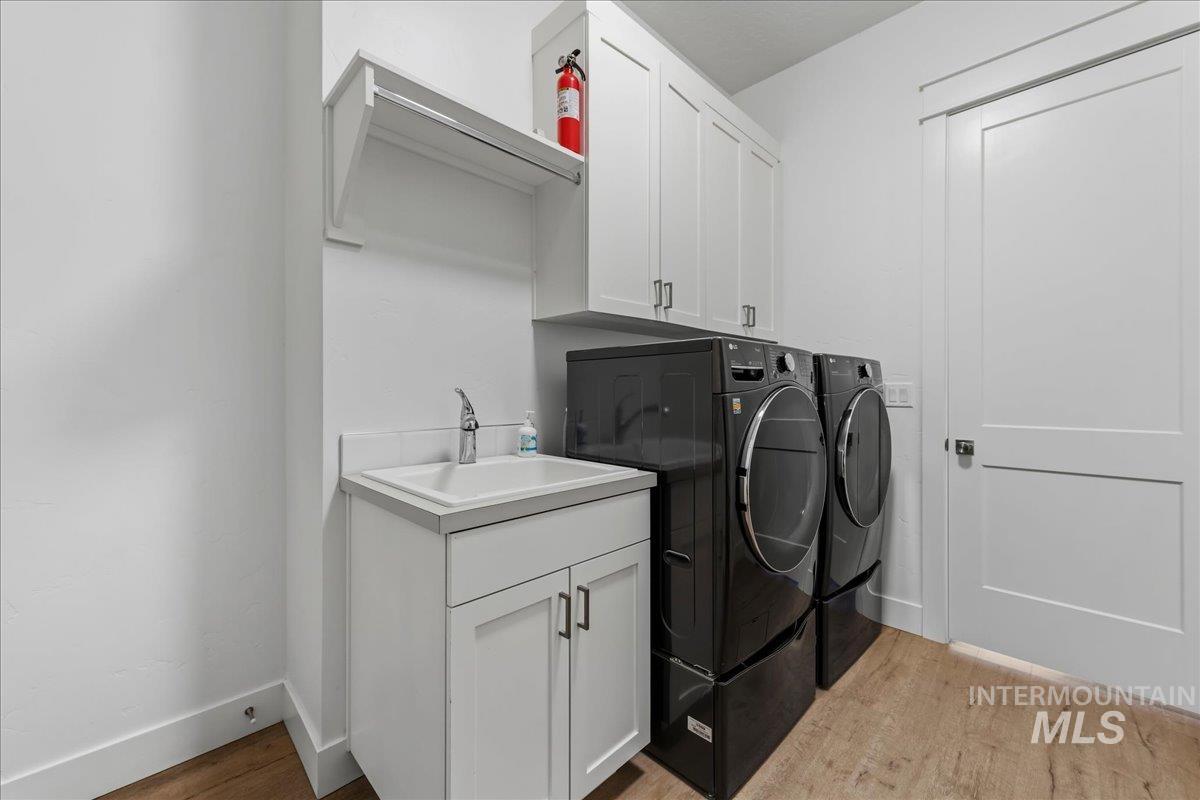
Laundry room featuring a utility sink with white cabinetry, wood-finish flooring, and overhead storage cabinets
-

Expansive covered patio featuring concrete flooring and recessed lighting
-
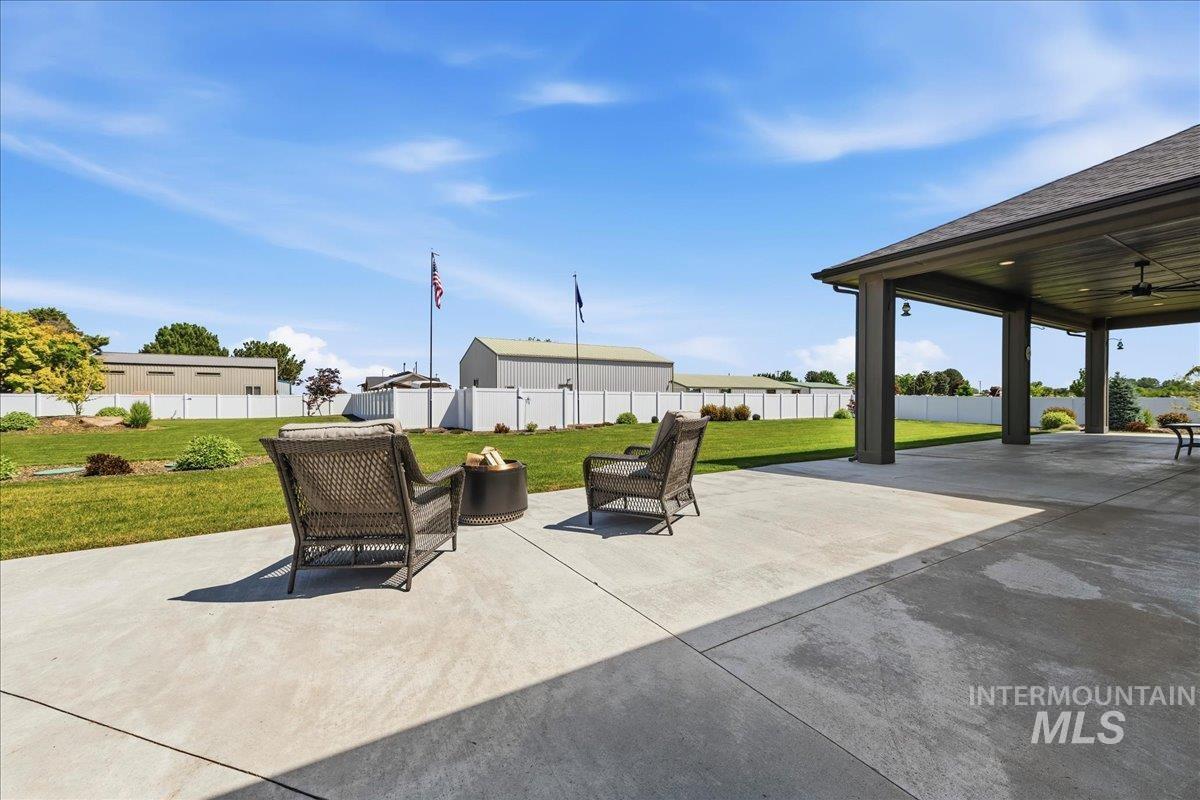
Spacious concrete patio featuring an expansive covered section with integrated ceiling fans, a deep overhang, and multiple recessed light fixtures
-
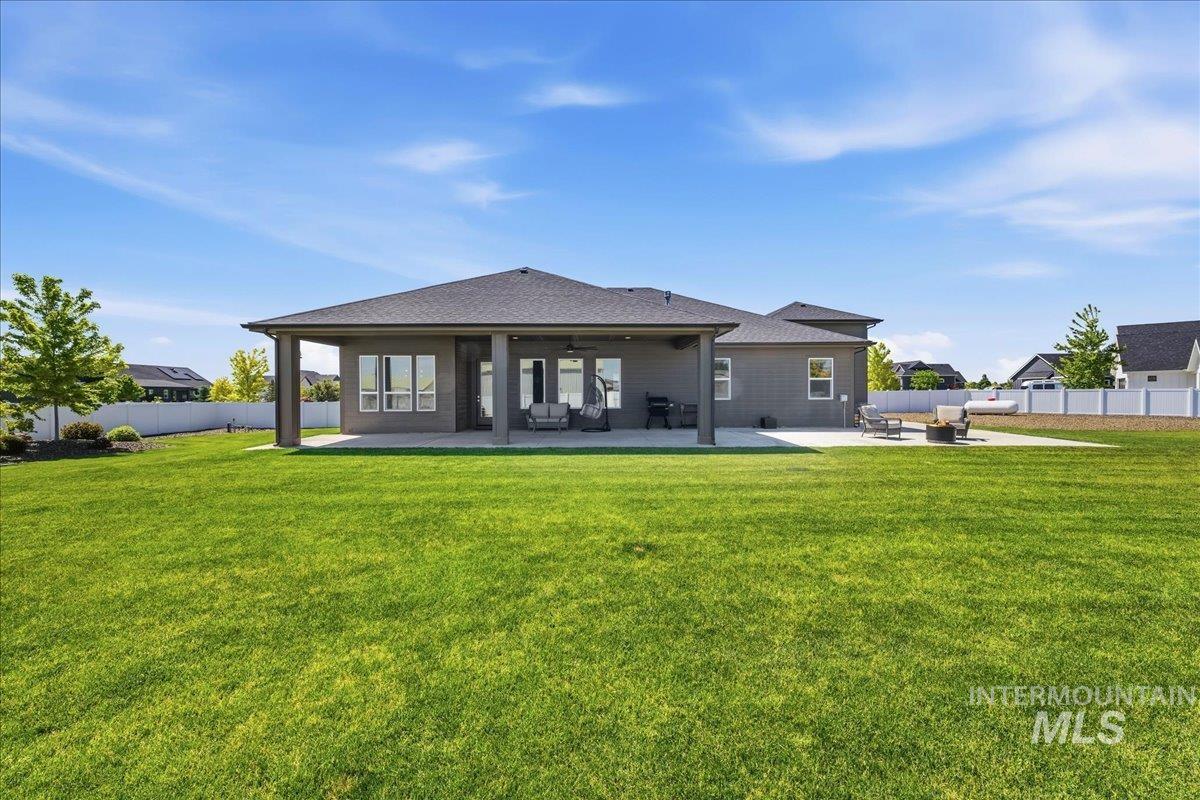
Expansive green lawn with a white privacy fence
-
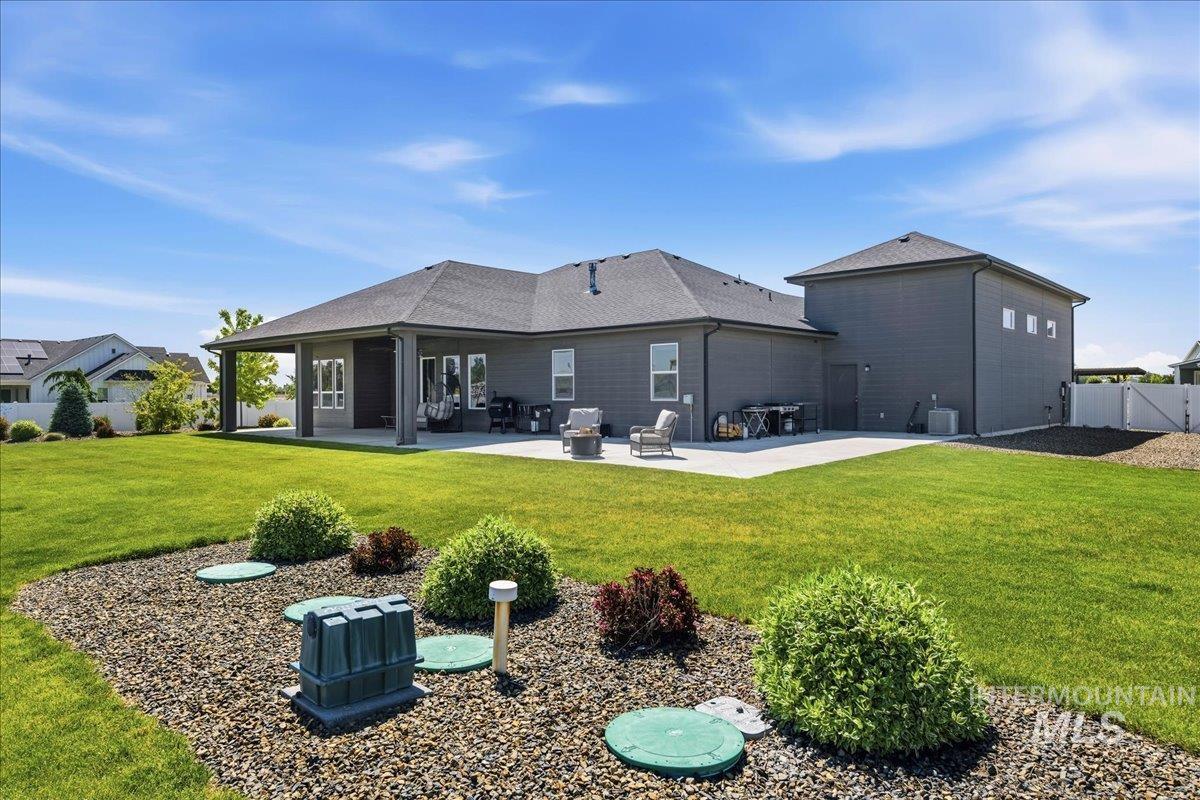
Spacious backyard featuring a manicured lawn, a large concrete patio, and a covered patio area
-
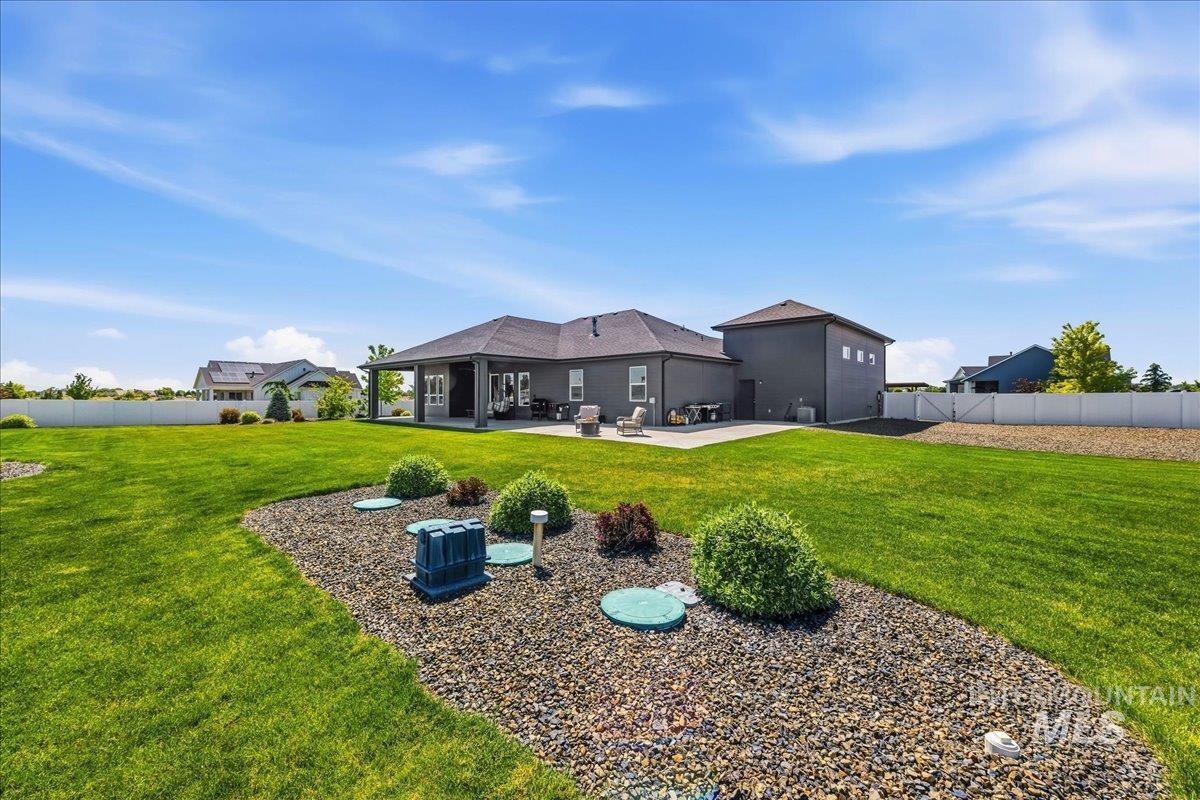
Expansive backyard featuring a manicured lawn, a gravel bed with low-lying shrubs, and a concrete patio
-
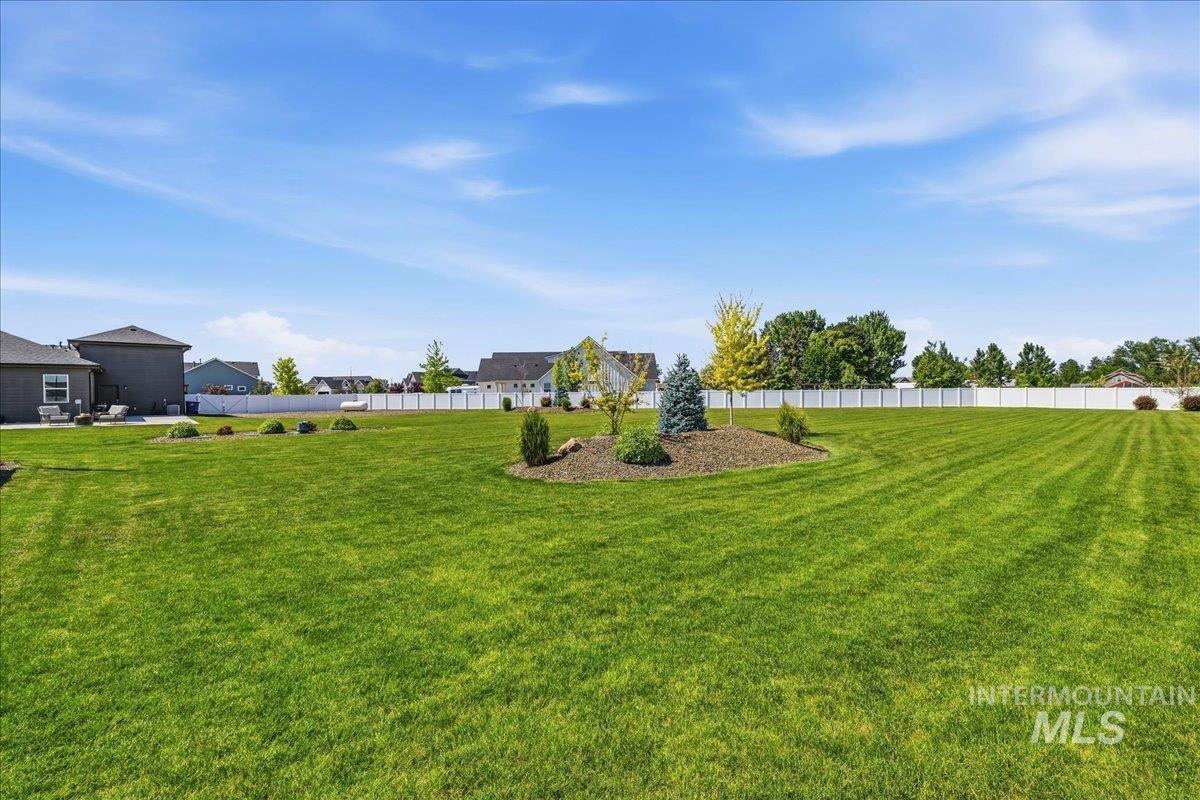
Expansive backyard featuring a manicured lawn, established landscaping, and a white privacy fence
-
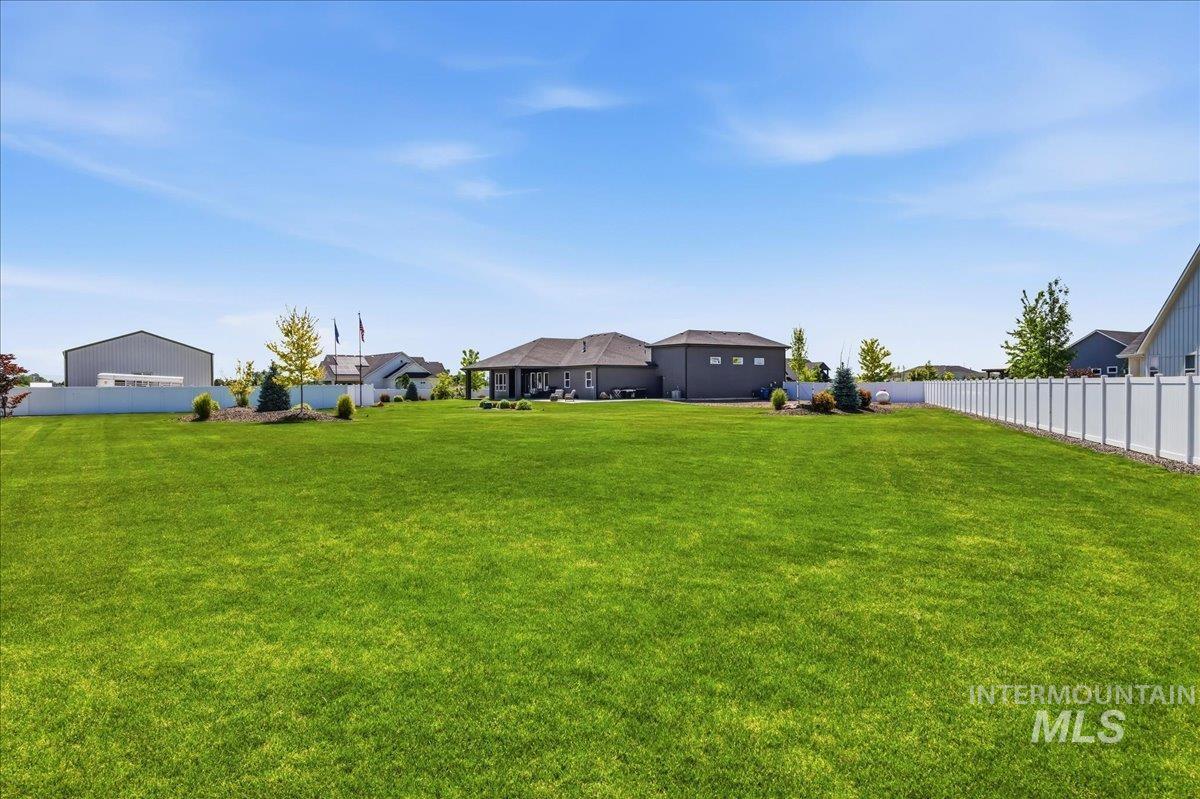
Expansive green lawn with a white privacy fence encompassing the property
-
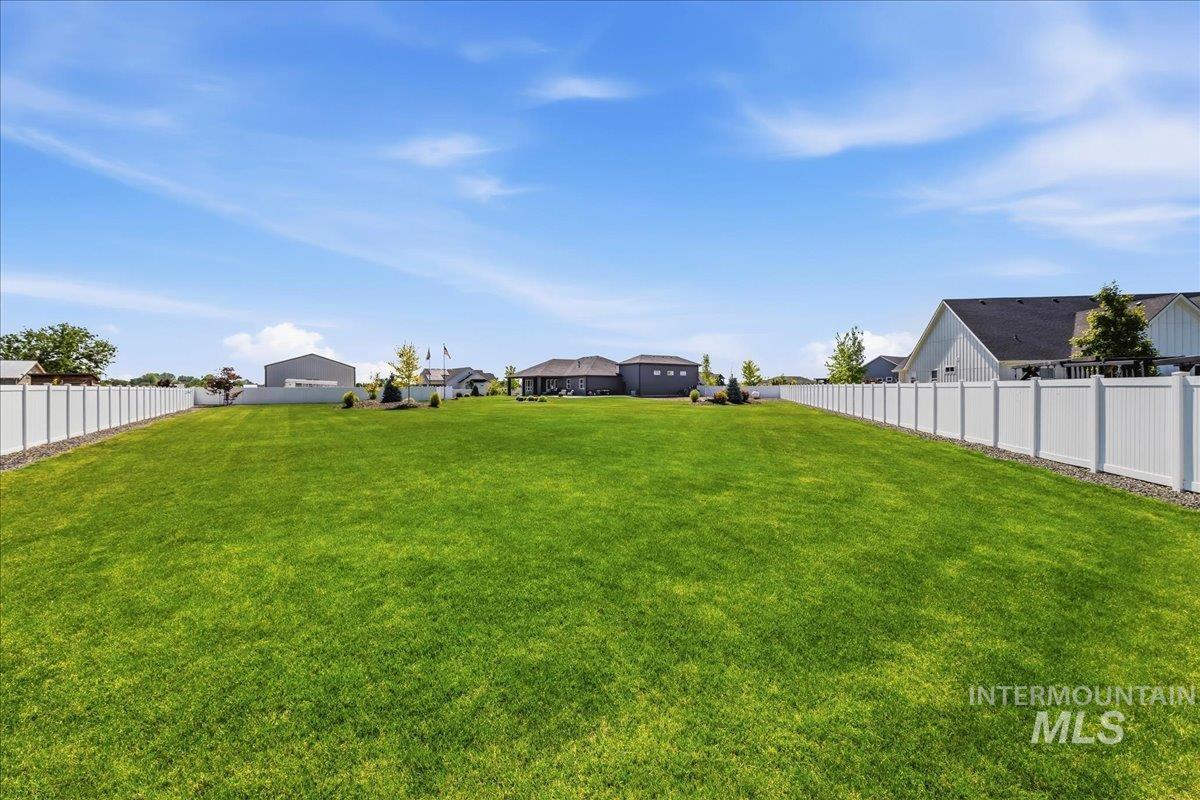
Expansive green lawn with a white privacy fence encompassing the property
-
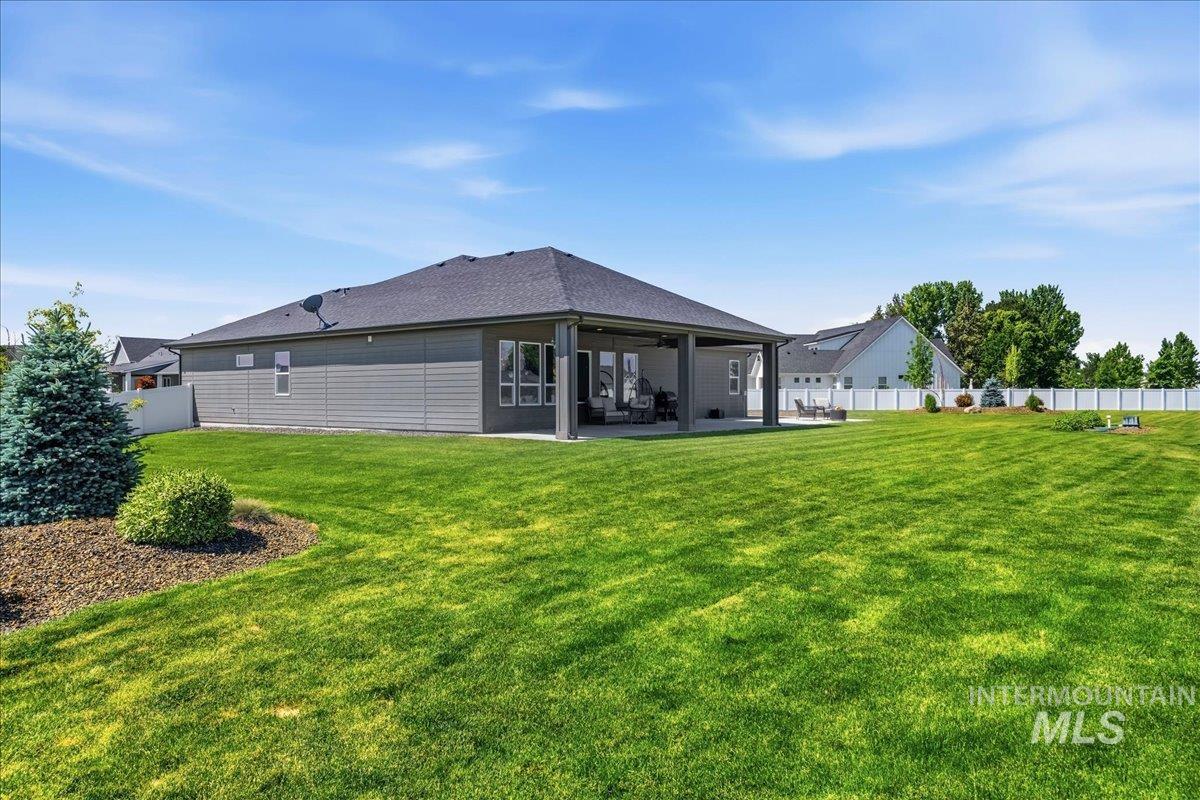
Expansive backyard featuring a manicured lawn, established landscaping, and a covered patio
-
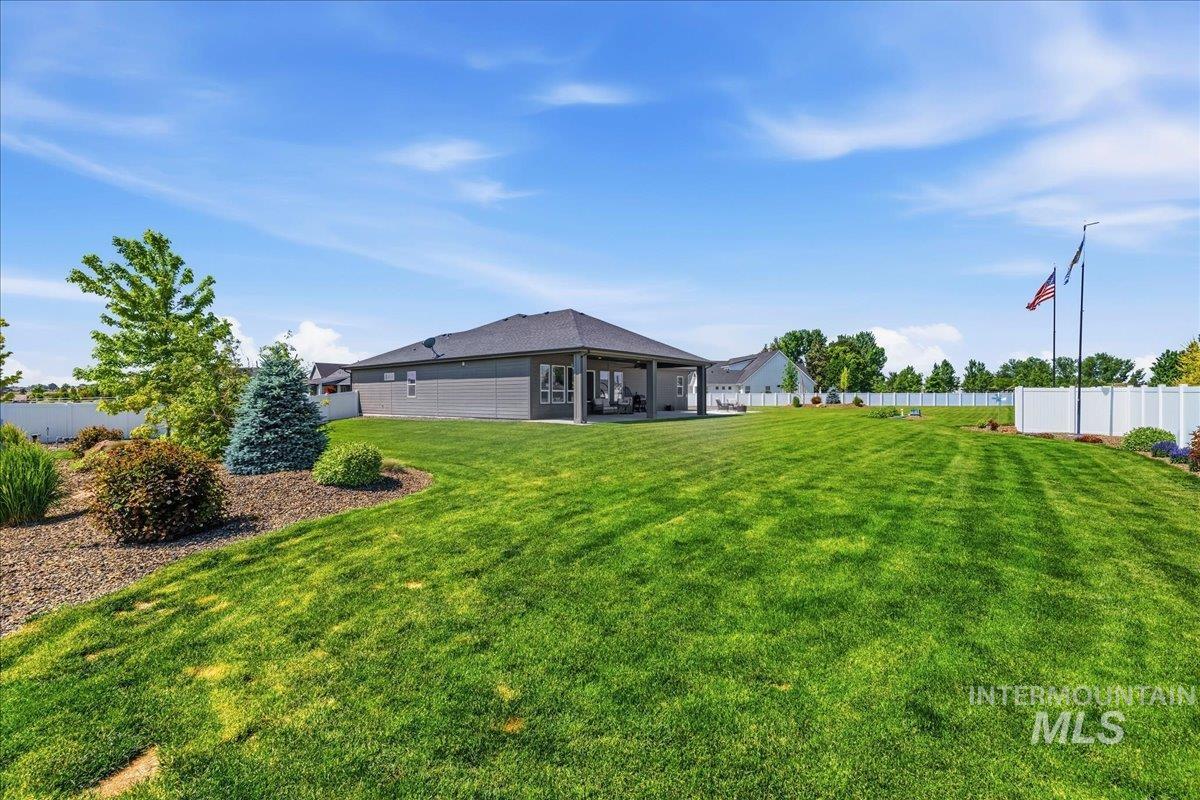
Expansive backyard featuring a large green lawn, mature landscaping, and a covered patio structure
-
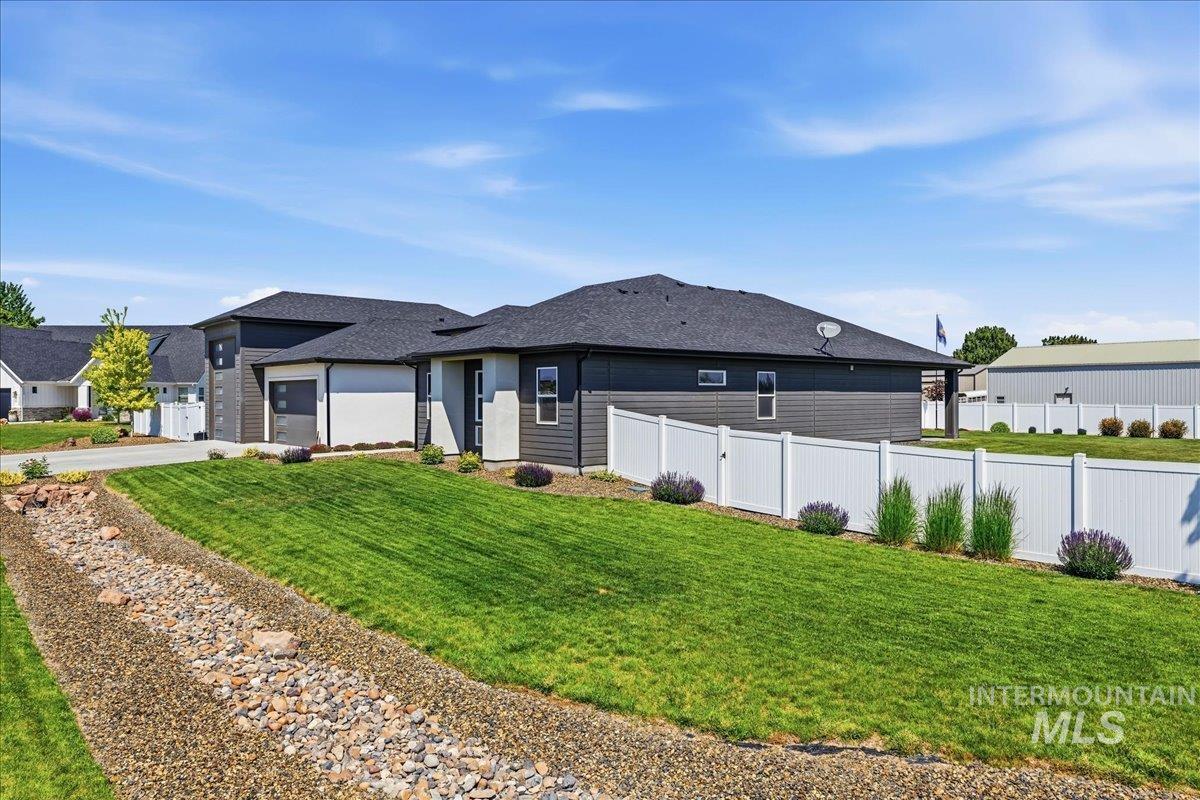
Modern exterior featuring dark gray siding and white accents, a white vinyl fence, a well-maintained lawn, and a decorative rock drainage channel
-
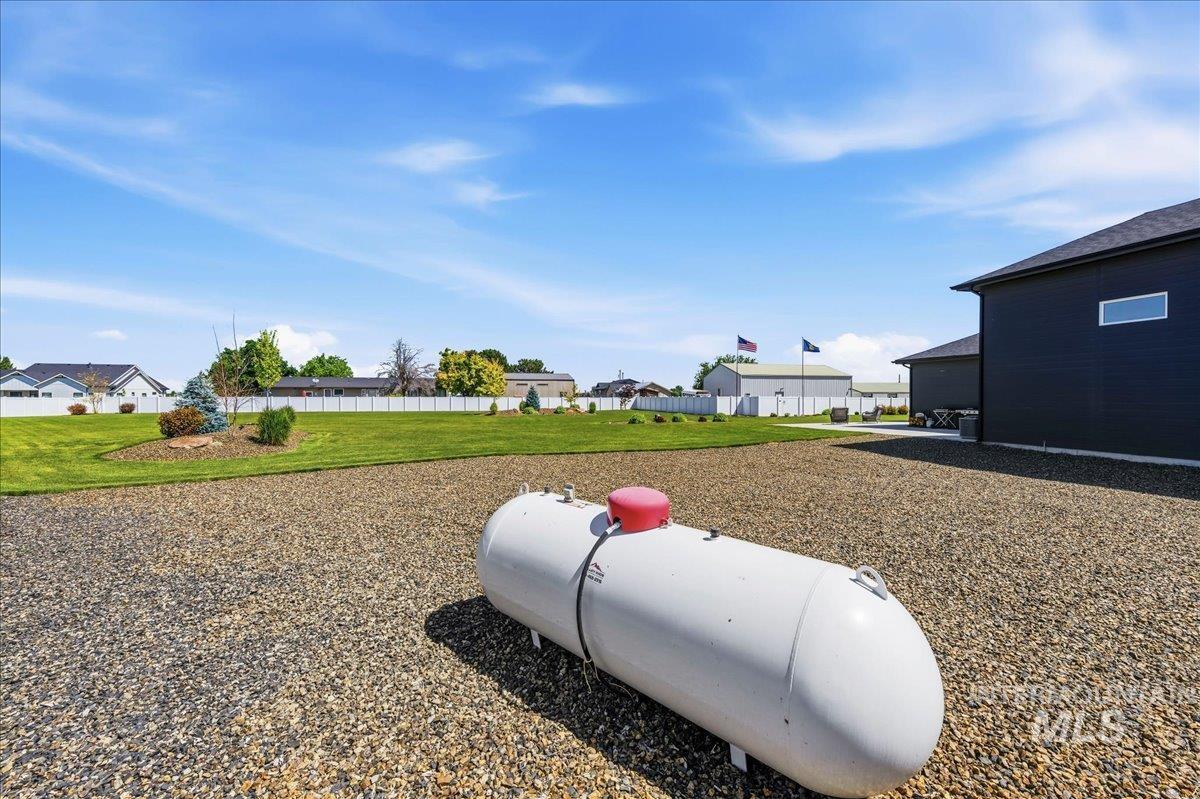
Expansive gravel area featuring a large propane tank, complemented by a manicured lawn and mature landscaping
-
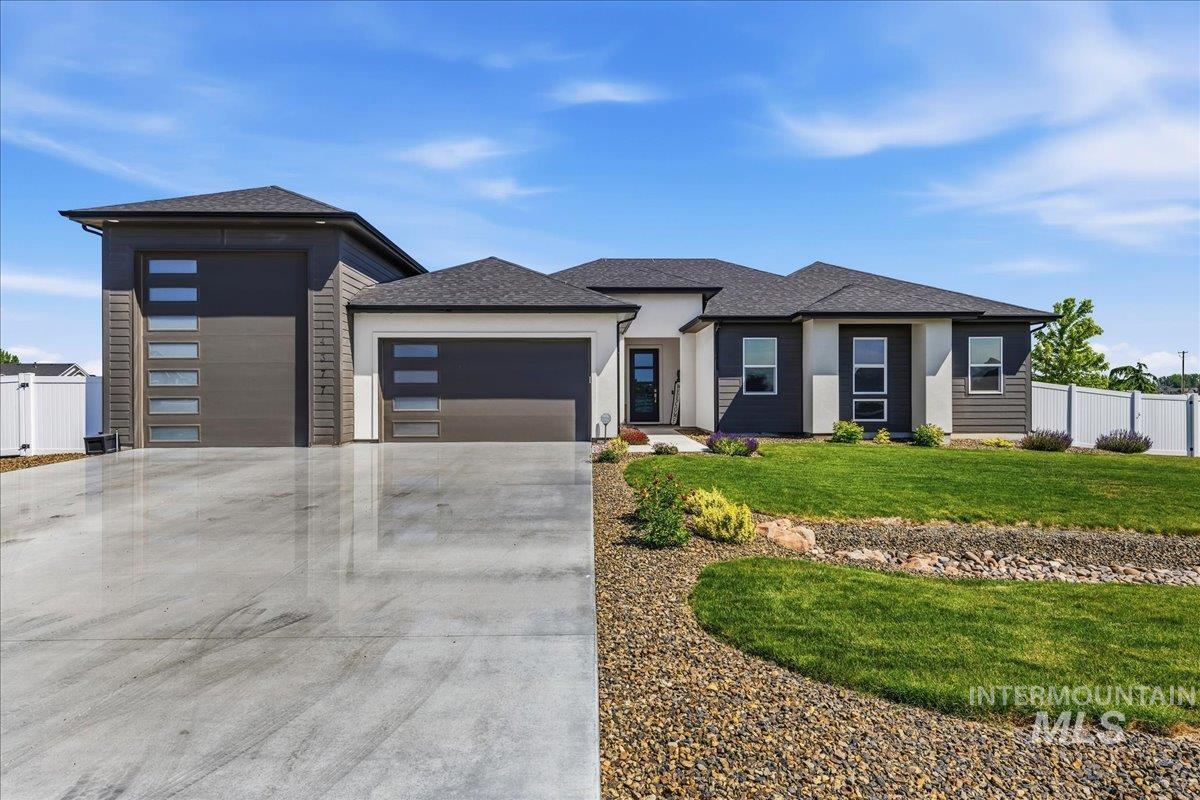
Modern single-story residence with a two-car garage and an additional single-car garage
Property Description
Stunning 4-Bedroom, 3-Bathroom Luxury Home in South Nampa. Discover this beautiful single-level 4-bedroom, 3-bathroom home by Oakmont Signature Homes — The Clarke model. It features a spacious open-concept layout with plenty of room to roam and sits on over an acre of fully landscaped property. Enjoy a huge covered patio, a versatile office/casita, and excellent storage with a 2-car garage plus a massive 40-foot-deep RV garage. The luxurious master suite includes a large bathroom and an impressive walk-in closet with convenient direct access to the utility/laundry room. Located near fantastic parks and just a short drive to Lake Lowell. This one won’t last long — schedule your showing today!
Features
- Heating:
- Forced Air, Propane
- Cooling:
- Central air
- Fireplace:
- Propane, Insert, Gas
- Garage Capacity:
- 5
Address Map
- Country:
- US
- State:
- ID
- County:
- Canyon
- City:
- Nampa
- Zipcode:
- 83651
- Street:
- 14377 American Holly Drive
- Longitude:
- W117° 21' 31''
- Latitude:
- N43° 34' 55''
Rooms
- Master Bedroom Level:
- Main
- Bedroom 2 Level:
- Main
- Bedroom 3 Level:
- Main
- Bedroom 4 Level:
- Main
Schools
- School District:
- Nampa School District #131
- Elementary School:
- Roosevelt
- Middle School:
- Lone Star
- High School:
- Nampa
Additional Details
- Status:
- New
- Type:
- Single Family w/ Acreage
- Level:
- Single
- Tax Year:
- 2024
- Taxes:
- $2,800
- Potential Short Sale:
- No
- Age:
- 1 -5 Years
- Auction:
- No
- Flood Ins Required:
- No
- HUD Owned:
- No
- In Foreclosure:
- No
- Land Size:
- 1 - 4.99 AC
- Home Owner Exempt:
- Yes
- HOA Frequency:
- Annual
- HOA Fees:
- $240
- Inc Kitchen Features:
- Dishwasher, Disposal, Microwave, Pantry, Island, Water softener own, Oven/range built-in, Countertop-quartz
- Lot Features:
- Public Road, Finished Driveway, RV Parking
- Water:
- Individual well
- Sprinkler System:
- Auto,Drip,Pressurized Irrigation
Residential For Sale
14377 American Holly Drive, Nampa, Idaho 83651
4 Bedrooms
3 Bathrooms
2,600 SqFt
Visits : 10 in 2 days
$1,050,000
Listing ID #98987911
Basic Details
- Property Type :
- Residential
- Listing Type :
- For Sale
- Status :
- Active
- Listing ID :
- 98987911
- Price :
- $1,050,000
- Bedrooms :
- 4
- Bathrooms :
- 3
- Apx SqFt :
- 2,600 SqFt
- Year Built :
- 2021
- Lot Area :
- 1.08 Acres
- Days on Market :
- 1
- Subdivision :
- Arbor Landing
- Builder Name :
- Oakmont
- Update Date :
- 05/28/2026 07:00:50
Agent info


Contact Agent
Mortgage Calculator

