
-

Craftsman-style home with a front lawn, board and batten siding, concrete driveway, roof with shingles, and an attached garage
-

Kitchen with decorative backsplash, decorative light fixtures, a kitchen breakfast bar, light stone counters, and a center island with sink
-

Kitchen featuring a kitchen bar, a kitchen island with sink, pendant lighting, light stone counters, and light wood finished floors
-
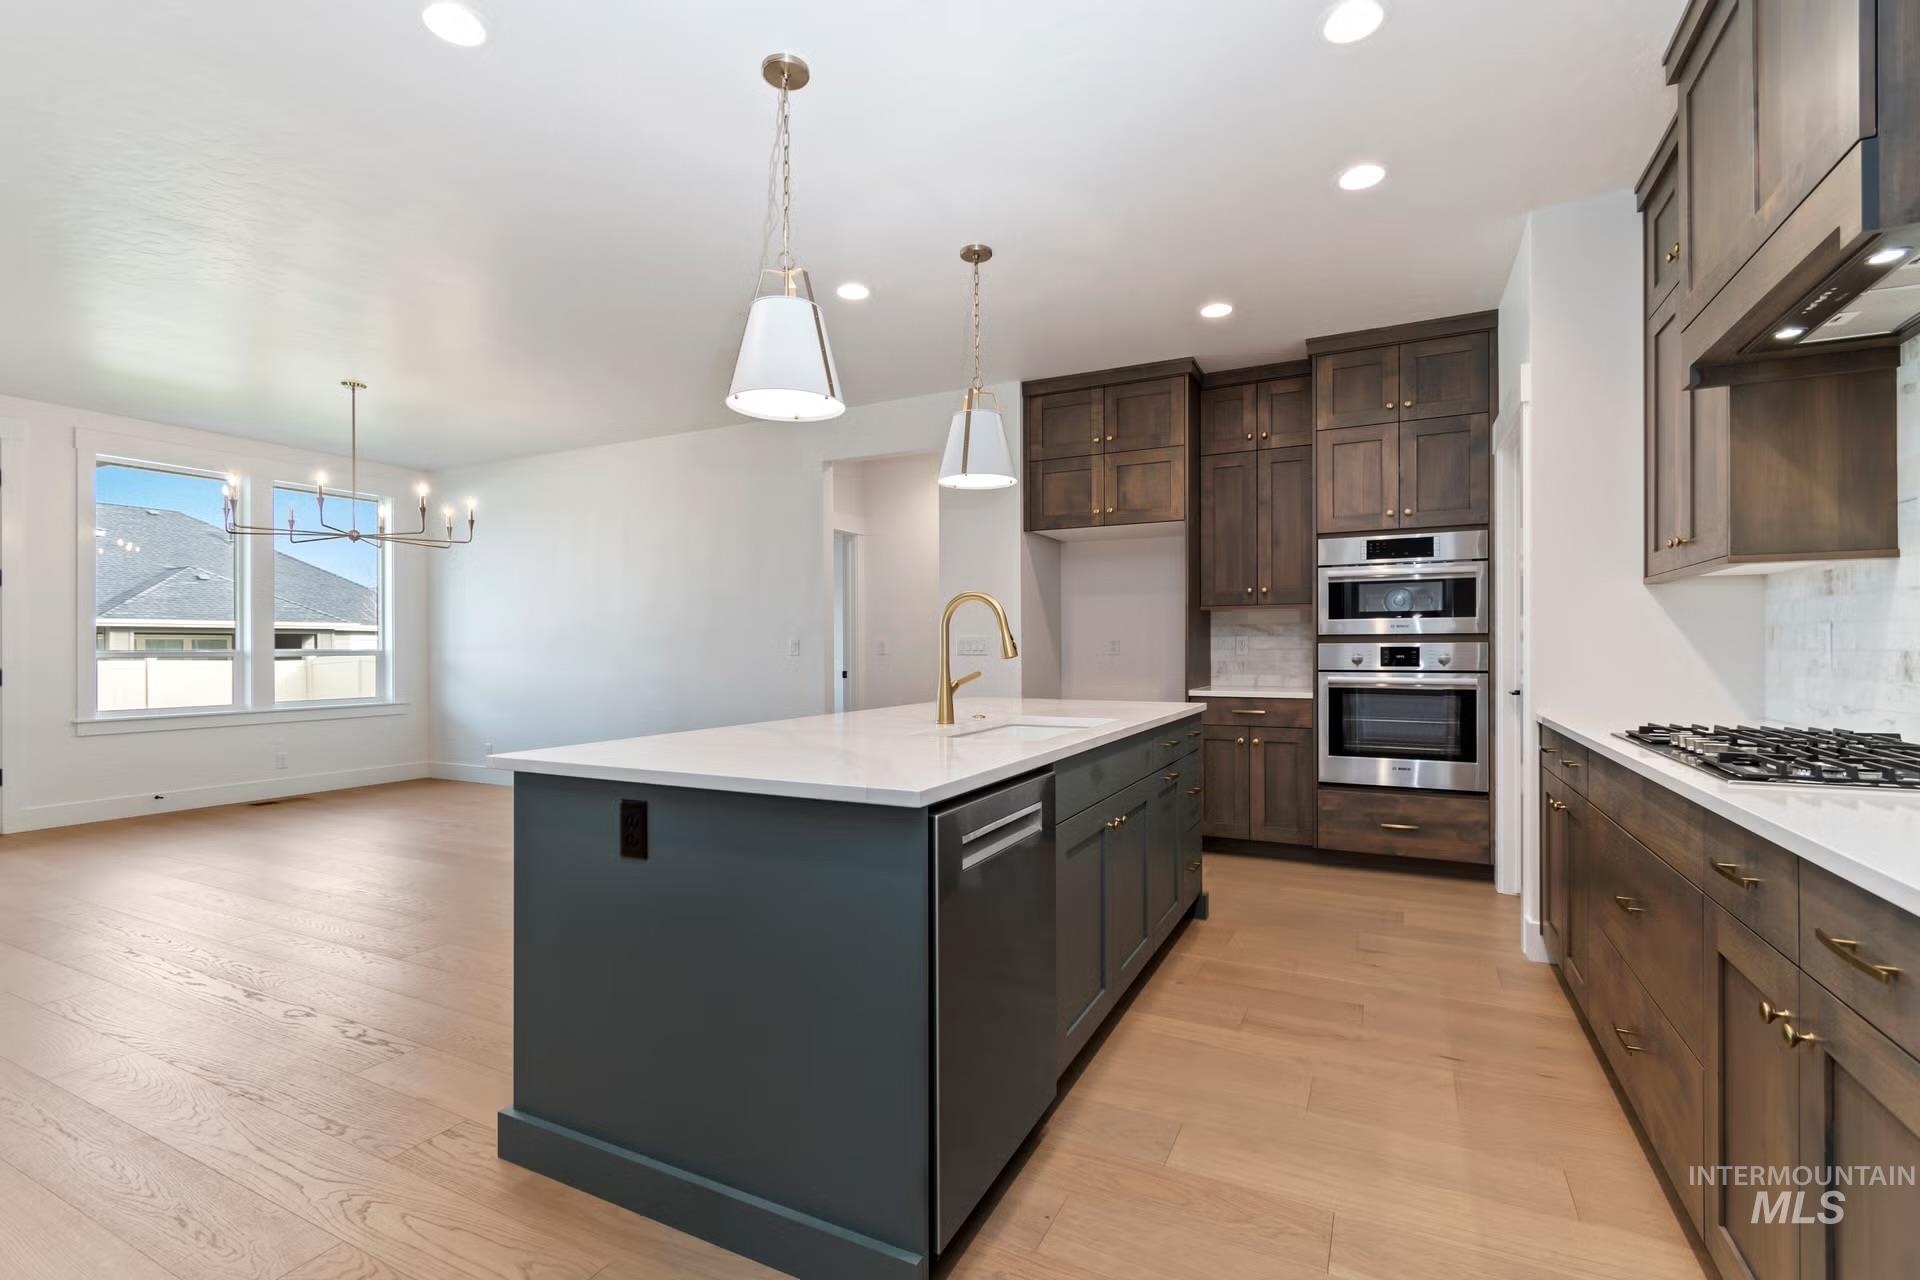
Kitchen with tasteful backsplash, pendant lighting, ventilation hood, a kitchen island with sink, and light wood-type flooring
-

Kitchen with open floor plan, pendant lighting, light stone counters, a fireplace, and beam ceiling
-

Unfurnished living room featuring a ceiling fan, light wood-style floors, a fireplace, a tray ceiling, and a chandelier
-

Unfurnished living room with a ceiling fan, beamed ceiling, light wood-type flooring, a chandelier, and recessed lighting
-
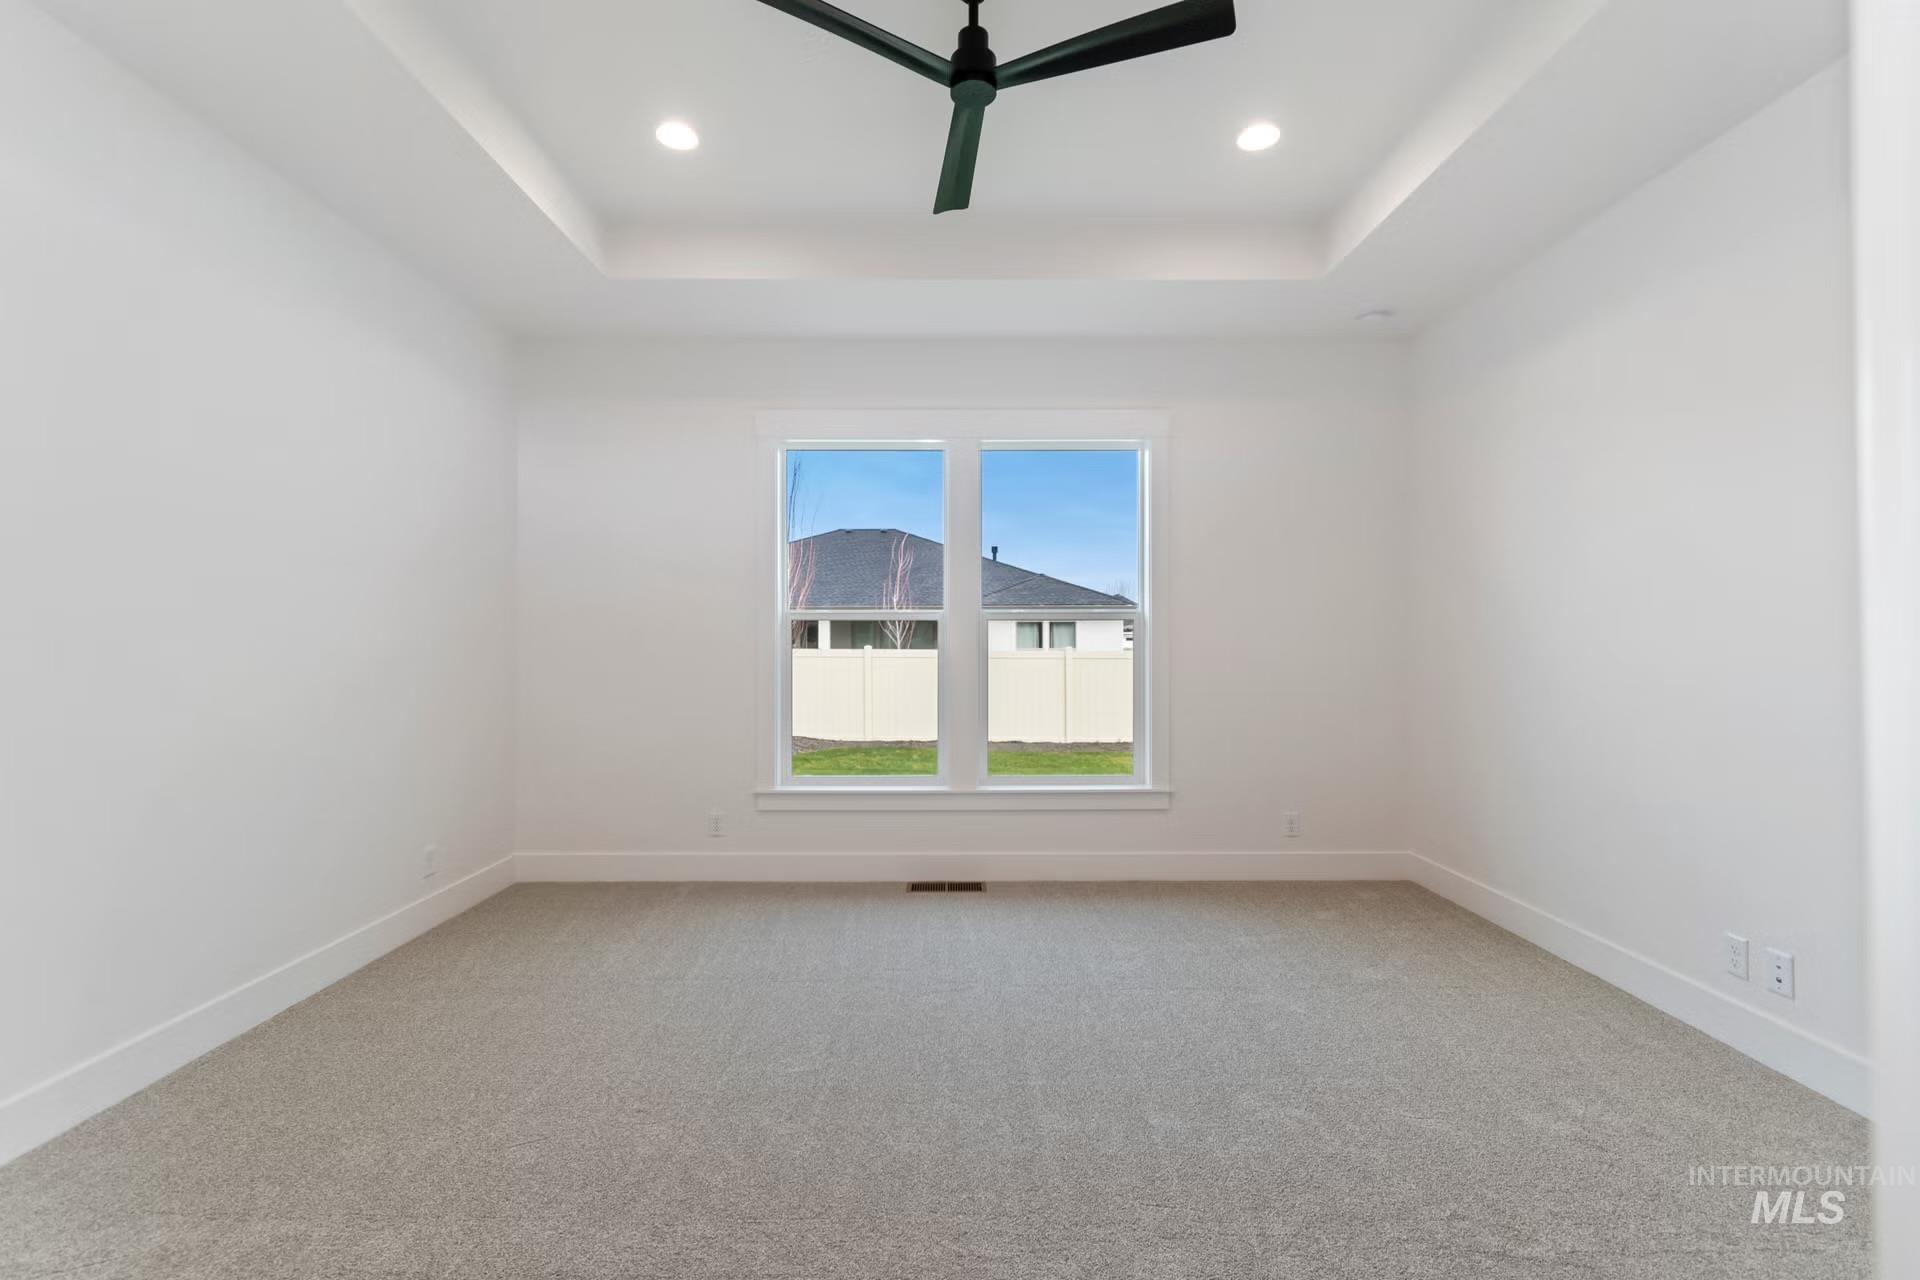
Unfurnished room with a raised ceiling, a ceiling fan, light carpet, and recessed lighting
-

Unfurnished bedroom featuring a tray ceiling, light colored carpet, a ceiling fan, and recessed lighting
-

Full bath featuring double vanity and tasteful backsplash
-

Bathroom featuring a freestanding tub, a stall shower, and plenty of natural light
-

Full bathroom featuring a shower stall
-

Spacious closet featuring light colored carpet
-

View of patio
-

Spare room with light carpet and baseboards
-
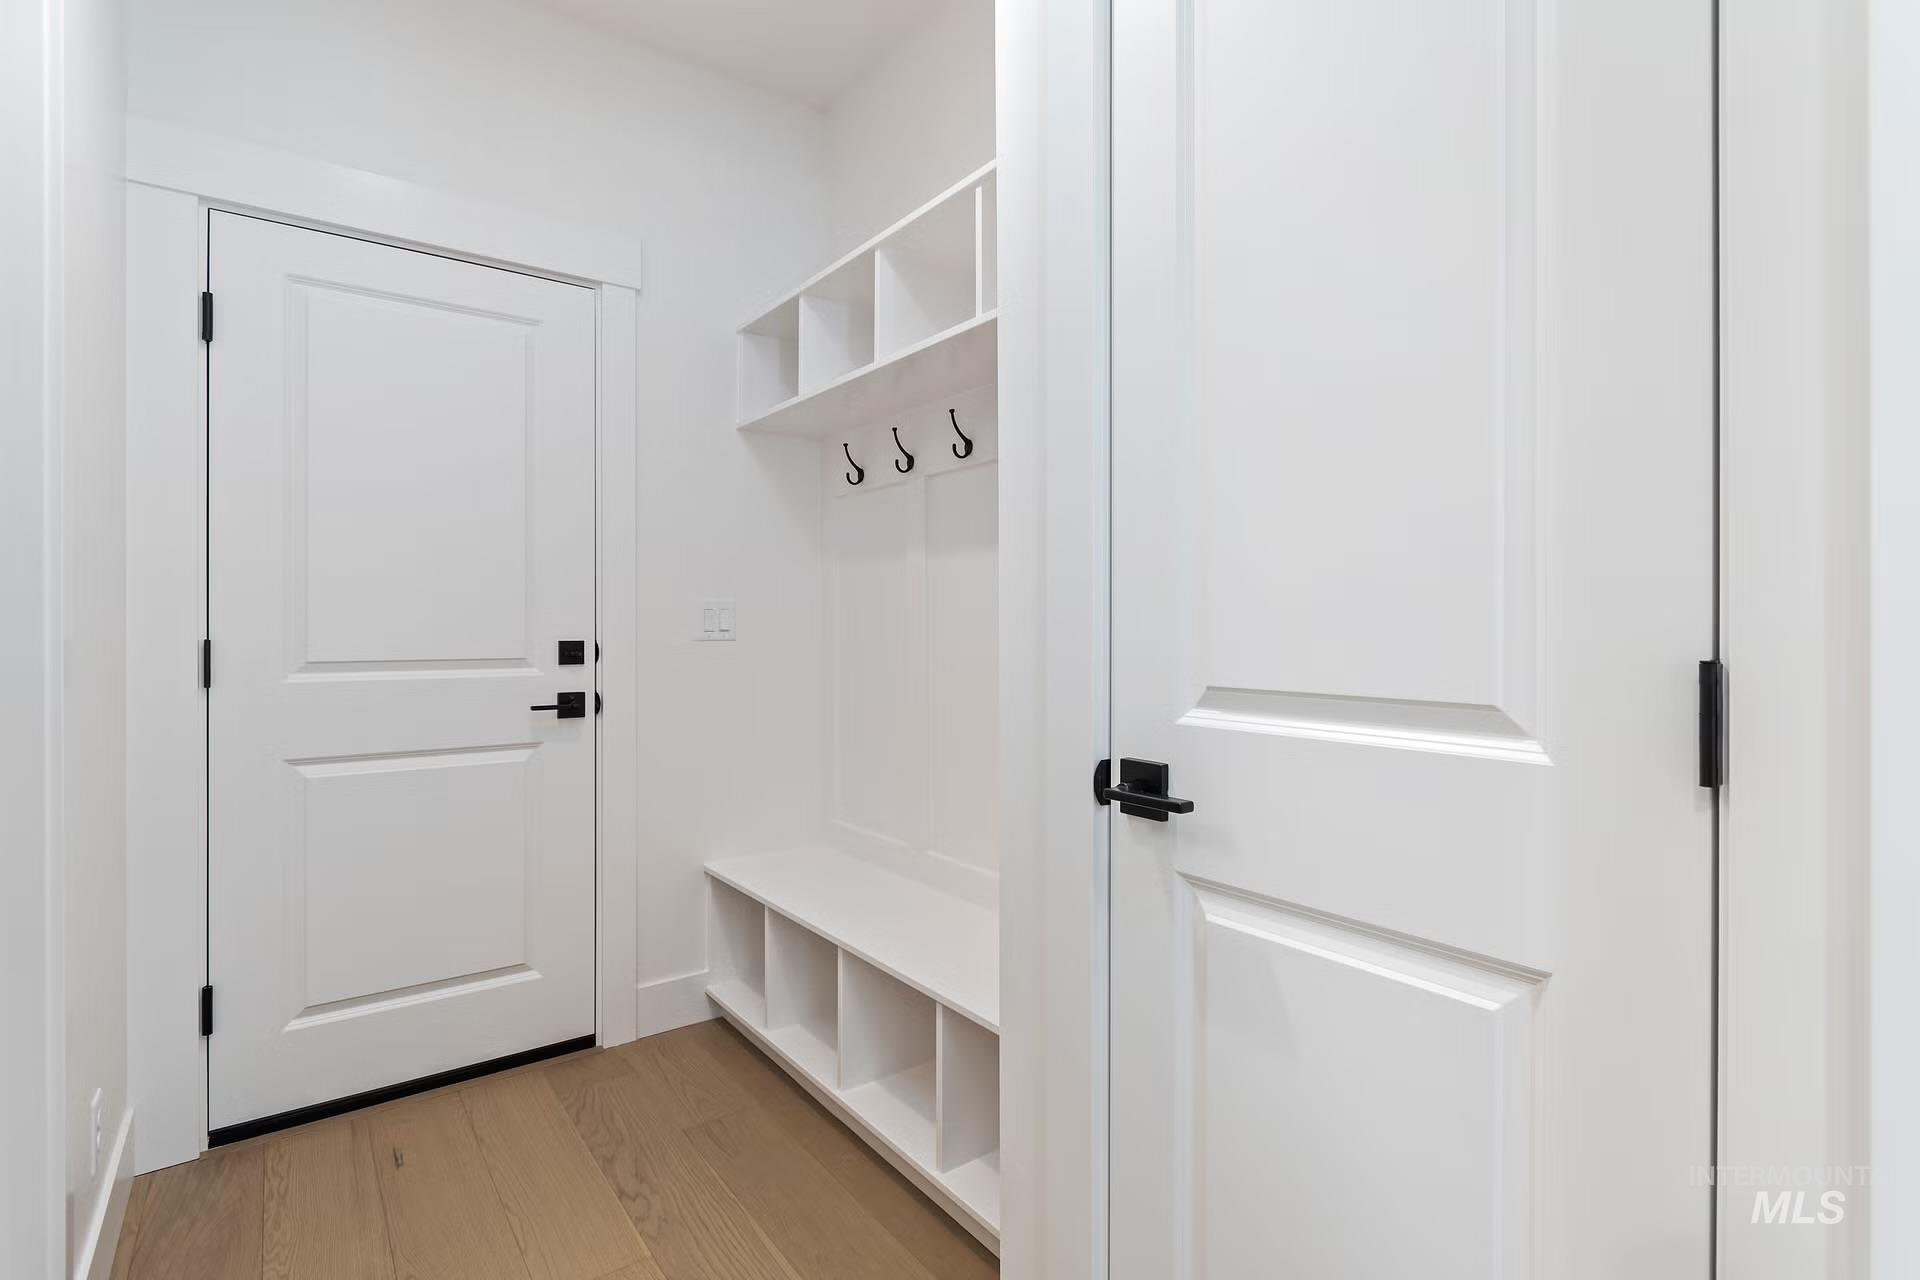
Mudroom with light wood-style floors
-

Full bathroom featuring vanity and bathtub / shower combination
-

Empty room featuring light colored carpet and baseboards
-
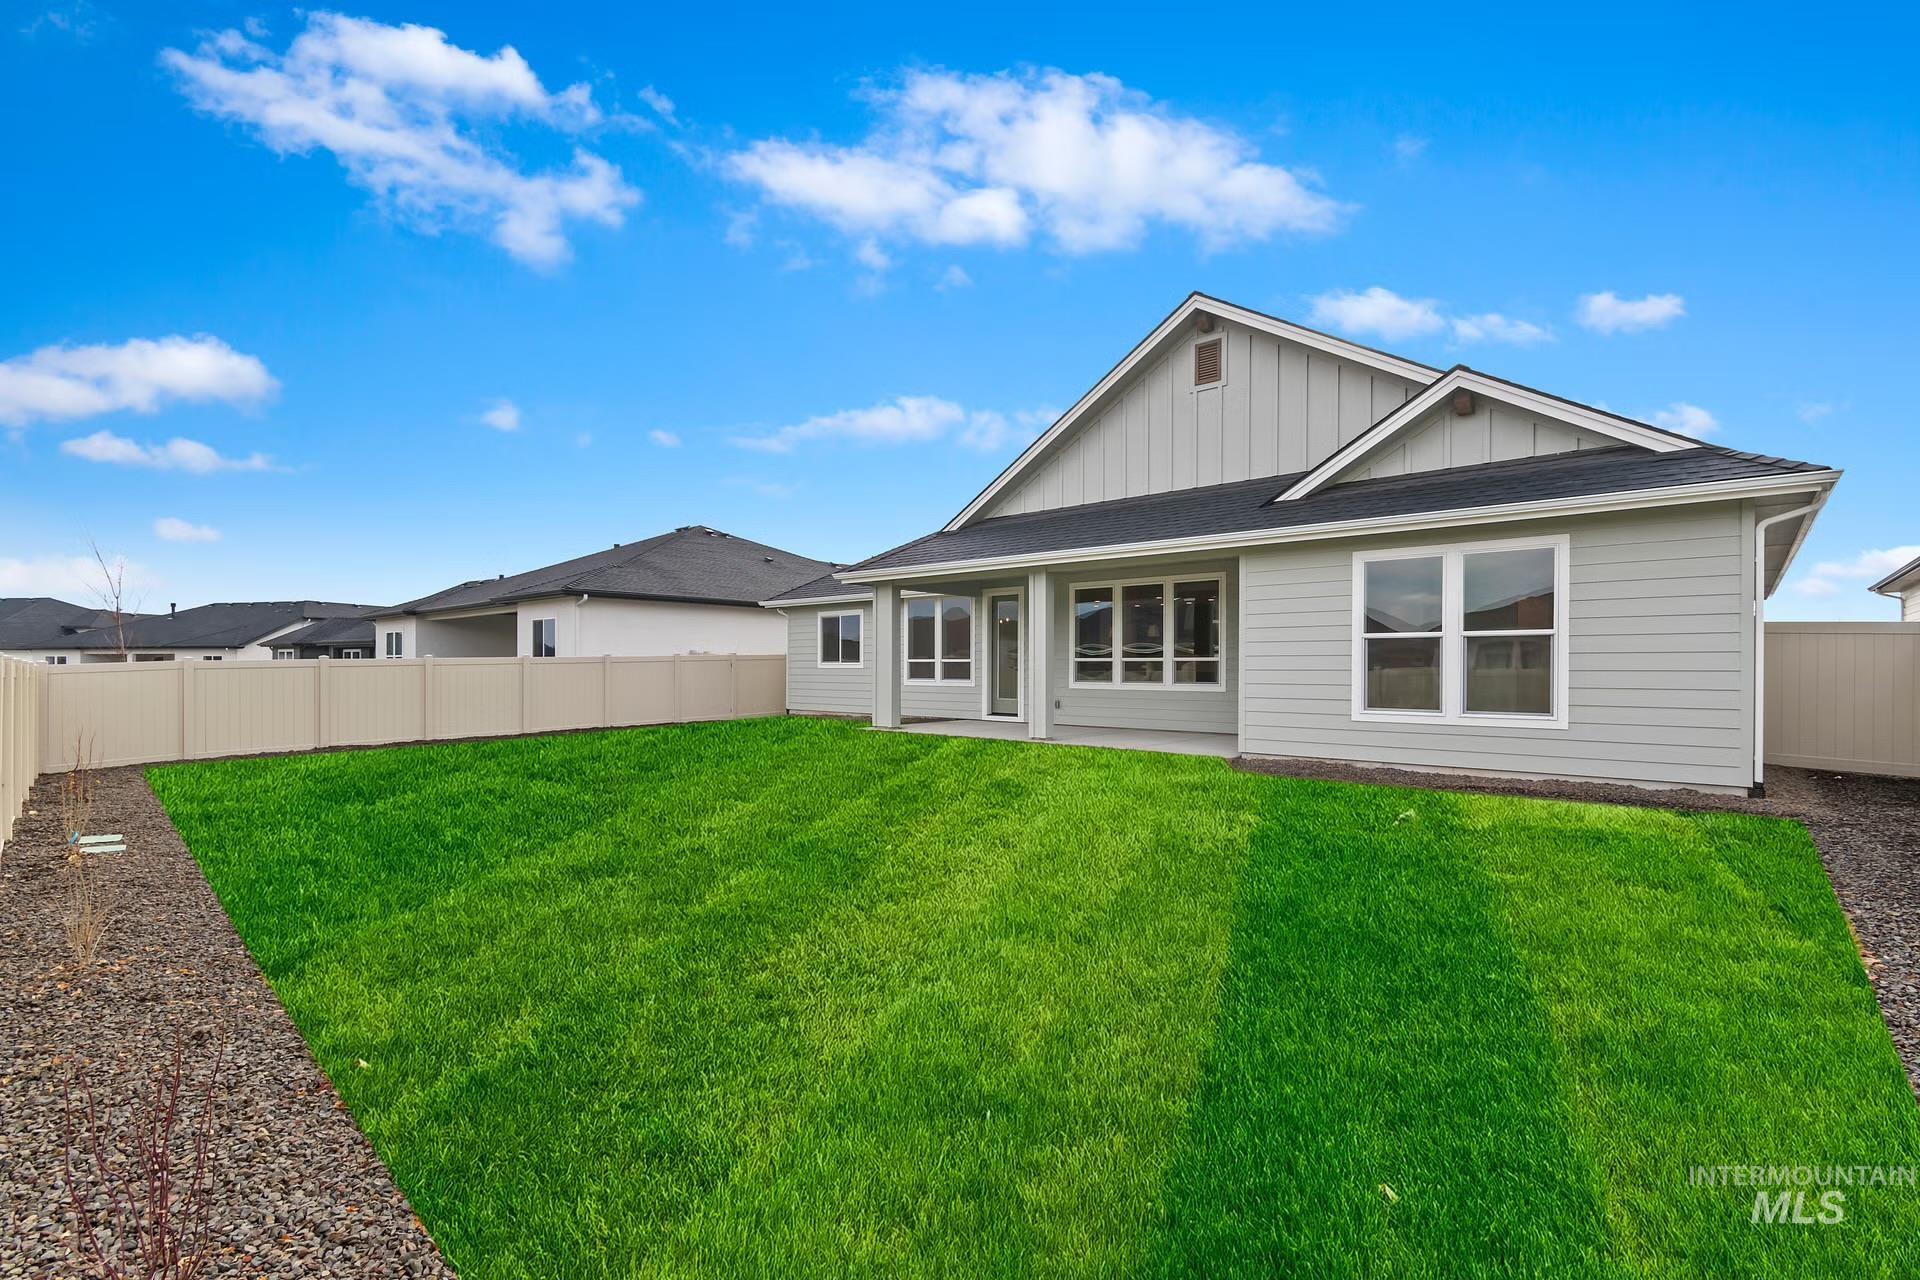
Back of property featuring board and batten siding, a fenced backyard, a patio, and roof with shingles
-
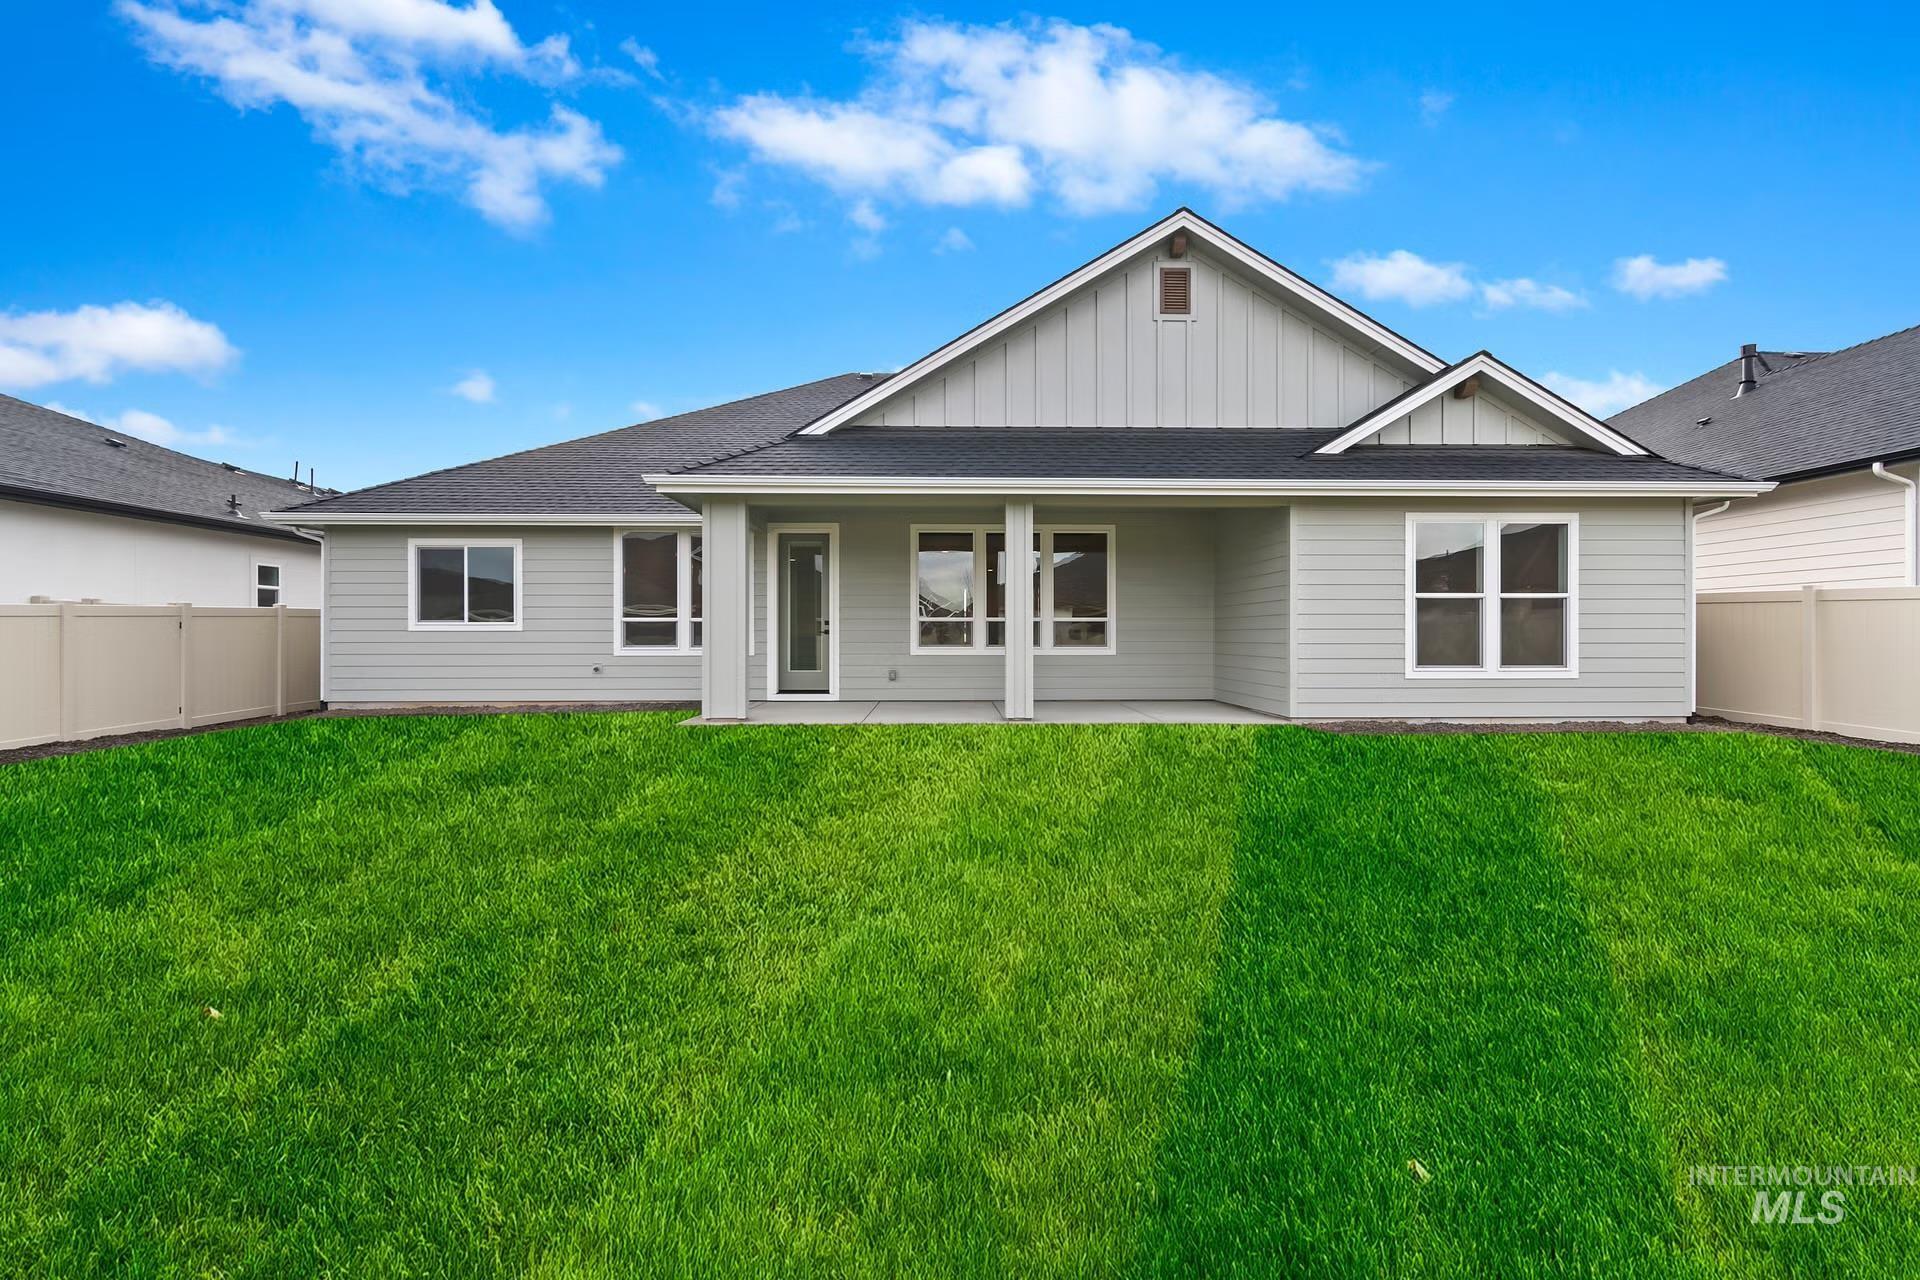
Rear view of house featuring a fenced backyard, board and batten siding, a patio area, and a shingled roof
-

Floor plan
FINAL OPPORTUNITY! This is one of only two brand-new homes remaining in the neighborhood! Don’t miss your chance to own a new home in this sought-after community. Welcome home to the Arcadia by Tresidio Homes, offering 2,410 sq. ft., 4 bedrooms, 3 baths, and an impressive 4-car garage. Thoughtfully designed with space to gather and room to unwind, the Arcadia features a bright, open-concept layout connecting the great room, dining area, and designer kitchen—creating an inviting heart of the home for entertaining, family dinners, or quiet evenings in. The private primary suite offers a relaxing retreat, while three additional bedrooms provide wonderful flexibility for family, guests, a home office, or hobbies. The expansive 4-car garage provides exceptional space for vehicles, toys, storage, or a workshop. Located in desirable Oakwood Estates in Southwest Meridian, residents enjoy beautifully maintained green spaces, a playground, and basketball court, plus convenient access to shopping, dining, entertainment, I-84, and Boise Airport. With beautiful design, generous living spaces, and the quality craftsmanship Tresidio Homes is known for, the Arcadia is a home you’ll love coming home to! Full perimeter fencing and completed front and backyard landscaping included!
- Heating:
- Forced Air, Gas
- Cooling:
- Central air
- Fireplace:
- One, Insert, Gas
- Garage Capacity:
- 4
- Country:
- US
- State:
- ID
- County:
- Ada
- City:
- Meridian
- Zipcode:
- 83642
- Street:
- 743 W Oak Springs Dr
- Longitude:
- W117° 35' 48.9''
- Latitude:
- N43° 34' 7.1''
- Master Bedroom Level:
- Main
- Master Bedroom Size:
- 15x14
- Bedroom 2 Level:
- Main
- Bedroom2 Size:
- 13x12
- Bedroom 3 Level:
- Main
- Bedroom3 Size:
- 12x13
- Bedroom 4 Level:
- Main
- Bedroom4 Size:
- 12x11
- Kitchen Level:
- Main
- School District:
- West Ada School District
- Elementary School:
- Mary McPherson
- Middle School:
- Victory
- High School:
- Meridian
- Status:
- Active
- Type:
- Single Family
- Level:
- Single
- Tax Year:
- 2025
- Potential Short Sale:
- No
- Age:
- Under Construction
- Auction:
- No
- Flood Ins Required:
- No
- HUD Owned:
- No
- In Foreclosure:
- No
- Land Size:
- Standard Lot 6000-9999 SF
- Home Owner Exempt:
- No
- HOA Frequency:
- Quarterly
- HOA Fees:
- $153
- Inc Kitchen Features:
- Dishwasher, Disposal, Microwave, Pantry, Island, Oven/range built-in, Countertop-quartz, Gas Range
- Lot Features:
- Sidewalks, Public Road, Irrigation Available, Finished Driveway
- Water:
- City service
- Land Use:
- Single
- Sprinkler System:
- Auto,Drip,Full,Pressurized Irrigation
Residential For Sale
743 W Oak Springs Dr, Meridian, Idaho 83642
- Property Type :
- Residential
- Listing Type :
- For Sale
- Status :
- Active
- Listing ID :
- 98987148
- Price :
- $849,880
- Bedrooms :
- 4
- Bathrooms :
- 3
- Apx SqFt :
- 2,410 SqFt
- Year Built :
- 2026
- Lot Area :
- 0.22 Acres
- Days on Market :
- 120
- Subdivision :
- Oakwood Estates
- Builder Name :
- Tresidio Homes
- Update Date :
- 09/17/2026 15:40:54



