
-

Stucco exterior with a dark shingle roof, a wood-finish front porch, and a concrete pathway
-
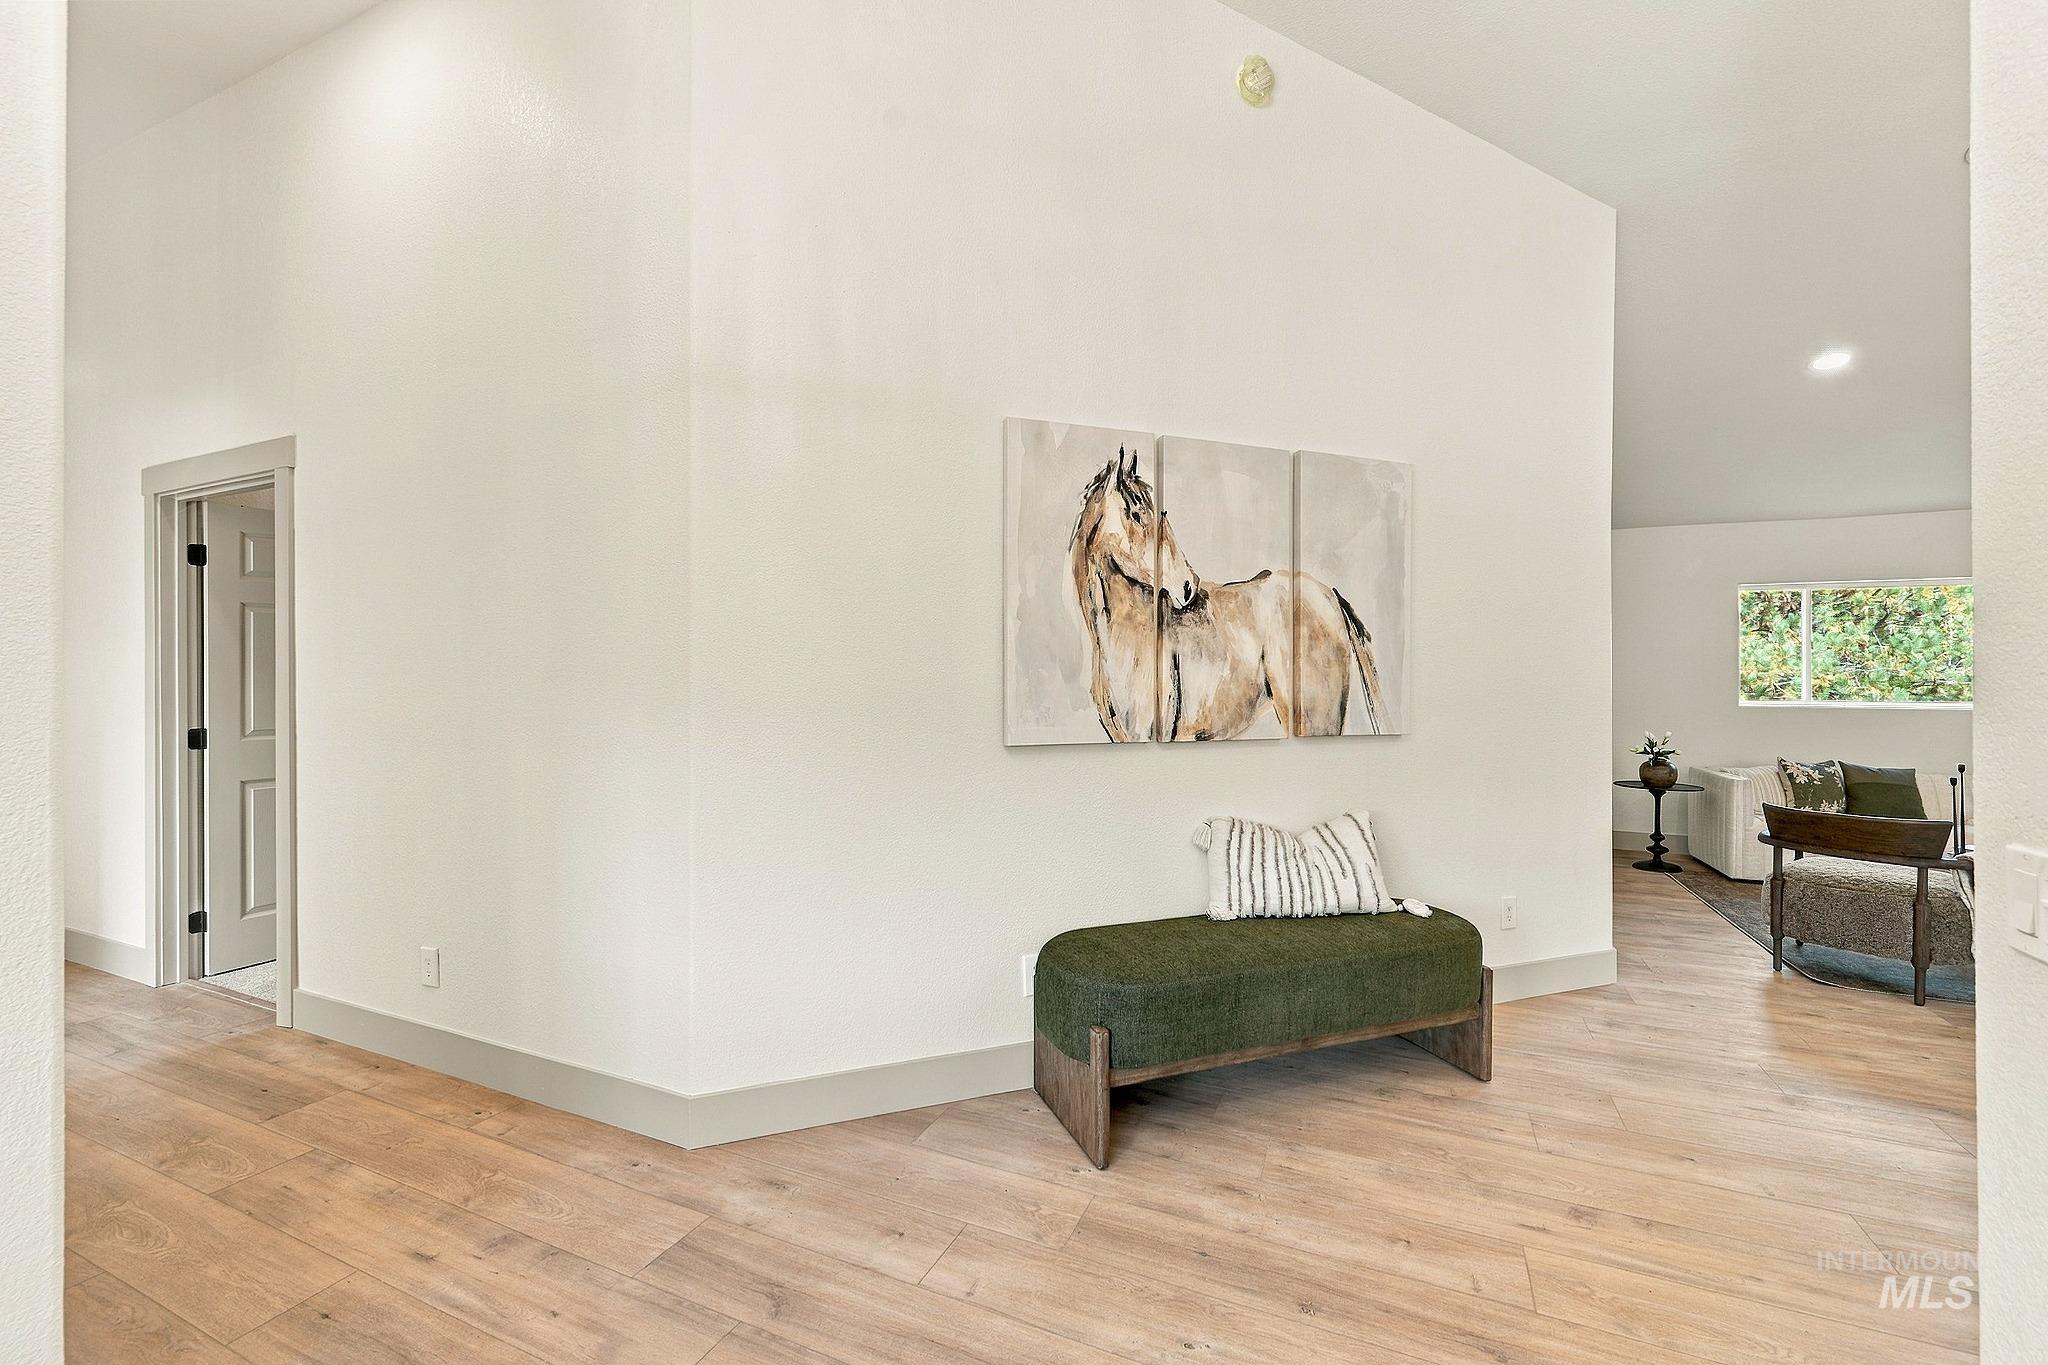
Vaulted ceiling, recessed lighting, wood-finish flooring, white walls, and white trim
-
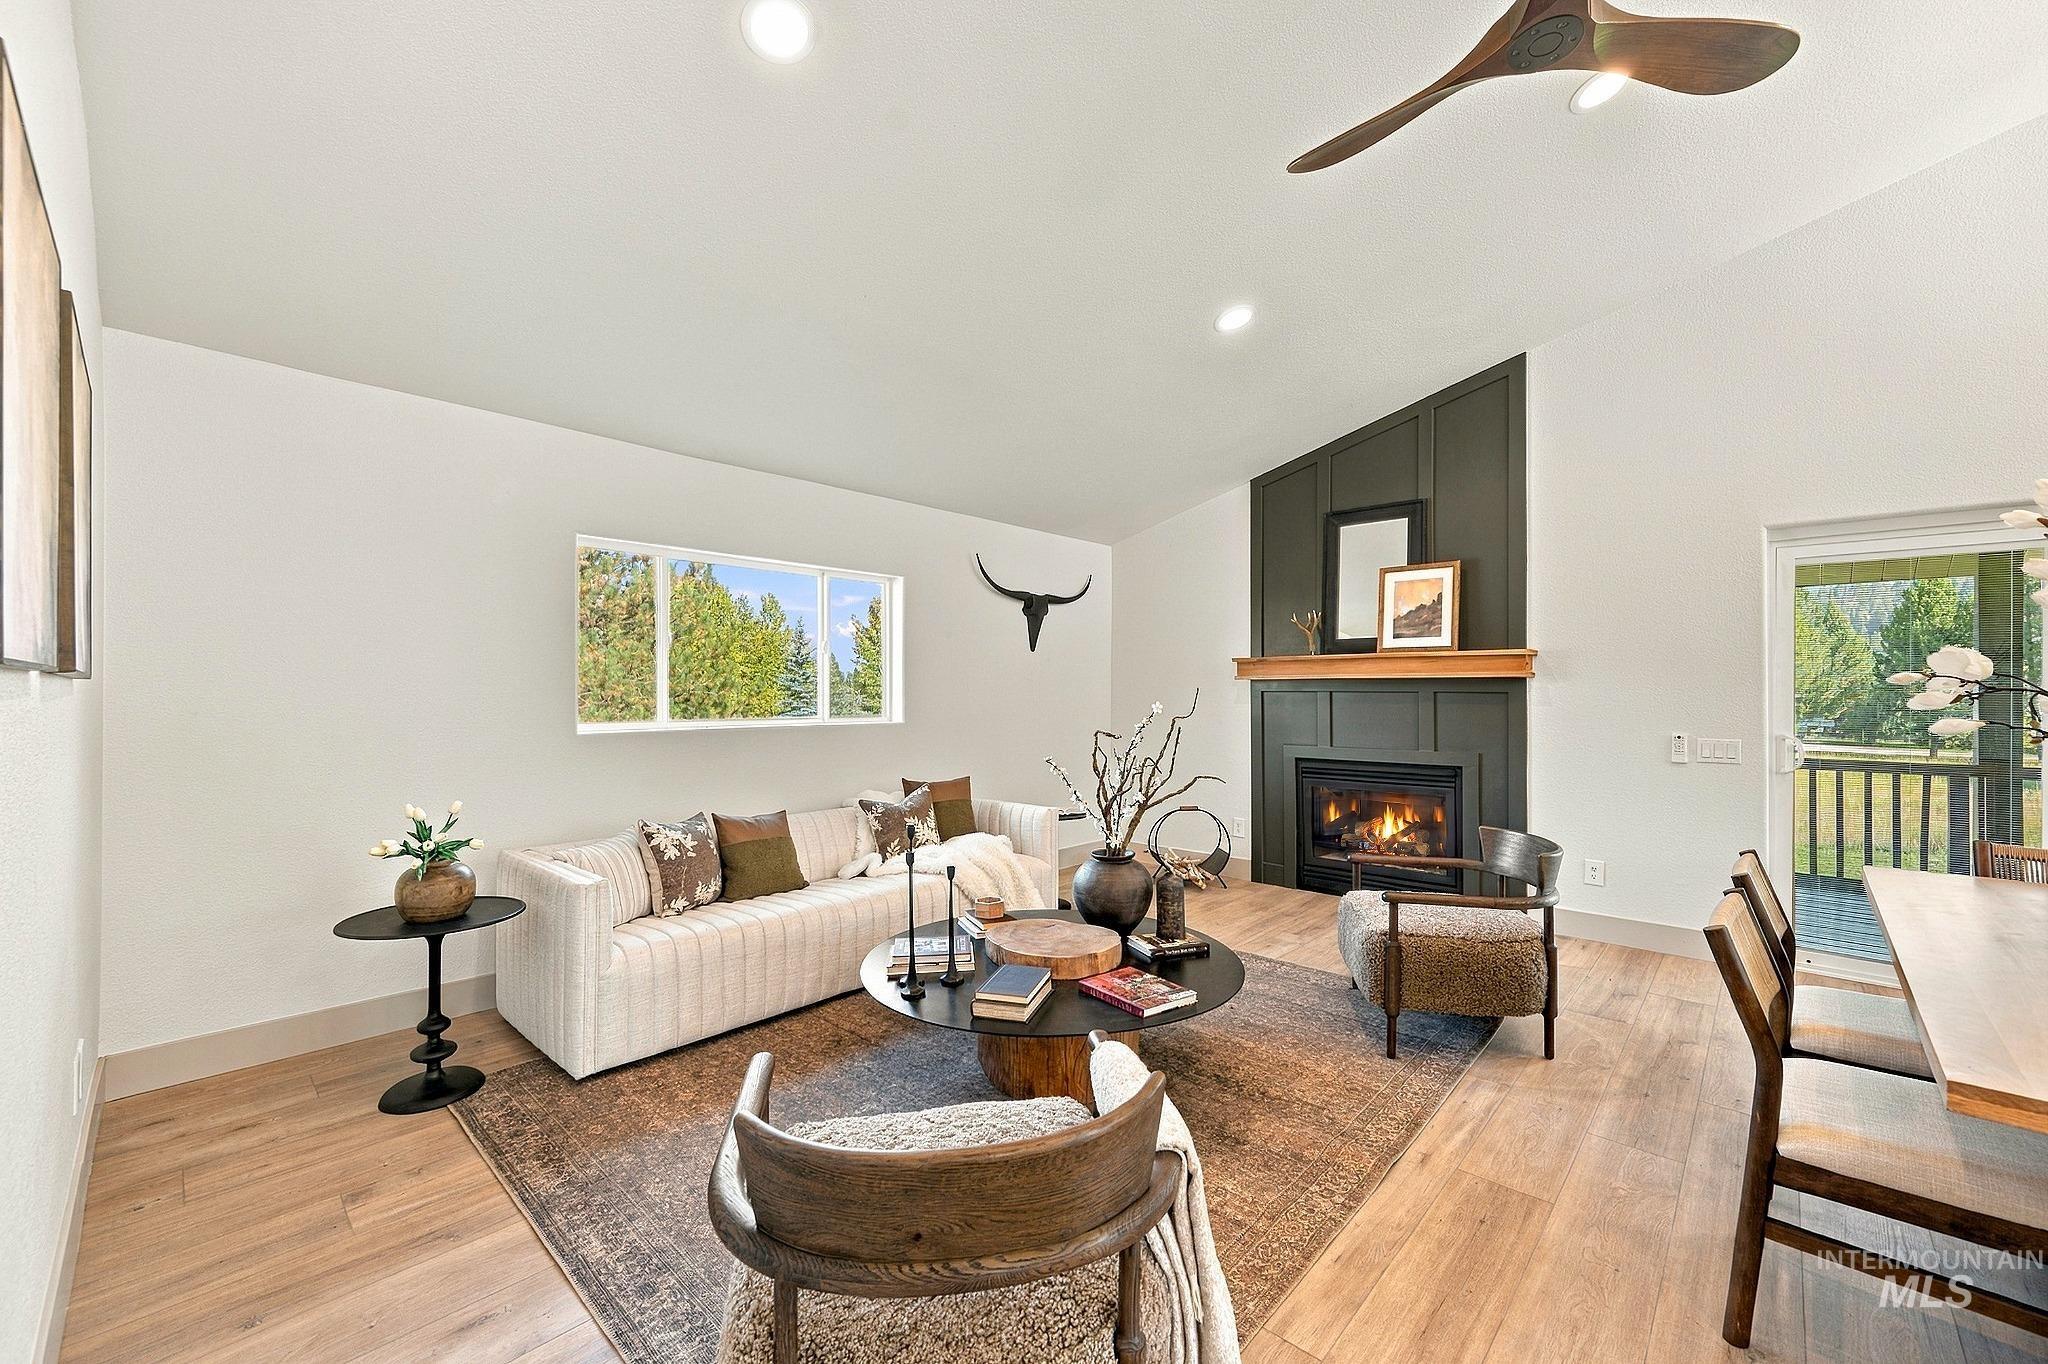
Vaulted ceiling, recessed lighting, wood-finish flooring, fireplace with a wood mantle, and sliding glass door
-
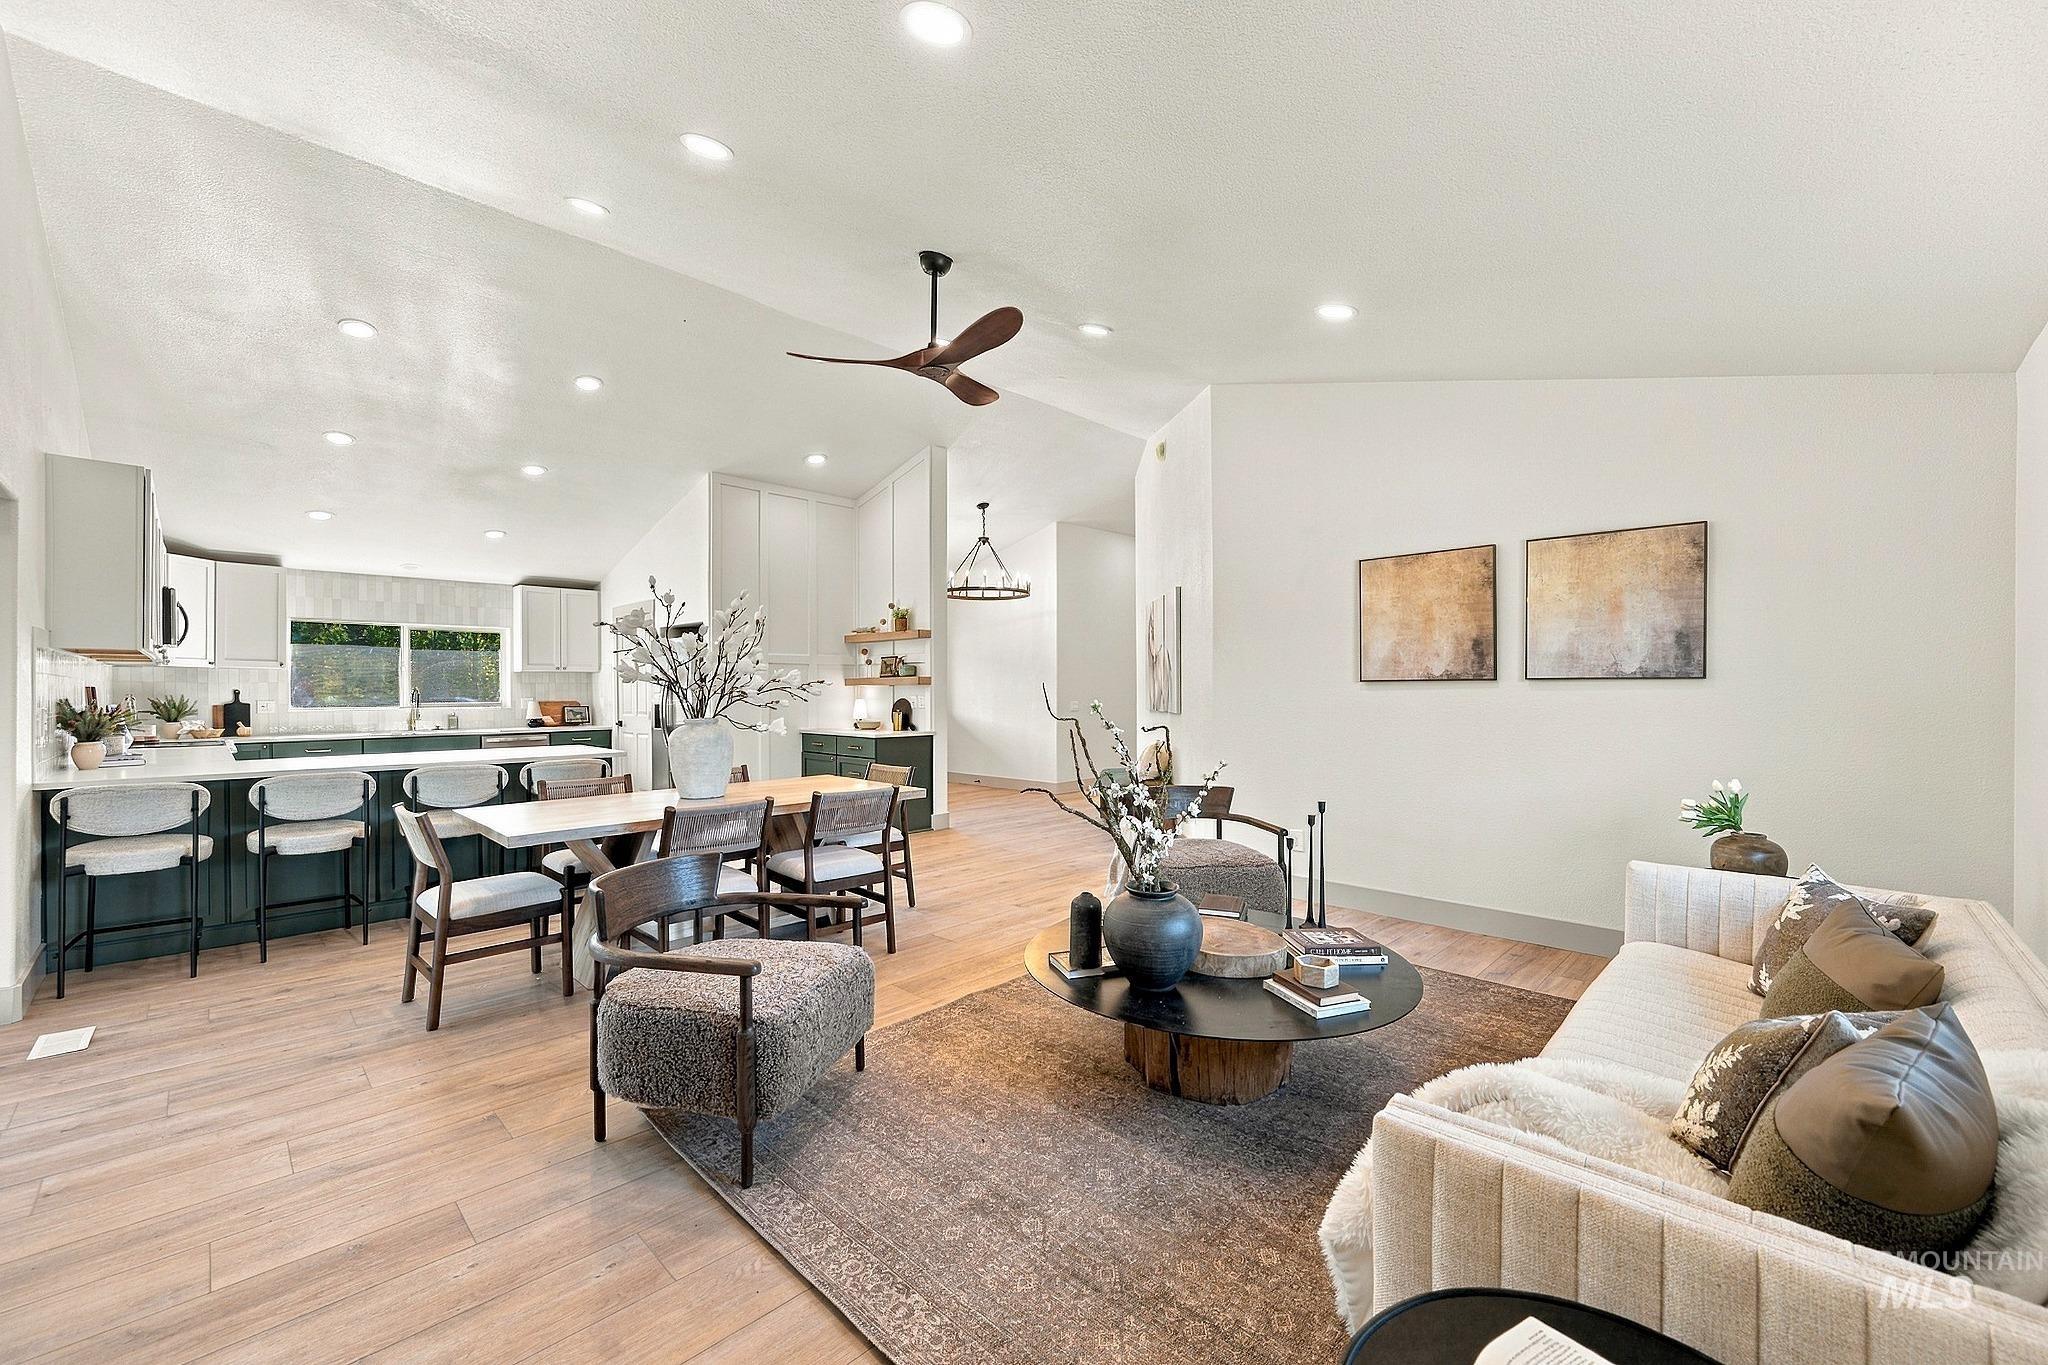
Vaulted ceilings, wood-finish flooring, recessed lighting, and a modern ceiling fan
-
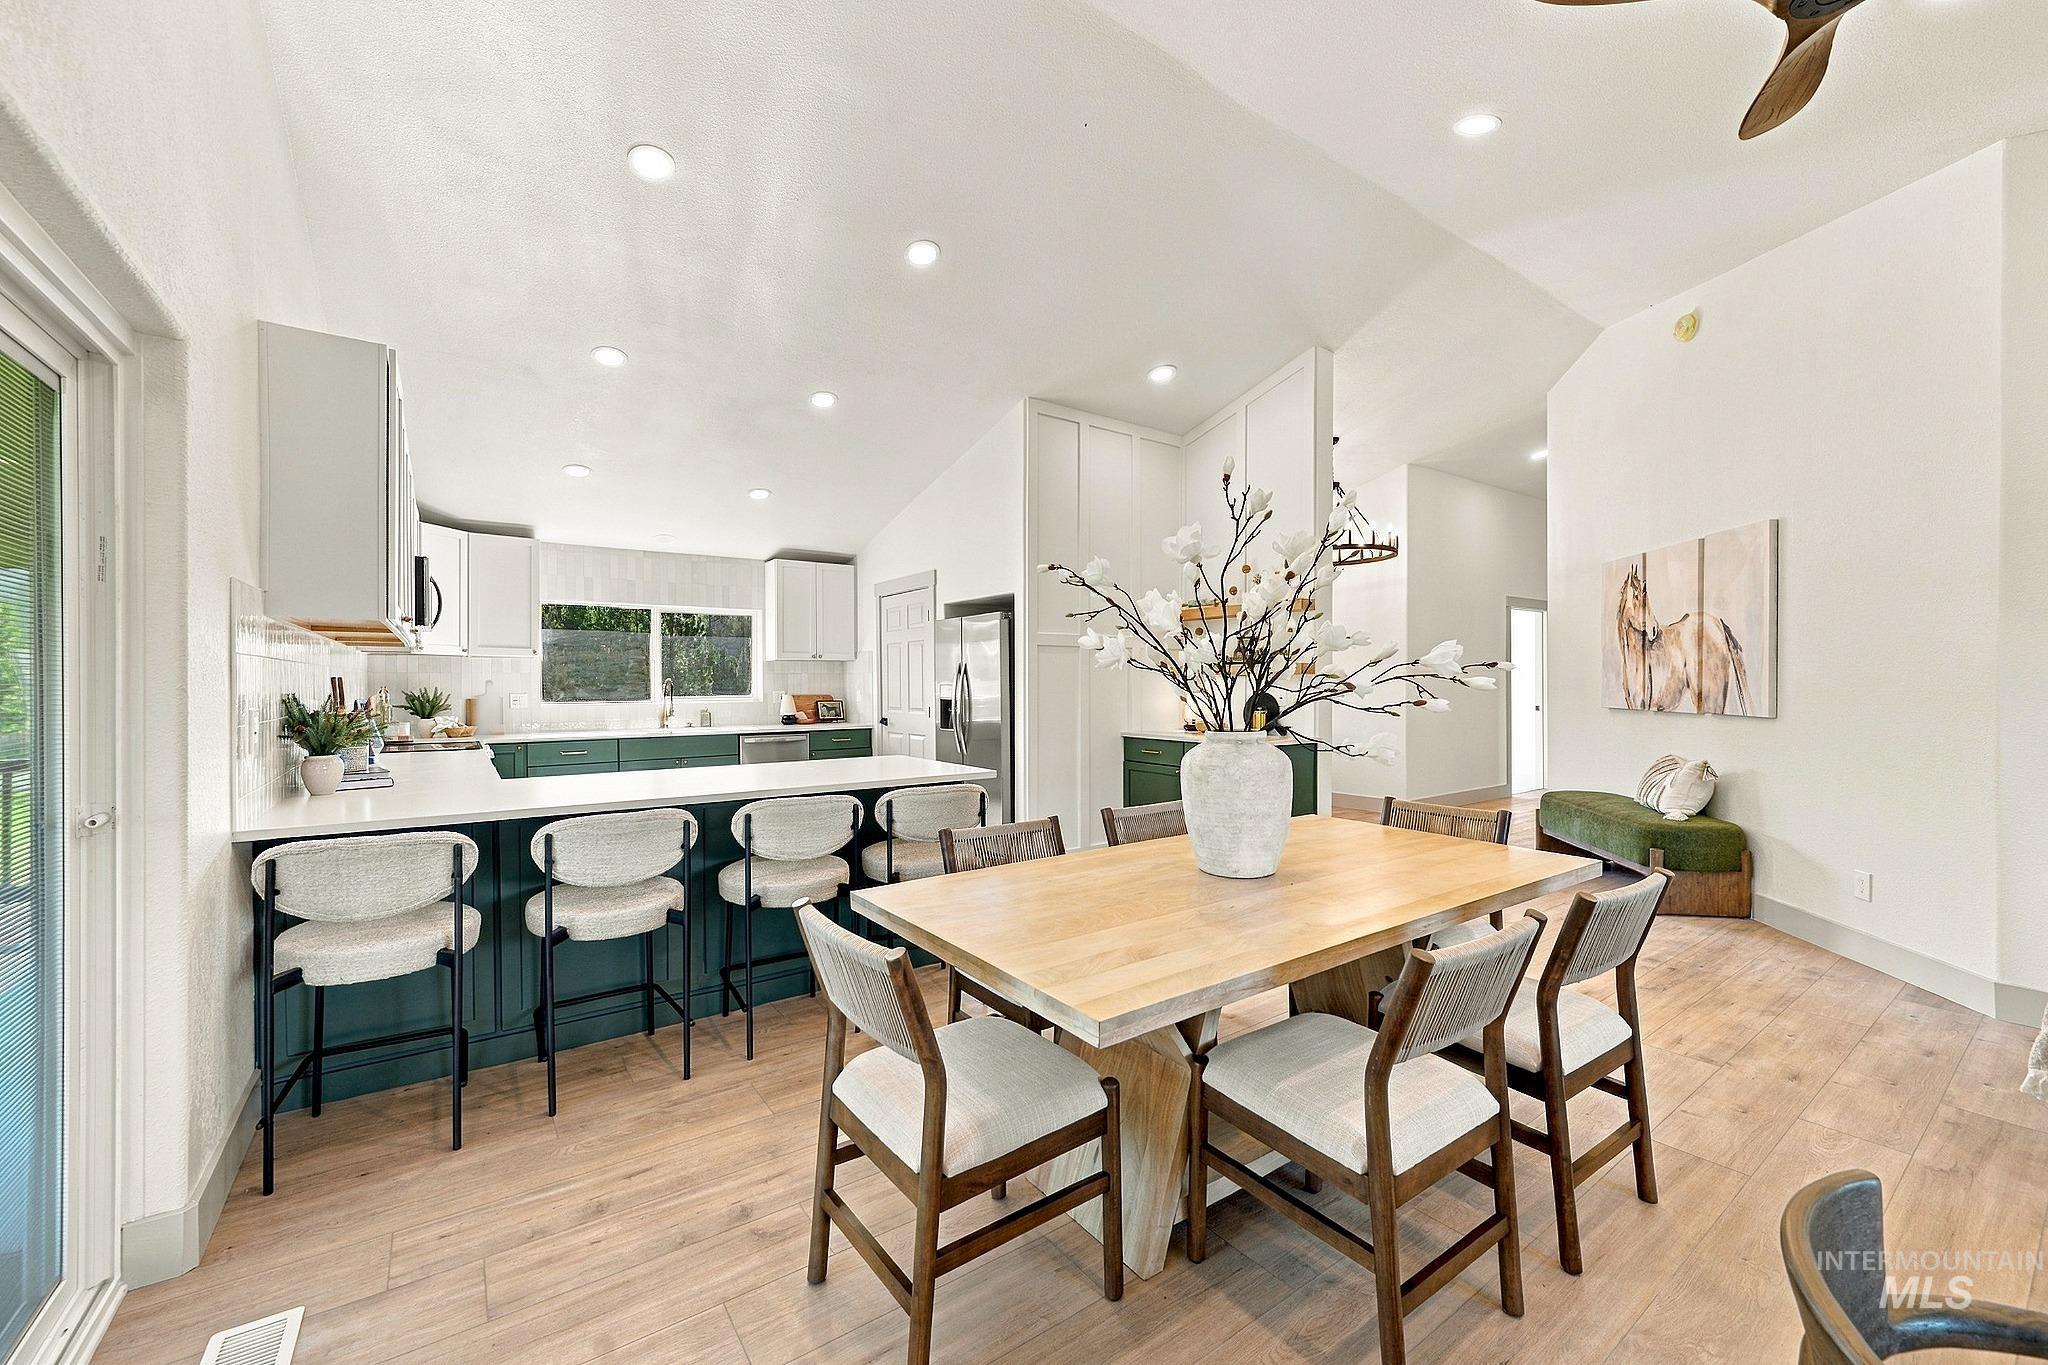
Wood-finish flooring throughout, vaulted ceilings, recessed lighting, white perimeter cabinetry, and an expansive kitchen island with seating
-
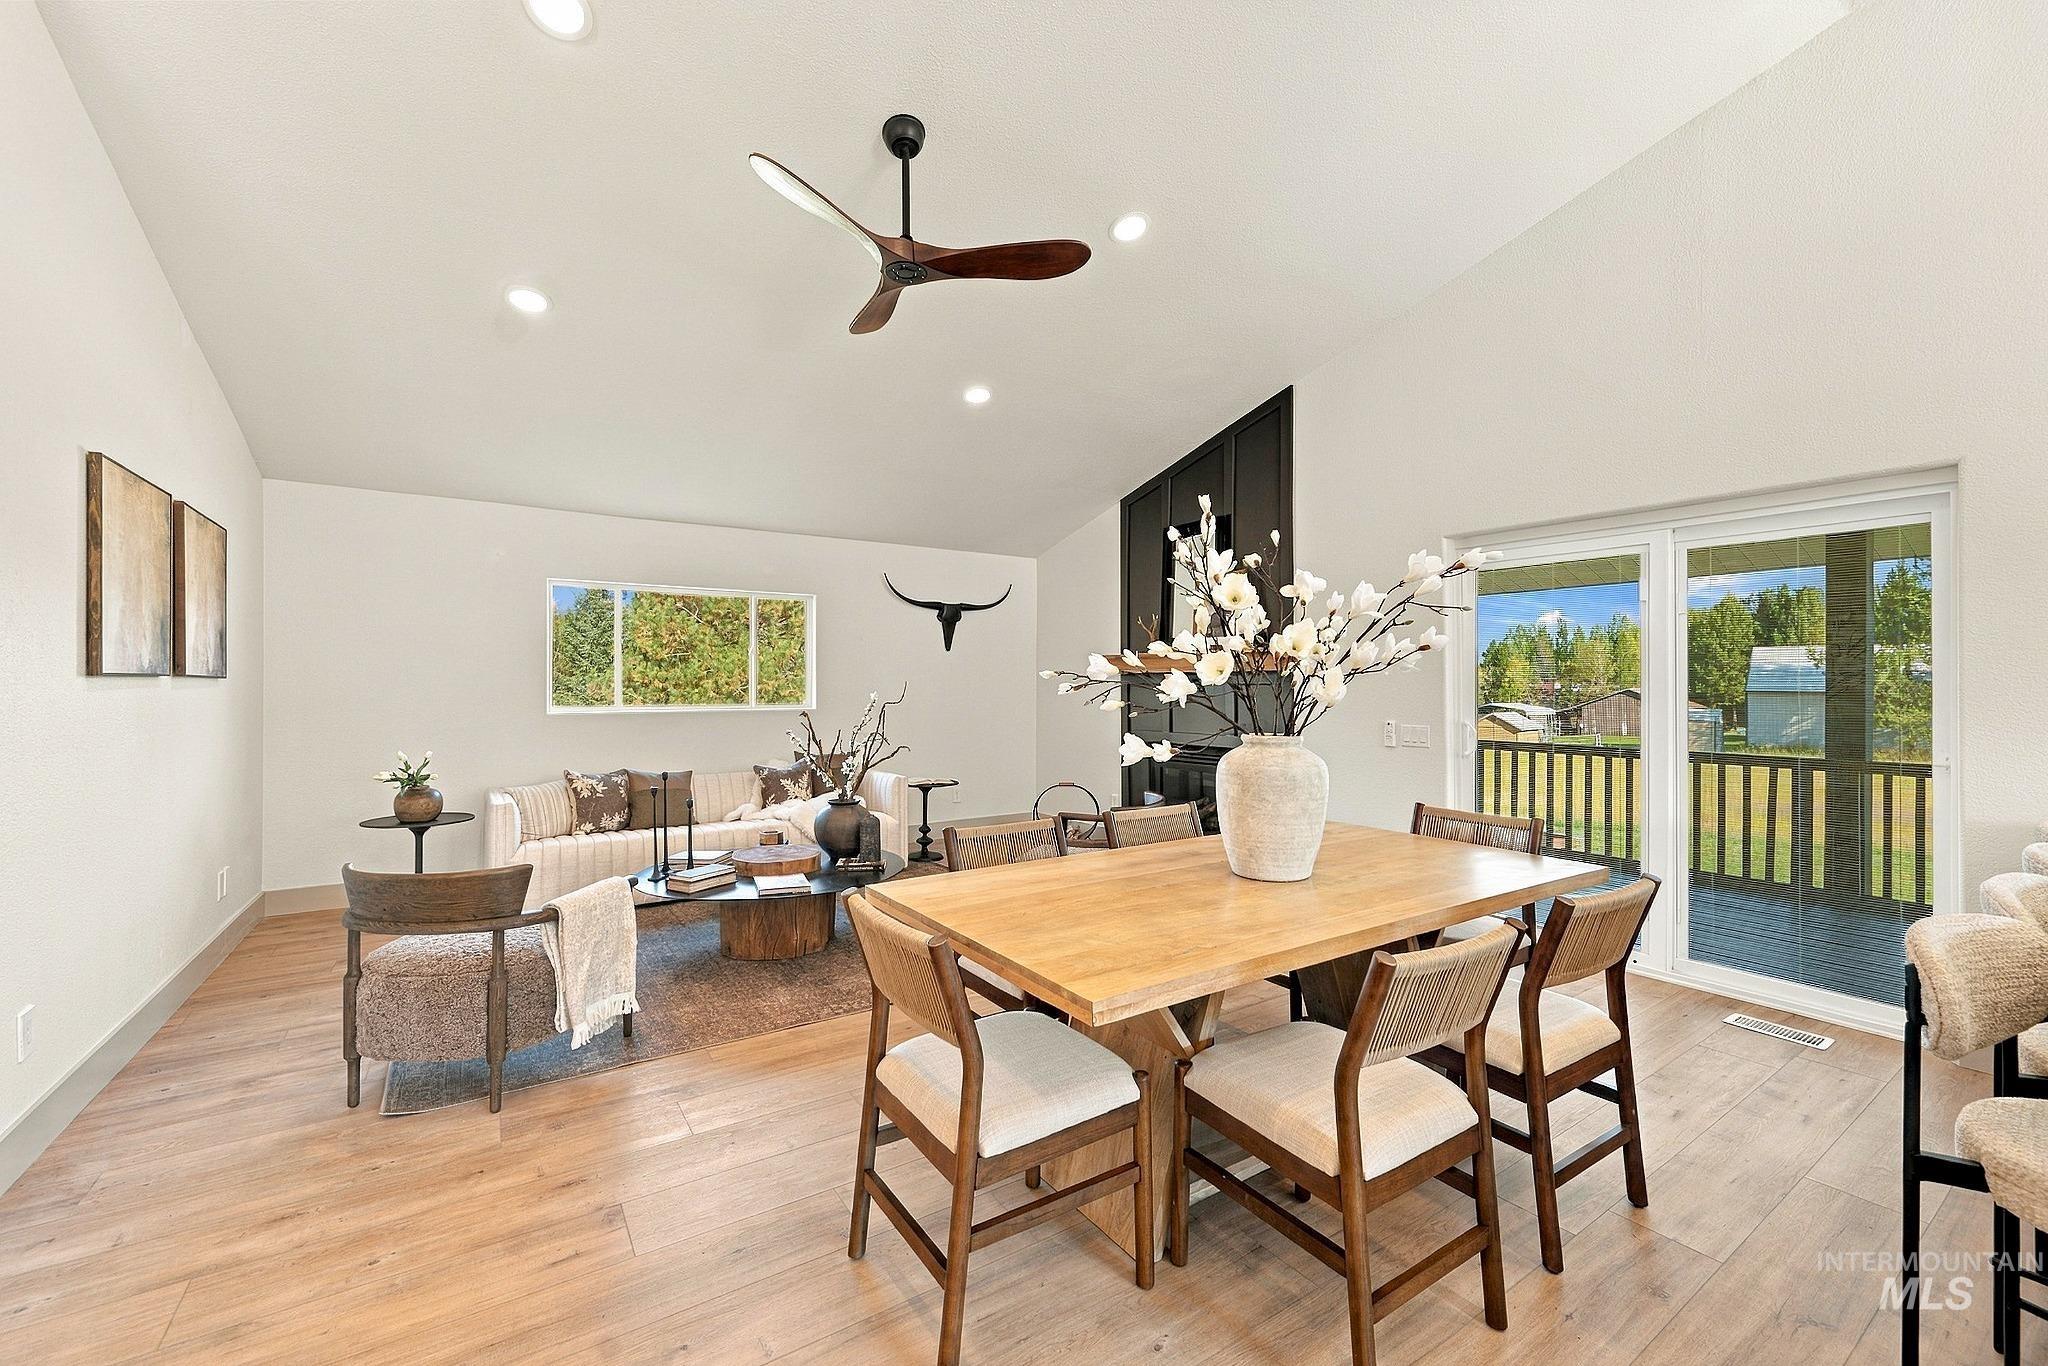
Vaulted ceiling with recessed lighting and a ceiling fan, wood-finish flooring, and sliding glass doors to an outdoor deck
-
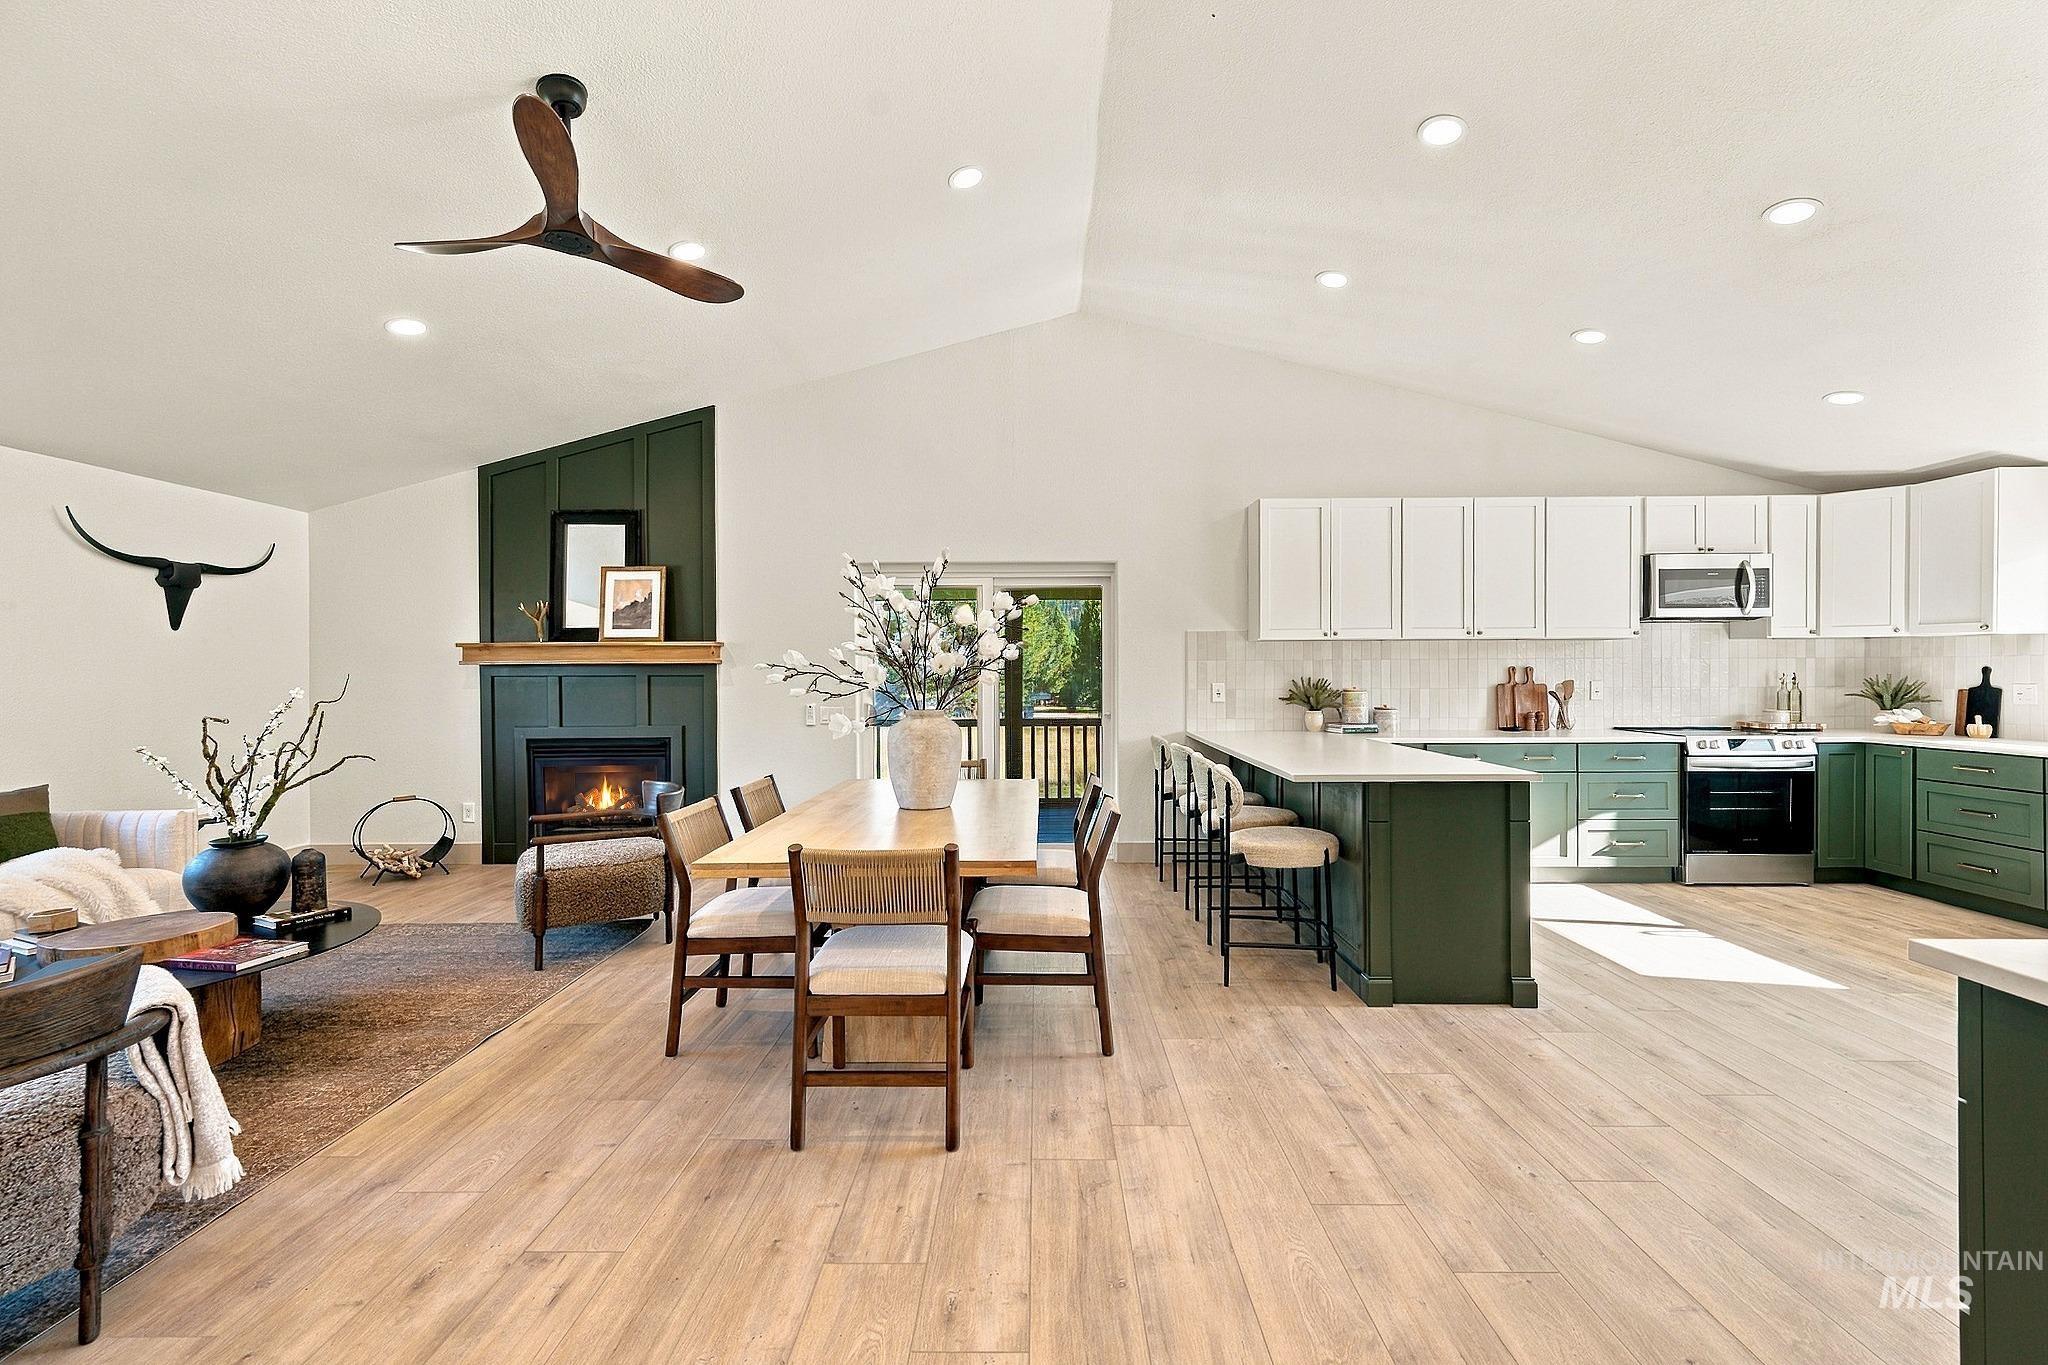
Vaulted ceilings, a built-in fireplace with a wood mantle, wood-finish flooring, a kitchen island with seating, and stainless steel appliances
-
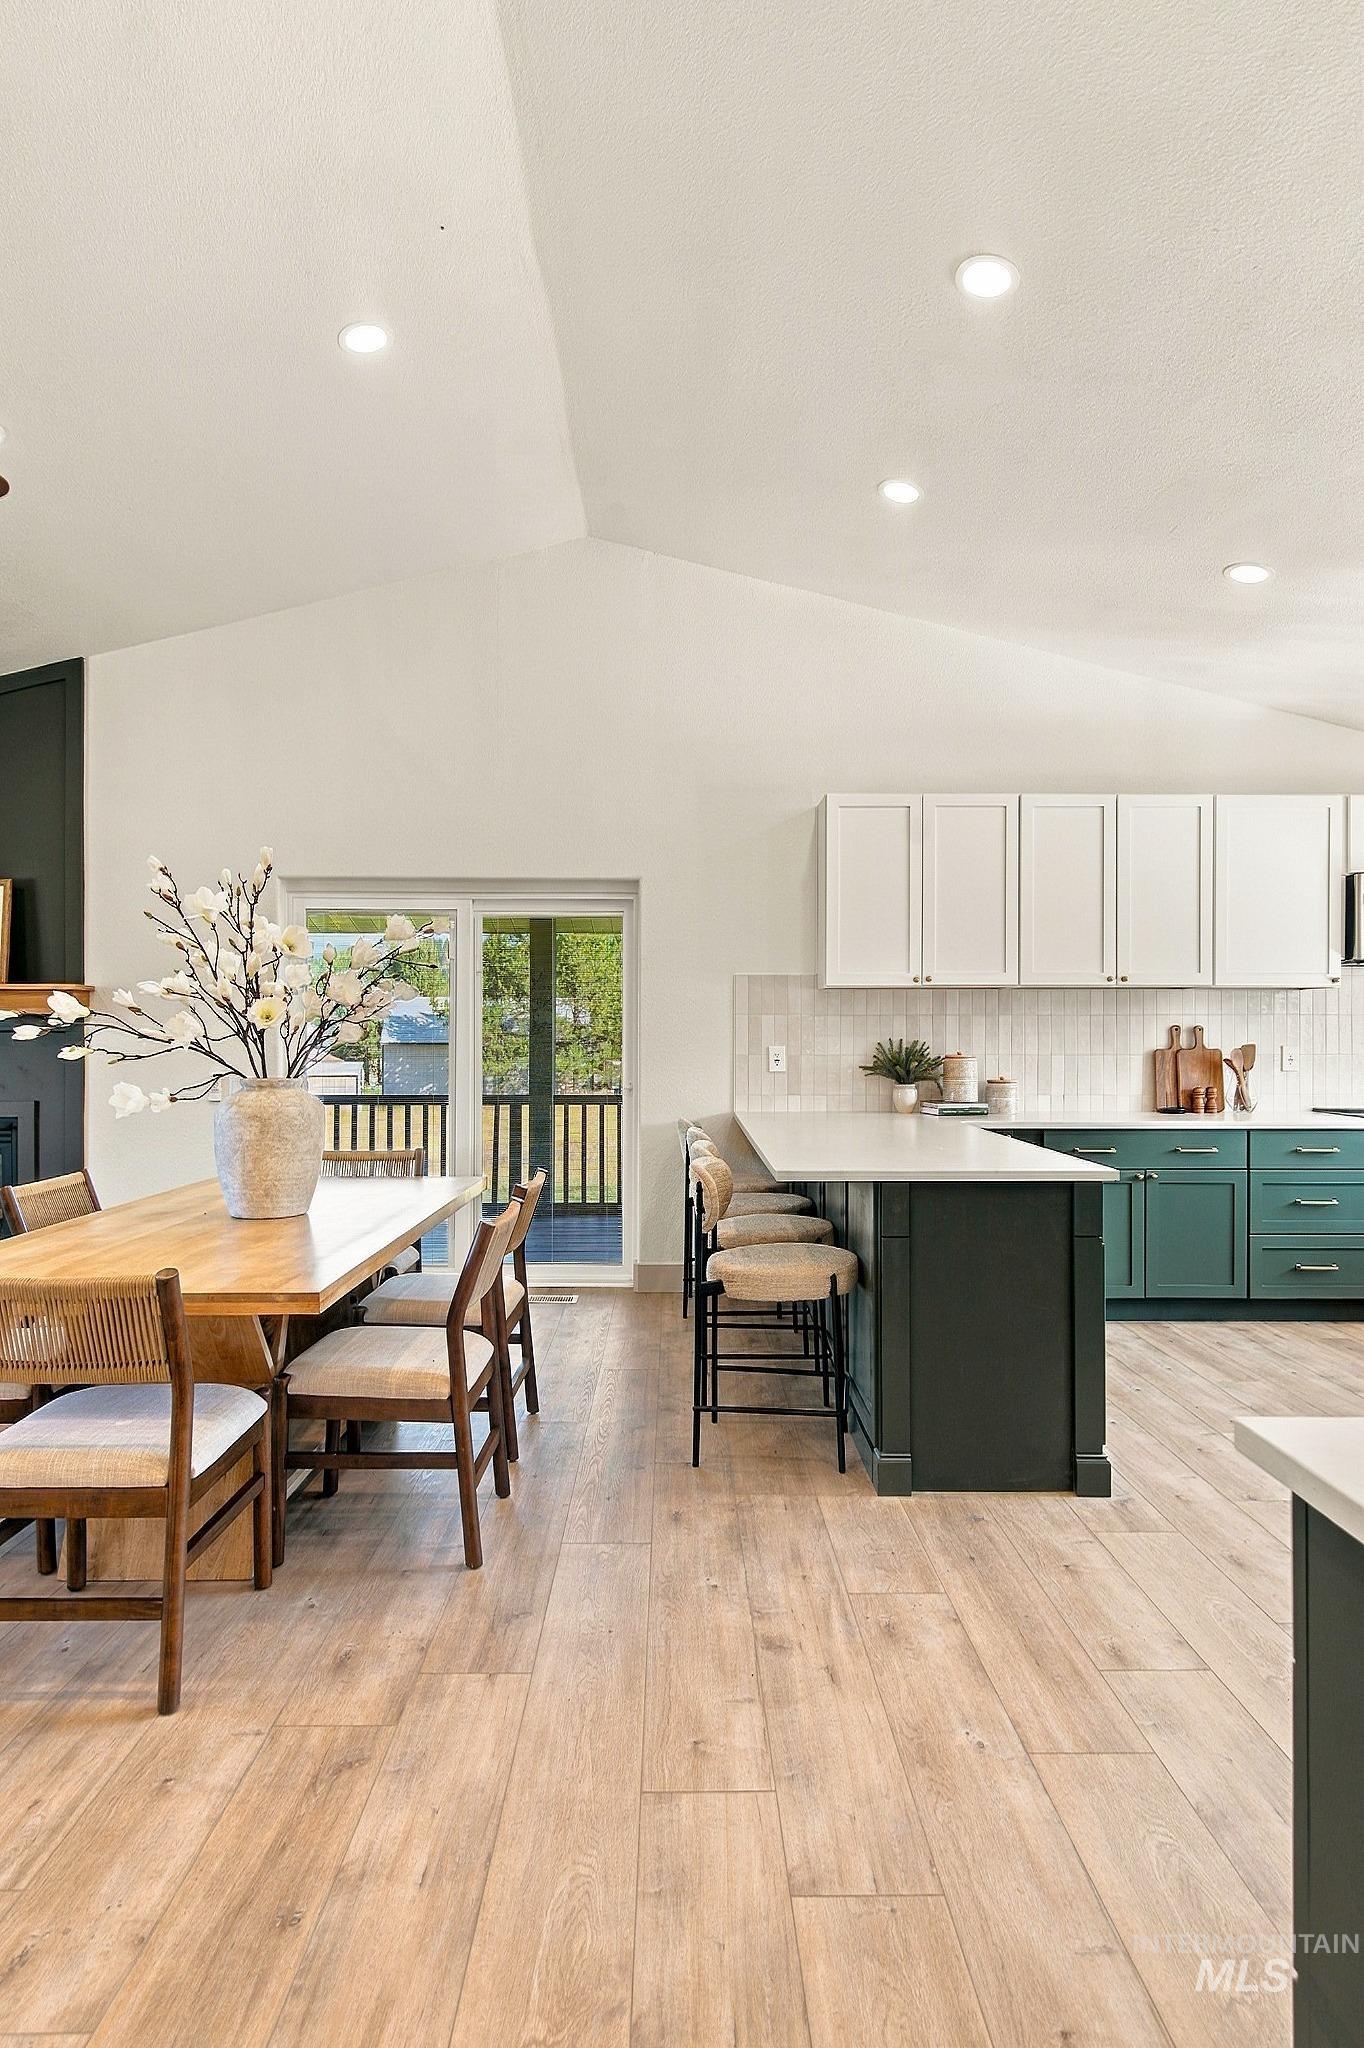
Vaulted ceiling with recessed lighting, wood-finish flooring, two-tone kitchen cabinetry, kitchen island with counter seating, and sliding glass door
-
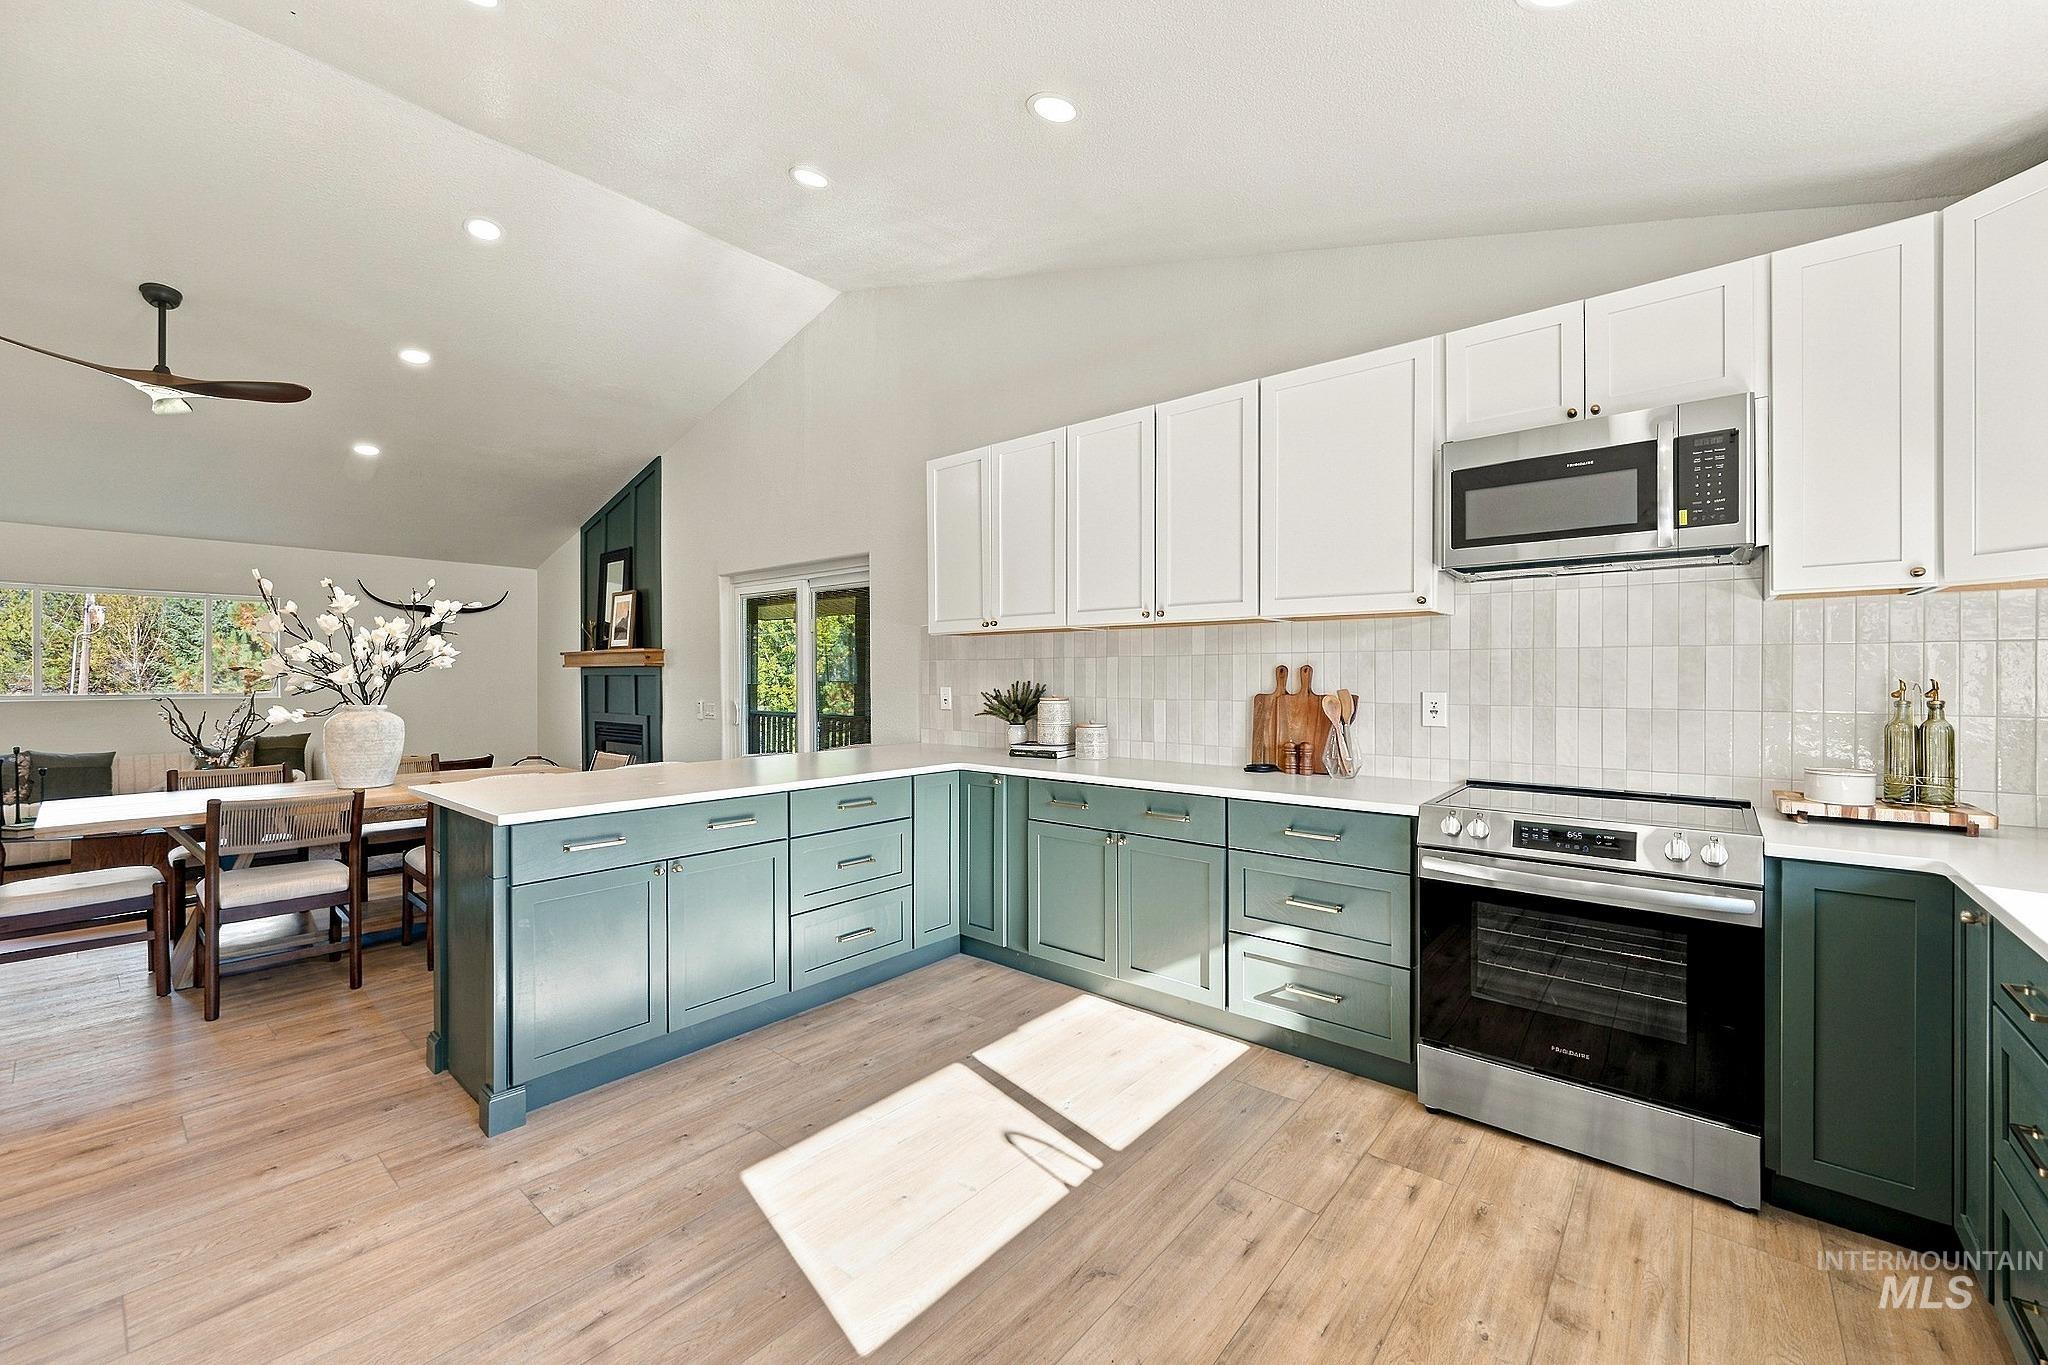
Kitchen featuring two-tone cabinetry, stainless steel appliances, a white tile backsplash, and light-tone wood-finish flooring
-
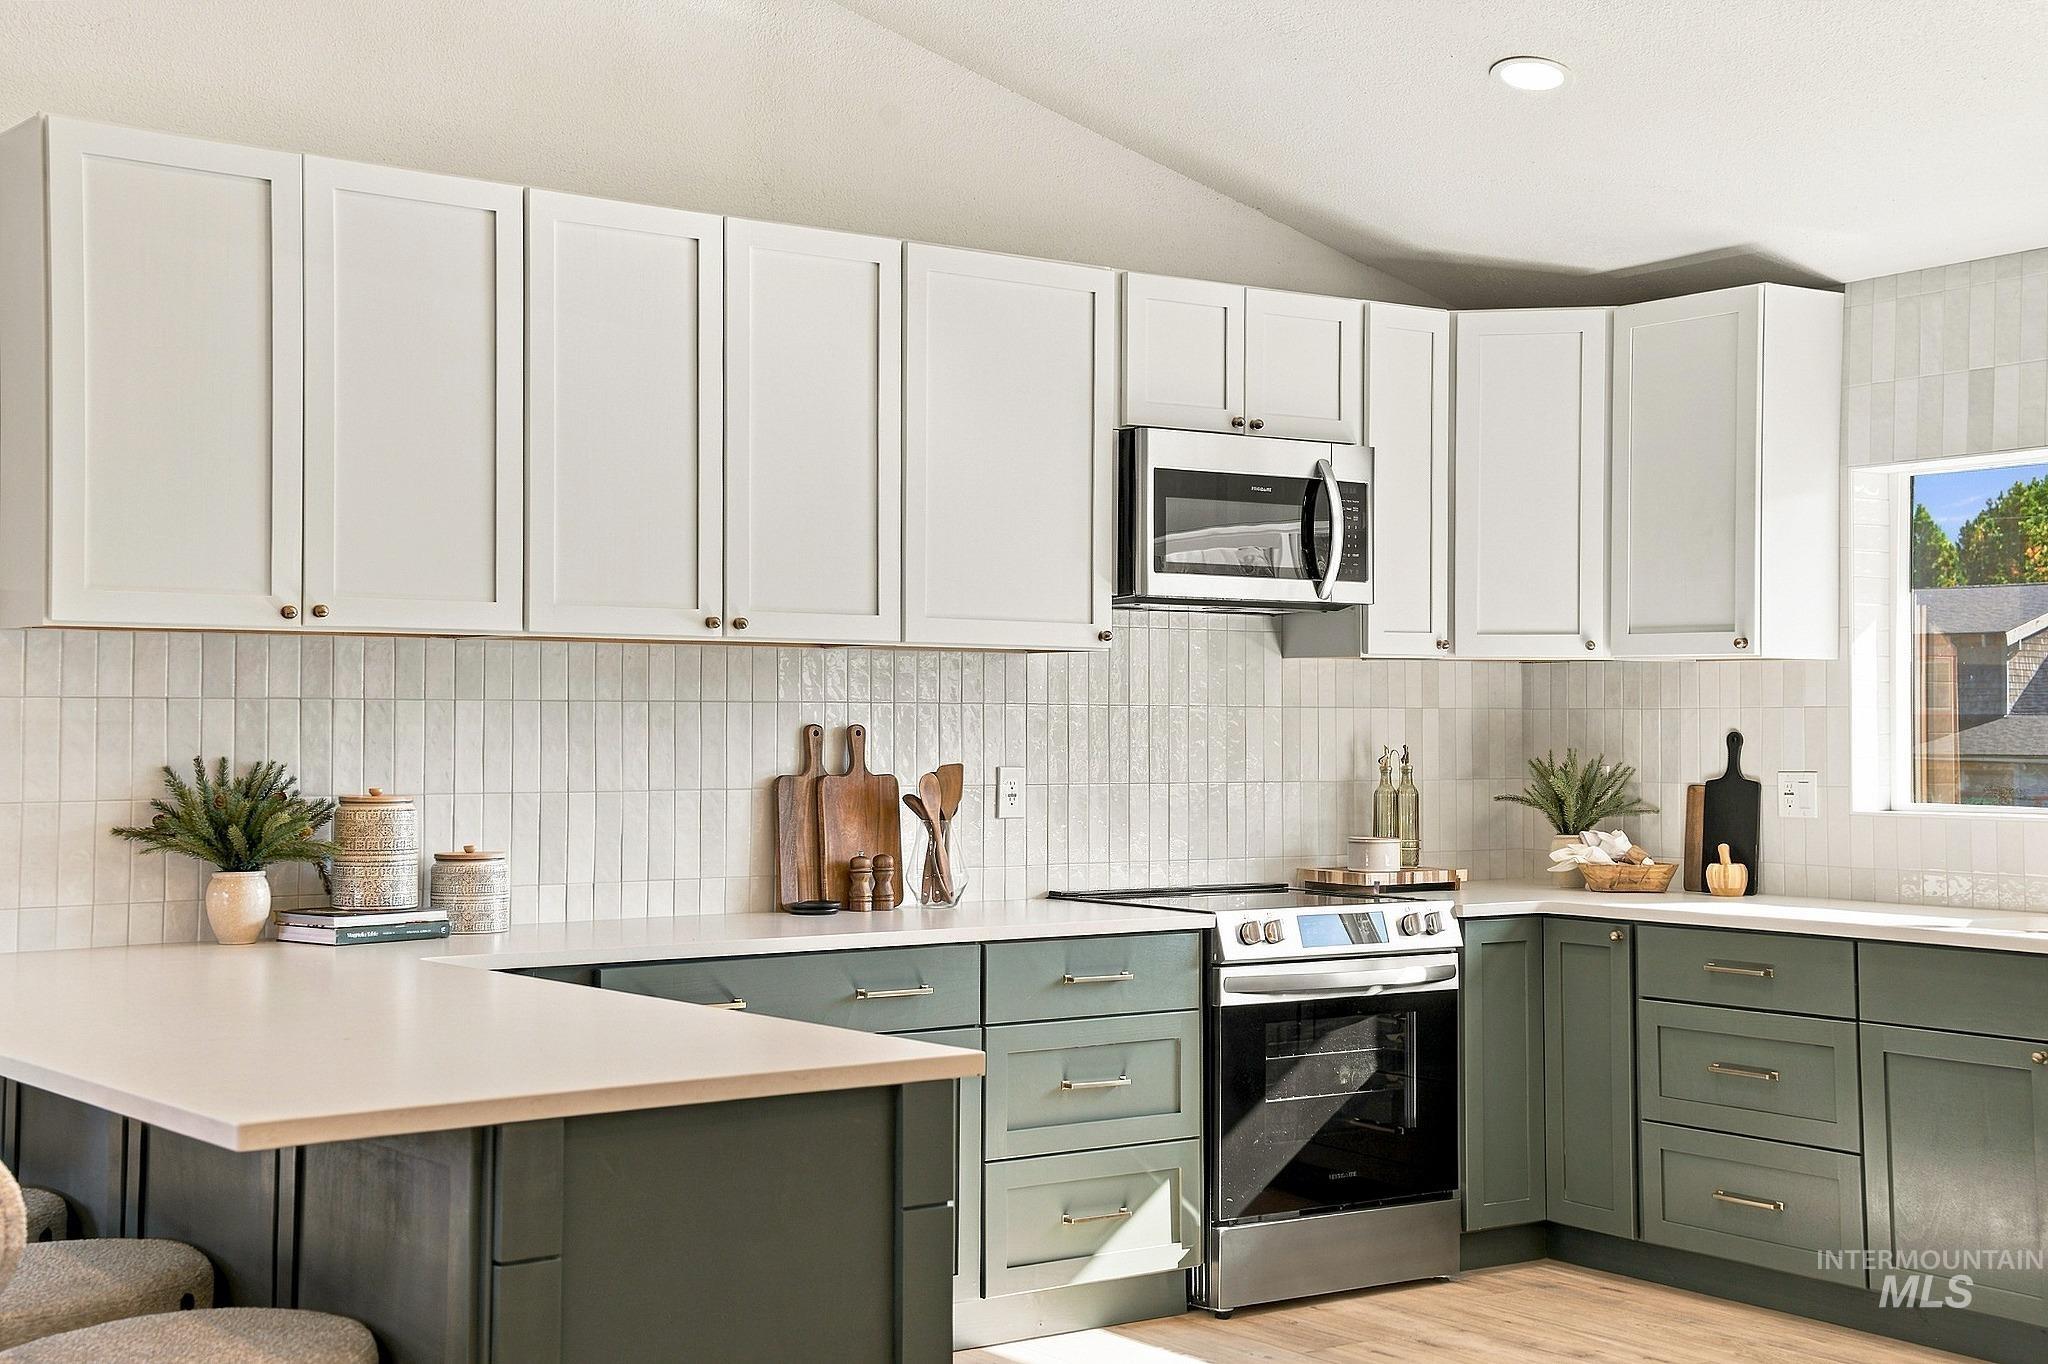
Modern kitchen featuring white upper cabinetry, green lower cabinetry, stainless steel appliances, a tile backsplash, and light-toned countertops
-
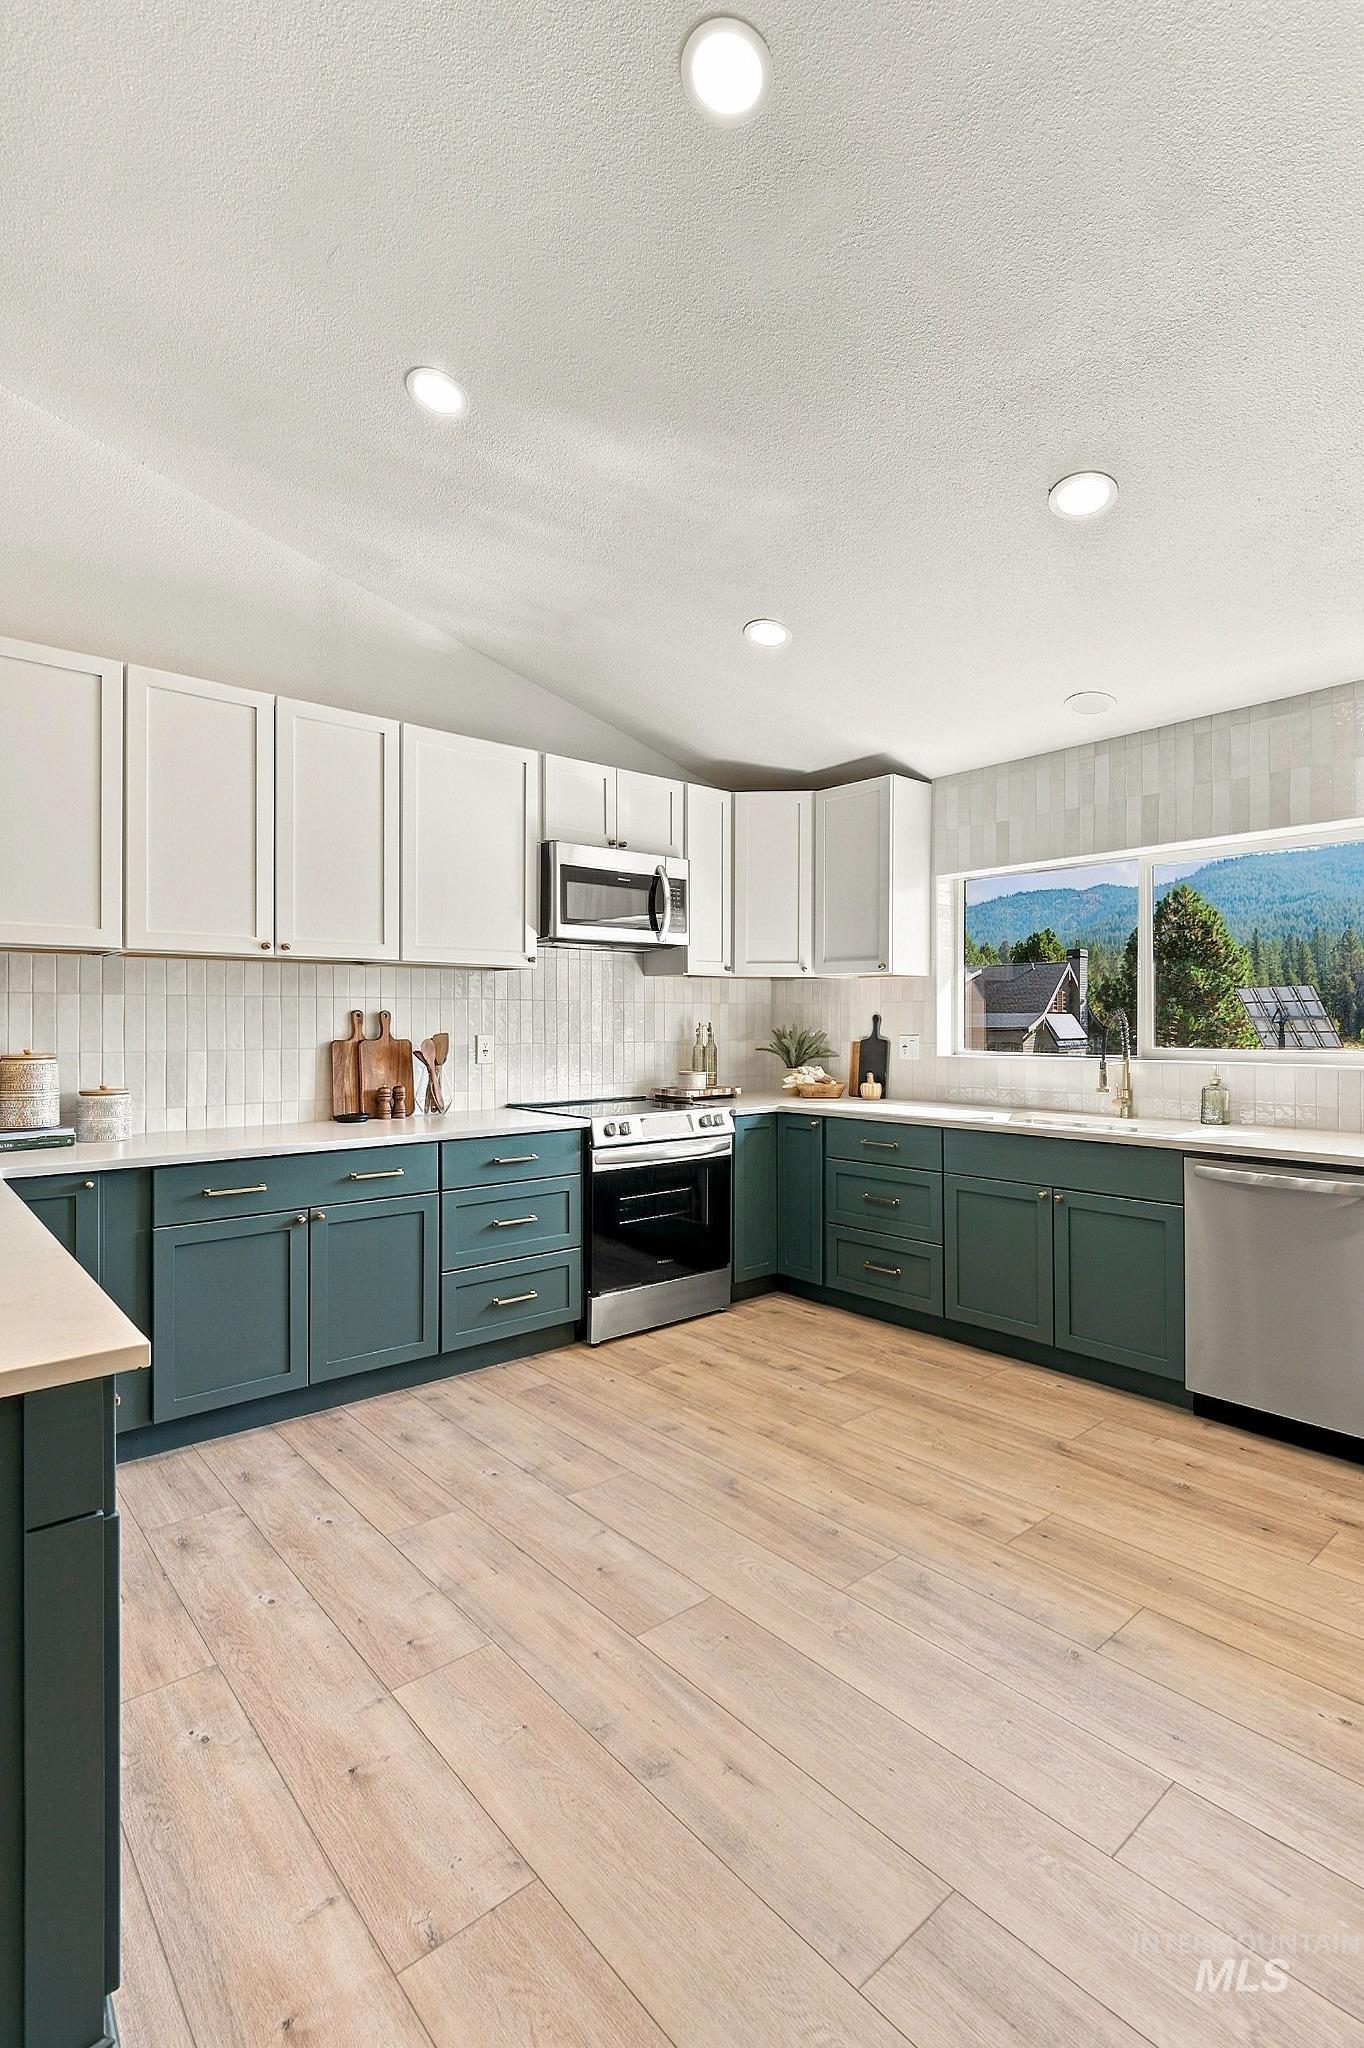
Vaulted ceiling with recessed lighting
-
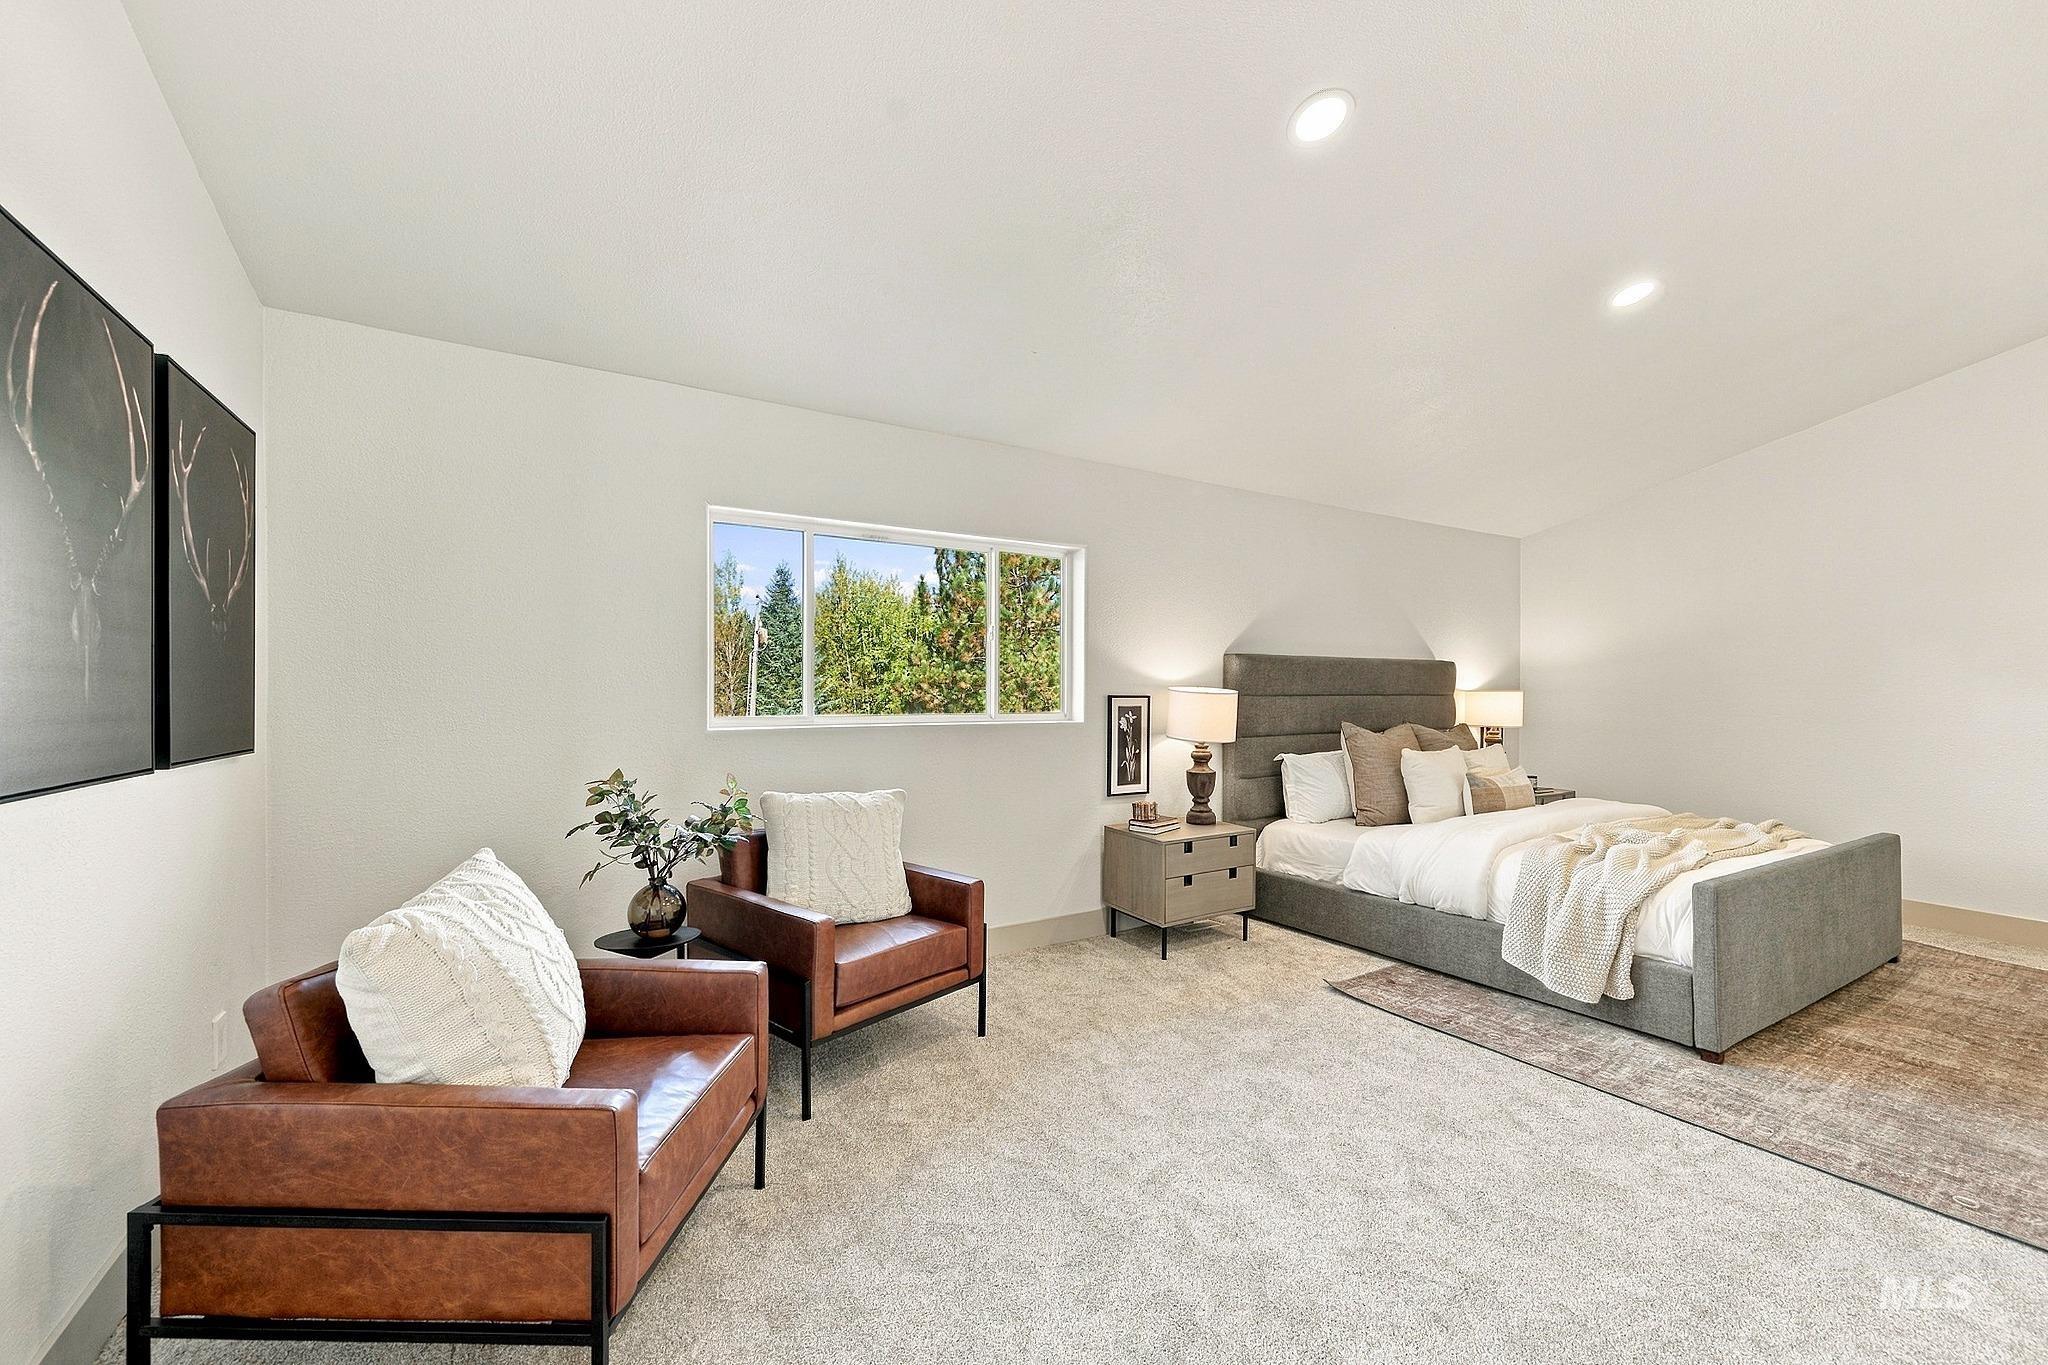
Recessed lighting, light gray wall finishes, light carpeting, and a horizontal window
-
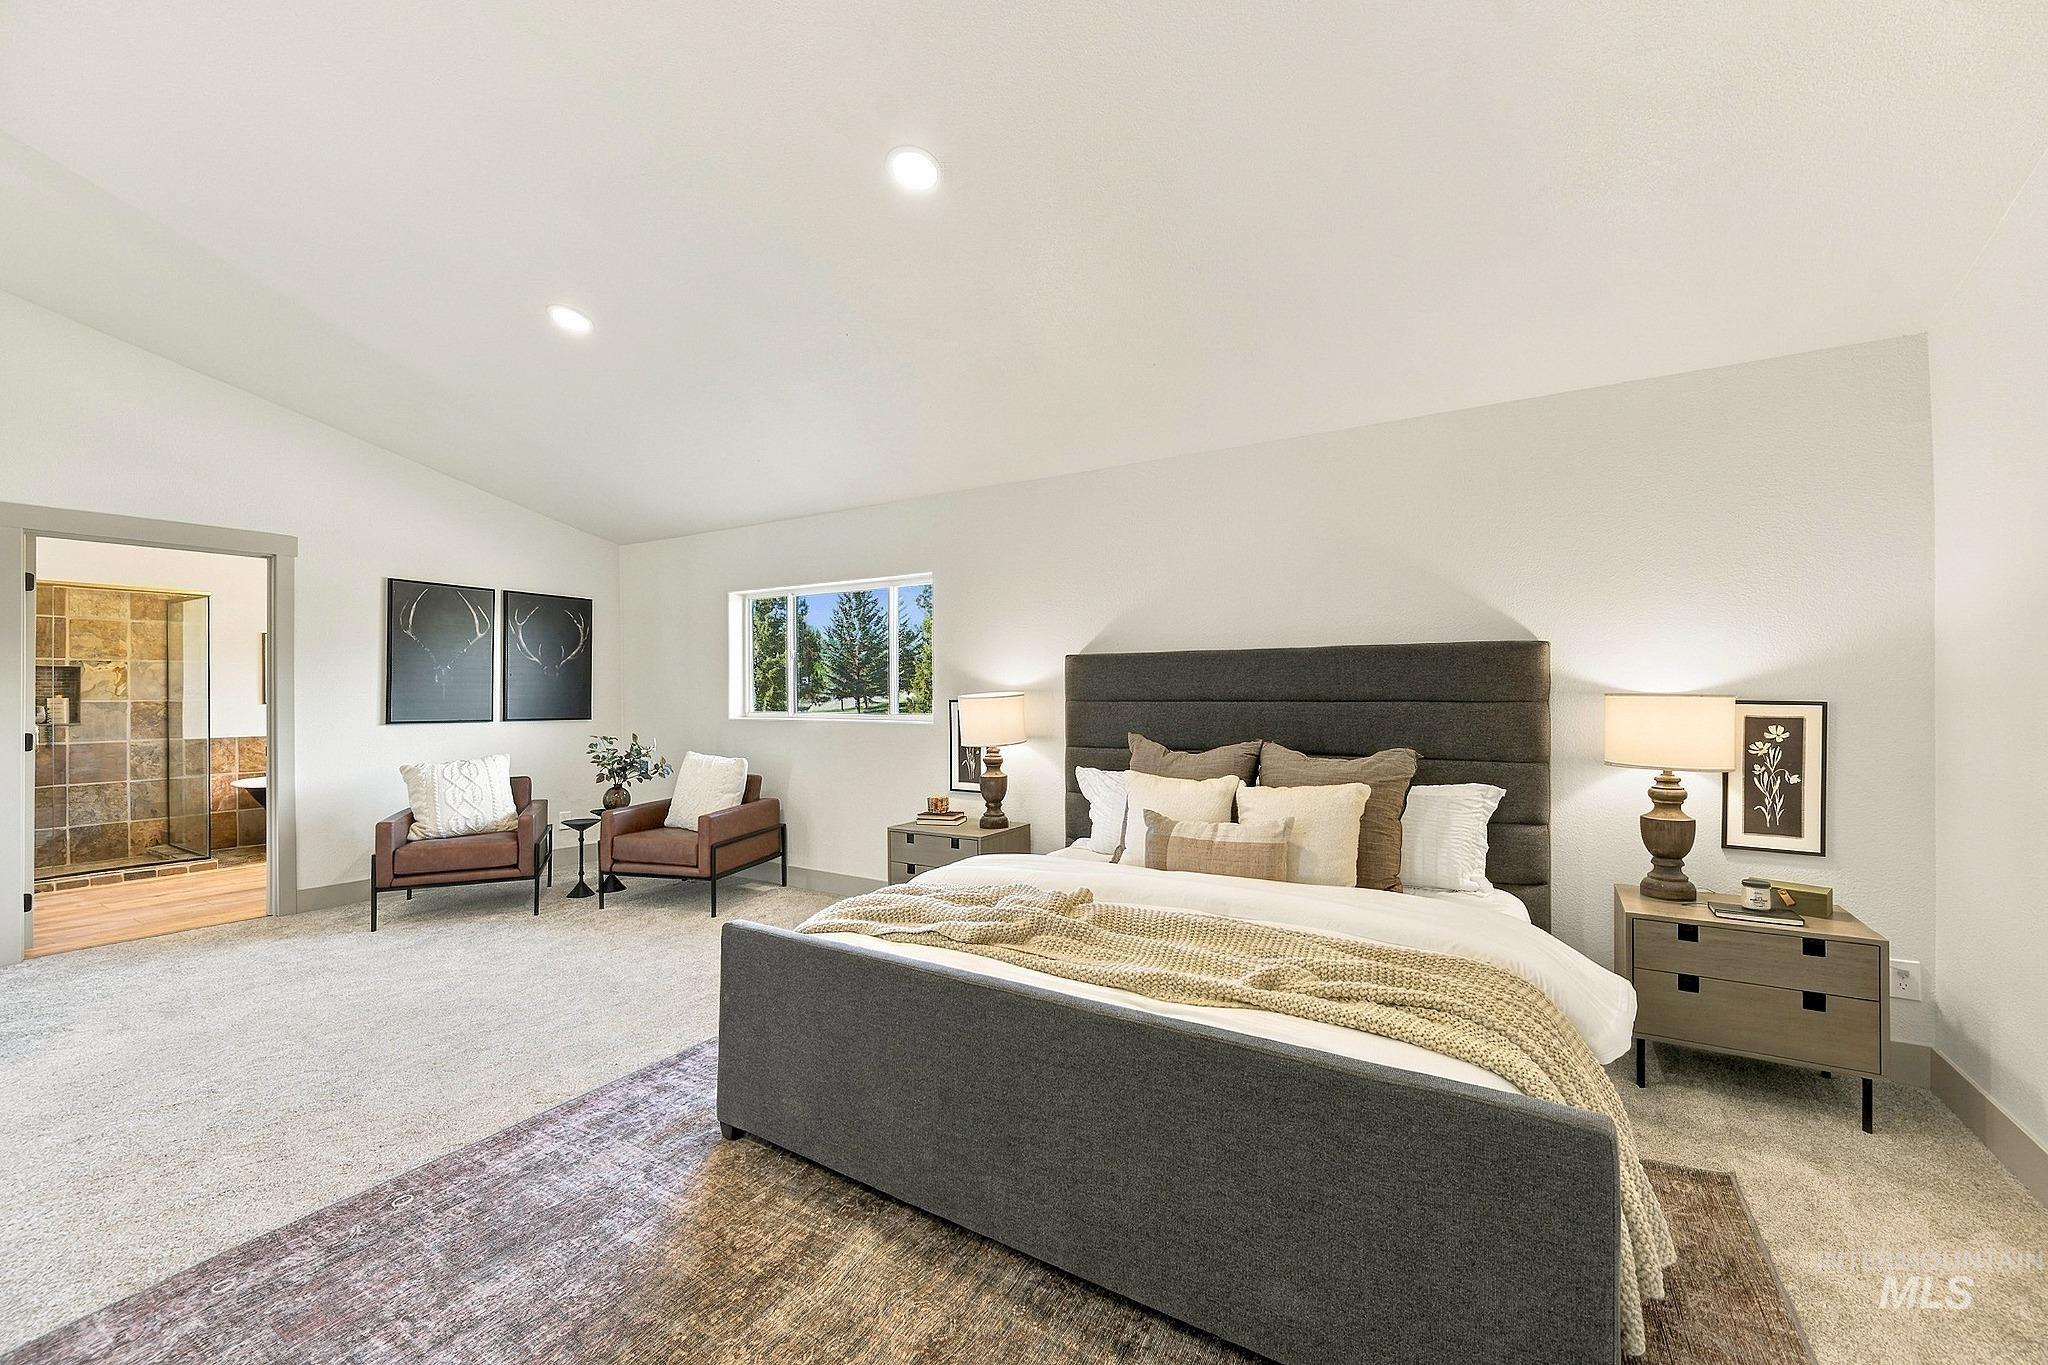
Expansive room featuring recessed lighting, a wide window, and a door leading to a tiled bath with a glass-enclosed shower
-
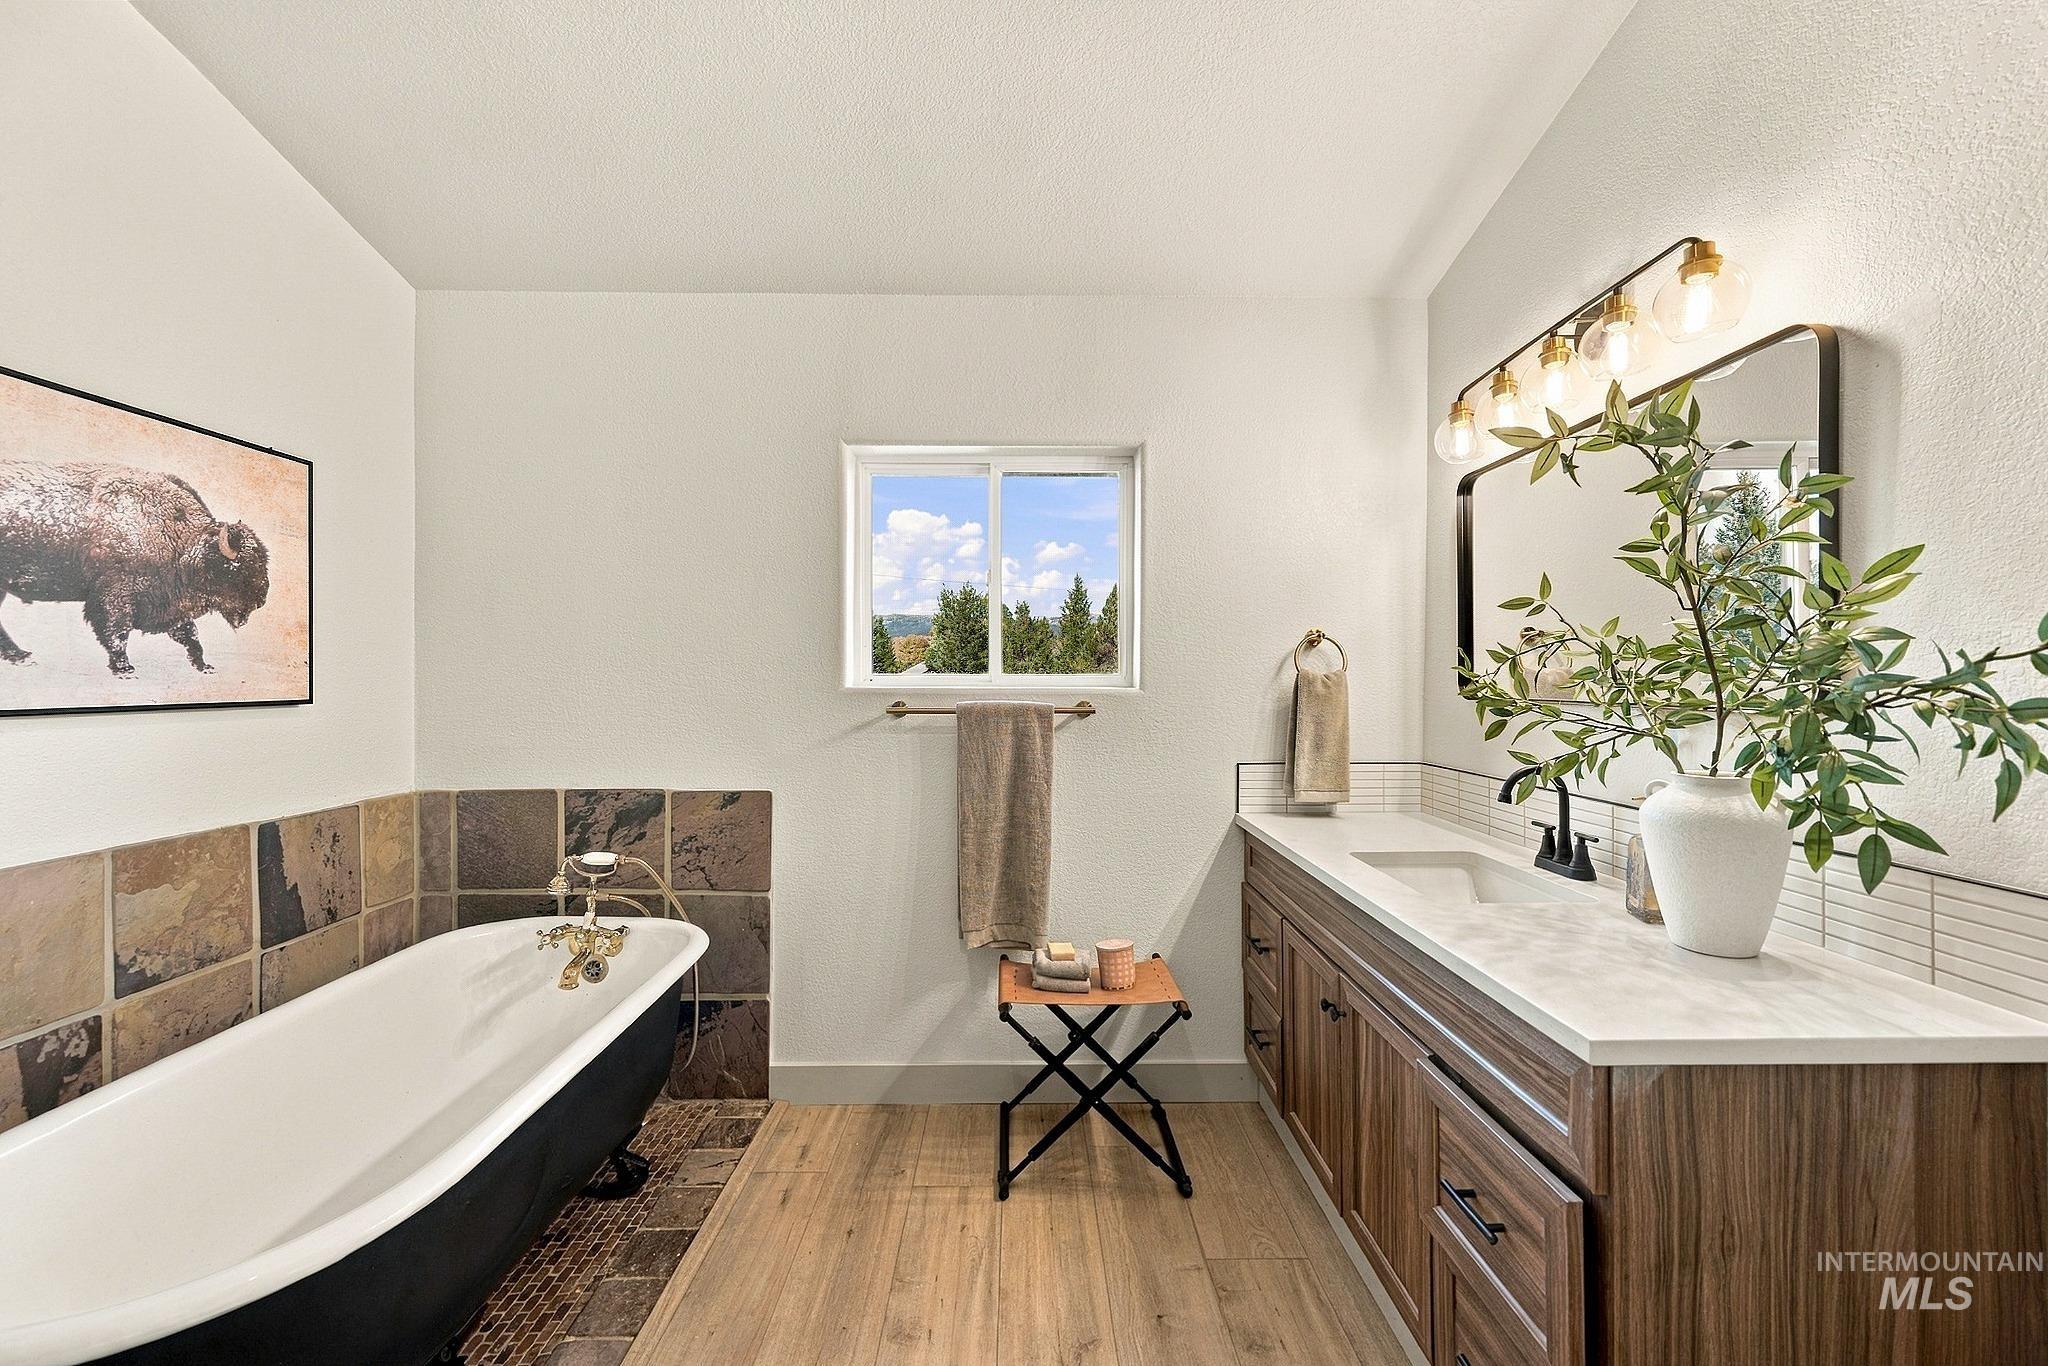
Freestanding soaking tub with dark exterior, wood-finish flooring, dual vanity with solid surface countertop, wood-finish cabinetry, and a rectangular window
-
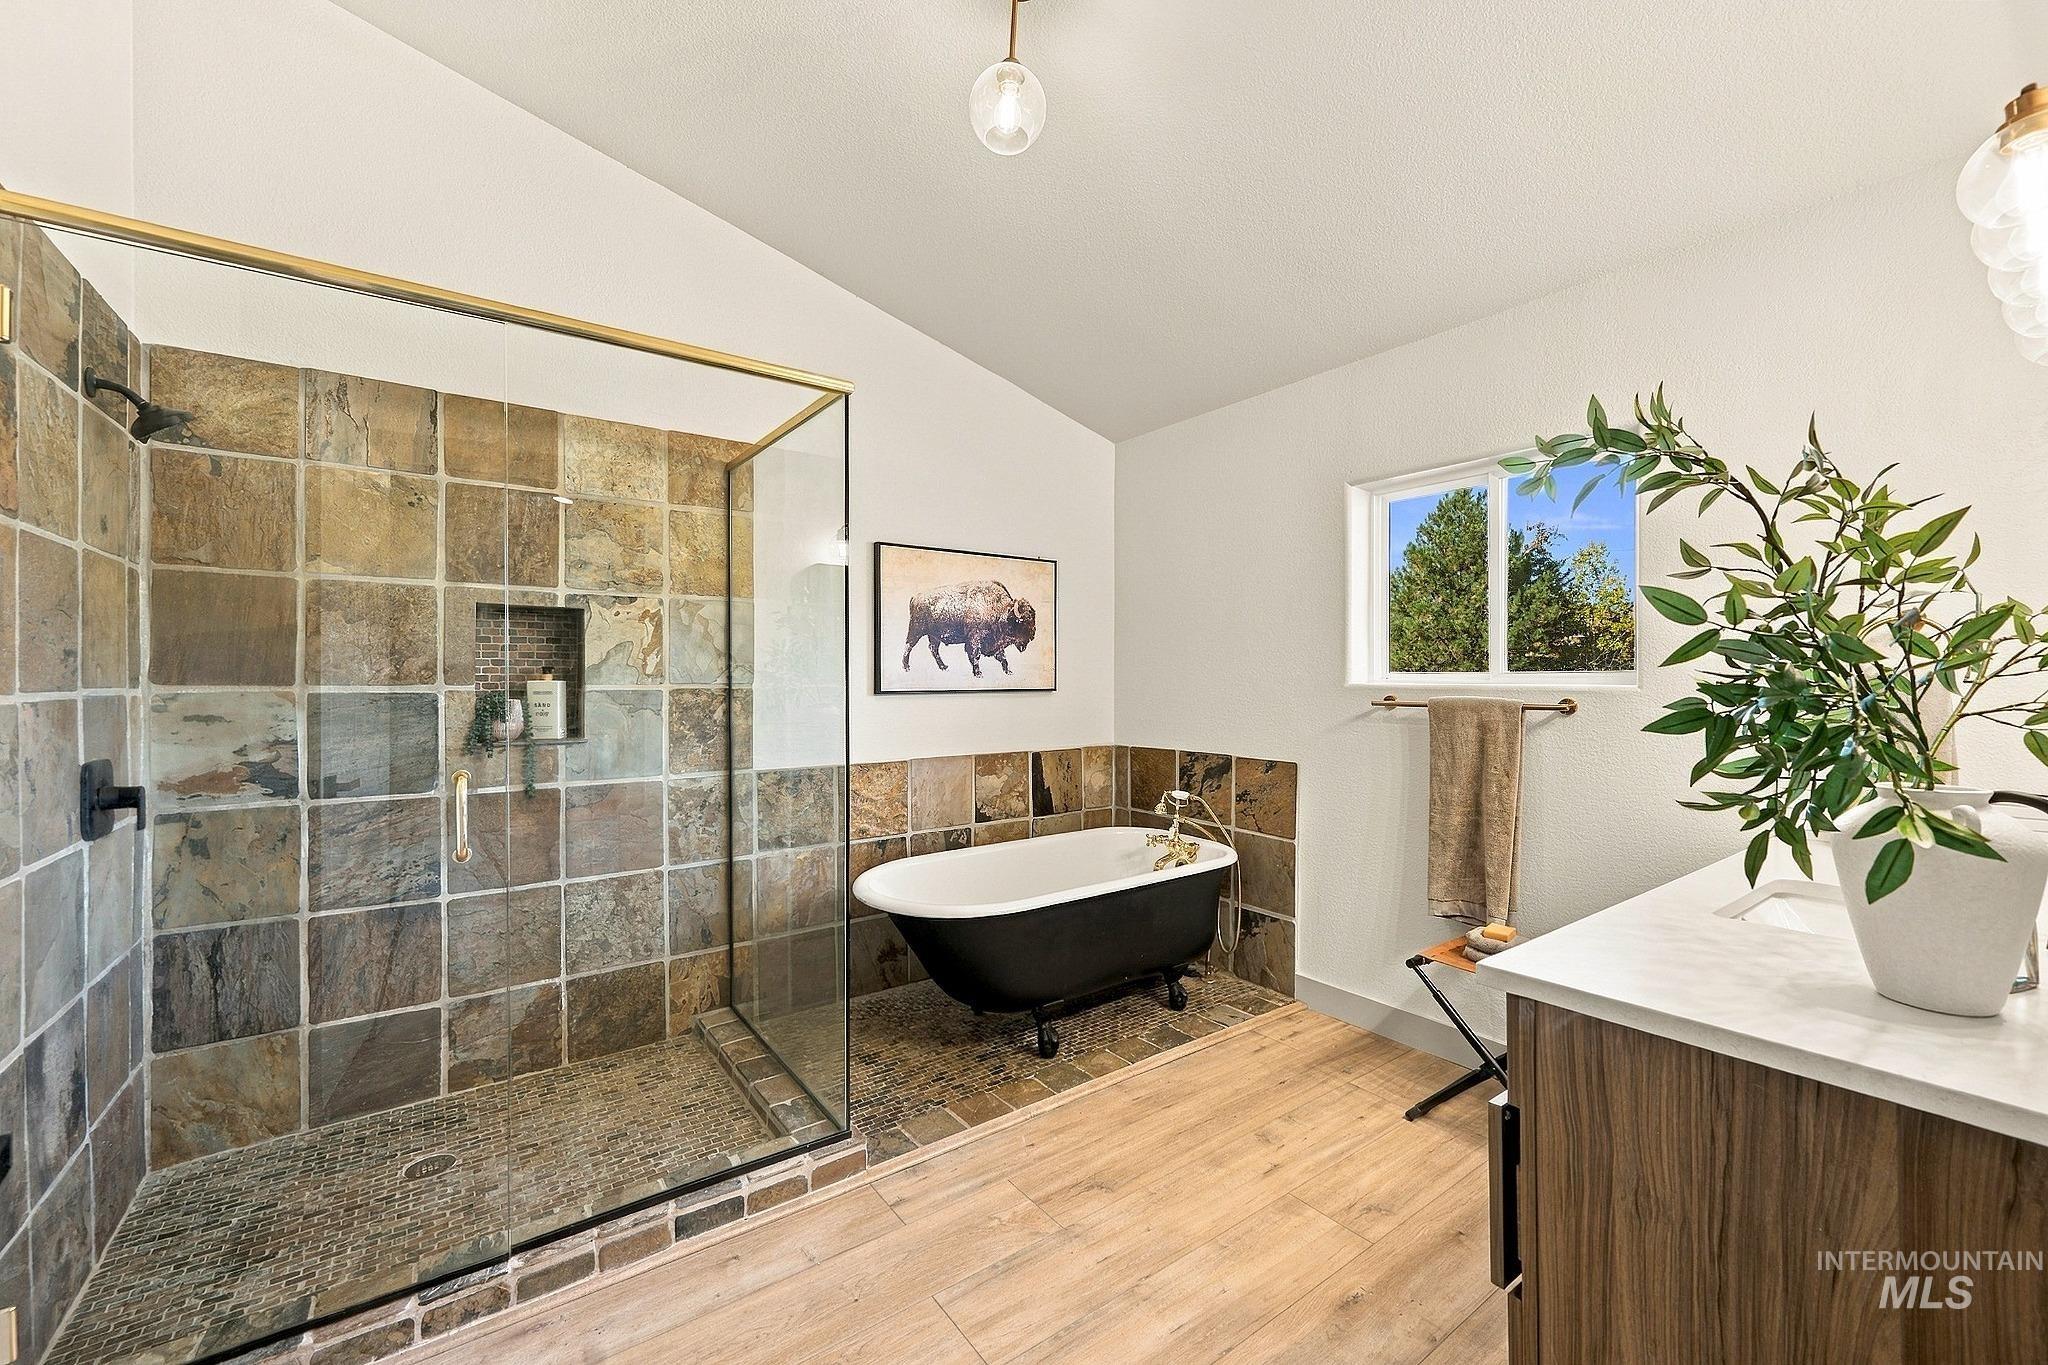
Walk-in shower with natural stone tile, glass enclosure, and matte black fixtures
-
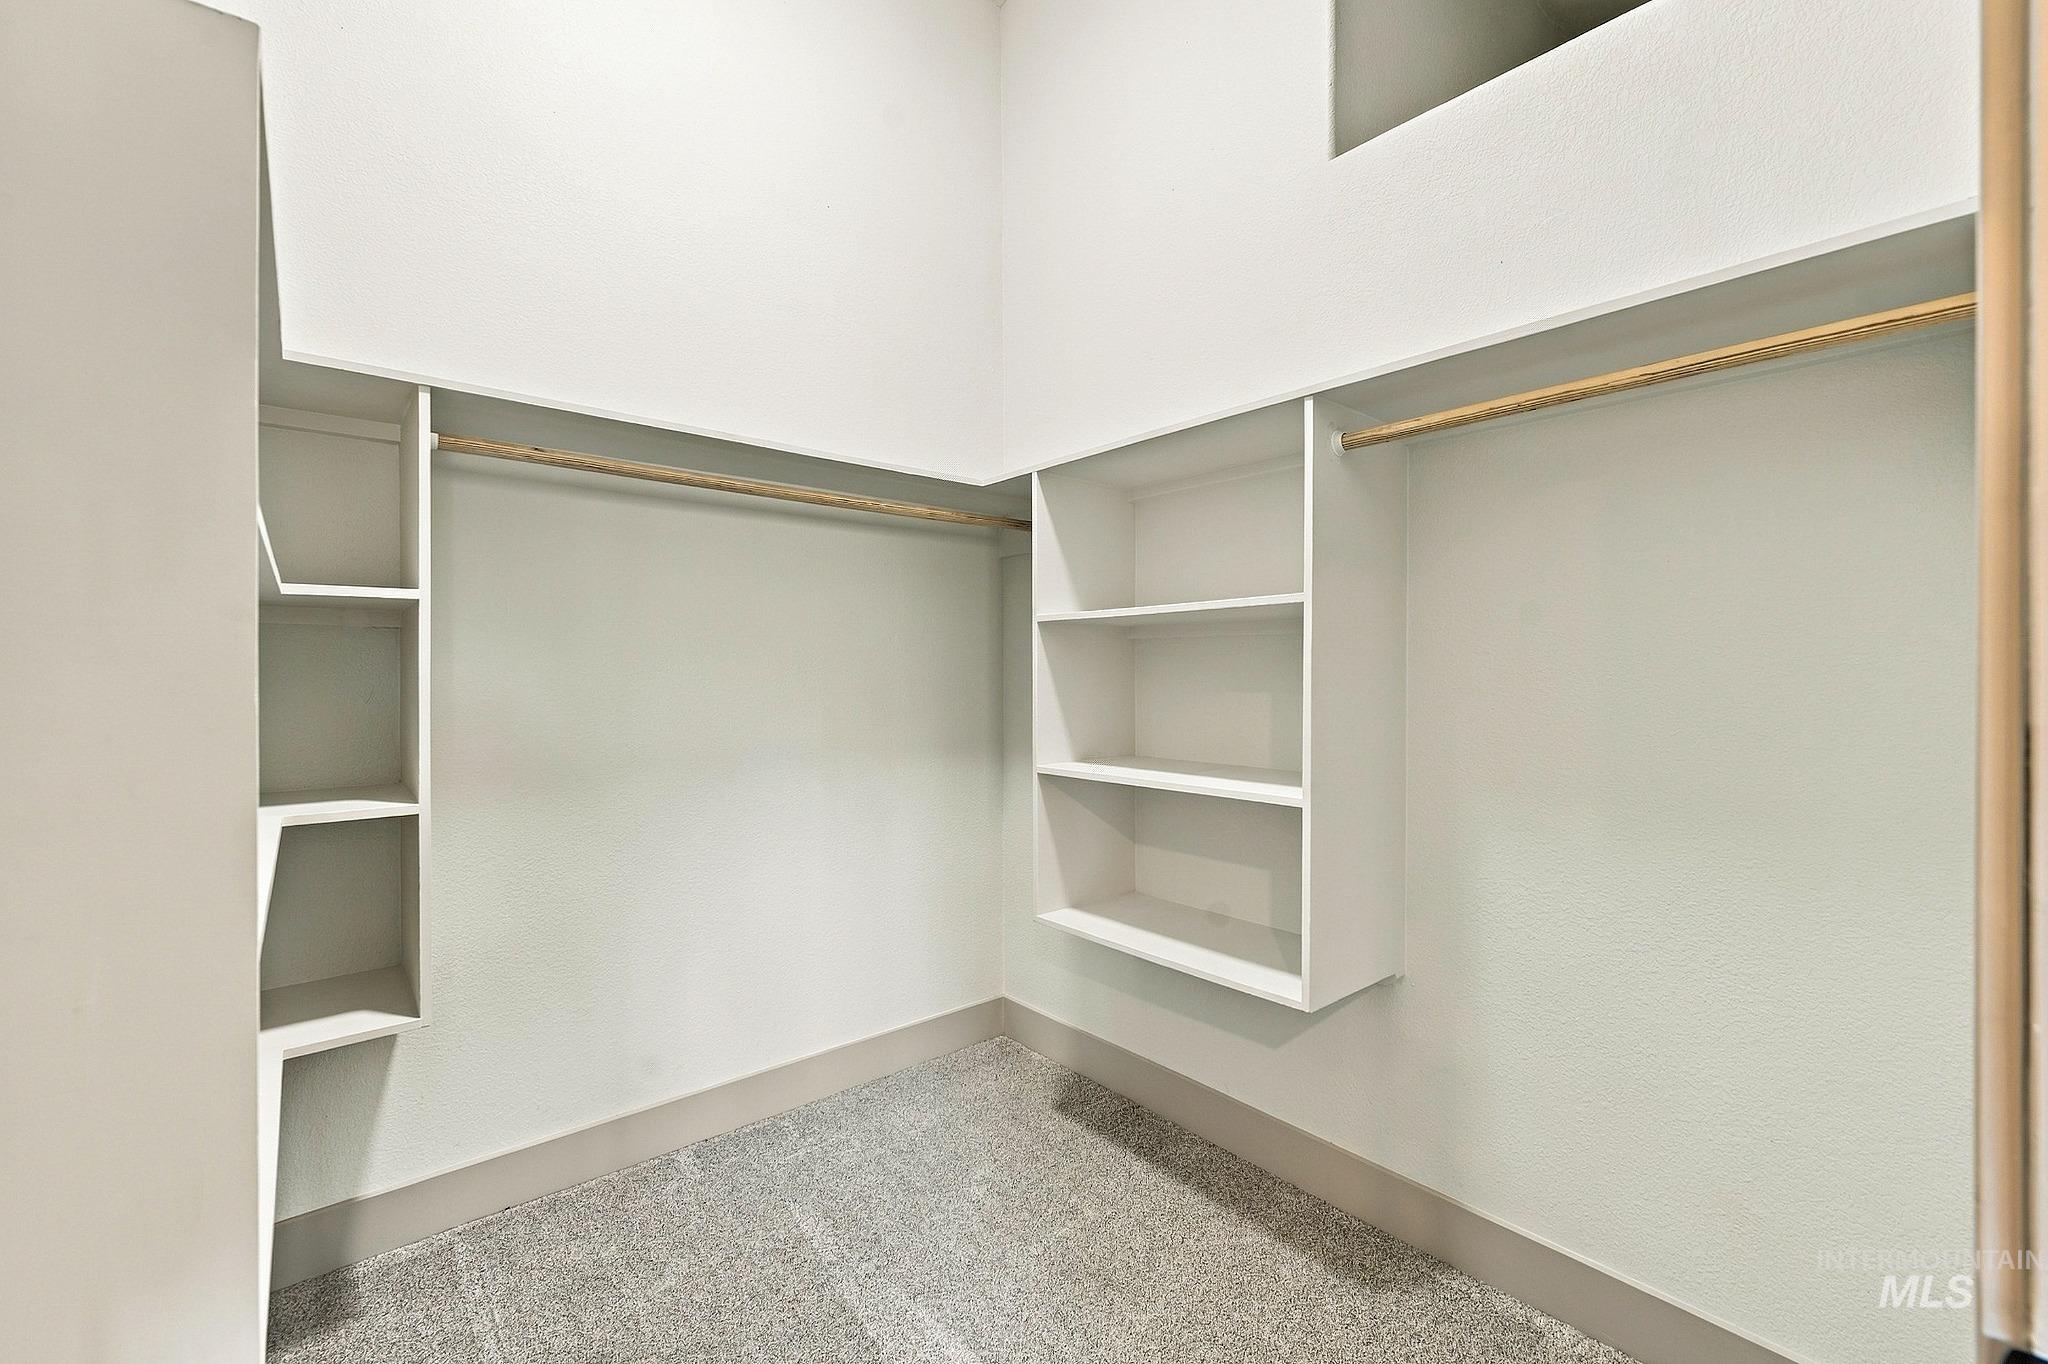
Recessed shelving units, built-in clothing rods, and carpeting
-
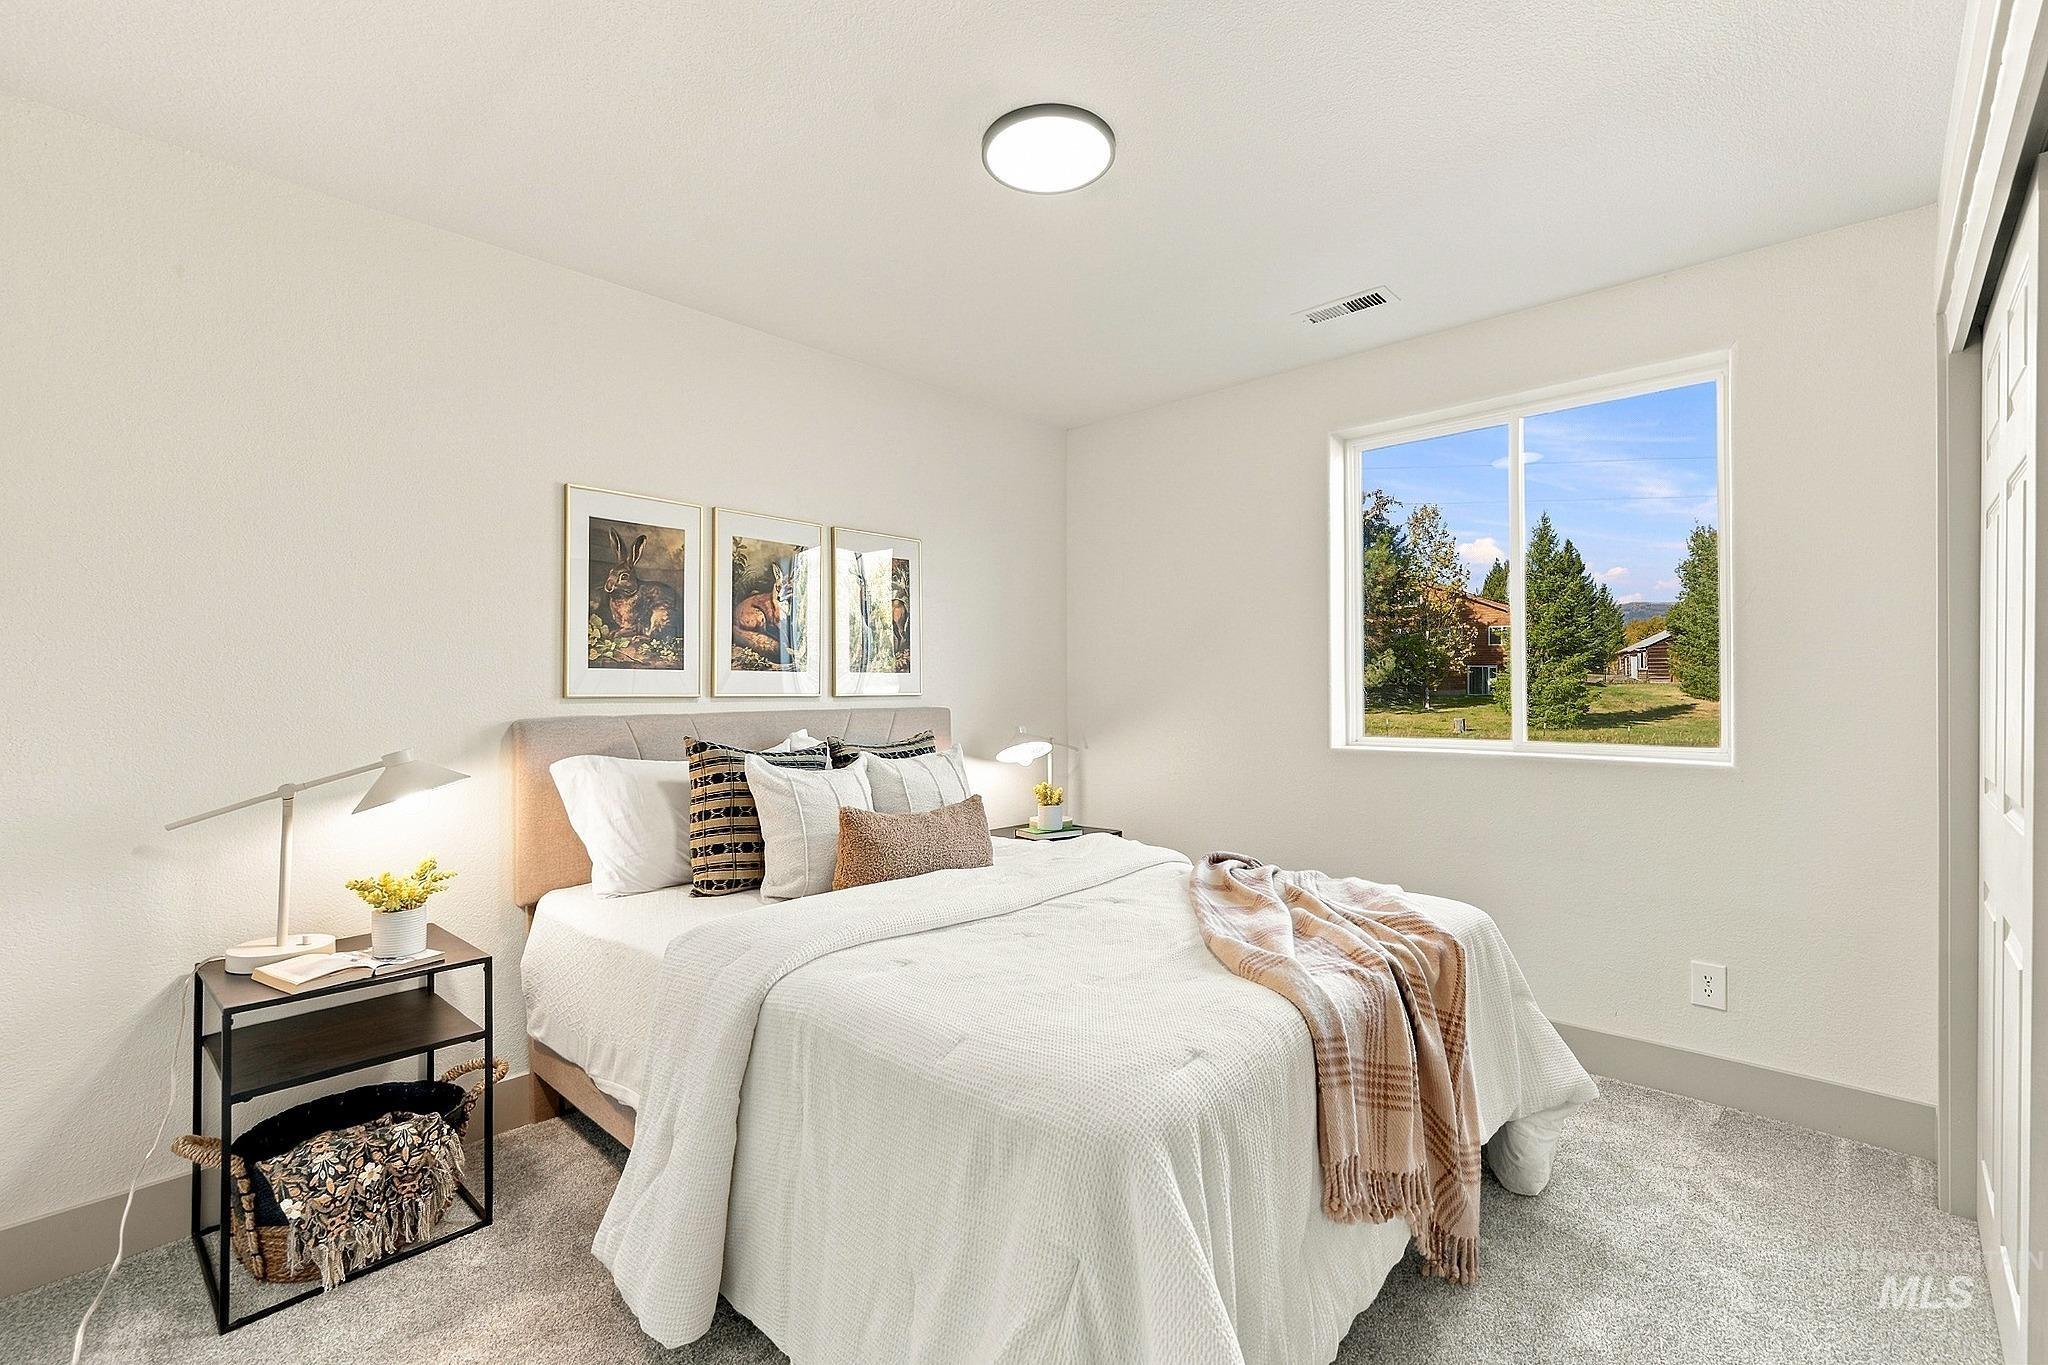
Neutral wall paint, plush carpet flooring, recessed lighting, and a double-pane window
-
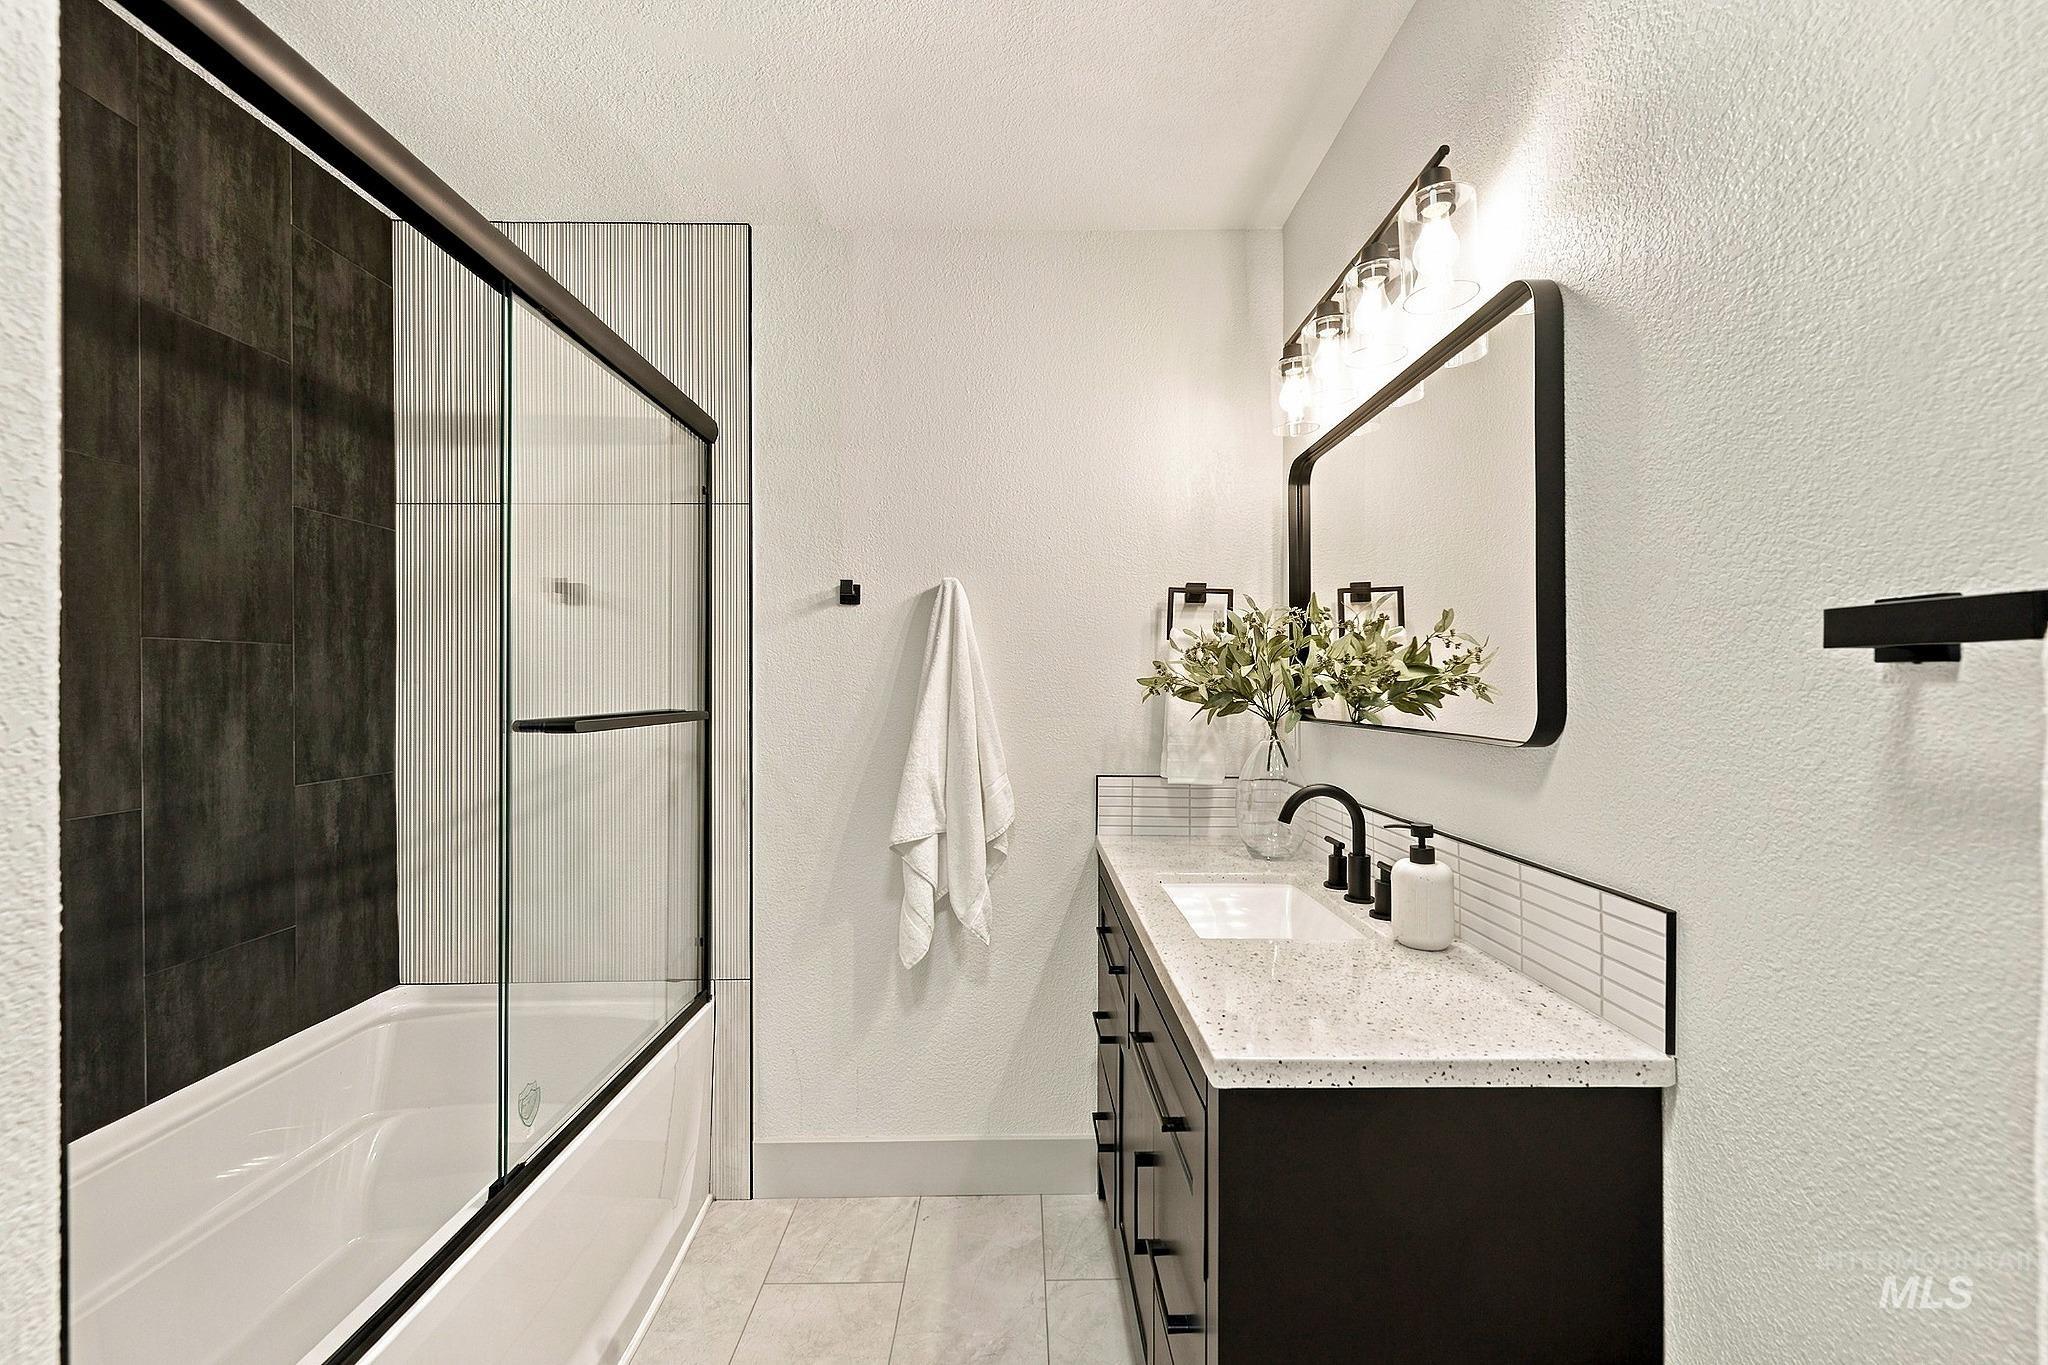
Black vanity with integrated sink, white quartz-finish countertop, and subway tile backsplash
-
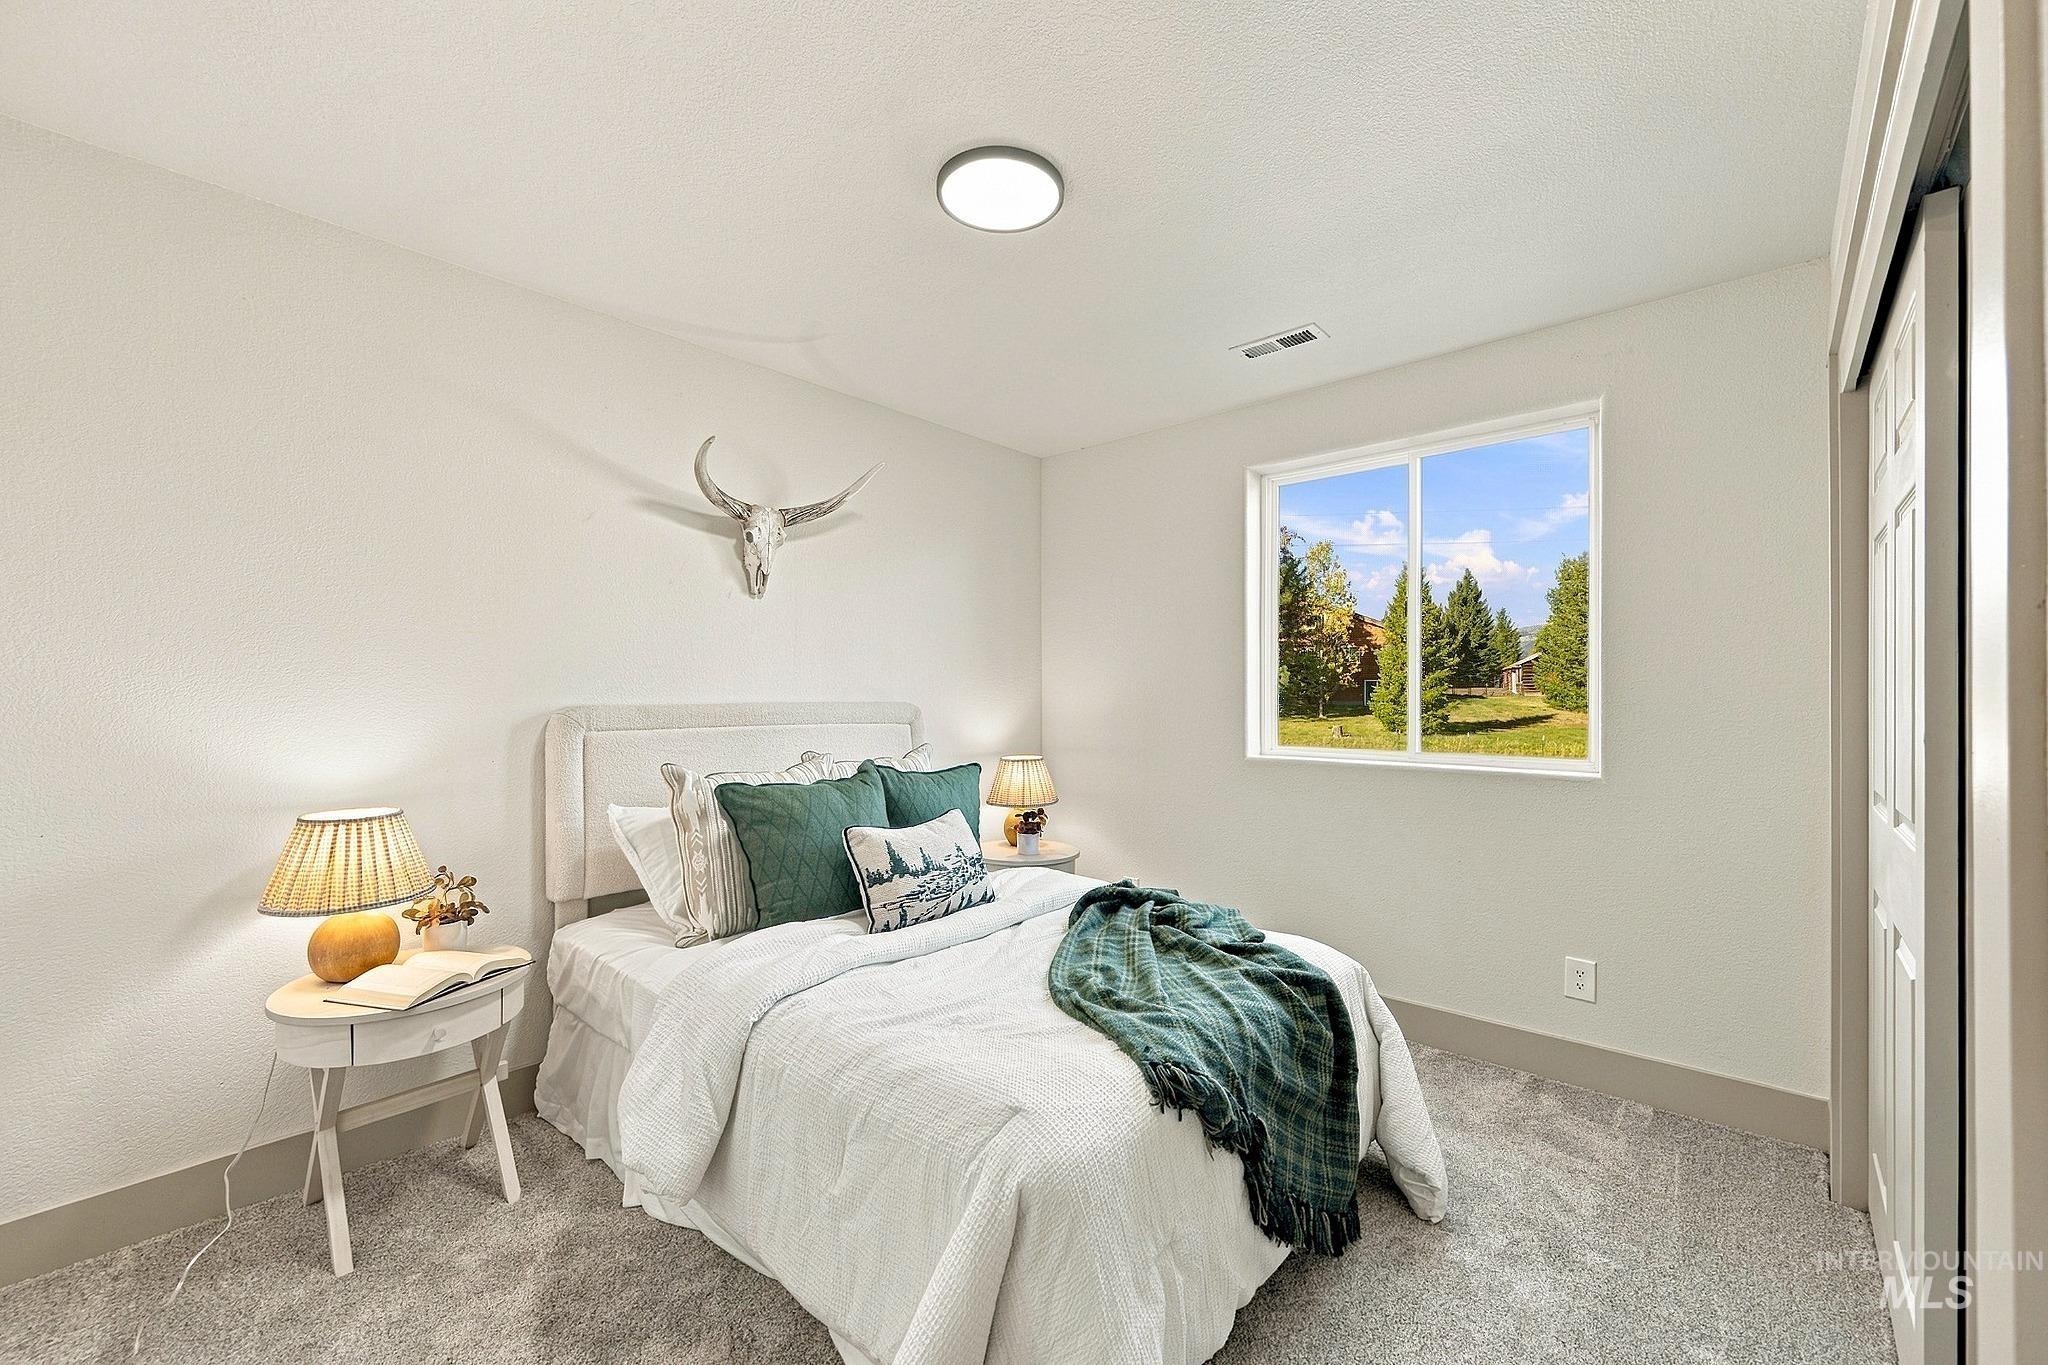
Recessed ceiling light, carpeted flooring, white walls, and a window framing mature trees
-
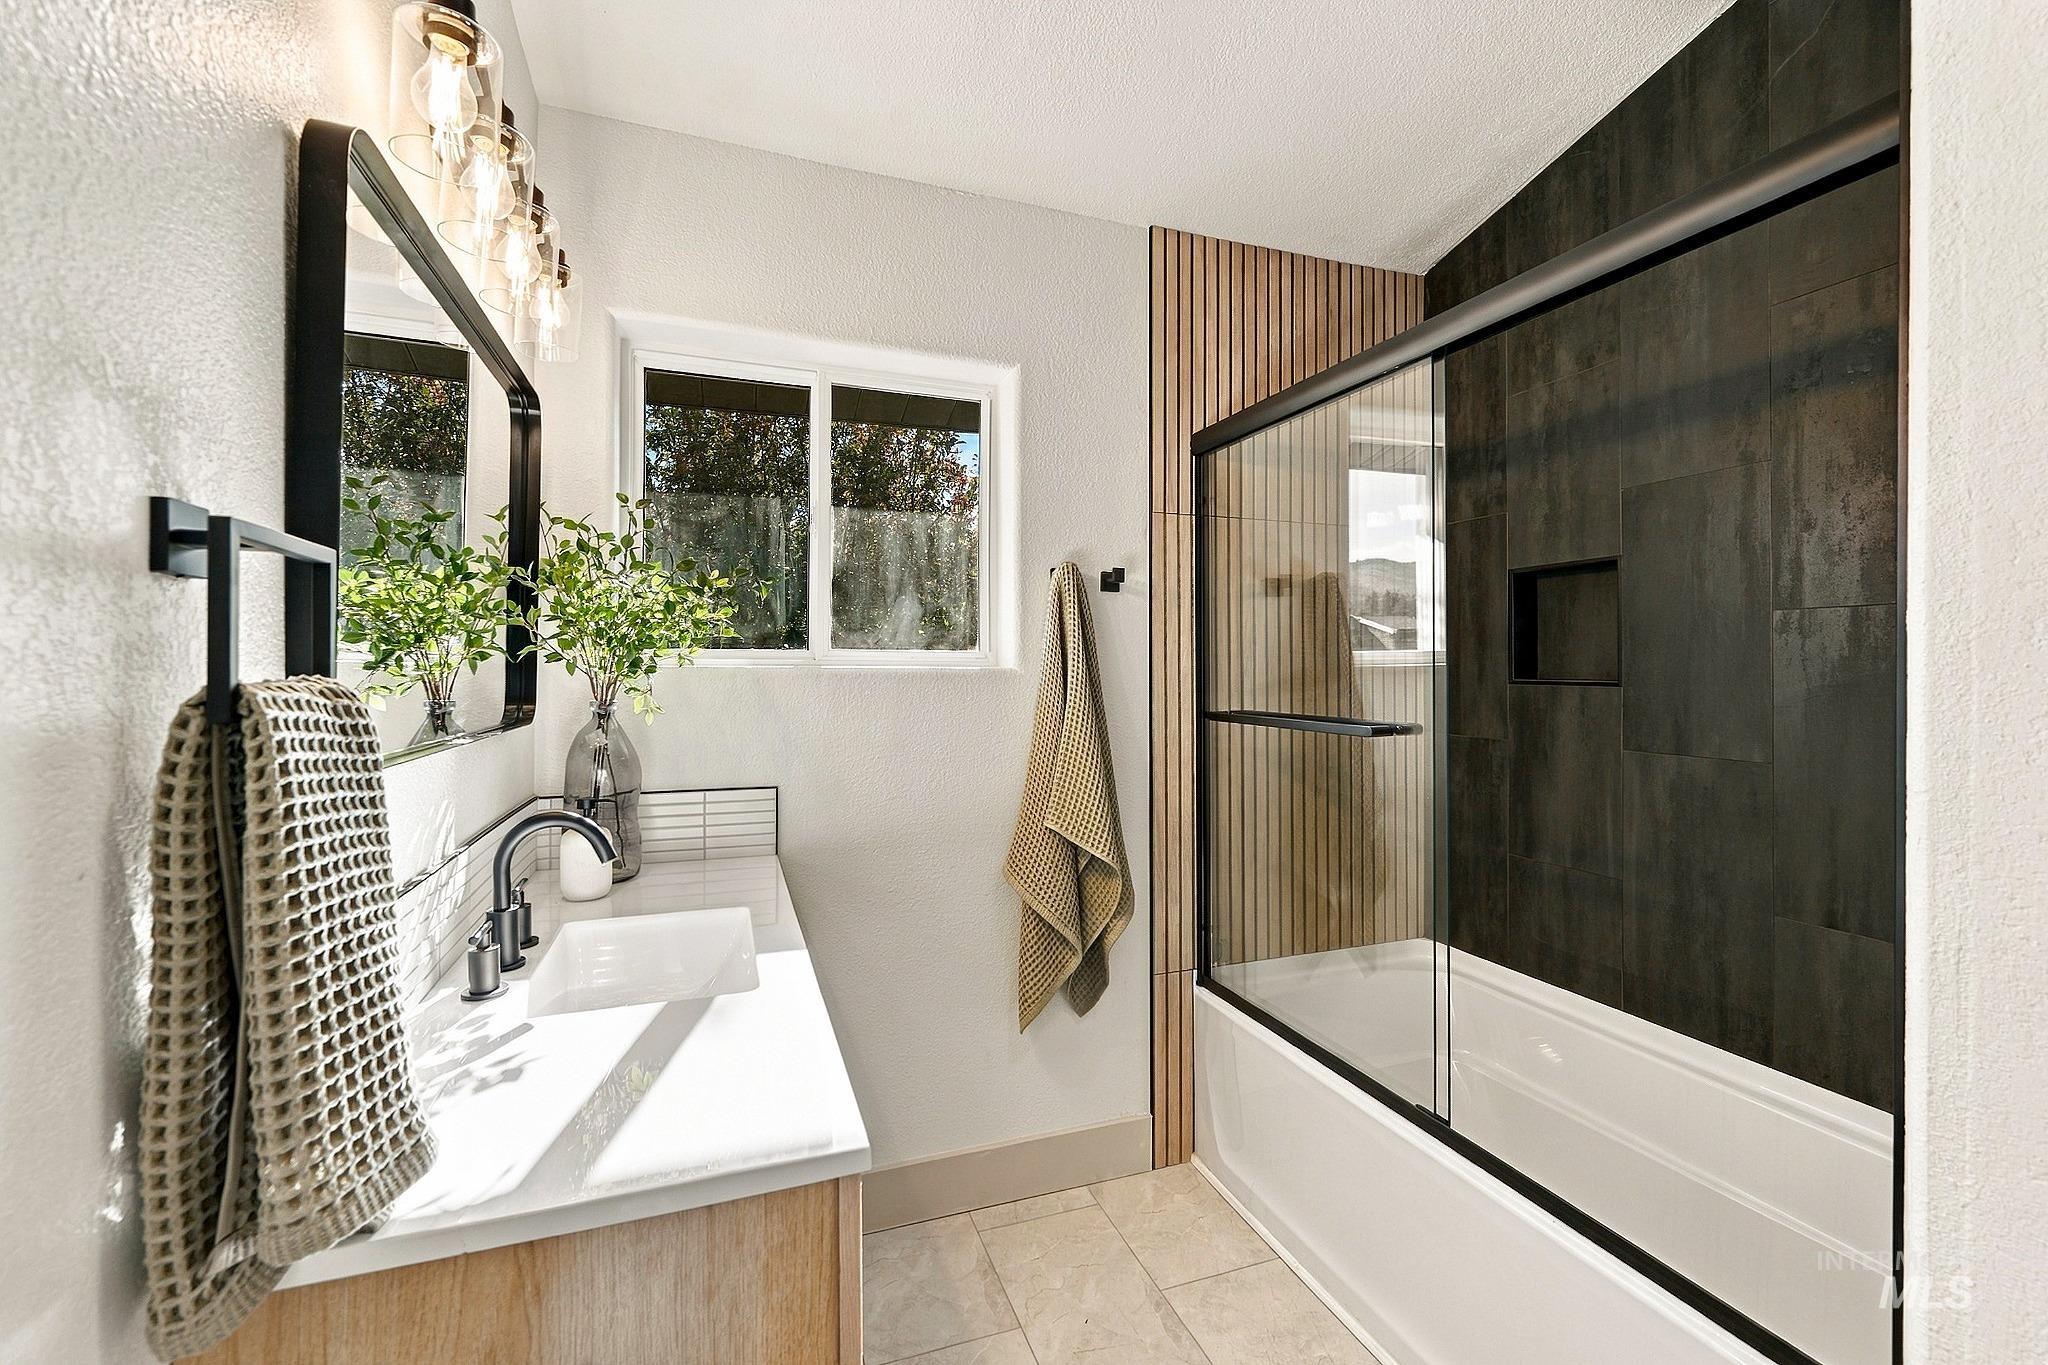
Vanity with a rectangular undermount sink and polished chrome faucet
-
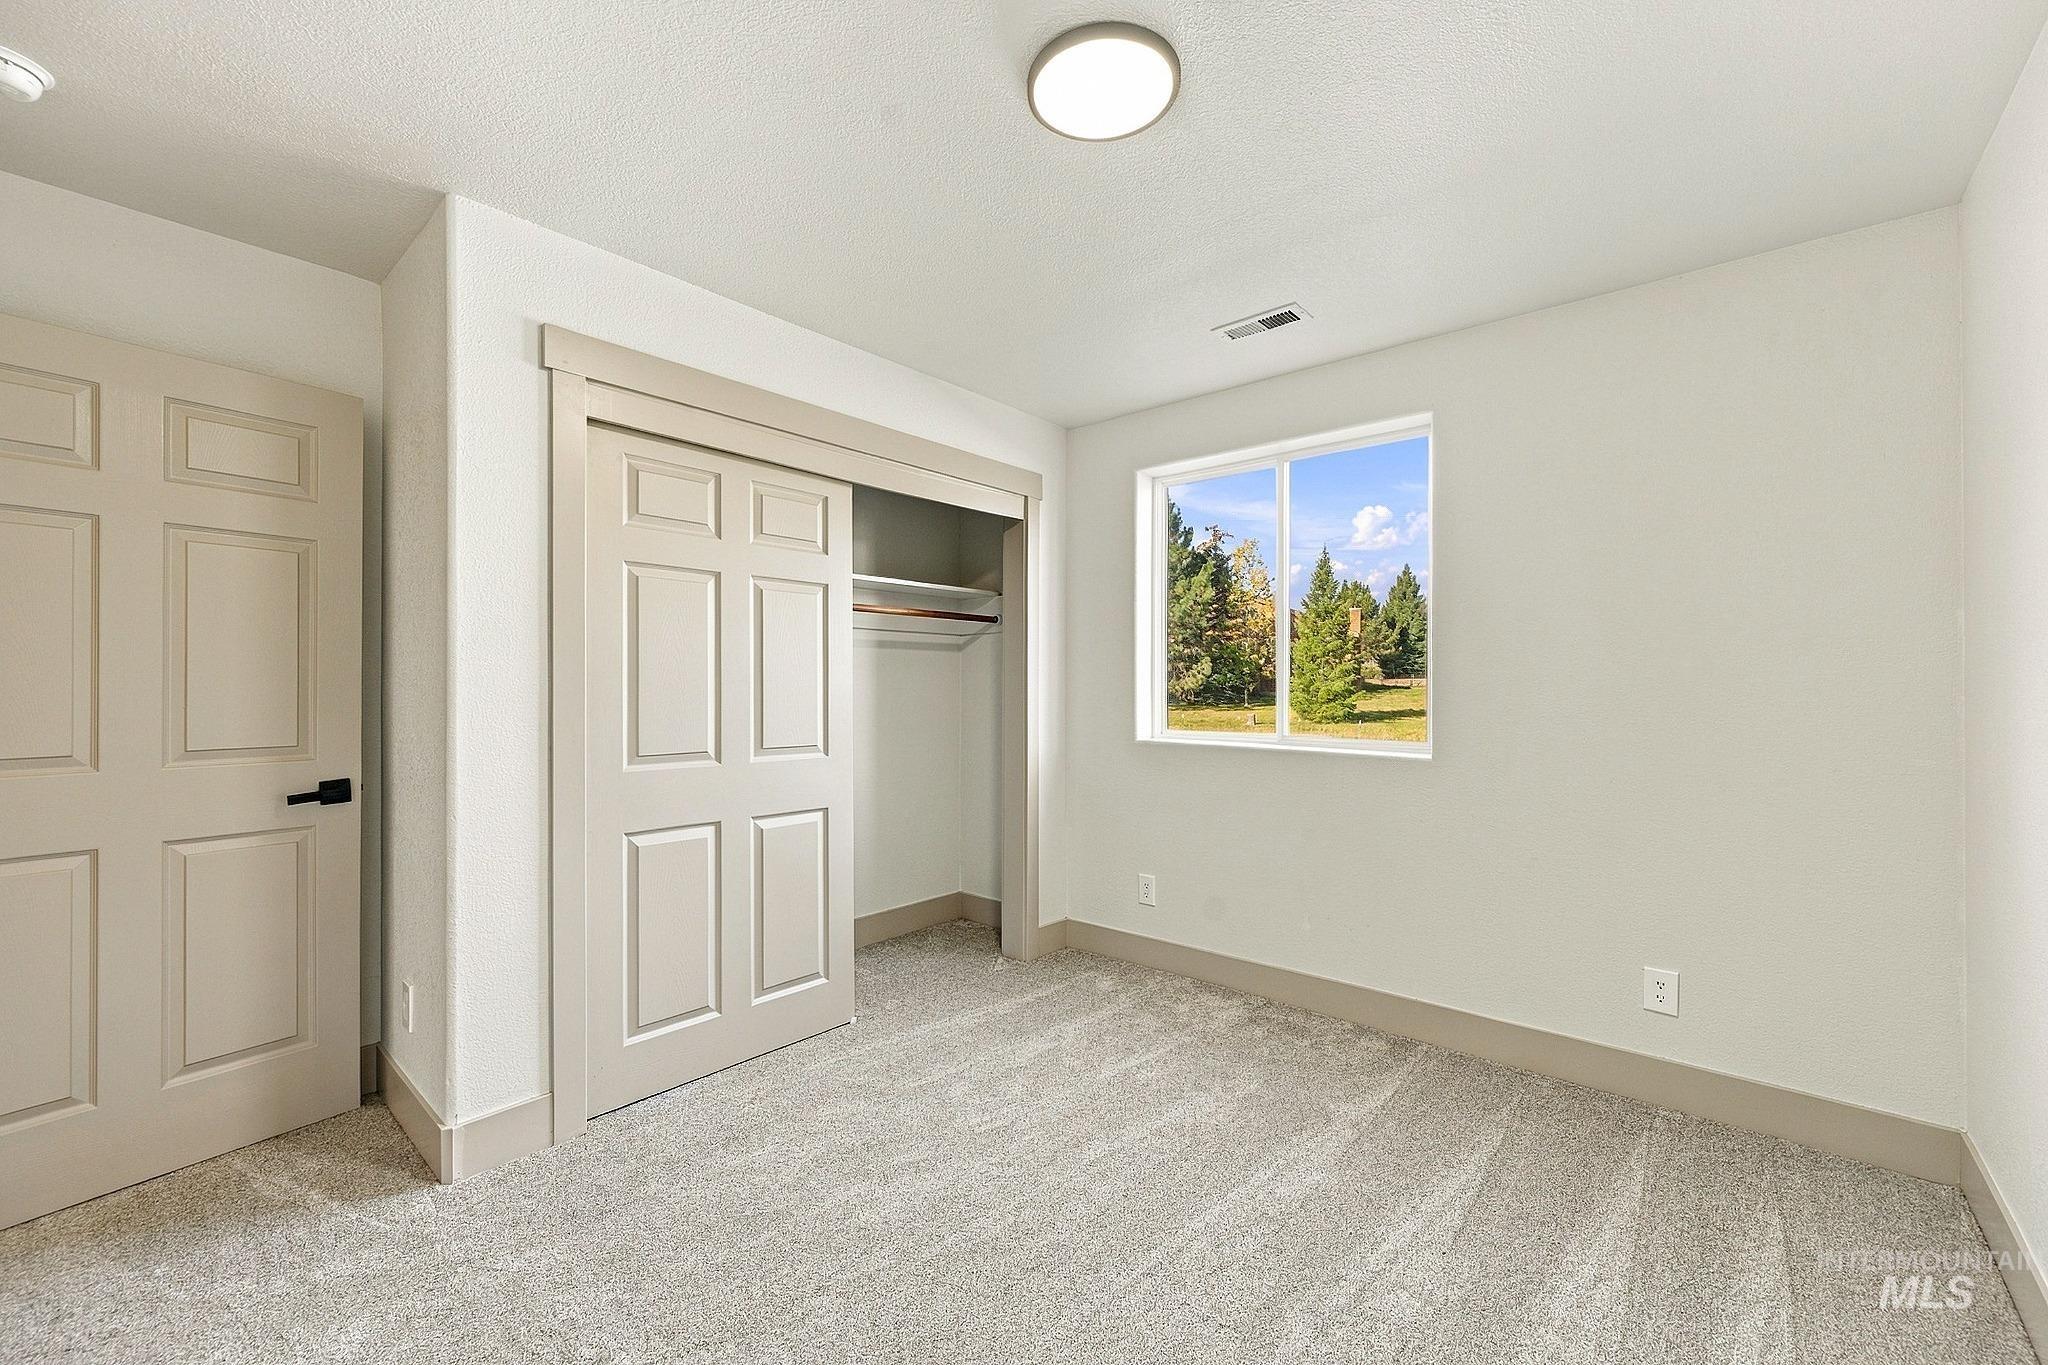
Neutral-toned walls complementing plush carpeting
-
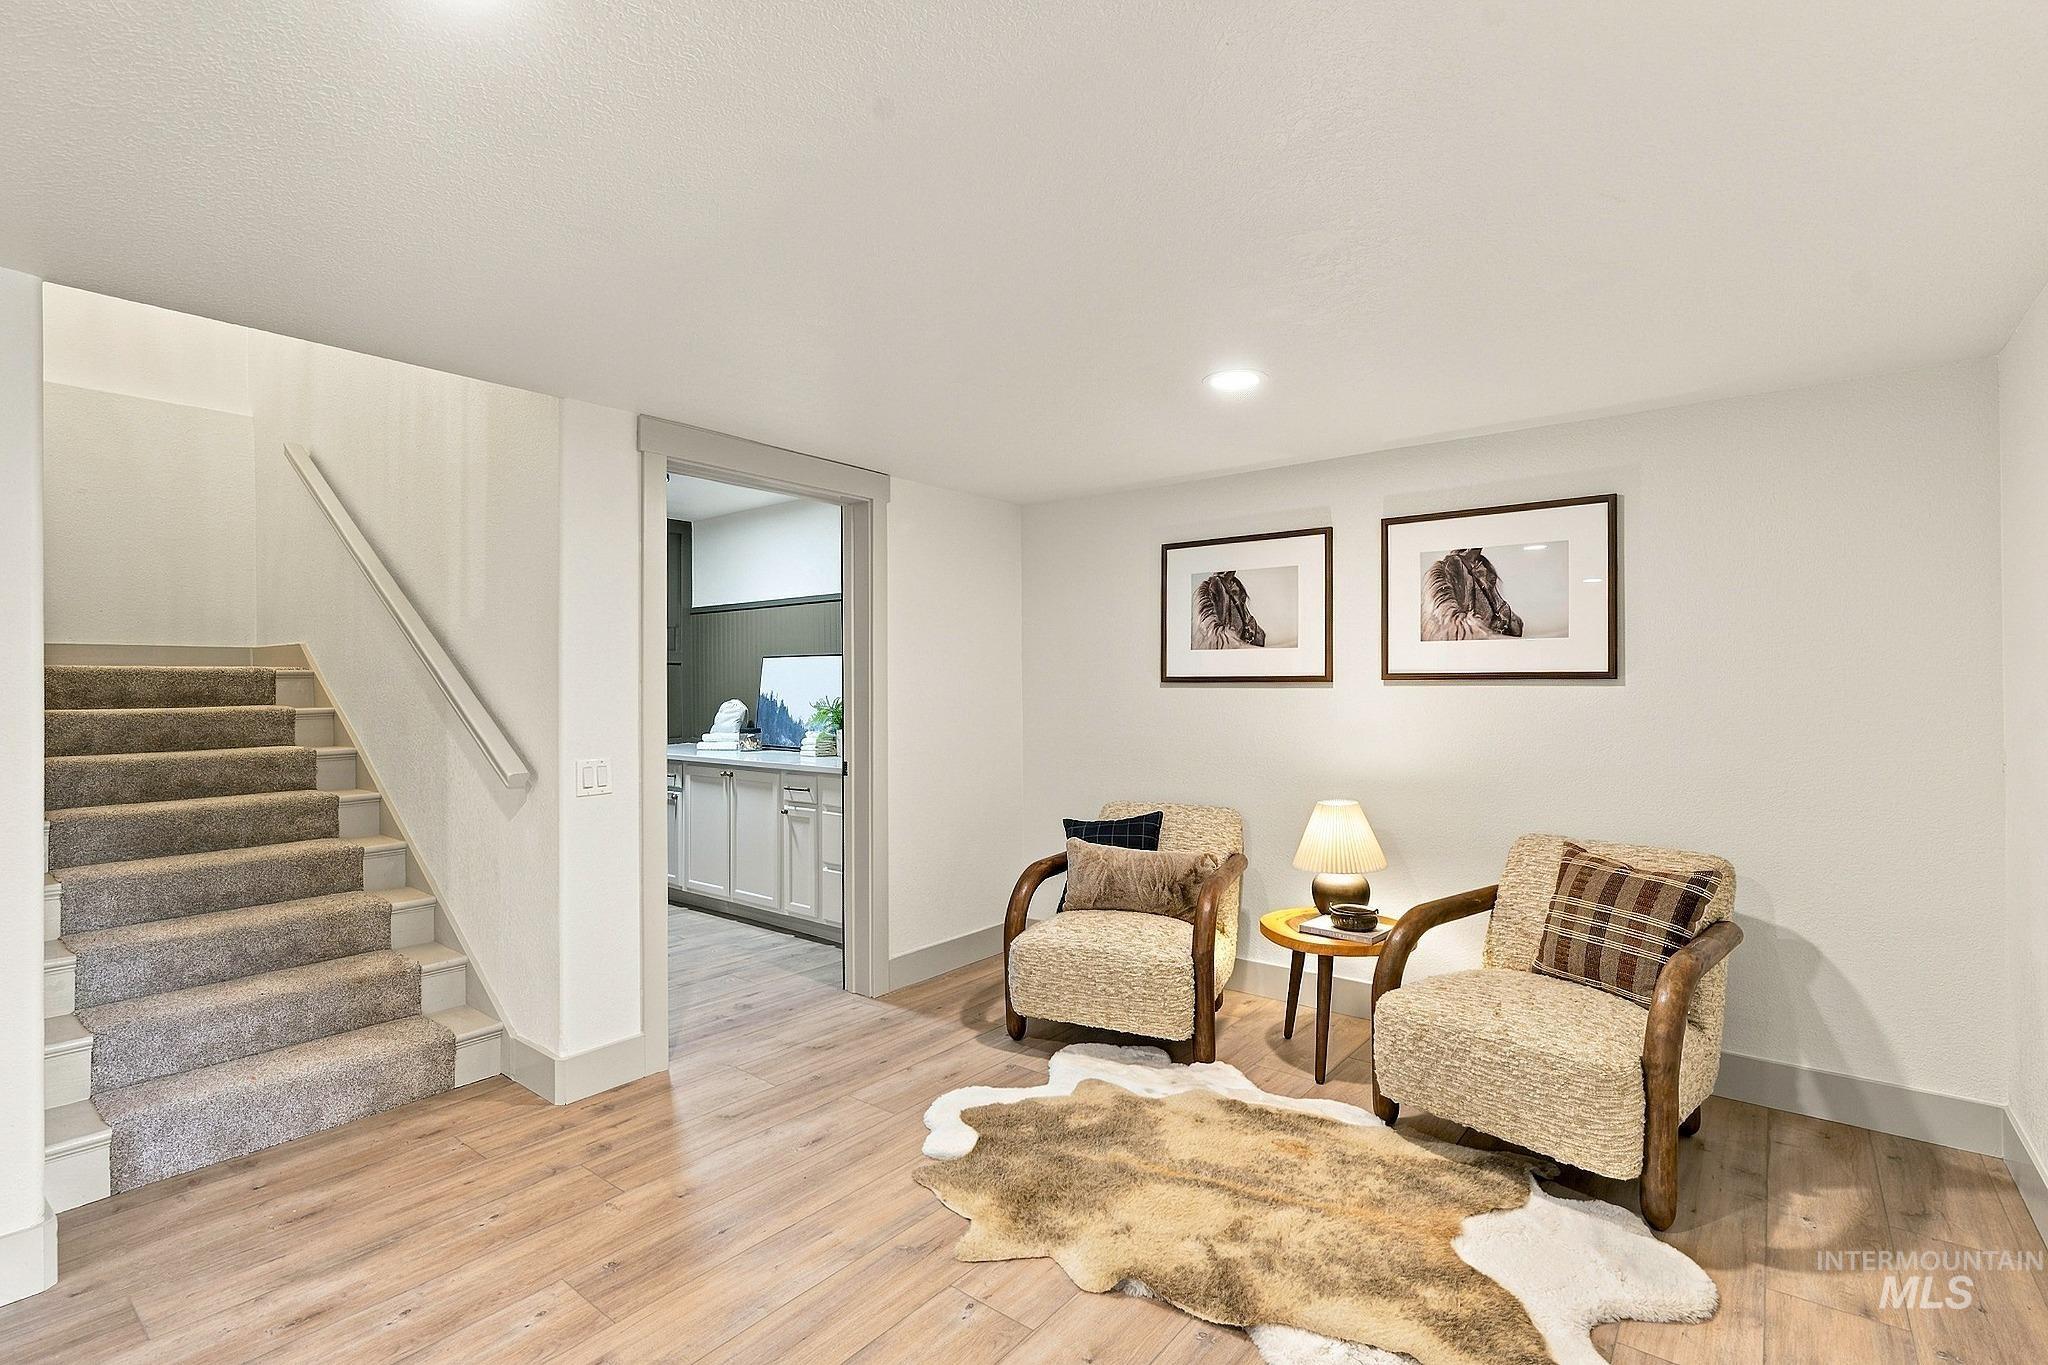
Carpeted staircase with light wood-finish flooring
-
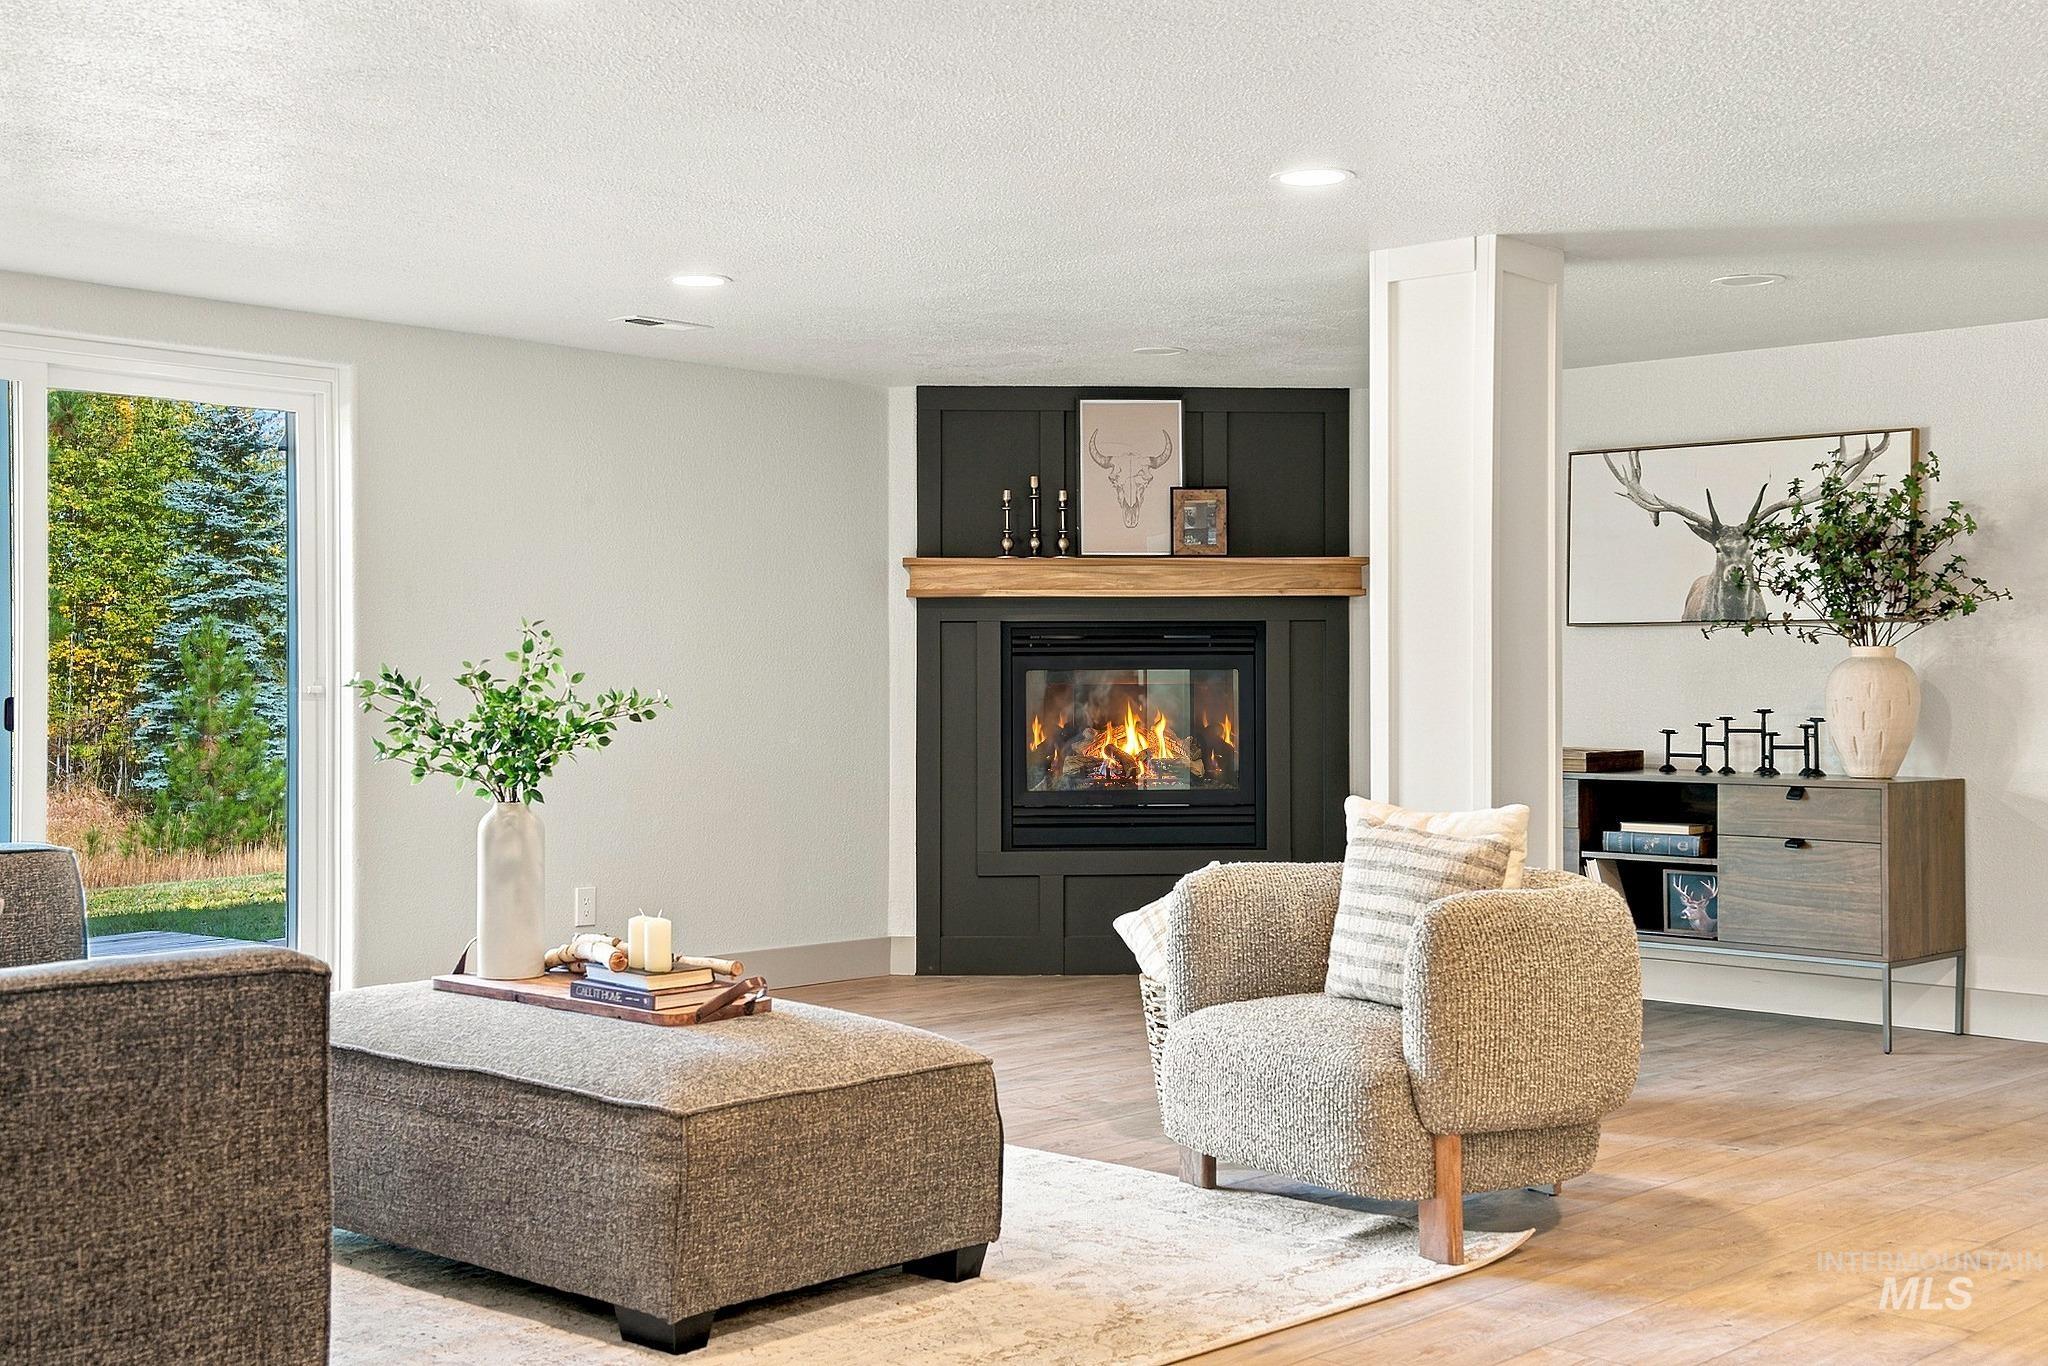
Wood-finish flooring, recessed lighting, and a fireplace with a wood mantle
-
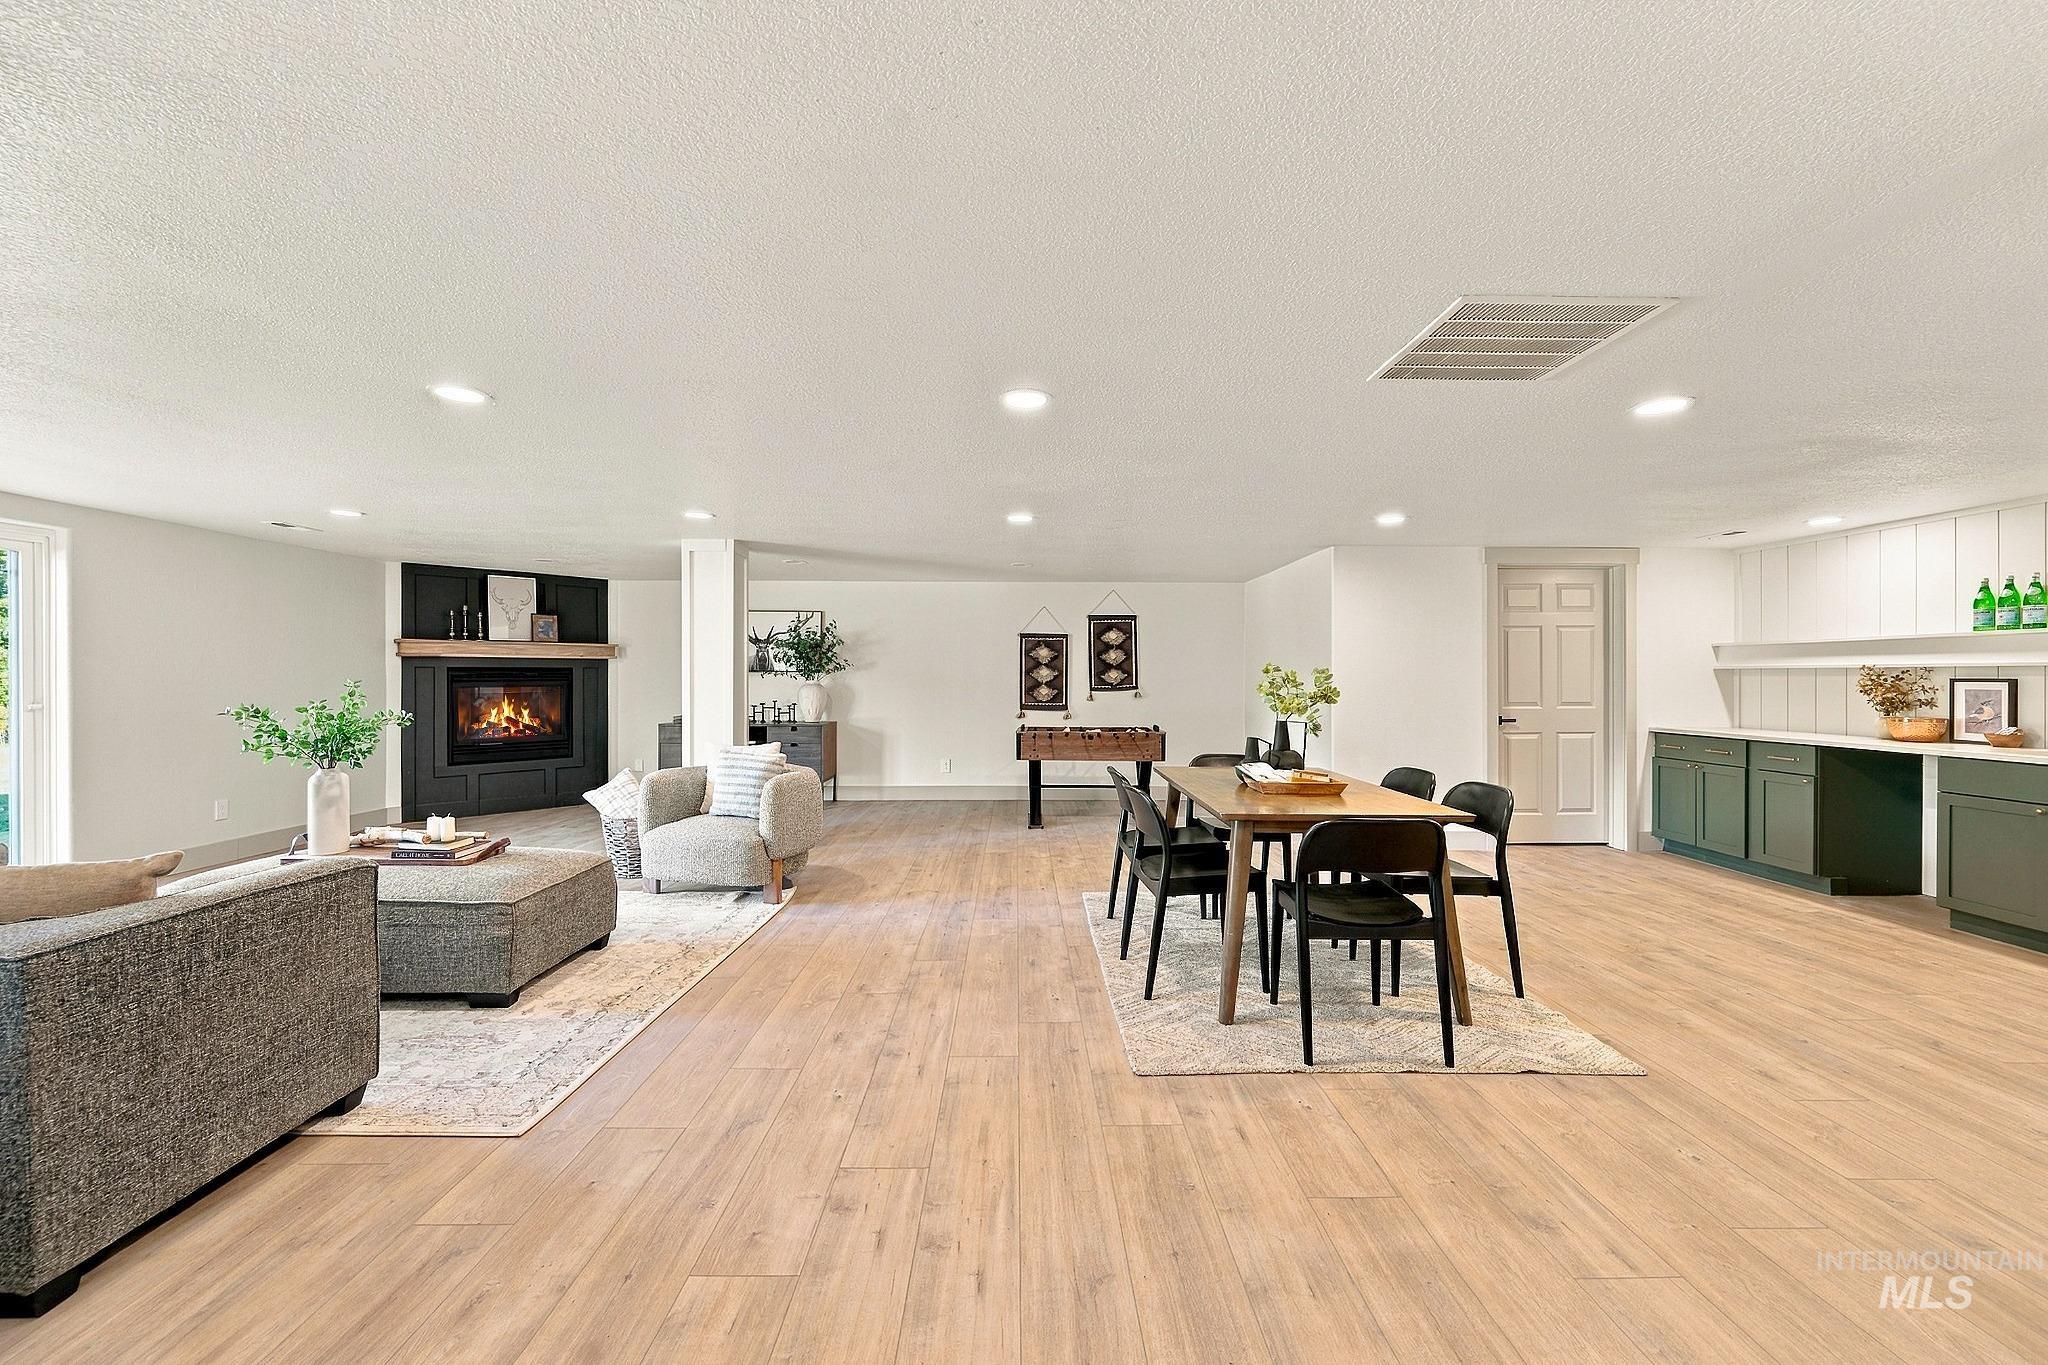
Recessed lighting illuminates wood-finish flooring throughout the expansive space
-
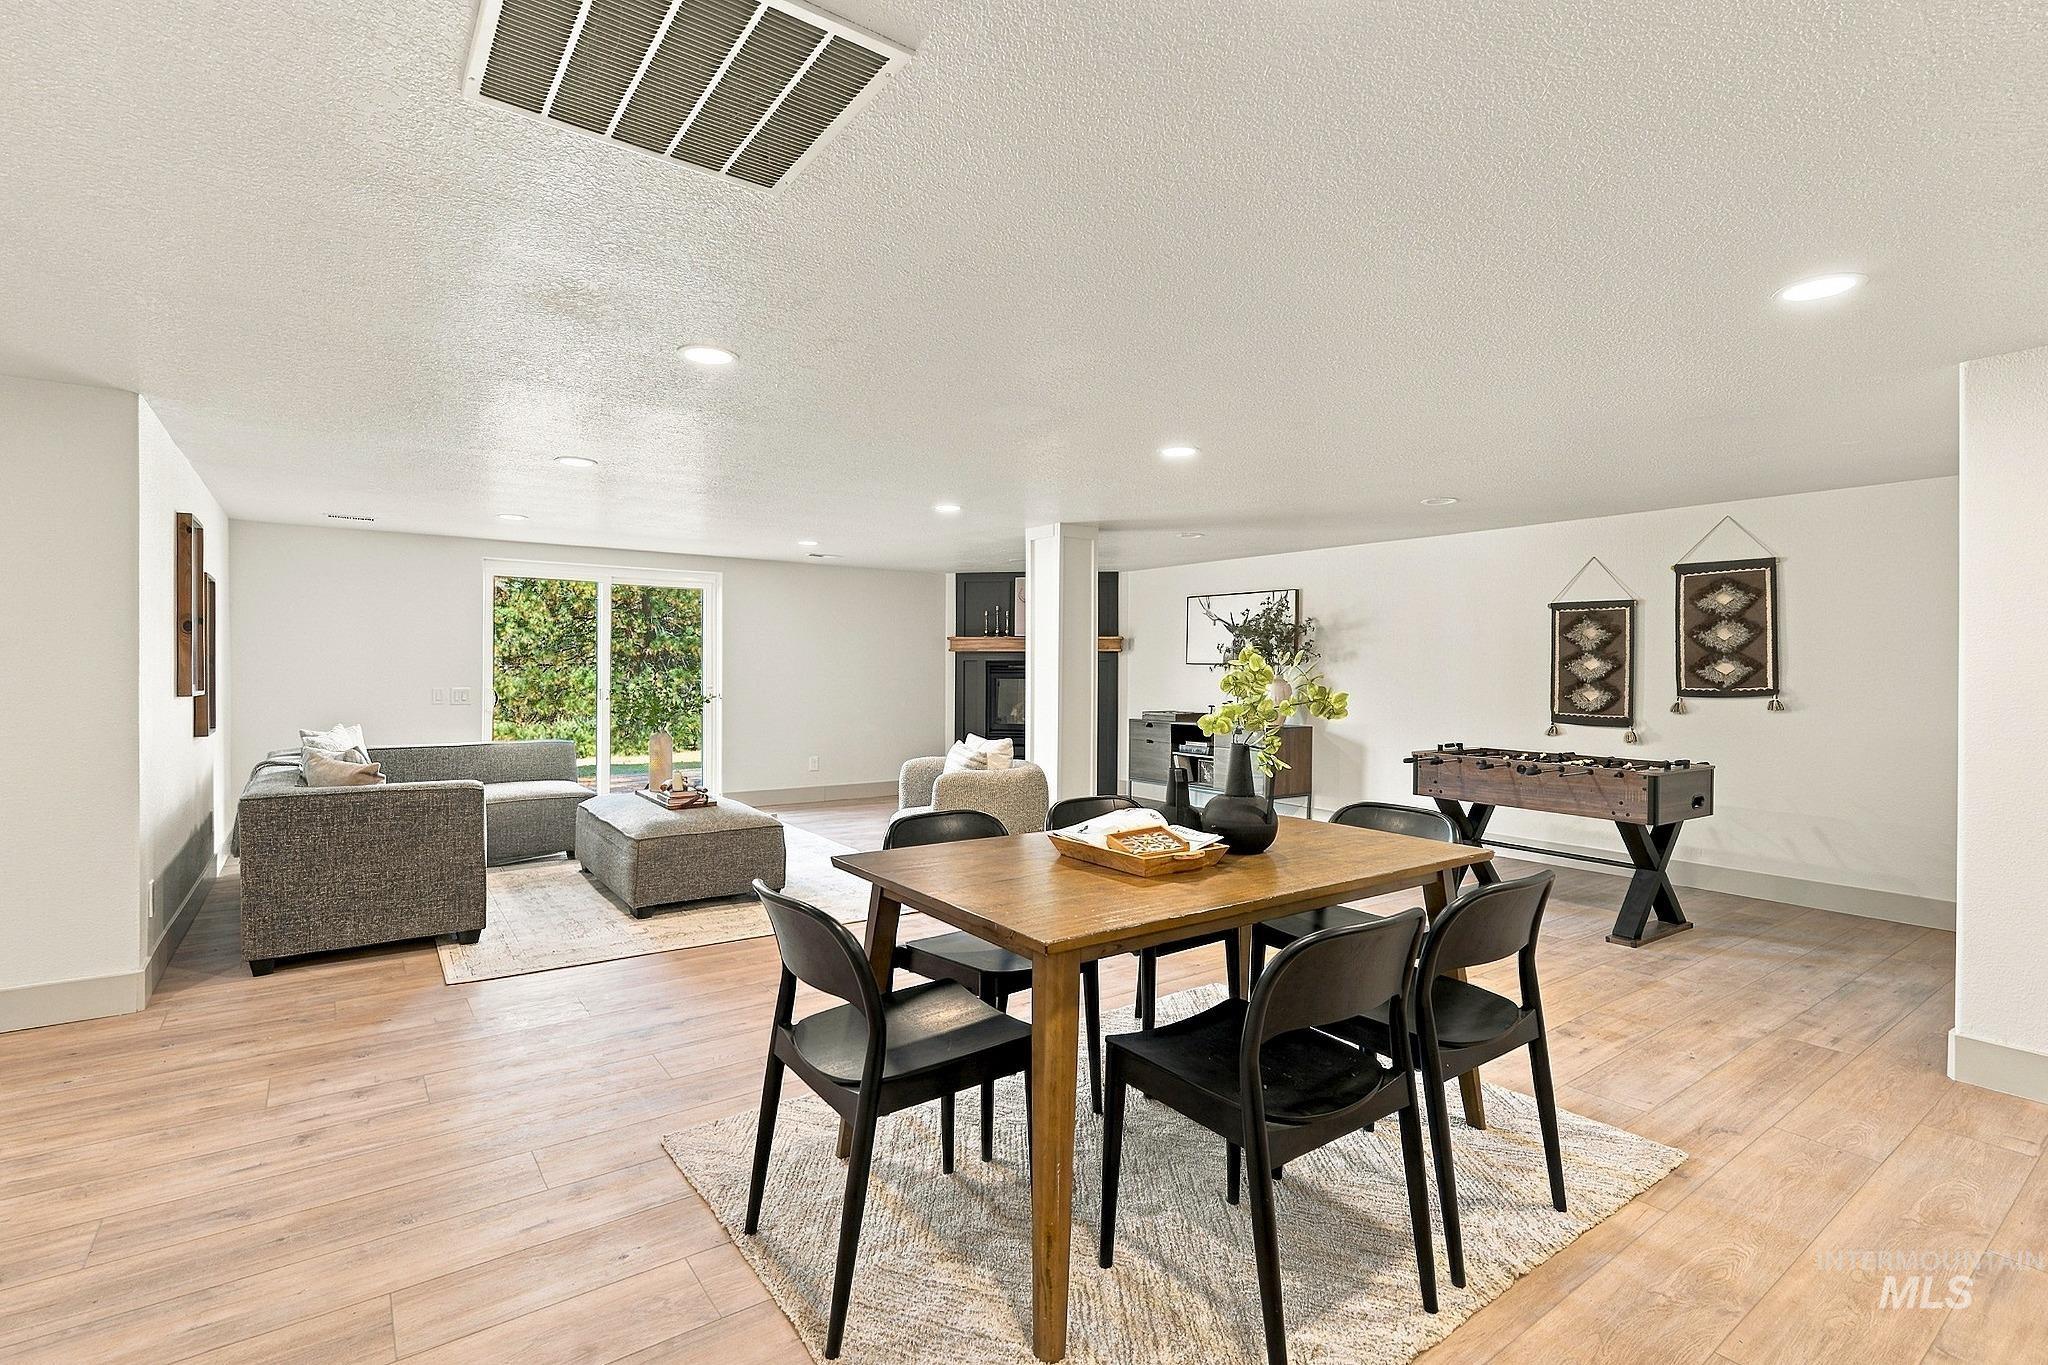
Recessed lighting, wood-finish flooring, white walls, and a sliding glass door
-
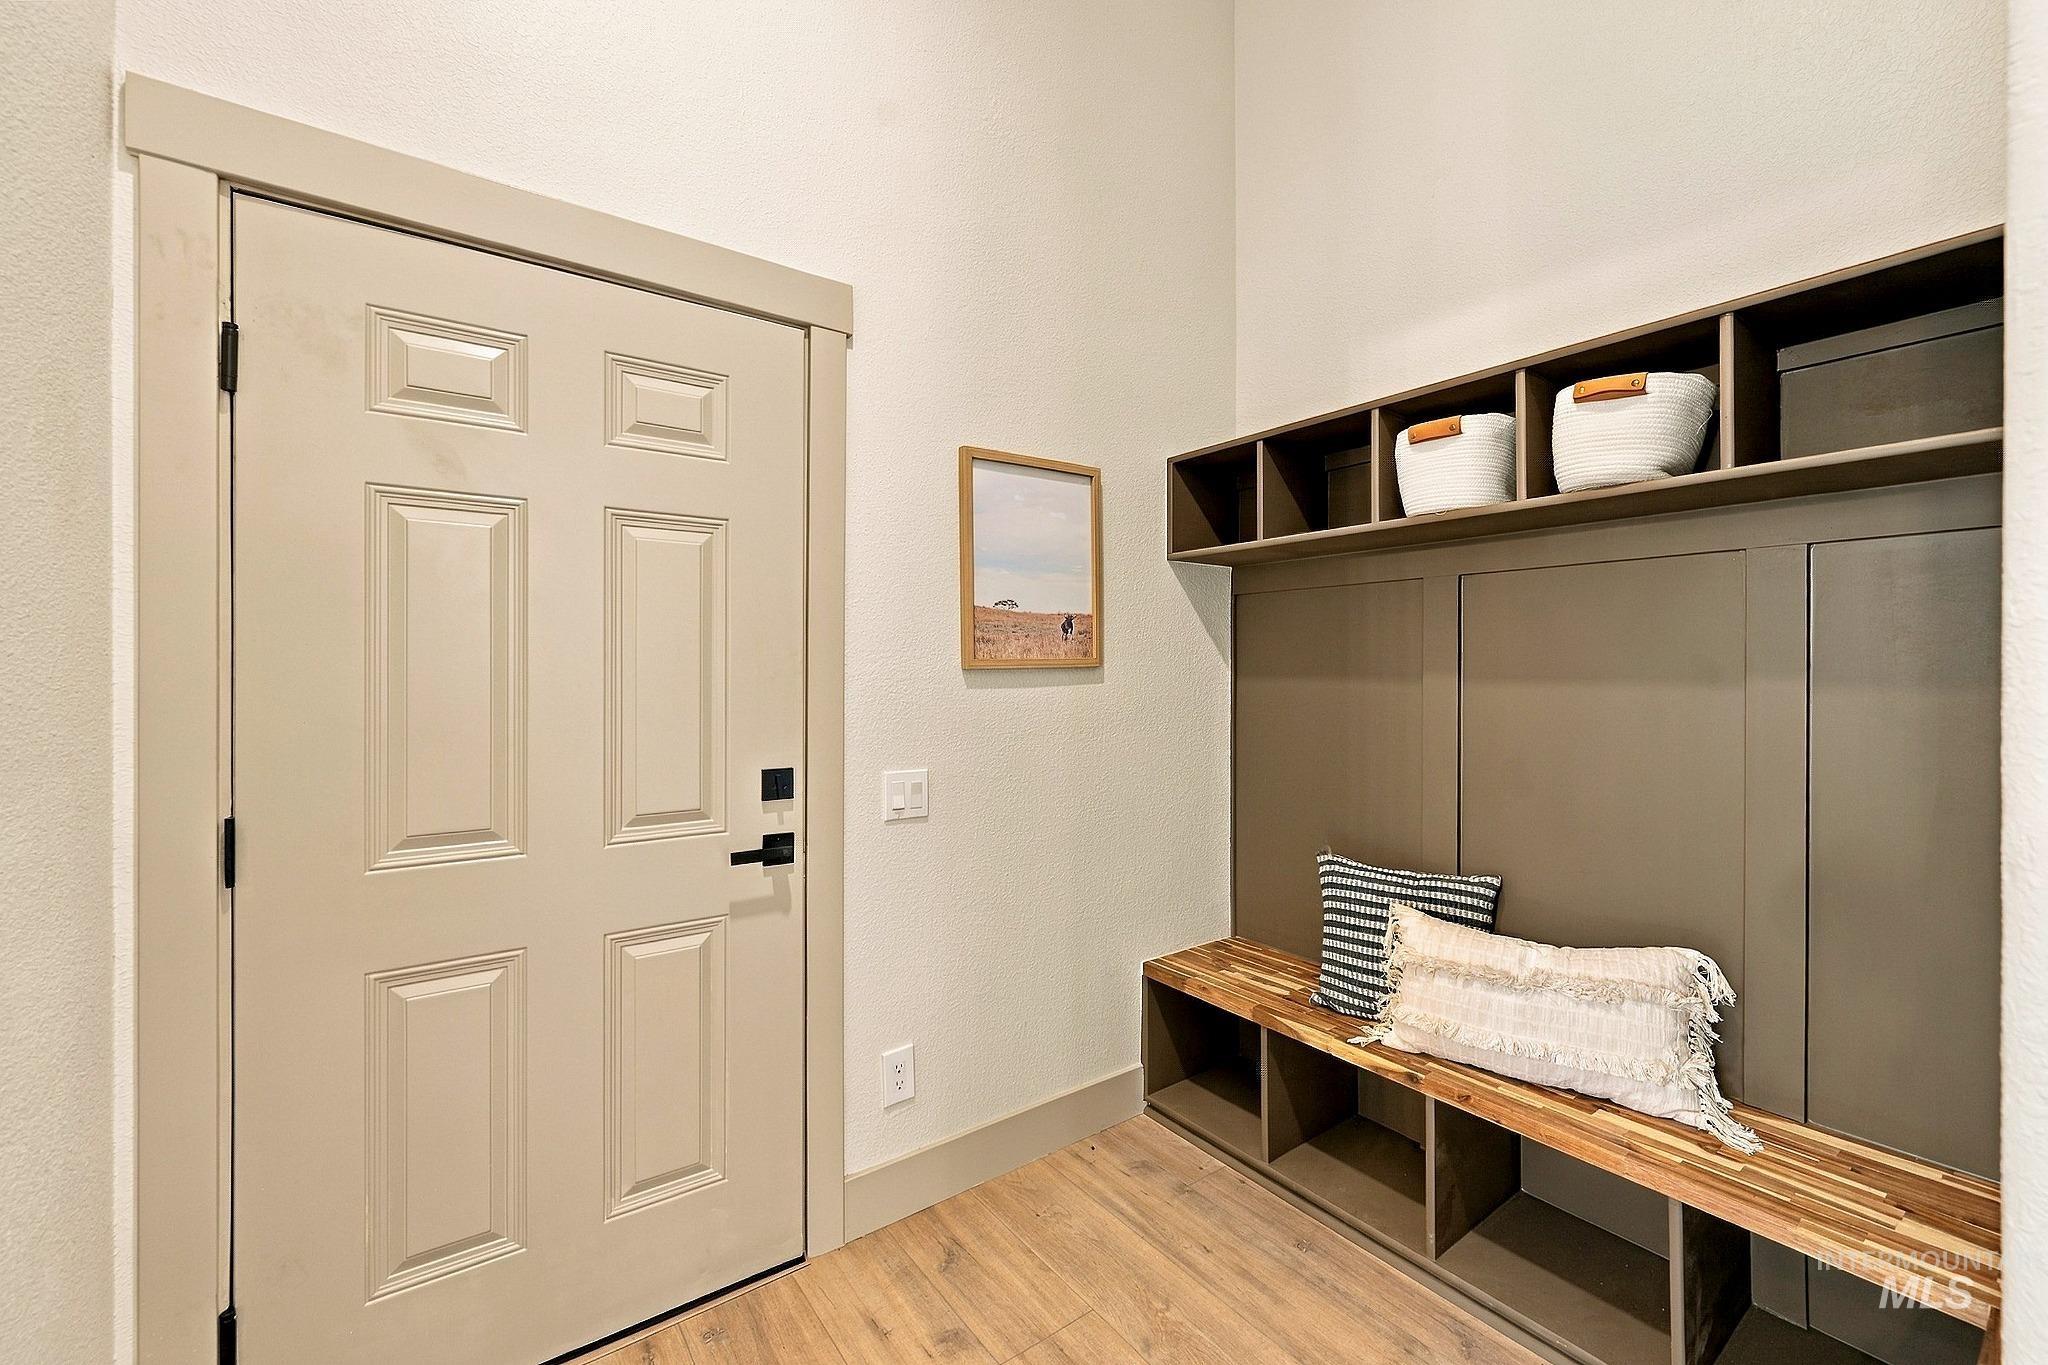
Built-in storage bench with wood-finish top and cubbies, overhead shelving, and wood-finish flooring
-
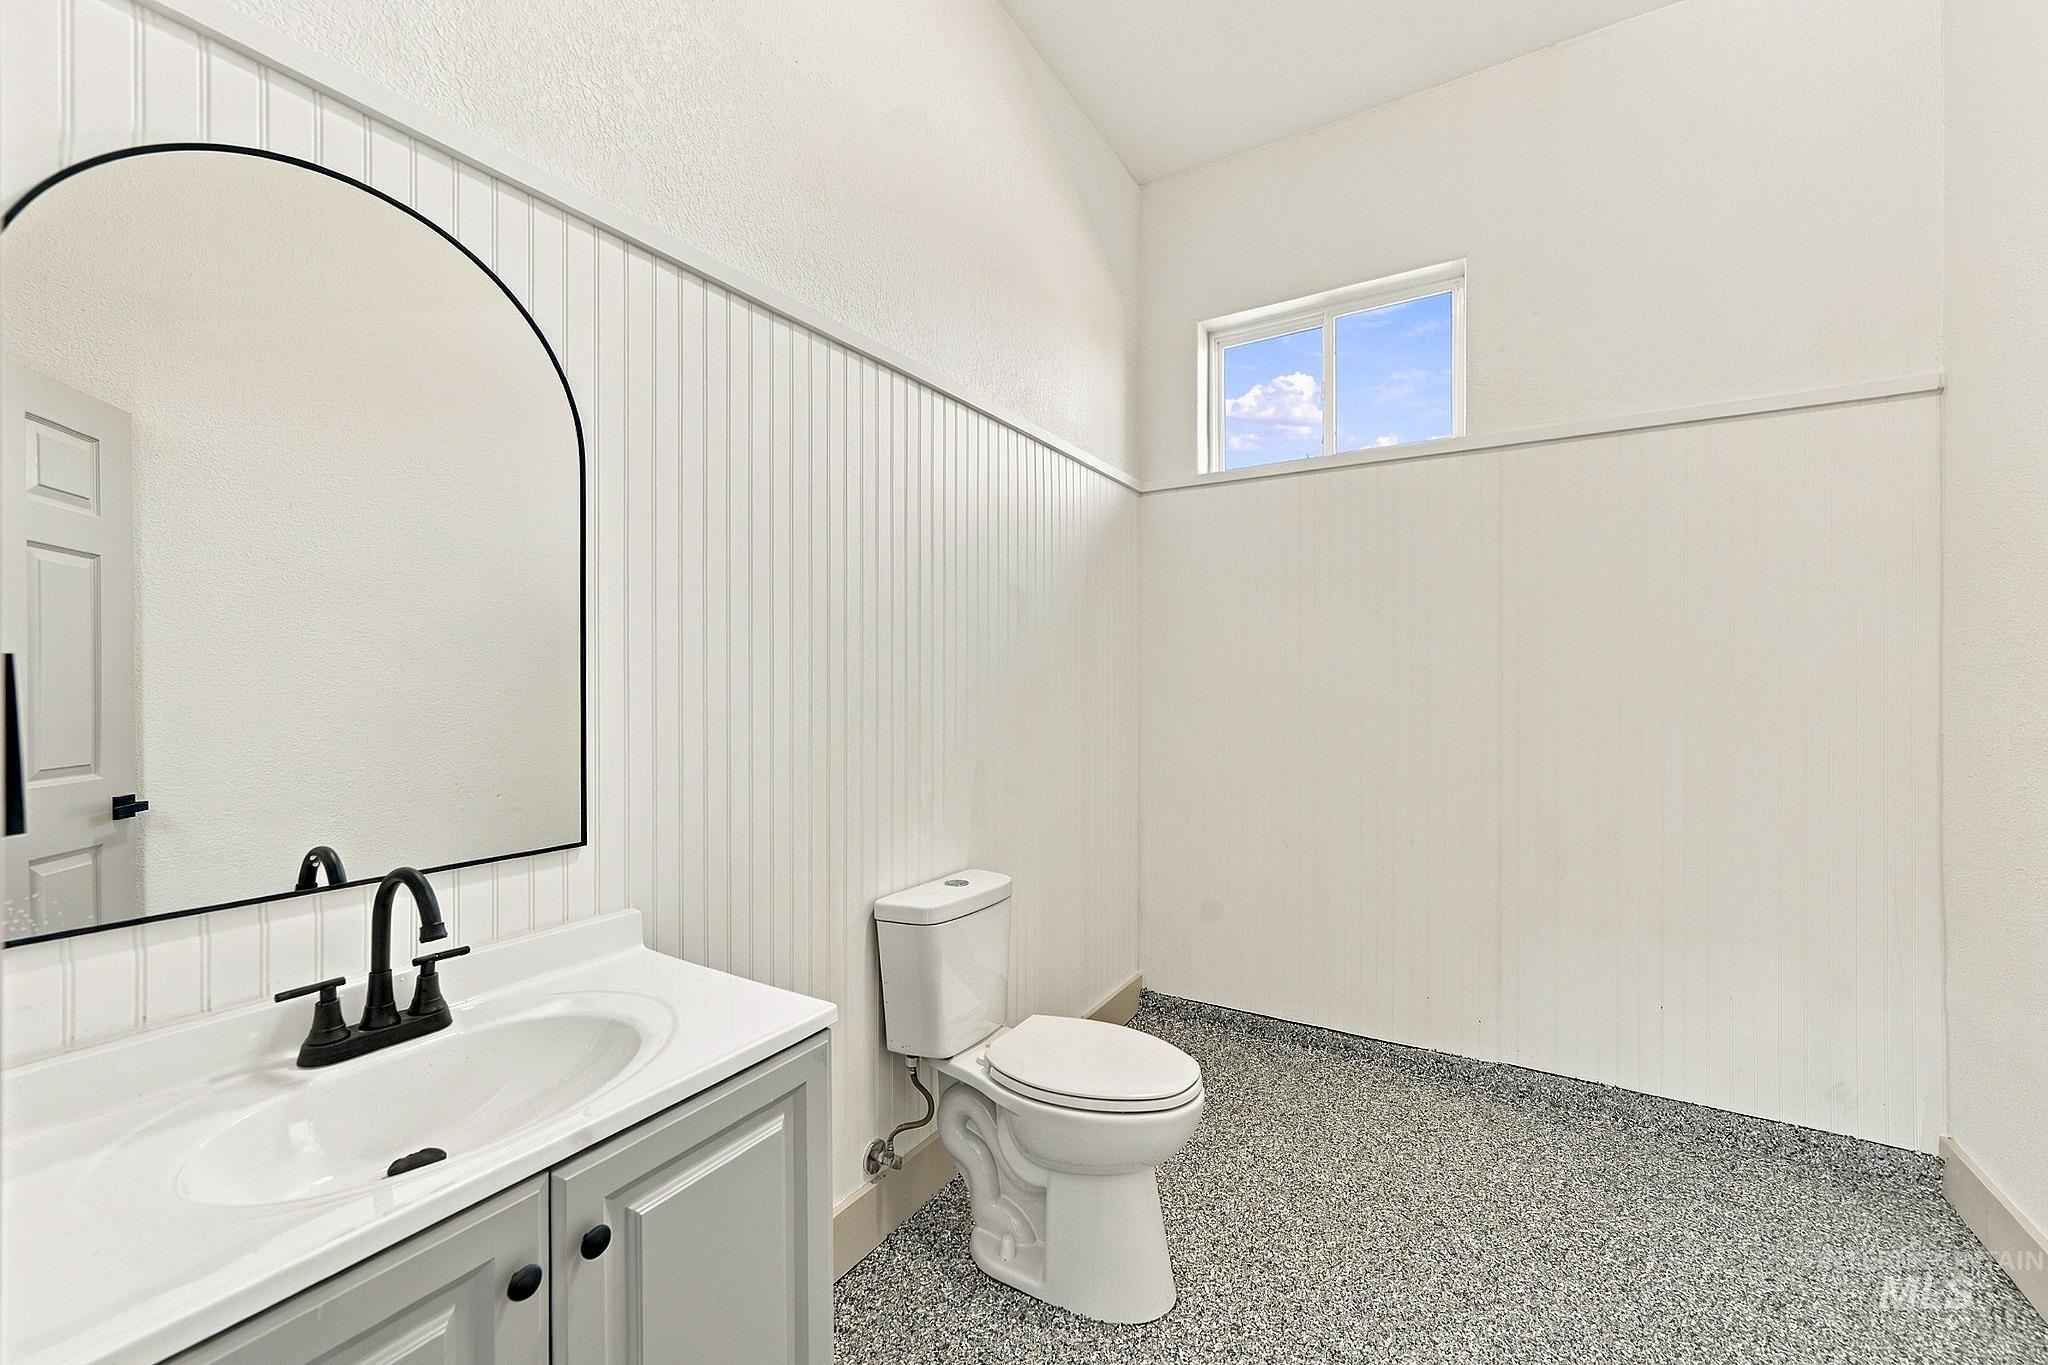
White beadboard wainscoting, a single vanity with a matte black faucet, and a wall-mounted arched mirror
-
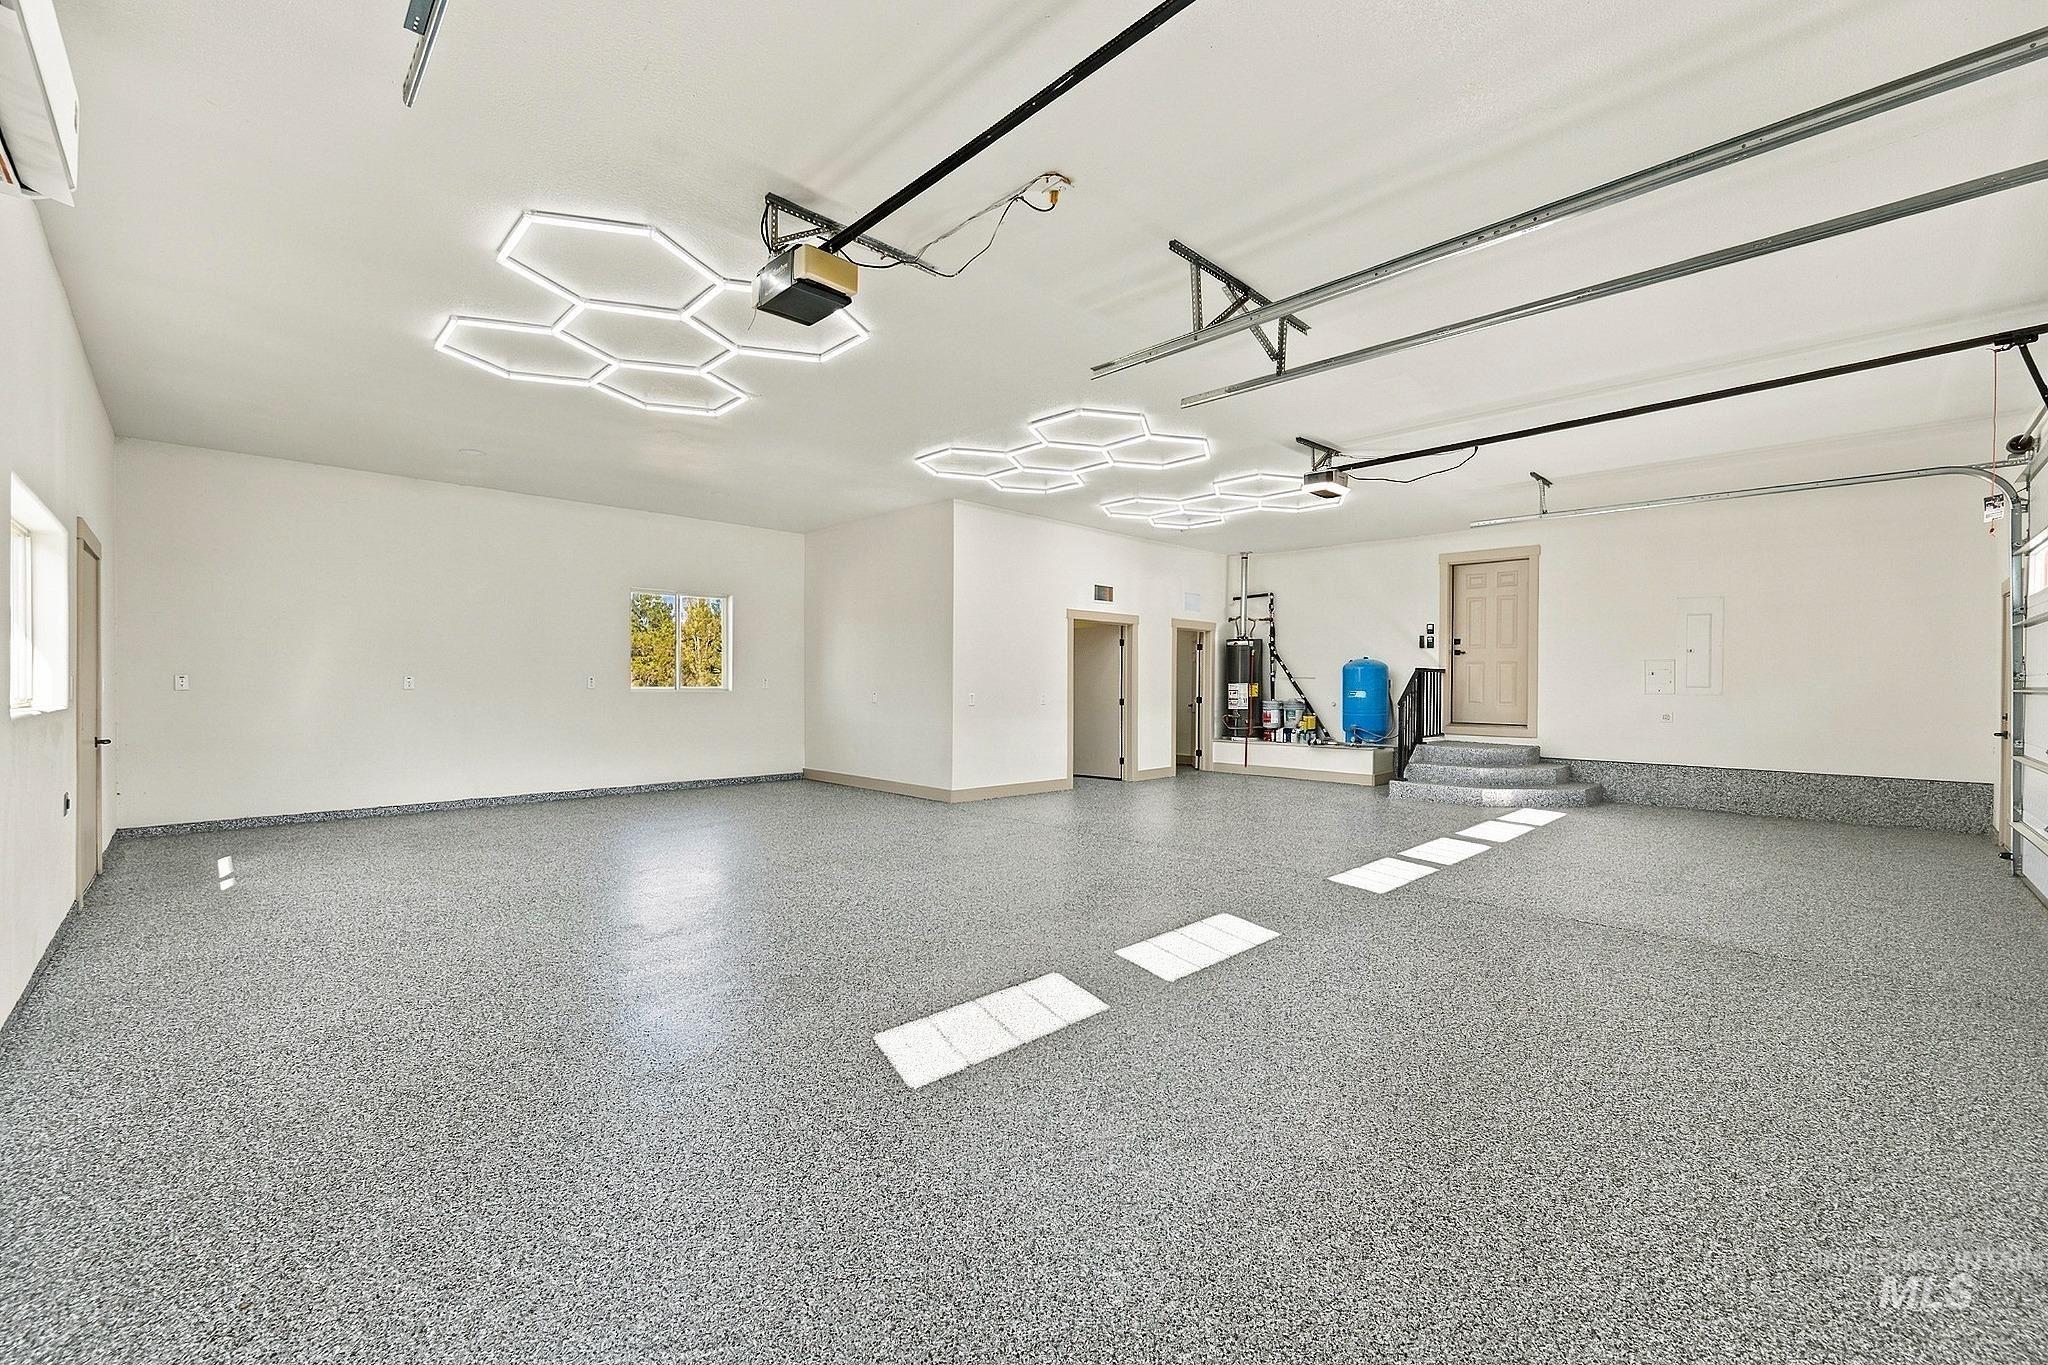
Expansive garage featuring a speckled epoxy floor, multiple windows, and unique hexagonal ceiling lighting
-
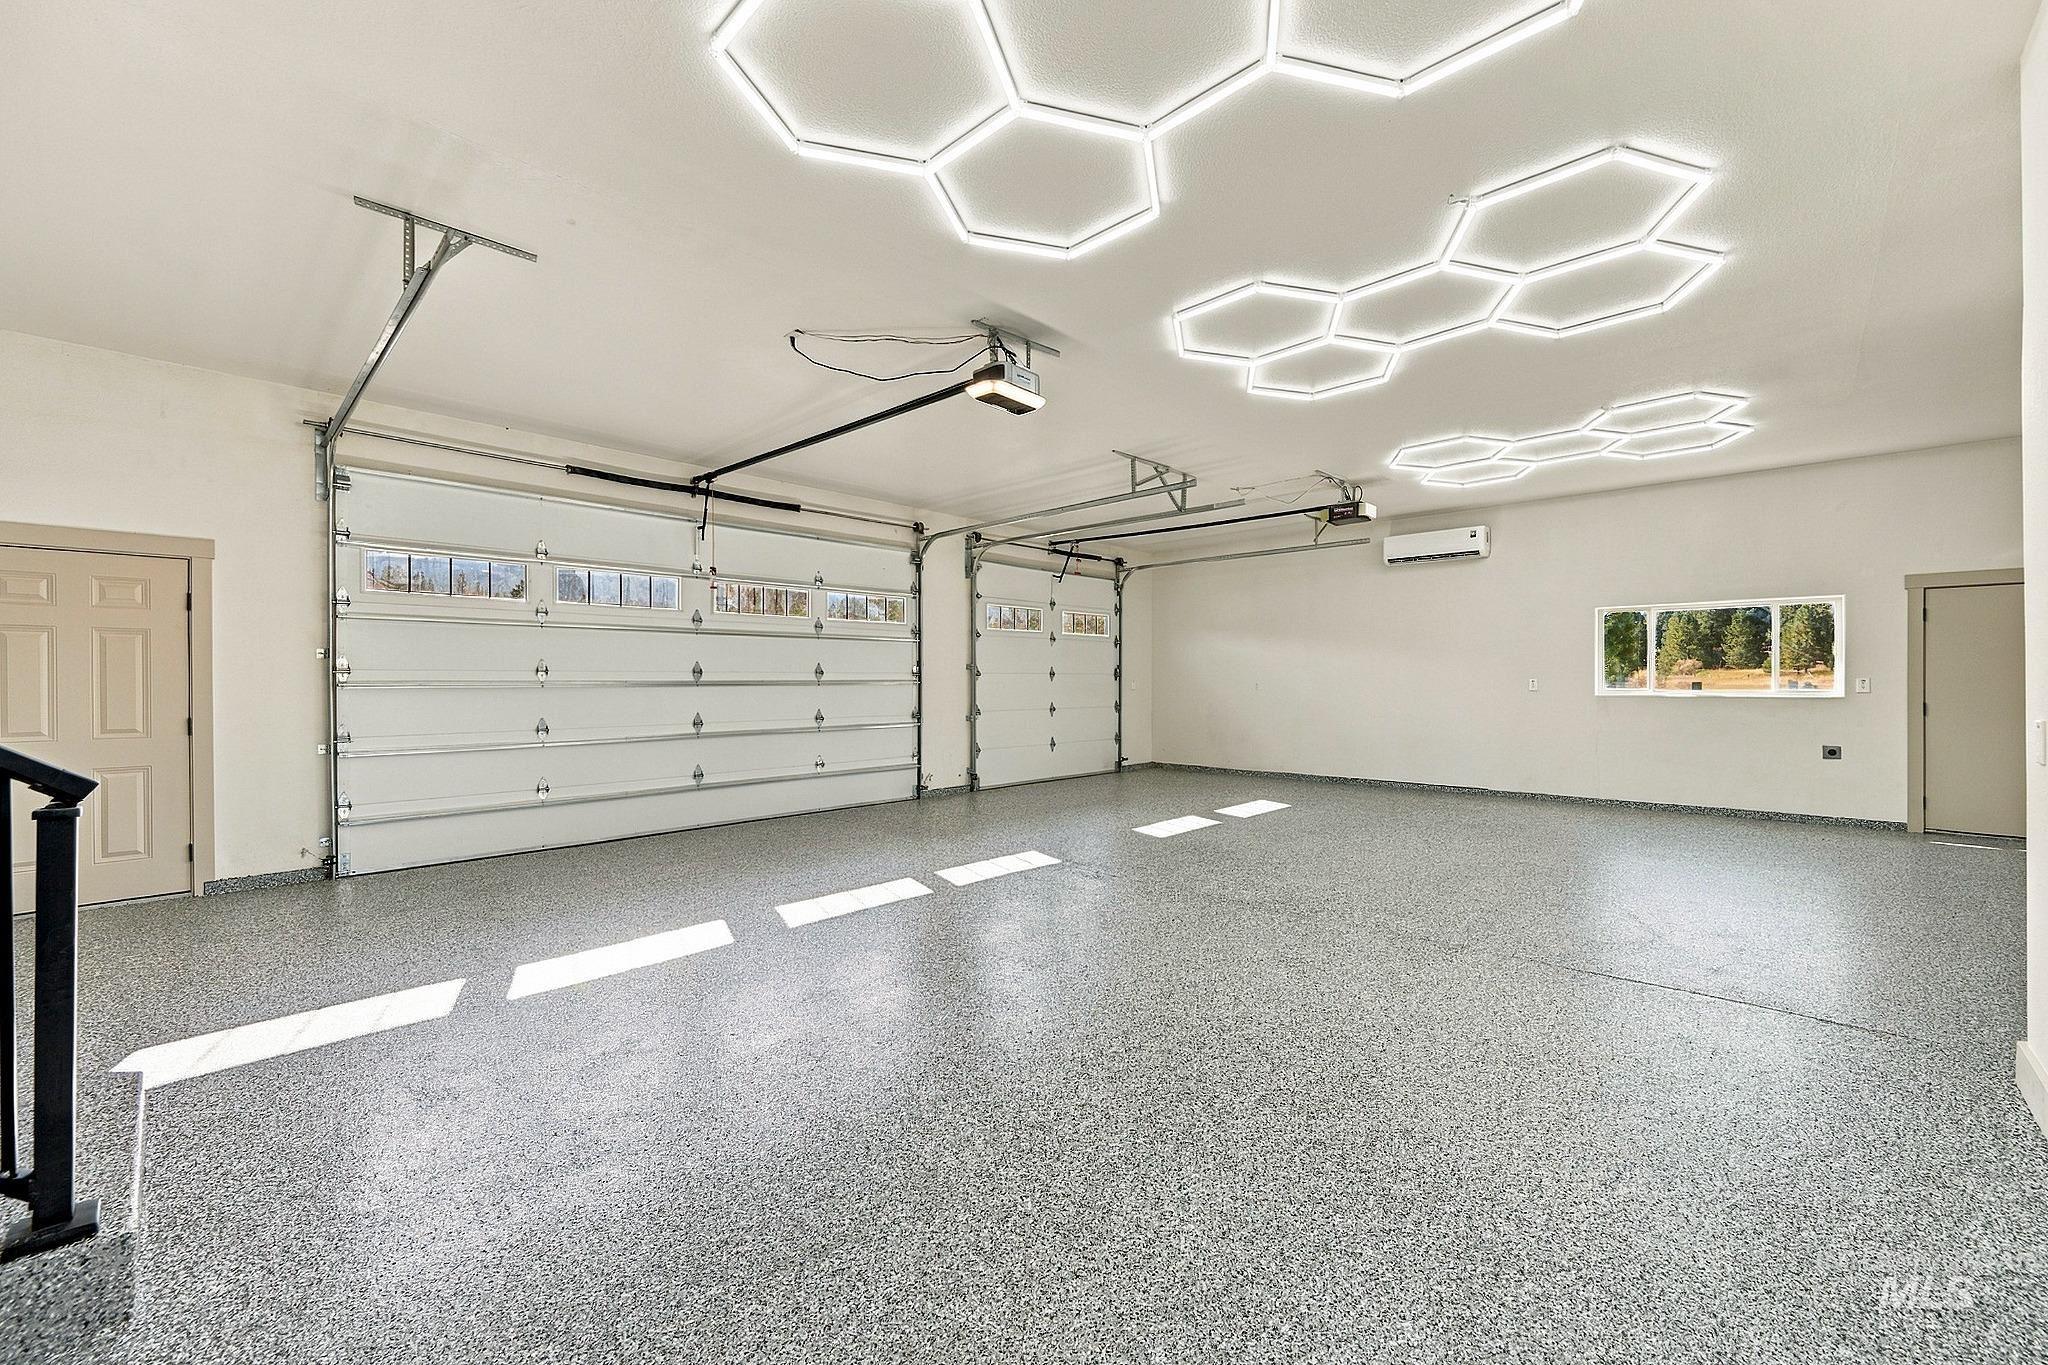
Spacious garage featuring two overhead doors with window panels, epoxy flooring, and custom hexagonal ceiling lighting
-
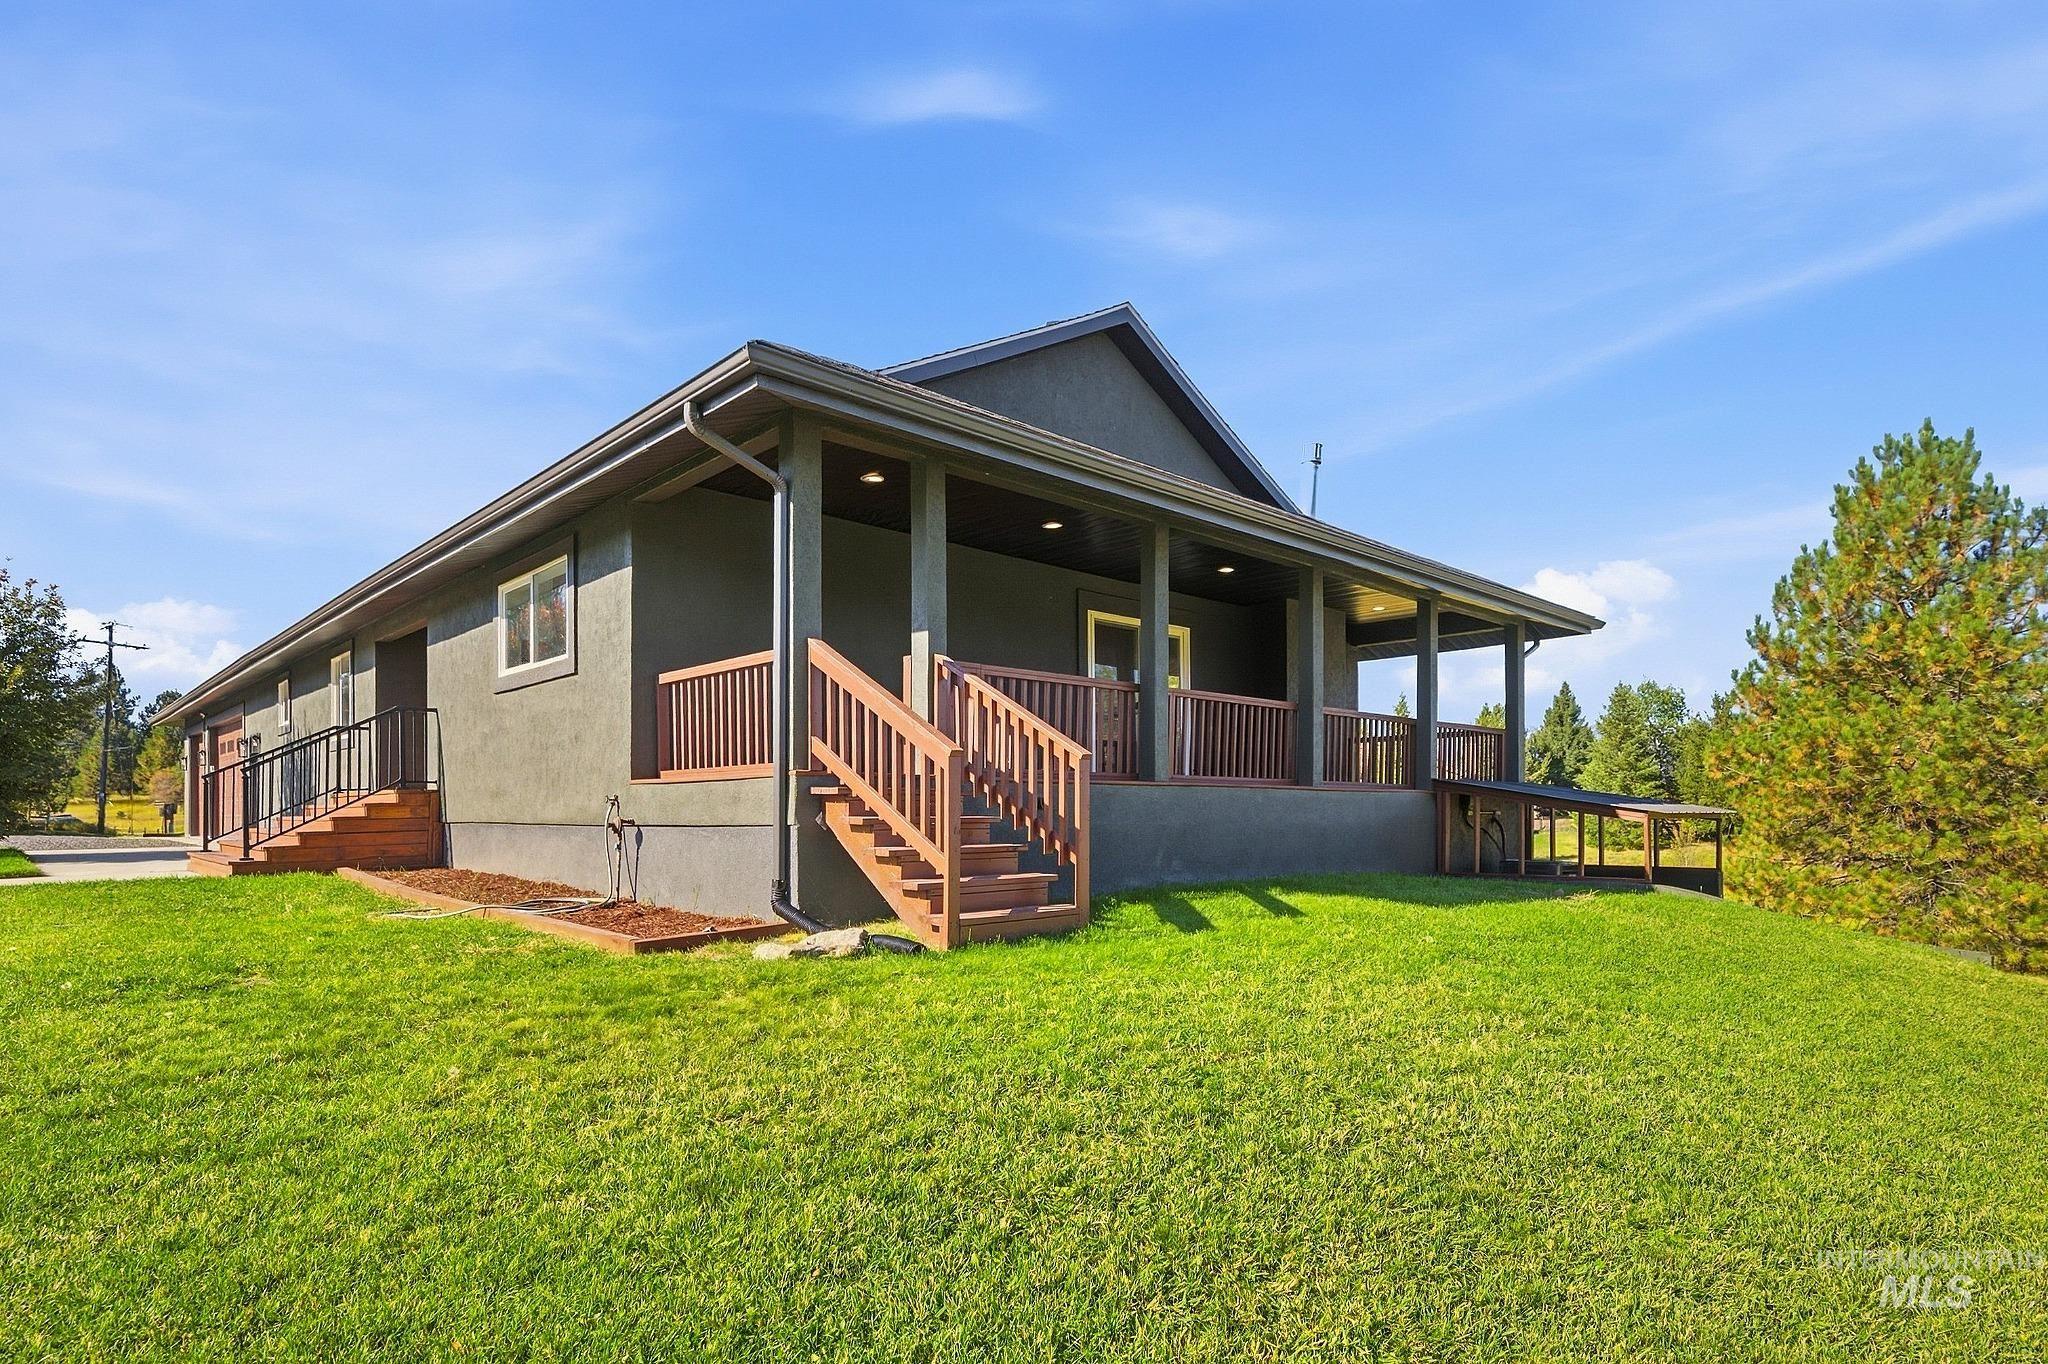
Stucco exterior with a covered porch, wood stairs, brown railings, and a ramp access point
-
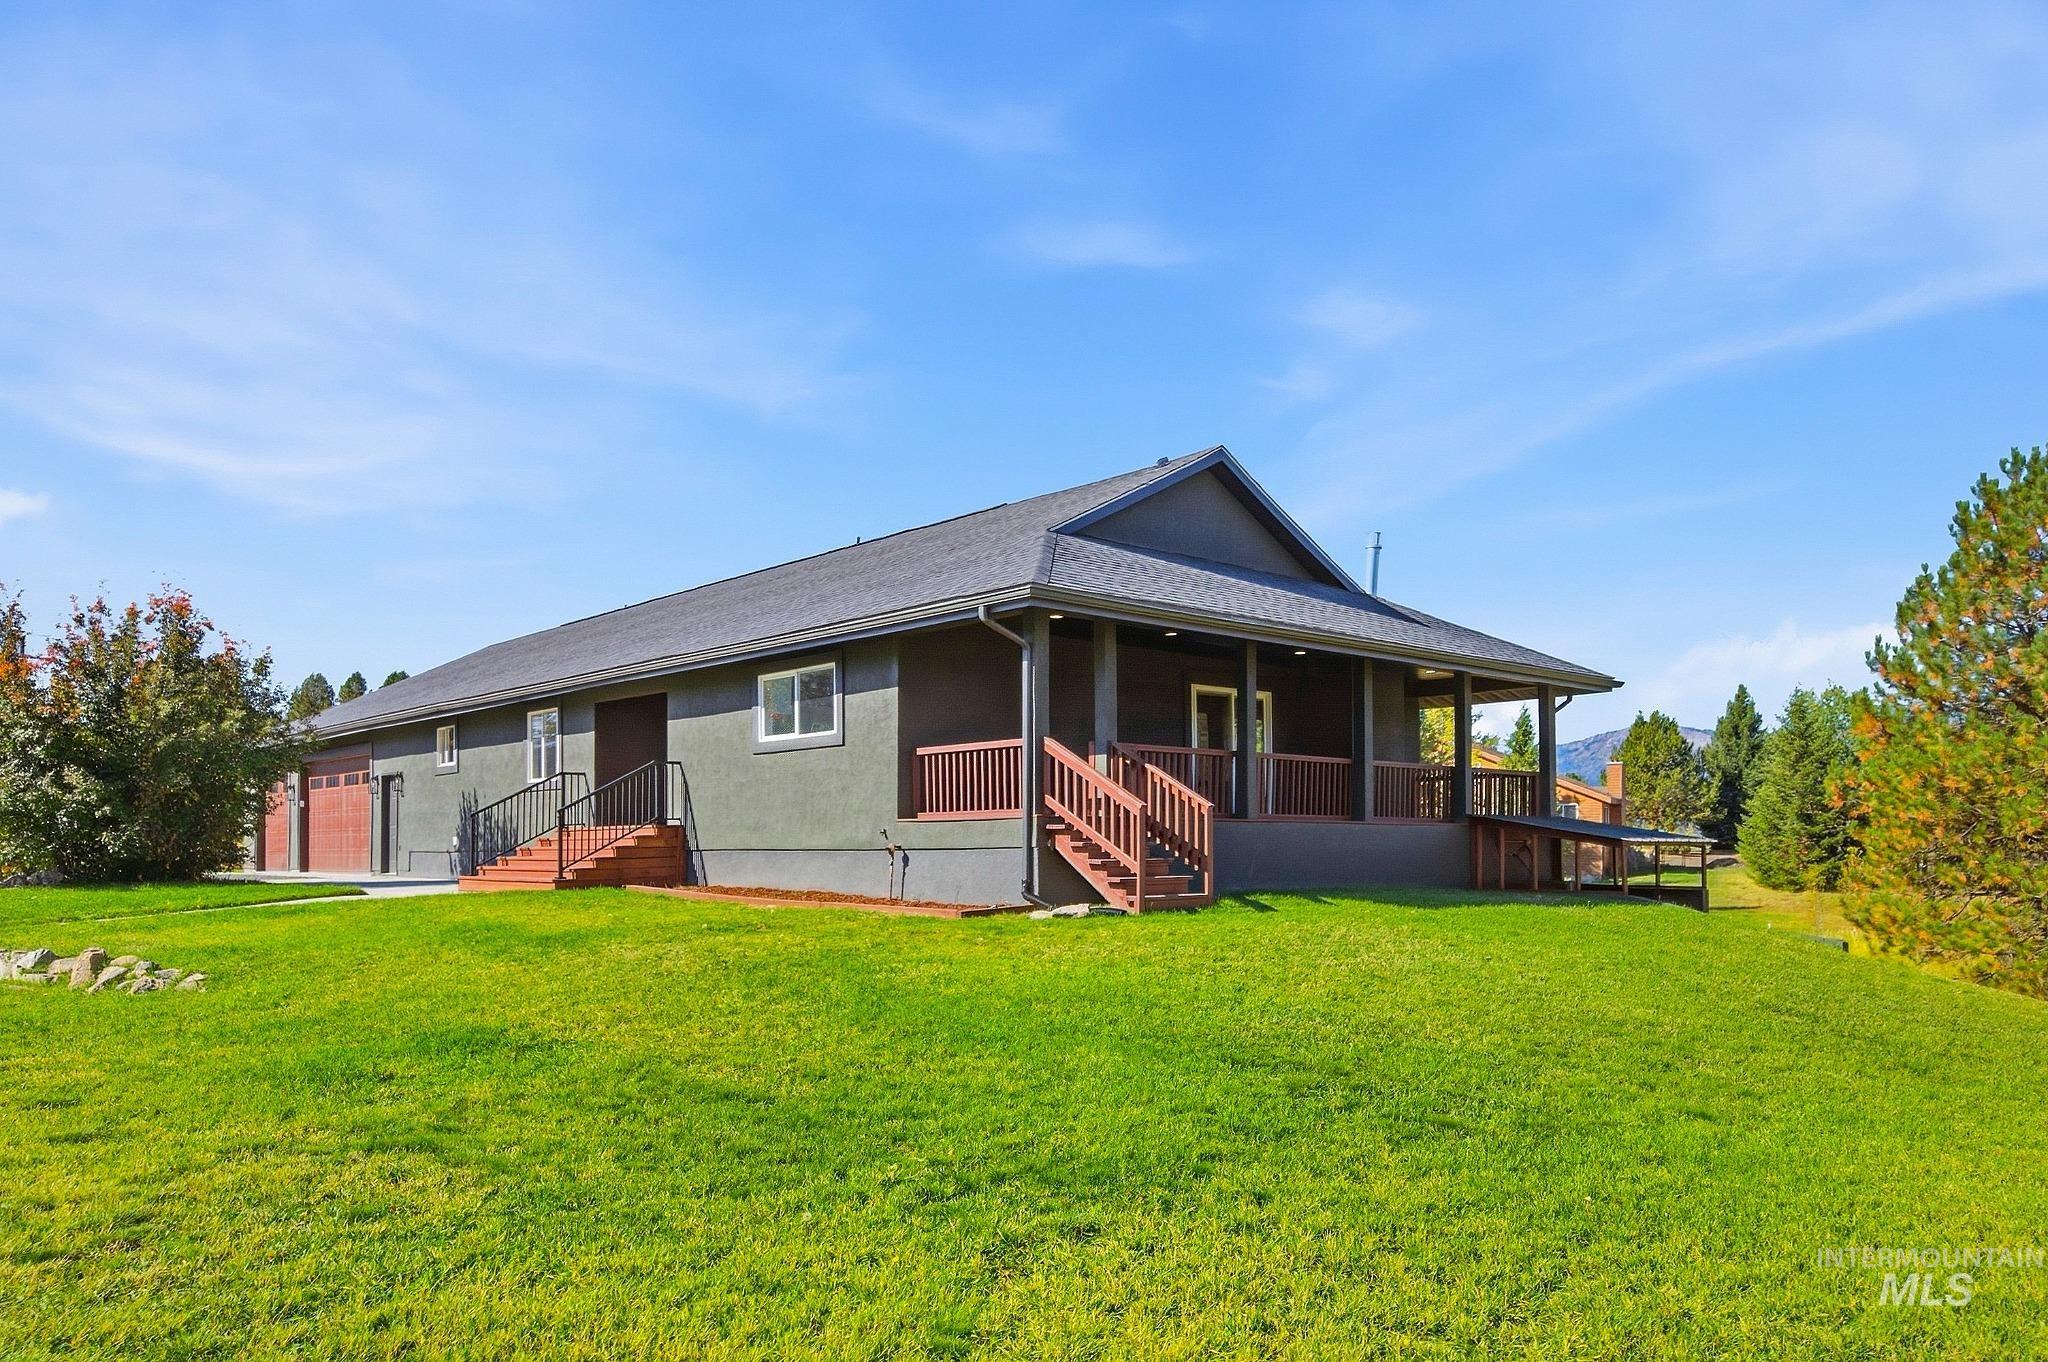
Contemporary exterior design with a covered front porch, dark-stained wood railings, and a two-car garage
-
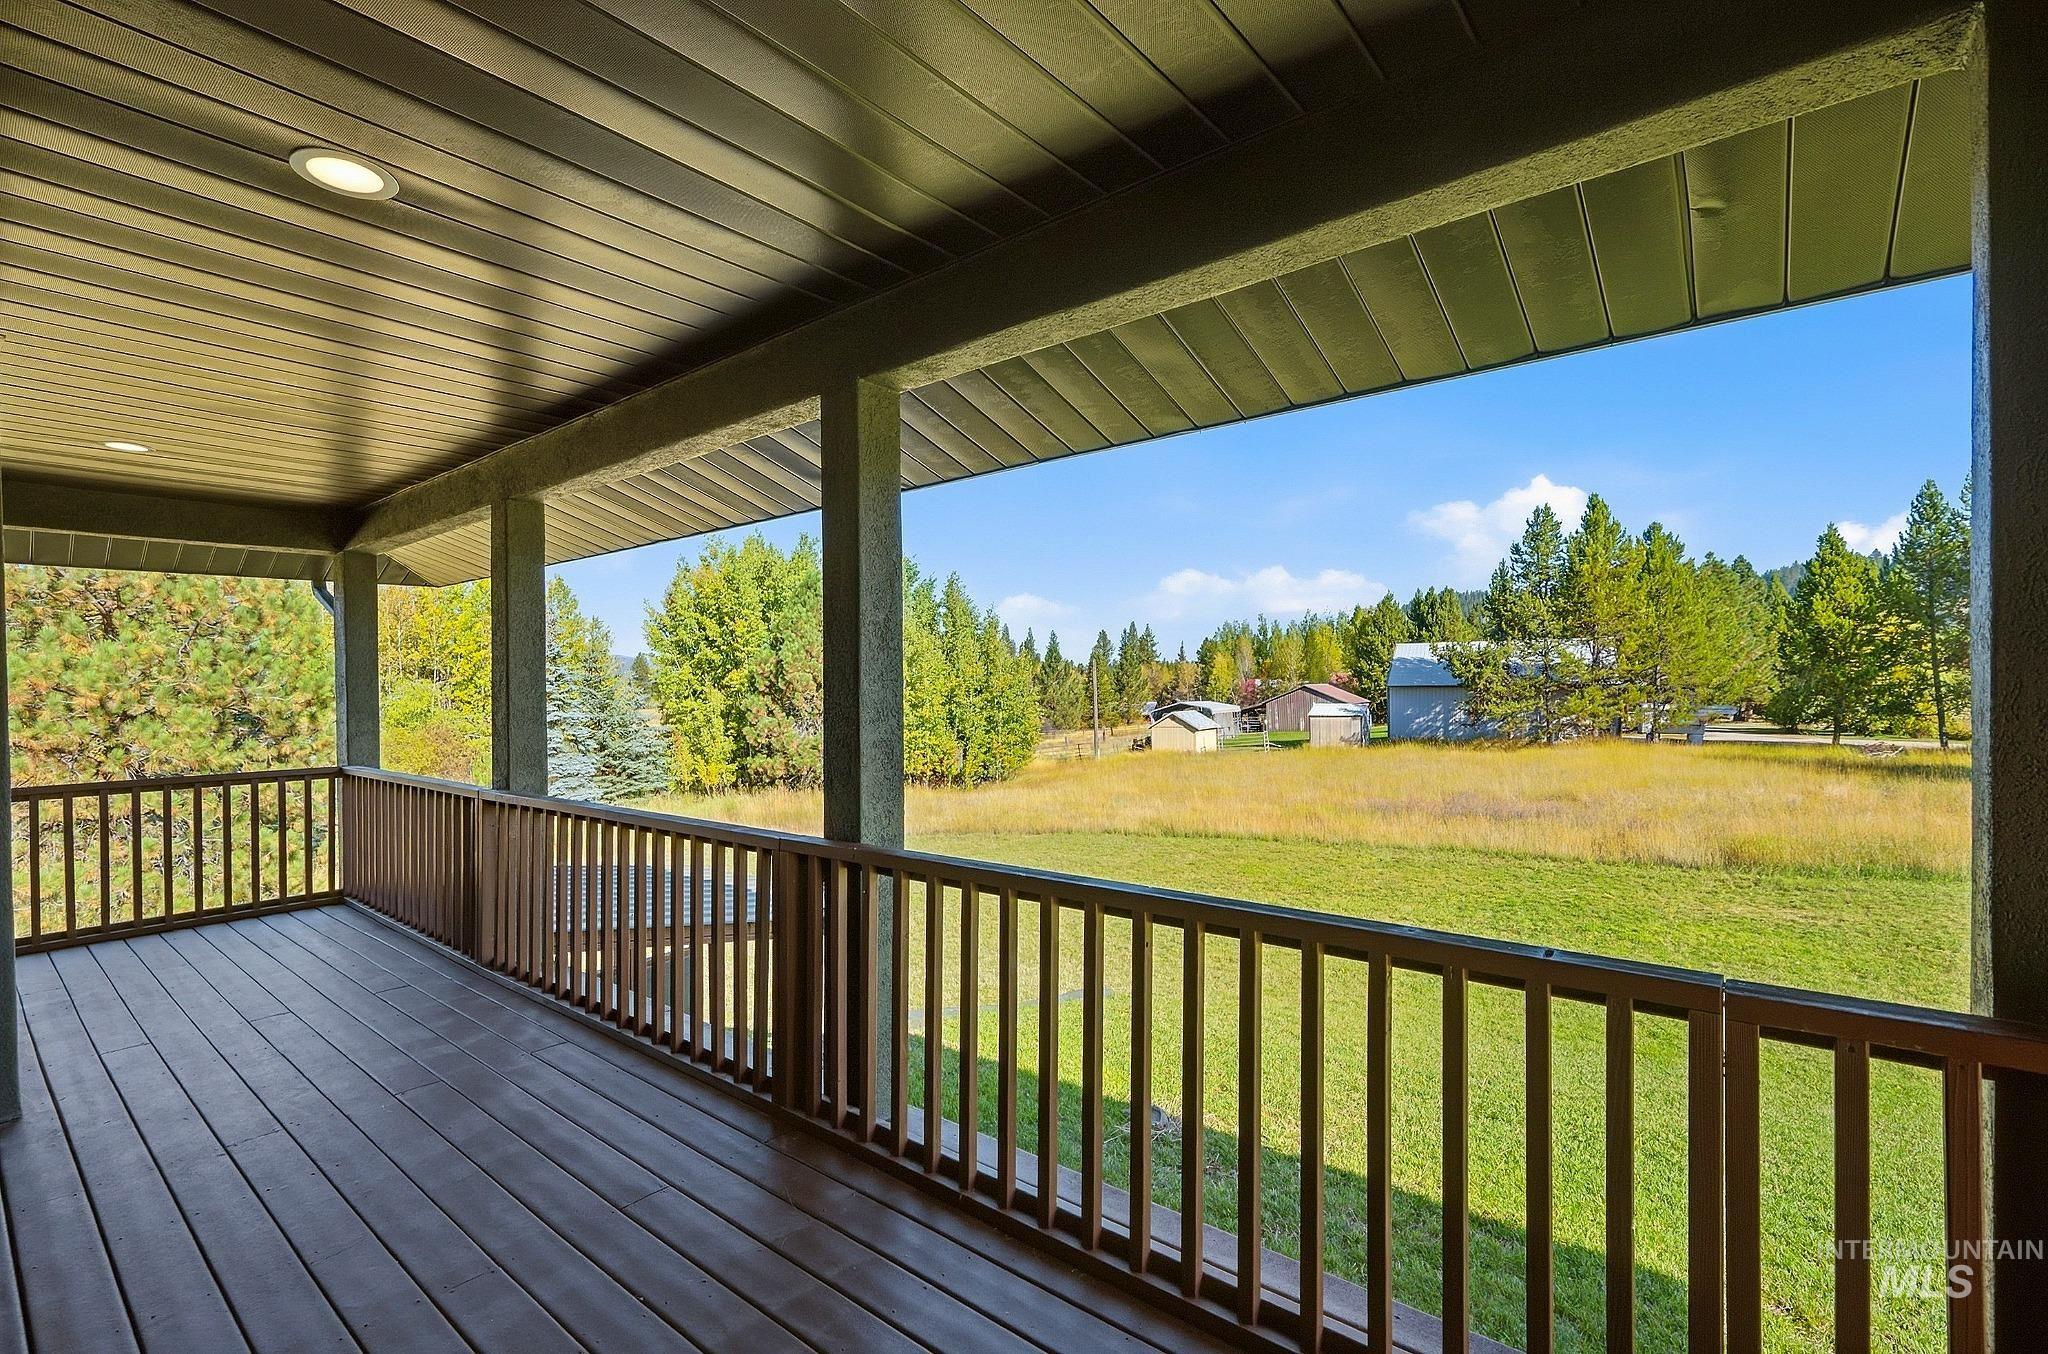
Covered outdoor deck with wood-finish flooring, recessed lighting, and a slatted railing
-
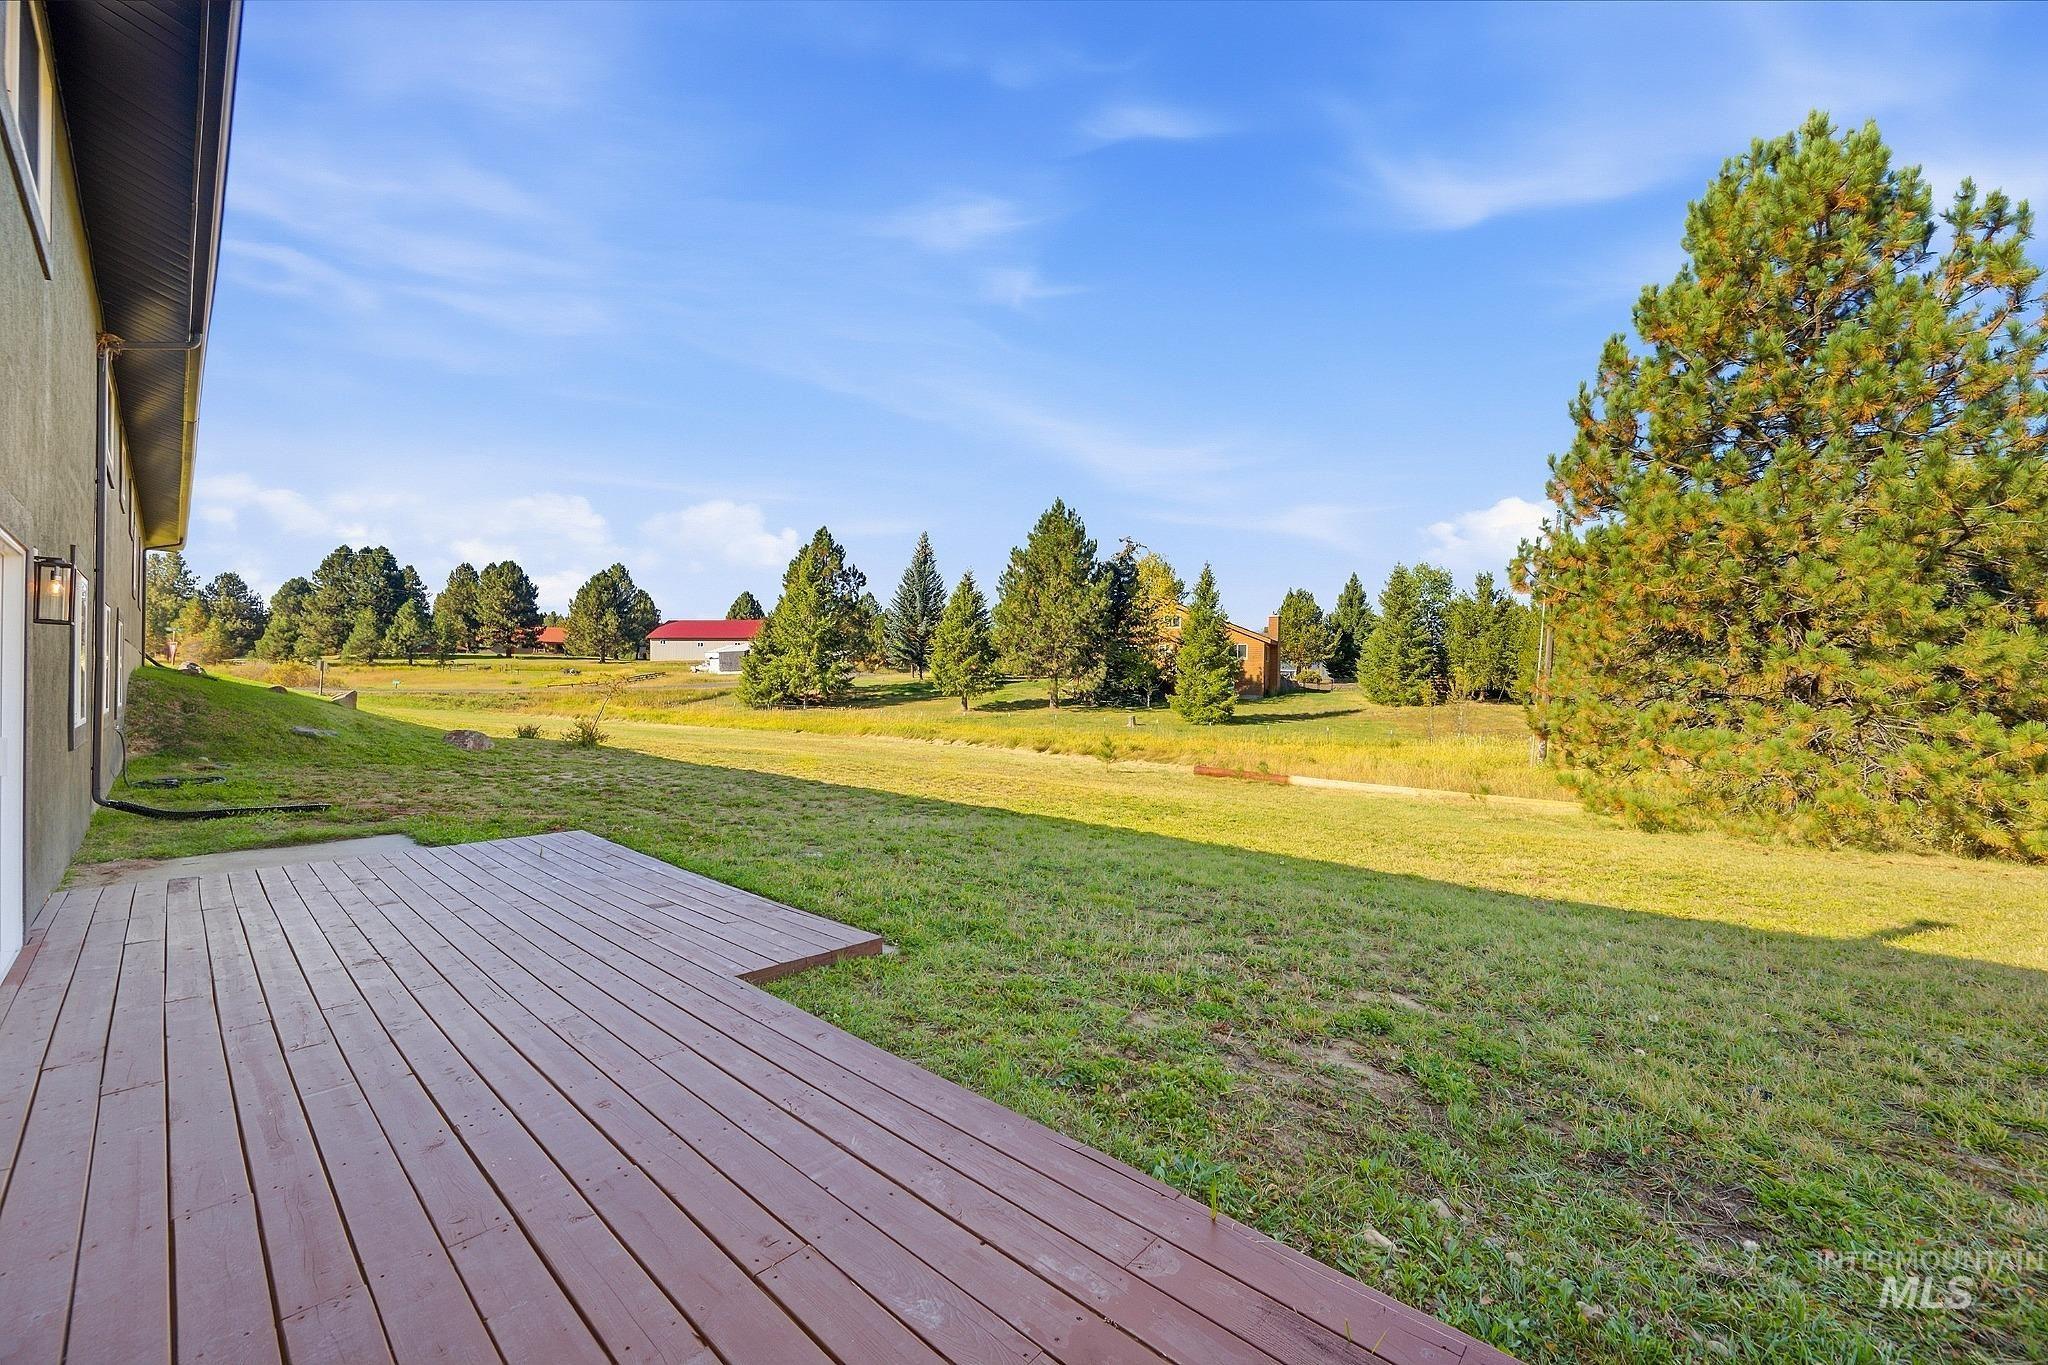
Expansive wood deck with a natural finish, large grassy area, and mature trees in the background
-
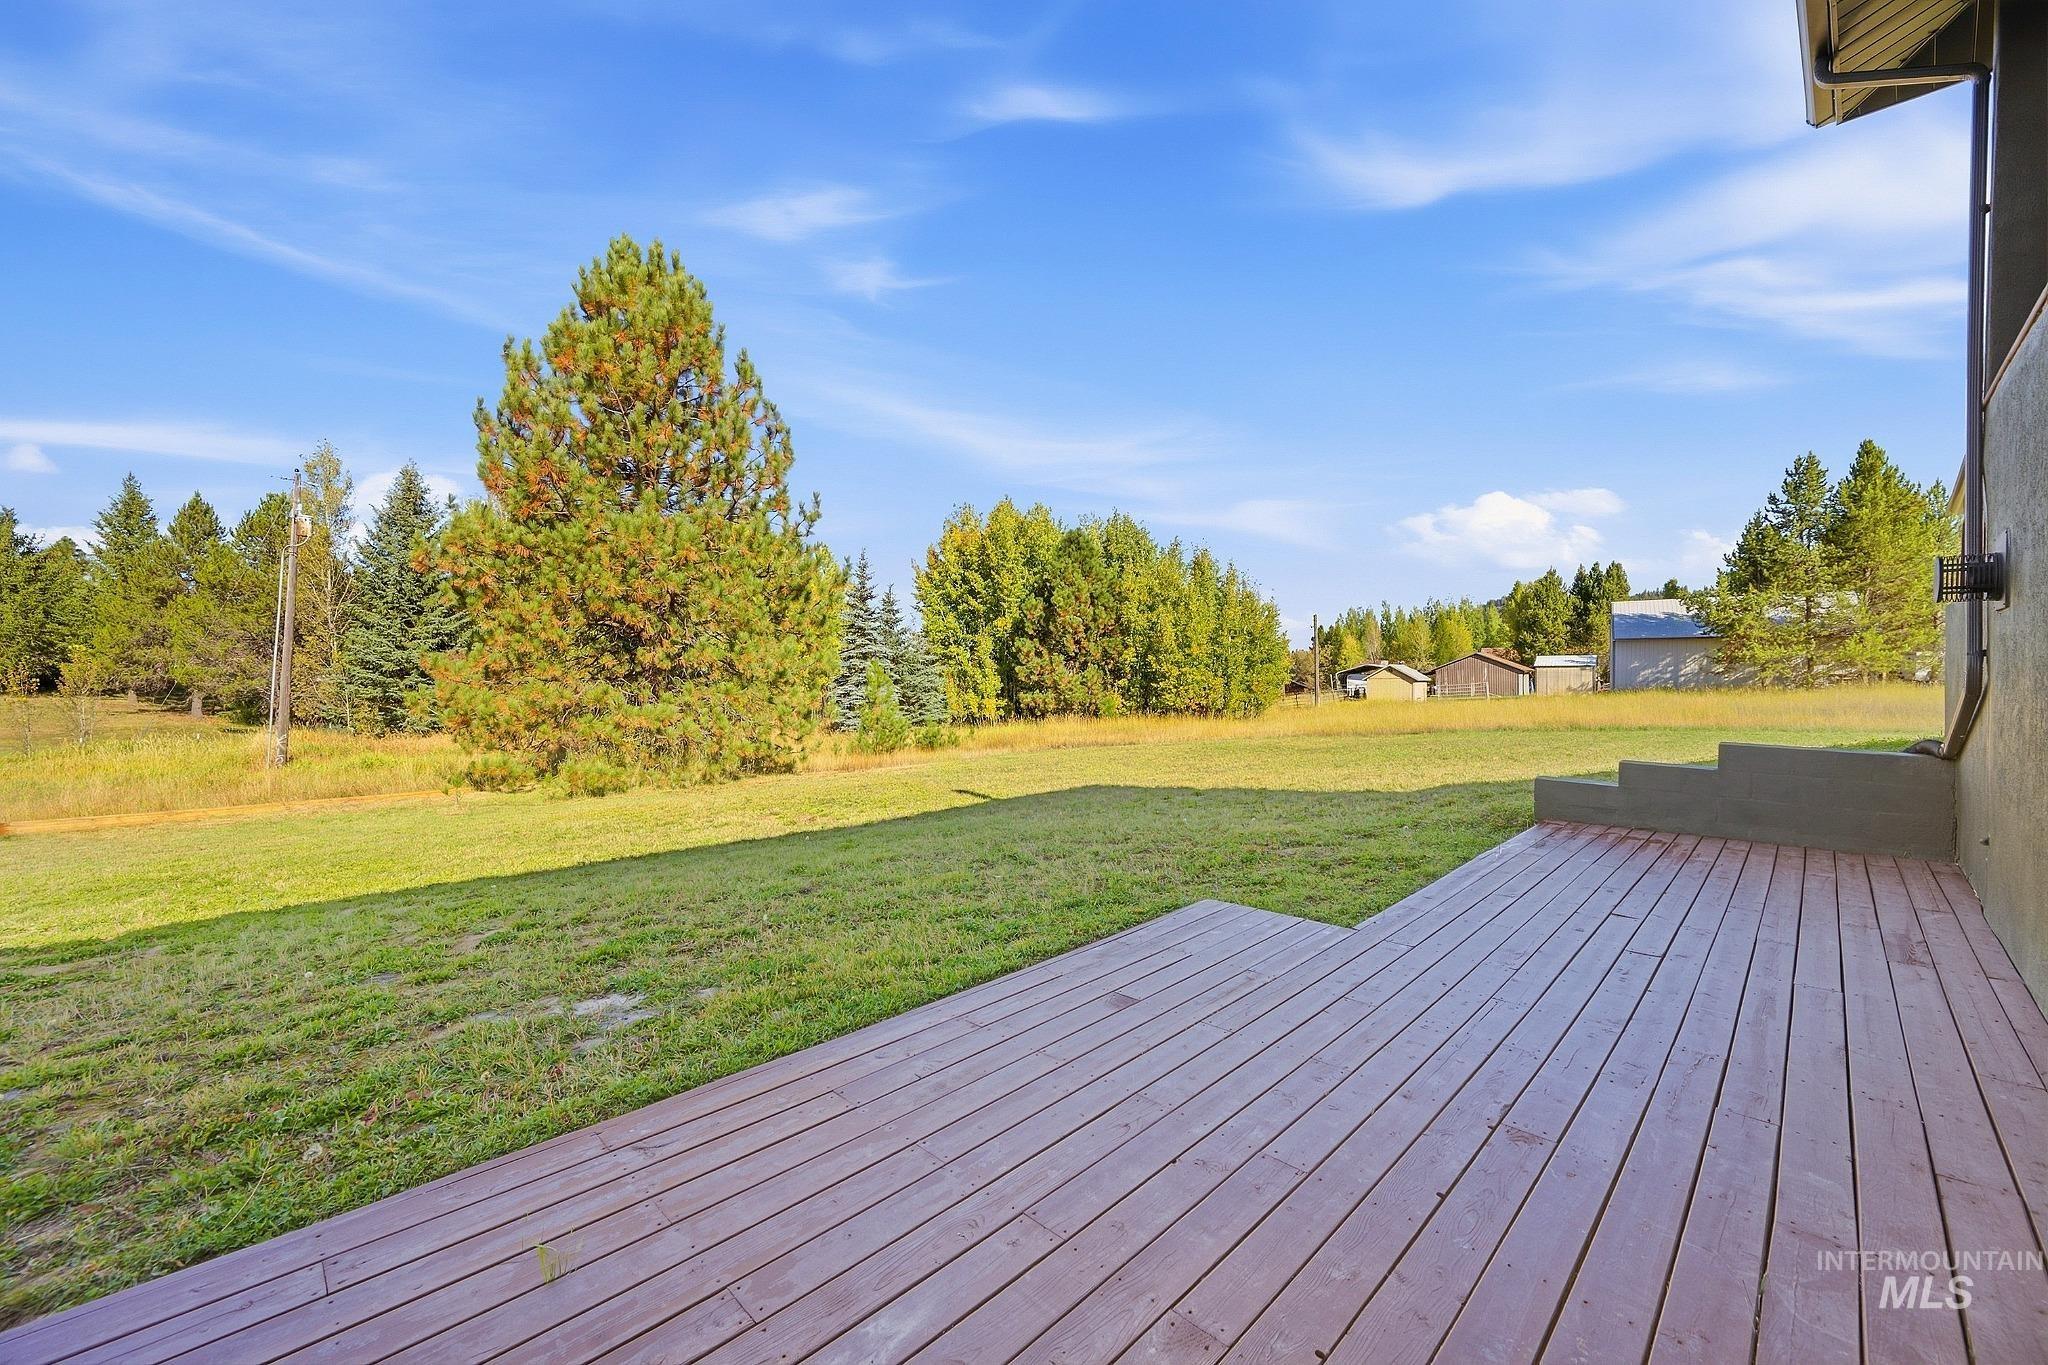
Wood-finish deck with steps opening to a spacious lawn, bordered by mature trees and natural landscaping
-
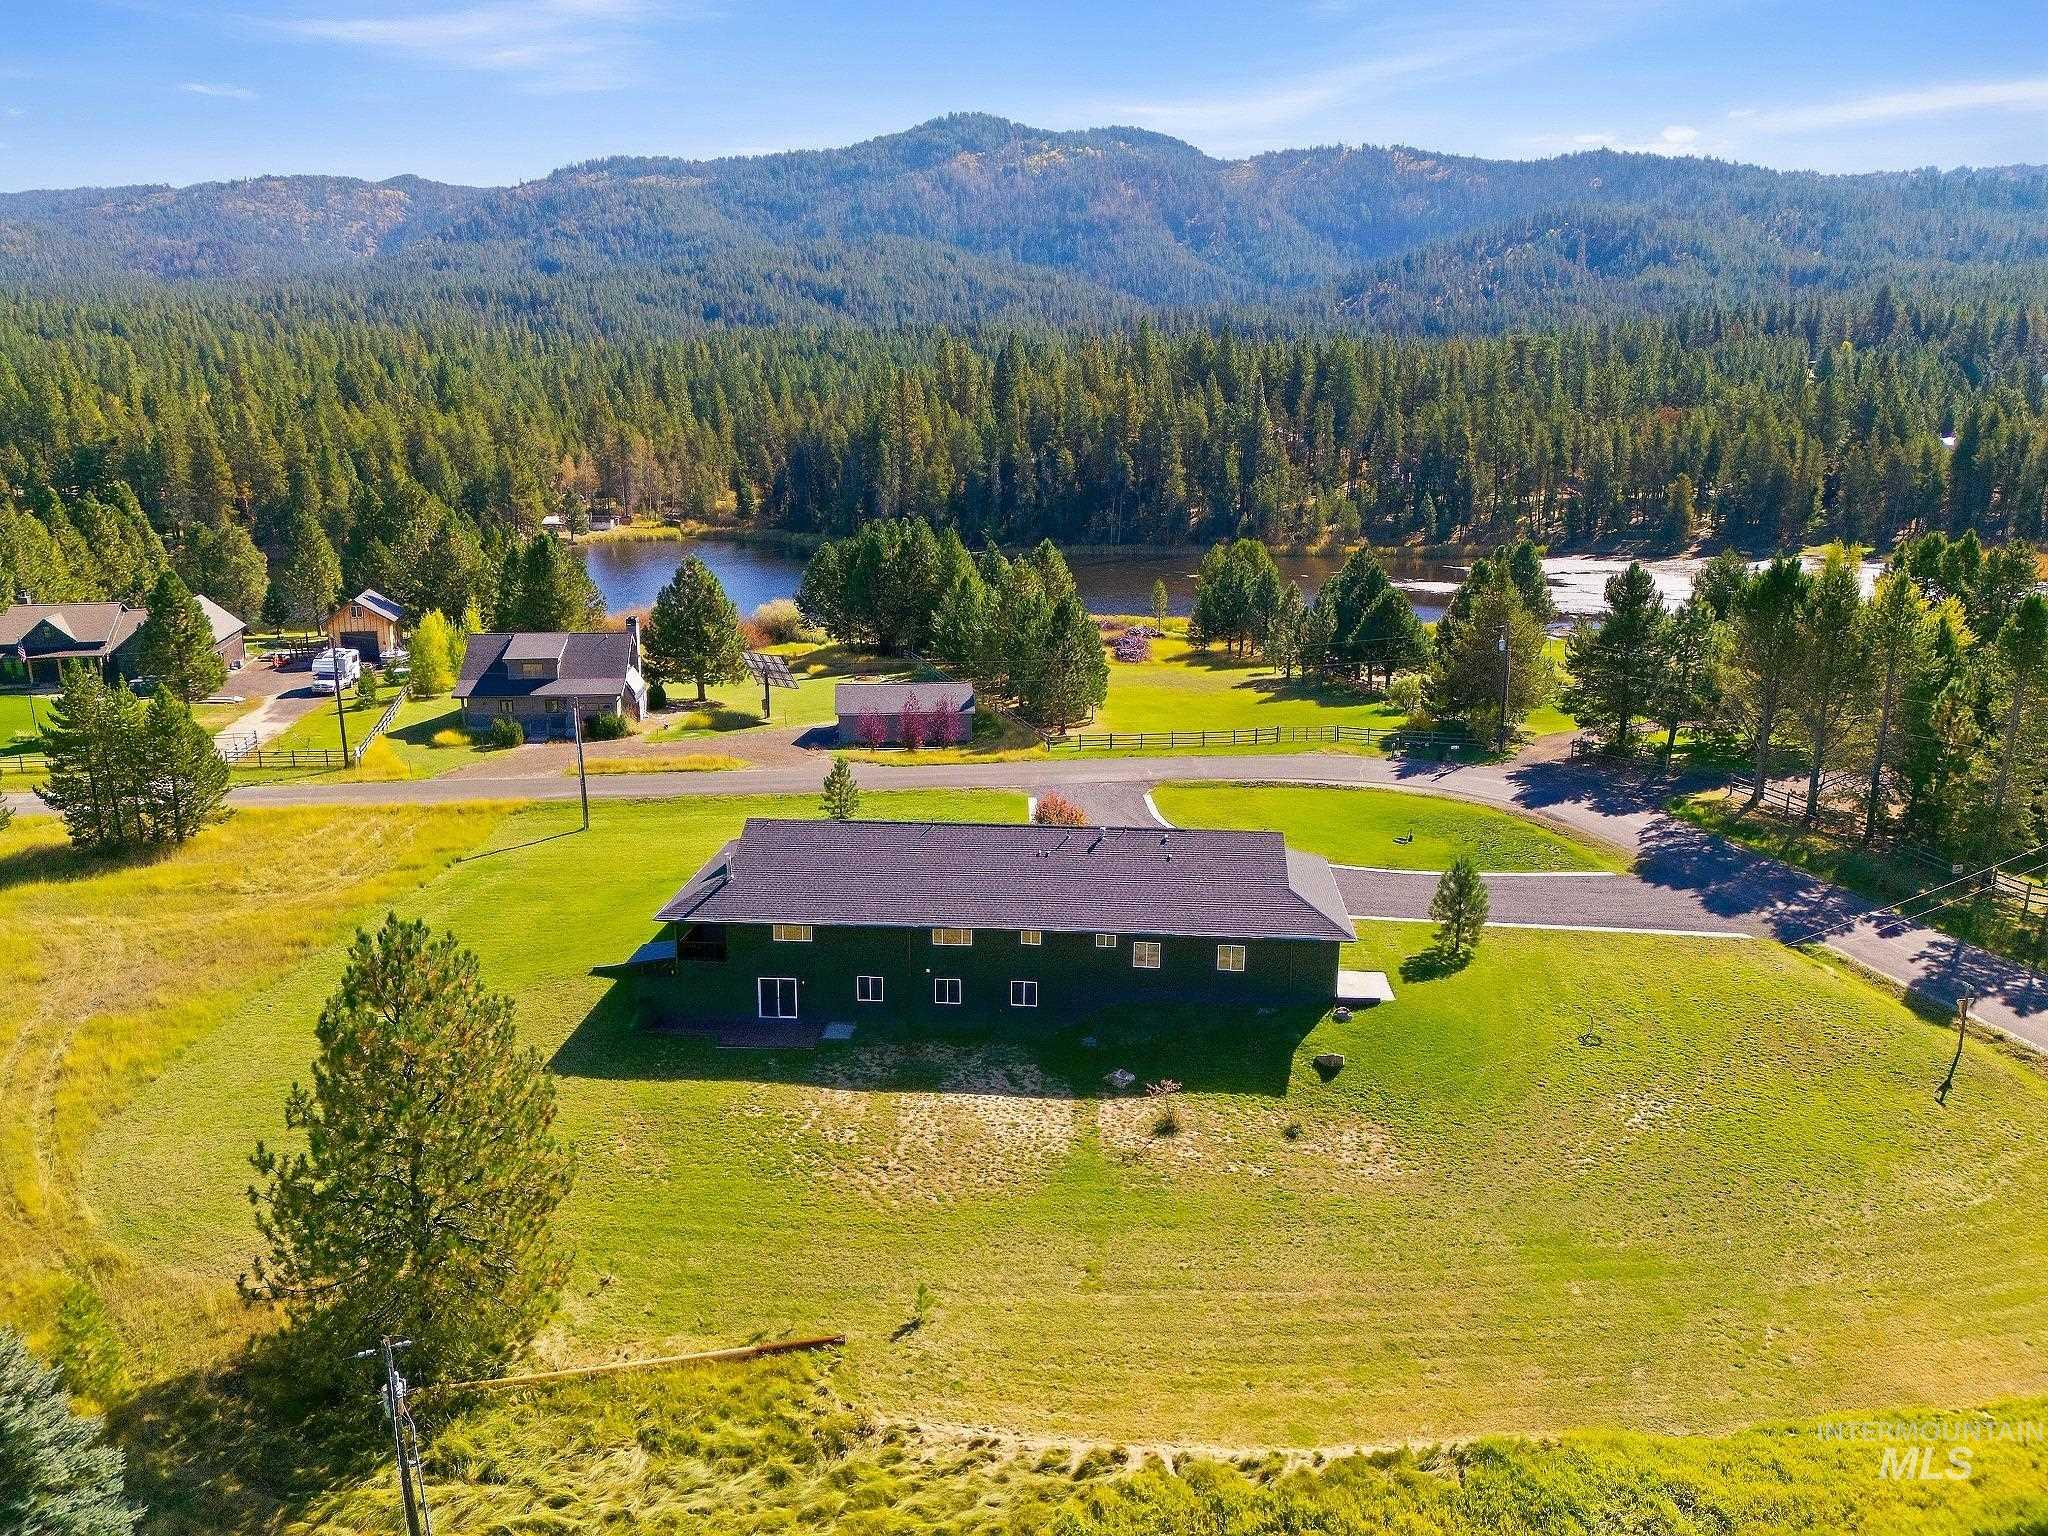
Expansive green lot featuring a dark-colored residence with multiple windows and a paved driveway
-
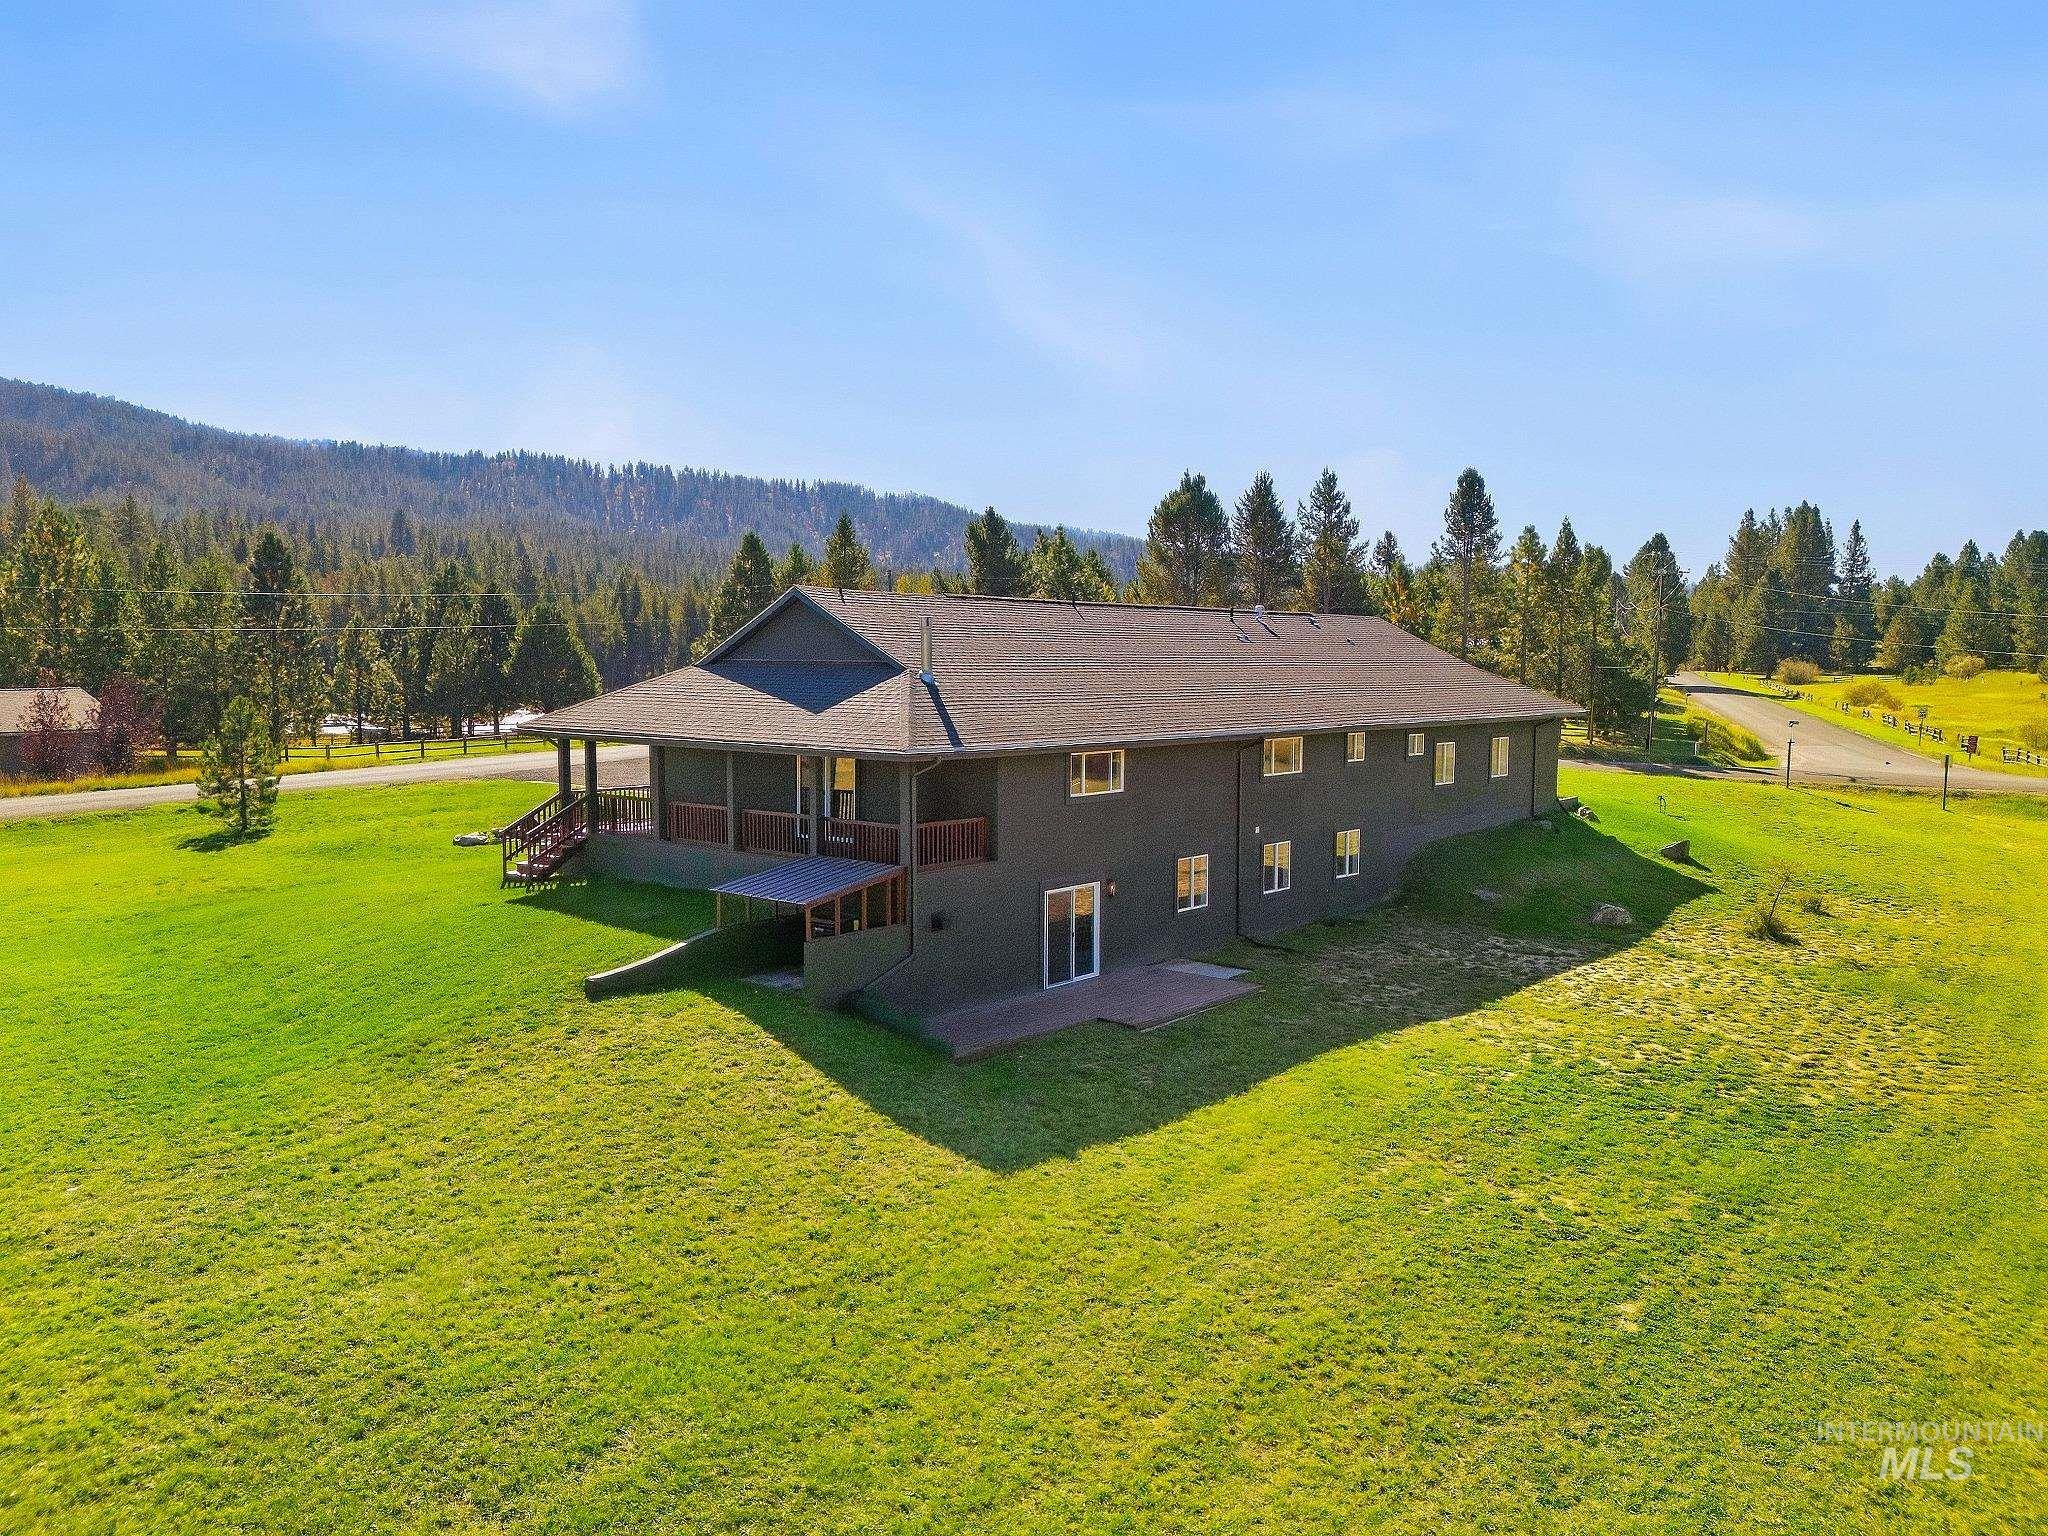
Two-story property with a dark-toned exterior, an expansive lawn, and a covered porch
-
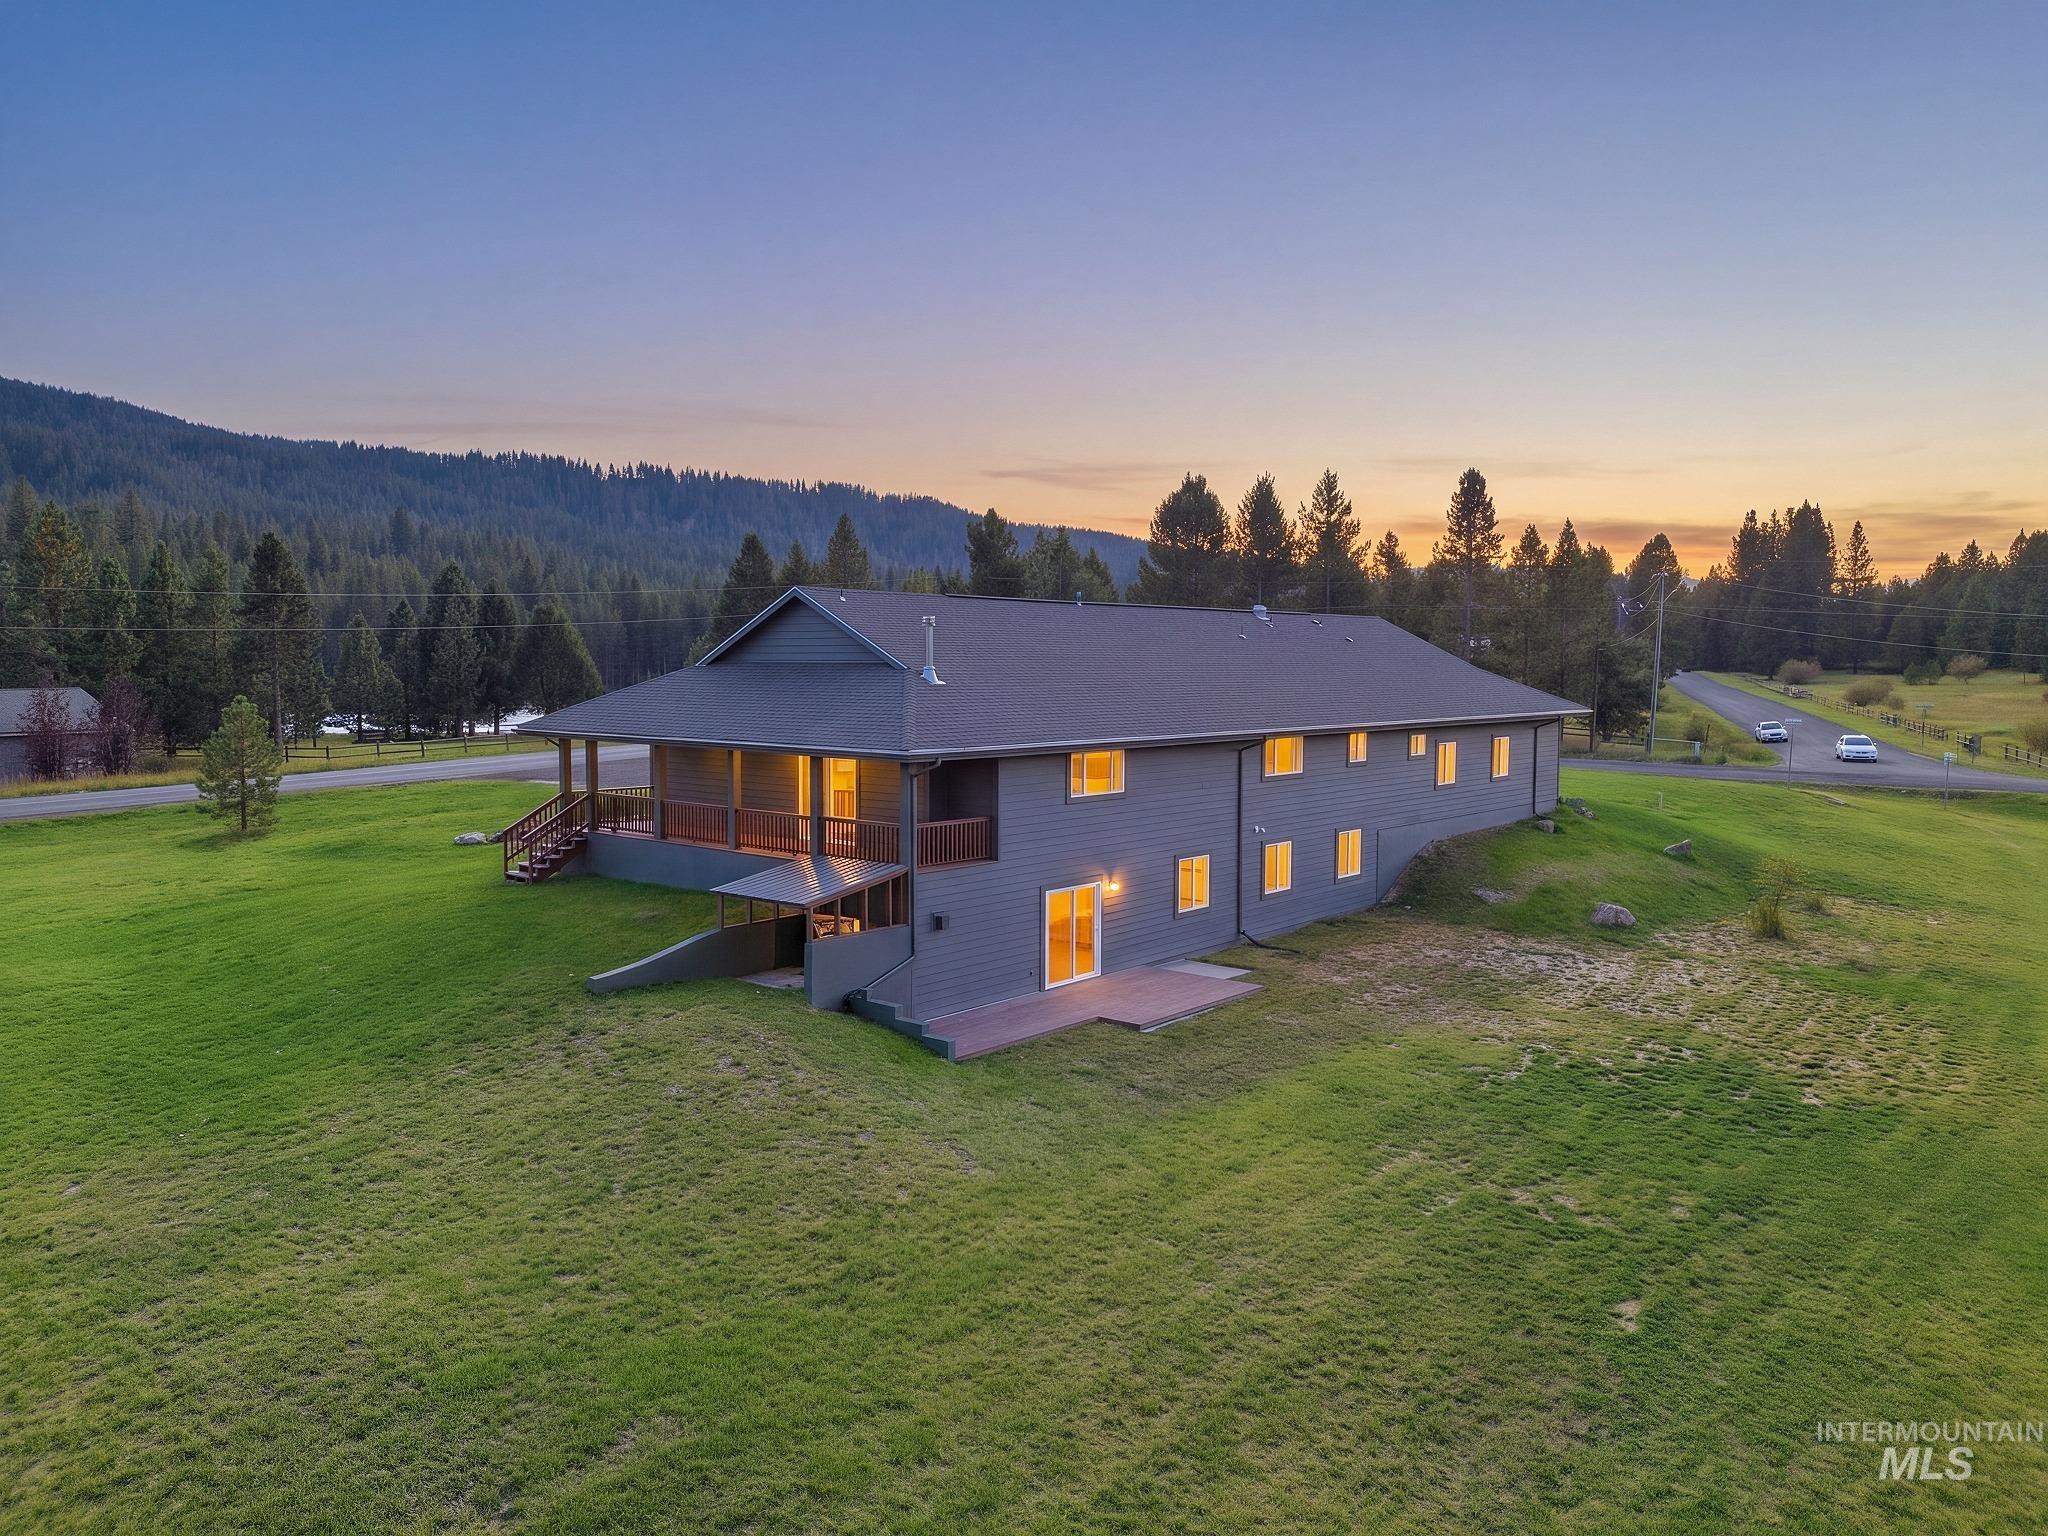
Expansive green lawn surrounds a two-story residence with a covered porch and patio
-
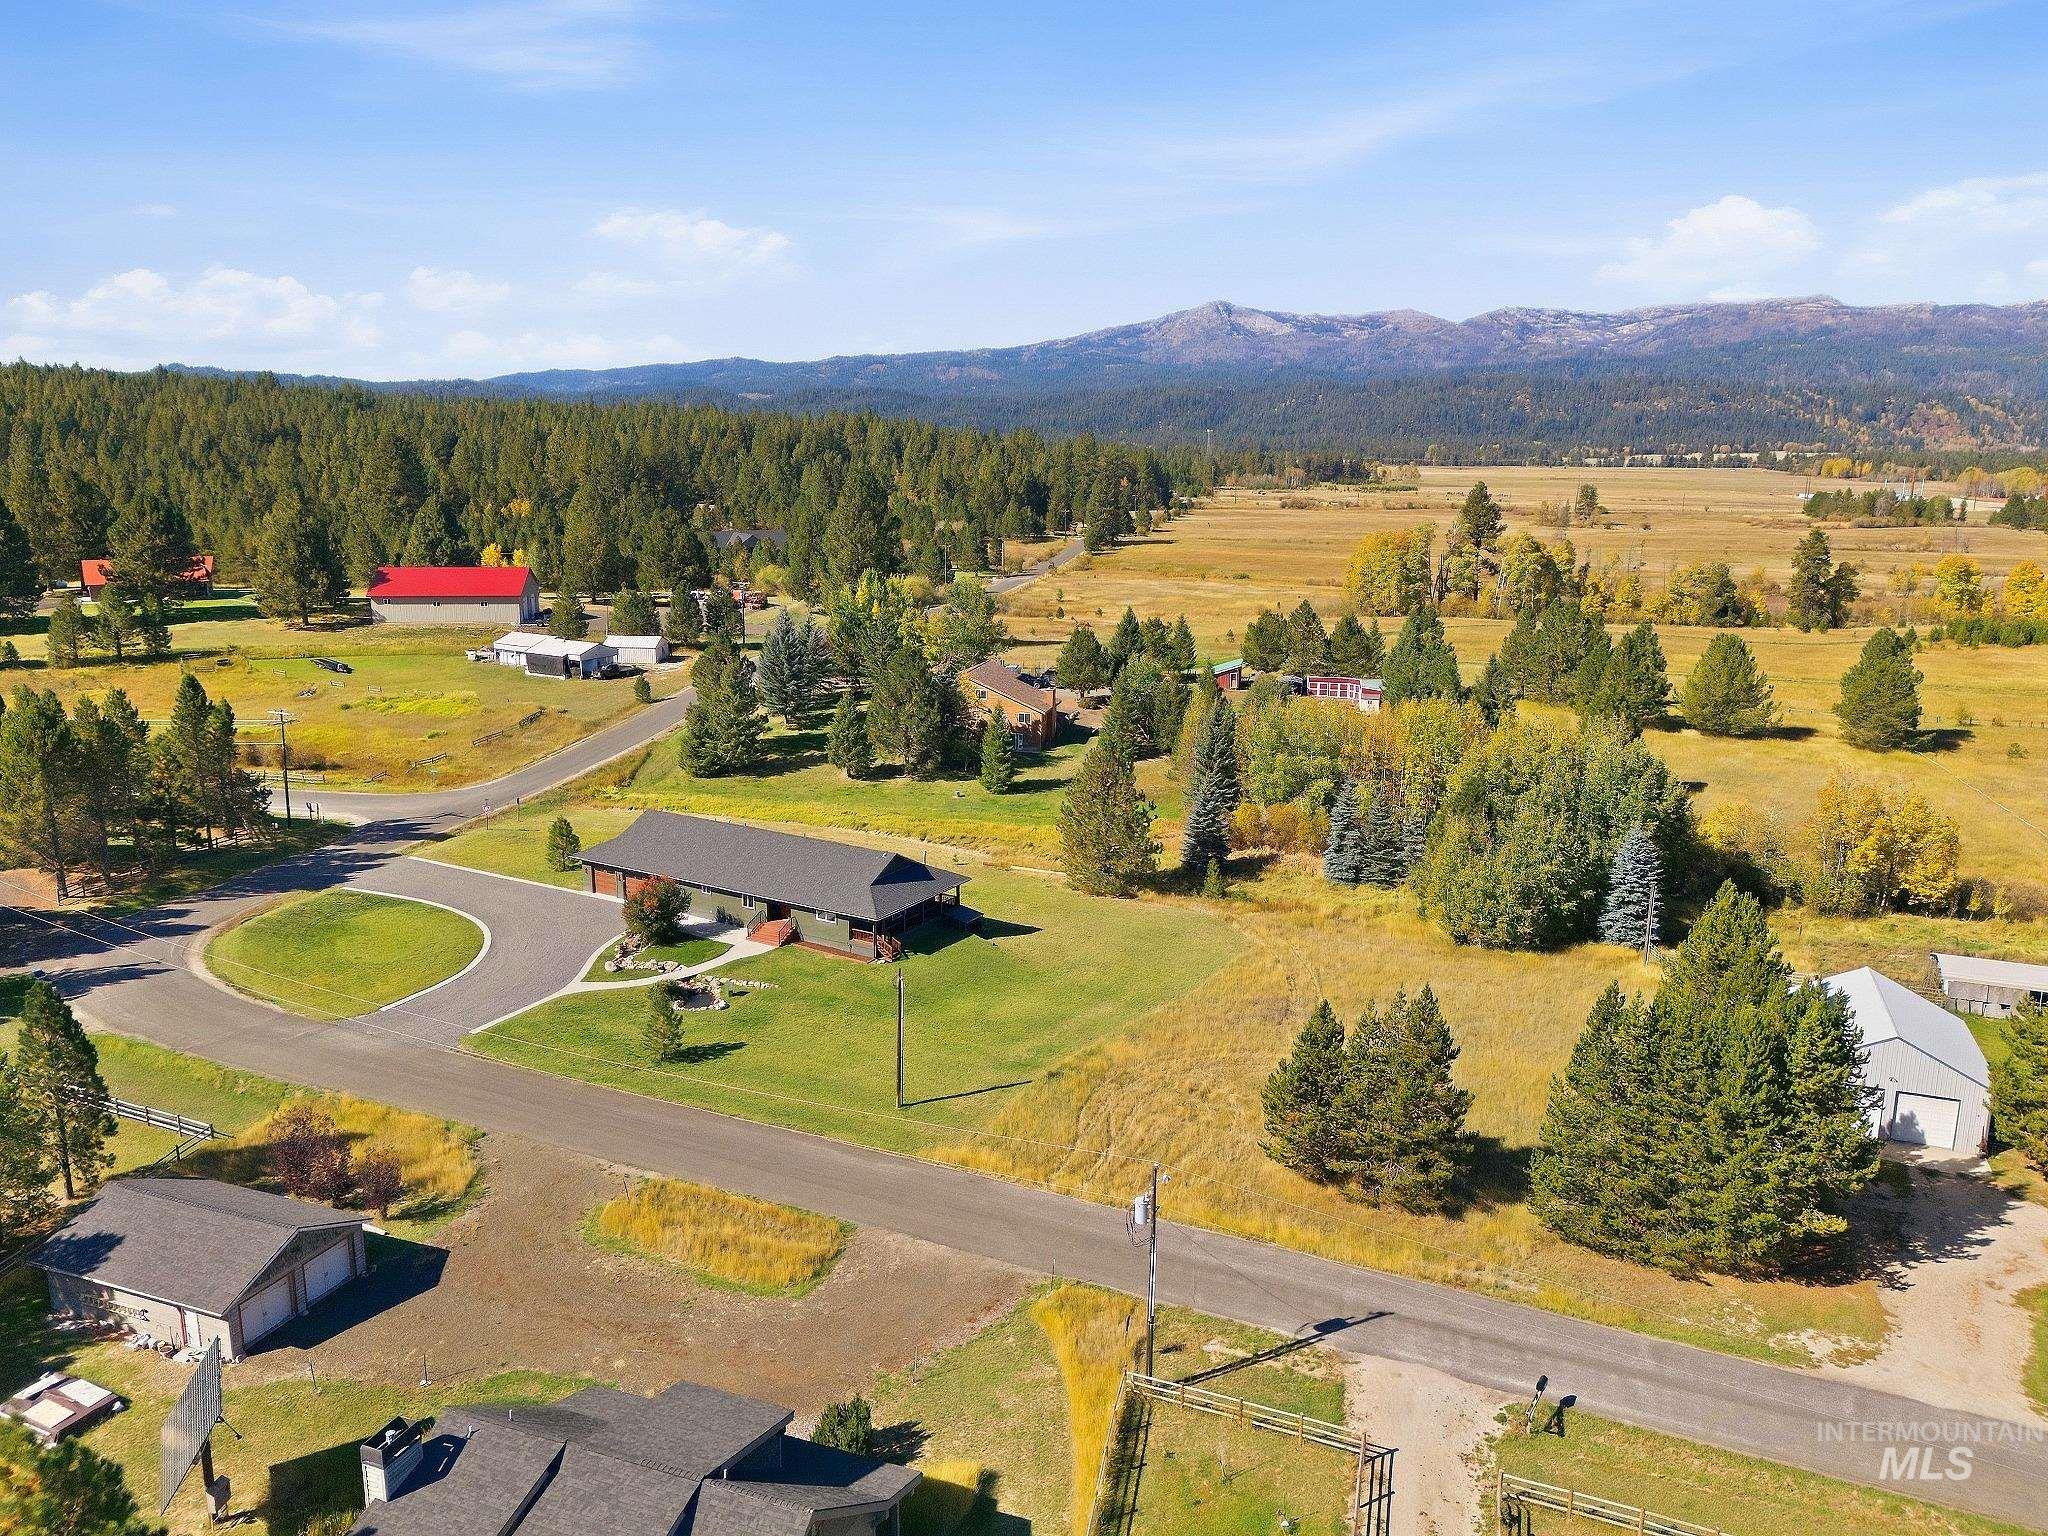
Property featuring a cul-de-sac, expansive green lawn, mature trees, a detached garage, and a distant mountain range
-
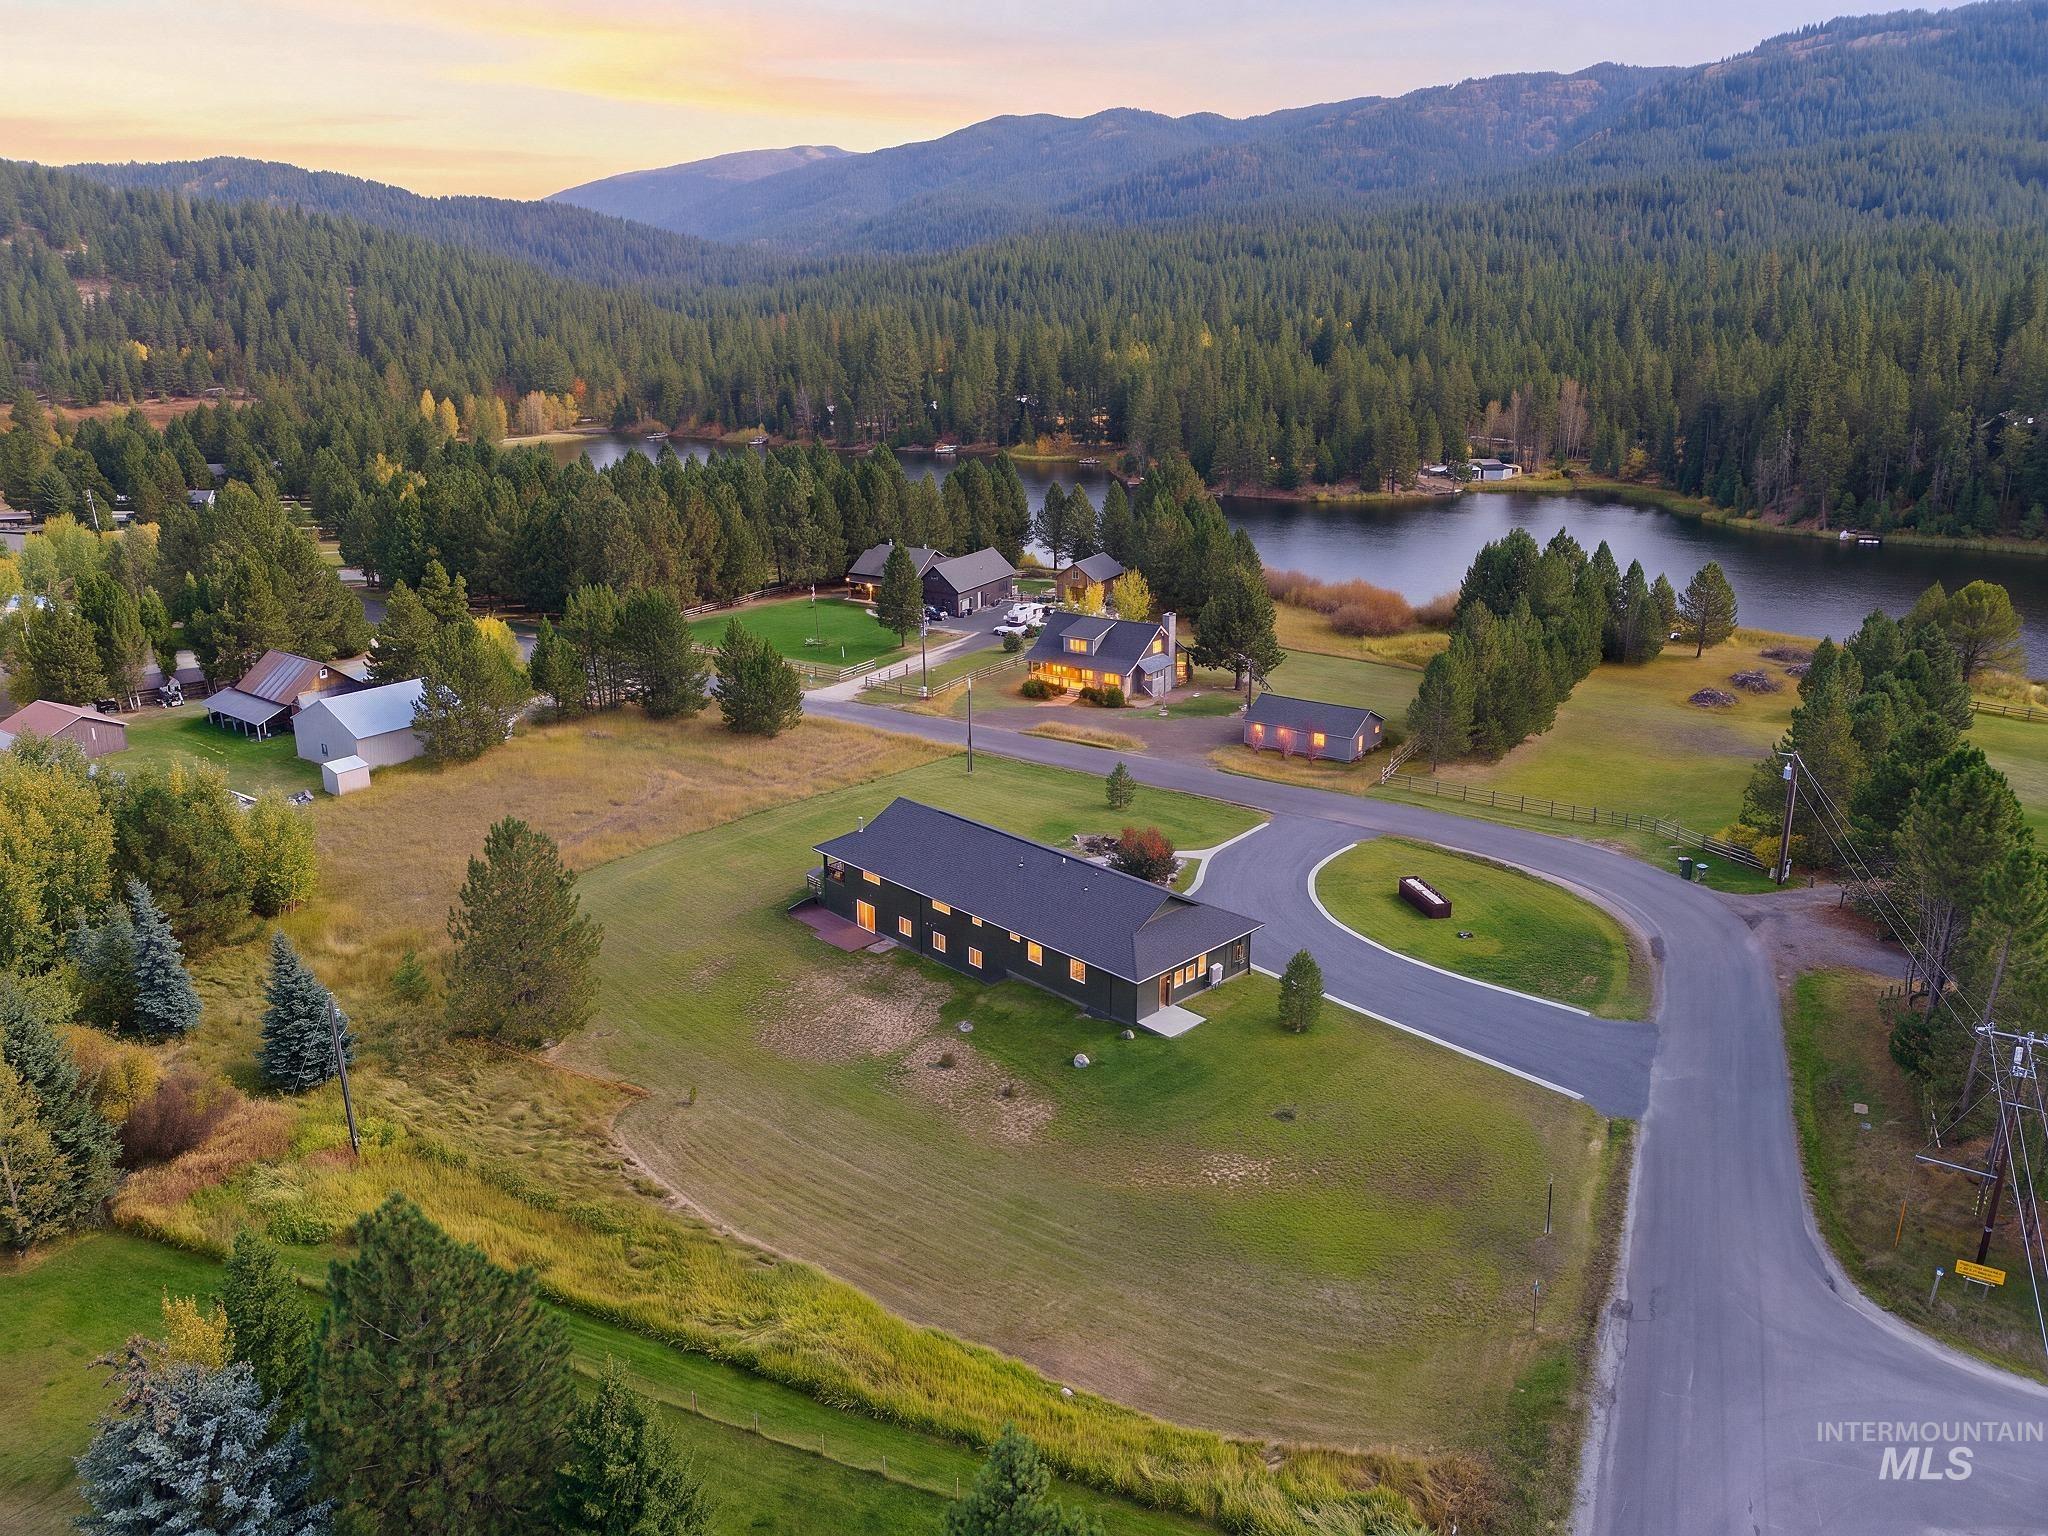
Additional content
-
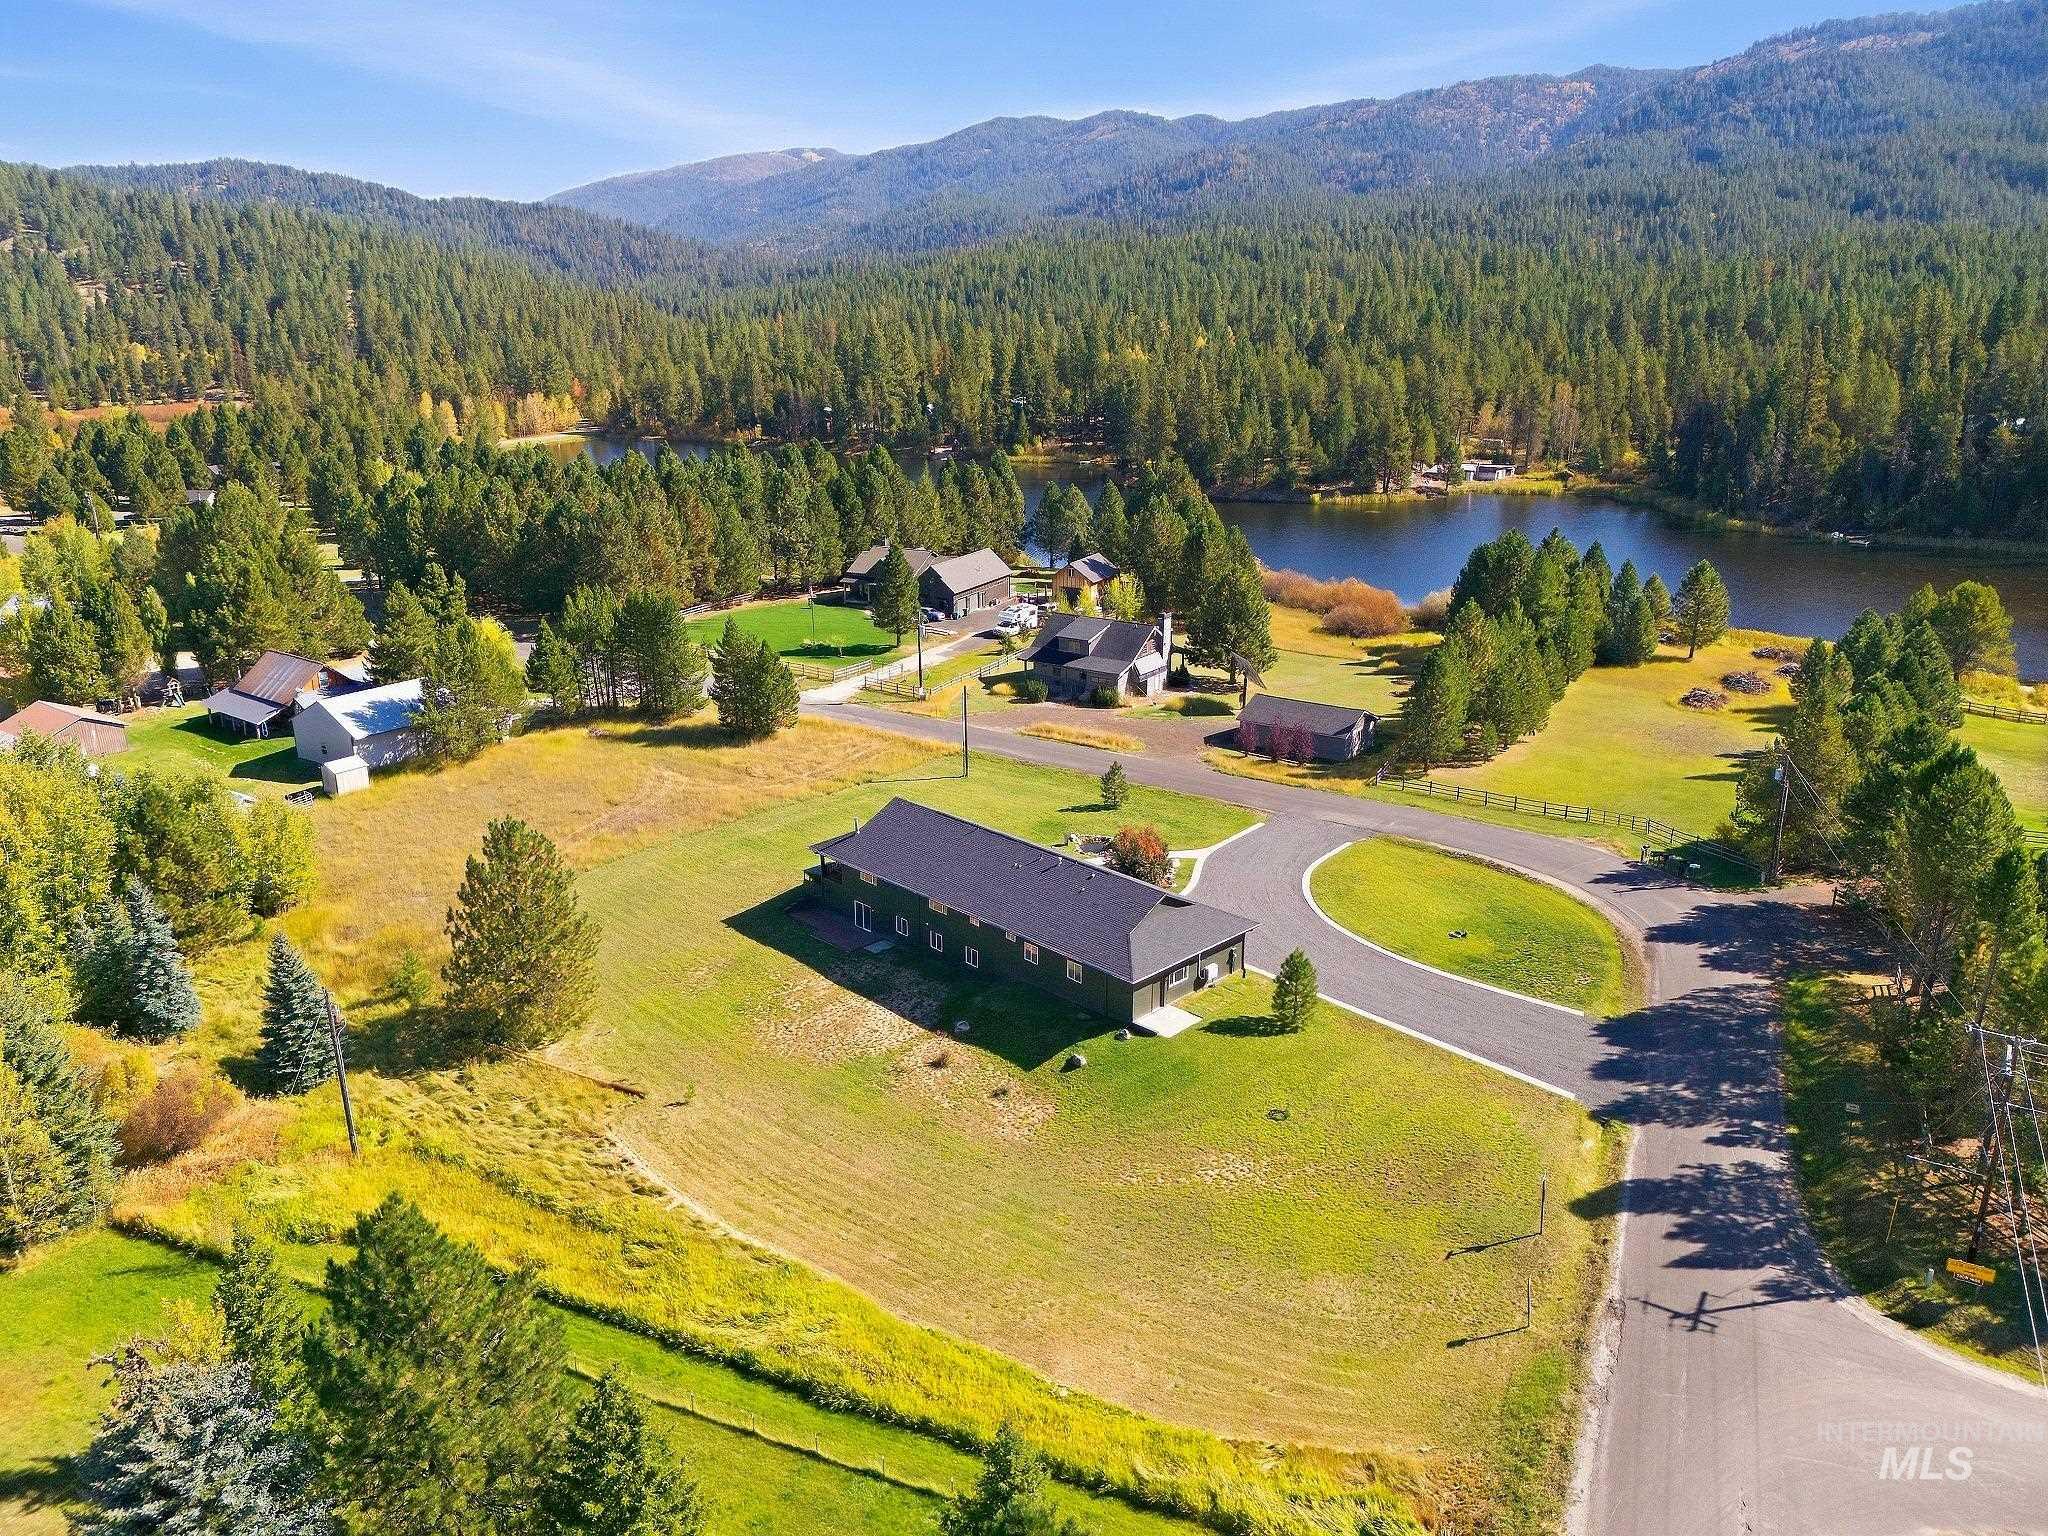
Modern-style property with a dark exterior, a circular driveway, and a paved road
-
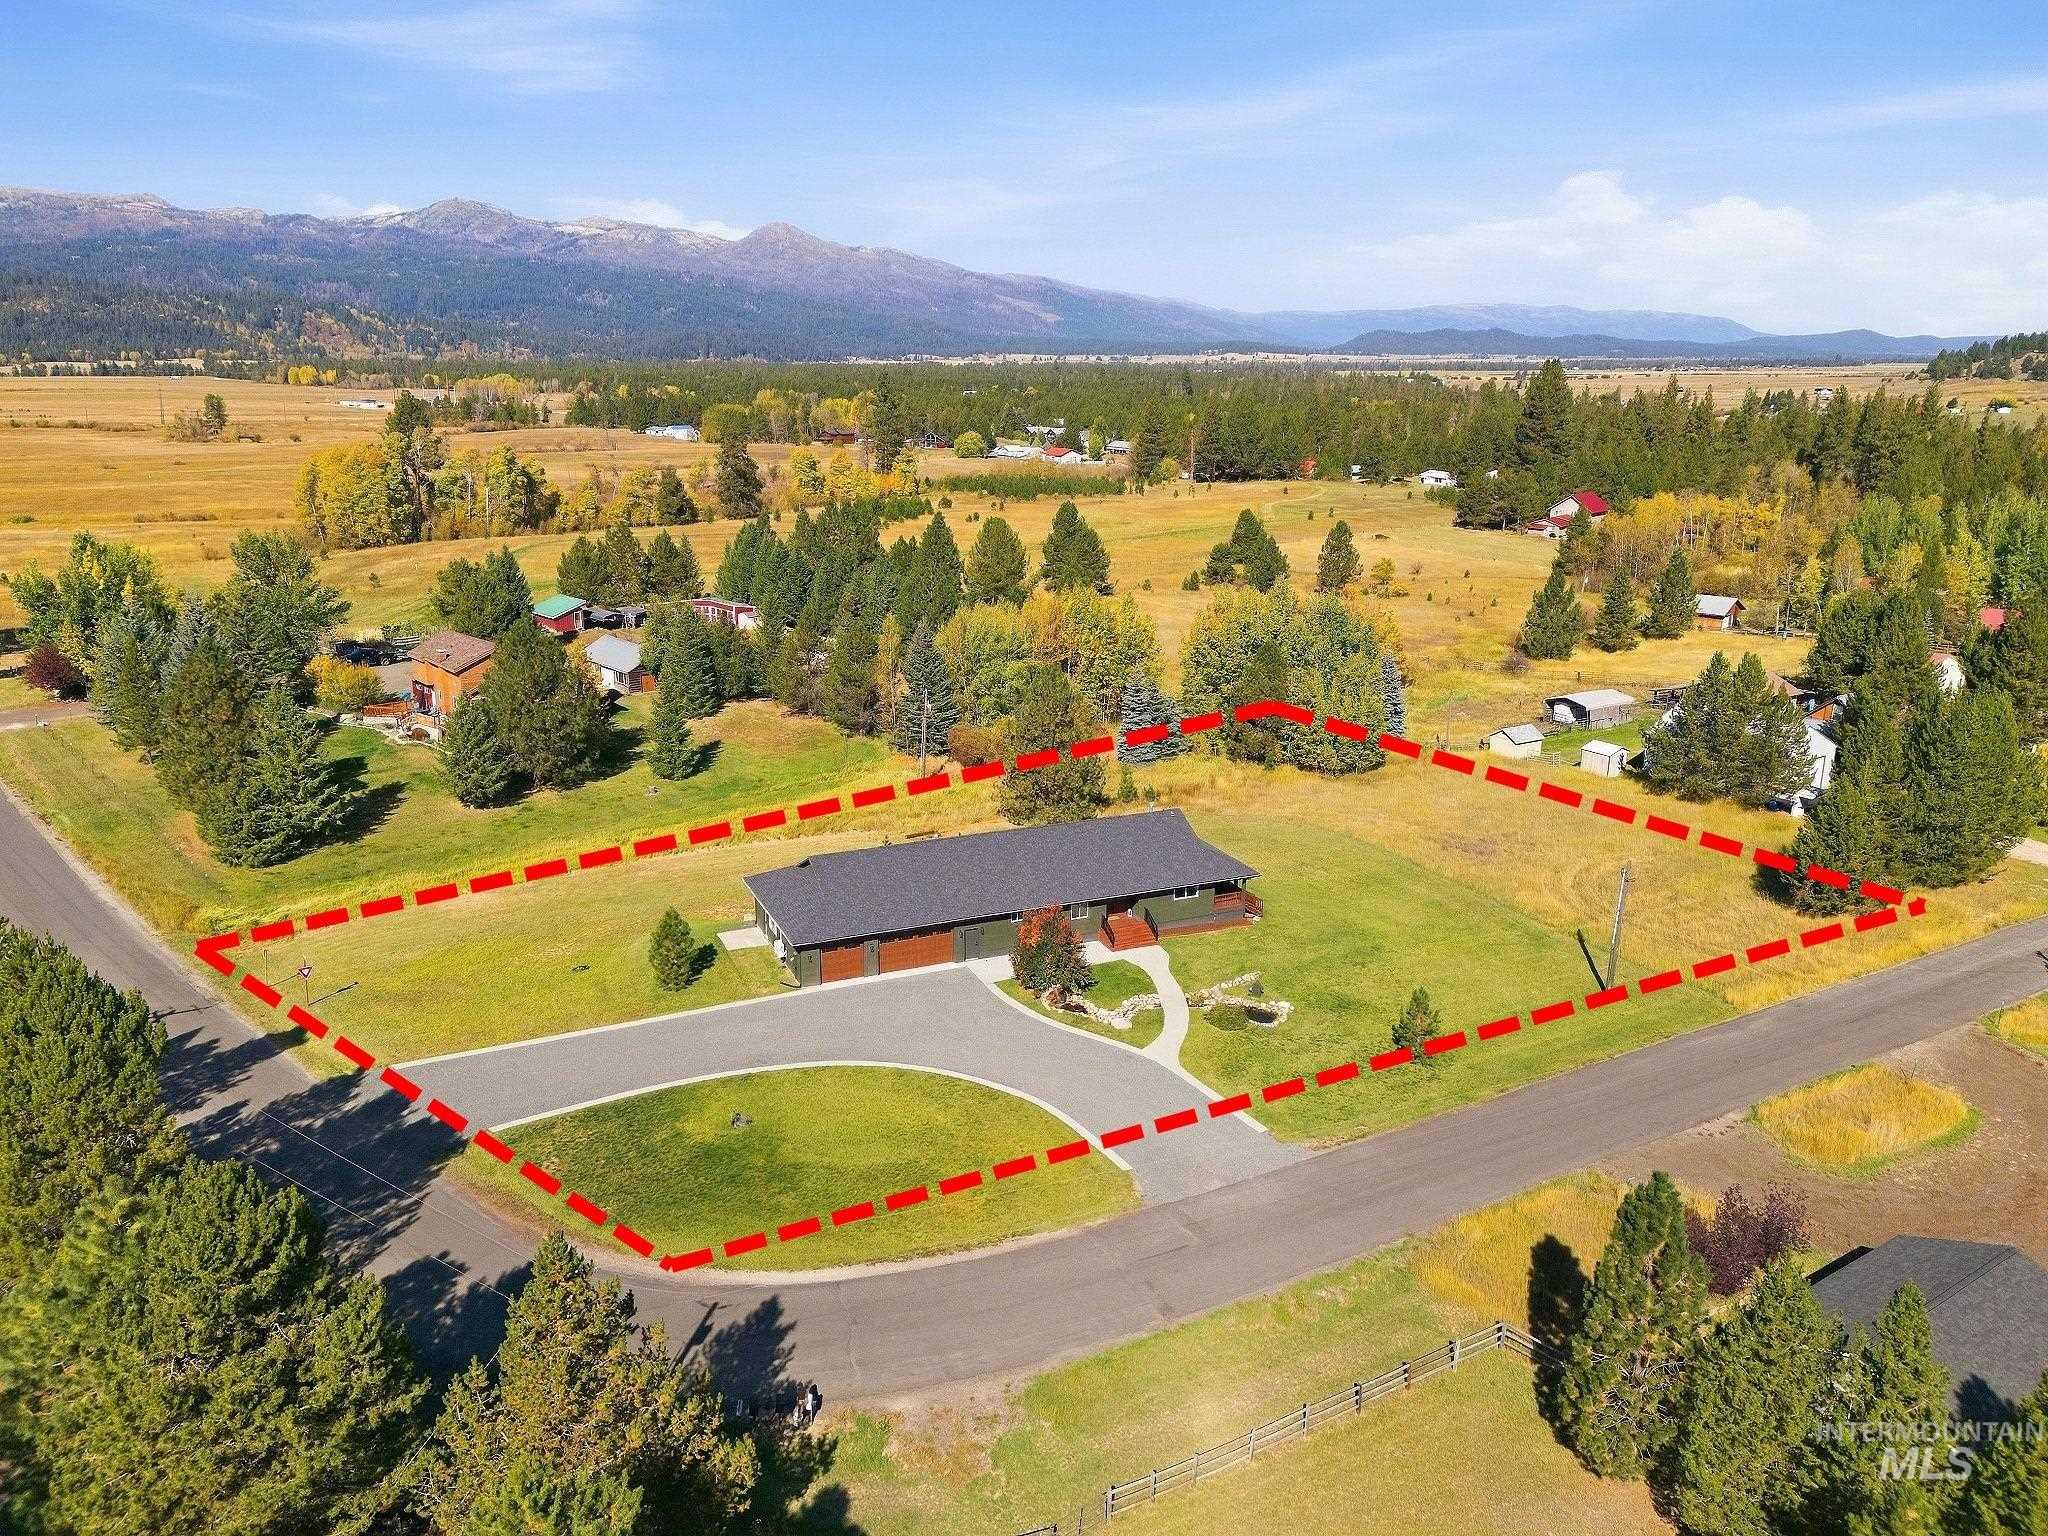
Expansive property featuring a paved circular driveway, attached garage, well-maintained lawn, and a backdrop of mountainous terrain
-
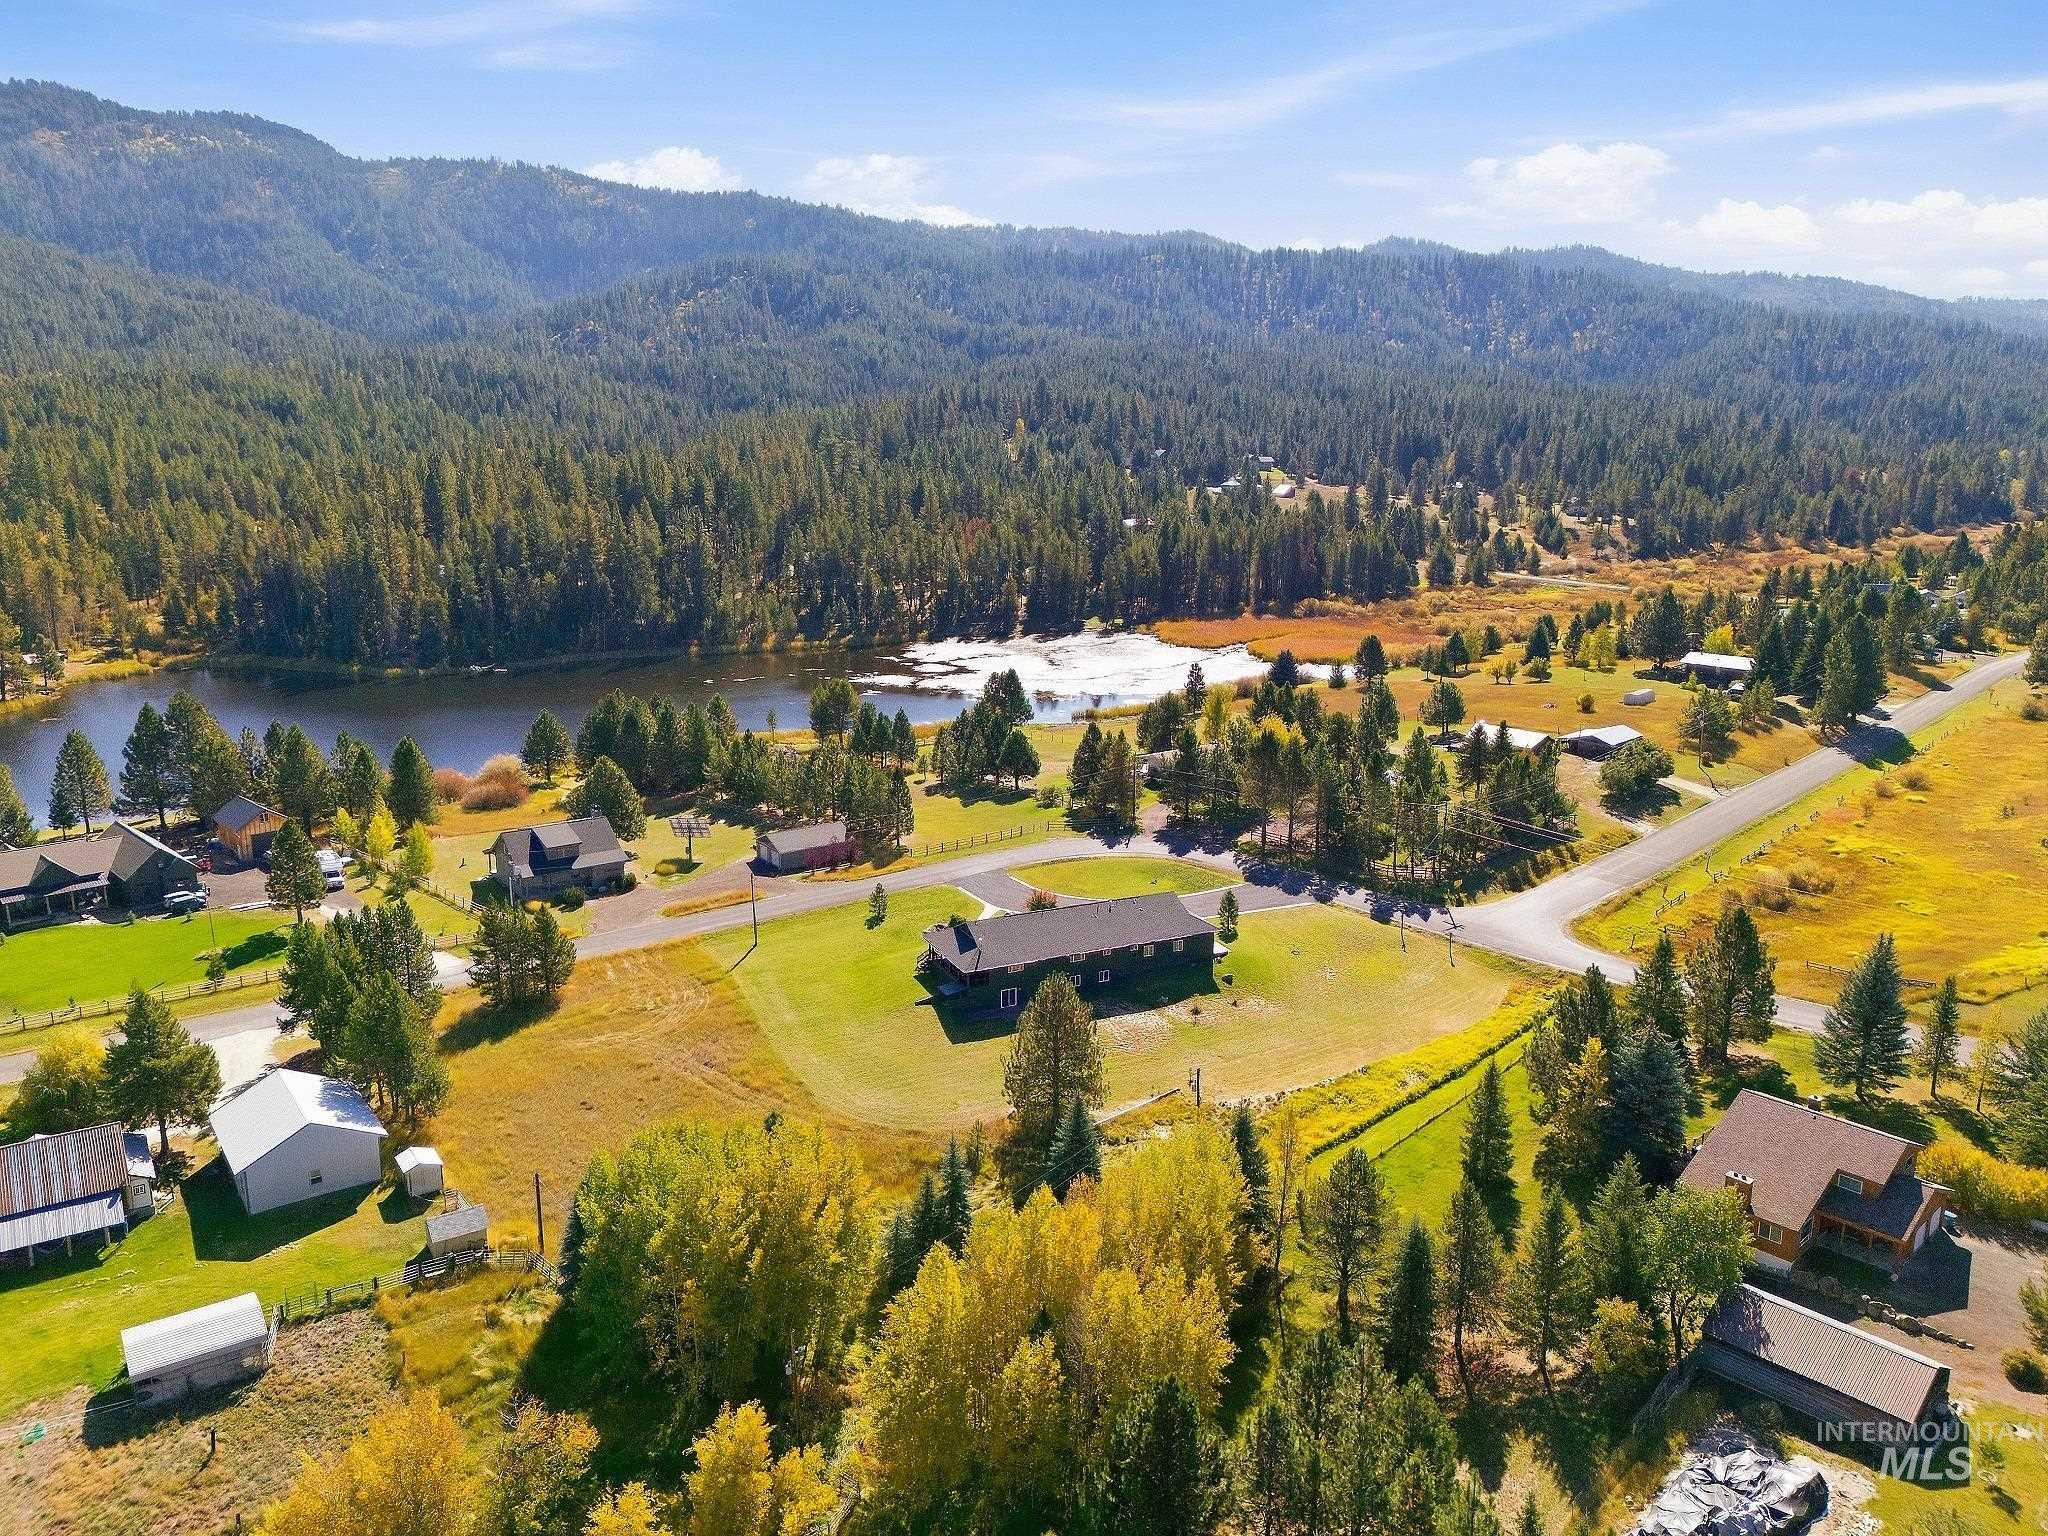
Expansive lot featuring a green lawn, mature trees, and a paved road
-
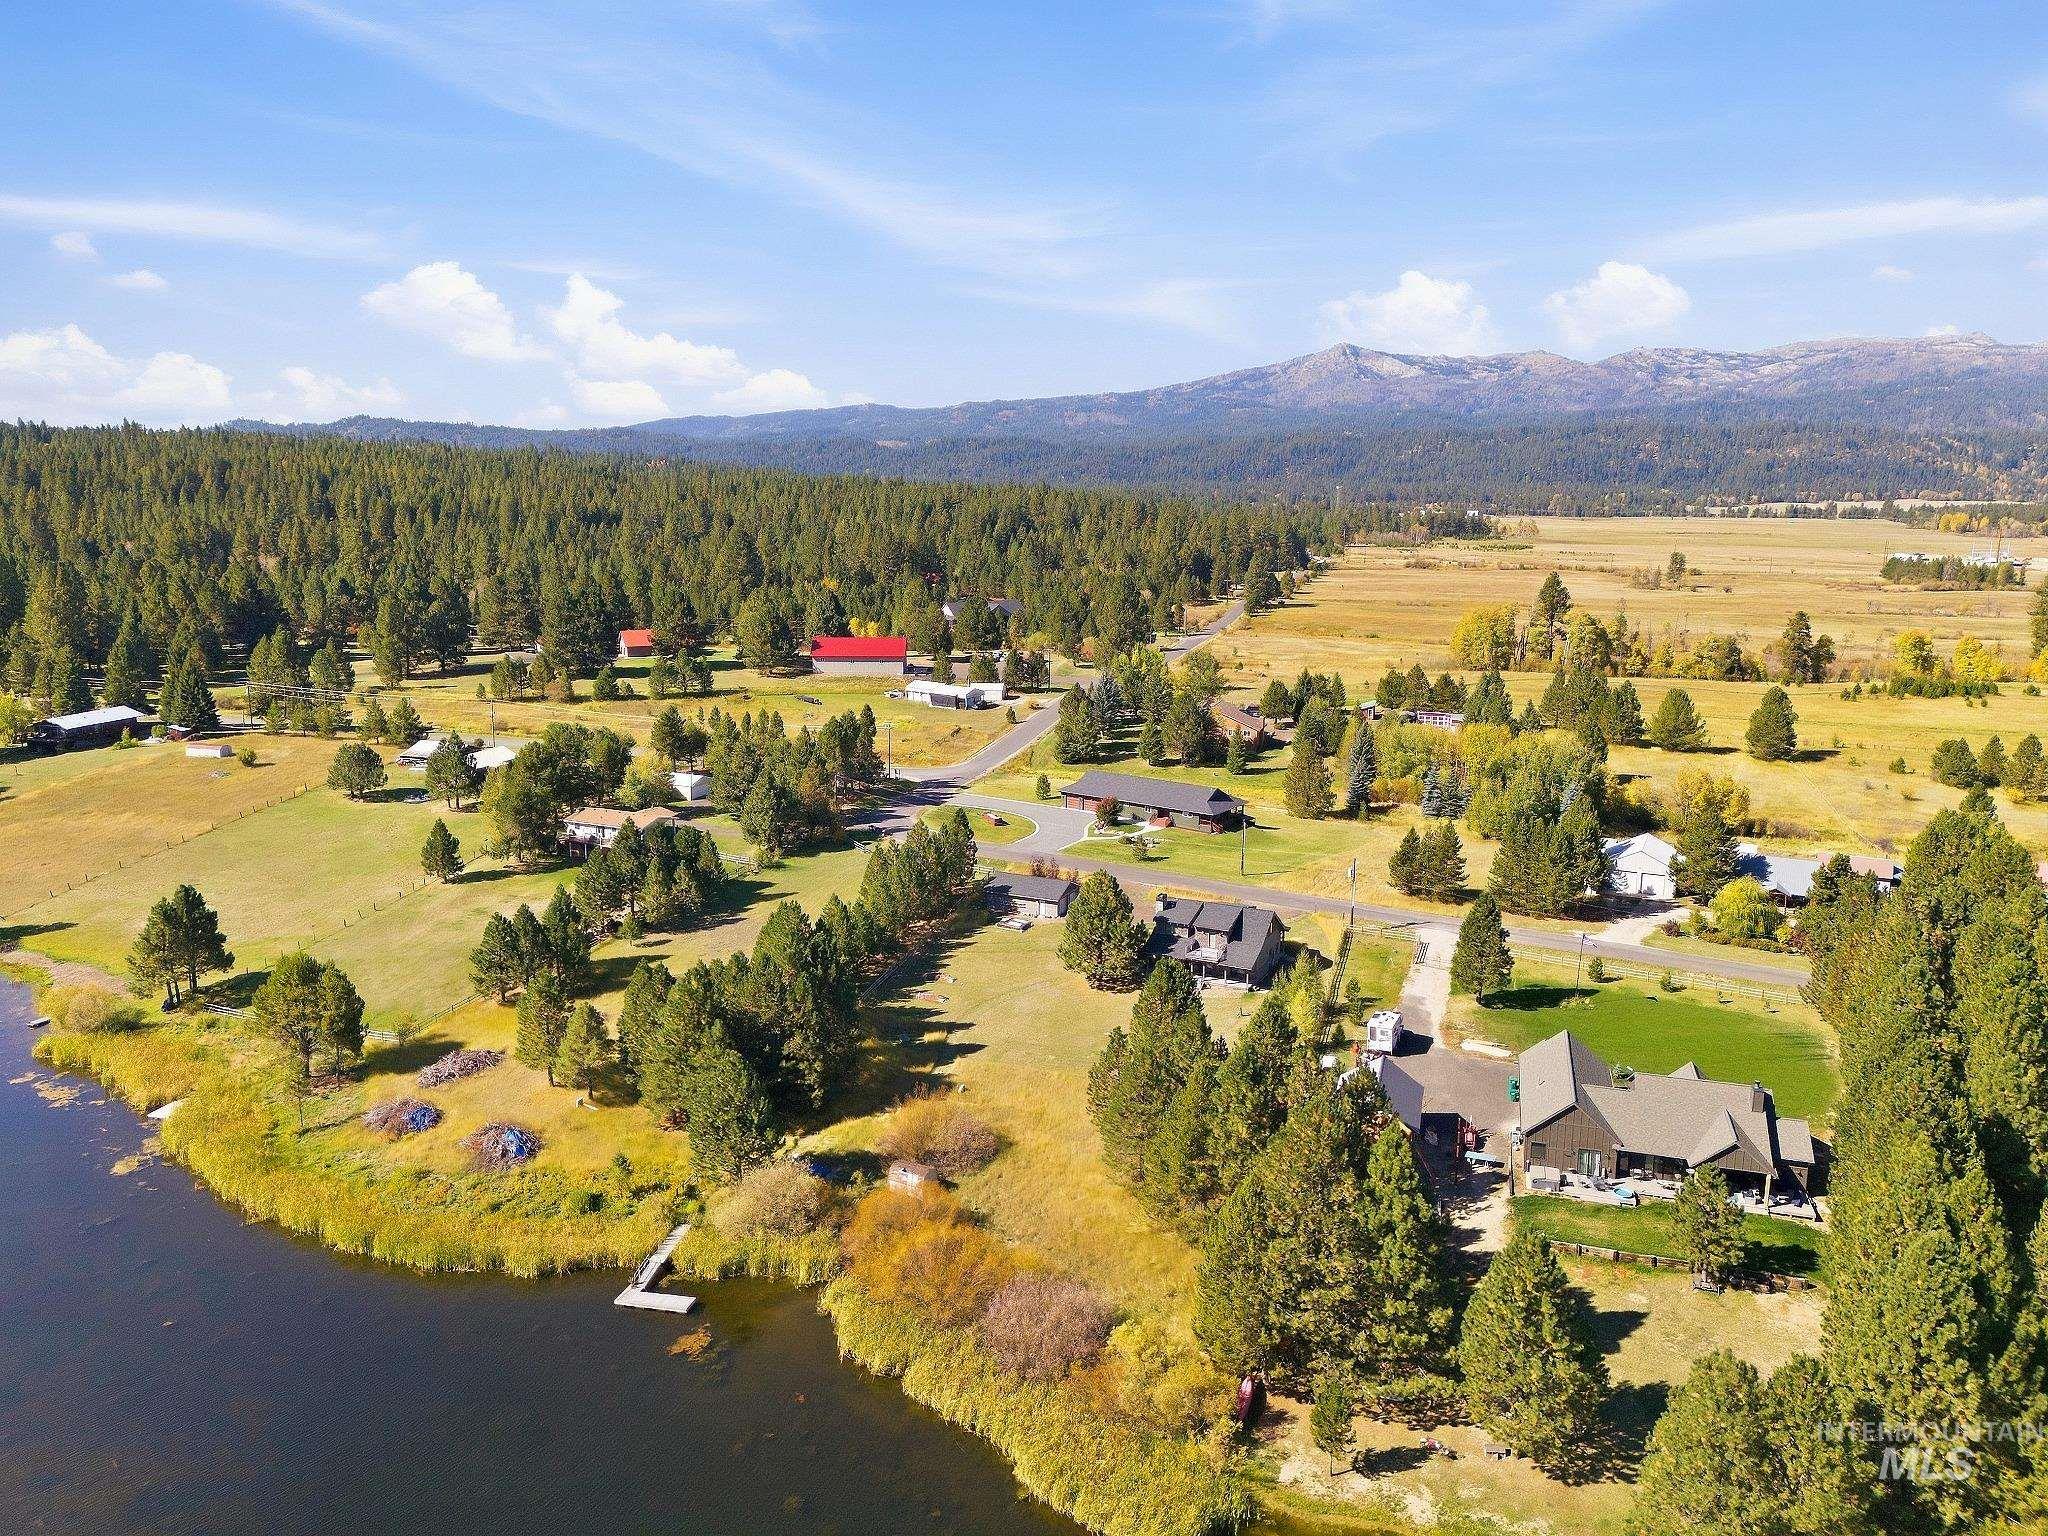
Expansive natural landscape featuring a lake, dense tree coverage, distant mountains, and open fields
-
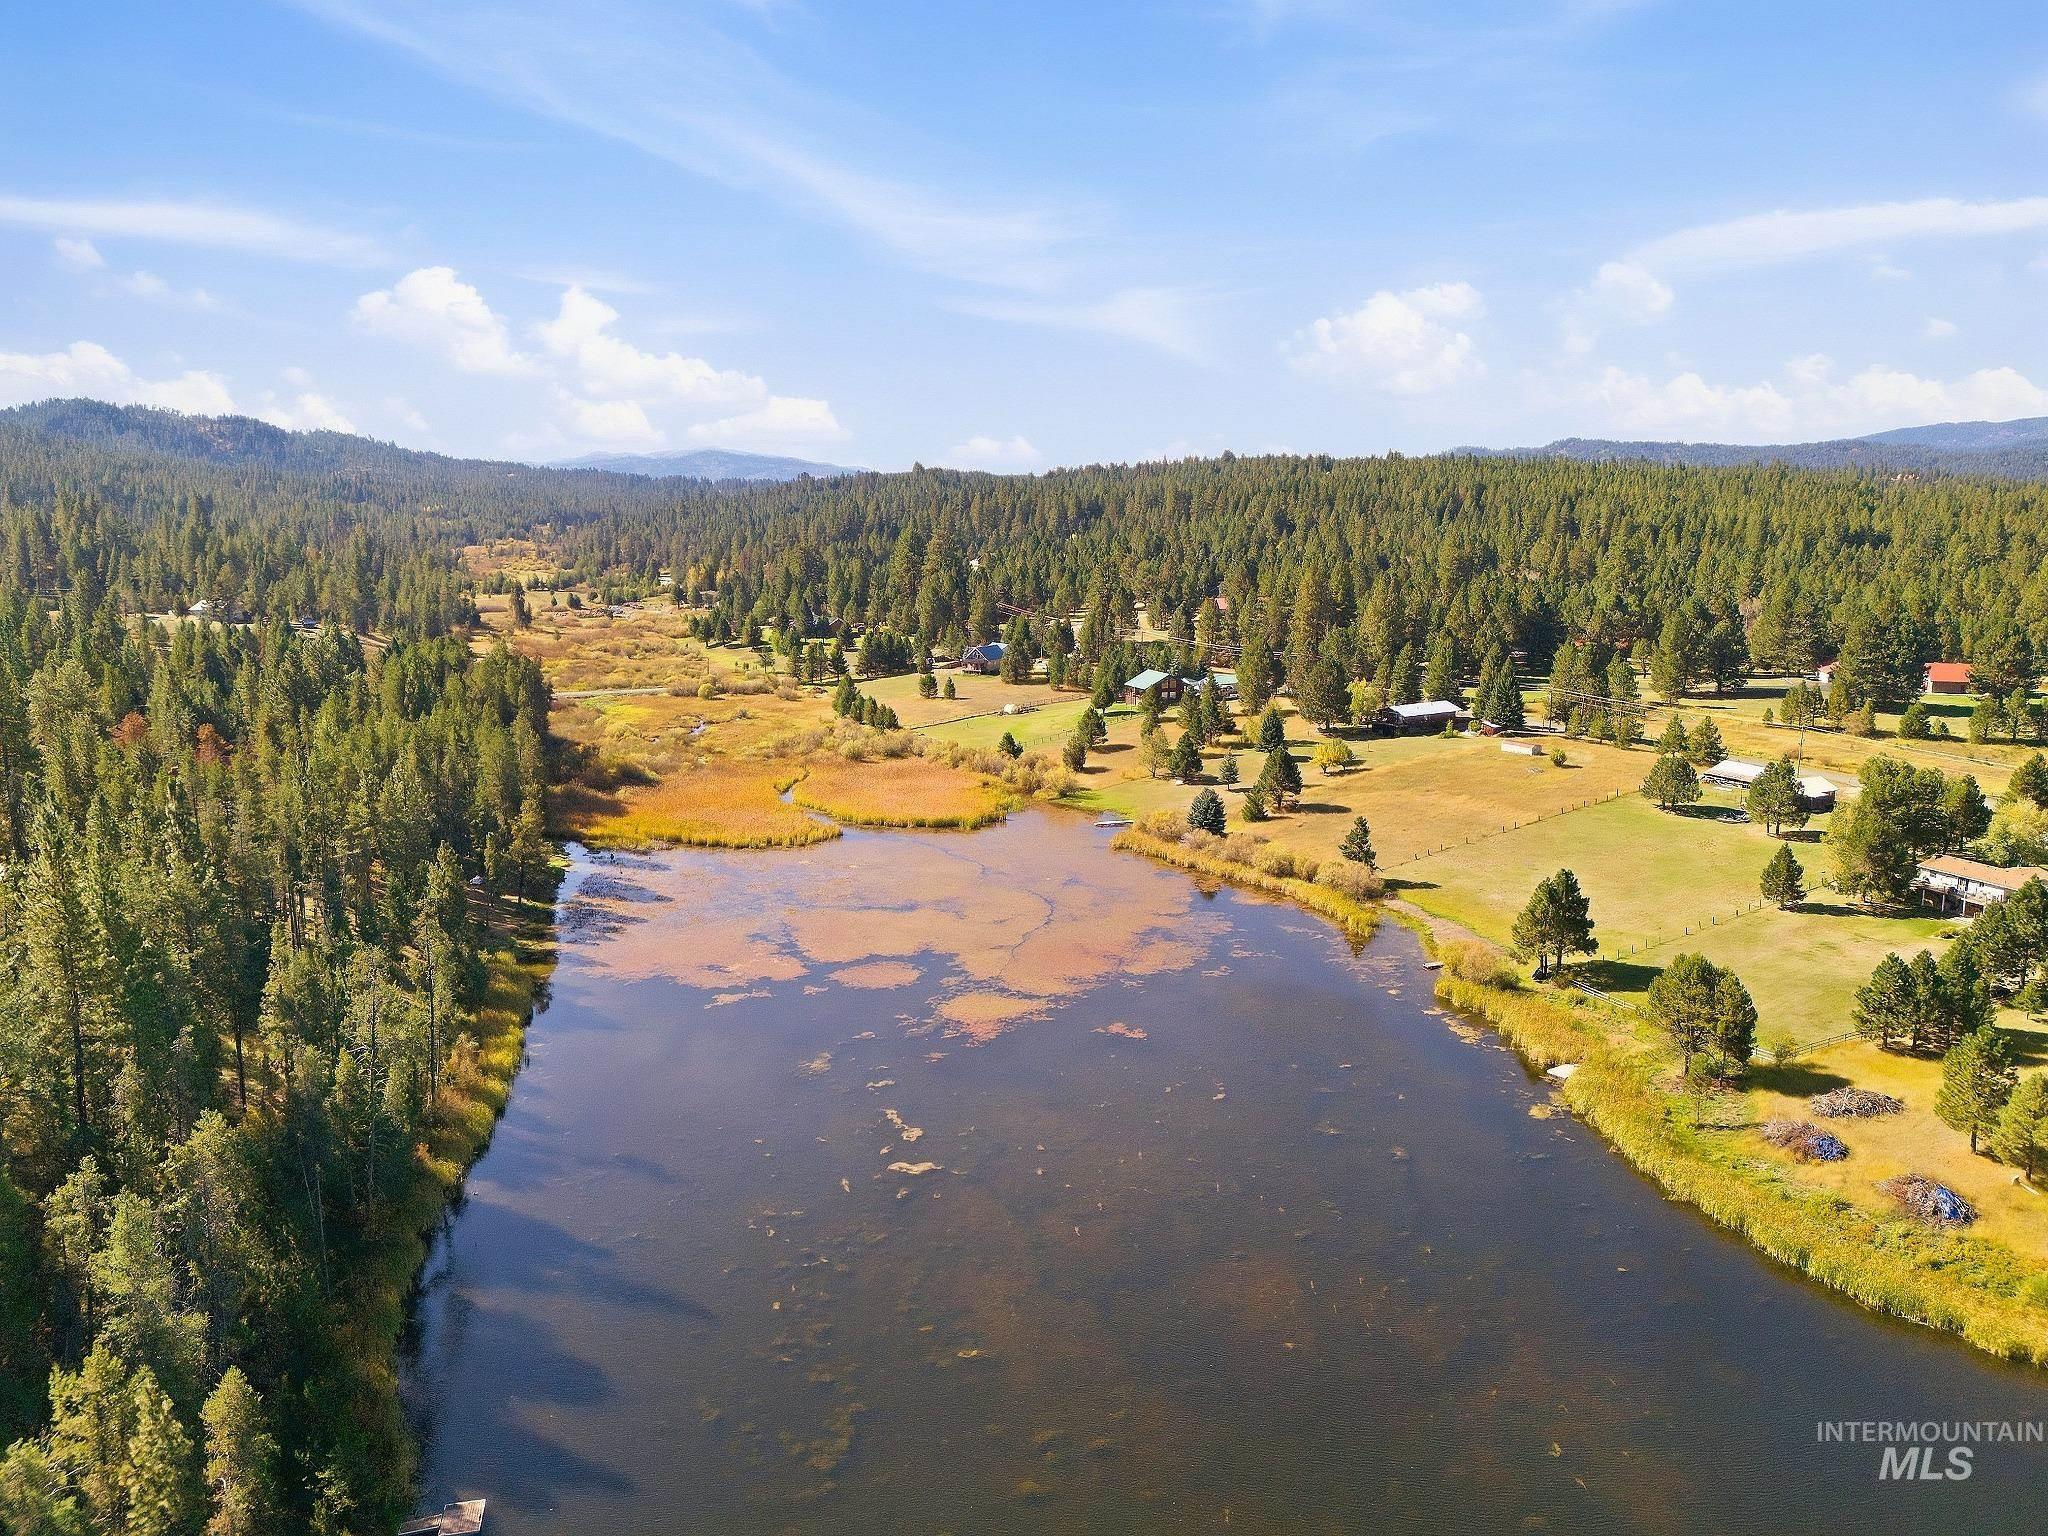
Expansive body of water with surrounding treeline, verdant fields, and distant mountainous terrain
-
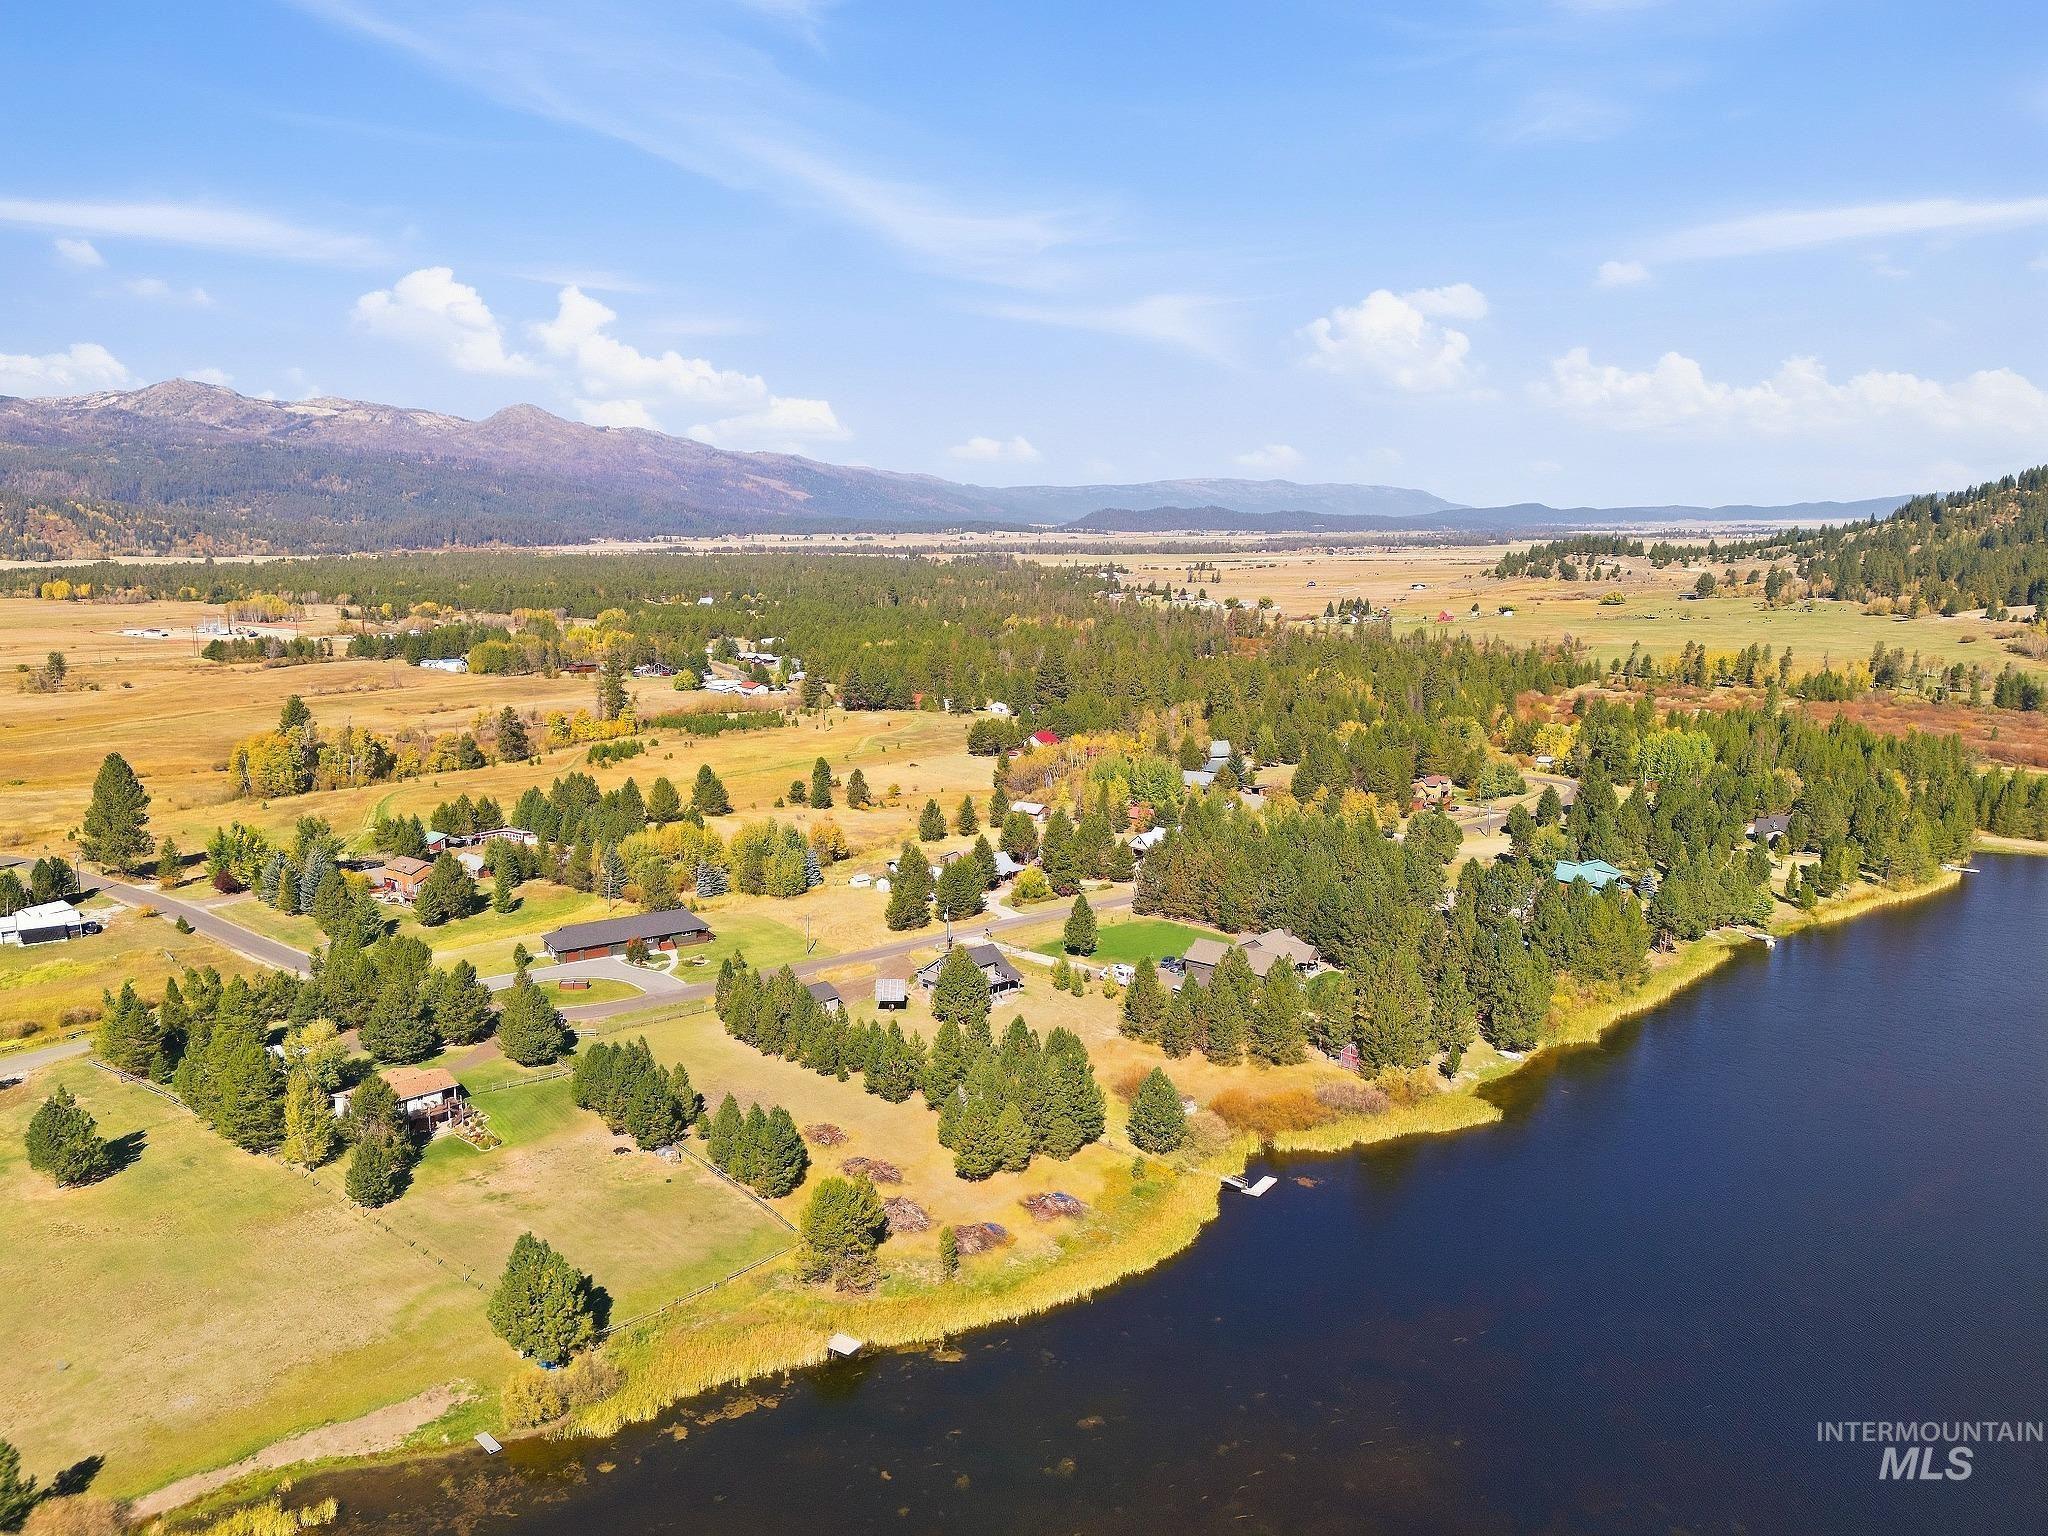
Lakefront property with mature trees and a dock, set against a mountainous and expansive natural landscape
-
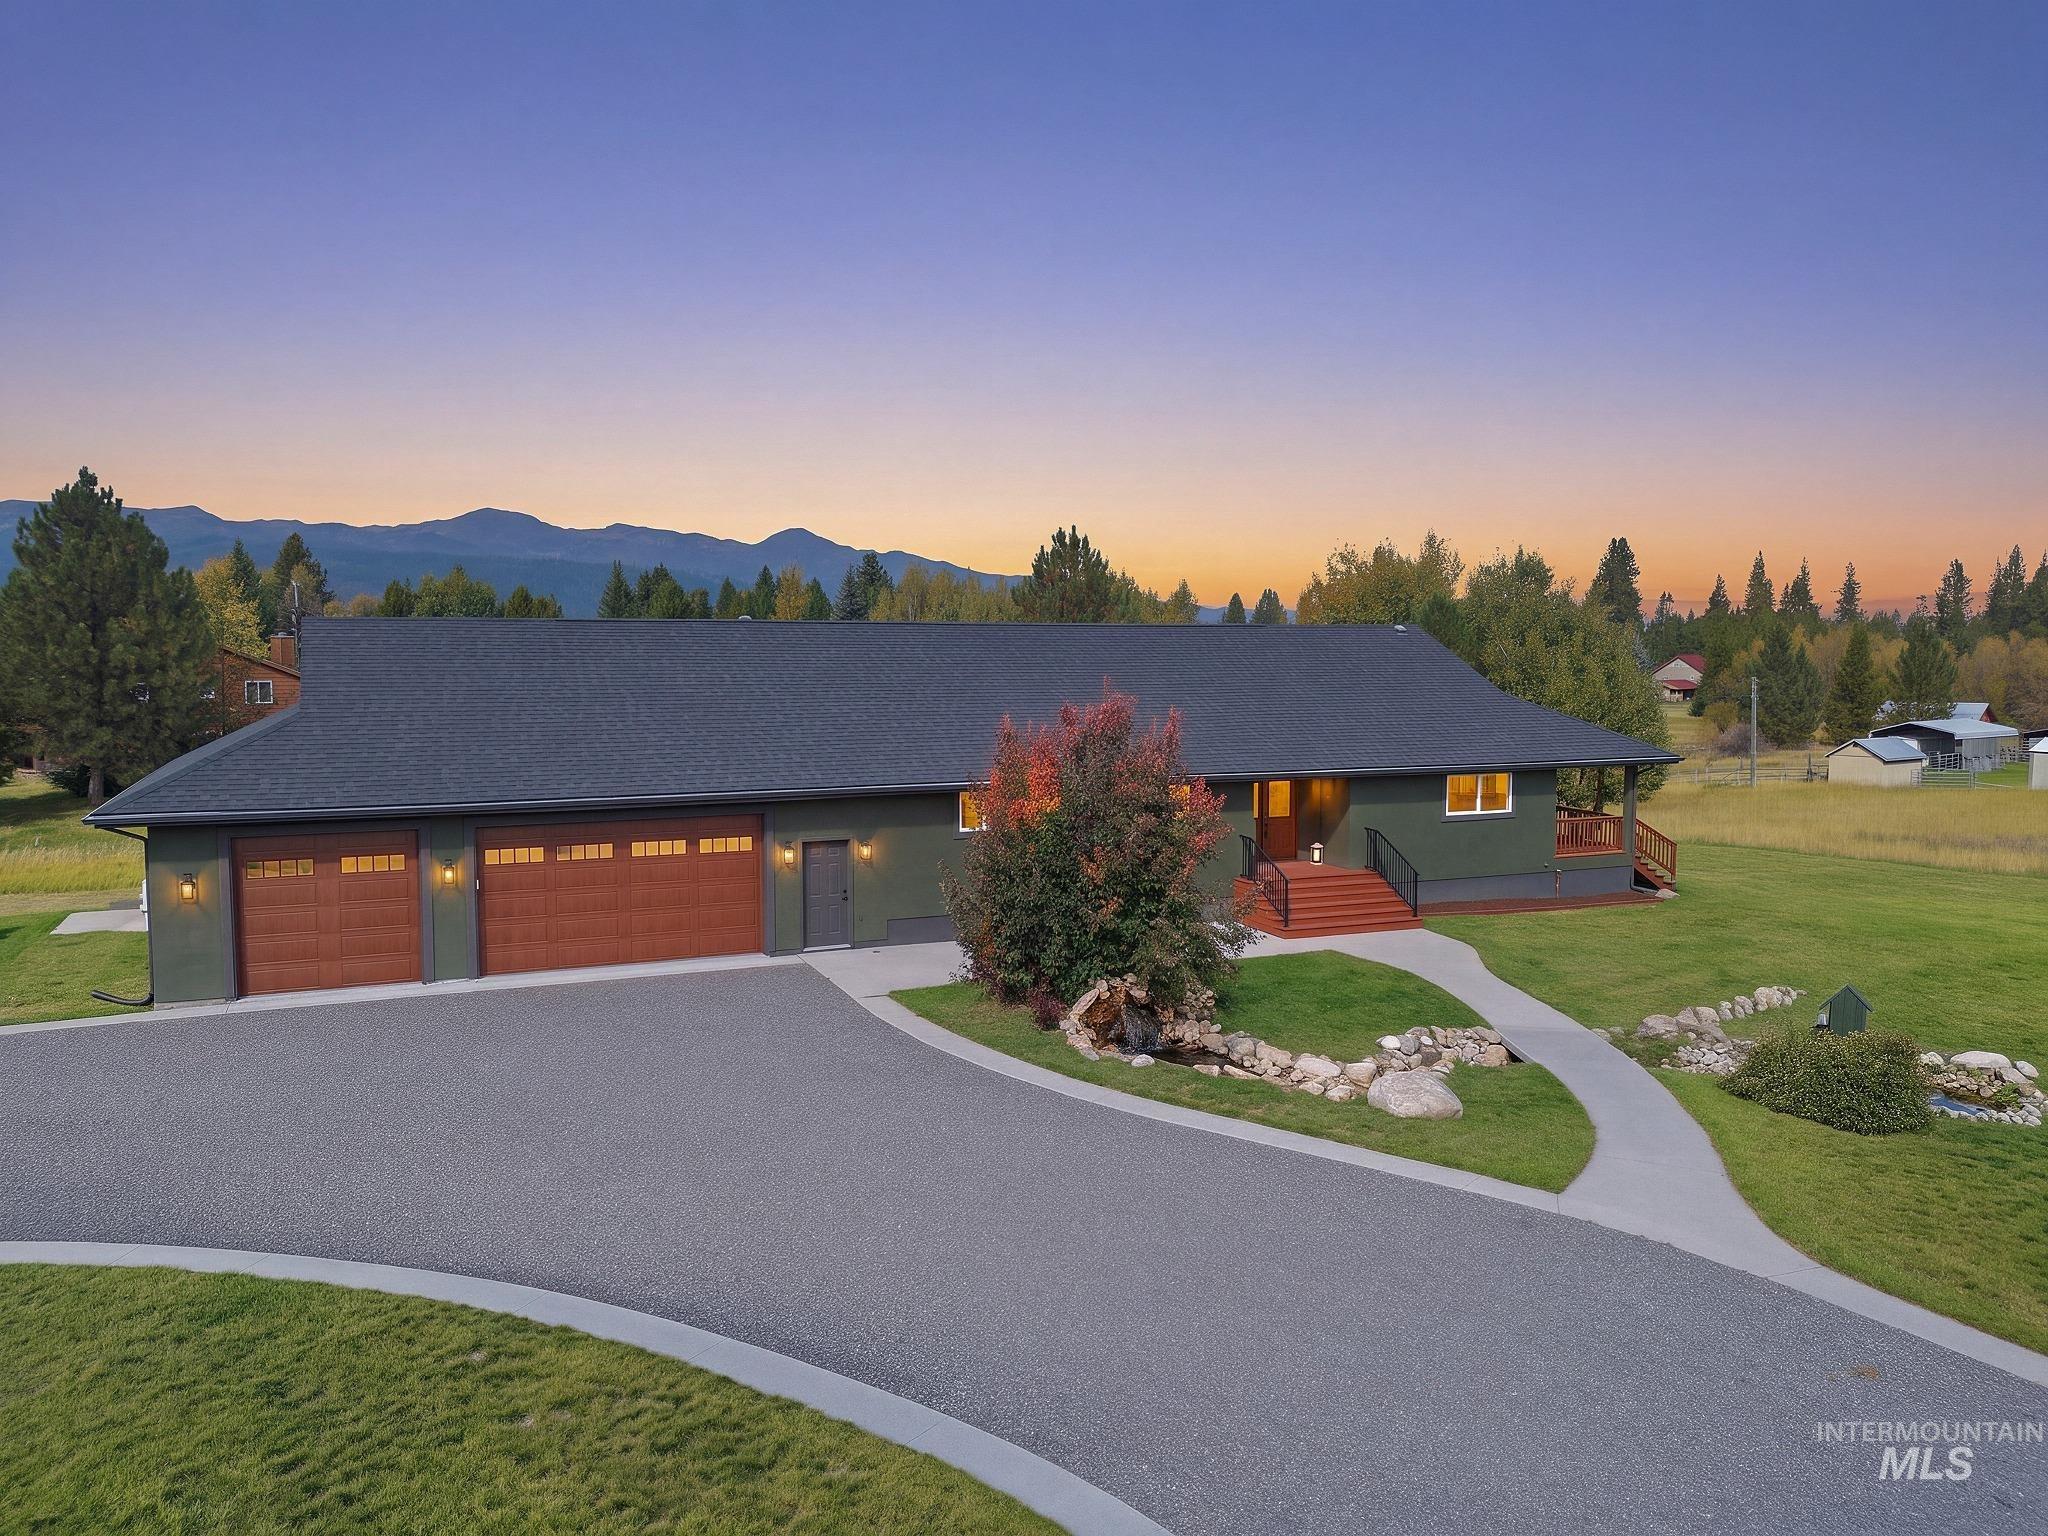
Contemporary home with a dark gray roof, green siding, and a three-car garage with wood-finish doors
-
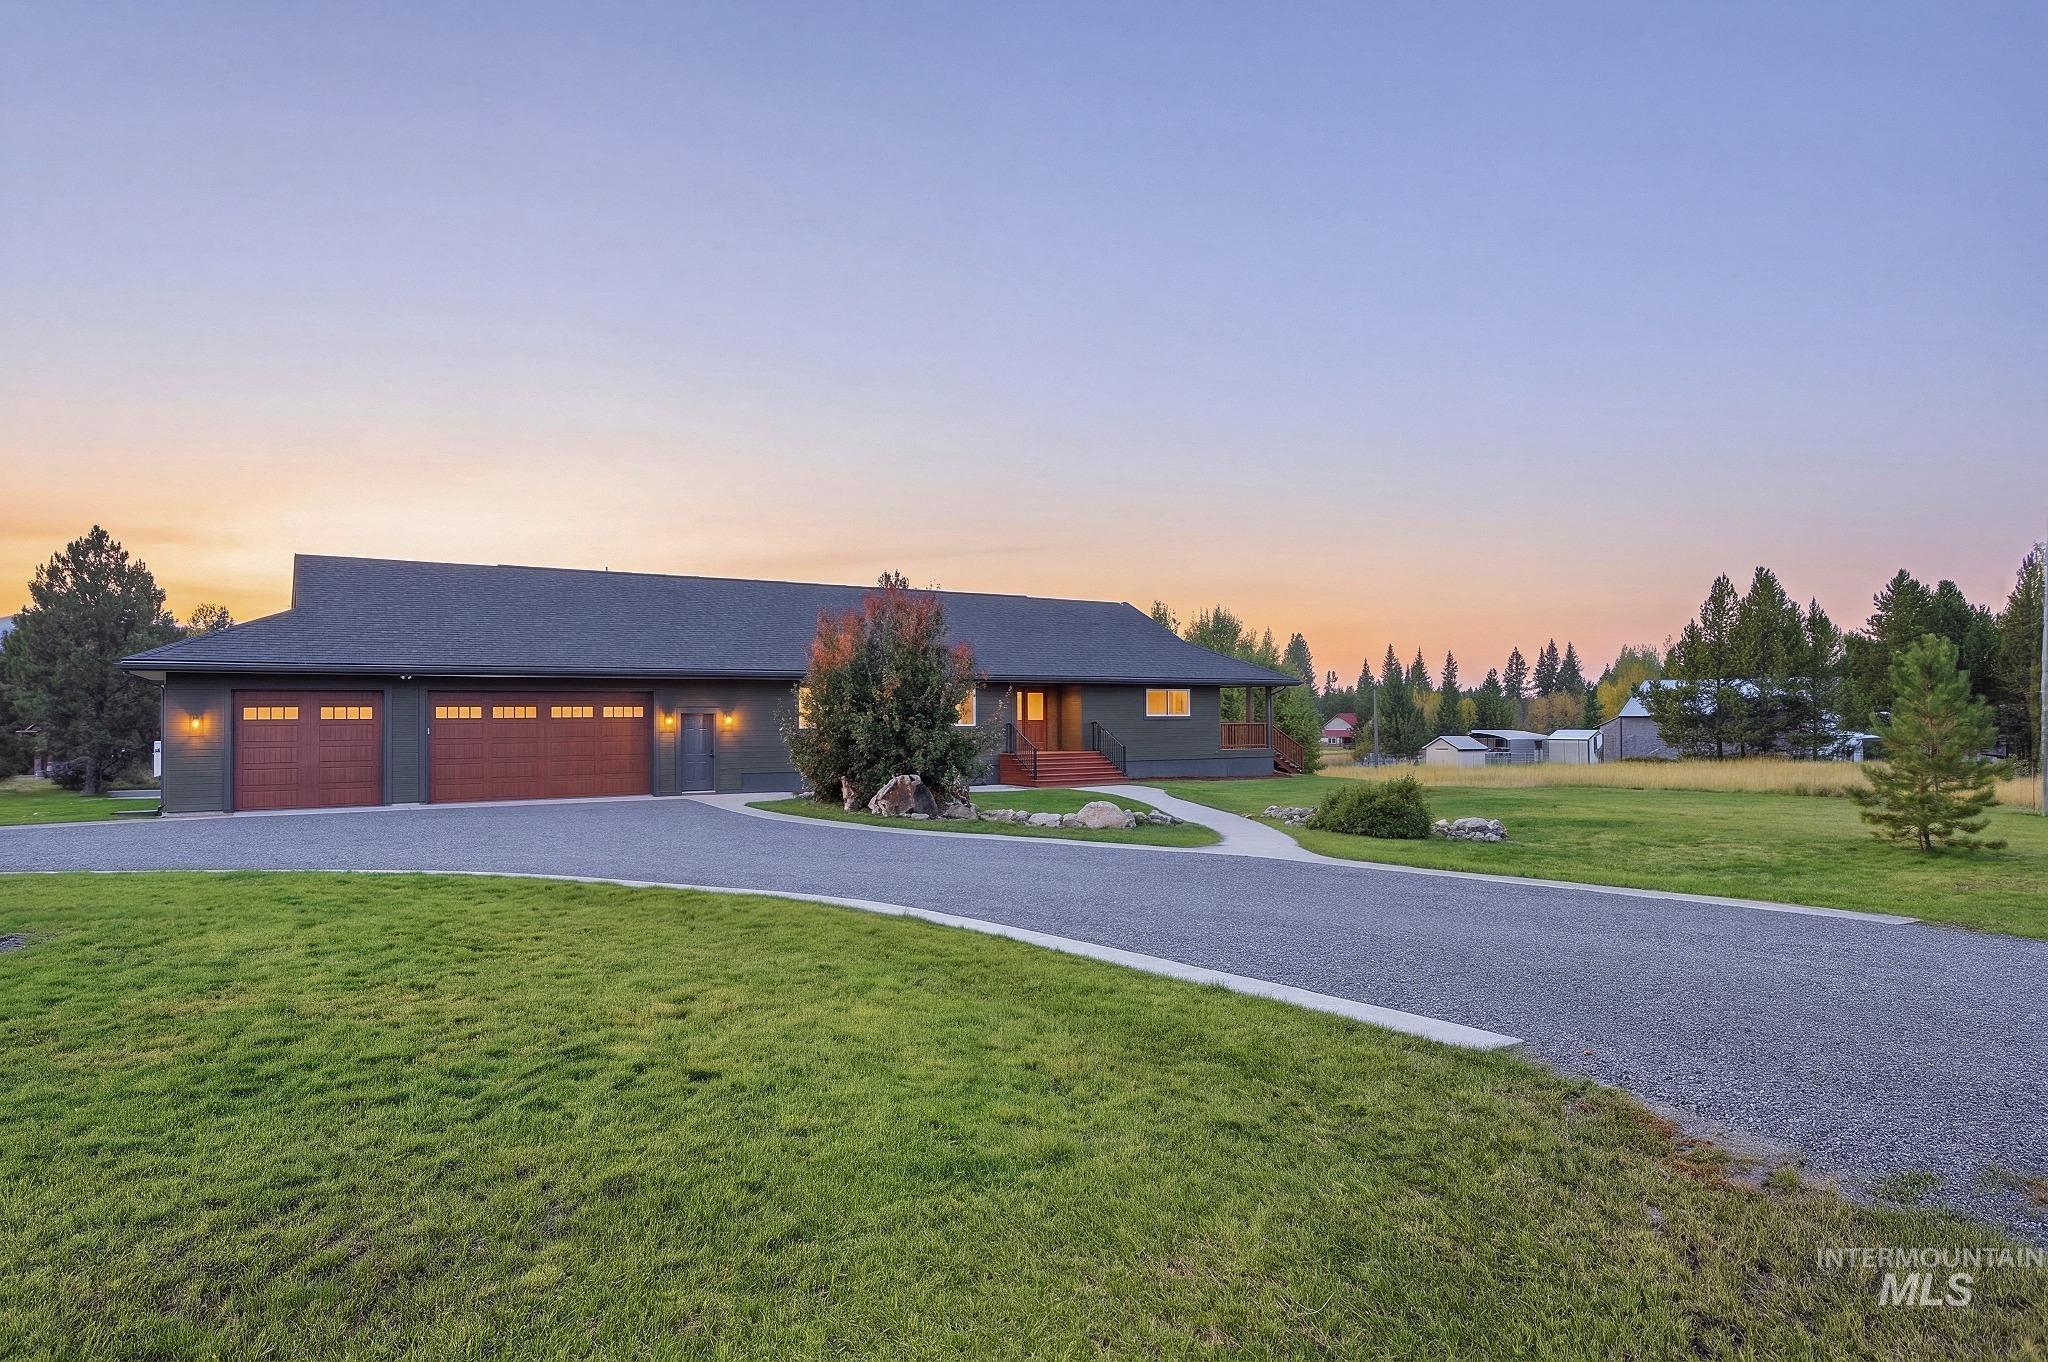
Dark gray exterior with three wood-finish garage doors
-
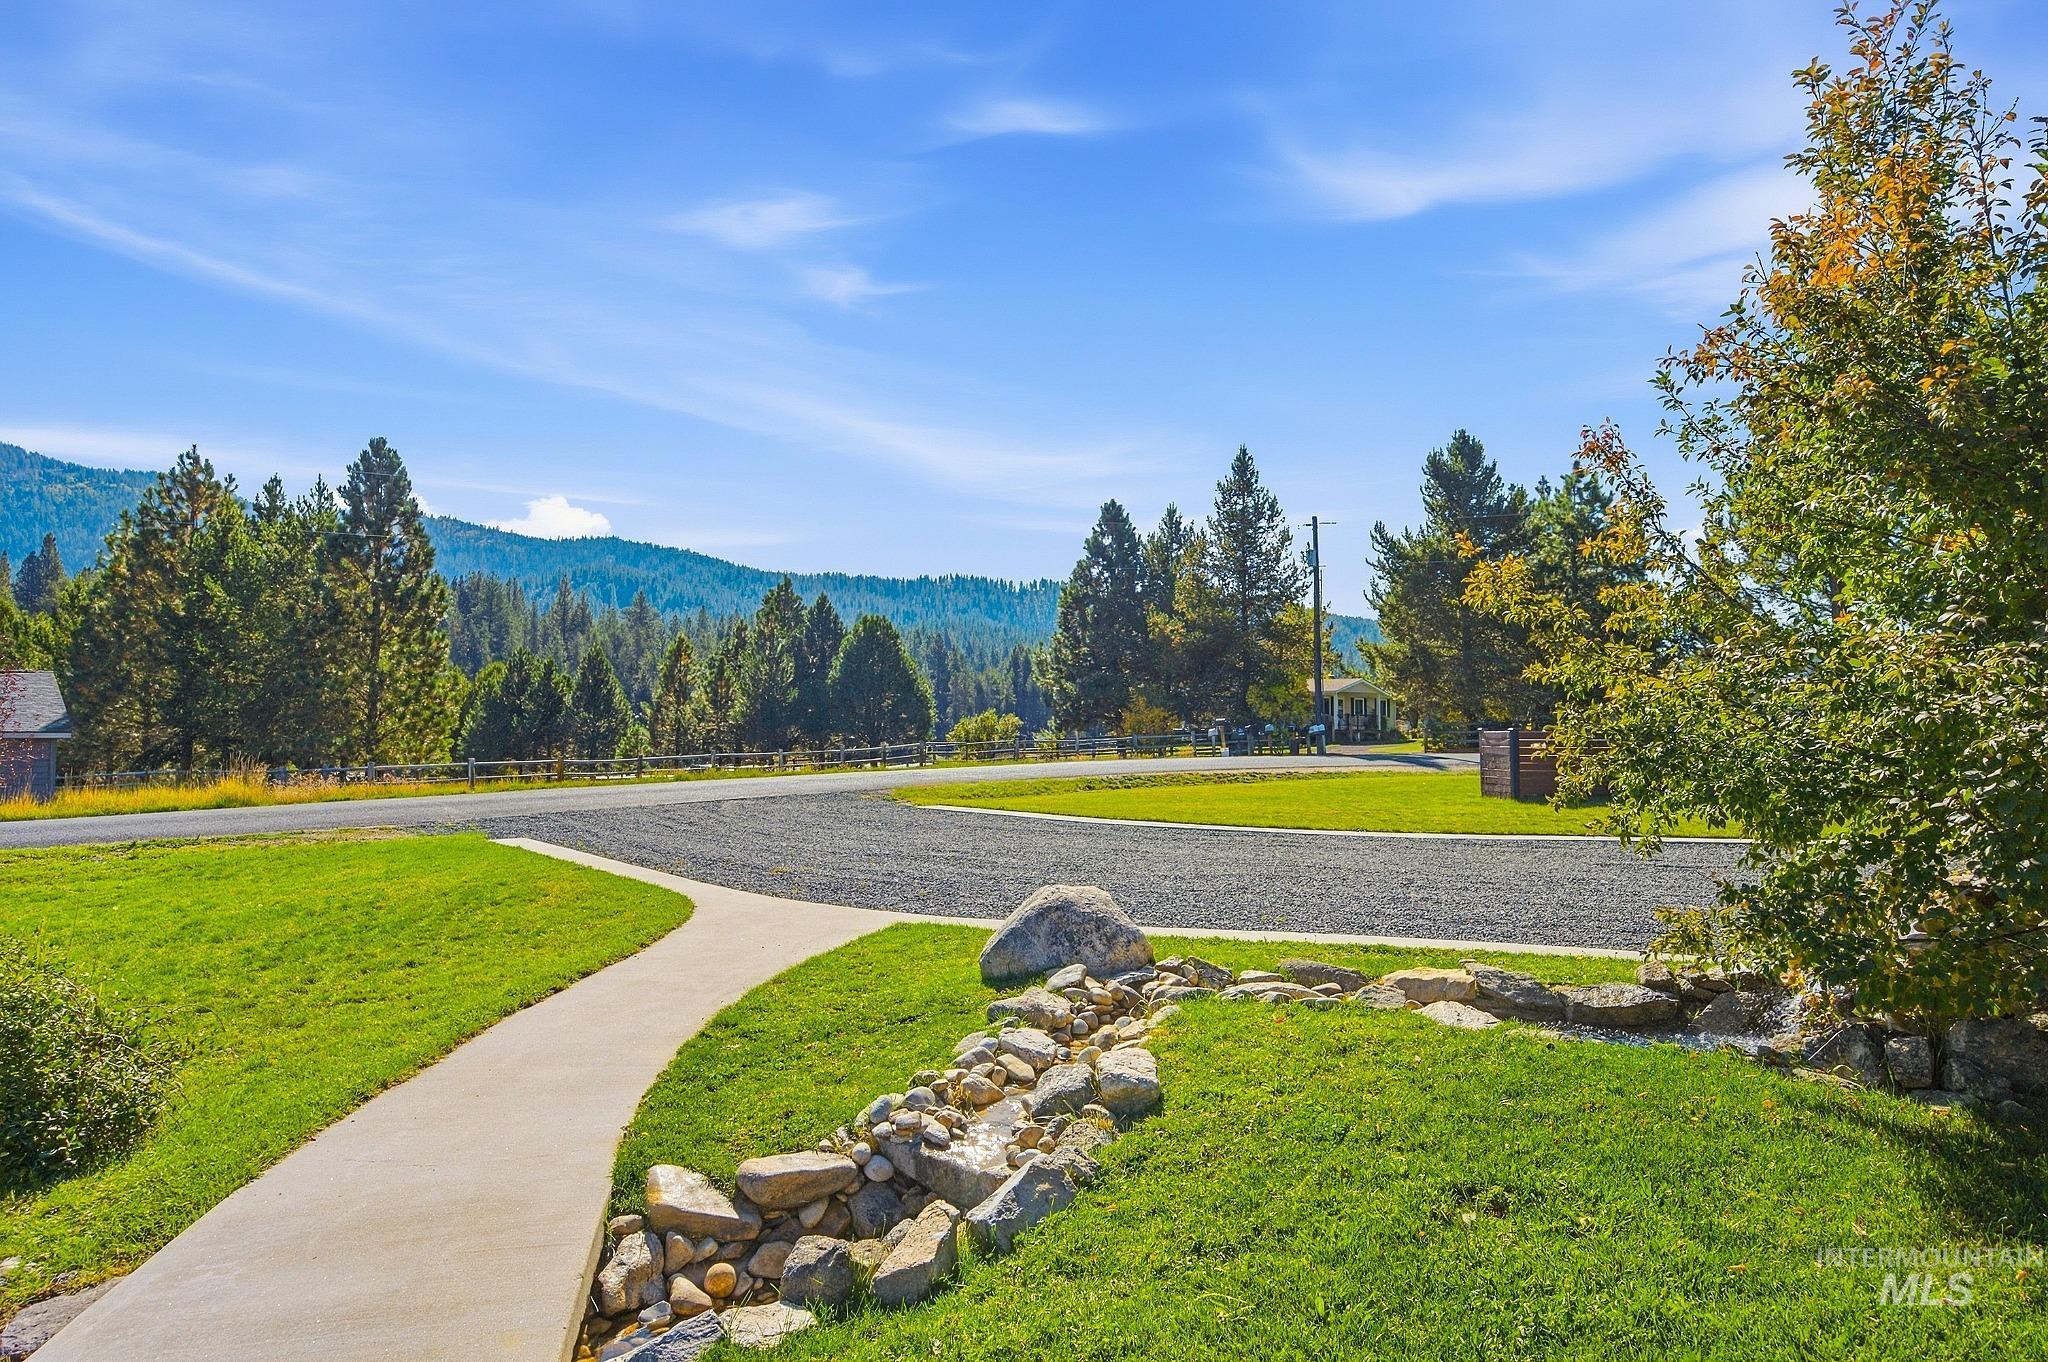
Paved pathway leading to a gravel driveway, surrounded by a manicured lawn and a stone-lined planter
Experience mountain living at its finest at 7 Willow Way. Situated on 2 acres with breathtaking 360-degree mountain views, this beautifully remodeled Cascade home offers the perfect blend of modern finishes, space, and Idaho lifestyle. Completely updated inside and out, the home features a stunning new kitchen with all-new cabinetry, tile backsplash, appliances, and LVP flooring, plus brand-new carpet throughout. Beautifully updated bathrooms showcase tiled showers and fresh, modern finishes. Two fireplaces create inviting gathering spaces, while the wet bar makes entertaining effortless. Outside, enjoy a brand-new roof, fresh exterior paint, and endless mountain scenery in every direction. The expansive 4-car garage is finished with epoxy floors and includes its own attached bathroom—ideal for vehicles, recreational toys, a workshop, or additional entertaining space. With 2 acres of land, incredible views, and extensive upgrades throughout, this turnkey Cascade retreat is ready to enjoy.
- Heating:
- Forced Air, Propane
- Cooling:
- Central air
- Fireplace:
- Wood Stove, Propane, Gas, Two
- Garage Capacity:
- 3
- Country:
- US
- State:
- ID
- City:
- Cascade
- Zipcode:
- 83611
- Street:
- 7 Willow Way
- Longitude:
- W116° 1' 15.7''
- Latitude:
- N44° 23' 32.1''
- Master Bedroom Level:
- Main
- Master Bedroom Size:
- 13x11
- Bedroom 2 Level:
- Main
- Bedroom 3 Level:
- Down
- Bedroom 4 Level:
- Down
- Bedroom 5 Level:
- Down
- Kitchen Level:
- Main
- Kitchen Size:
- 15x19
- Living Room Level:
- Main
- Living Room Size:
- 19x19
- School District:
- Cascade District #422
- Elementary School:
- Cascade
- Middle School:
- Cascade Jr High
- High School:
- Cascade
- Status:
- New
- Type:
- Single Family w/ Acreage
- Level:
- Single with Below Grade
- Tax Year:
- 2025
- Taxes:
- $1,007
- Potential Short Sale:
- No
- Age:
- 21 - 30 Years
- Auction:
- No
- Flood Ins Required:
- Unknown
- HUD Owned:
- No
- In Foreclosure:
- No
- Land Size:
- 1 - 4.99 AC
- Land Lease:
- No
- Home Owner Exempt:
- Yes
- HOA Frequency:
- Annual
- HOA Fees:
- $50
- Virtual Tour:
- https://youtu.be/VEKC0A_egS4
- Video Tour:
- https://dwelln.io/v/Kje41v8Wg6Nn122huVhl/bacb81b36b61a32bb40c62a9af5ccbc71cb7/fUHVngbNRe7oxC0h9aI1
- Inc Kitchen Features:
- Dishwasher, Microwave, Oven/range freestanding, Refrigerator, Island
- Lot Features:
- Sidewalks, Horses, Public Road, View, RV Parking
- Water:
- Individual well
- Land Use:
- Single
Residential For Sale
7 Willow Way, Cascade, Idaho 83611
- Property Type :
- Residential
- Listing Type :
- For Sale
- Status :
- Active
- Listing ID :
- 99002145
- Price :
- $999,000
- Bedrooms :
- 6
- Bathrooms :
- 3.5
- Apx SqFt :
- 4,072 SqFt
- Year Built :
- 2001
- Lot Area :
- 1.76 Acres
- Subdivision :
- East Mountain Estates
- Update Date :
- 09/28/2026 17:16:05



