
-

Modern kitchen featuring a central island with a sink and matte black faucet, light wood-finish flooring, white cabinetry with black hardware, and an integrated stainless steel refrigerator
-

Kitchen island featuring a white countertop with integrated sink and matte black faucet, surrounded by white cabinetry, stainless steel appliances, and wood-finish flooring
-

Built-in white shelving system featuring multiple open shelves and a spacious countertop
-

Vaulted ceilings featuring an exposed beam and recessed lighting
-

Spacious living area featuring high vaulted ceilings, recessed lighting, and wood-finish flooring
-

Fireplace featuring a light-colored tile surround and a wood-finish mantel
-

Open-concept living space featuring wood-finish flooring, recessed lighting, and a vaulted ceiling
-

Bright dining area featuring wood-finish flooring and multiple large windows
-

Modern kitchen featuring wood-finish flooring, a dark wood-paneled island with seating, white shaker cabinetry, stainless steel appliances, and integrated recessed lighting
-

Bright interior space featuring wood-finish flooring, white trim, and abundant natural light from multiple windows
-

Wood-finish flooring throughout, featuring a staircase with natural wood treads and a black metal spindle railing
-

Built-in bench seating with open storage beneath, set against white vertical paneling
-

Spacious bedroom featuring wood-finish flooring, recessed lighting, and a ceiling fan with light fixture
-

Double vanity with dark wood-finish cabinetry, light-toned countertops, and matte black fixtures
-

Spa-inspired primary bathroom featuring a frameless glass-enclosed shower with brushed nickel fixtures, pendant lighting, and white subway tile surround
-

Custom closet system featuring built-in shelving, hanging rods, and a four-drawer dresser
-

Bedroom featuring light wood-finish flooring and white baseboards
-

Dual vanity with integrated sinks, light-toned countertop, and dark-finish faucets
-

Bedroom featuring wood-finish flooring, a window with horizontal blinds, overhead lighting, and two doorways, one leading to a closet with built-in shelving
-

Spacious room featuring wood-finish flooring, recessed lighting, and white baseboards
-

Bathroom featuring a white tub, chrome shower rod, toilet, recessed window, and built-in shelving
-

Utility room featuring white cabinetry with black hardware, a built-in sink, and a black gooseneck faucet
-

Built-in mudroom station featuring black paneling and overhead cabinetry
-

Modern farmhouse residence featuring a striking two-story gabled design with board-and-batten siding, large multi-pane windows, and a welcoming front entry
-

Contemporary home with gabled roofline and charcoal siding
-

Modern exterior featuring board-and-batten siding, a covered entry, and a prominent dark-framed glass paneled front door
-
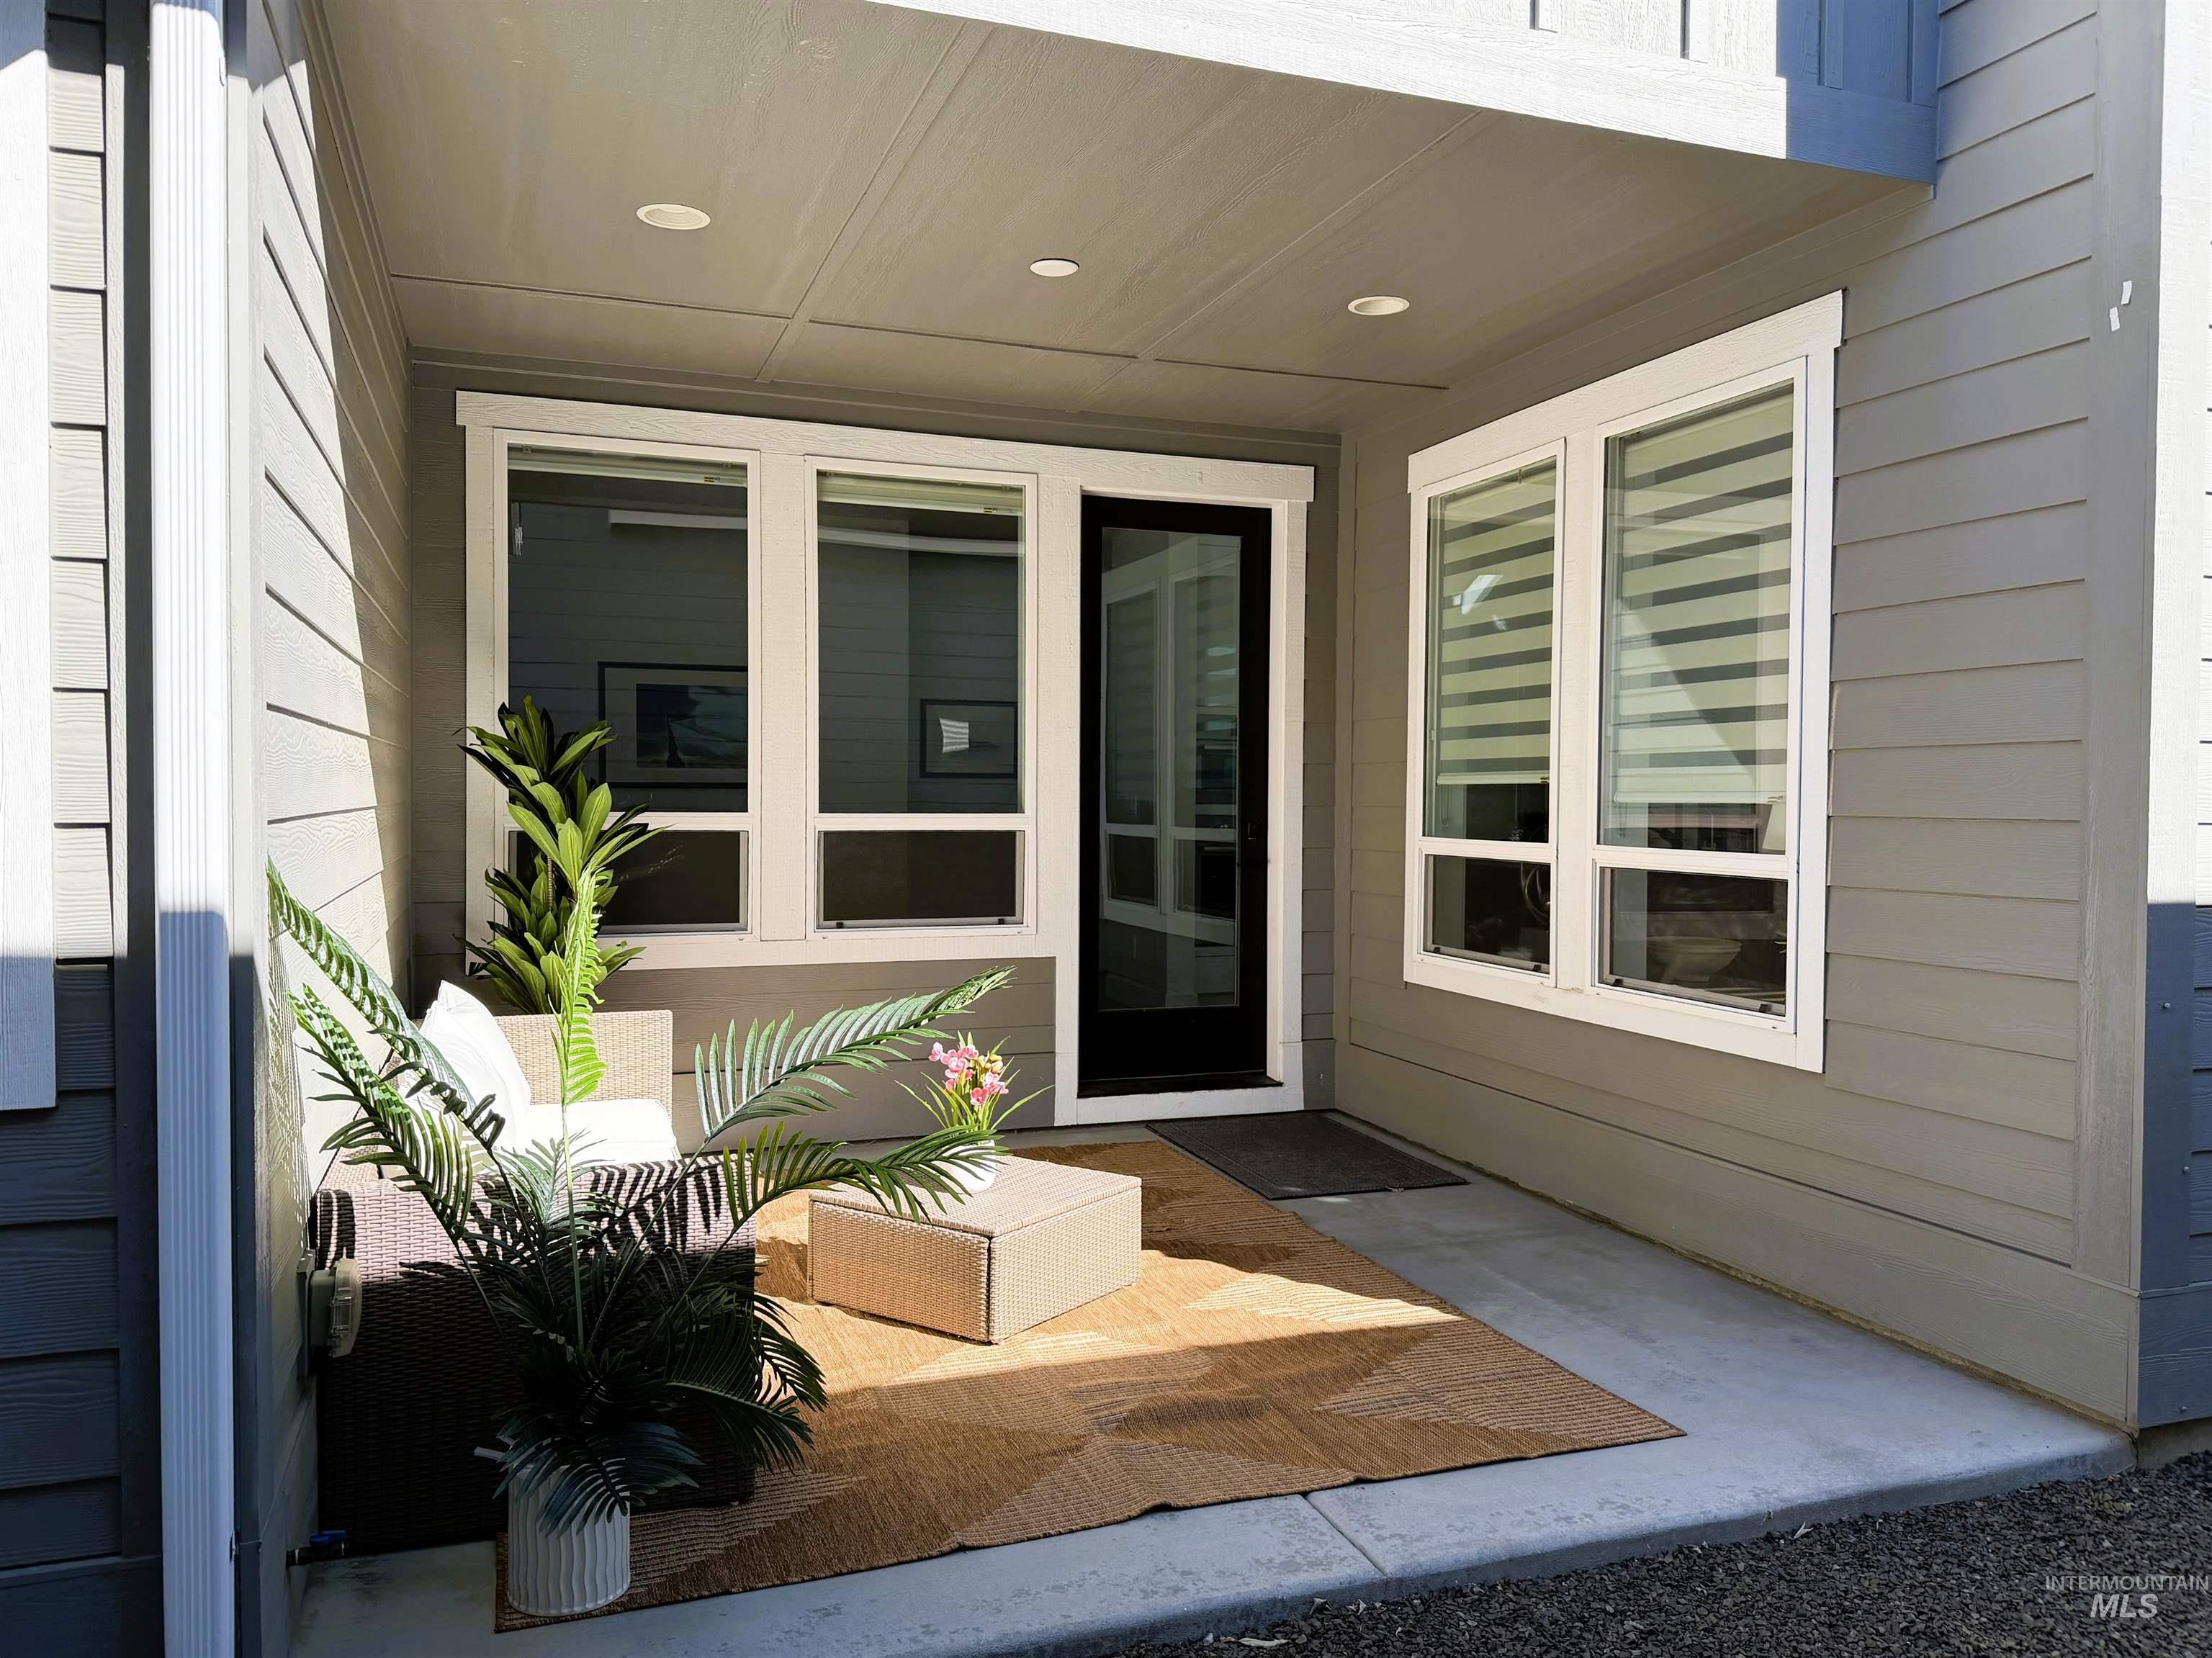
Covered patio featuring horizontal lap siding, recessed ceiling lighting, and a single-light glass door with white trim
-
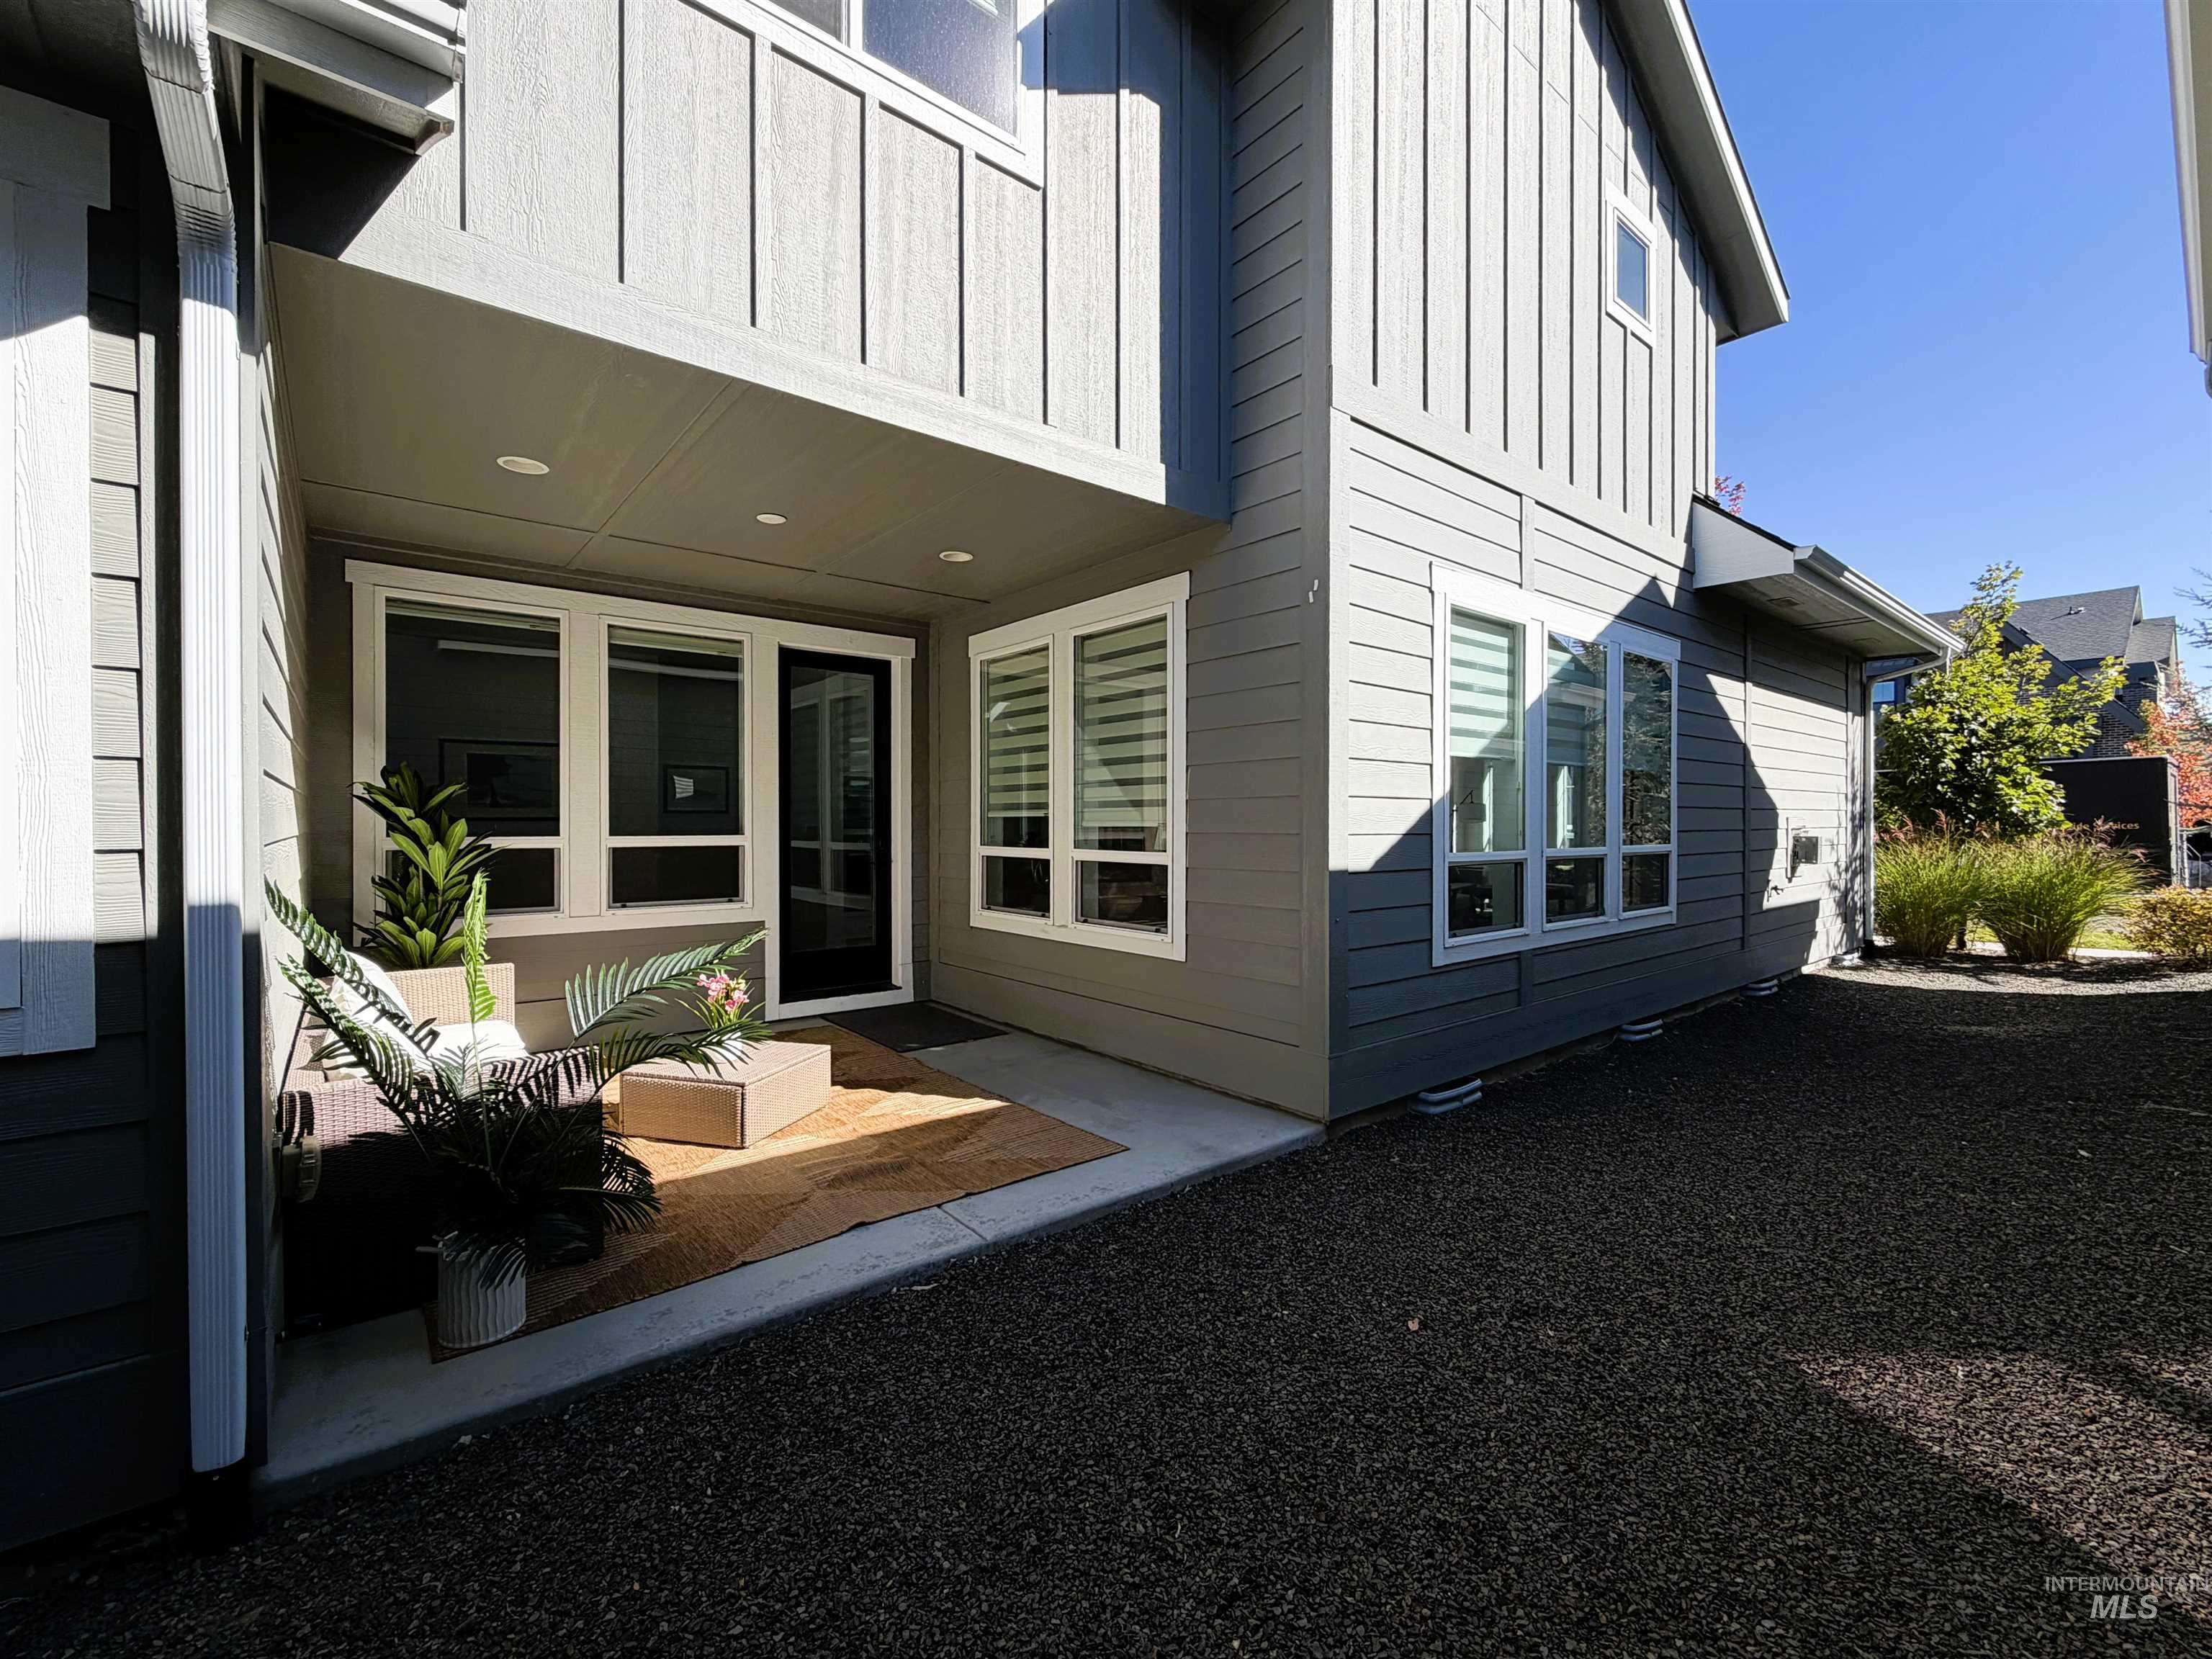
Vertical board-and-batten siding, covered concrete patio, multi-pane windows, and low-maintenance rock landscaping
-
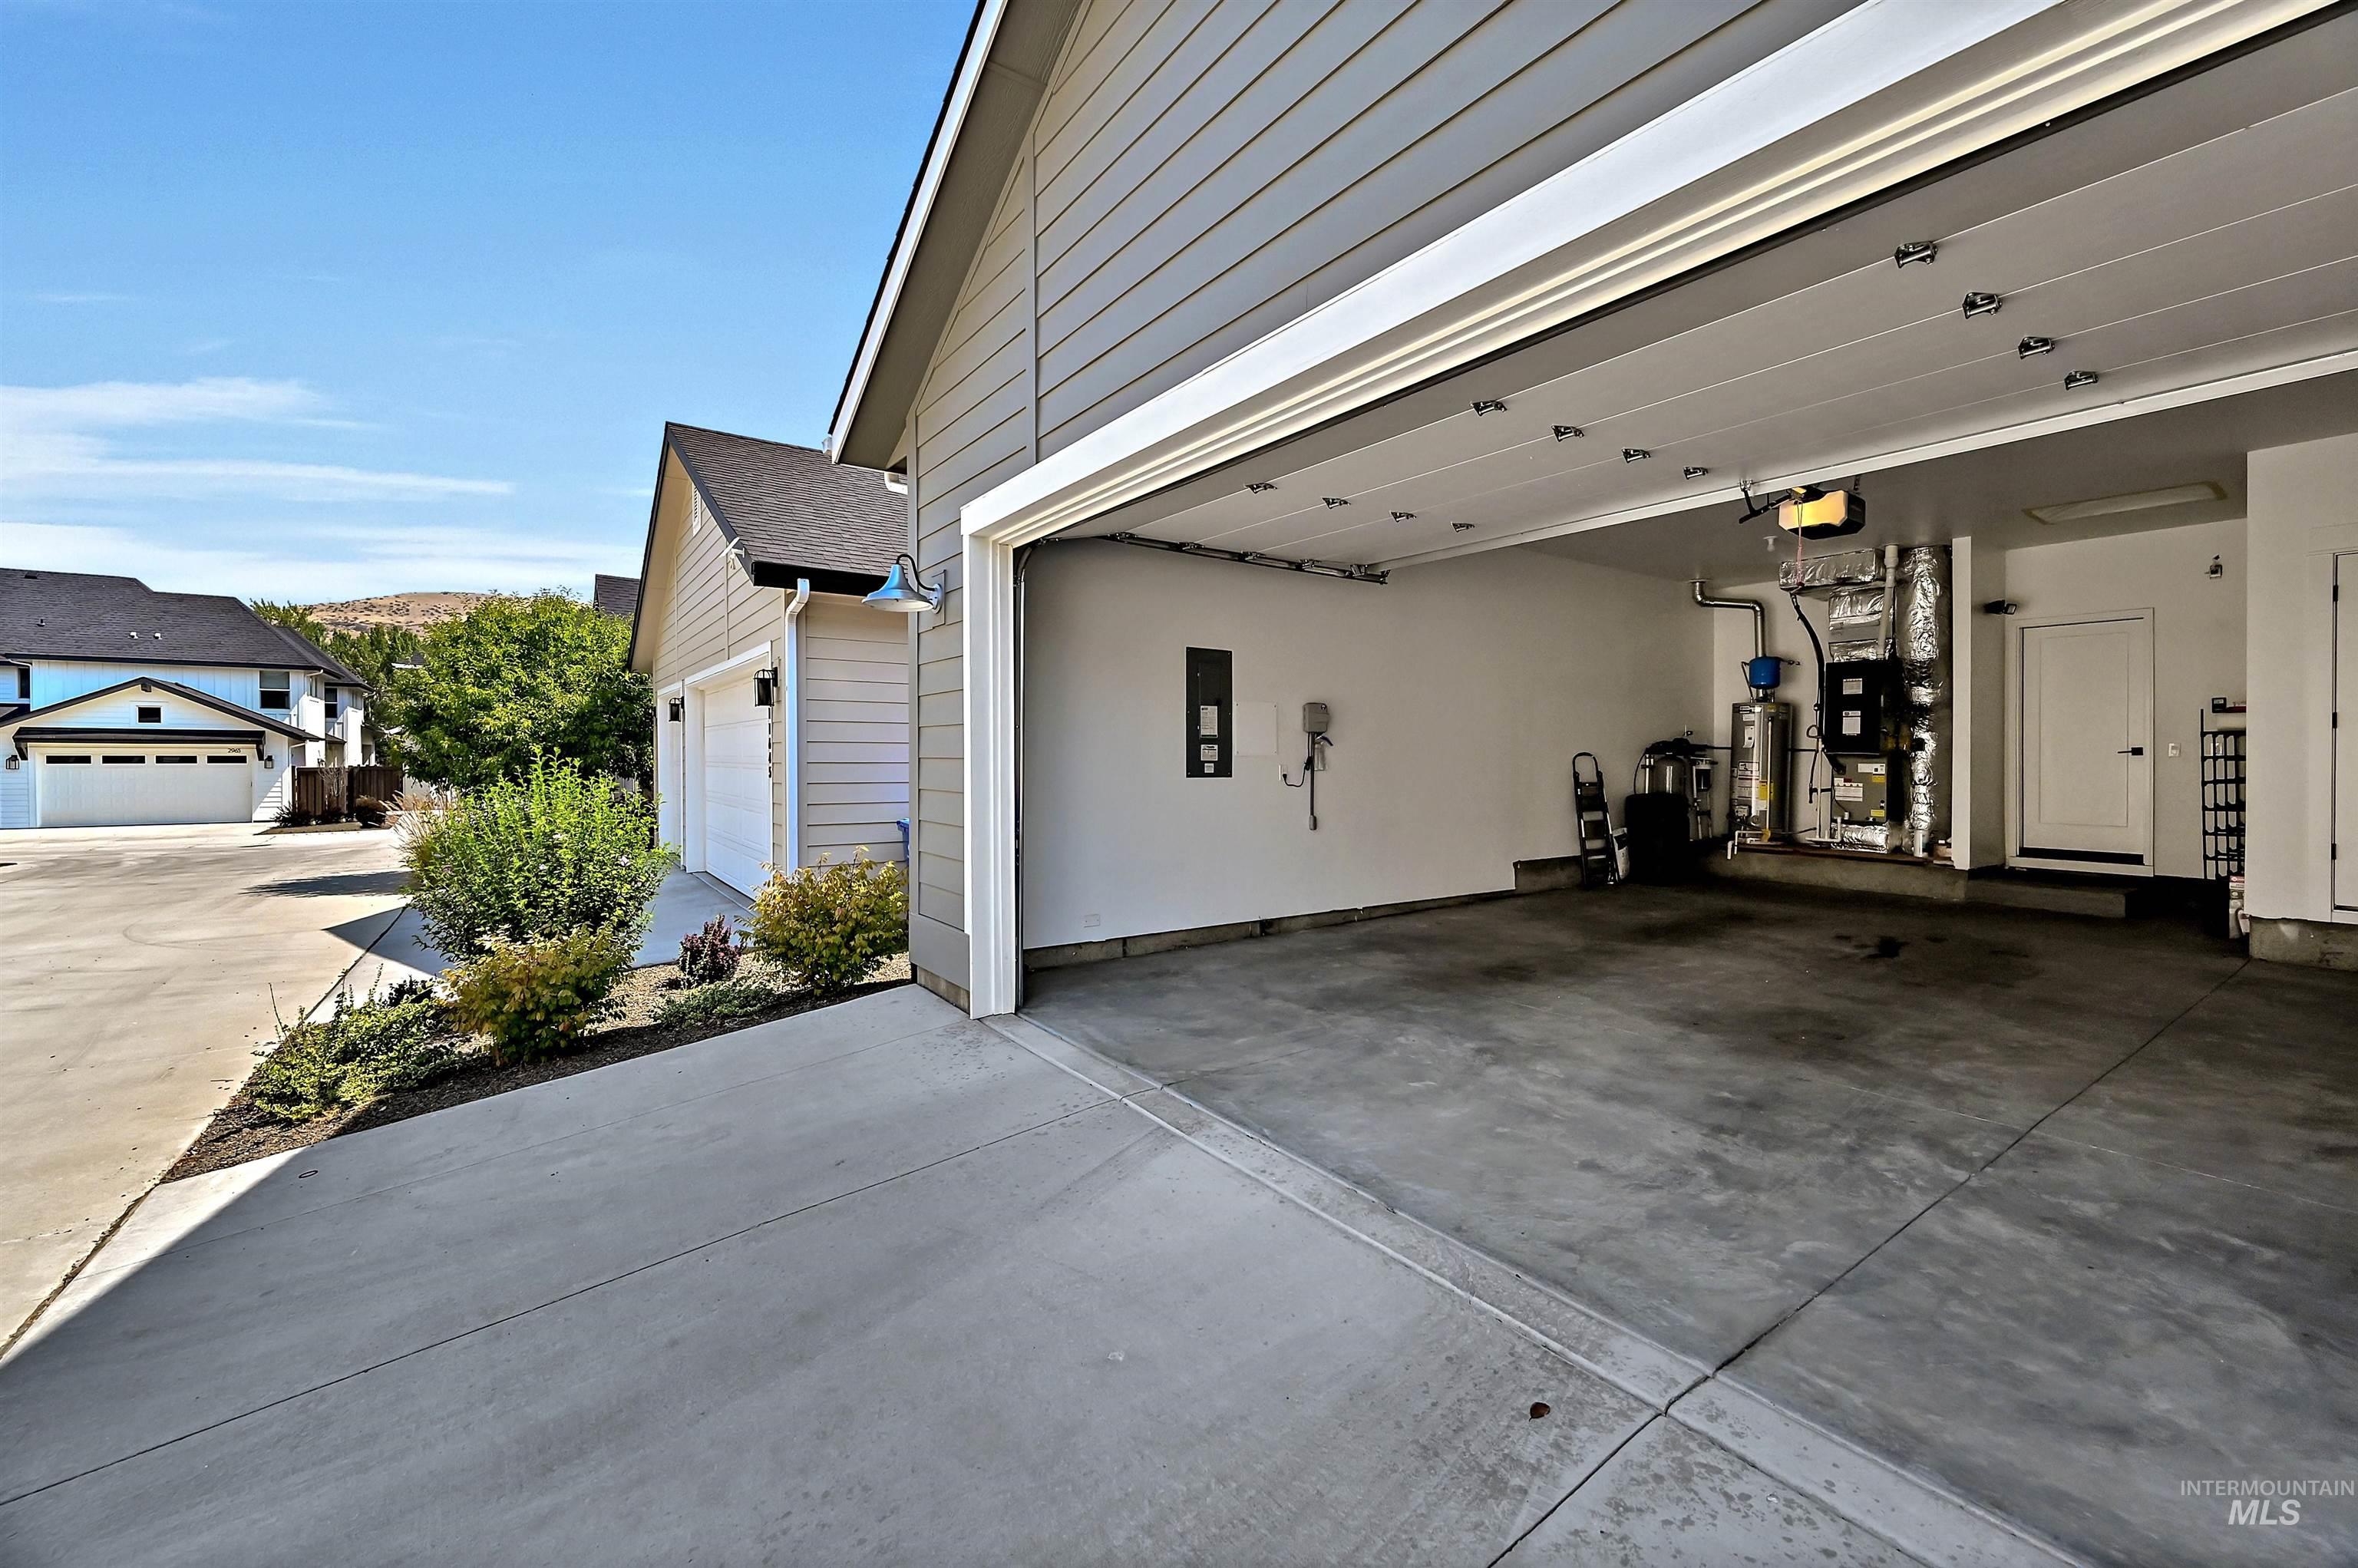
Spacious garage with concrete flooring, automatic door opener, and a dedicated utility area
-
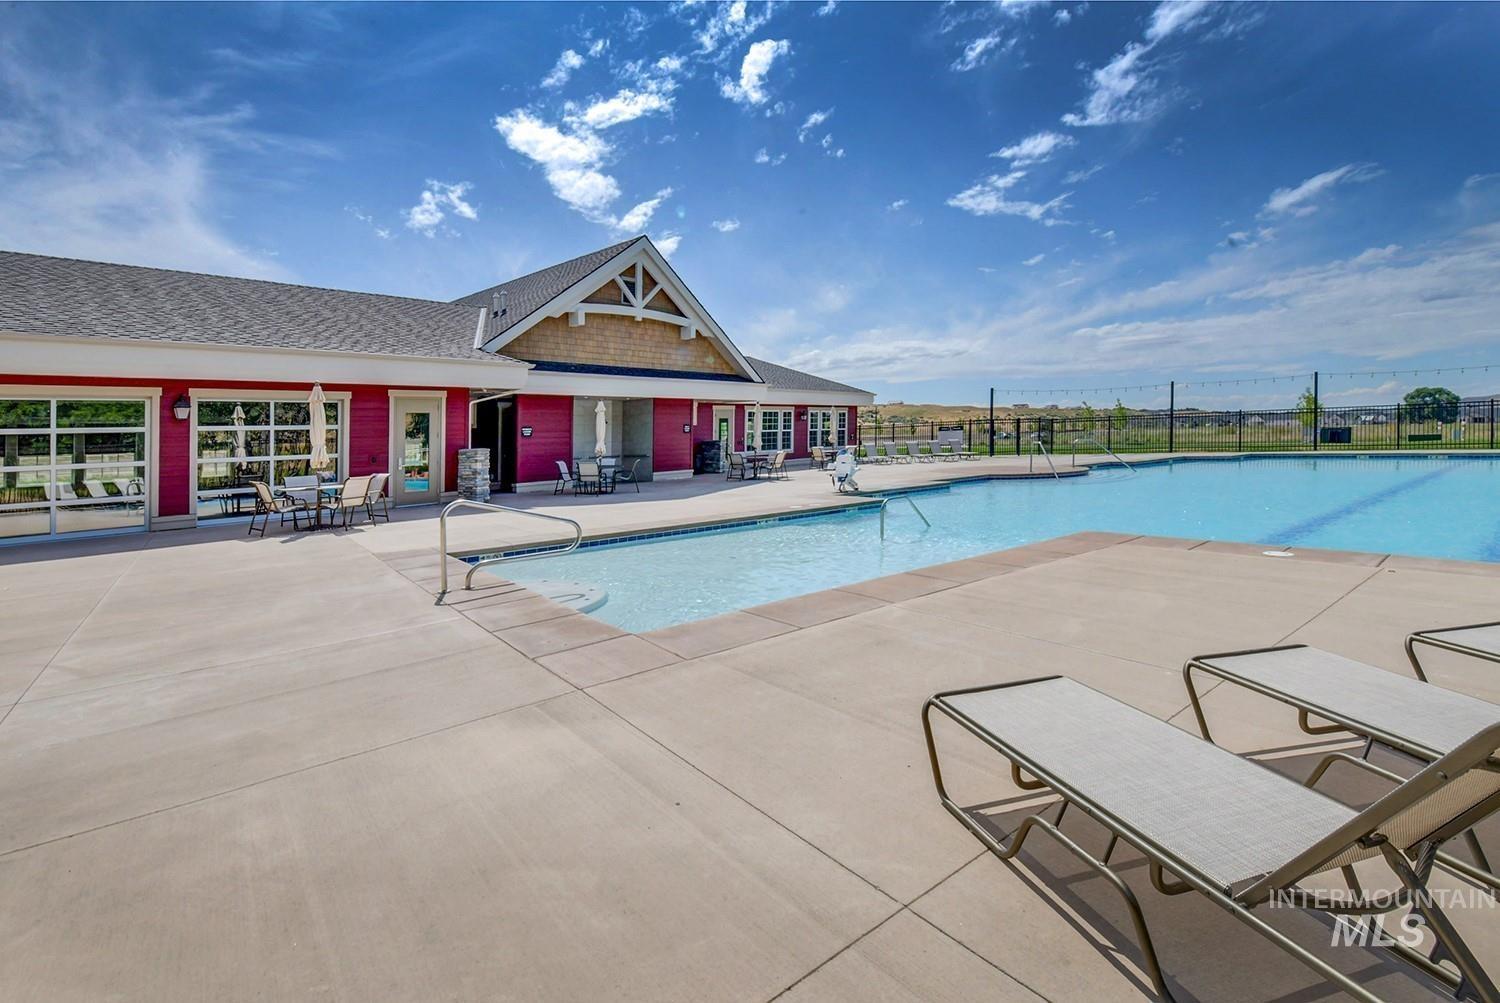
Spacious outdoor pool area featuring expansive concrete decking, a large inground pool with integrated steps, and a vibrant red-sided building with a gabled roof
-
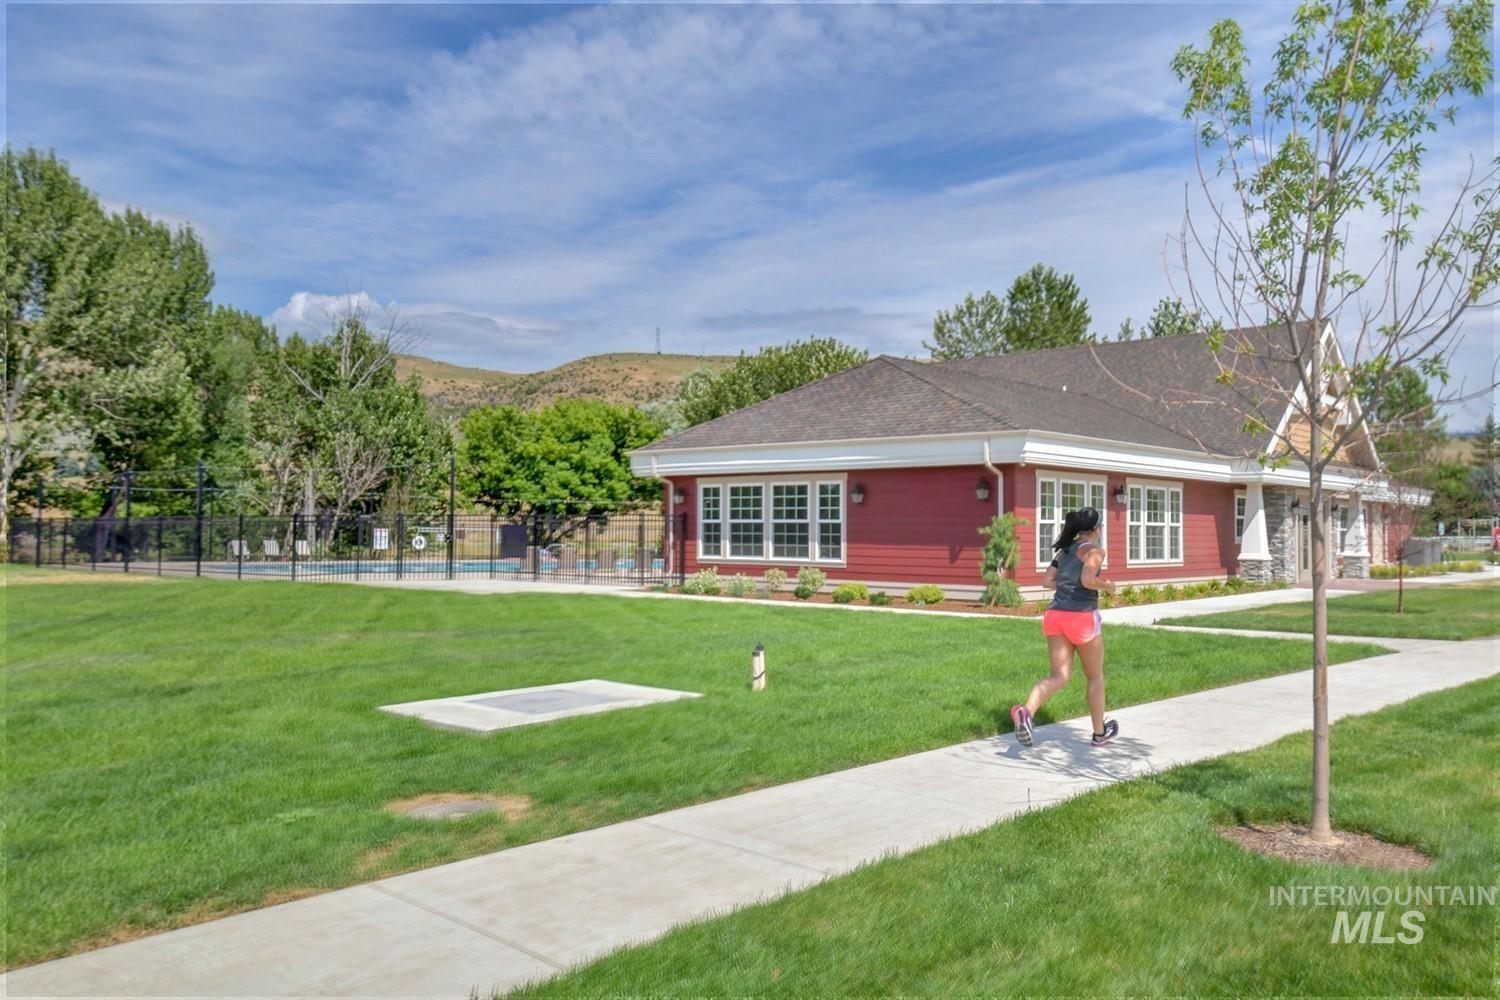
Community building featuring a red siding exterior with white trim, a stone accent facade, and a dark shingle roof
-
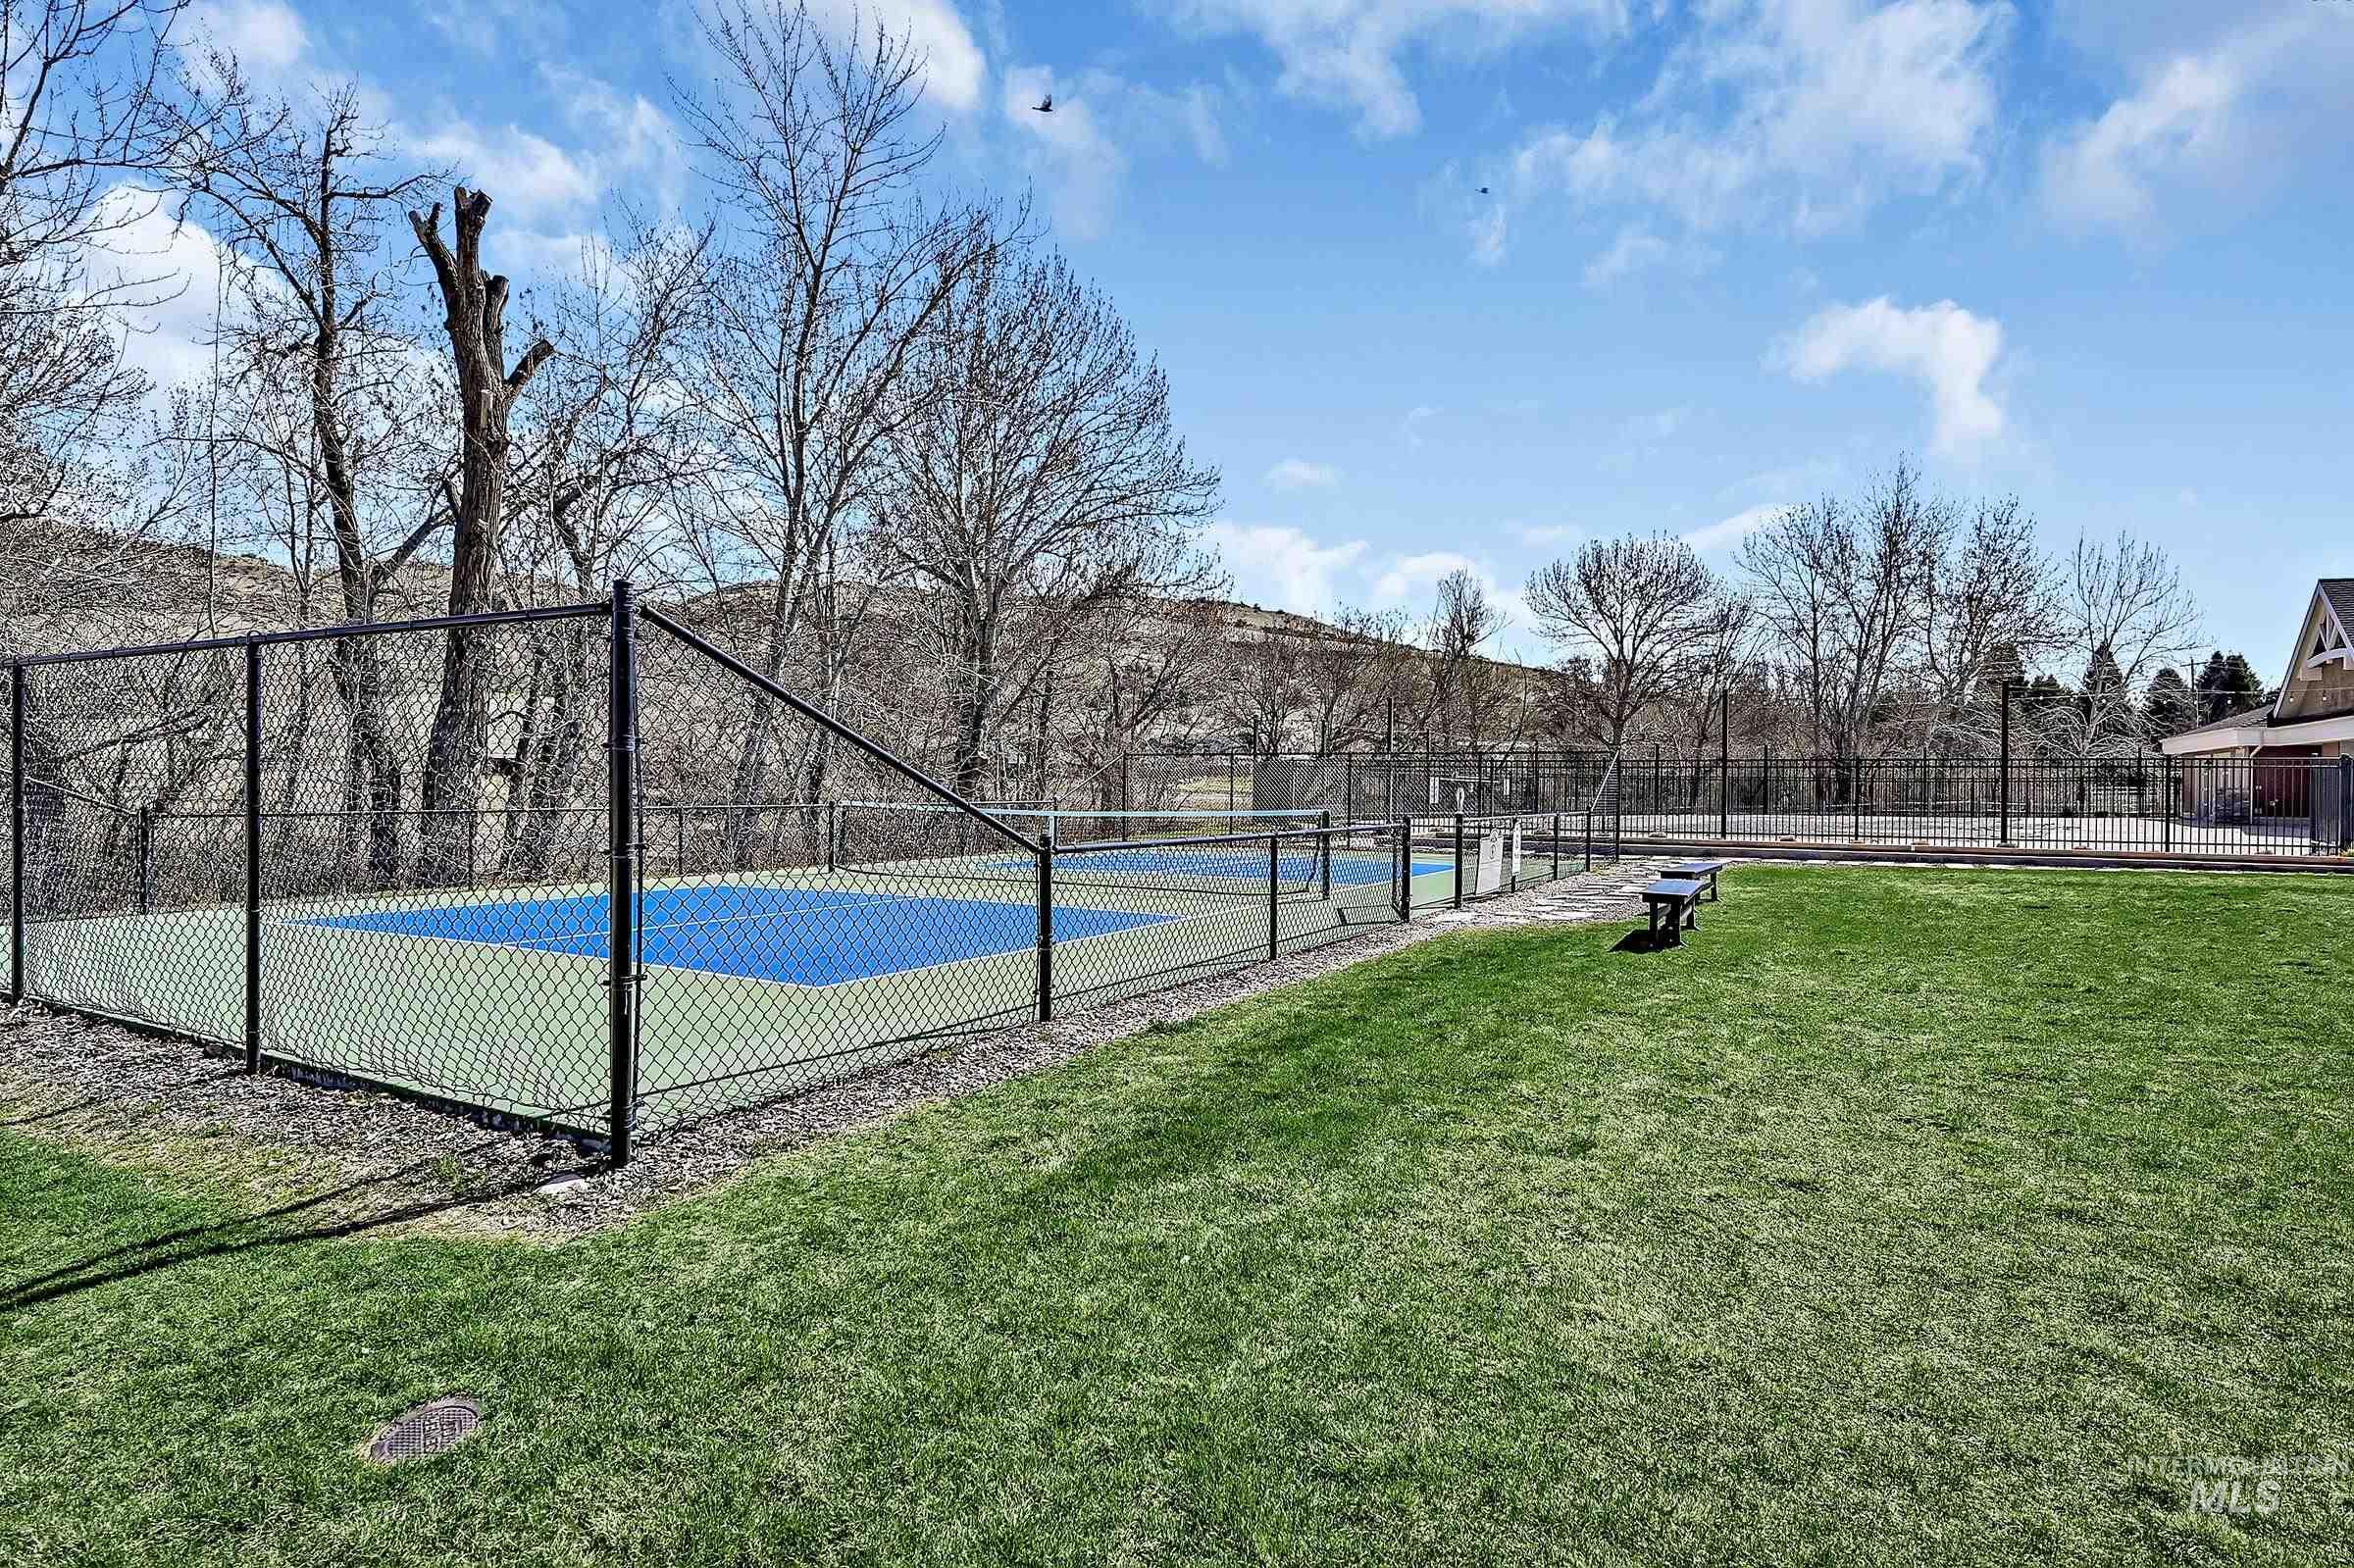
Fenced outdoor court with a green and blue surface, surrounded by a manicured lawn and mature trees
-
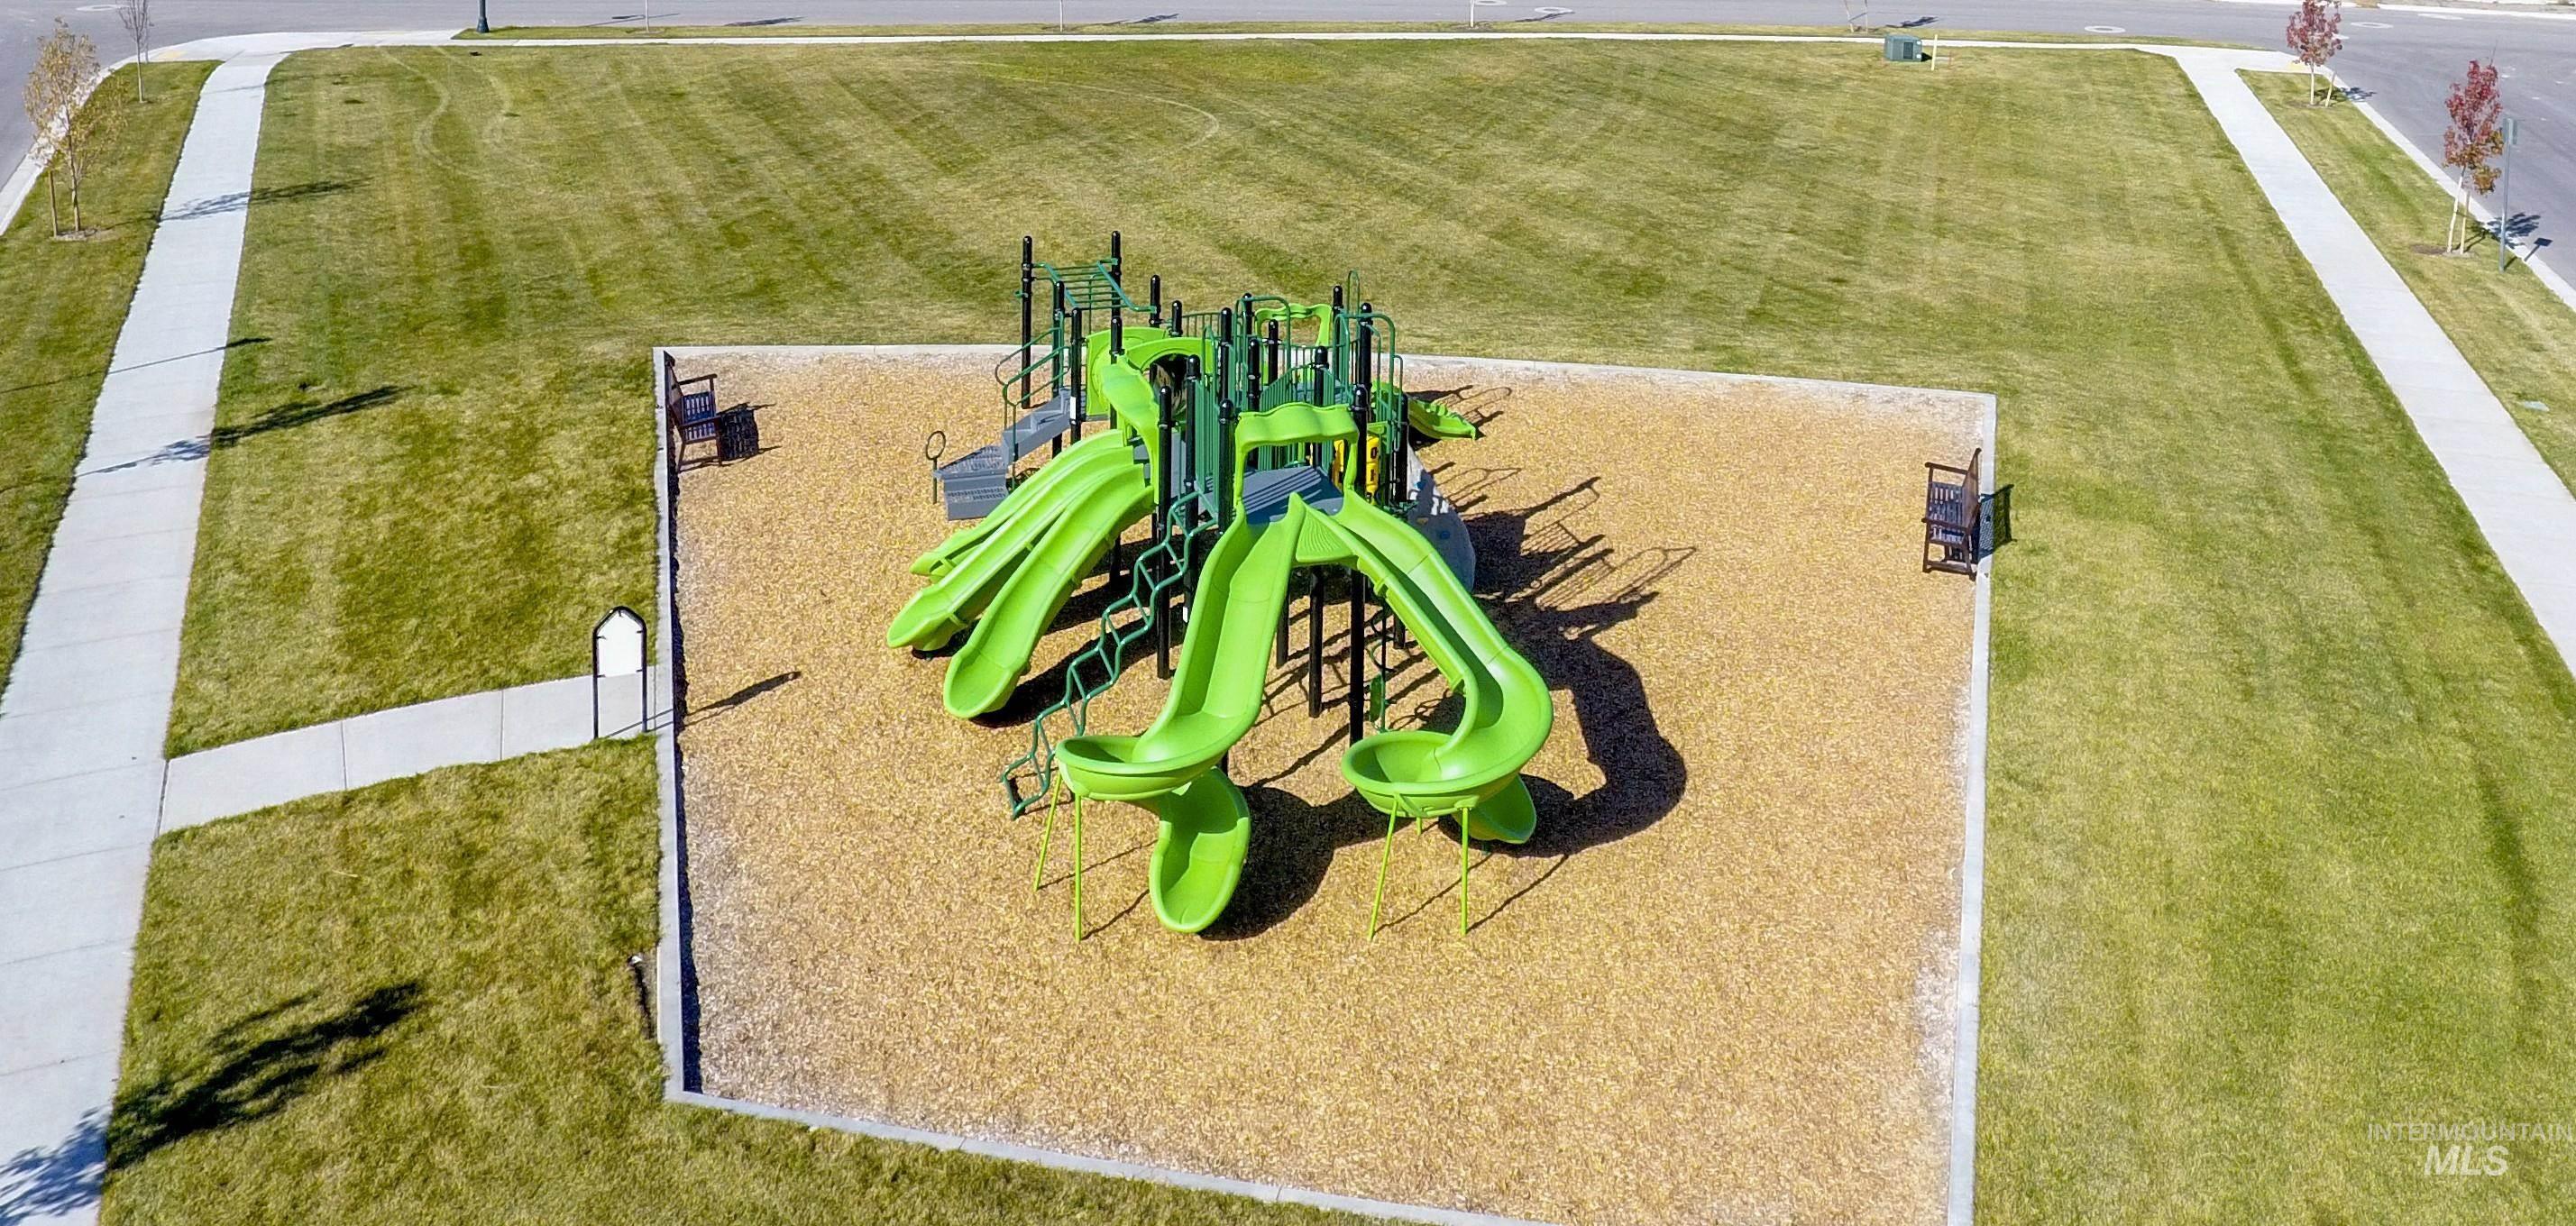
Community playground featuring multiple slides and climbing structures on a wood chip surface, surrounded by expansive green space and concrete pathways
-

Image quality insufficient for description
-
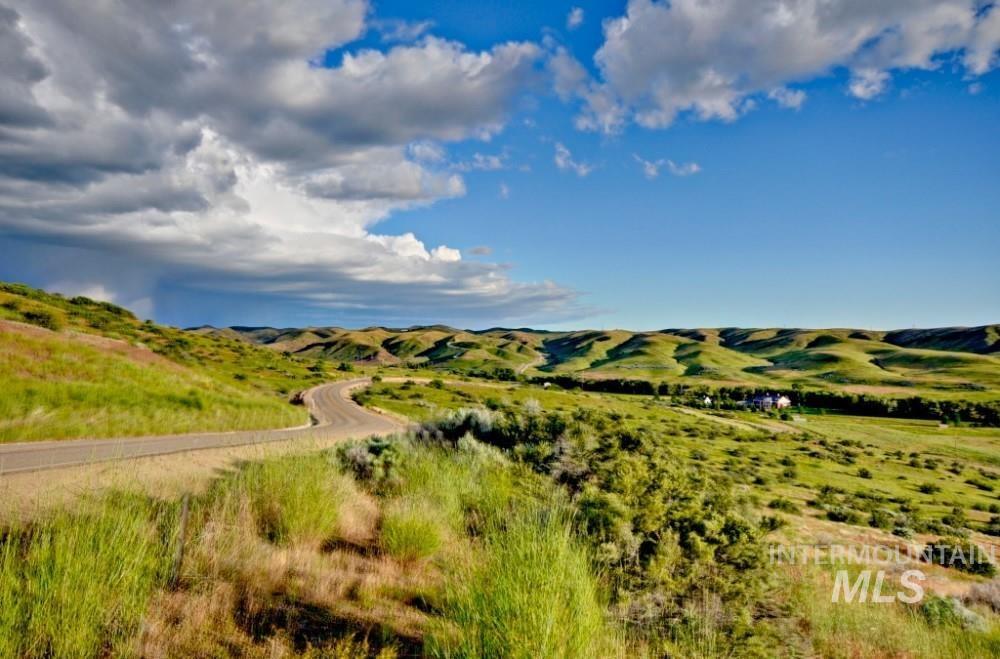
Rolling hillside property with sweeping pastoral landscape, winding paved driveway, native grasses and vegetation, distant tree lines, and expansive open acreage under dramatic cloud-filled sky
-
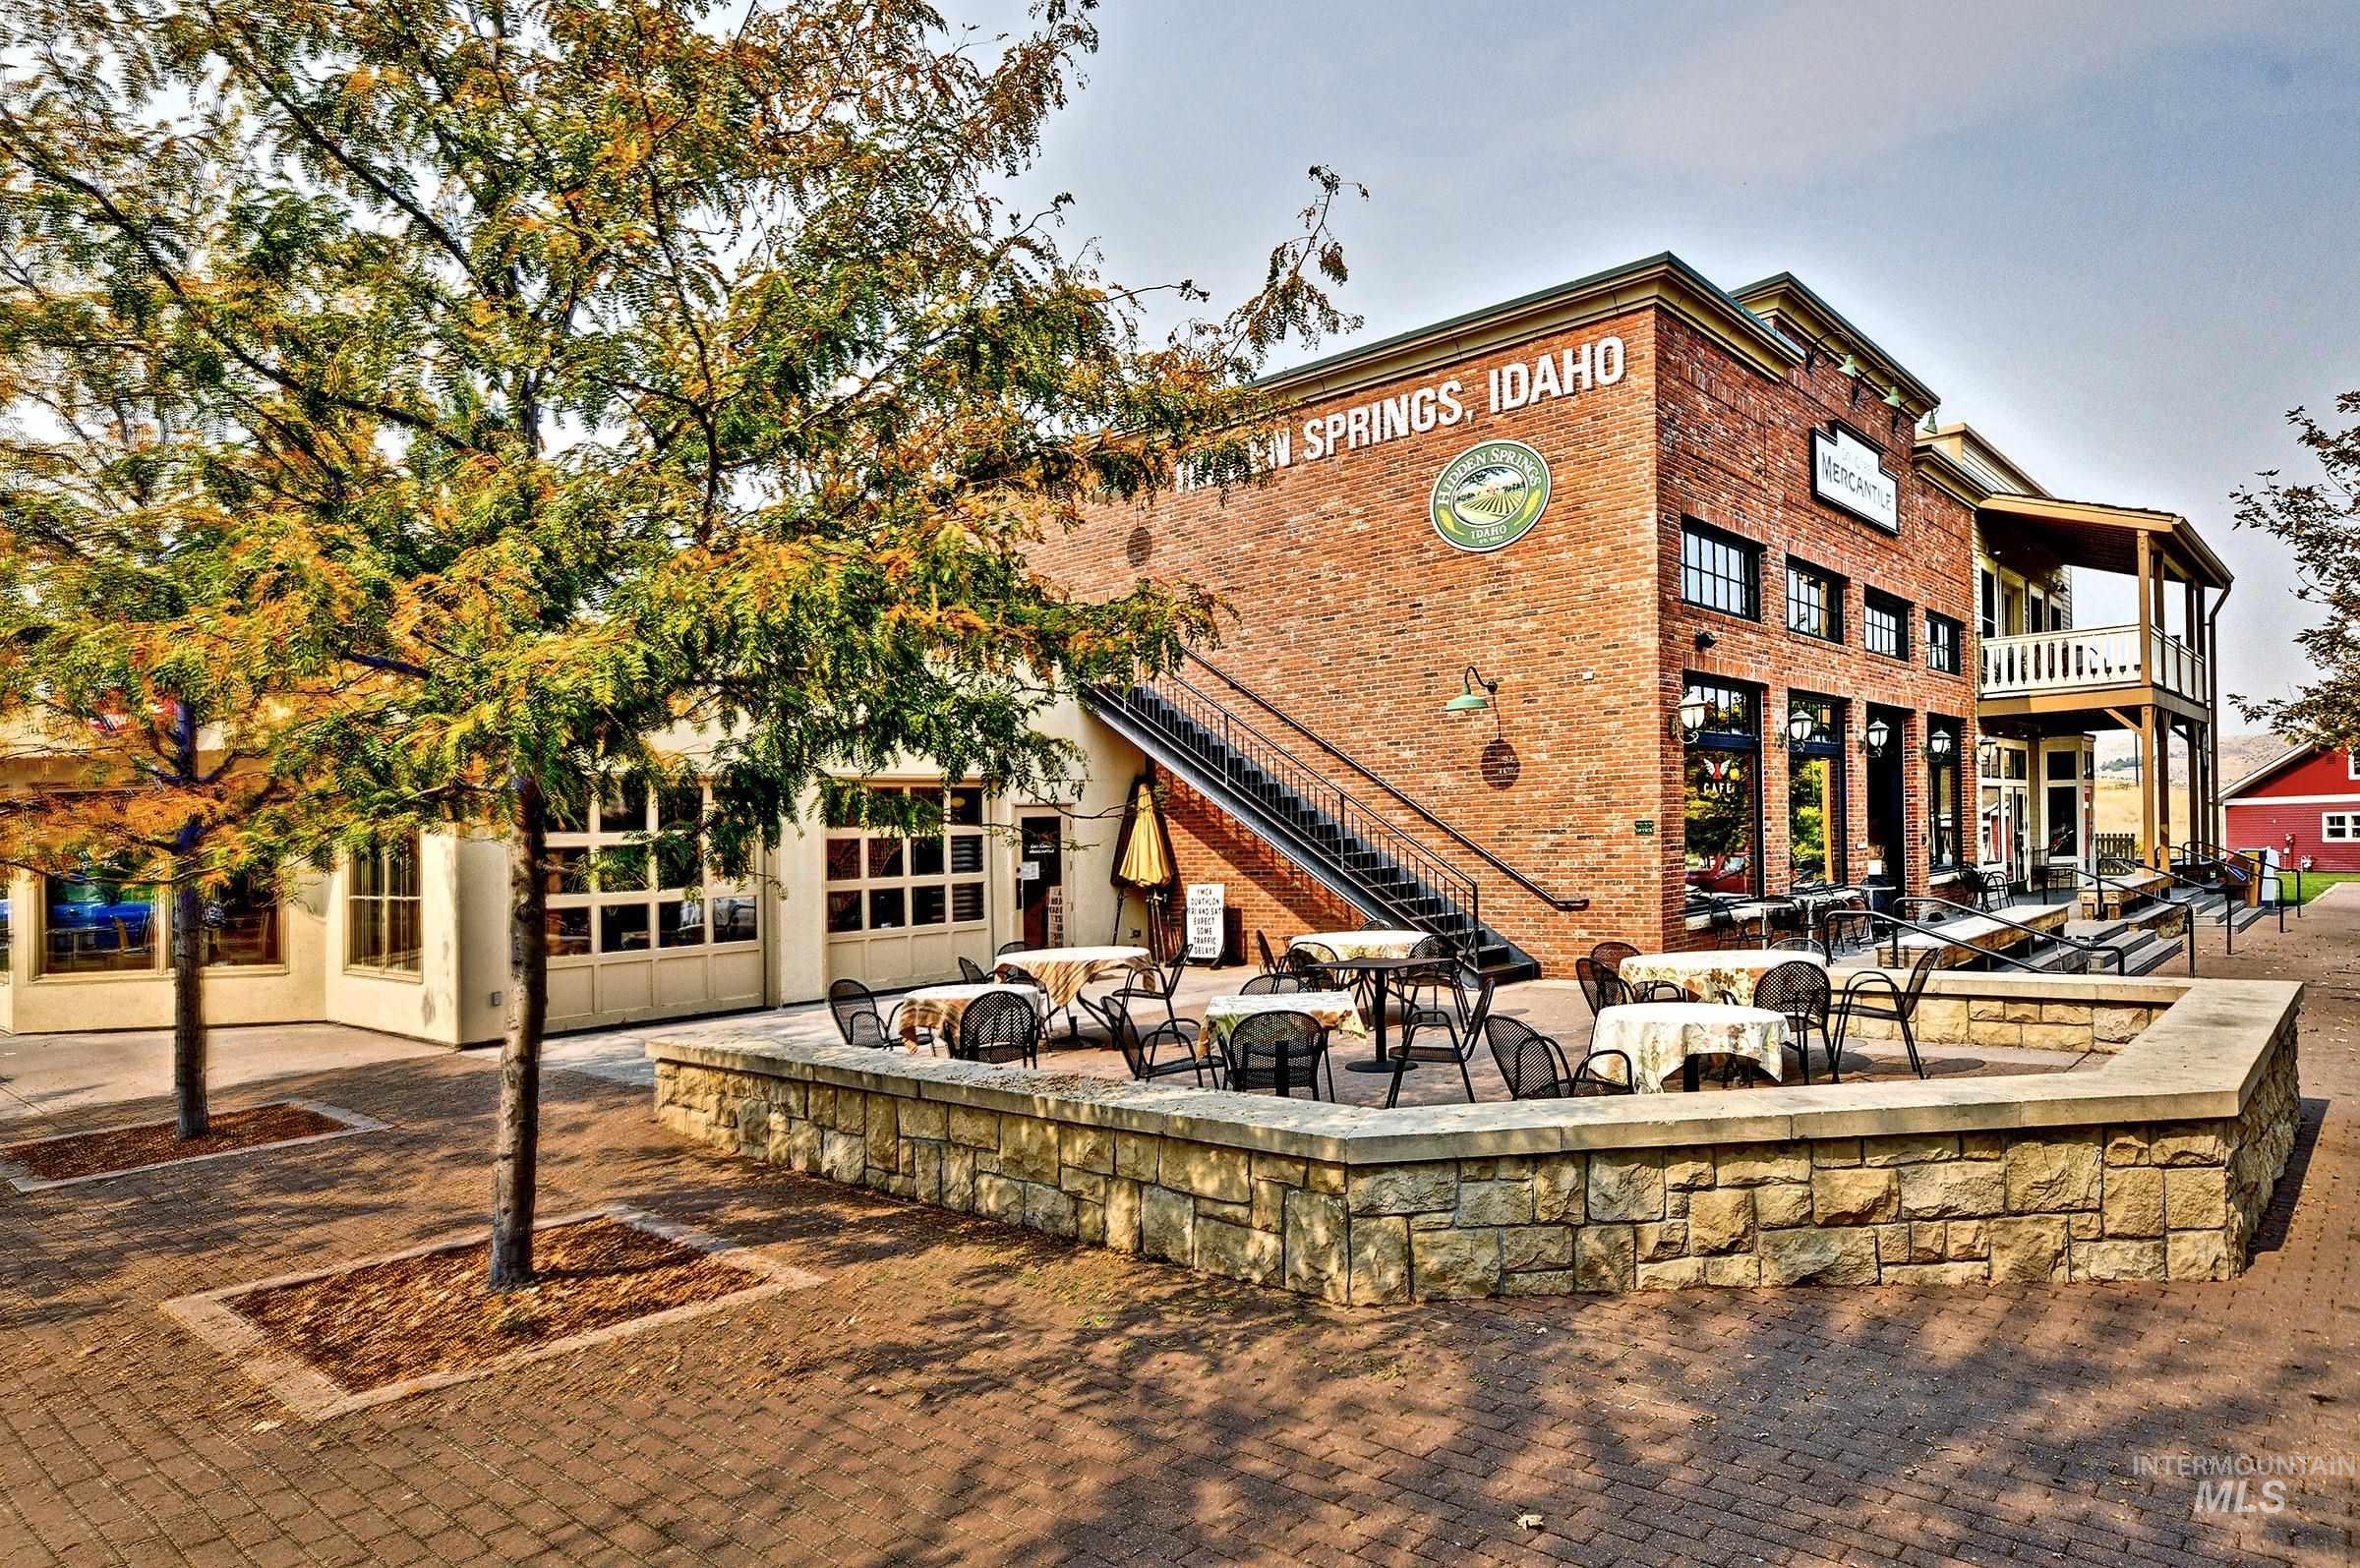
Brick facade commercial building featuring an exterior staircase, second-story balcony, and ground-level patio space with a stone retaining wall
No carpet anywhere! This light-filled Cartwright Ranch home pairs easy-care wood-style flooring throughout with a dramatic cathedral-vaulted ceiling, exposed wood beam, and elegant fireplace. The kitchen is loaded with upgrades, including quartz surfaces, Bosch appliances, reverse osmosis drinking water filter, a huge 7′ x 8′ walk-in pantry, and a flexible tech nook or sitting area. The main-level primary suite features designer finishes, while upstairs offers a spacious bonus room plus two large bedrooms — both with walk-in closets. You’ll also appreciate the extra-deep garage, with one bay extending approximately 26′, a whole-house water filtration system and softener, low-maintenance landscaping, and a private patio. Located in sought-after Cartwright Ranch, enjoy more than 810 acres of open space, hiking and biking trails, a pool, clubhouse, fitness center, pickleball courts, and nearby Hidden Springs shops and dining. Approximately 12 minutes to Boise’s North End, 8 minutes to everyday shopping and services, and 15 minutes to Eagle. Foothills living, exceptional community amenities, and hard-surface flooring throughout — a combination that’s hard to find.
- Heating:
- Forced Air, Gas
- Cooling:
- Central air
- Fireplace:
- One, Gas
- Garage Capacity:
- 2
- Country:
- US
- State:
- ID
- City:
- Boise
- Zipcode:
- 83714
- Street:
- 11635 N 24th Ave
- Longitude:
- W117° 45' 54.1''
- Latitude:
- N43° 42' 36.3''
- Master Bedroom Level:
- Main
- Master Bedroom Size:
- 15x15
- Bedroom 2 Level:
- Upper
- Bedroom2 Size:
- 14x12
- Bedroom 3 Level:
- Upper
- Bedroom3 Size:
- 17x11
- Kitchen Level:
- Main
- Kitchen Size:
- 15x12
- Bonus Room Size:
- 16x13
- School District:
- Boise School District #1
- Elementary School:
- Hidden Springs
- Middle School:
- Hillside
- High School:
- Boise
- Status:
- Active
- Type:
- Single Family
- Level:
- Two Story
- Tax Year:
- 2028
- Taxes:
- $4,077
- Potential Short Sale:
- No
- Age:
- 1 -5 Years
- Auction:
- No
- Flood Ins Required:
- No
- HUD Owned:
- No
- In Foreclosure:
- No
- Land Size:
- Sm Lot 5999 SF
- Home Owner Exempt:
- Yes
- HOA Frequency:
- Quarterly
- HOA Fees:
- $290
- Virtual Tour:
- https://www.tourfactory.com/3249669
- Video Tour:
- https://www.tourfactory.com/idxr3249669
- Inc Kitchen Features:
- Breakfast bar, Dishwasher, Disposal, Microwave, Pantry, Refrigerator, Washer, Dryer, Island, Water softener own, Oven/range built-in, Countertop-quartz
- Lot Features:
- Sidewalks, Easement, Alley Access
- Water:
- City service
- Land Use:
- Single
- Sprinkler System:
- Auto,Drip,Full
Residential For Sale
11635 N 24th Ave, Boise, Idaho 83714
- Property Type :
- Residential
- Listing Type :
- For Sale
- Status :
- Active
- Listing ID :
- 99002147
- Price :
- $719,000
- Bedrooms :
- 3
- Bathrooms :
- 2.5
- Apx SqFt :
- 2,597 SqFt
- Year Built :
- 2021
- Lot Area :
- 0.10 Acres
- Days on Market :
- 19
- Subdivision :
- Cartwright Ranch
- Builder Name :
- Boise Building Company
- Update Date :
- 10/16/2026 15:00:03



