
-
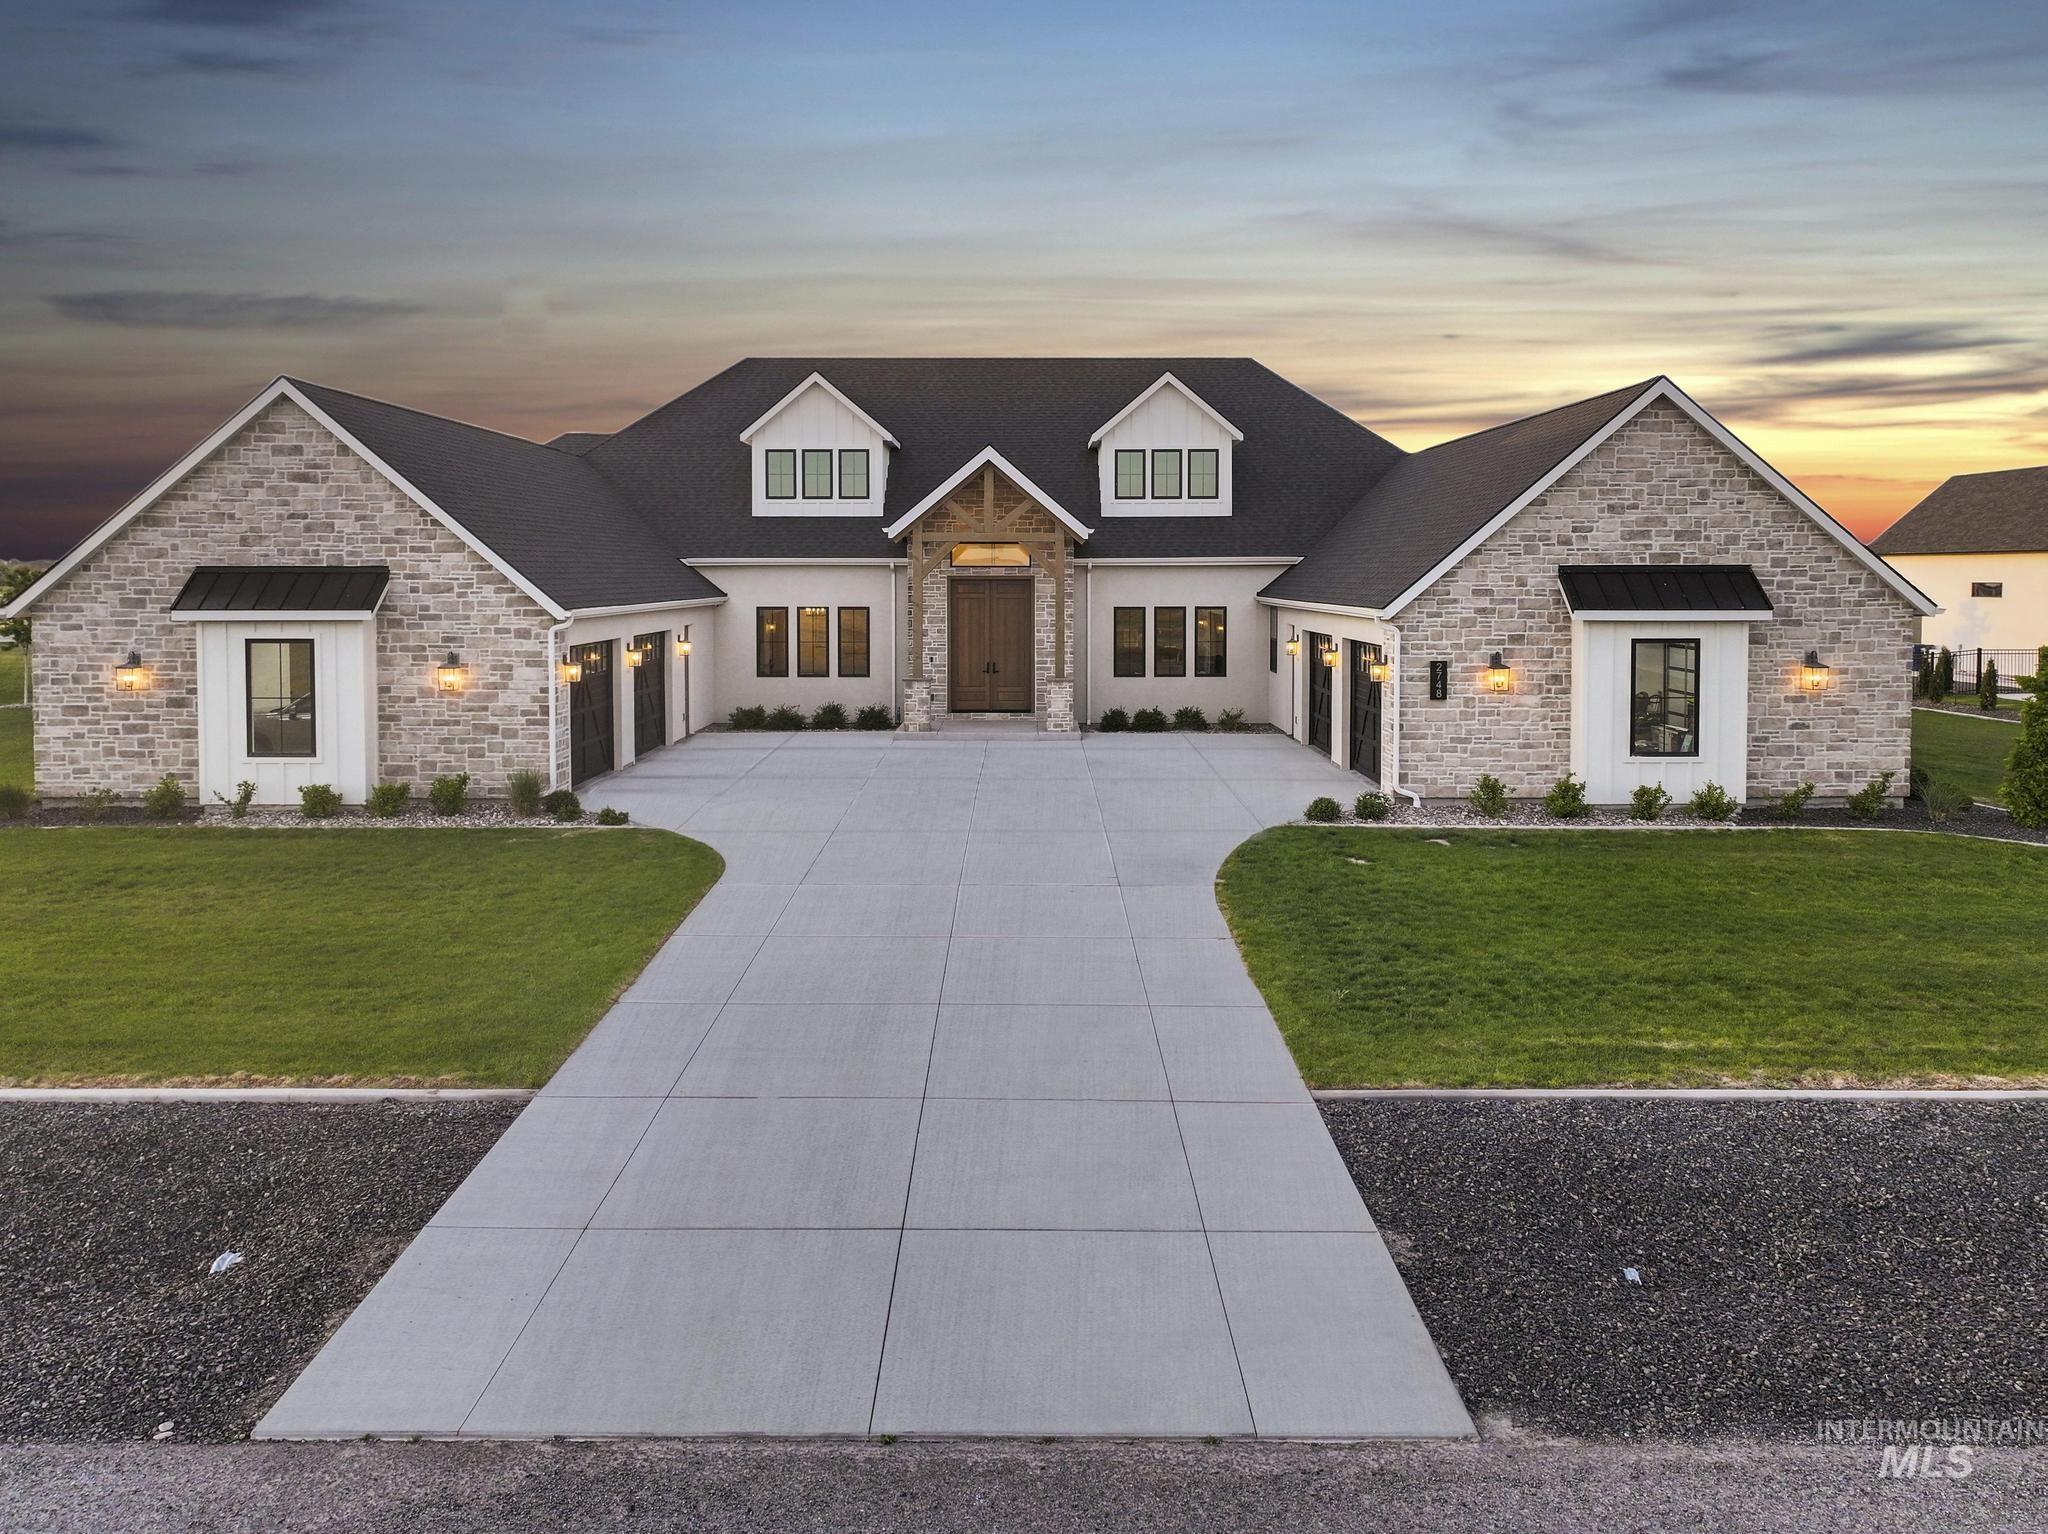
Stone and stucco exterior featuring a gabled roofline and multiple dormers
-
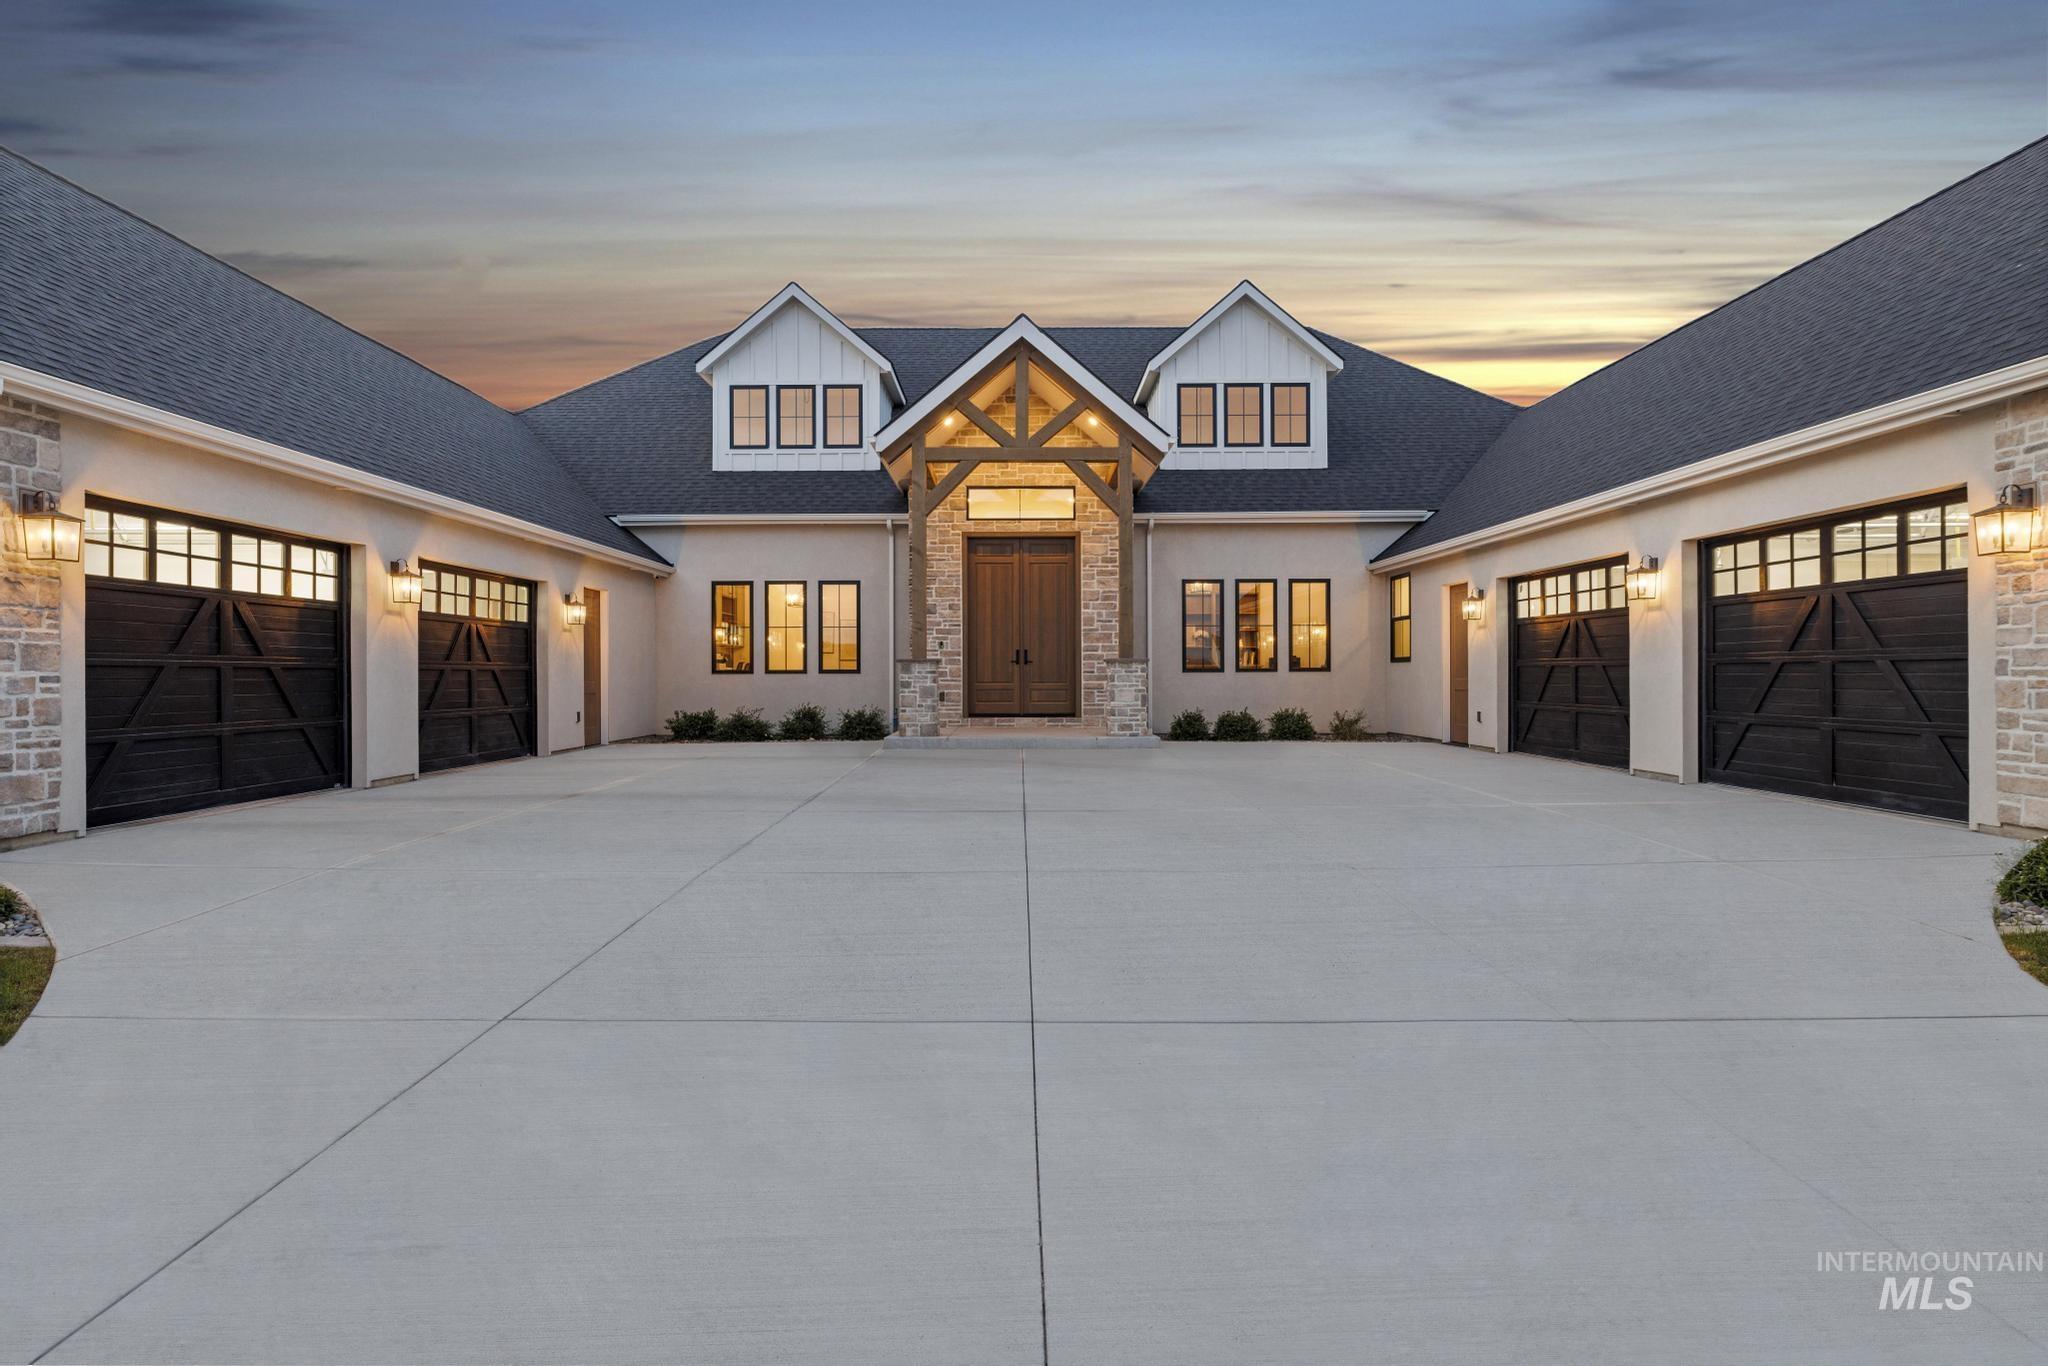
Expansive motor court leading to a stucco and stone facade residence with multiple dark wood carriage-style garage doors
-
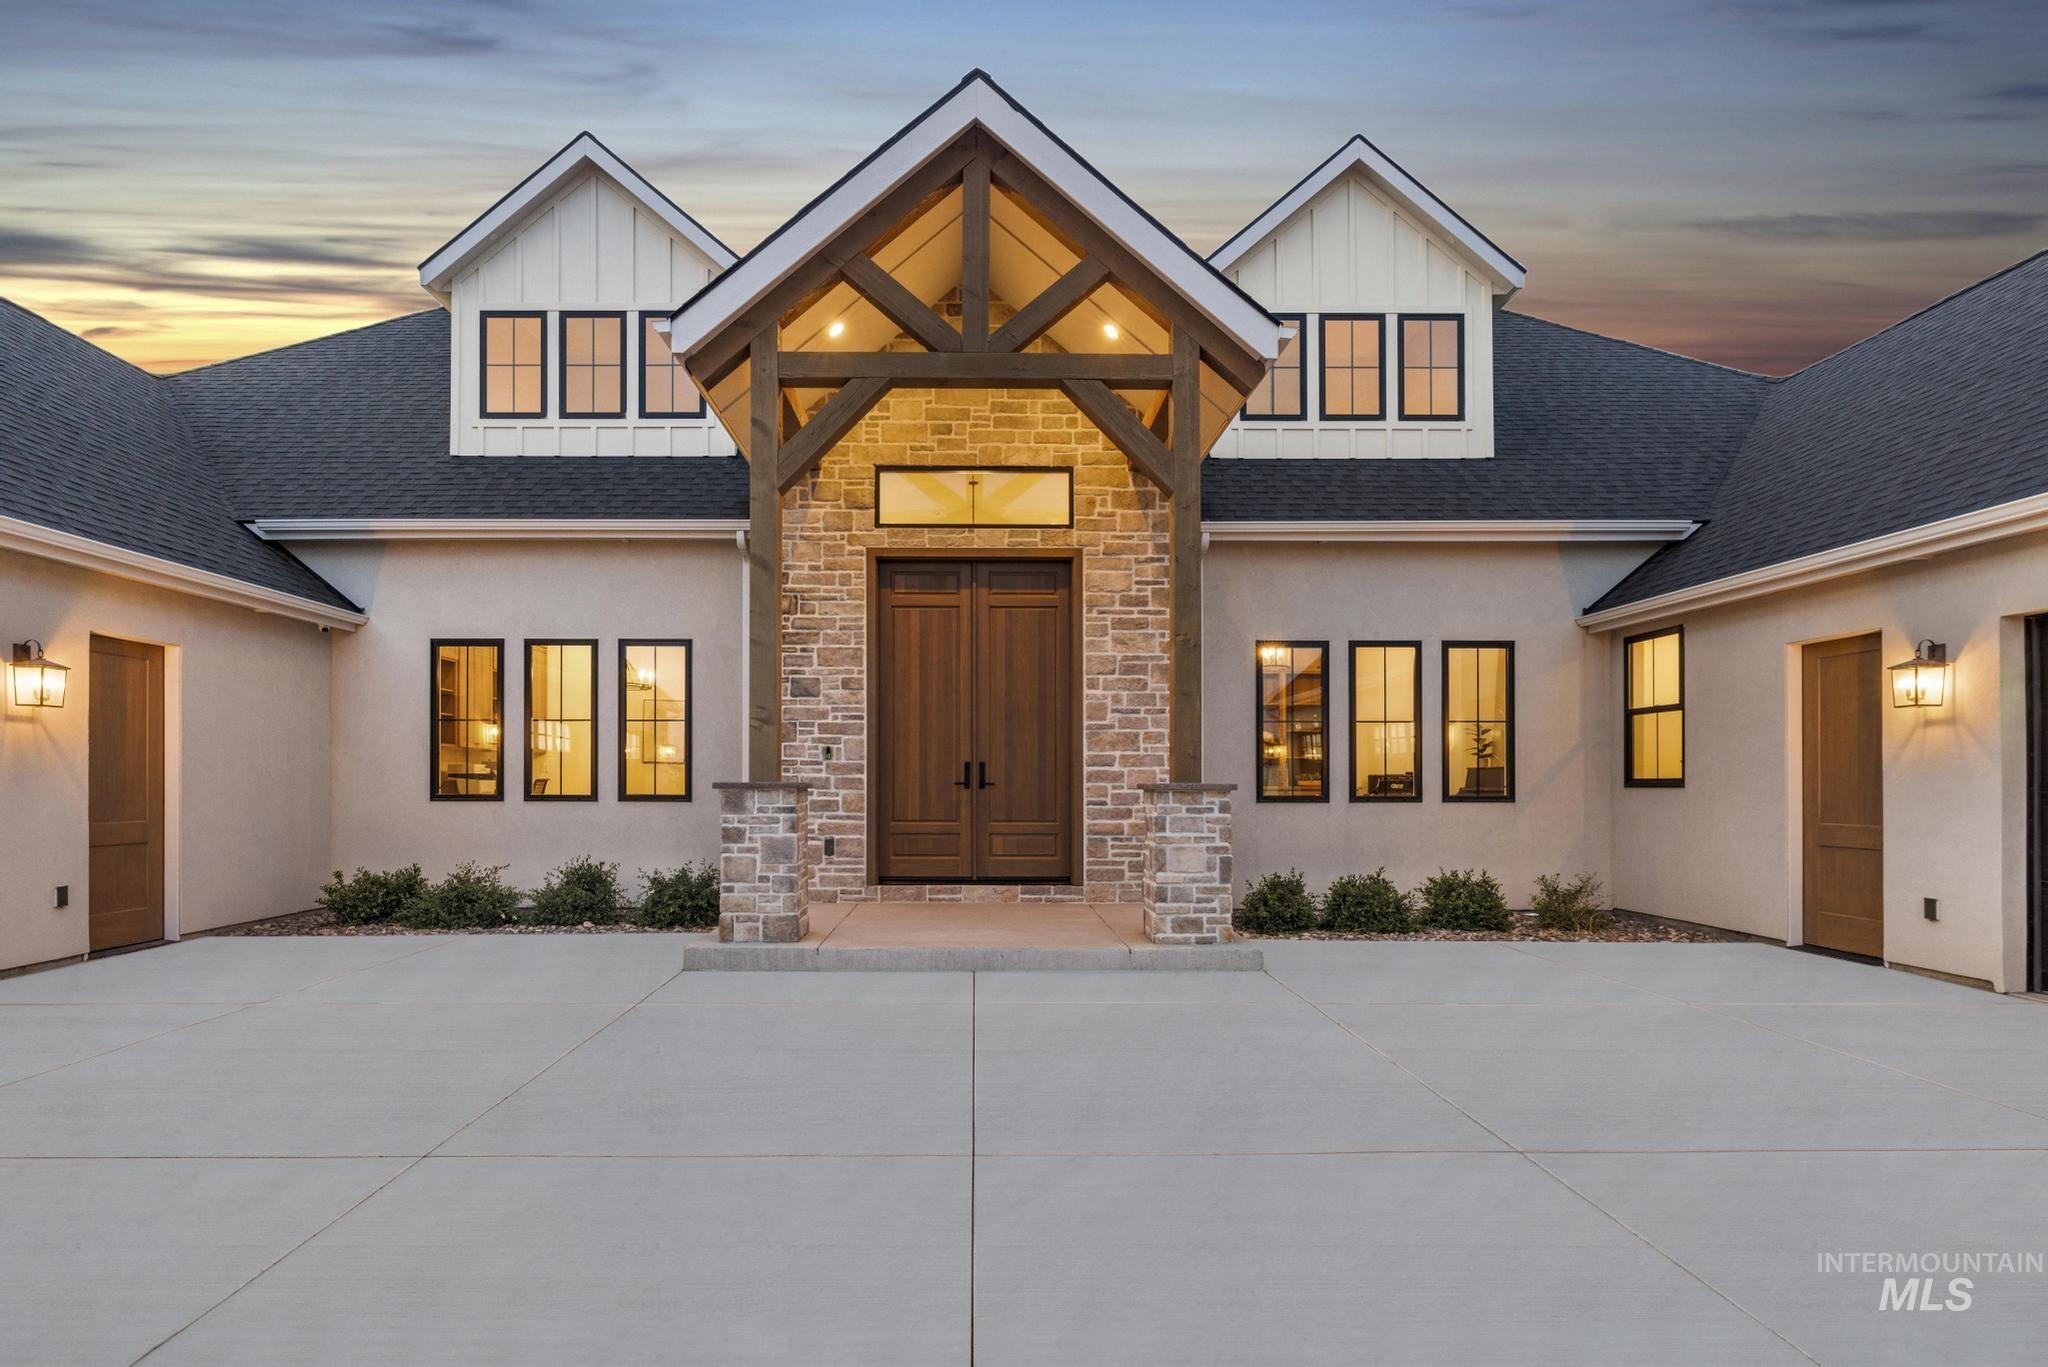
Stucco and stone exterior featuring a prominent gabled entry with timber accents
-
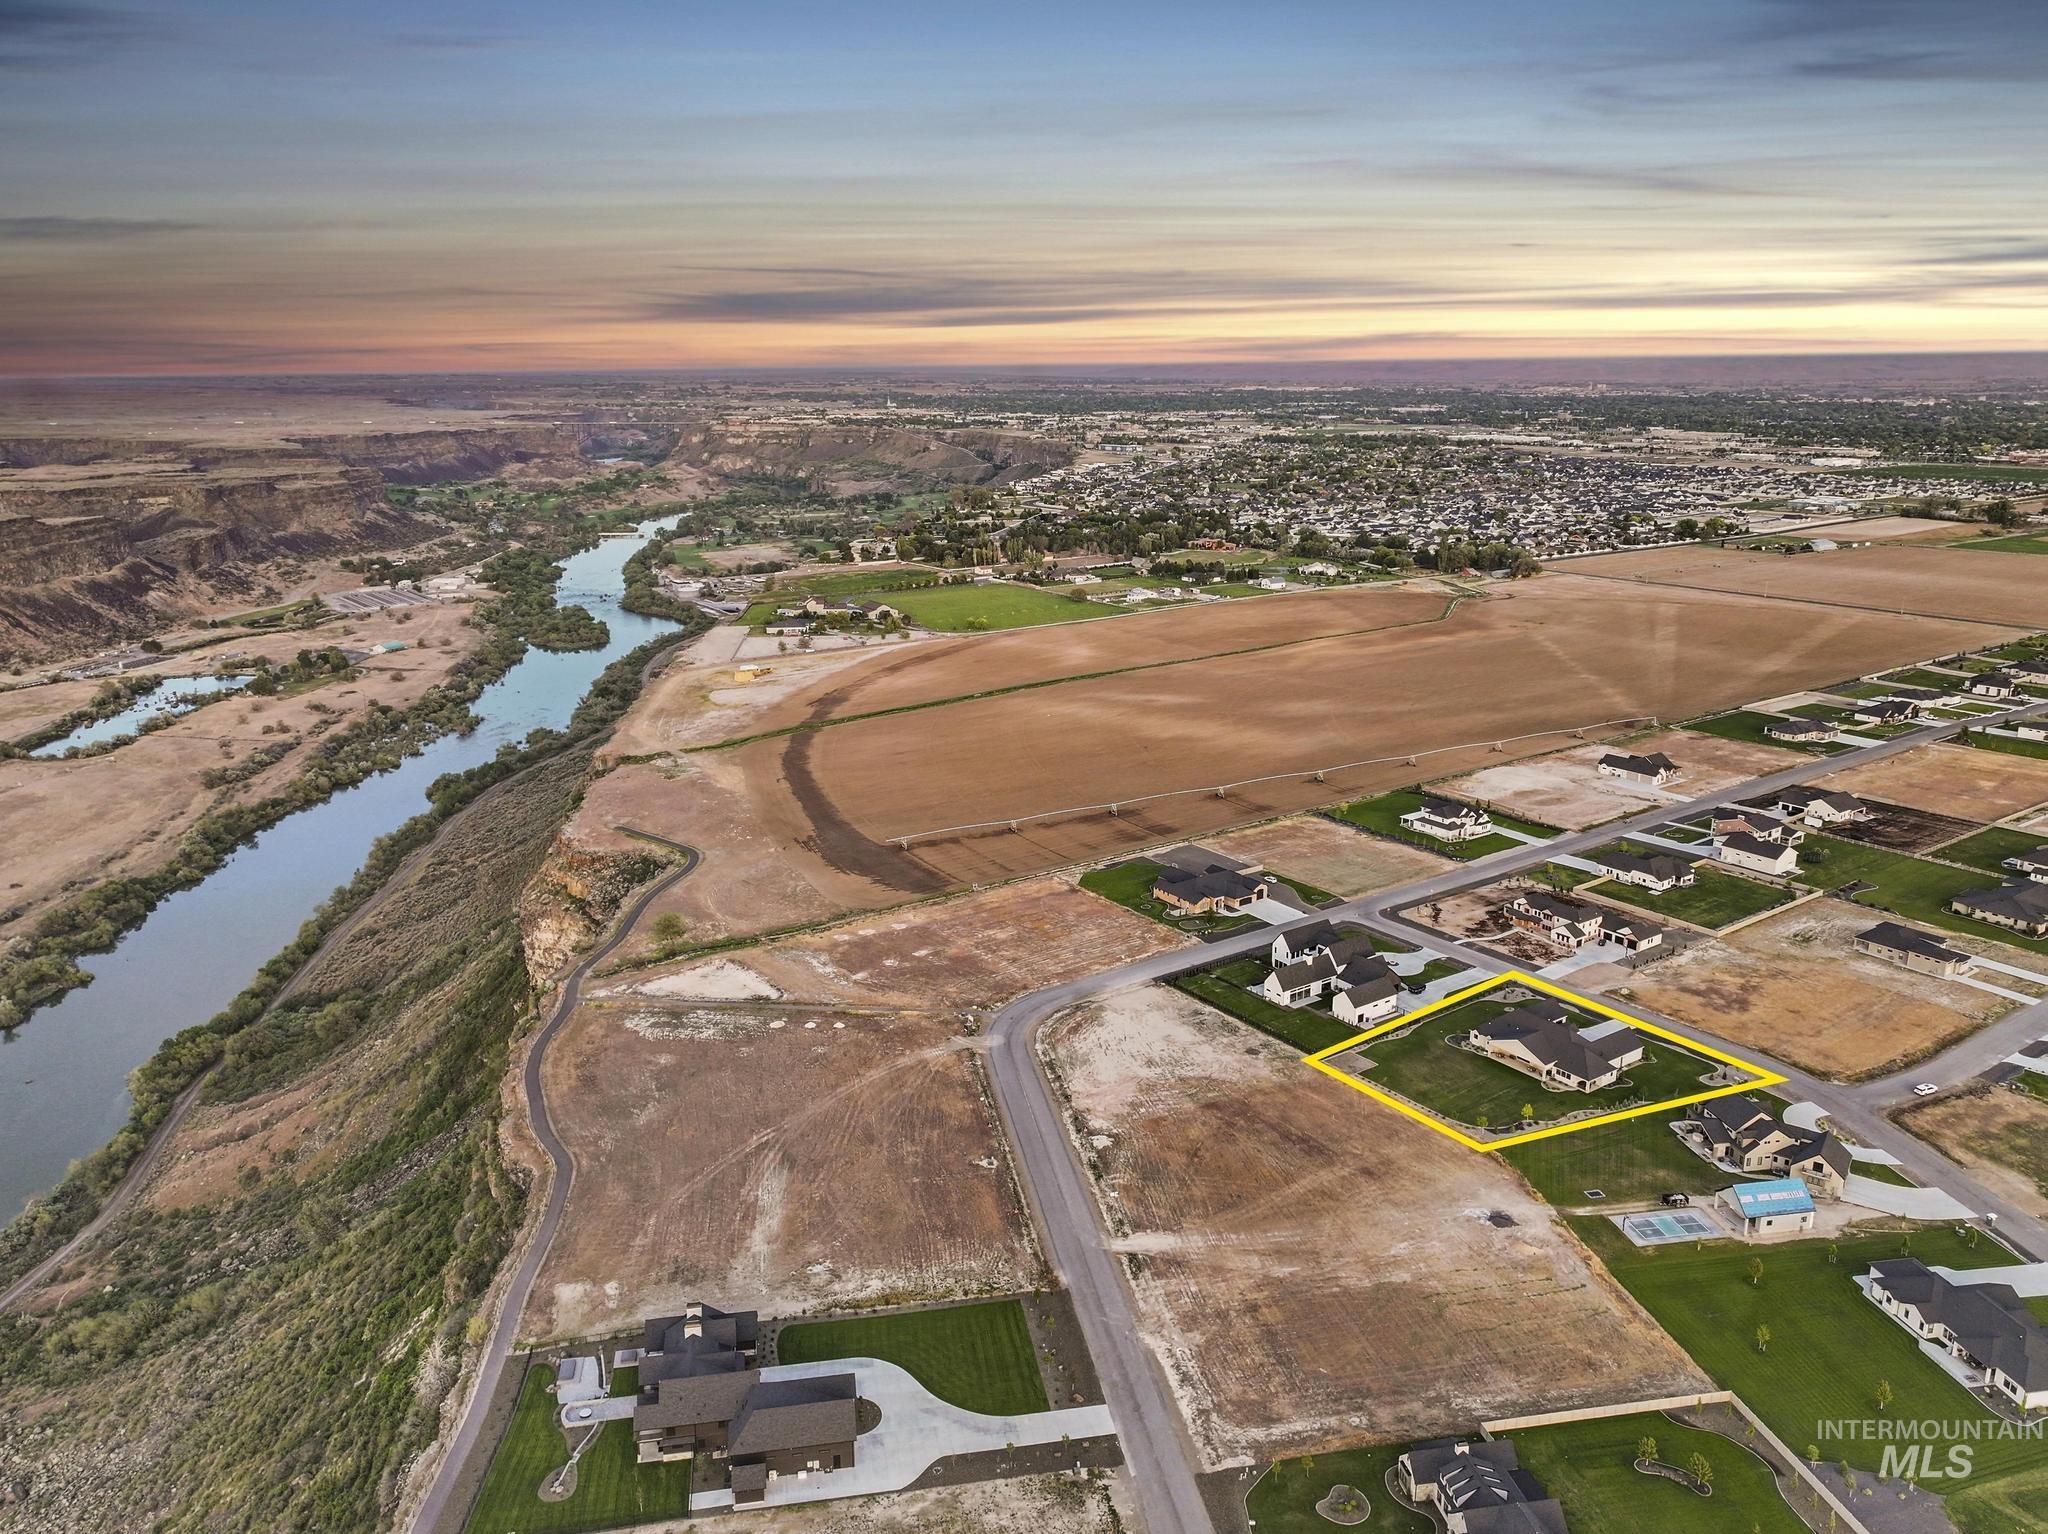
Expansive property featuring a river, residential development, and a highlighted parcel with a single-story home
-

Vaulted ceiling entry with wood-finish flooring, a double wood entry door, and a geometric chandelier
-

Hardwood-finish flooring, high ceilings, geometric chandelier, and black framed glass partition with a hinged door
-

Integrated built-in wood-finish cabinetry, recessed wood-finish desk, wood-finish flooring, and black-framed windows
-

Custom built-in cabinetry with open shelving and closed storage, wood-finish flooring, recessed lighting, and a contemporary chandelier
-

Light wood-finish flooring, built-in shelving, black grid-pattern windows, a black circular chandelier, and white double French doors
-

Tall ceilings, wood-finish flooring, recessed lighting, and black-framed windows
-

Expansive kitchen island, stainless steel appliances, wood-finish flooring, white cabinetry, and a custom wood range hood
-

Light-toned shaker-style cabinetry with dark hardware, stainless steel double wall ovens, wood-finish flooring, white countertops, and a wood-finish range hood
-

Light wood-finish flooring, white cabinetry, integrated cooktop, white countertop, and light tile backsplash
-

White cabinetry with black hardware, white countertops, stainless steel dishwasher, black-framed window with roller shade, and light wood-finish flooring
-

Stainless steel side-by-side refrigerator, white shaker cabinetry with black hardware, light-toned countertop, and wood-finish flooring
-

Built-in cabinetry with glass-front upper cabinets and solid lower cabinets, light-toned wood-finish flooring, and crisp white walls
-

Extensive built-in shelving, wood-finish flooring, recessed lighting, built-in desk with storage, and a fixed window
-

Built-in wood-finish cabinetry, white built-in shelving, white countertop, and wood-finish flooring
-

Open-concept living space featuring wood-finish flooring, a linear chandelier, an expansive kitchen island with seating, a custom wood range hood, and extensive built-in cabinetry with glass fronts
-

Expansive sliding glass doors, wood-finish flooring, recessed lighting, a decorative linear chandelier, and built-in shelving with a fireplace surround
-

Built-in custom cabinetry, stone-clad fireplace with mantel, wood-finish flooring, and large windows with black framing
-

Stone fireplace with hearth, built-in shelving, wood-finish flooring, recessed lighting, and a black ceiling fan
-

Recessed lighting, ceiling fan, carpeting, multiple windows, and a doorway
-

Recessed lighting, ceiling fan, and three large windows with window treatments
-

Expansive carpeted room featuring three individual windows, a ceiling fan, and recessed lighting
-

Dual vanity with wood cabinetry and white countertops, built-in soaking tub, tile flooring, and a rectangular transom window
-

Dual vessel sinks set in a light-toned countertop, flanked by extensive wood cabinetry
-

Walk-in shower featuring subway tile walls, a rain showerhead, a built-in corner shelf, and mosaic tile flooring
-

Built-in cabinetry with ample storage, integrated bench seating, and dark hardware
-

White shaker cabinetry with matte black hardware, wood-finish flooring, built-in utility sink, and wall-mounted drying rod
-

Wood-finish flooring, built-in shelving, light-toned cabinetry, light-toned countertops, and a wood-finish hanging rod
-

Upper-level hallway with wood-finish flooring, recessed lighting, white walls, and a staircase featuring a wood handrail with black iron balusters
-

White shaker-style vanity with a light-toned countertop
-

Recessed lighting, ceiling fan, carpeting, and a window with a built-in sill
-

Recessed lighting, ceiling fan, neutral wall paint, light-colored carpet flooring, and a flat-panel interior door
-

Recessed lighting, ceiling fan, and window with a built-in sill
-

Built-in desk area with wood-finish countertop, white cabinetry, and a black-framed window
-

Recessed lighting, ceiling fan, neutral carpeting, window with black frame, and bi-fold closet doors
-

Expansive room with neutral carpeting, recessed ceiling lighting, and multiple doorways
-

Spacious room featuring patterned carpeting, recessed lighting, and multiple panel doors
-

Built-in beverage station featuring light-toned cabinetry, a stone countertop, an under-counter beverage cooler, and an integrated microwave
-

Recessed lighting, central ceiling light fixture, neutral carpet flooring, white window blinds, and white baseboard trim
-

Neutral vanity cabinetry with black hardware, rectangular mirror, light-toned countertop, and integrated bathtub with white subway tile surround
-
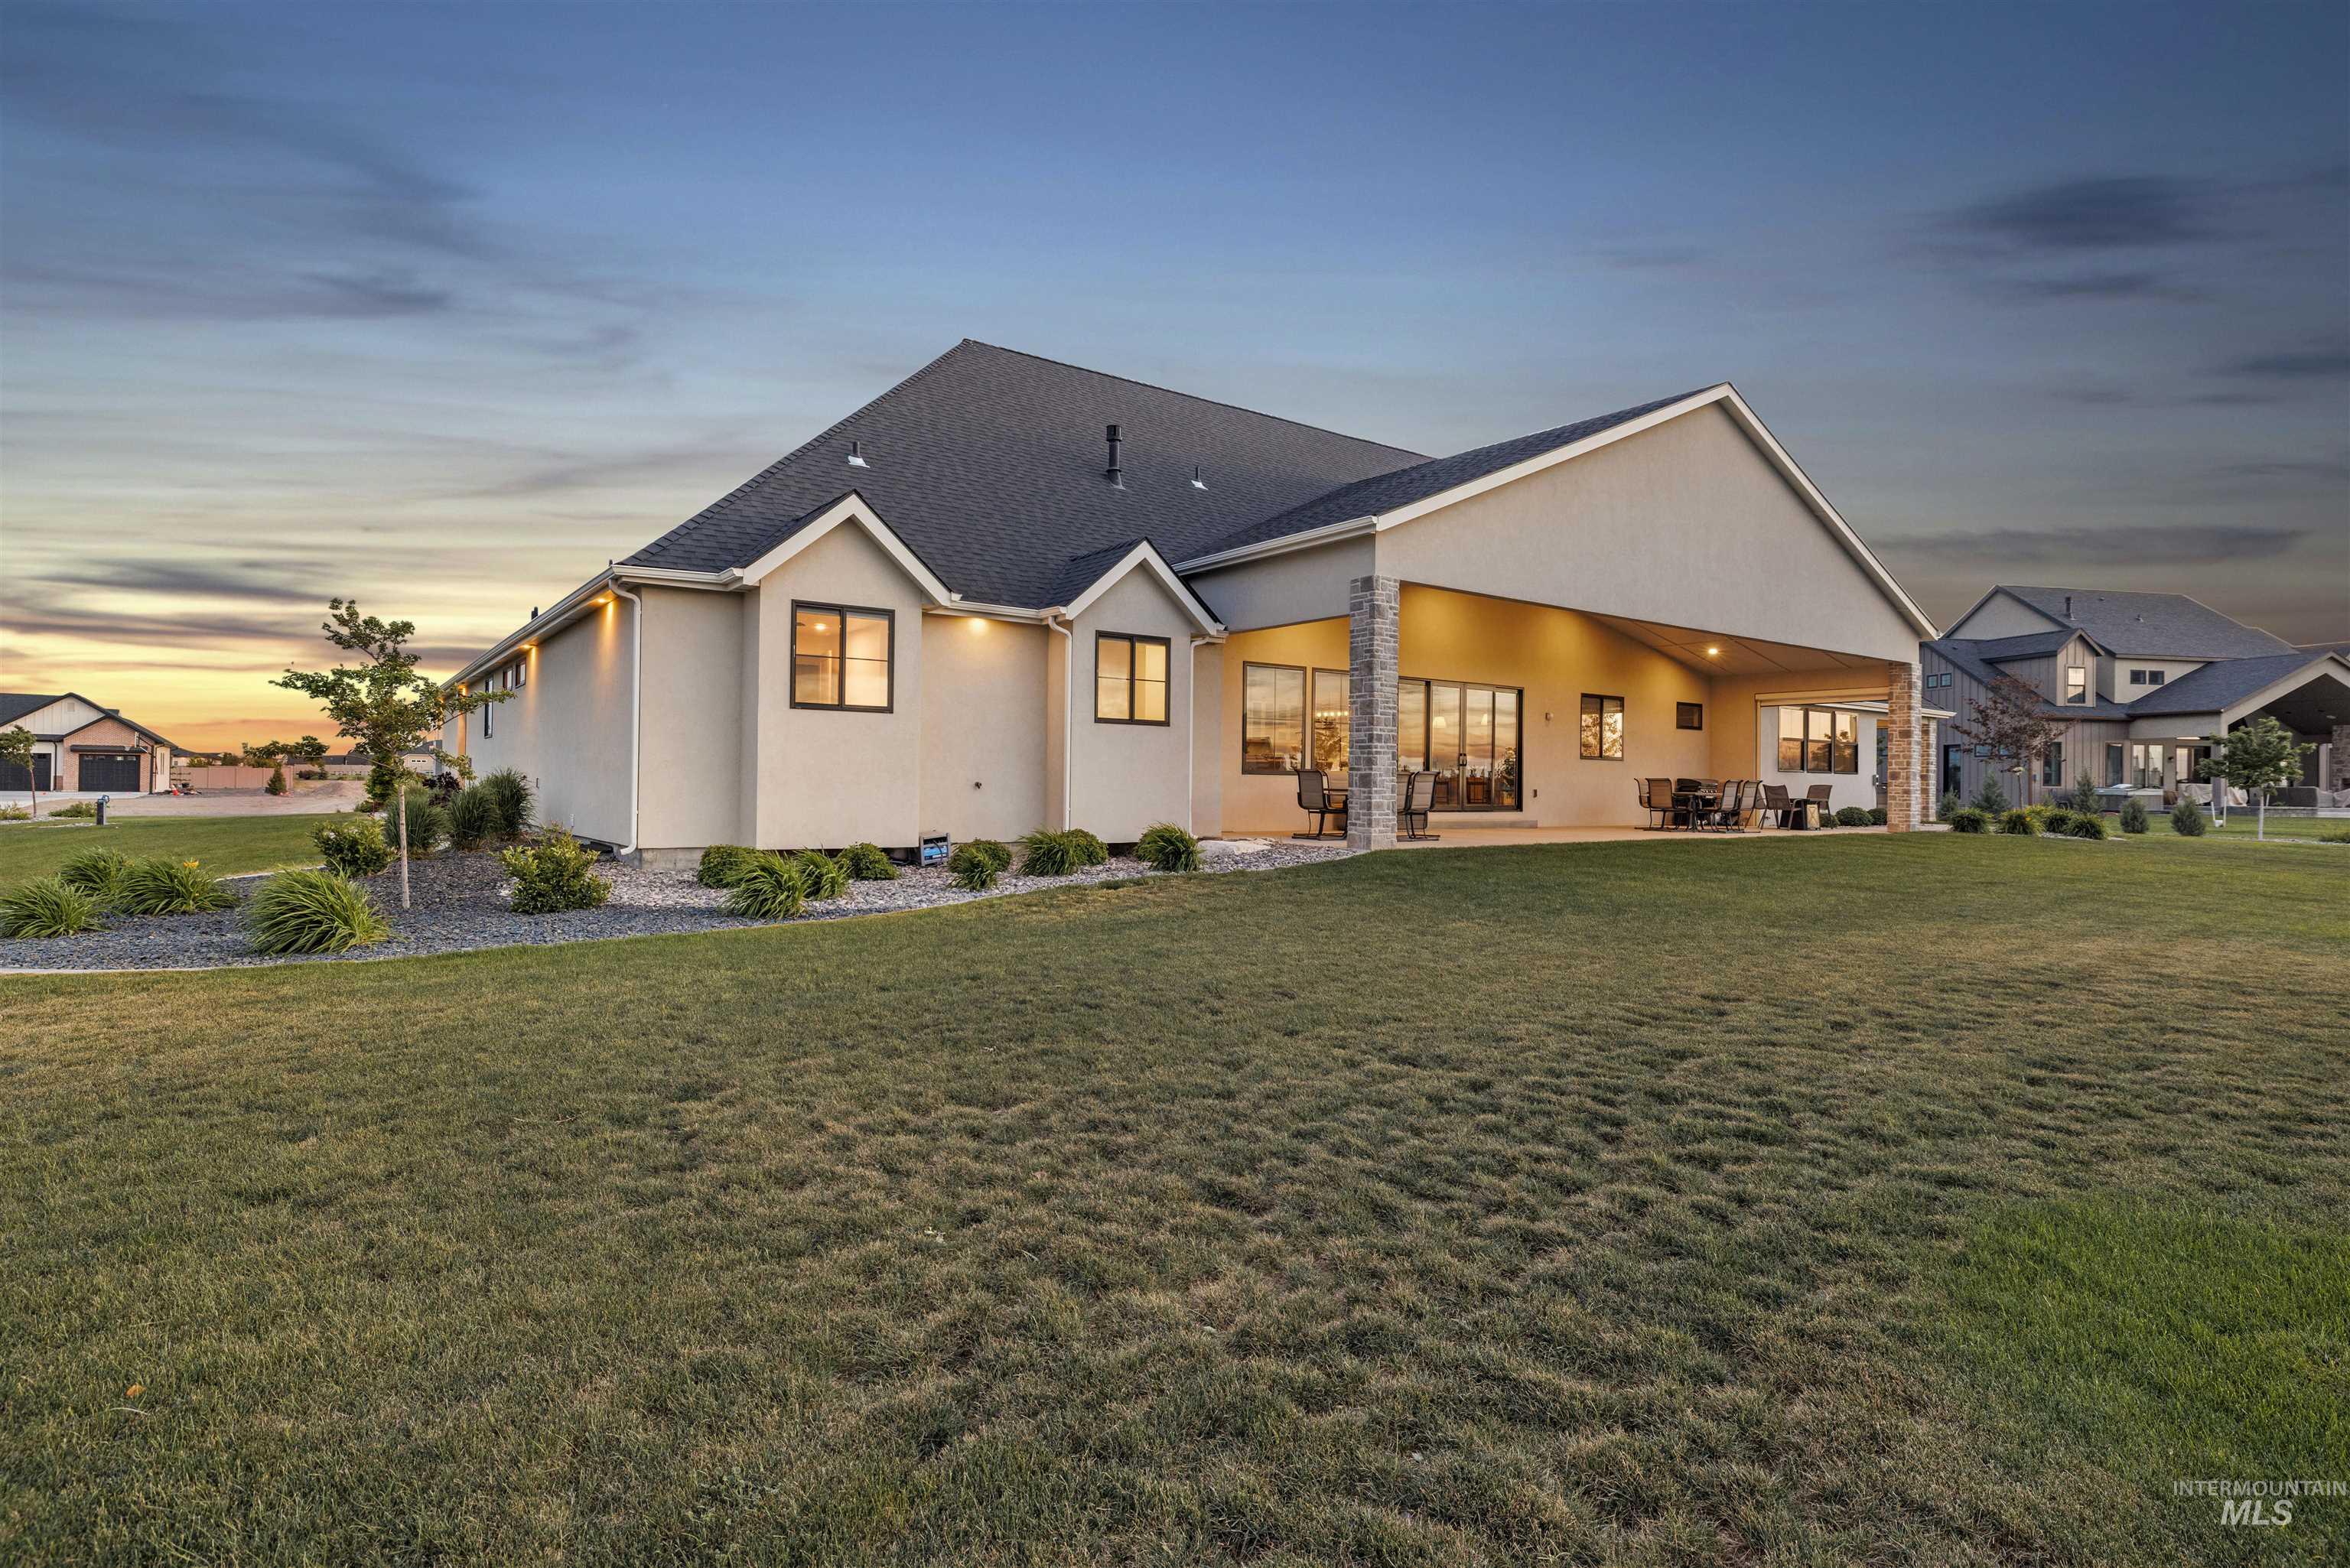
Expansive backyard featuring a large covered patio with stone accents
-
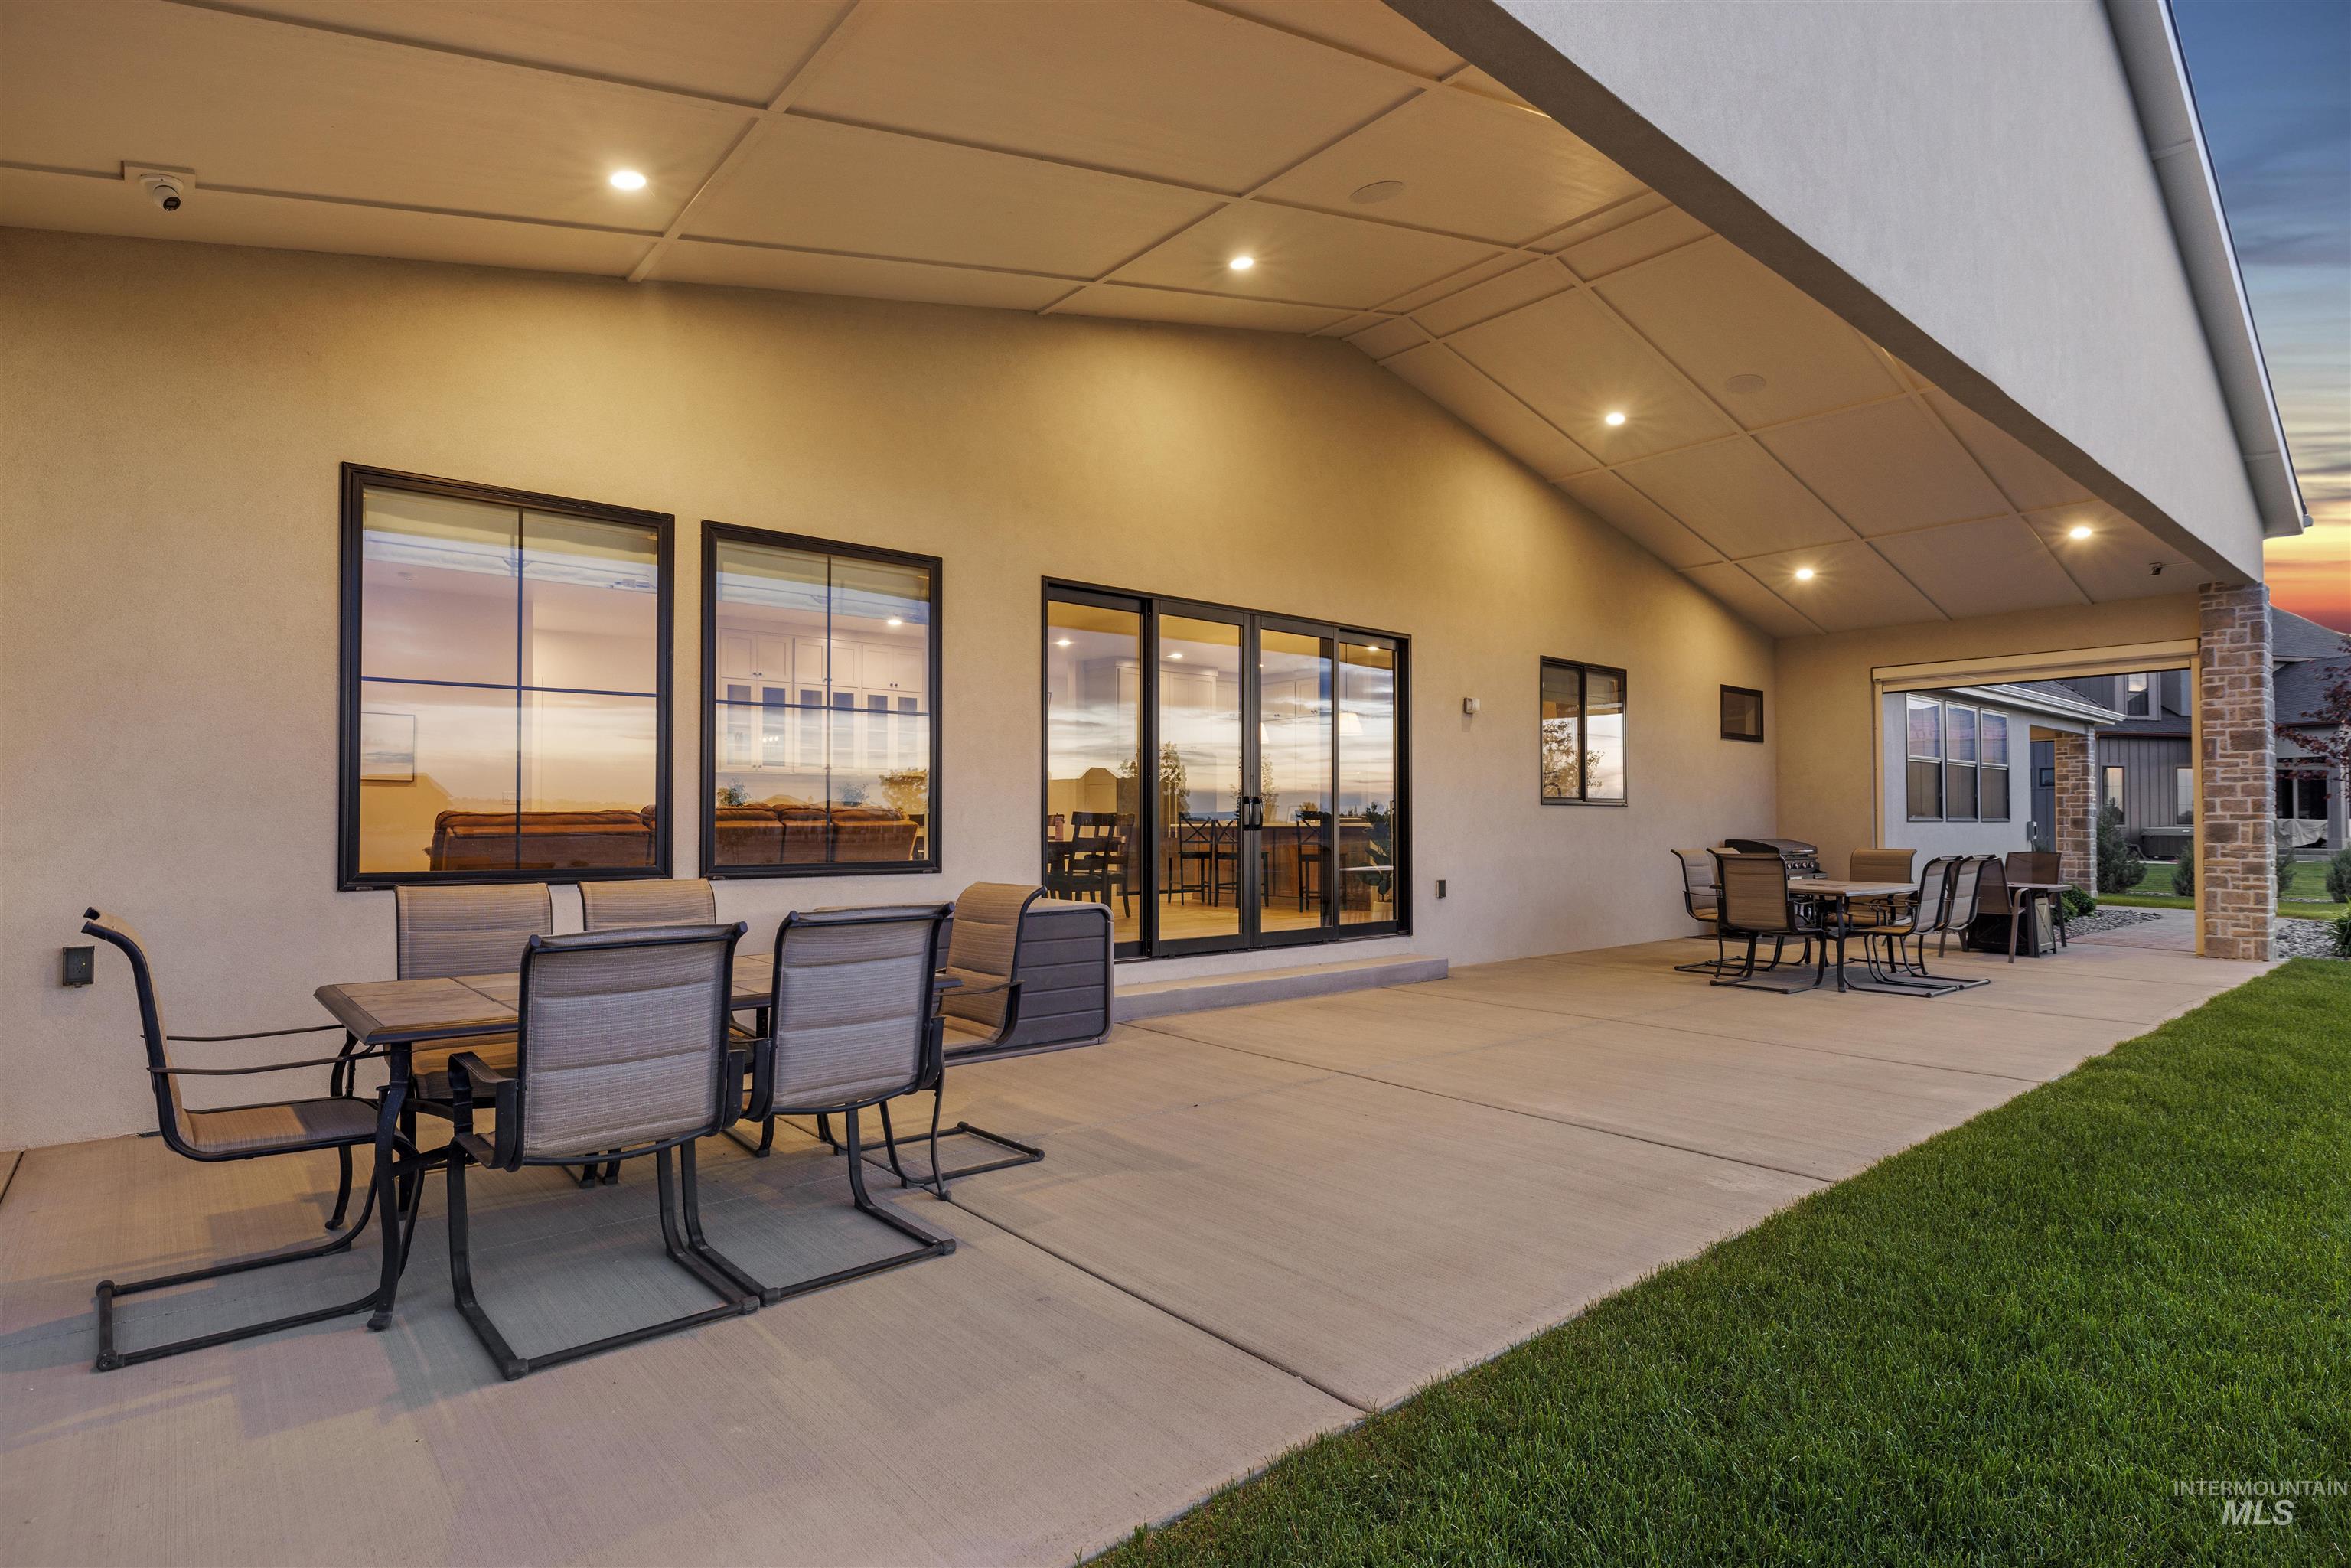
Expansive concrete patio offering a covered outdoor area with recessed lighting
-
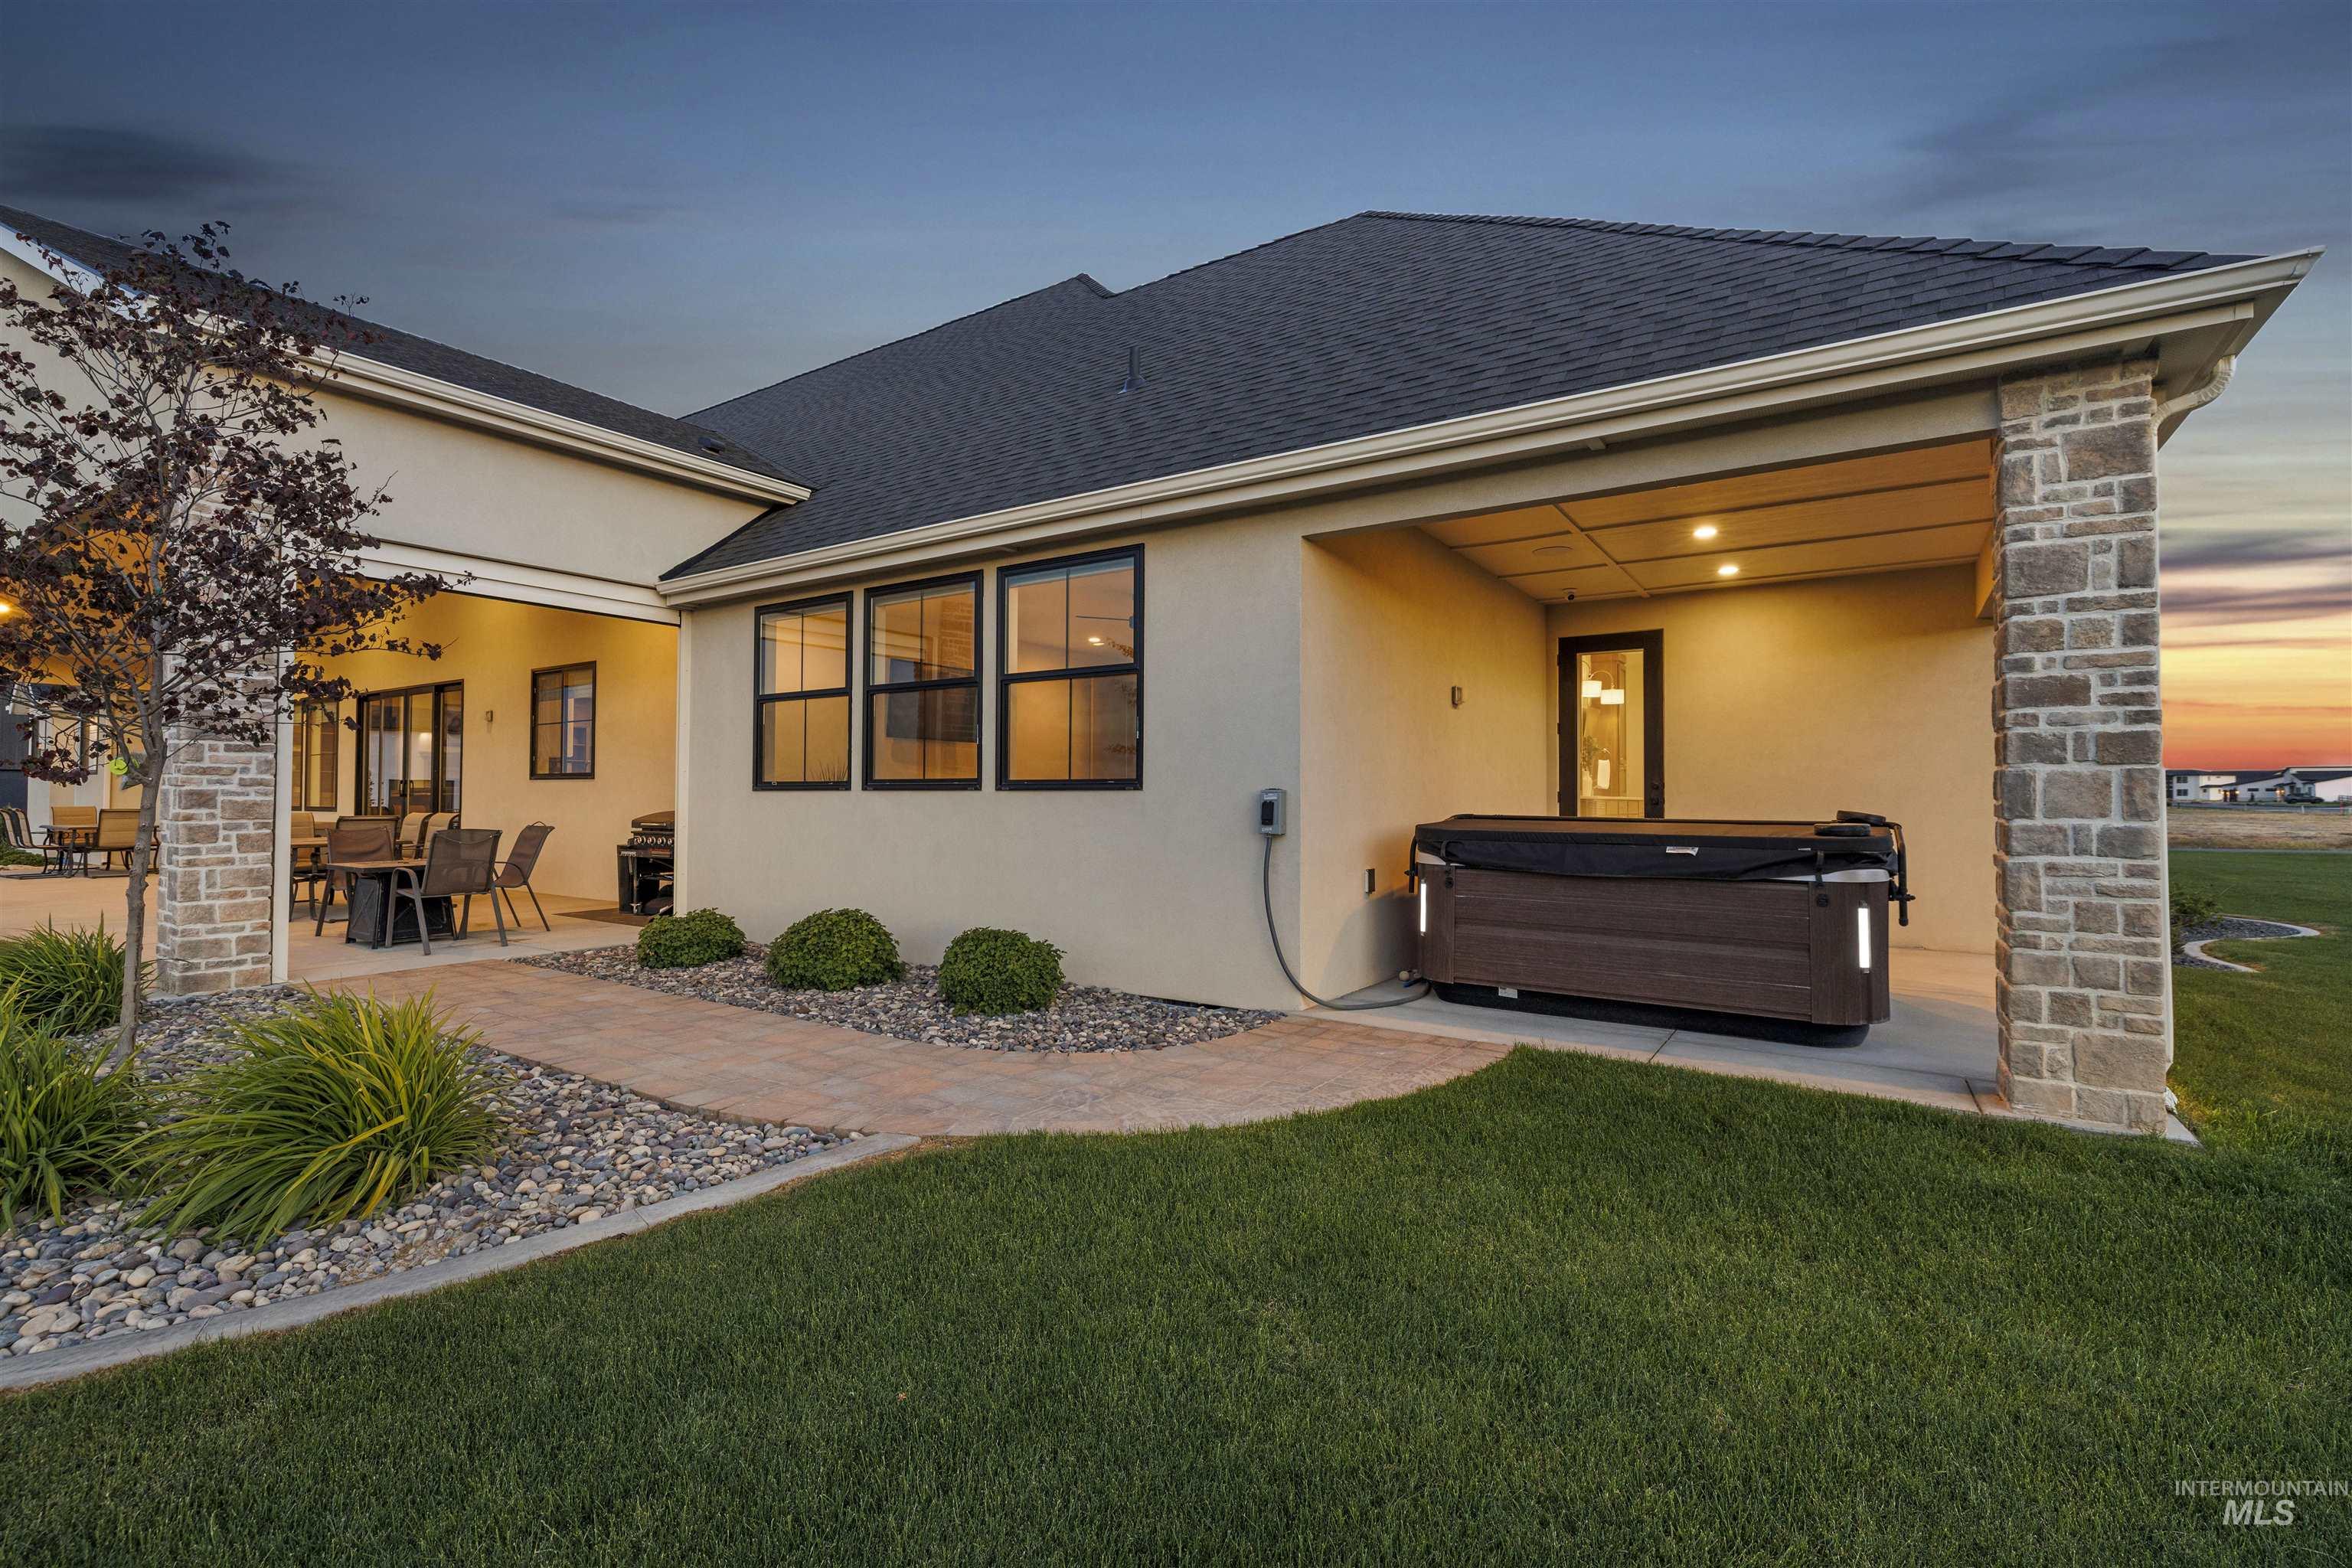
Covered patio featuring a built-in spa, recessed lighting, and stone-clad columns
-
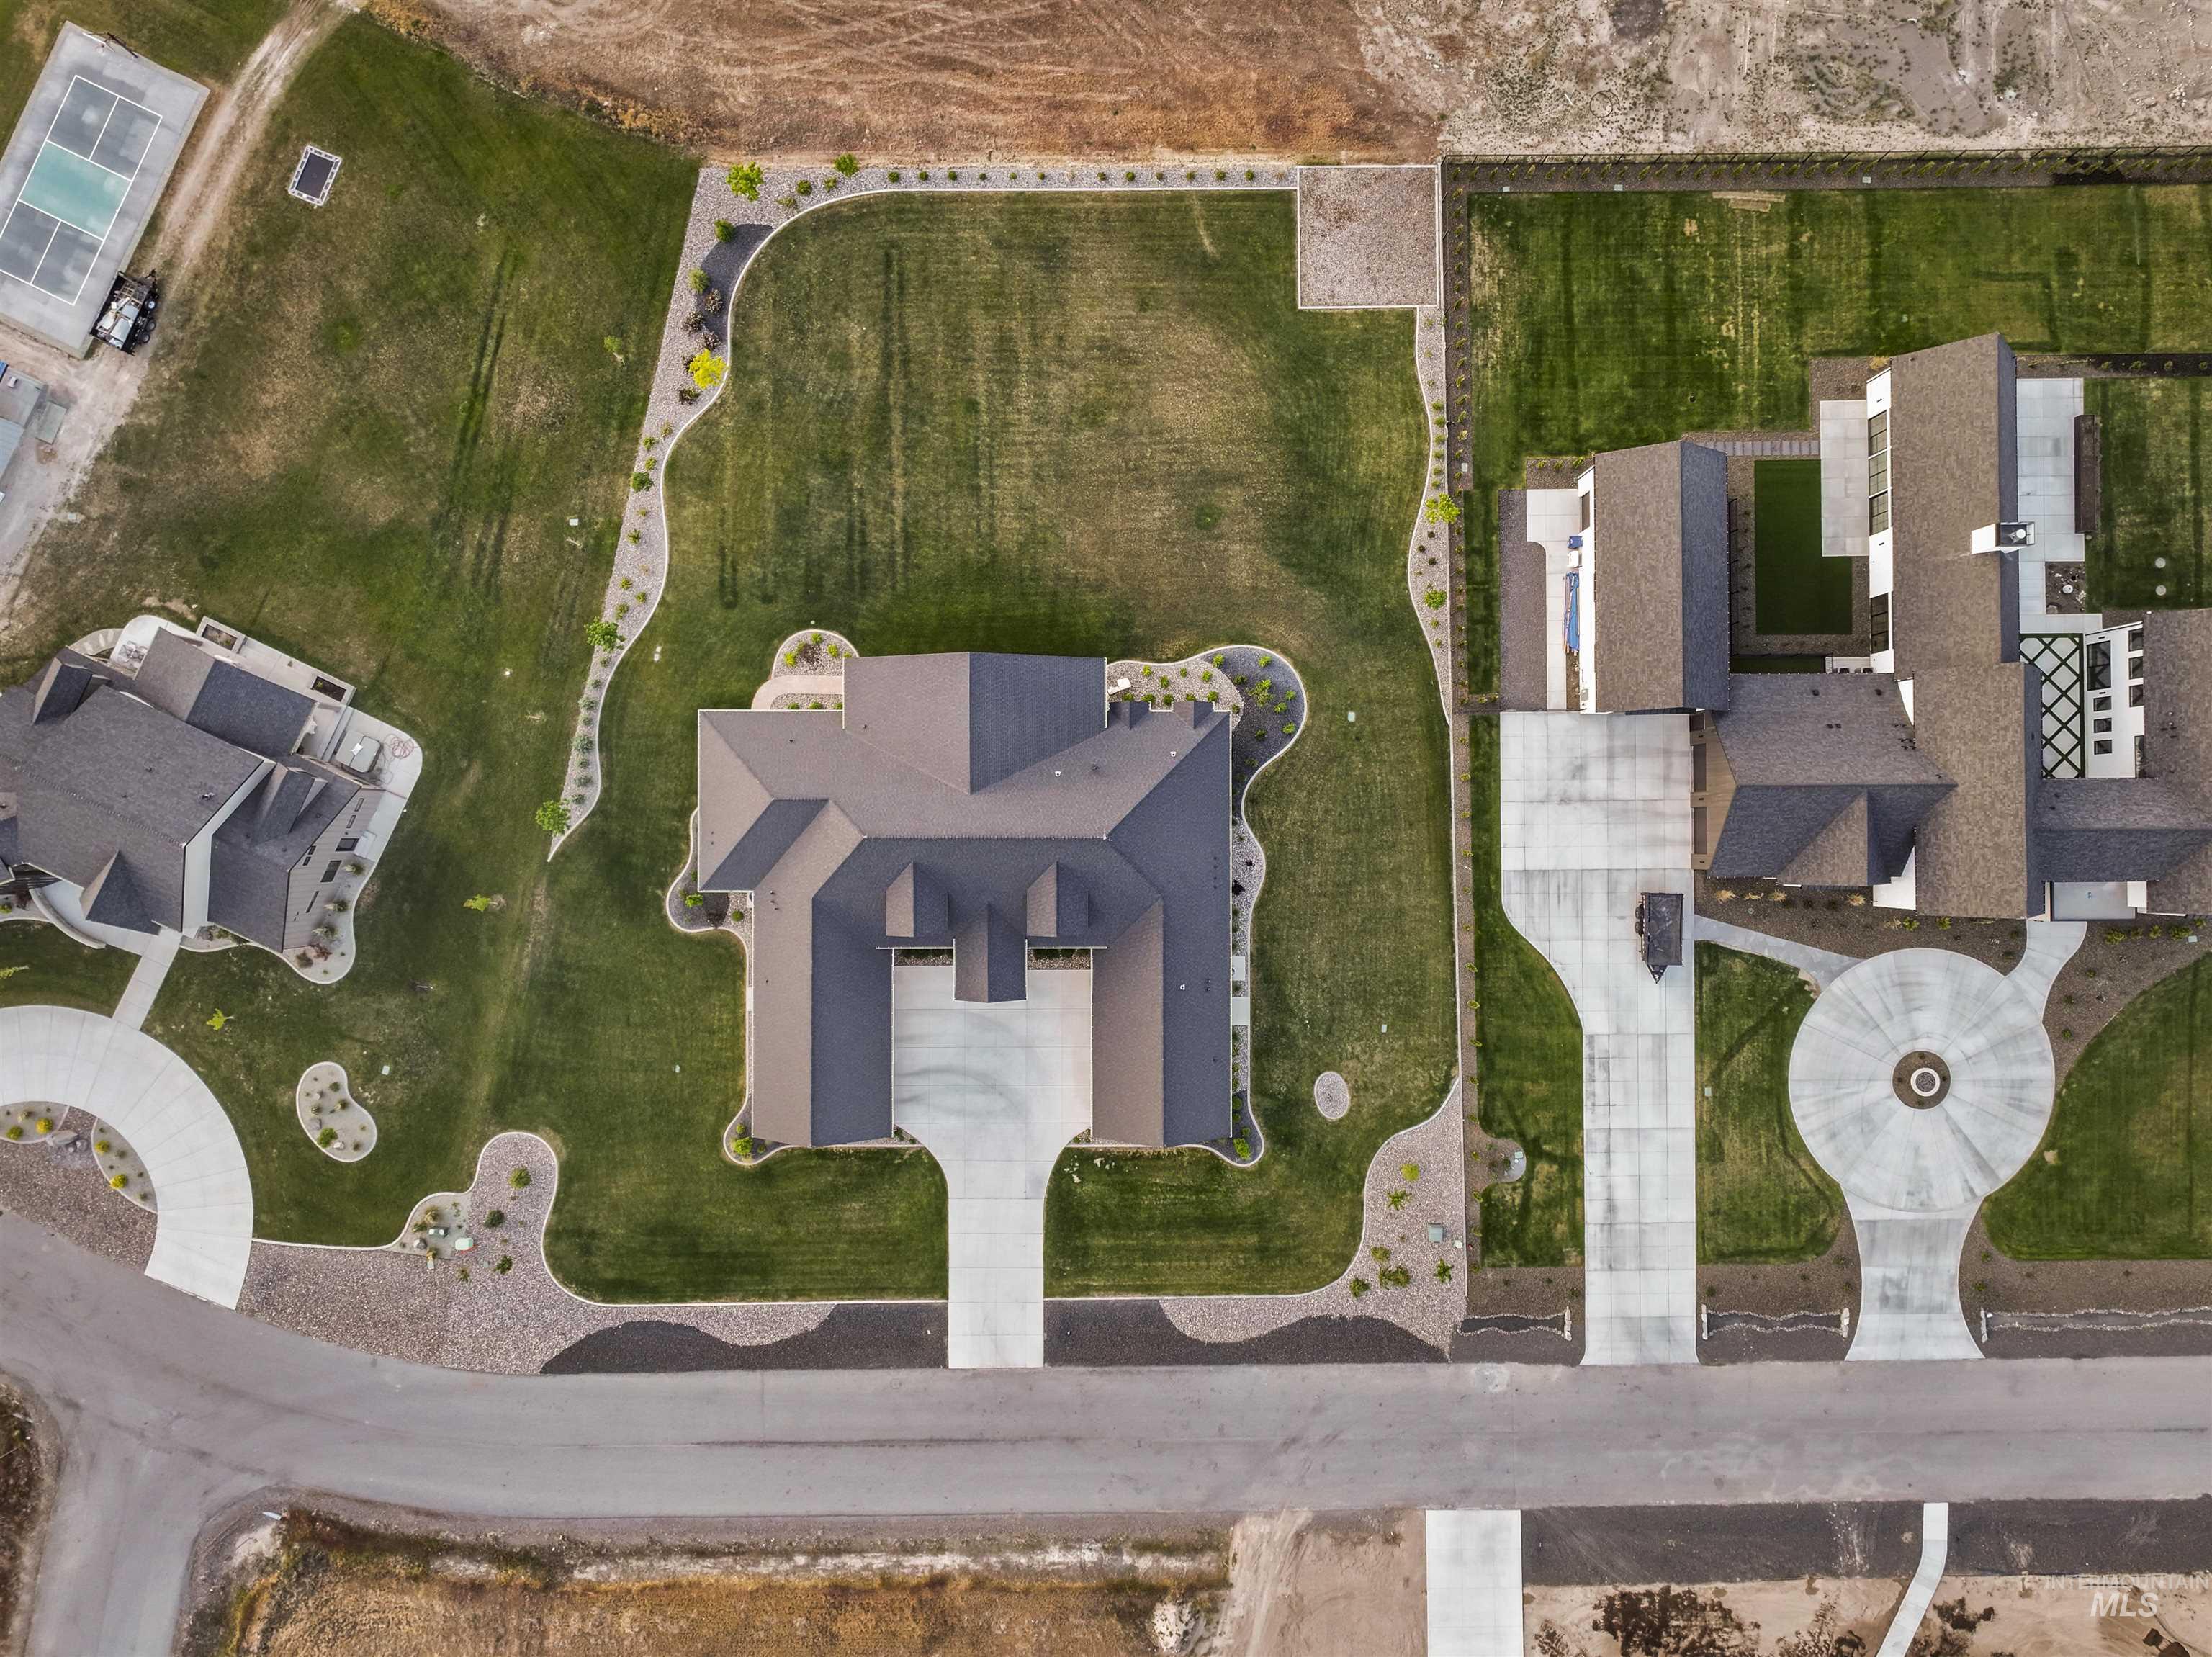
Expansive lot featuring a large manicured lawn, an extended driveway, and a contemporary roofline
-
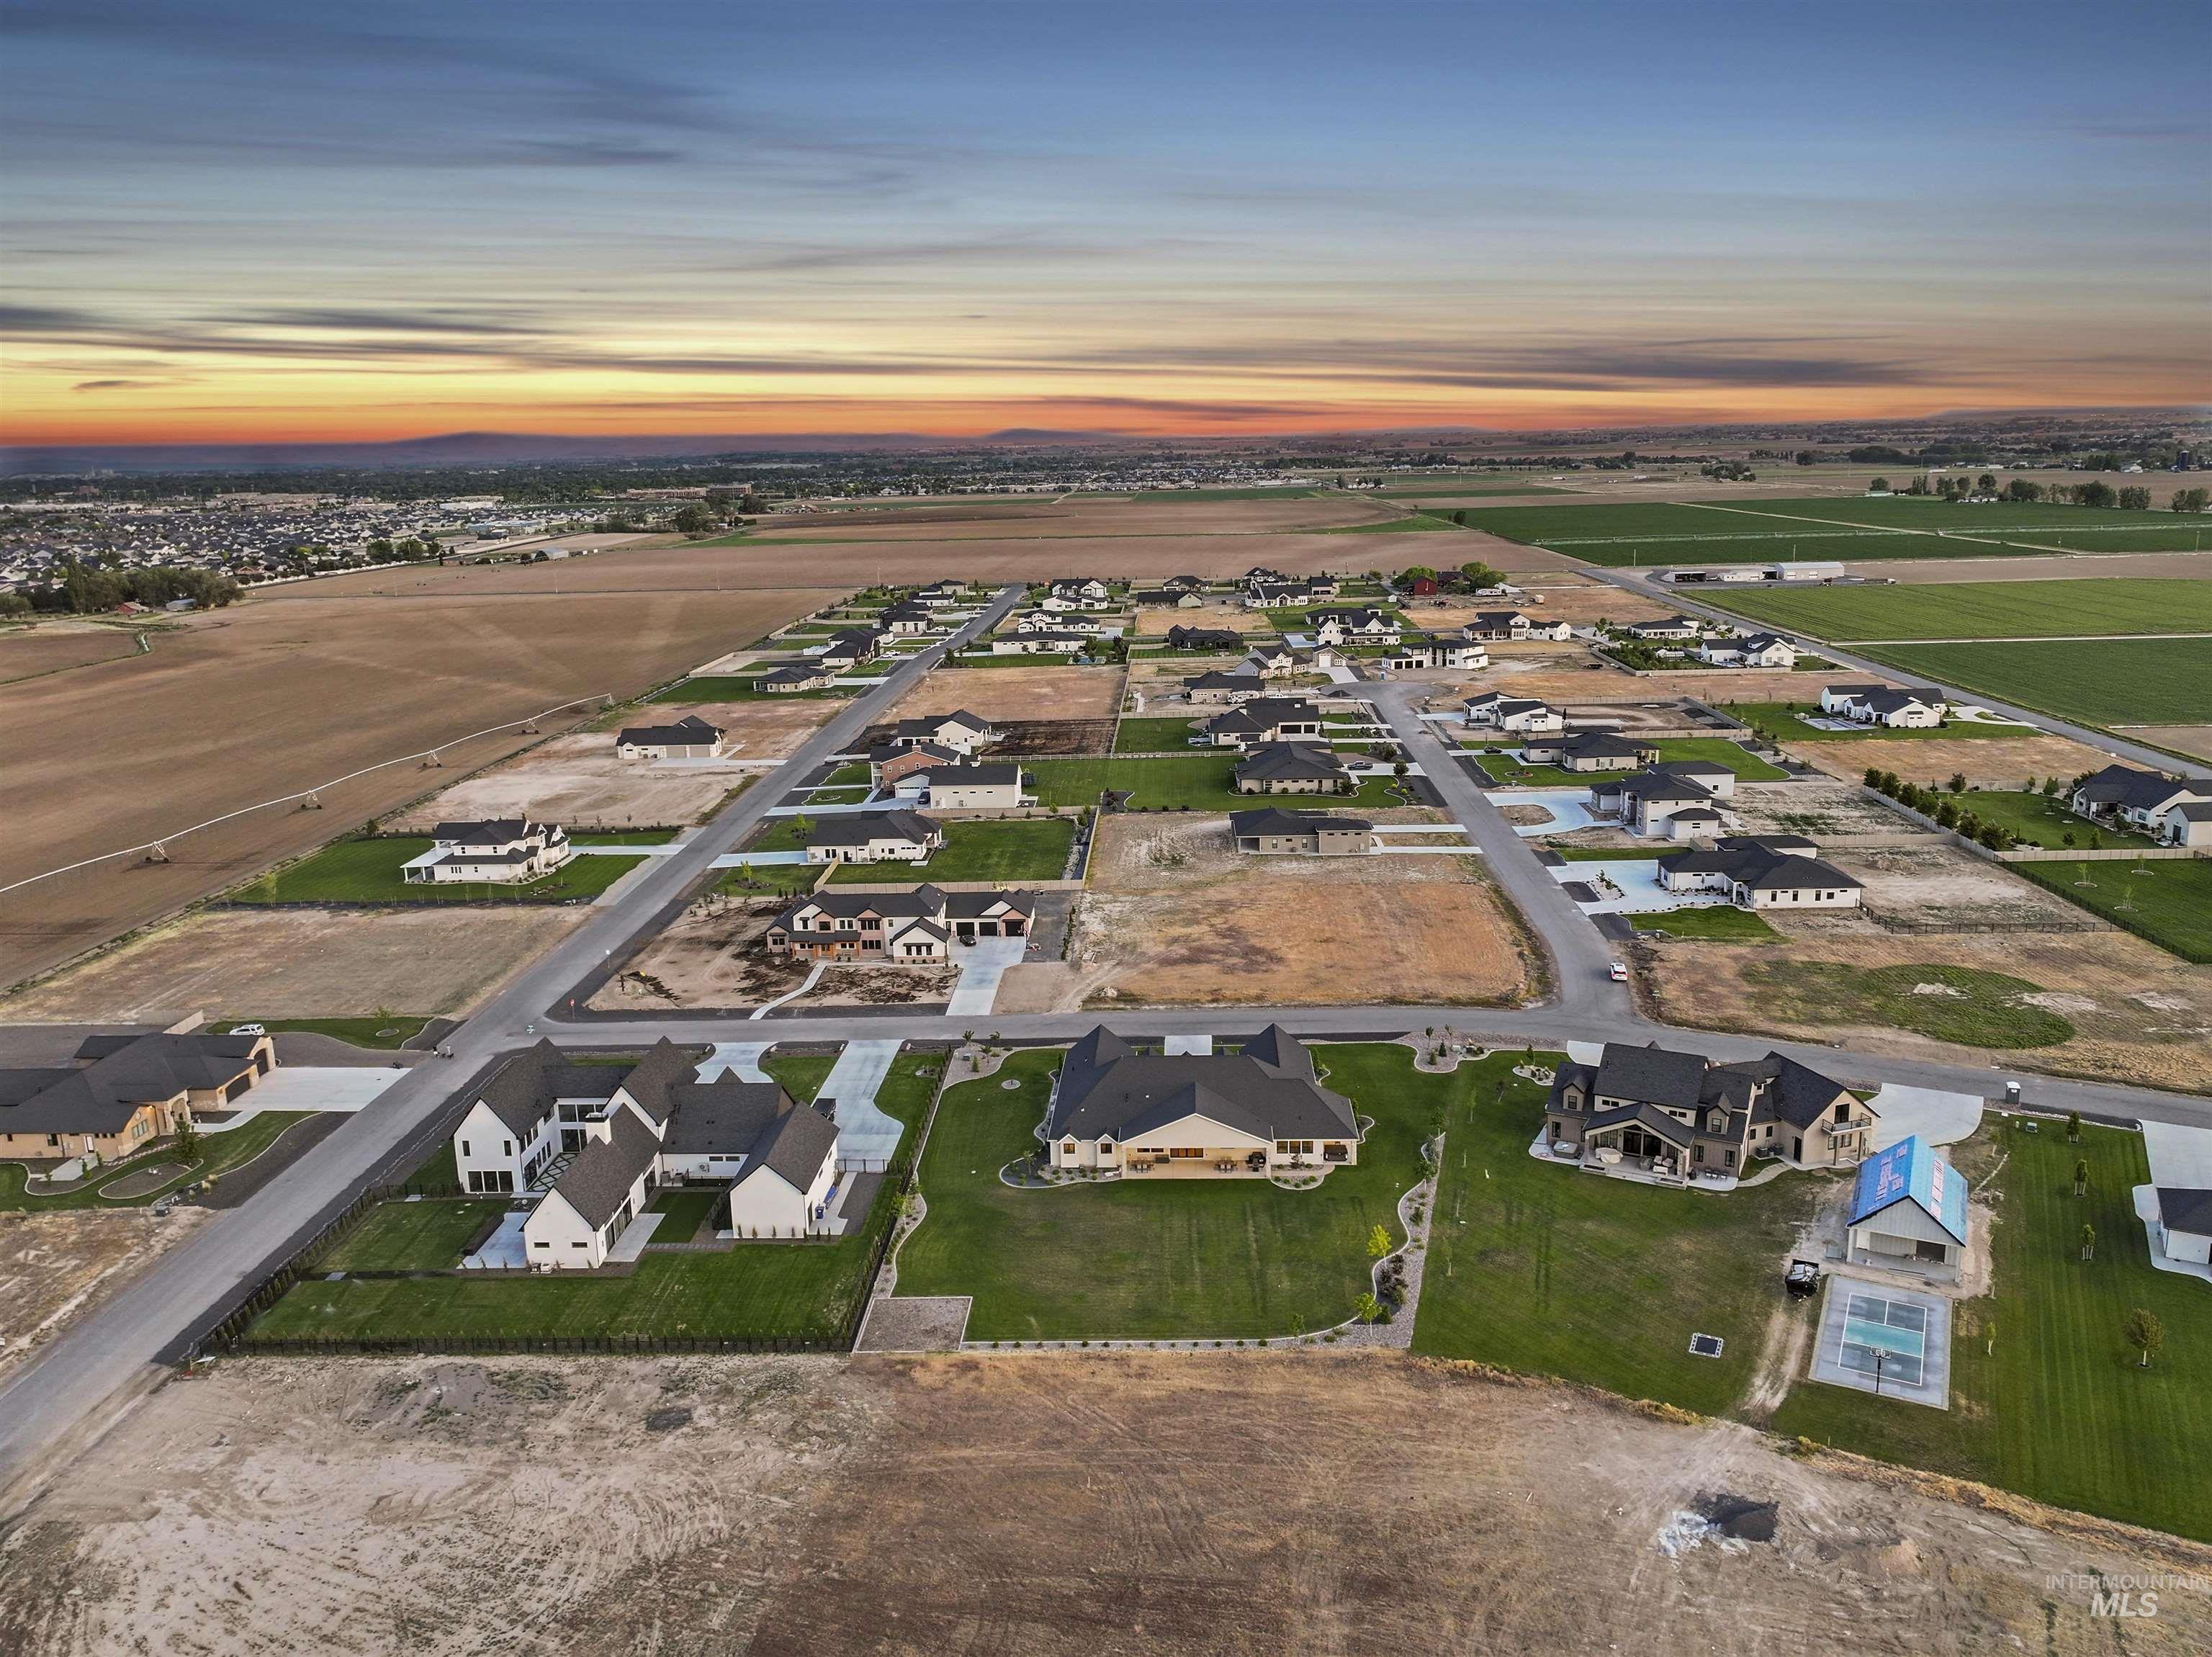
Expansive residential development featuring newly constructed homes and undeveloped lots
-
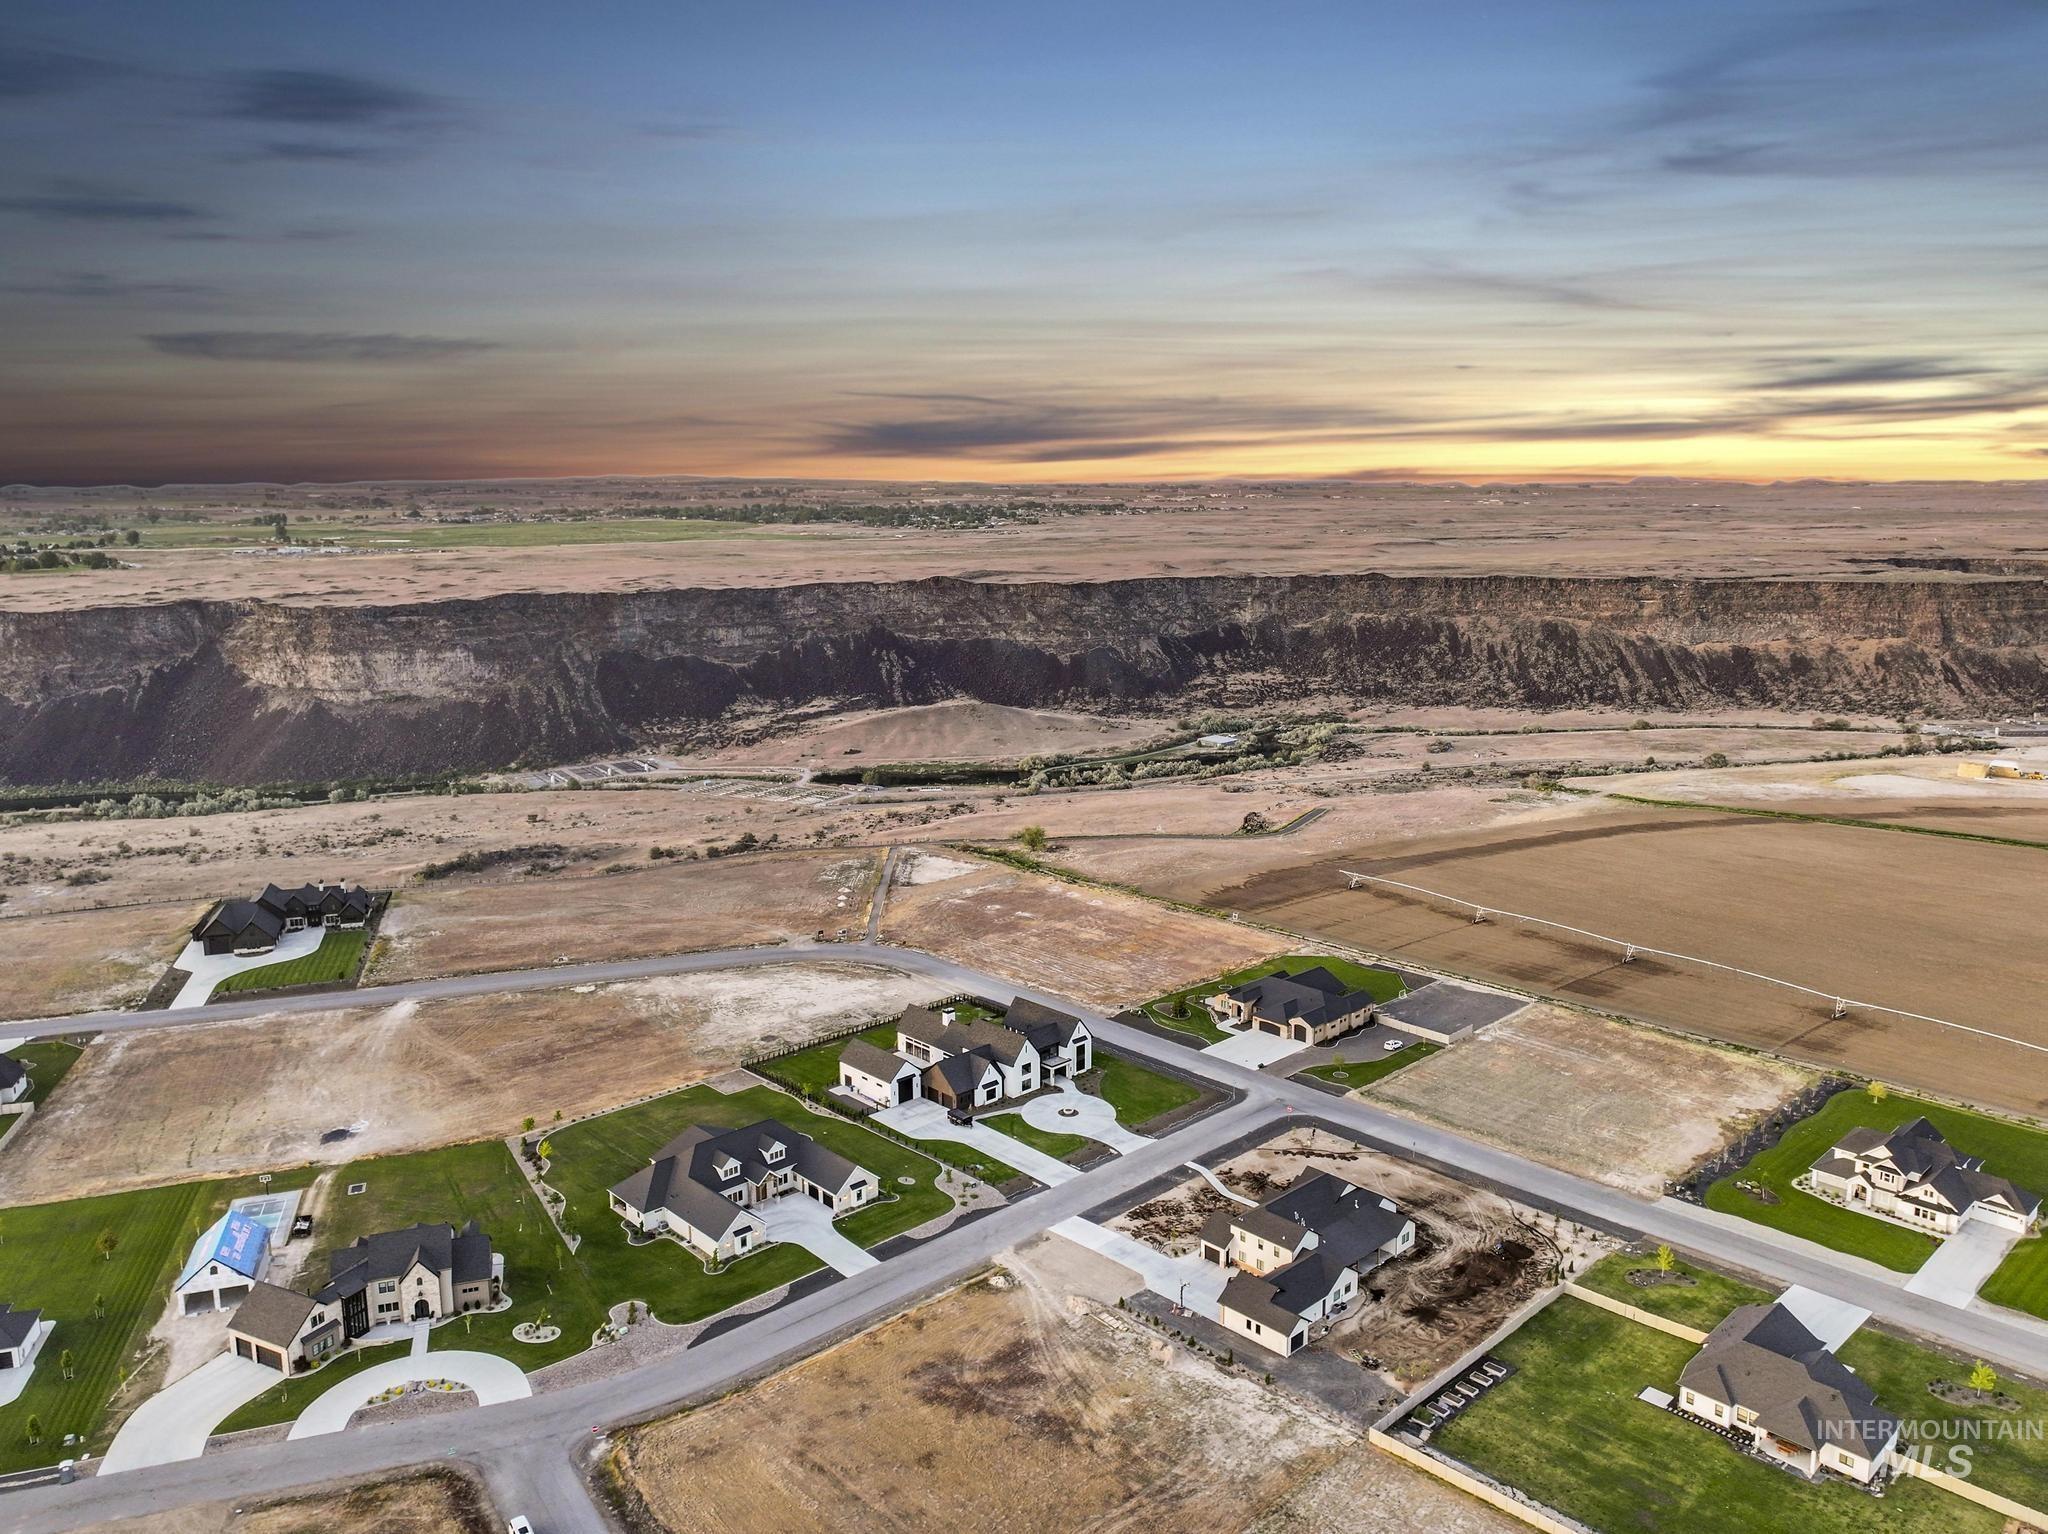
Expansive aerial view showcasing residential properties and a distant natural cliff formation
-
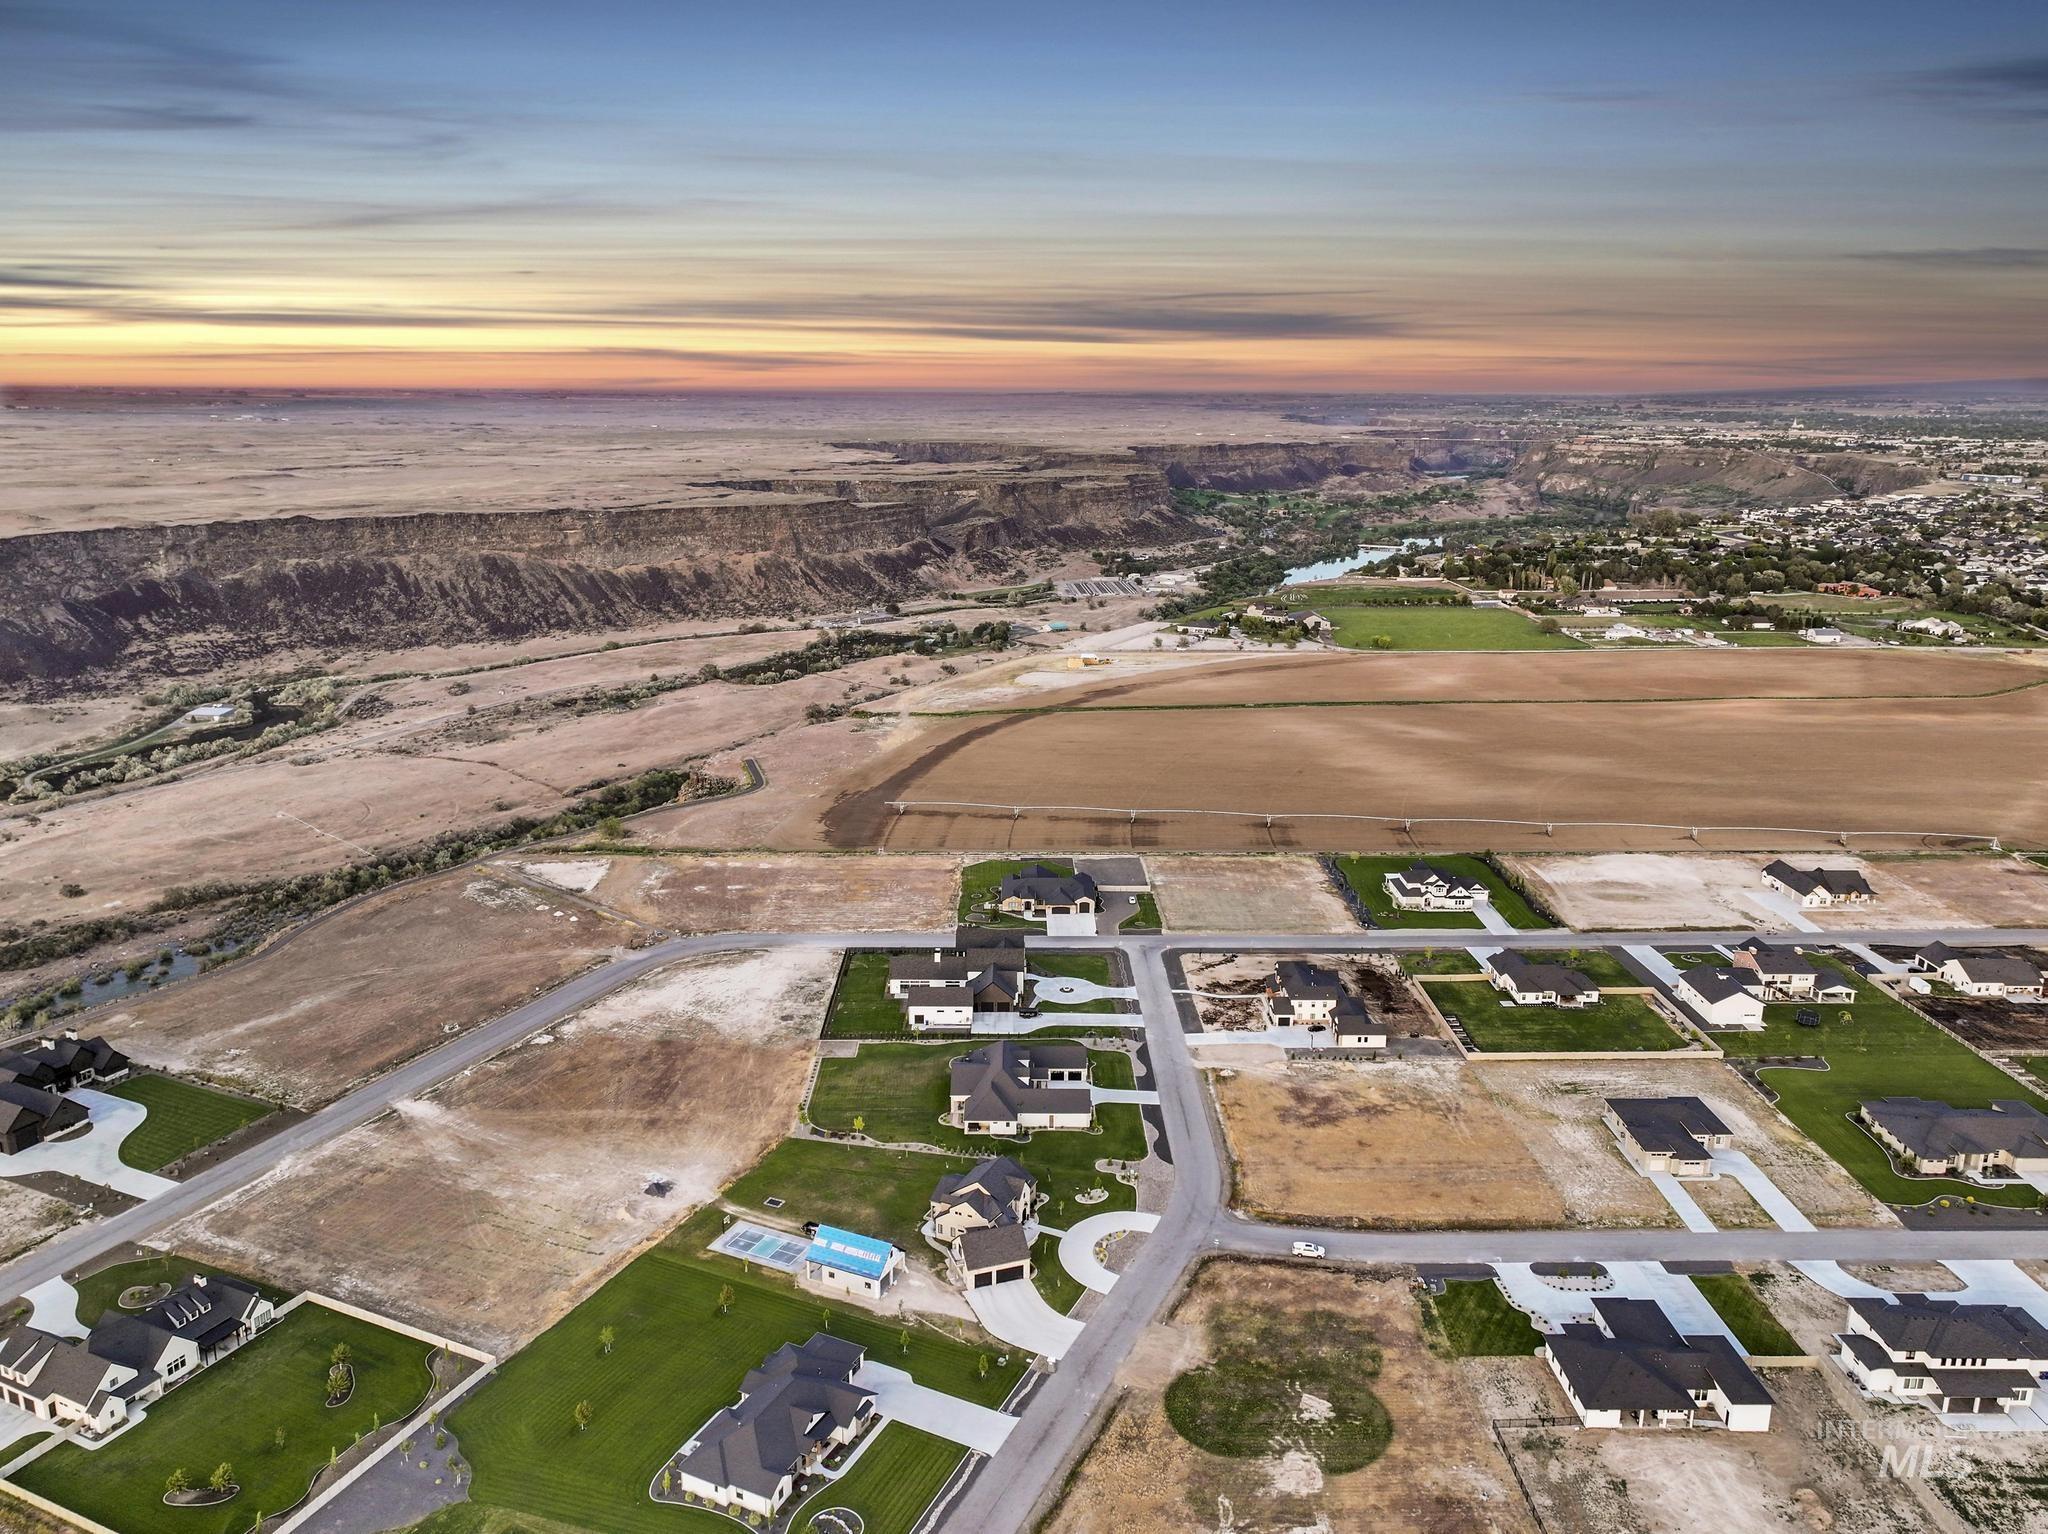
Expansive aerial perspective showcasing a developing residential community
Near the canyon rim, this stunning custom home was thoughtfully designed as a forever home, offering exceptional craftsmanship, designer details, & high-end finishes throughout. From the striking curb appeal with its split garage design to the grand entry, every space was created with both beauty & function in mind. Inside, the impressive foyer is flanked by a music room featuring built-in cabinetry & glass wall accents, while an executive office offers dual built-in desks & an ideal work-from-home setup. The main living area was designed for effortless everyday living & entertaining, with a seamless flow from the living room with gas fireplace & custom built-ins to the dining space with built-in hutch & the gourmet kitchen. The oversized pantry, conveniently located just off the garage, is a standout feature you won’t want to miss. Thoughtful details continue throughout, including a mudroom with built-in lockers that connects directly to the laundry room & primary suite closet. The primary suite offers a spa-like bathroom with a jetted tub & beautifully tiled shower. Separate from the primary wing are the additional bedrooms & bathrooms. Downstairs features a spacious family room, guest bedroom, guest bath w/urinal, storage room, & even a dedicated workout space within the garage. Outside, enjoy a large covered patio & plenty of room to create your dream pool & backyard retreat.
- Heating:
- Forced Air, Gas
- Cooling:
- Central air
- Fireplace:
- One, Gas
- Garage Capacity:
- 4
- Country:
- US
- State:
- ID
- County:
- Twin Falls
- City:
- Twin Falls
- Zipcode:
- 83301
- Street:
- 2748 E 4247 N
- Longitude:
- W115° 29' 36.8''
- Latitude:
- N42° 36' 47.5''
- Master Bedroom Level:
- Main
- Bedroom 2 Level:
- Main
- Bedroom 3 Level:
- Main
- Bedroom 4 Level:
- Main
- Bedroom 5 Level:
- Down
- Kitchen Level:
- Main
- Living Room Level:
- Main
- School District:
- Twin Falls School District #411
- Elementary School:
- Rock Creek
- Middle School:
- Robert Stuart
- High School:
- Canyon Ridge
- Status:
- Active
- Type:
- Single Family w/ Acreage
- Level:
- Two Story
- Tax Year:
- 2025
- Taxes:
- $7,540
- Potential Short Sale:
- No
- Age:
- 1 -5 Years
- Auction:
- No
- Flood Ins Required:
- No
- HUD Owned:
- No
- In Foreclosure:
- No
- Land Size:
- 1 - 4.99 AC
- Home Owner Exempt:
- Yes
- HOA Frequency:
- Annual
- HOA Fees:
- $600
- Inc Kitchen Features:
- Breakfast bar, Dishwasher, Disposal, Microwave, Pantry, Refrigerator, Island, Double oven, Water softener own, Countertop-quartz, Gas Range
- Lot Features:
- Public Road, Chickens, Finished Driveway
- Water:
- Individual well
- Land Use:
- Single
- Sprinkler System:
- Auto,Full,Pressurized Irrigation
Residential For Sale
2748 E 4247 N, Twin Falls, Idaho 83301
- Property Type :
- Residential
- Listing Type :
- For Sale
- Status :
- Active
- Listing ID :
- 98986825
- Price :
- $1,795,000
- Bedrooms :
- 5
- Bathrooms :
- 4.5
- Apx SqFt :
- 5,816 SqFt
- Year Built :
- 2024
- Lot Area :
- 1.01 Acres
- Days on Market :
- 90
- Subdivision :
- Riverbend Subdivision
- Builder Name :
- Meg & Co
- Update Date :
- 08/15/2026 06:01:46



