
-
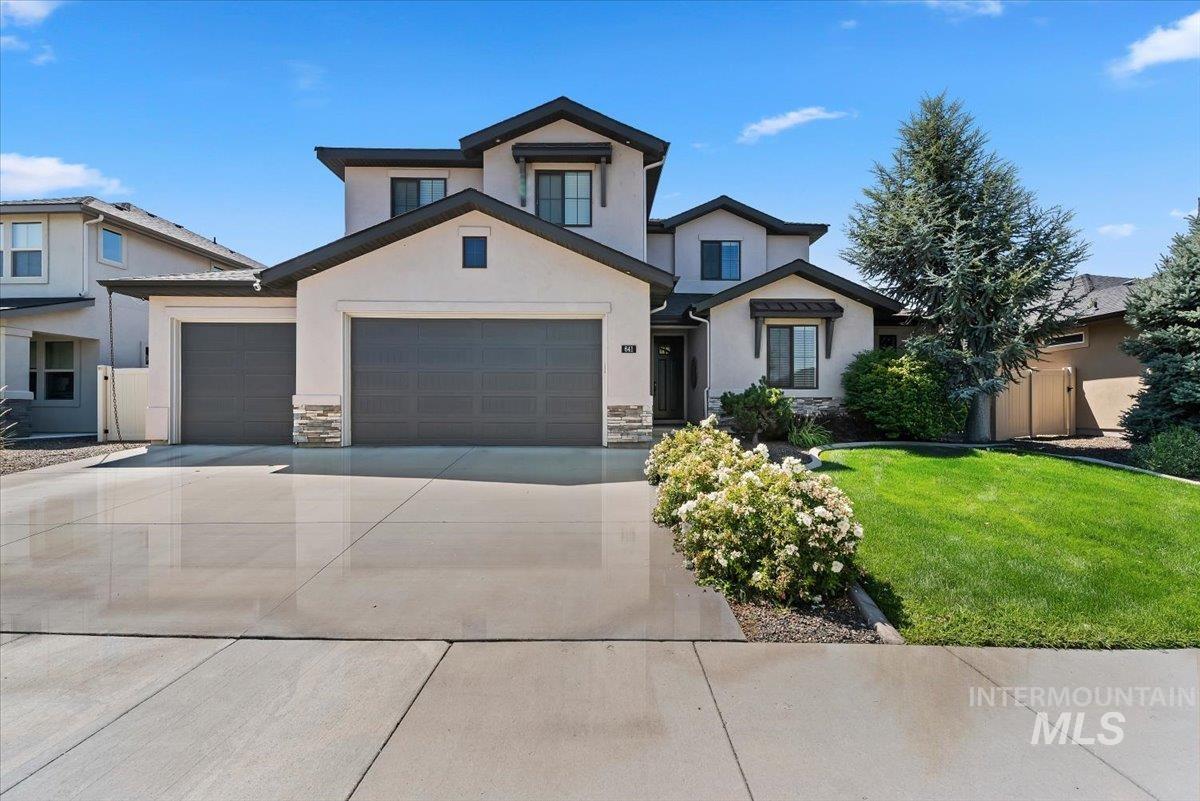
Contemporary stucco exterior with dark trim accents
-
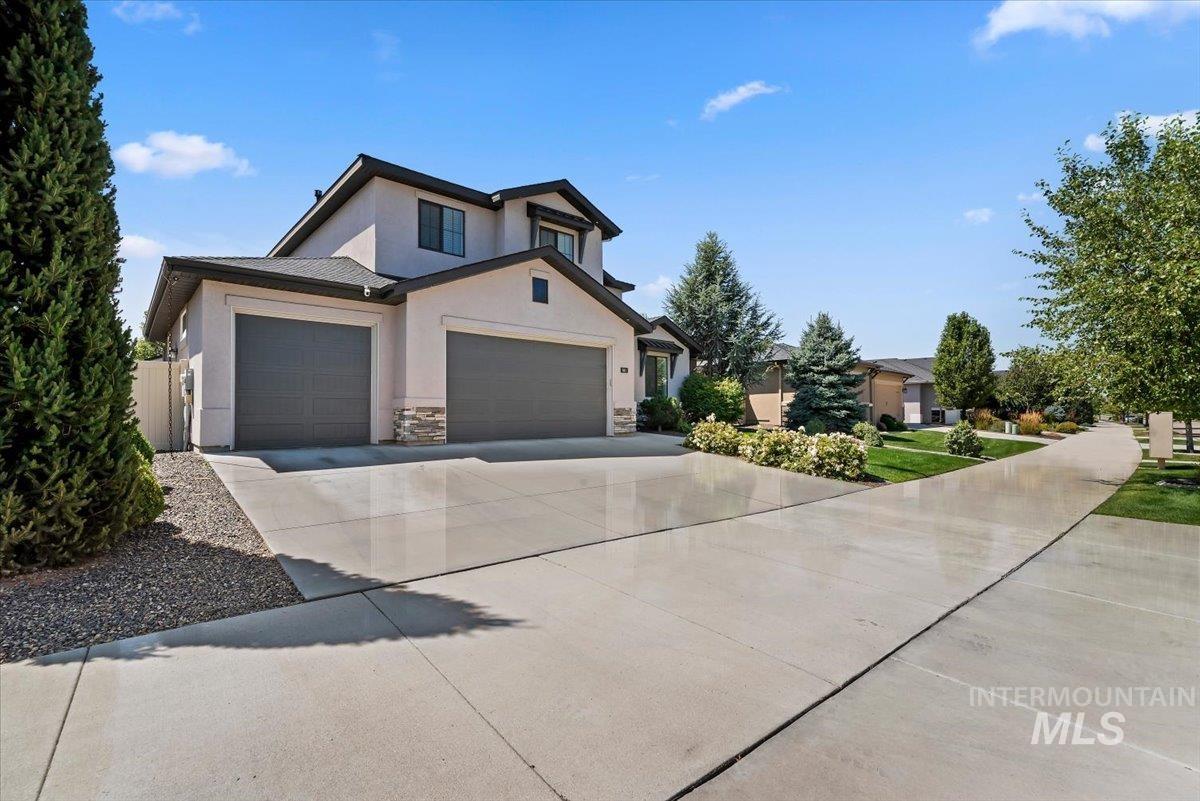
Stucco exterior with stone accents, dark garage doors, concrete driveway, and mature landscaping
-
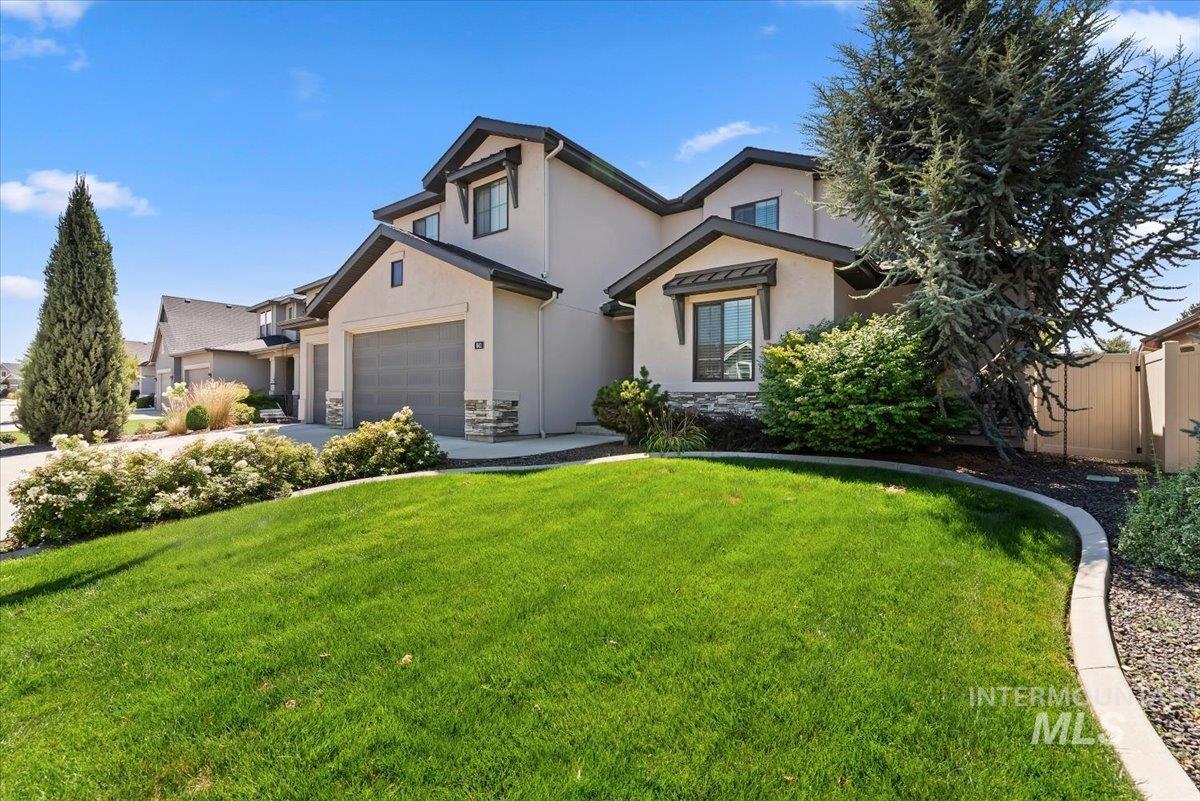
Stucco exterior with stone accents, attached garage, and landscaped front yard with mature plantings and a privacy fence
-
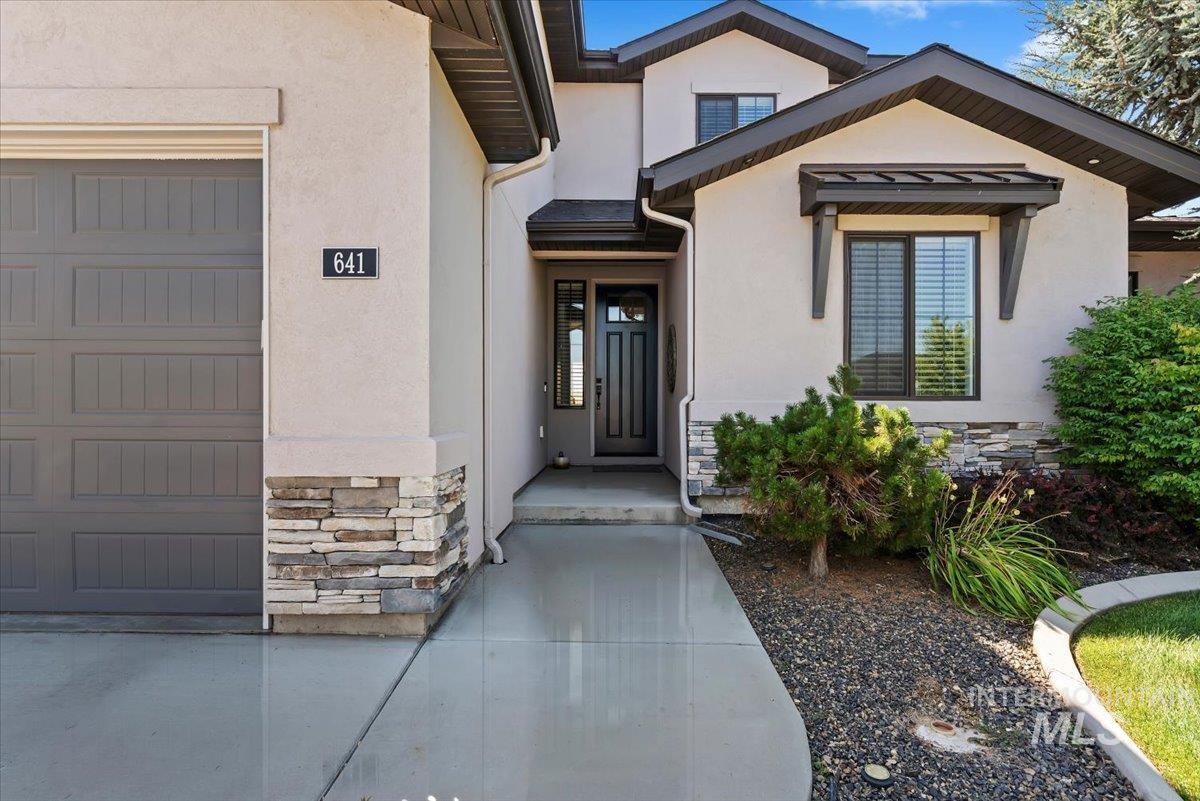
Stucco exterior with stone accent detailing, dark trim, an attached garage, and a concrete walkway
-
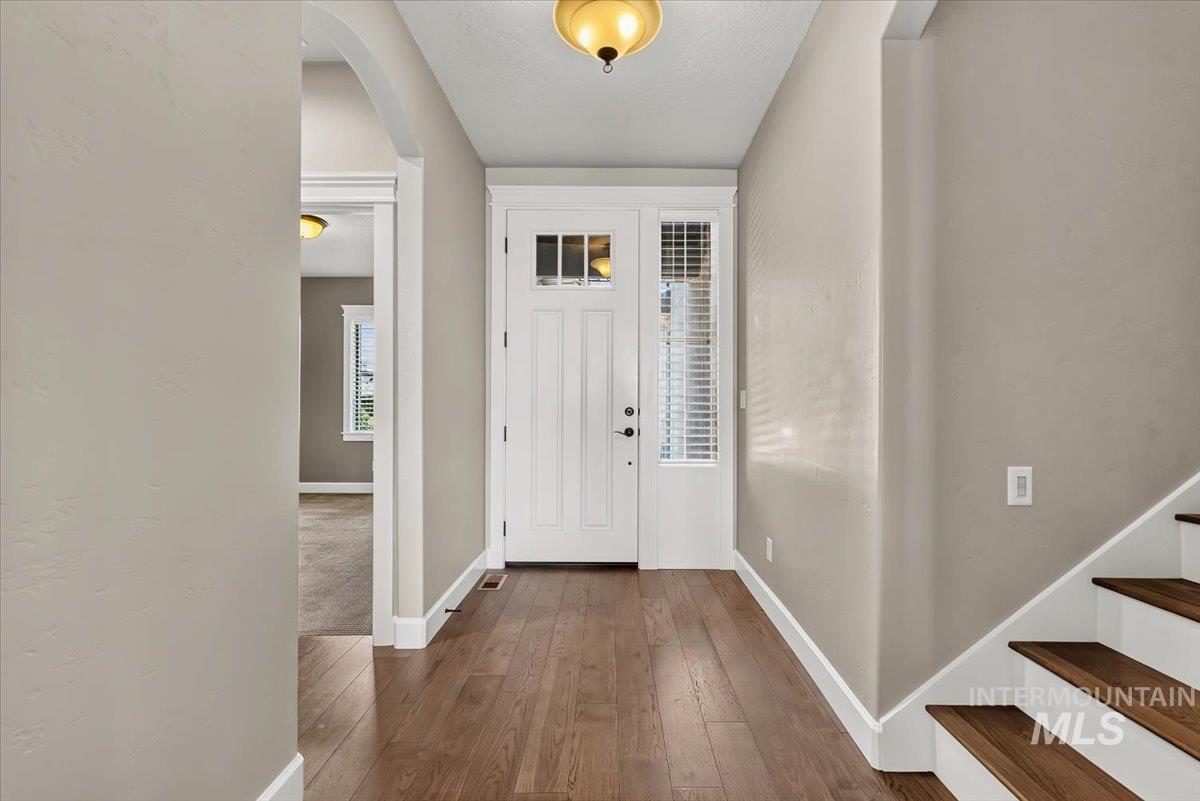
Entryway featuring wood-finish flooring, a white paneled door with transom window, and a sidelight with blinds
-
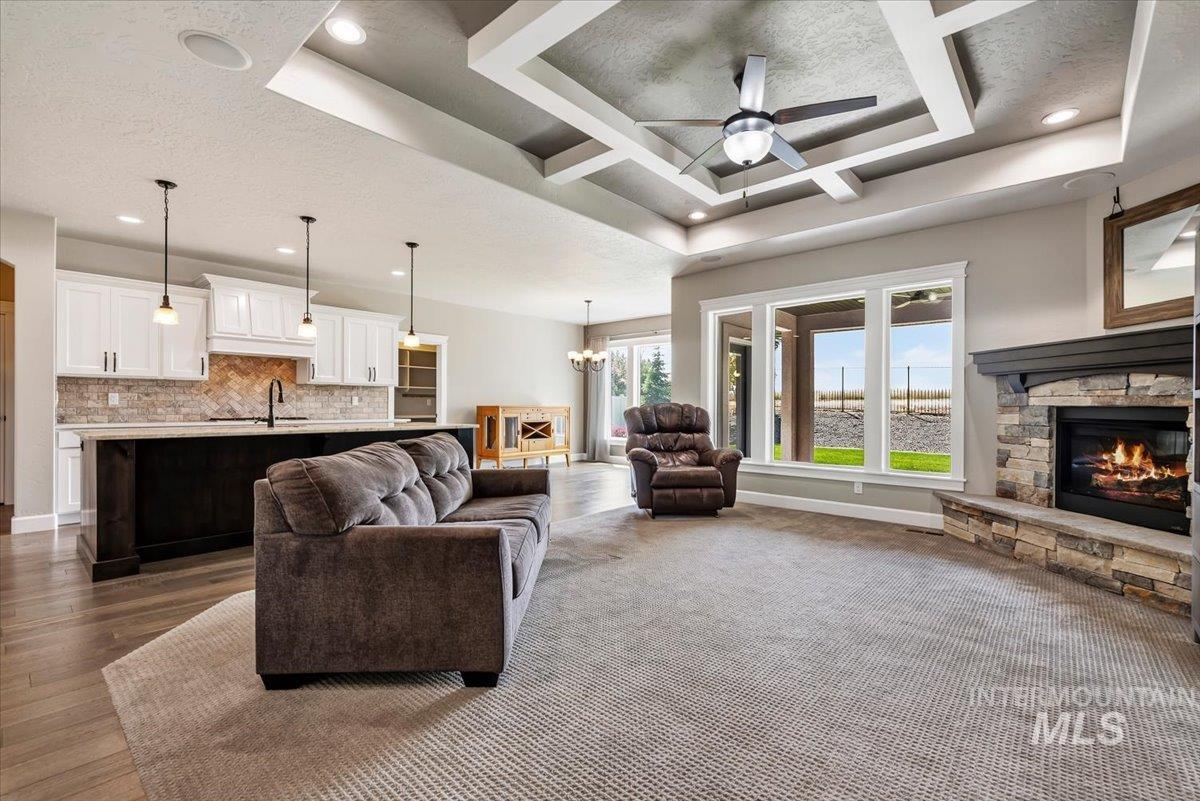
Open concept living space featuring a coffered ceiling, stone-surround fireplace, wood-finish flooring, recessed lighting, and large windows
-
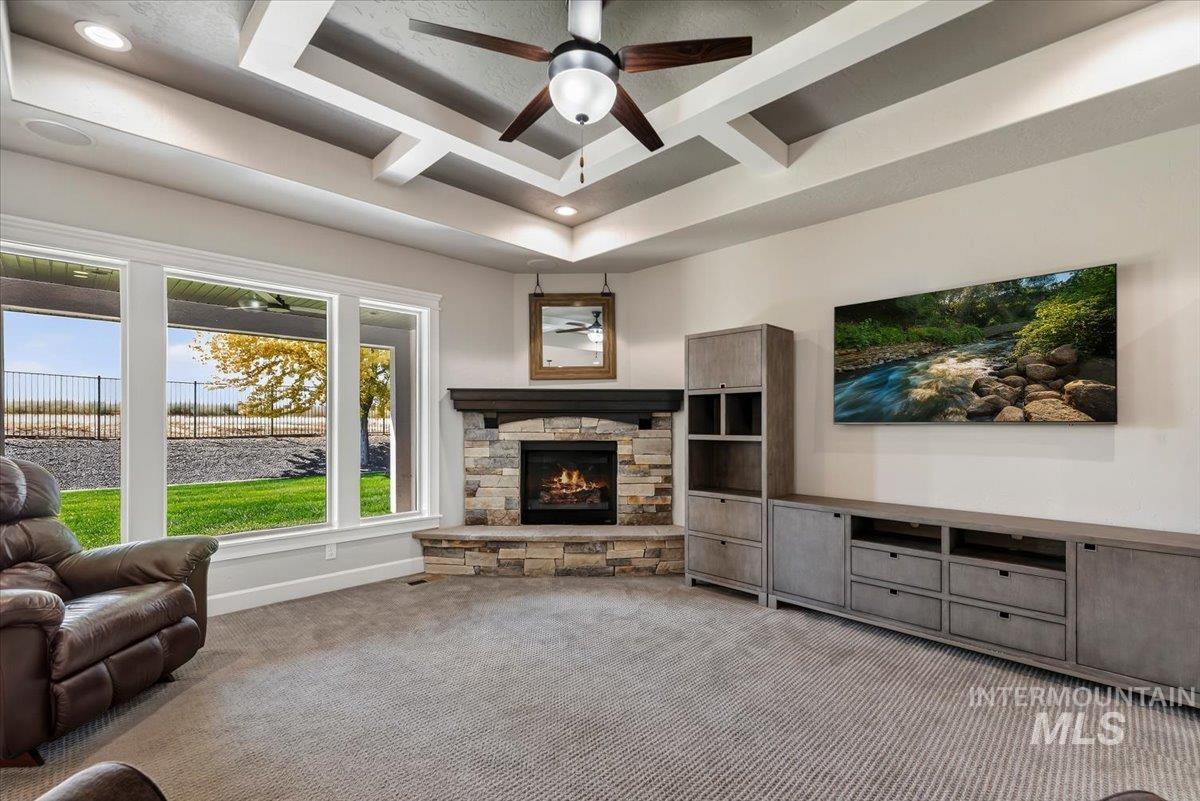
Tray ceiling with recessed lighting and a ceiling fan
-
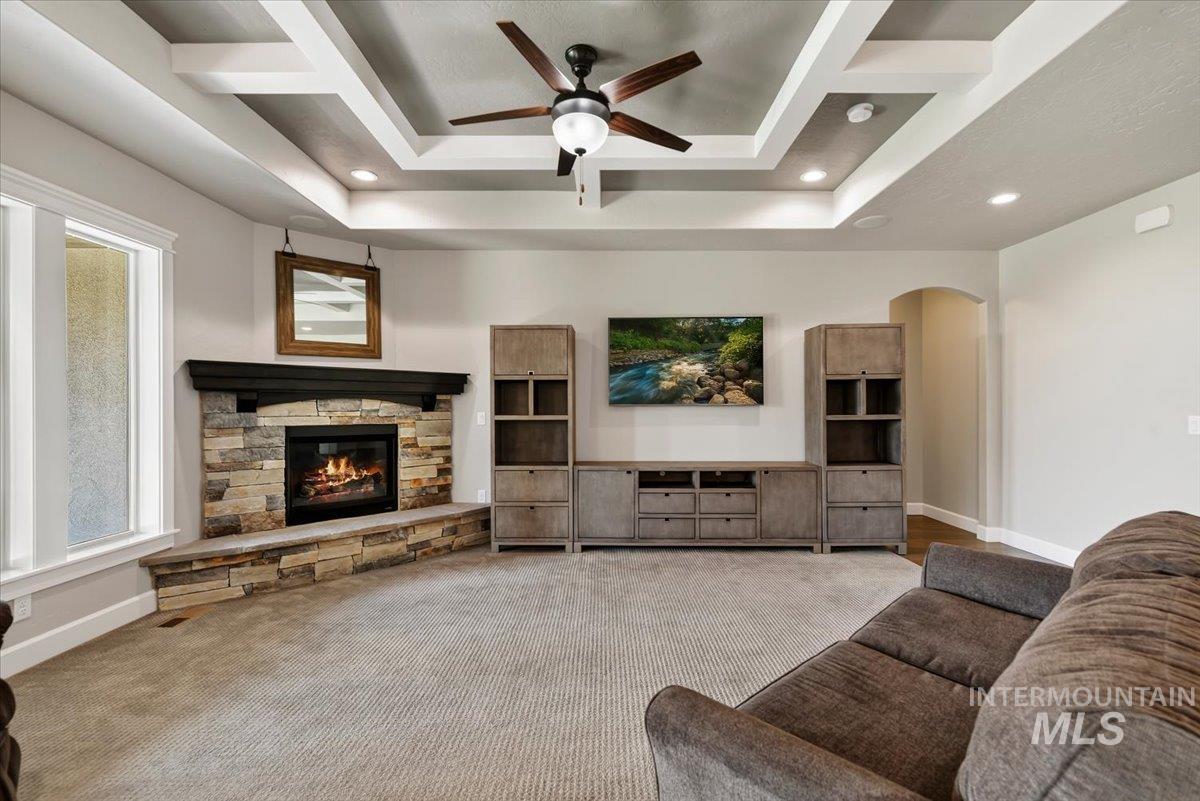
Stone-faced corner fireplace with a dark wood mantel, tray ceiling with recessed lighting, ceiling fan, built-in entertainment cabinetry, and wall-mounted television
-
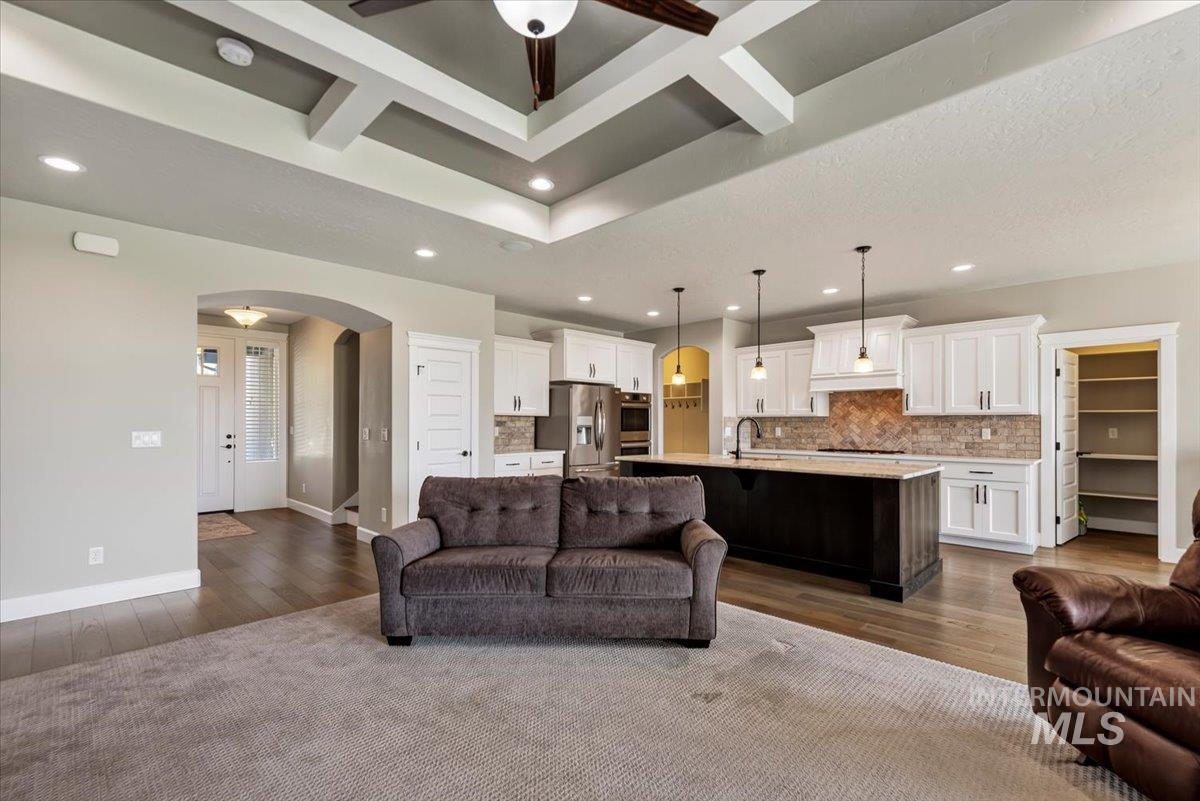
Coffered ceiling with recessed lighting, wood-finish flooring, white cabinetry, kitchen island with built-in sink, and a walk-in pantry
-
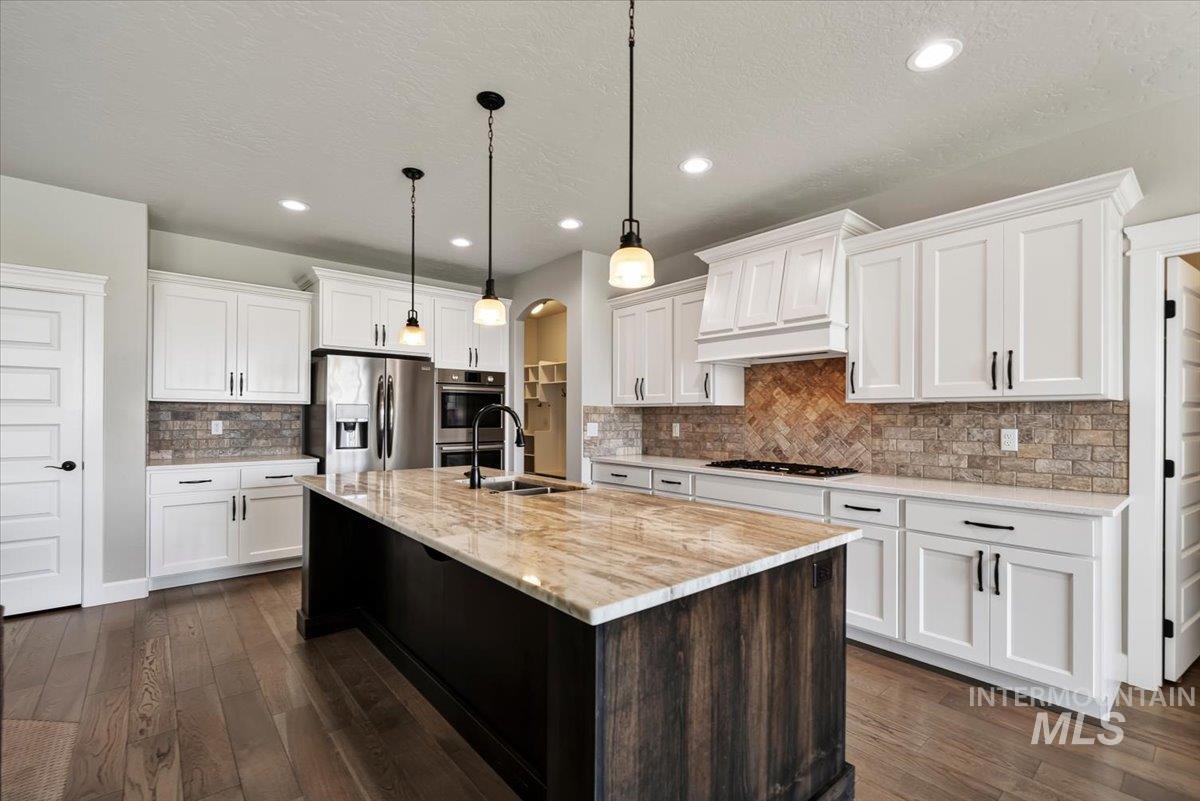
Kitchen featuring an expansive island with a light-toned countertop, white cabinetry with dark hardware, wood-finish flooring, and a patterned tile backsplash
-
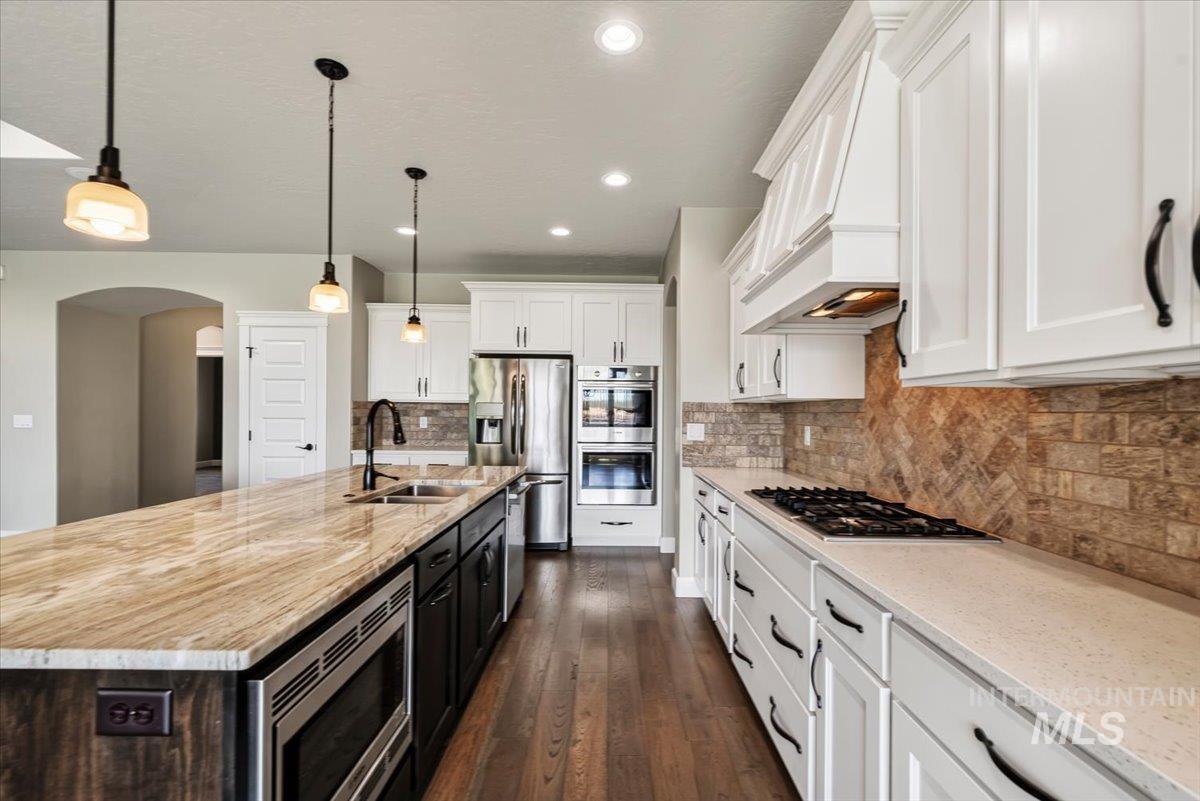
Kitchen featuring white cabinetry, a large center island with a built-in microwave, stainless steel appliances, and wood-finish flooring
-
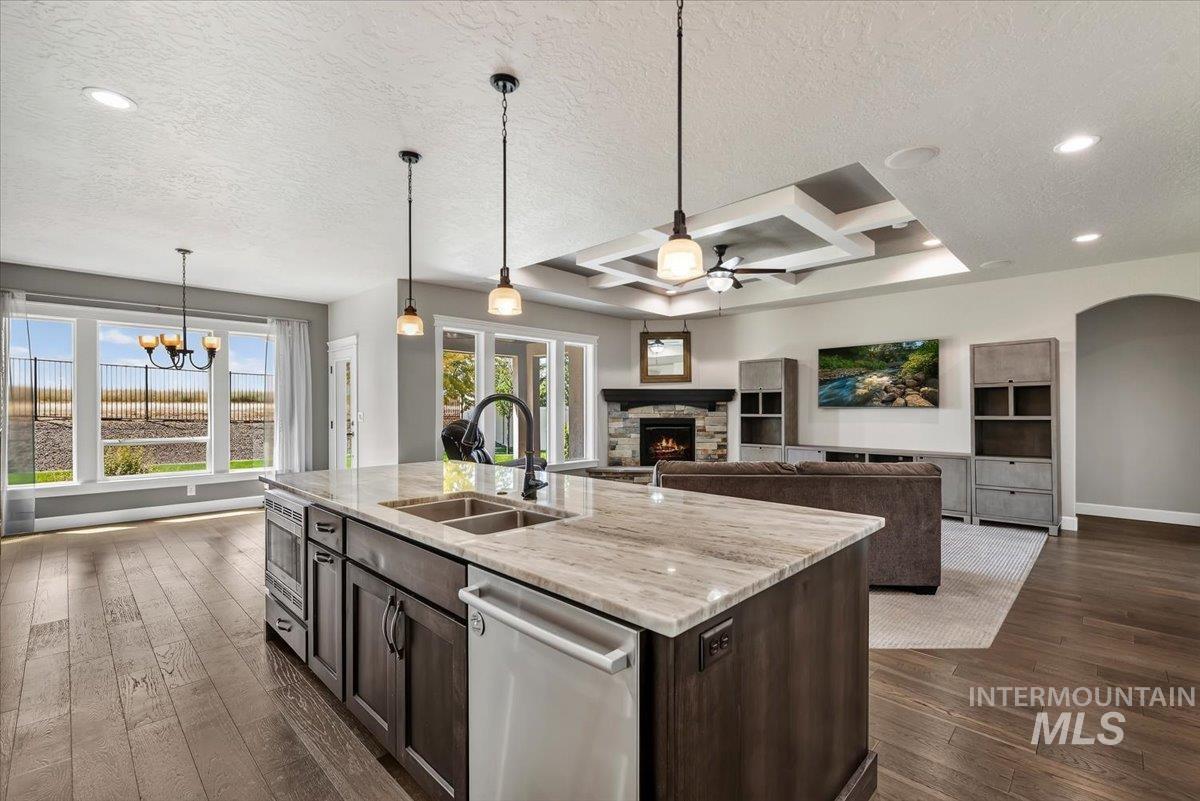
Spacious open-concept interior featuring wood-finish flooring, a kitchen island with stone countertop and integrated sink, a stone-clad fireplace, and a coffered ceiling with recessed lighting
-
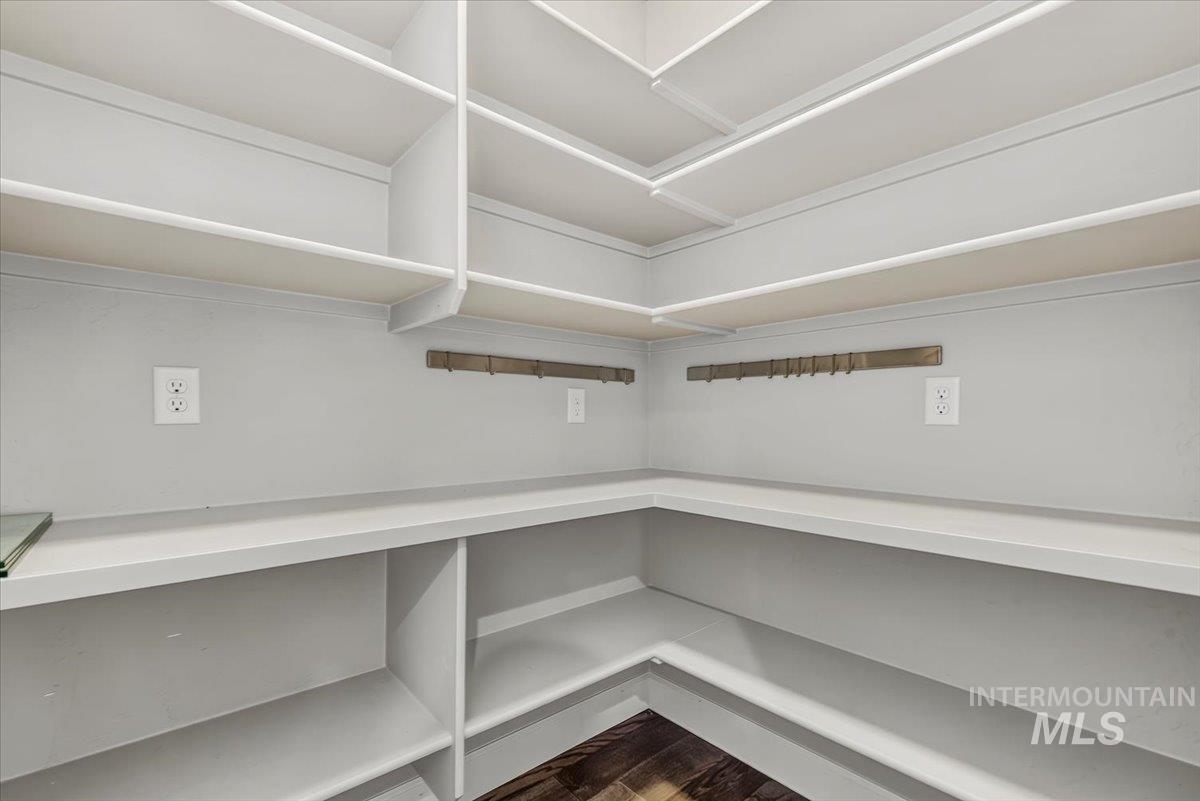
Corner pantry with extensive built-in shelving, ample counter space, and wall-mounted organizers
-
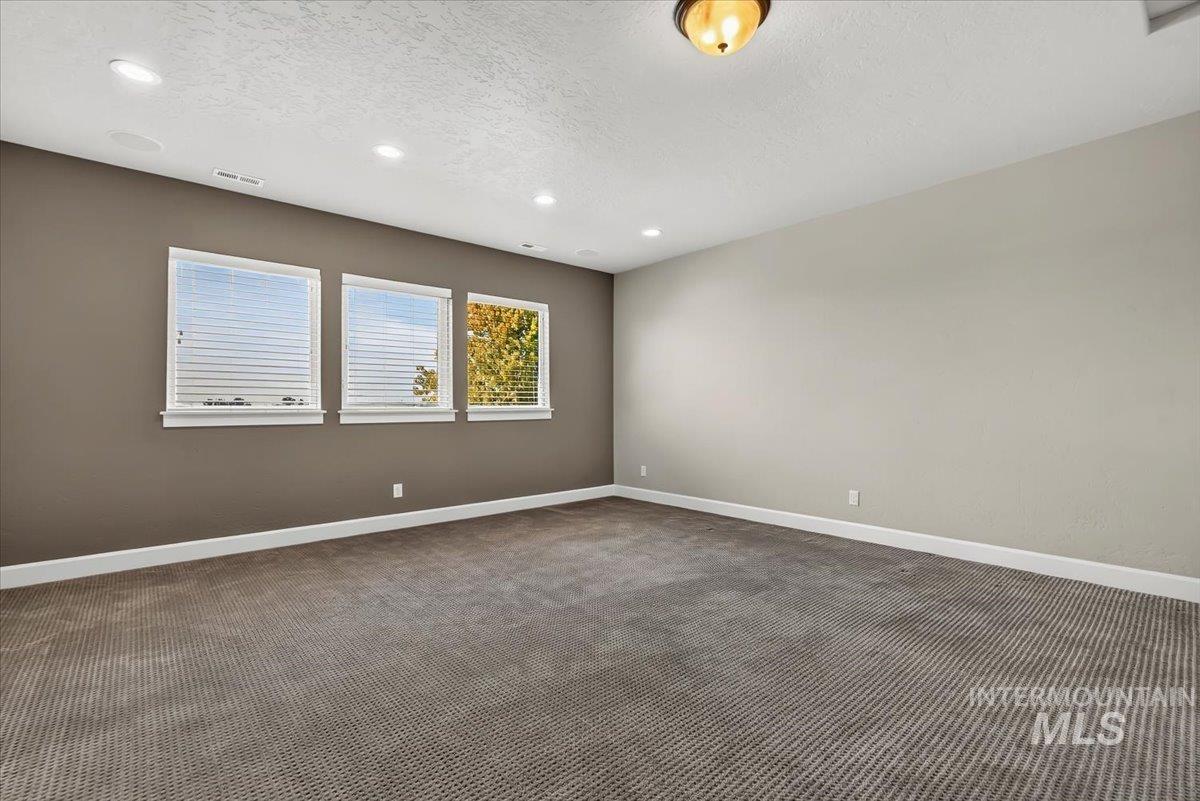
Recessed ceiling lighting, flush mount ceiling fixture, multiple windows with white blinds, neutral wall tones, and patterned carpet flooring
-
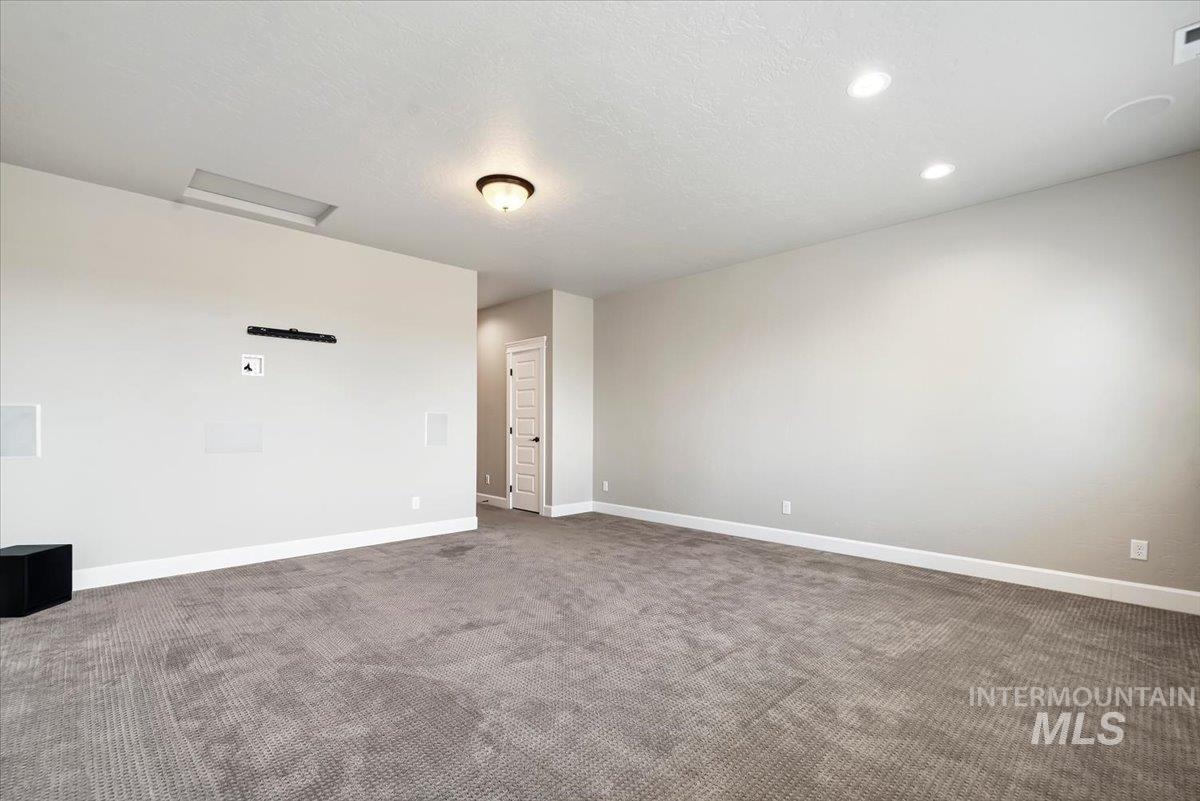
Spacious room featuring neutral wall paint, recessed lighting, and soft gray carpeting
-
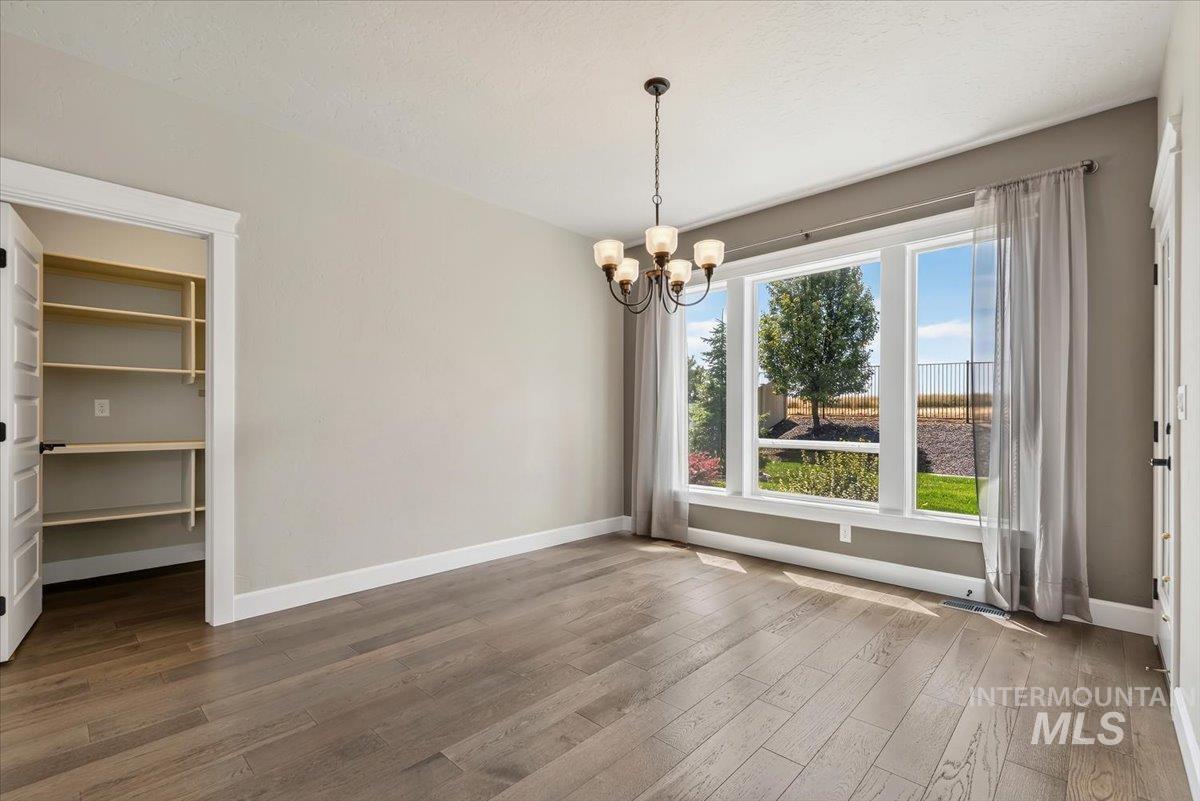
Wood-finish flooring, built-in shelving, large multi-pane windows, and a chandelier with five light sources
-
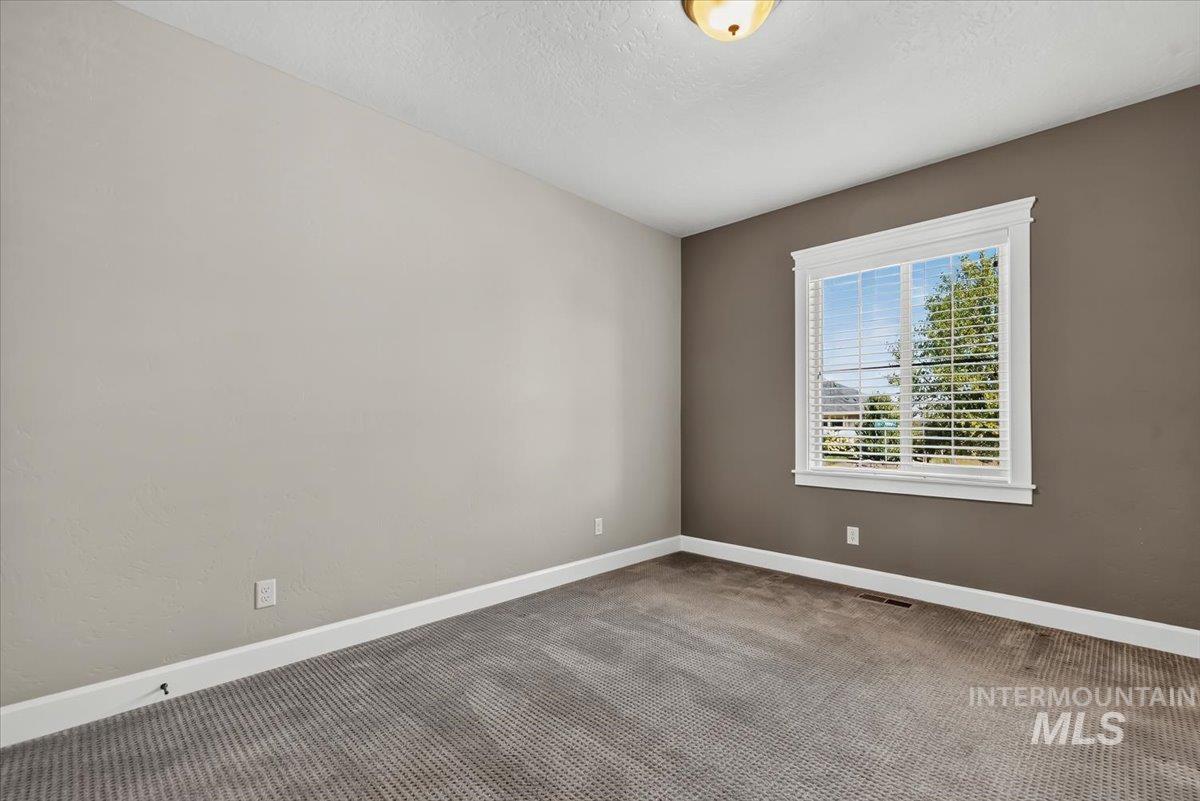
Neutral-toned carpeting, ample natural light from a window with white blinds, and a built-in ceiling light fixture
-
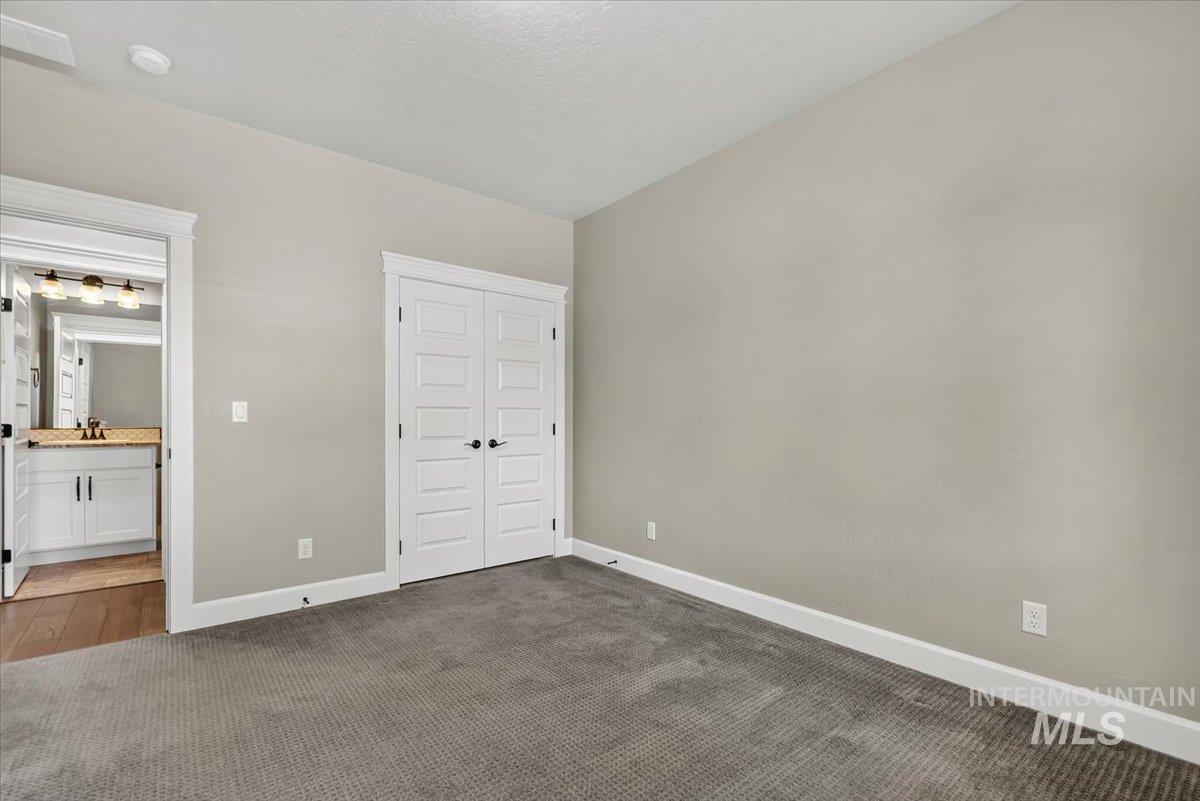
Plush carpet flooring, neutral painted walls, white trim, and a double-door closet with dark hardware
-
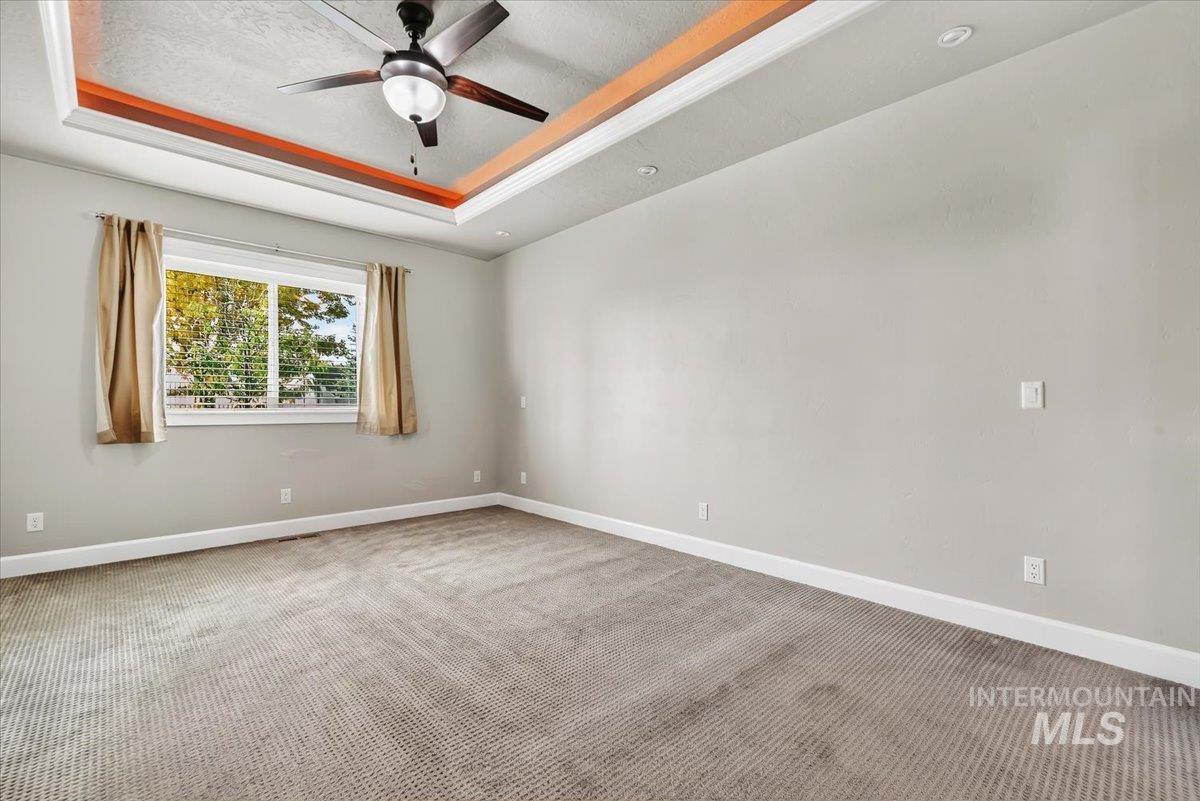
Tray ceiling with recessed lighting and a ceiling fan, light gray wall paint, and gray carpet flooring
-
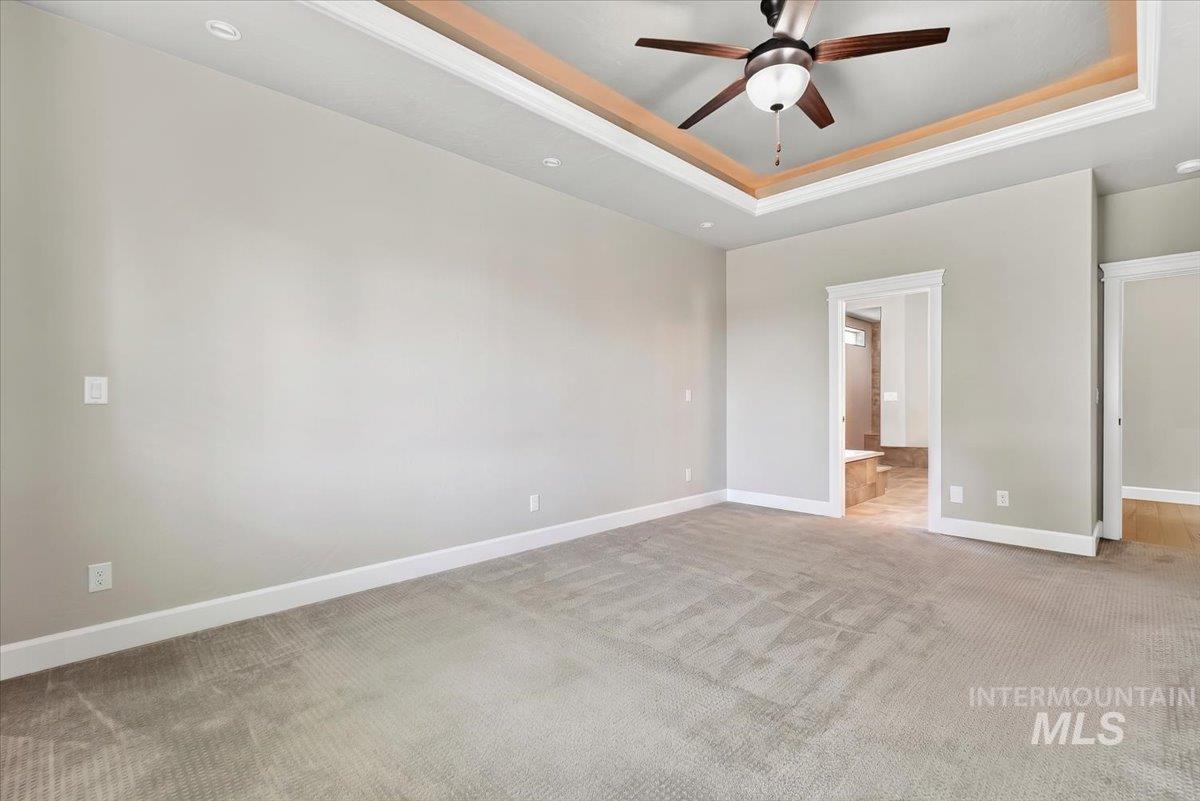
Tray ceiling with wood-finish accent and ceiling fan
-
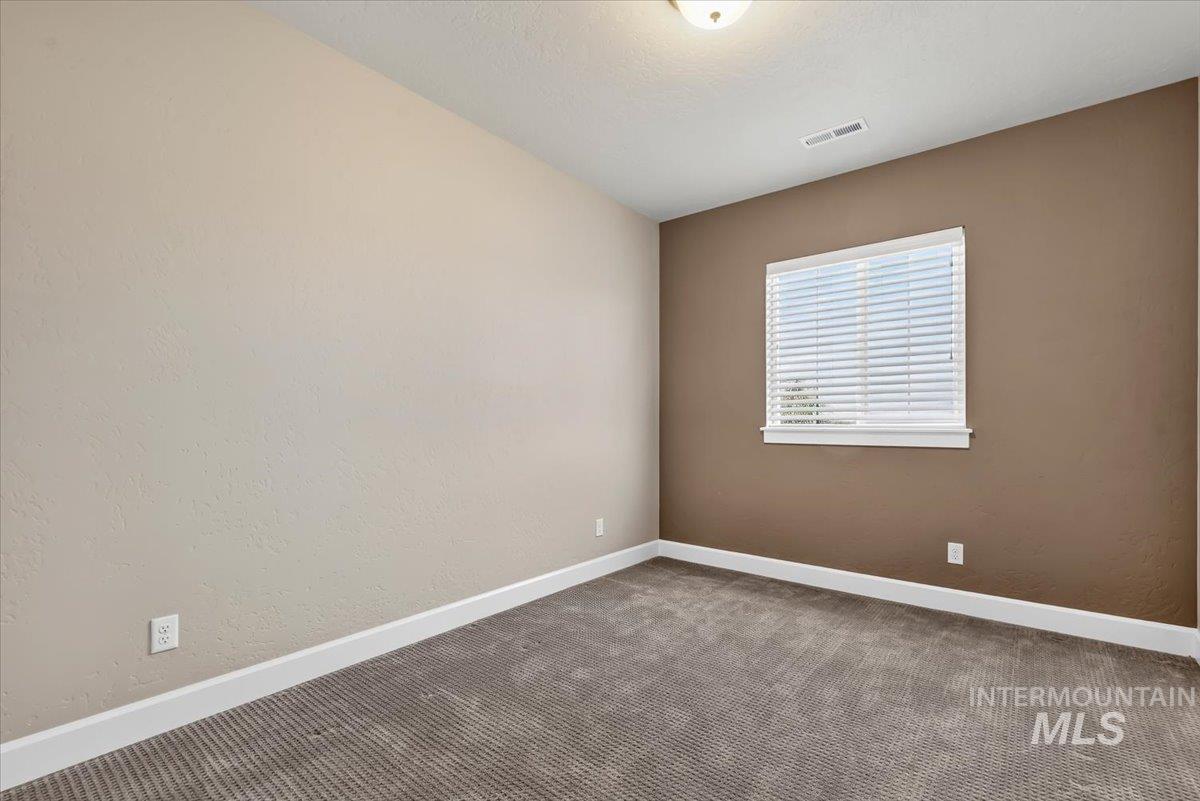
Window with blinds, wall-to-wall carpeting, two-tone wall finish, and a ceiling-mounted light fixture
-
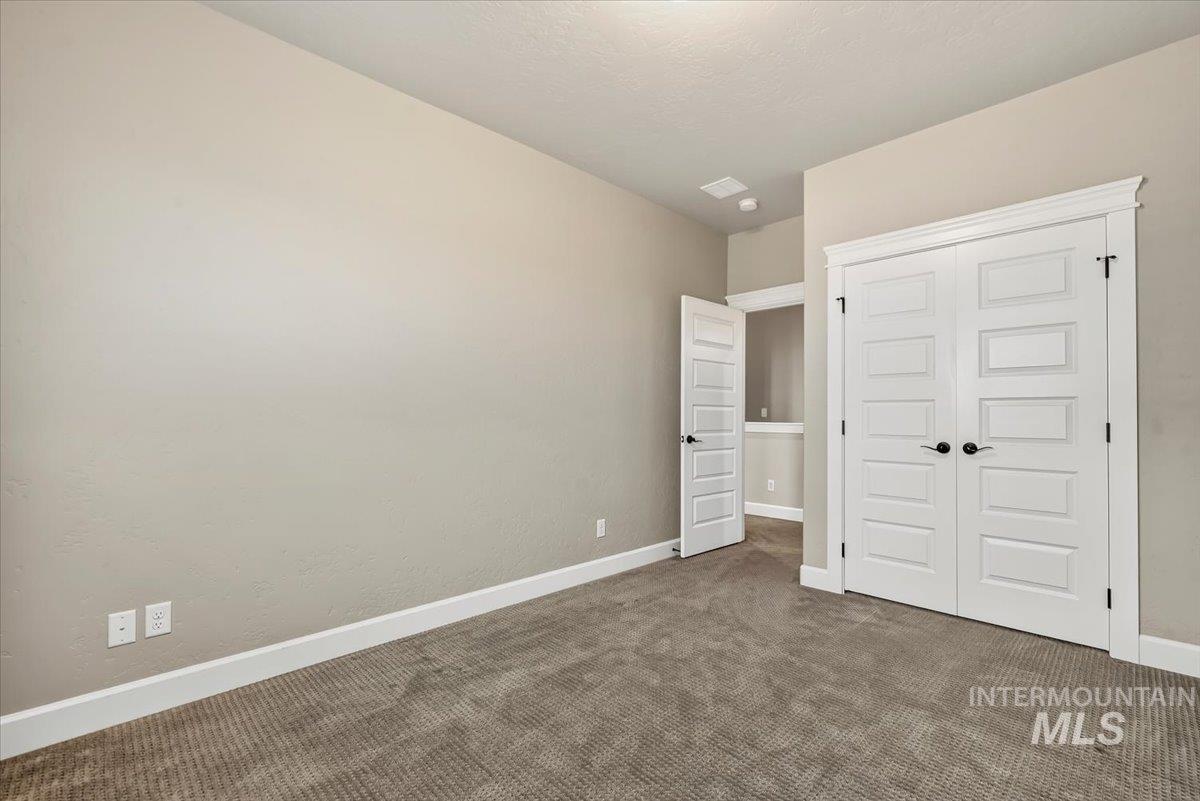
Plush carpet flooring, neutral painted walls, white trim, and white five-panel interior doors with black hardware
-
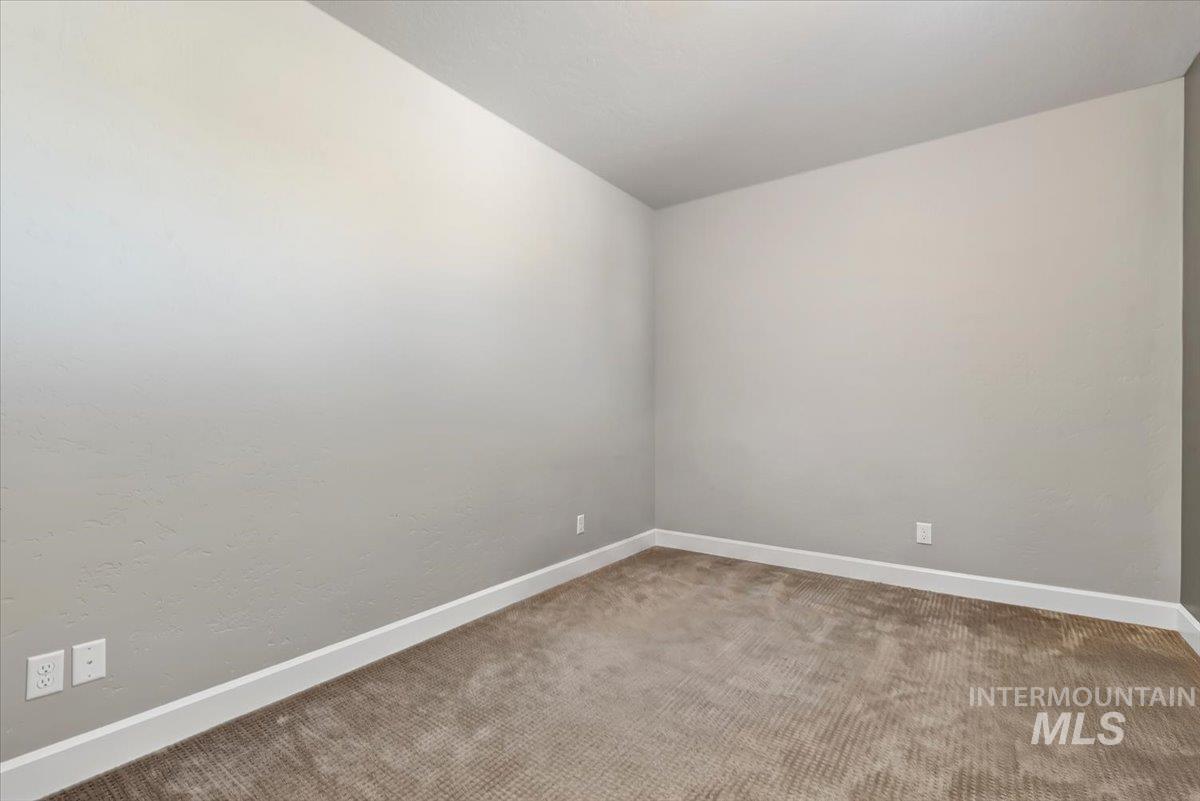
Neutral tone wall finishes
-
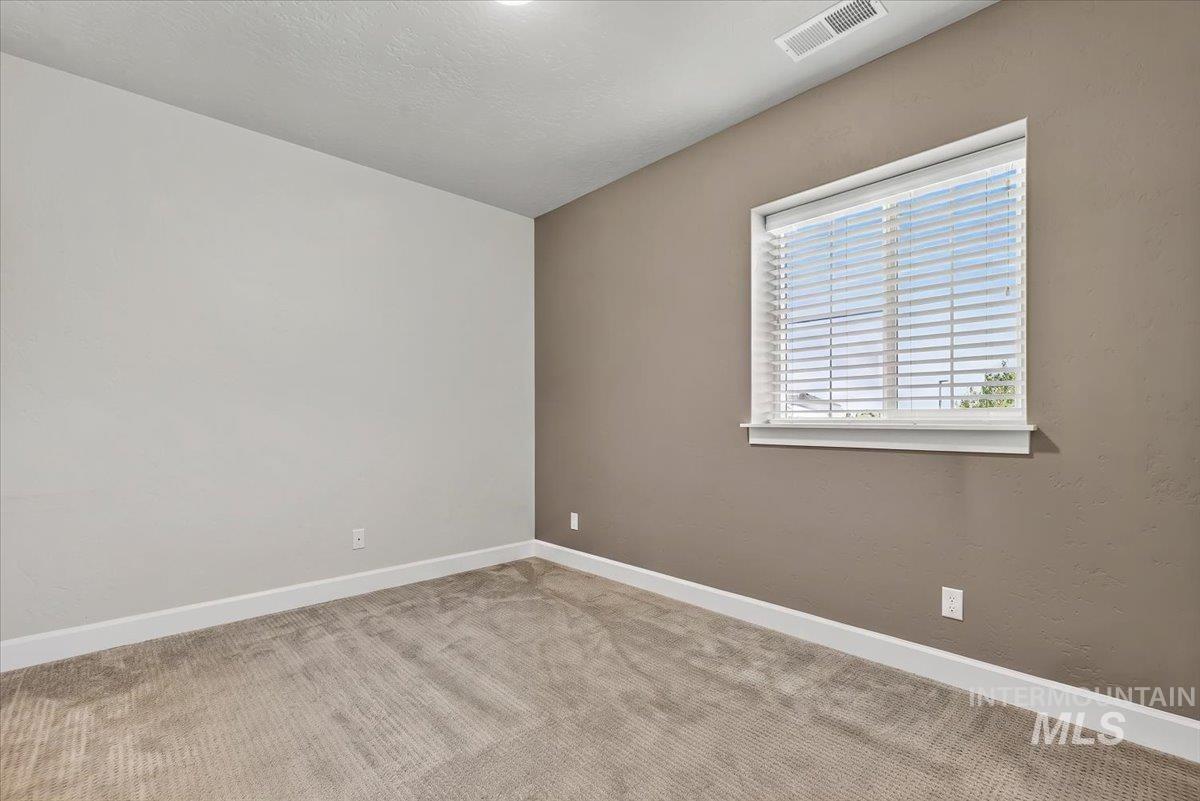
Carpet flooring, textured walls, window with blinds, recessed ceiling lighting
-
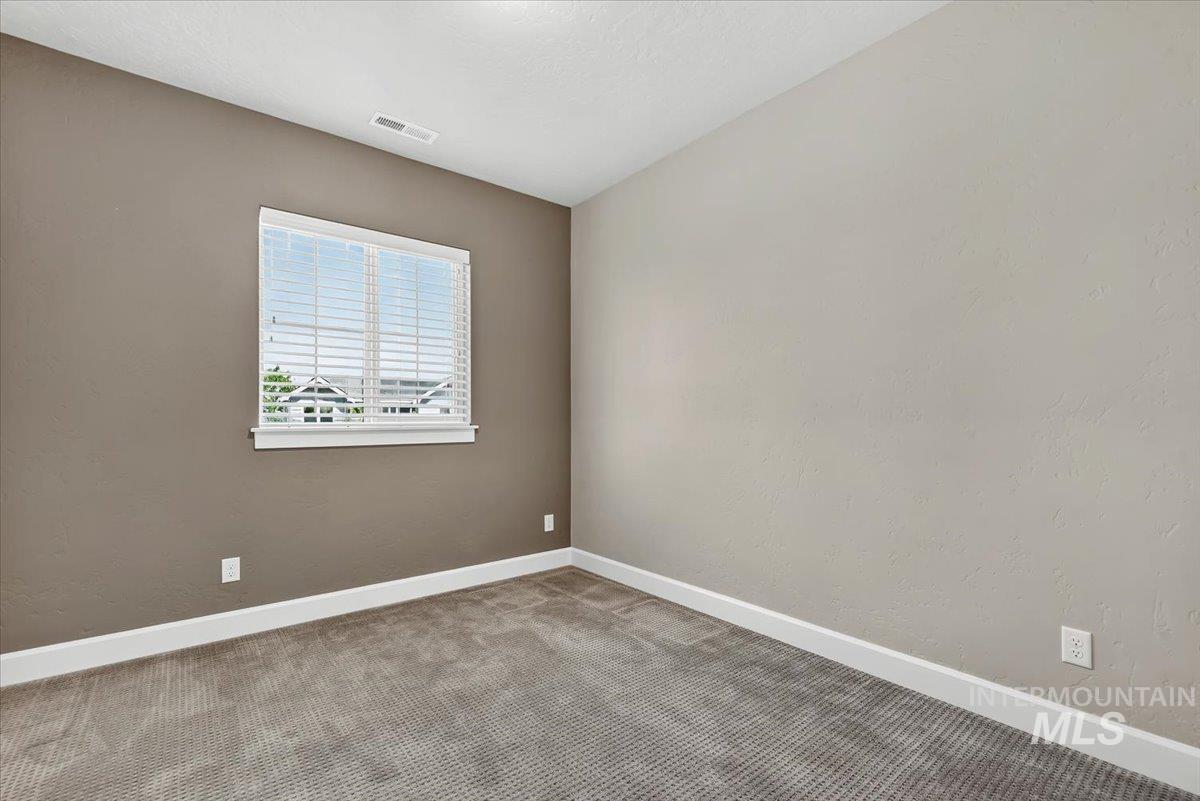
Carpeted room with a window, white window trim, and white blinds
-
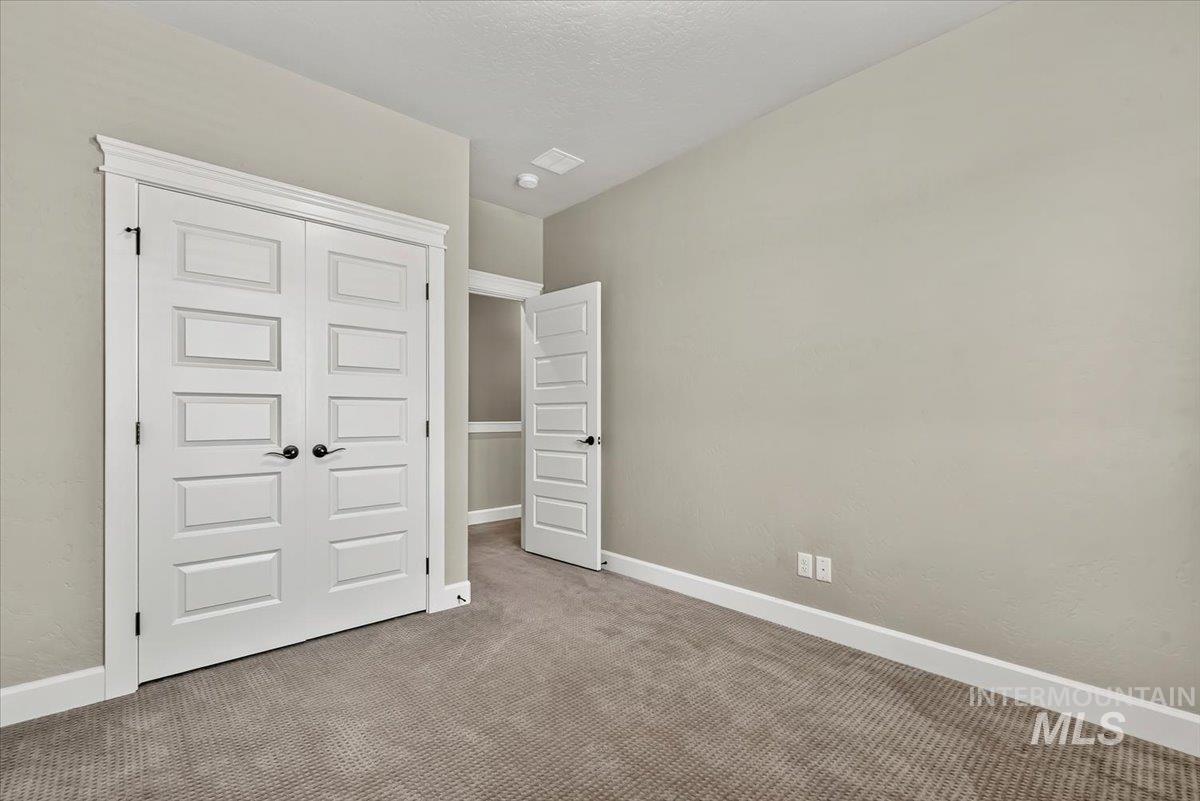
Neutral wall color, plush carpet flooring, white trim, five-panel doors with black hardware, and an open doorway
-
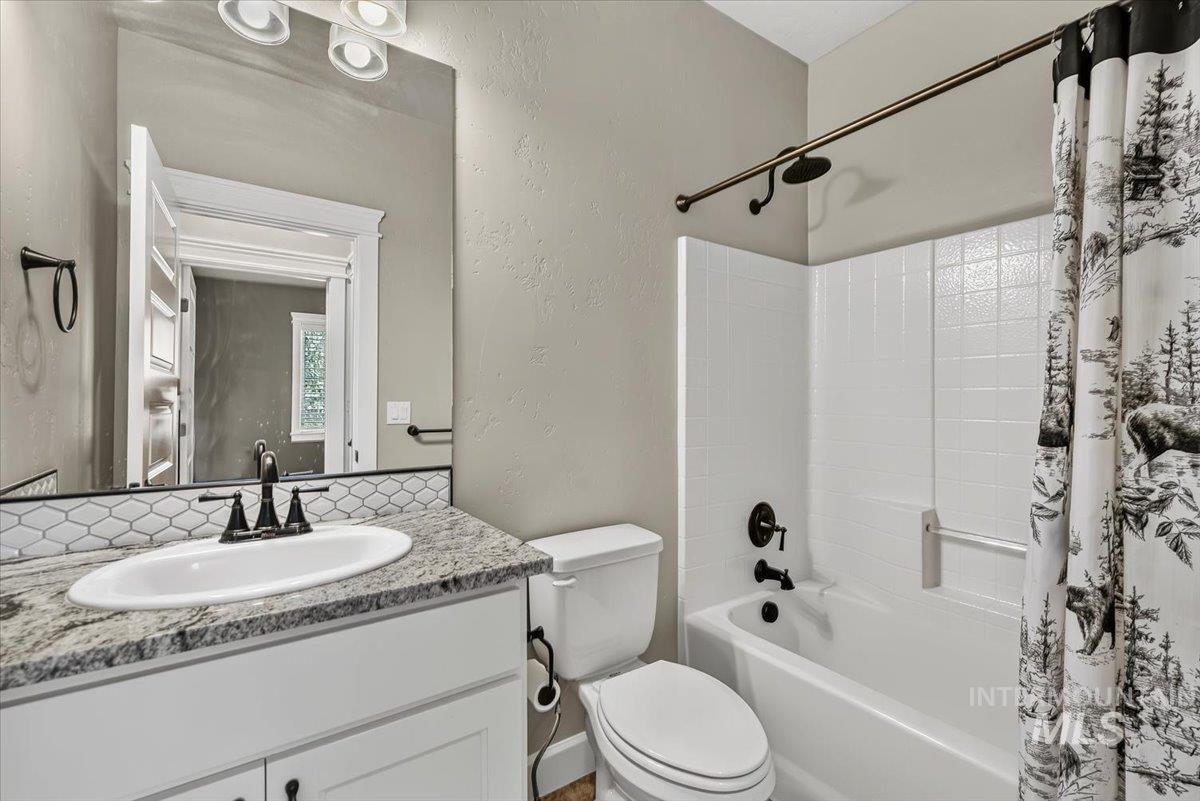
White vanity with a speckled countertop, undermount sink, and dark-toned faucet
-
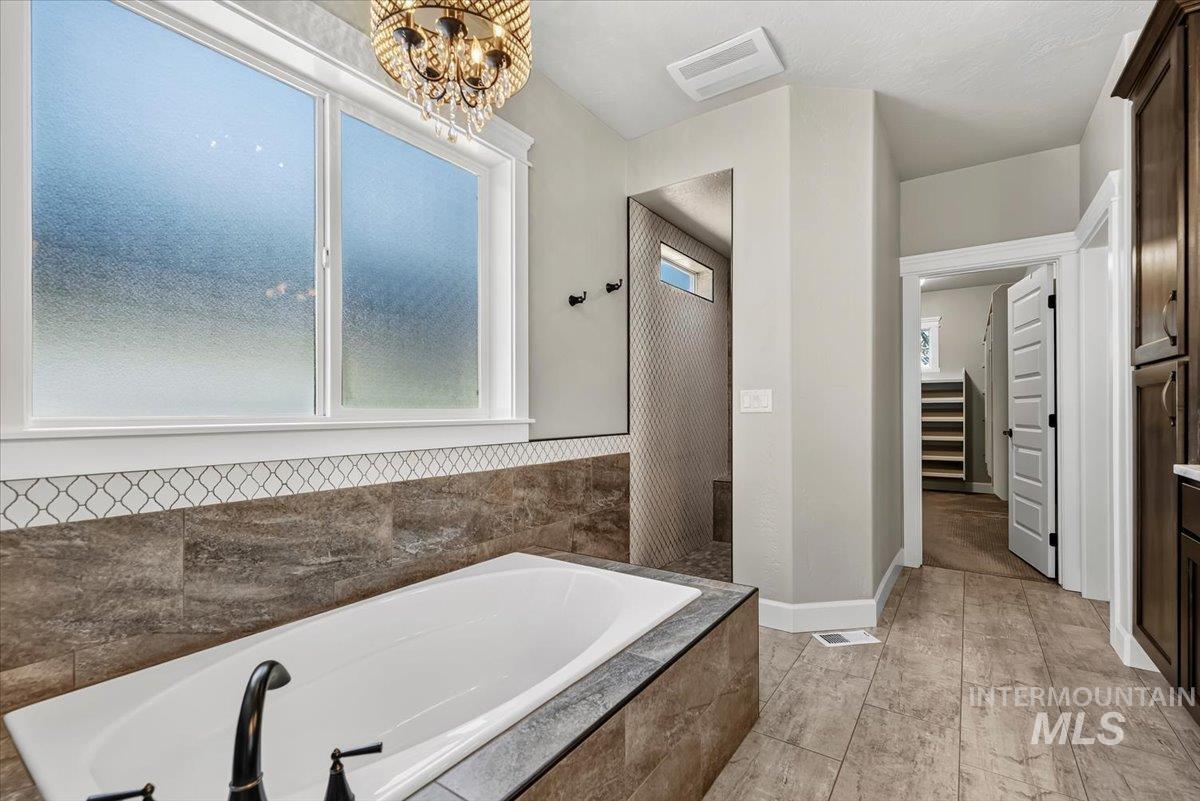
Soaking tub featuring a dark bronze faucet, surrounded by large format tile and decorative mosaic accents
-
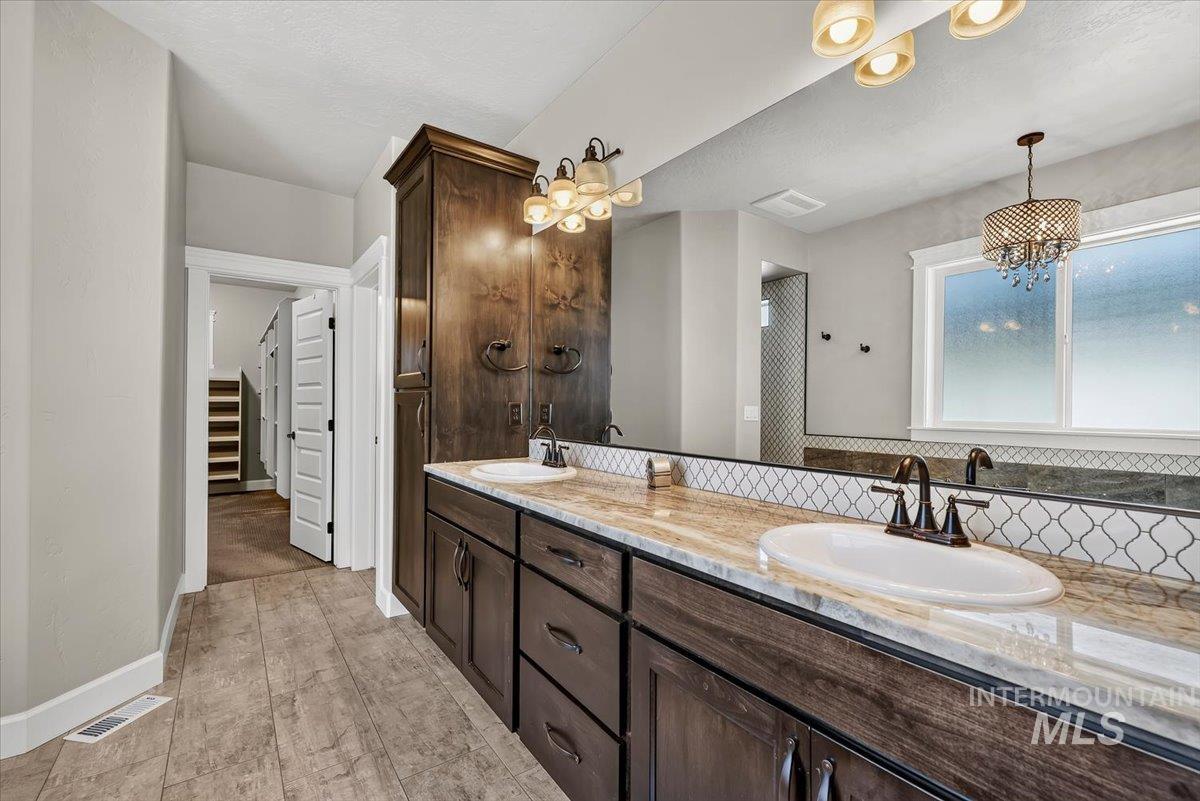
Dual vanity with undermount sinks, wood-finish cabinetry, and a light-toned countertop
-
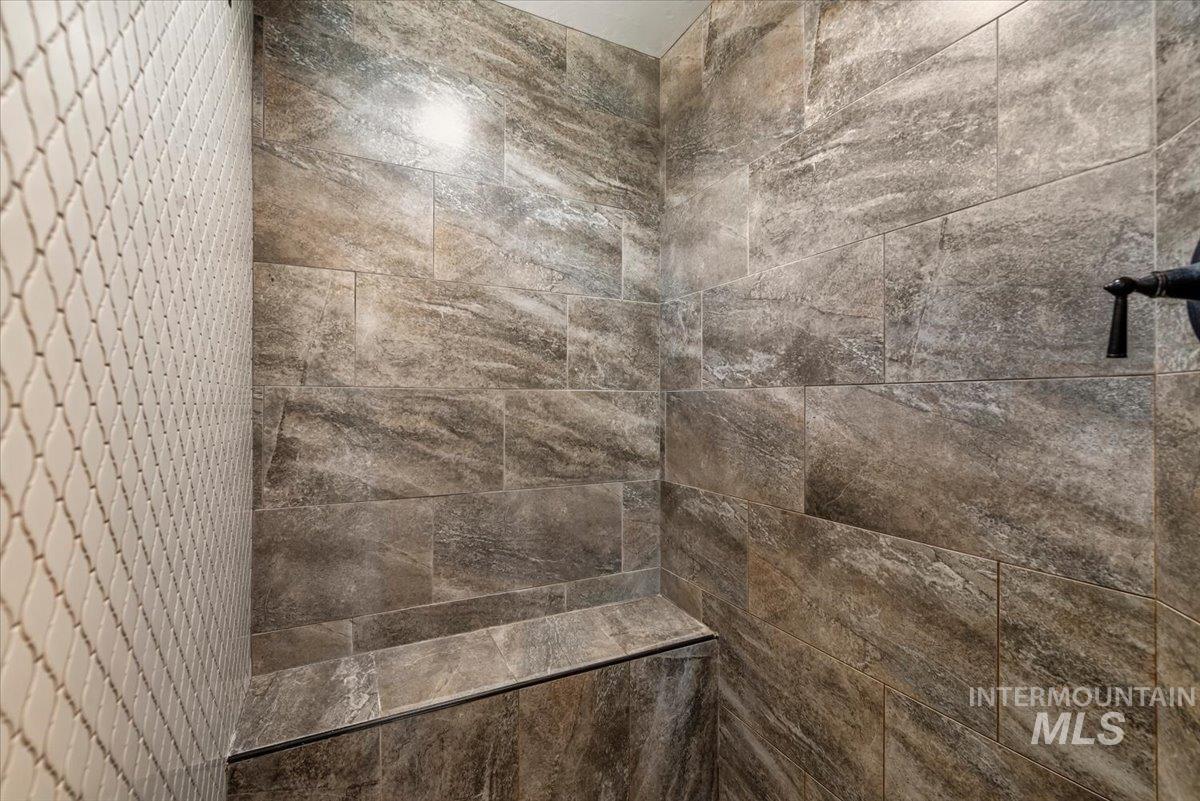
Shower with large format stone-look tile, integrated bench, and black fixture
-
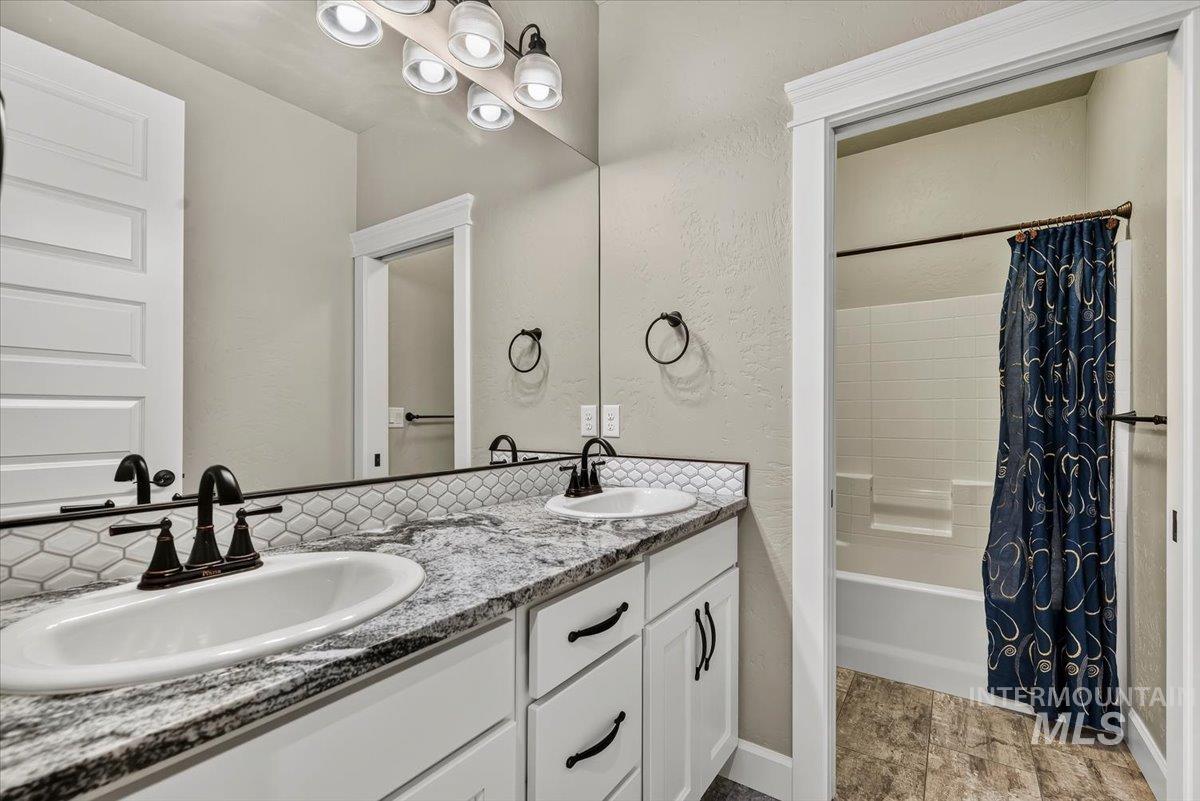
Double vanity with white cabinetry and dark hardware, stone-finish countertop, and undermount sinks
-
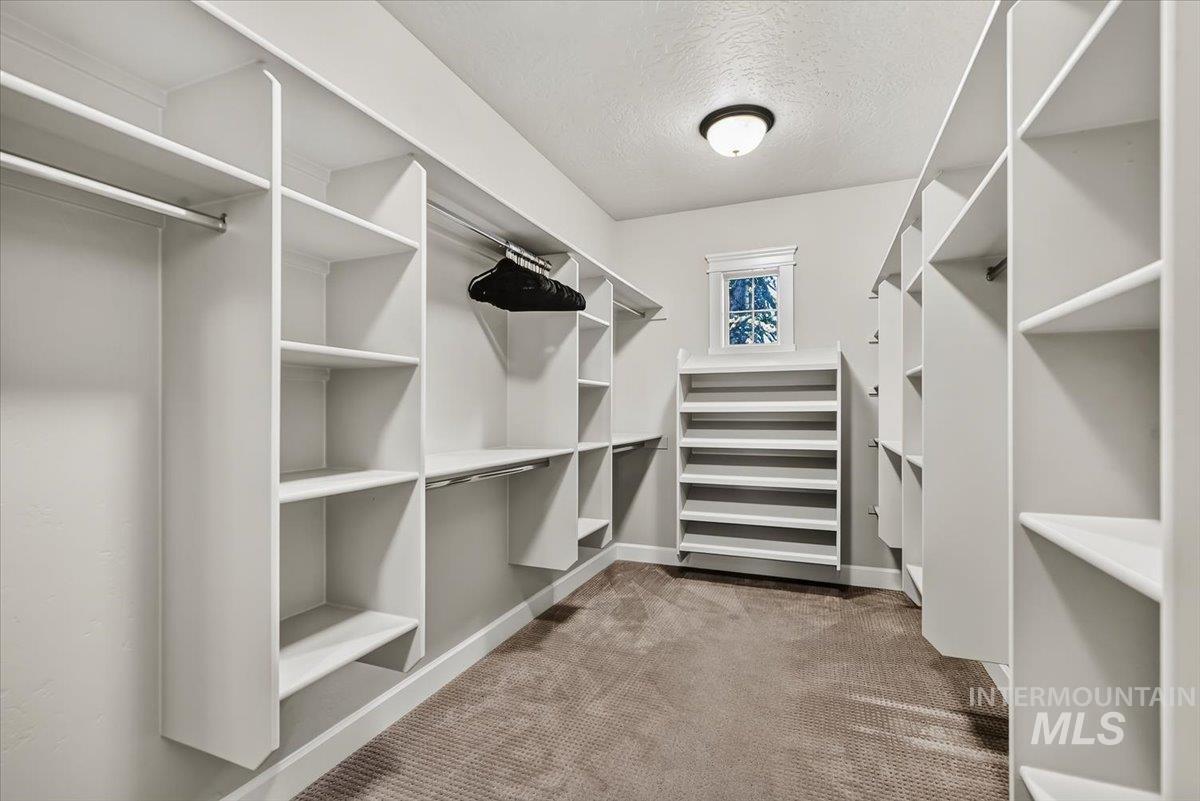
Built-in shelving, hanging rods, and an integrated shoe rack provide extensive organization
-
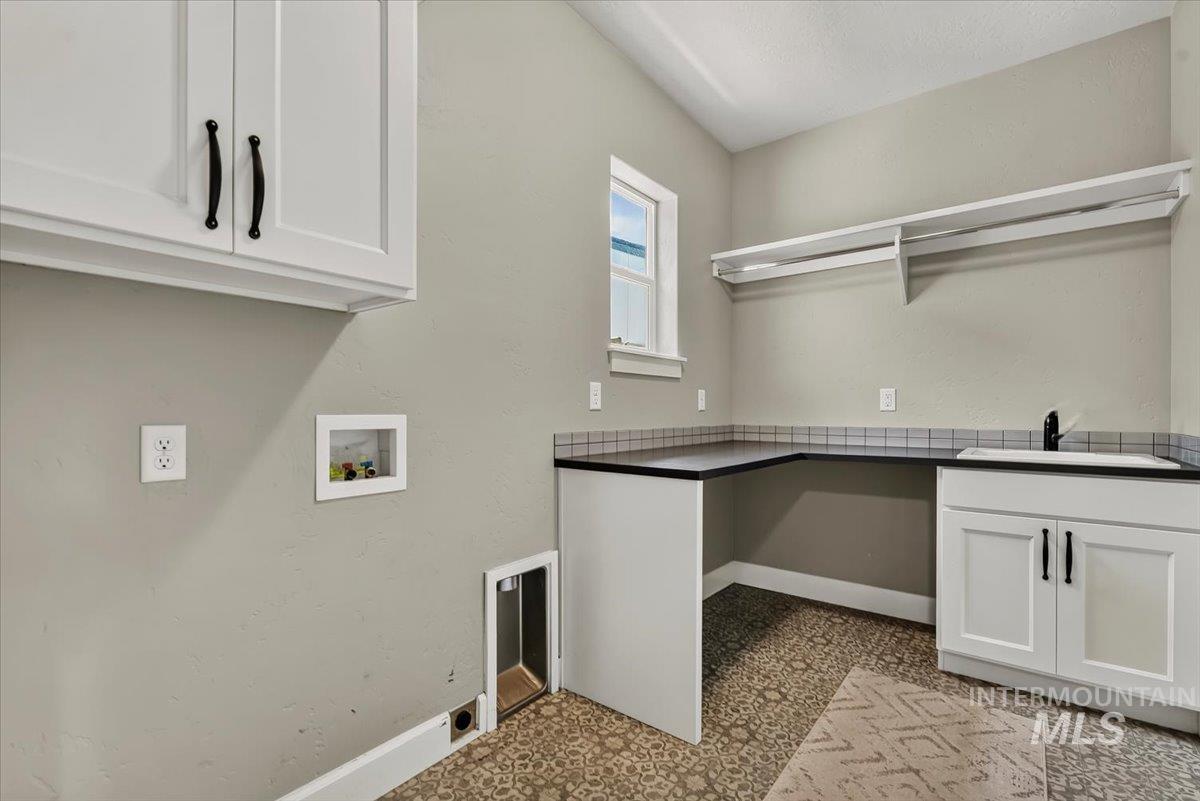
White shaker-style cabinetry with black hardware, built-in sink with black faucet, light grey wall paint, and patterned flooring
-
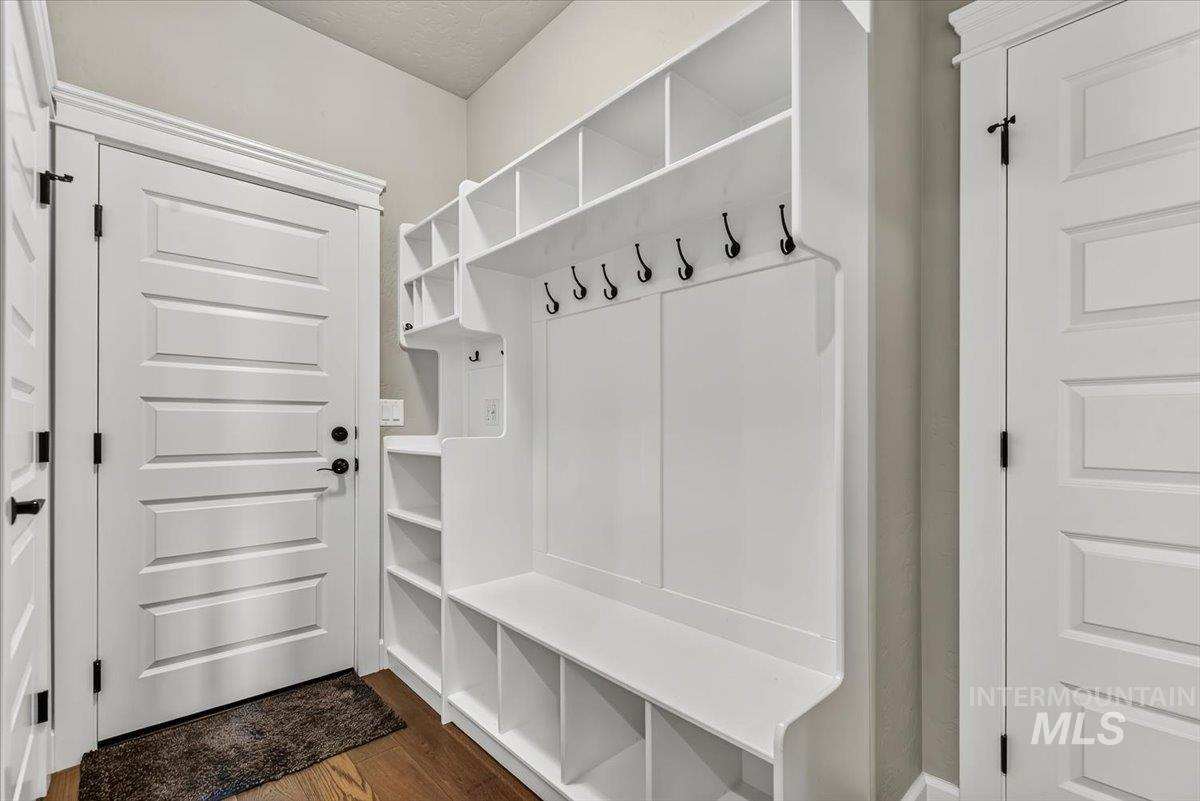
Built-in white mudroom bench with storage cubbies, integrated shelving, and wall-mounted hooks
-
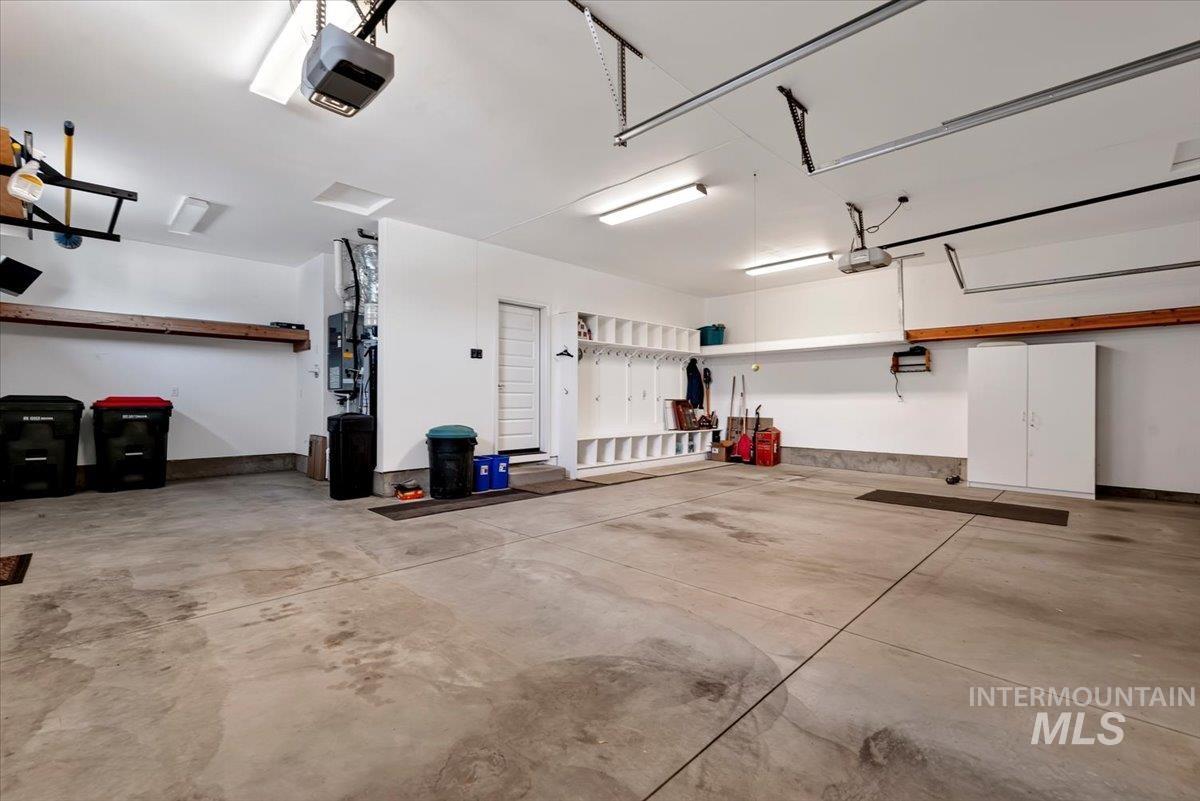
Spacious garage with concrete flooring, built-in shelving, and overhead storage systems
-
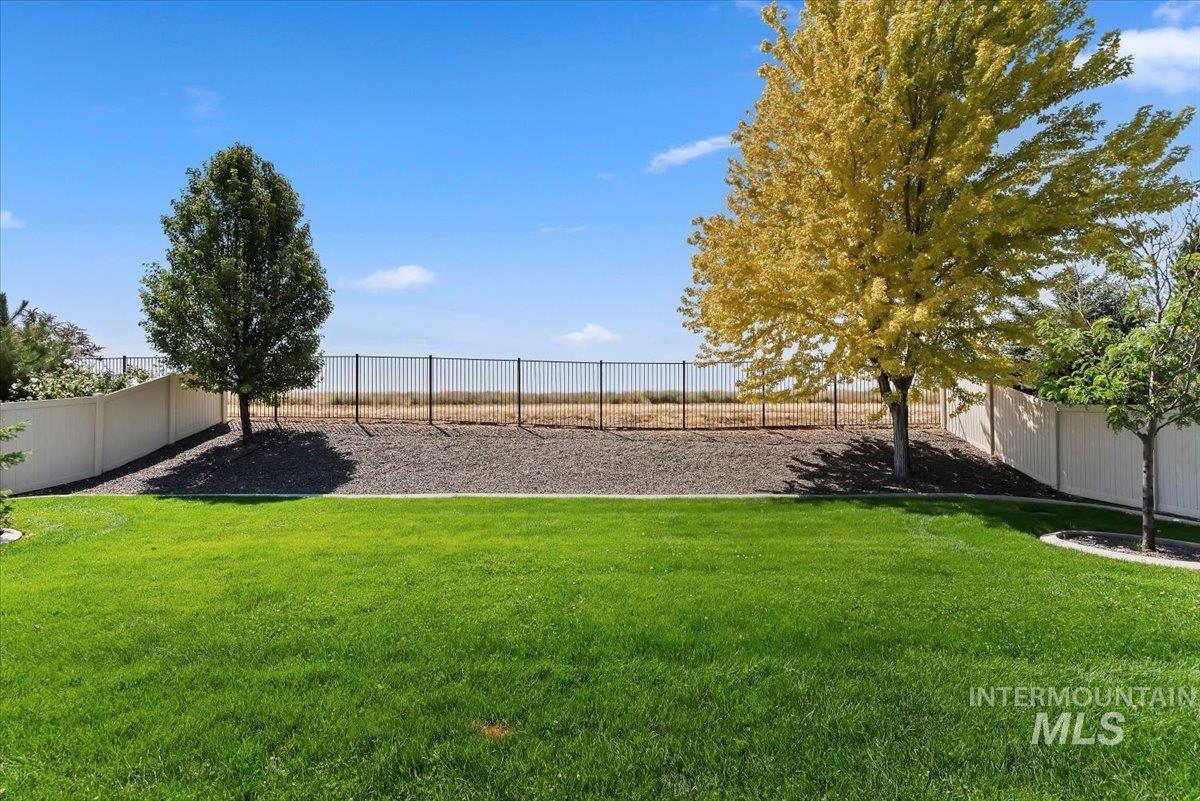
Expansive lawn with mature trees, a white perimeter fence, and a black metal fence
-
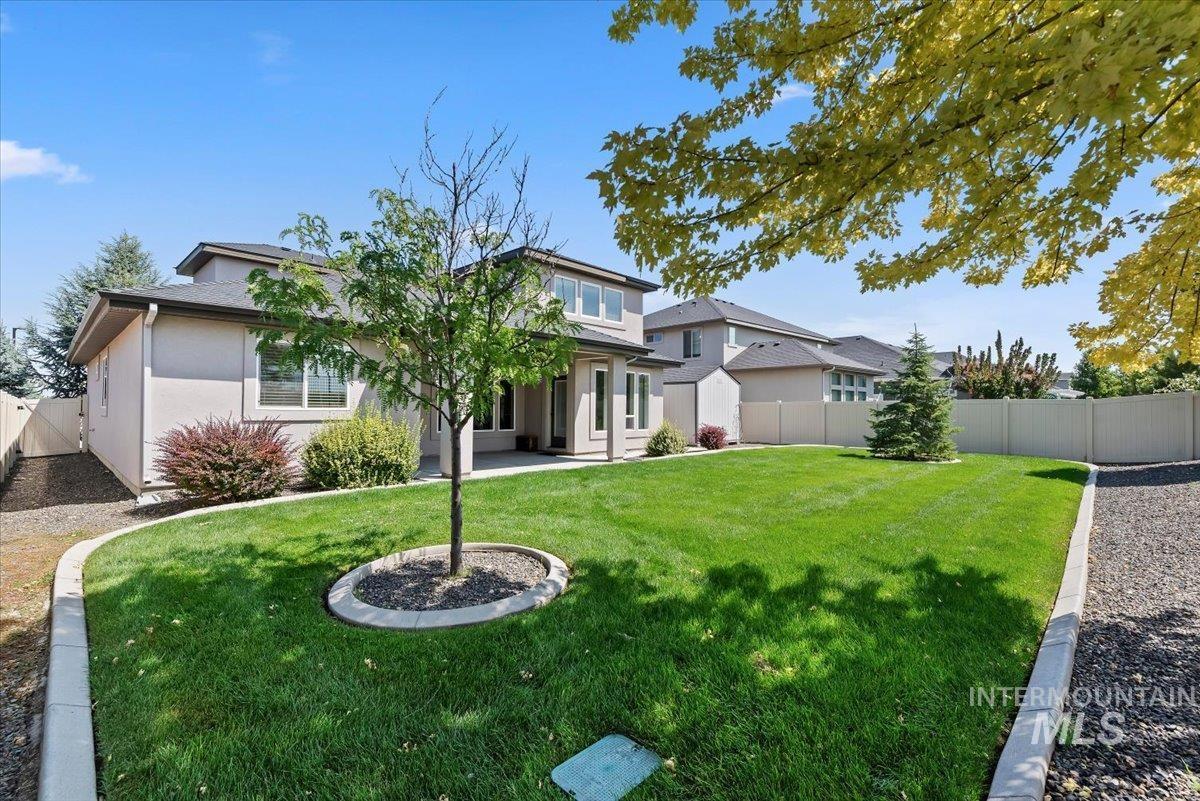
Expansive green lawn, mature landscaping, concrete patio, and privacy fencing
-
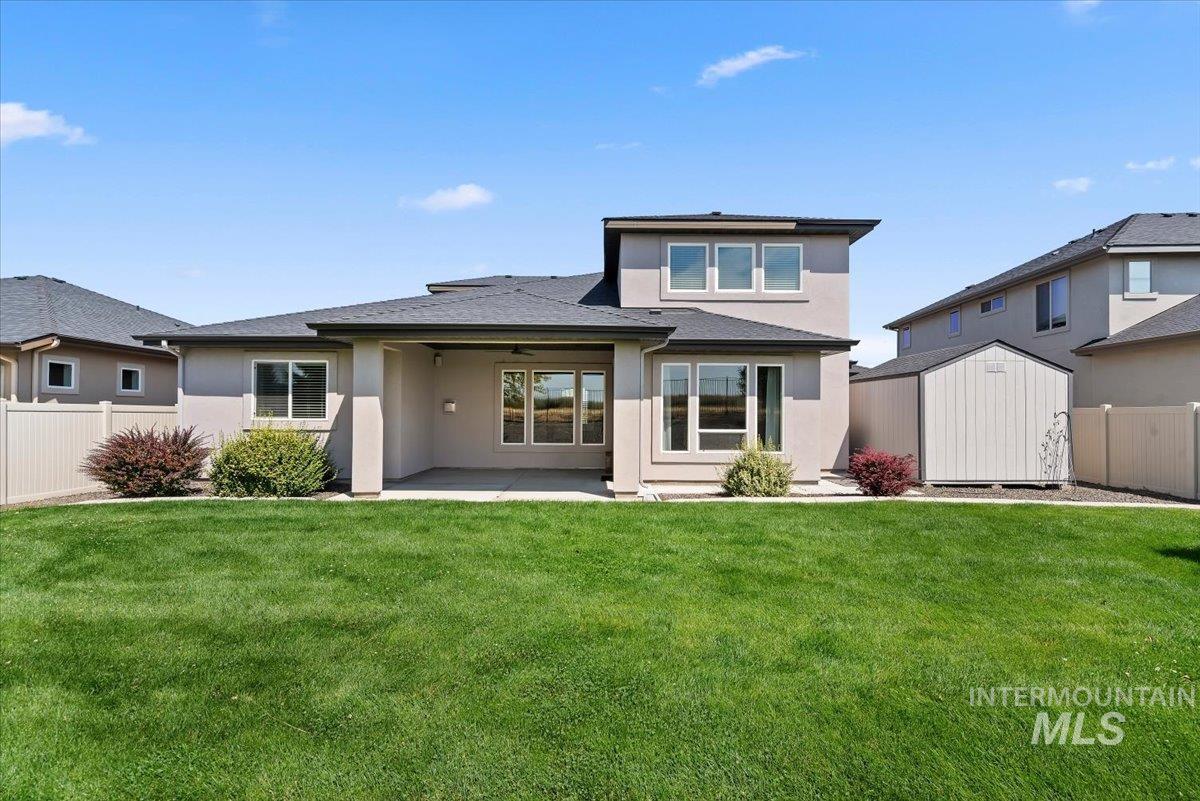
Expansive green lawn, covered patio, modern architectural lines, upper-level windows, and a detached storage shed
-
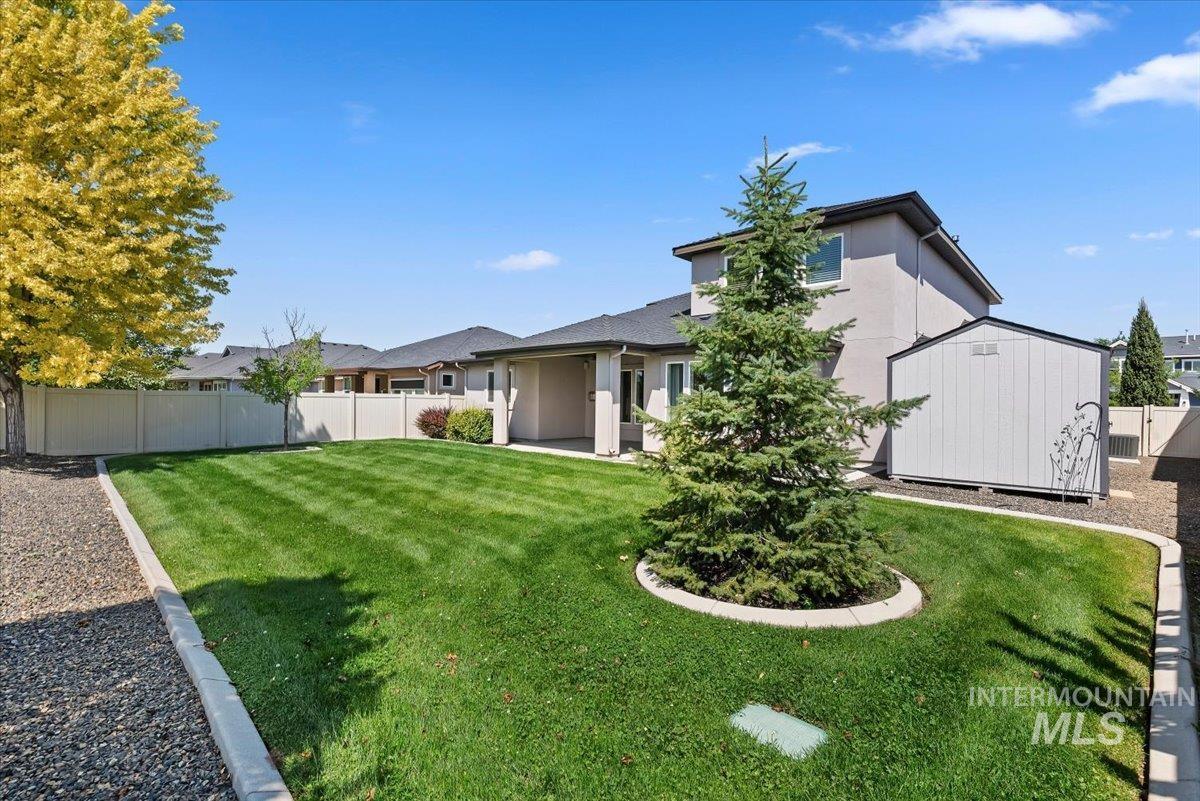
Expansive lawn with perimeter landscaping, a privacy fence, a covered patio, and an accessory storage shed
-
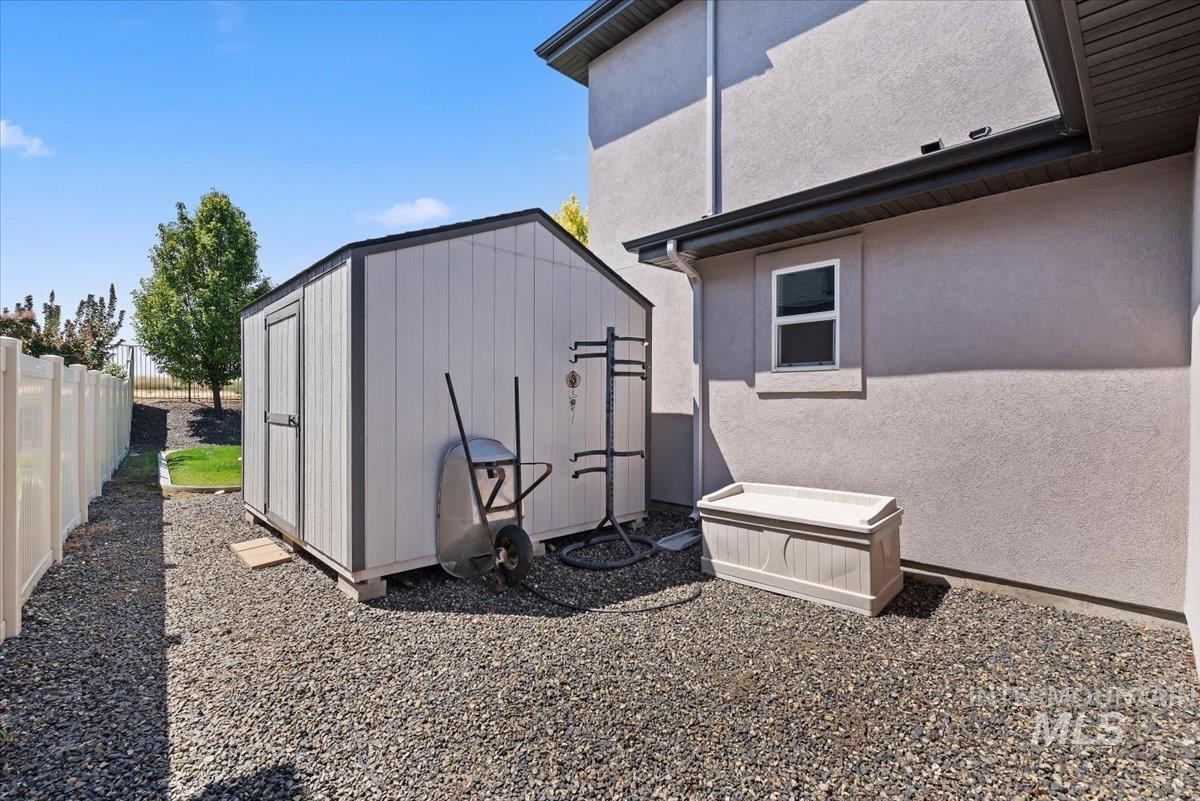
Additional content
-
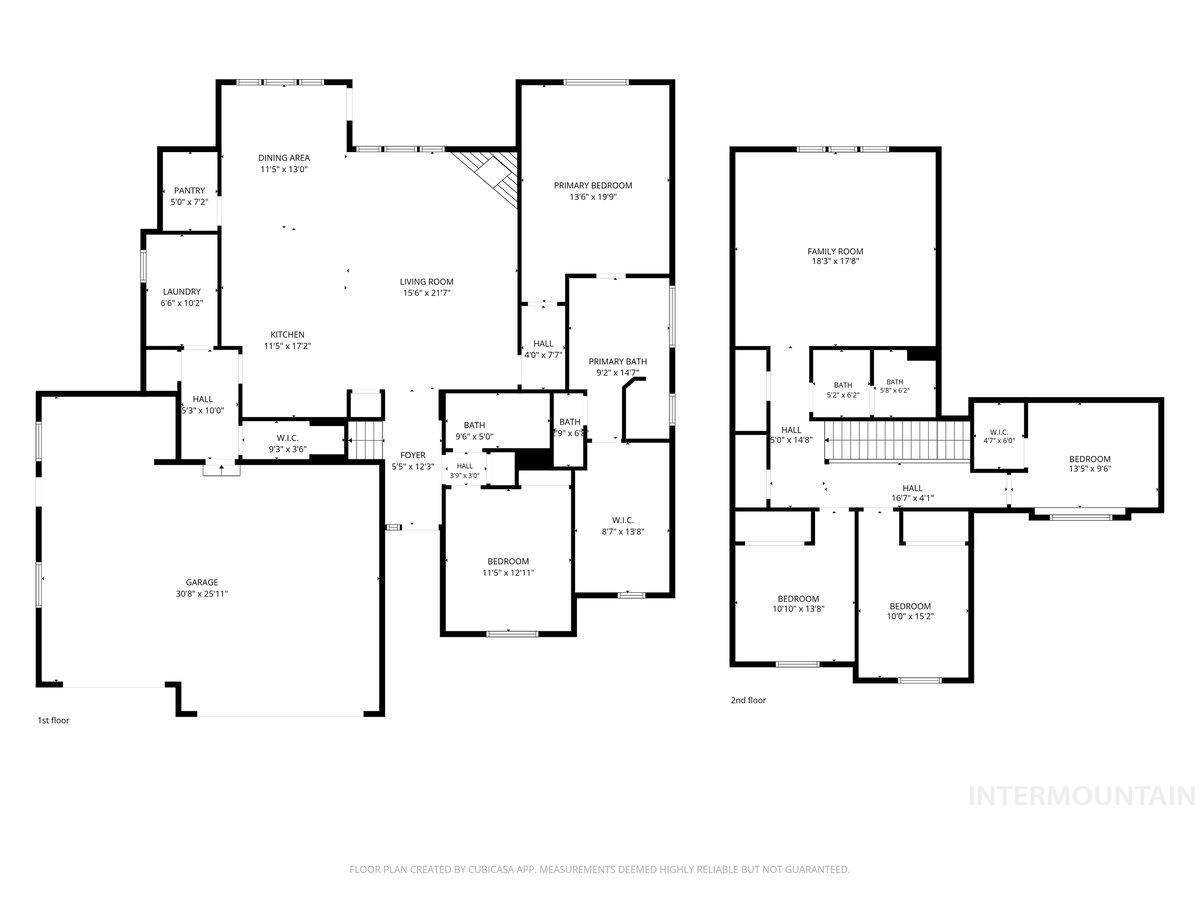
Floor plan
Set in Reflection Ridge with no rear neighbors, this beautifully maintained 5 bedroom, 3 bath home offers over 3,000 sq ft of flexible living space, an oversized 3 car garage, and a backyard that feels surprisingly private for a neighborhood setting. The well appointed kitchen opens to the dining and living areas, creating an easy flow for everyday life and entertaining. Main level flexibility works beautifully for guests, a home office, or multi generational living, while upstairs you’ll find additional bedrooms and a dedicated media room. Step outside to a covered patio, mature landscaping, and a private backyard with no homes directly behind you. A custom storage shed keeps the extras out of the garage. Two built in surround sound systems with receivers, one in the main living area and another in the media room, are included. Thoughtful details continue in the primary suite, including outlets built into the bathroom drawers and an overhead heater outside the shower. Reflection Ridge completes the package with a community pool, clubhouse available for private events, landscaped parks, and walking areas throughout the neighborhood. Beautifully cared for, move in ready, and designed with the space and flexibility to live well. BTVA
- Heating:
- Forced Air, Gas
- Cooling:
- Central air
- Fireplace:
- One, Gas
- Garage Capacity:
- 3
- Country:
- US
- State:
- ID
- County:
- Ada
- City:
- Meridian
- Zipcode:
- 83642
- Street:
- 641 E Crest Ridge Dr
- Longitude:
- W117° 36' 49.4''
- Latitude:
- N43° 33' 56.9''
- Master Bedroom Level:
- Main
- Master Bedroom Size:
- 18x13
- Bedroom 2 Level:
- Main
- Bedroom2 Size:
- 13x10
- Bedroom 3 Level:
- Upper
- Bedroom3 Size:
- 13x11
- Bedroom 4 Level:
- Upper
- Bedroom4 Size:
- 11x10
- Bedroom 5 Level:
- Upper
- Bedroom5 Size:
- 12x10
- Kitchen Level:
- Main
- Kitchen Size:
- 13x18
- Living Room Level:
- Main
- Living Room Size:
- 21x15
- Bonus Room Size:
- 18x18
- School District:
- West Ada School District
- Elementary School:
- Mary McPherson
- Middle School:
- Victory
- High School:
- Mountain View
- Status:
- Active
- Type:
- Single Family
- Level:
- Two Story
- Tax Year:
- 2025
- Taxes:
- $2,693
- Potential Short Sale:
- No
- Age:
- 6 - 10 Years
- Auction:
- No
- Flood Ins Required:
- No
- HUD Owned:
- No
- In Foreclosure:
- No
- Land Size:
- Standard Lot 6000-9999 SF
- Home Owner Exempt:
- Yes
- HOA Frequency:
- Annual
- HOA Fees:
- $1,000
- Irrigation District:
- Nampa Meridian
- Virtual Tour:
- https://tours.360idaho.com/641-E-Crest-Ridge-Dr
- Video Tour:
- https://tours.360idaho.com/x3315680
- Inc Kitchen Features:
- Breakfast bar, Dishwasher, Disposal, Microwave, Pantry, Refrigerator, Double oven, Water softener own, Oven/range built-in, Countertop-quartz, Countertop-granite, Gas Range
- Lot Features:
- Sidewalks, Public Road, Storage Shed, Finished Driveway
- Water:
- City service
- Land Use:
- Single
- Sprinkler System:
- Auto,Full,Pressurized Irrigation
Residential For Sale
641 E Crest Ridge Dr, Meridian, Idaho 83642
- Property Type :
- Residential
- Listing Type :
- For Sale
- Status :
- Active
- Listing ID :
- 98982539
- Price :
- $825,000
- Bedrooms :
- 5
- Bathrooms :
- 3
- Apx SqFt :
- 3,030 SqFt
- Year Built :
- 2017
- Lot Area :
- 0.20 Acres
- Days on Market :
- 111
- Subdivision :
- Reflection Ridge
- Builder Name :
- Tresidio
- Update Date :
- 08/20/2026 01:08:36



