
-
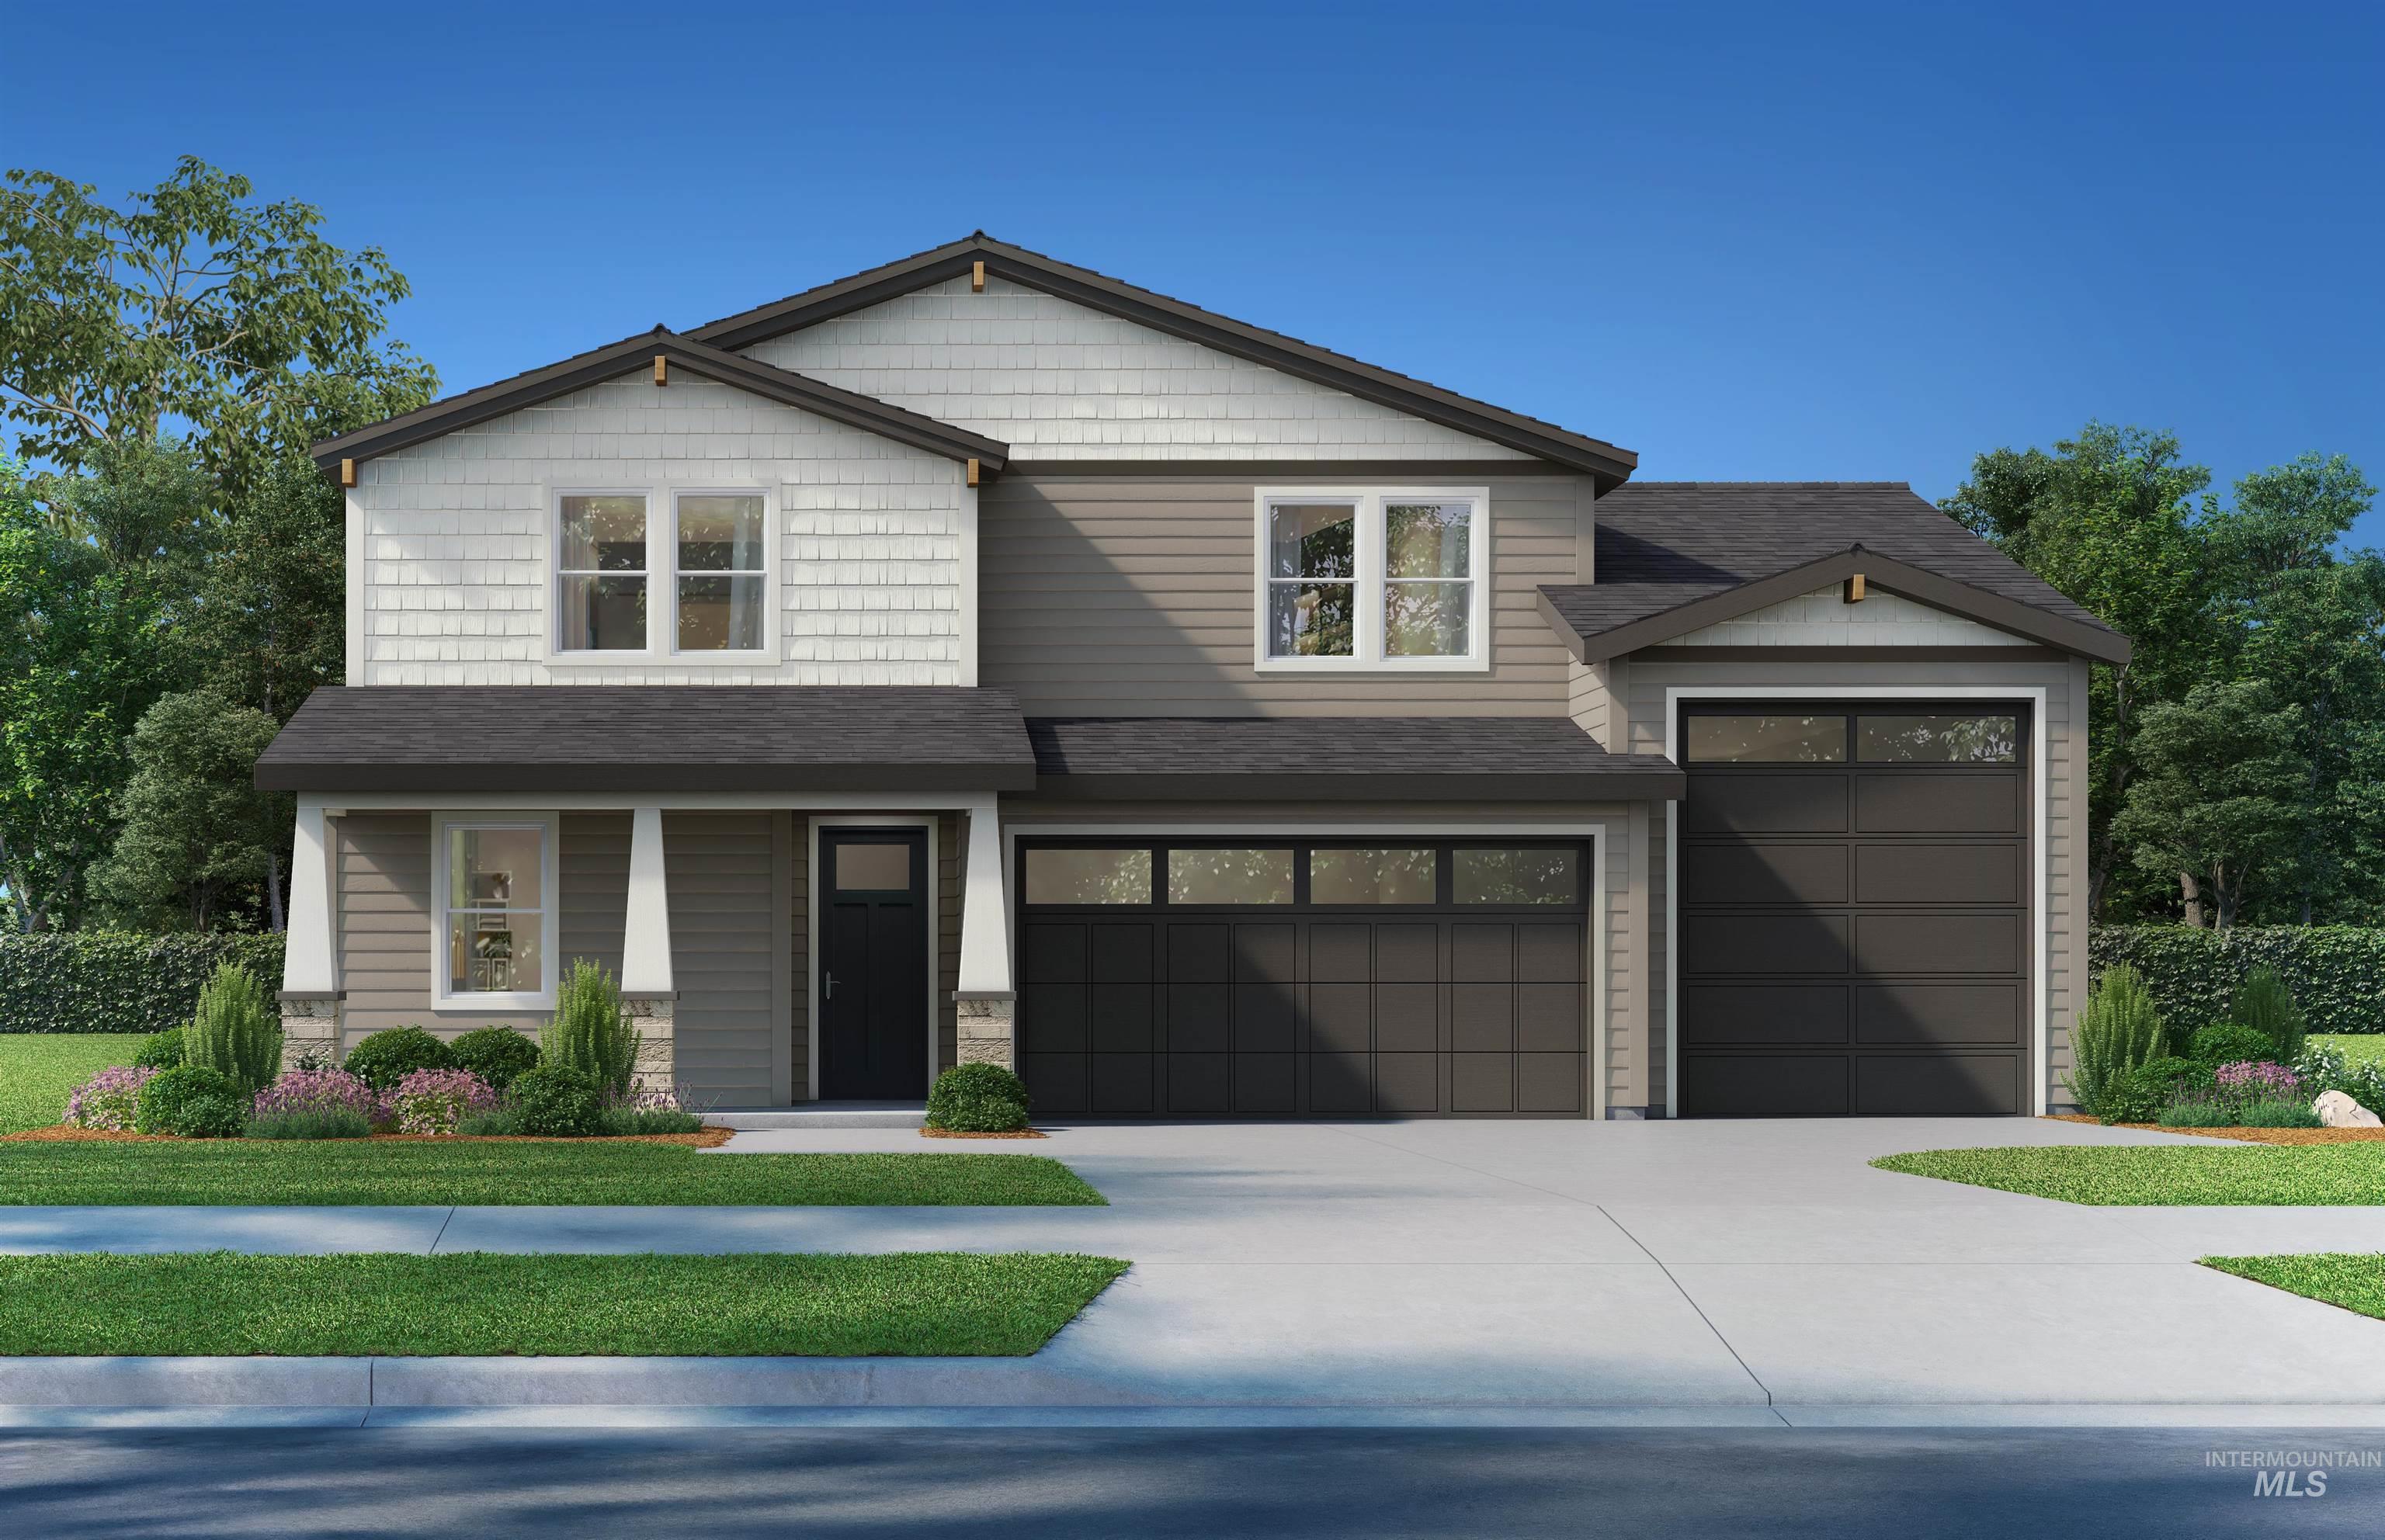
Two-story exterior with a covered entry, decorative stone accents, and shingle siding
-

Two tone kitchen featuring stainless steel appliances, light wood-type flooring, dual tone cabinetry, a center island with sink, and a kitchen bar
-

Dining space with light wood finished floors and recessed lighting
-
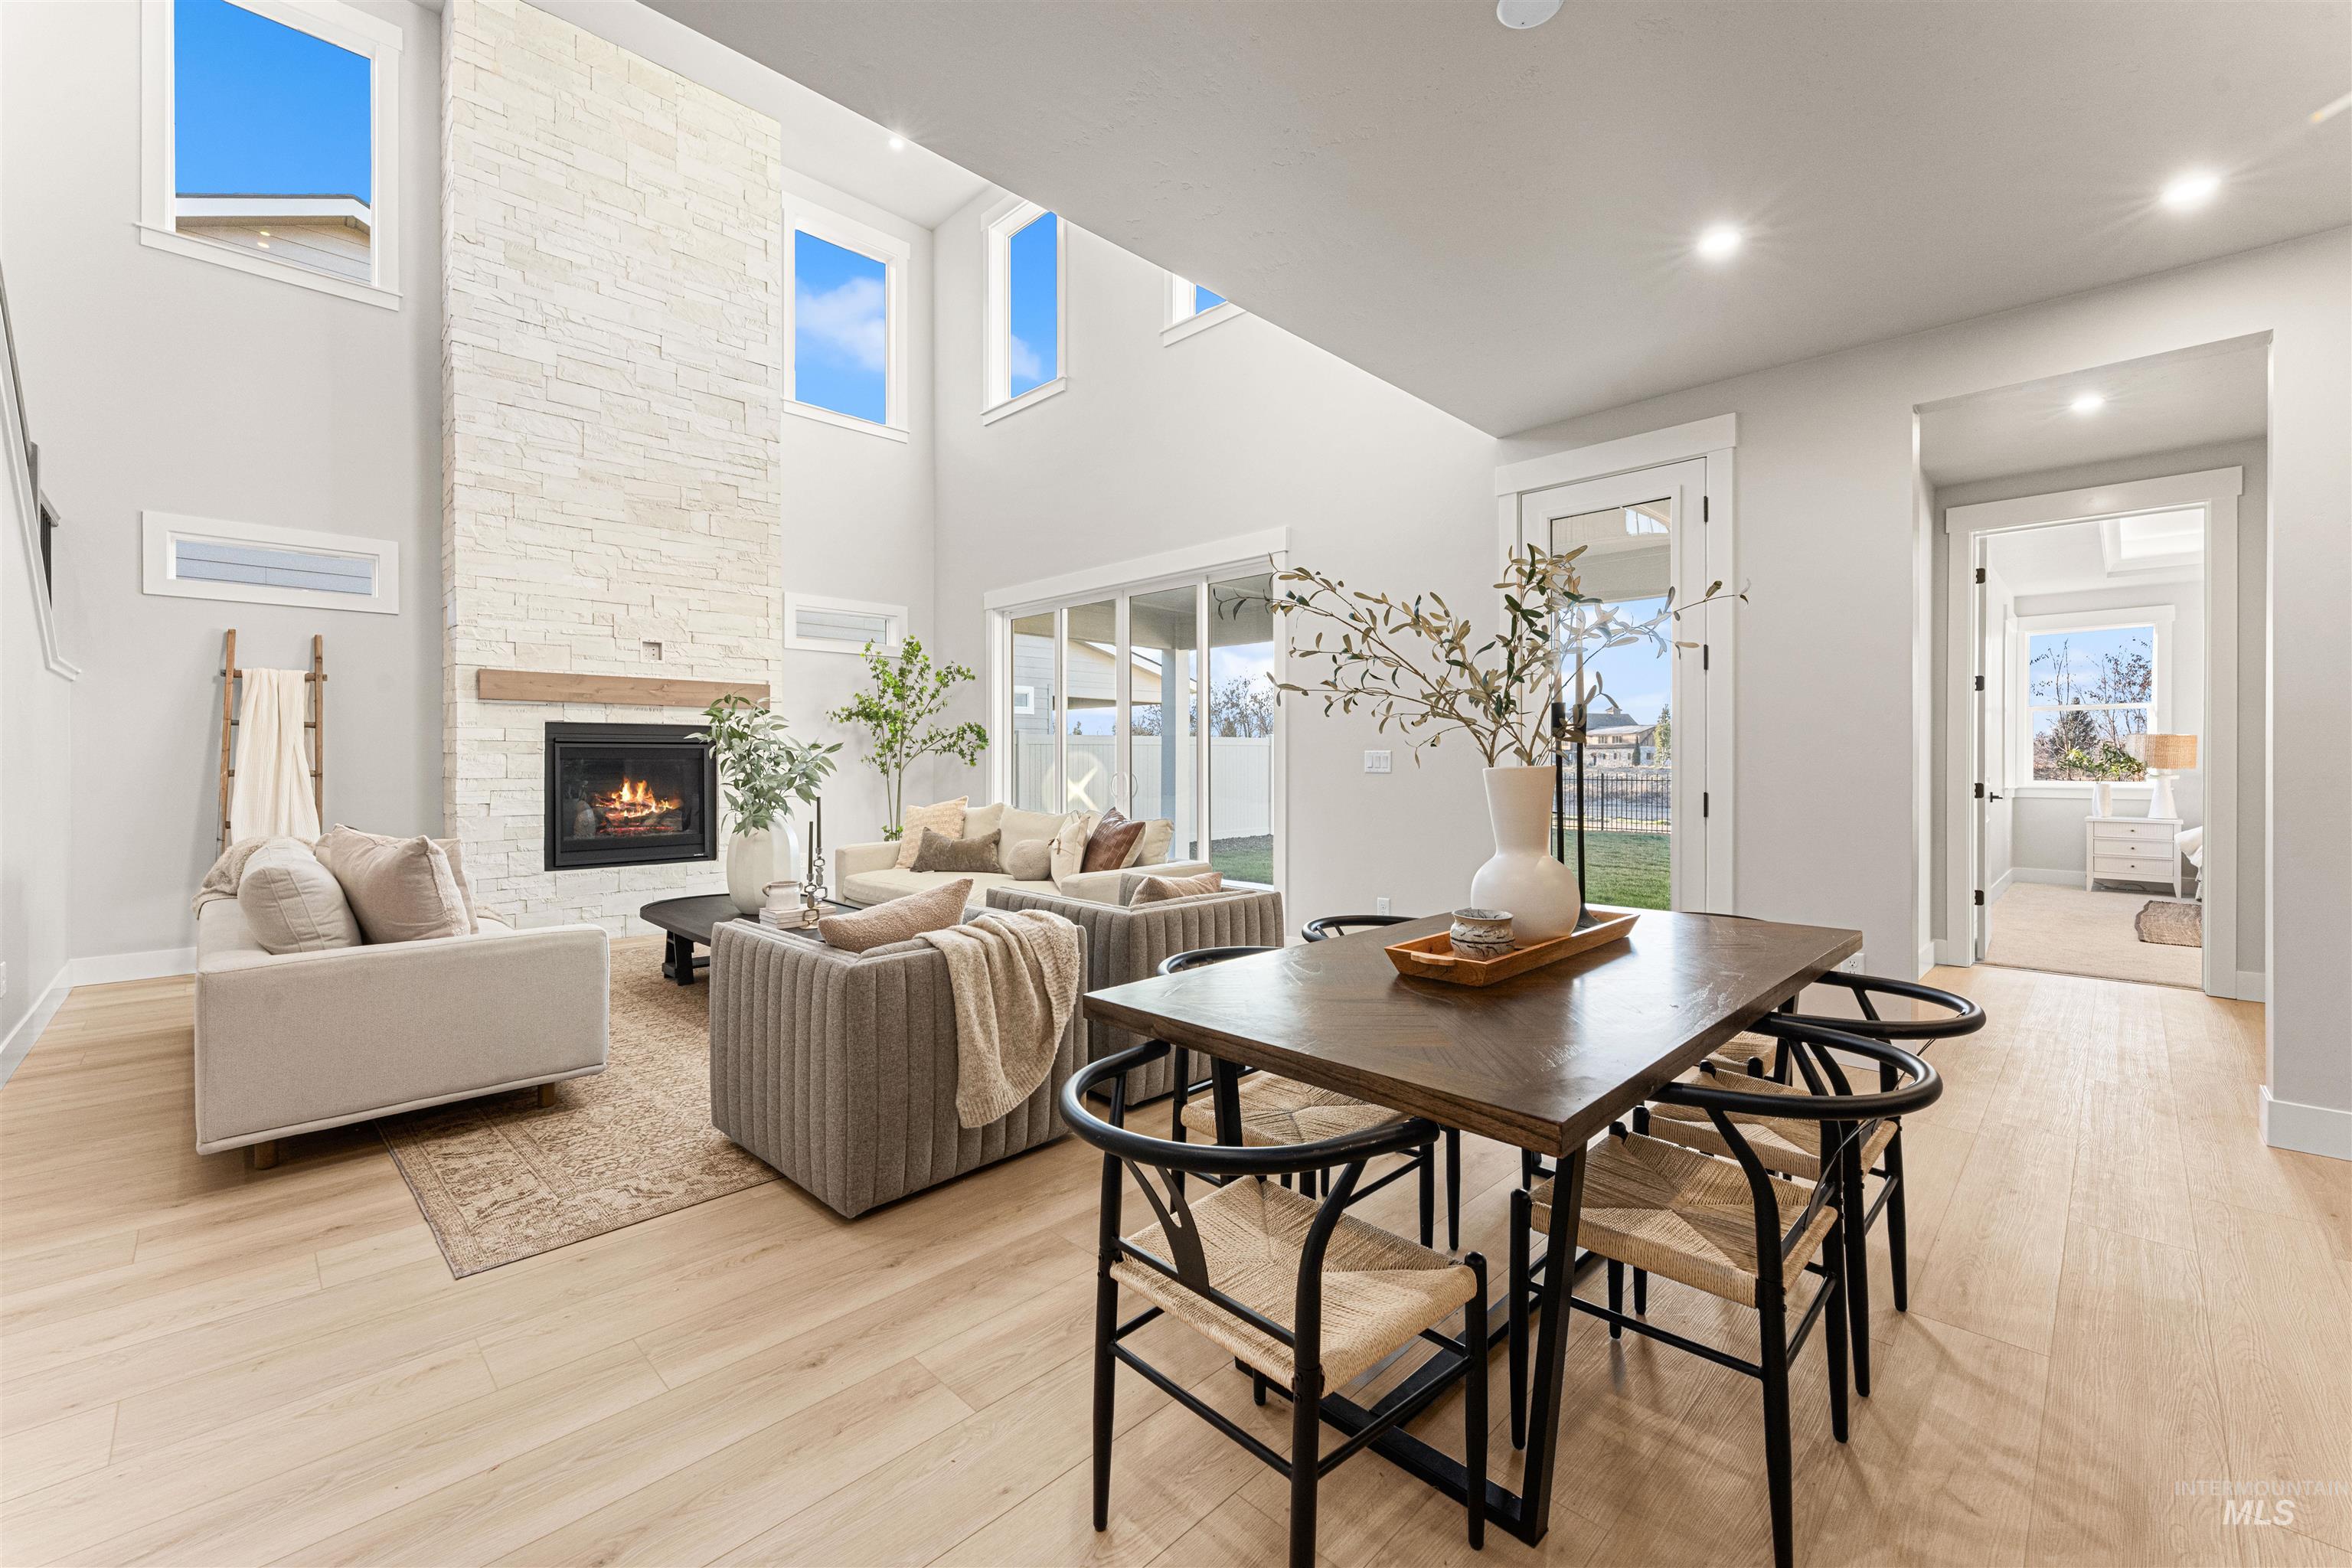
Dining space with light wood-style flooring, a fireplace, a high ceiling, and recessed lighting
-
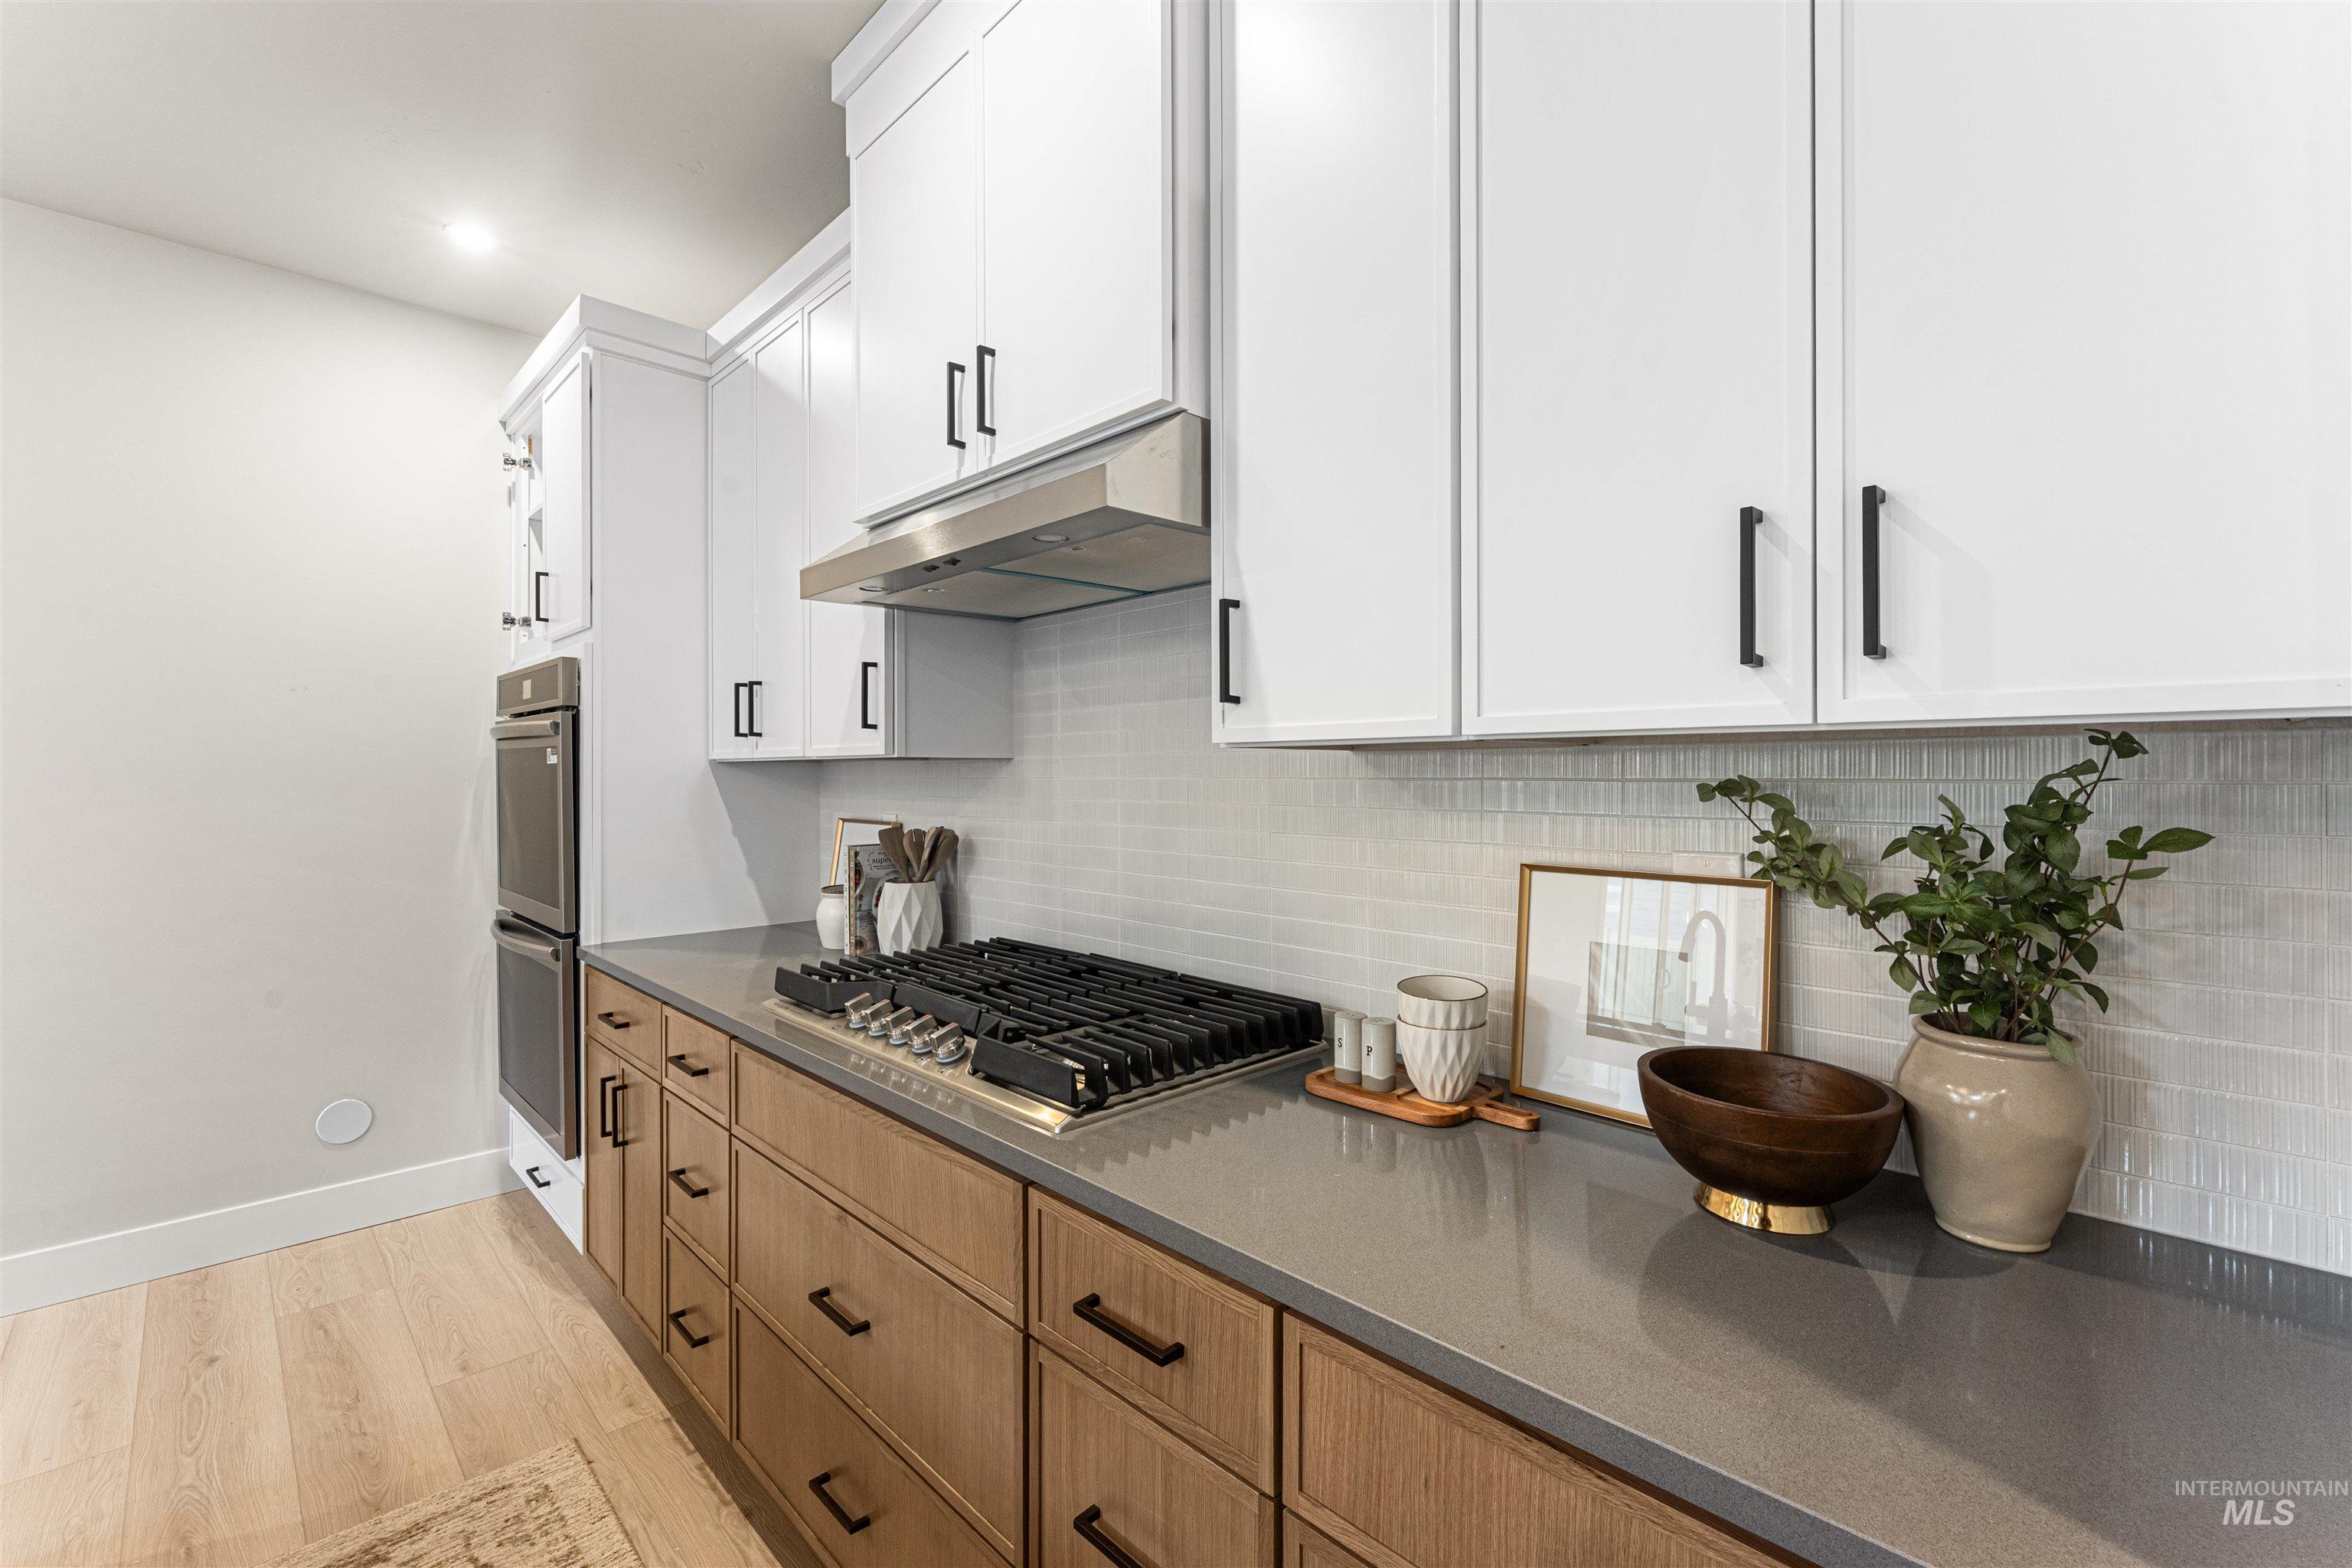
Kitchen with light wood-style floors, stainless steel appliances, dark stone countertops, backsplash, and recessed lighting
-

Pantry with quartz countertop and built-in microwave.
-
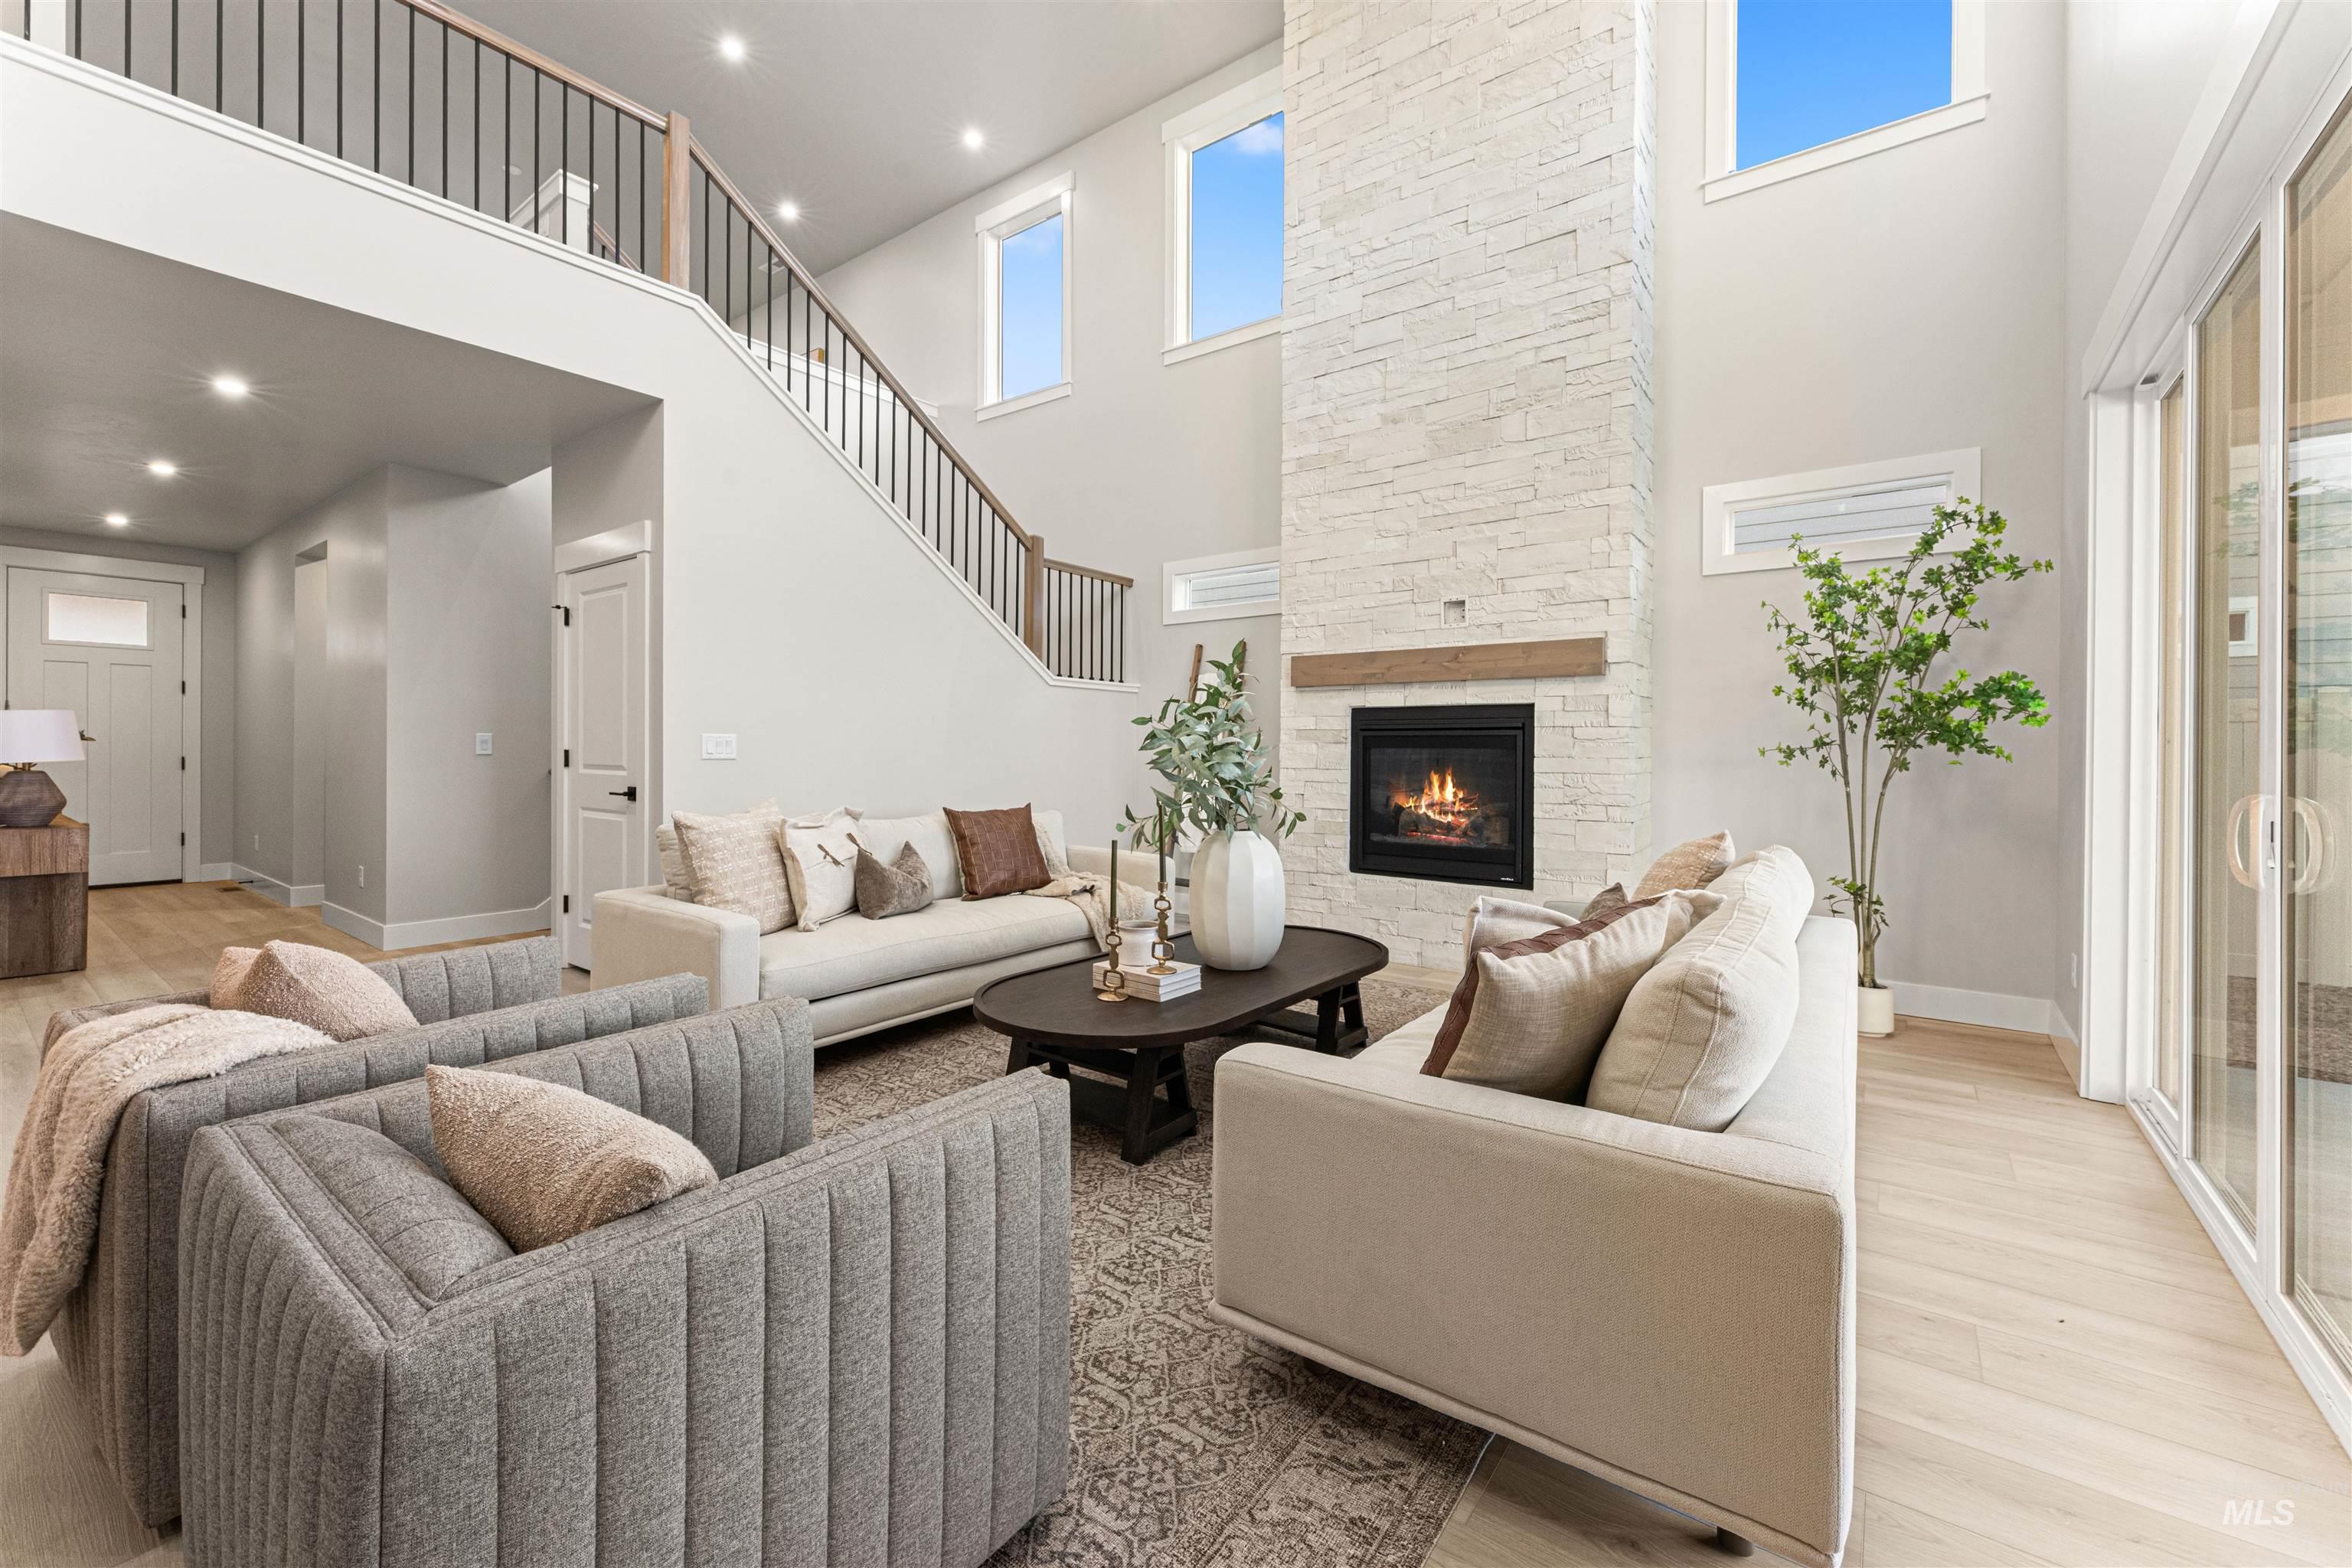
Living area featuring a stone fireplace, light wood-style floors, recessed lighting, and a high ceiling
-
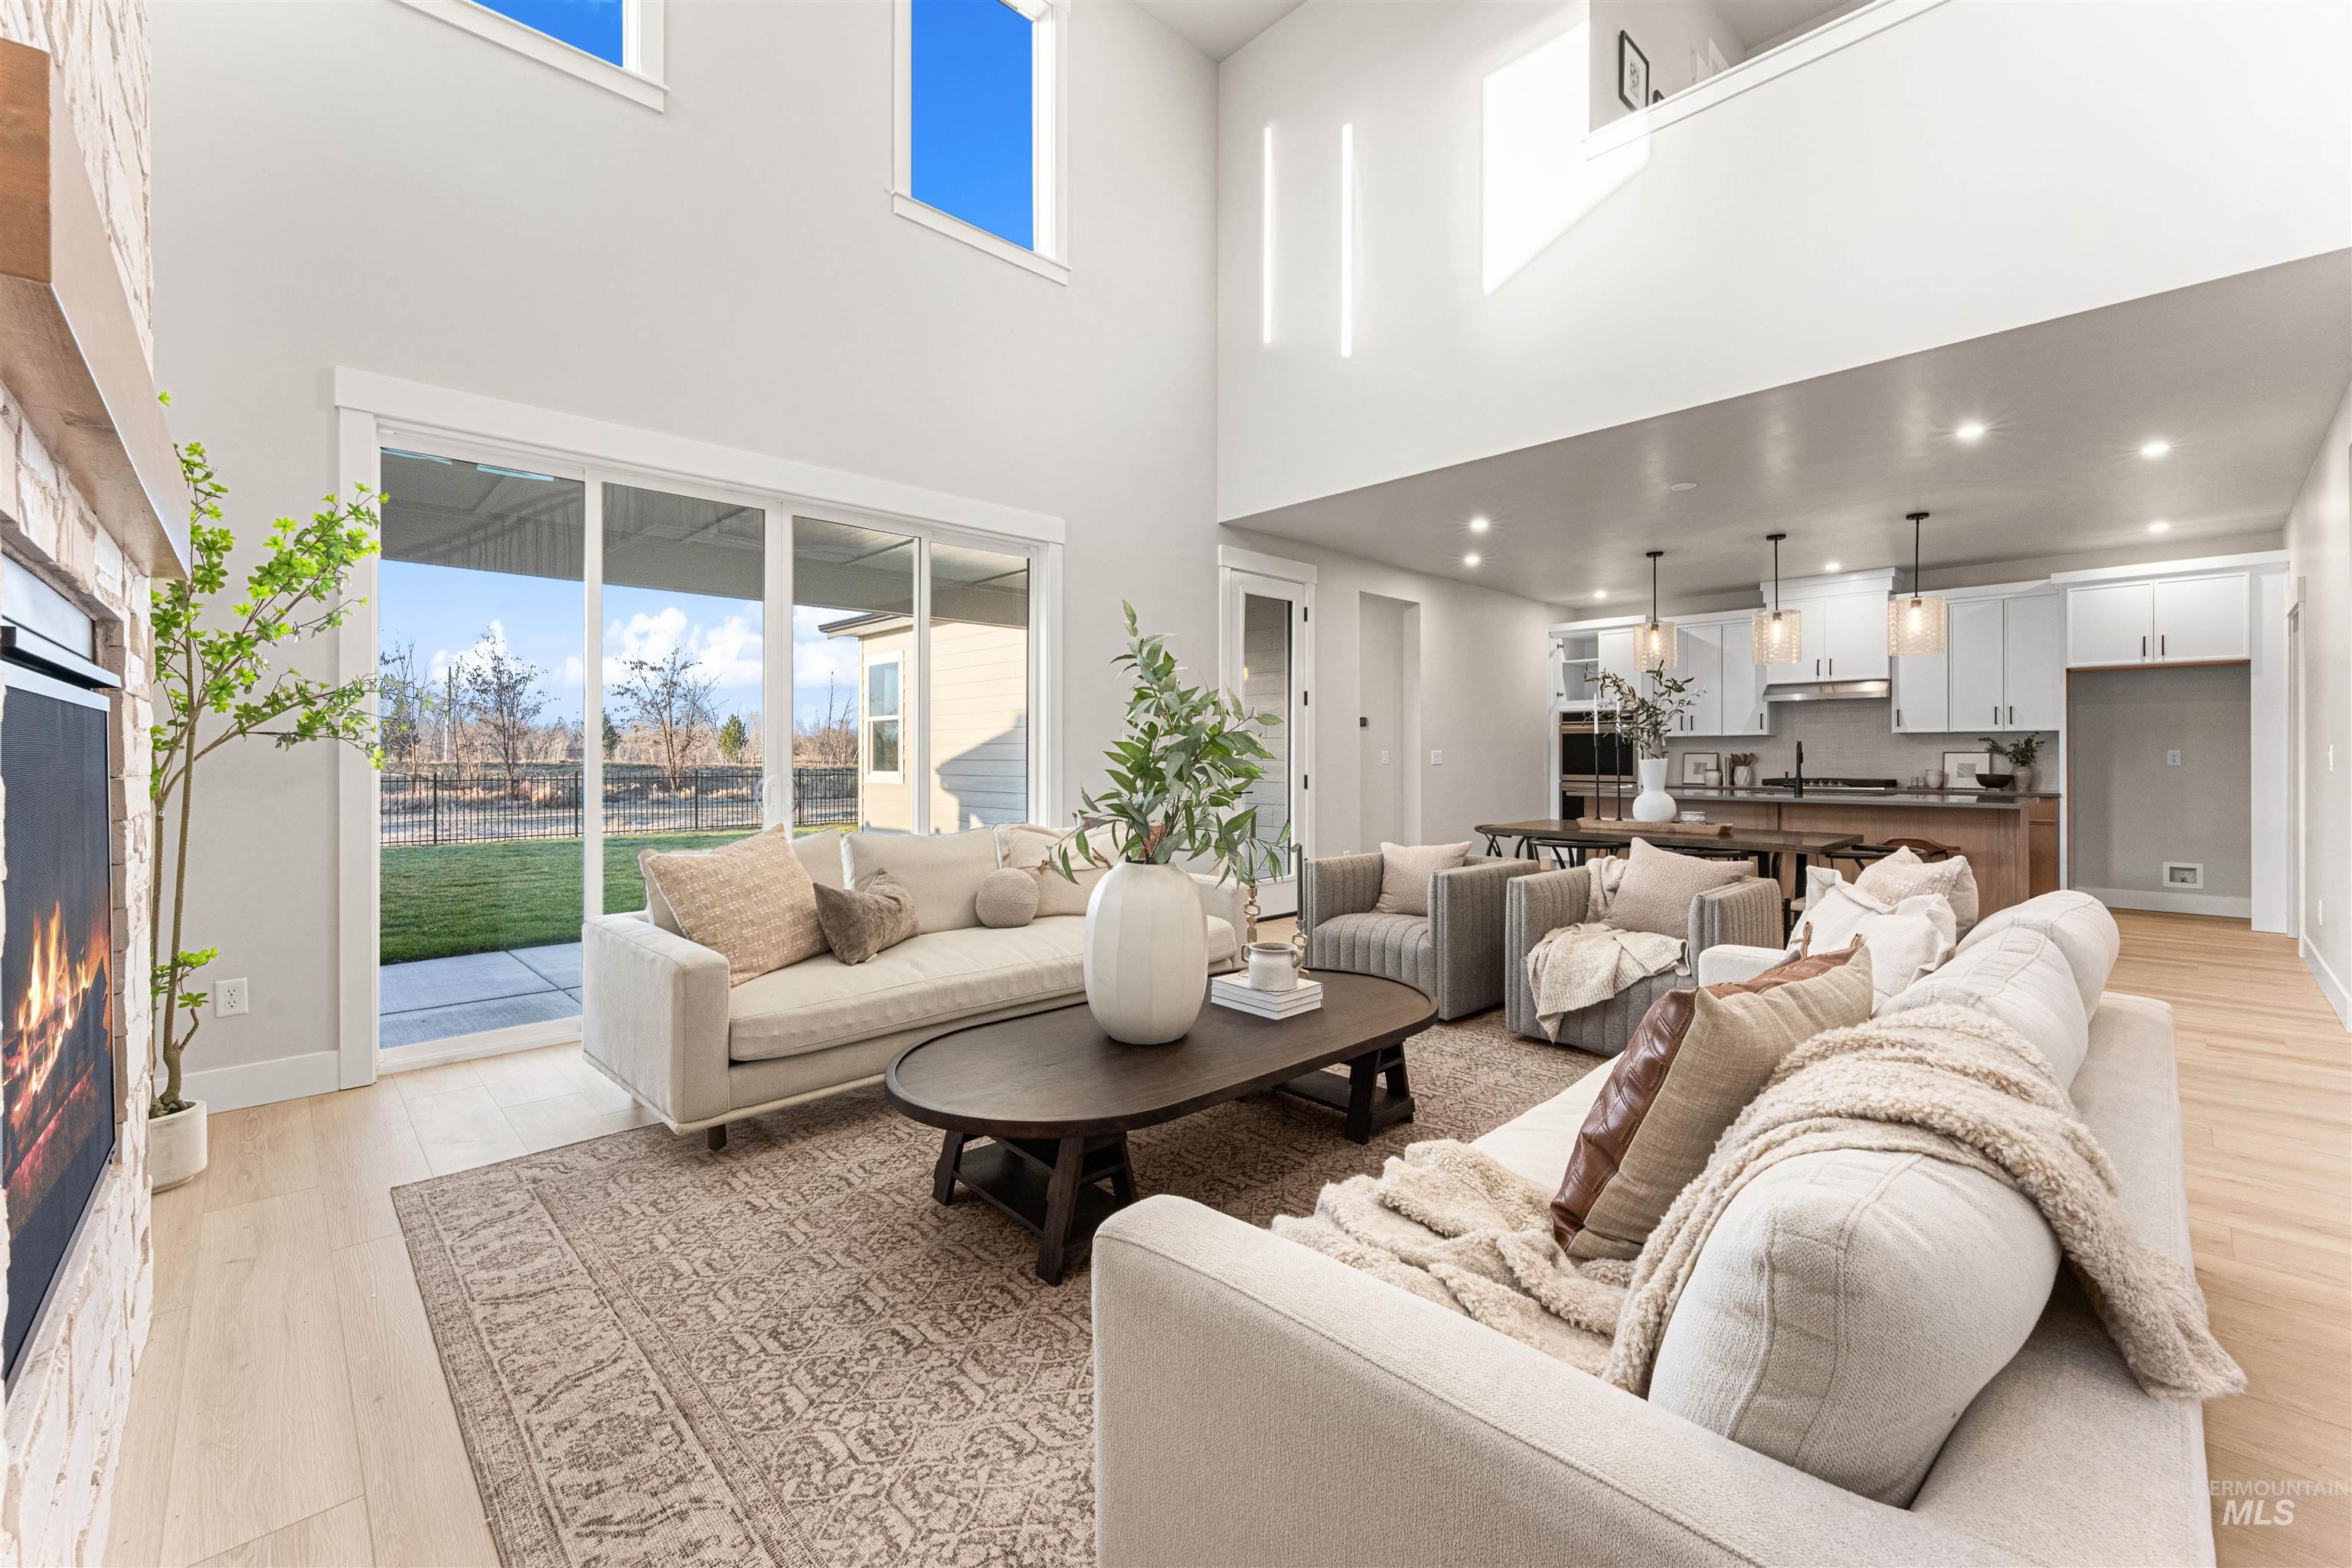
Living area featuring a lit fireplace, light wood-type flooring, recessed lighting, and a high ceiling
-

Living room with light wood finished floors, a fireplace, and a high ceiling
-

Living area with a warm lit fireplace, light wood-style floors, recessed lighting, and a high ceiling
-
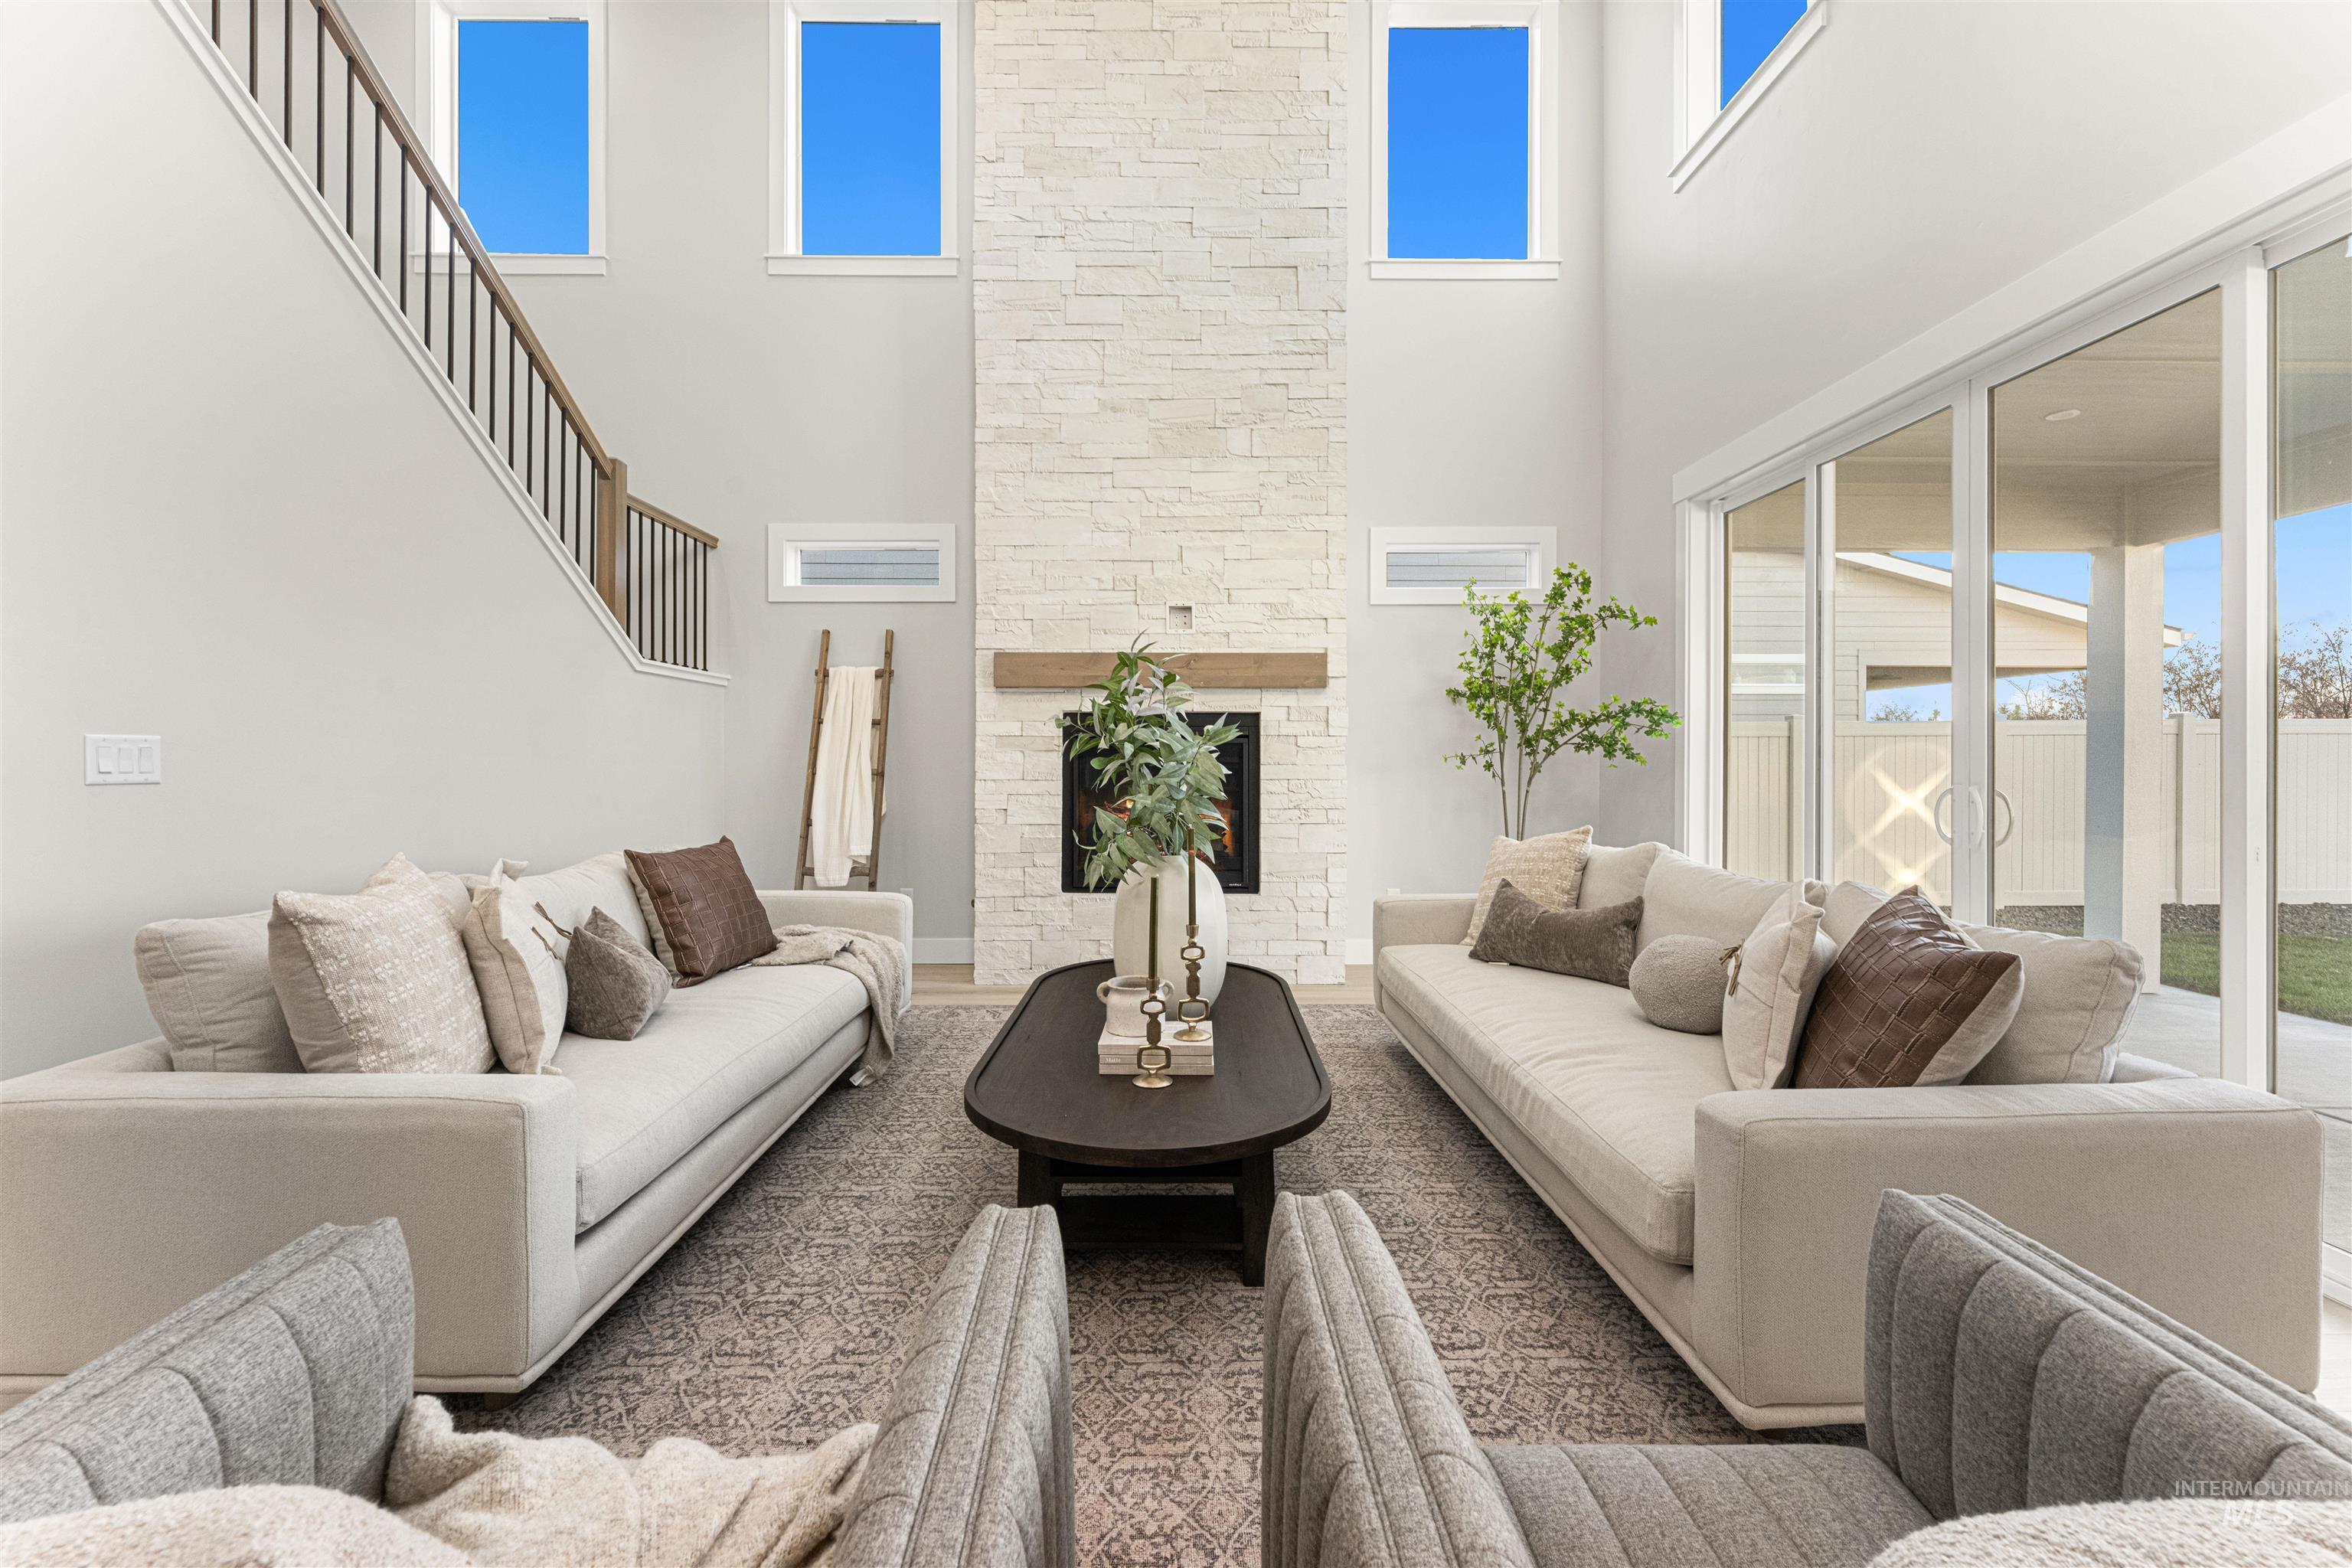
Living area featuring a stone fireplace and a high ceiling
-
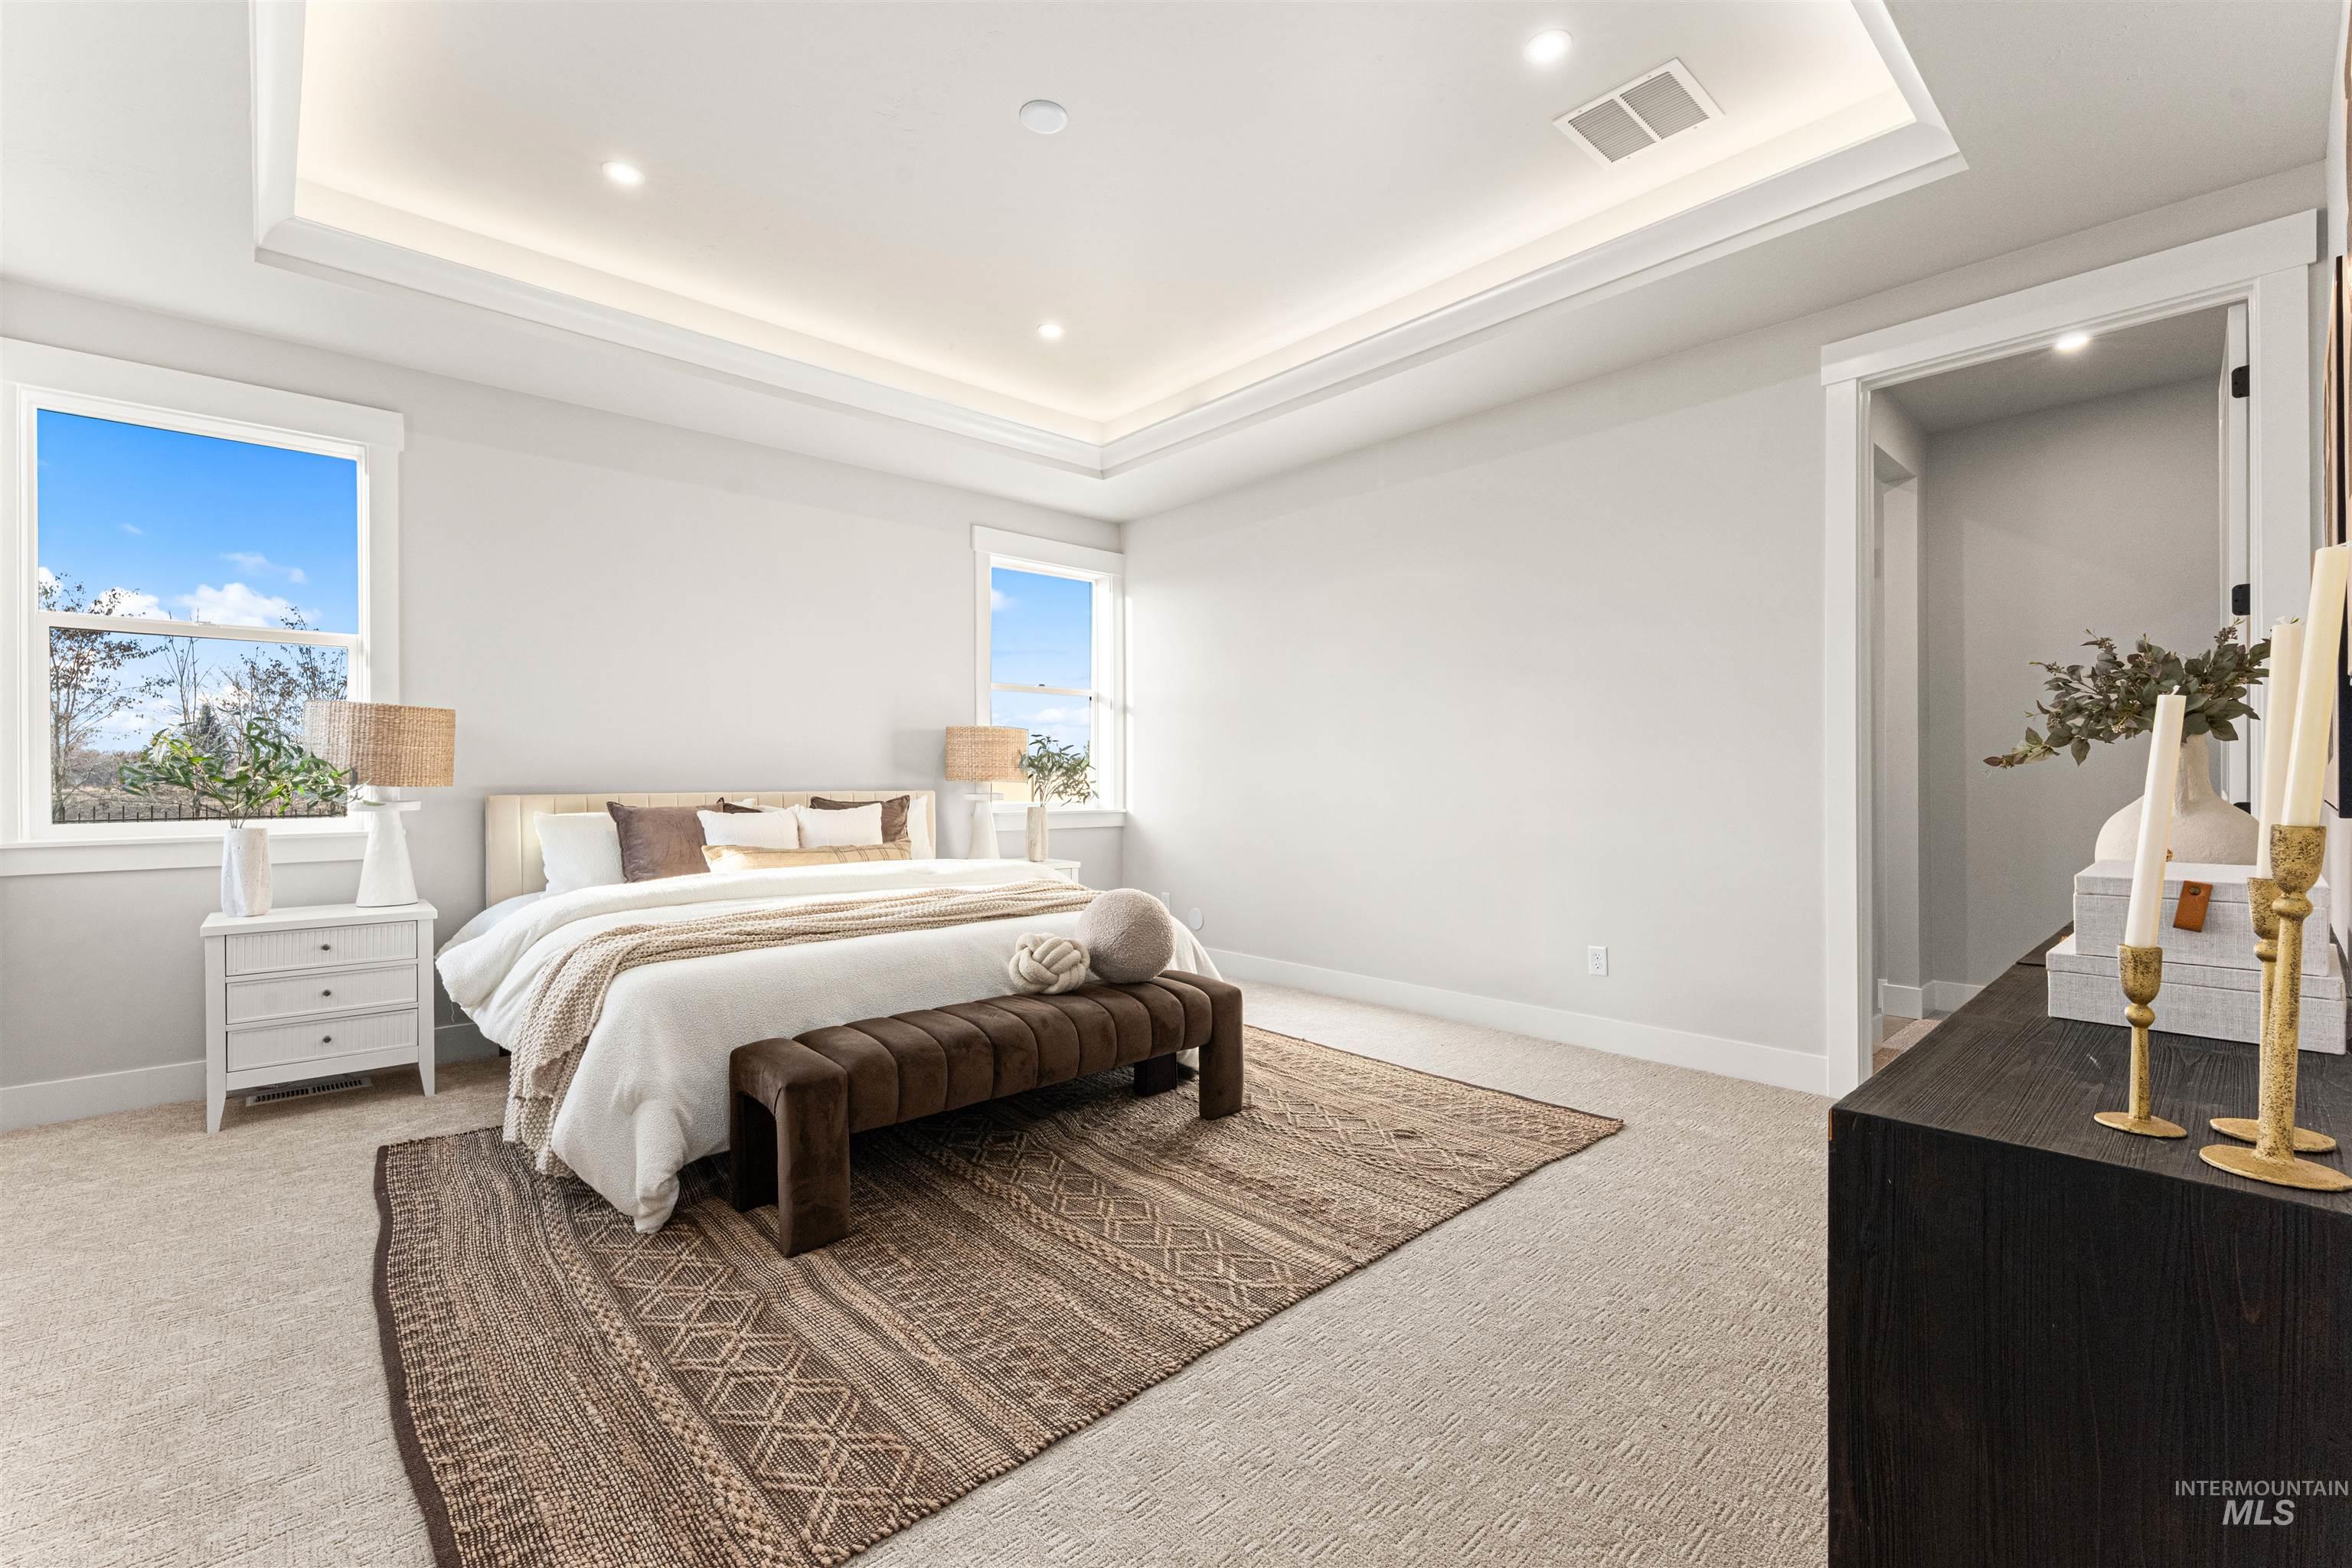
Master Bedroom on Main Floor
-

Master Bedroom on main floor
-
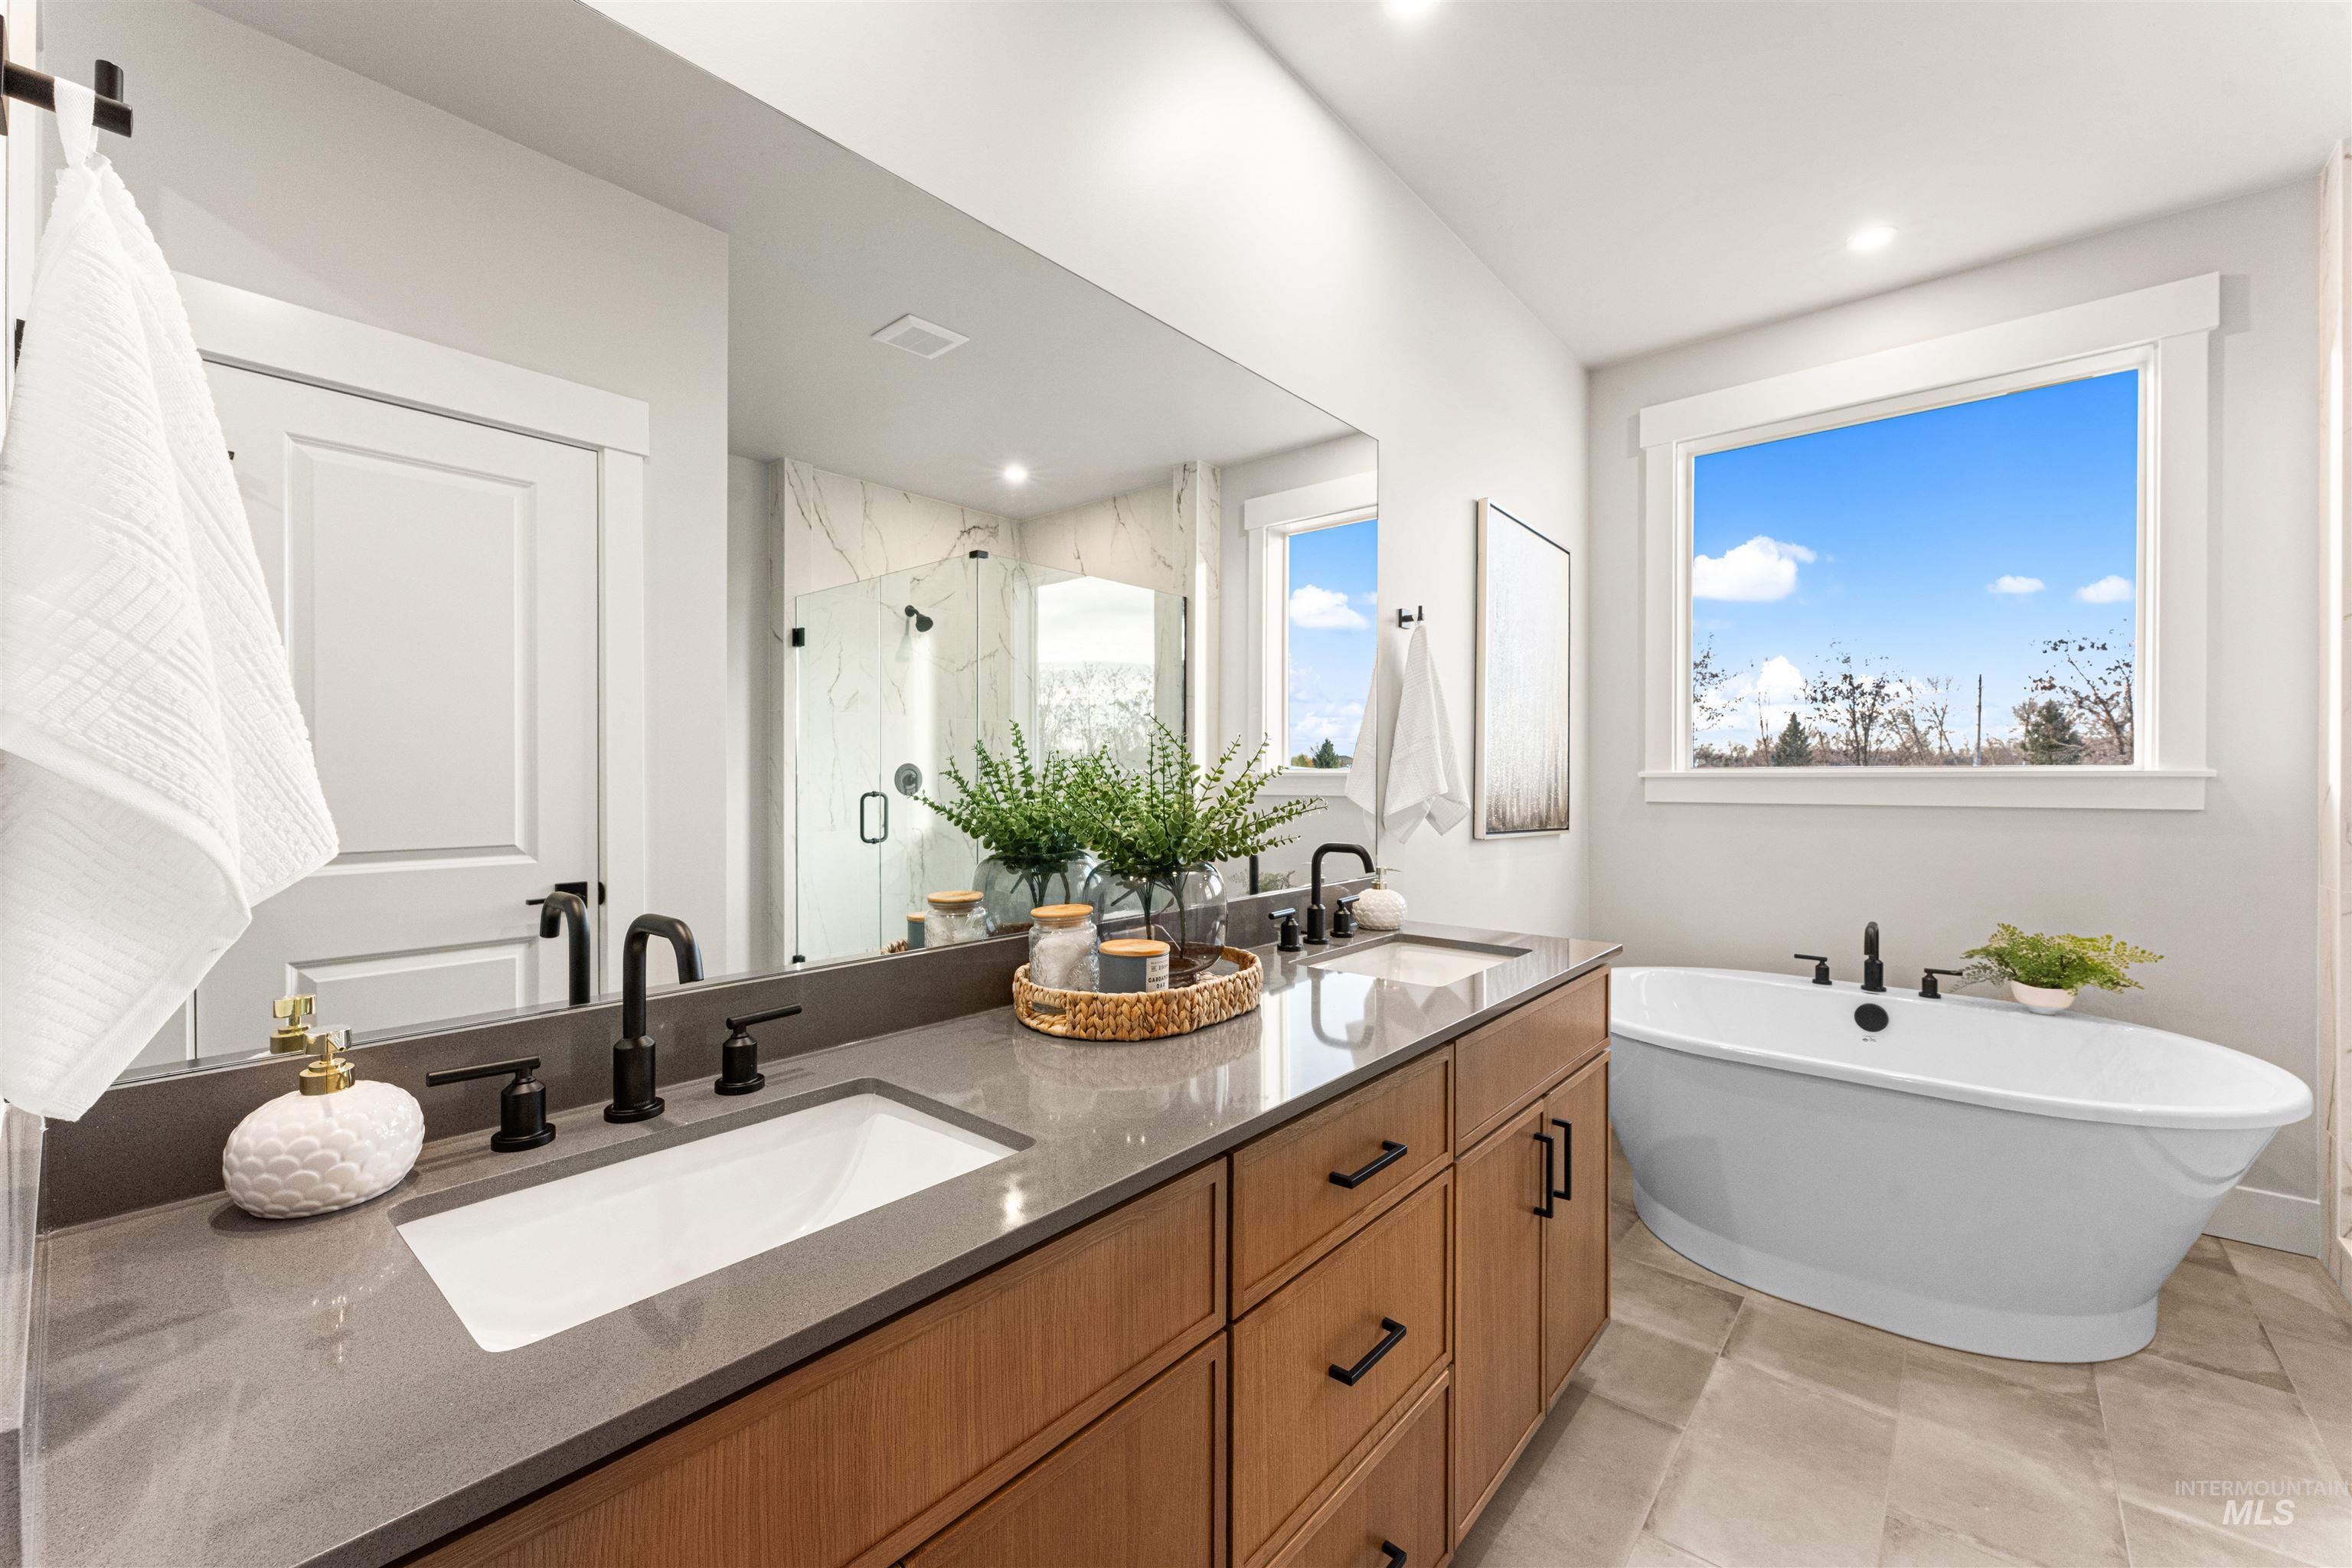
Bathroom with a marble finish shower, double vanity, a freestanding tub, and recessed lighting
-
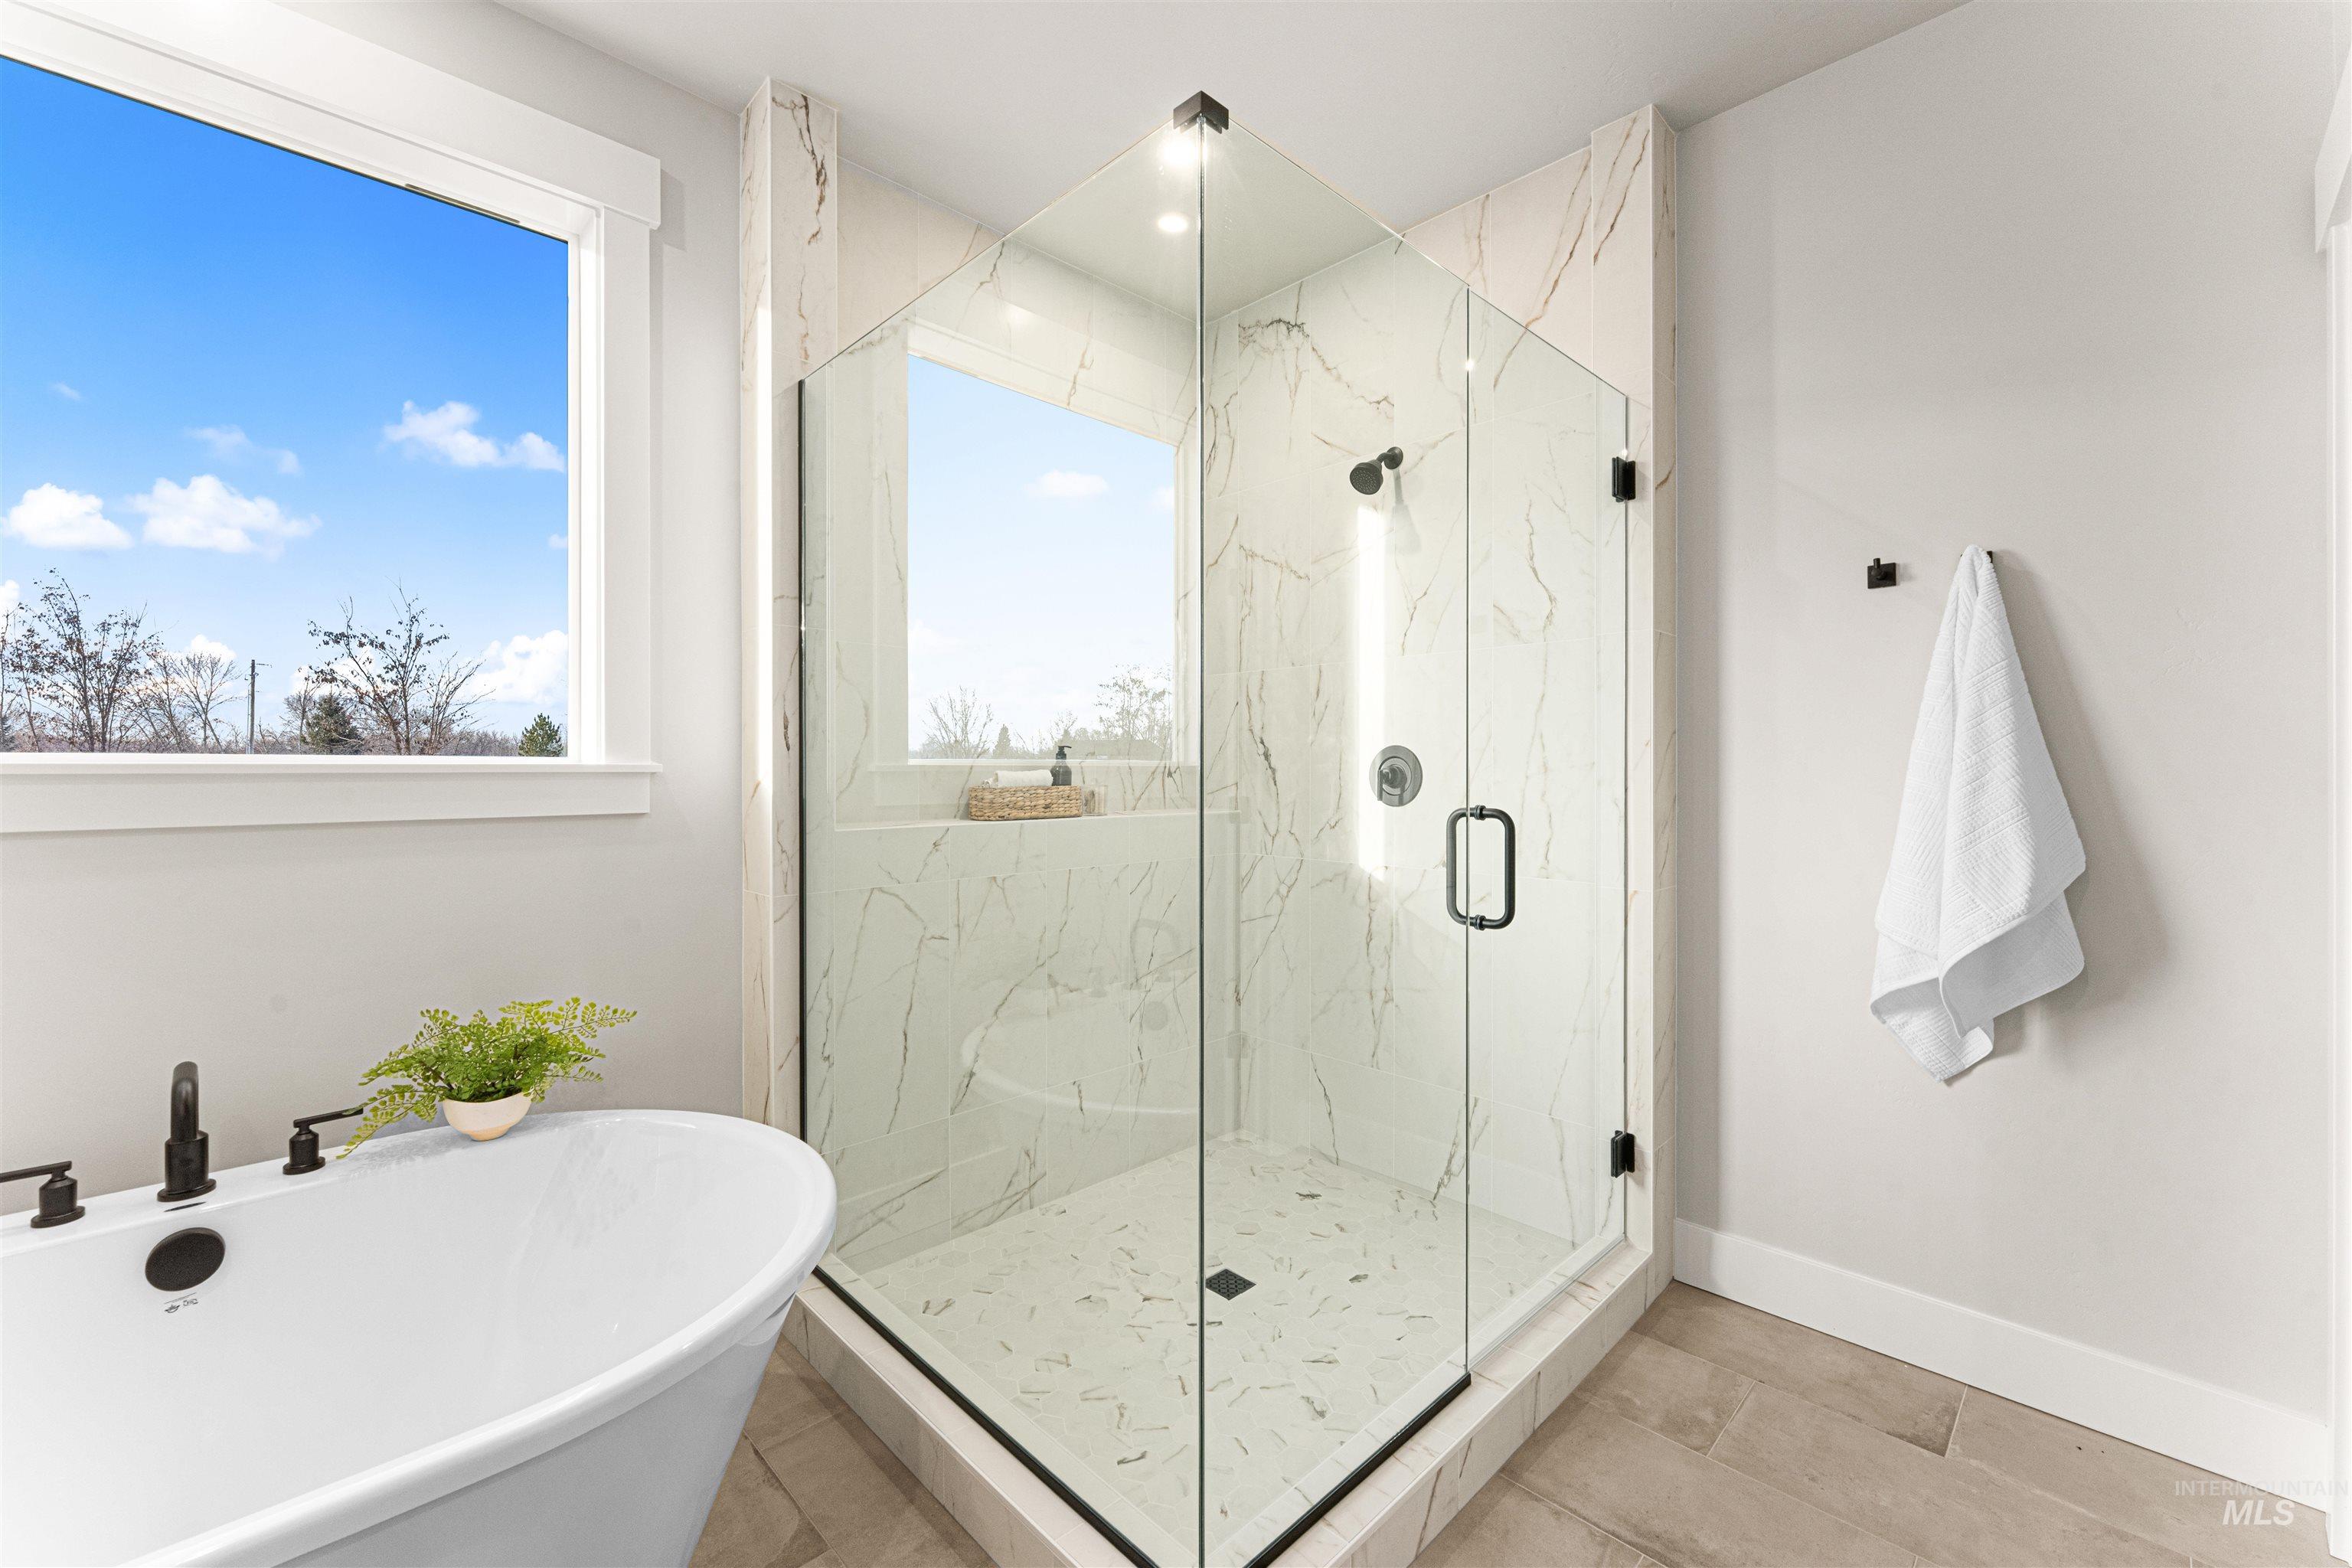
Bathroom featuring a marble finish shower and a soaking tub
-

Walk in closet featuring light carpet
-

Direct-access laundry room from Master Closet
-
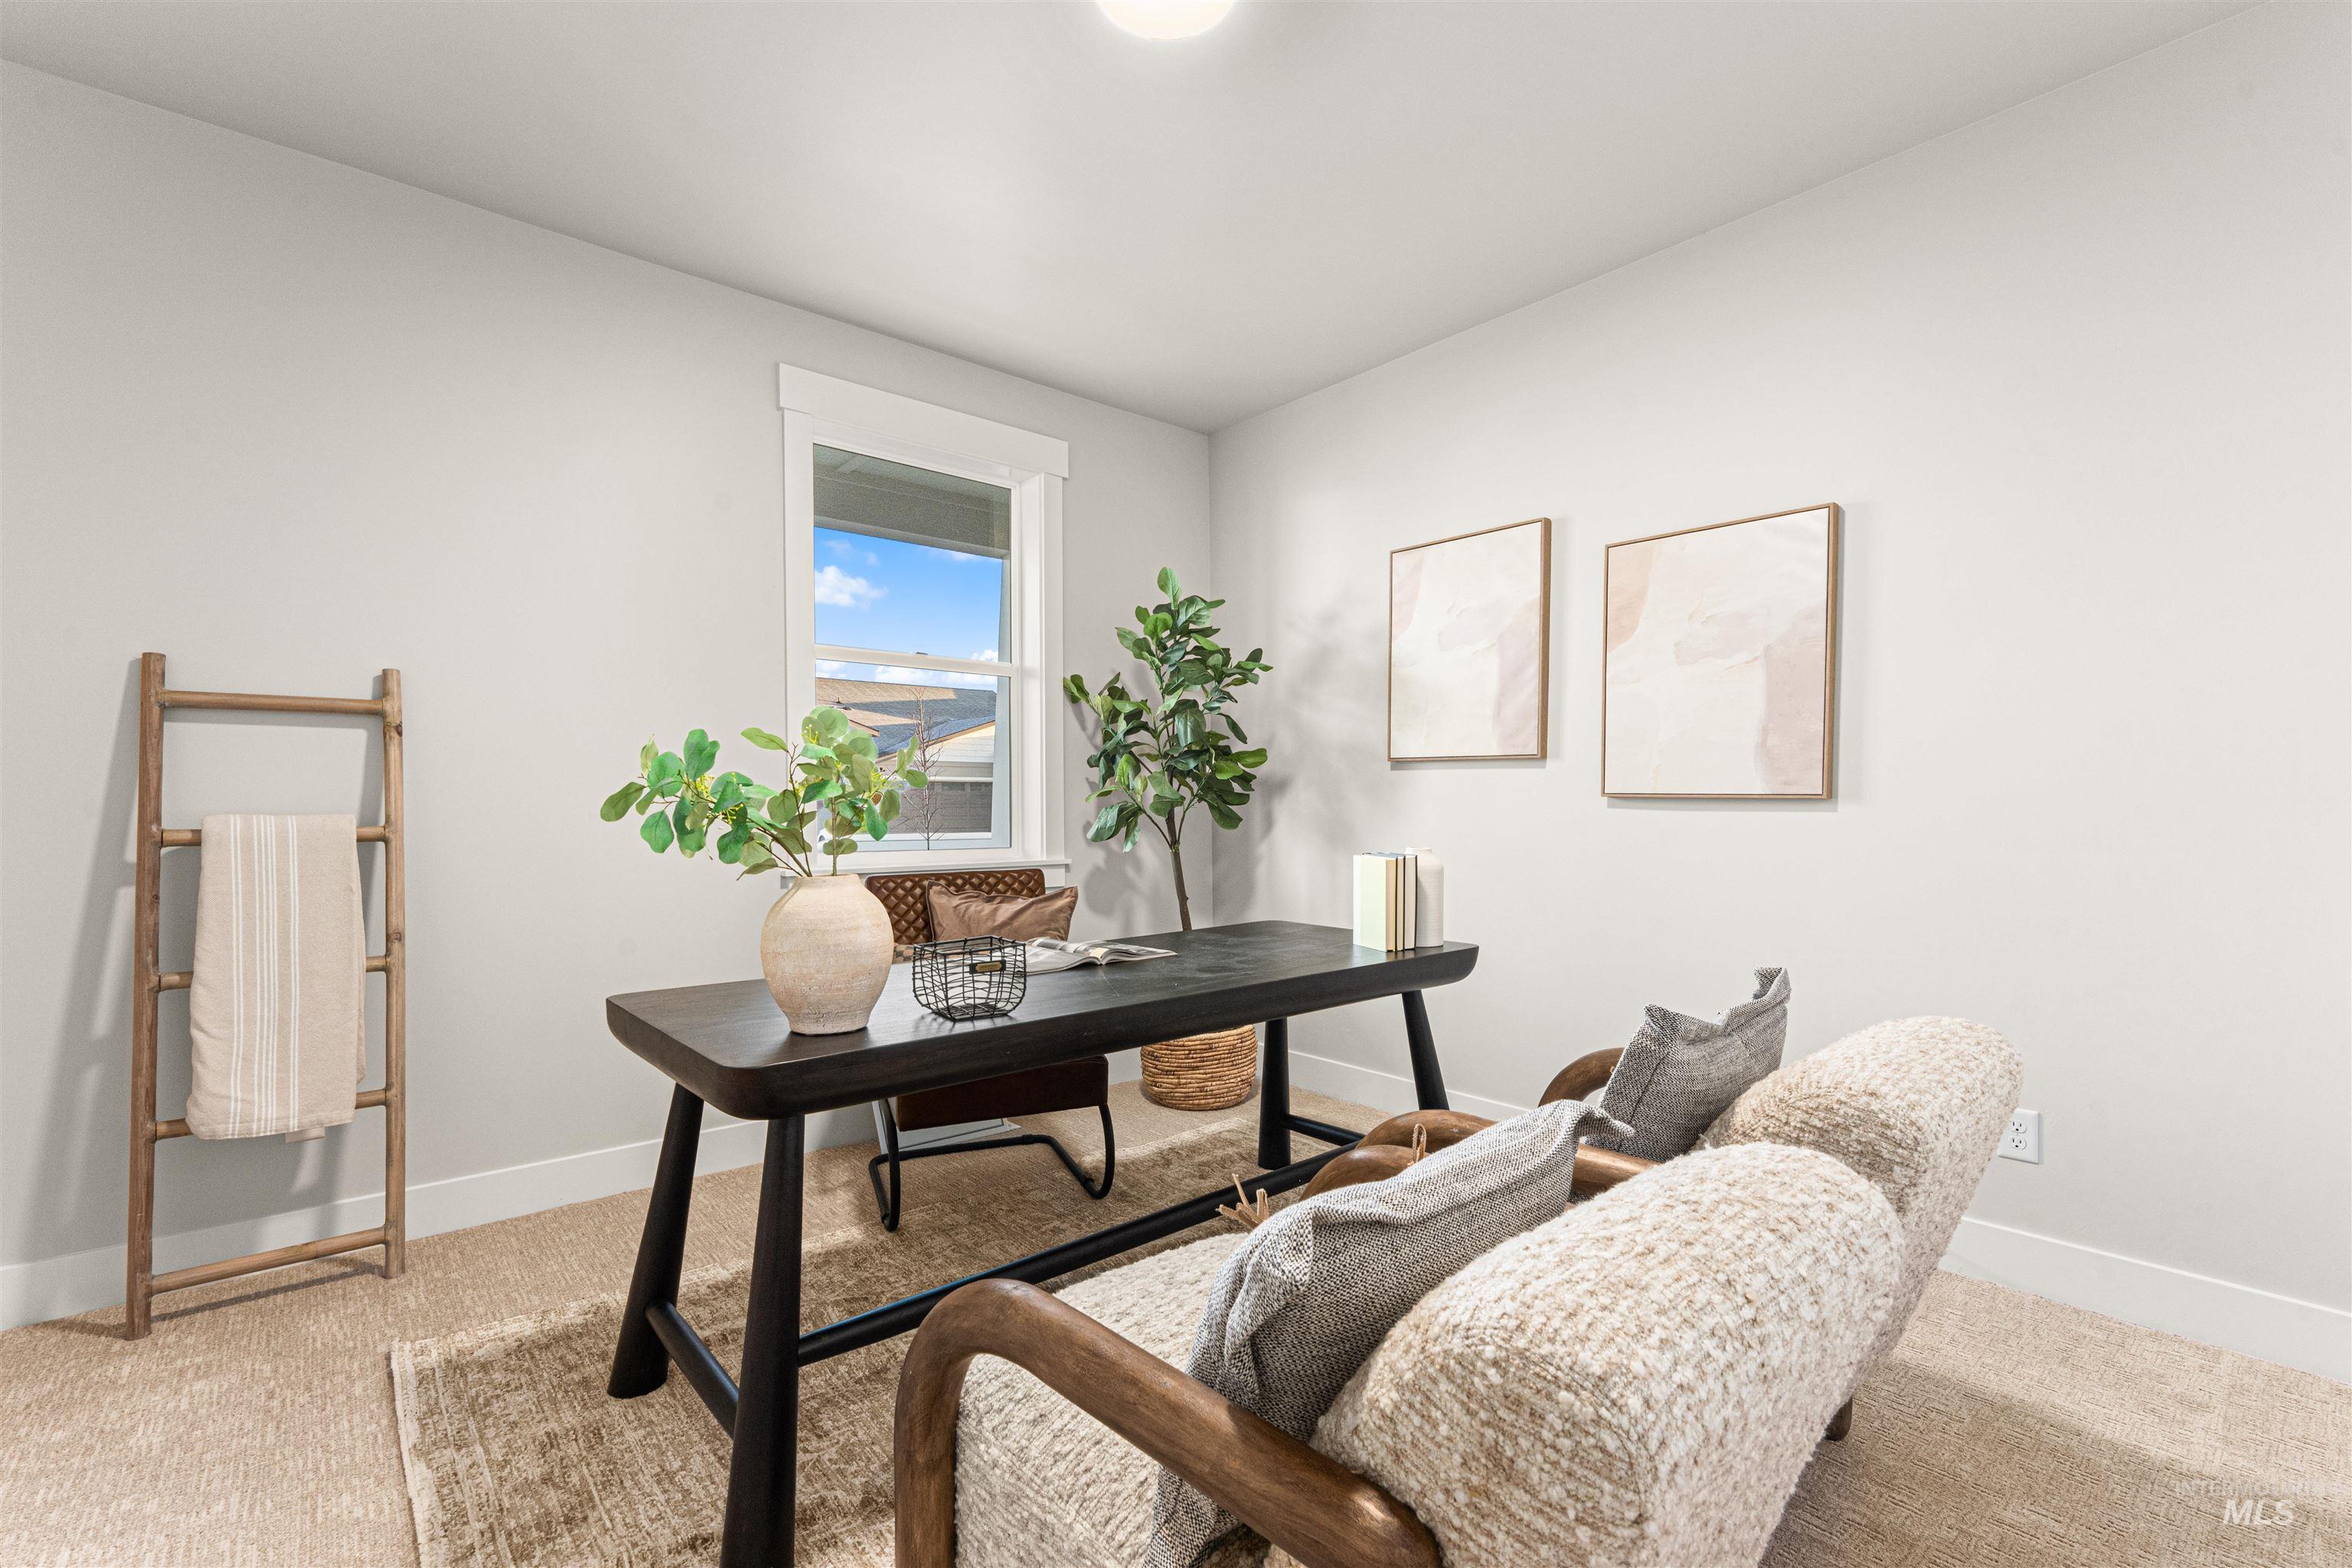
Bedroom modeled as office with adjacent full bathroom on Primary floor.
-
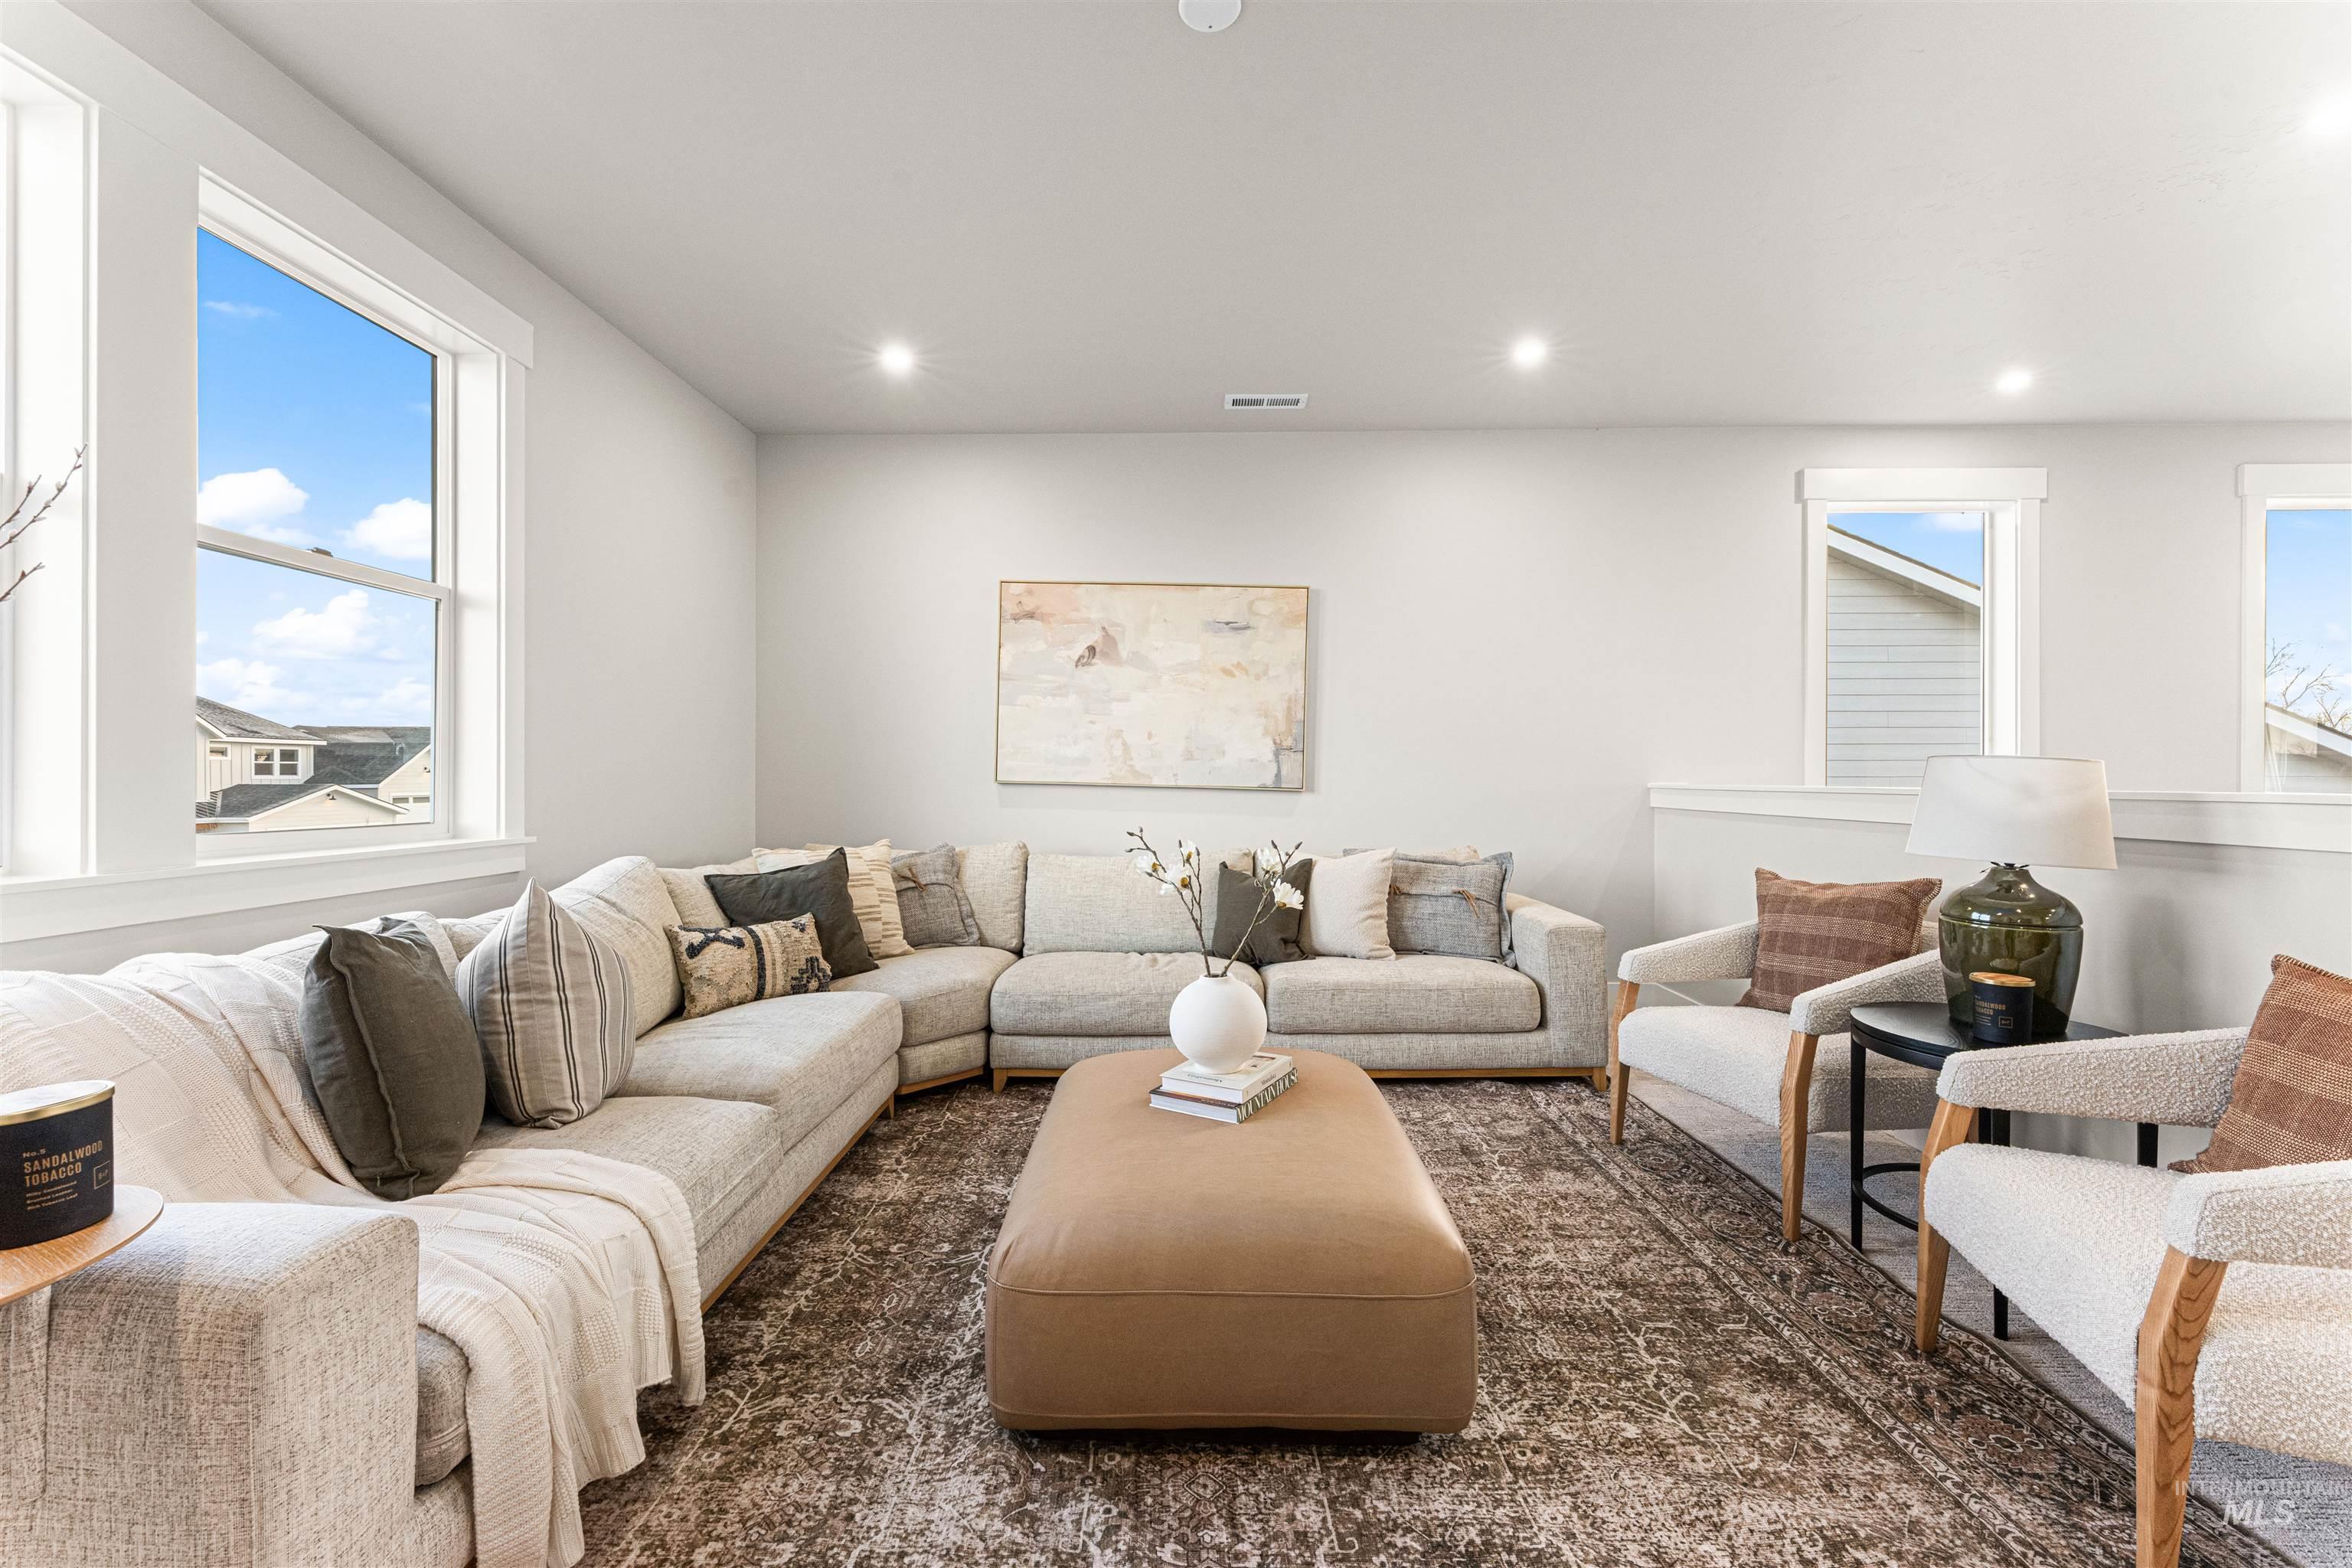
Upstairs bonus room with adjacent full bathroom.
-

Upstairs Bonus Room with adjacent full bathroom.
-

Open Office space featuring light colored carpet and recessed lighting
-

Open office adjacent to upstairs Bonus Room.
-

Full bath featuring double vanity and light wood-style flooring adjacent to the Bonus Room and direct access from Bedroom.
-

Bathroom with double vanity, connected bathroom, light wood-style floors, and recessed lighting
-
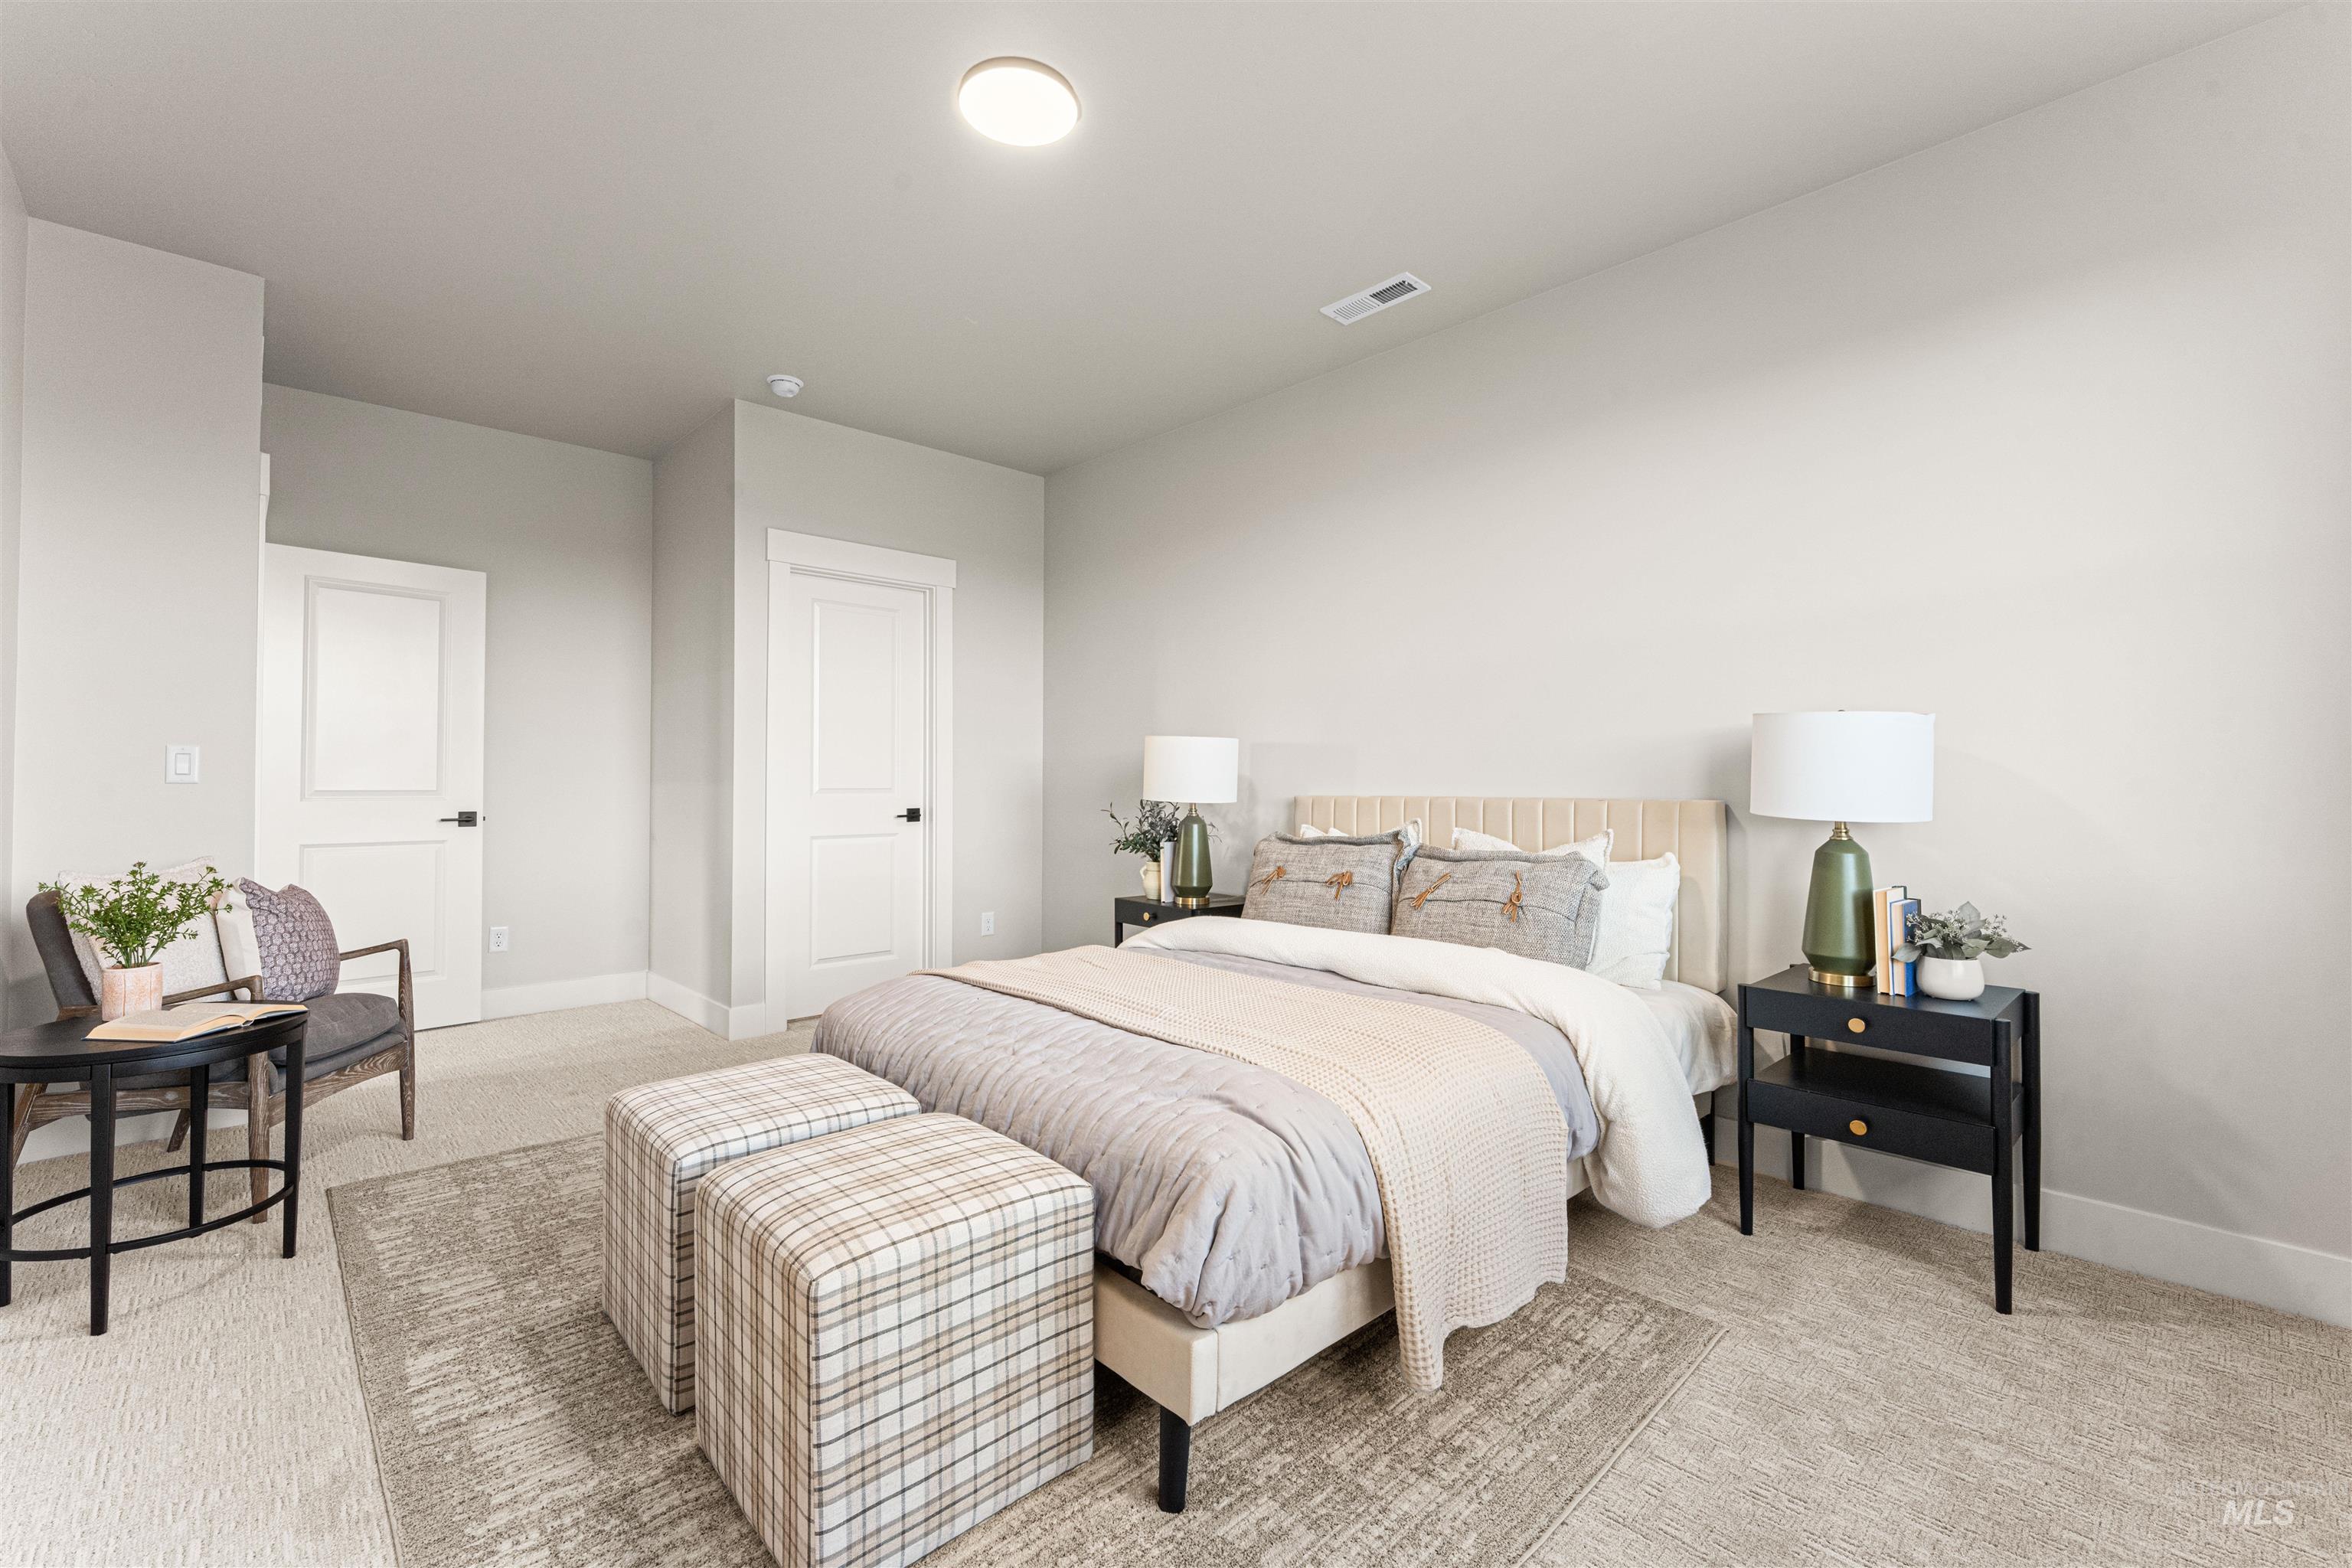
Bedroom with en suite bathroom.
-

Bedroom with en suite bathroom.
-

Bedroom with ensuite bathroom.
-

Bedroom with ensuite bathroom.
-
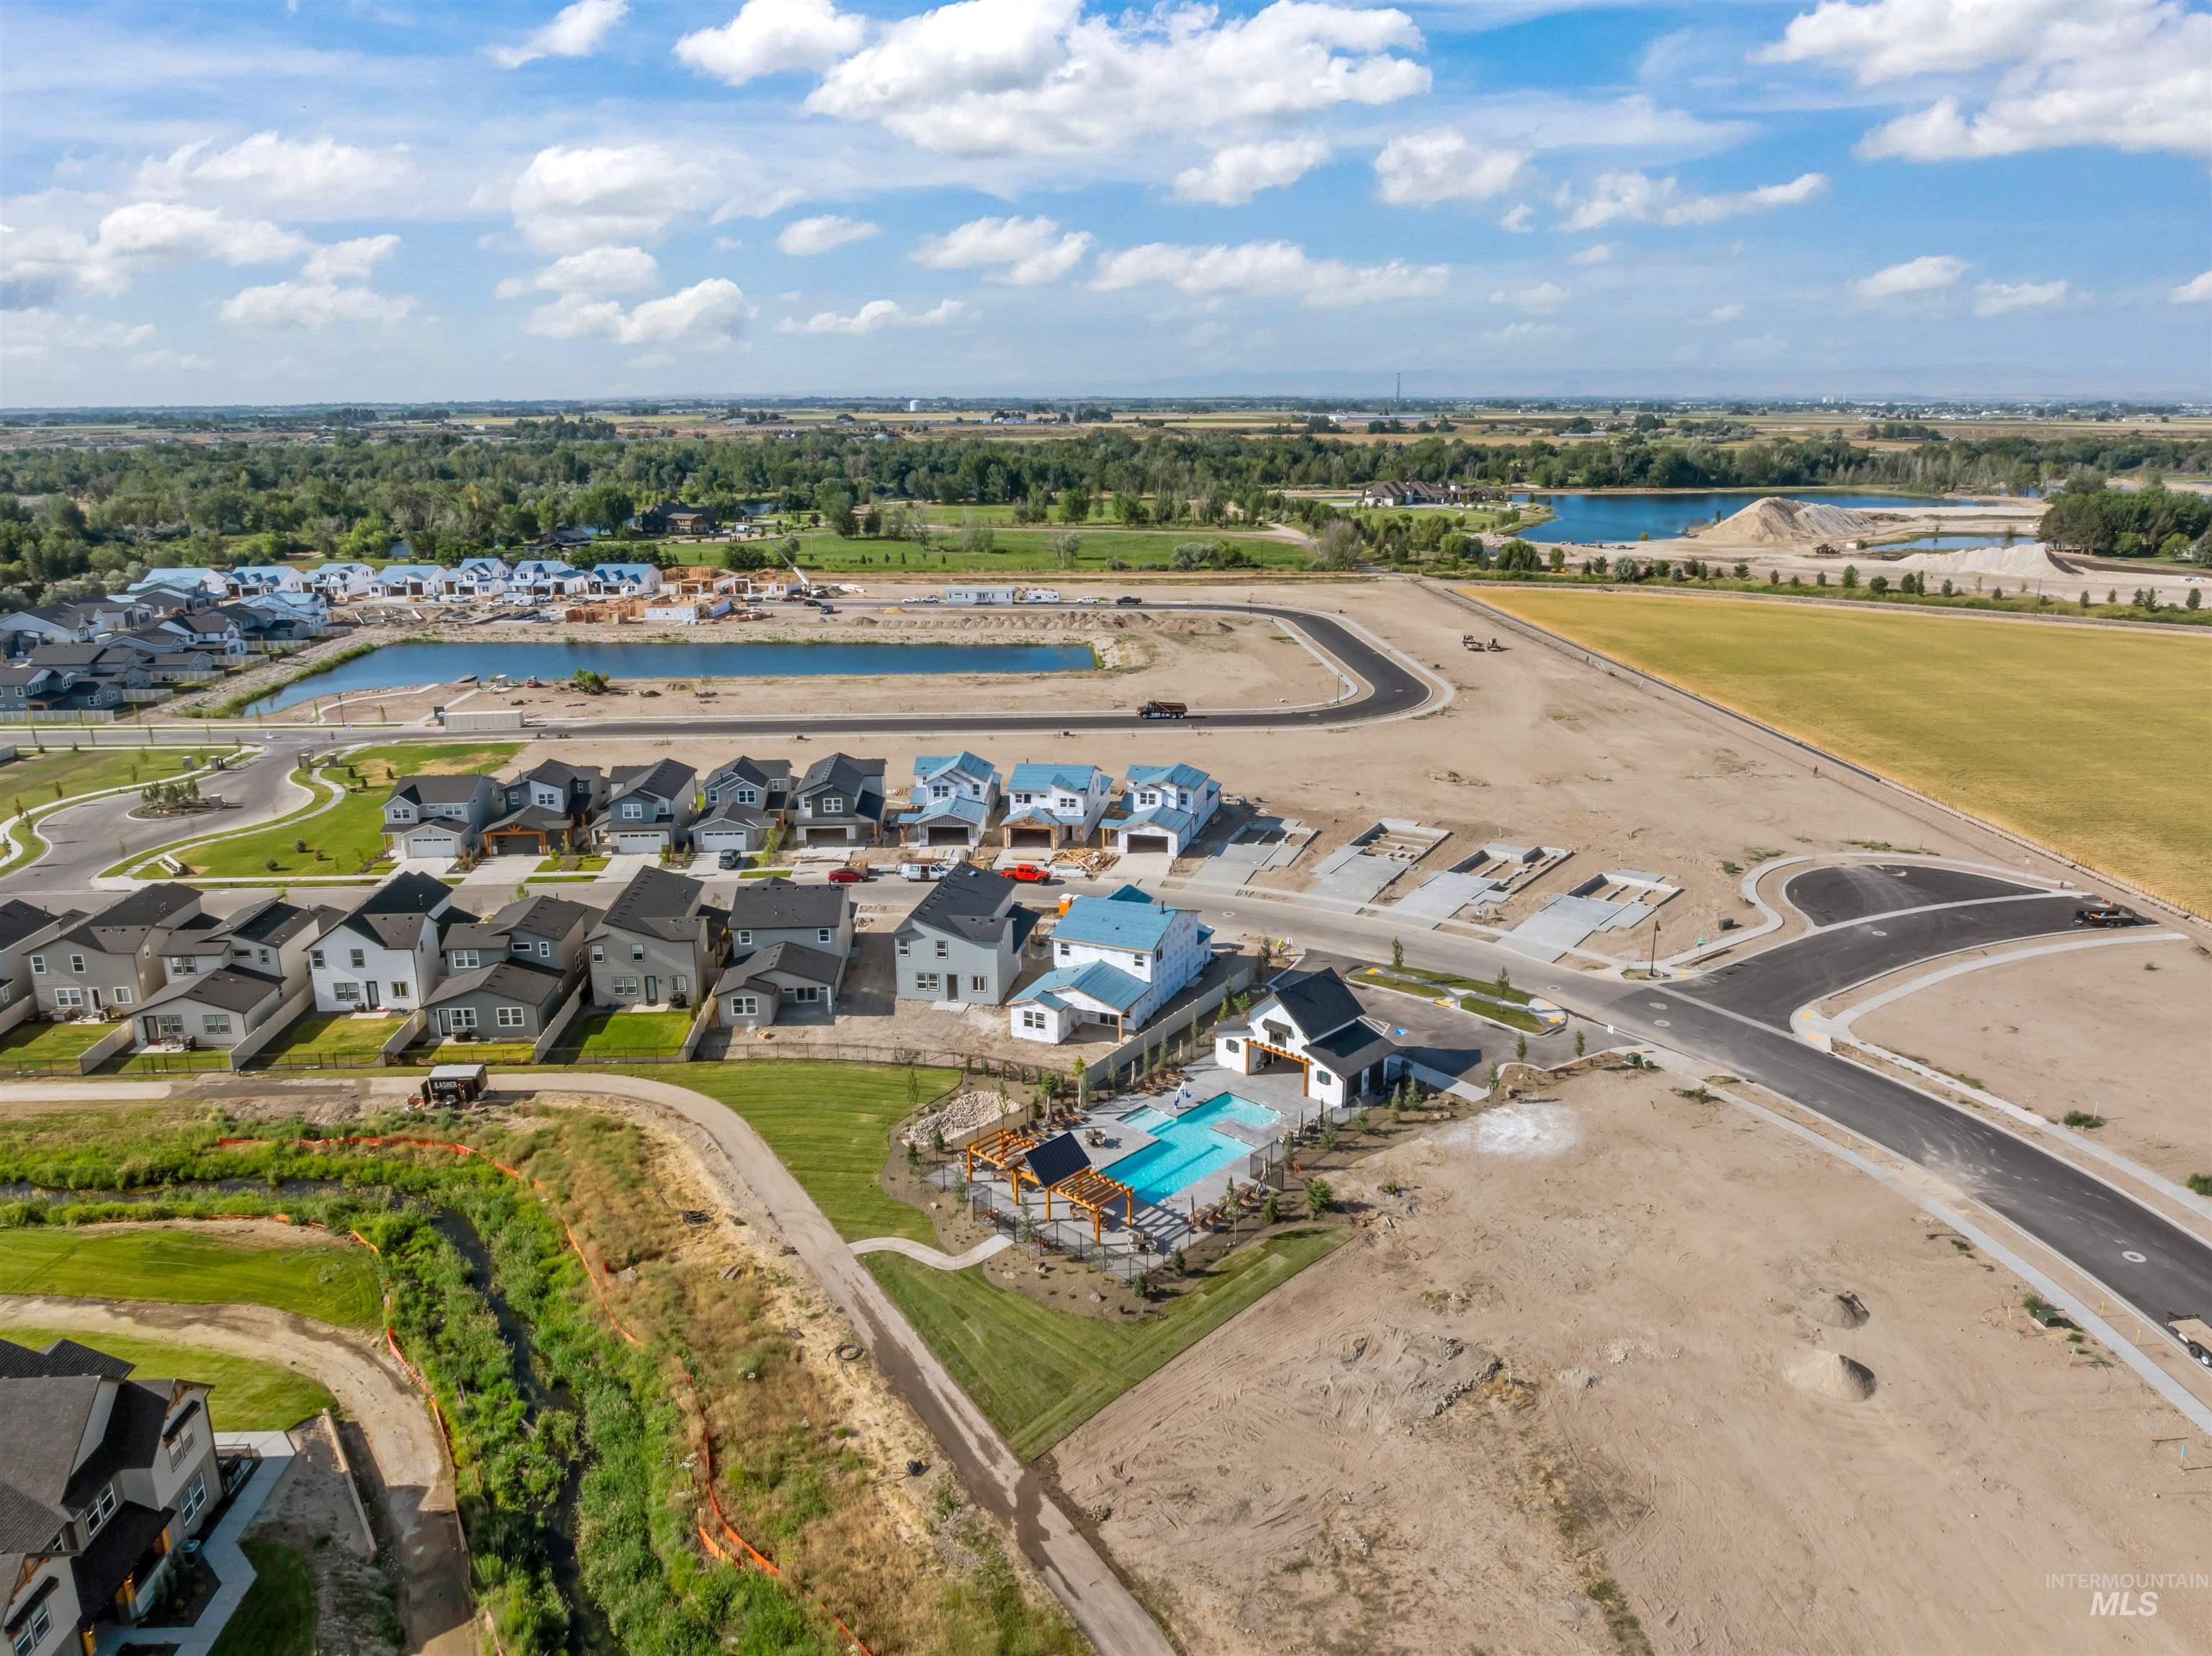
Aerial view of residential area with a pool and a large body of water
-
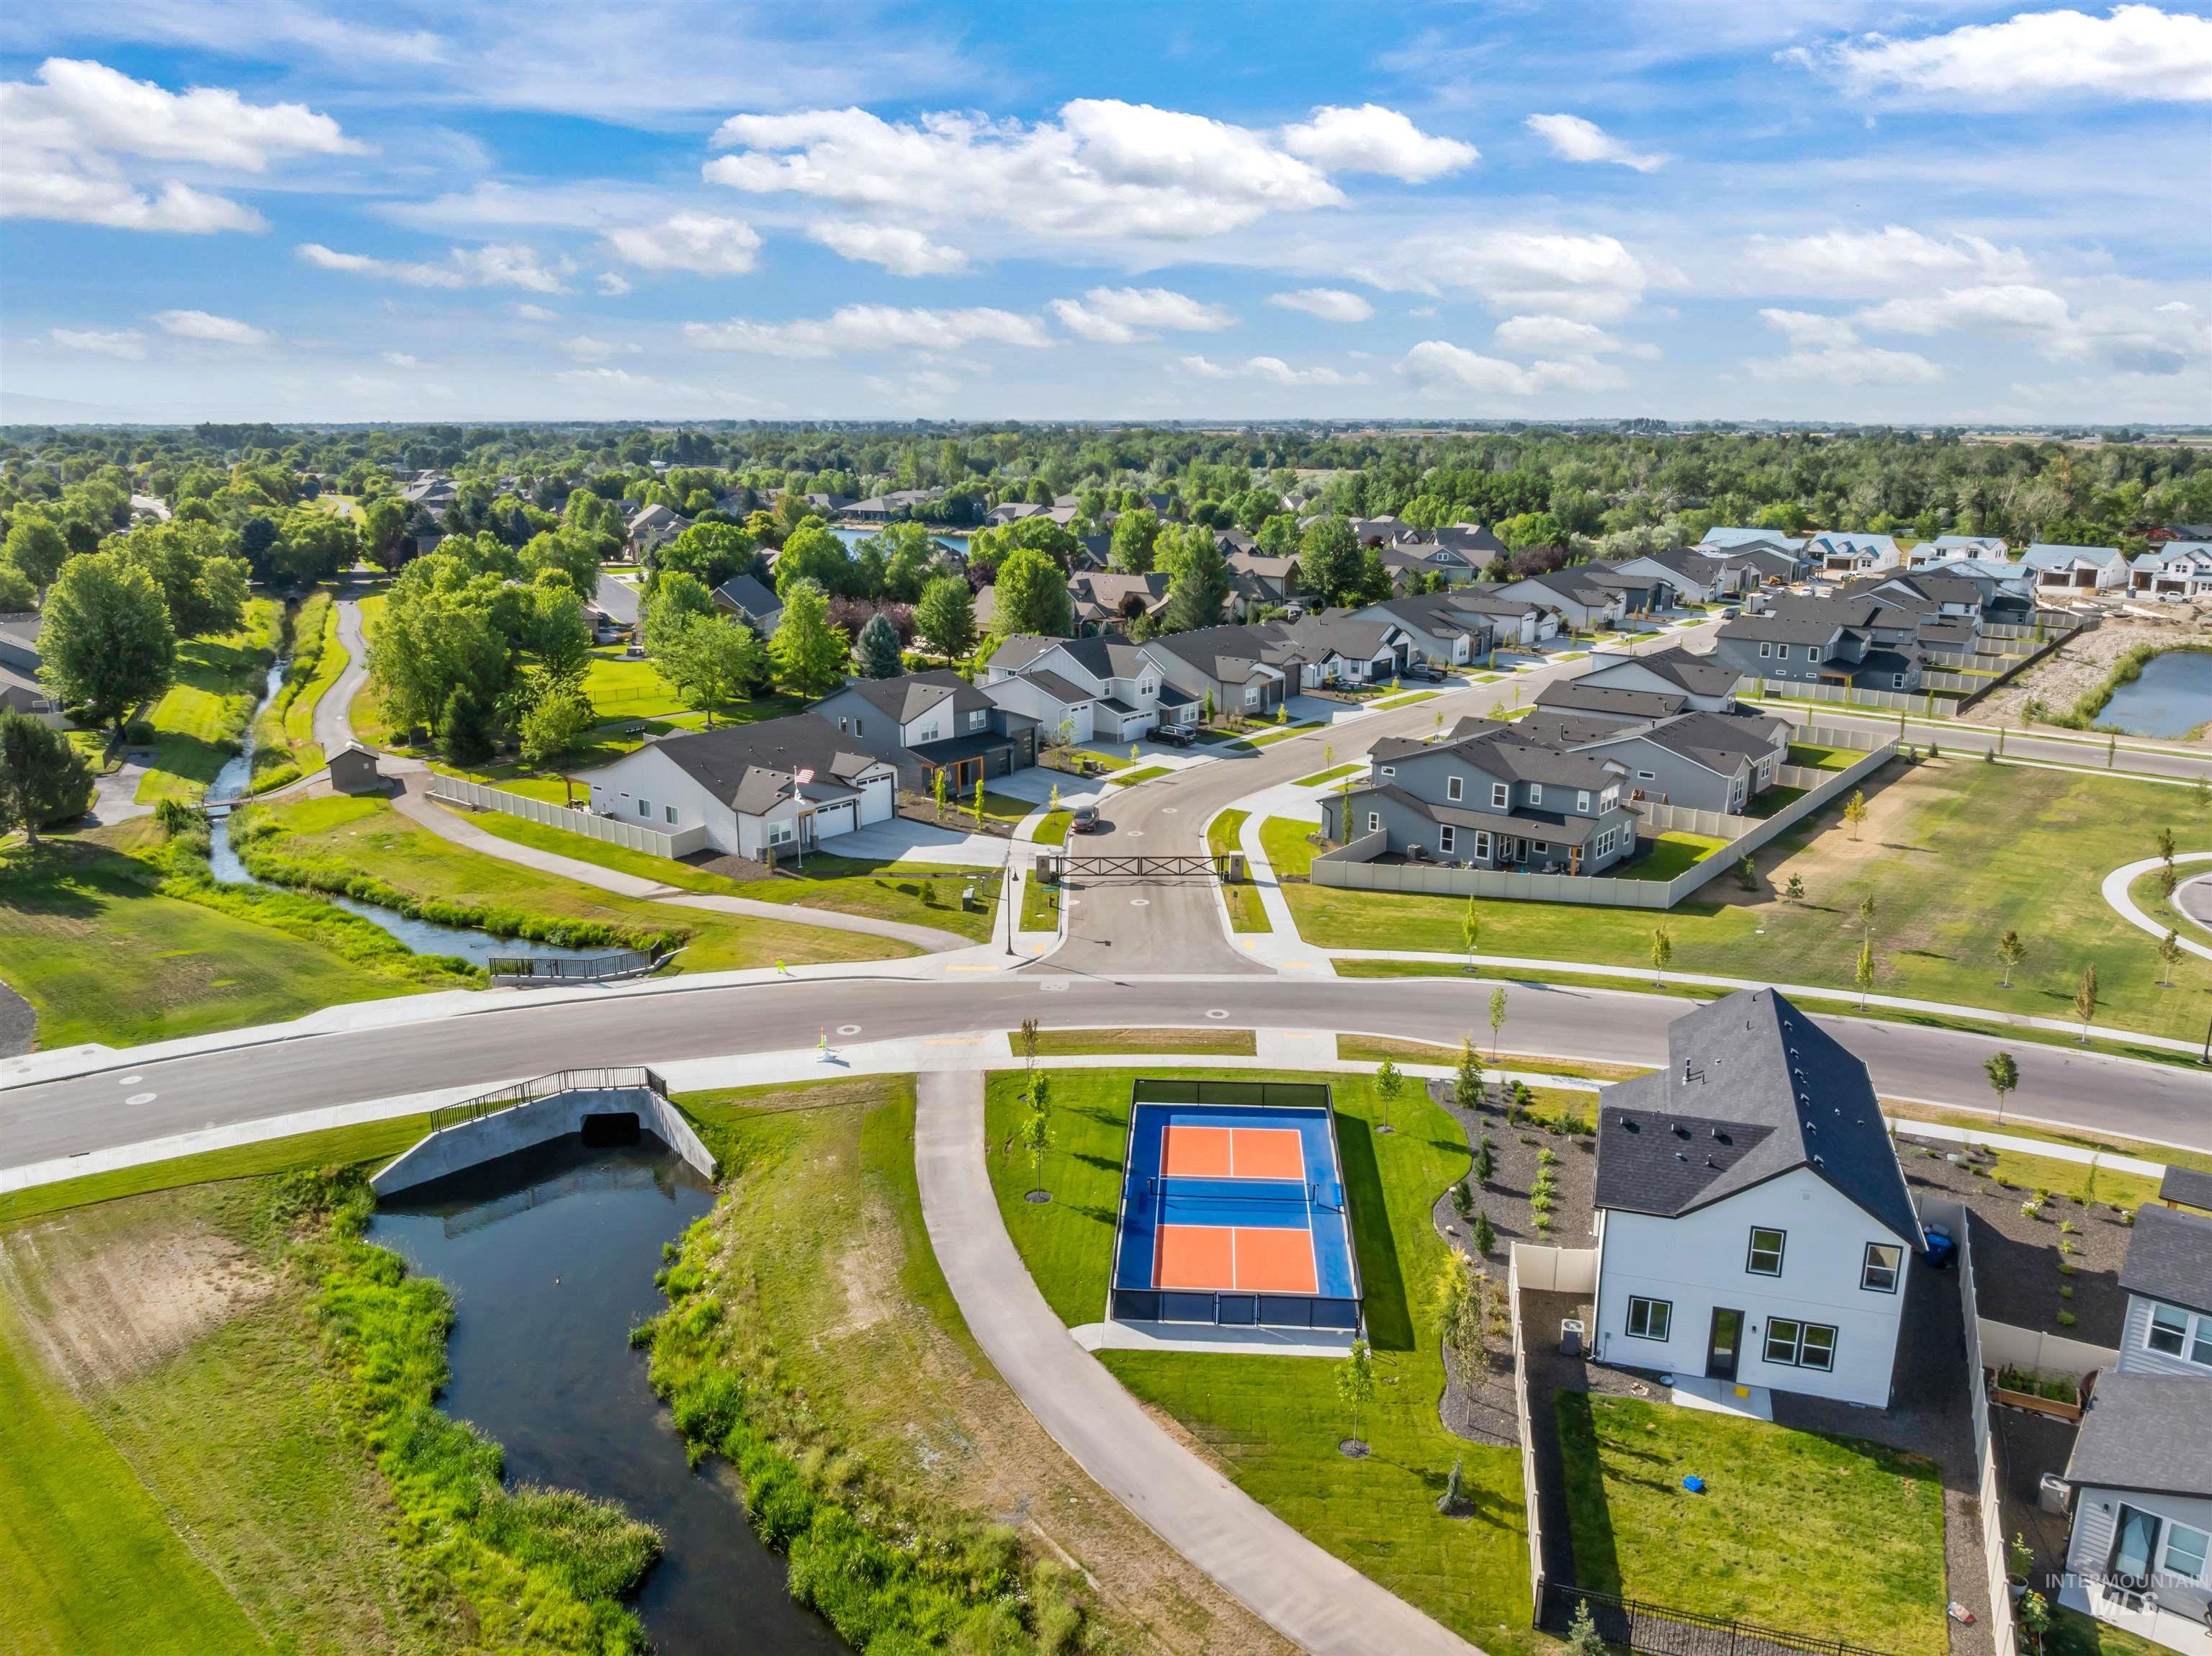
Aerial perspective of suburban area with a nearby body of water
-
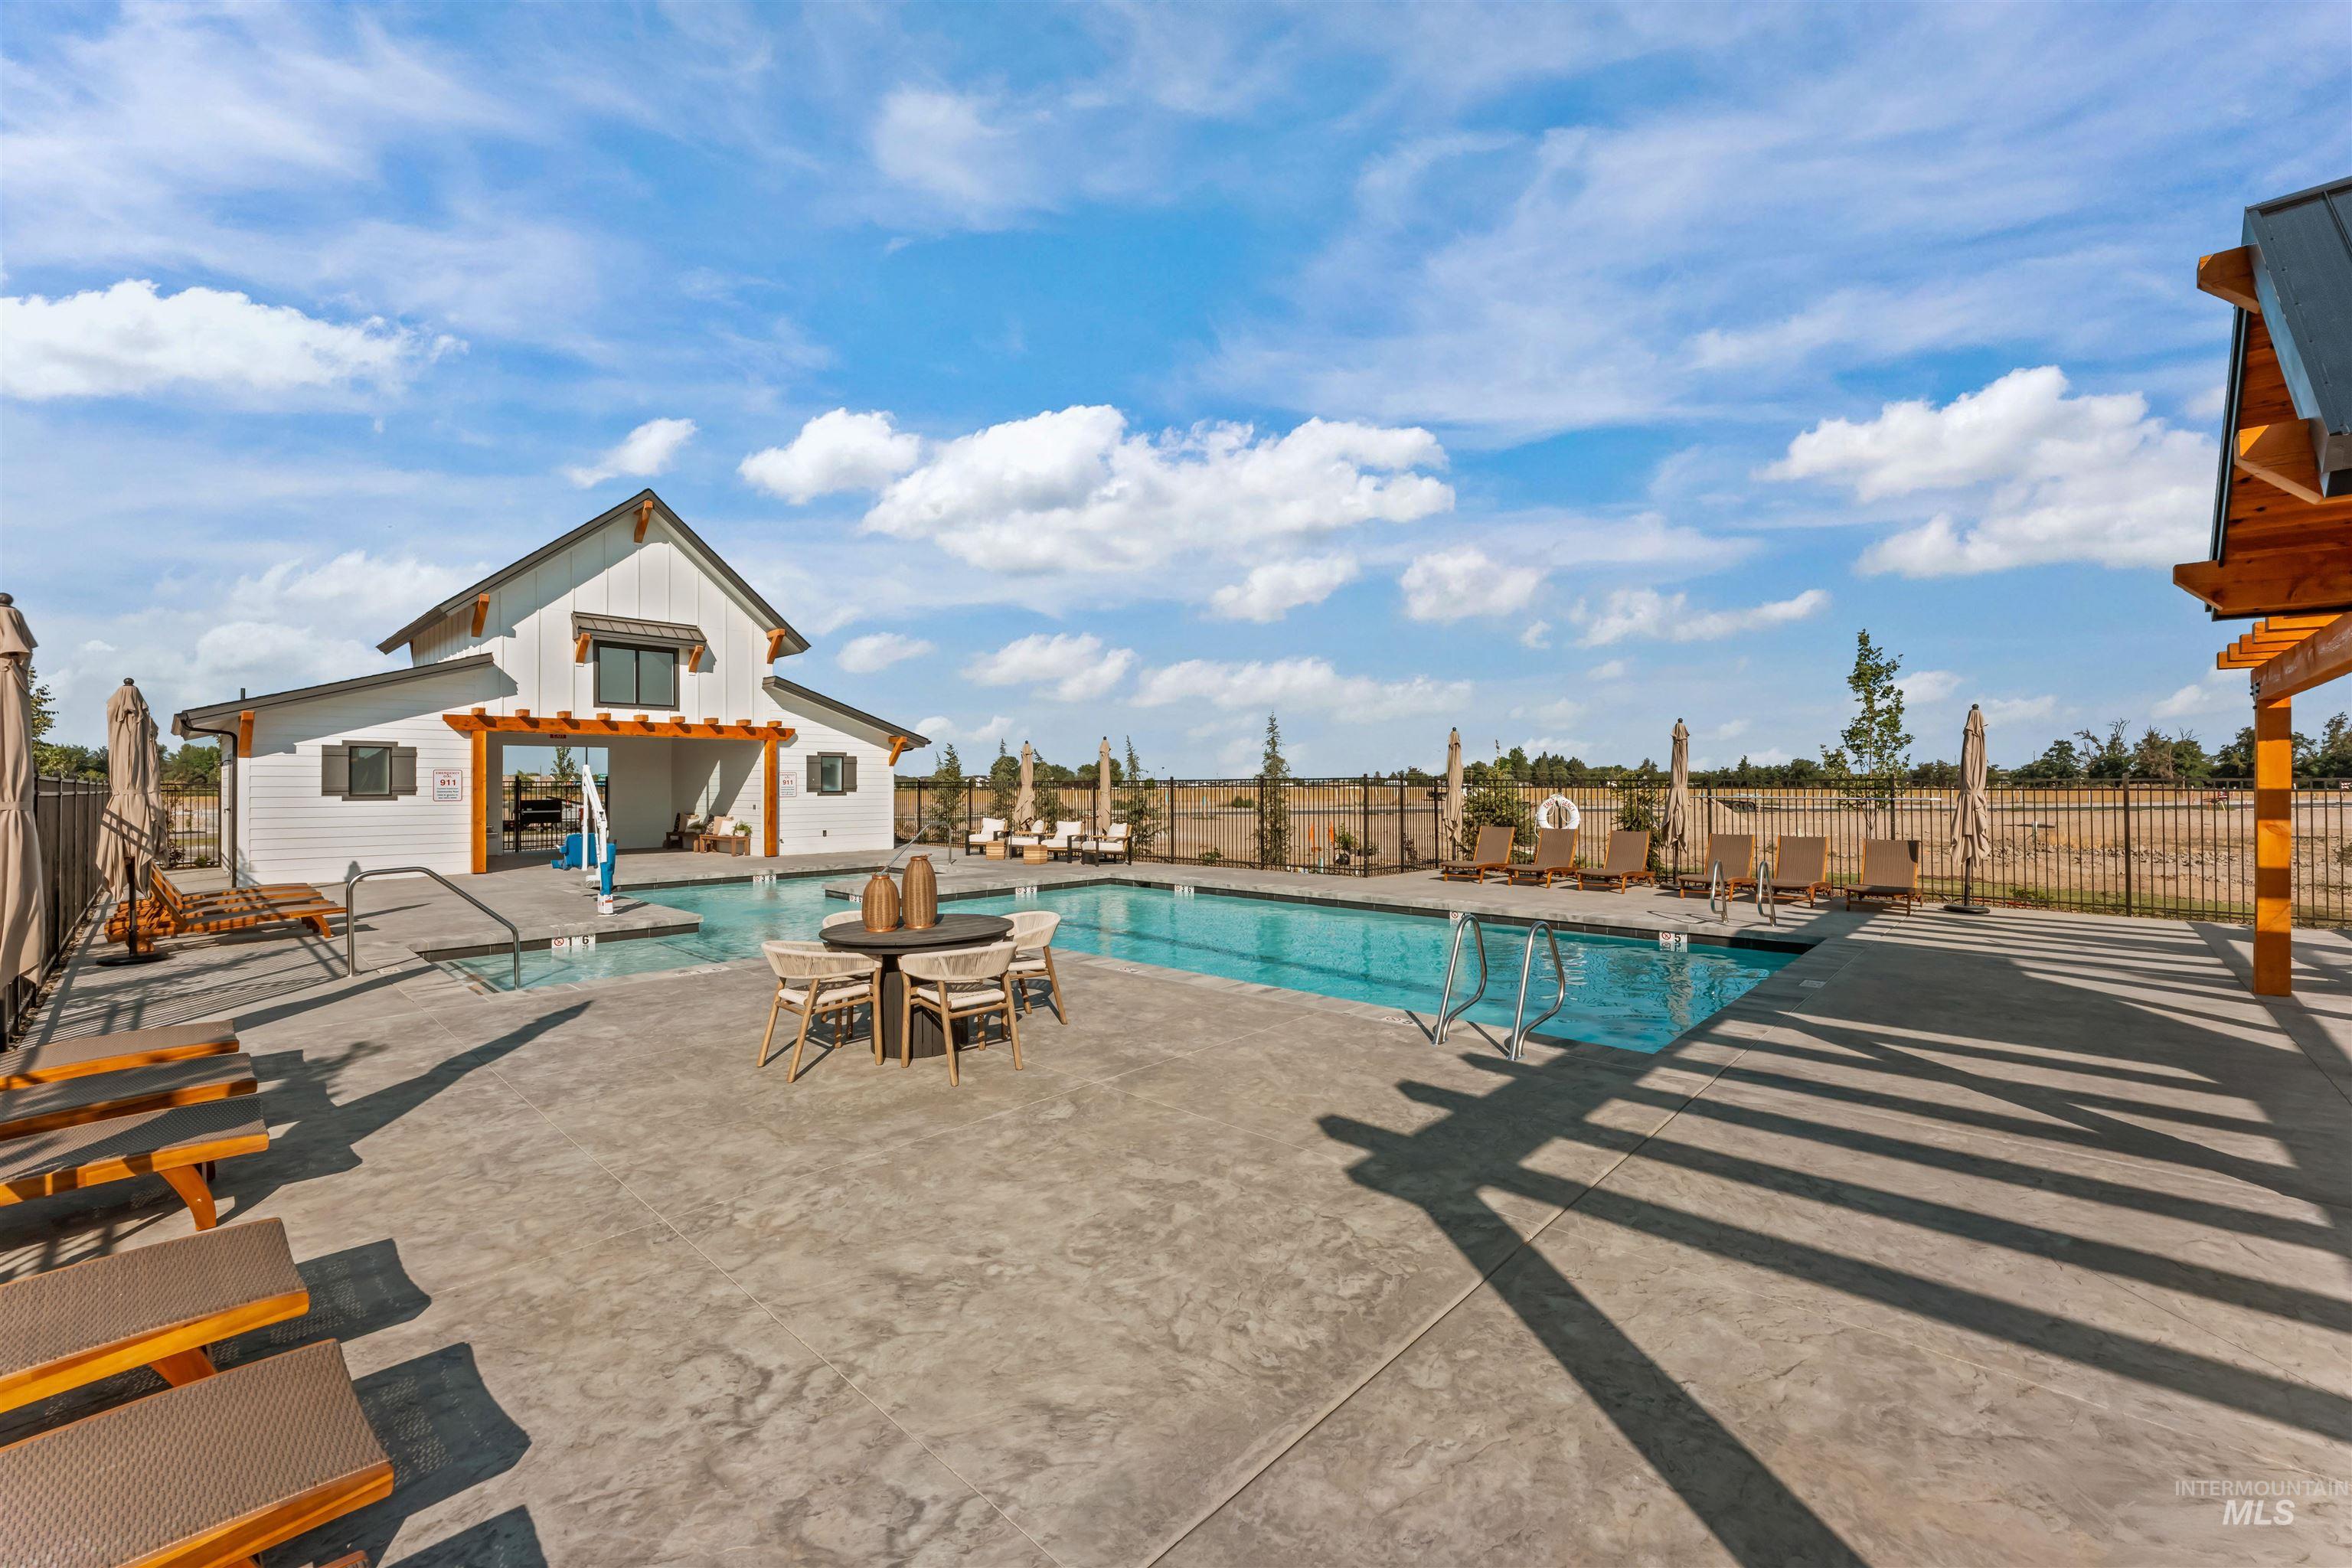
Community pool featuring a patio area
-

Community pool with a patio area and a residential view
-
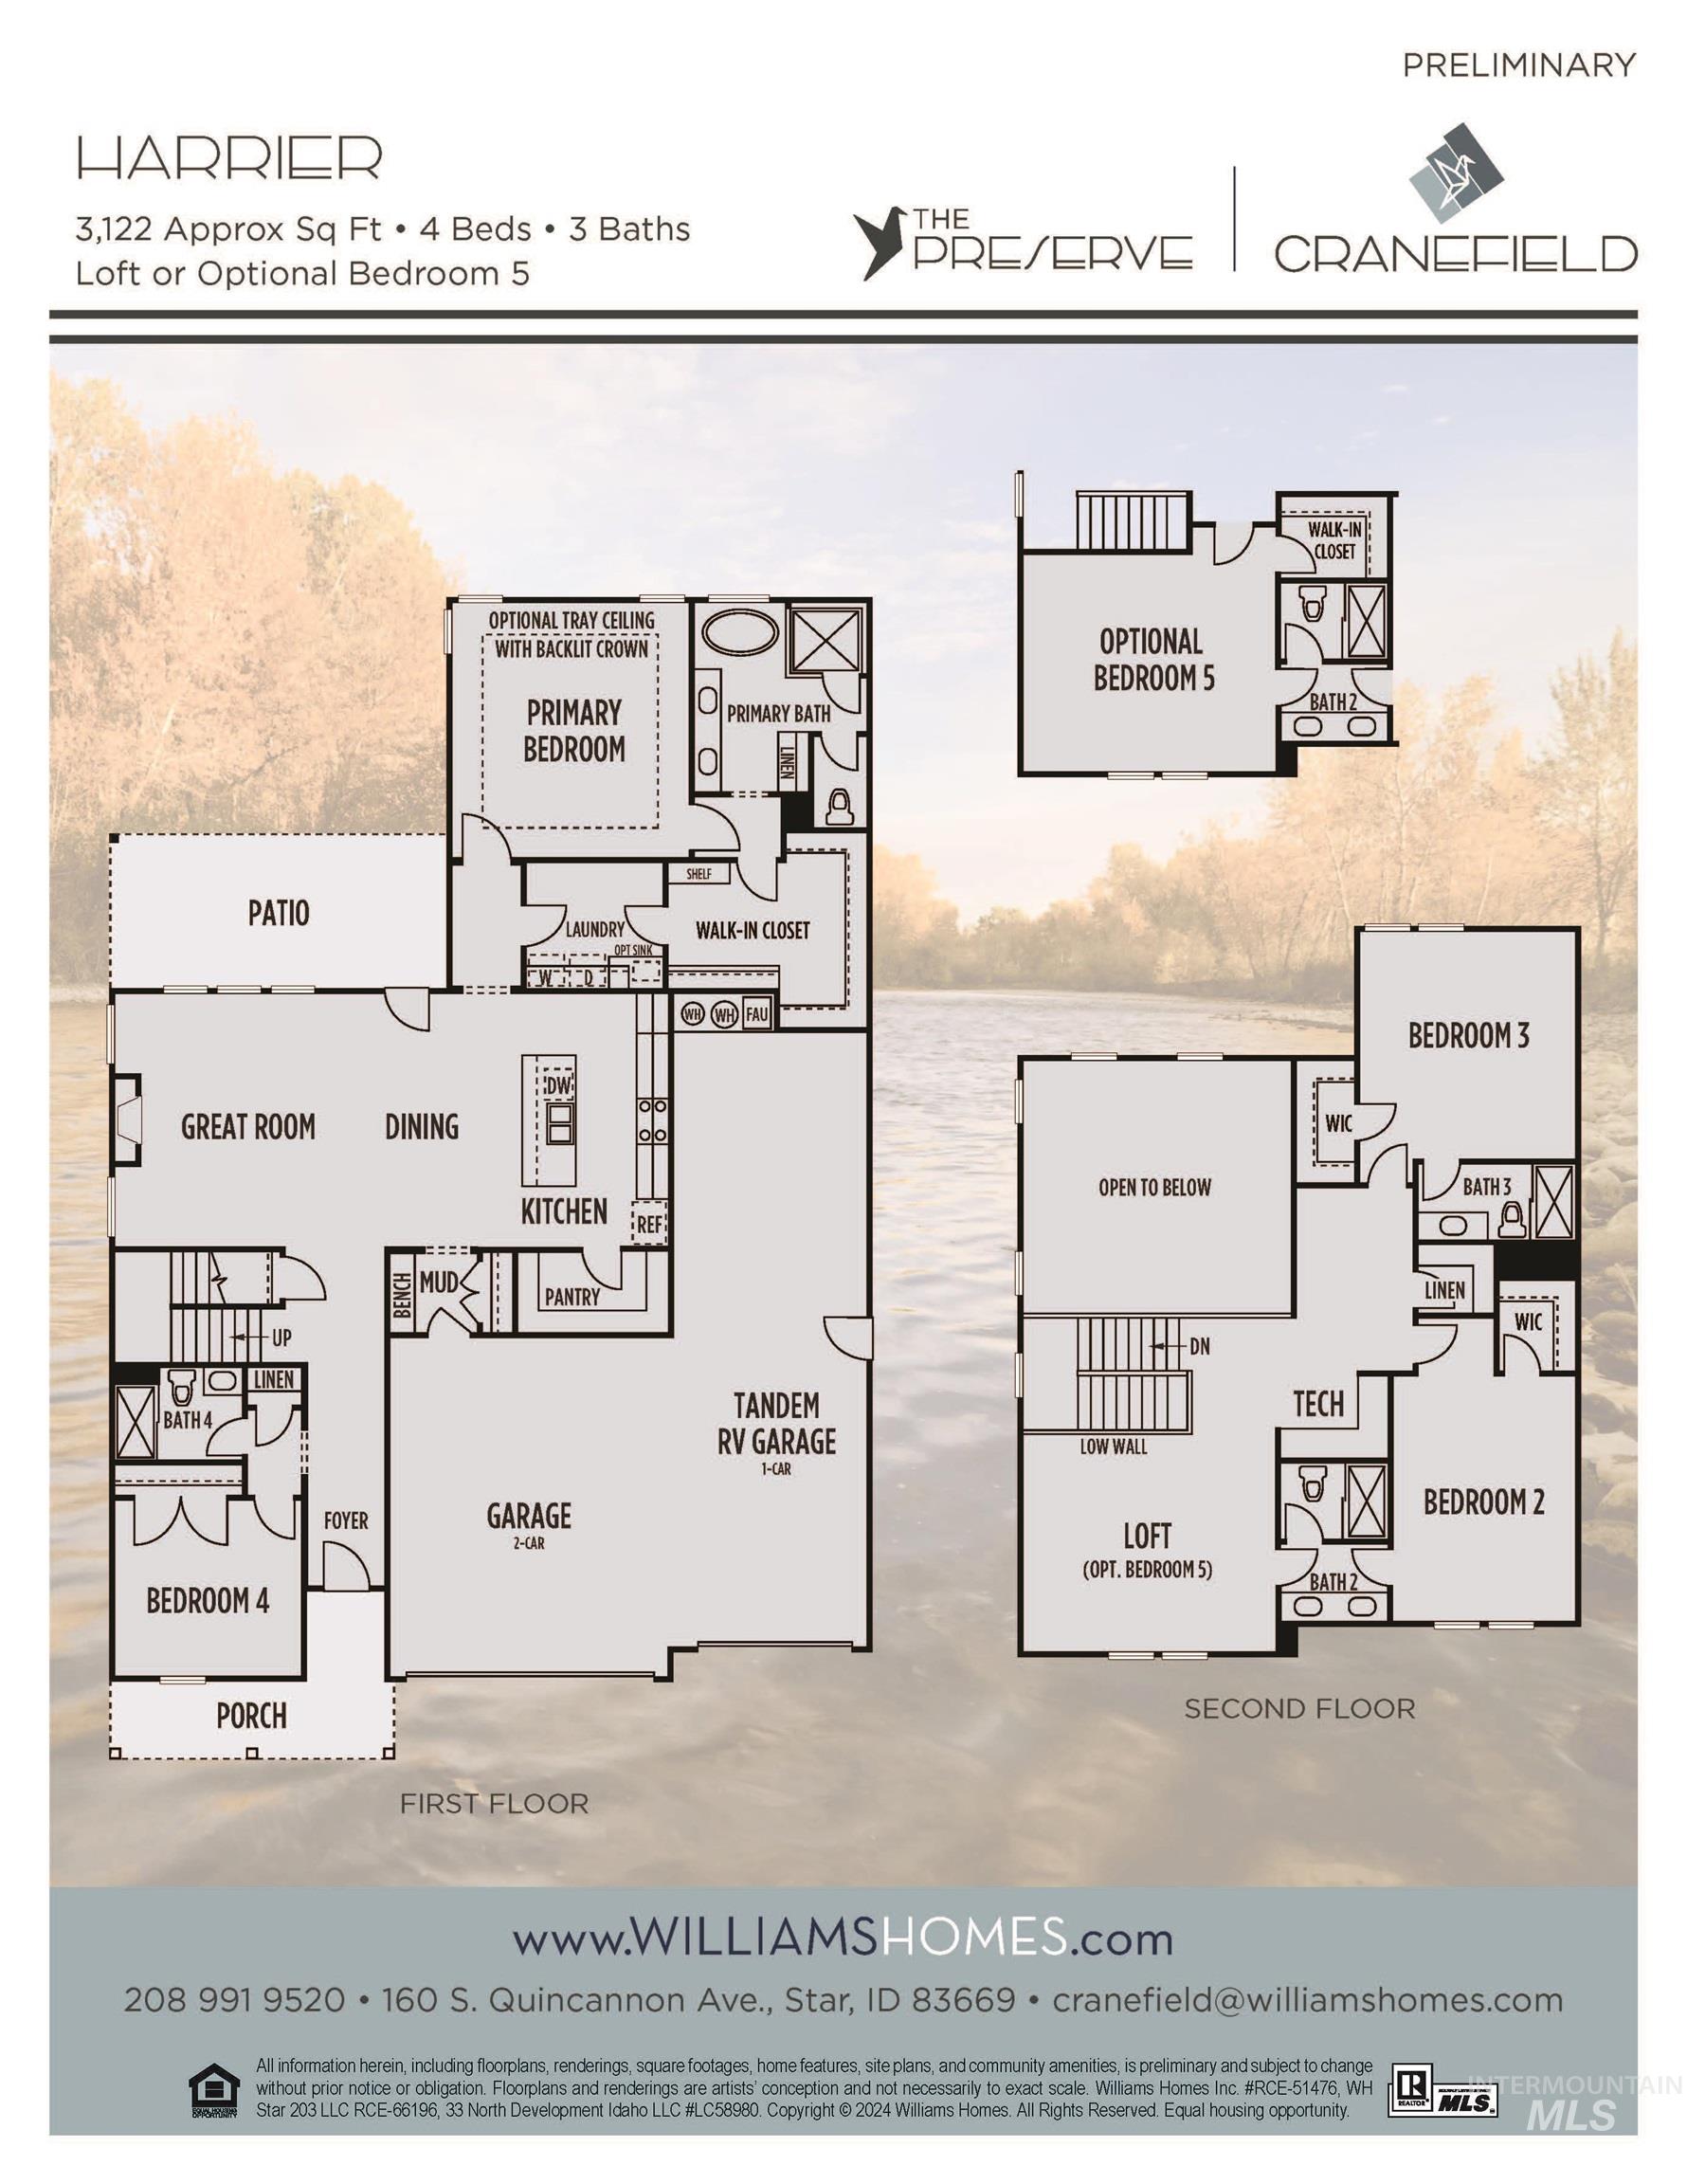
Introducing the Harrier, an award-winning two-story home offering approximately 3,122 SF of sophisticated living space. This thoughtfully designed residence features 4 bedrooms and 4 bathrooms. This home is packed with standout highlights! You’ll love the main floor primary suite and gorgeous closet attached to the laundry room. Every bedroom has an adjacent or ensuite bathroom, offering privacy for all. The home’s high ceilings create an open and airy atmosphere. The second floor boasts a versatile loft, perfect for a media room, play area, or additional living space. The tech desk is a practical addition, providing a dedicated space for work or study. The gourmet kitchen includes a walk-in pantry, ensuring ample storage and organization. The Harrier also features a 2-car garage and a tandem RV garage, ideal for accommodating multiple vehicles and recreational equipment. Community amenities include: gated entry, pond access, walking trails, pickleball court, and community pool. ASK ABOUT OUR SELLER CONCESSIONS! Photos similar. Visit our sales office daily from 11am to 6pm.
- Heating:
- Forced Air
- Cooling:
- Central air
- Fireplace:
- Gas
- Garage Capacity:
- 4
- Country:
- US
- State:
- ID
- City:
- Star
- Zipcode:
- 83669
- Street:
- 12693 W Meliora Lane
- Longitude:
- W117° 29' 14.6''
- Latitude:
- N43° 41' 12.4''
- Master Bedroom Level:
- Main
- Bedroom 2 Level:
- Upper
- Bedroom 3 Level:
- Upper
- Bedroom 4 Level:
- Main
- Kitchen Level:
- Main
- School District:
- West Ada School District
- Elementary School:
- Star
- Middle School:
- Star
- High School:
- Owyhee
- Status:
- New
- Type:
- Single Family
- Level:
- Two Story
- Tax Year:
- 2025
- Potential Short Sale:
- No
- Age:
- New-Never Occupied
- Auction:
- No
- Flood Ins Required:
- No
- HUD Owned:
- No
- In Foreclosure:
- No
- Land Size:
- 10000 SF - .49 AC
- Home Owner Exempt:
- No
- HOA Frequency:
- Annual
- HOA Fees:
- $920
- Inc Kitchen Features:
- Dishwasher, Disposal, Microwave, Oven/range freestanding, Pantry, Island, Countertop-quartz, Gas Range, Gas Dryer Hookup
- Lot Features:
- Sidewalks, Corner Lot, Finished Driveway, Dock, Community, Pond Community
- Water:
- City service
- Land Use:
- Single
- Sprinkler System:
- Auto,Drip,Full,Pressurized Irrigation
Residential For Sale
12693 W Meliora Lane, Star, Idaho 83669
- Property Type :
- Residential
- Listing Type :
- For Sale
- Status :
- Active
- Listing ID :
- 98997936
- Price :
- $835,990
- Bedrooms :
- 4
- Bathrooms :
- 4
- Apx SqFt :
- 3,122 SqFt
- Year Built :
- 2026
- Lot Area :
- 0.33 Acres
- Days on Market :
- 1
- Subdivision :
- Cranefield
- Builder Name :
- Williams Homes, Inc.
- Update Date :
- 08/19/2026 20:32:31



