
-
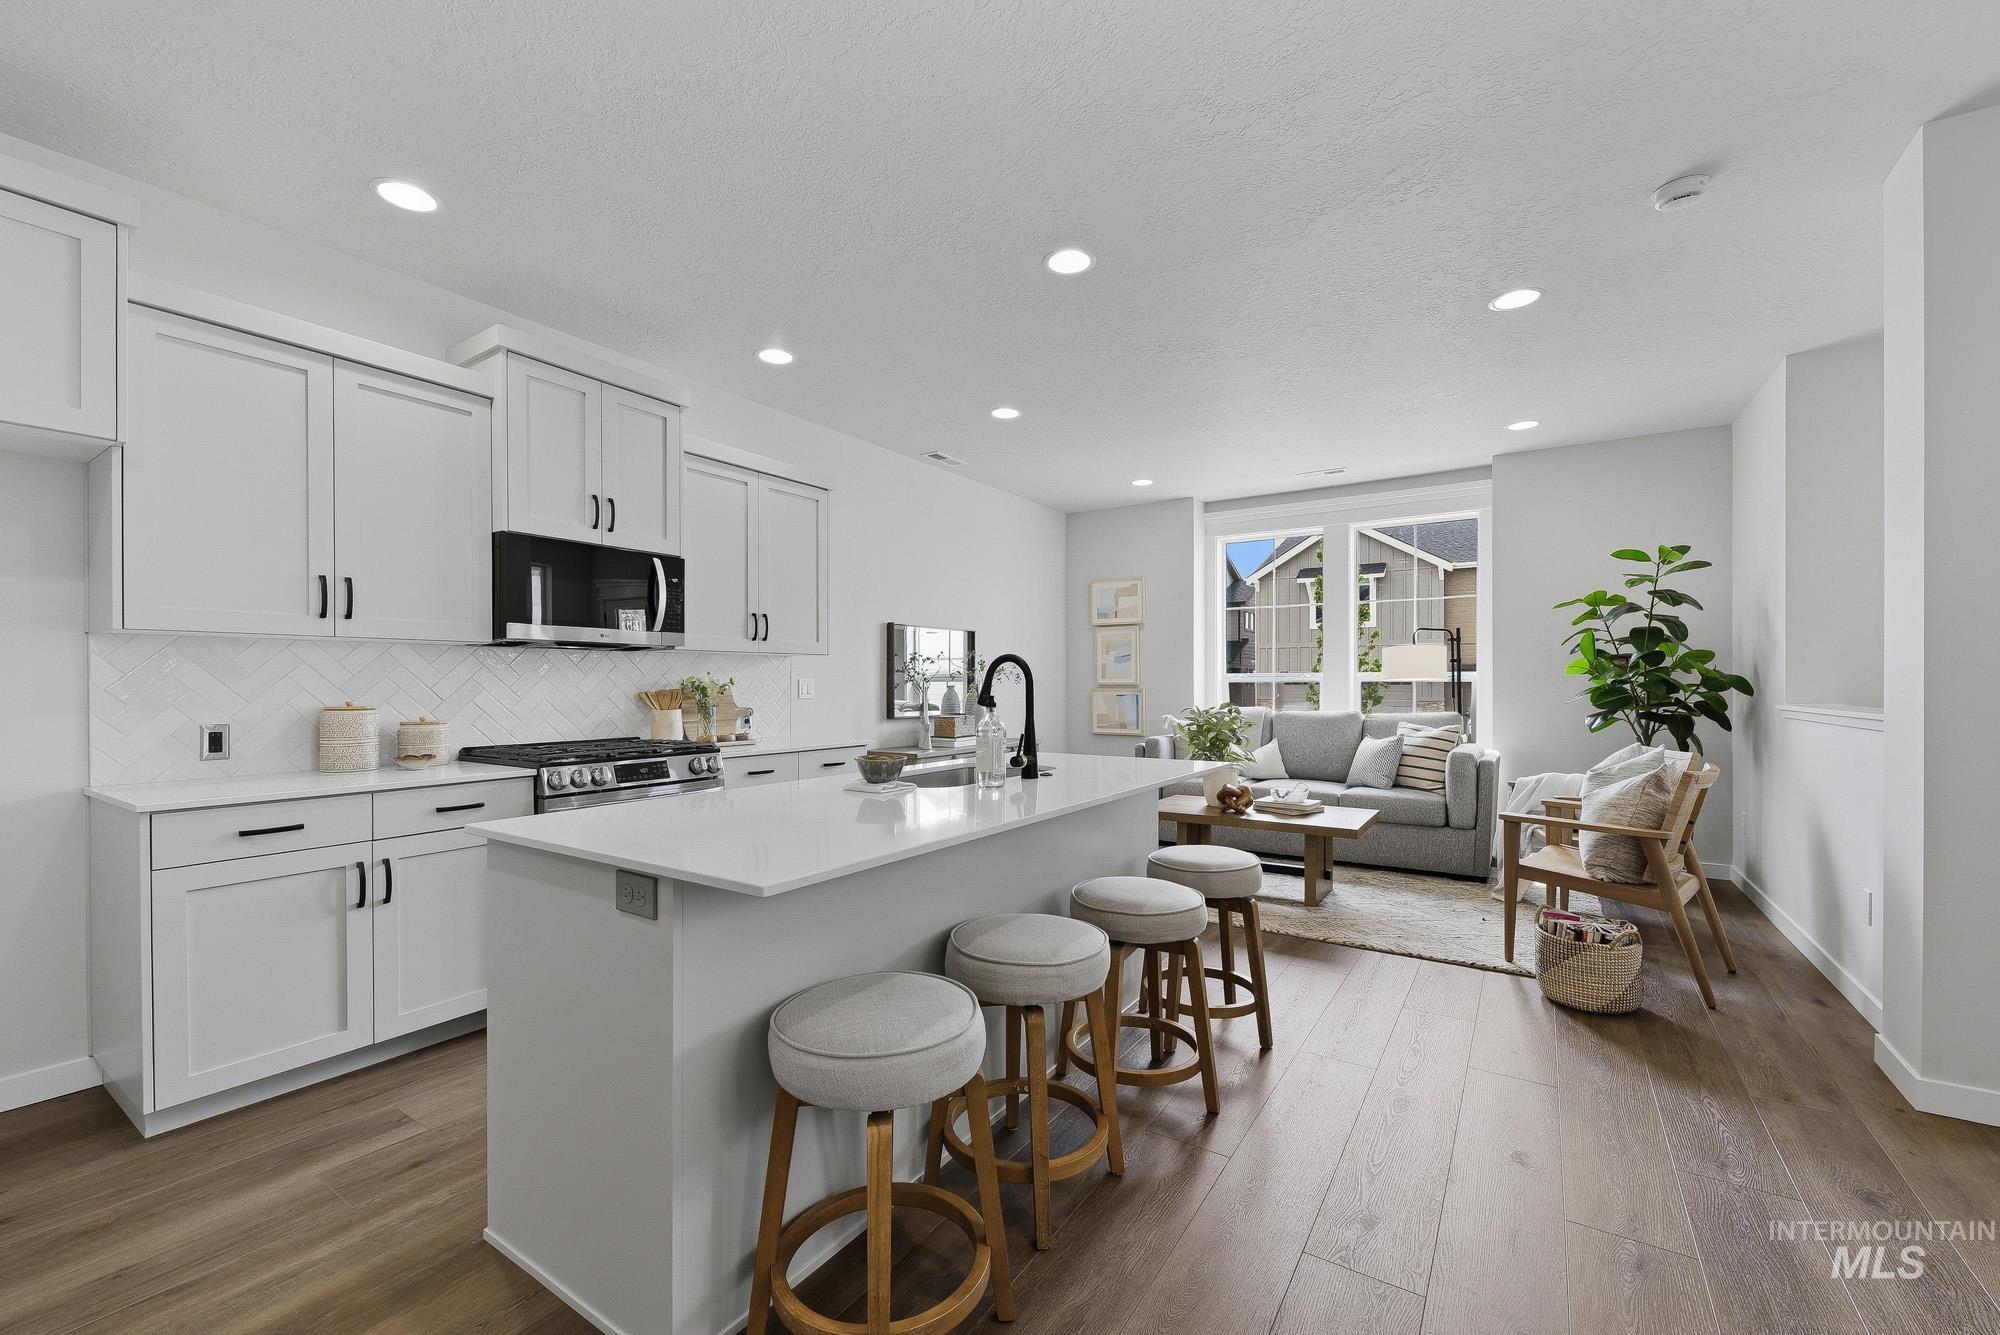
Open-concept kitchen featuring an island with a breakfast bar, white shaker-style cabinetry, a white subway tile backsplash in a herringbone pattern, and stainless steel appliances
-
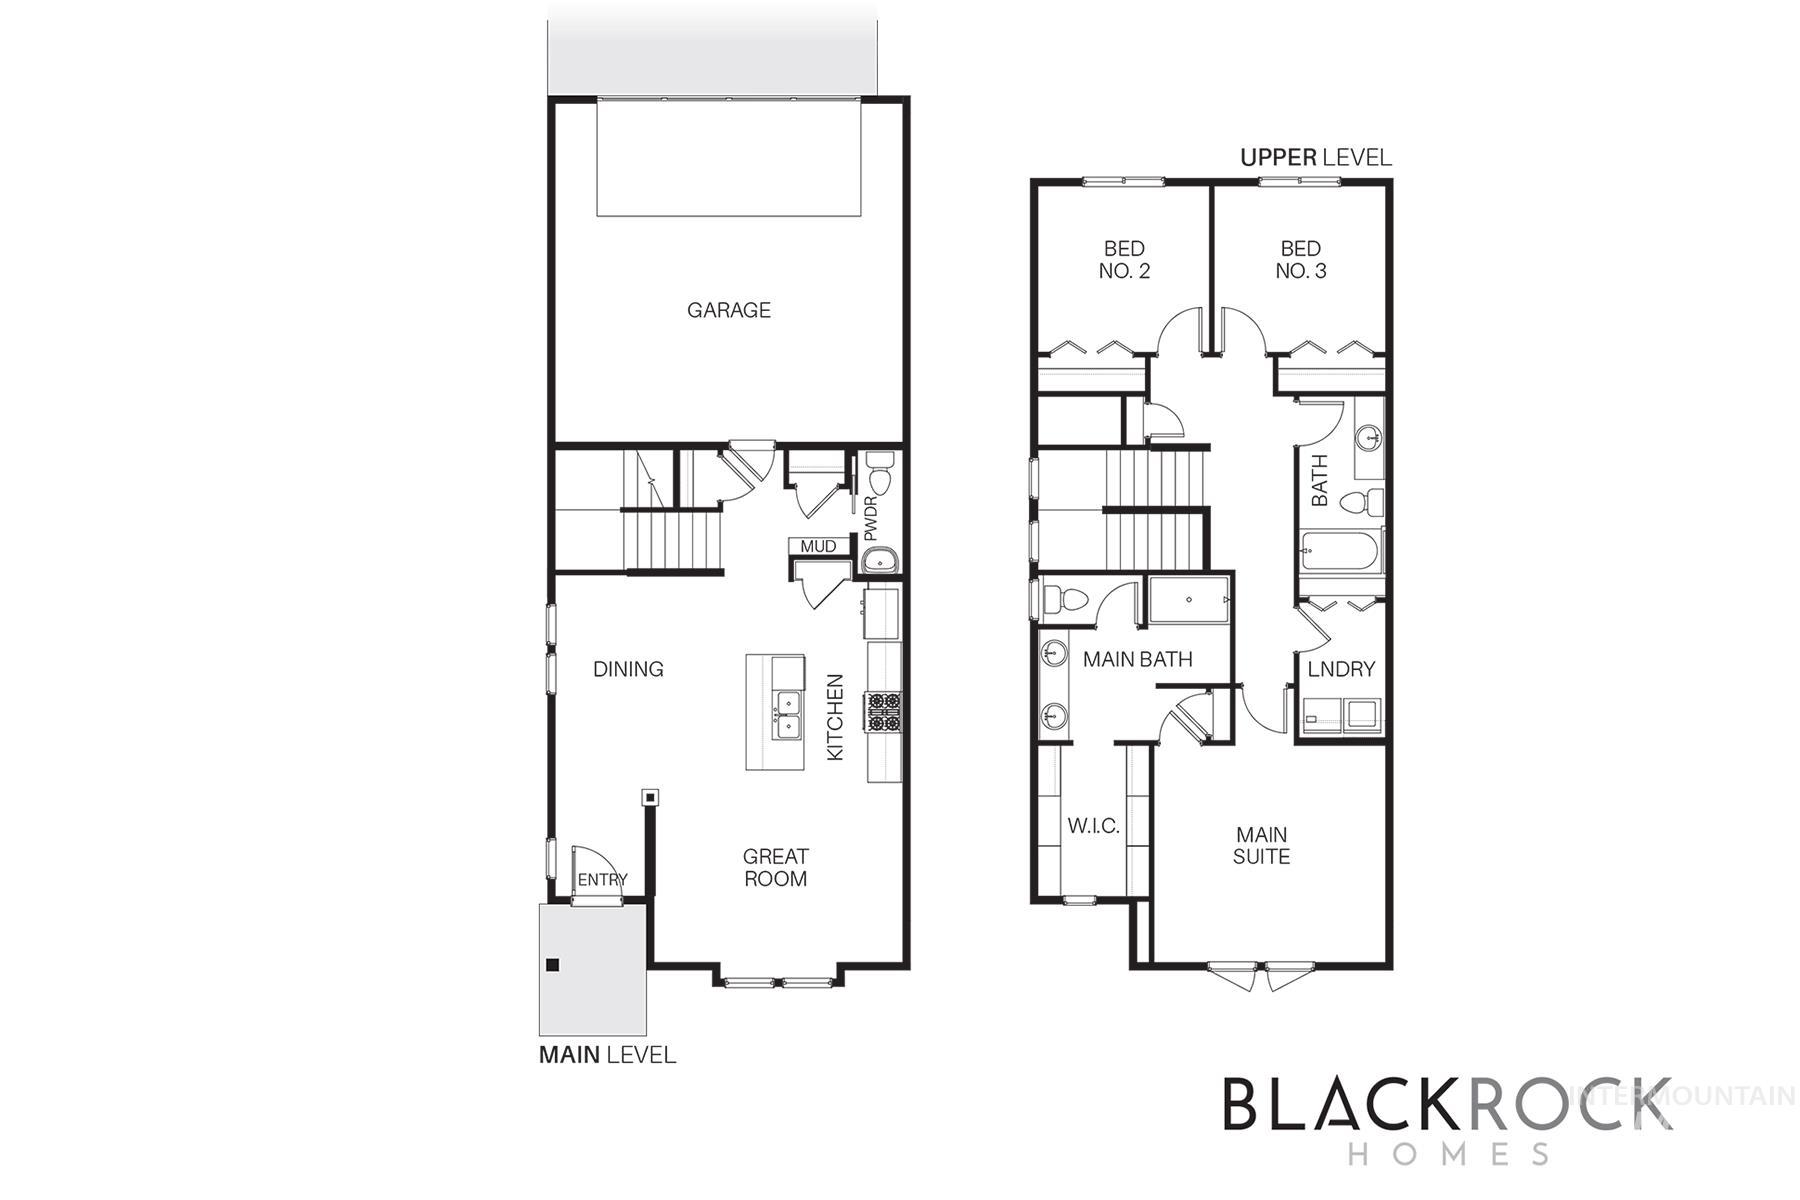
Floor plan
-
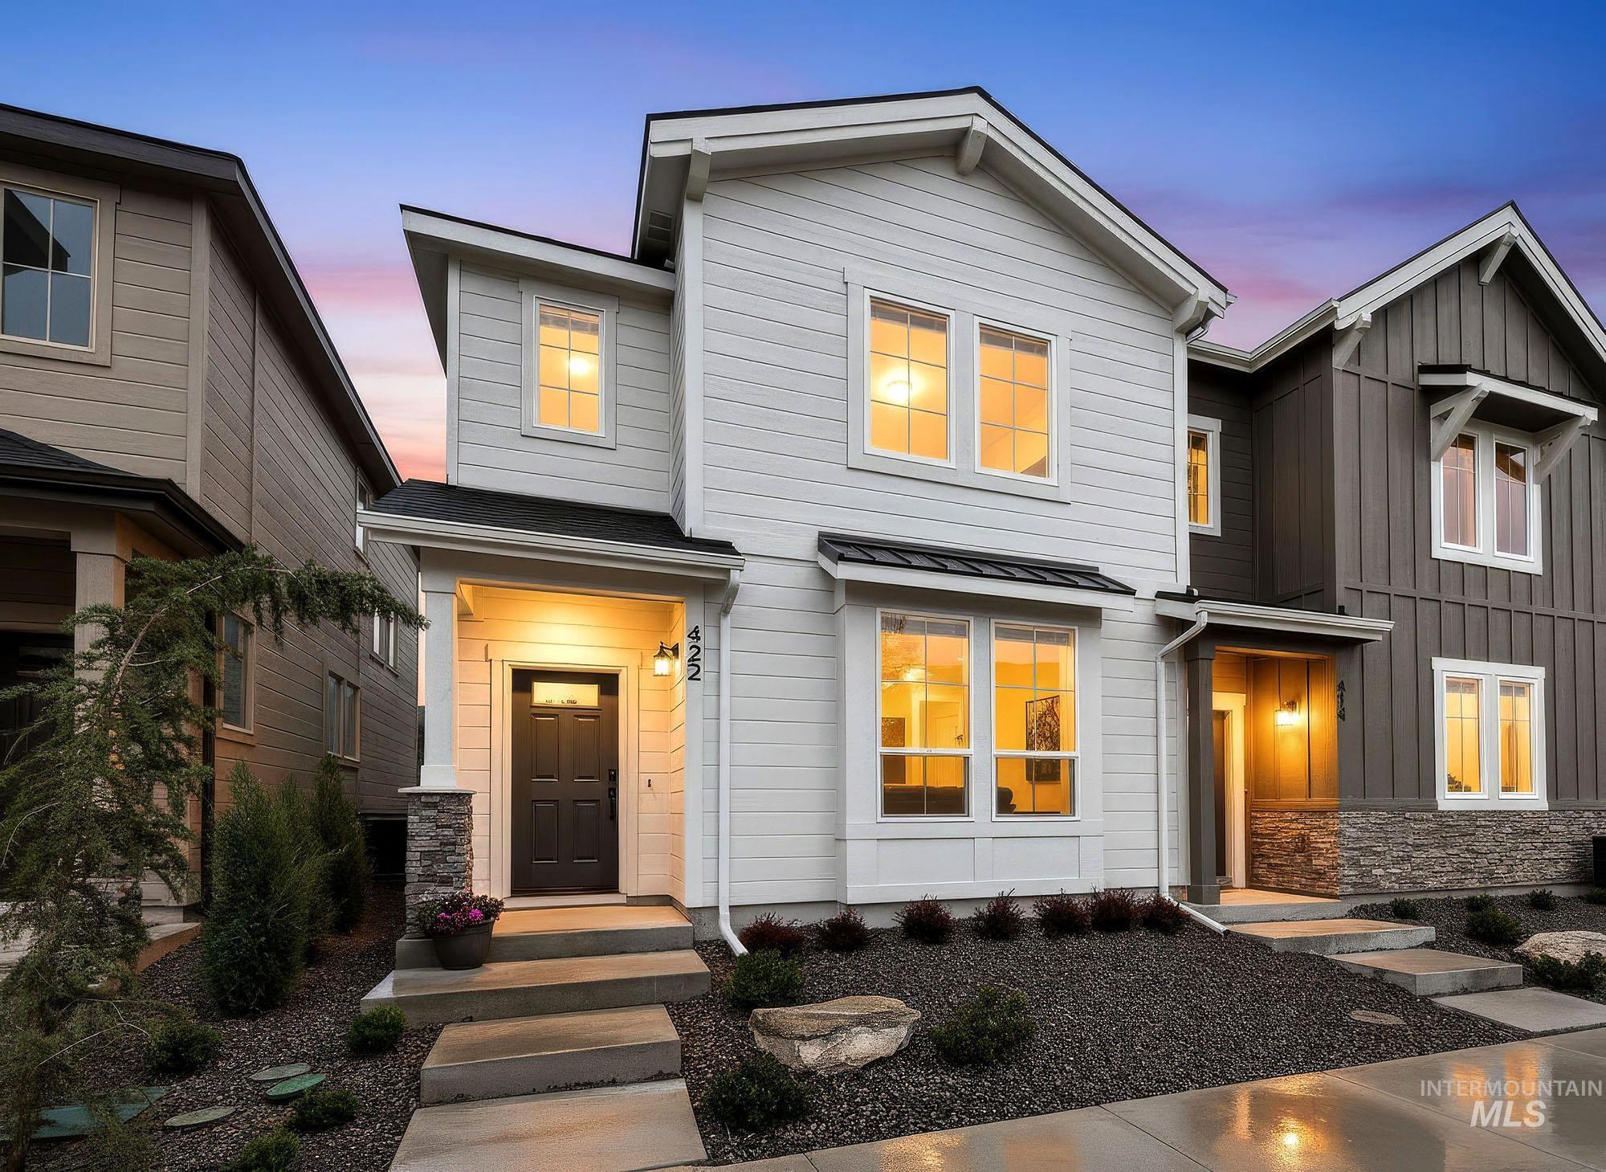
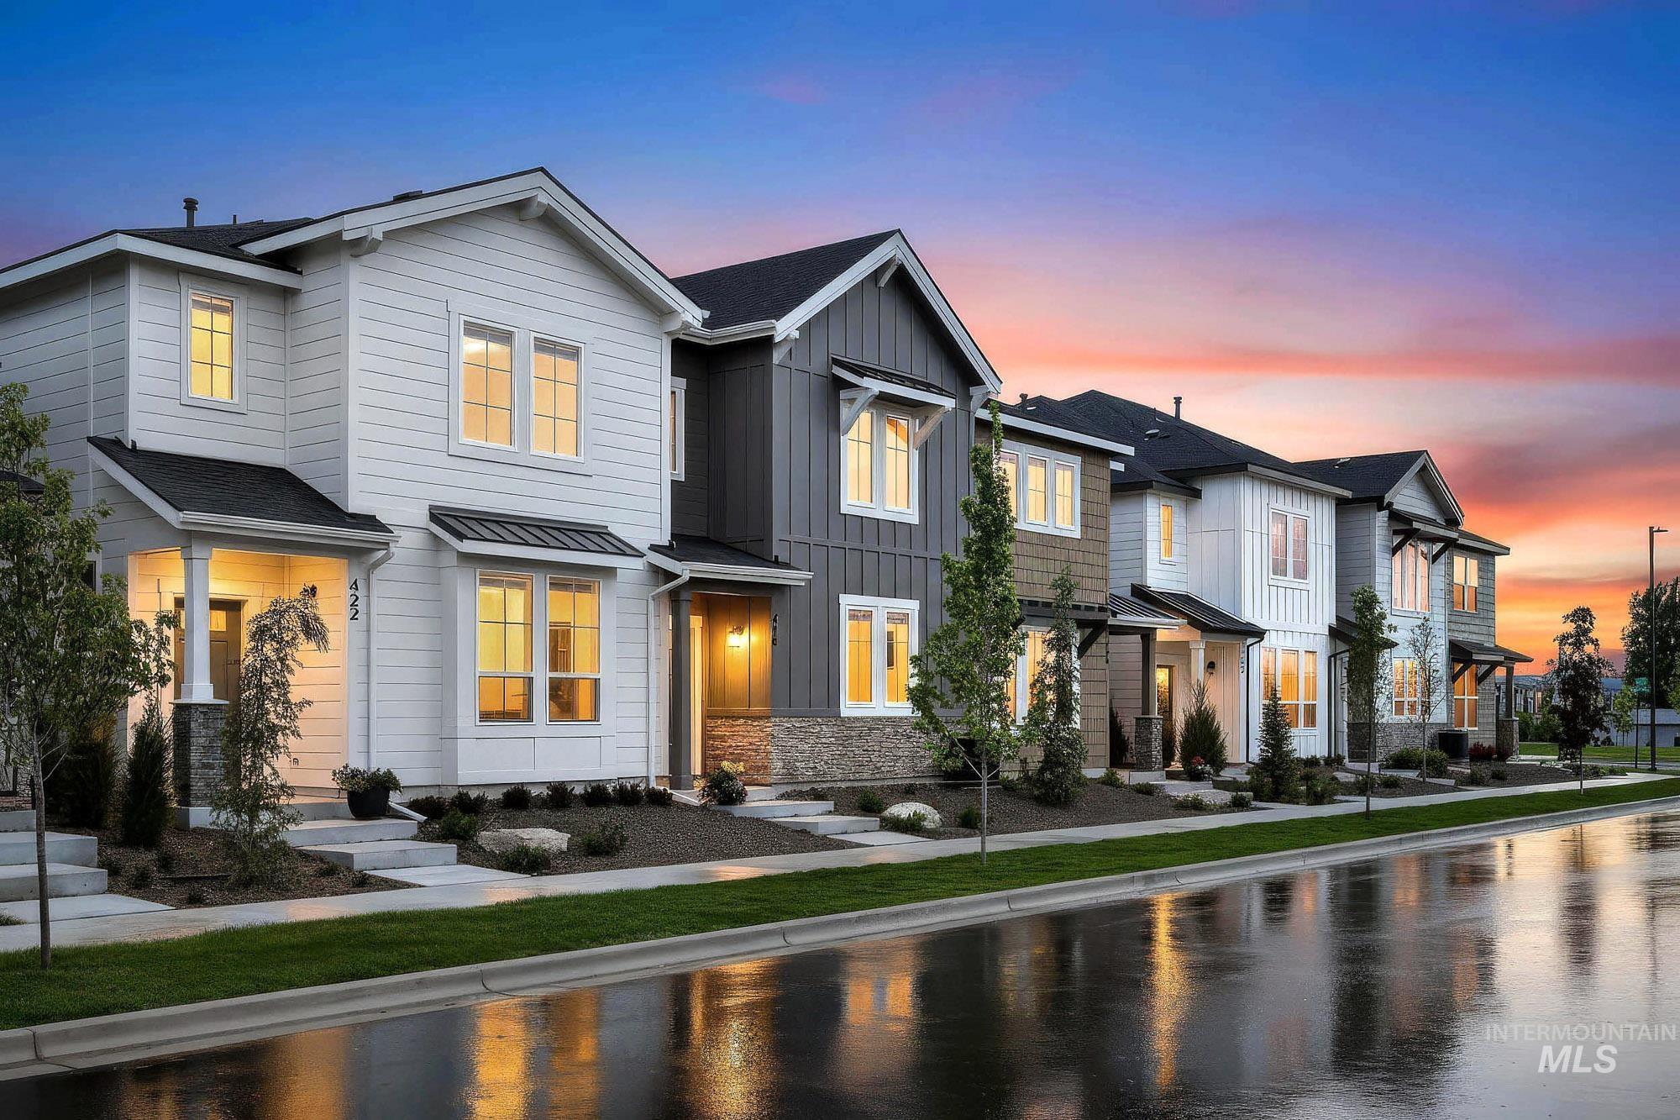
Modern two-story residence featuring light gray siding and dark trim accents
-
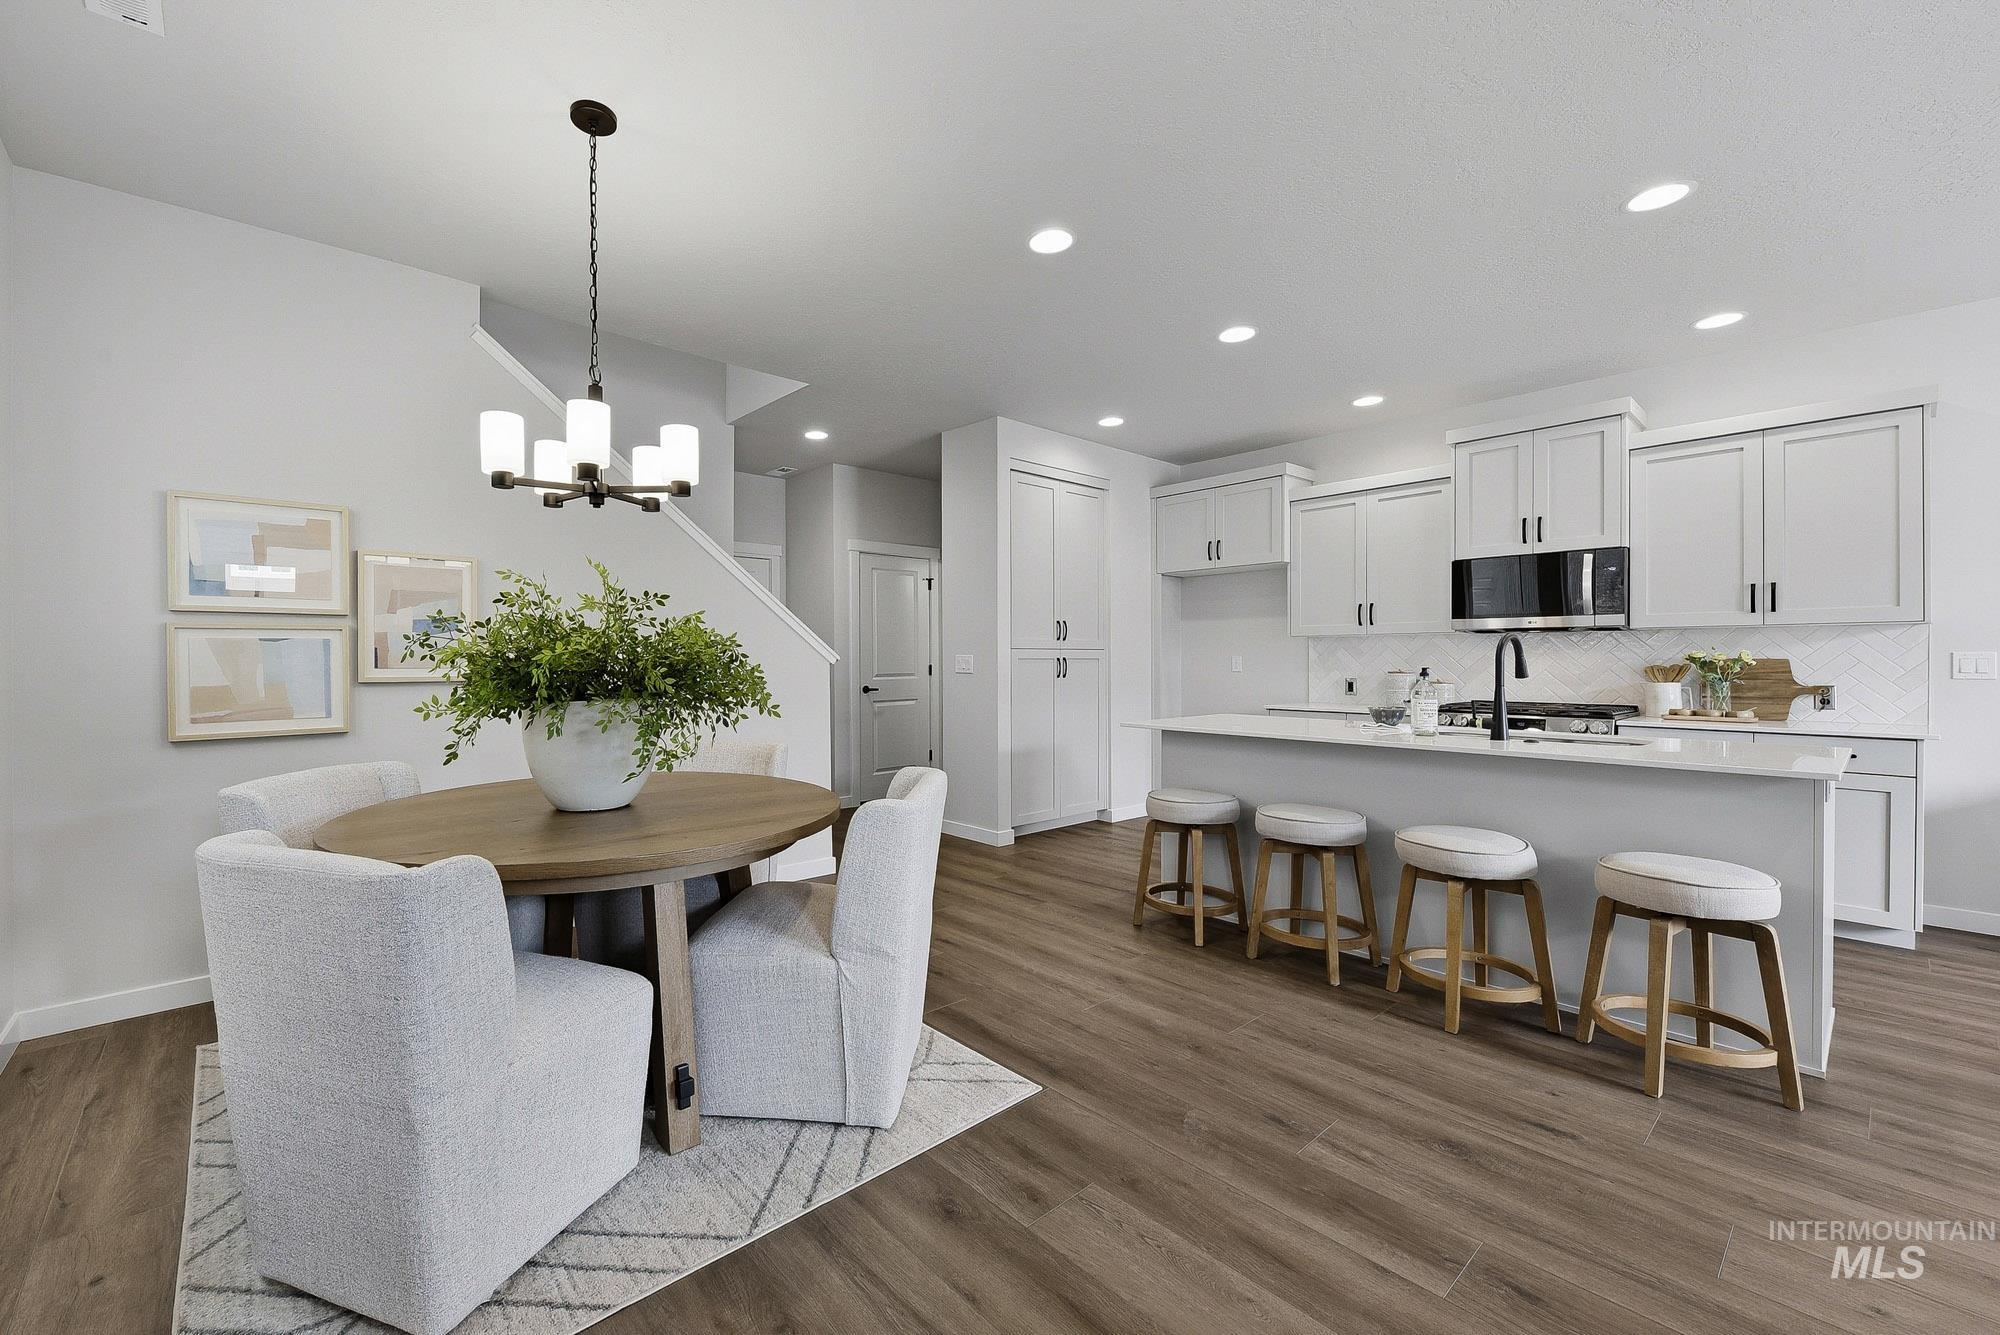
Open-concept kitchen and dining area featuring wood-finish flooring, white cabinetry, a large kitchen island with a built-in sink, and a modern chandelier
-
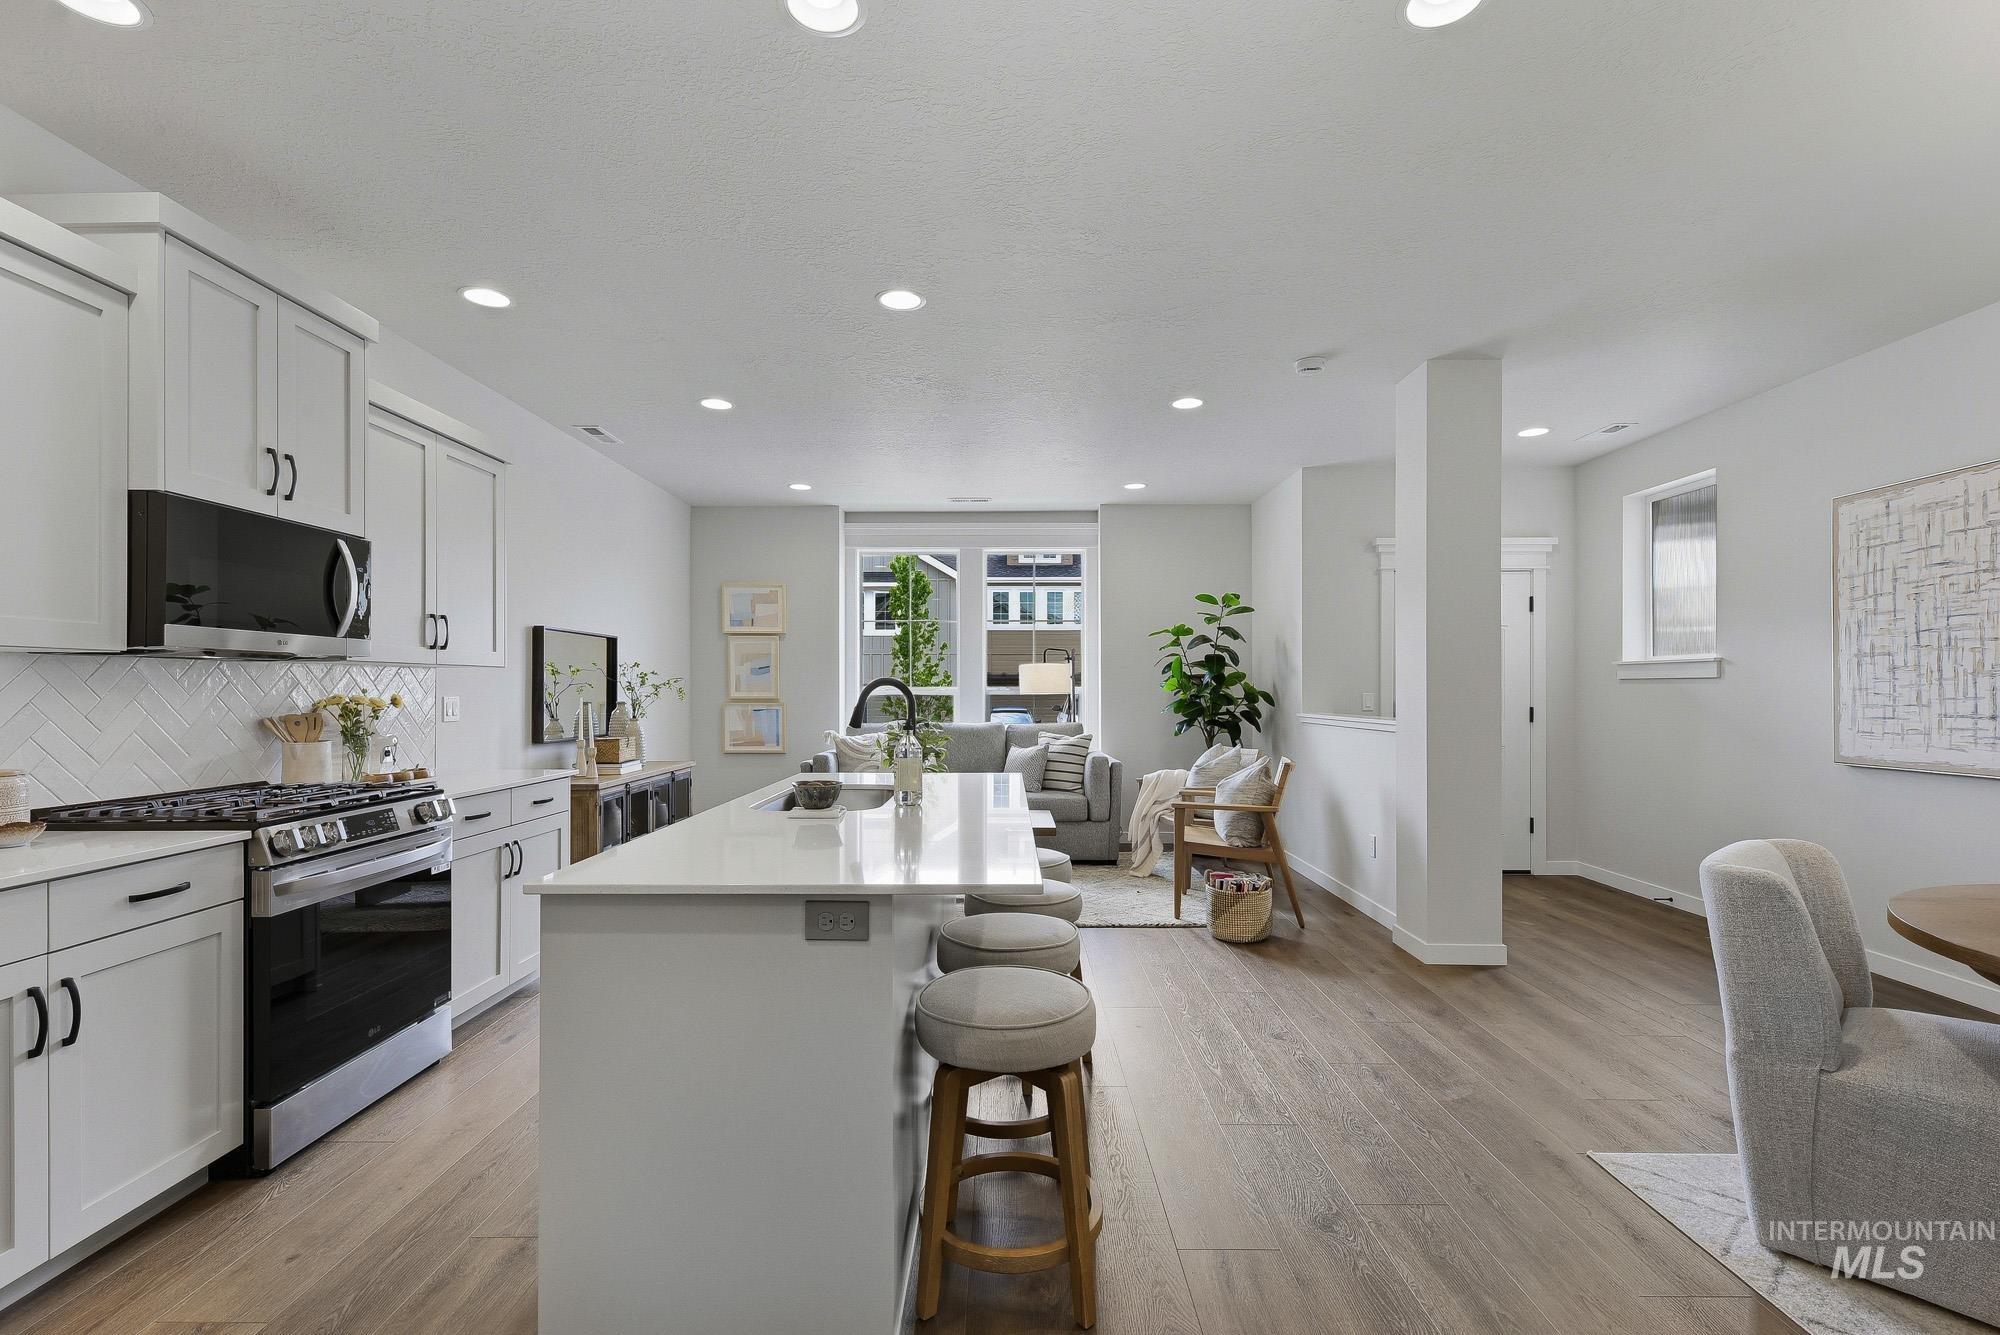
Open-concept kitchen and living area featuring light wood-finish flooring, recessed lighting, and large windows
-
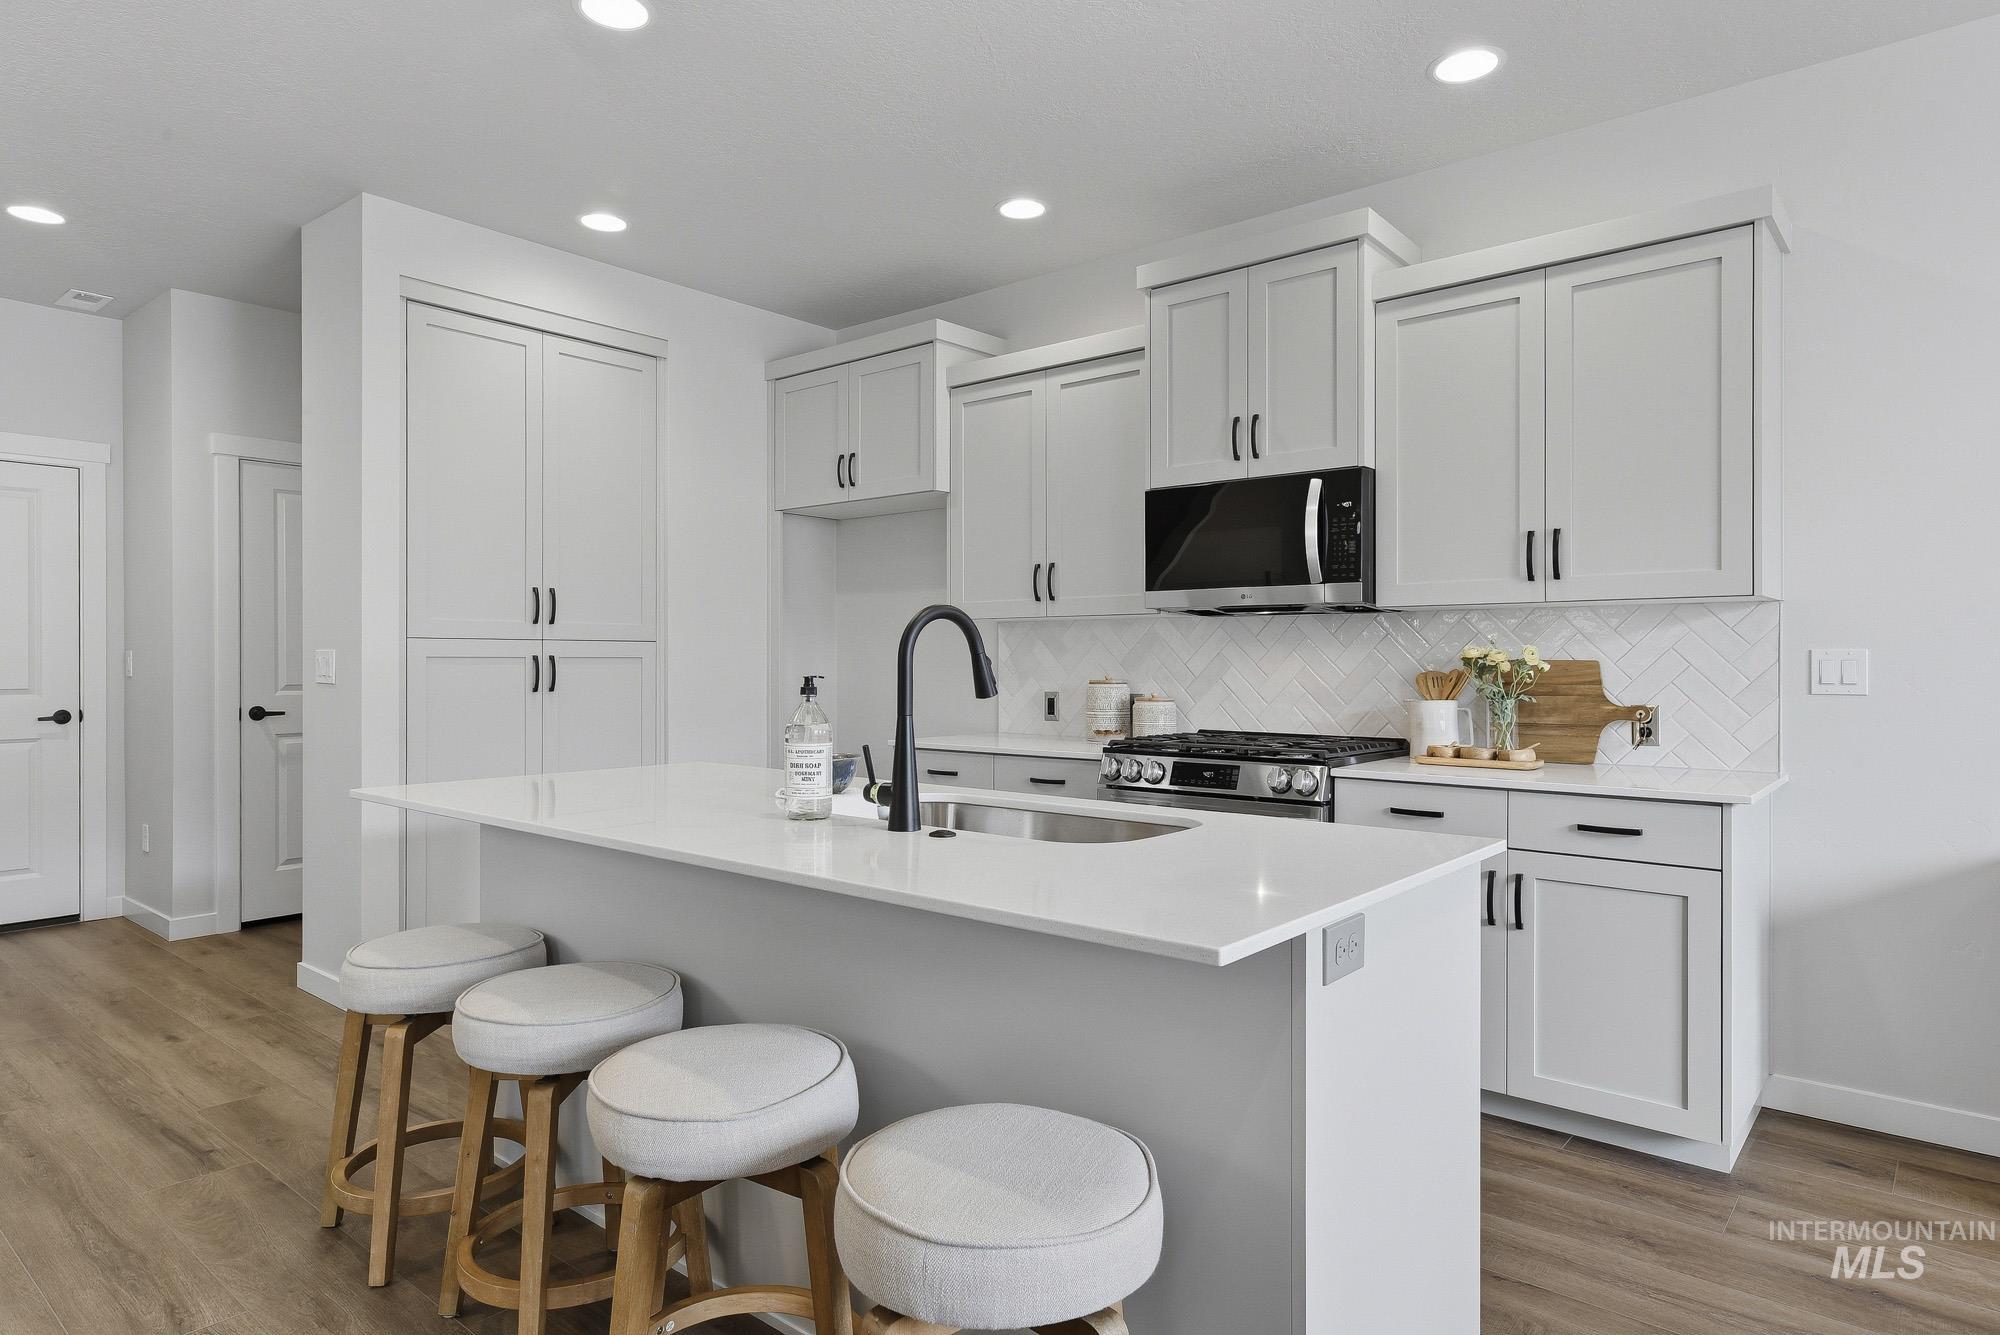
Contemporary kitchen featuring light gray cabinetry, a central island with an undermount sink, quartz countertops, a herringbone tile backsplash, and wood-finish flooring
-
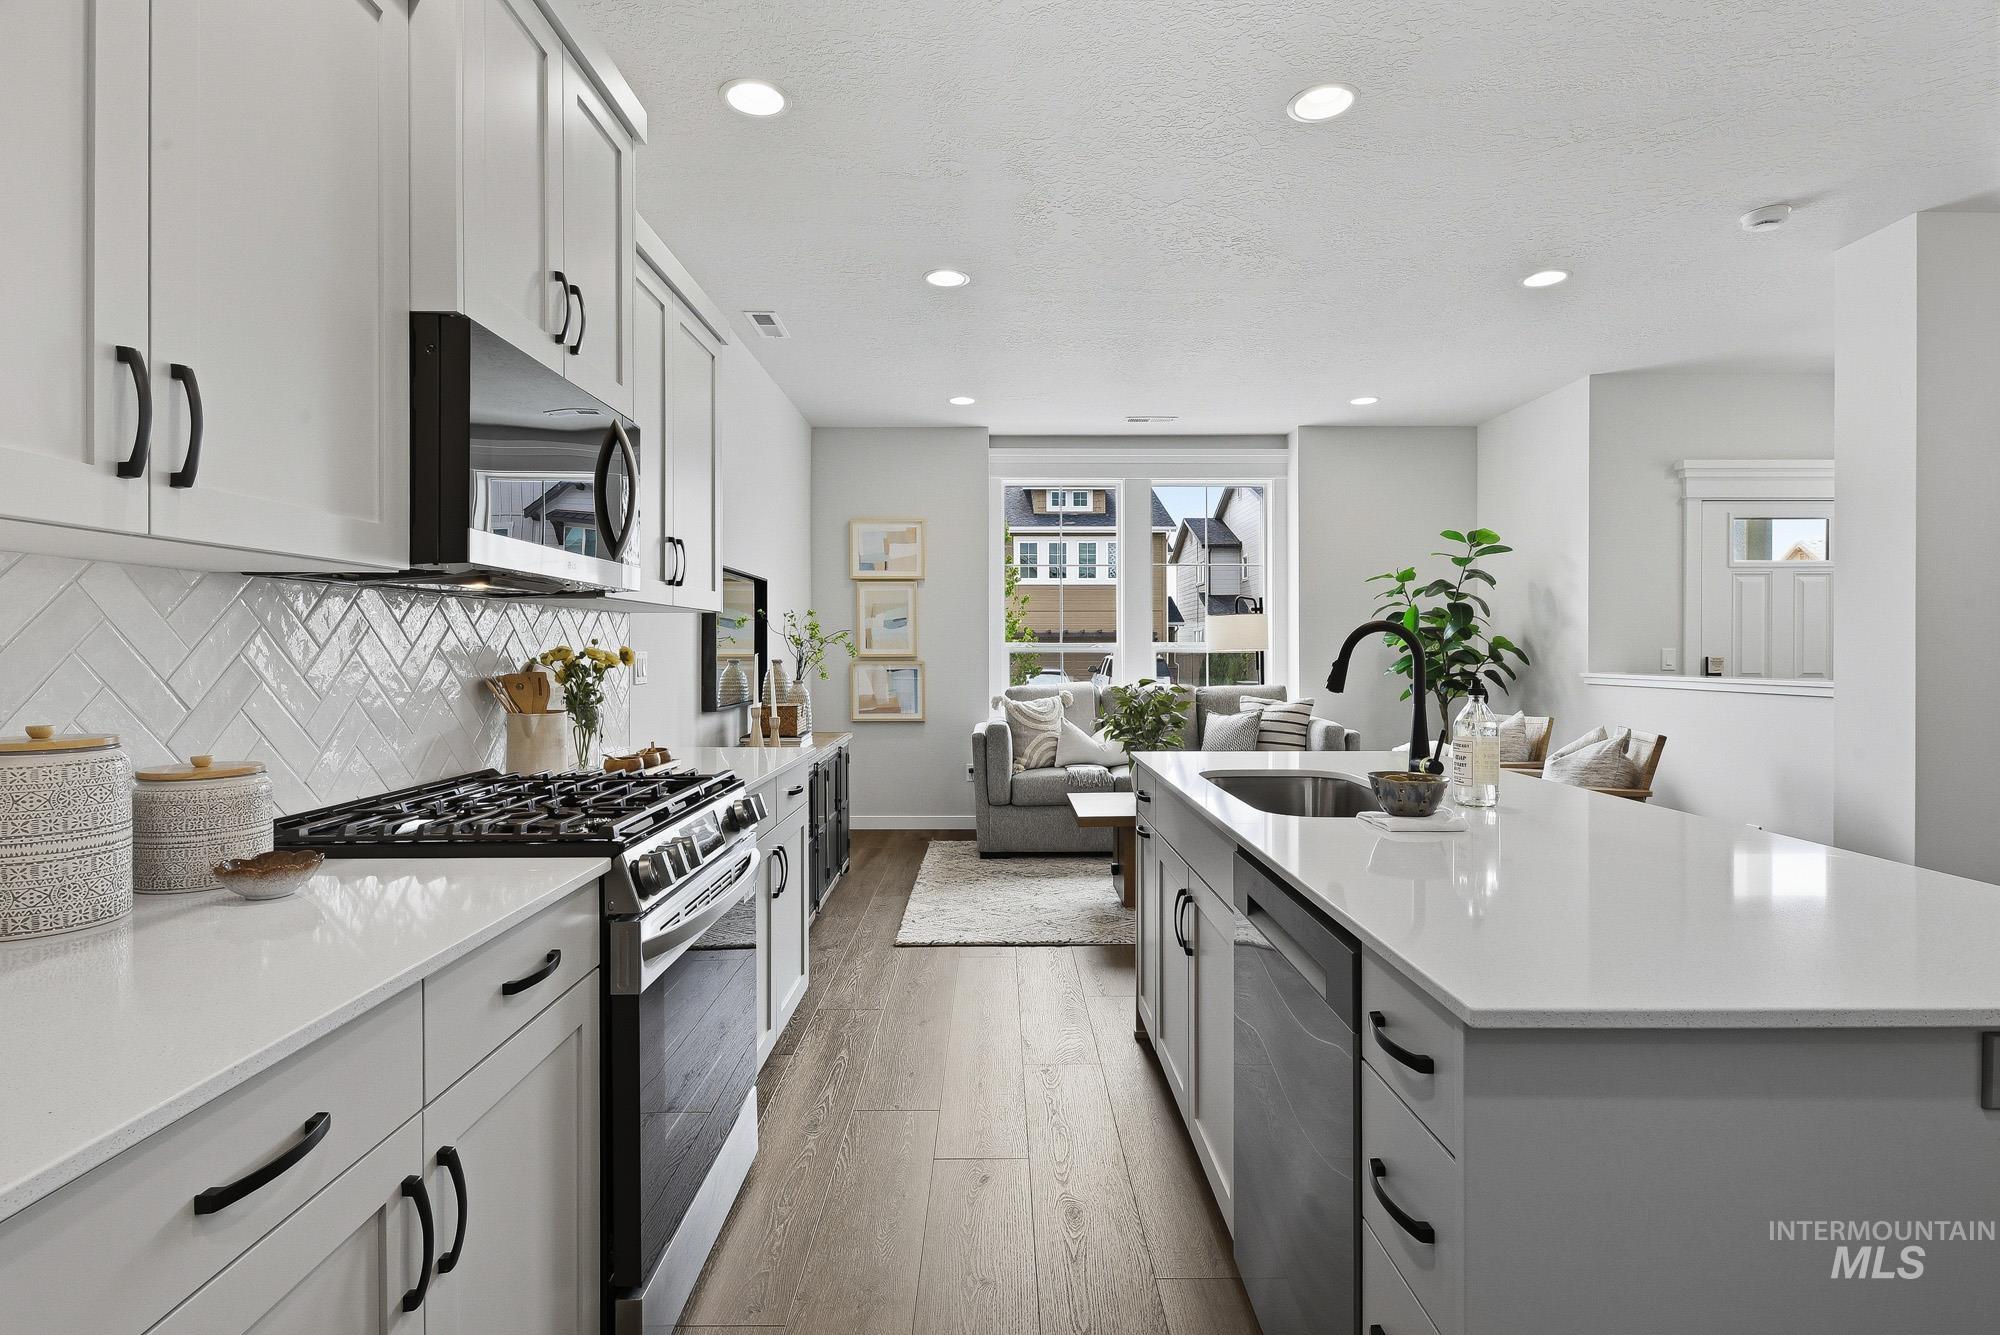
Modern kitchen with light cabinetry, white countertops, and a herringbone tile backsplash
-
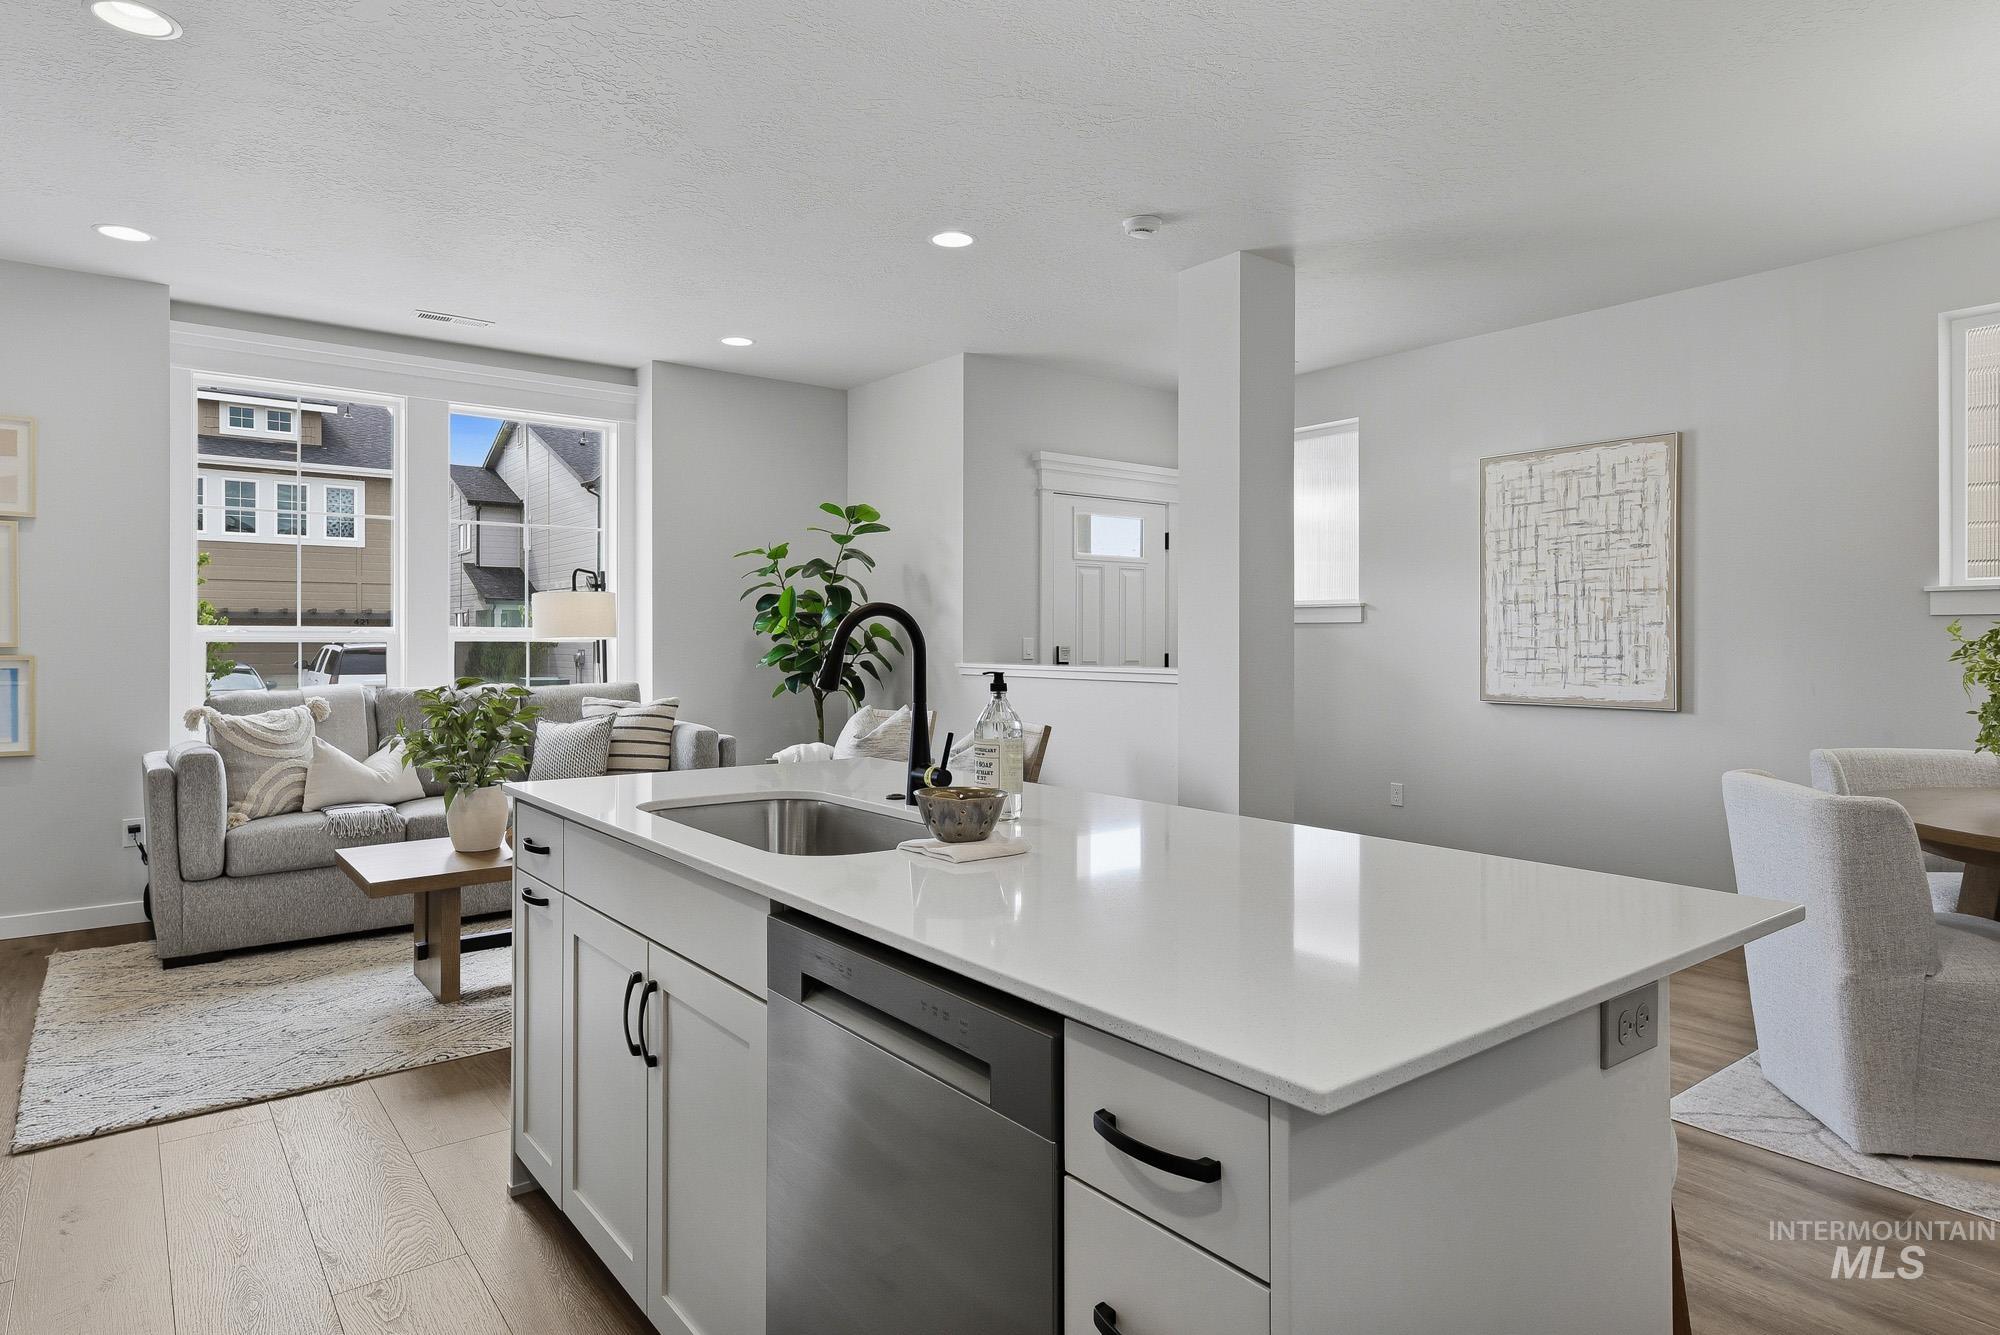
Kitchen island with a white countertop and integrated sink, featuring a matte black faucet and stainless steel dishwasher
-
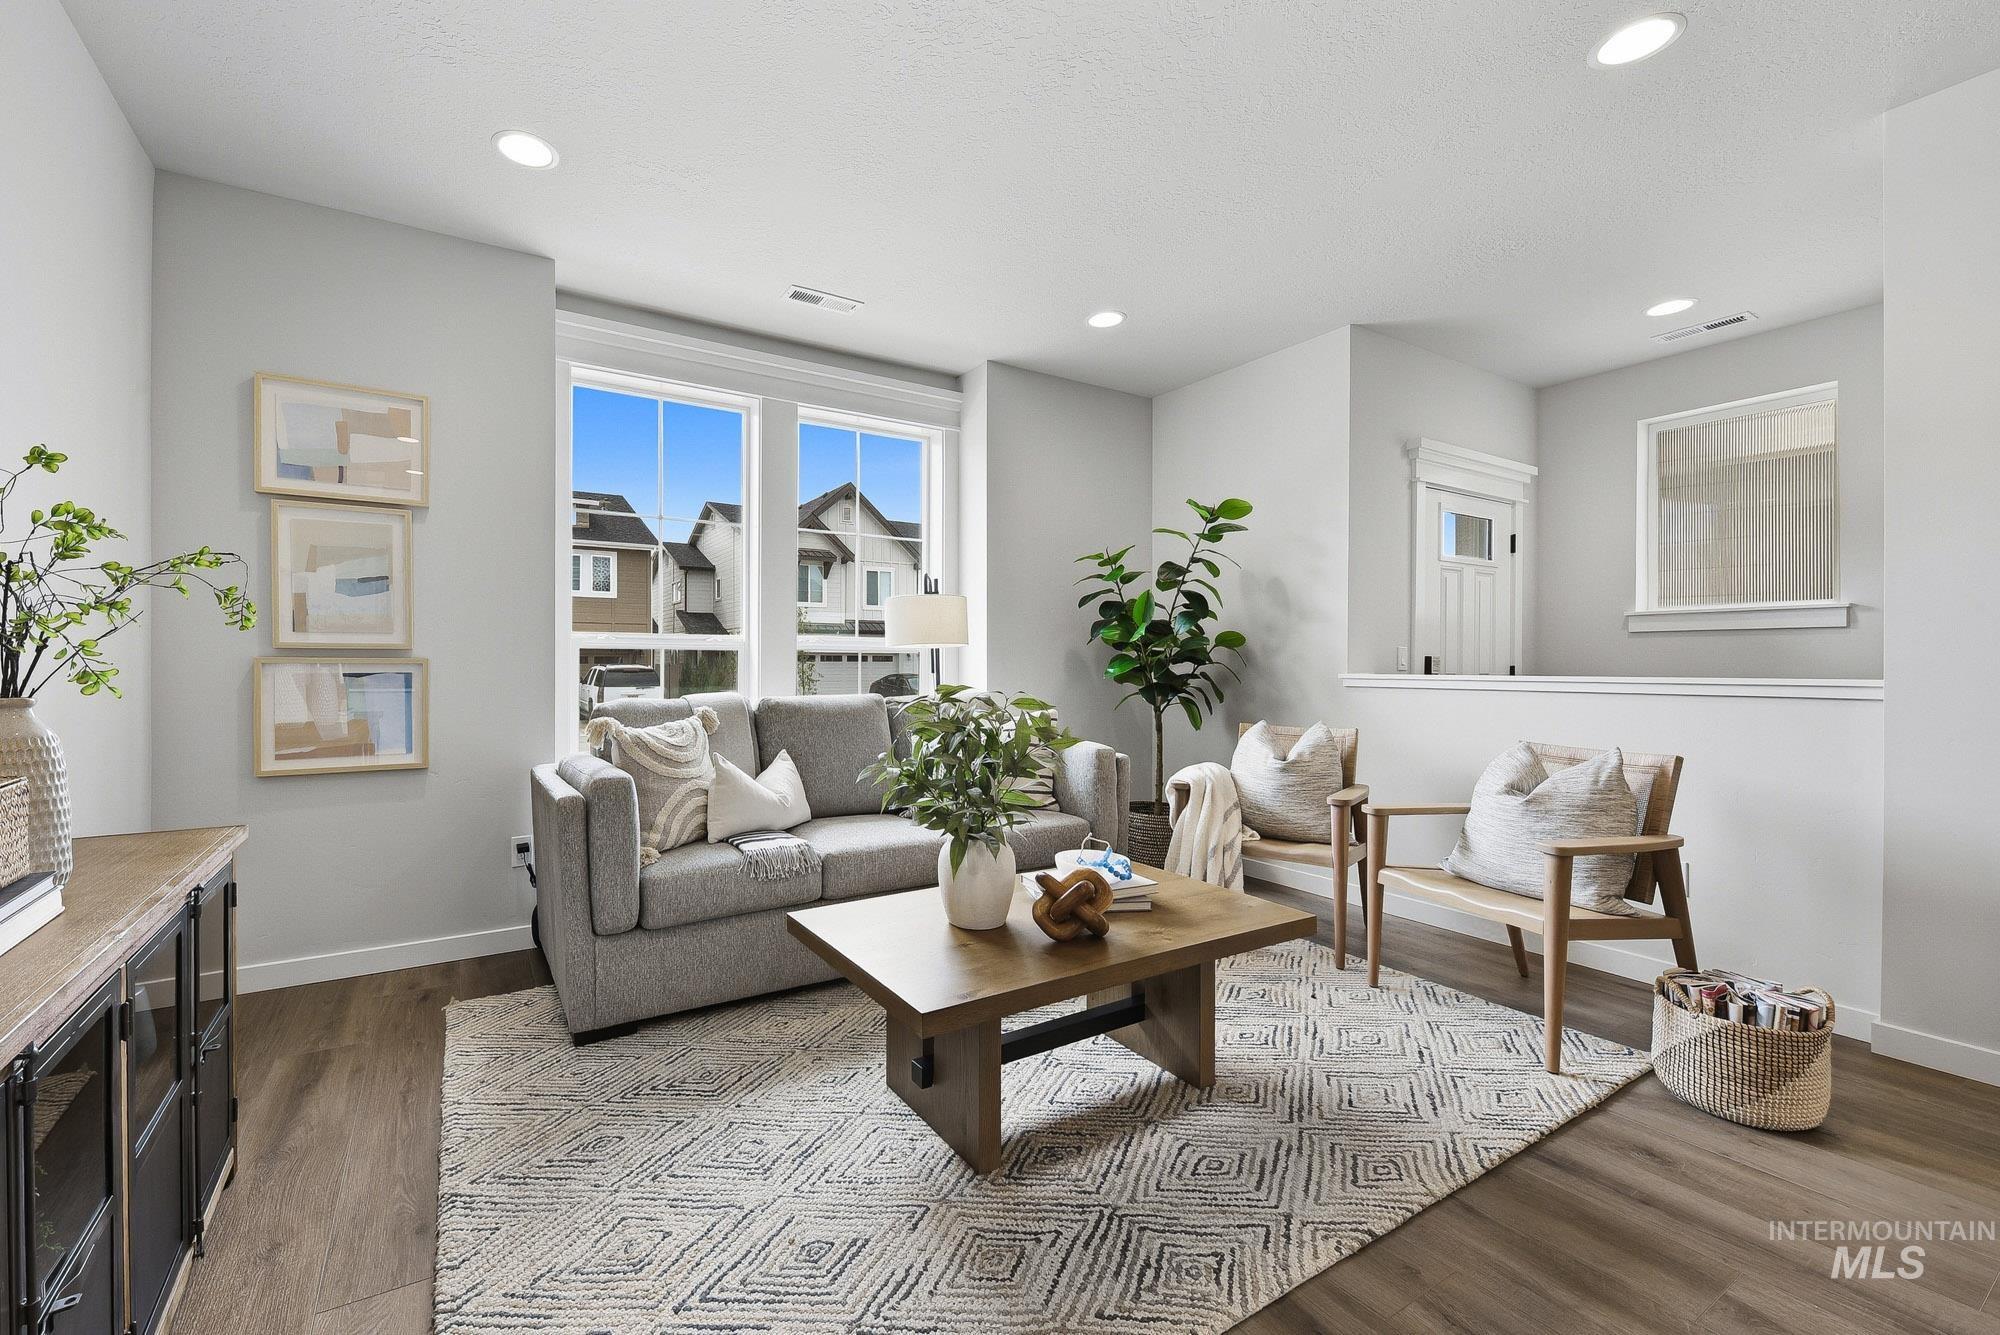
Living area featuring large windows, recessed lighting, wood-finish flooring, and light-toned wall finishes
-
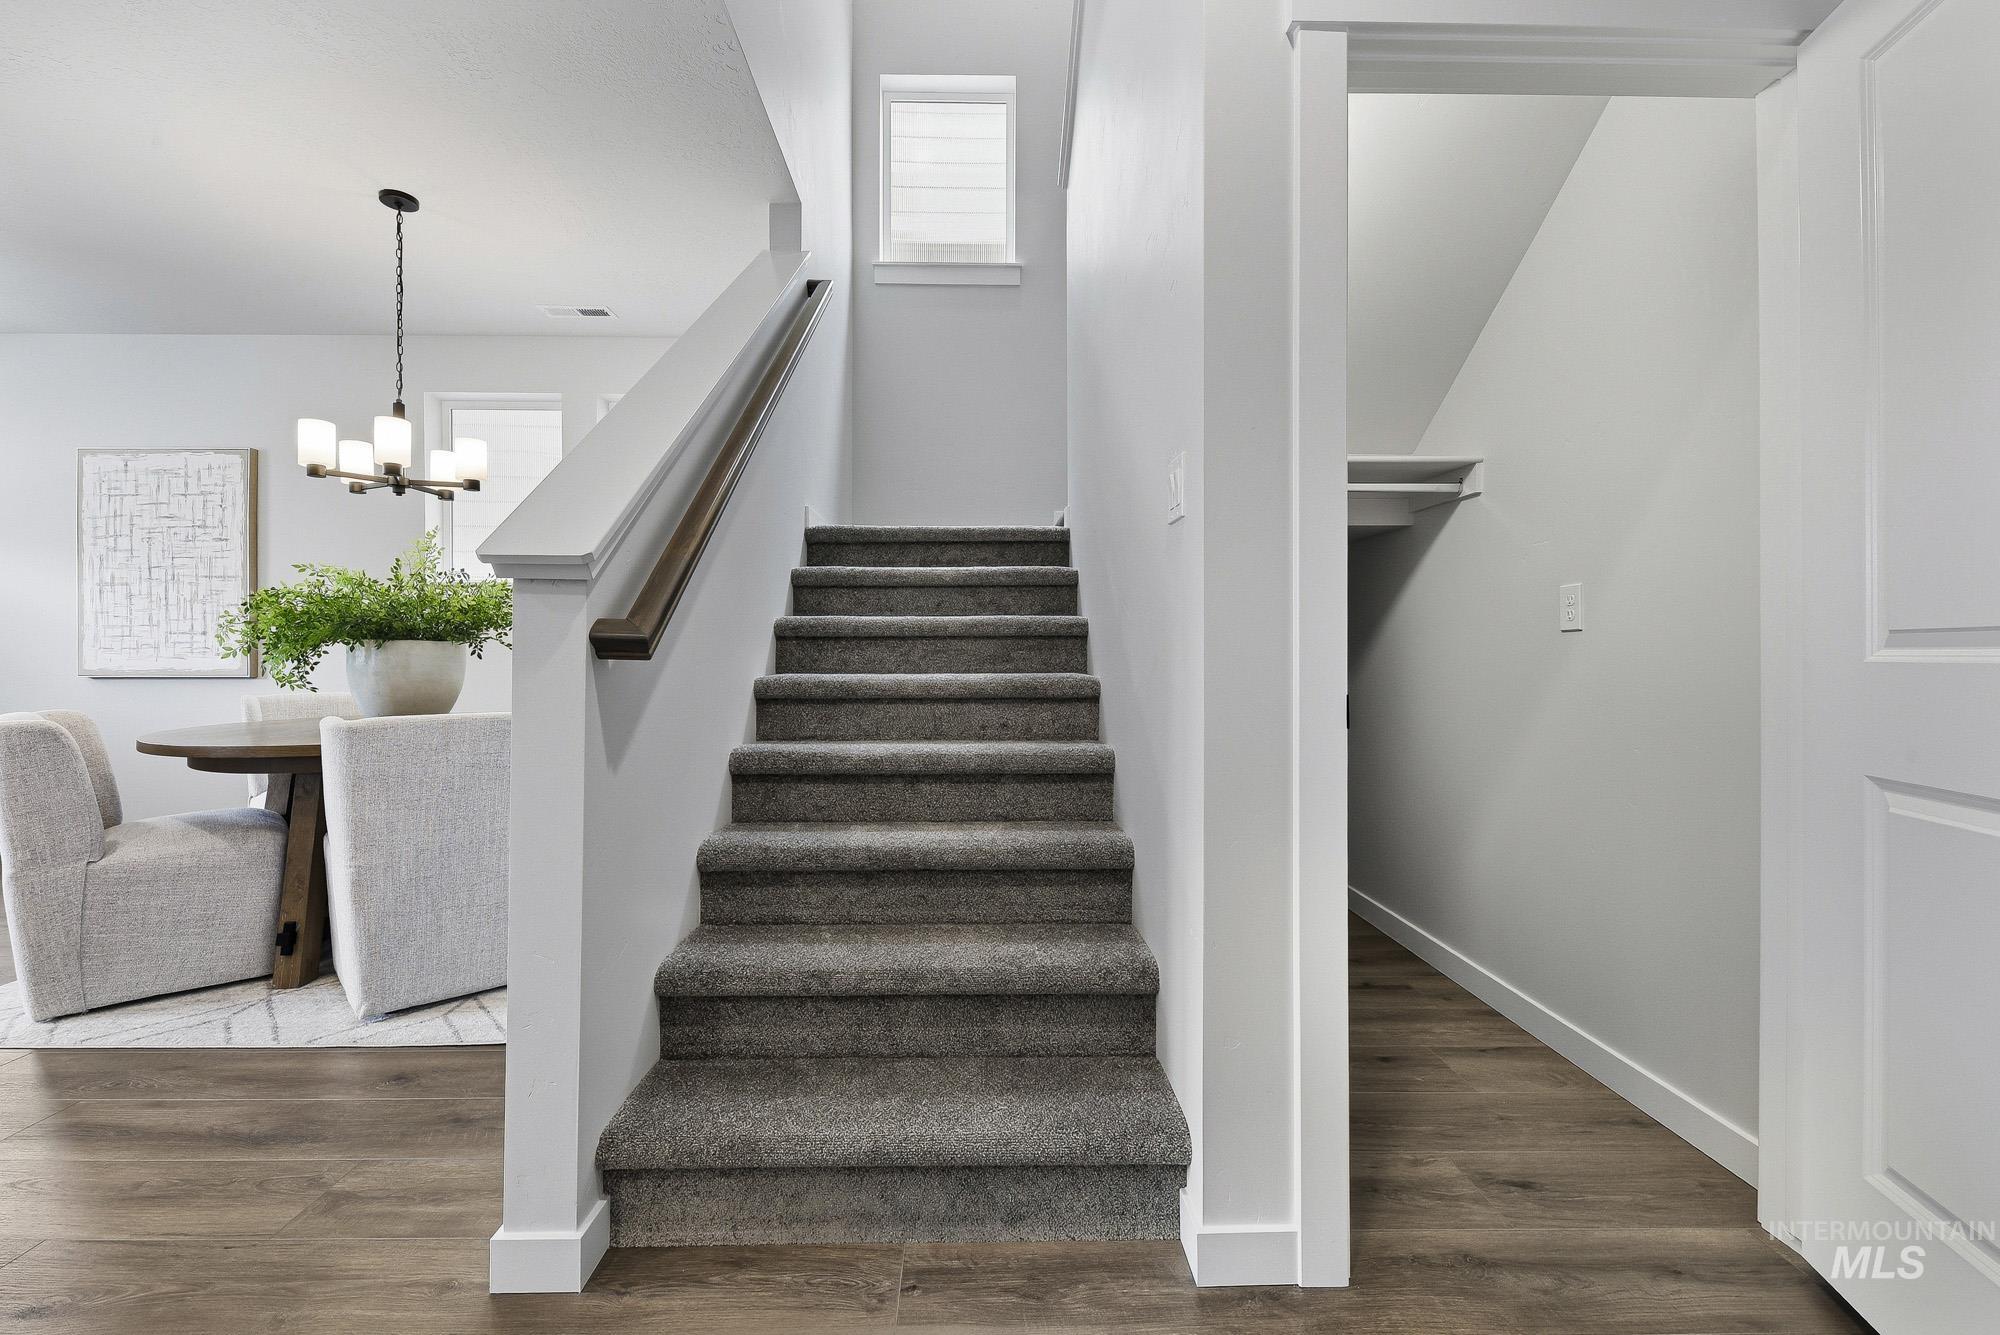
Carpeted staircase with a wood-finish handrail and white newel post
-
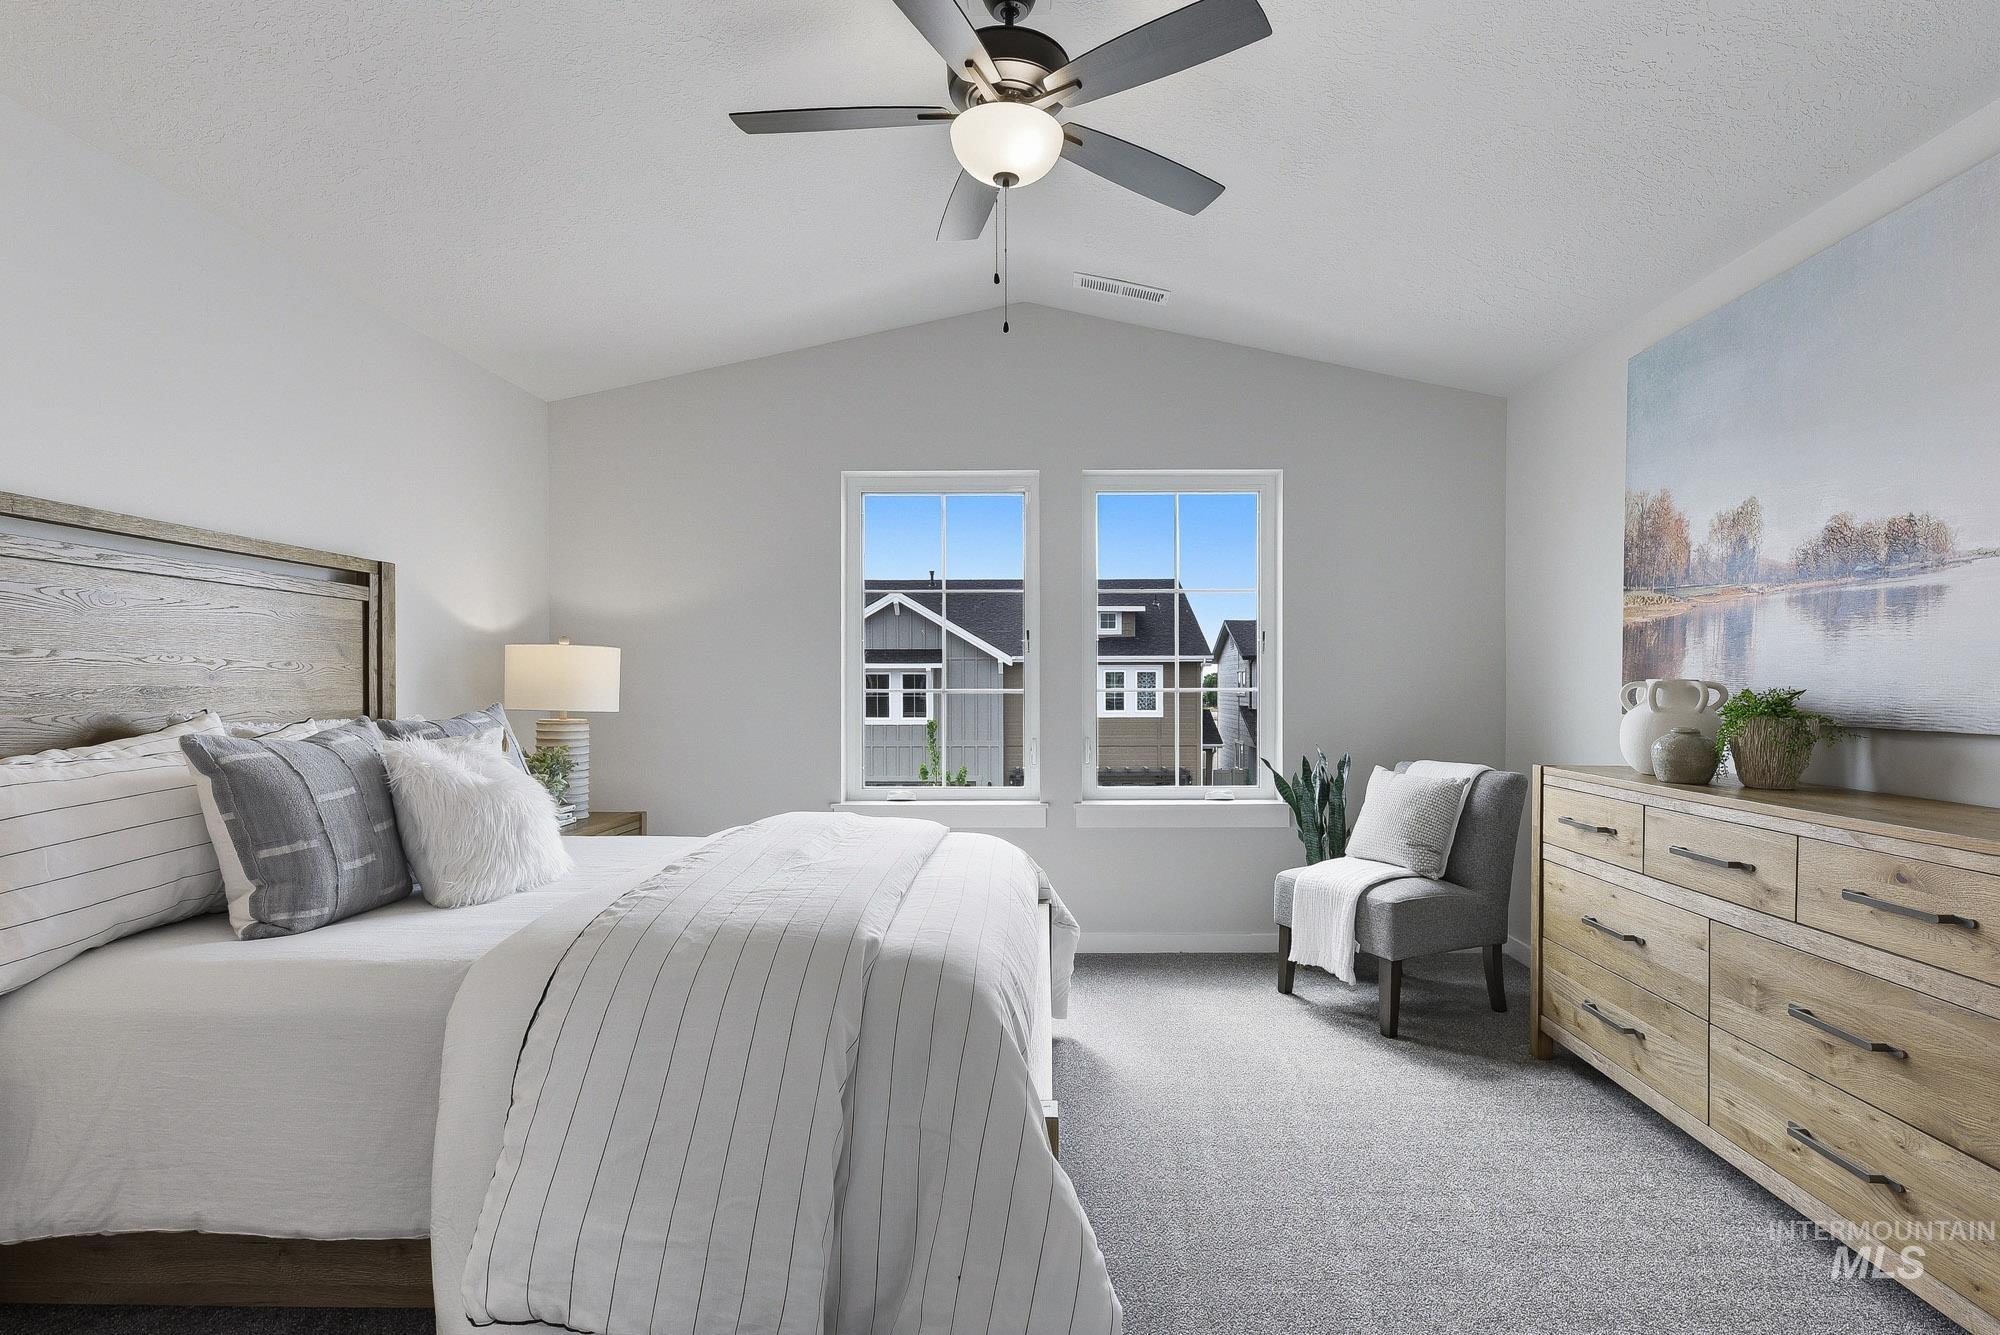
Vaulted ceiling with a ceiling fan and integrated light fixture
-
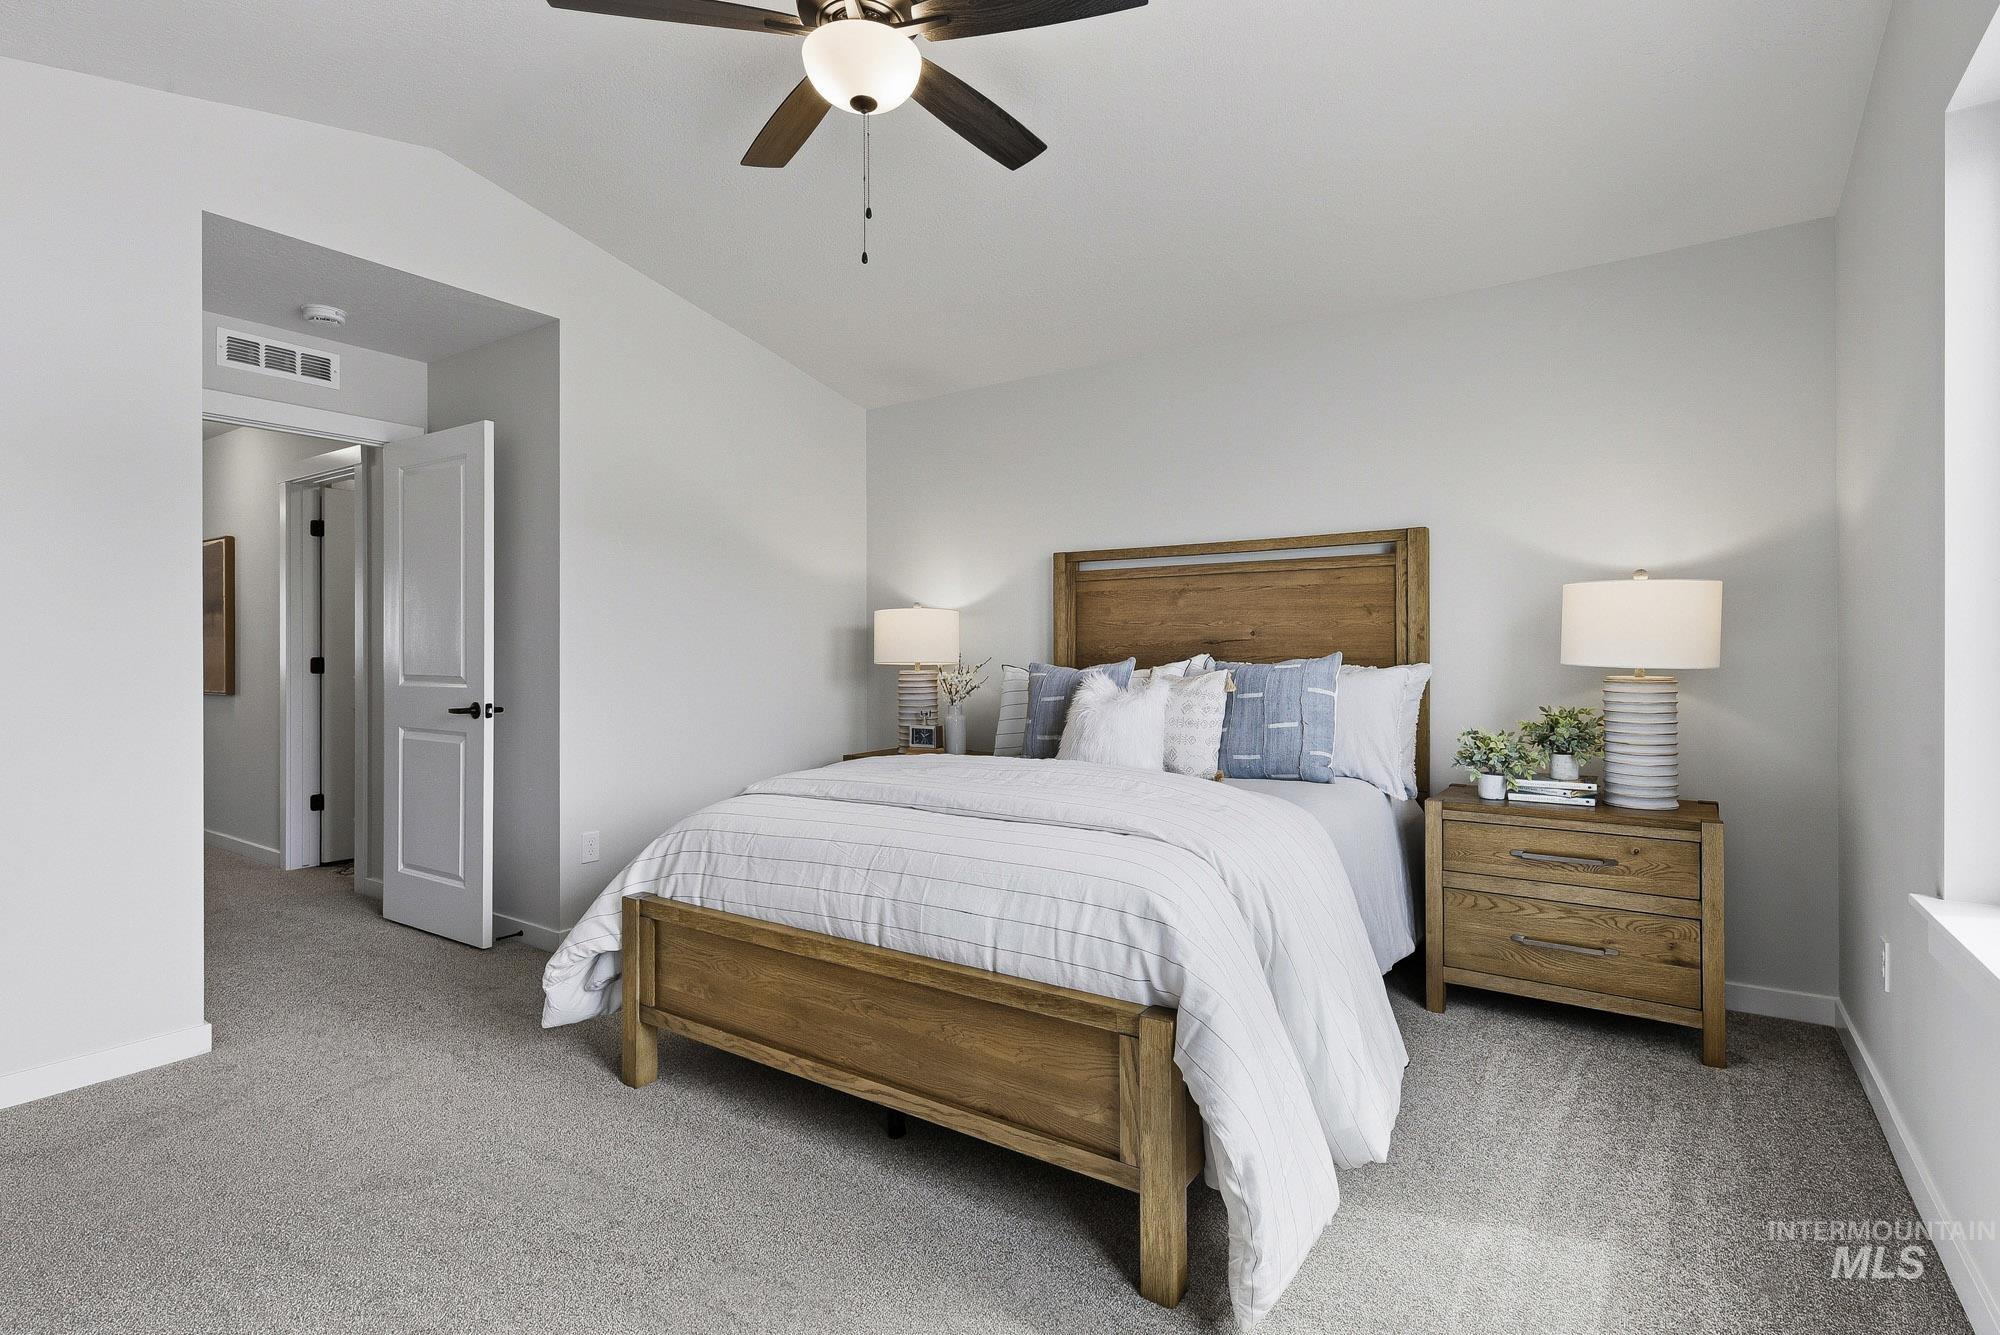
Recessed lighting and a ceiling fan with integrated lighting
-
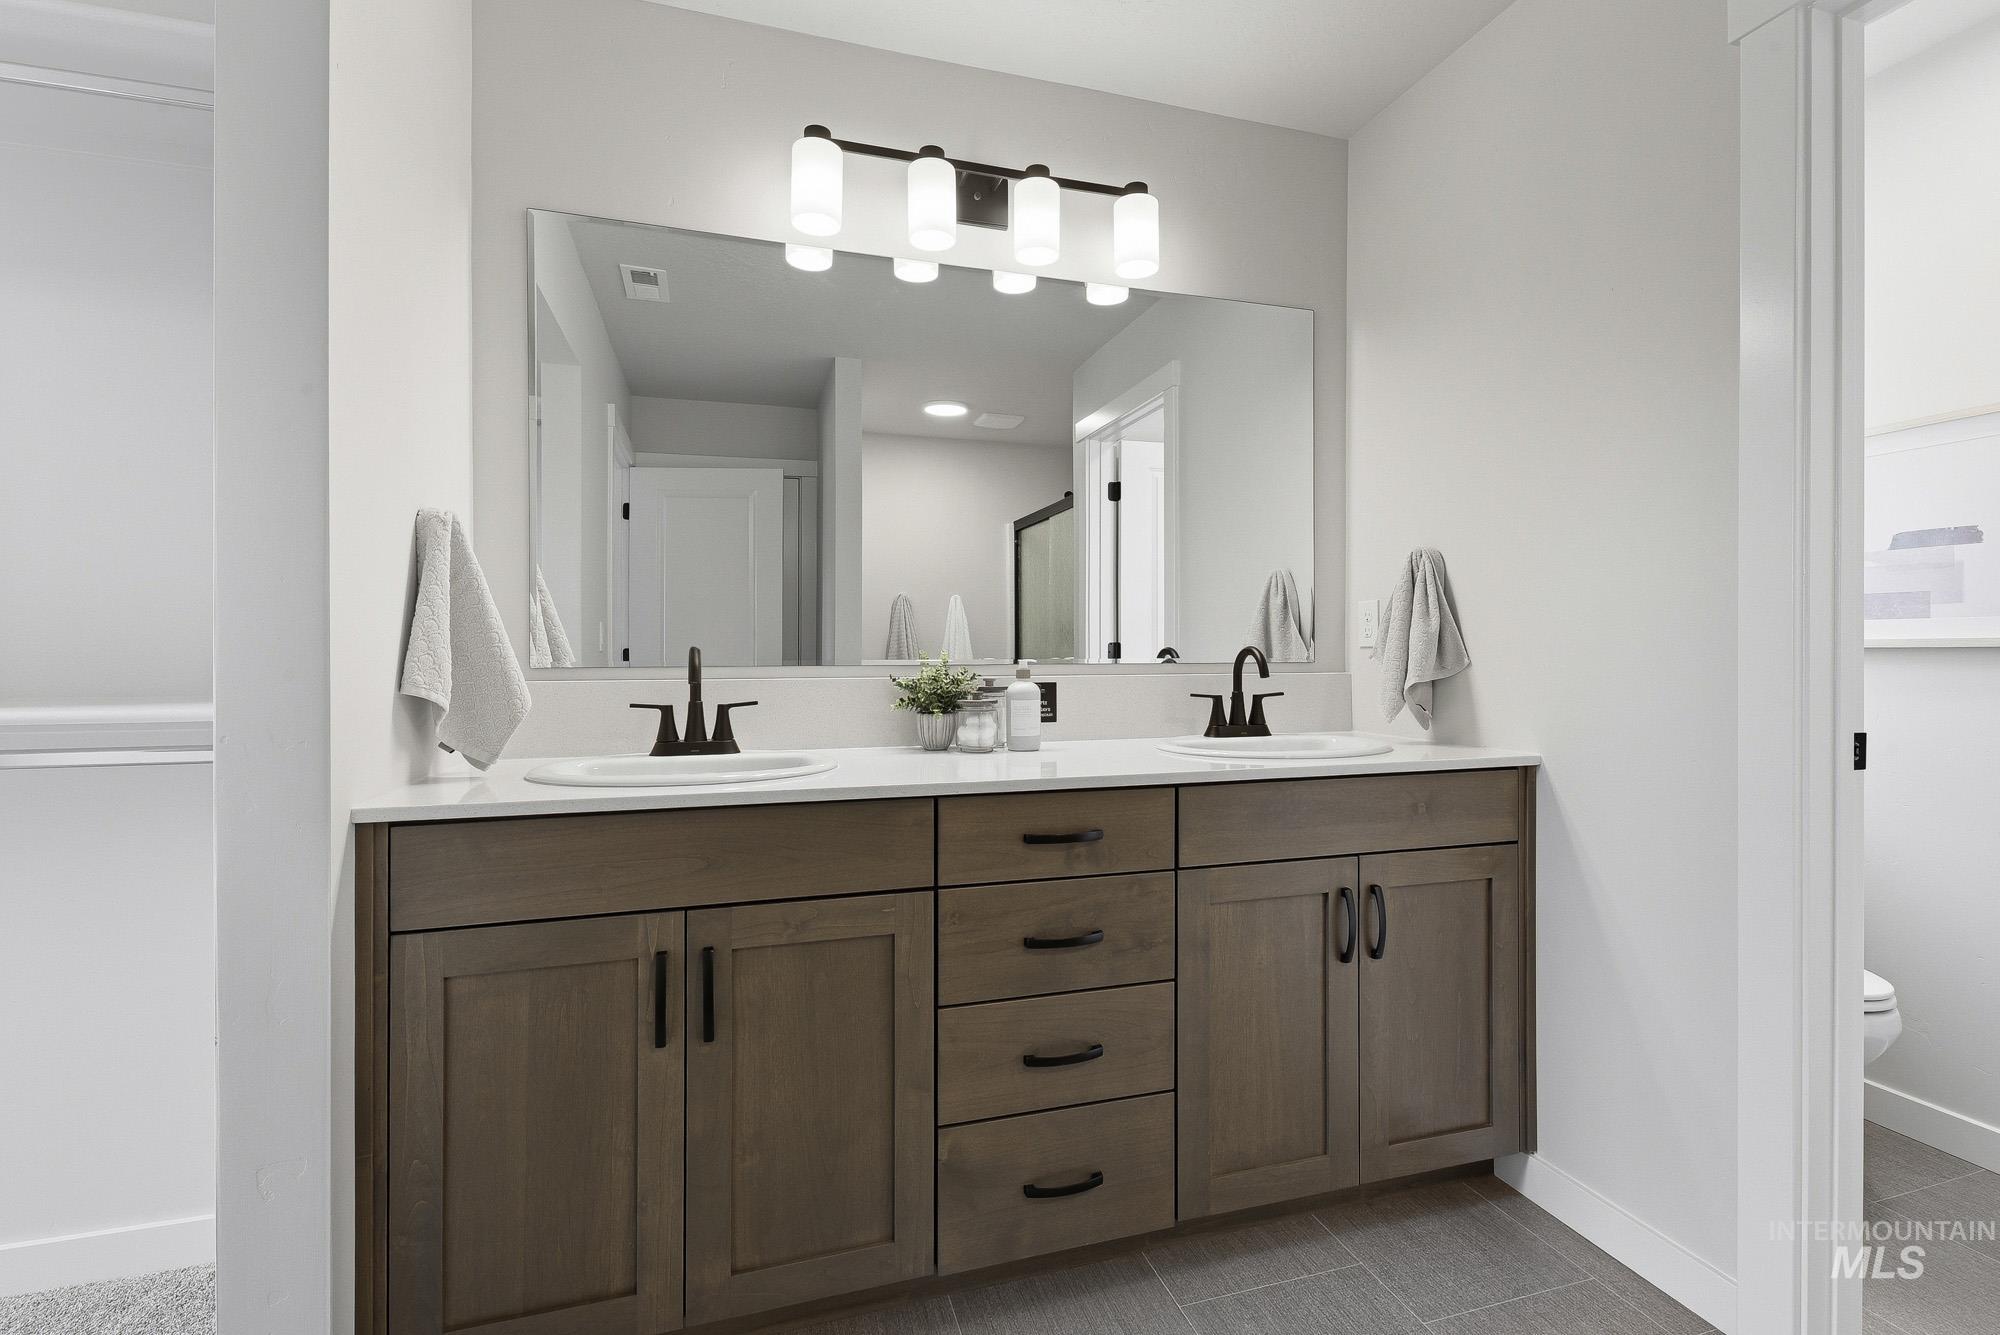
Dual vanity with wood-finish cabinetry, white countertops, and matte black fixtures
-
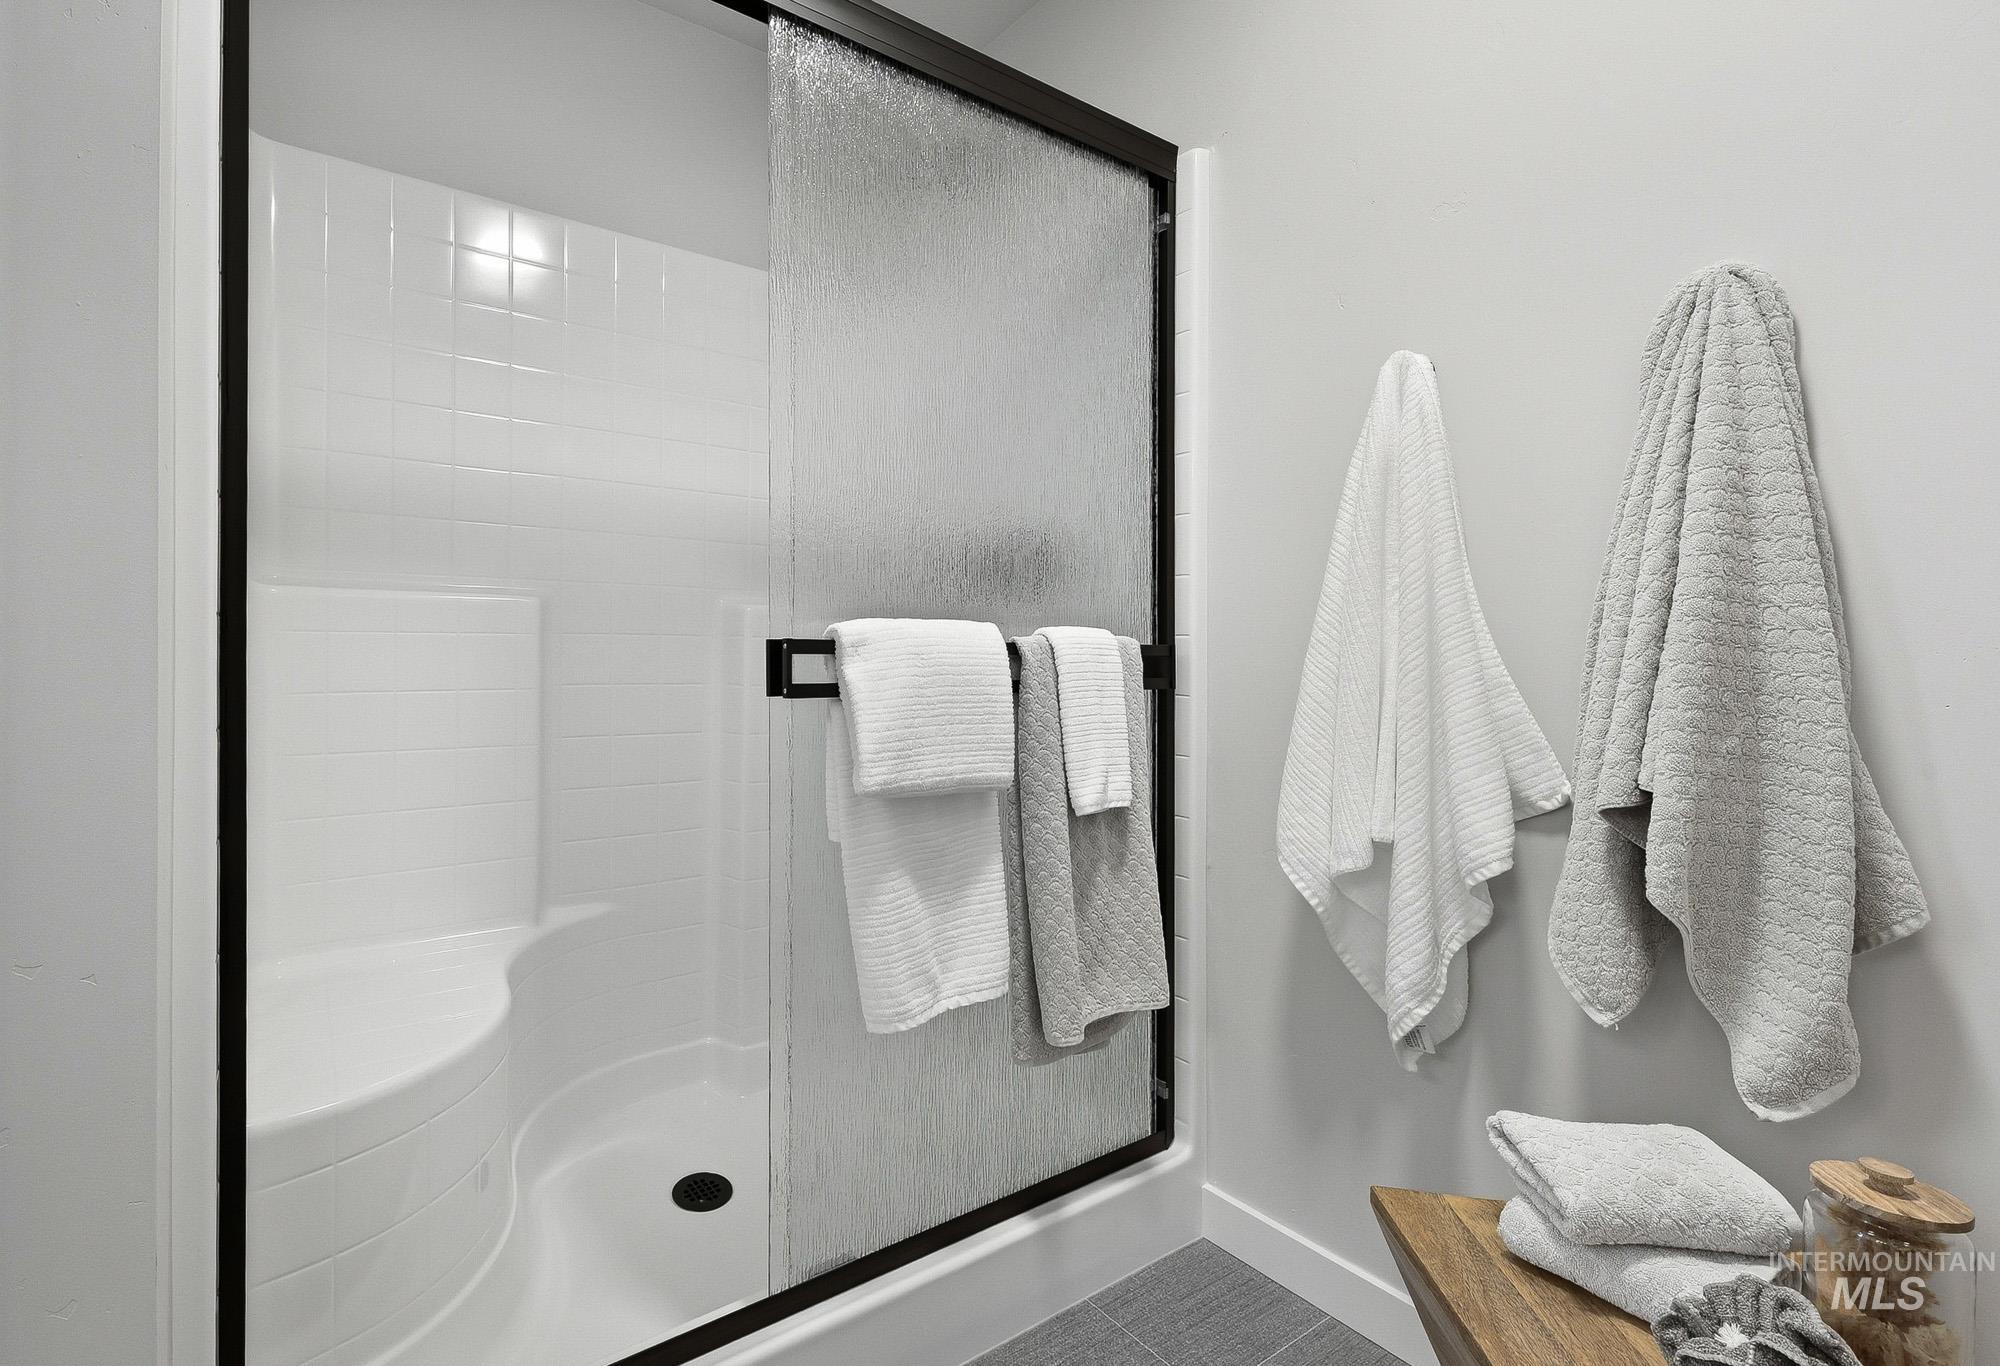
Shower enclosure with black framing and frosted glass panels
-
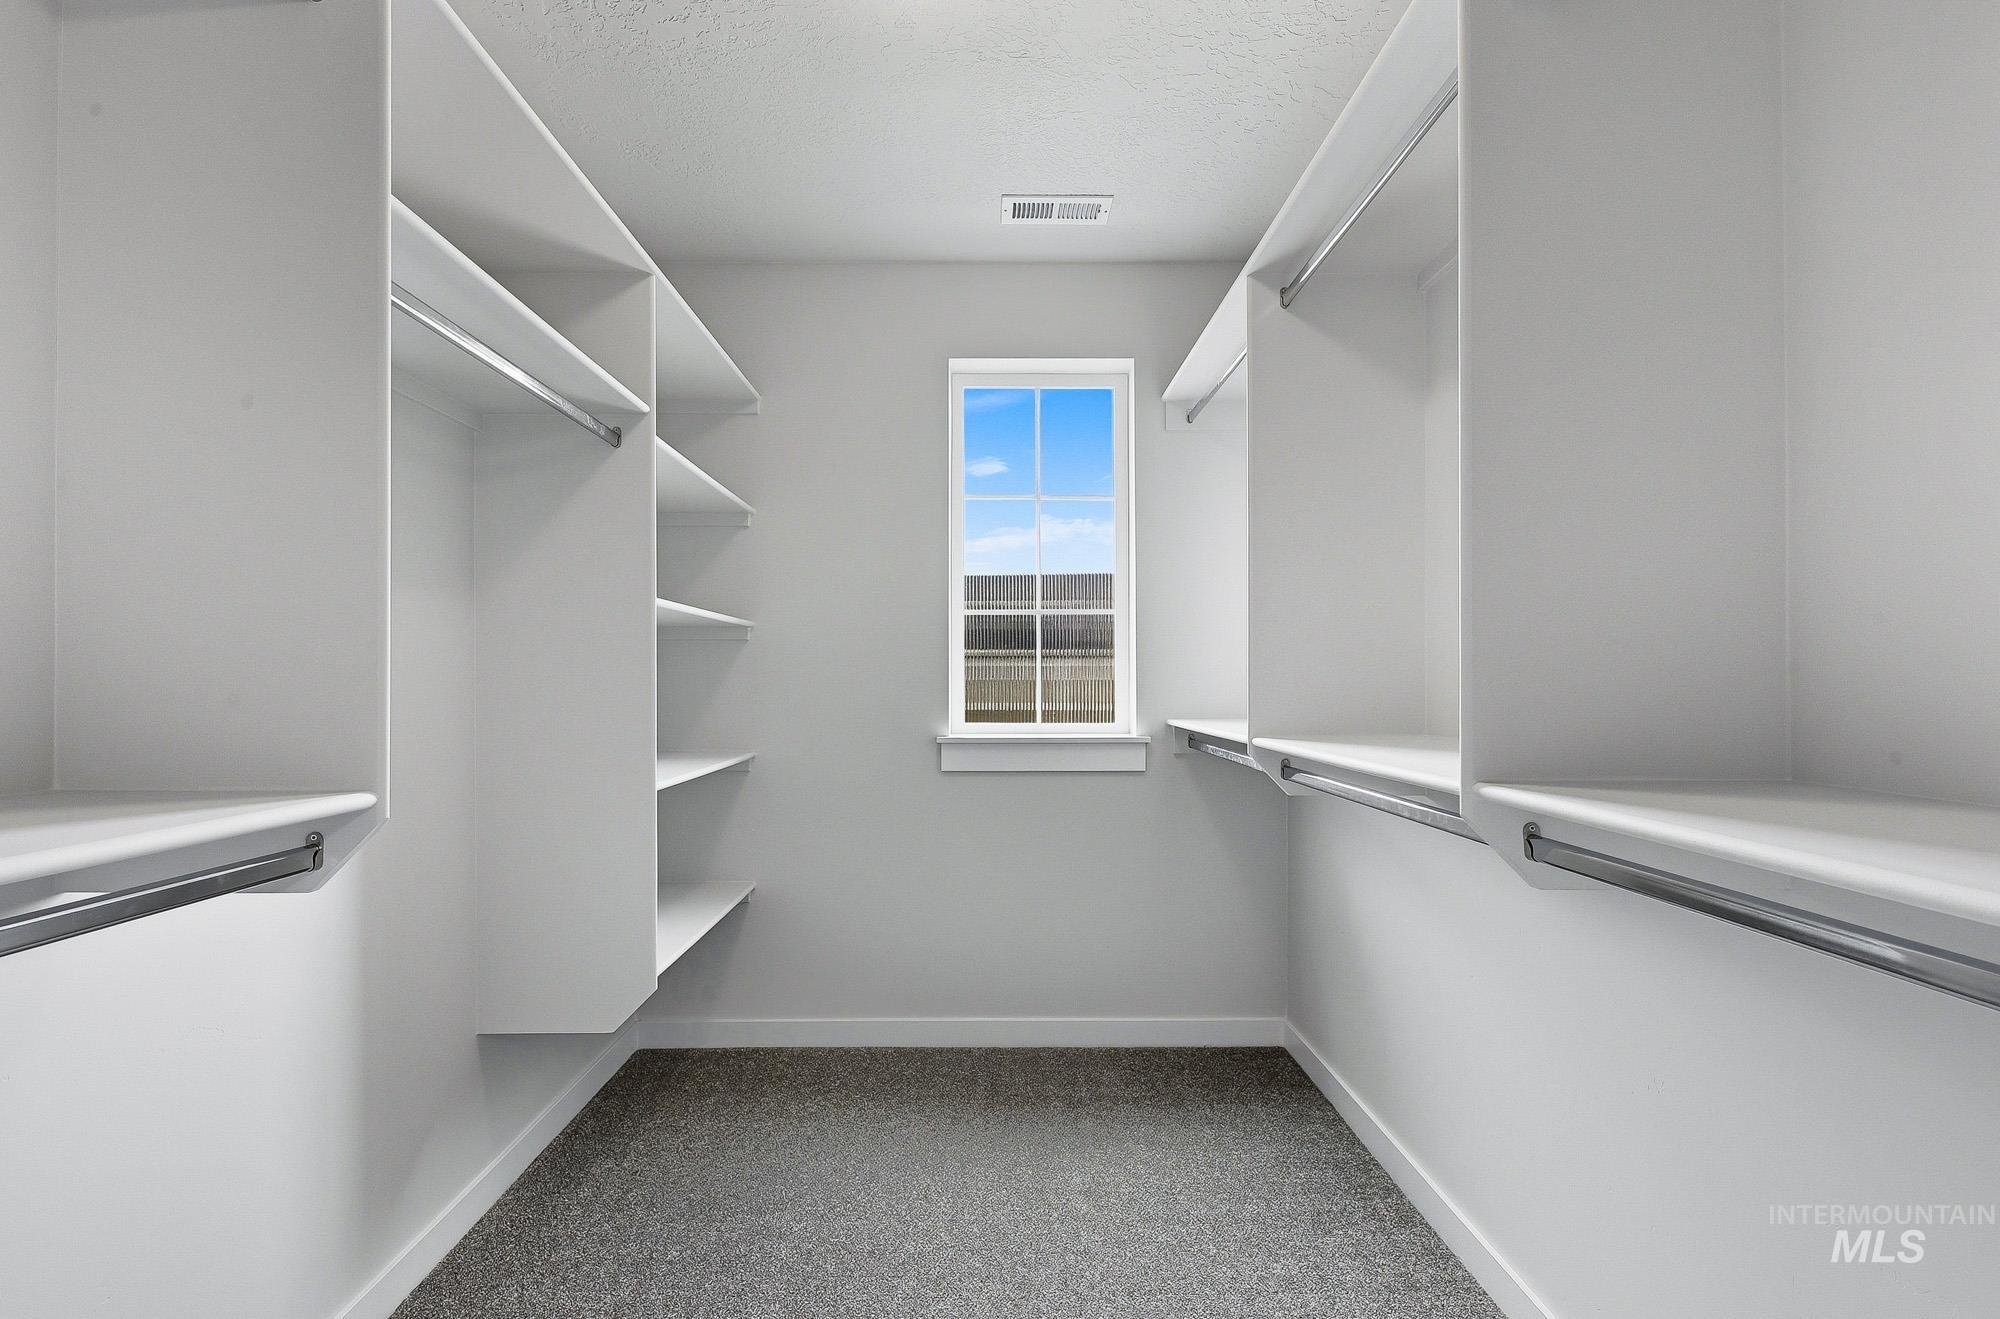
Walk-in closet featuring built-in white shelving and hanging rods
-
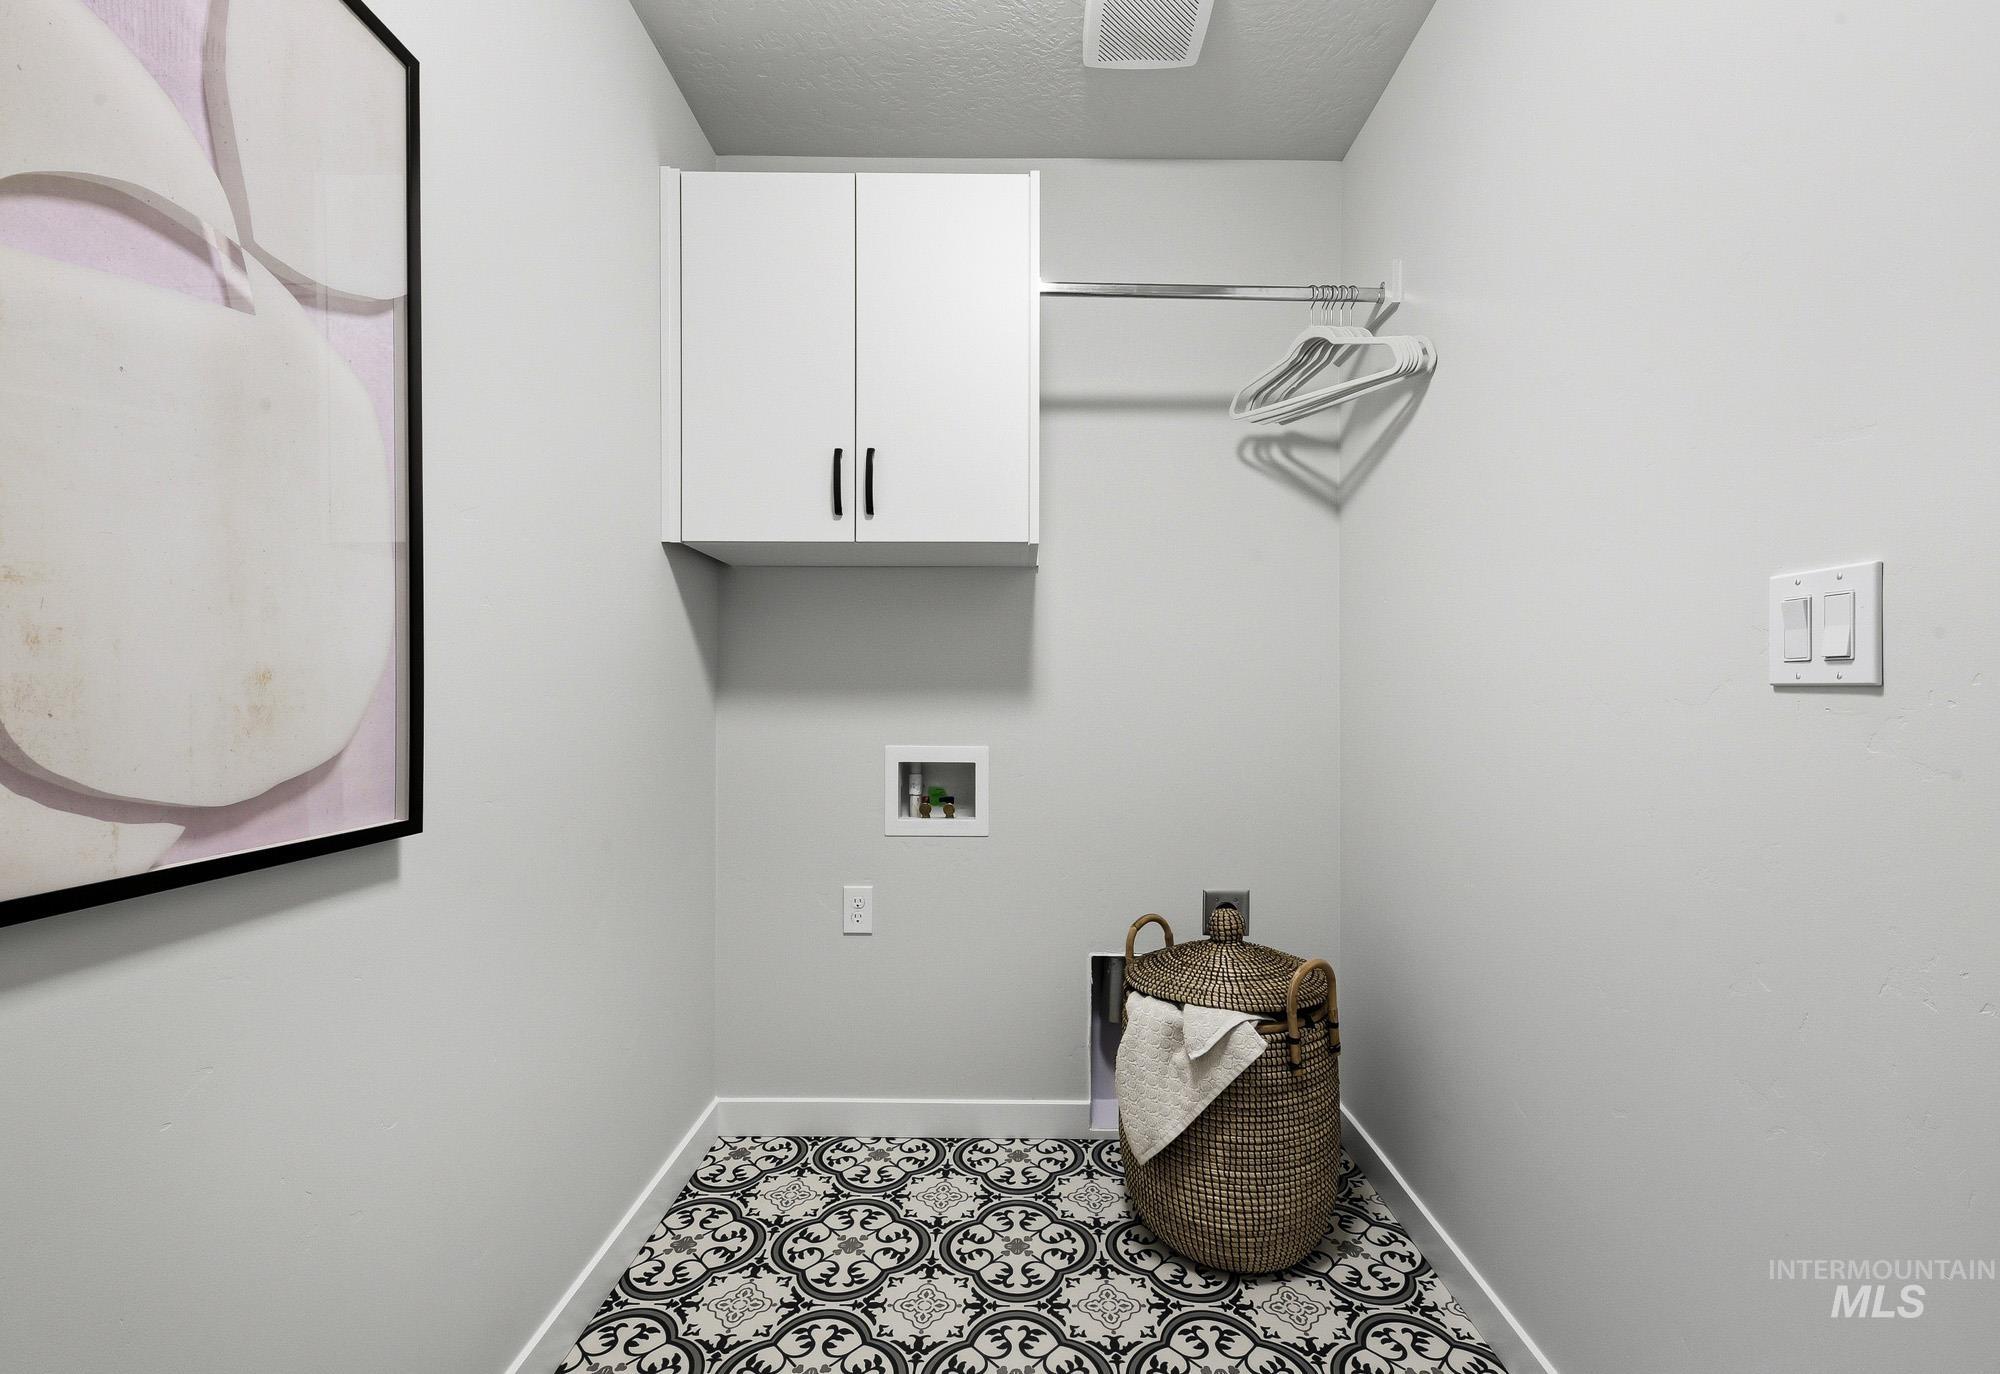
Laundry area featuring patterned floor tiles, white wall-mounted cabinetry, and a chrome hanging rod
-
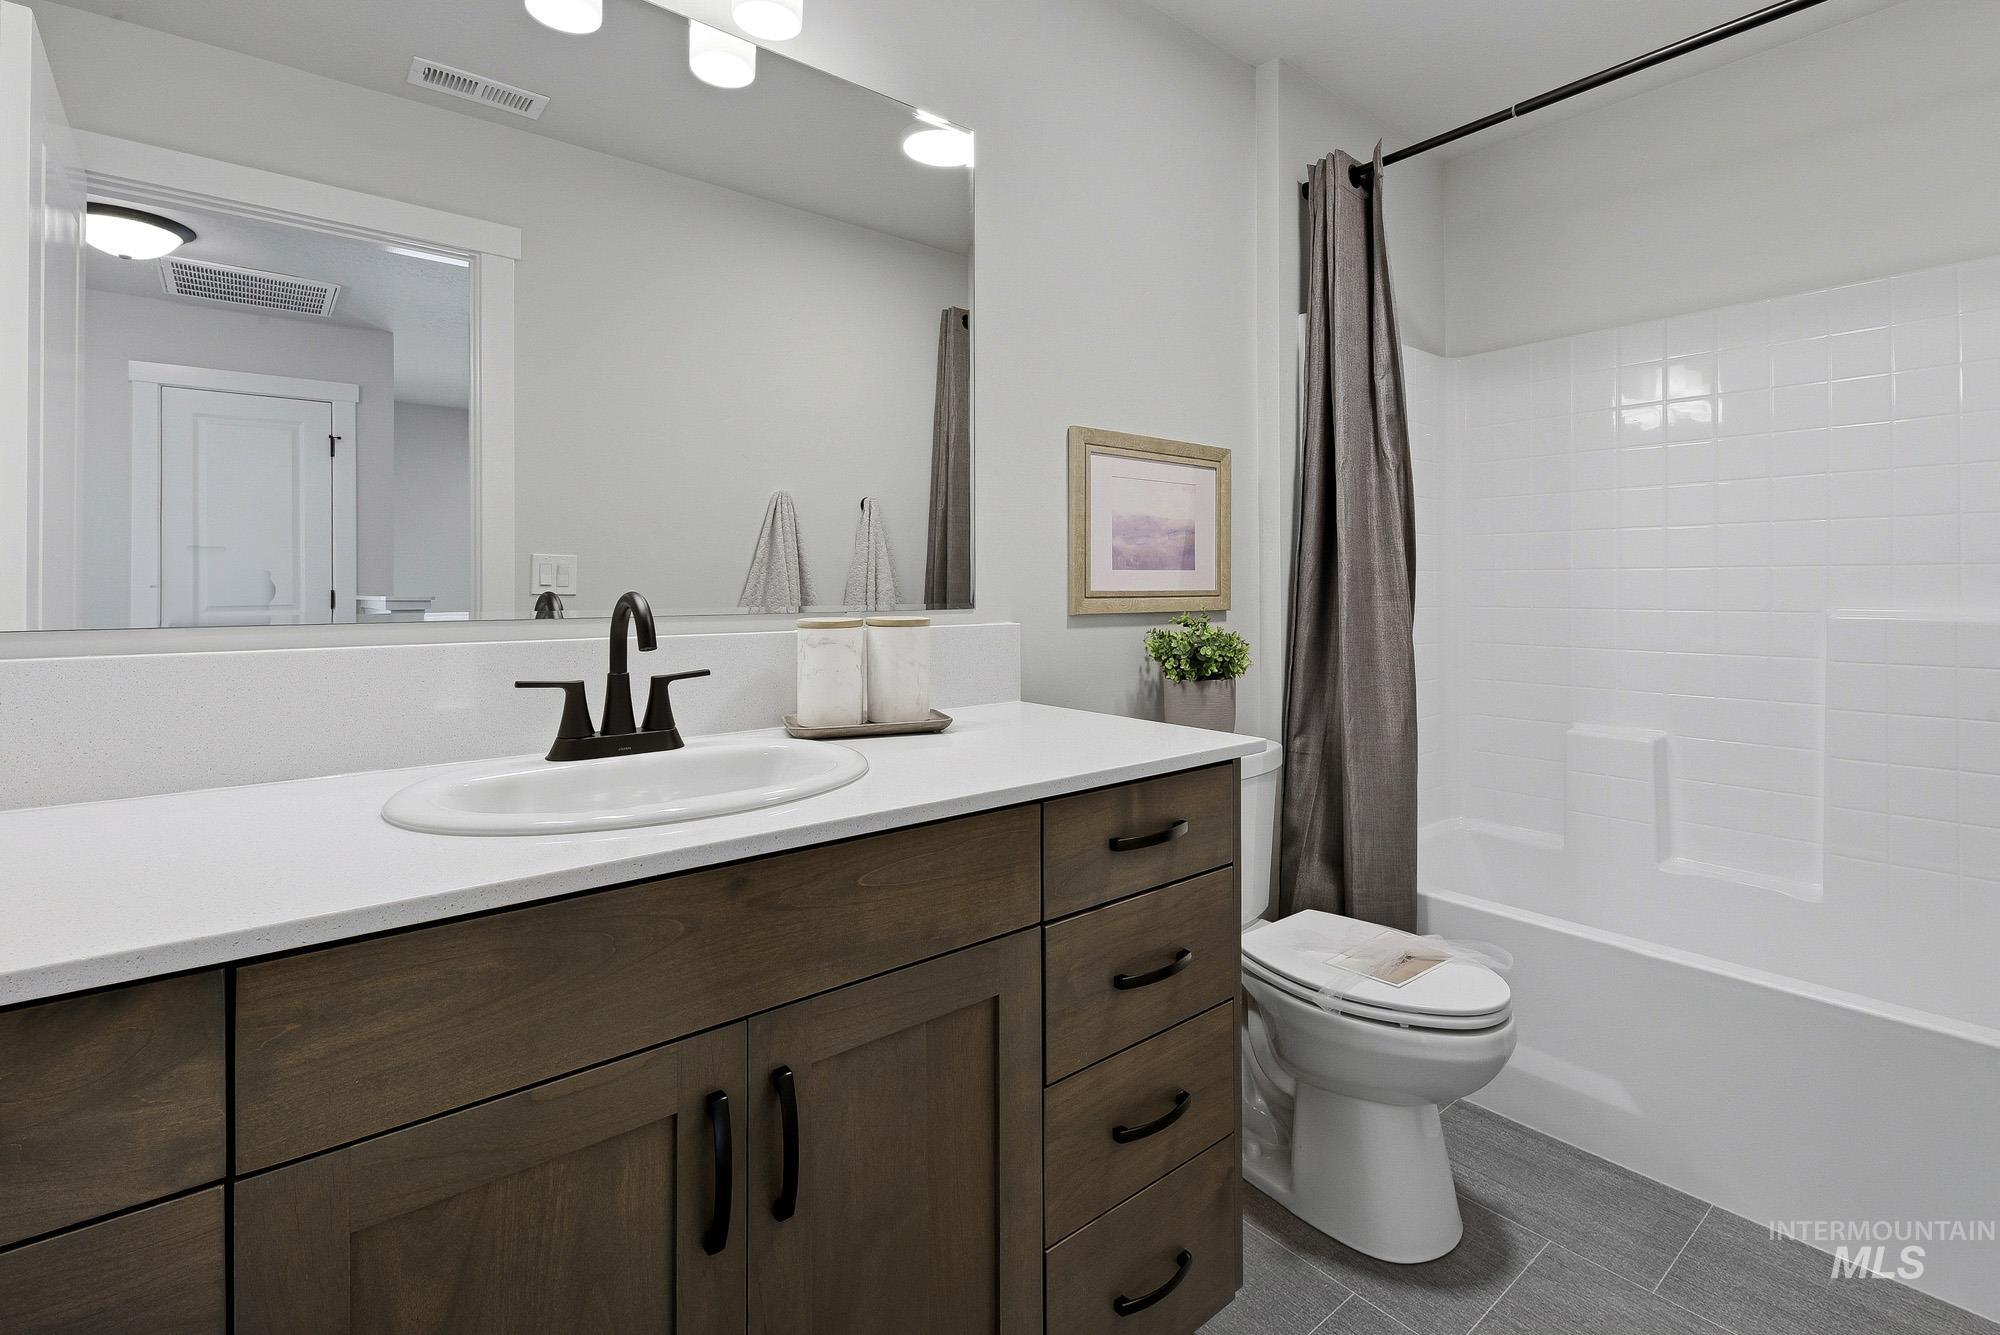
Spacious vanity with a white countertop and wood-finish cabinetry, featuring a rectangular basin sink and matte black faucet
-
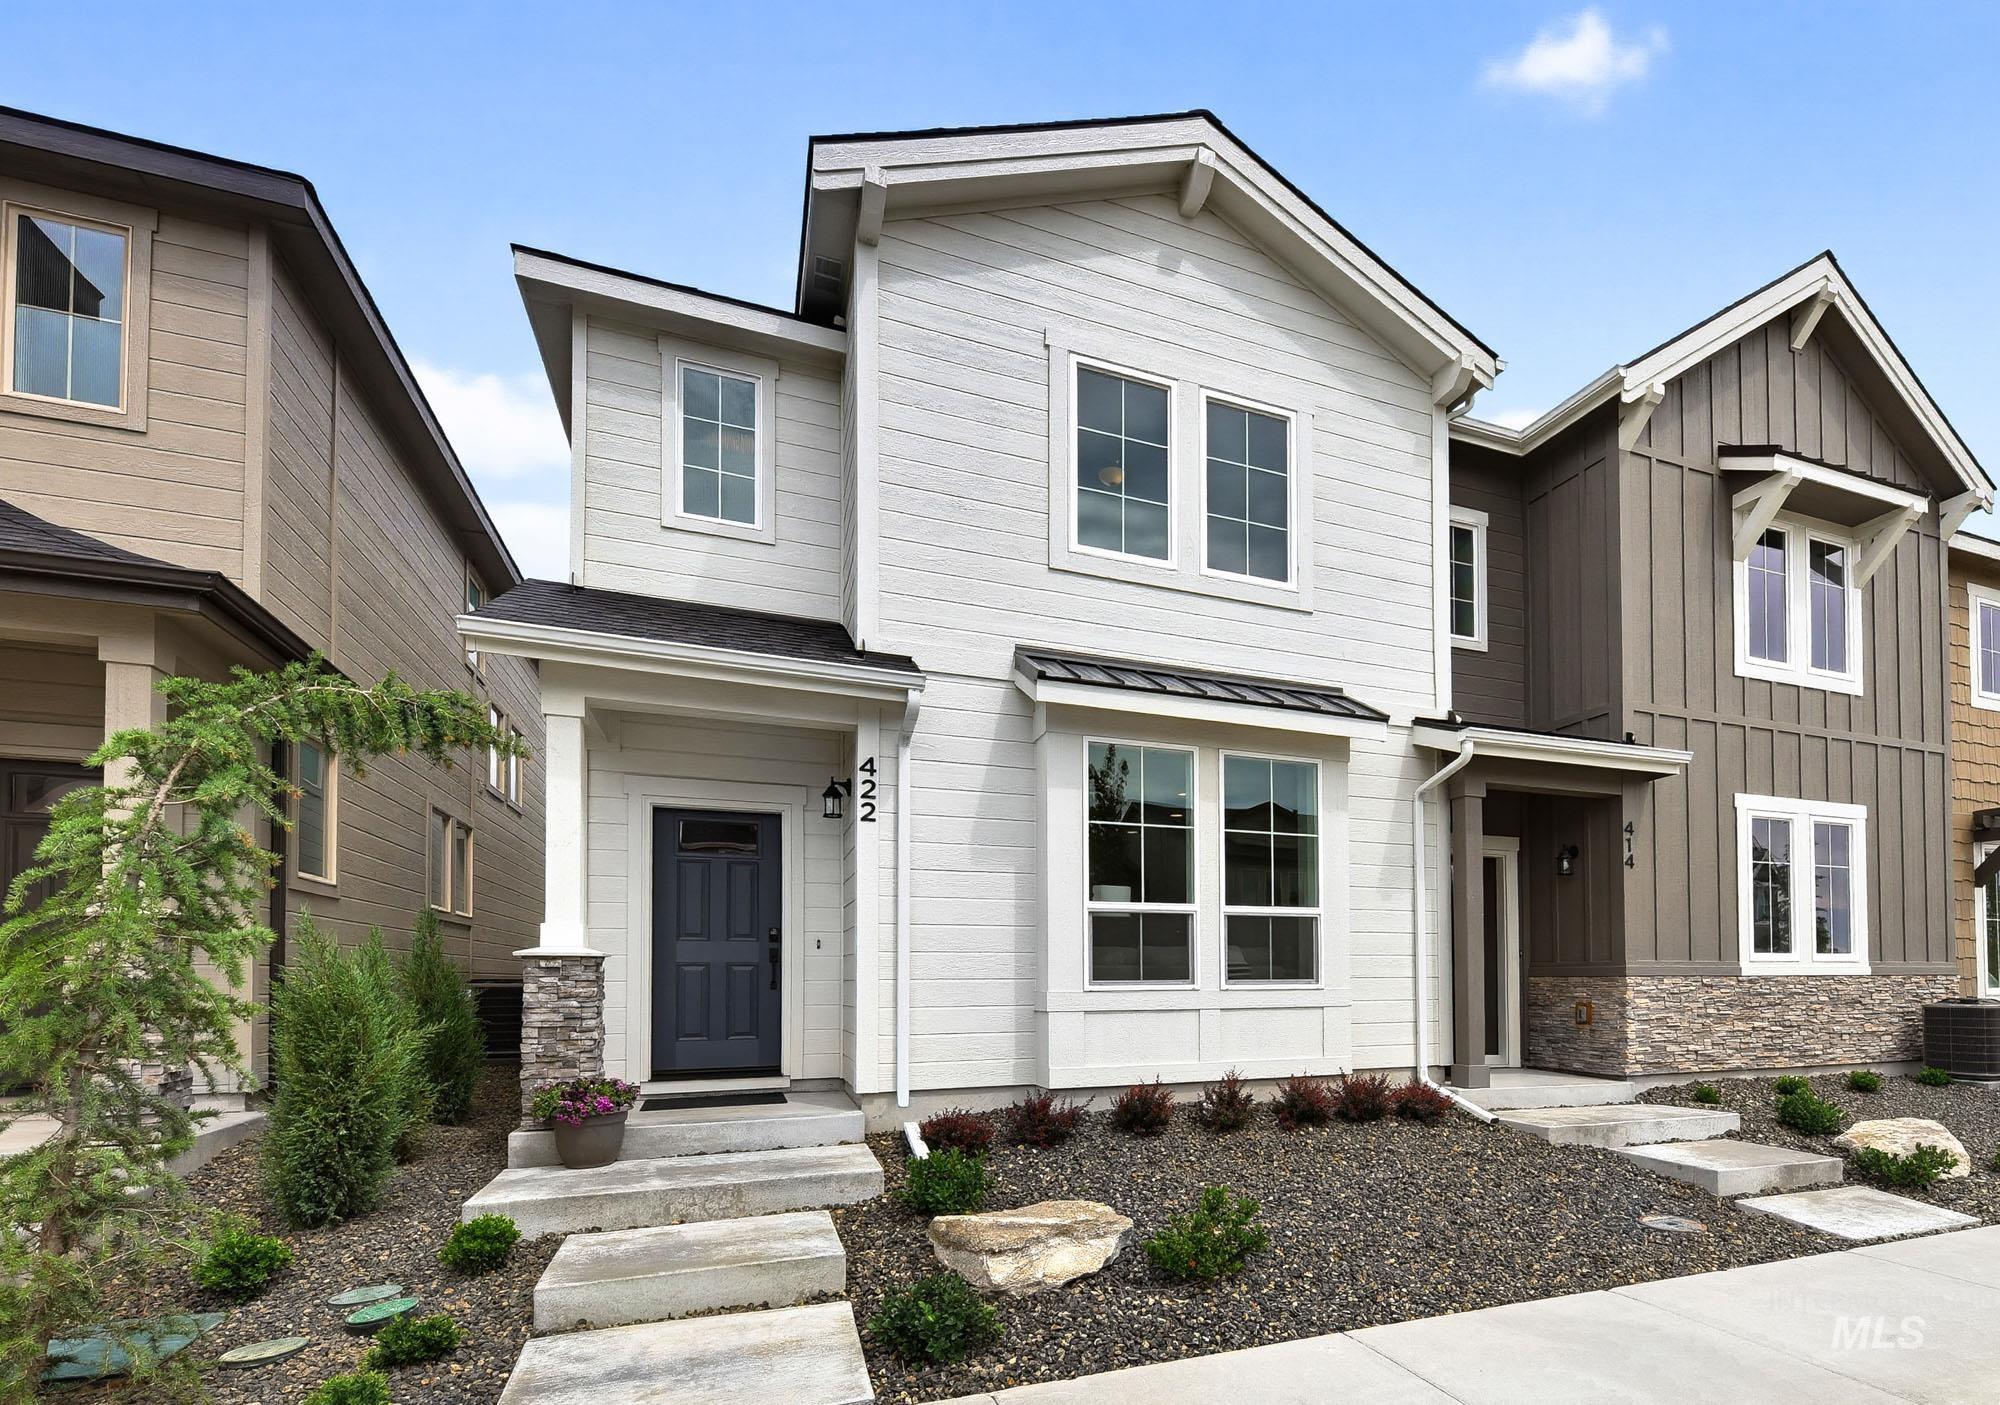
Modern two-story residence with light-colored siding and dark trim accents
-
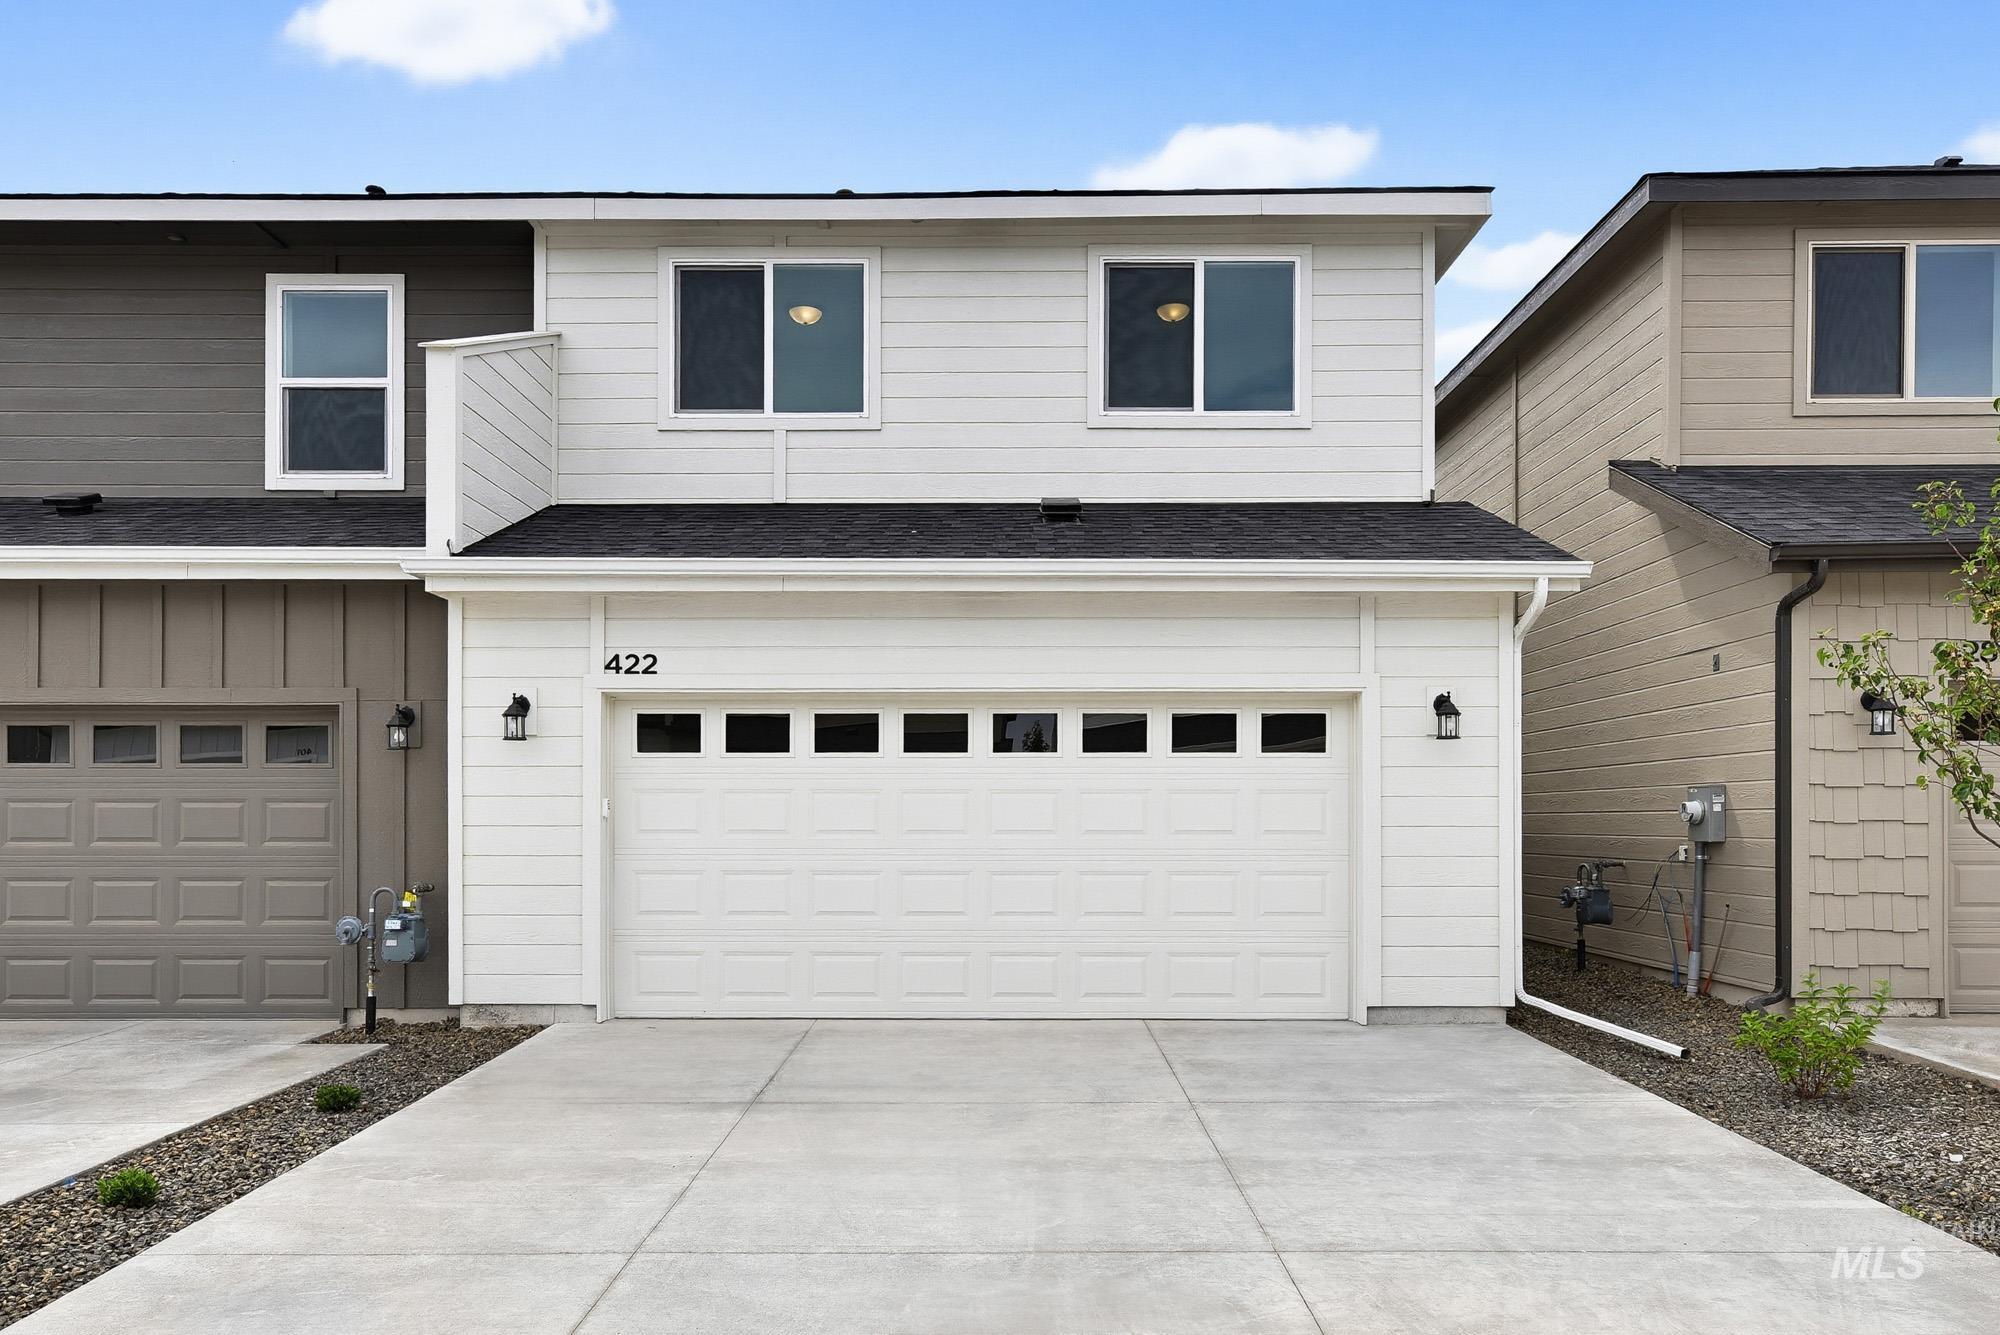
Contemporary two-story exterior with white siding and black roofing
-
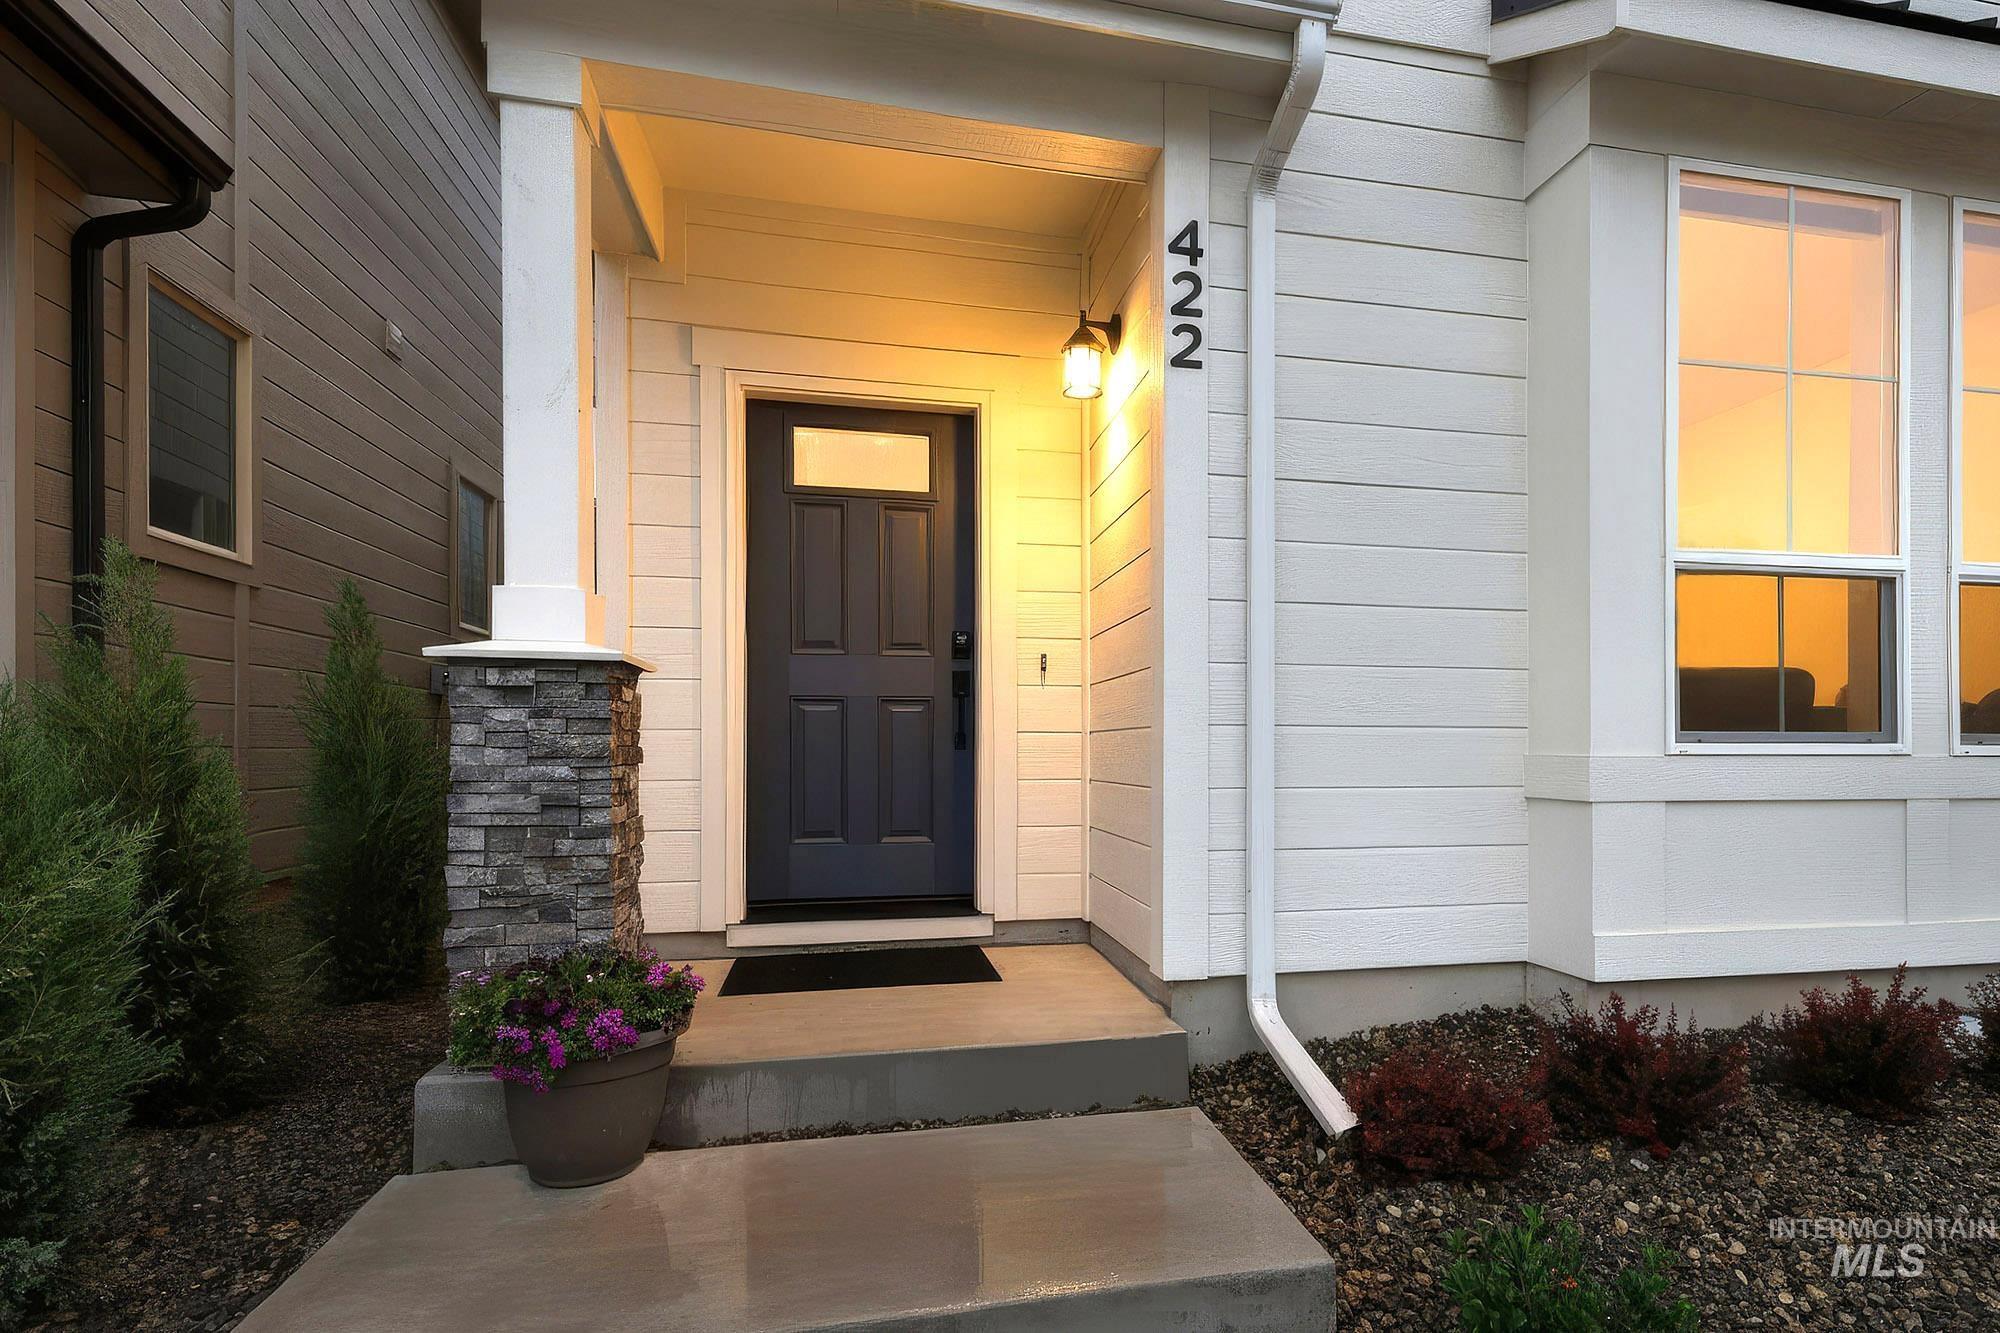
Inviting front entry featuring a paneled door with transom window, stone-clad pillar, and white siding
-
-
View of community / neighborhood sign
-
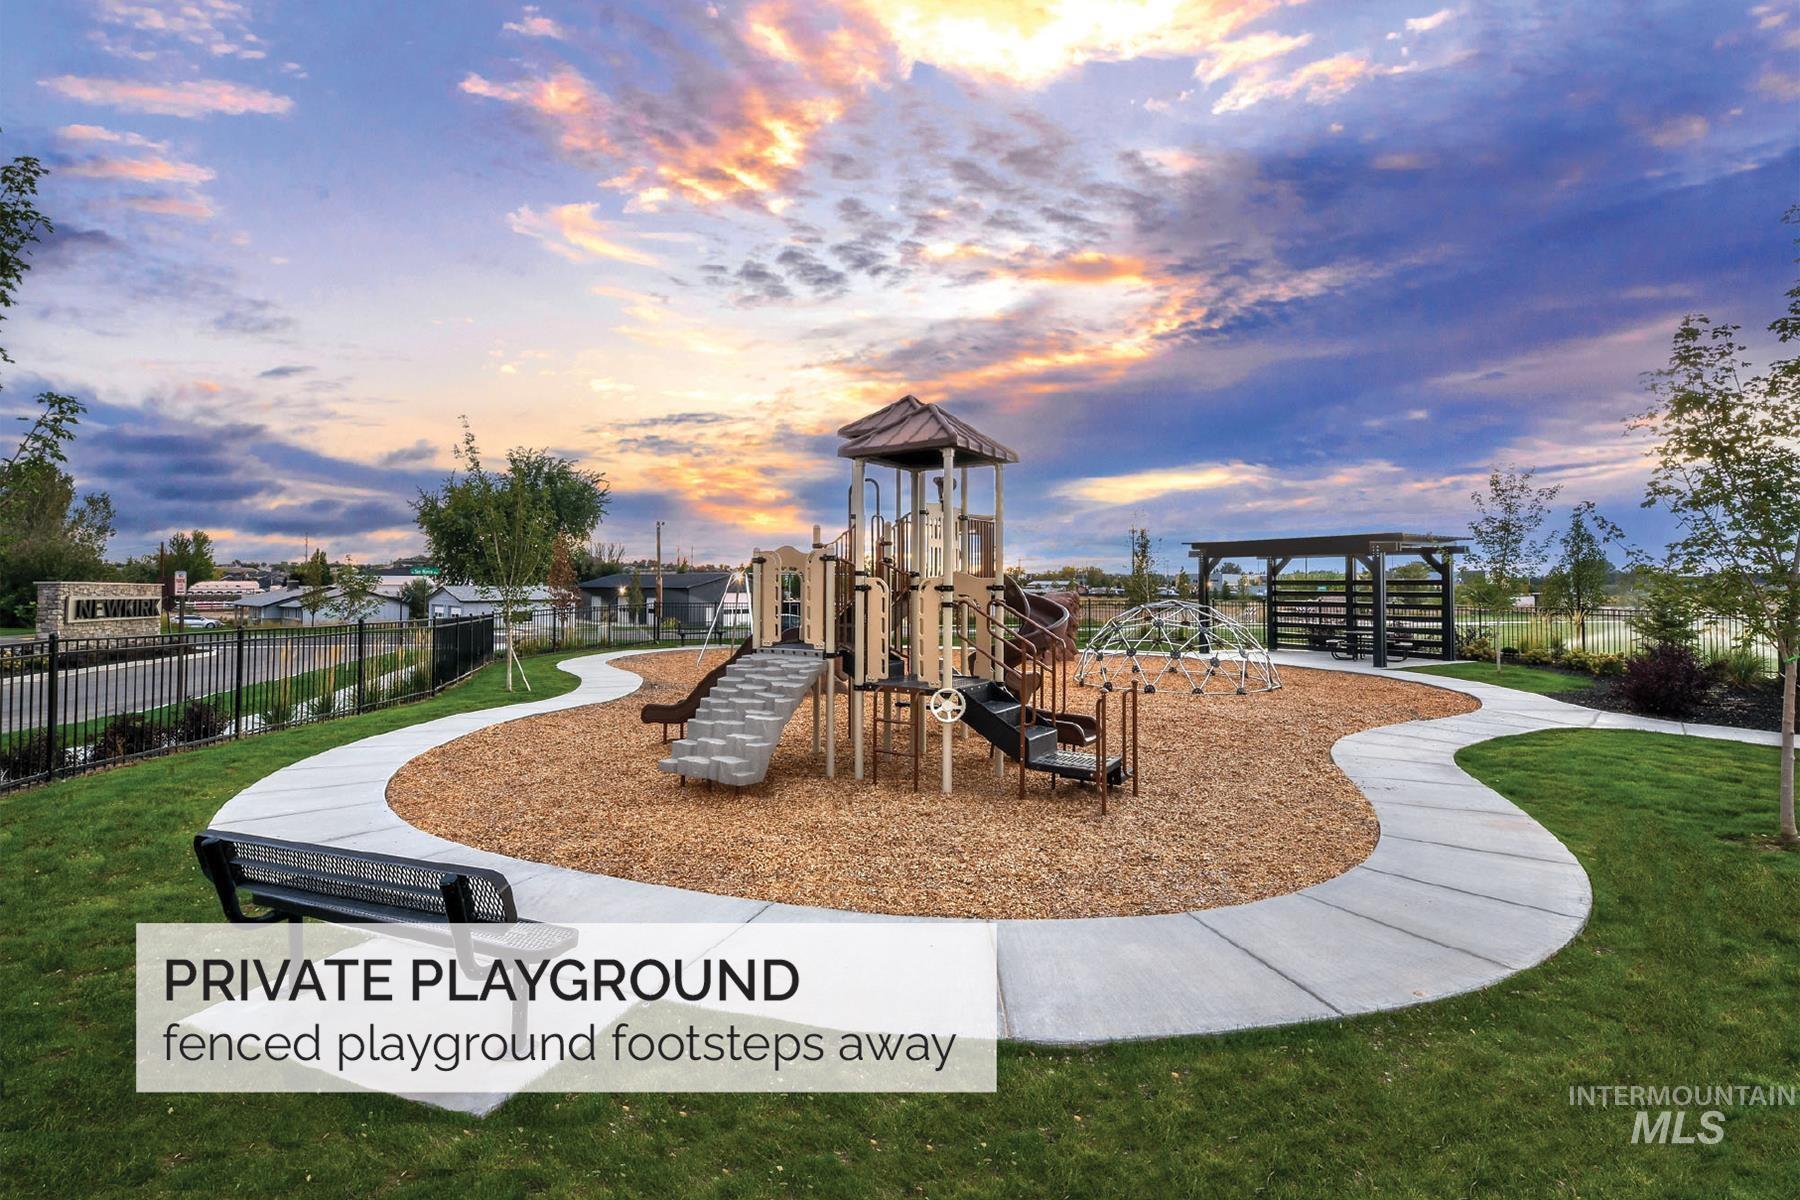
View of playground at dusk
-

Exterior view
-
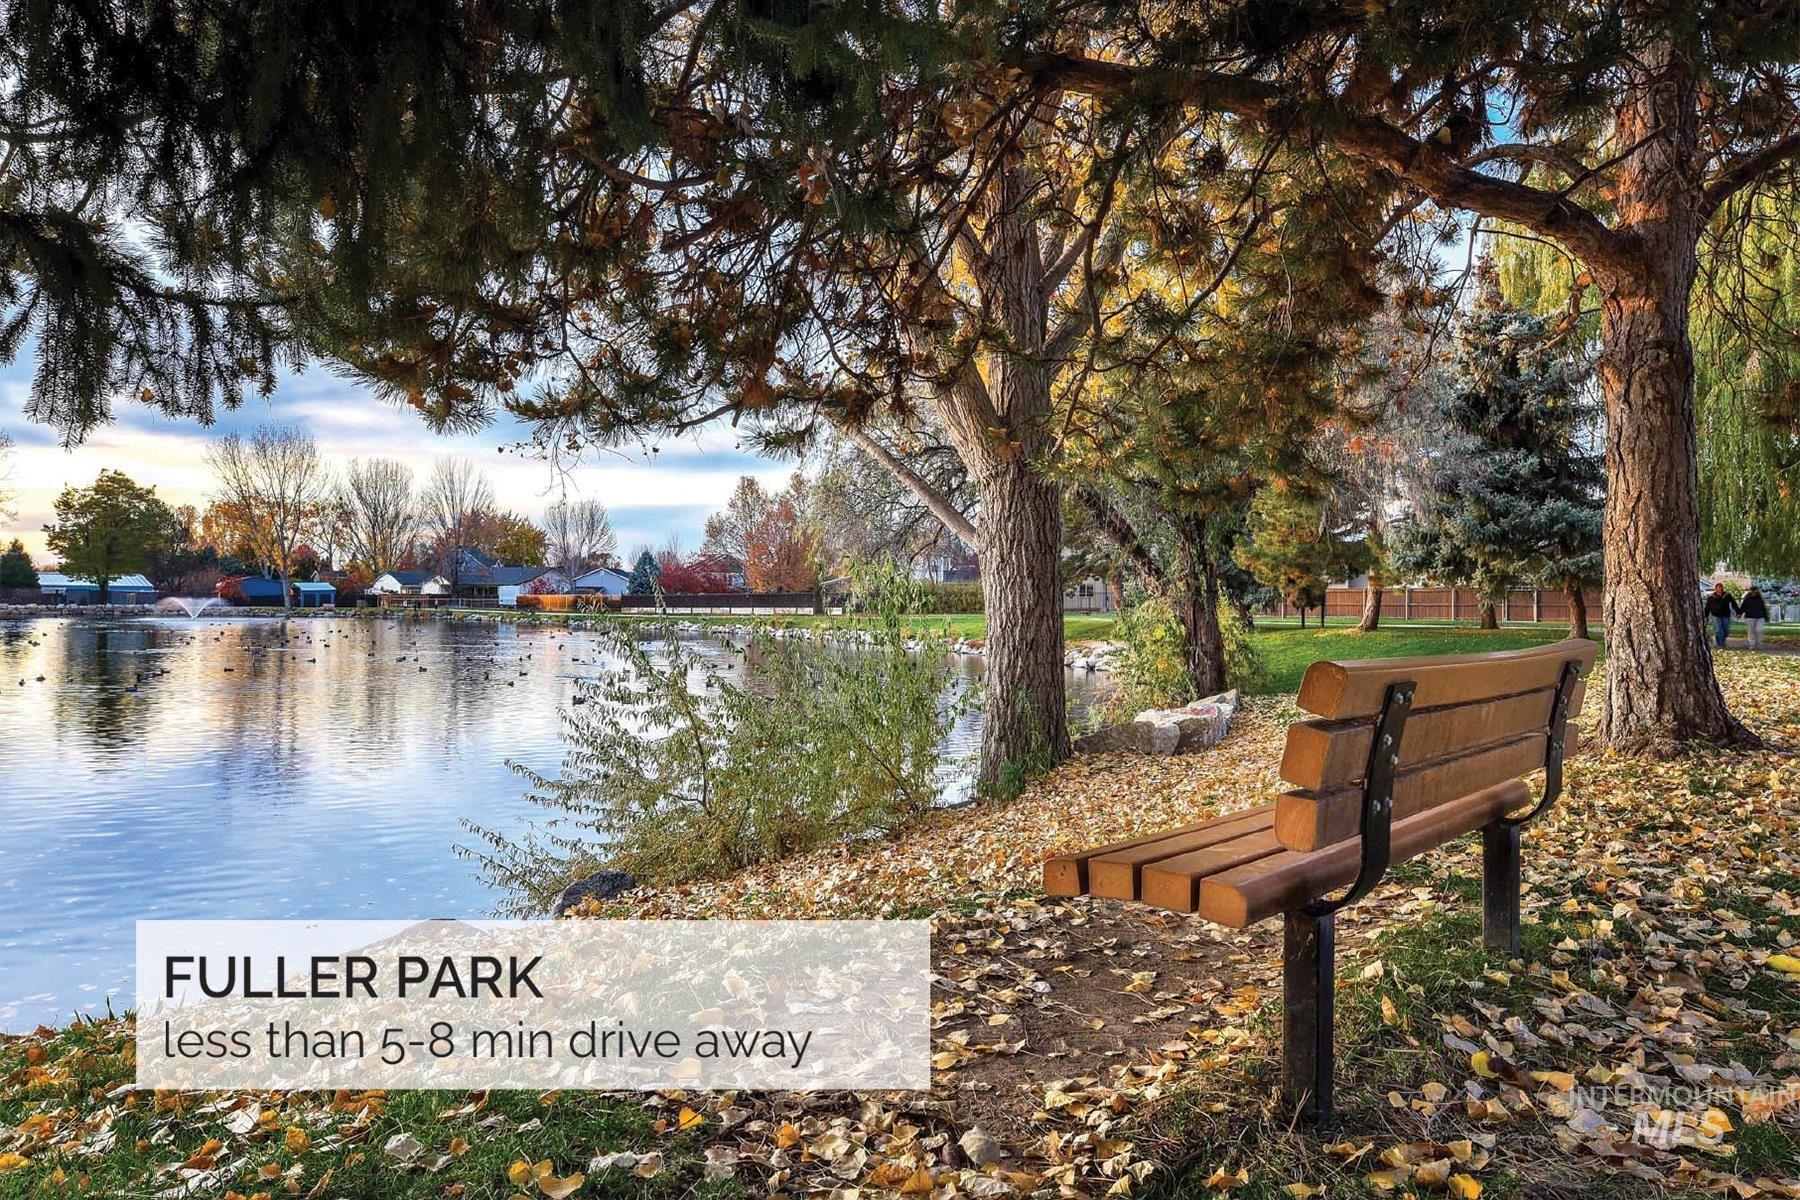
Water view
-

Surrounding community featuring a water view and a lawn
Property Description
Ashby model | Blackrock Homes ~~ DECORATED MODEL!! QUICK MOVE-IN READY! $10,000 Builder Incentive for a Limited time! ~~ Self-Guided Tour 7am – 9 pm. ~~ This open floor plan features lots of windows, upscale finishes, designer interiors & generous storage, with GRAY PEBBLE Design Canvas. Stunning! A must see!! Ideally located along the Ten Mile corridor and built with the quality and craftsmanship Blackrock Homes is known for. Furnishings not included.
Features
- Heating:
- Forced Air, Gas
- Cooling:
- Central air
- Garage Capacity:
- 2
Address Map
- Country:
- US
- State:
- ID
- County:
- Ada
- City:
- Meridian
- Zipcode:
- 83642
- Street:
- 422 N Fritts Ave
- Longitude:
- W117° 33' 10.3''
- Latitude:
- N43° 36' 30.8''
Rooms
- Master Bedroom Level:
- Upper
- Master Bedroom Size:
- 14x13
- Bedroom 2 Level:
- Upper
- Bedroom2 Size:
- 10x10
- Bedroom 3 Level:
- Upper
- Bedroom3 Size:
- 10x10
- Kitchen Level:
- Main
- Kitchen Size:
- 12x10
Schools
- School District:
- West Ada School District
- Elementary School:
- Chaparral
- Middle School:
- Meridian Middle
- High School:
- Meridian
Additional Details
- Status:
- Active
- Type:
- Townhouse
- Level:
- Two Story
- Tax Year:
- 2027
- Taxes:
- $1,400
- Potential Short Sale:
- No
- Age:
- New-Never Occupied
- Auction:
- No
- Flood Ins Required:
- No
- HUD Owned:
- No
- In Foreclosure:
- No
- Land Size:
- Sm Lot 5999 SF
- Land Lease:
- No
- Home Owner Exempt:
- No
- HOA Frequency:
- Quarterly
- HOA Fees:
- $195
- Irrigation District:
- Nampa Meridian
- Virtual Tour:
- https://www.zillow.com/view-imx/6b3e3d4a-60f5-4eae-978c-07ddb0a2f82b?setAttribution=mls&wl=true&
- Video Tour:
- https://www.zillow.com/view-imx/6b3e3d4a-60f5-4eae-978c-07ddb0a2f82b?setAttribution=mls&wl=true&
- Inc Kitchen Features:
- Breakfast bar, Dishwasher, Disposal, Microwave, Oven/range freestanding, Pantry, Countertop-quartz, Gas Oven, Gas Range
- Lot Features:
- Sidewalks, Public Road, Irrigation Available, Finished Driveway, Alley Access
- Water:
- City service
- Land Use:
- 2-4 units
- Sprinkler System:
- Auto,Drip,Full,Pressurized Irrigation
Residential For Sale
422 N Fritts Ave, Meridian, Idaho 83642
3 Bedrooms
2.5 Bathrooms
1,635 SqFt
Visits : 89 in 83 days
$403,900
Listing ID #98983903
Basic Details
- Property Type :
- Residential
- Listing Type :
- For Sale
- Status :
- Active
- Listing ID :
- 98983903
- Price :
- $403,900
- Bedrooms :
- 3
- Bathrooms :
- 2.5
- Apx SqFt :
- 1,635 SqFt
- Year Built :
- 2026
- Lot Area :
- 0.04 Acres
- Days on Market :
- 81
- Subdivision :
- Newkirk
- Builder Name :
- BLACKROCK HOMES
- Update Date :
- 07/17/2026 17:05:01
Agent info


Contact Agent
Mortgage Calculator

