
-
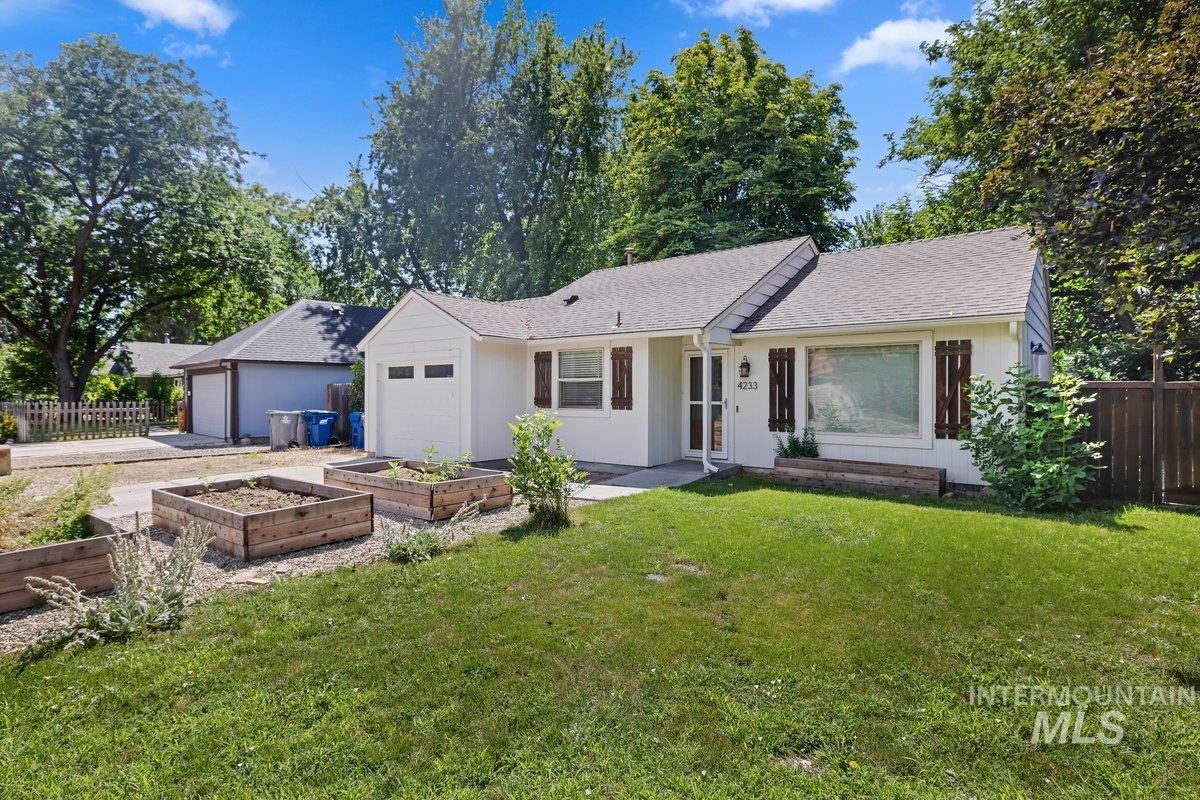
White exterior residence featuring a front lawn and a partial fence
-

White exterior with contrasting dark window shutters, an attached garage, and a concrete driveway
-

Vaulted ceiling with a wood-finish ceiling fan, wood-finish flooring, sliding glass door to the exterior, and a large window
-
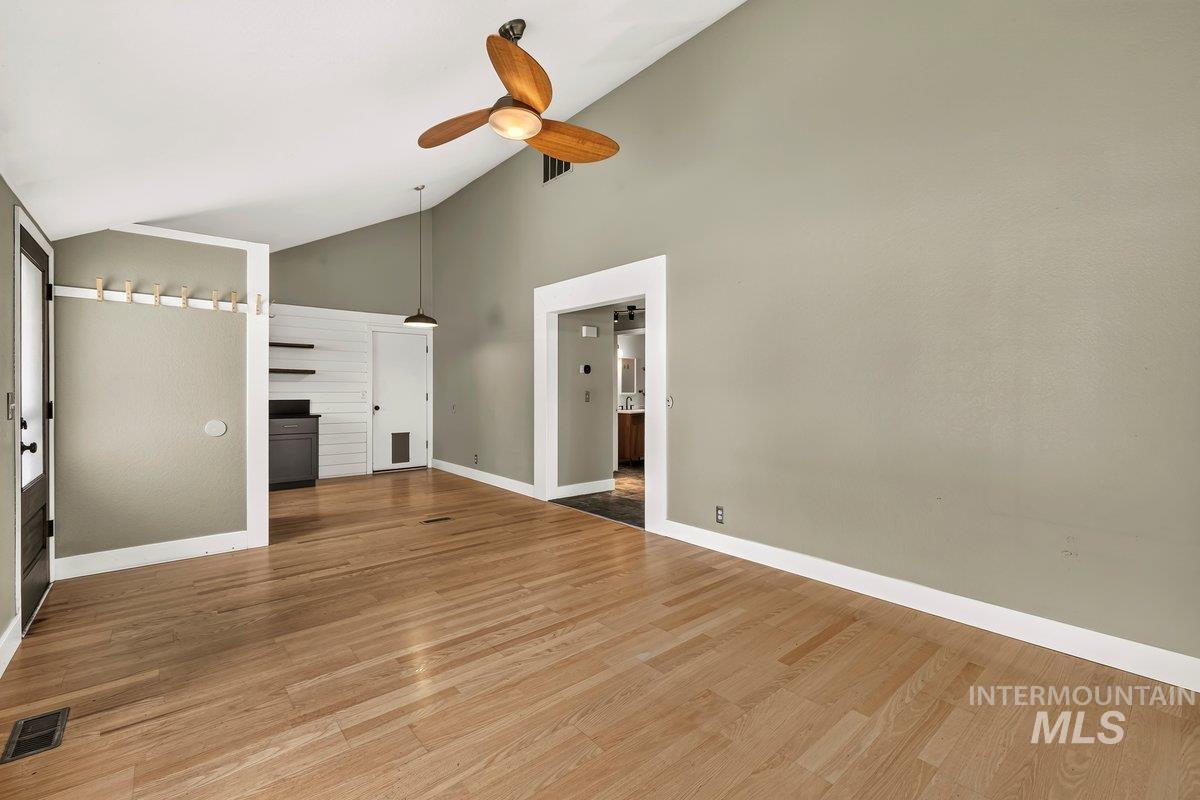
Spacious interior featuring wood-finish flooring, vaulted ceilings, a ceiling fan with integrated lighting, and a built-in cabinet with open shelving
-
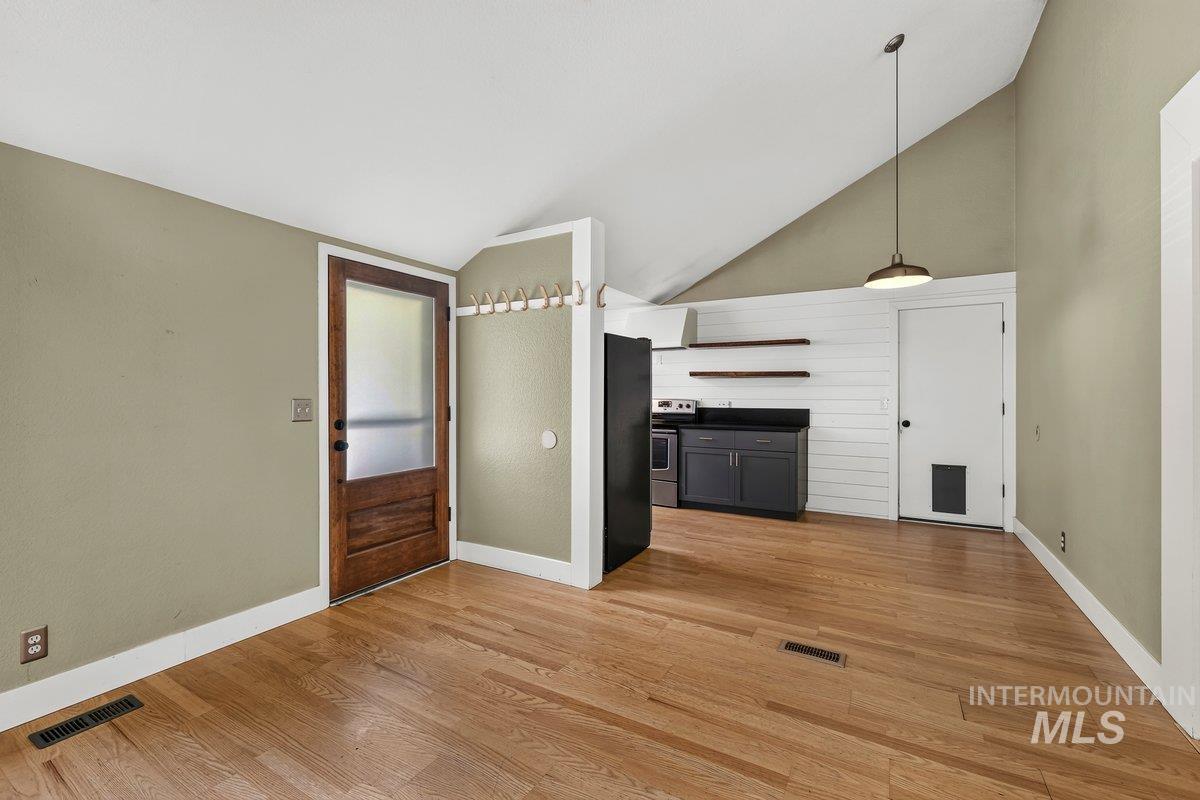
Open concept living space featuring wood-finish flooring, vaulted ceilings, and a modern pendant light fixture
-

Vaulted ceiling with a ceiling fan, hardwood flooring, sliding glass patio door, and built-in shelving unit
-

Kitchen featuring dark cabinetry, dark countertops, a white farmhouse sink, stainless steel appliances, and wood-finish flooring
-
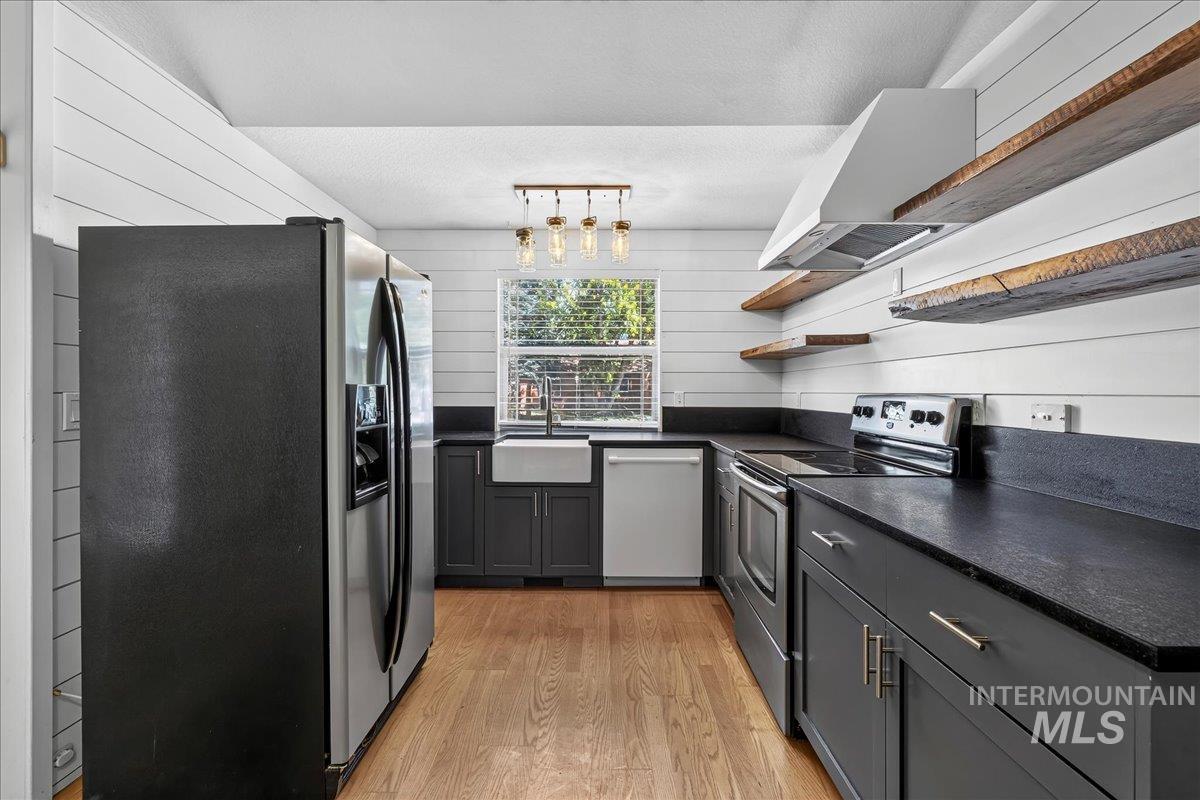
Kitchen featuring wood-finish flooring, dark cabinetry, and dark countertops
-
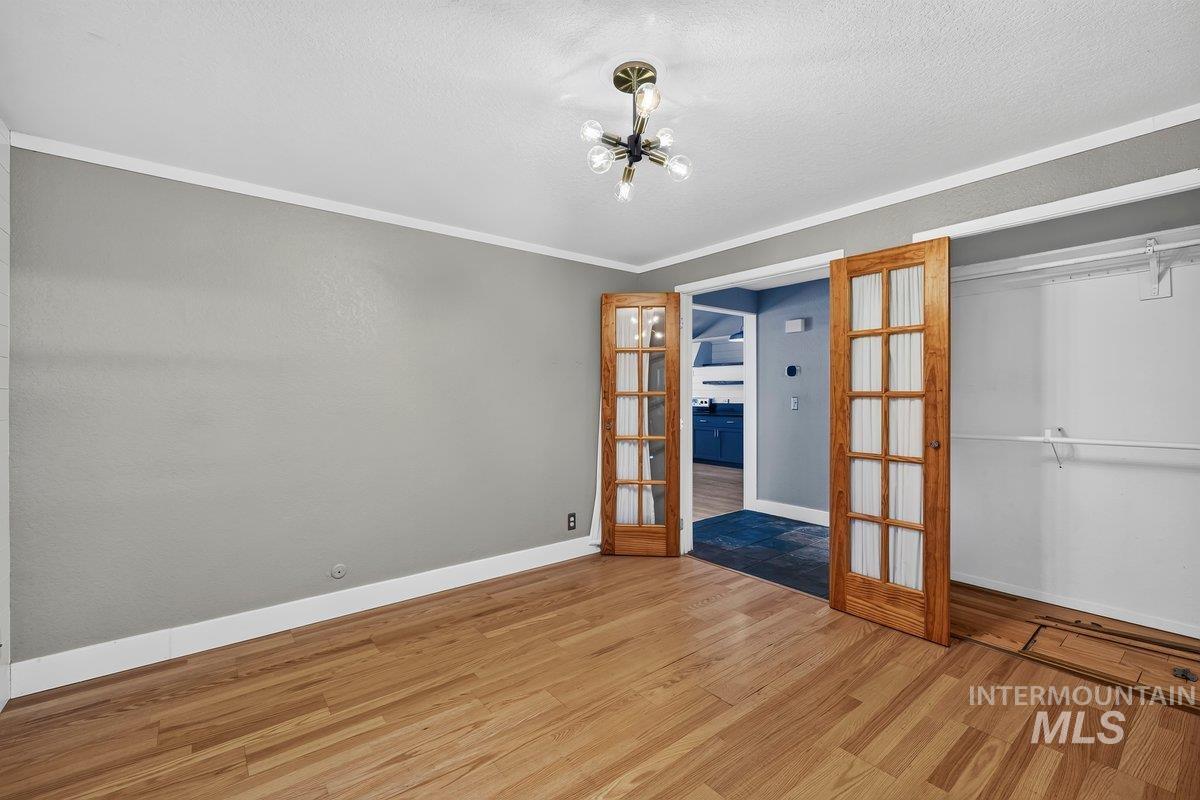
Hardwood flooring extends throughout this room, featuring light gray walls with white trim
-

Room featuring wood-finish flooring, a contemporary ceiling light fixture, neutral wall paint, and white trim
-

Room featuring wood-finish flooring, a window with exterior tree views, and a ceiling-mounted light fixture
-

Bathroom featuring a wood-finish vanity with a light-toned countertop, rectangular undermount sink, and matte black faucet
-

White bathtub with a built-in soap dish, featuring two walls of light-toned, veined shower surround panels
-

Dedicated laundry area featuring a front-load washer, top-load dryer, and integrated shelving
-

Backyard featuring a detached storage shed, two raised garden beds, a paver patio area, and a wooden privacy fence
-

Paved patio area featuring brick pavers and a perimeter of dark decorative stone
-
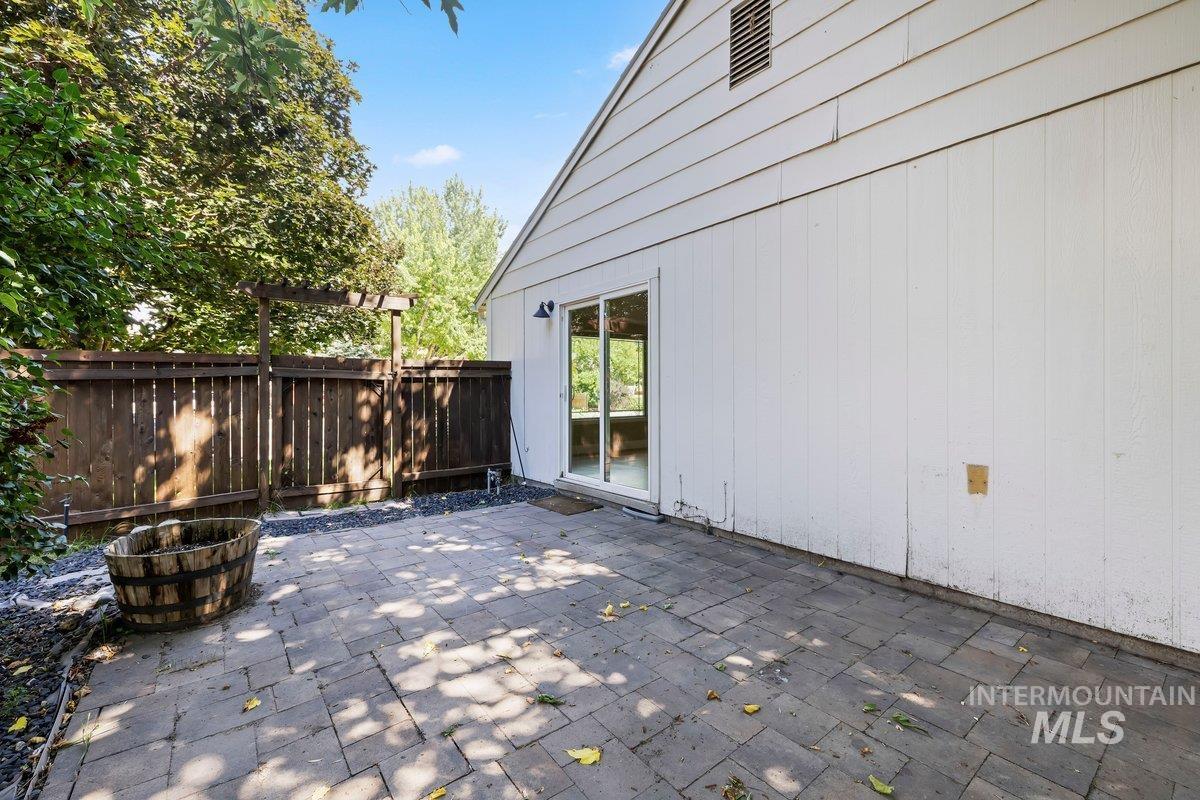
Private backyard patio featuring paver stones, a wooden privacy fence, and mature perimeter landscaping
-

Grassed backyard featuring a mature tree, a paved patio area, and a storage shed
Property Description
Your own Little Idaho in the Collister area. Charming two bedroom one bath home close to shopping, not too far from our Greenbelt and a couple of miles from Polecat trail in the Boise foothills. Close by in Garden City is a new soccer field, restaurants and wineries. Welcome home.
Features
- Heating:
- Forced Air, Gas
- Cooling:
- Central air
- Garage Capacity:
- 1
Address Map
- Country:
- US
- State:
- ID
- City:
- Boise
- Zipcode:
- 83703
- Street:
- 4233 N Tredwell Place
- Longitude:
- W117° 44' 49.9''
- Latitude:
- N43° 39' 31.4''
Rooms
- Master Bedroom Level:
- Main
- Bedroom 2 Level:
- Main
Schools
- School District:
- Boise School District #1
- Elementary School:
- Cynthia Mann
- Middle School:
- Hillside
- High School:
- Boise
Additional Details
- Status:
- New
- Type:
- Single Family
- Level:
- Single
- Tax Year:
- 2026
- Taxes:
- $2,383
- Potential Short Sale:
- No
- Age:
- 31 - 50 Years
- Auction:
- No
- Flood Ins Required:
- No
- HUD Owned:
- No
- In Foreclosure:
- No
- Land Size:
- Standard Lot 6000-9999 SF
- Home Owner Exempt:
- No
- HOA Frequency:
- Not Applicable
- Video Tour:
- https://tours.360idaho.com/x3229215
- Inc Kitchen Features:
- Disposal, Oven/range freestanding, Refrigerator, Washer, Dryer
- Lot Features:
- Sidewalks, Garden Space, Public Road, Easement, Cul-De-Sac, Finished Driveway
- Water:
- City service
- Sprinkler System:
- Auto,Drip,Full
Residential For Sale
4233 N Tredwell Place, Boise, Idaho 83703
2 Bedrooms
1 Bathrooms
893 SqFt
Visits : 26 in 2 days
$415,000
Listing ID #98994521
Basic Details
- Property Type :
- Residential
- Listing Type :
- For Sale
- Status :
- Active
- Listing ID :
- 98994521
- Price :
- $415,000
- Bedrooms :
- 2
- Bathrooms :
- 1
- Apx SqFt :
- 893 SqFt
- Year Built :
- 1983
- Lot Area :
- 0.16 Acres
- Days on Market :
- 1
- Subdivision :
- Tredwell Plae
- Update Date :
- 07/20/2026 02:33:43
Agent info


Contact Agent
Mortgage Calculator

