
-

Contemporary two-story residence with horizontal siding and dark shingle roofing
-
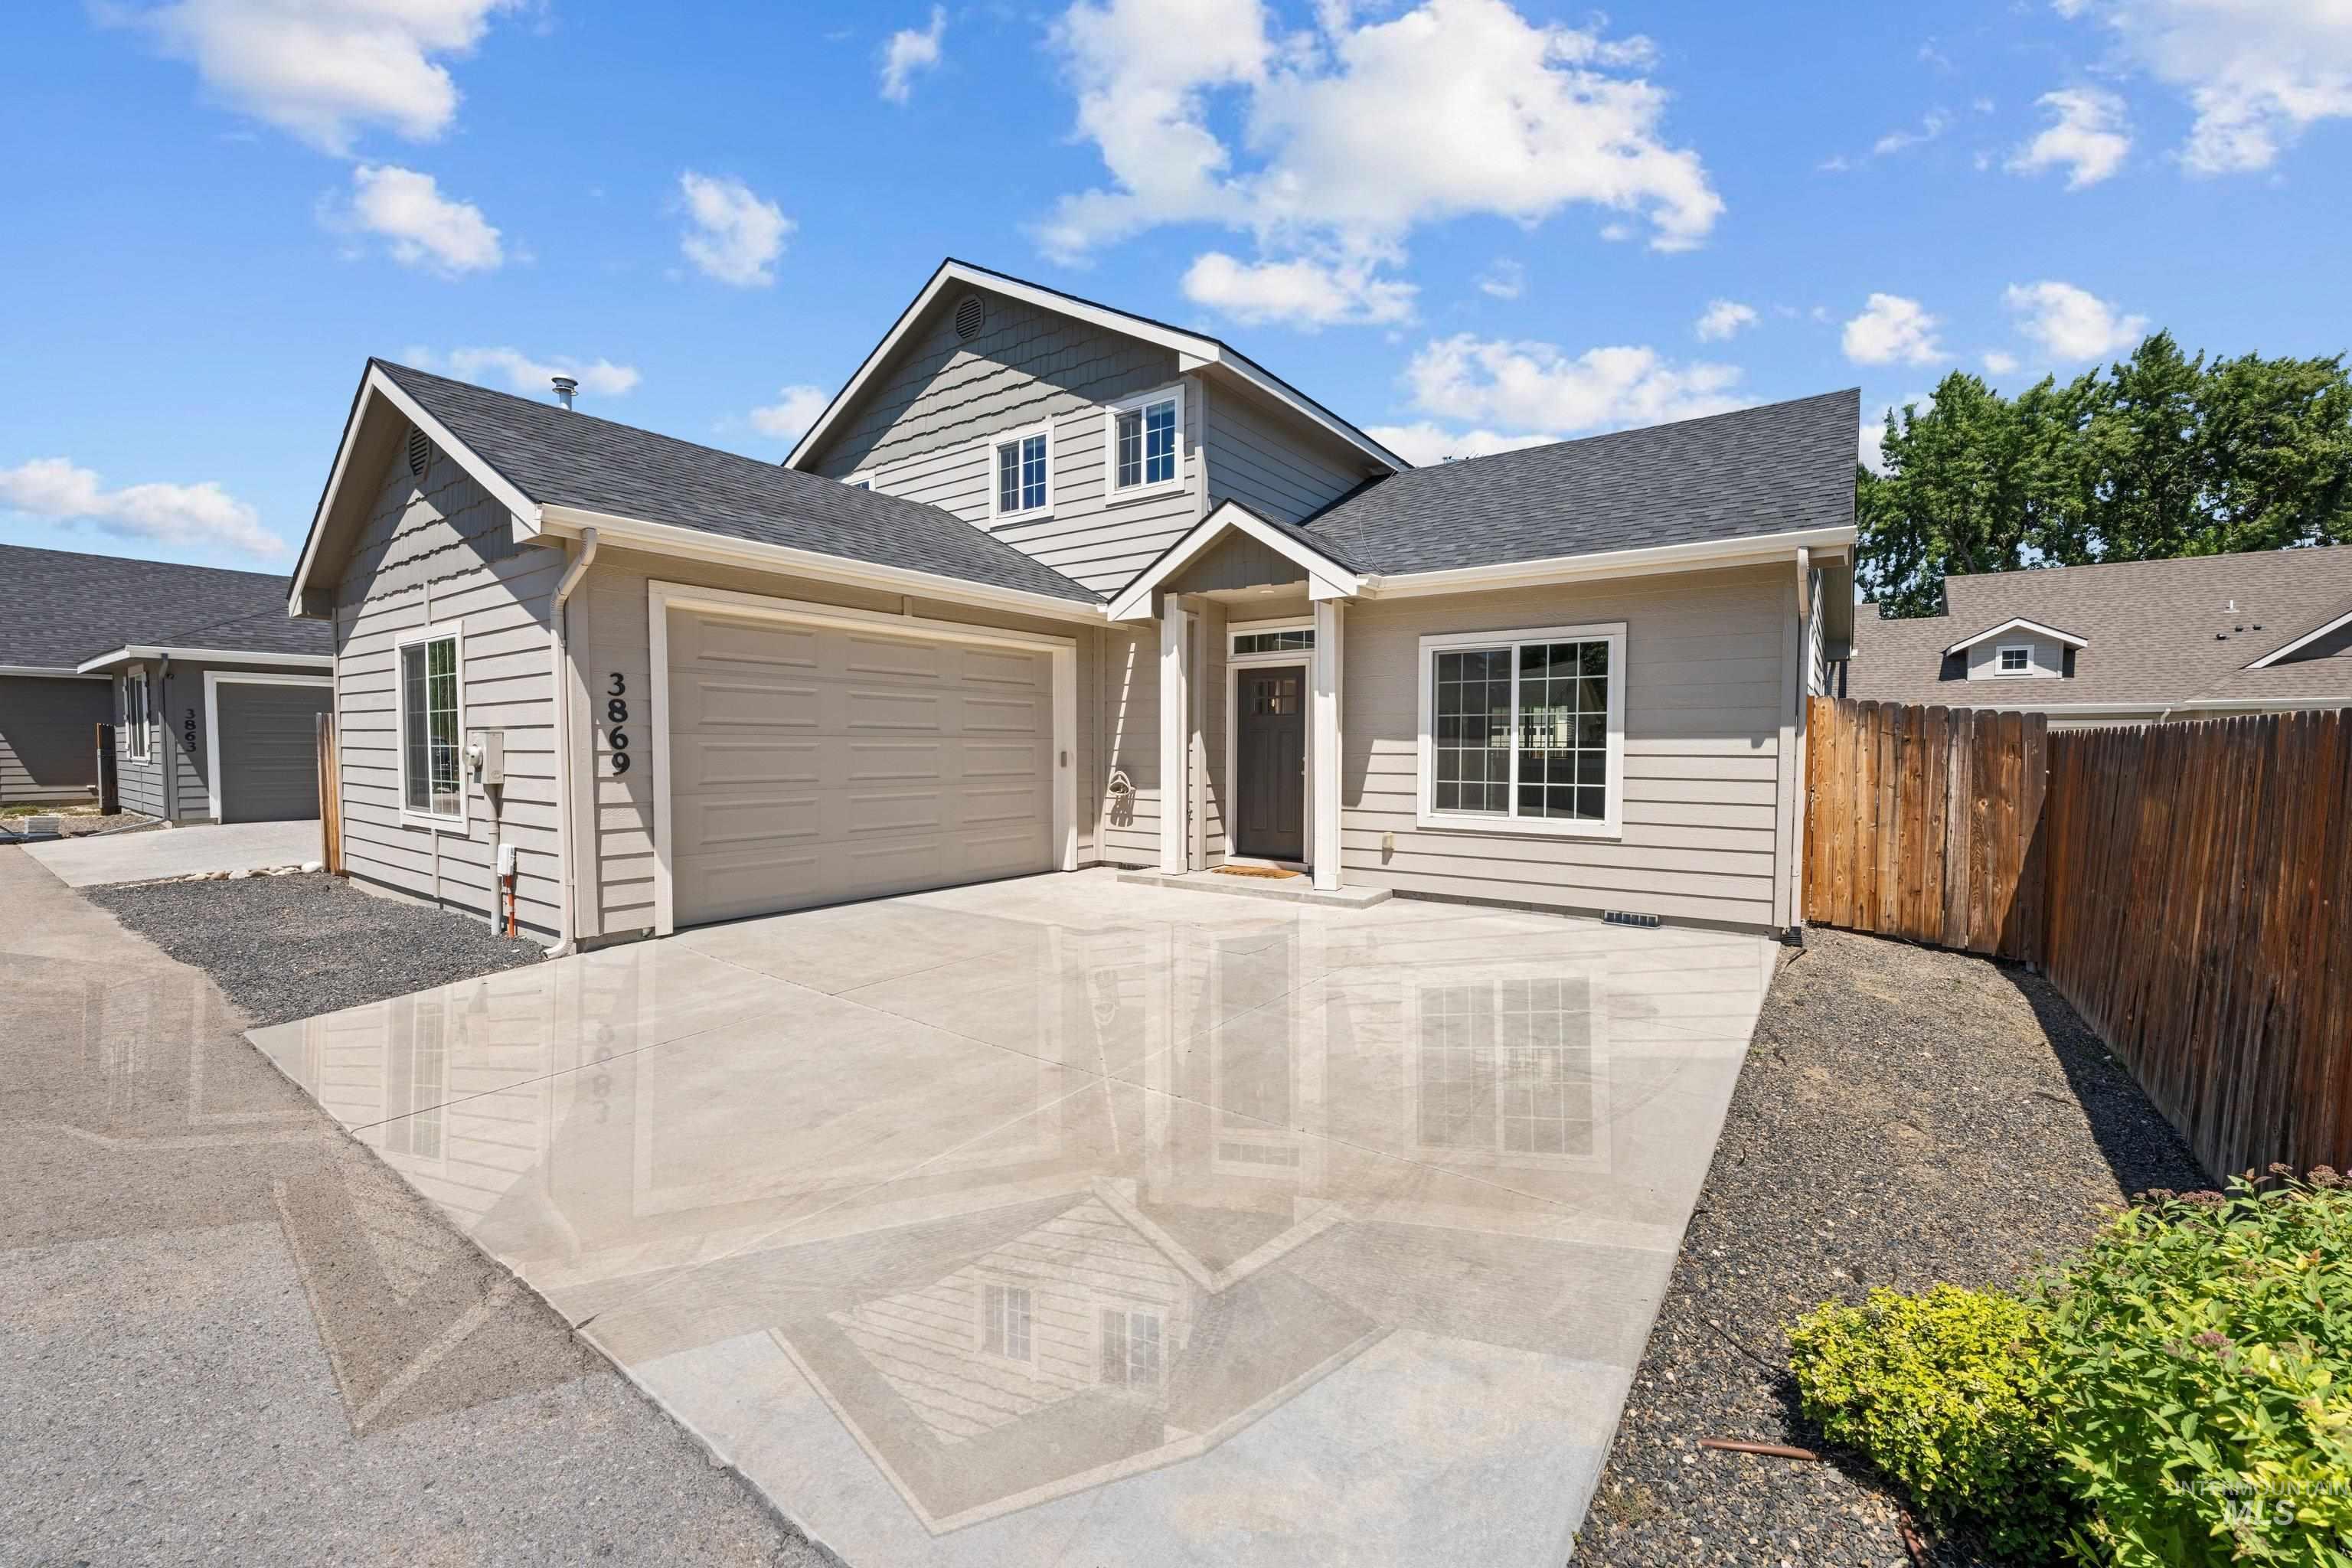
Contemporary single-family residence featuring horizontal siding, dark roof shingles, an attached garage, a concrete driveway, and a wood fence
-
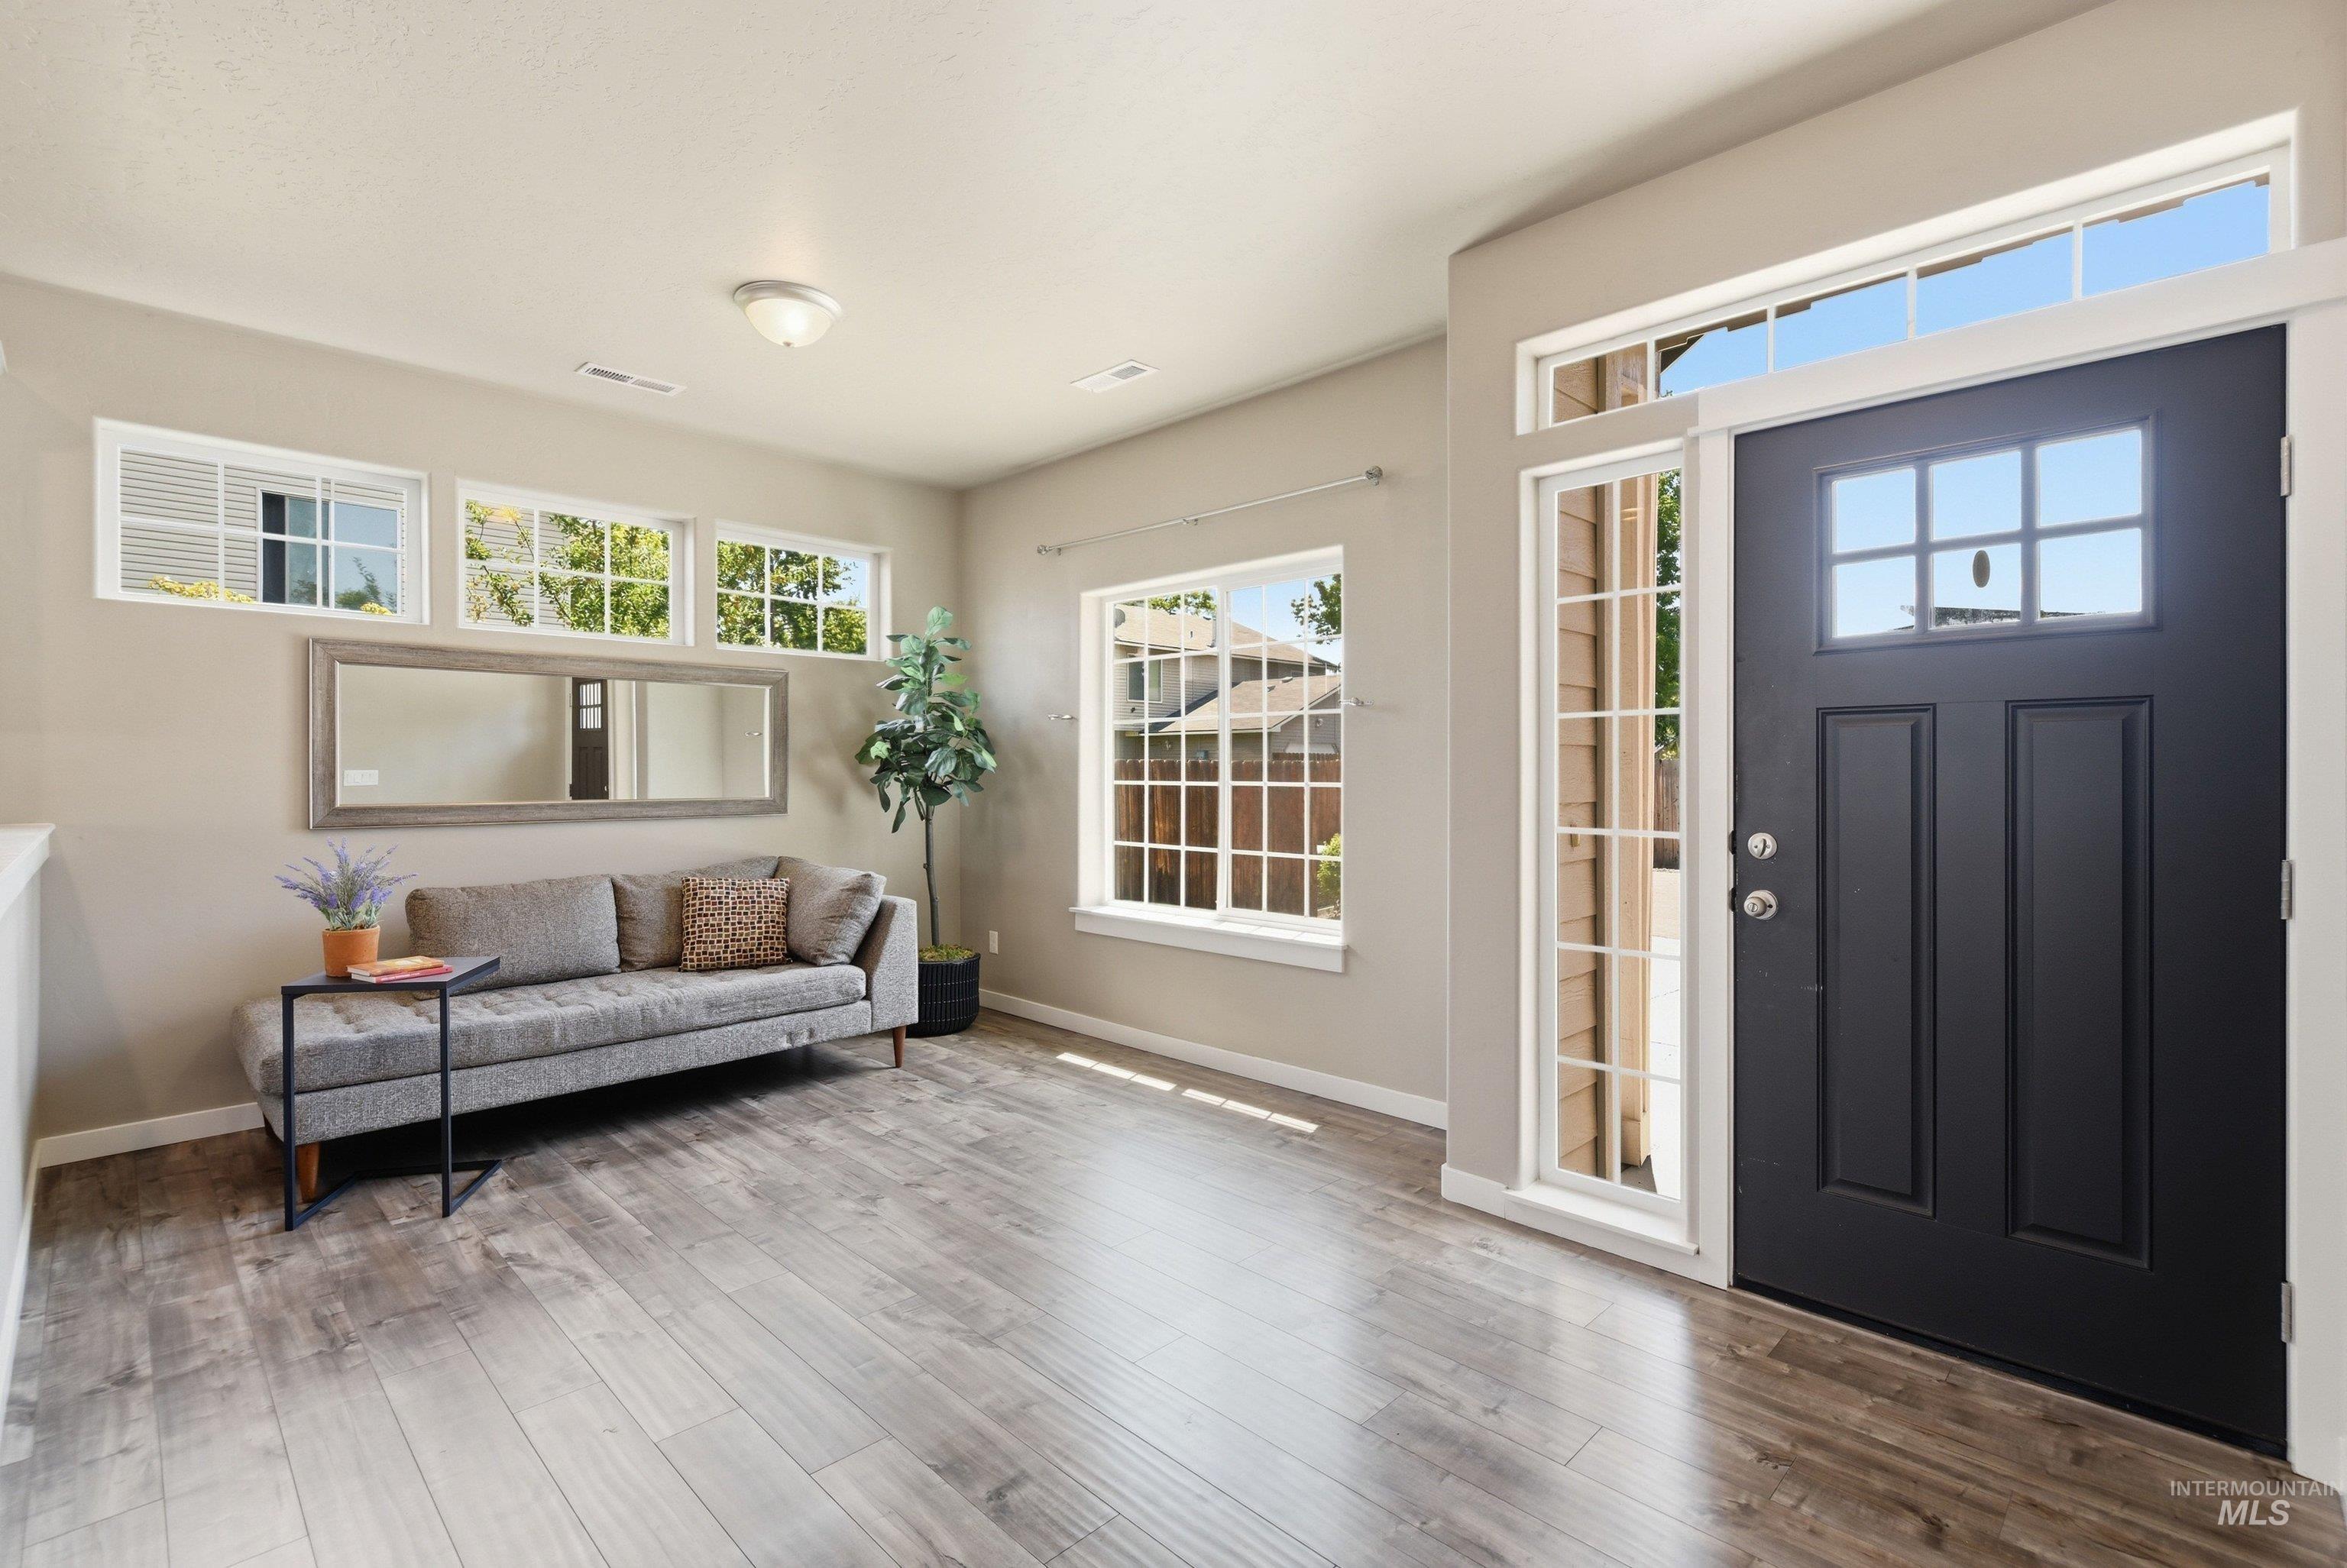
Entryway featuring wood-finish flooring, a black paneled door with windowpanes, a sidelight, and transom windows
-
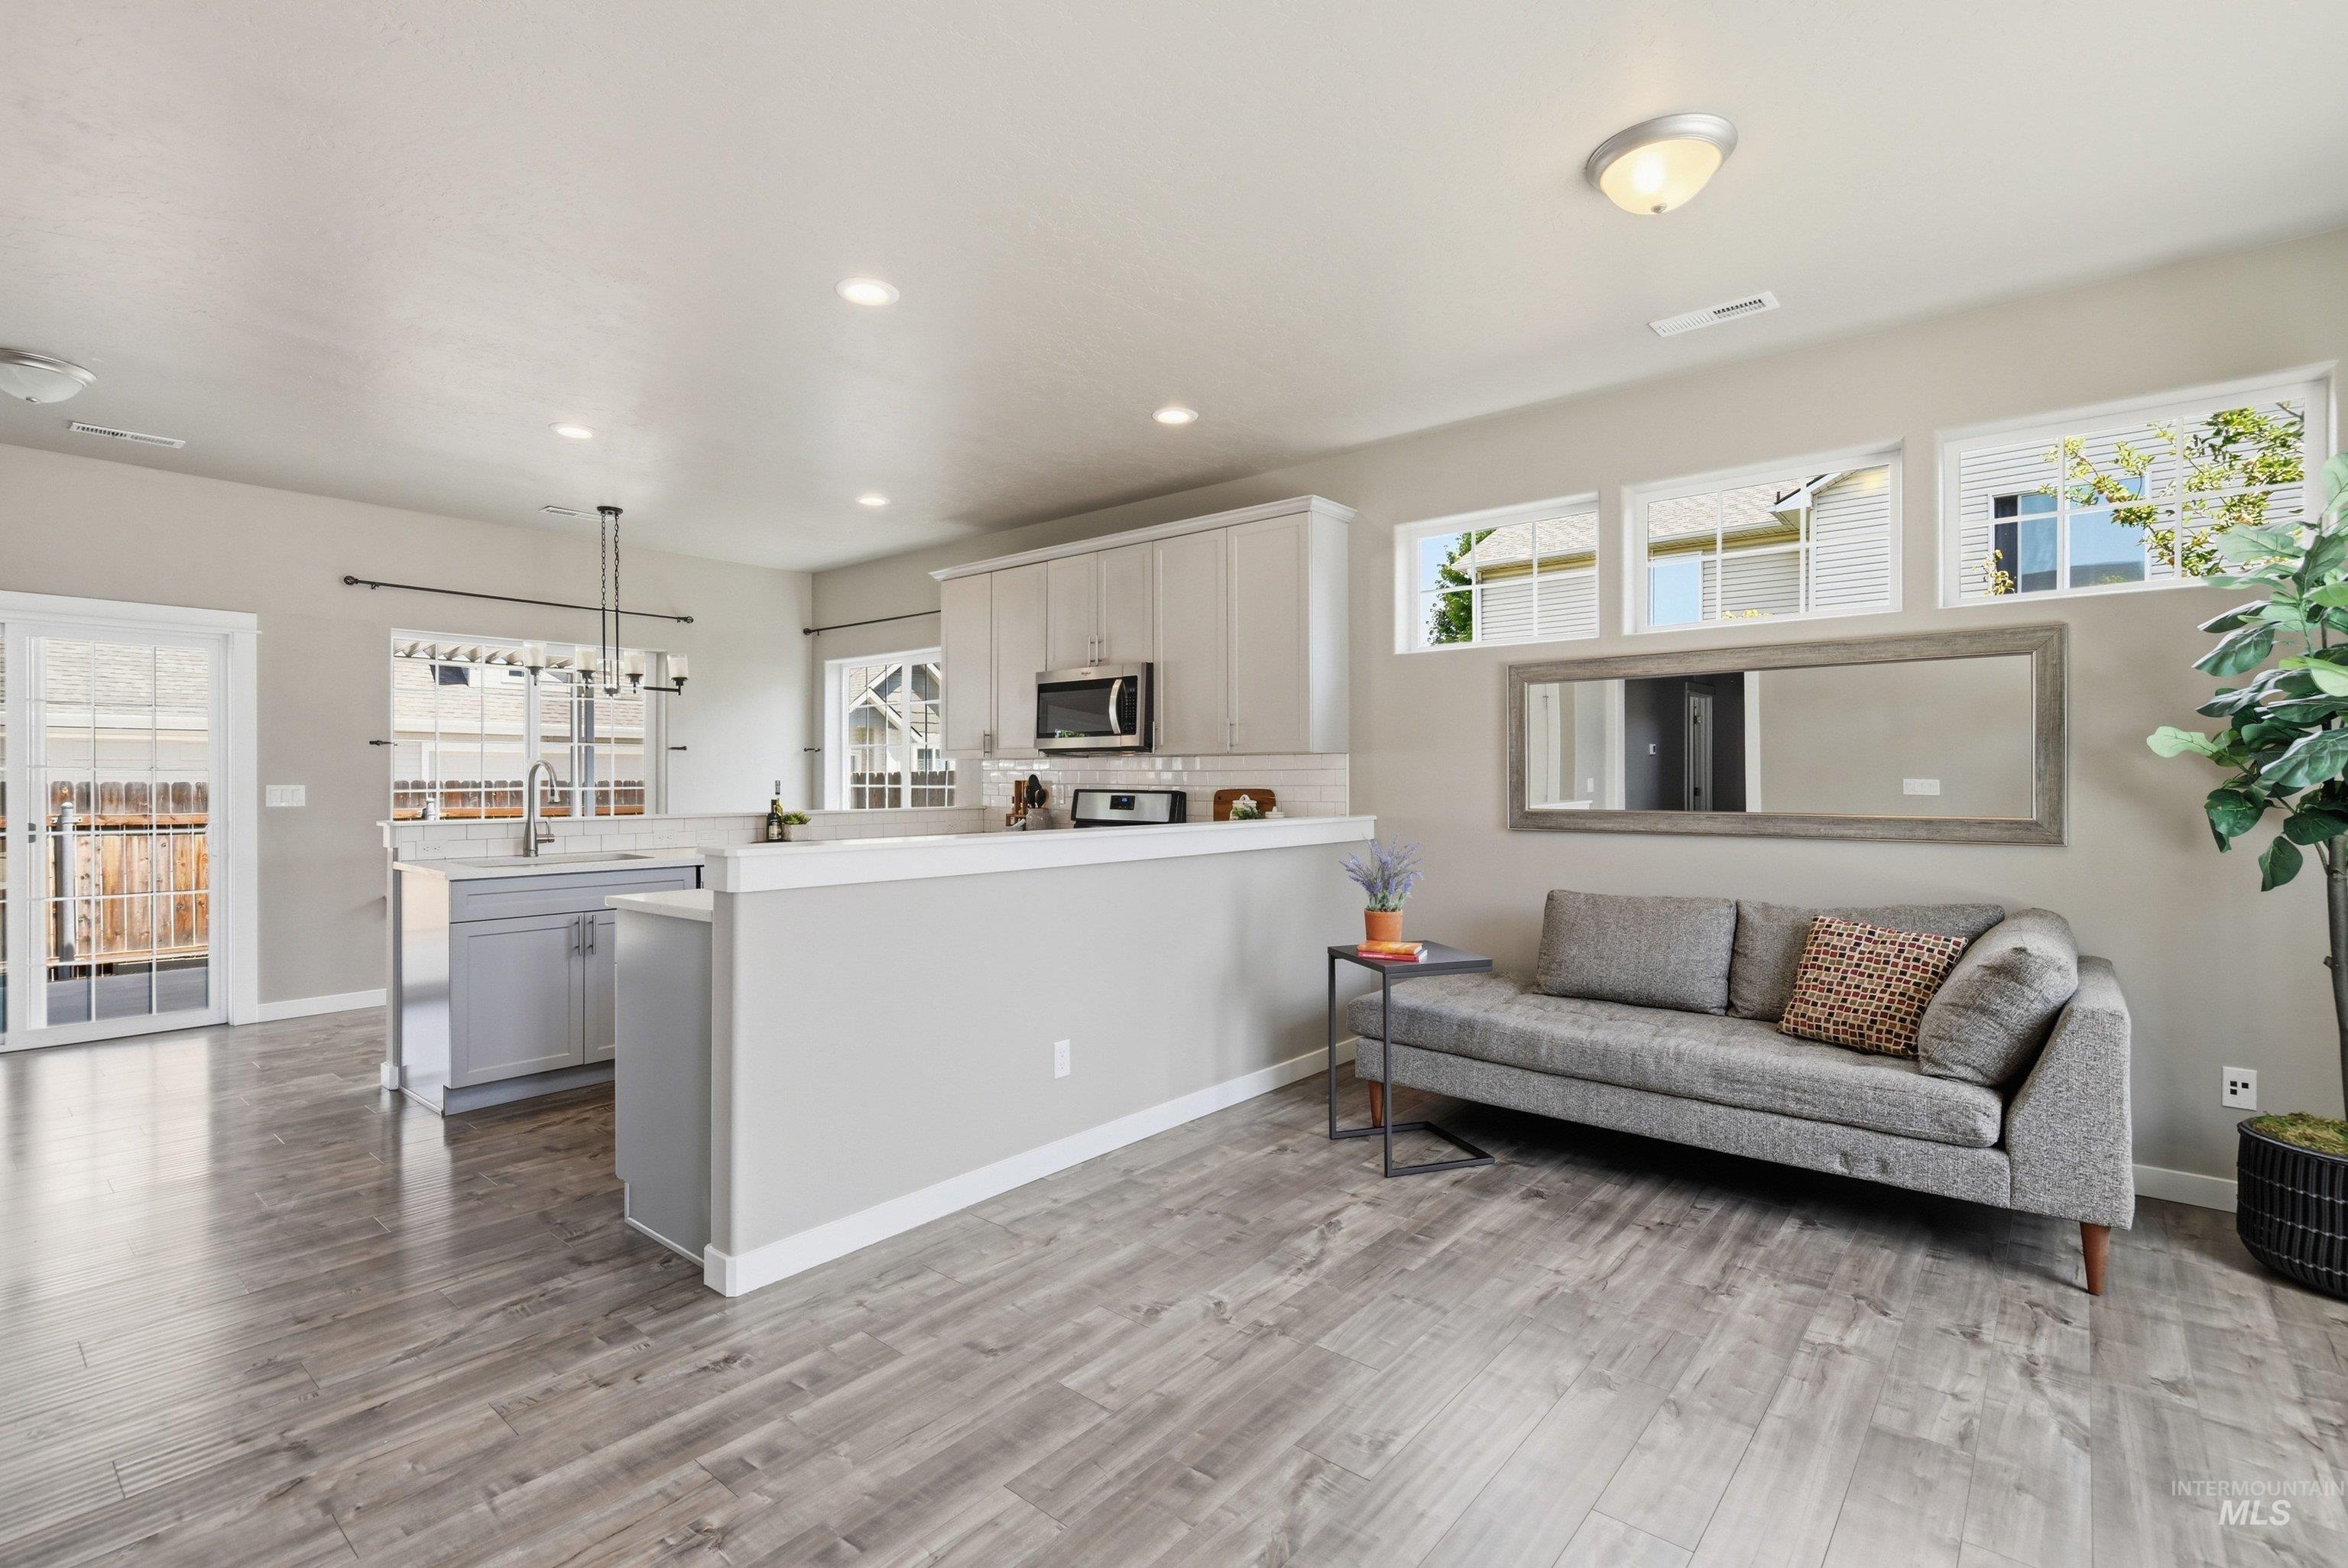
Open concept living space featuring wood-finish flooring, recessed lighting, and a kitchen island with pendant lighting
-
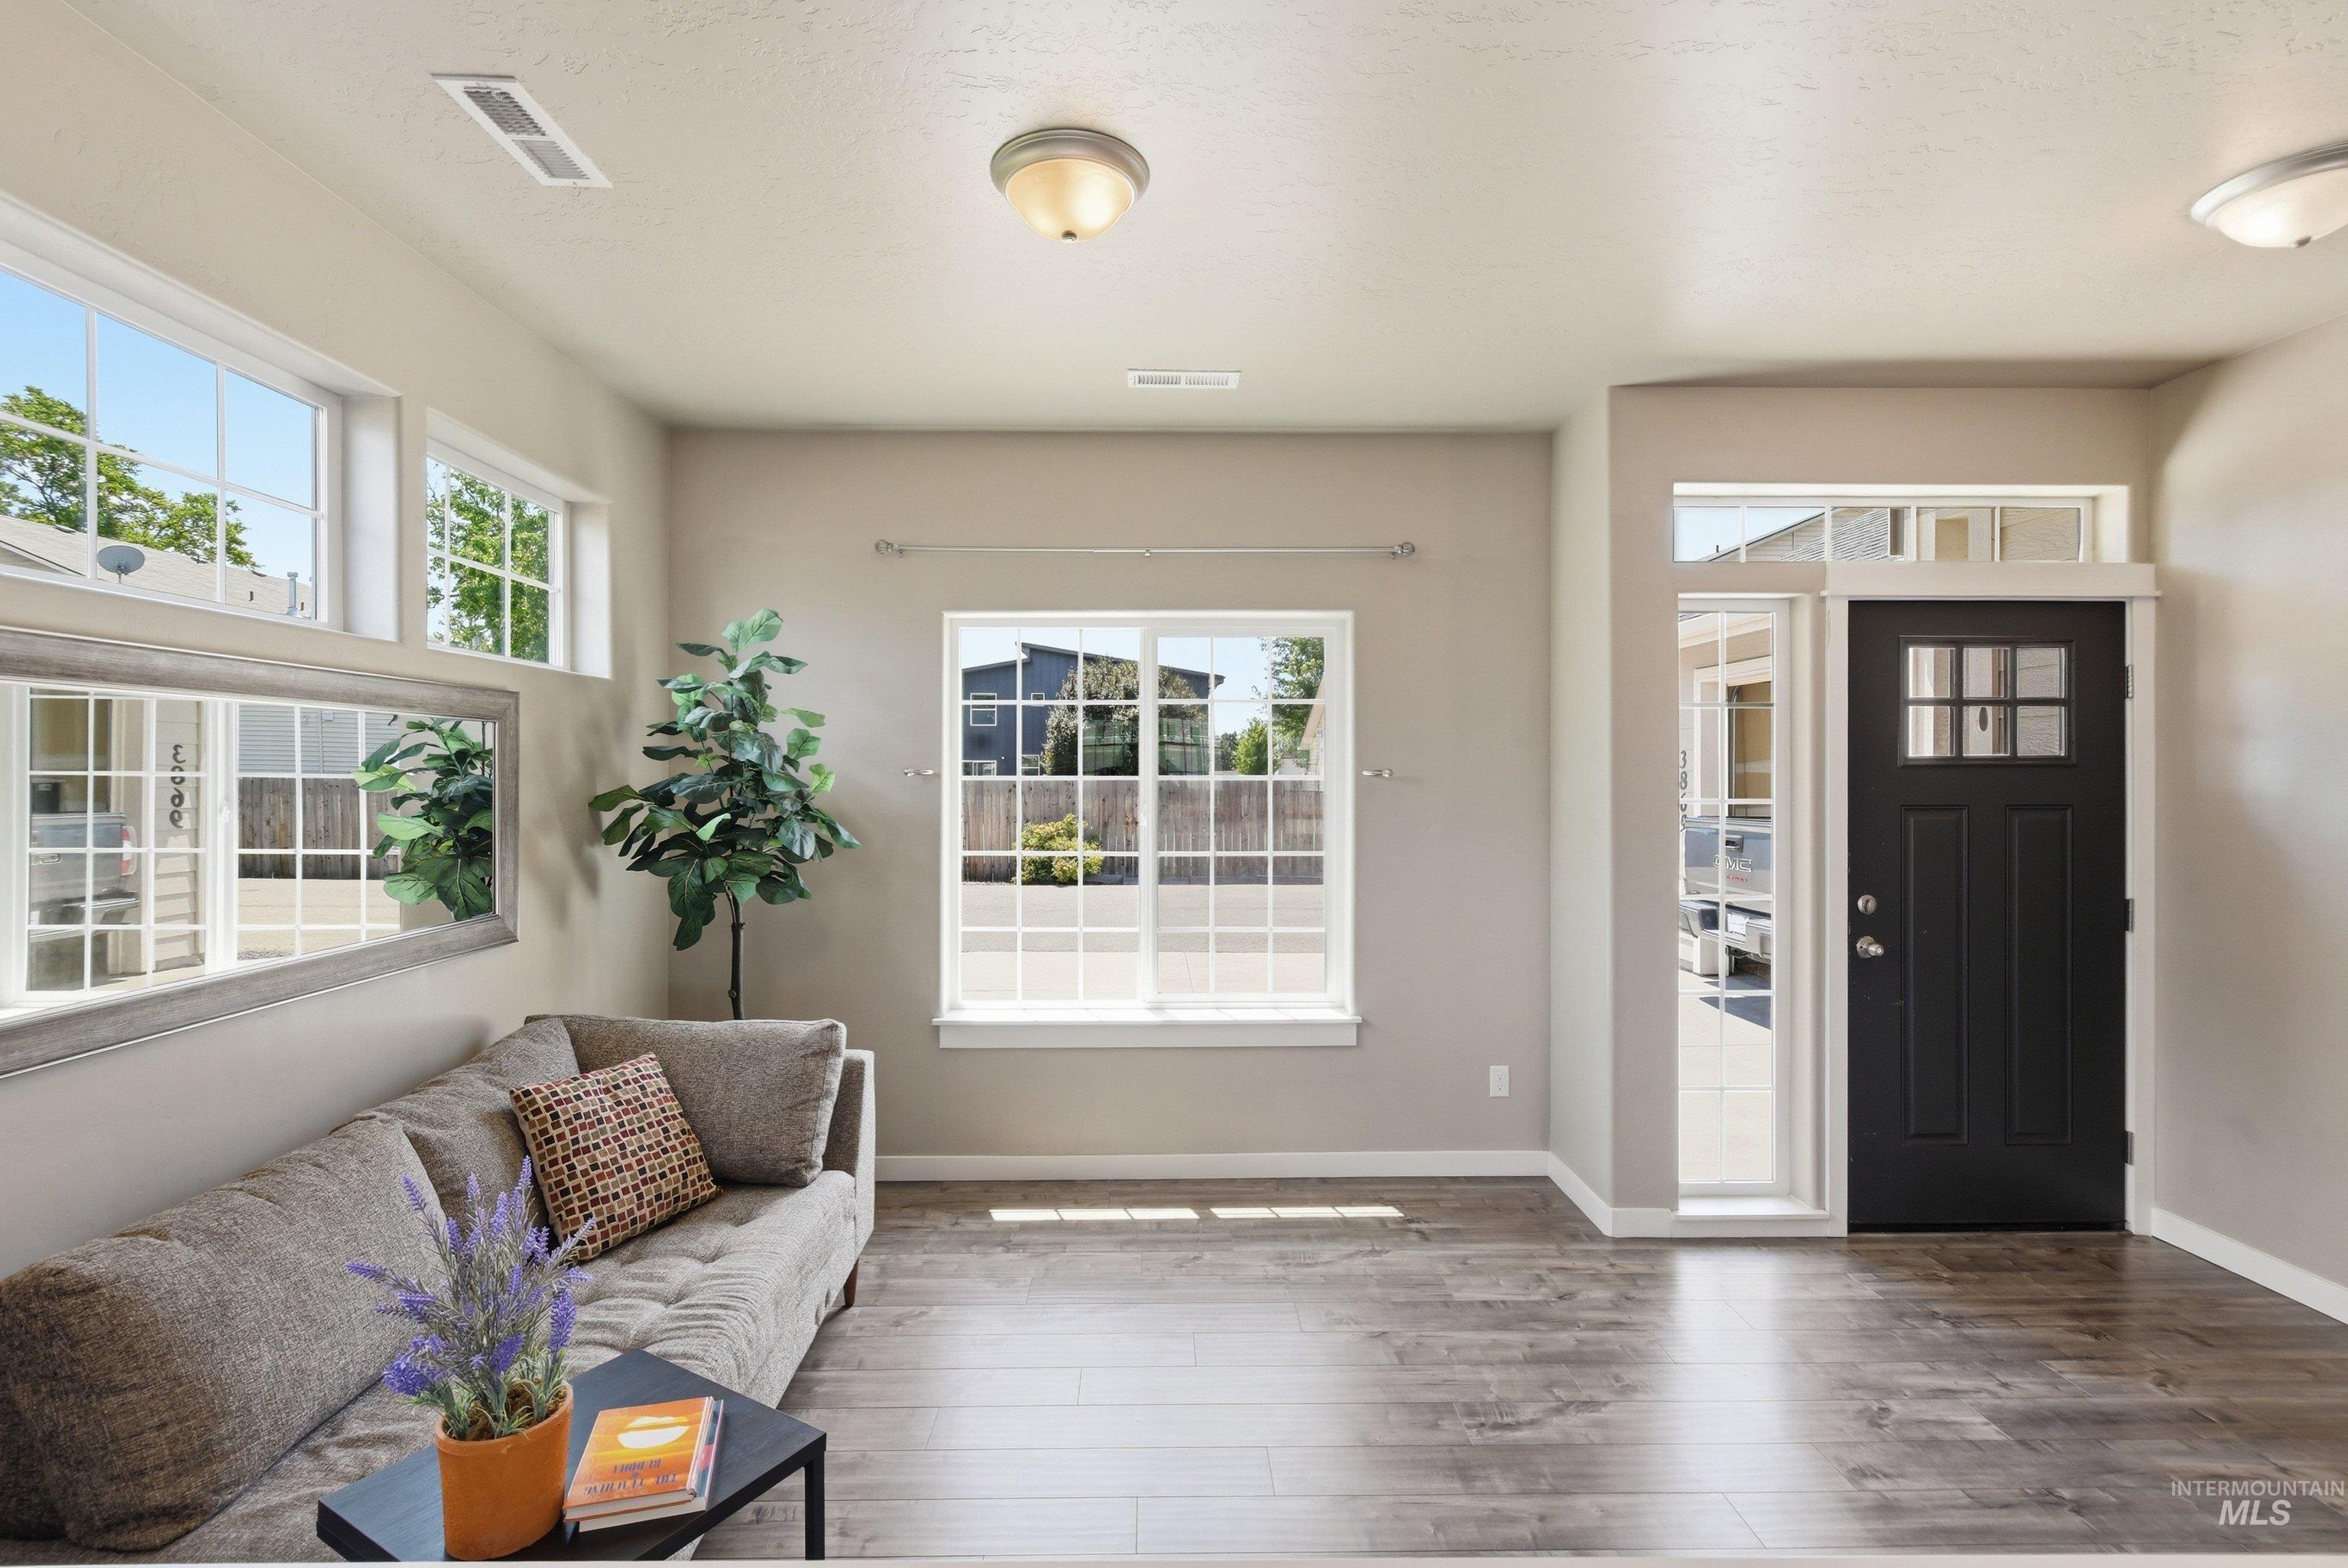
Entry foyer and living area featuring wood-finish flooring
-
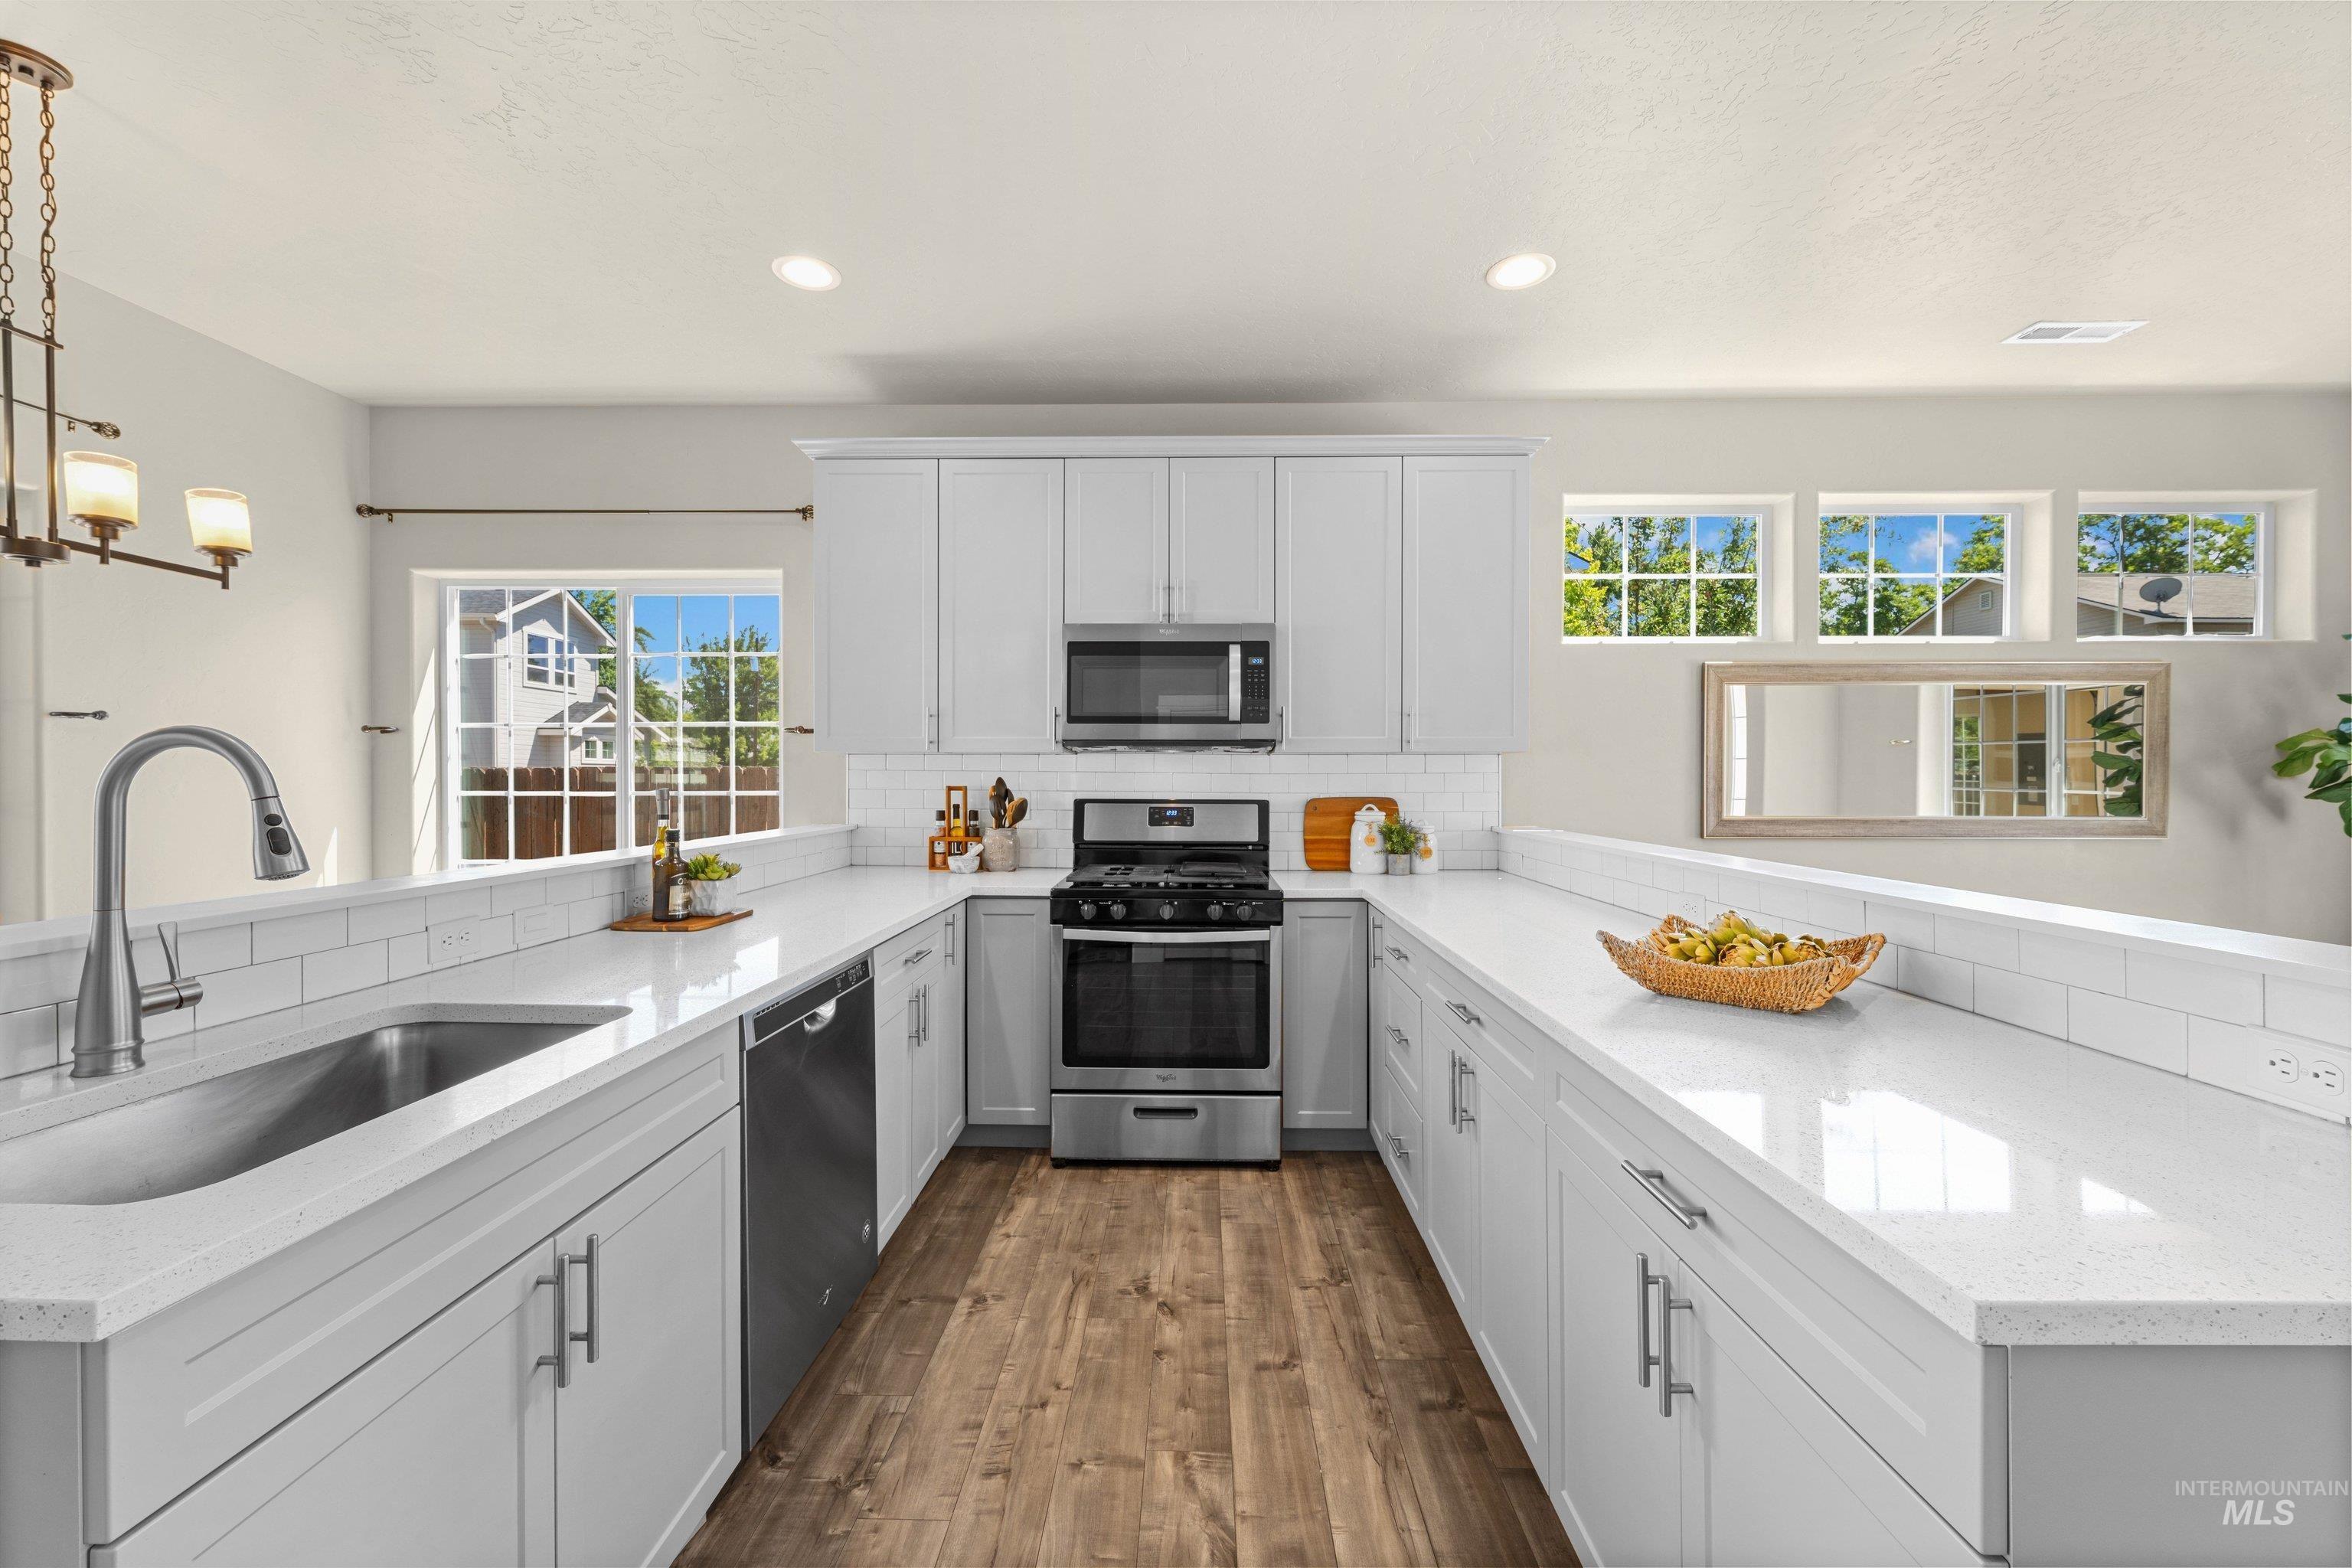
U-shaped kitchen featuring wood-finish flooring, light grey cabinetry with brushed nickel hardware, and white countertops
-
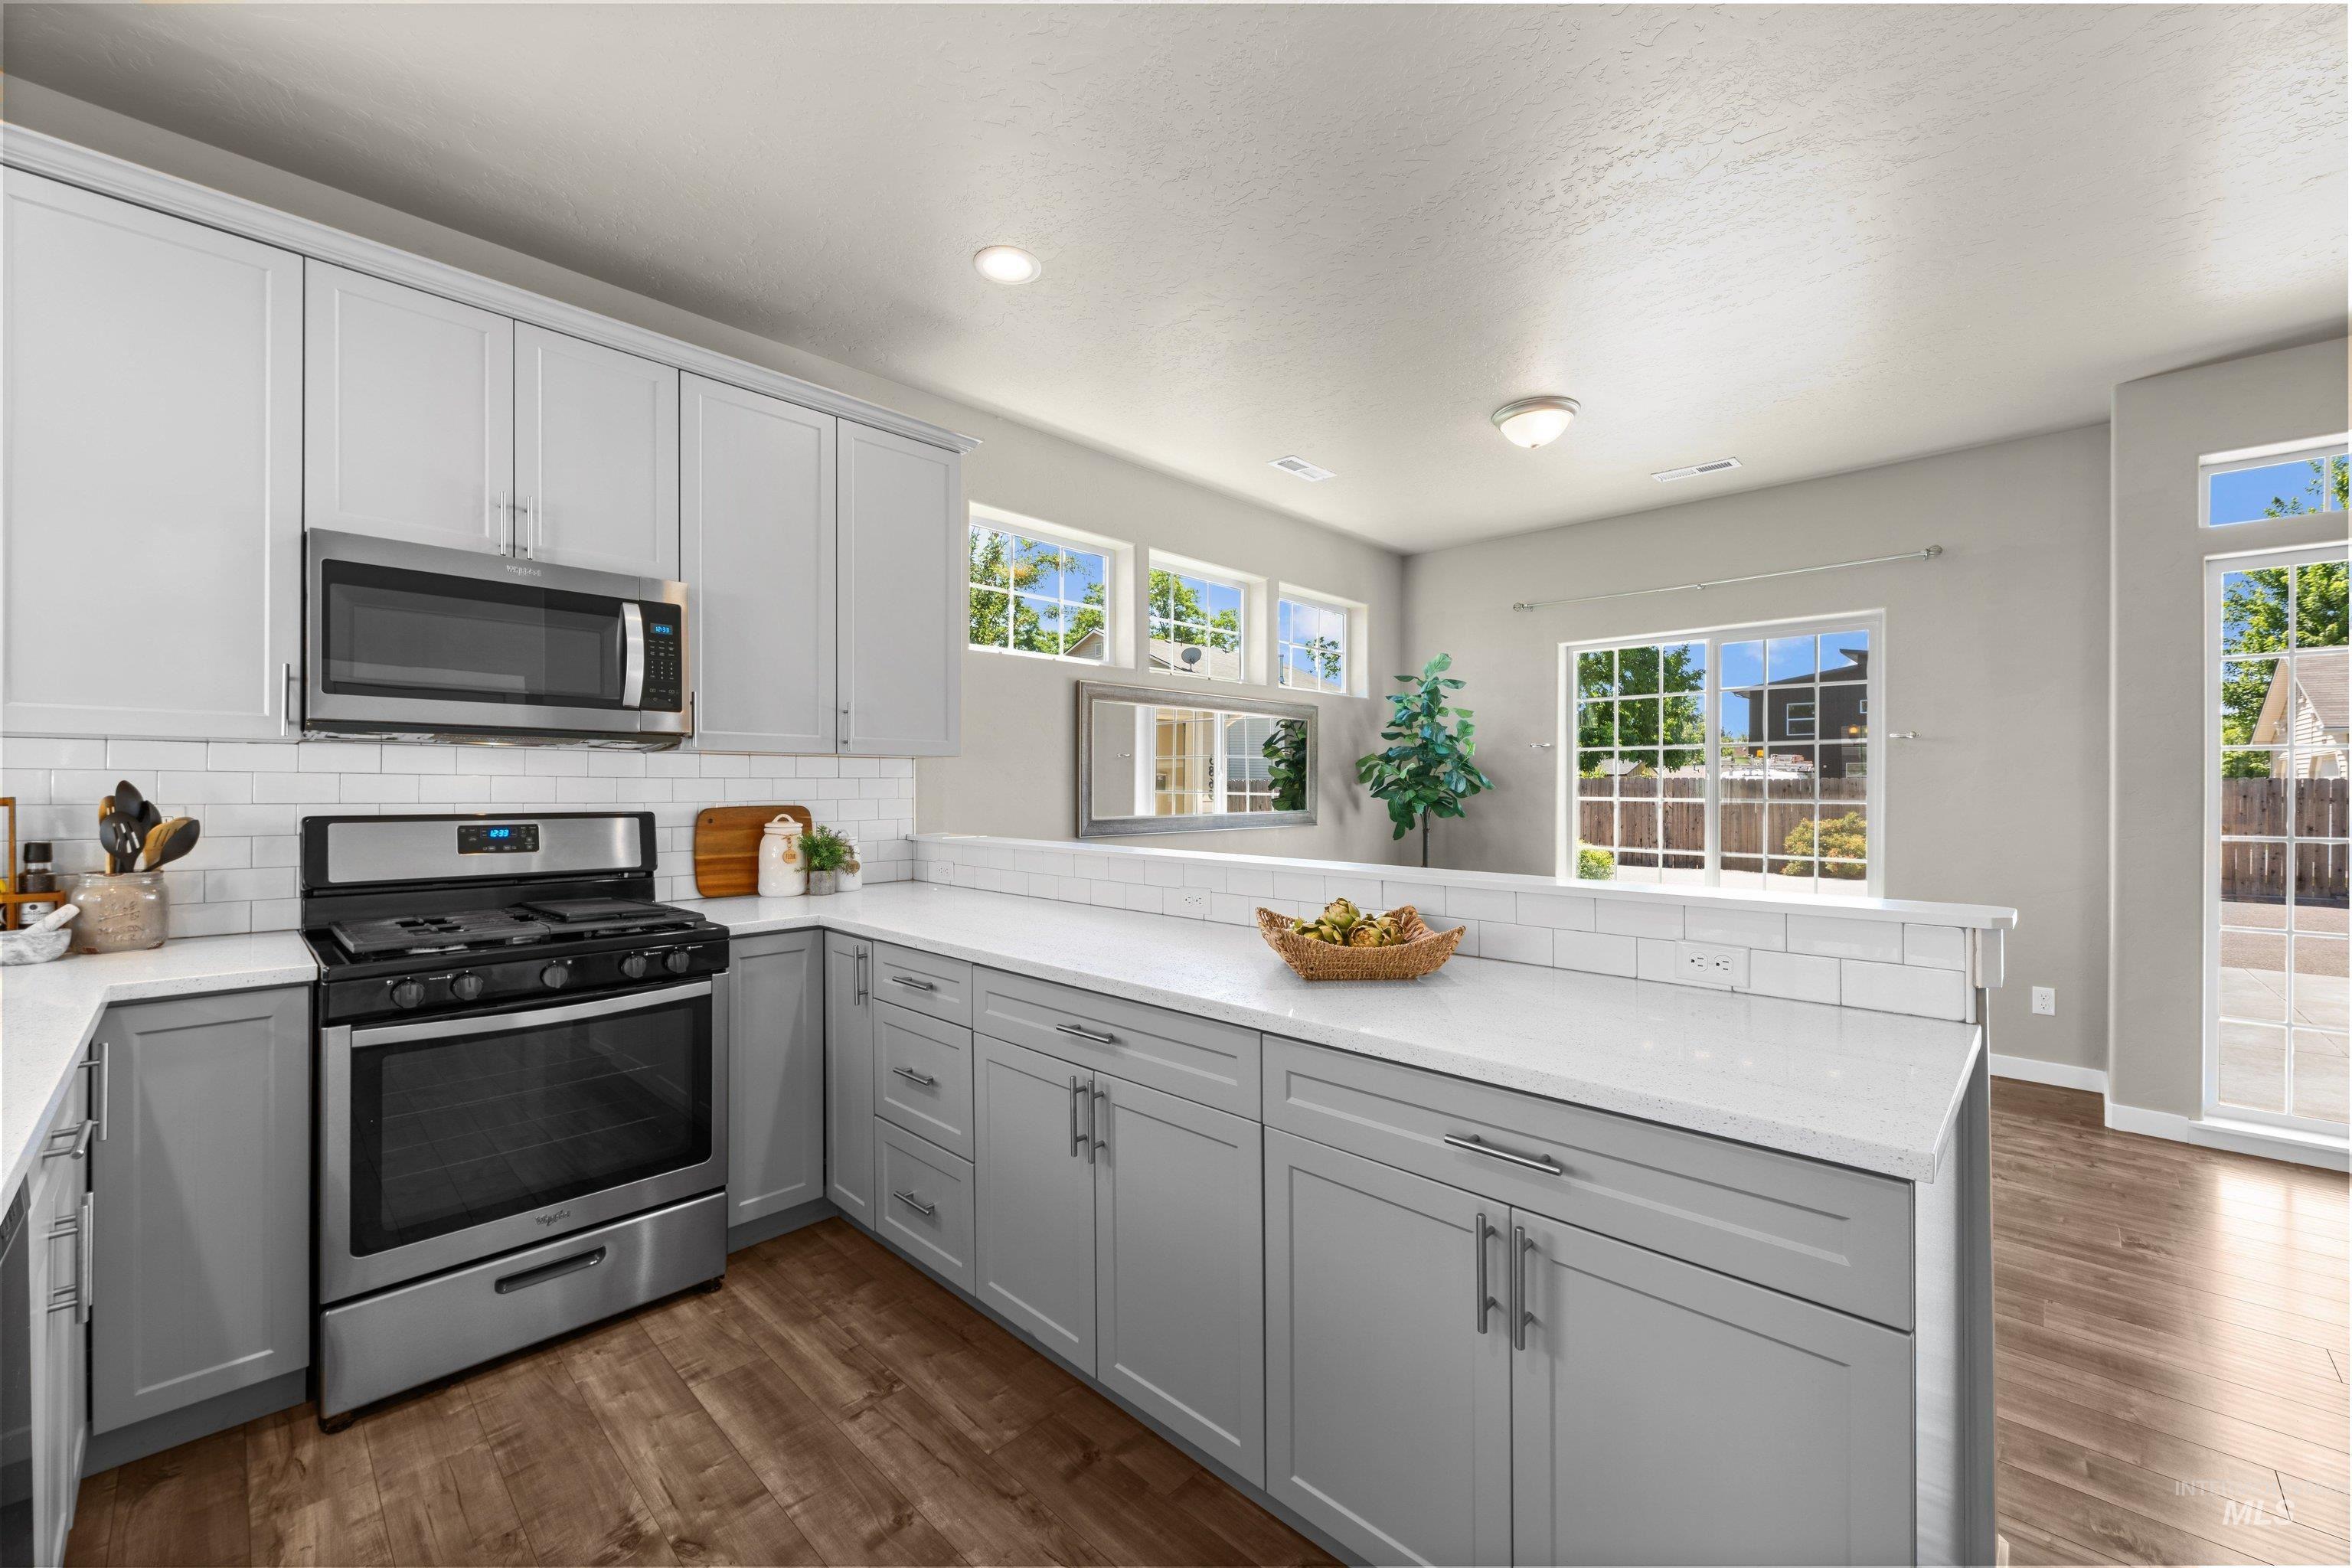
Modern kitchen featuring light gray cabinetry, white countertops, stainless steel appliances, white subway tile backsplash, and wood-finish flooring
-
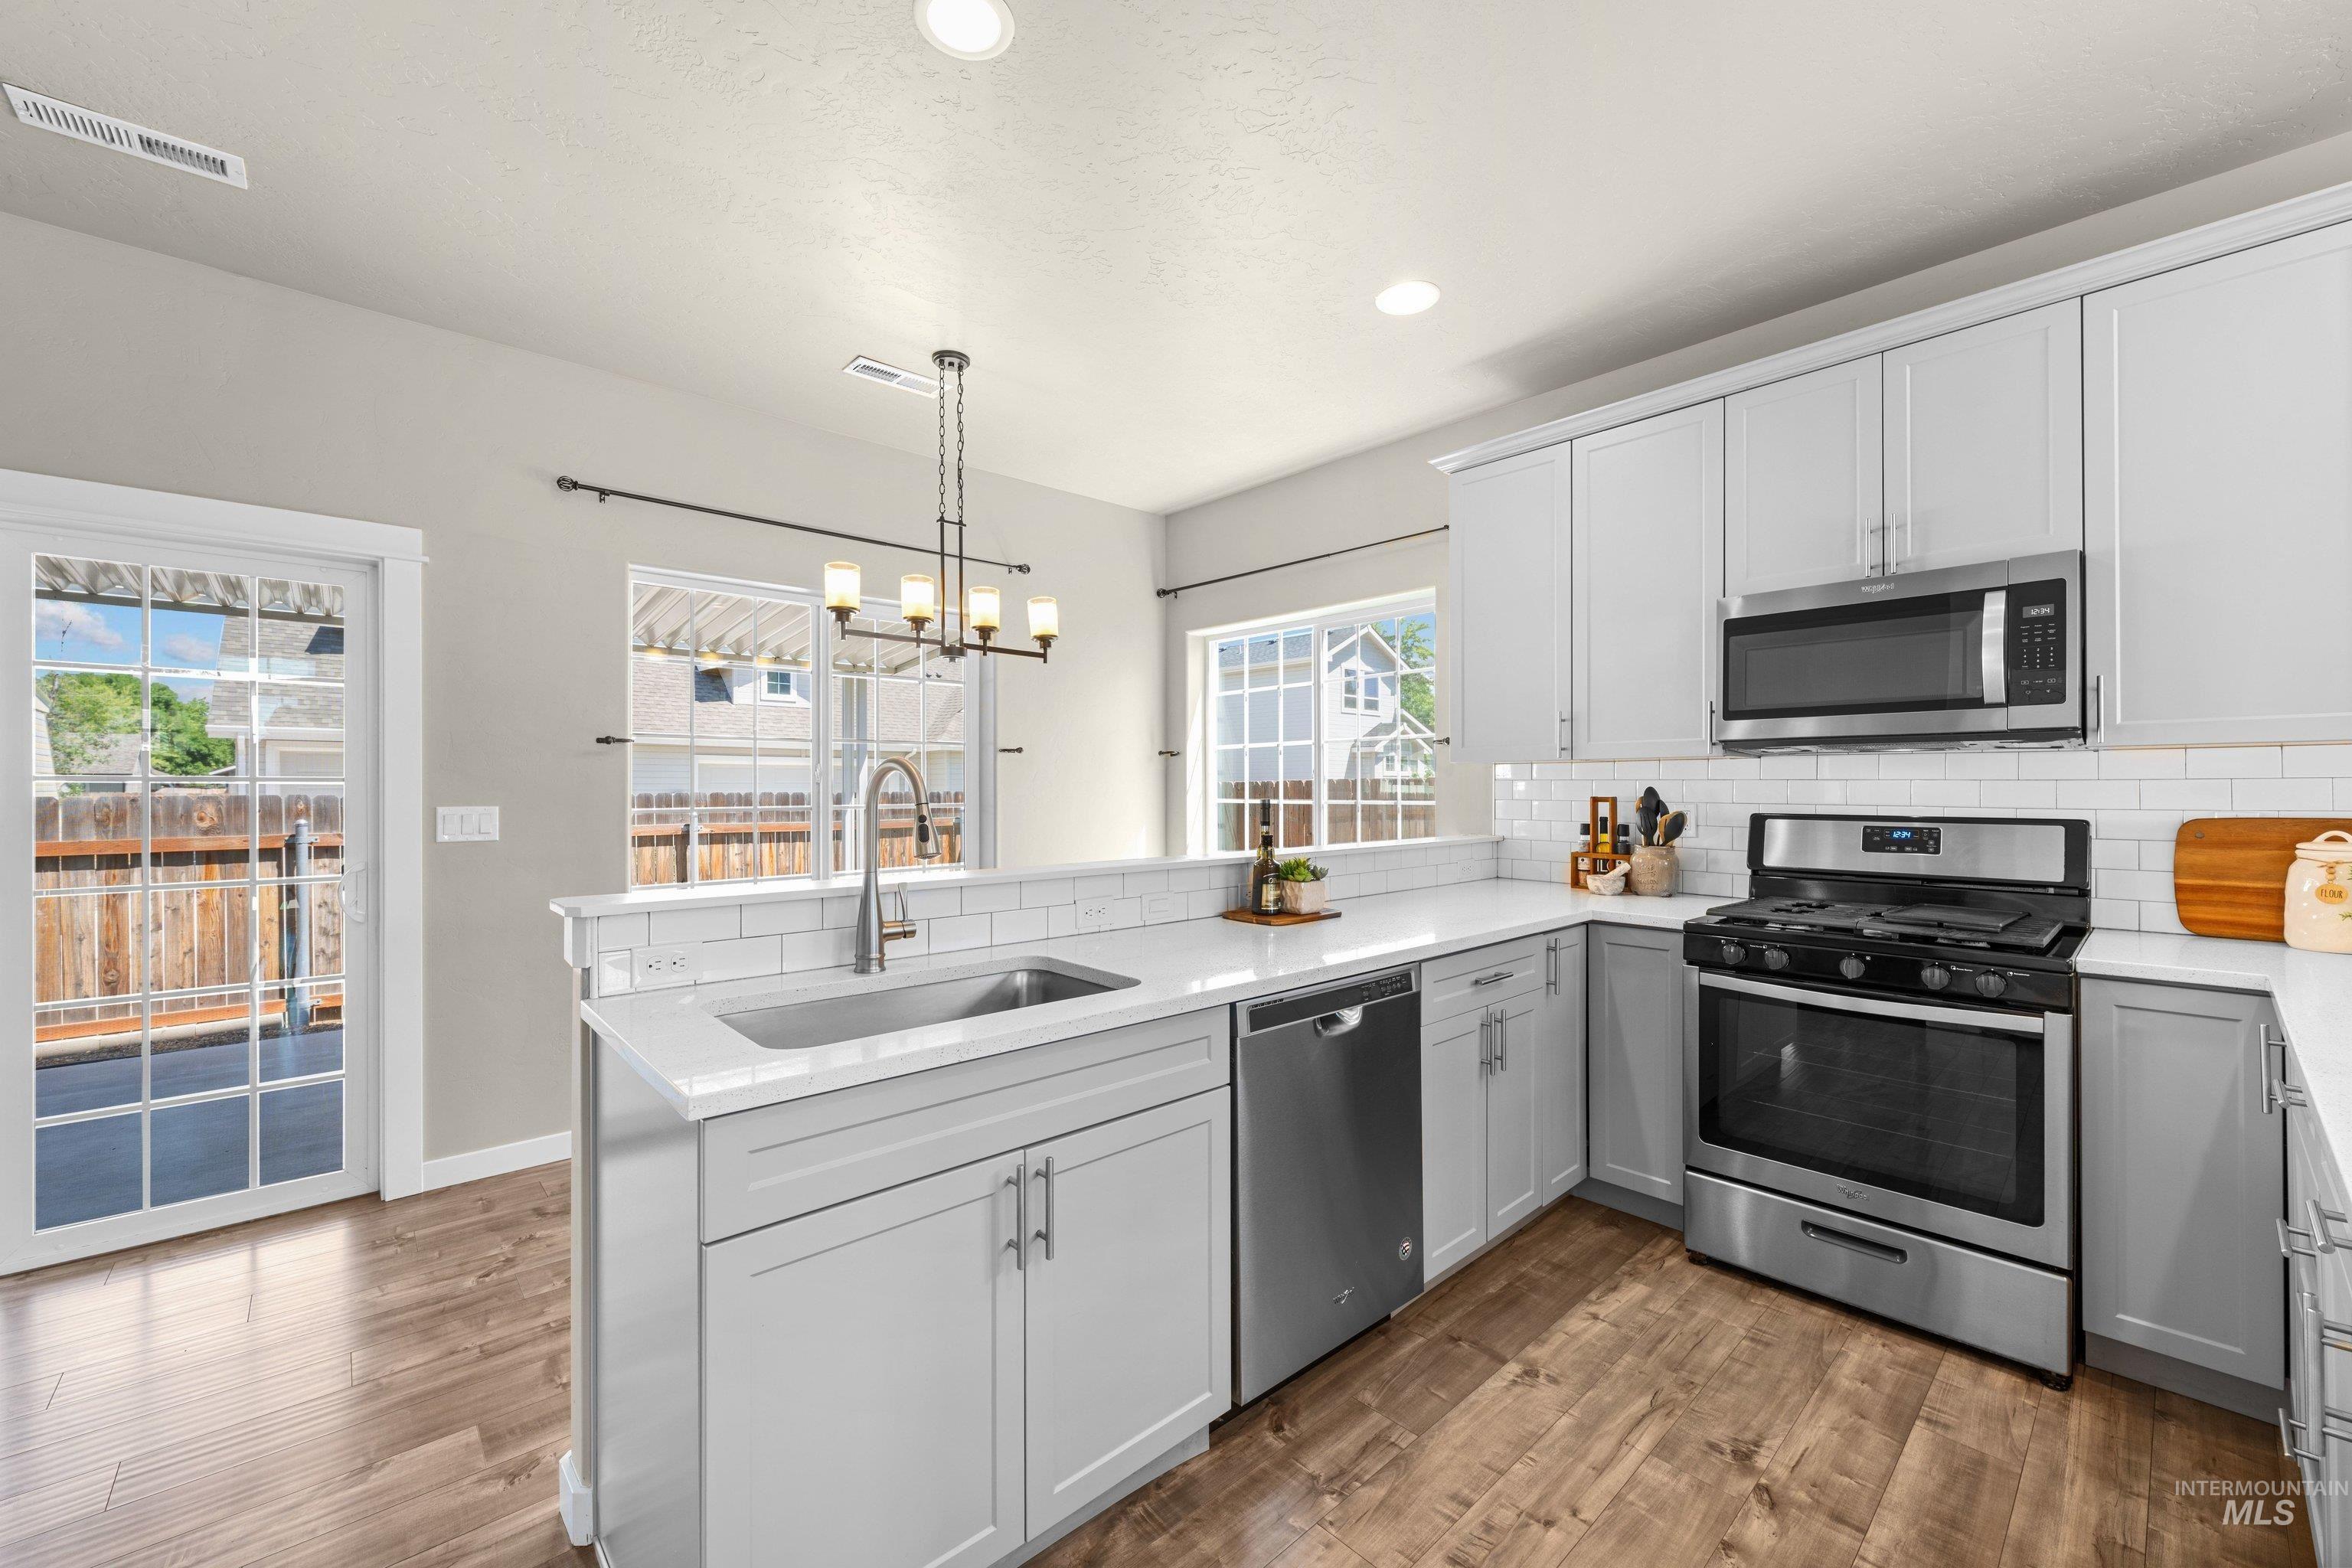
Contemporary kitchen featuring light gray cabinetry, stainless steel appliances, white subway tile backsplash, and wood-finish flooring
-
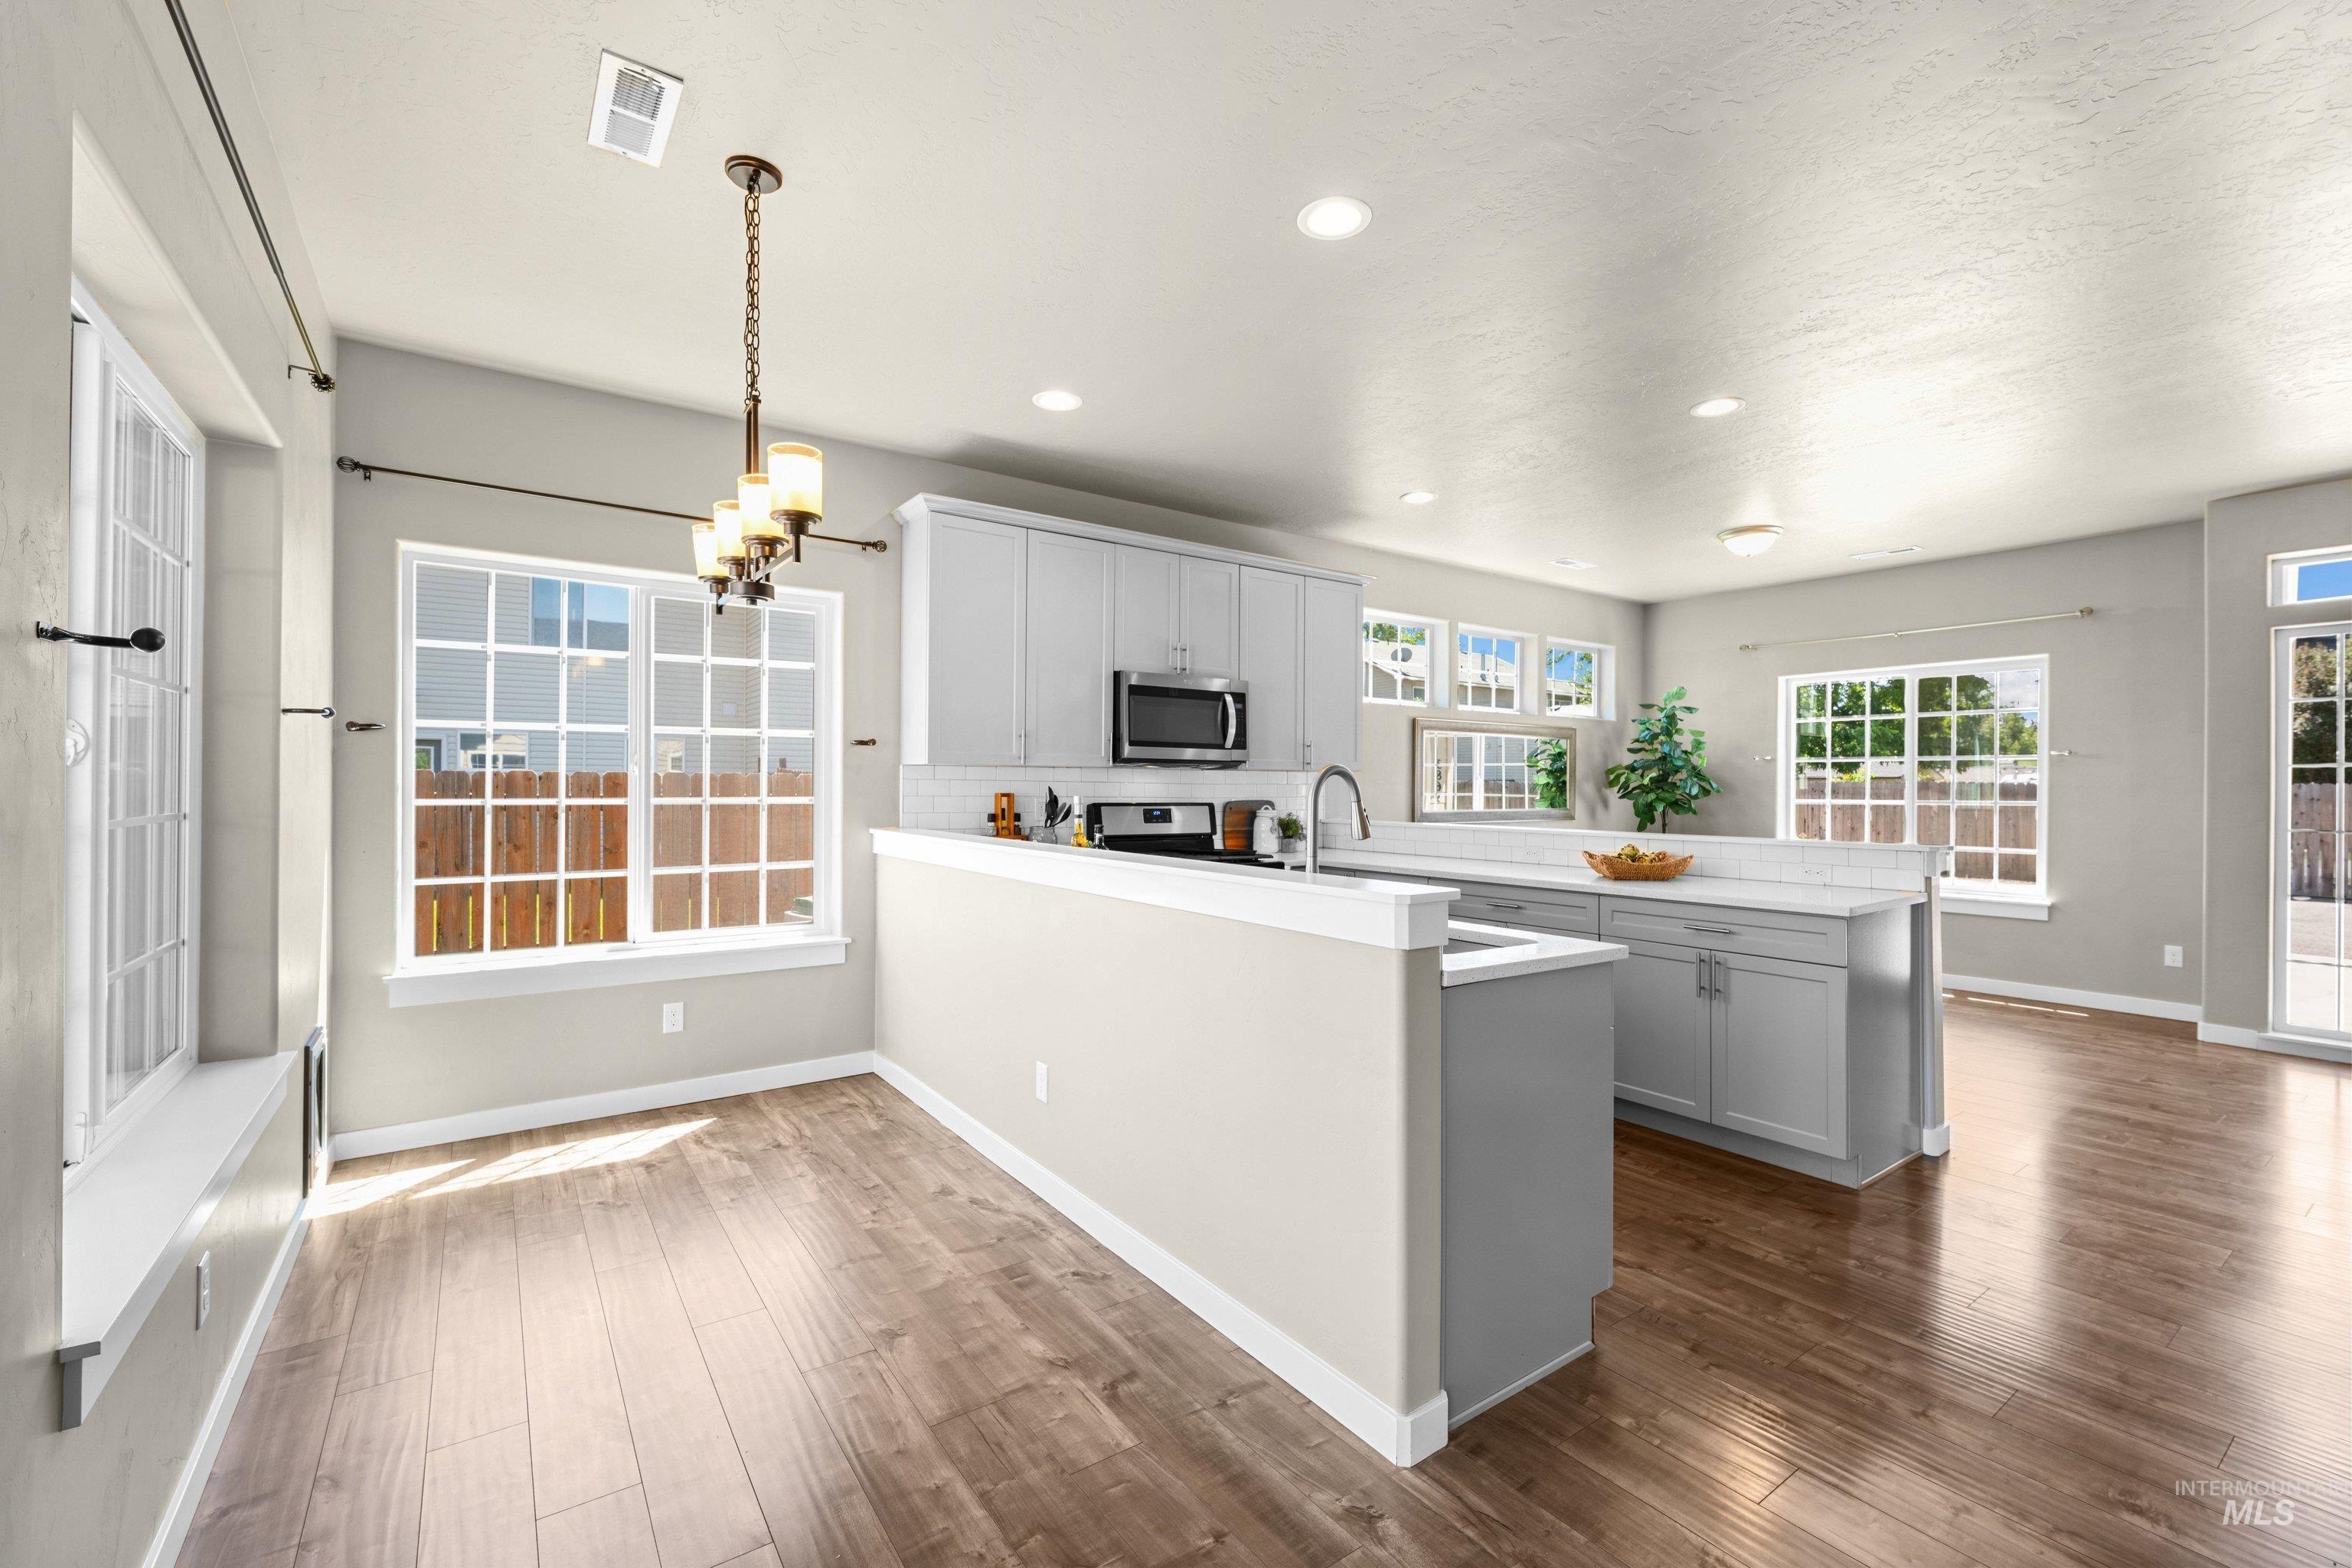
Open-concept kitchen and dining area featuring wood-finish flooring, recessed lighting, a kitchen island with stone-finish countertops, light-toned cabinetry, and multiple windows with grid patterns
-
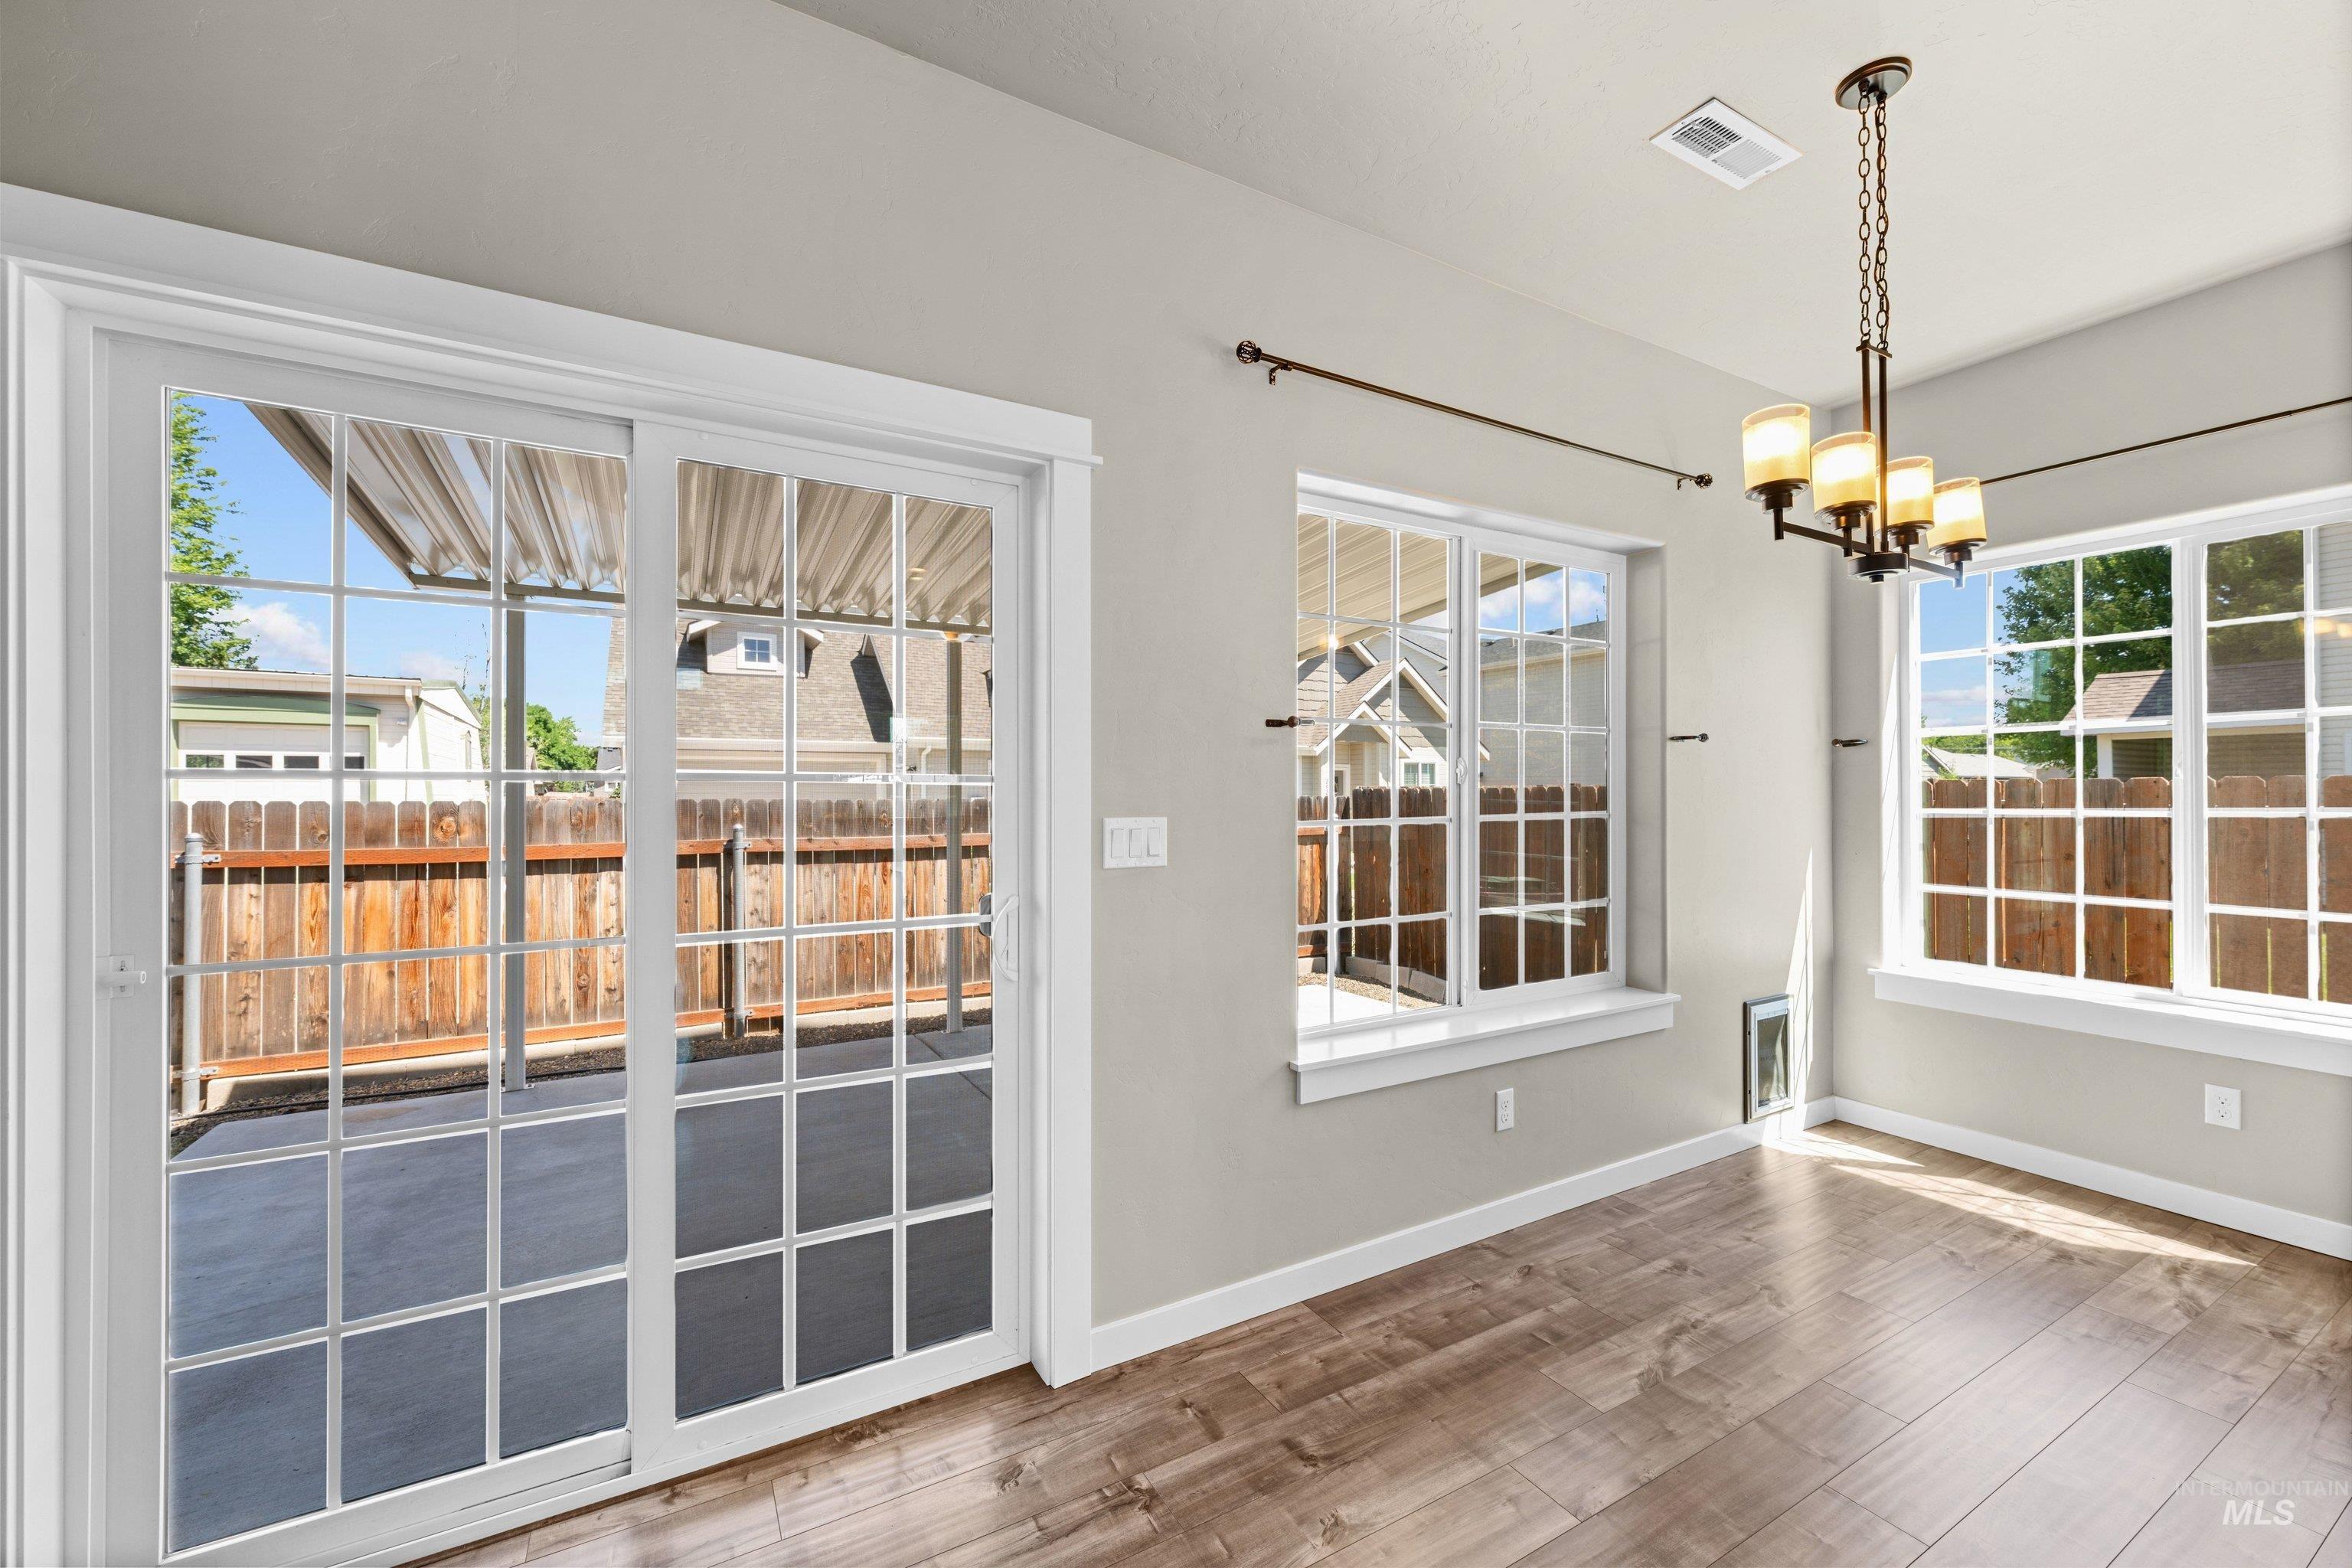
Interior space featuring wood-finish flooring, light grey wall paint, and white trim
-
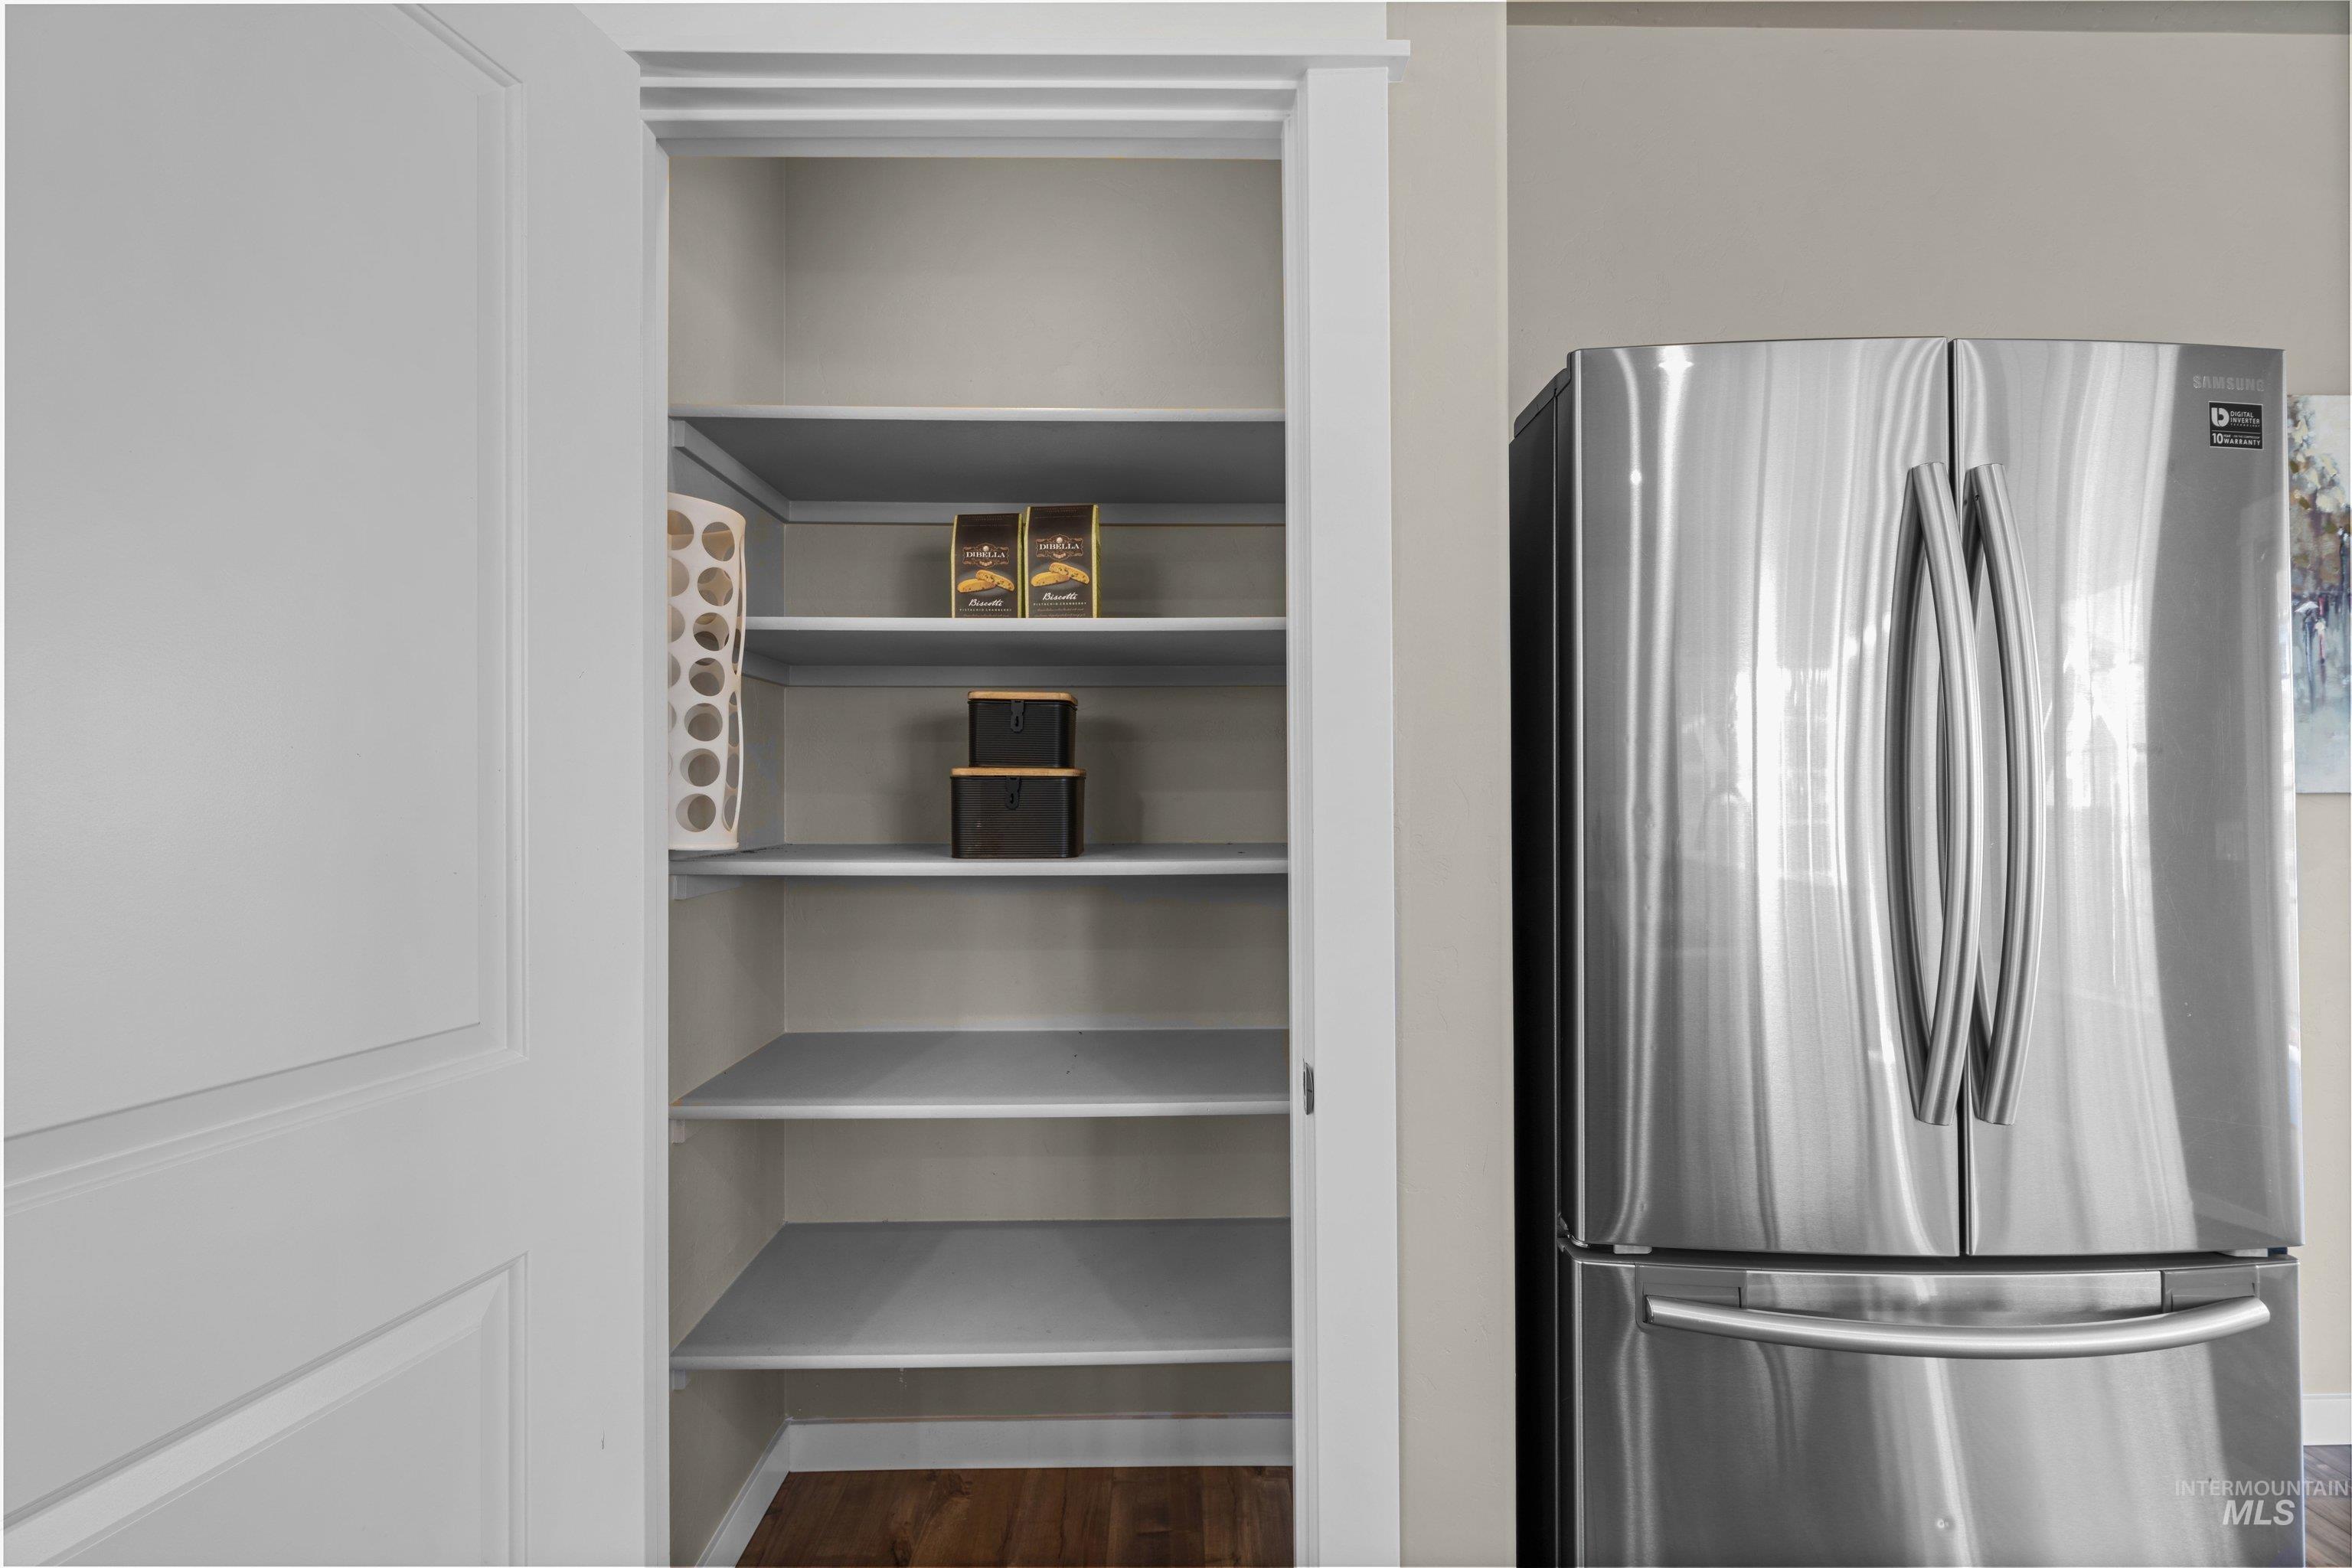
Walk-in pantry with multiple shelves and wood-finish flooring, complemented by a stainless steel French door refrigerator
-
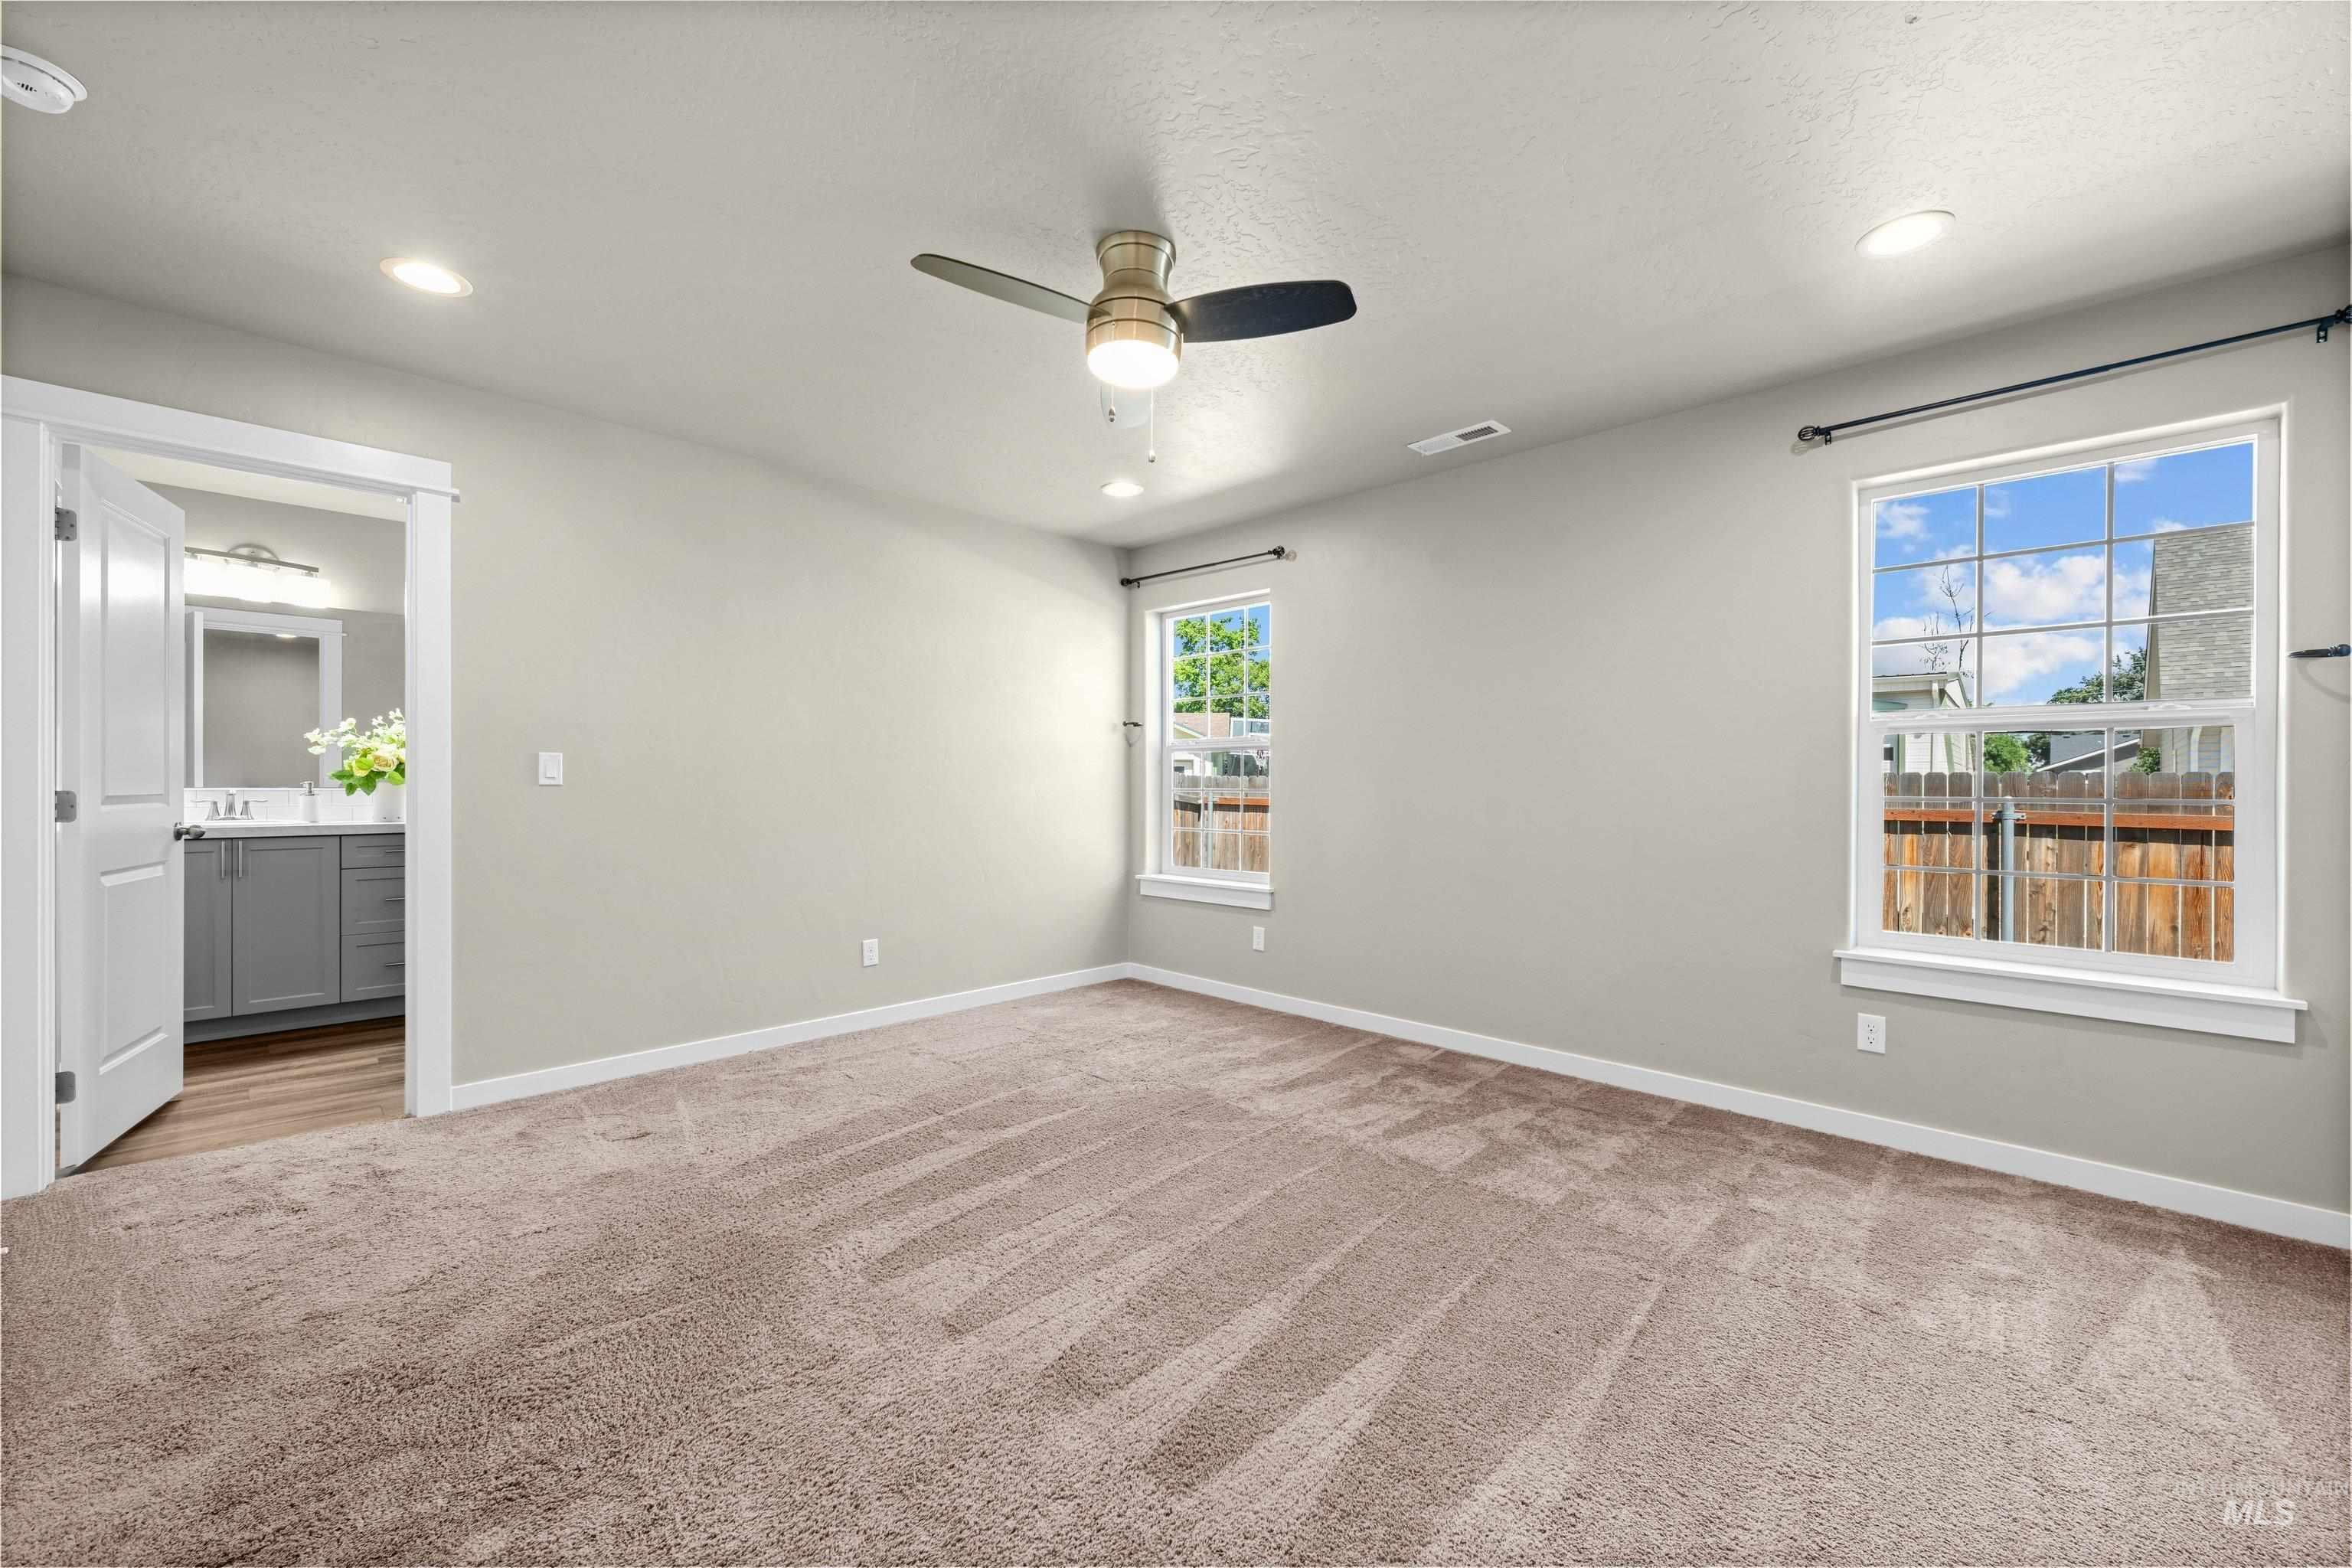
Carpeted room with light gray walls, two double-hung windows, and a ceiling fan with integrated lighting
-
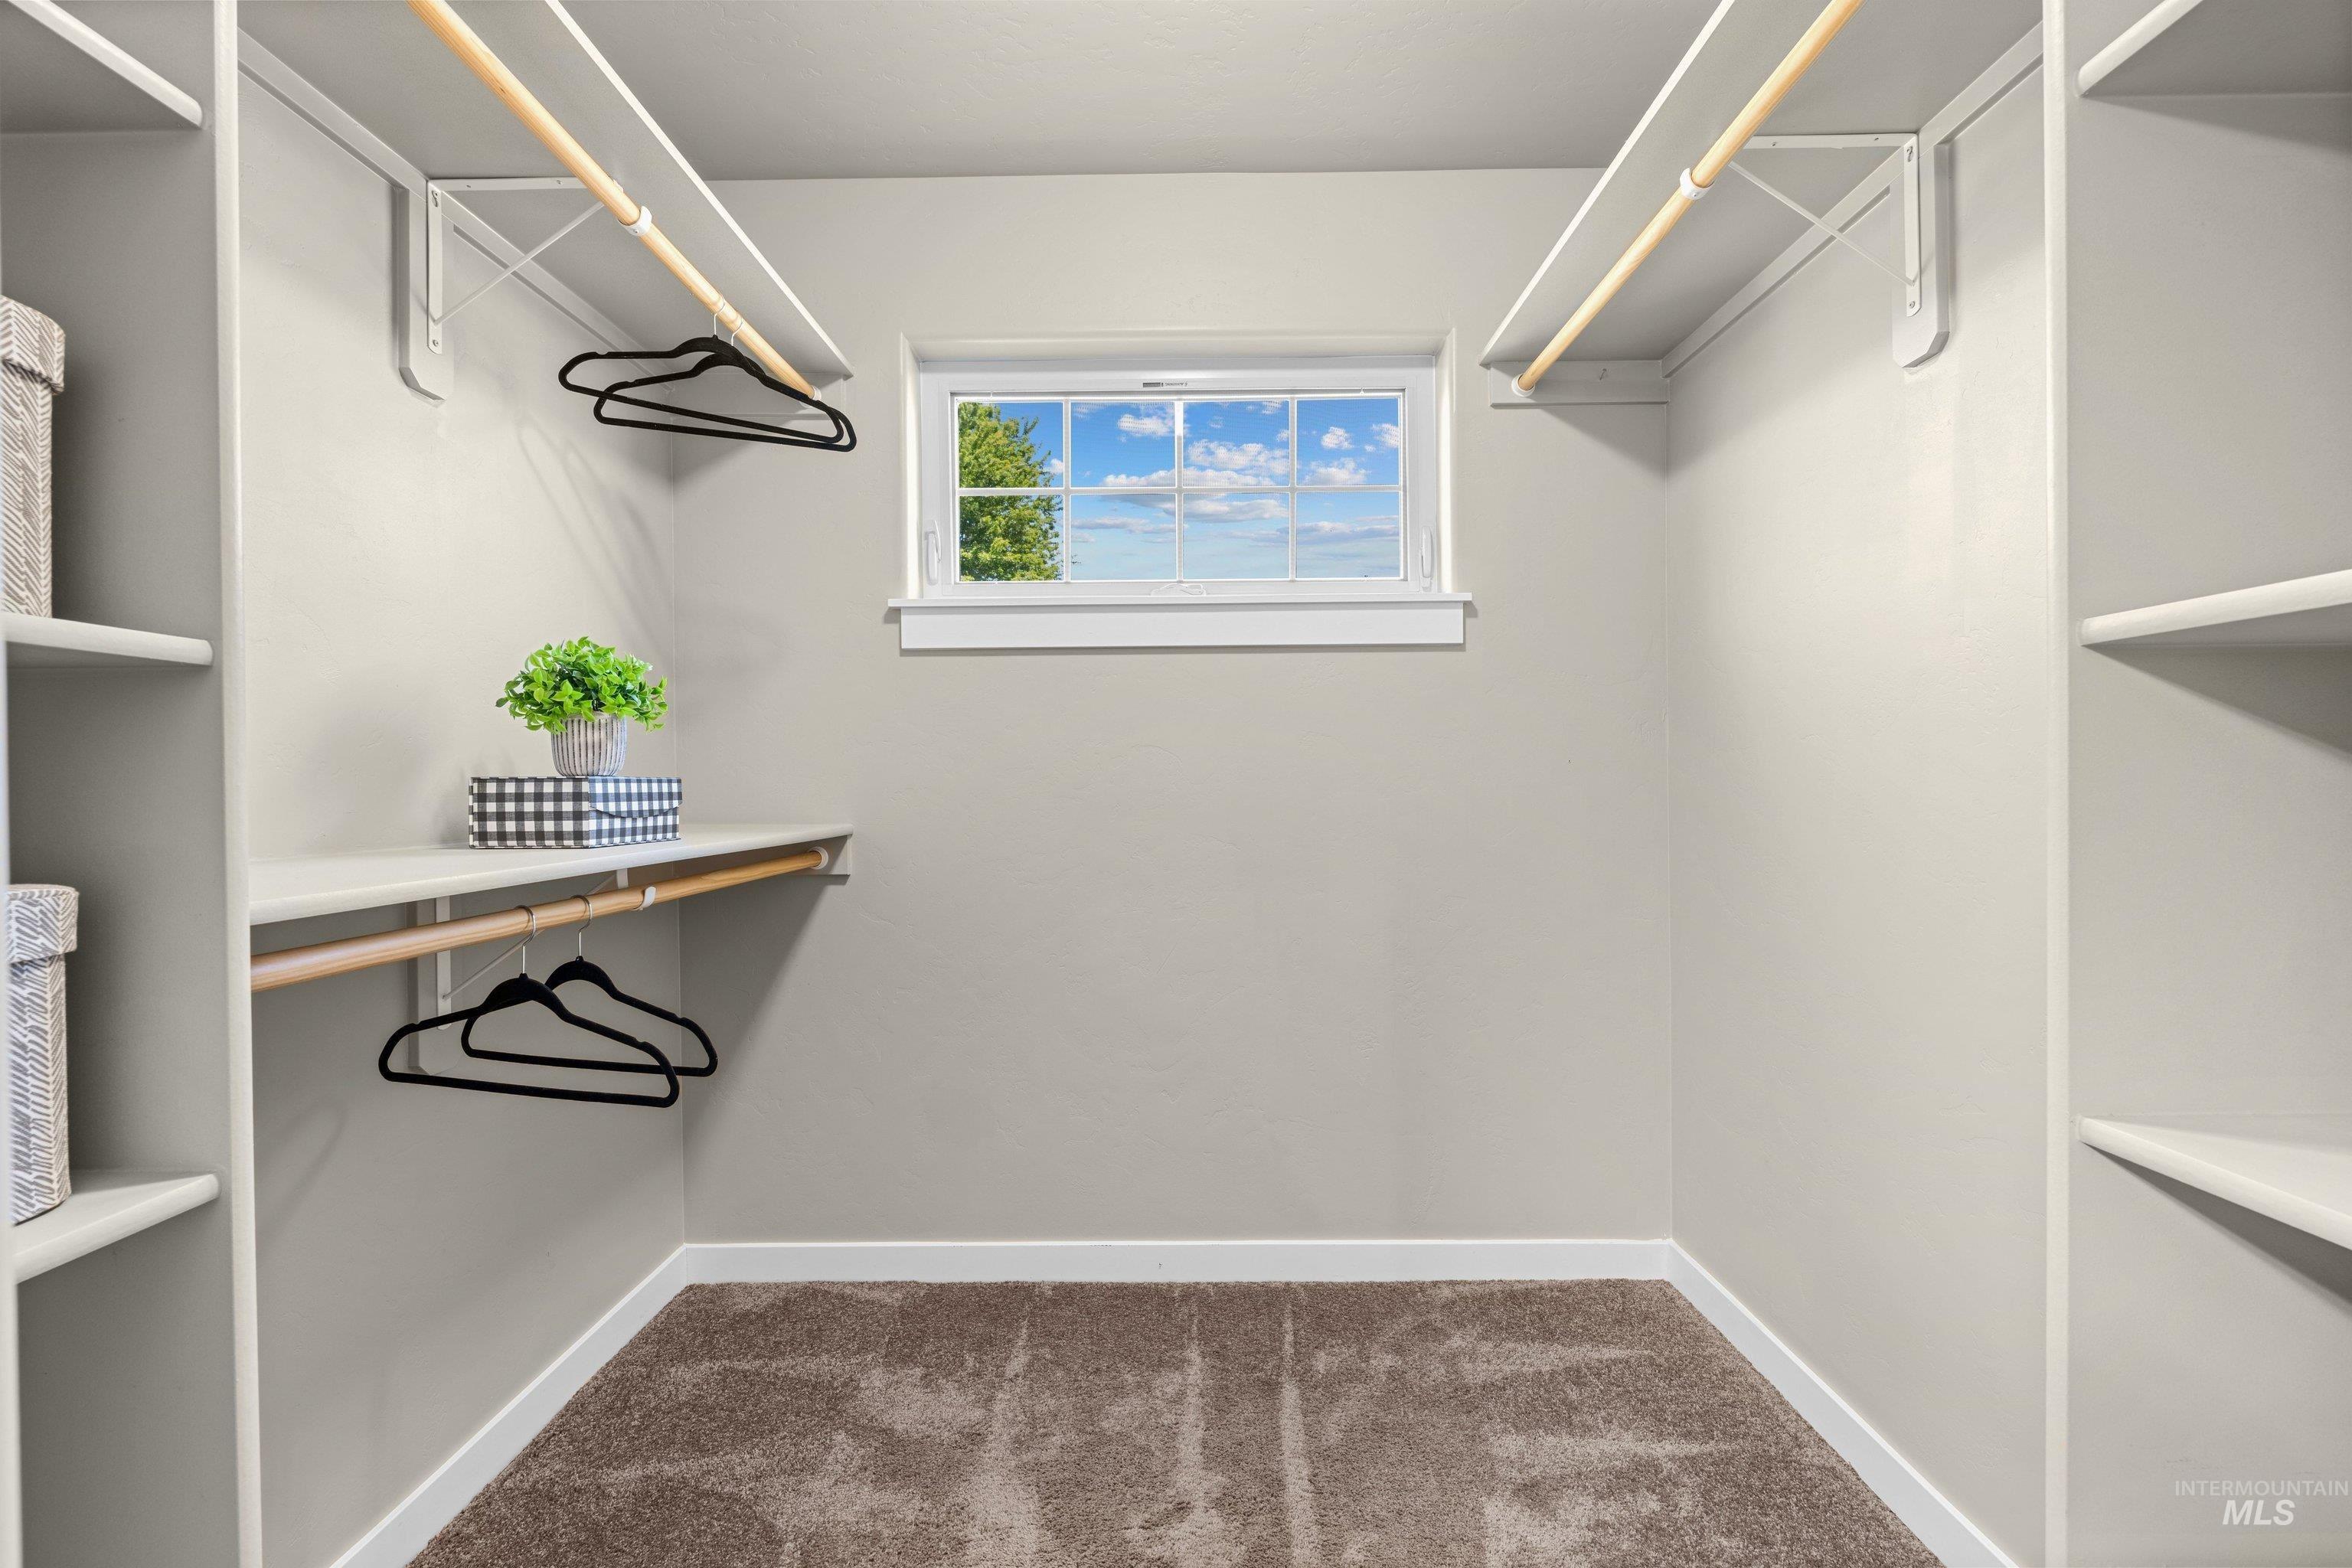
Walk-in closet featuring extensive built-in shelving, two levels of clothing rods, and a window with natural light
-
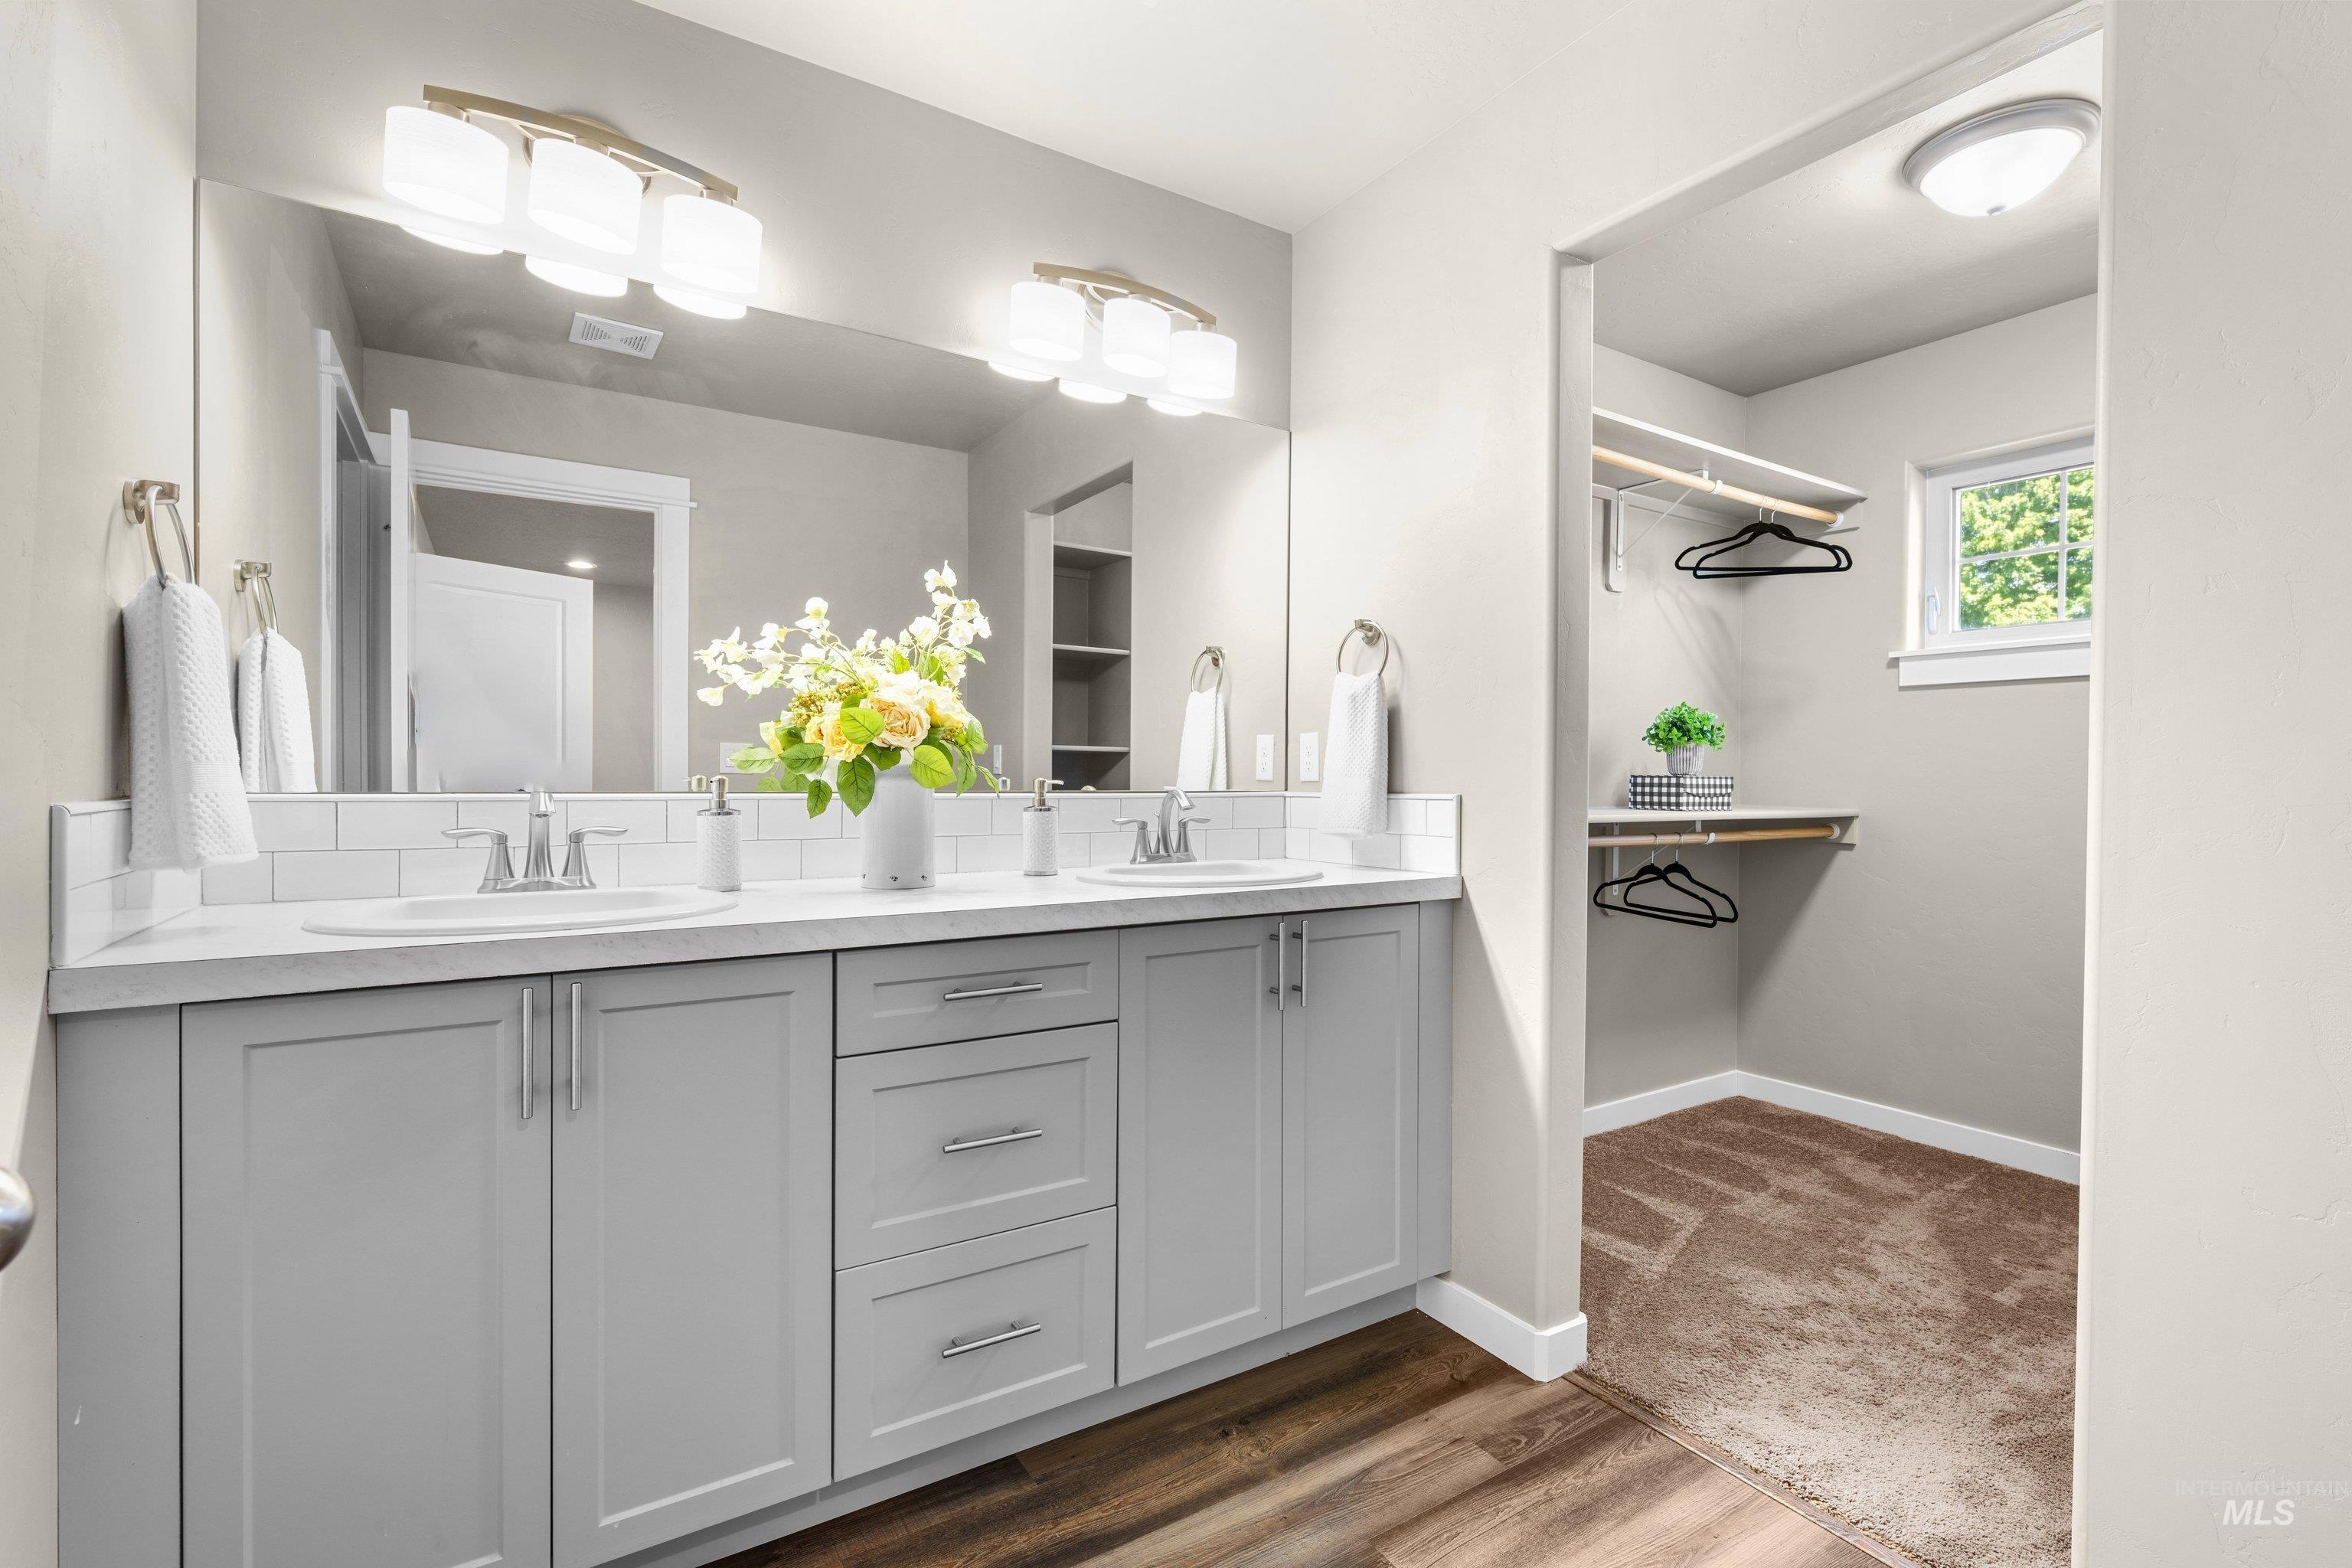
Dual sink vanity with light gray cabinetry, white quartz countertop, and subway tile backsplash
-
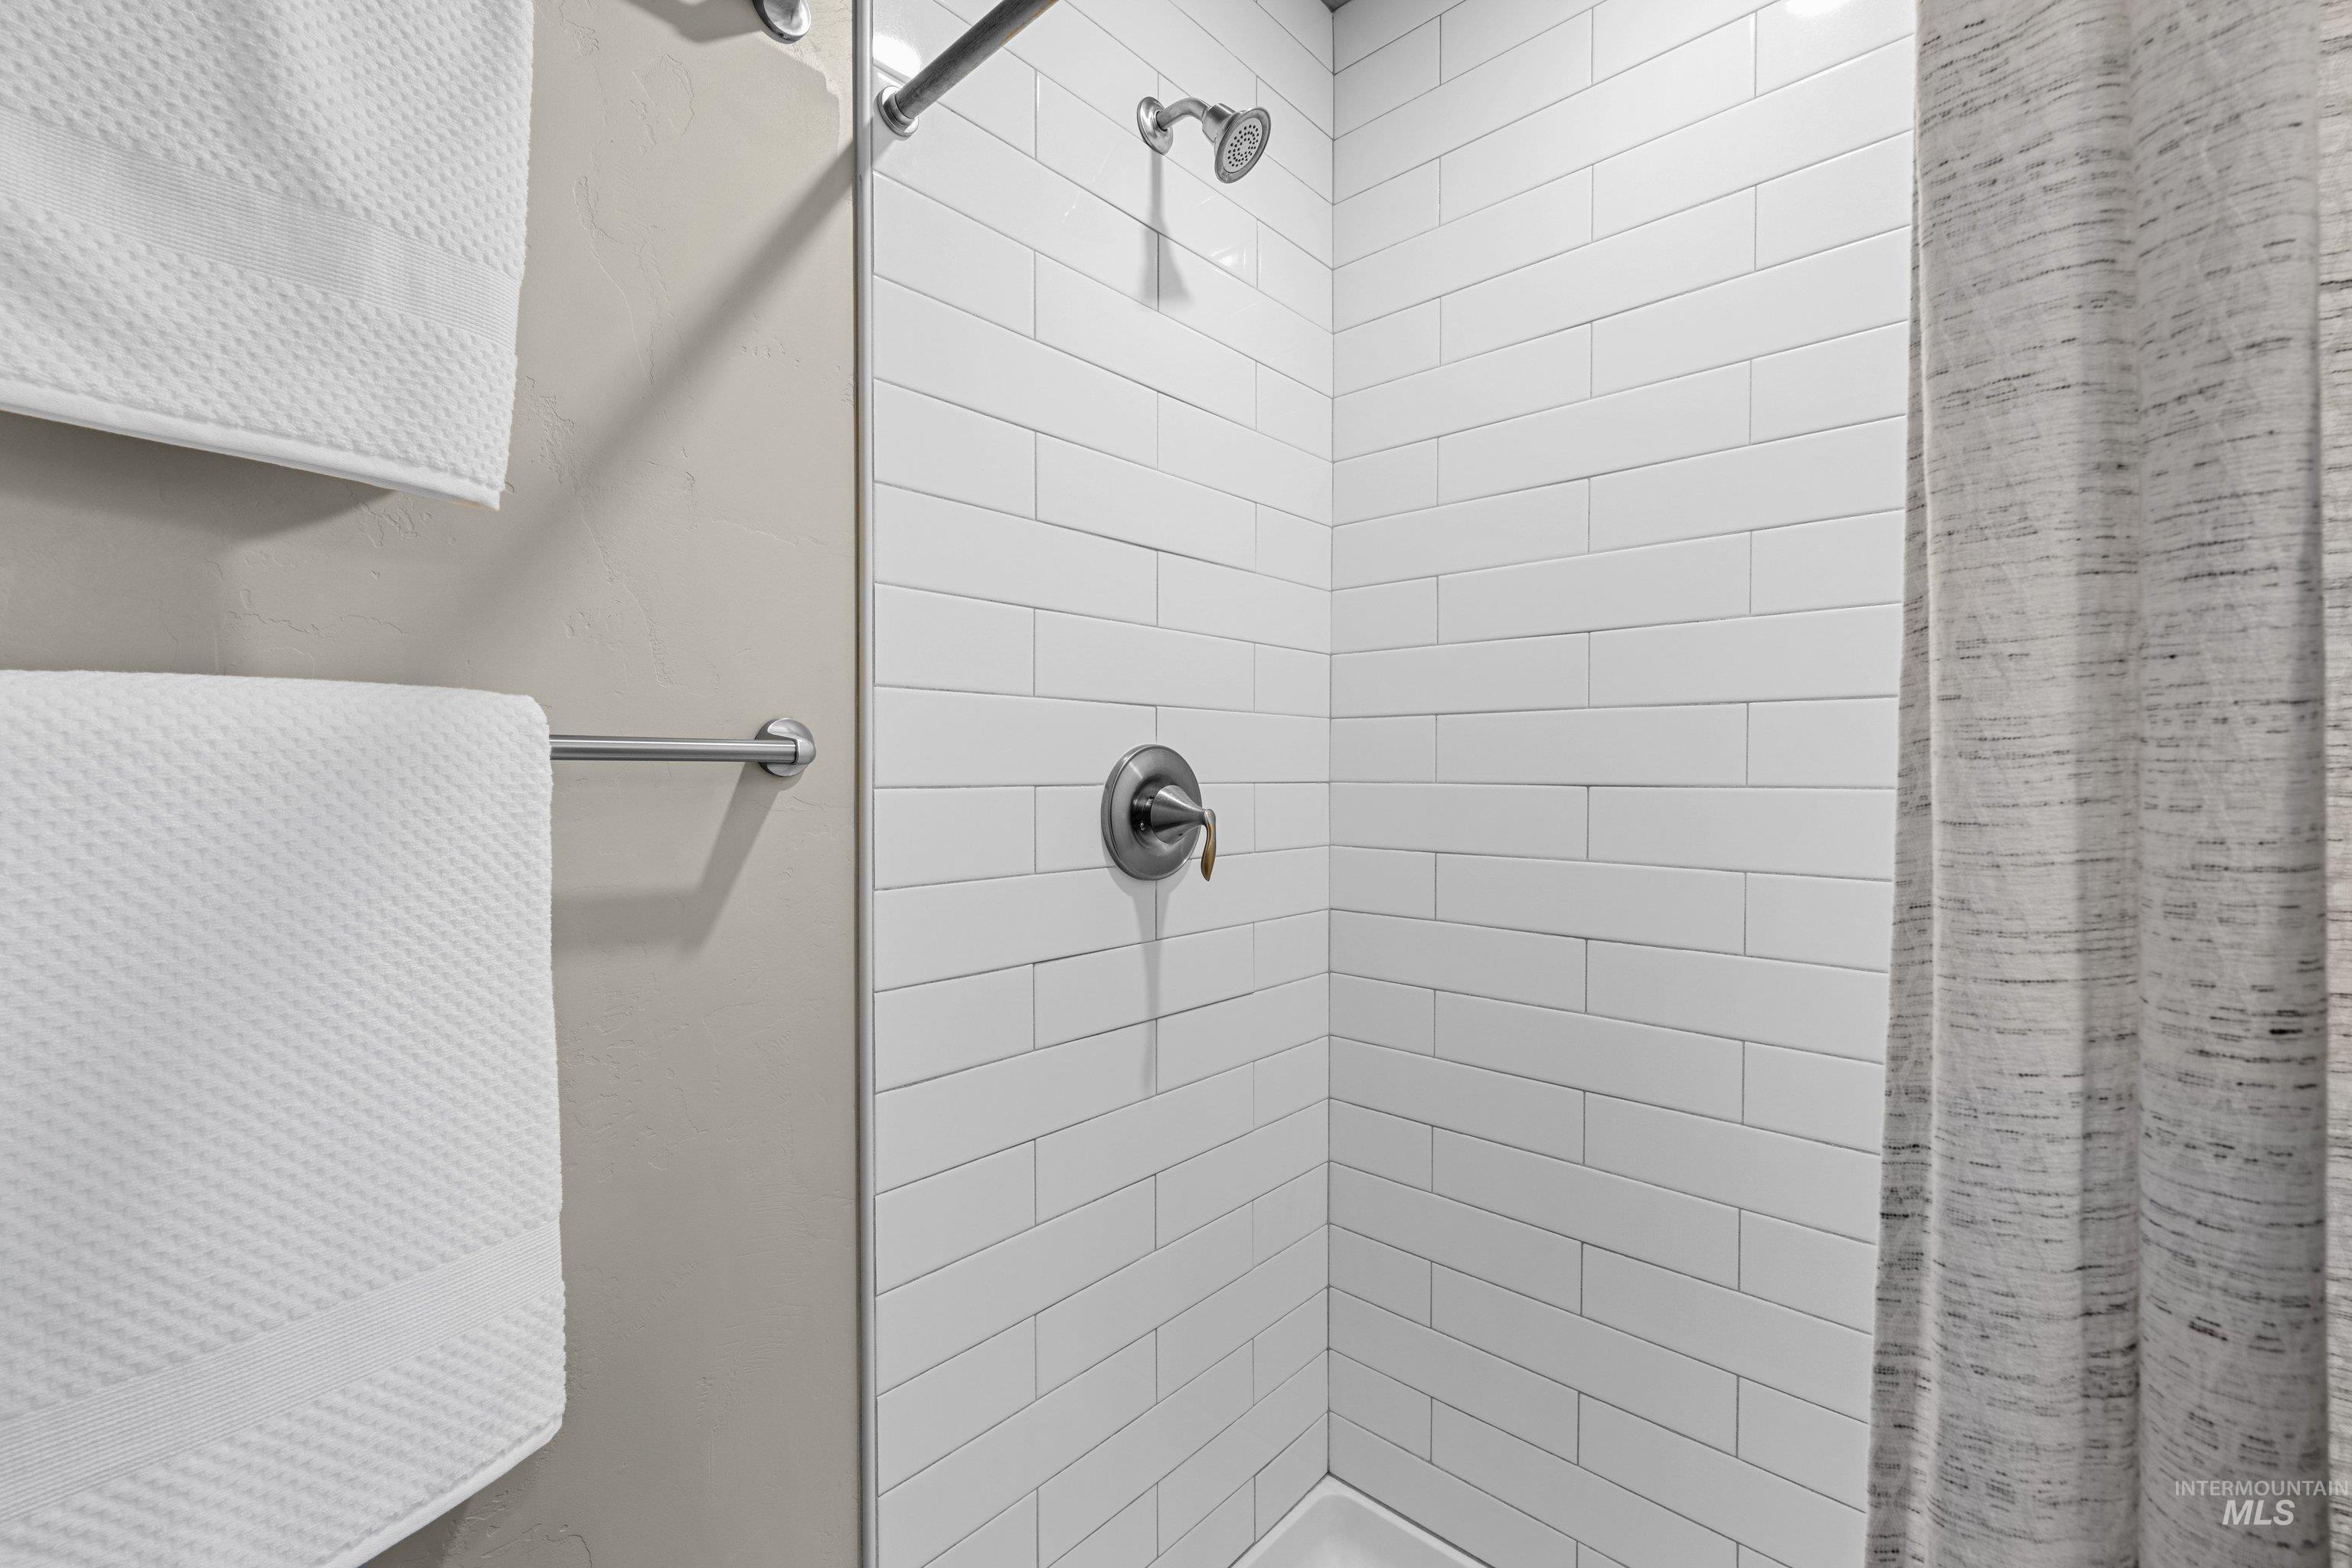
Shower with white subway tile surround, polished chrome fixtures, and a white shower pan
-
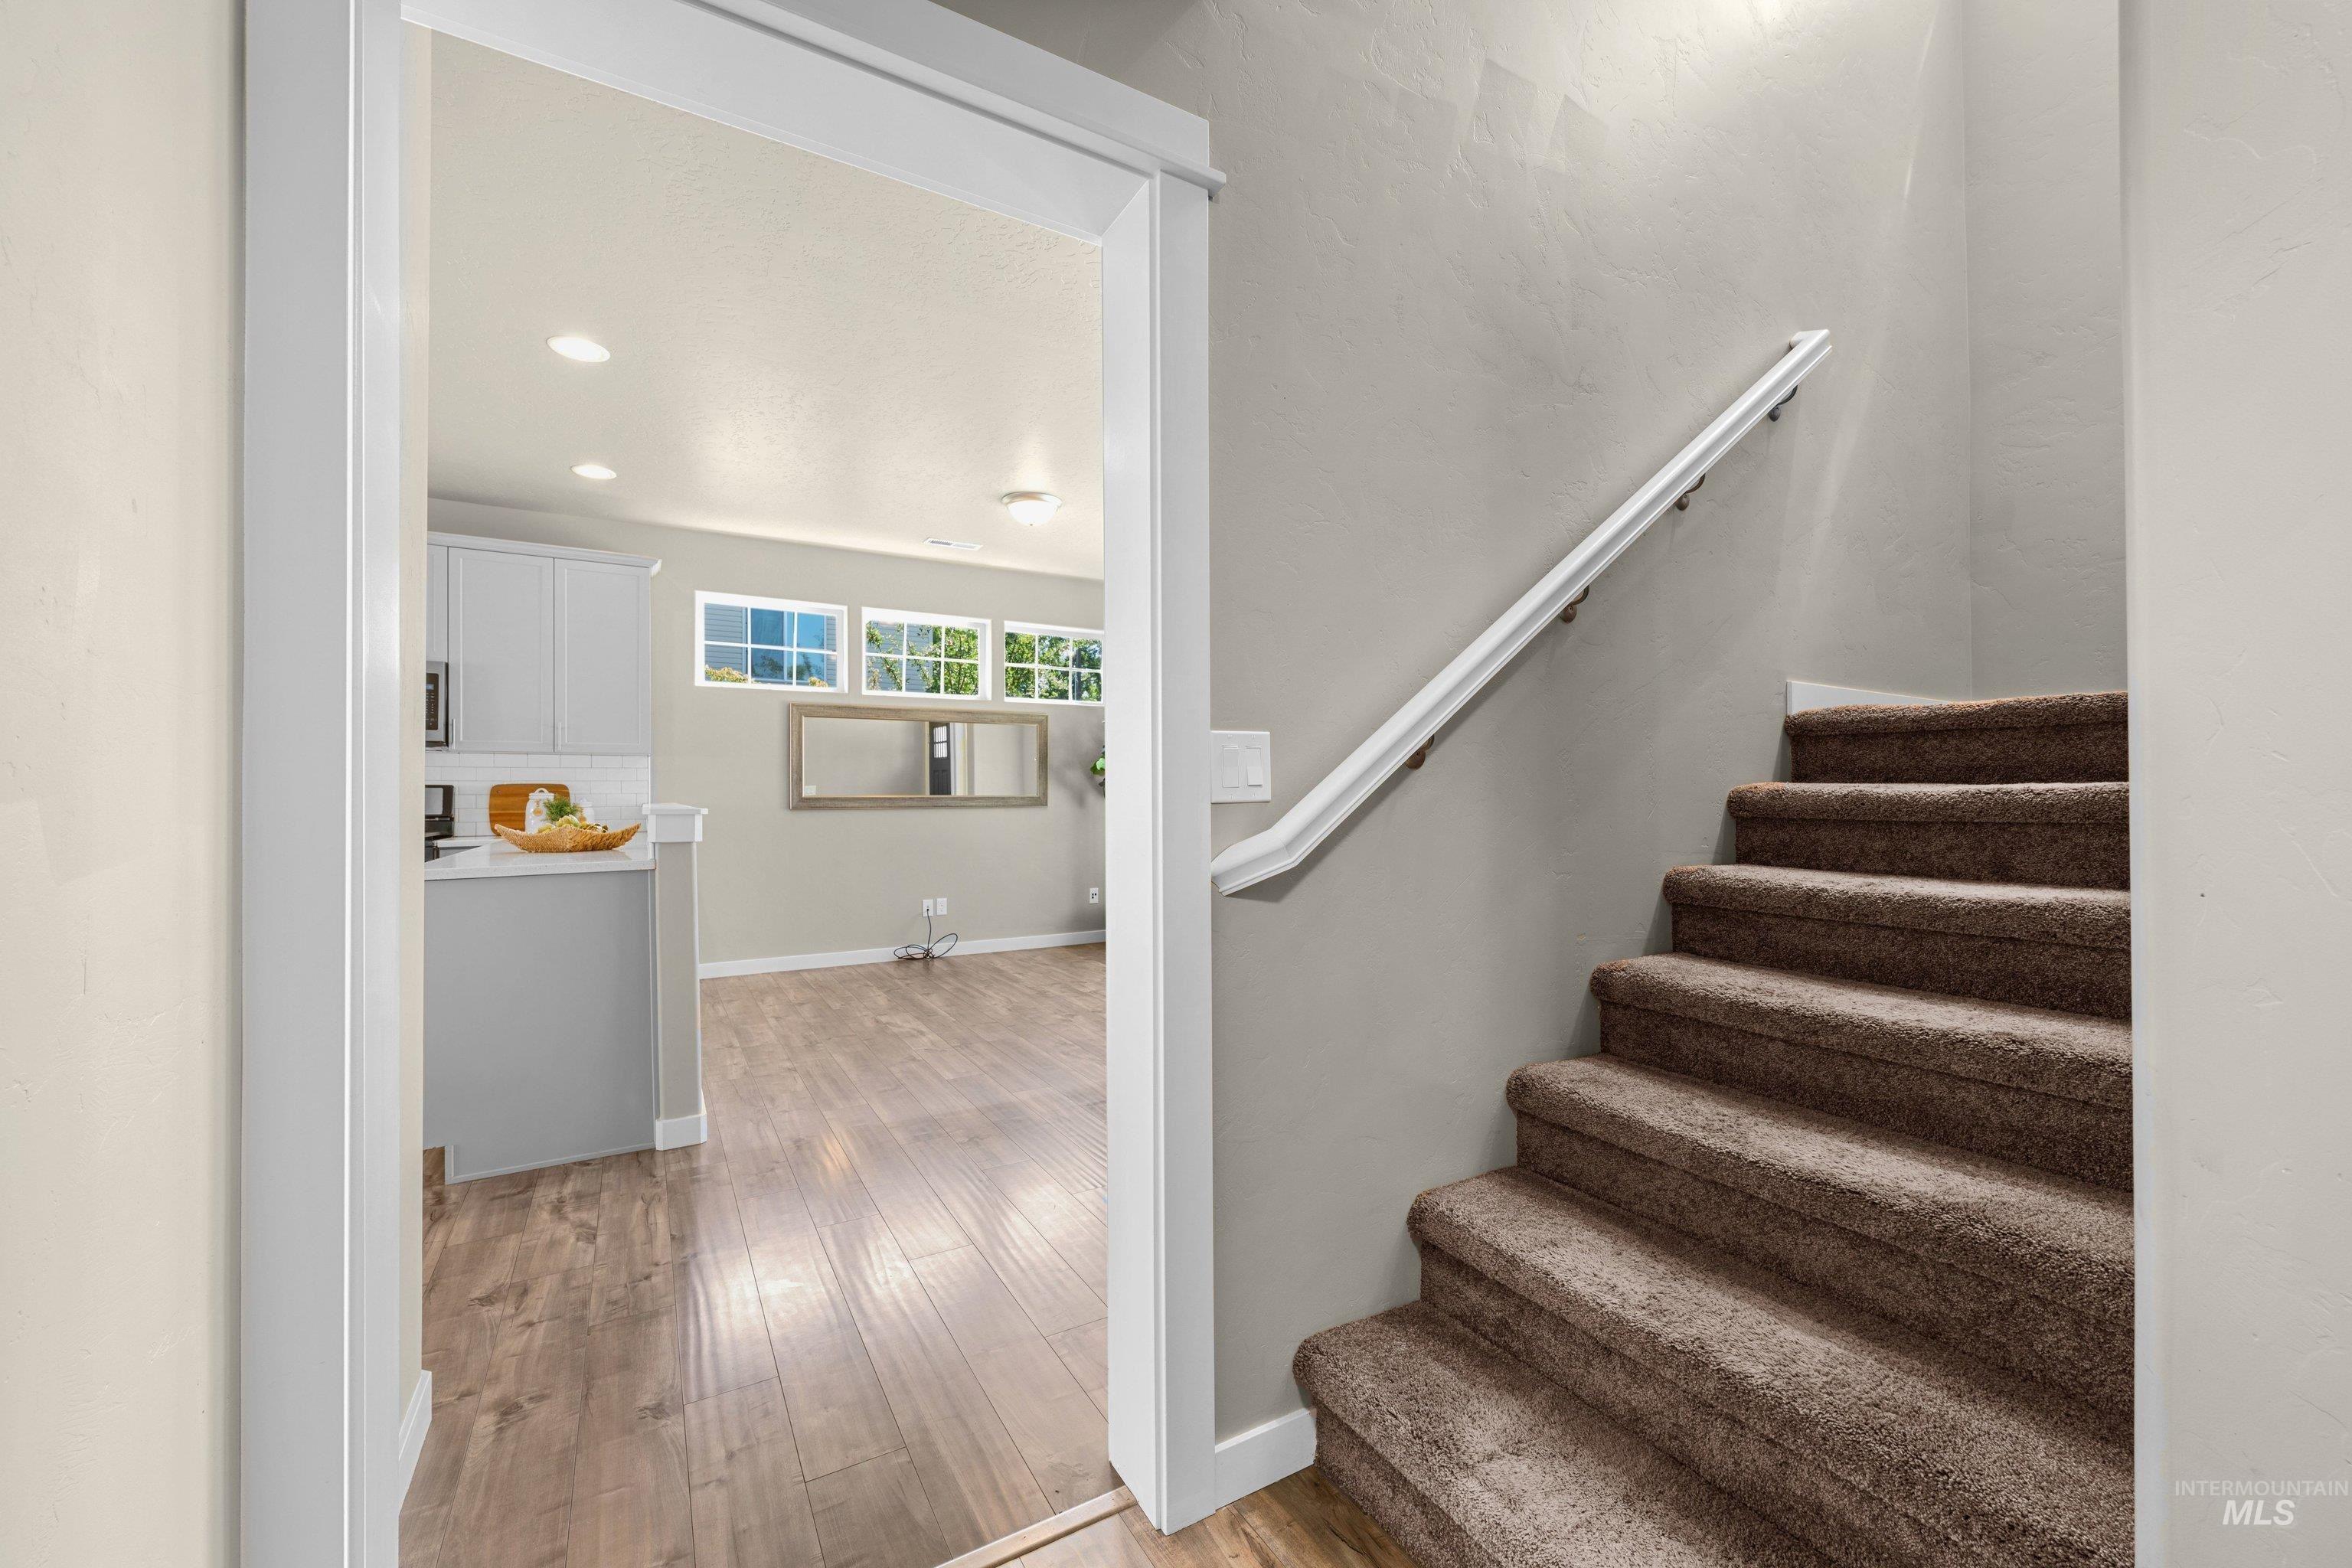
Carpeted stairway with a white handrail
-
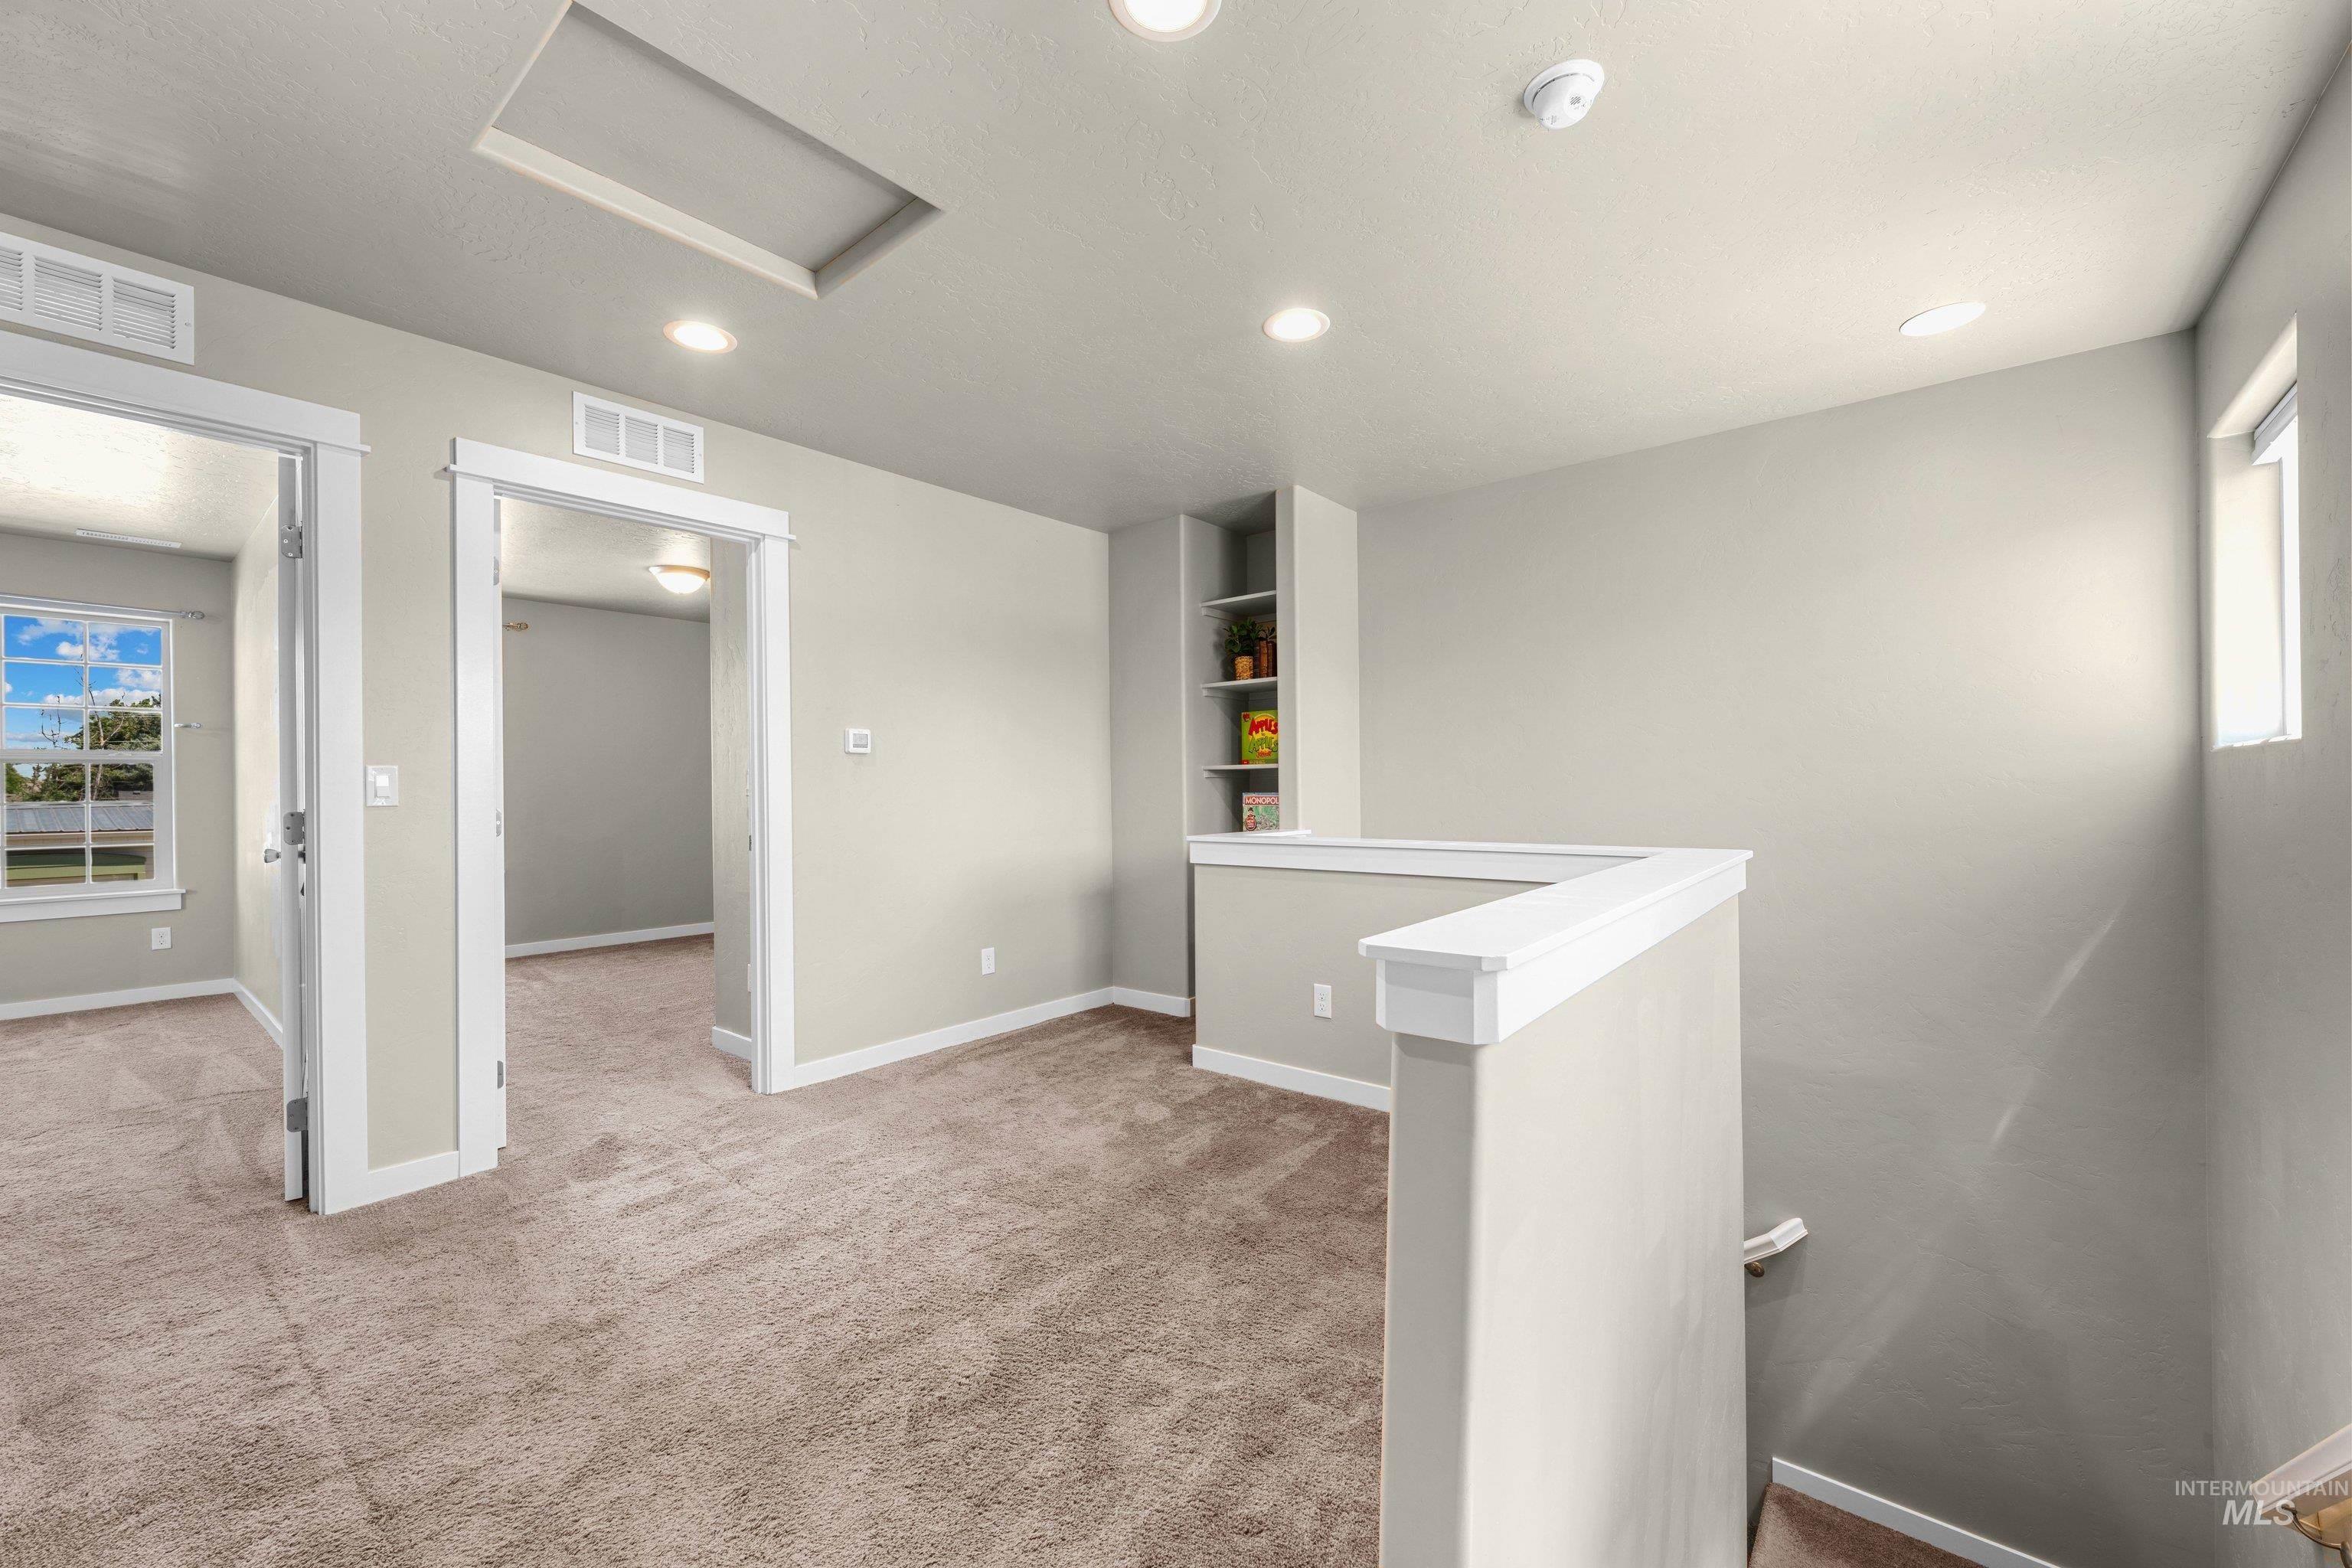
Upper-level landing featuring neutral-toned carpet, recessed lighting, and a built-in shelving unit
-
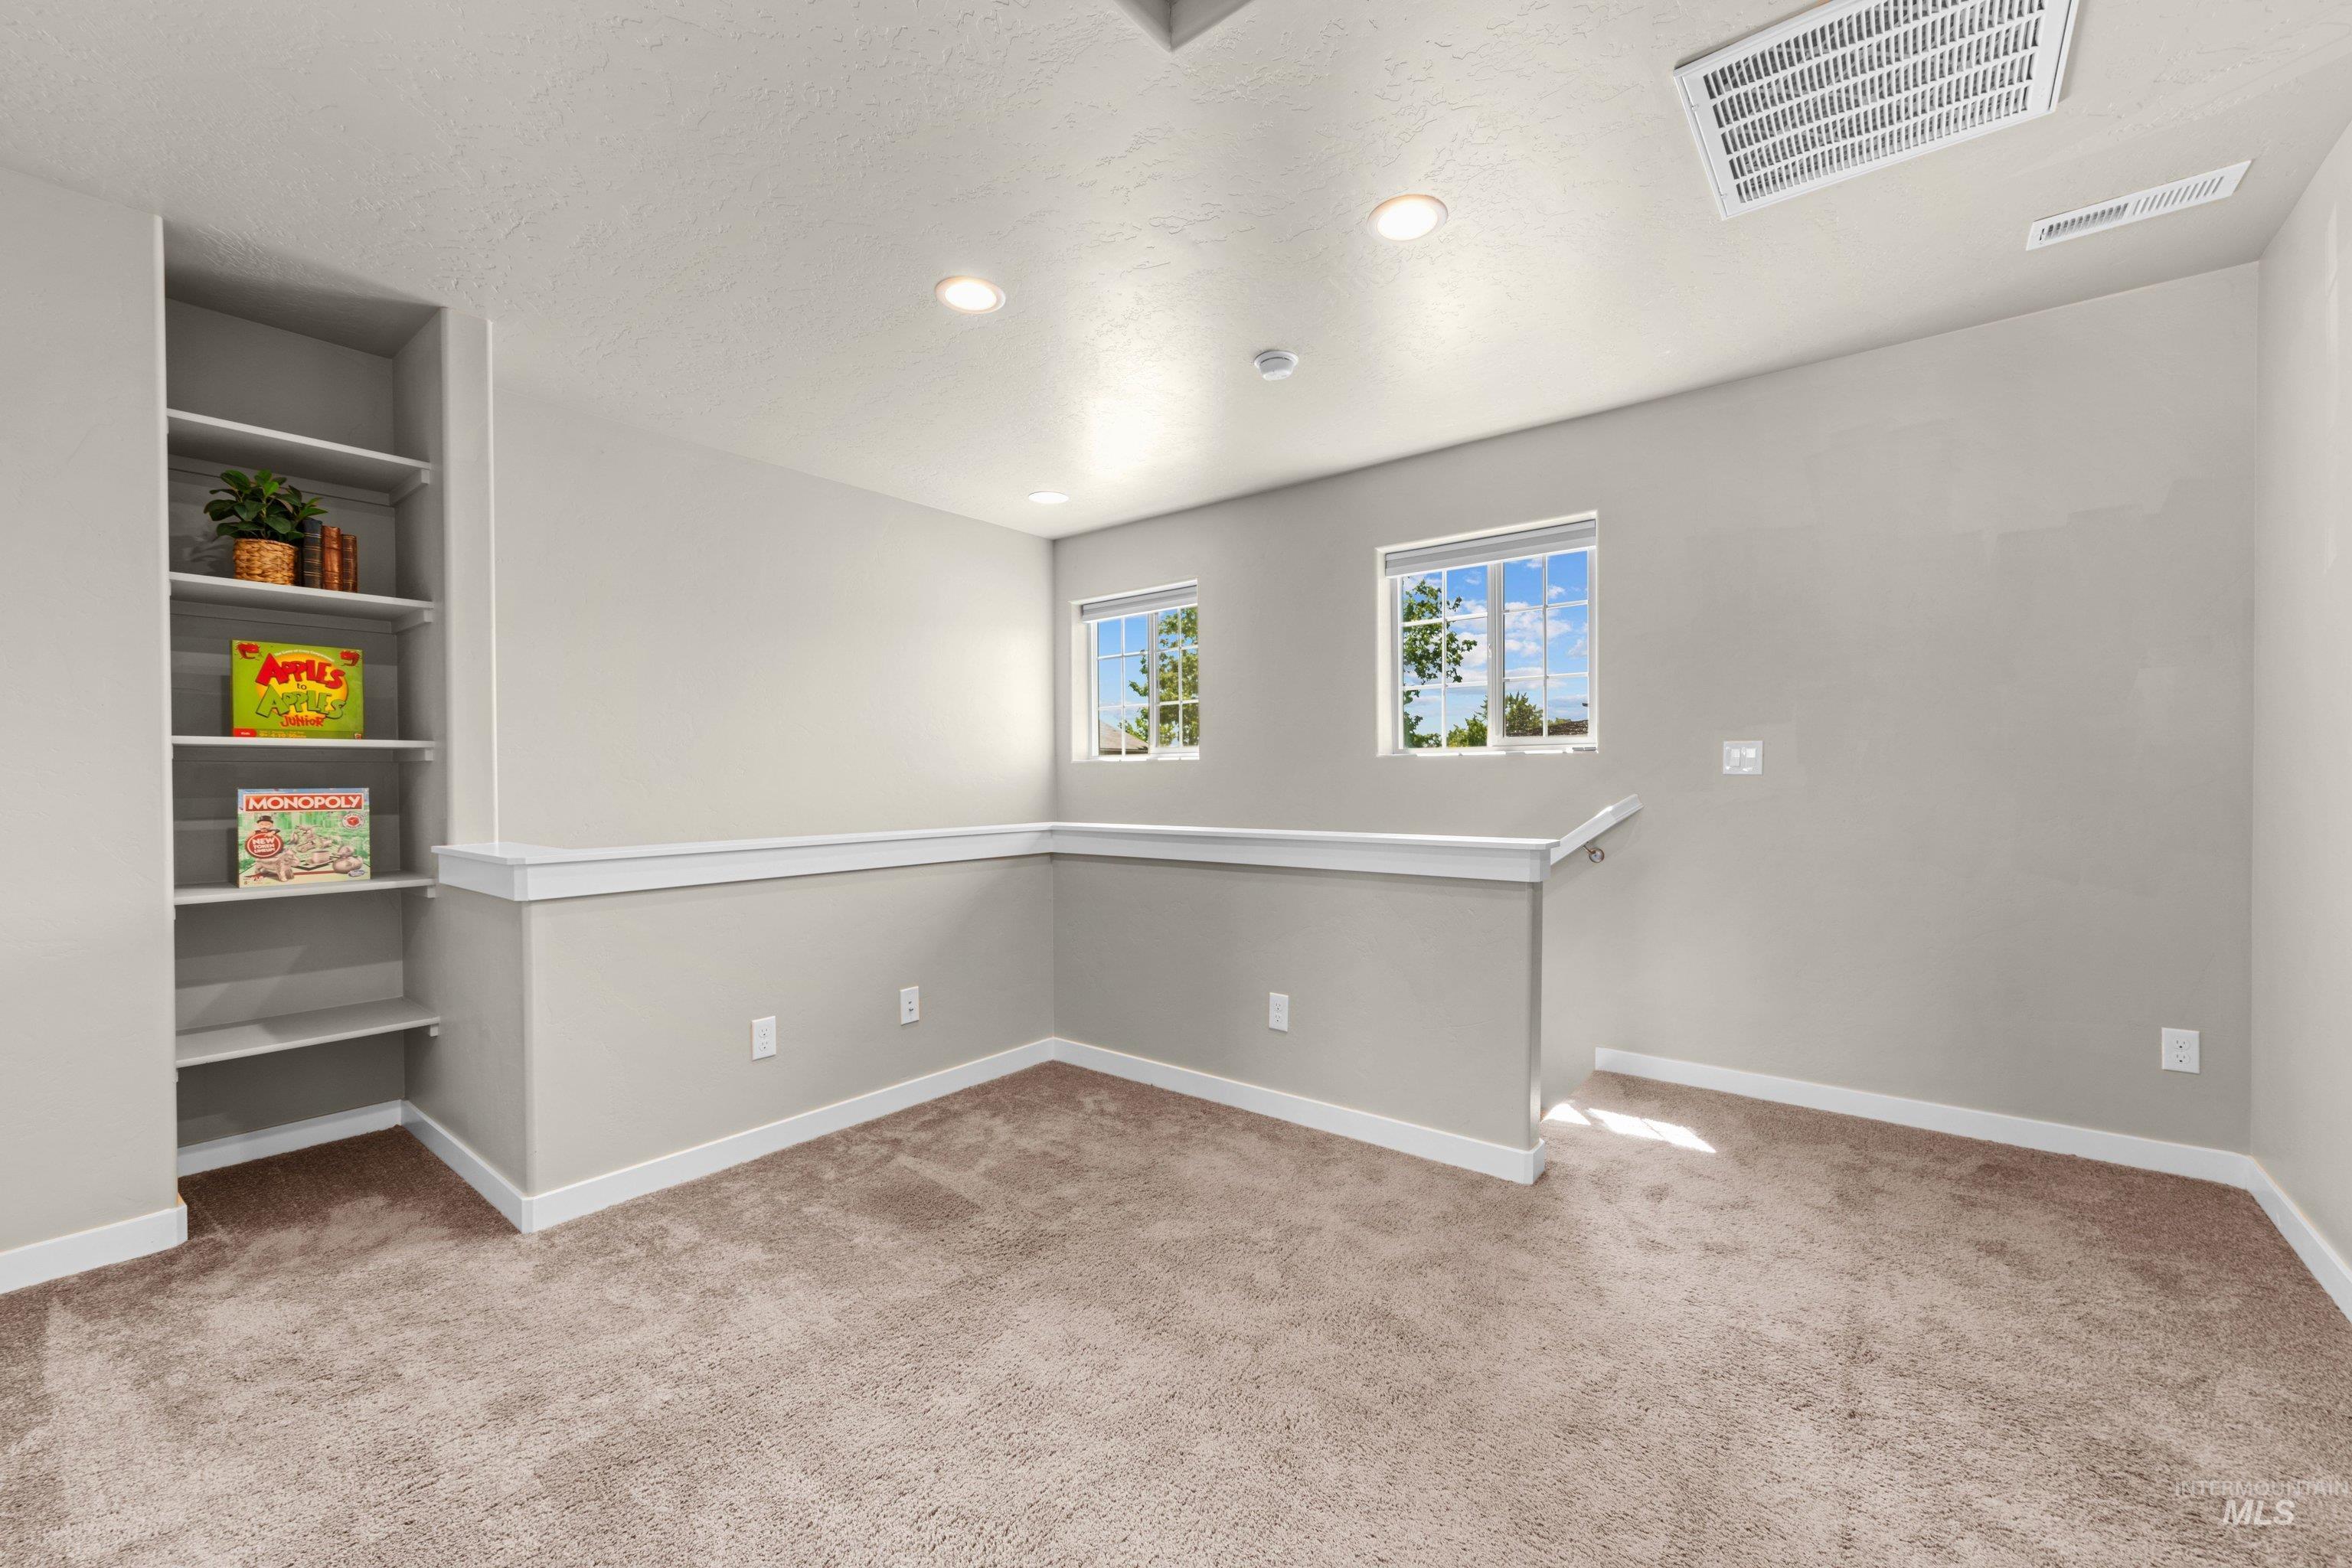
Expansive loft area featuring neutral carpeting, built-in shelving, white trim, and two paneled windows with natural light
-
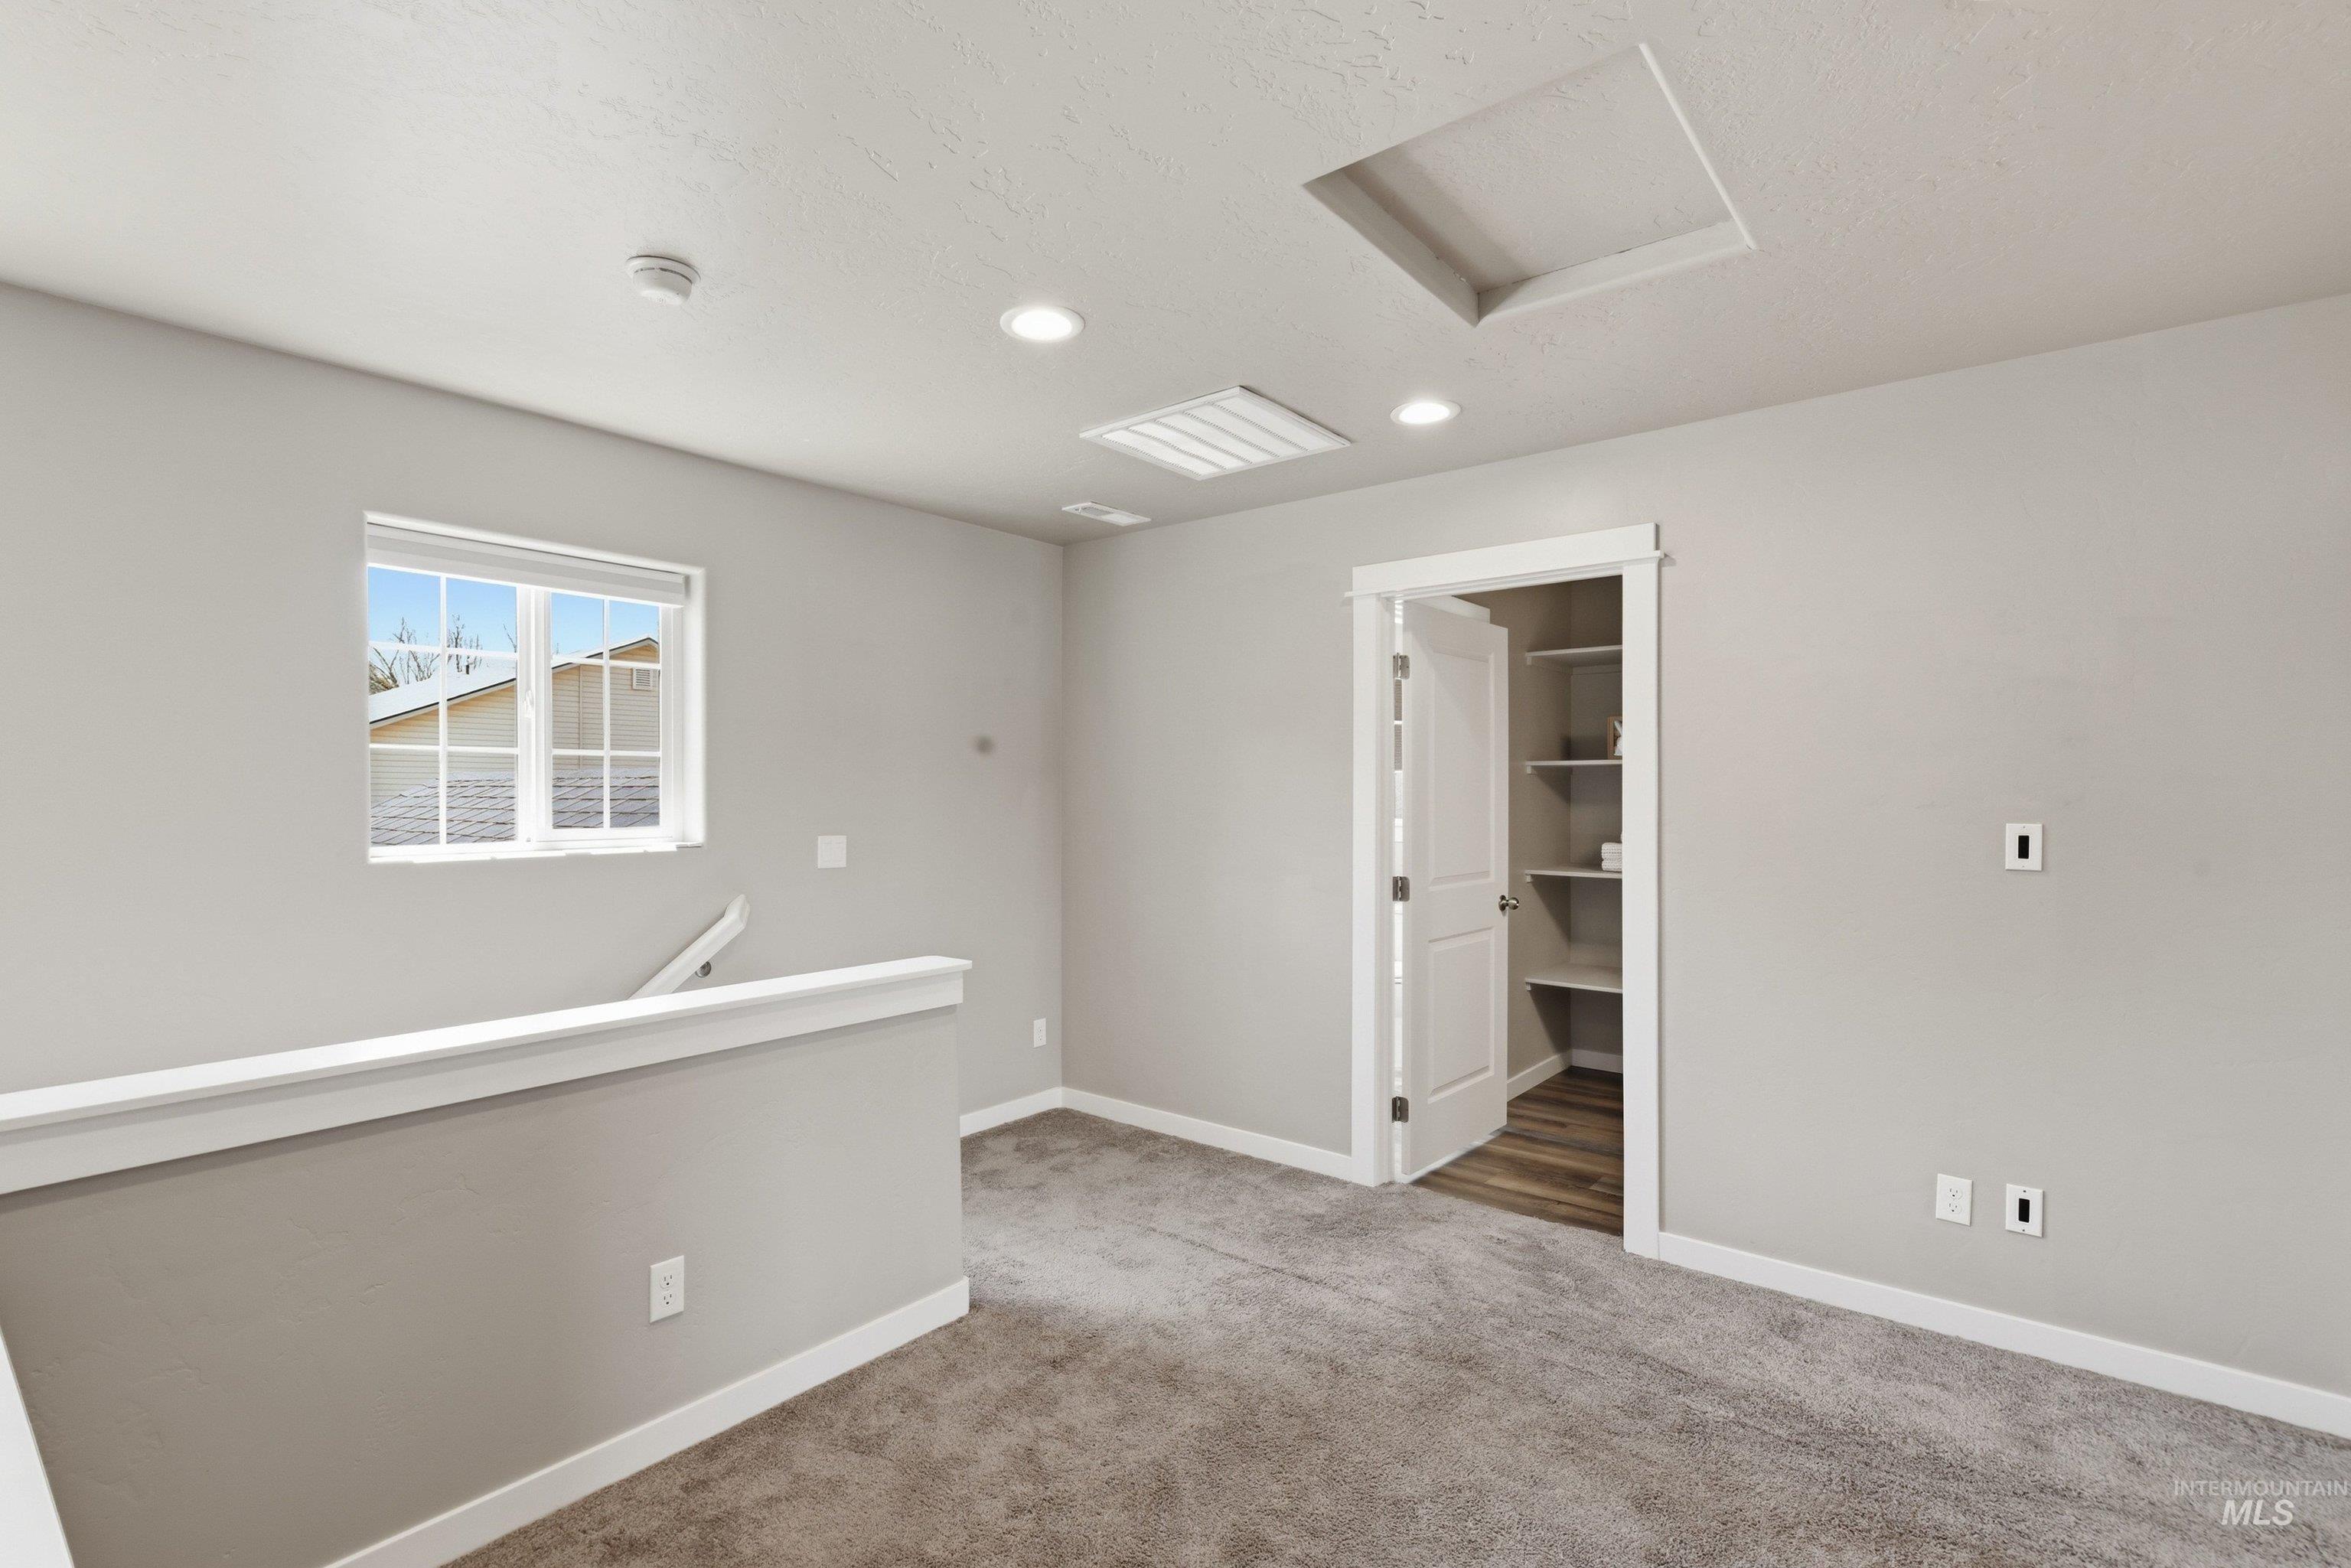
Carpeted upper-level landing with recessed lighting, a built-in storage closet with shelving, and a double-pane window
-
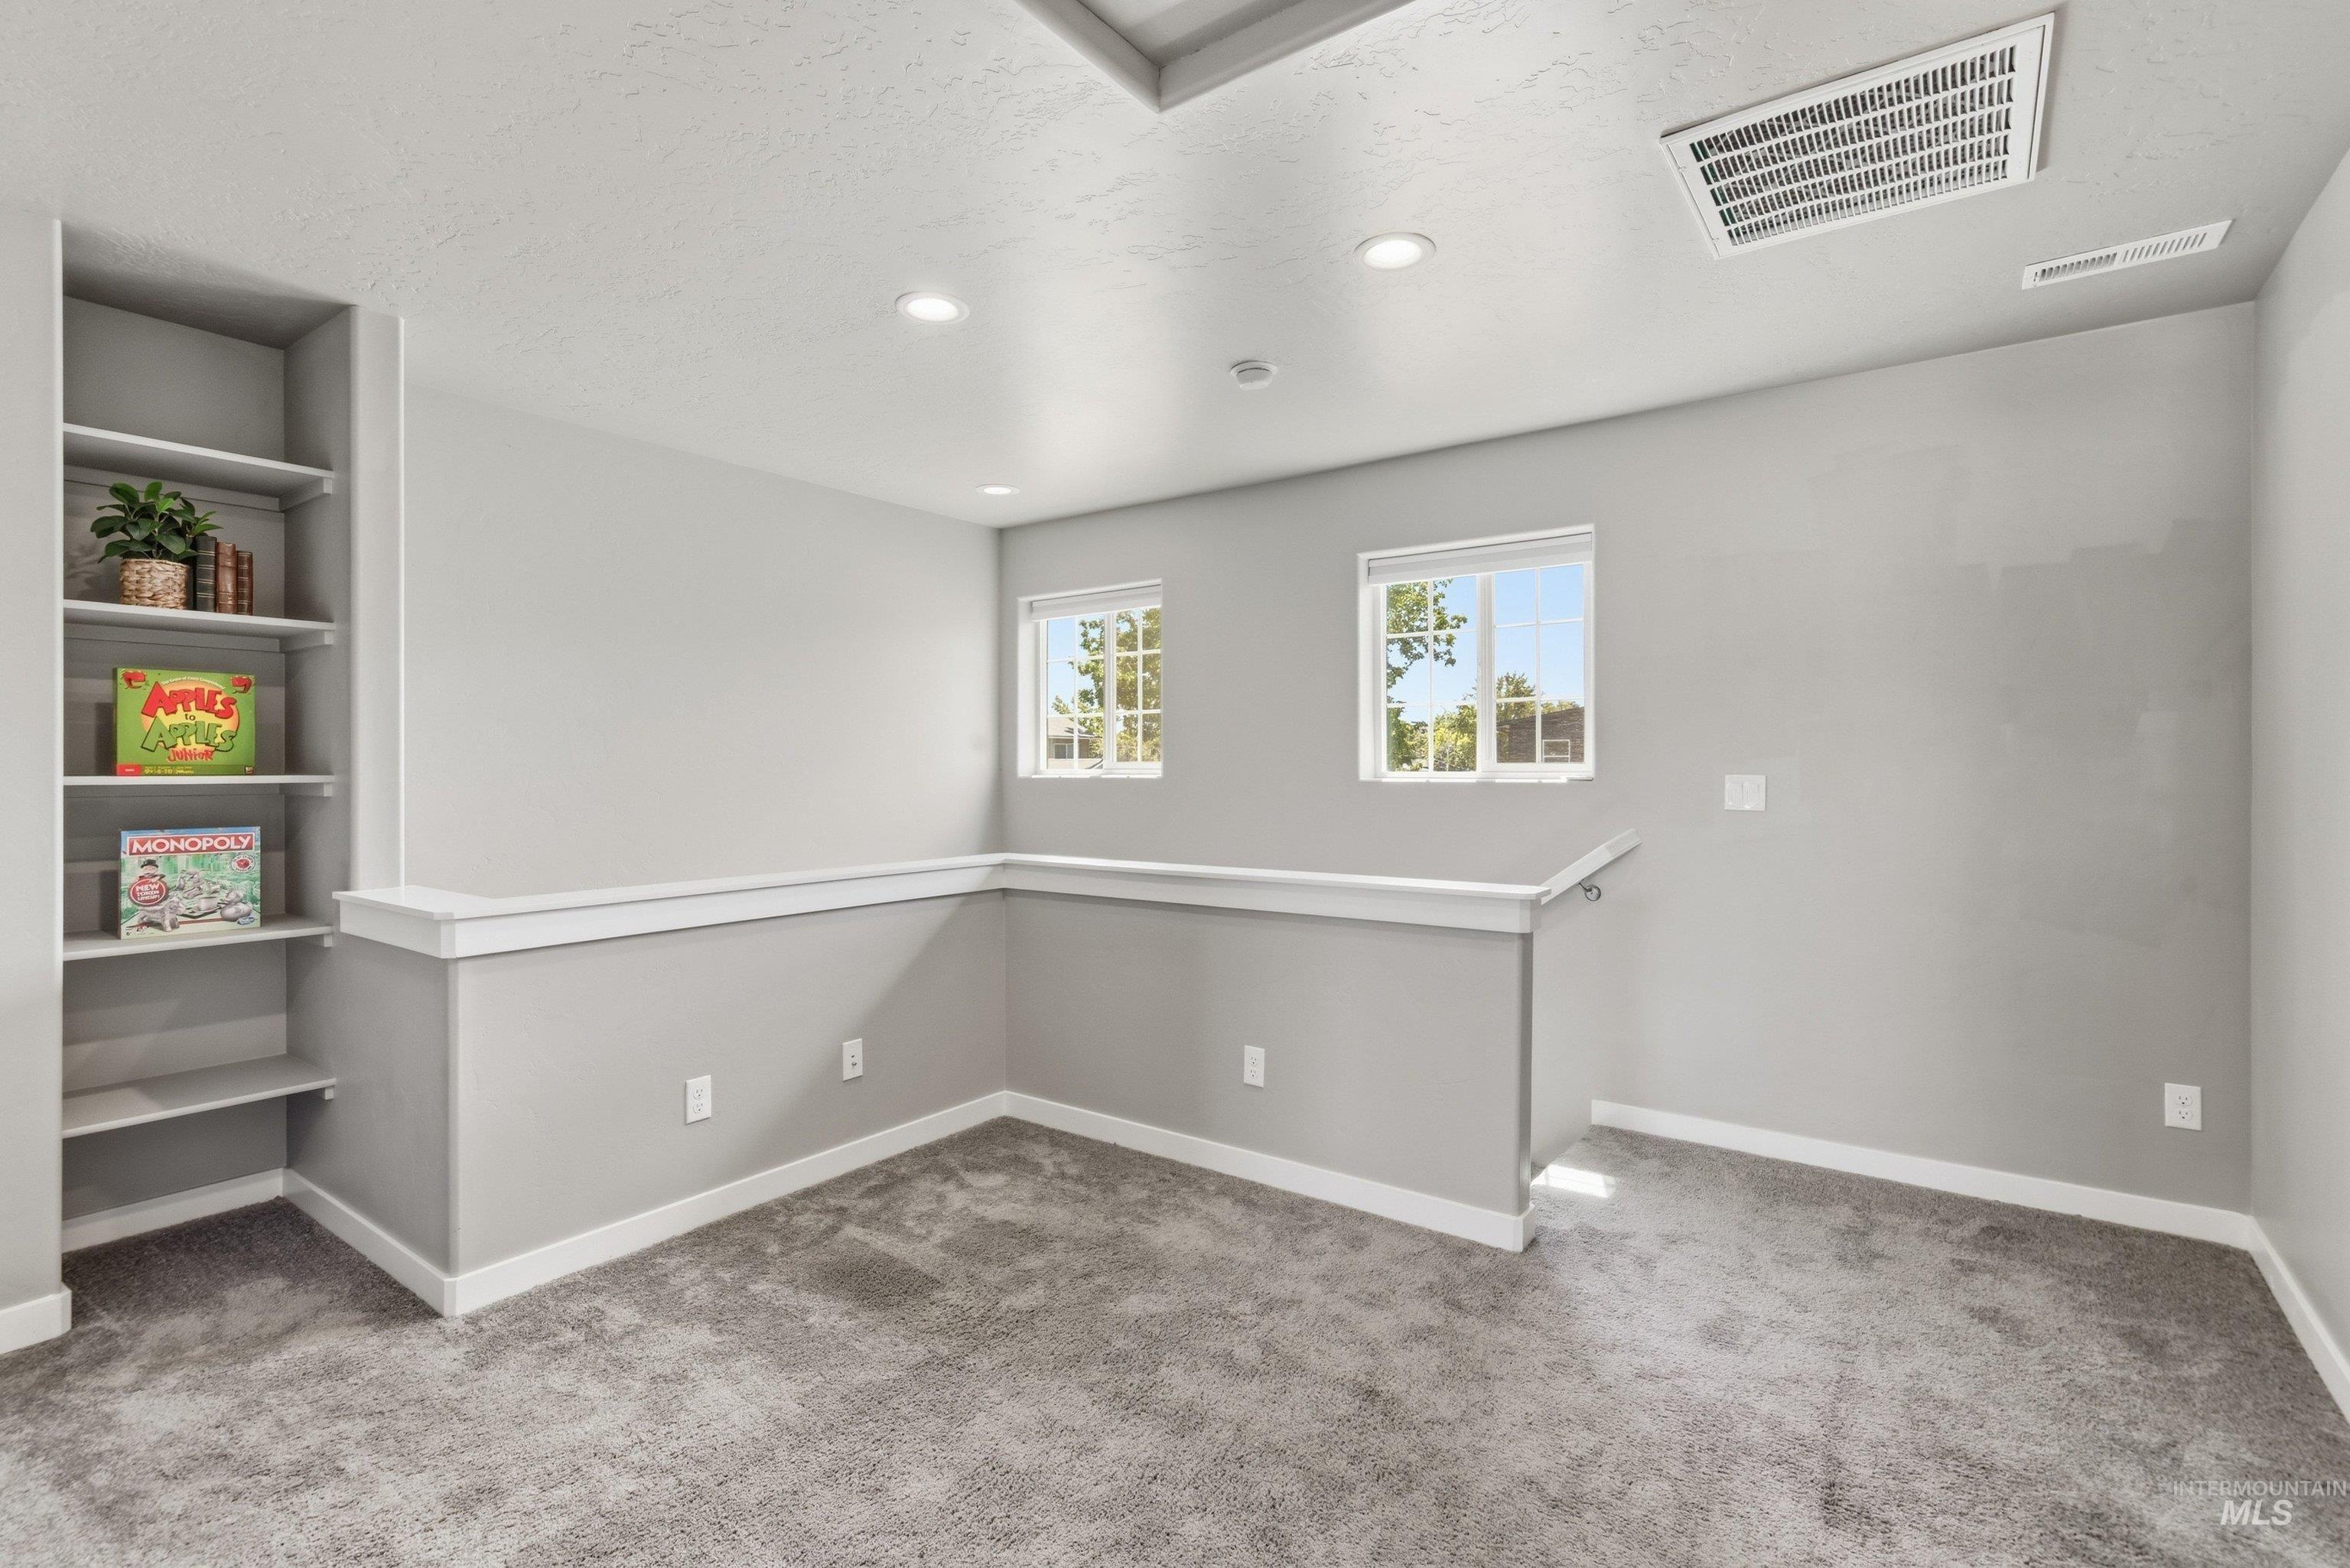
Carpeted loft area featuring a built-in shelving unit, two windows, recessed lighting, and a white railing
-
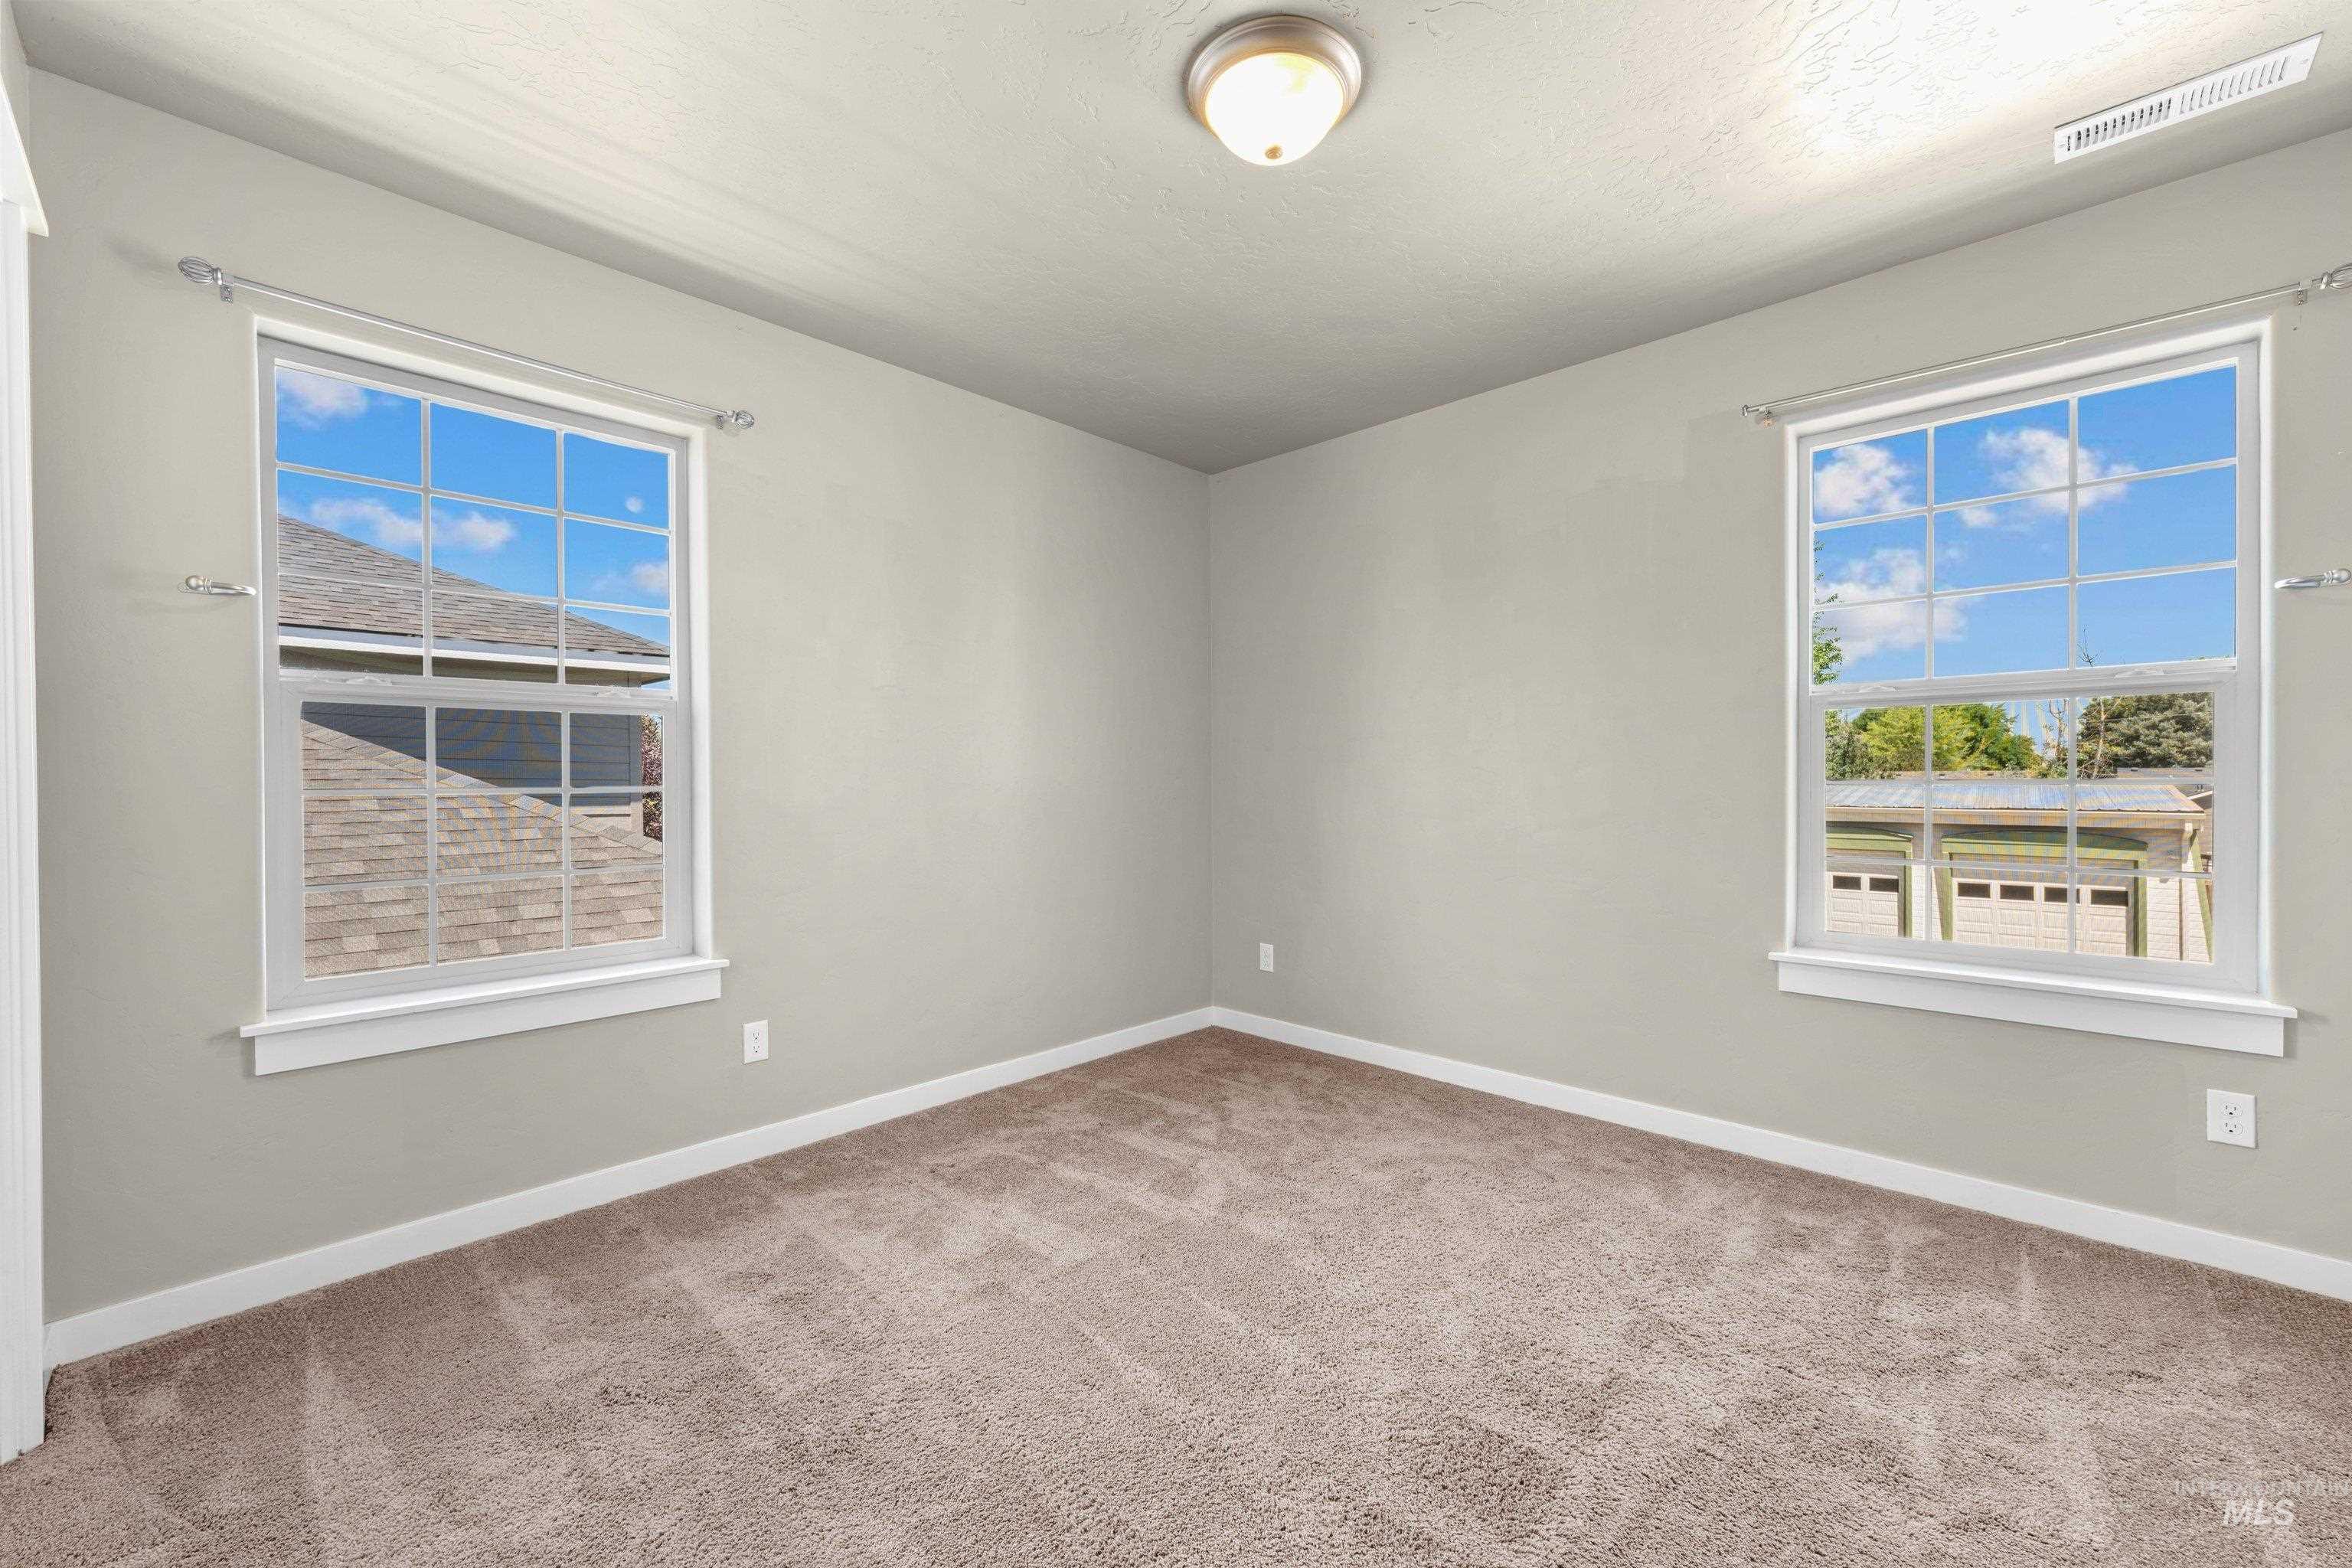
Carpeted room with two large windows, a semi-flush mount ceiling light, and light gray painted walls
-
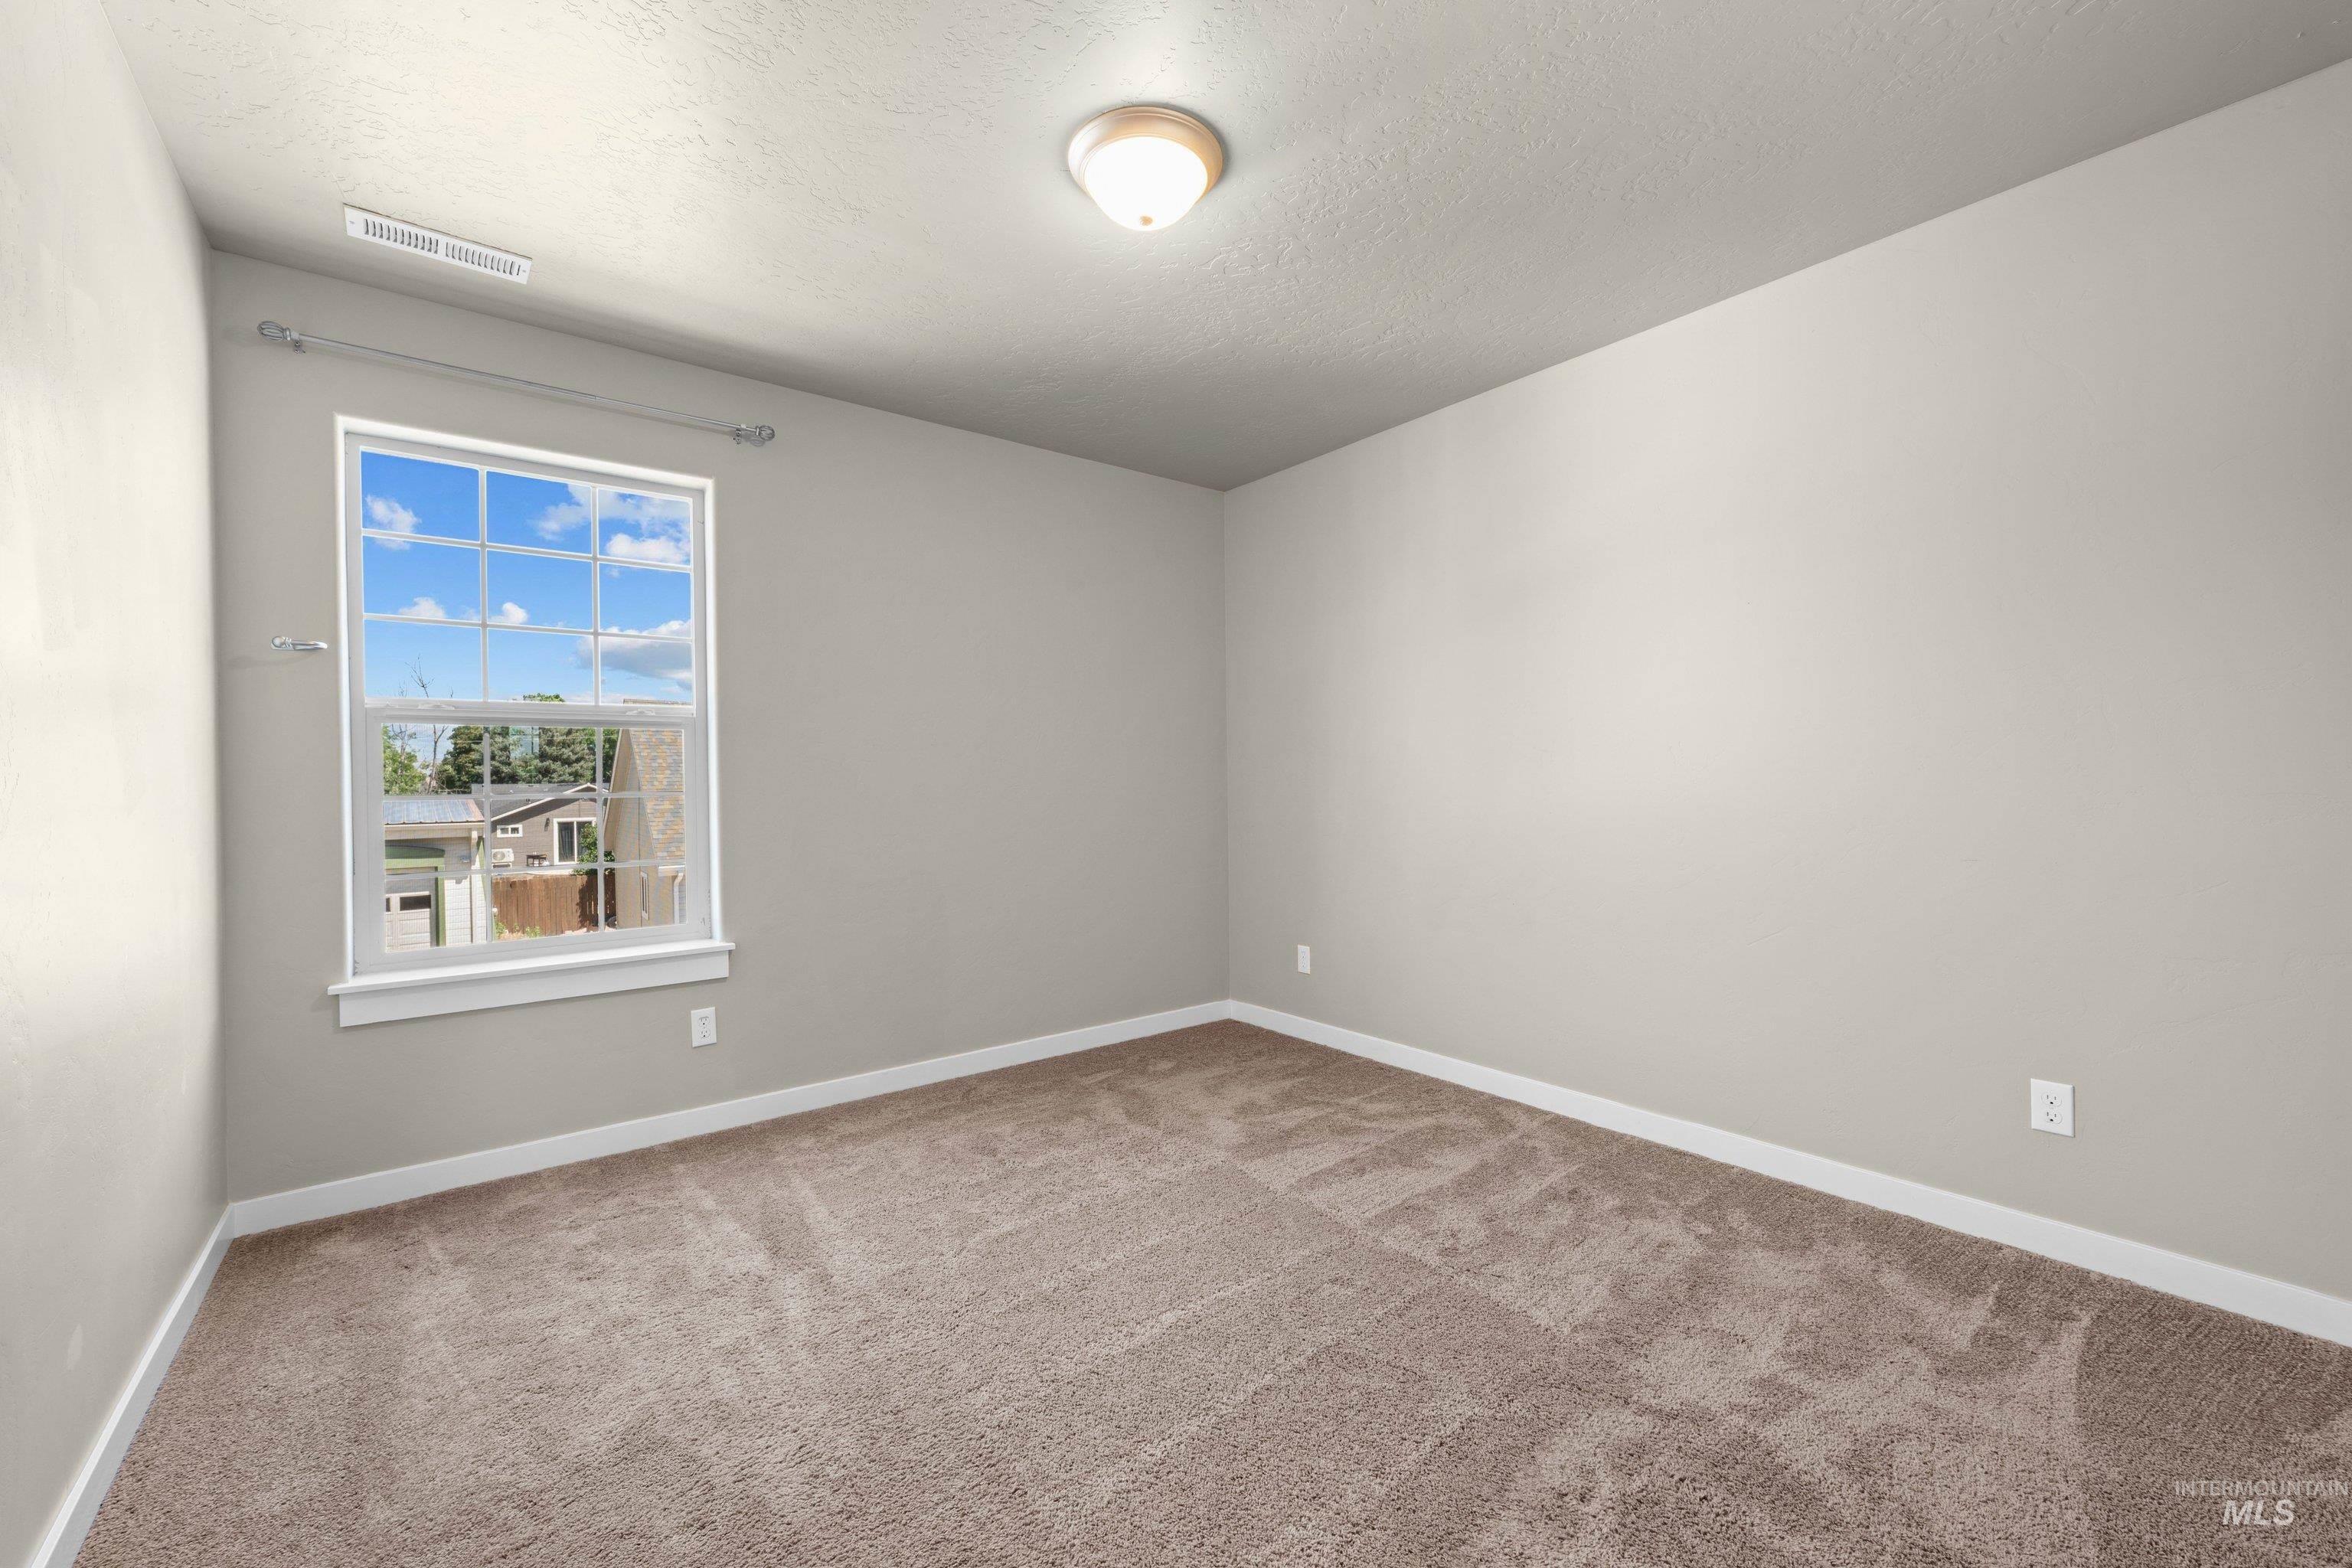
Neutral tone walls with white trim, complemented by plush brown carpeting
-
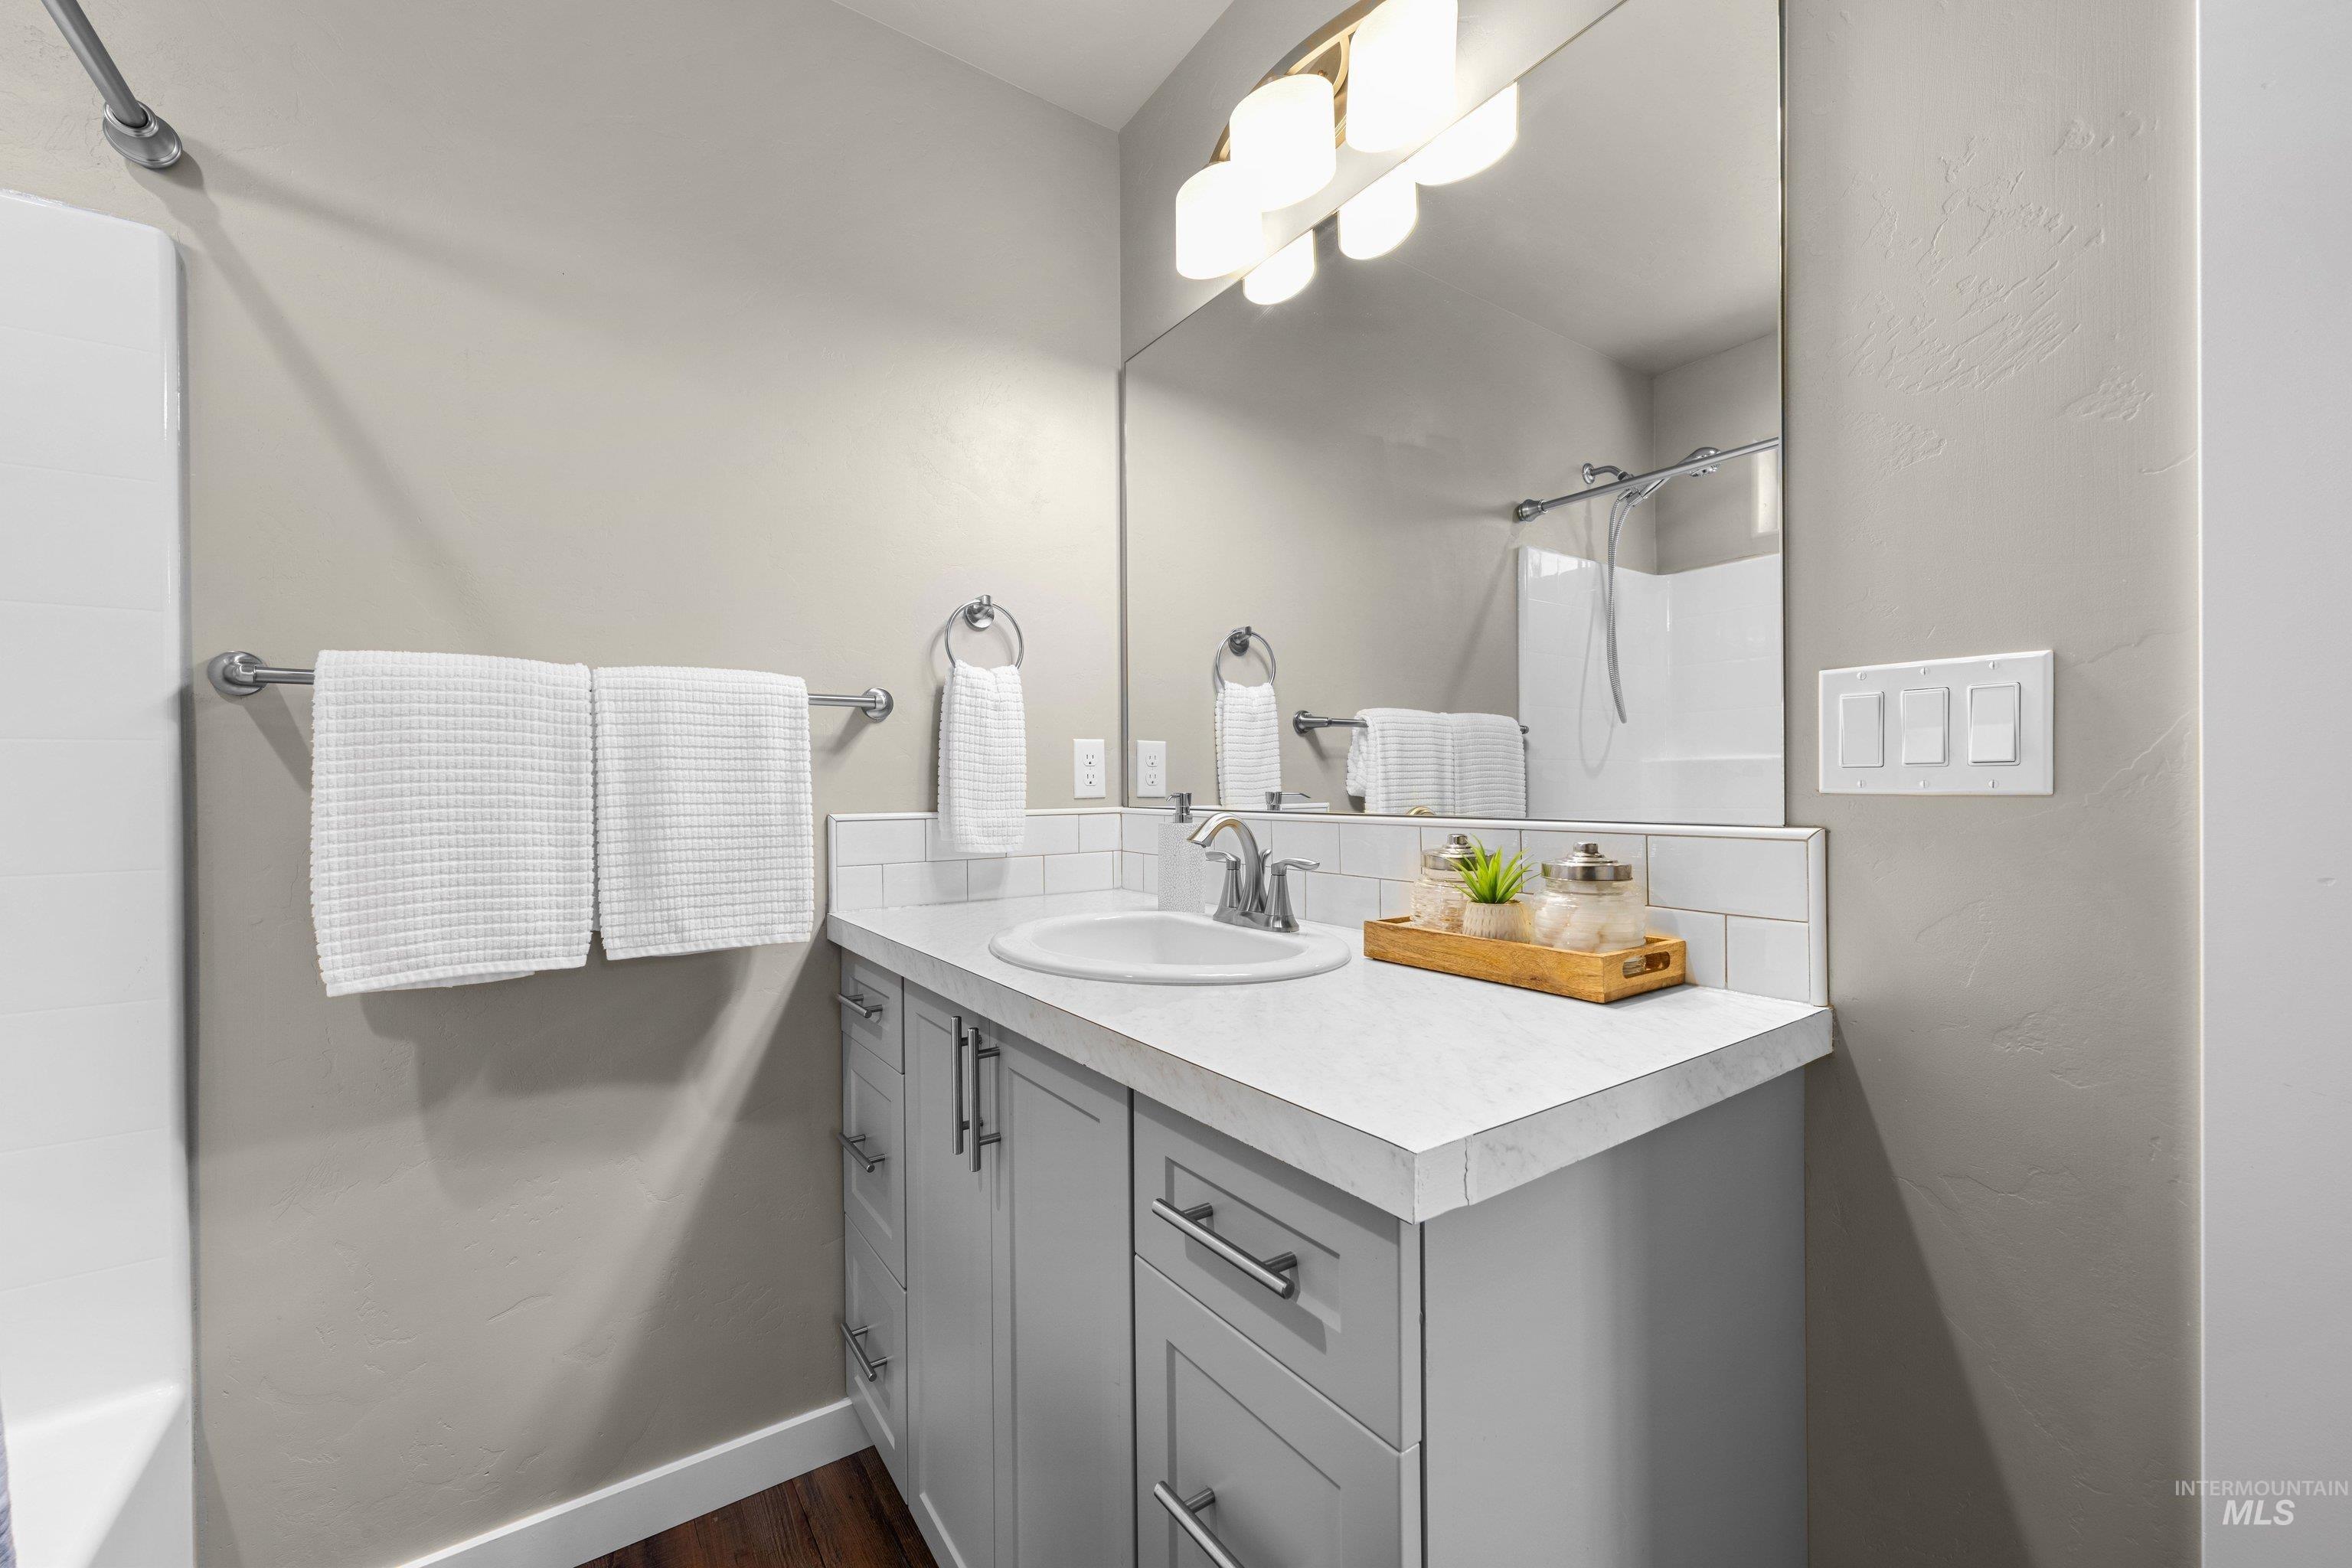
Bathroom vanity featuring a white countertop, gray shaker-style cabinetry with brushed nickel hardware, and a subway tile backsplash
-
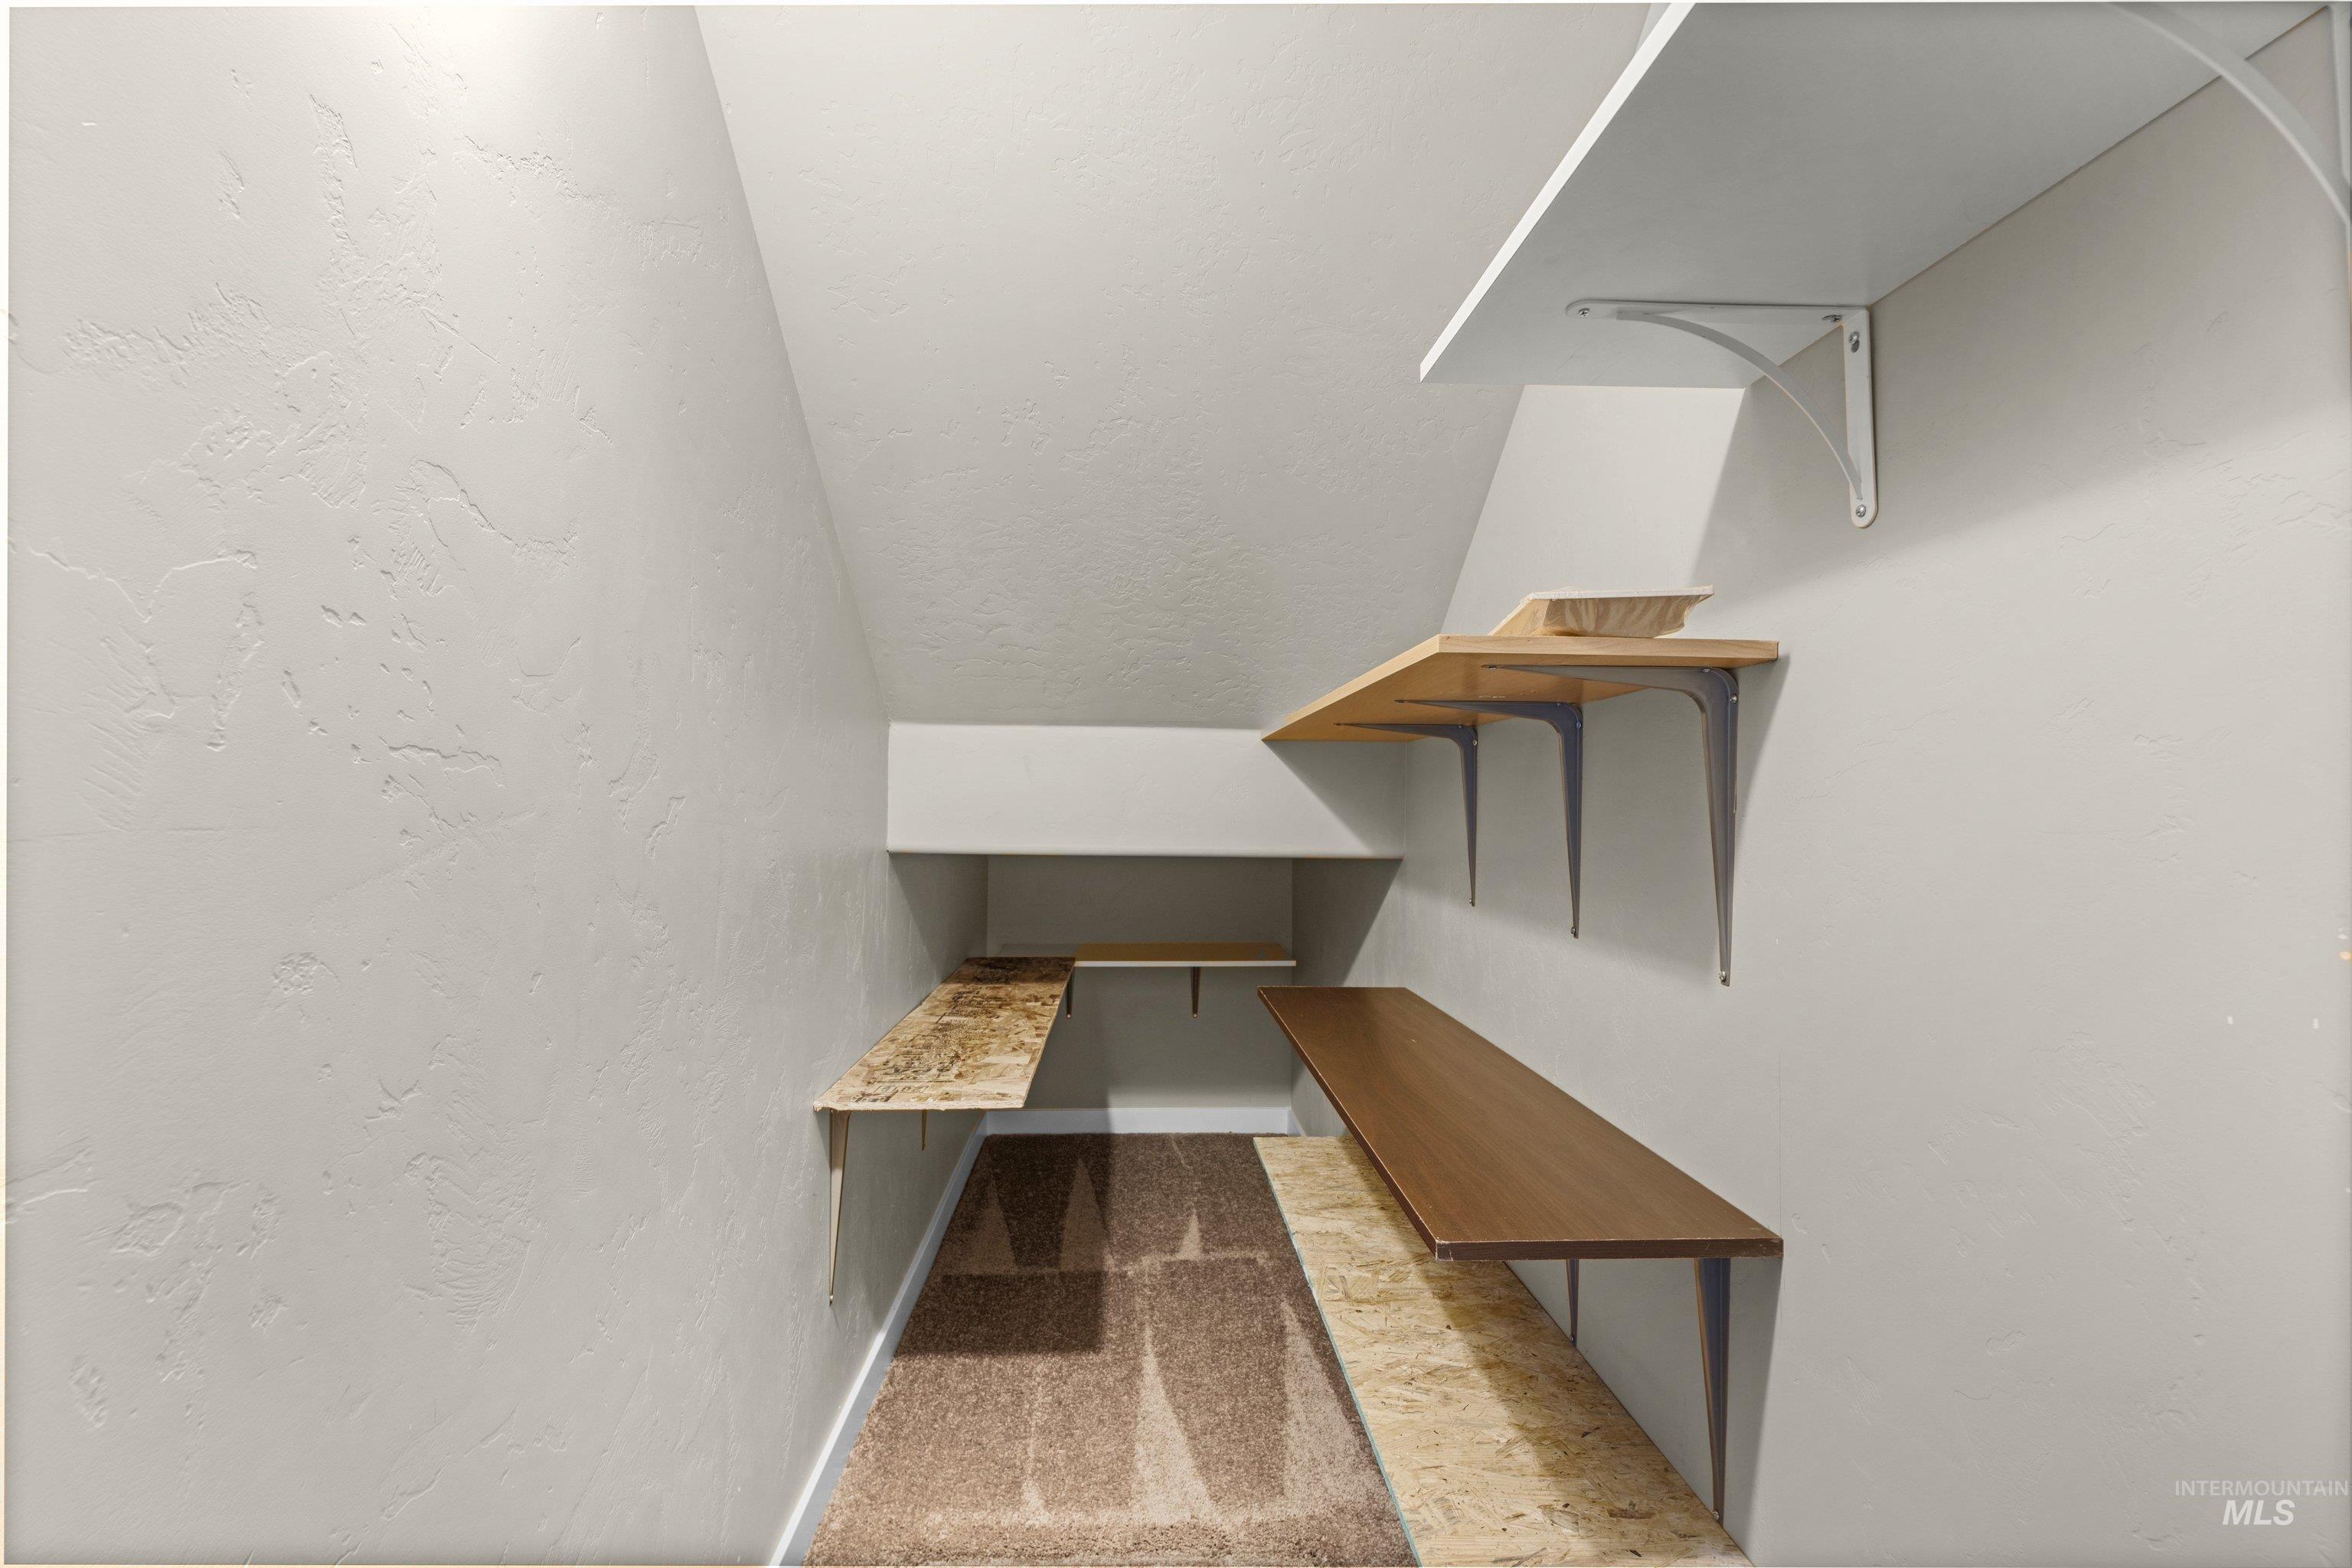
Angled storage area featuring multiple wall-mounted wood-finish shelves
-
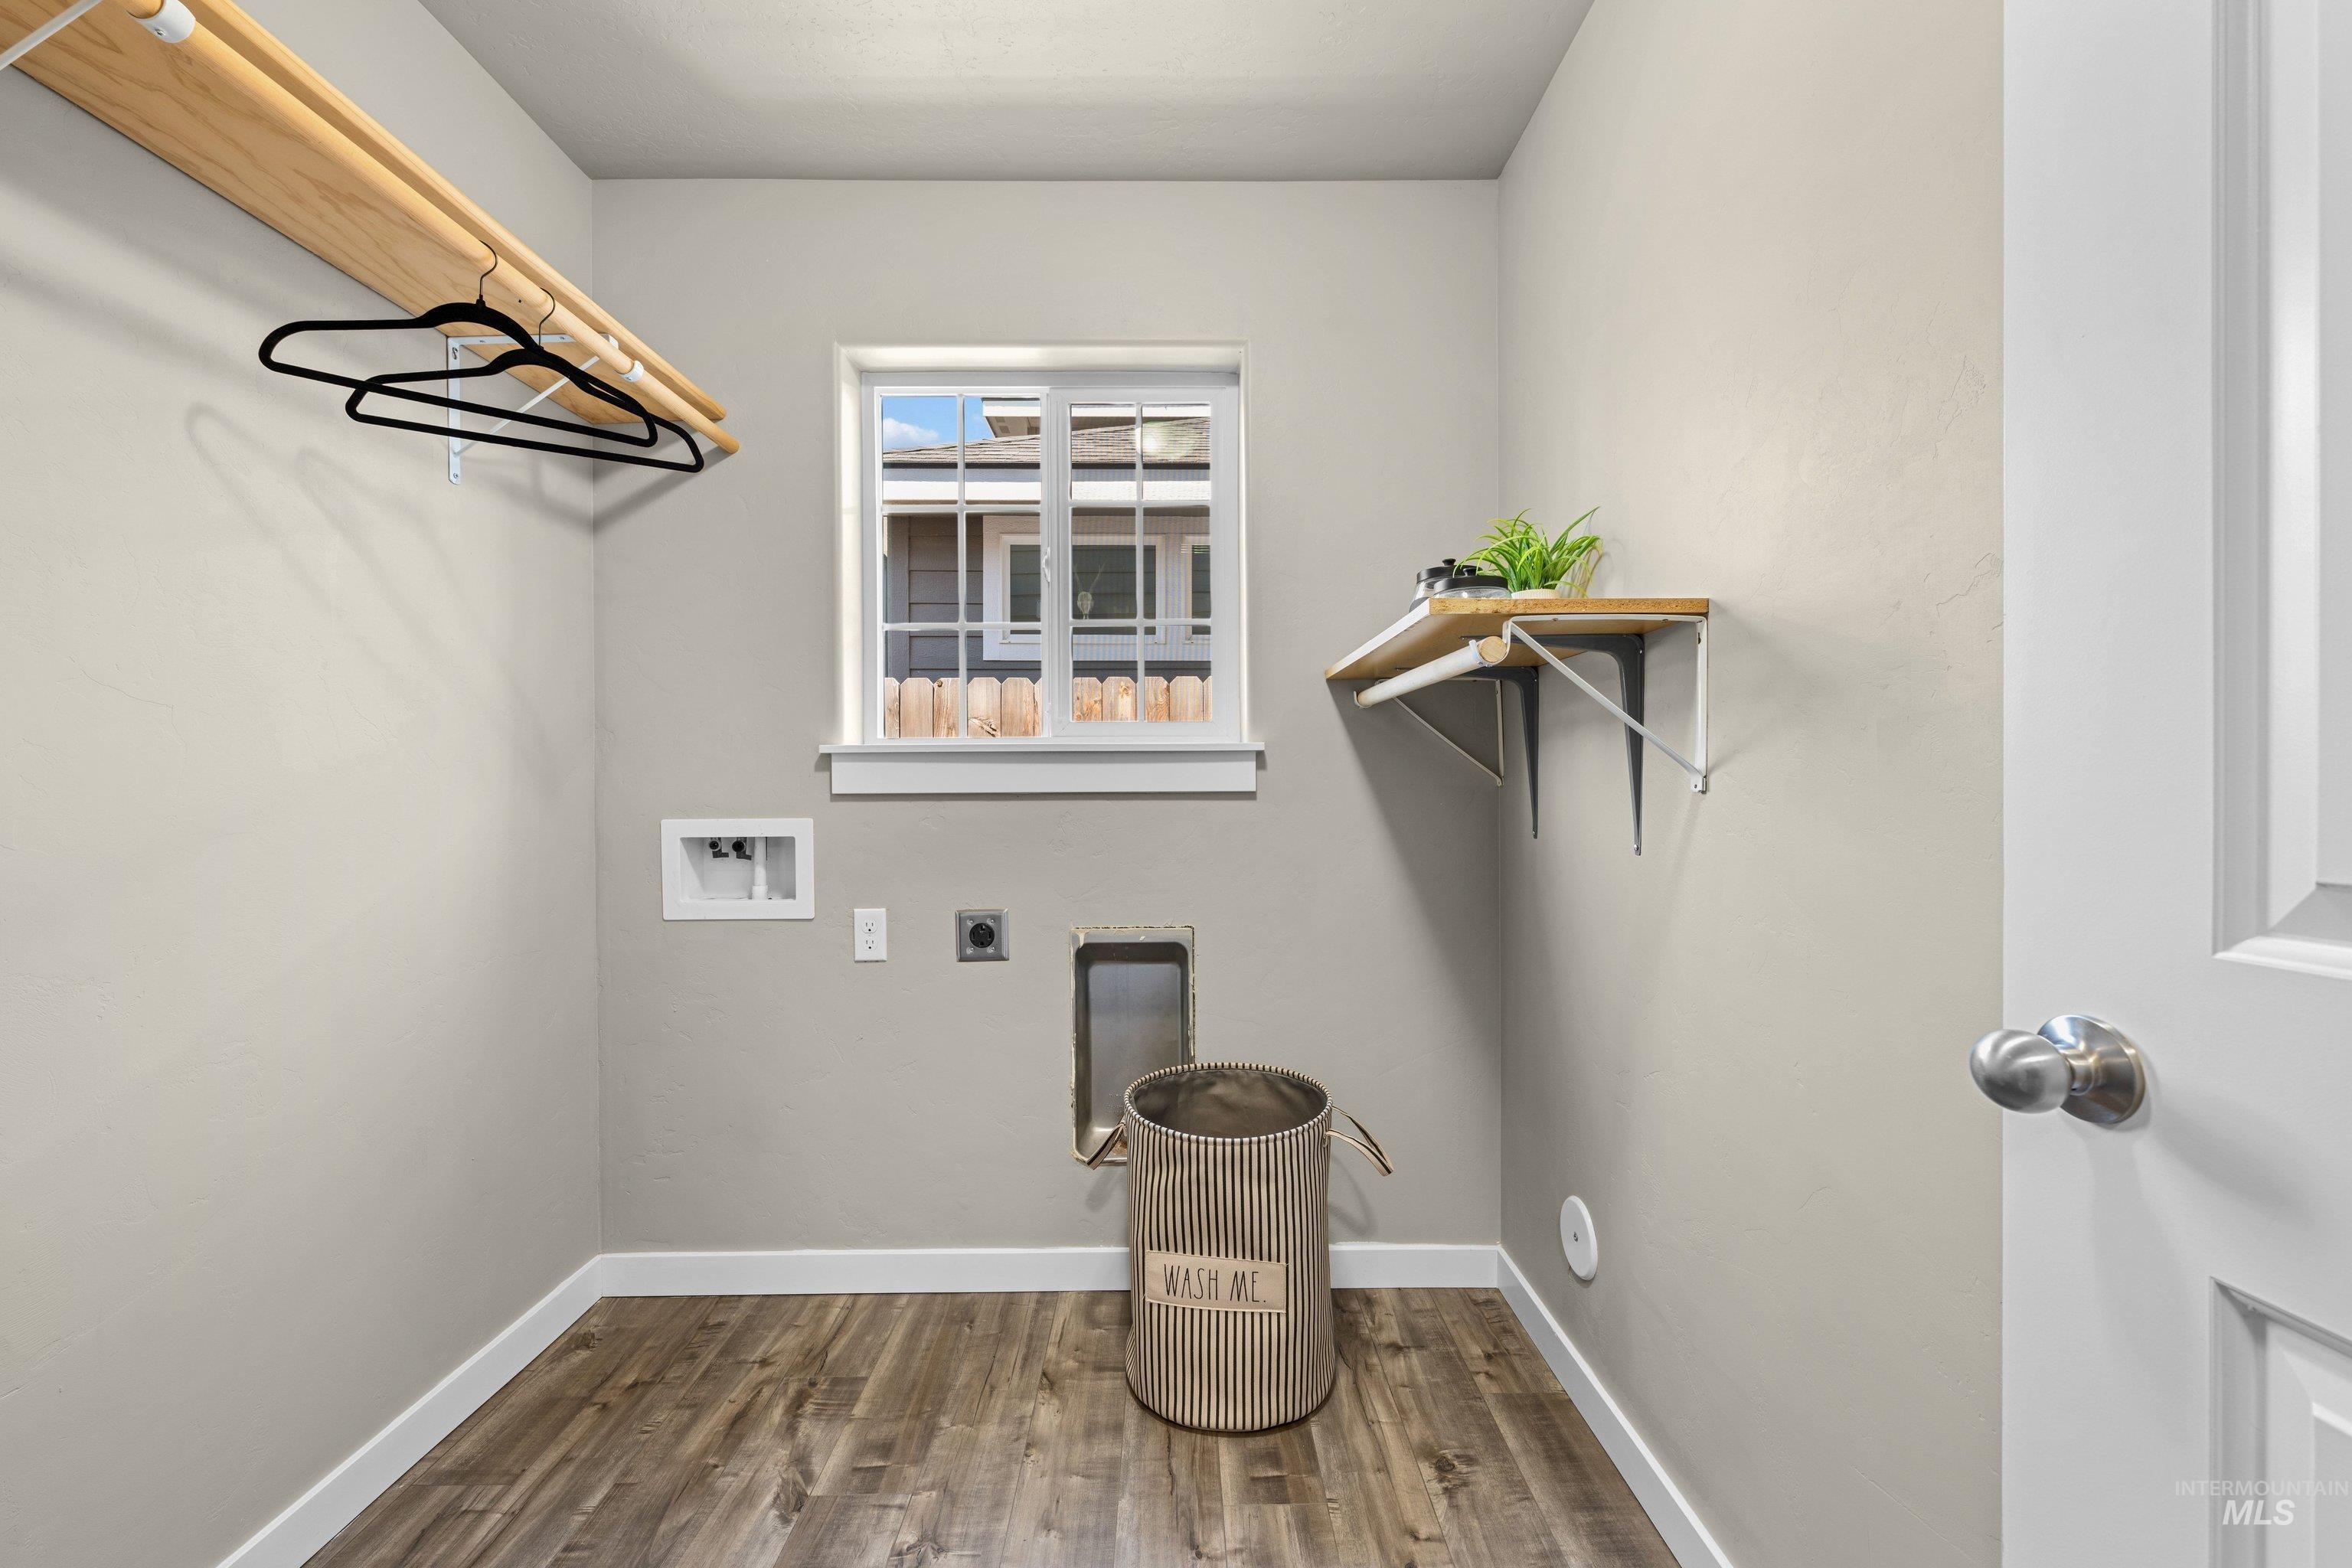
Laundry room featuring wood-finish flooring, a window, and light-toned walls
-
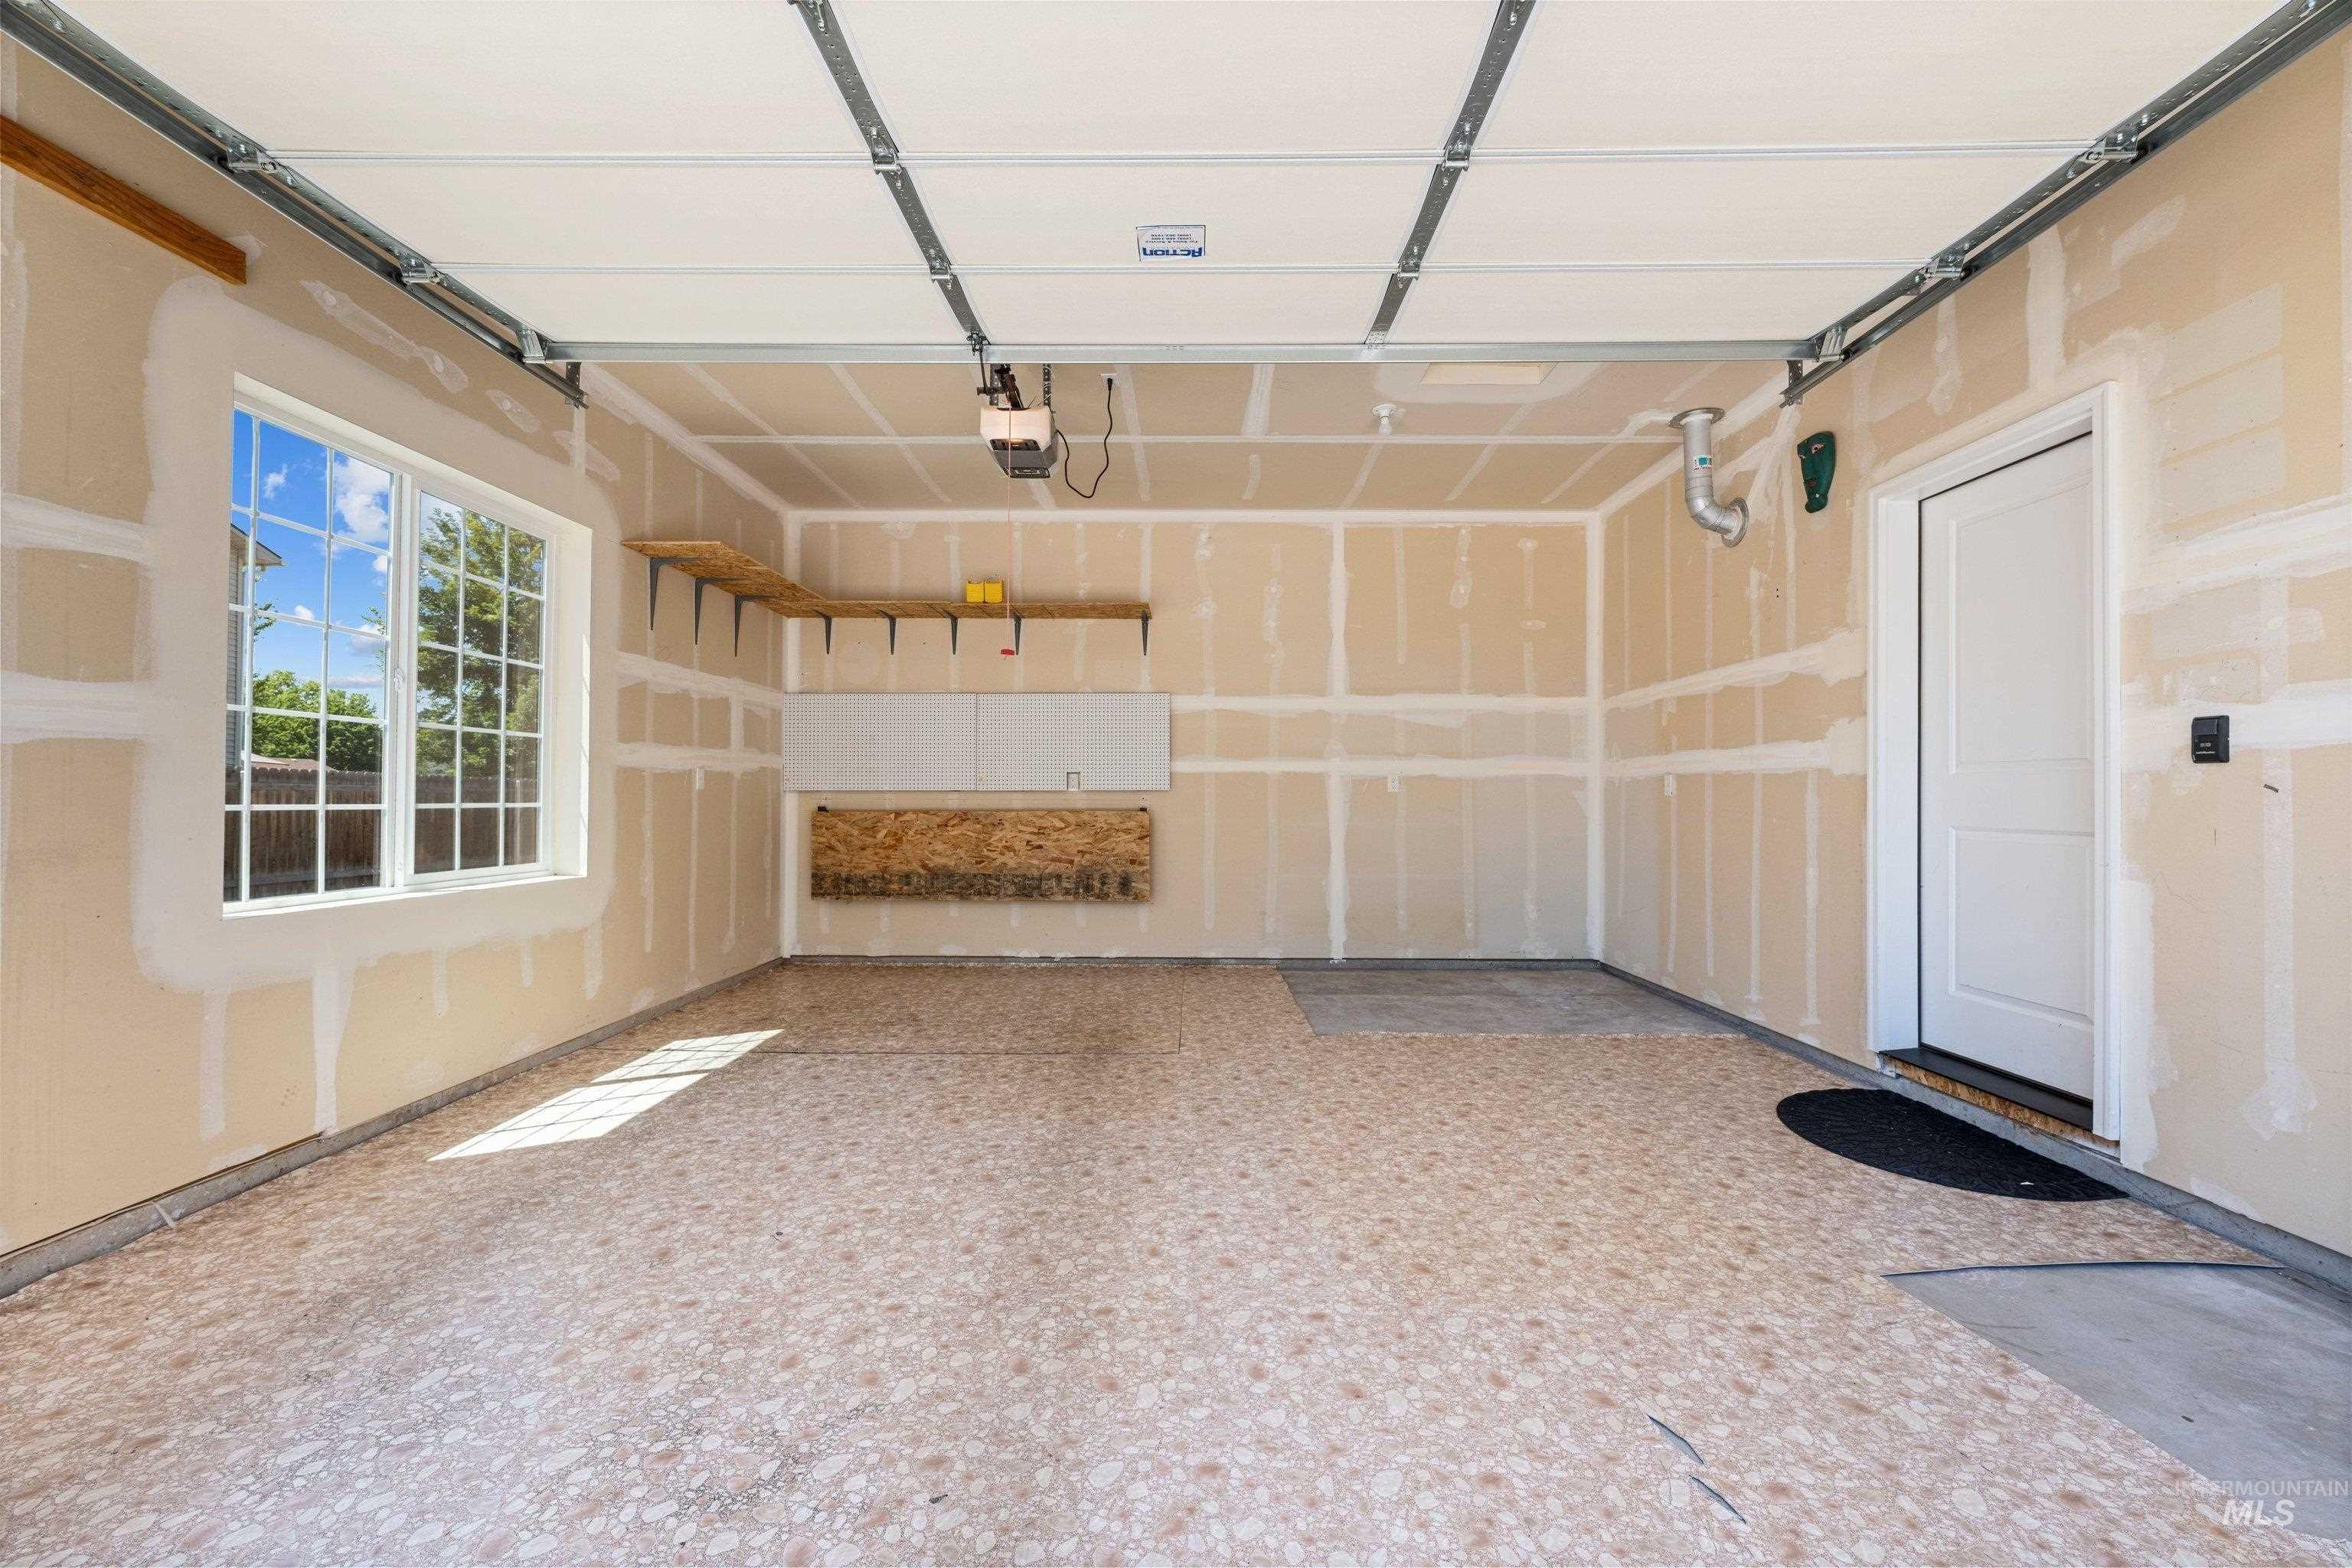
Spacious garage featuring a window, built-in shelving, white cabinetry, an interior access door, and a textured floor finish
-
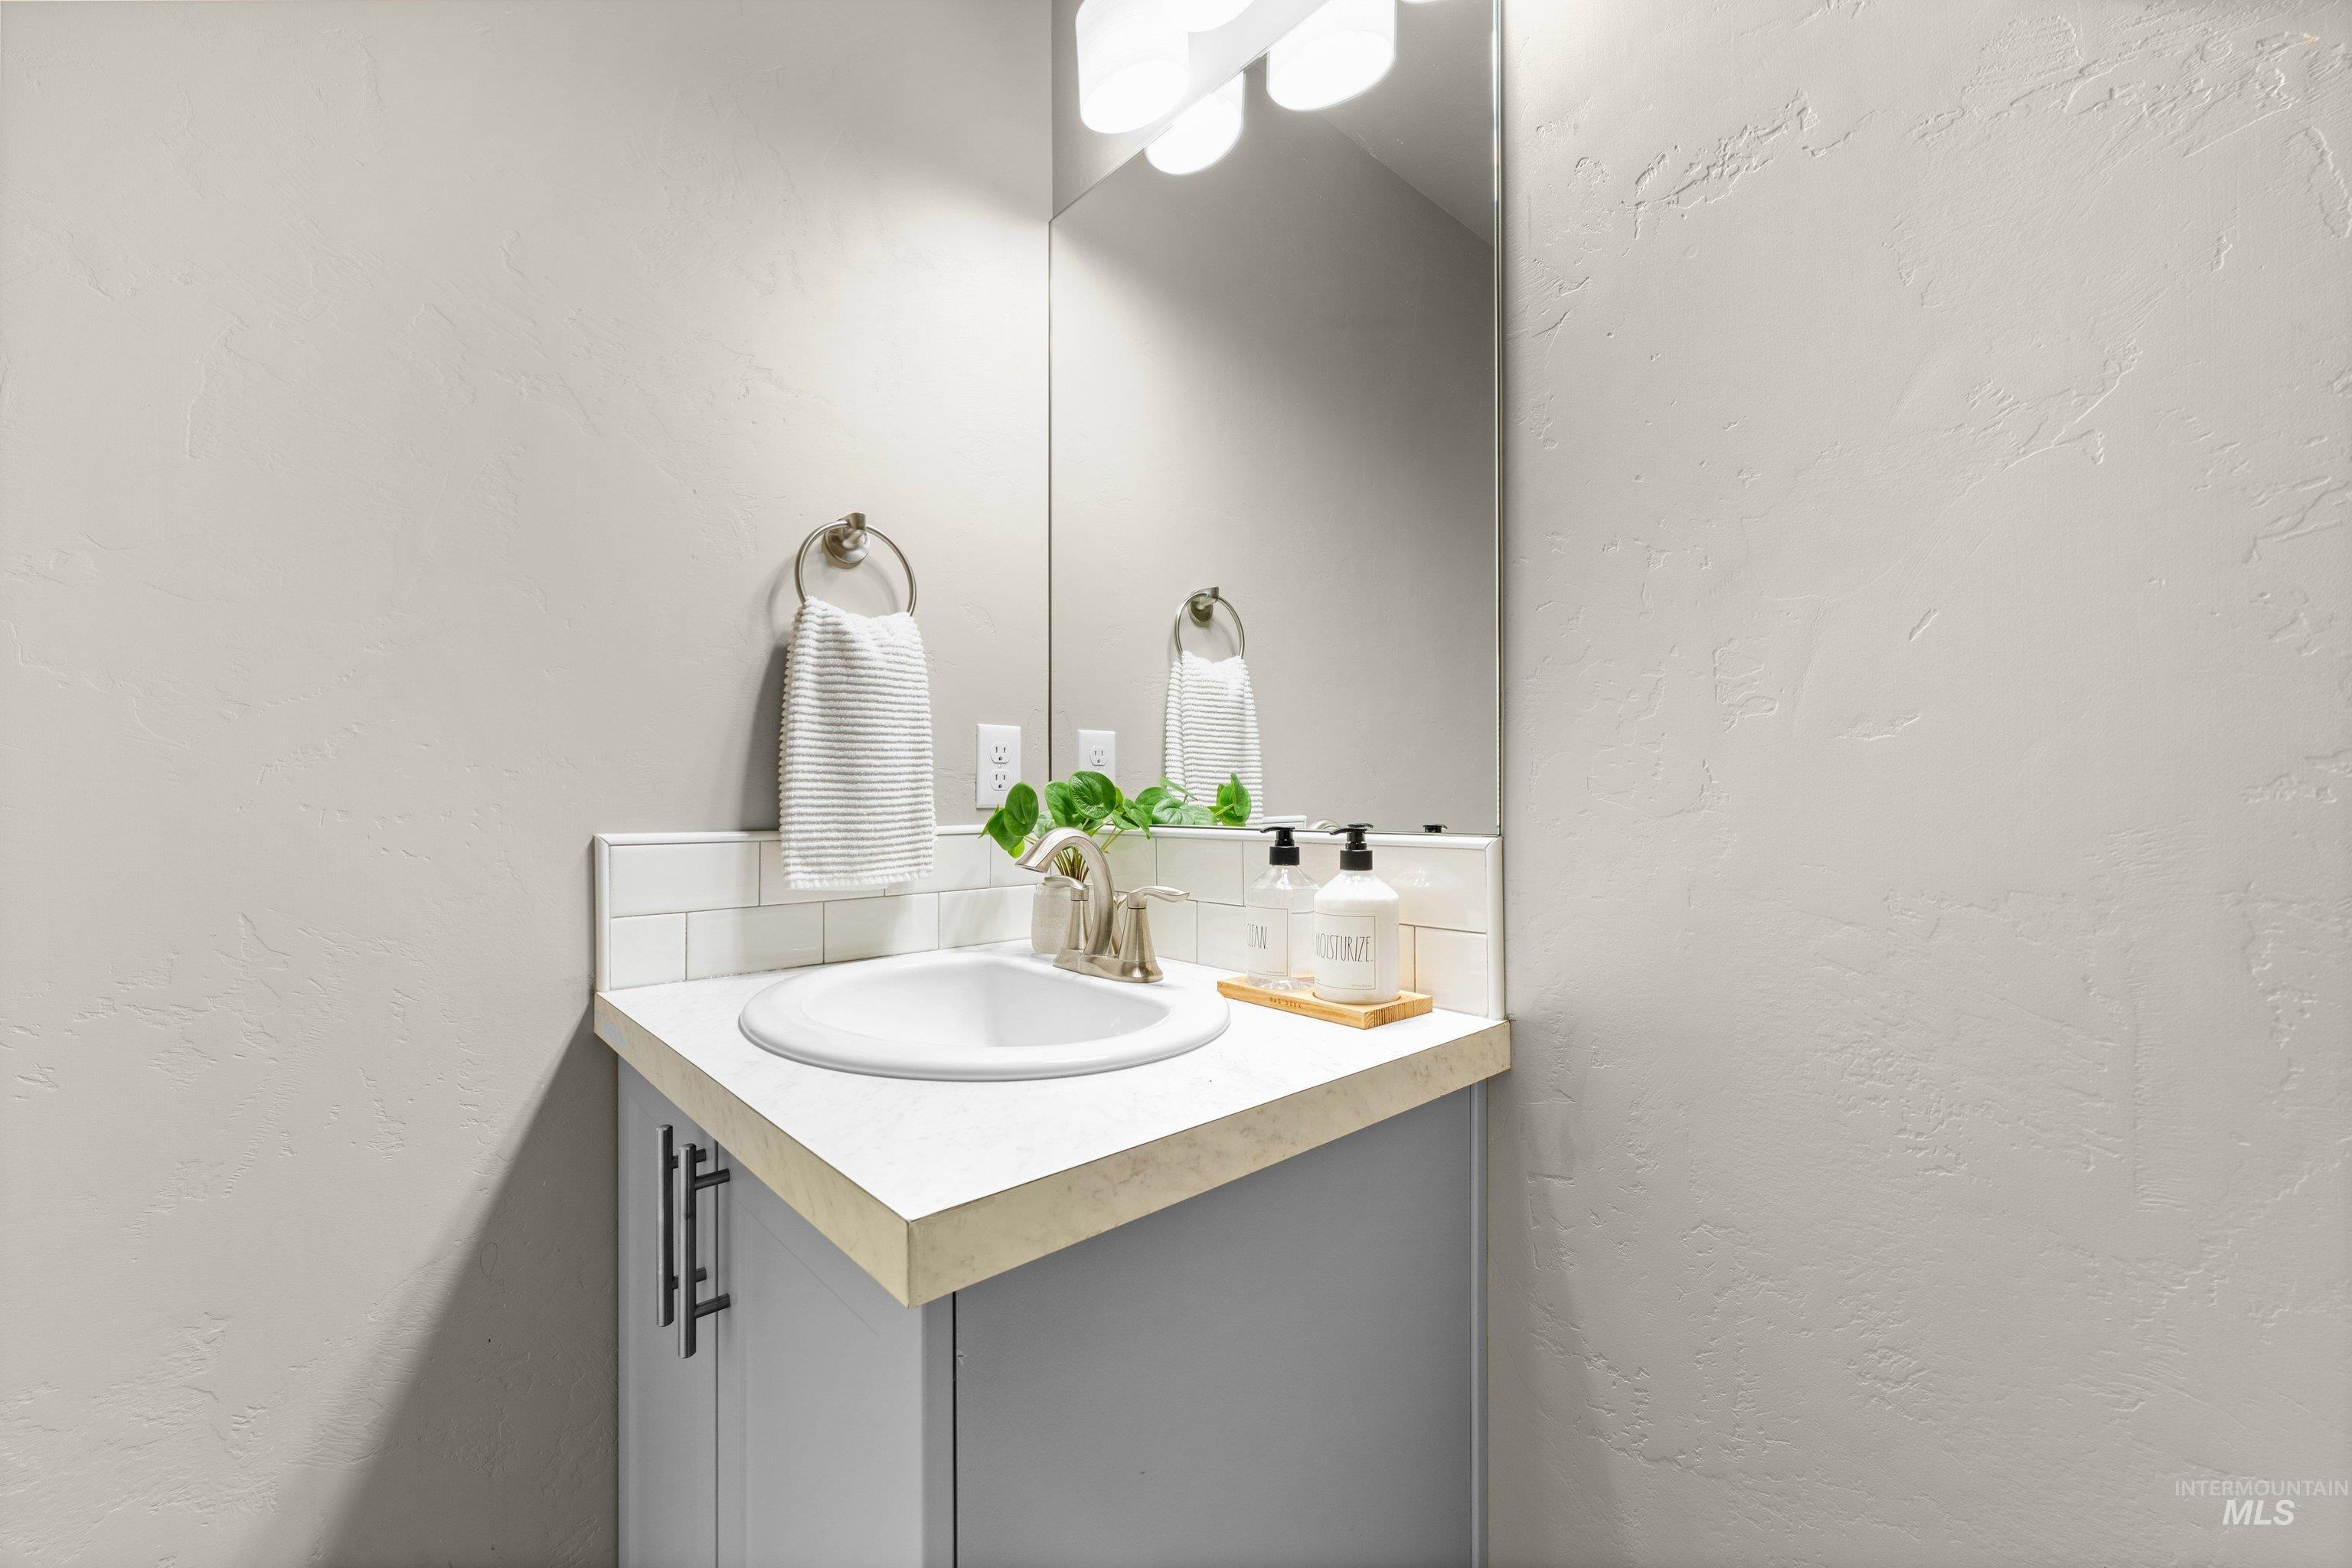
Compact vanity featuring a white drop-in sink with a brushed nickel faucet, light-colored countertop, and gray cabinetry with black hardware
-
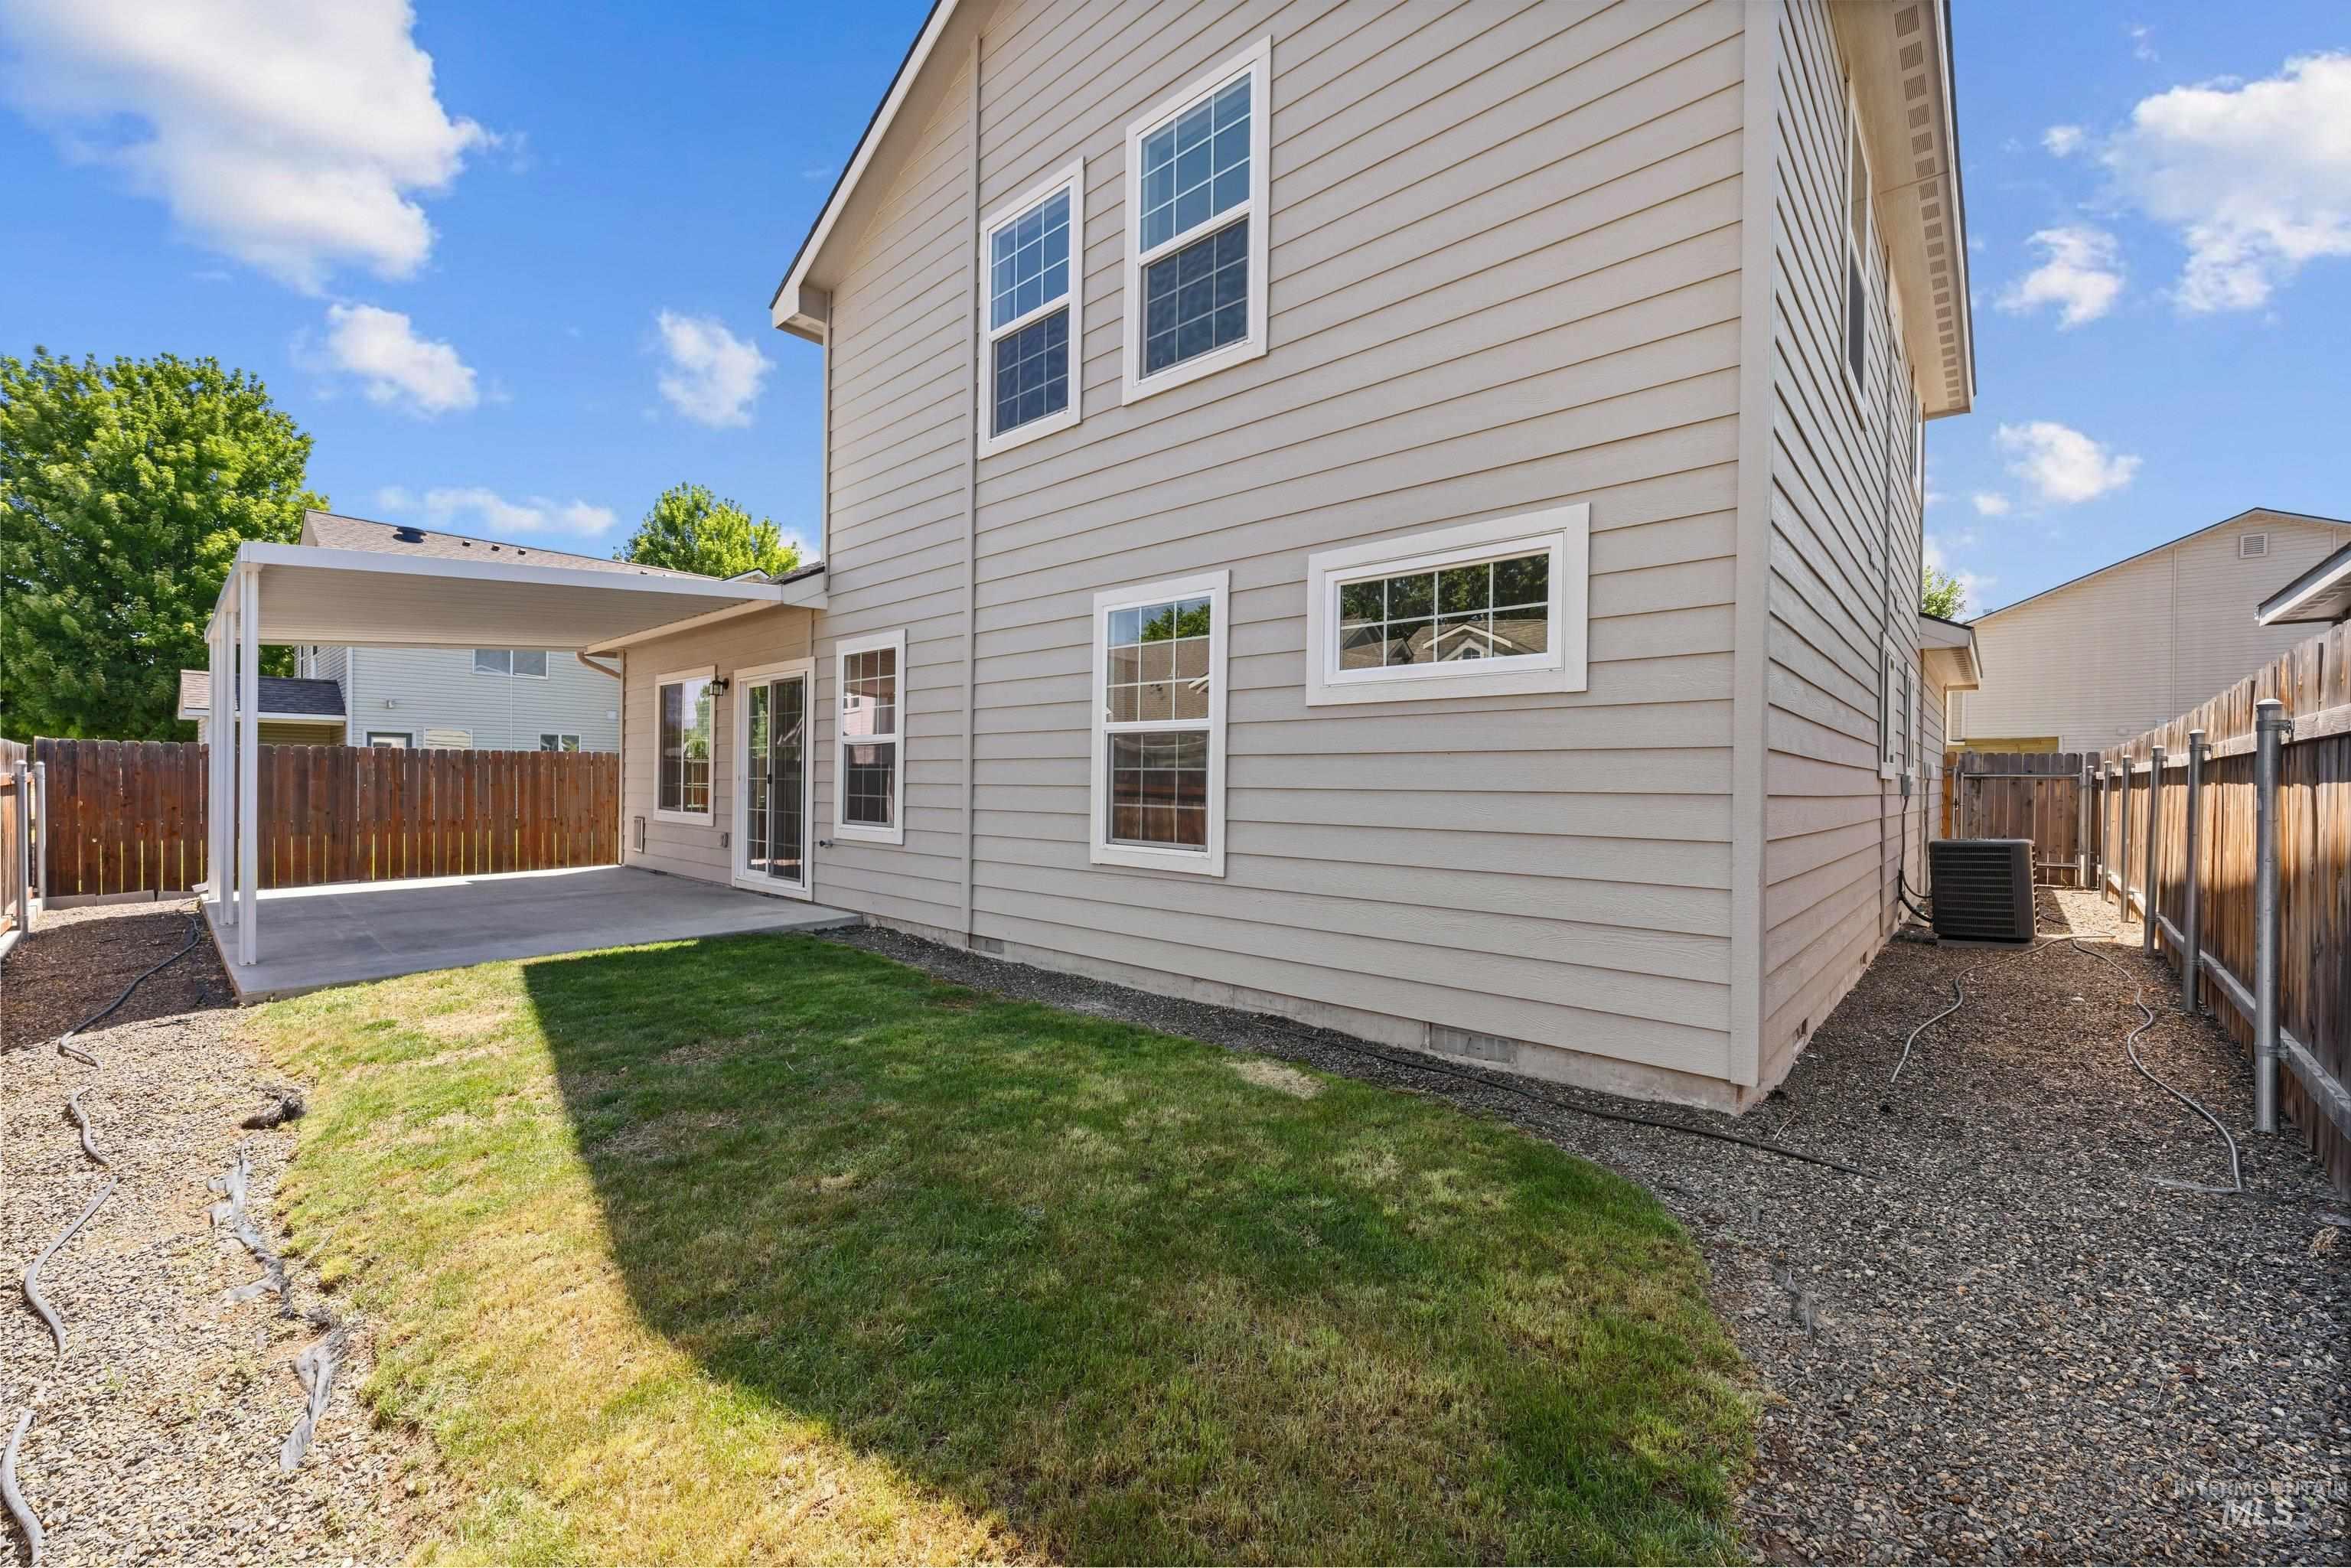
Rear exterior featuring light grey horizontal siding, white-framed windows, and a covered concrete patio
-
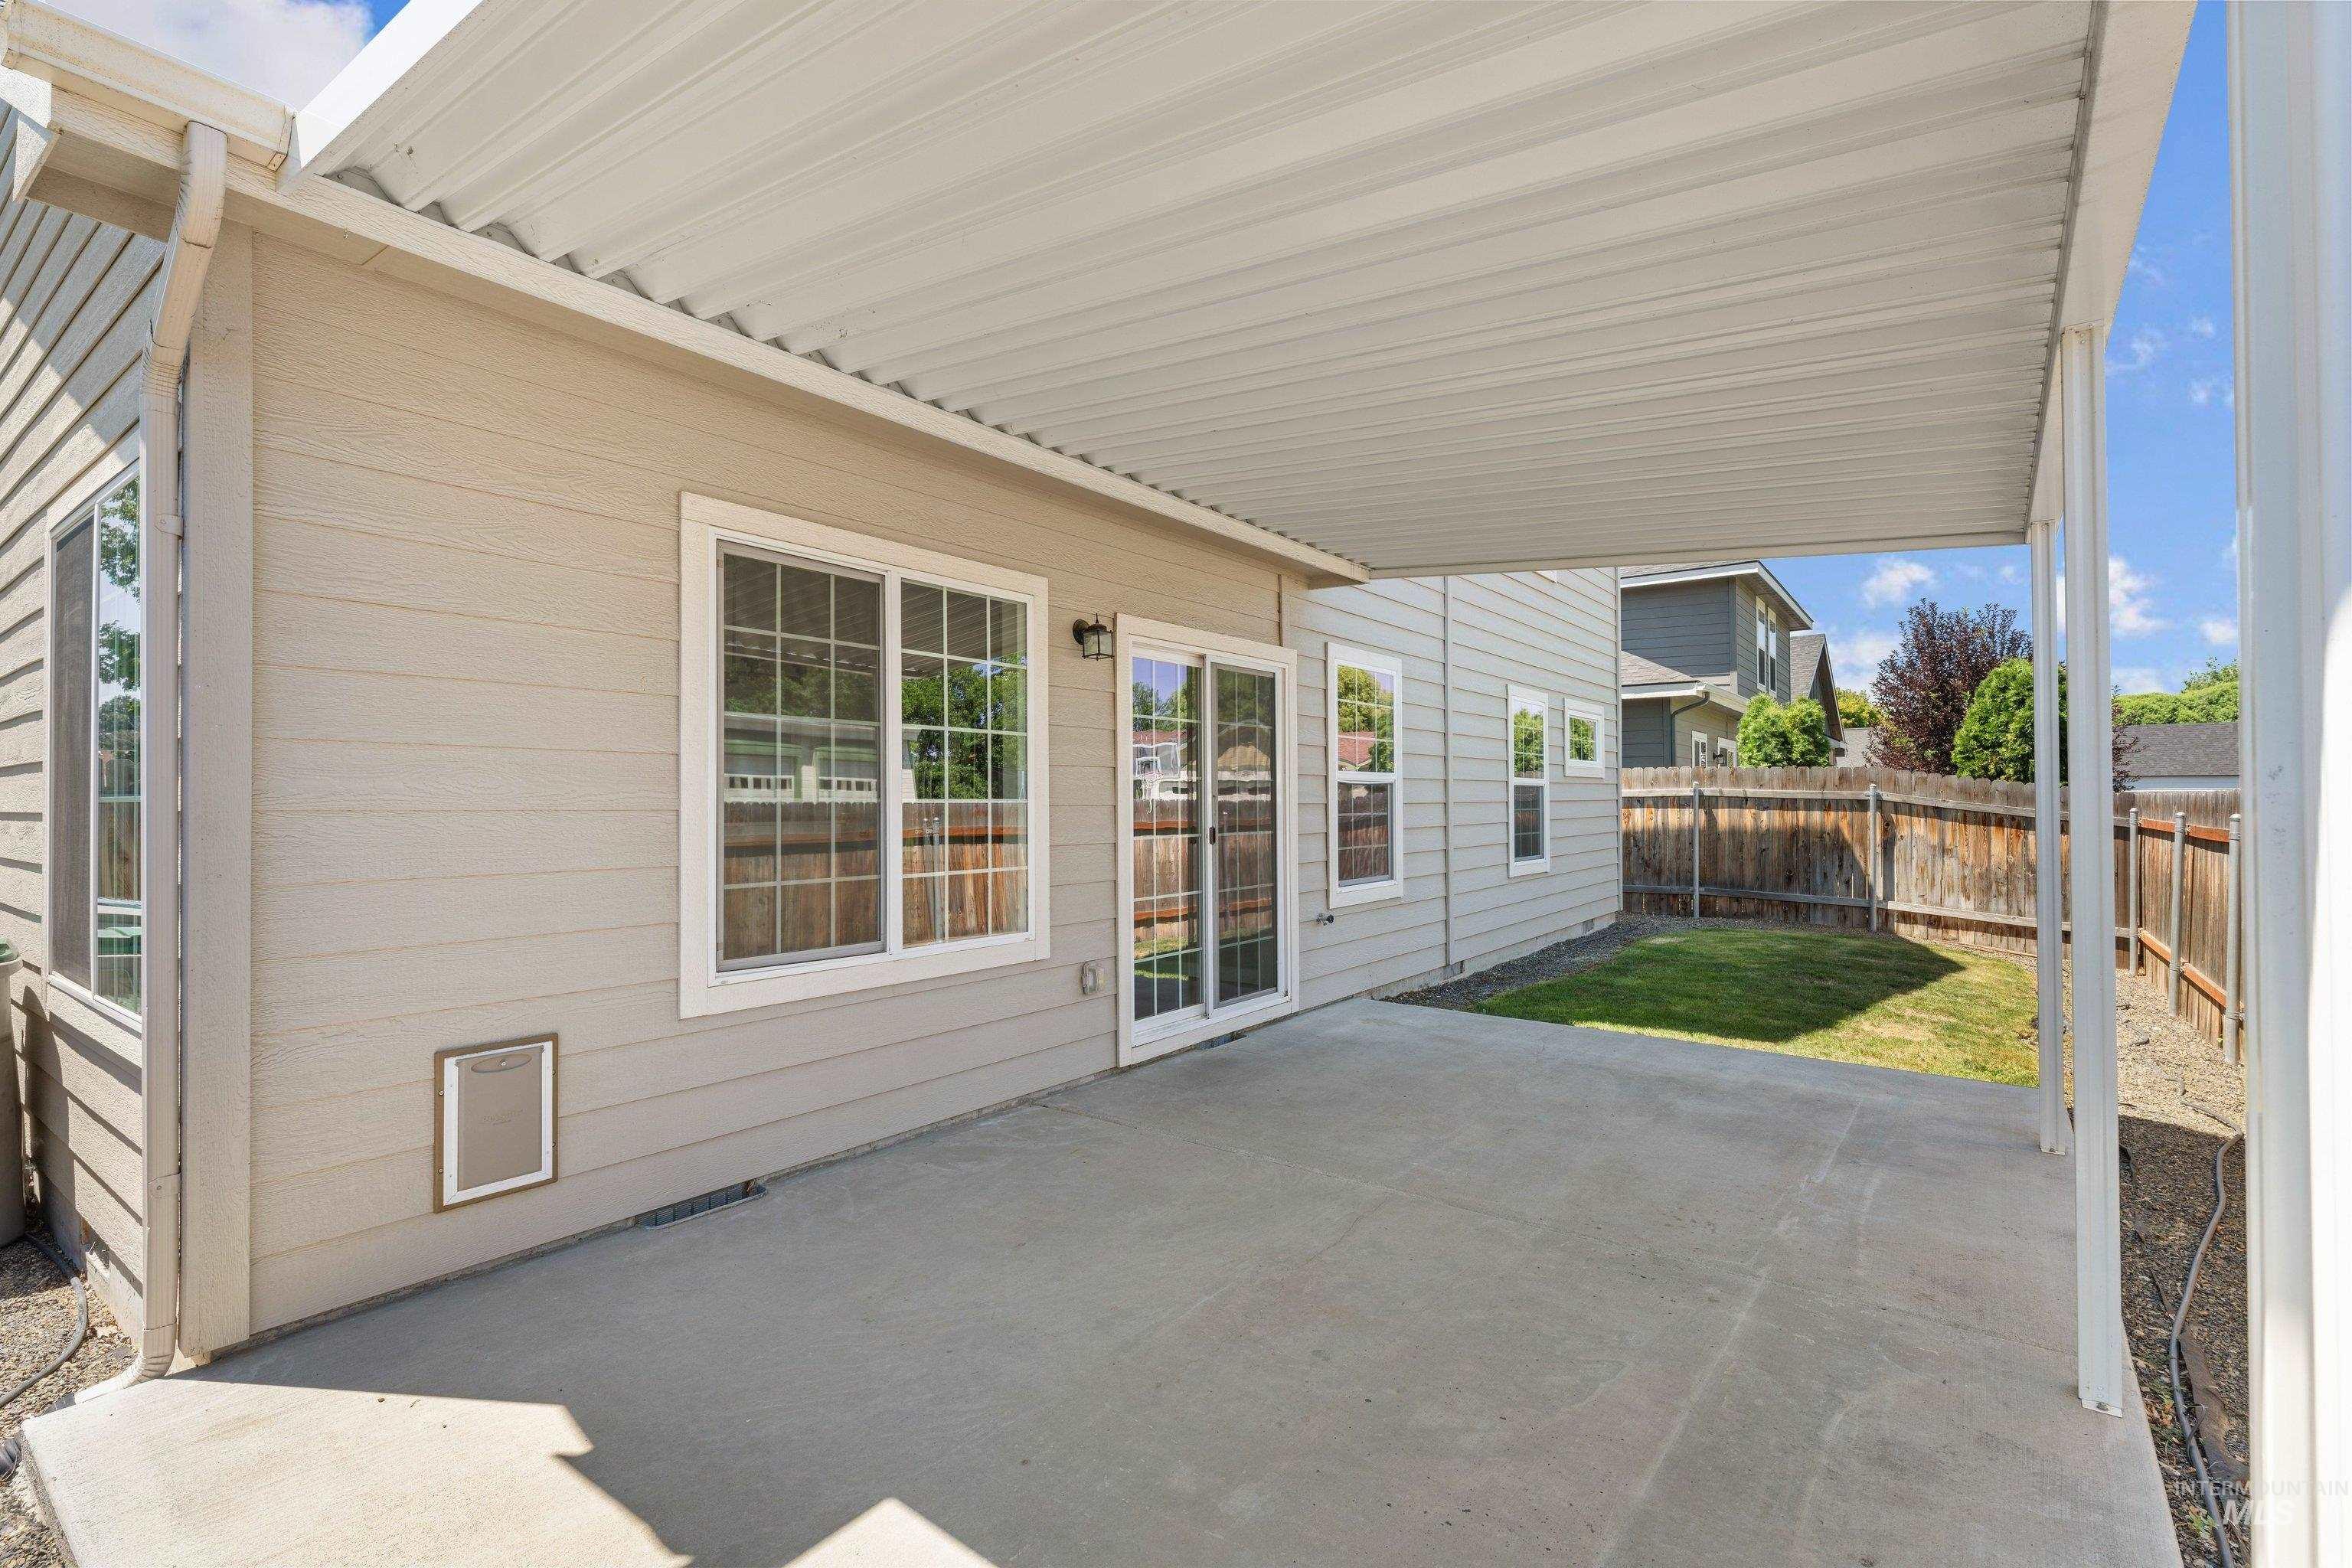
Covered concrete patio featuring a sliding glass door and exterior siding
-
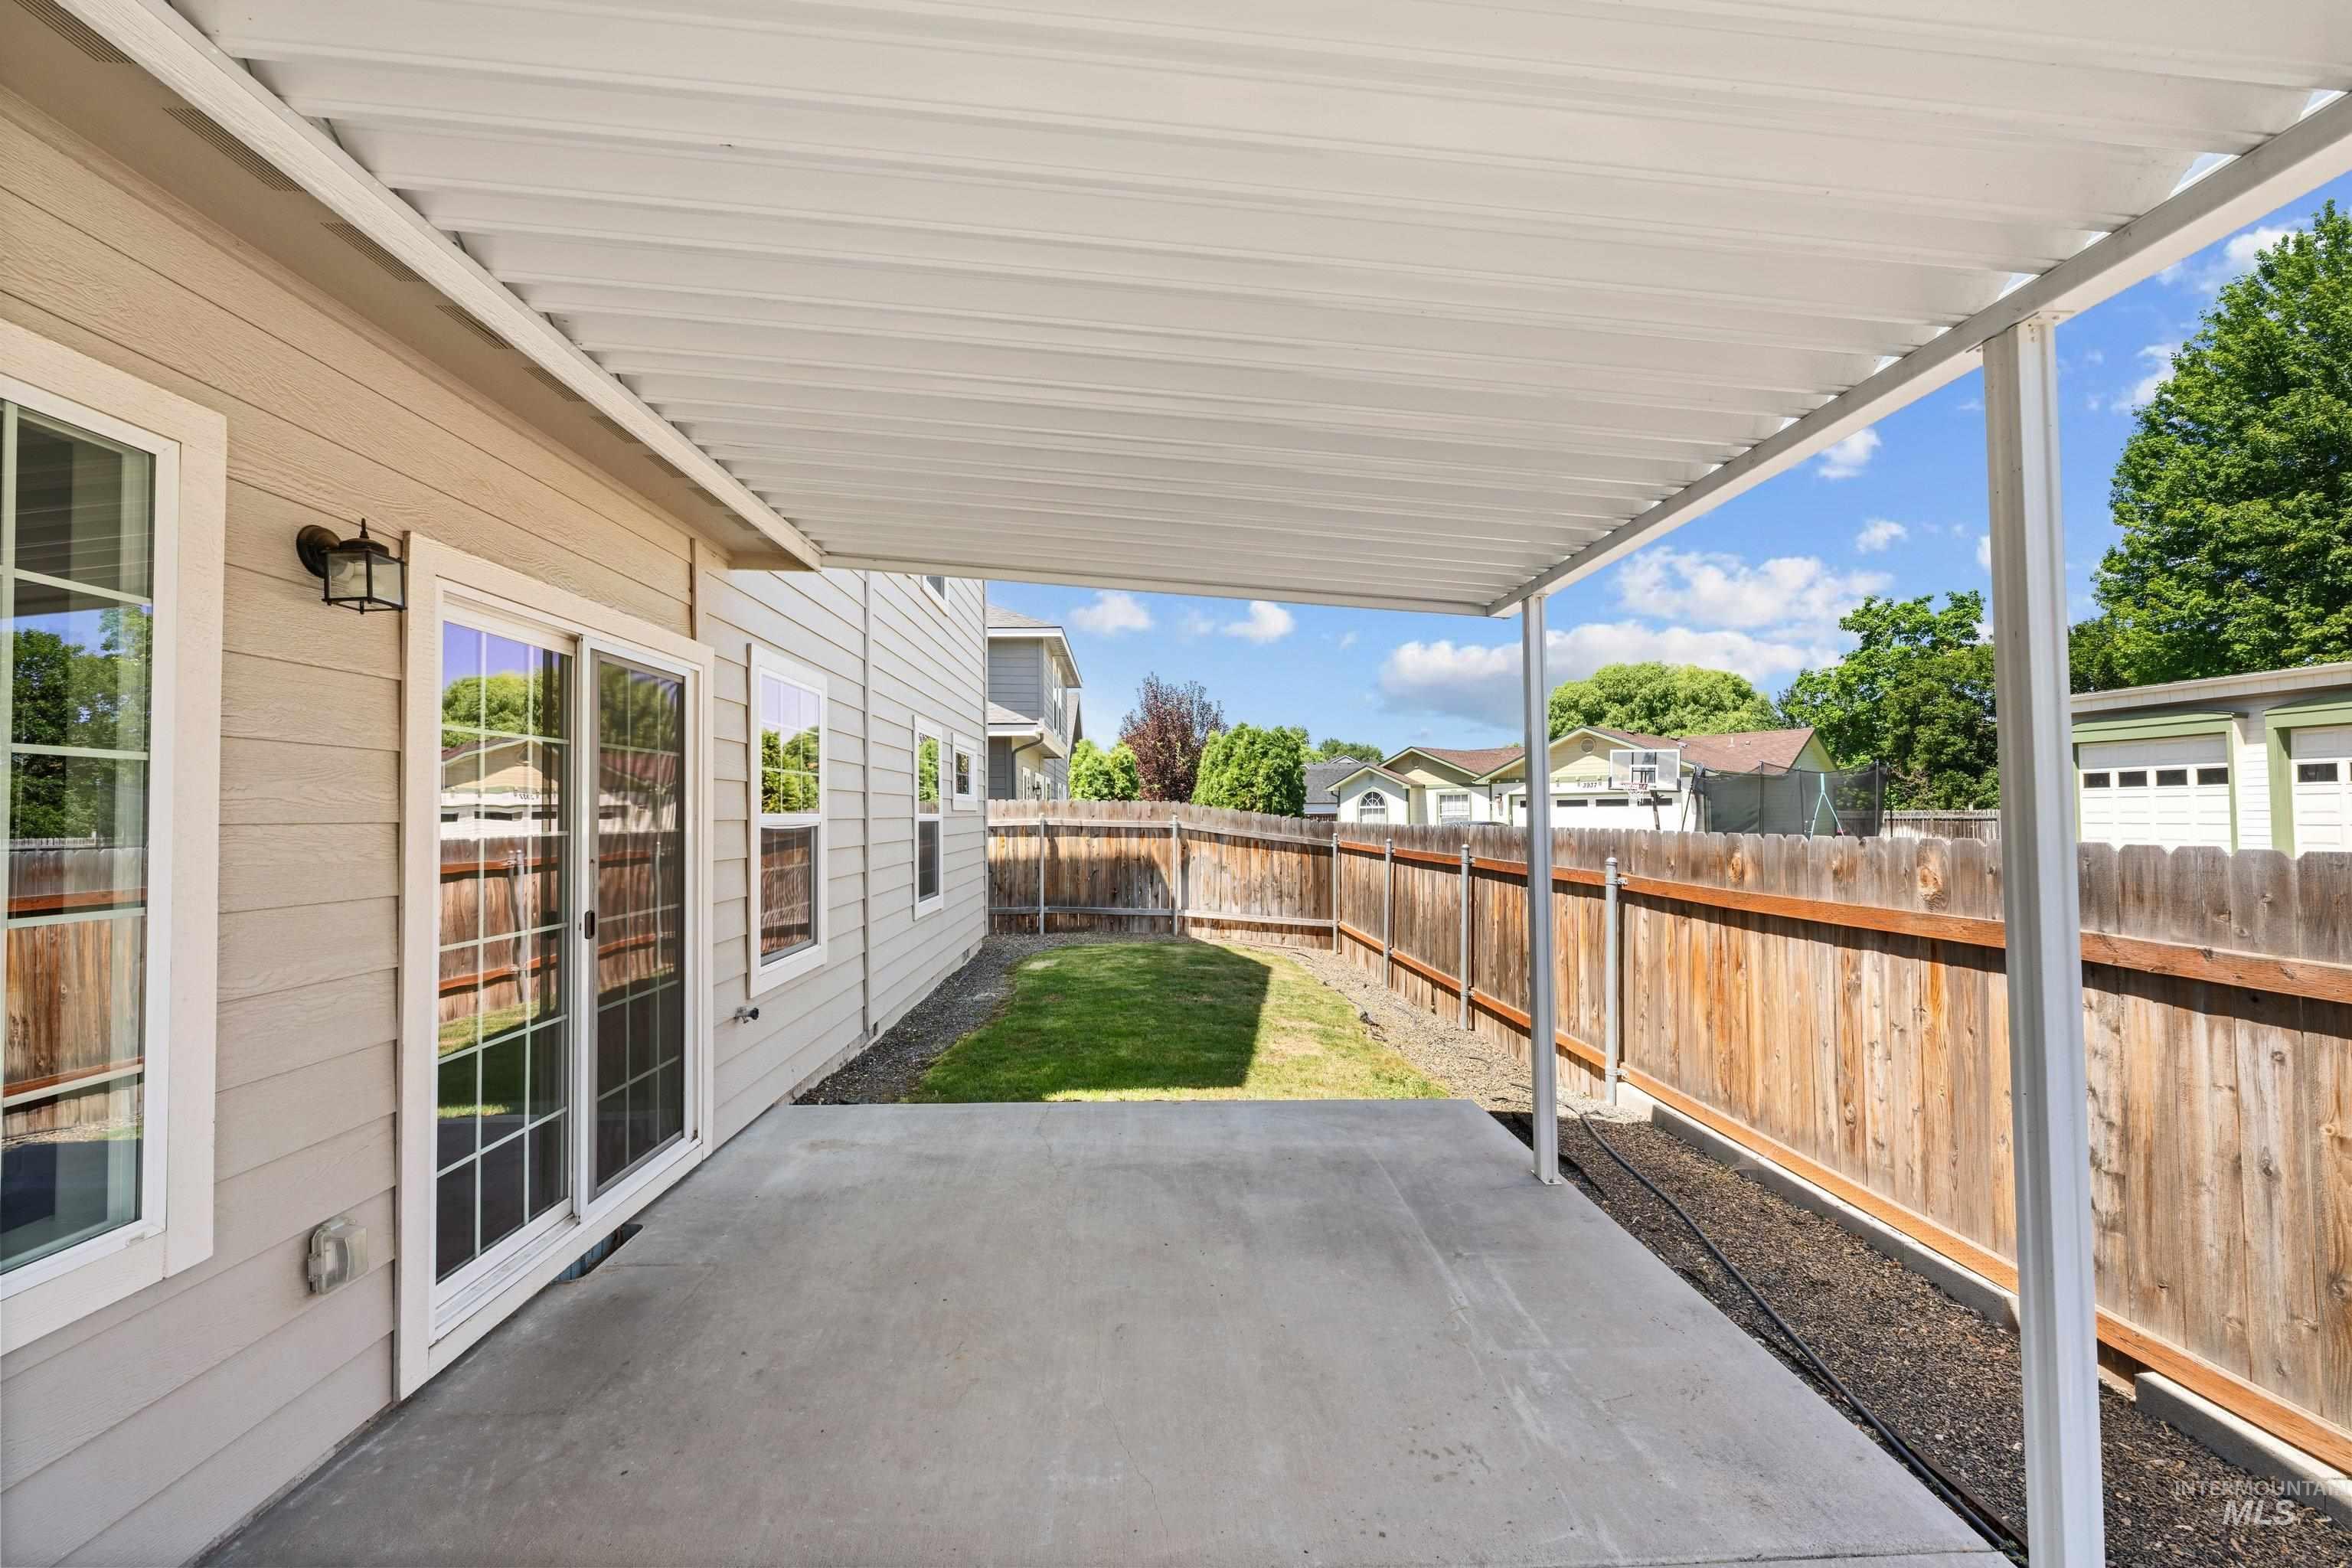
Covered concrete patio extending from the home, featuring a sliding glass door entry, multiple exterior windows, and a wood privacy fence enclosing the yard
-
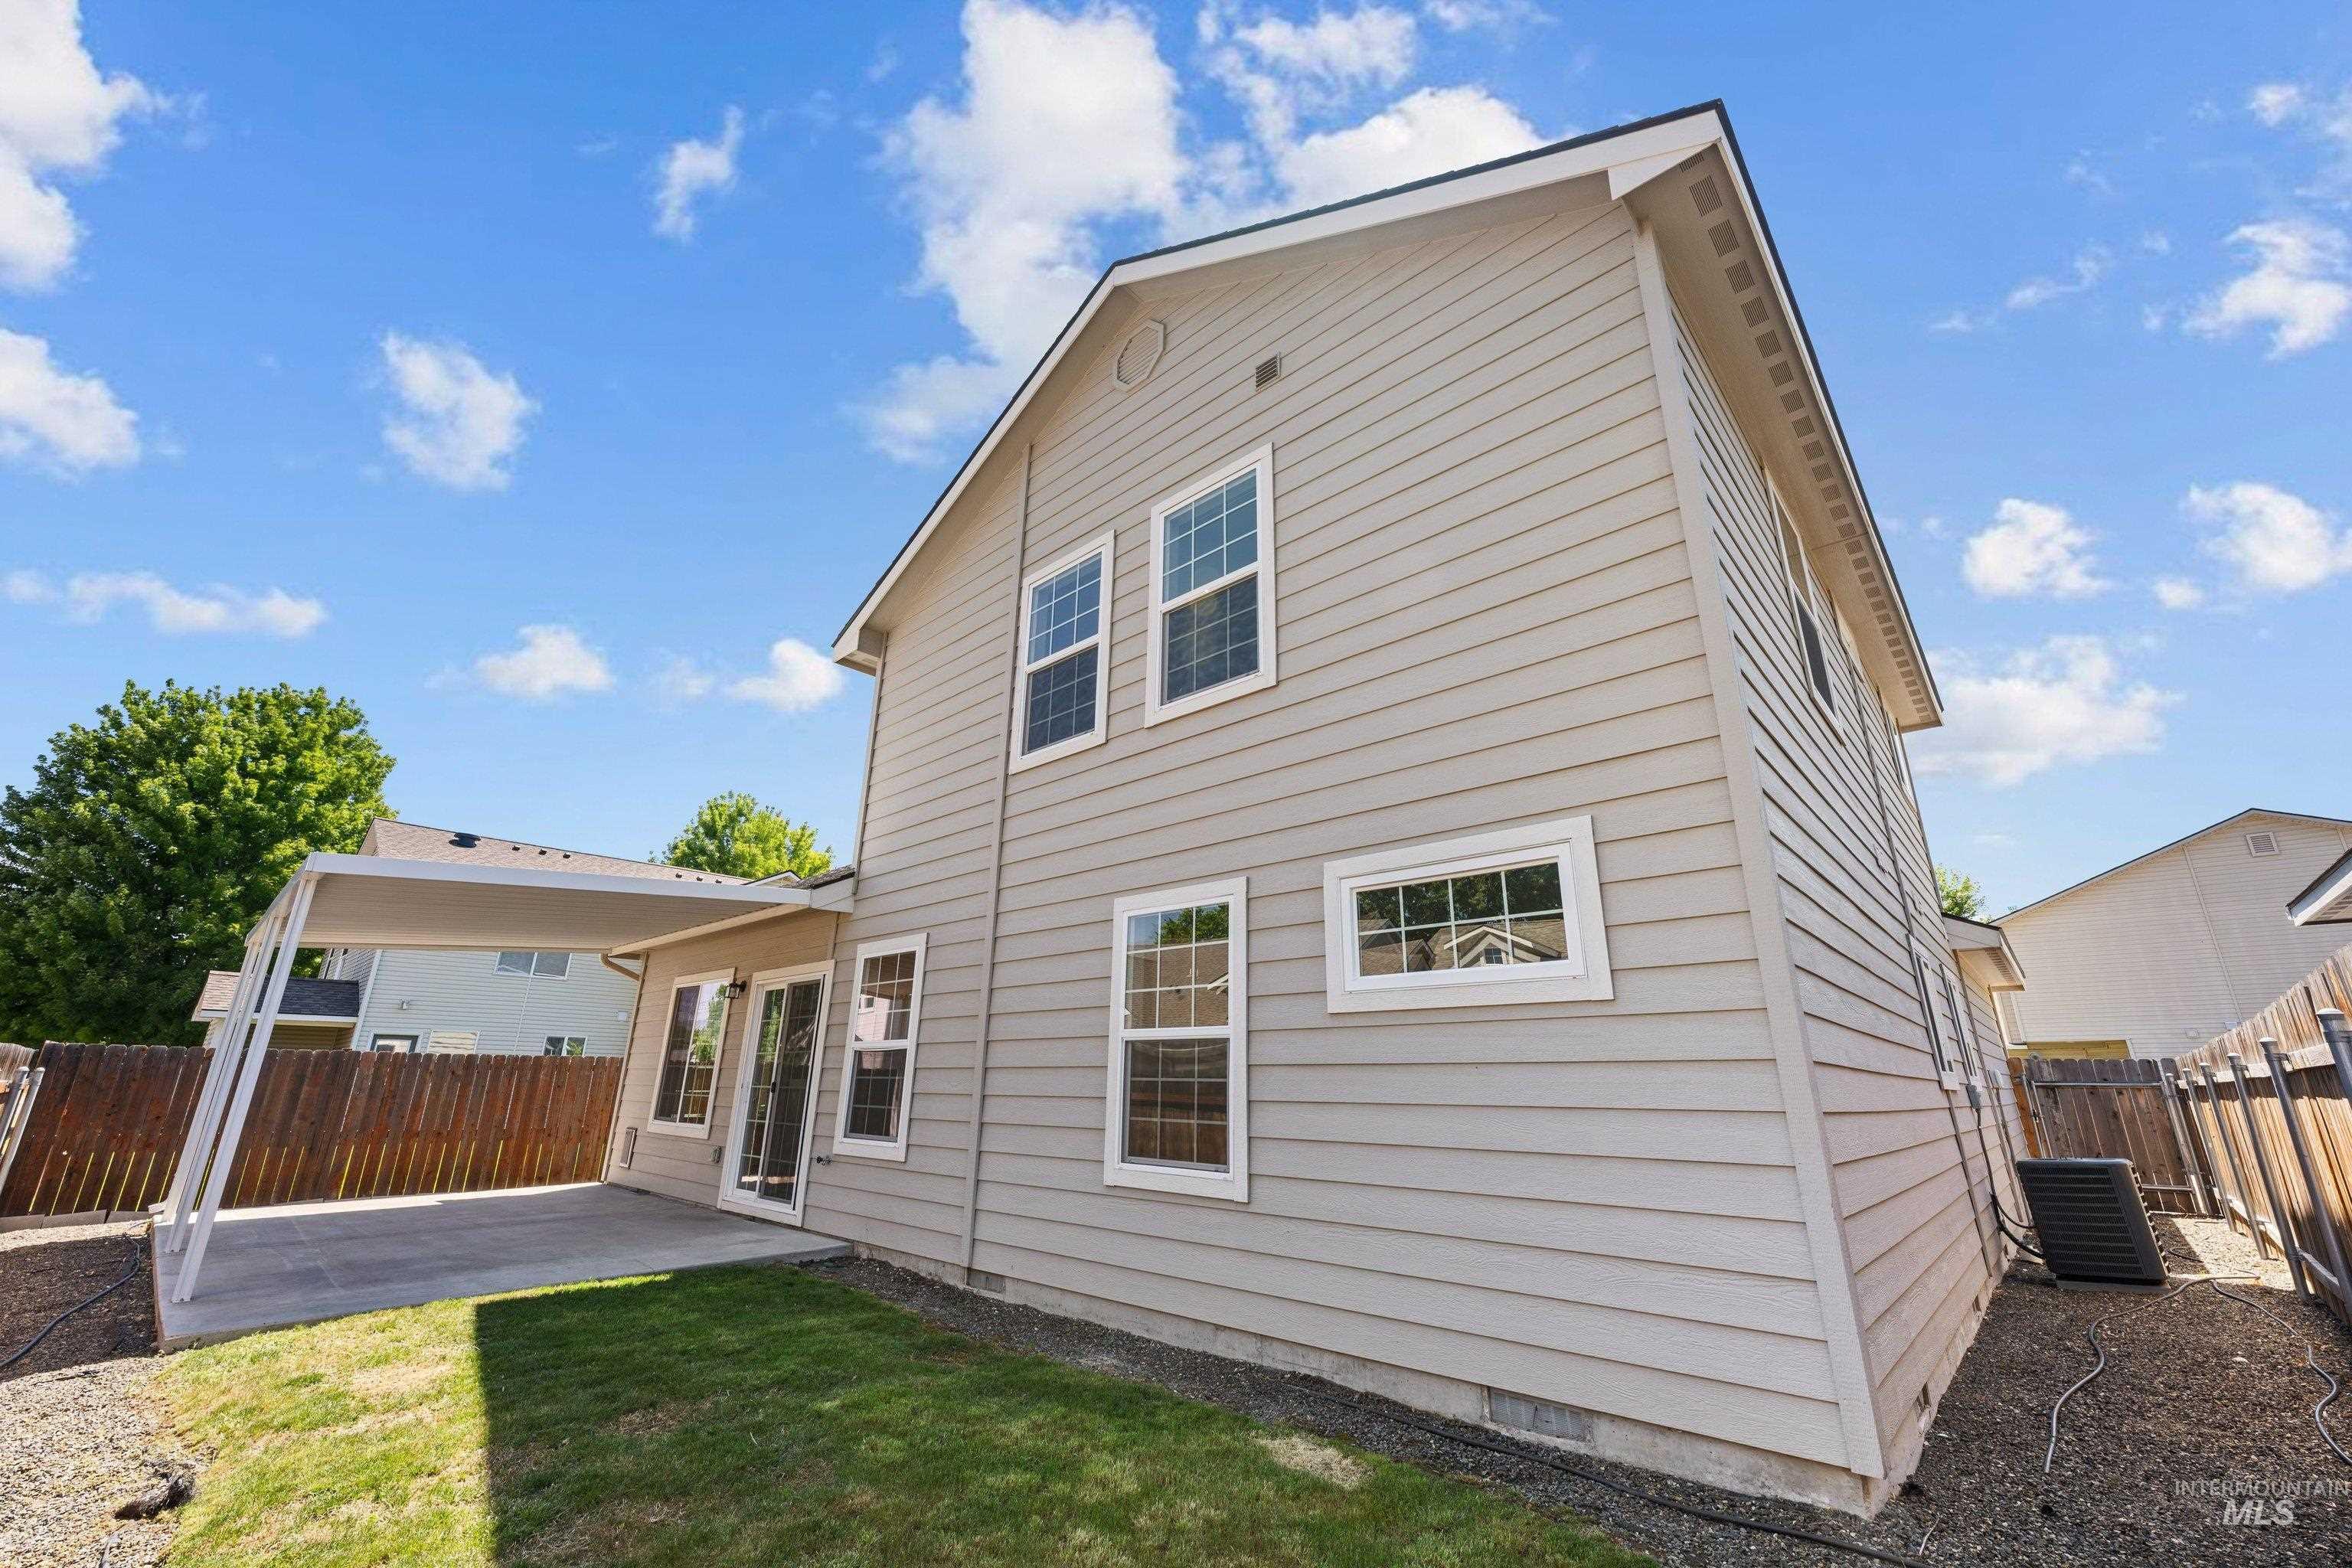
Two-story exterior featuring neutral siding, white trim, and multiple windows
-
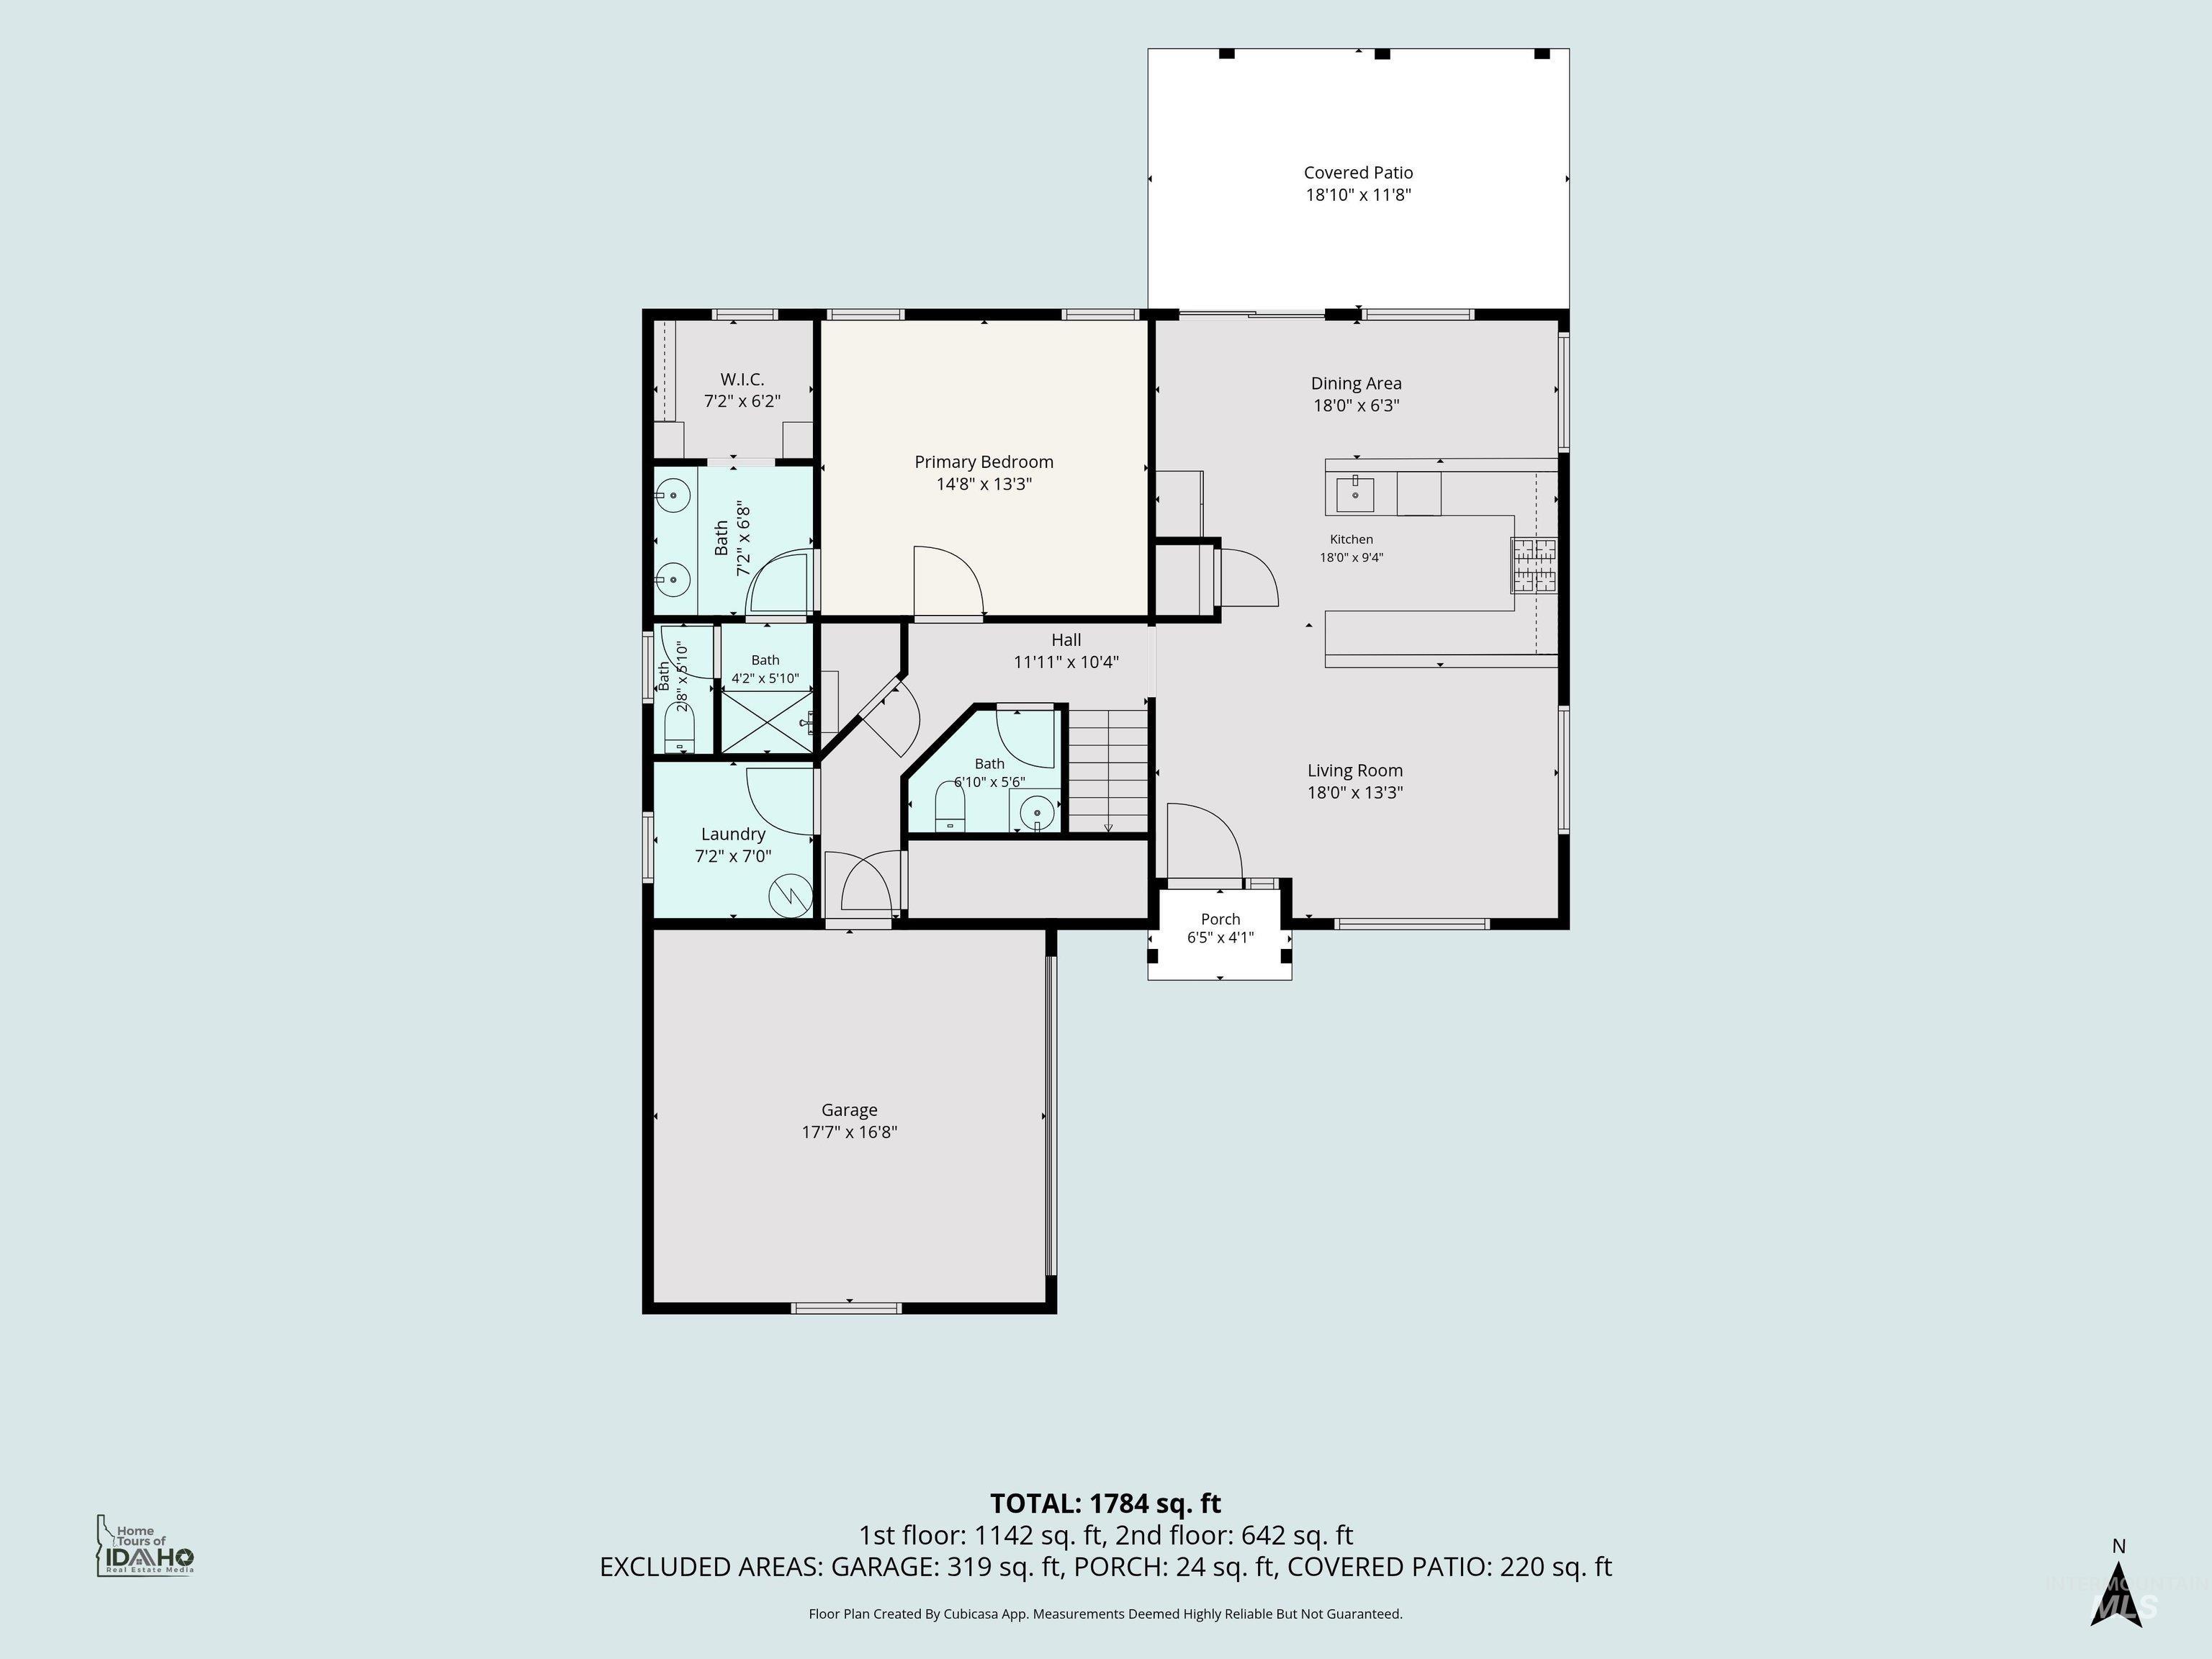
Floor plan
-
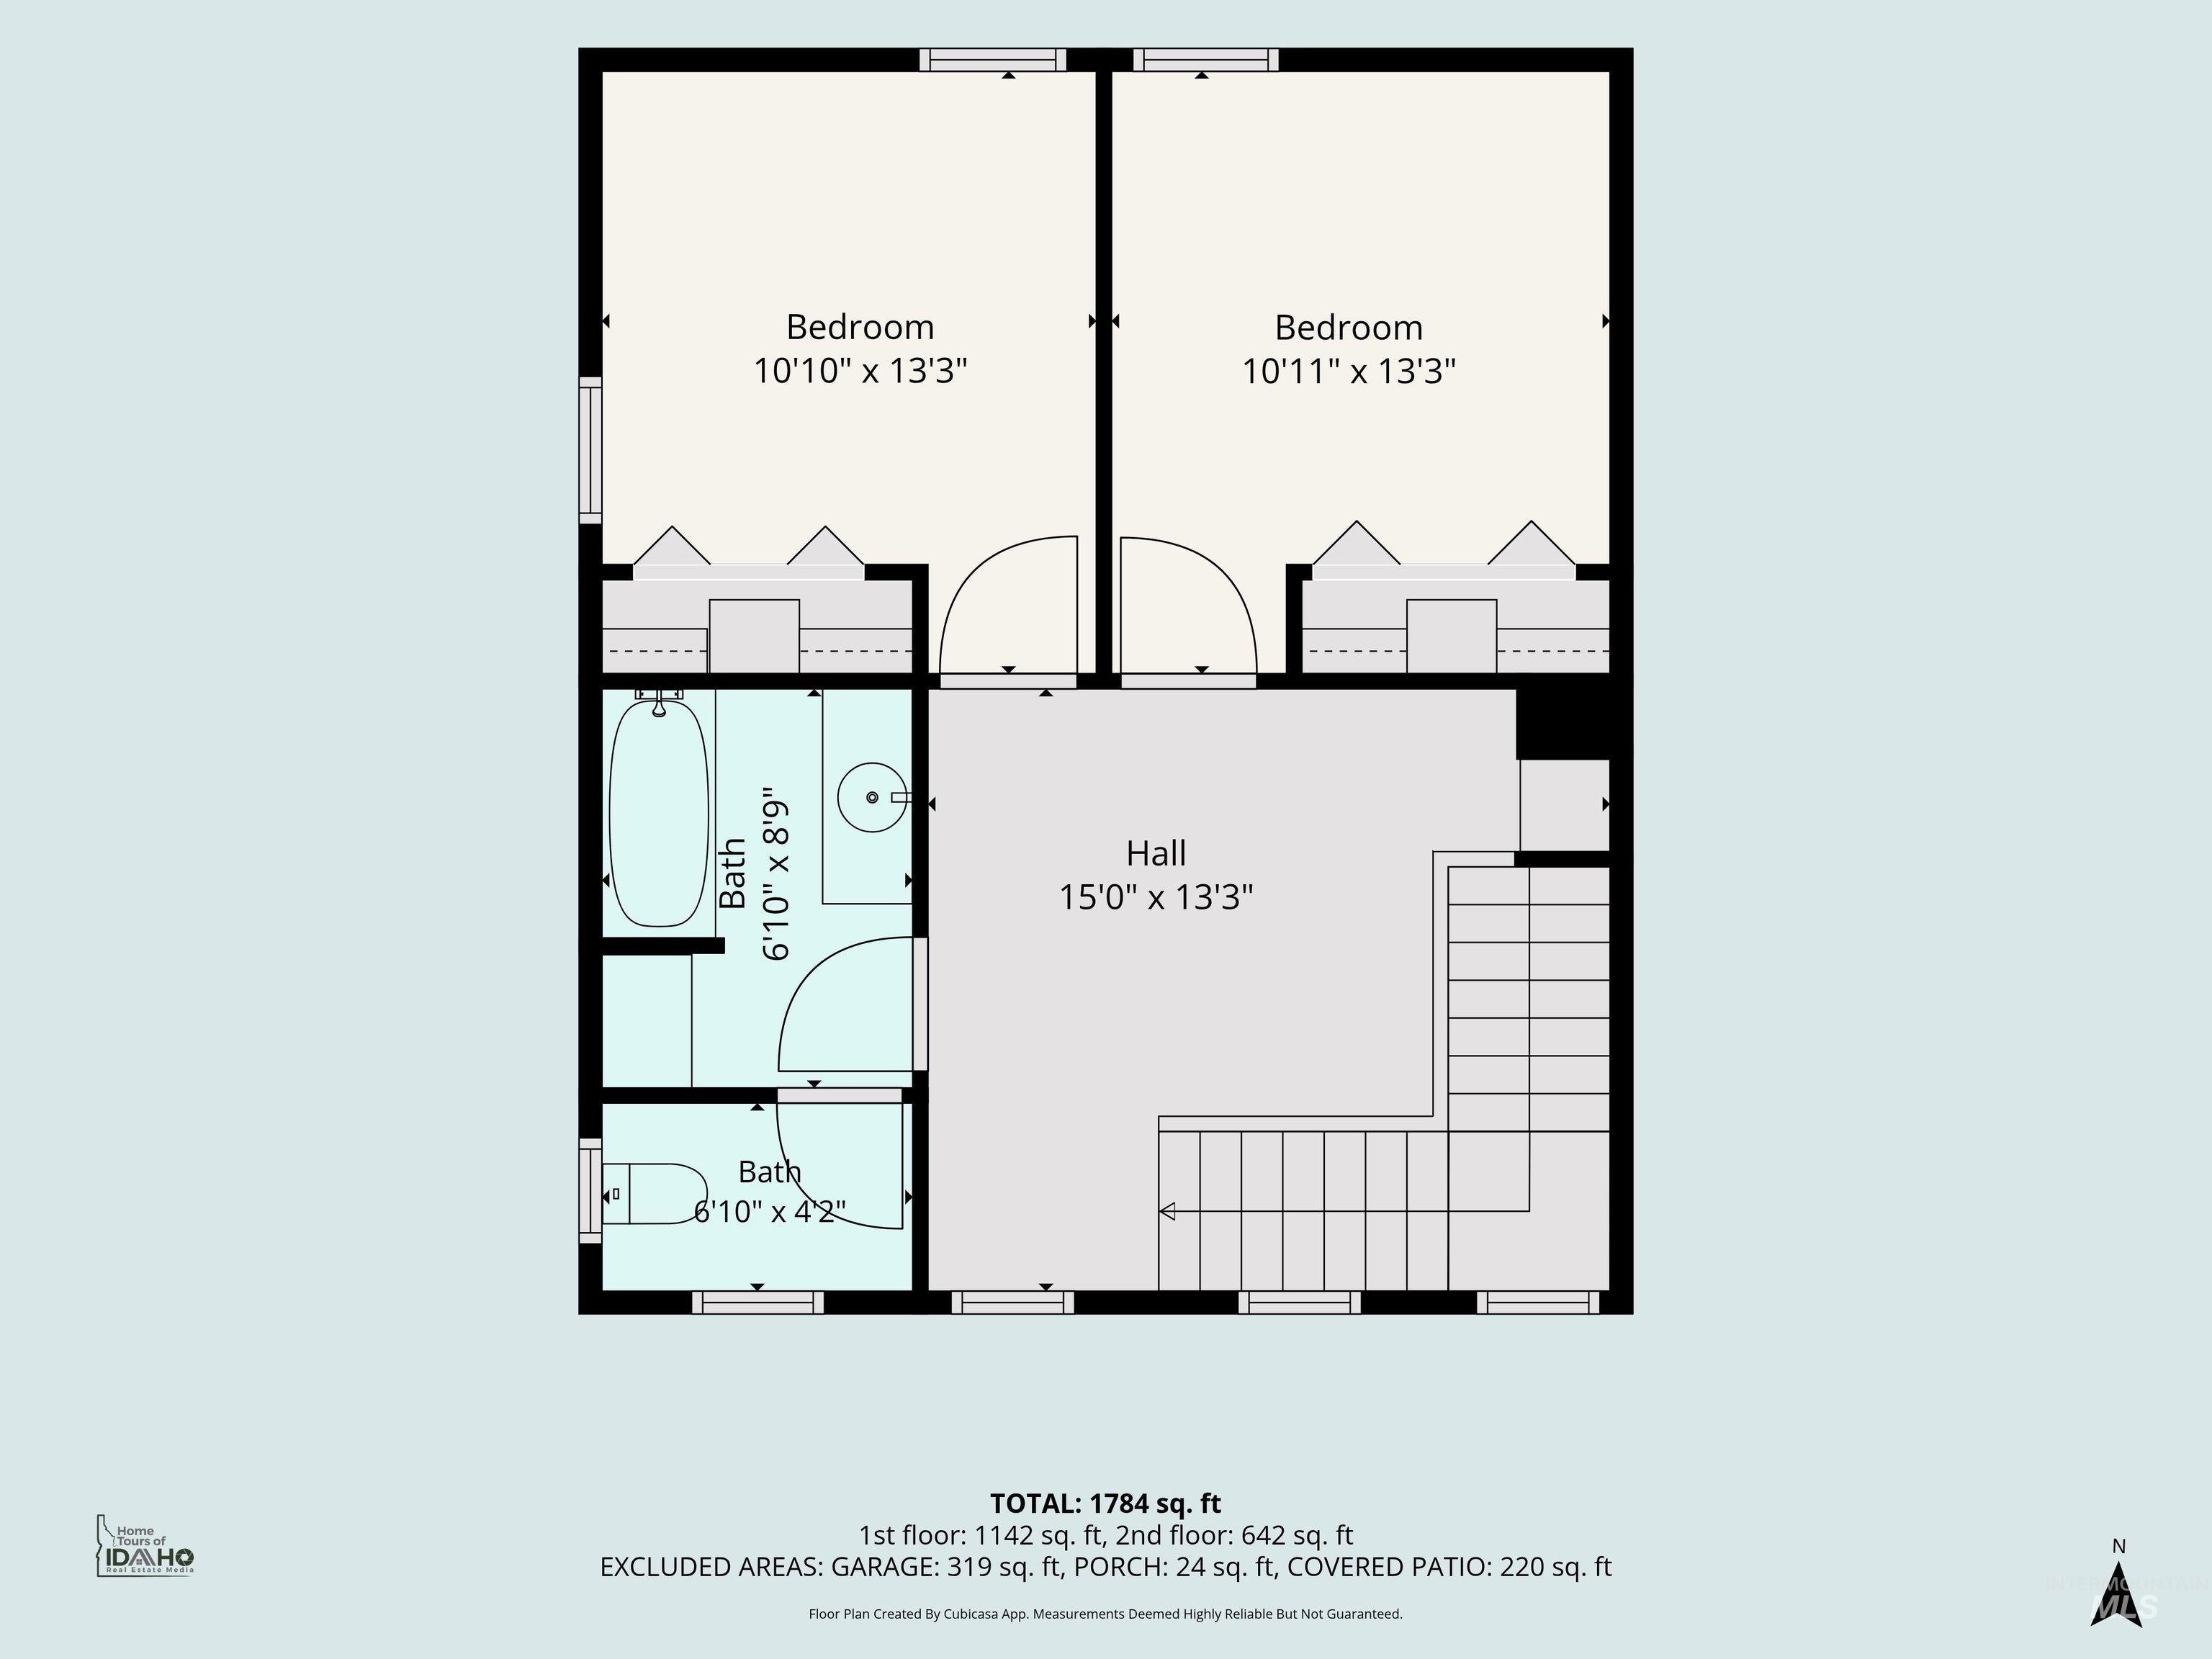
Floor plan
-
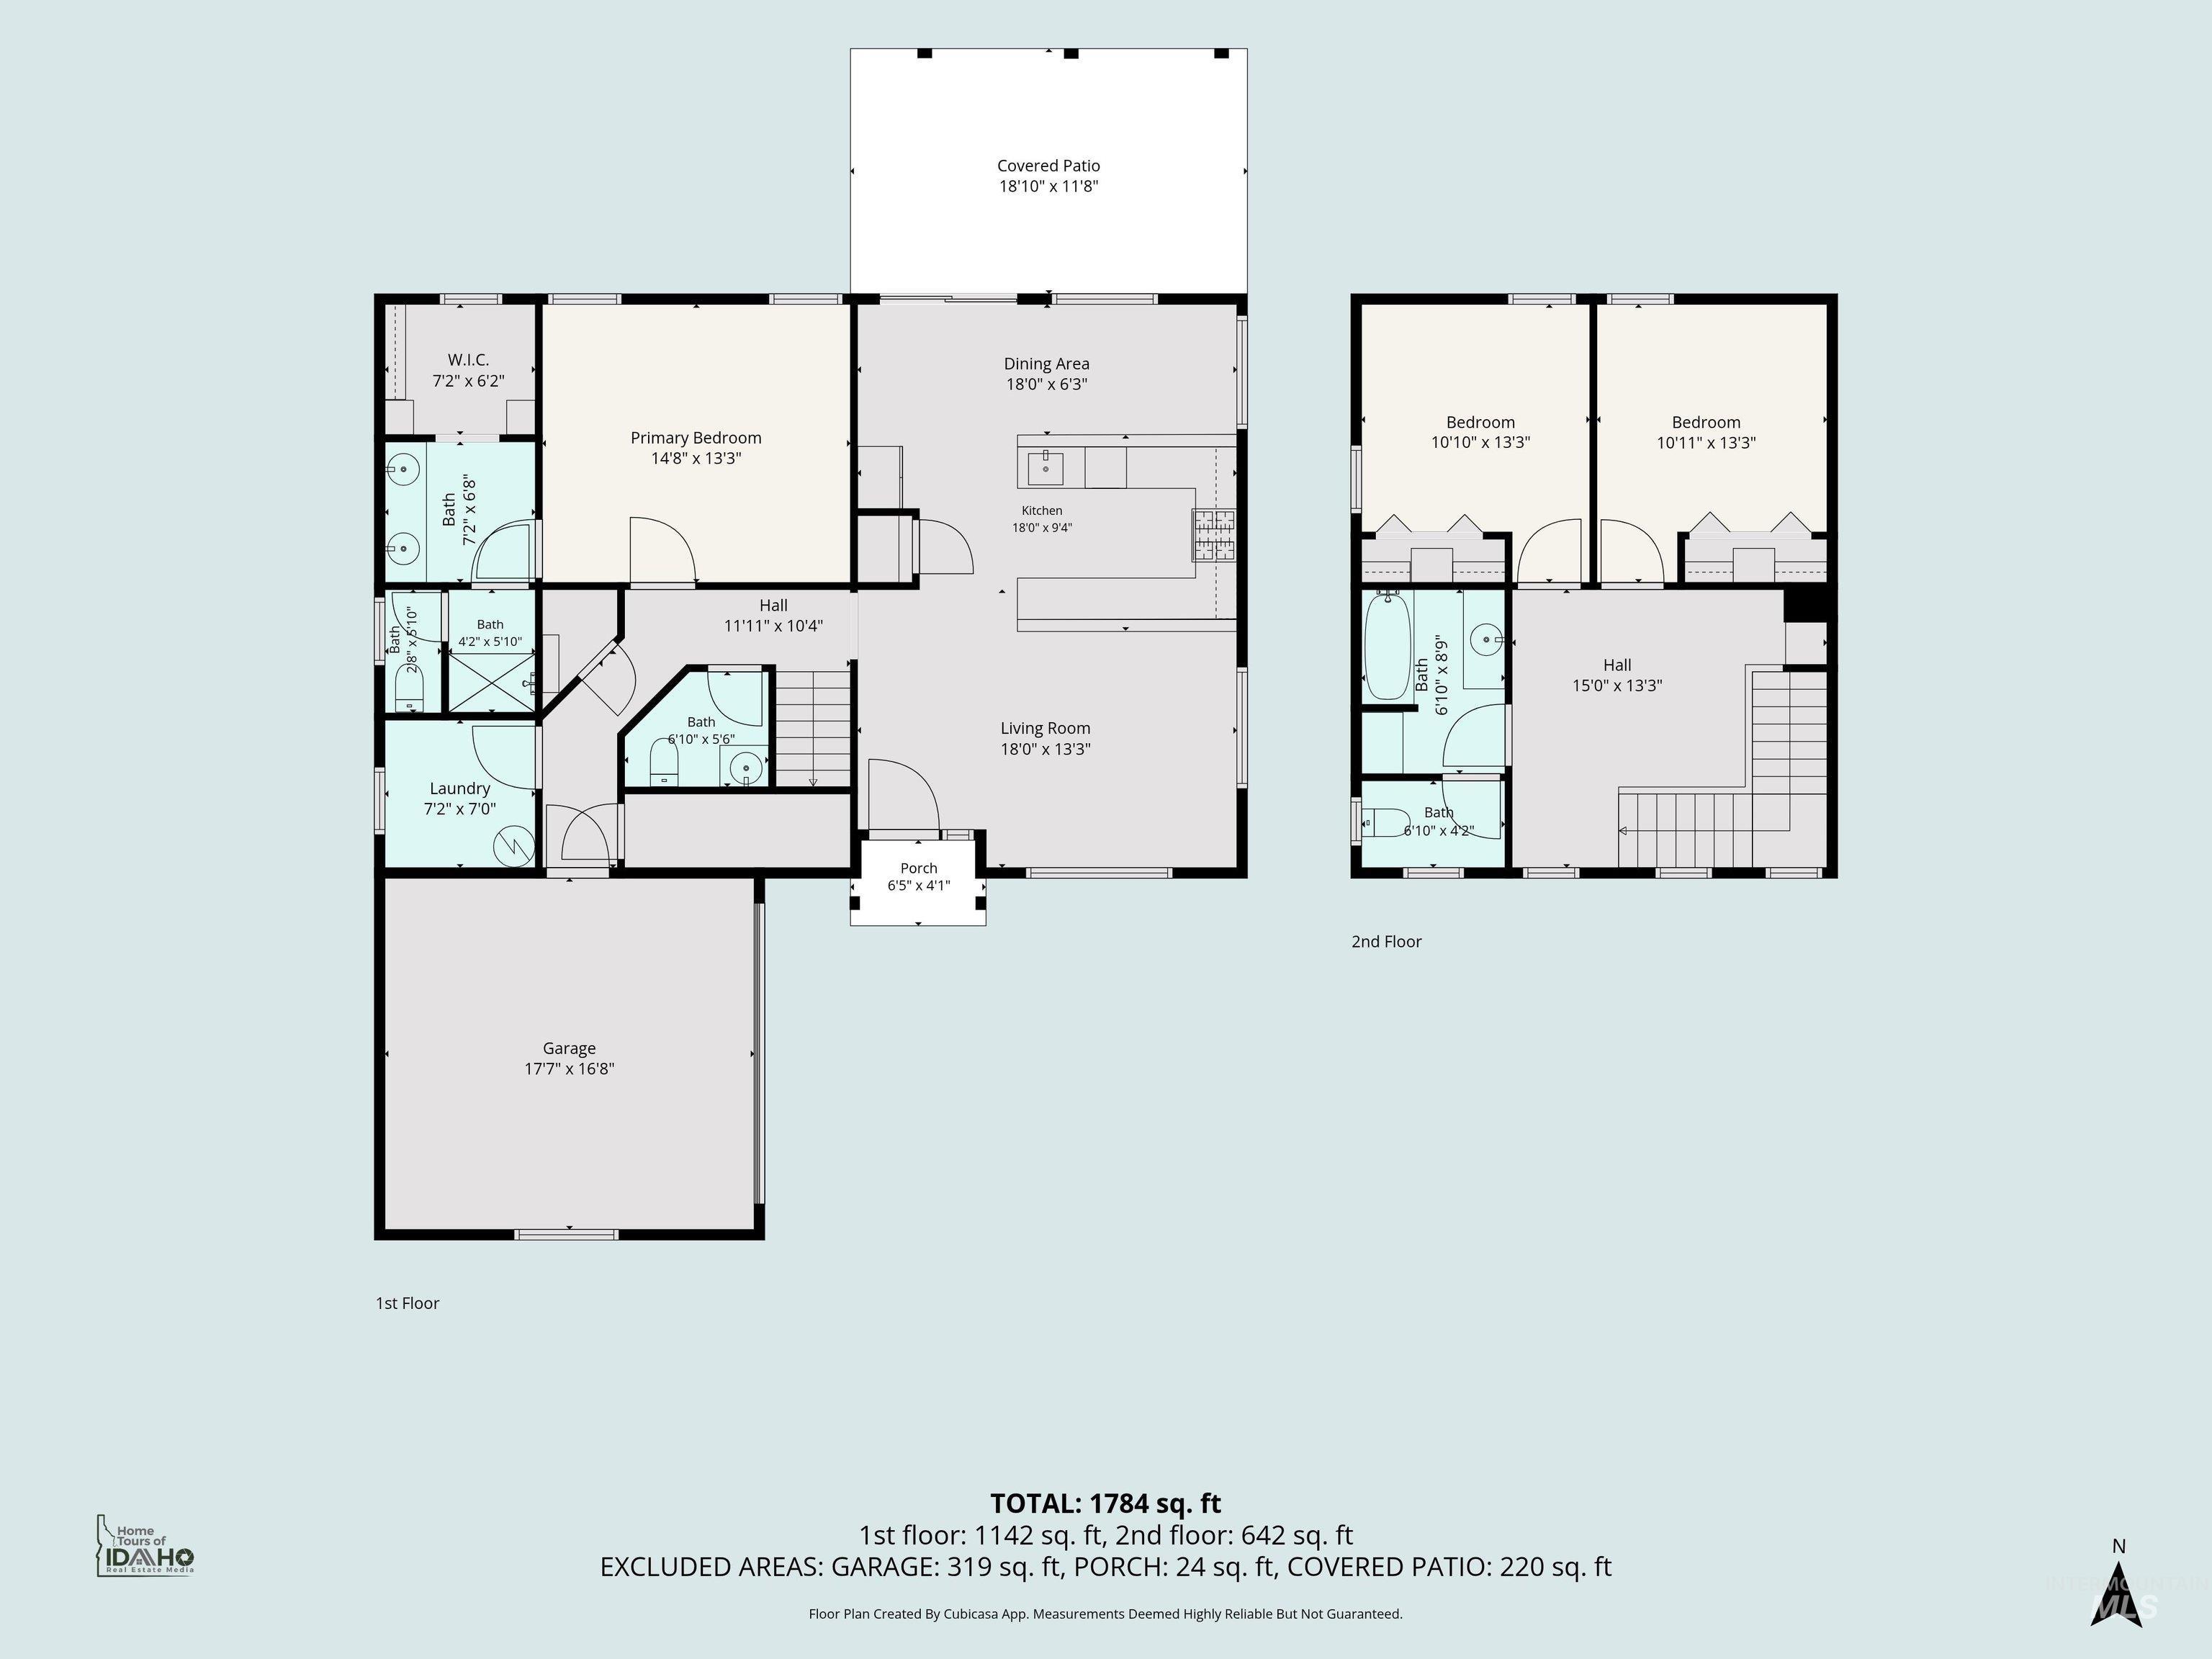
Floor plan
-
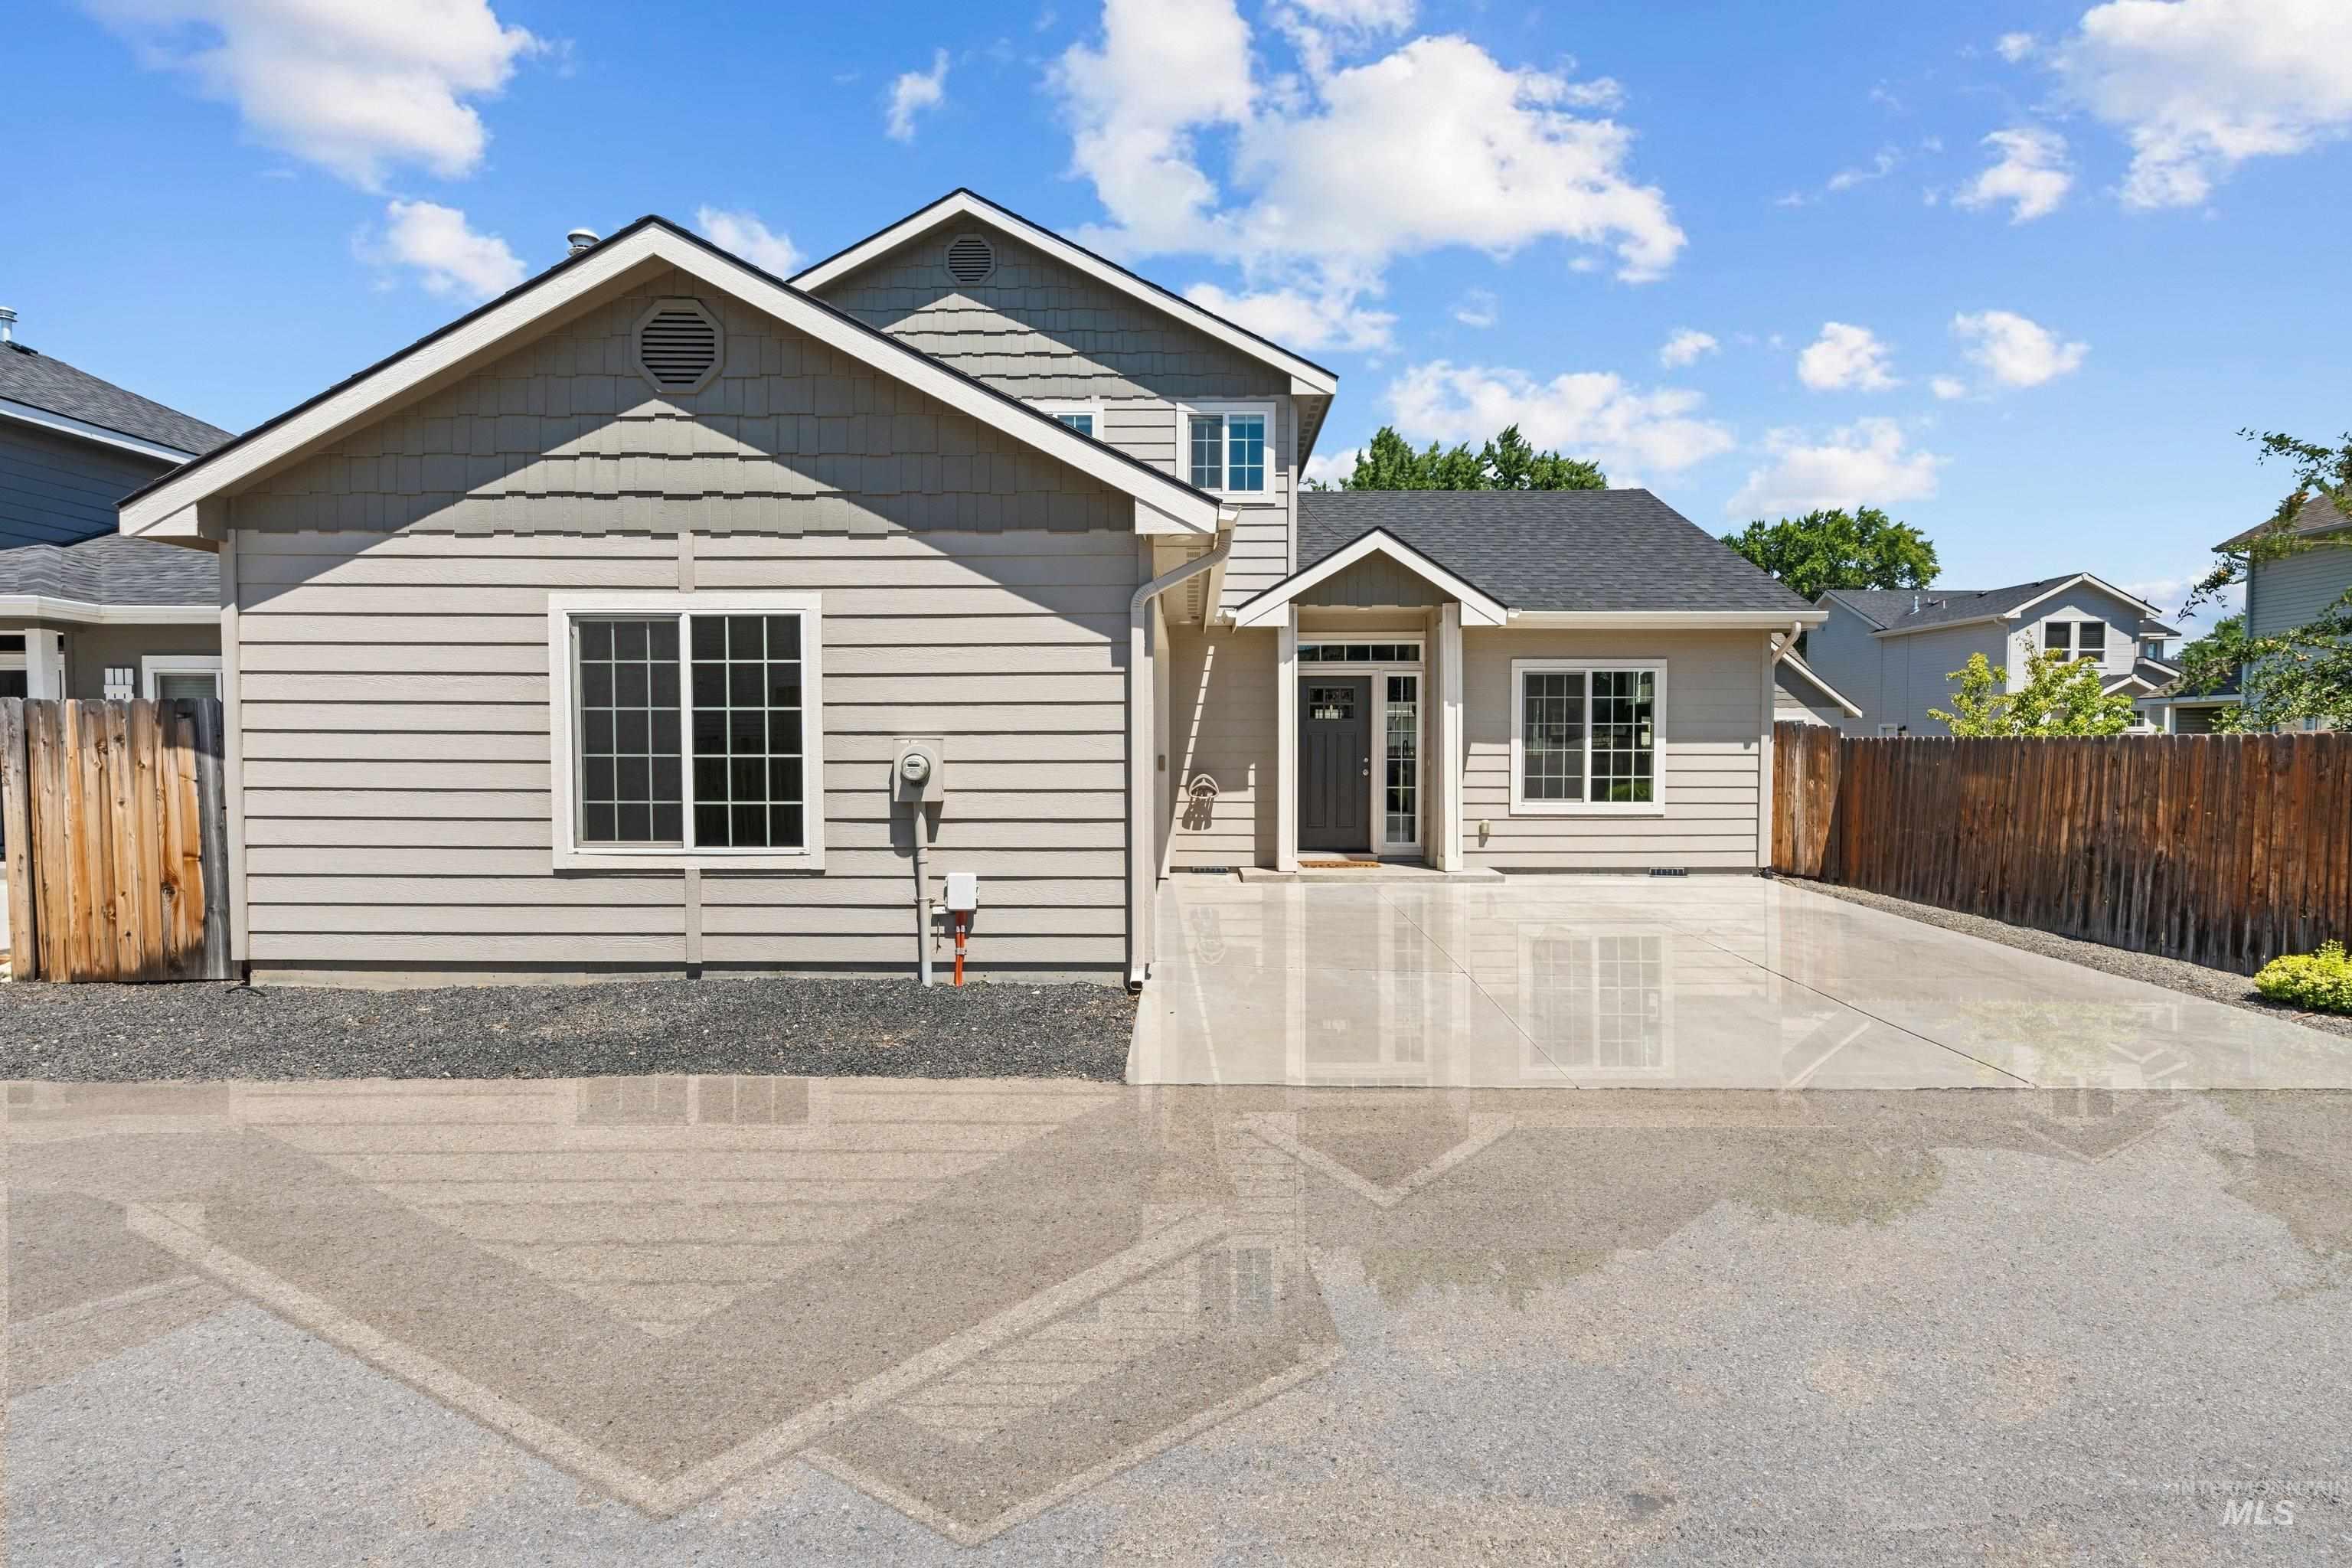
Exterior featuring a light gray horizontal siding, dark gray front door with sidelights, white trim windows, a dark shingle roof, and an expansive concrete driveway
Life on Boise’s West Bench has a rhythm to it — morning coffee on the covered patio, easy weekend trips into downtown Boise or Garden City, and Hyatt Hidden Lakes Reserve just minutes away for whenever you need to trade the driveway for a trail. Inside, an open floor plan and large windows keep the main level bright throughout the day. The kitchen anchors the space with quartz countertops, a subway tile backsplash, and stainless steel appliances, opening directly into the living and dining areas — easy for everyday living or hosting a crowd. The primary suite is on the main level, with a walk-in closet and private bath, with an additional half-bathroom downstairs for guests. Upstairs, two additional bedrooms share a hall bath, plus a flexible loft space that works as a home office, media room, playroom, or second living area. Built-in shelving and generous storage throughout keep things organized without eating into living space. Outside, the backyard is built for using, not just looking at — a covered patio with an extended awning for shade, plenty of room for BBQs or just unwinding after work. A 2-car garage and that quiet private drive round out a location that’s low-traffic but never far from anything.
- Heating:
- Gas
- Cooling:
- Central air
- Garage Capacity:
- 2
- Country:
- US
- State:
- ID
- City:
- Boise
- Zipcode:
- 83704
- Street:
- 3869 Jackie Ln
- Longitude:
- W117° 42' 11.6''
- Latitude:
- N43° 38' 25''
- Master Bedroom Level:
- Main
- Bedroom 2 Level:
- Upper
- Bedroom 3 Level:
- Upper
- School District:
- West Ada School District
- Elementary School:
- Summerwind
- Middle School:
- Lowell Scott Middle
- High School:
- Centennial
- Status:
- New
- Type:
- Single Family
- Level:
- Two Story
- Tax Year:
- 2025
- Taxes:
- $2,735
- Potential Short Sale:
- No
- Age:
- 6 - 10 Years
- Auction:
- No
- Flood Ins Required:
- No
- HUD Owned:
- No
- In Foreclosure:
- No
- Land Size:
- Standard Lot 6000-9999 SF
- Home Owner Exempt:
- Yes
- HOA Frequency:
- Not Applicable
- Virtual Tour:
- https://sites.hometoursofidaho.com/3859northjackielane
- Video Tour:
- https://sites.hometoursofidaho.com/mls/256729441
- Inc Kitchen Features:
- Dishwasher, Disposal, Microwave, Pantry, Oven/range built-in, Countertop-quartz, Gas Range
- Lot Features:
- Finished Driveway
- Water:
- City service
- Land Use:
- Single
- Sprinkler System:
- Auto,Full
Residential For Sale
3869 Jackie Ln, Boise, Idaho 83704
- Property Type :
- Residential
- Listing Type :
- For Sale
- Status :
- Active
- Listing ID :
- 98994493
- Price :
- $475,000
- Bedrooms :
- 3
- Bathrooms :
- 2.5
- Apx SqFt :
- 1,654 SqFt
- Year Built :
- 2019
- Lot Area :
- 0.15 Acres
- Days on Market :
- 1
- Subdivision :
- Randall Acres S
- Update Date :
- 07/19/2026 01:20:55



