
-
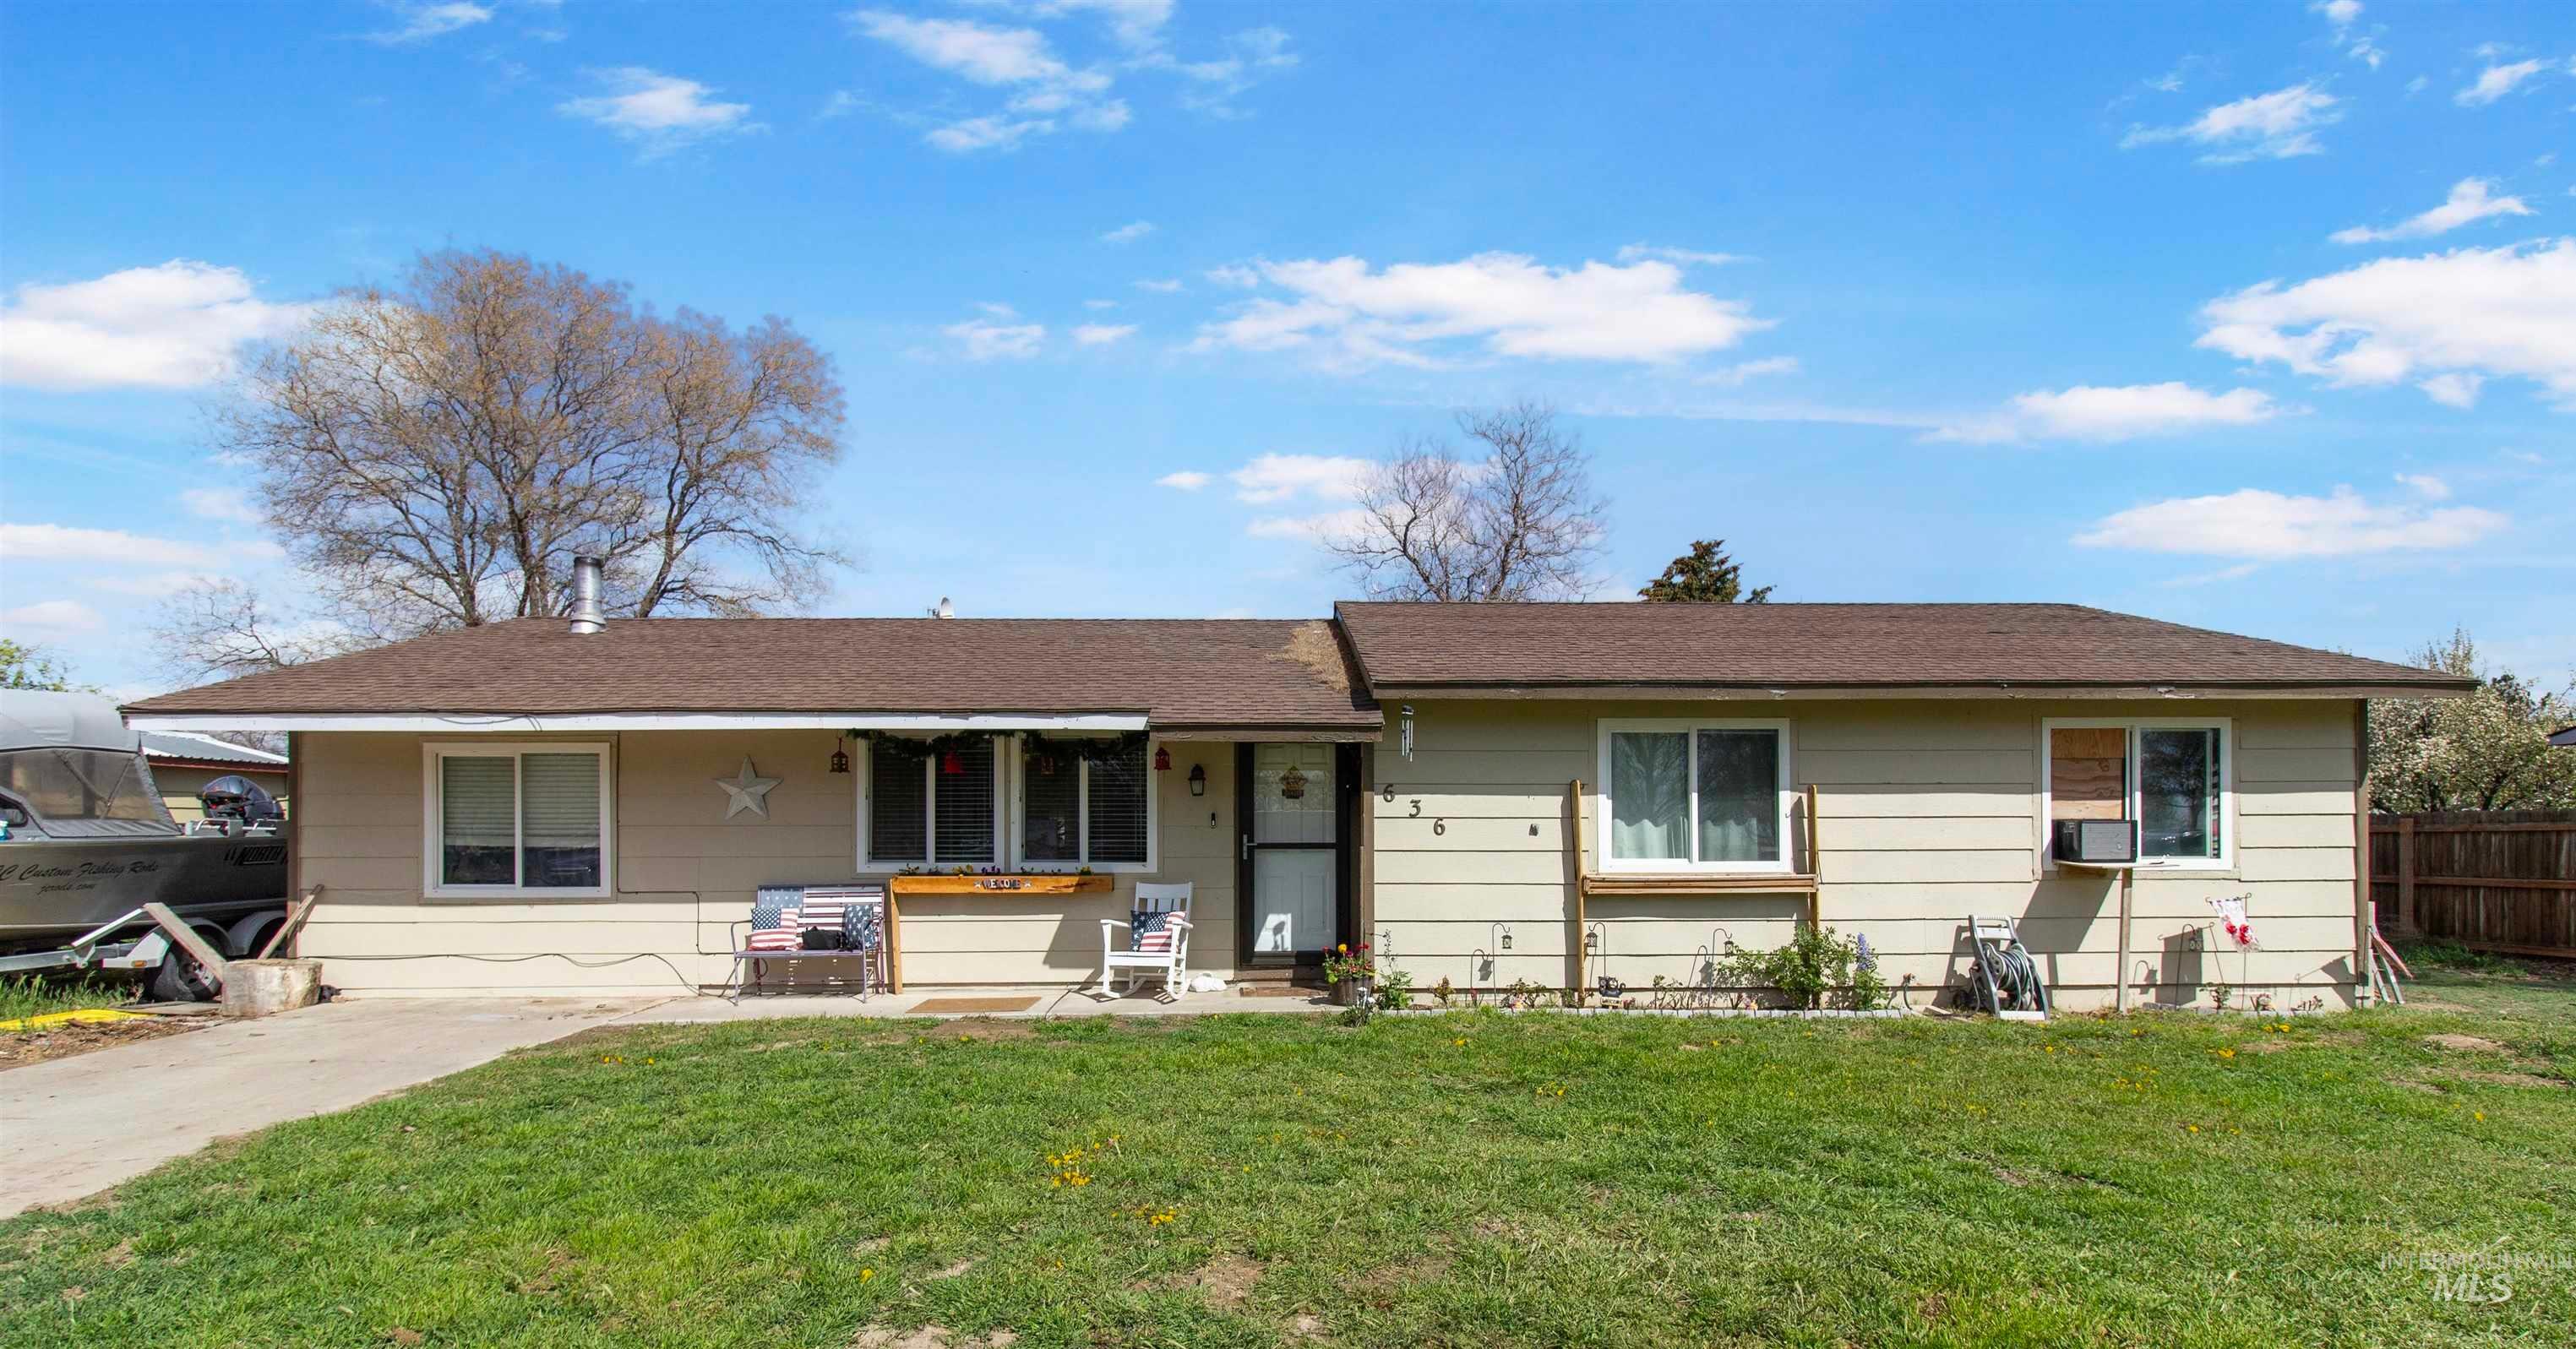
Ranch-style residence featuring horizontal siding and a brown shingle roof
-
Additional content
-

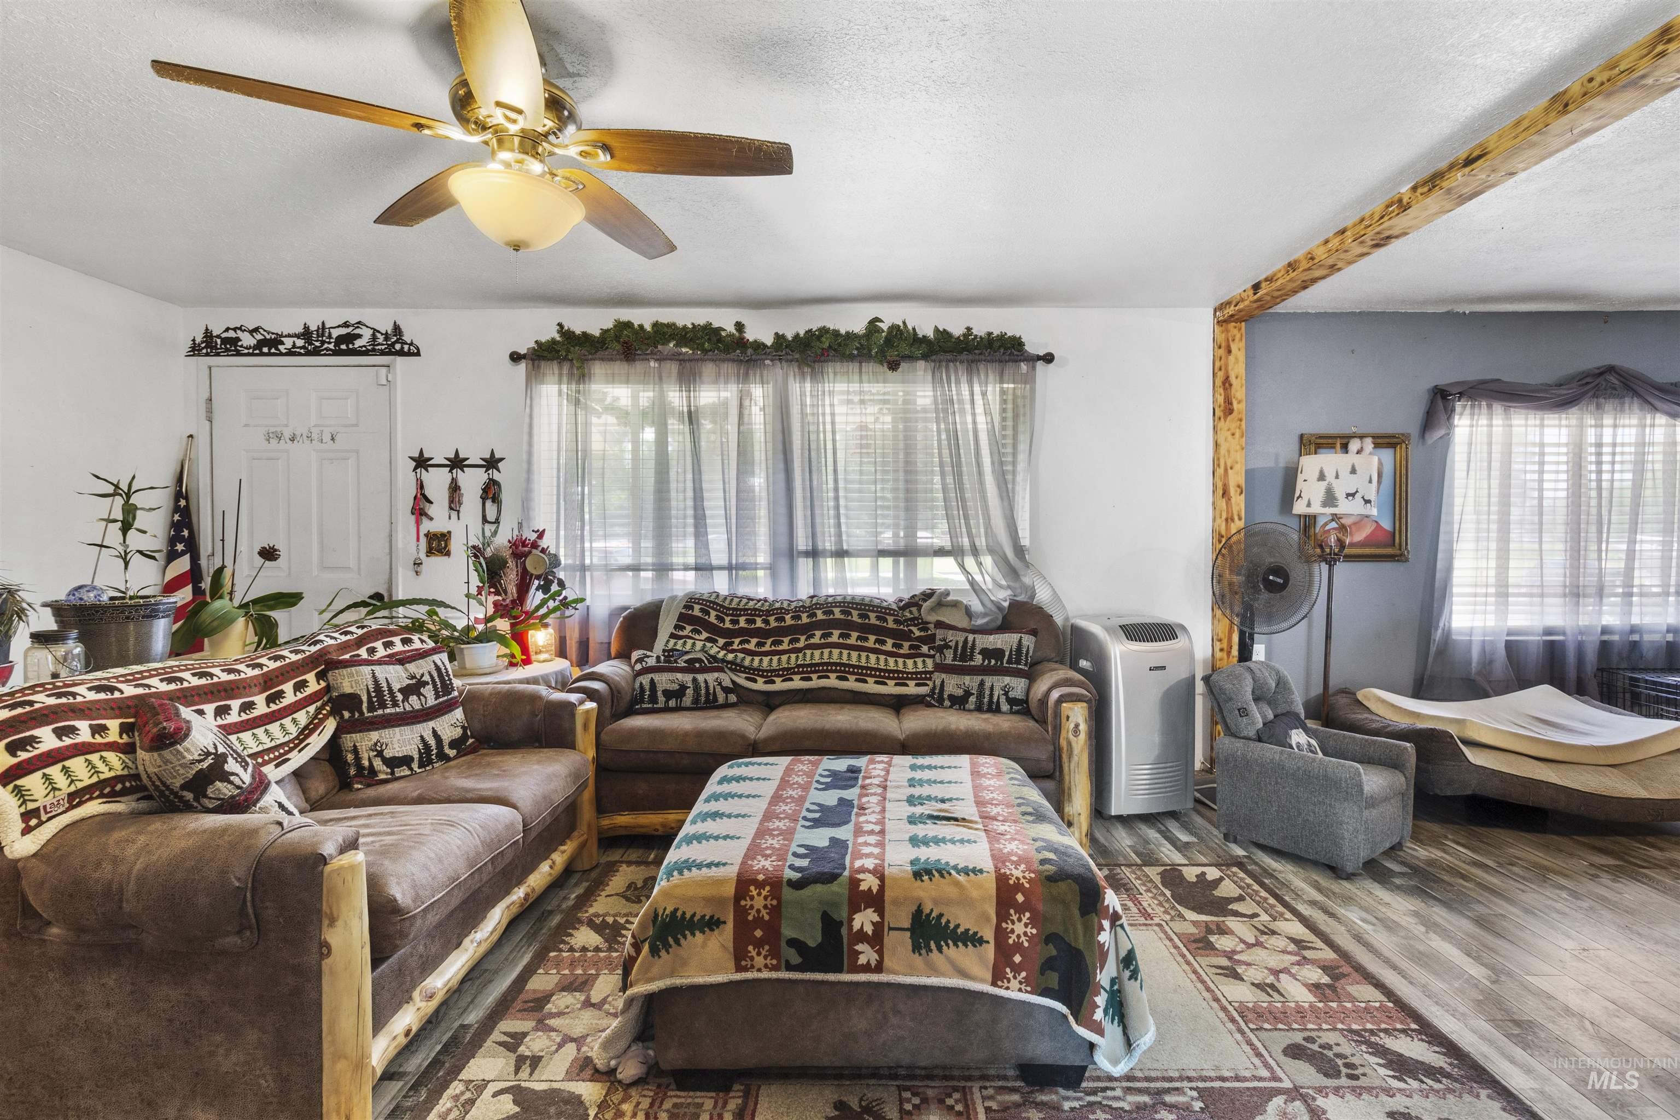
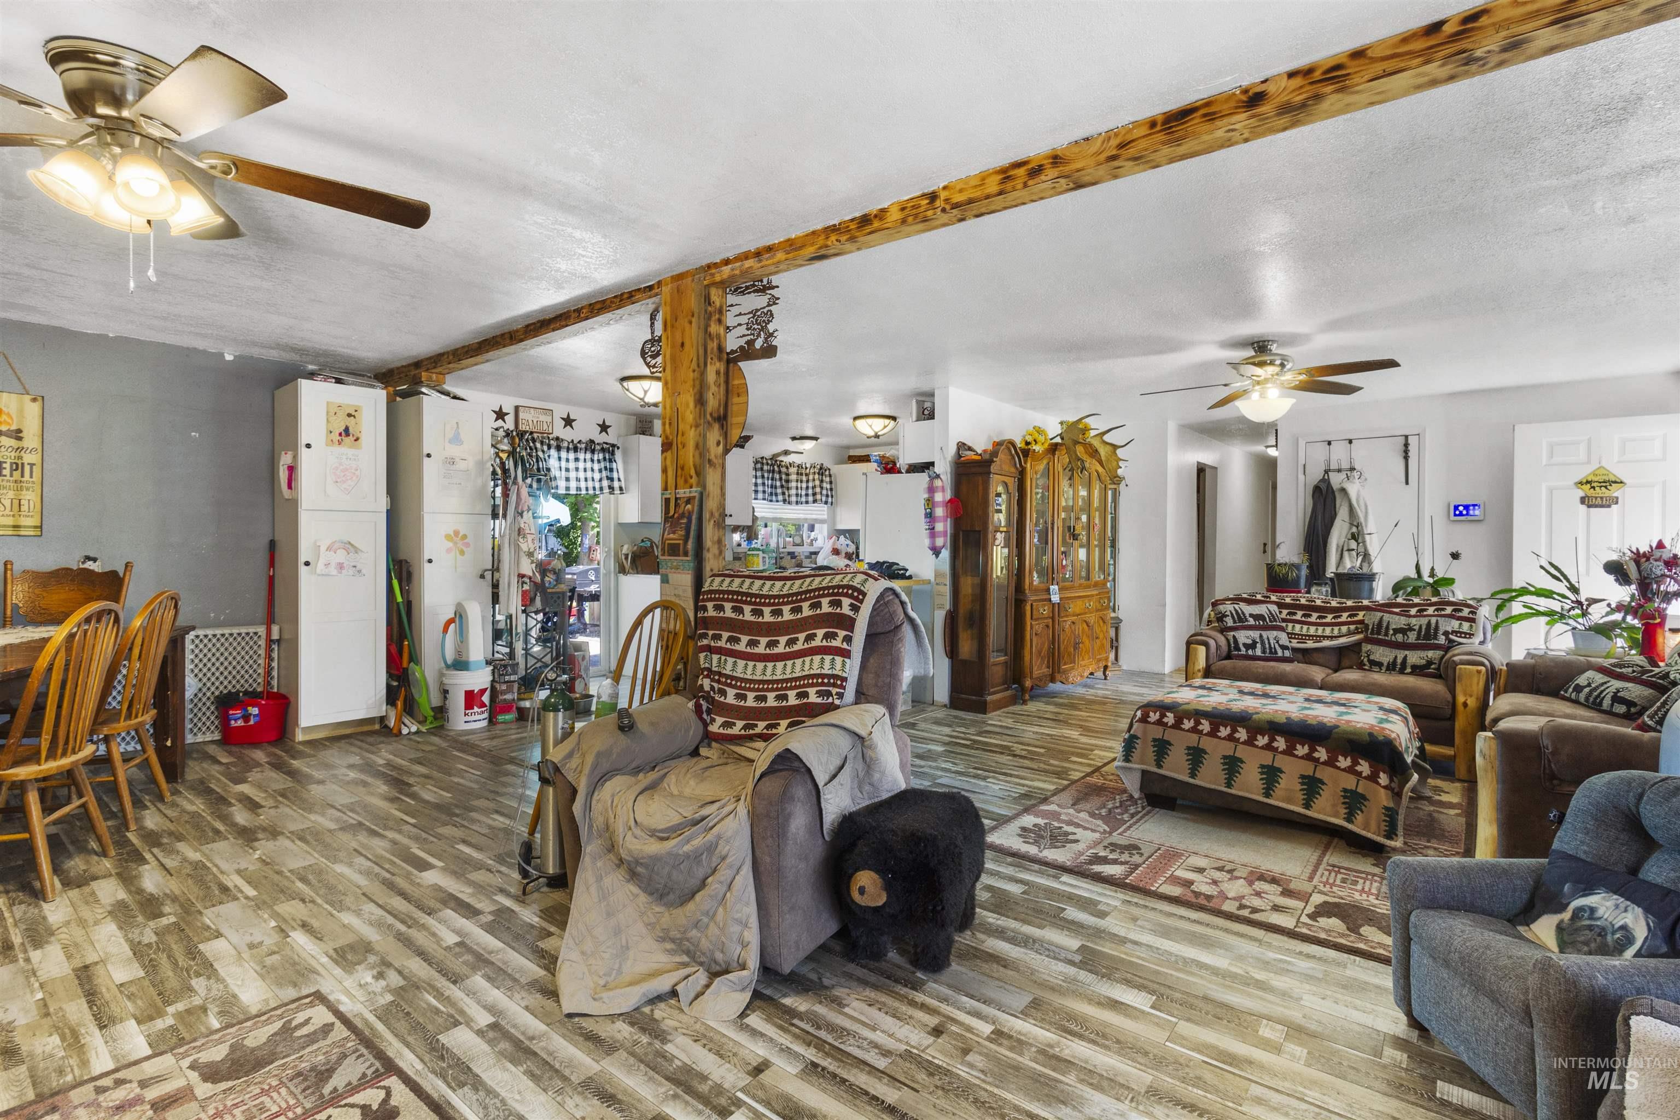
Wood-finish flooring throughout, complemented by a ceiling fan with integrated lighting
-
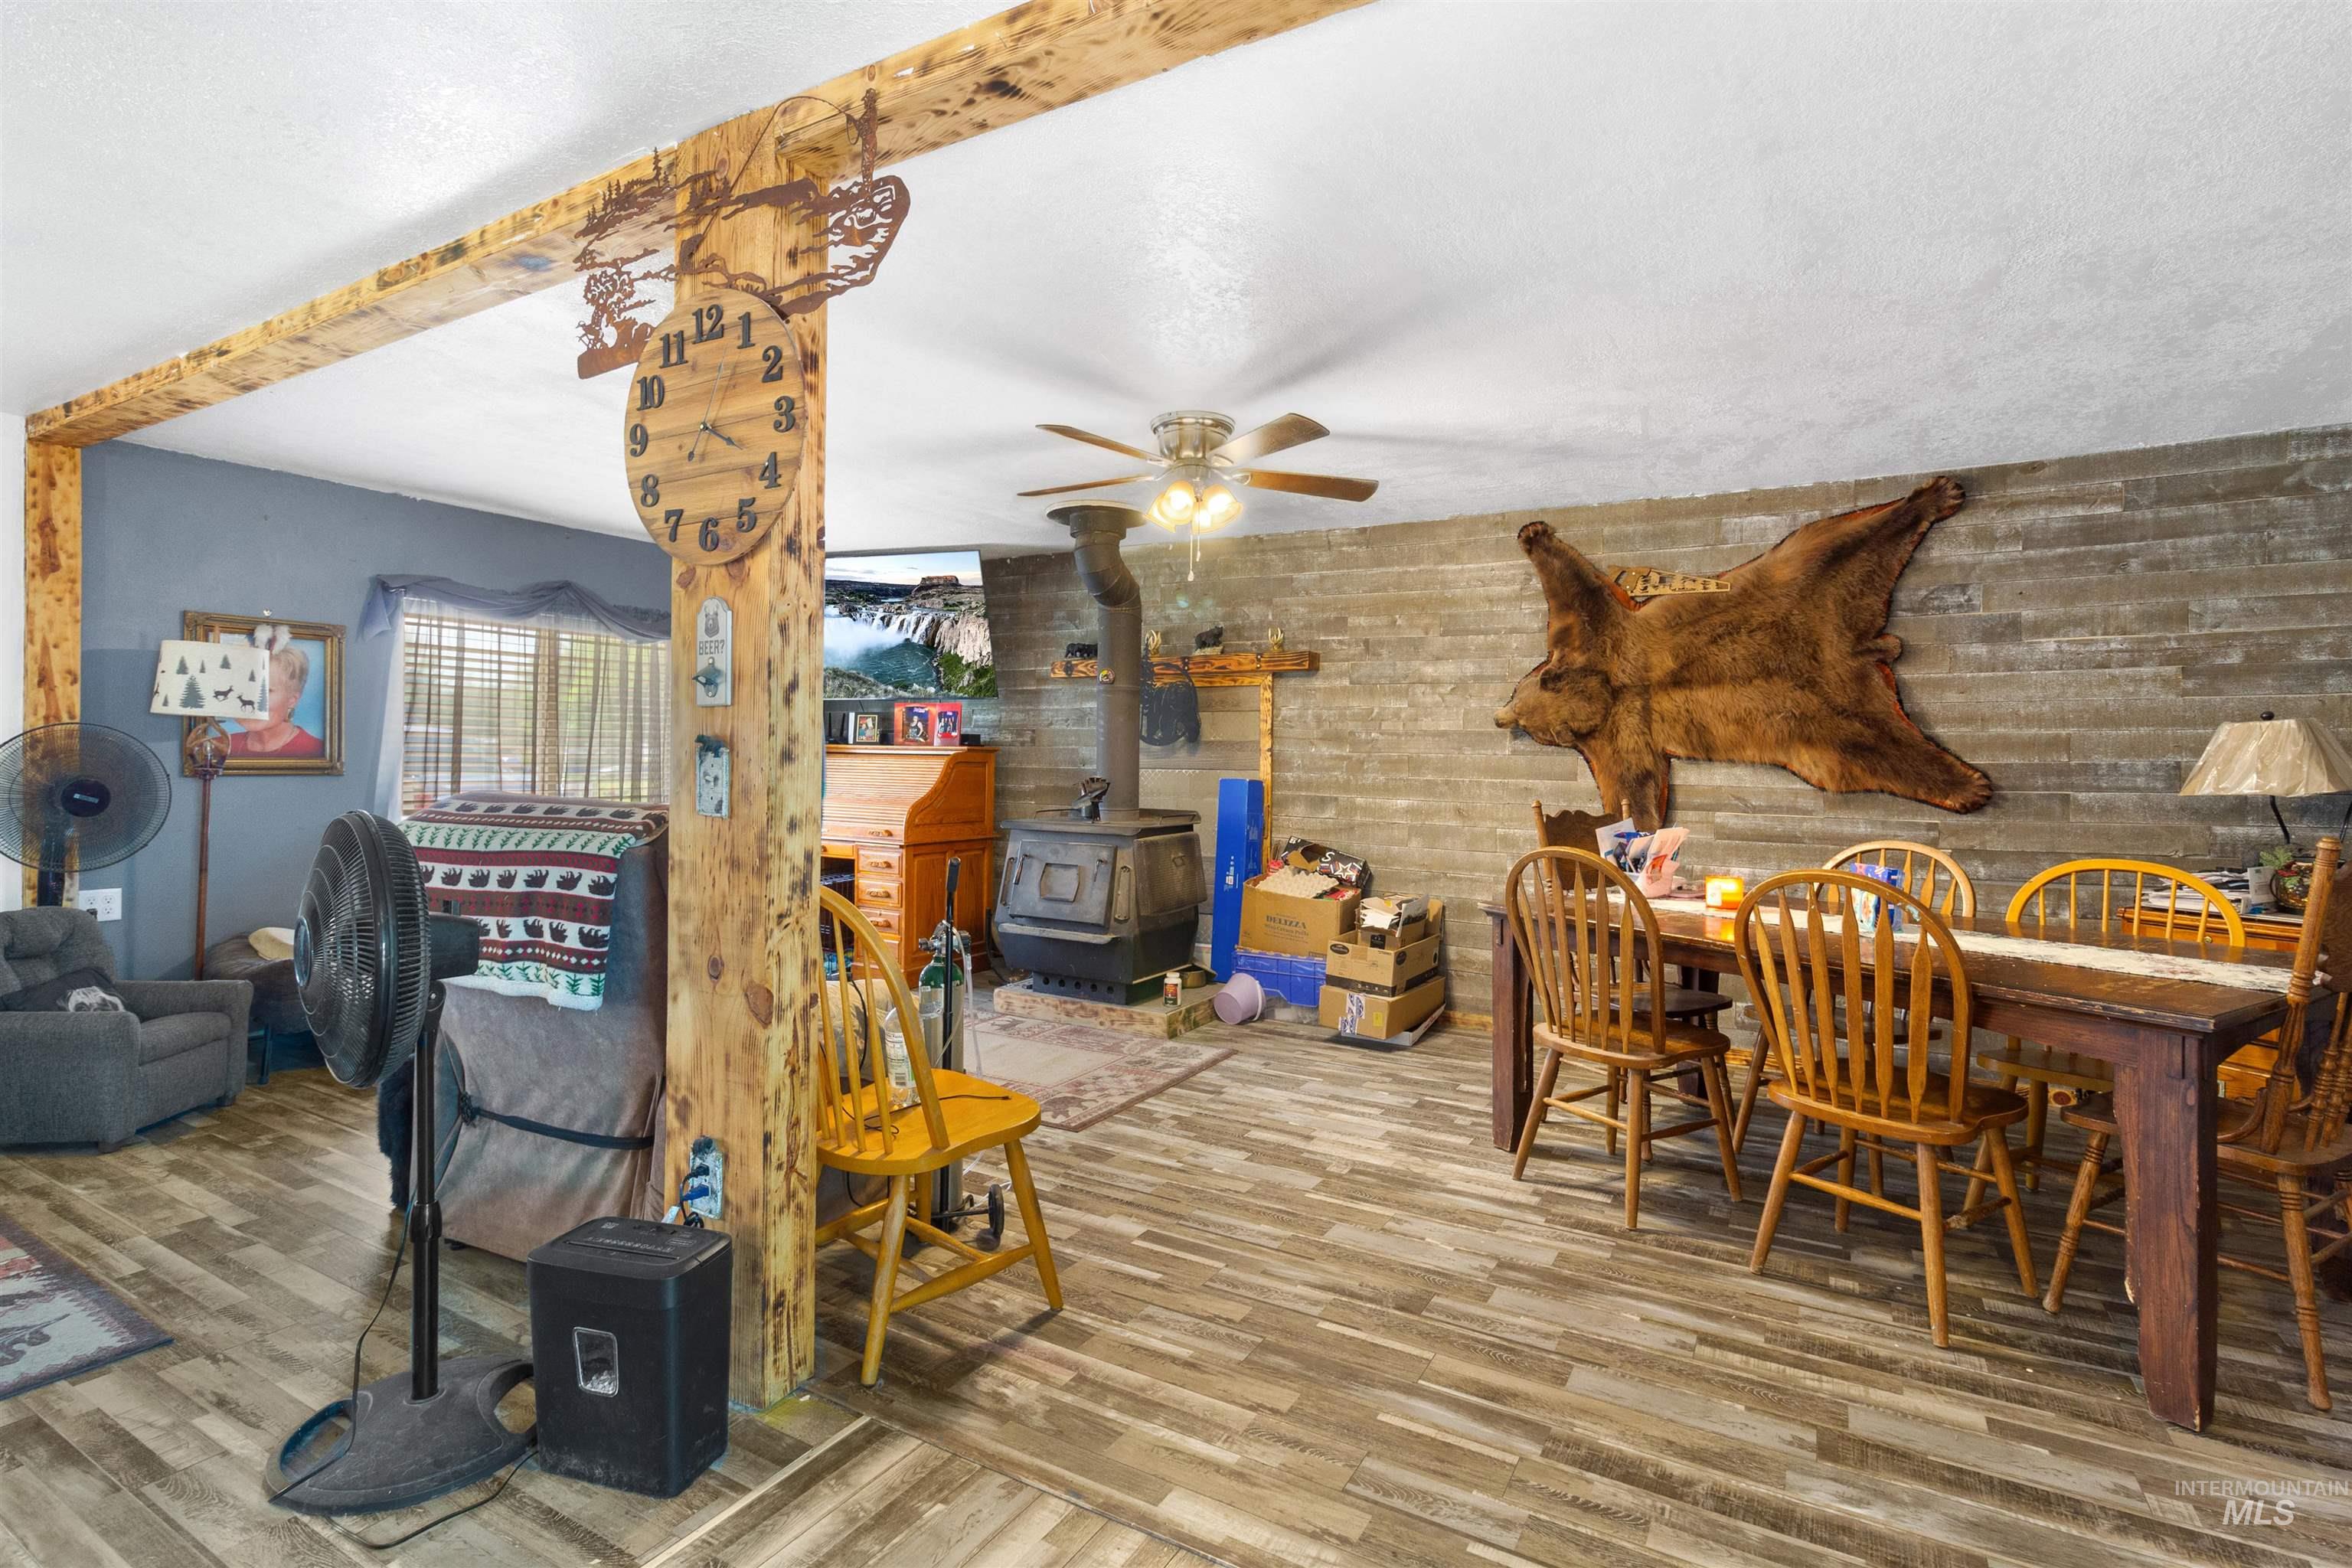
Wood-finish flooring throughout, exposed wood beam, wood-paneled accent wall, and a ceiling fan with integrated lighting
-
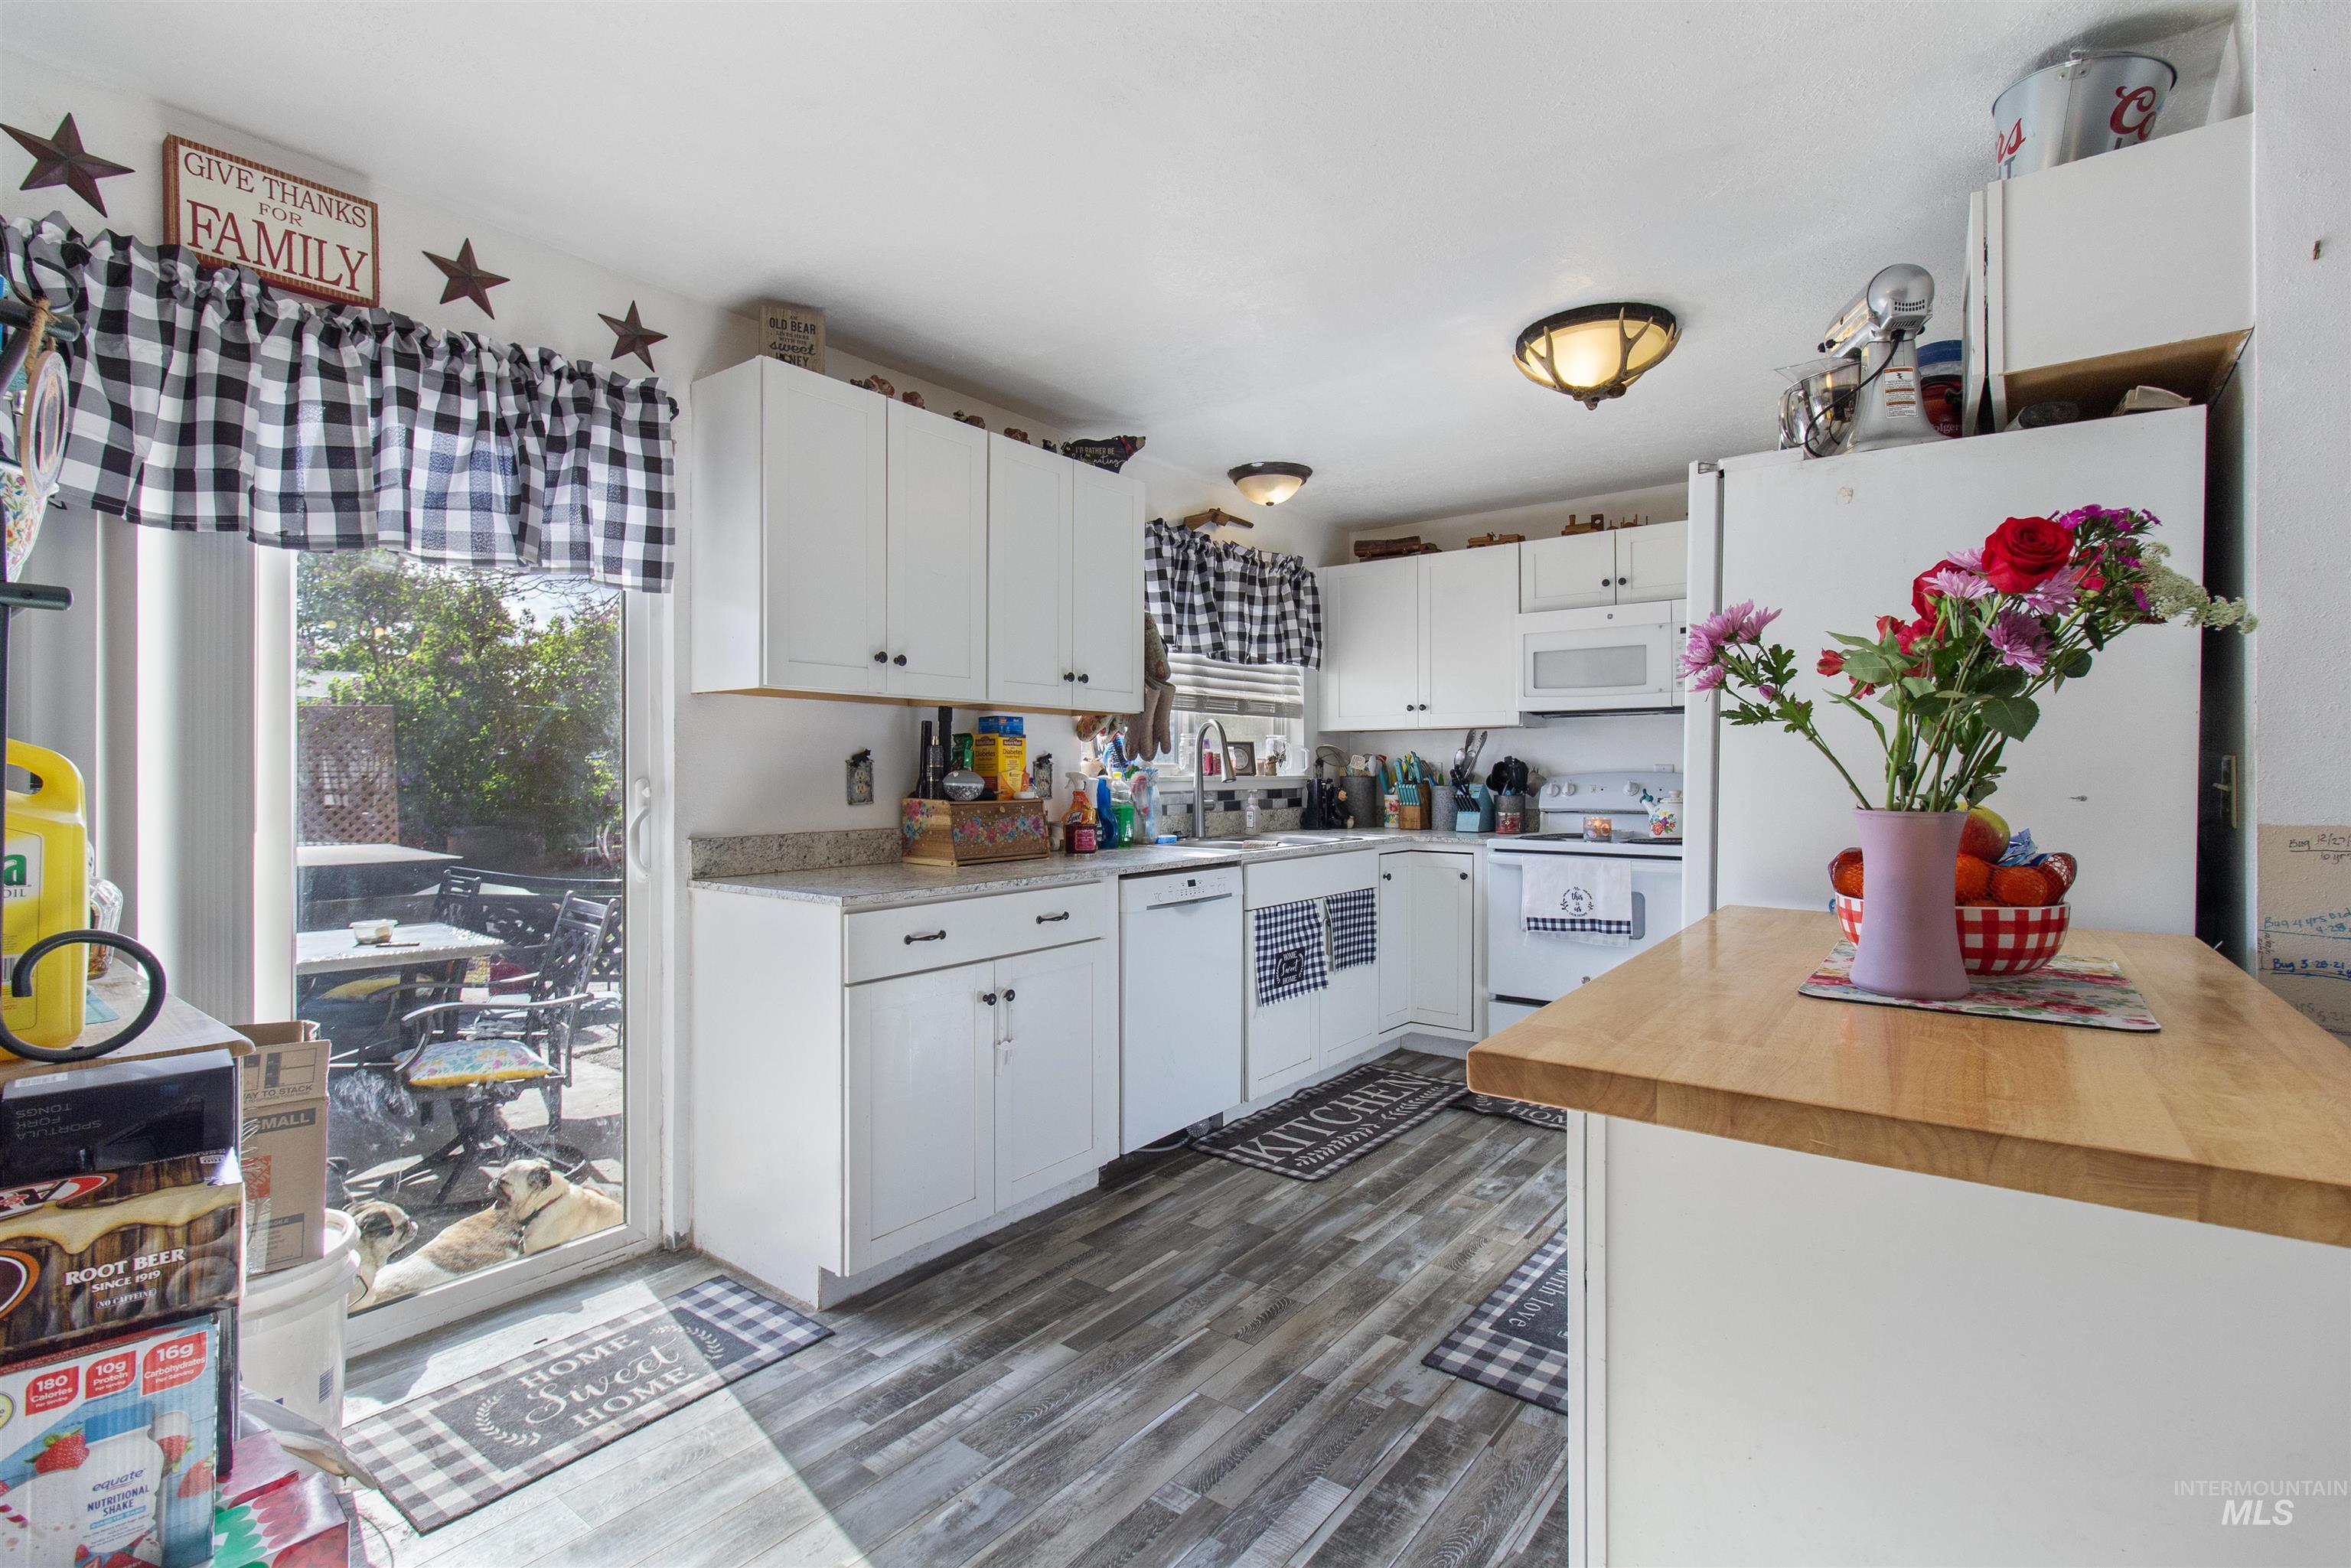
Kitchen featuring white cabinetry, light-toned countertops, and wood-finish flooring
-

Expansive backyard featuring a lush green lawn, mature trees, and privacy fencing
-

Wood-finish flooring throughout, ceiling fan with integrated lighting, and a prominent wood-clad accent wall
-
Additional content
-
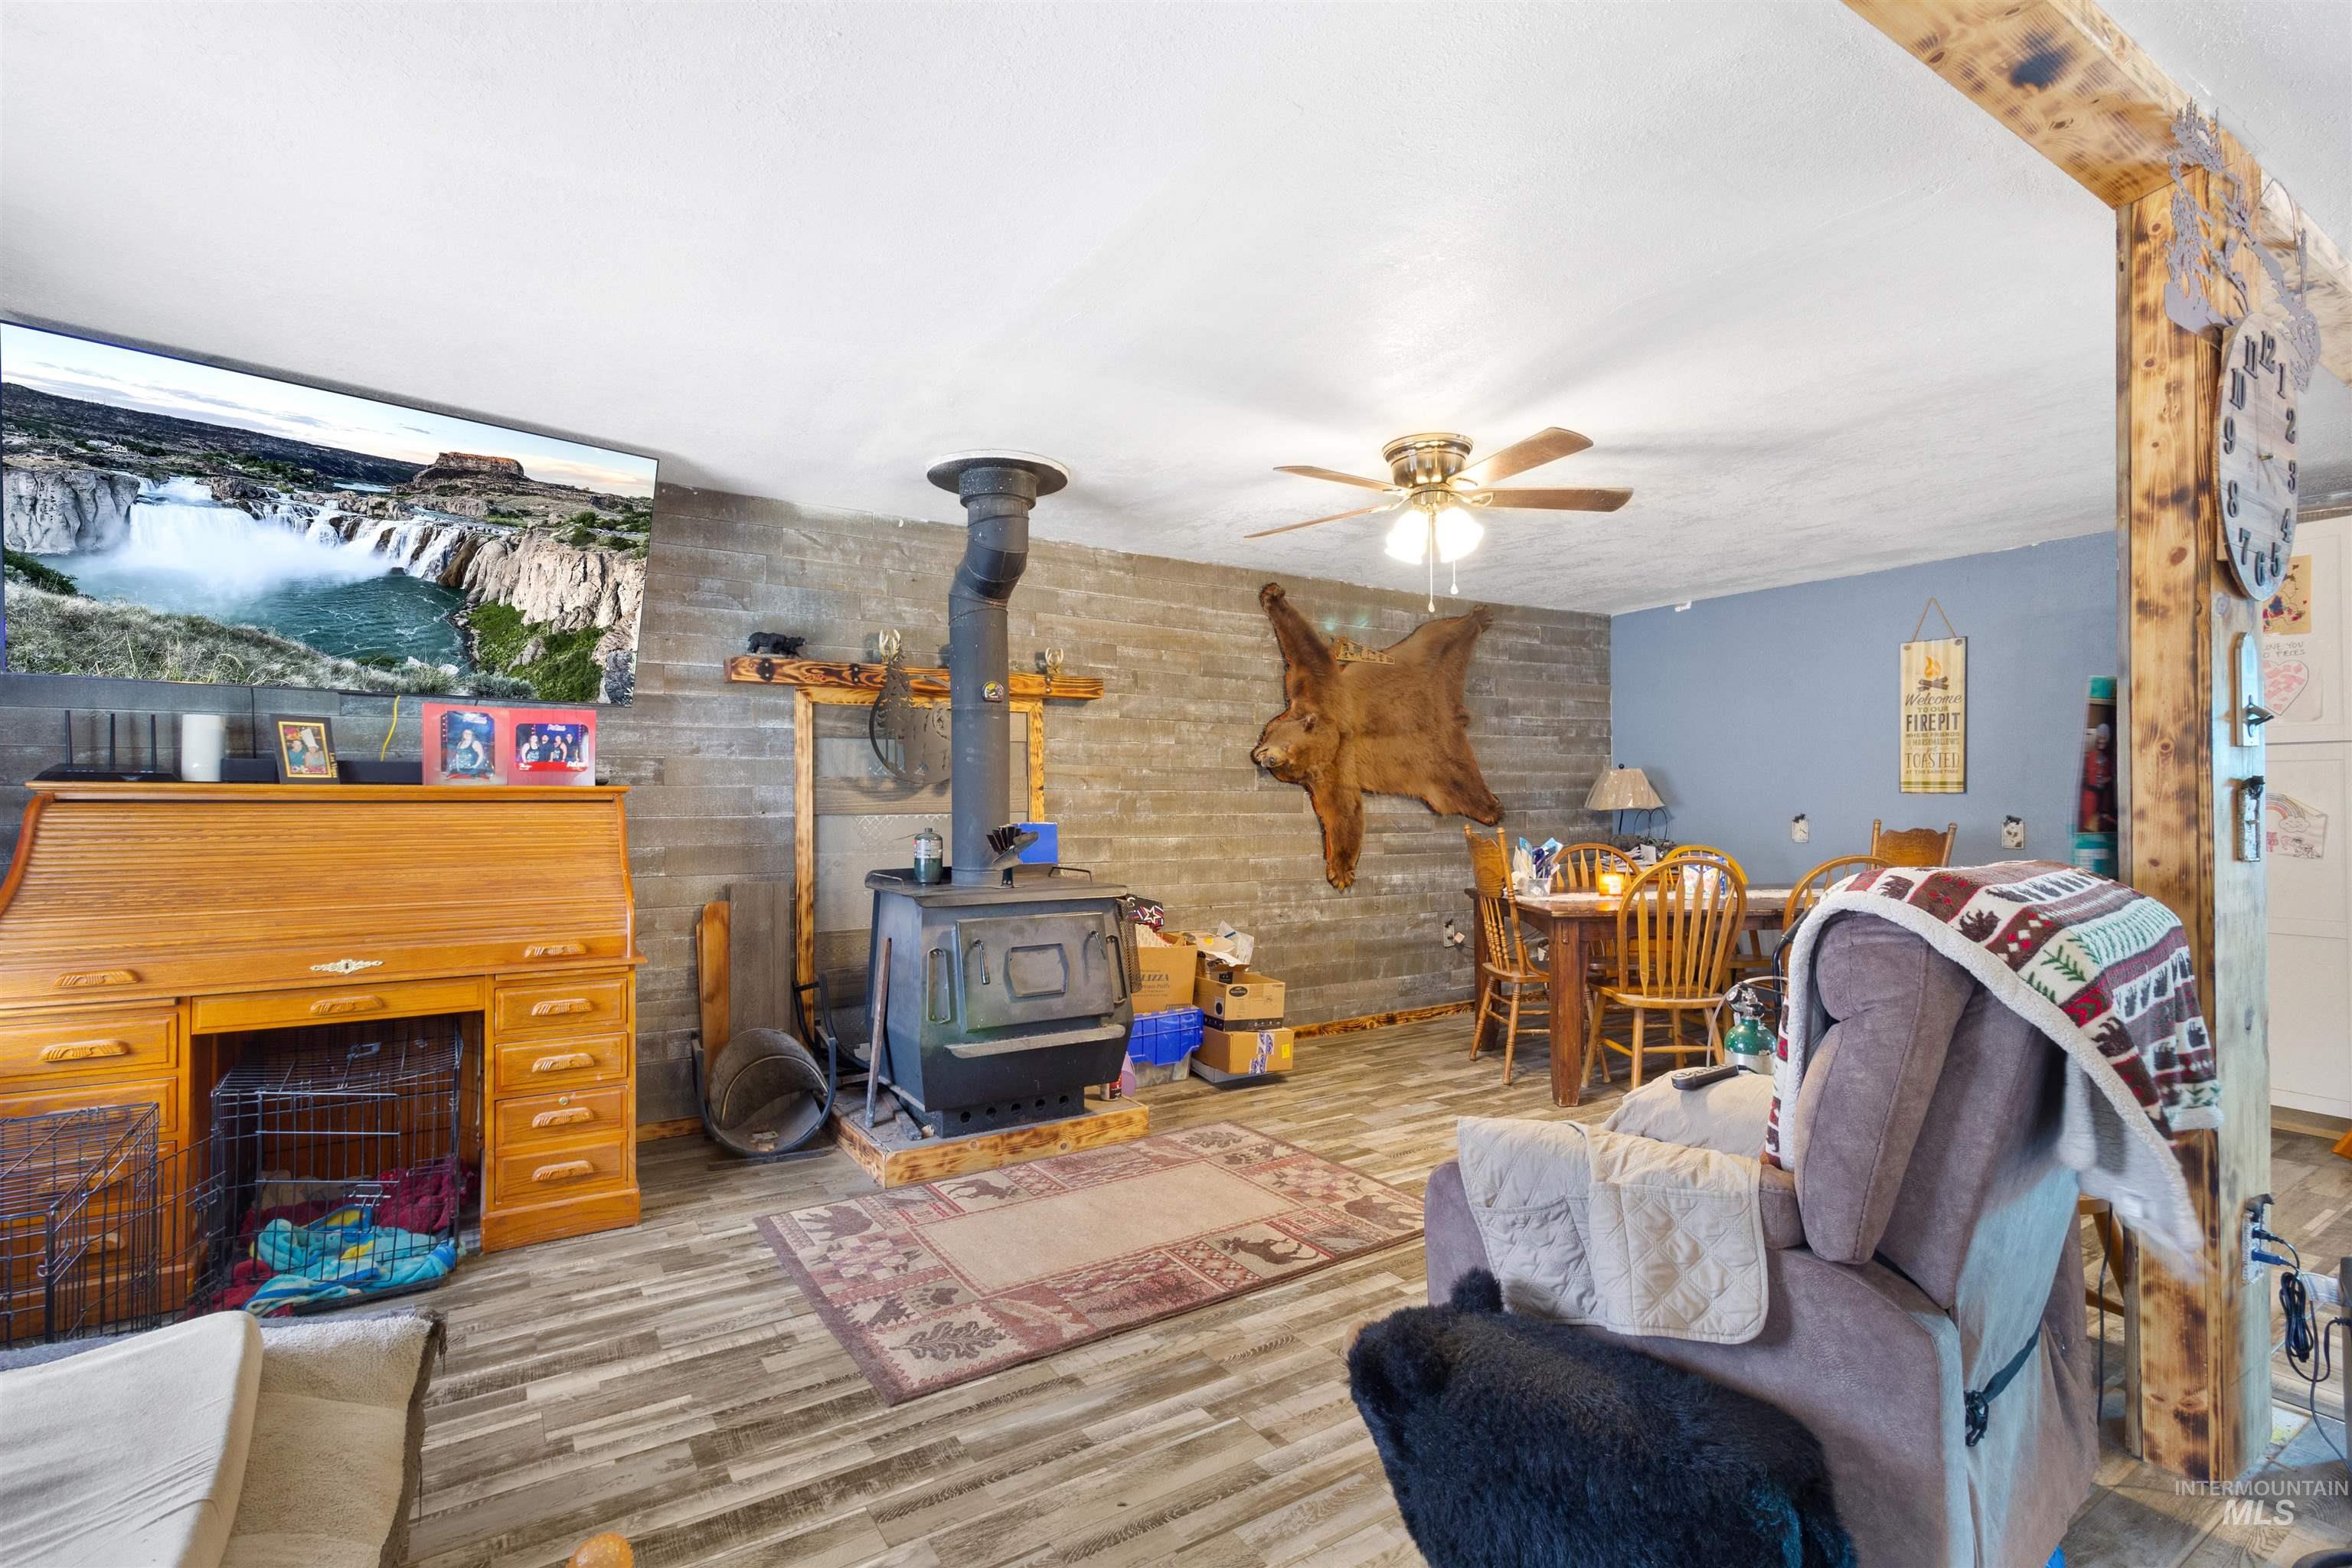
Wood-finish flooring, accent wall, wood-burning stove, ceiling fan, and exposed wood beam
-
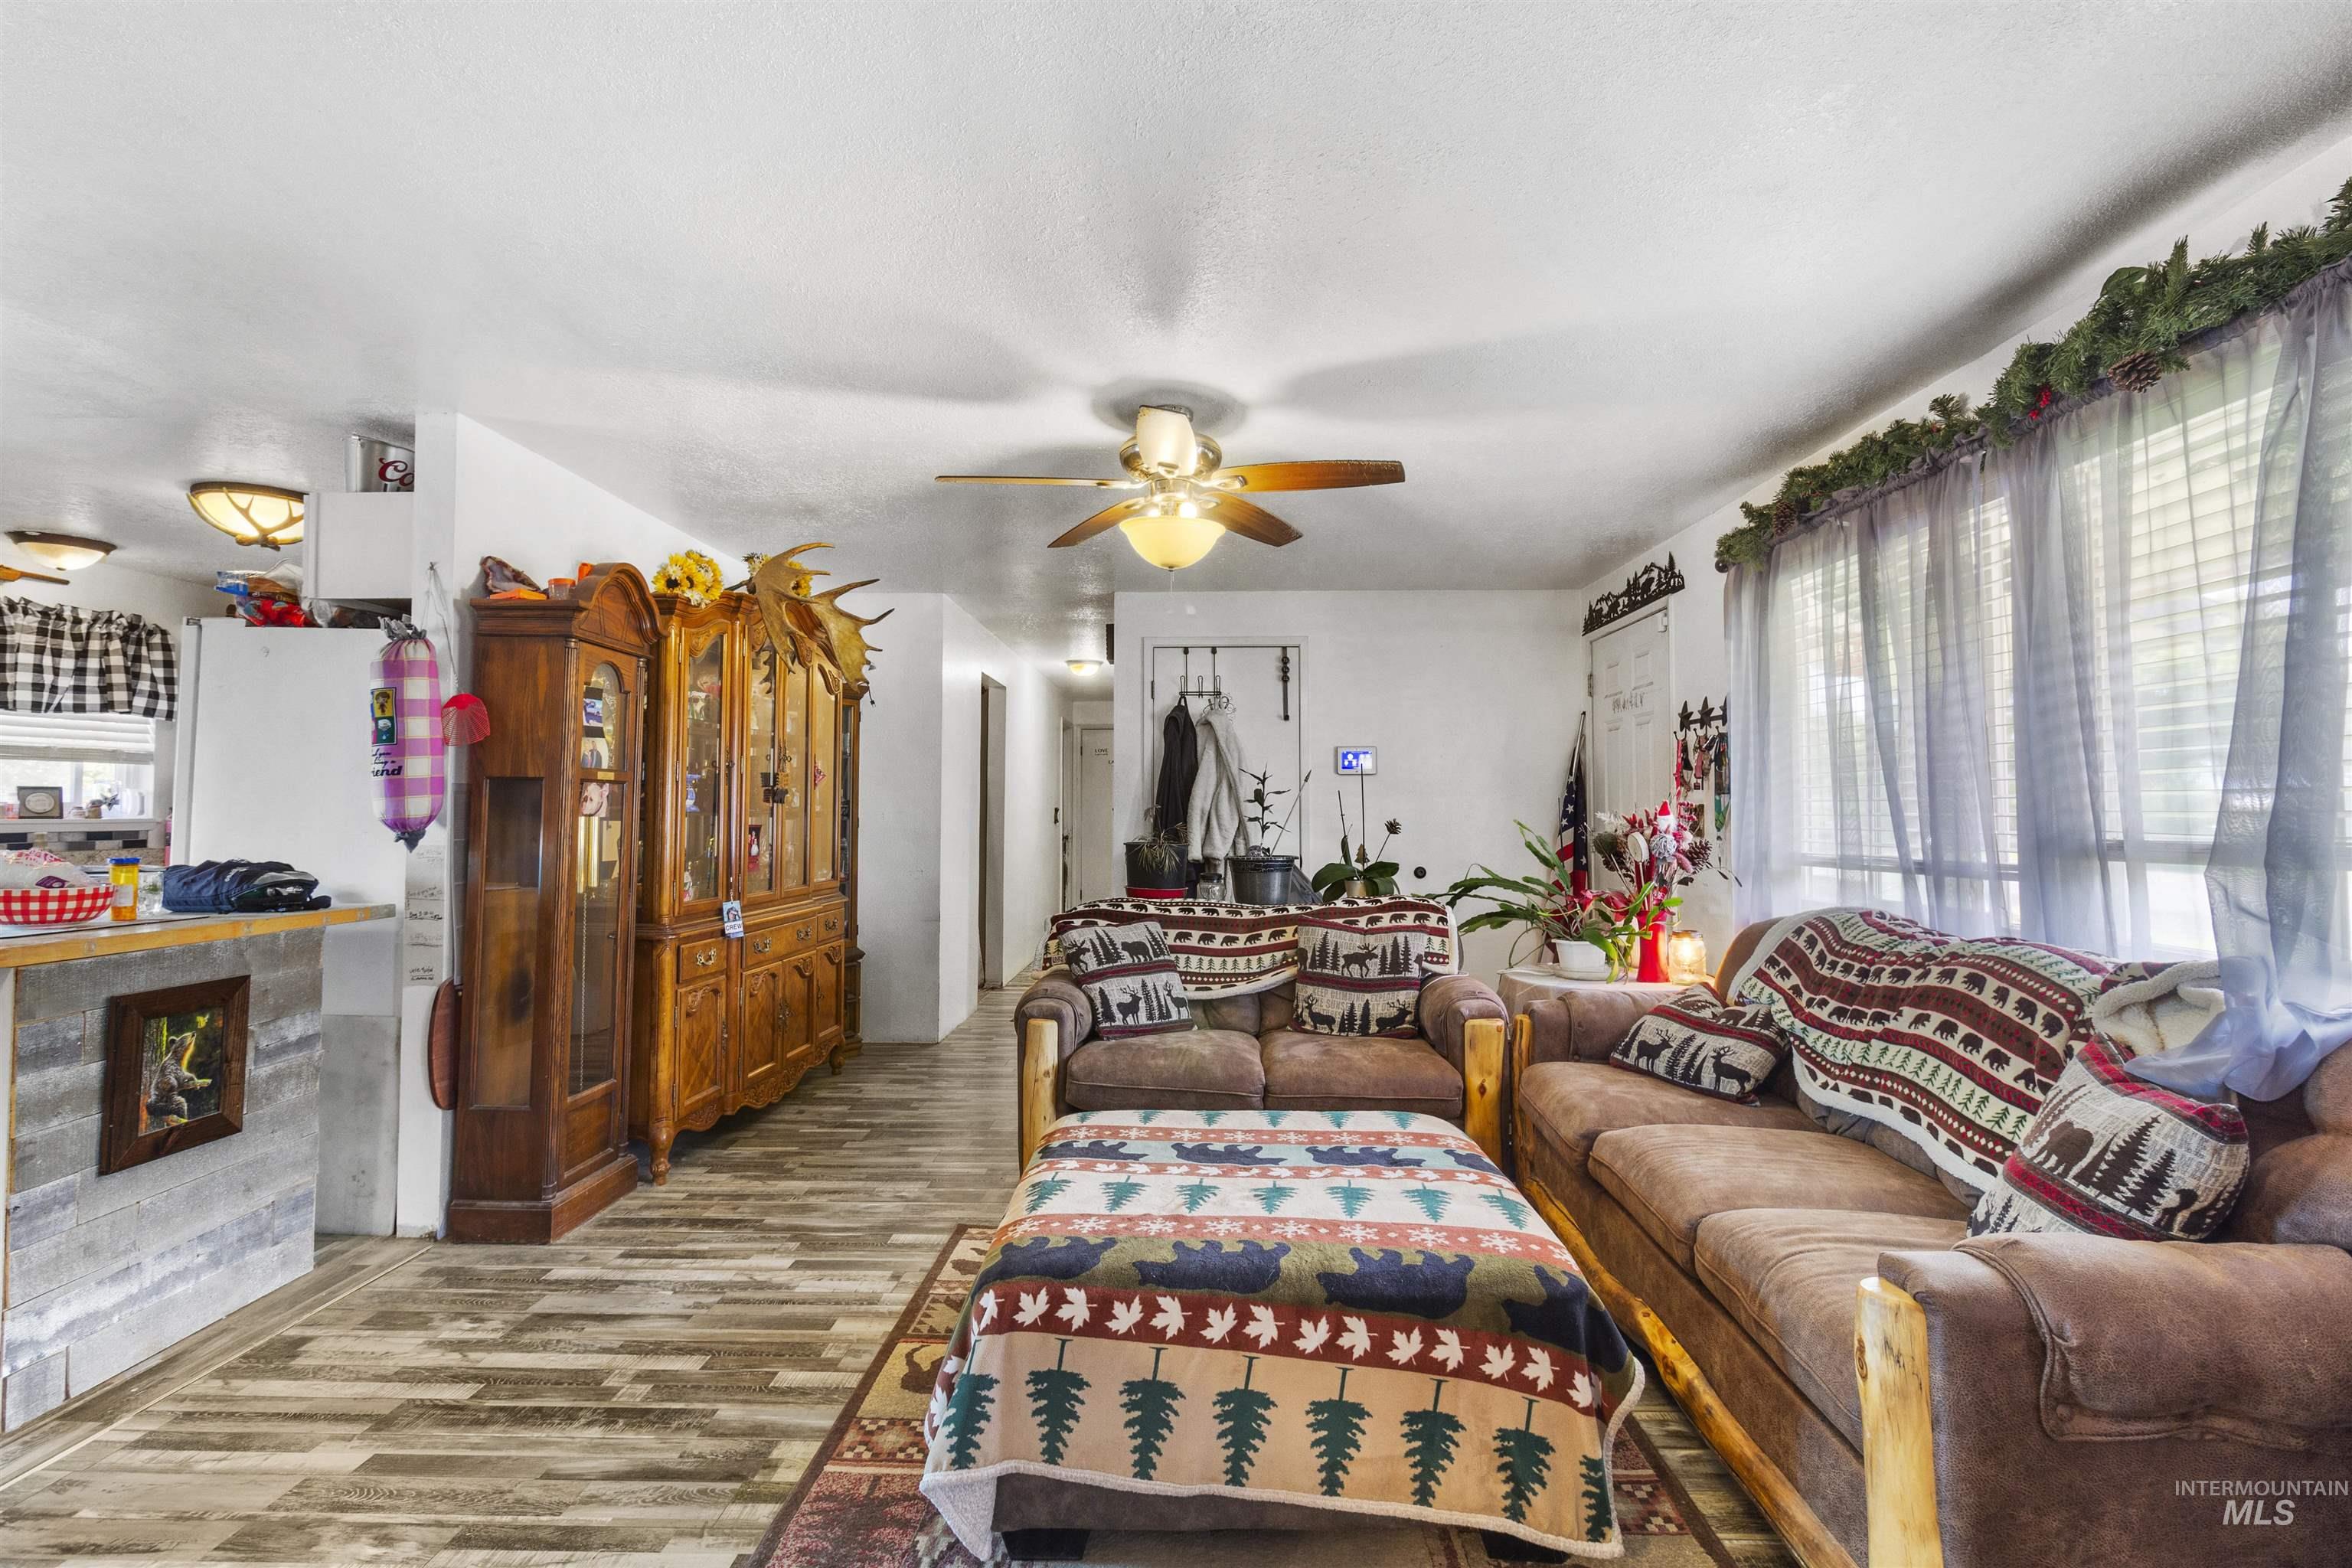
Wood-finish flooring throughout, ceiling fan with integrated lighting, and multiple windows with blinds
-
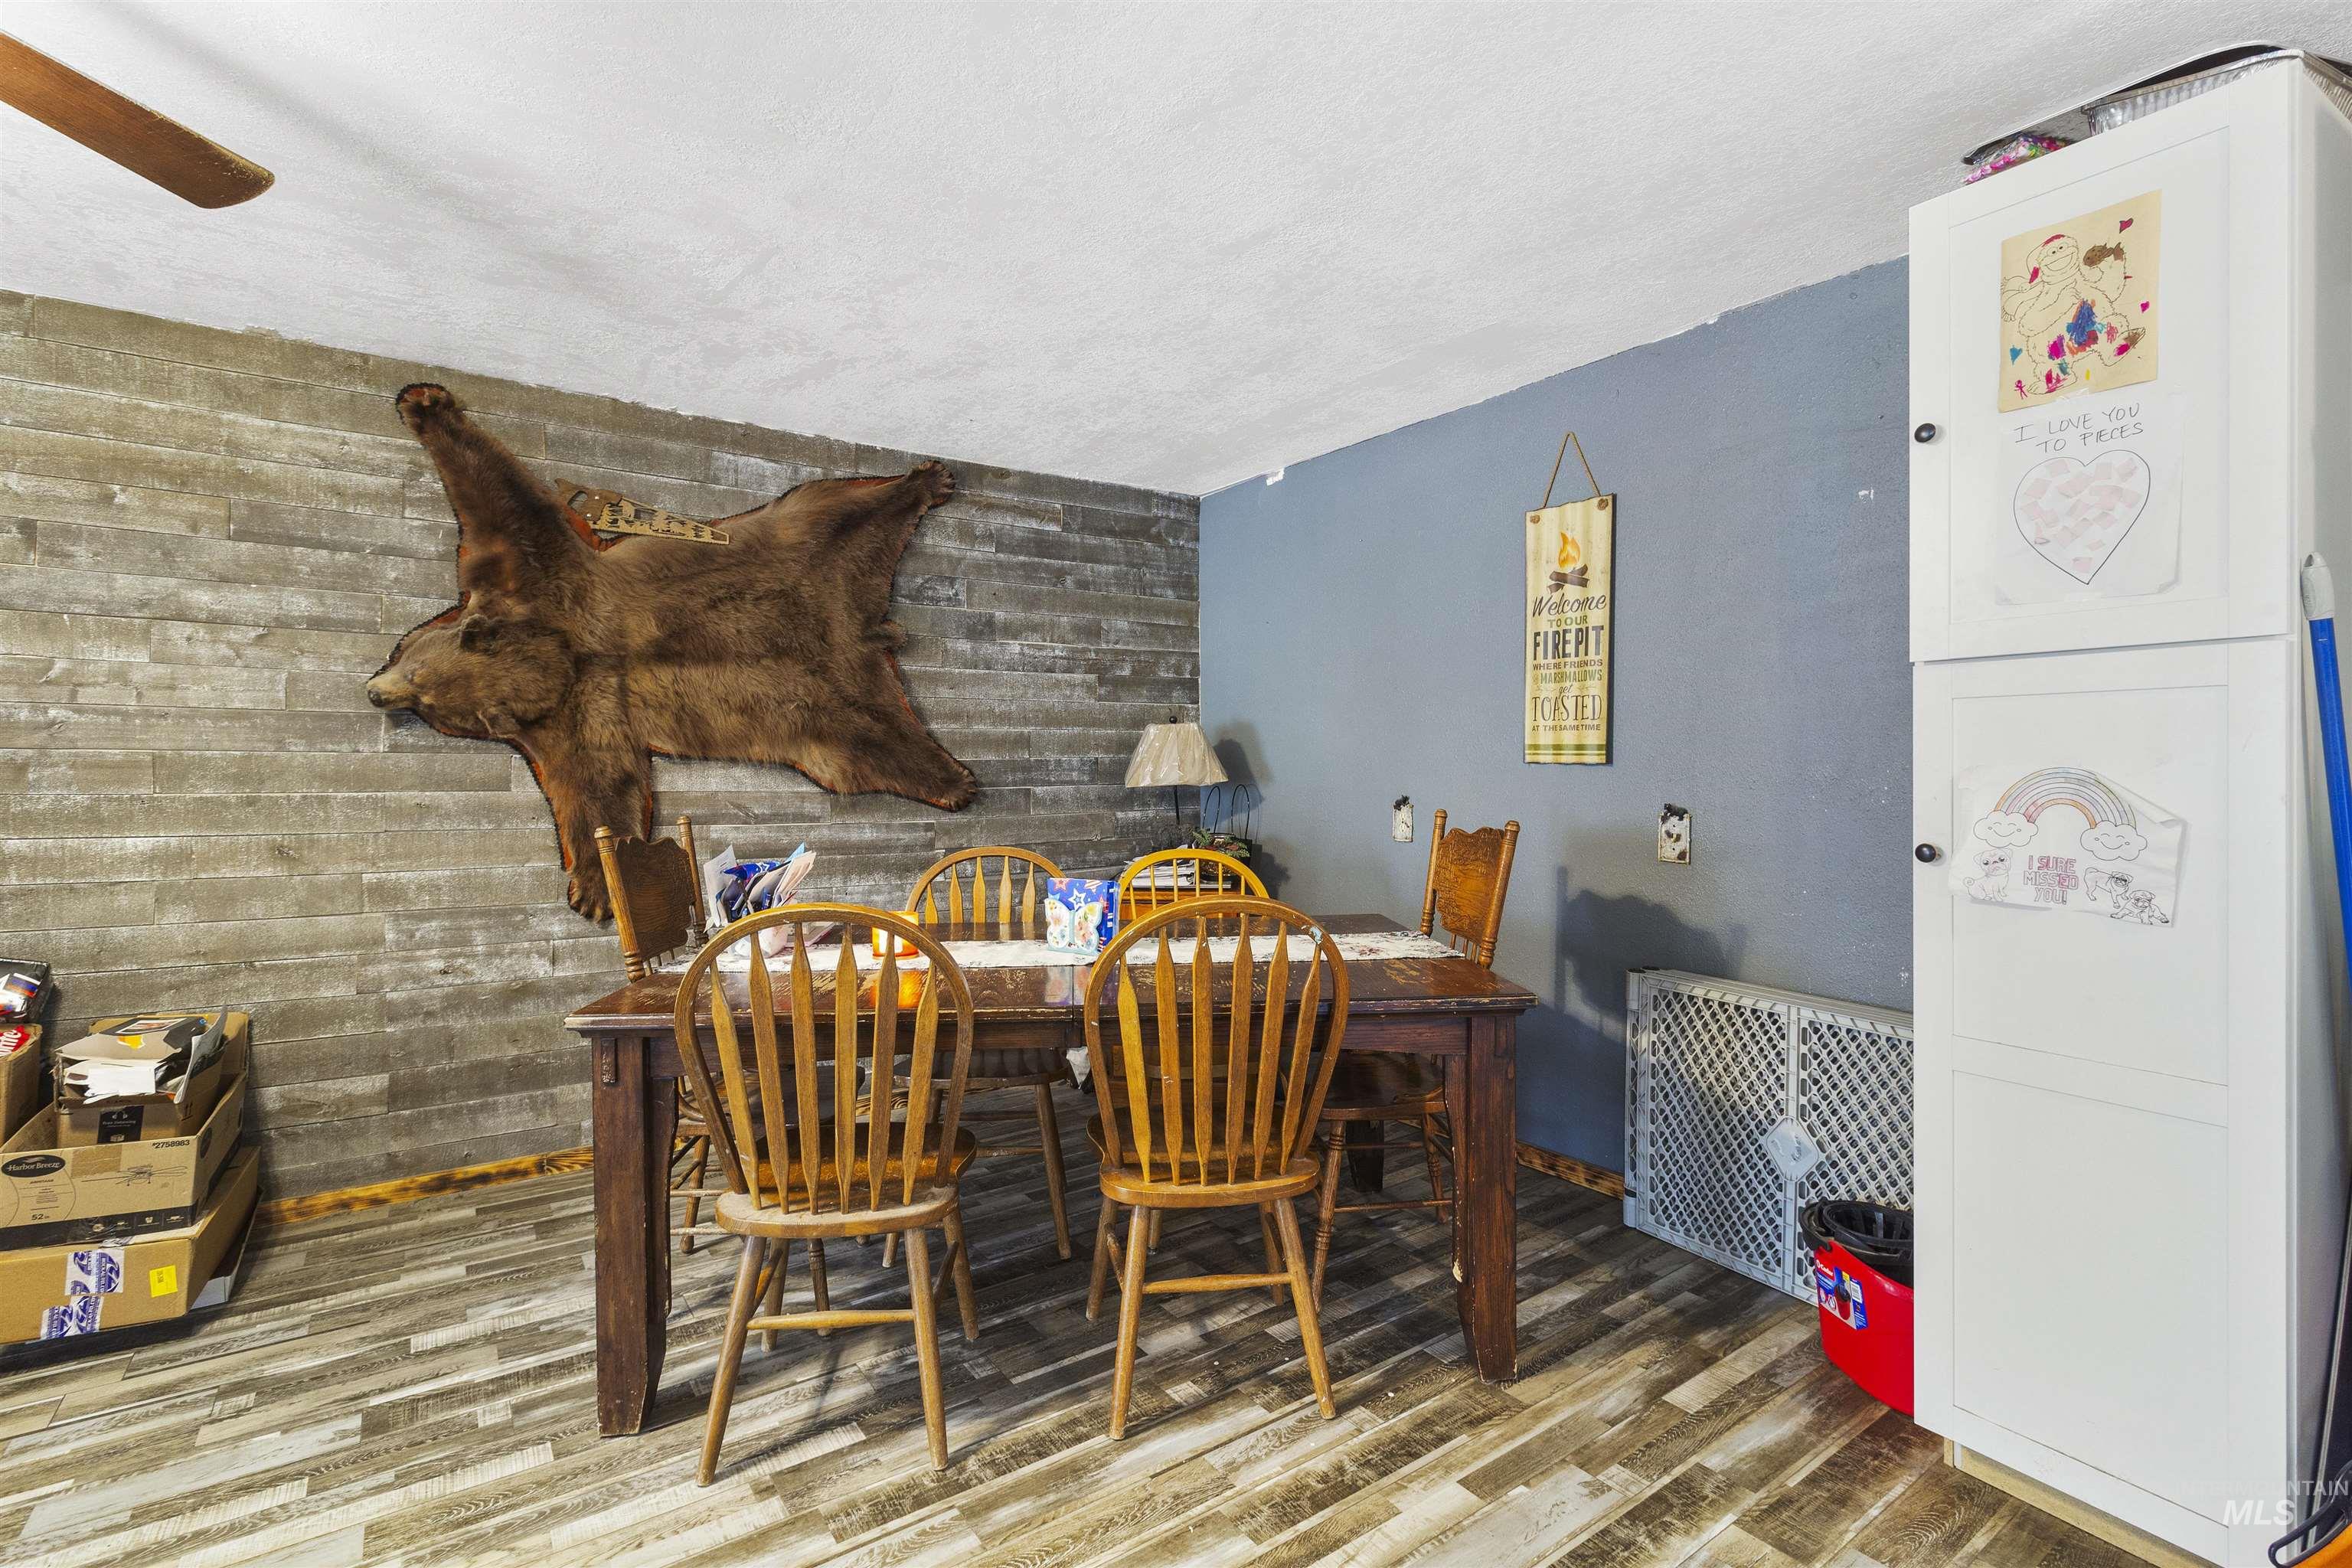
Wood-finish flooring with a horizontal wood-panel accent wall and white built-in cabinetry
-
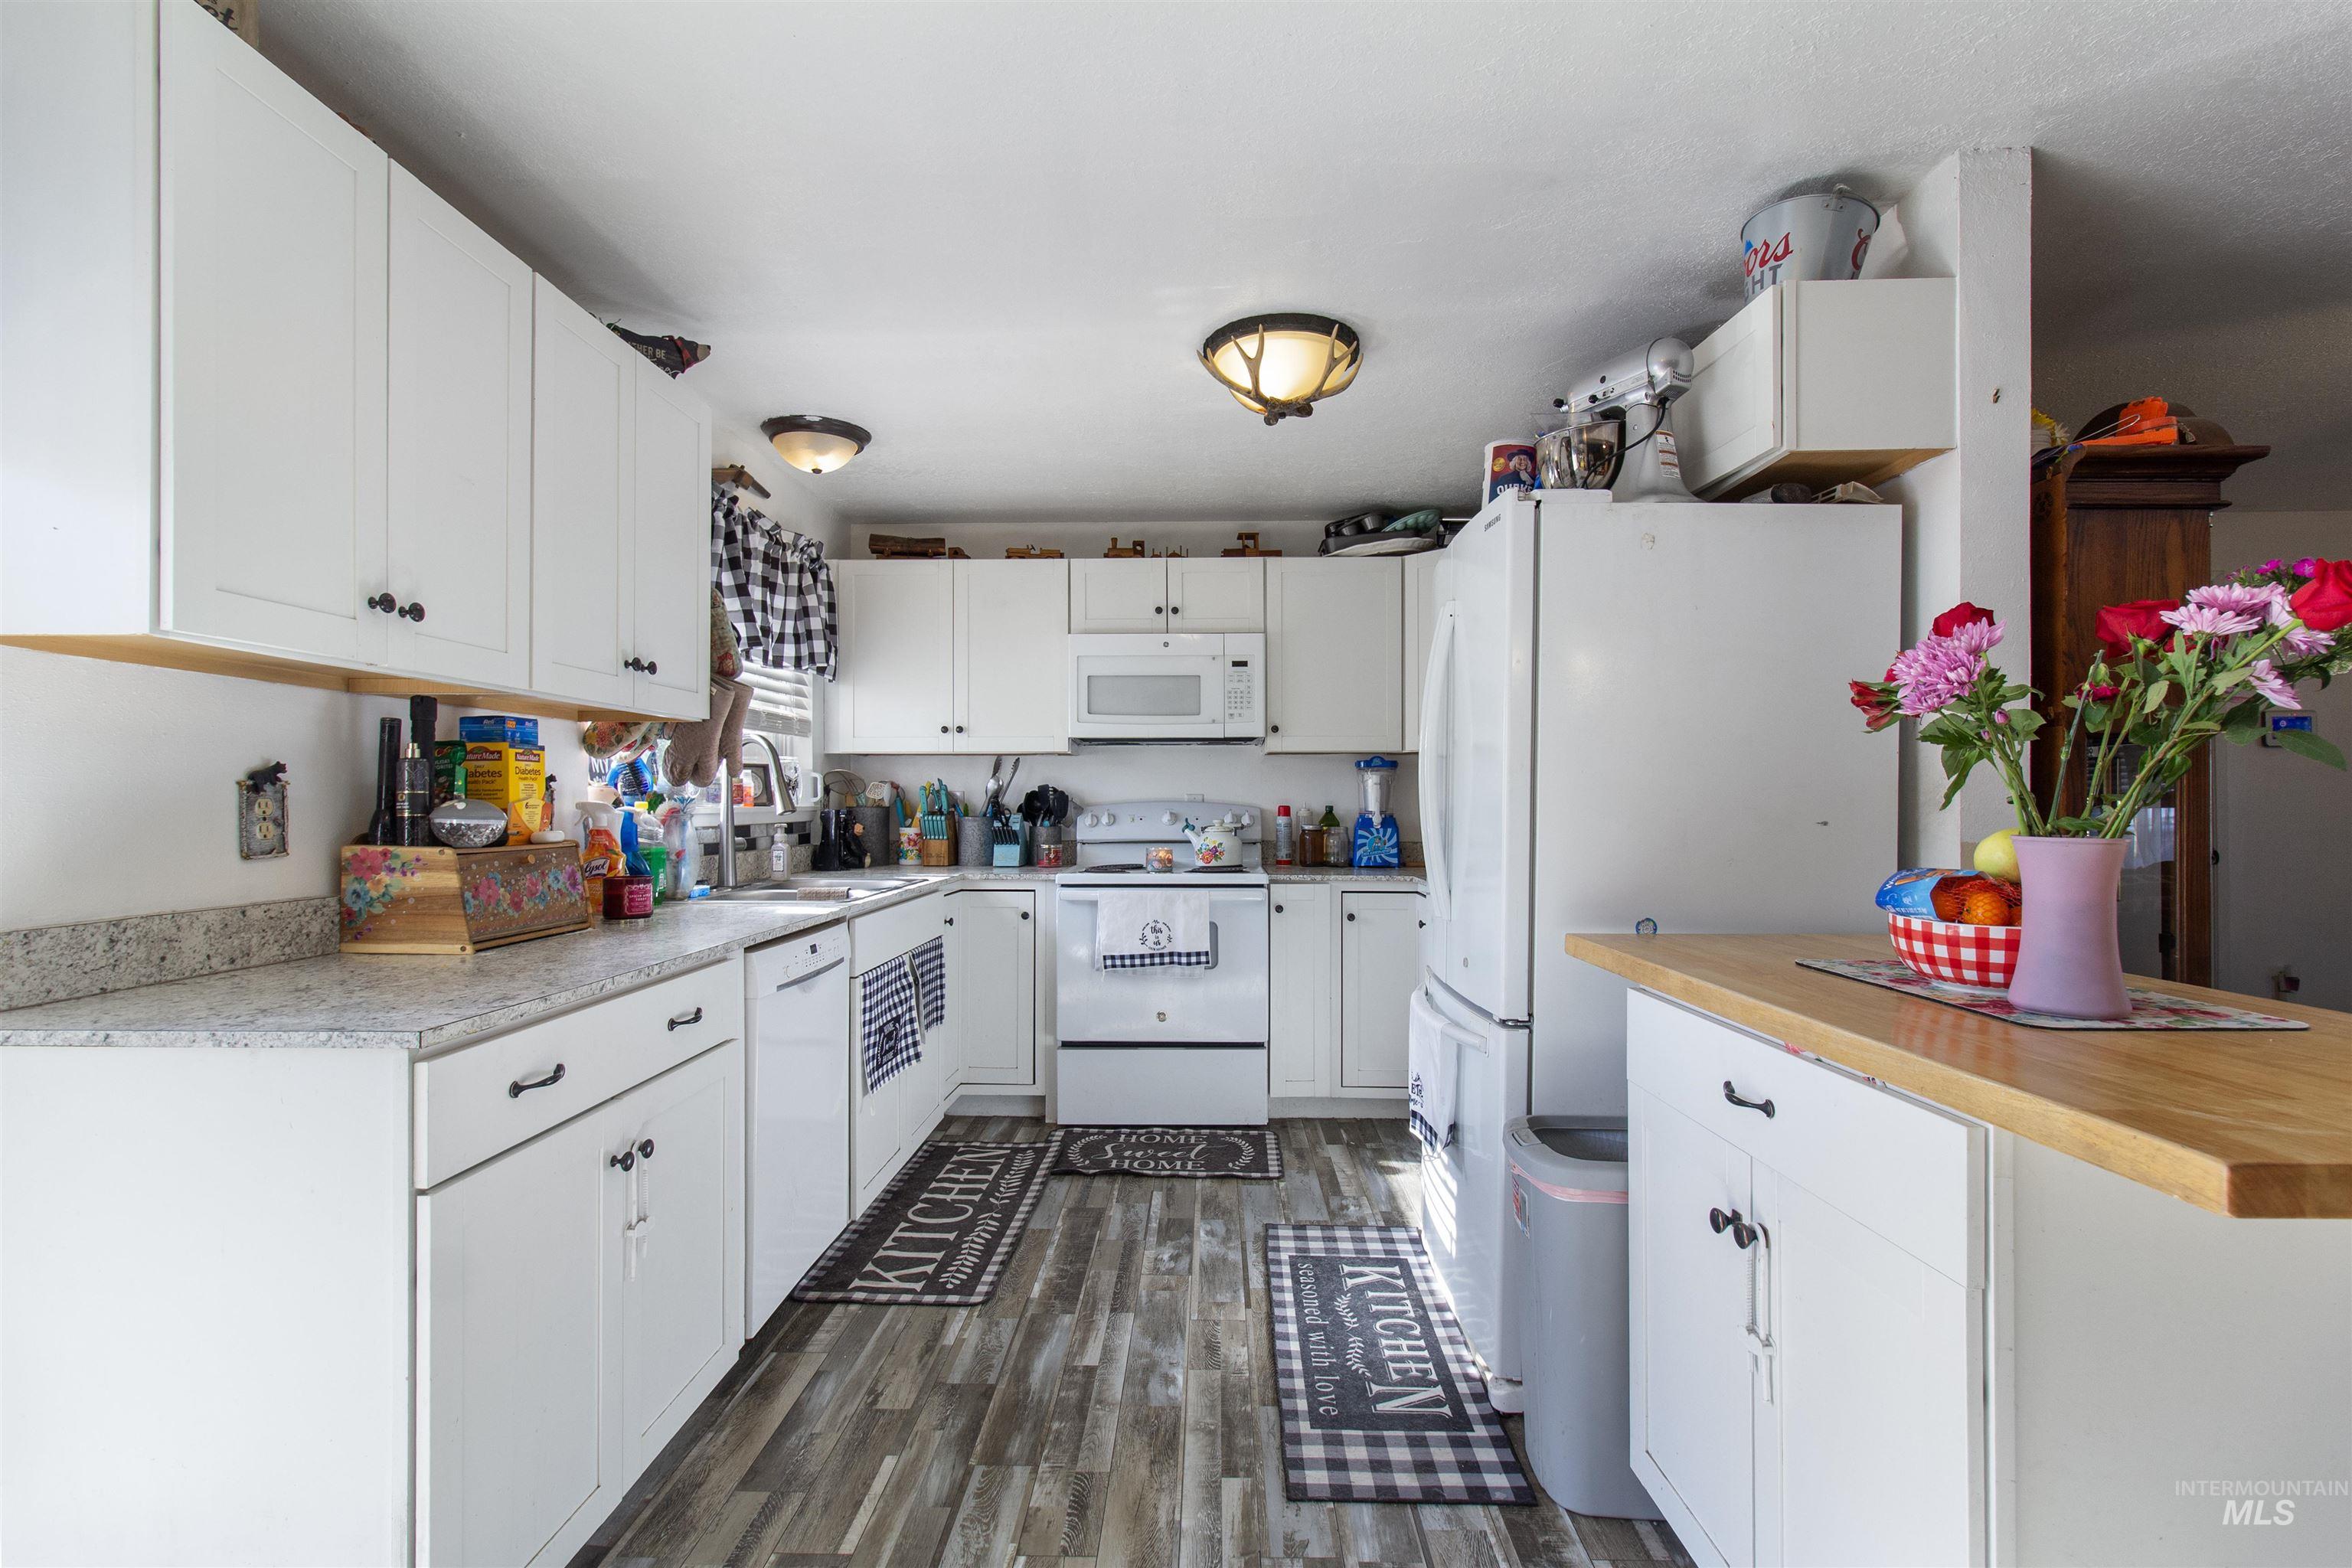
Bright kitchen featuring white cabinetry, light-toned countertops, wood-finish flooring, and a central island with a butcher block top
-

White kitchen cabinetry with dark hardware, a white refrigerator, and a speckled countertop
-

Kitchen featuring white cabinetry, stone-finish countertops, and wood-finish flooring
-
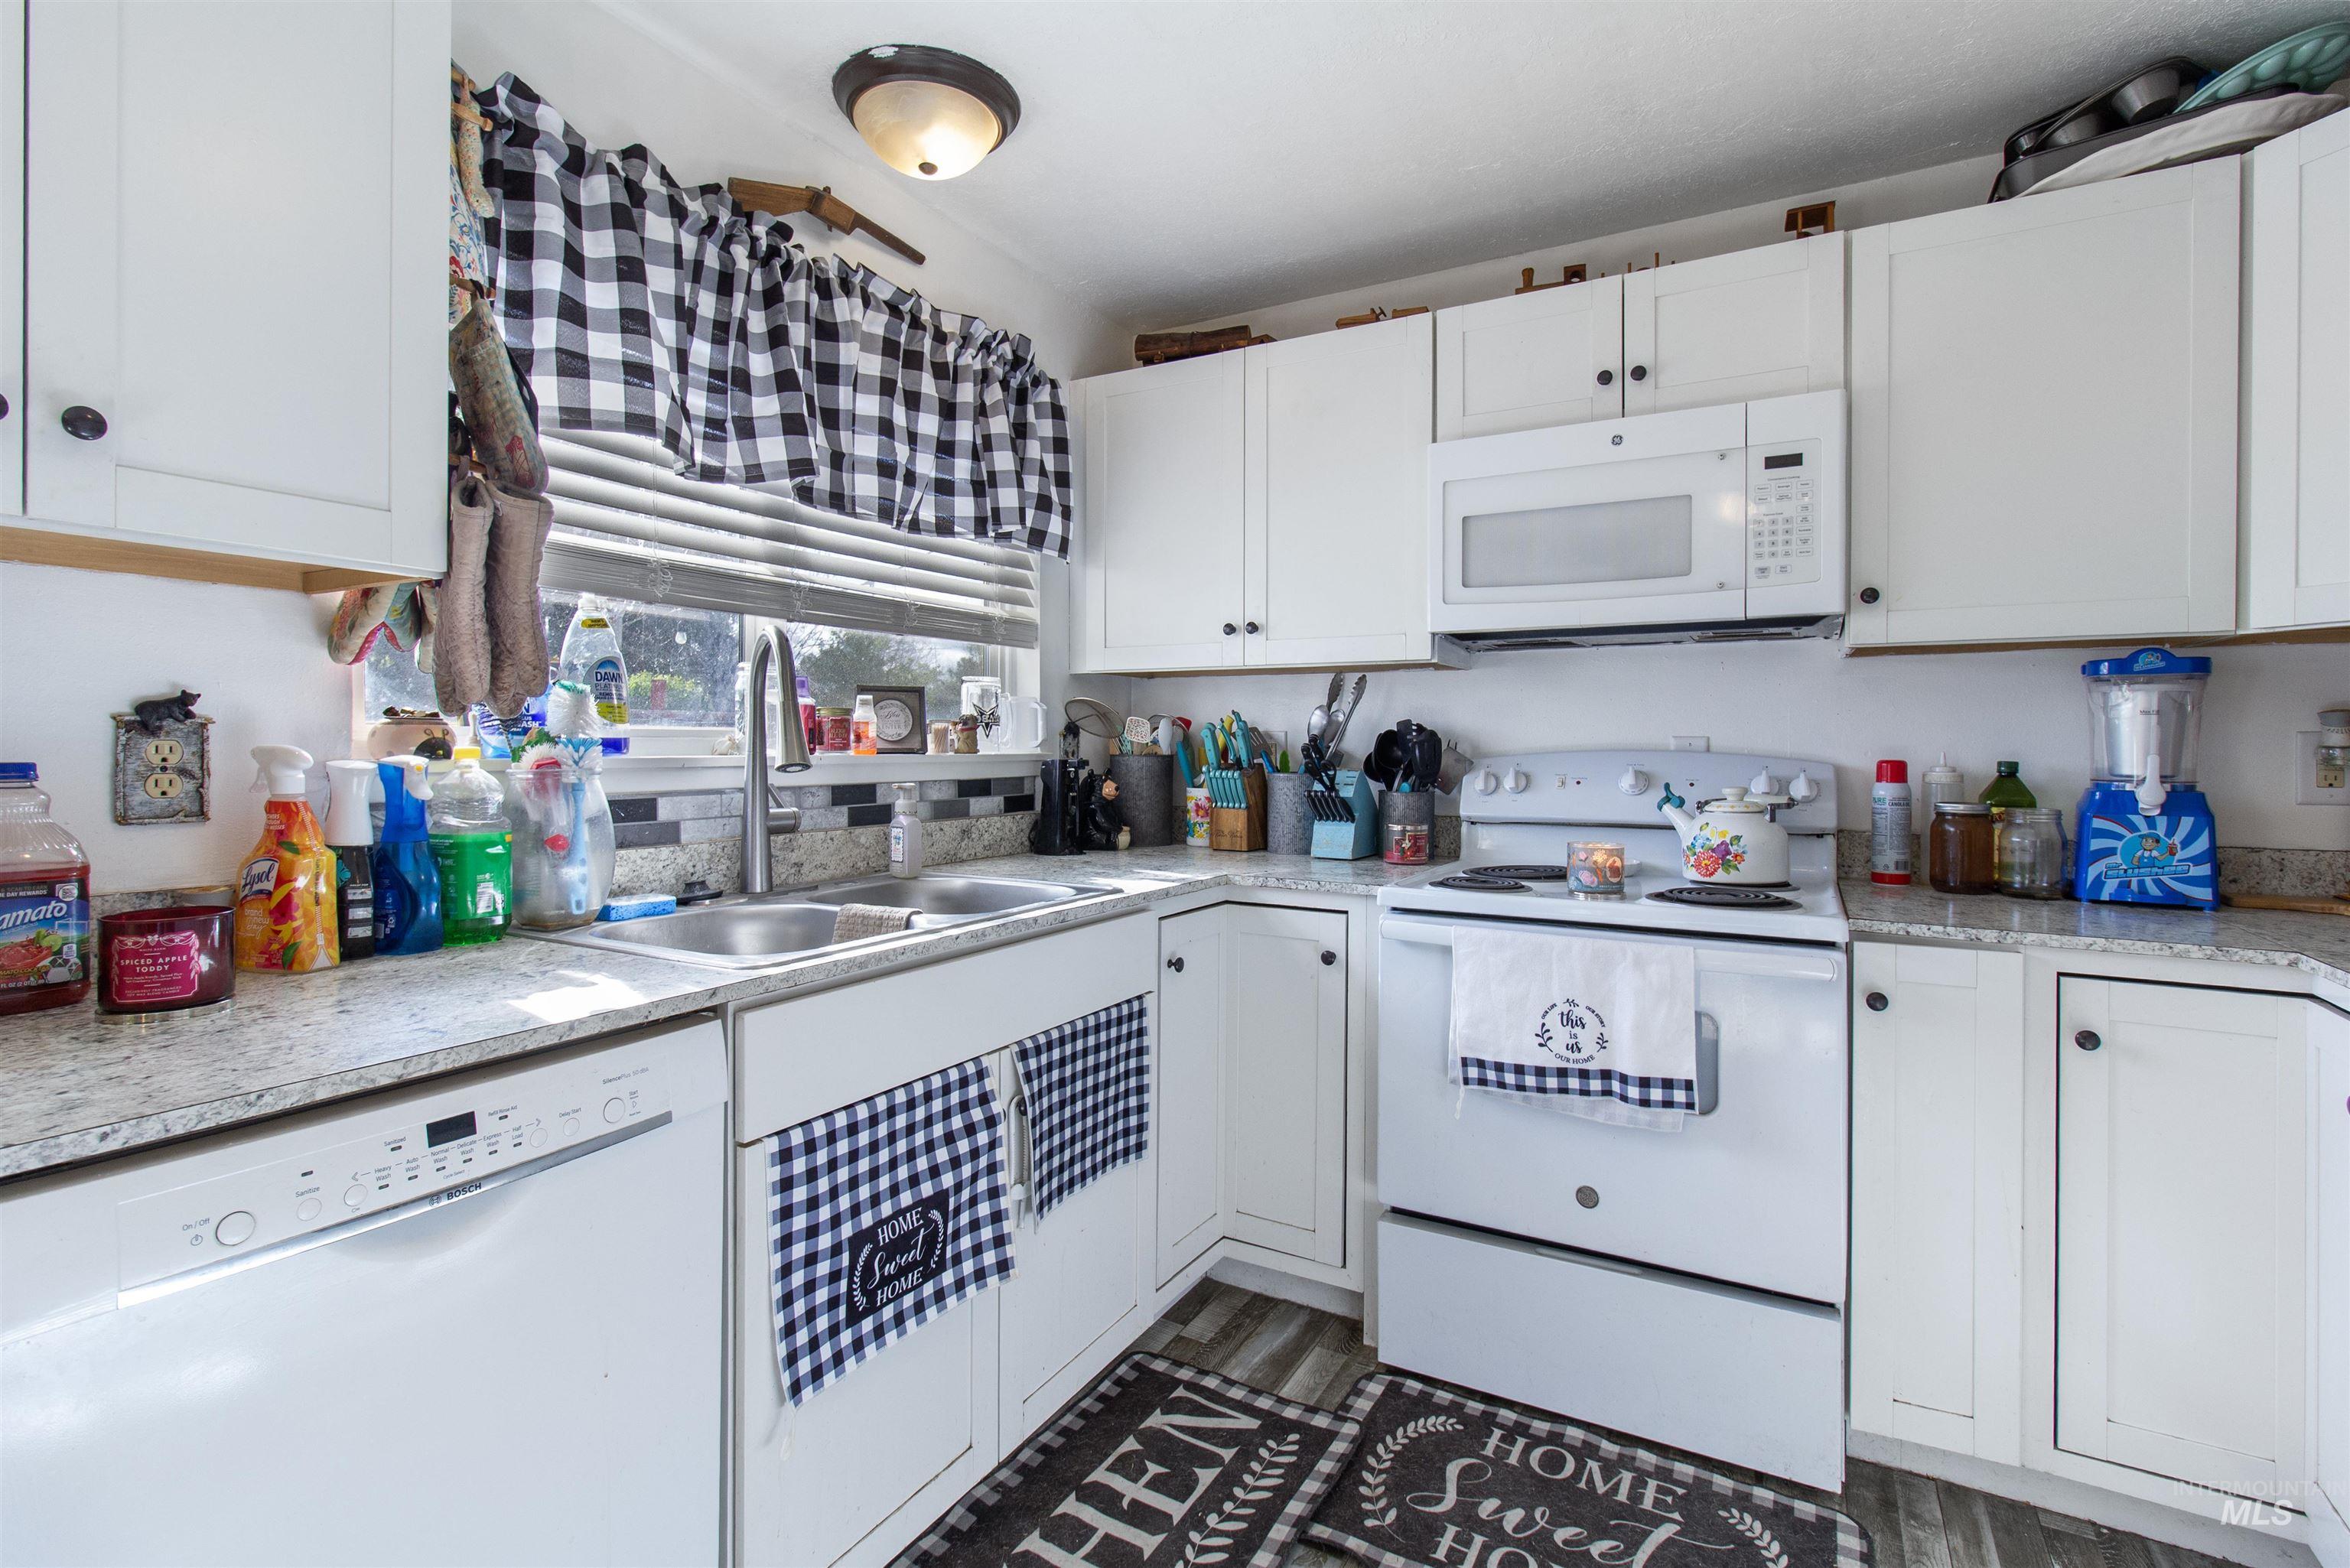
Kitchen featuring white cabinetry, light-colored countertops, a double basin sink with a high-arc faucet, a built-in microwave, and wood-finish flooring
-

Bedroom featuring a window with plaid curtains, light beige wall paint, and a textured ceiling
-
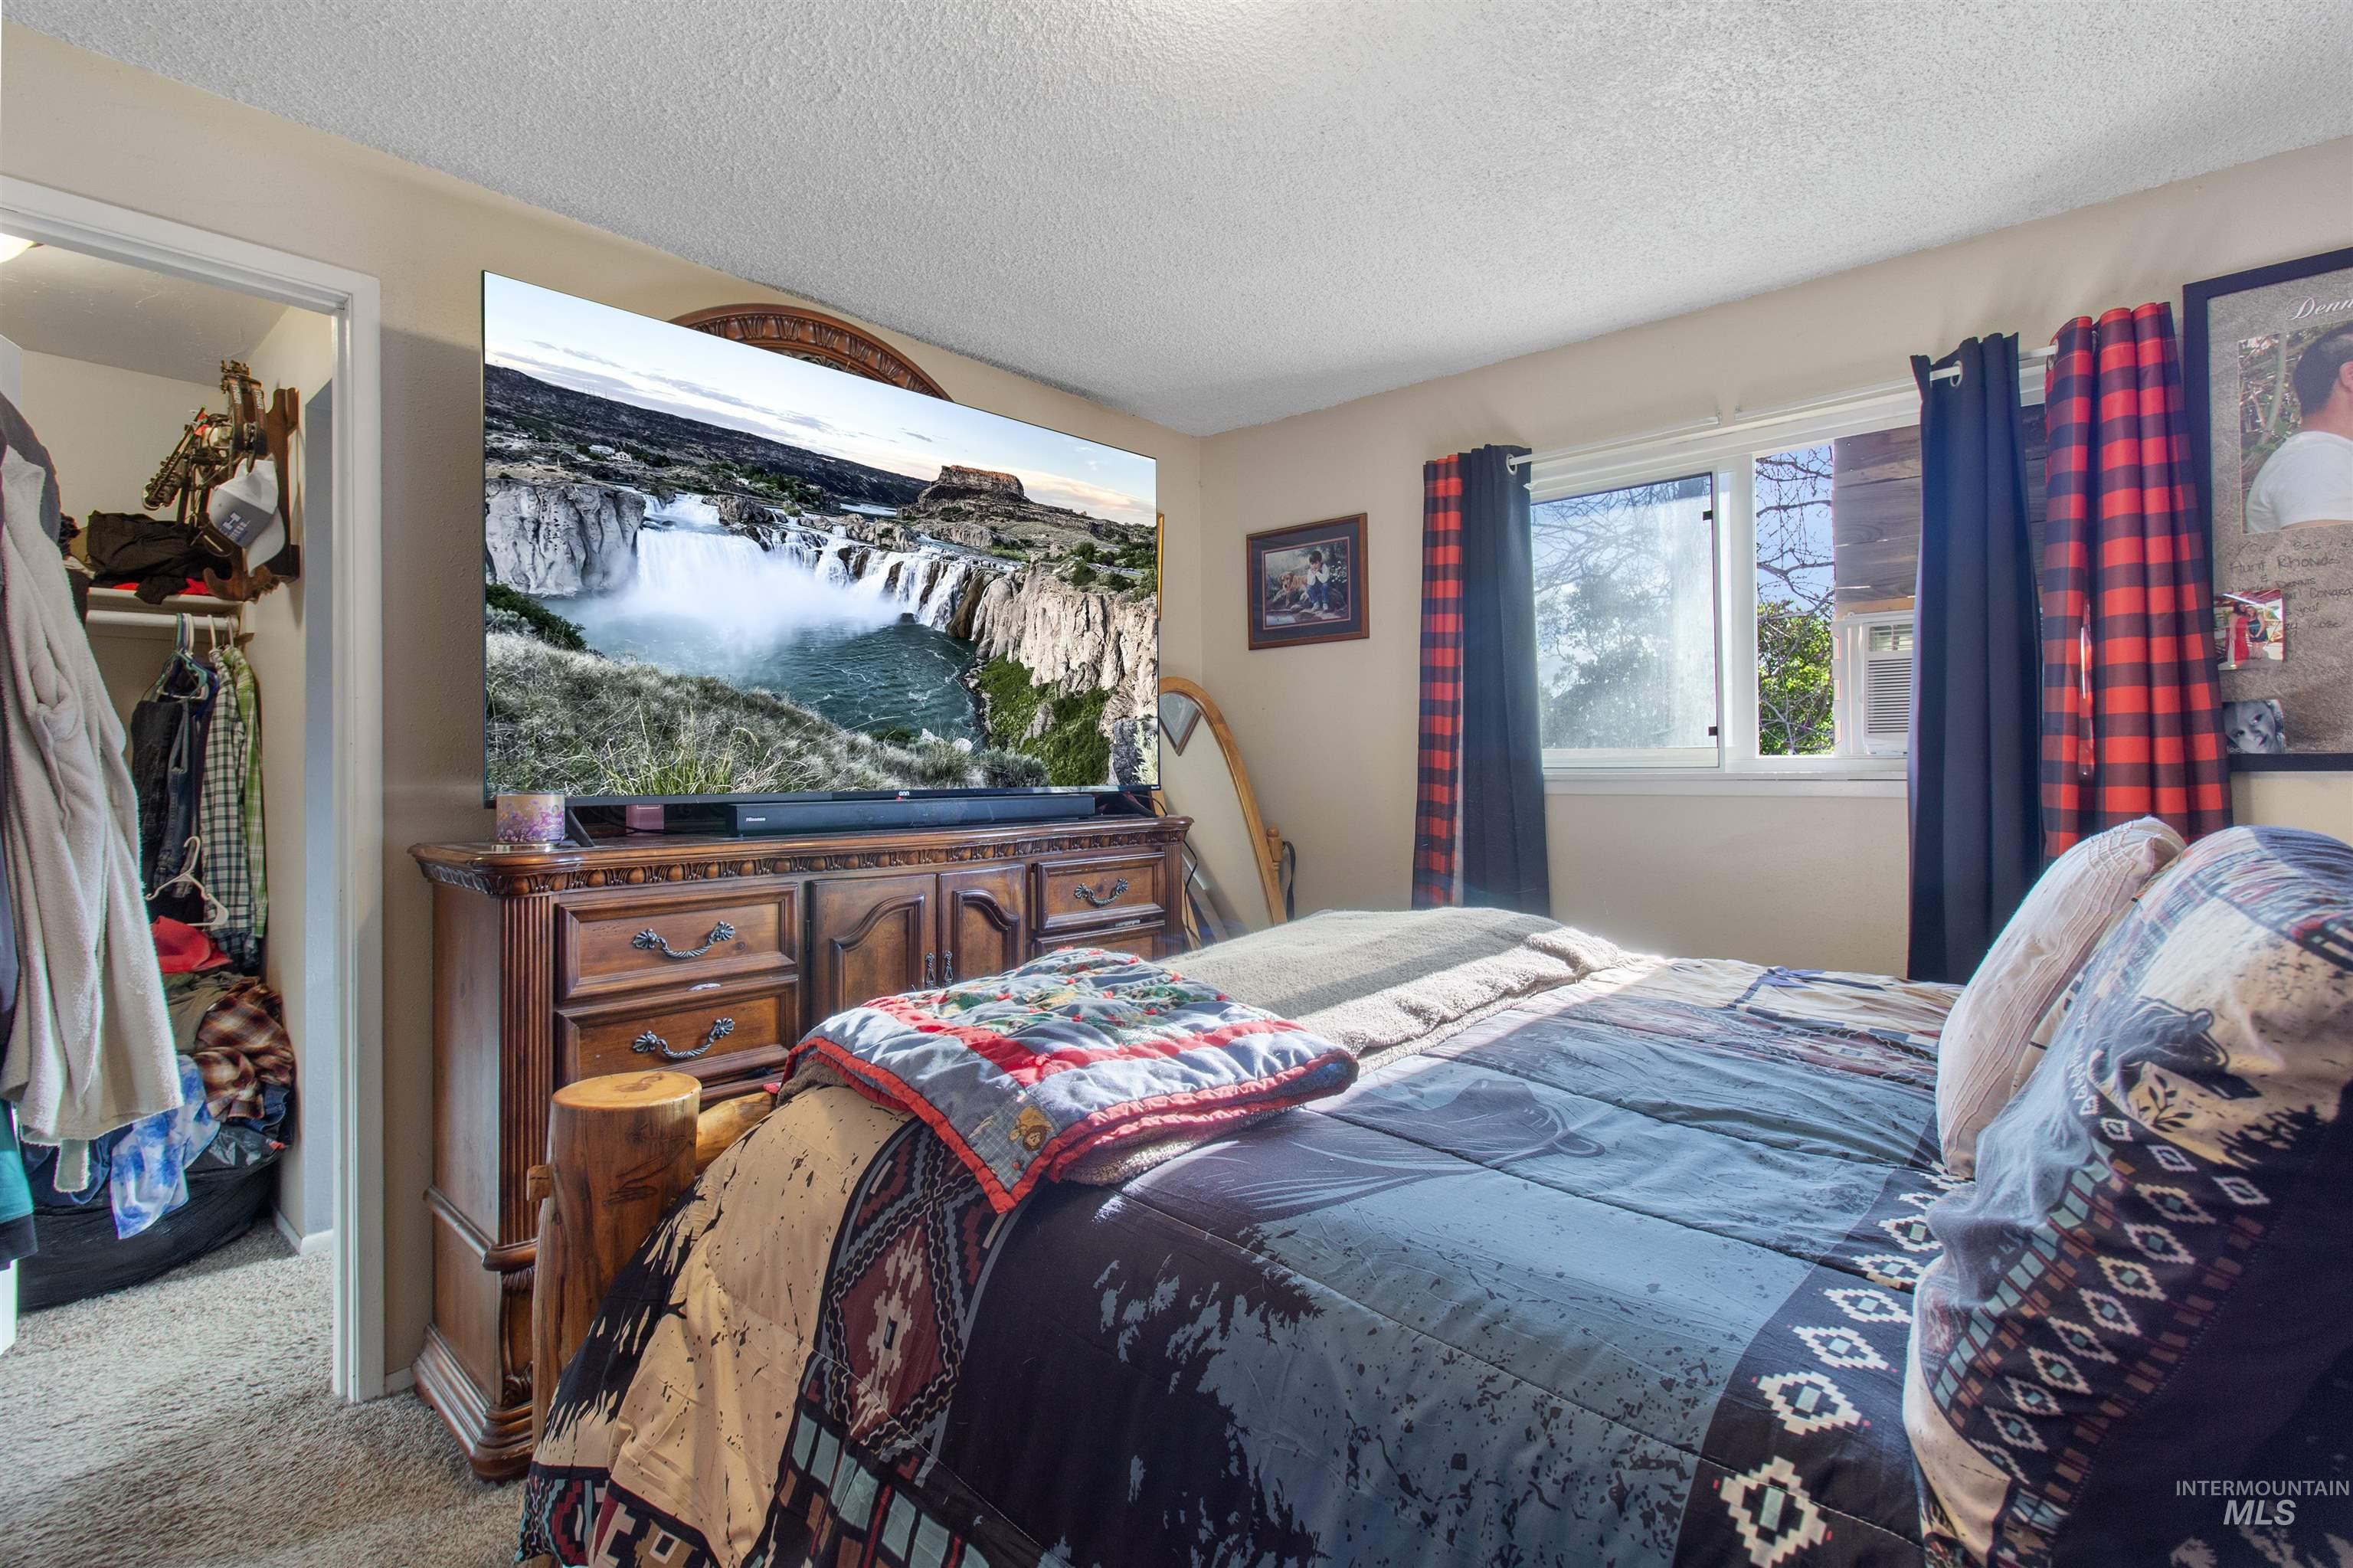
Carpeted bedroom featuring a large window with white trim, a built-in closet with shelving and hanging rods, and a textured ceiling
-
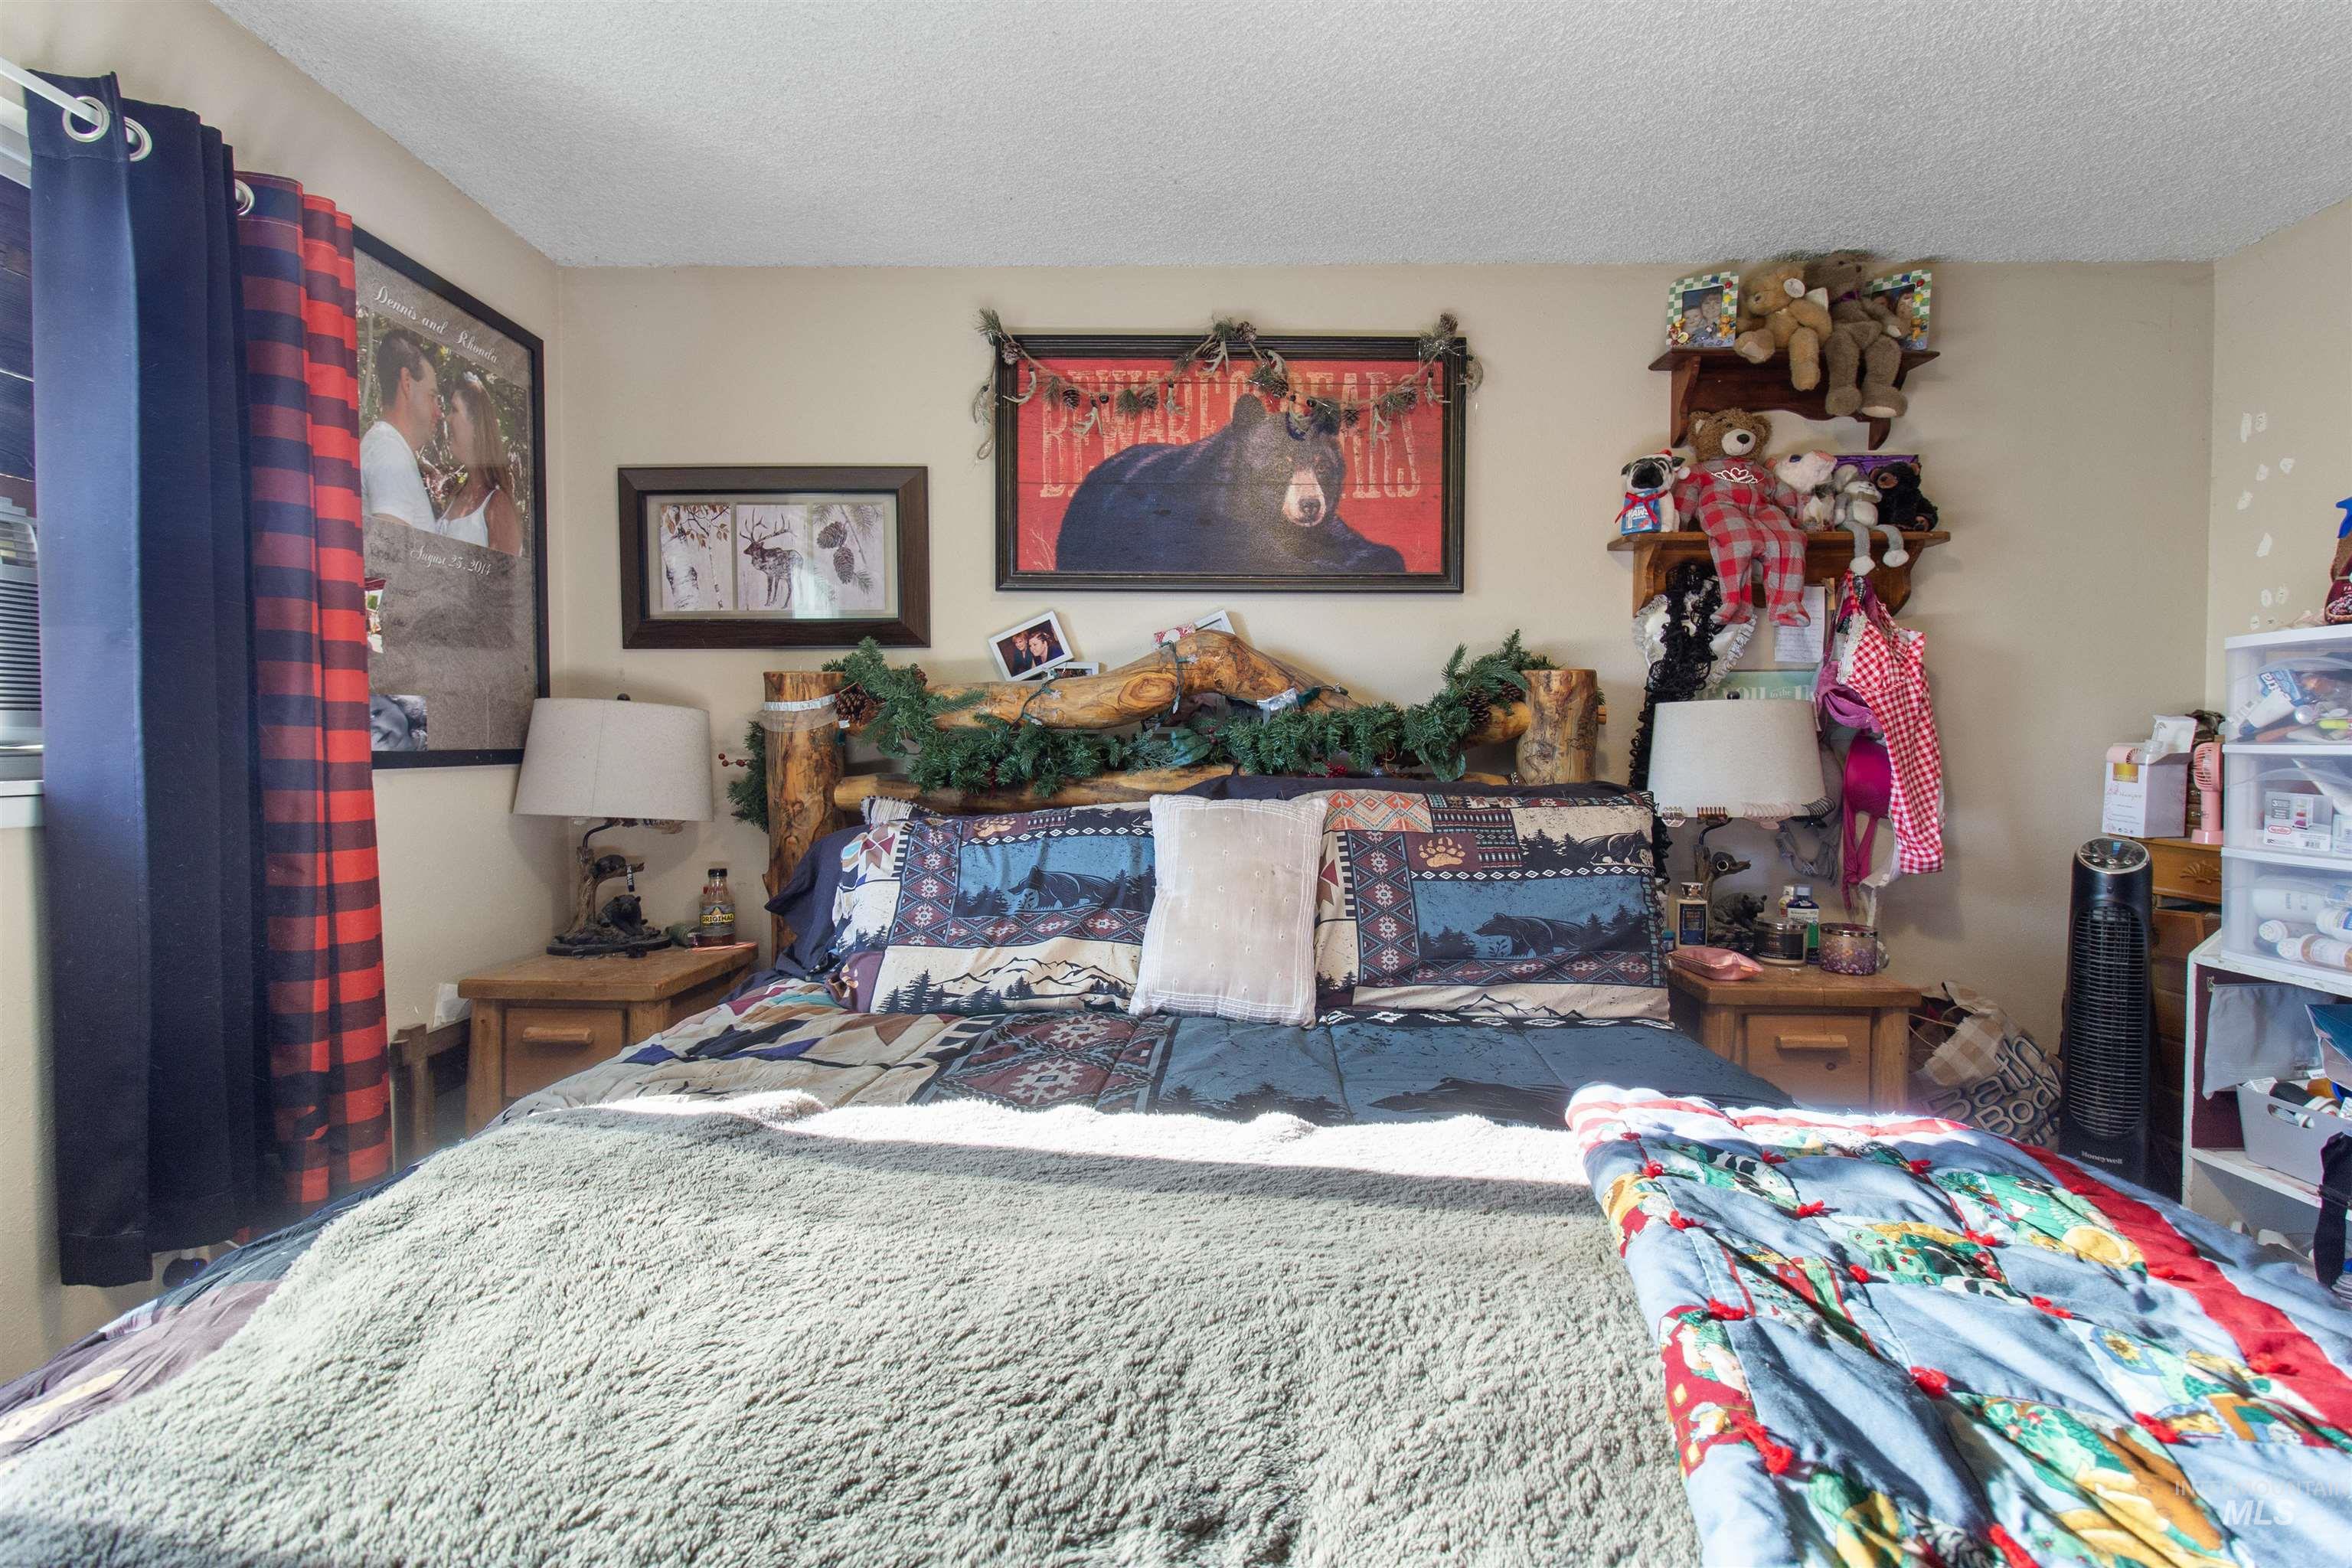
Image quality insufficient for description
-
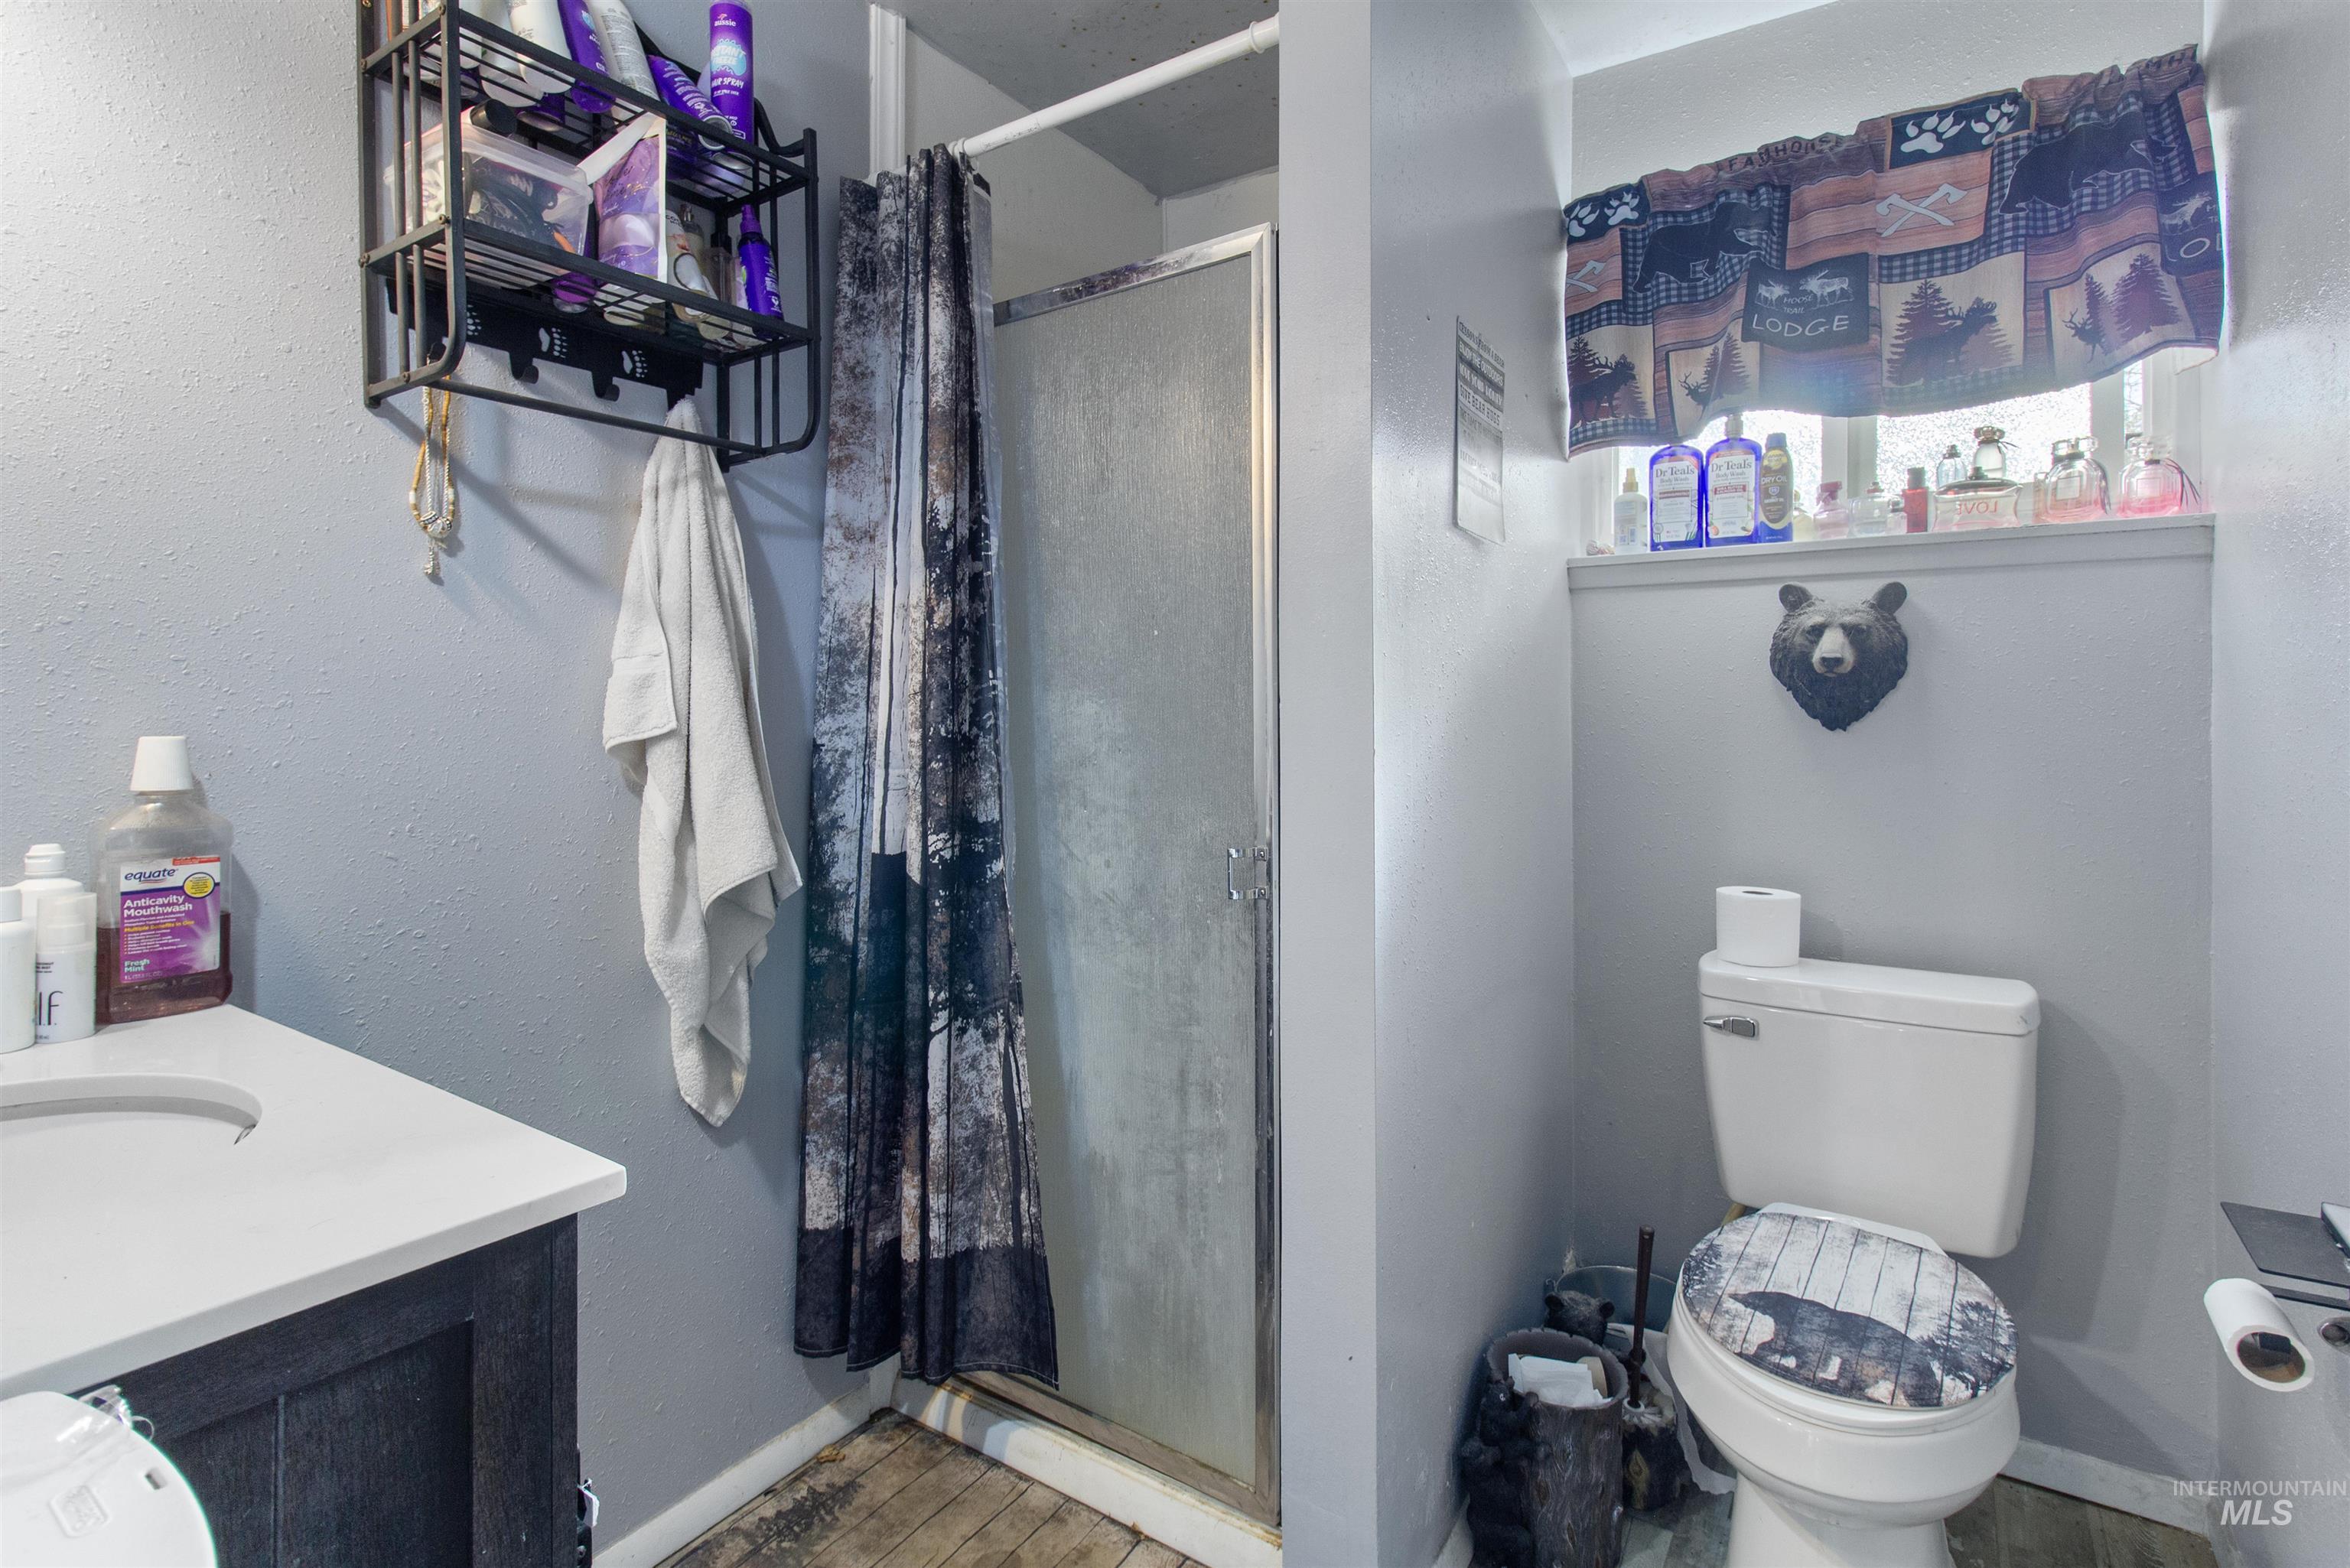
Bathroom featuring a standing shower with a glass enclosure, a vanity with a white countertop and dark cabinetry, and wood-finish flooring
-

Image quality insufficient for description
-
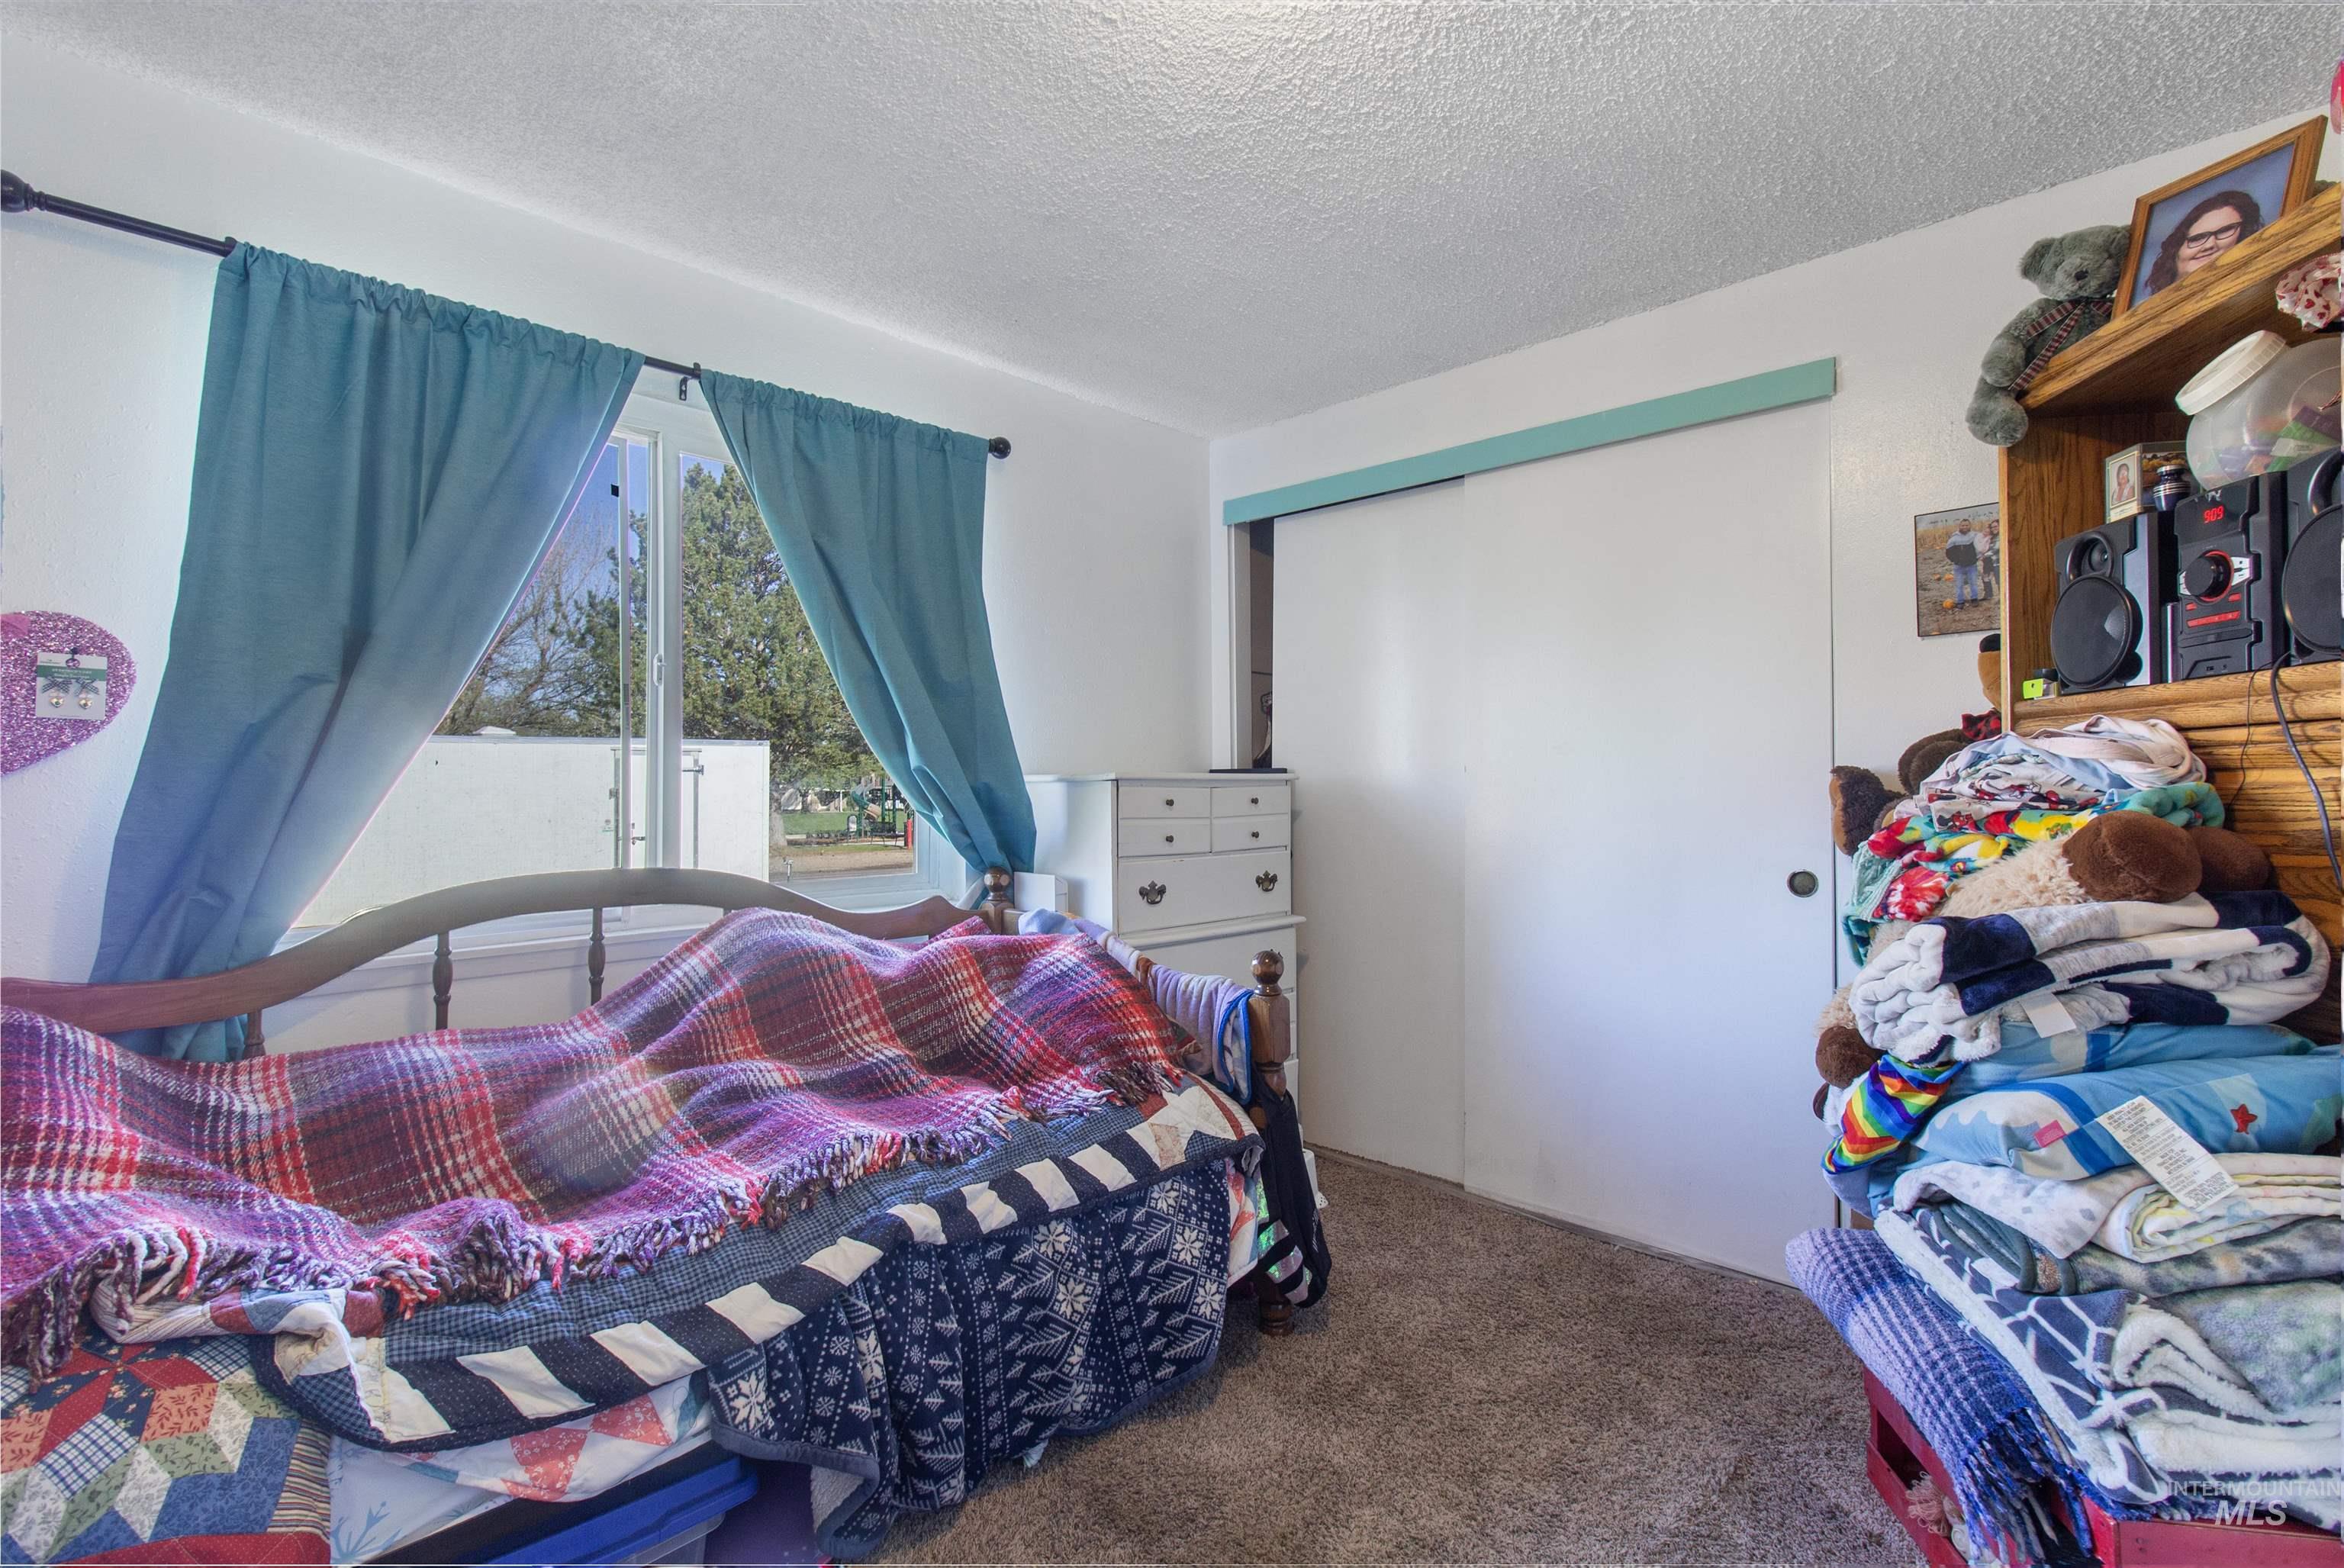
Sliding closet doors provide access to storage
-
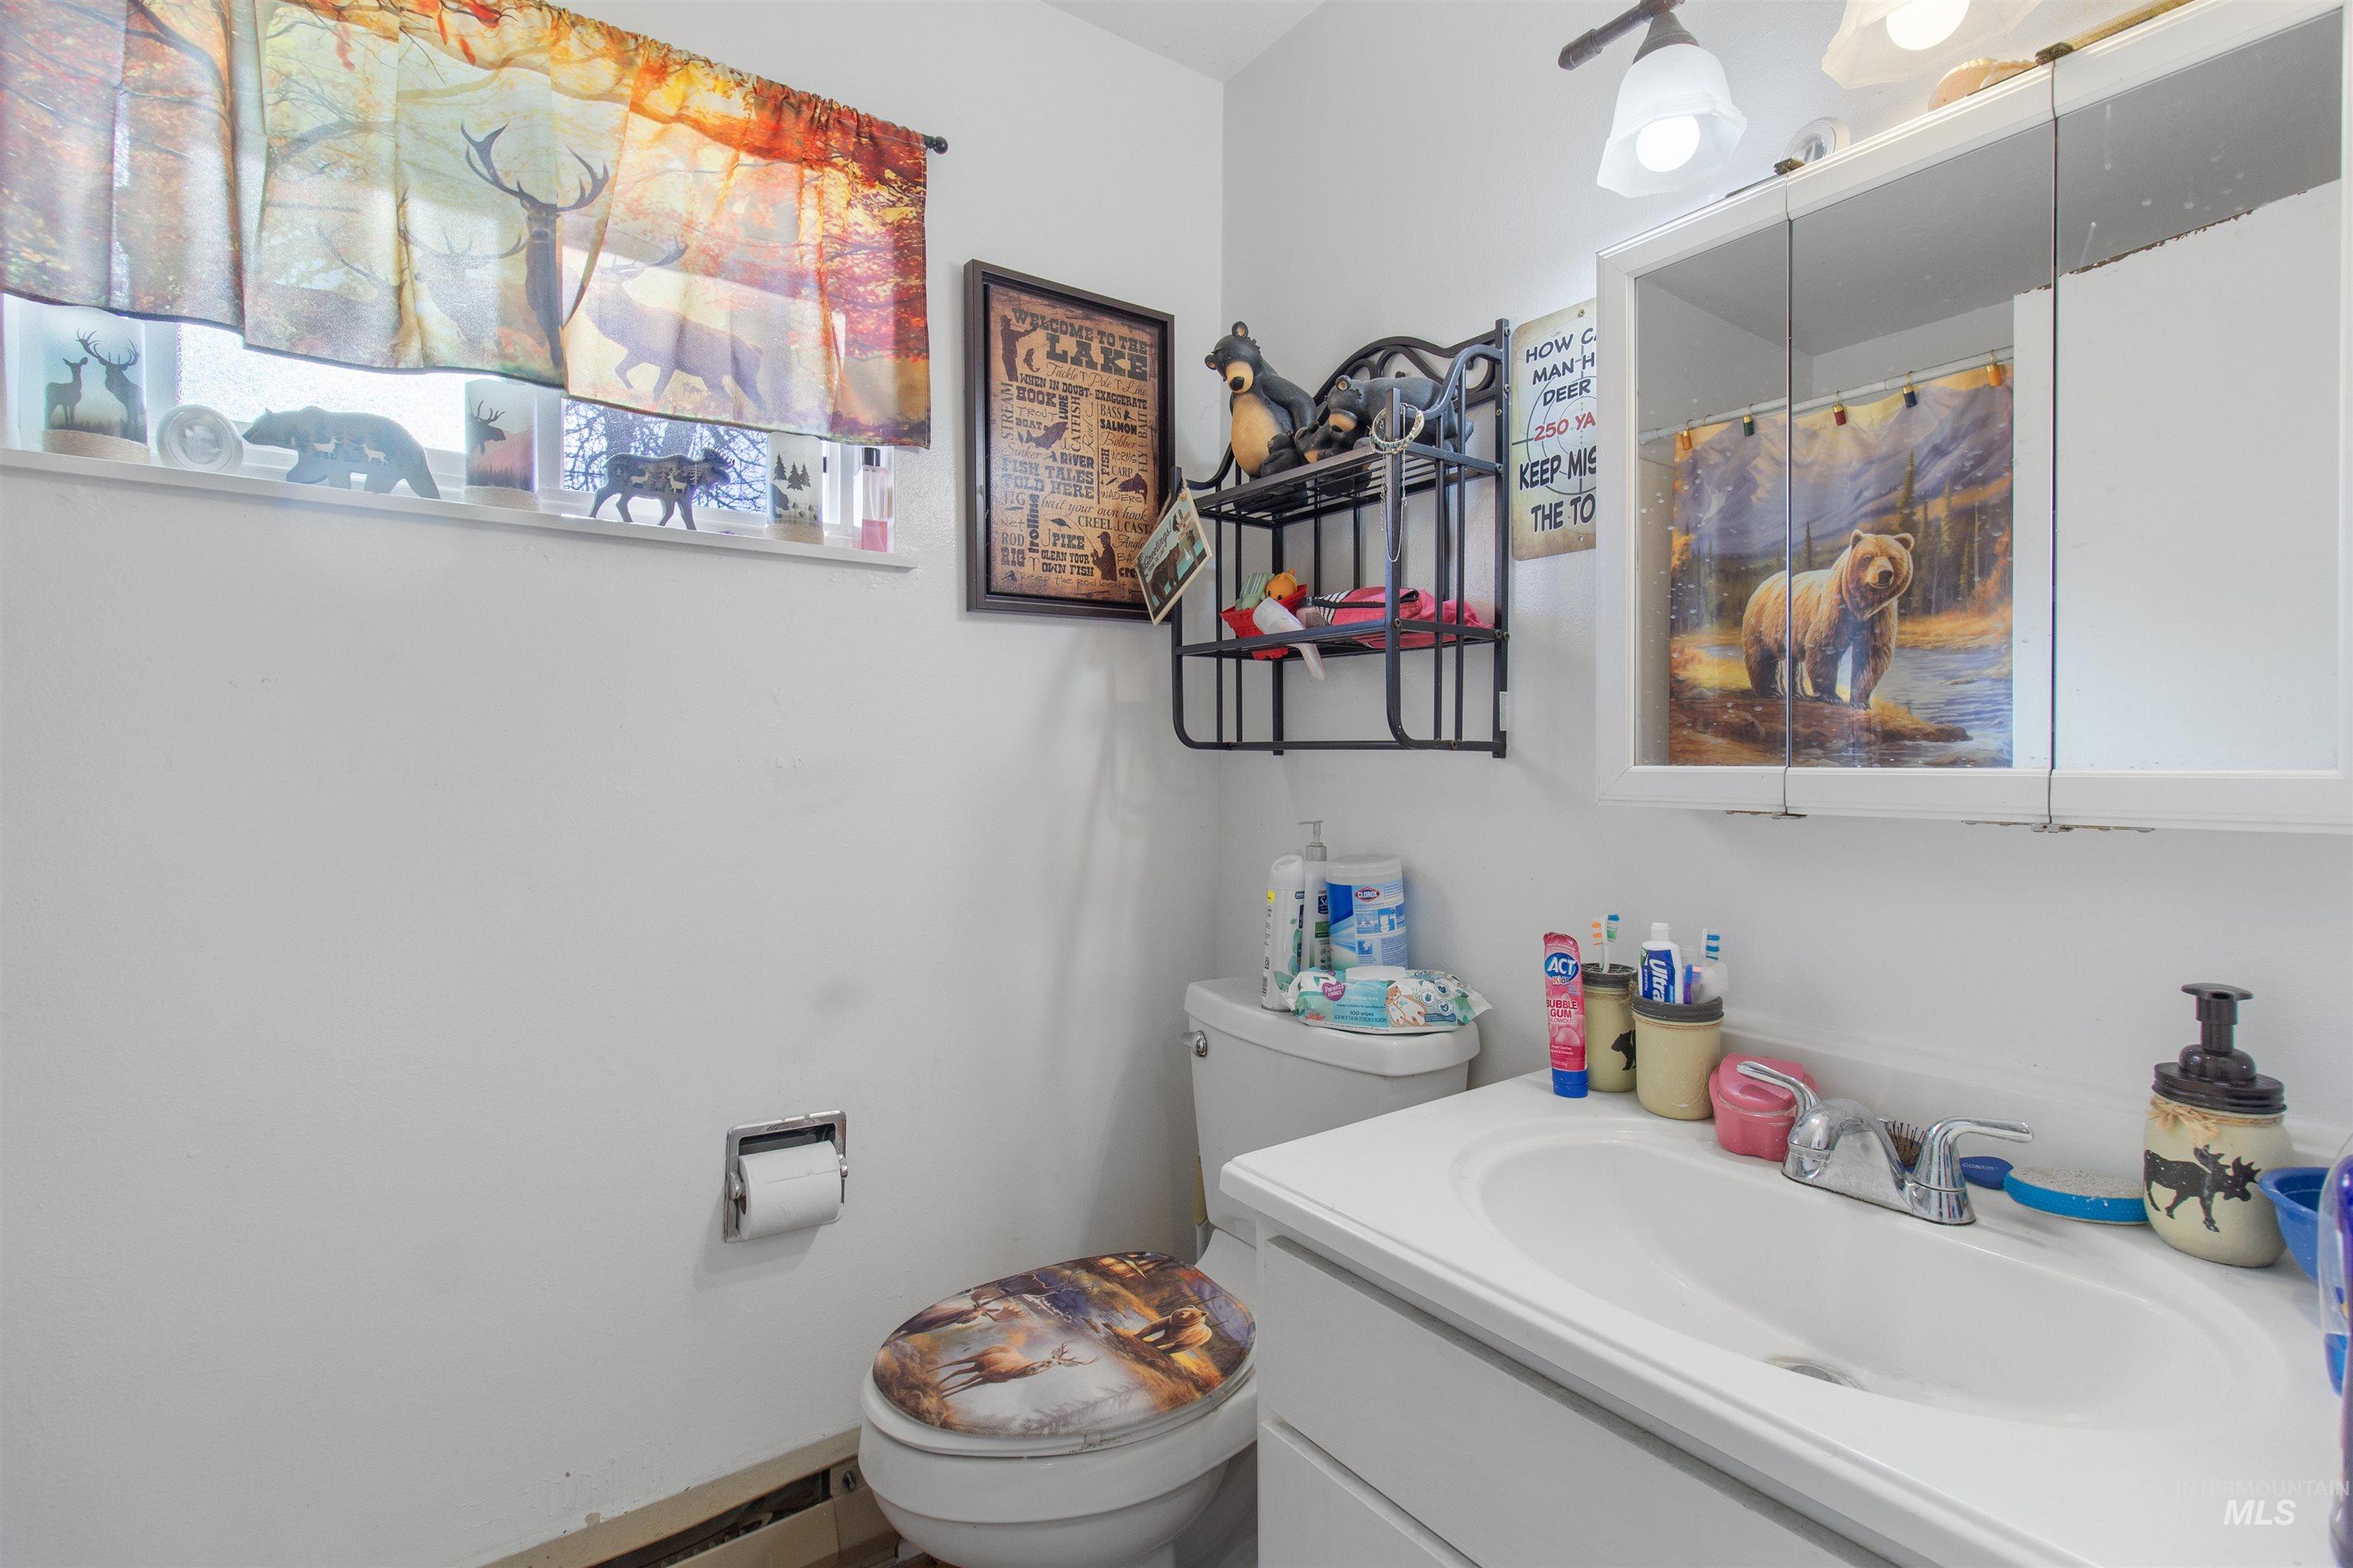
Bathroom featuring a single vanity with an integrated sink, a wall-mounted medicine cabinet, and a window for natural light
-
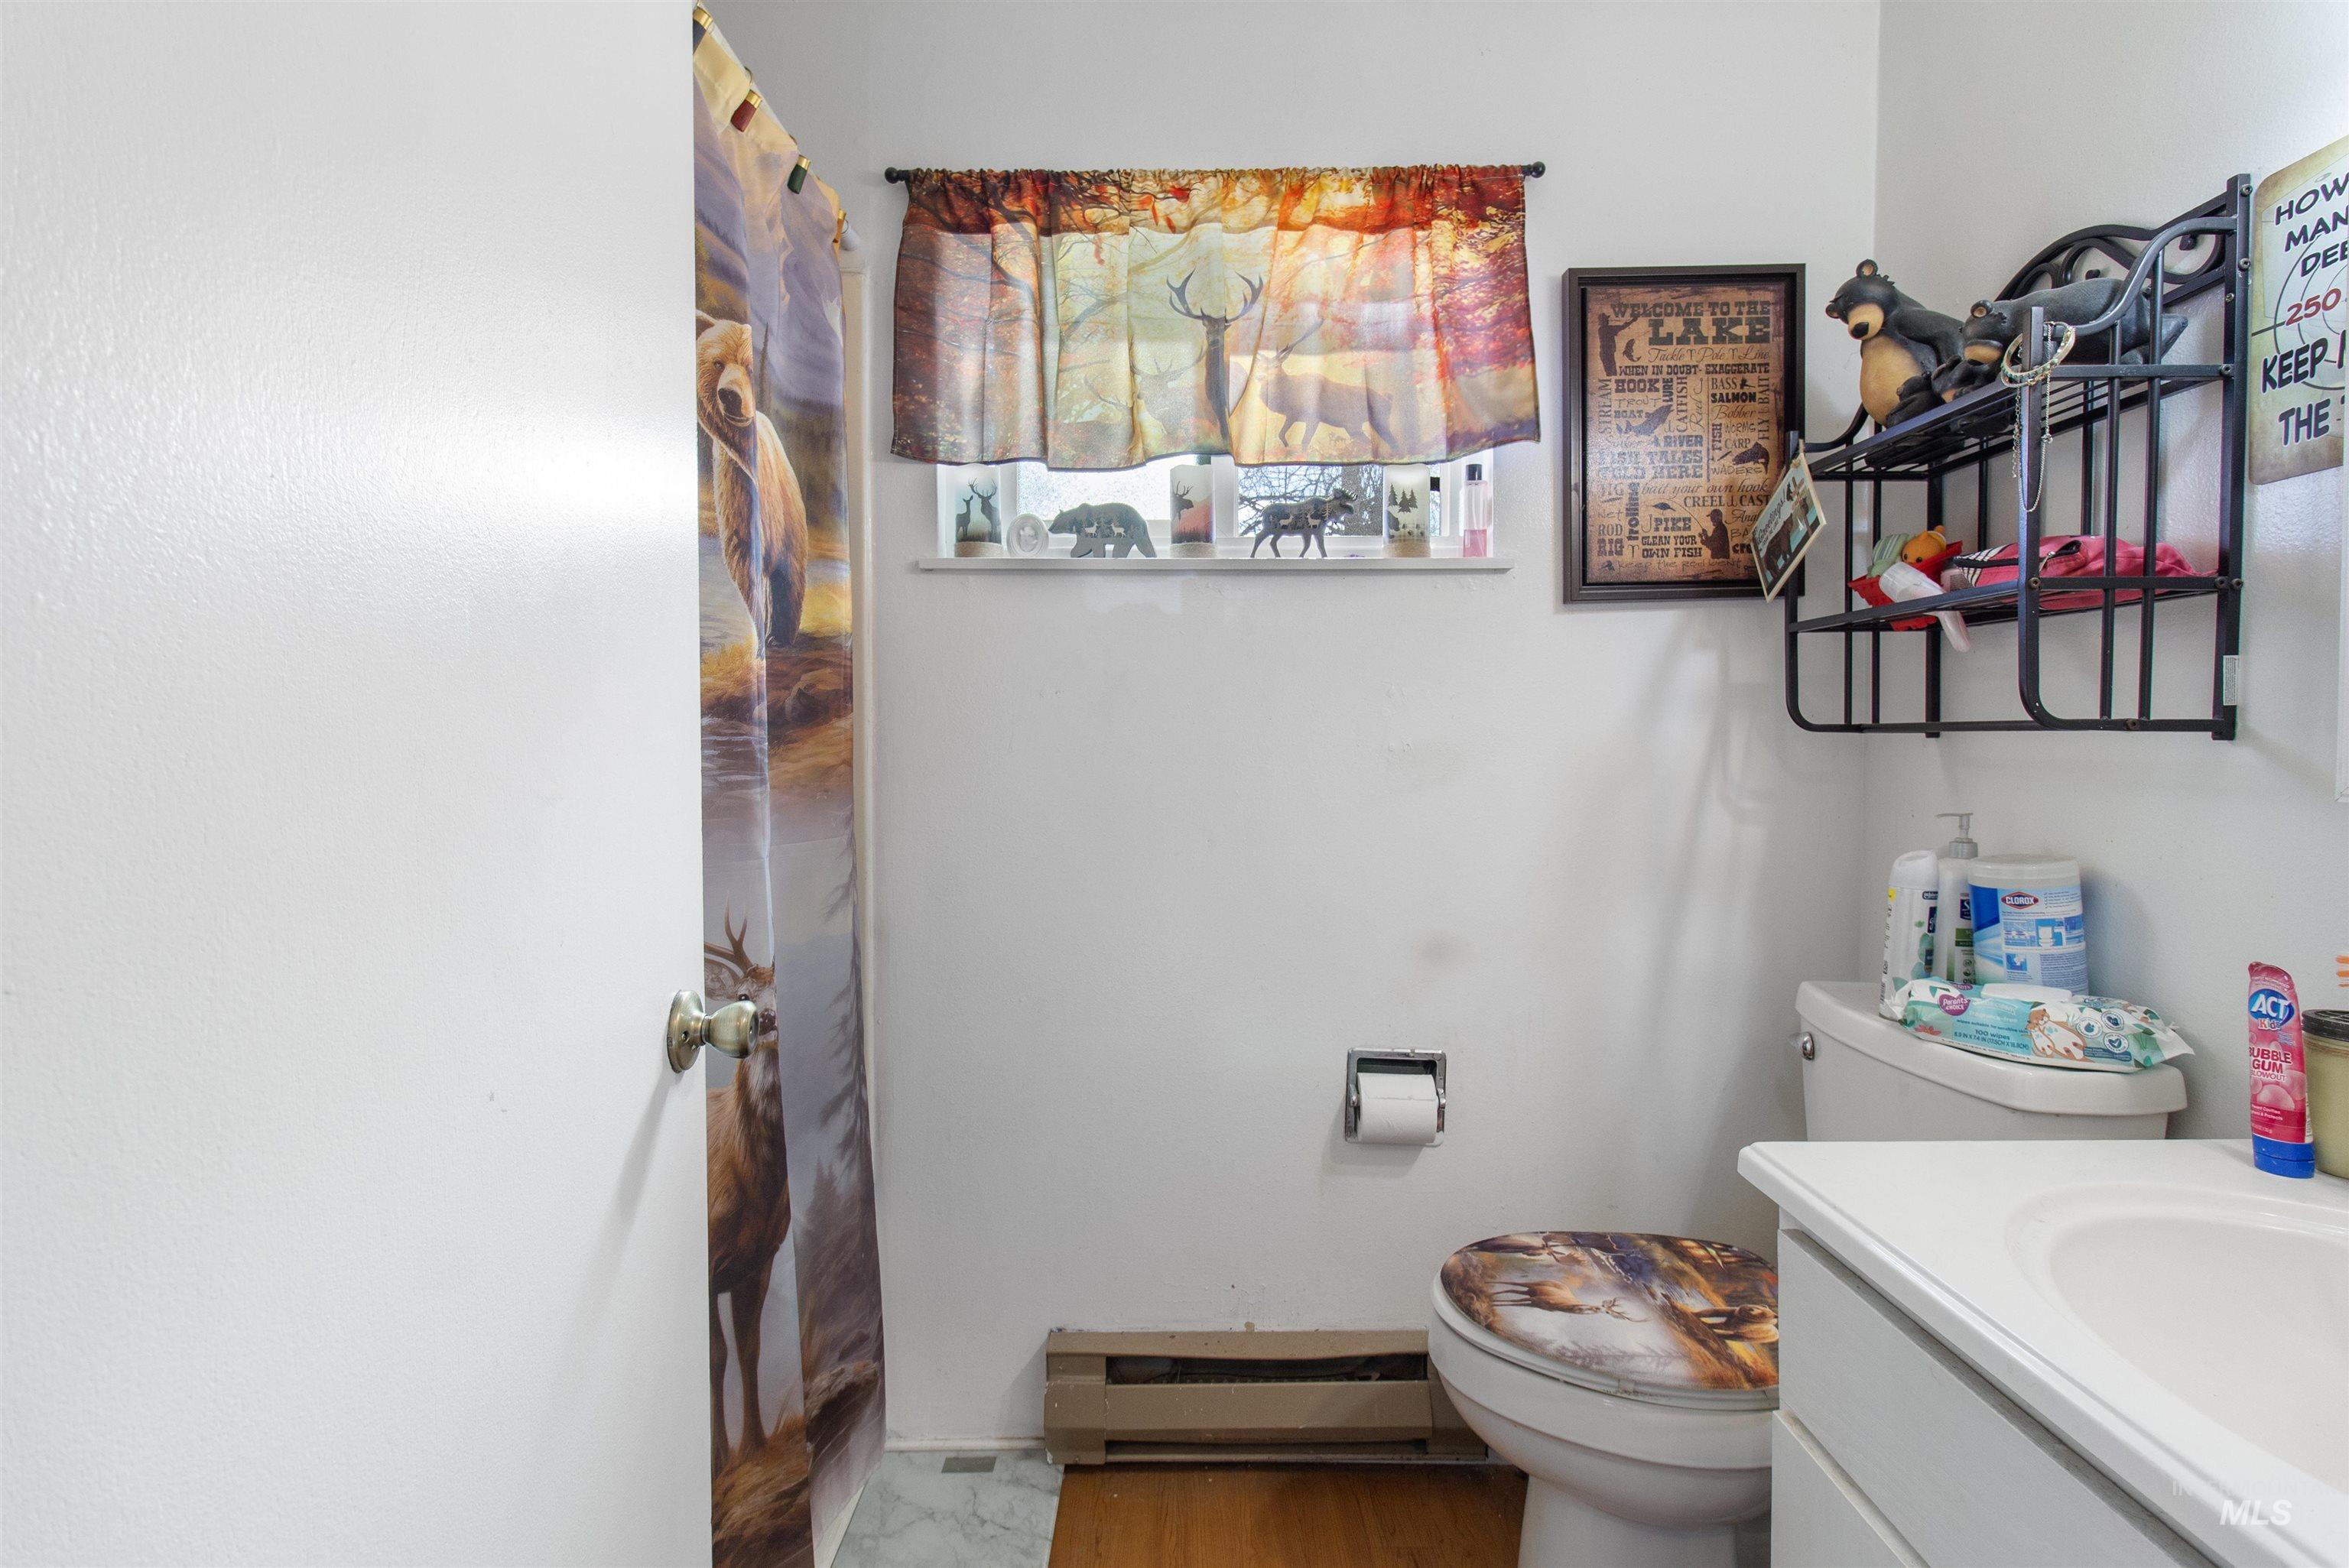
Bathroom featuring a white toilet, single vanity with a white countertop and integrated sink, and an opaque window with a decorative valance
-
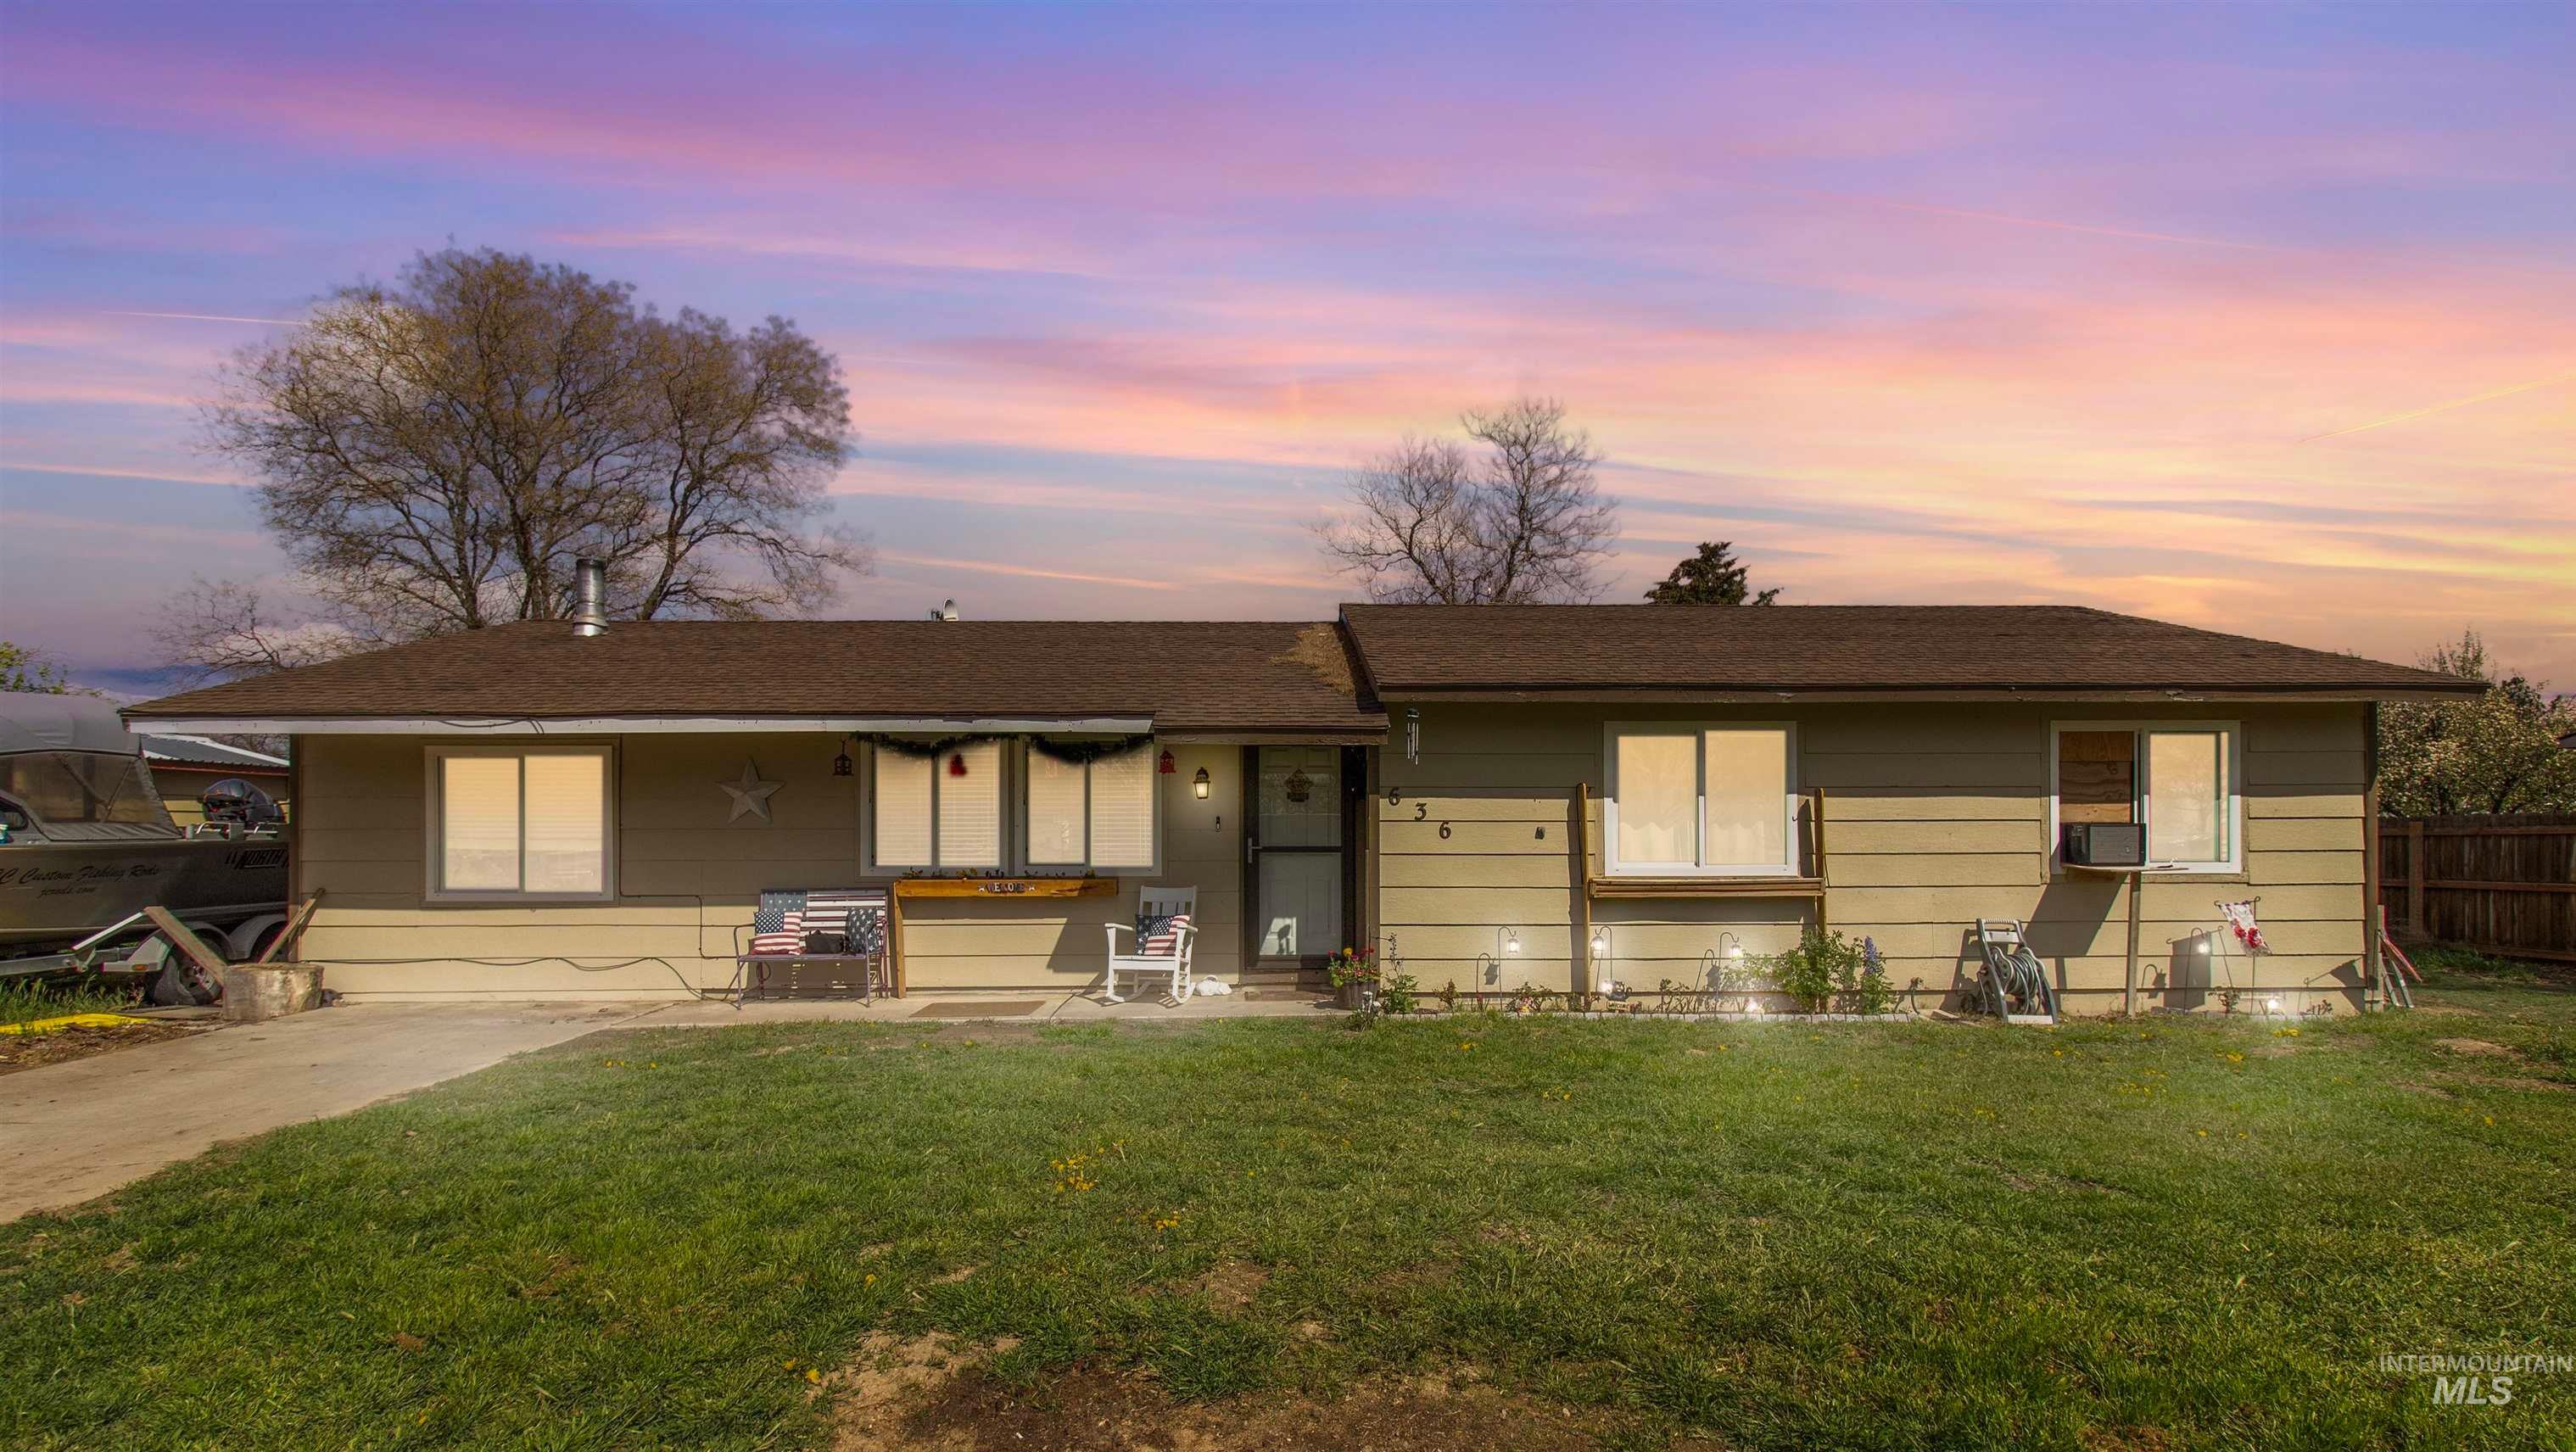
Single-story property featuring a front lawn and a partial fence
-
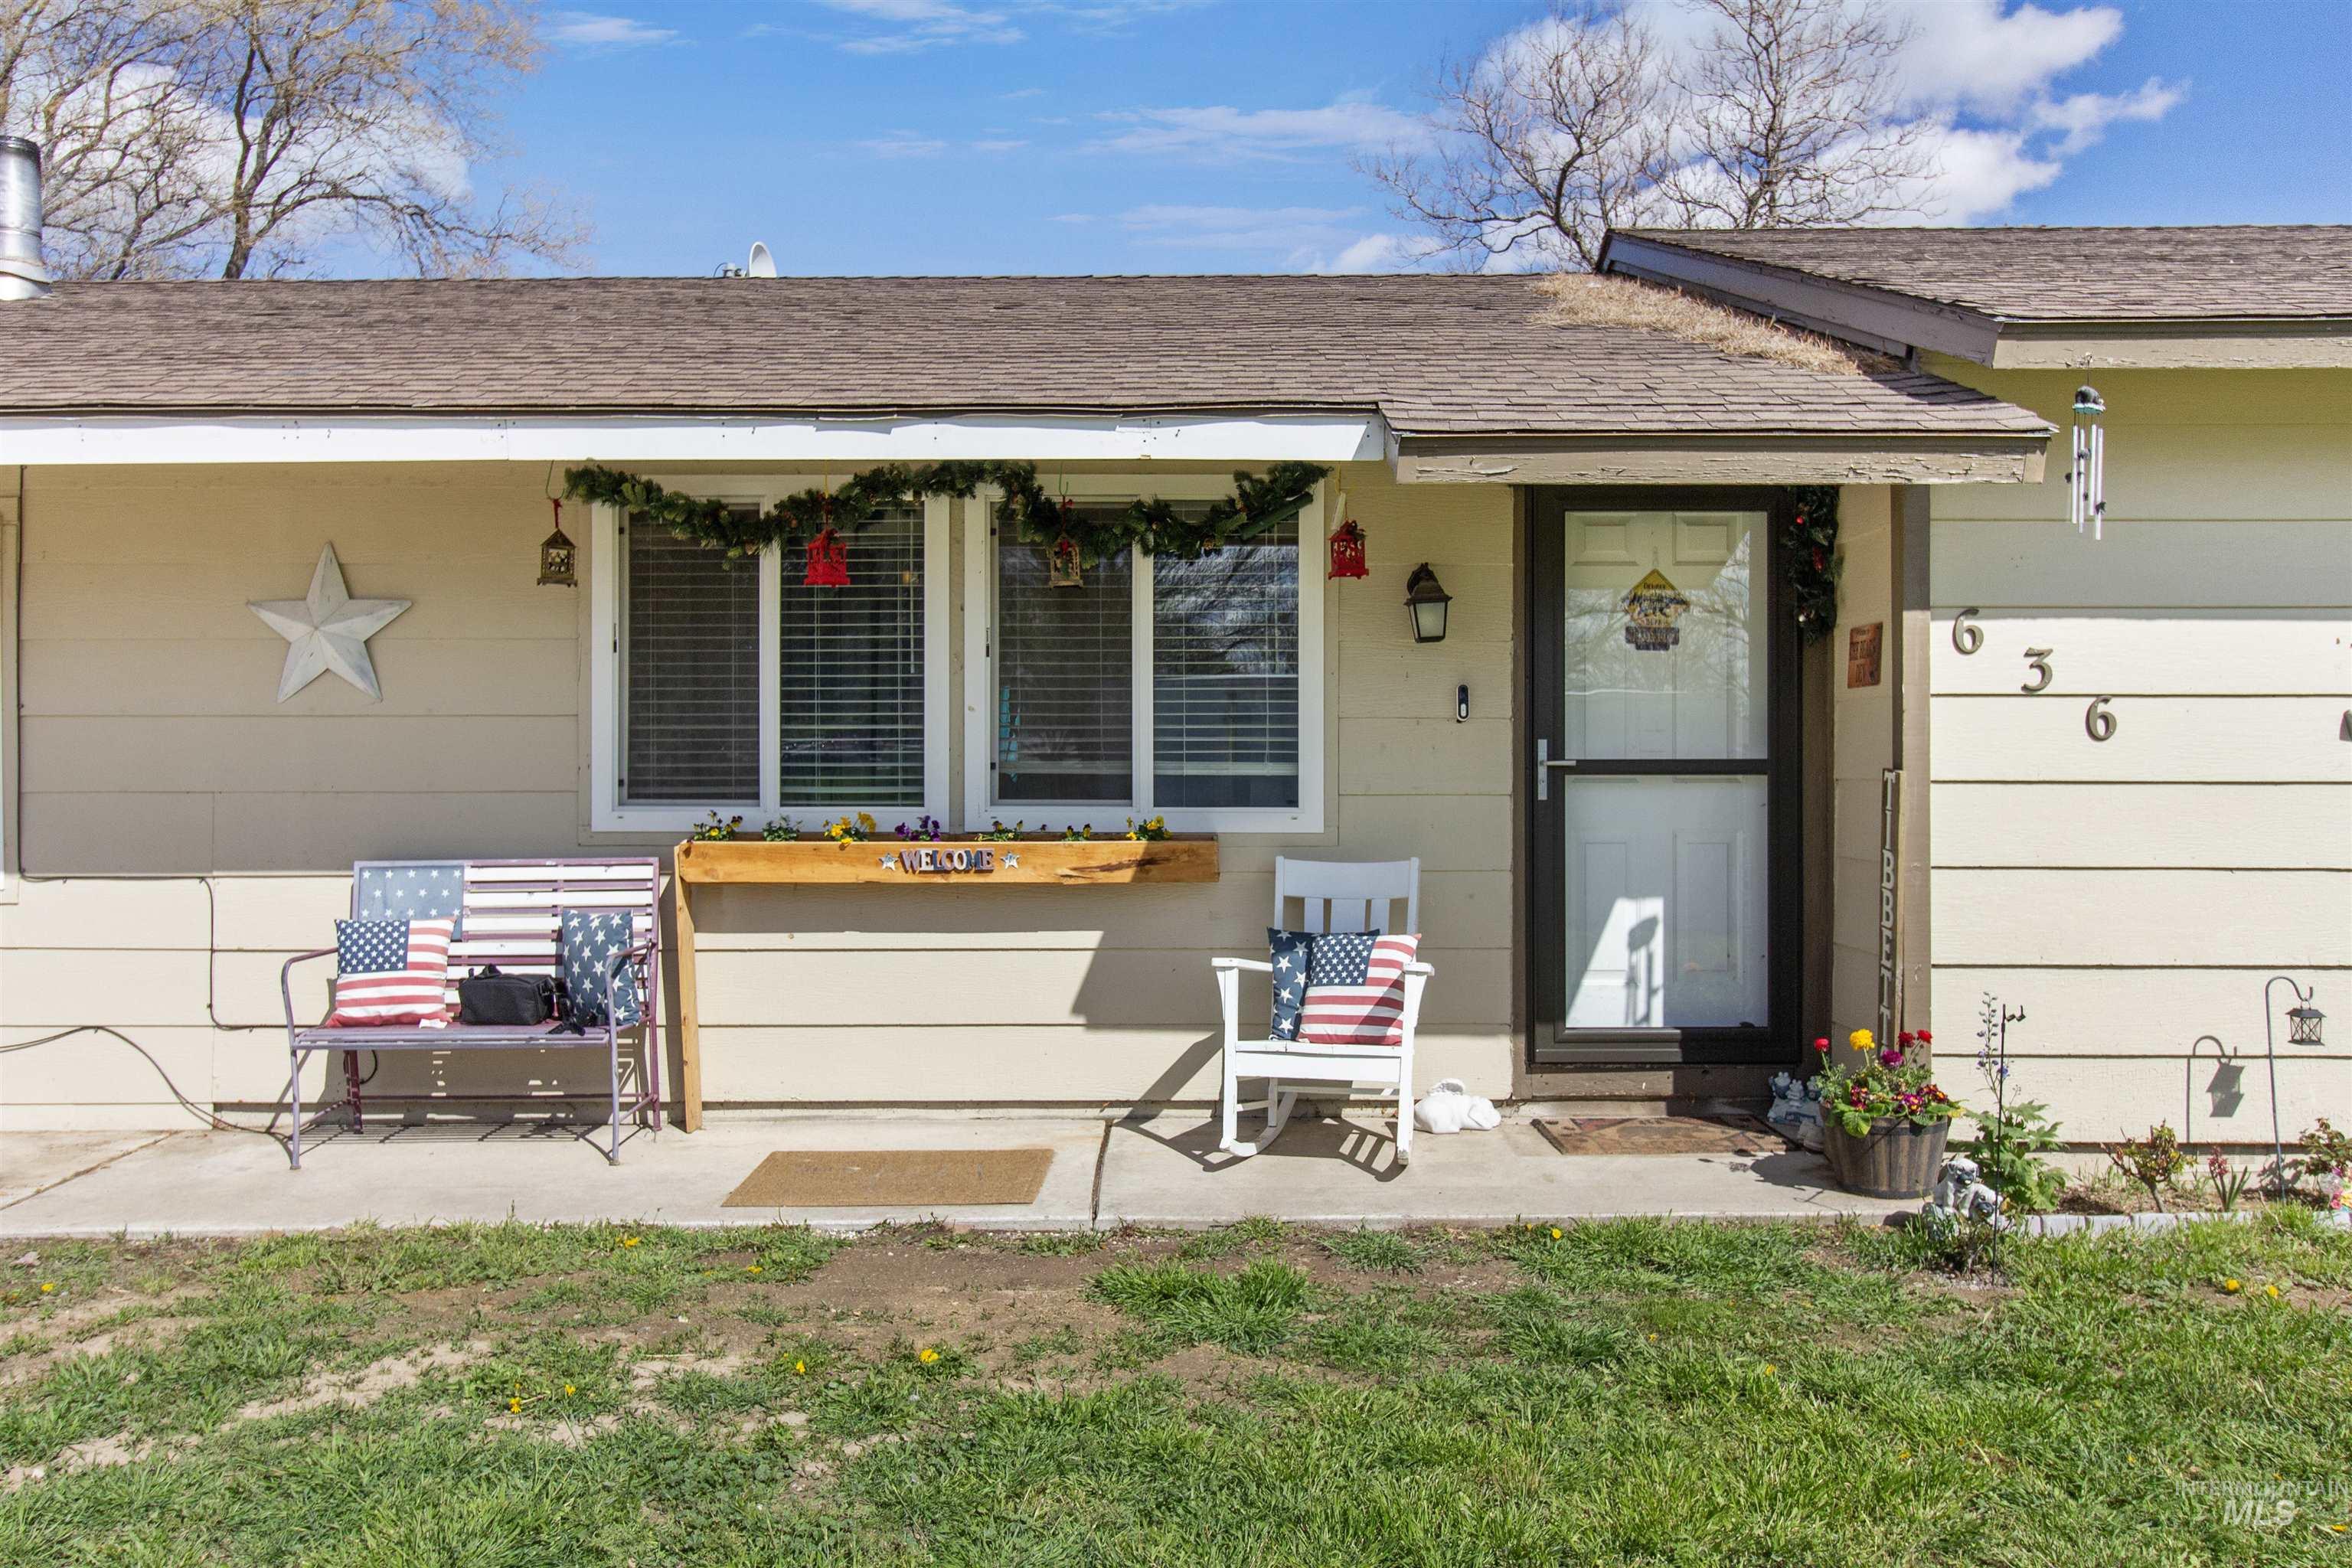
Inviting front porch featuring a white entry door with a storm door, an exterior wall light, and a window with blinds
-
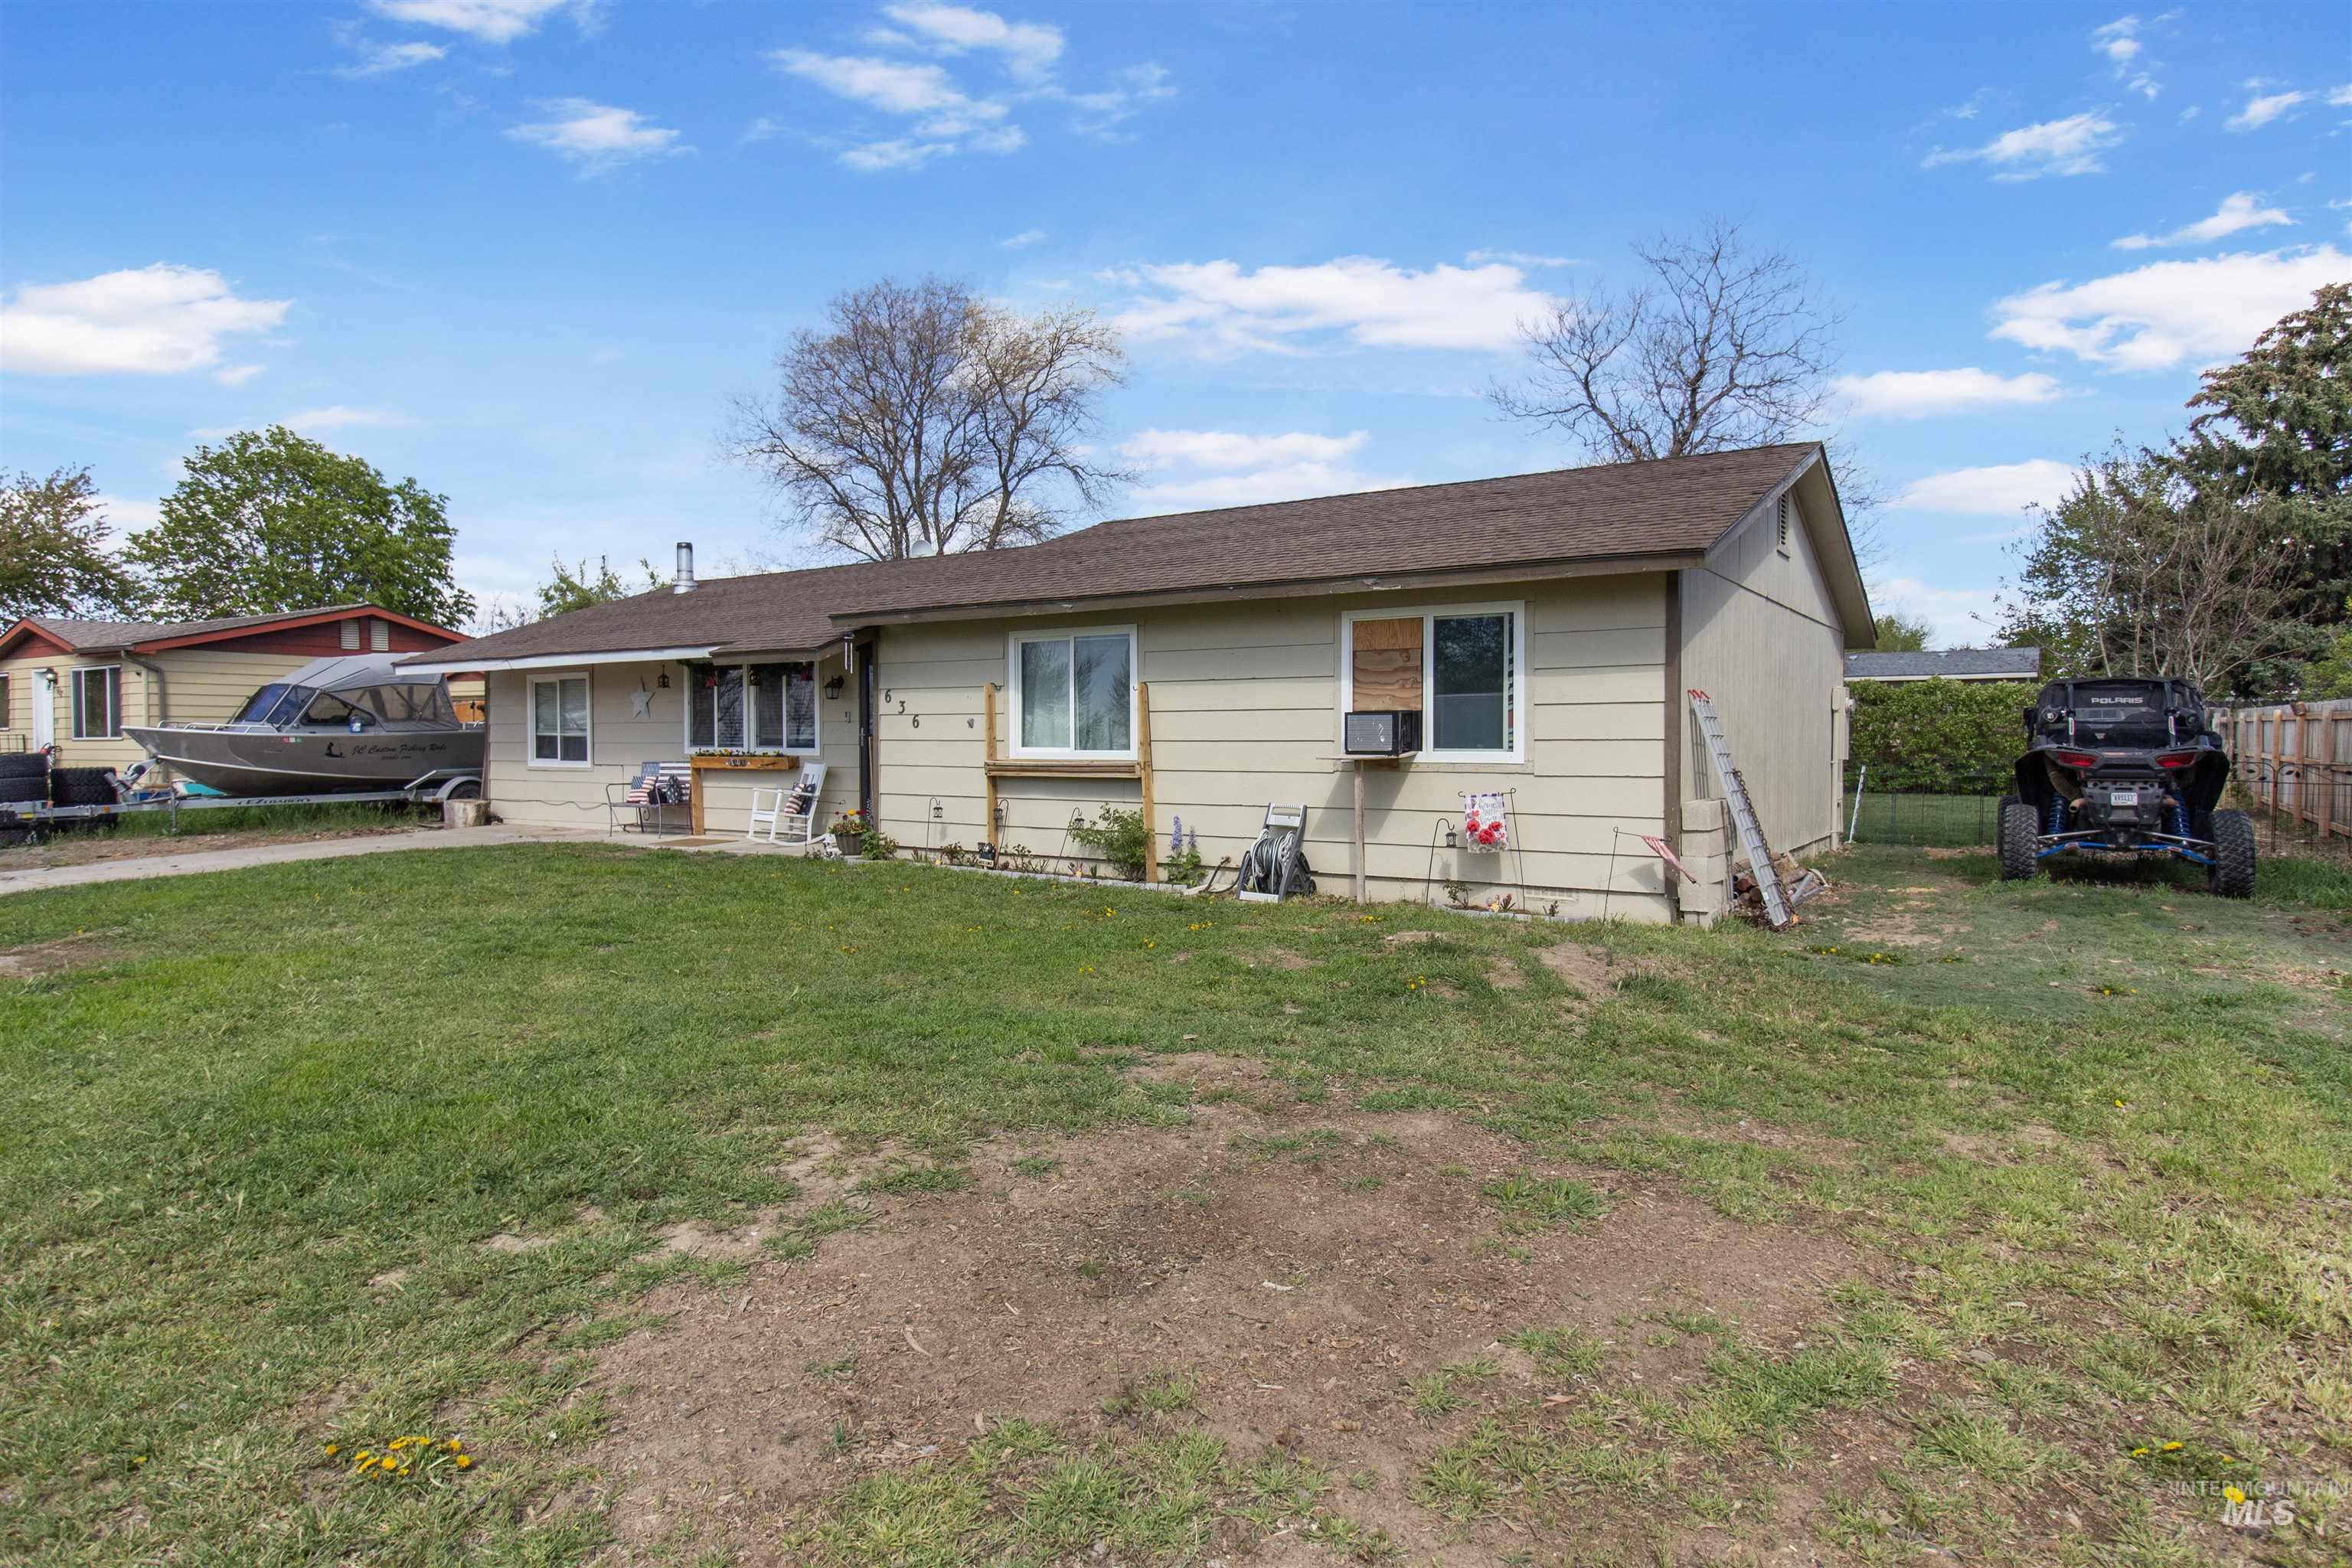
Ranch-style residence featuring light-toned siding and a brown shingle roof
-
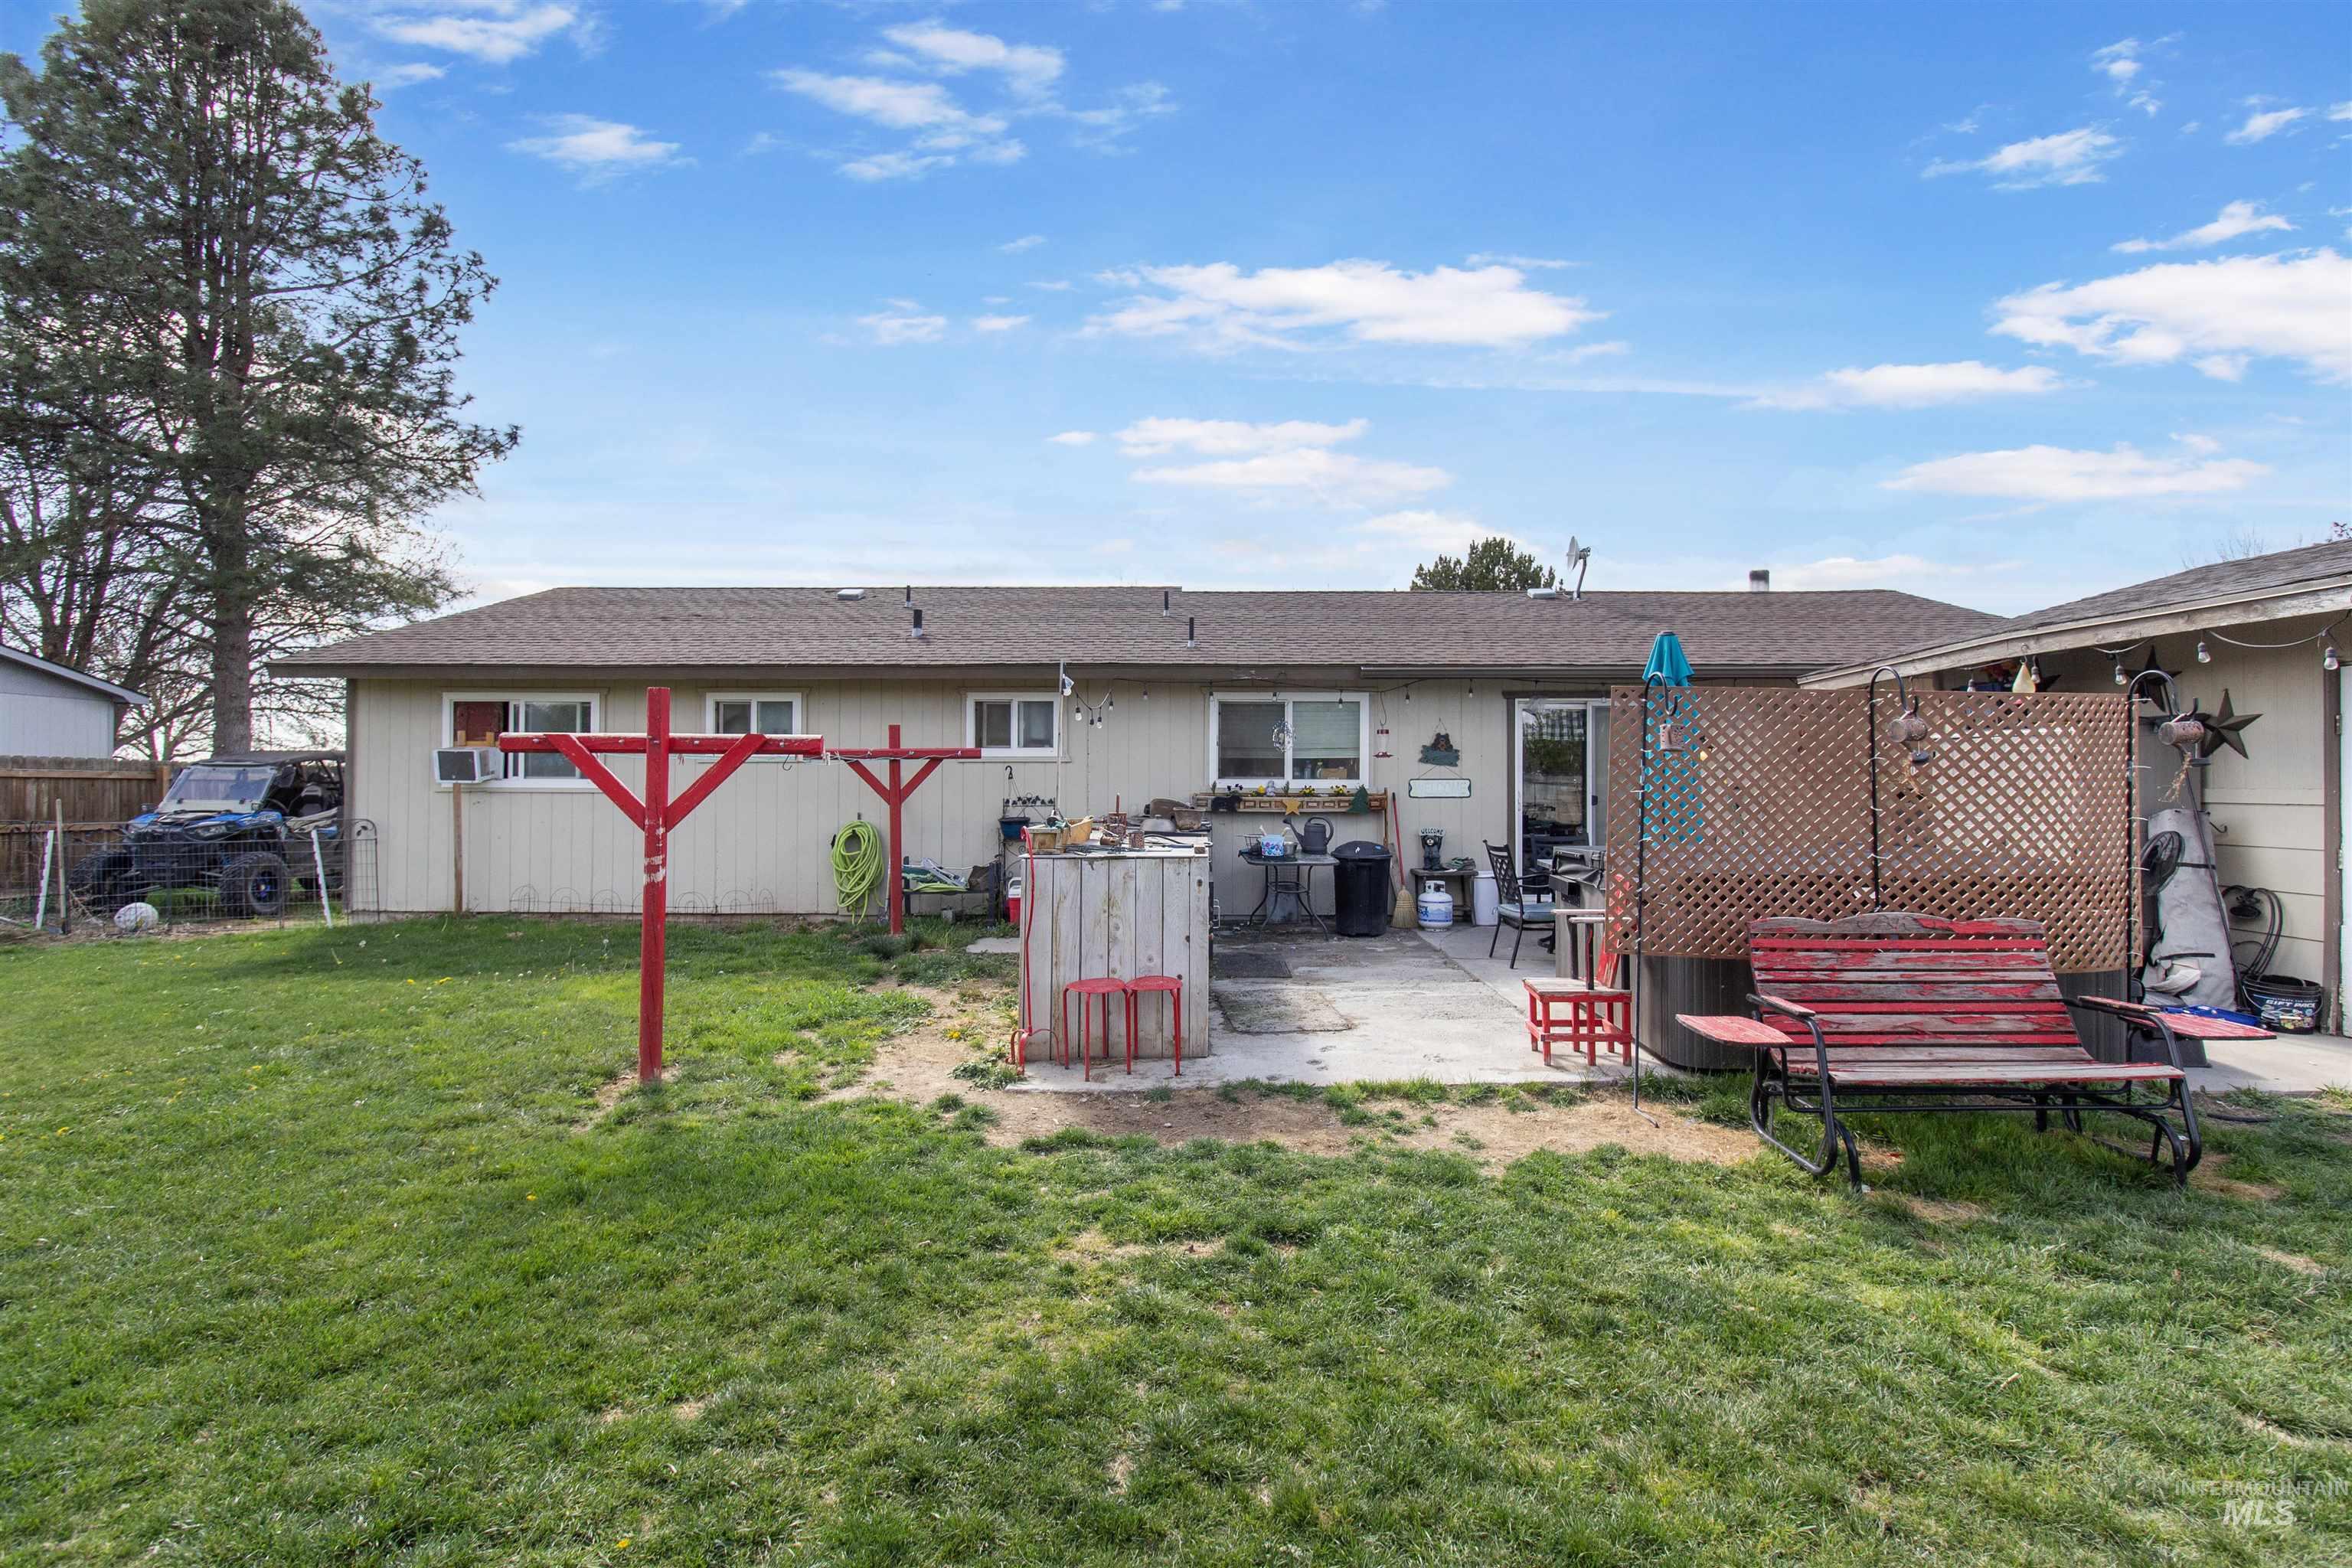
Expansive rear yard featuring a concrete patio, perimeter fencing, and a detached structure
-
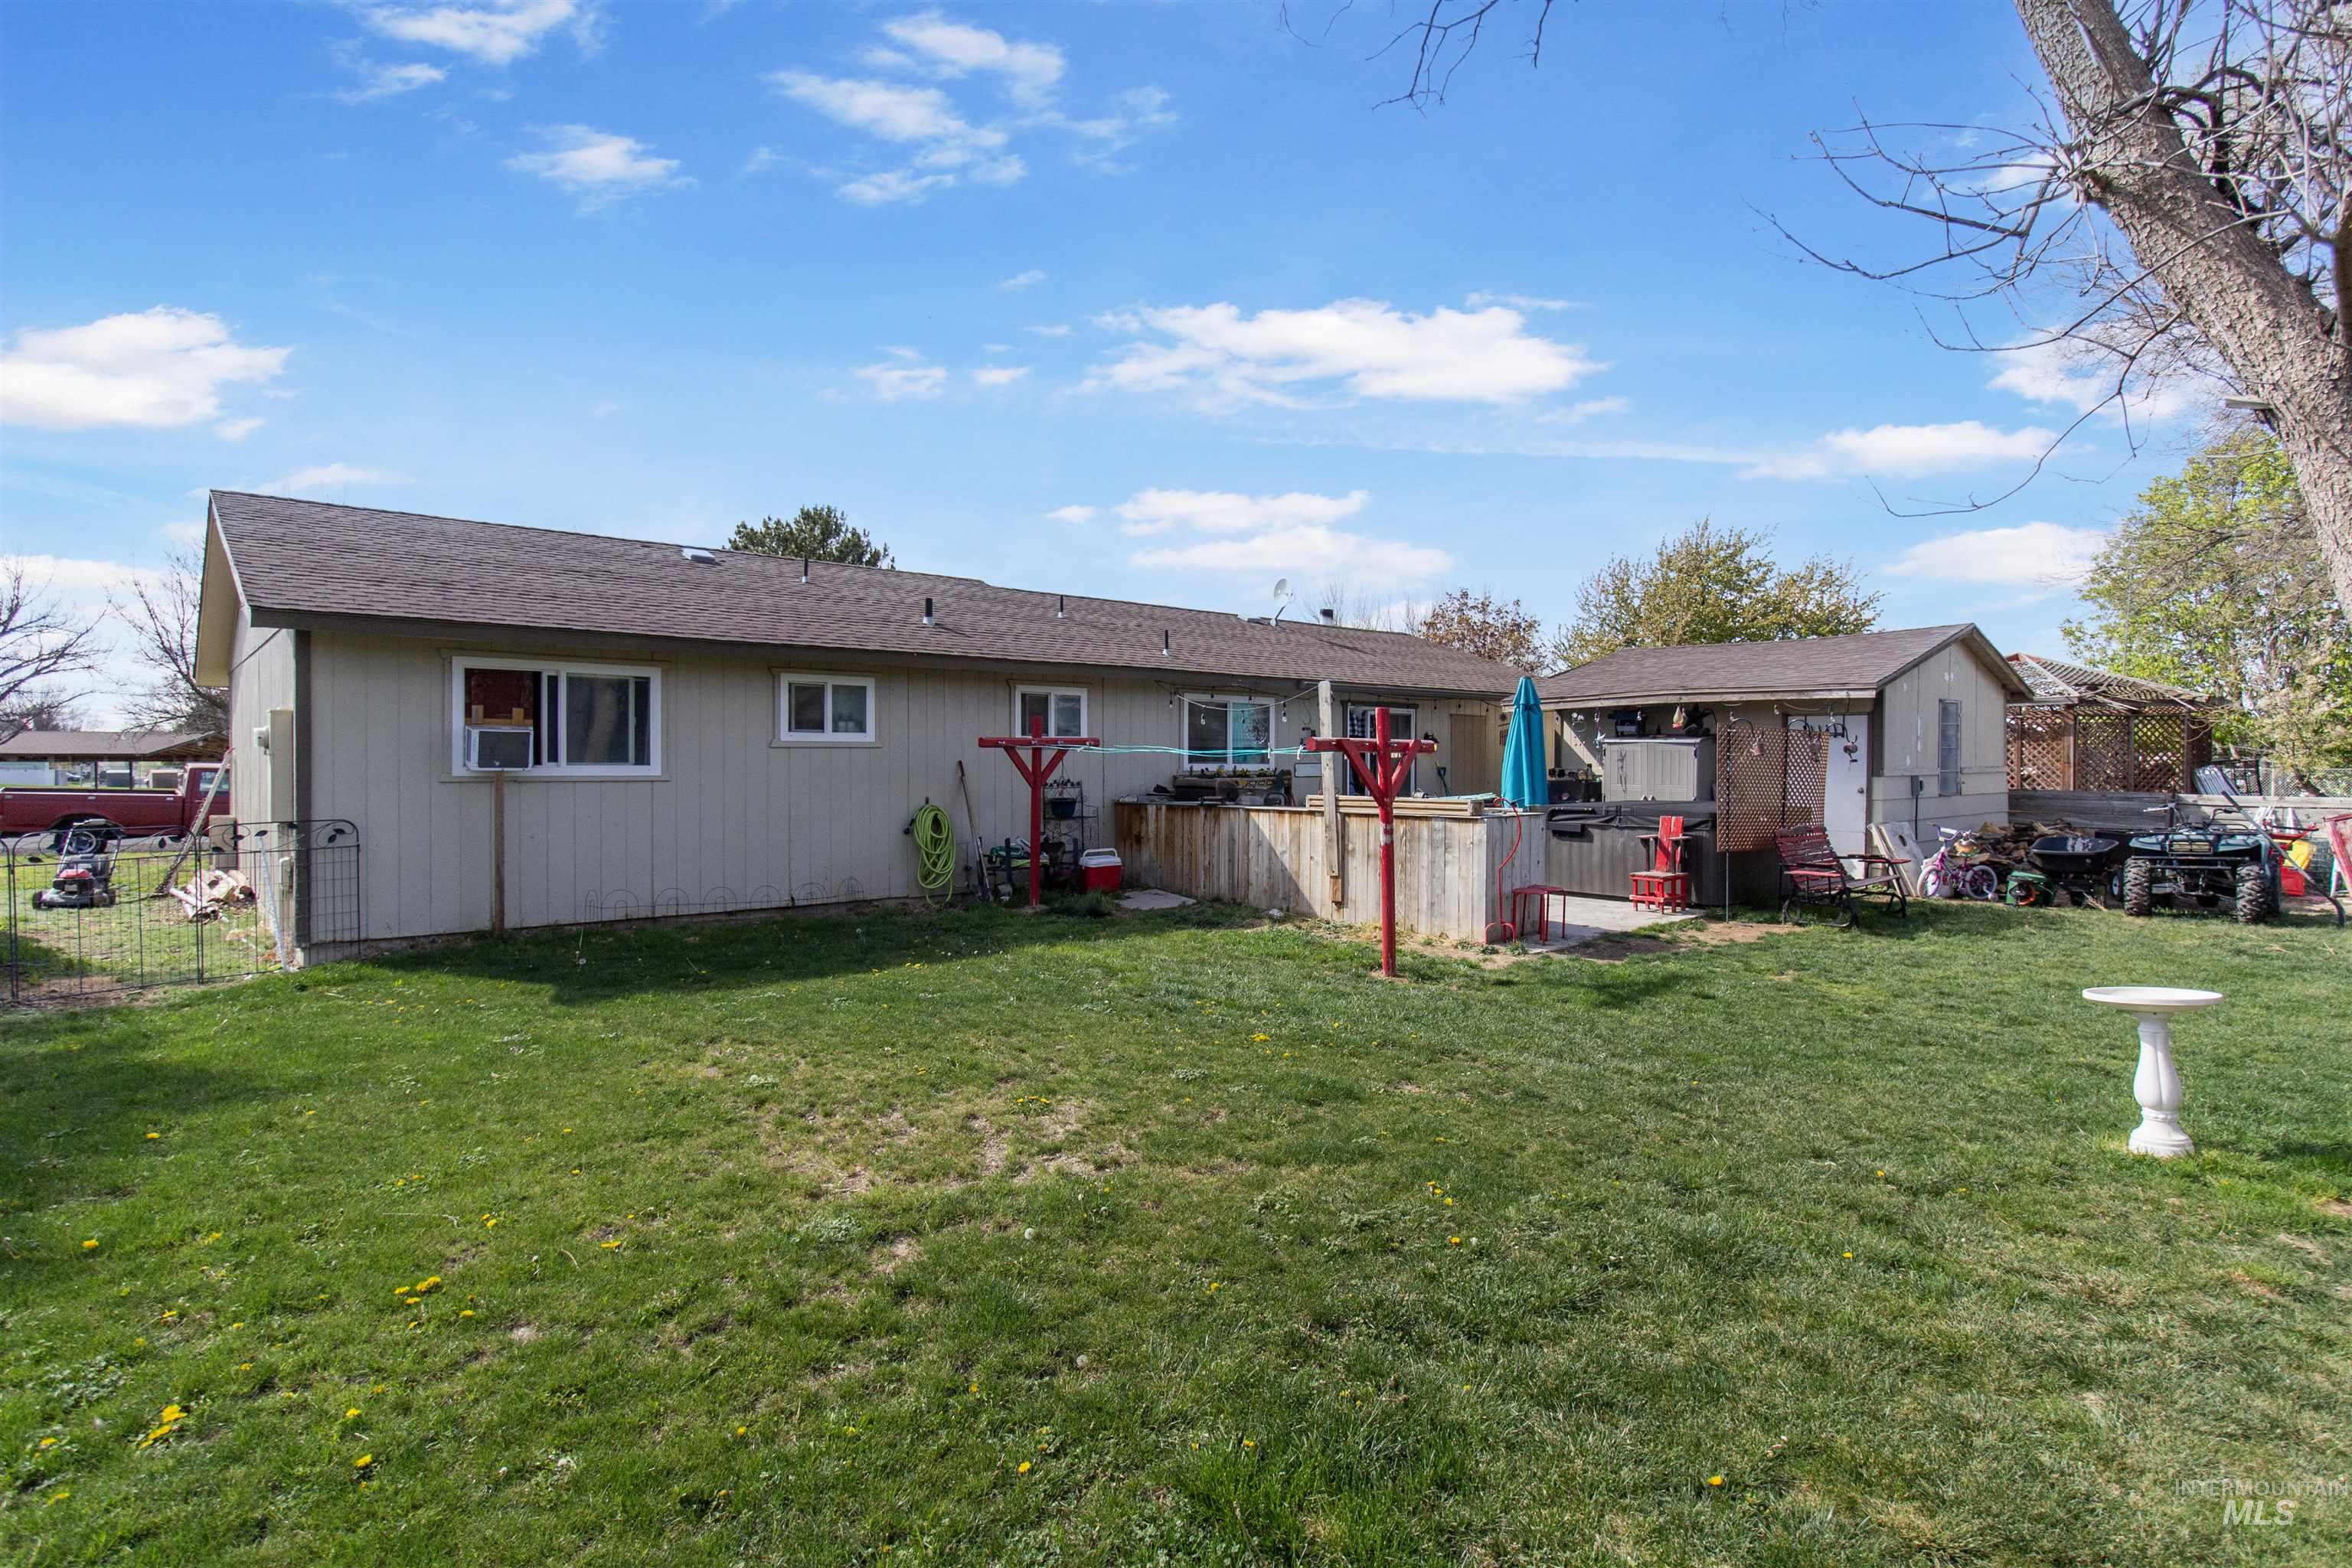
Expansive backyard featuring a manicured lawn, a raised wooden deck, and an outbuilding with additional storage
-
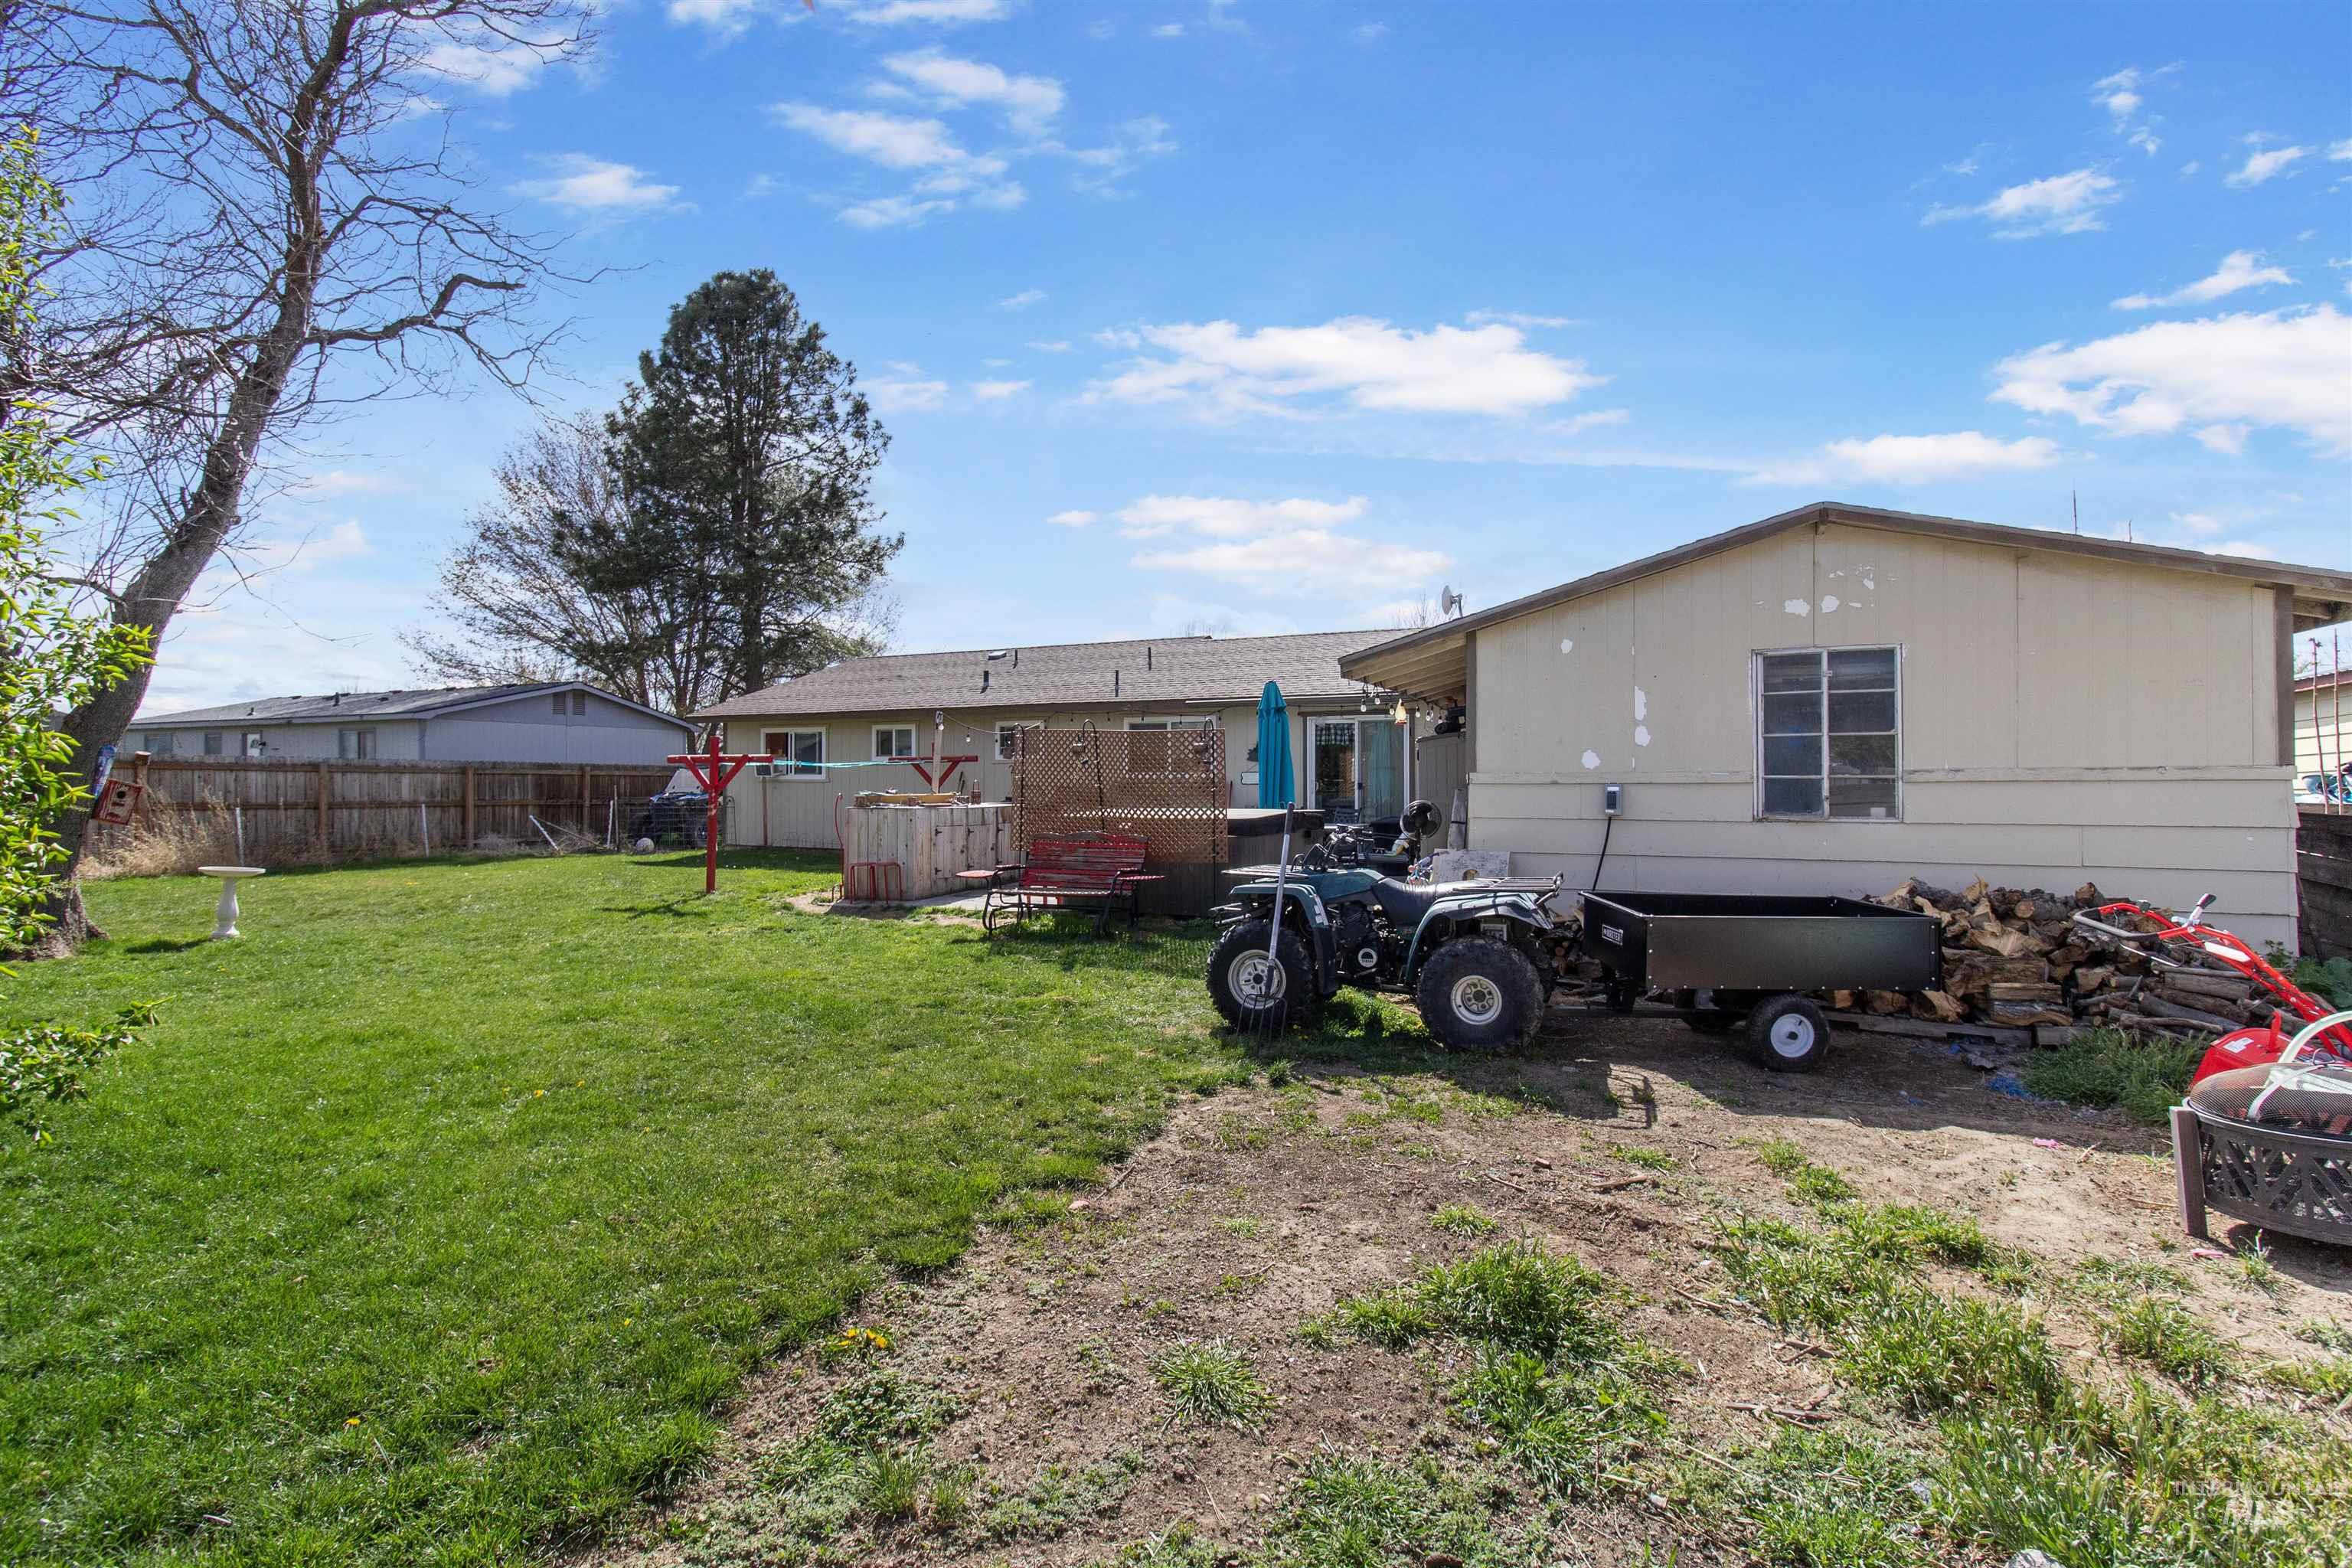
Expansive grassy yard with a privacy fence and mature trees
-
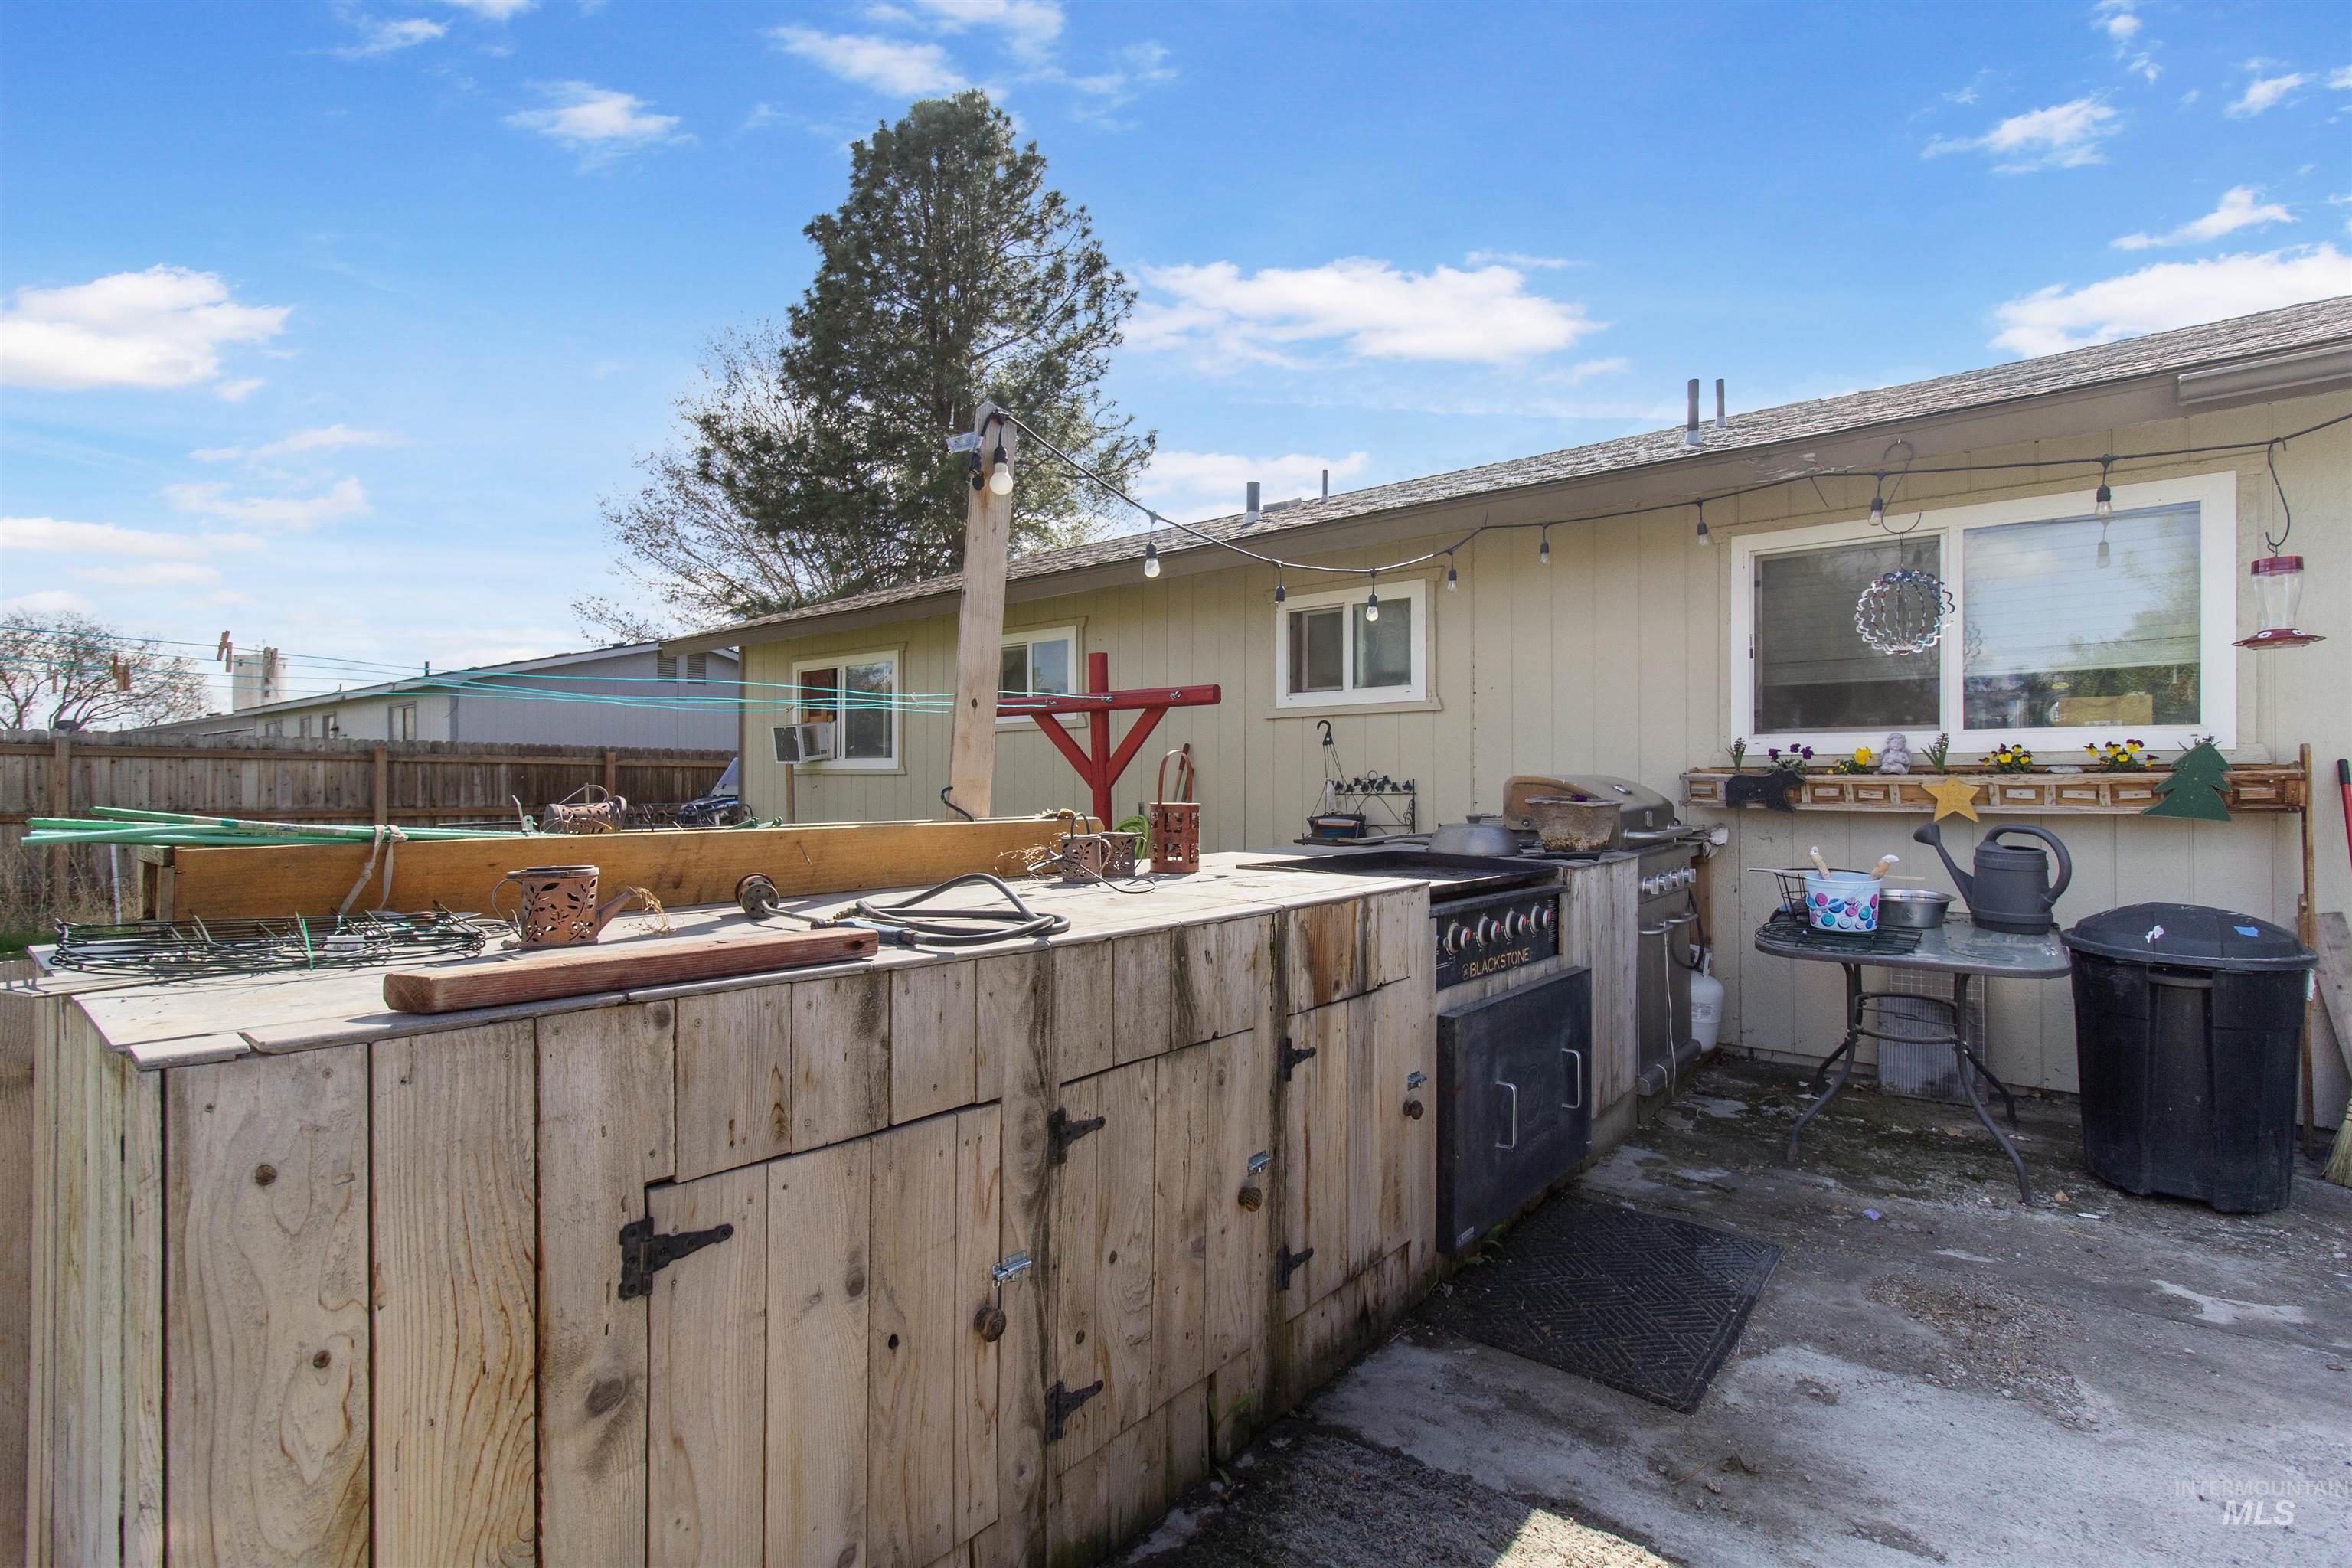
Exterior patio featuring a built-in outdoor kitchen with integrated oven and grill, a hardscape surface, exterior wall lighting, a large window, and a secondary smaller window
-

Outdoor kitchen featuring a built-in griddle, integrated grill, rustic wood-finish cabinetry, and string lighting
-
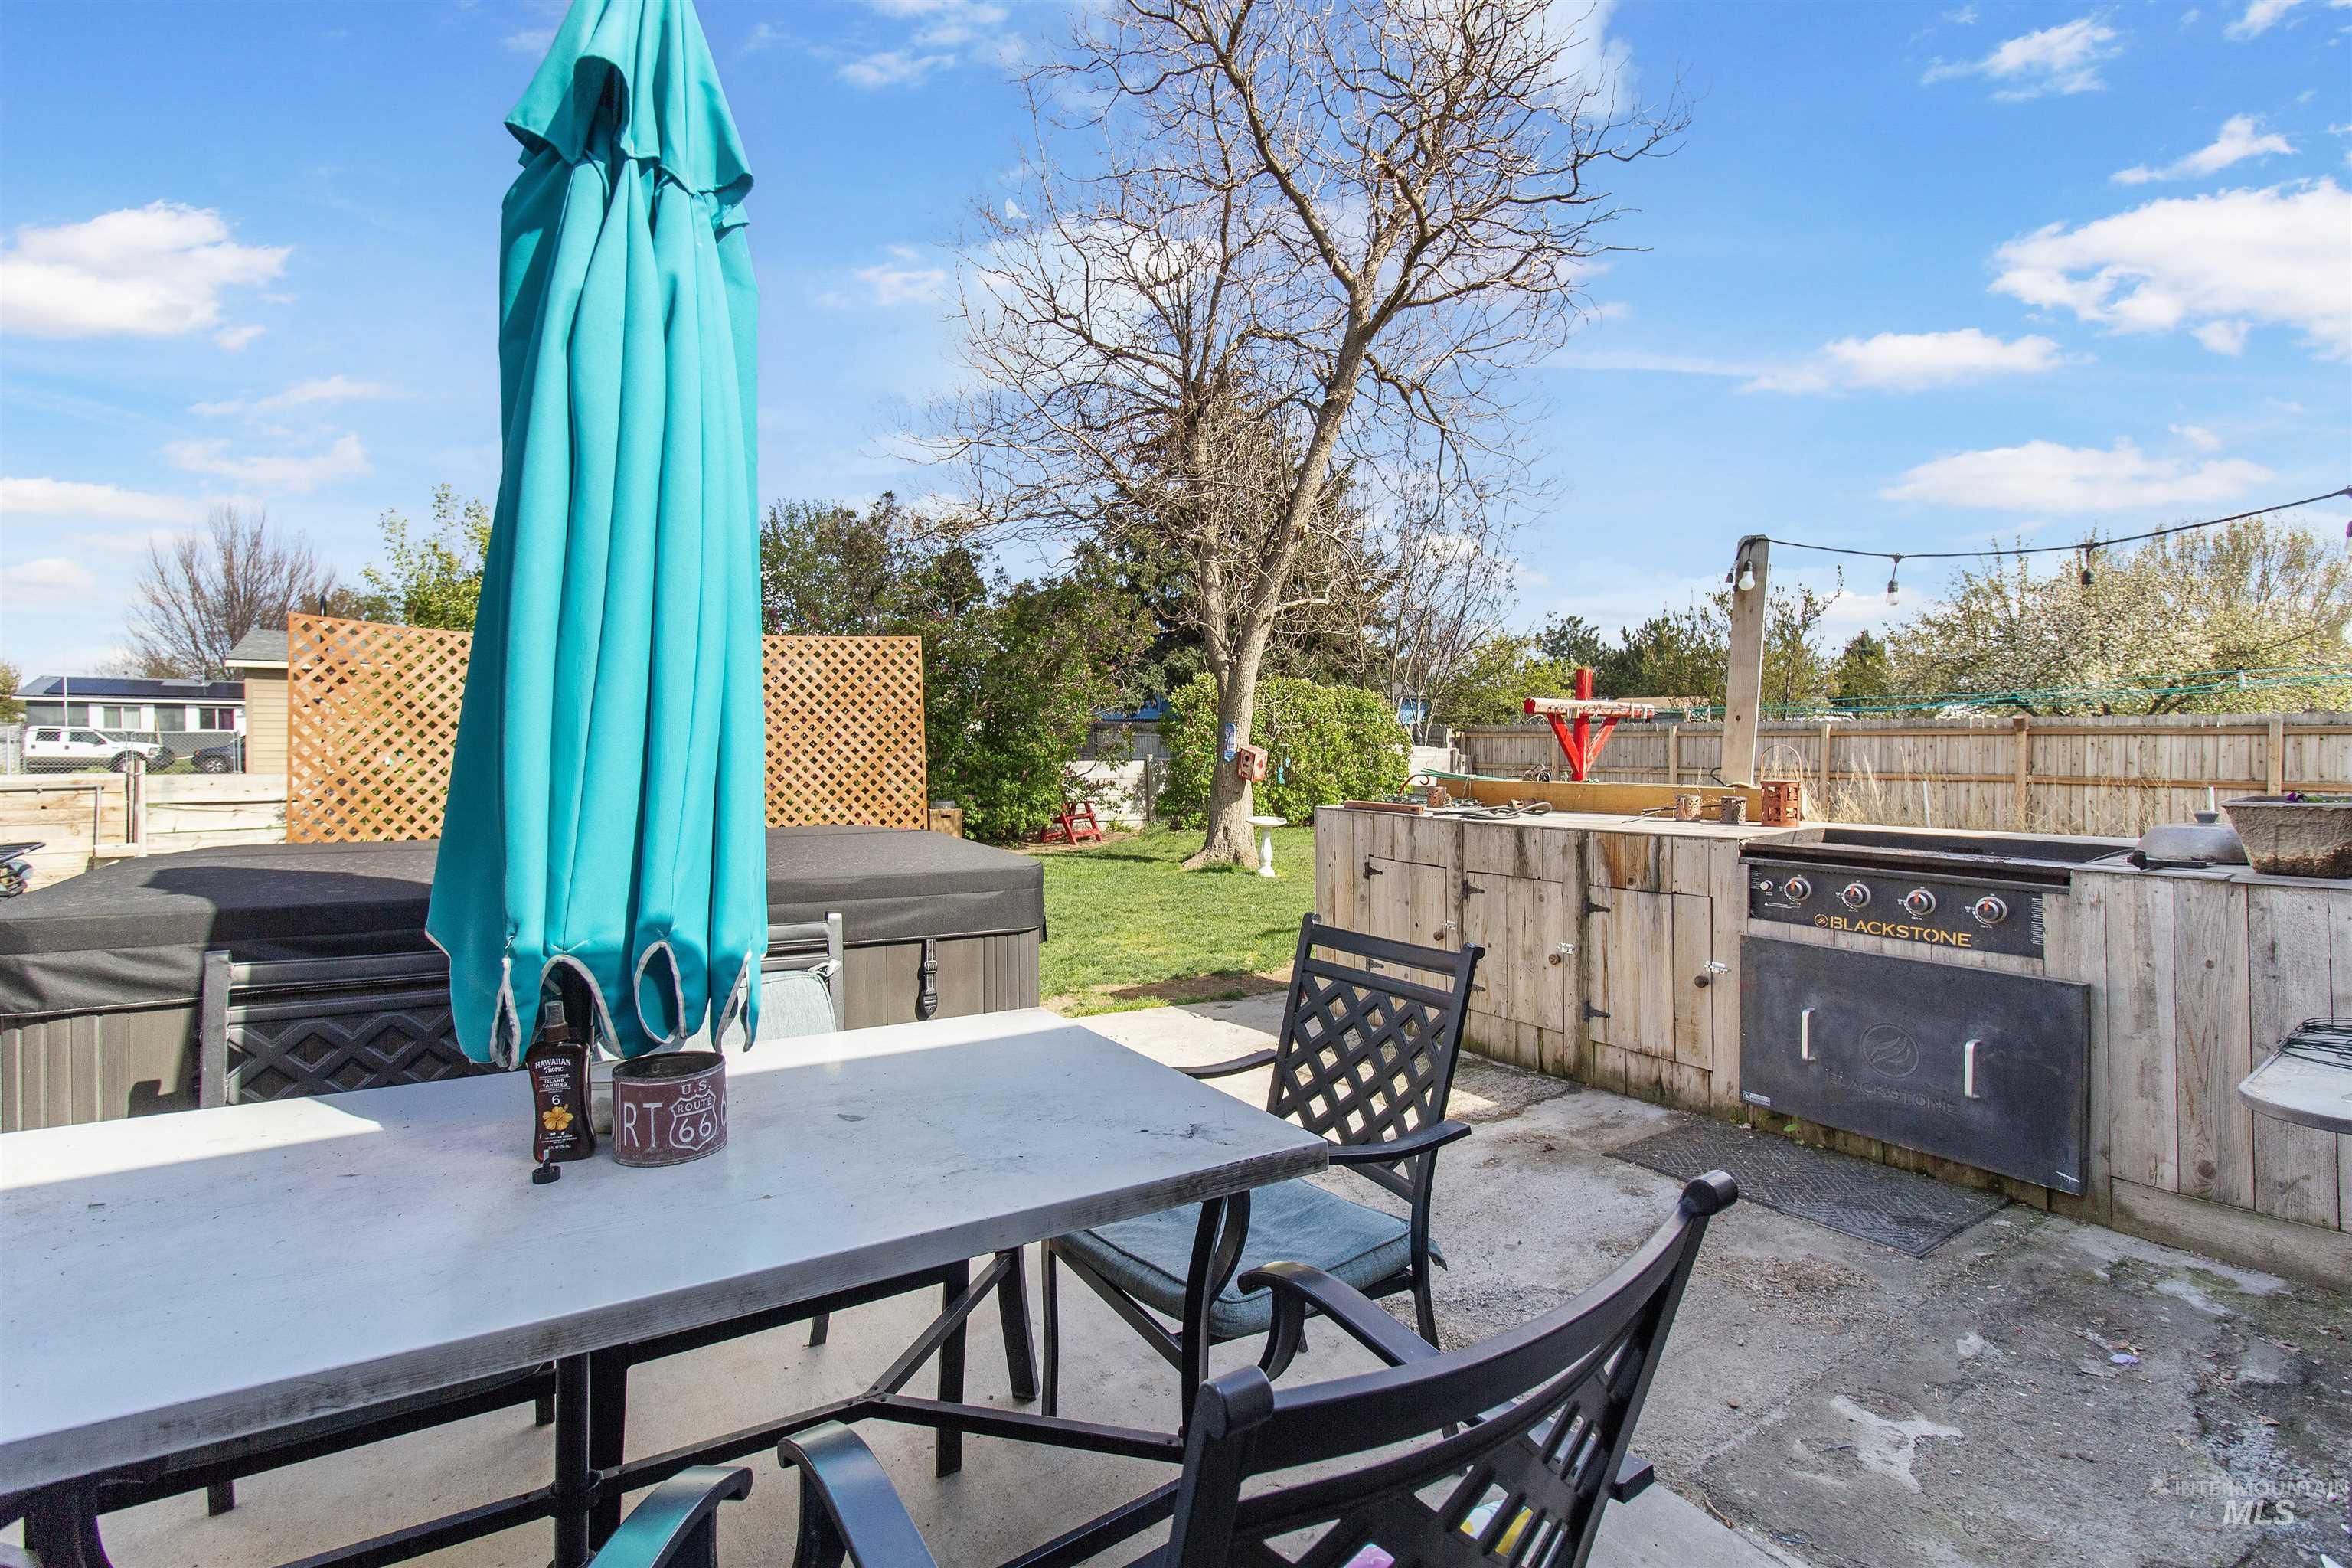
Expansive concrete patio featuring a built-in outdoor kitchen with a griddle, a covered hot tub, and a spacious lawn area
-

Exterior building with light-colored siding and a window
-
Image quality insufficient for description
There’s something really special about living in a place where you can look out your front door and see a park instead of another house. This 3 bedroom, 2 bath home has 1,399 square feet and sits right across from the park, giving you open views and a little extra breathing room. Inside, you’ll find a comfortable home with plenty of space to make it your own. And when the Idaho summers heat up, you’ll appreciate the brand new split AC system that comes with the home. Hansen has that quiet, hometown feel that is becoming harder to find, where community still matters and life feels a little less rushed. At the same time, you’re only about 15 minutes from Twin Falls when you need shopping, restaurants, or everyday conveniences. If you’re looking for a home that feels comfortable, has a great view, and gives you a little bit of that small town Idaho lifestyle, this one is worth seeing.
- Heating:
- Wood, Baseboard
- Fireplace:
- One, Wood Stove
- Country:
- US
- State:
- ID
- County:
- Twin Falls
- City:
- Hansen
- Zipcode:
- 83334
- Street:
- 636 Main St N
- Longitude:
- W115° 41' 57.1''
- Latitude:
- N42° 32' 9''
- Master Bedroom Level:
- Main
- Bedroom 2 Level:
- Main
- Bedroom 3 Level:
- Main
- Kitchen Level:
- Main
- Living Room Level:
- Main
- School District:
- Hansen School District #415
- Elementary School:
- Hansen
- Middle School:
- Hansen
- High School:
- Hansen
- Status:
- Active
- Type:
- Single Family
- Level:
- Single
- Tax Year:
- 2025
- Taxes:
- $1,170
- Potential Short Sale:
- No
- Age:
- 51 - 80 Years
- Auction:
- No
- Flood Ins Required:
- No
- HUD Owned:
- No
- In Foreclosure:
- No
- Land Size:
- Standard Lot 6000-9999 SF
- Land Lease:
- No
- Home Owner Exempt:
- Yes
- HOA Frequency:
- Not Applicable
- Inc Kitchen Features:
- Dishwasher, Disposal, Microwave, Oven/range freestanding, Countertop-laminate
- Lot Features:
- Sidewalks, Garden Space, Finished Driveway, RV Parking
- Water:
- City service
- Land Use:
- Single
- Sprinkler System:
- Manual
Residential For Sale
636 Main St N, Hansen, Idaho 83334
- Property Type :
- Residential
- Listing Type :
- For Sale
- Status :
- Active
- Listing ID :
- 98983799
- Price :
- $299,900
- Bedrooms :
- 3
- Bathrooms :
- 2
- Apx SqFt :
- 1,398 SqFt
- Year Built :
- 1974
- Lot Area :
- 0.21 Acres
- Days on Market :
- 131
- Subdivision :
- Hansen Estates
- Update Date :
- 09/04/2026 04:19:11



