
-
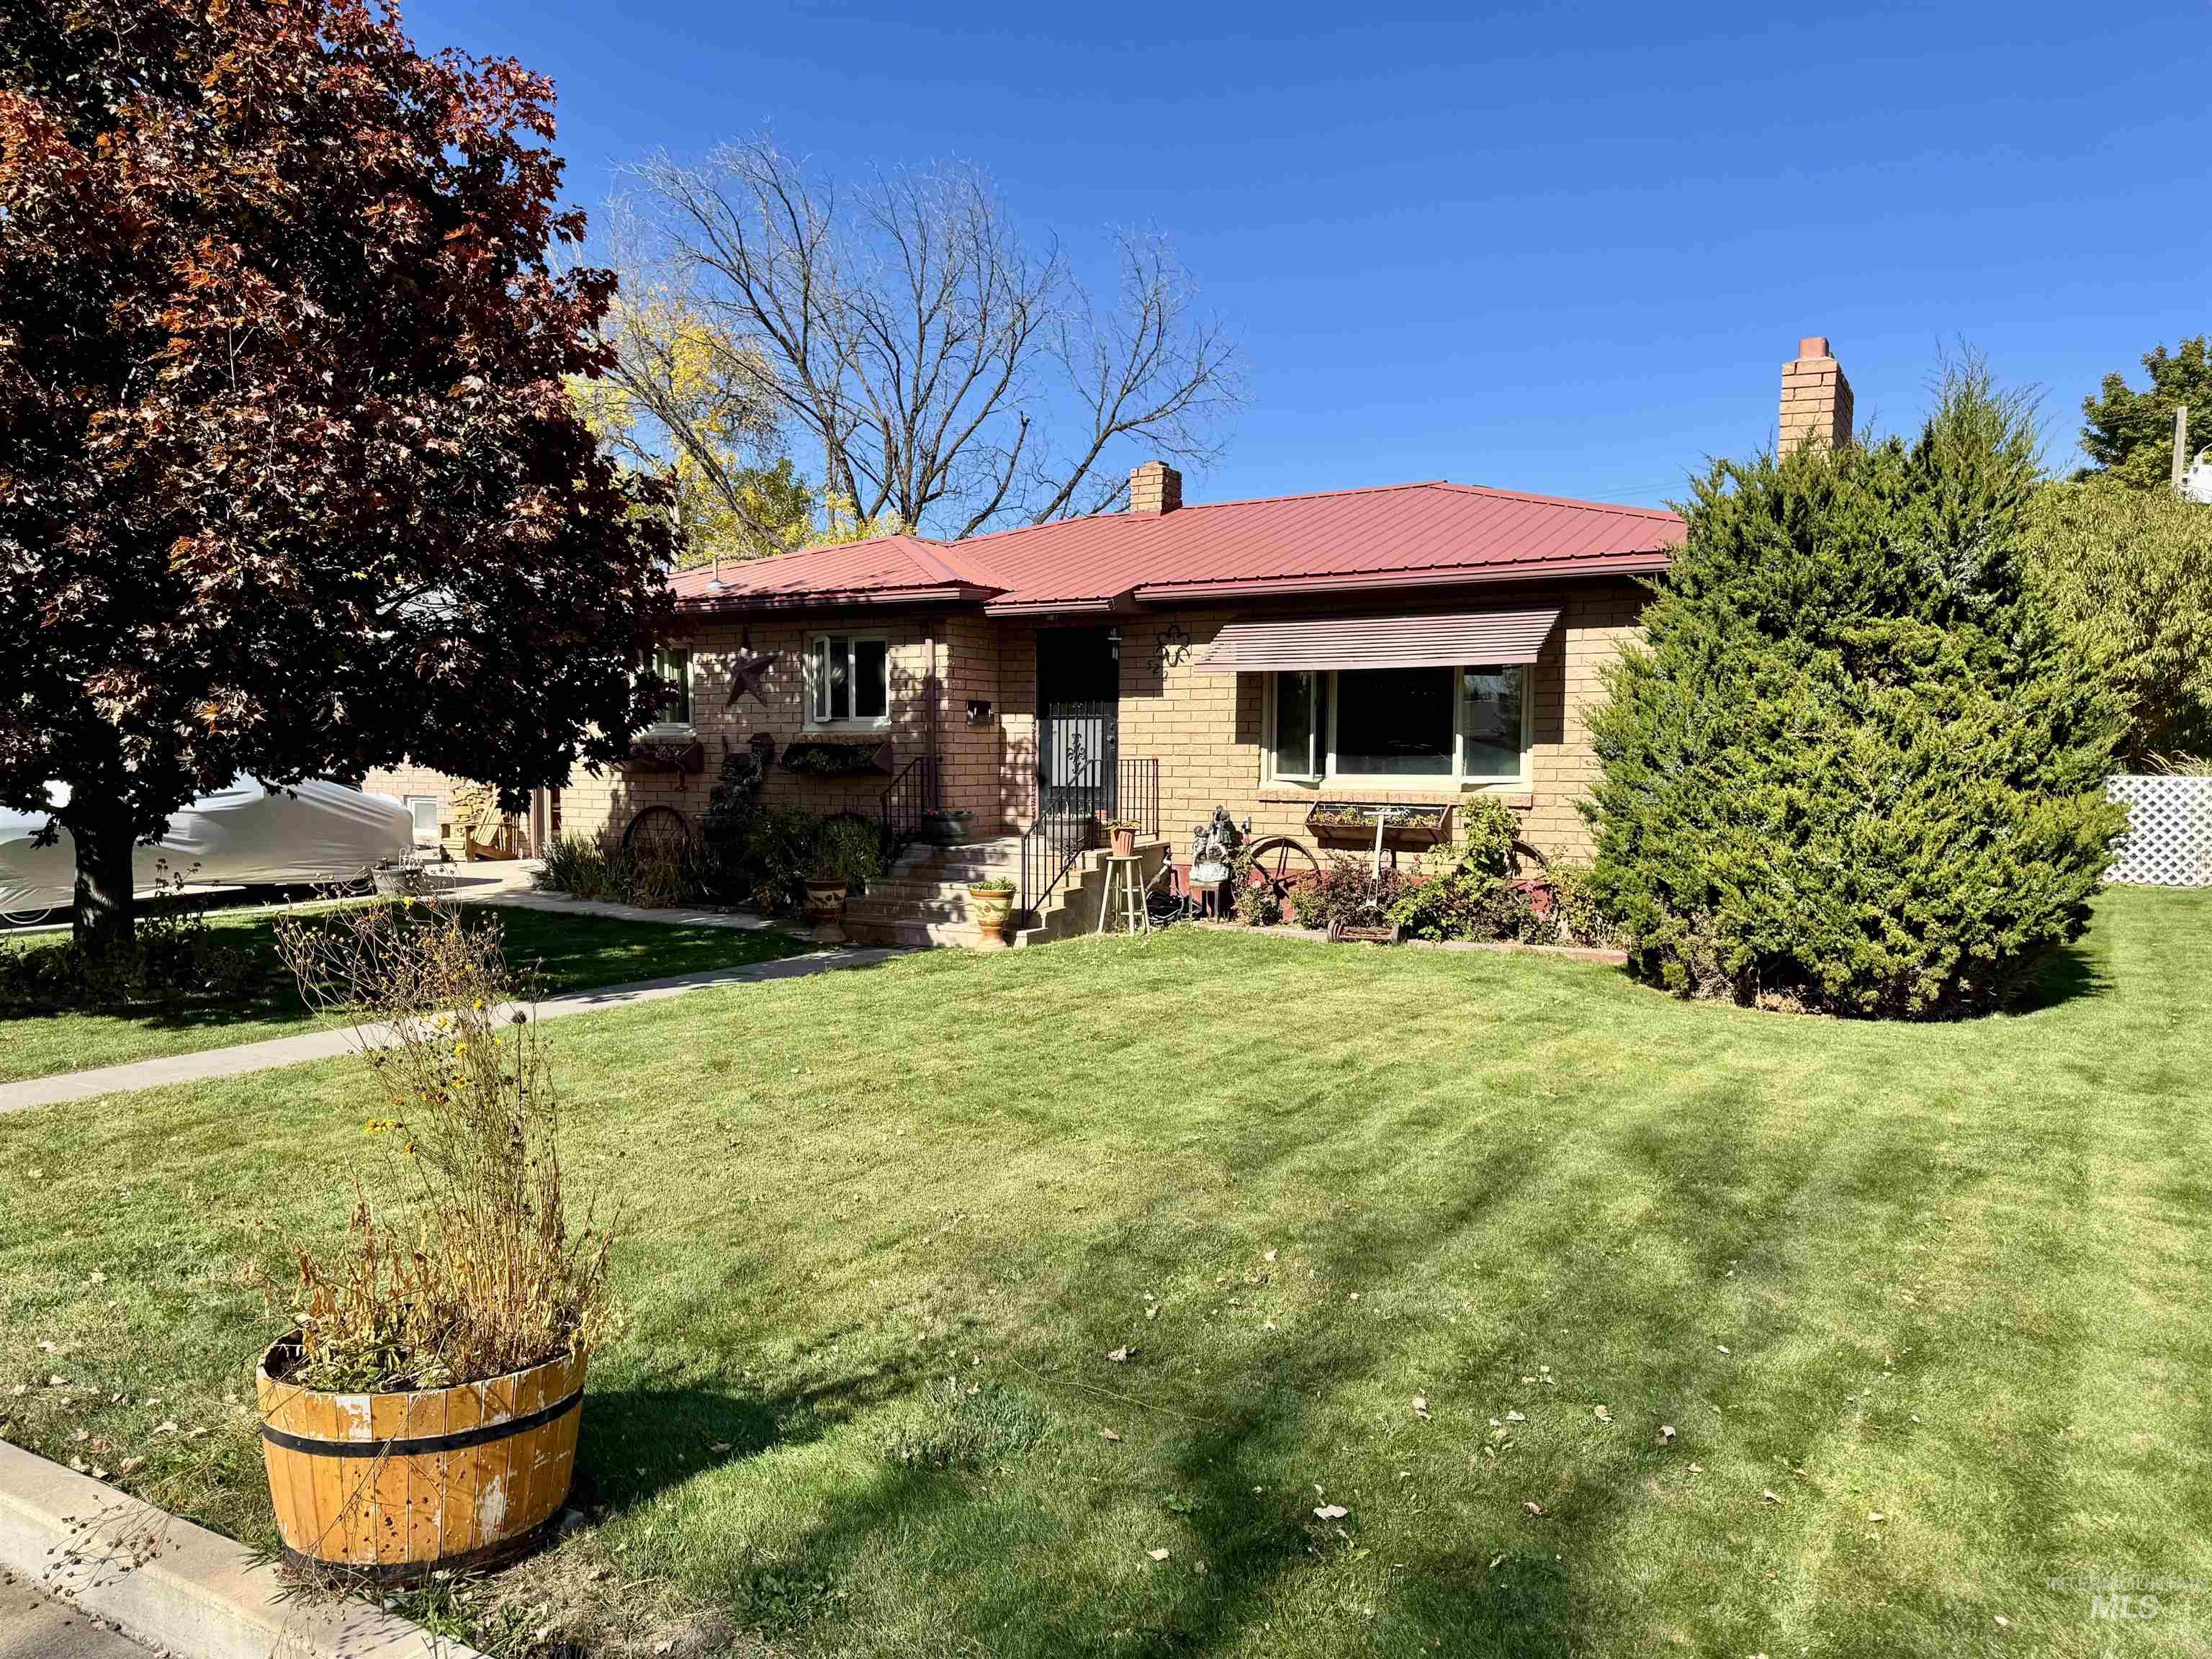
Single-story brick exterior featuring a metal roof, prominent brick chimneys, and an expansive front lawn with mature landscaping
-
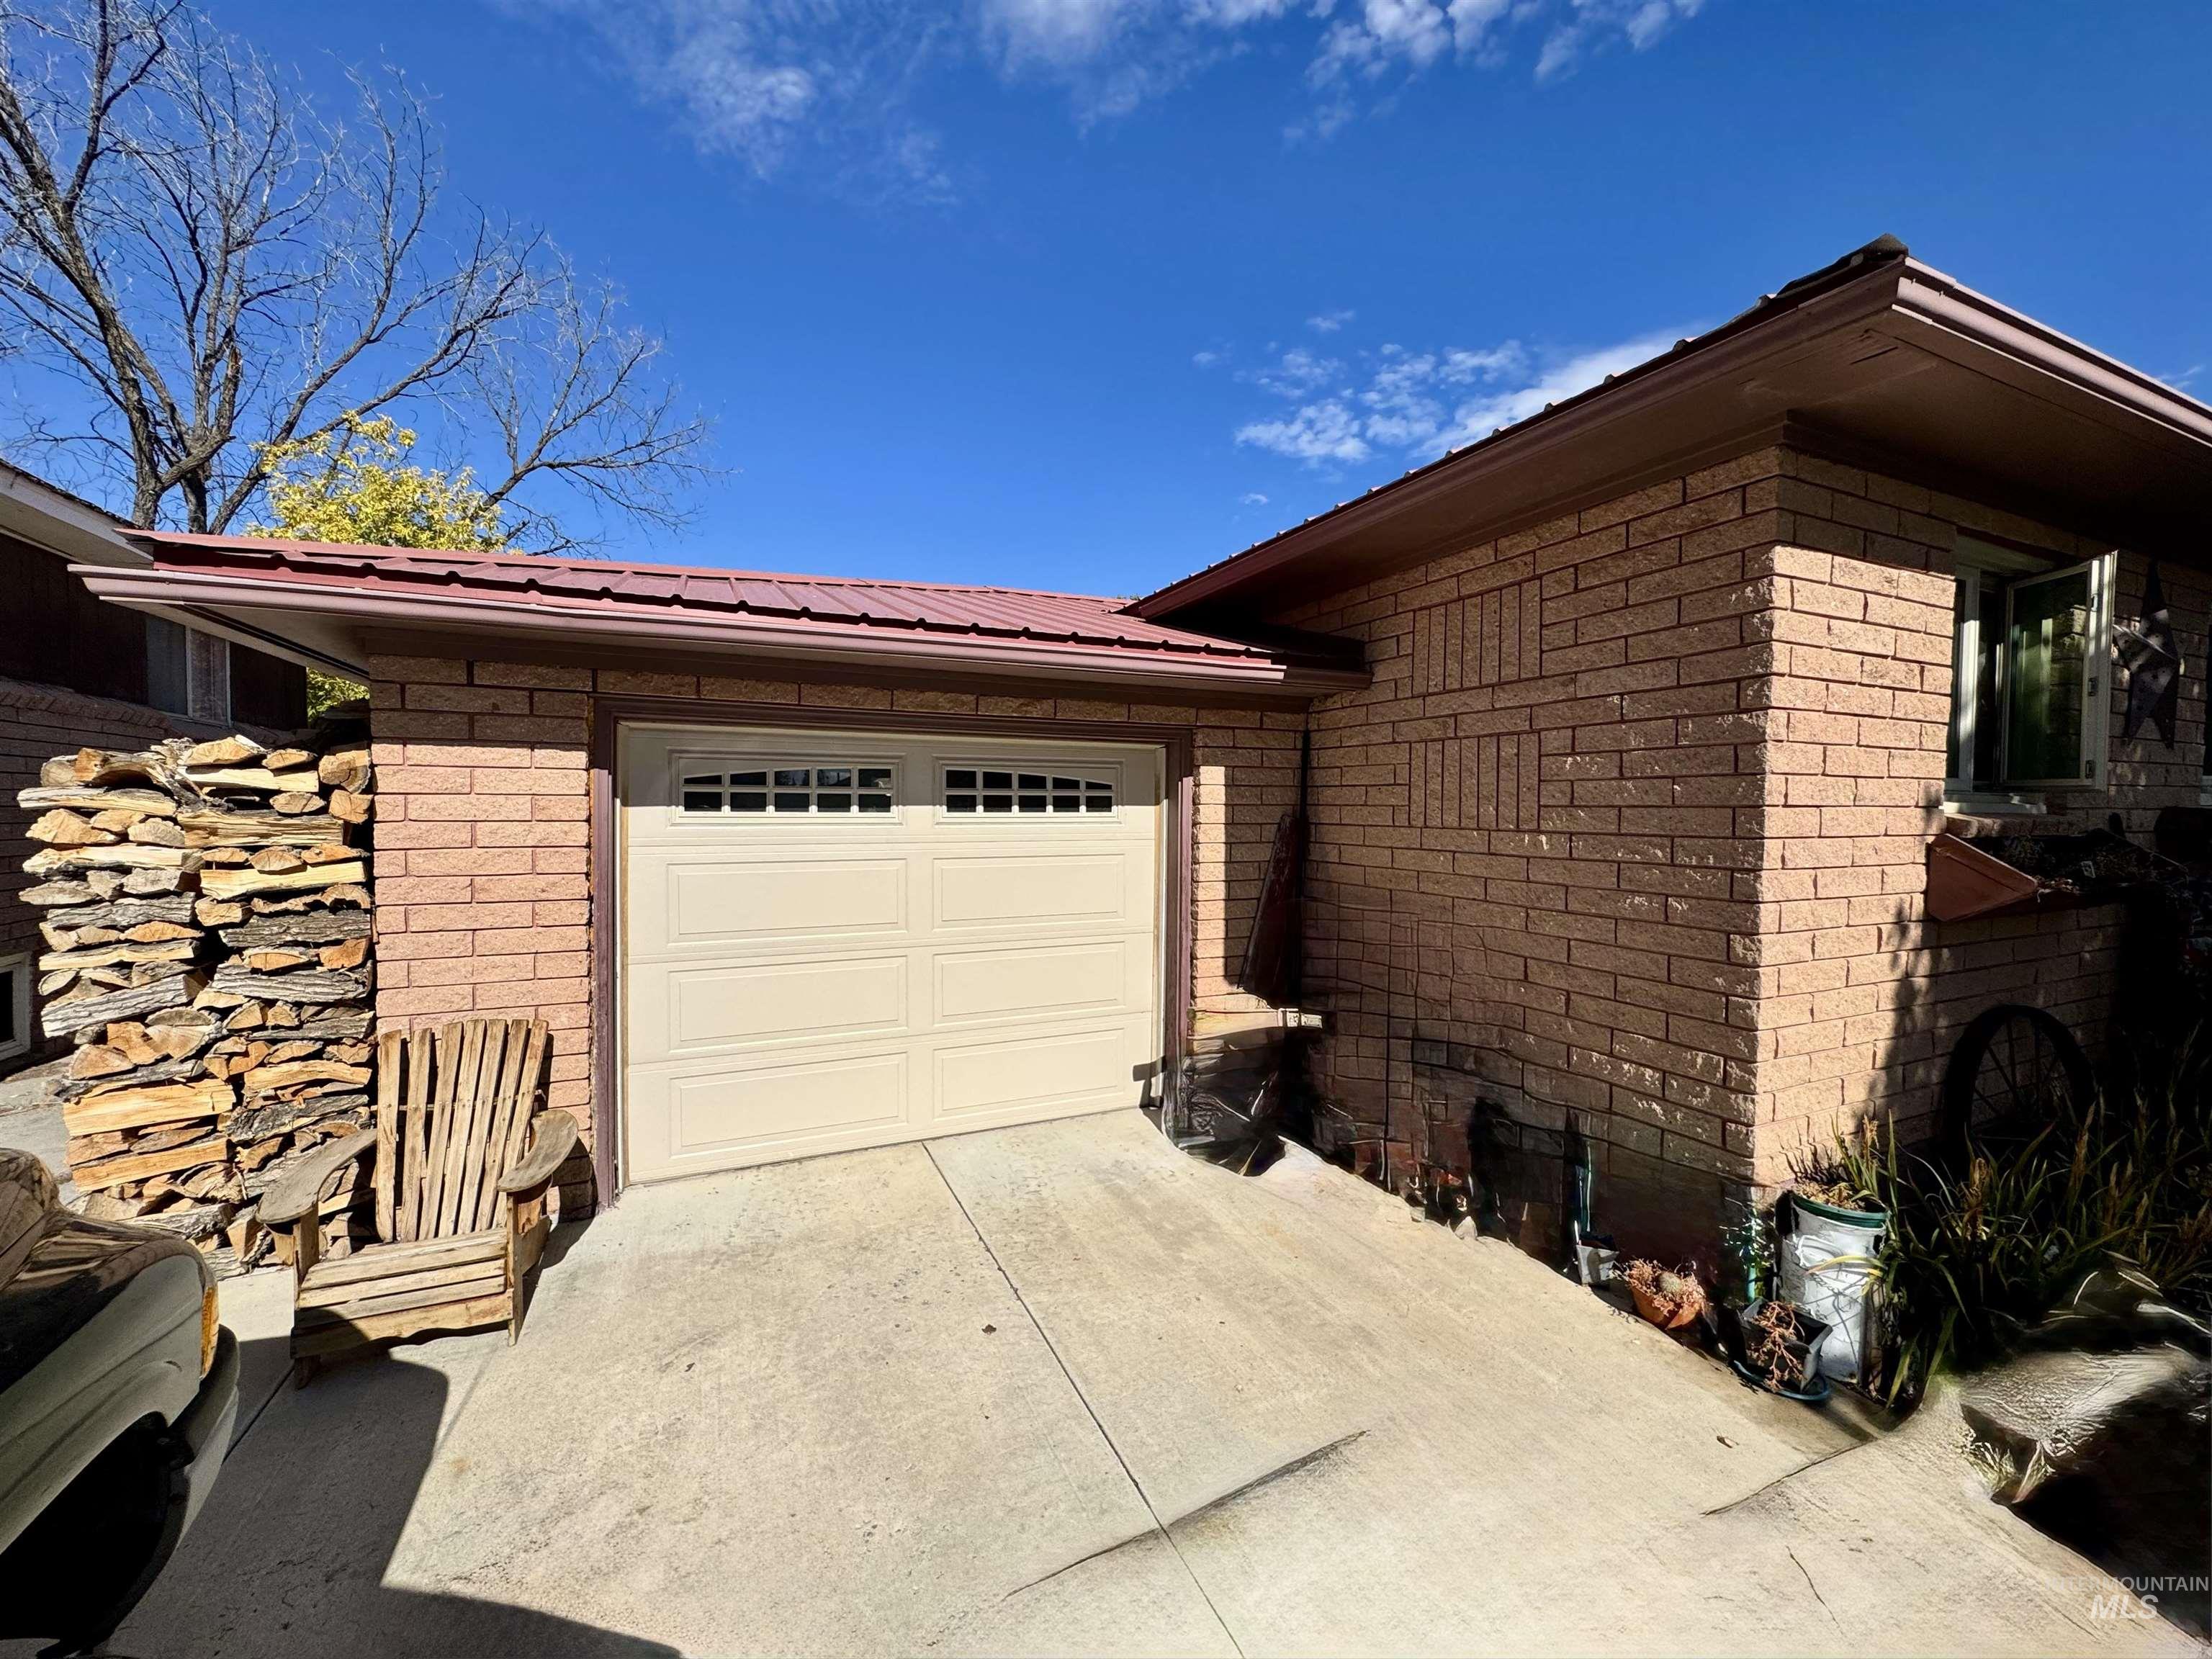
Exterior featuring a tan brick facade, metal roof, and an attached single-car garage with an integrated window panel
-
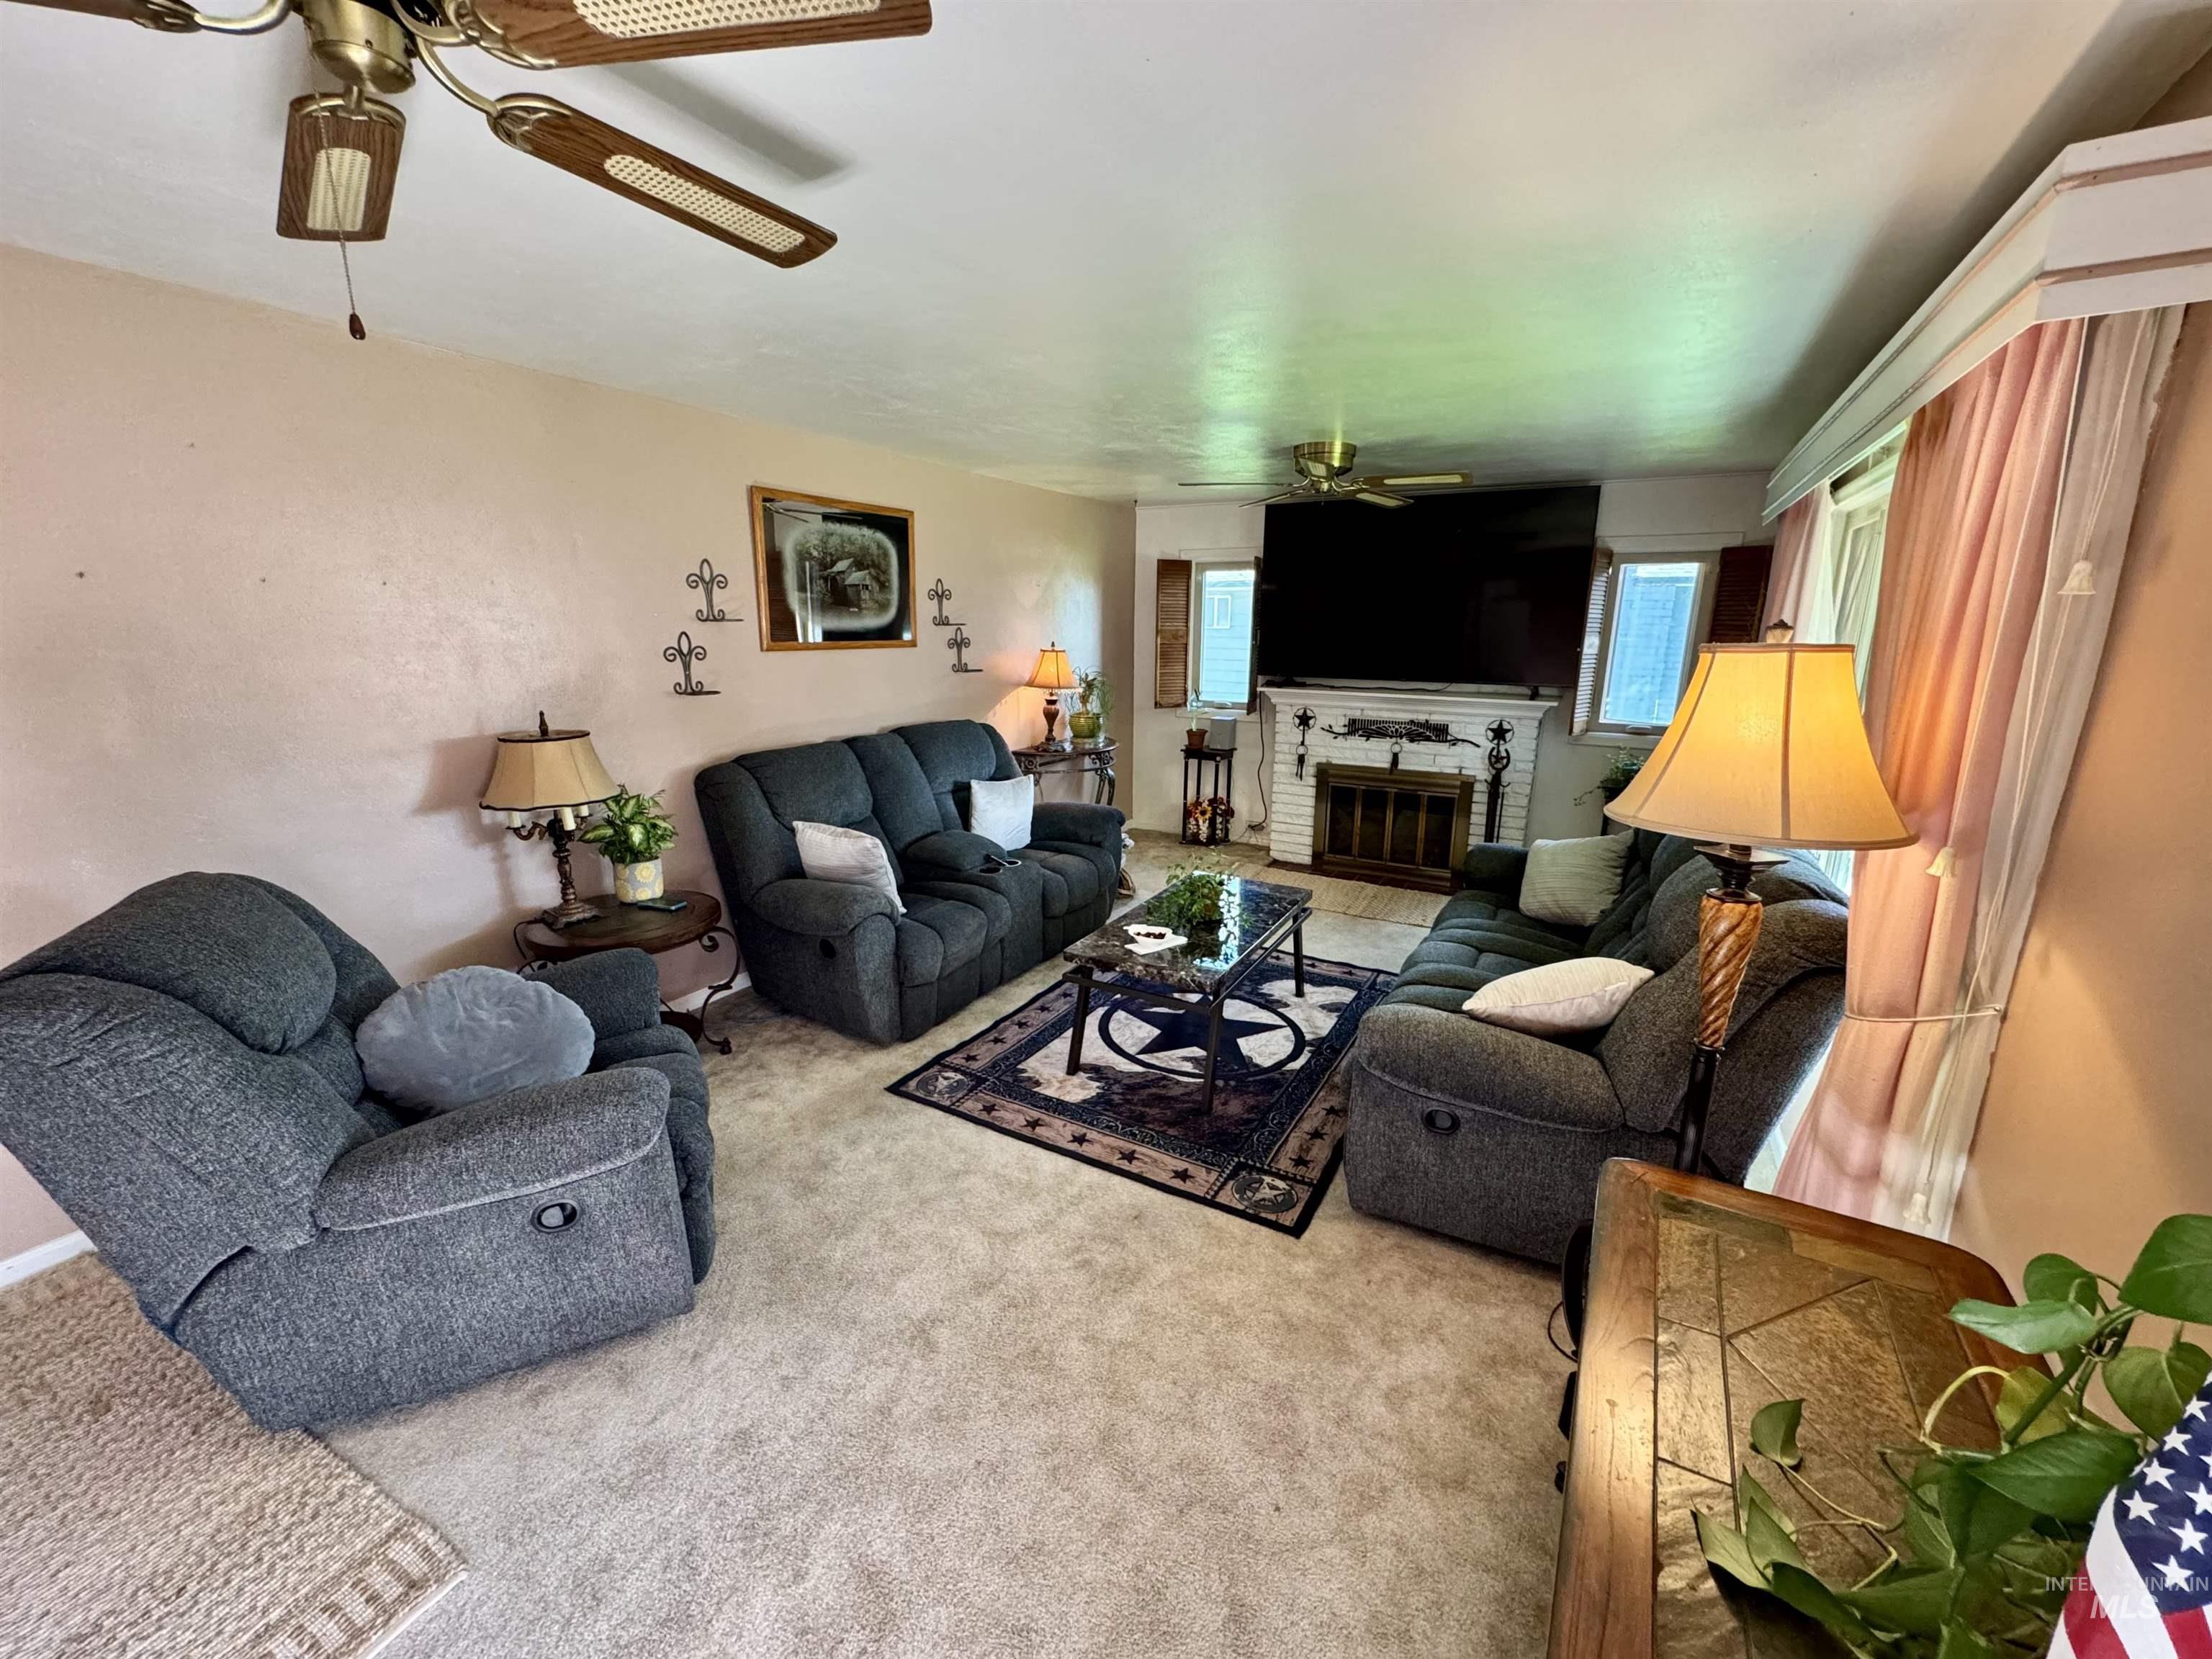
Living area featuring a floor-to-ceiling brick fireplace with a decorative mantel, neutral carpeting, and dual ceiling fans
-
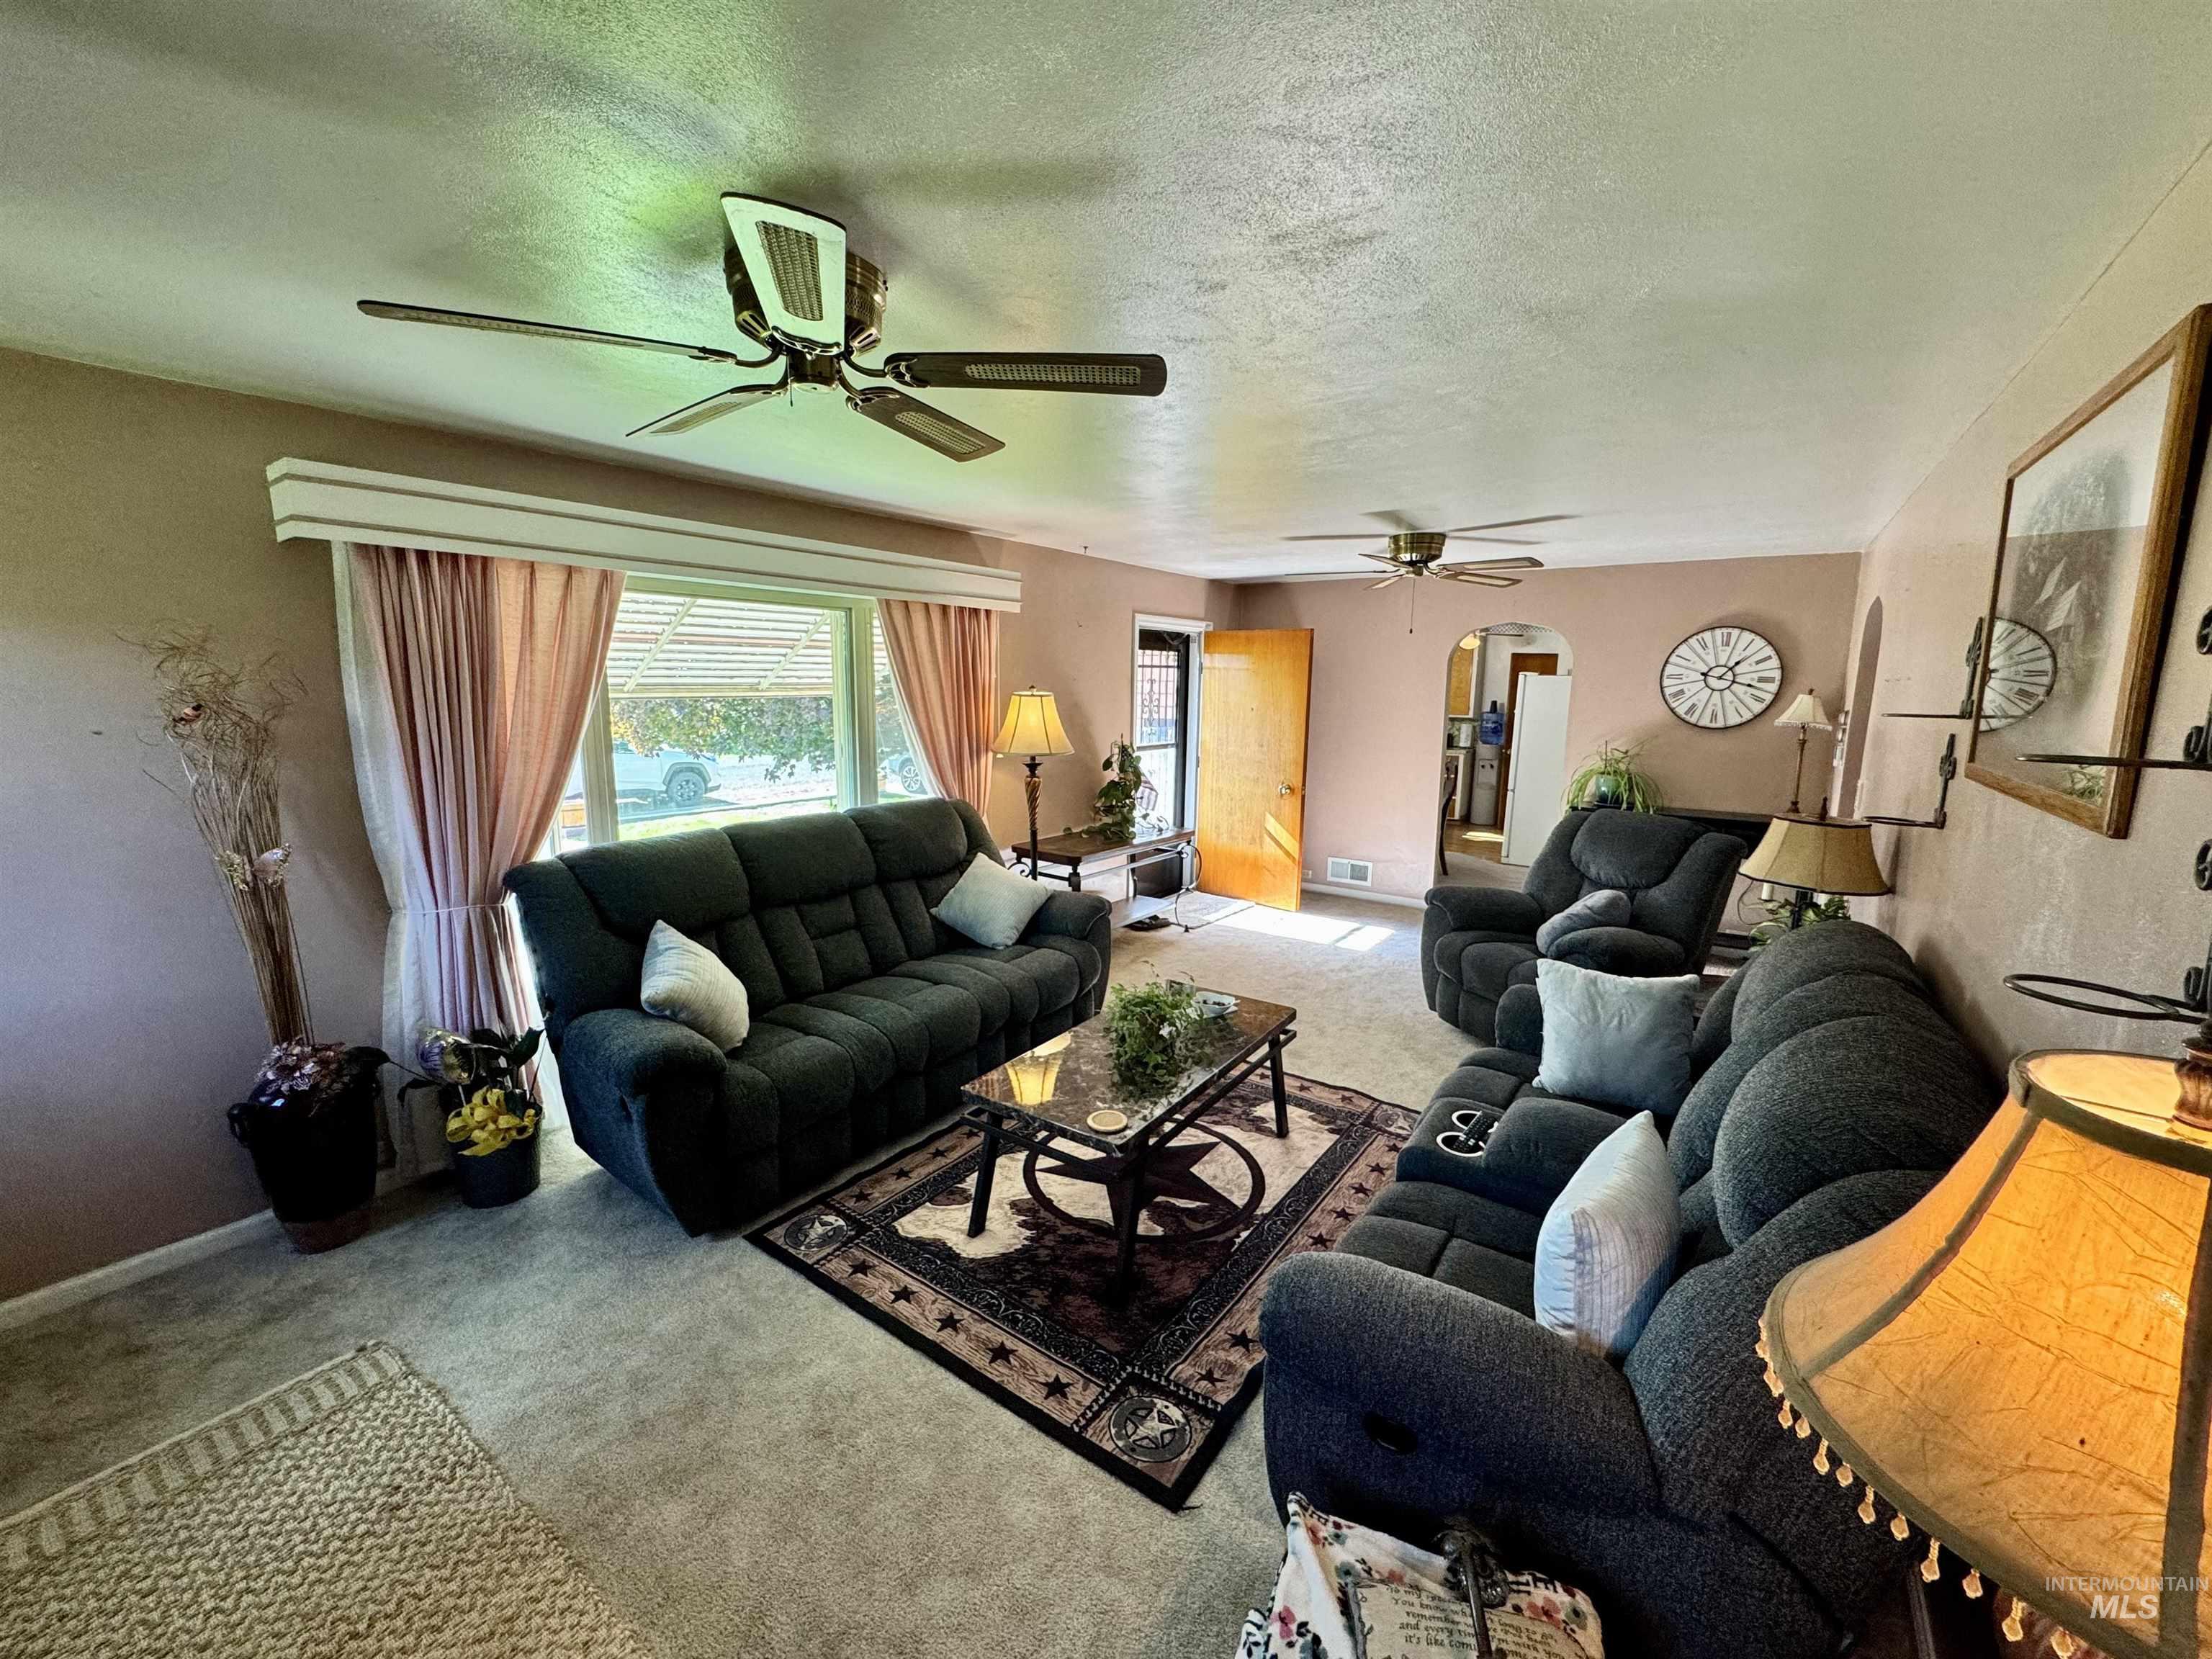
Large picture window with decorative valance, dual ceiling fans, and arched interior doorway
-
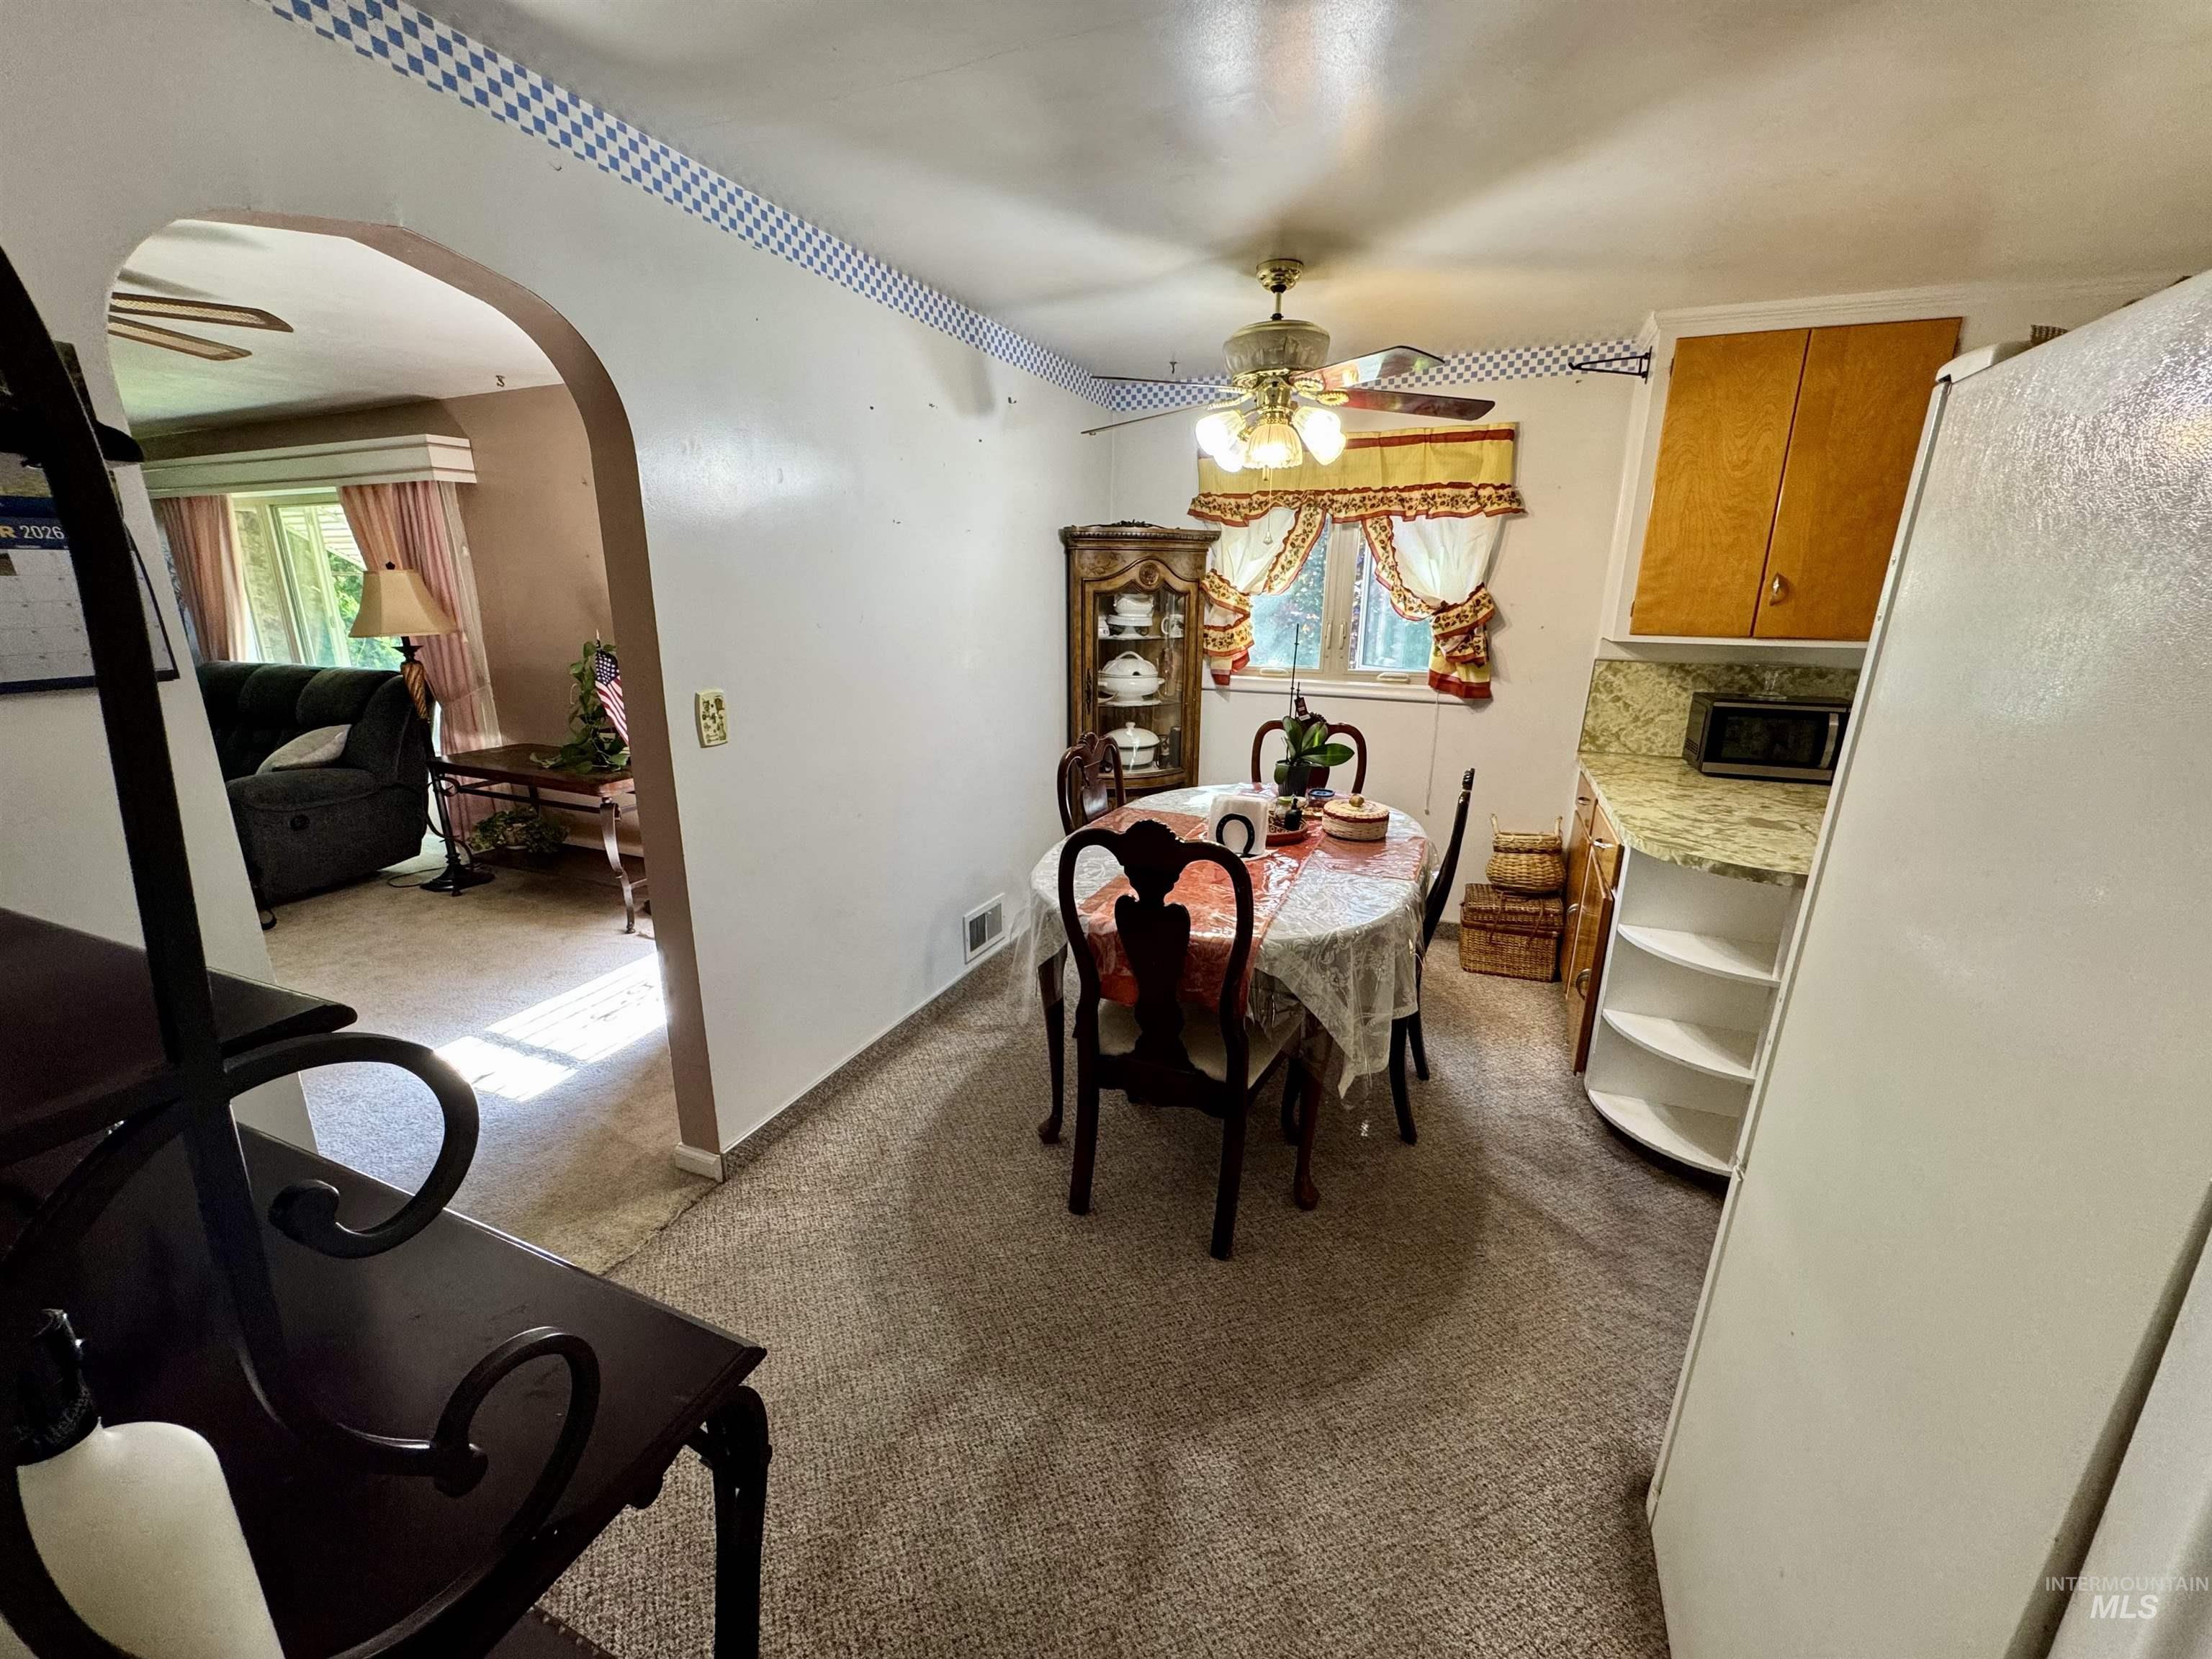
Kitchen area featuring cabinetry with open display shelving, stone-finish countertops, and an integrated ceiling fan with multi-light fixture, set behind a rounded archway
-
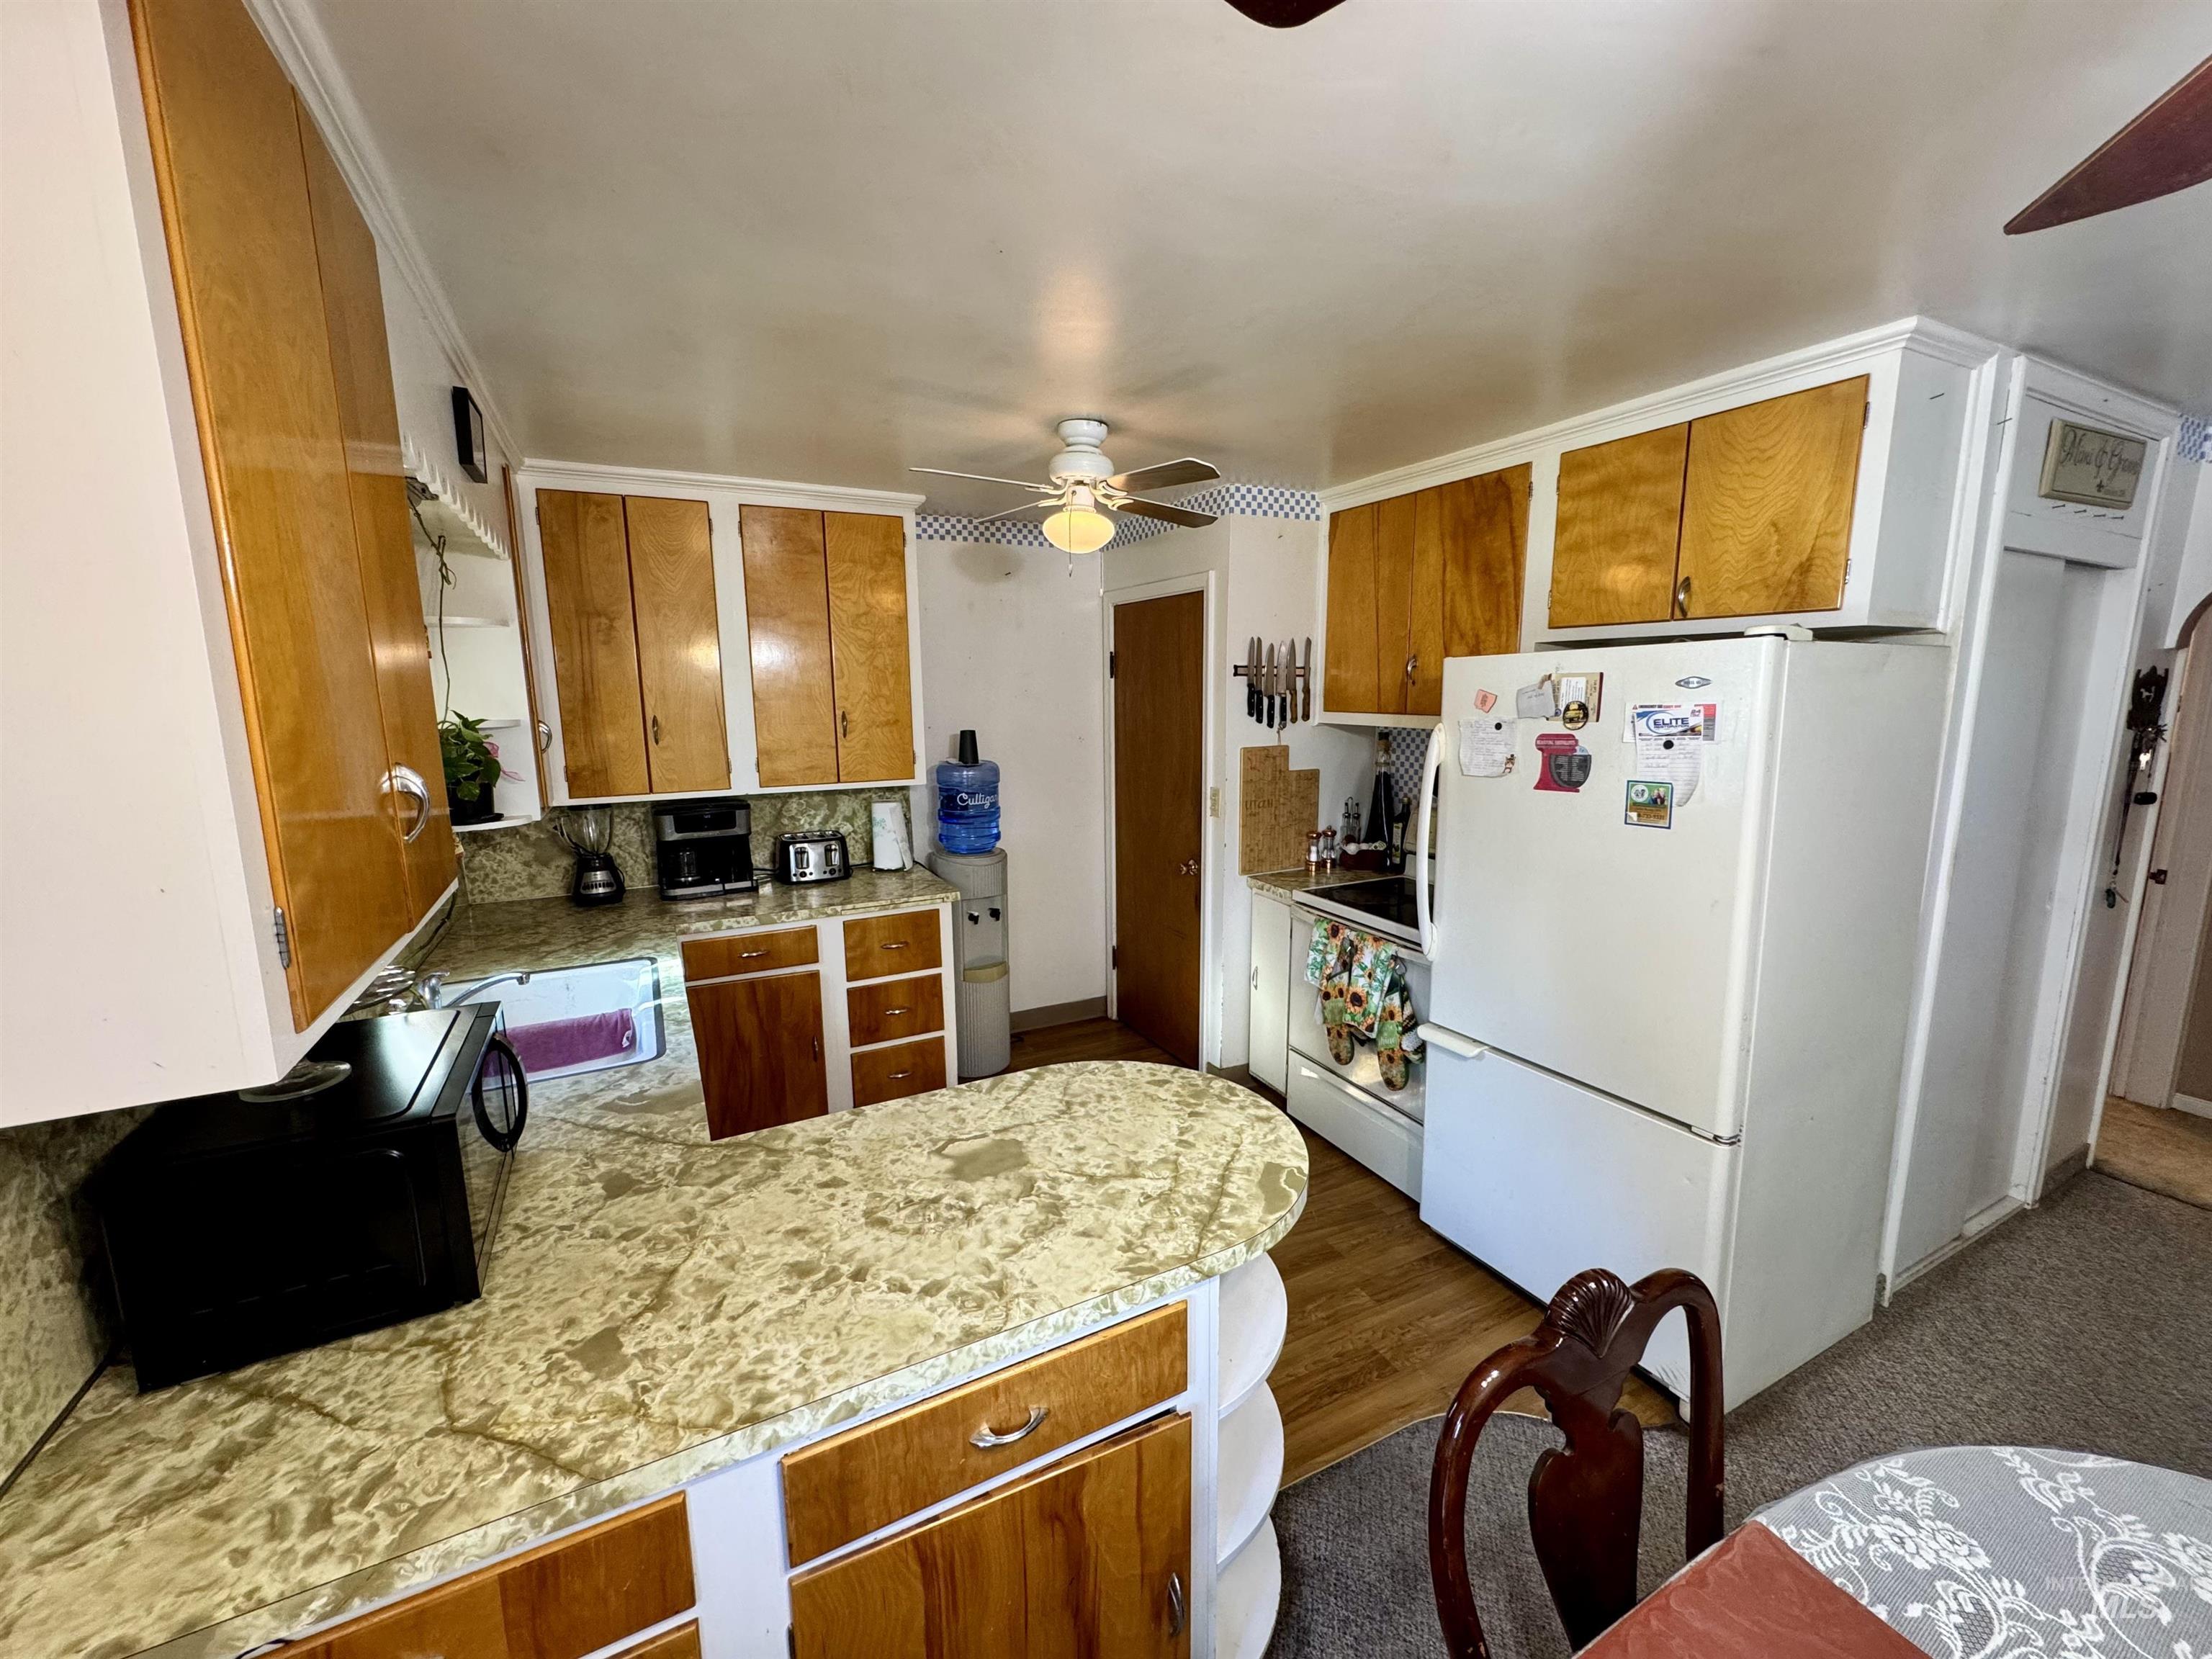
Kitchen featuring wood cabinetry, stone-patterned countertops, wood-finish flooring, a ceiling-mounted light fixture, and an integrated appliance arrangement
-
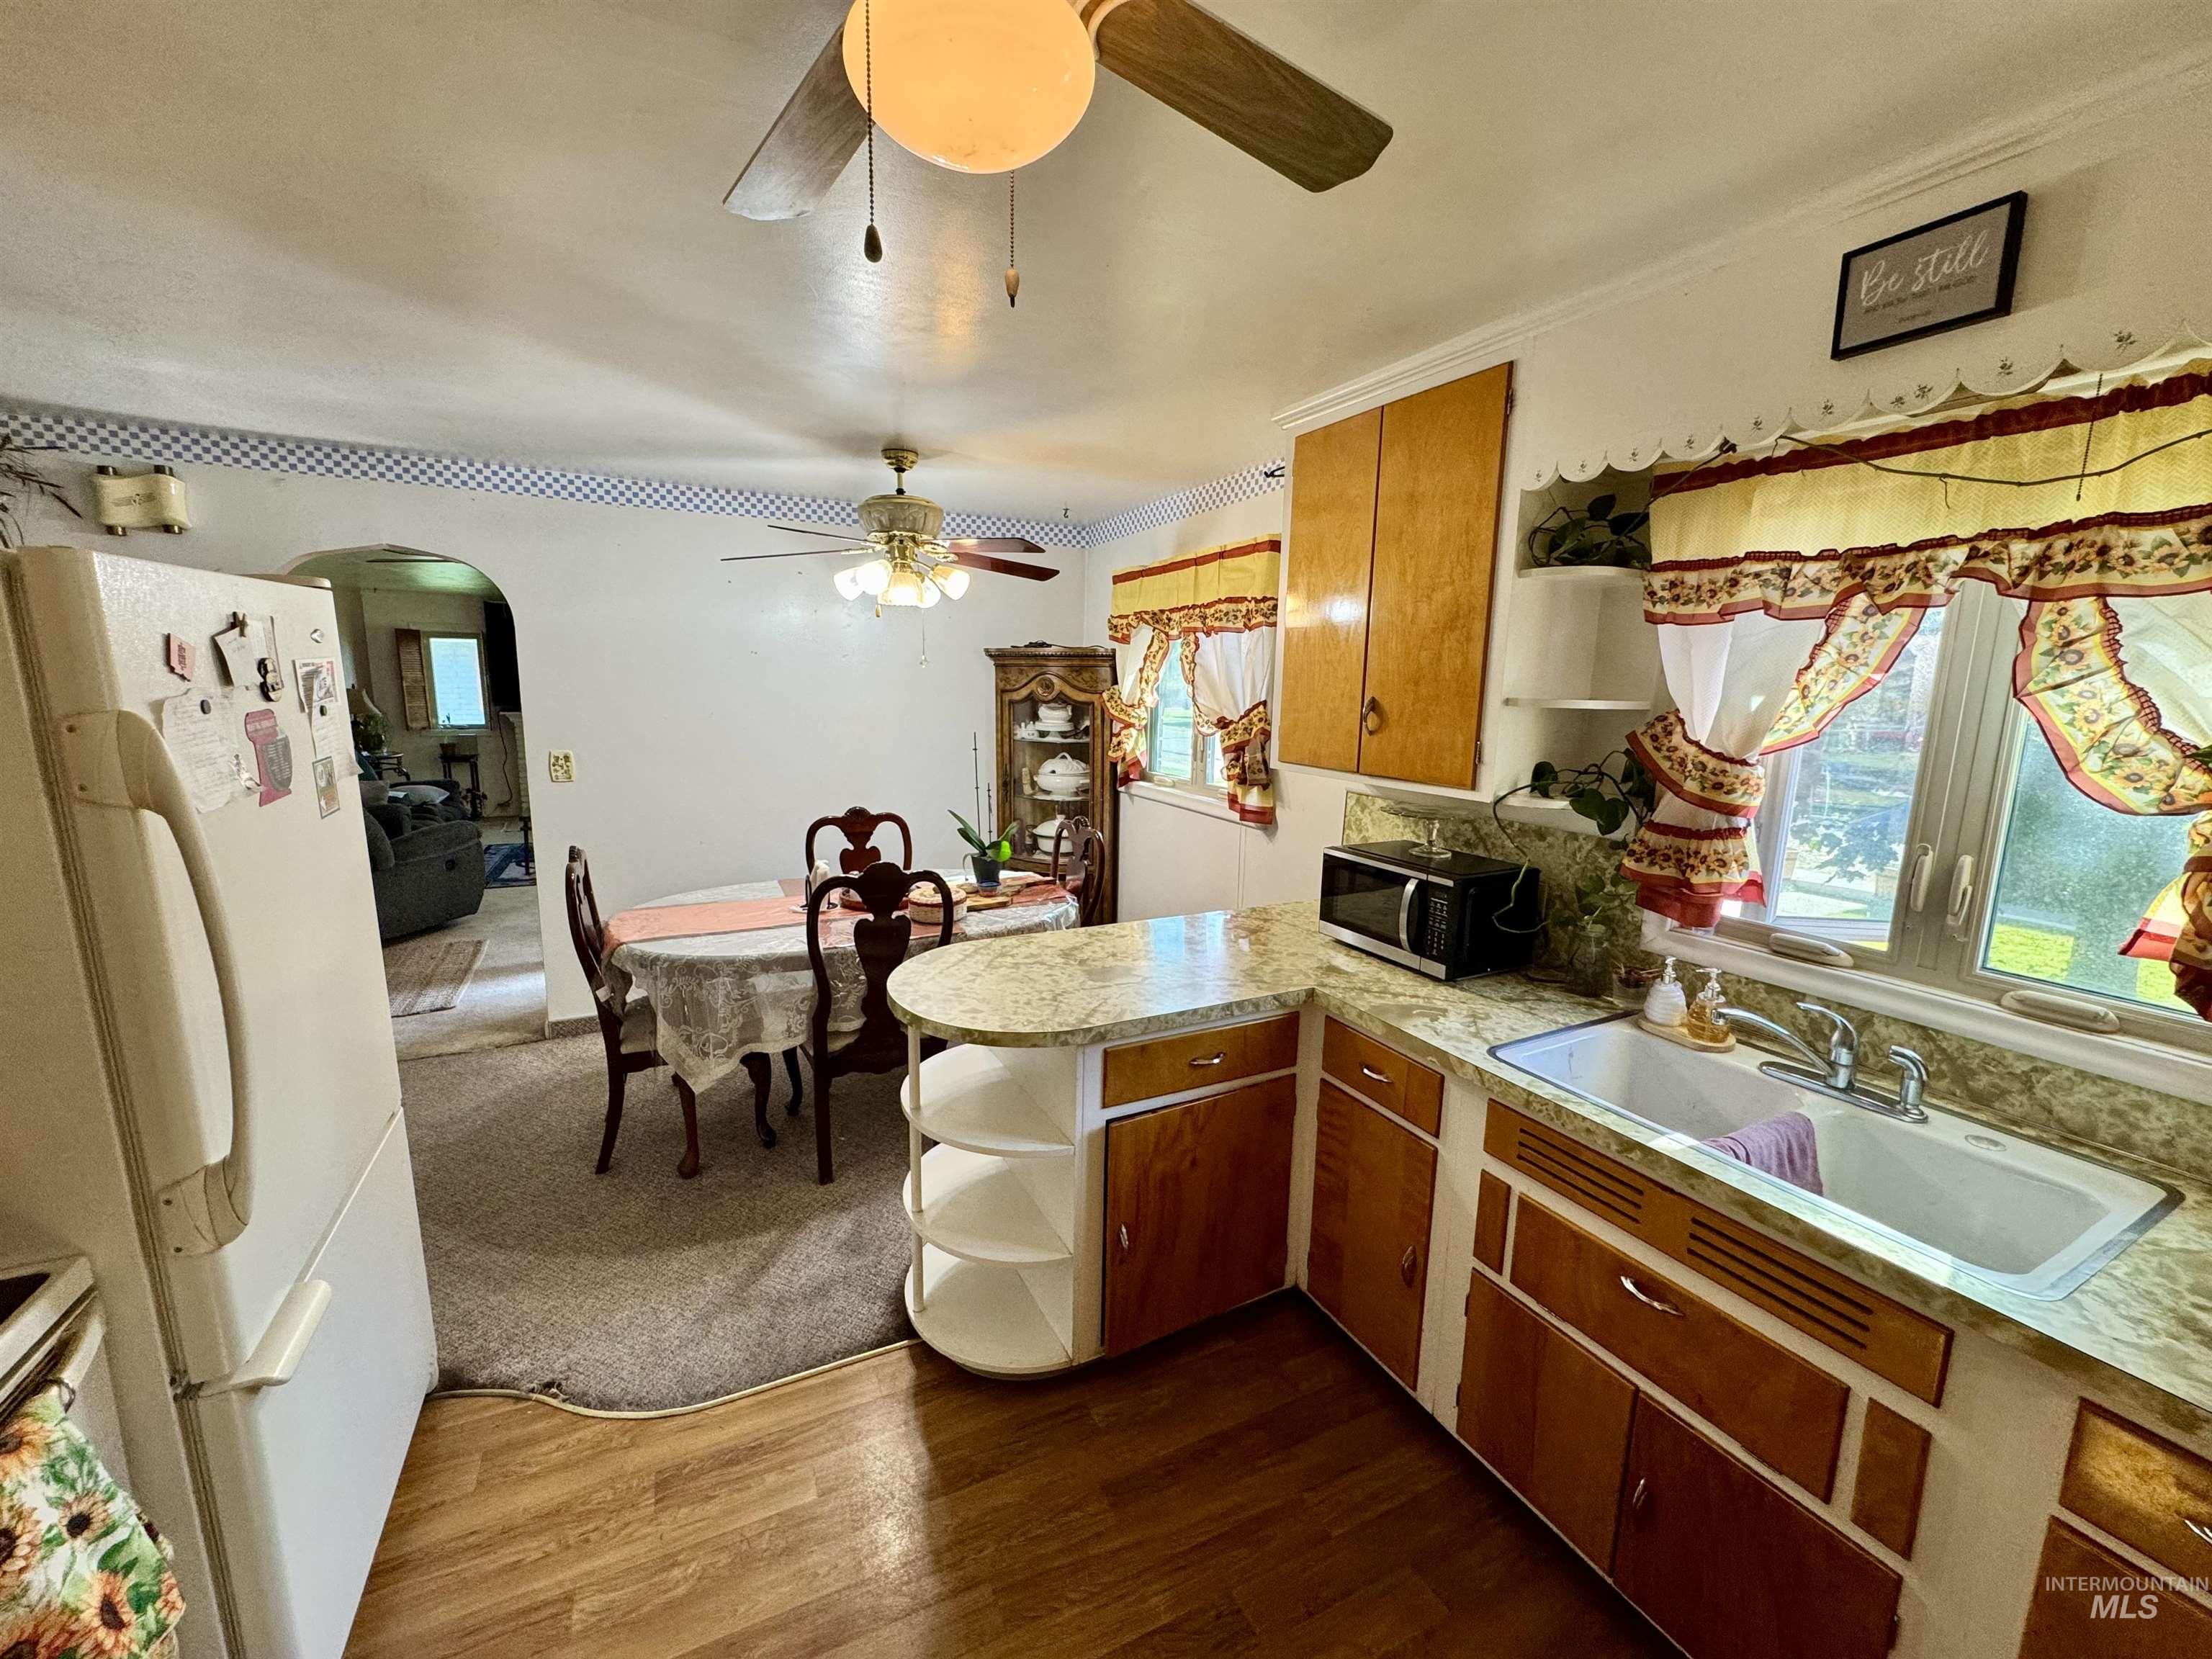
Kitchen featuring a stone-surface peninsula with integrated shelving, cabinetry with flat-panel doors, a drop-in sink with a chrome faucet, and wood-finish flooring
-
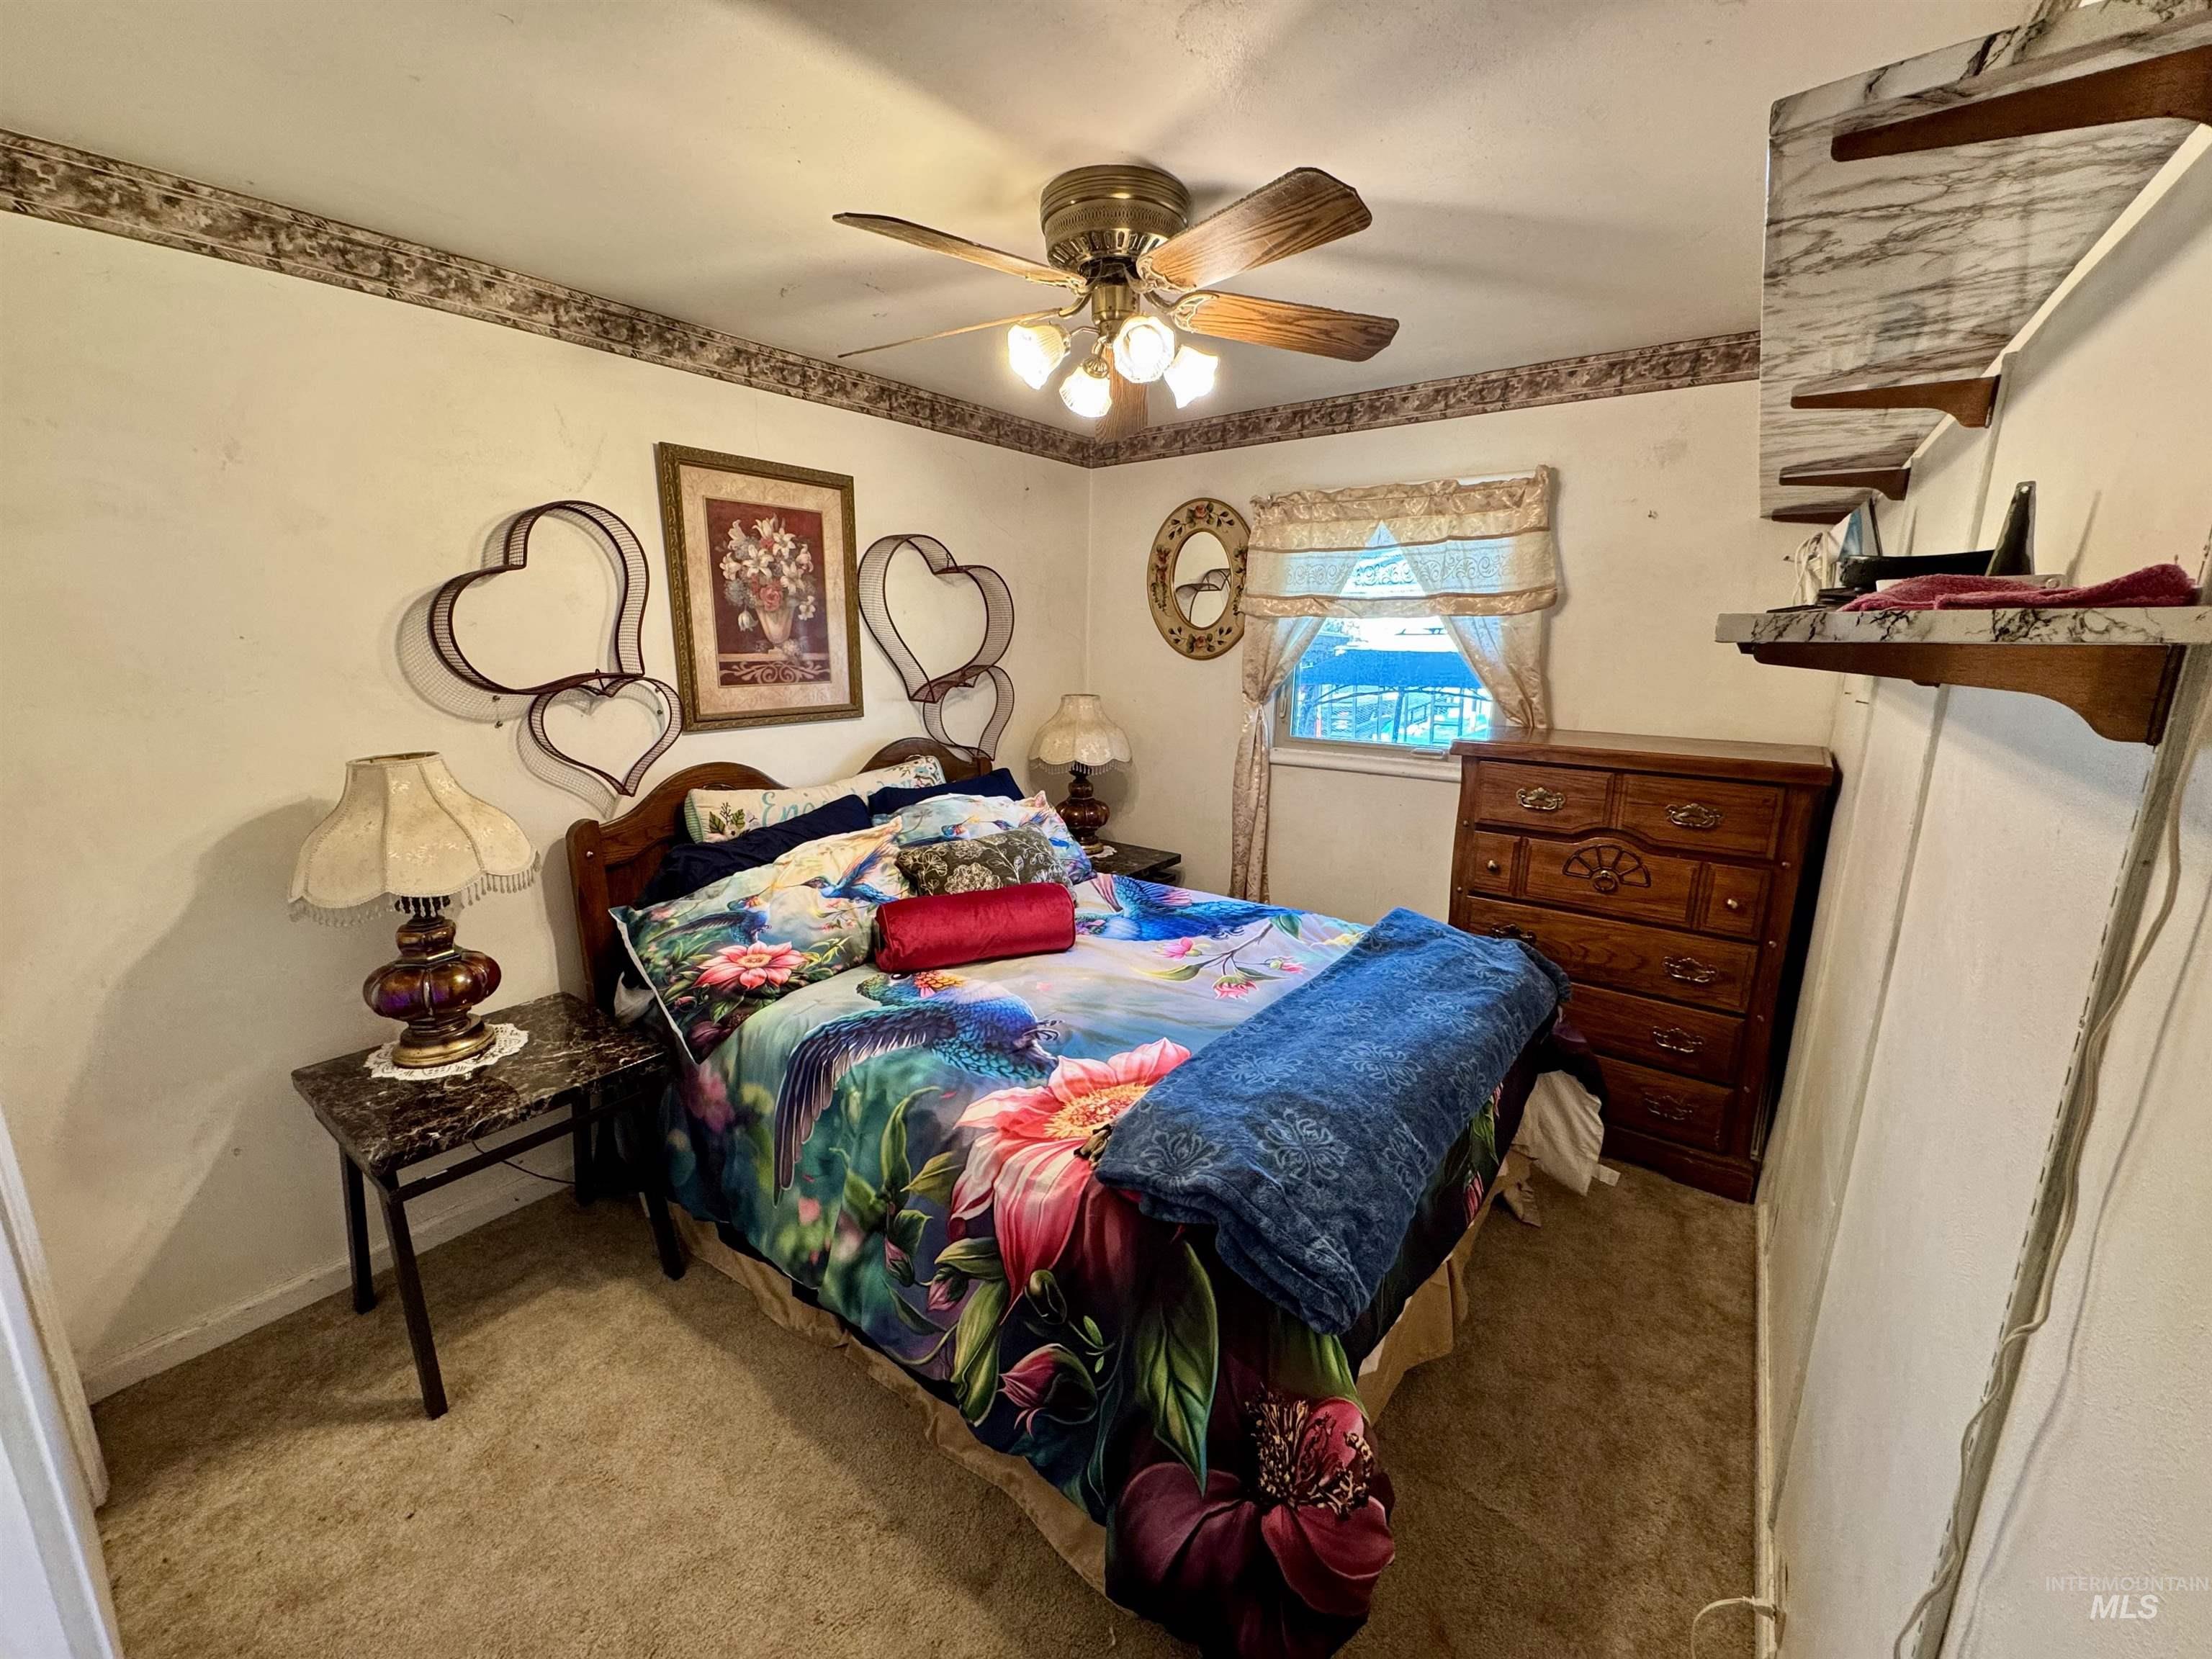
Bedroom featuring neutral carpeting, a central ceiling fan with integrated lighting, and wall-mounted shelving
-
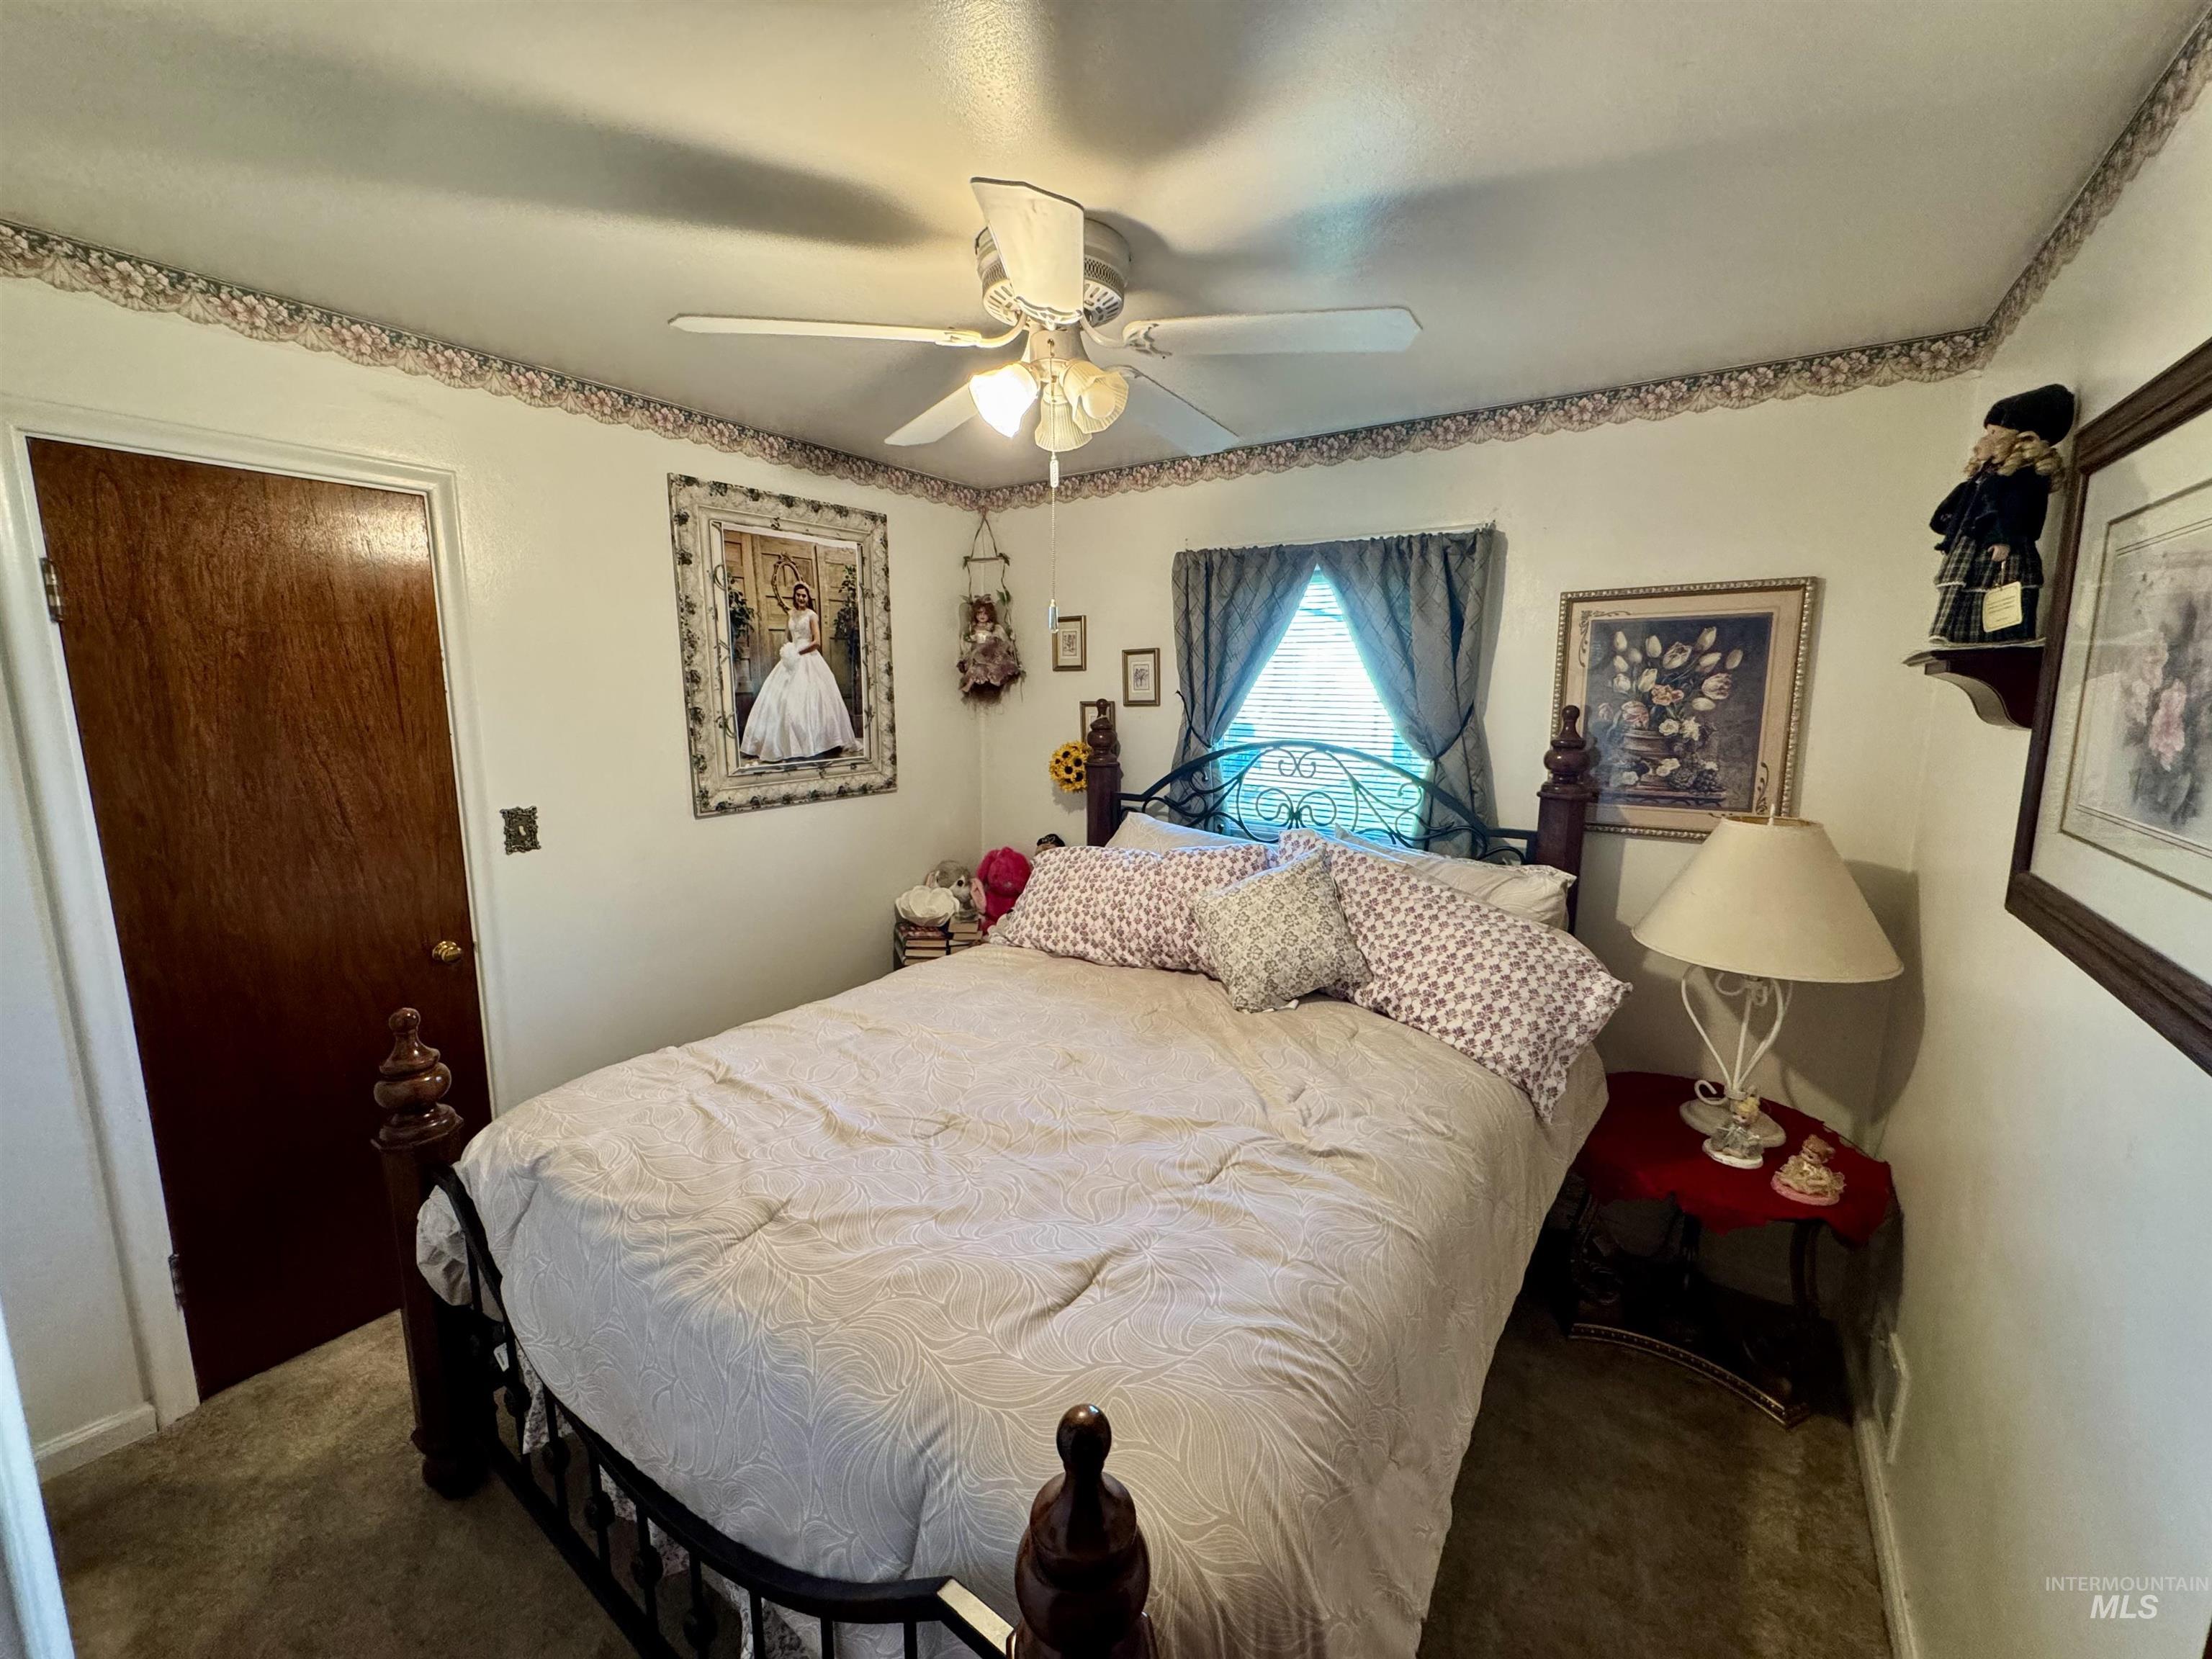
Neutral-toned carpeting, ceiling fan with integrated lighting, and solid wood-finish door
-
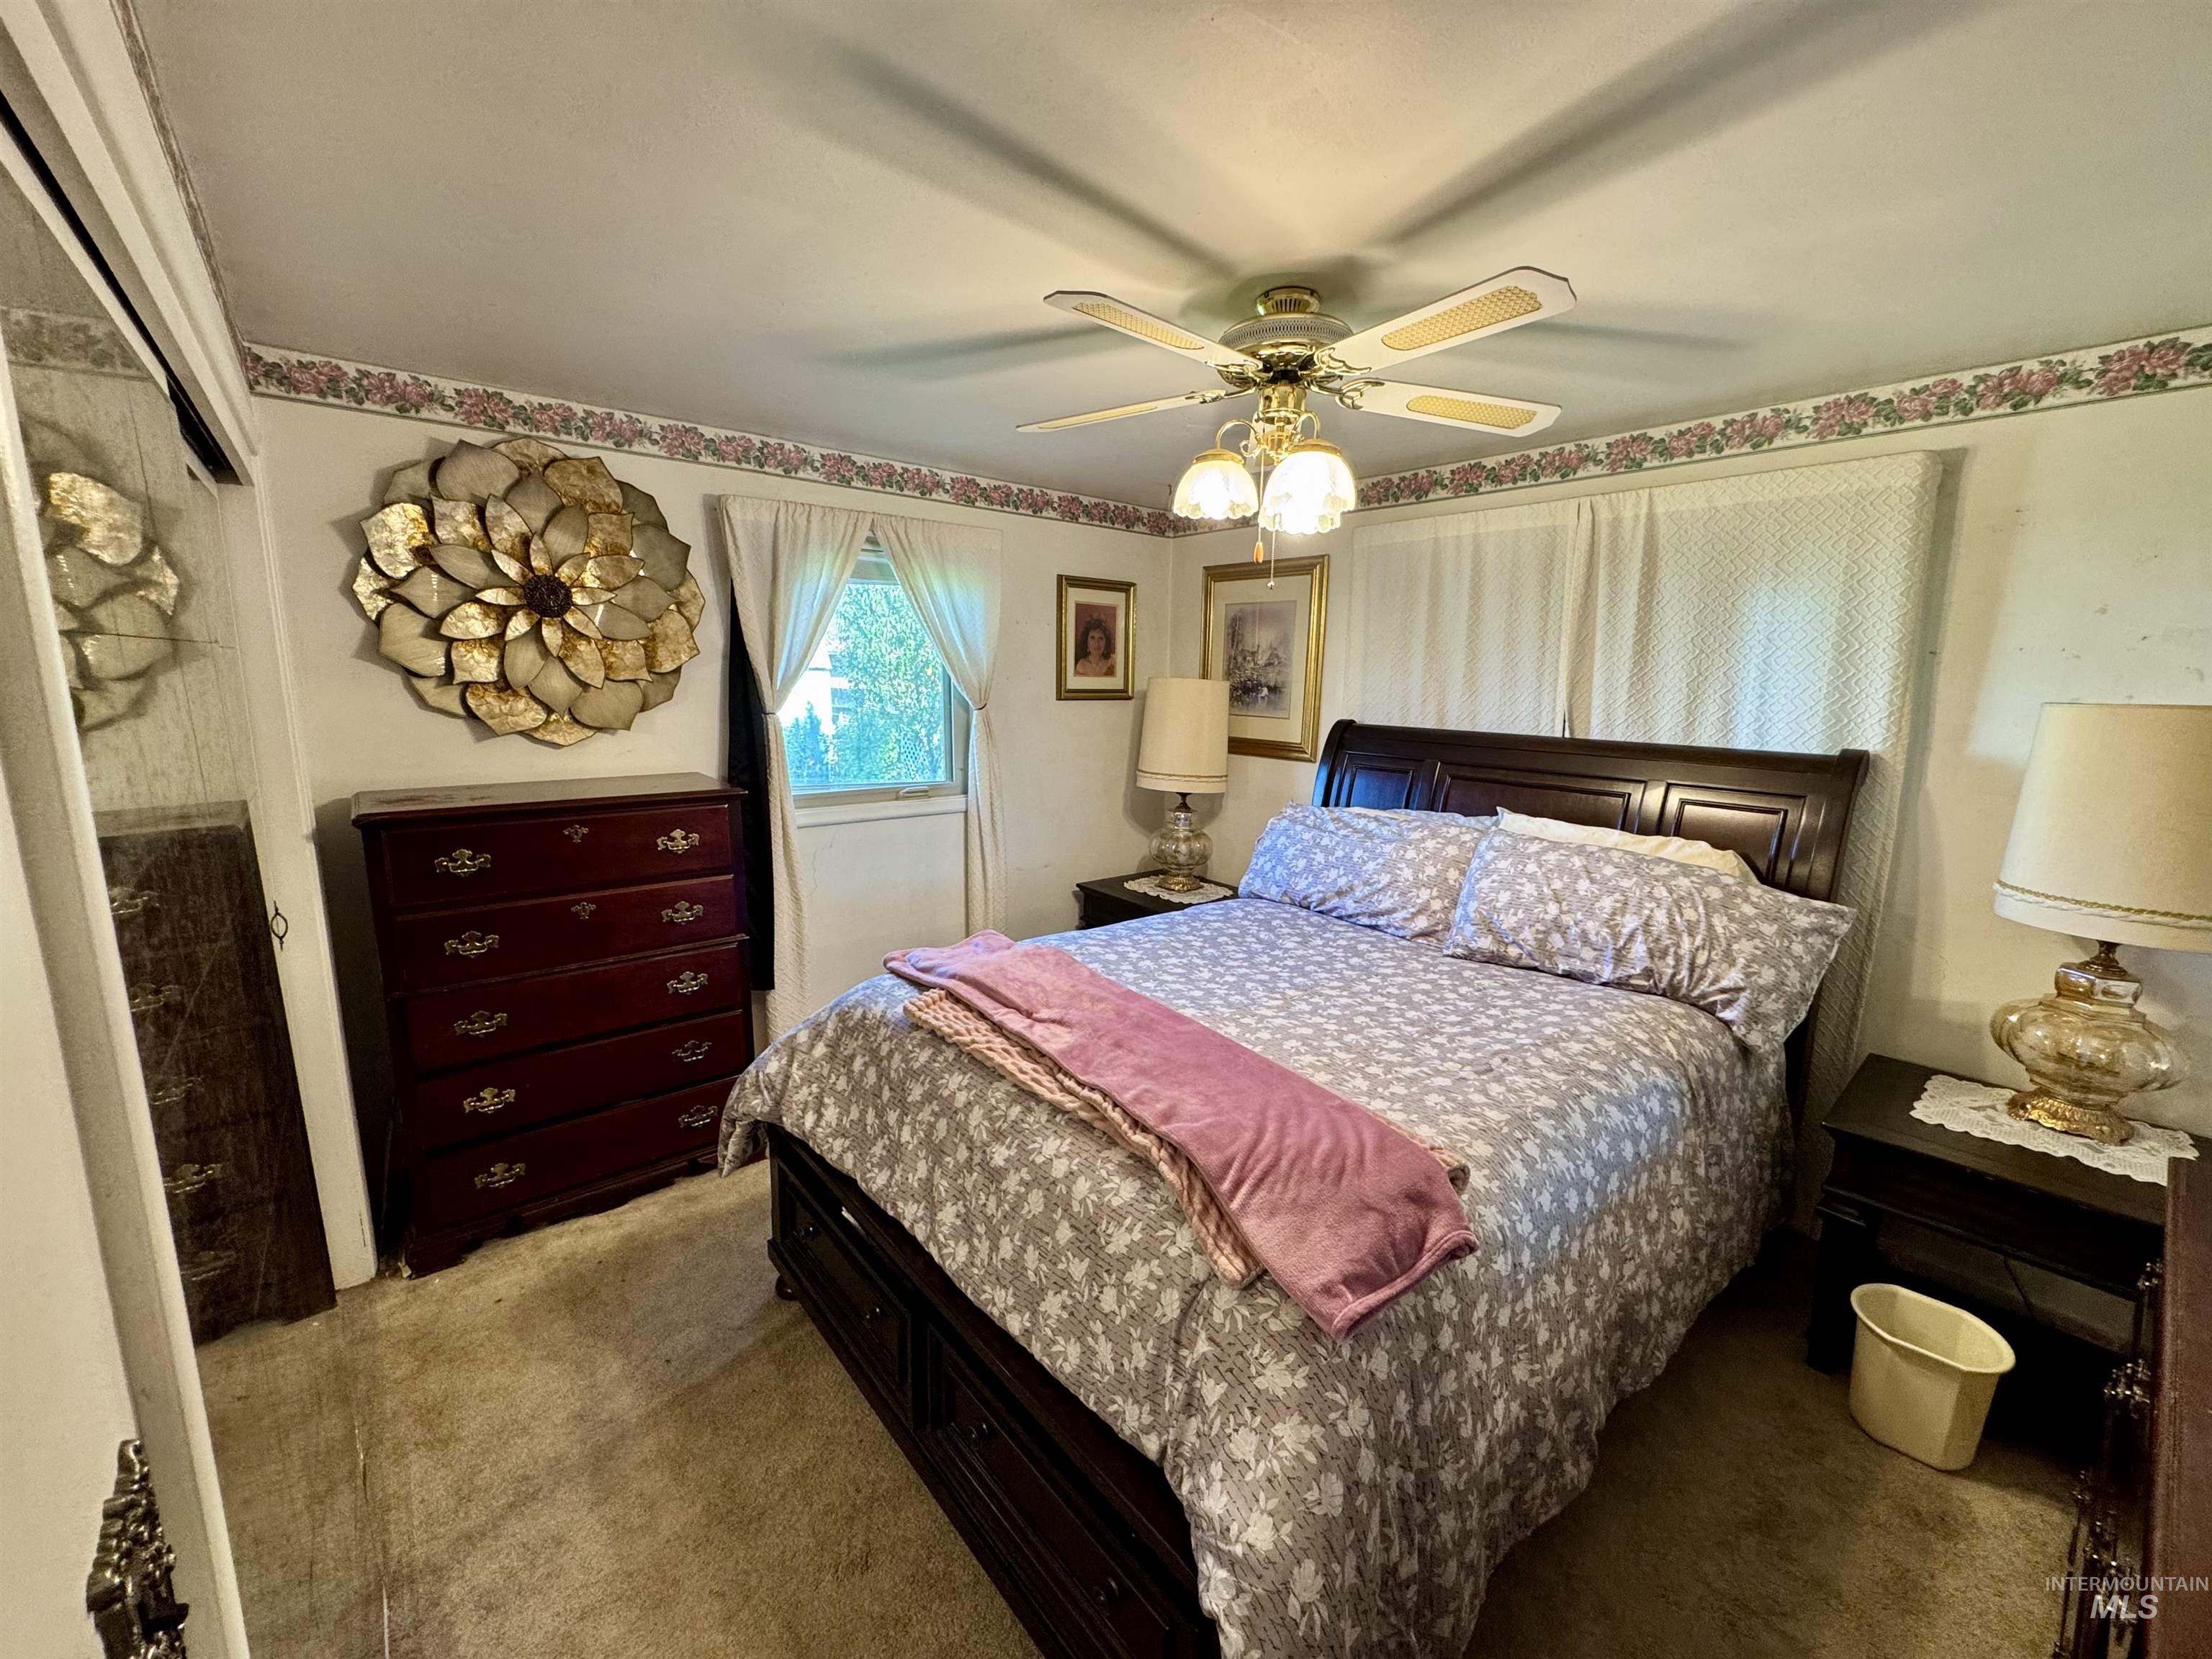
Neutral-toned room featuring a four-blade ceiling fan with integrated lighting and sliding-door closet storage
-
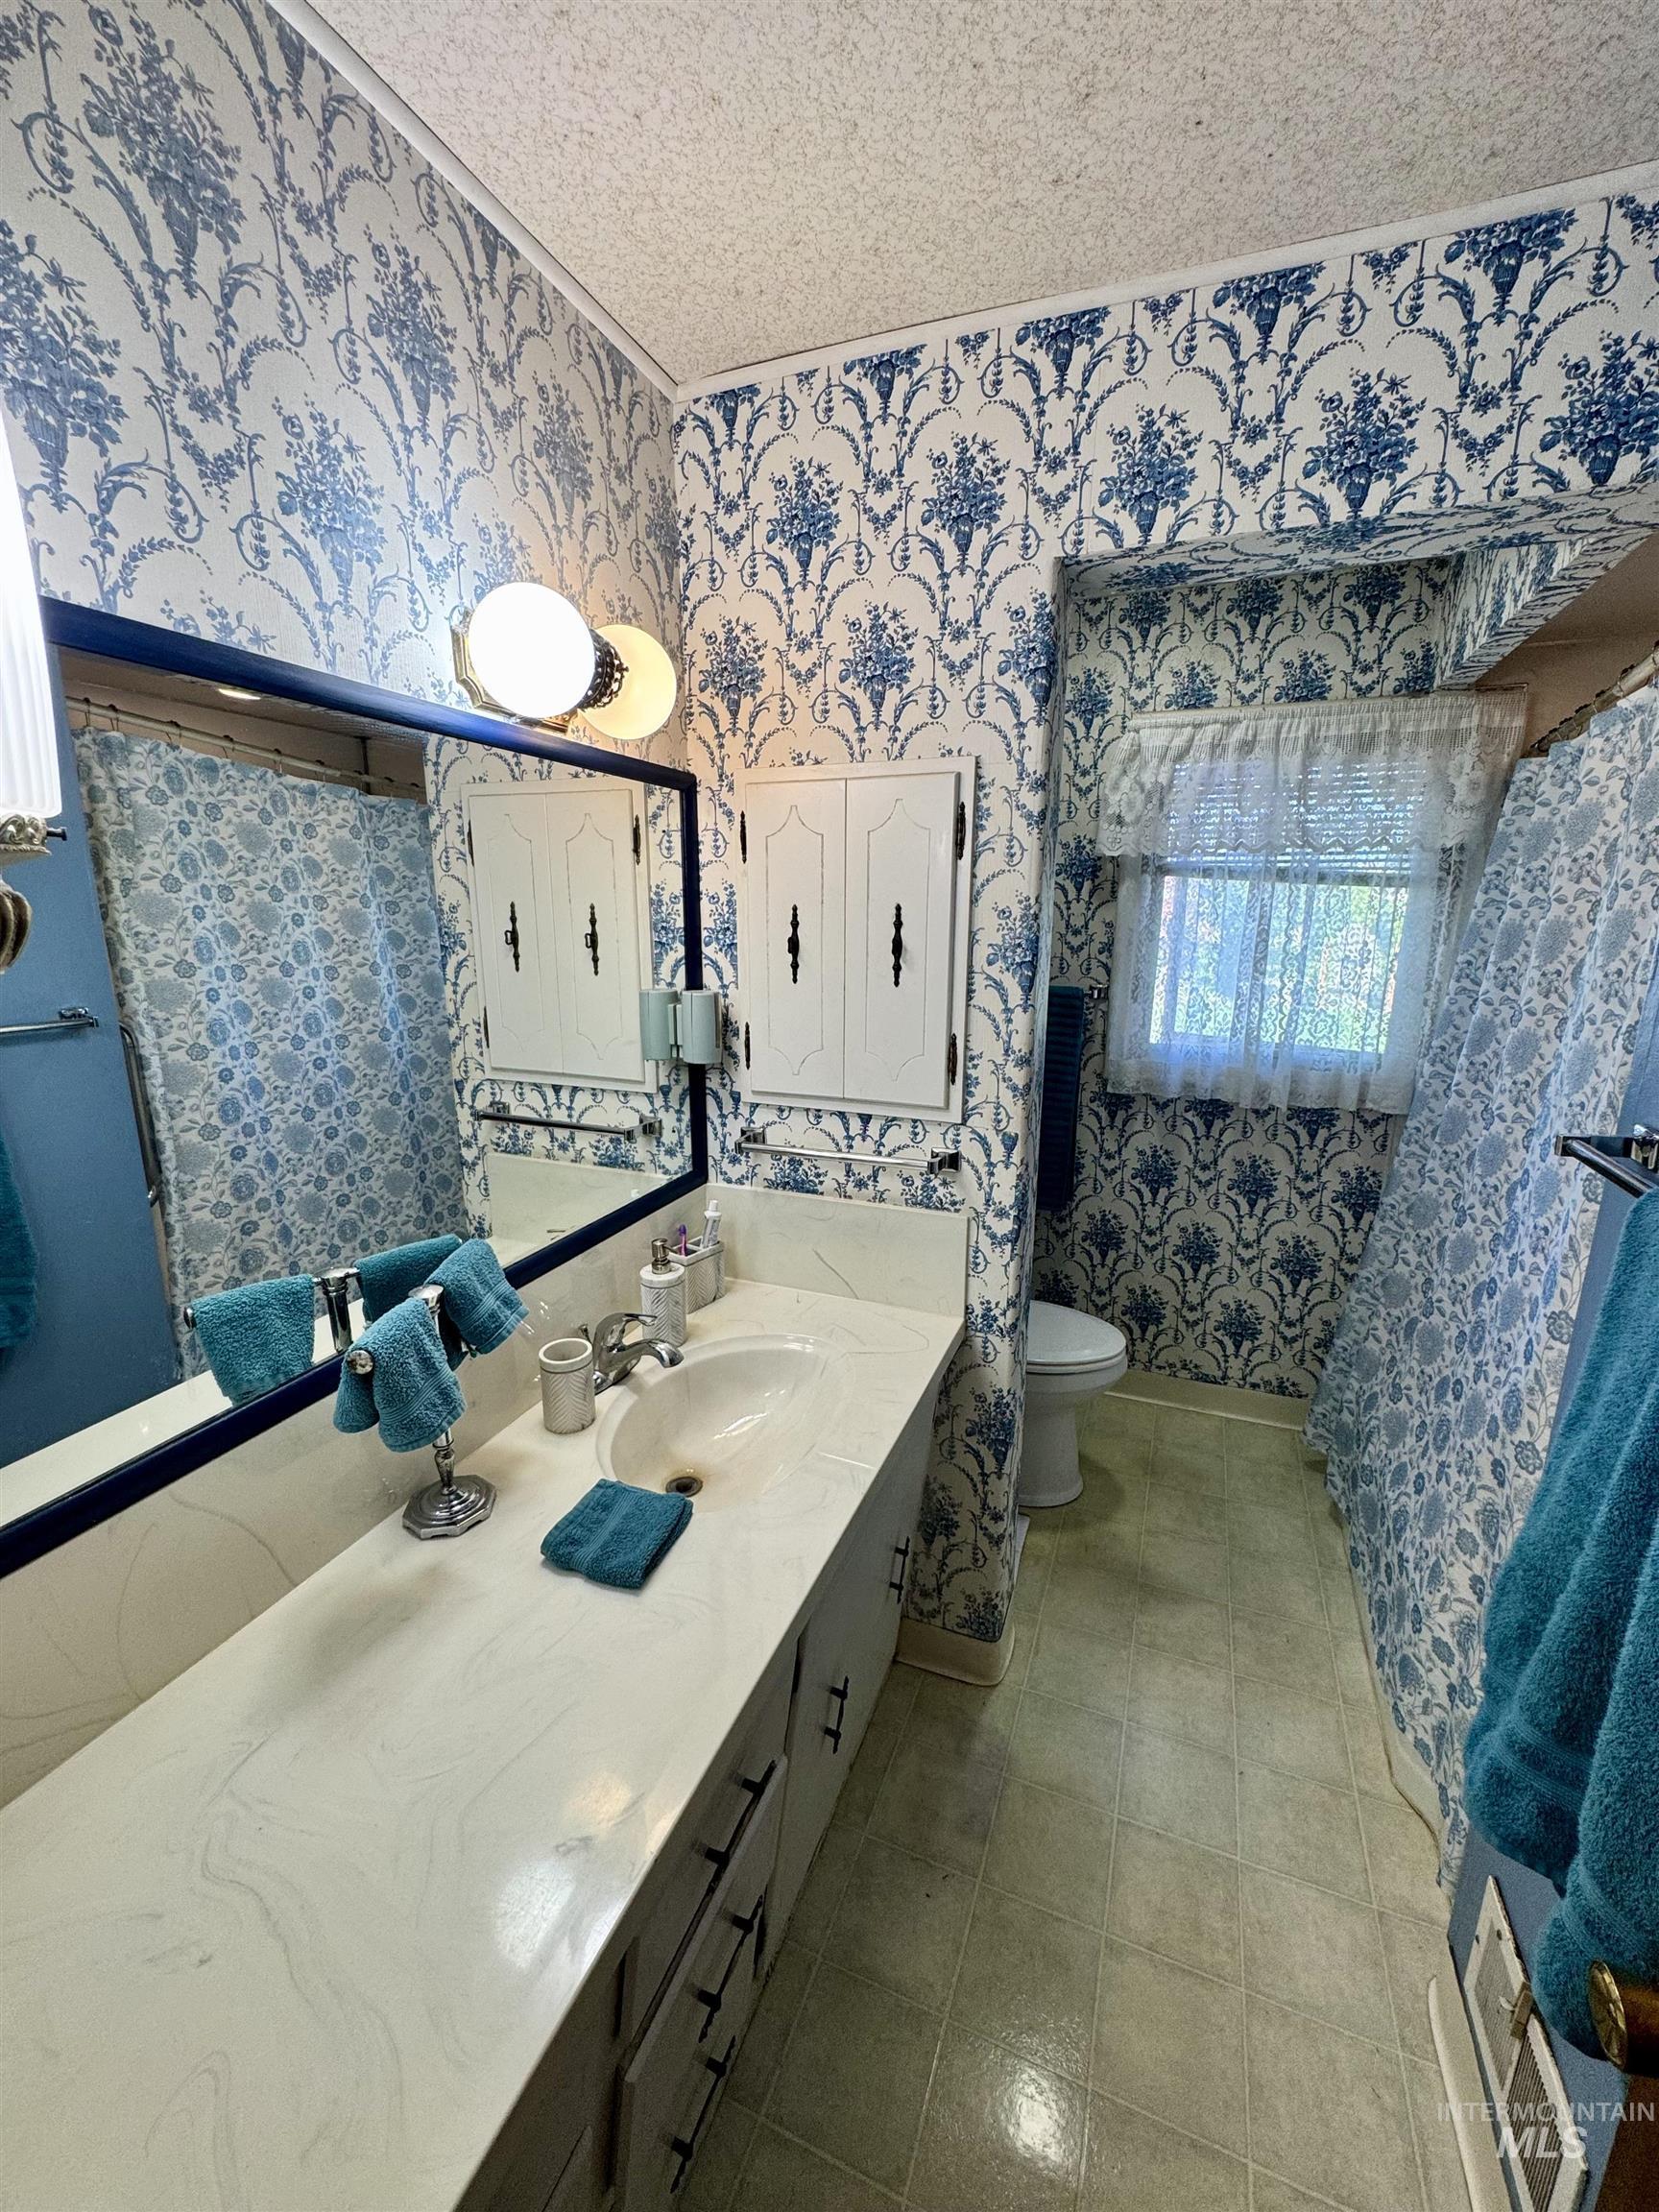
Bathroom featuring a vanity with a solid surface countertop, integrated sink, built-in medicine cabinet, large wall-mounted mirror with a dark frame, and multi-globe lighting
-
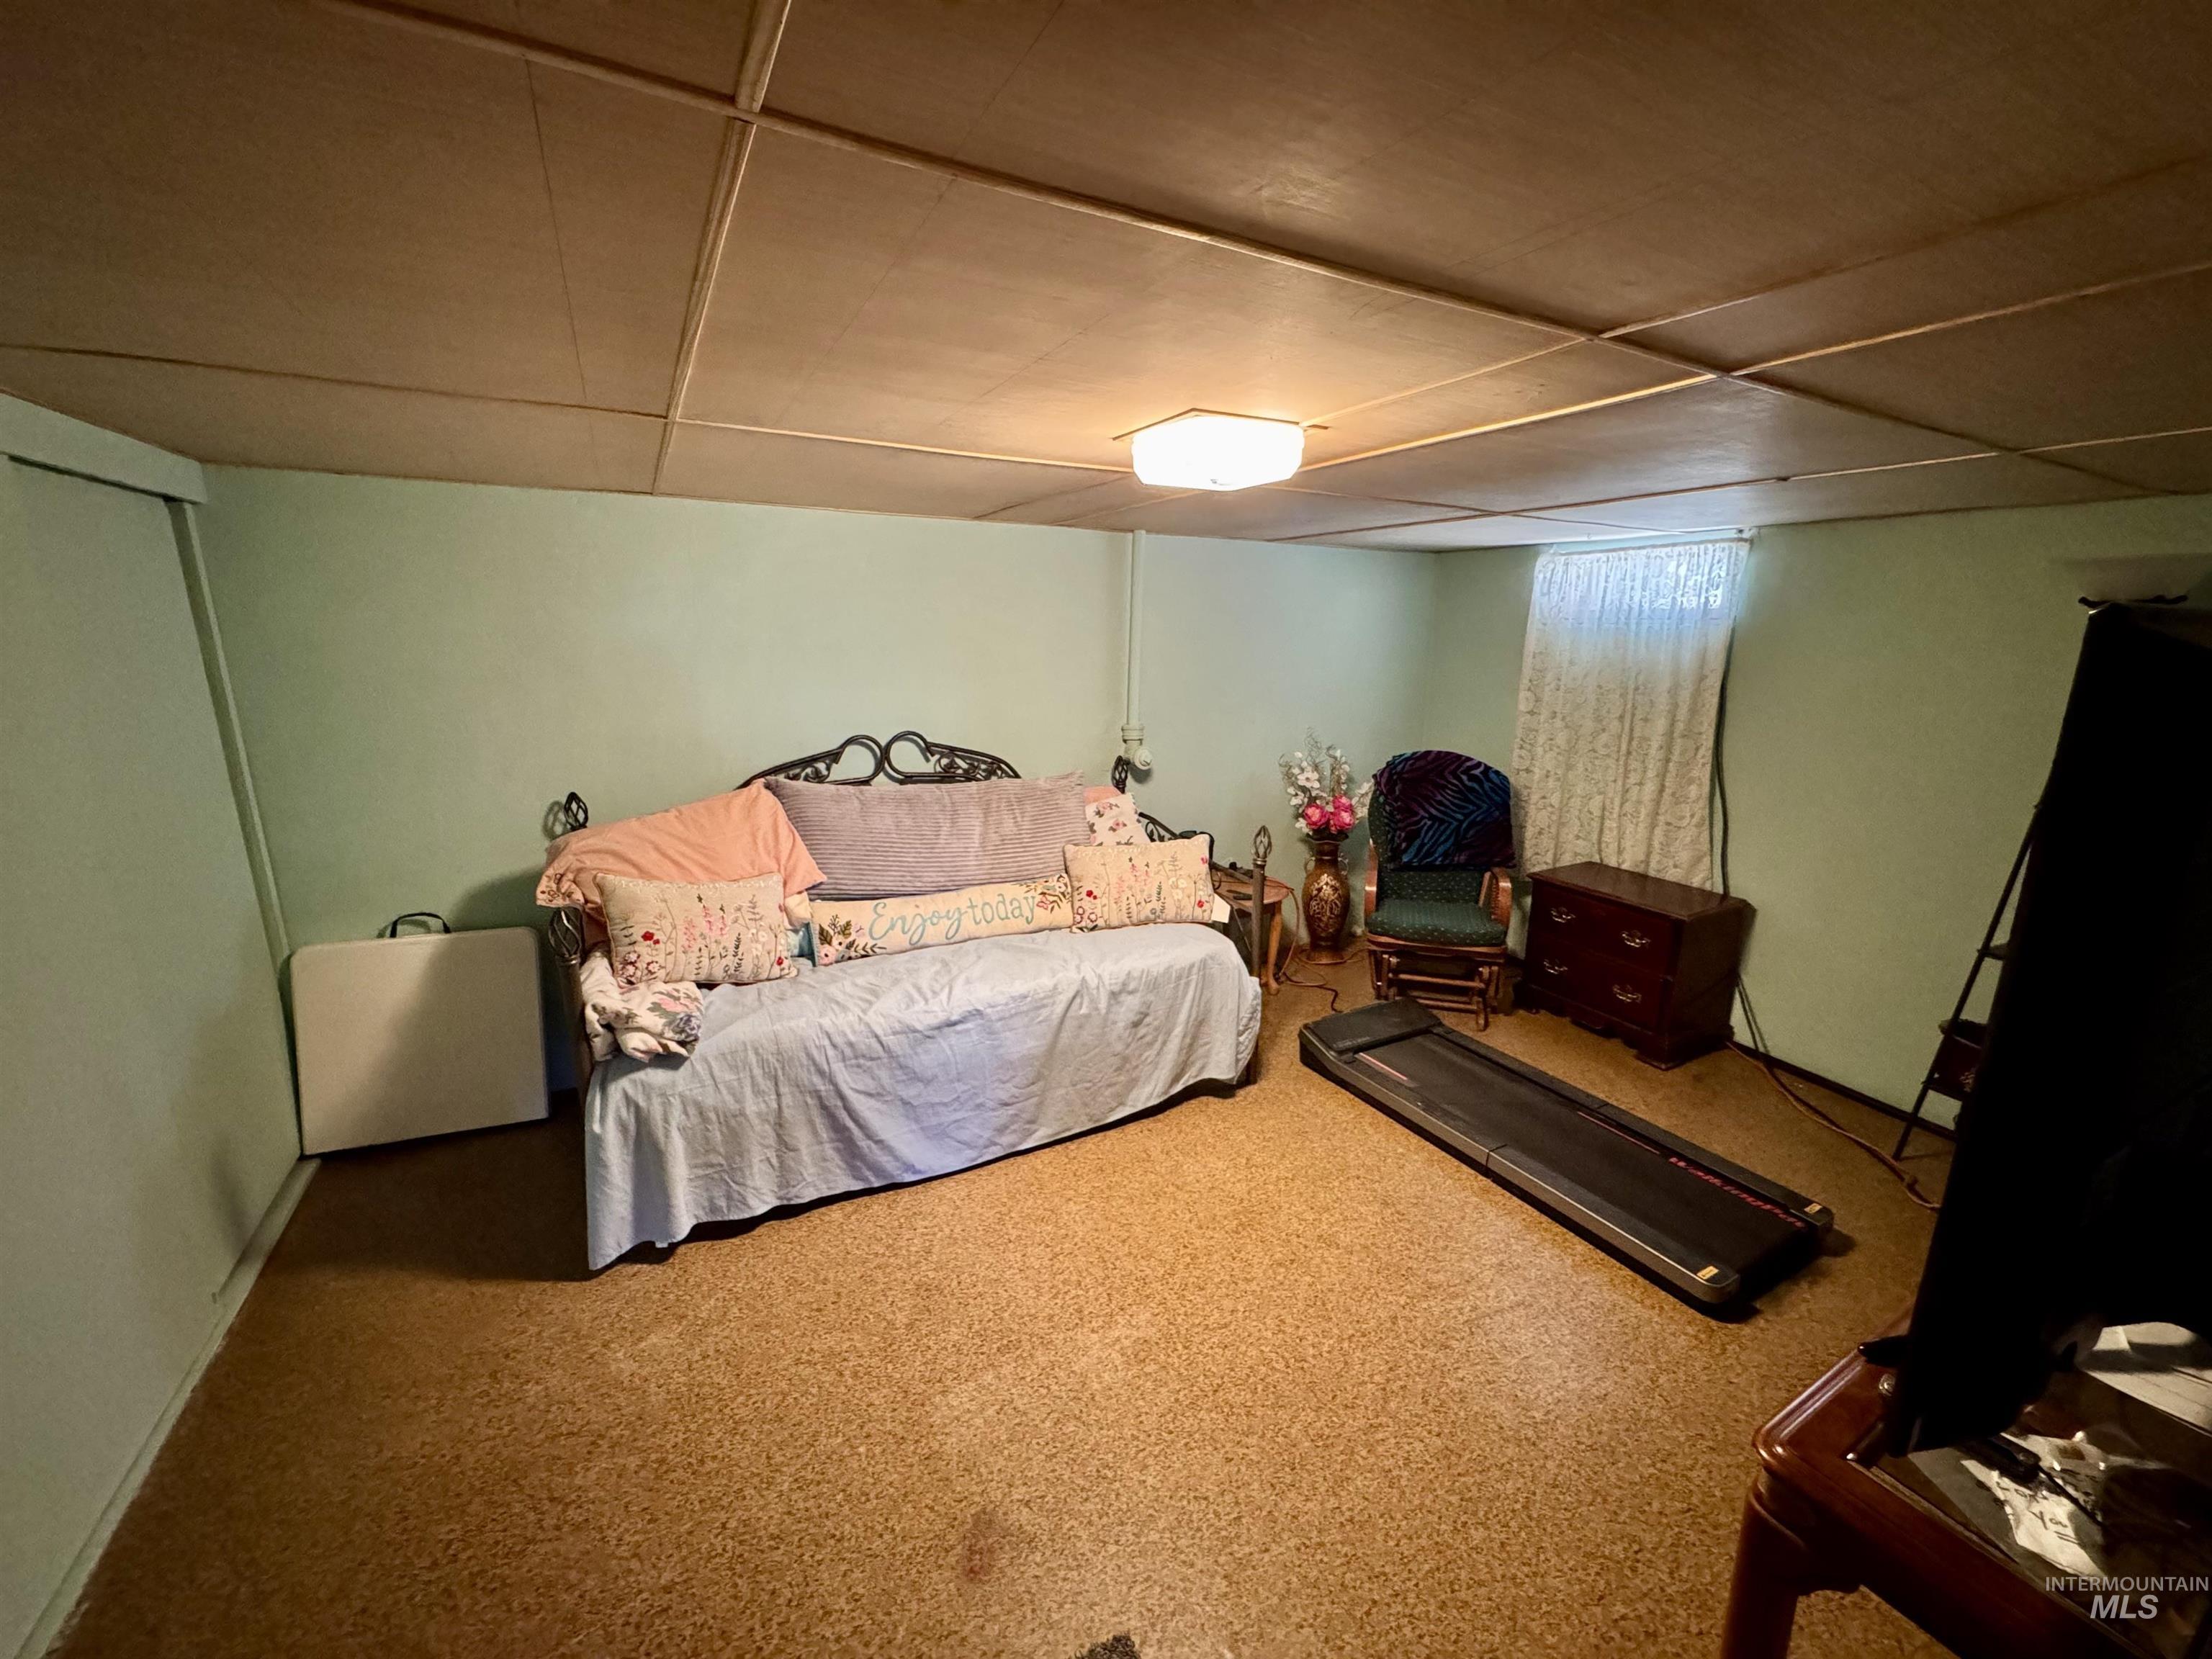
Interior room featuring a ceiling with exposed paneling, integrated square light fixture, textured flooring, and a rectangular window
-
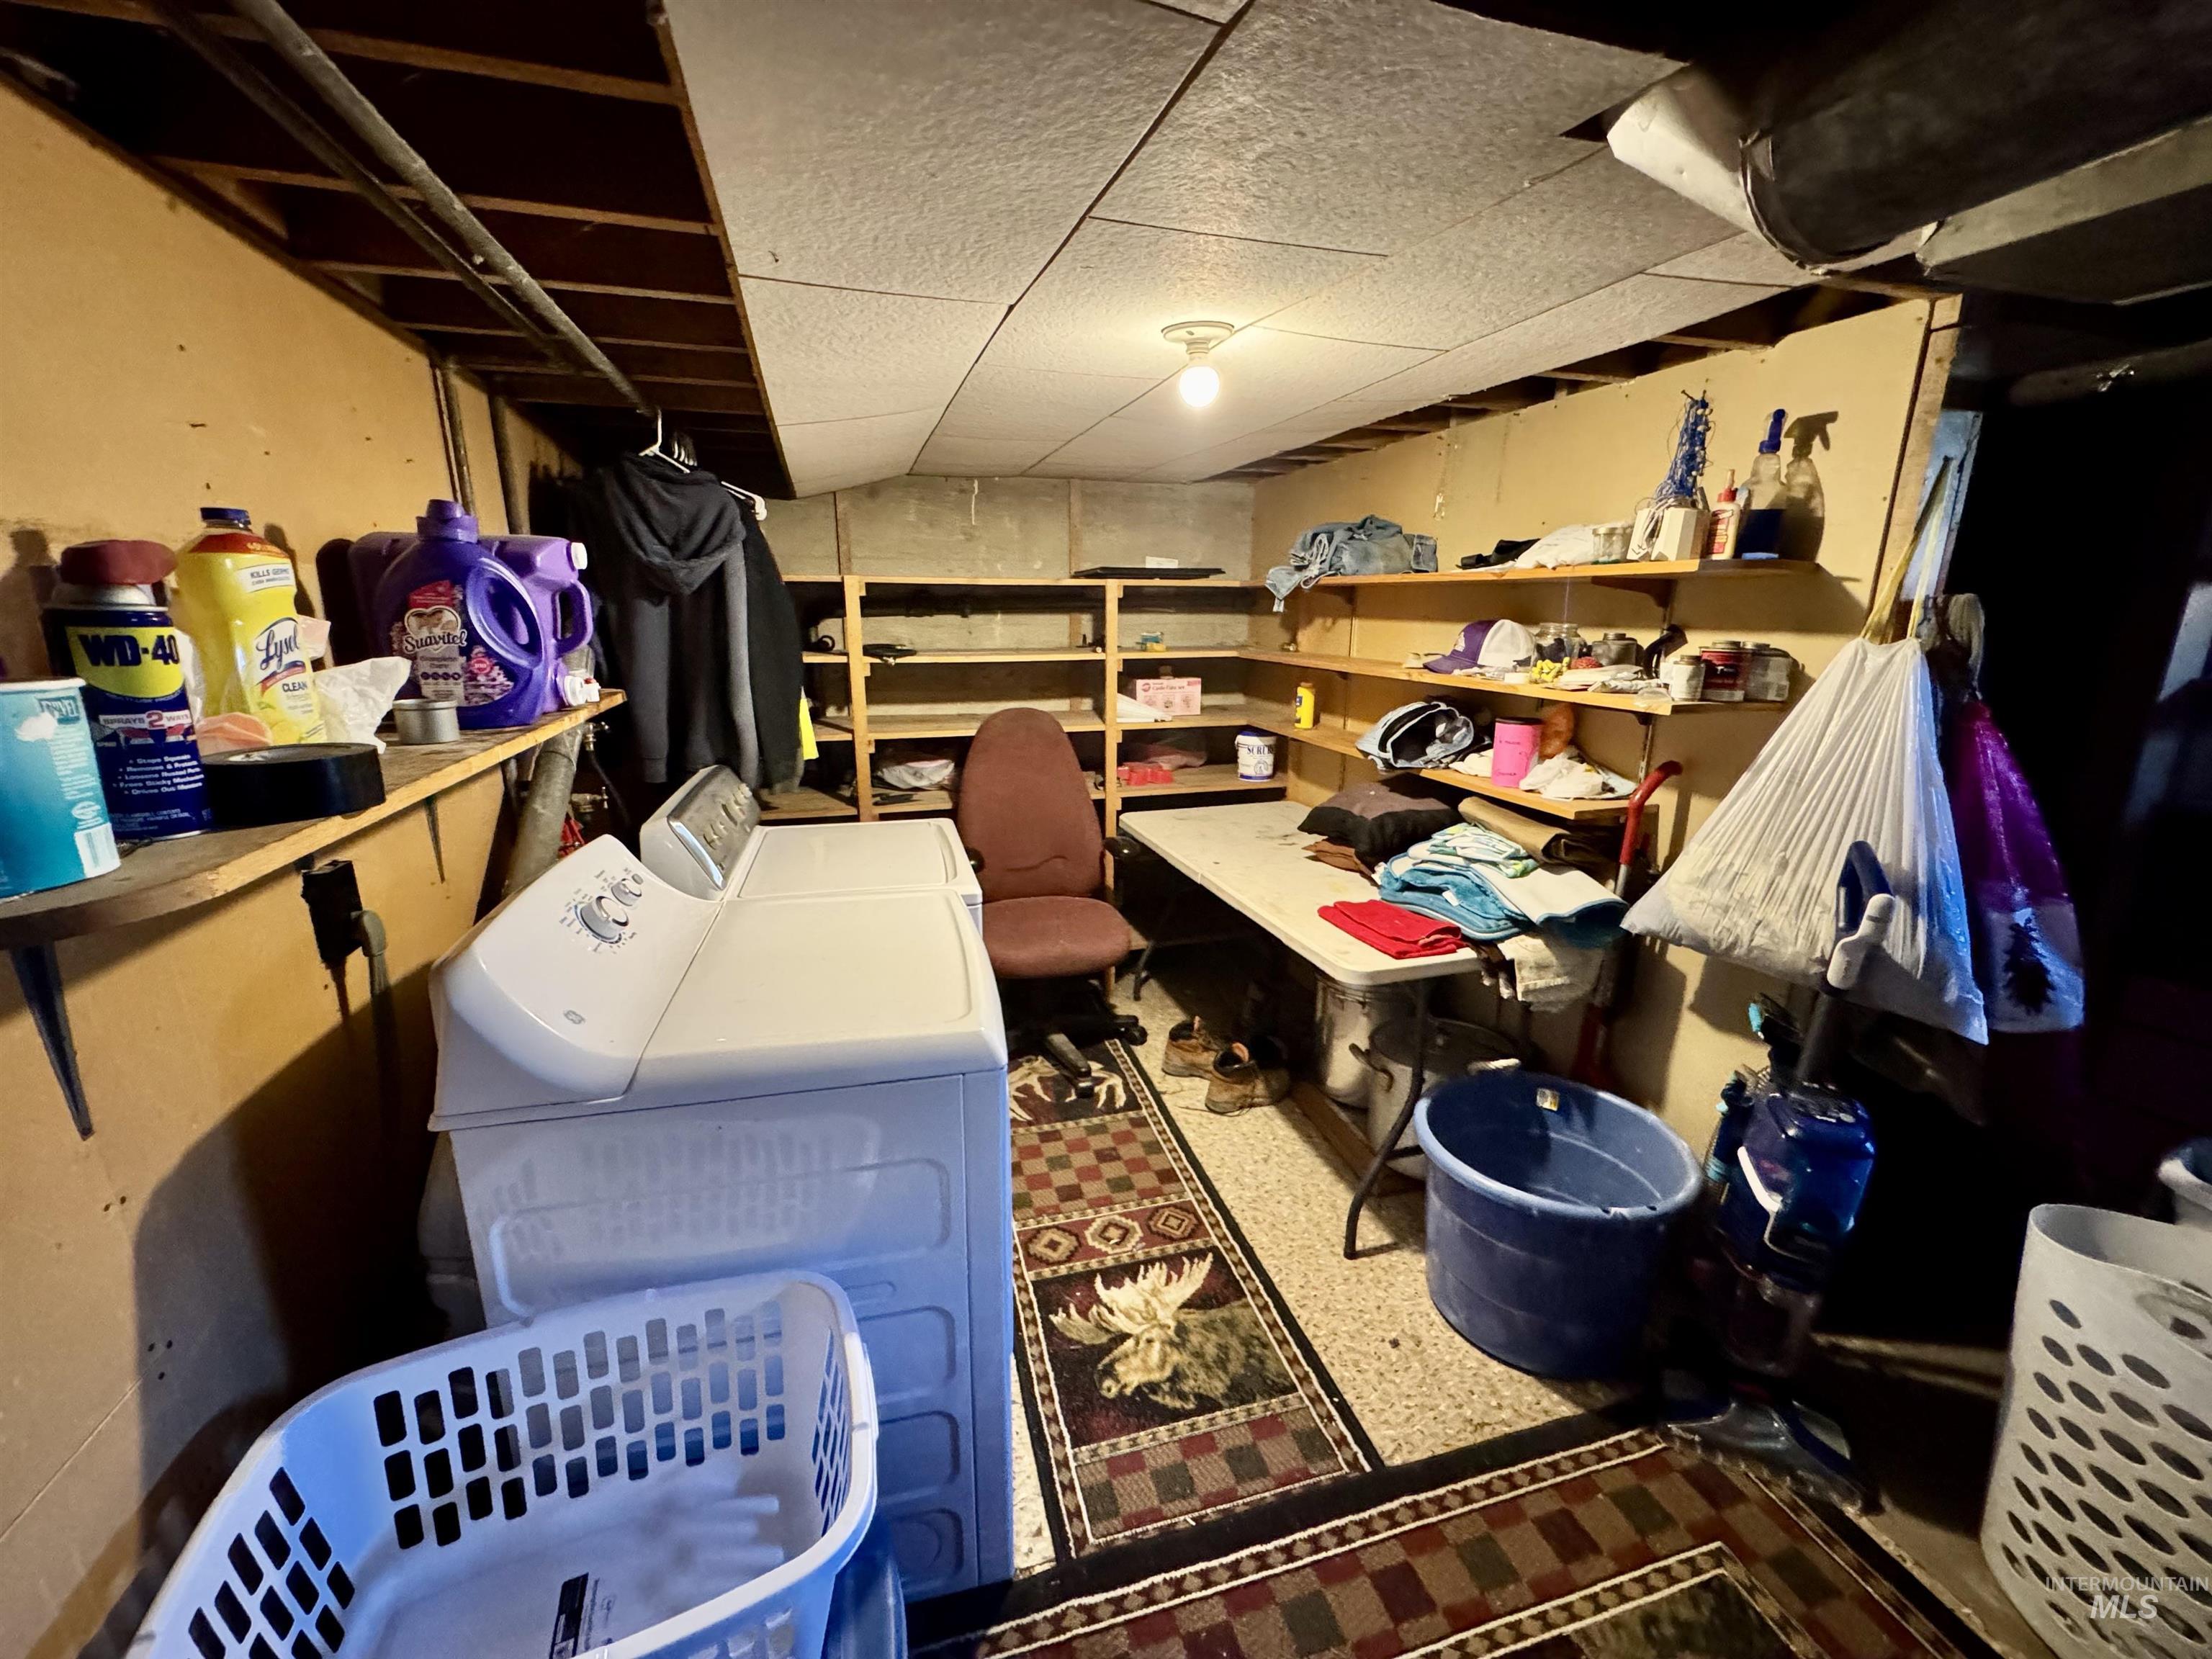
Utility room featuring multi-level wooden wall shelving and a ceiling-mounted light fixture
-
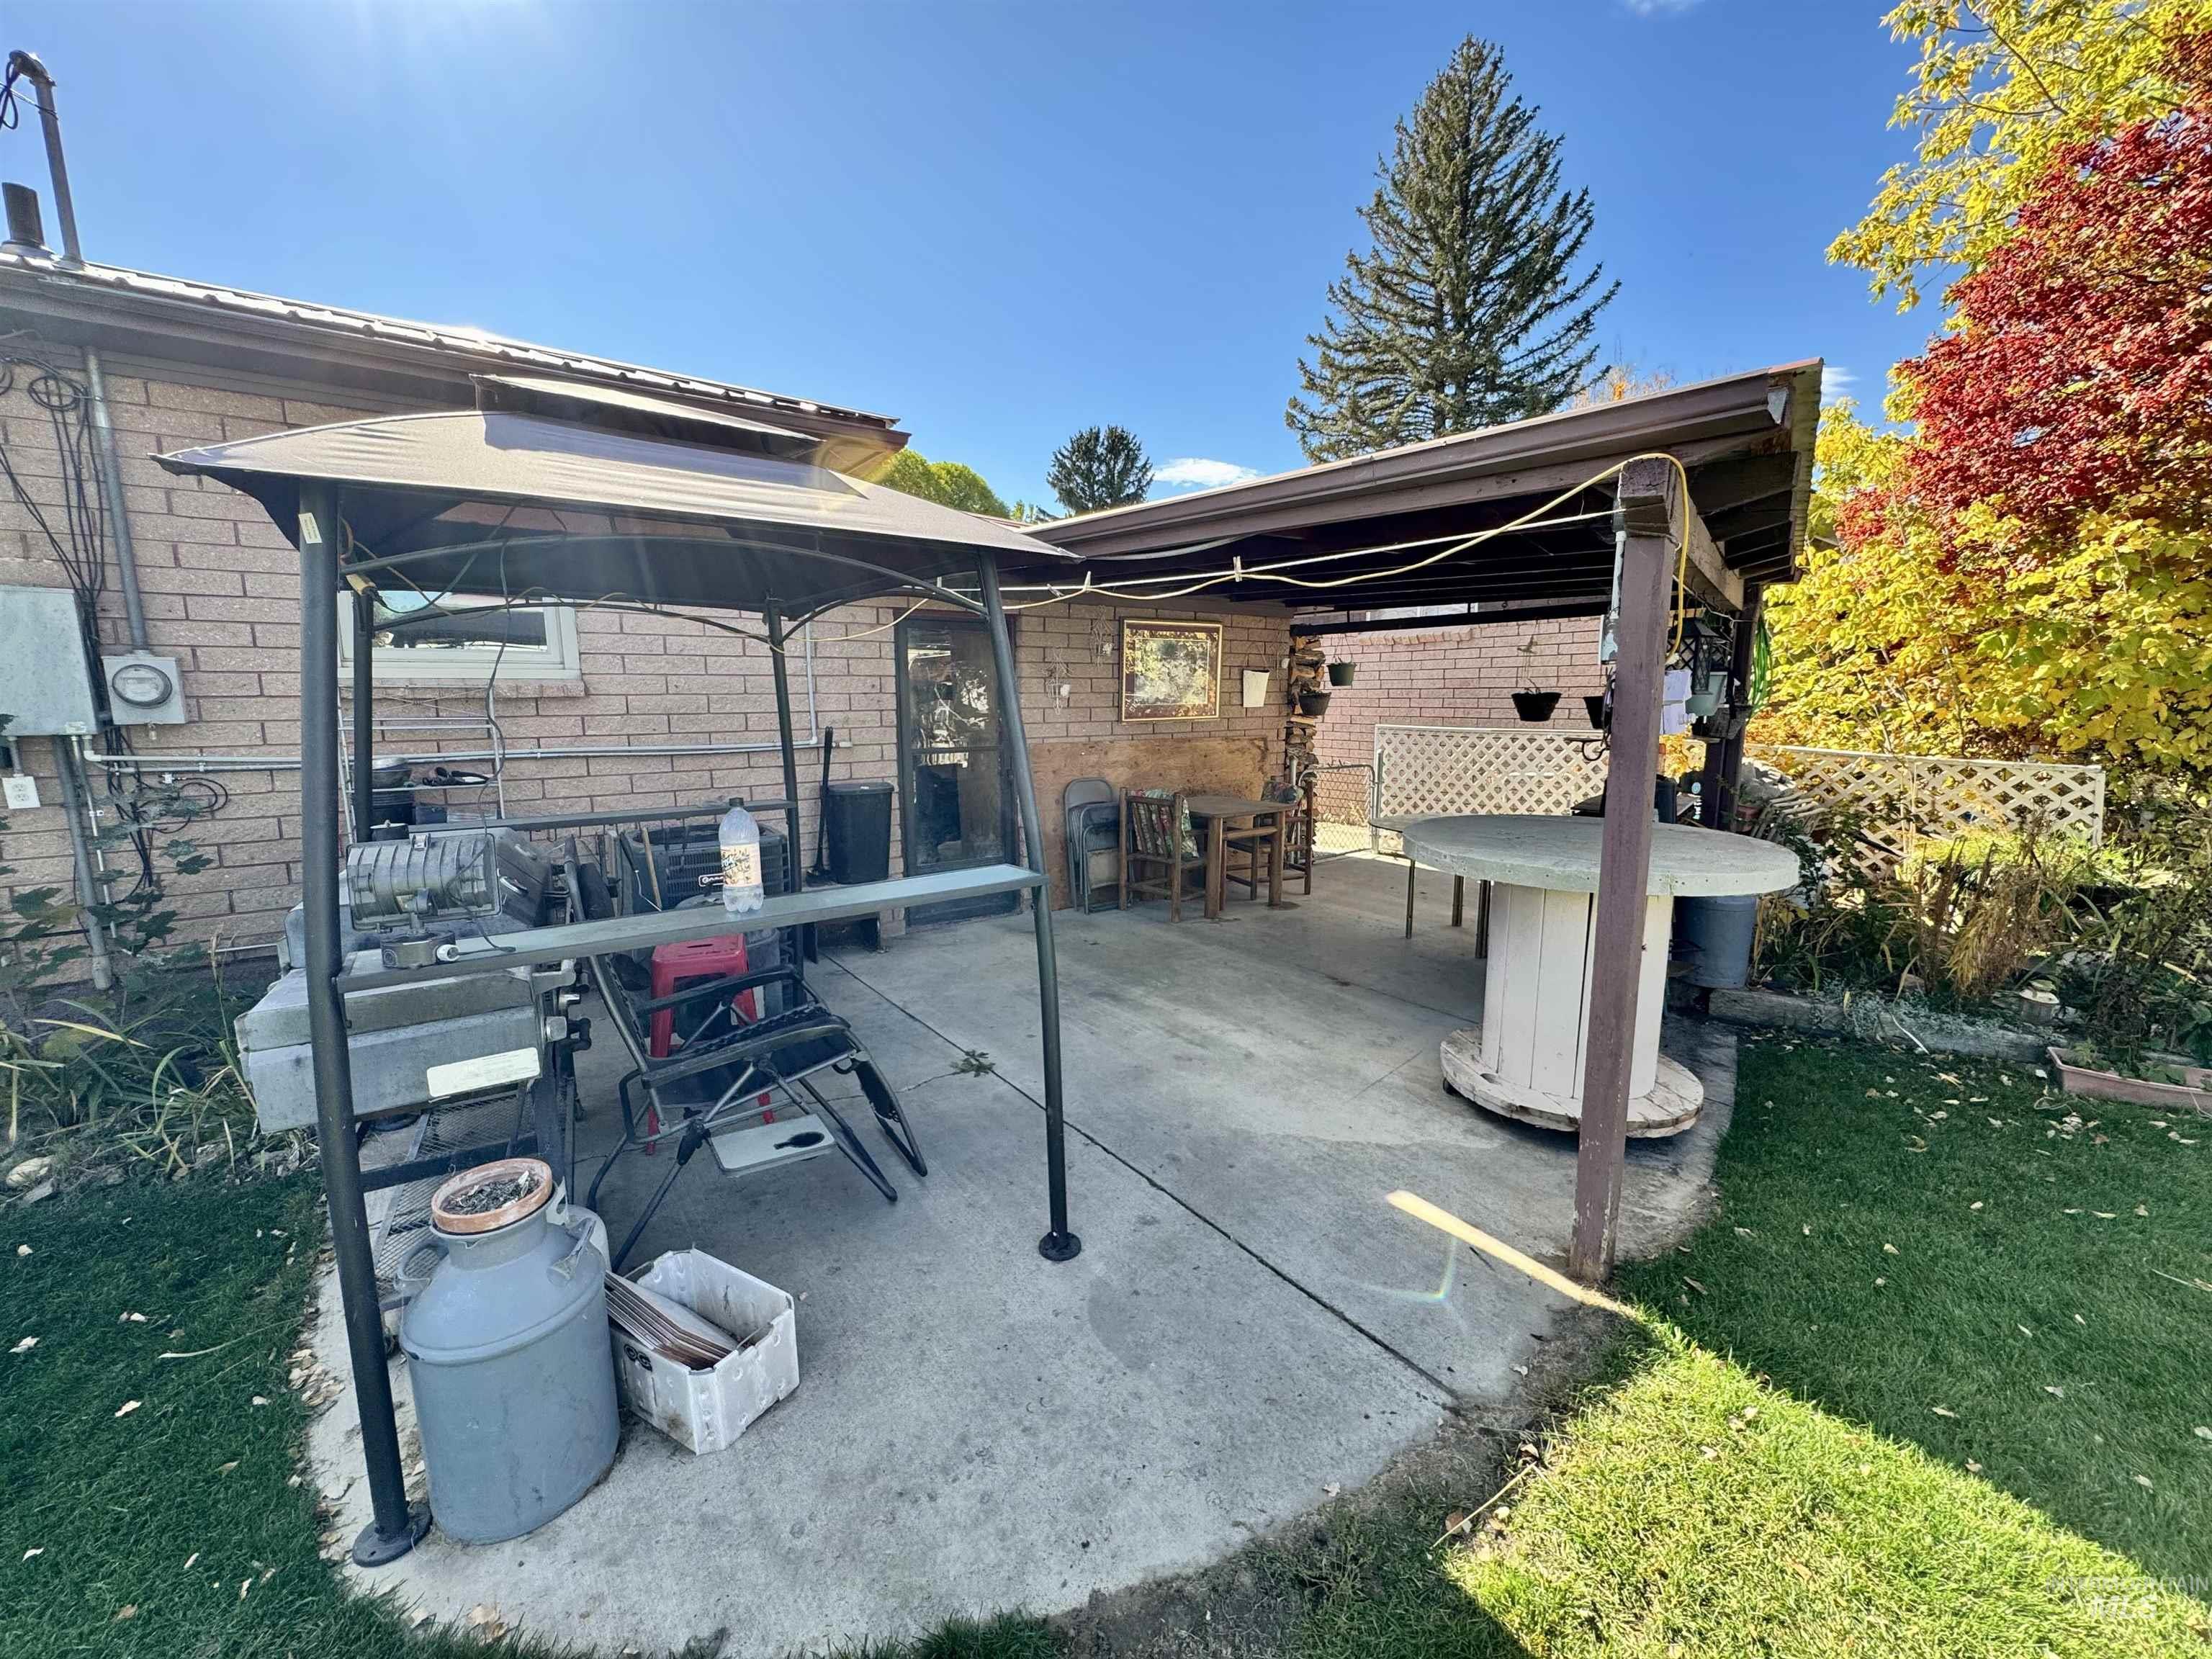
Concrete patio with a wood-framed covered area and brick exterior wall
-
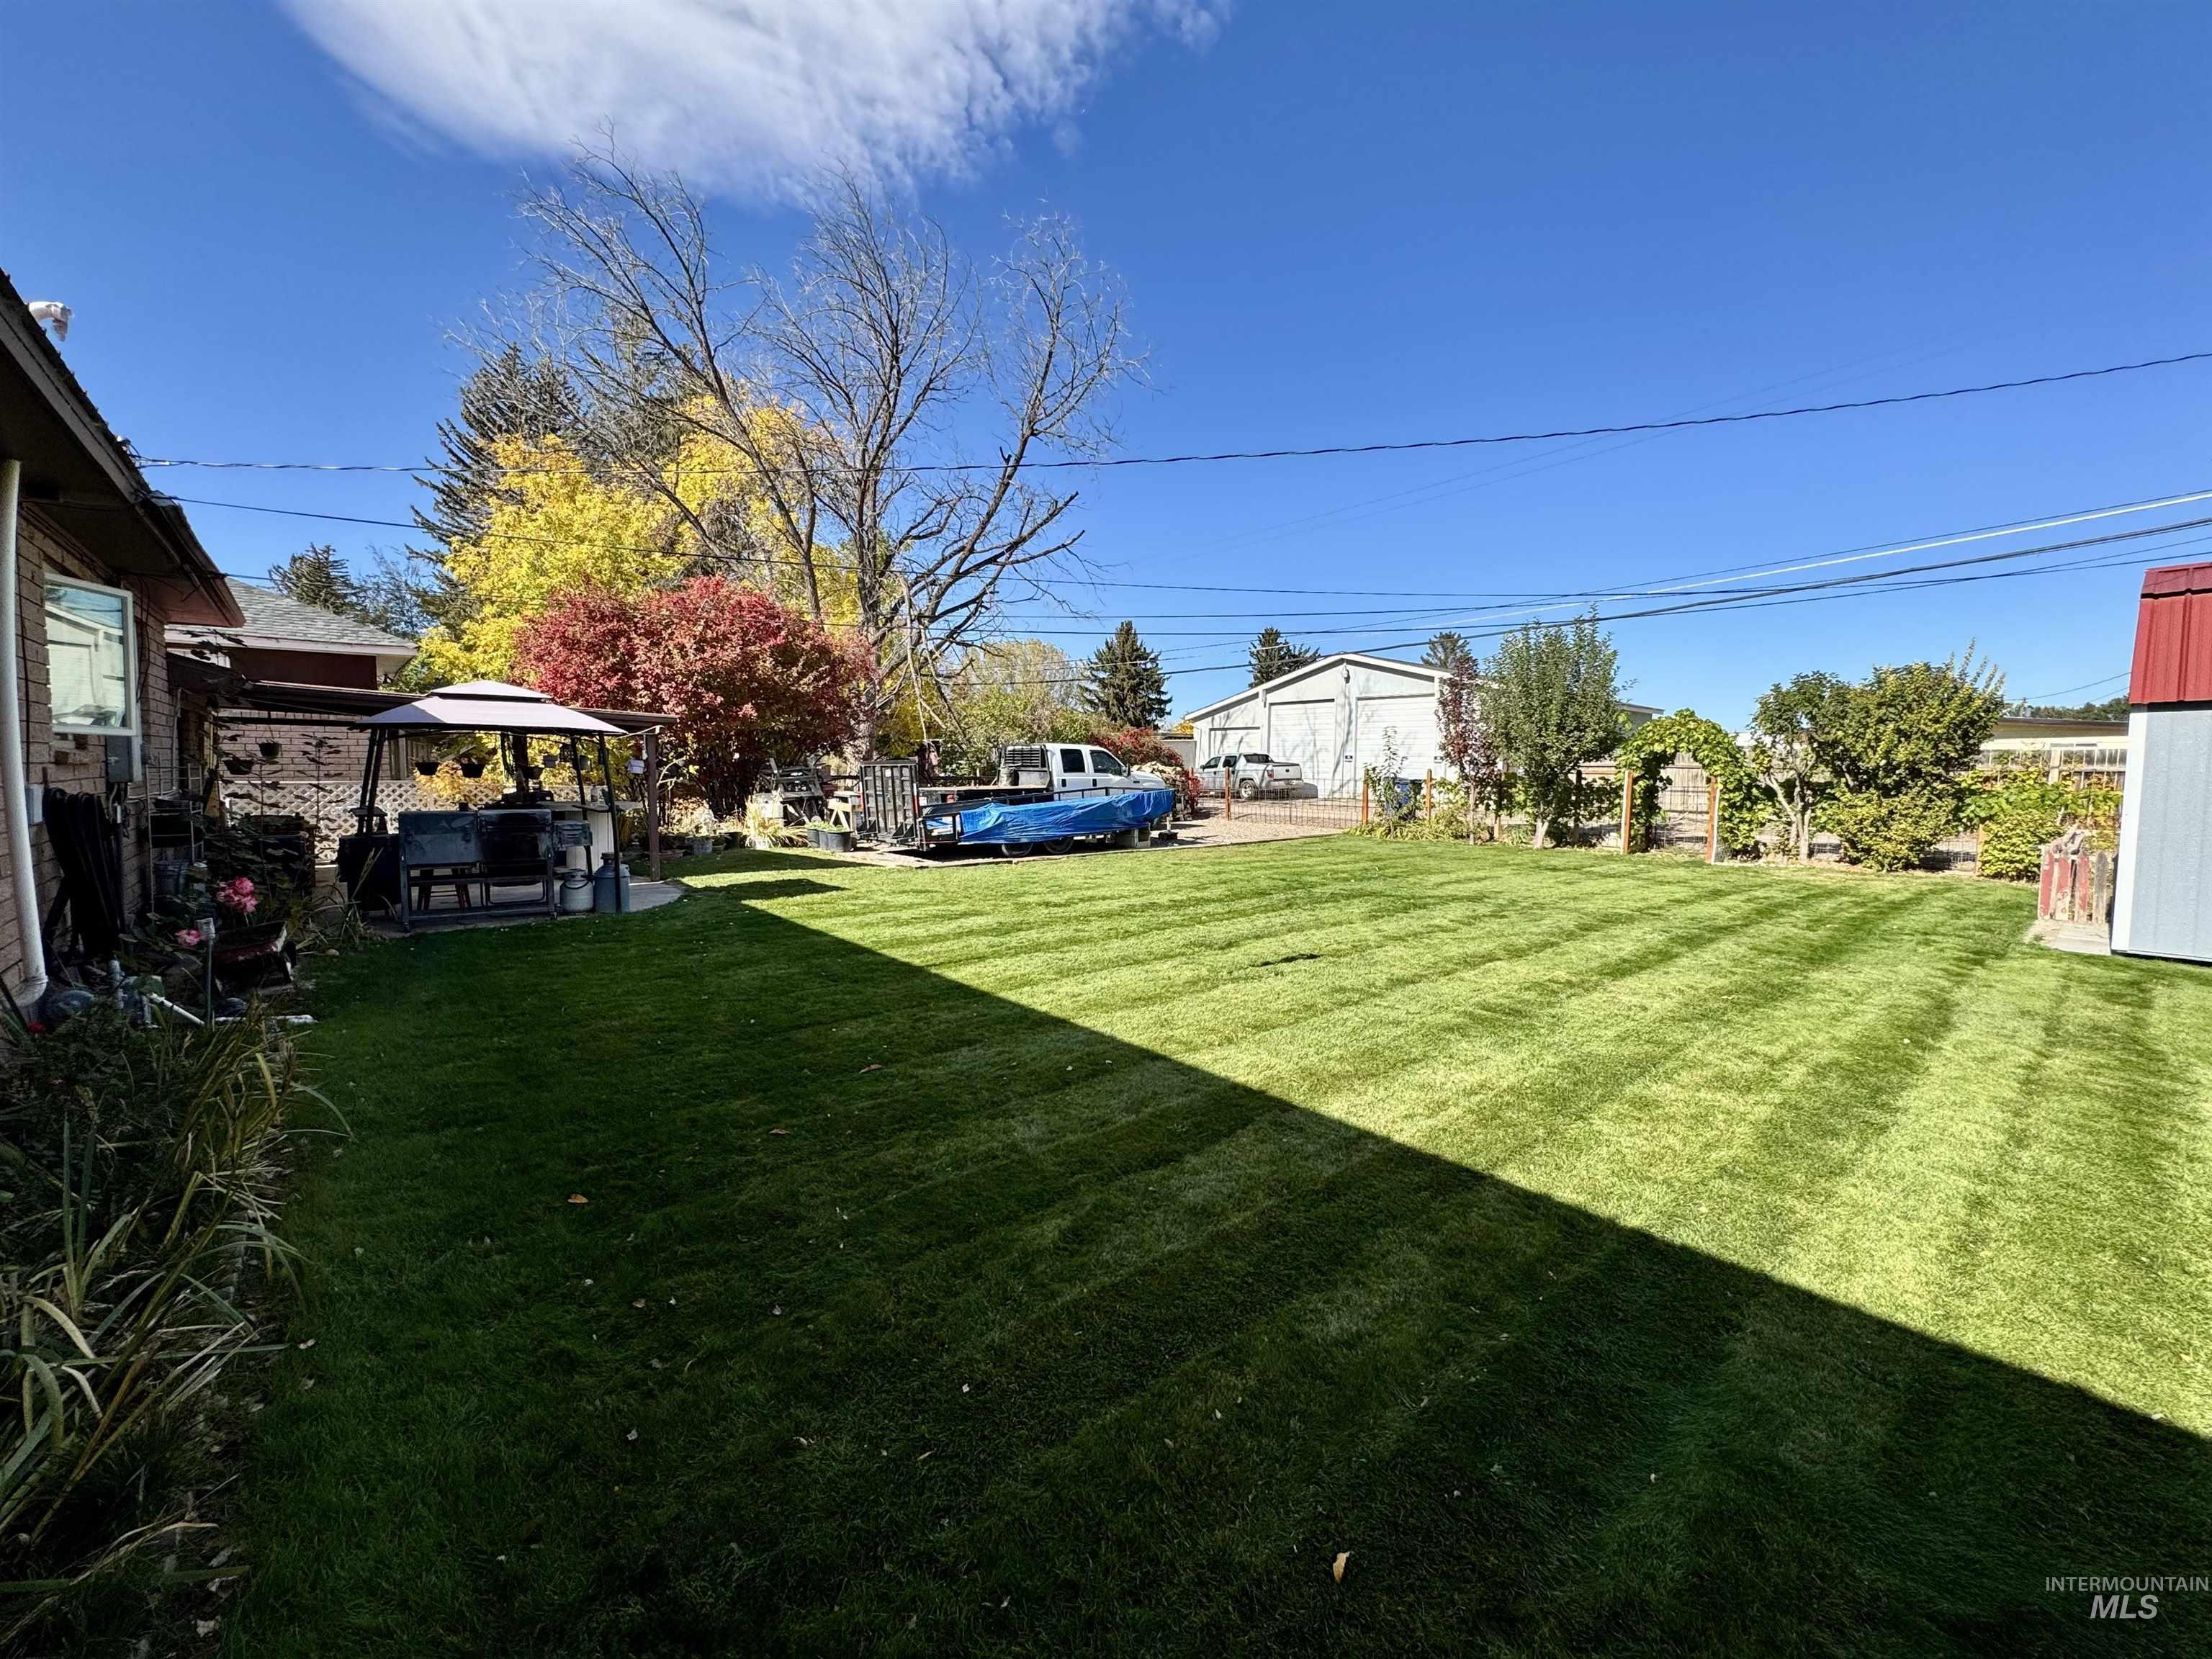
Expansive backyard featuring a manicured lawn, detached garage, and mature trees
-
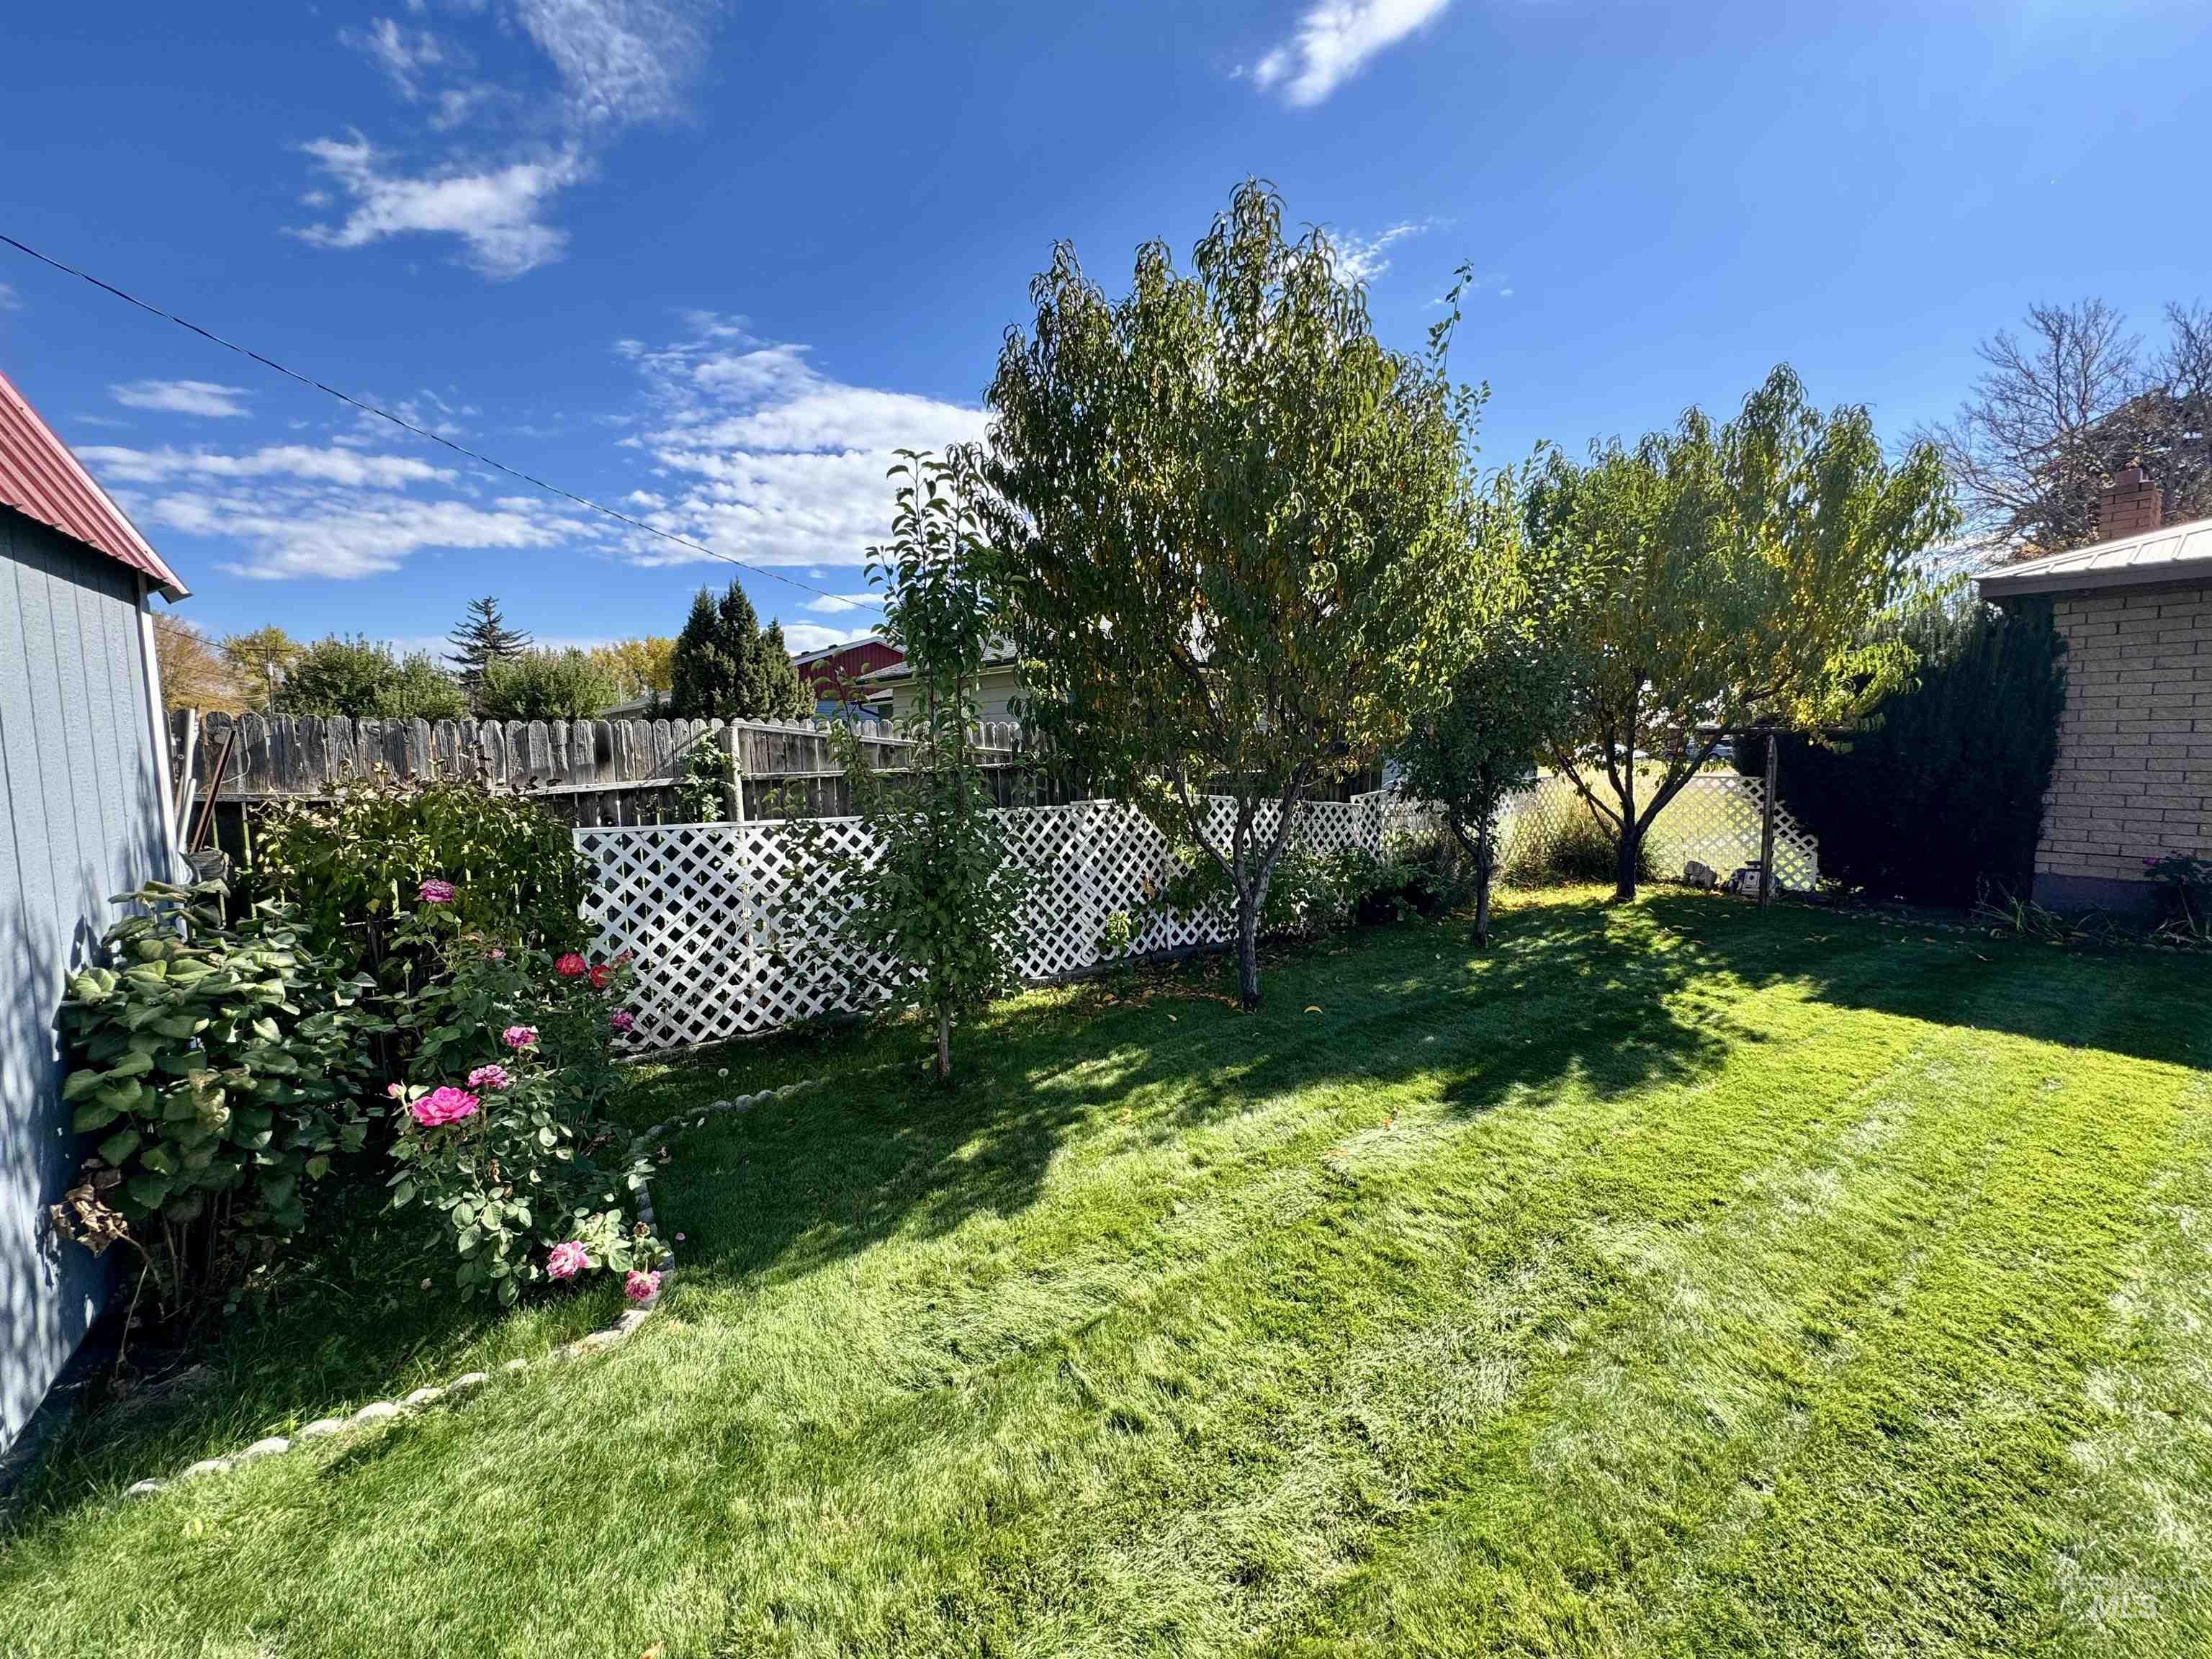
Backyard featuring a manicured lawn, mature trees, flowering shrubs, and white lattice fencing
-
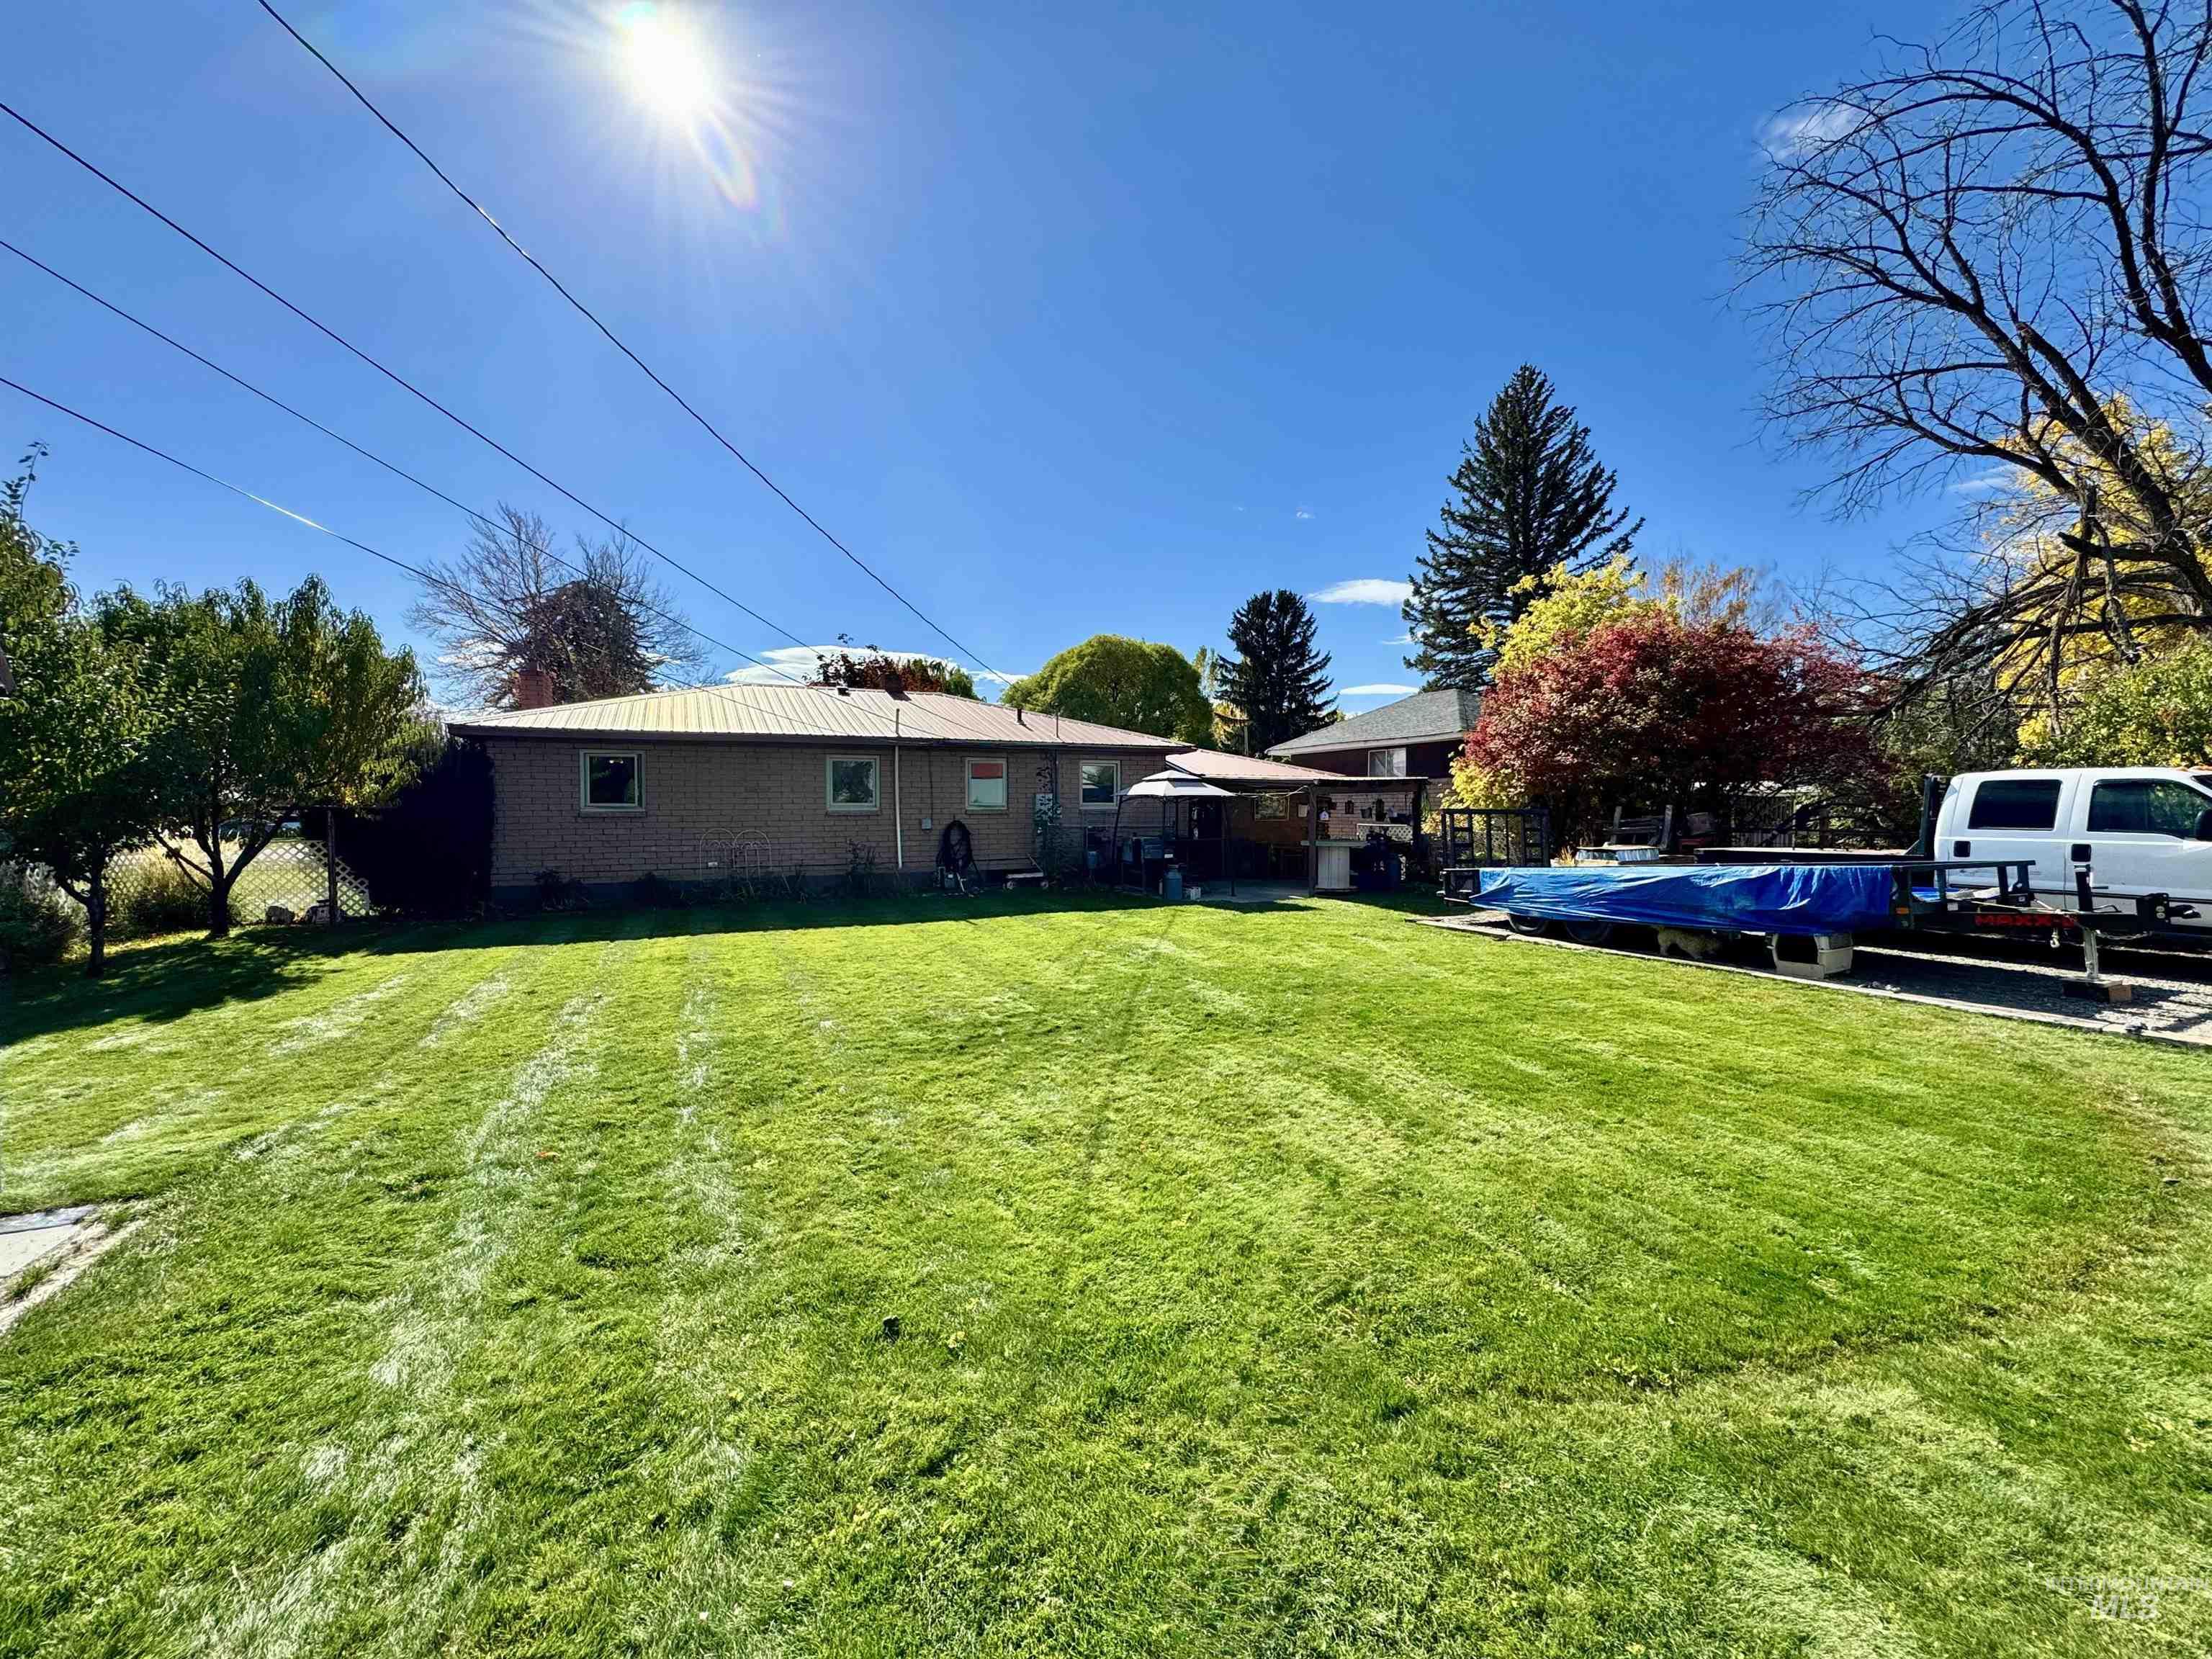
Brick exterior, expansive lawn, mature trees, and covered patio area
-
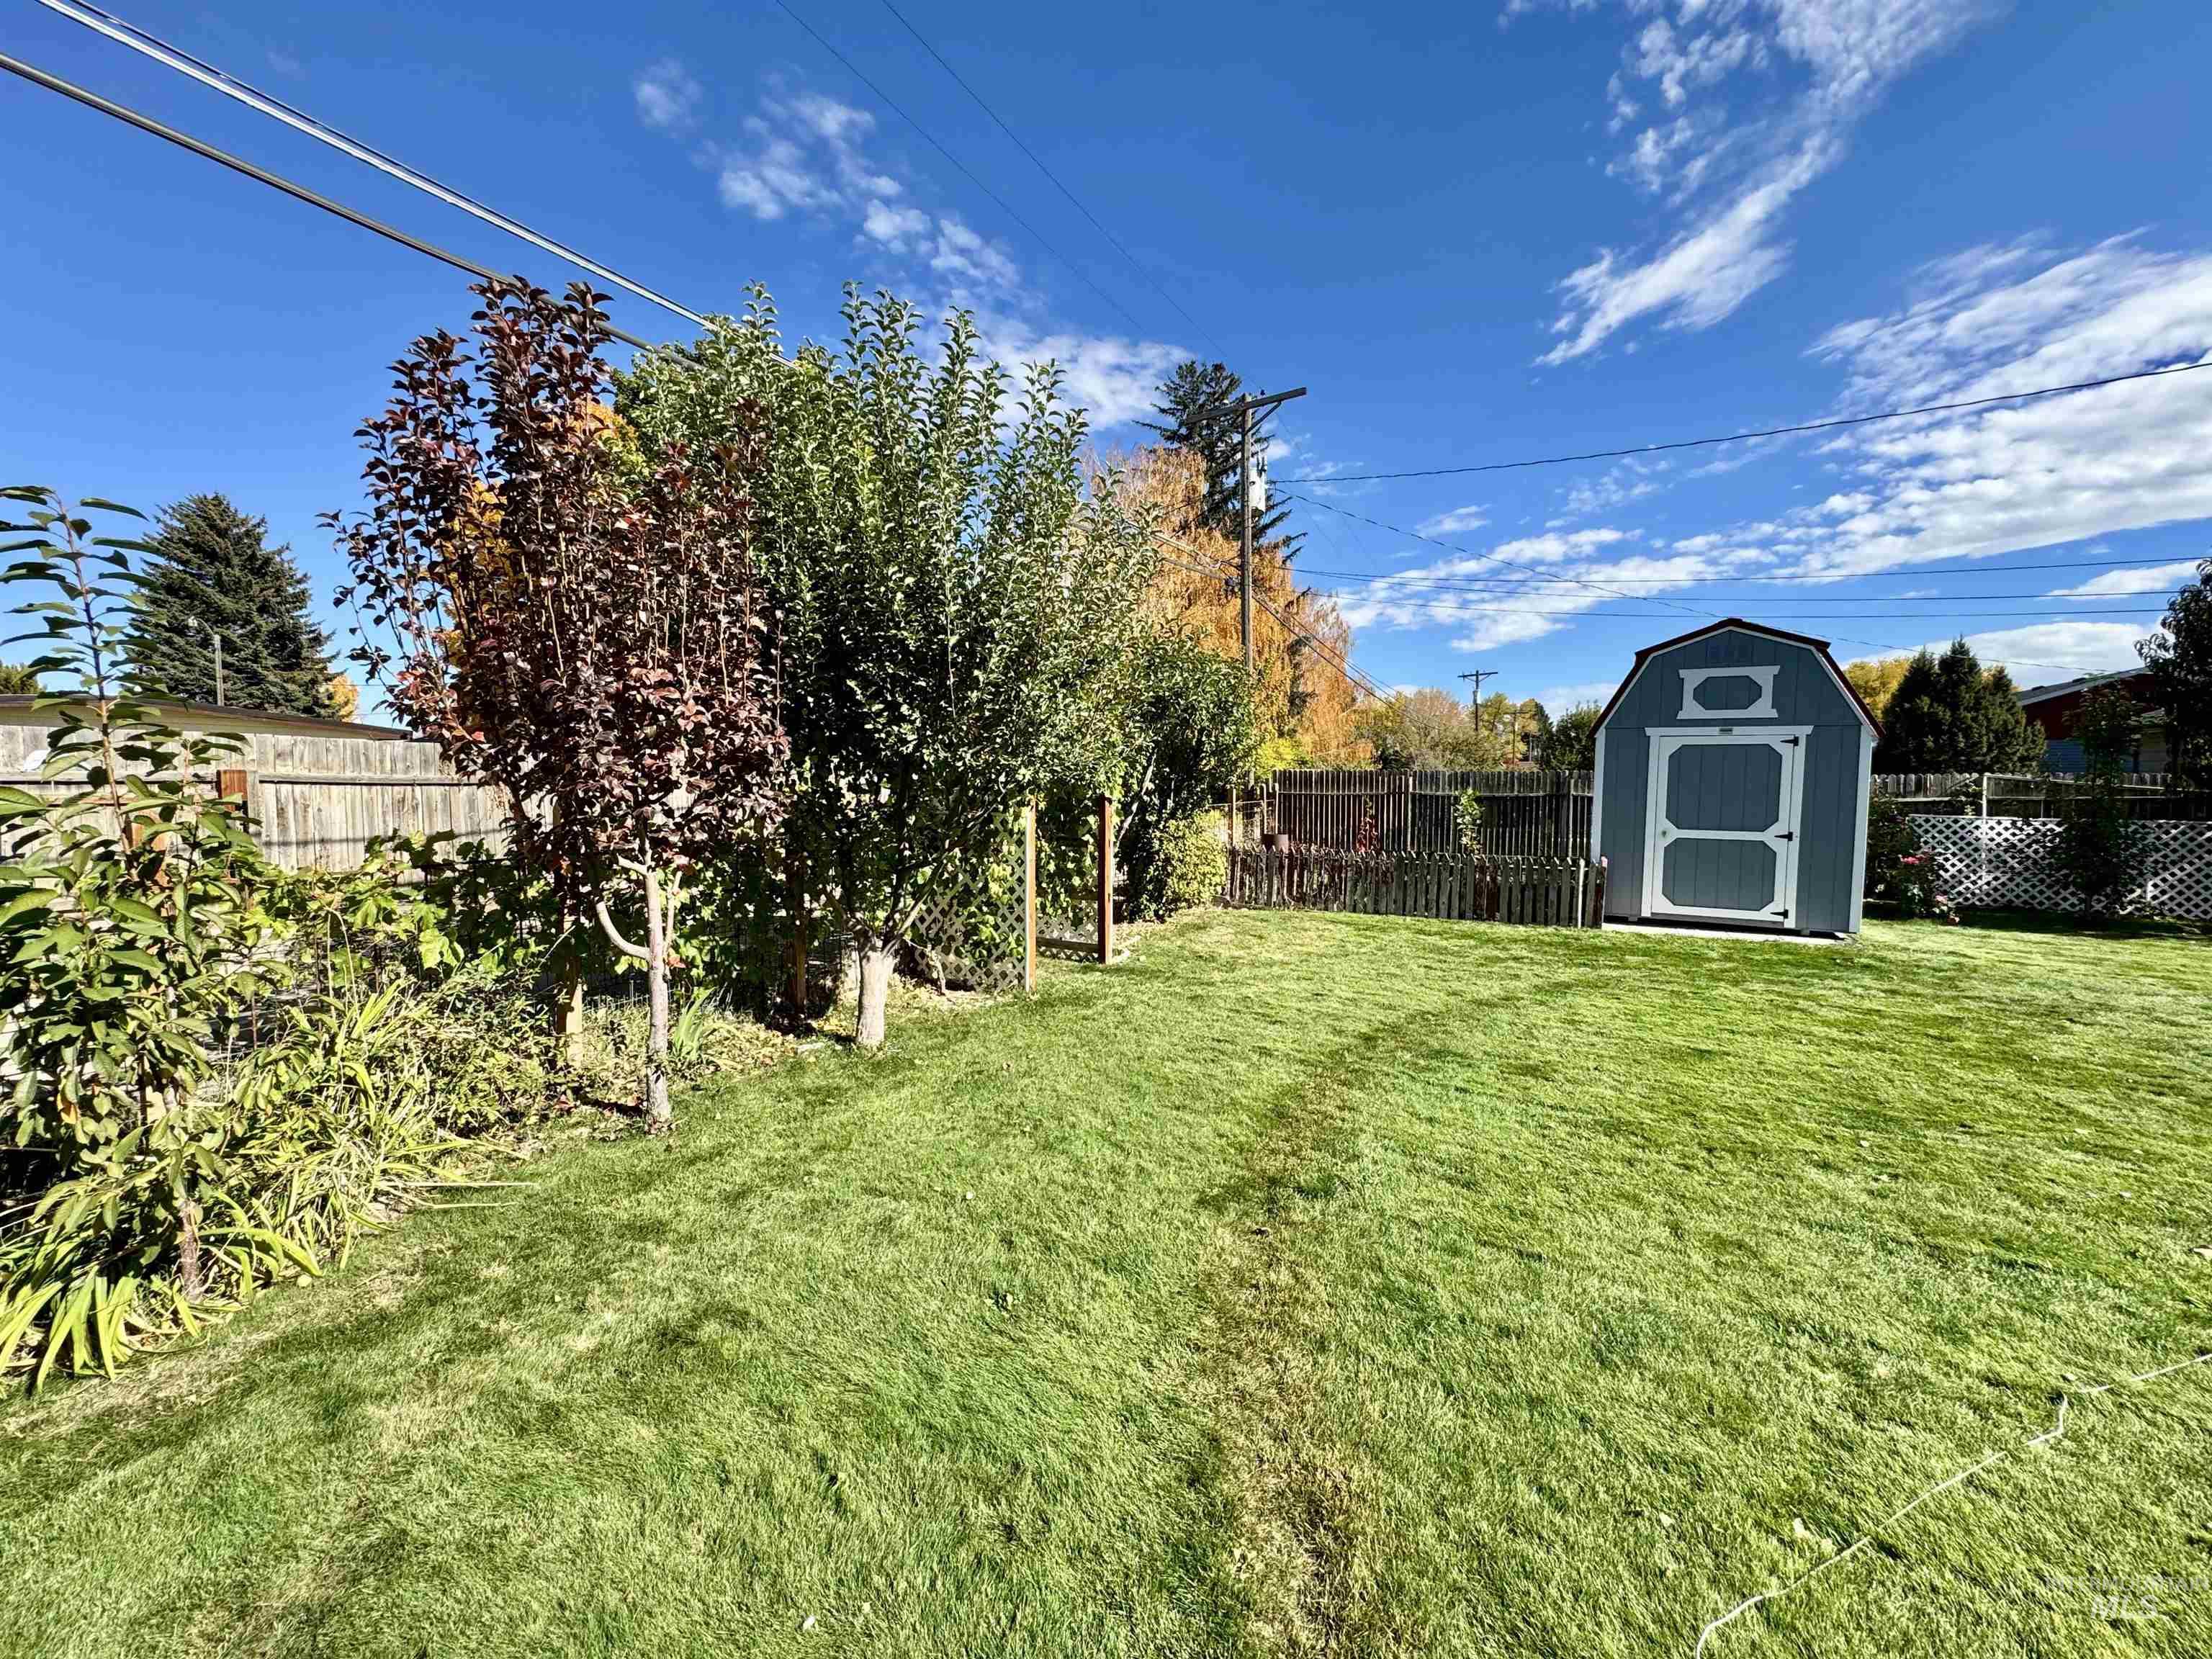
Backyard featuring a grass lawn, mature trees, wood privacy fencing, and an outbuilding with a gambrel-style roof
-
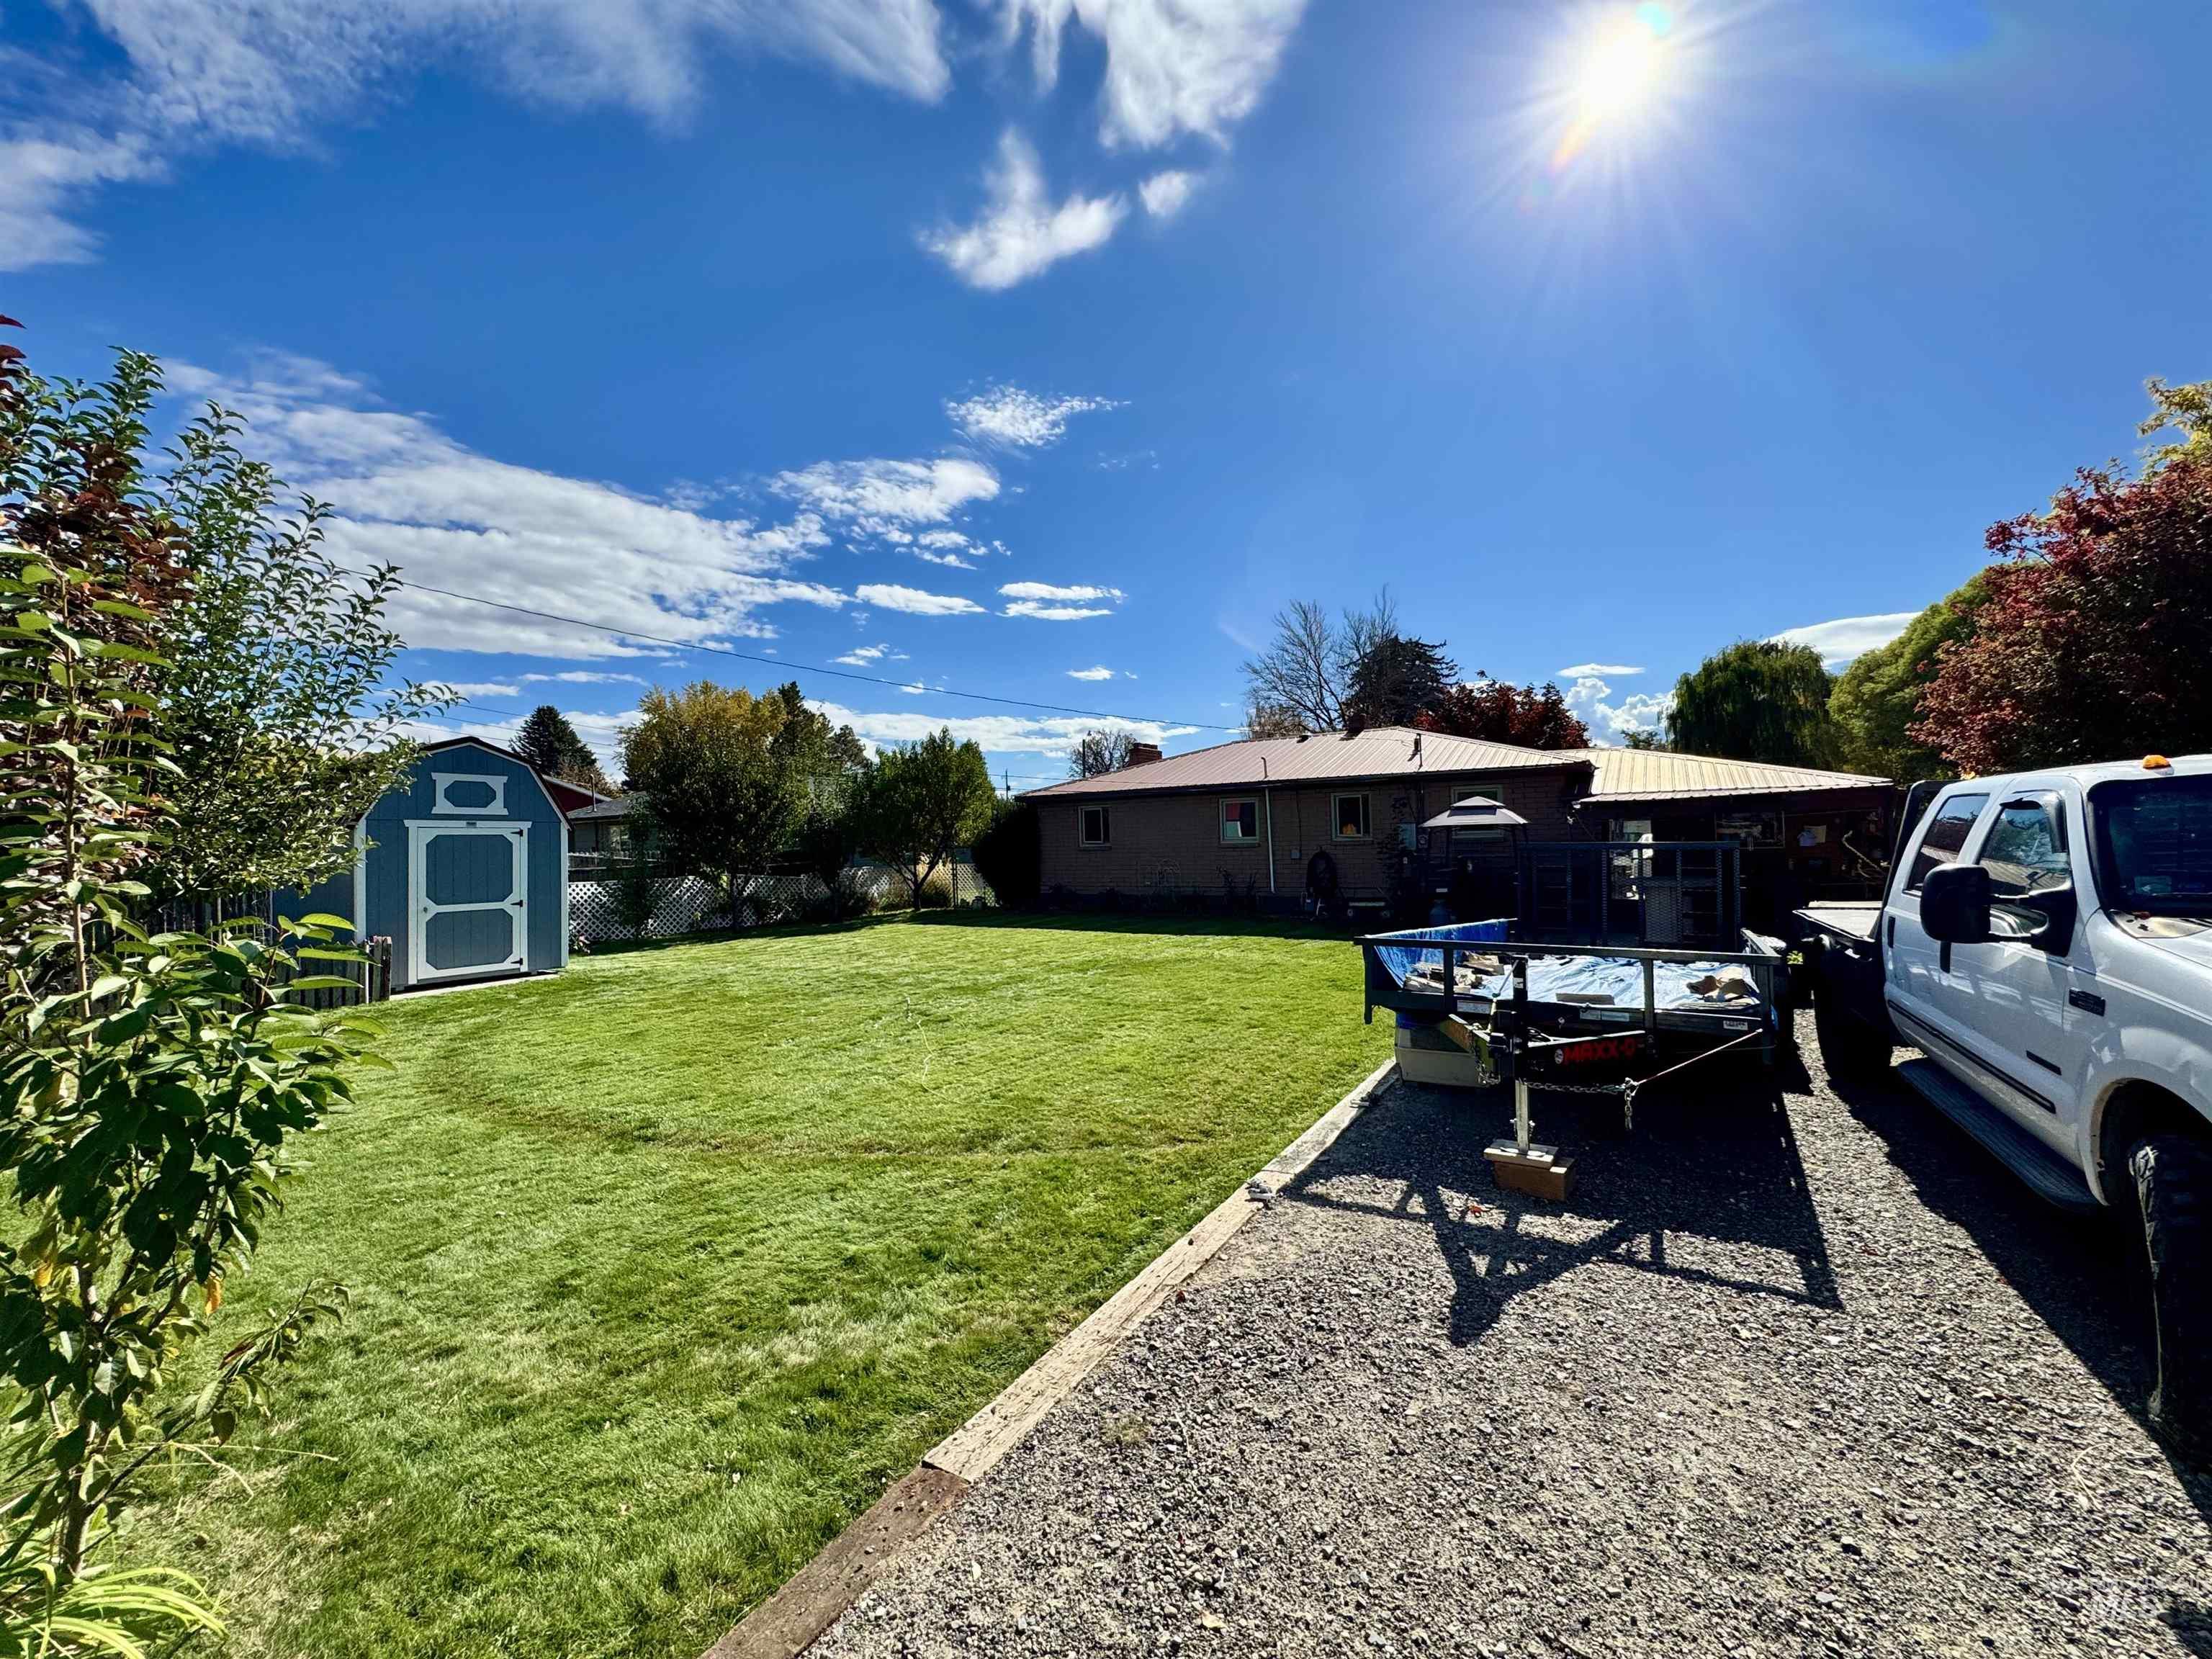
Spacious backyard featuring a manicured lawn, detached storage shed, and gravel driveway
-
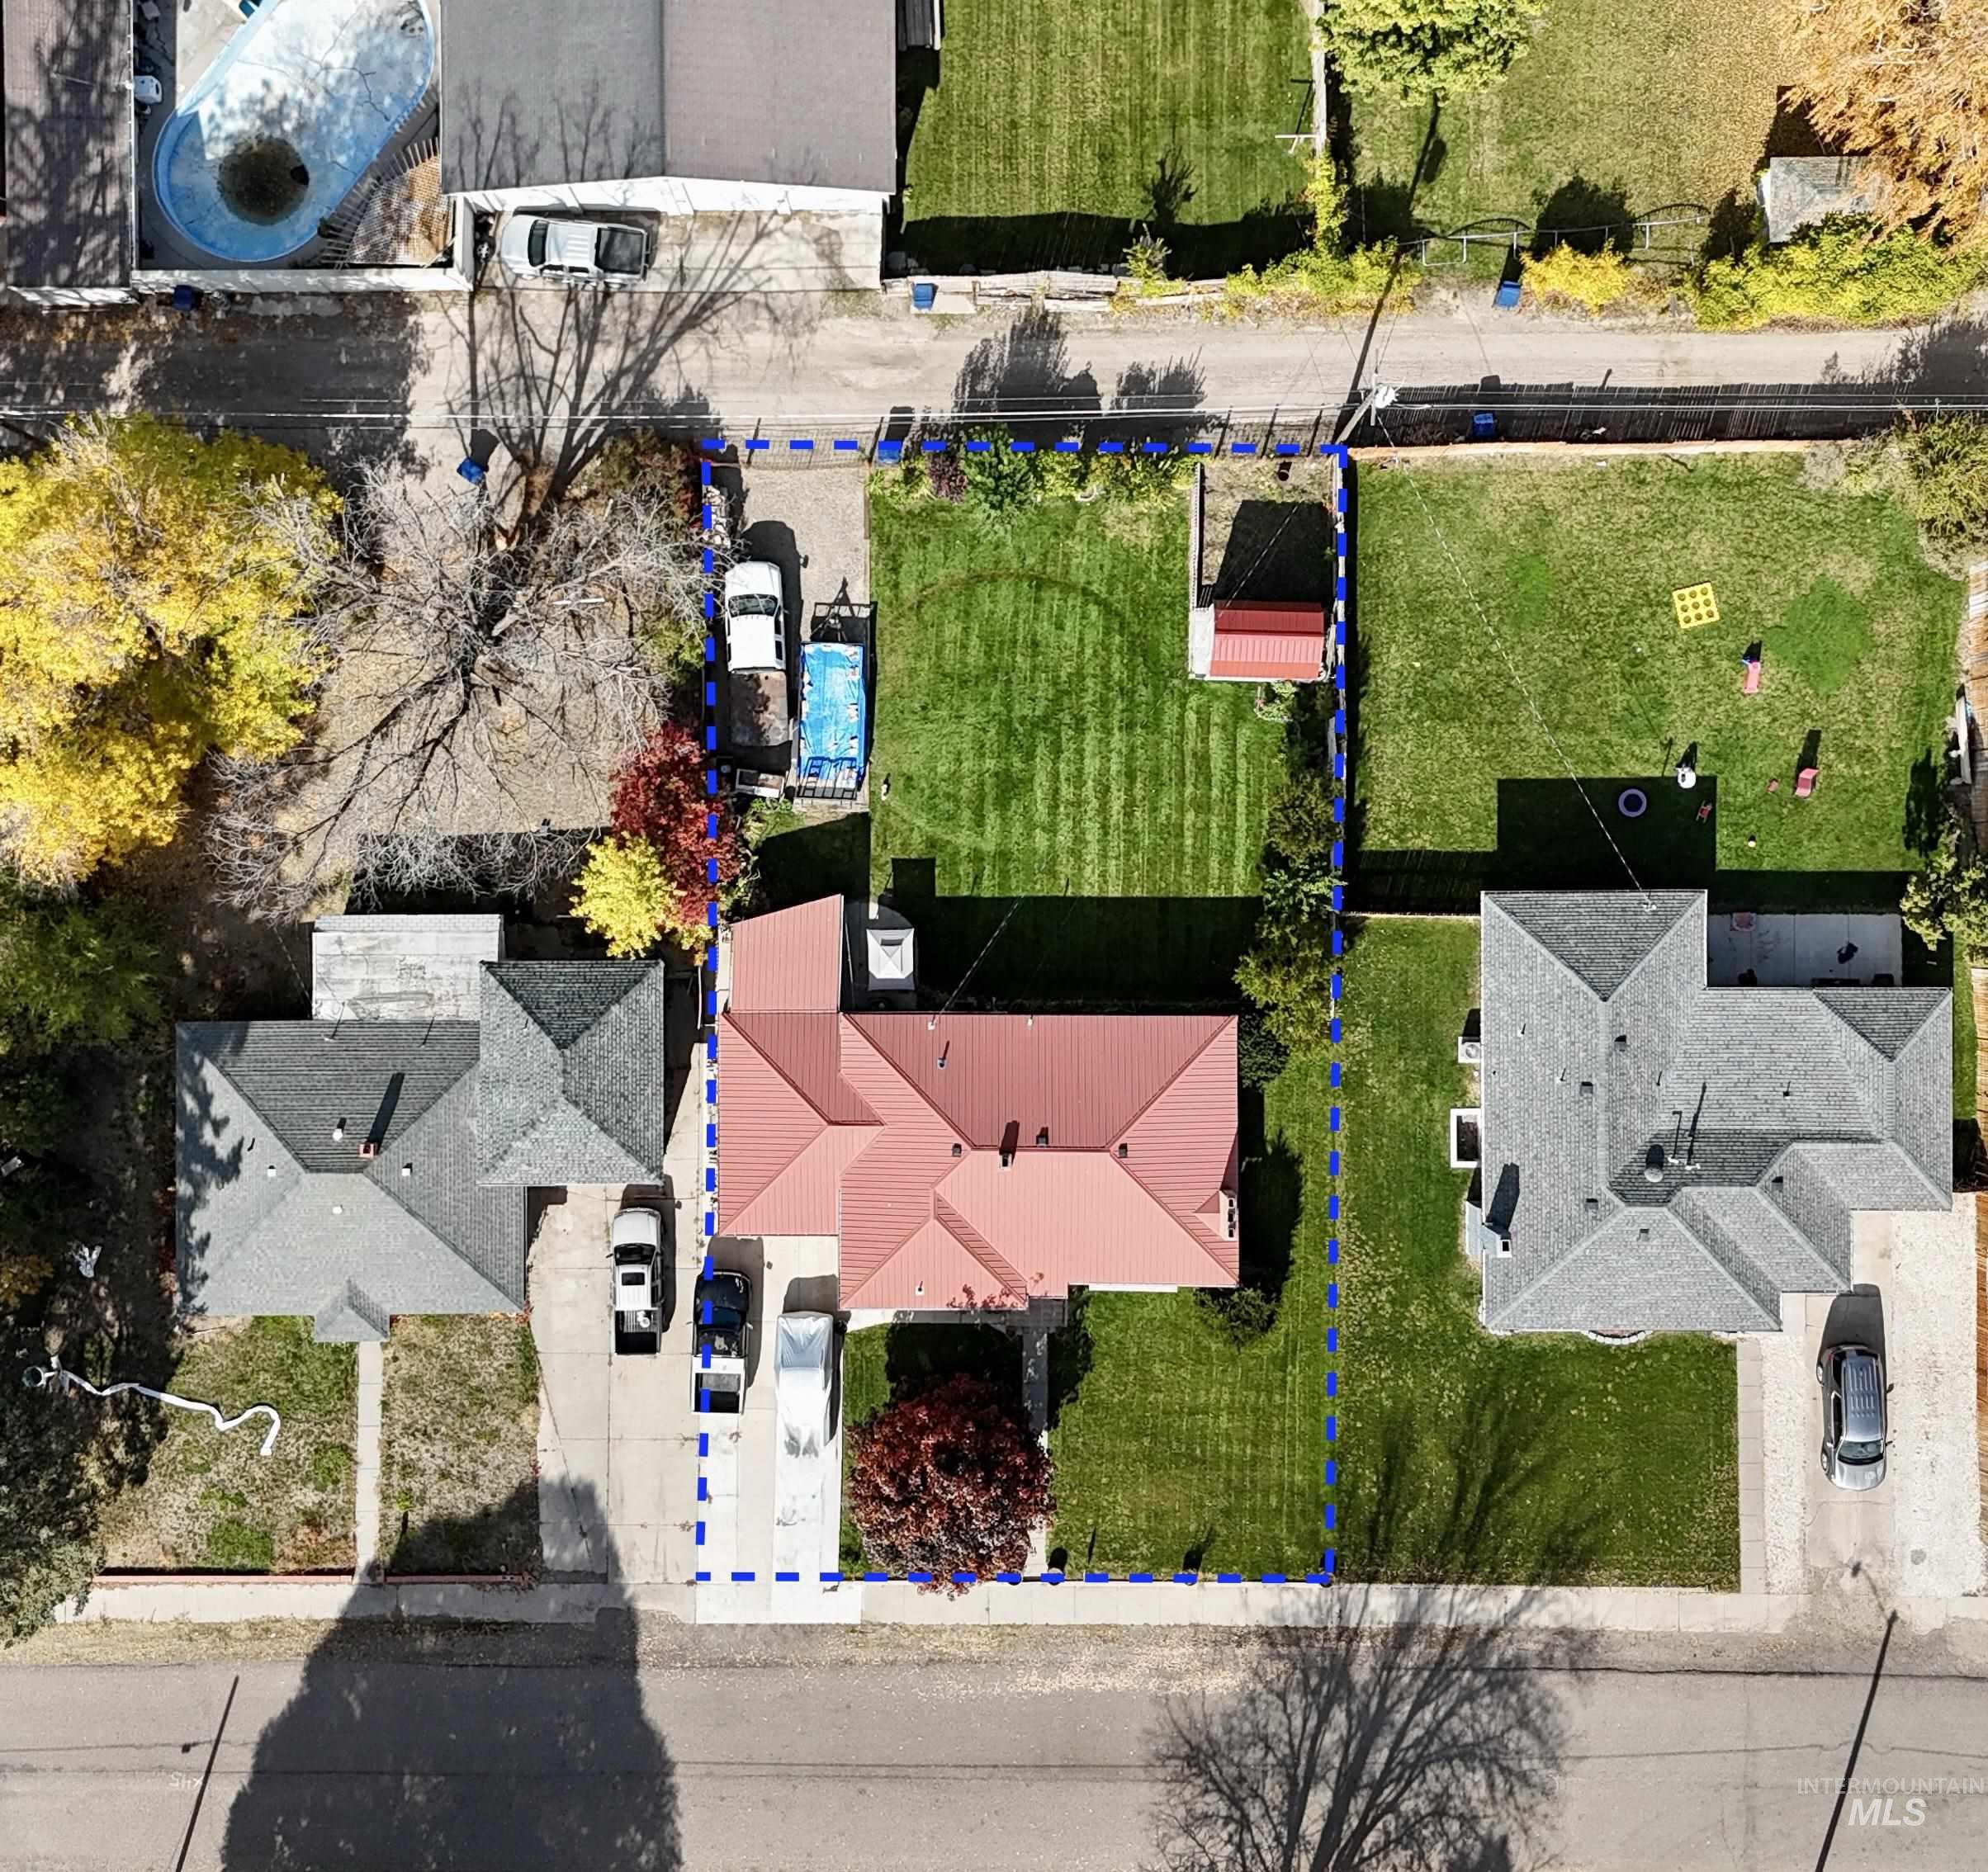
Aerial perspective of a property featuring a metal roof, expansive rear lawn, paved driveway, and a detached storage structure
-
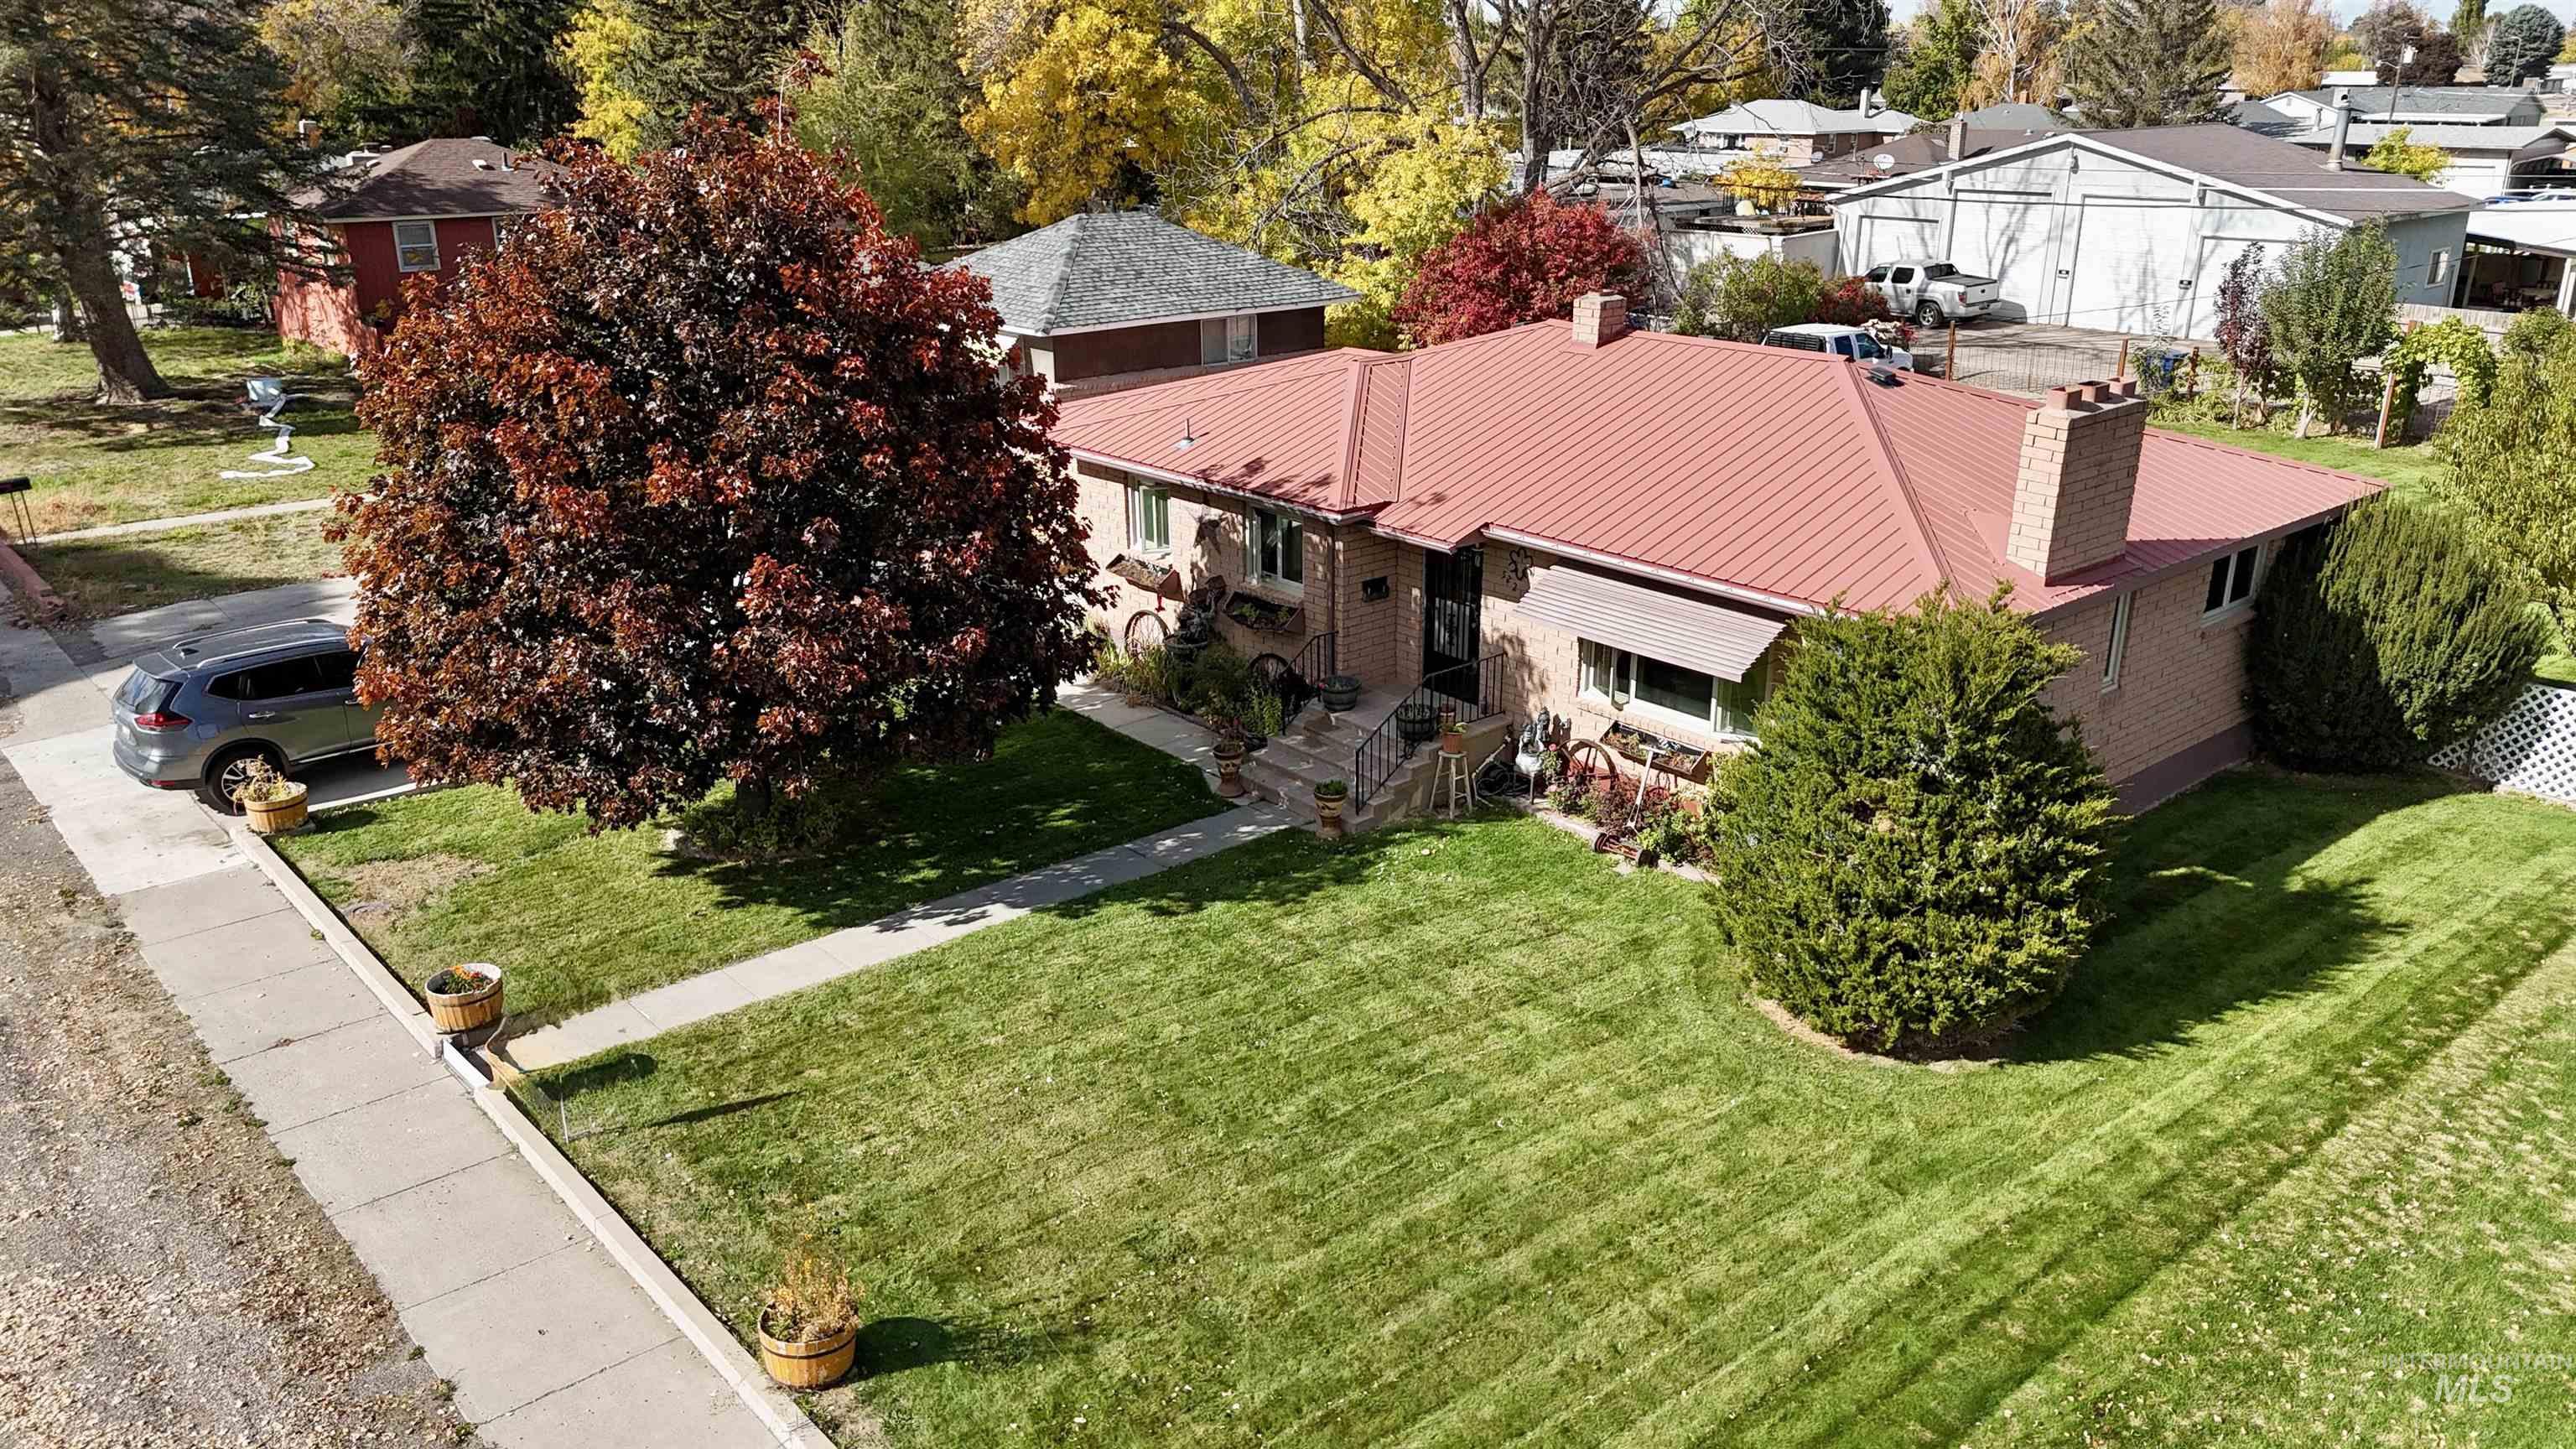
Single-story brick exterior featuring a metal roof, masonry chimney, concrete driveway, and front lawn landscaping
-
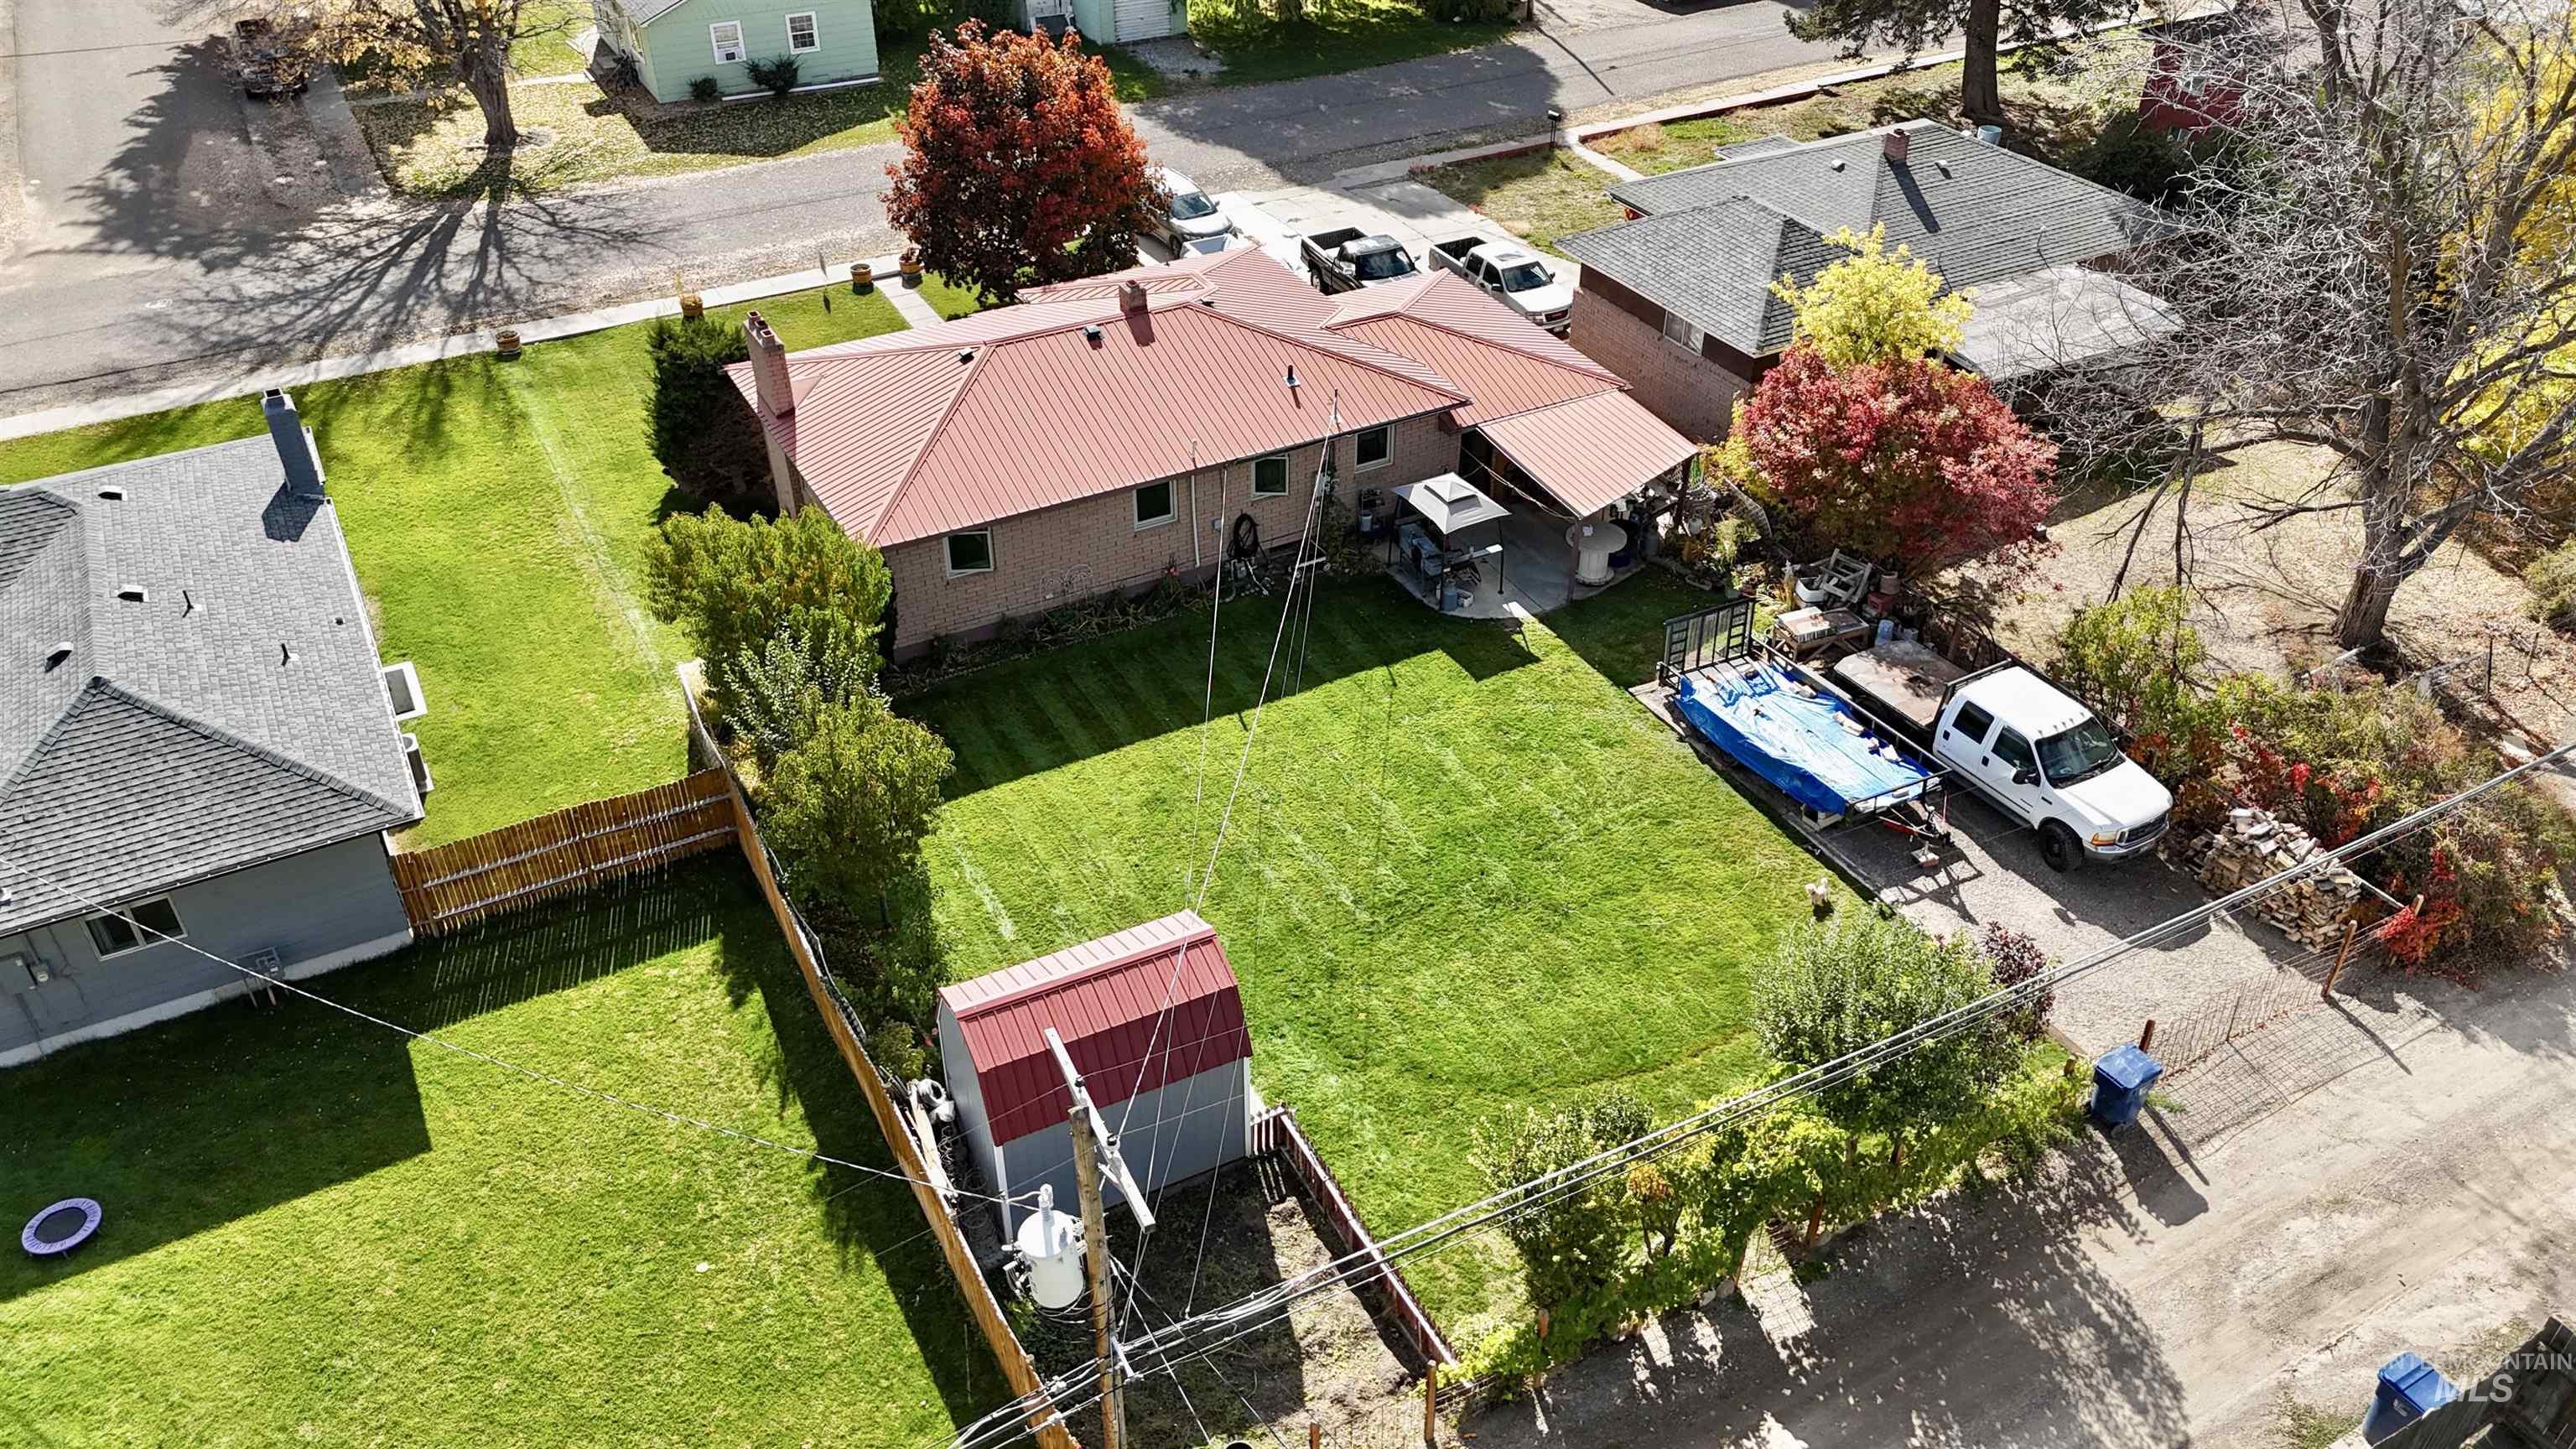
Aerial perspective featuring a metal roof, an attached covered patio, a detached storage shed, and a fenced backyard
-
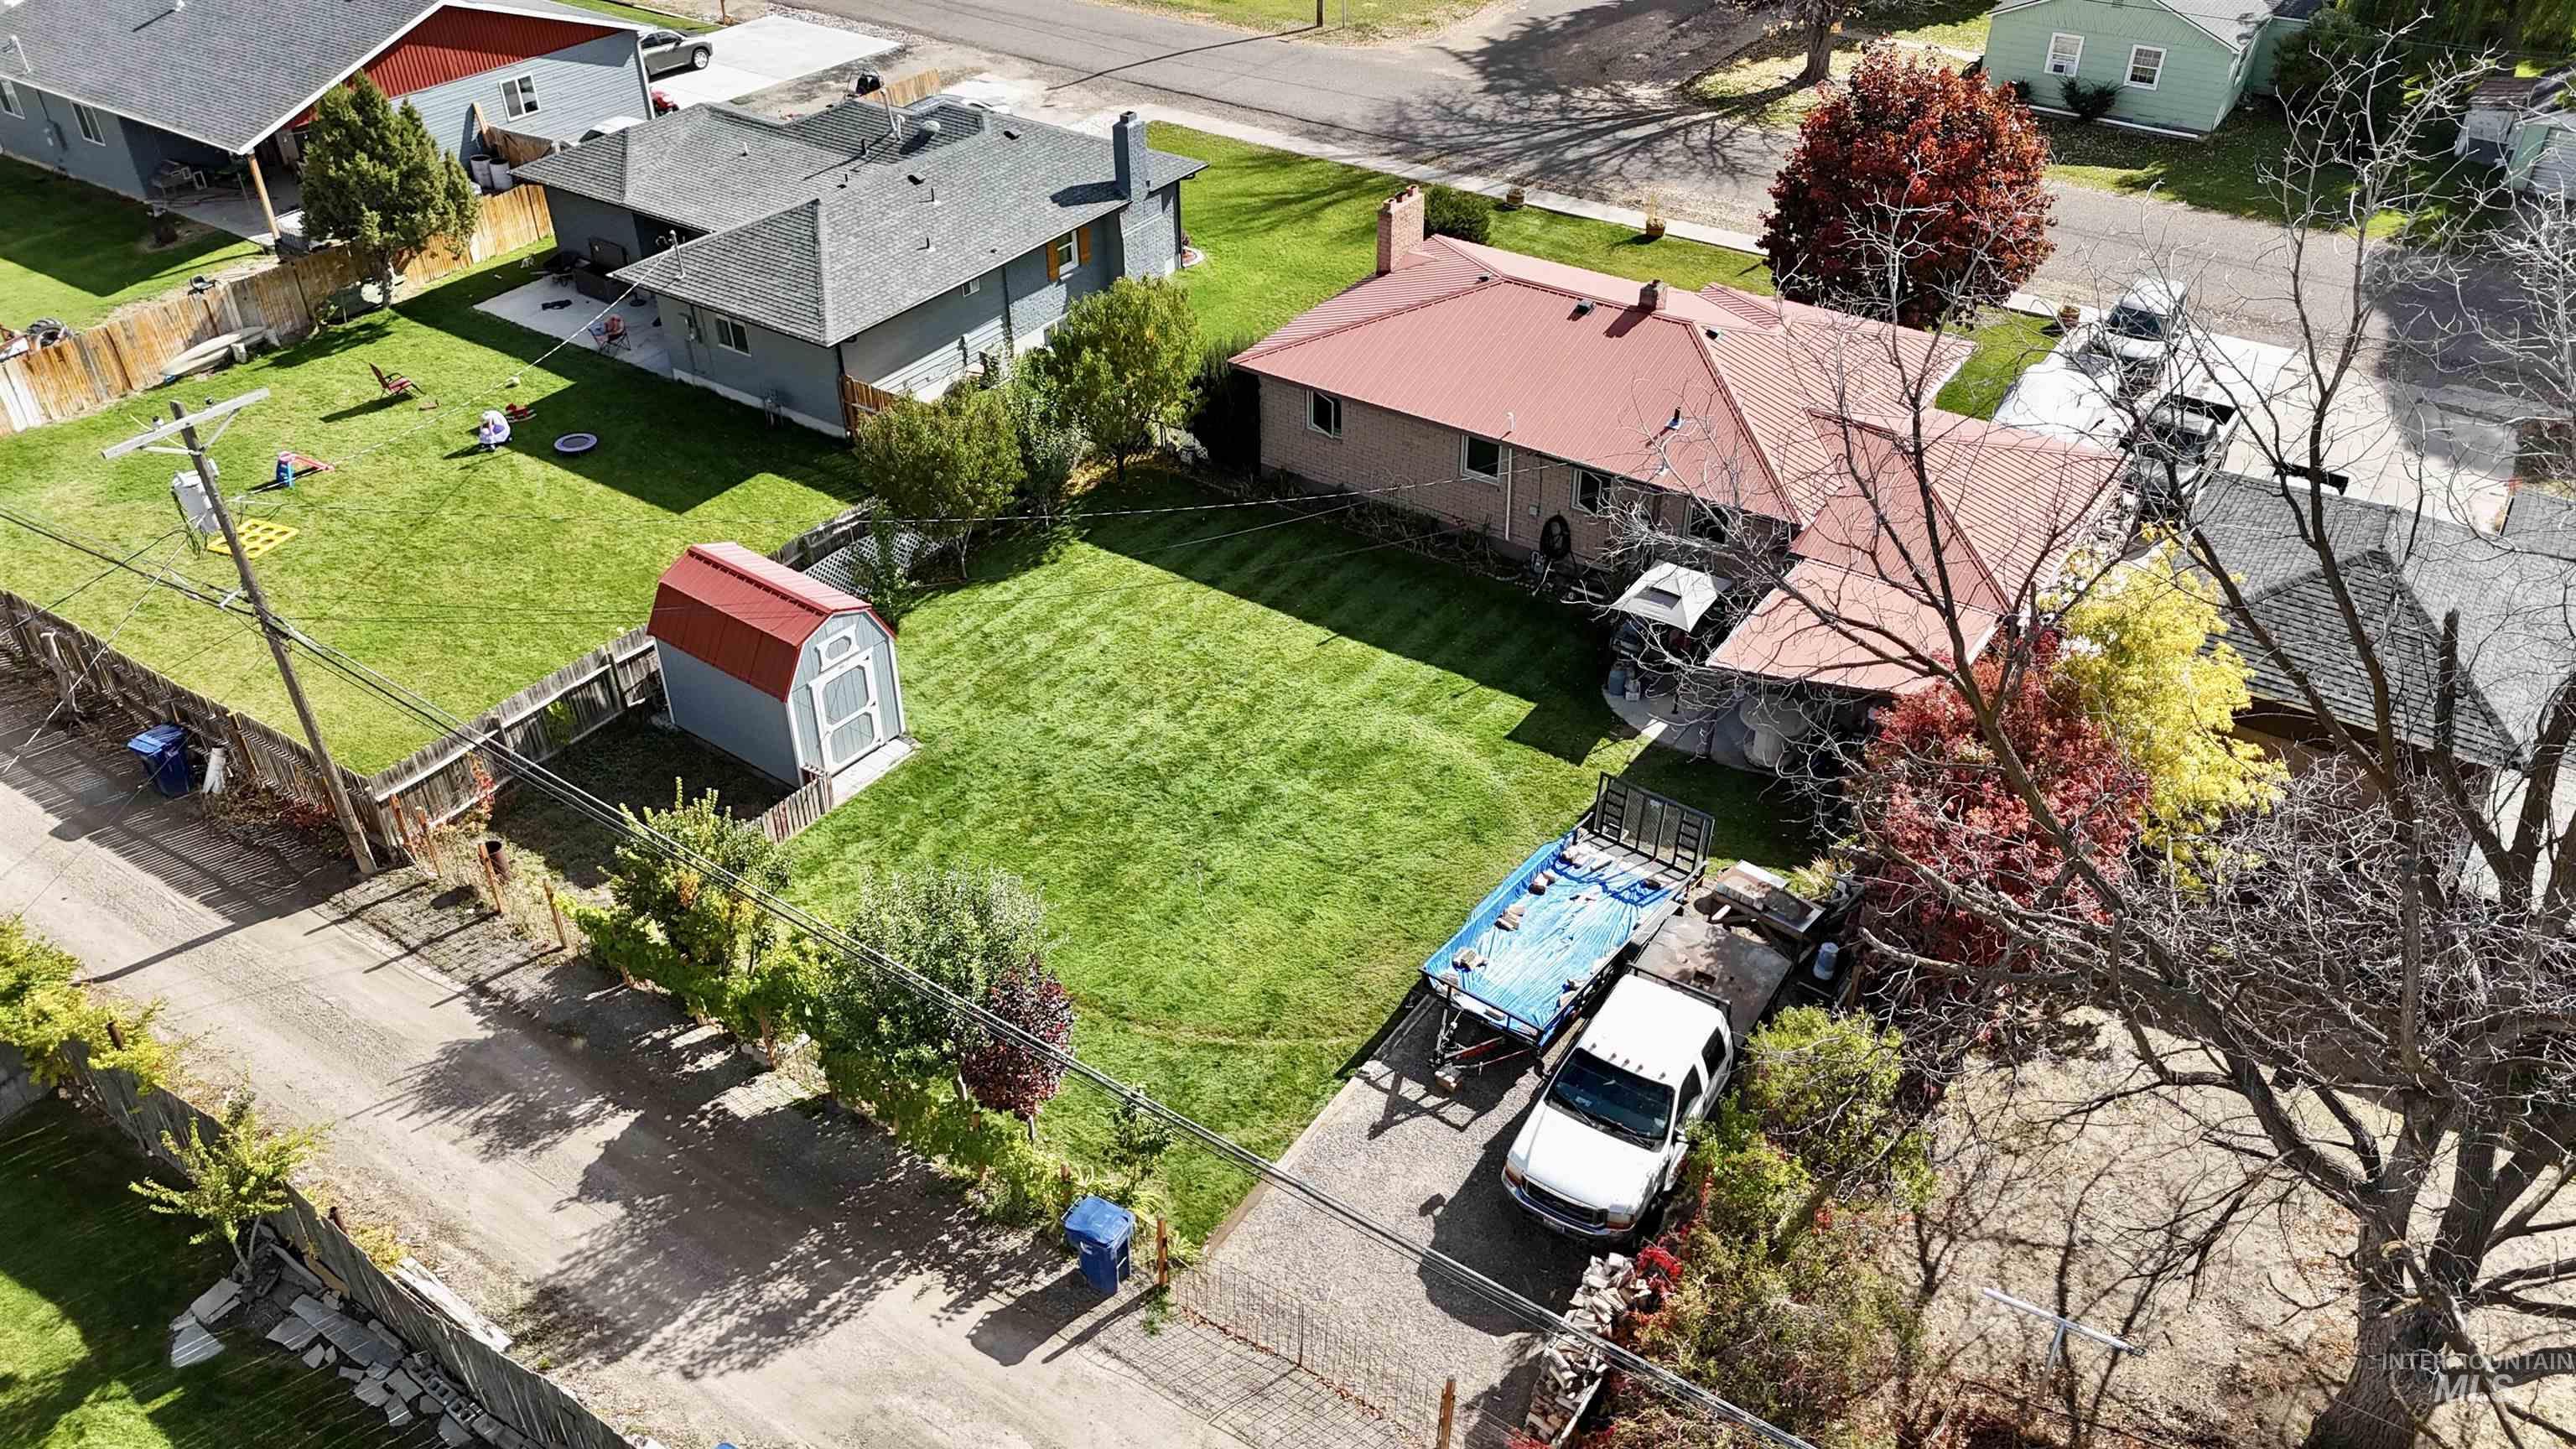
Aerial perspective of a property featuring a spacious backyard, a detached storage shed, a paved driveway, and a metal roof
Property Description
Spacious, 3 bed 1 bath home on almost 1/4 acre of meticulously maintained ground. Inside, there’s a large living room with a fireplace and 3 bedrooms on the main floor. Downstairs is an additional space that could be converted into a 4th bedroom or utilized as an extra living room. Upgrades include: metal roof, new front steps, new vinyl windows throughout, furnace/AC (2023), water heater (2021), water line (2025). Out front there’s plenty of room for parking and a 1-car garage for storage. The backyard comes complete with a covered patio, fruit trees, garden space, tool shed, and even more parking. Turn-key home ready for a new owner!
Features
- Heating:
- Forced Air, Gas
- Cooling:
- Central air
- Fireplace:
- One
- Garage Capacity:
- 1
Address Map
- Country:
- US
- State:
- ID
- City:
- Rupert
- Zipcode:
- 83350
- Street:
- 522 13Th St
- Longitude:
- W114° 19' 28.4''
- Latitude:
- N42° 37' 30.7''
Rooms
- Master Bedroom Level:
- Main
- Bedroom 2 Level:
- Main
- Bedroom 3 Level:
- Main
- Kitchen Level:
- Main
- Living Room Level:
- Main
Schools
- School District:
- Minidoka County School District
- Elementary School:
- Rupert
- Middle School:
- East Minico
- High School:
- Minico
Additional Details
- Status:
- New
- Type:
- Single Family
- Level:
- Single
- Tax Year:
- 2025
- Taxes:
- $1,084
- Potential Short Sale:
- No
- Age:
- 51 - 80 Years
- Auction:
- No
- Flood Ins Required:
- No
- HUD Owned:
- No
- In Foreclosure:
- No
- Land Size:
- Standard Lot 6000-9999 SF
- Home Owner Exempt:
- Yes
- HOA Frequency:
- Not Applicable
- Inc Kitchen Features:
- Breakfast bar, Dishwasher, Microwave, Oven/range freestanding, Refrigerator, Washer, Dryer, Countertop-laminate
- Lot Features:
- Sidewalks, Garden Space, Storage Shed, Irrigation Available, Alley Access
- Water:
- City service
- Land Use:
- Single
- Sprinkler System:
- Auto,Irrigation,Manual,Pressurized Irrigation
Residential For Sale
522 13Th St, Rupert, Idaho 83350
3 Bedrooms
1 Bathrooms
1,728 SqFt
Visits : 8 in 1 days
$280,000
Listing ID #99004356
Basic Details
- Property Type :
- Residential
- Listing Type :
- For Sale
- Status :
- Active
- Listing ID :
- 99004356
- Price :
- $280,000
- Bedrooms :
- 3
- Bathrooms :
- 1
- Apx SqFt :
- 1,728 SqFt
- Year Built :
- 1957
- Lot Area :
- 0.22 Acres
- Subdivision :
- 0 Not Applicable
- Update Date :
- 10/22/2026 15:57:07
Agent info


Contact Agent
Mortgage Calculator

