
-
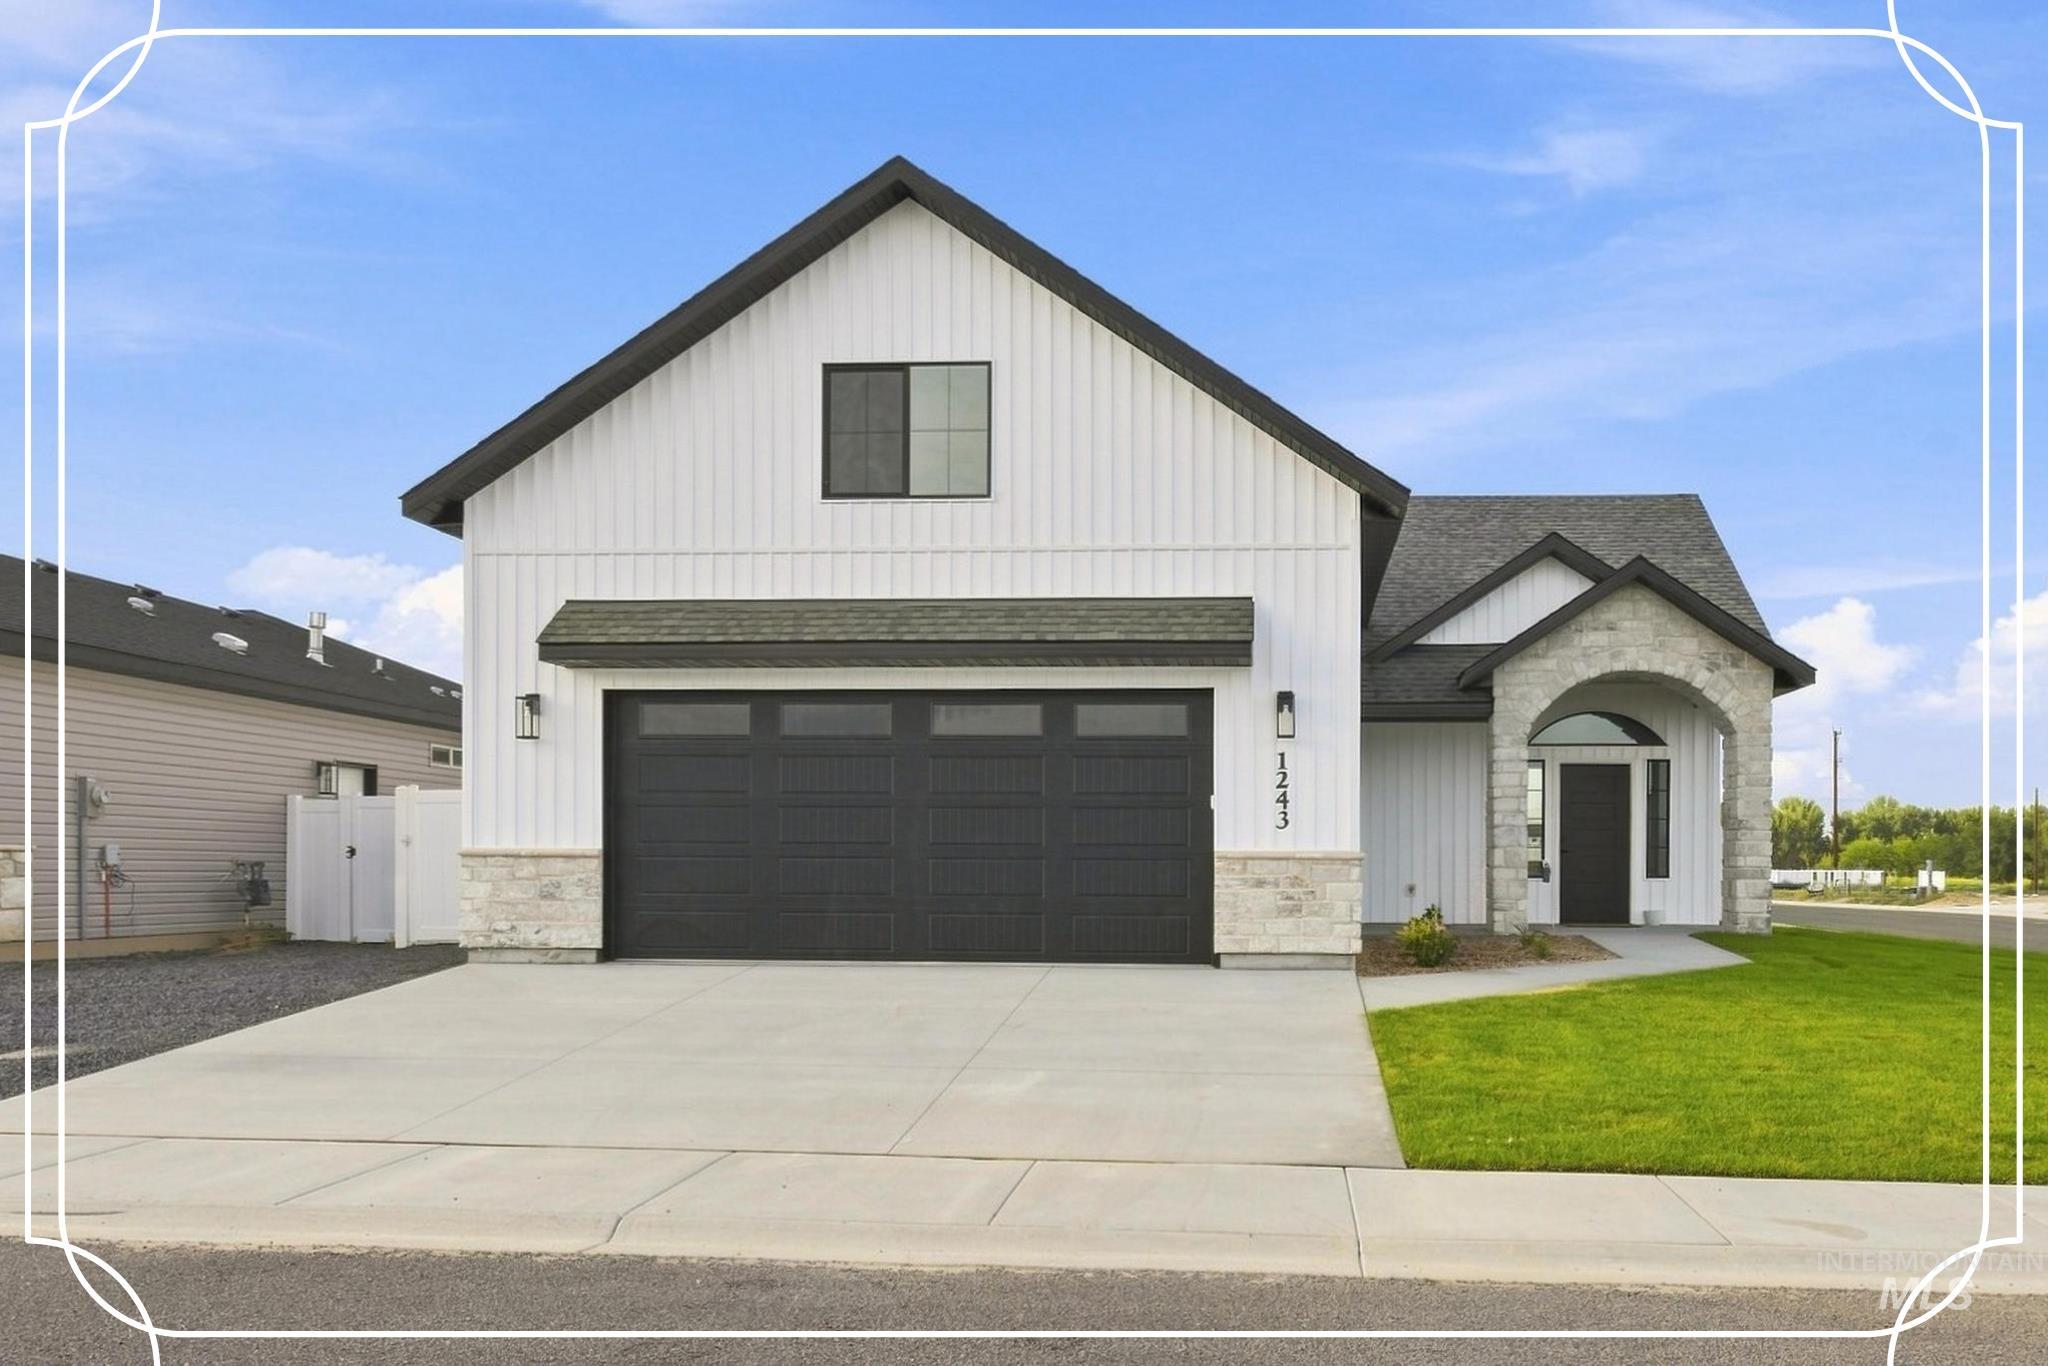
White vertical siding and stone facade
-
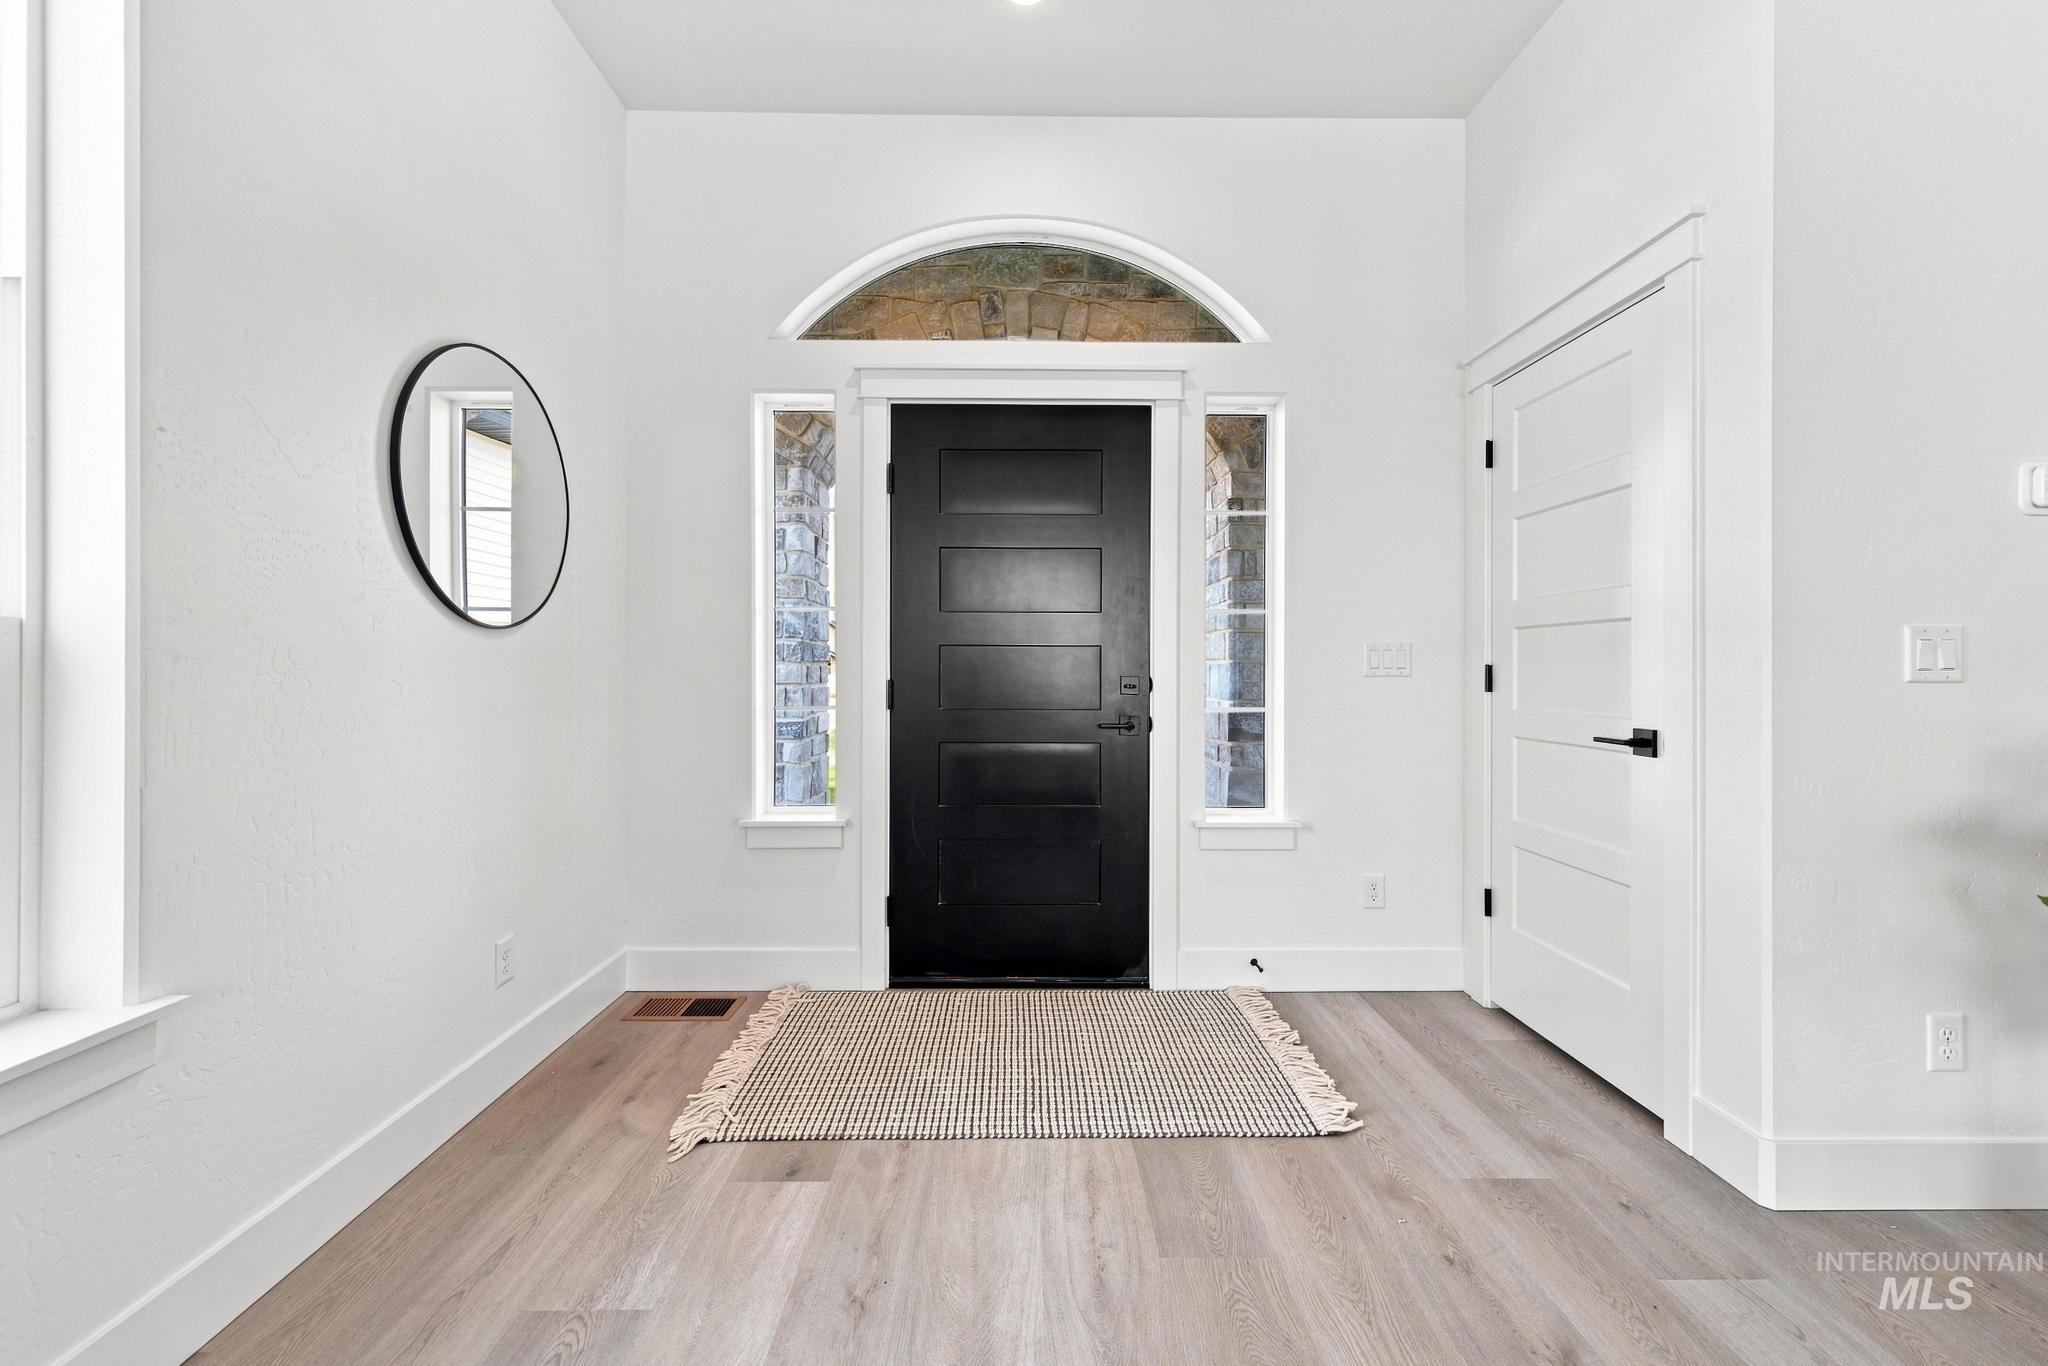
Entryway featuring a black paneled door, arched transom window, wood-finish flooring, and crisp white trim
-
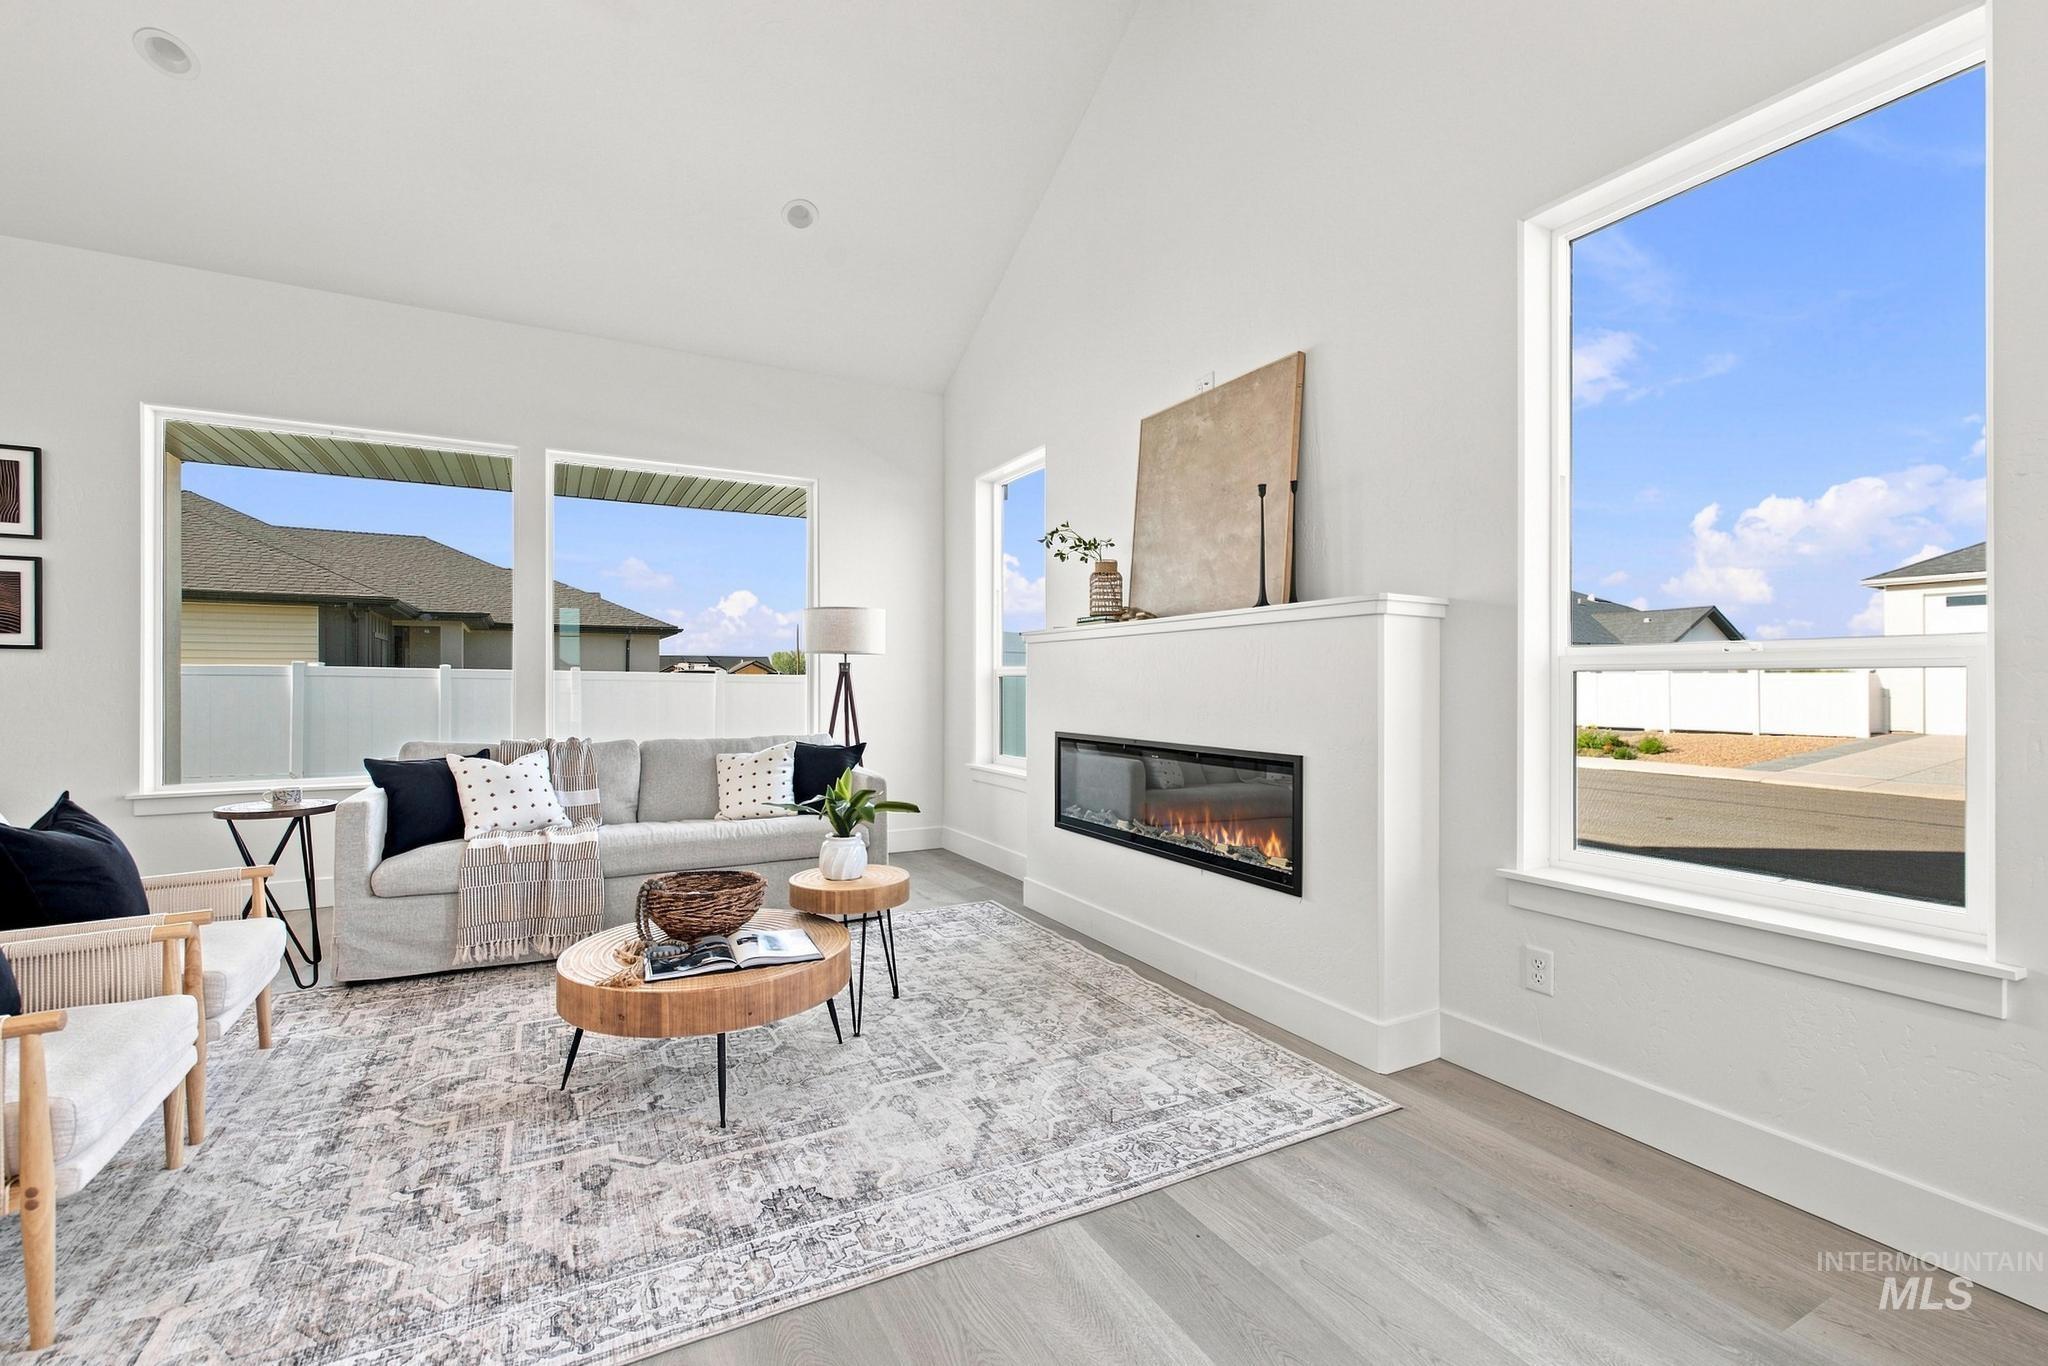
Vaulted ceiling with recessed lighting, integrated linear fireplace, large picture windows, light wood-finish flooring, and white wall finishes
-
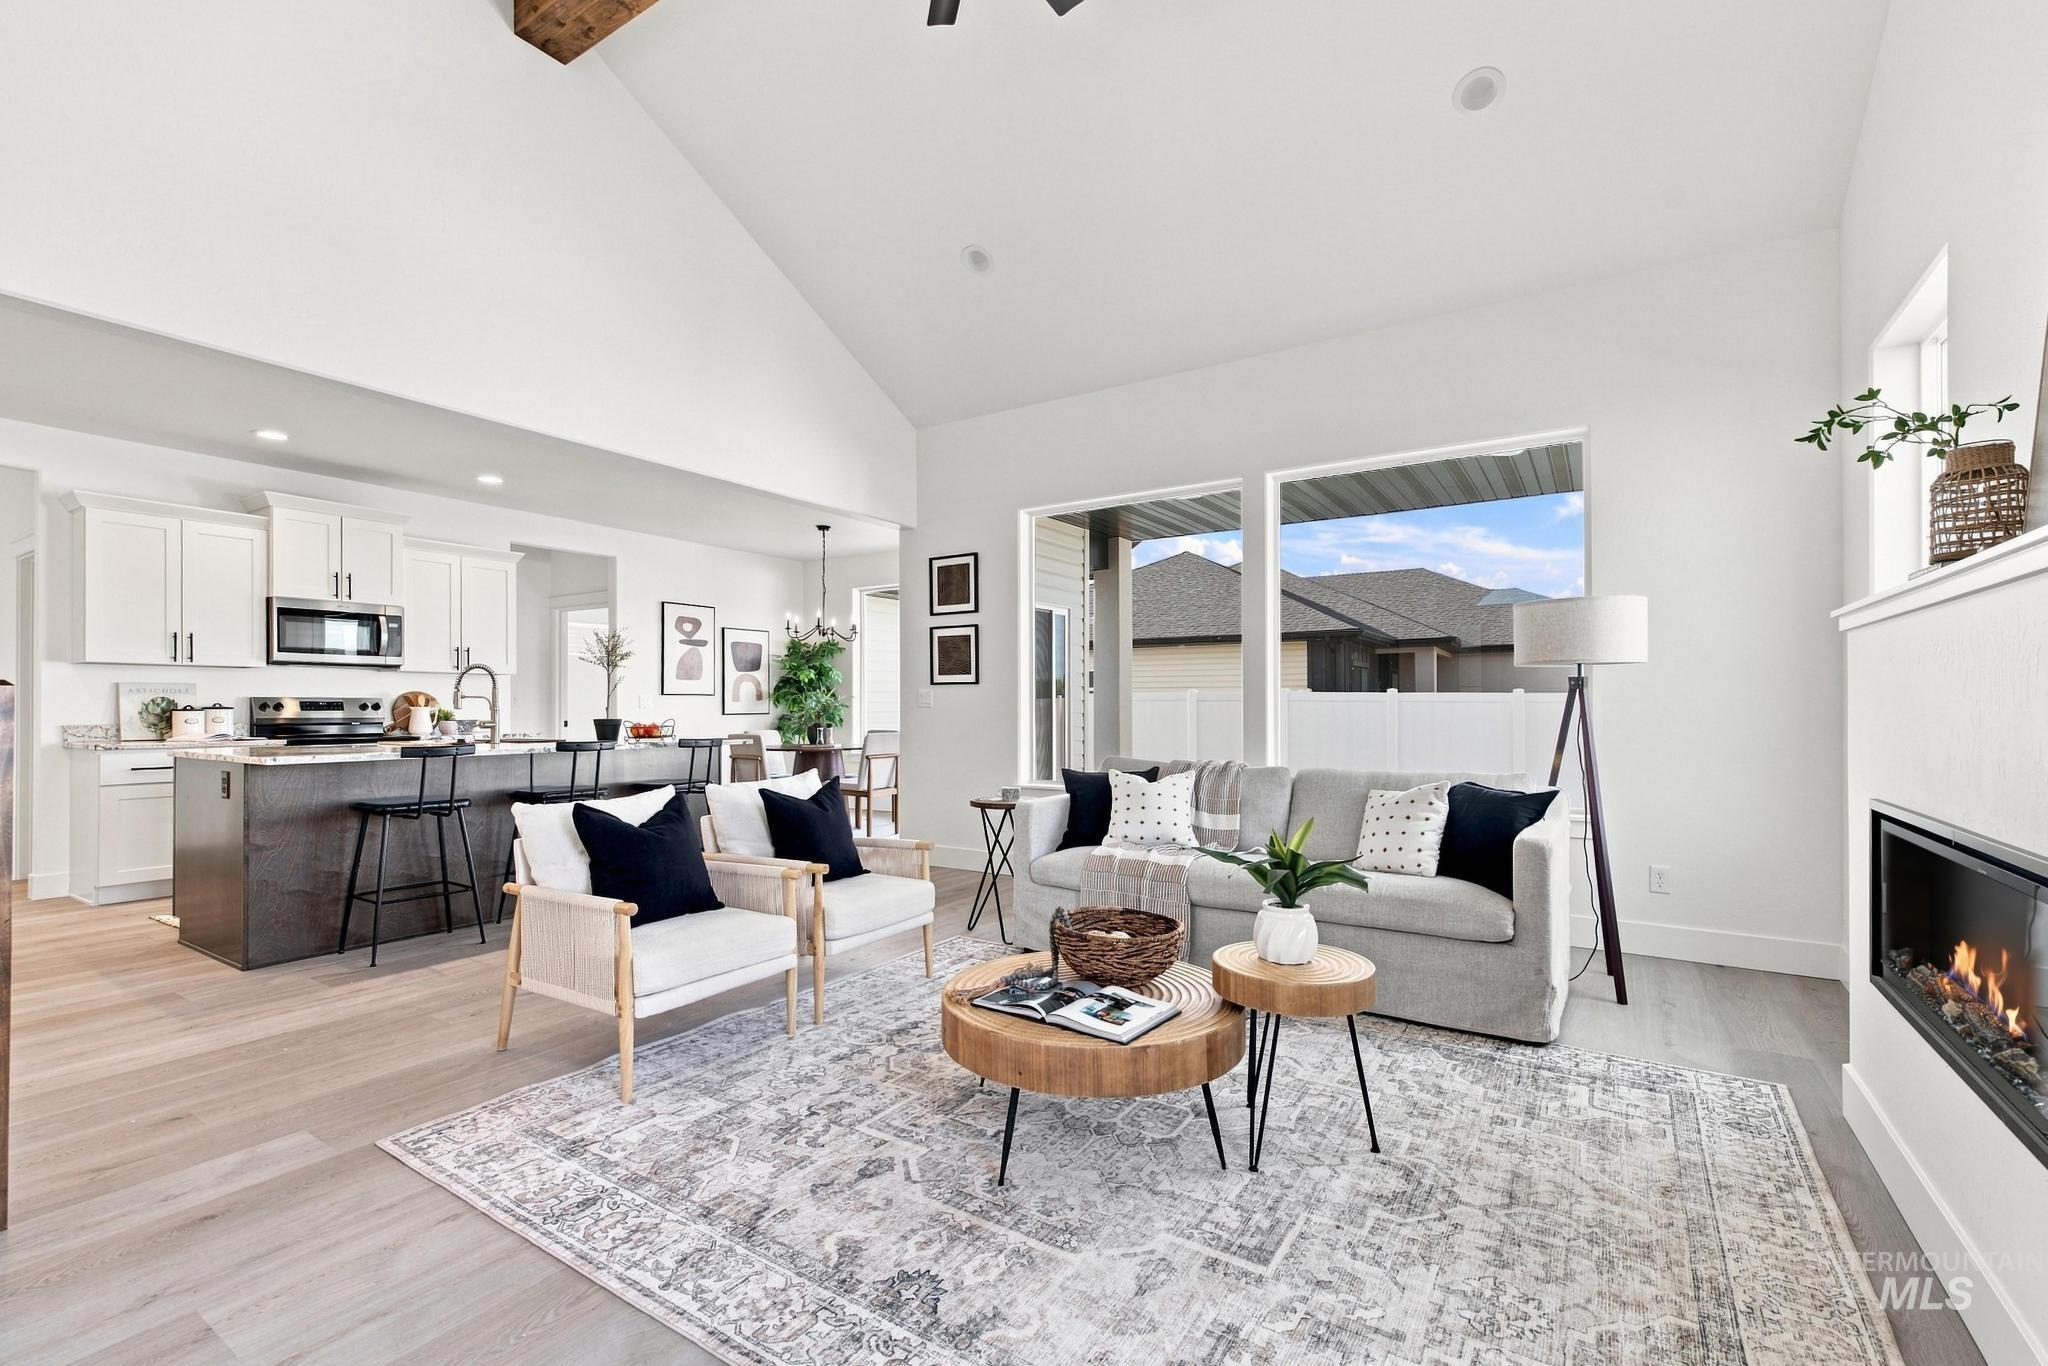
Vaulted ceilings, wood-finish flooring, kitchen island with seating, built-in fireplace, and large windows
-
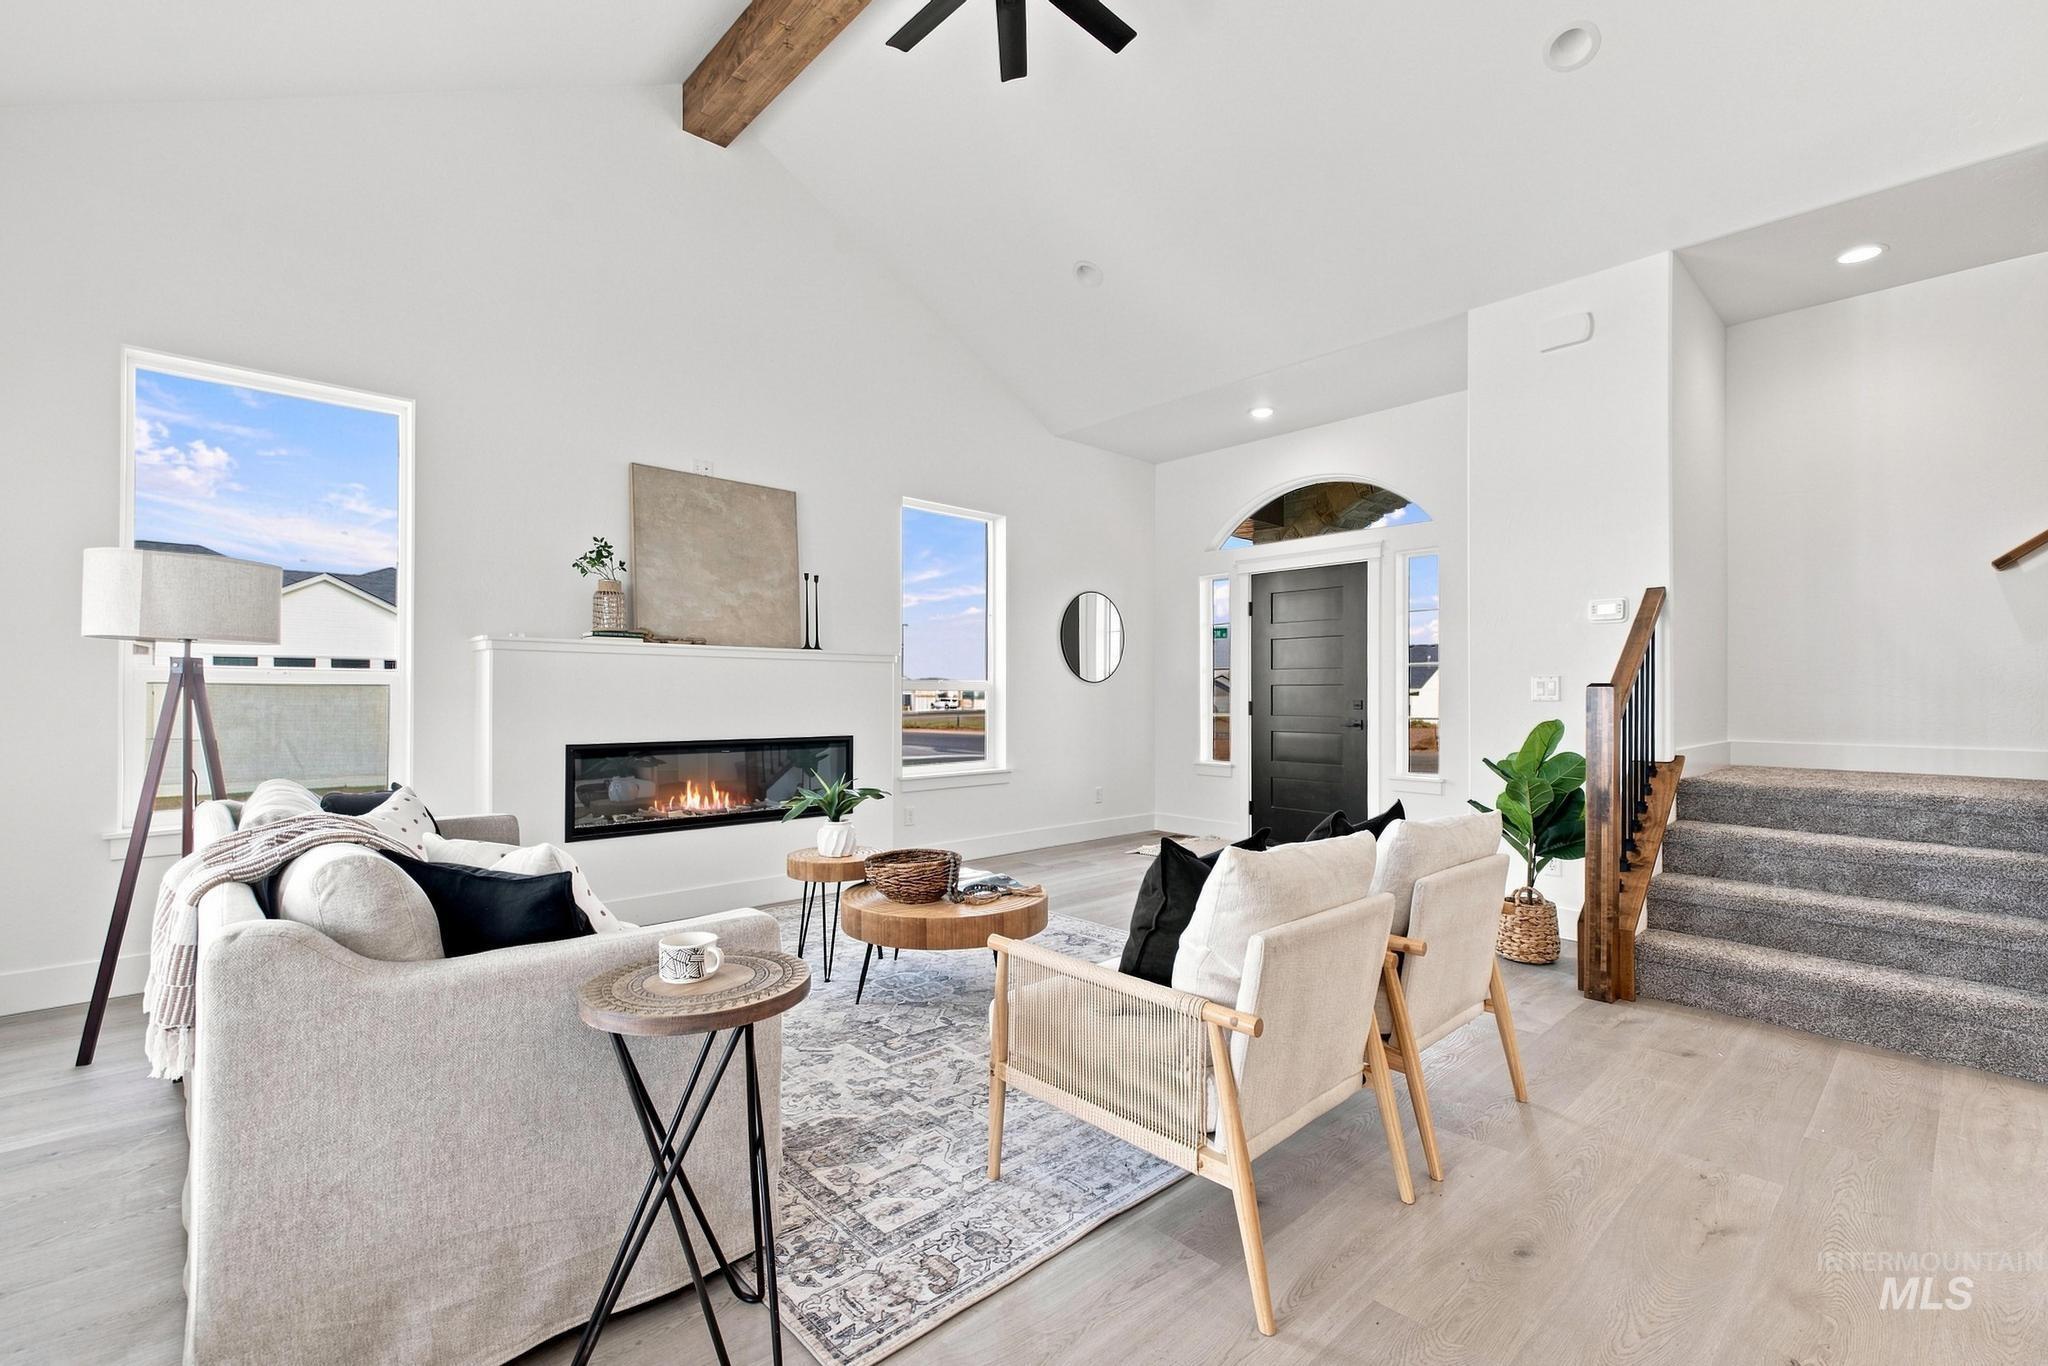
Vaulted ceiling with an exposed wood beam, contemporary linear fireplace, light wood-finish flooring, and a staircase with wood and metal railing
-
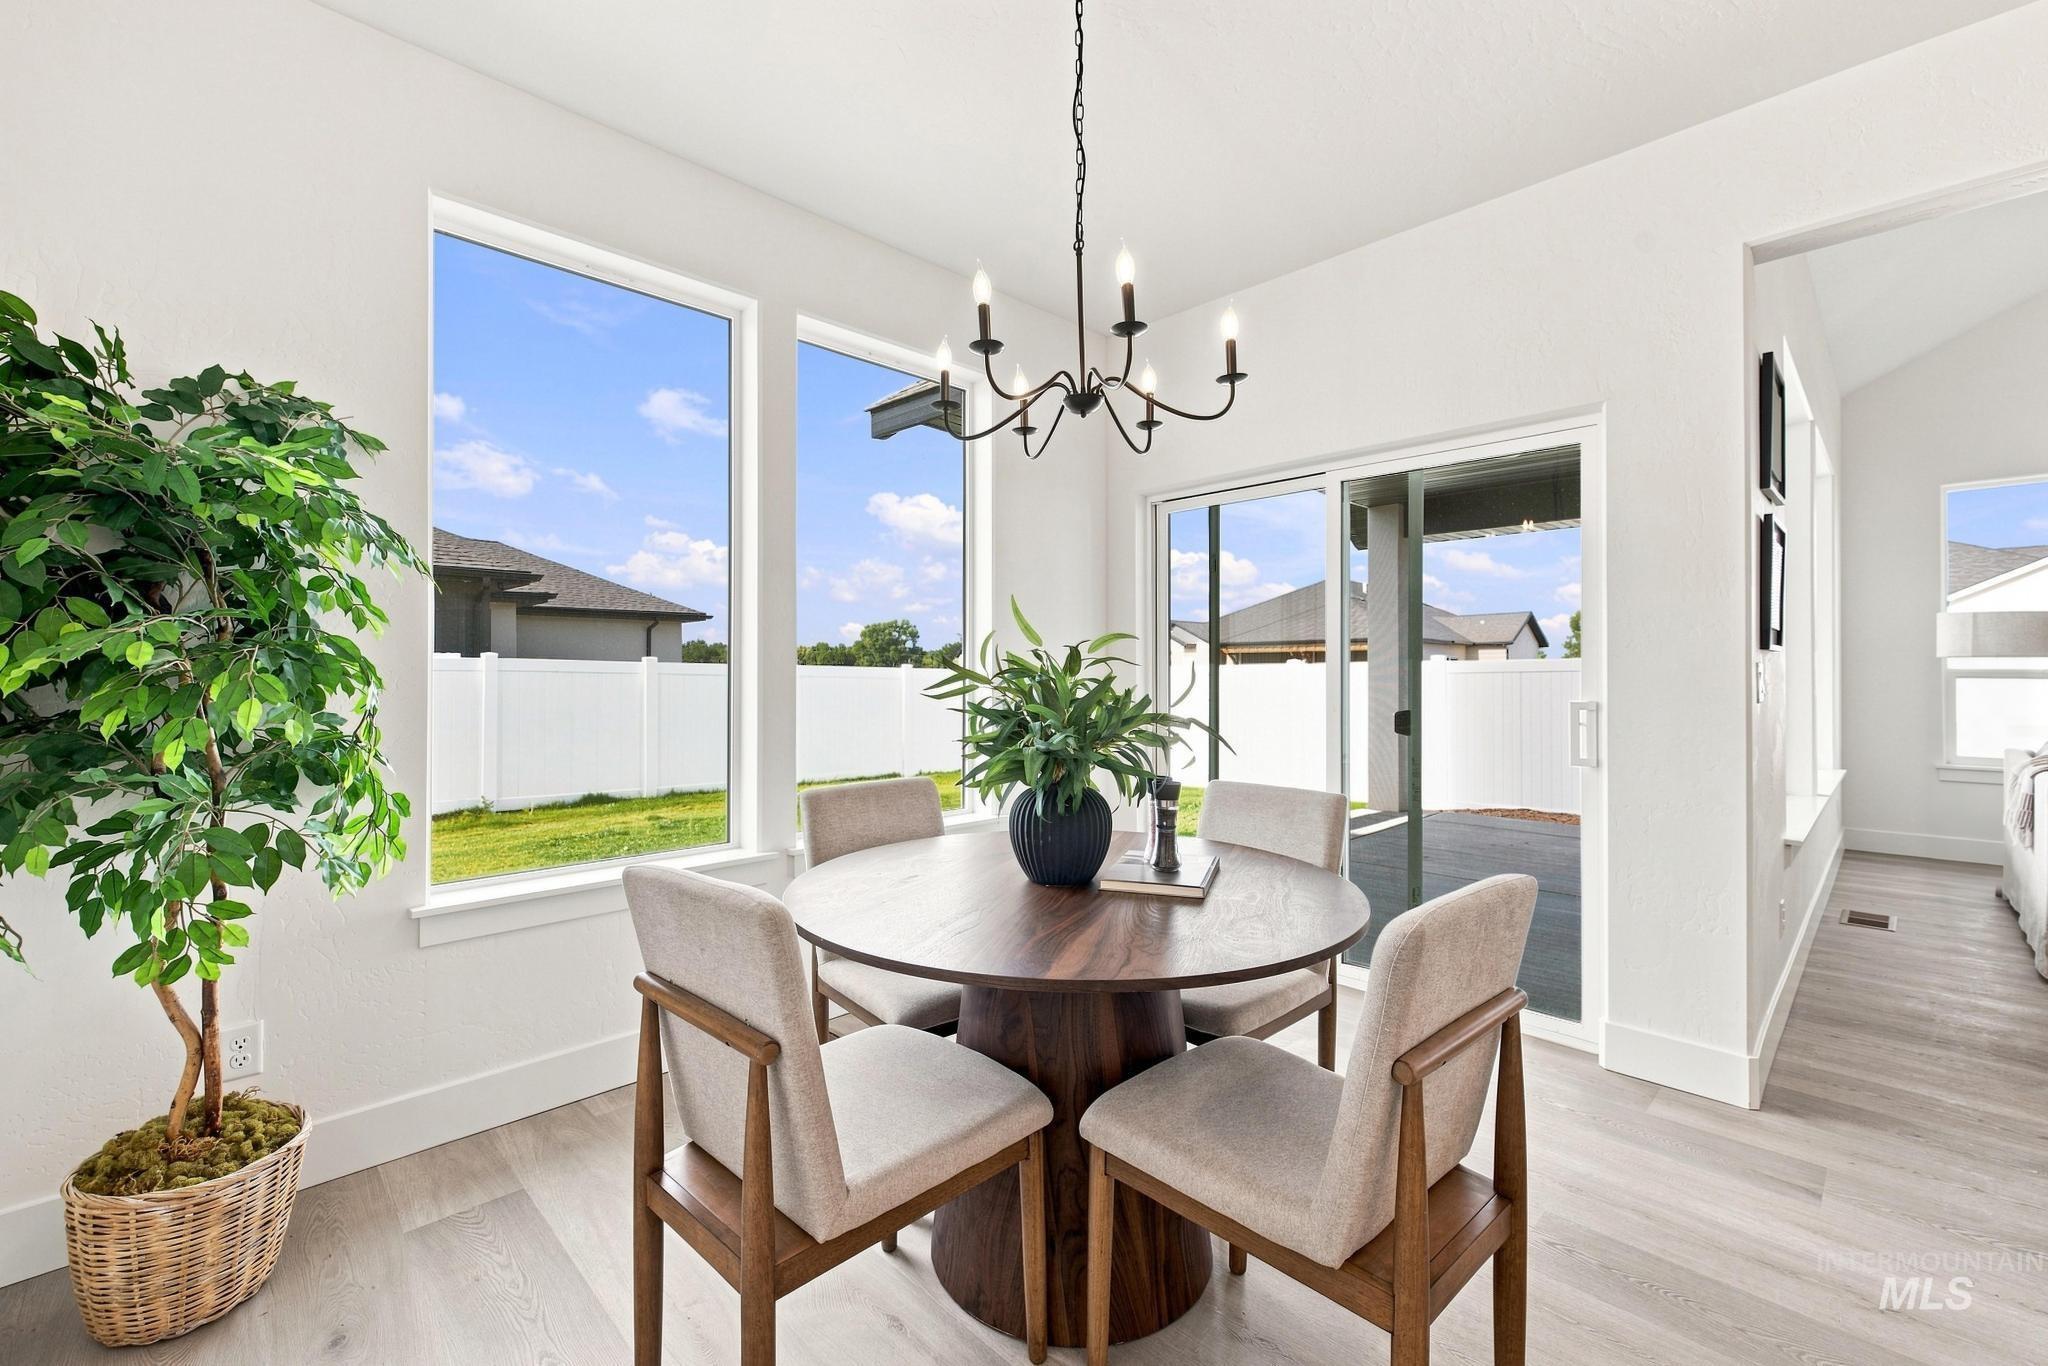
Dining area featuring wood-finish flooring, multiple windows, a sliding glass door, and a chandelier
-
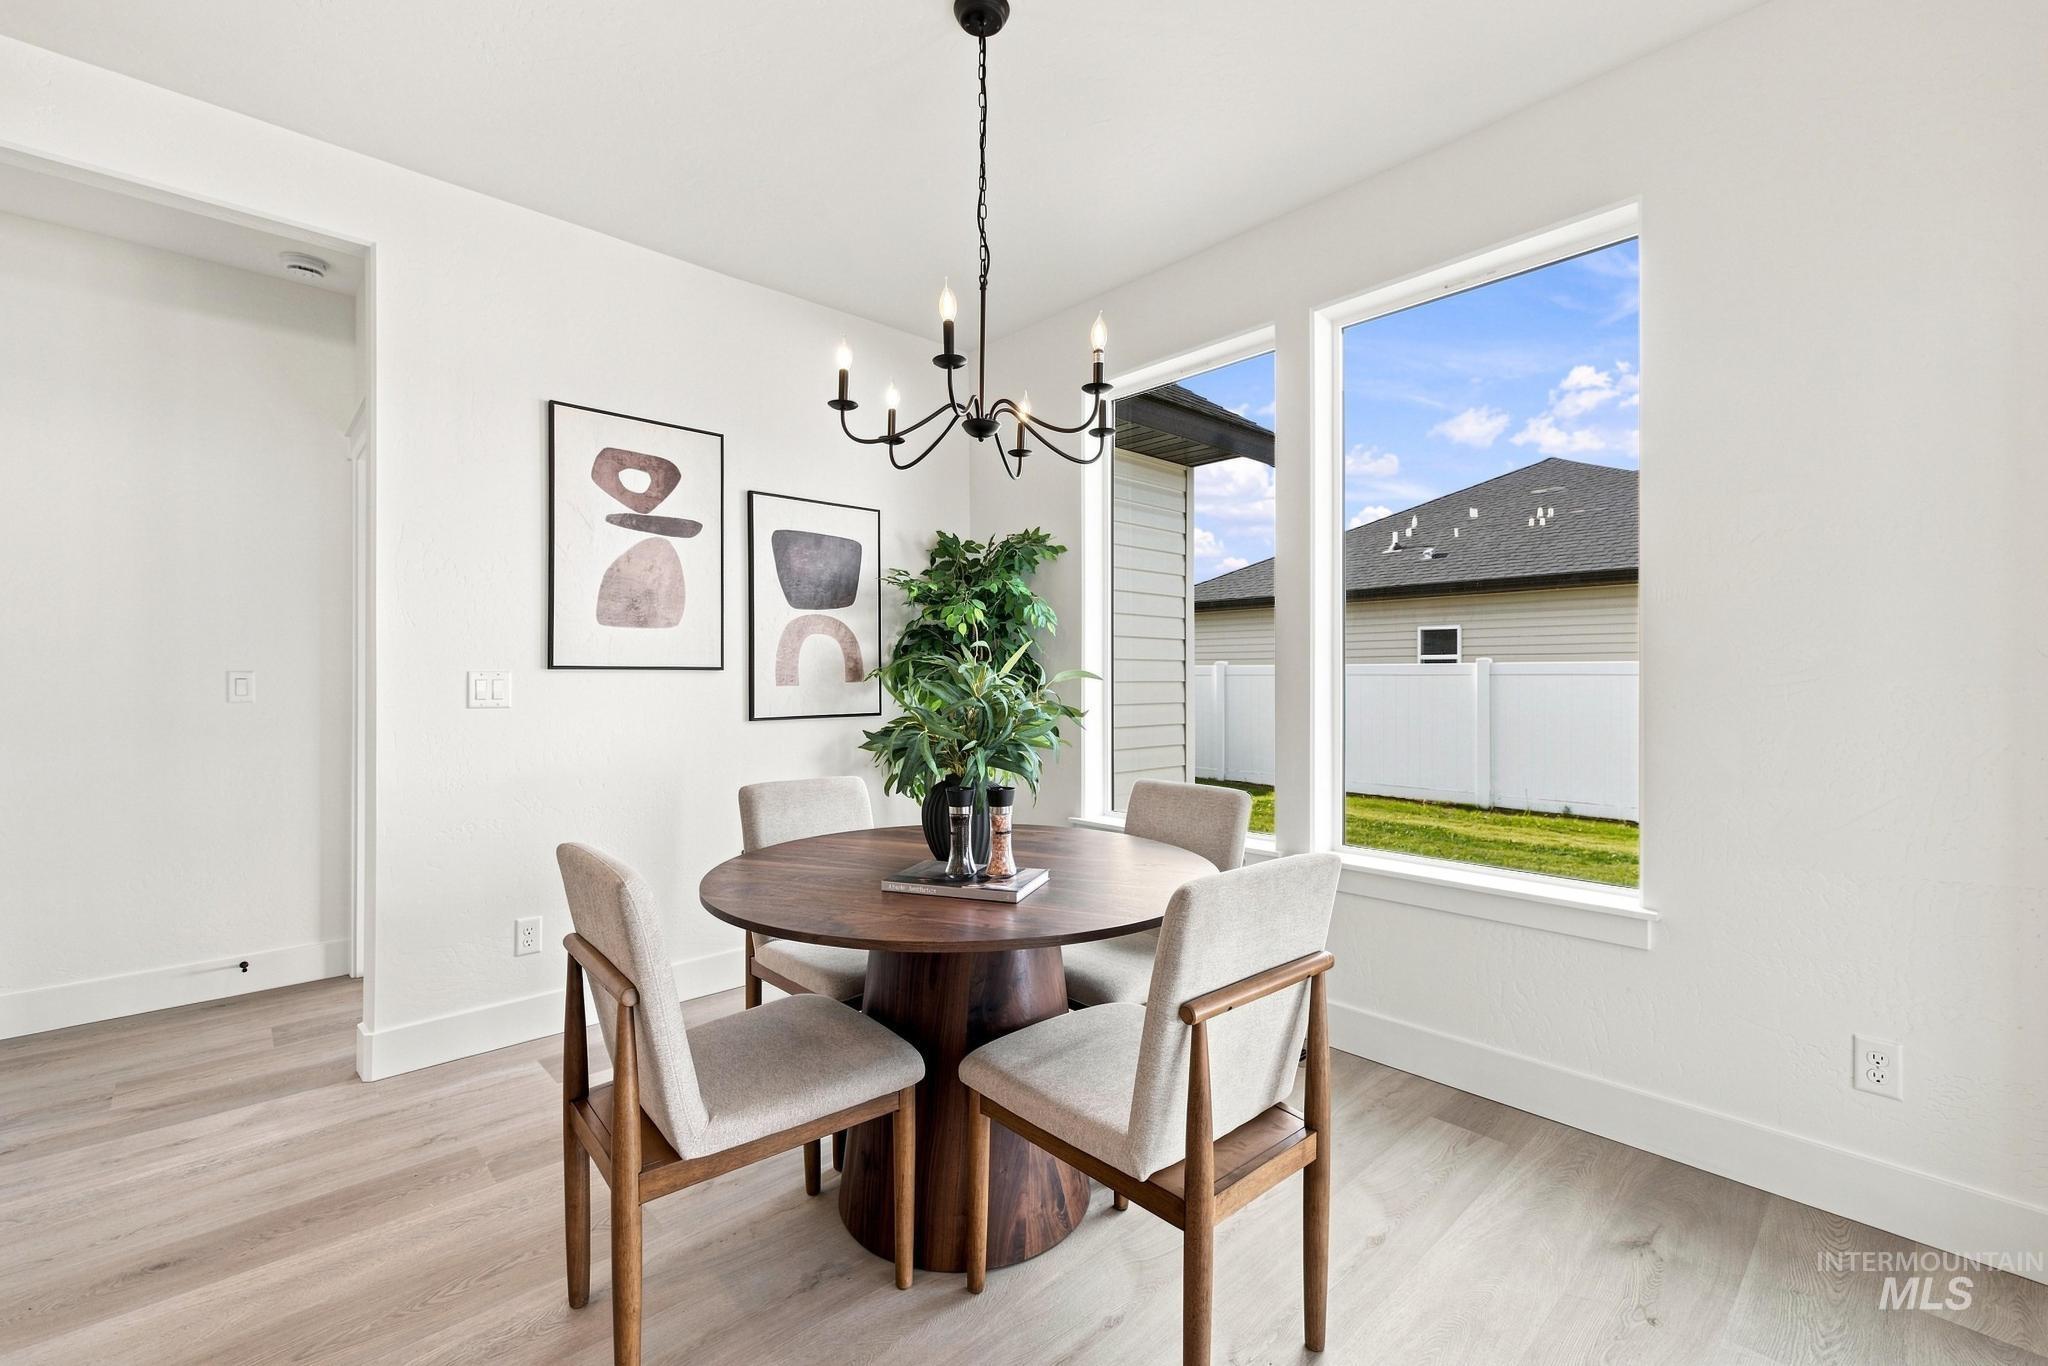
Light wood-finish flooring, white walls, and a black chandelier
-
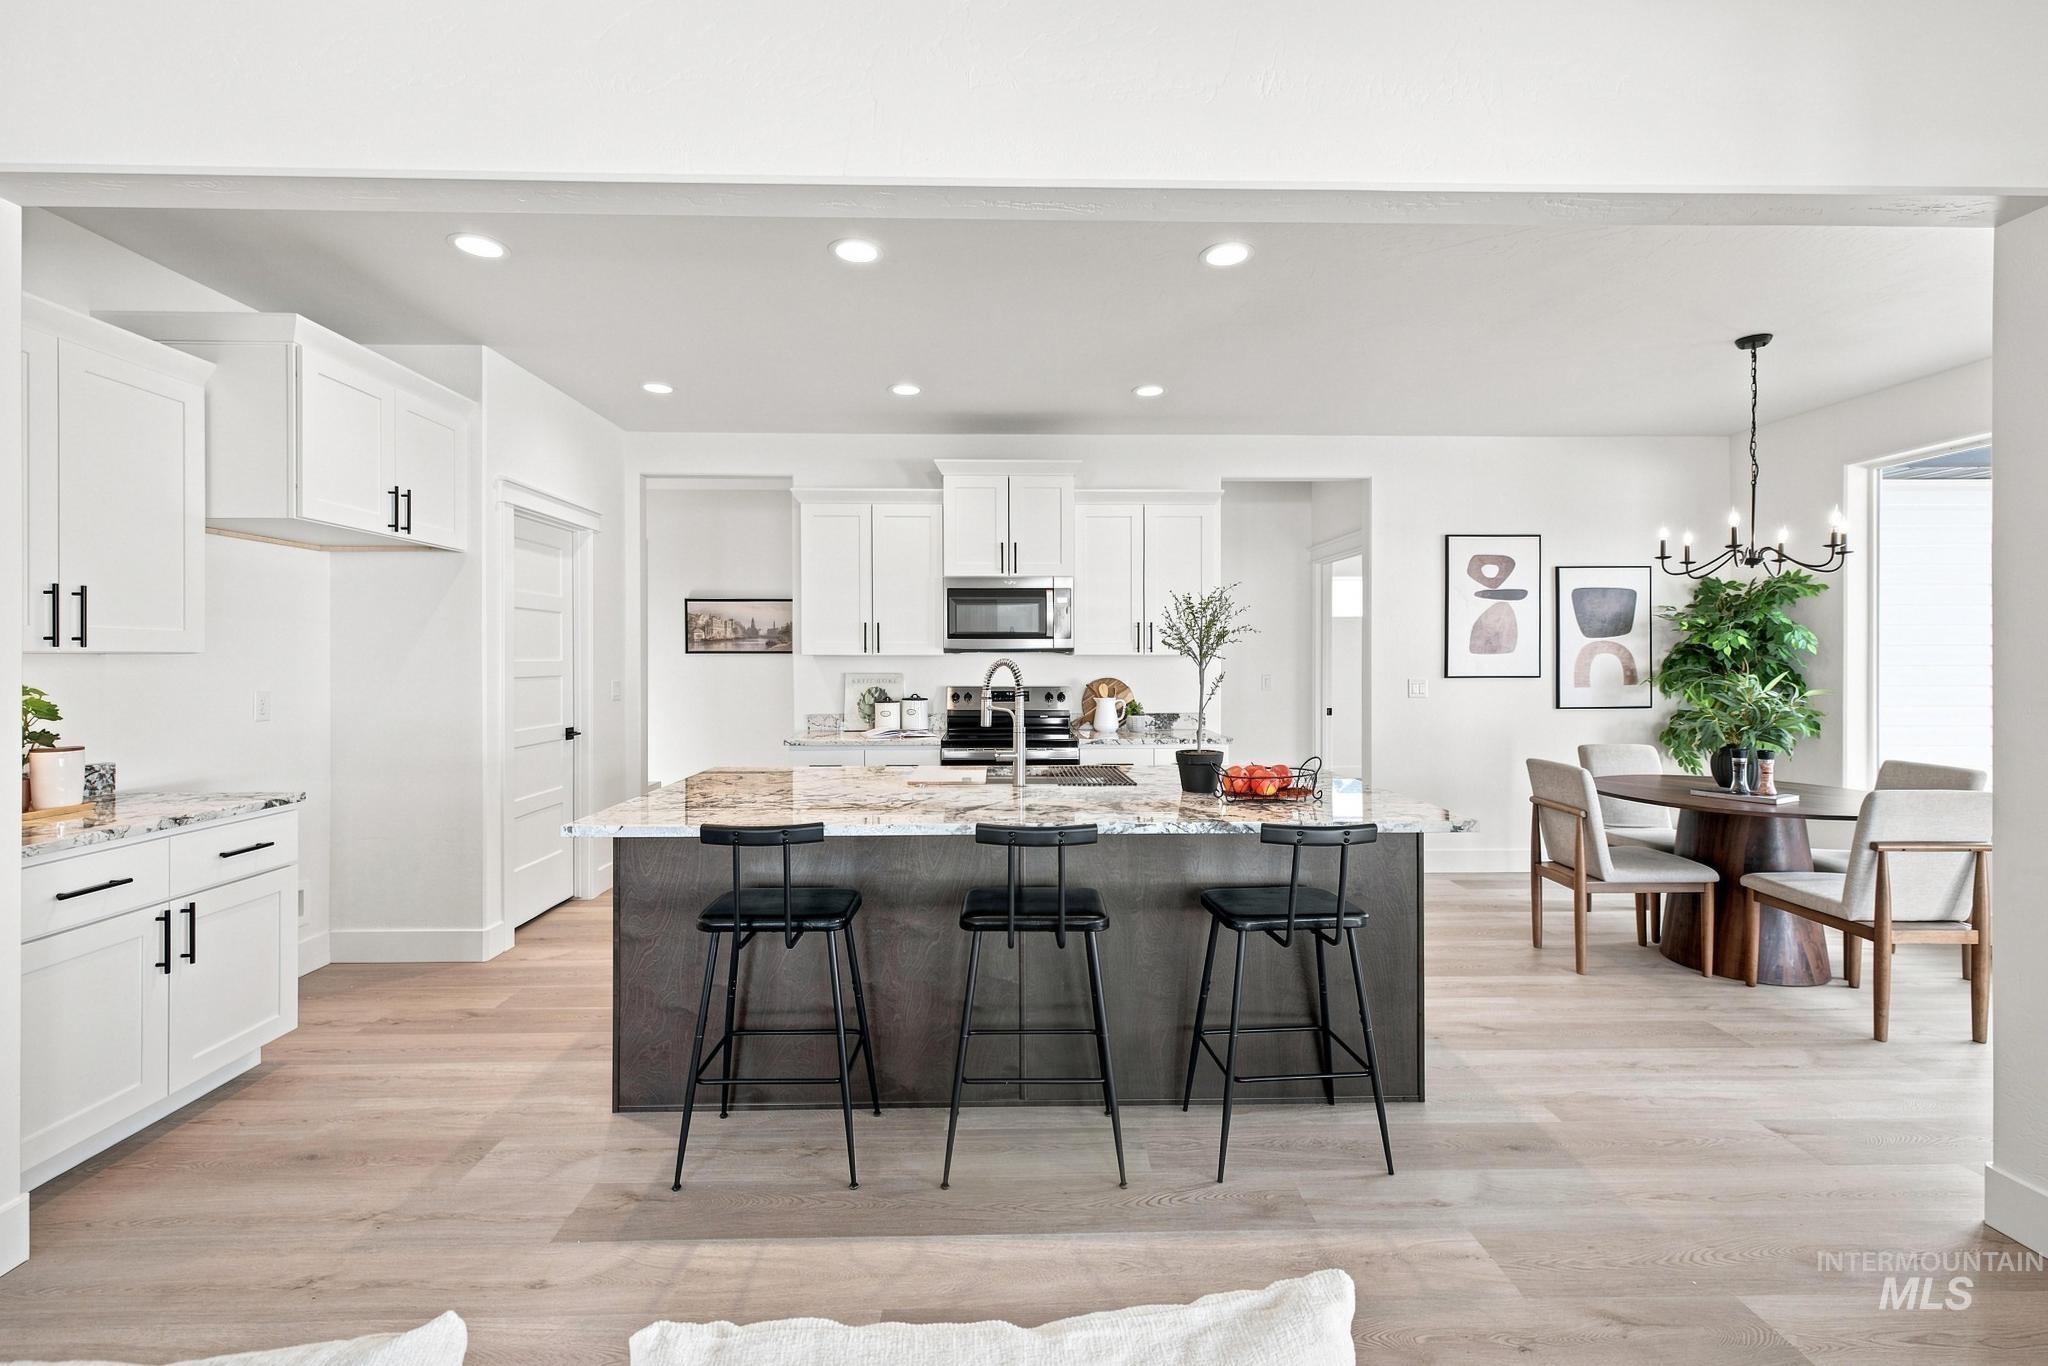
Kitchen featuring white cabinetry with black hardware, granite countertops, a central island with seating, stainless steel appliances, and light wood-finish flooring
-
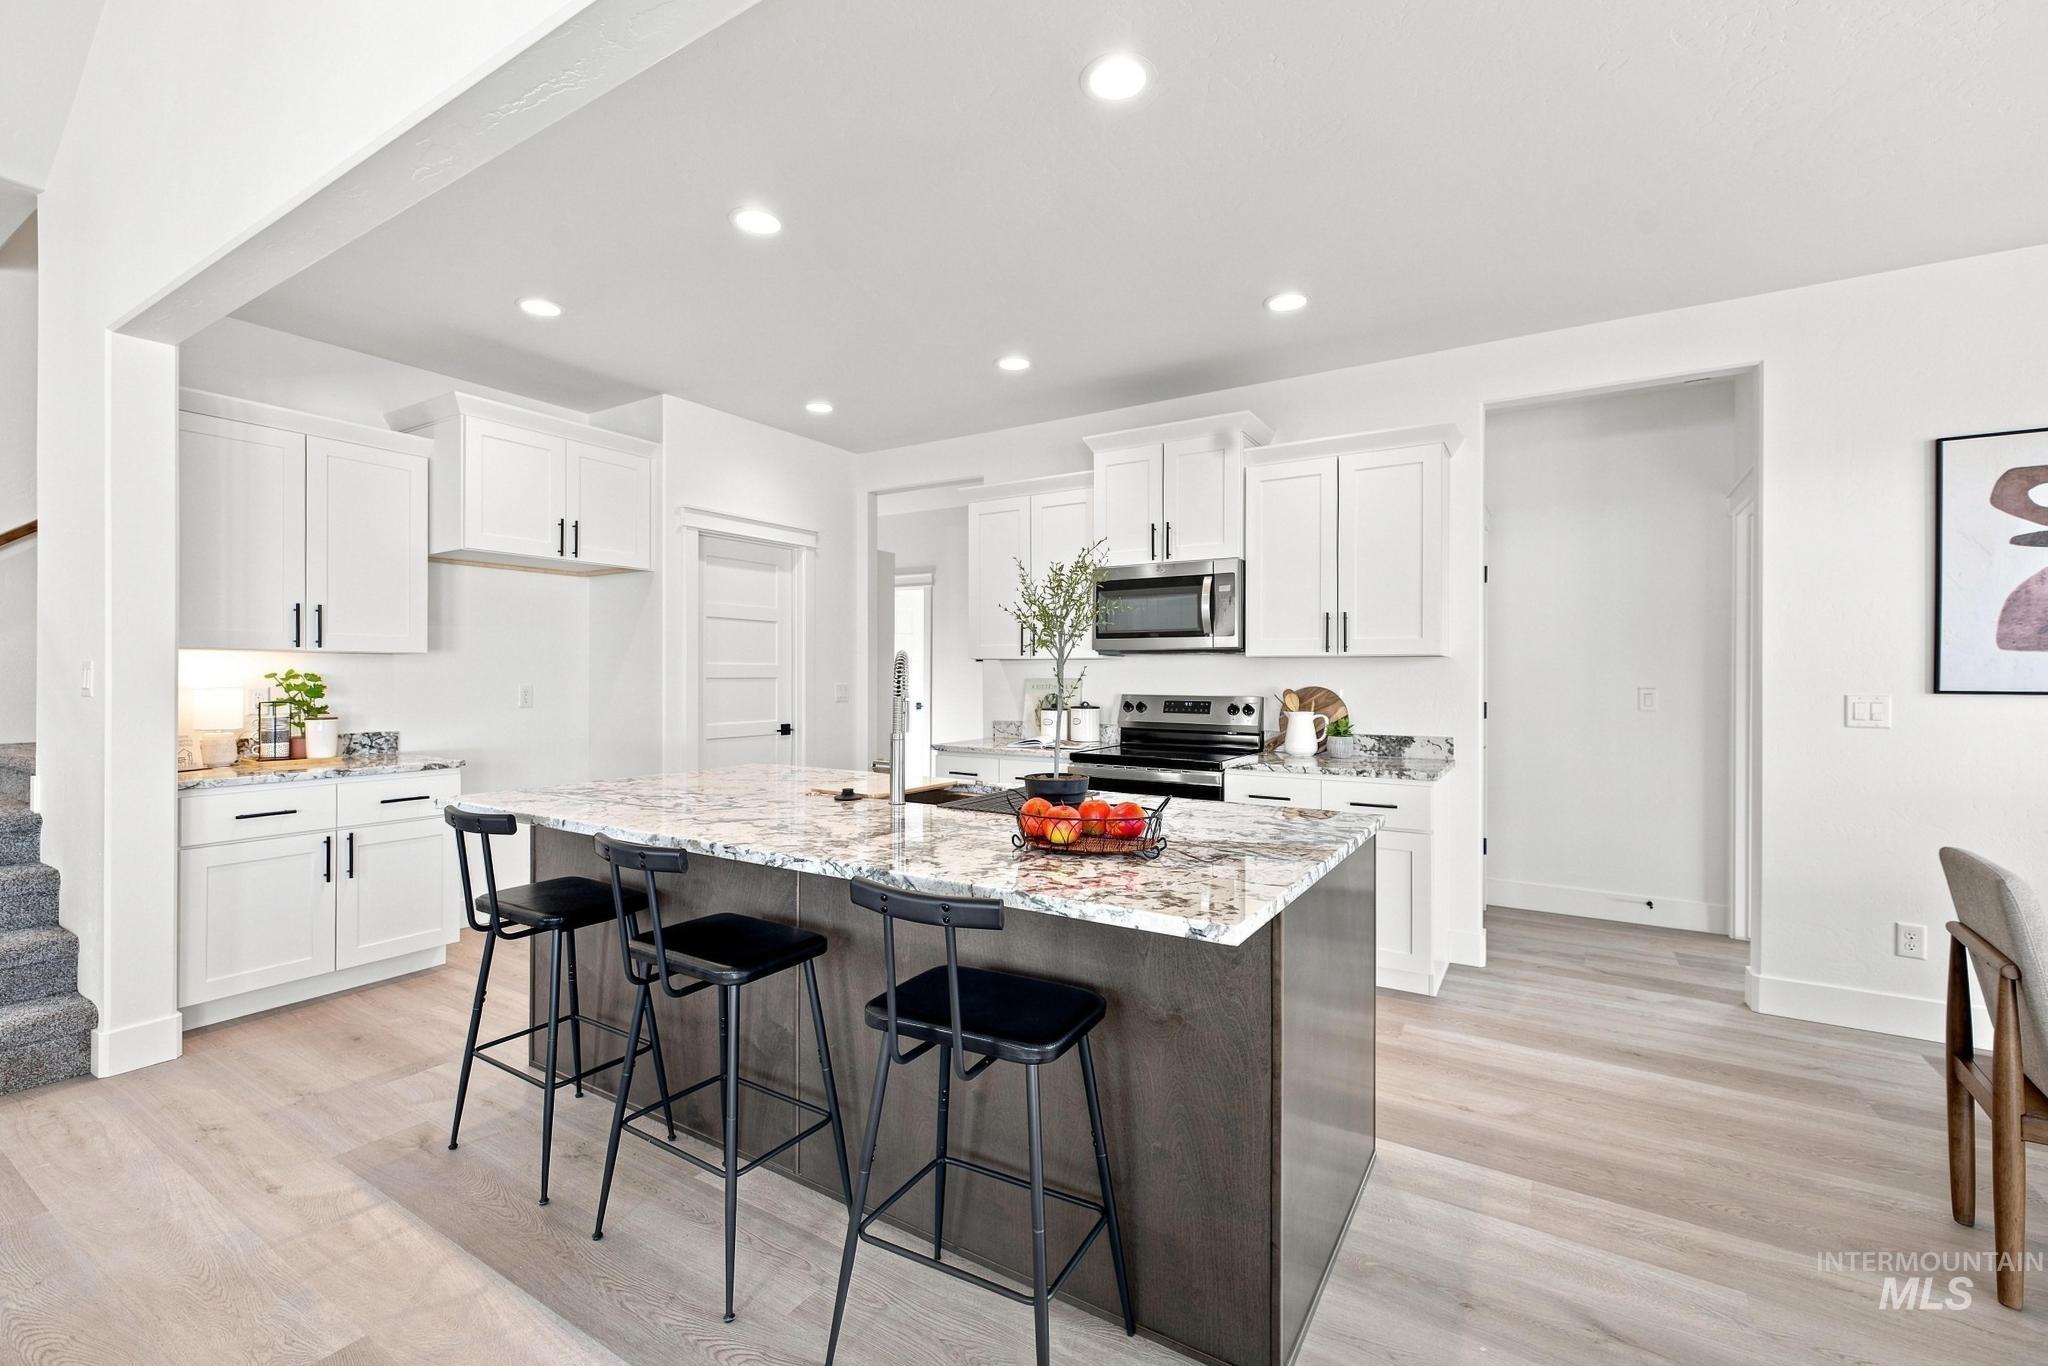
Kitchen featuring white cabinetry, stainless steel appliances, a center island with a stone countertop, recessed lighting, and wood-finish flooring
-
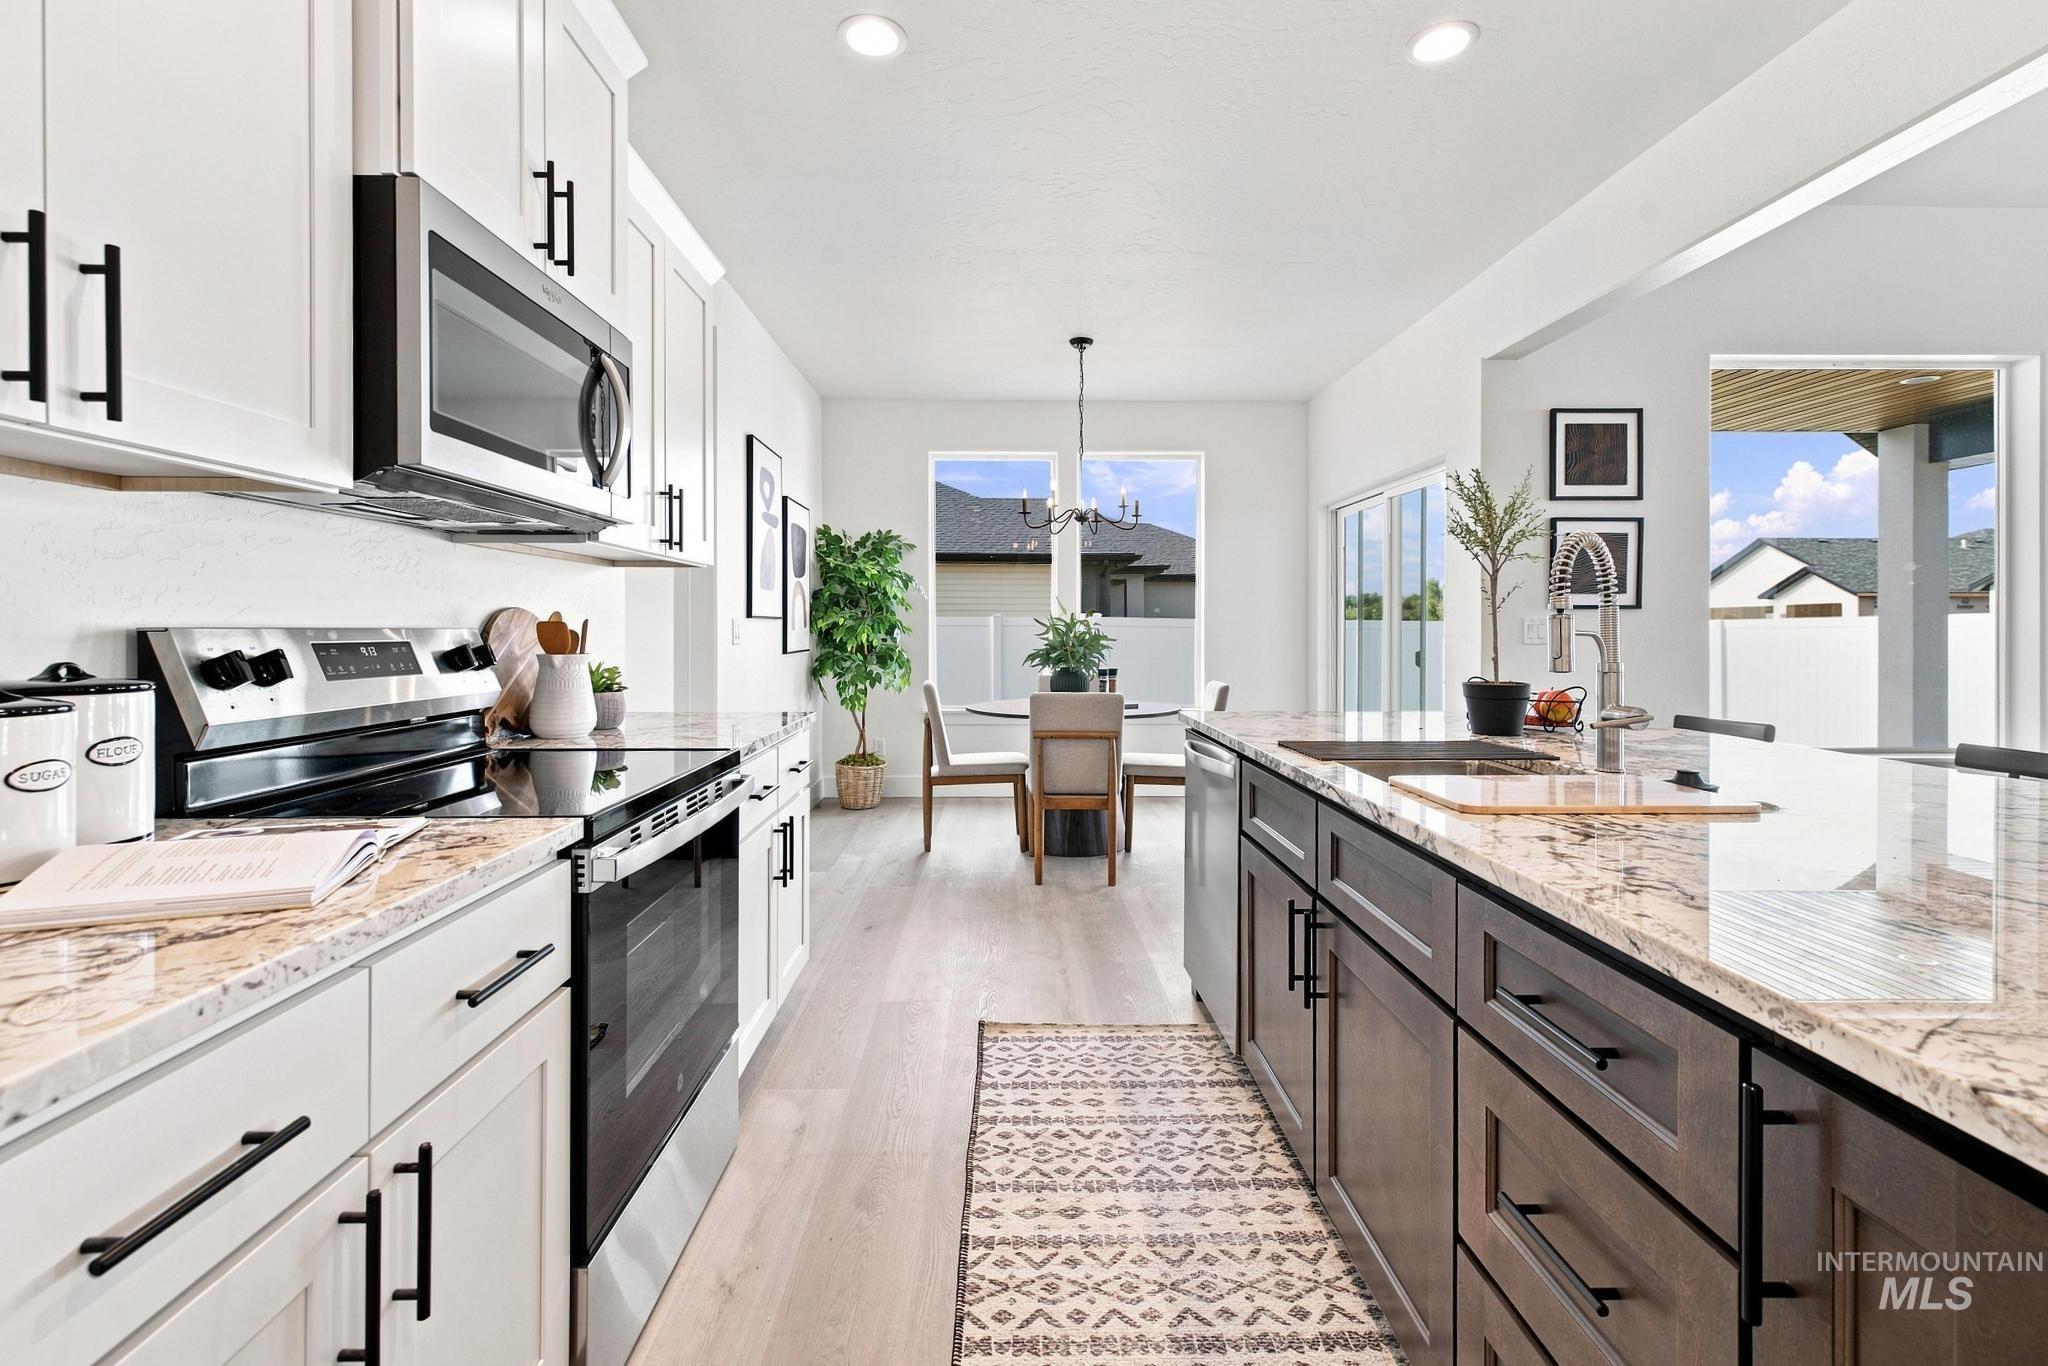
Gourmet kitchen with stainless steel appliances, granite countertops, an undermount sink, and wood-finish flooring
-
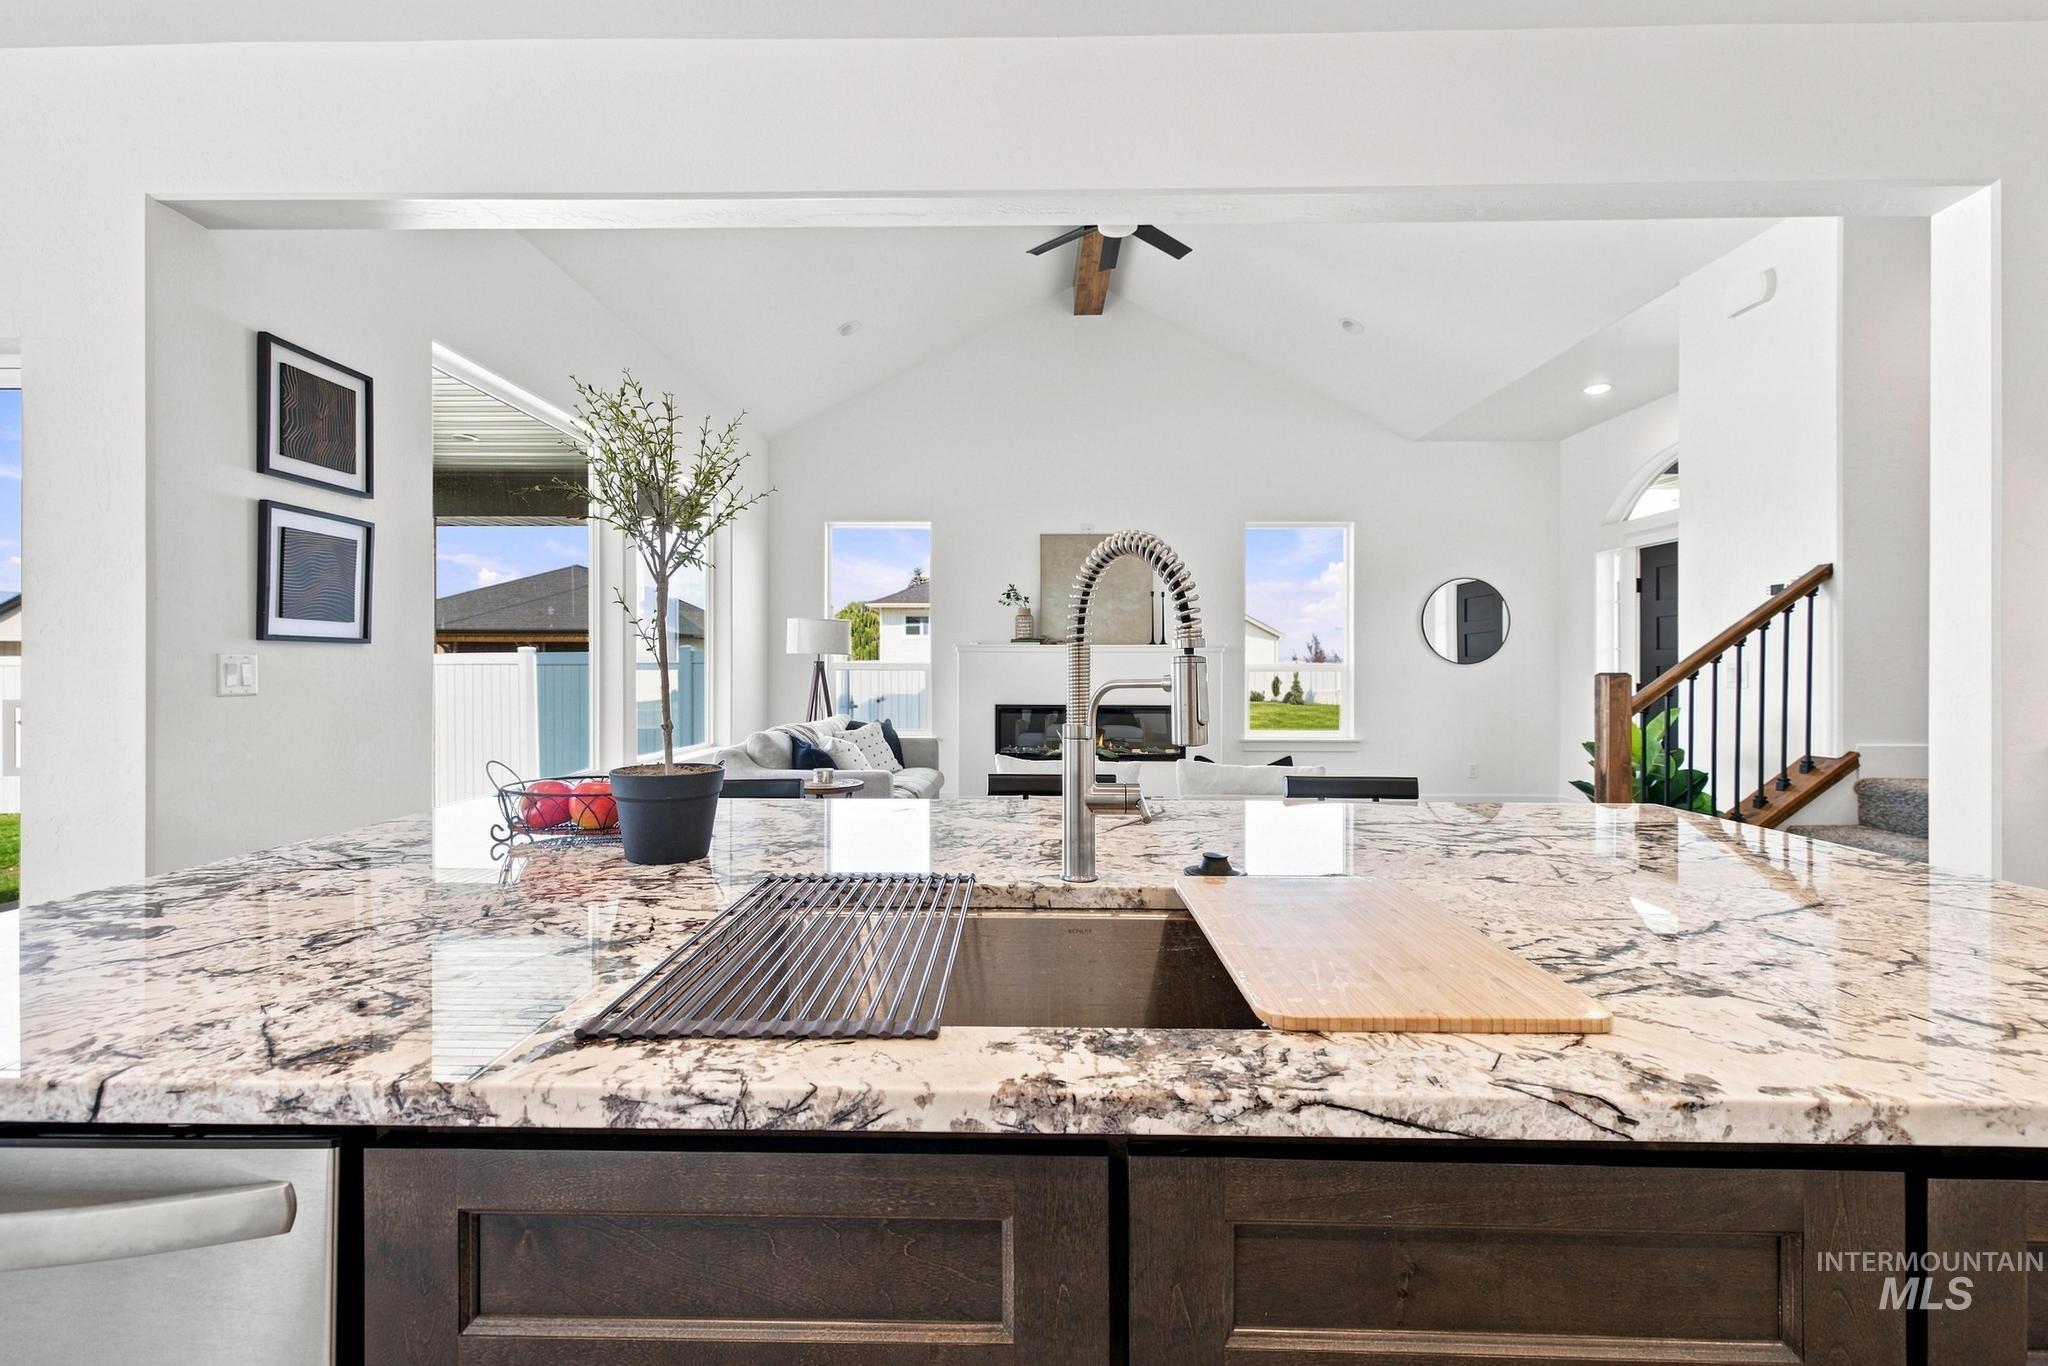
Kitchen island with a built-in sink, granite countertop, and dark wood-finish cabinetry
-
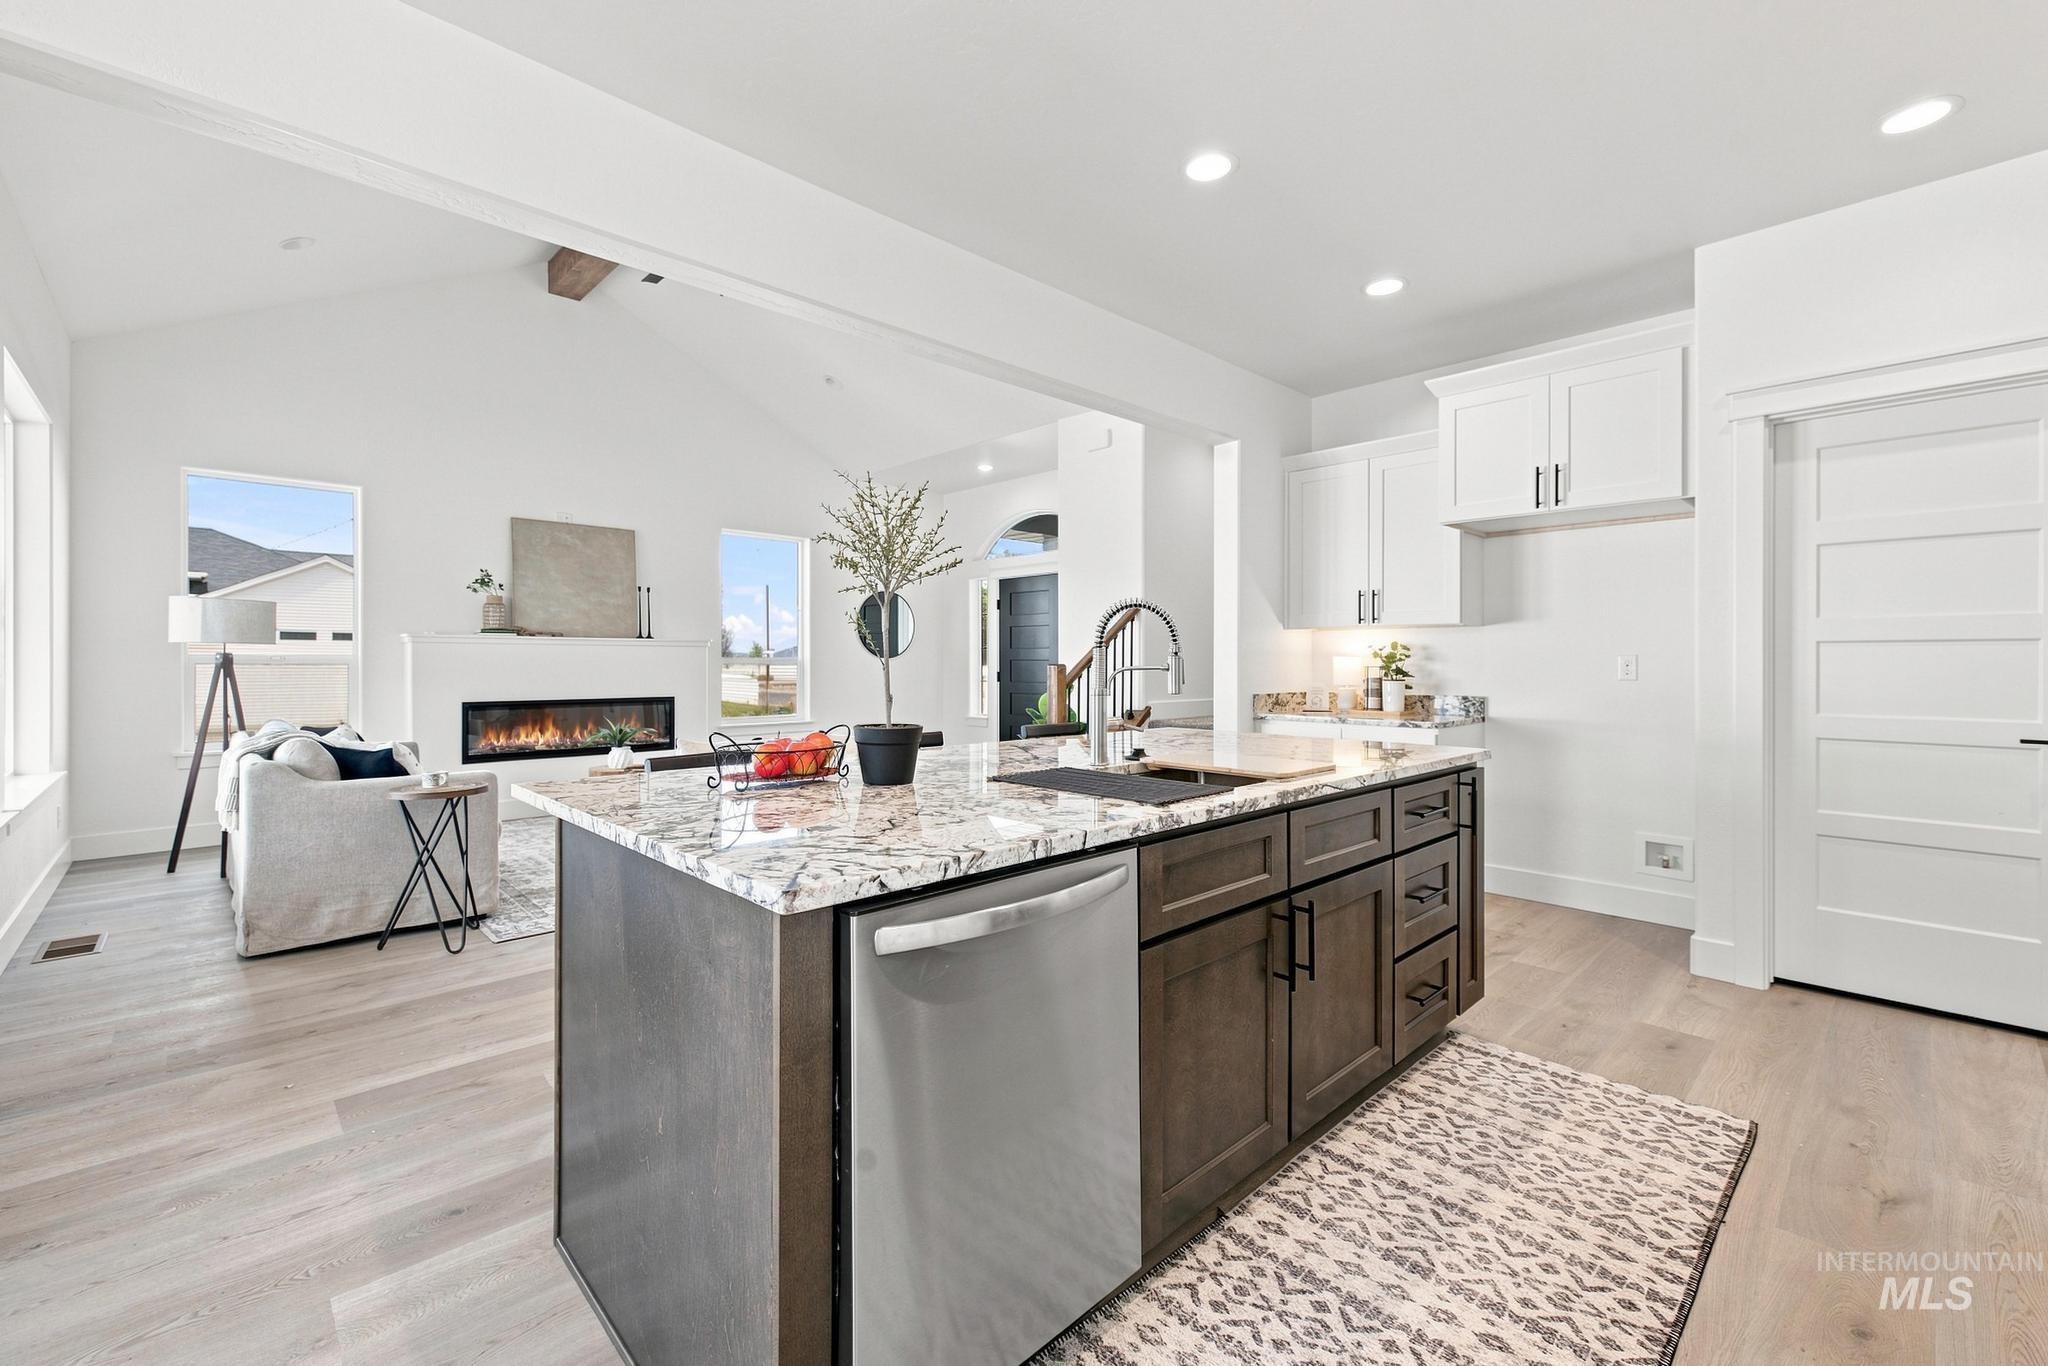
Kitchen island with a built-in stainless steel dishwasher, undermount sink, and dark wood-finish cabinetry
-
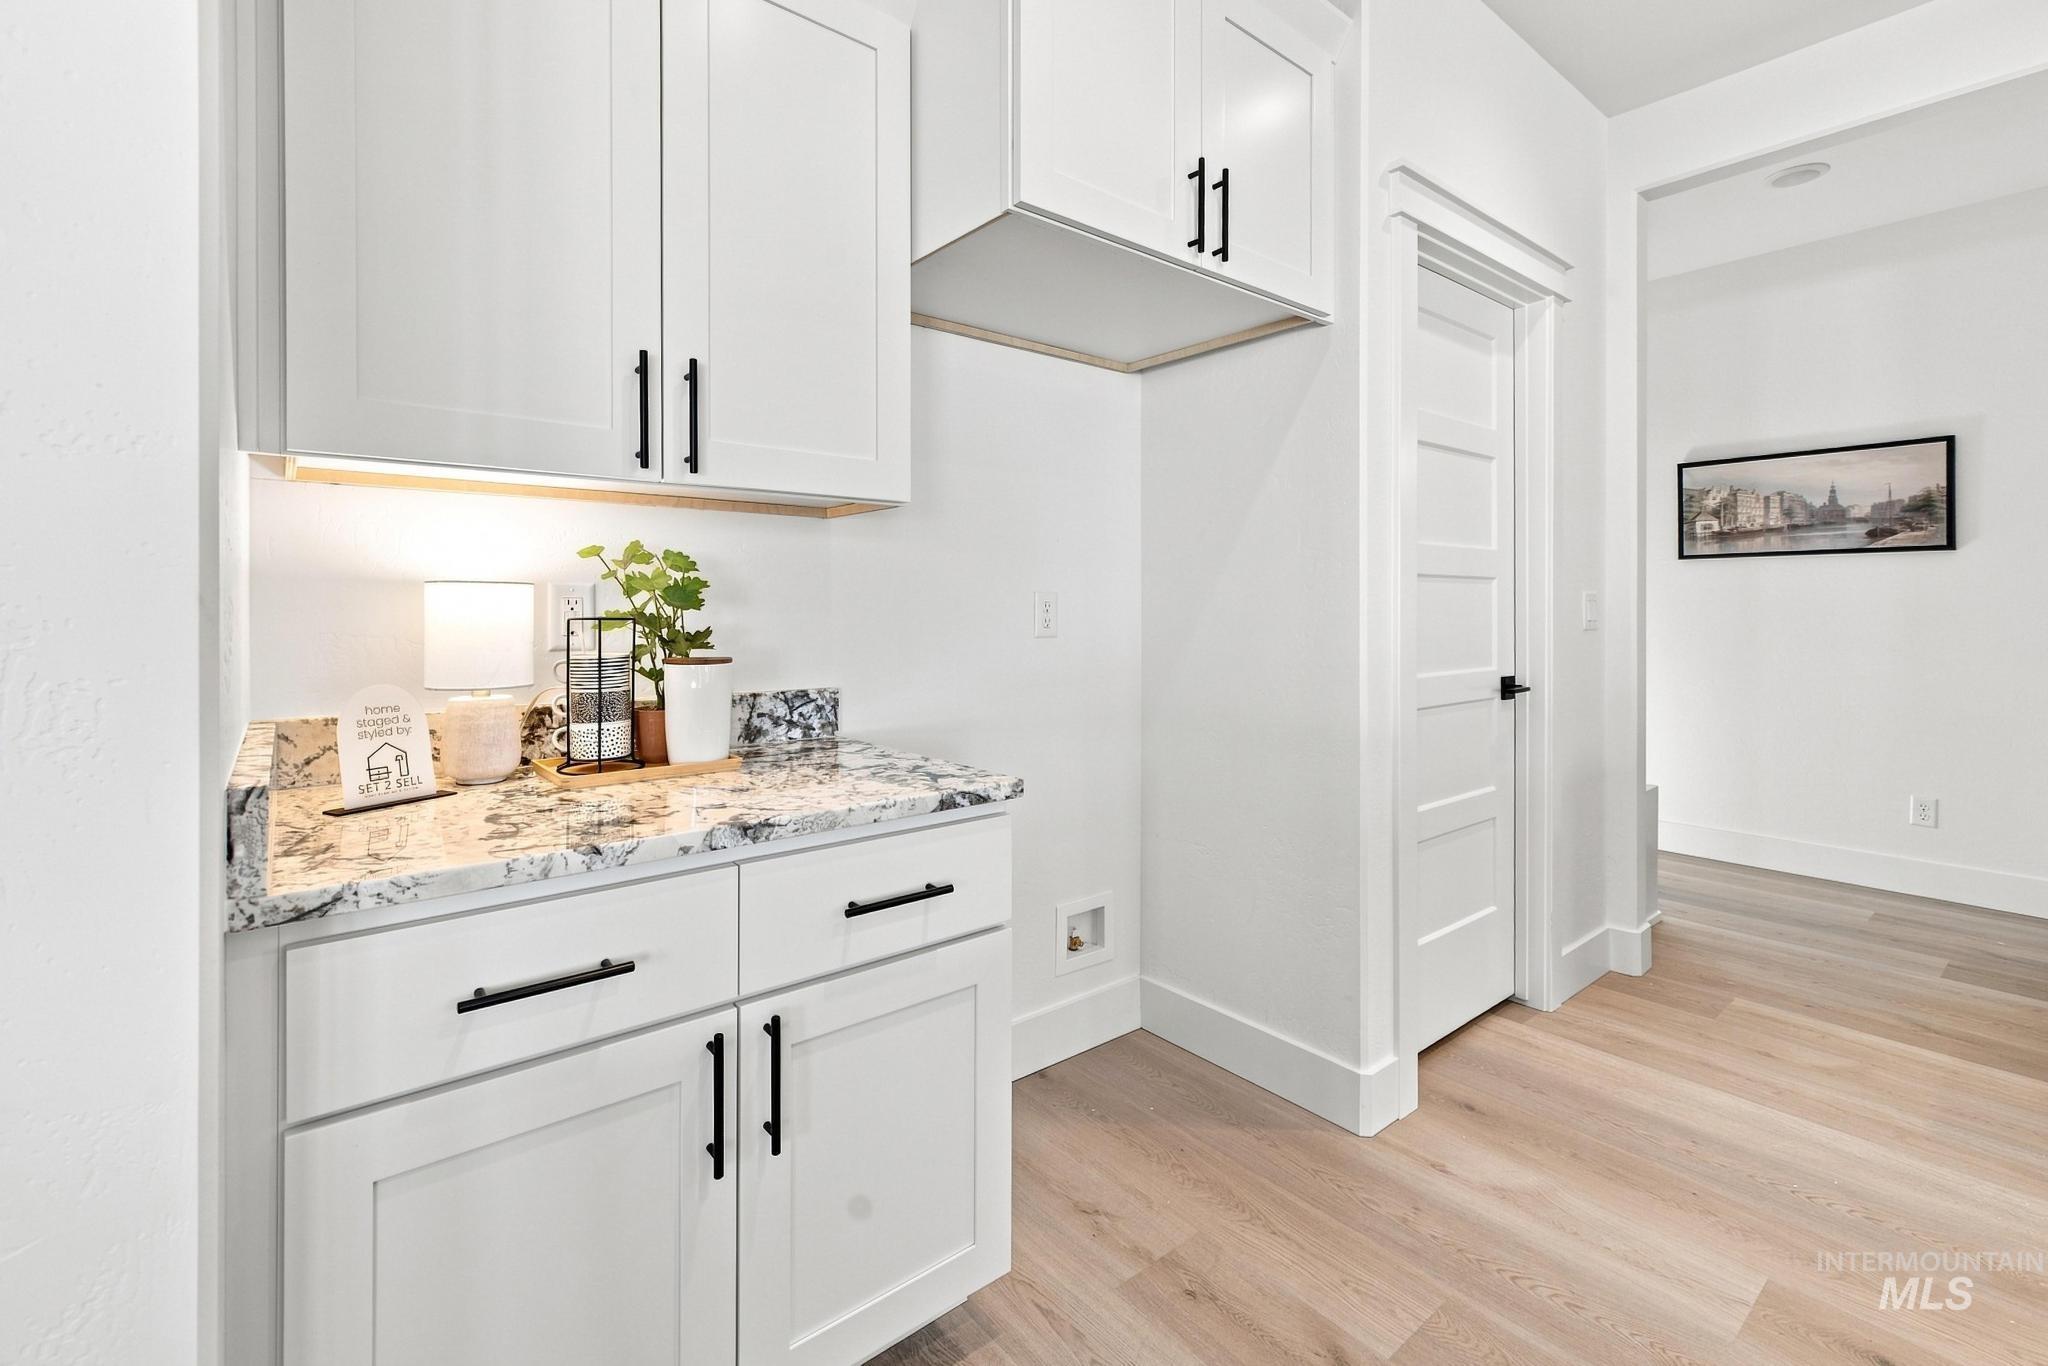
White shaker-style cabinetry with matte black hardware, under-cabinet lighting, stone countertop, and wood-finish flooring
-
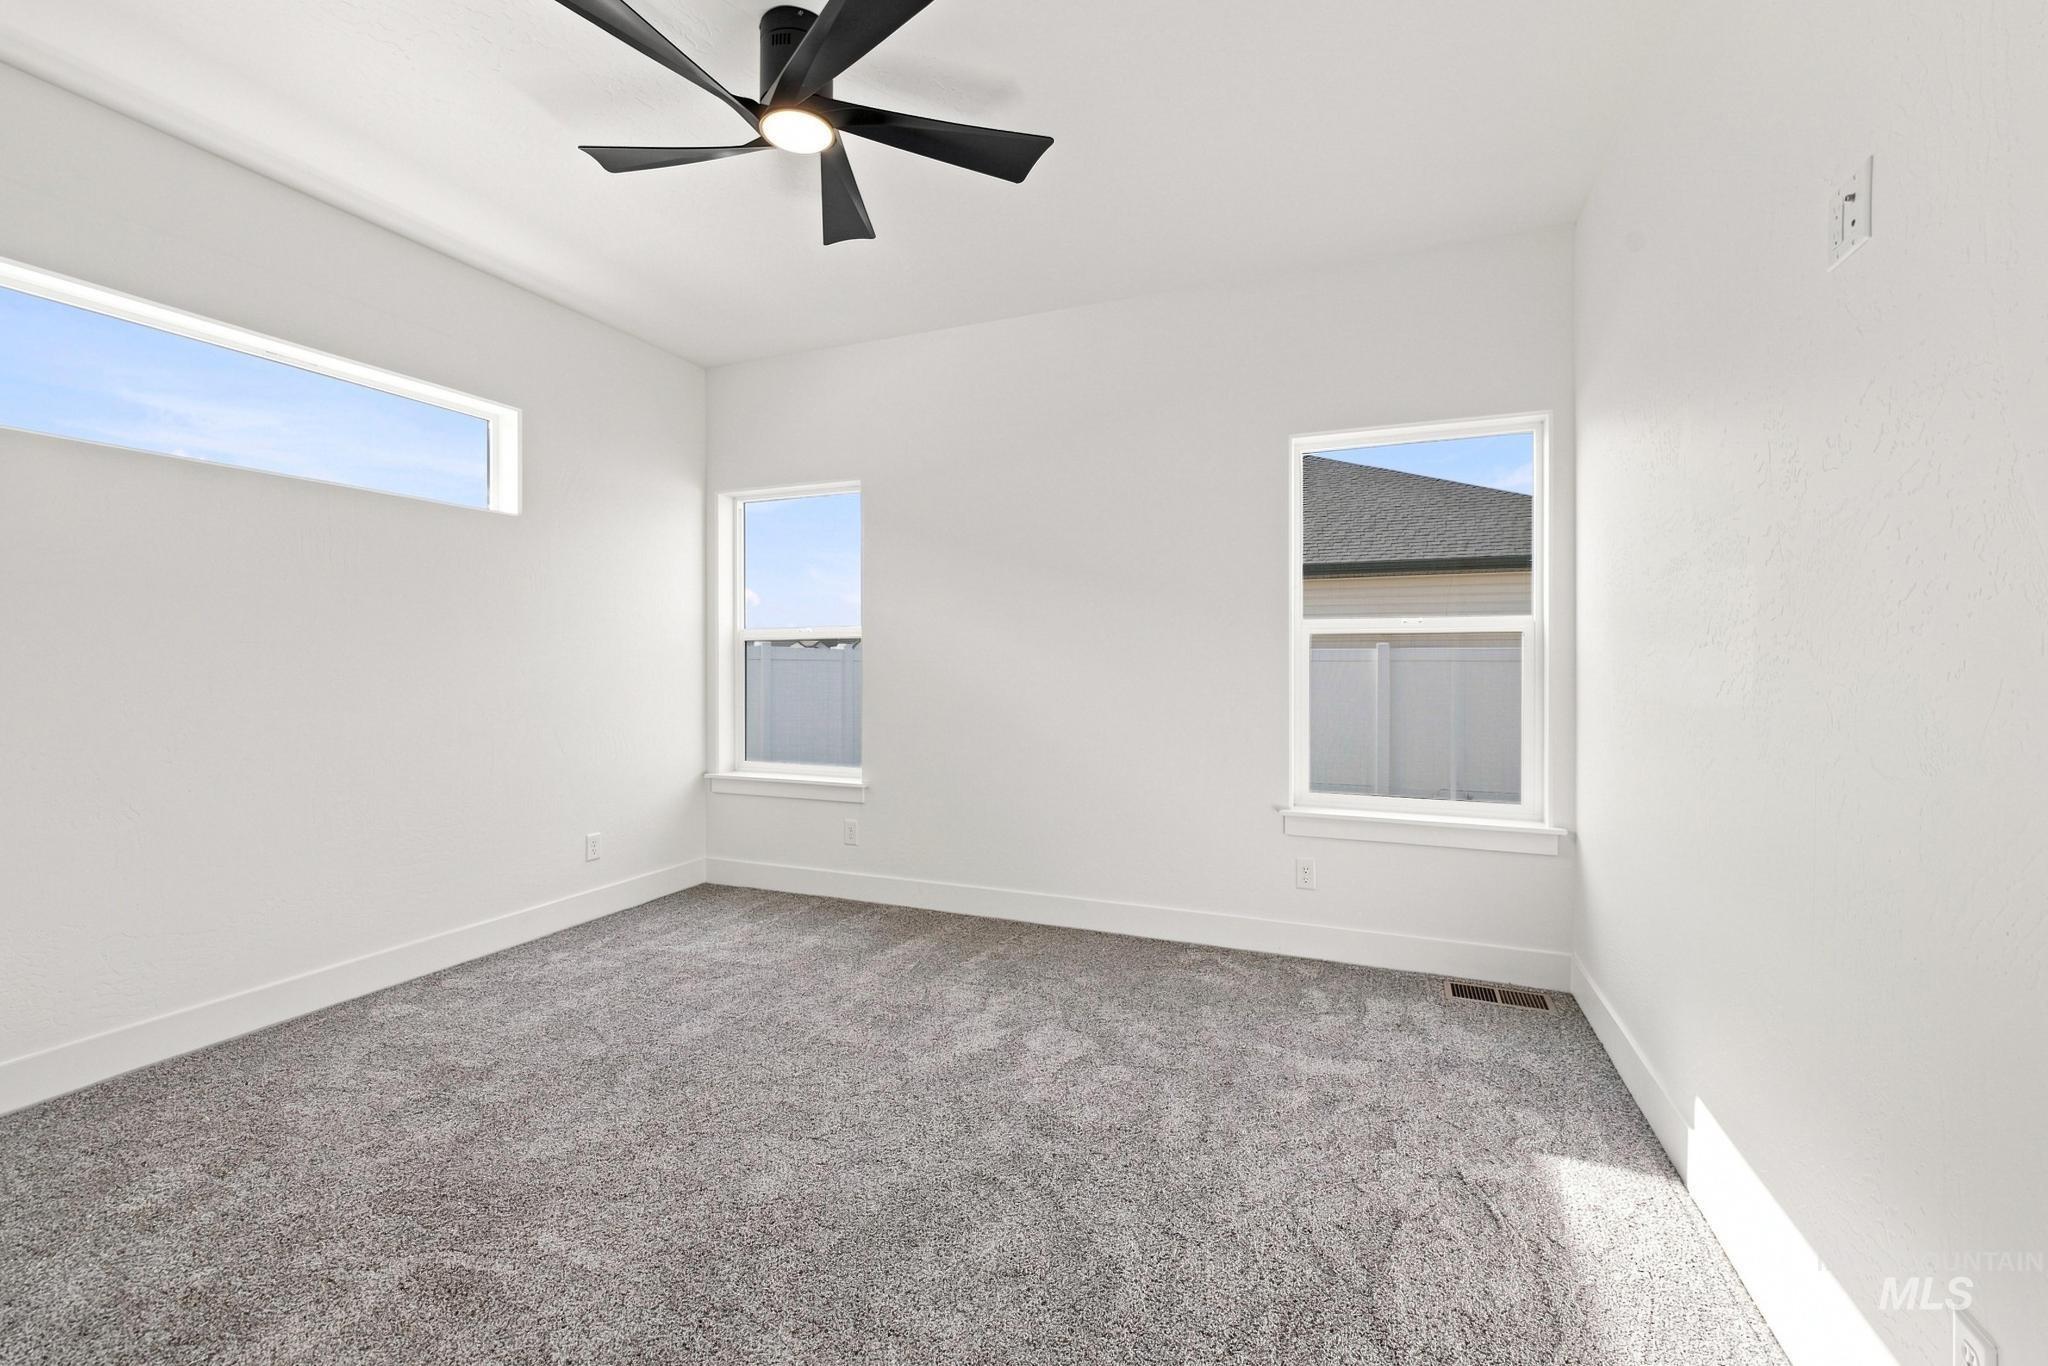
Recessed lighting, ceiling fan, white walls, gray carpeting, and multiple windows
-
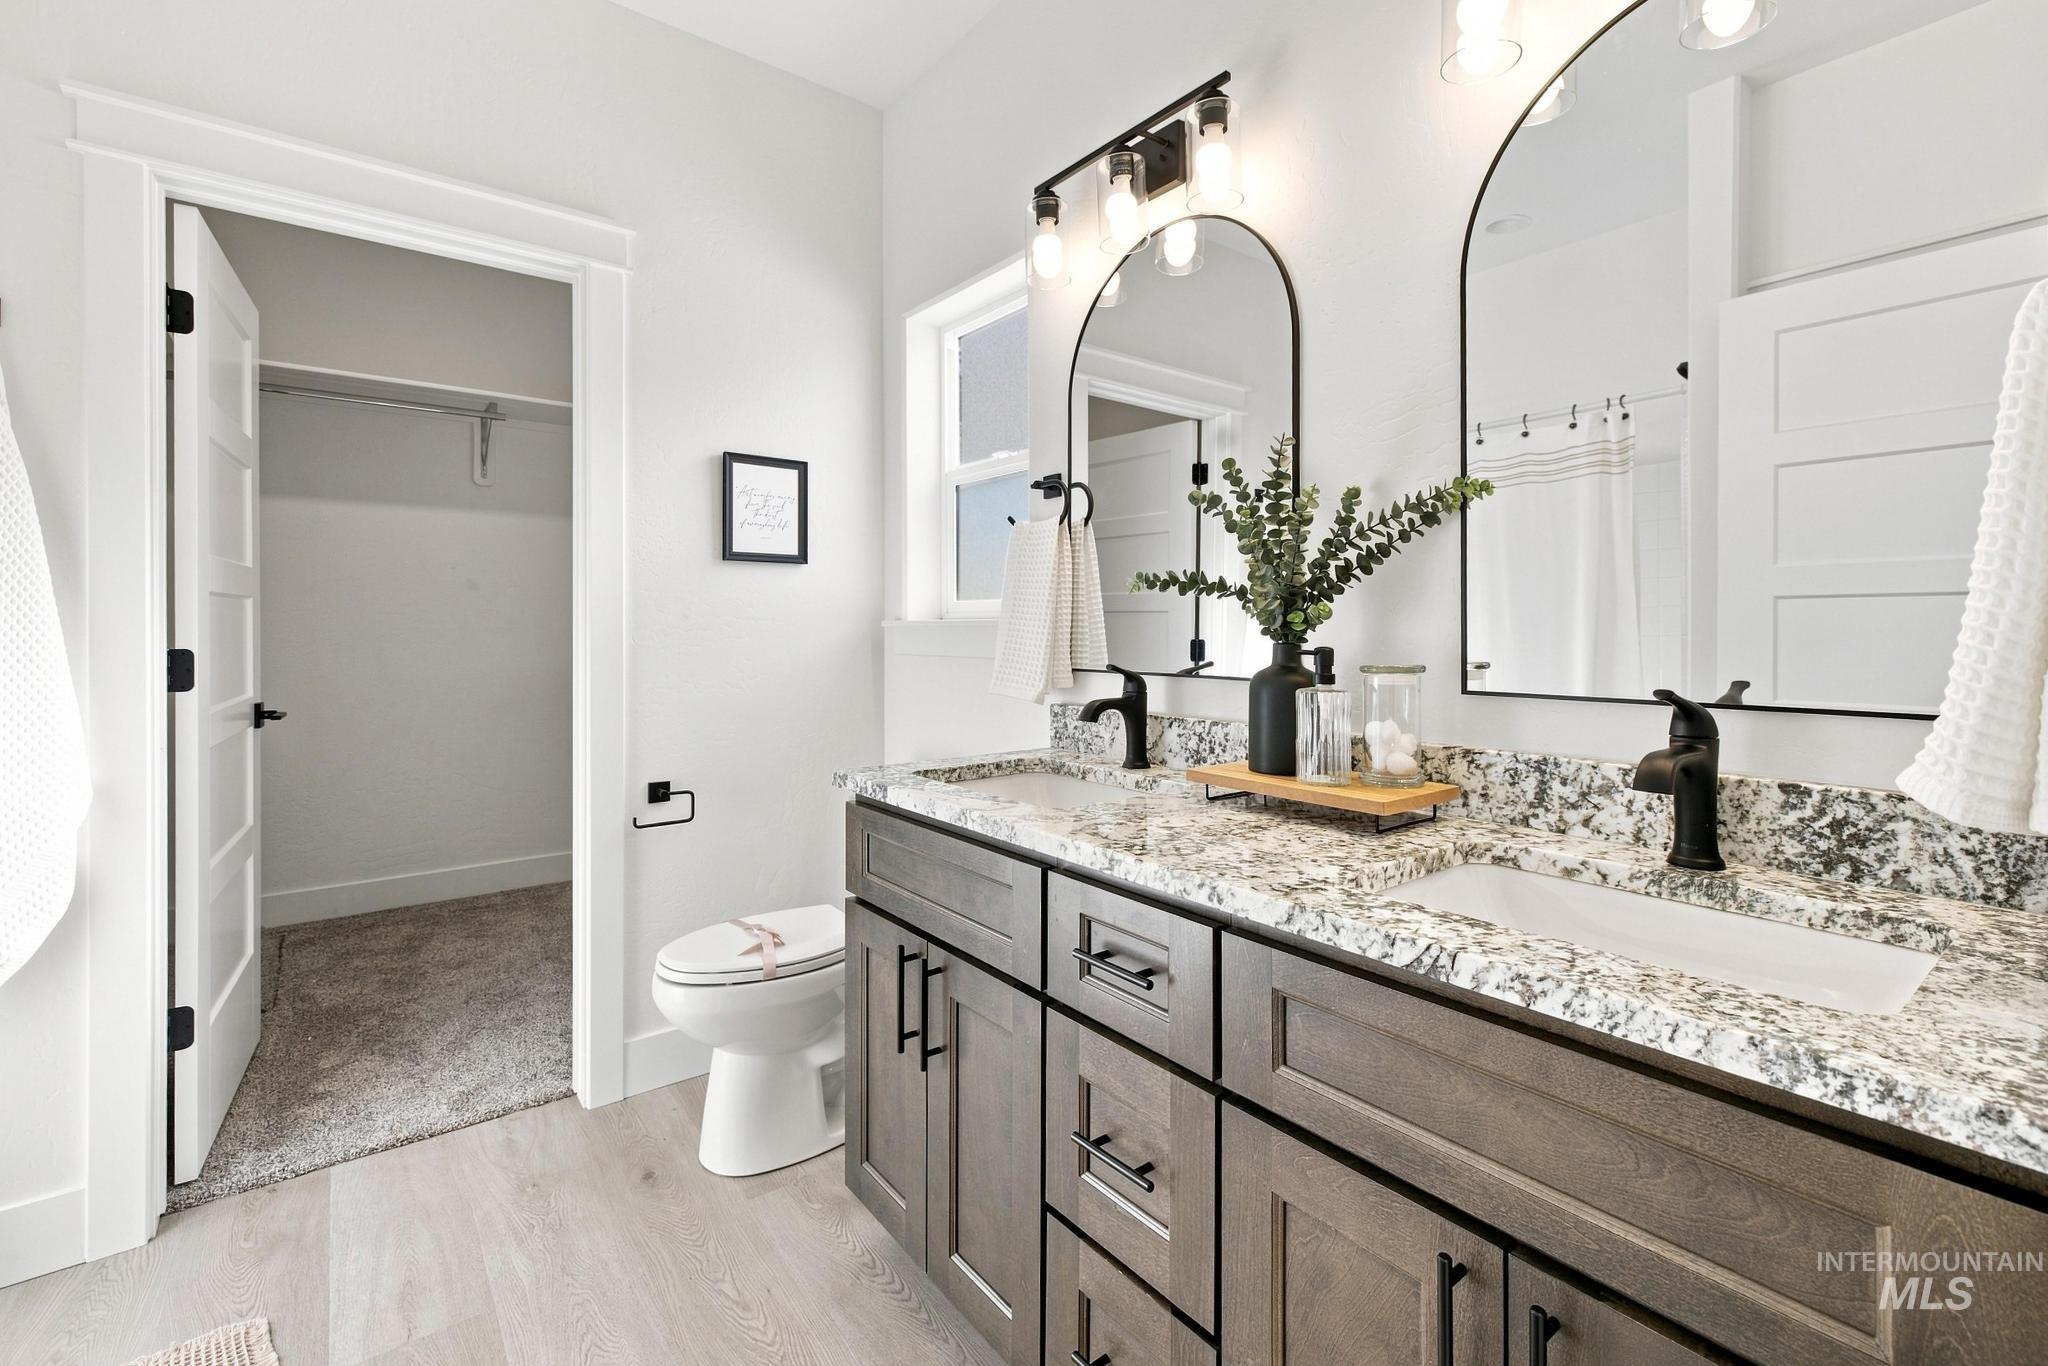
Dual vanity with gray wood-finish cabinetry and stone countertops
-
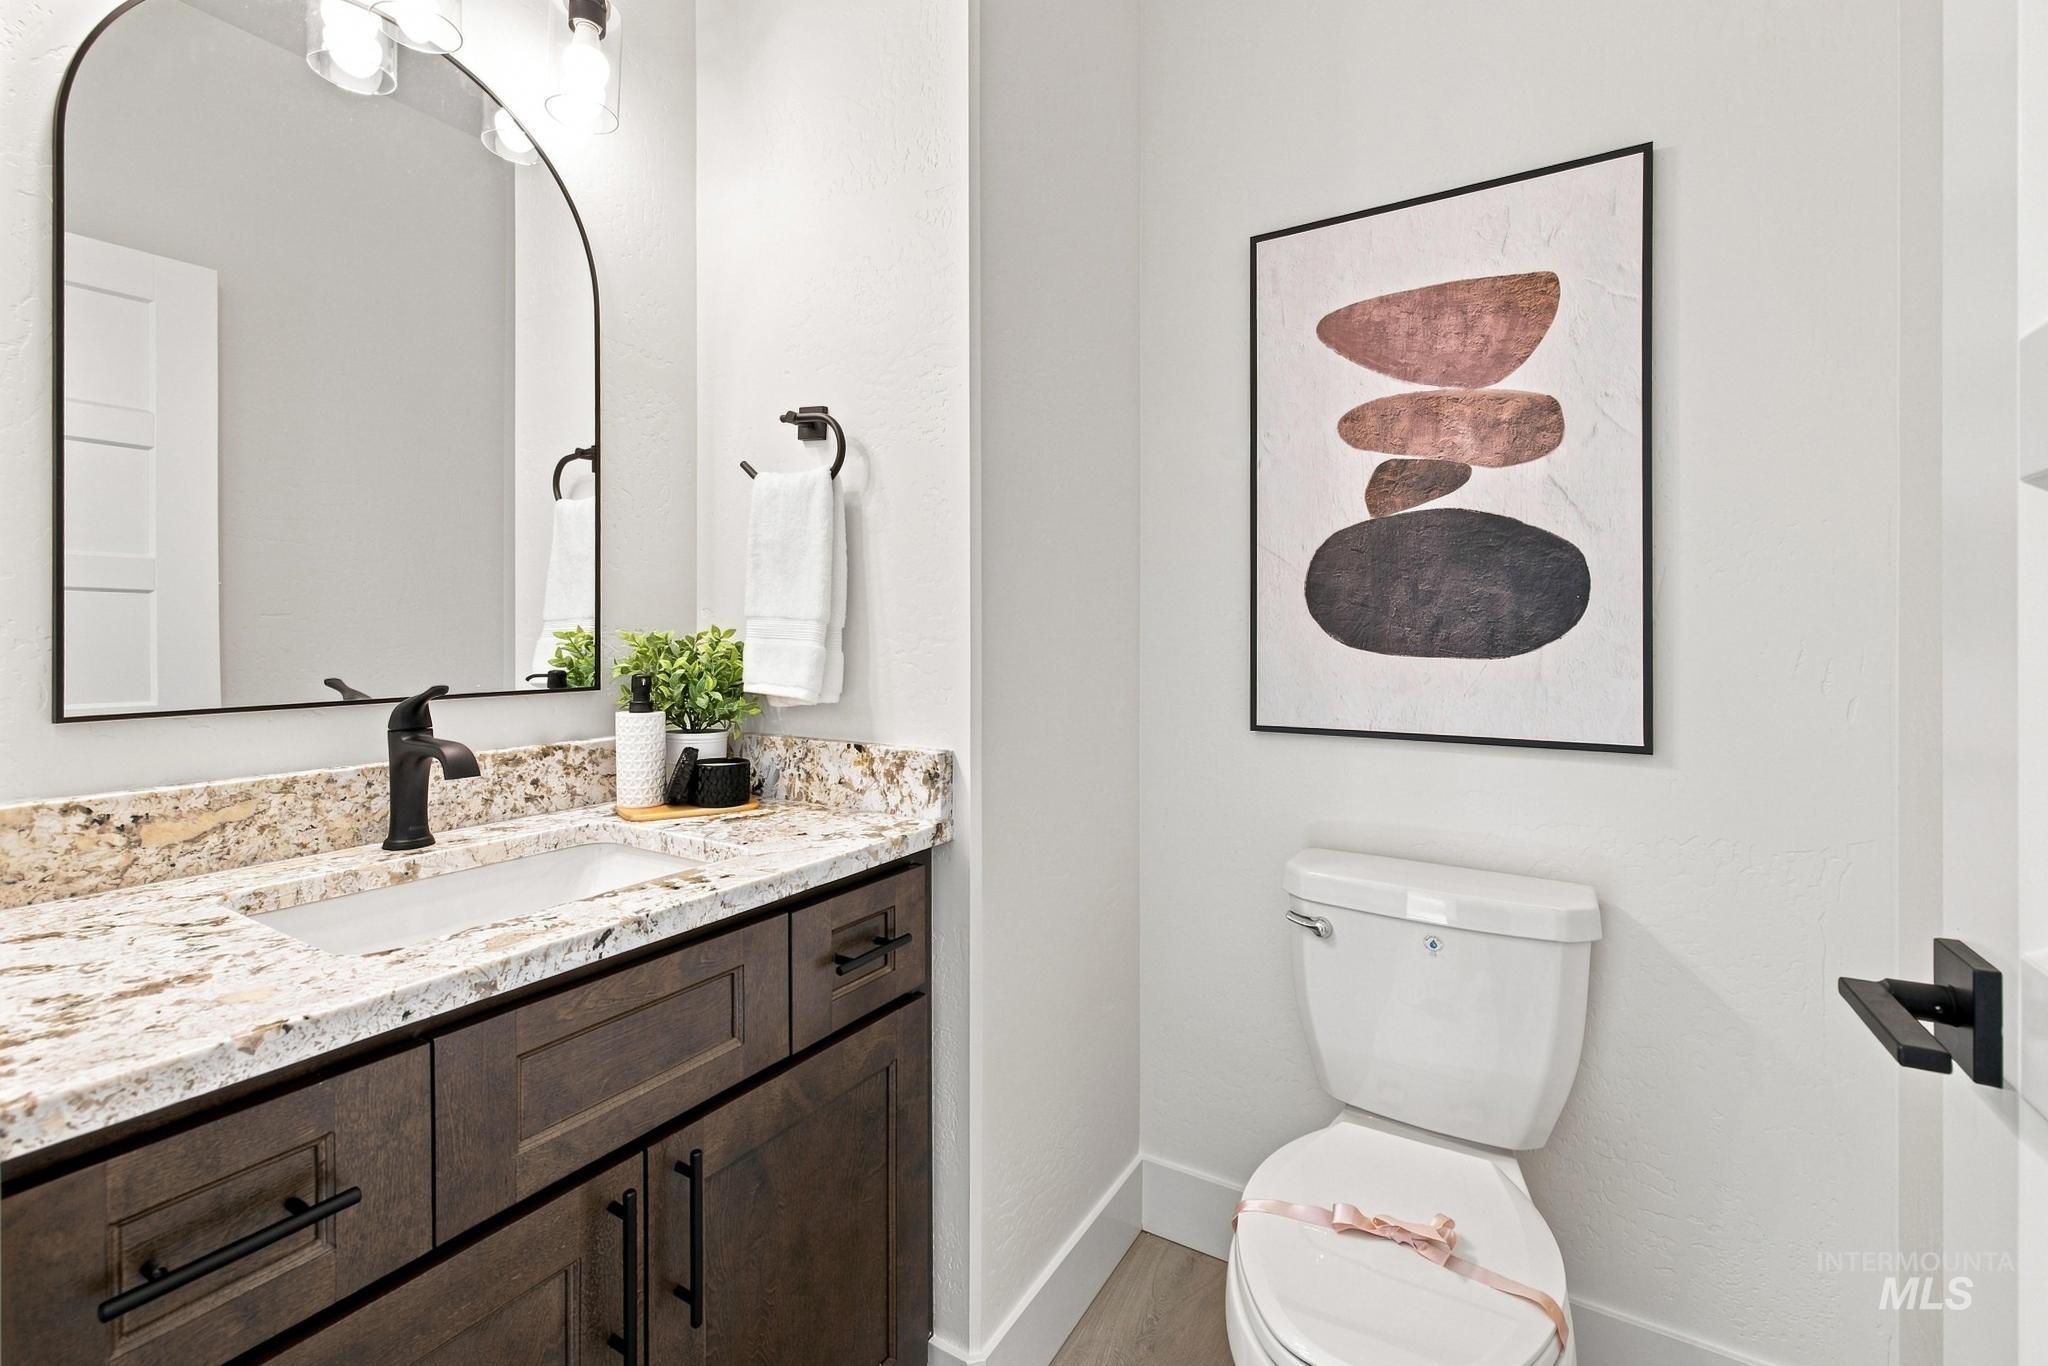
Modern bathroom featuring a dark wood vanity with dual-sink configuration, marble-look countertop, and brushed black hardware
-
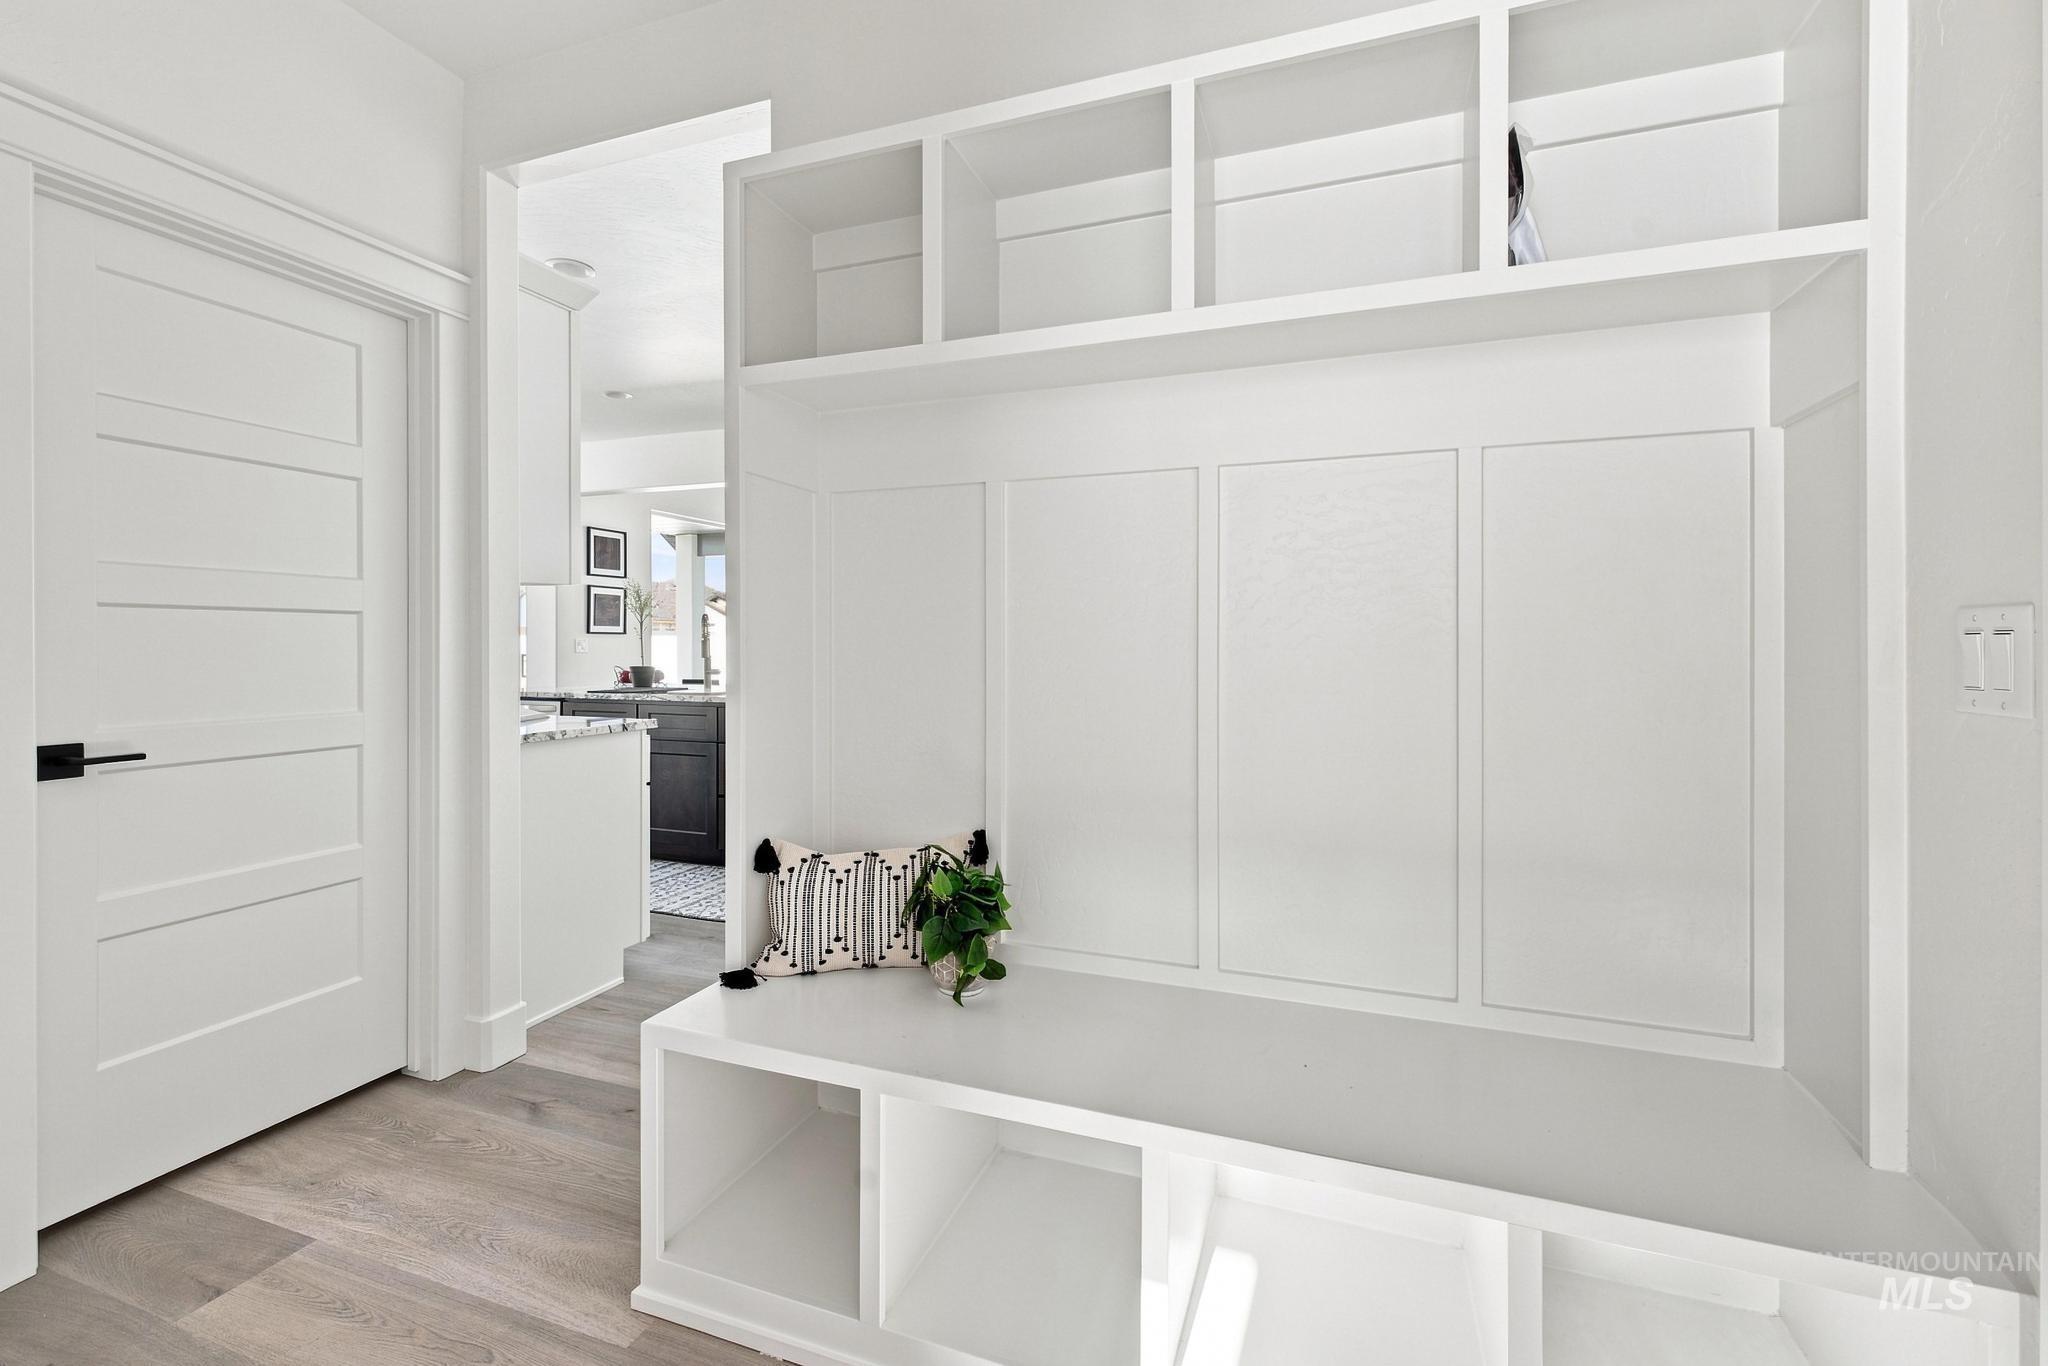
Built-in entryway storage with open cubbies and bench seating
-
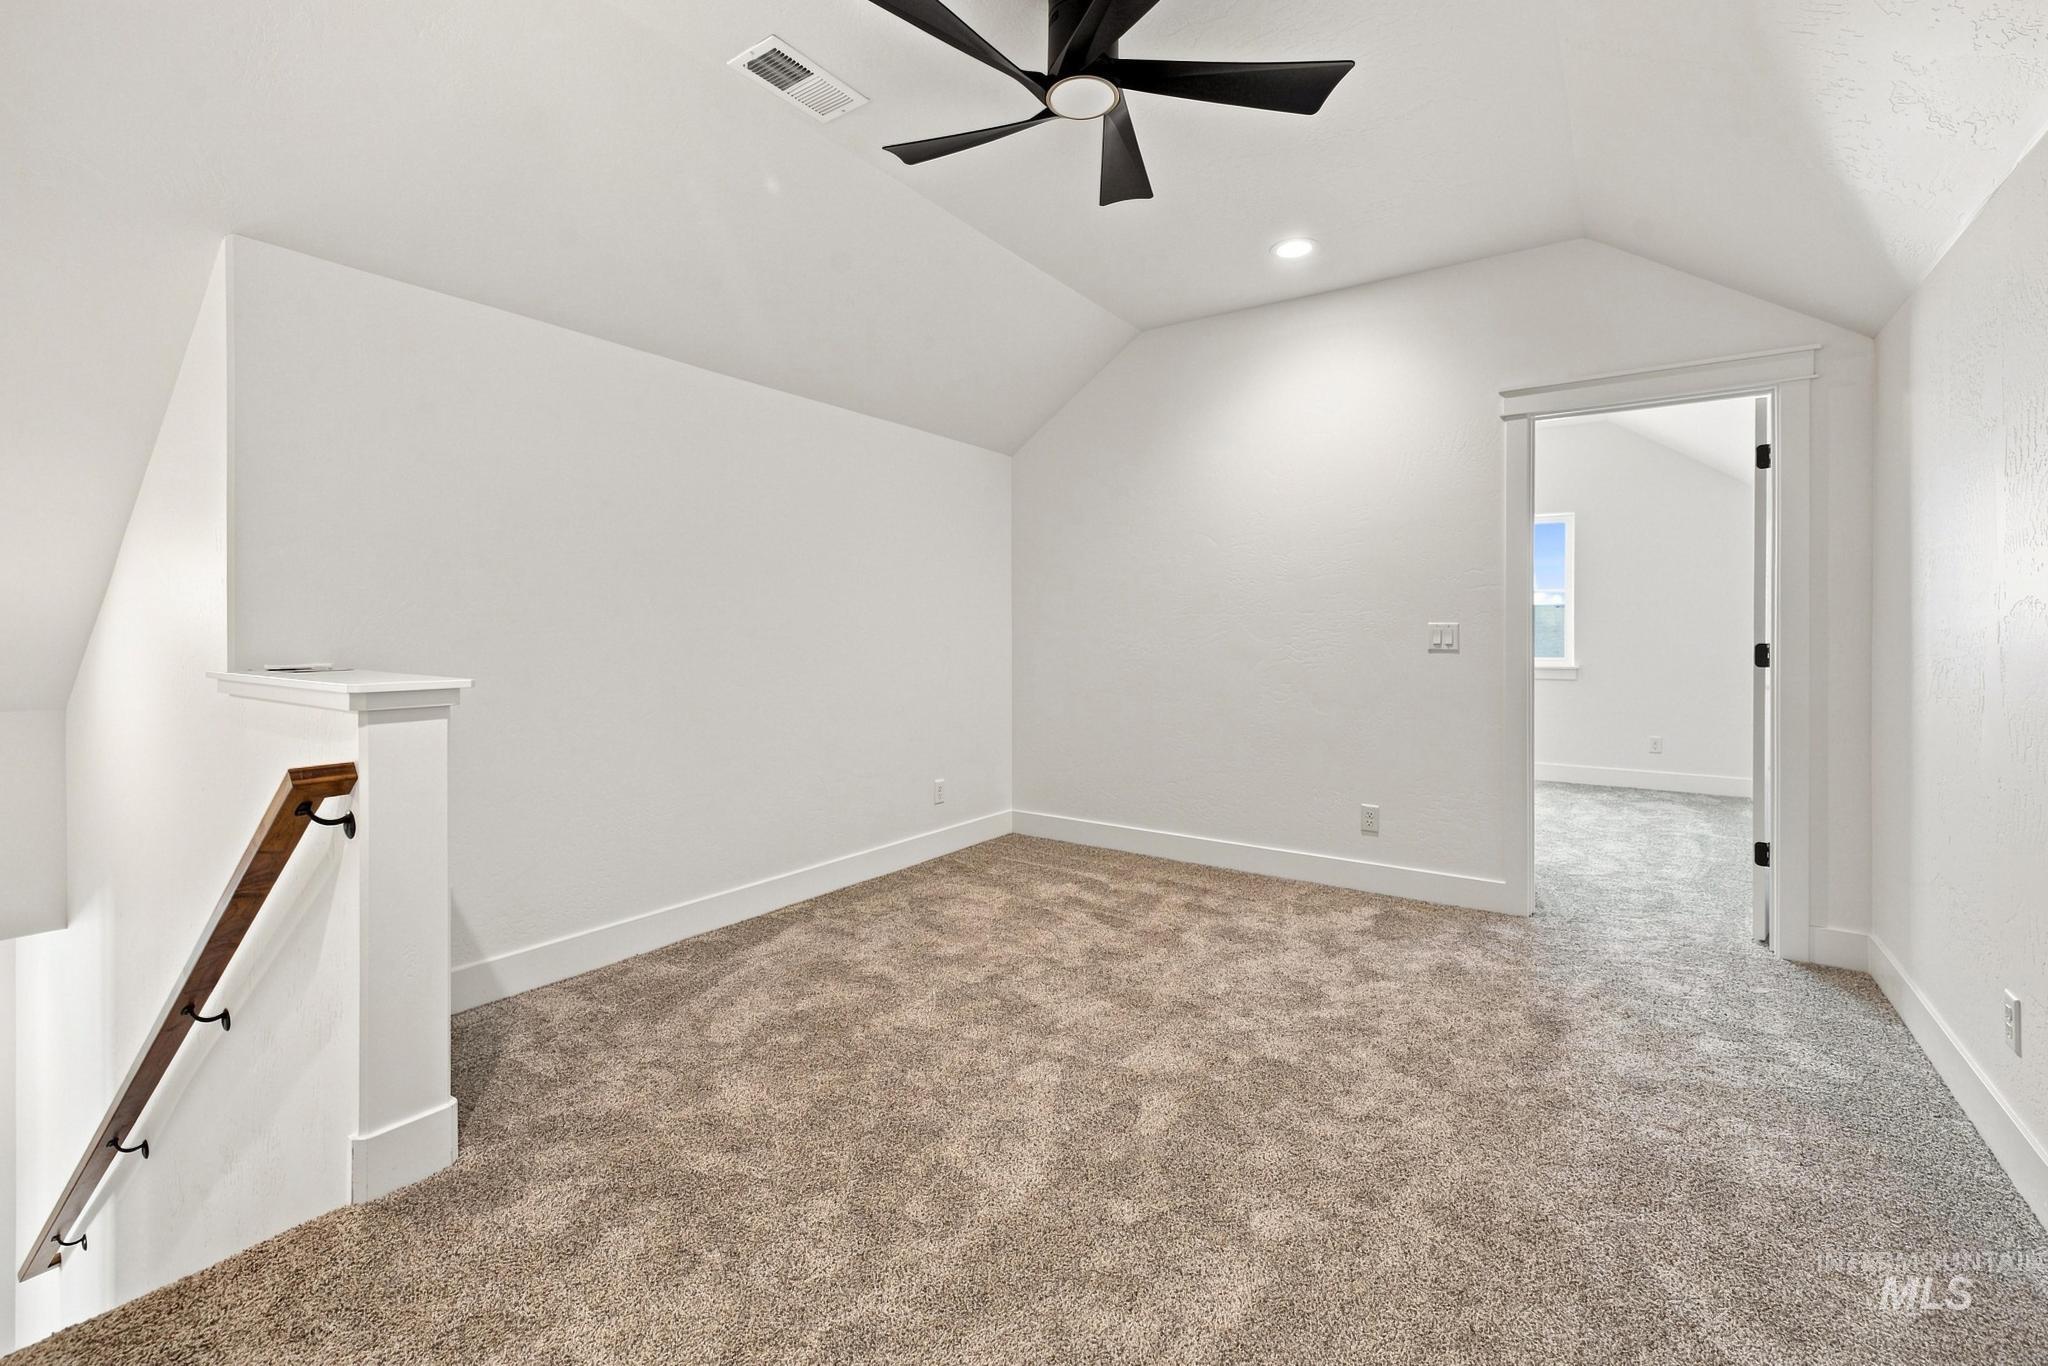
Spacious upper-level room featuring neutral wall finishes, plush carpet flooring, recessed lighting, and a modern ceiling fan with integrated light fixture
-
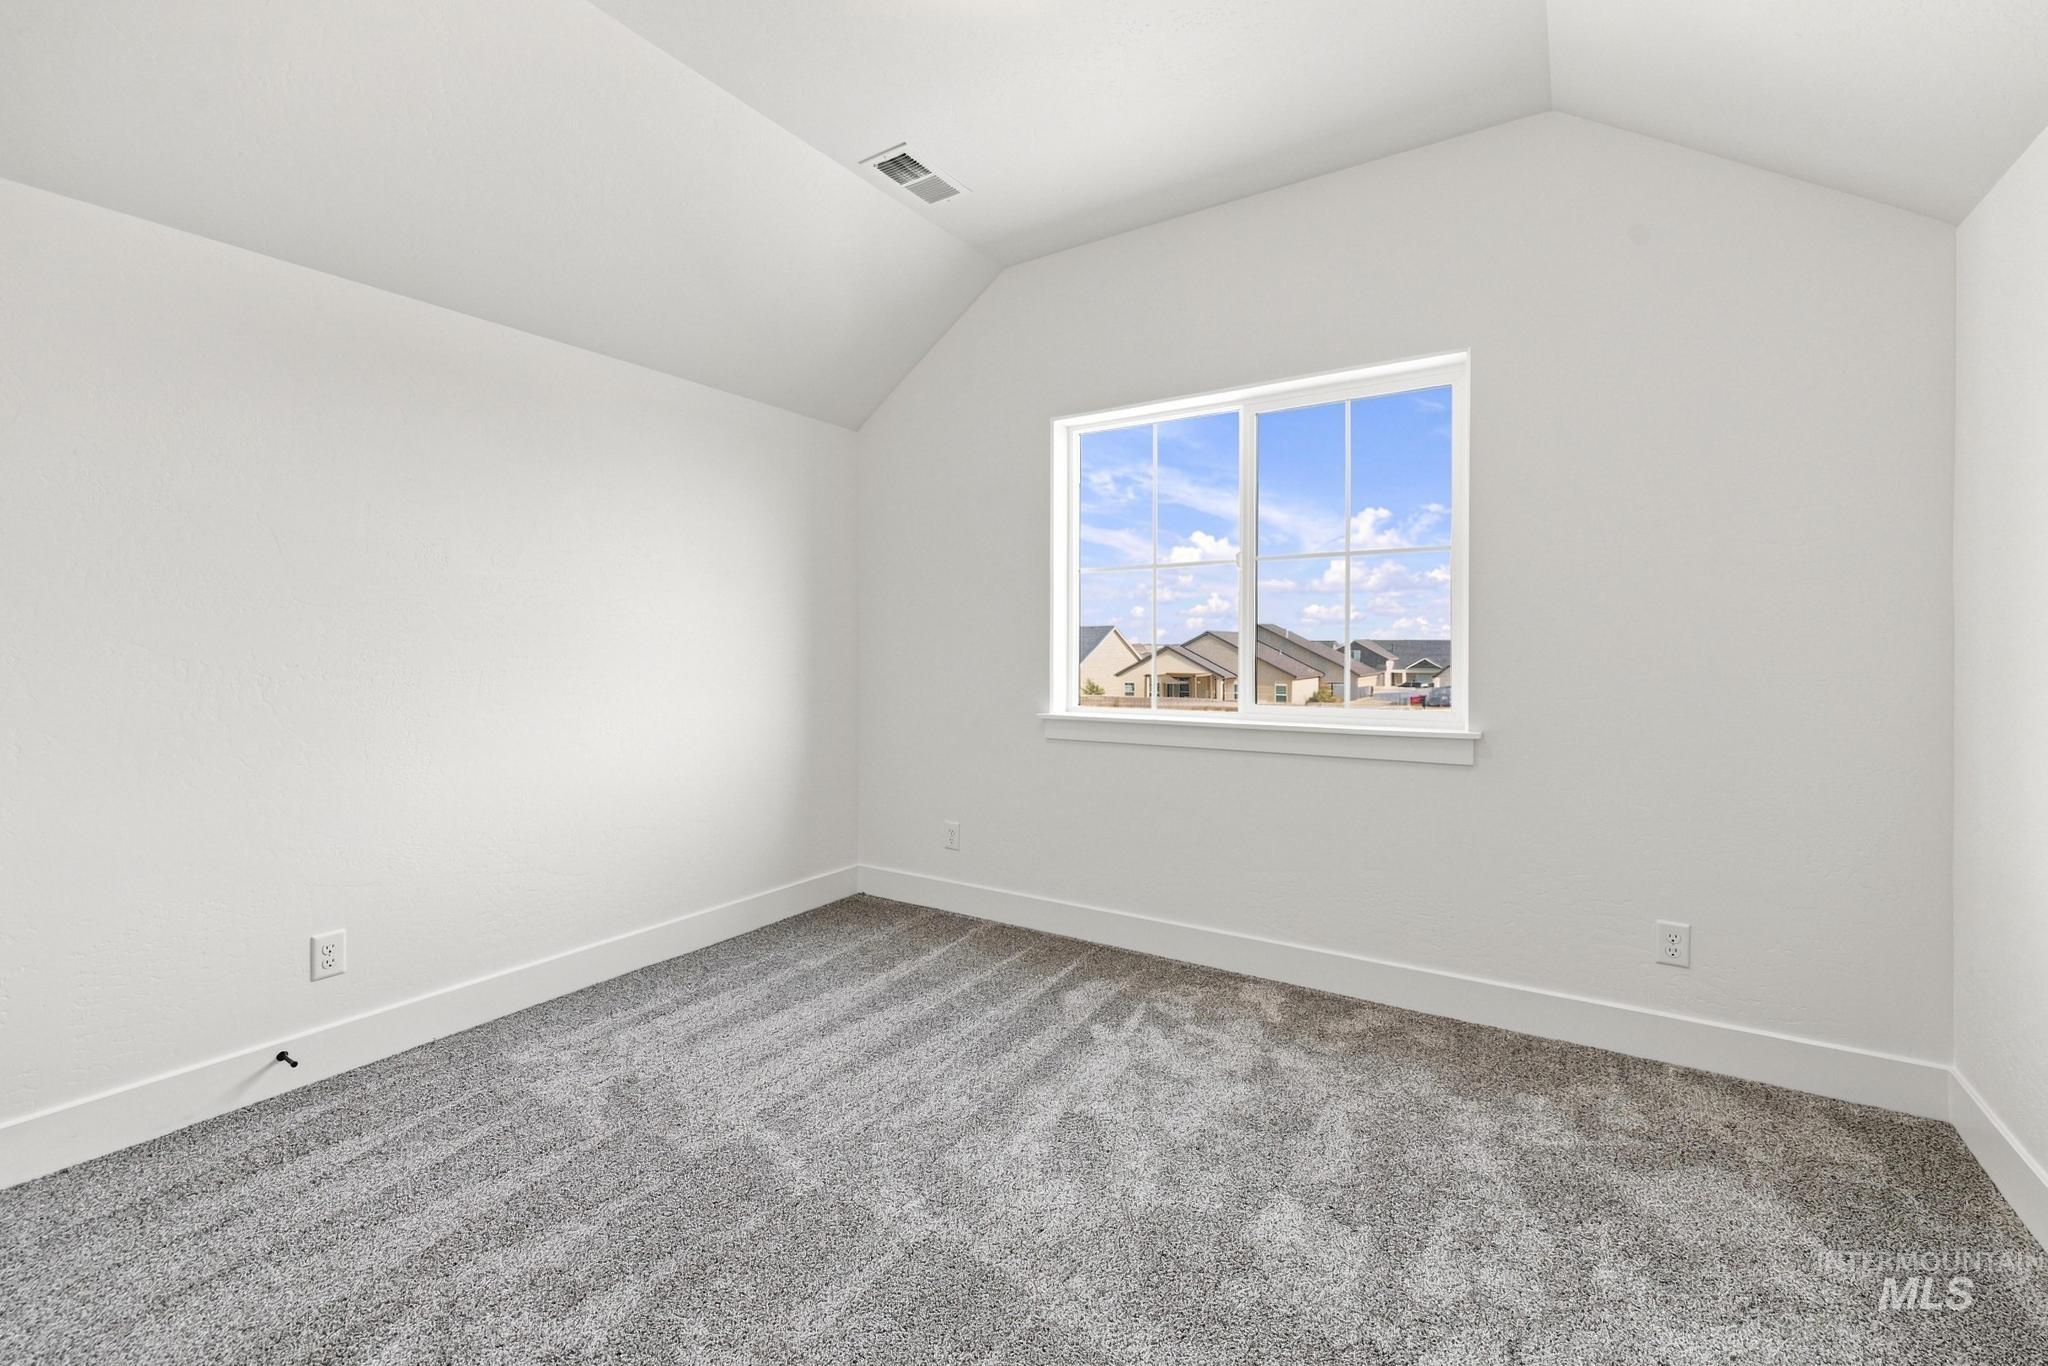
Vaulted ceiling, neutral wall tones, large window, broad window trim, and plush carpeting
-
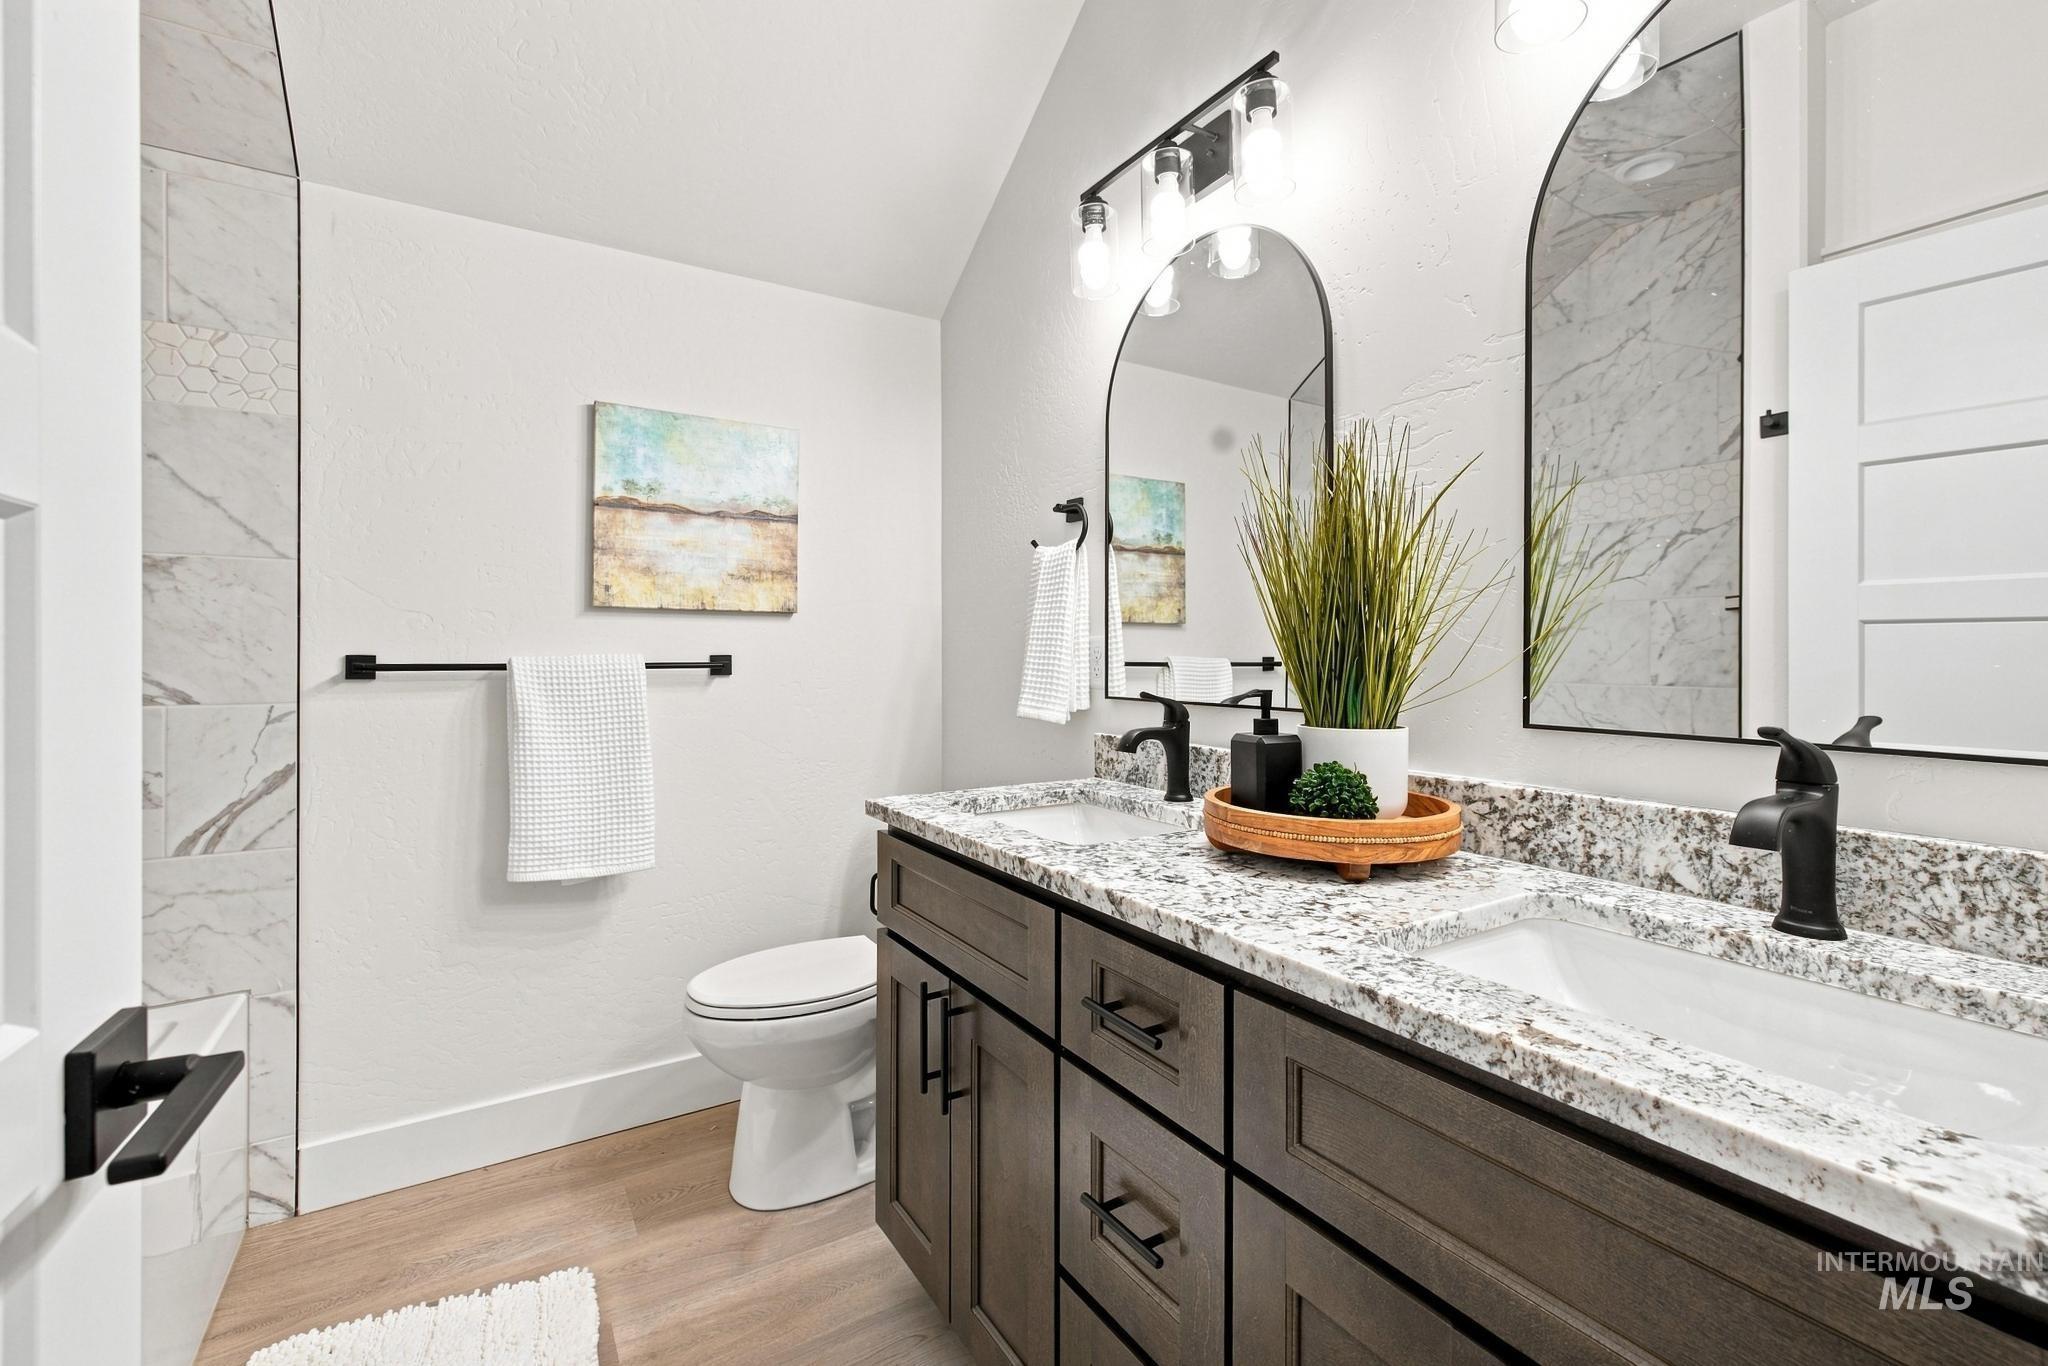
Dual vanity with stone-finish countertop, wood-finish cabinetry, and integrated sinks
-
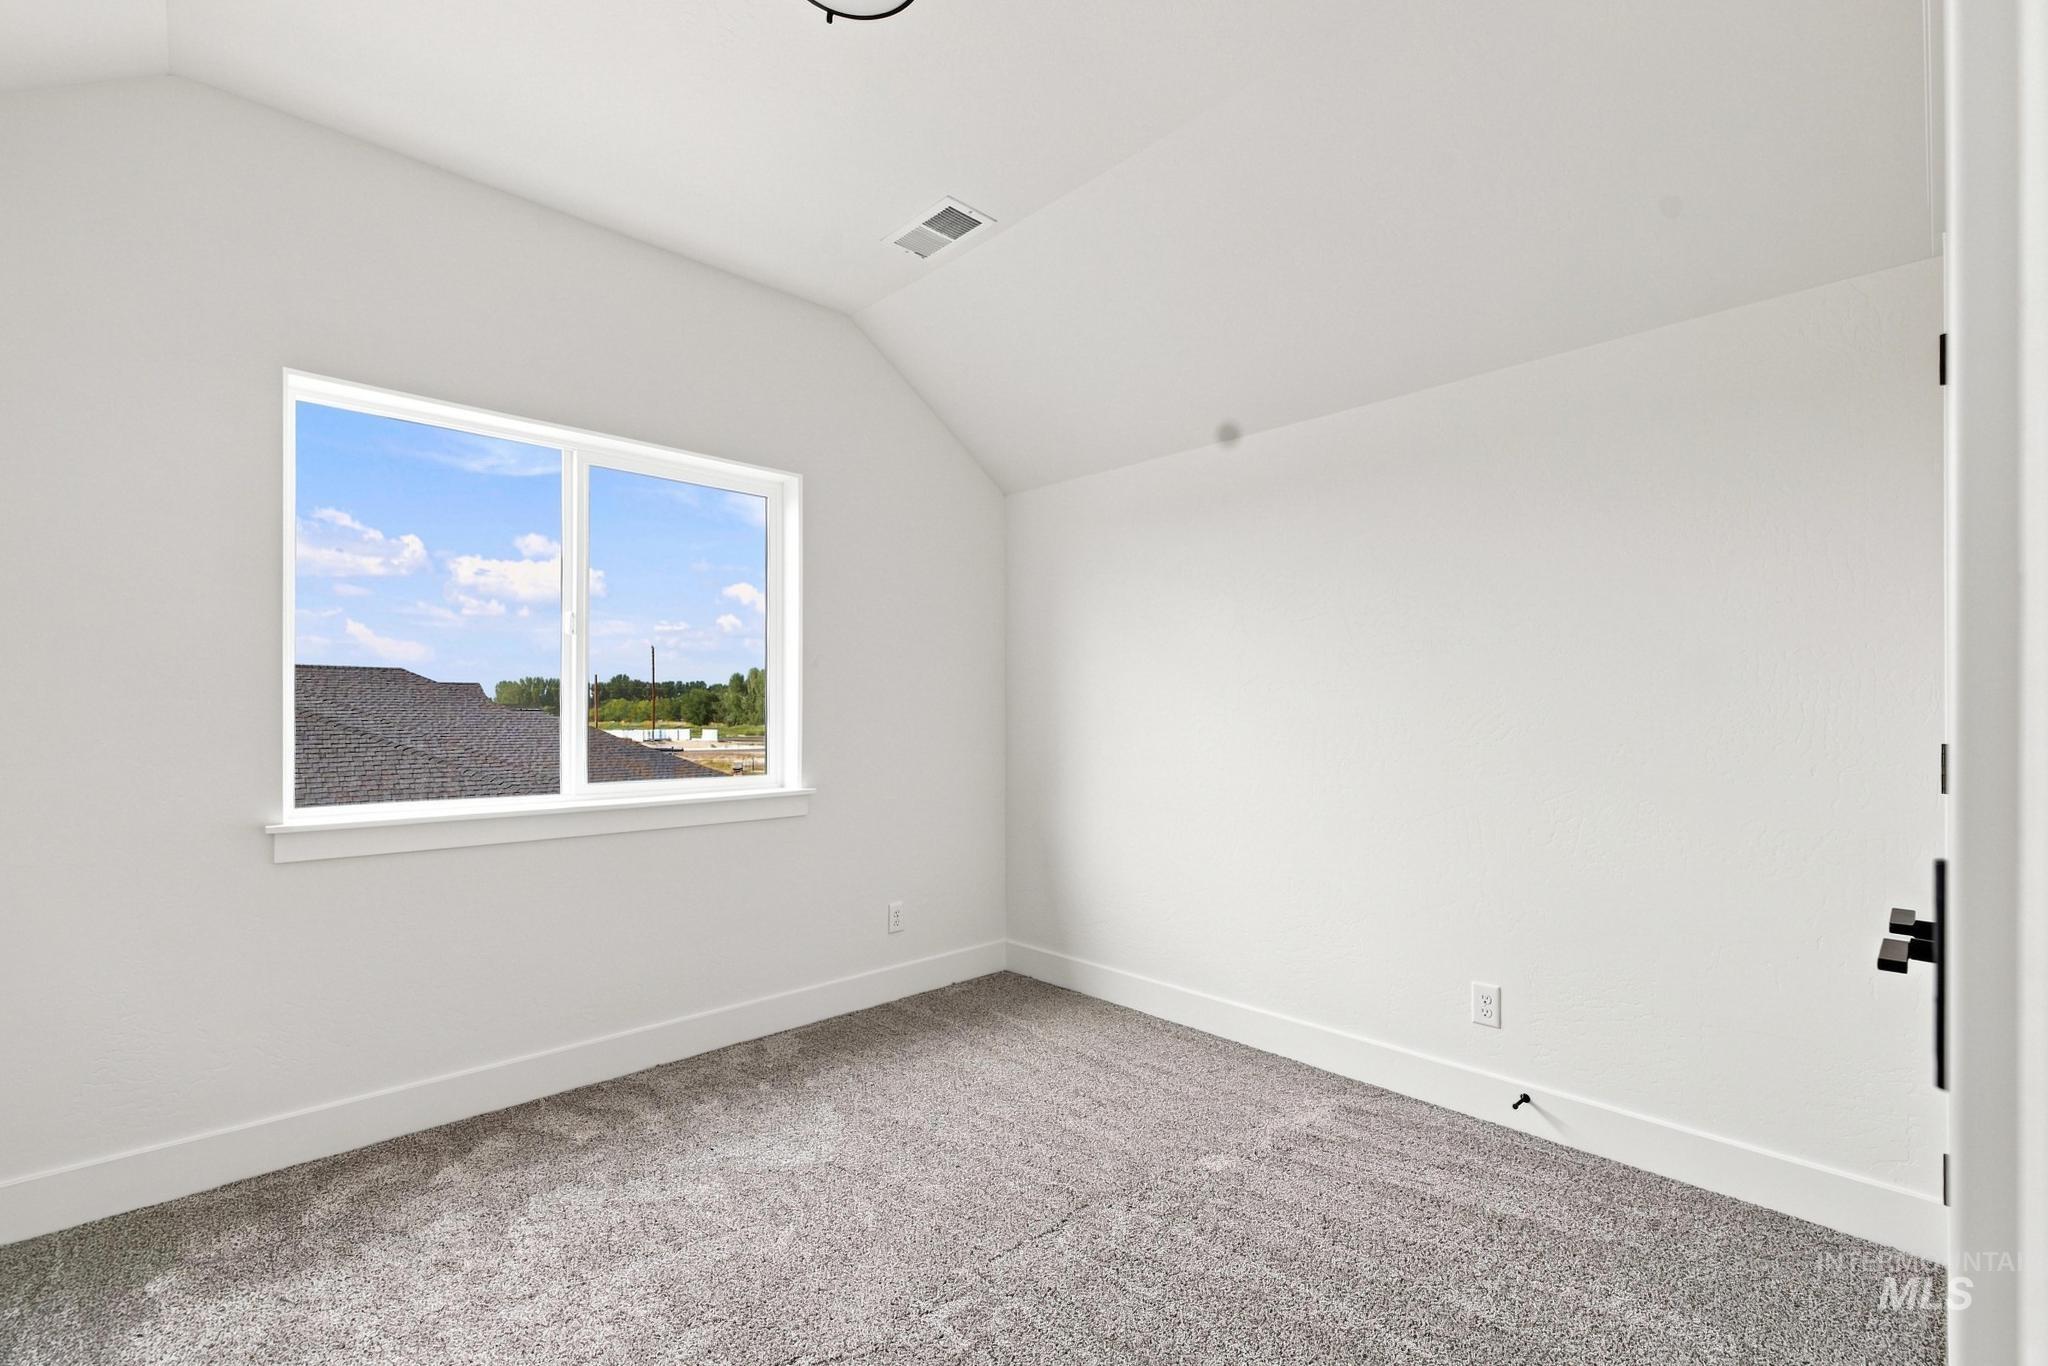
Sloped ceiling, white walls, carpeted flooring, white trim, and a double-paned window
-
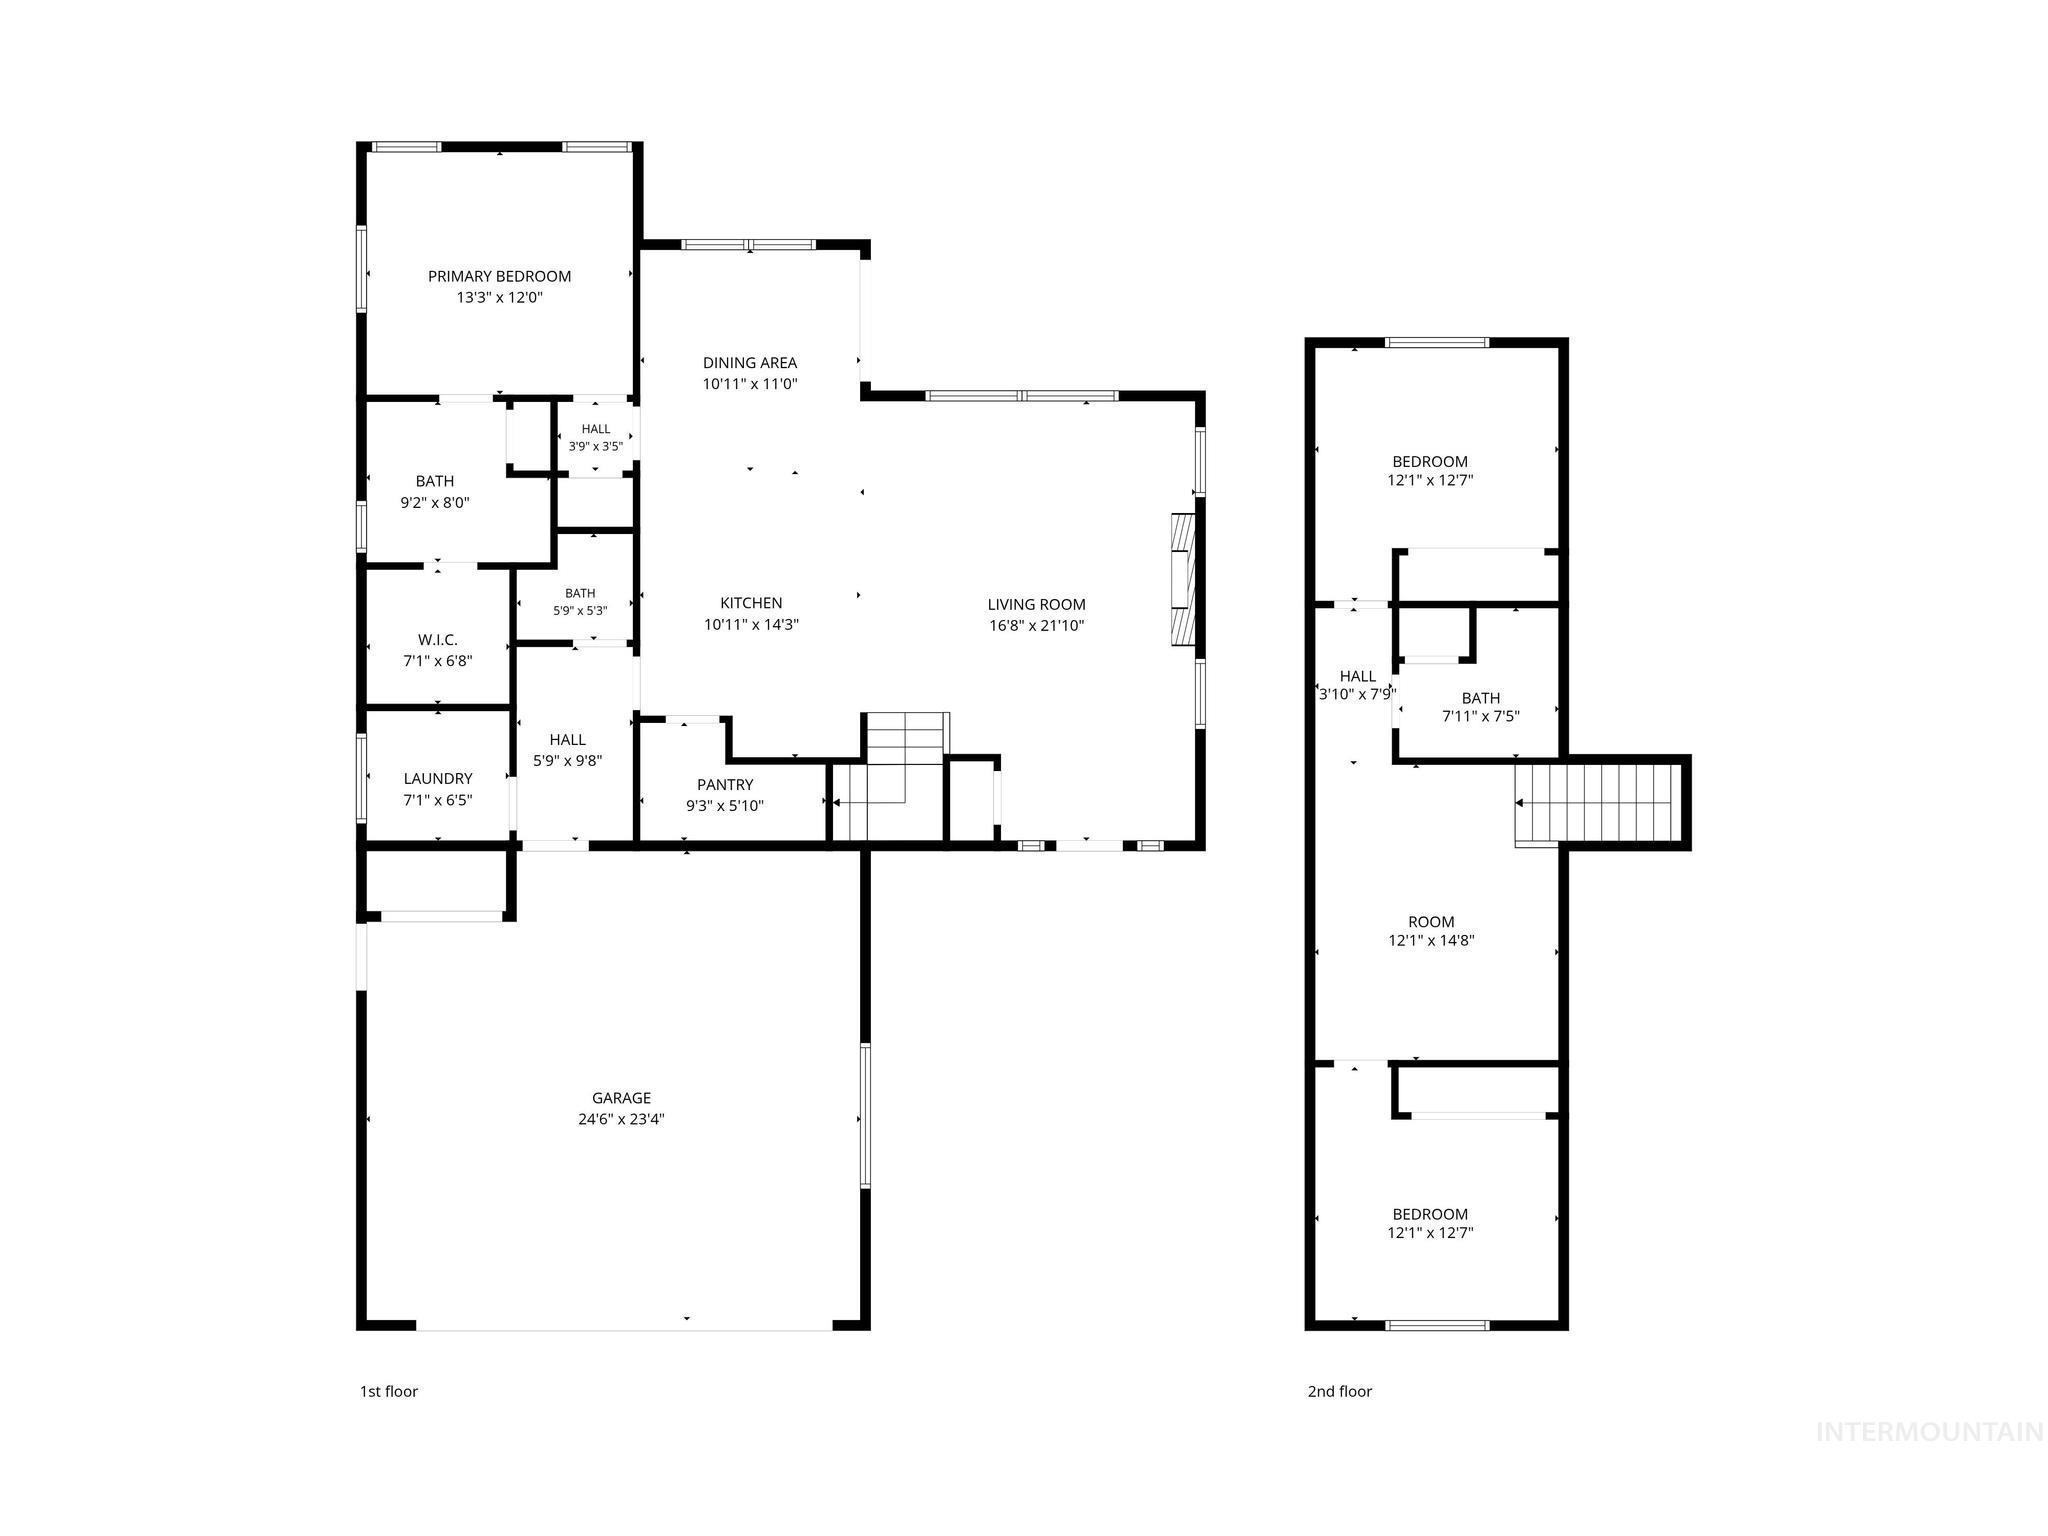
Floor plan
-
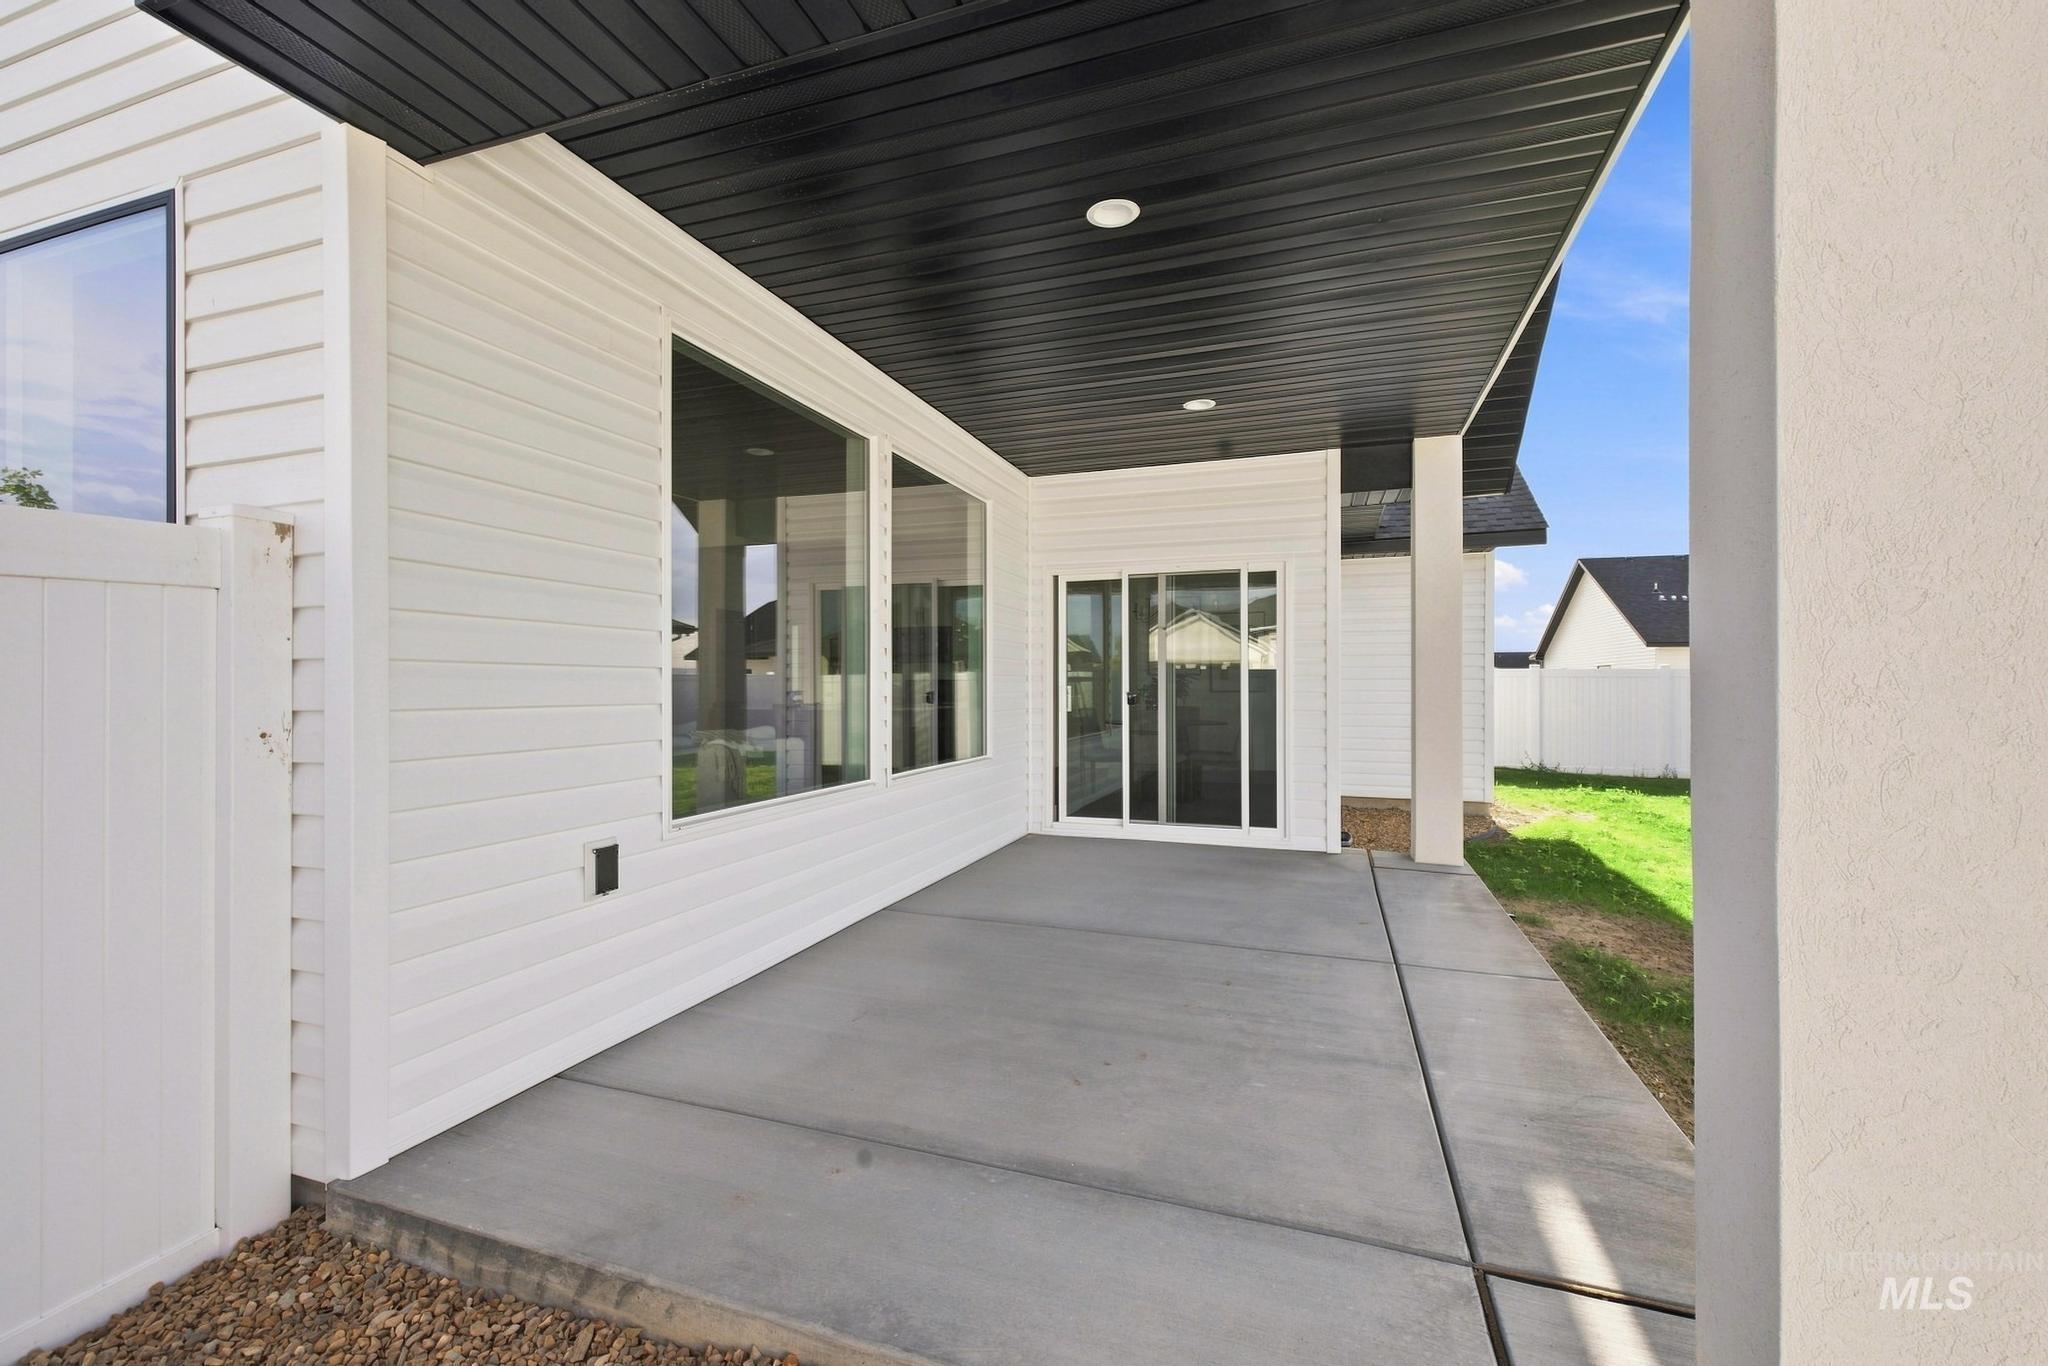
Expansive concrete patio with a dark soffit ceiling and recessed lighting
-
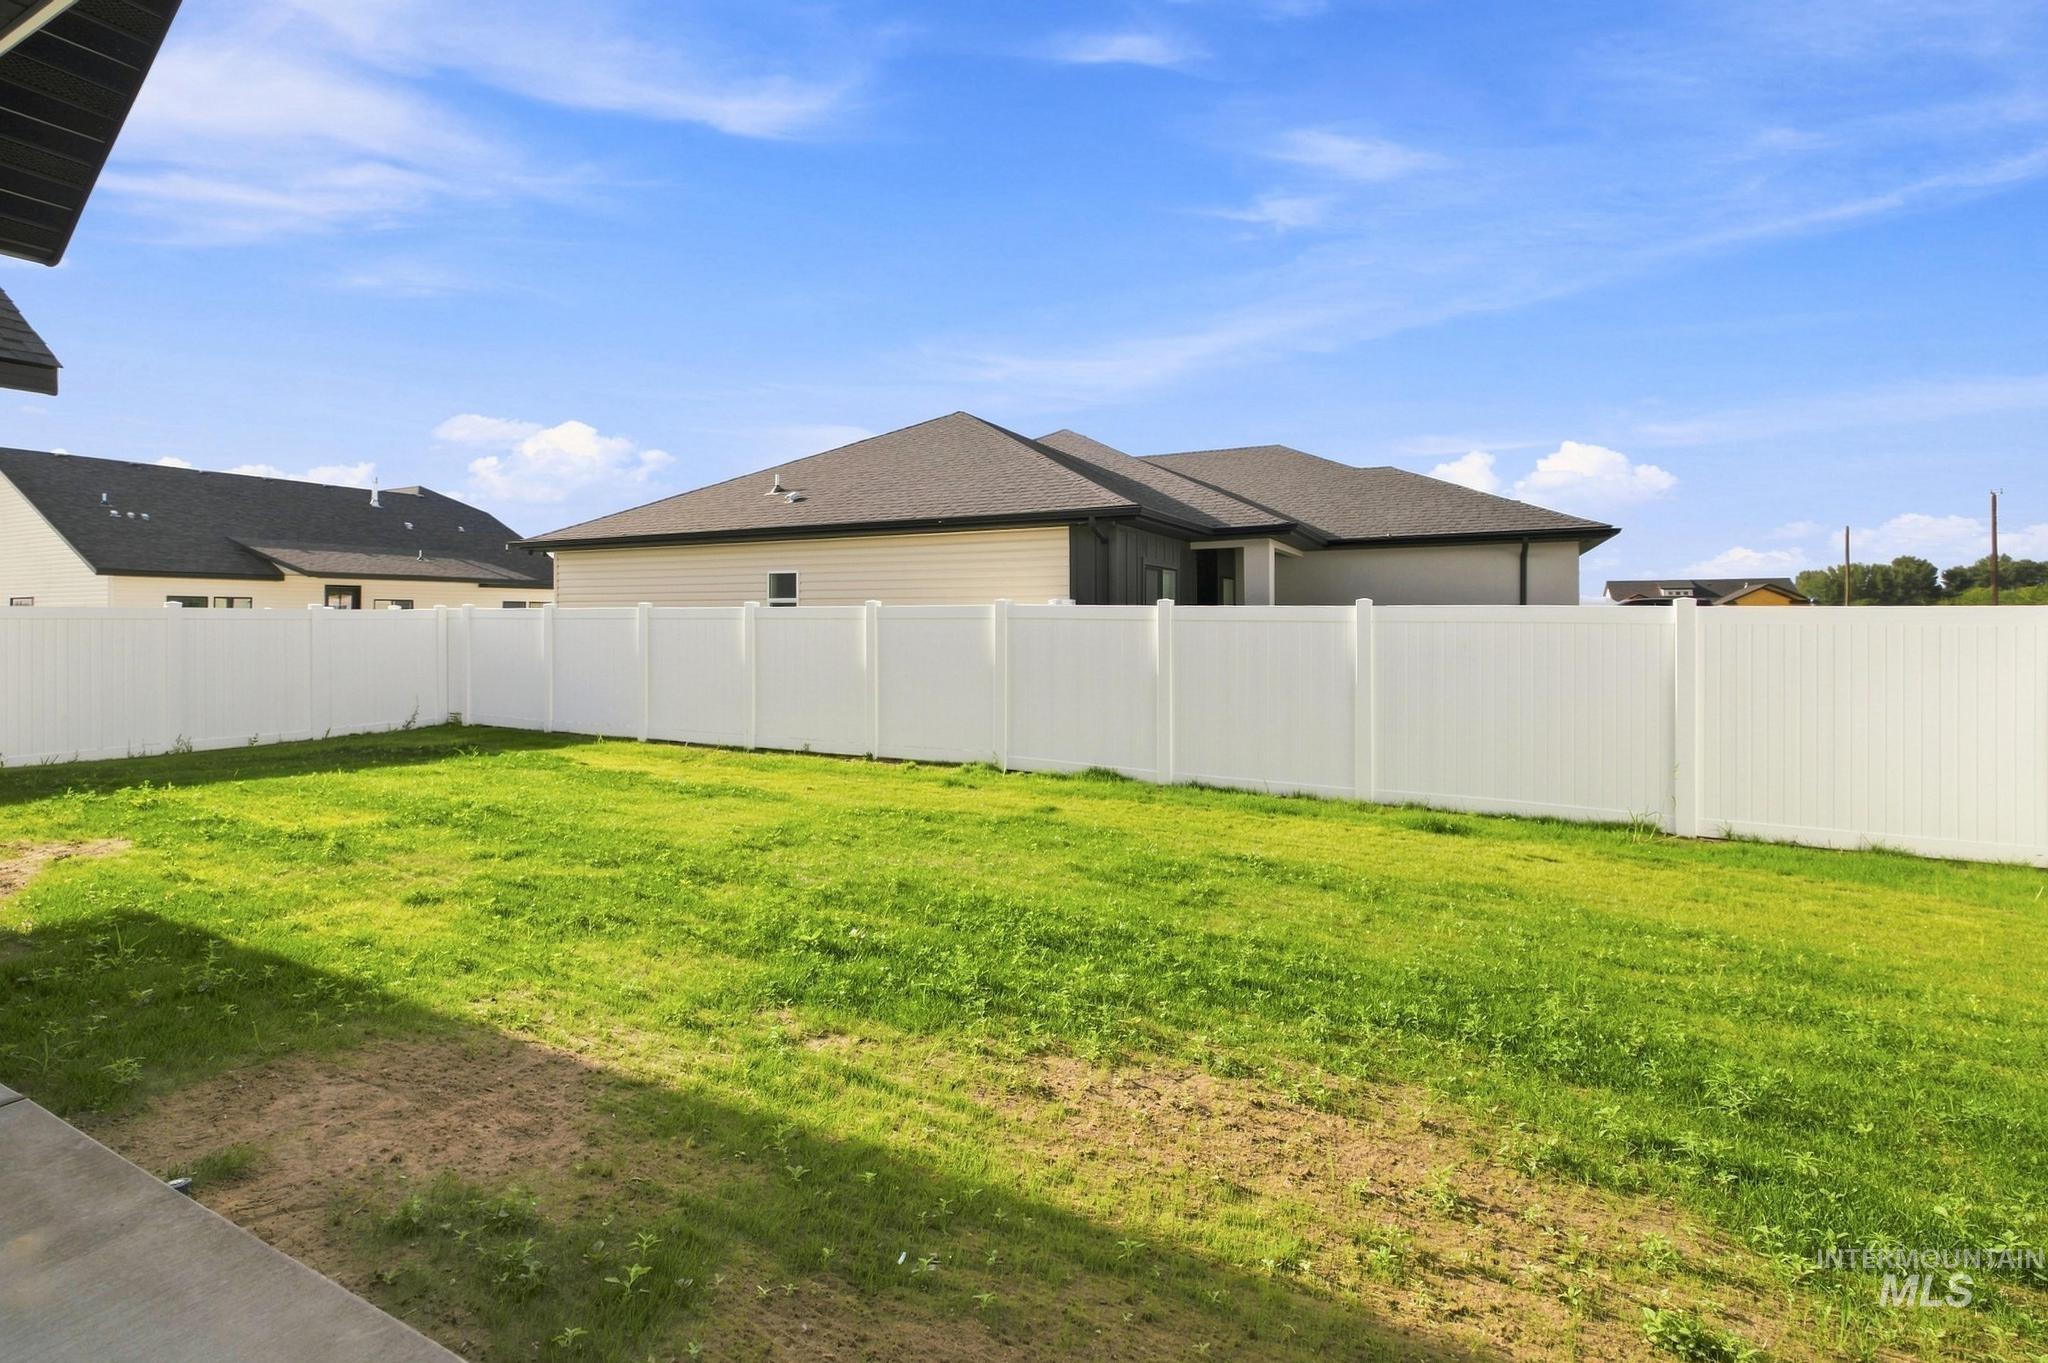
Expansive backyard featuring a manicured lawn, full privacy fencing, and concrete patio
END OF JUNE COMPLETION. Welcome to this beautiful under-construction 3-bedroom, 2.5-bath home designed with modern living in mind. The main level features a bright open-concept layout that seamlessly connects the kitchen, dining, and living areas—perfect for everyday living and entertaining. The kitchen shines with sleek granite countertops, ample cabinetry, and a highly functional design. You’ll also appreciate the convenience of a main-level half bath for guests. The private primary suite is located on the main level and offers its own bath and generous closet space. Upstairs, you’ll find two additional bedrooms and a full bathroom. Every detail has been thoughtfully selected to deliver comfort and quality throughout. Ideally located close to the hospital and schools, this home combines convenience with a desirable setting. Exterior features will include full sprinkler system, front yard sod, backyard seed, one tree, and a small front flower bed with three shrubs.
- Heating:
- Forced Air, Gas
- Cooling:
- Central air
- Fireplace:
- Insert
- Garage Capacity:
- 2
- Country:
- US
- State:
- ID
- County:
- Twin Falls
- City:
- Twin Falls
- Zipcode:
- 83301
- Street:
- 1243 Ira Burton
- Longitude:
- W115° 29' 34.6''
- Latitude:
- N42° 34' 47.8''
- Master Bedroom Level:
- Main
- Master Bedroom Size:
- 13x12
- Bedroom 2 Level:
- Upper
- Bedroom2 Size:
- 12x10
- Bedroom 3 Level:
- Upper
- Bedroom3 Size:
- 12x10
- Kitchen Size:
- 11x14
- Living Room Level:
- Upper
- Living Room Size:
- 12x15
- School District:
- Twin Falls School District #411
- Elementary School:
- Rock Creek
- Middle School:
- Robert Stuart
- High School:
- Canyon Ridge
- Status:
- Active
- Type:
- Single Family
- Level:
- Two Story
- Tax Year:
- 2024
- Taxes:
- $163
- Potential Short Sale:
- No
- Age:
- Under Construction
- Auction:
- No
- Flood Ins Required:
- No
- HUD Owned:
- No
- In Foreclosure:
- No
- Land Size:
- Standard Lot 6000-9999 SF
- Home Owner Exempt:
- No
- HOA Frequency:
- Not Applicable
- Inc Kitchen Features:
- Dishwasher, Disposal, Oven/range freestanding, Pantry, Island, Countertop-granite
- Lot Features:
- Sidewalks, Public Road
- Water:
- City service
- Land Use:
- Single
- Sprinkler System:
- Full
Residential For Sale
1243 Ira Burton, Twin Falls, Idaho 83301
- Property Type :
- Residential
- Listing Type :
- For Sale
- Status :
- Active
- Listing ID :
- 98983485
- Price :
- $460,000
- Bedrooms :
- 3
- Bathrooms :
- 2.5
- Apx SqFt :
- 1,788 SqFt
- Year Built :
- 2026
- Lot Area :
- 0.16 Acres
- Days on Market :
- 118
- Subdivision :
- Perrine Point
- Builder Name :
- Twin Capital Homes (DBA)
- Update Date :
- 08/20/2026 18:16:00



