
-
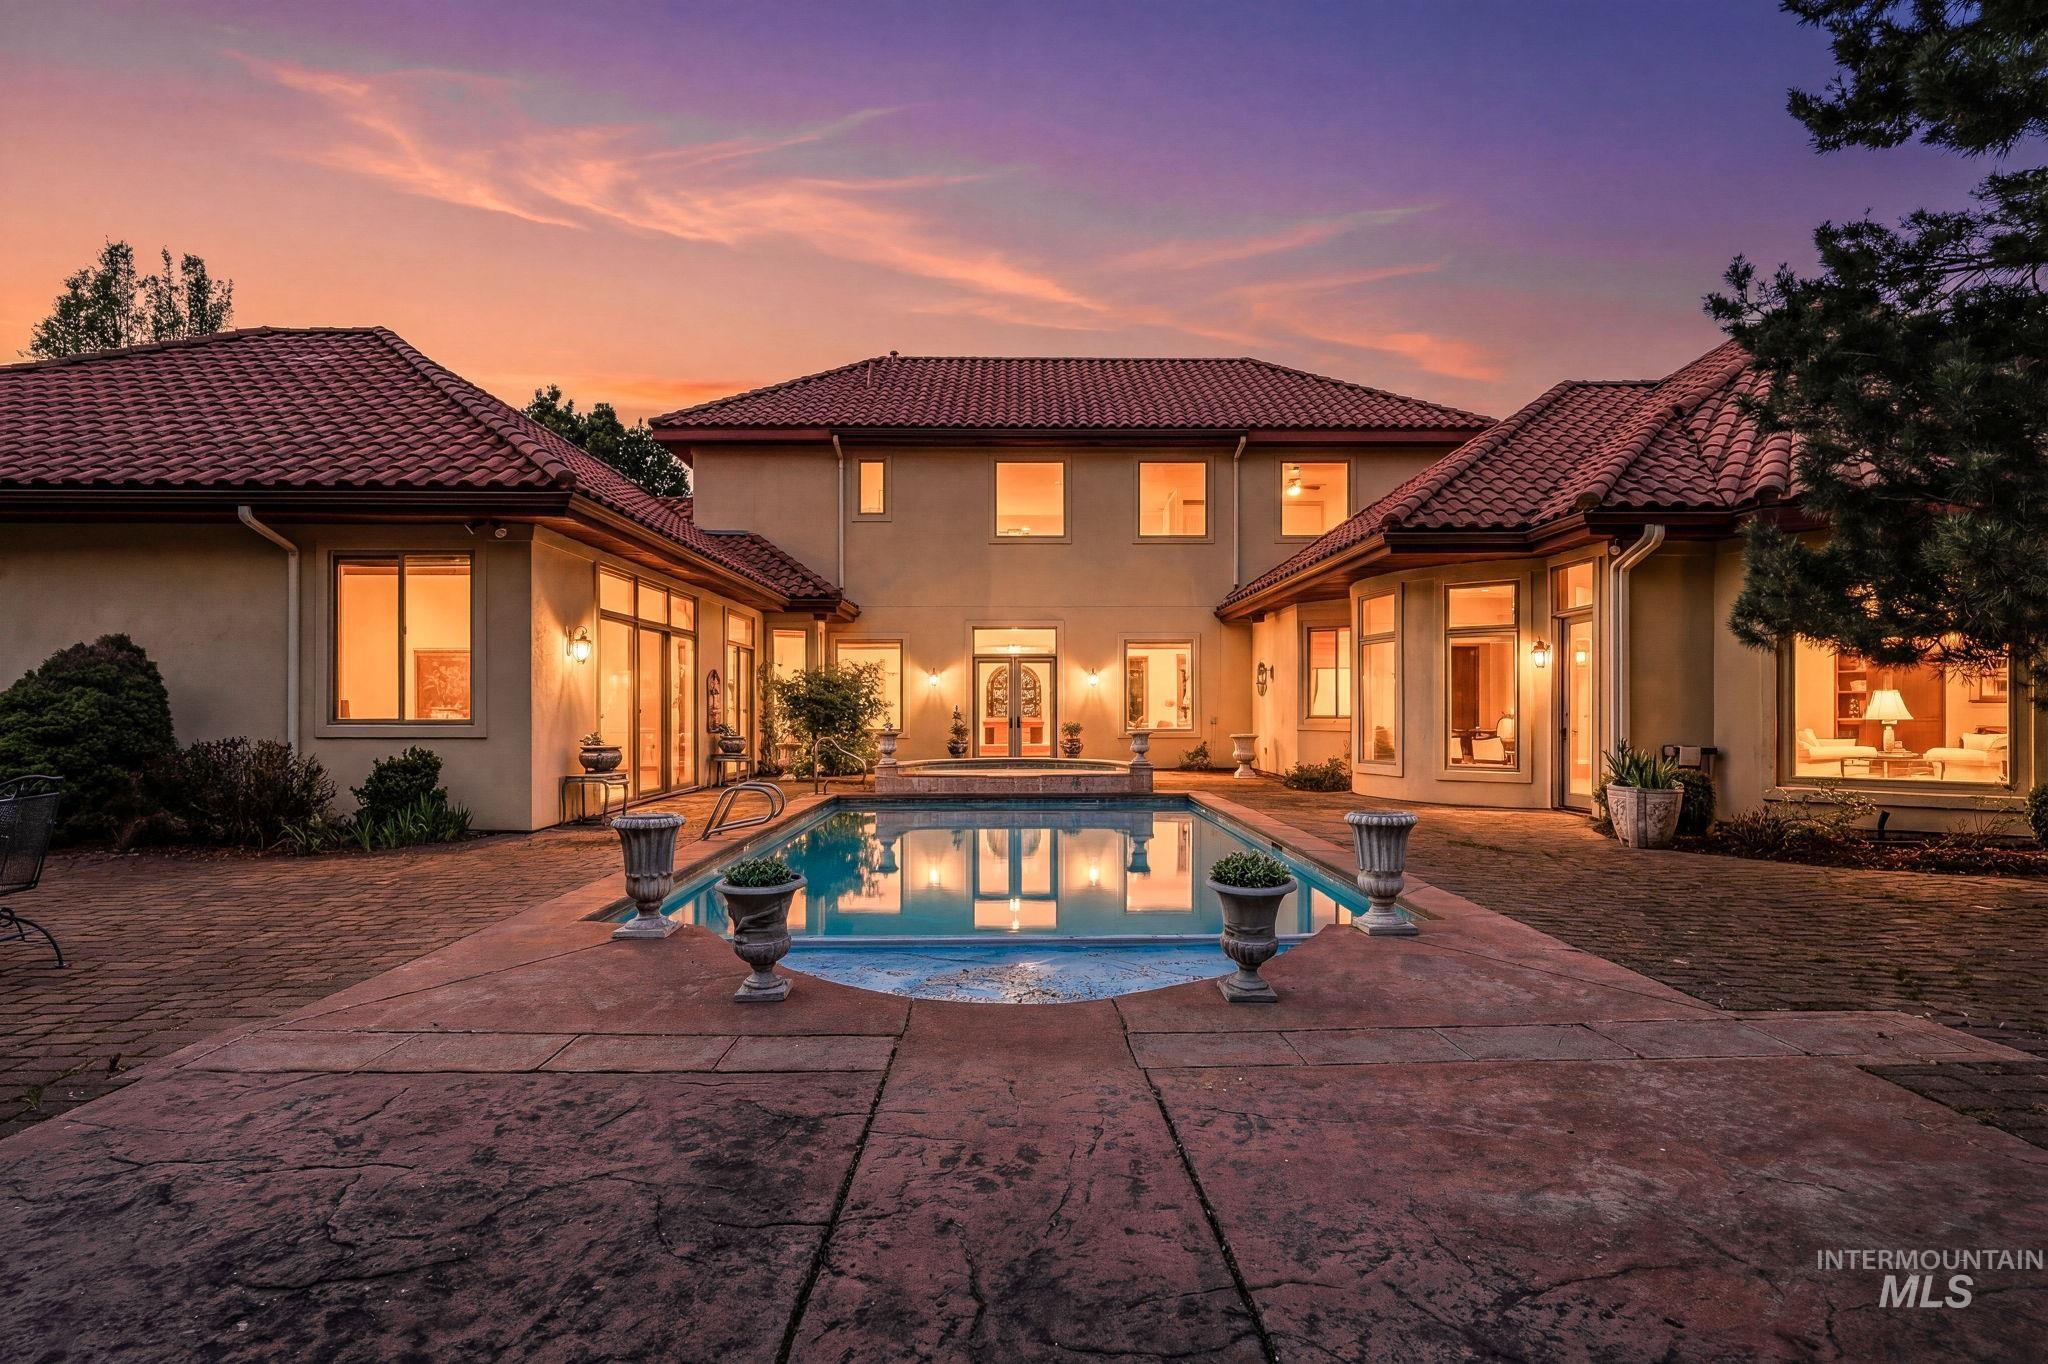
Back of property featuring an outdoor pool, stucco siding, a patio, and a tile roof
-
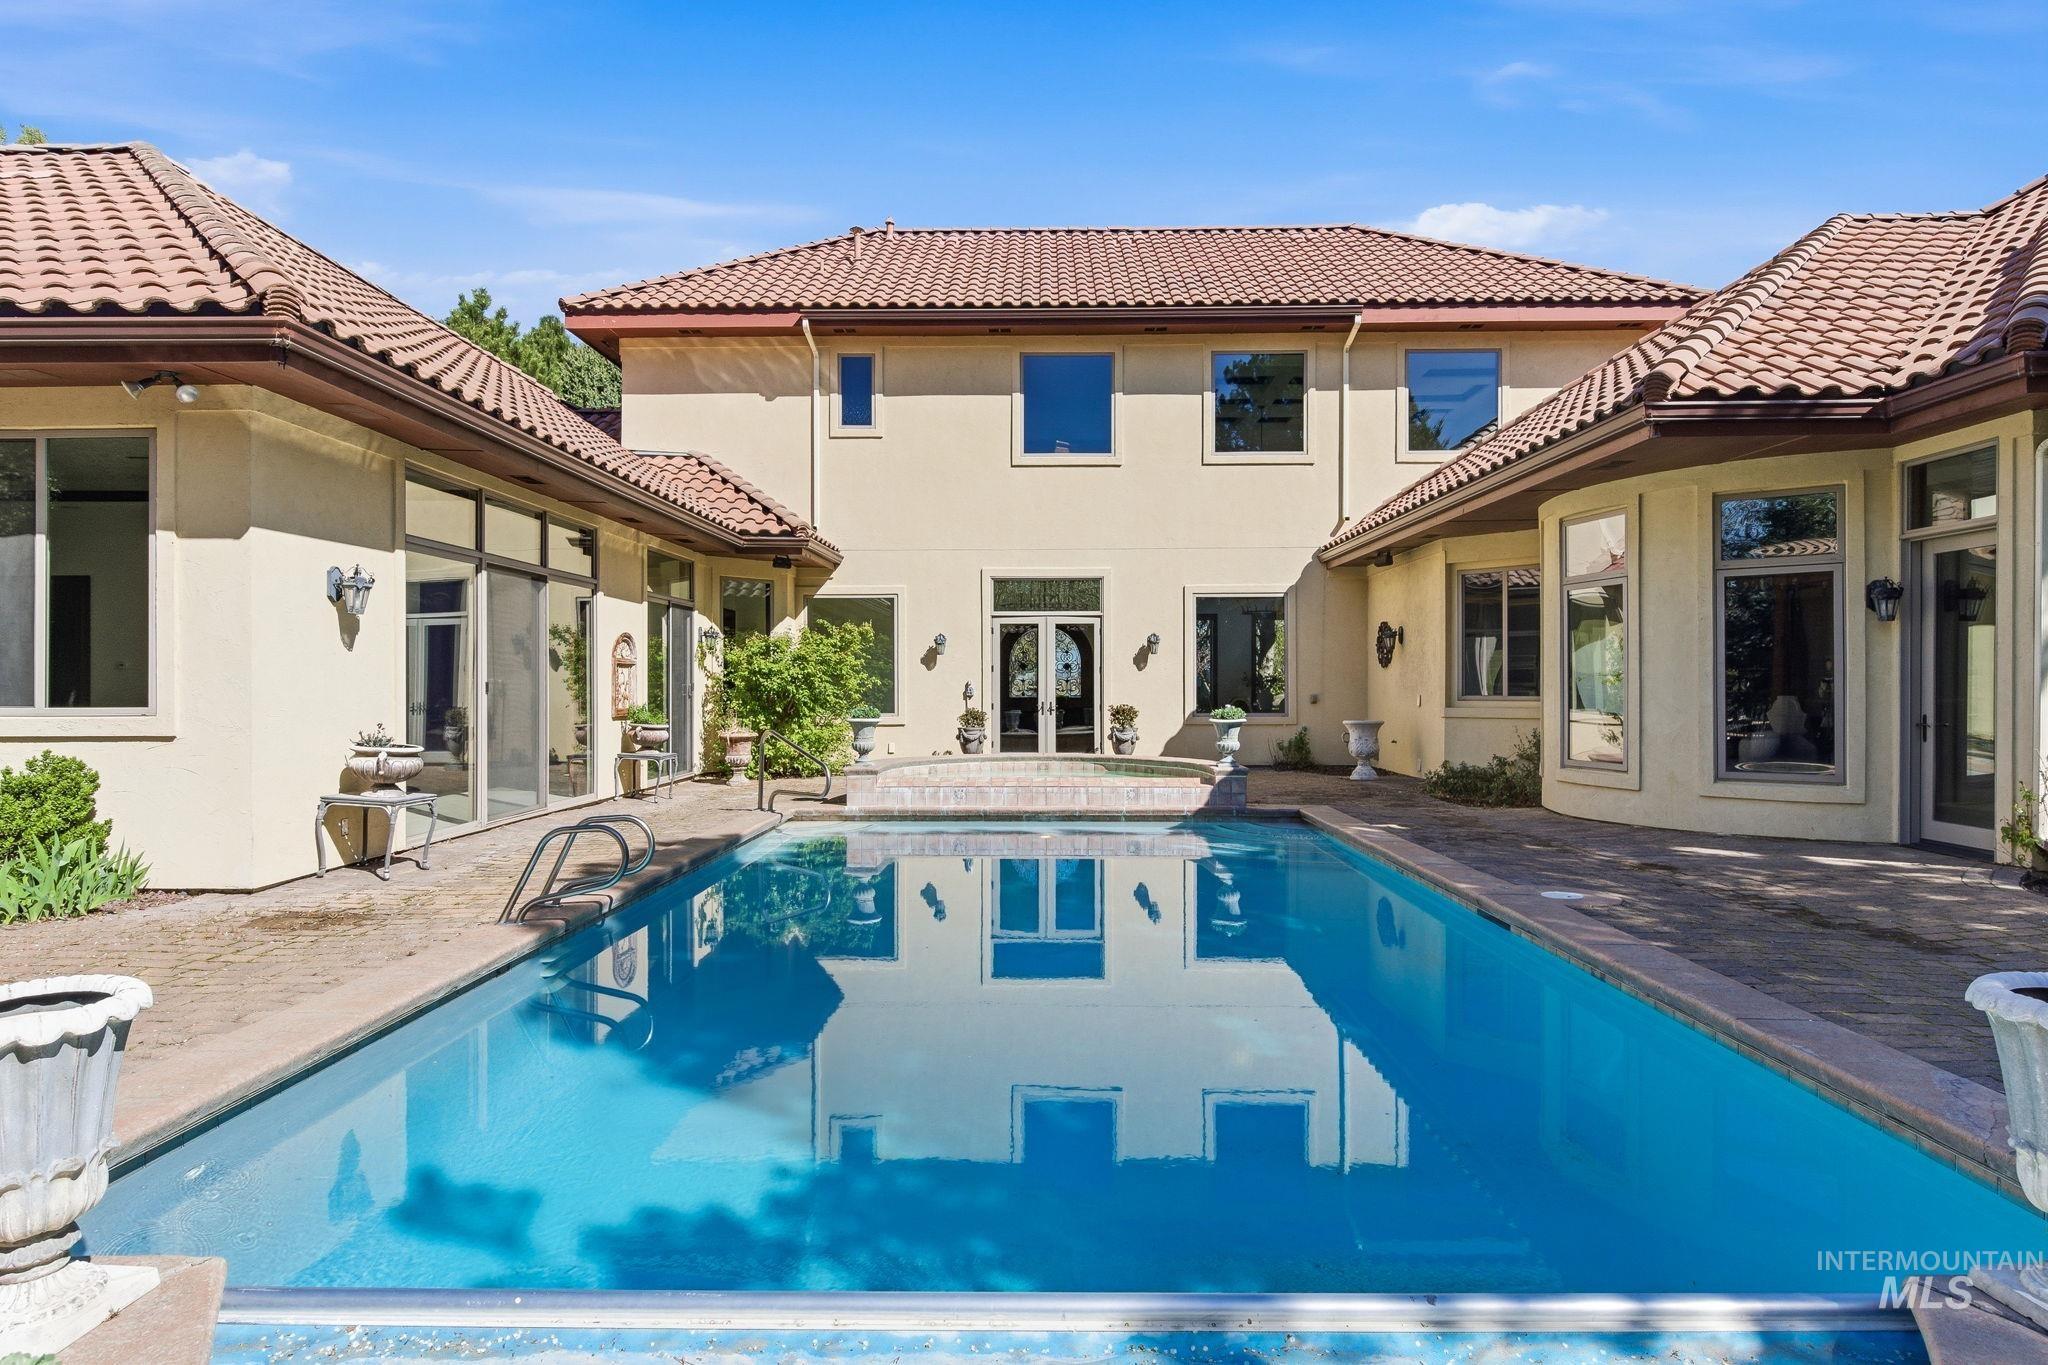
Rear view of property with a patio area, an outdoor pool, a tile roof, and stucco siding
-
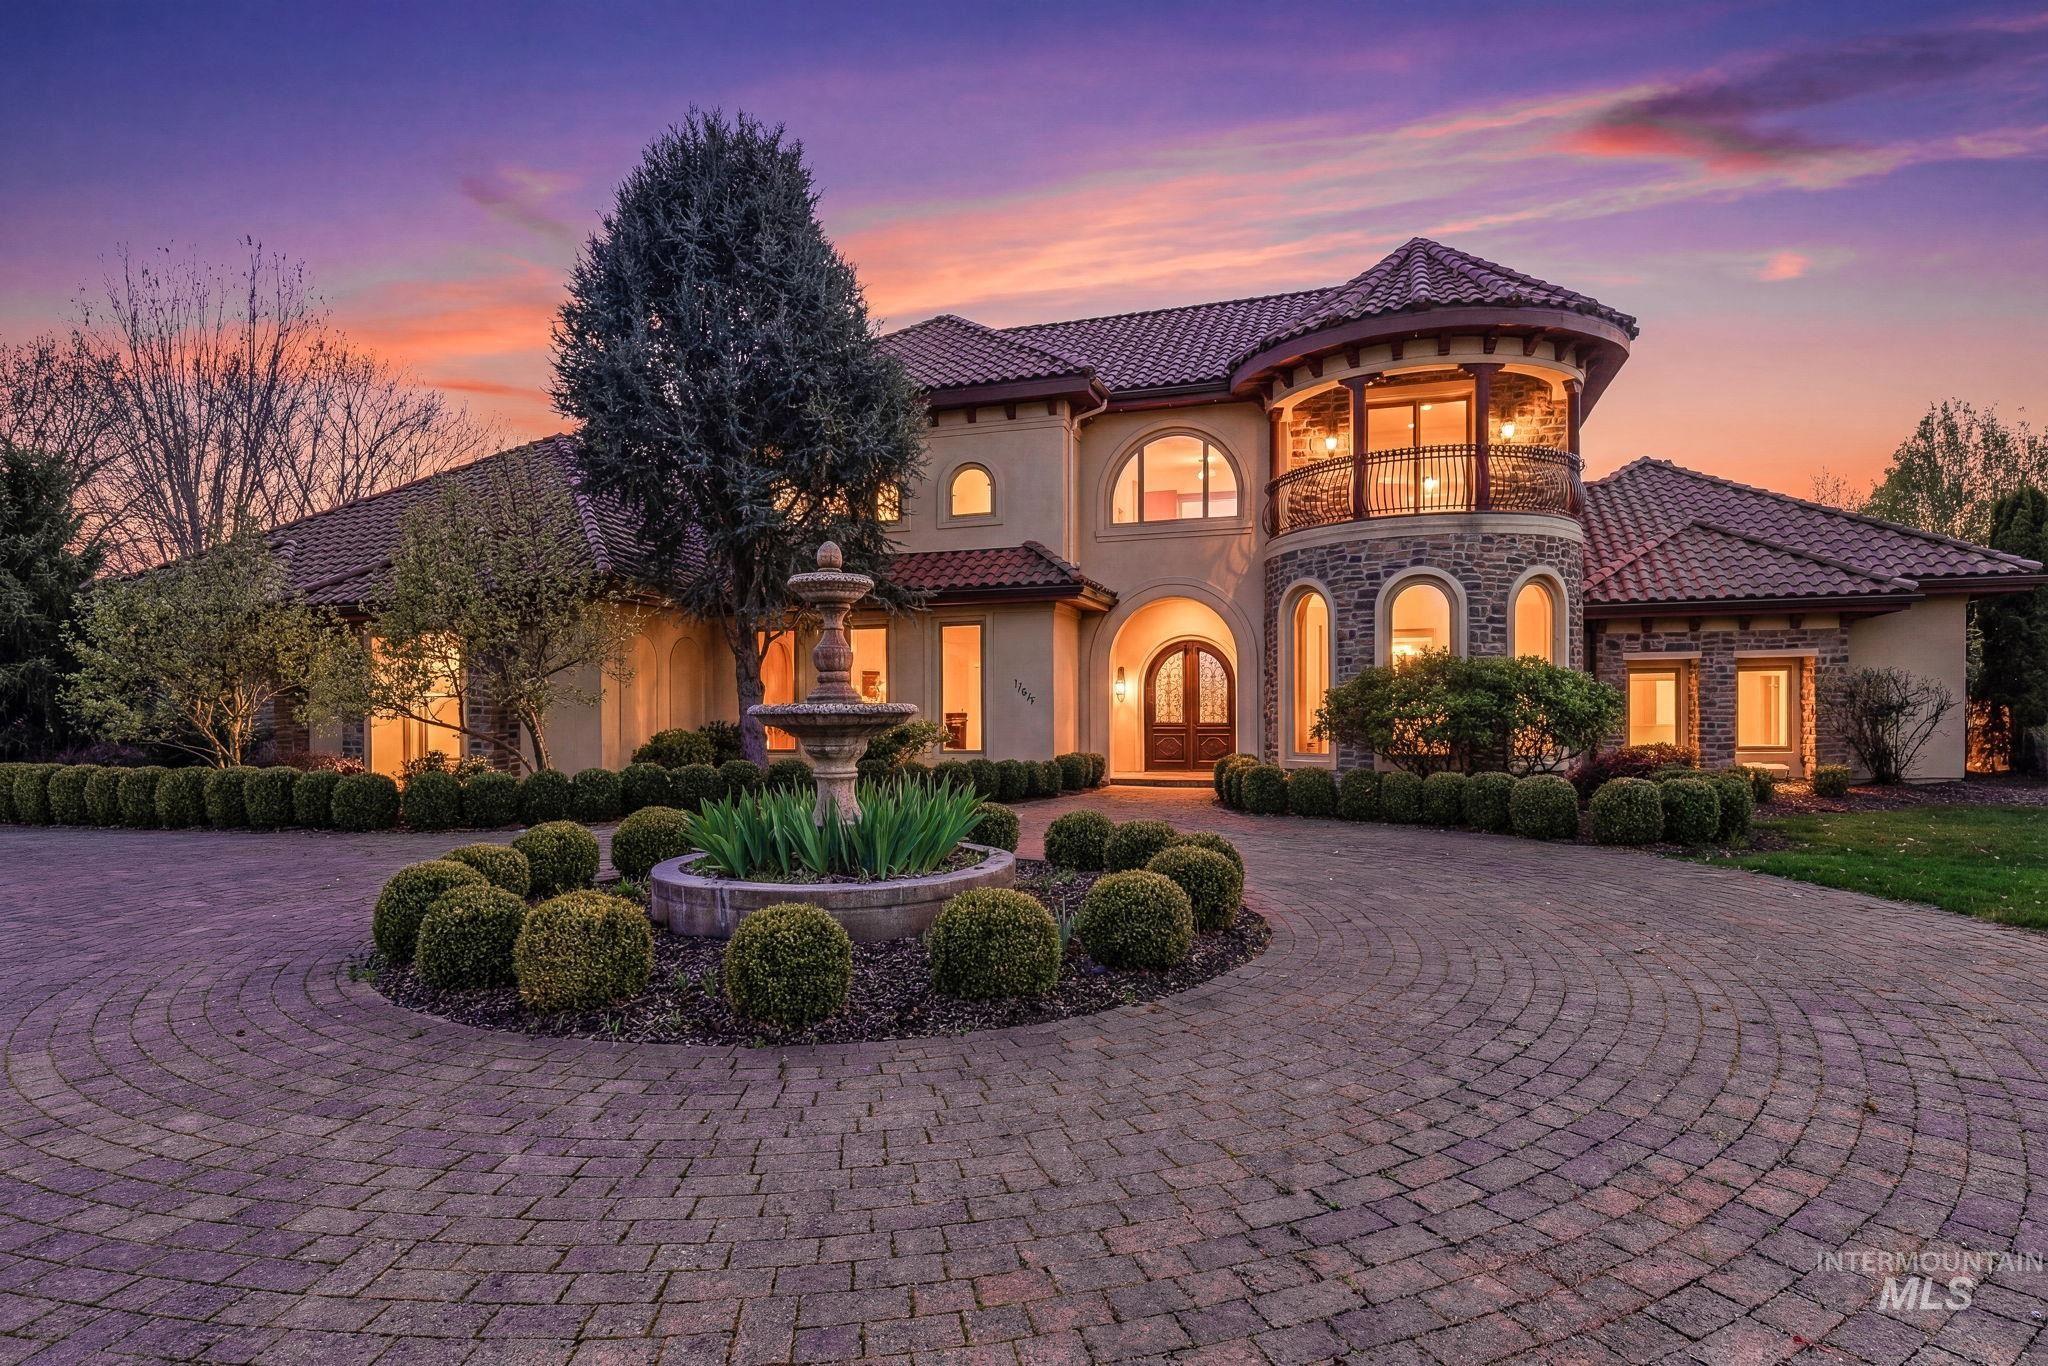
Mediterranean / spanish-style house with a balcony, stucco siding, french doors, a tile roof, and stone siding
-
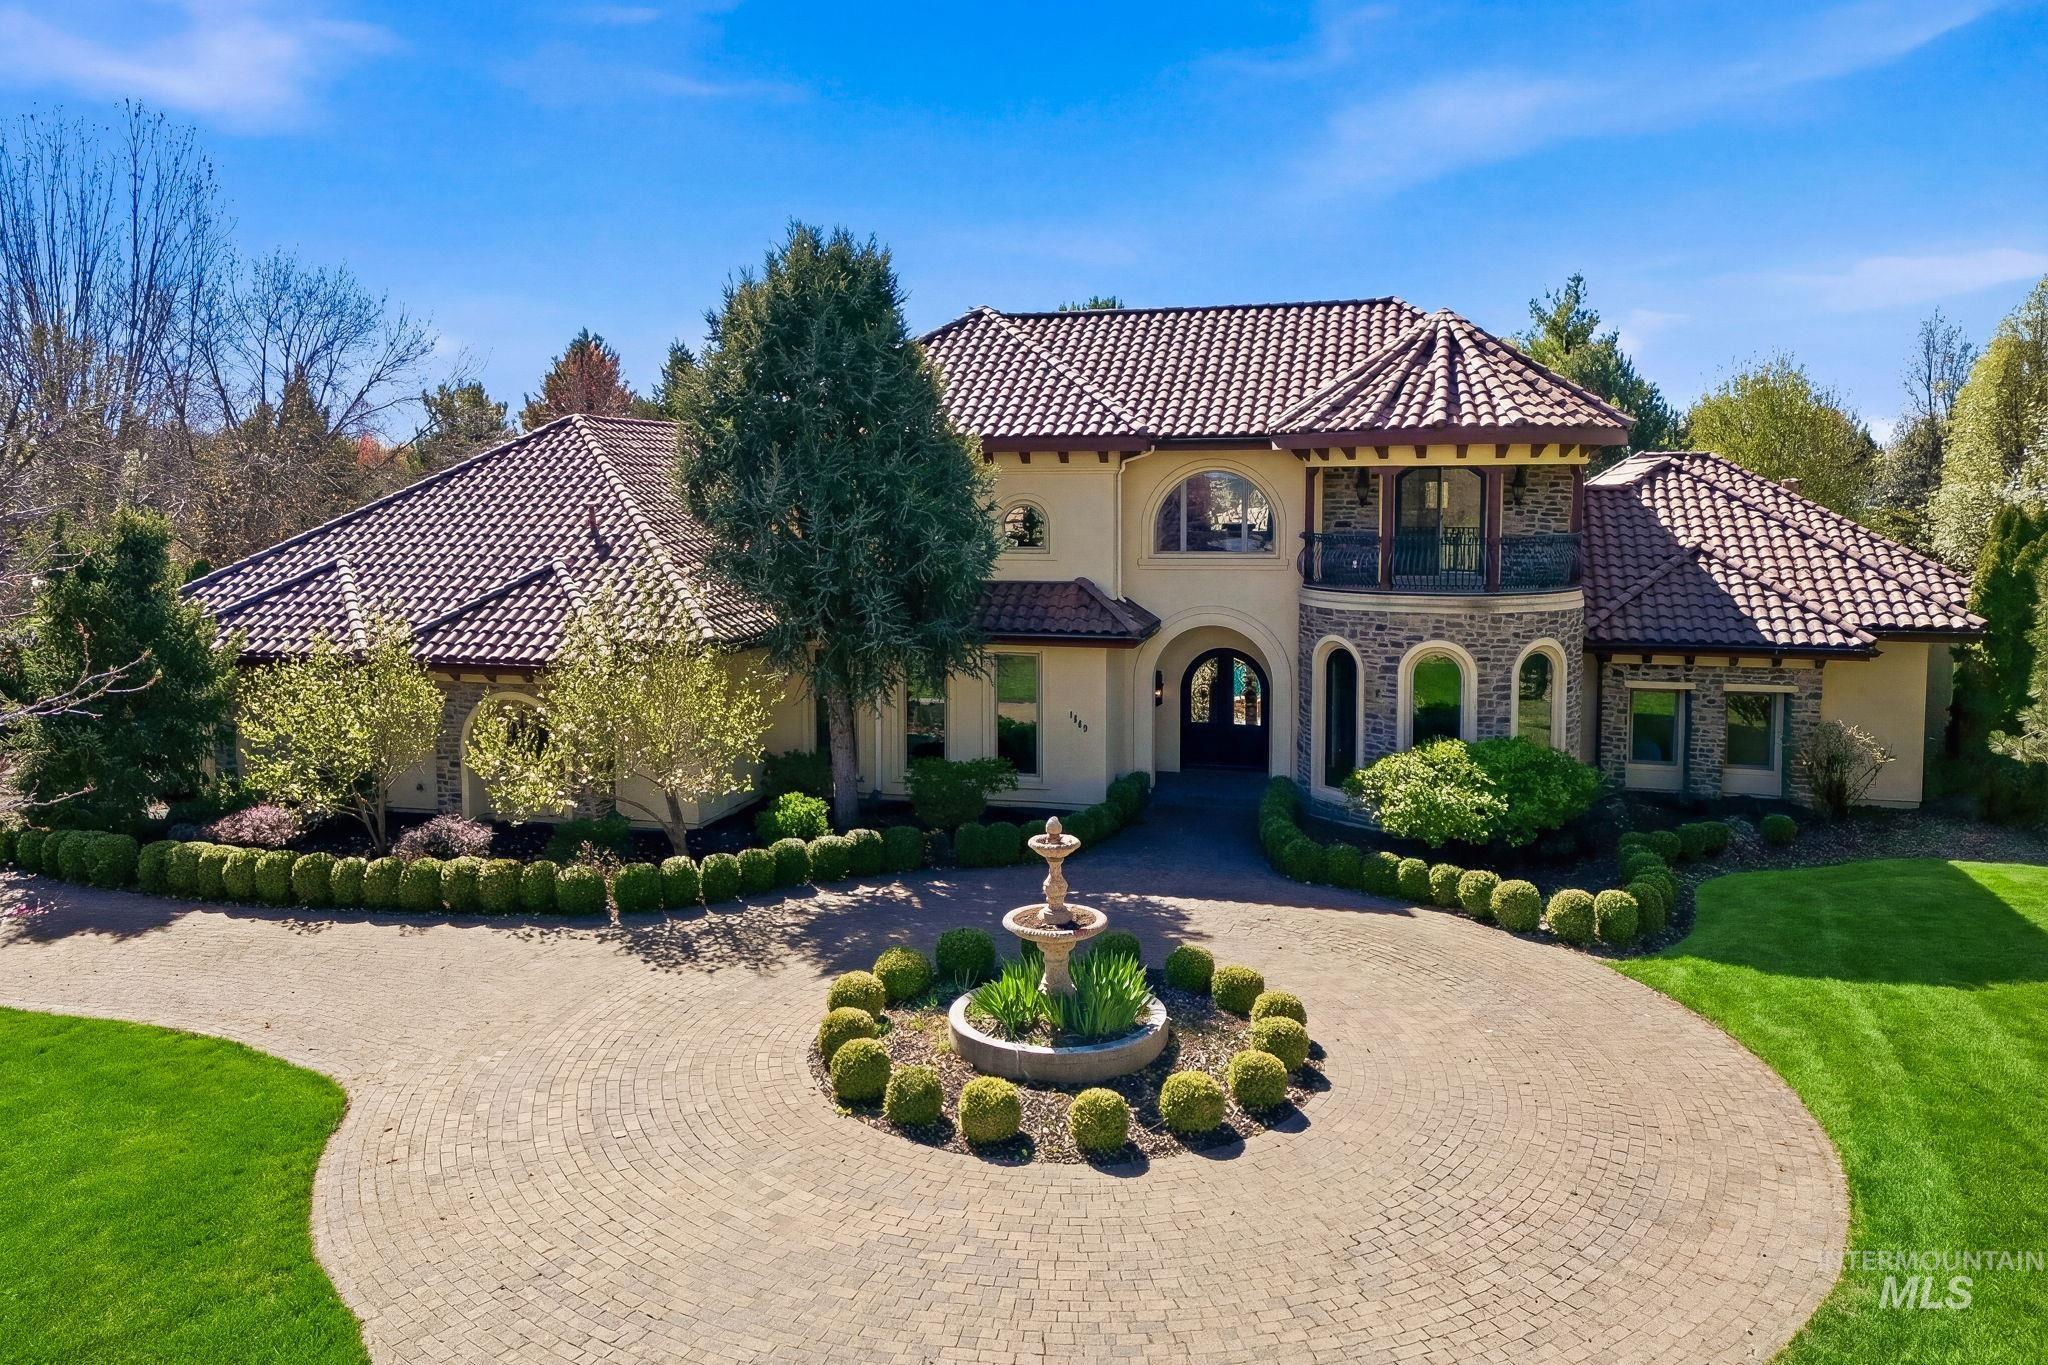
Mediterranean / spanish home with a balcony, stucco siding, a front yard, and a tiled roof
-
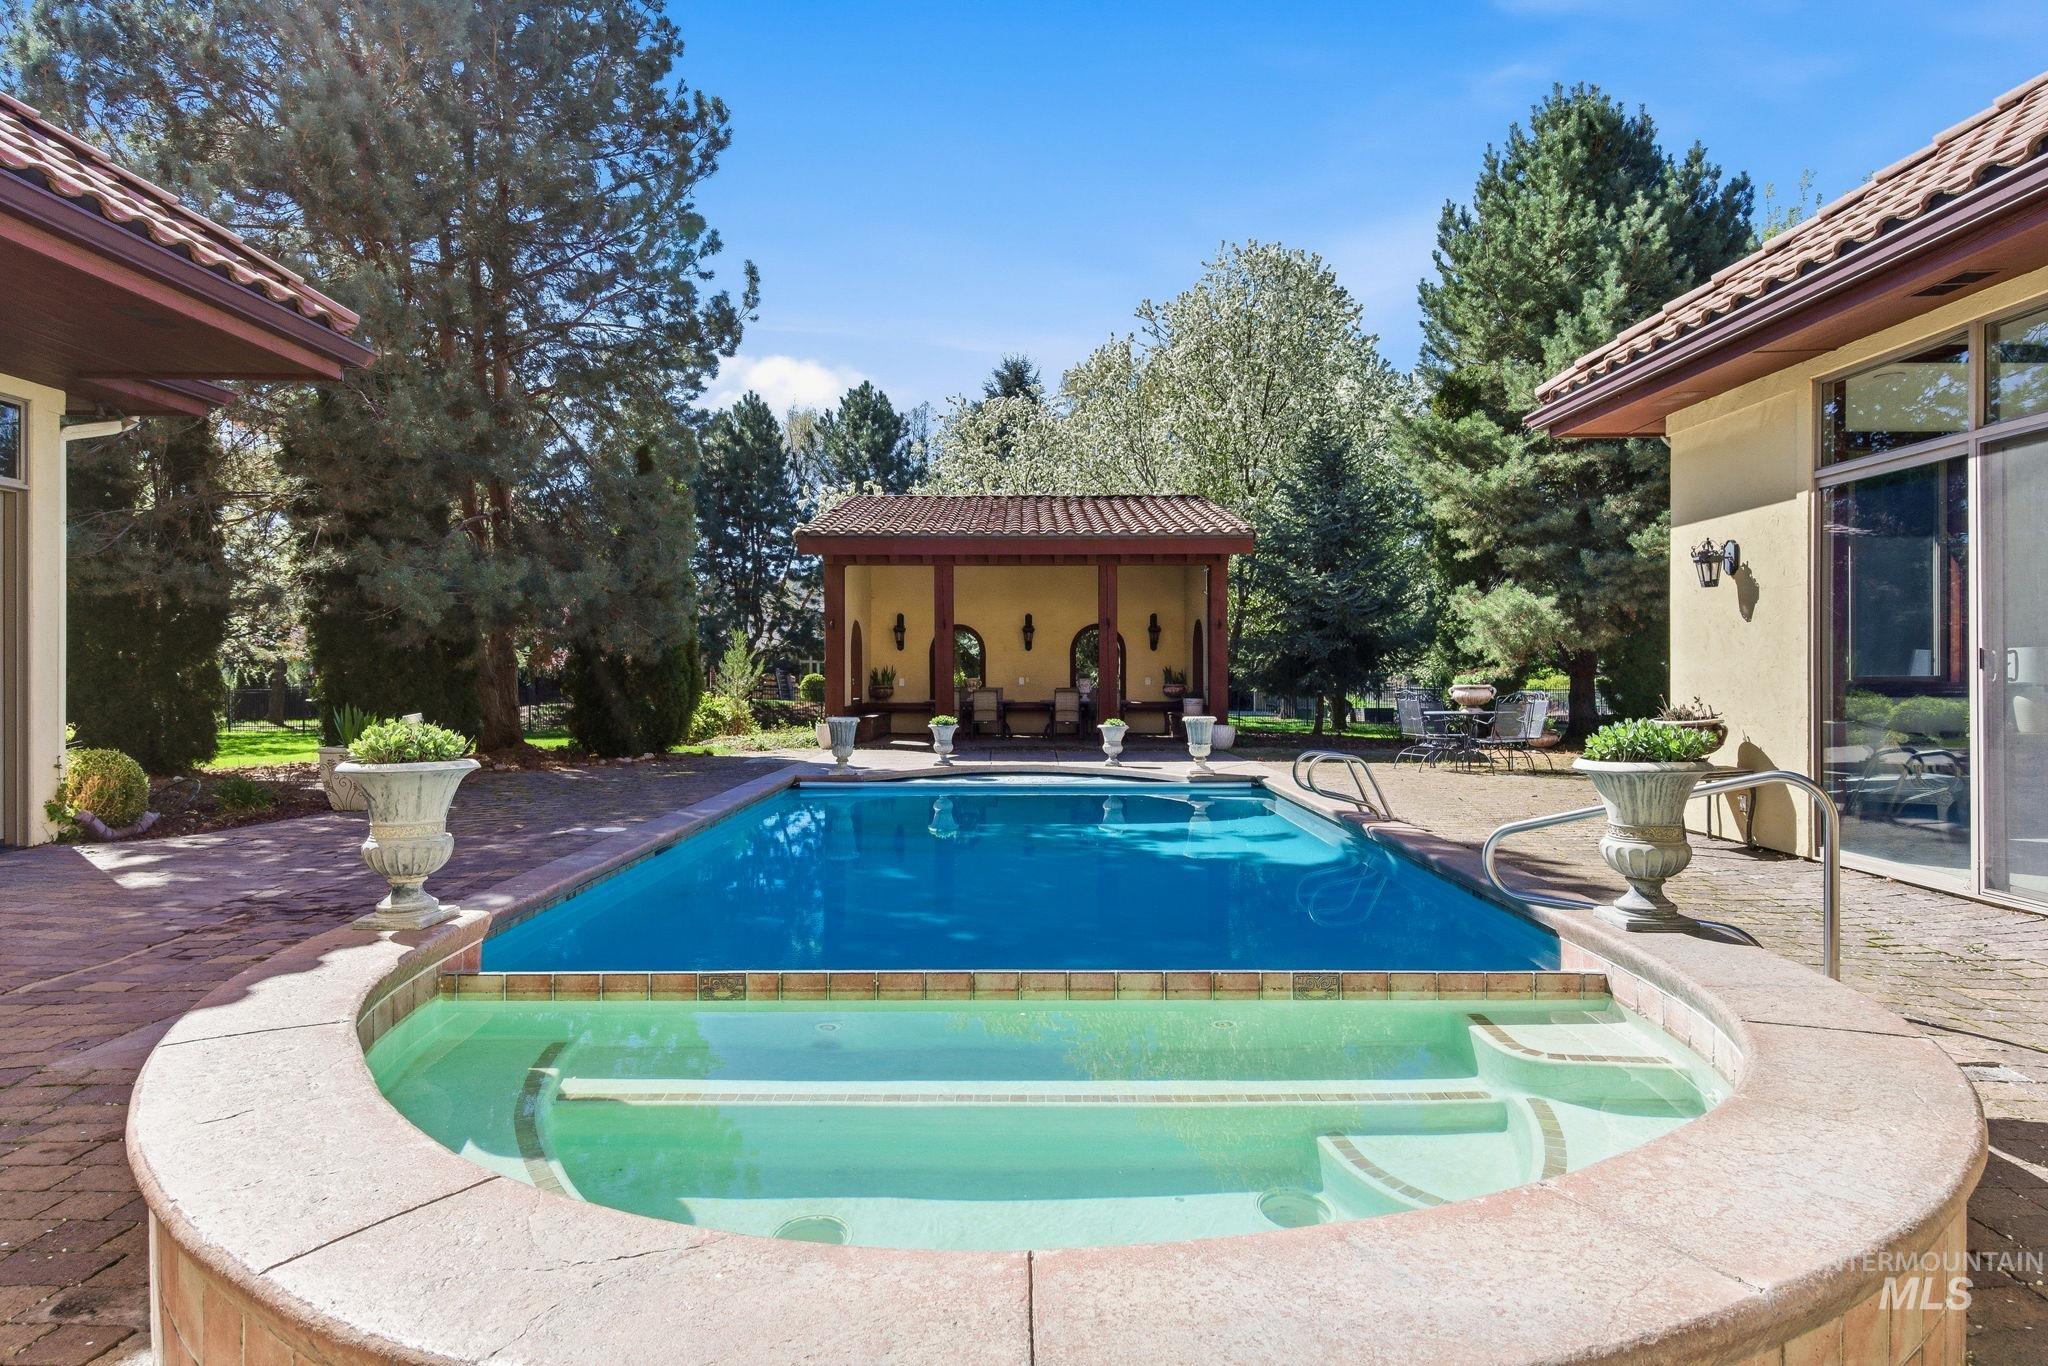
Outdoor pool with a patio area, an outbuilding, an in-ground hot tub, and a storage structure
-
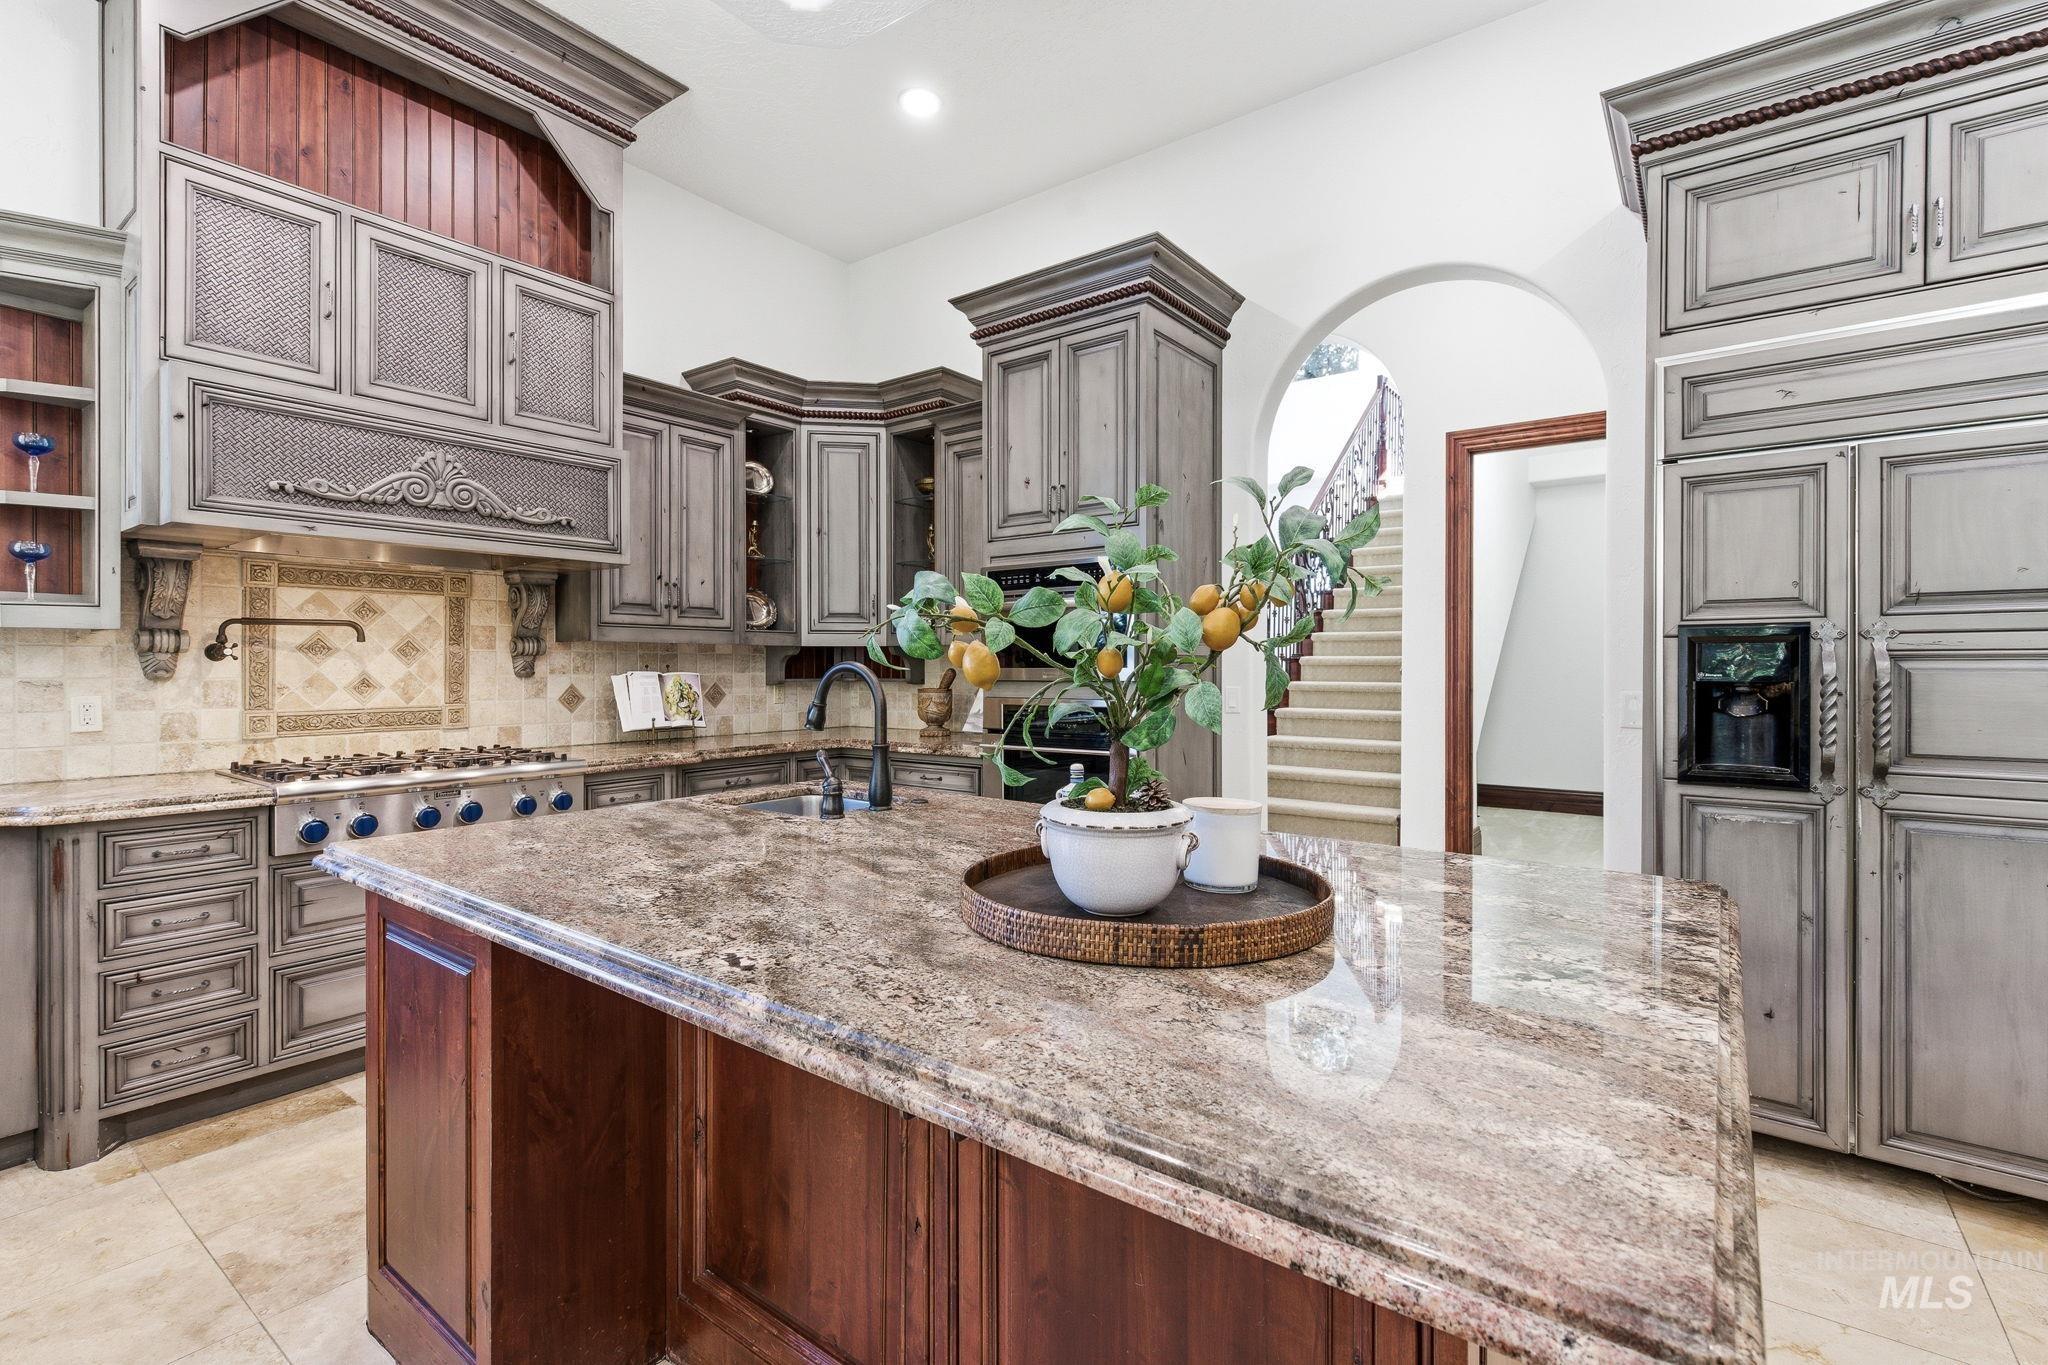
Kitchen with paneled fridge, light stone counters, arched walkways, a kitchen island with sink, and stainless steel gas cooktop
-
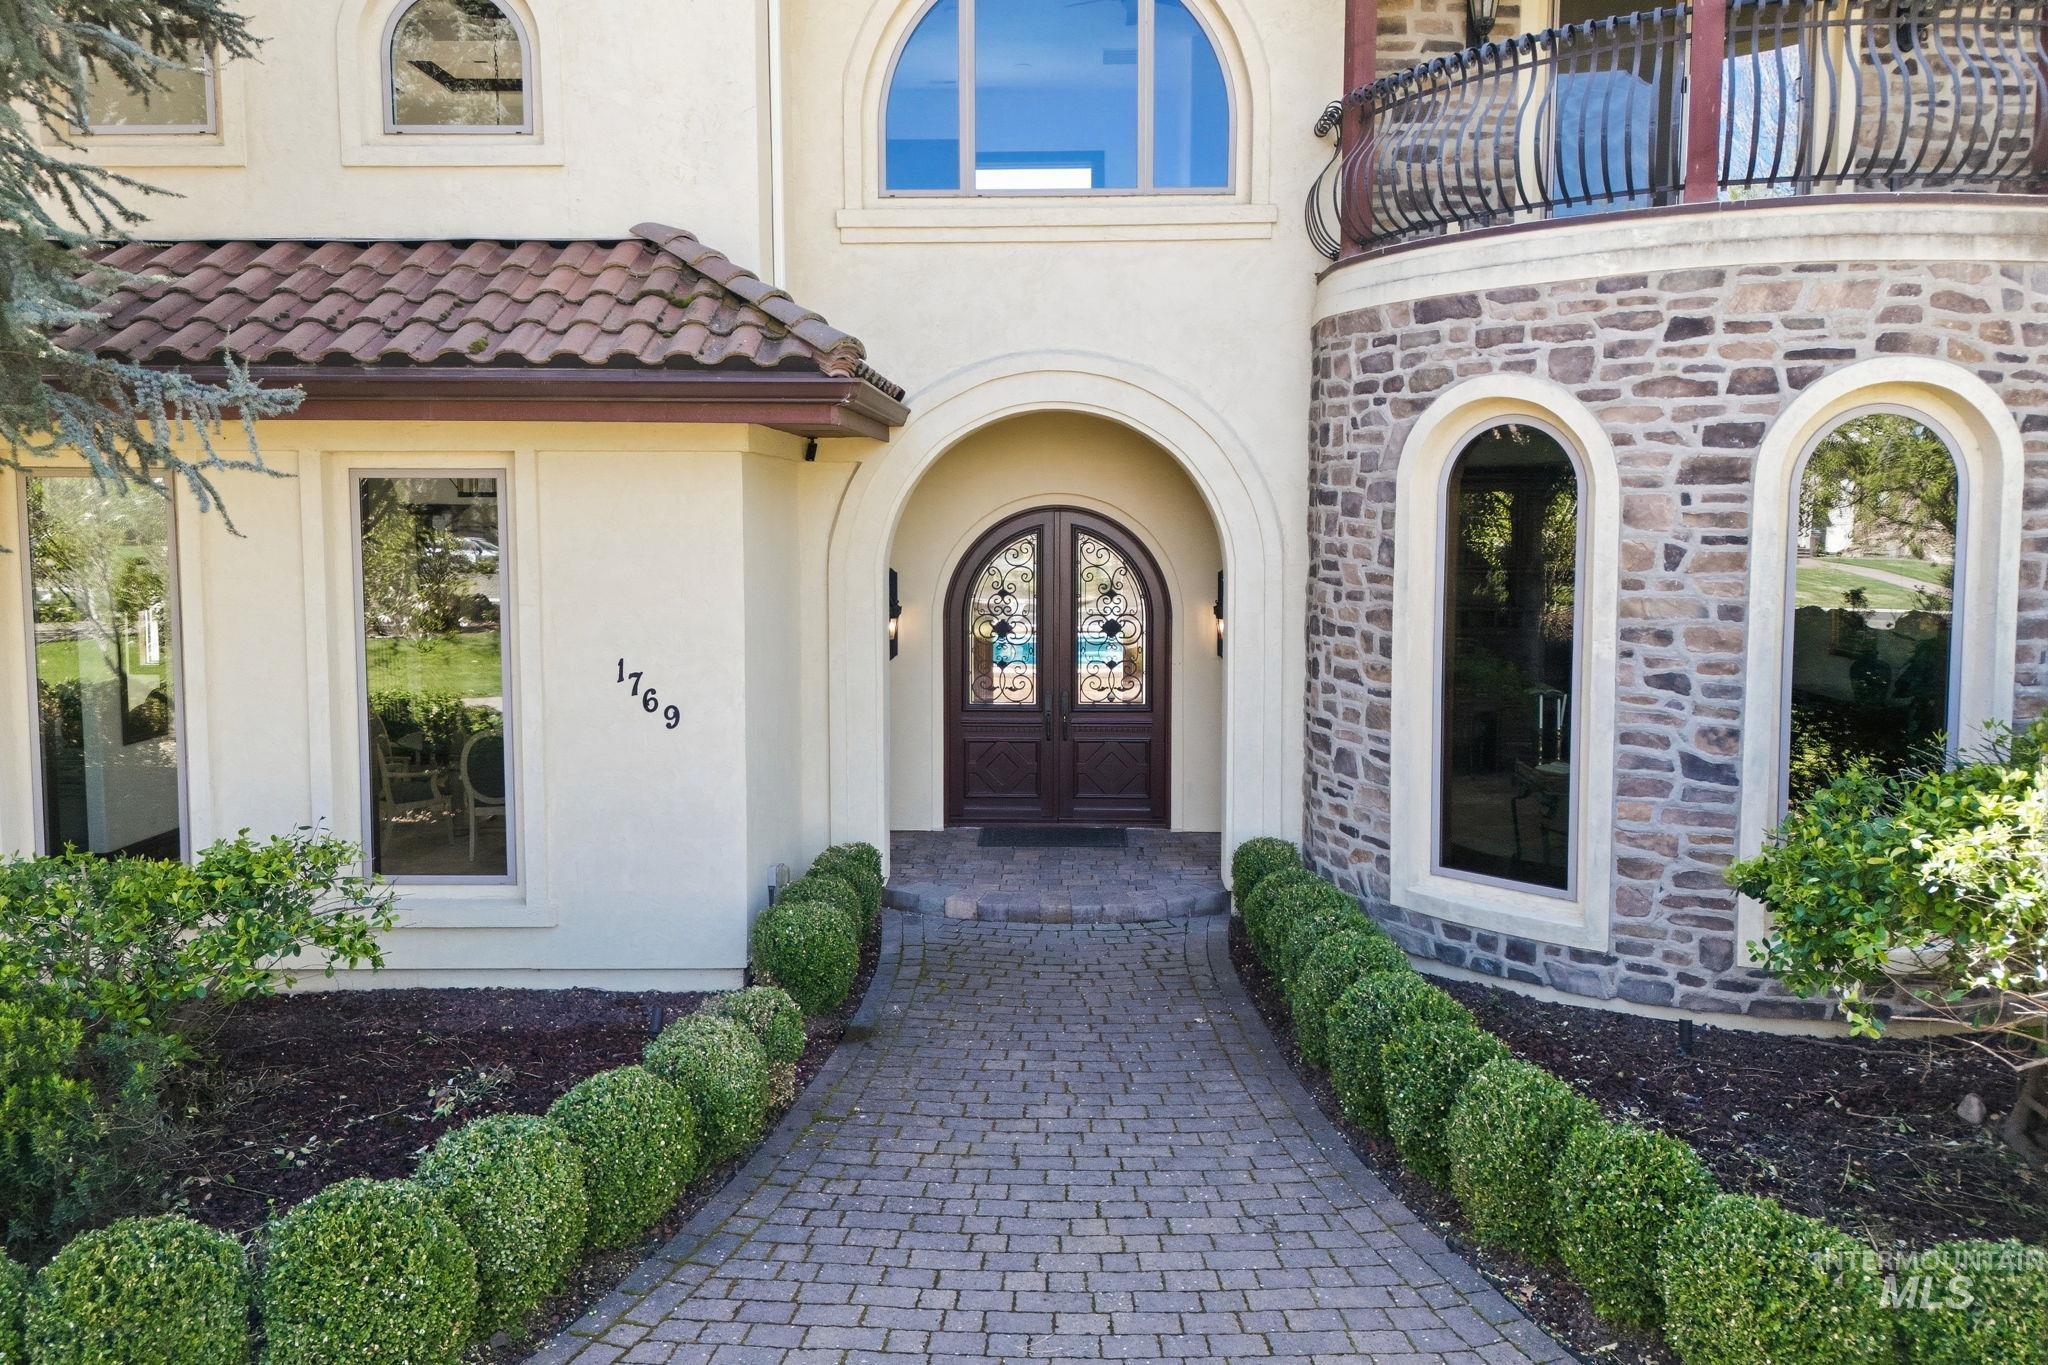
View of exterior entry featuring stucco siding, french doors, and stone siding
-
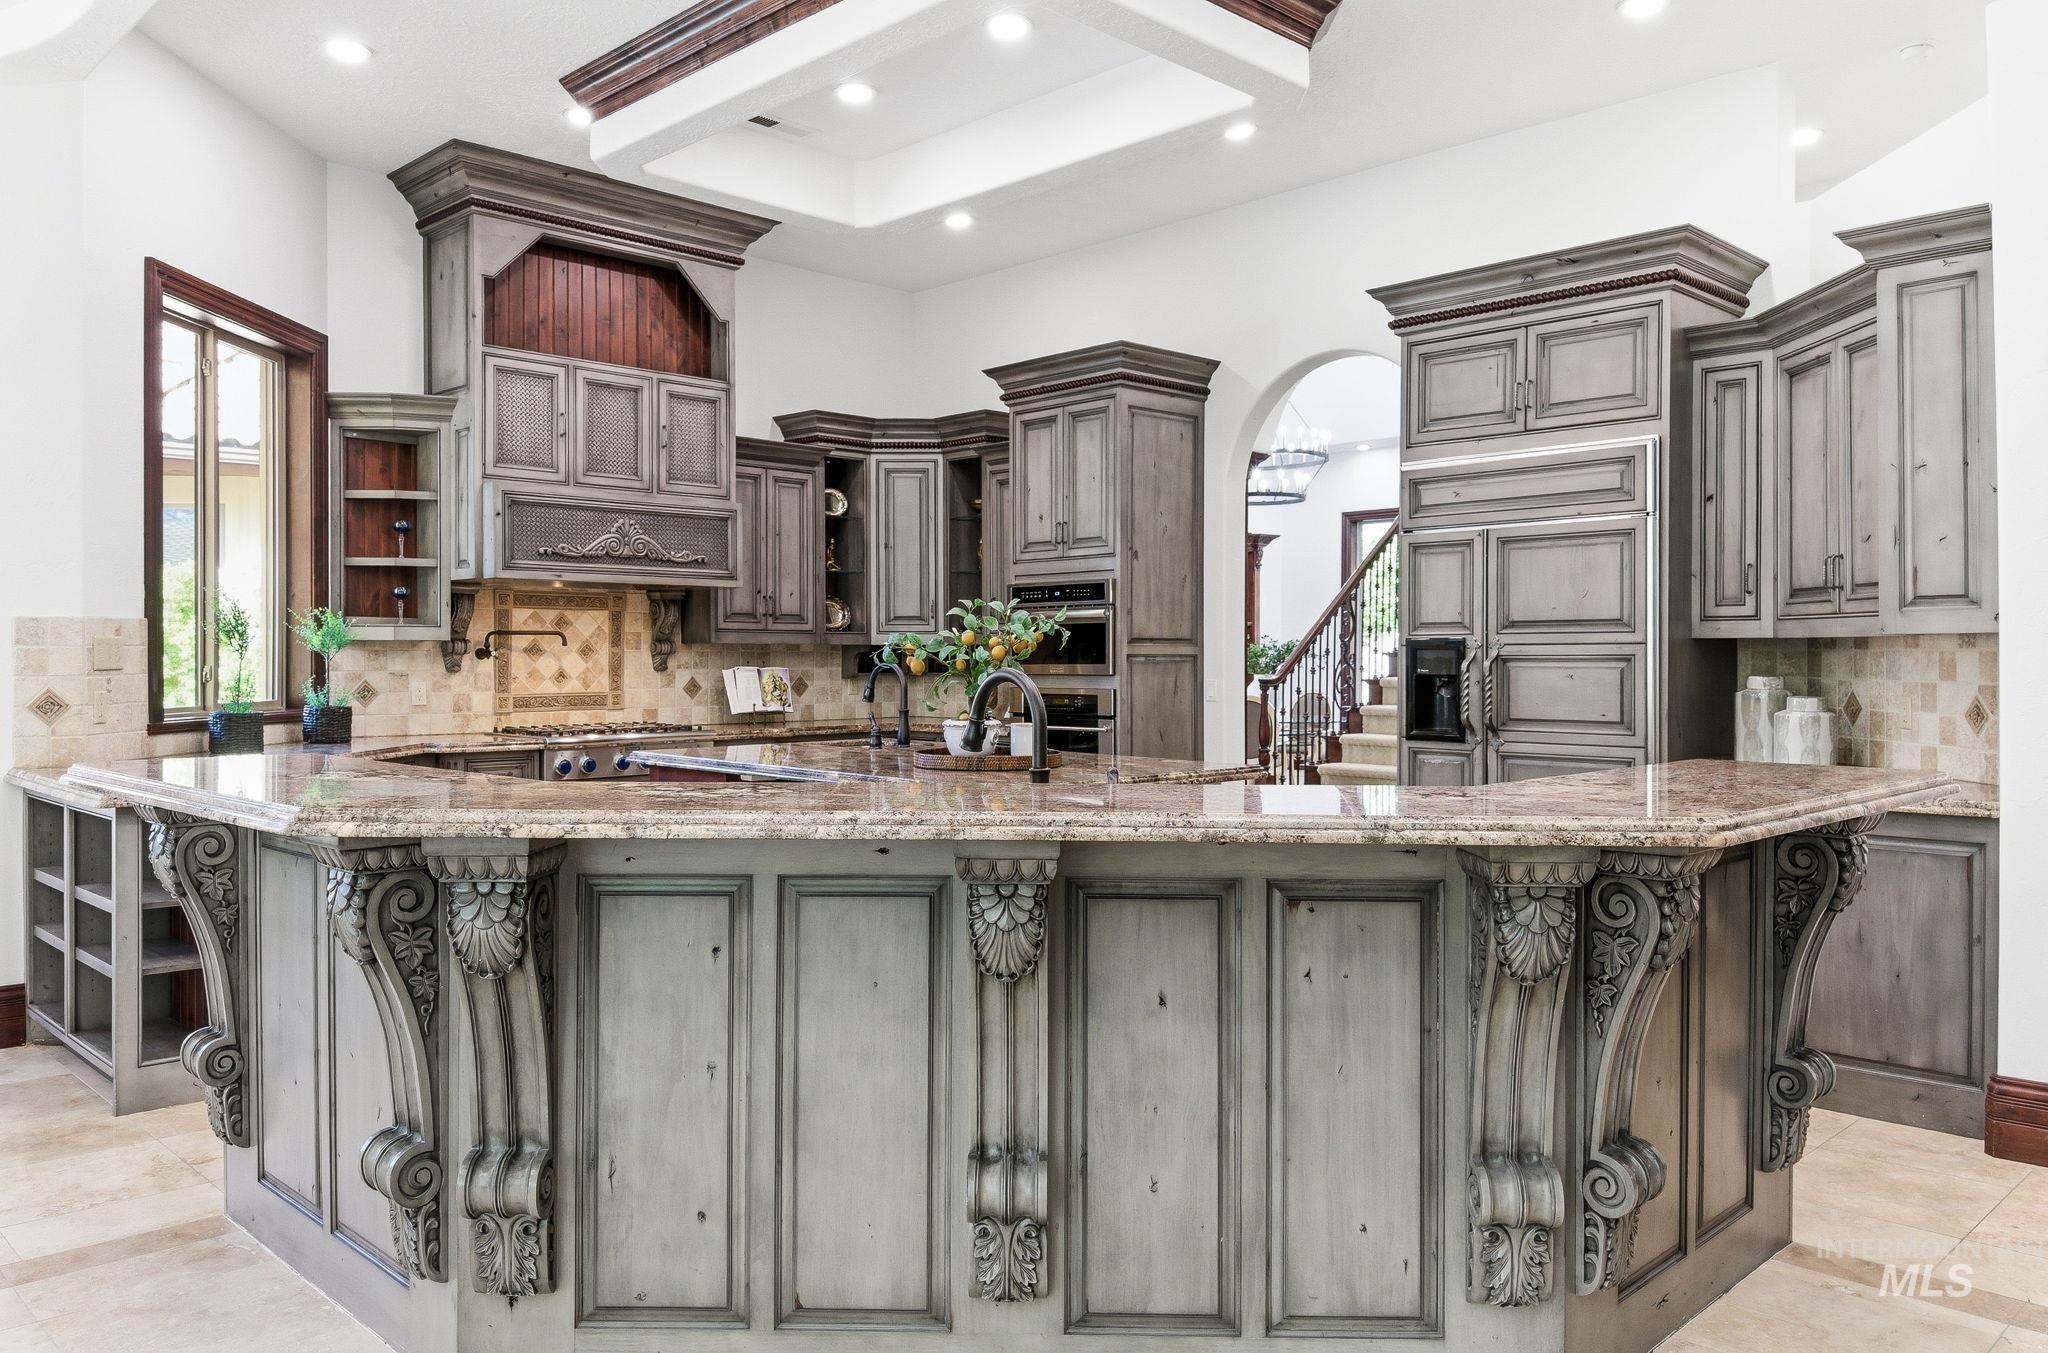
Kitchen with tasteful backsplash, light stone counters, a breakfast bar, open shelves, and stainless steel appliances
-
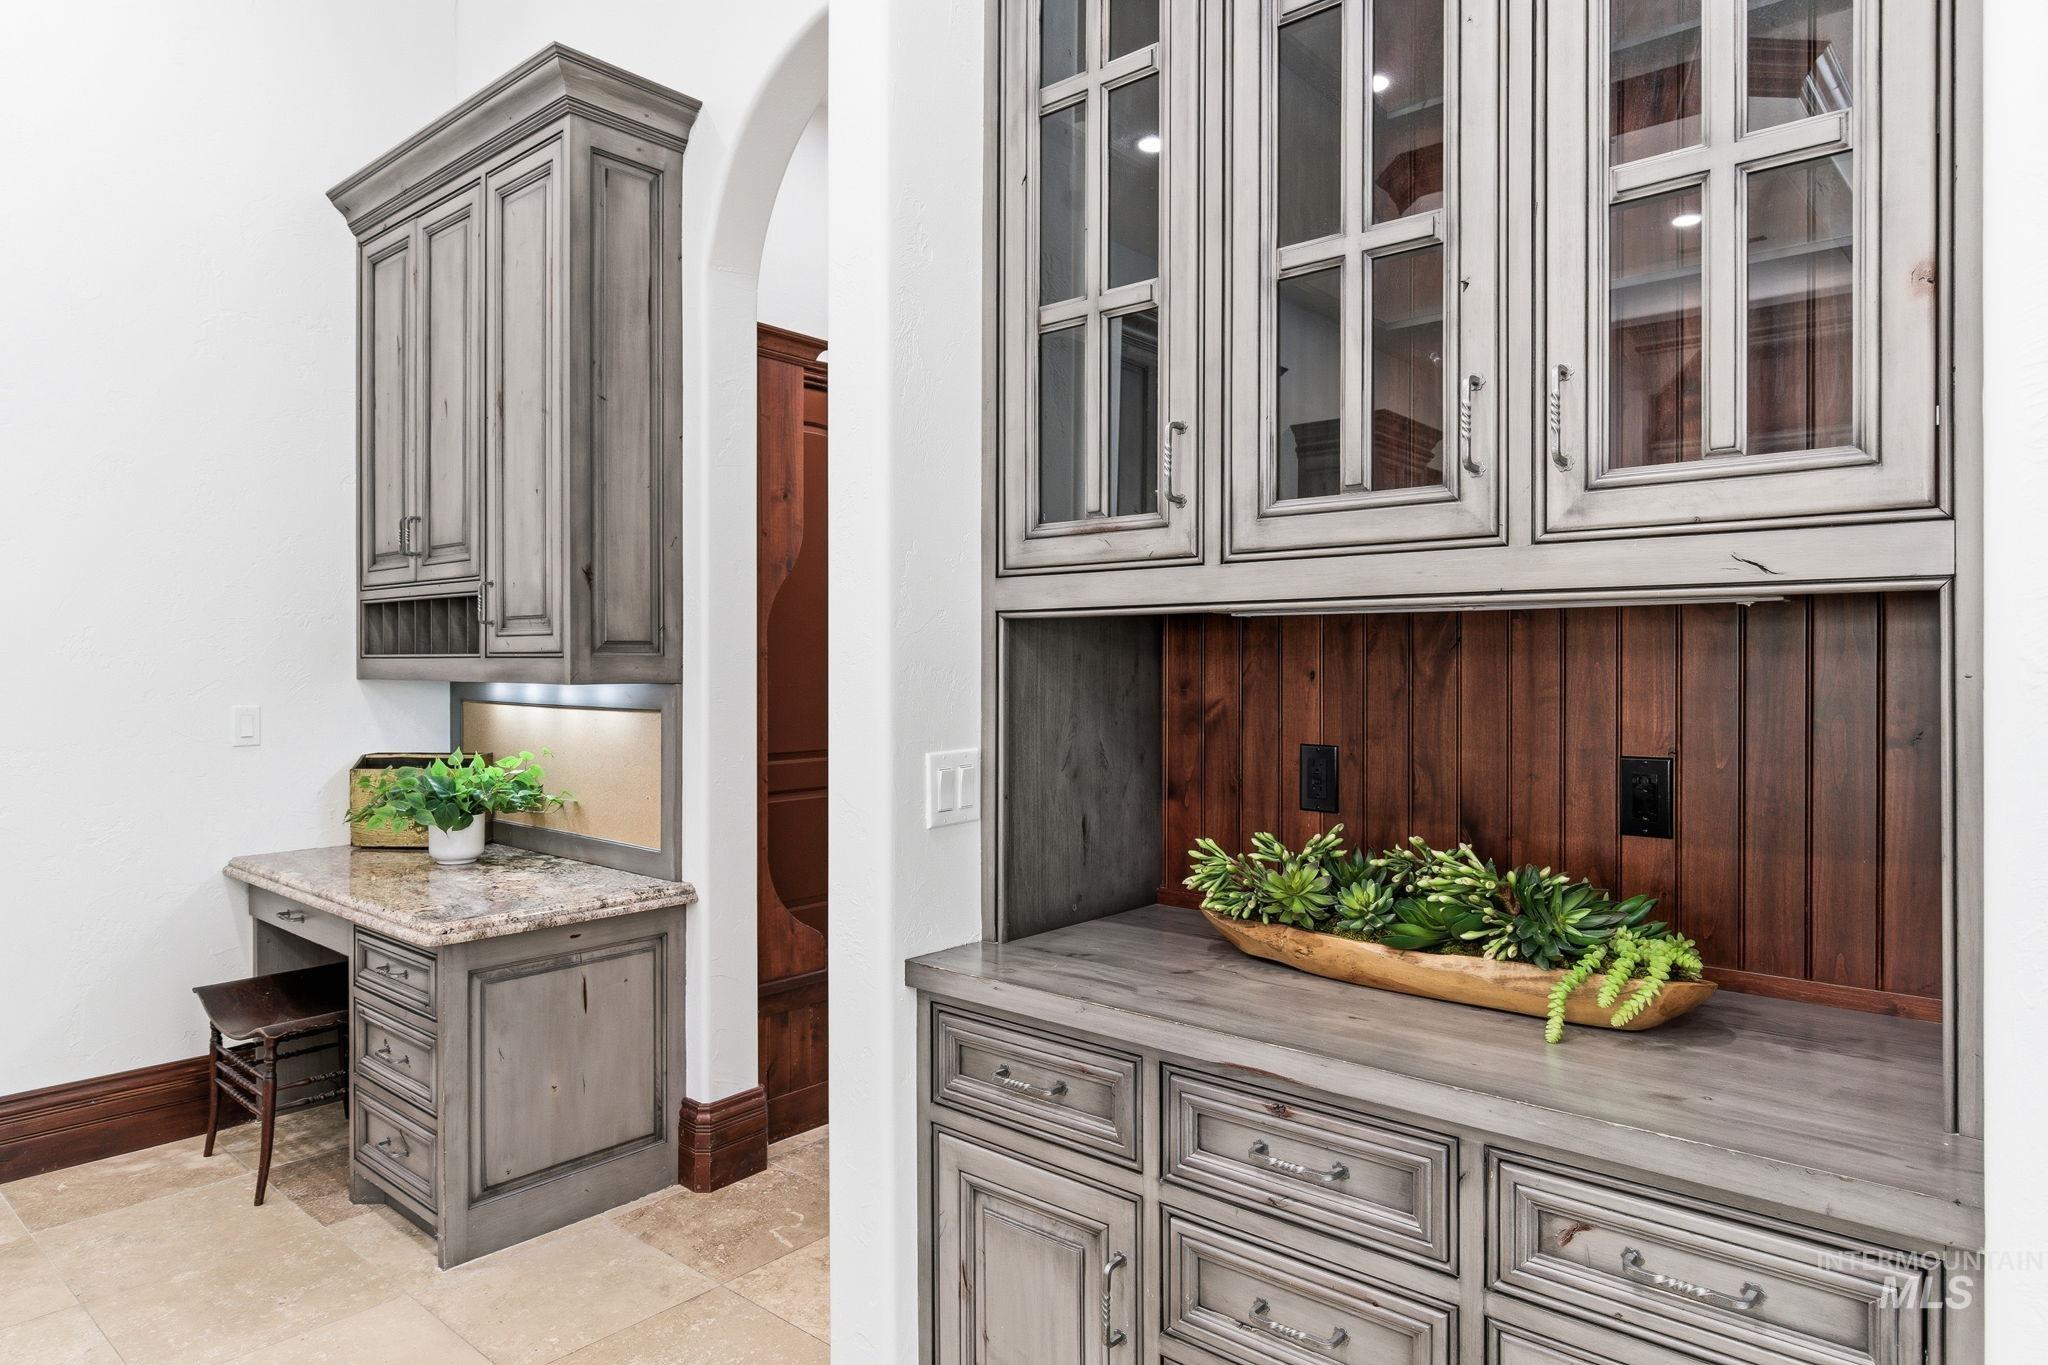
Bar with glass insert cabinets, light stone countertops, gray cabinetry, and arched walkways
-
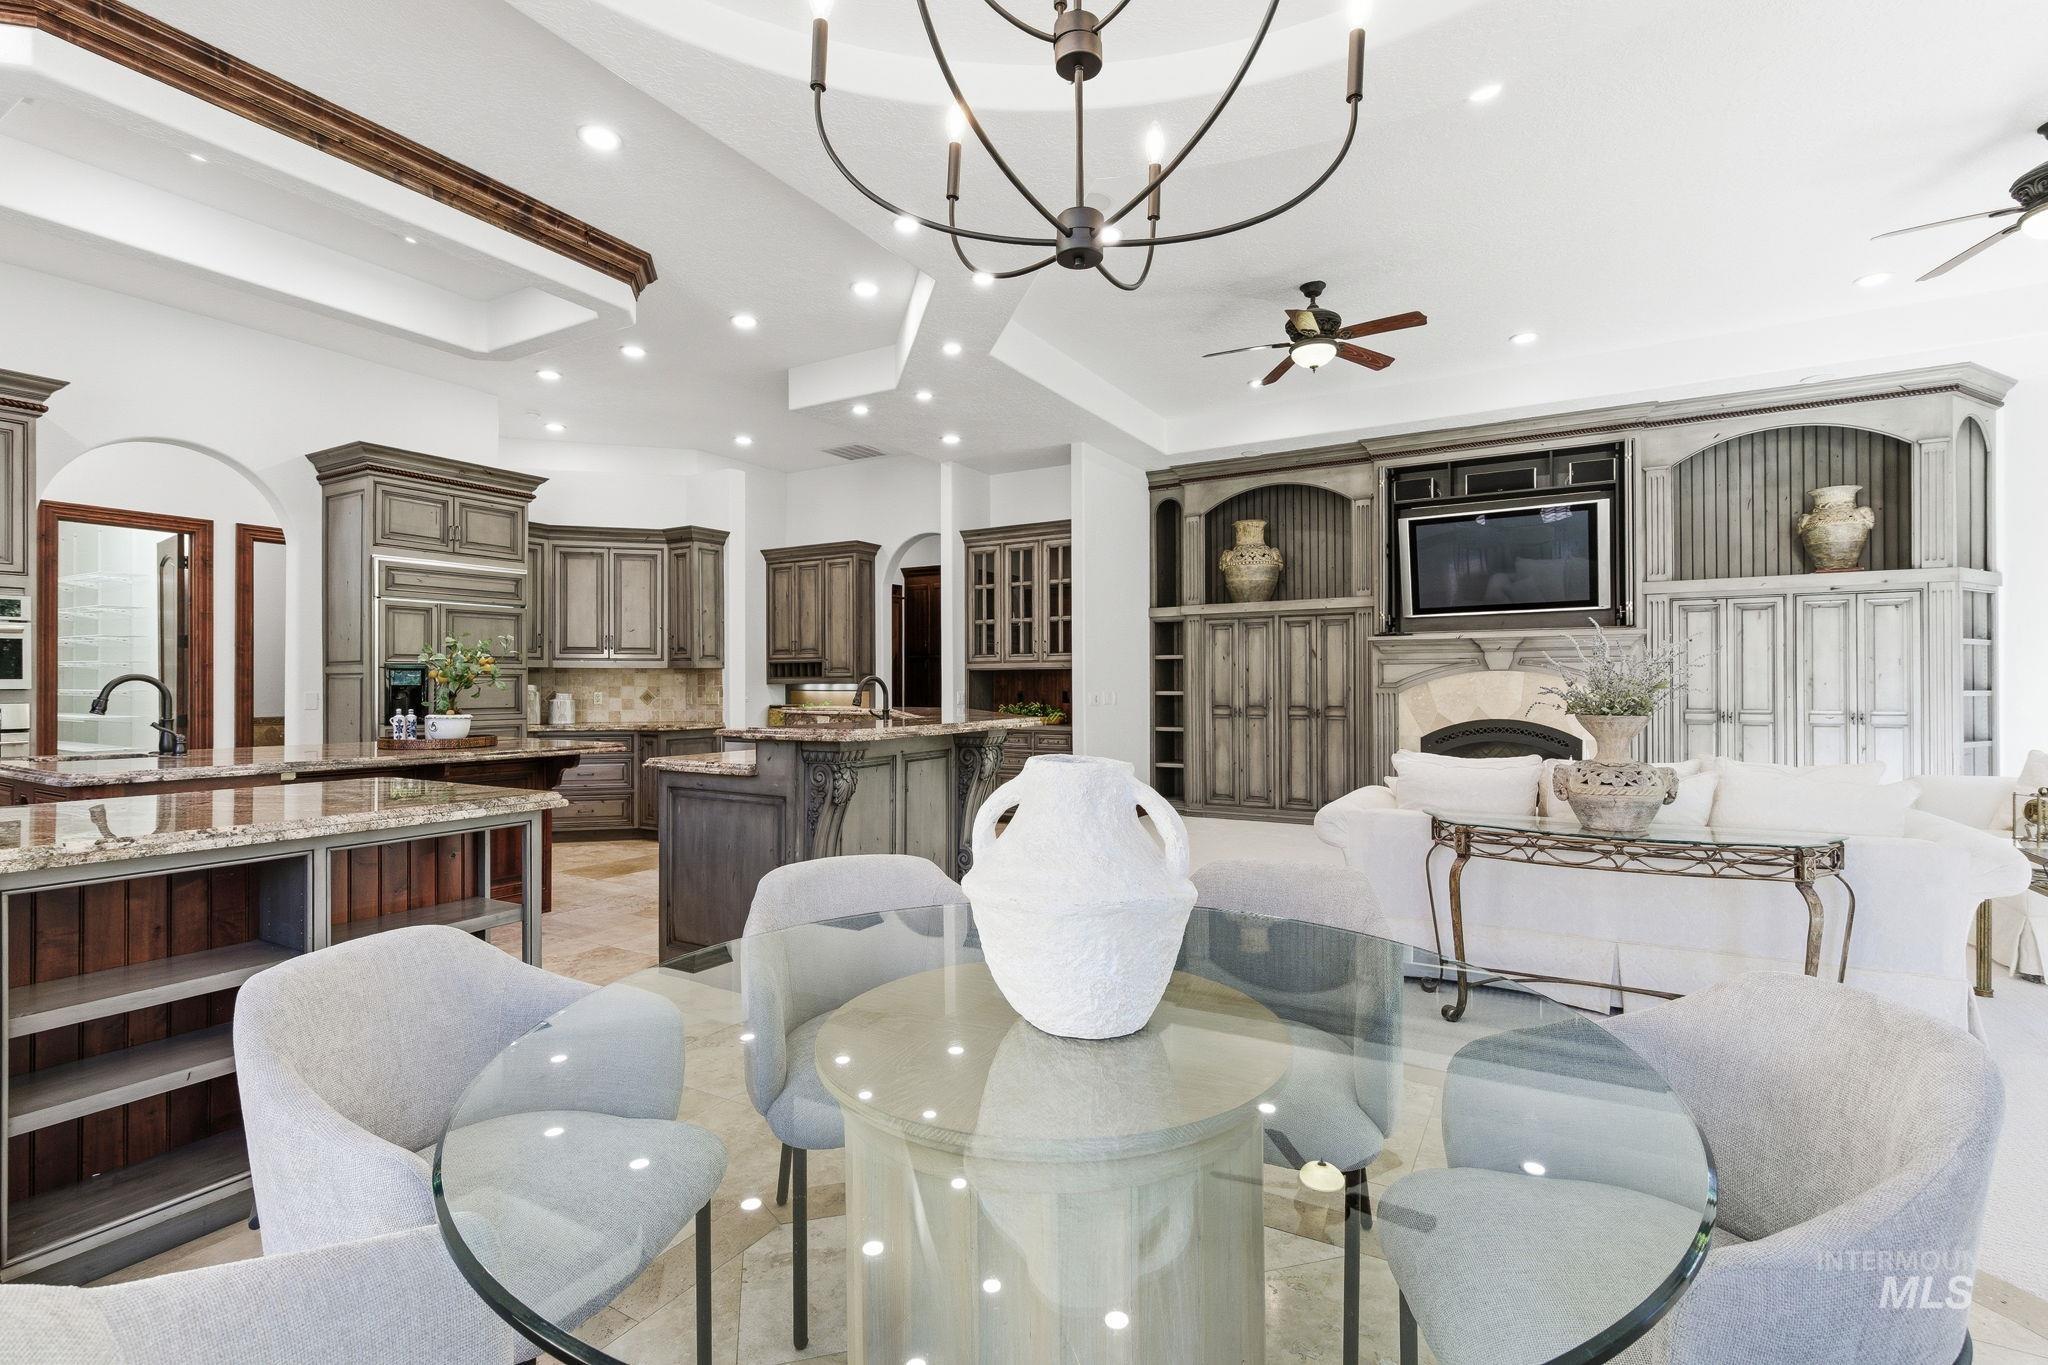
Dining area featuring a fireplace, a ceiling fan, a chandelier, a tray ceiling, and arched walkways
-
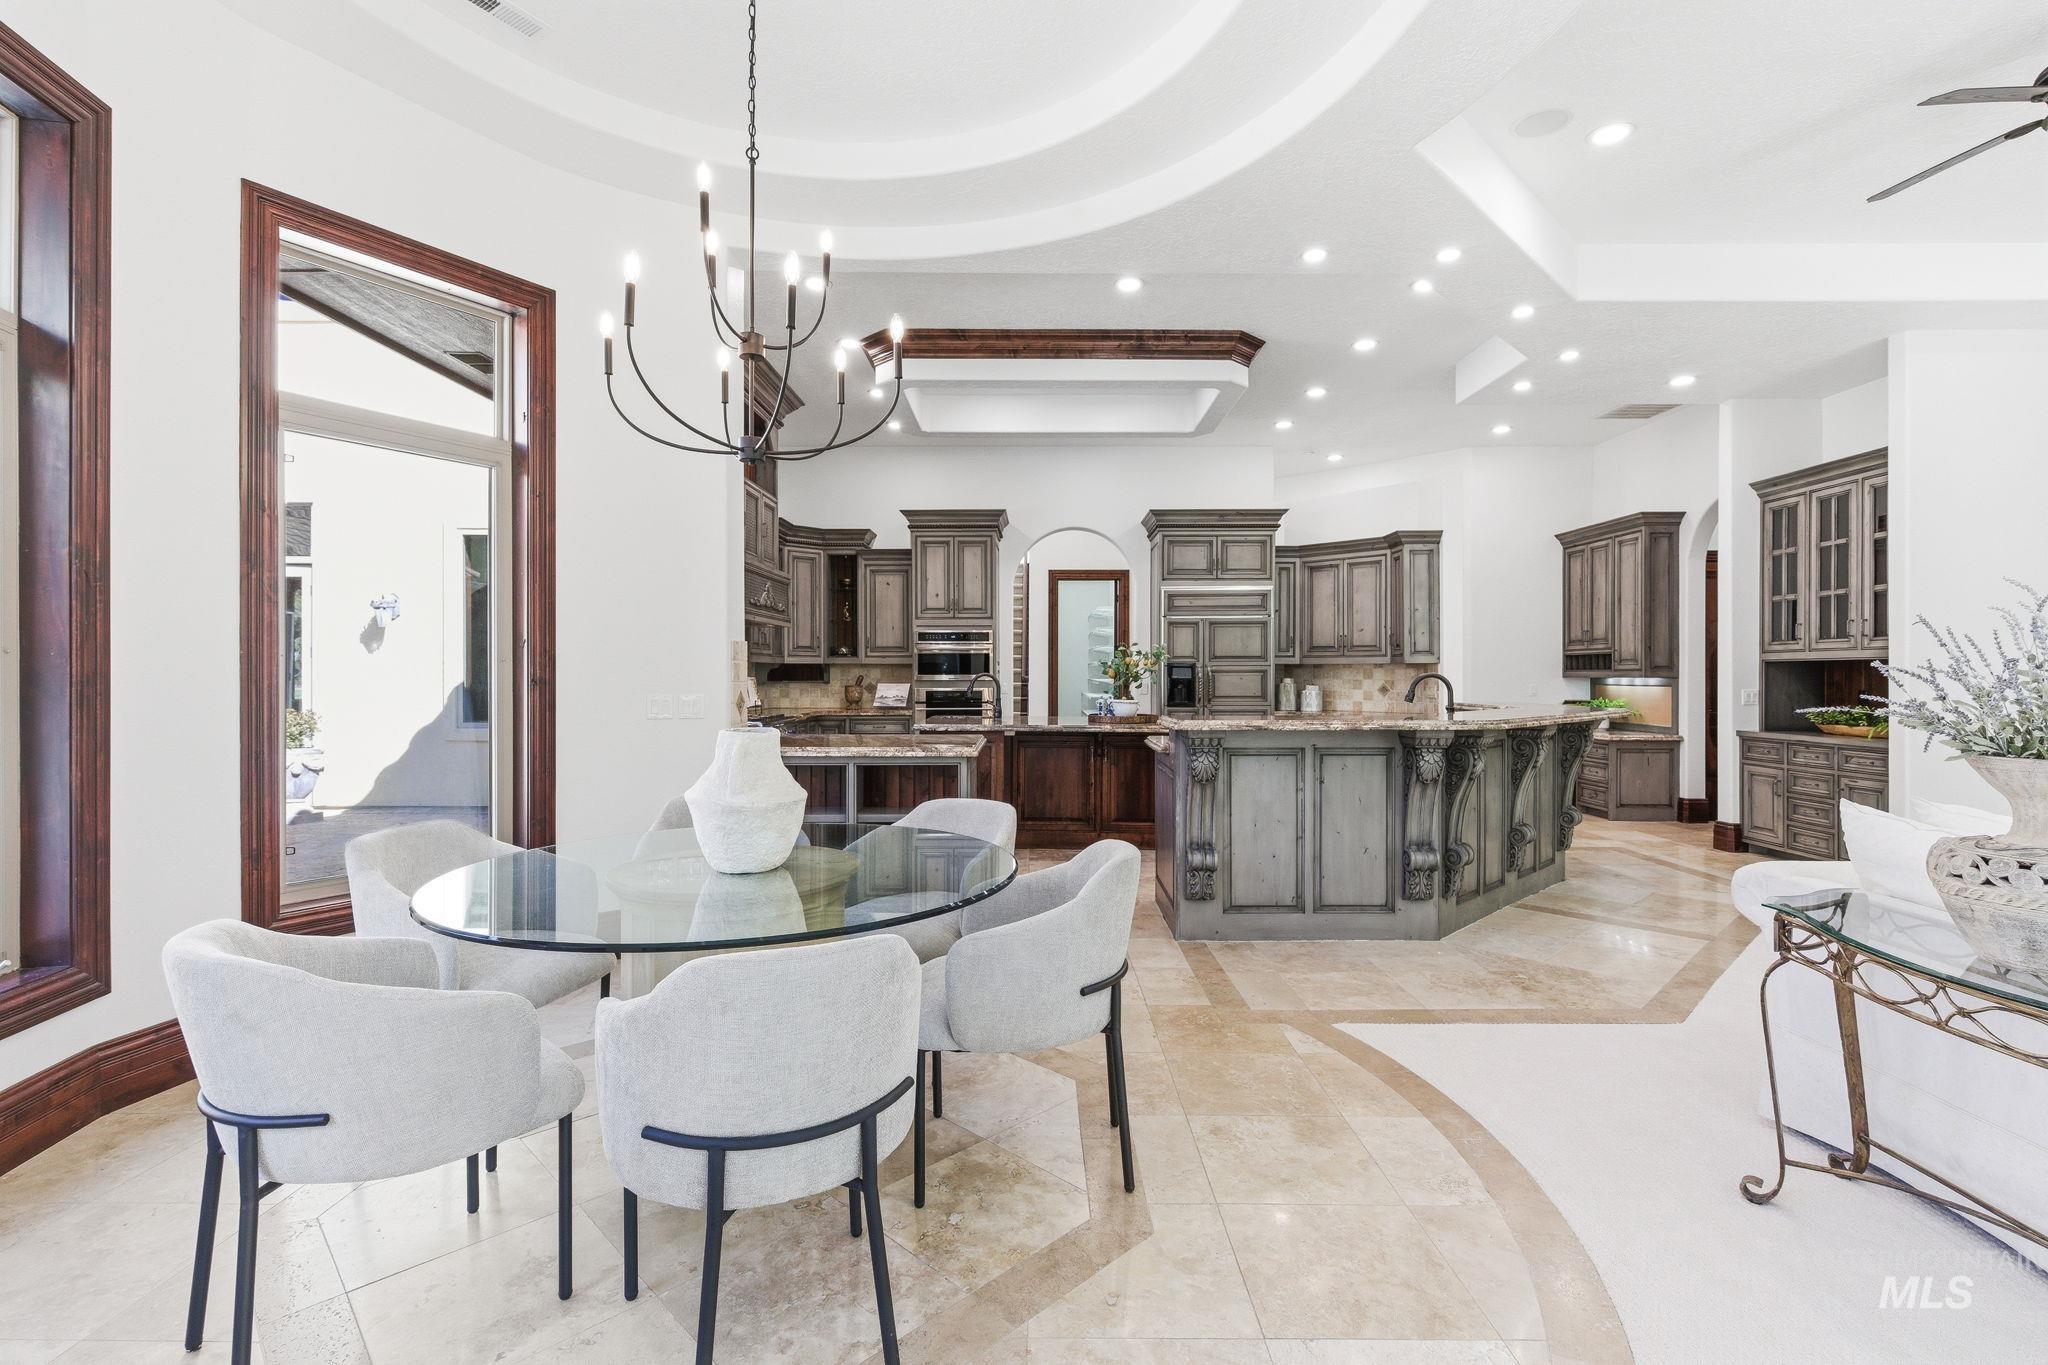
Dining room with a chandelier, a high tray ceiling, inlaid floor details, and ceiling fan
-
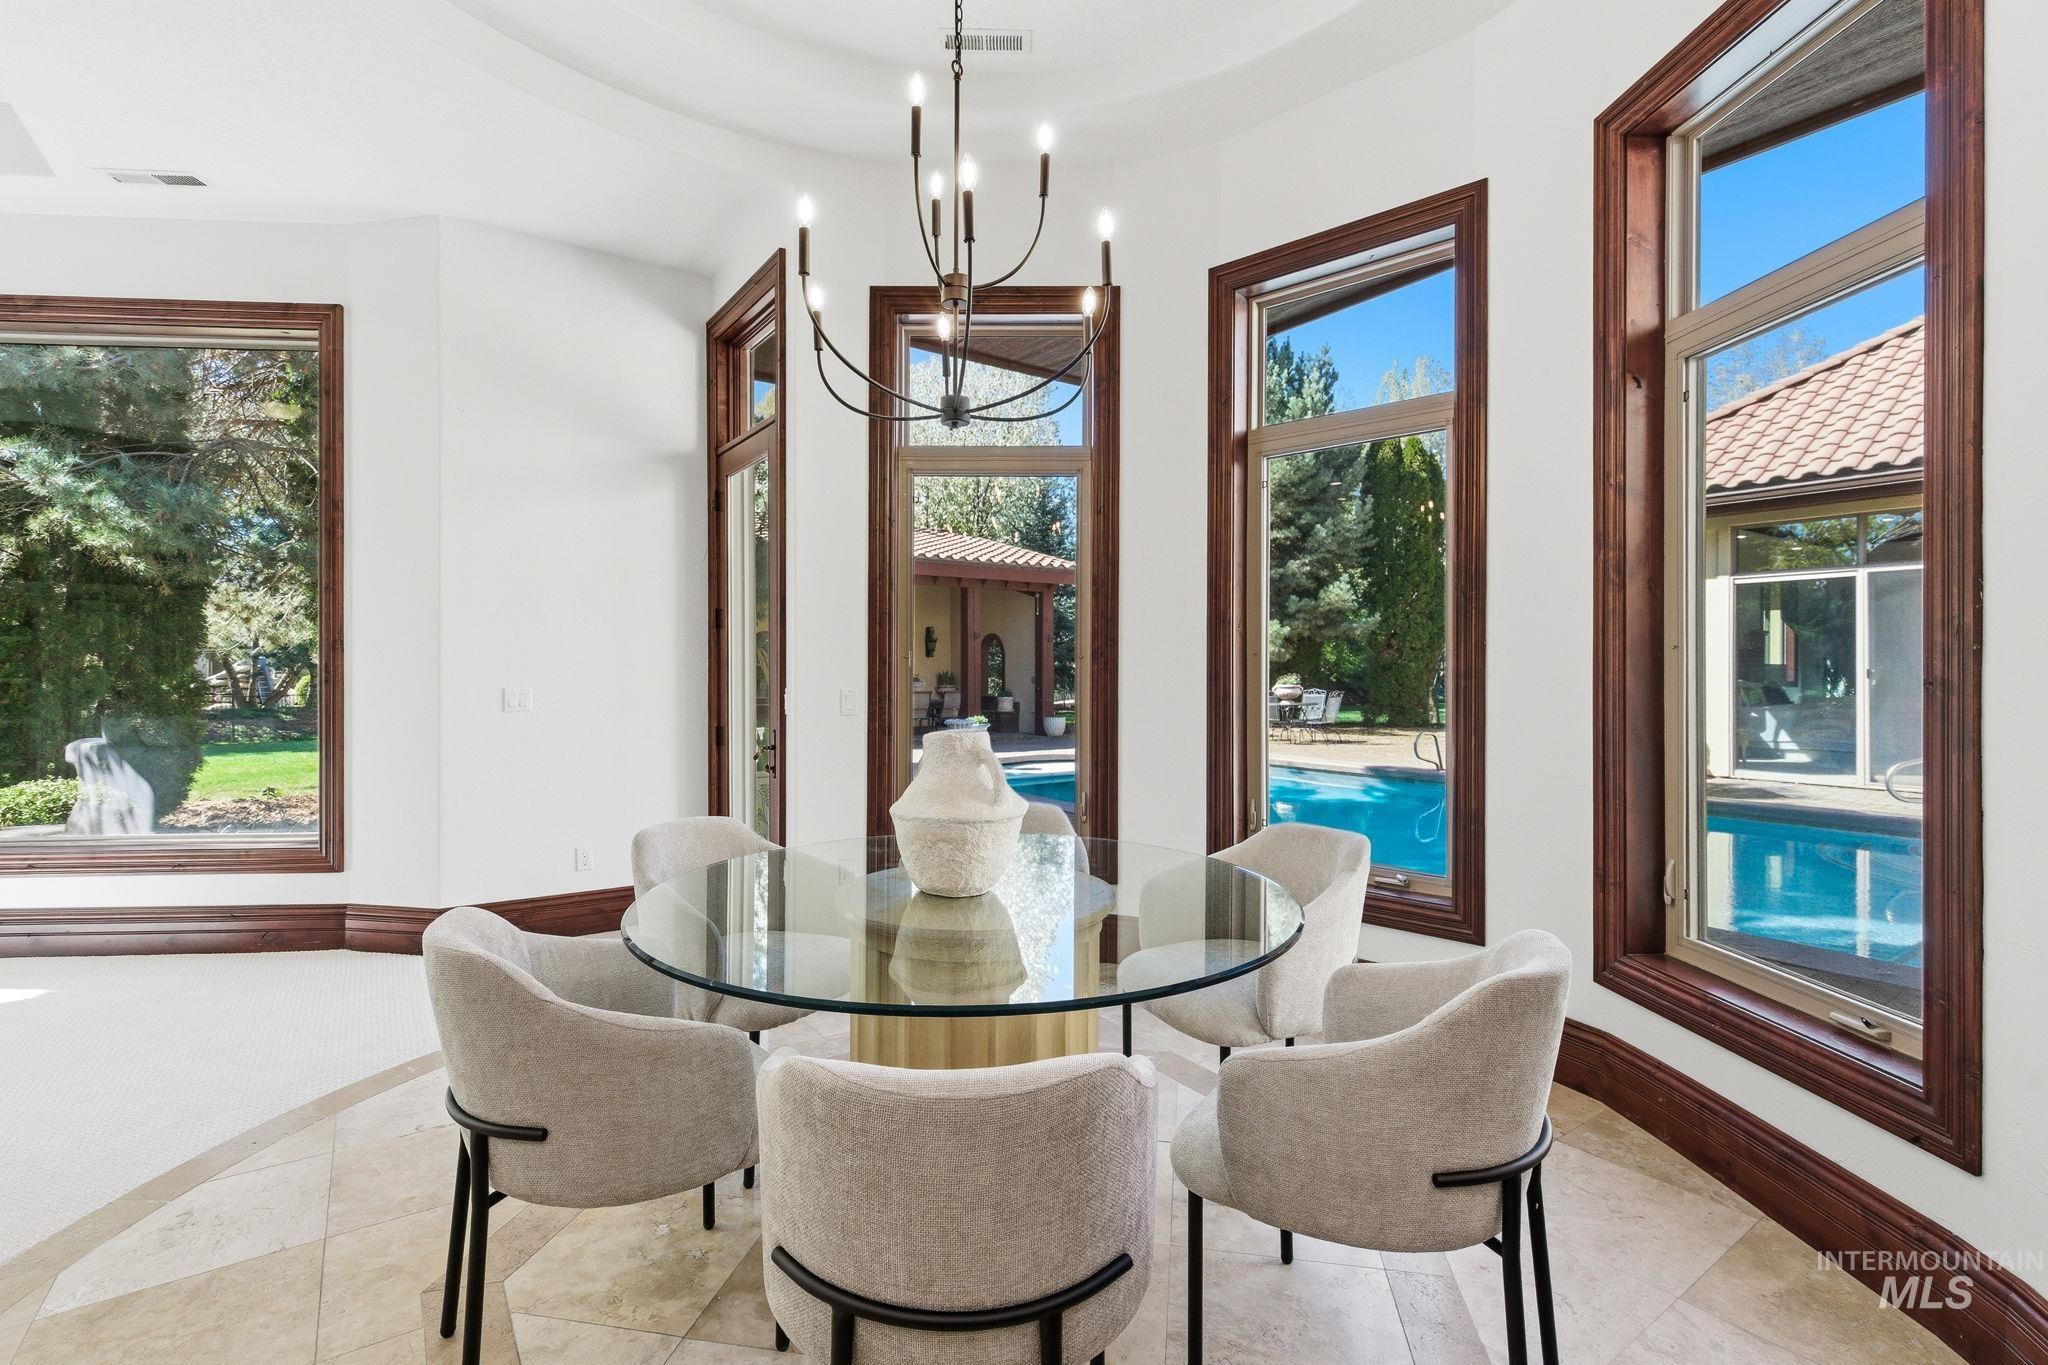
Dining room with hanging lights, healthy amount of natural light, a raised ceiling, tile patterned floors, and inlaid floor details
-
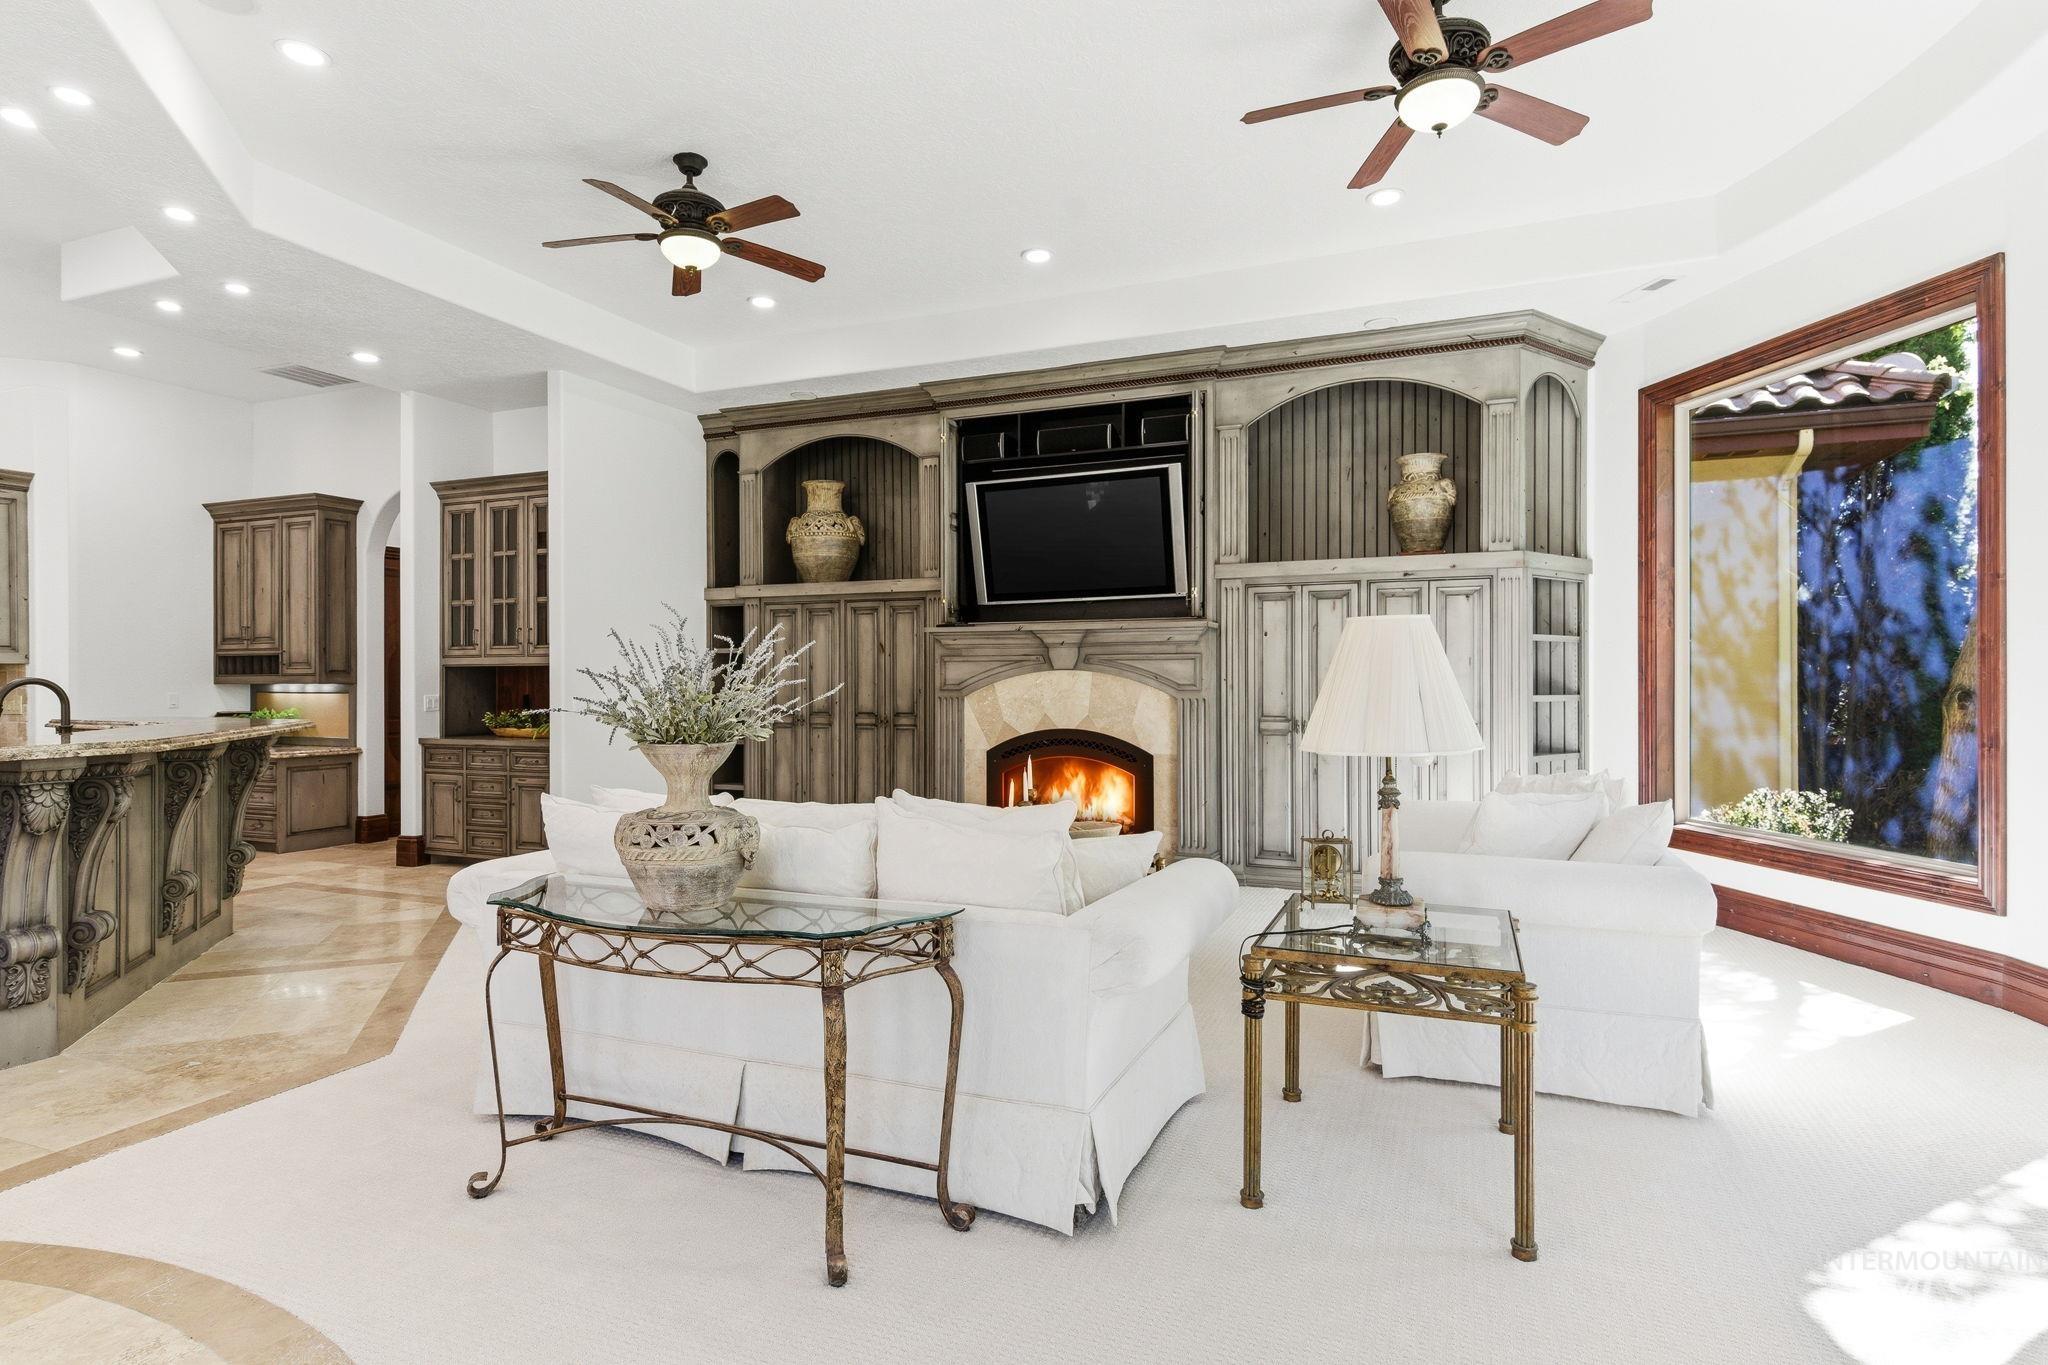
Living room featuring ceiling fan, a fireplace, recessed lighting, and a raised ceiling
-
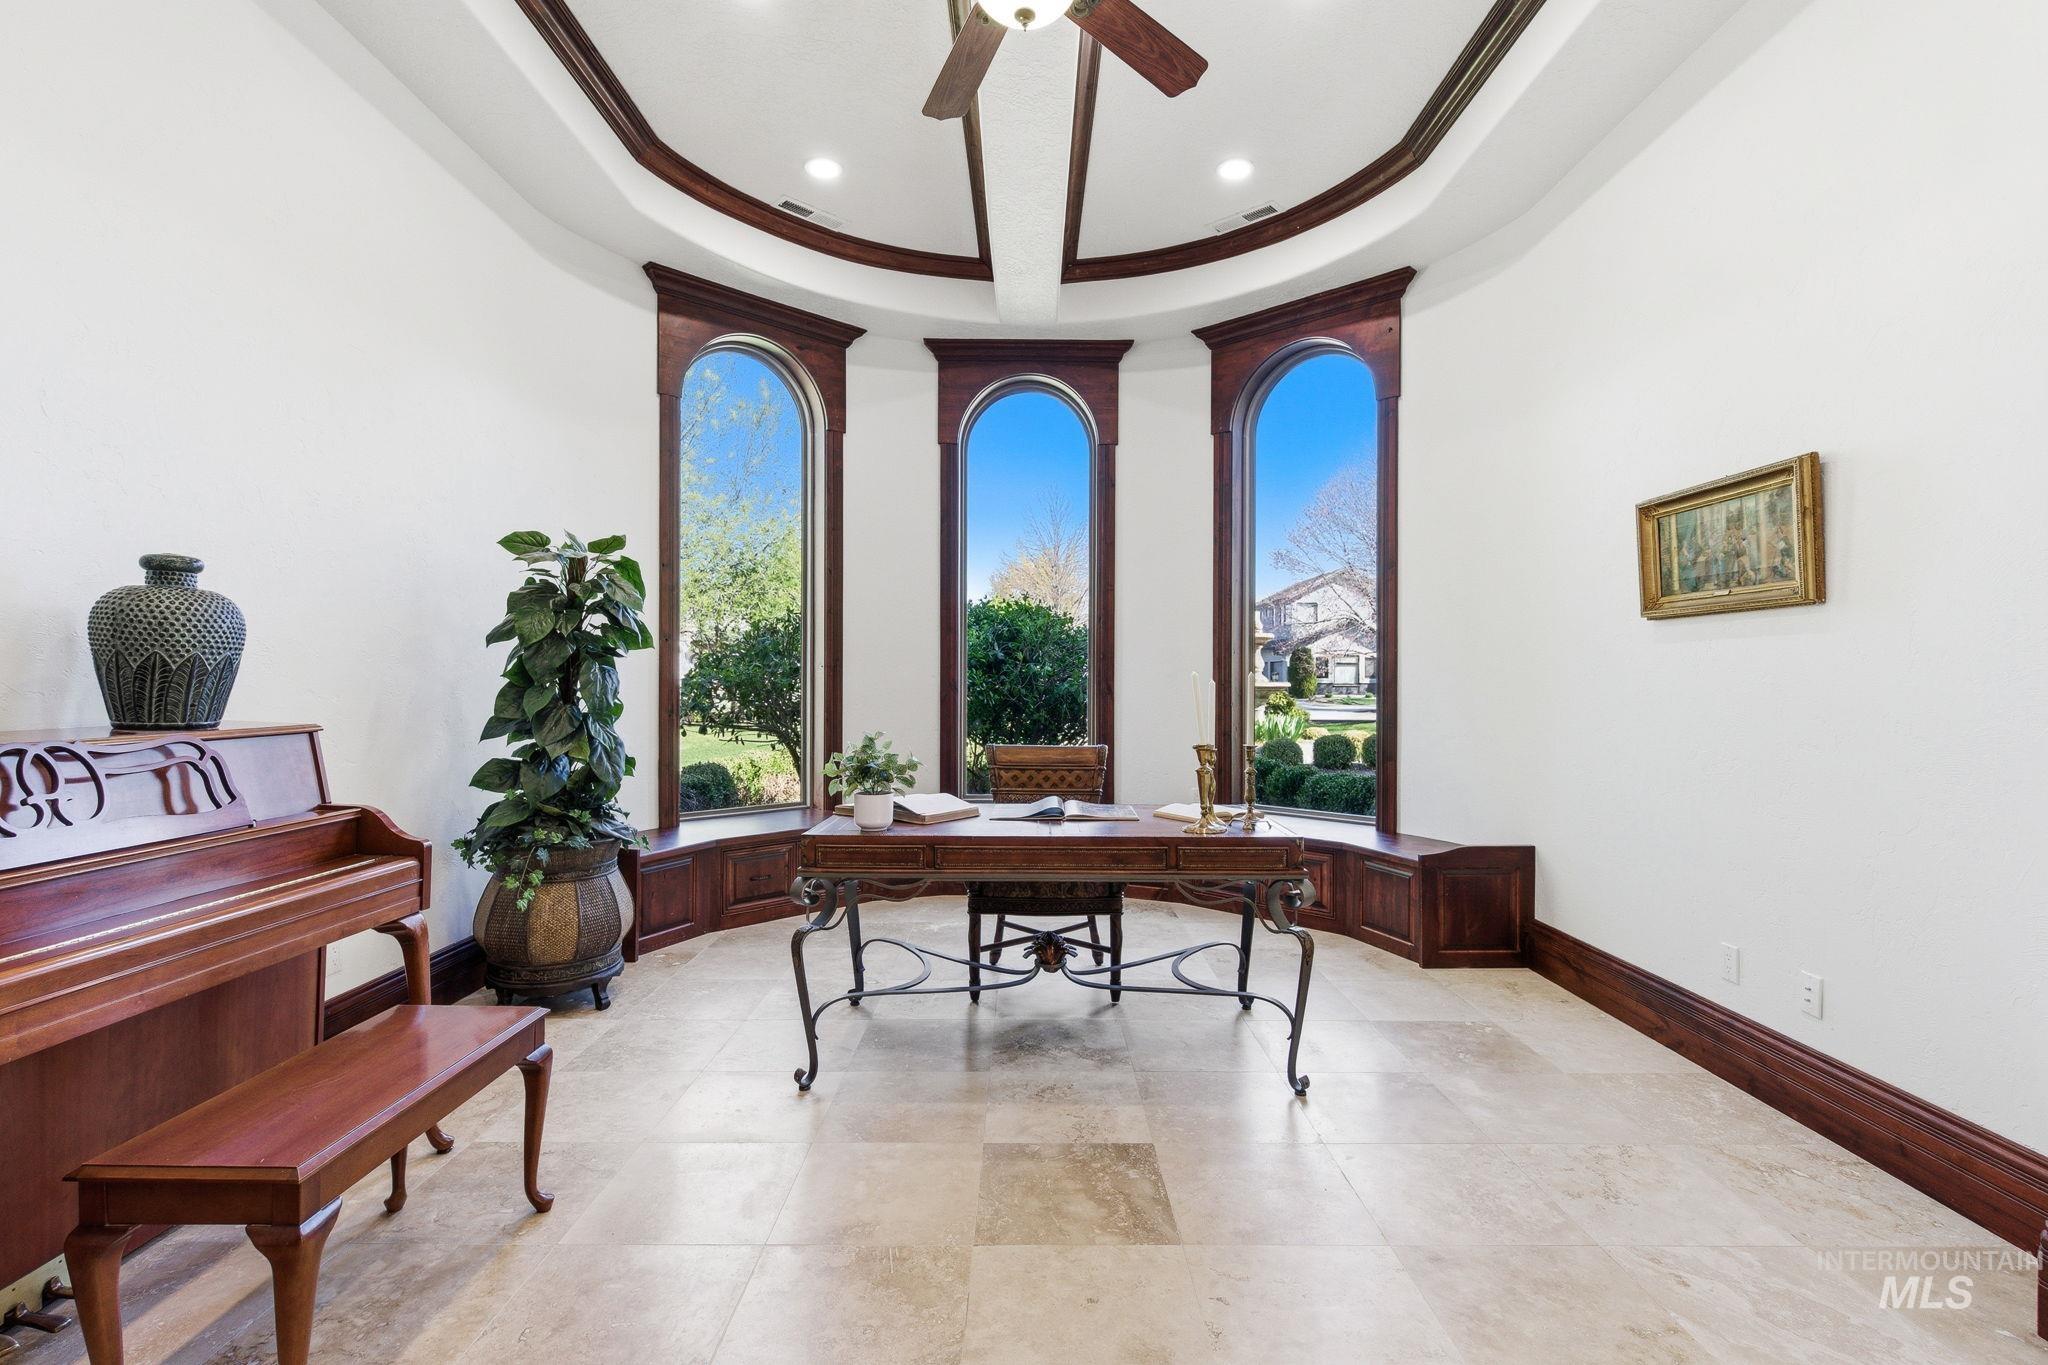
Office featuring ceiling fan, recessed lighting, and a tray ceiling
-
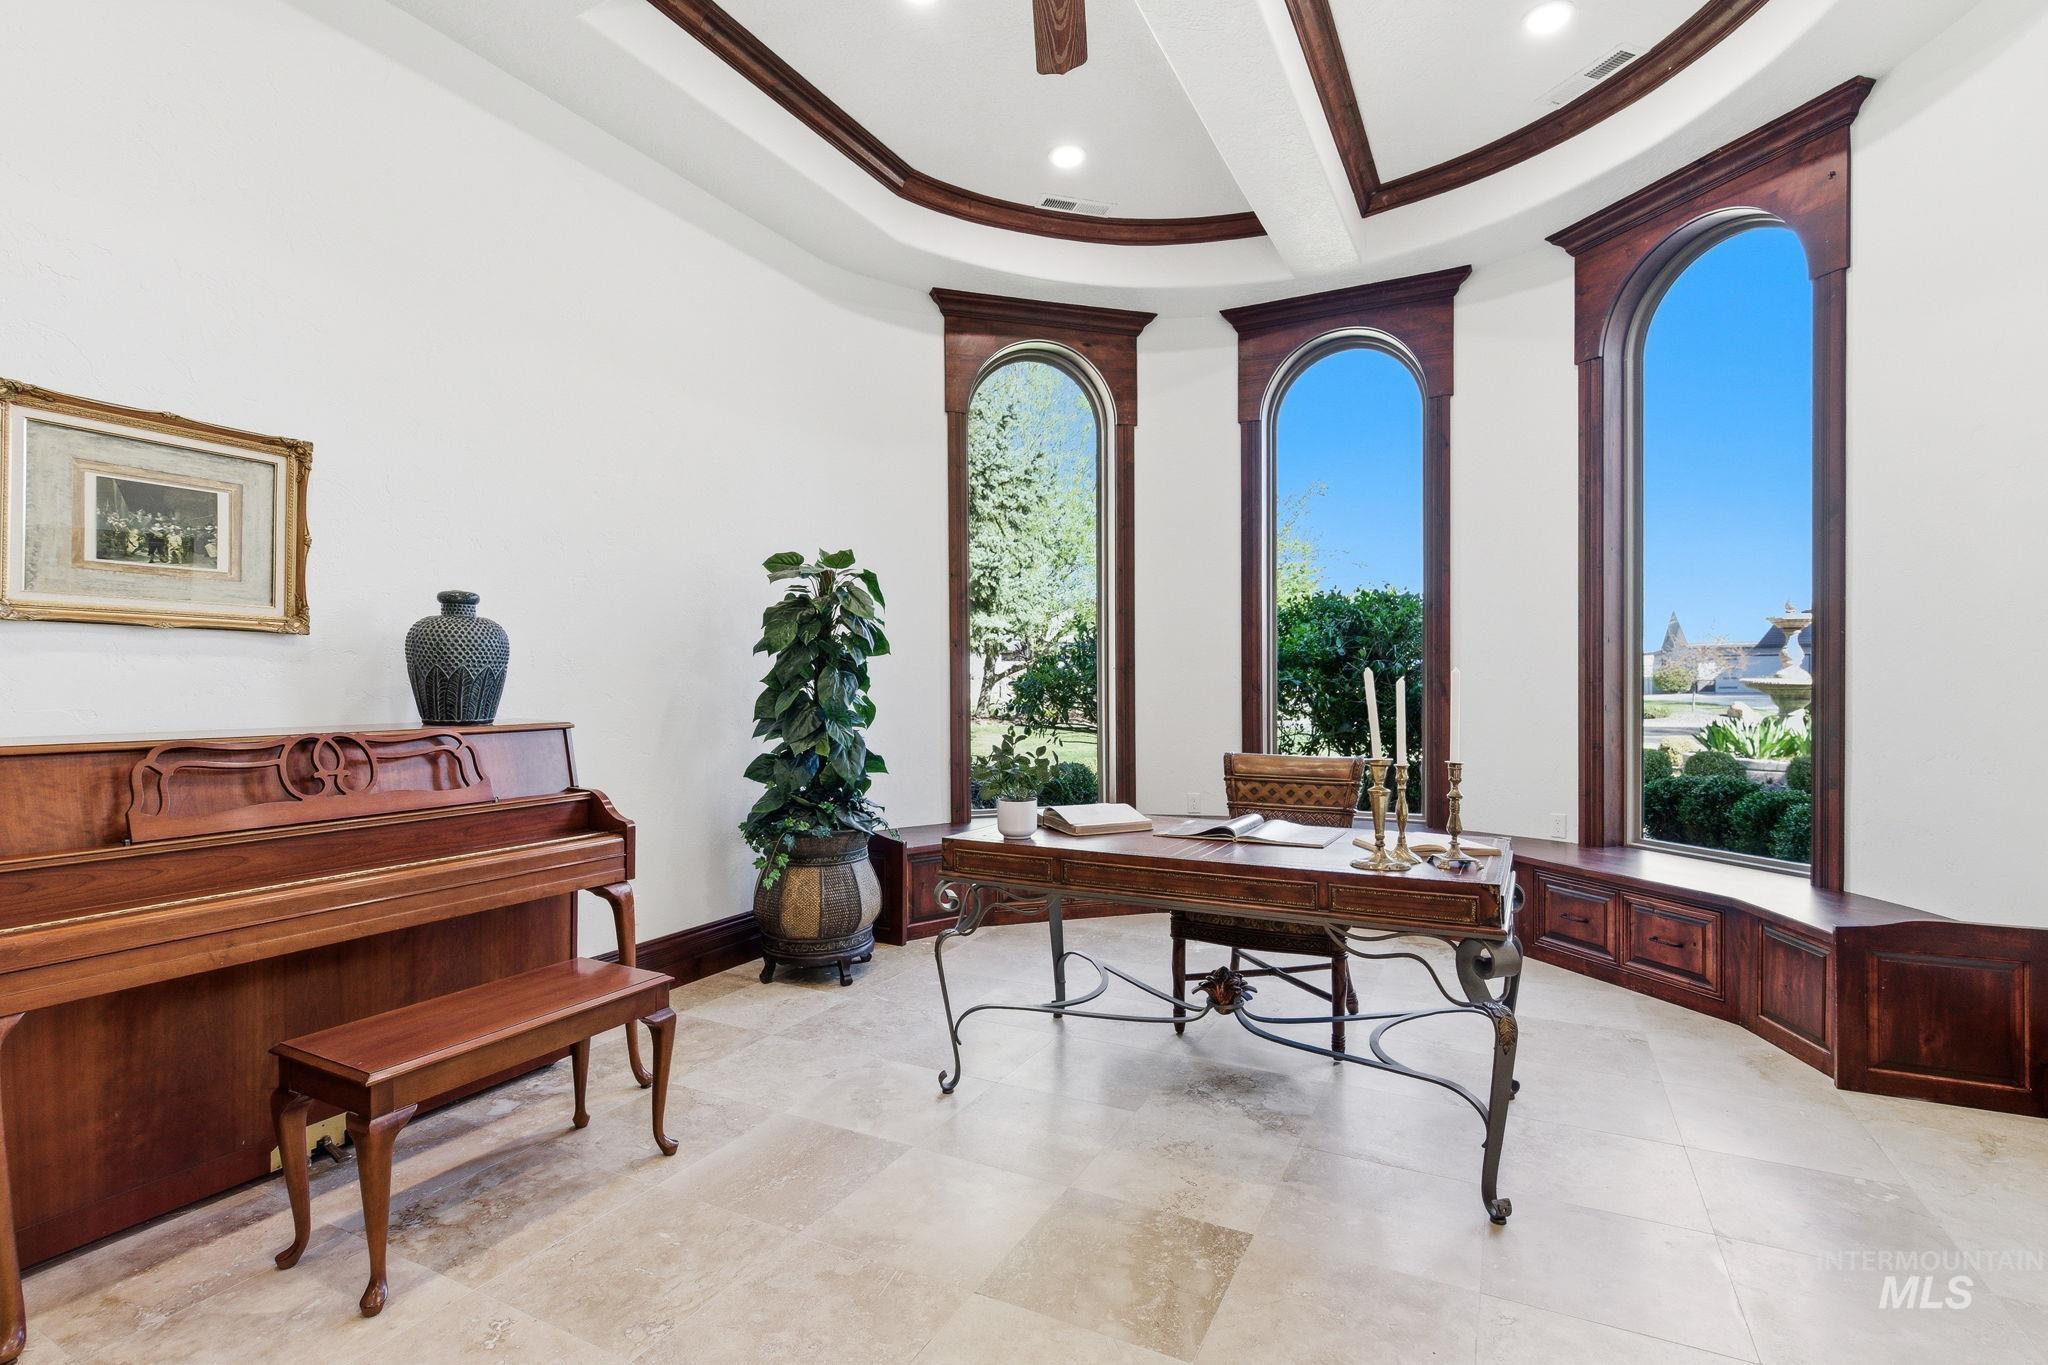
Office space featuring recessed lighting, a ceiling fan, and crown molding
-
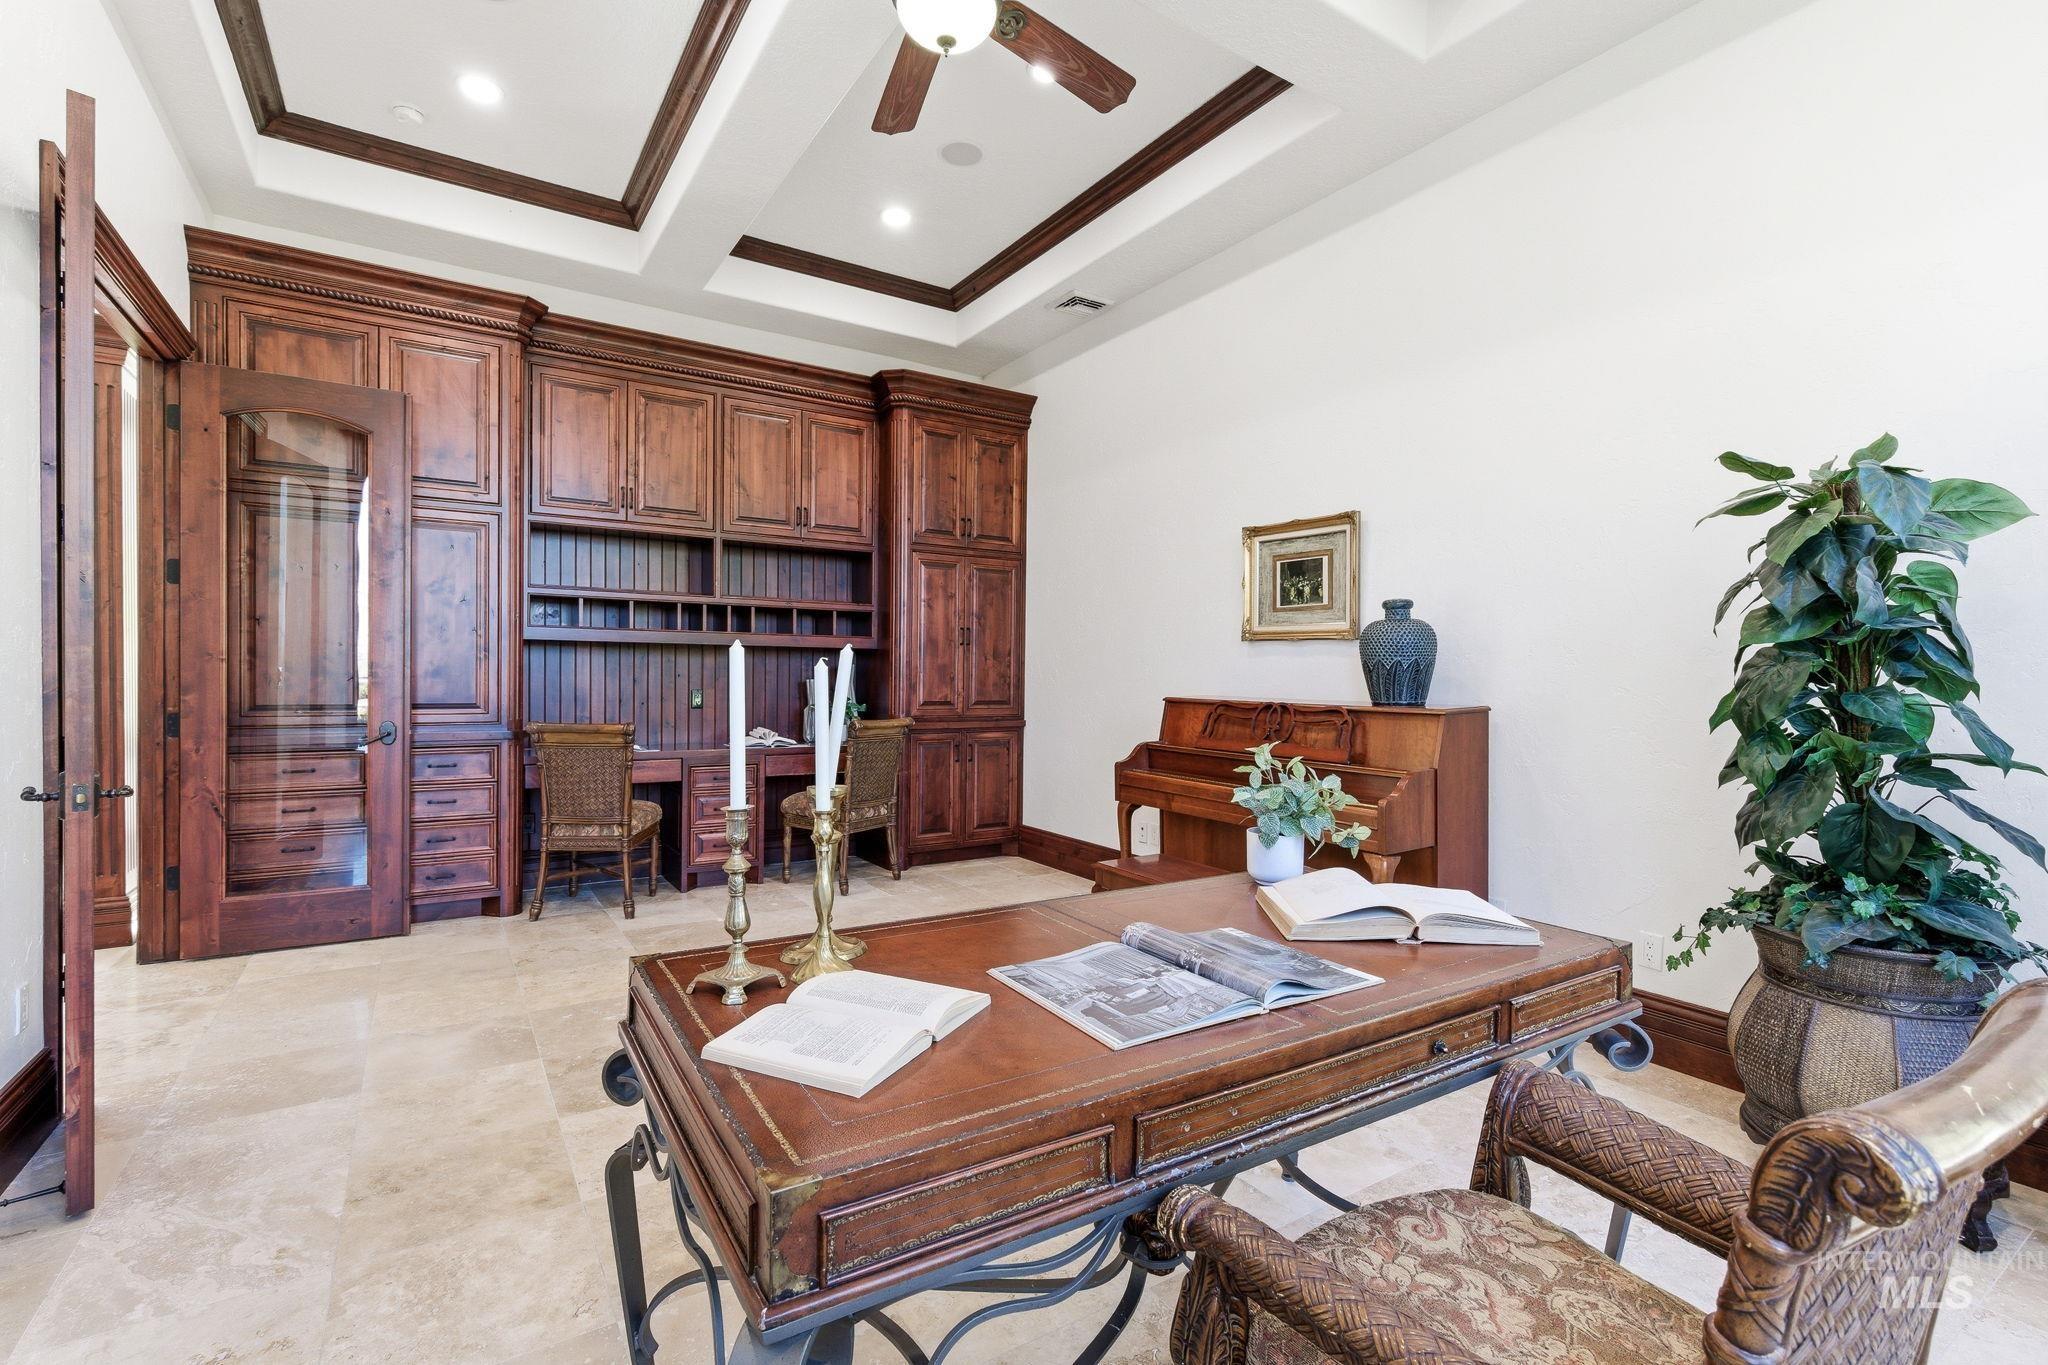
Office space with a ceiling fan, coffered ceiling, recessed lighting, and crown molding
-
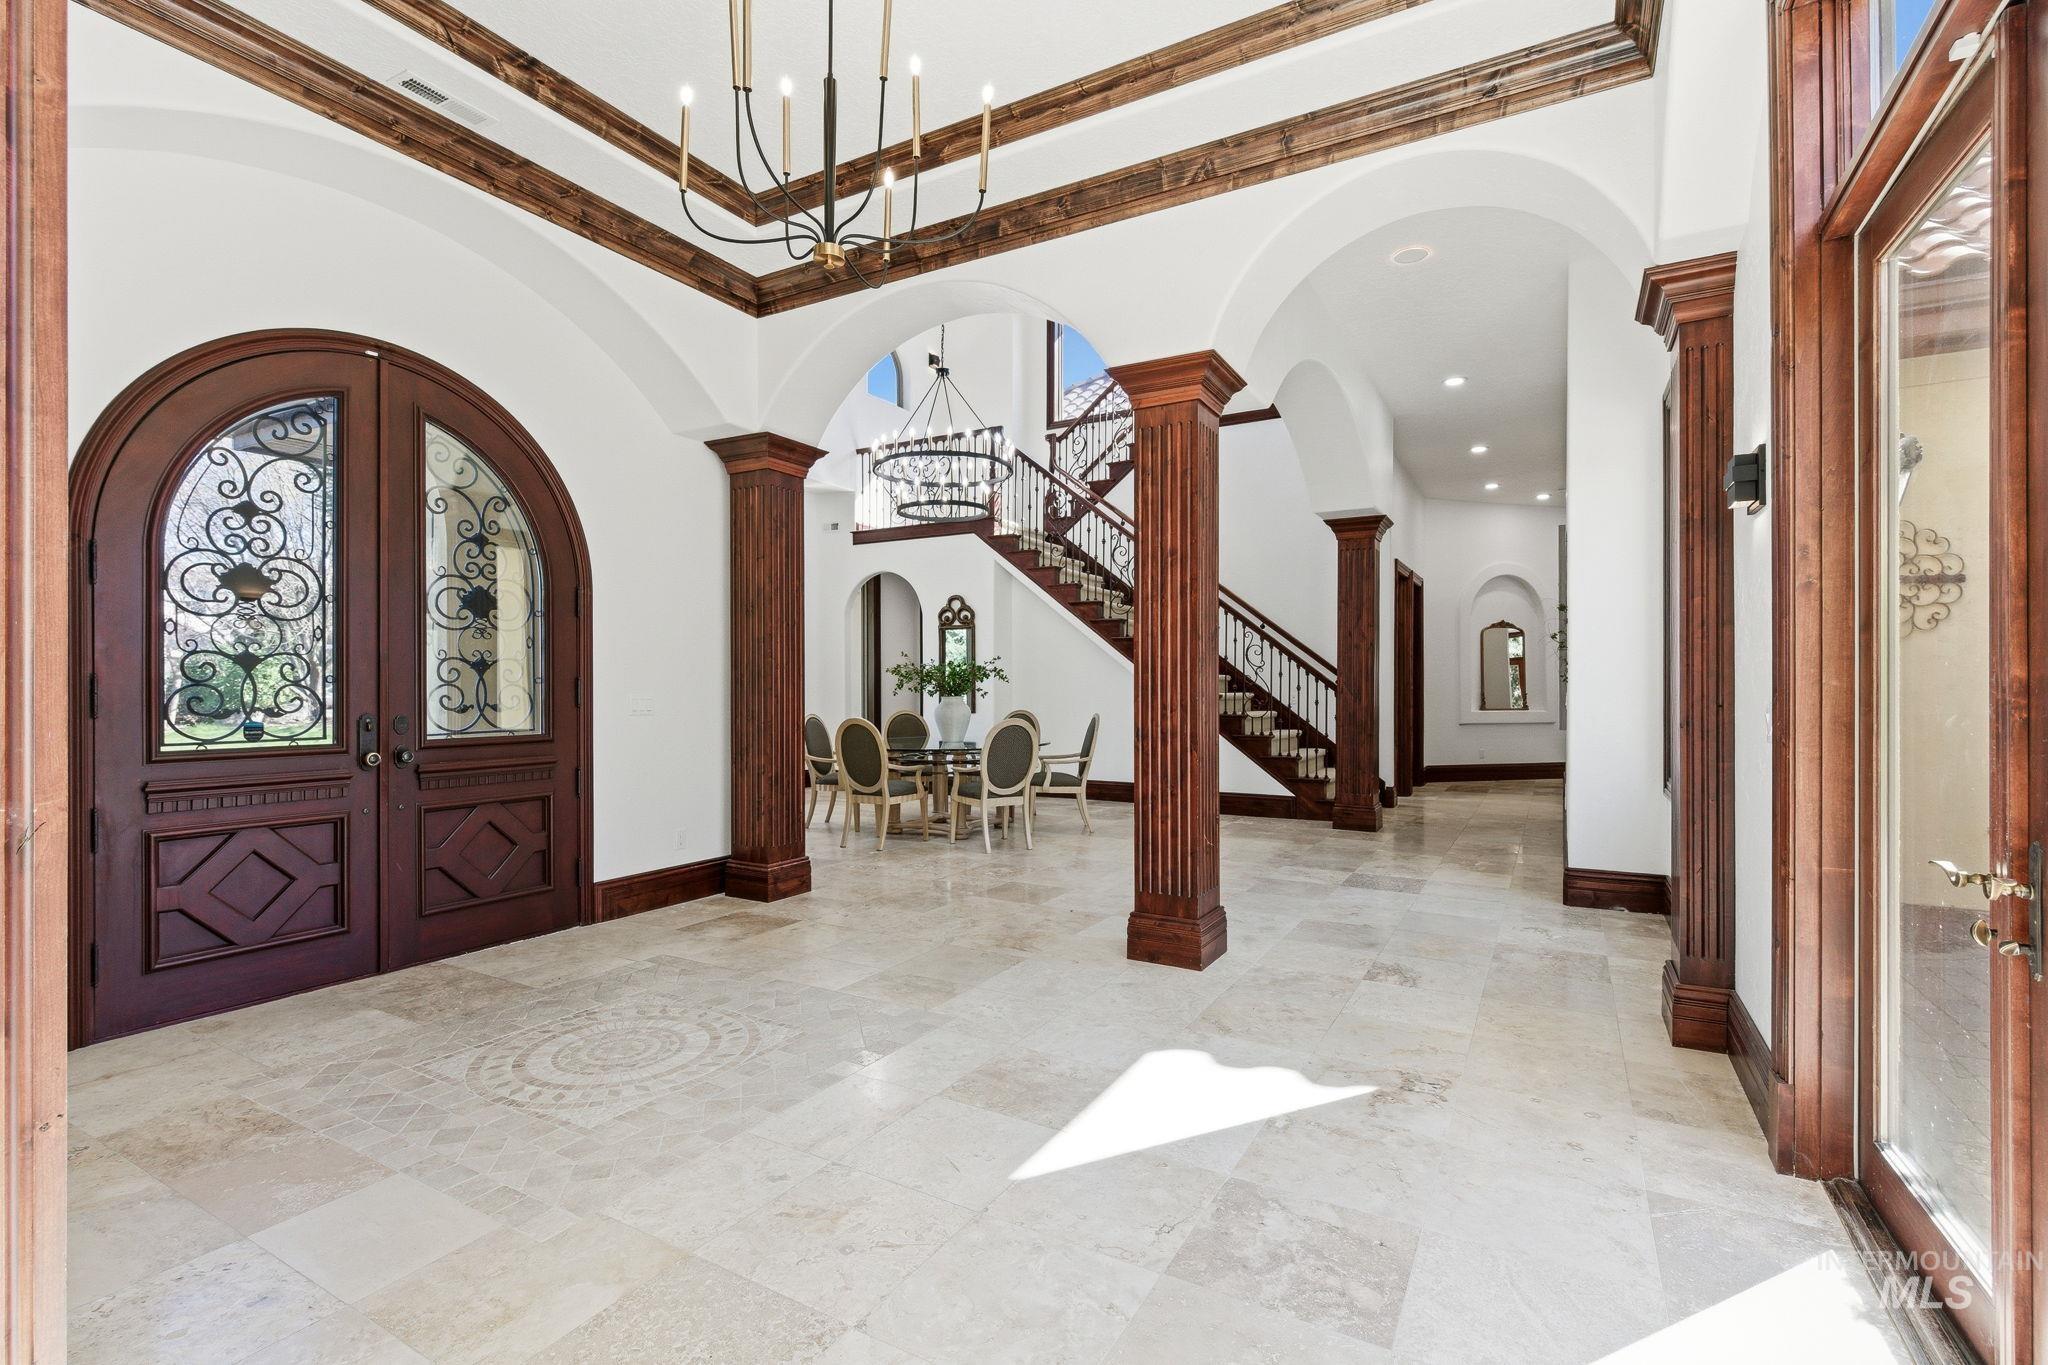
Entrance foyer with arched walkways, french doors, ornate columns, a chandelier, and a high ceiling
-
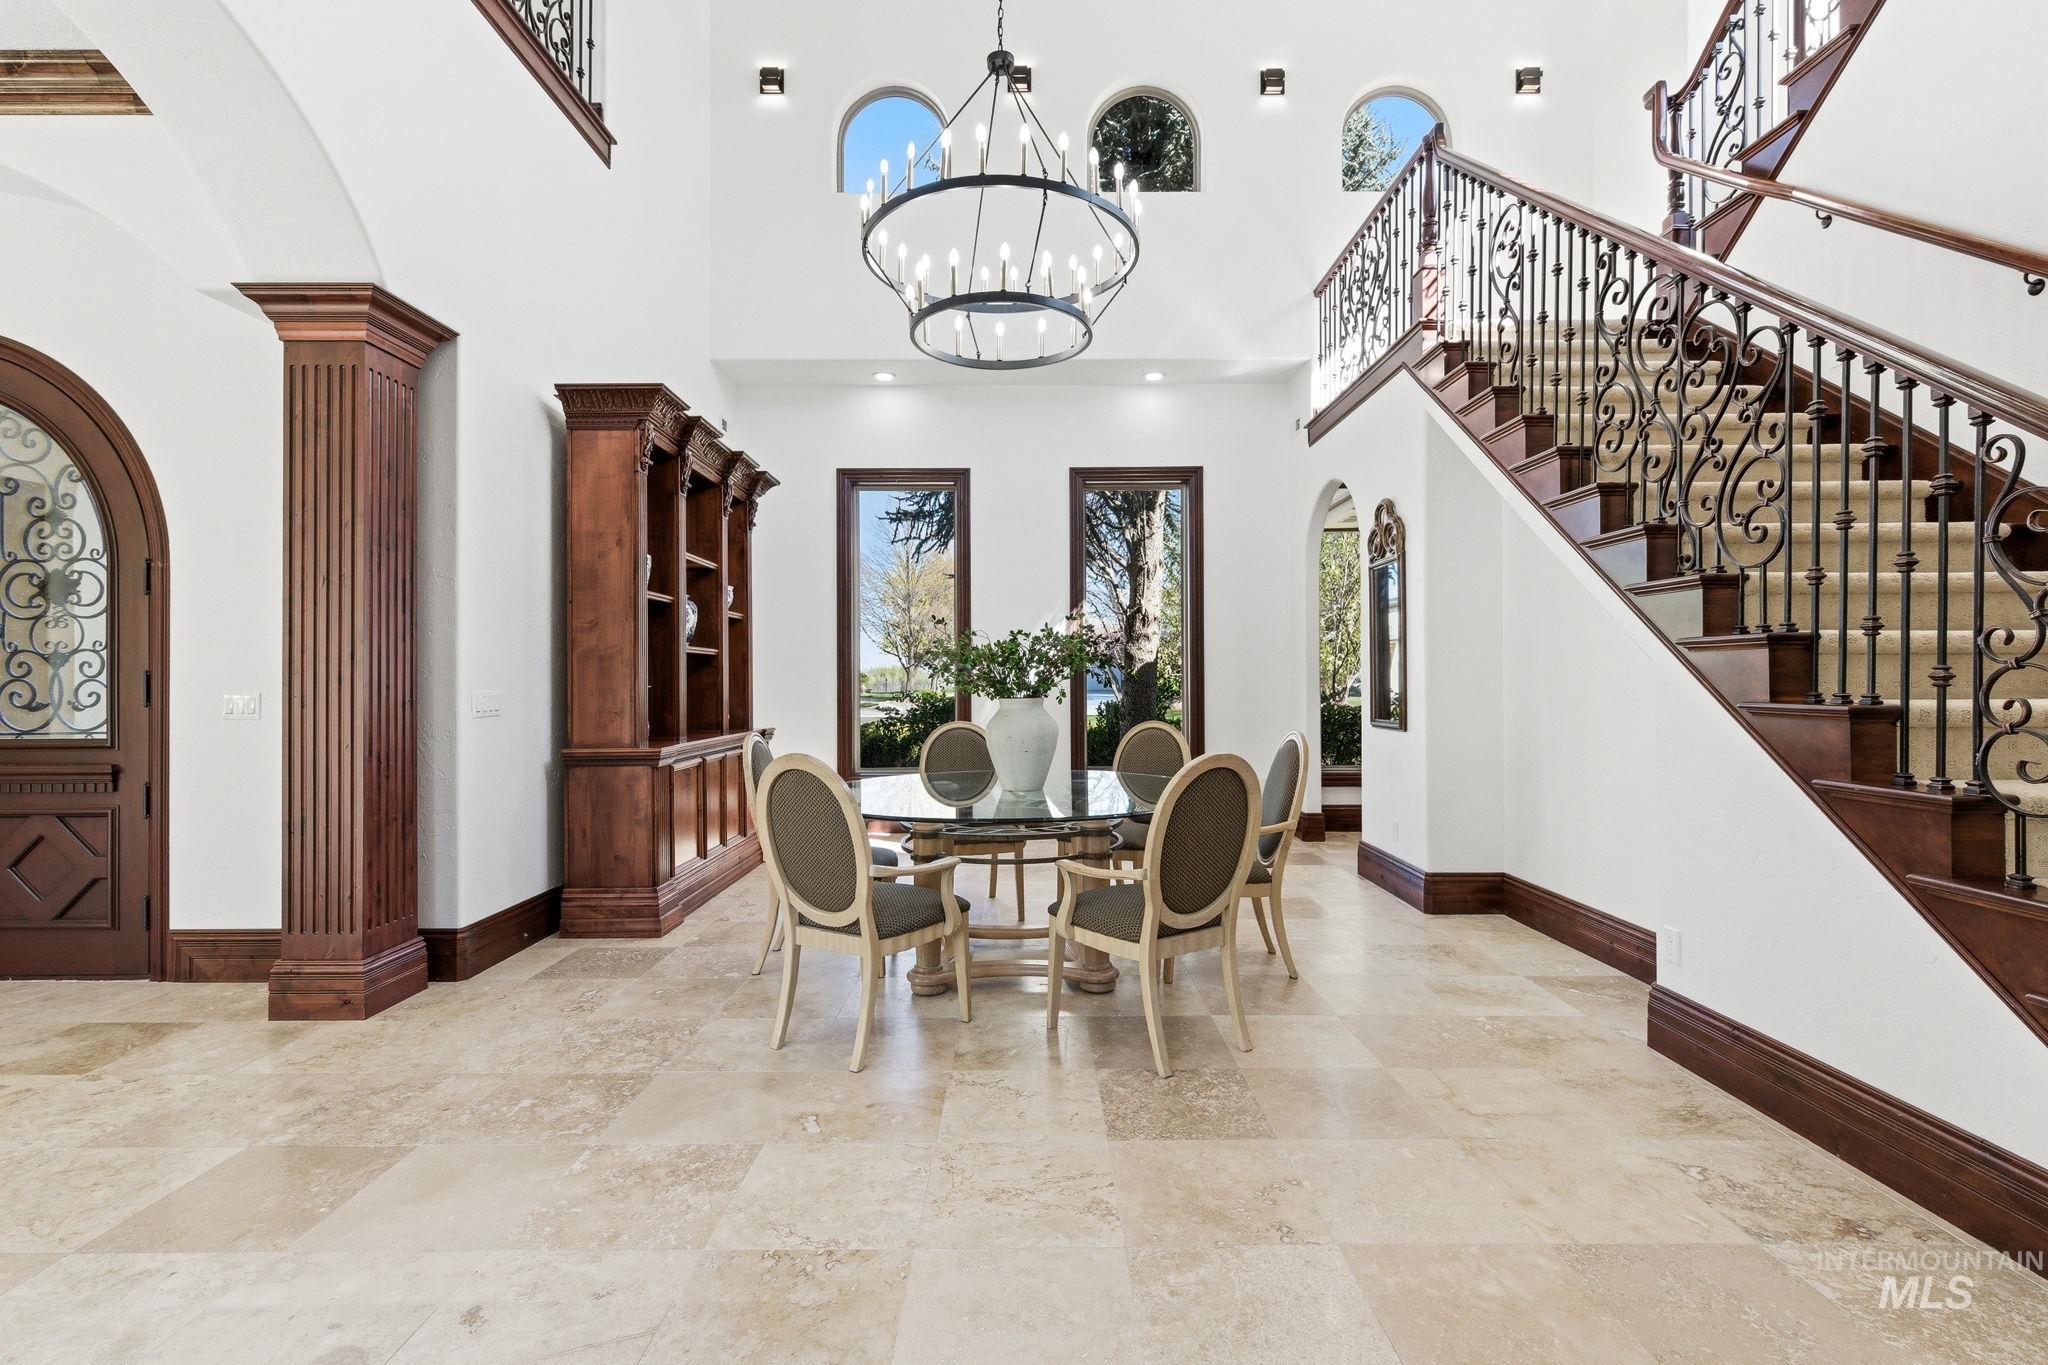
Dining area with arched walkways, a chandelier, and a high ceiling
-
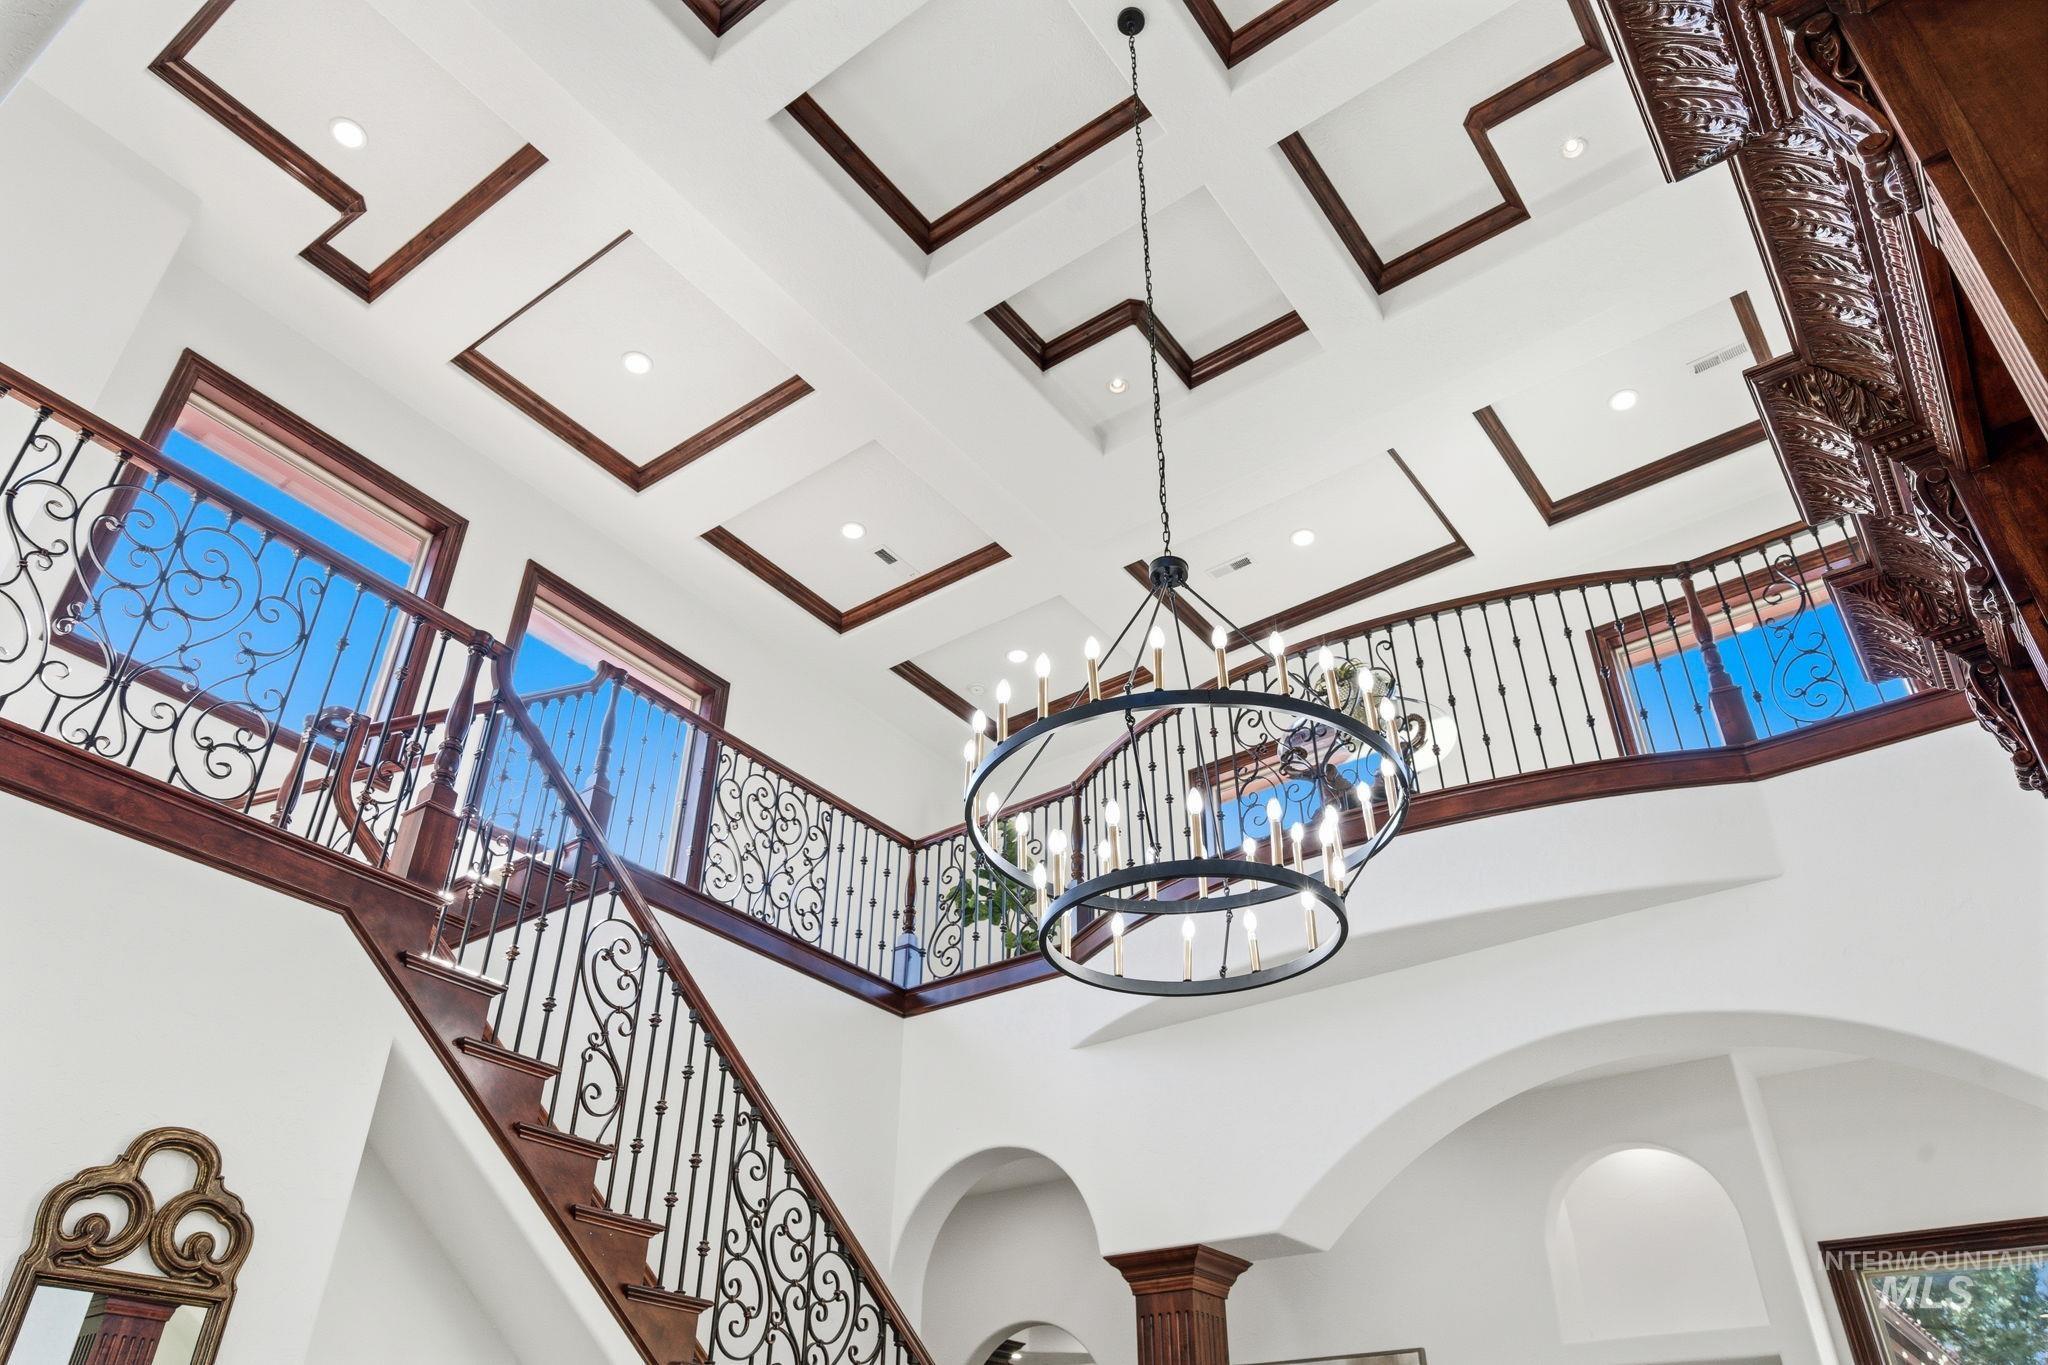
Detailed view of a chandelier and arched walkways
-
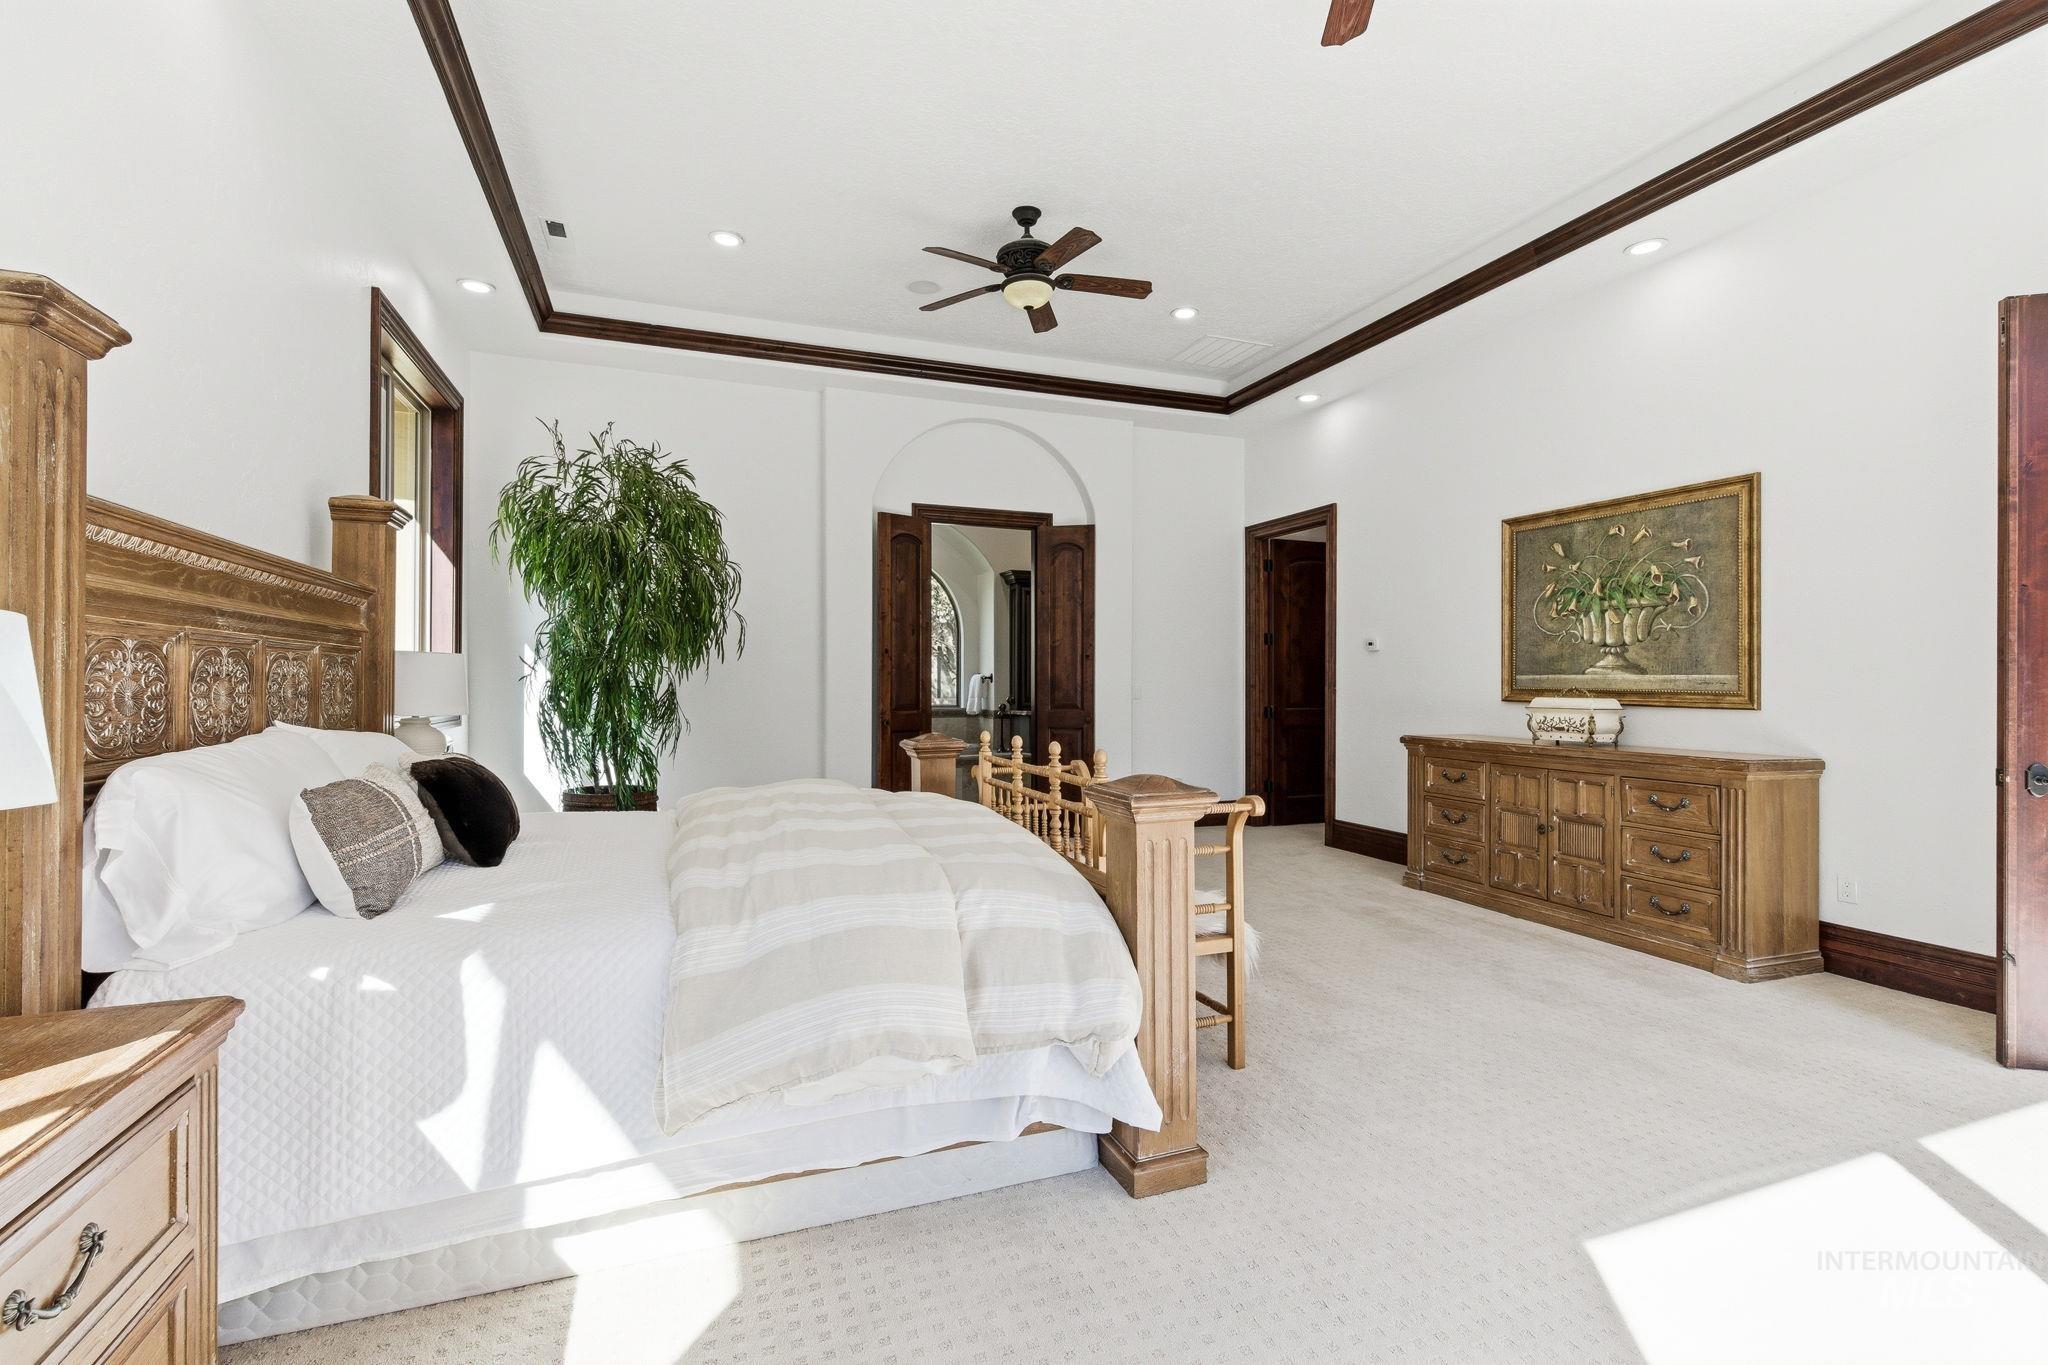
Bedroom featuring light colored carpet, arched walkways, a tray ceiling, ceiling fan, and recessed lighting
-
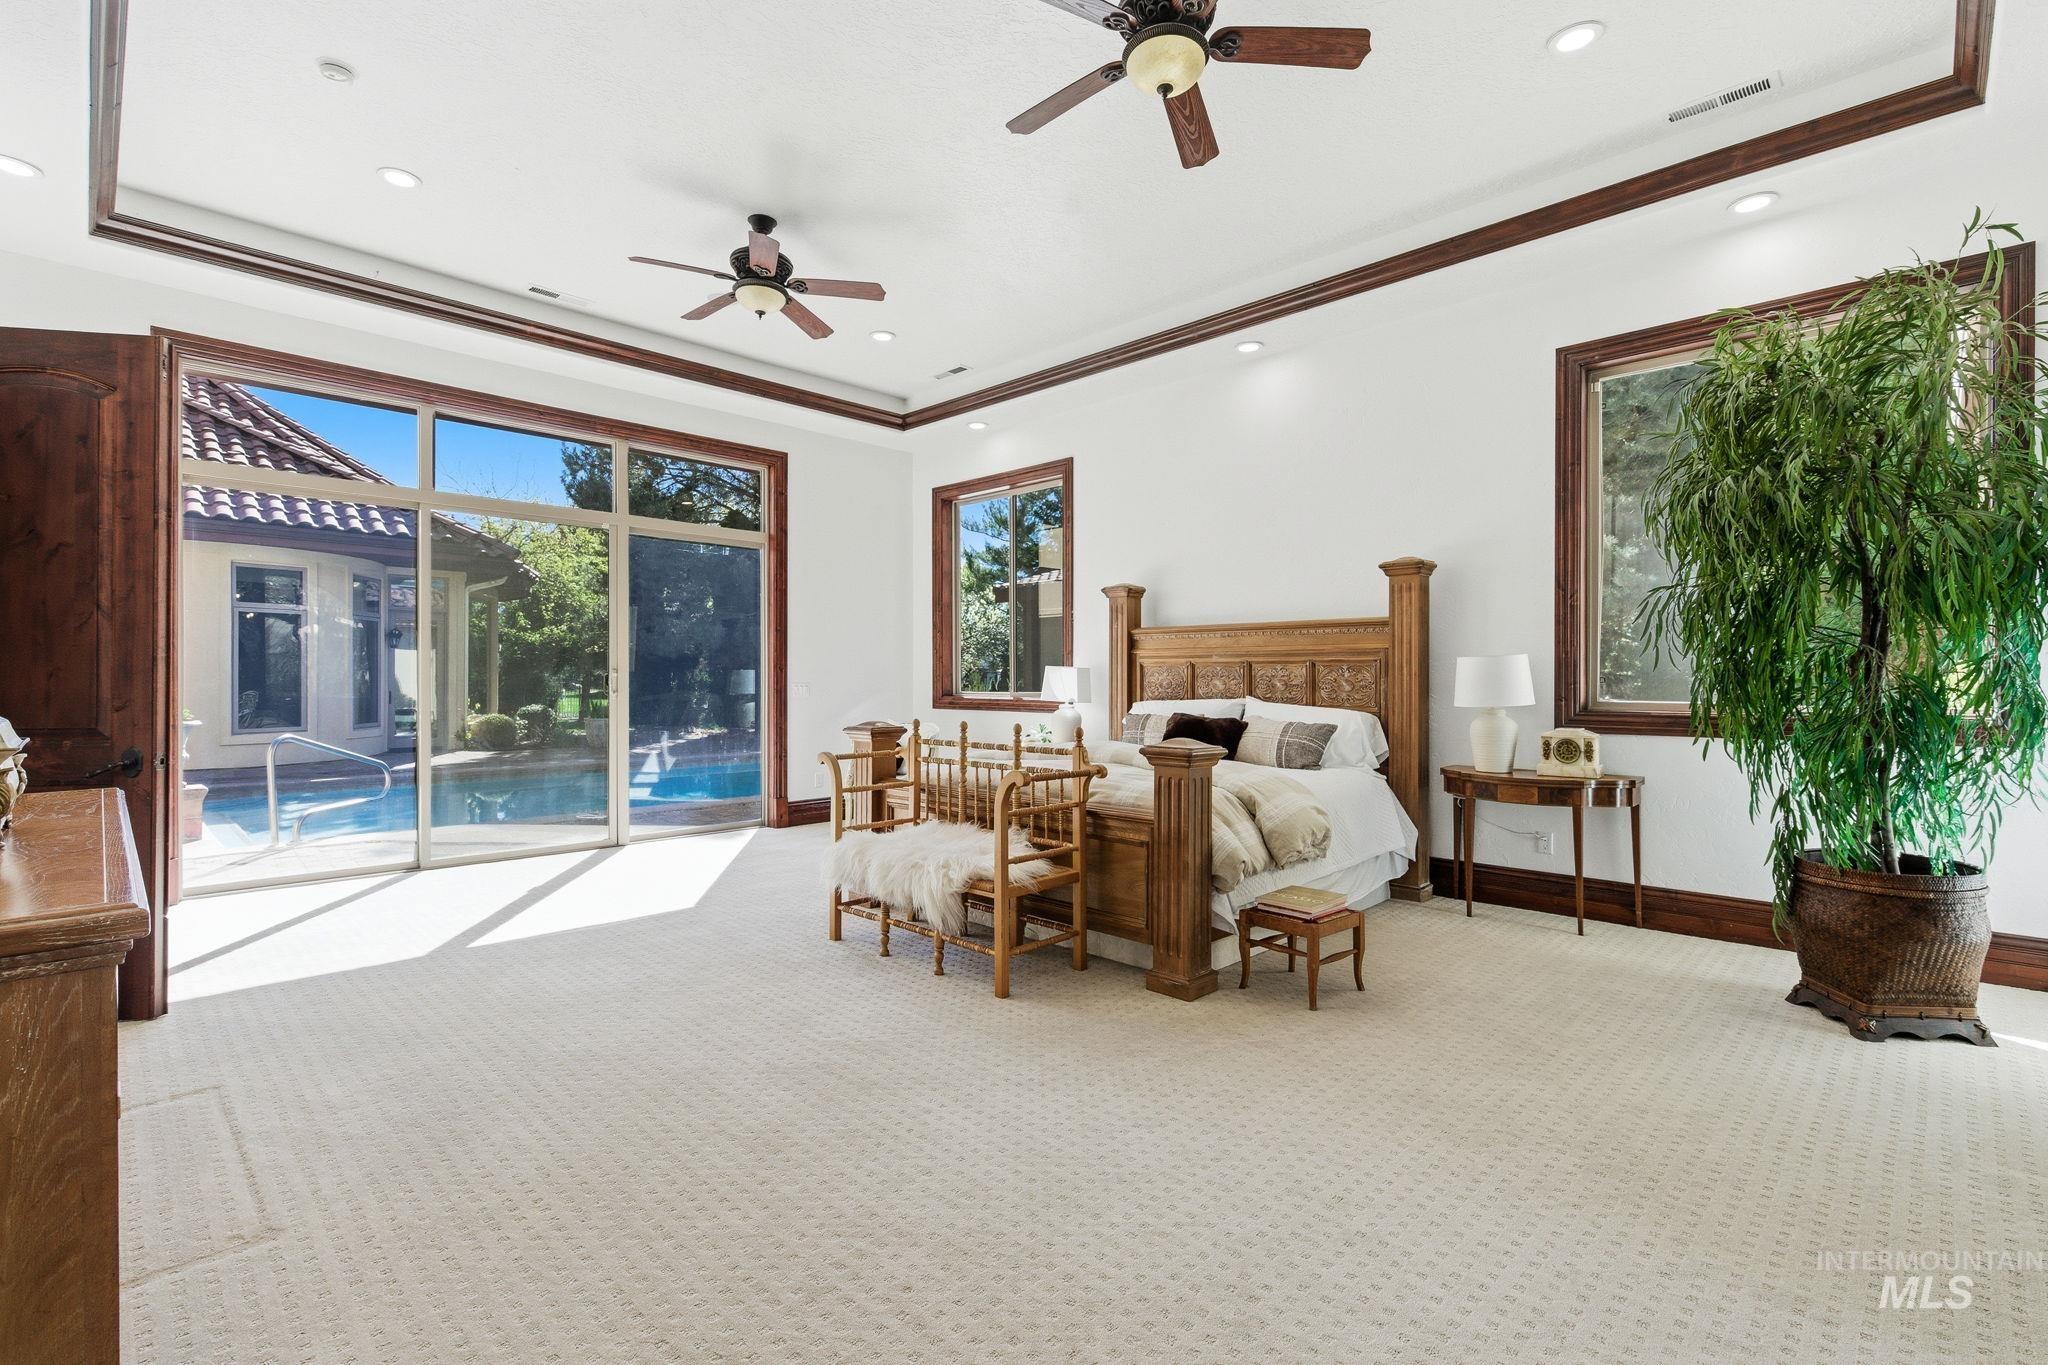
Bedroom with a raised ceiling, light colored carpet, access to exterior, ceiling fan, and recessed lighting
-
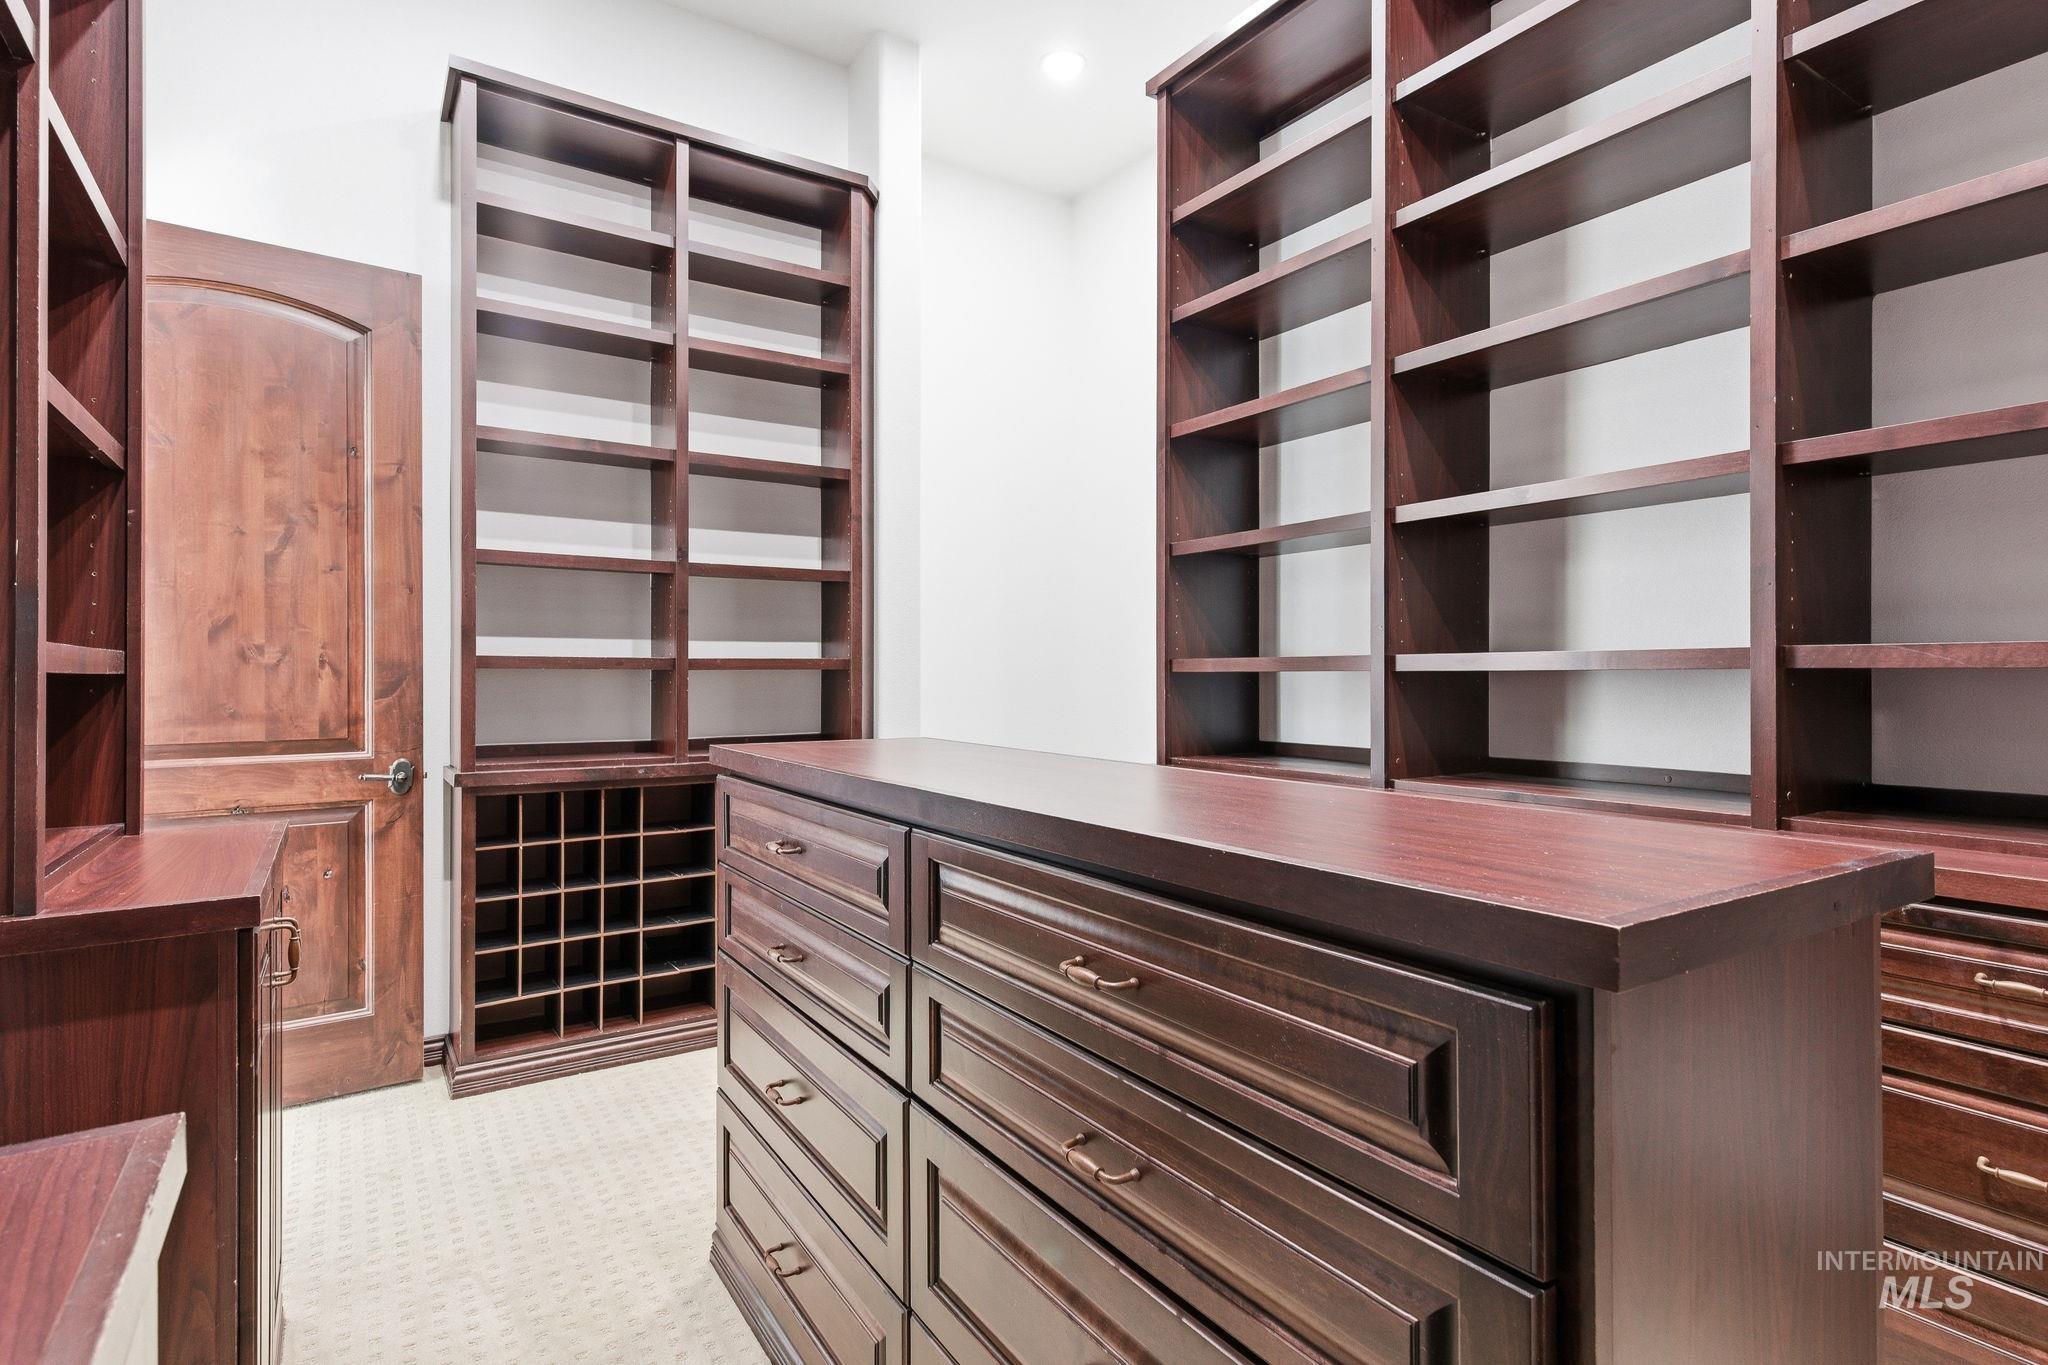
View of walk in closet
-
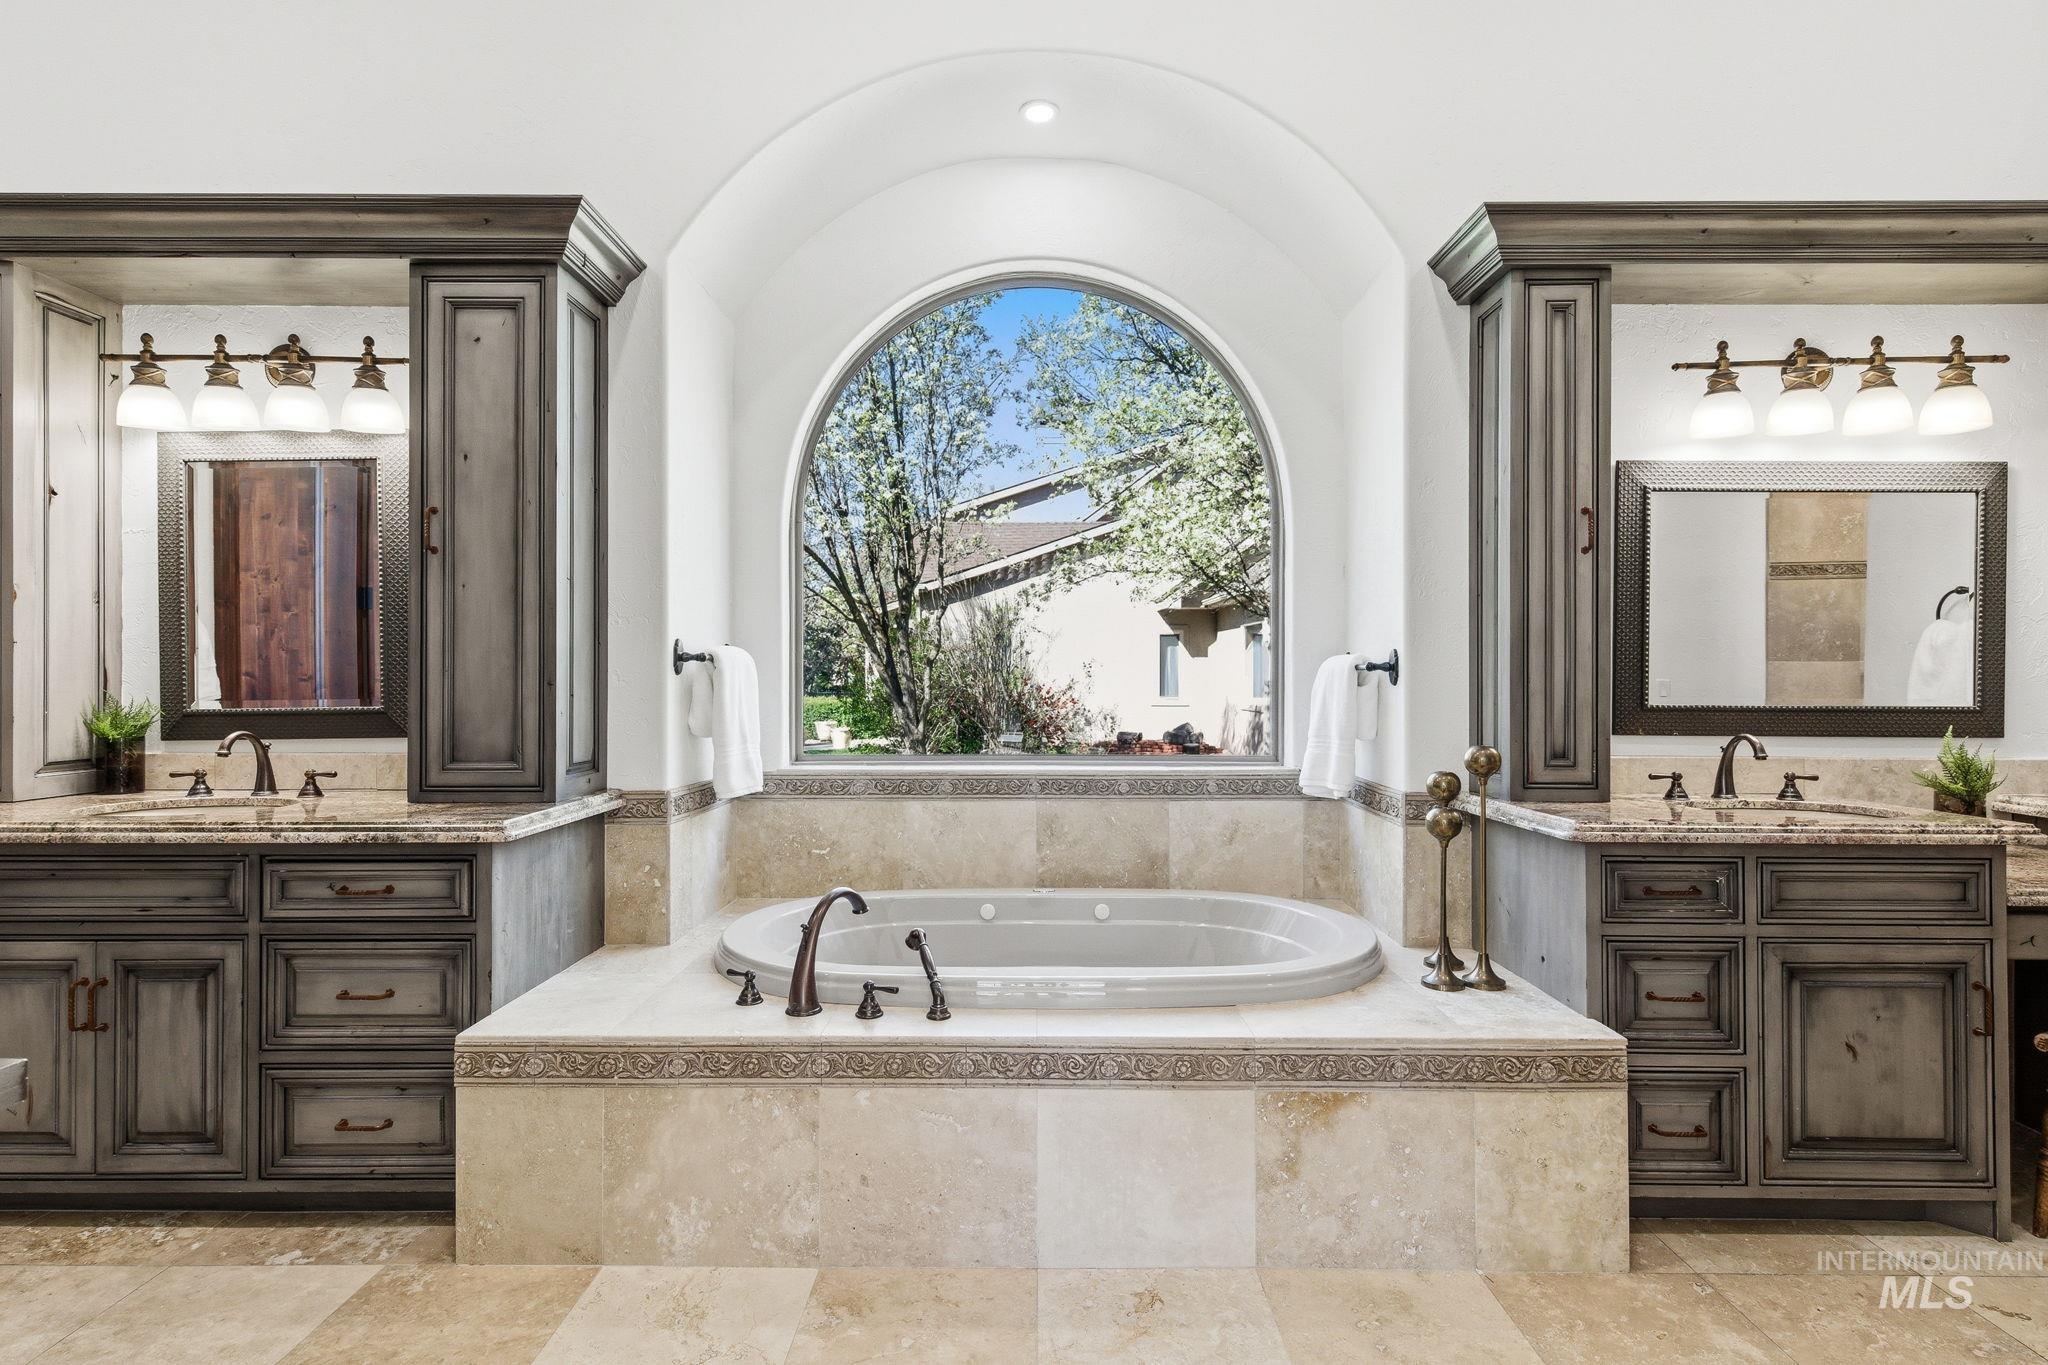
Full bath featuring two vanities and a bath
-
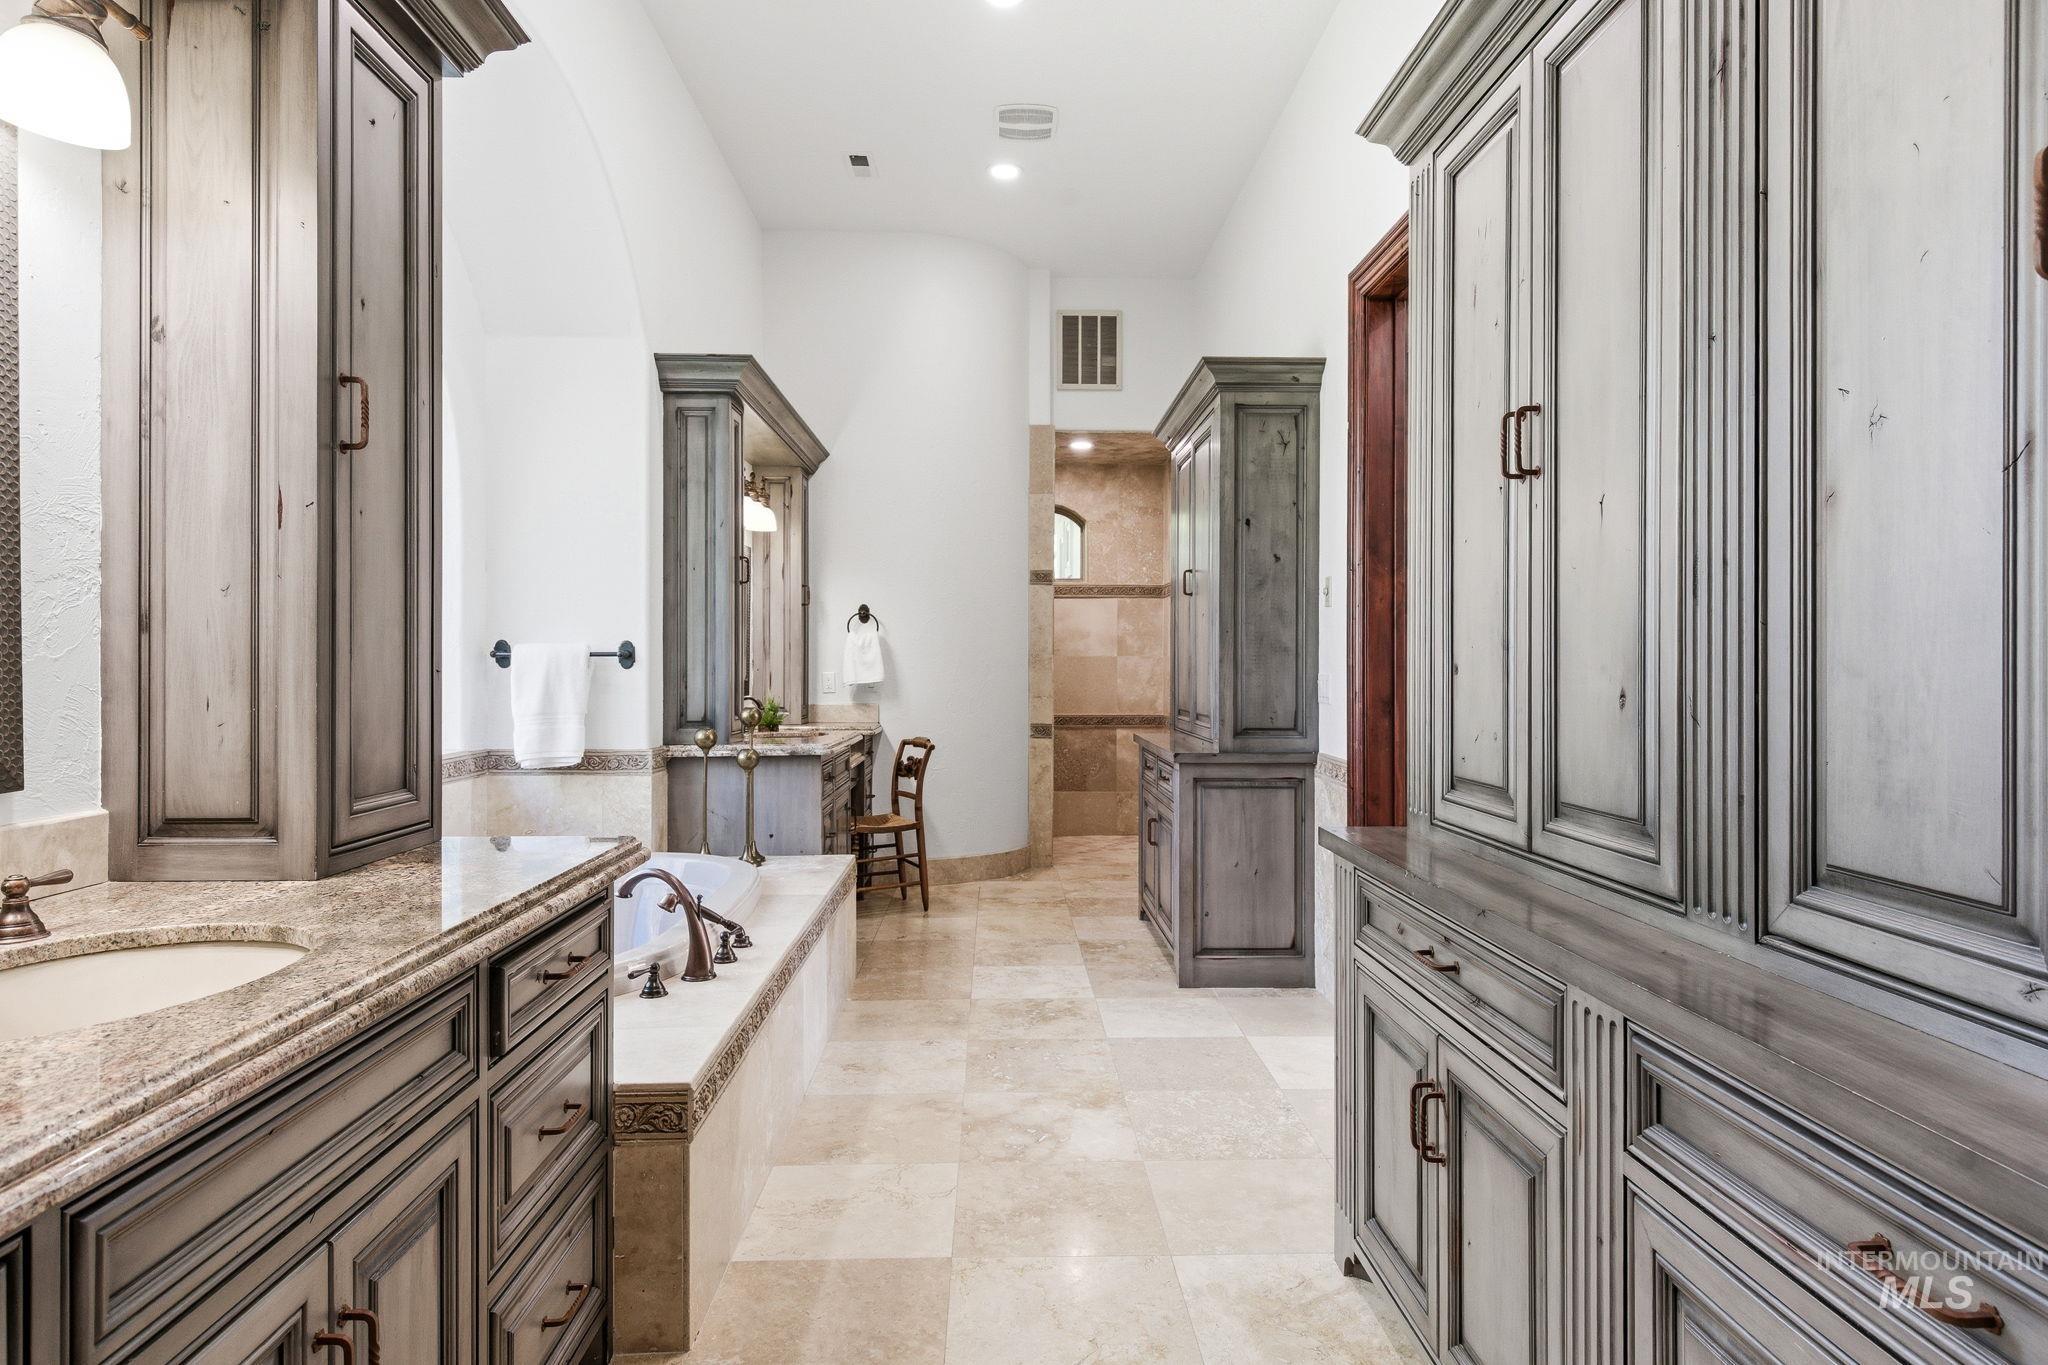
Full bath featuring walk in shower, a bath, and two vanities
-
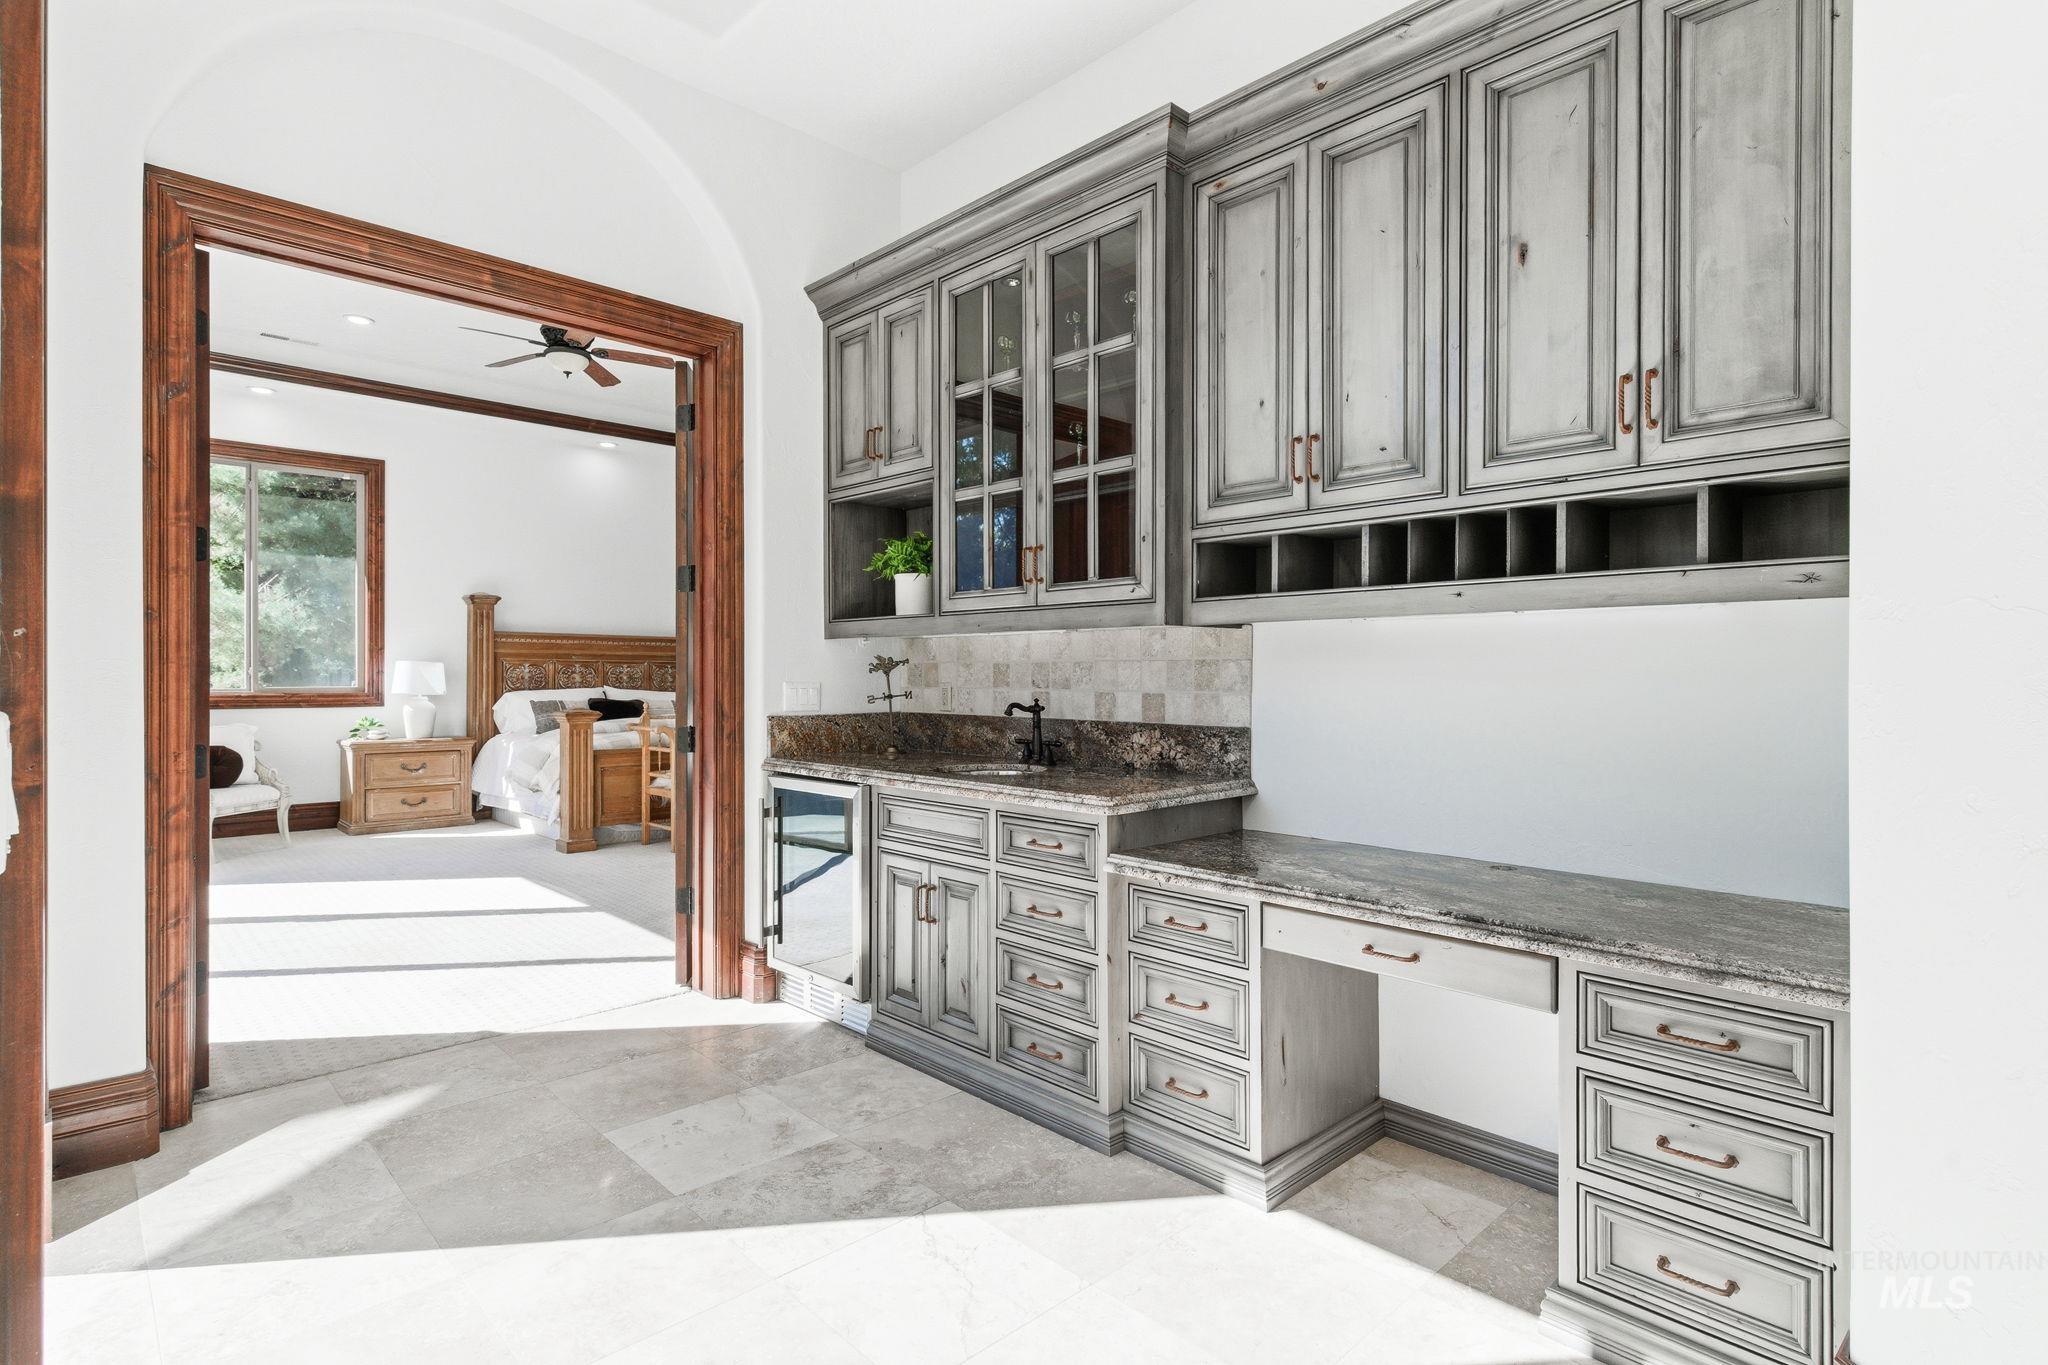
Kitchen featuring gray cabinets, dark stone counters, open shelves, glass insert cabinets, and tasteful backsplash
-
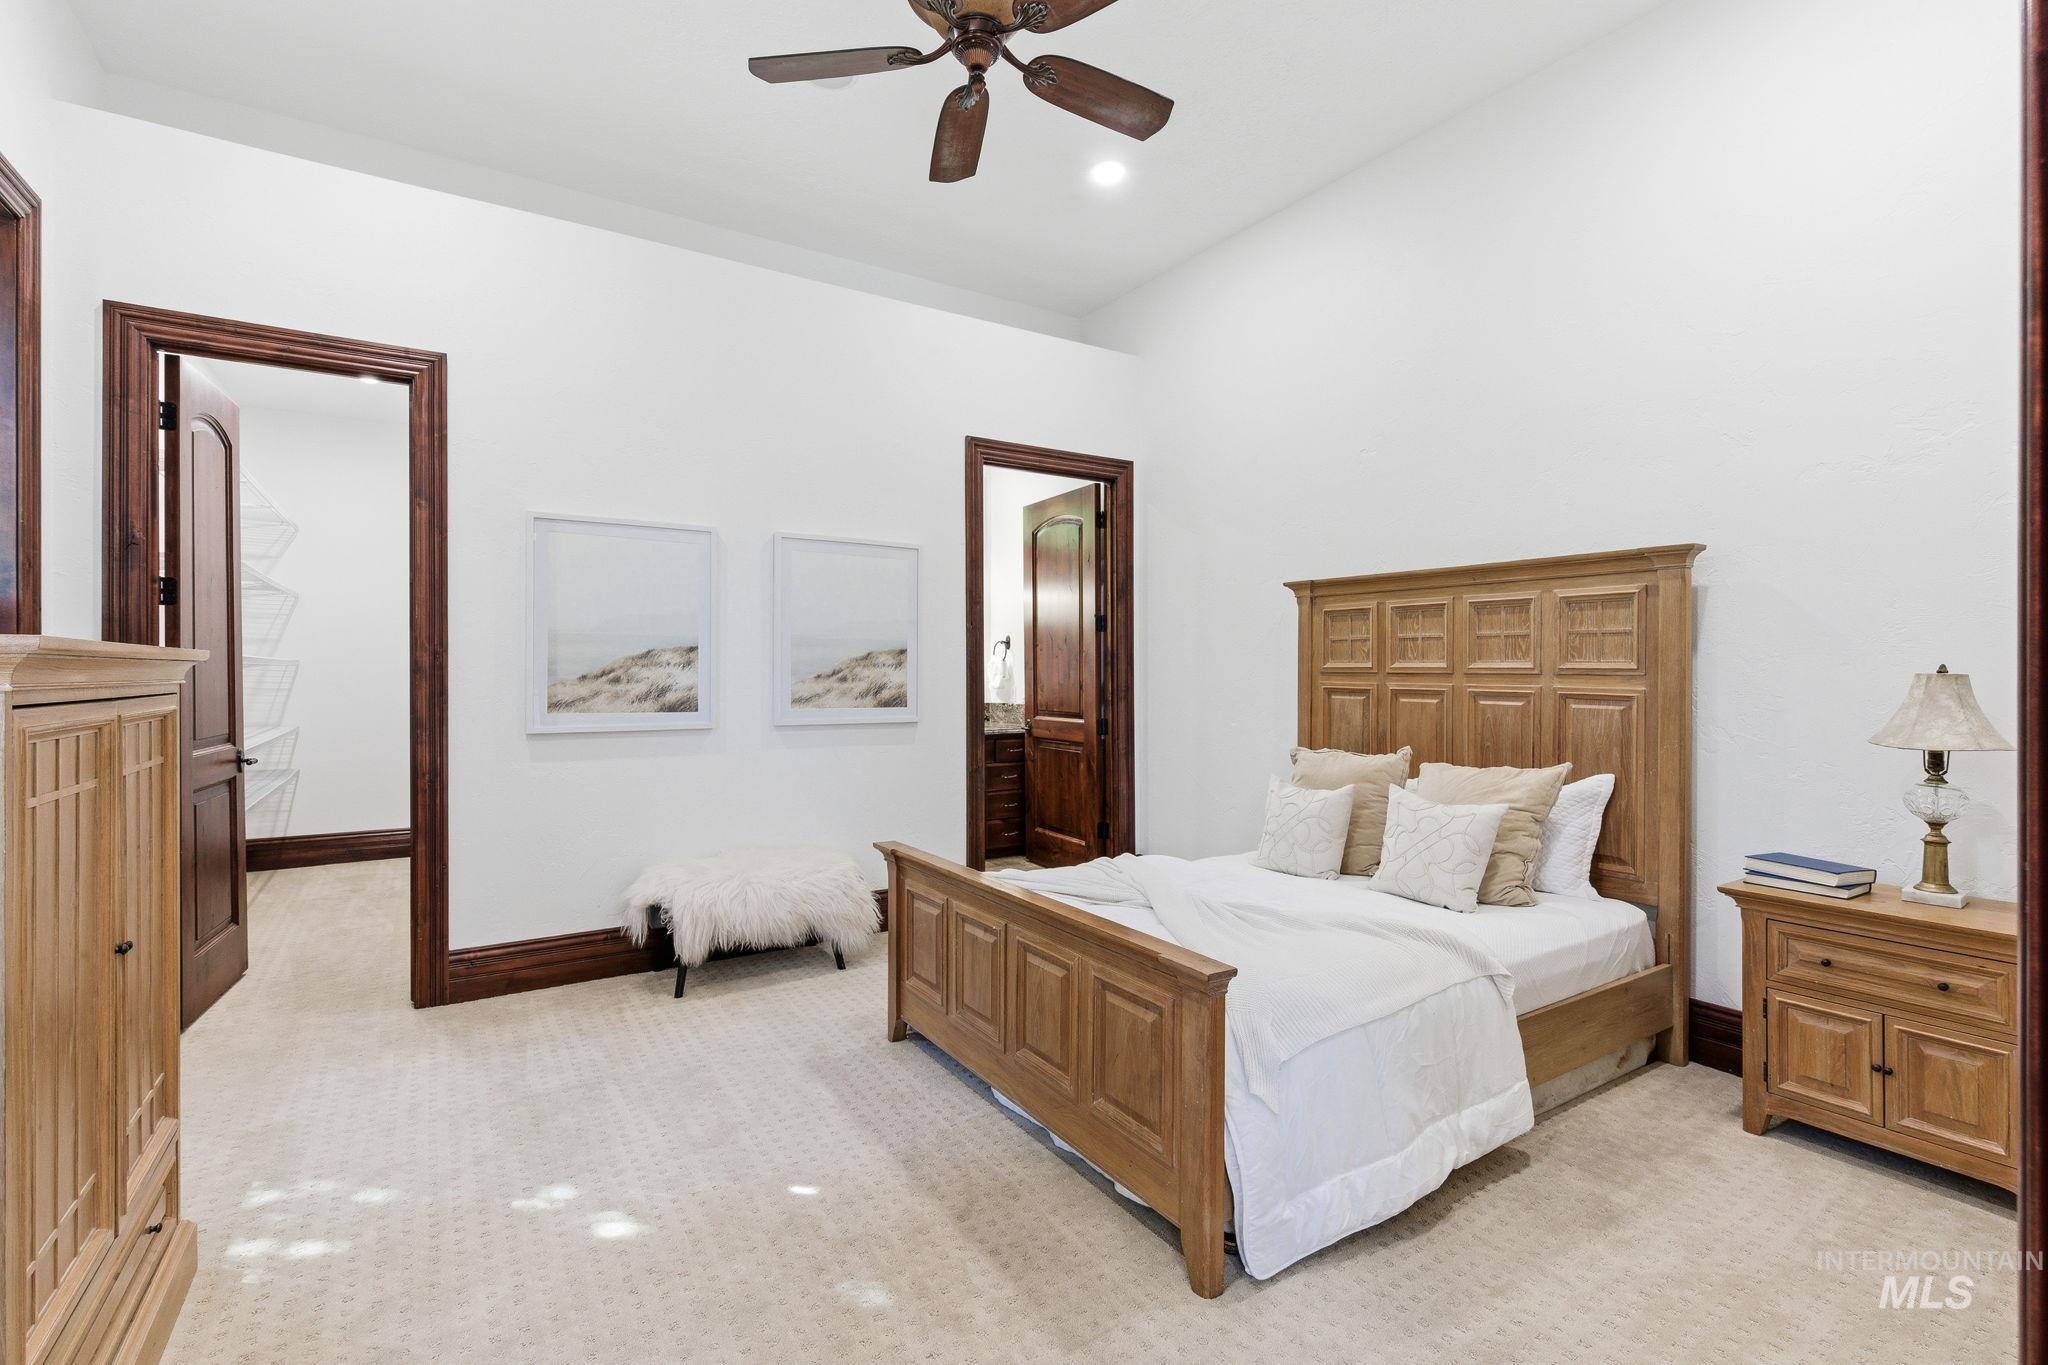
Bedroom with light colored carpet, a ceiling fan, connected bathroom, and recessed lighting
-
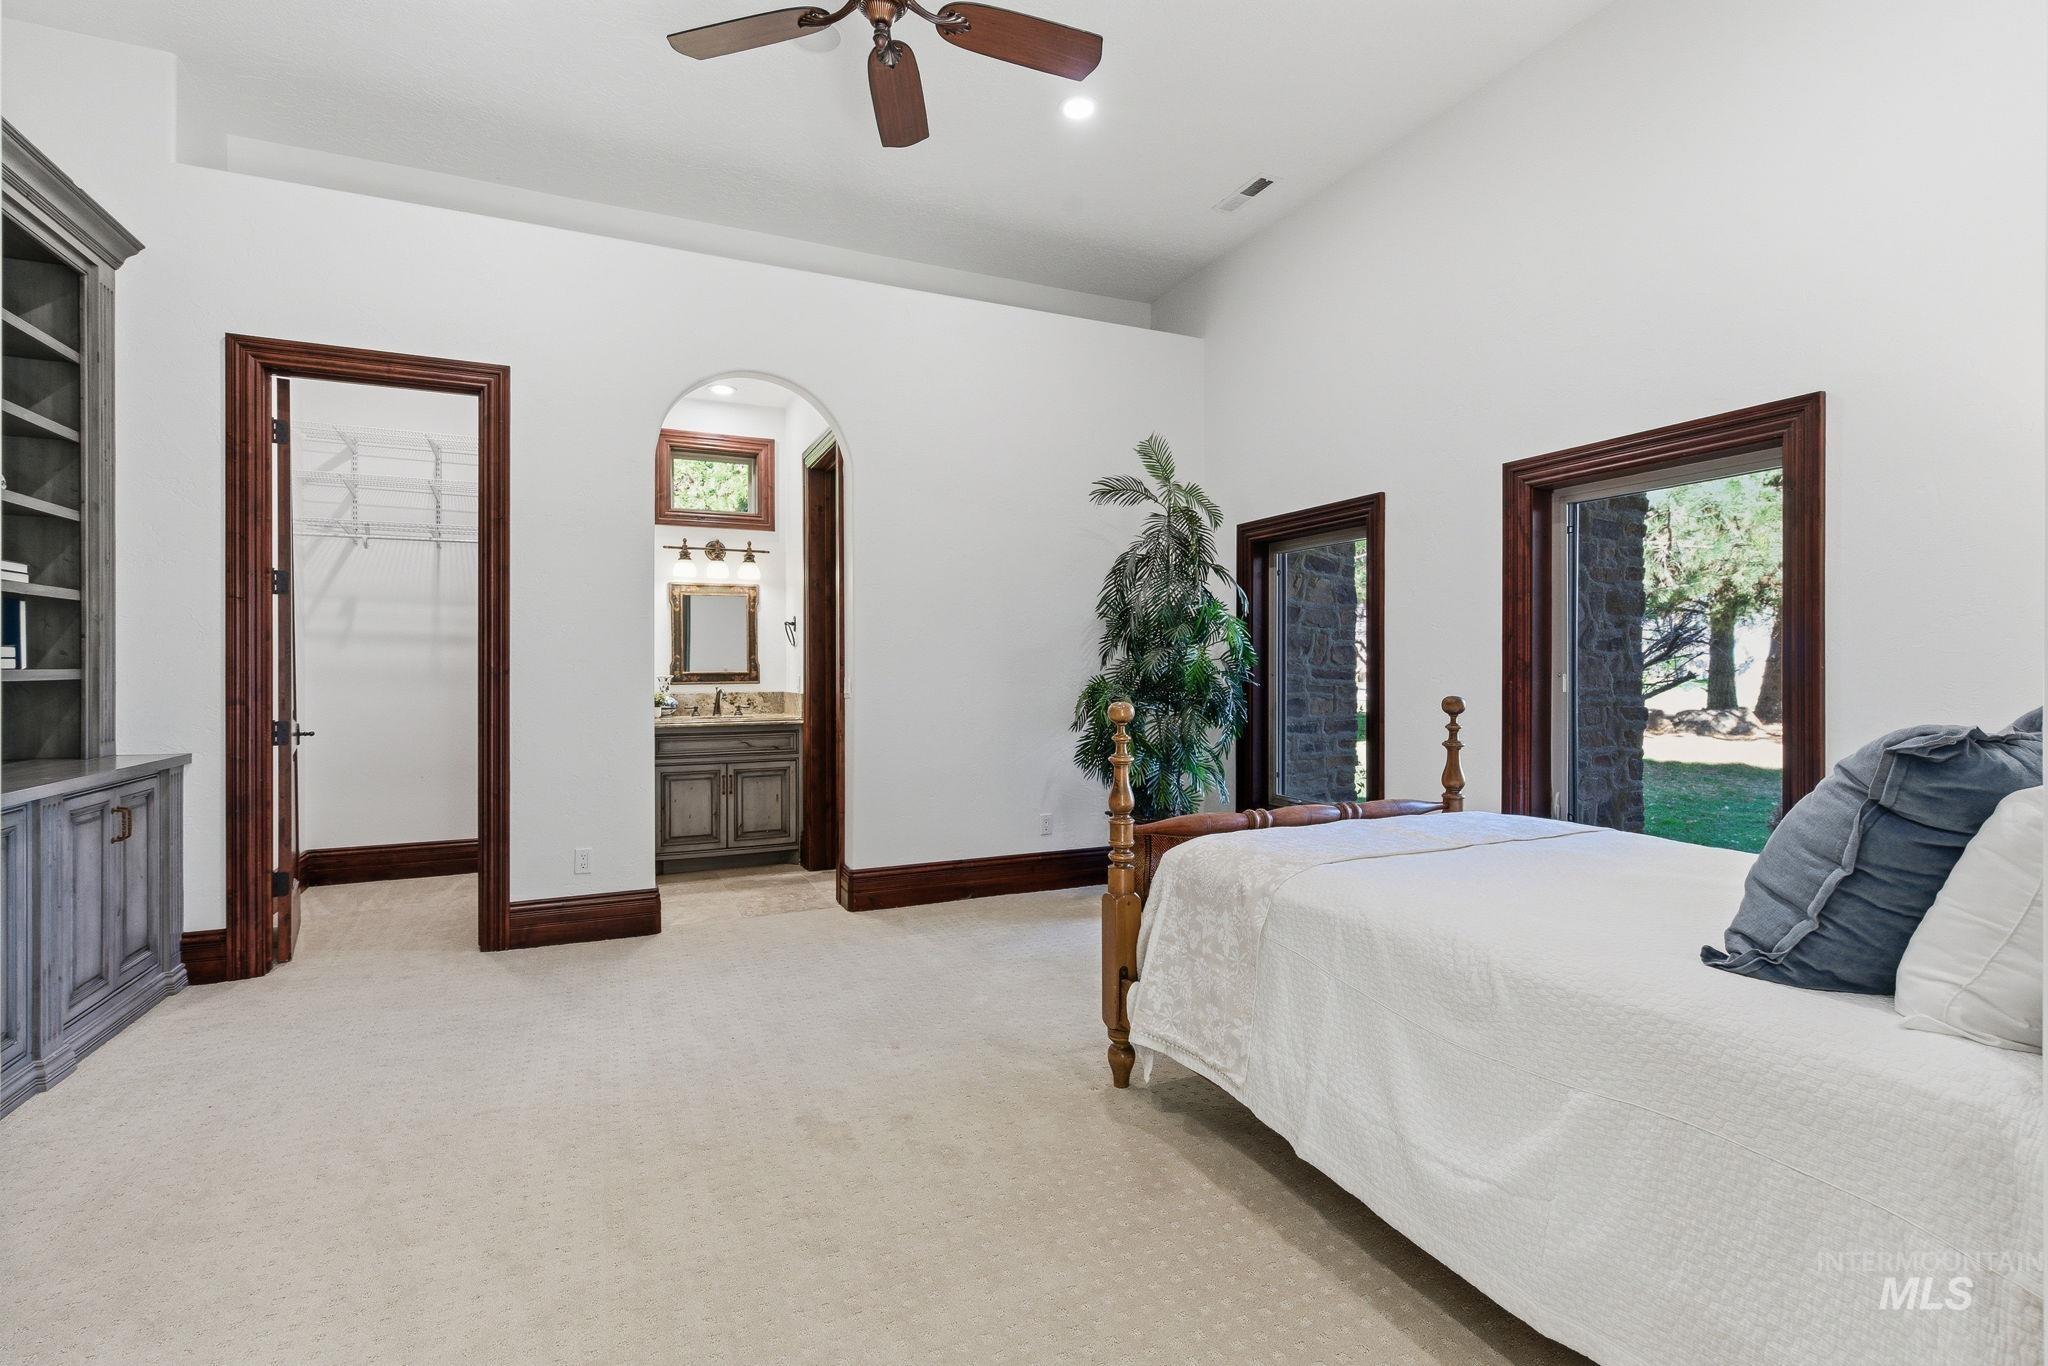
Bedroom with a walk in closet, light carpet, ceiling fan, recessed lighting, and arched walkways
-
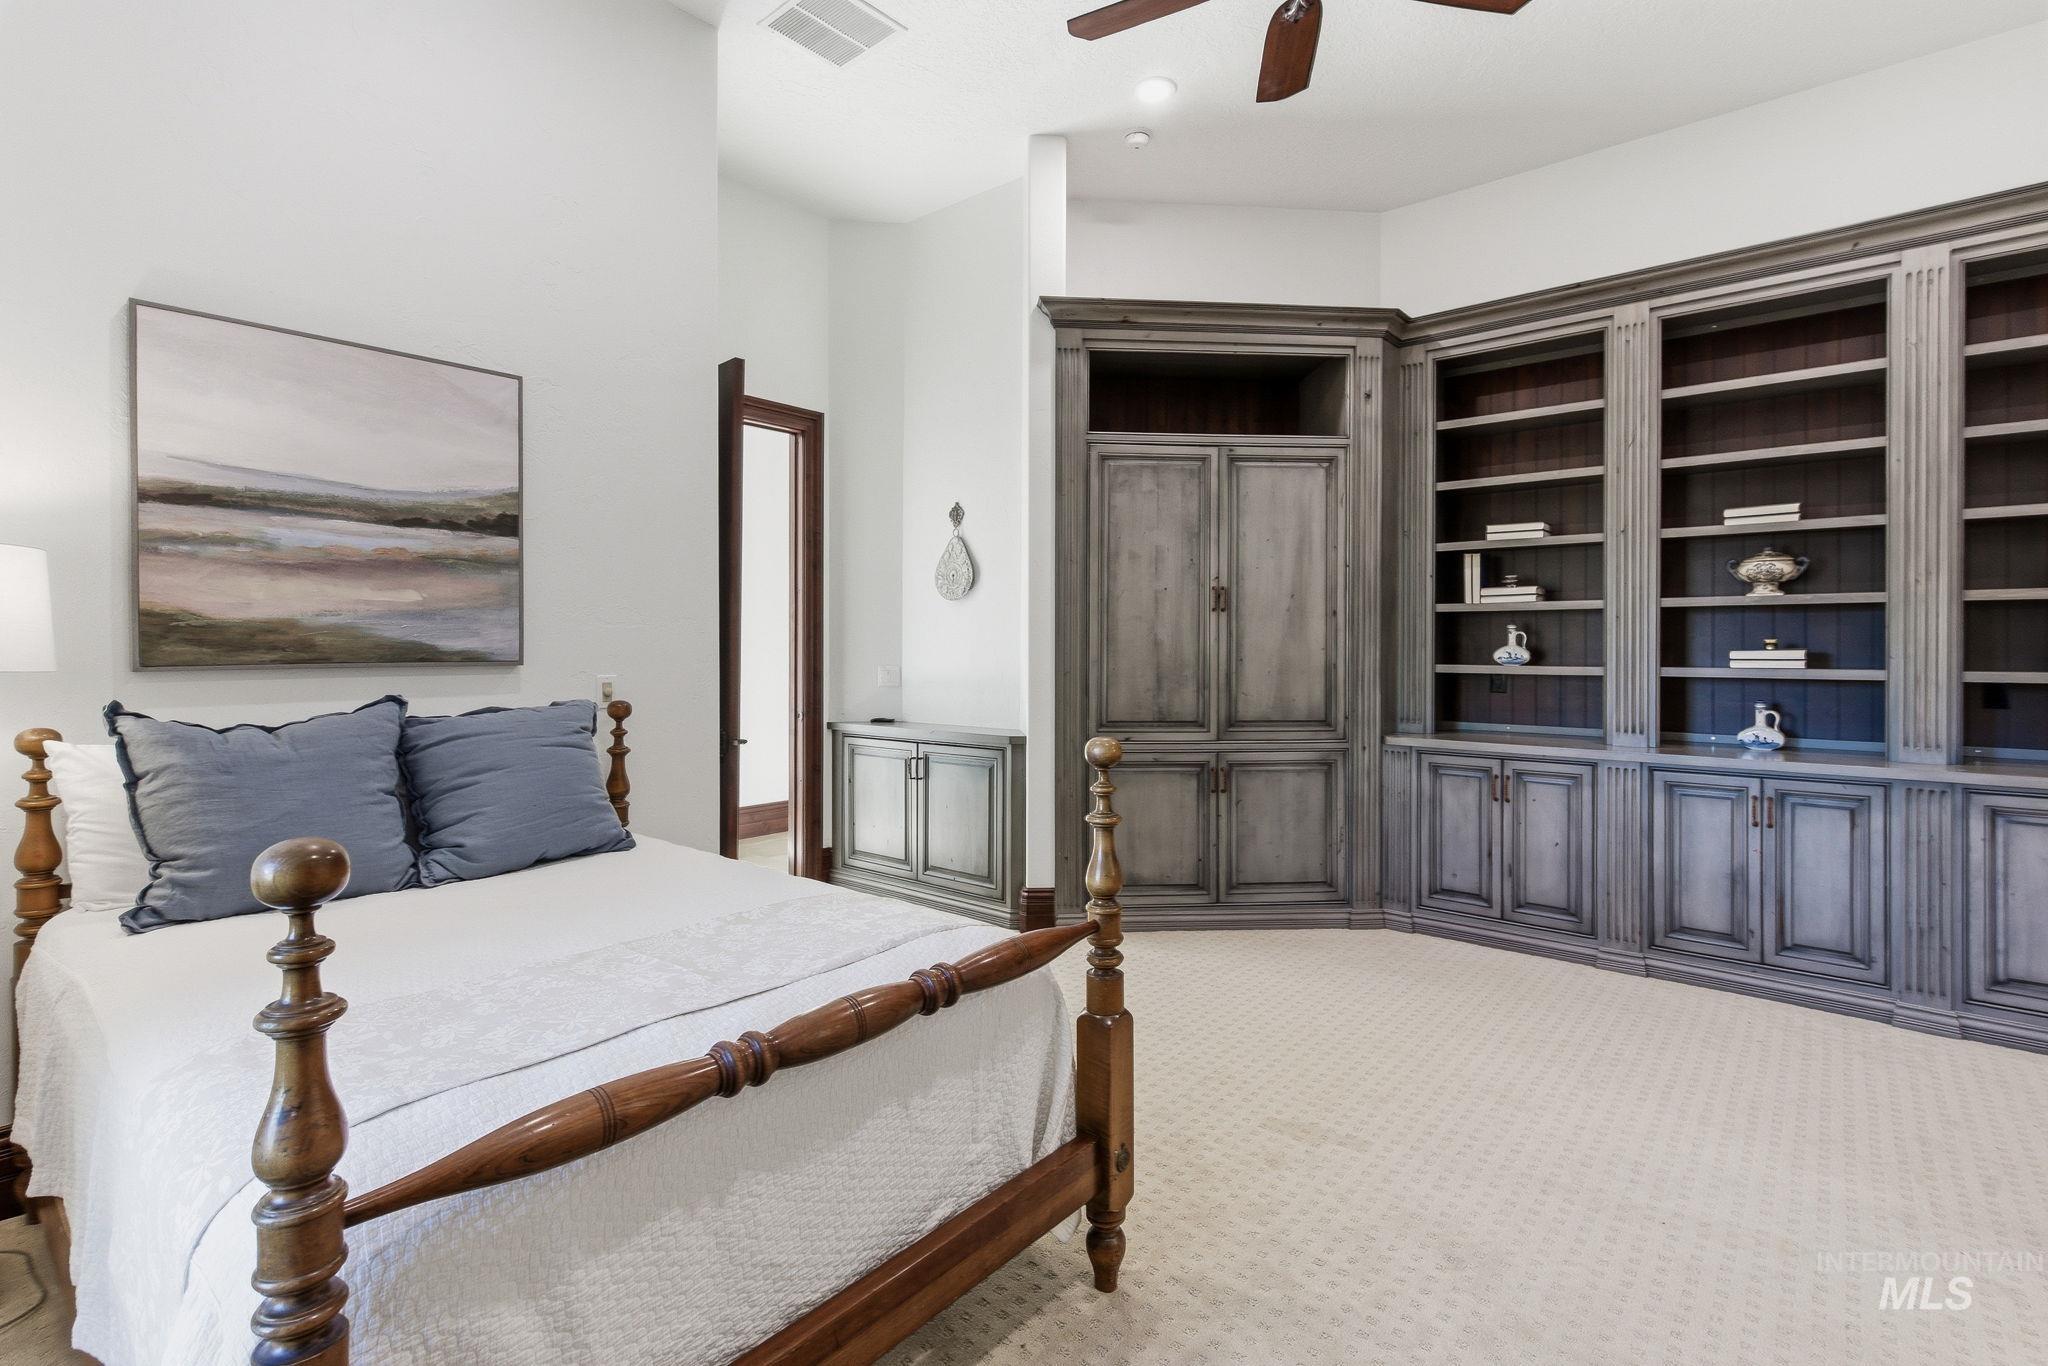
Bedroom featuring light carpet and a ceiling fan
-
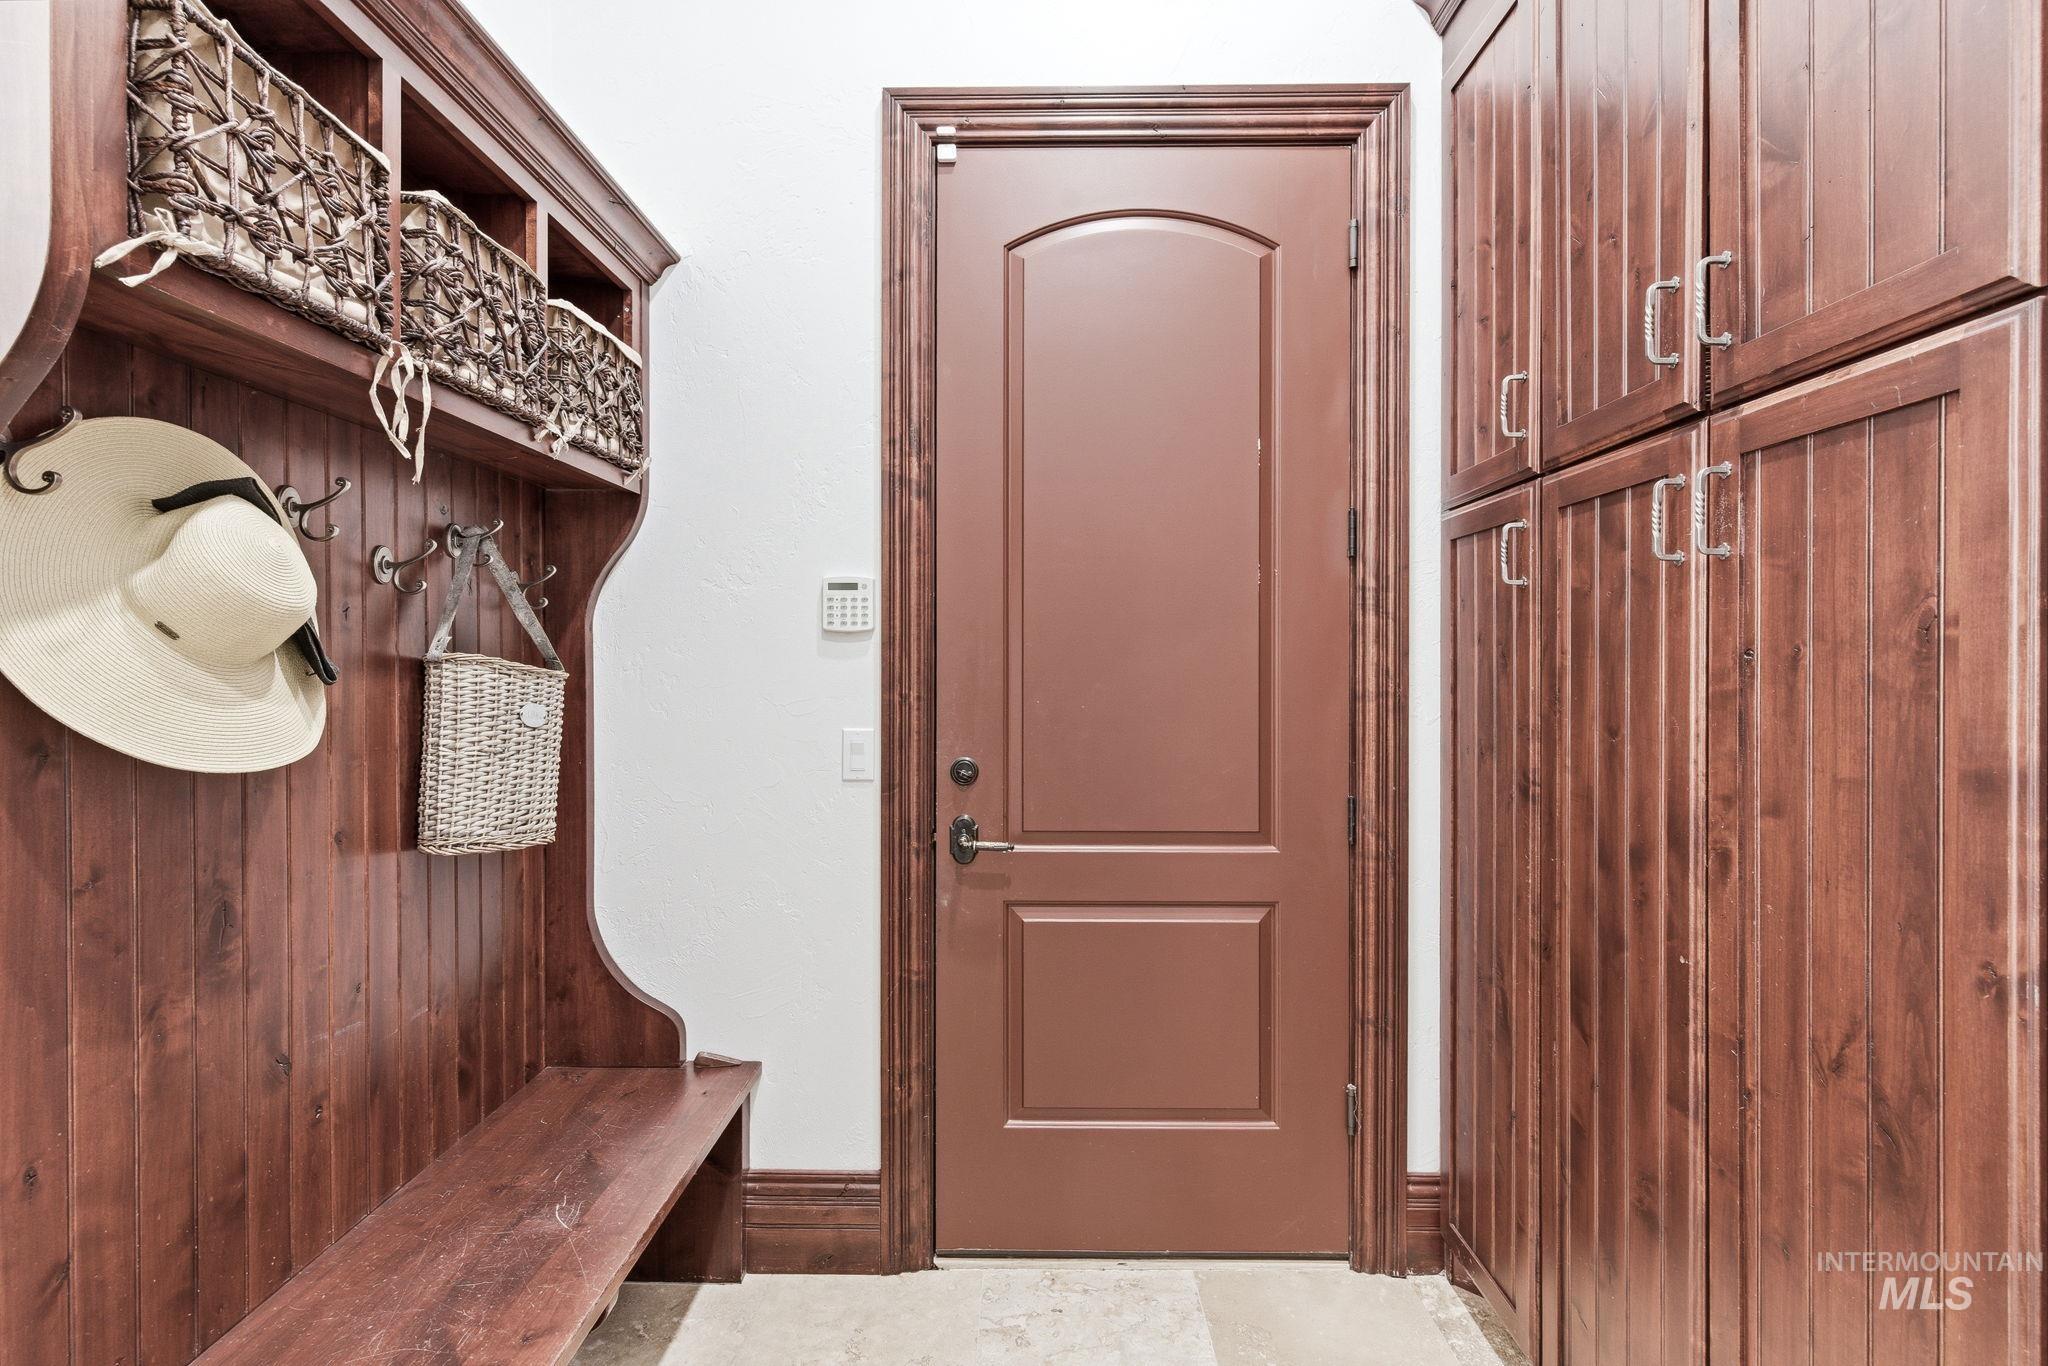
Mudroom featuring baseboards
-
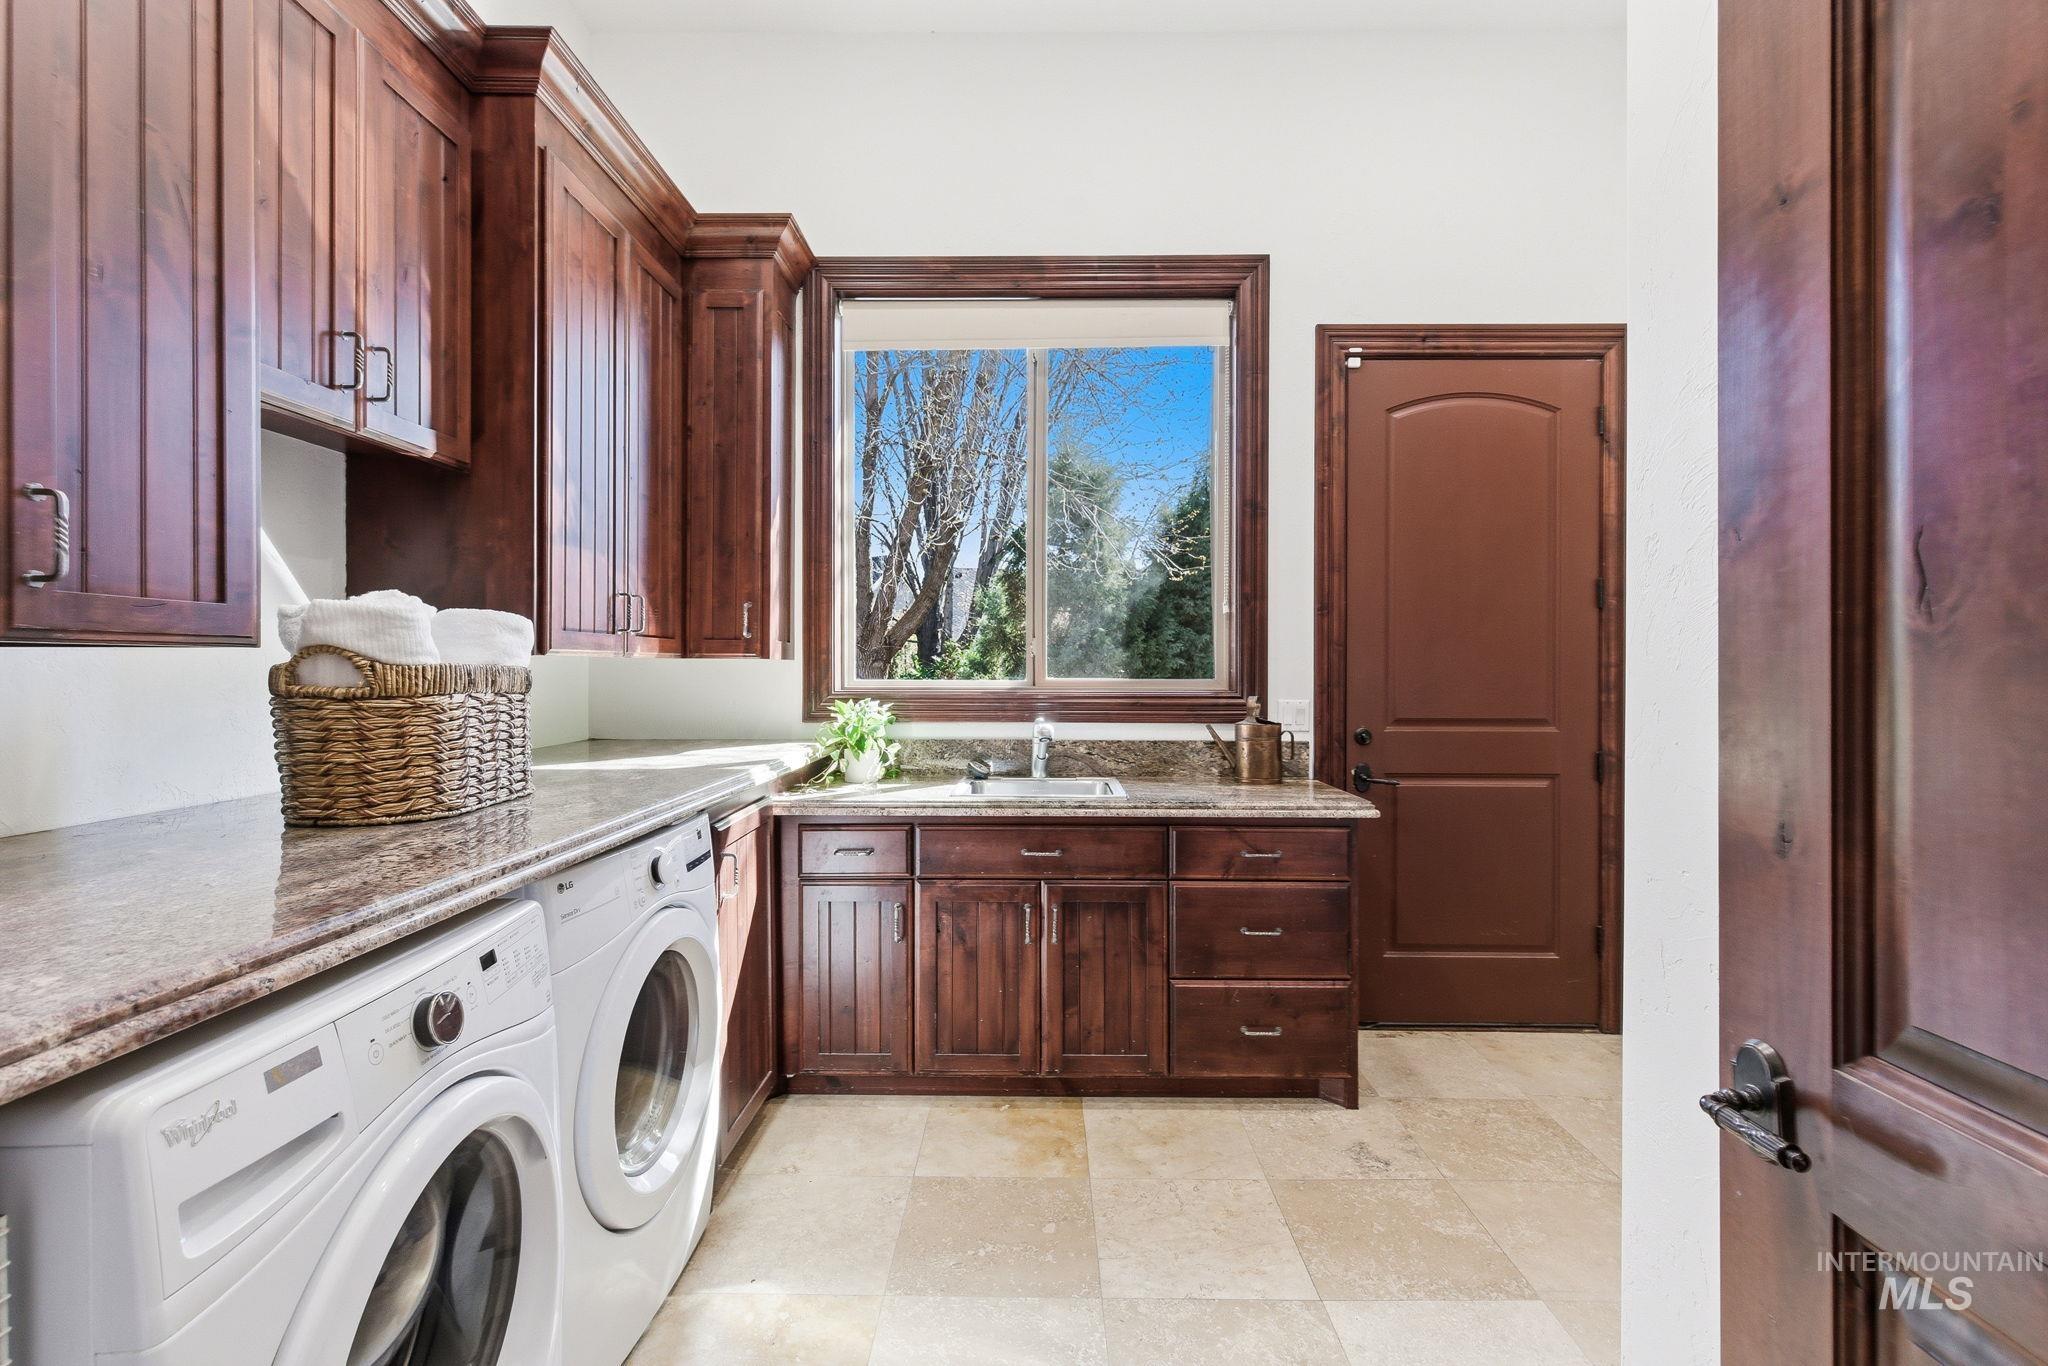
Laundry room featuring cabinet space and washing machine and dryer
-
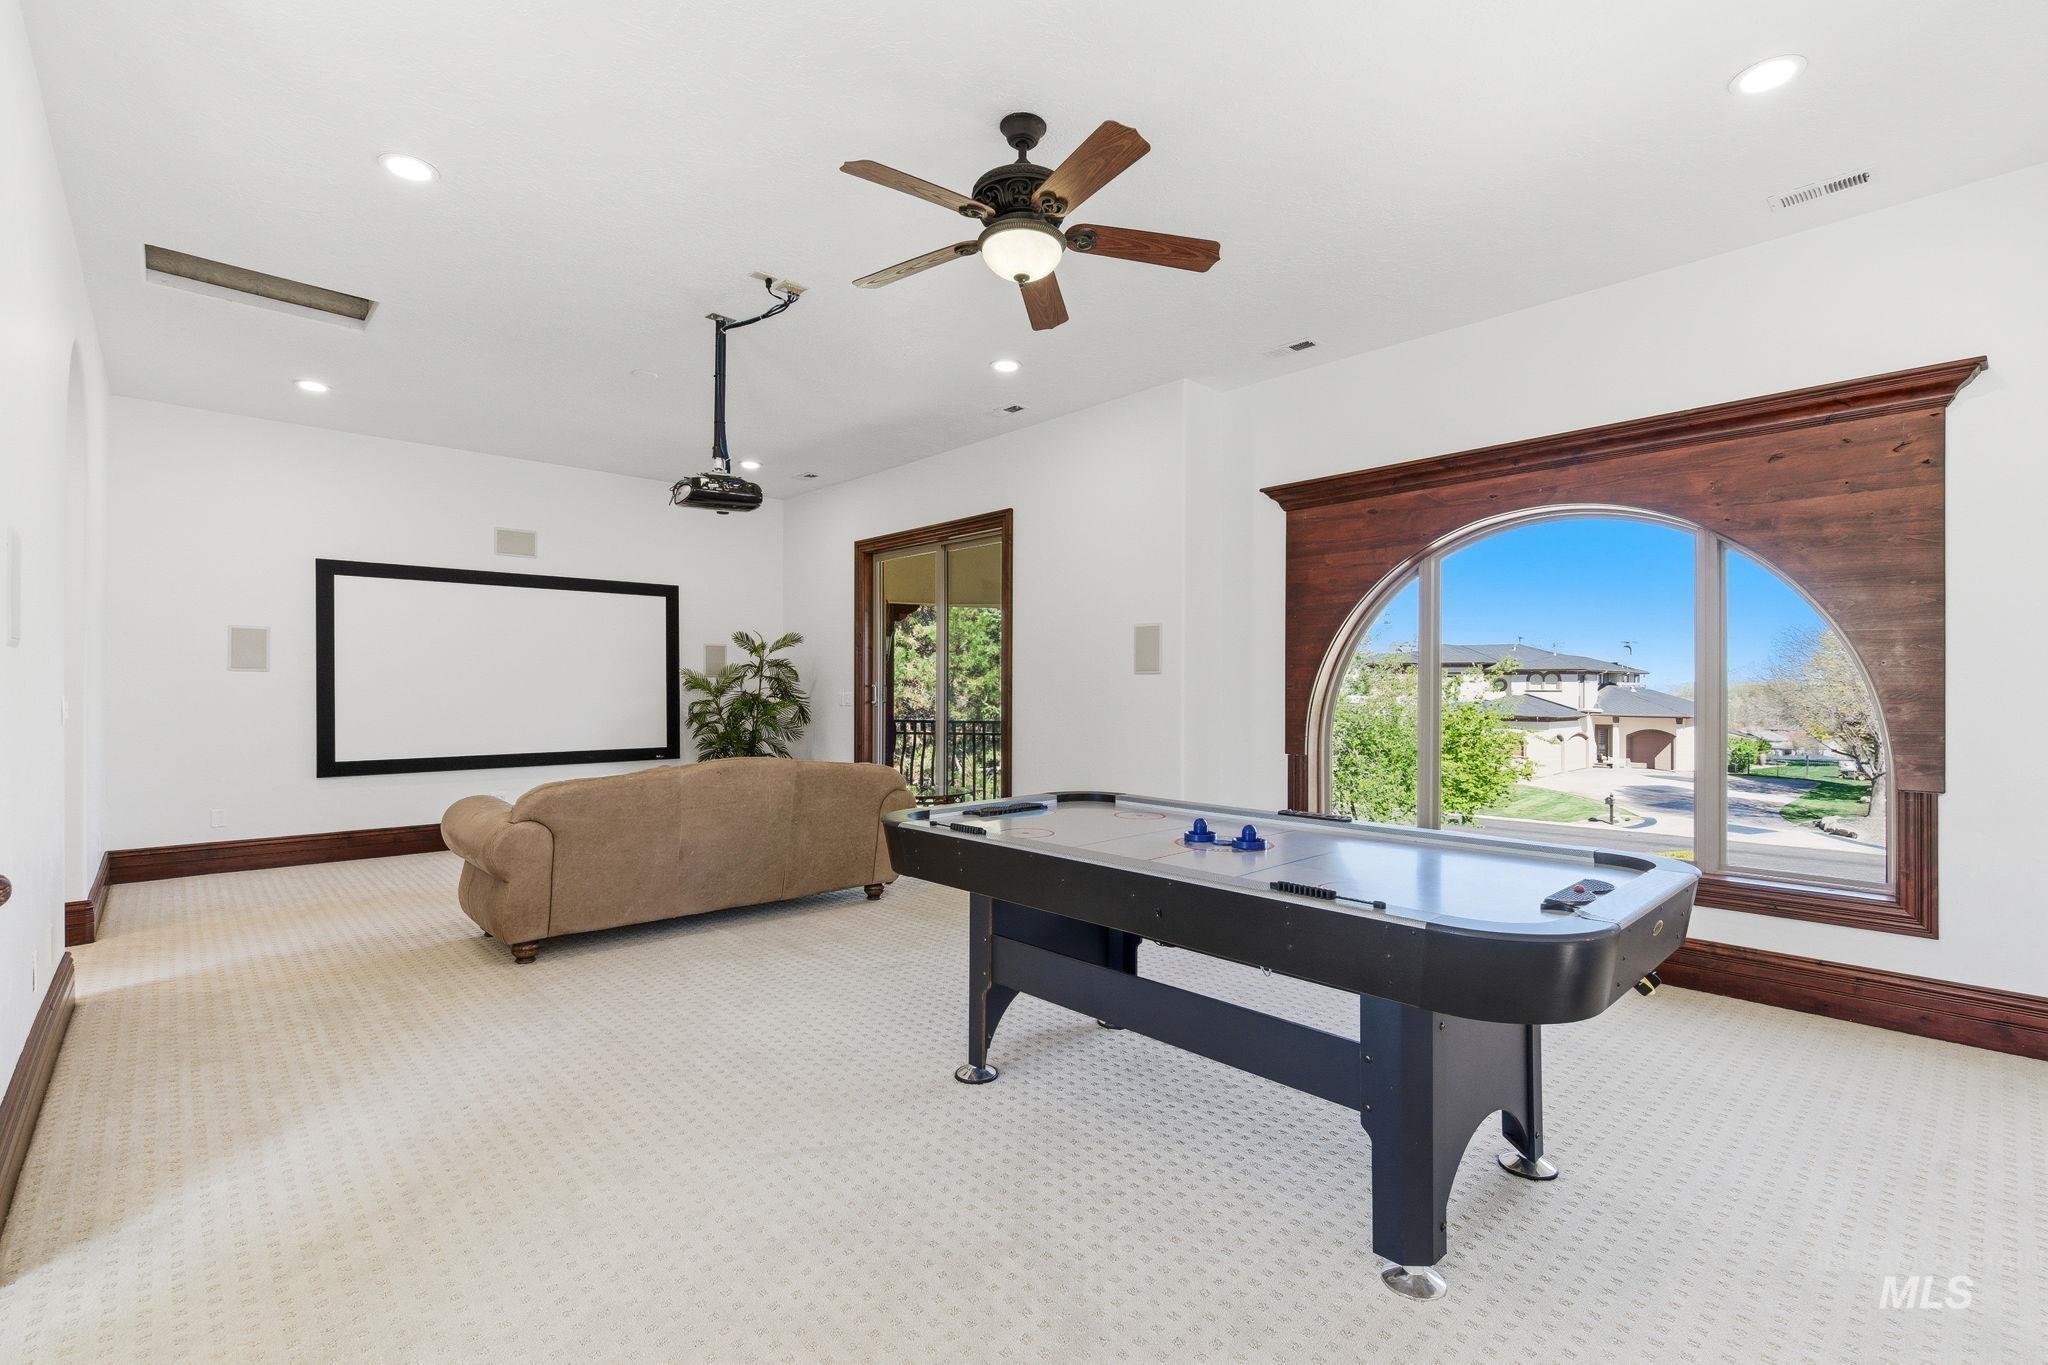
Playroom featuring light carpet, ceiling fan, and recessed lighting
-
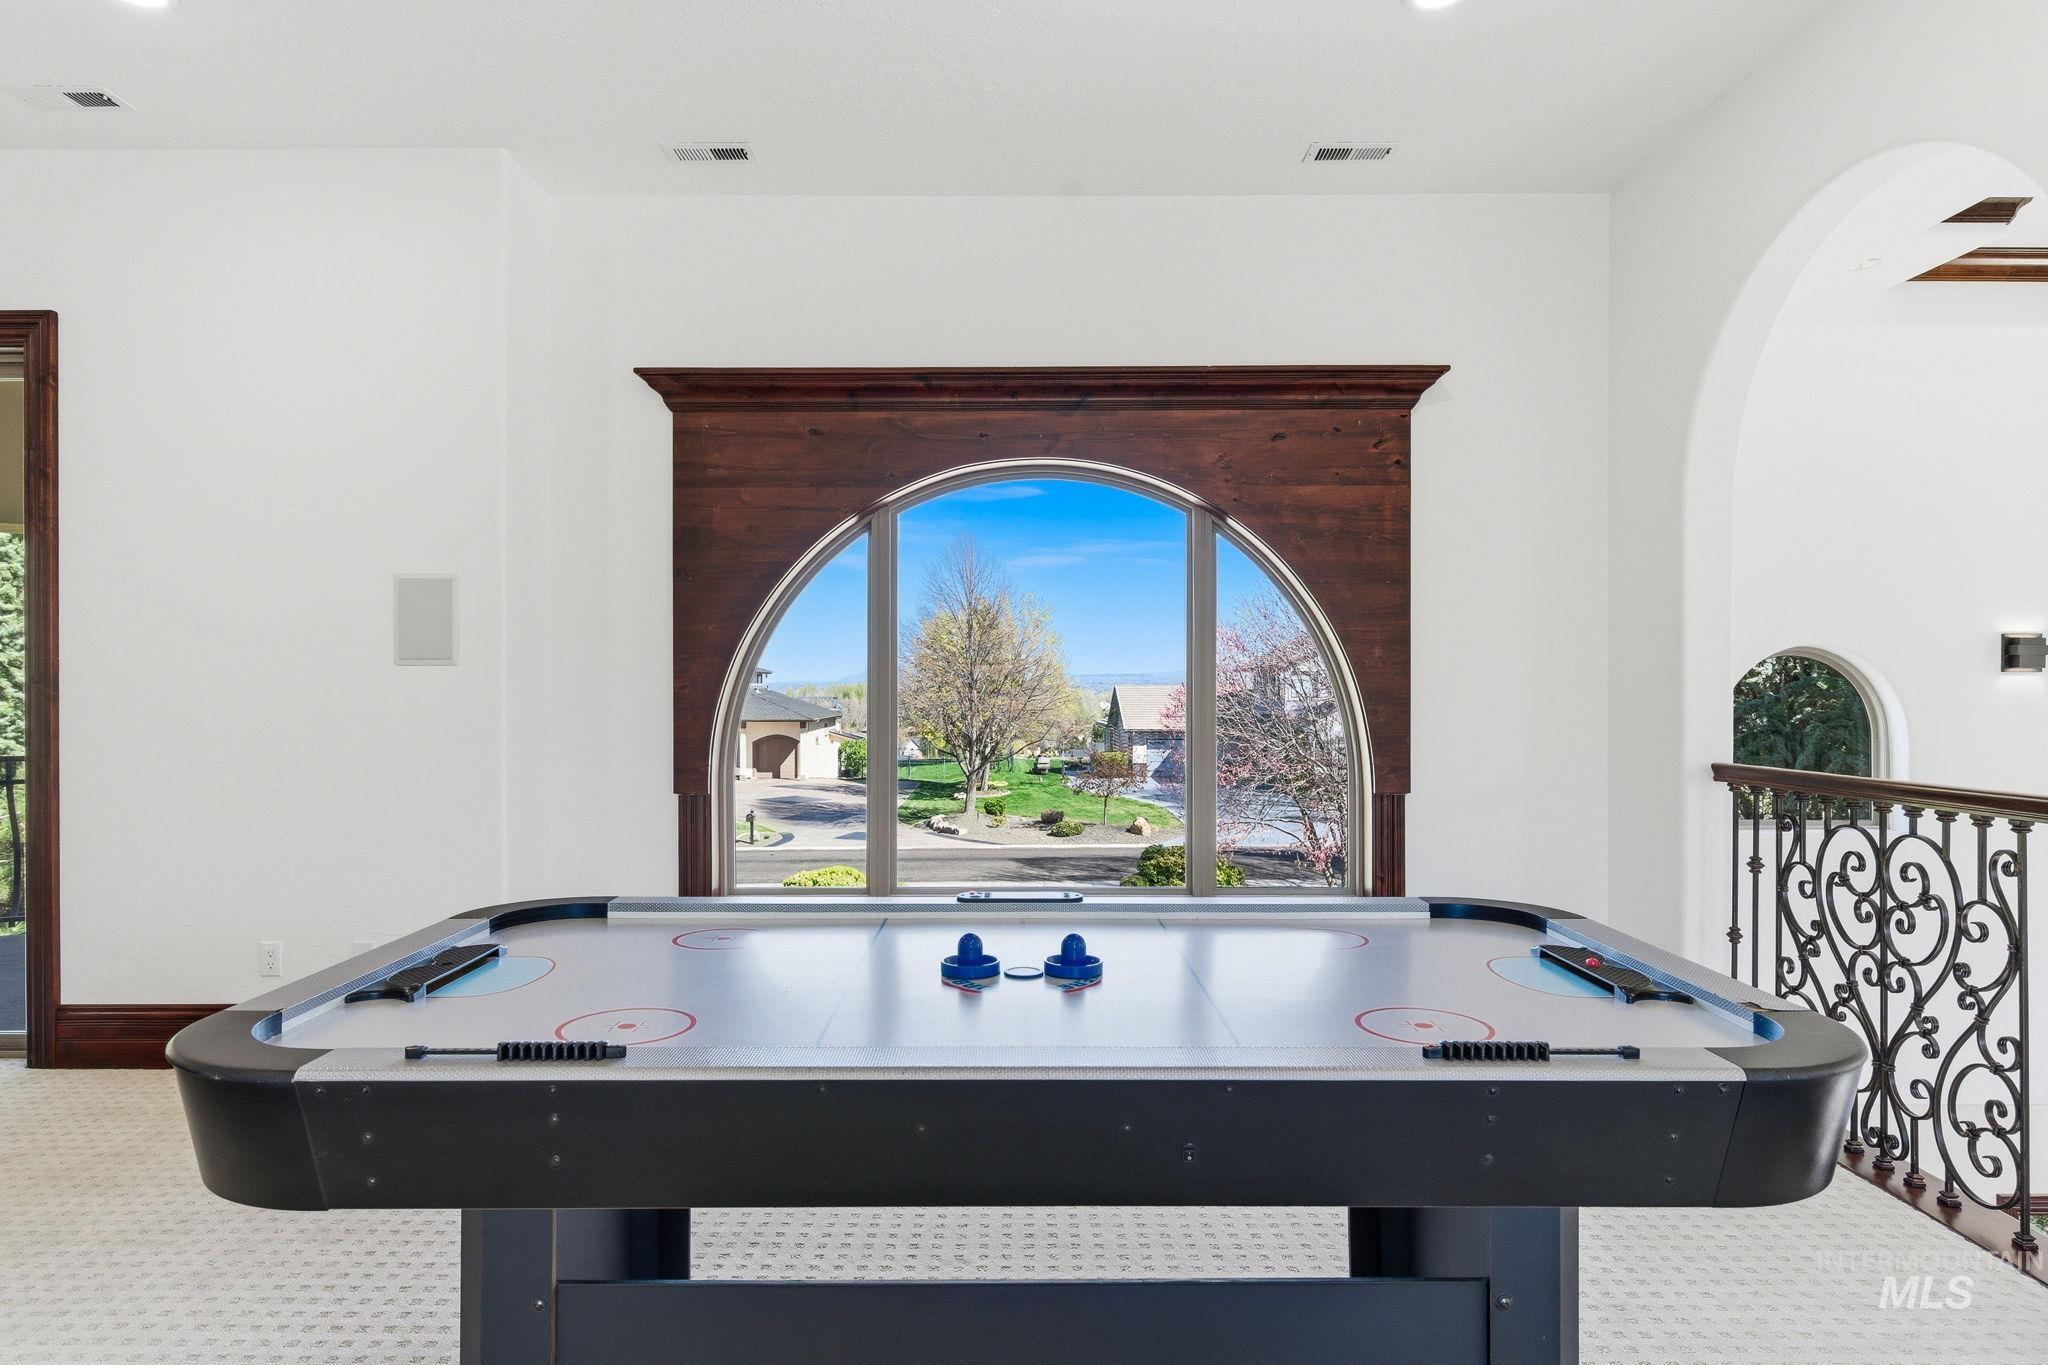
Rec room featuring recessed lighting
-
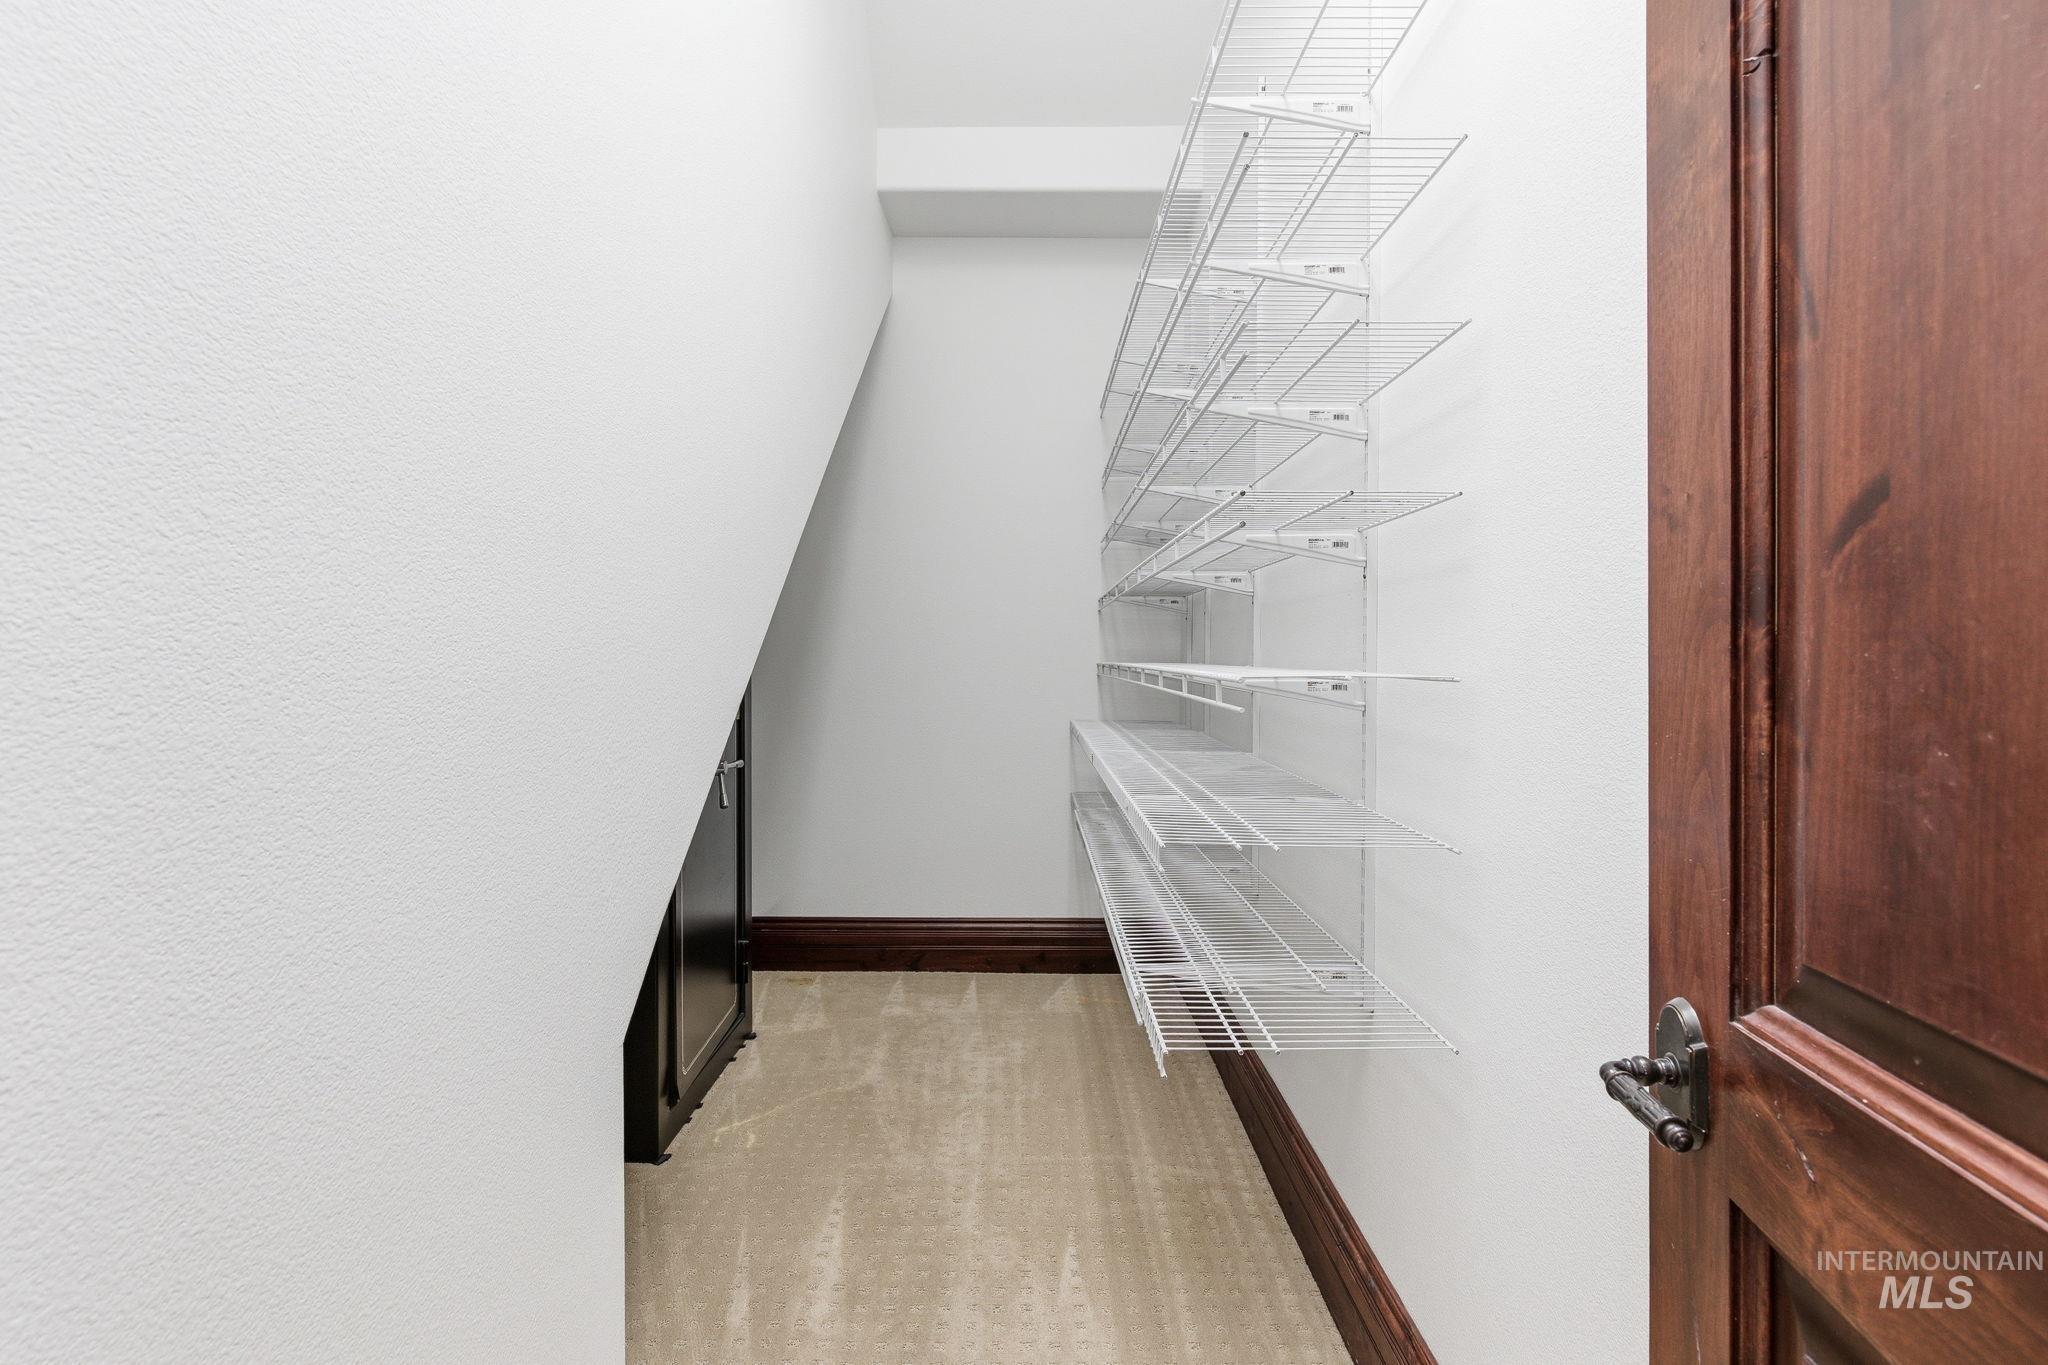
Walk in closet featuring light carpet
-
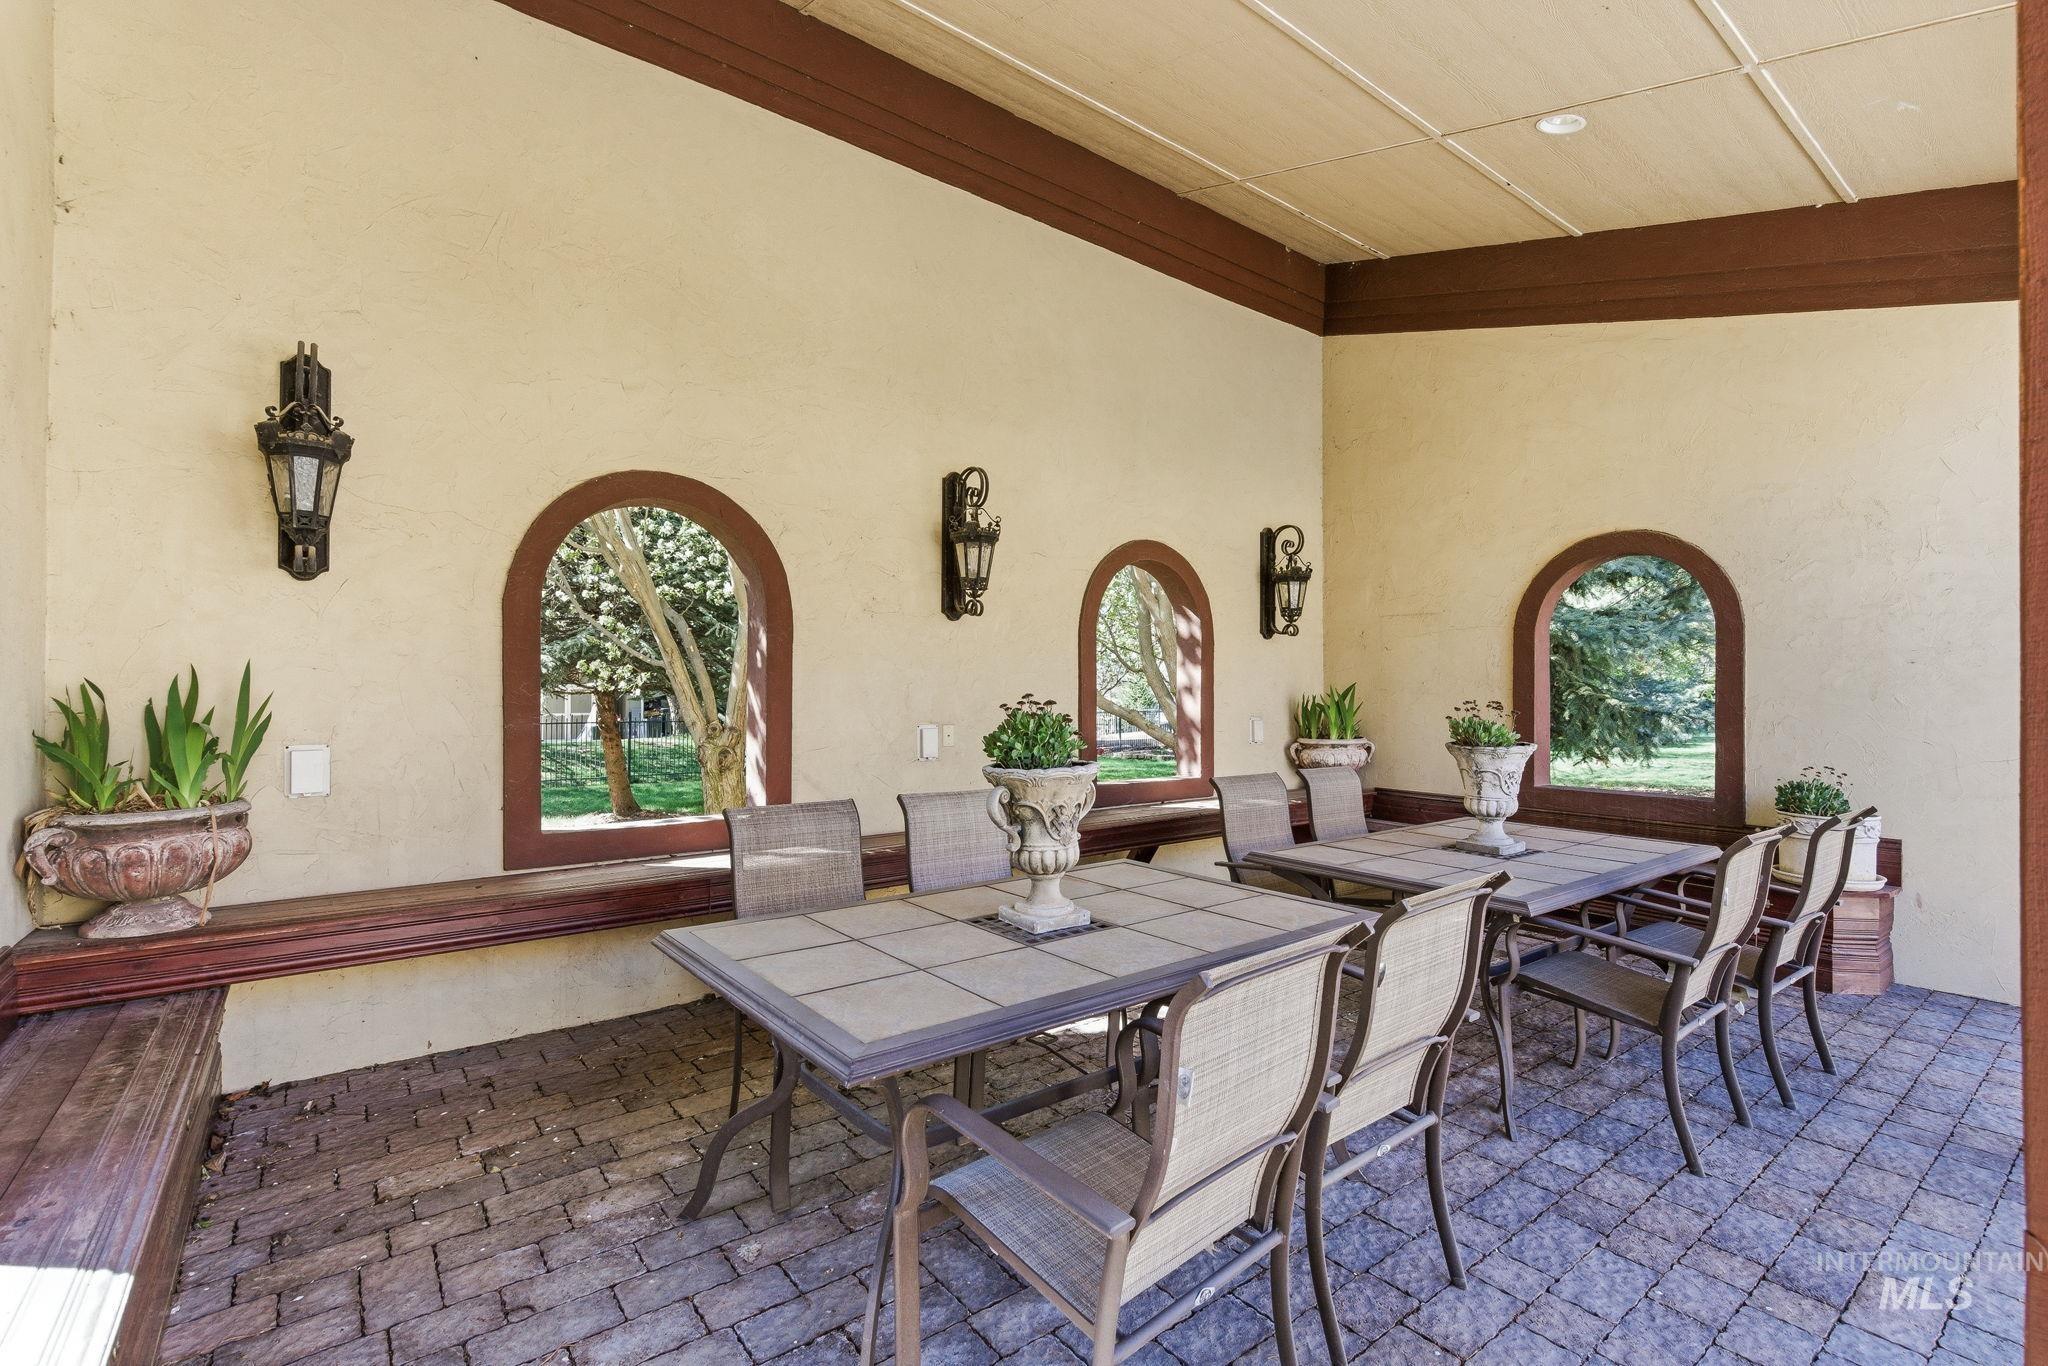
View of patio with outdoor dining space
-
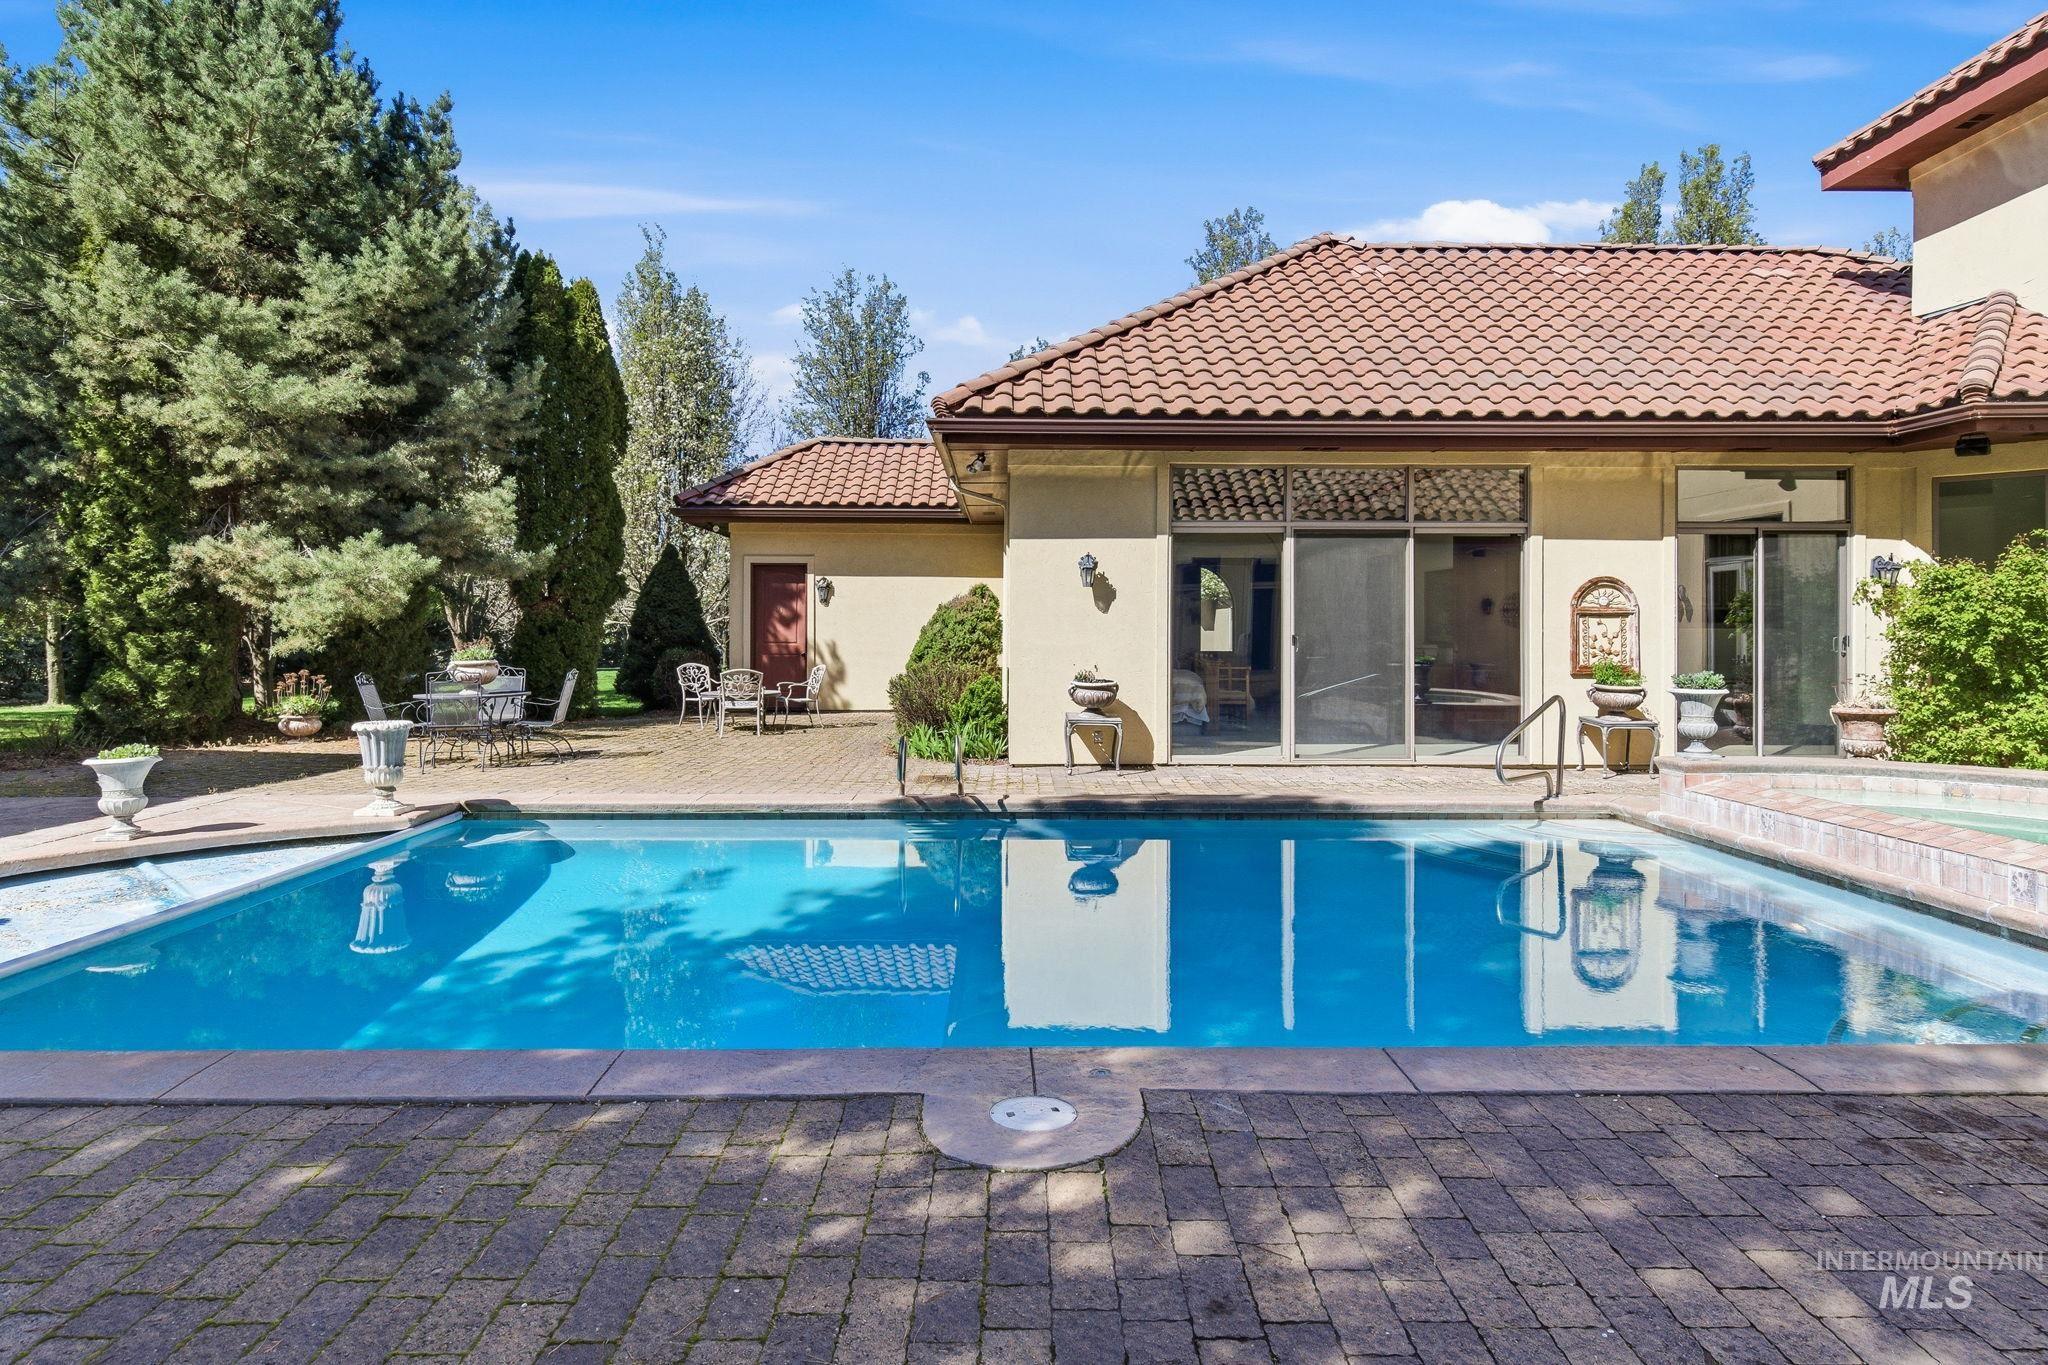
Swimming pool with a patio
-
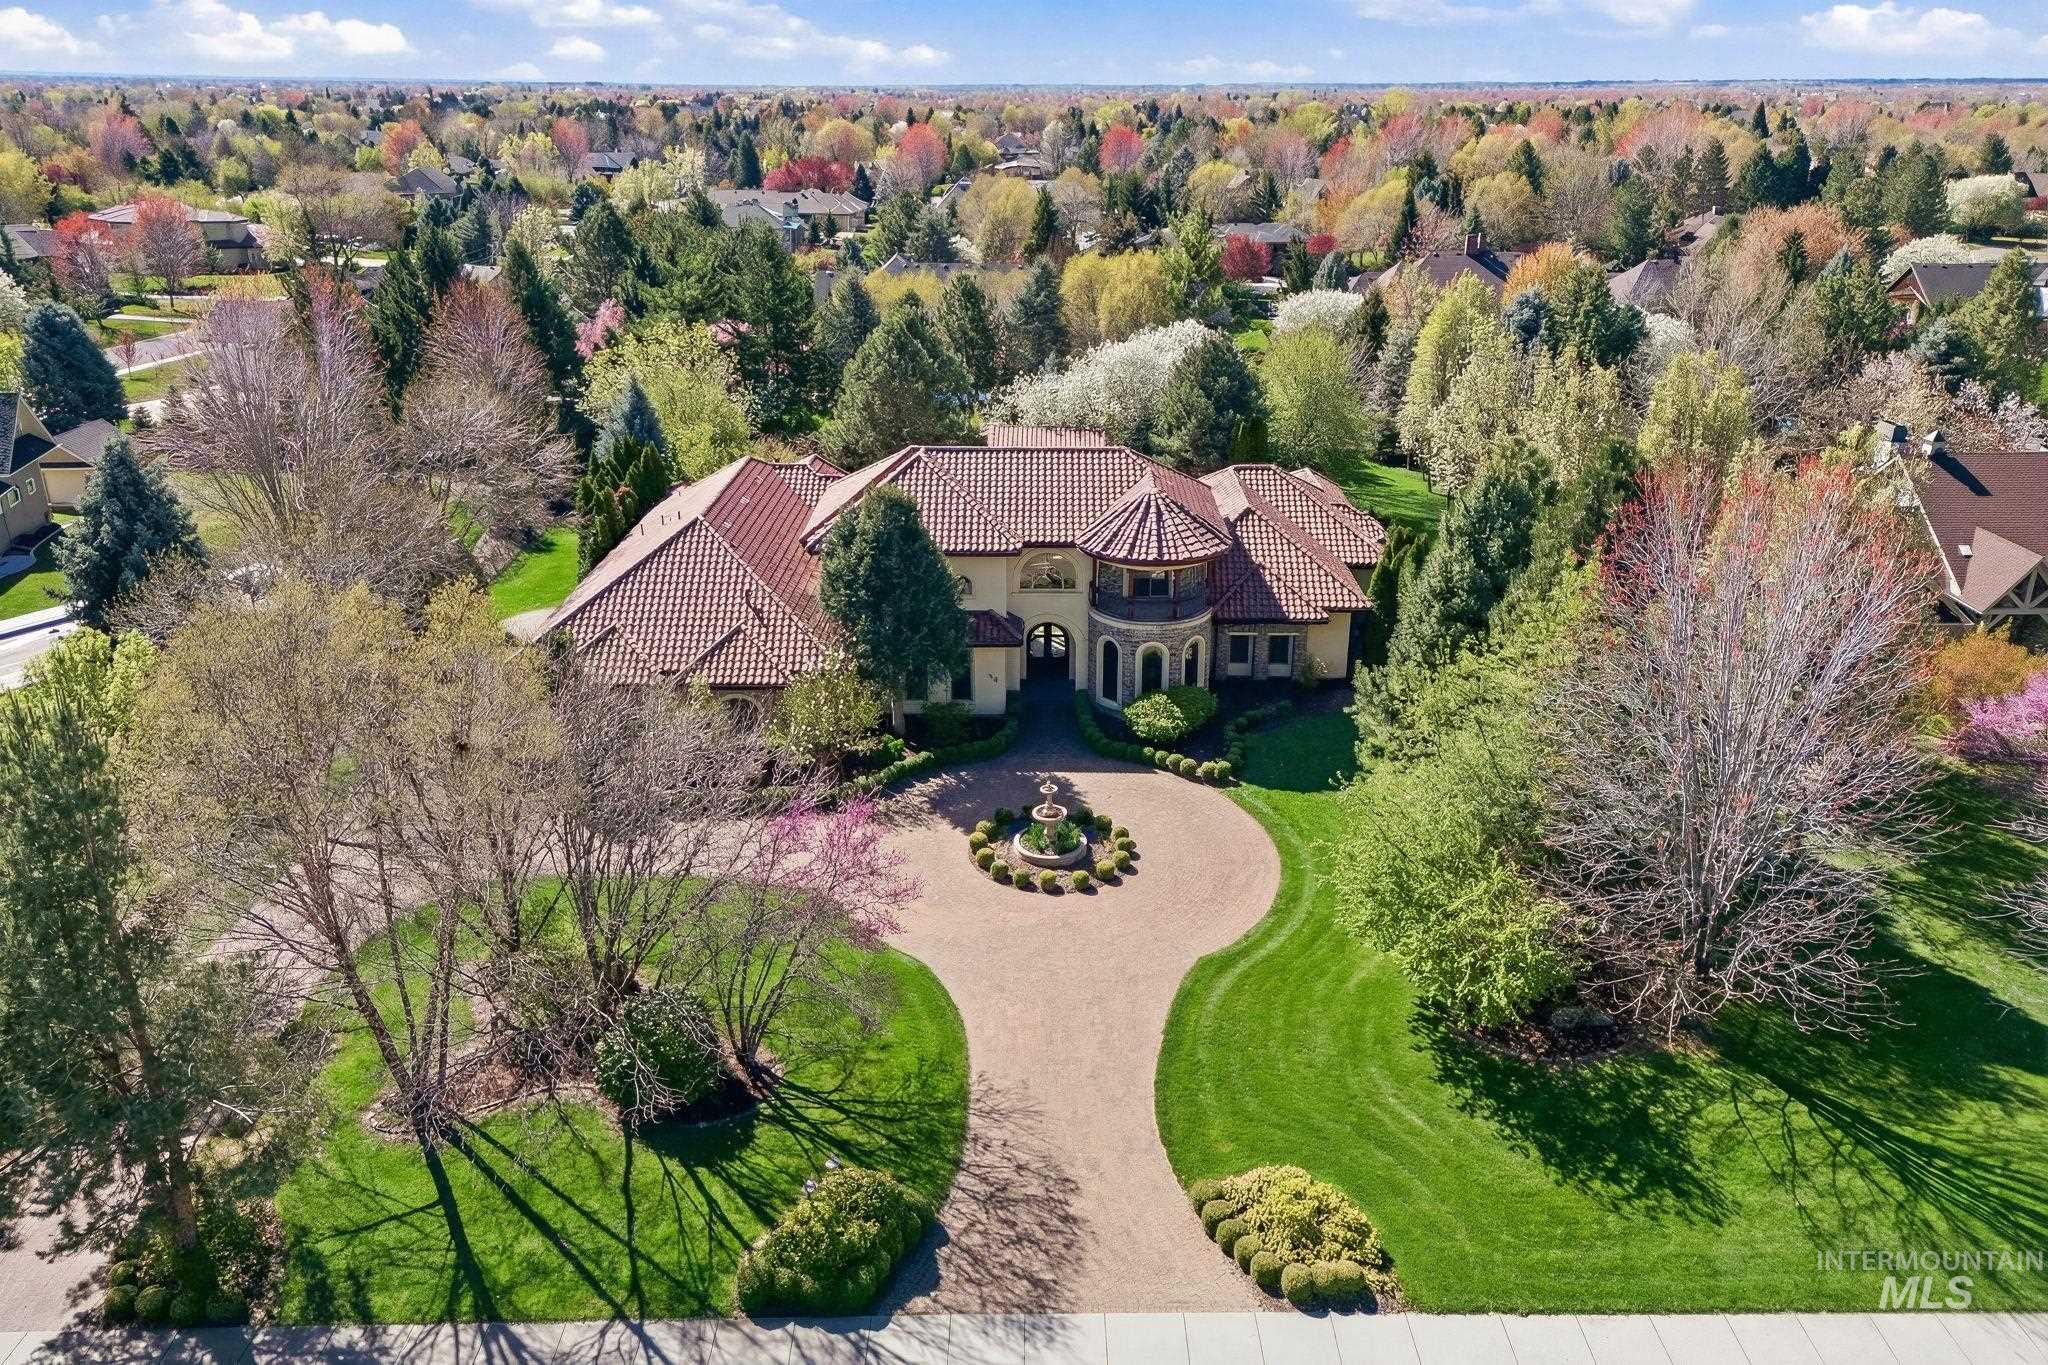
Aerial view of property and surrounding area
-
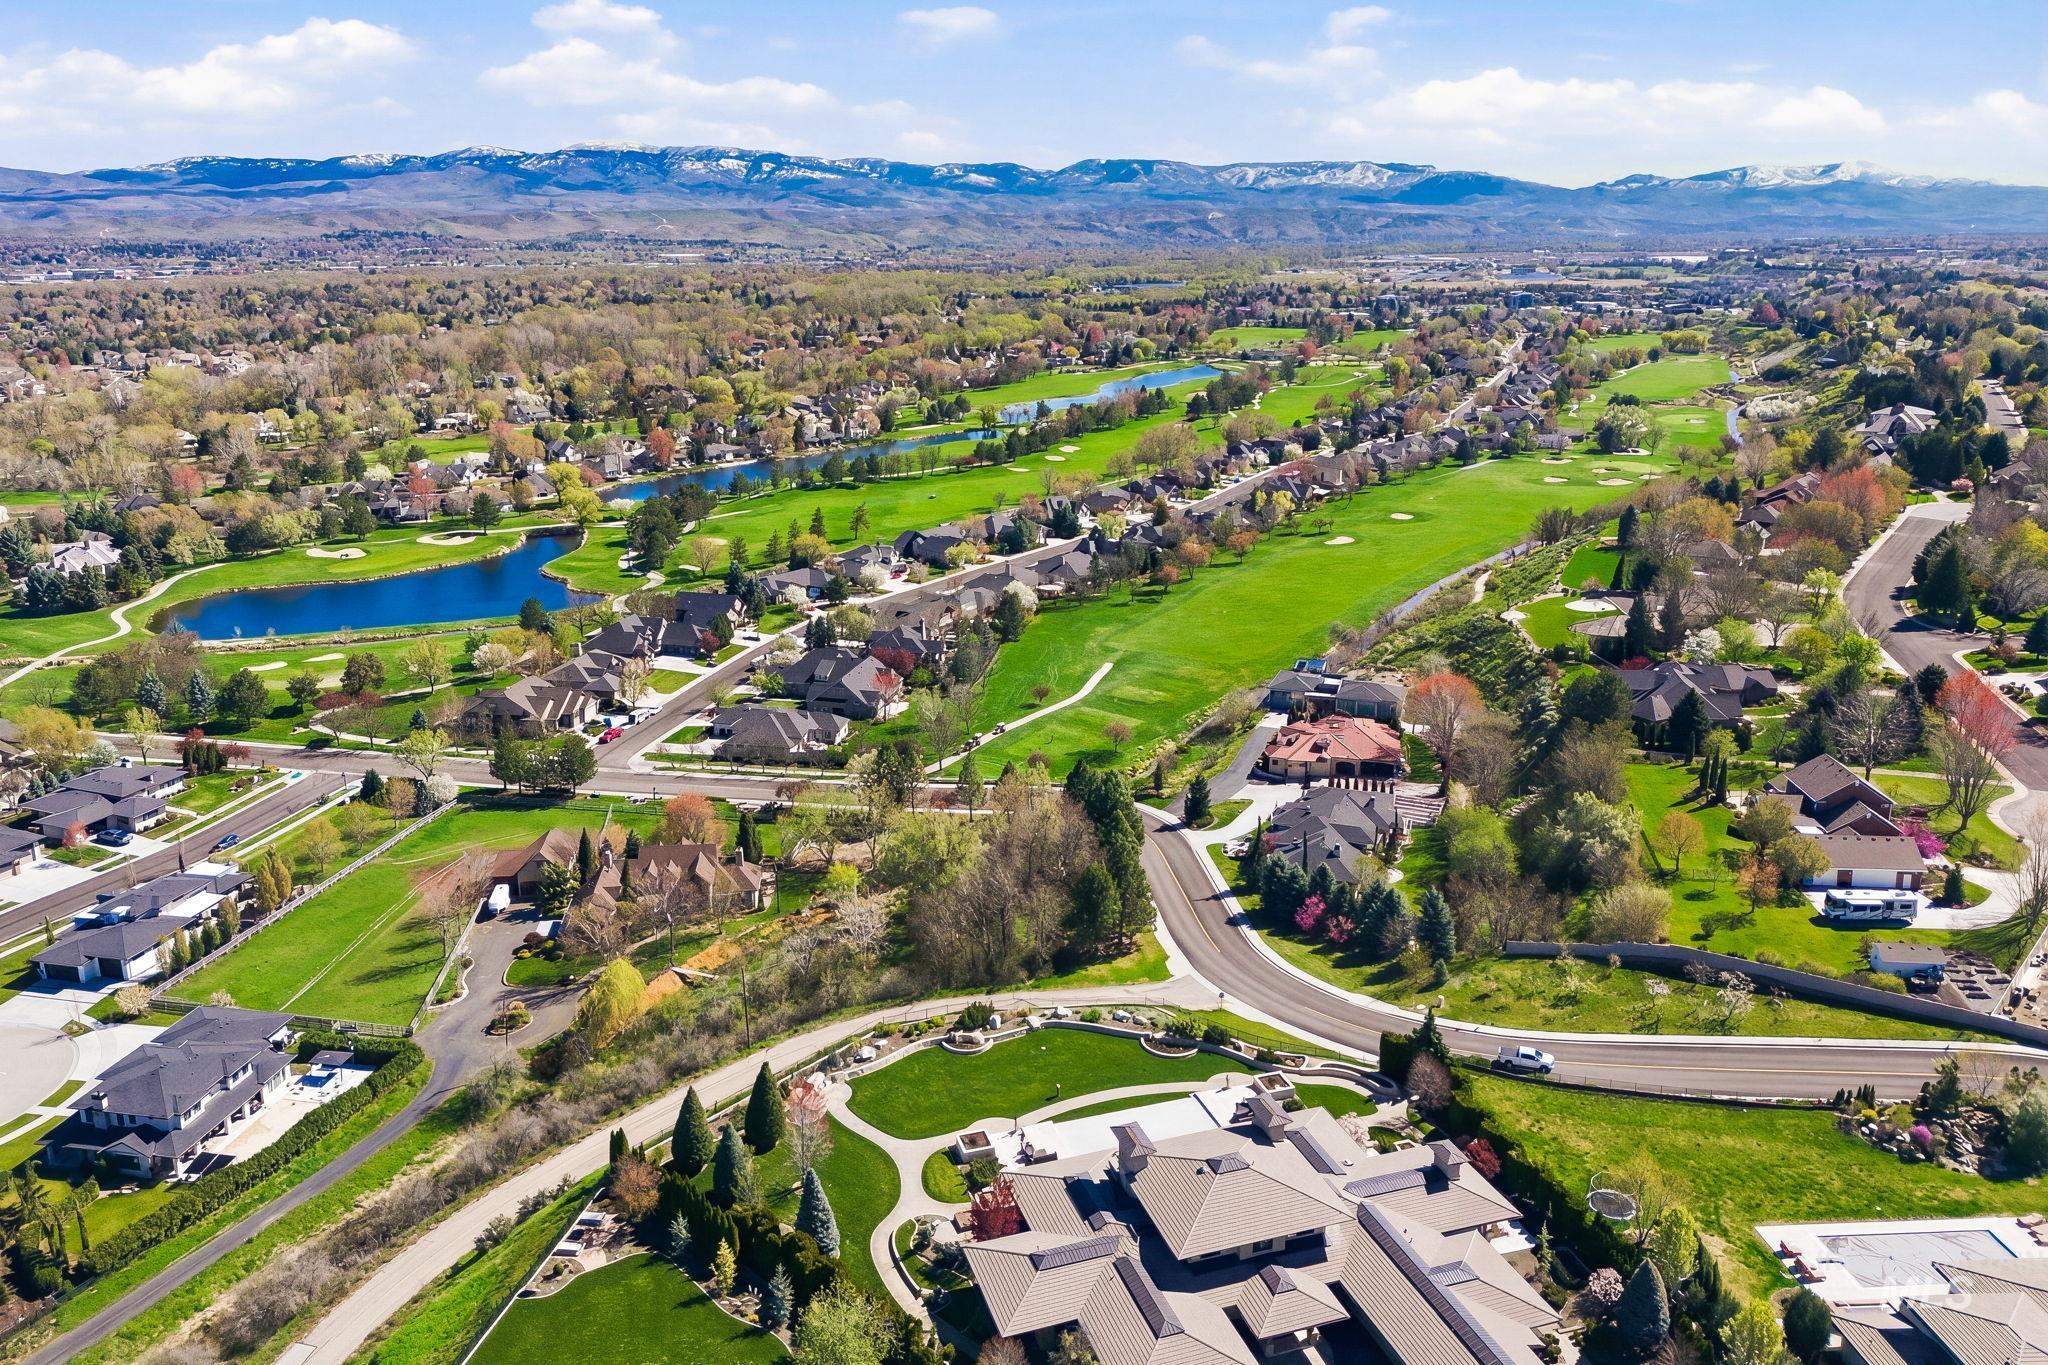
Aerial view of residential area with a local golf course and a water and mountain view
-
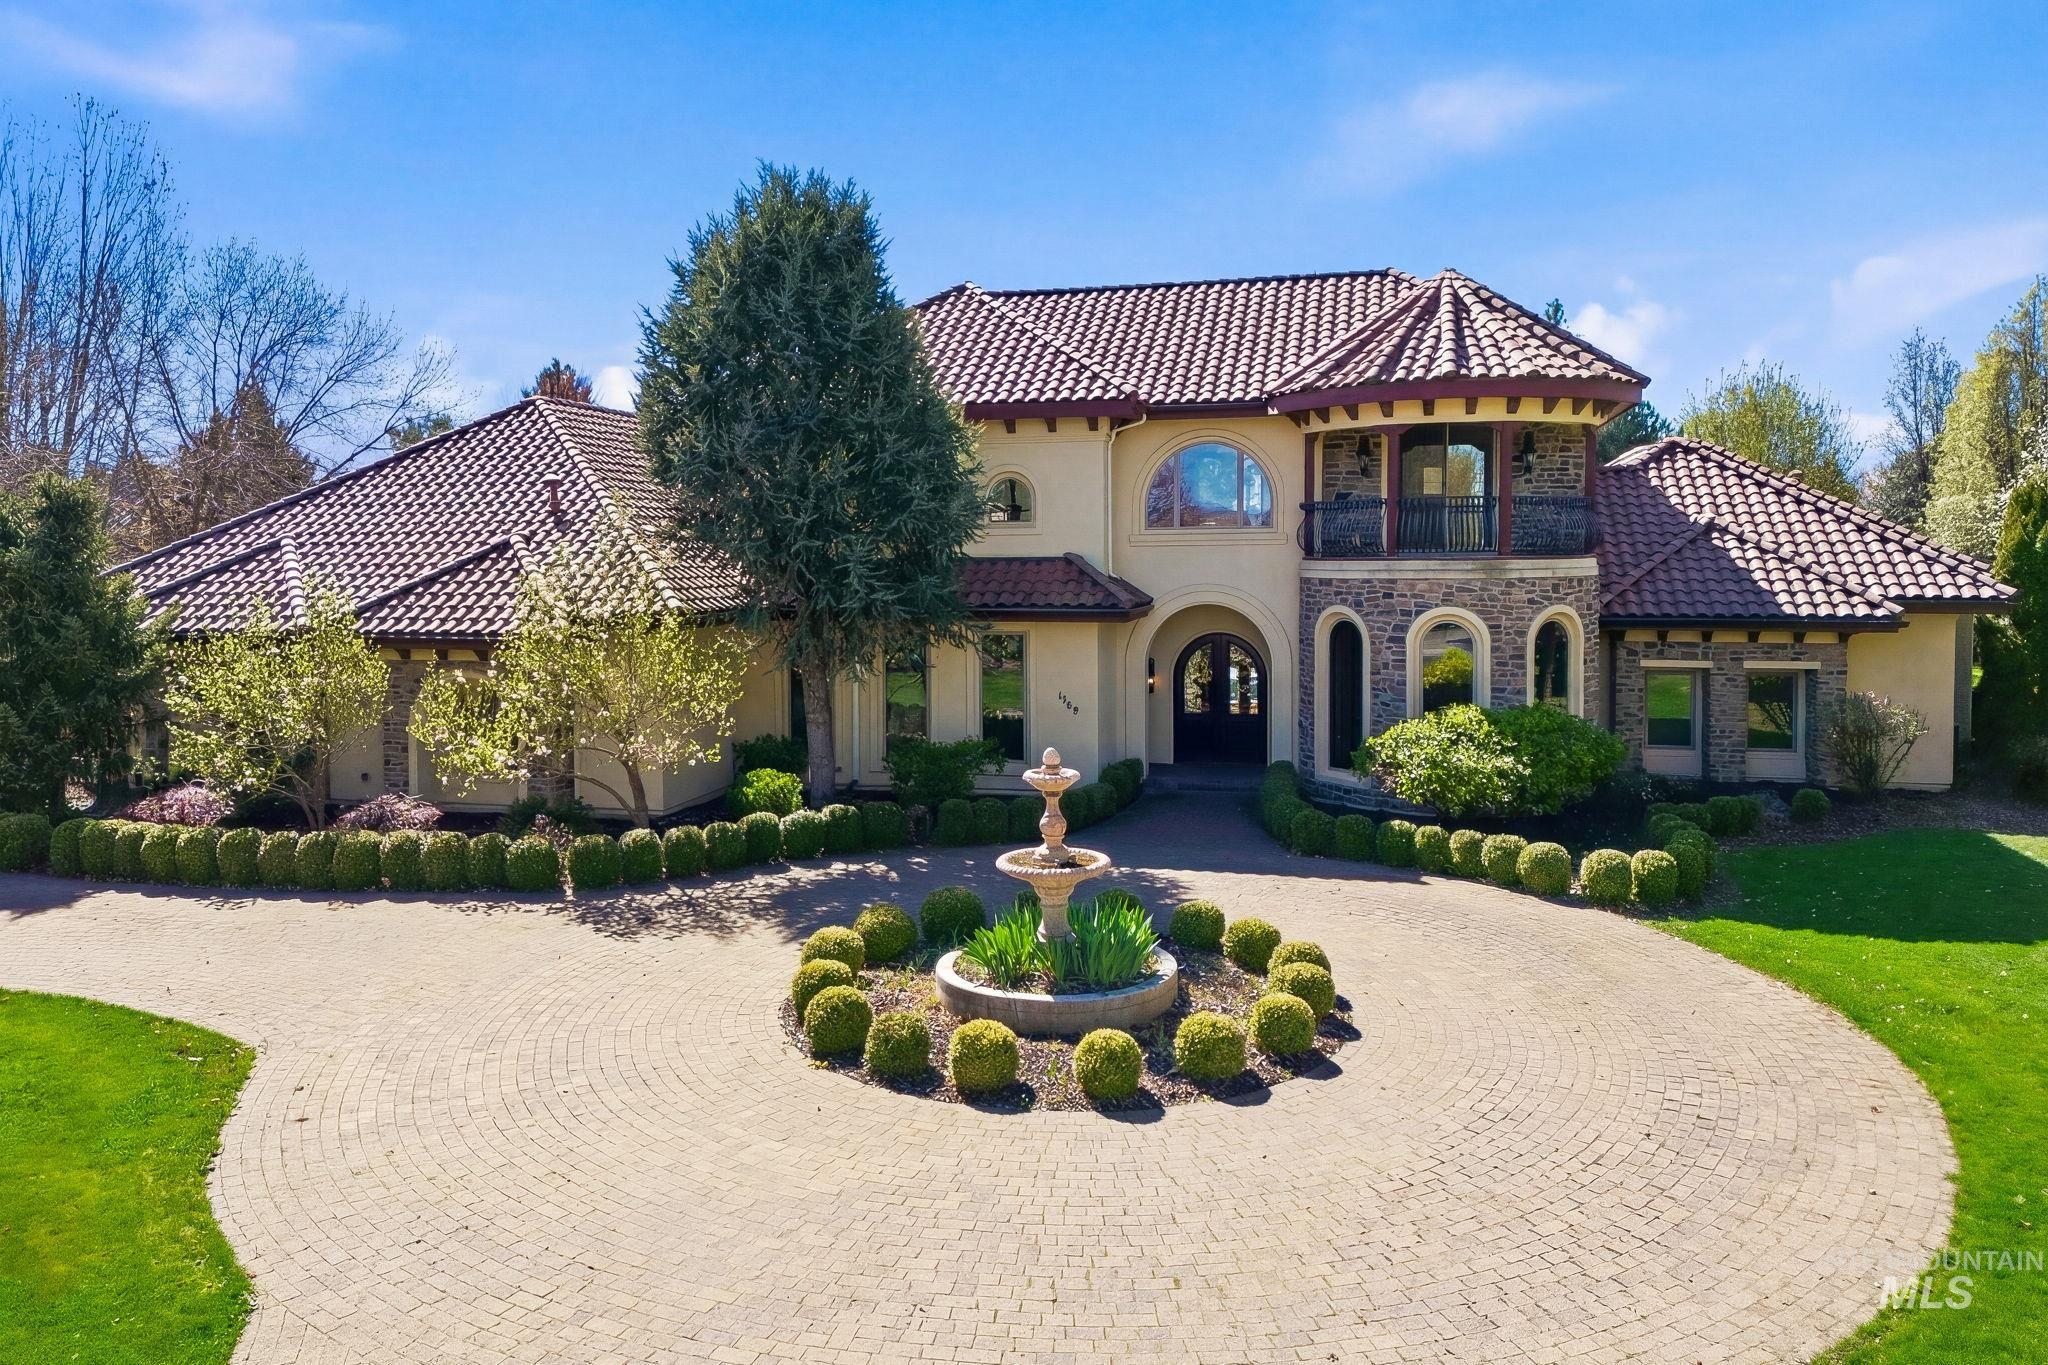
Mediterranean / spanish-style home with a balcony, stucco siding, and a tile roof
-
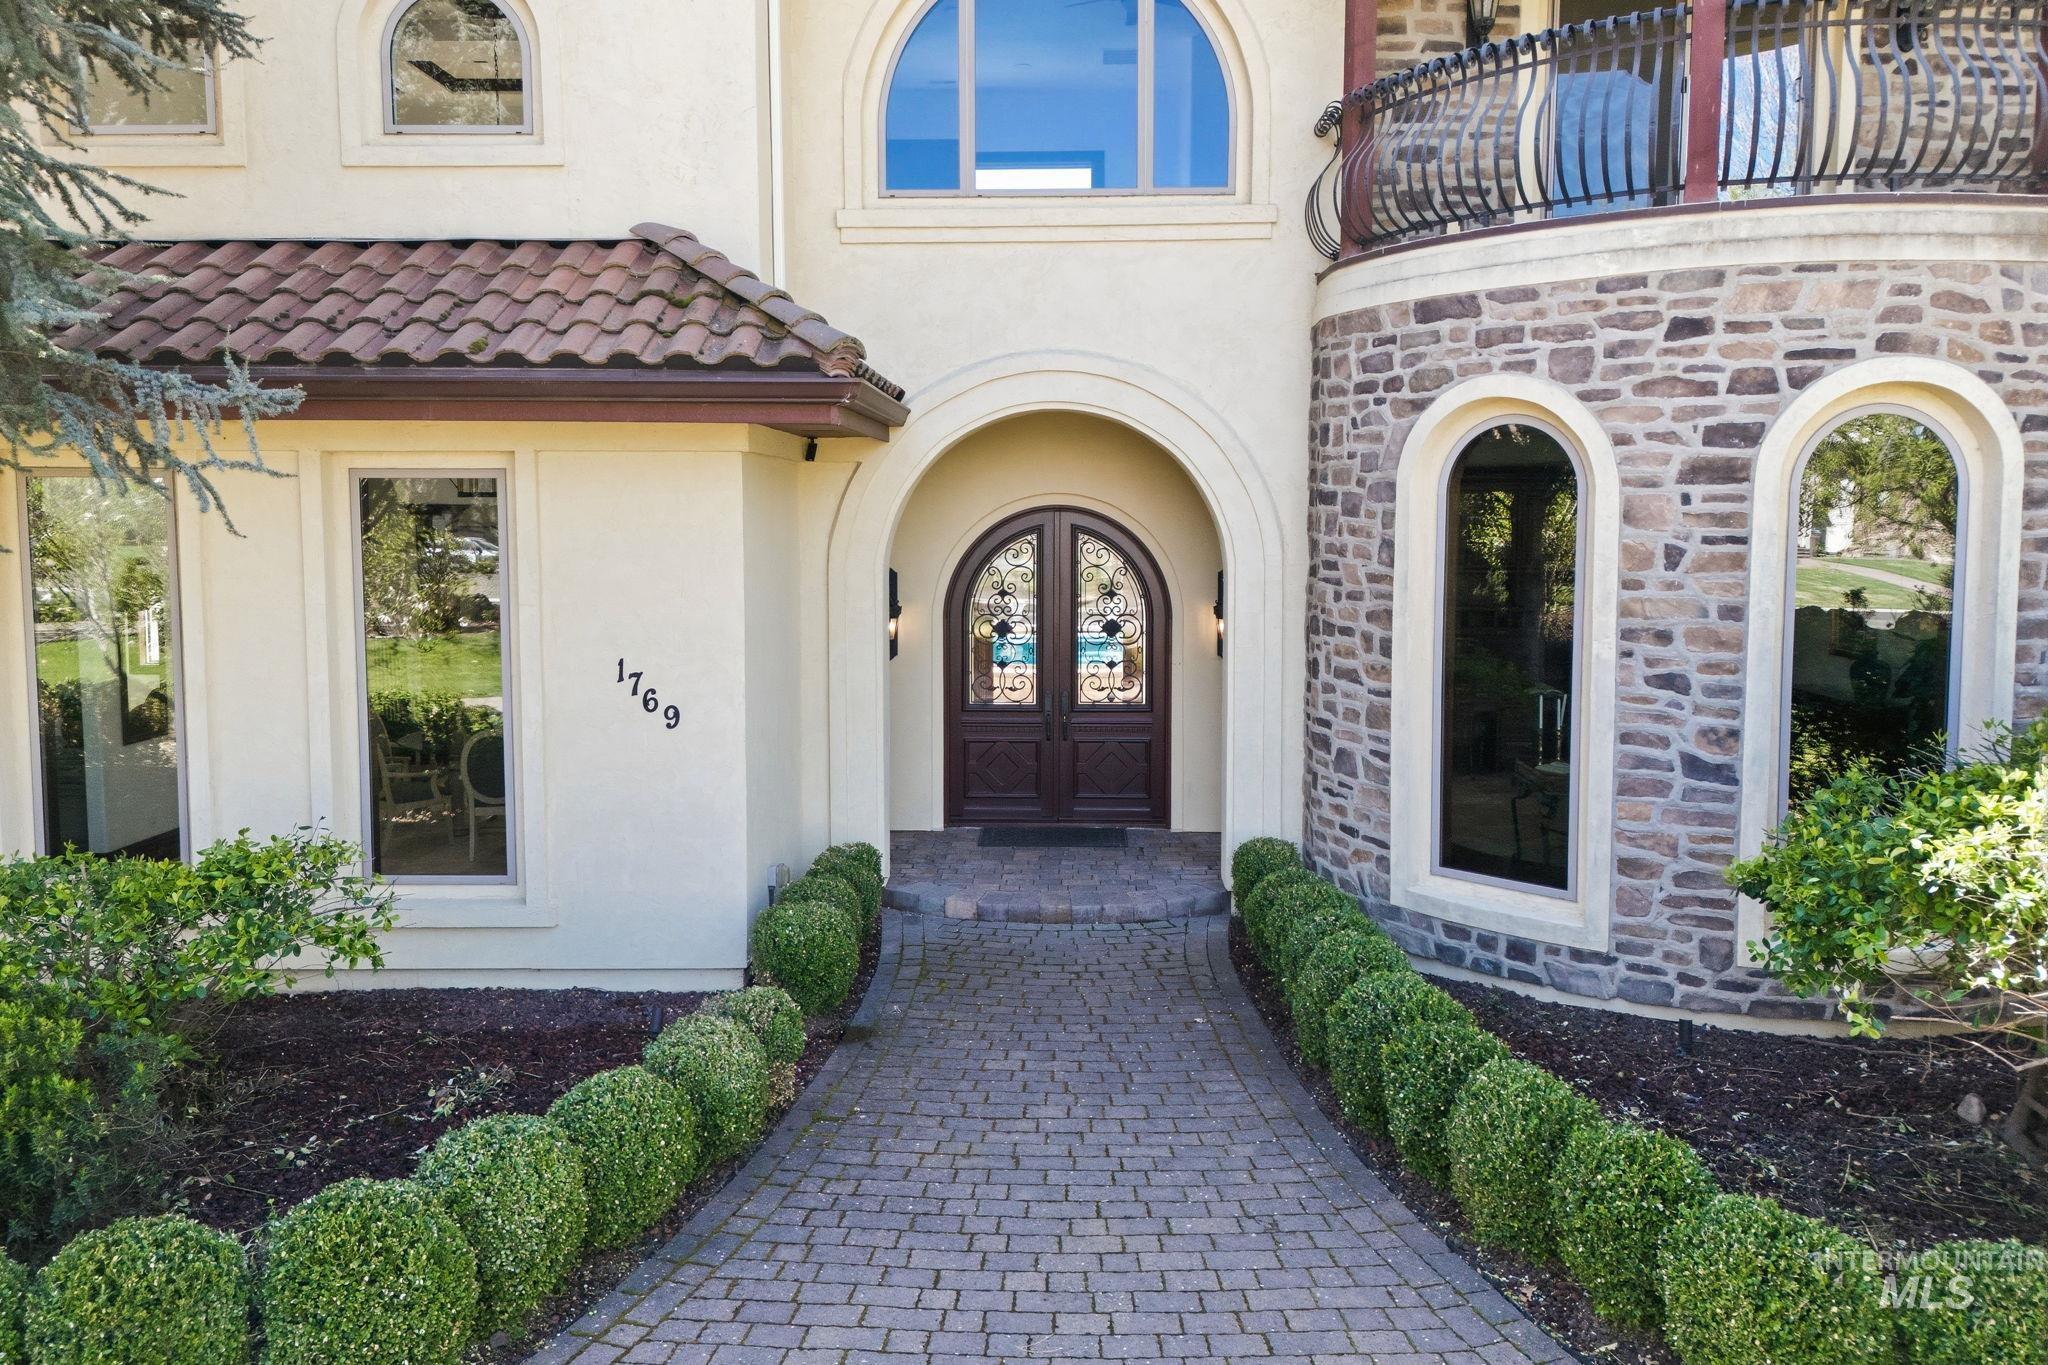
View of exterior entry featuring stucco siding, french doors, and stone siding
-
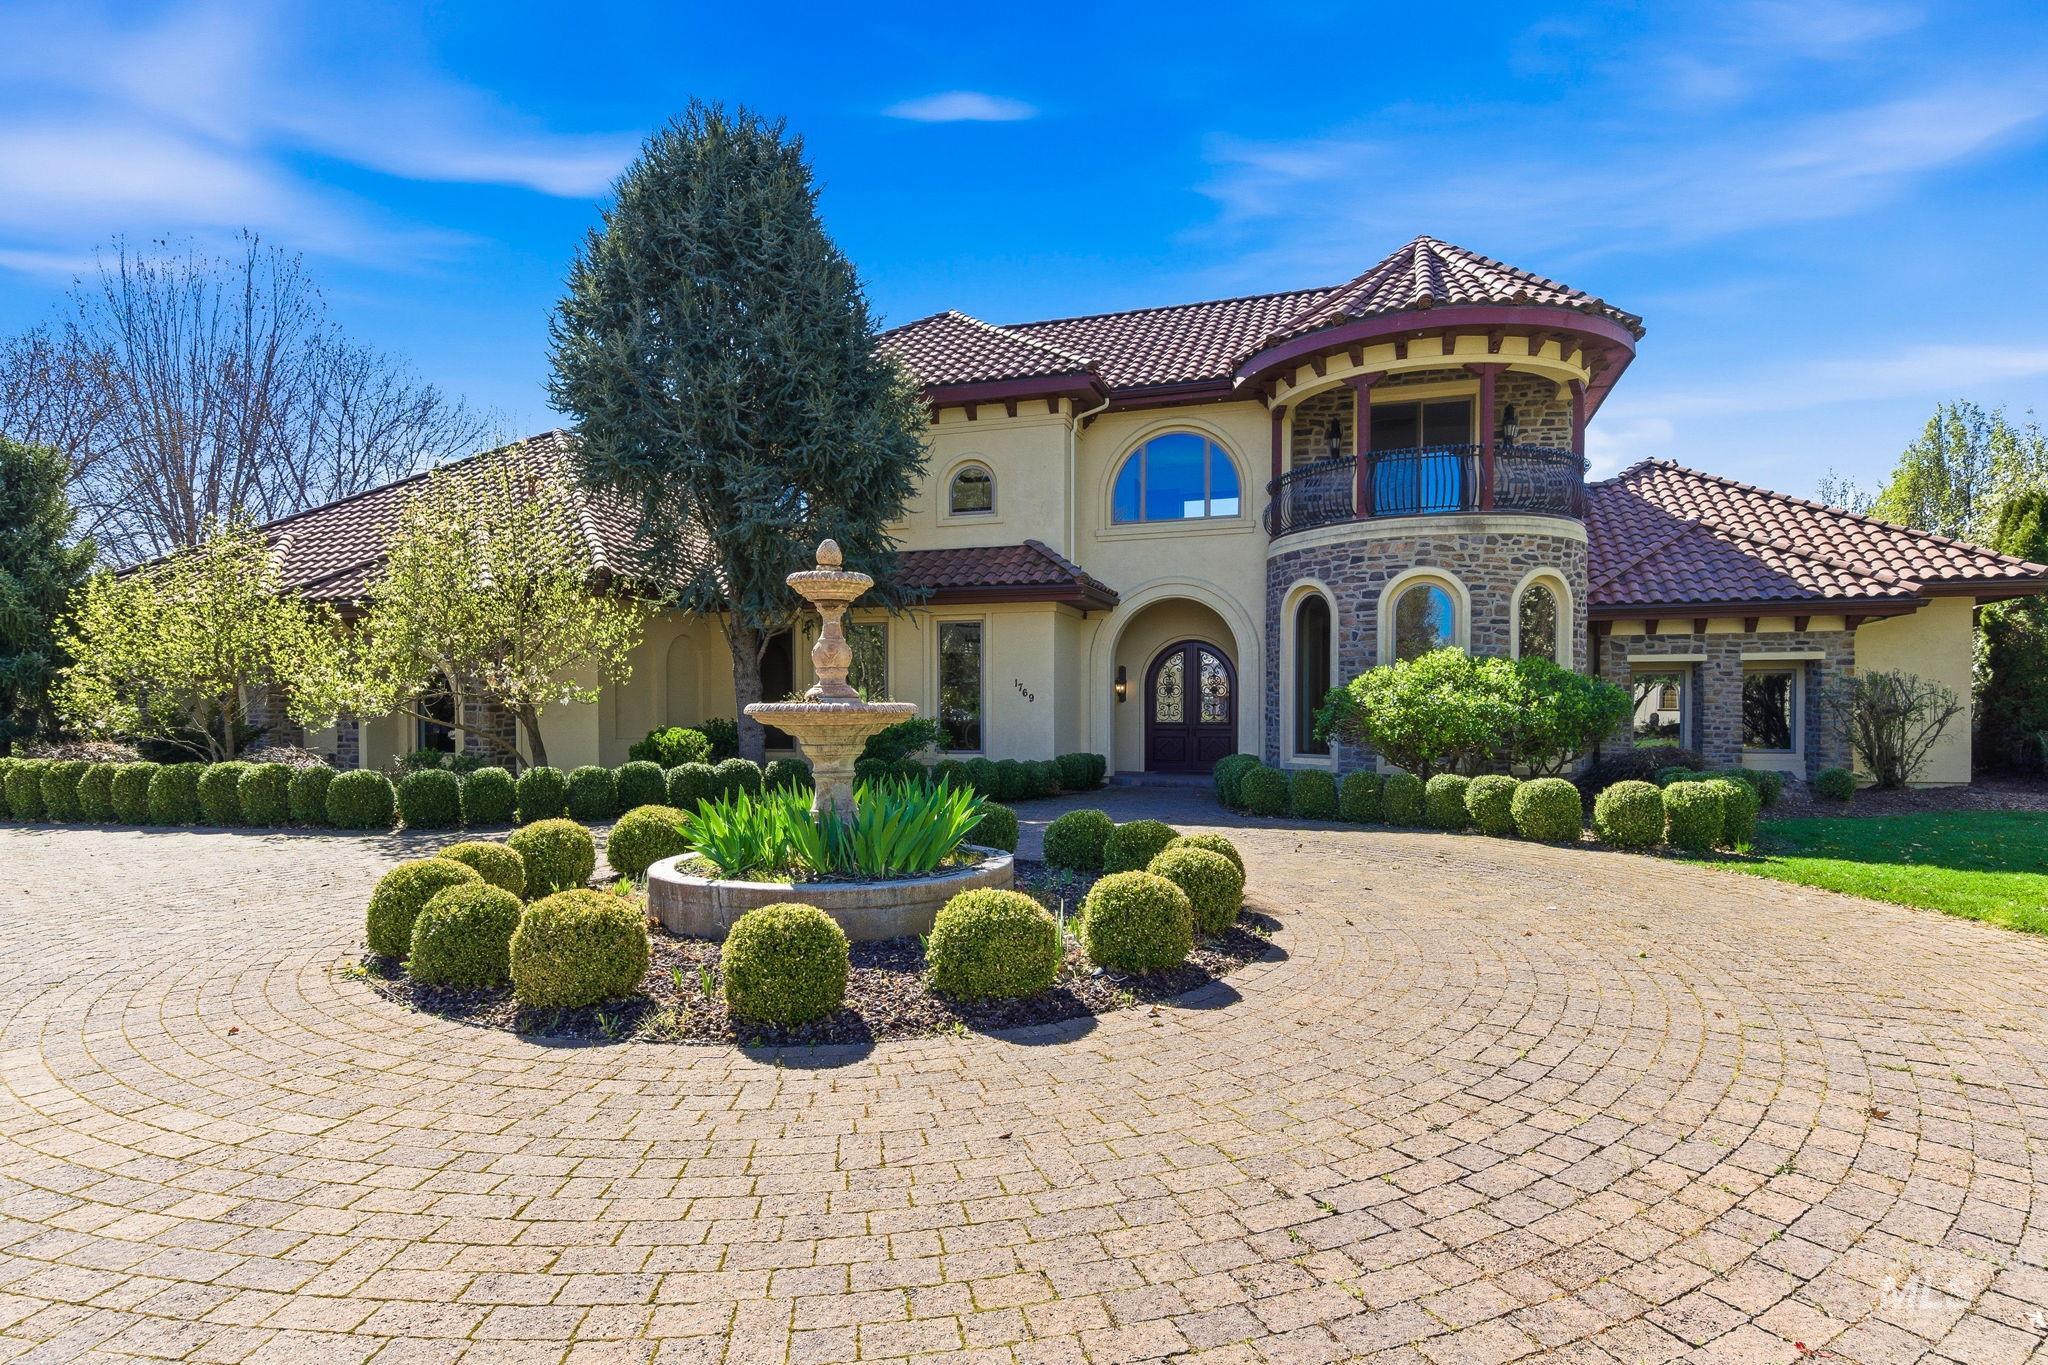
Mediterranean / spanish home featuring a balcony, stucco siding, a tile roof, and curved driveway
-
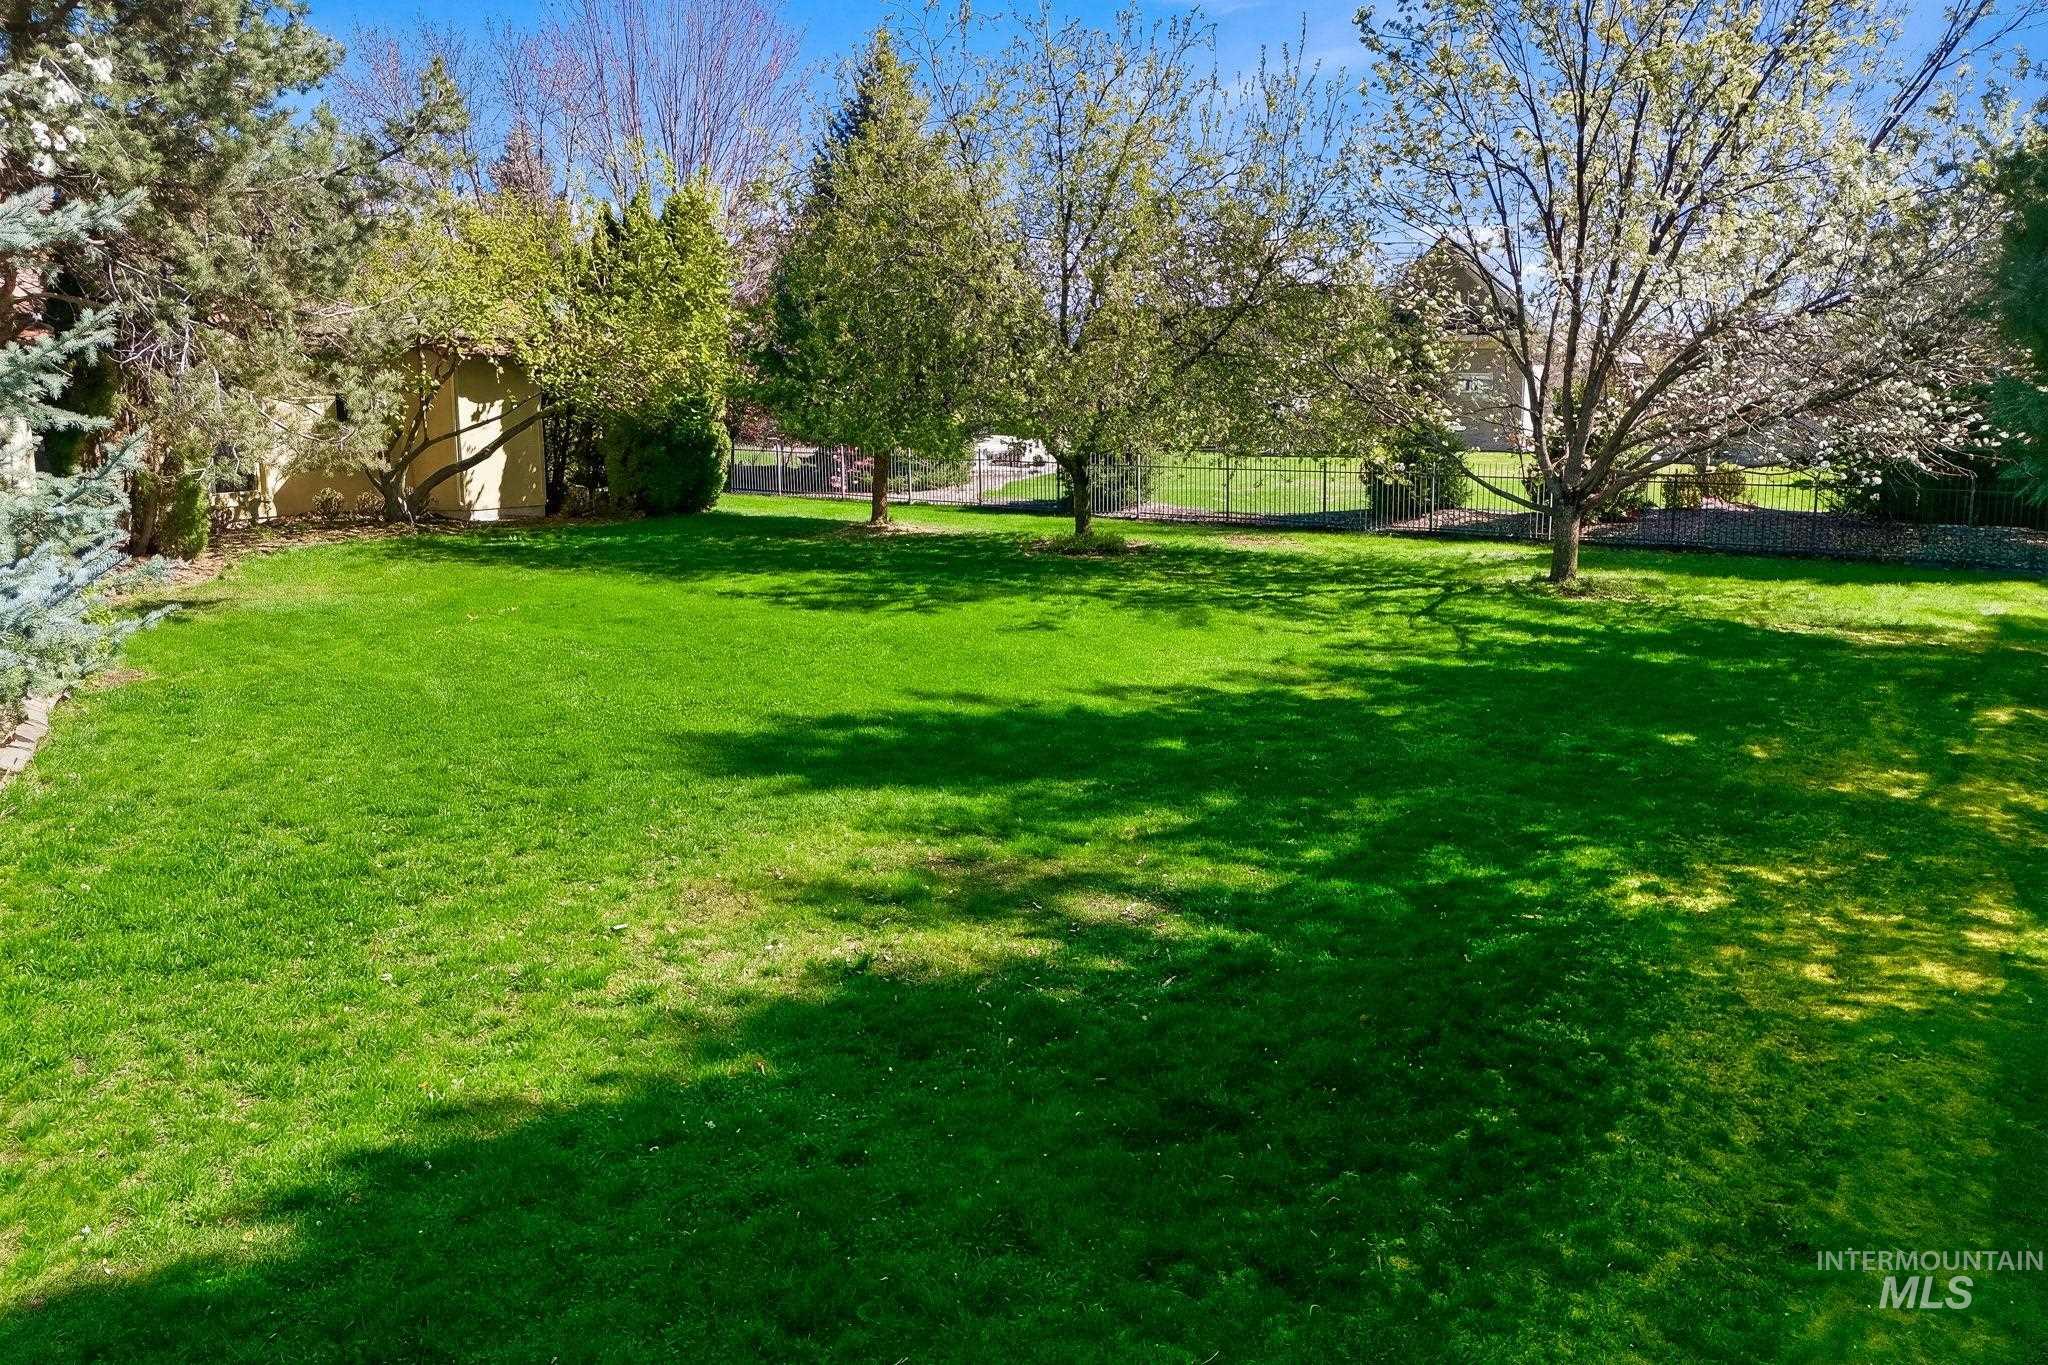
View of yard
-
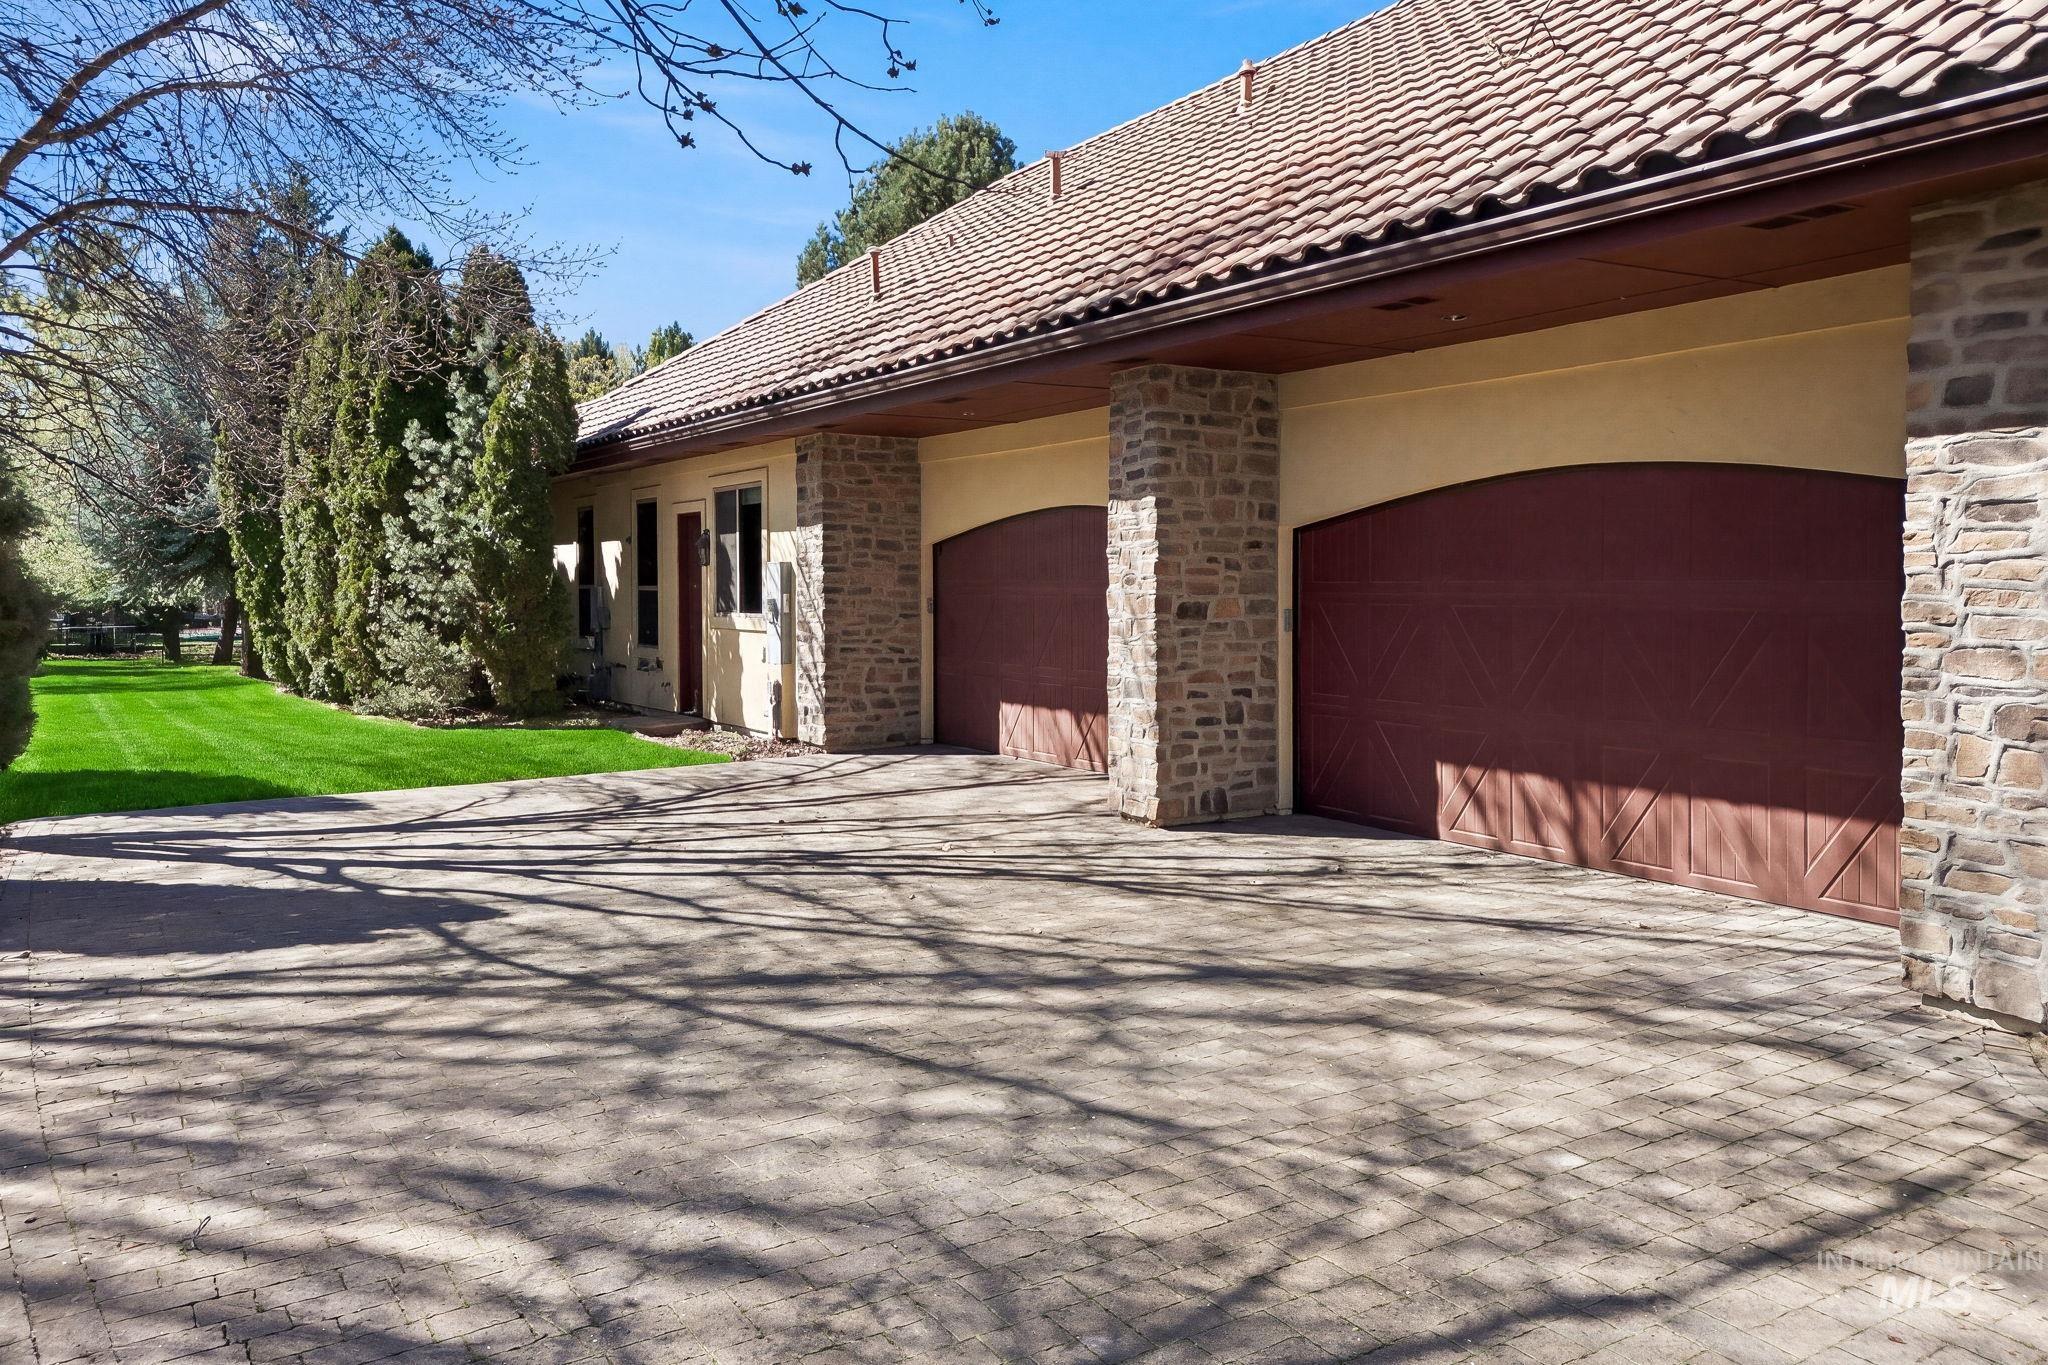
View of side of property with a tiled roof, driveway, a garage, a yard, and stone siding
-
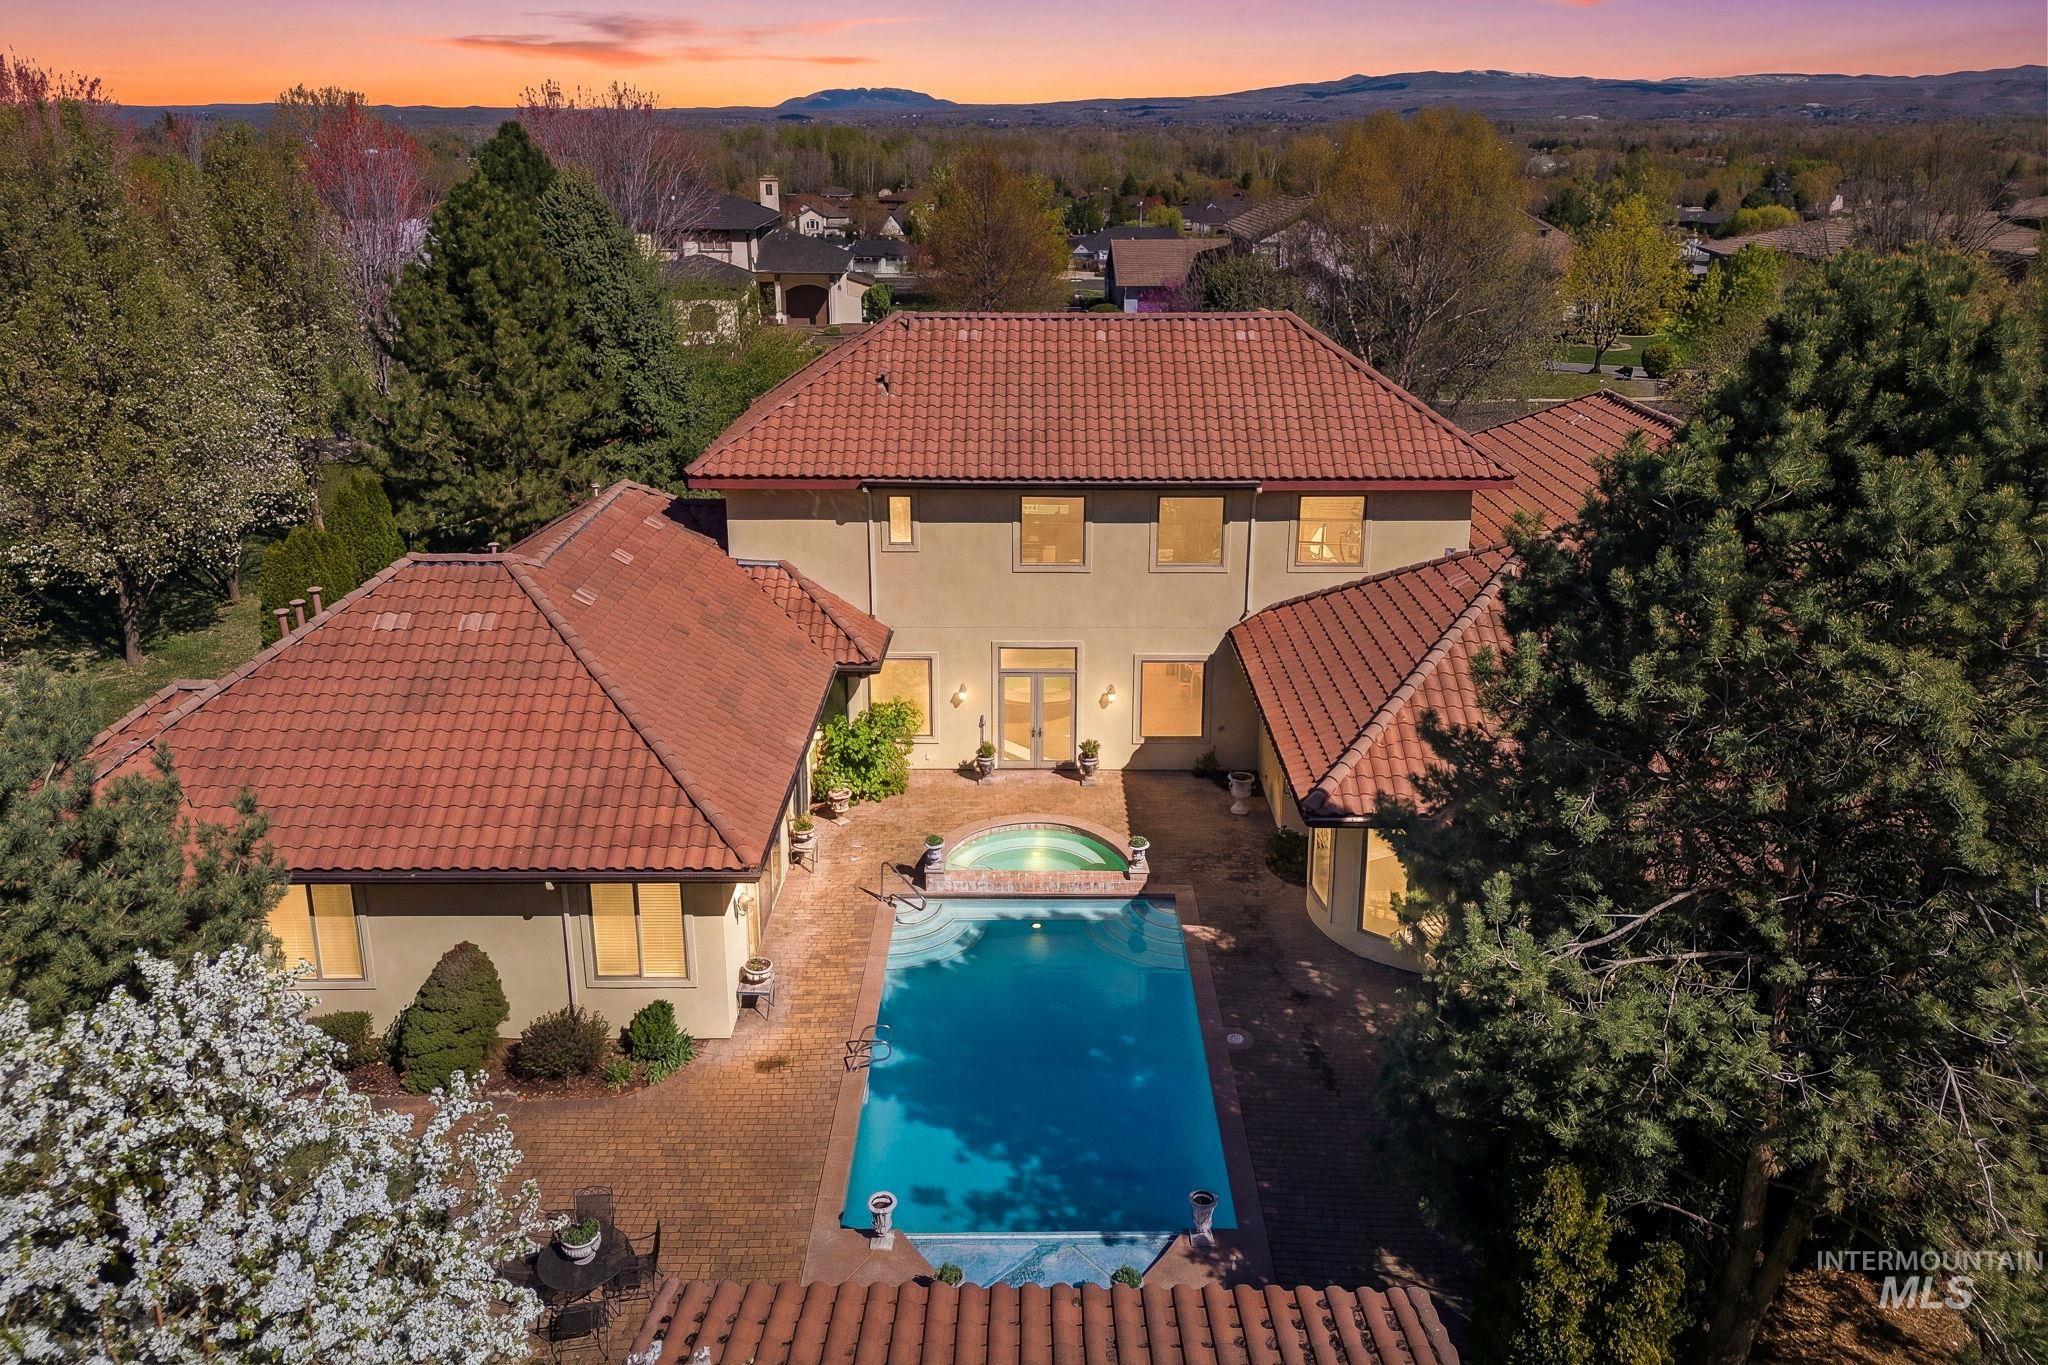
Pool at dusk featuring a patio area, an in-ground hot tub, and view of wooded area
-
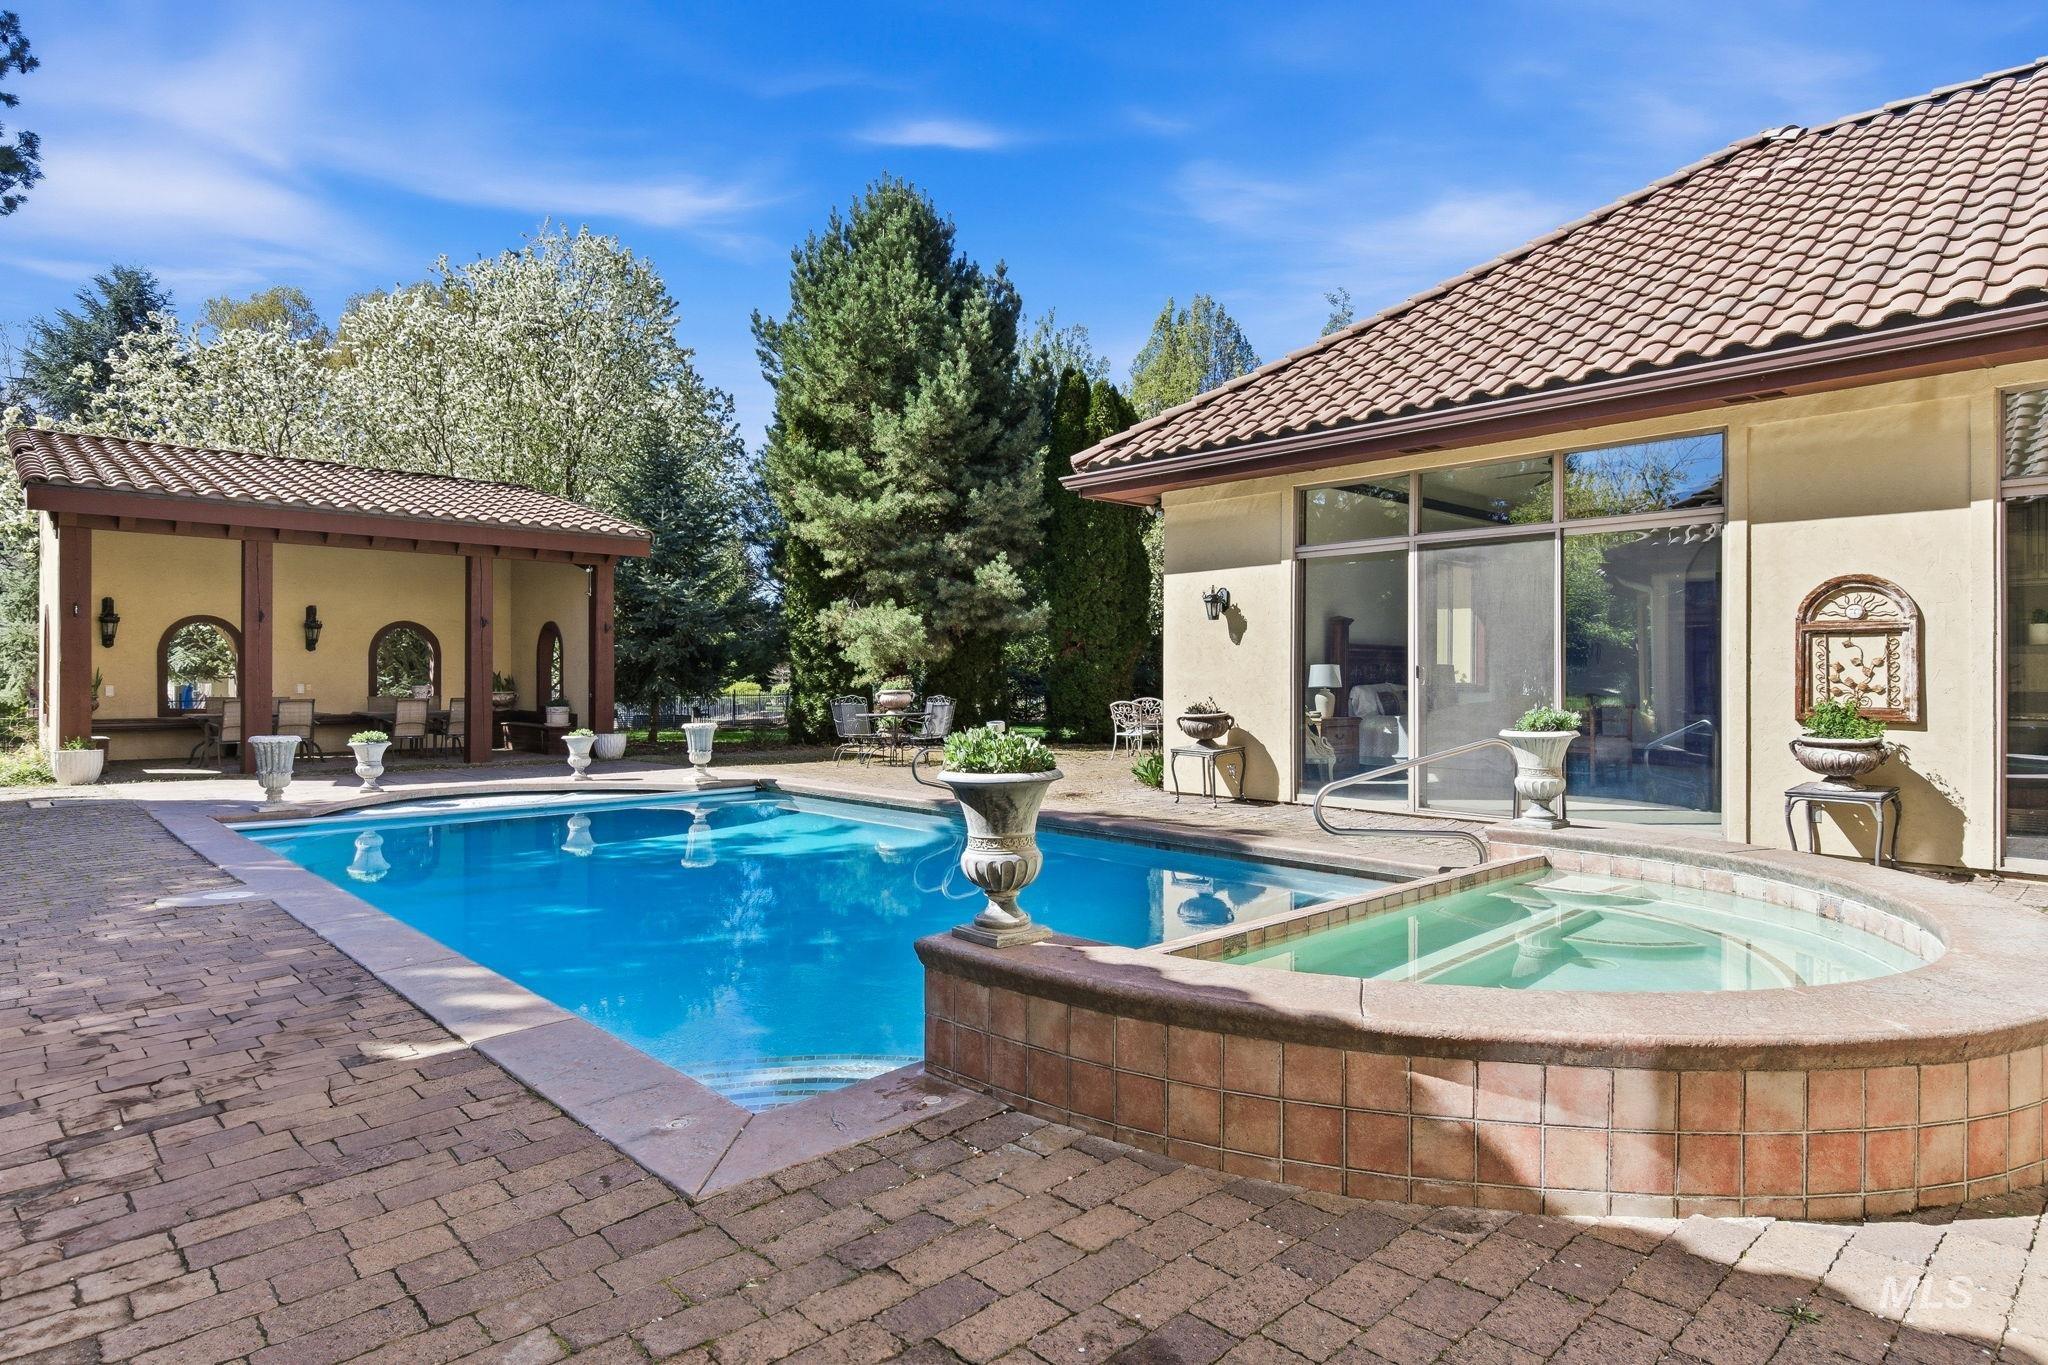
Relaxing pool / spa featuring a patio area, an outdoor structure, and a storage structure
-
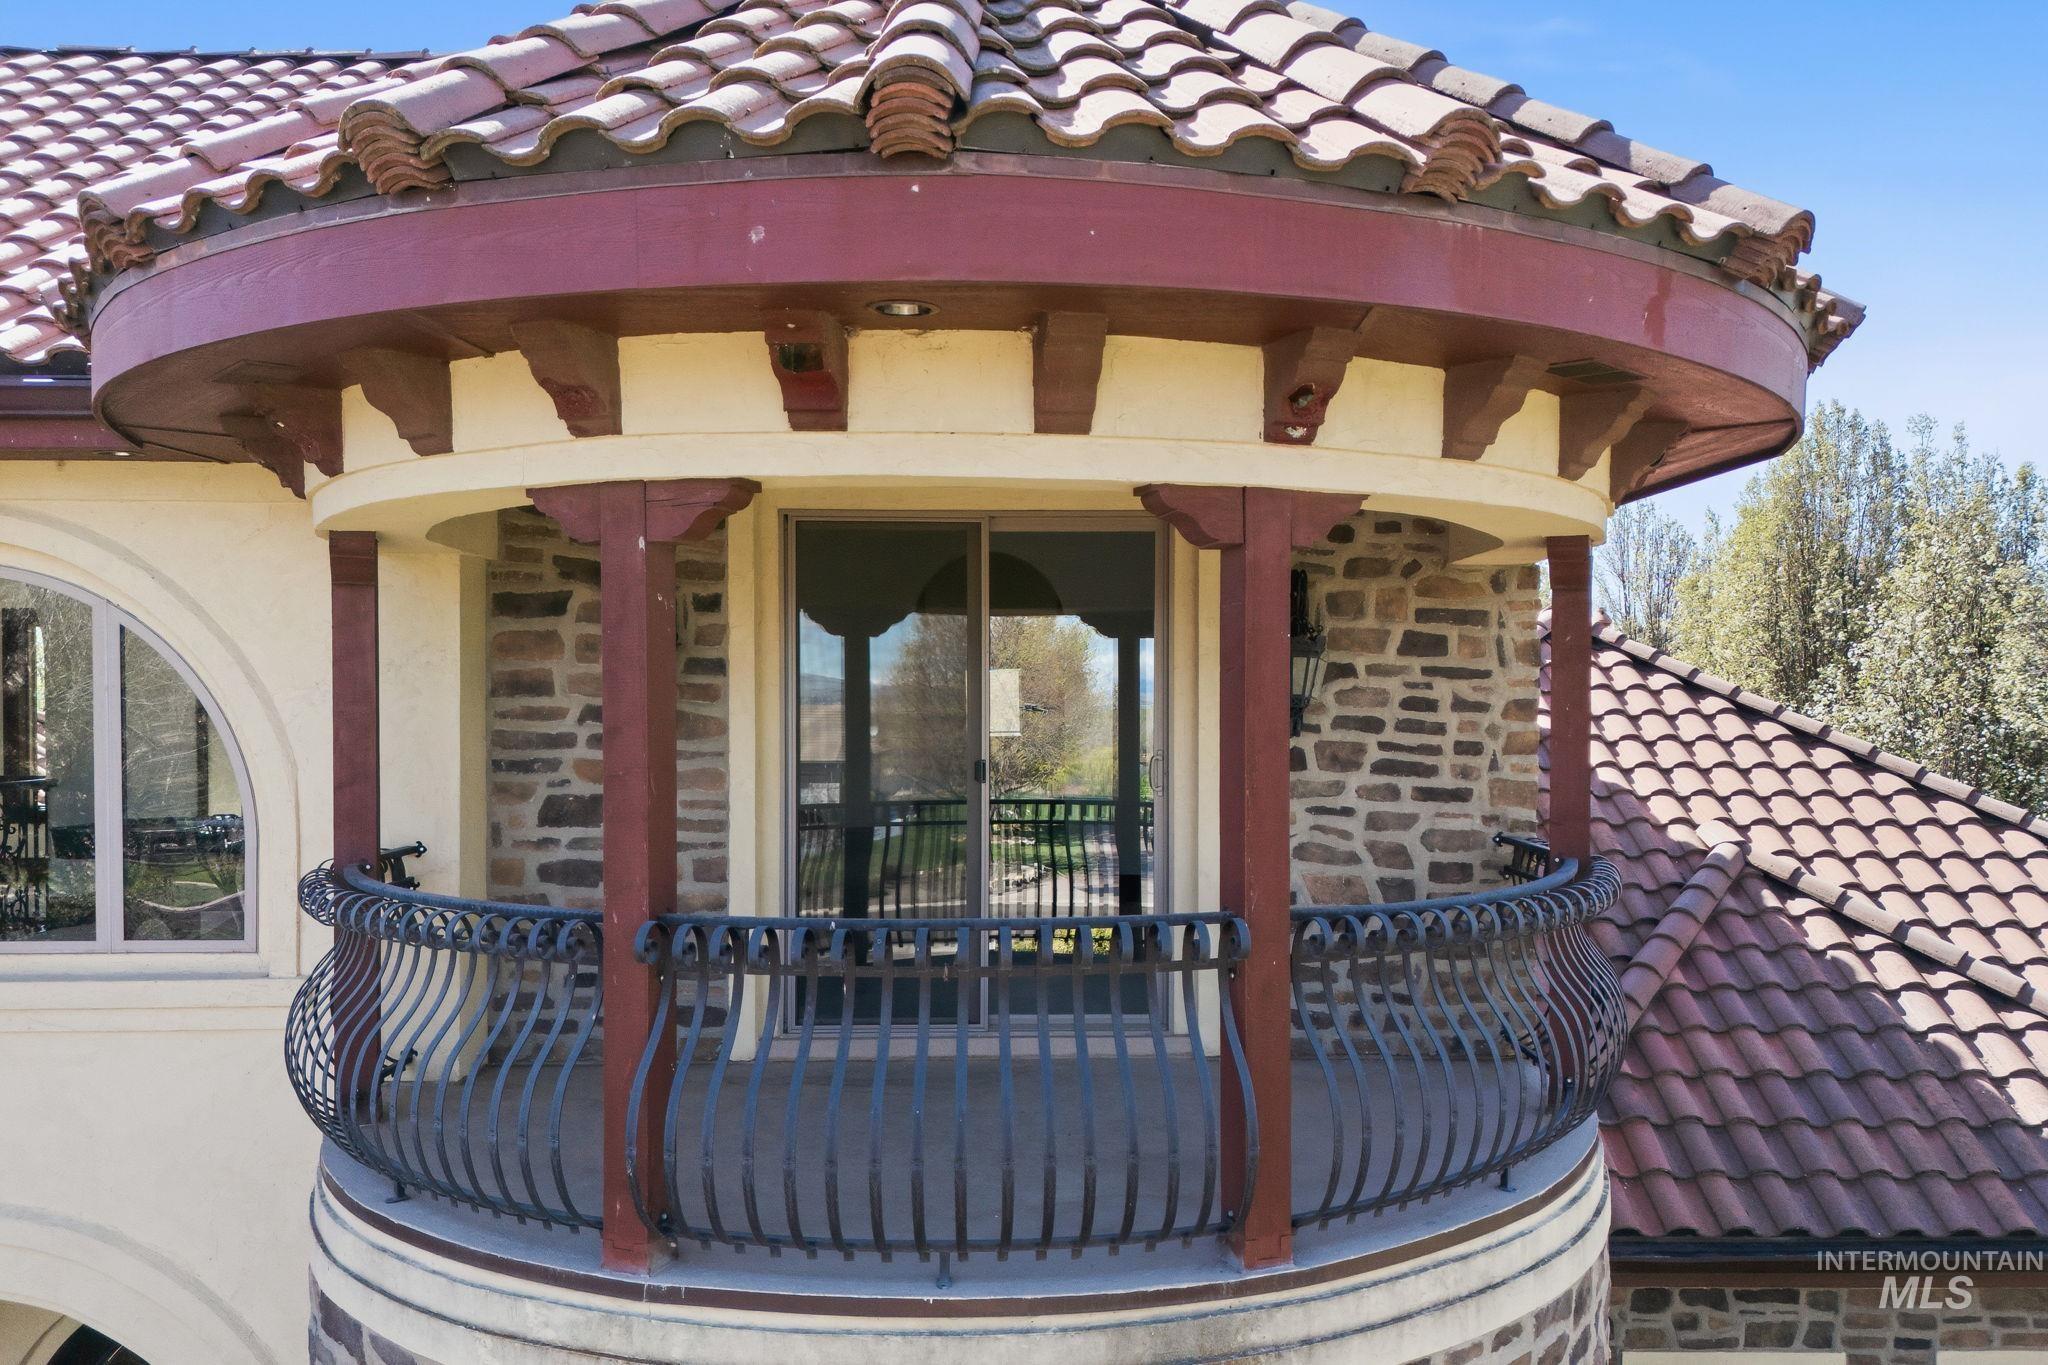
Entrance to property featuring a tiled roof and stone siding
-
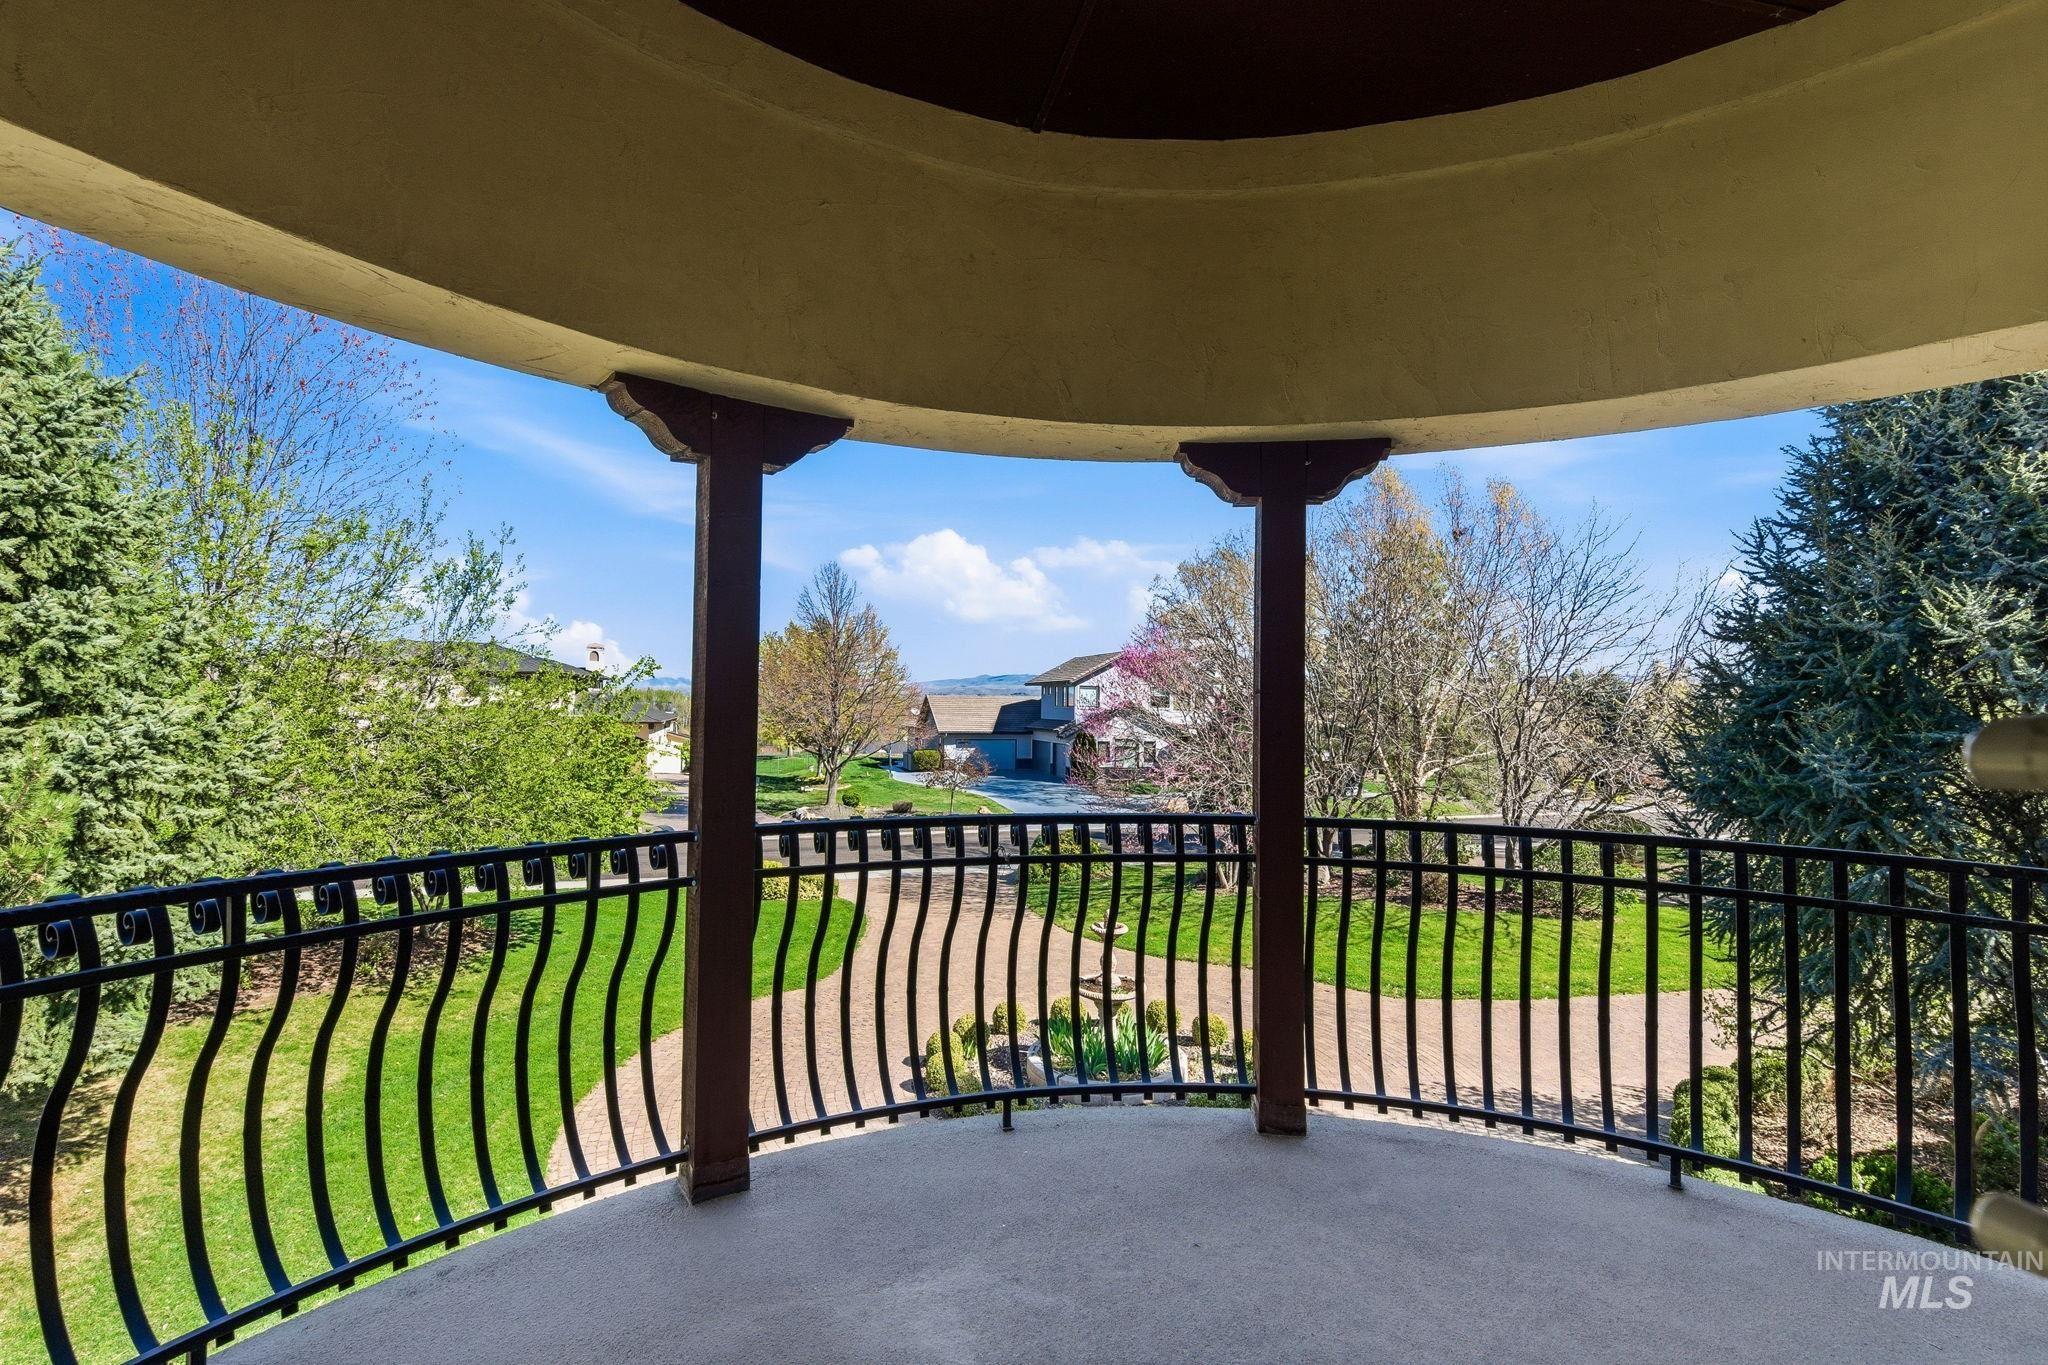
View of balcony
-
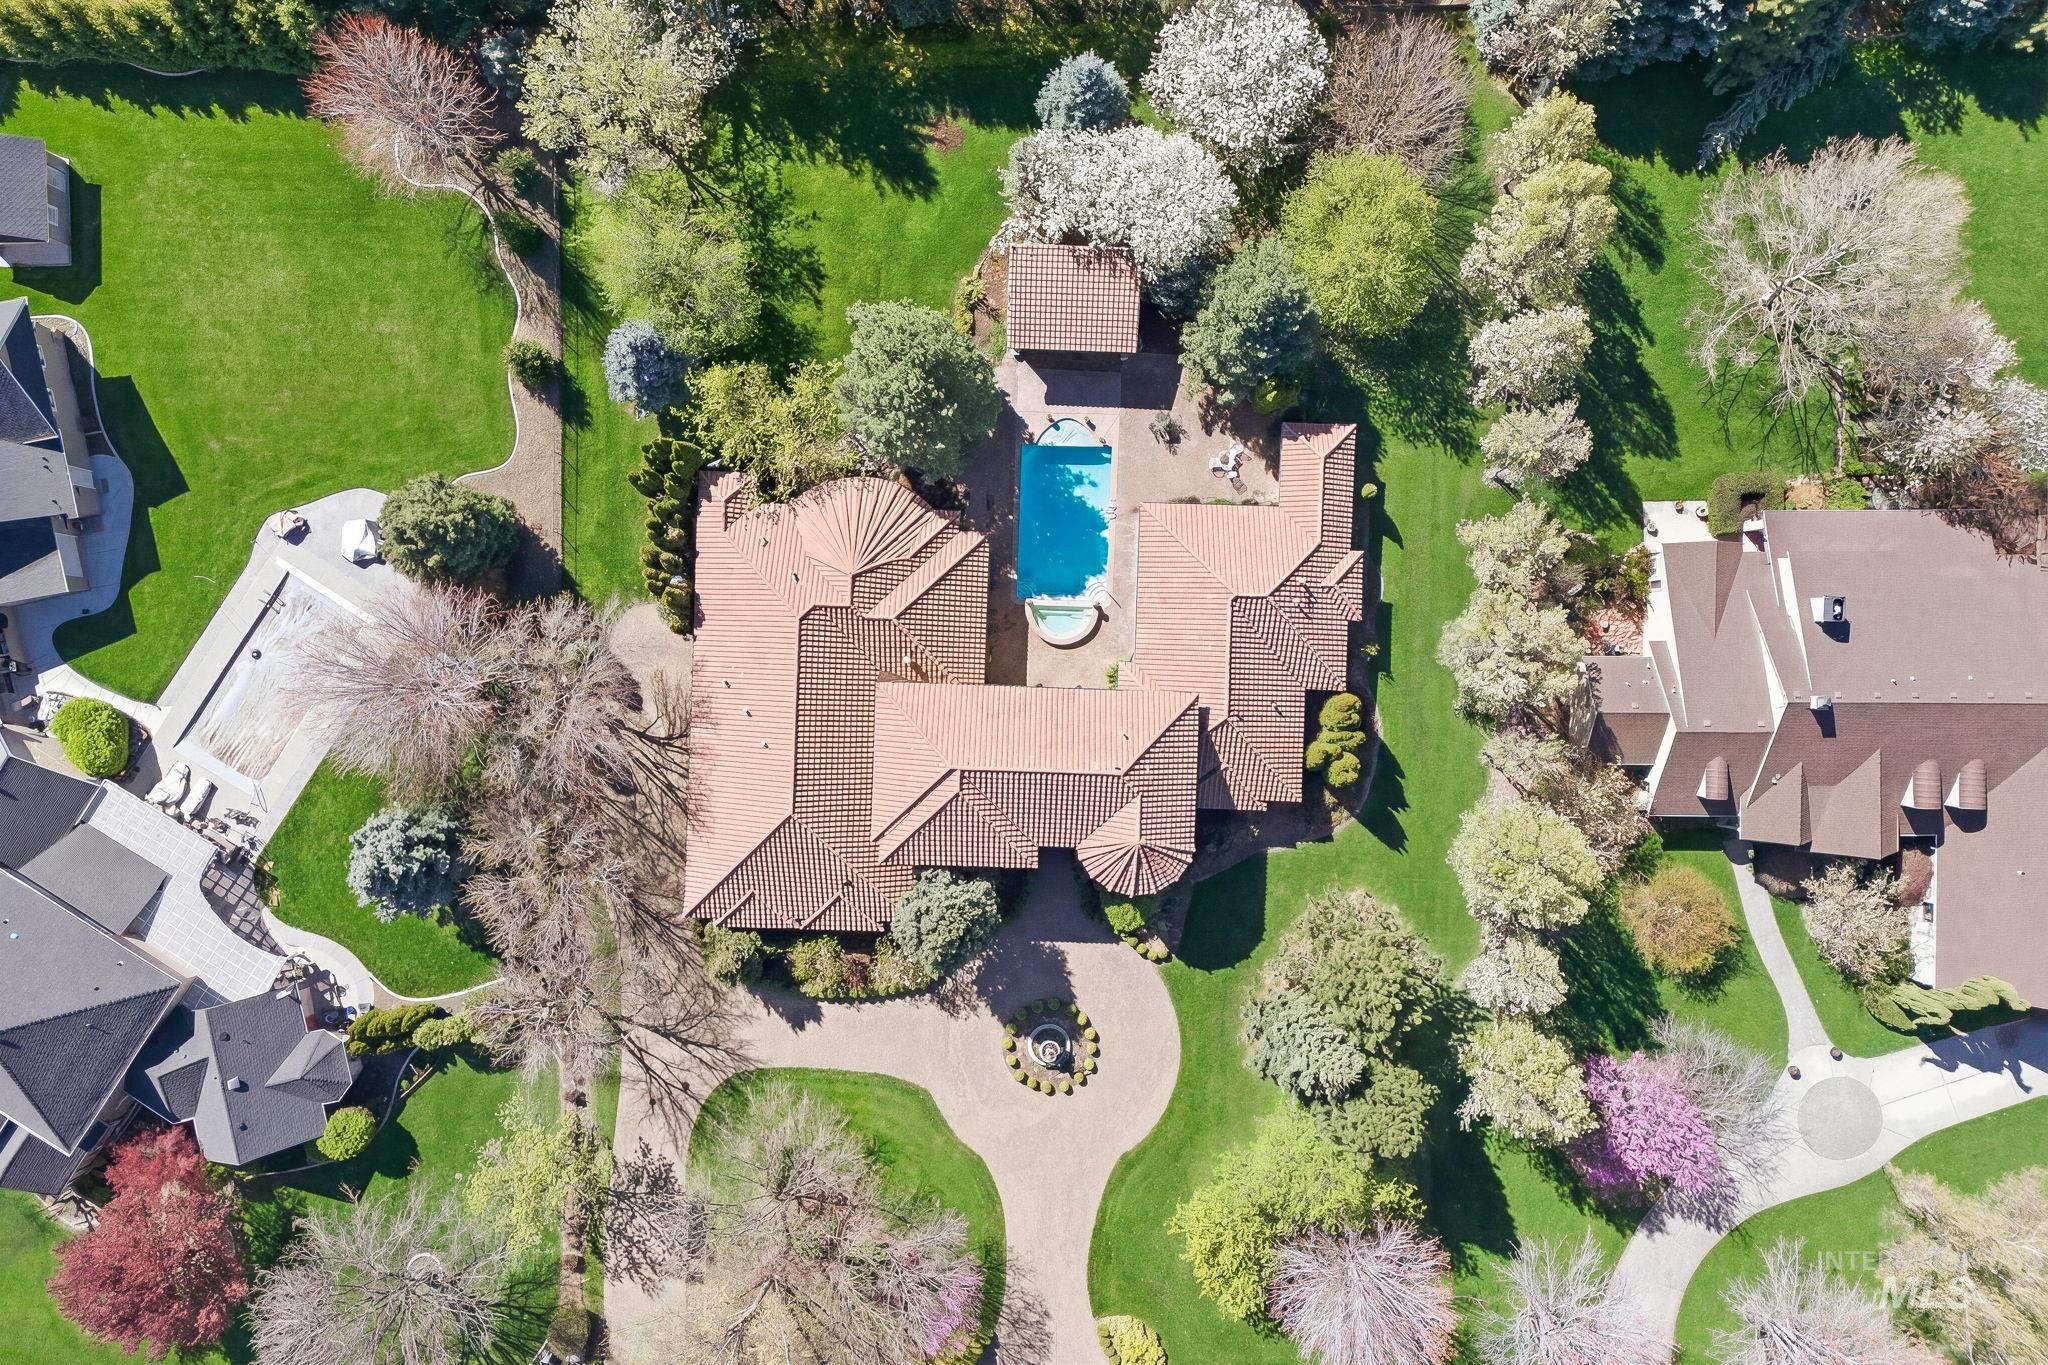
Bird's eye view of a pool
-

Aerial view of property's location with nearby suburban area and a mountainous background
-
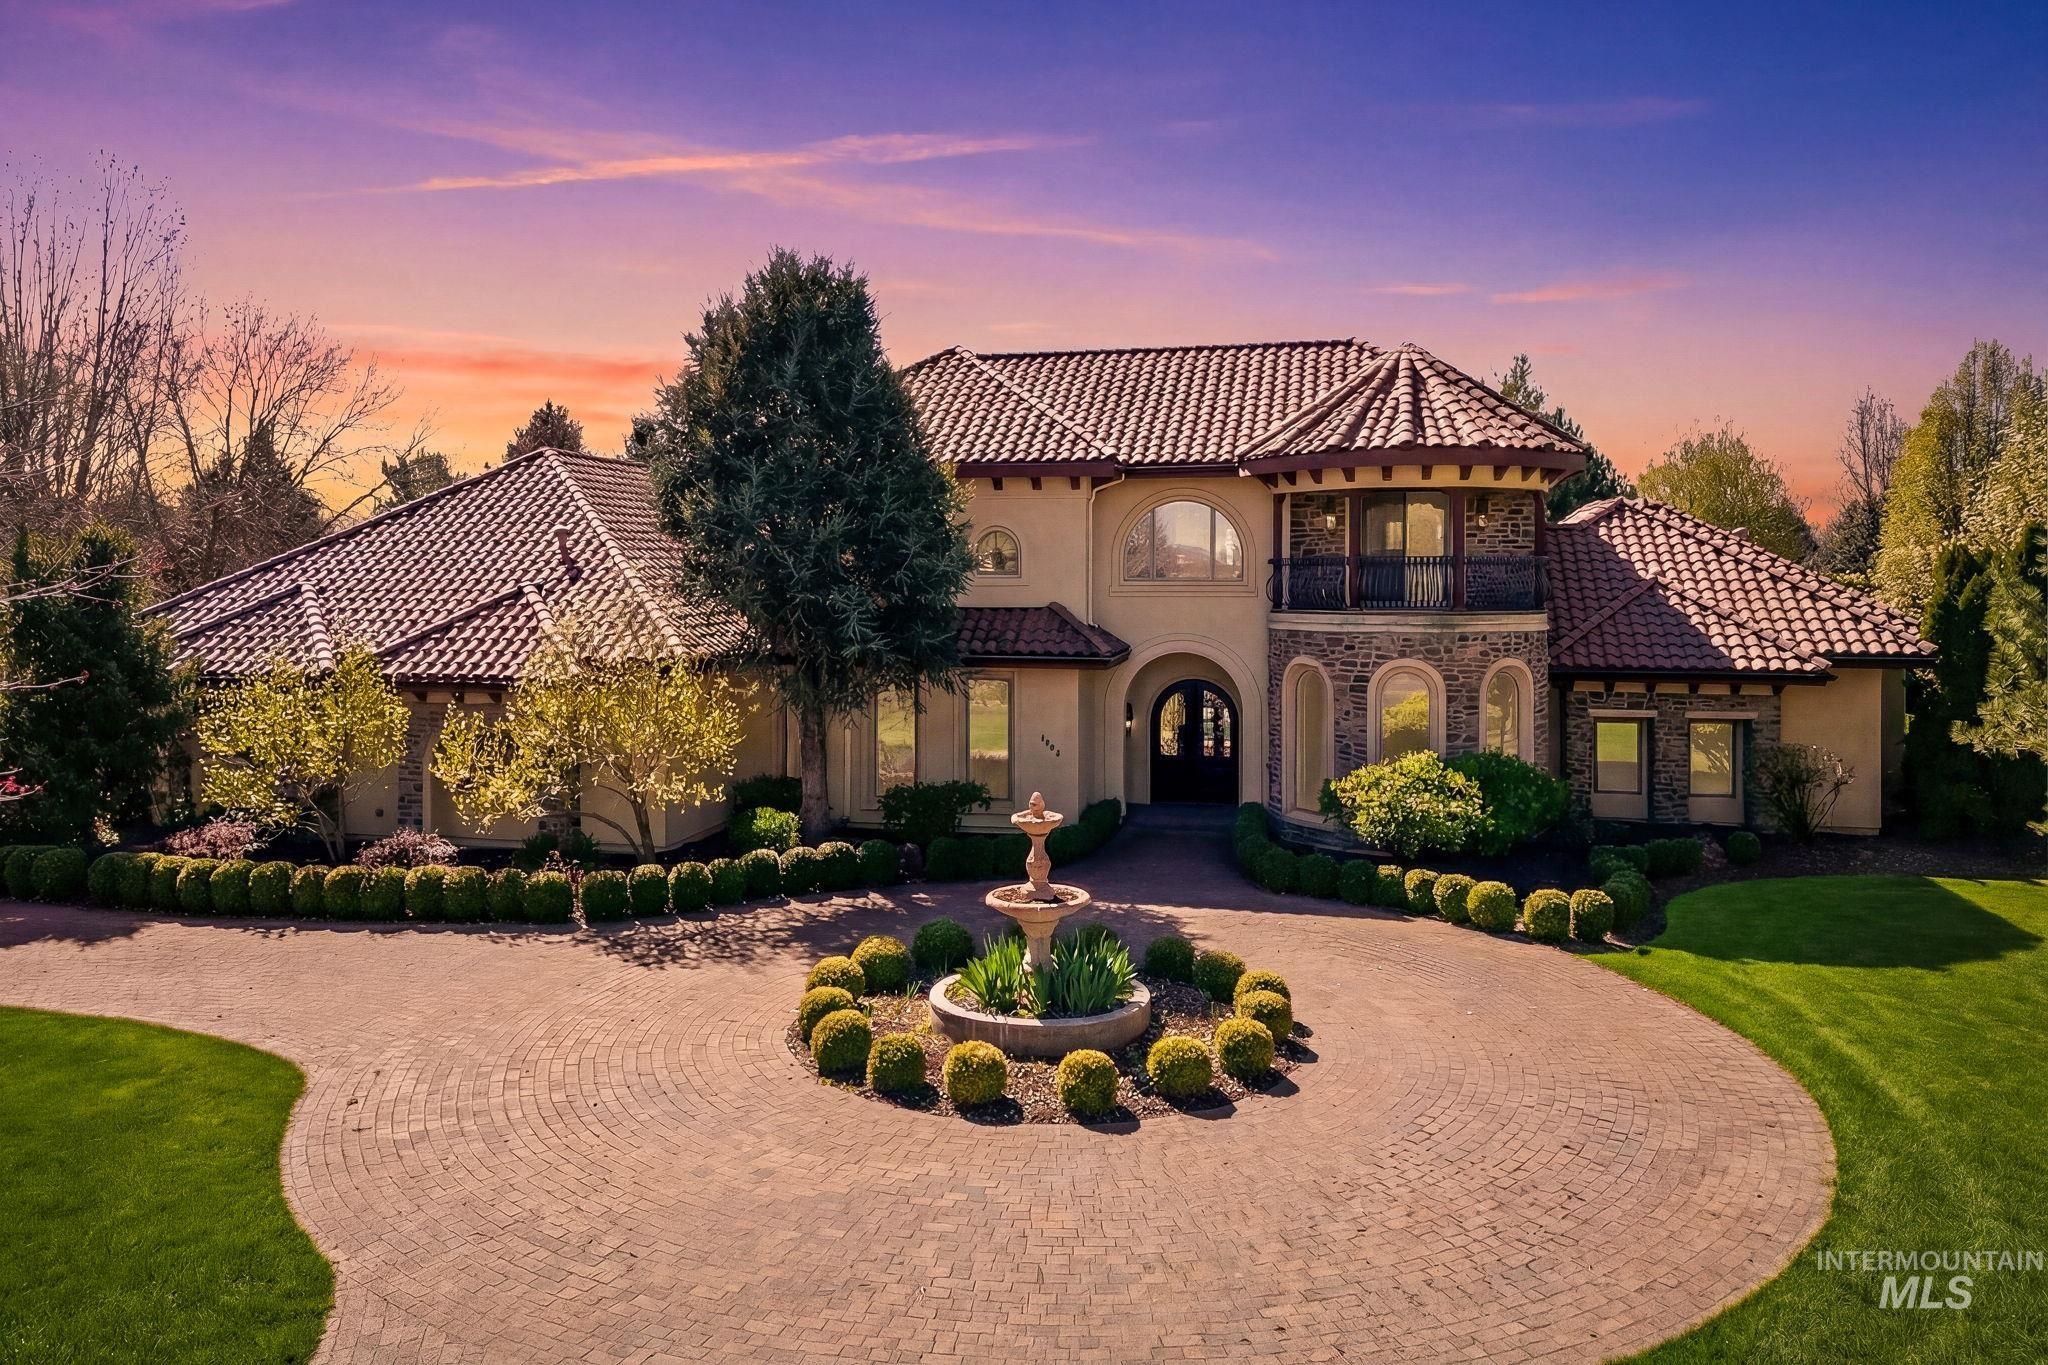
Mediterranean / spanish house featuring a balcony, stucco siding, a tile roof, and a lawn
-
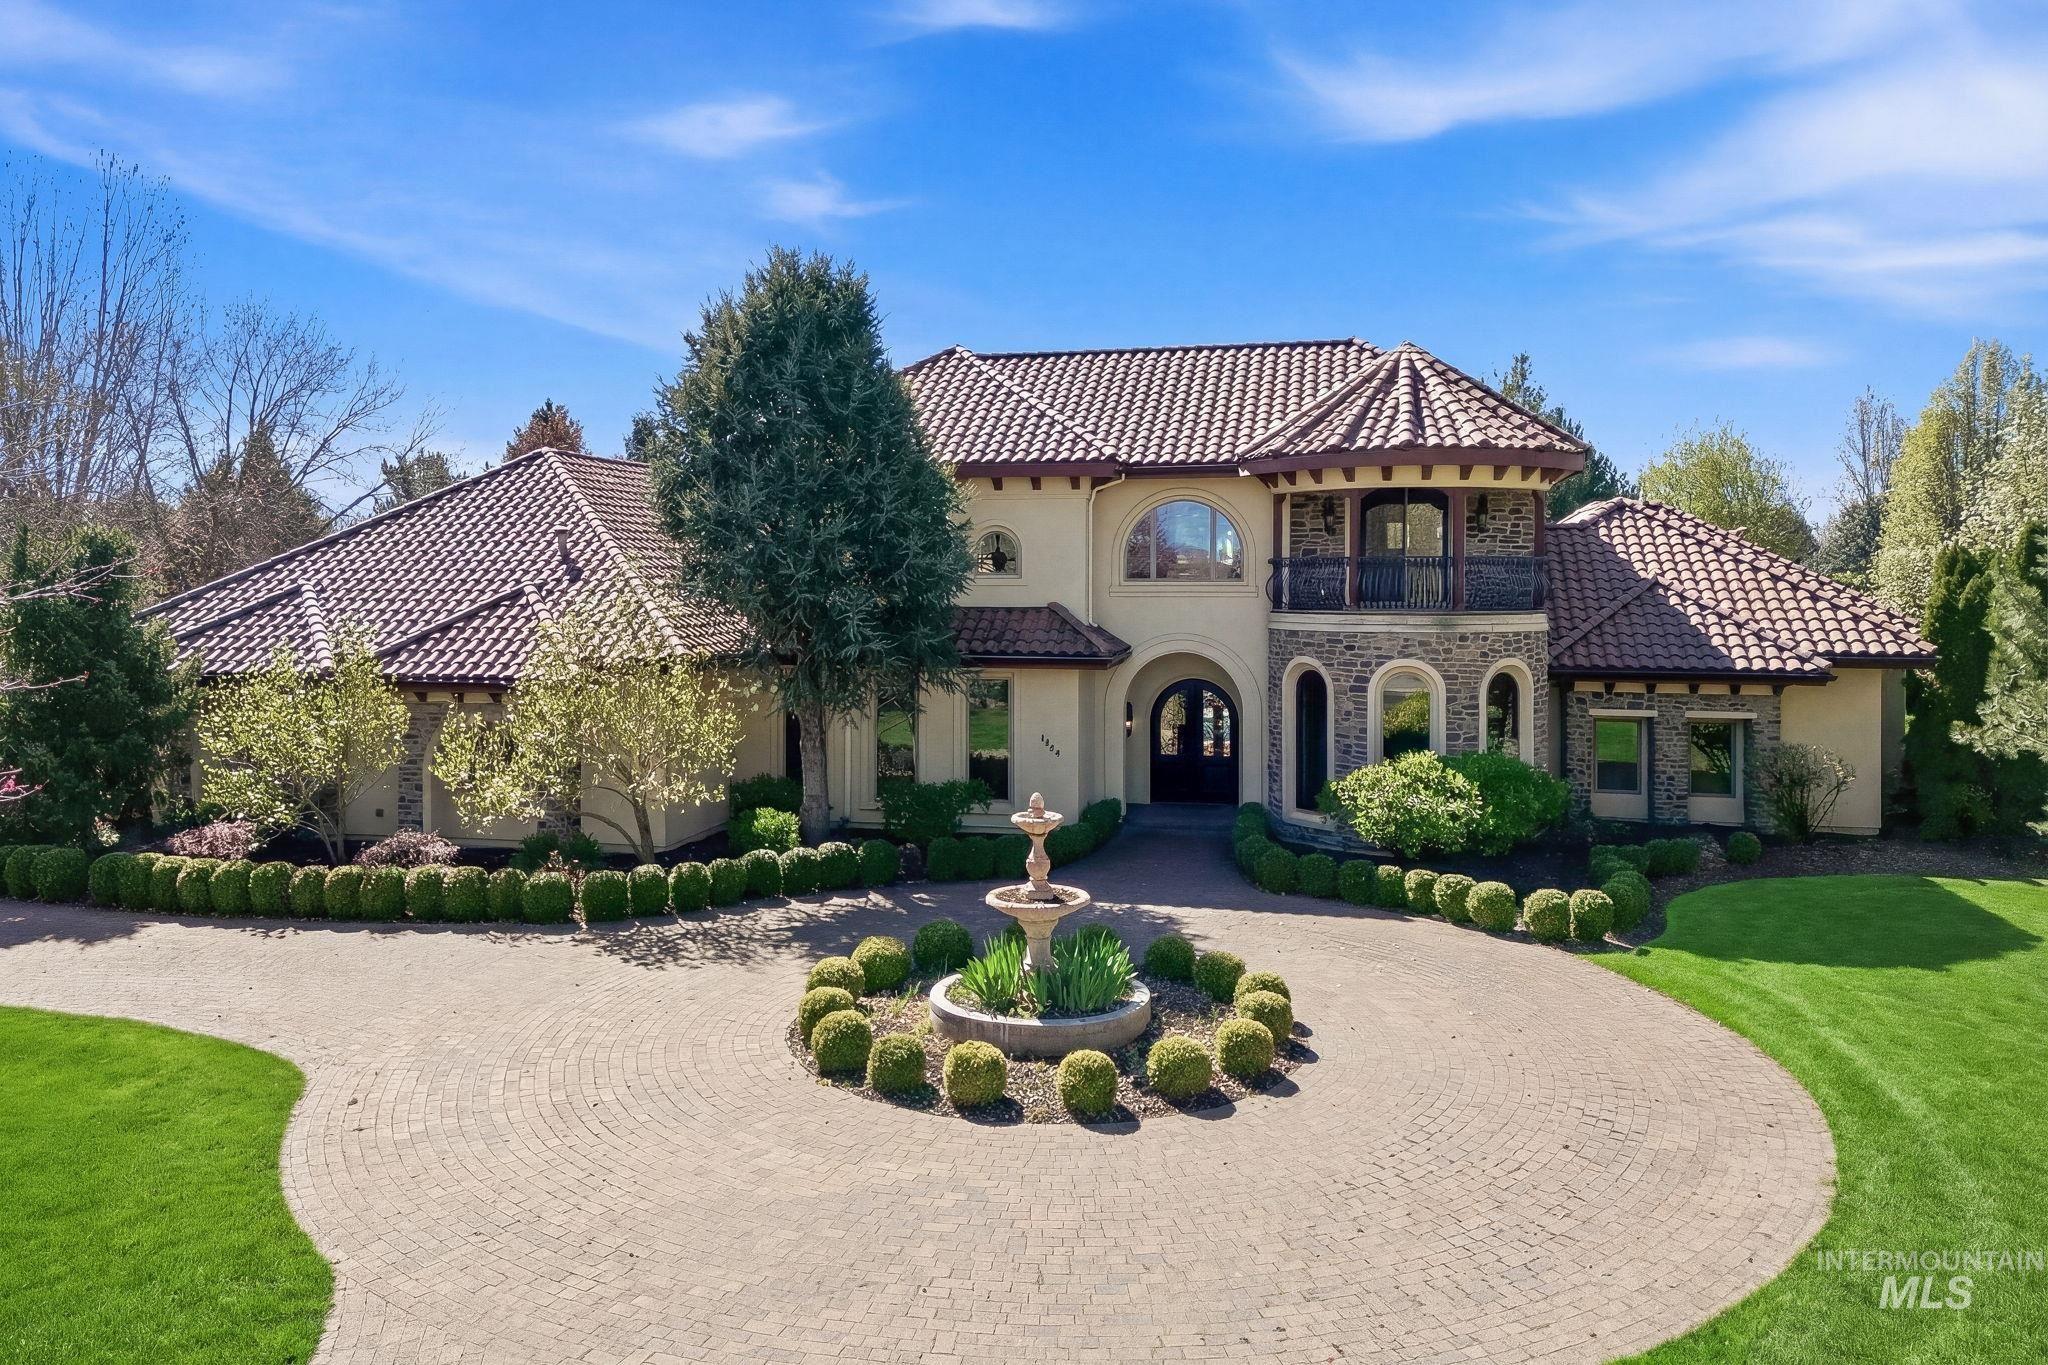
Mediterranean / spanish-style house with a balcony, stucco siding, a tile roof, stone siding, and a front lawn
Rare acreage. Rare craftsmanship. Rare privacy. Welcome home to one of Eagle’s most coveted addresses. Step inside to rich custom millwork and abundant built-in cabinetry — craftsmanship that’s impossible to miss and hard to replicate. Every detail reflects timeless character paired with real functionality. The single-level layout offers effortless living: three generous bedrooms, including an expansive primary suite, plus a den — all on the main floor. An upstairs bonus room adds flexibility as a fourth bedroom or media retreat. A grand great room, formal dining, and a granite kitchen showcase the same meticulous quality found throughout. Five full bathrooms keep things comfortable for family and guests alike. Outside, your personal retreat awaits — a sparkling in-ground pool and hot tub set on over an acre of landscaped grounds, with full pressurized irrigation and a paver-finished driveway. An oversized four-car garage rounds out the package with storage and everyday function. This is a home where quality was never an afterthought. Space, privacy, and craftsmanship — all in one address.
- Heating:
- Forced Air, Gas
- Cooling:
- Central air
- Fireplace:
- One, Gas
- Garage Capacity:
- 4
- Country:
- US
- State:
- ID
- County:
- Ada
- City:
- Eagle
- Zipcode:
- 83616-6787
- Street:
- 1769 W Clearvue St
- Longitude:
- W117° 37' 24.2''
- Latitude:
- N43° 40' 11.7''
- Master Bedroom Level:
- Main
- Bedroom 2 Level:
- Main
- Bedroom 3 Level:
- Main
- Bedroom 4 Level:
- Upper
- Kitchen Level:
- Main
- School District:
- West Ada School District
- Elementary School:
- Paramount
- Middle School:
- Heritage Middle School
- High School:
- Rocky Mountain
- Status:
- Active
- Type:
- Single Family w/ Acreage
- Level:
- Single w/ upstairs bonus room
- Tax Year:
- 2025
- Taxes:
- $2,528
- Potential Short Sale:
- No
- Age:
- 11 - 20 Years
- Auction:
- No
- Flood Ins Required:
- No
- HUD Owned:
- No
- In Foreclosure:
- No
- Land Size:
- 1 - 4.99 AC
- Land Lease:
- No
- Home Owner Exempt:
- Yes
- HOA Frequency:
- Annual
- HOA Fees:
- $1,300
- Irrigation District:
- Settlers Irrigation
- Virtual Tour:
- https://listings.snaphouse.io/sites/1769-w-clearvue-st-eagle-id-83616-23310252/branded
- Inc Kitchen Features:
- Breakfast bar, Dishwasher, Disposal, Microwave, Pantry, Refrigerator, Island, Oven/range built-in, Countertop-granite, Gas Range
- Lot Features:
- Sidewalks, Garden Space, Public Road, Irrigation Available, Finished Driveway
- Water:
- City service
- Land Use:
- Single
- Sprinkler System:
- Full,Pressurized Irrigation
Residential For Sale
1769 W Clearvue St, Eagle, Idaho 83616-6787
- Property Type :
- Residential
- Listing Type :
- For Sale
- Status :
- Active
- Listing ID :
- 98980945
- Price :
- $2,299,900
- Bedrooms :
- 4
- Bathrooms :
- 5.5
- Apx SqFt :
- 5,990 SqFt
- Year Built :
- 2006
- Lot Area :
- 1.02 Acres
- Days on Market :
- 78
- Subdivision :
- Wedgewood Estates (Eagle)
- Update Date :
- 07/10/2026 16:21:38



