
-

Expansive log home with a stone foundation and multiple covered balconies
-
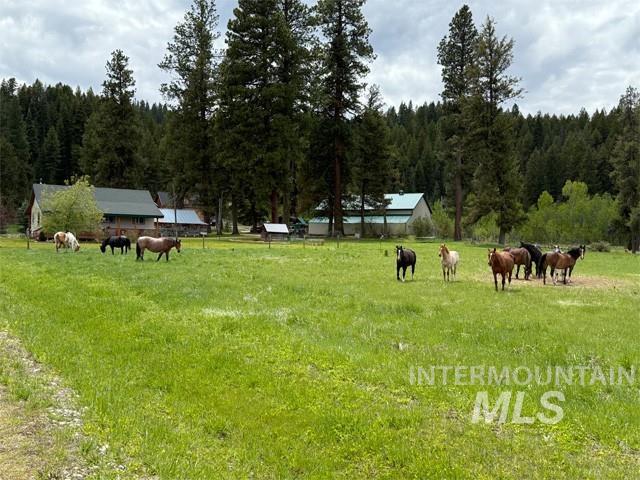
Expansive green pastures with perimeter fencing, surrounded by mature evergreen trees
-
Additional content
-
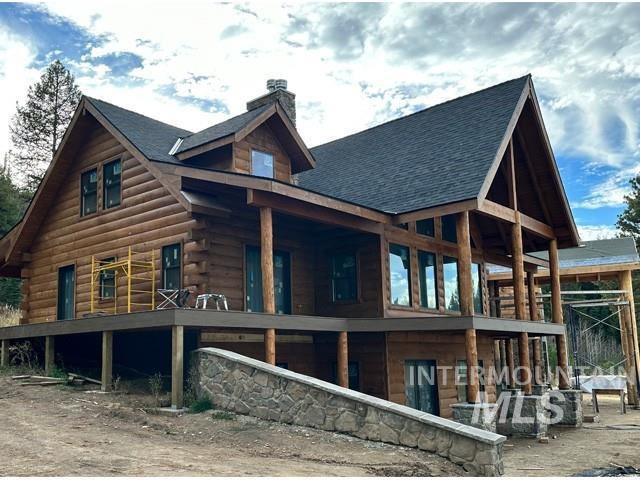
Log home exterior with a stone chimney, a stone wall, multiple large windows, a raised deck, and a prominent gable roof
-
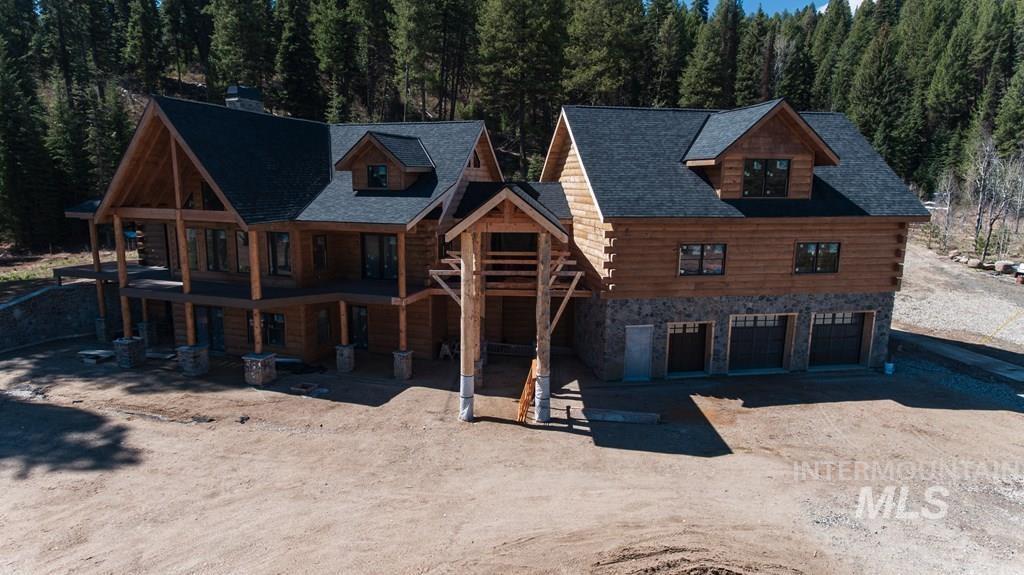
Cabin featuring stone siding, driveway, an attached garage, and log siding
-
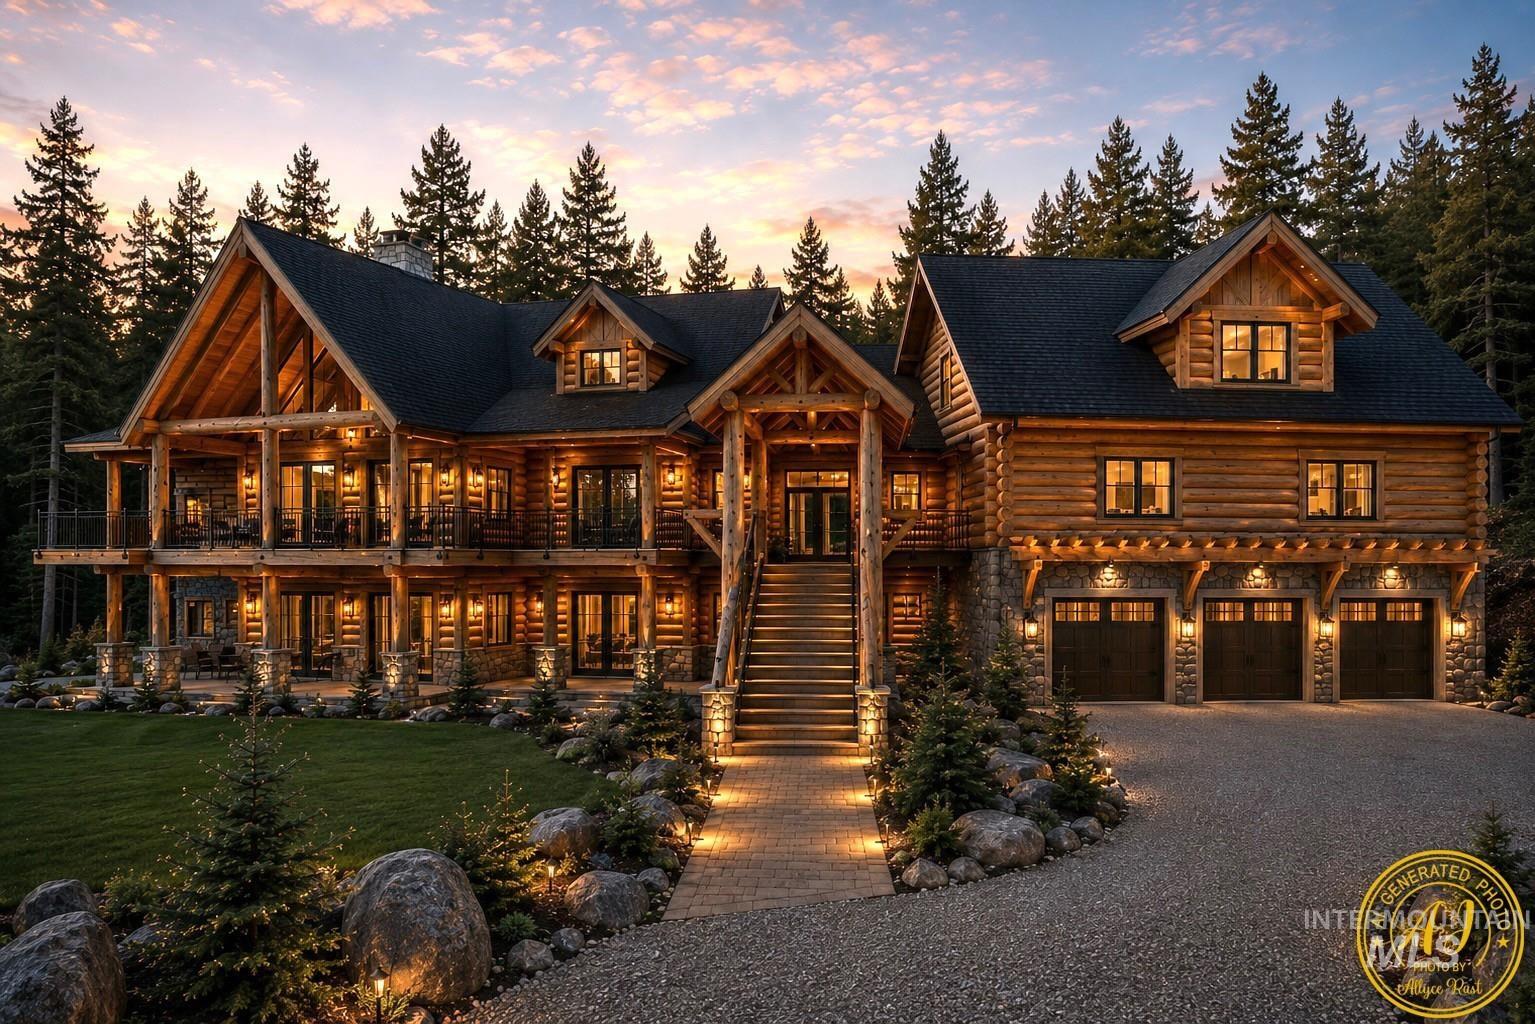
Rustic log construction featuring stone accents, a multi-level deck, a prominent gabled roofline, a gravel driveway, and a three-car garage
-
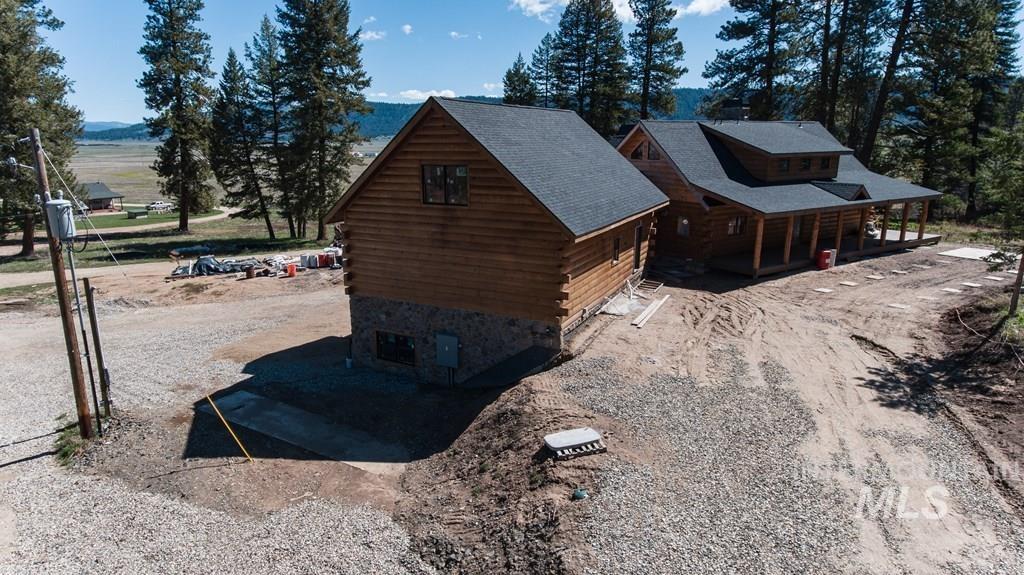
View of side of home featuring log exterior and a porch
-

Log cabin exterior, dark shingle roofing, expansive outdoor porch, natural wood columns, and surrounding open terrain
-
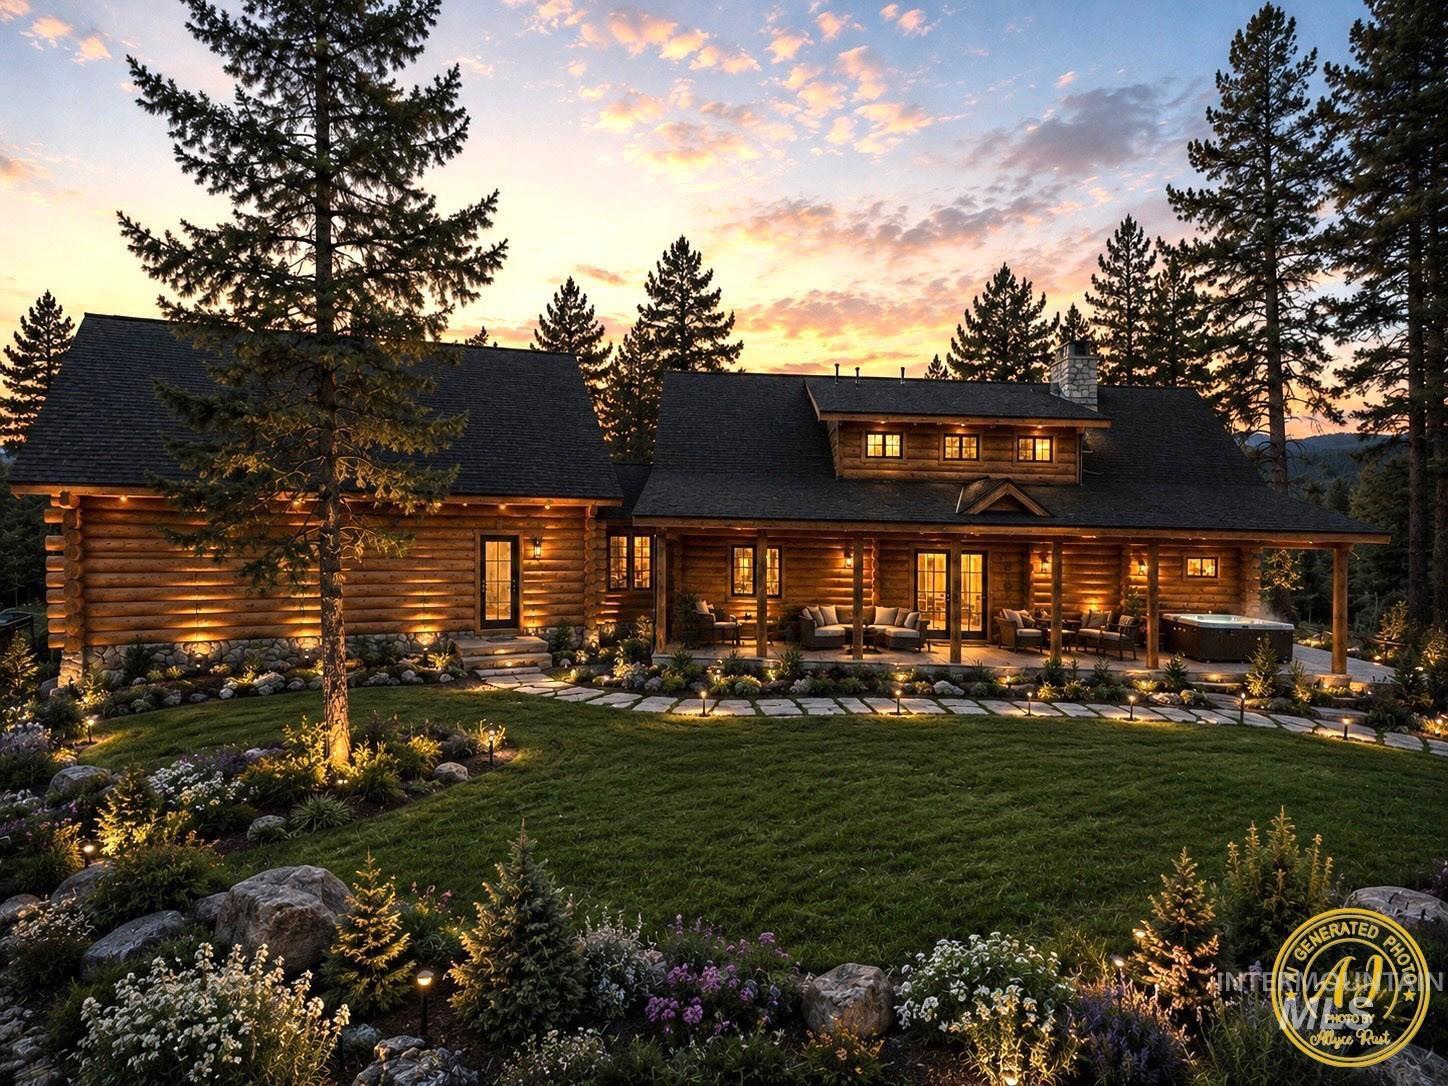
Log cabin exterior with stone foundation and dark roof
-
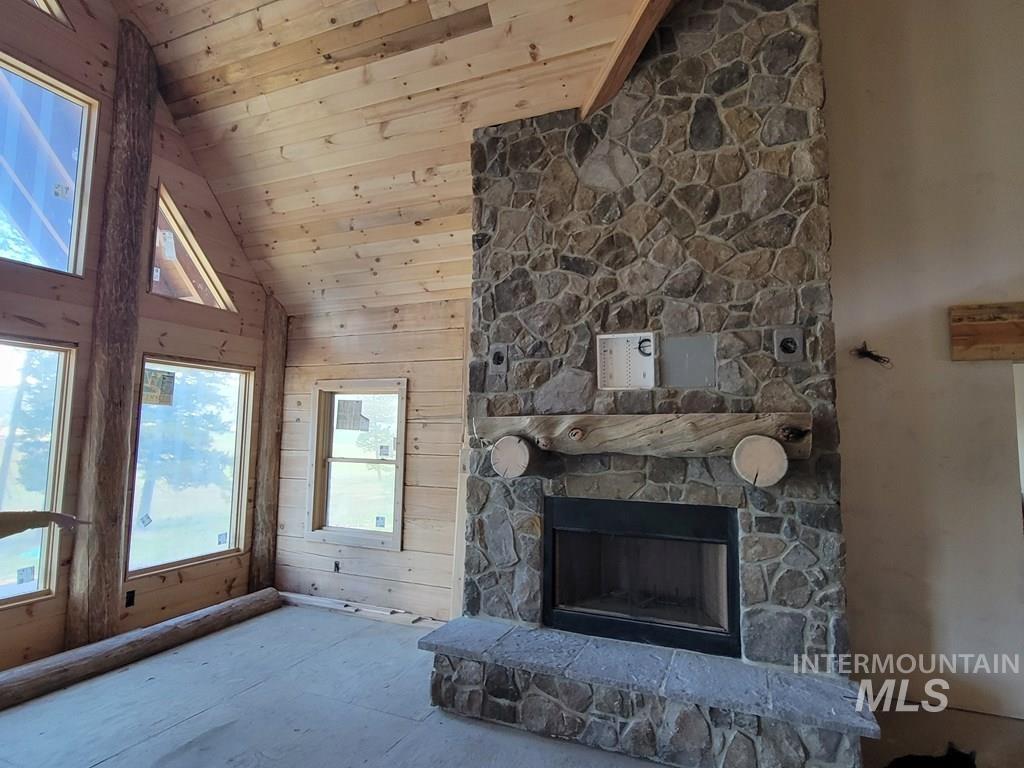
Unfurnished living room featuring a stone fireplace, wood walls, and a vaulted wood ceiling
-

Unfurnished living room with a stone fireplace, a high wood beamed ceiling, and wood walls
-

Vaulted wood-paneled ceilings, stone fireplace, floor-to-ceiling windows, and a large antler-style chandelier
-
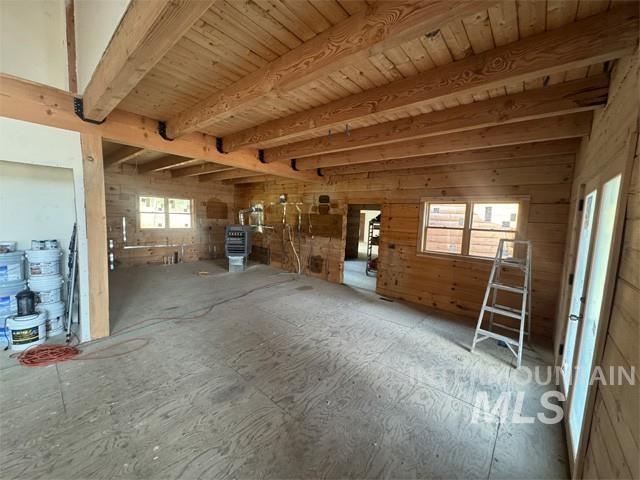
Exposed wood beam ceiling, wood-paneled walls, multiple windows, double-pane glass door, and an open layout
-

Vaulted wood-plank ceiling with exposed beams
-

Exposed wood beam ceiling, wood plank walls, natural light windows, and double glass doors
-
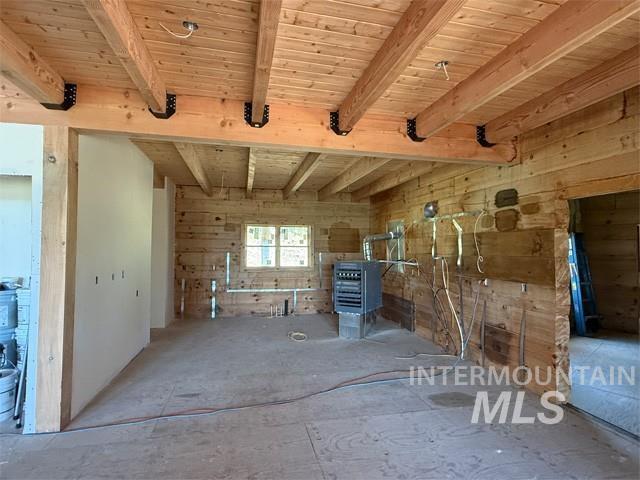
Exposed wood beam ceiling, wood plank walls, and a visible window opening
-
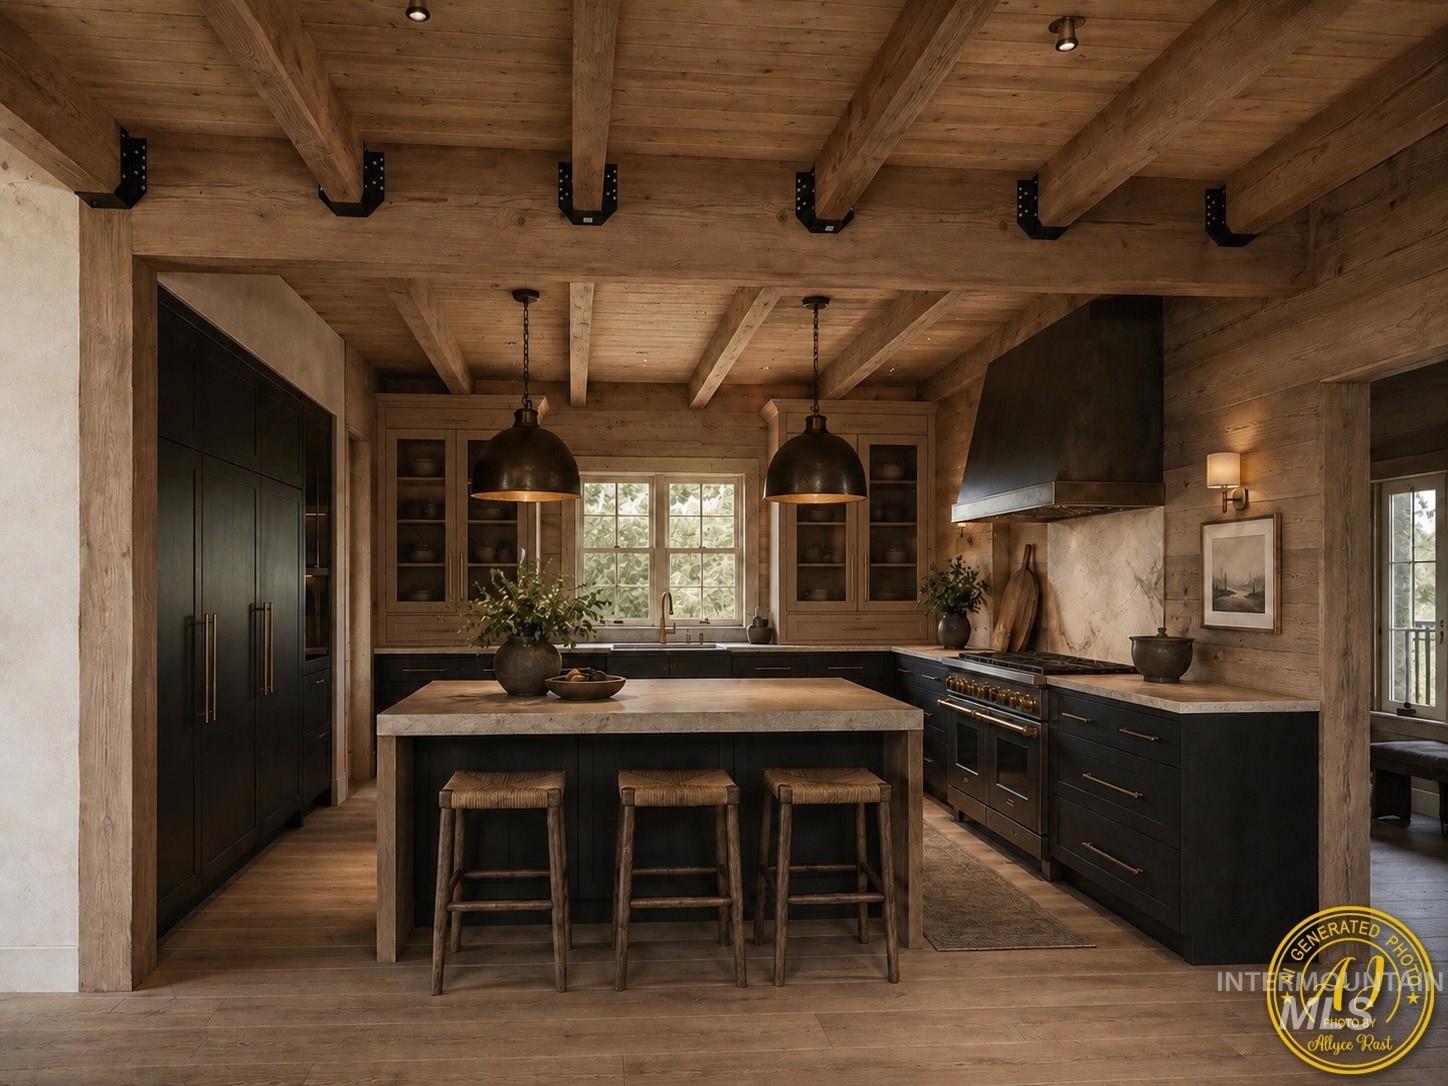
Wood-finish flooring with exposed wood beam ceiling, dark built-in cabinetry, an integrated range hood, and a central island with a light-toned countertop
-
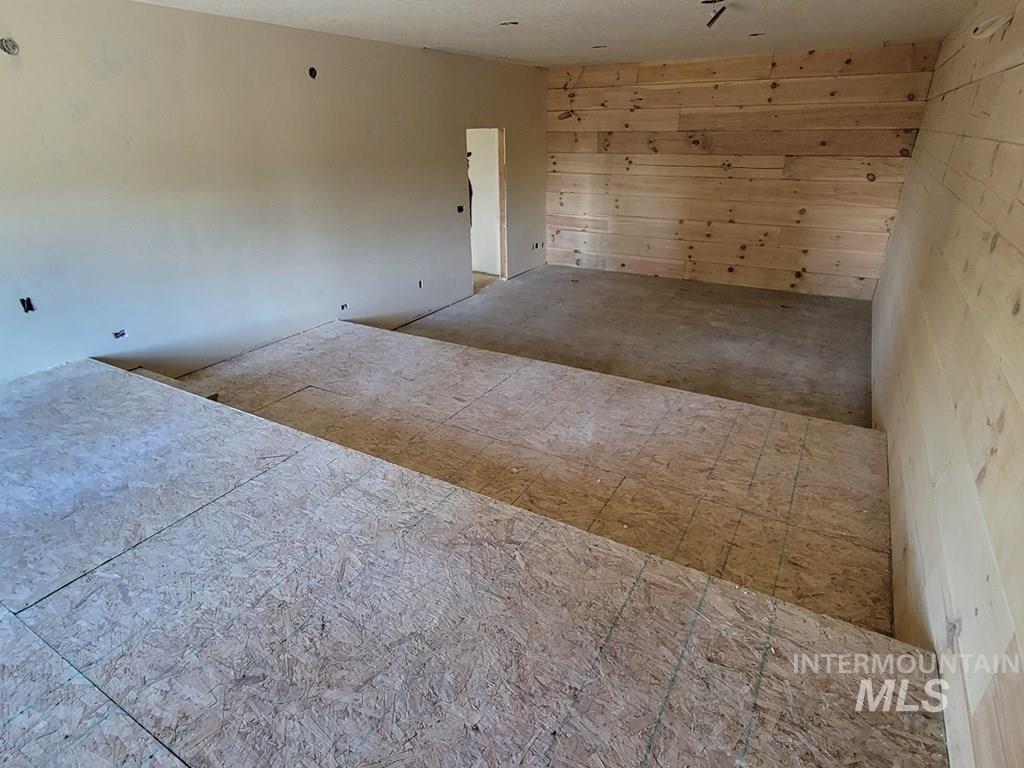
Unfurnished room with wooden walls
-
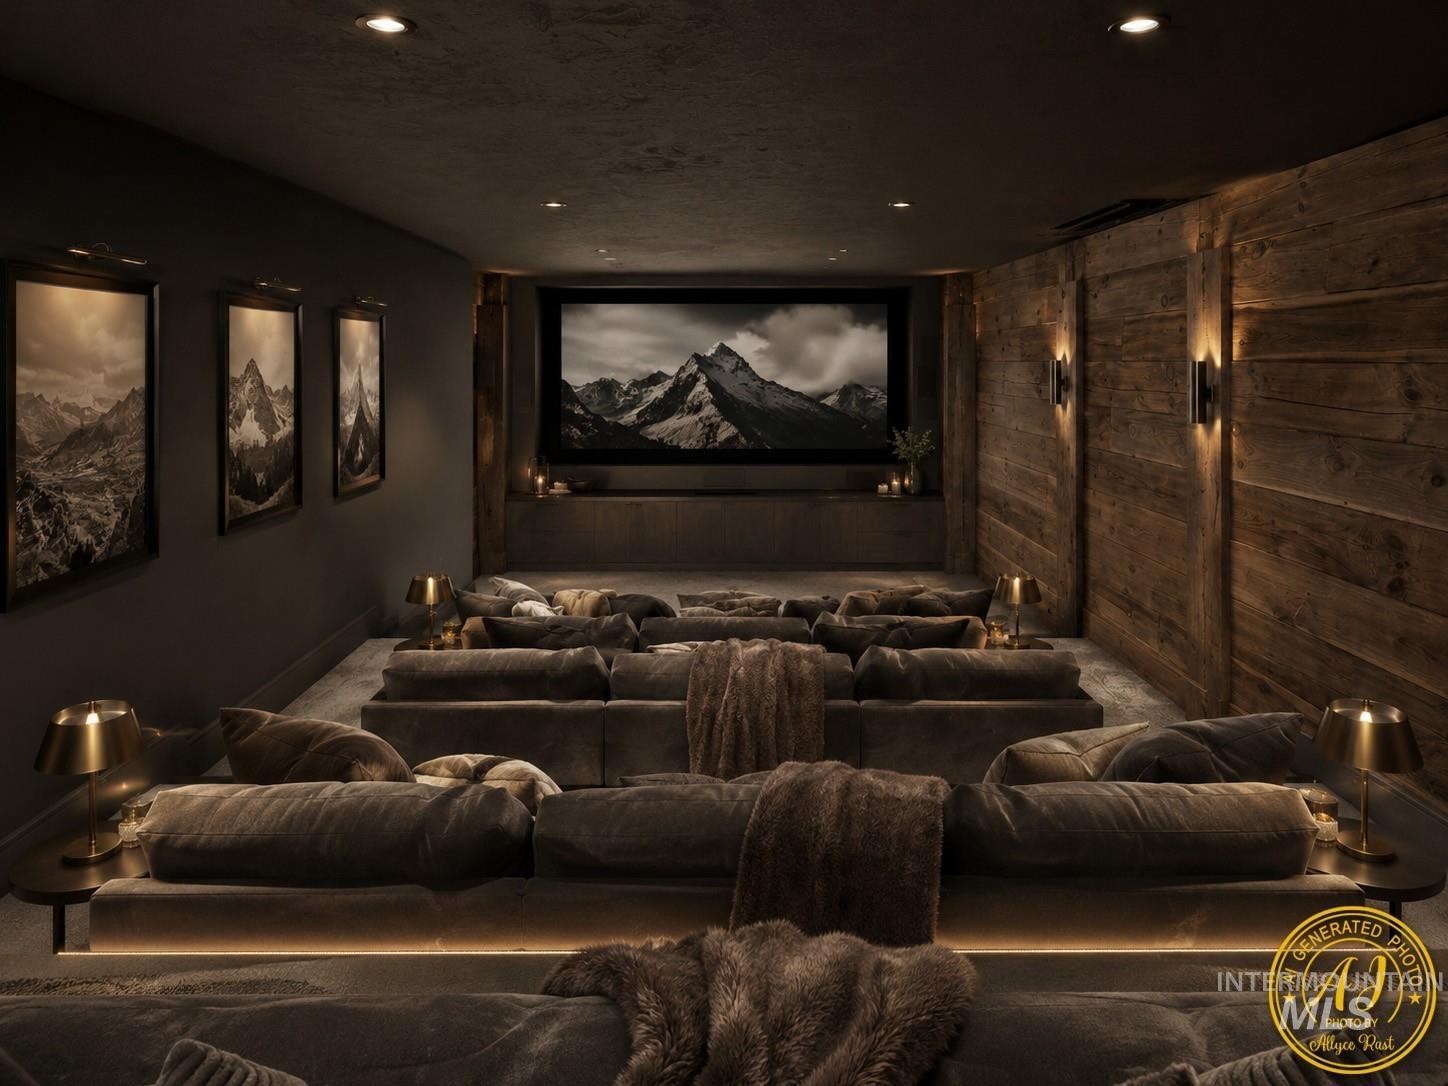
Tiered seating with integrated under-seat lighting
-
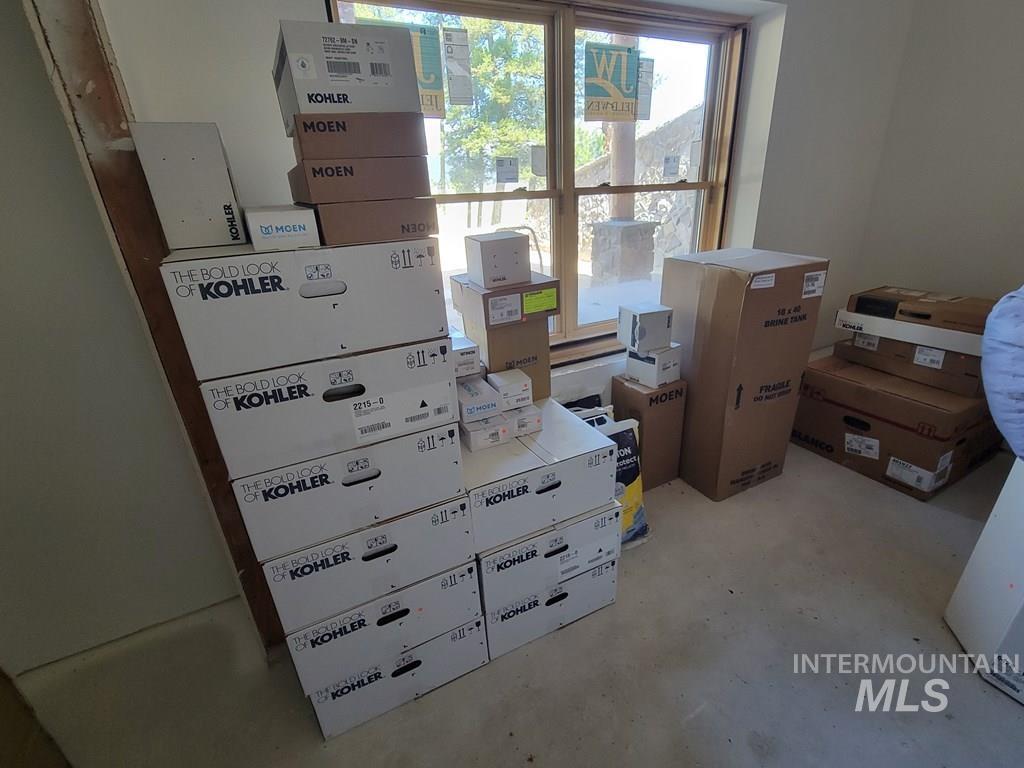
View of storage room
-
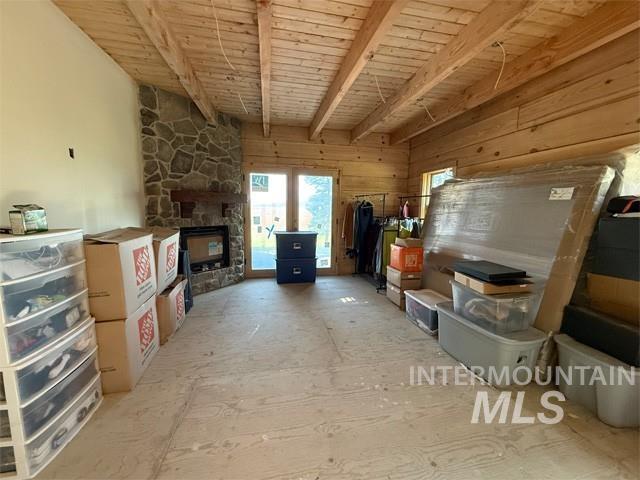
Vaulted wood-plank ceiling with exposed beams, stone fireplace with a wood mantel, exposed wood-plank wall, wood-frame glass panel doors, and natural light from exterior windows
-
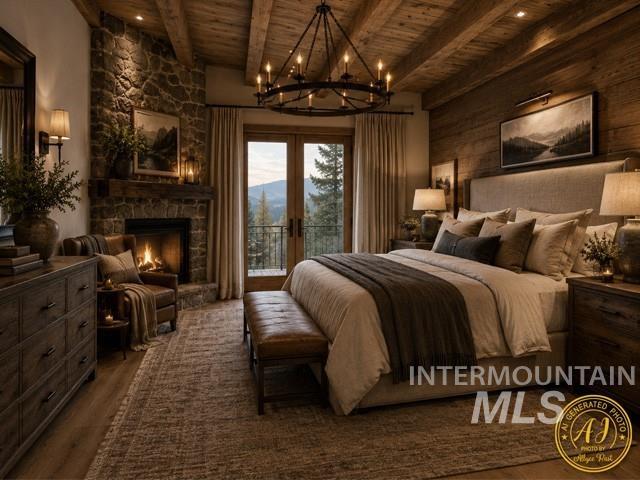
Wood-paneled ceilings, stone-clad fireplace, wood-finish flooring, and French doors to a private balcony
-
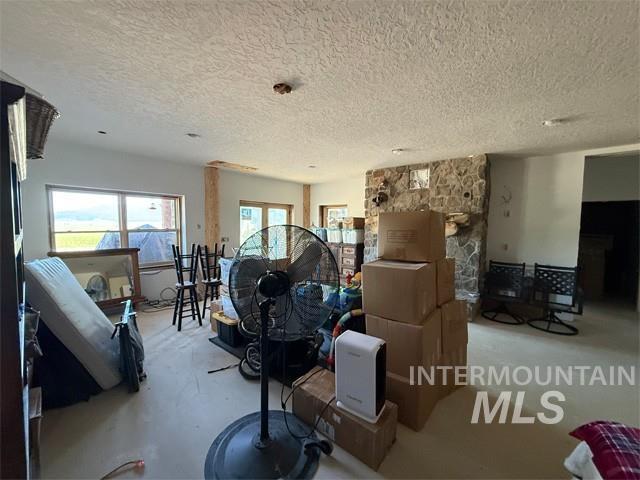
Additional content
-
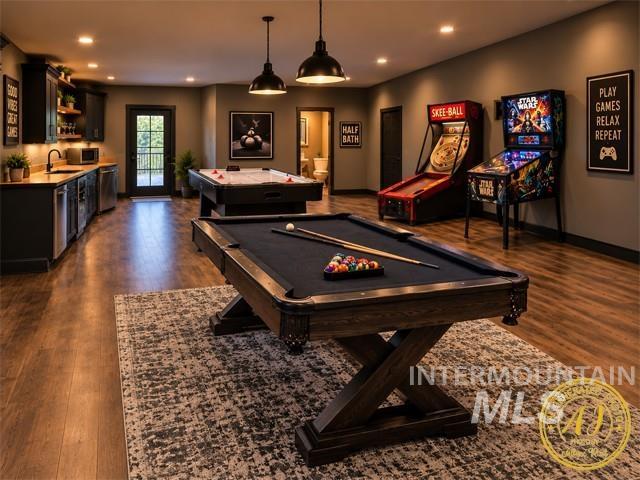
Entertainment-focused recreation room featuring a wood-finish floor, professional-grade pool table with black felt surface, air hockey table, and arcade game machines
-

Expansive green landscape featuring a manicured lawn, scattered trees, and a distant tree line
-
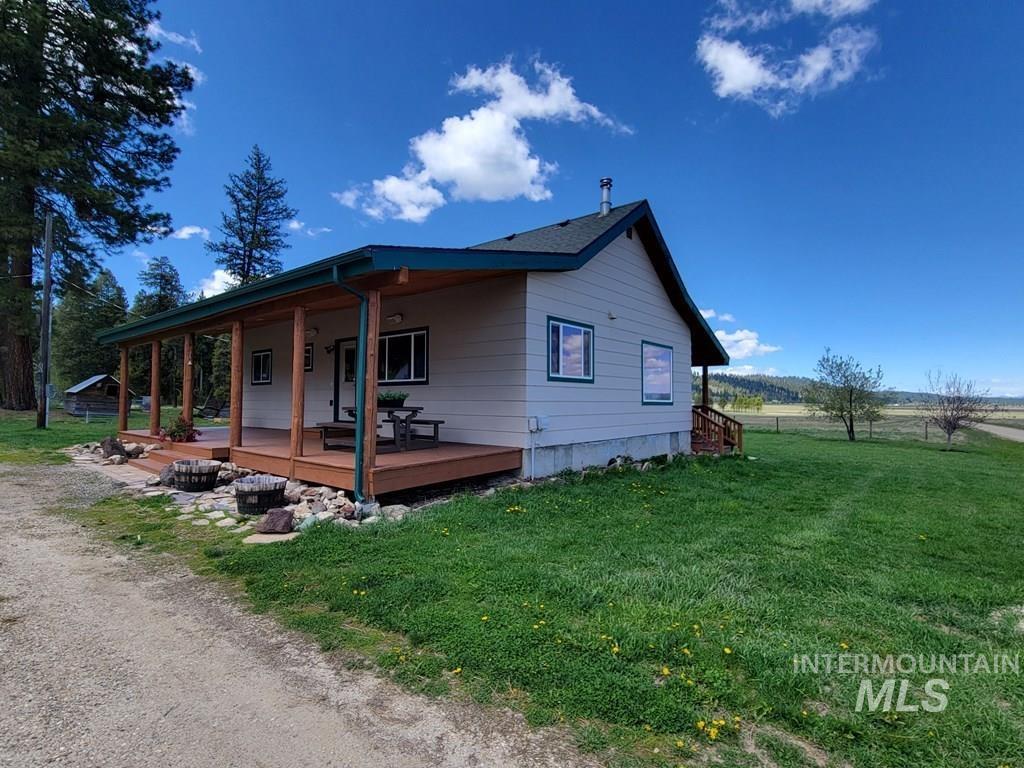
View of side of property featuring a lawn and a porch
-
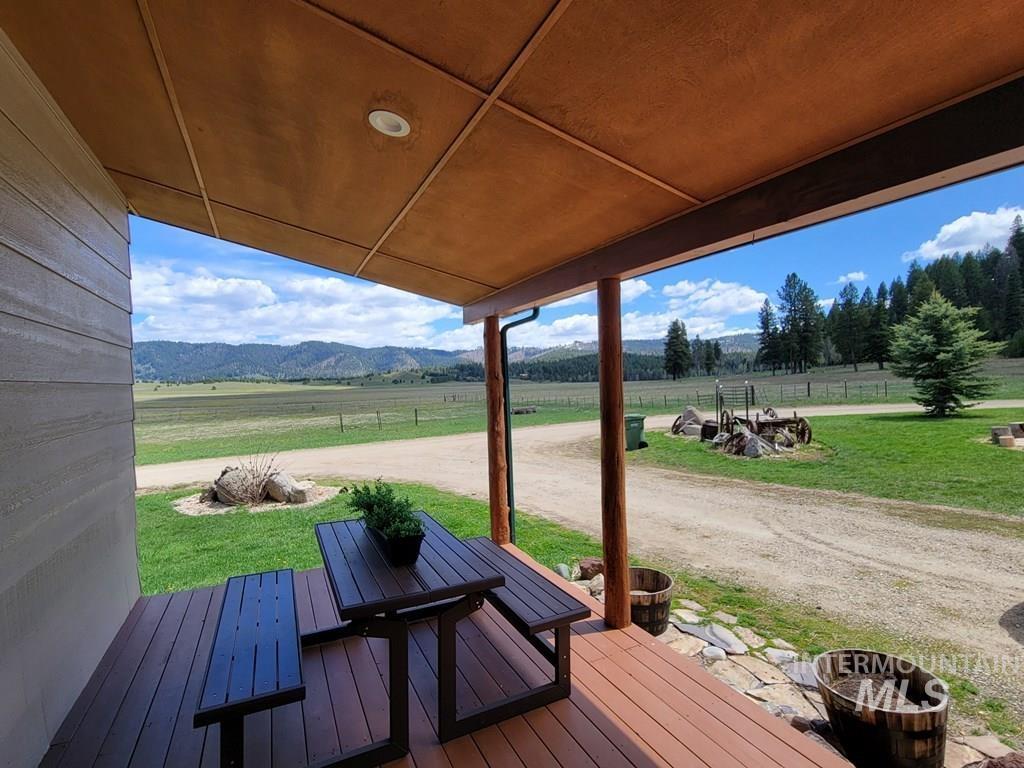
Wooden deck featuring a view of rural / pastoral area, a mountain view, and a lawn
-
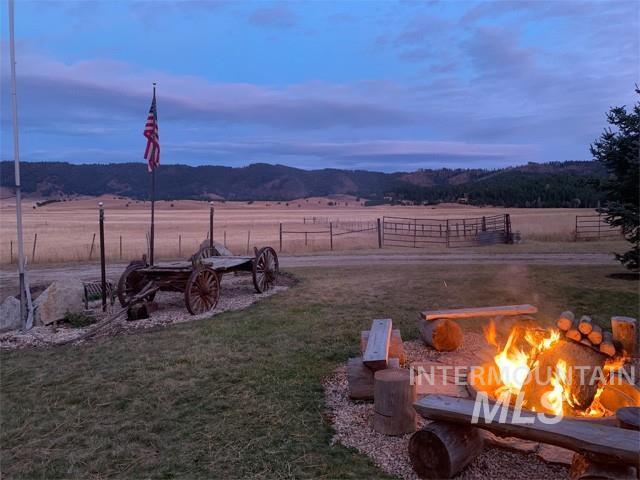
Expansive rural property featuring open pastureland with fencing, mature tree line bordering the perimeter, and mountain vistas
-

Living area with a wood stove, ceiling fan, carpet, and recessed lighting
-
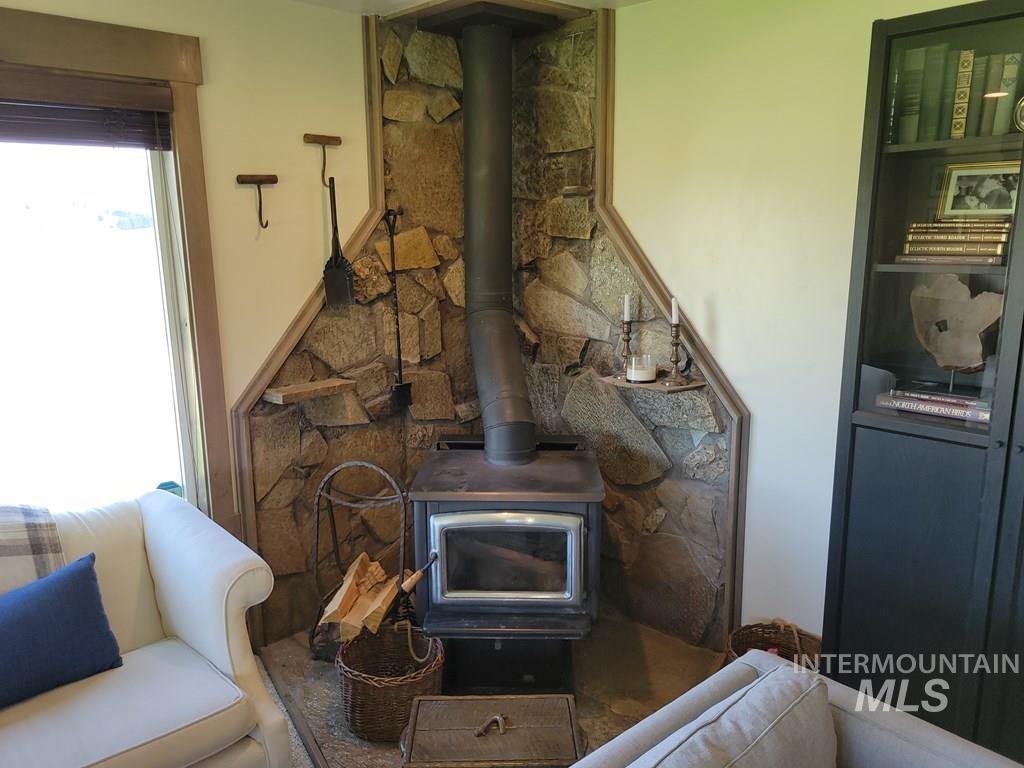
Detailed view
-

Carpeted living area featuring recessed lighting and ceiling fan
-
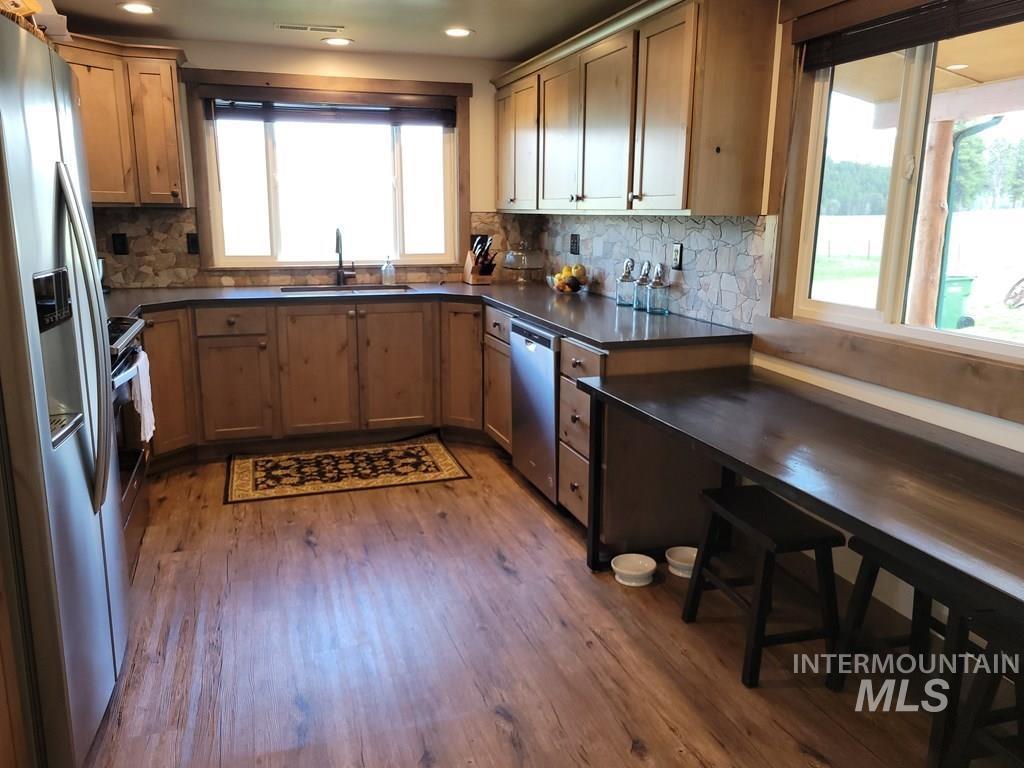
Kitchen with stainless steel appliances, dark wood finished floors, and decorative backsplash
-
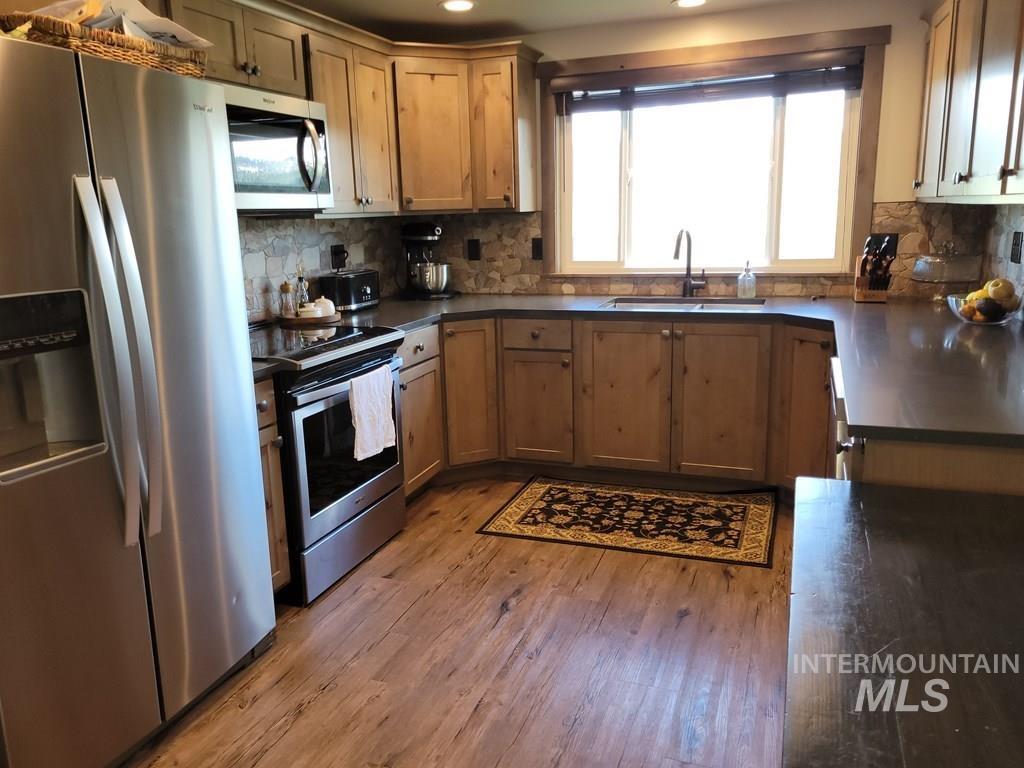
Kitchen with dark countertops, stainless steel appliances, light wood-type flooring, wood finish cabinetry, and decorative backsplash
-
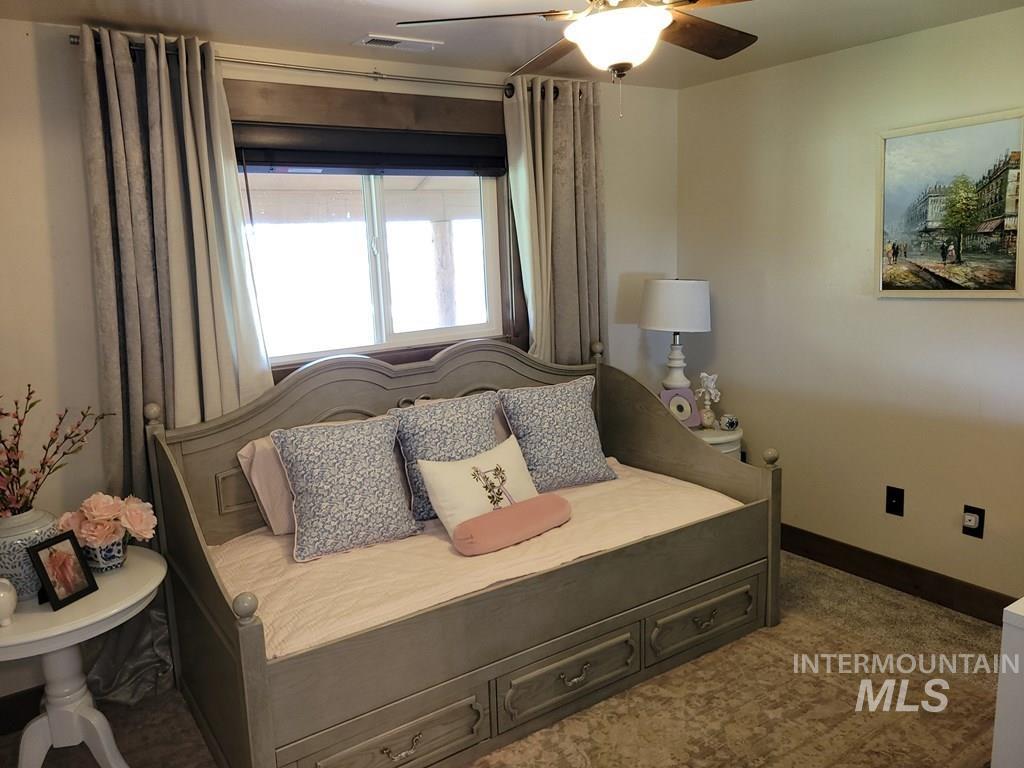
Bedroom featuring a ceiling fan and baseboards
-
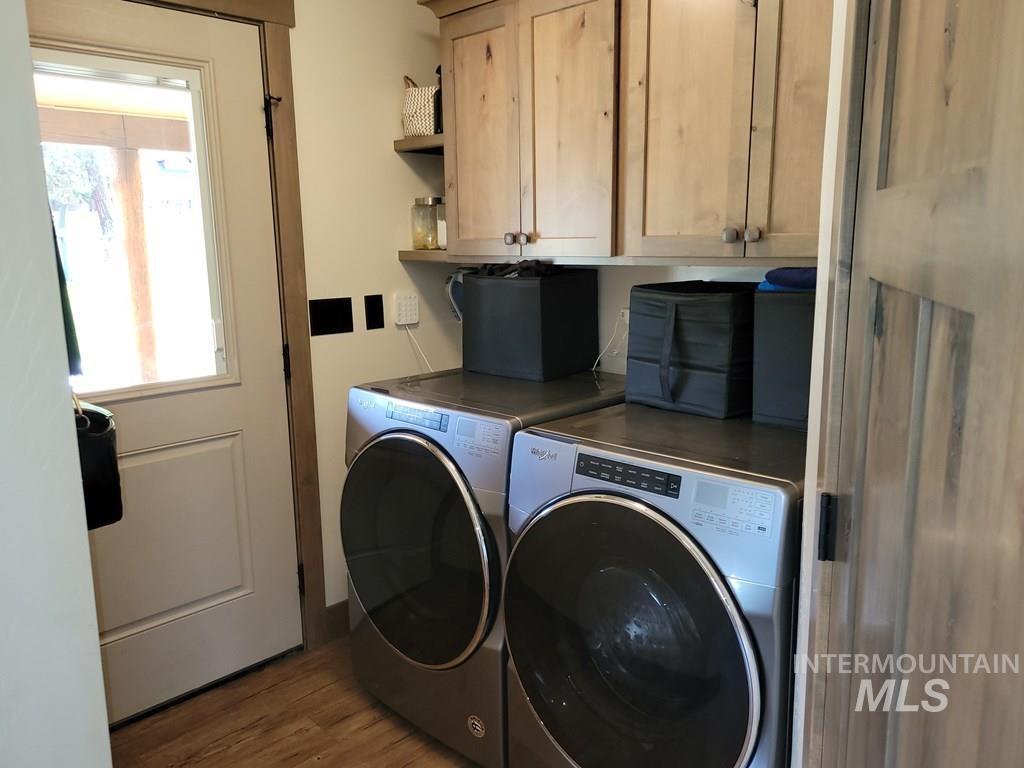
Laundry room featuring cabinet space, washer and dryer, and dark wood-style flooring
-
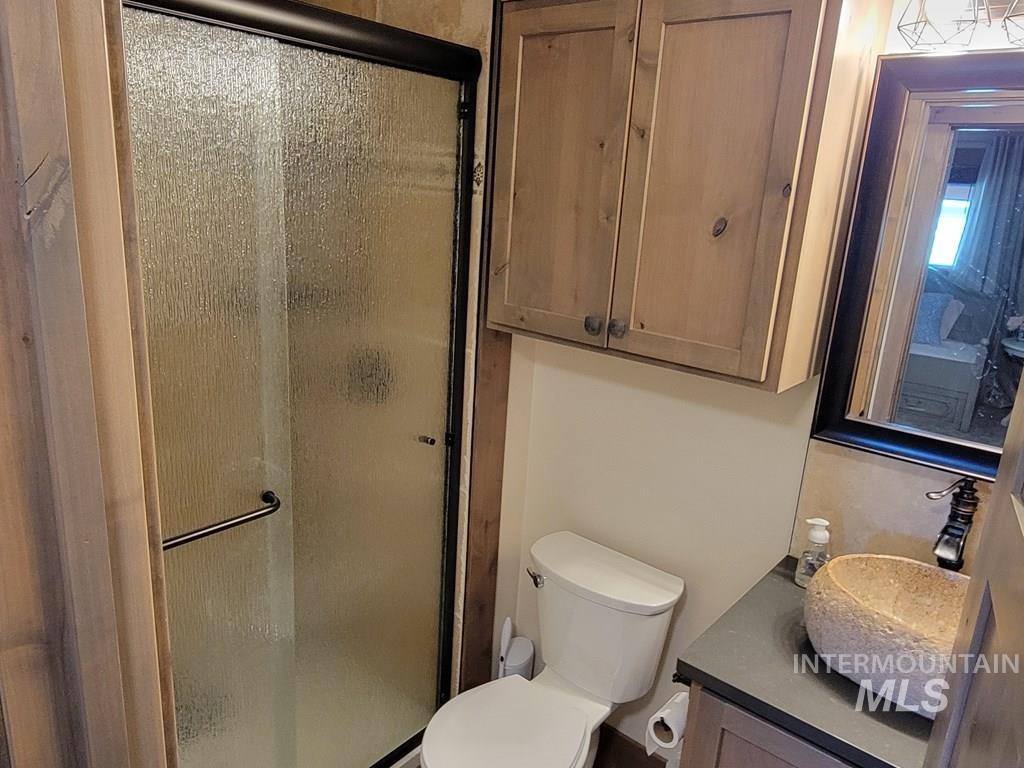
Bathroom with vanity and a shower stall
-

Bathroom featuring vanity and toilet
-
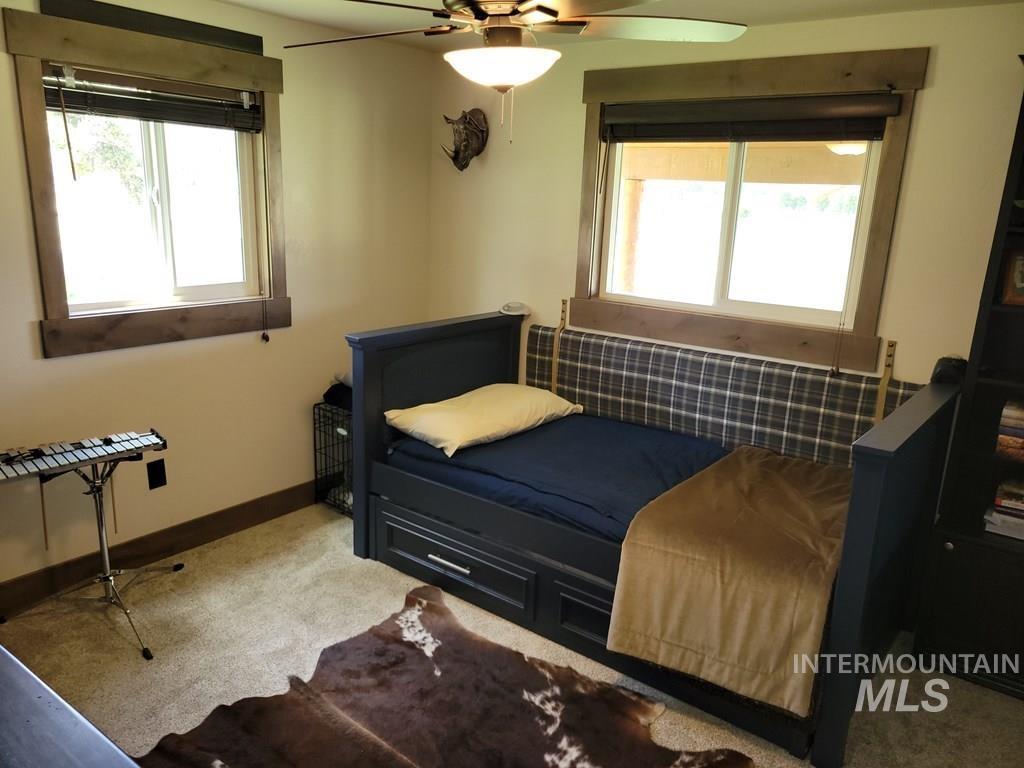
Bedroom with light colored carpet, multiple windows, and ceiling fan
-
Additional content
-
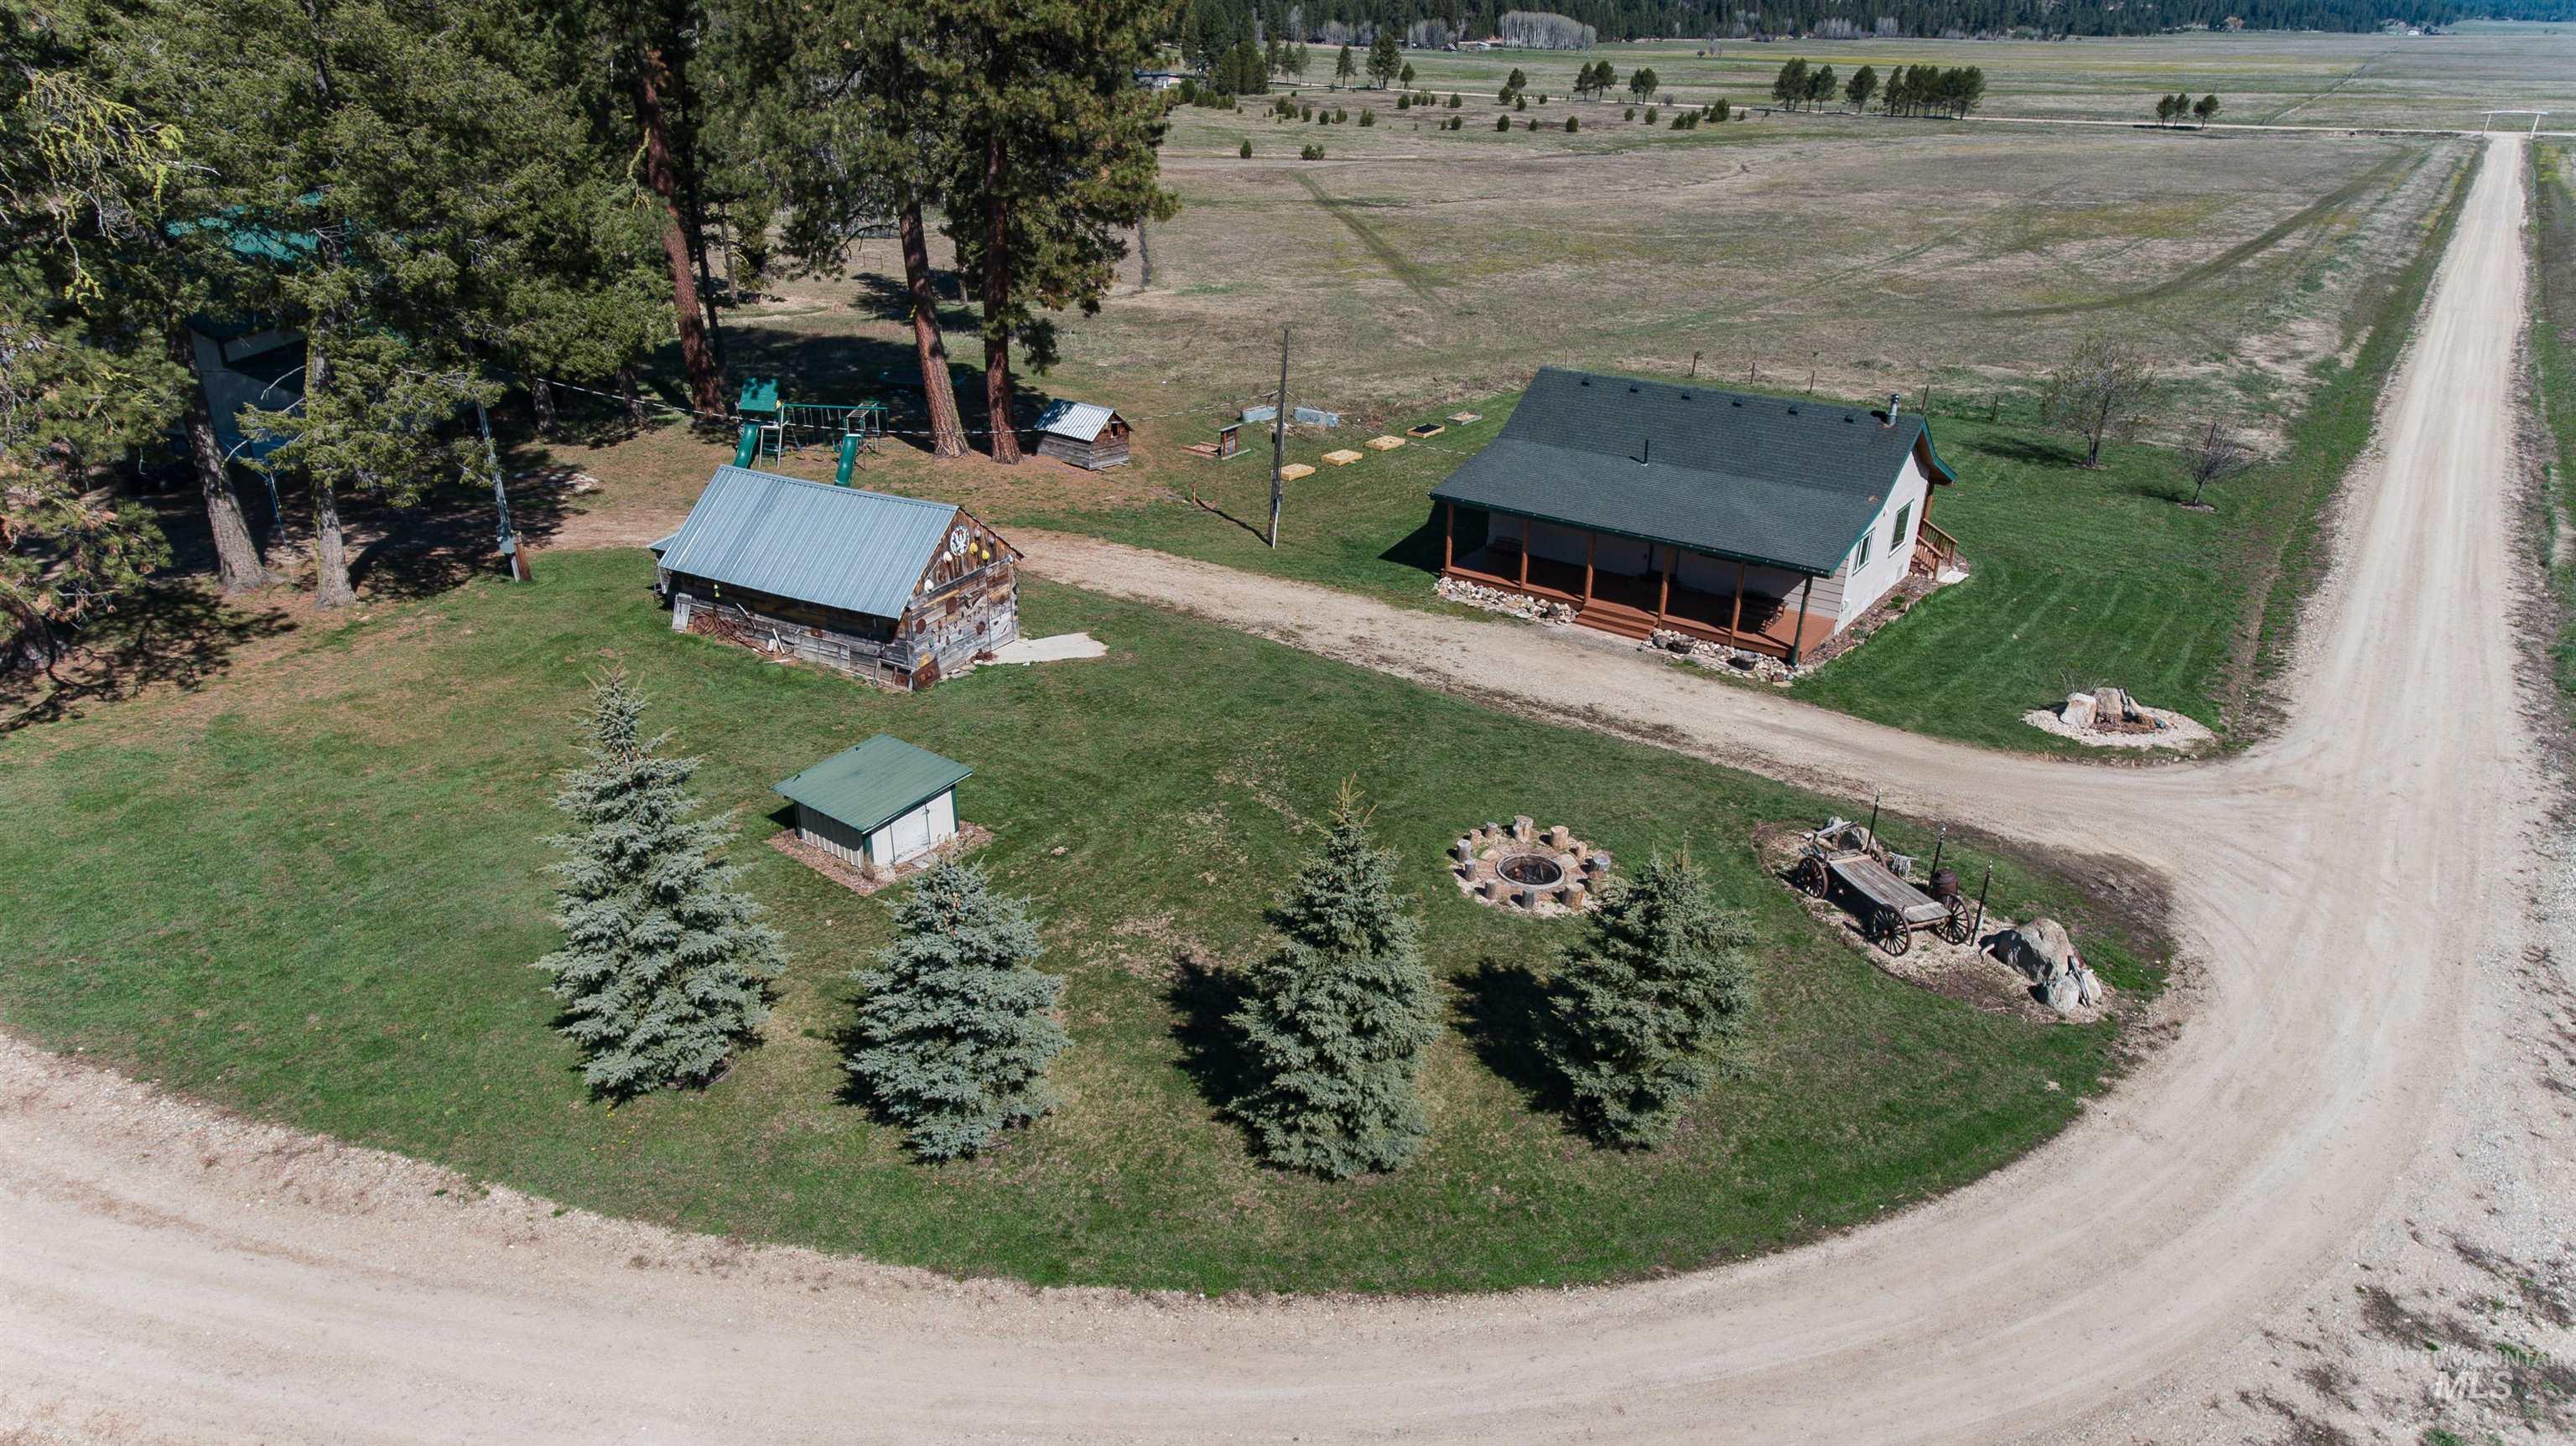
Main residence with covered porch, separate stone structure, fire pit, and expansive surrounding land
-

Additional content
-

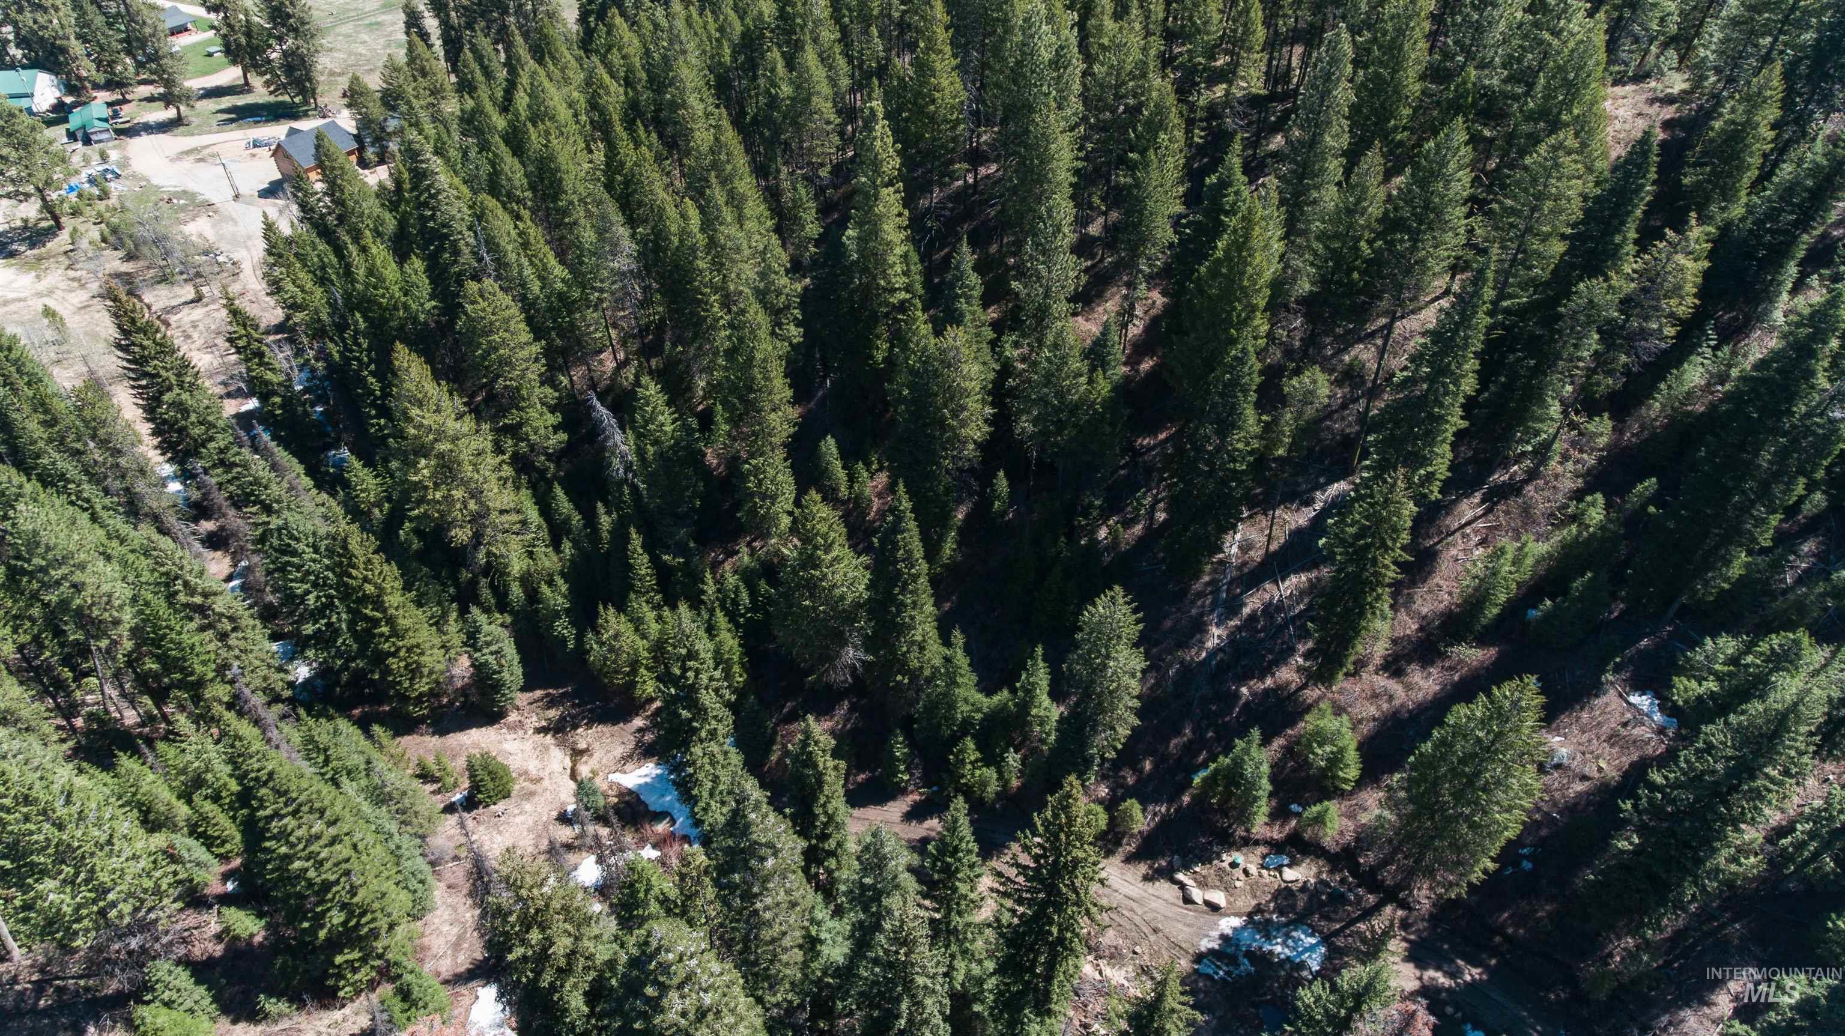
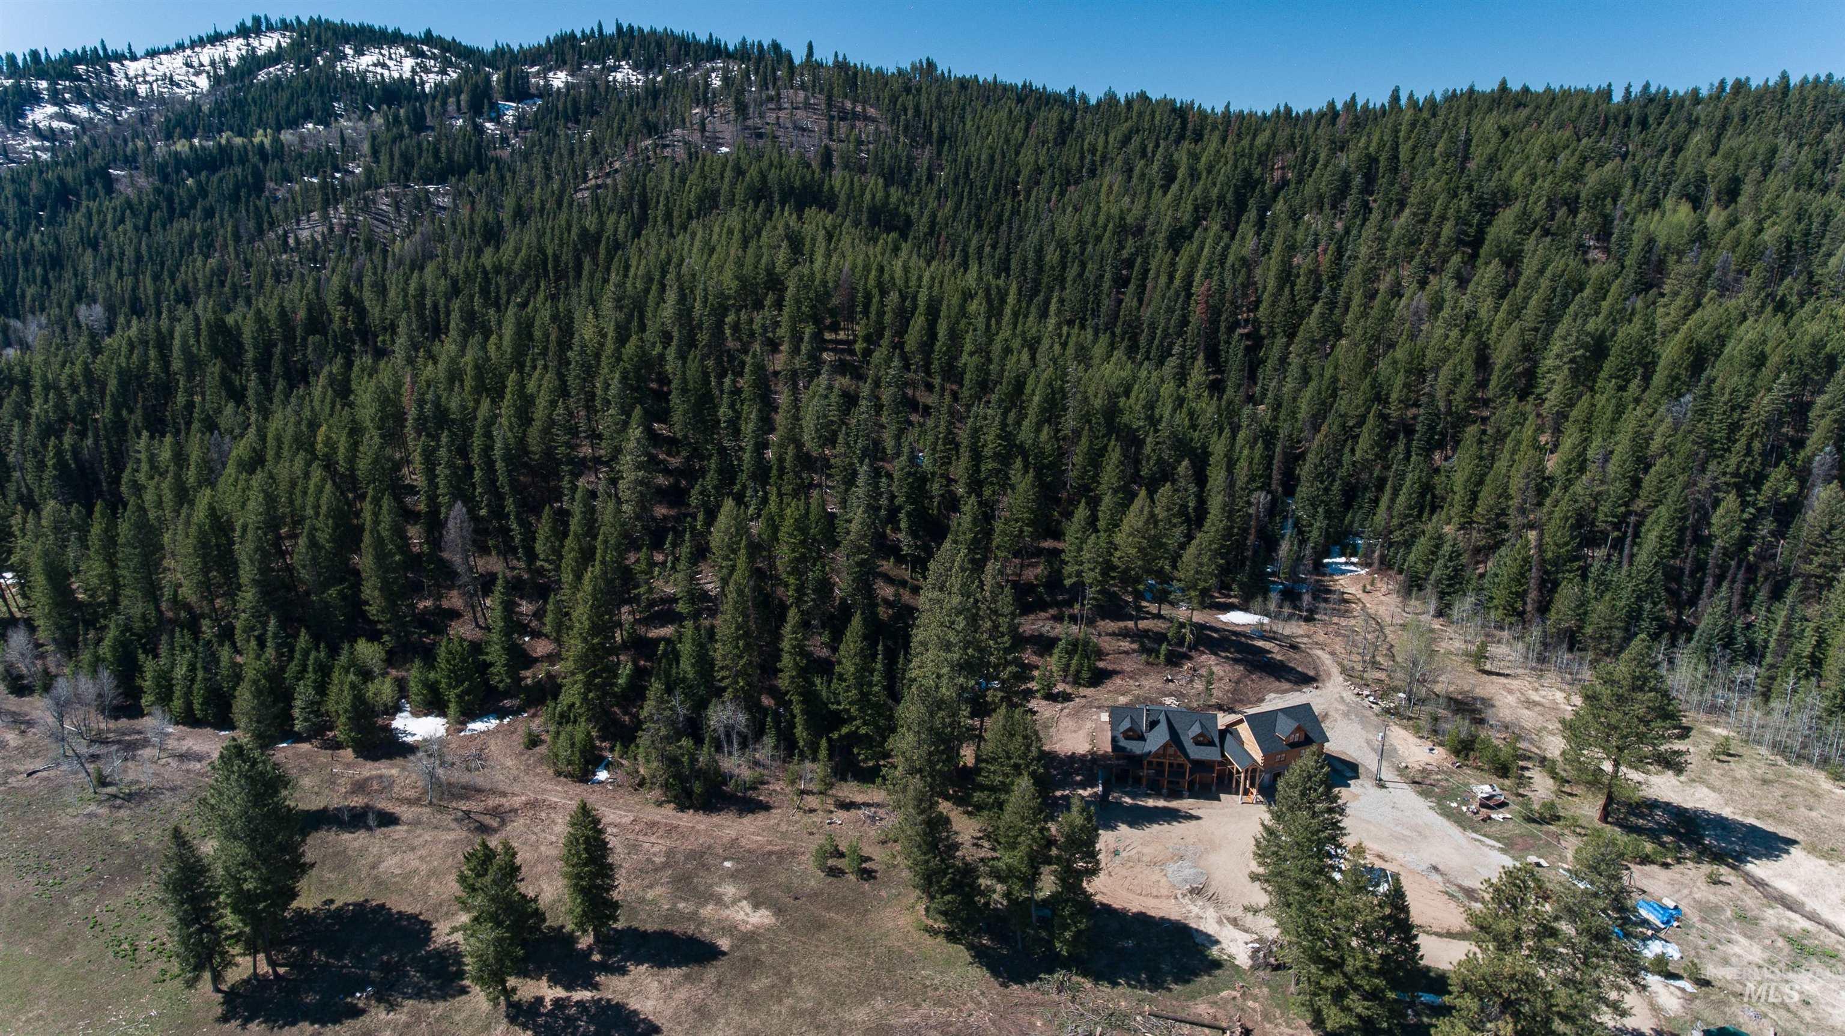
Drone / aerial view of a heavily wooded area
-

Additional content
-
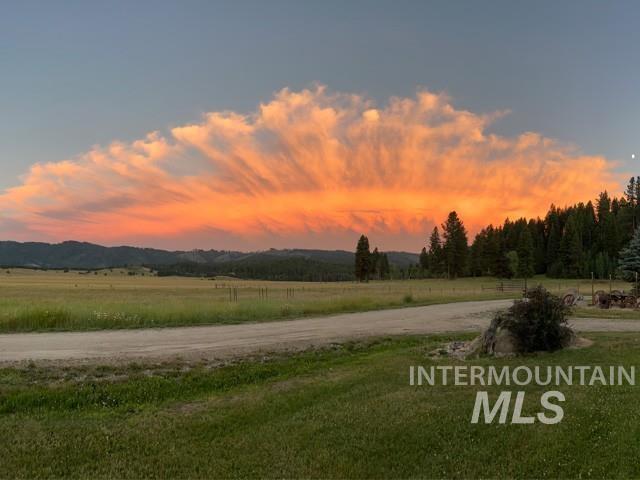
Expansive natural scenery featuring a dramatic sky, rolling hills, mature trees, and a dirt road
-

Log-style construction with a gabled roof, prominent windows, and a covered porch
-
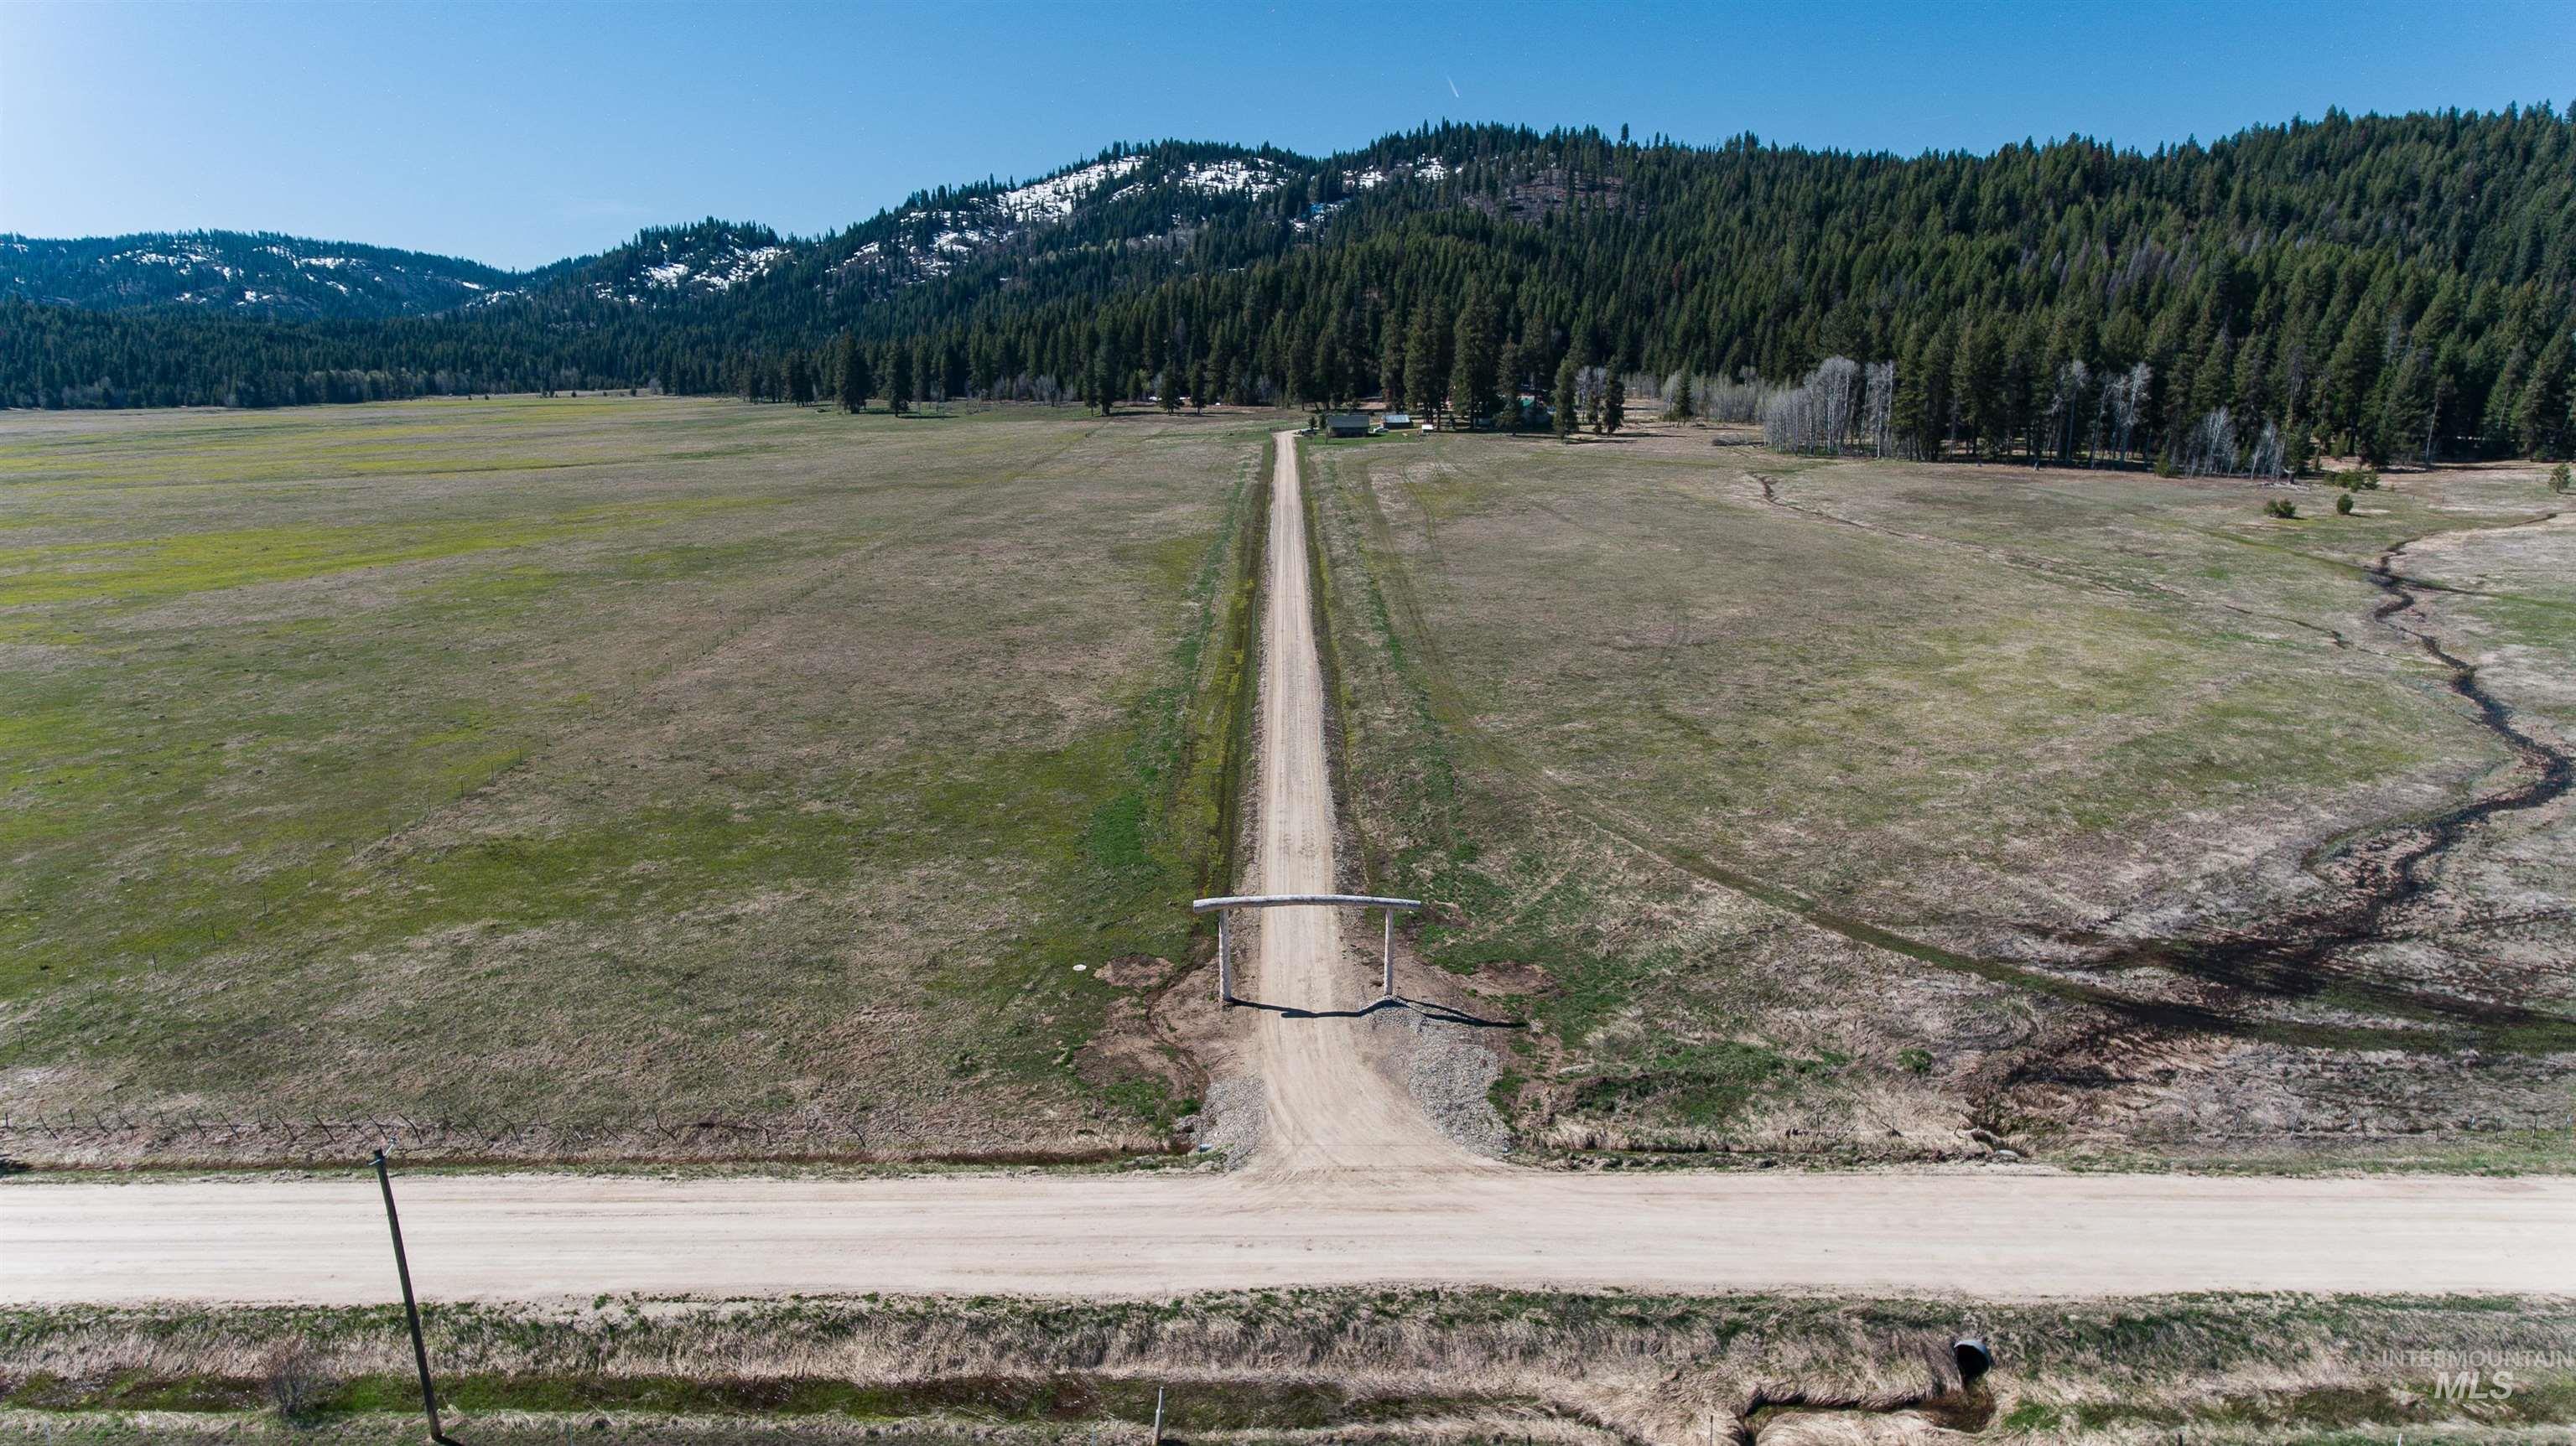
Expansive open field with a long gravel driveway, a rustic wooden entrance gate, and a meandering natural stream
-
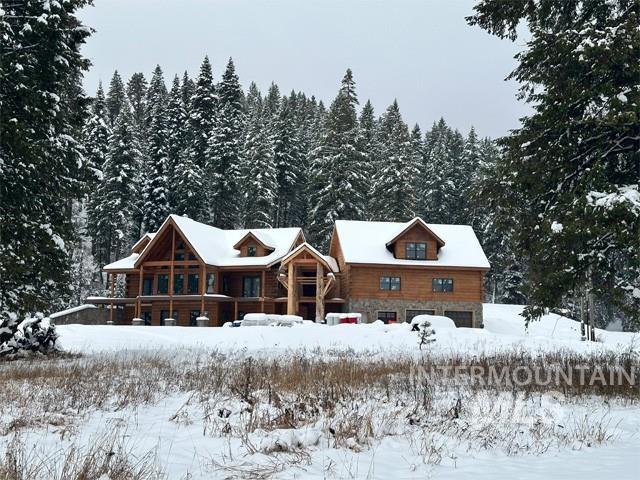
Striking timber-frame residence with peaked rooflines and dormer windows, situated on expansive snow-covered grounds bordered by mature coniferous forest
-
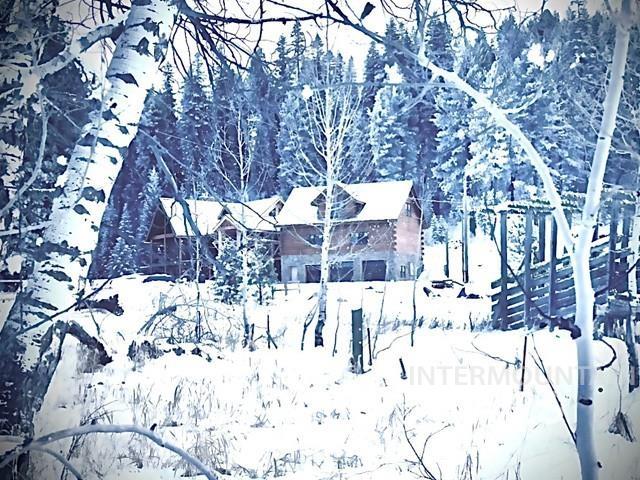
Additional content
PRIVACY, ACREAGE, TIMBER, PASTURE, WILDLIFE AND ROOM TO LIVE BROADLY! 58+ ACRES, 2 HOMES, water rights, barns and pasture – with a remarkable custom log residence ready to be completed to the next owner’s vision. Move in ready, 1040 SF single level remodeled home, 3 BD/2 BA, and wood stove (includes appliances). Substantially constructed and ready for completion – 7171 SF, planned 5 bedrooms, 4 full baths and 3 half baths, office, game room, 2 large great rooms, walls of windows, framed in area for an elevator, plus a theatre. Dried-in with HVAC, electrical and plumbing roughed in; substantial drywall/texture completed; spray foam insulation throughout. Three-car garage; covered decking around 3 sides of the main level; planned outdoor kitchen/hot tub area. Plumbed for Electric car charger, all solid core interior/exterior doors, materials for carbonic floor heating, roof ice prevention system (stop ice dams). Items included: Moen and Kohler plumbing fixtures, interior and exterior lighting fixtures (full list available). Two wells, 2 septic systems, plus a mountain spring with 3,000 gal. cistern. Acres of huckleberries and morel mushrooms. County maintained year round road. STUNNING VIEWS! (Includes AI concept photos)
- Fireplace:
- Wood Stove
- Garage Capacity:
- 5
- Country:
- US
- State:
- ID
- County:
- Valley
- City:
- Cascade
- Zipcode:
- 83611
- Street:
- 31/33 Bacon Creek Rd
- Longitude:
- W117° 57' 57.1''
- Latitude:
- N44° 18' 16.7''
- Master Bedroom Level:
- Main
- Bedroom 2 Level:
- Main
- Bedroom 3 Level:
- Upper
- Bedroom 4 Level:
- Down
- Bedroom 5 Level:
- Upper
- School District:
- Cascade District #422
- Elementary School:
- Cascade
- Middle School:
- Cascade Jr High
- High School:
- Cascade
- Status:
- Active
- Type:
- Single Family w/ Acreage
- Level:
- Tri-level
- Tax Year:
- 2025
- Taxes:
- $3,000
- Potential Short Sale:
- No
- Age:
- 1 -5 Years
- Auction:
- No
- Flood Ins Required:
- No
- HUD Owned:
- No
- In Foreclosure:
- No
- Land Size:
- Over 40 Acres
- Home Owner Exempt:
- Yes
- HOA Frequency:
- Not Applicable
- Inc Kitchen Features:
- Dishwasher, Oven/range freestanding, Refrigerator, Washer, Dryer
- Lot Features:
- Garden Space, Horses, View, Chickens, Wooded, Winter Access, Creek/stream
- Water:
- Individual well
- Land Use:
- Recreation, Farm & Ranch
Residential For Sale
31/33 Bacon Creek Rd, Cascade, Idaho 83611
- Property Type :
- Residential
- Listing Type :
- For Sale
- Status :
- Active
- Listing ID :
- 98982973
- Price :
- $2,495,000
- Bedrooms :
- 8
- Bathrooms :
- 9
- Apx SqFt :
- 8,211 SqFt
- Year Built :
- 2022
- Lot Area :
- 58.64 Acres
- Days on Market :
- 171
- Subdivision :
- 0 Not Applicable
- Update Date :
- 10/08/2026 19:01:54



