
-
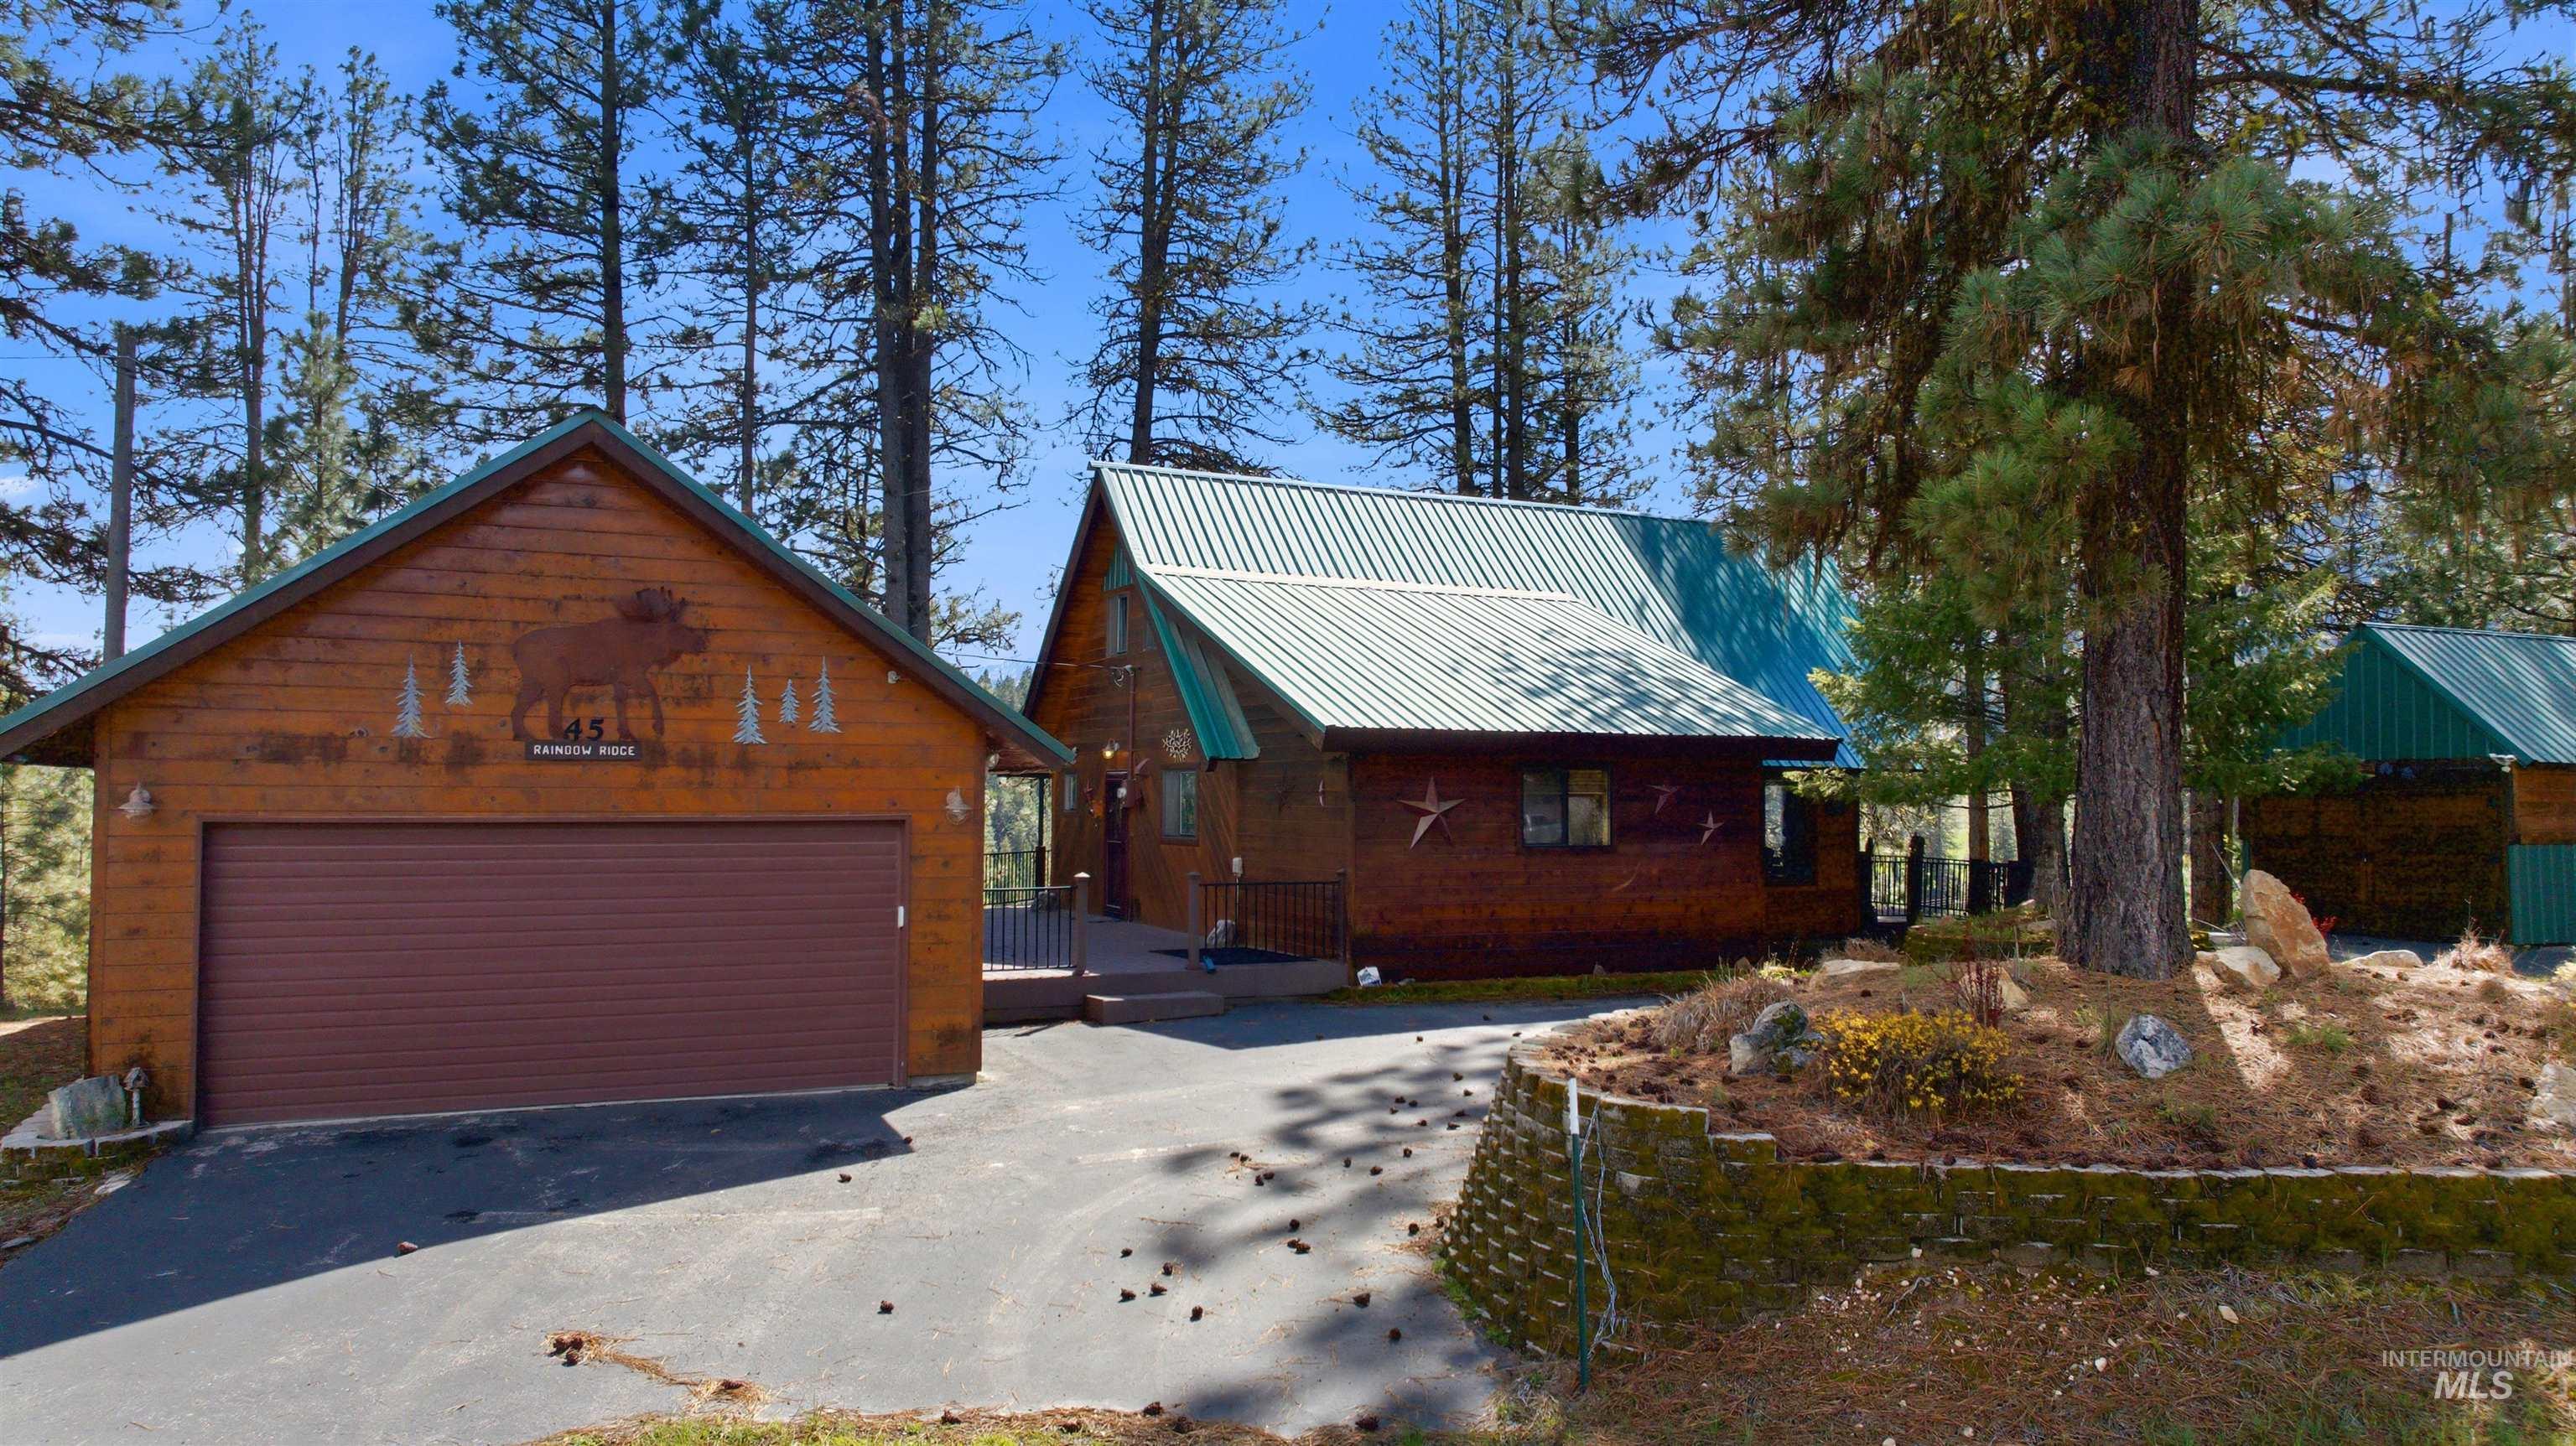
View of front of house with a deck, an outbuilding, and a metal roof
-
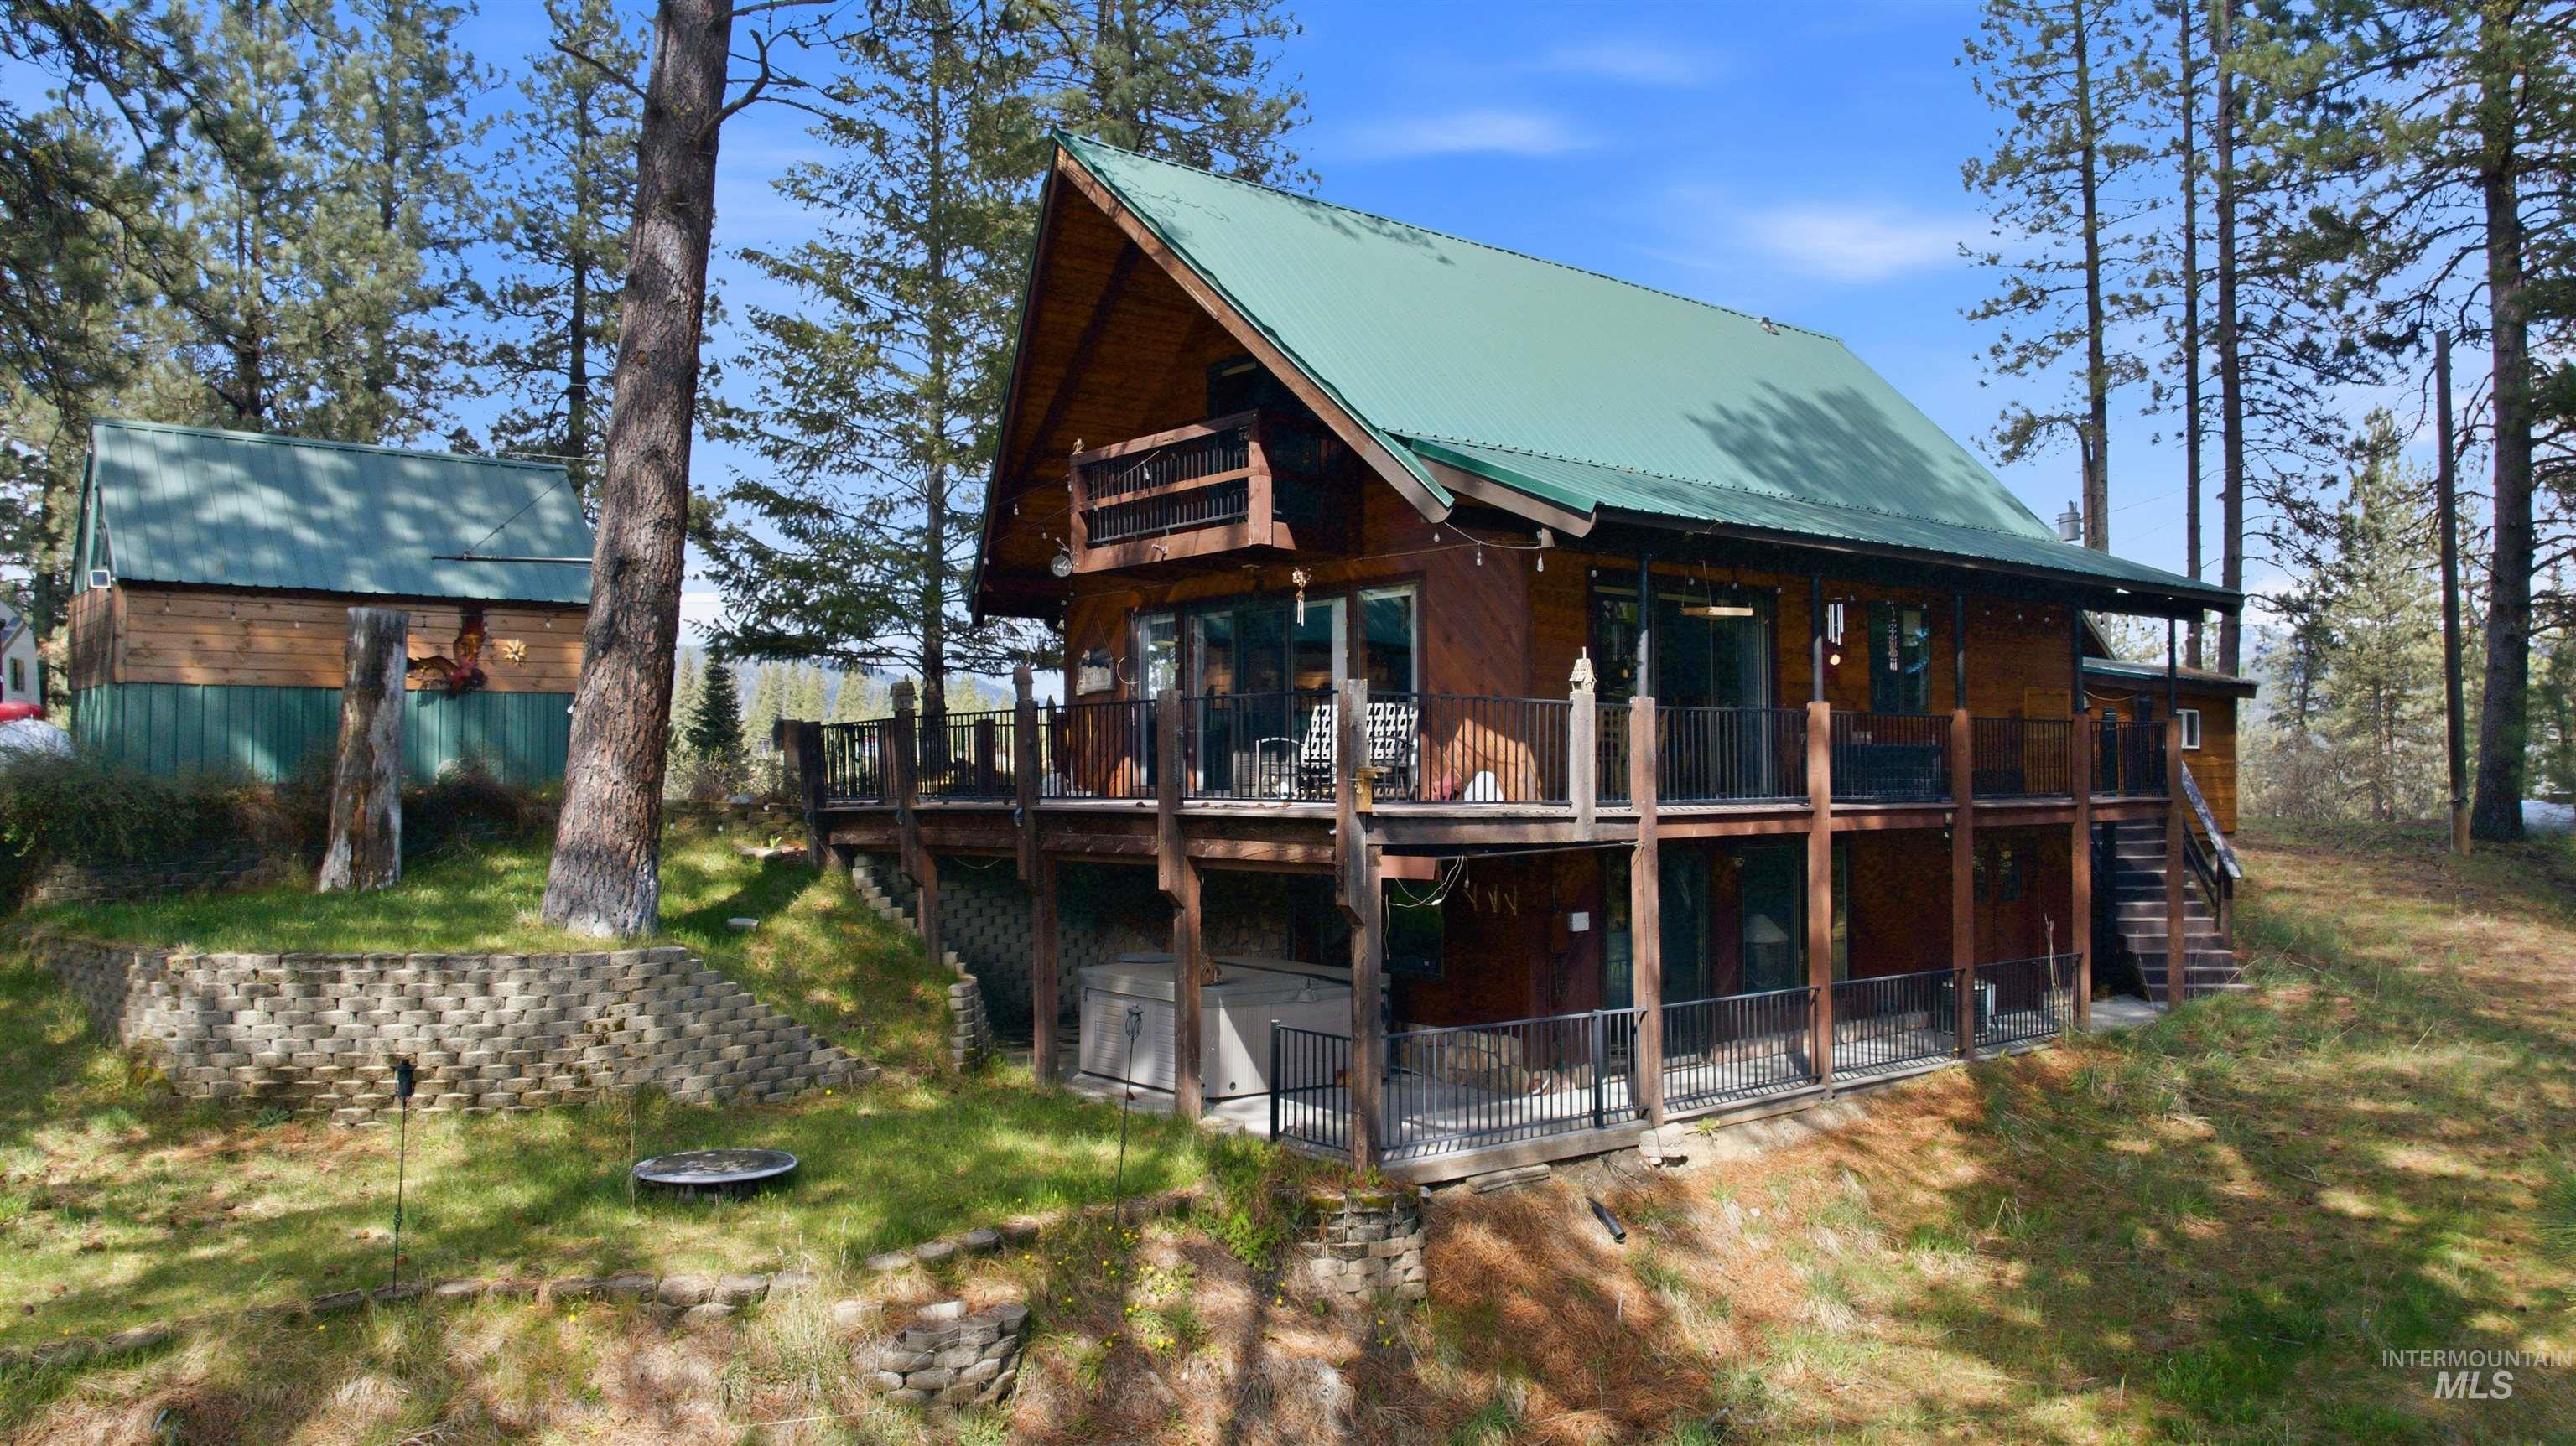
Back of house with a wooden deck and a metal roof
-
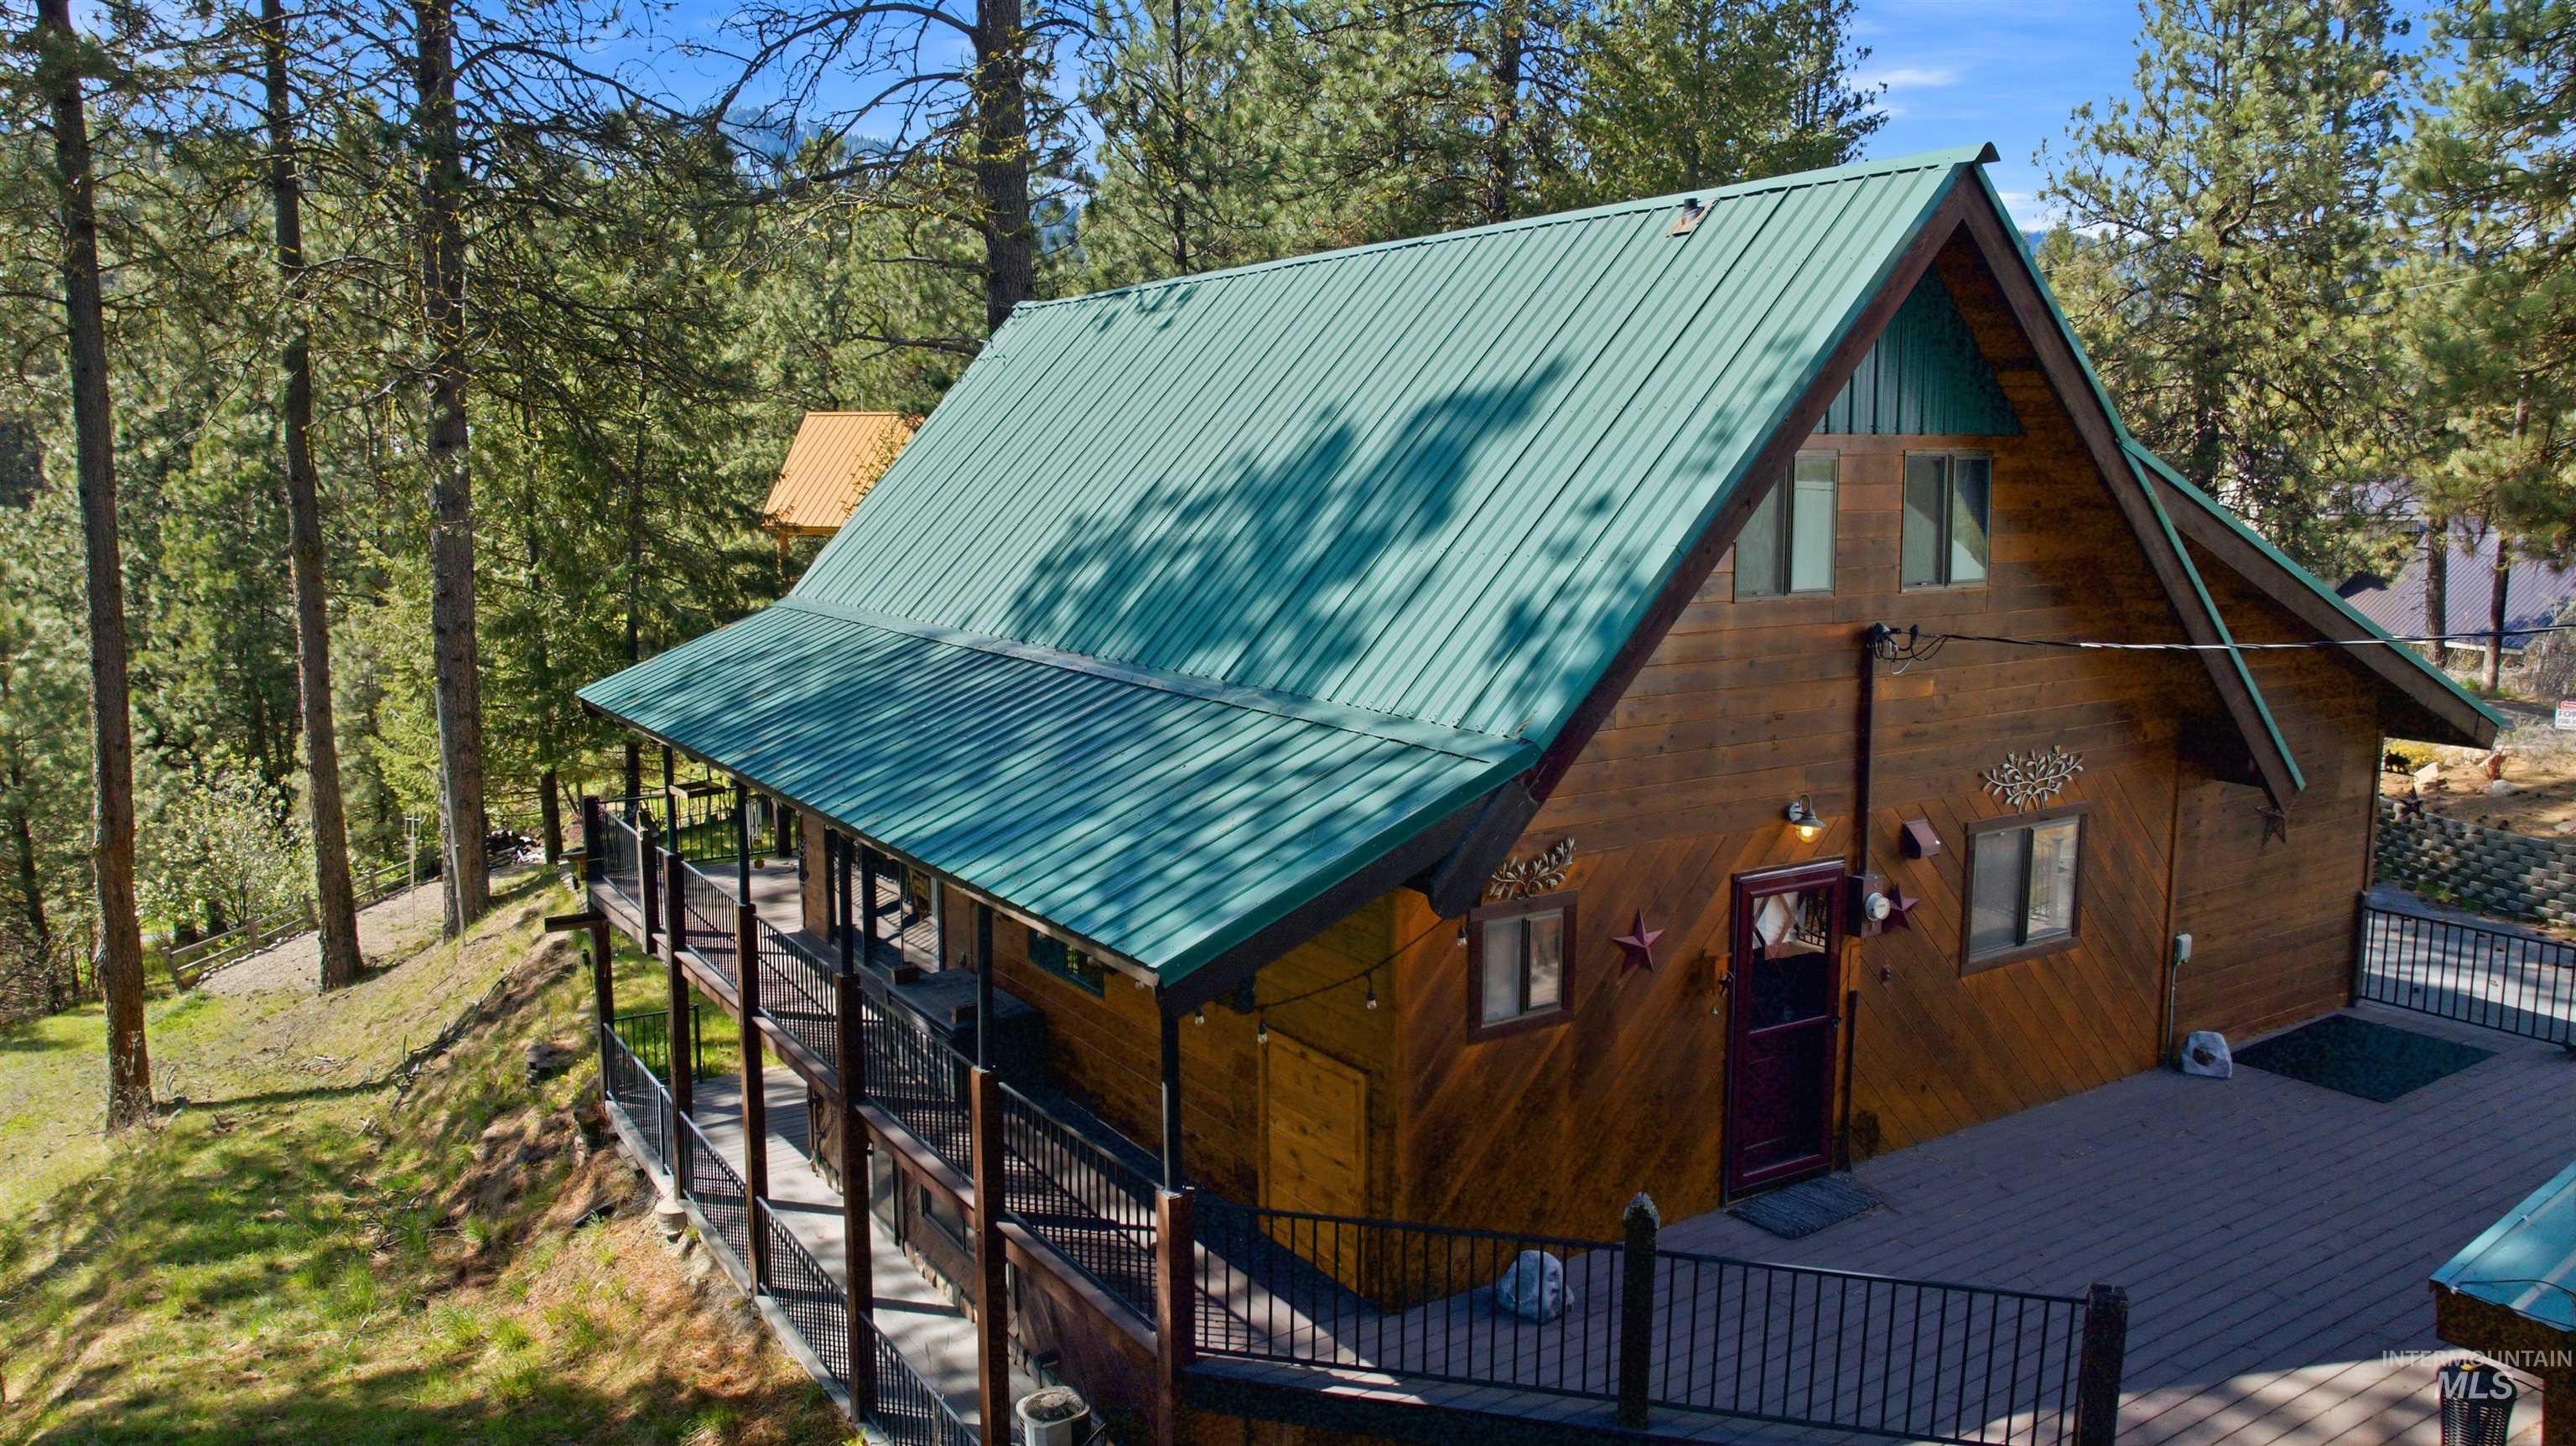
View of home's exterior featuring a wooden deck and a metal roof
-
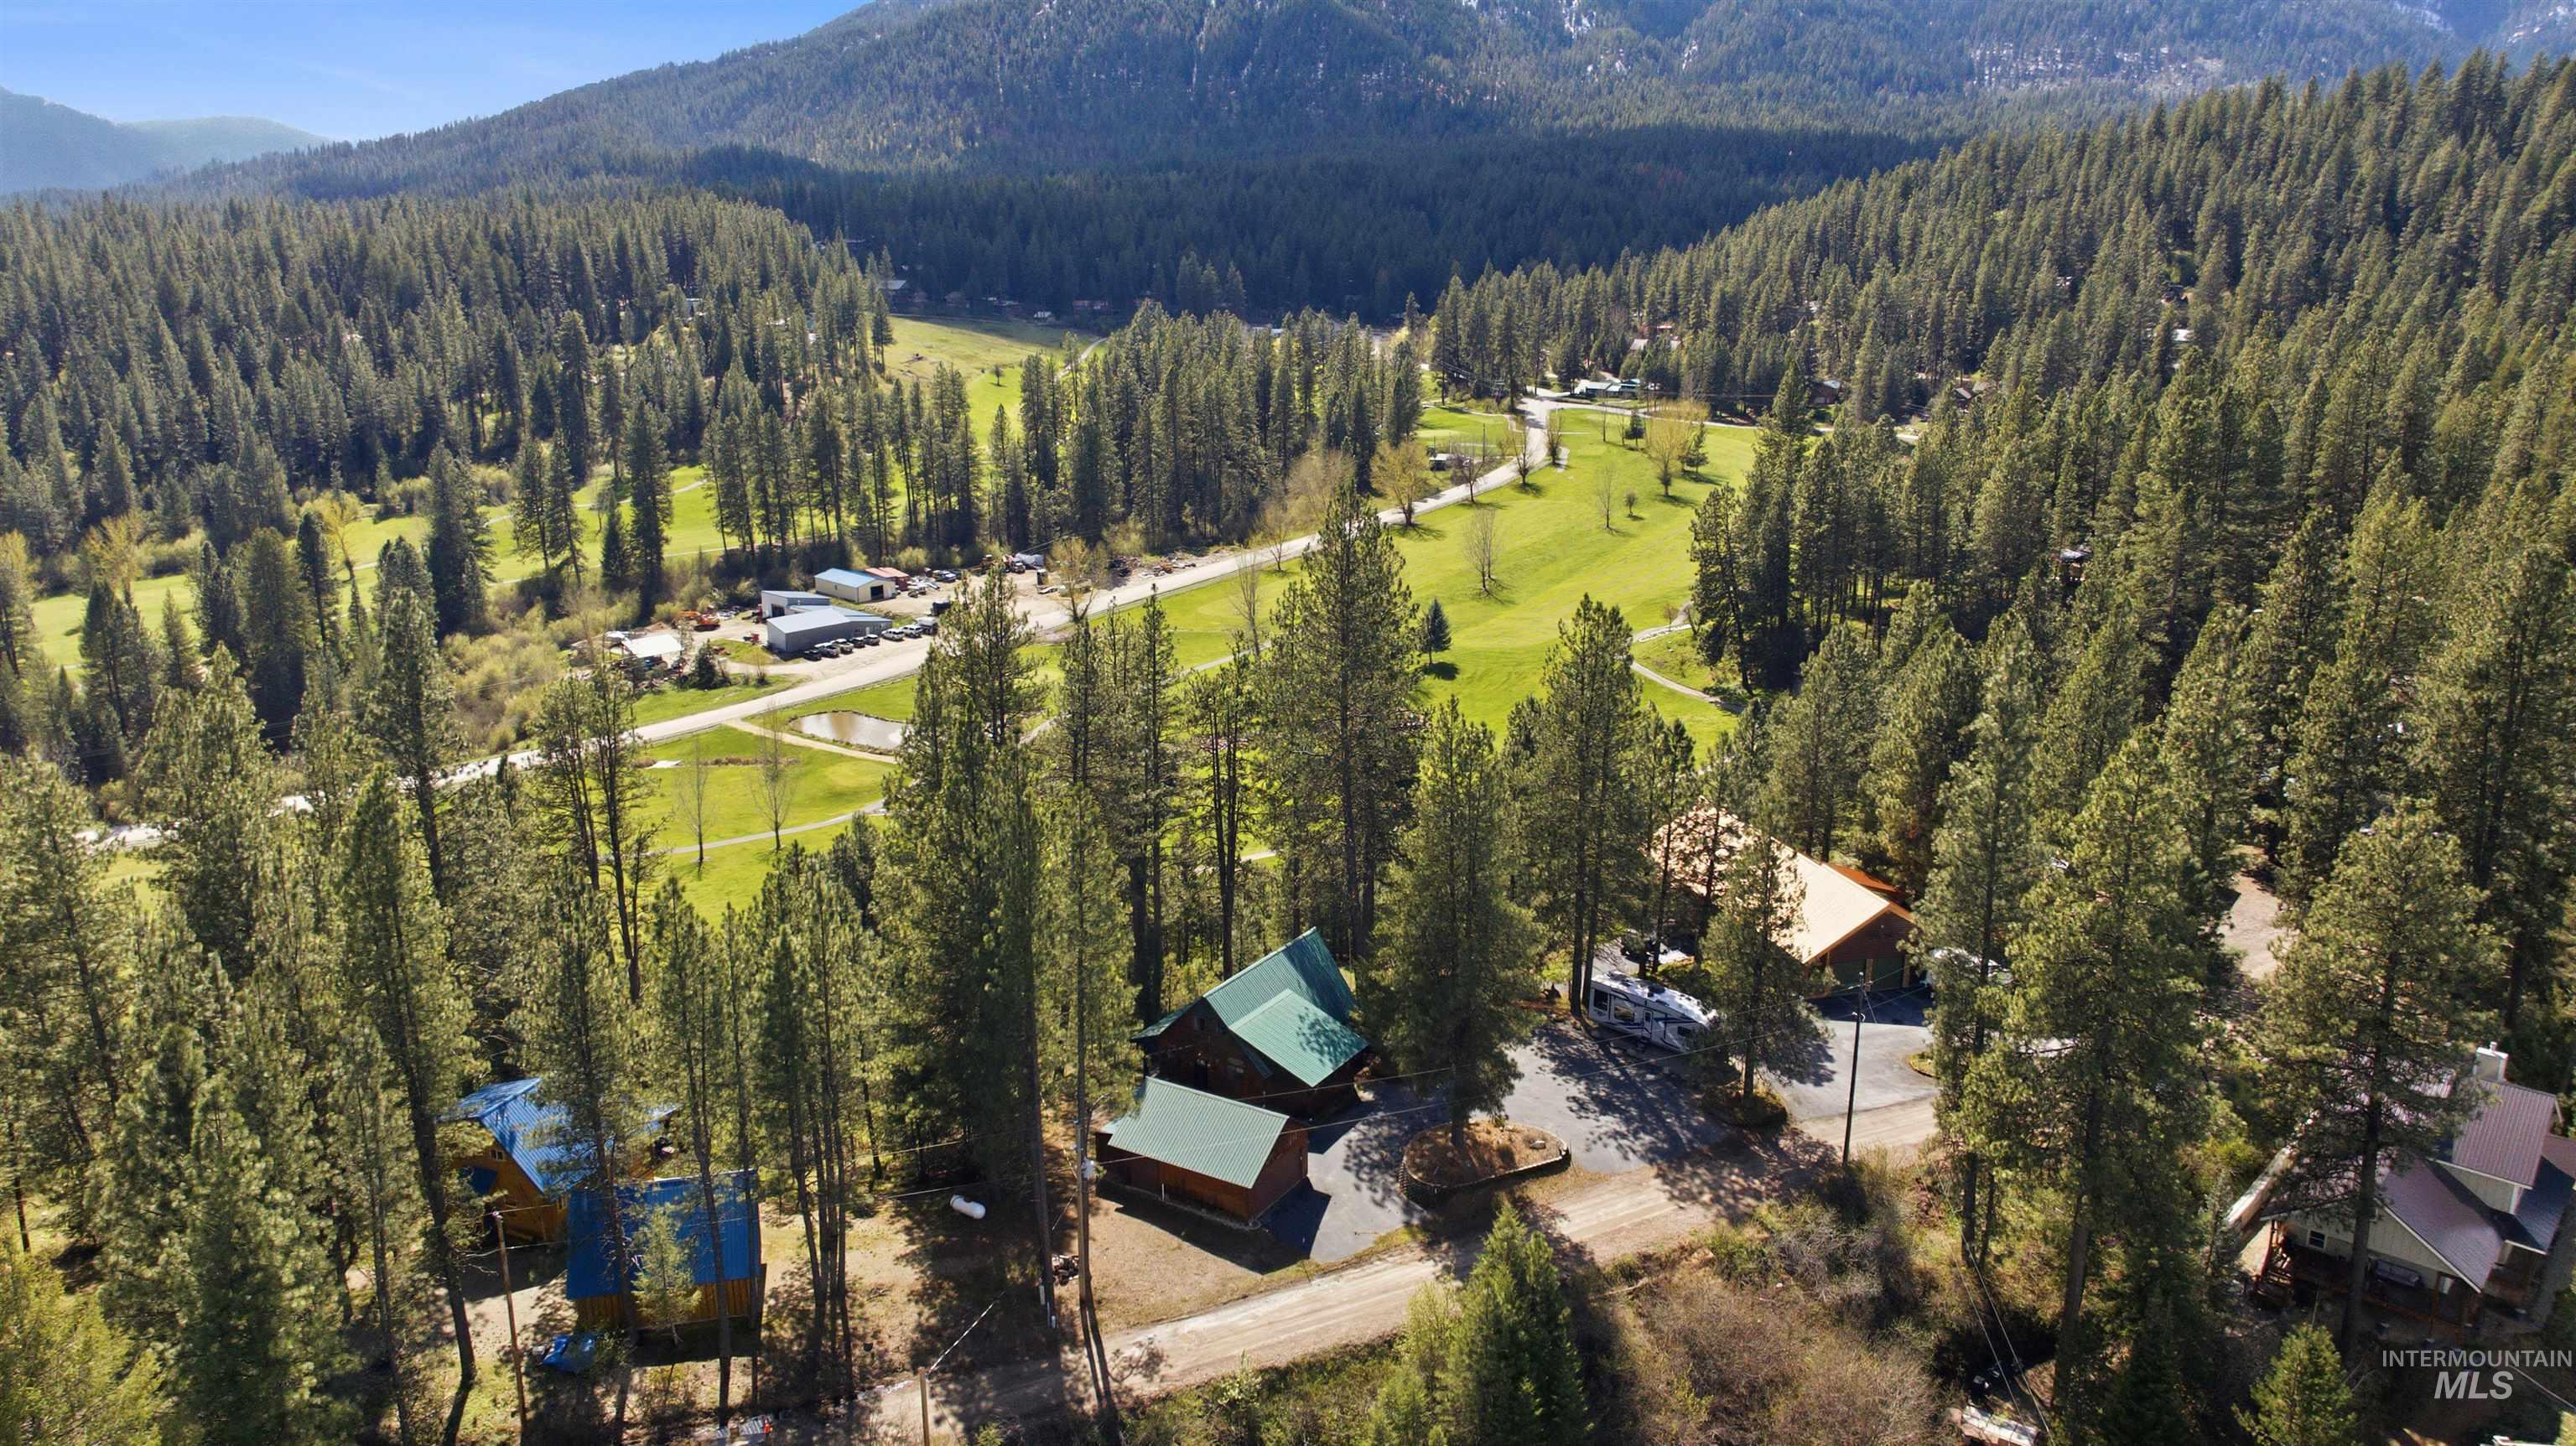
Bird's eye view of a mountainous background and a forest
-
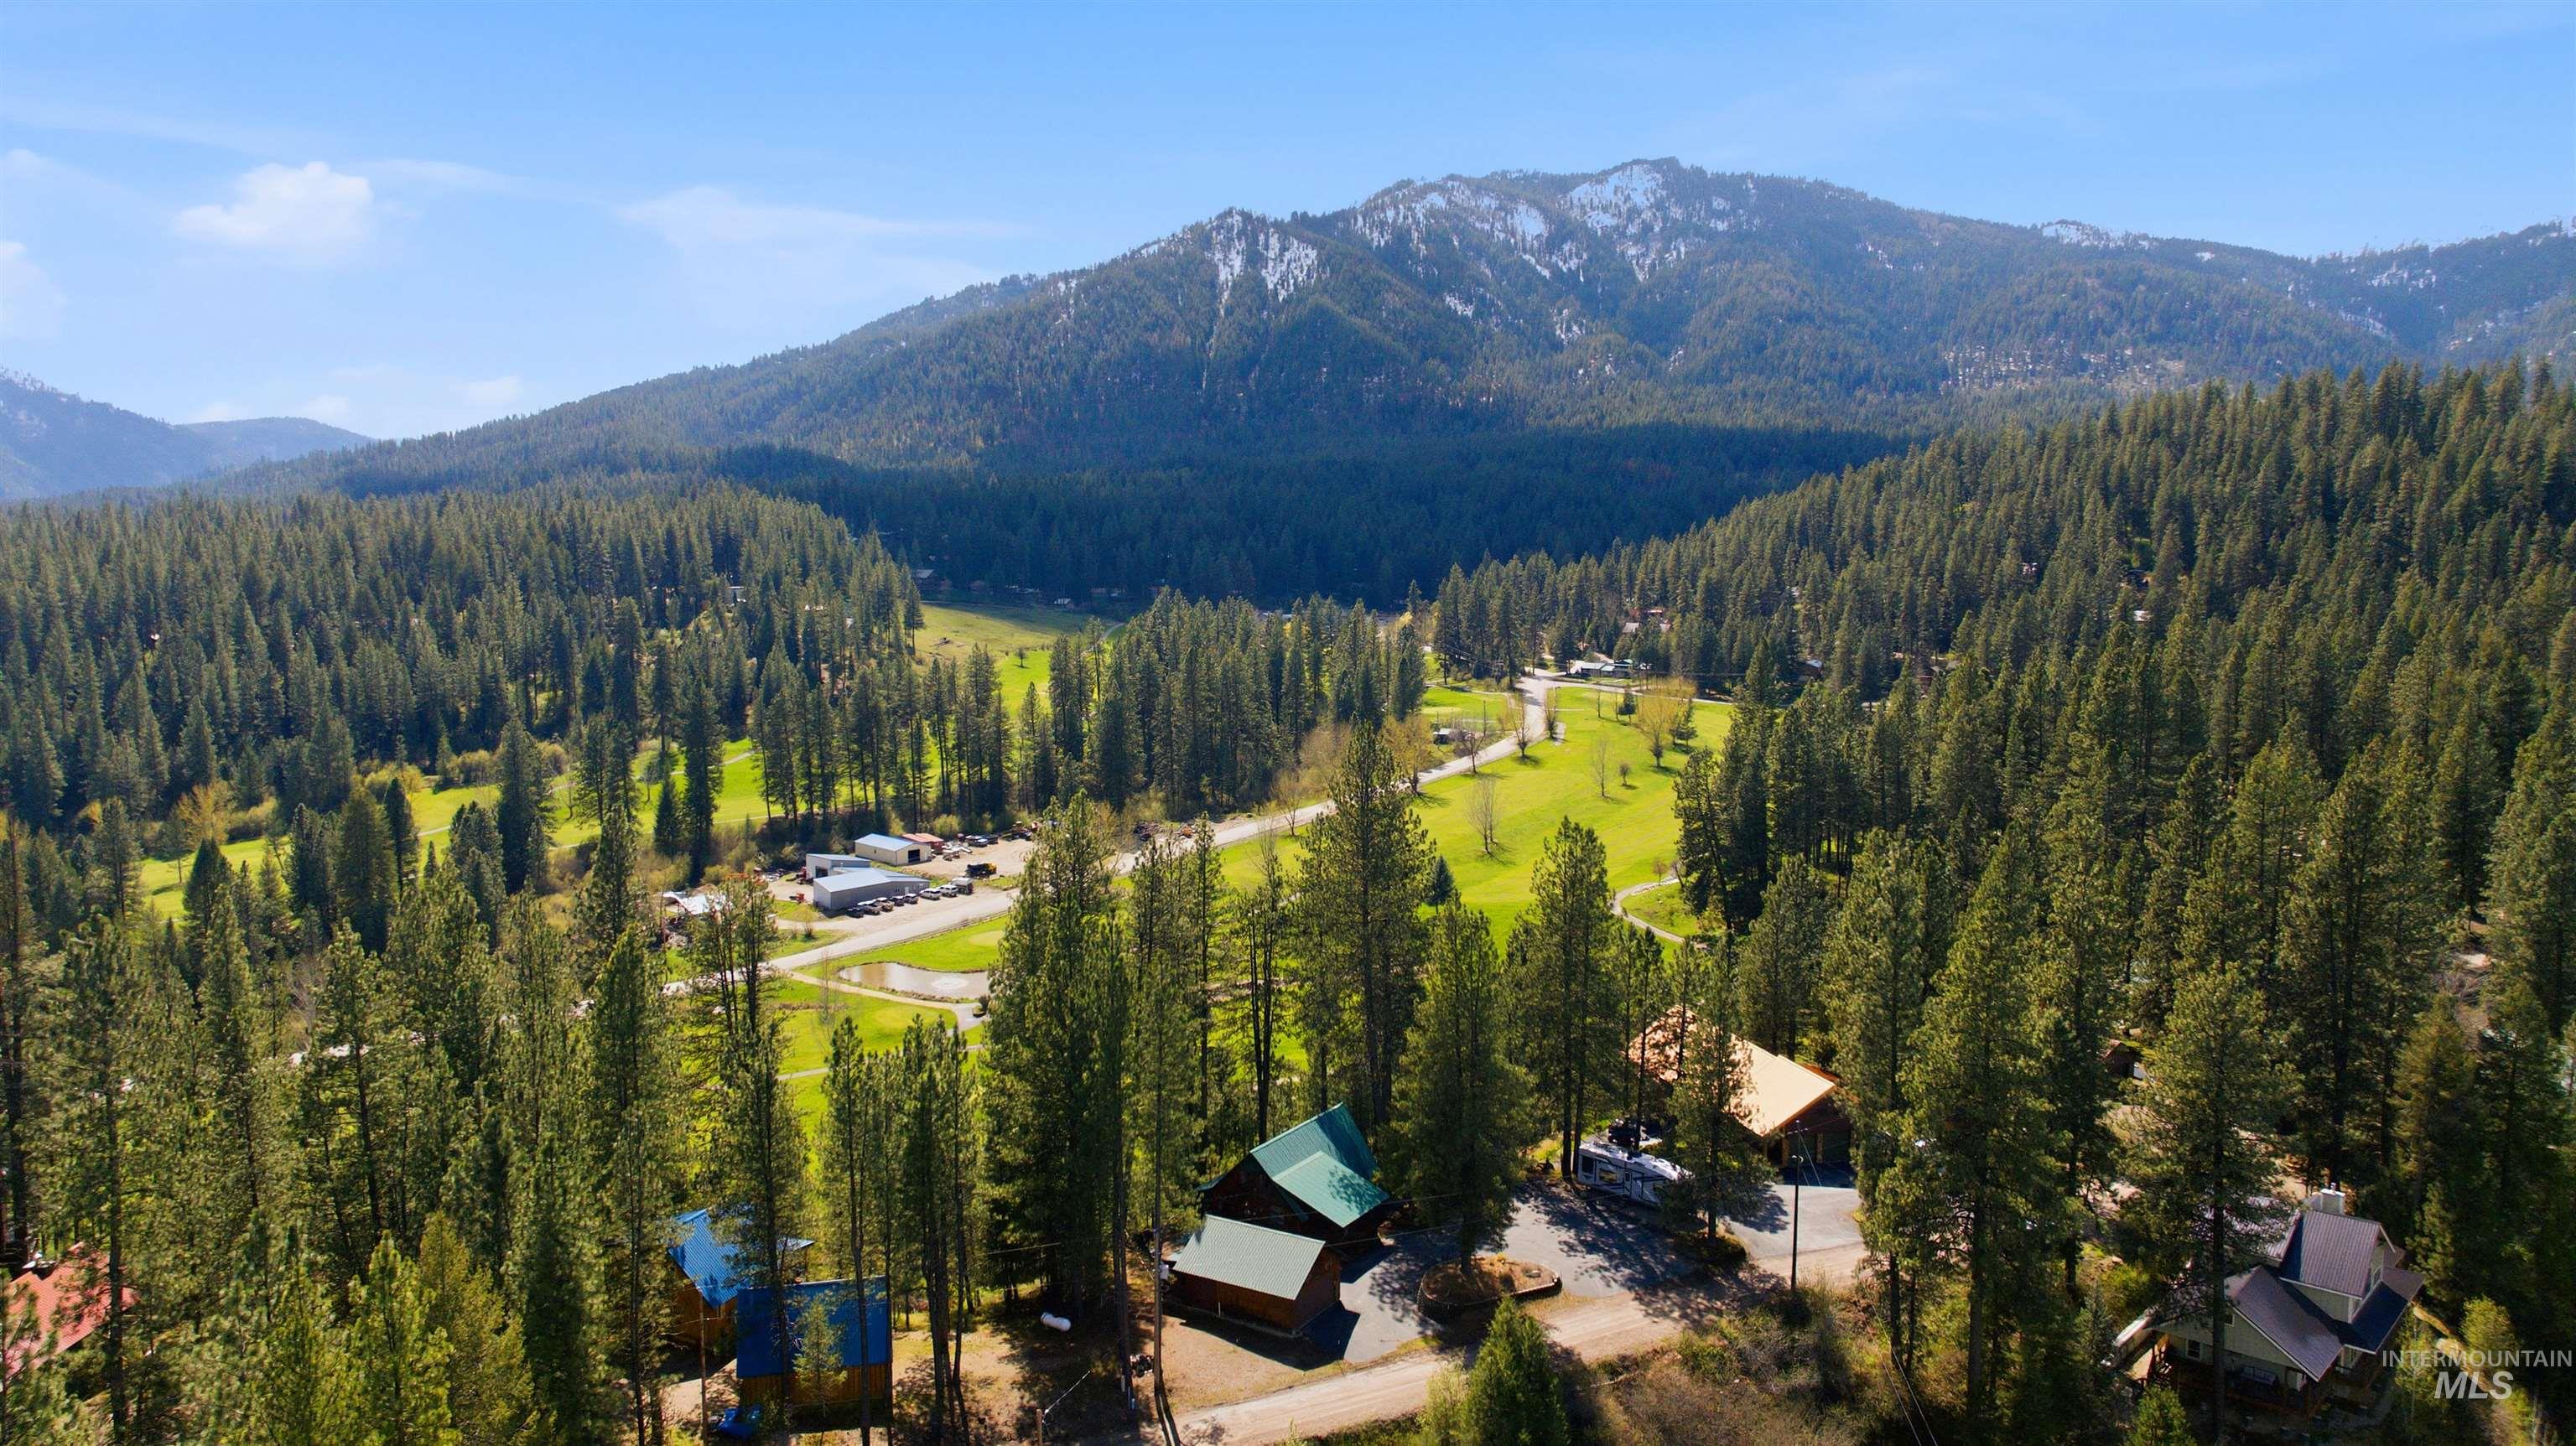
Aerial view of a mountainous background
-
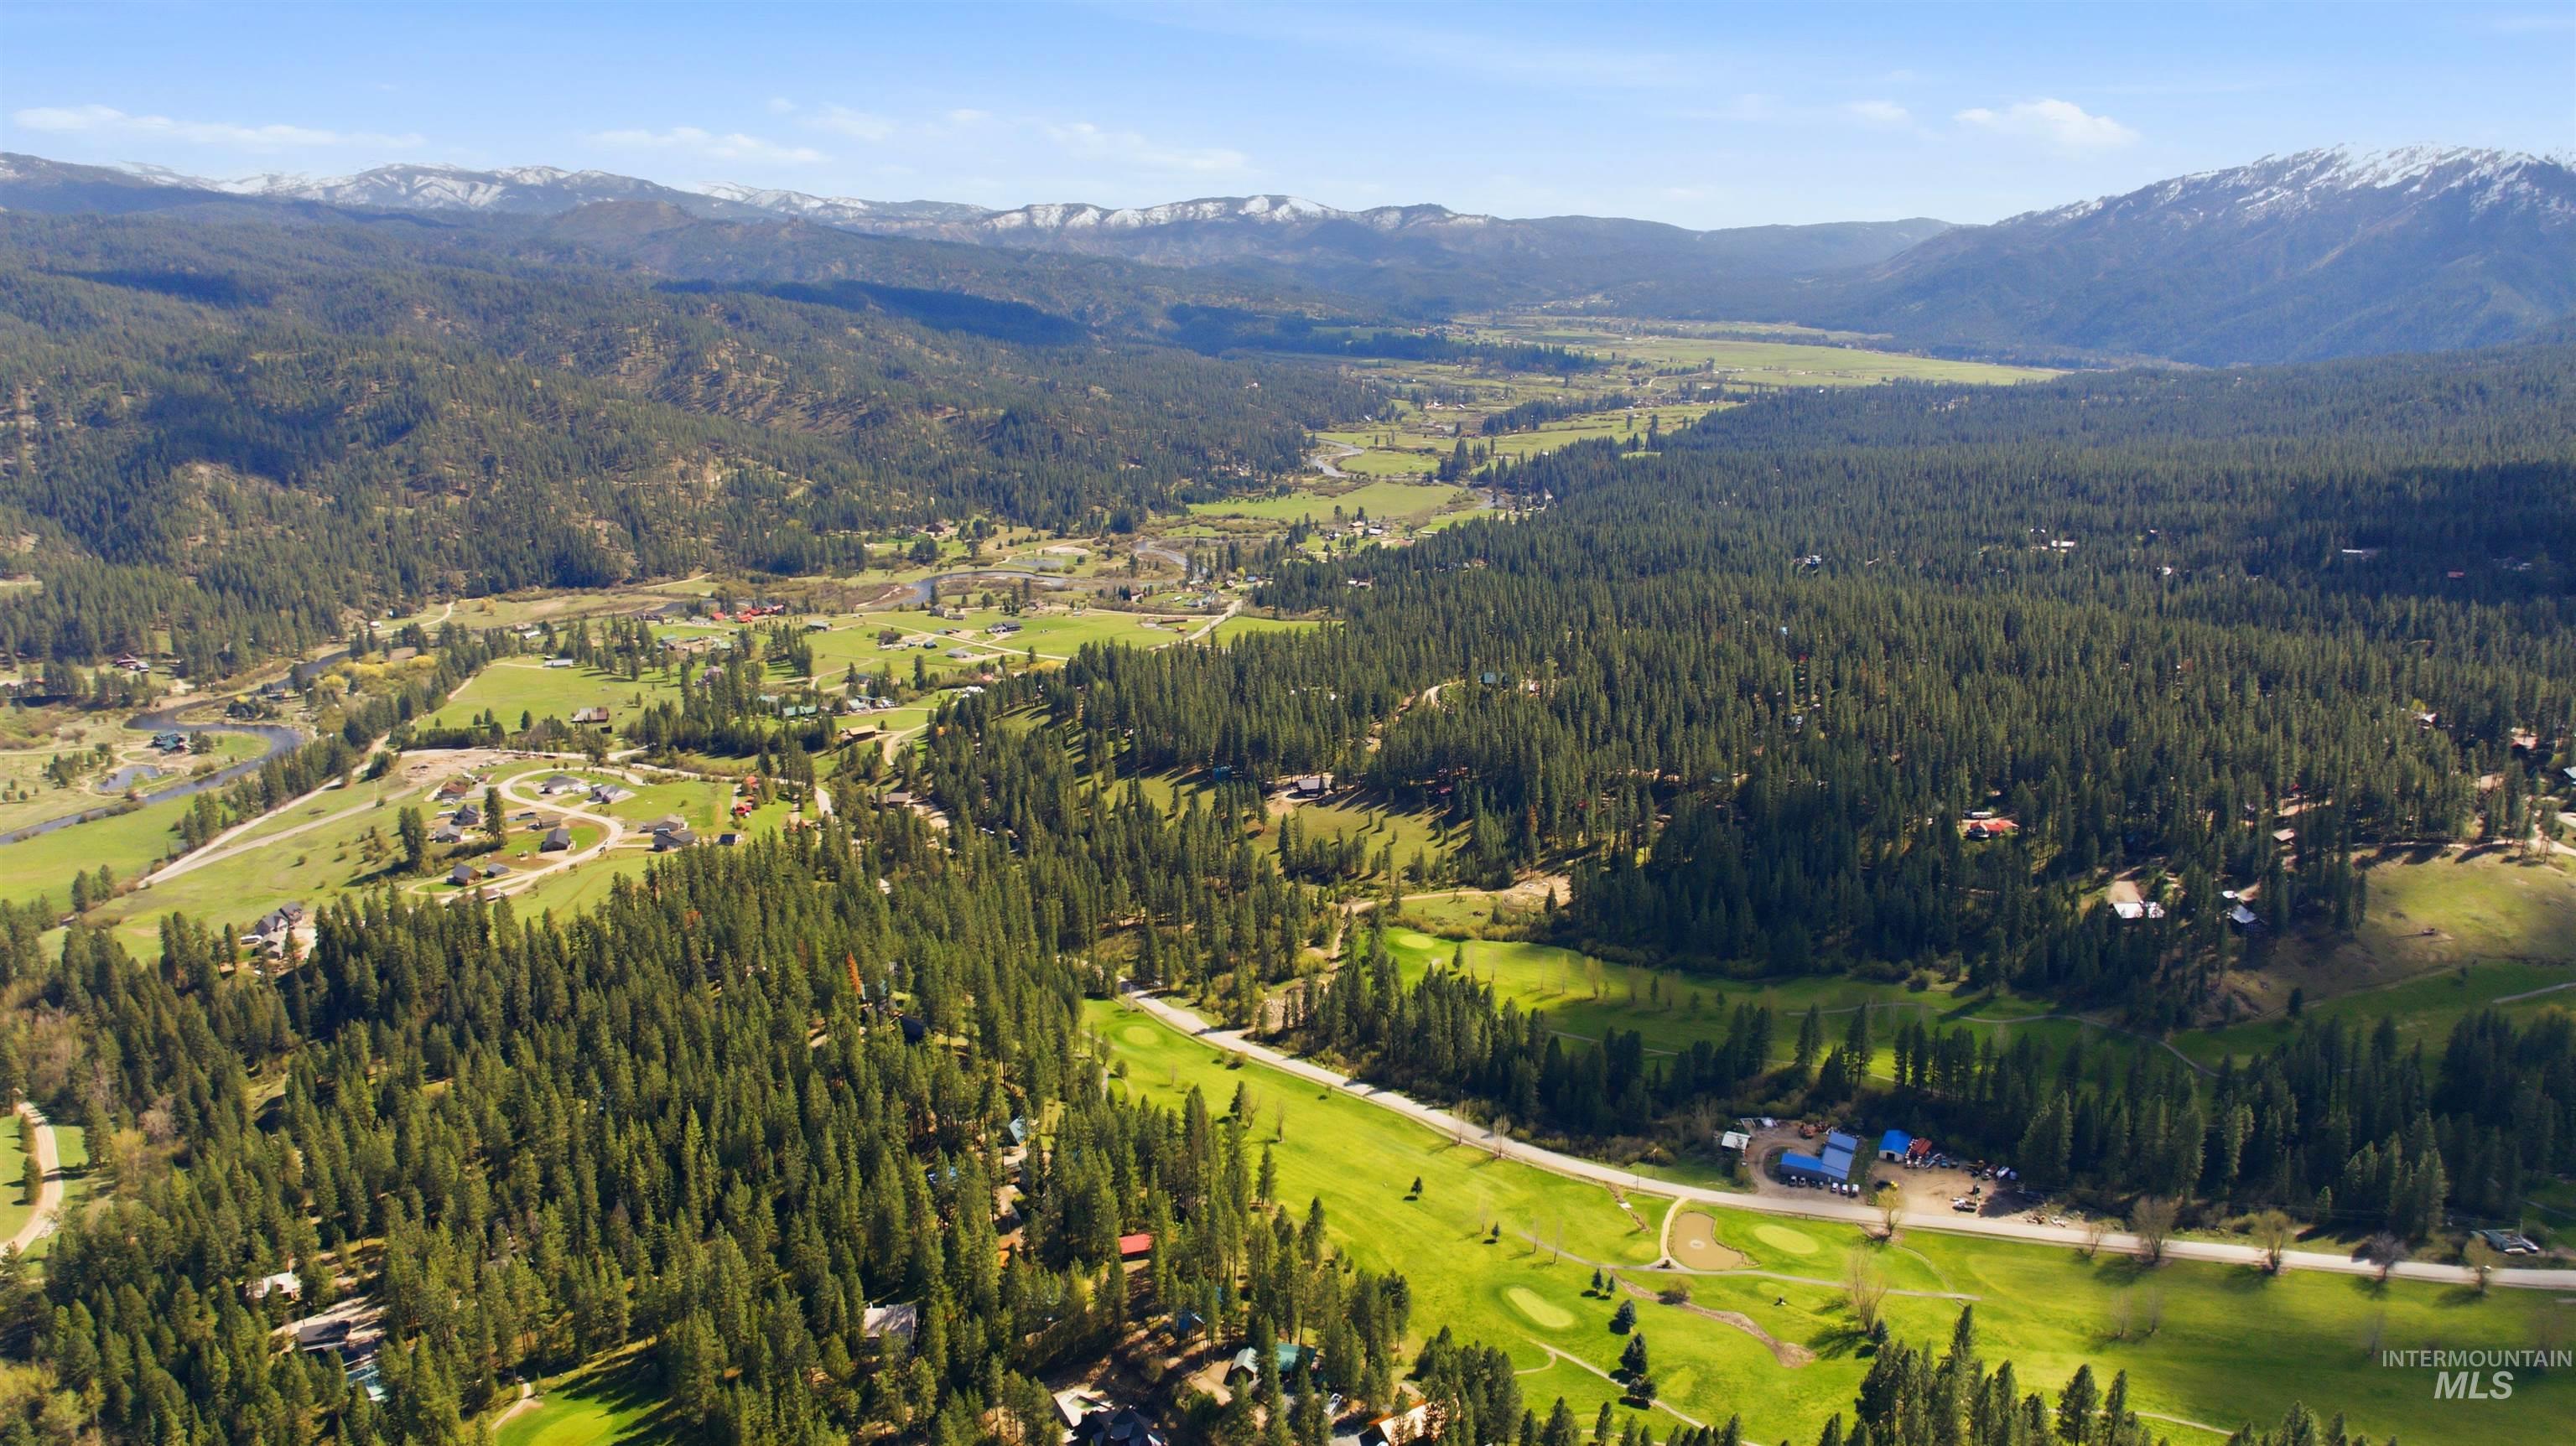
Drone / aerial view of a mountain backdrop
-
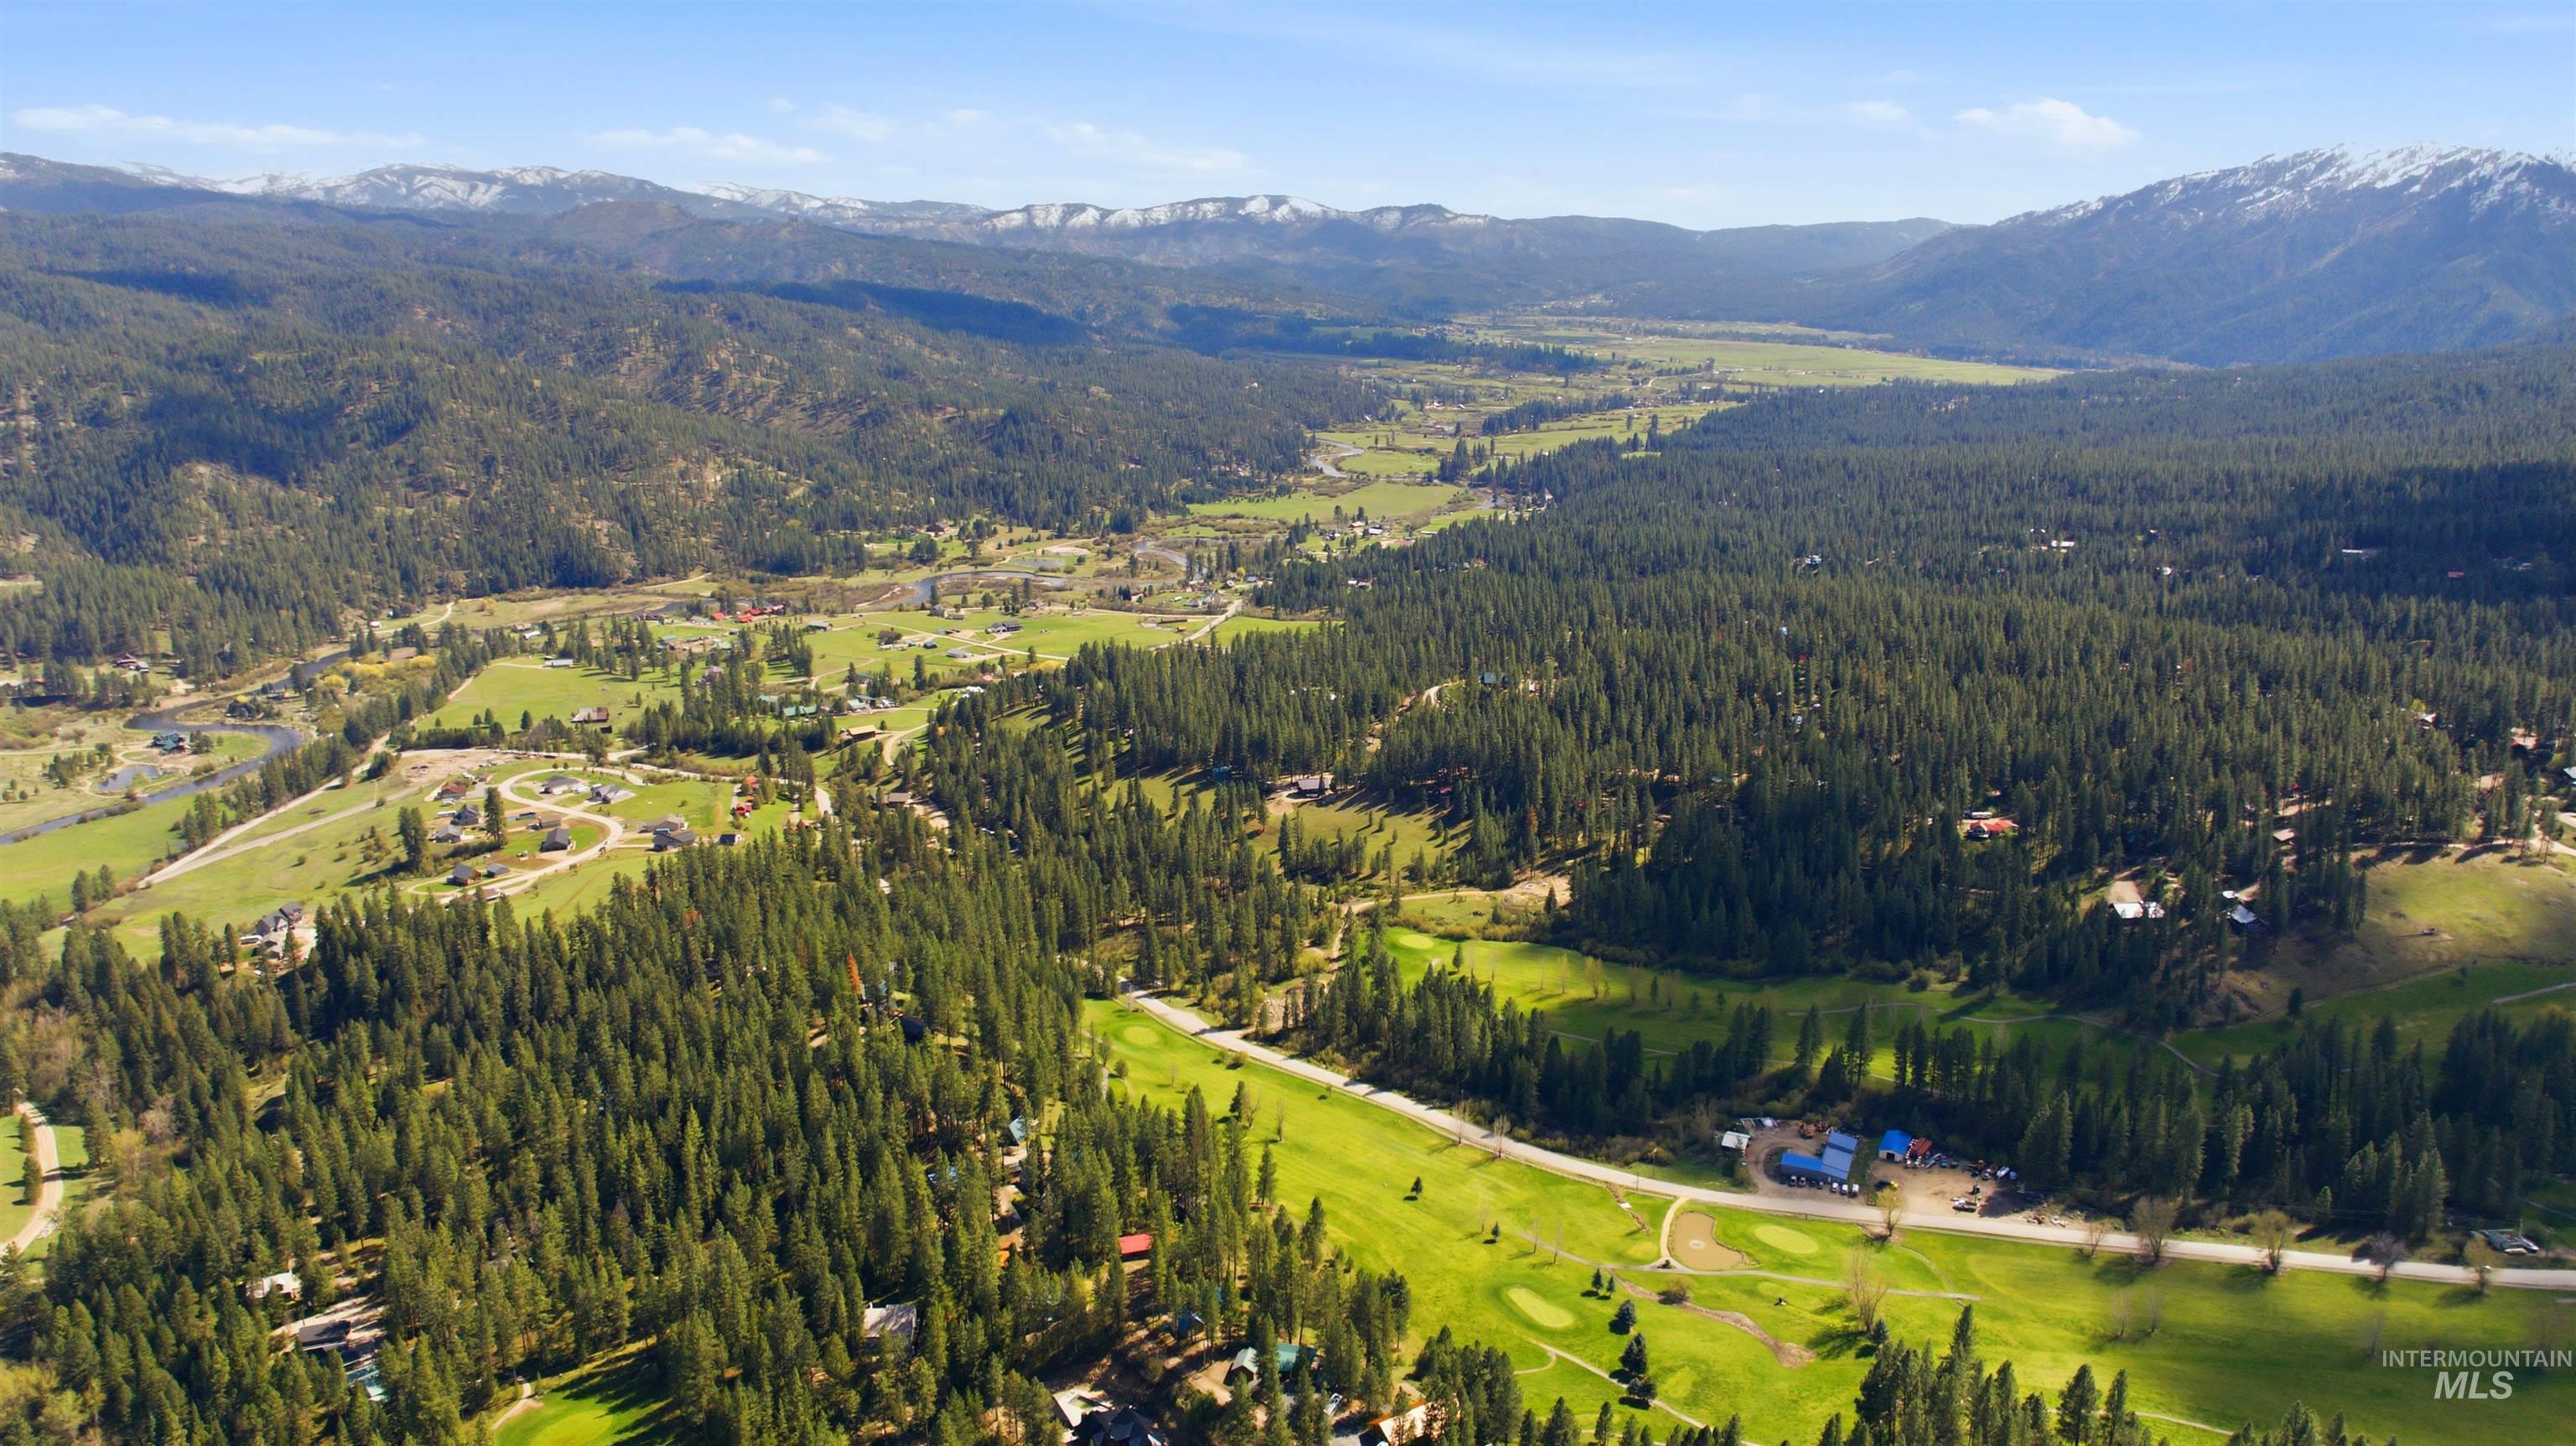
Drone / aerial view of a mountain backdrop
-
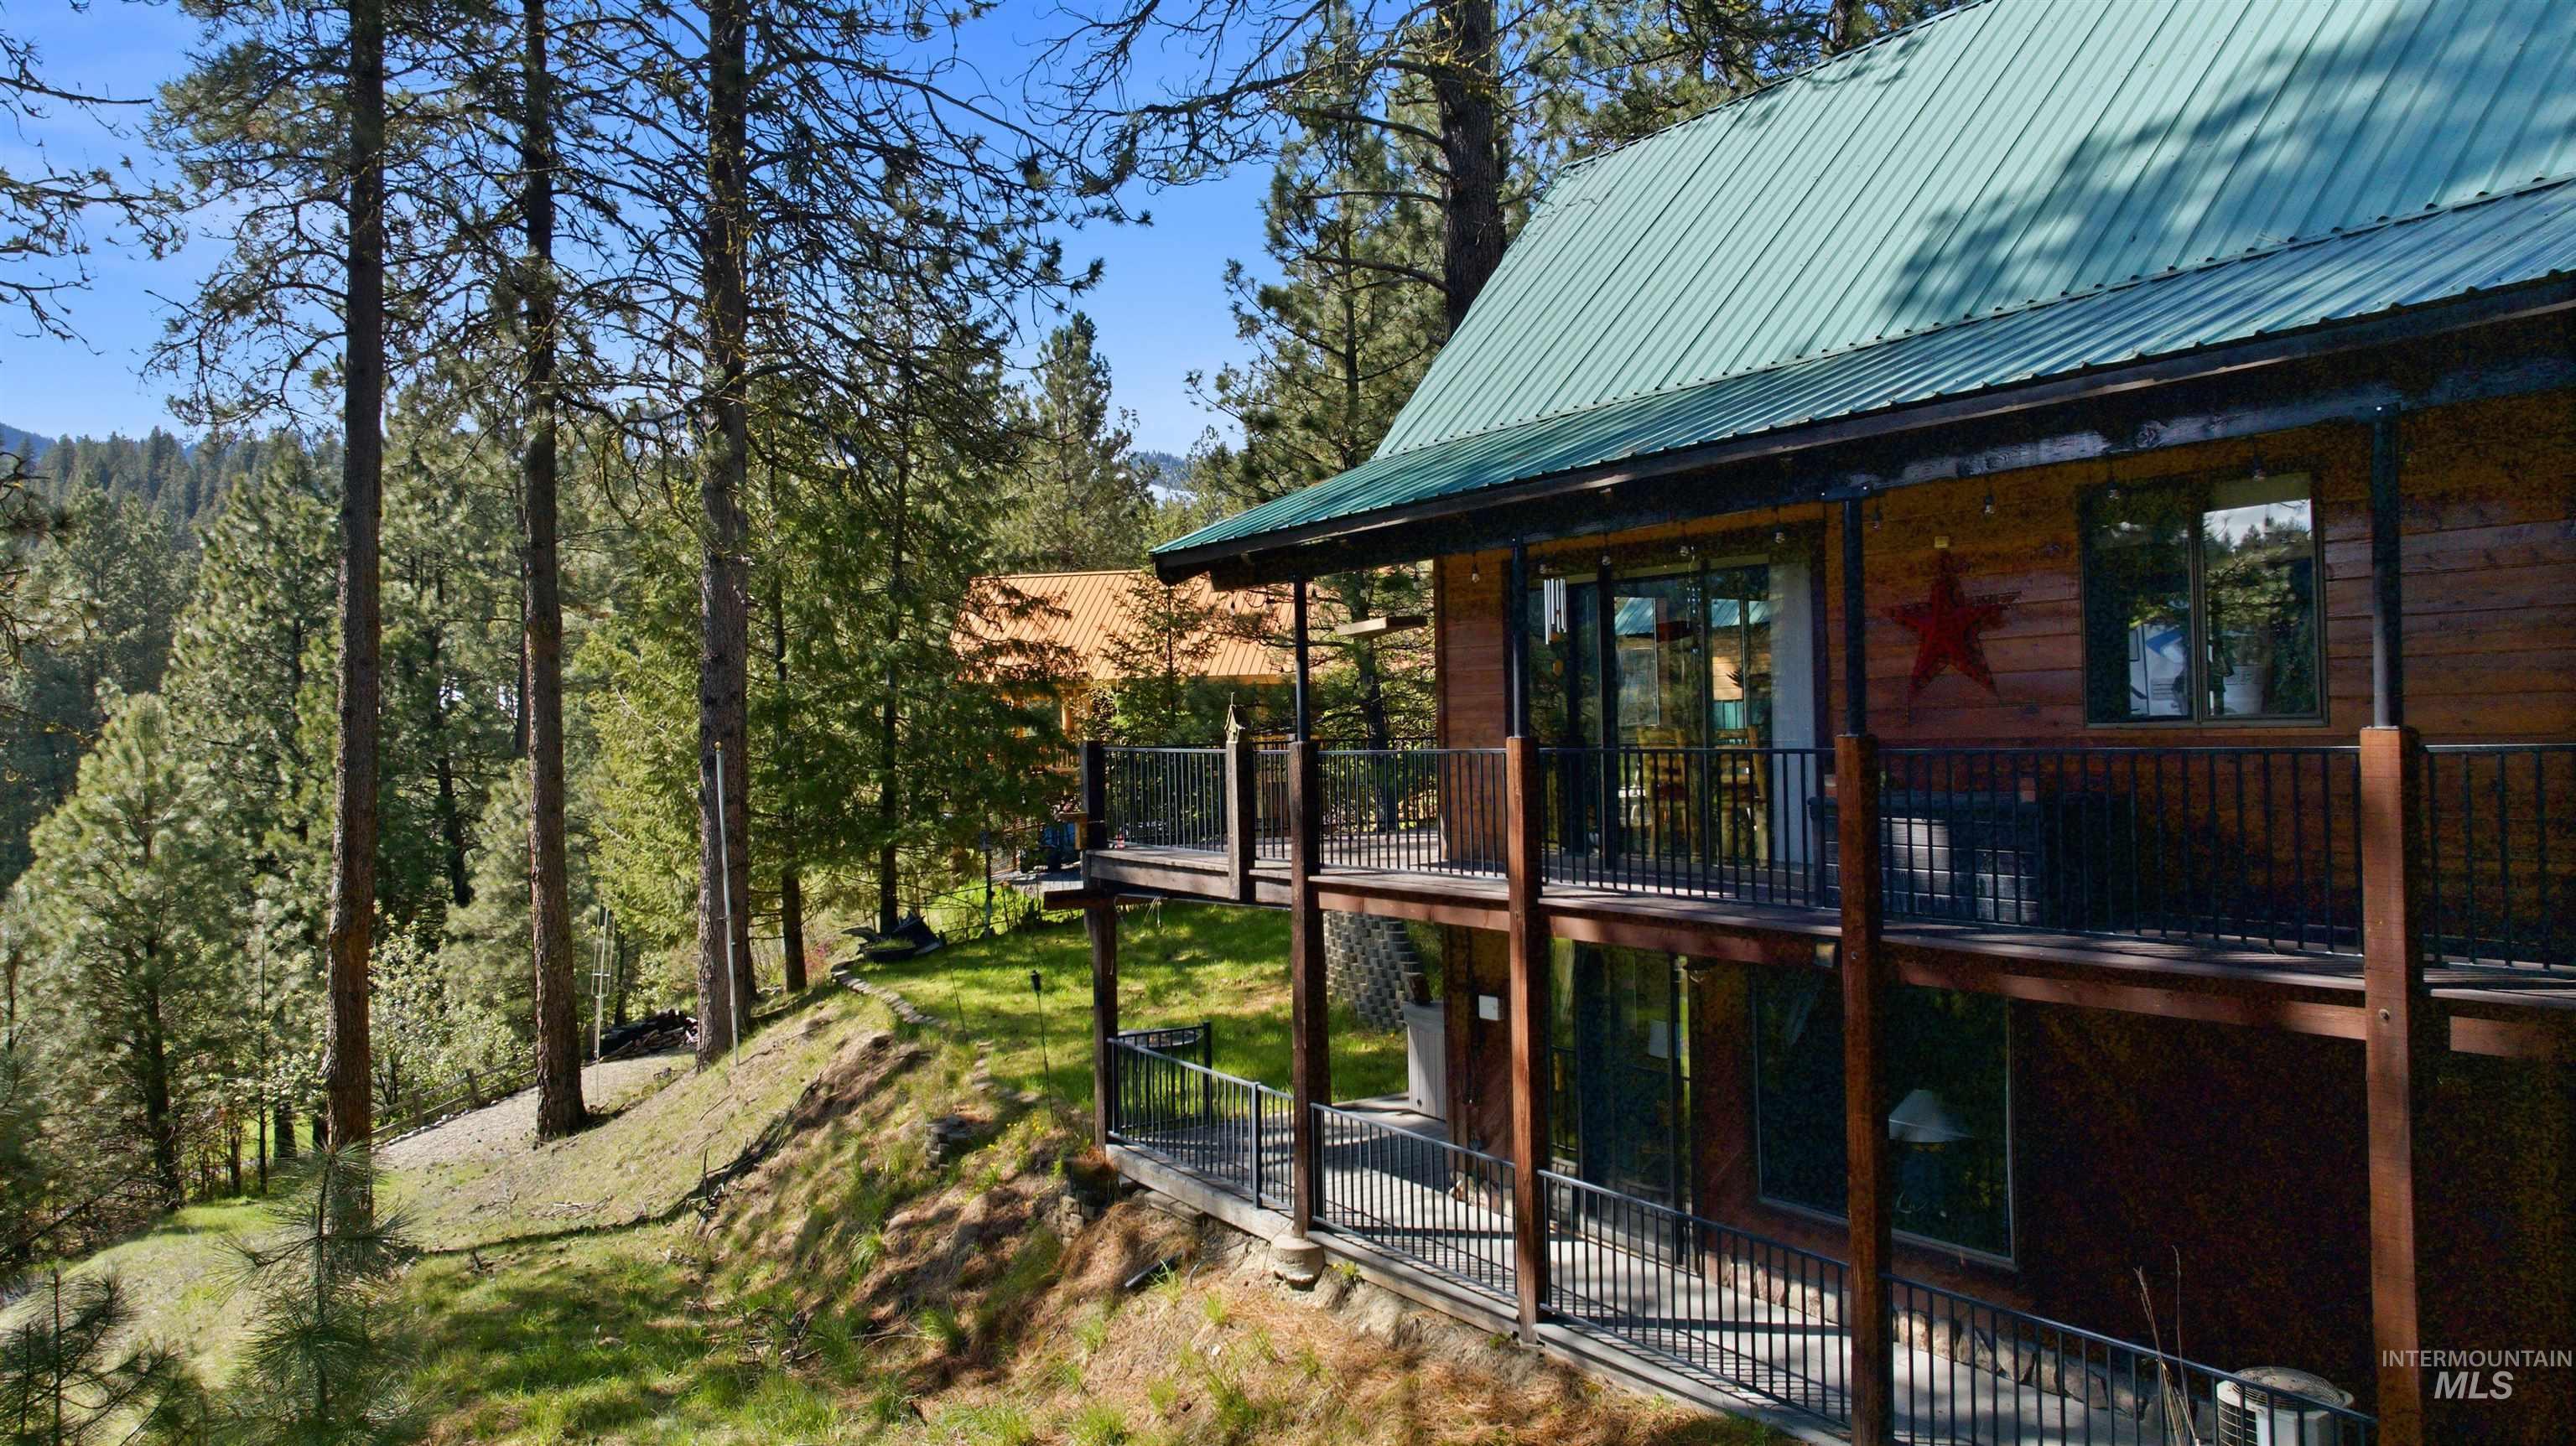
View of side of home with a metal roof and a wooden deck
-
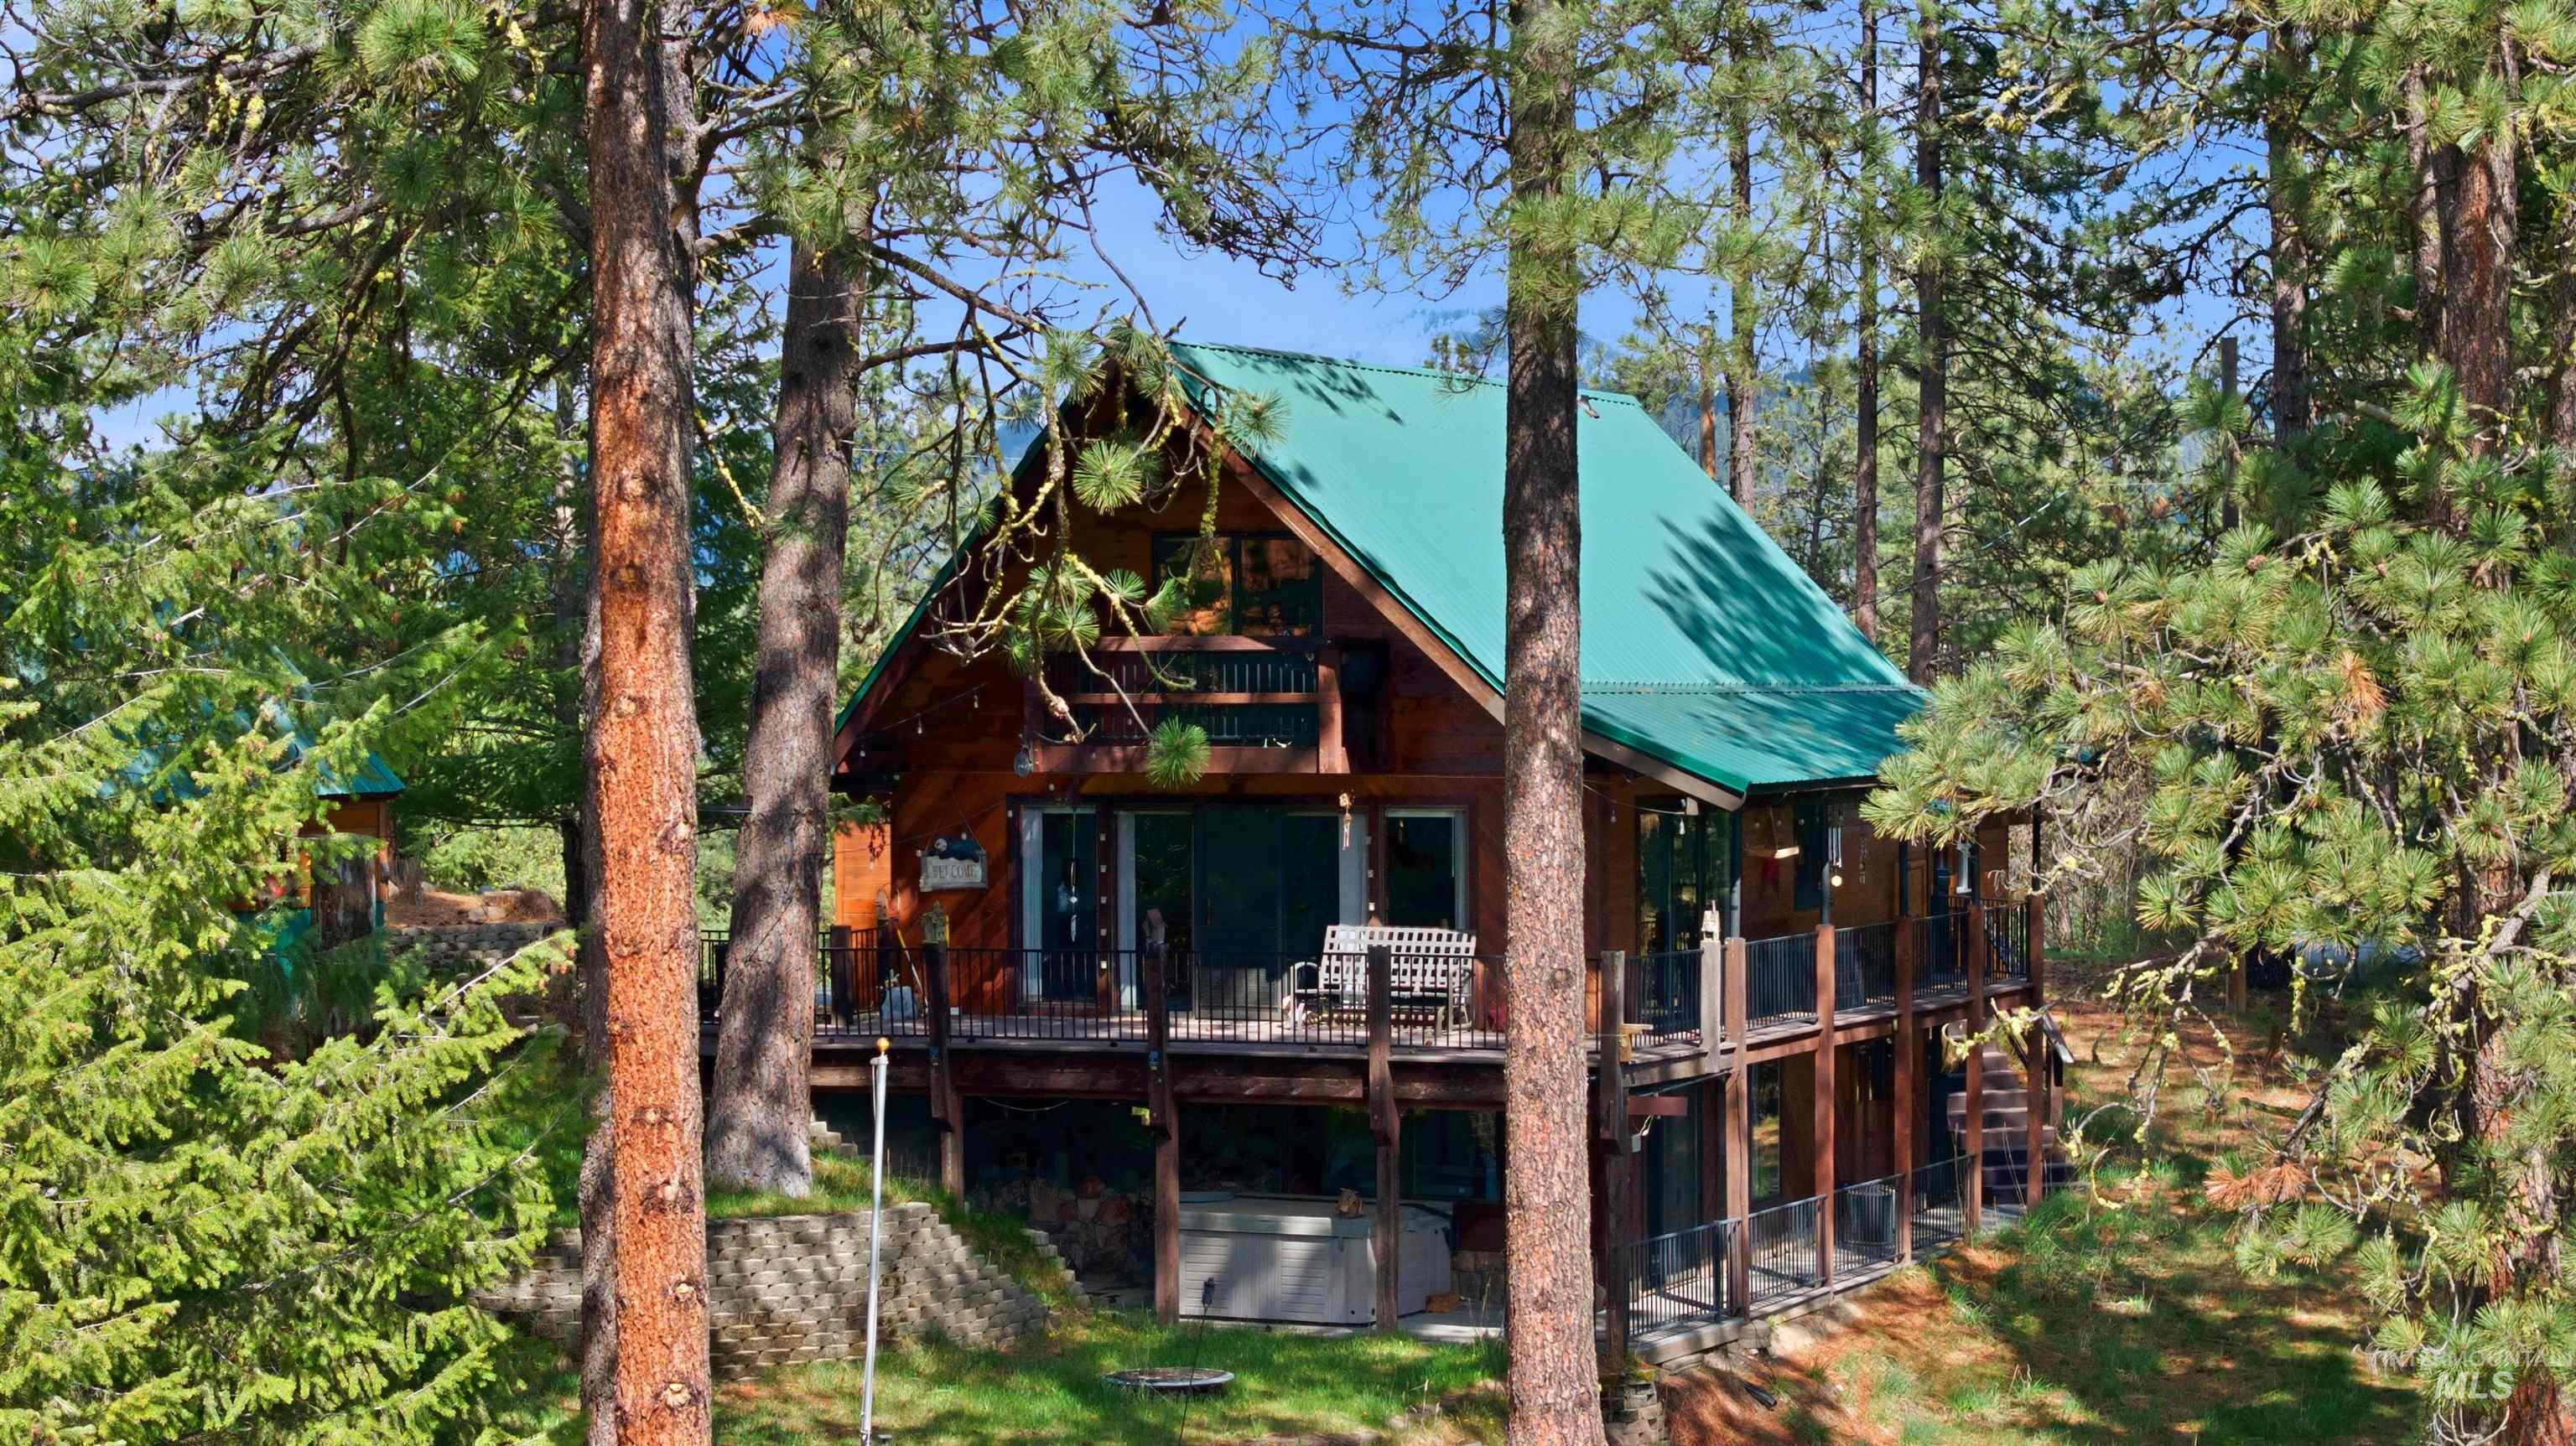
Rear view of house with a hot tub, a deck, and a metal roof
-
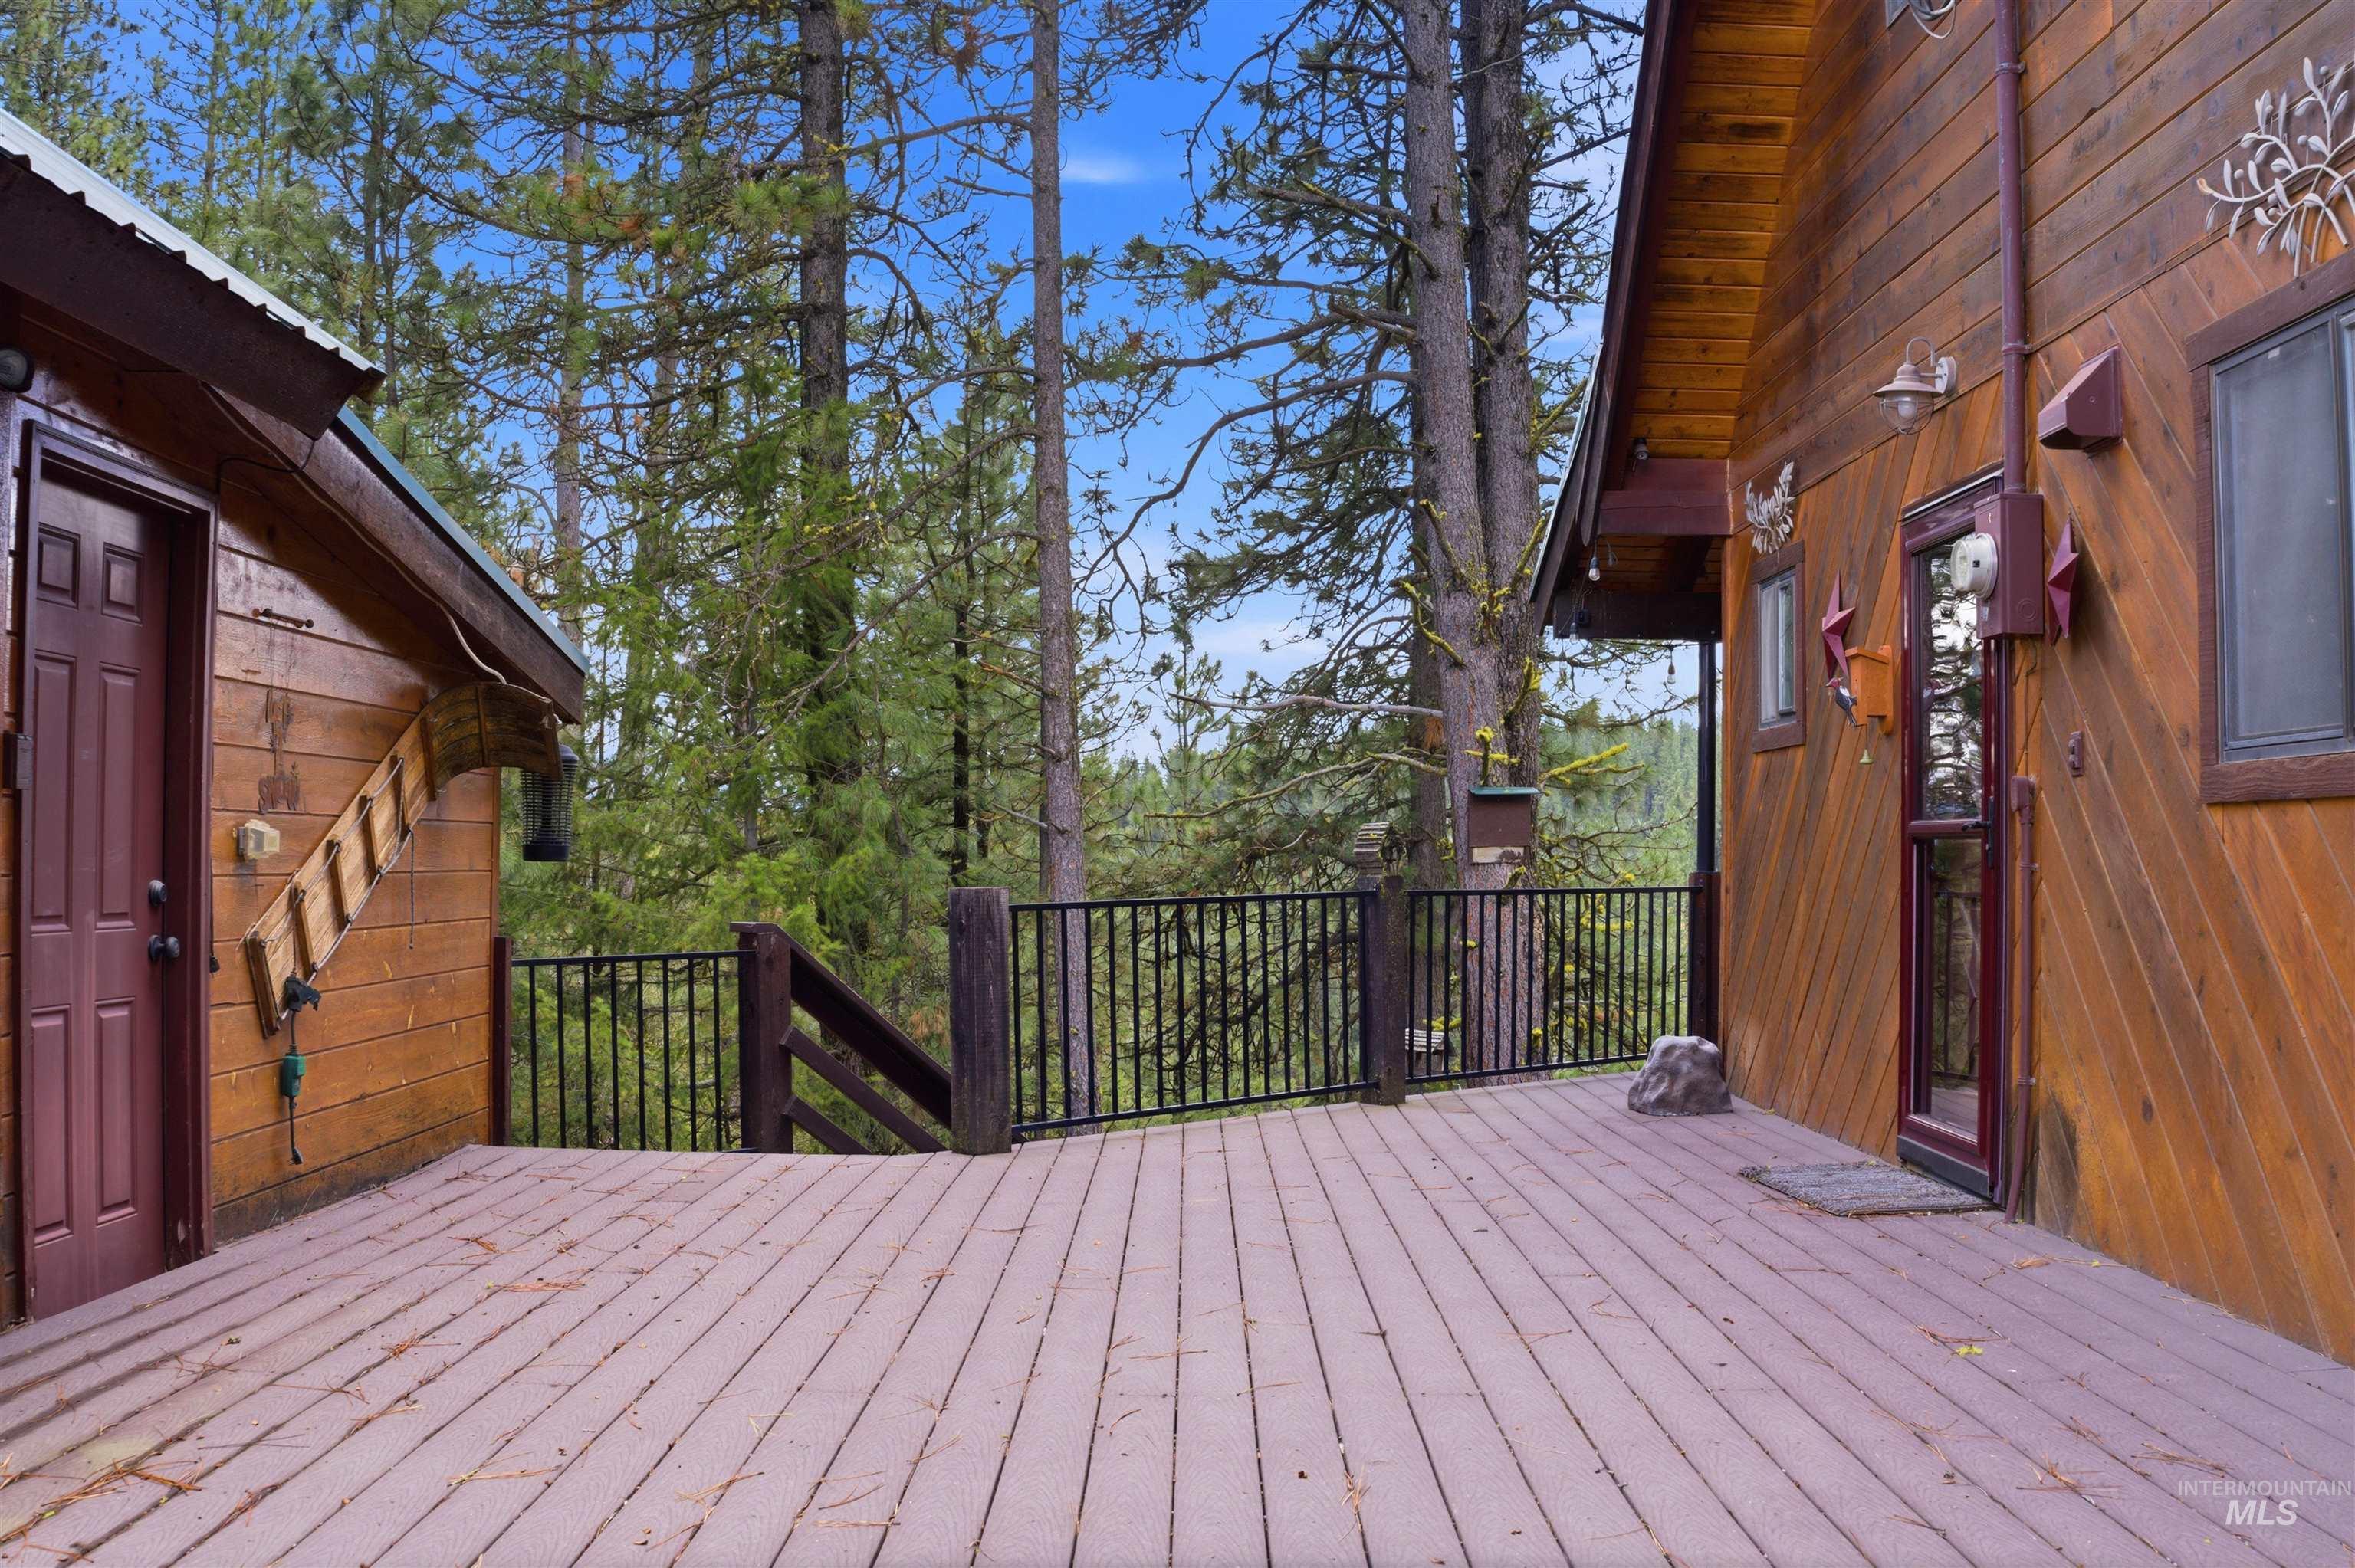
View of wooden terrace
-
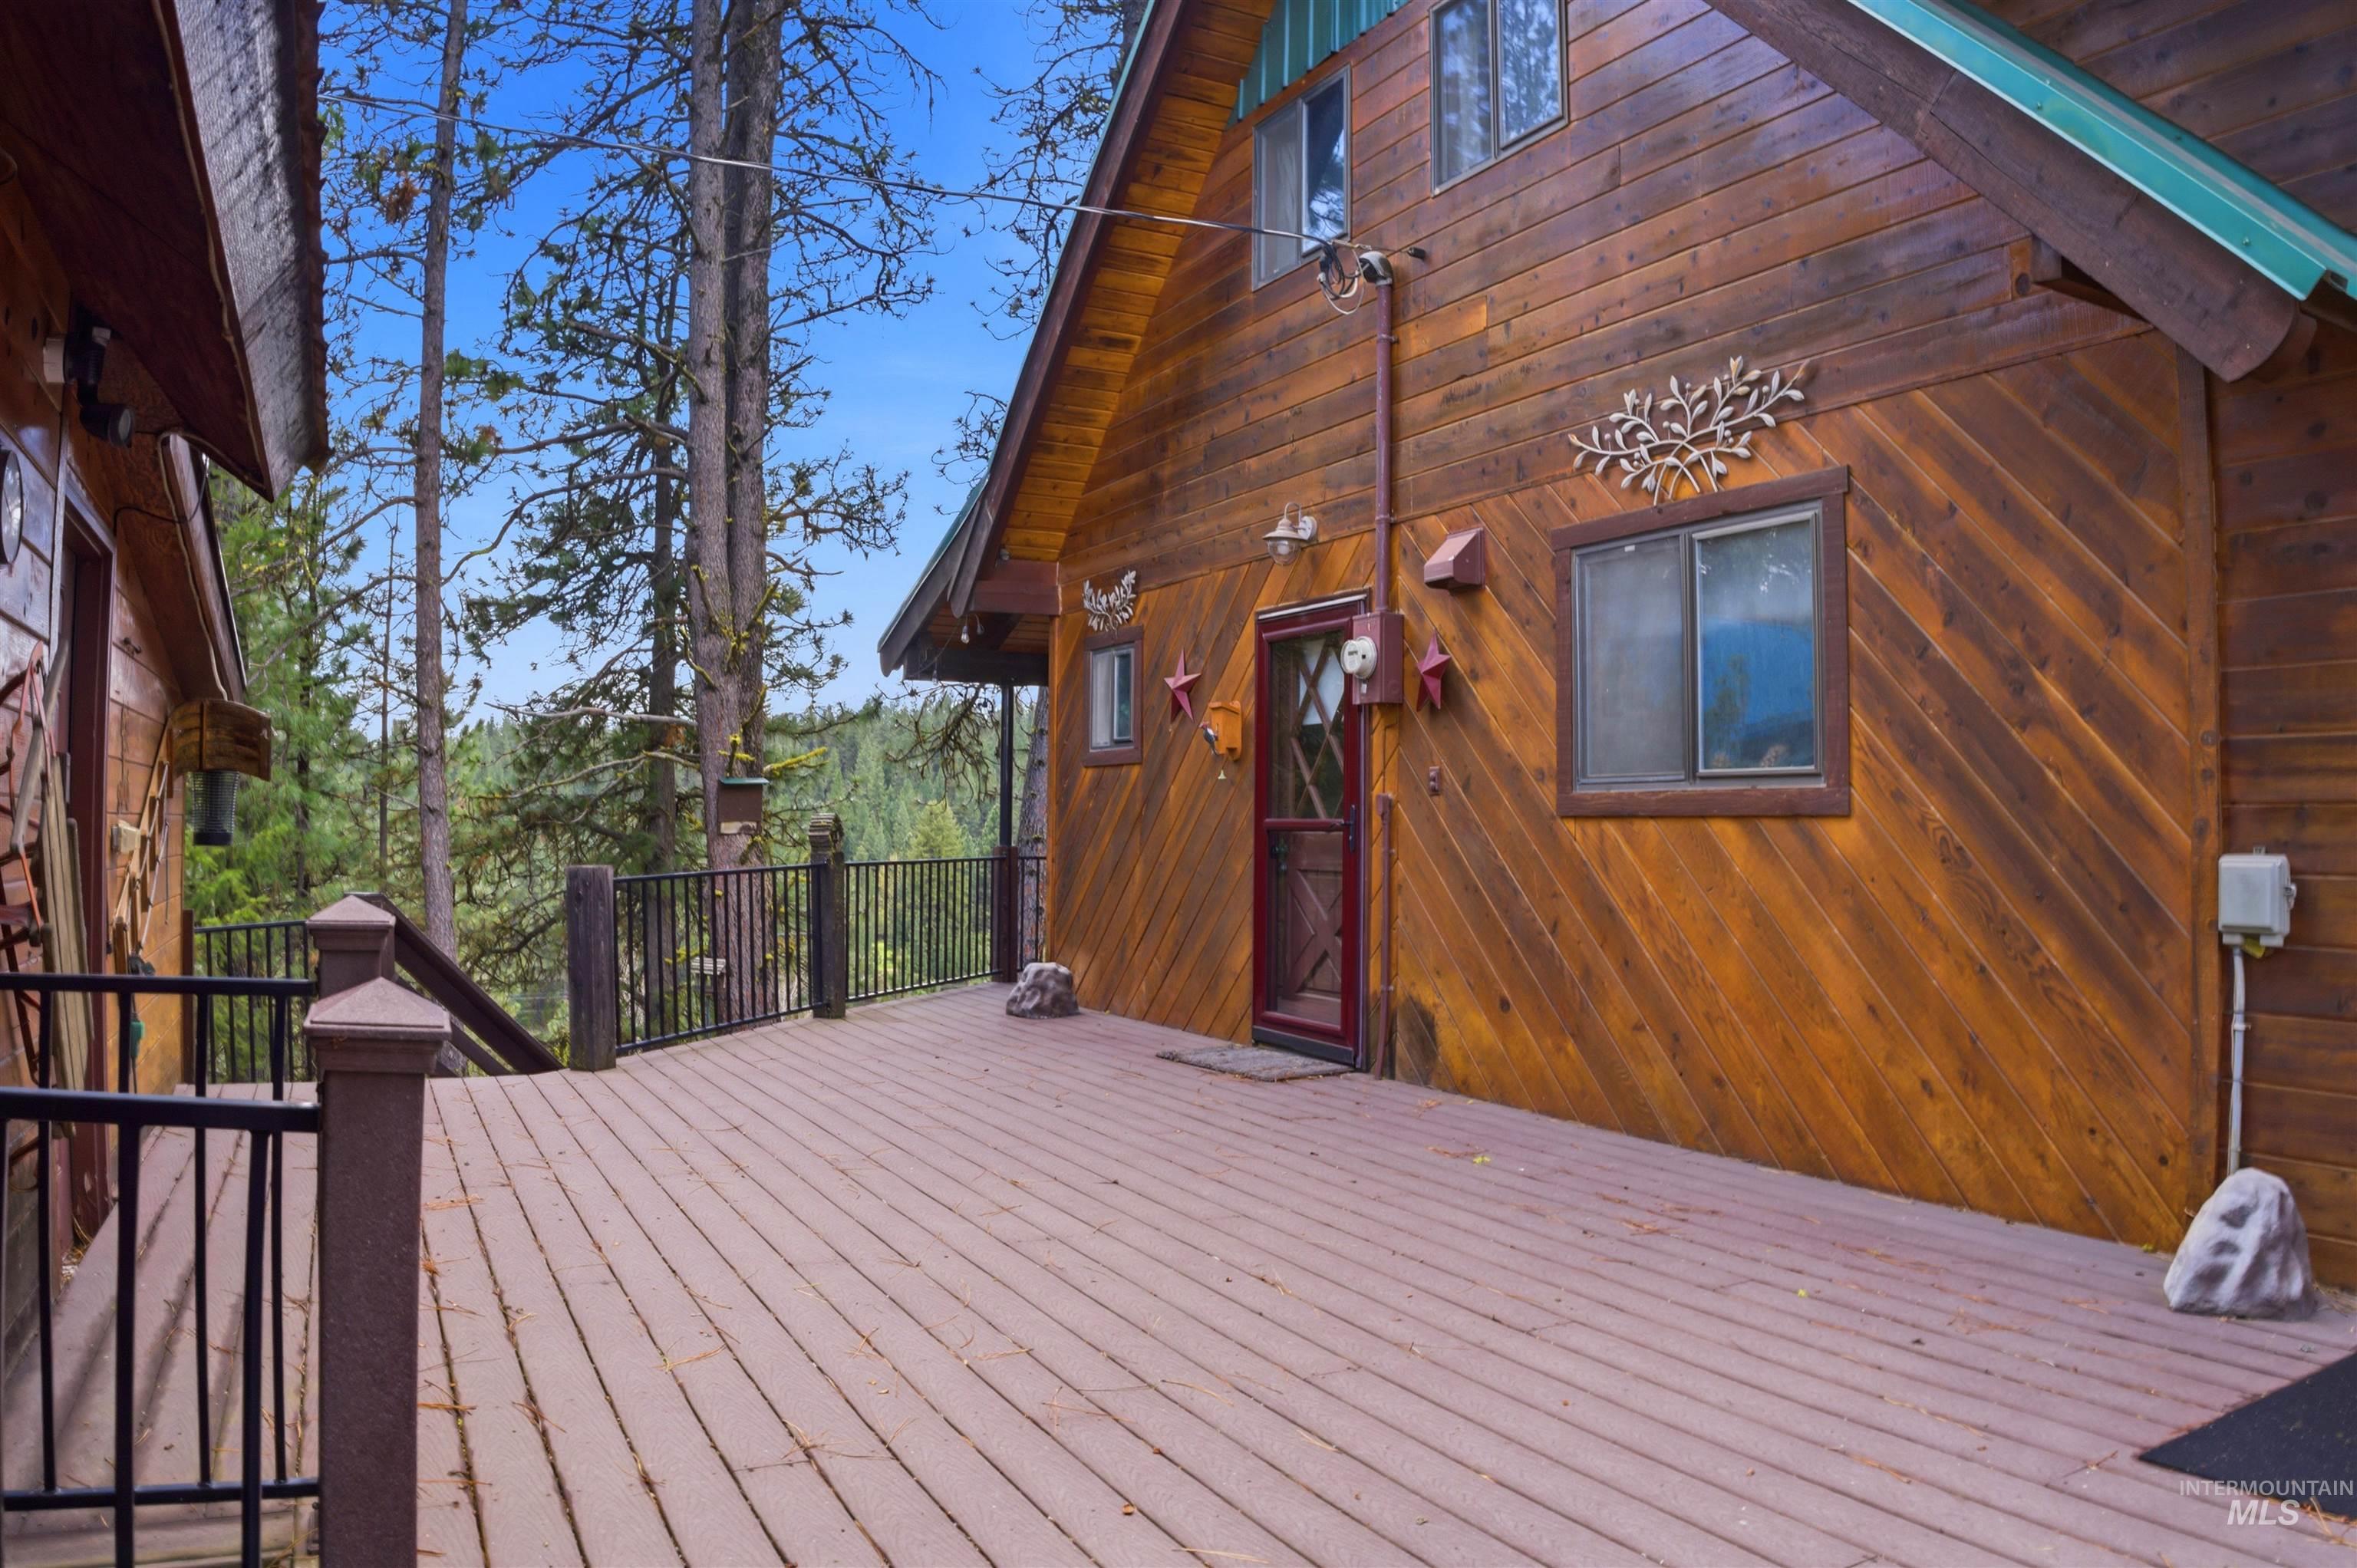
View of deck
-
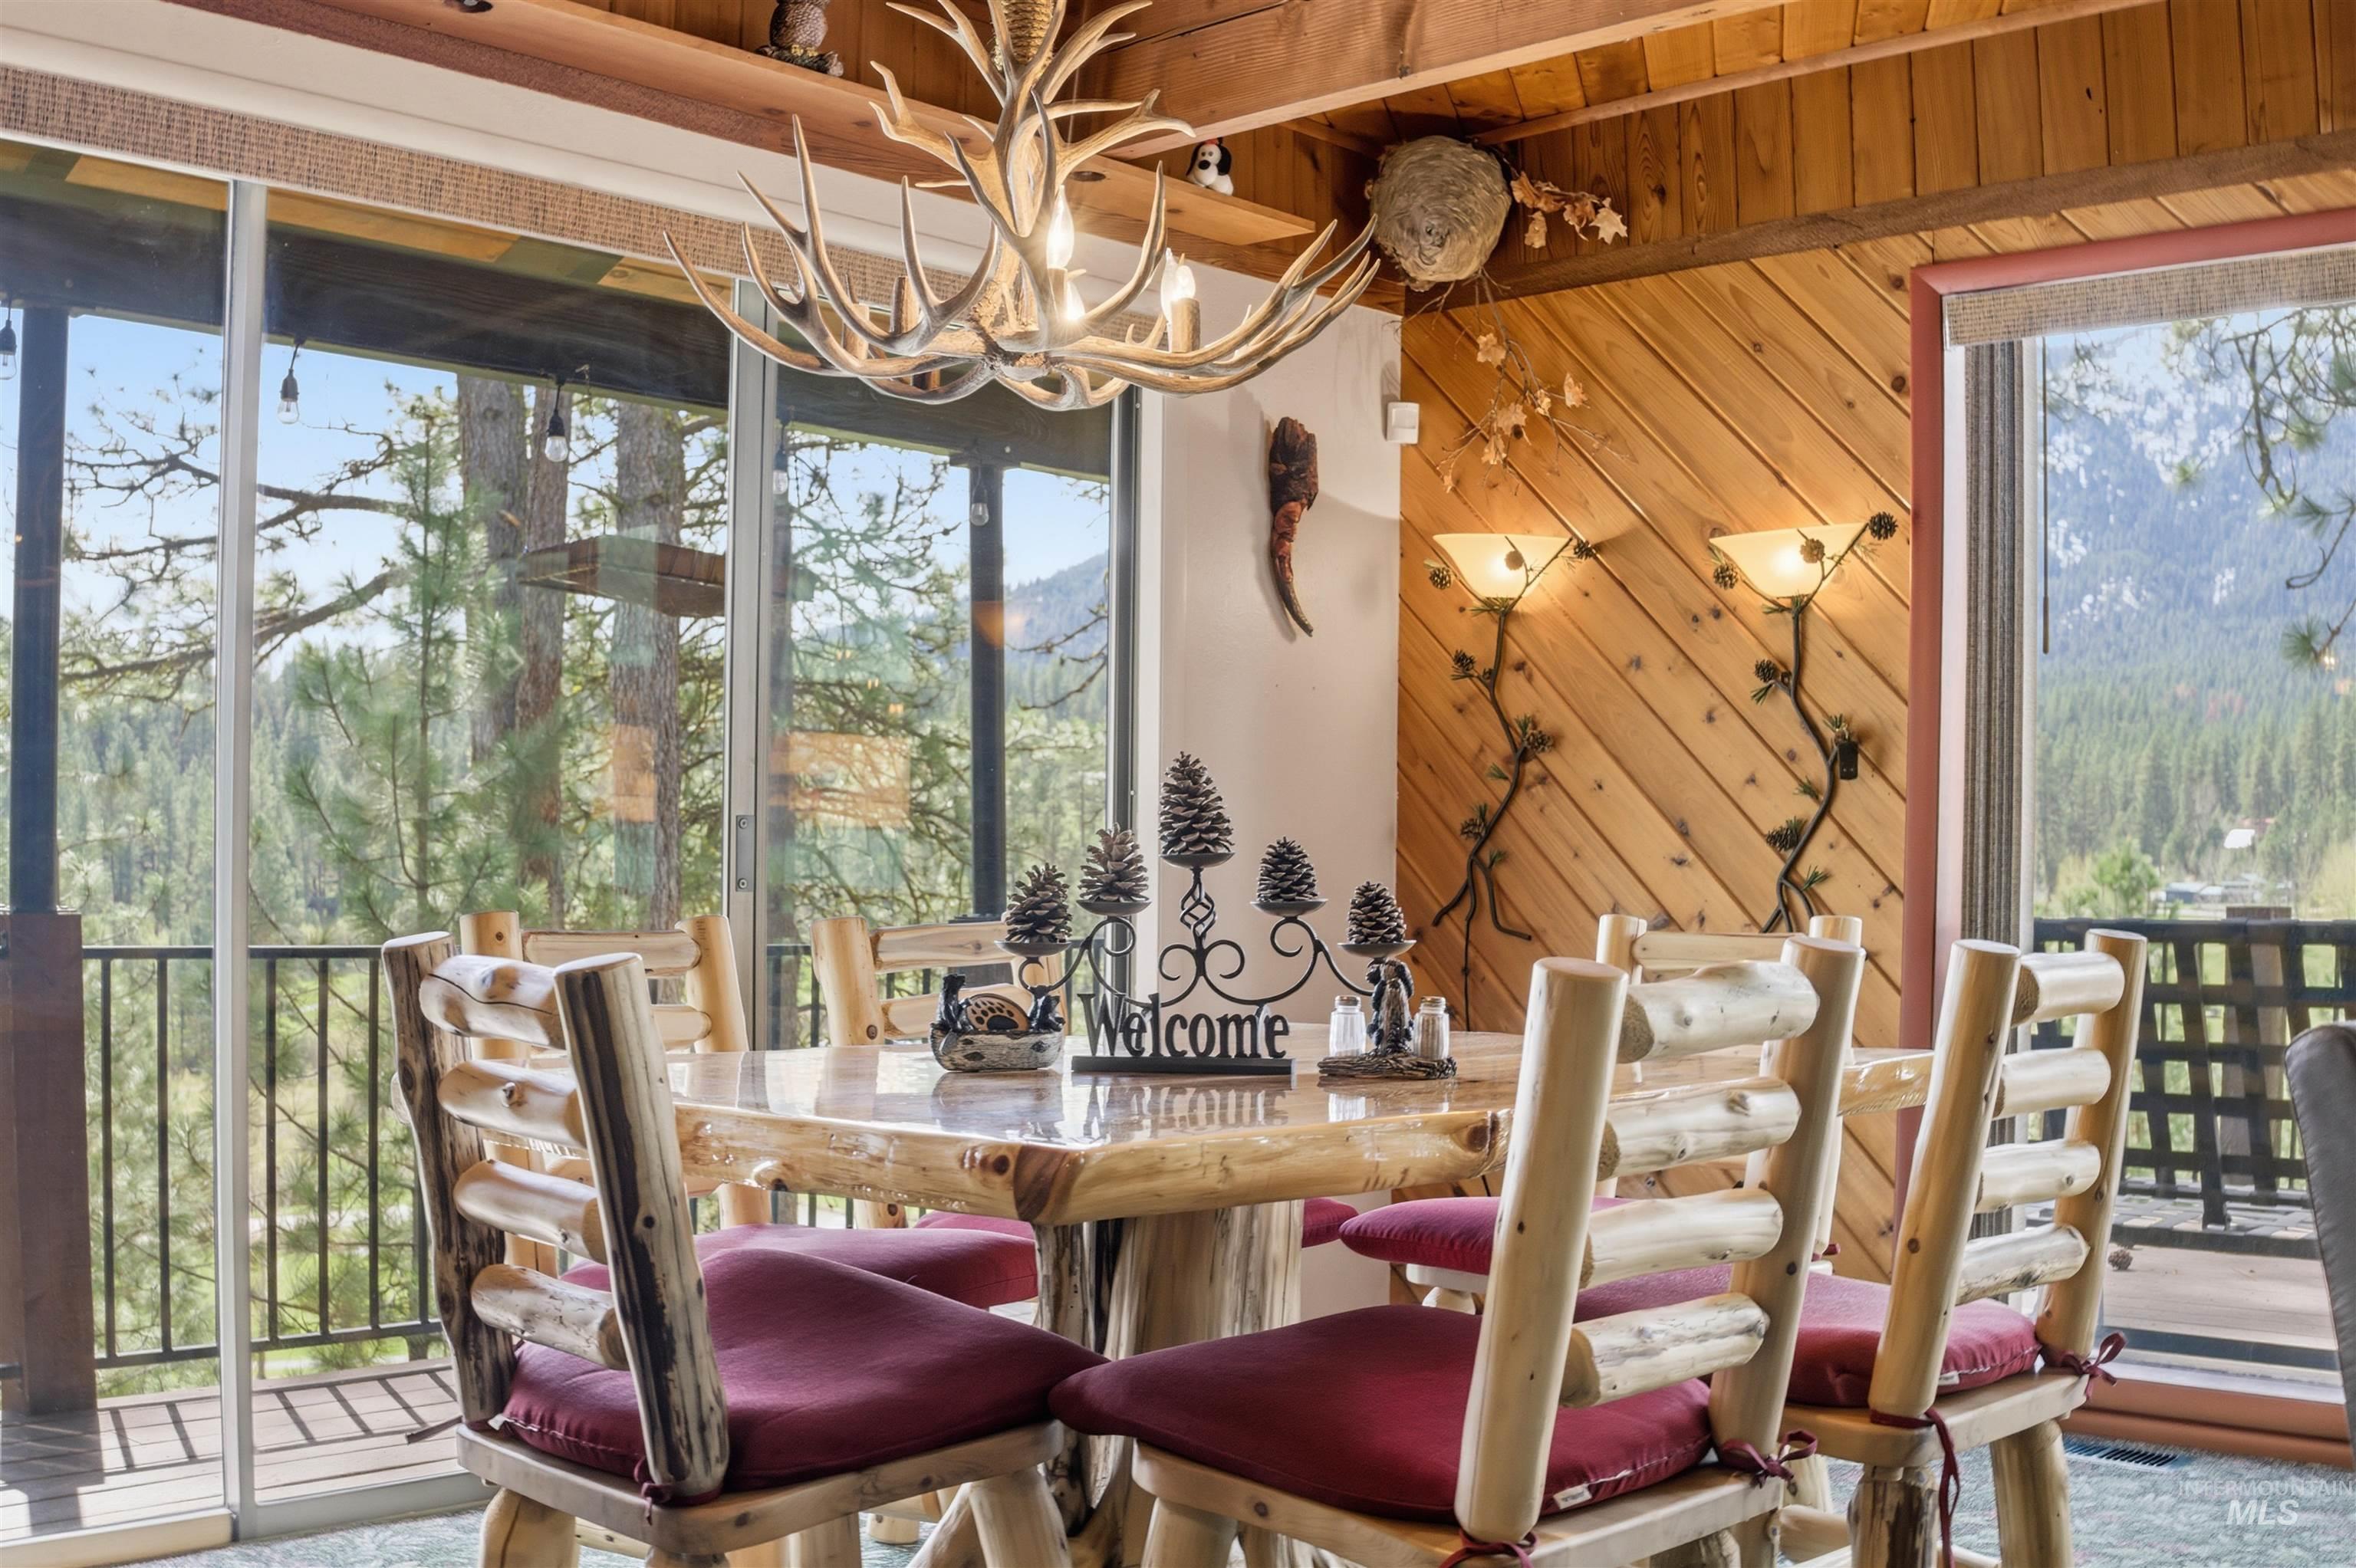
Dining room with a chandelier and wood walls
-
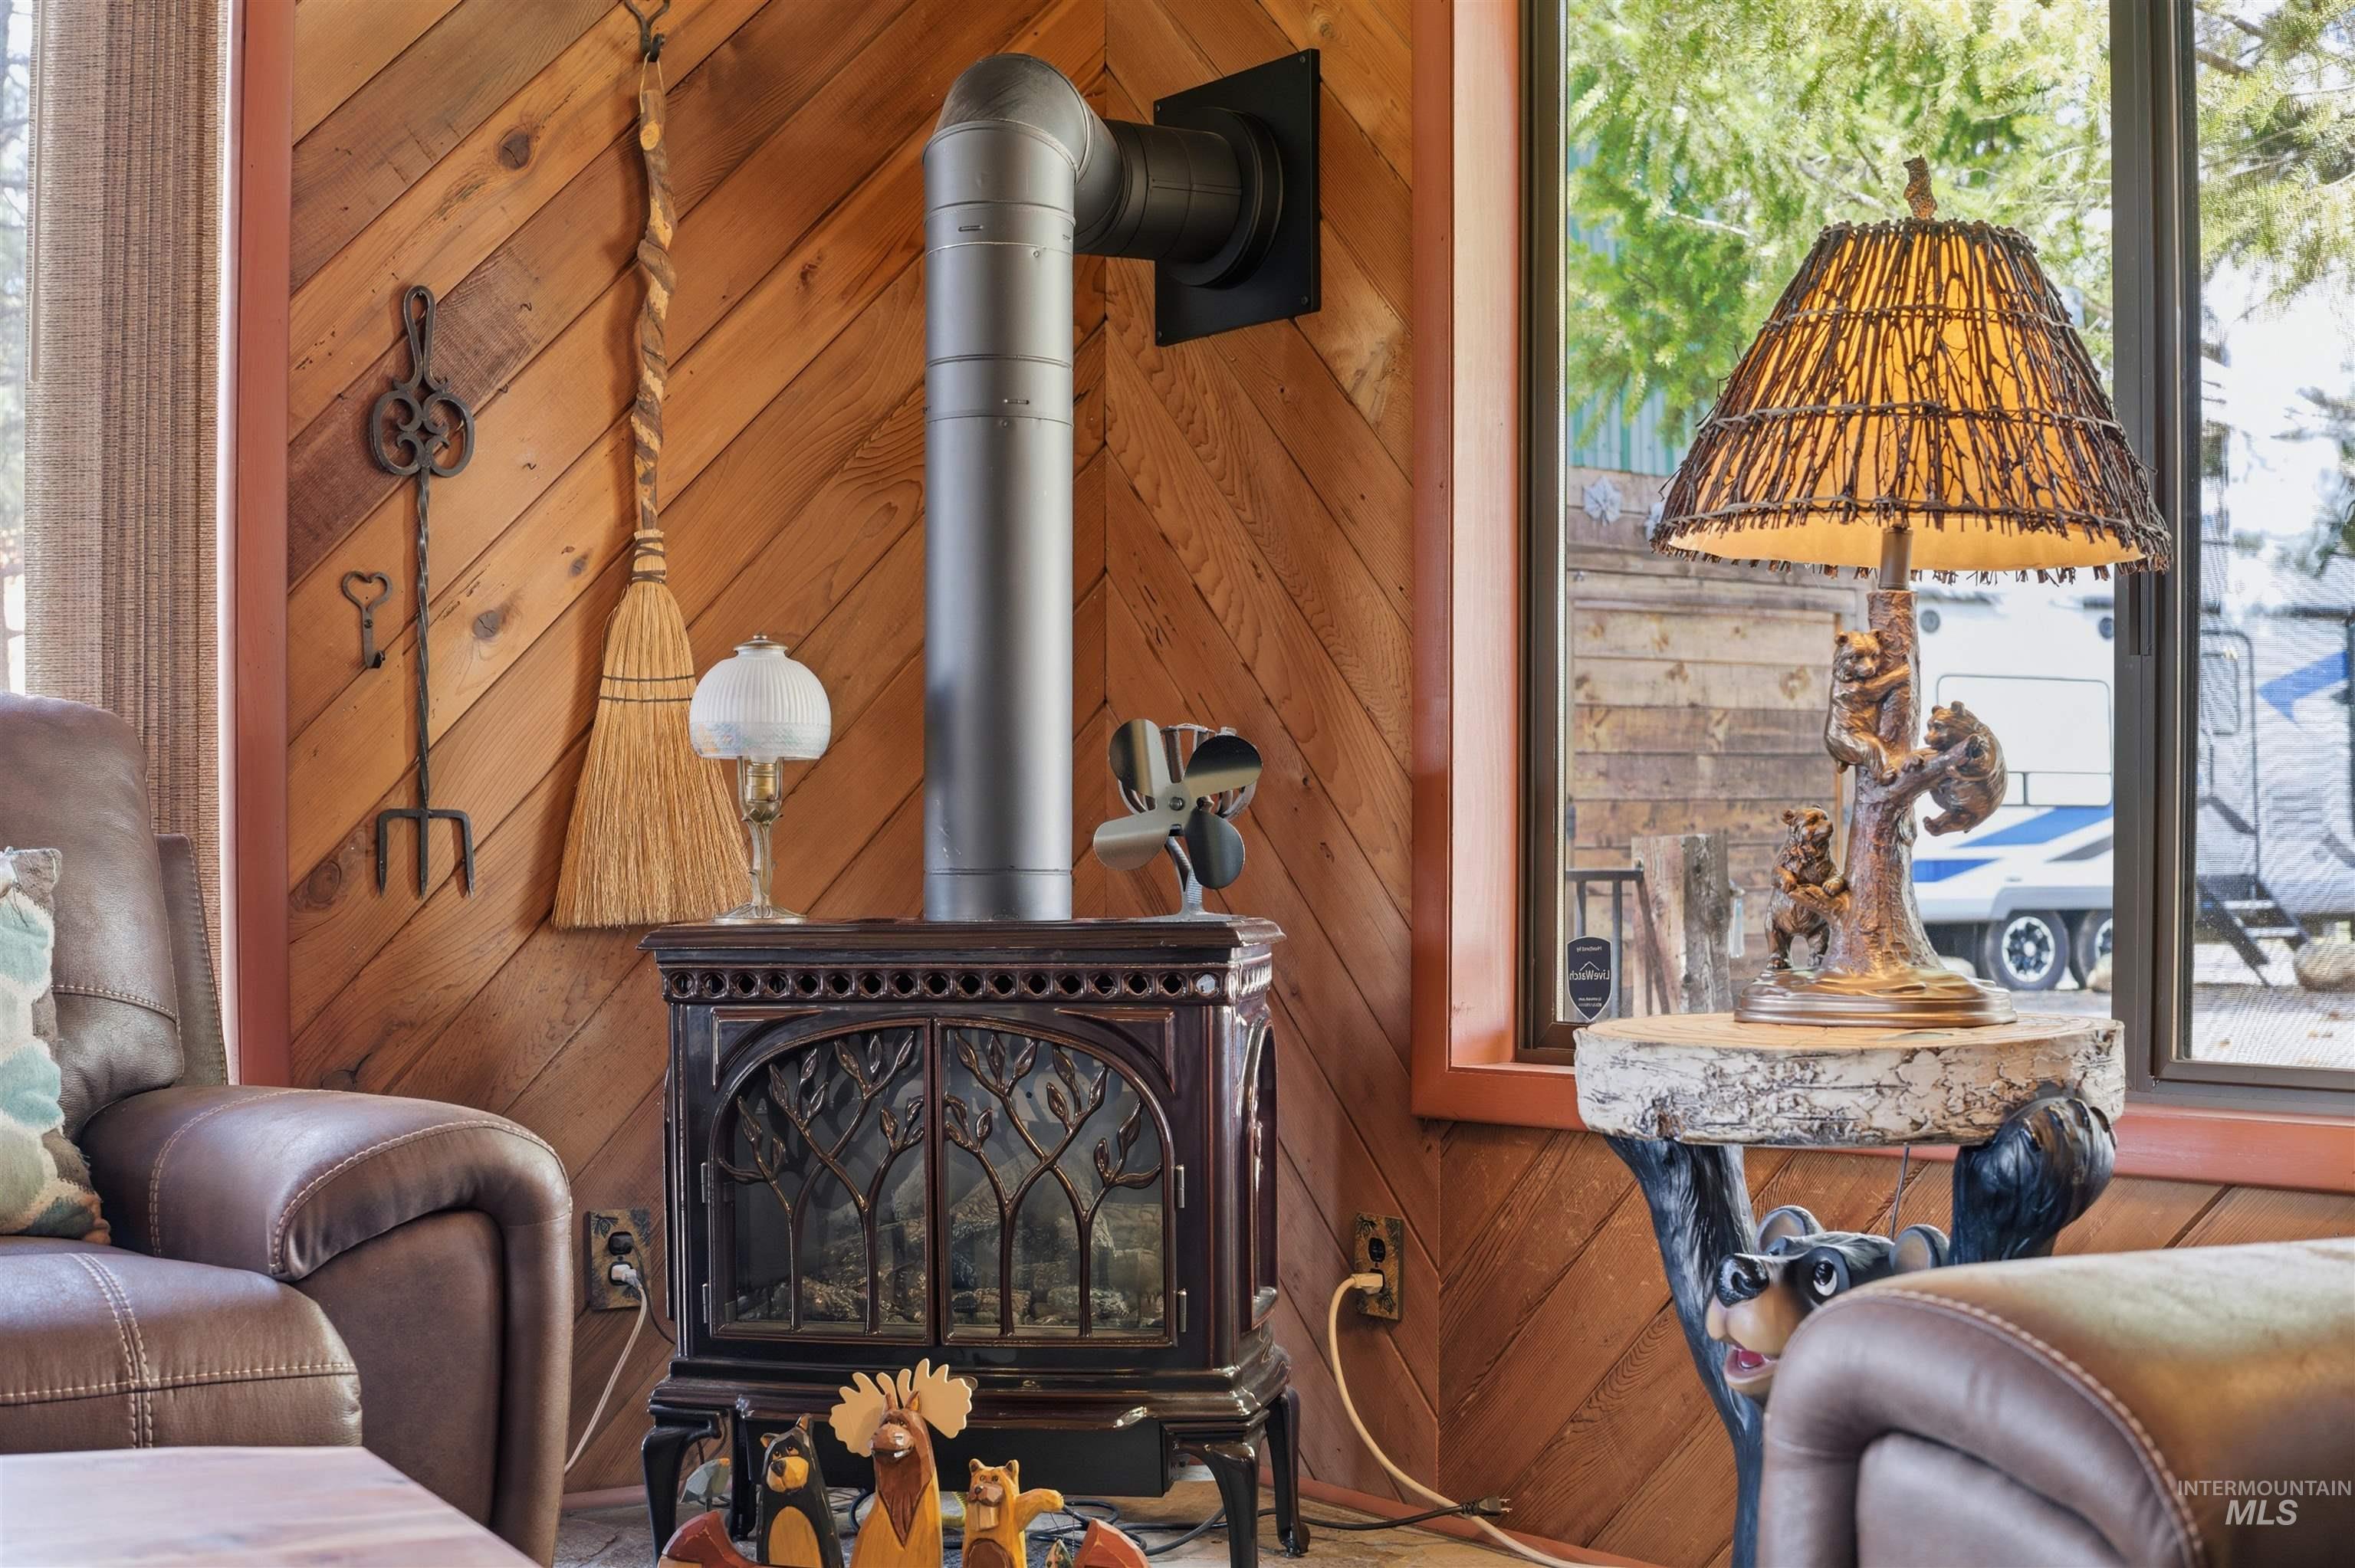
Detailed view of a wood stove and wooden walls
-
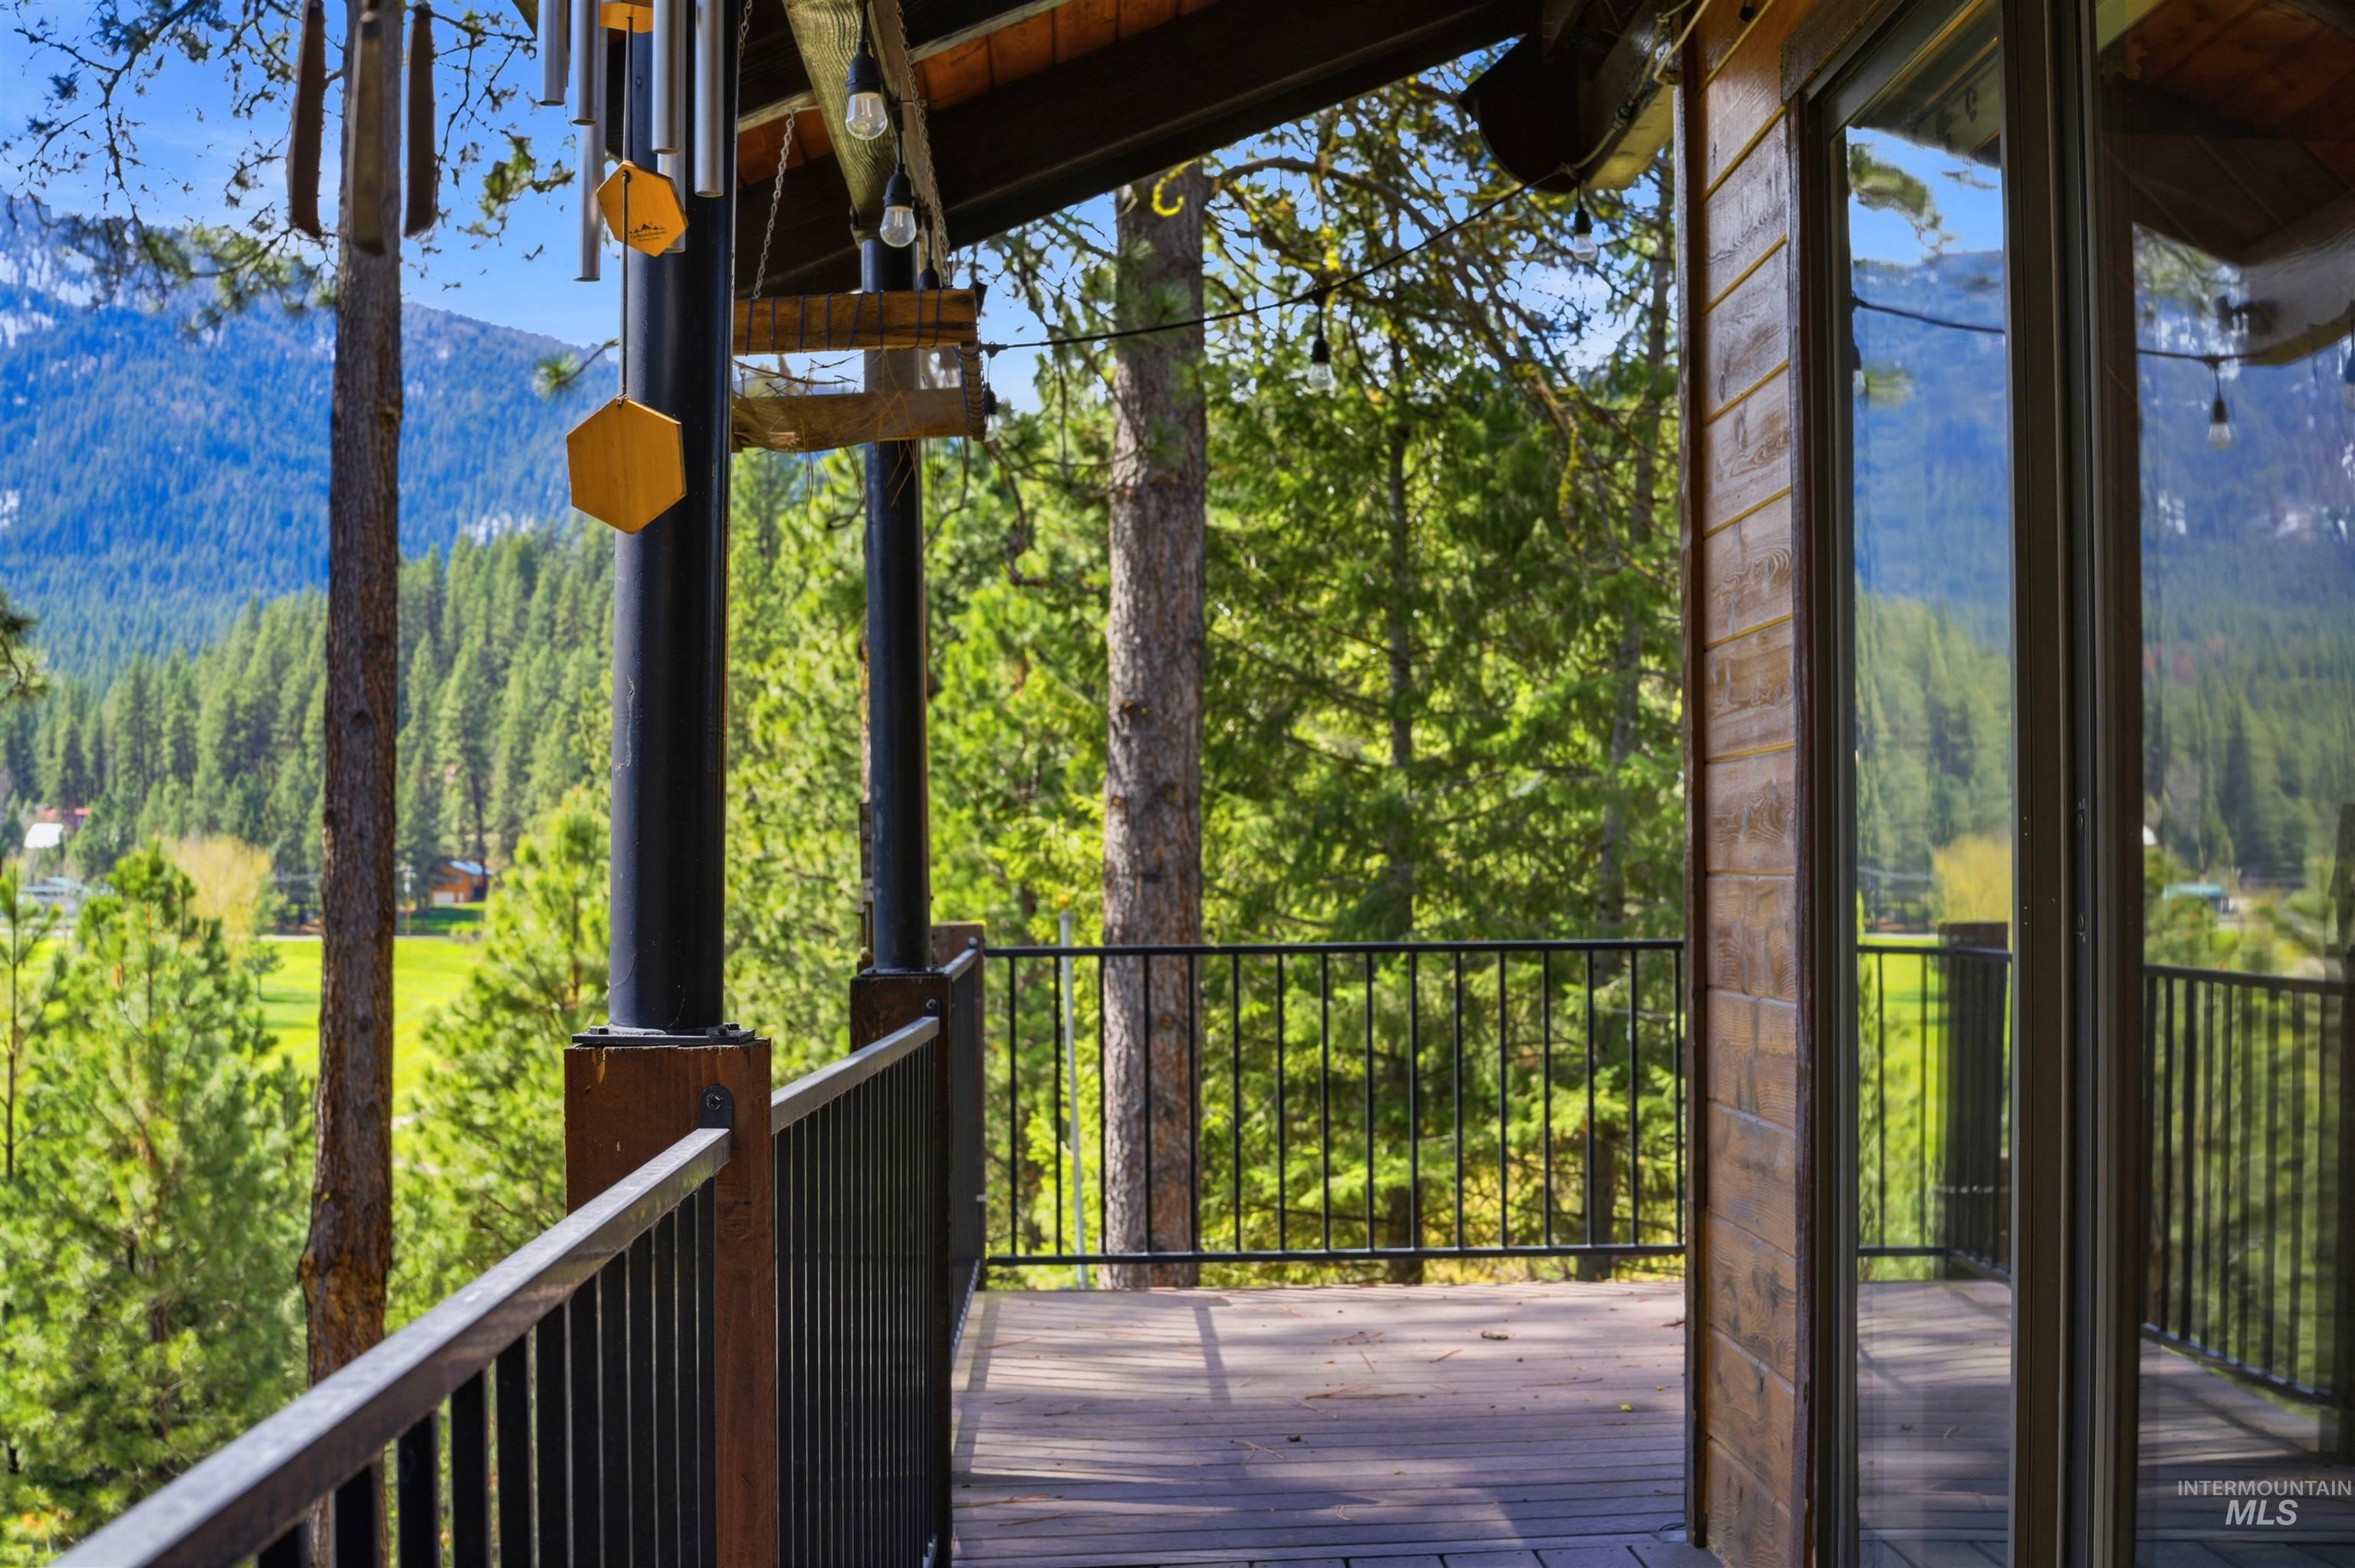
Wooden deck with a view of trees
-
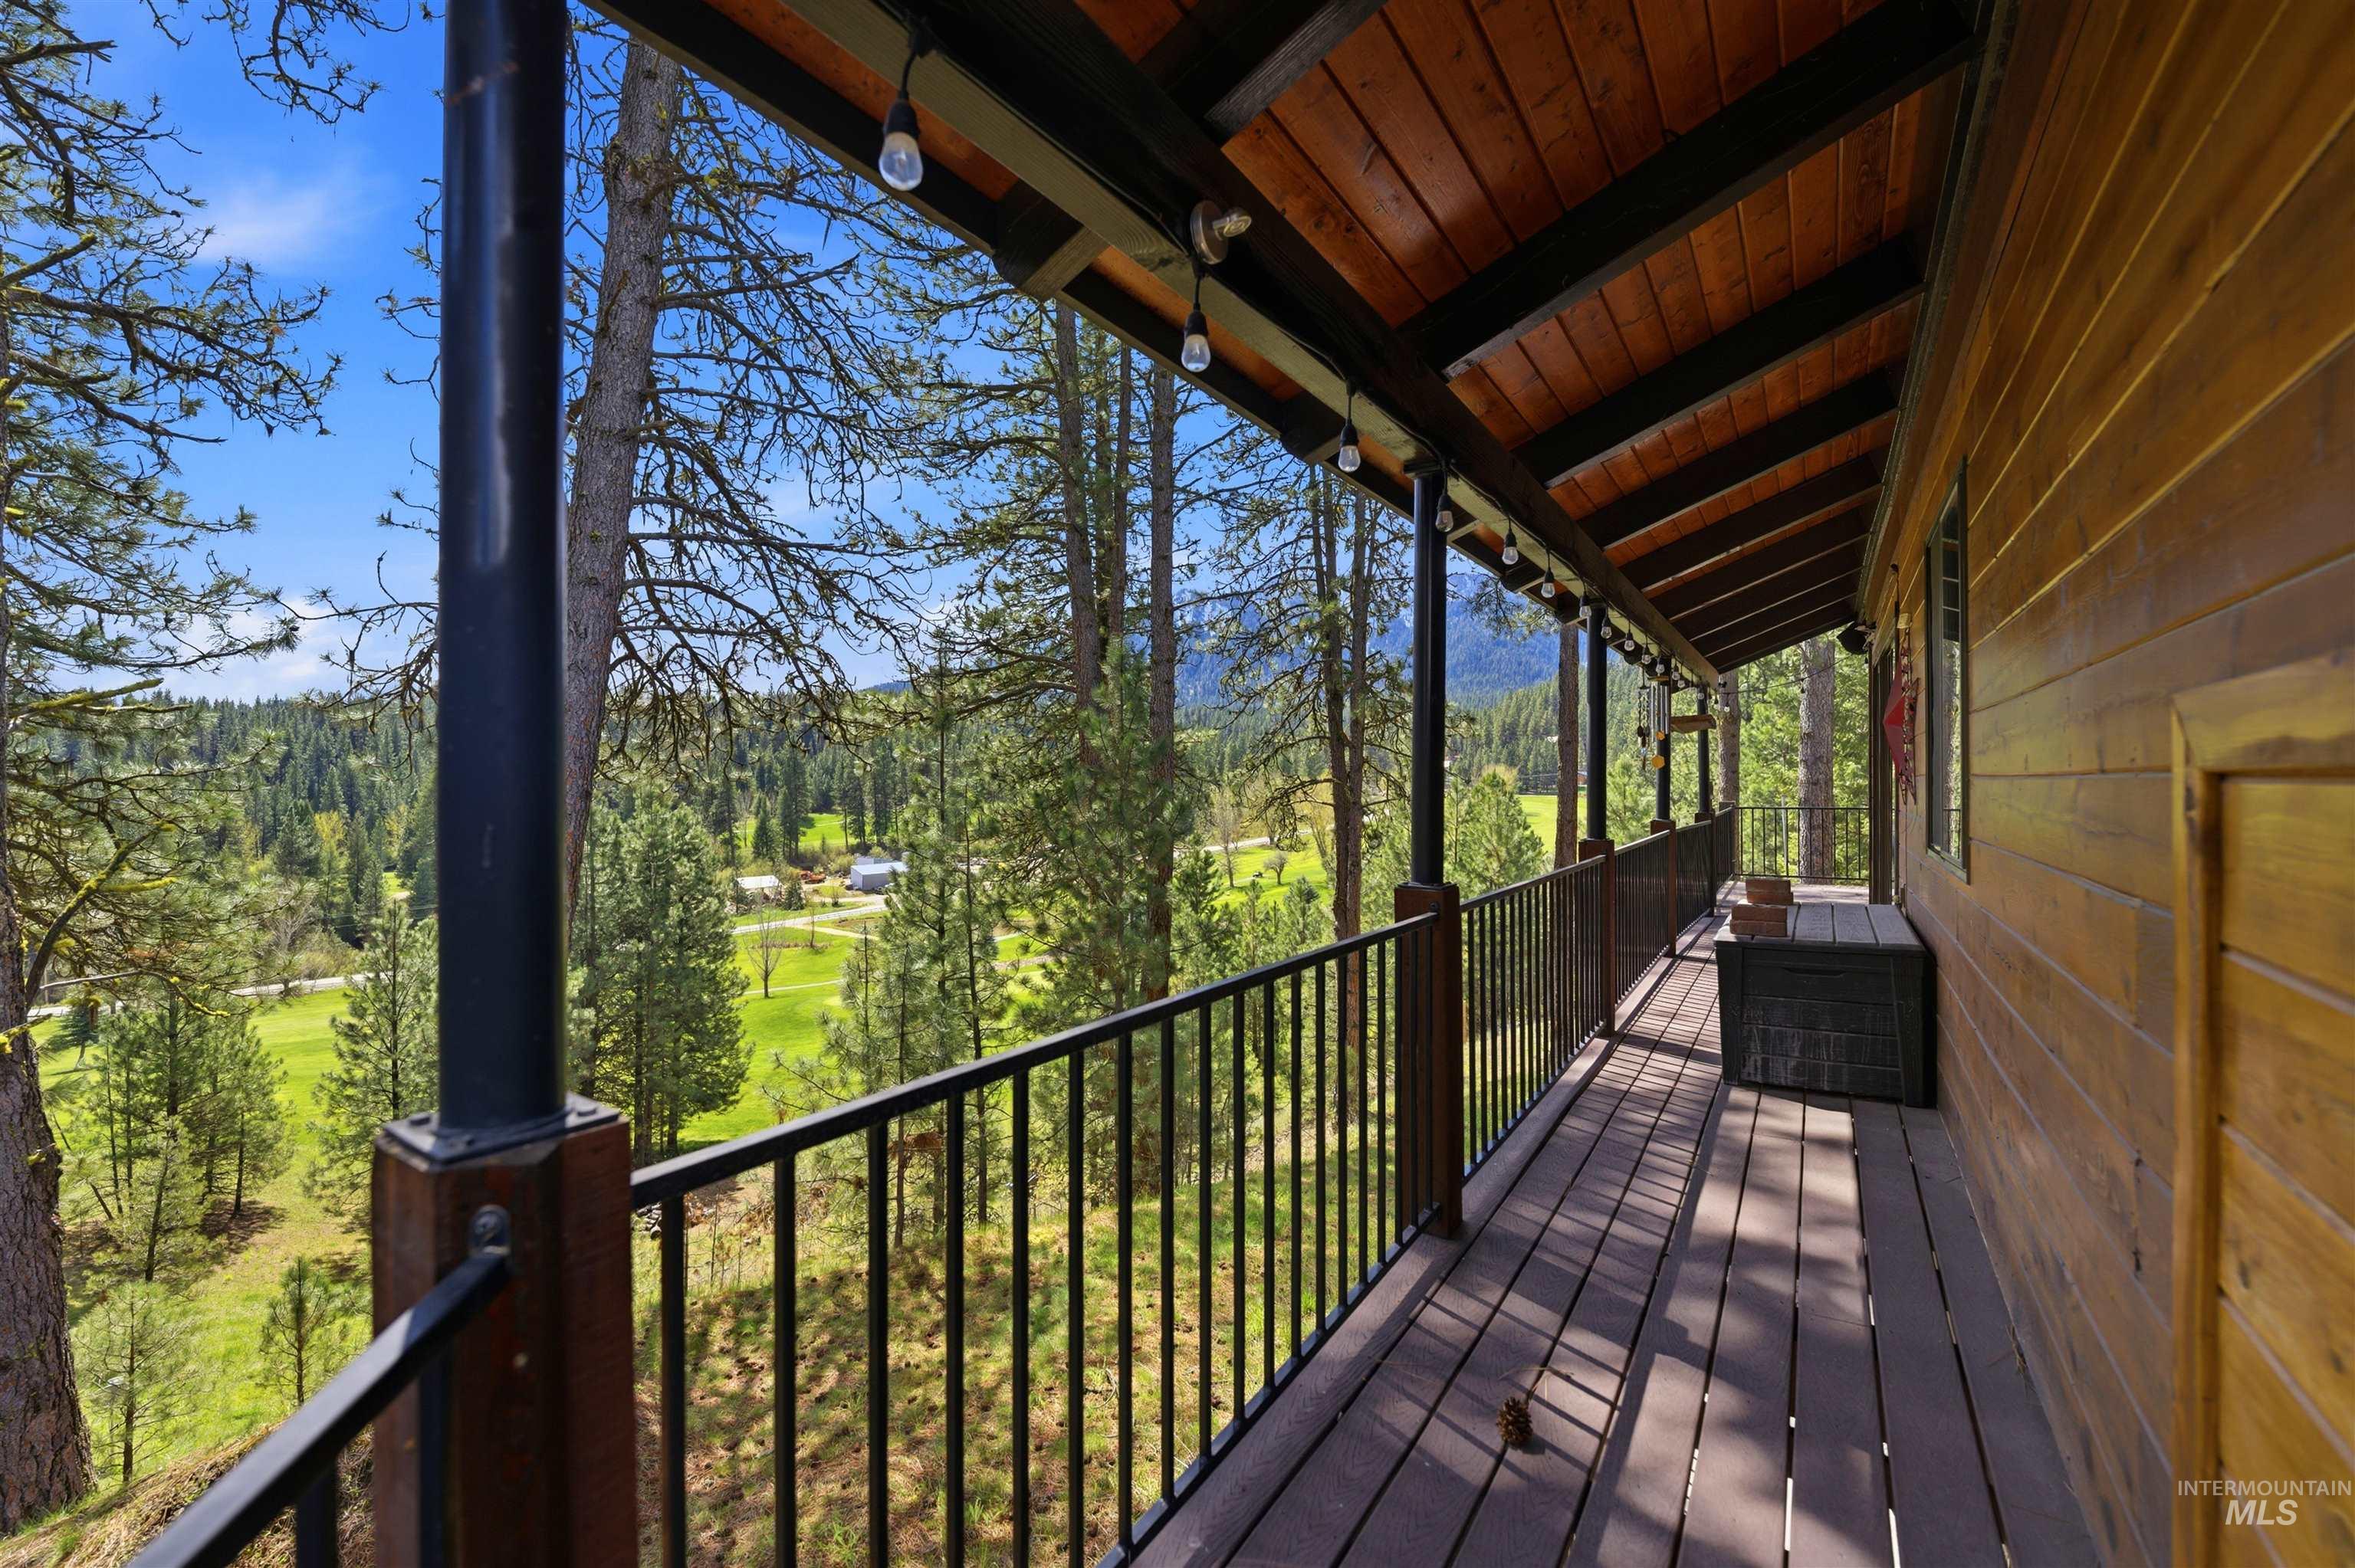
View of wooden terrace
-
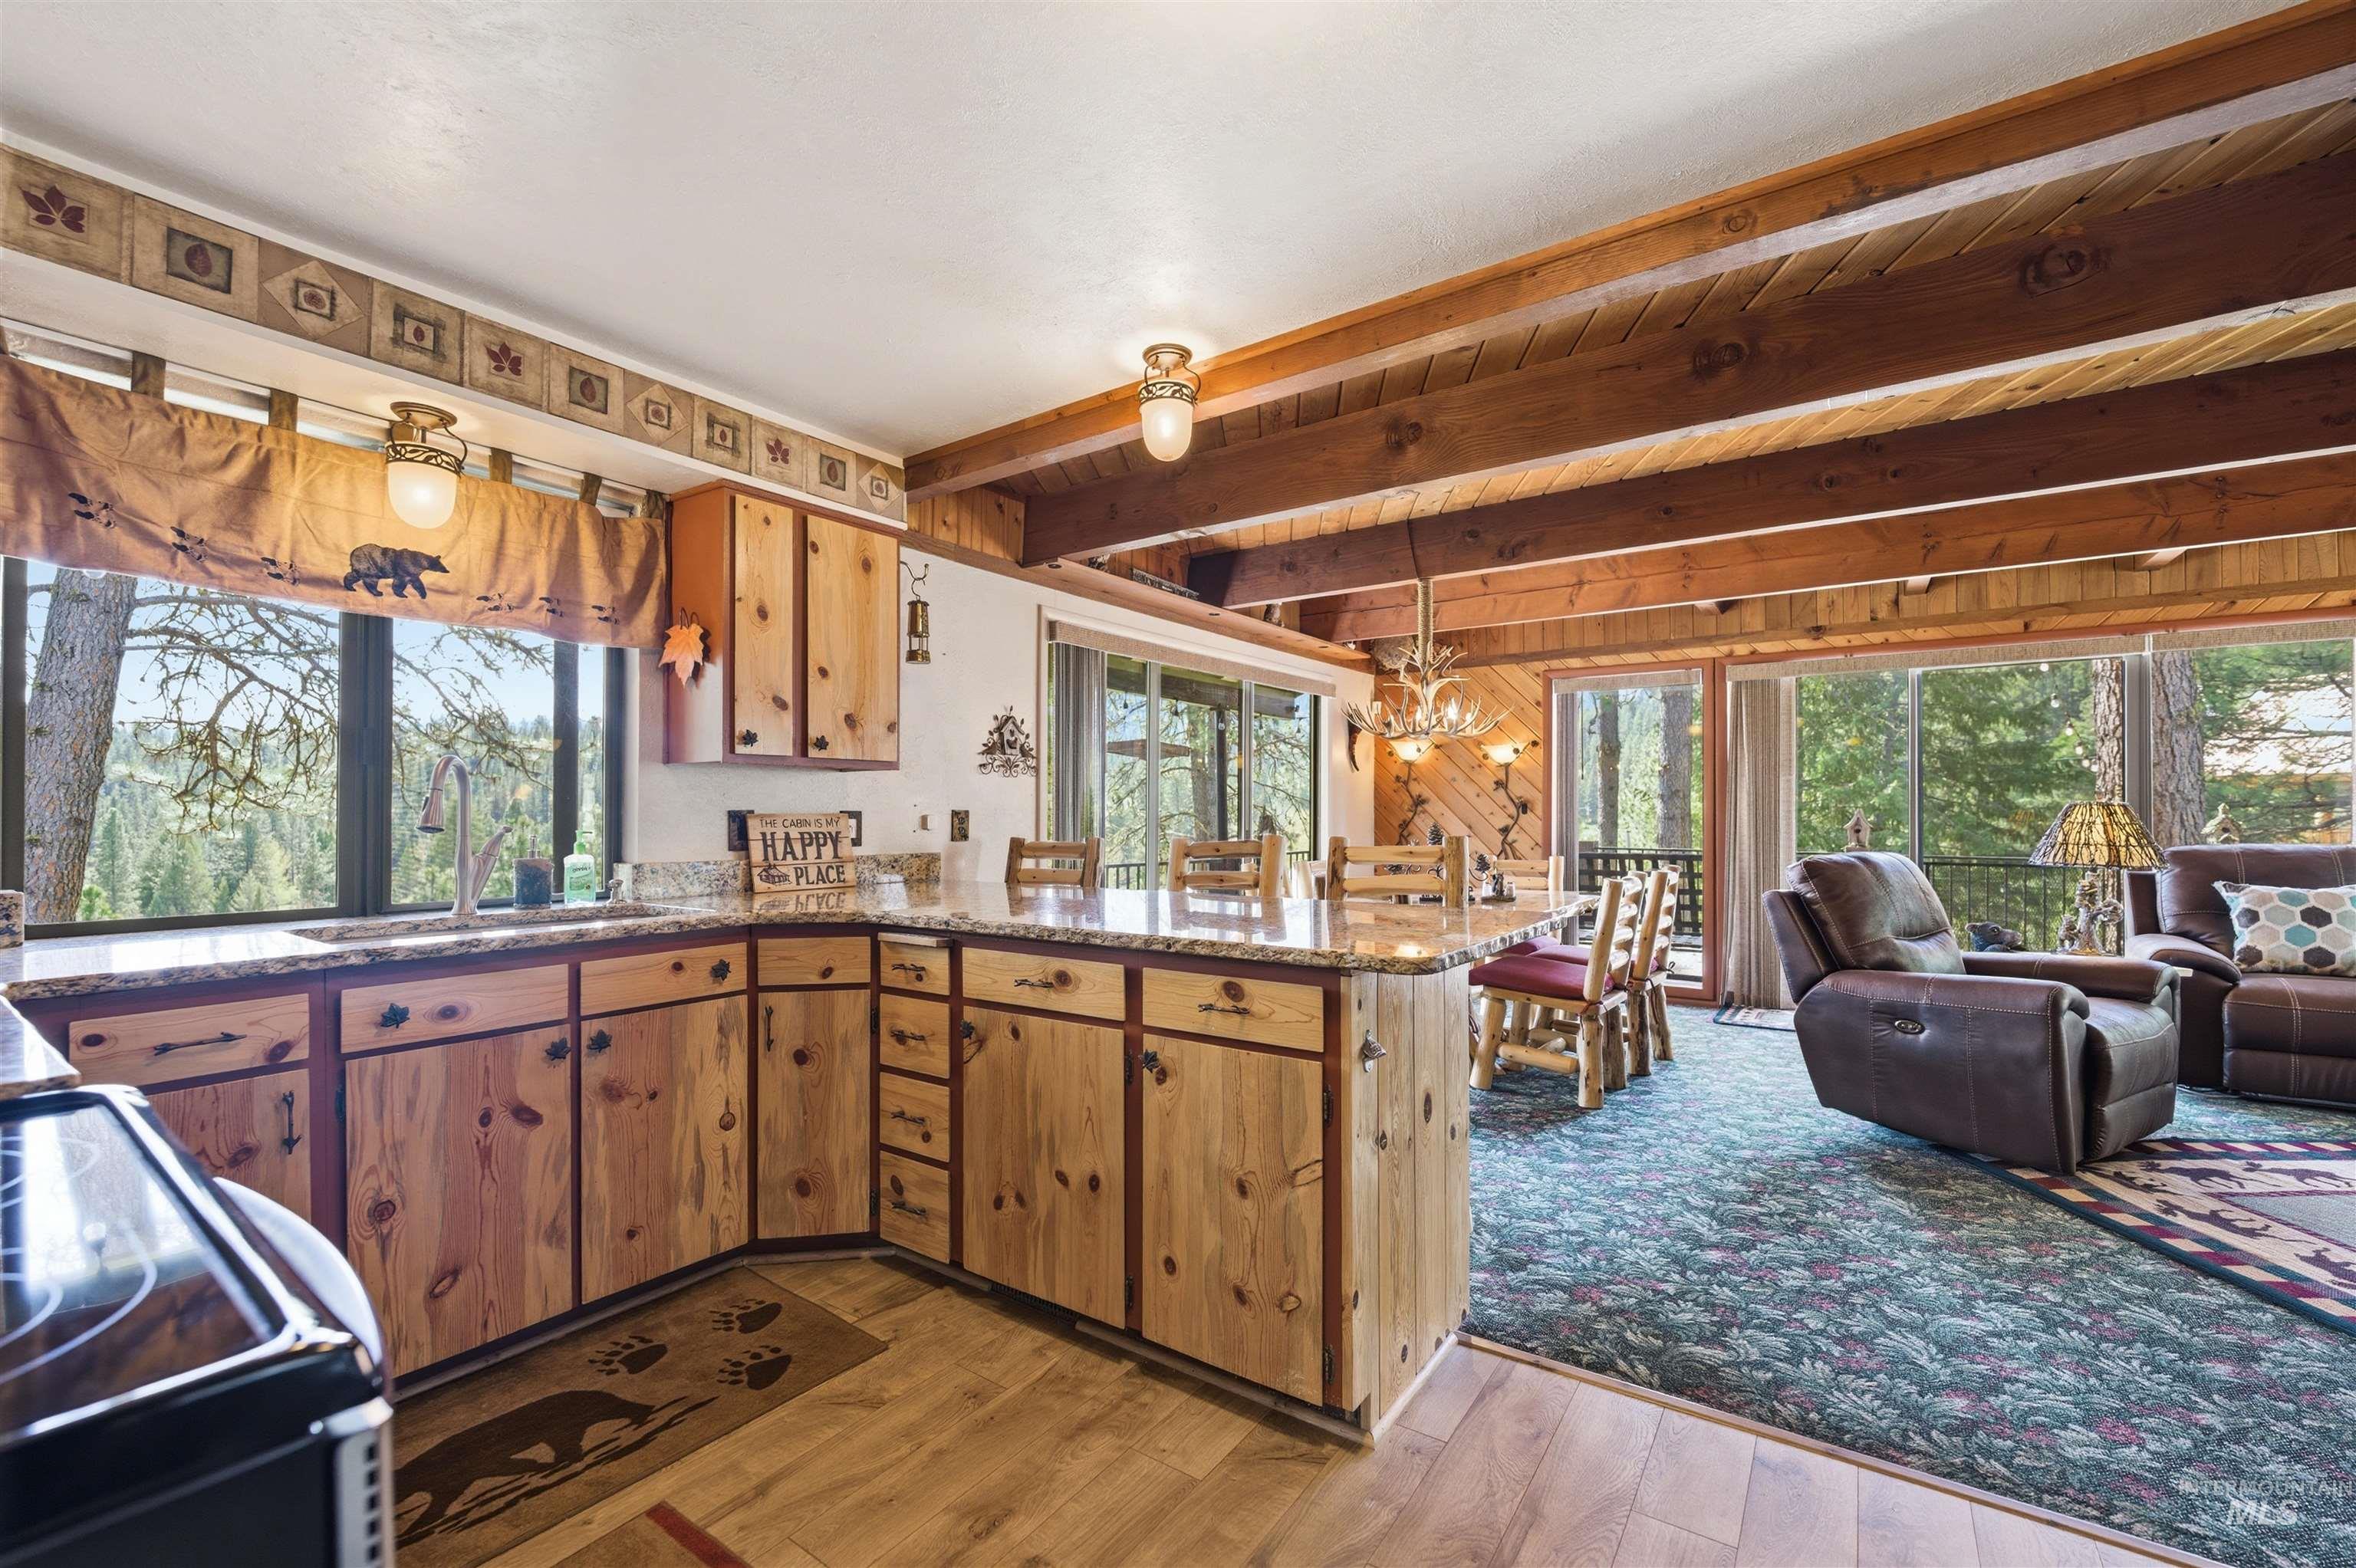
Kitchen with black range with electric cooktop, plenty of natural light, light stone counters, light wood-style flooring, and beam ceiling
-
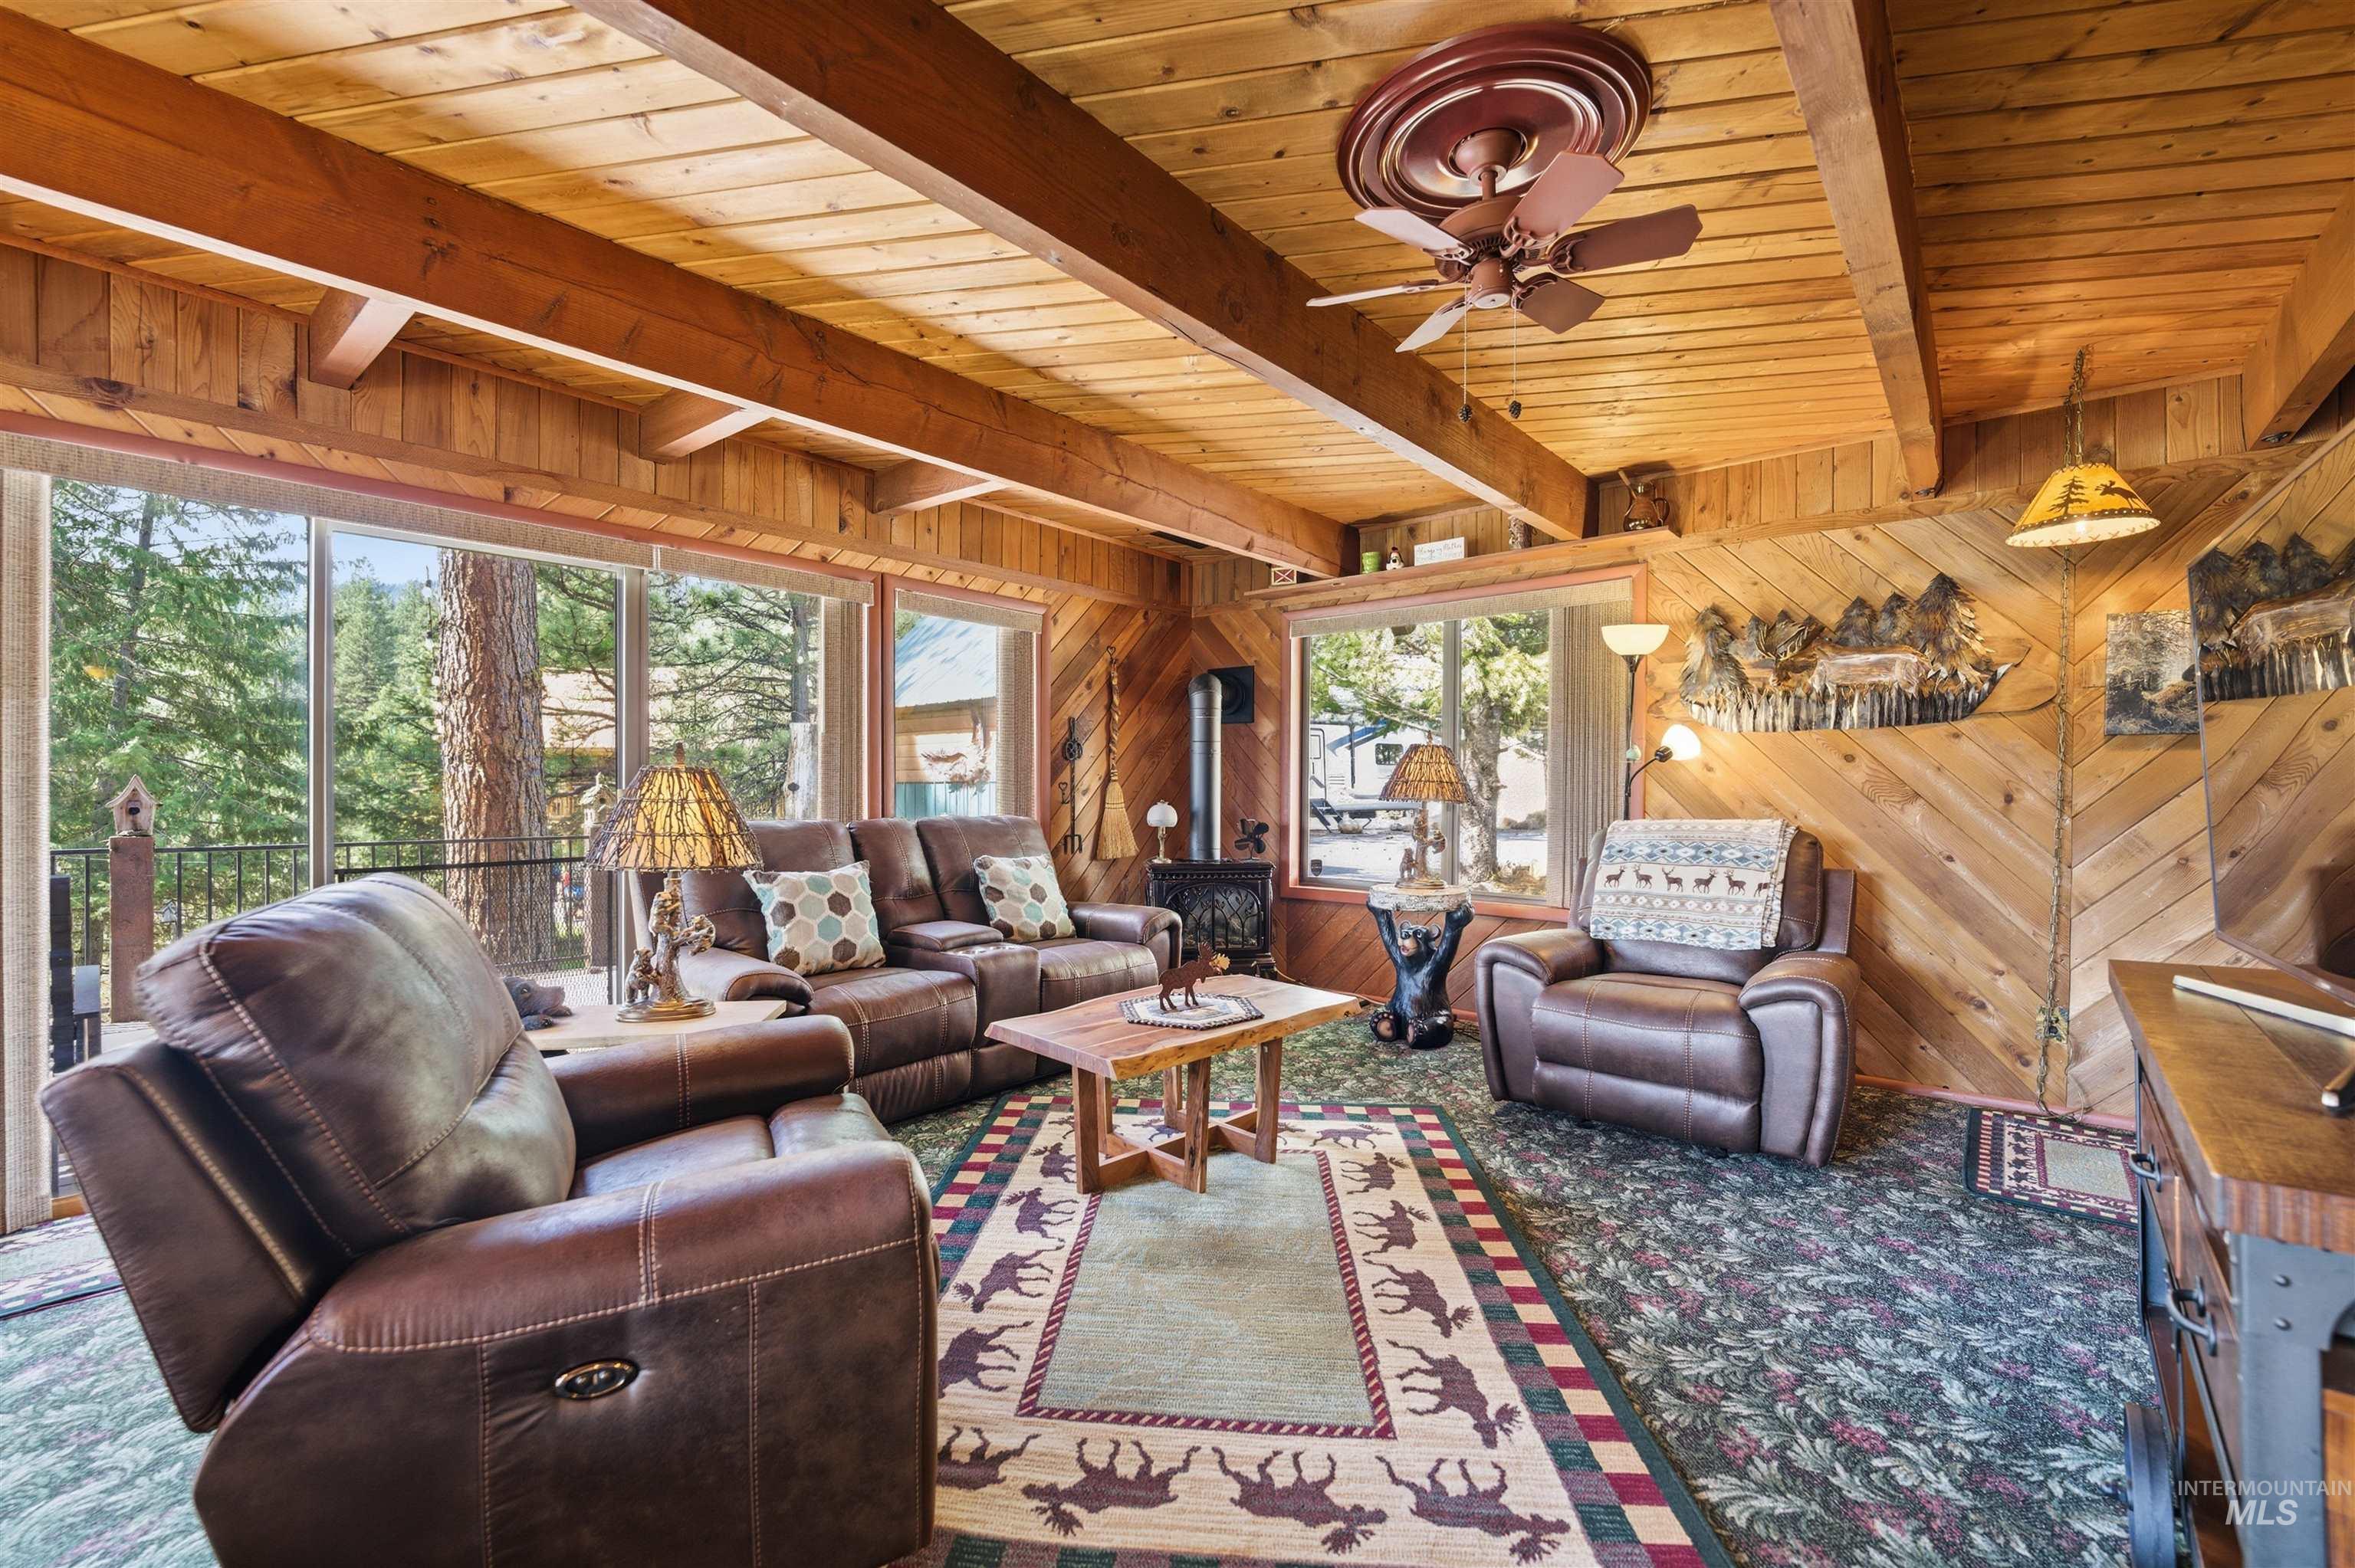
Carpeted living area with a wood stove, a wooden ceiling with exposed beams, wood walls, and ceiling fan
-
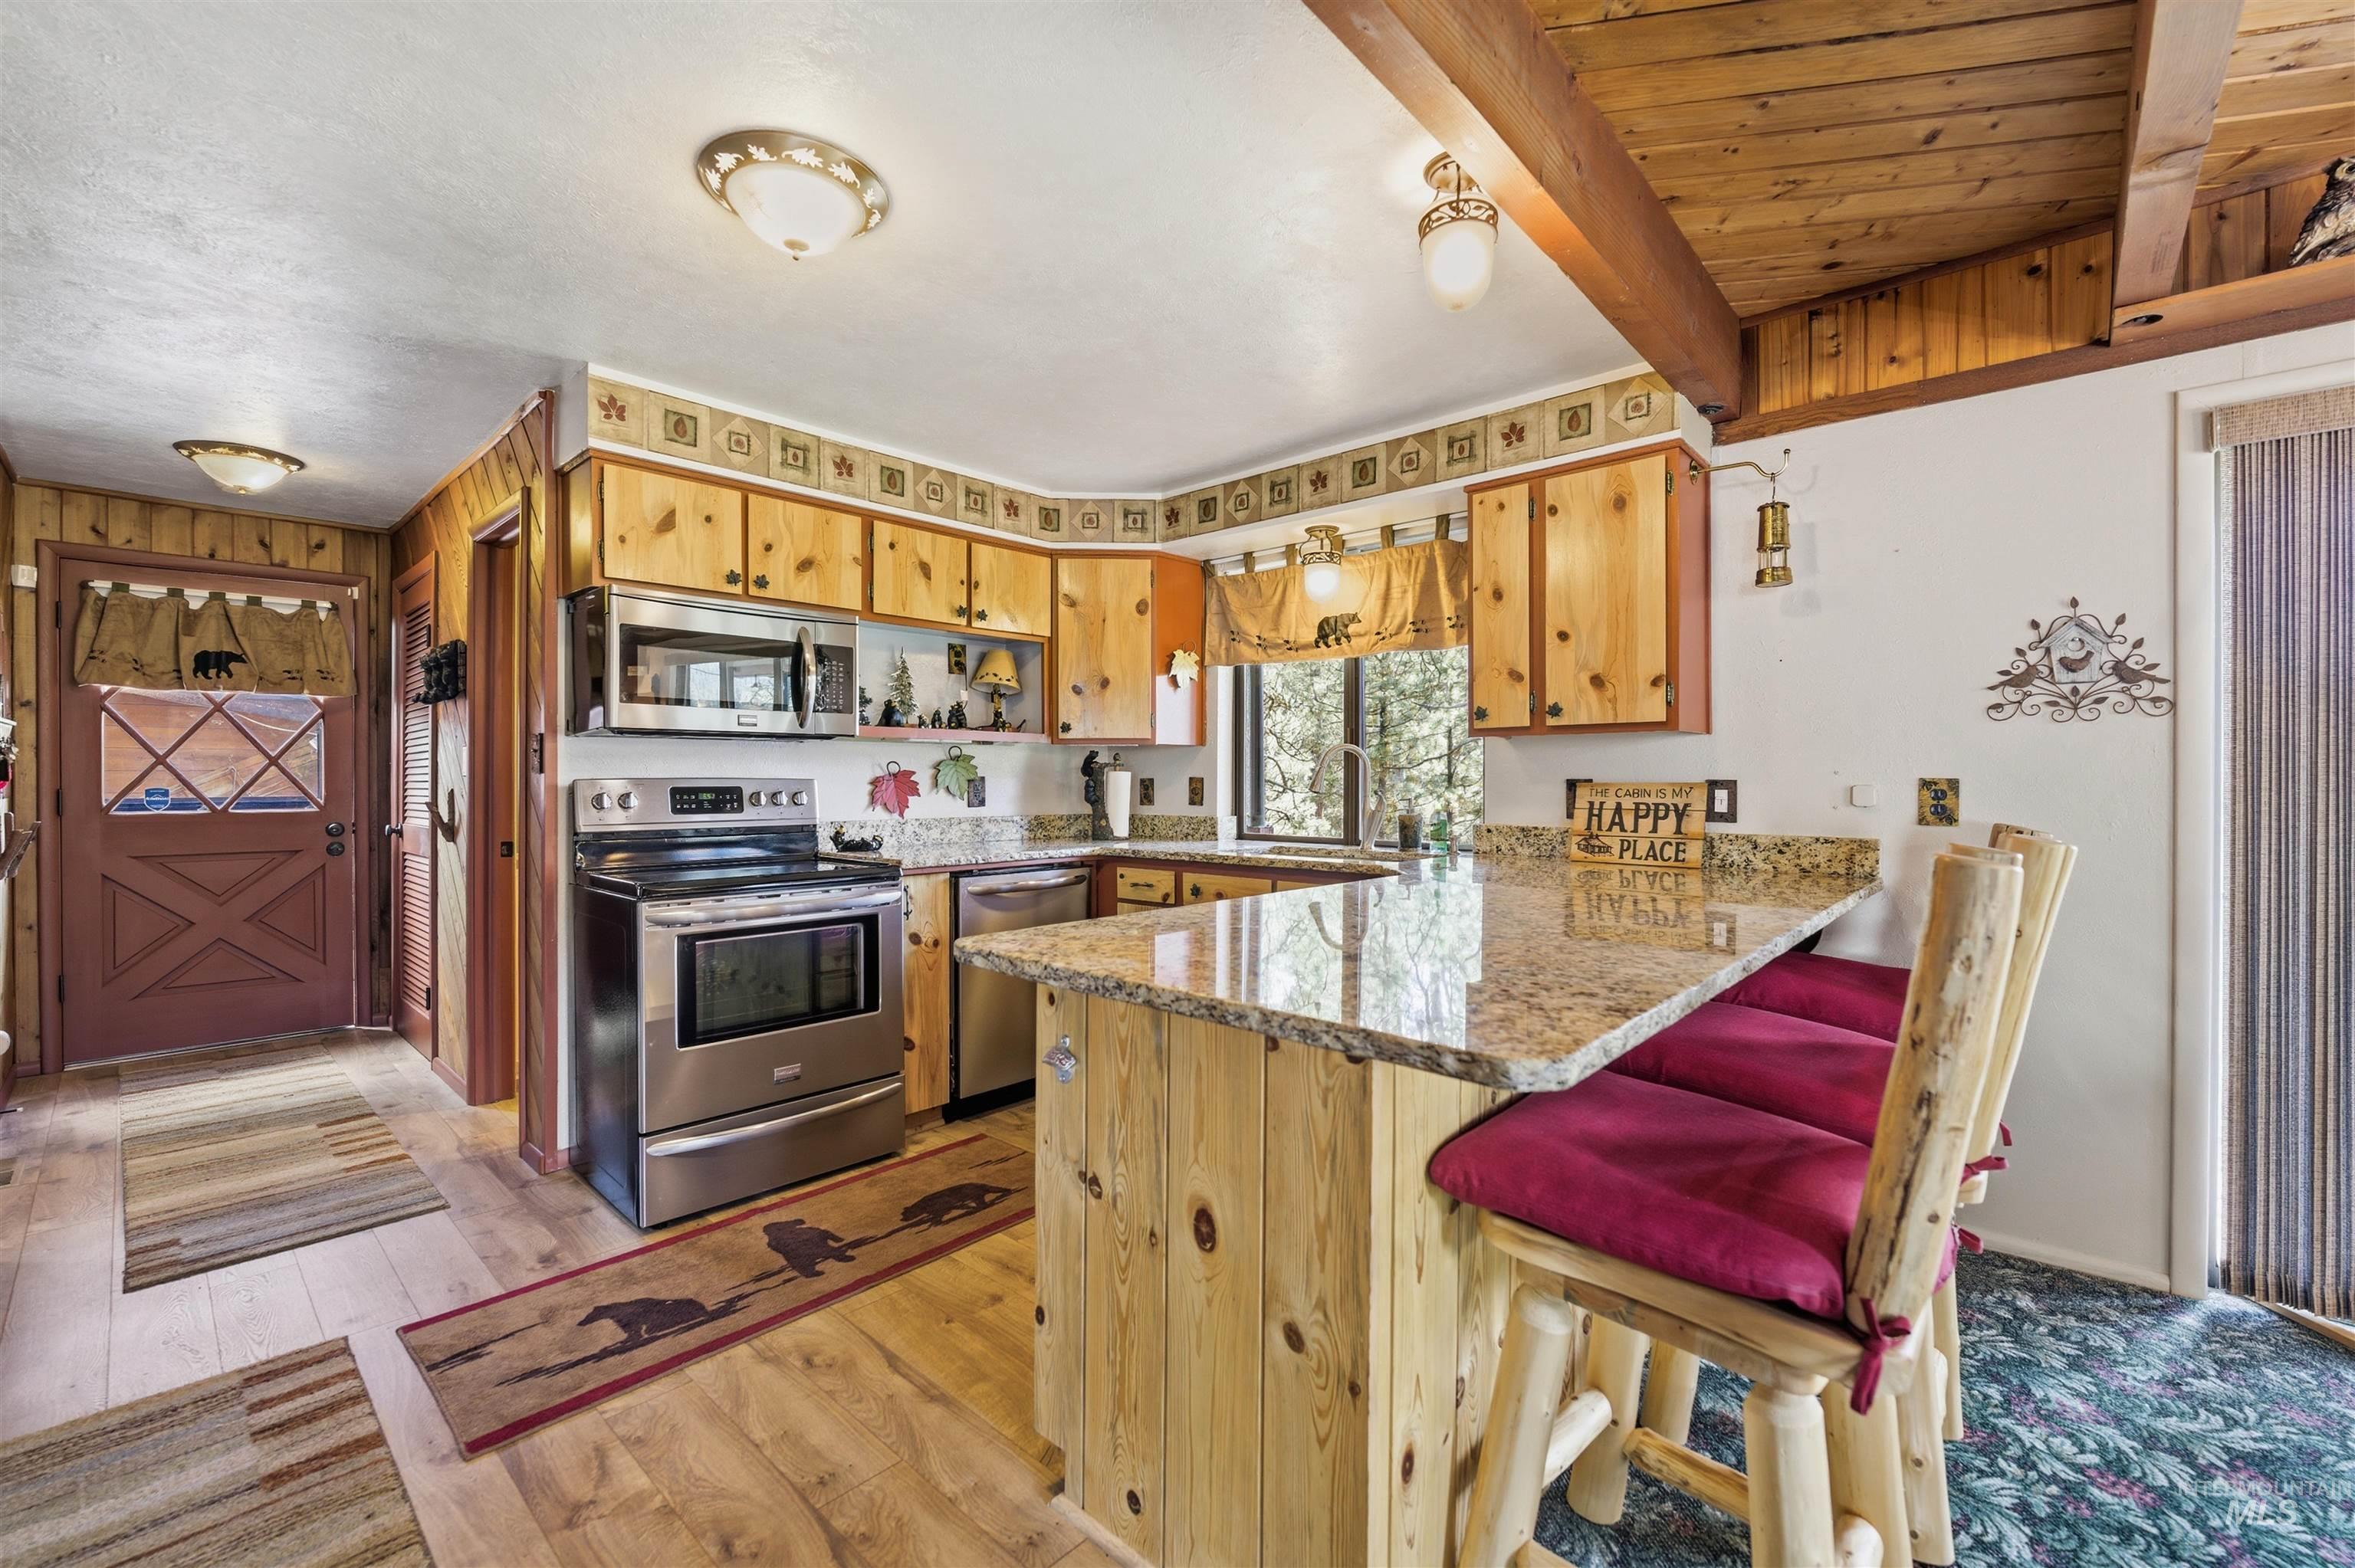
Kitchen featuring stainless steel appliances, a peninsula, a breakfast bar, light wood finished floors, and light stone counters
-
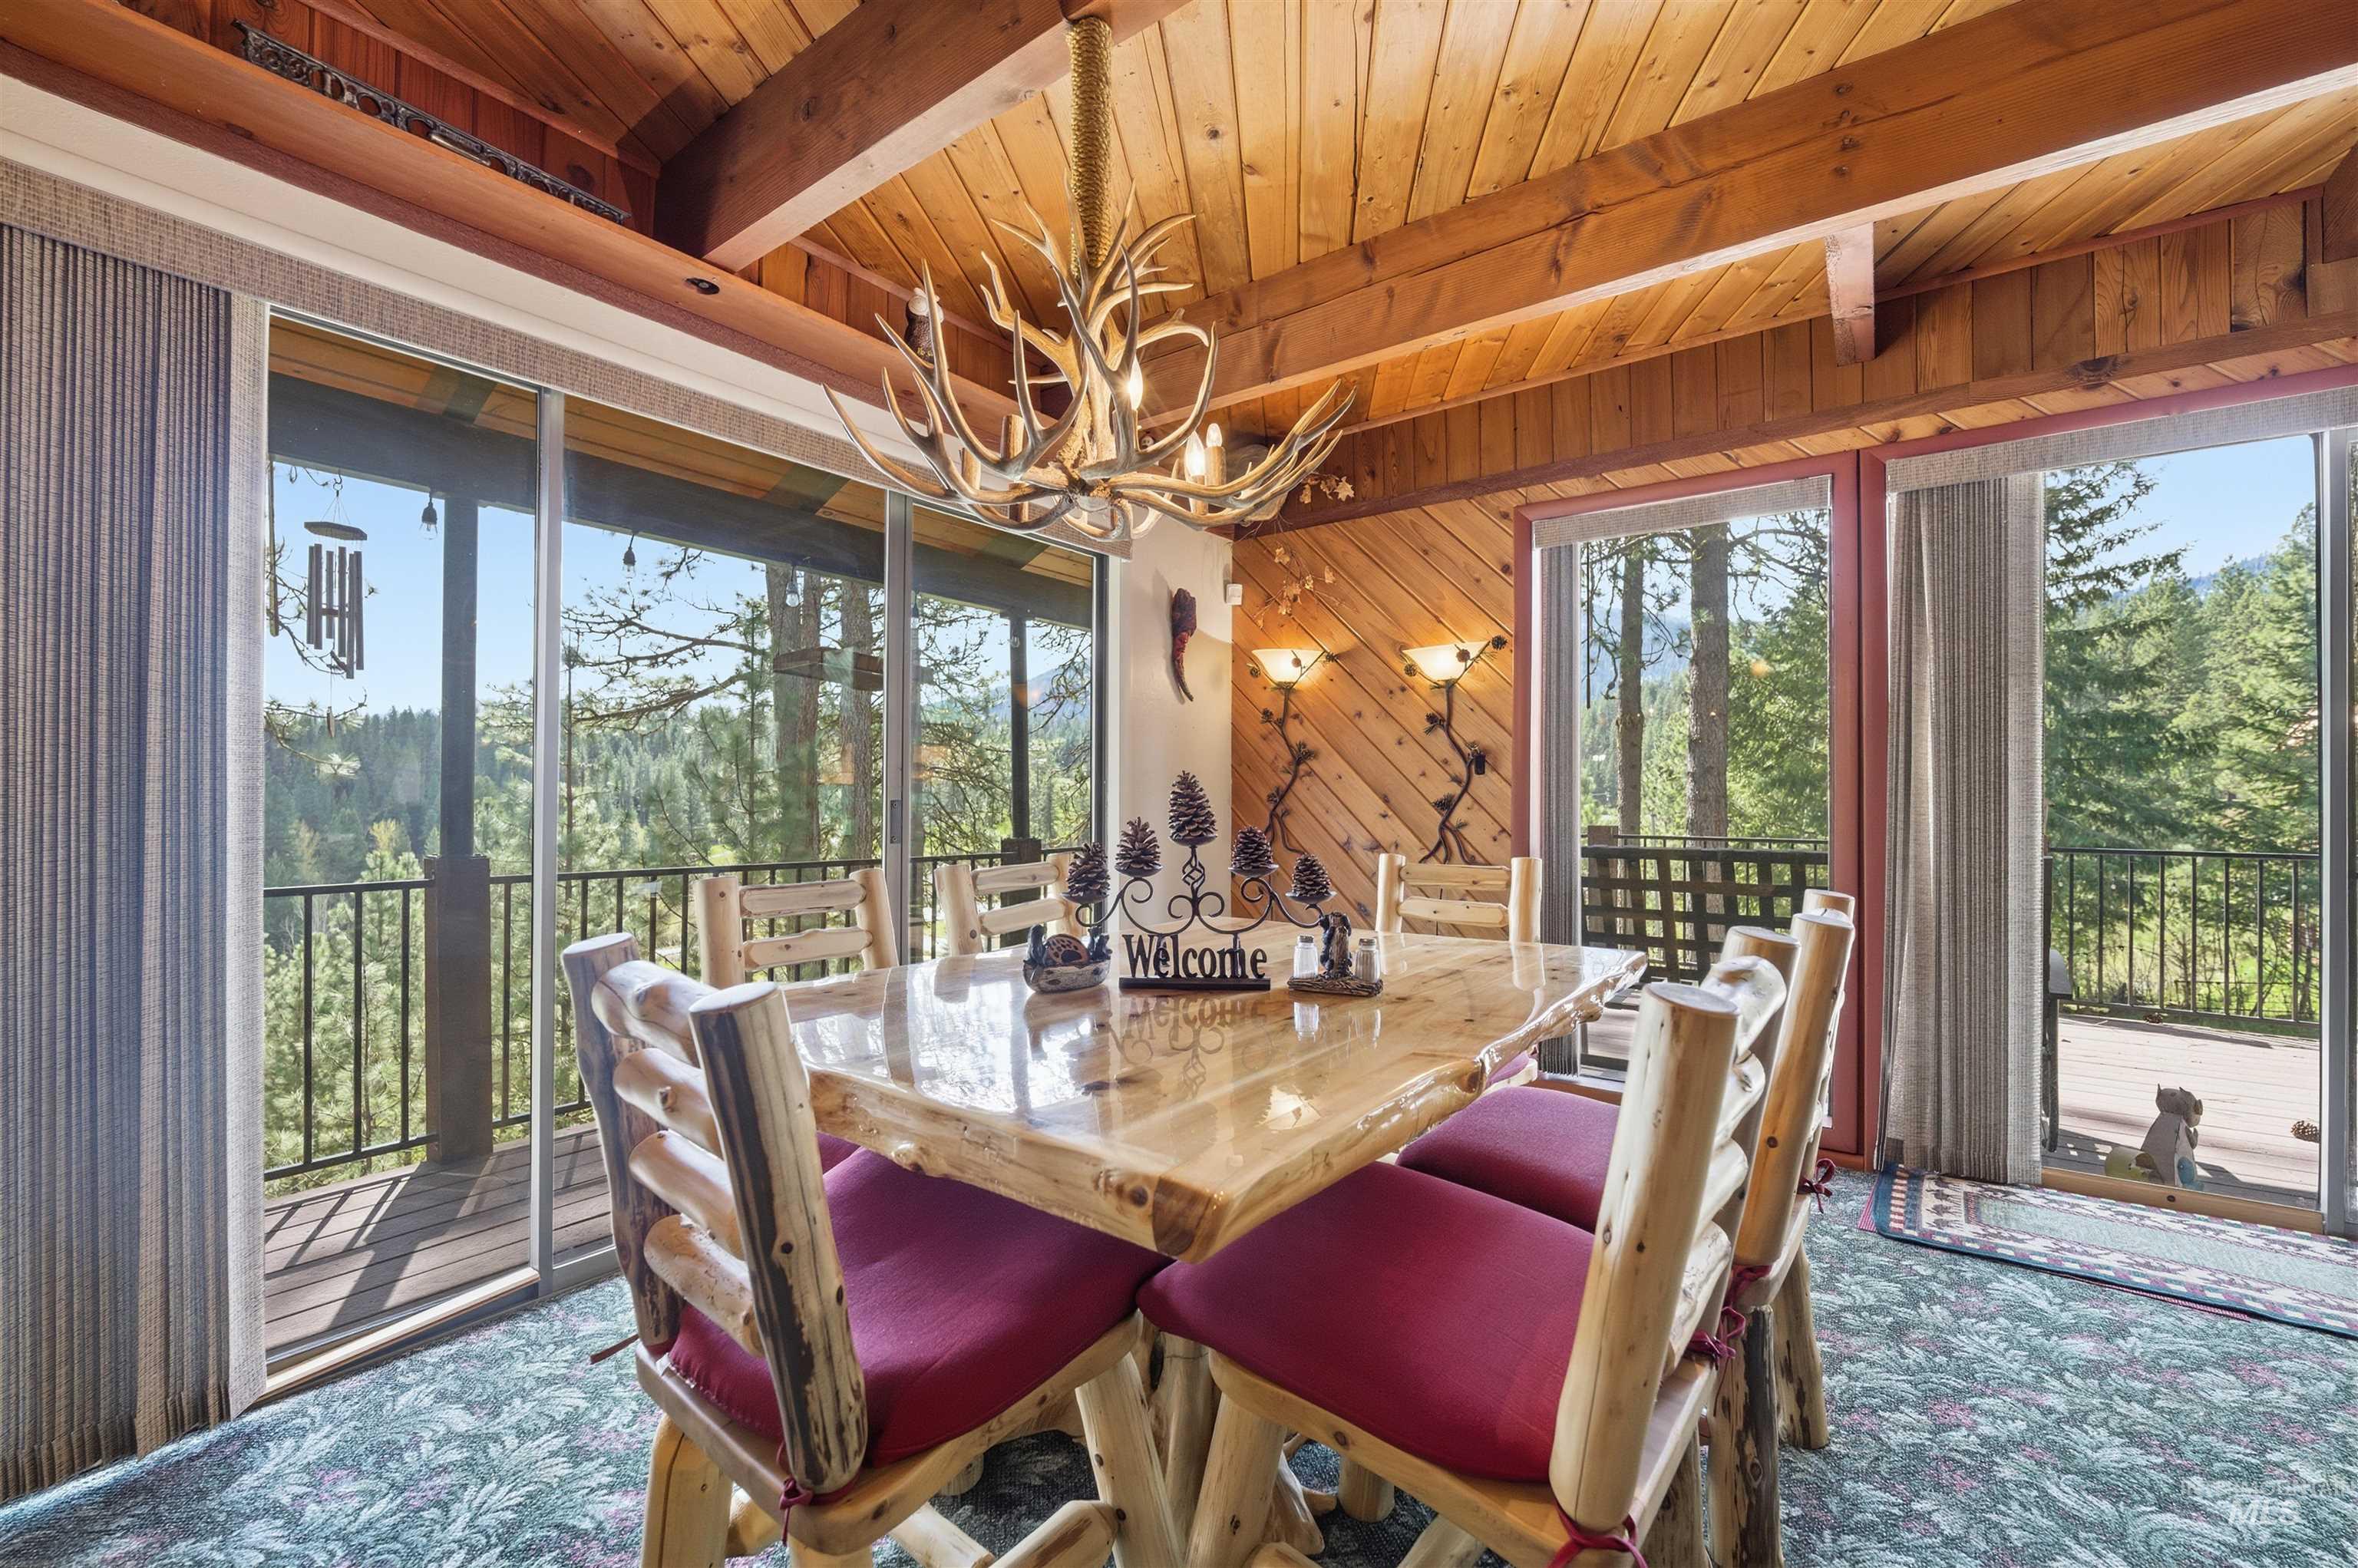
Carpeted dining room featuring suspended lighting, a wood ceiling with exposed beams, and wooden walls
-
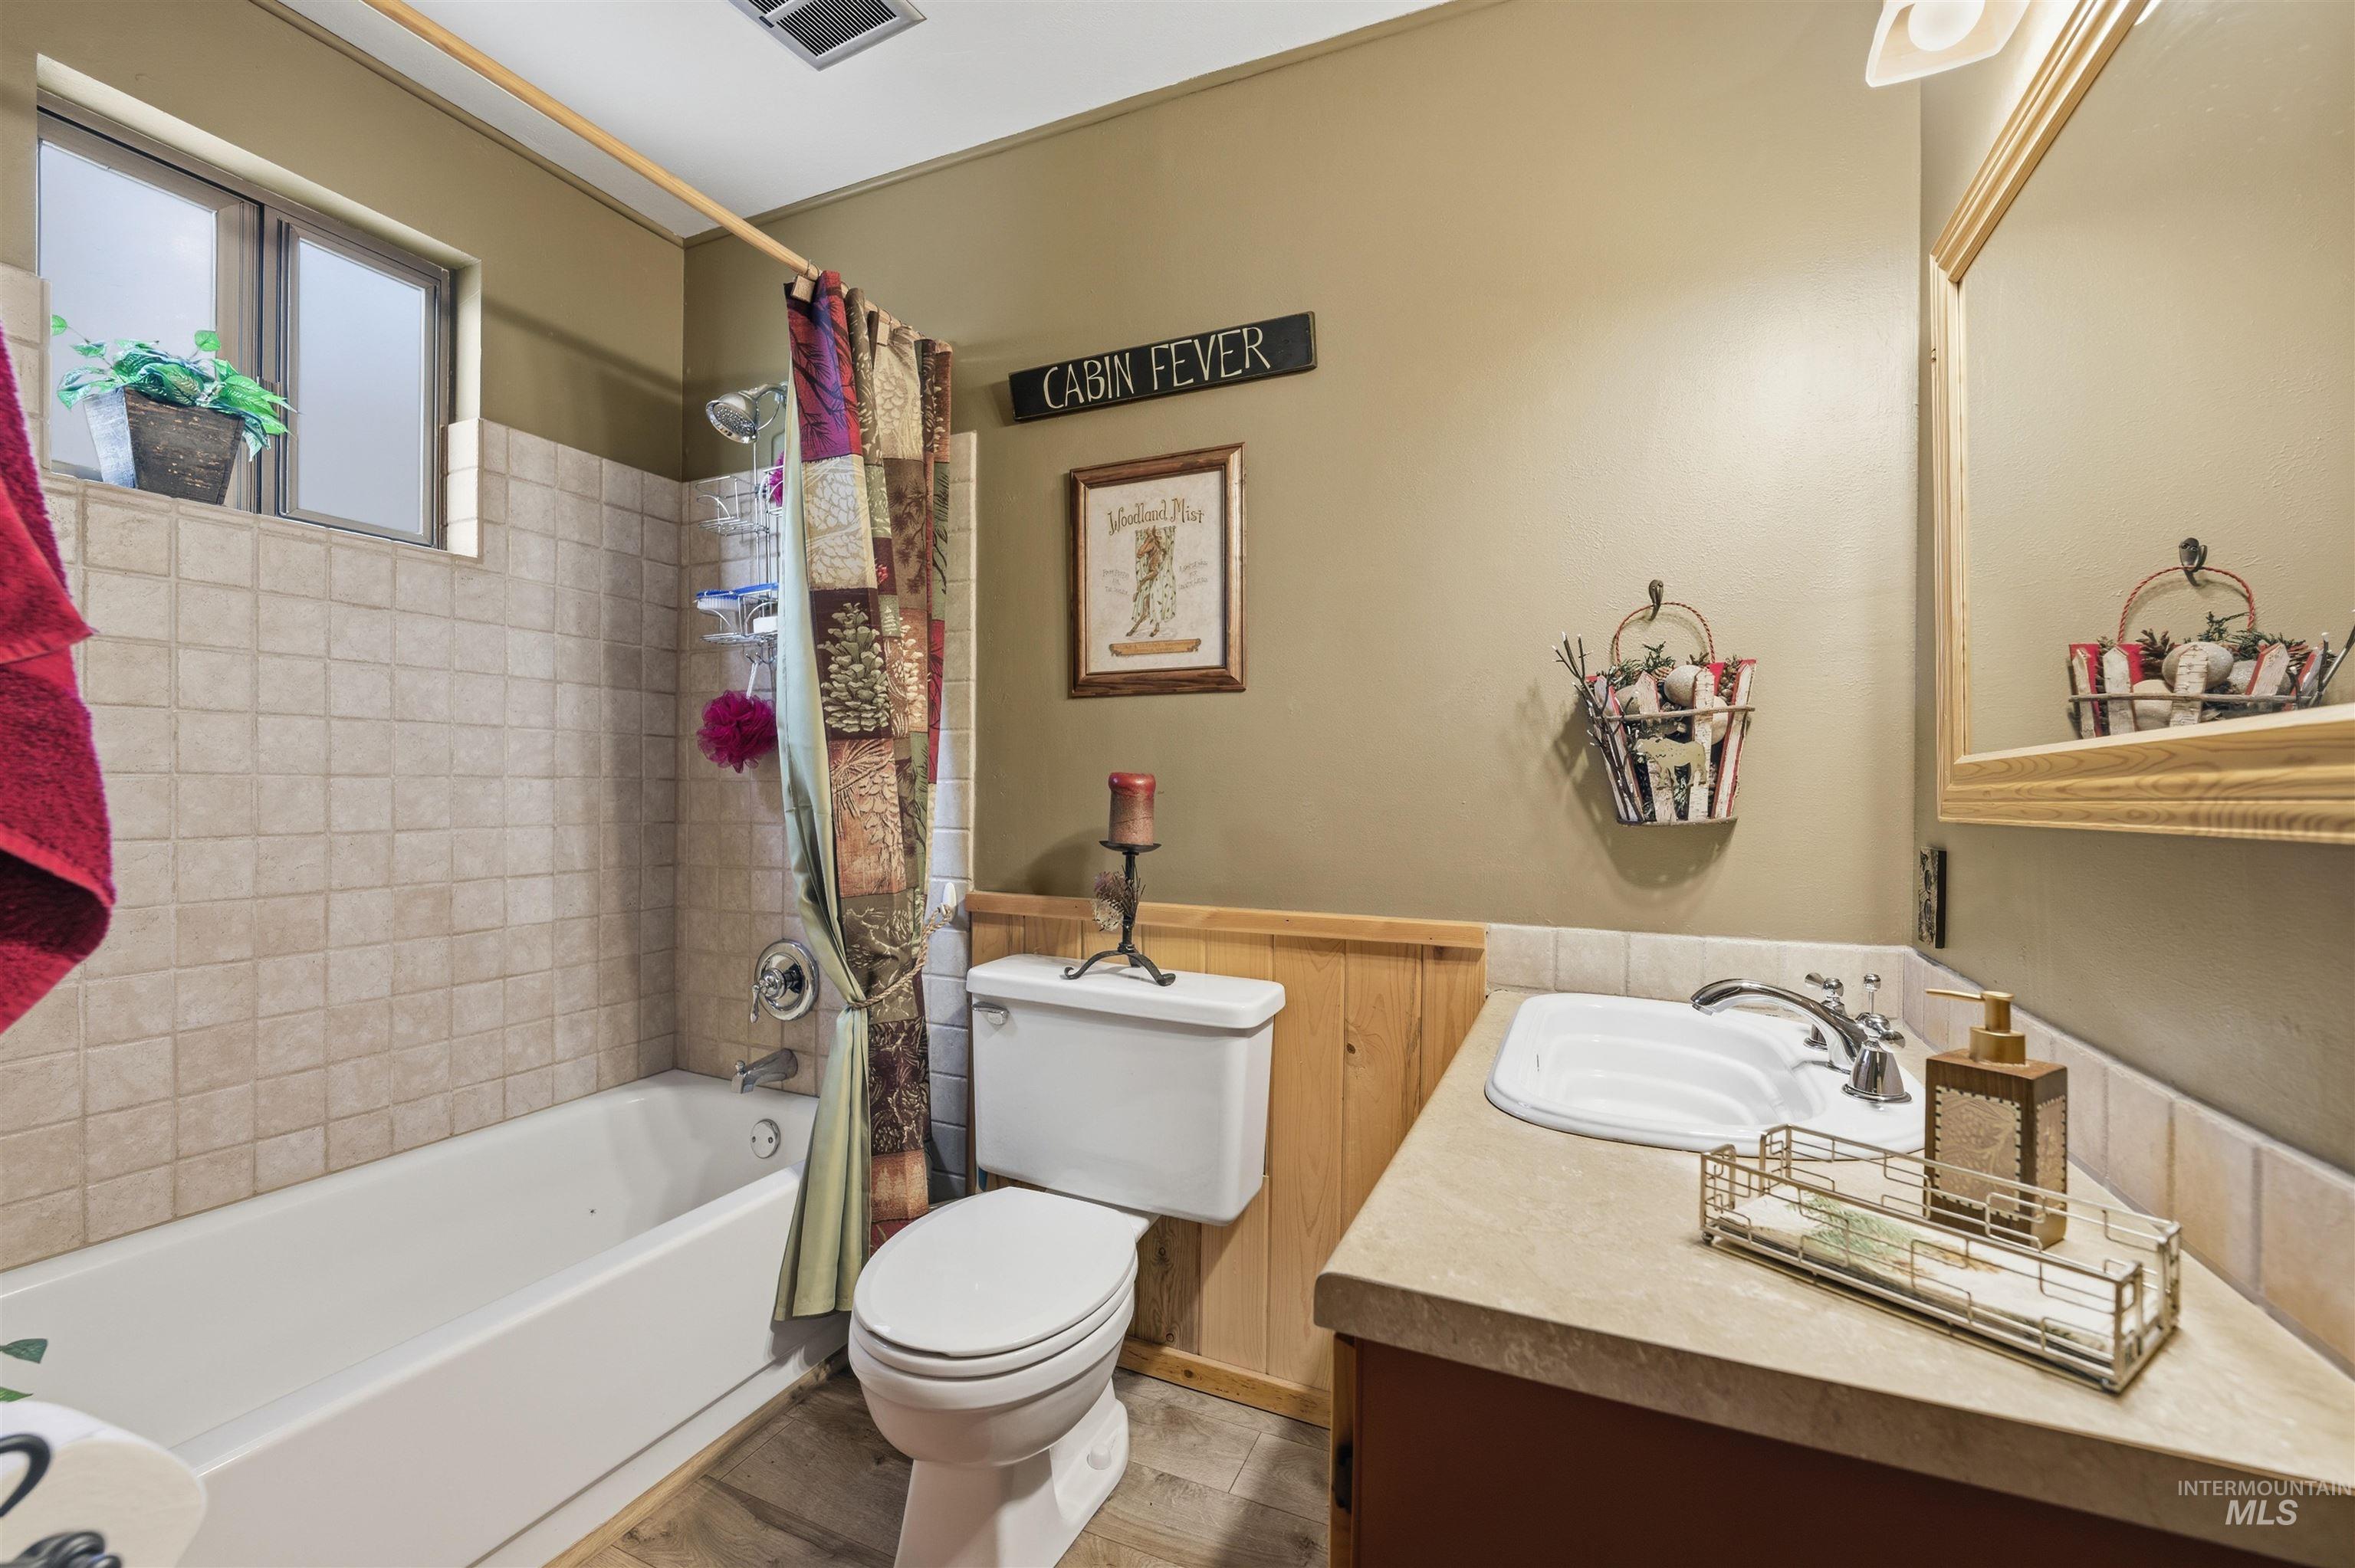
Bathroom featuring shower / bathtub combination with curtain, vanity, a wainscoted wall, and light wood finished floors
-
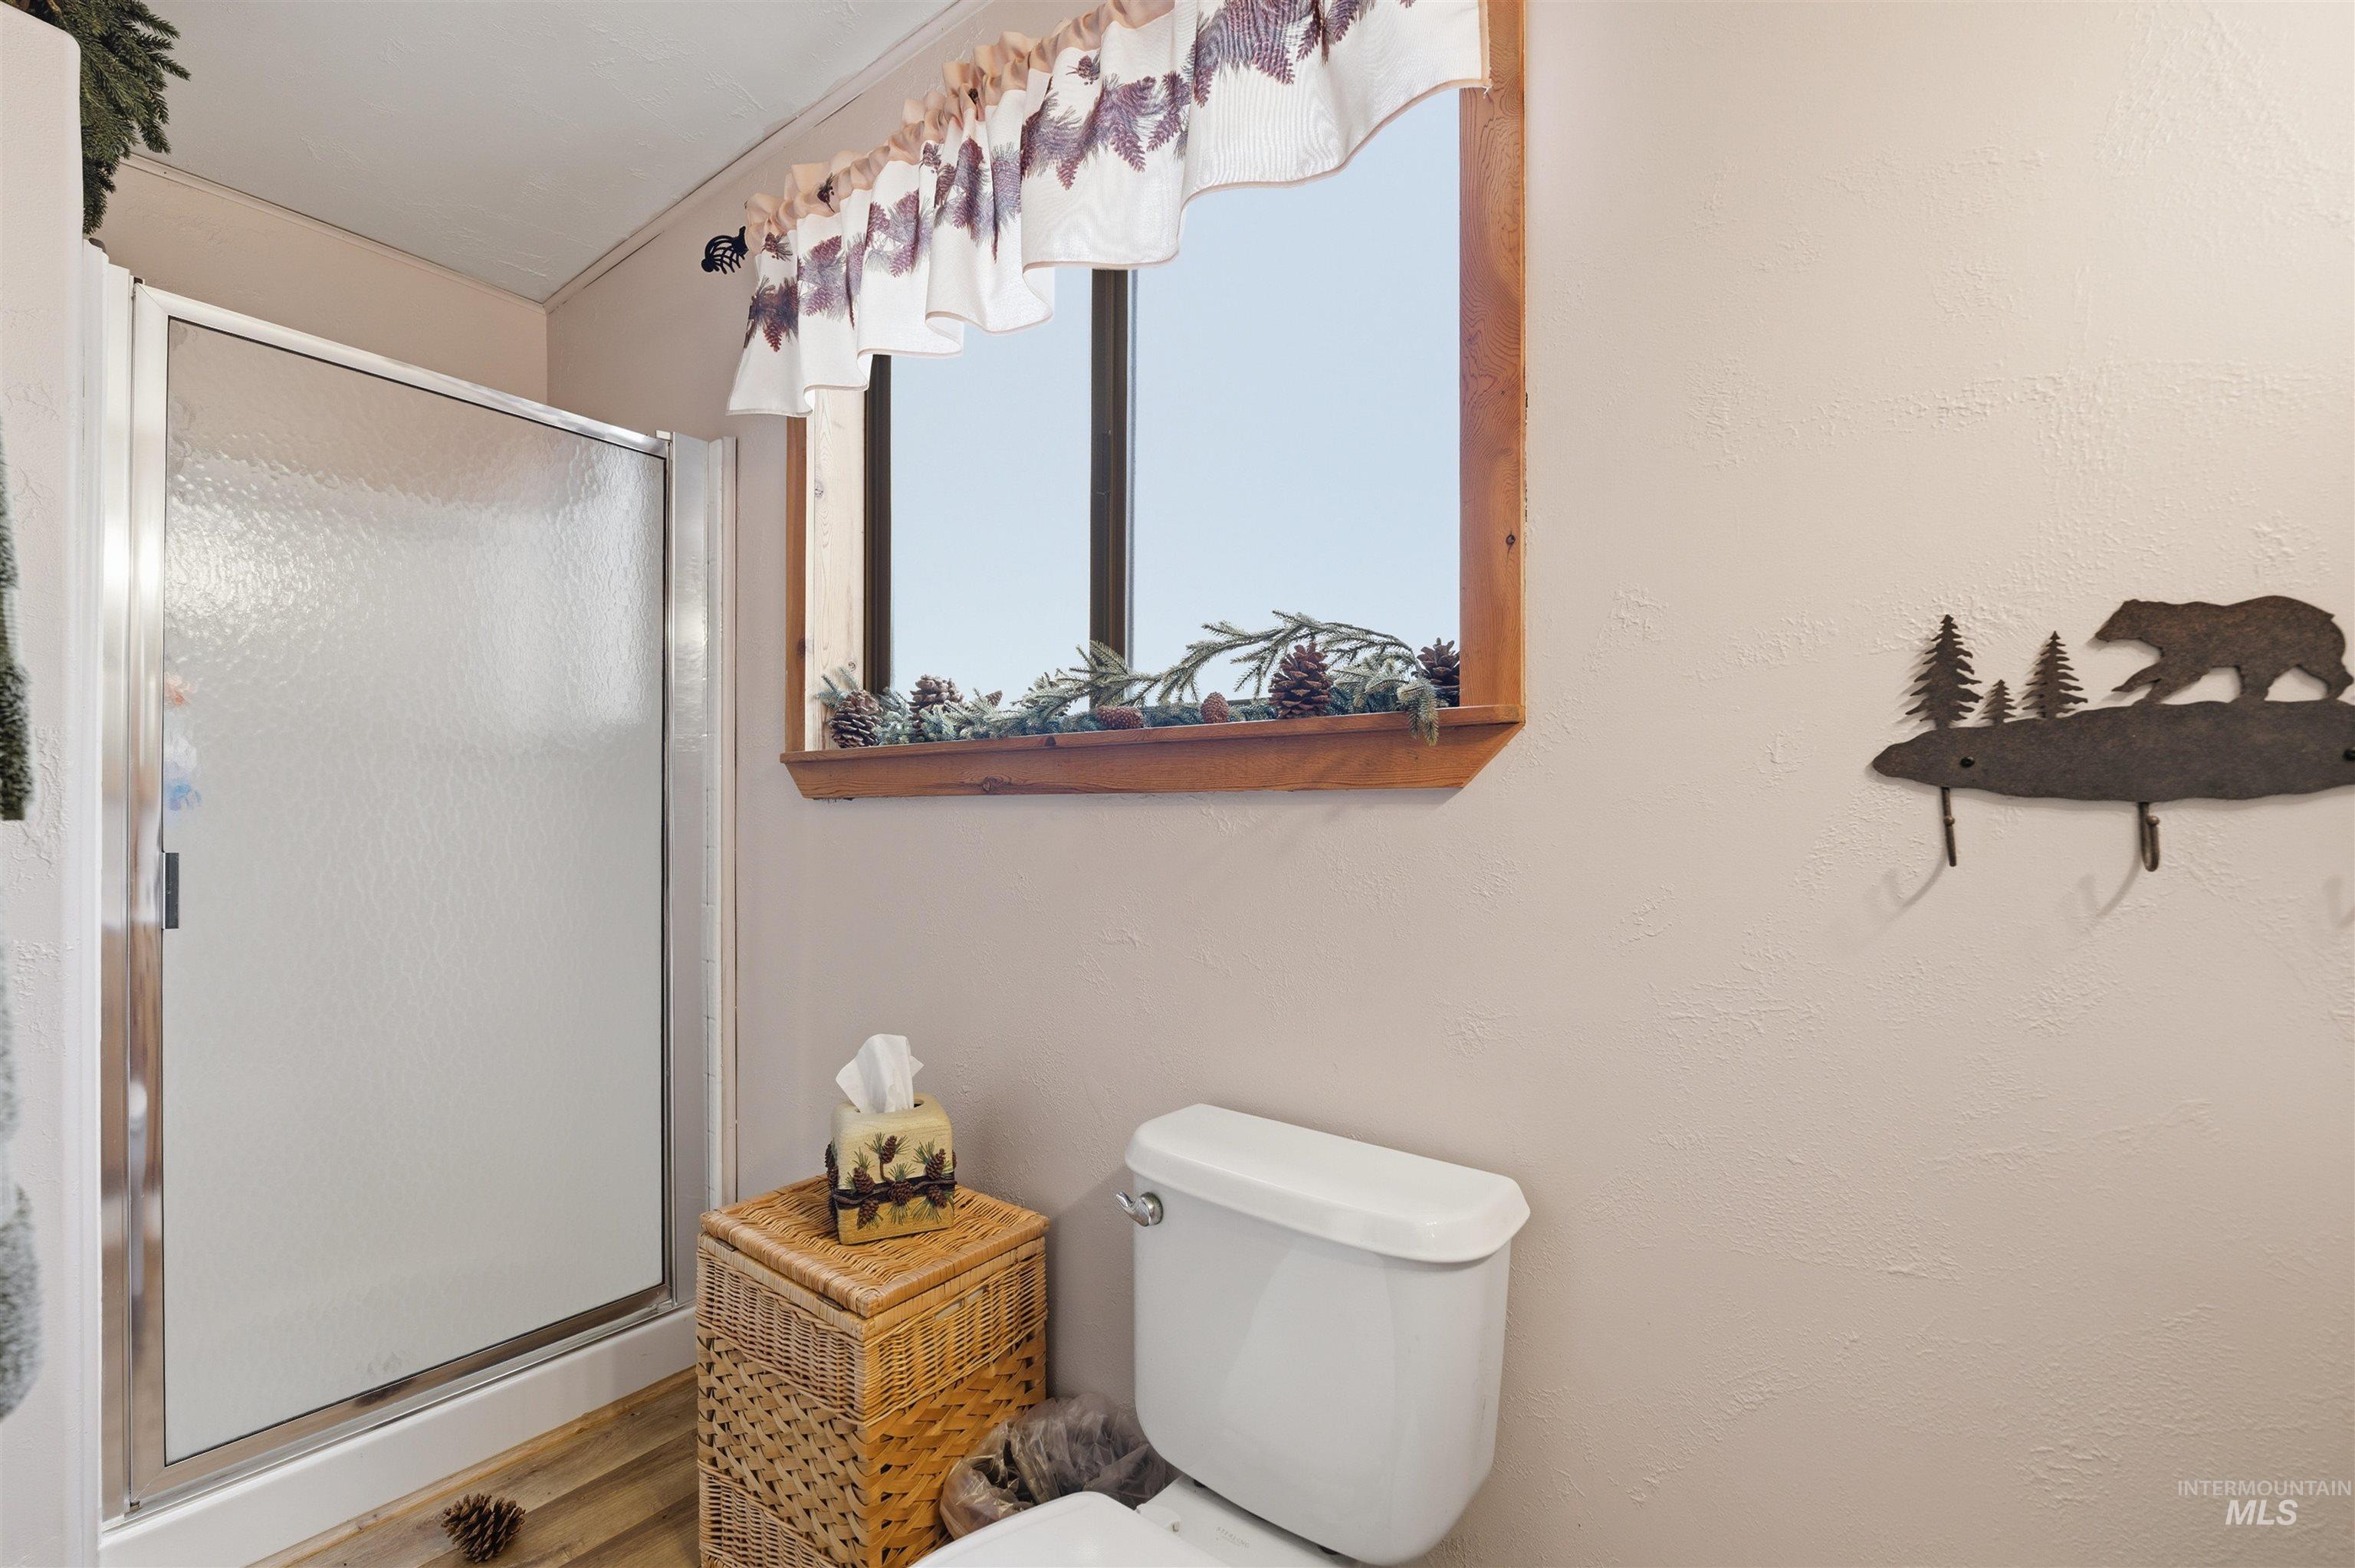
Full bathroom with a shower stall and toilet
-
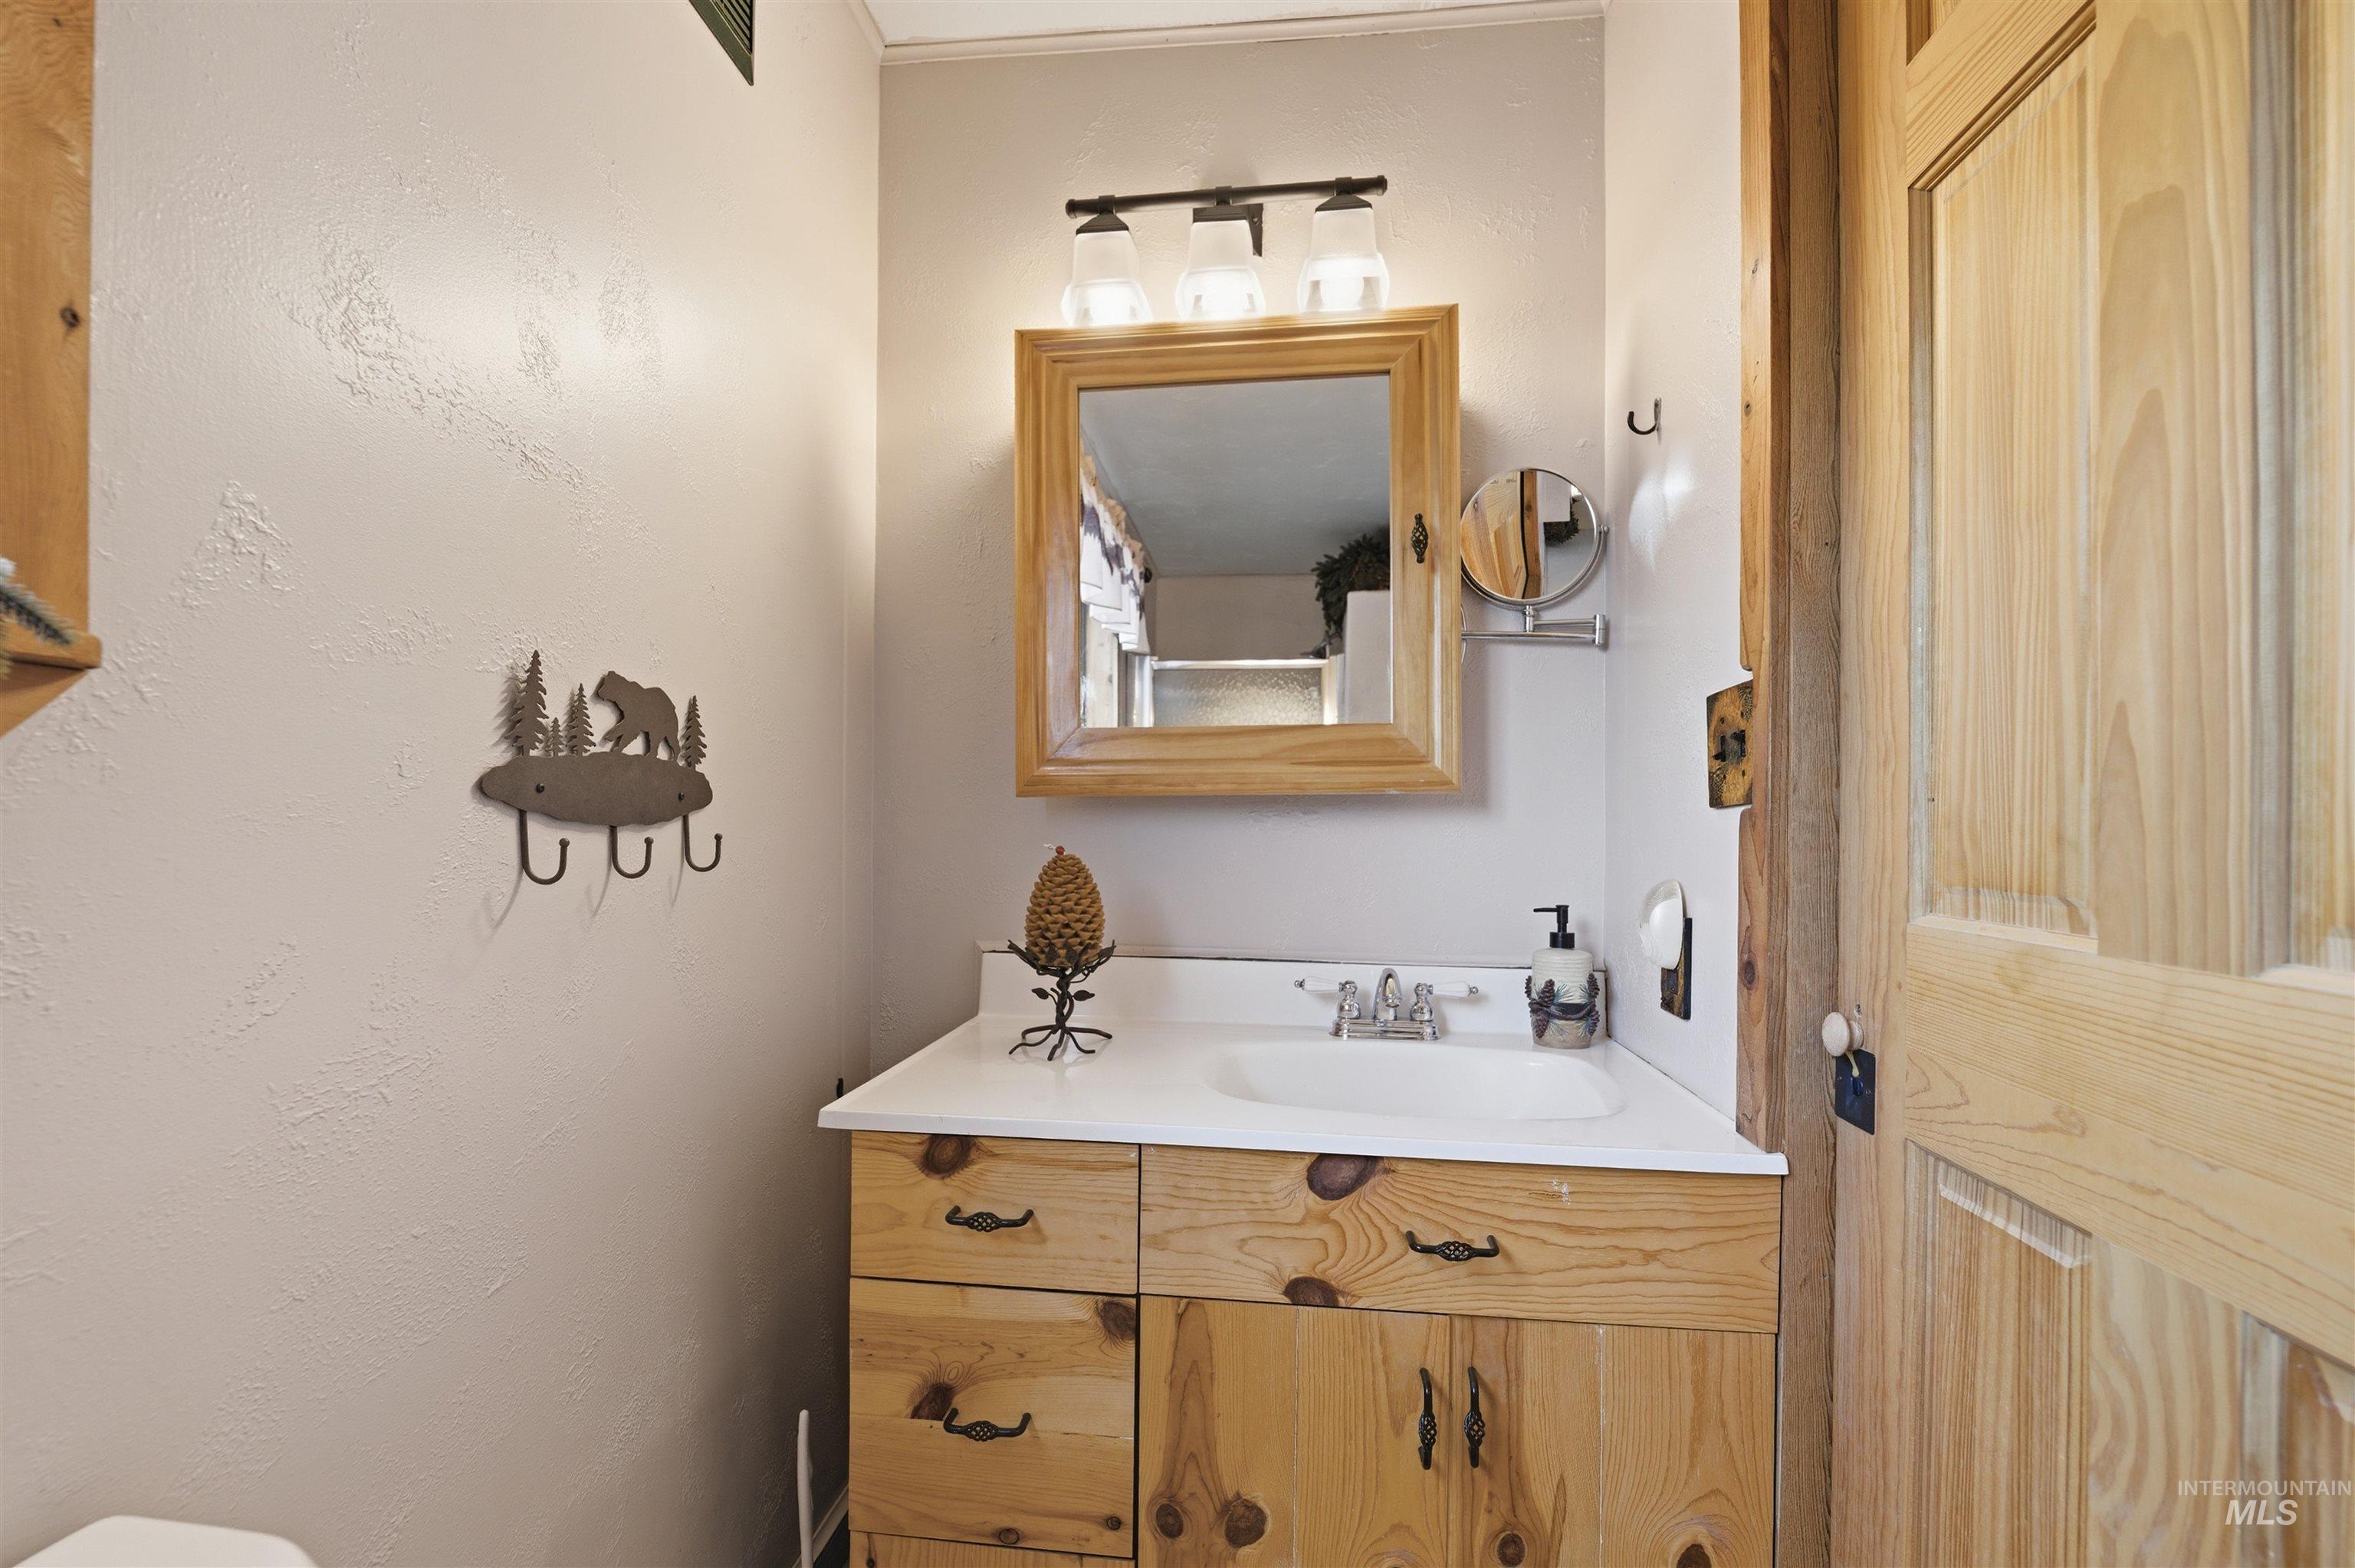
Half bath featuring vanity
-
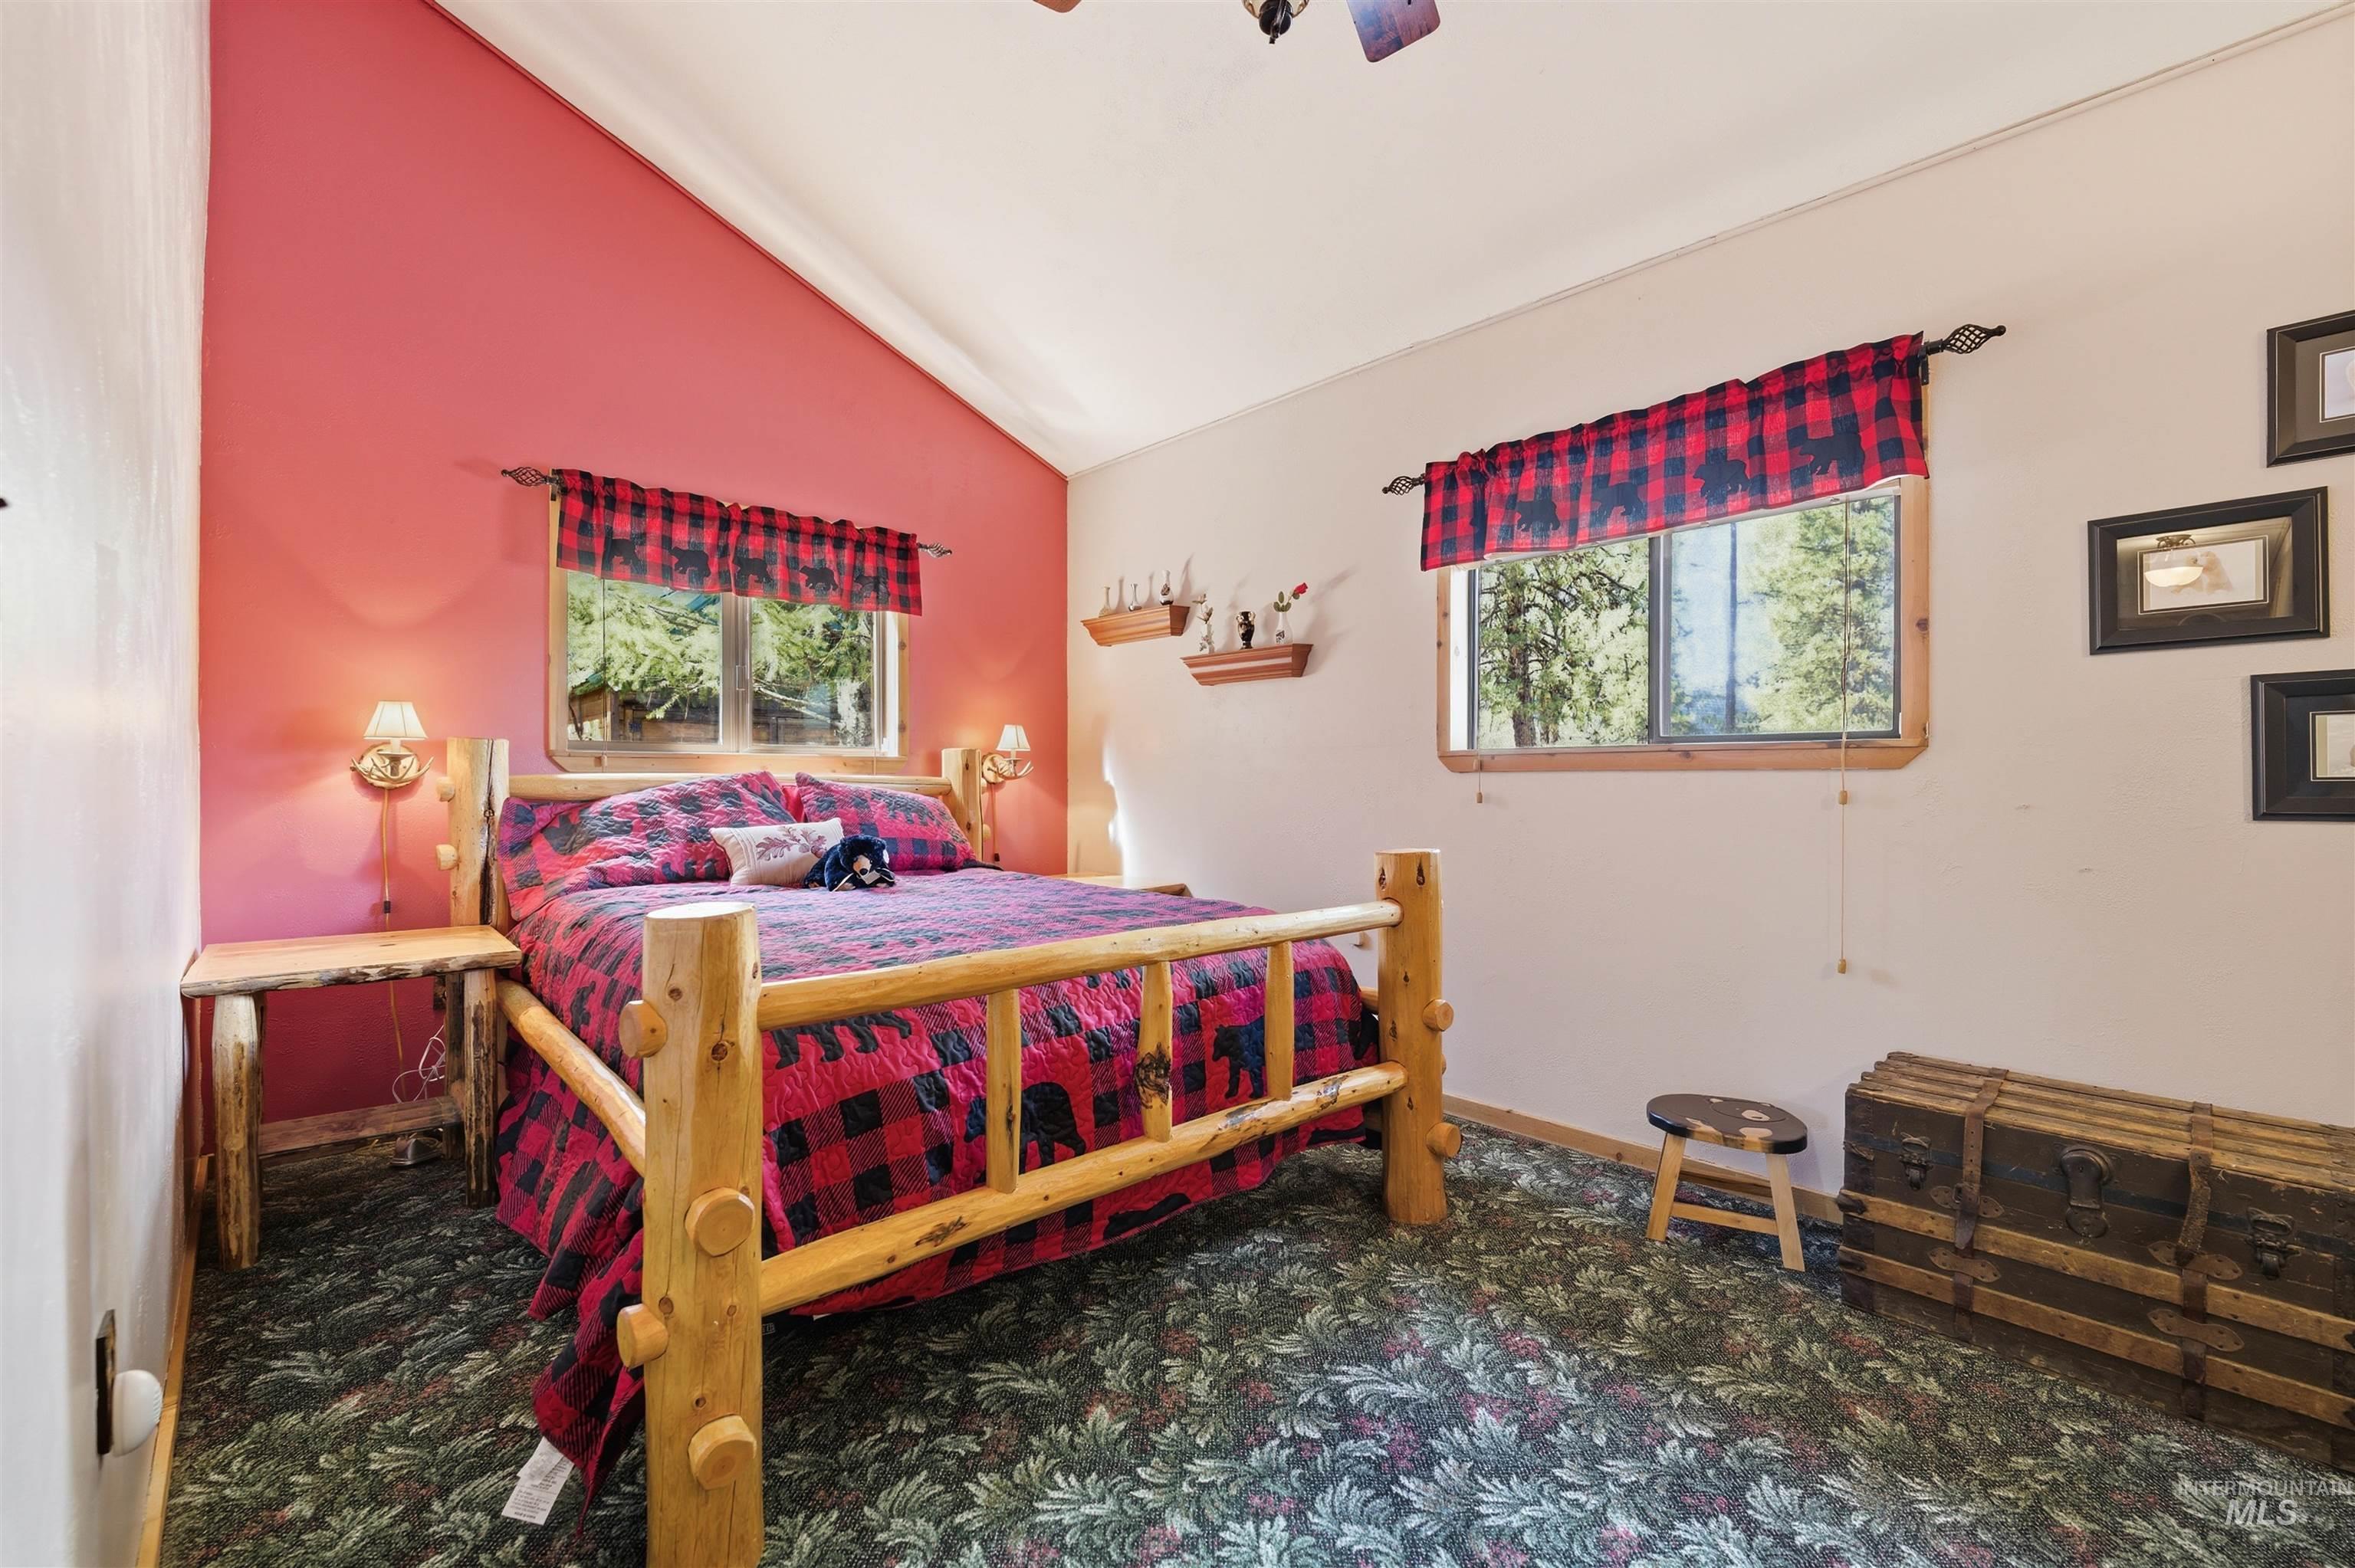
Bedroom featuring lofted ceiling, multiple windows, dark colored carpet, and ceiling fan
-
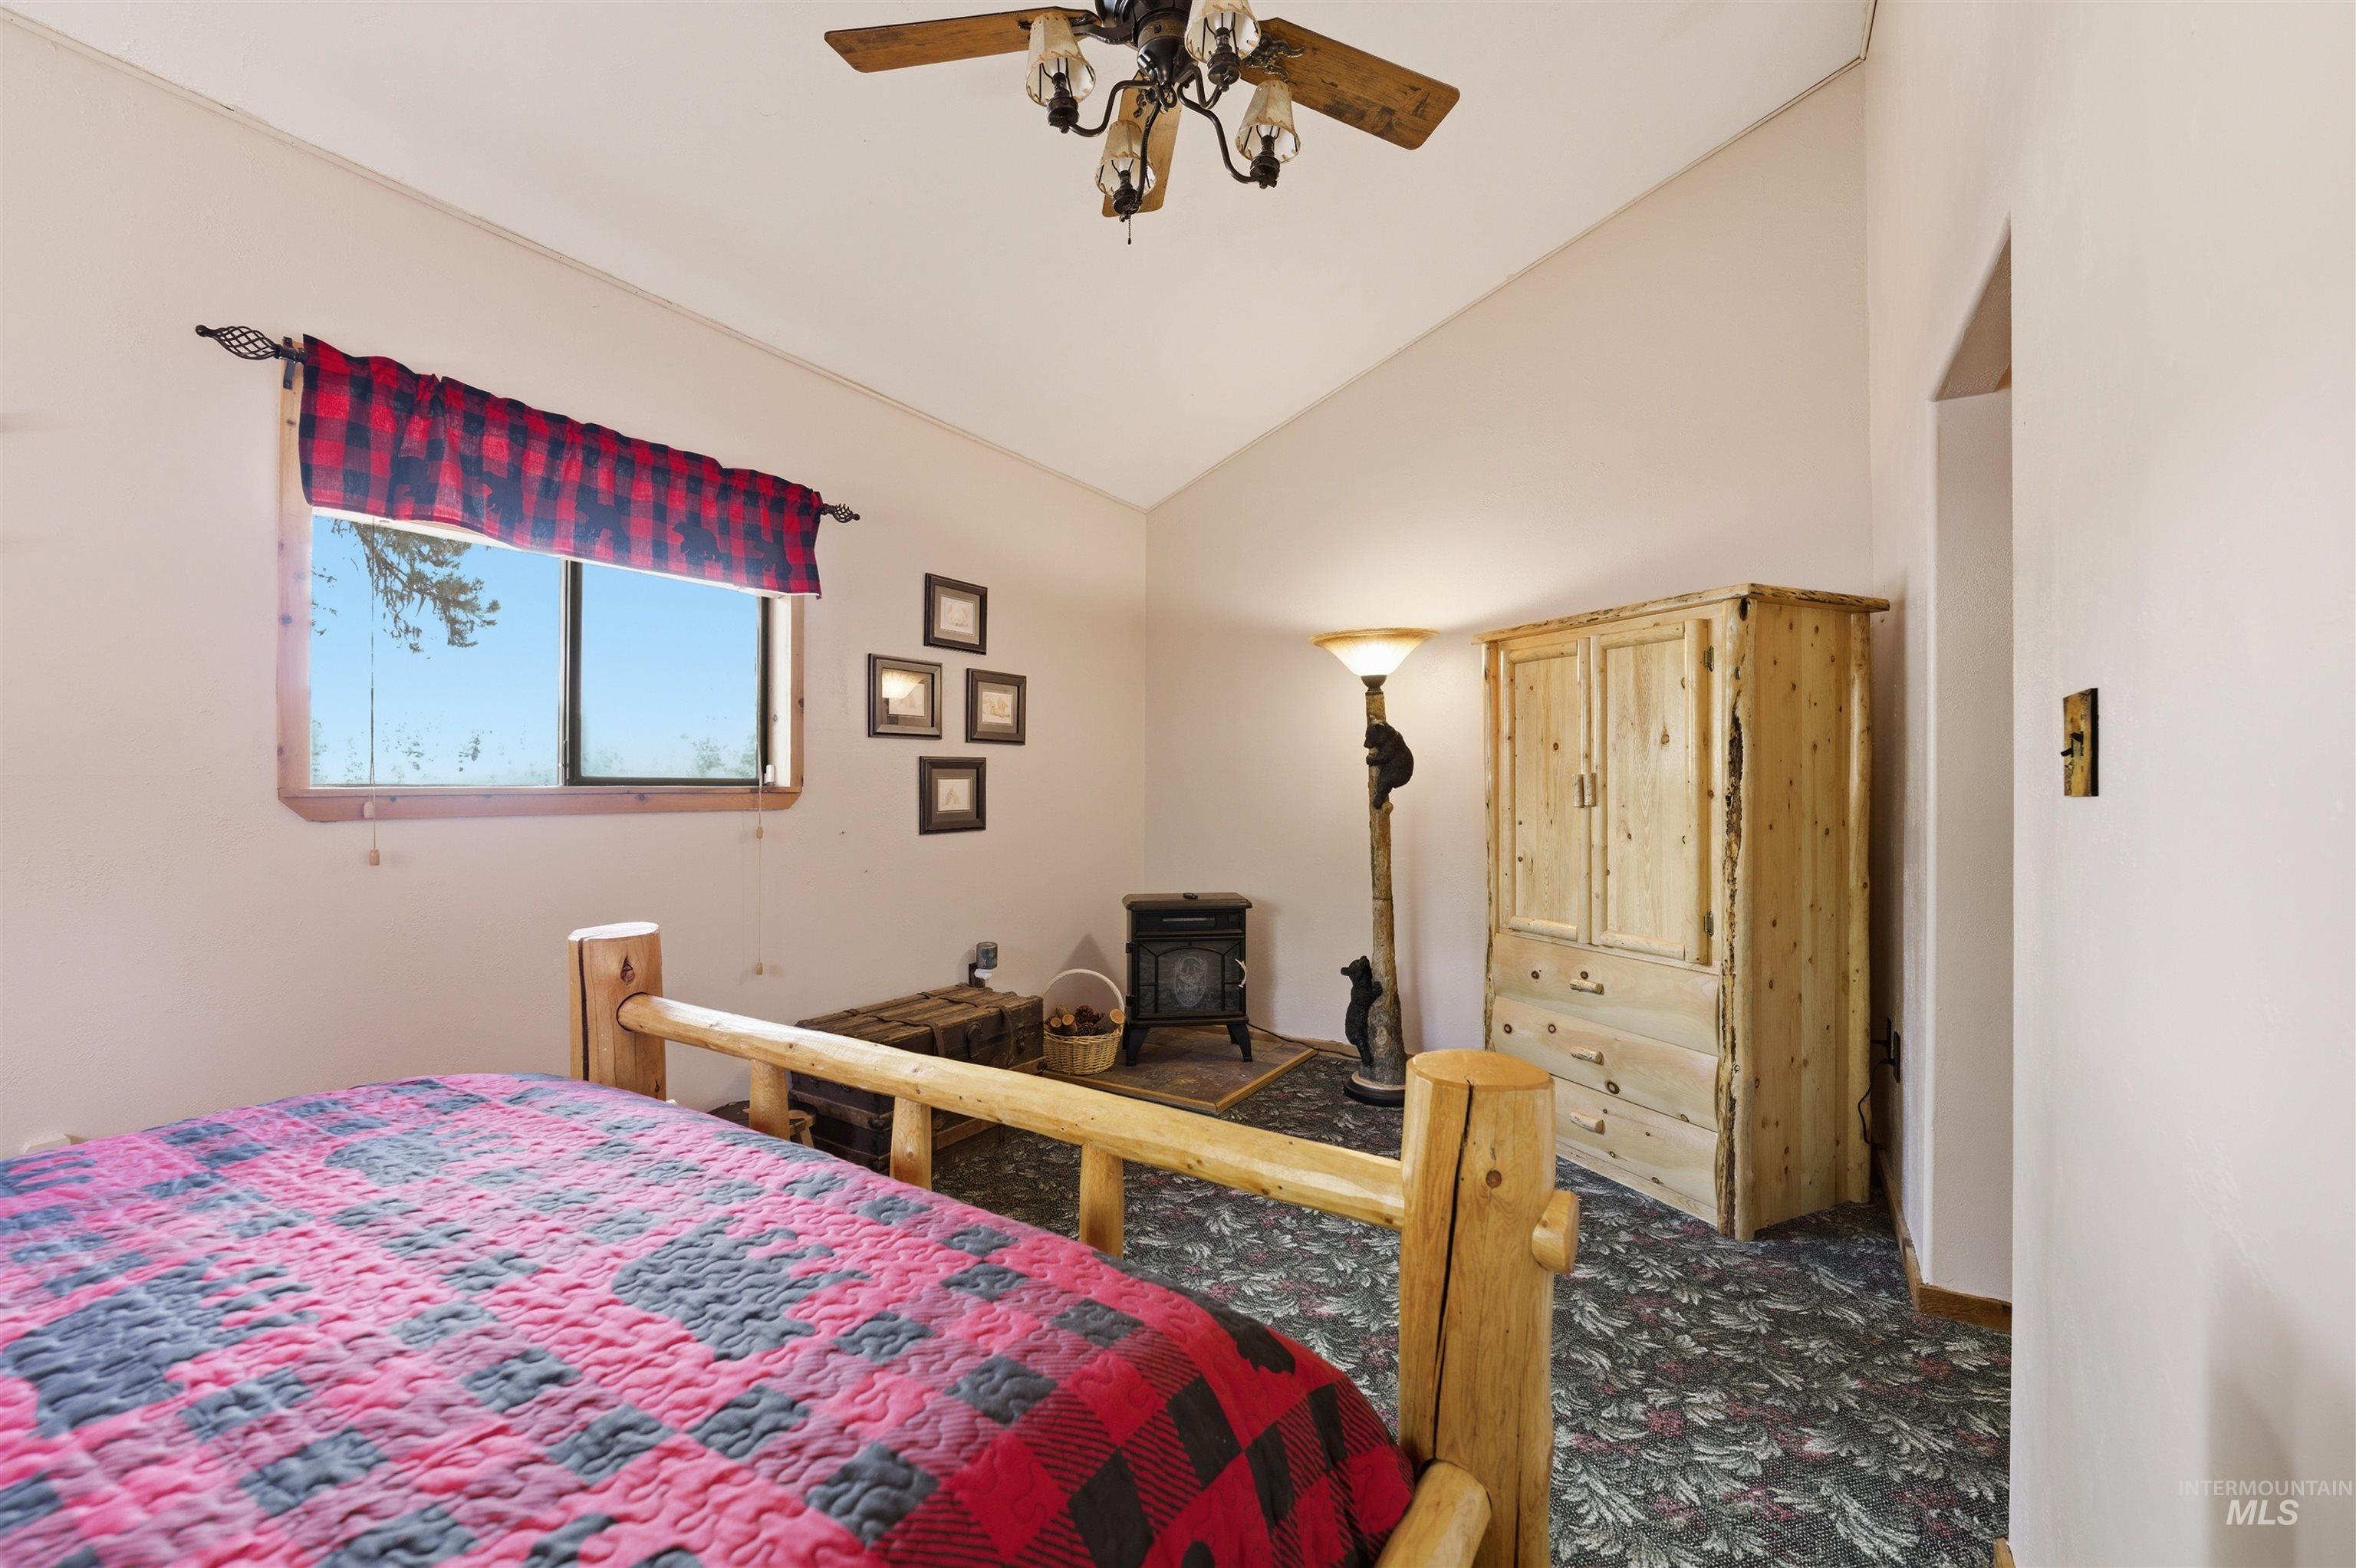
Bedroom featuring vaulted ceiling, ceiling fan, carpet flooring, and a wood stove
-
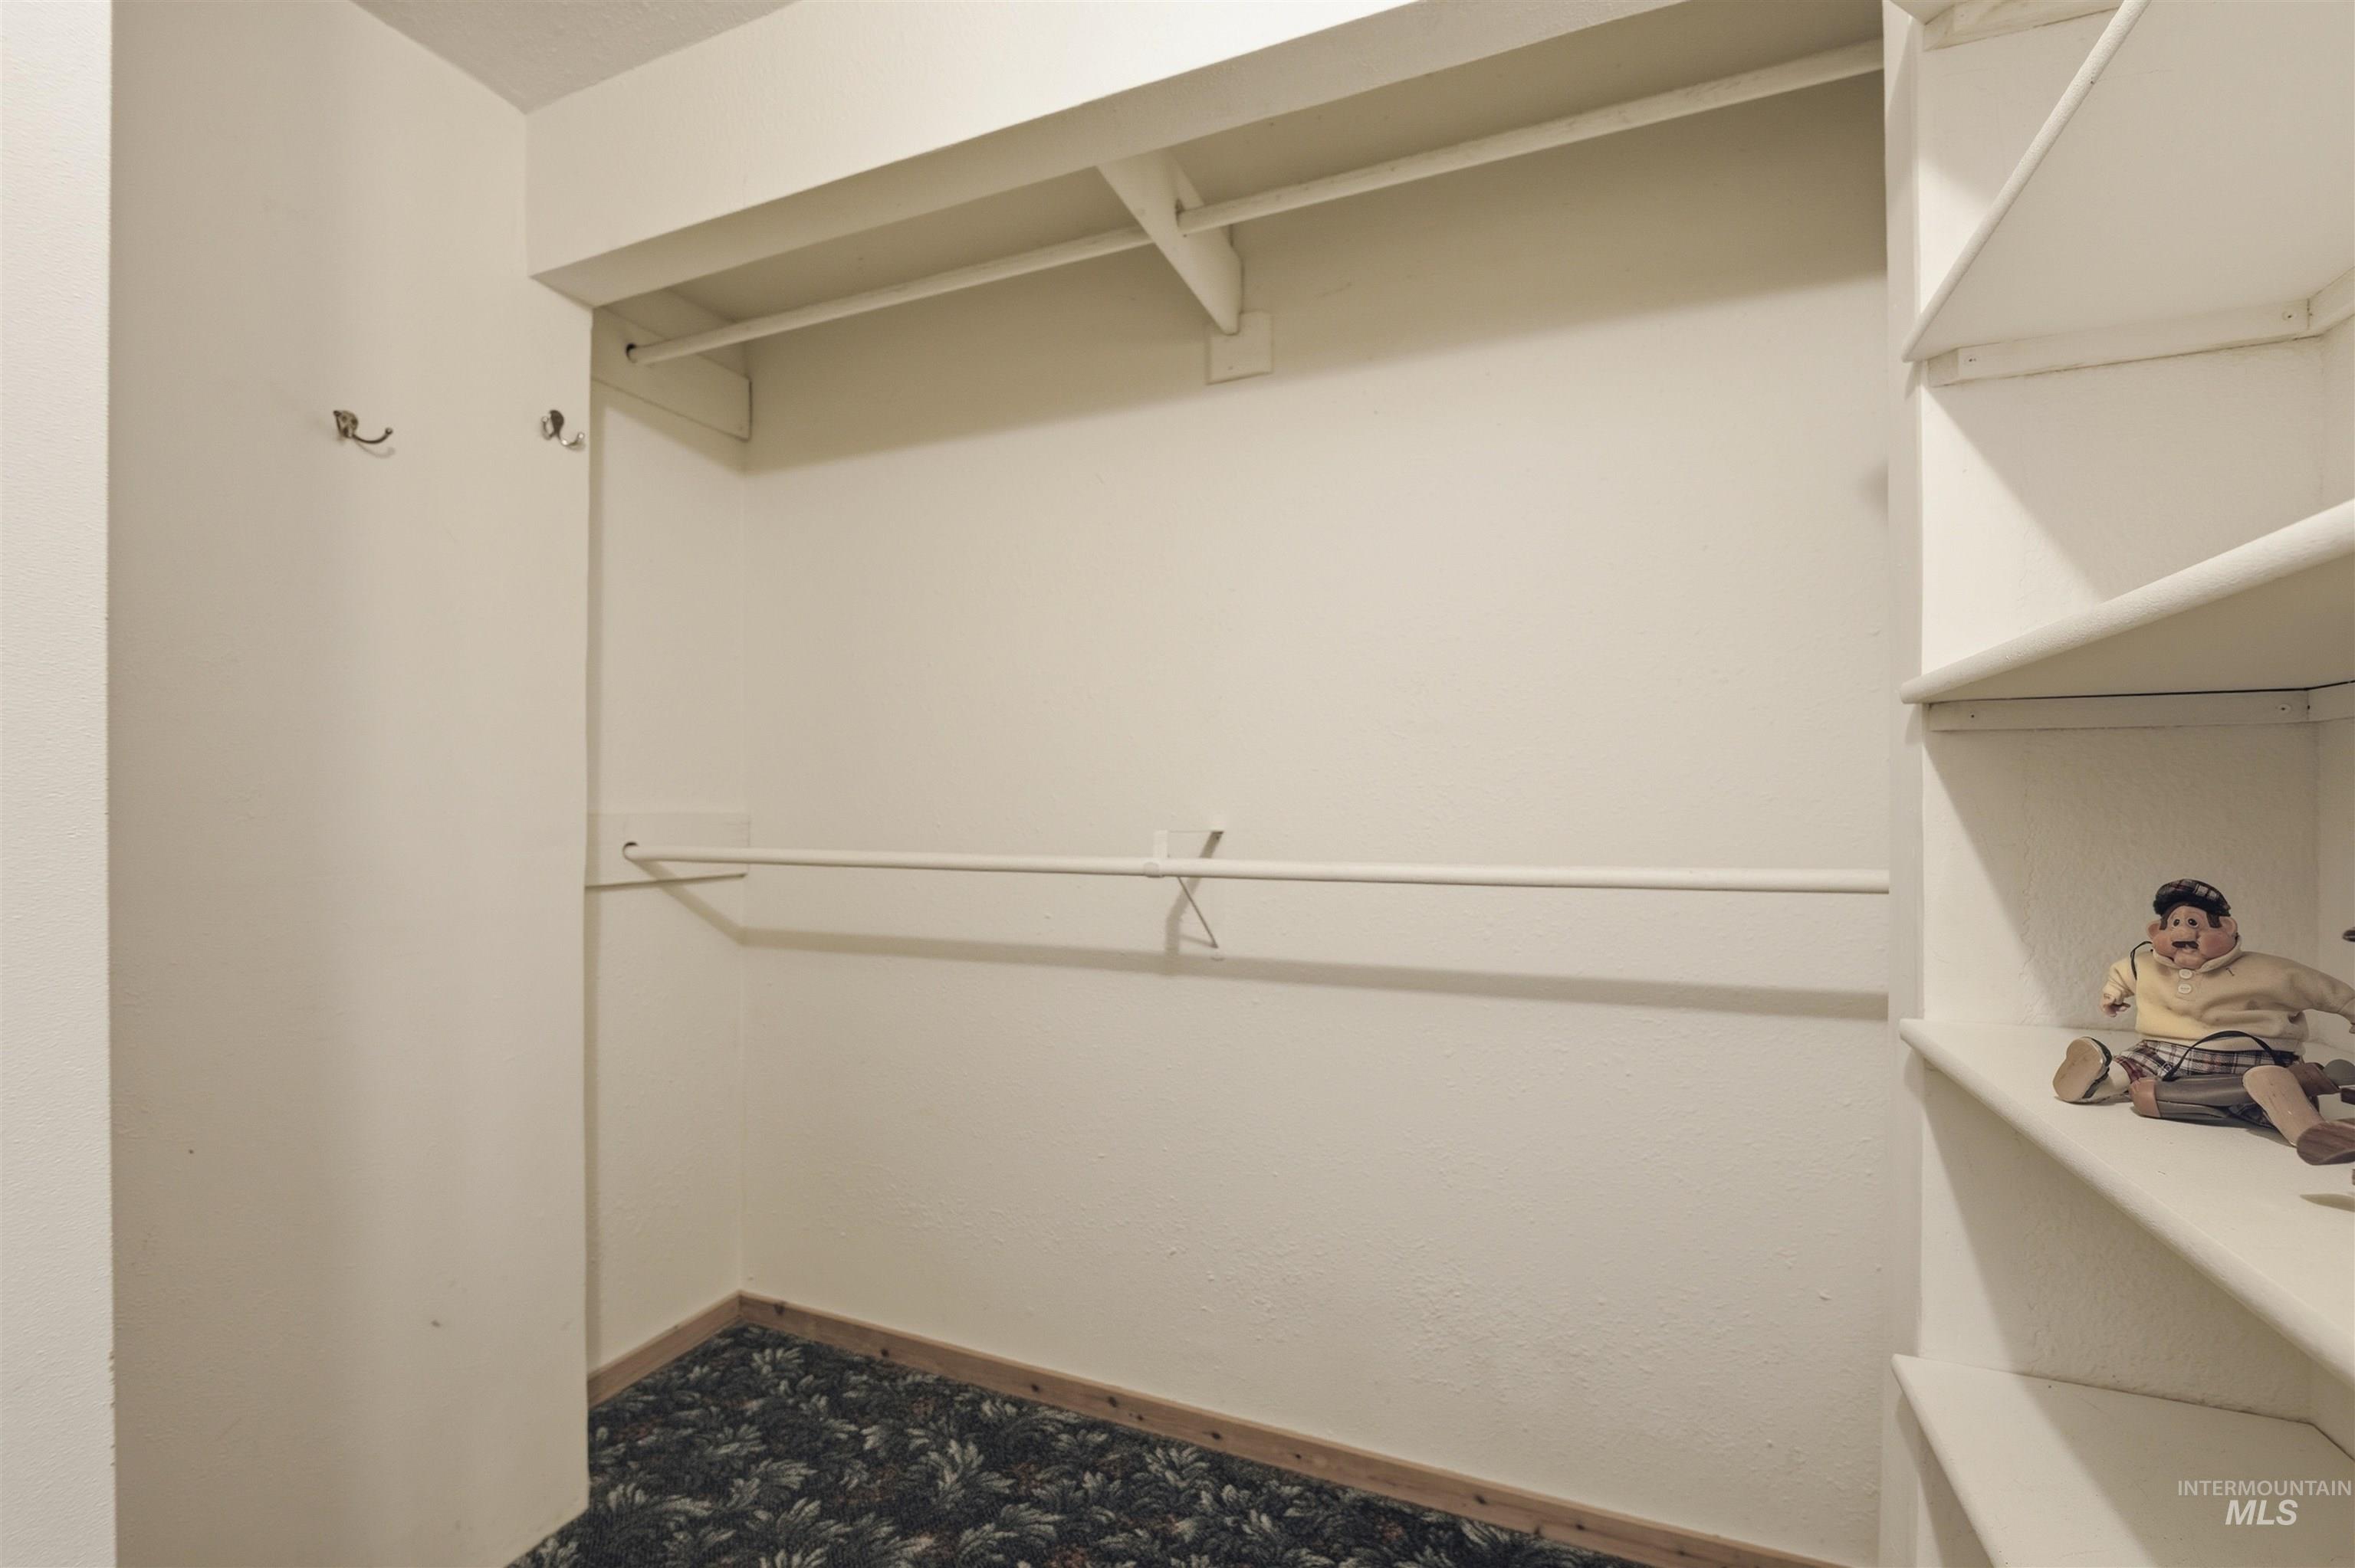
Walk in closet featuring carpet flooring
-
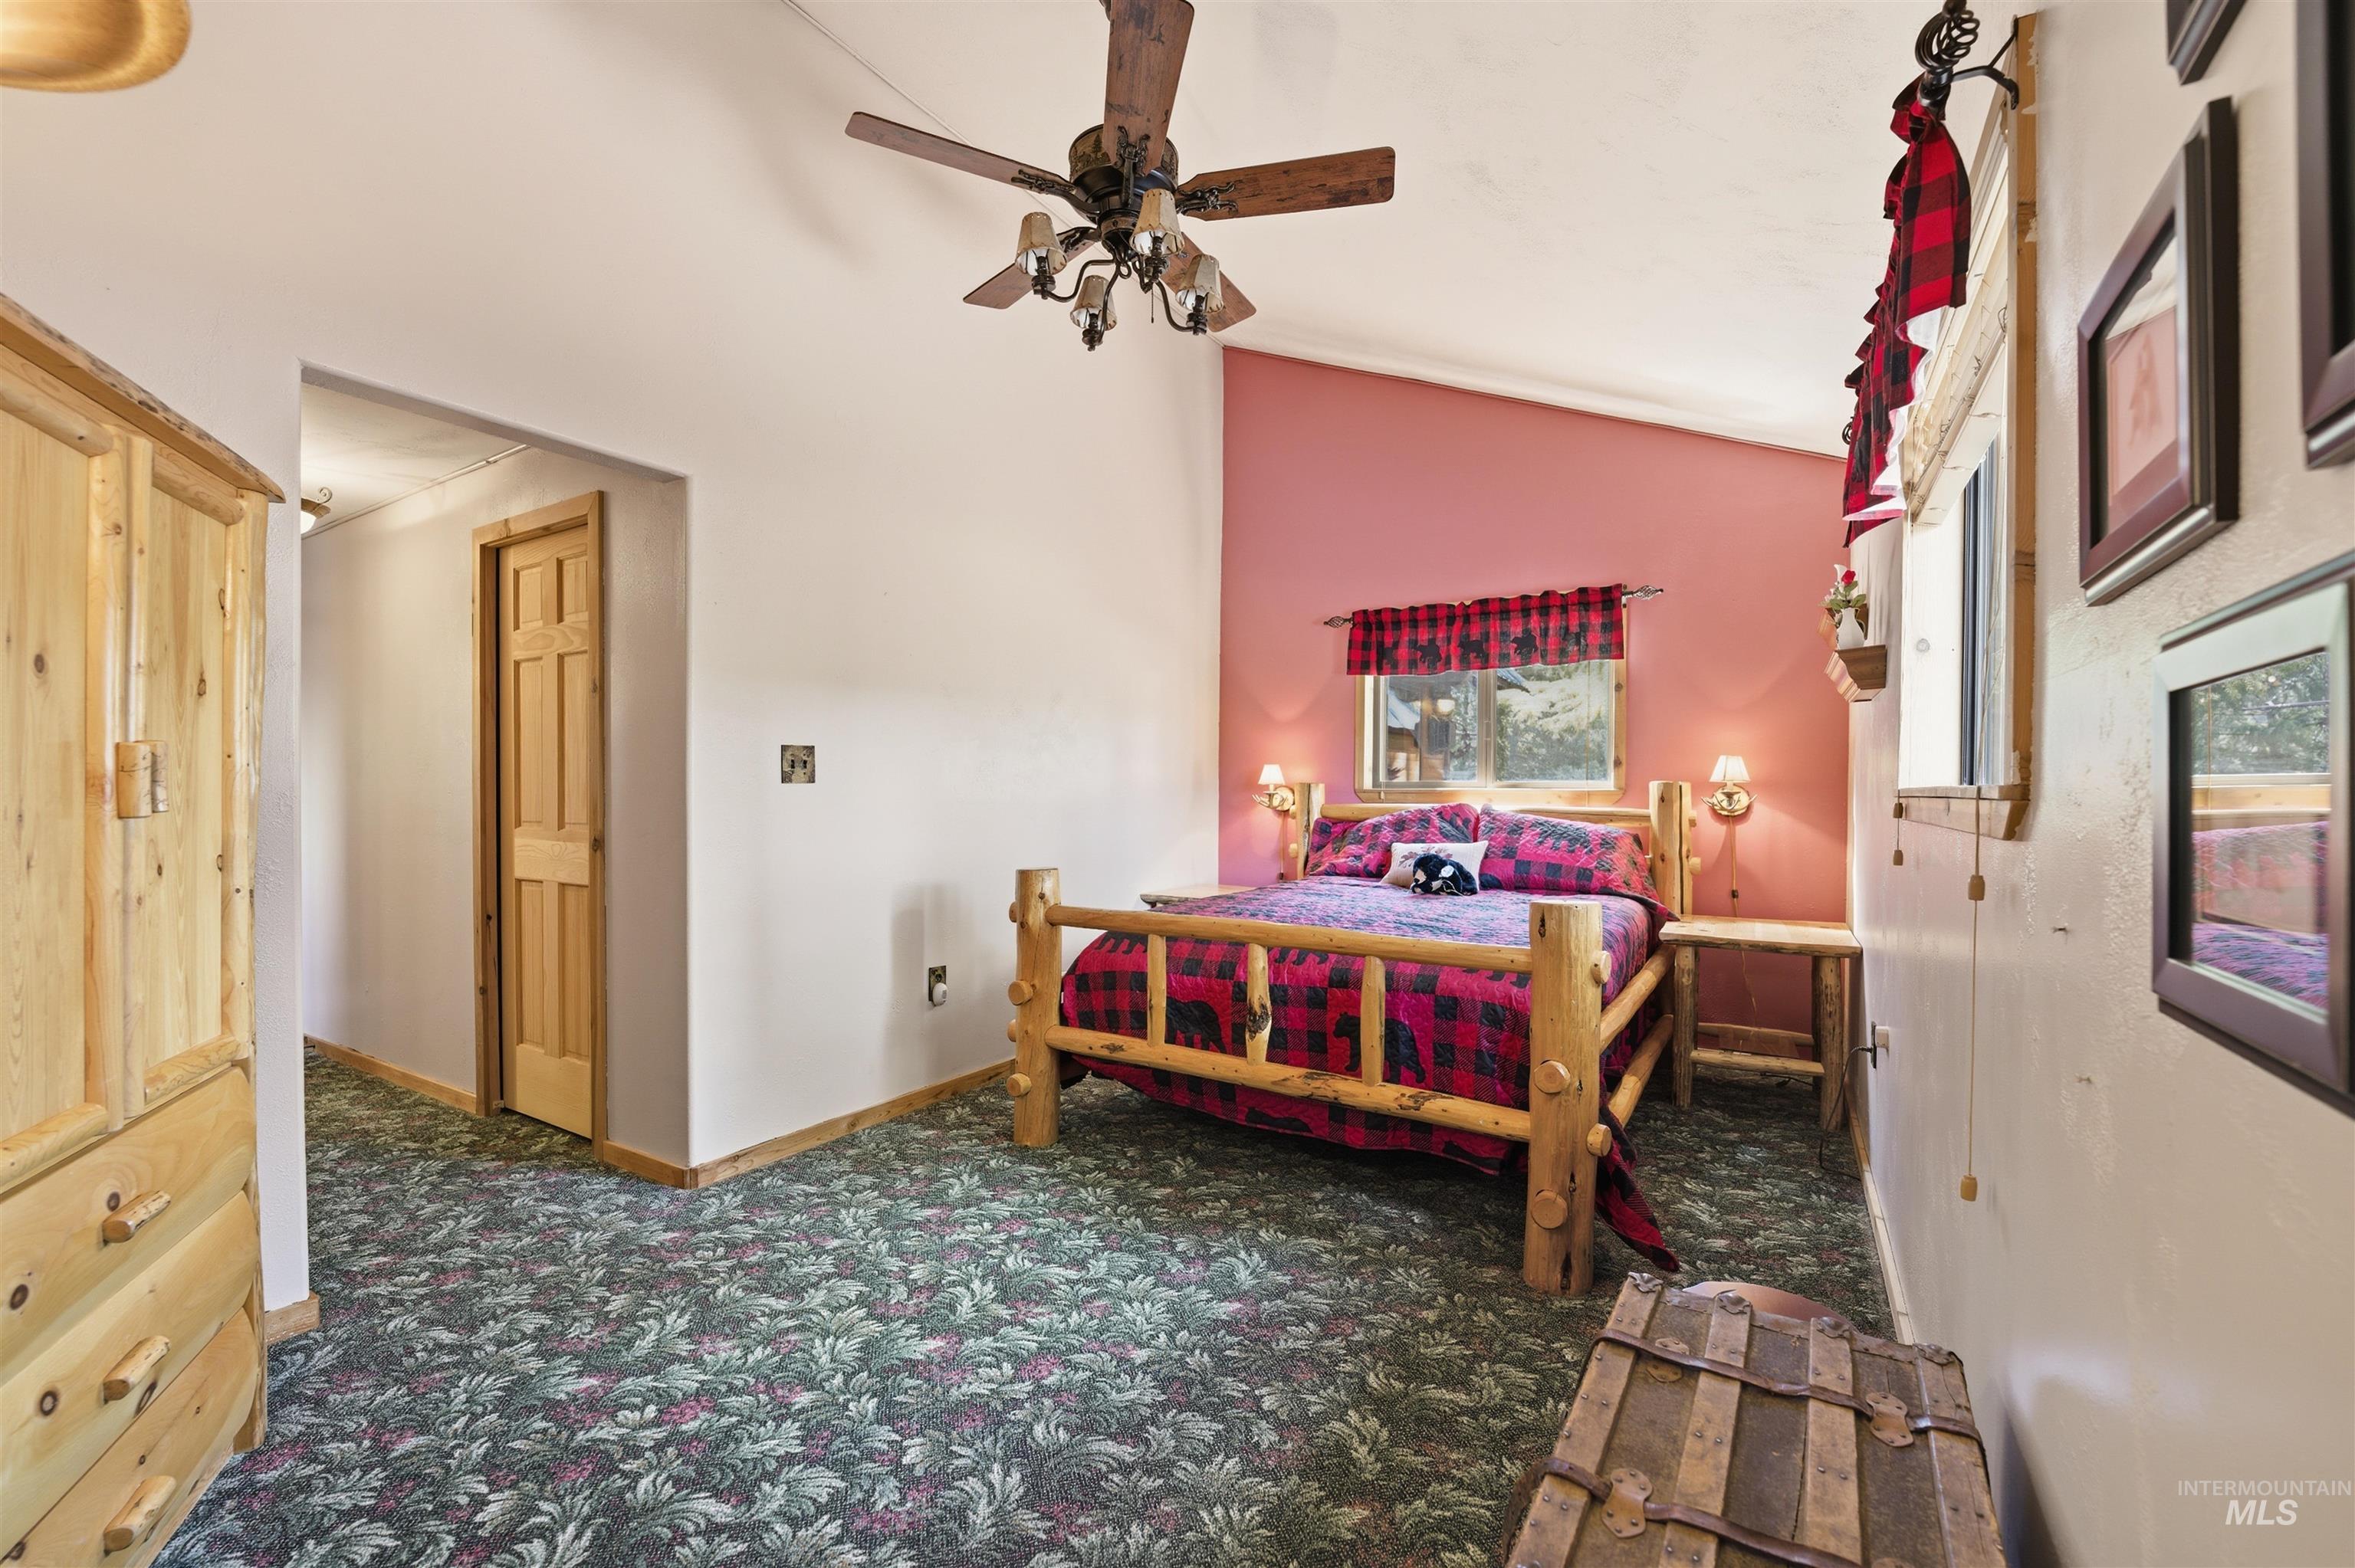
Bedroom featuring lofted ceiling, dark colored carpet, and a ceiling fan
-
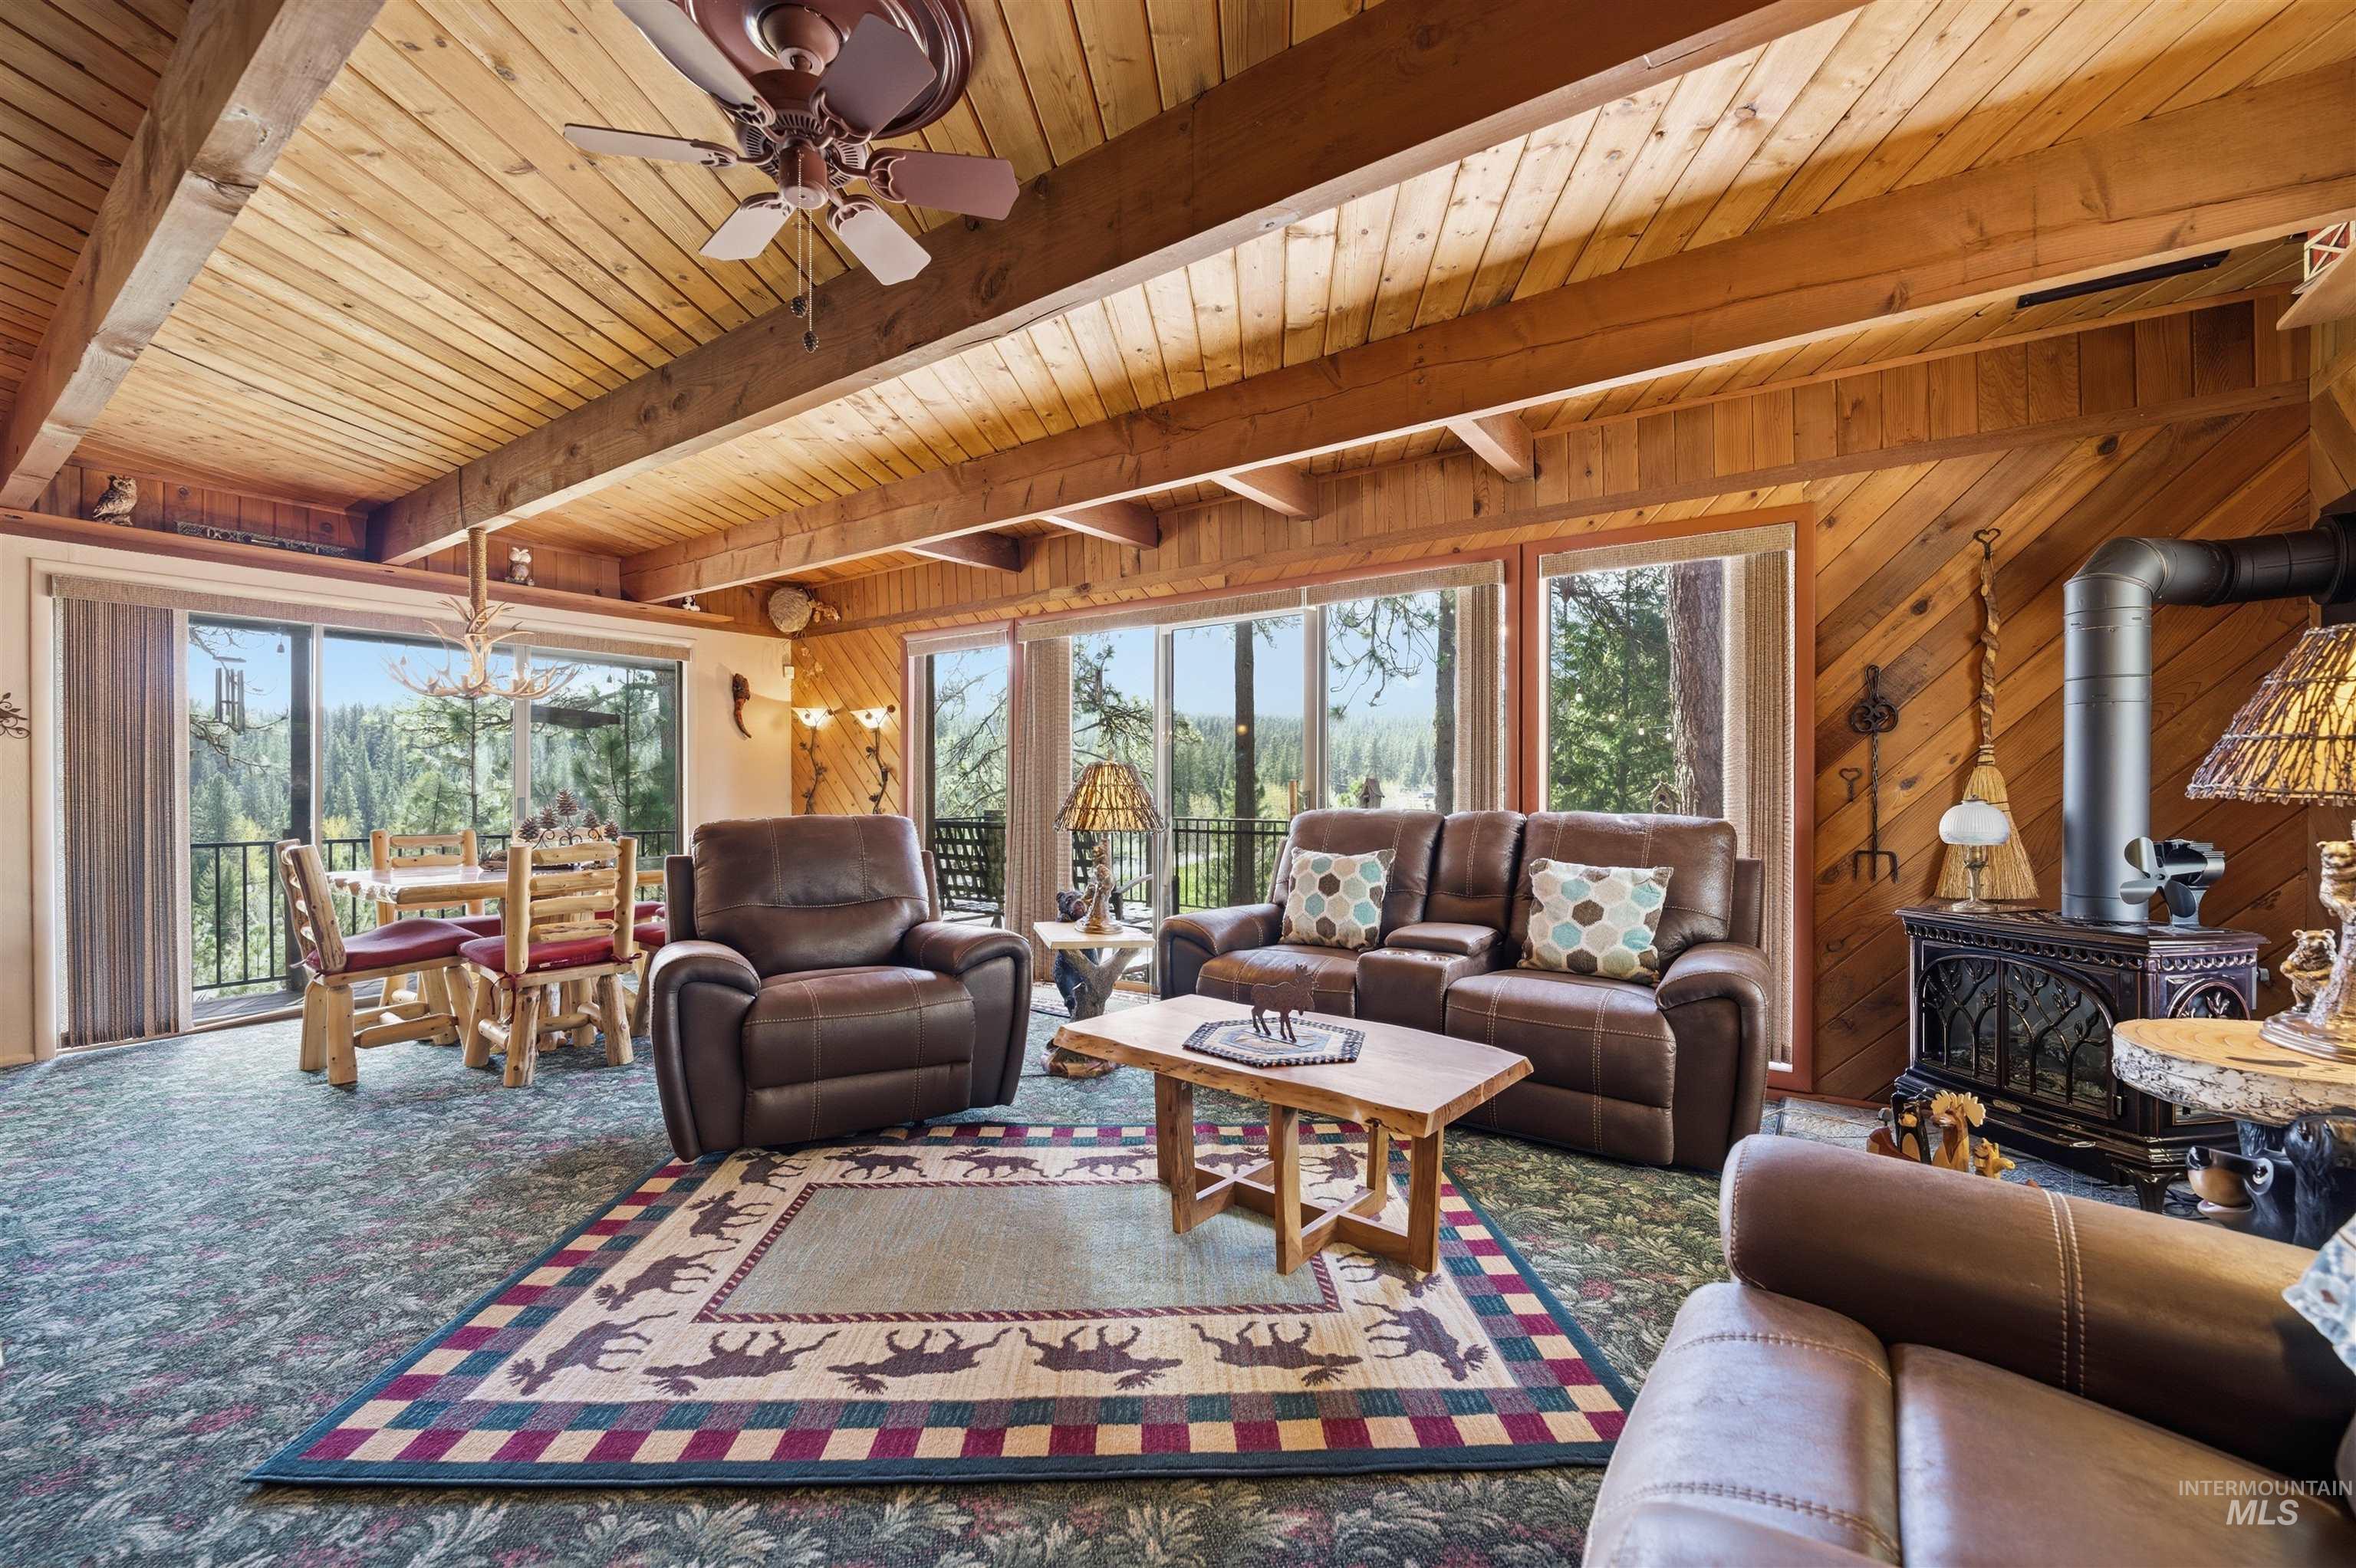
Living room featuring a wood stove, ceiling fan, wooden walls, a wood ceiling with exposed beams, and carpet
-
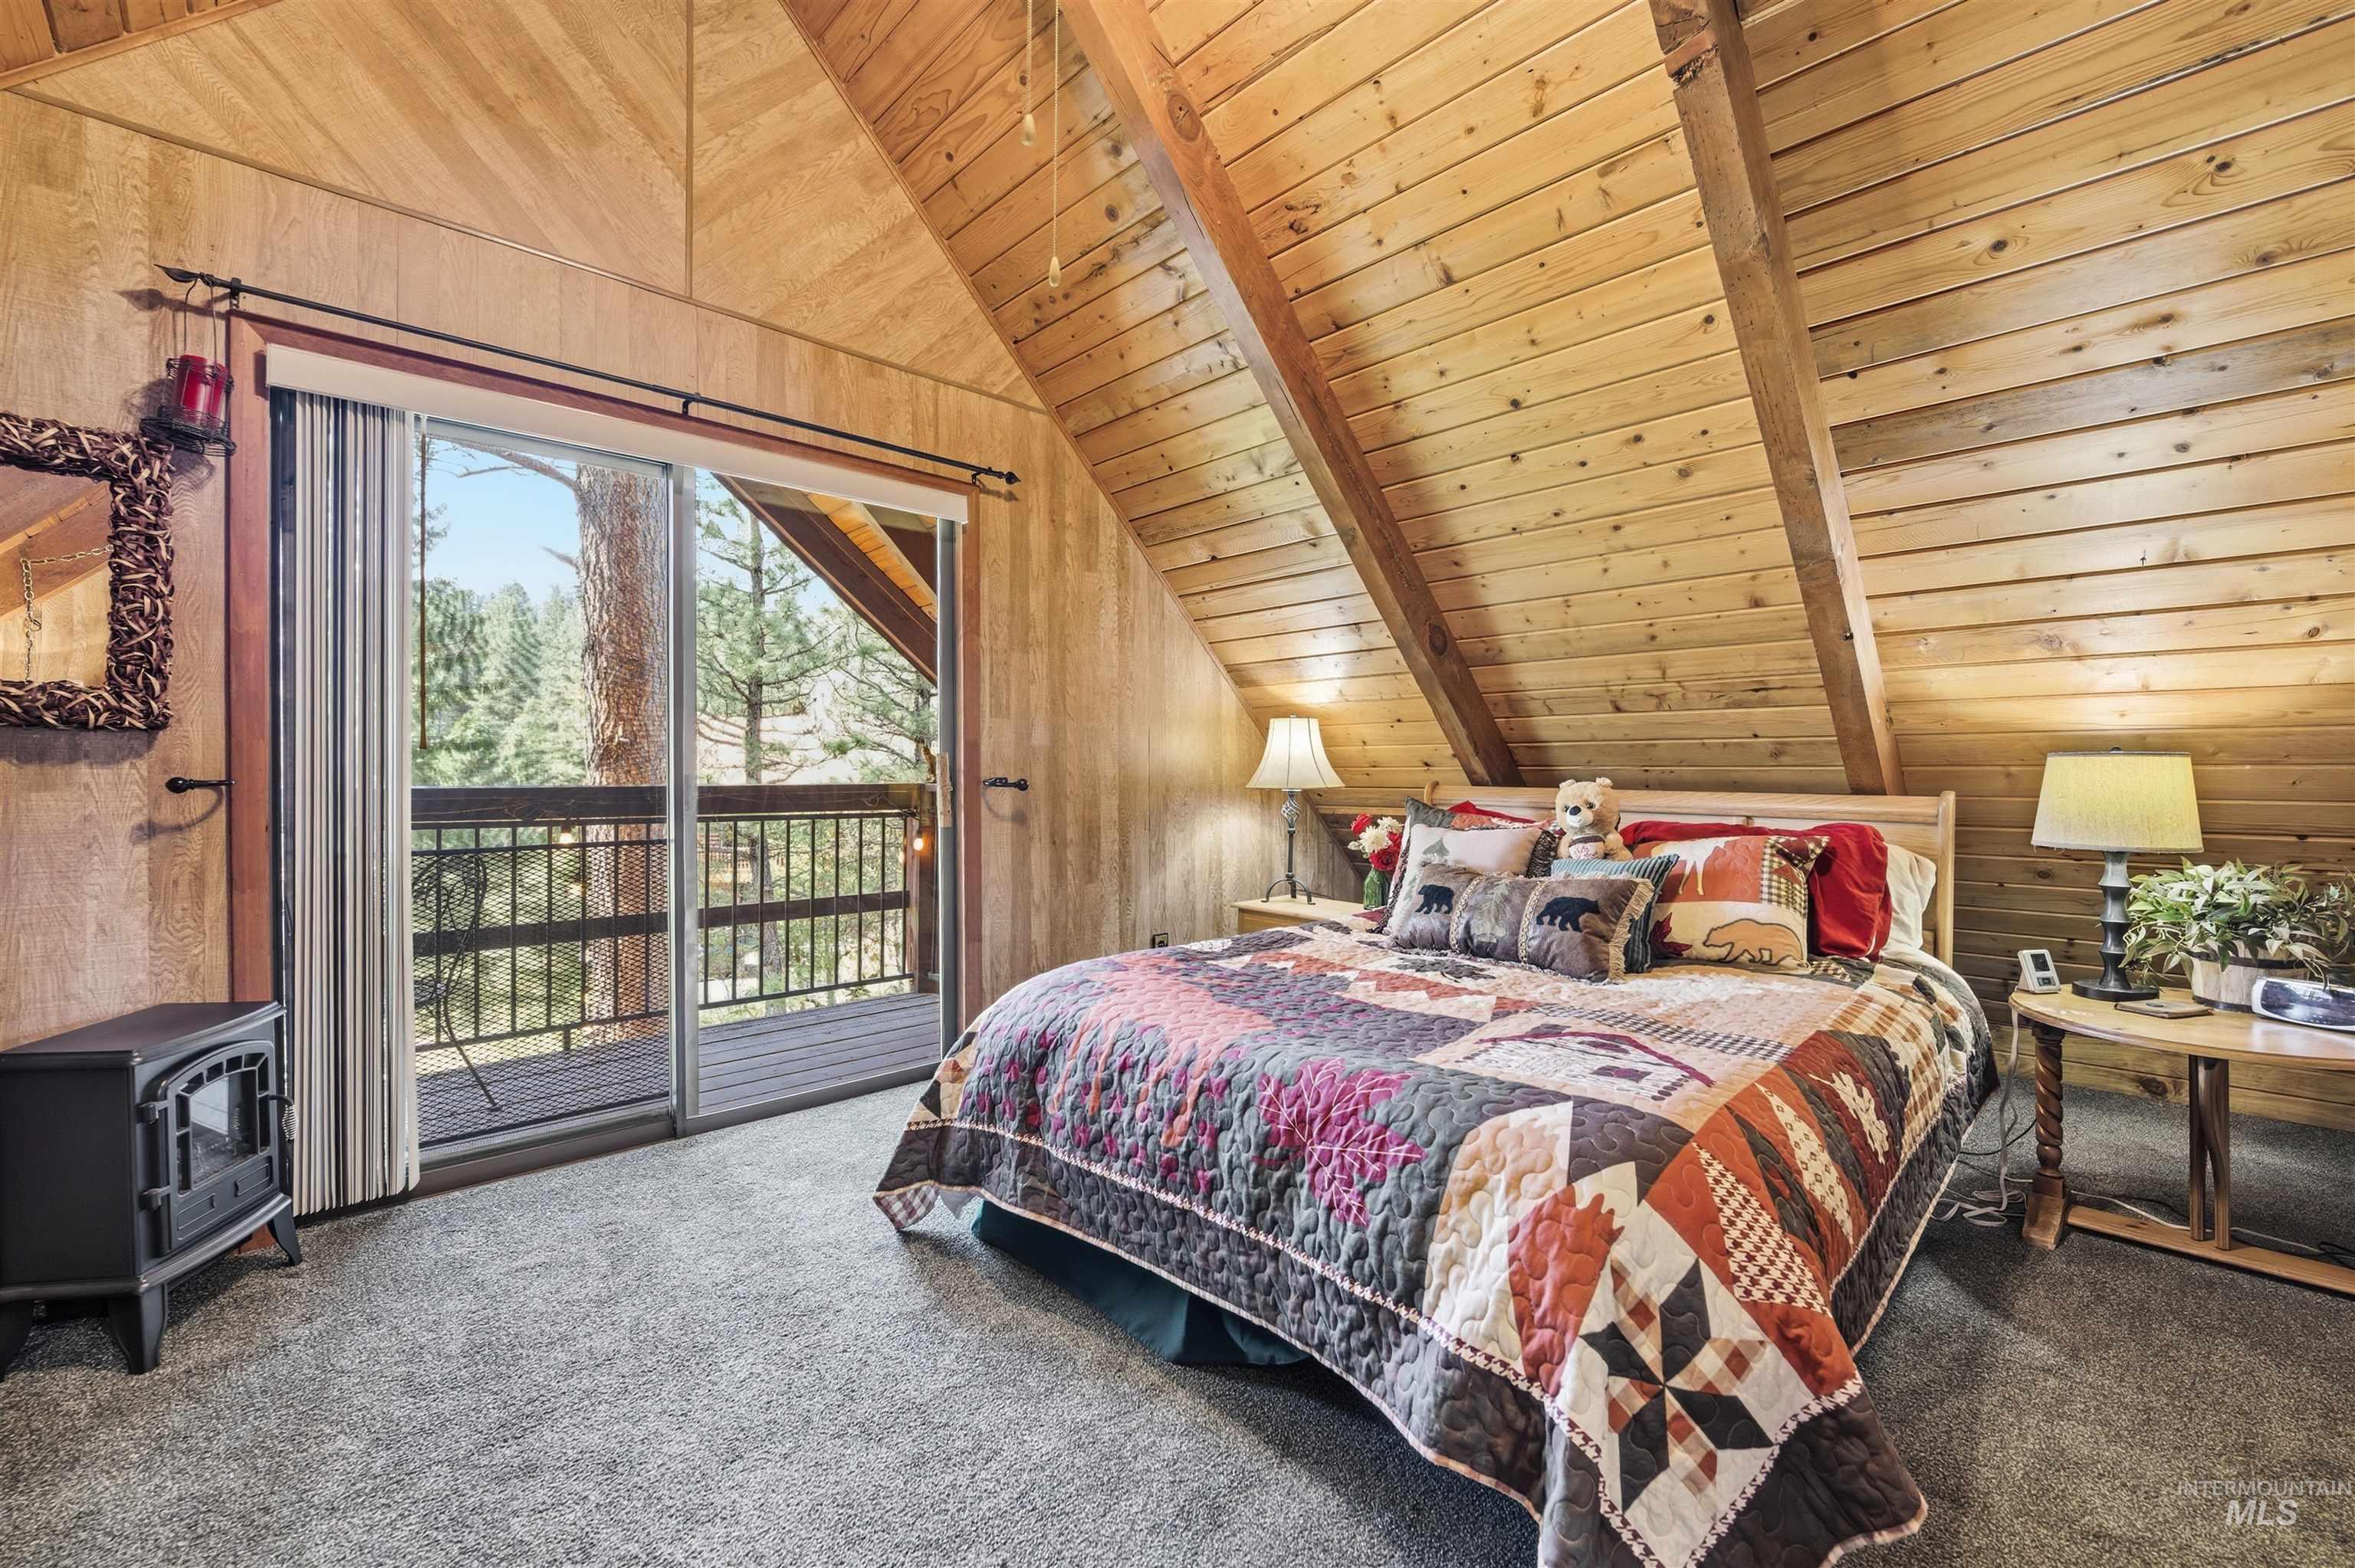
Bedroom with wood ceiling, carpet flooring, wood walls, access to outside, and vaulted ceiling with beams
-
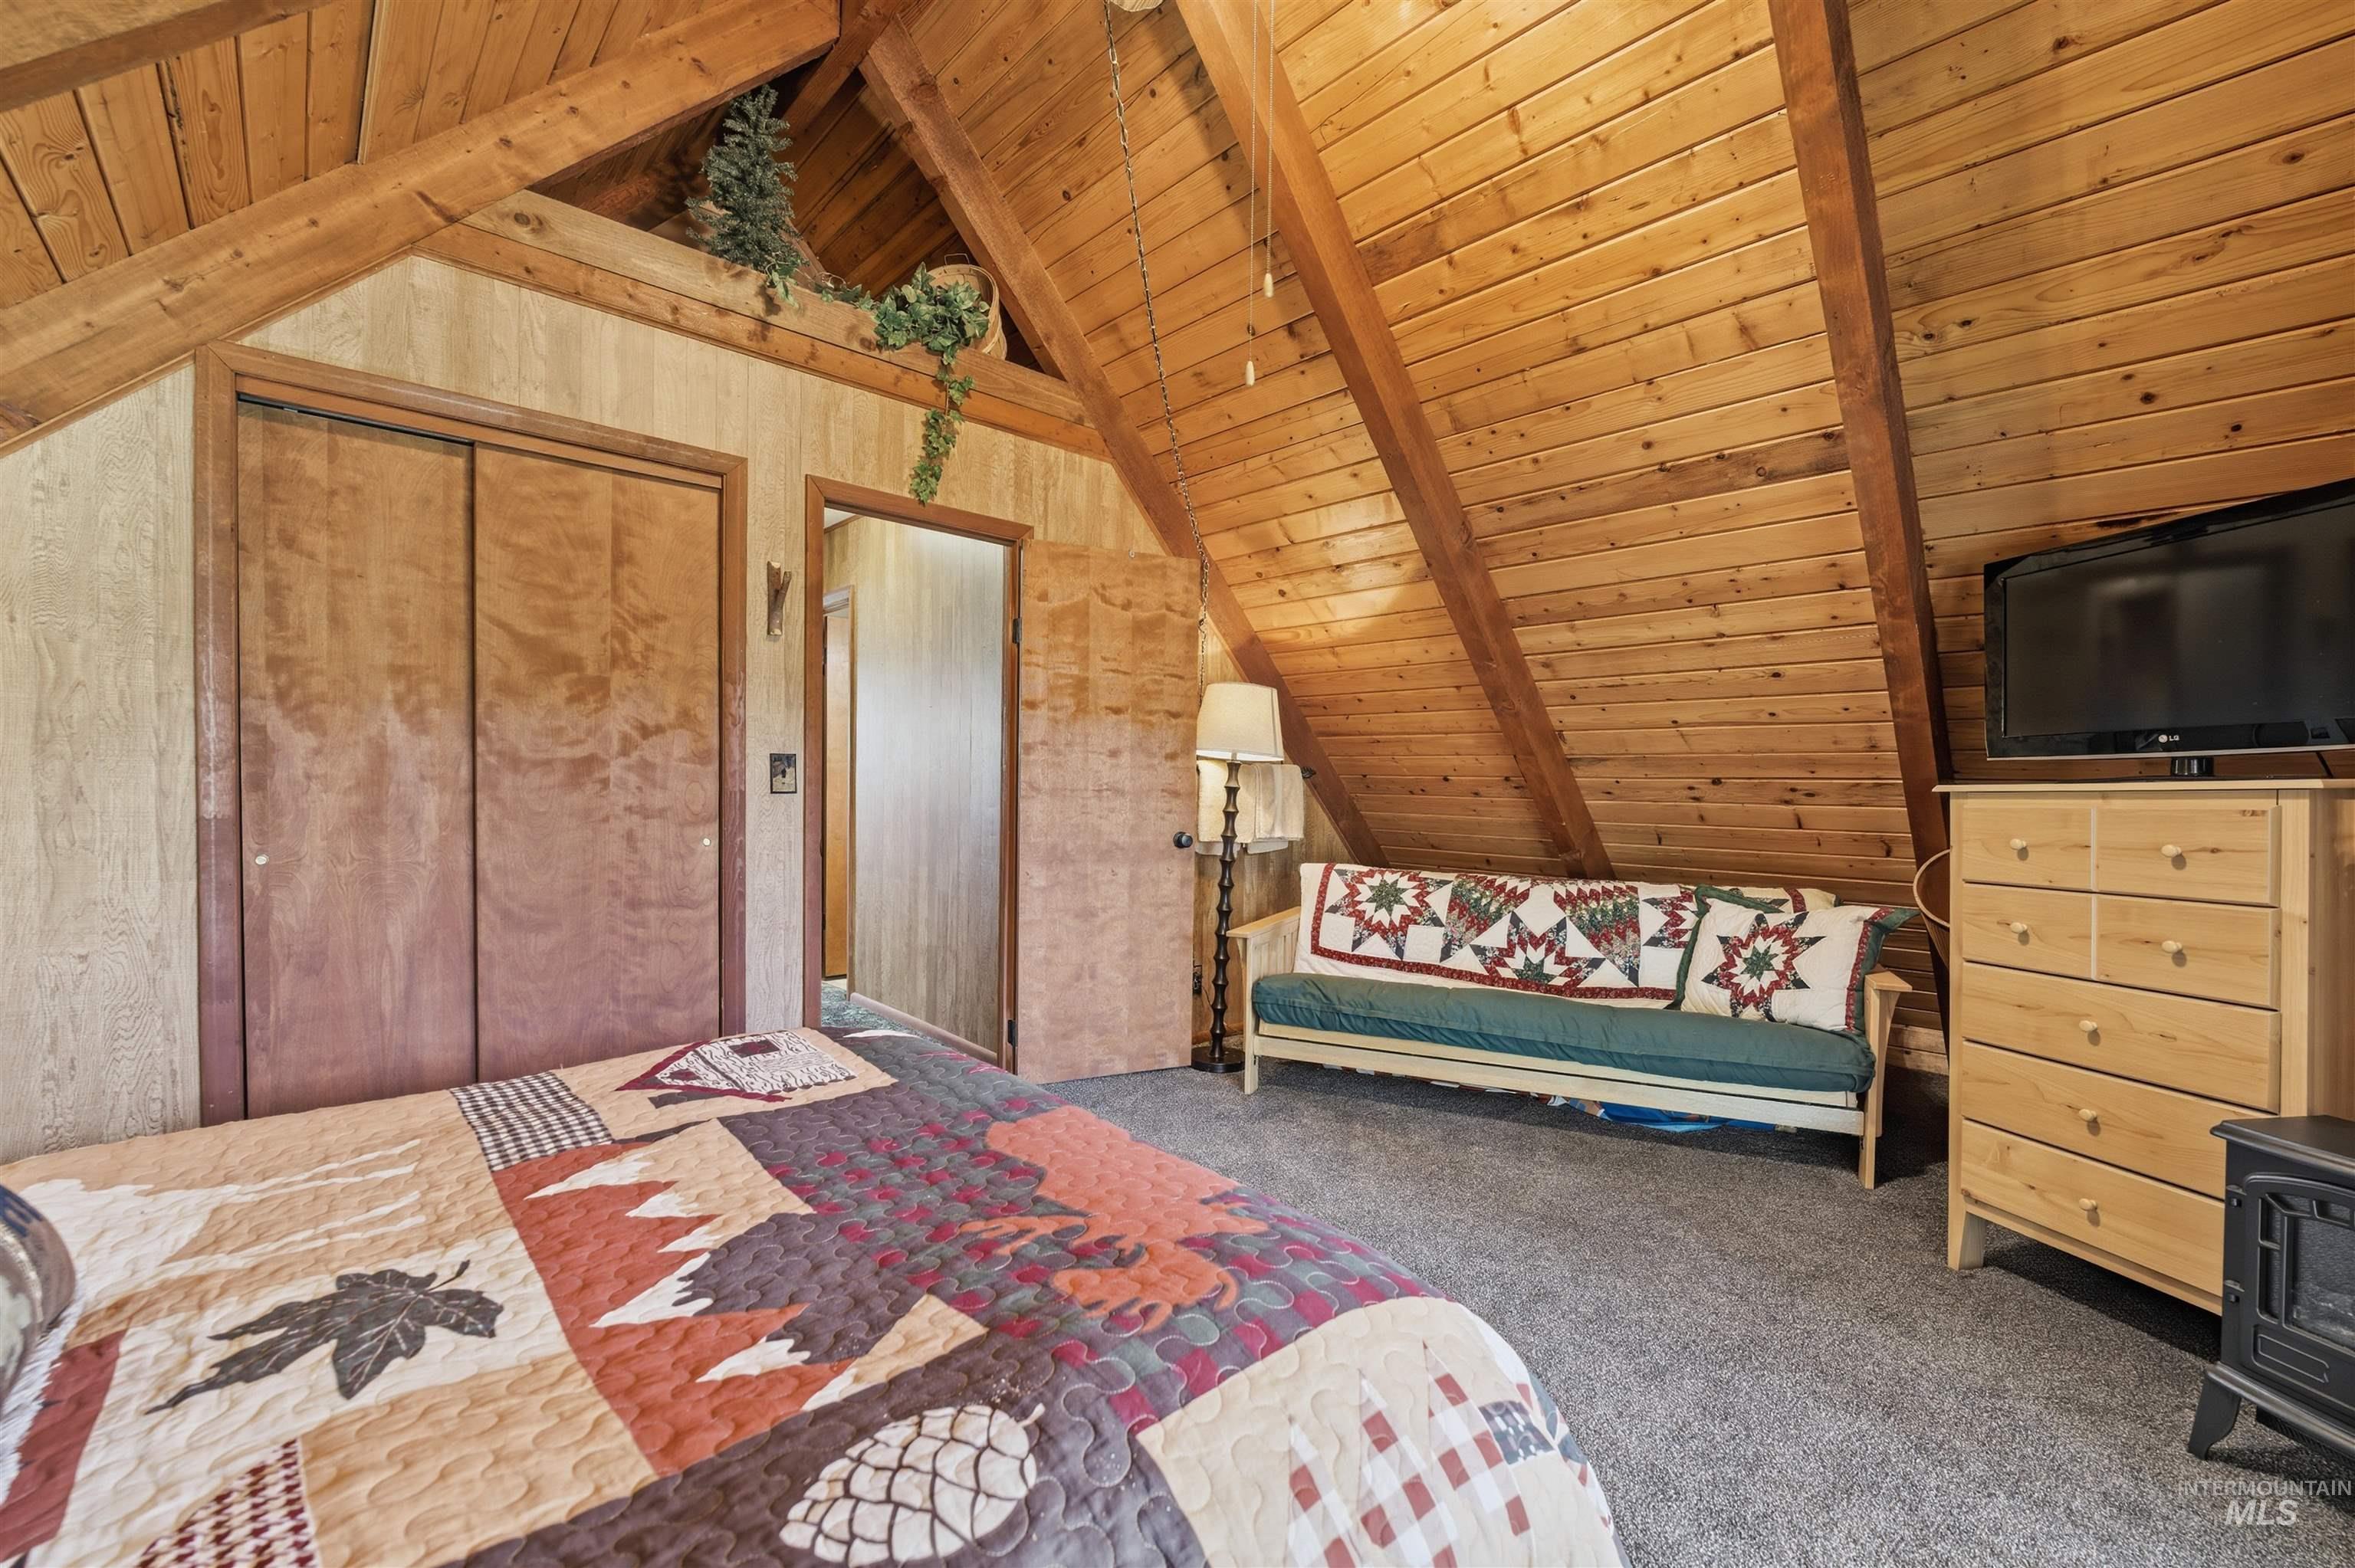
Carpeted bedroom featuring a wood ceiling with exposed beams, wood walls, and a closet
-
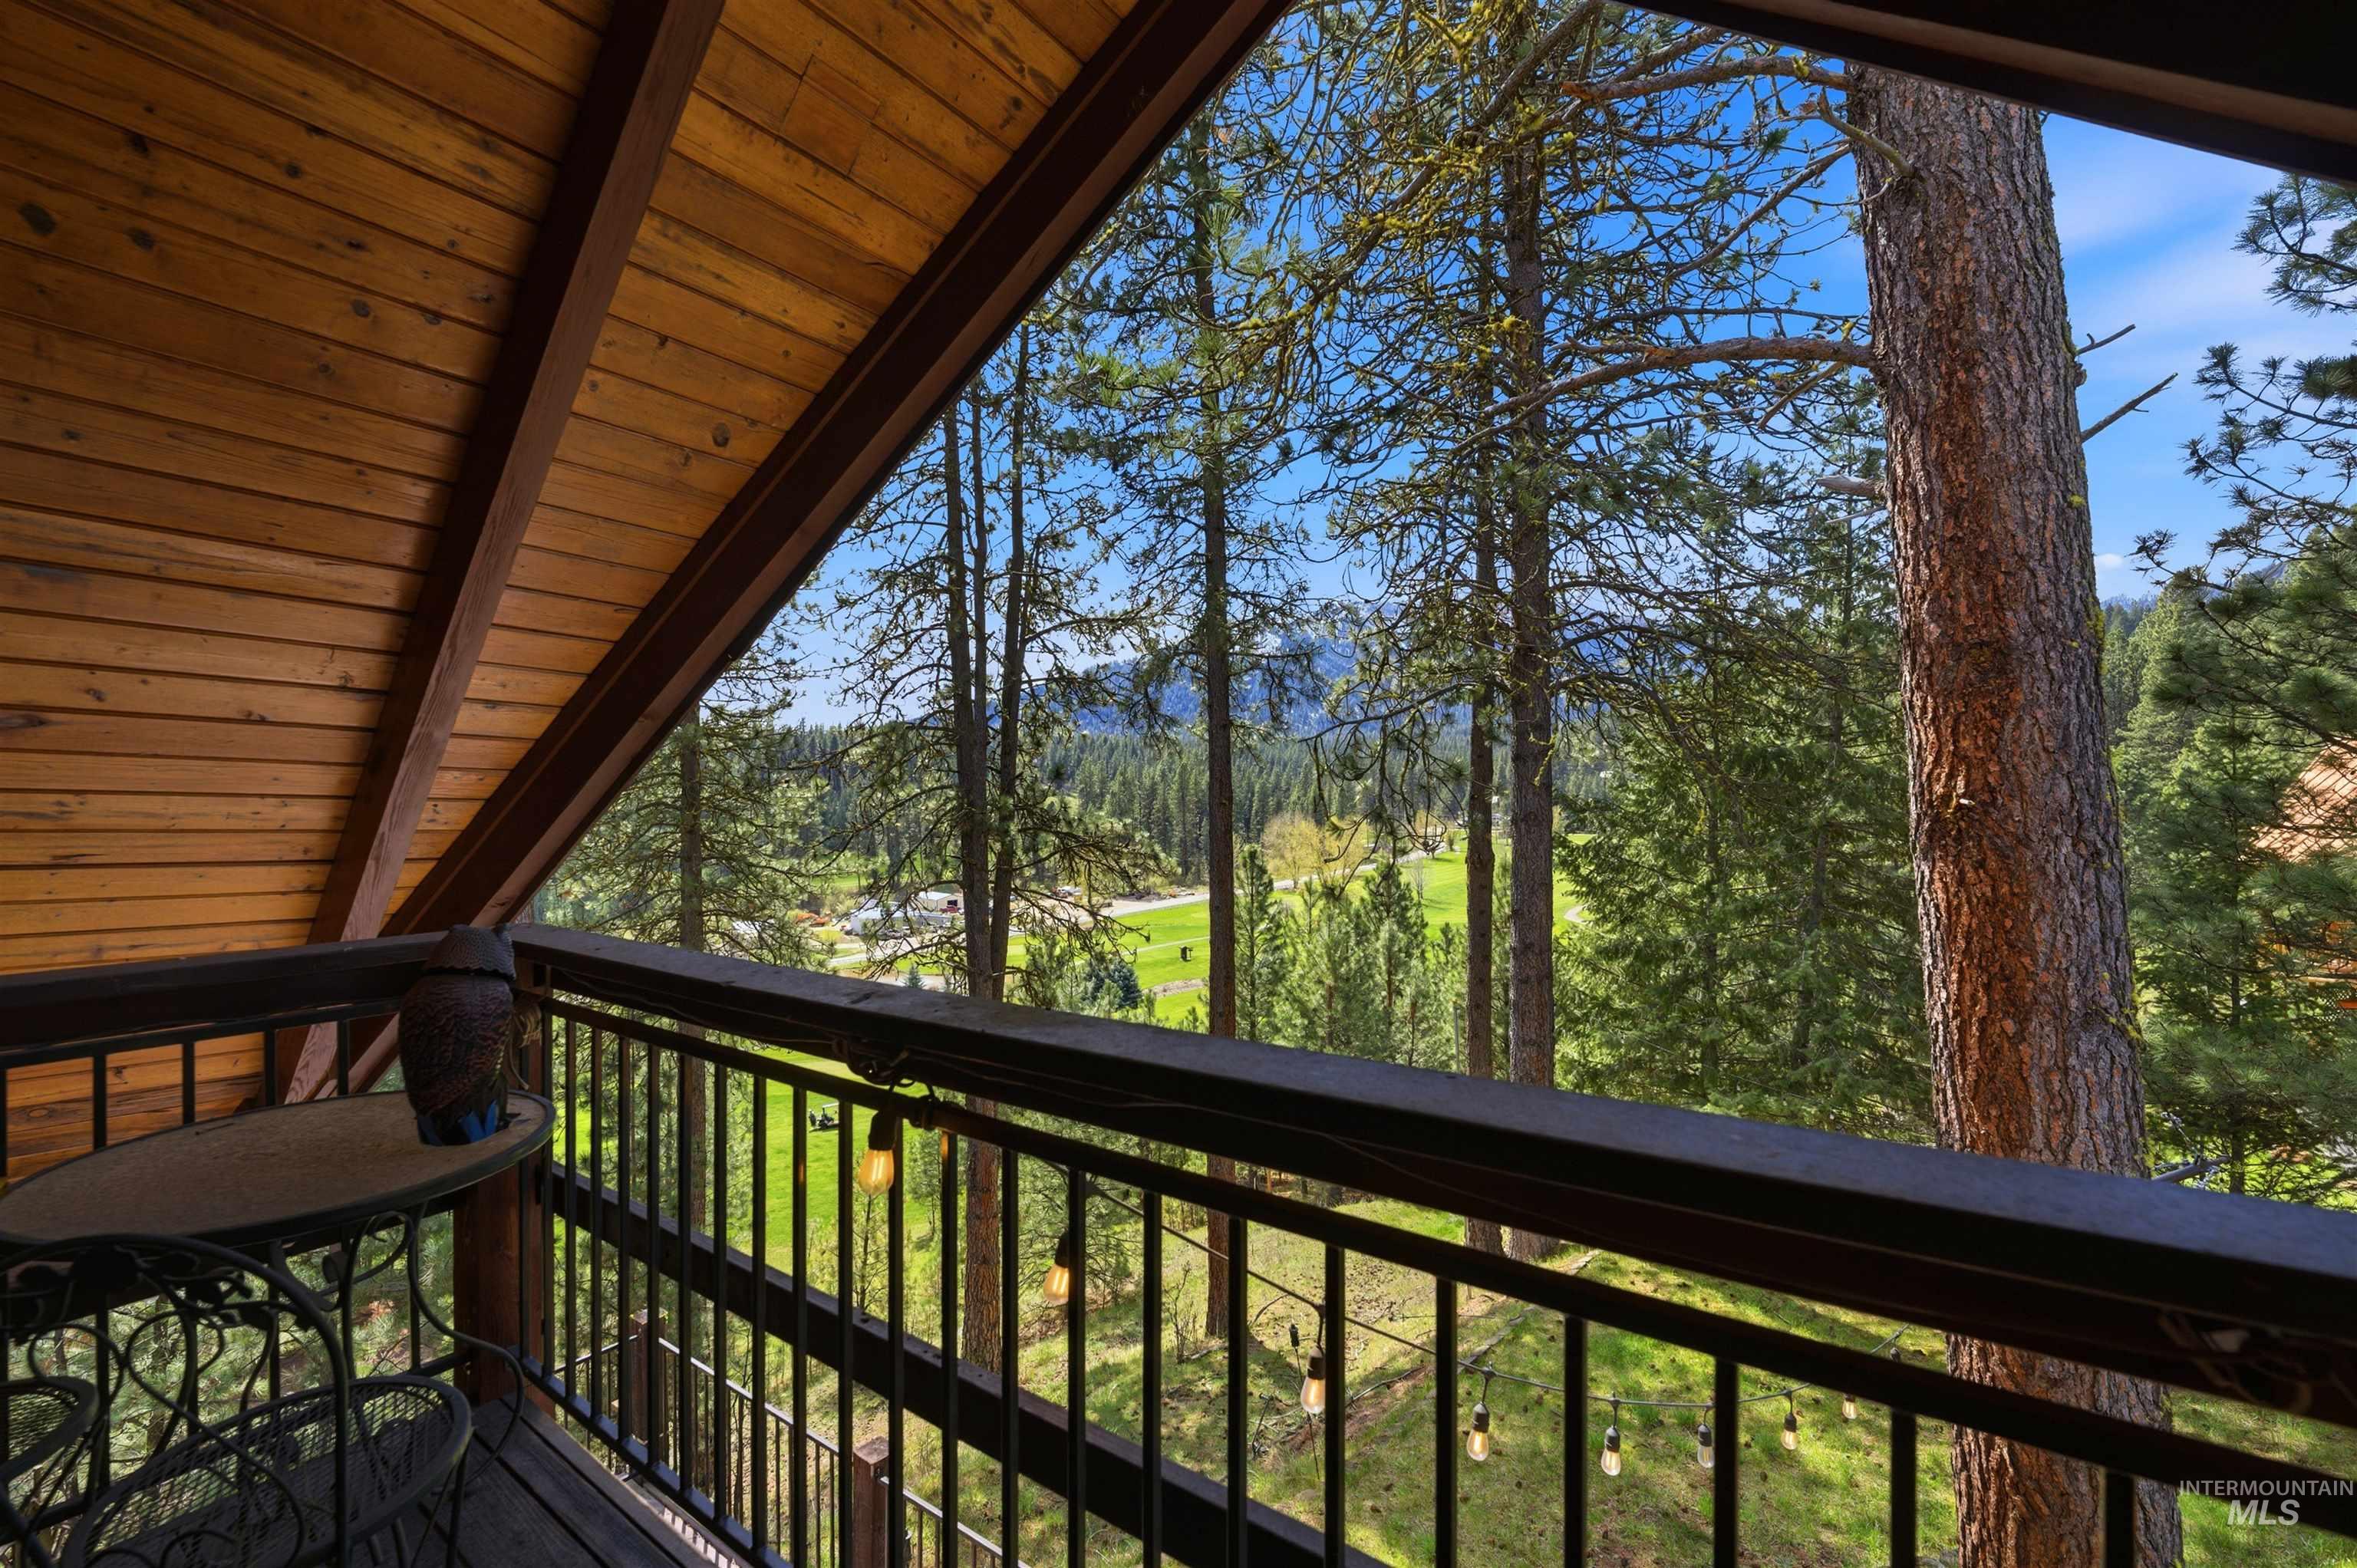
View of balcony
-
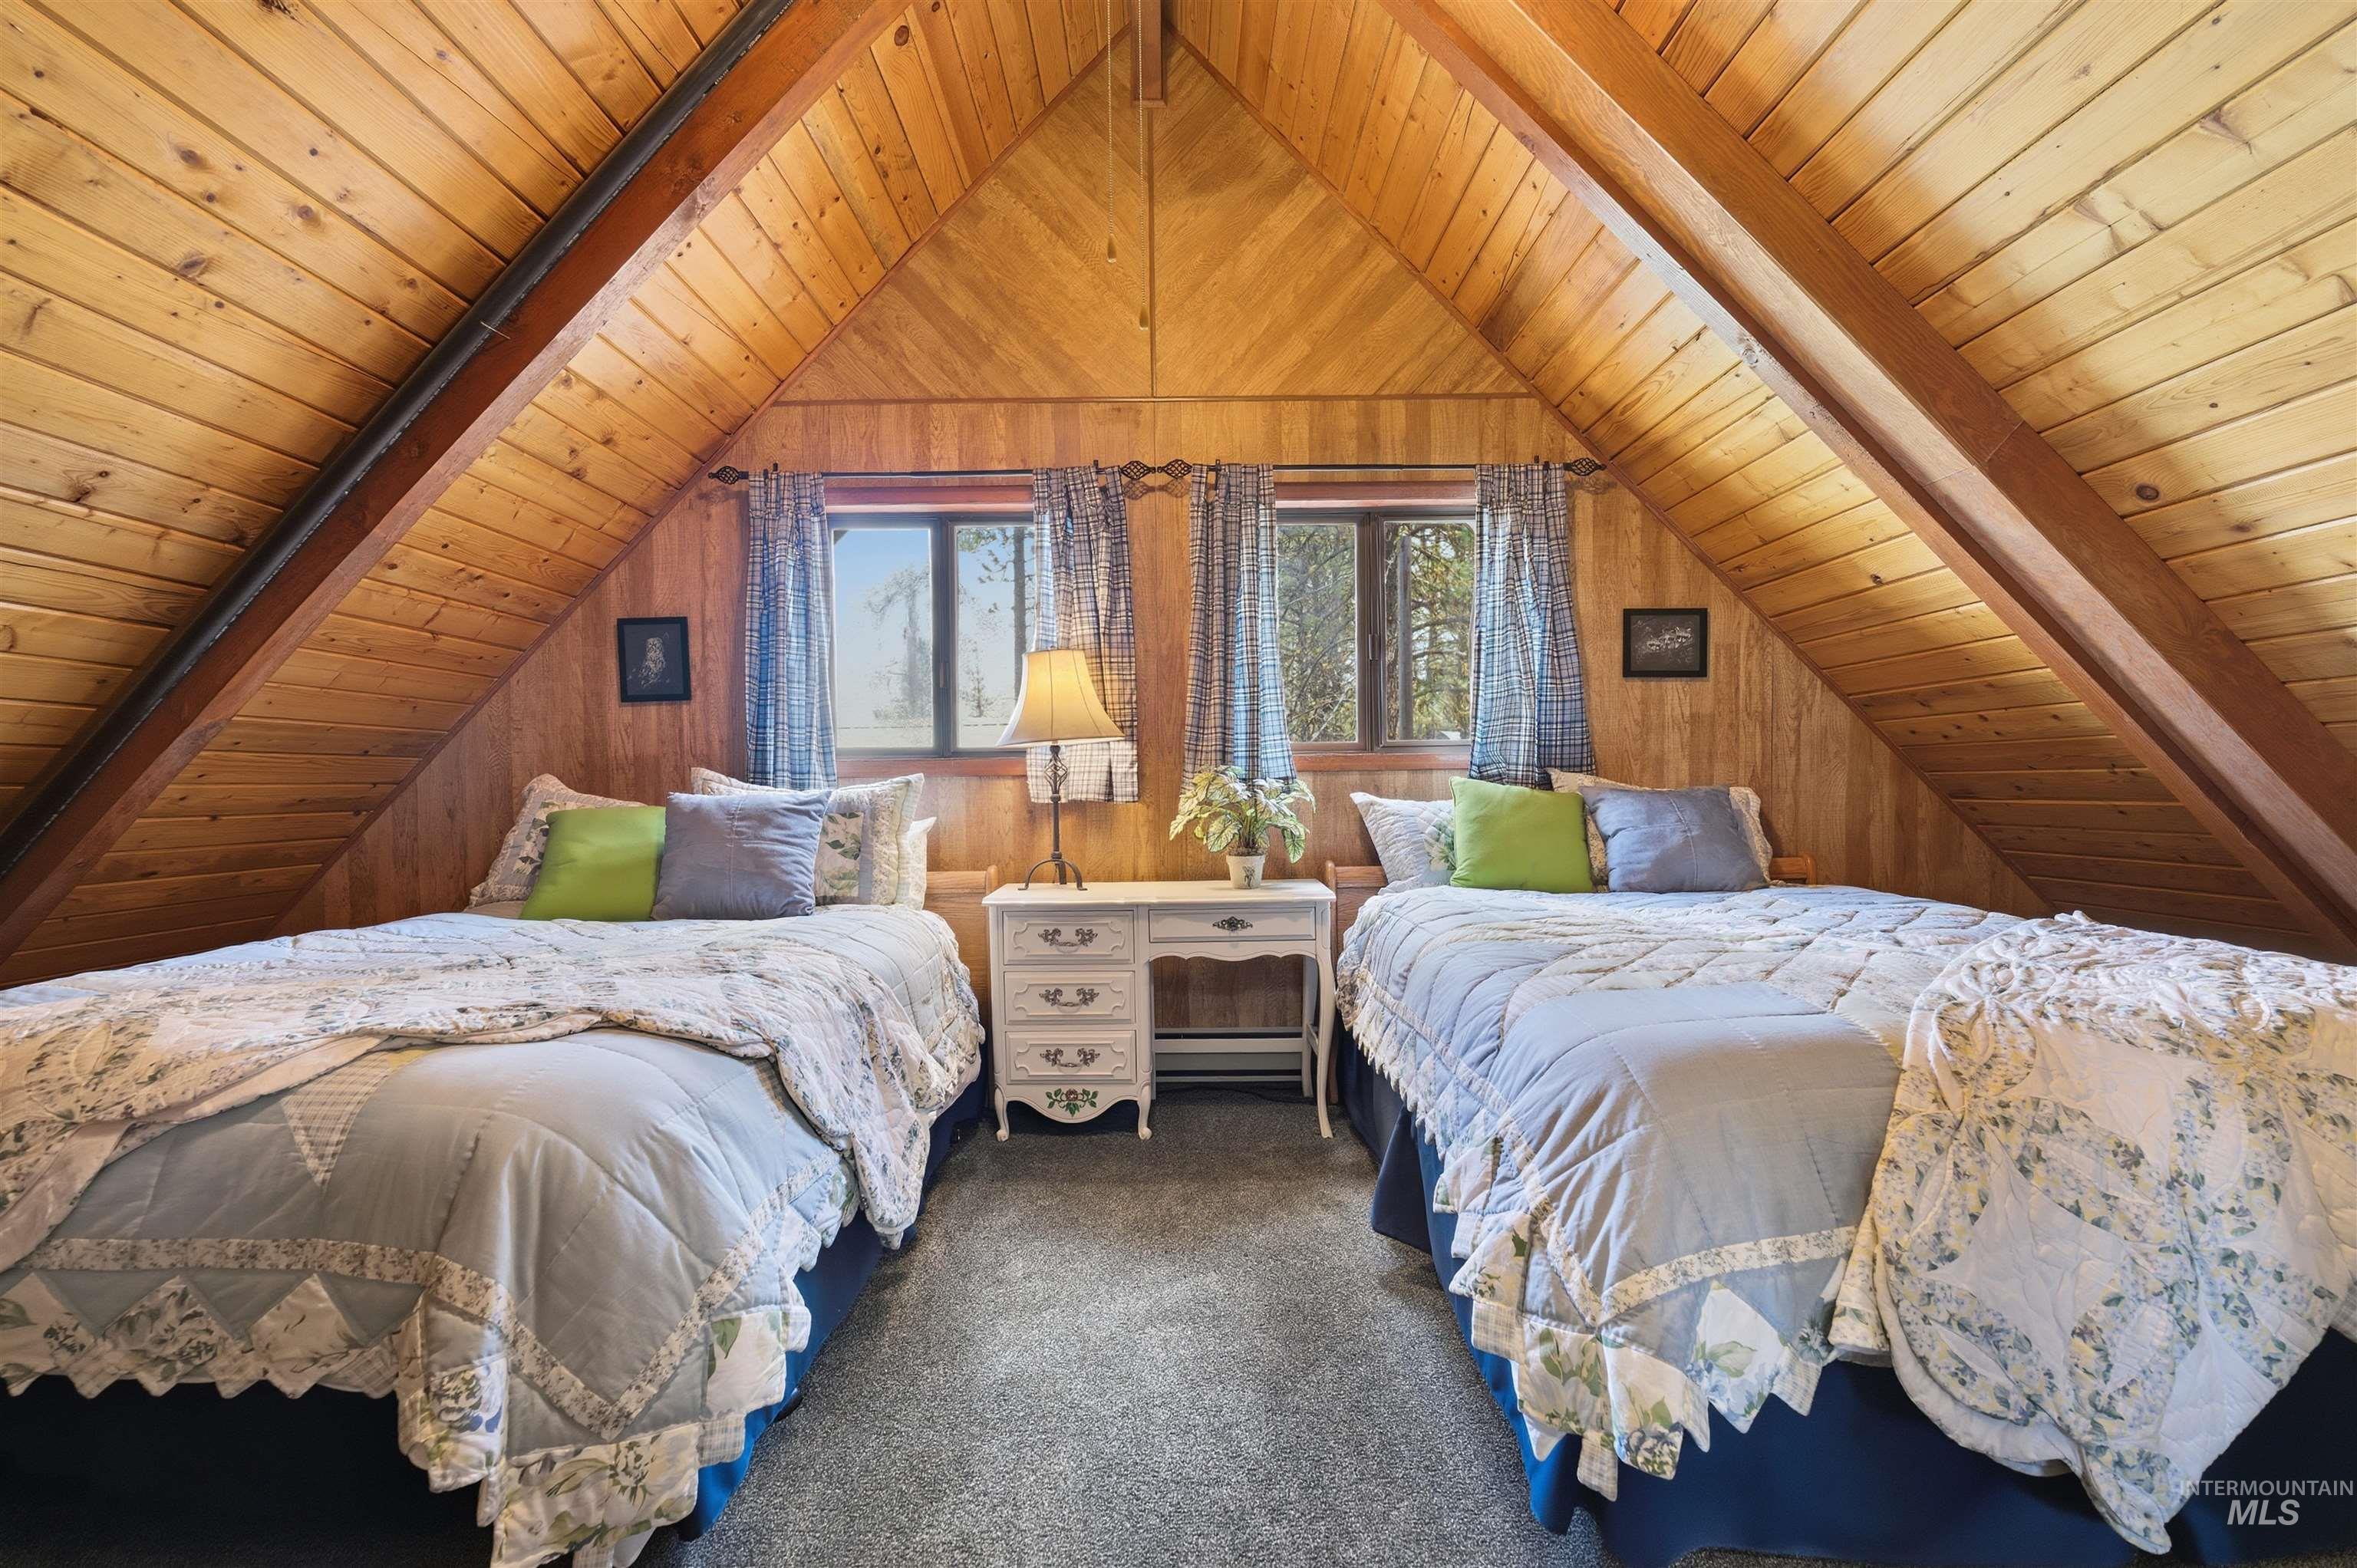
Carpeted bedroom featuring a wooden ceiling with exposed beams and baseboard heating
-
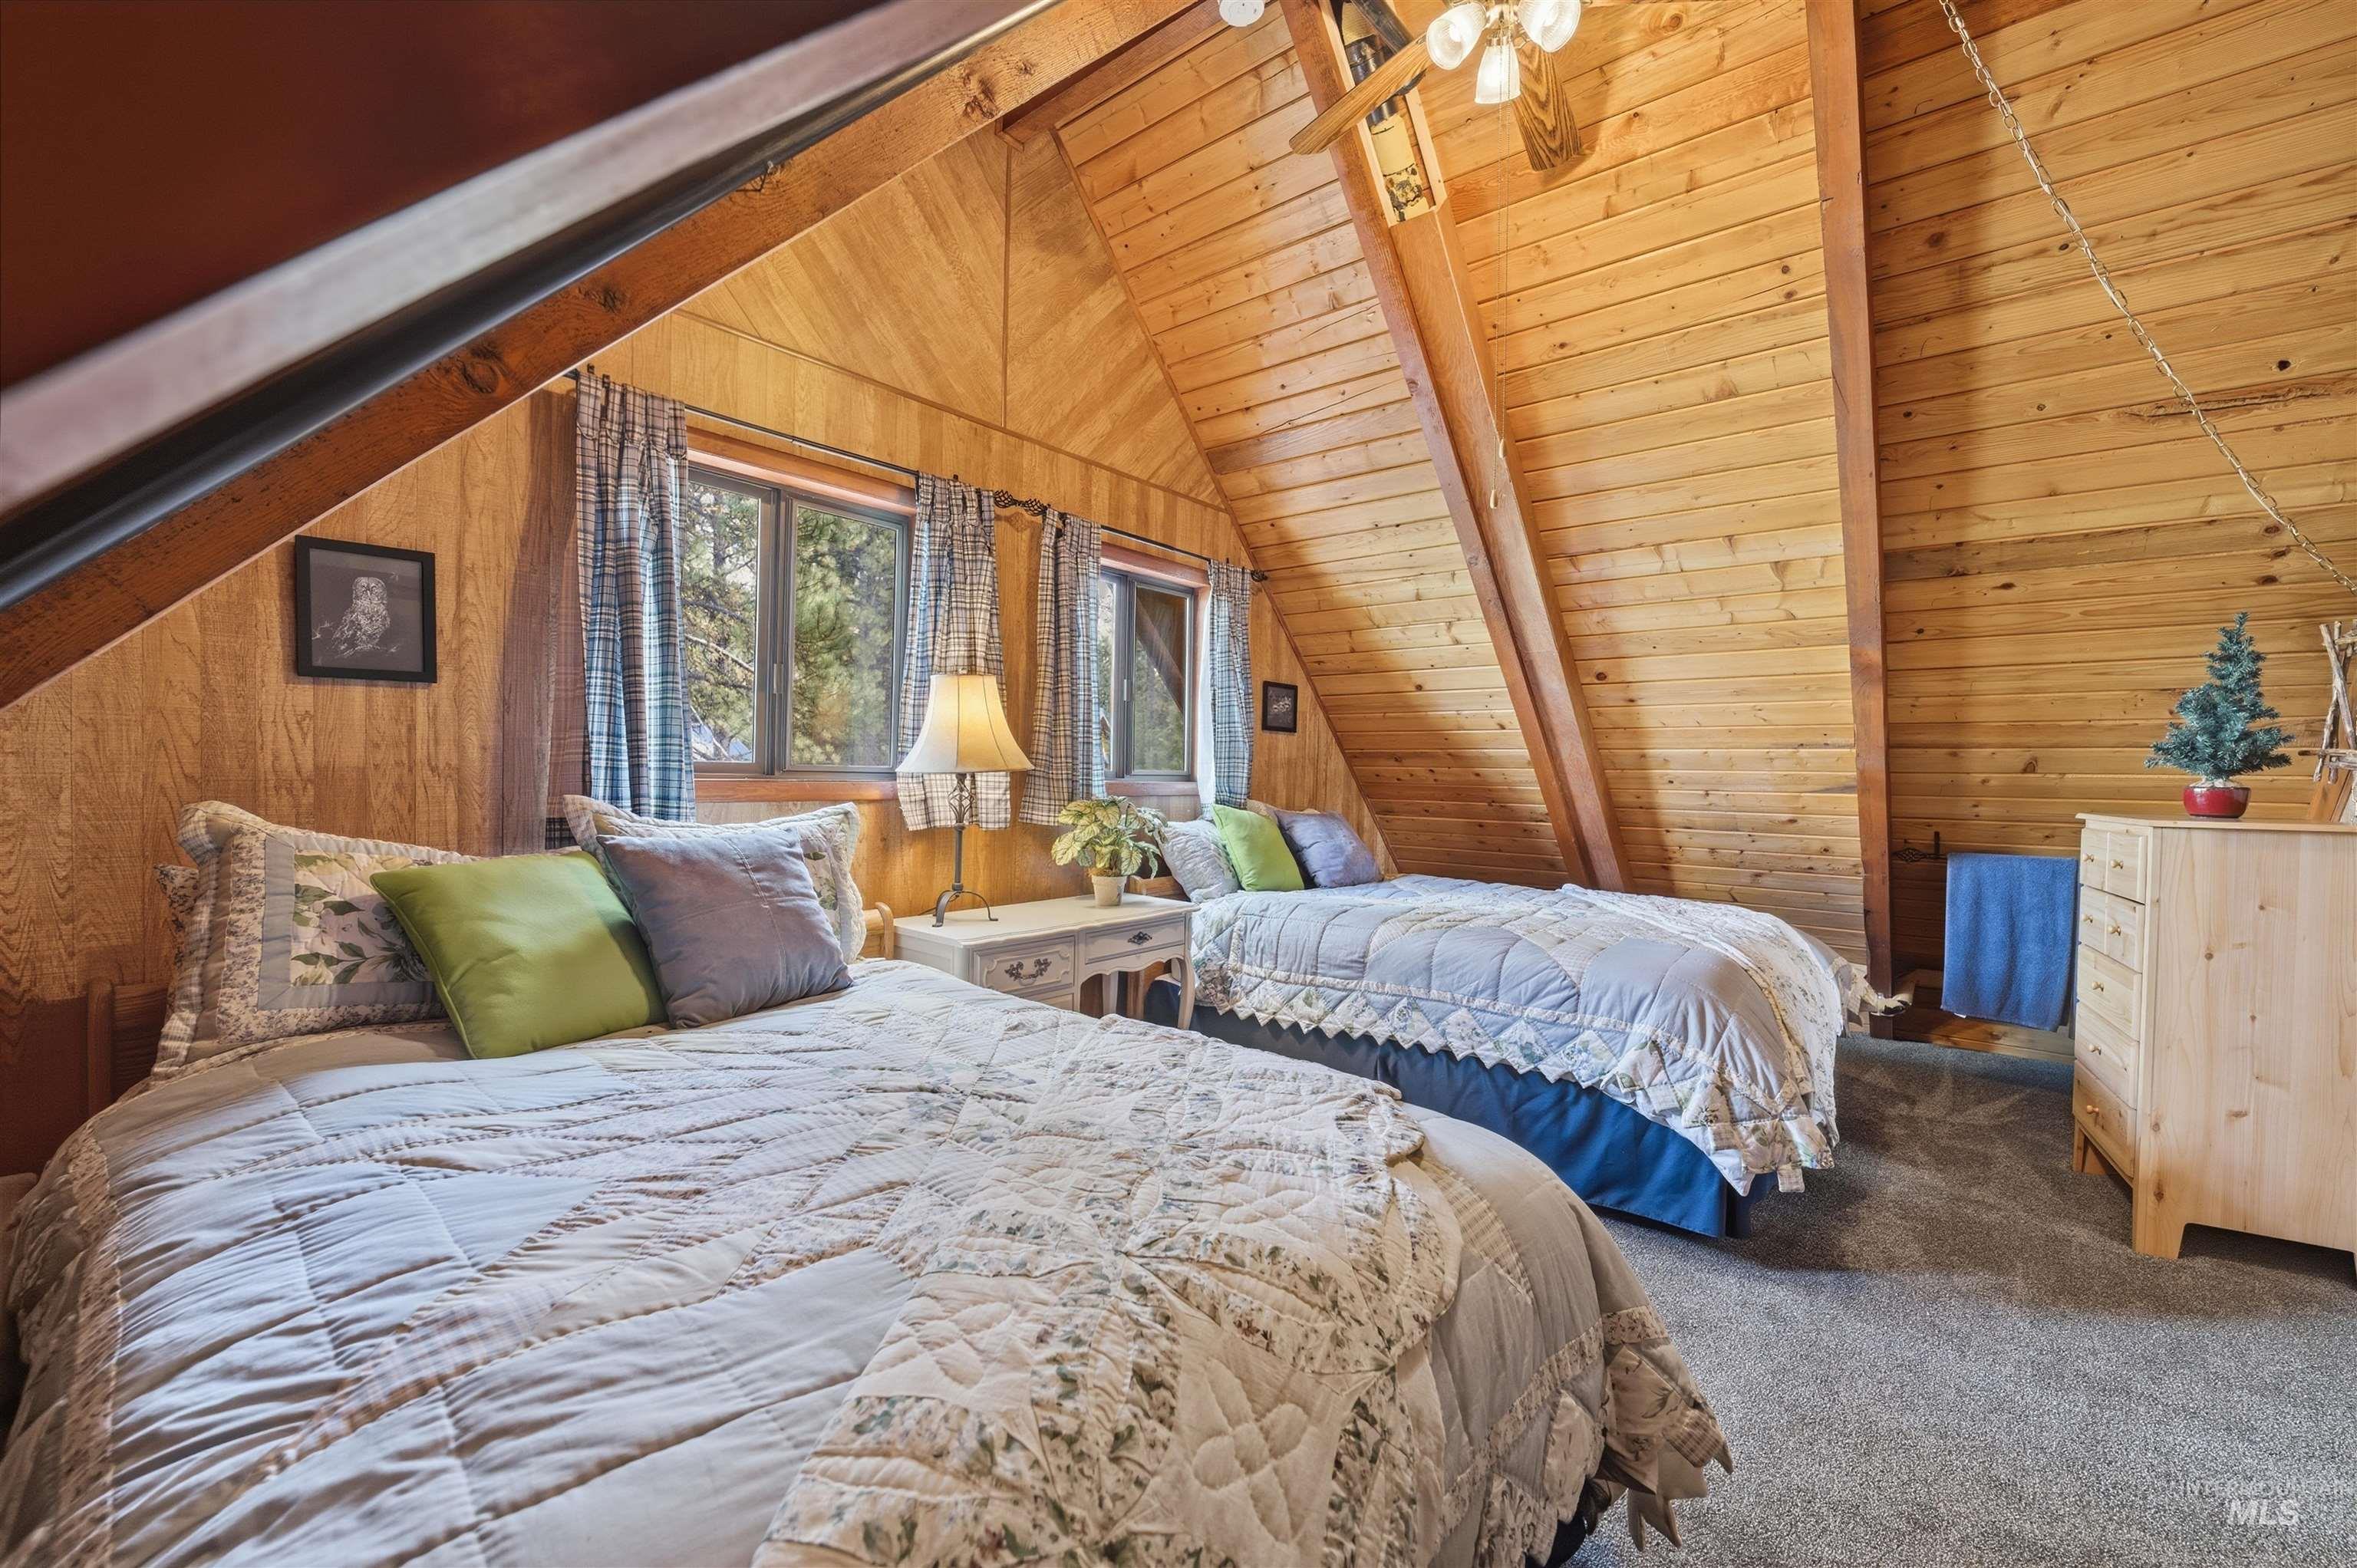
Bedroom with a wood ceiling with exposed beams, wood walls, carpet flooring, and a ceiling fan
-
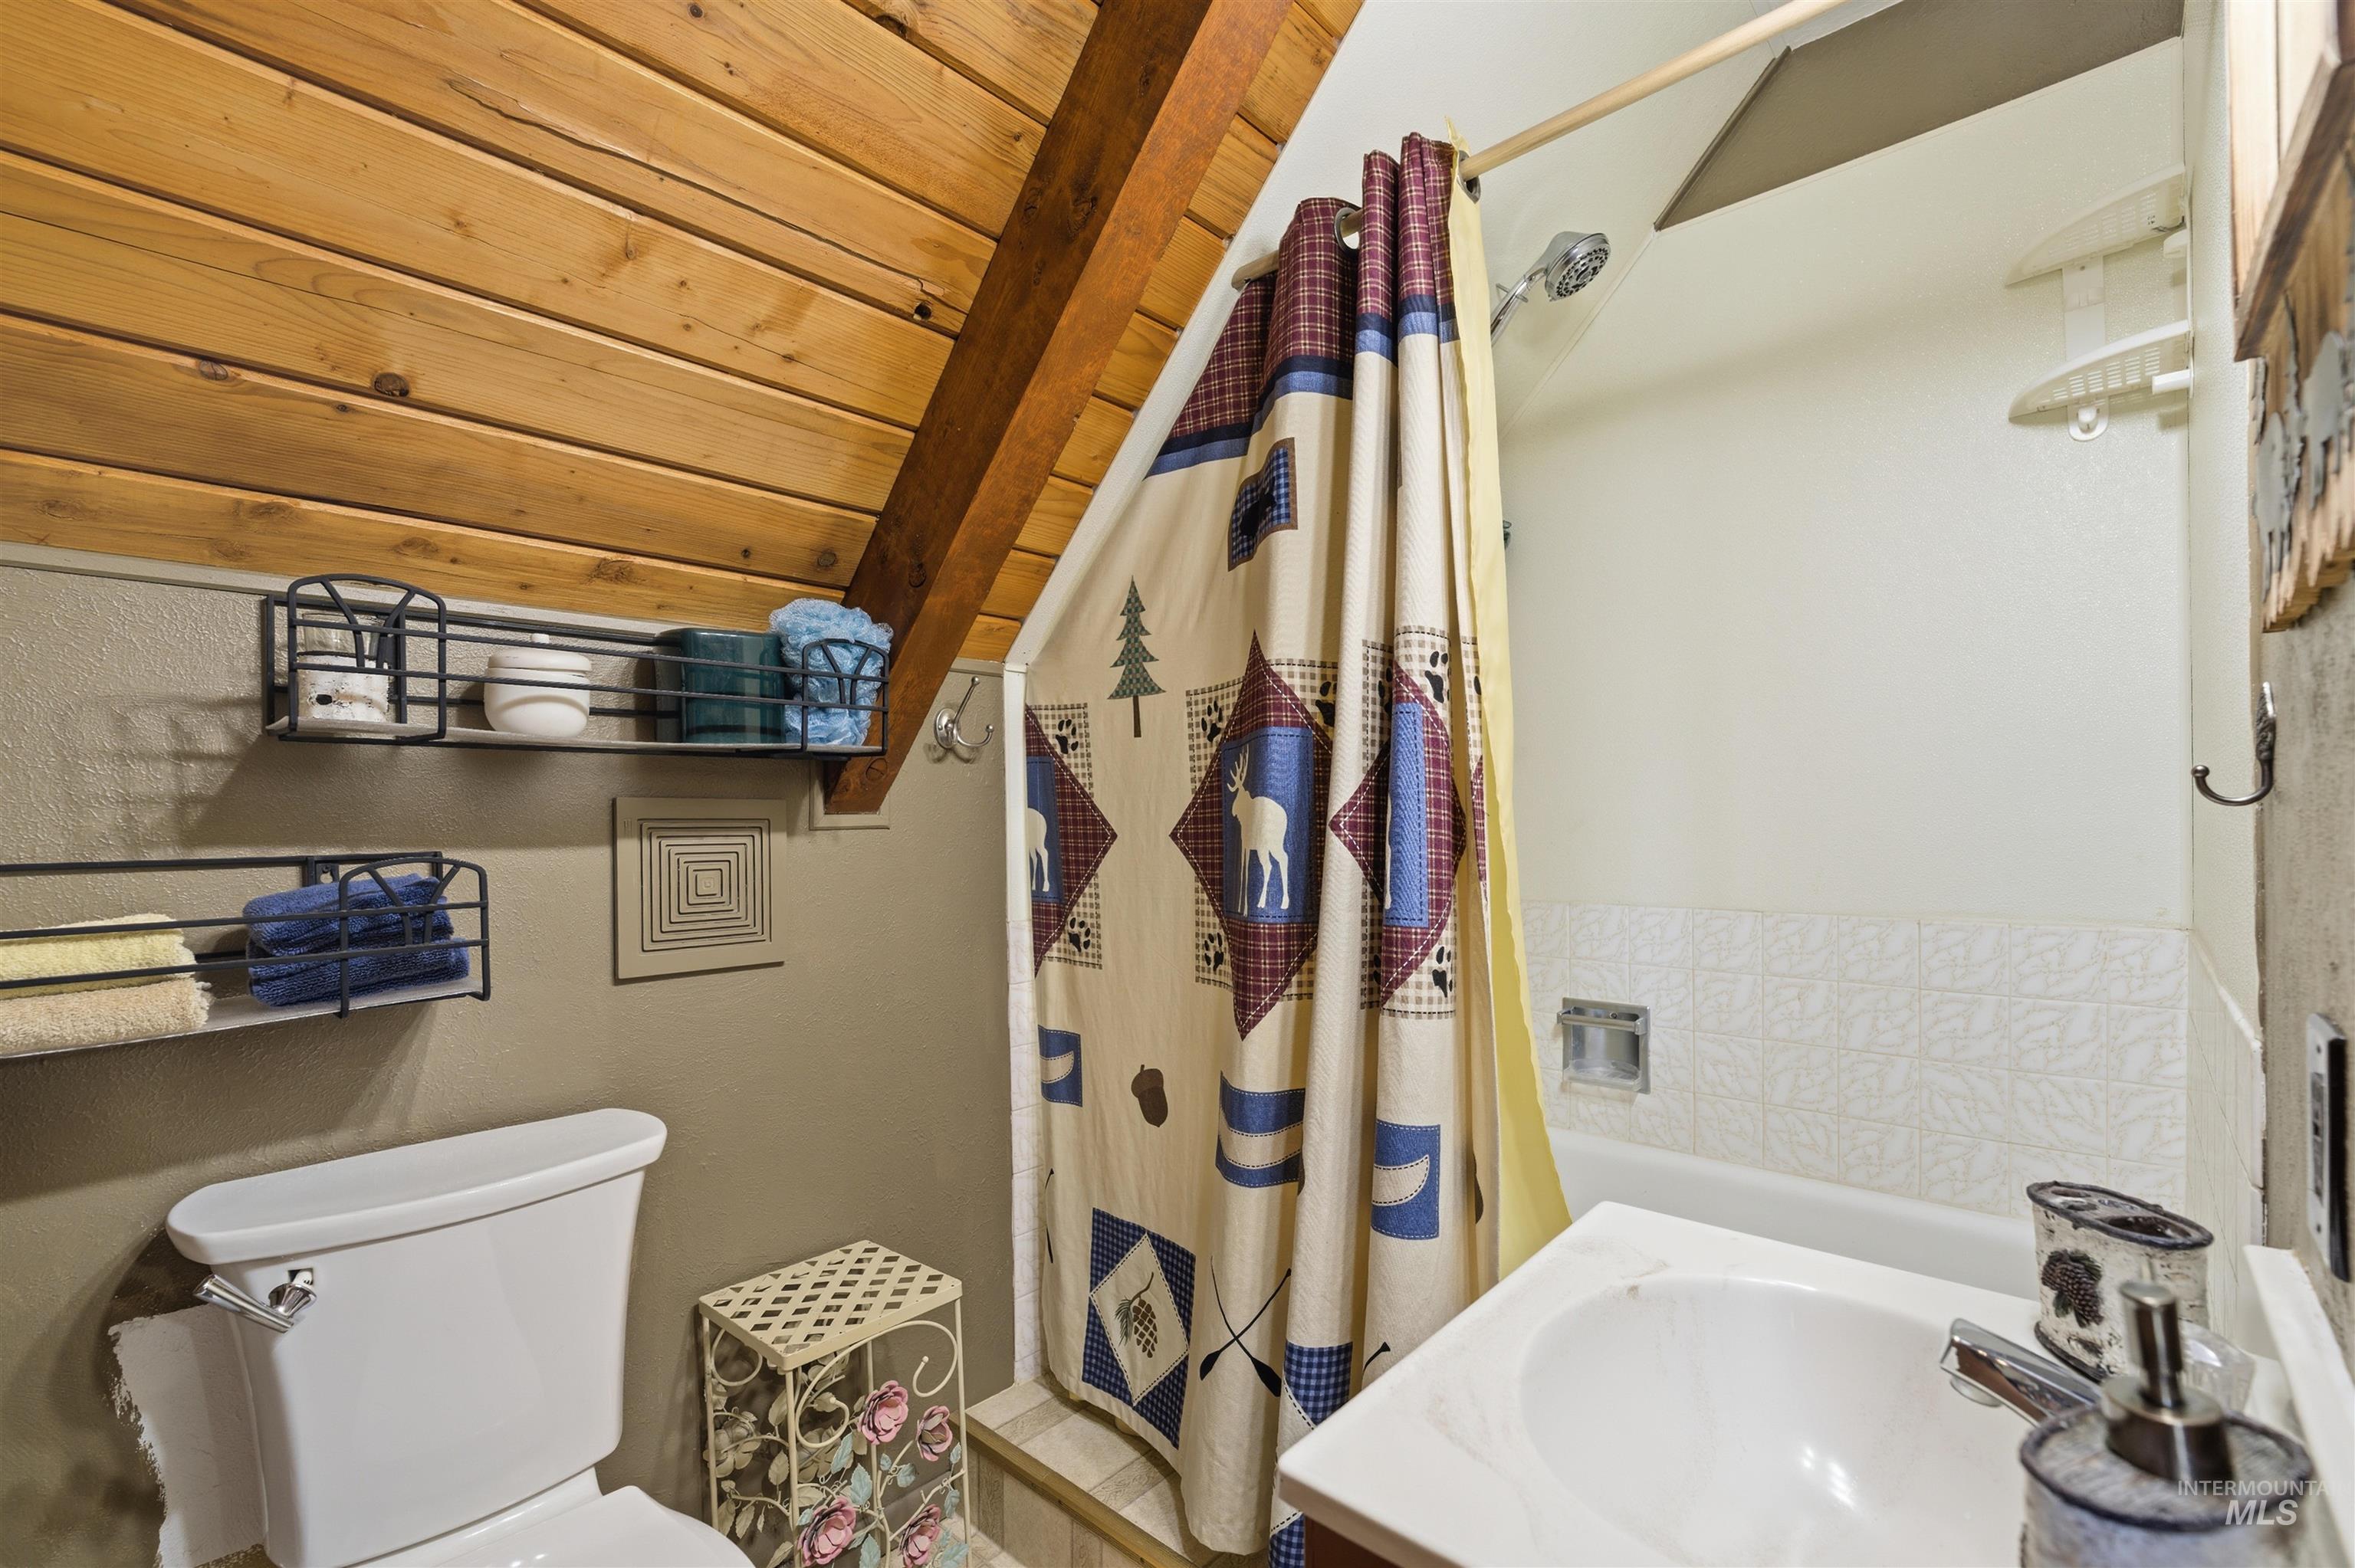
Bathroom featuring a stall shower, a vaulted wood ceiling, and vanity
-
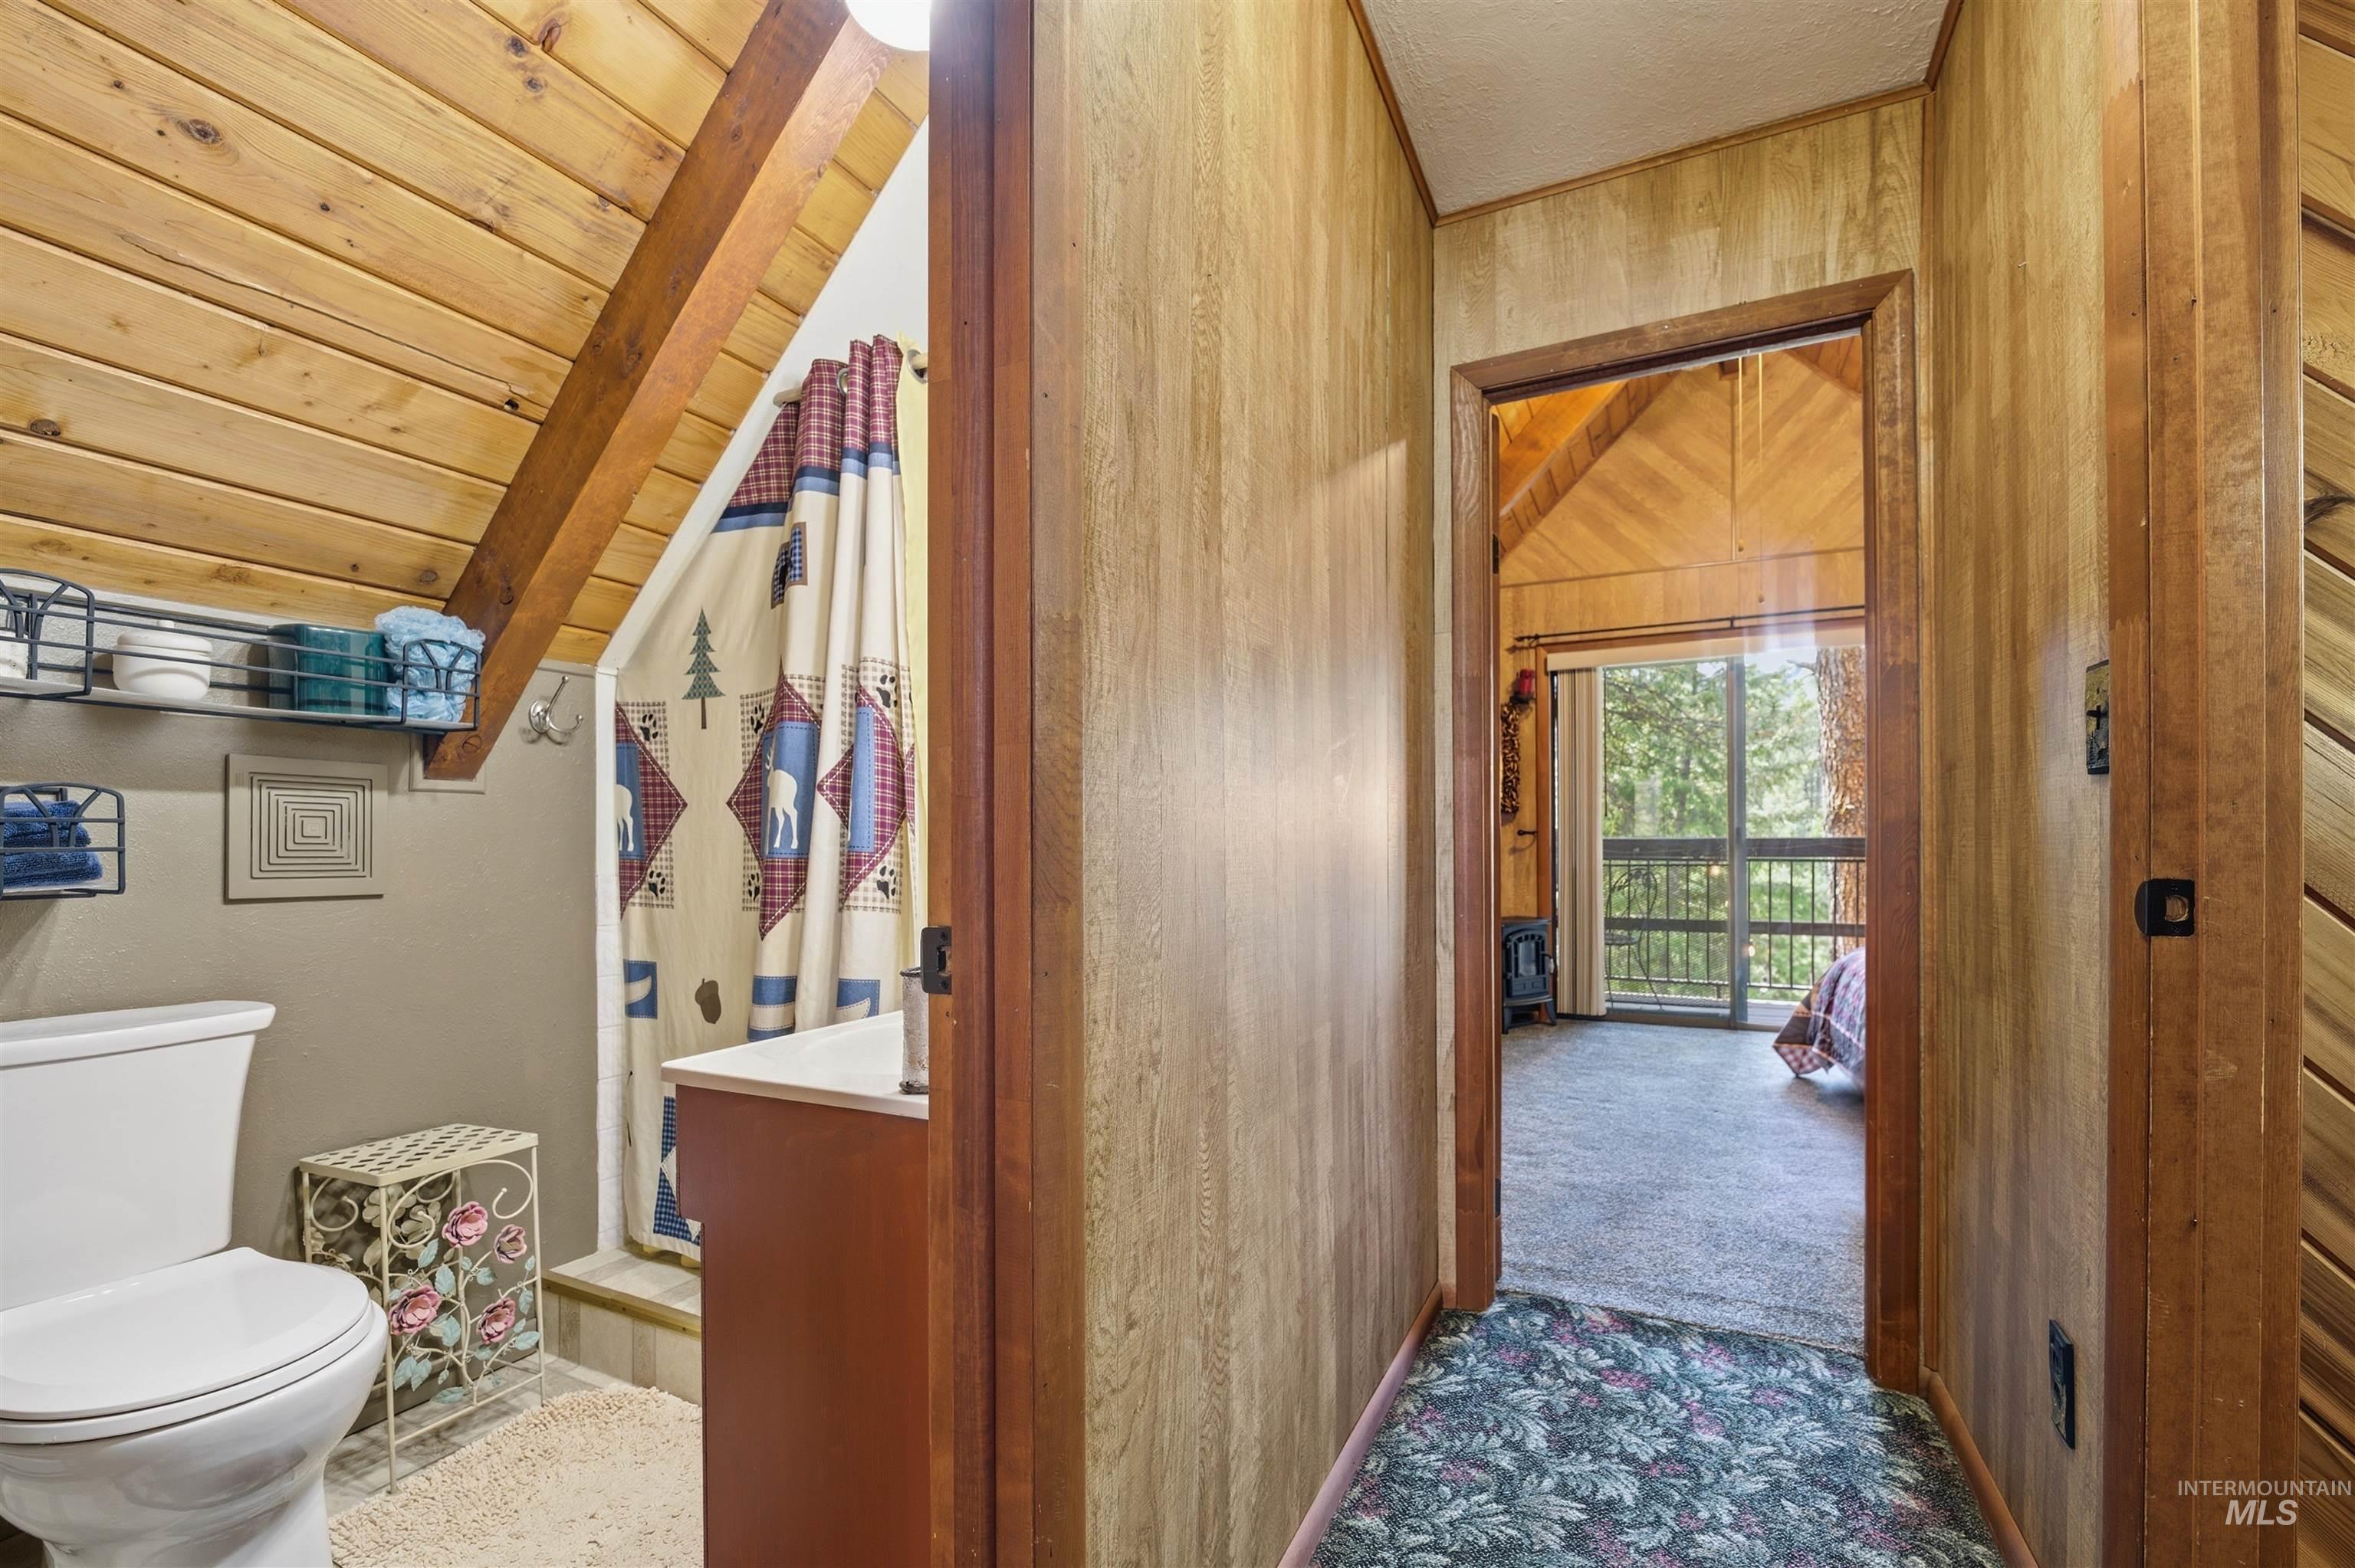
Full bathroom with a shower stall, carpet flooring, lofted ceiling with beams, and wood ceiling
-
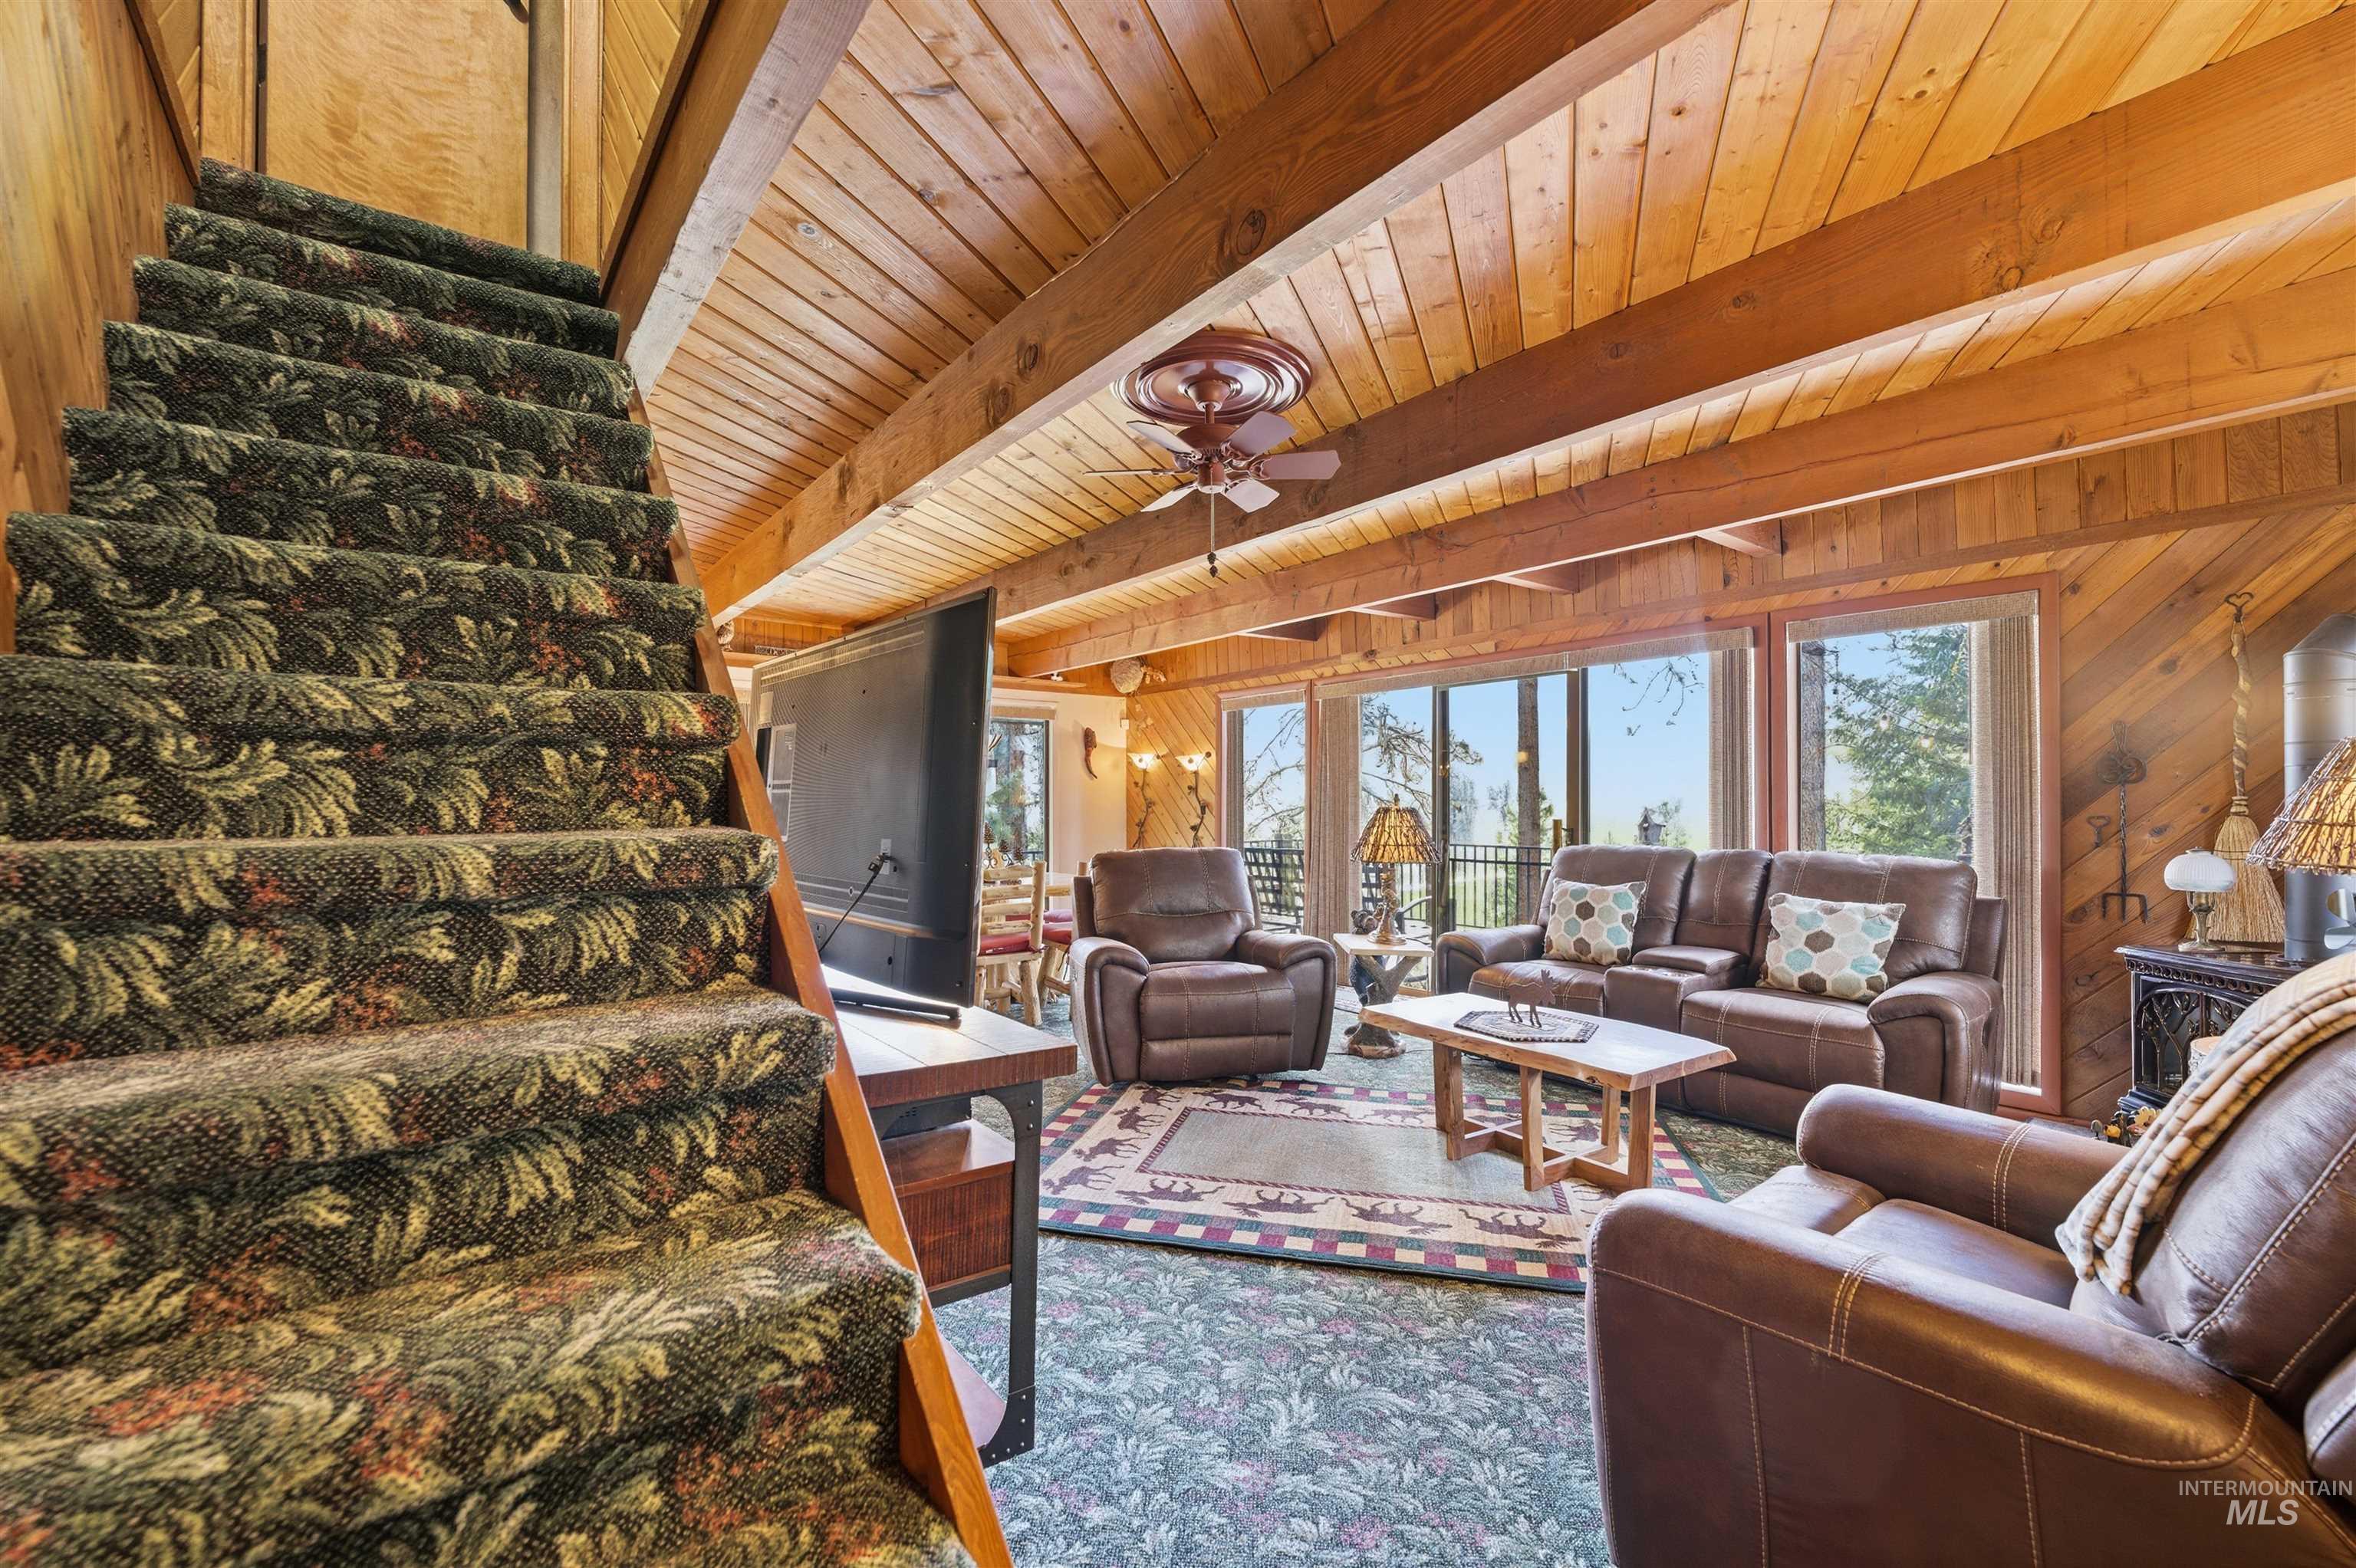
Living room with wooden walls, a ceiling fan, and a wooden ceiling with exposed beams
-
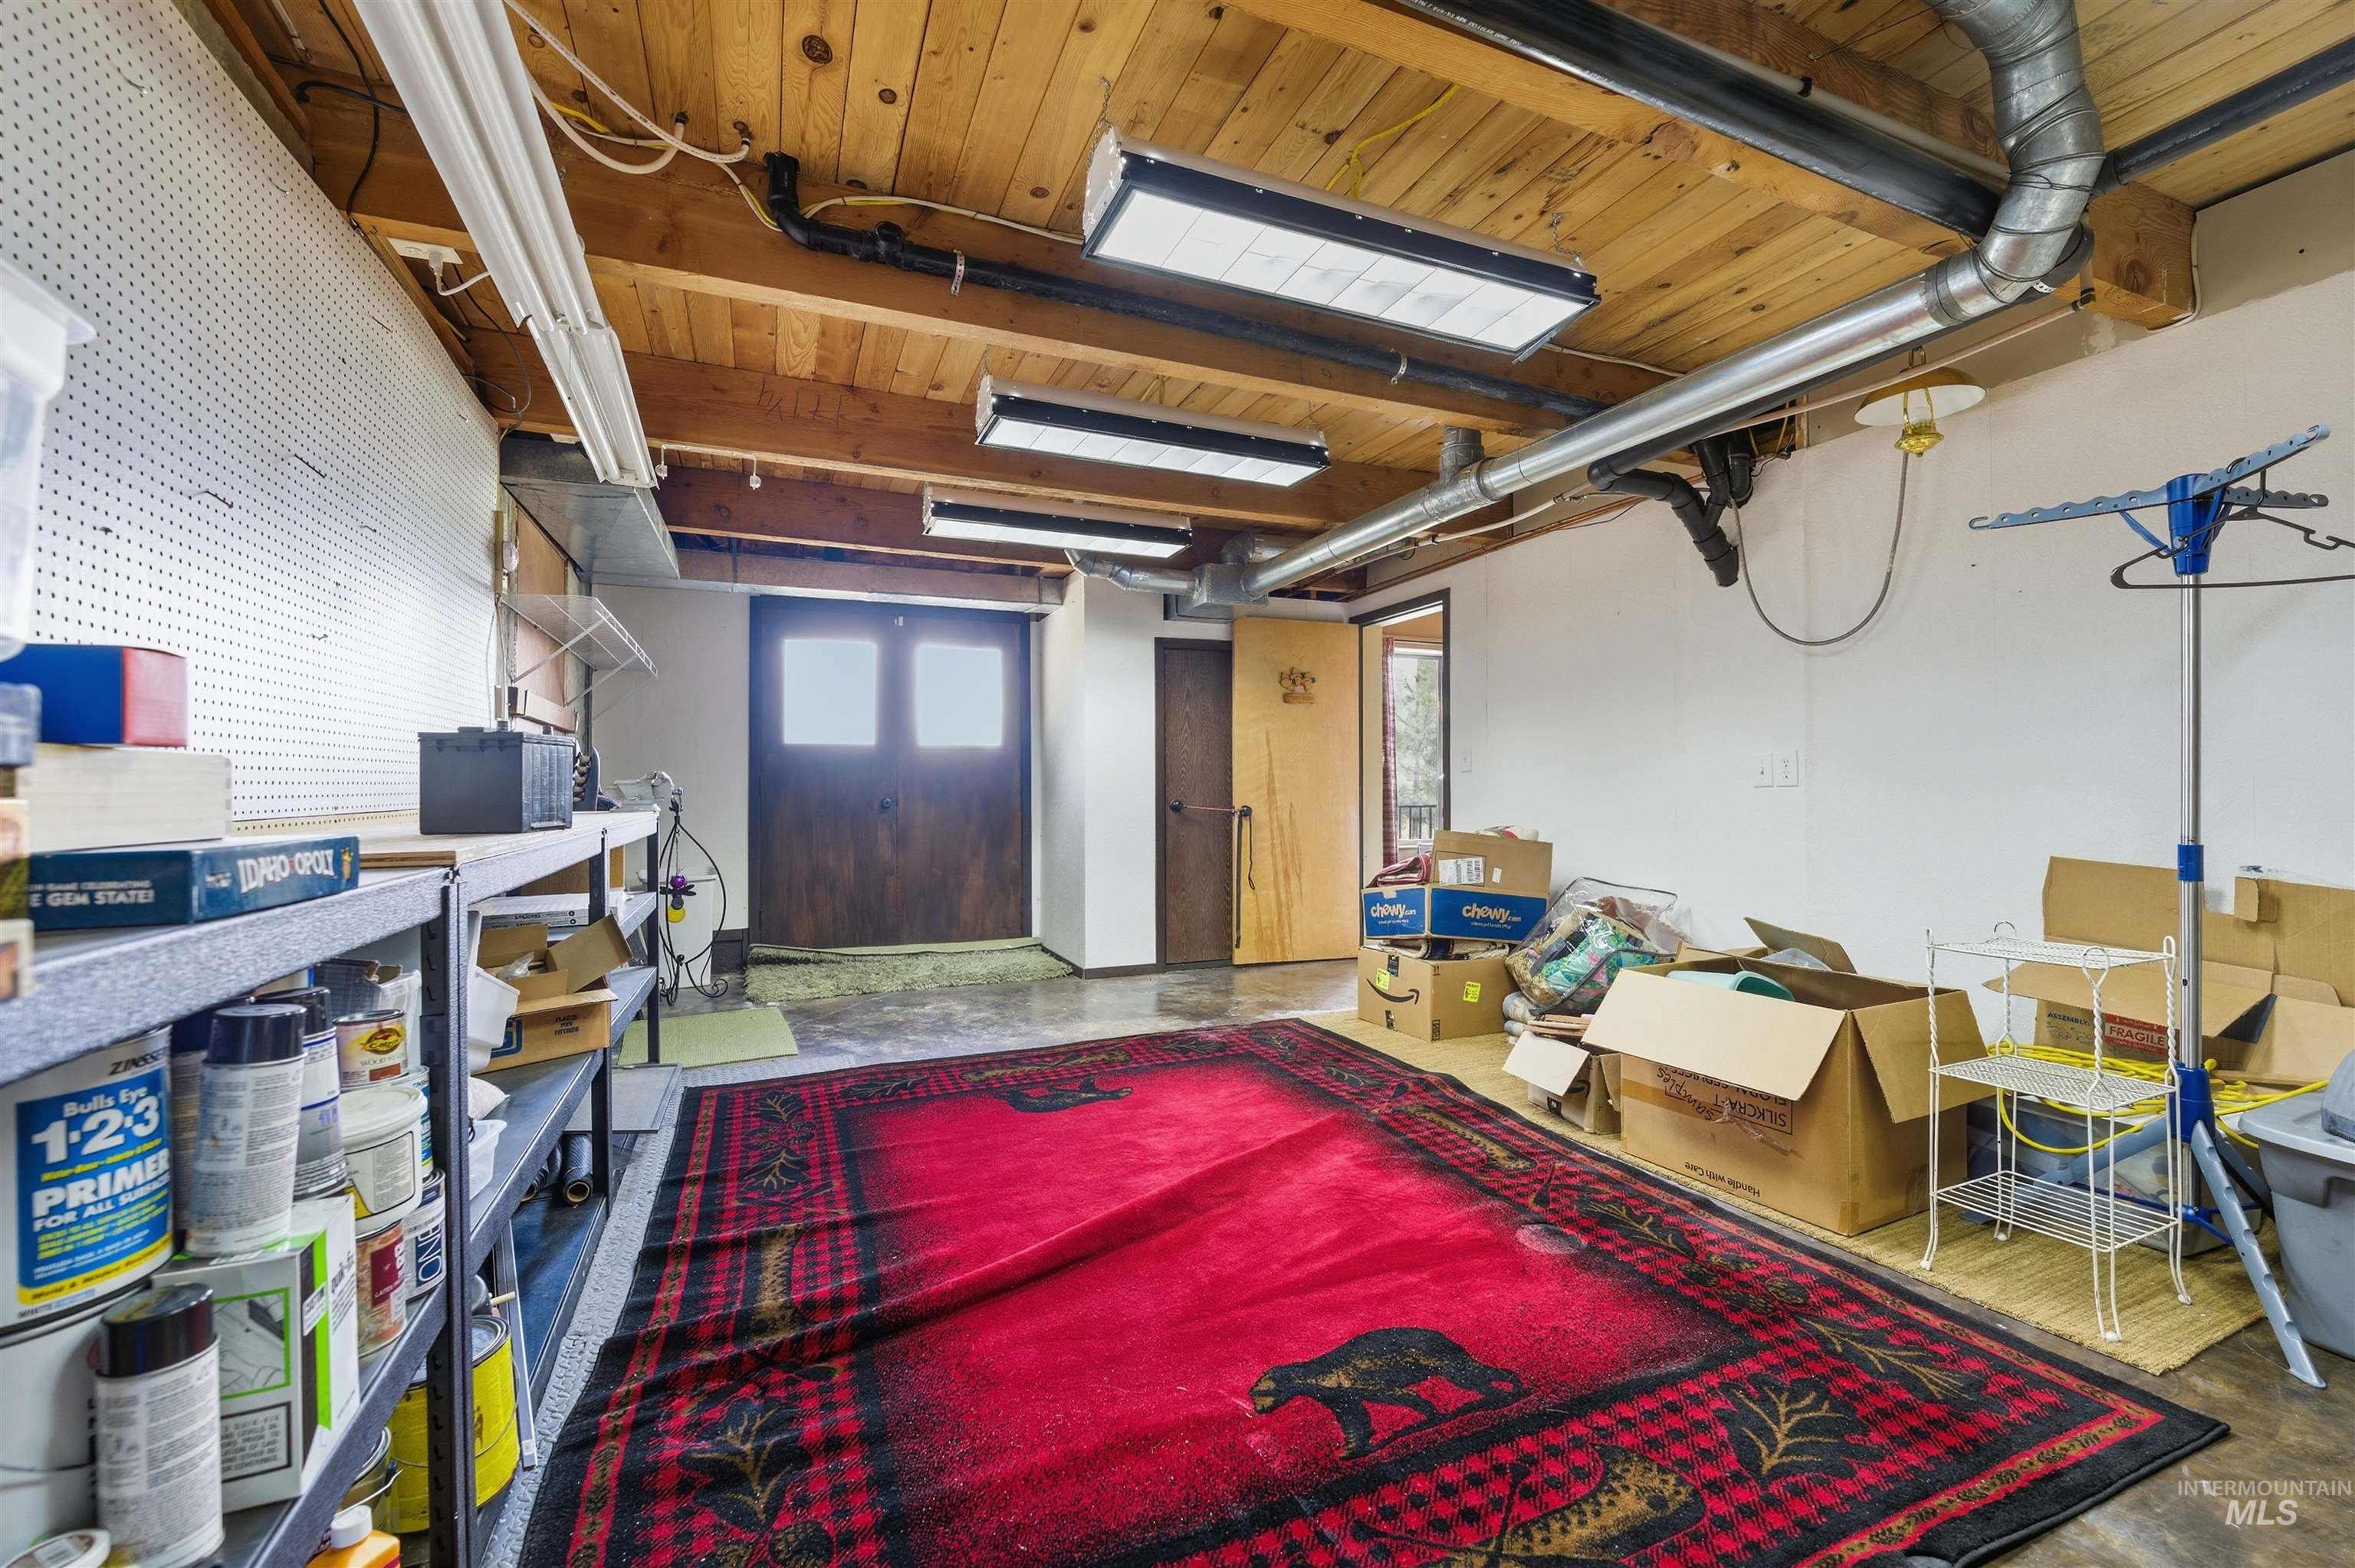
View of basement
-
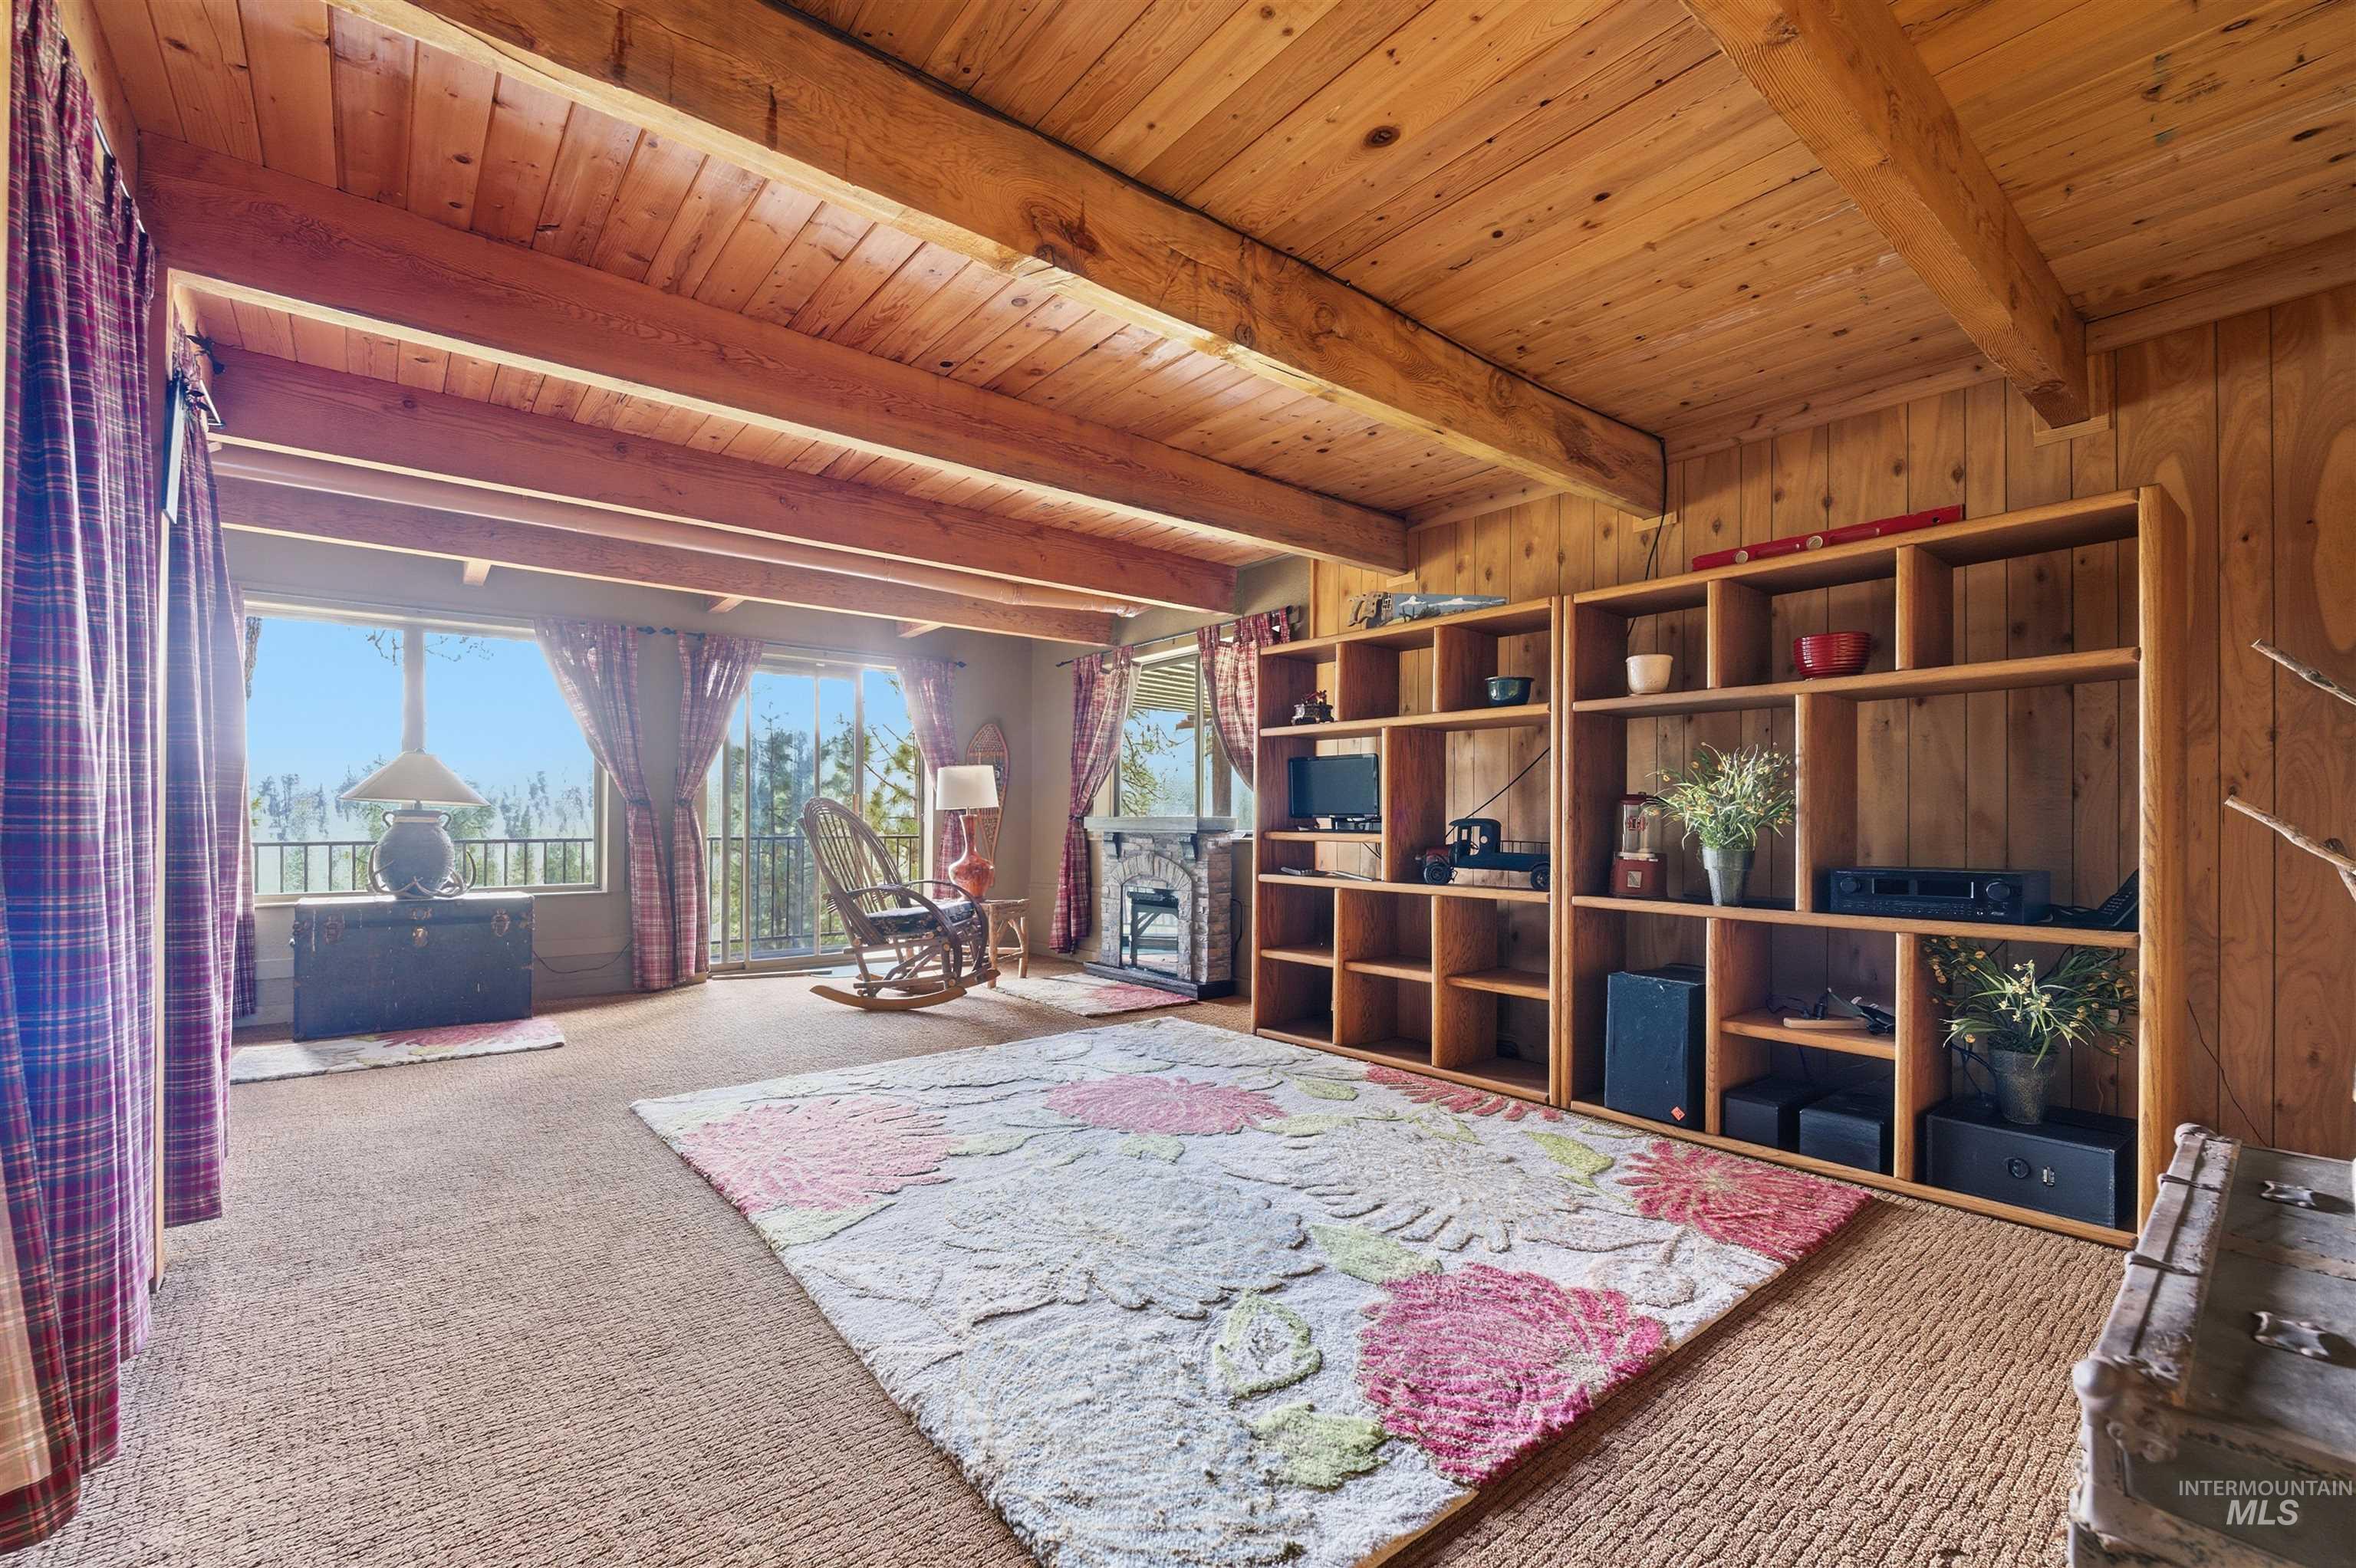
Living area with a fireplace, carpet floors, and a wood ceiling with exposed beams
-
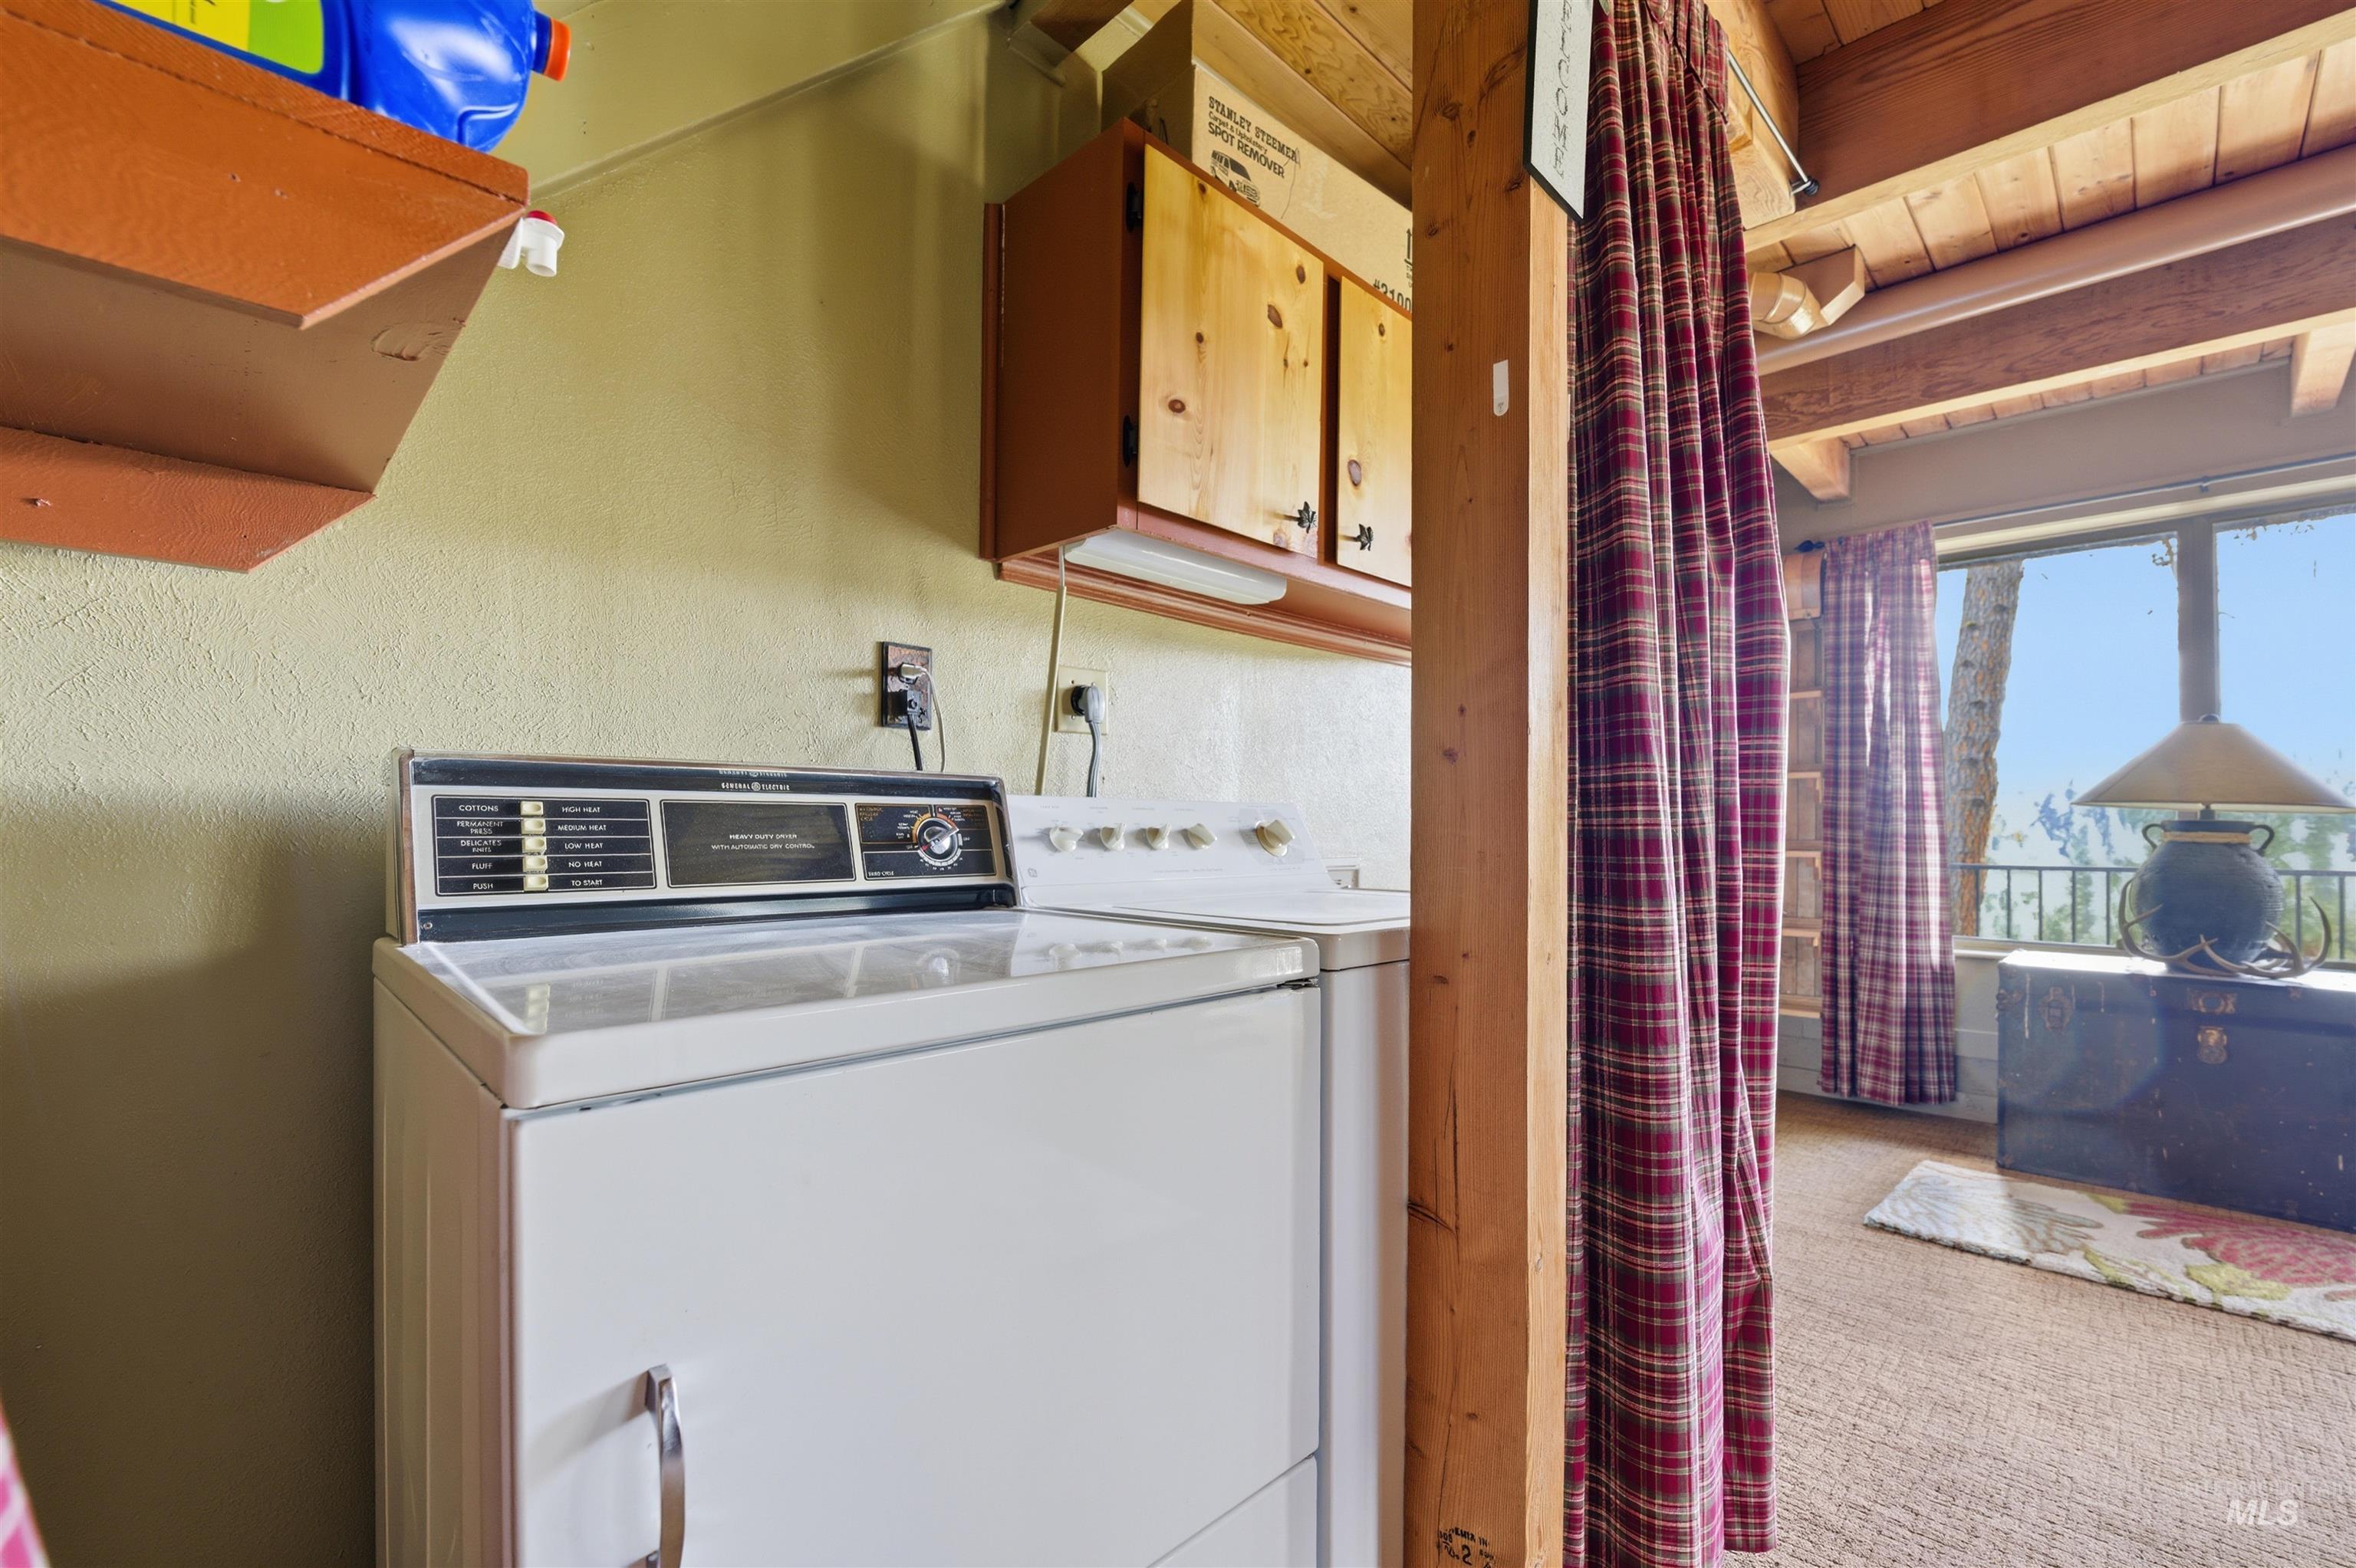
Laundry room with washing machine and dryer, light carpet, beamed ceiling, and cabinet space
-
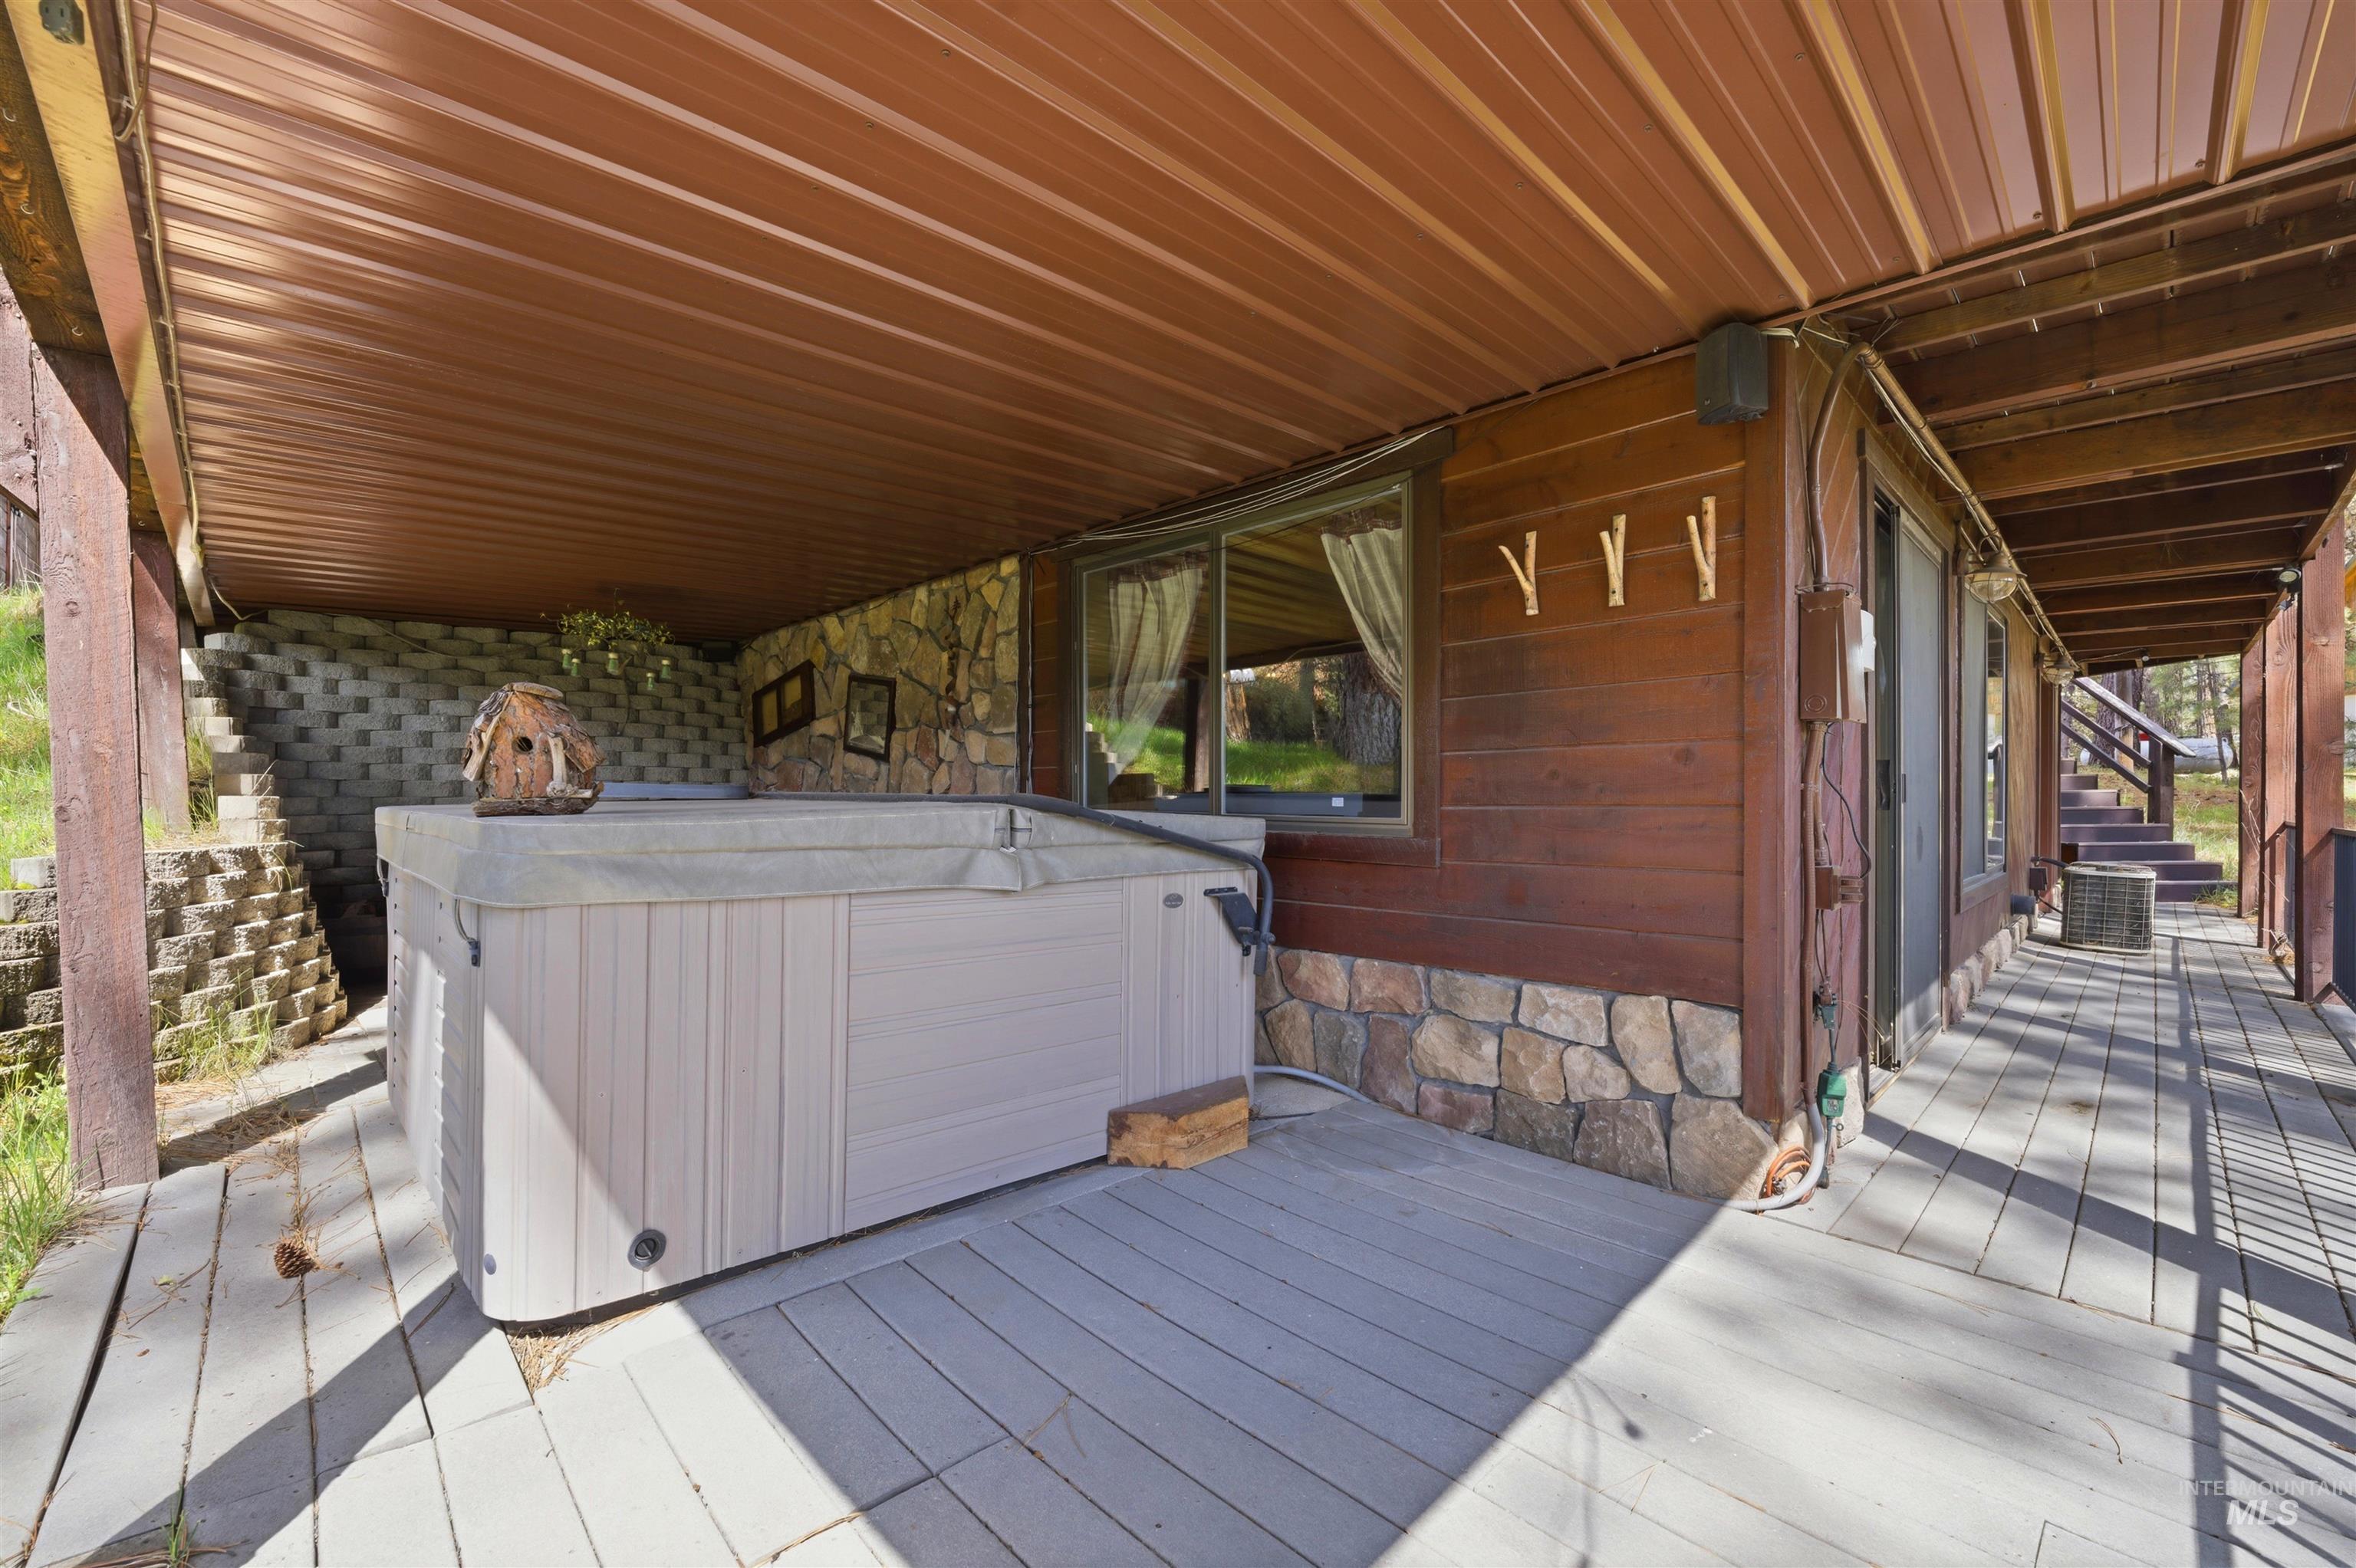
Wooden deck with a hot tub
-
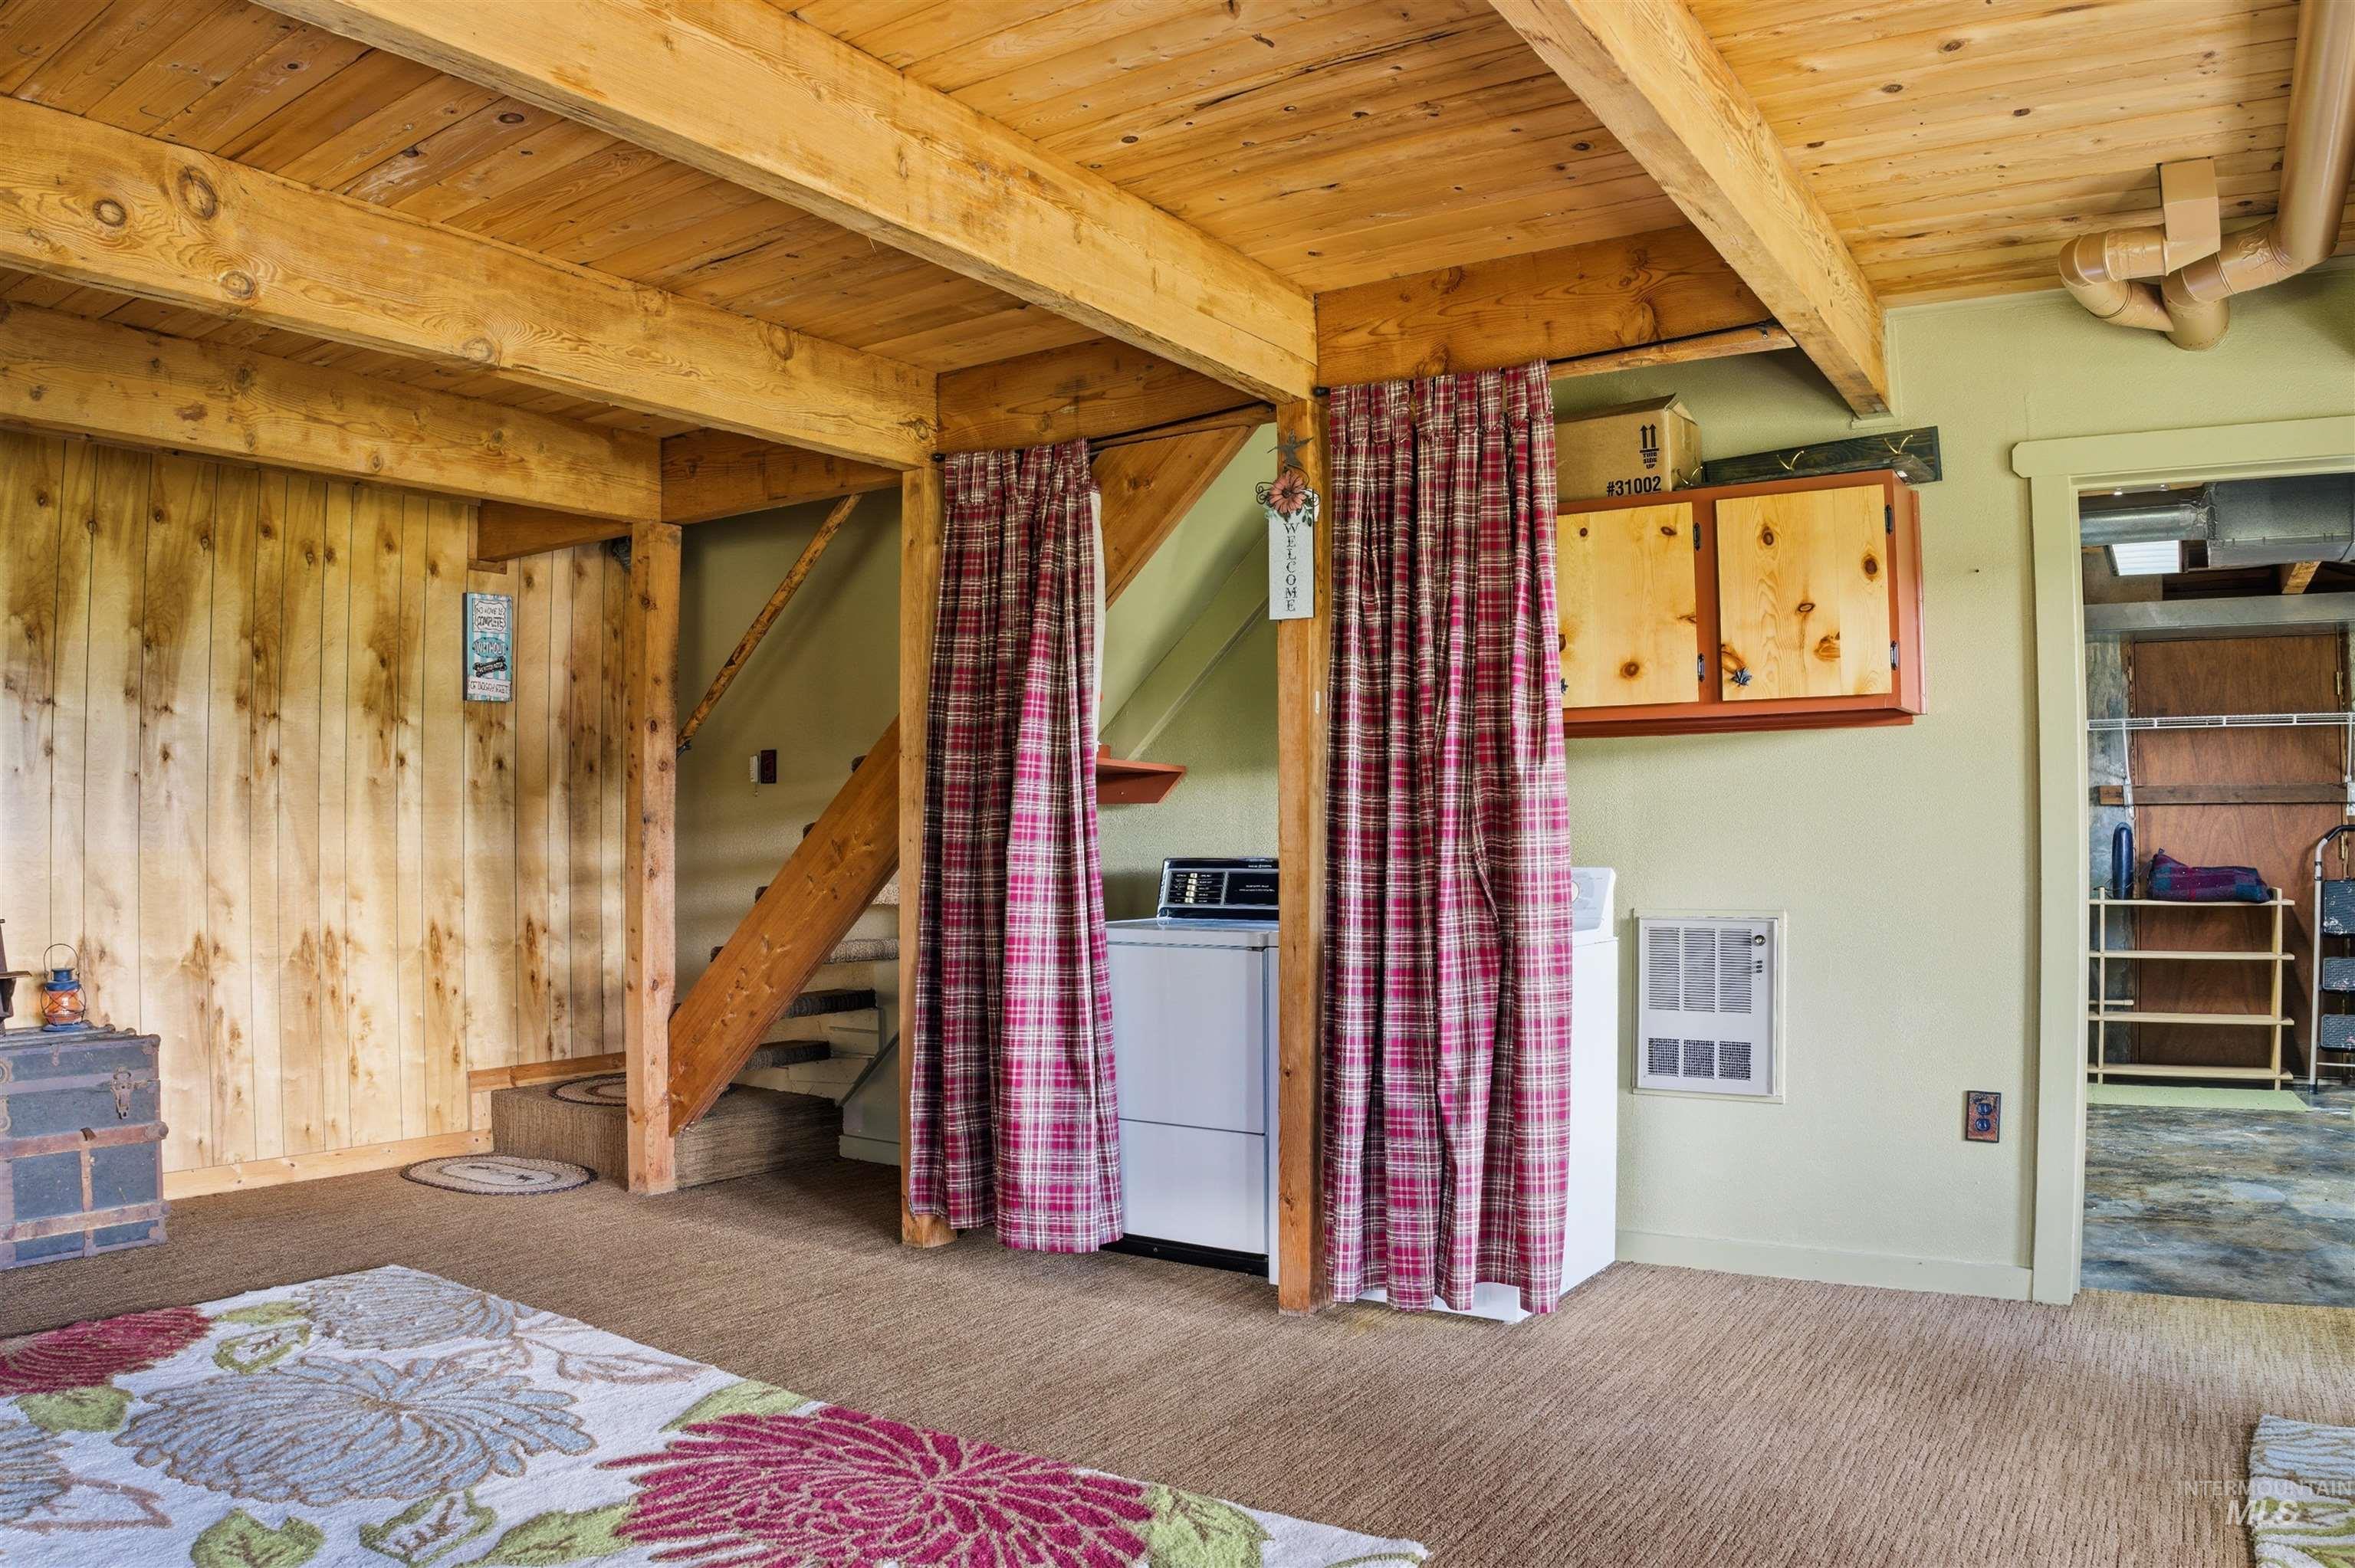
Bedroom with a wooden ceiling with exposed beams, carpet flooring, washer / clothes dryer, and heating unit
-
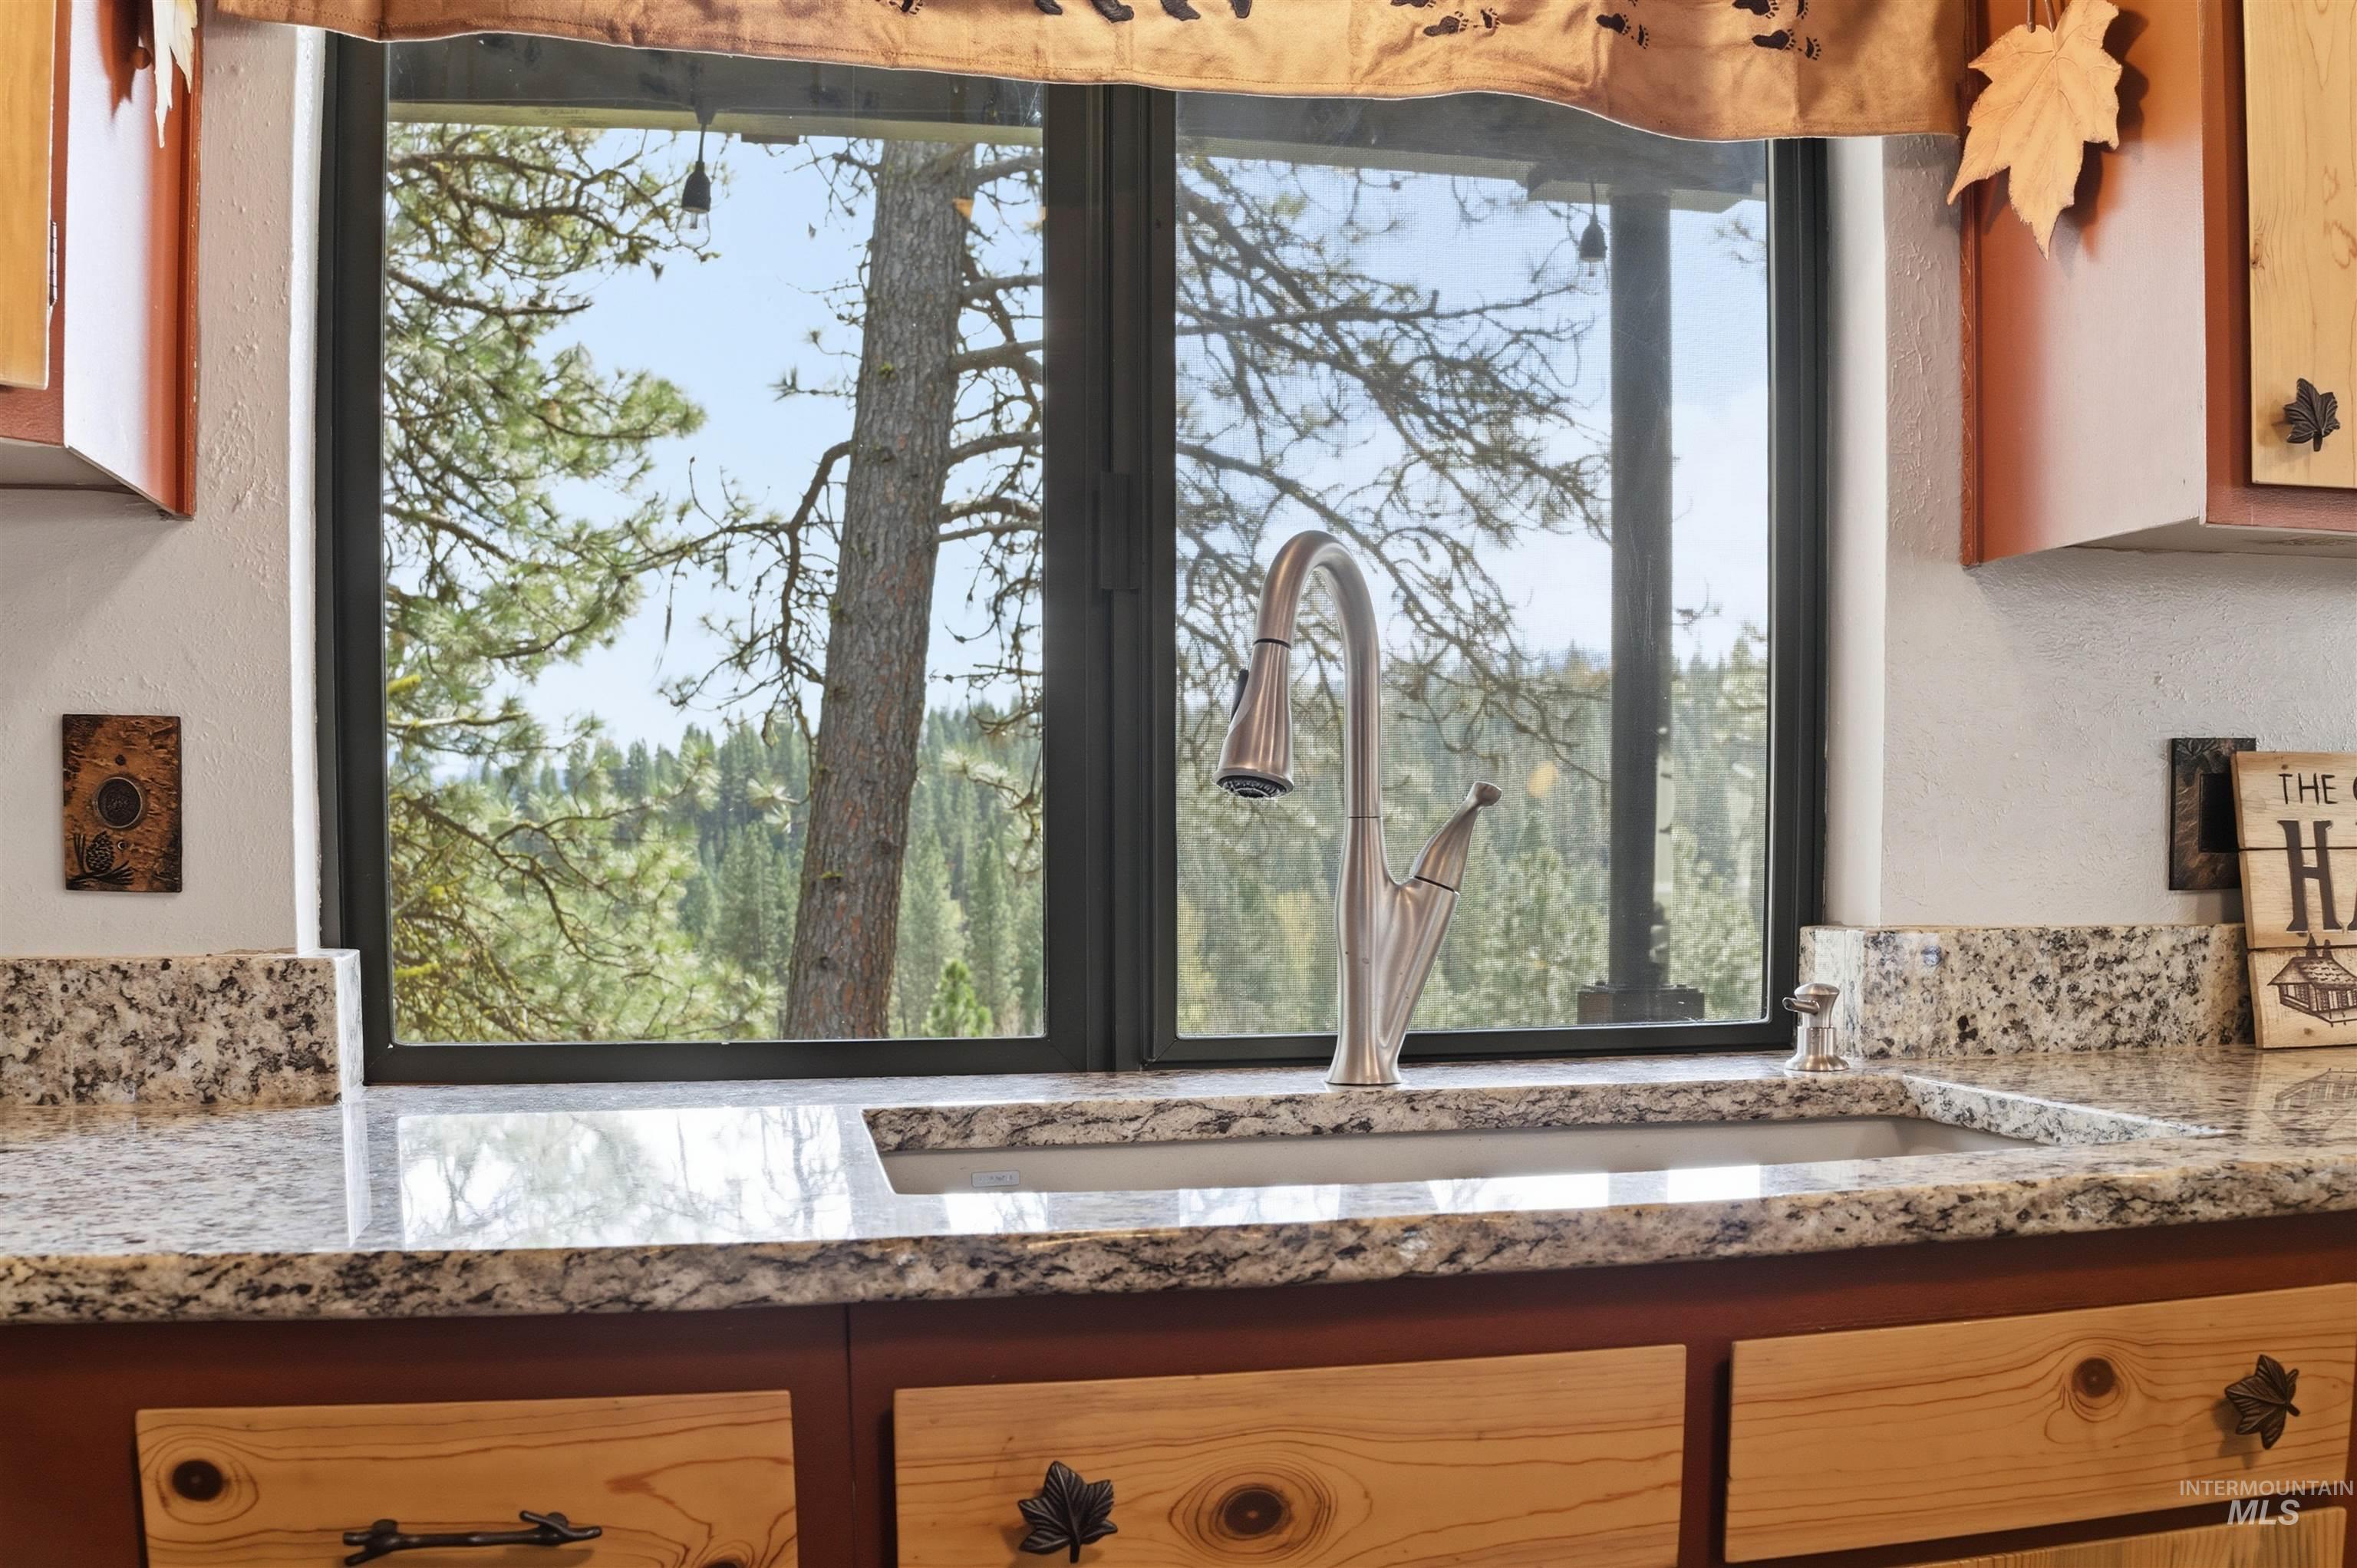
Detailed view of a textured wall and light stone countertops
-
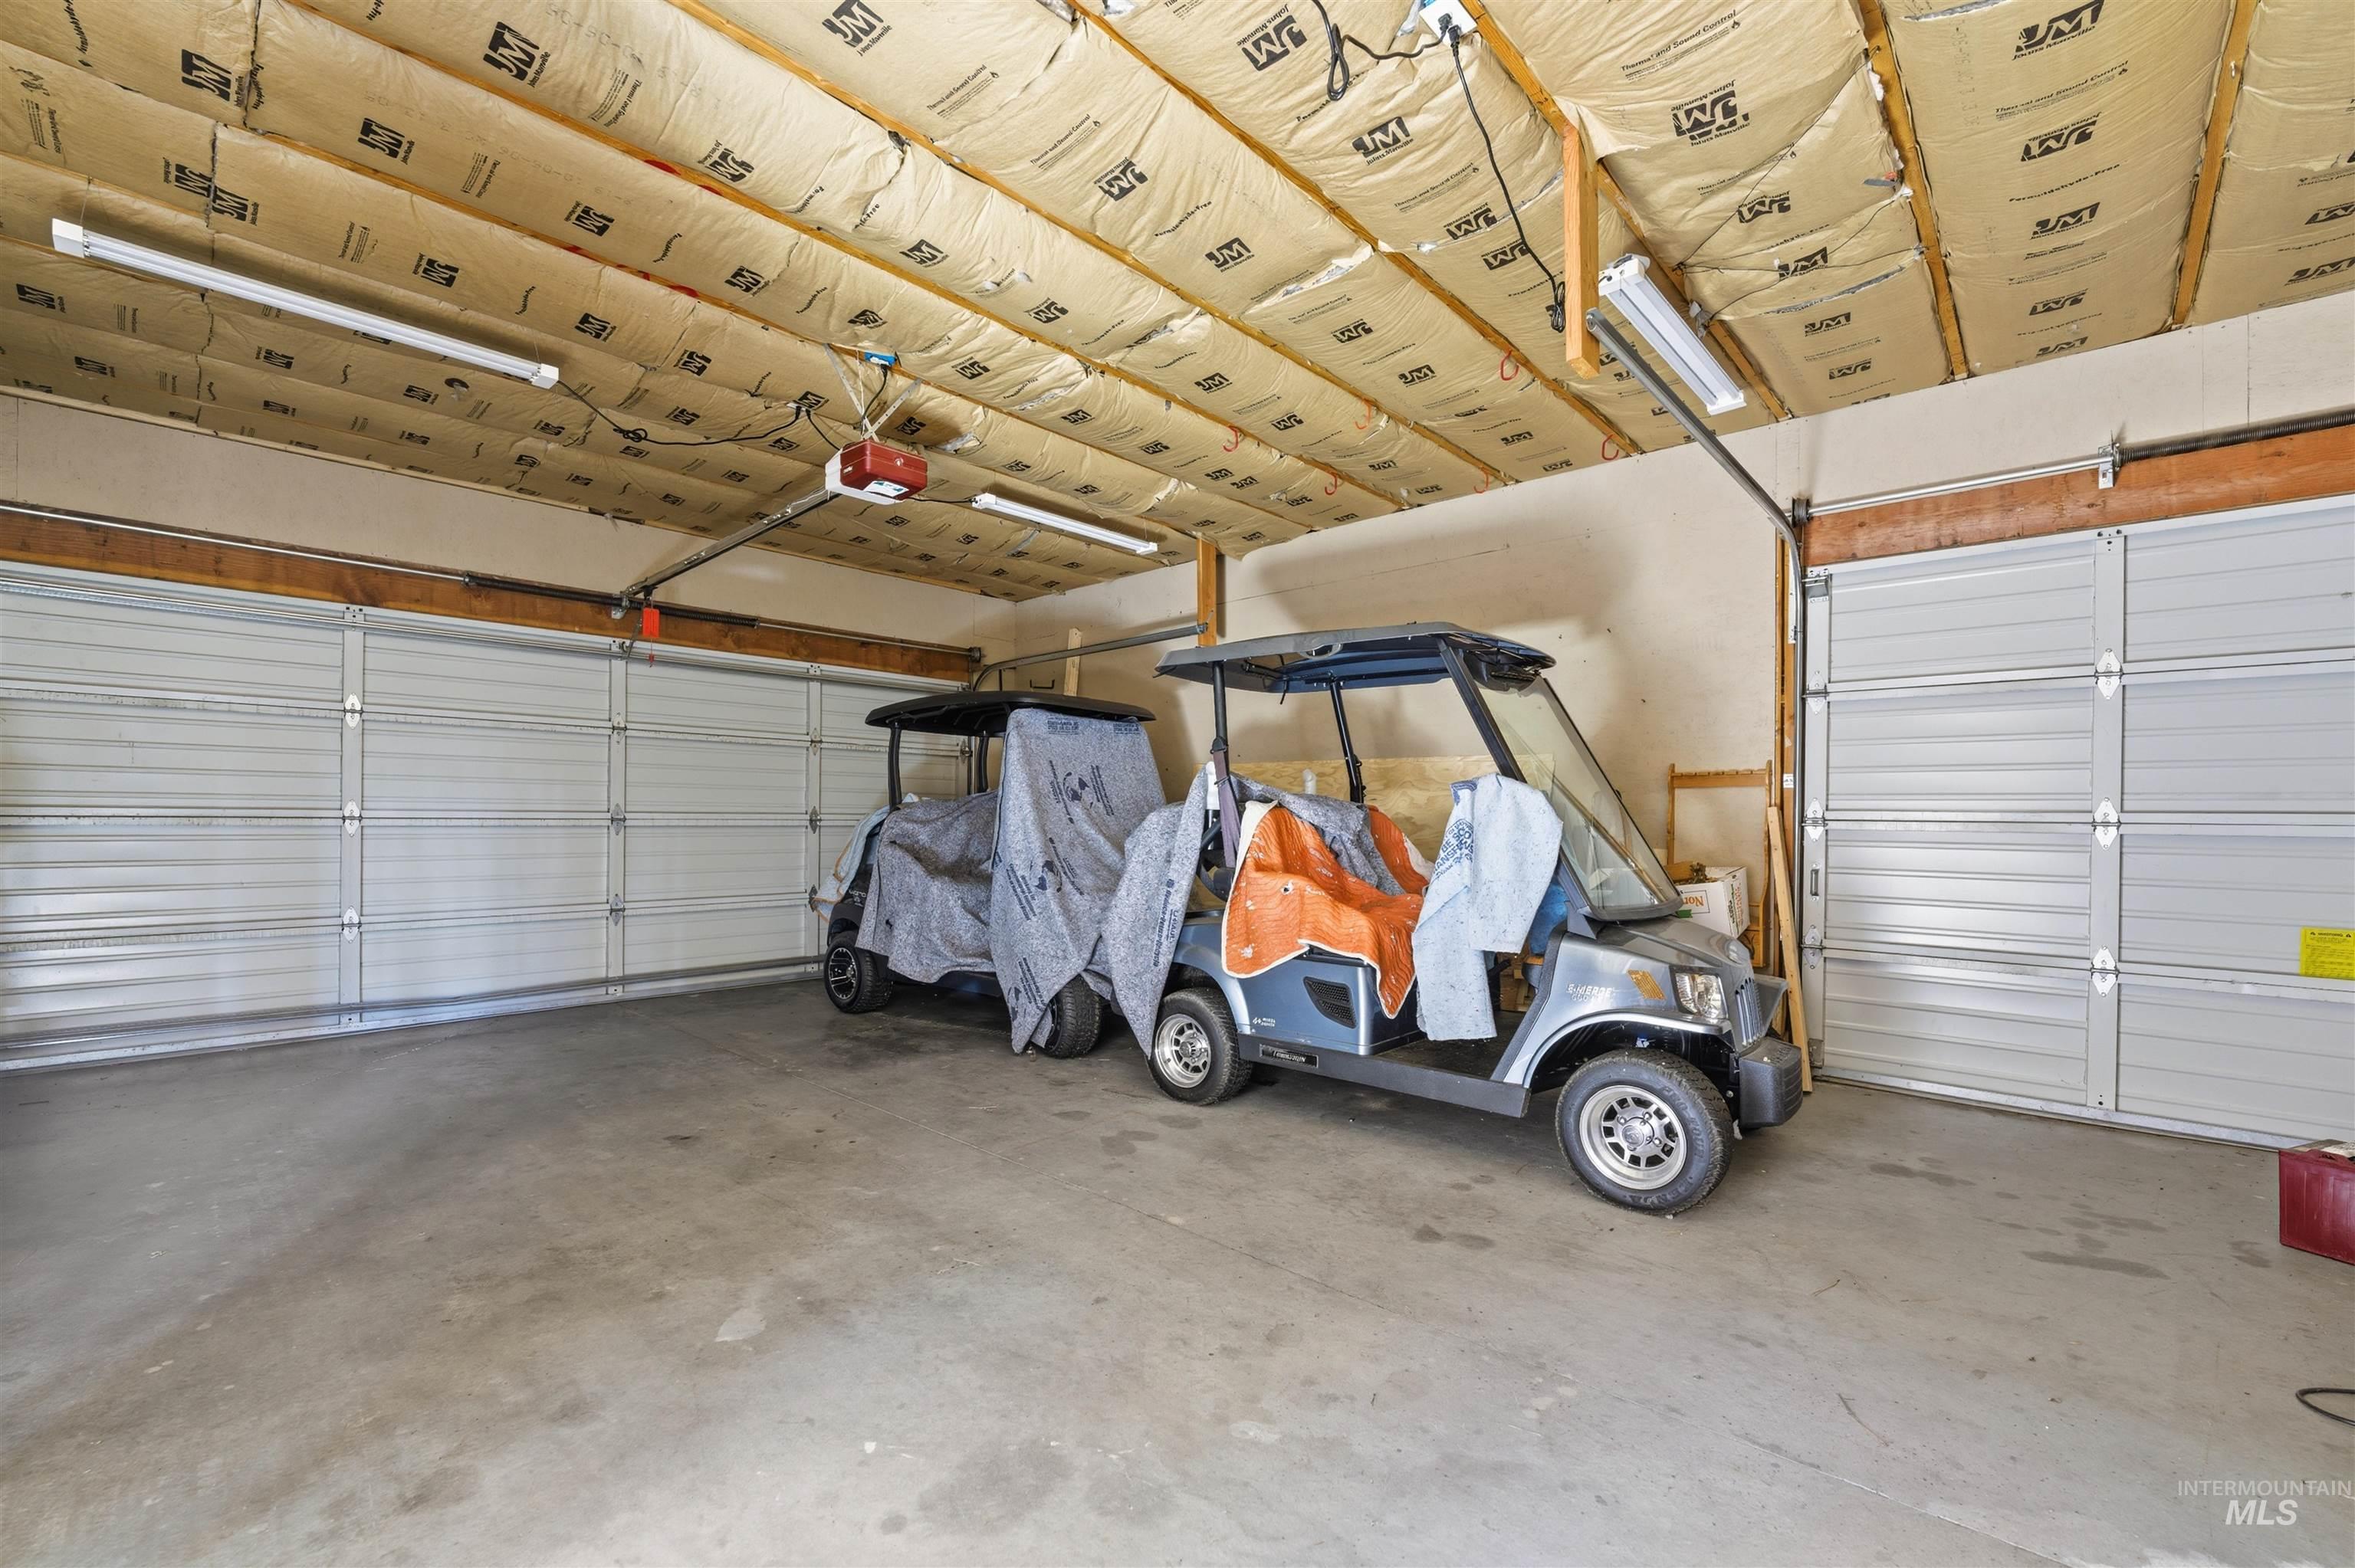
View of garage
Property Description
A fully furnished cabin, scenic views of Terrace Lake golf course with a wrap around deck. Cozy fire pit to spend by a warm fire. Access to the Terrace Lakes Resort pool and clubhouse year around. Cabin is framed by tall pines and is on an elevated lot with surrounding views of Scott Mountain, Garden Mountain and Shaffer Butte. Cabin is turn-key and has been gently used by the current owner. Impeccable decor, furnishings, two golf carts, custom dining table, Trex decking, HVAC, propane fireplace, drive thru driveway with plenty of parking for RV and guests. Quick Connect sprinkler blow out. Two hot water heaters. Smart sprinkler box with app.
Features
- Heating:
- Forced Air, Electric, Propane, Baseboard
- Cooling:
- Central air
- Fireplace:
- Propane
- Garage Capacity:
- 2
Address Map
- Country:
- US
- State:
- ID
- County:
- Boise
- City:
- Garden Valley
- Zipcode:
- 83622
- Street:
- 45 Rainbow Ridge
- Longitude:
- W116° 1' 19.8''
- Latitude:
- N44° 9' 24.1''
Rooms
- Master Bedroom Level:
- Main
- Master Bedroom Size:
- 10x17
- Bedroom 2 Level:
- Upper
- Bedroom2 Size:
- 12x21
- Bedroom 3 Level:
- Upper
- Bedroom3 Size:
- 12x21
- Living Room Level:
- Main
- Living Room Size:
- 14x16
Schools
- School District:
- Garden Valley School District #7
- Elementary School:
- Garden Vly
- Middle School:
- Garden Valley
- High School:
- Garden Valley
Additional Details
- Status:
- Active
- Type:
- Single Family
- Level:
- Two Story w/ Below Grade
- Tax Year:
- 2025
- Taxes:
- $2,097
- Potential Short Sale:
- No
- Age:
- 51 - 80 Years
- Auction:
- No
- Flood Ins Required:
- No
- HUD Owned:
- No
- In Foreclosure:
- No
- Land Size:
- 10000 SF - .49 AC
- Land Lease:
- No
- Home Owner Exempt:
- No
- HOA Frequency:
- Monthly
- HOA Fees:
- $78
- Inc Kitchen Features:
- Breakfast bar, Dishwasher, Disposal, Refrigerator, Washer, Oven/range built-in, Countertop-quartz, Countertop-granite, Countertop-tile
- Lot Features:
- Public Road, Golf Course, View, Finished Driveway, Wooded, RV Parking
- Water:
- Community service
- Land Use:
- Single
- Sprinkler System:
- Auto
Residential For Sale
45 Rainbow Ridge, Garden Valley, Idaho 83622
3 Bedrooms
3 Bathrooms
2,484 SqFt
Visits : 69 in 168 days
$796,985
Listing ID #98980873
Basic Details
- Property Type :
- Residential
- Listing Type :
- For Sale
- Status :
- Active
- Listing ID :
- 98980873
- Price :
- $796,985
- Bedrooms :
- 3
- Bathrooms :
- 3
- Apx SqFt :
- 2,484 SqFt
- Year Built :
- 1975
- Lot Area :
- 0.32 Acres
- Days on Market :
- 81
- Subdivision :
- Terrace Lakes
- Update Date :
- 06/25/2026 15:36:51
Agent info


Contact Agent
Mortgage Calculator

