
-
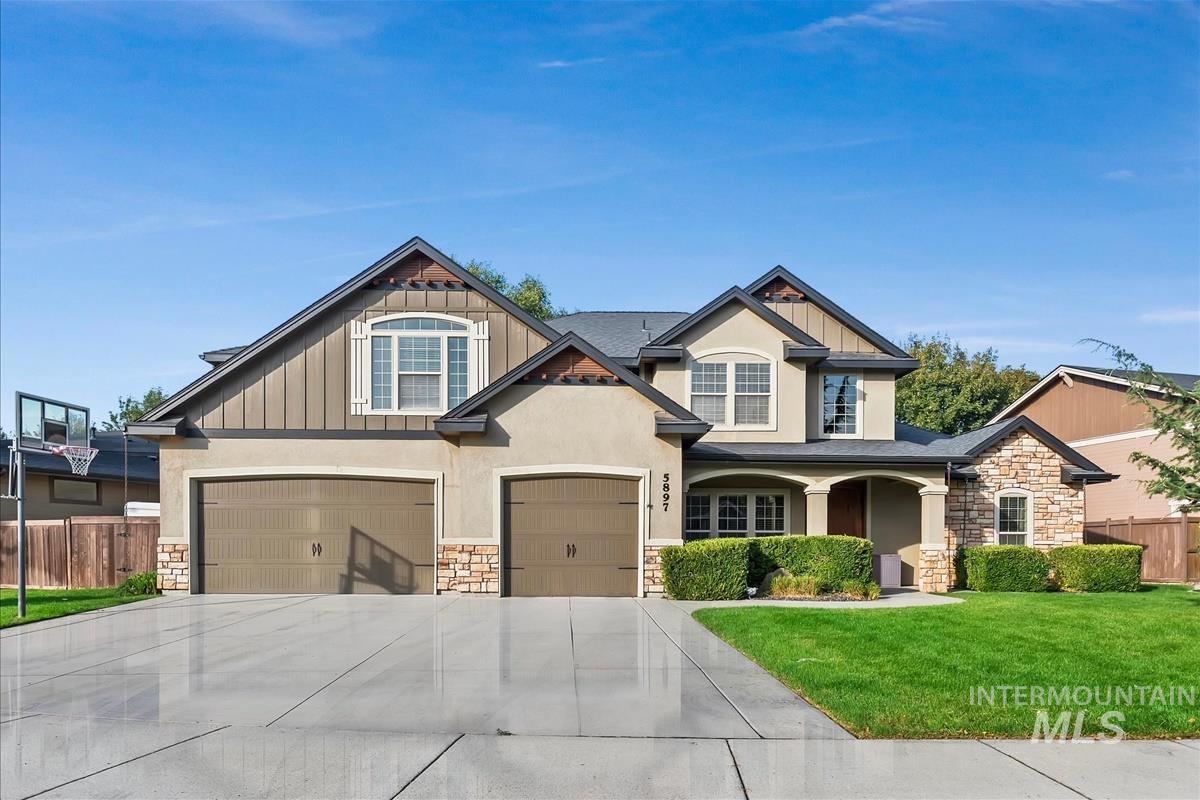
Stucco and stone exterior with board and batten accents
-
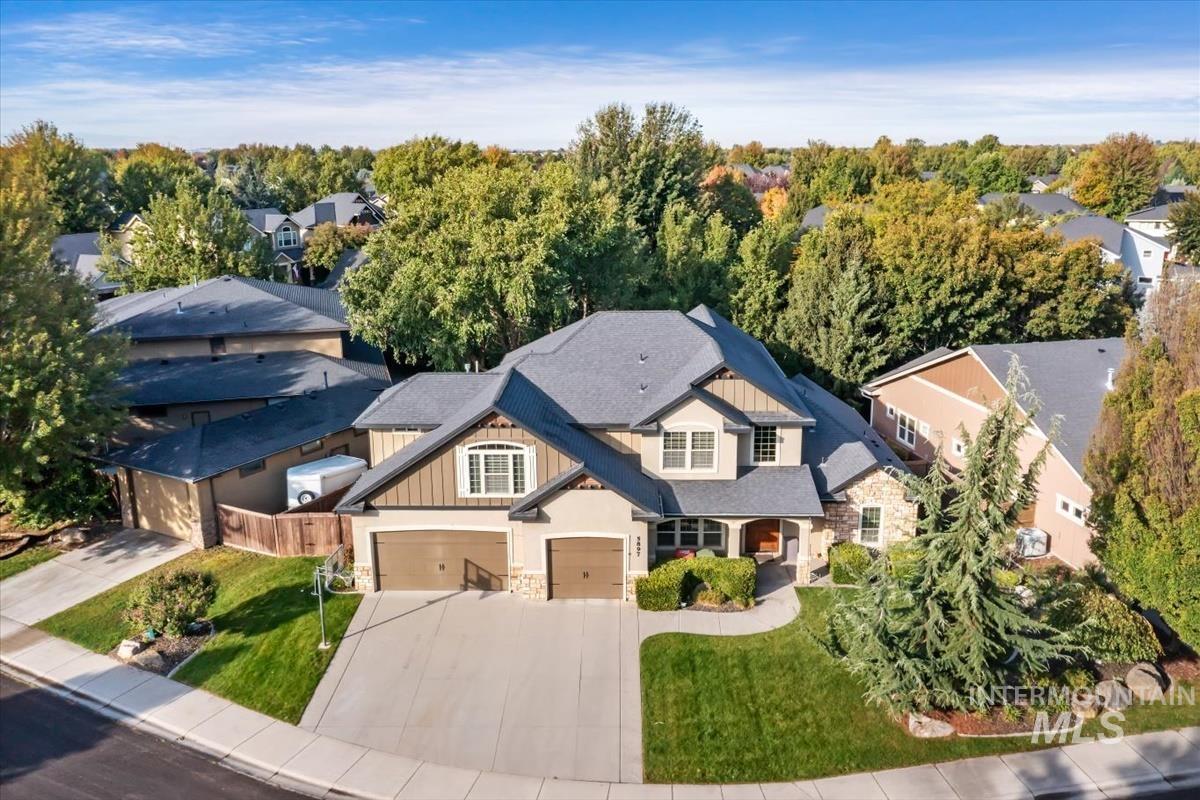
Two-story residence featuring a gray shingle roof and a two-car garage
-
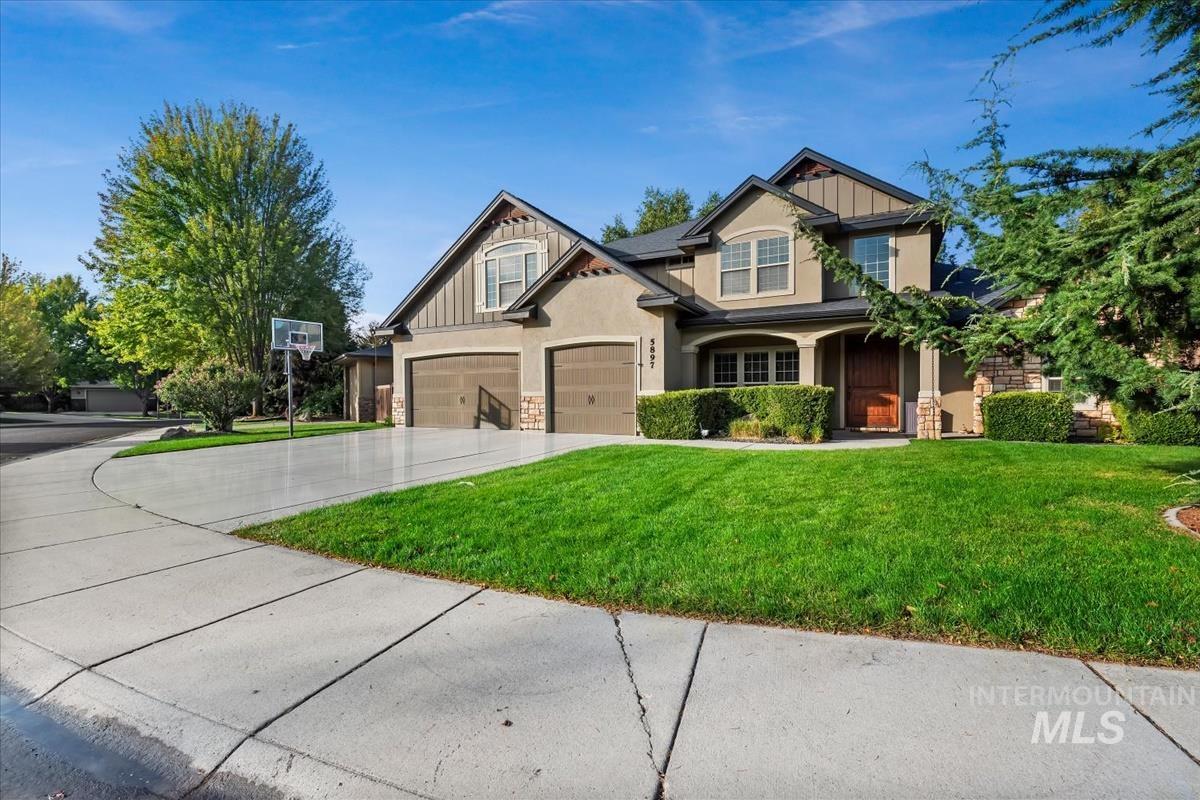
Stucco and stone exterior with architectural gables, two-car garage, established landscaping, and a concrete driveway
-
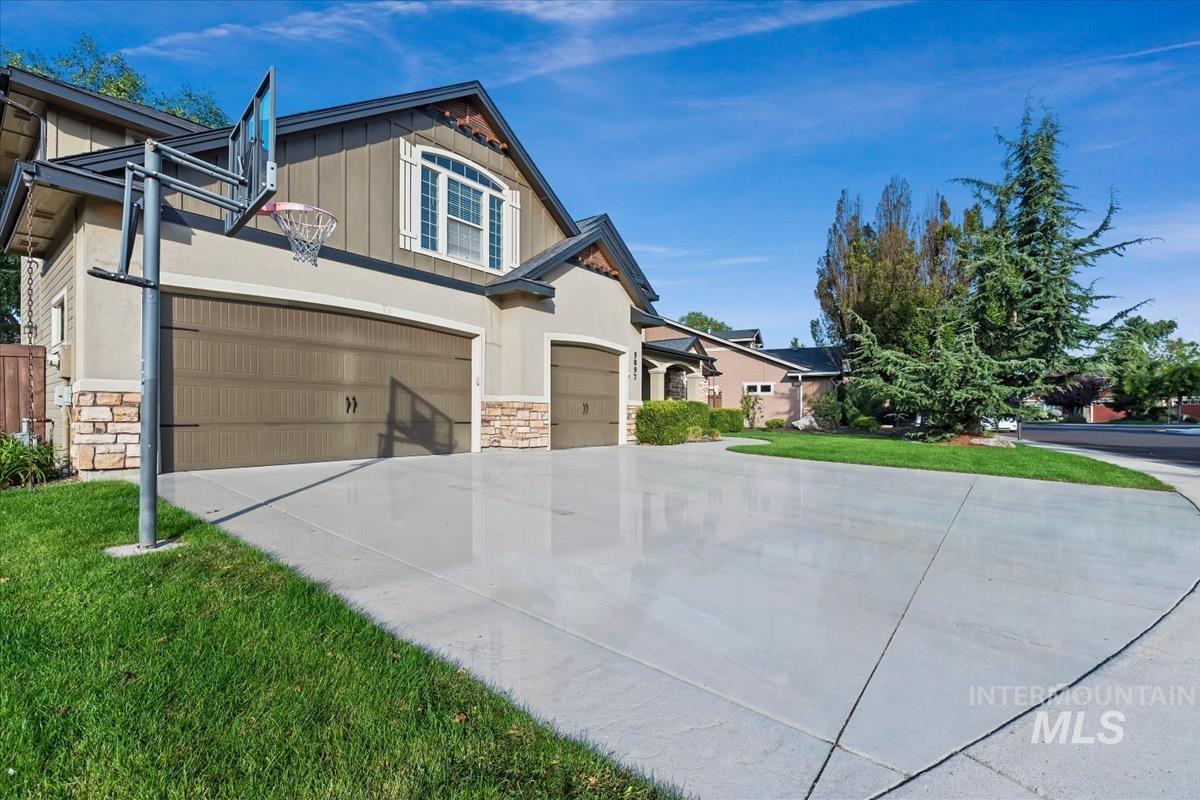
Stucco and stone facade with vertical siding accents, two attached garages, and a paved driveway
-
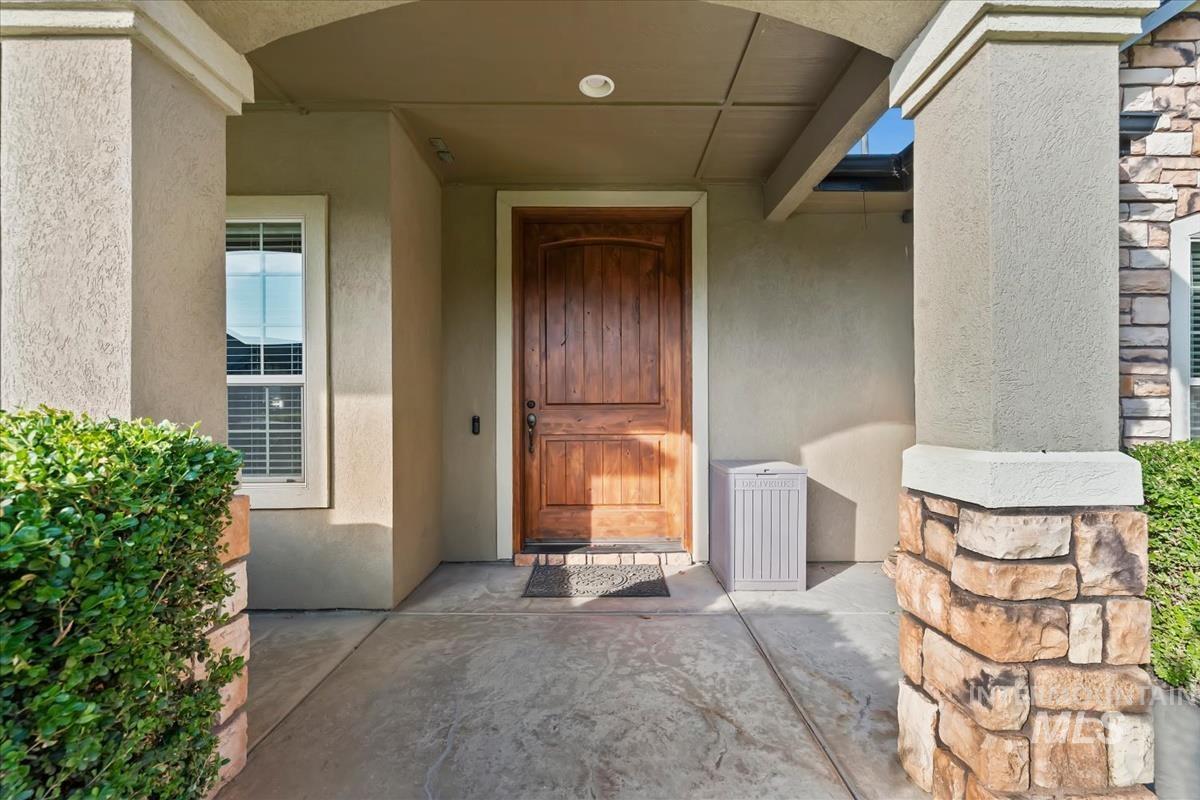
Covered entry with a solid wood door, textured stucco, and stone veneer accents
-
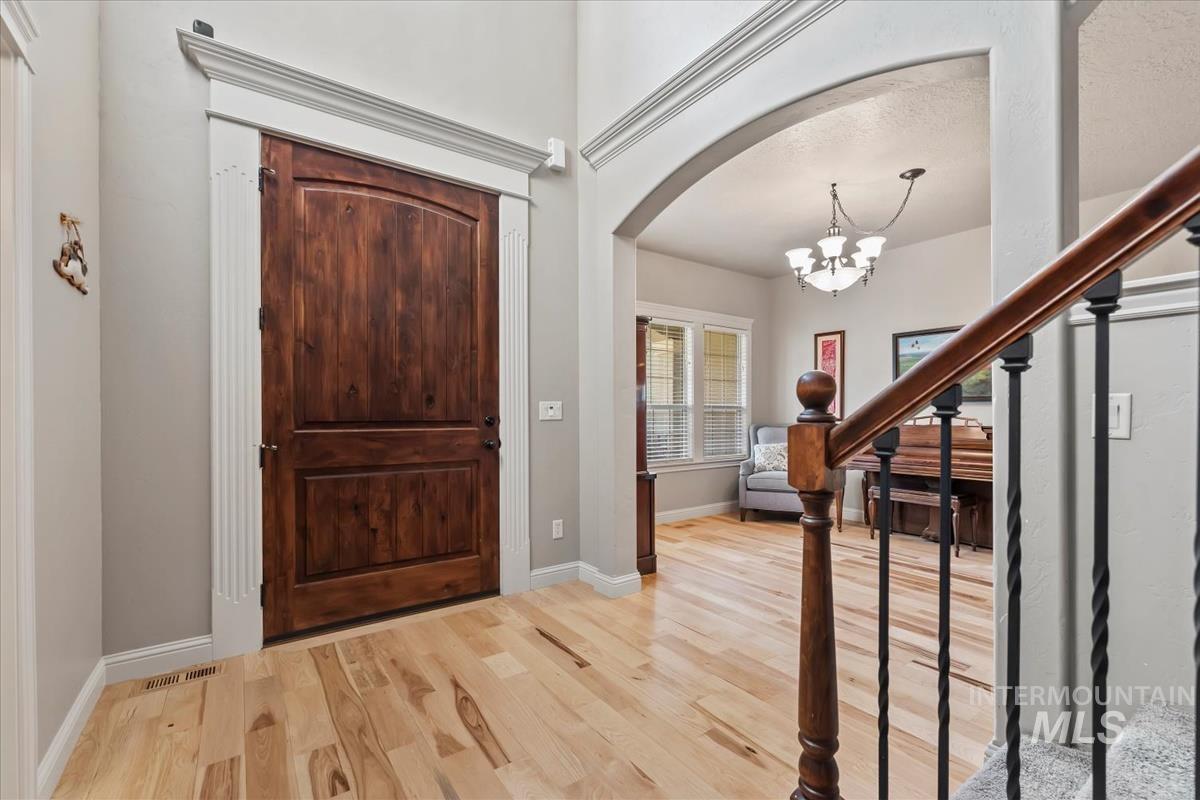
Hardwood flooring, arched doorway, wrought iron stair railing, wood door with decorative trim, and an overhead light fixture
-
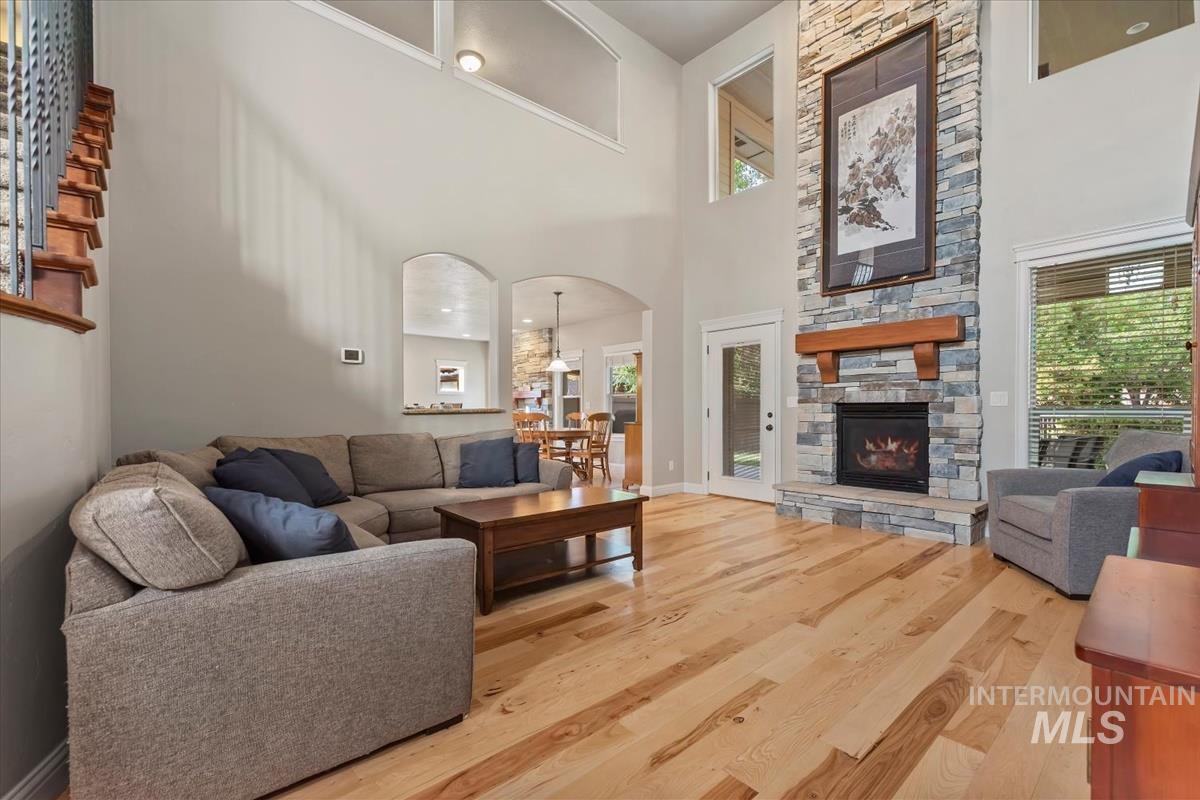
Spacious living area featuring high ceilings, wood-finish flooring, and a floor-to-ceiling stone fireplace with a wood mantle
-
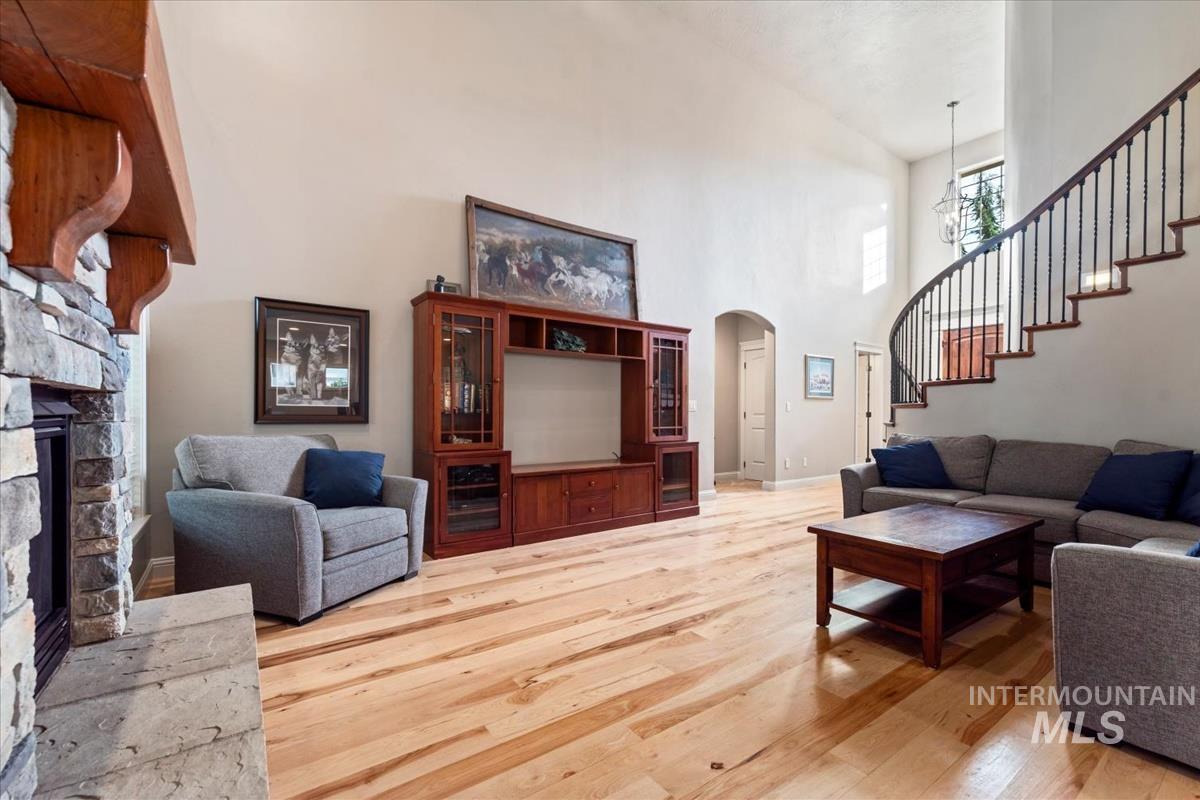
Open living area featuring vaulted ceilings, wood-finish flooring, a stone-clad fireplace with a wood mantel, a built-in media center, and a curved staircase with wrought iron balusters
-
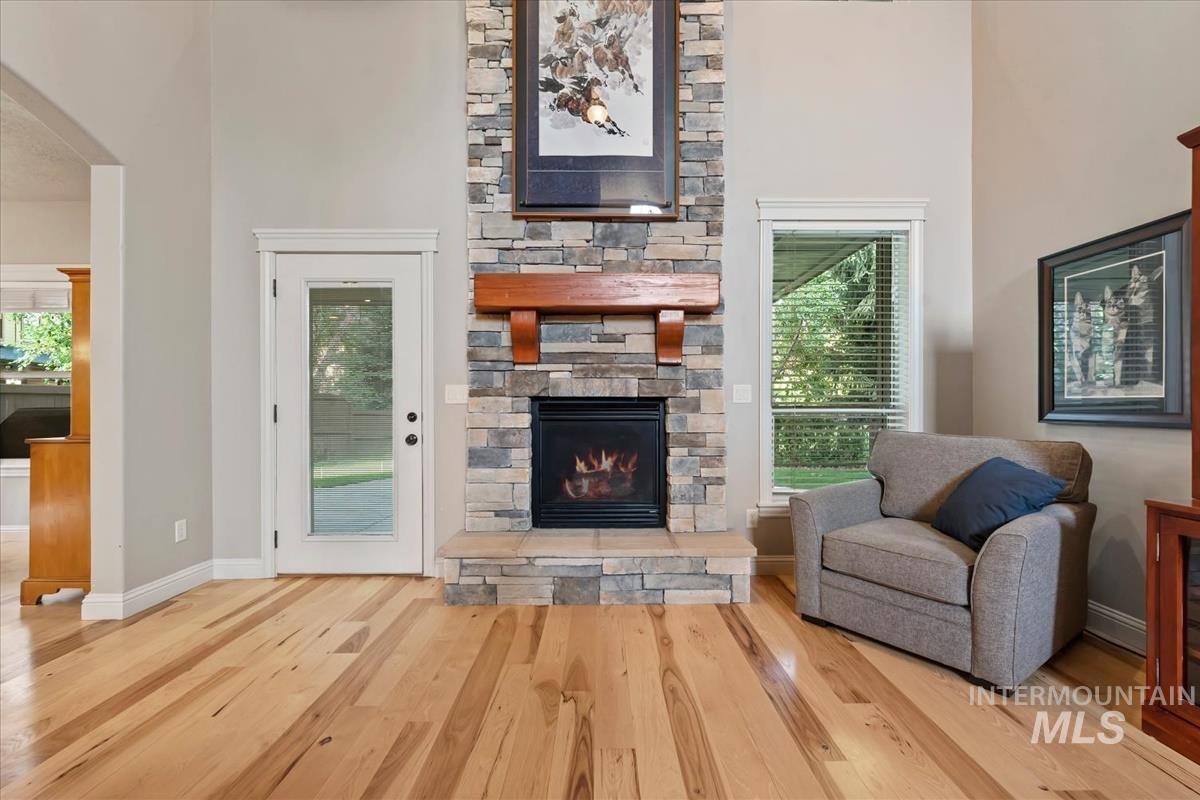
Vaulted ceilings, wood-finish flooring, stone fireplace with a wood mantle, and an exterior door with integrated glass panel
-
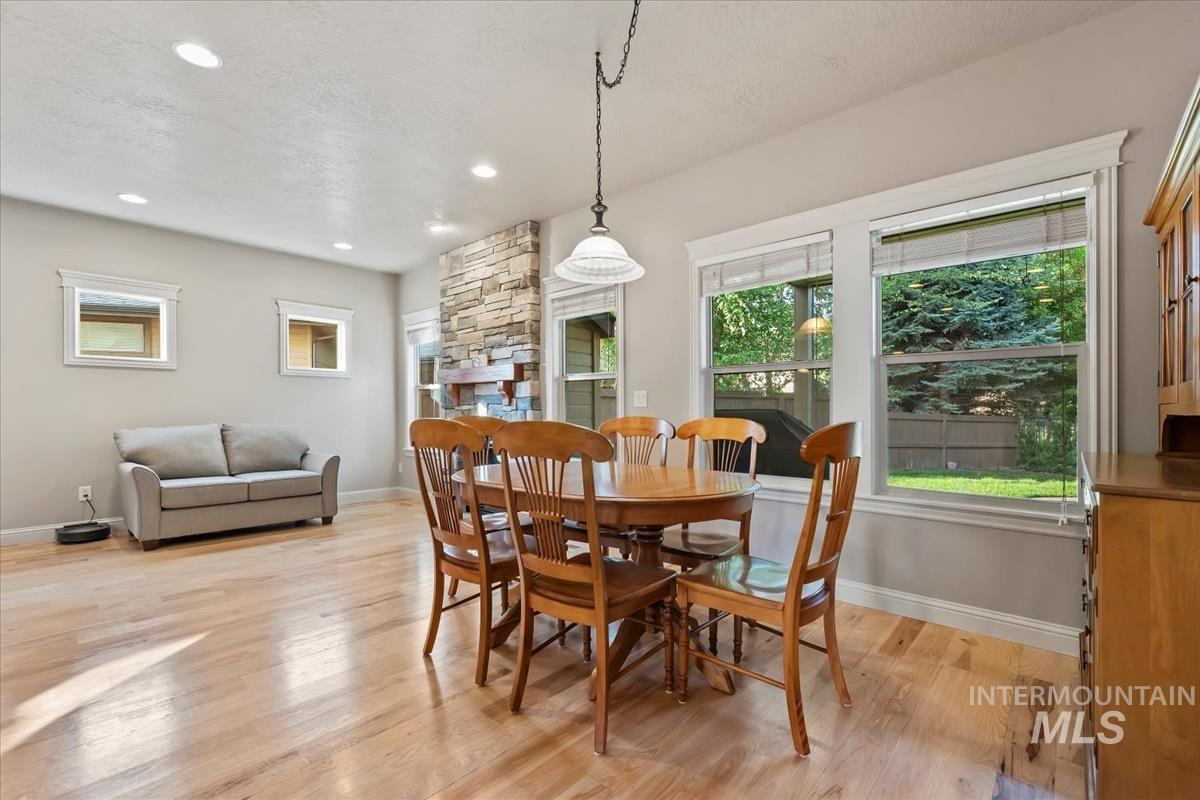
Recessed ceiling lighting, wood-finish flooring, stone fireplace, multiple windows with white trim, and a pendant light fixture
-
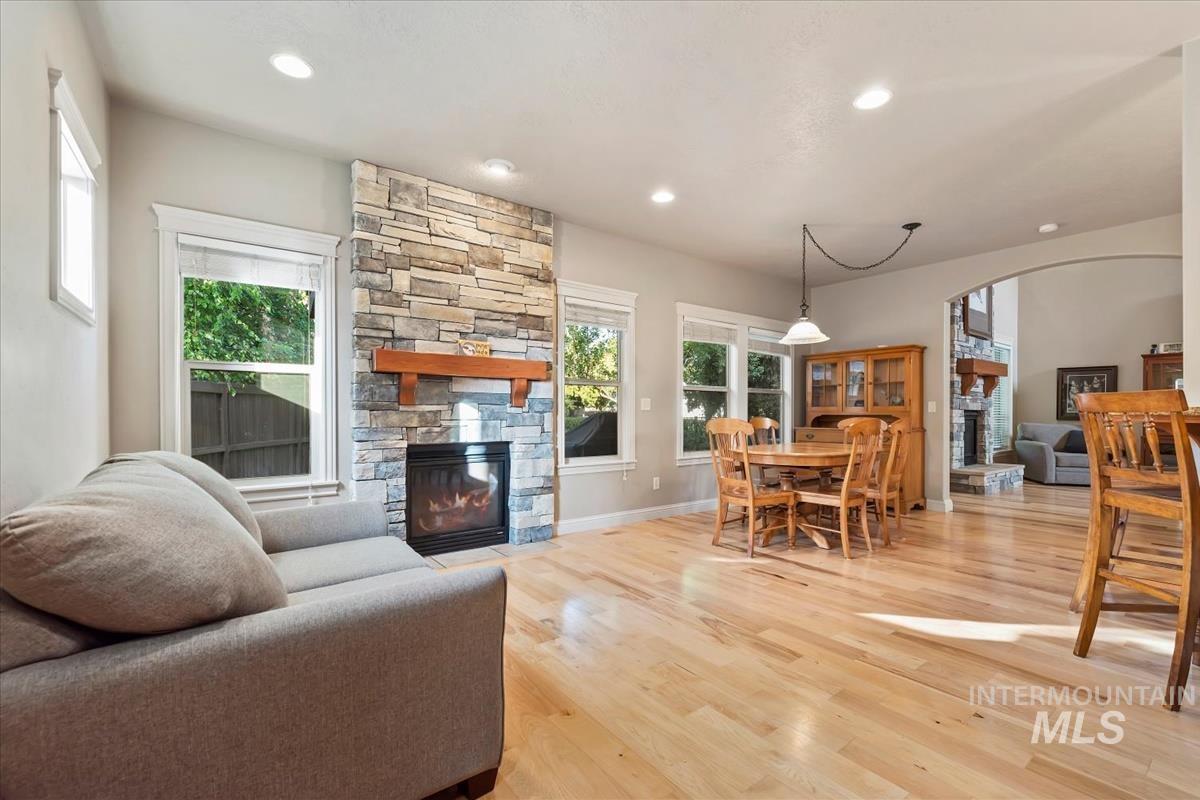
Stone-clad fireplace with a wood mantel
-
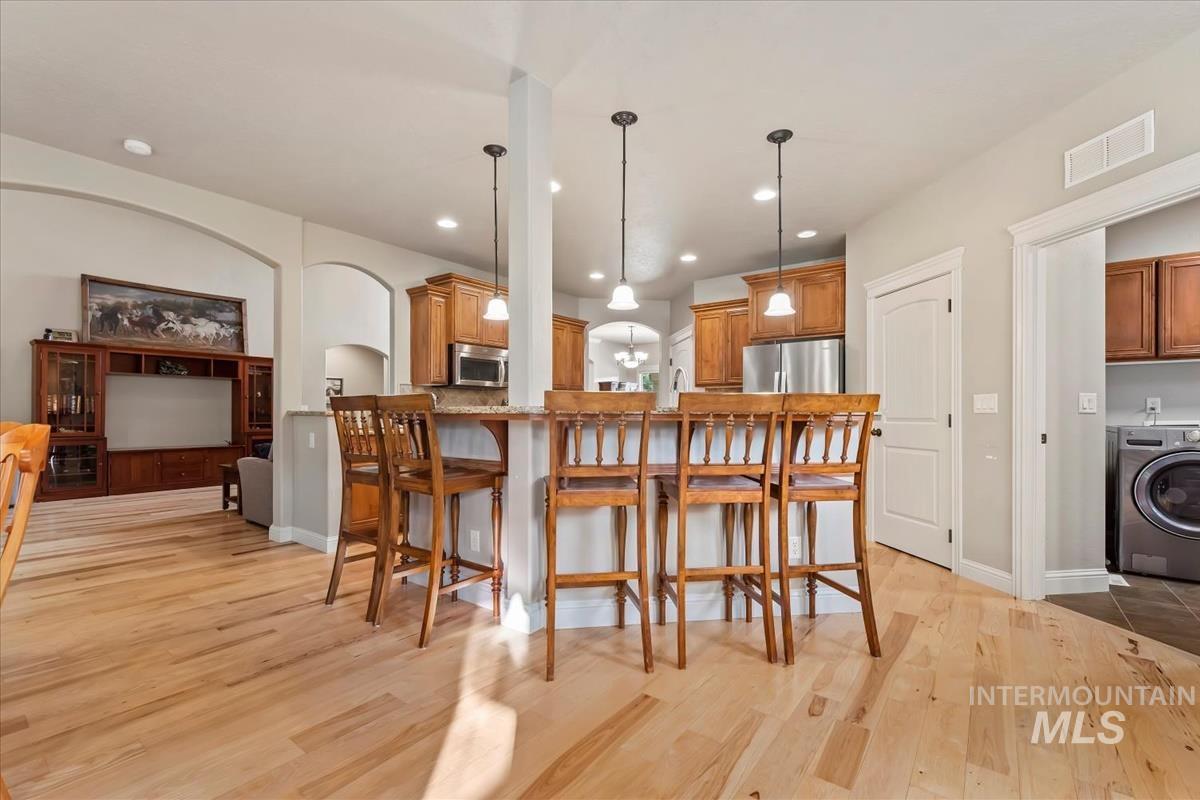
Open-concept living area featuring light wood flooring, a kitchen island with pendant lighting, and a laundry area with built-in cabinetry
-
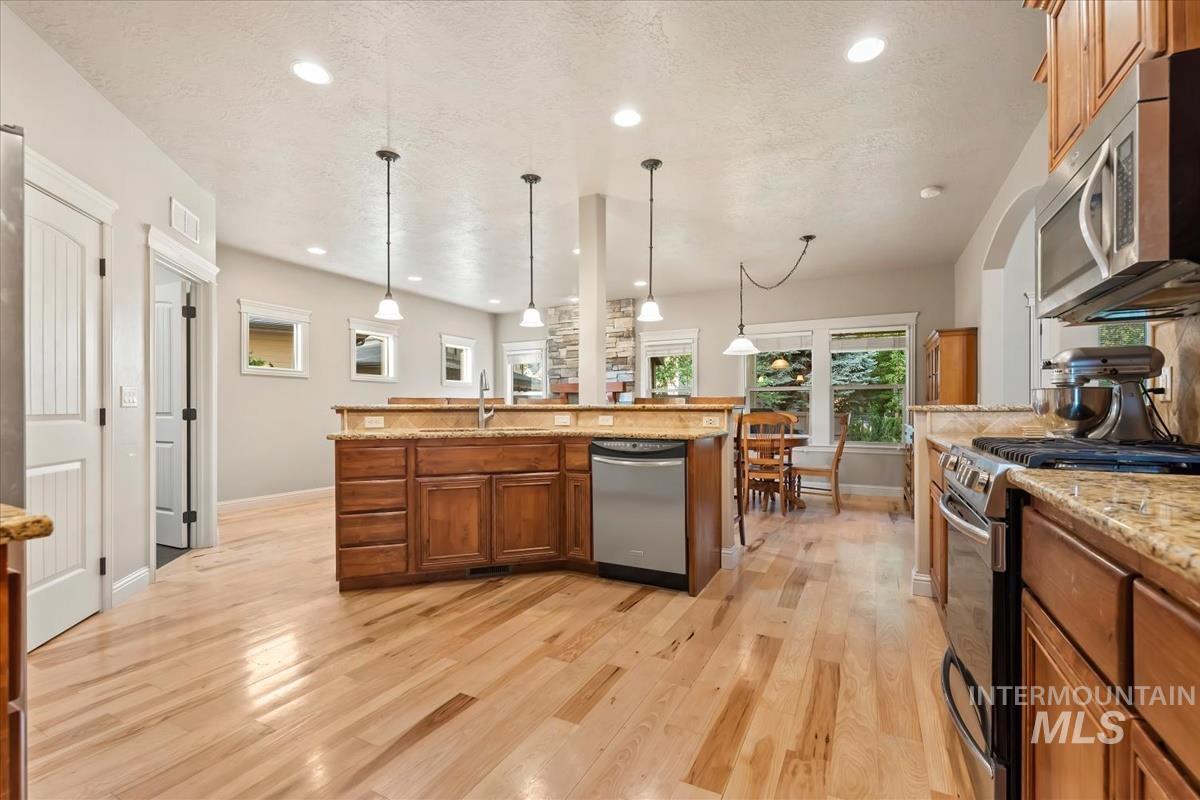
Open-concept kitchen and dining area featuring wood-finish flooring, recessed lighting, and a kitchen island with pendant lighting
-
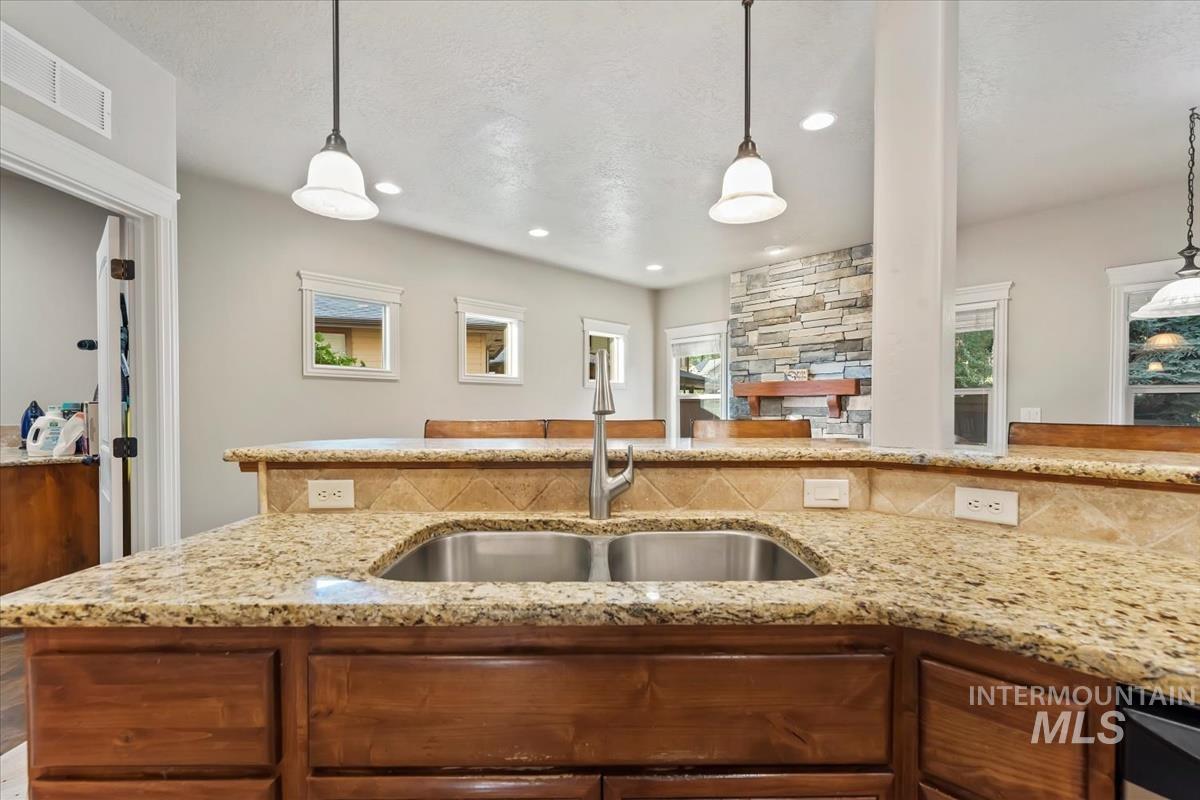
Granite countertops, stainless steel double basin sink, oil-rubbed bronze faucet, wood-finish cabinetry, and stone-clad fireplace
-
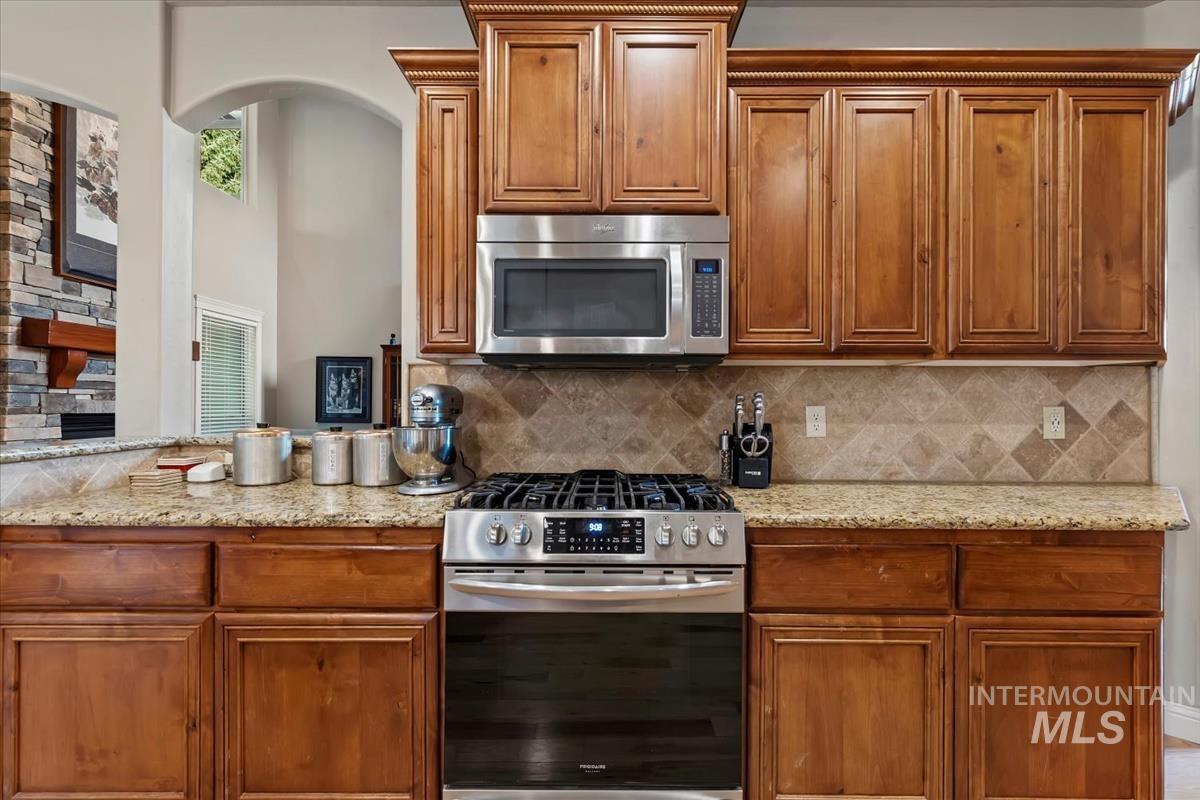
Wood-finish cabinetry, stainless steel microwave, gas range, patterned tile backsplash, and stone countertops
-
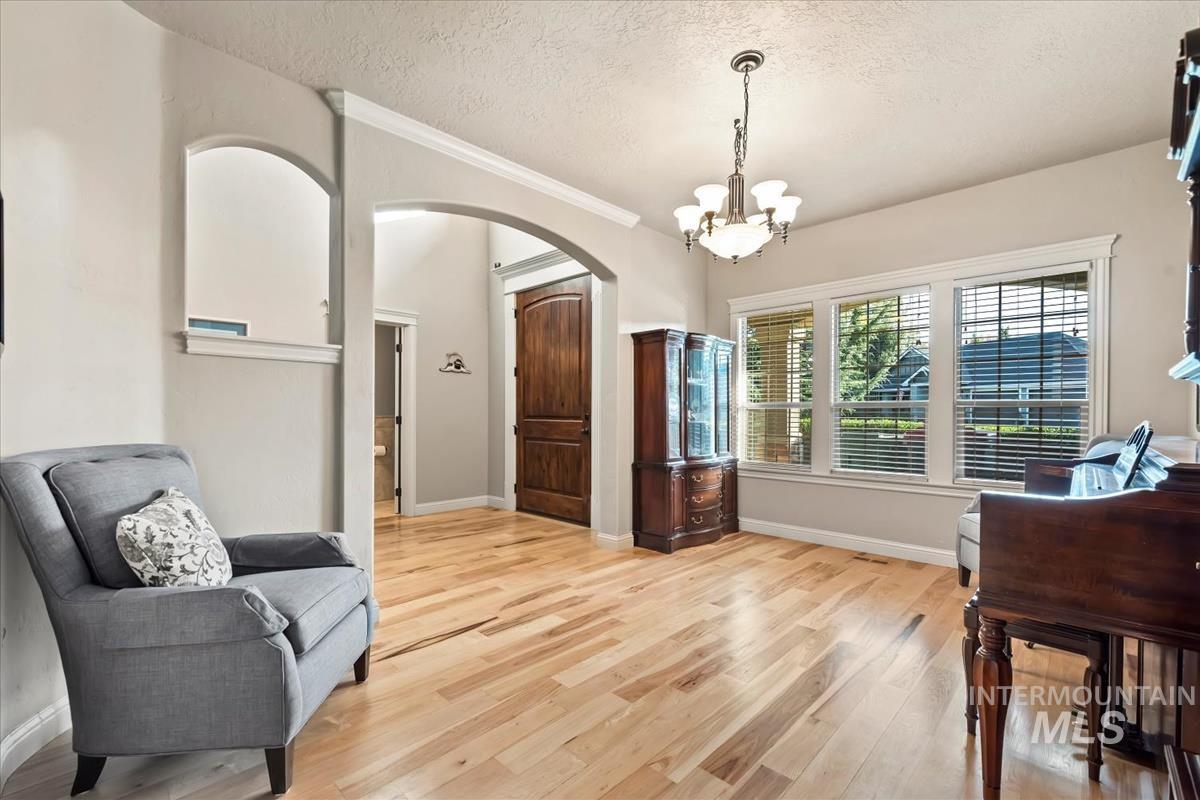
Hardwood flooring, arched doorway, panel-style interior door, three-panel window, and ceiling-mounted chandelier
-
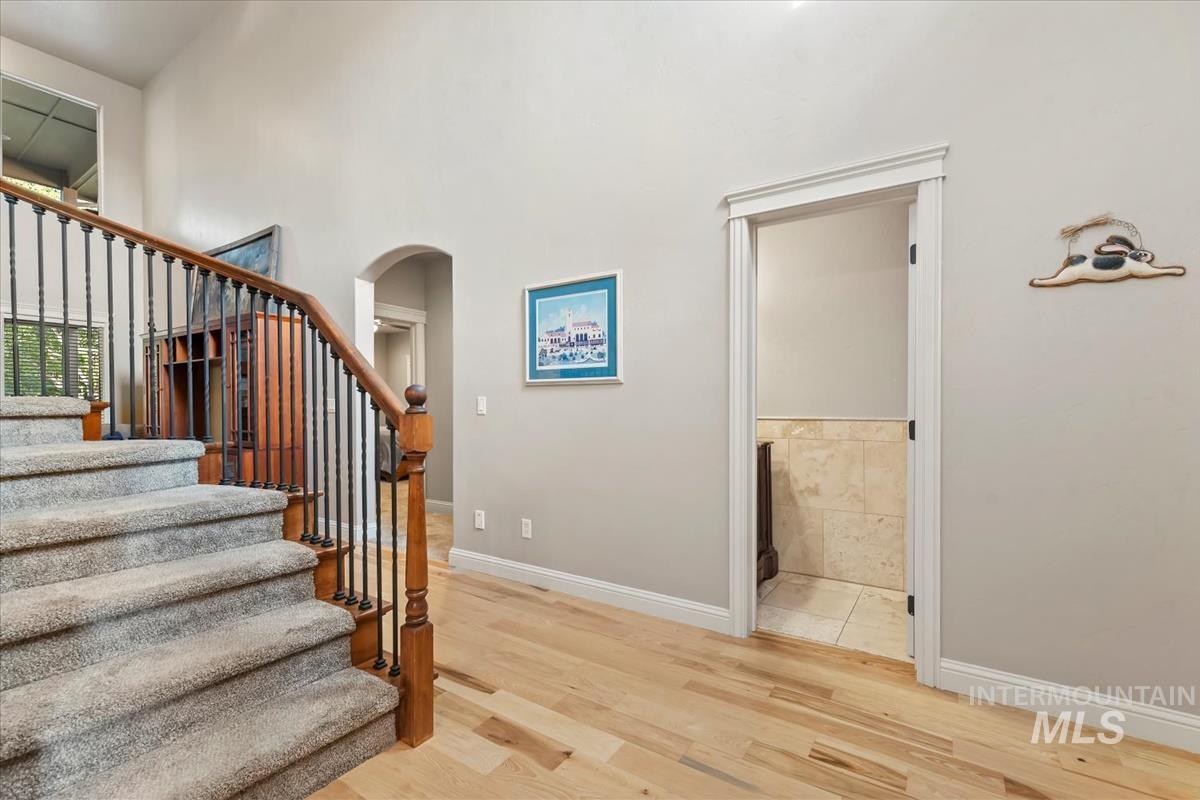
Hardwood flooring, carpeted stairs, wrought iron balusters, arched entryway, and tiled half-wall
-
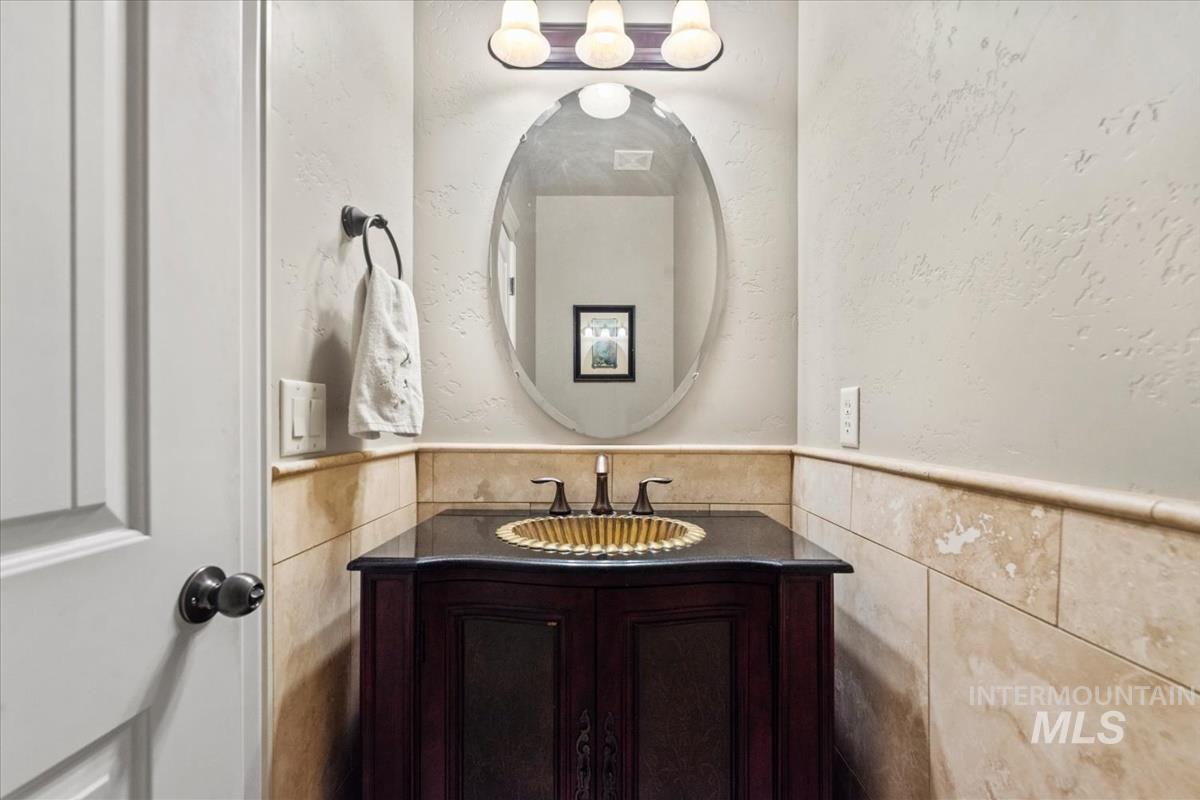
Dark wood vanity with a black countertop, oval mirror, and a gold-finish vessel sink
-
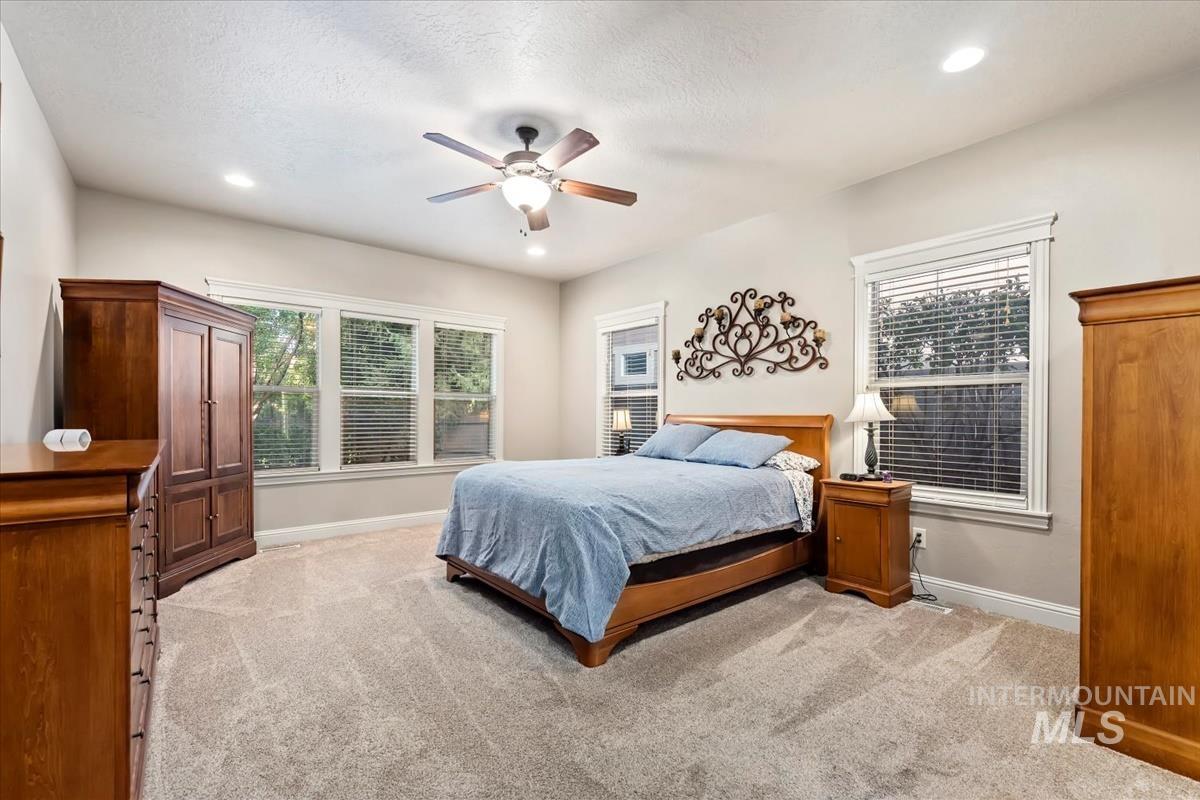
Carpeted flooring, recessed lighting, ceiling fan, multiple windows with blinds, and neutral wall paint
-
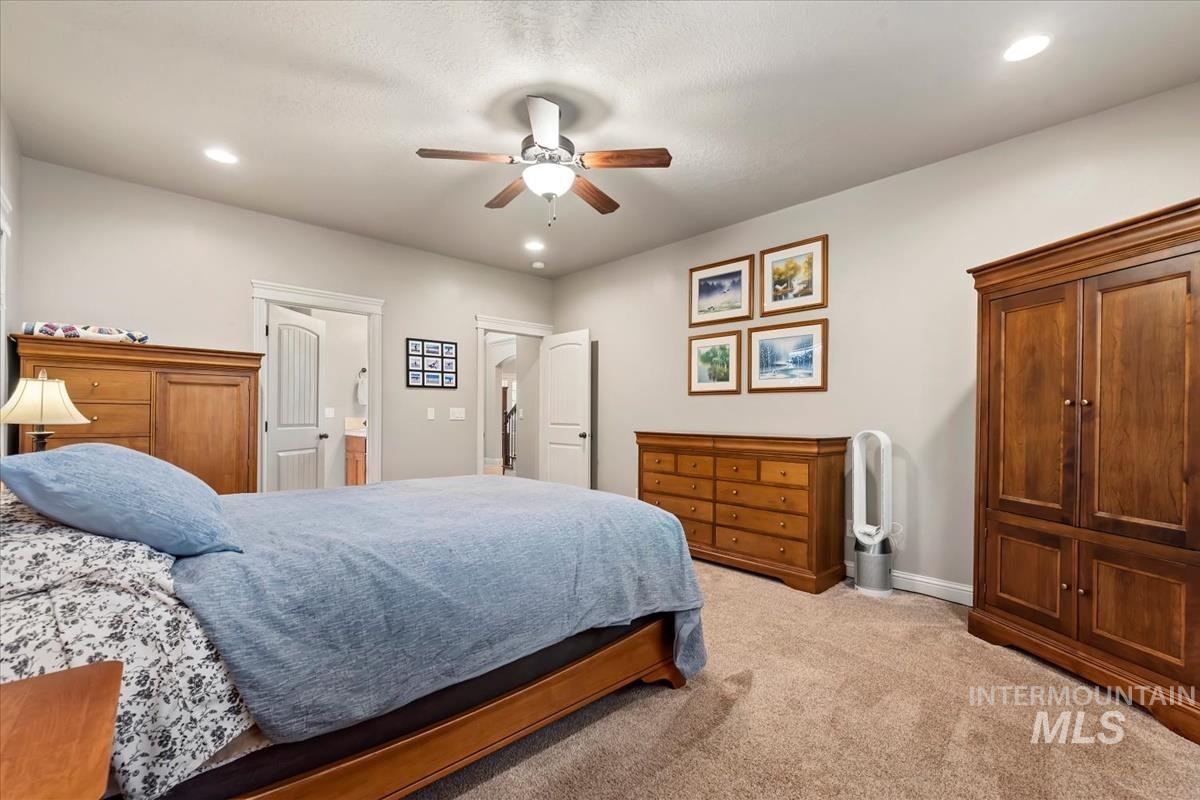
Vaulted ceiling with a ceiling fan, recessed lighting, and neutral-toned wall paint
-
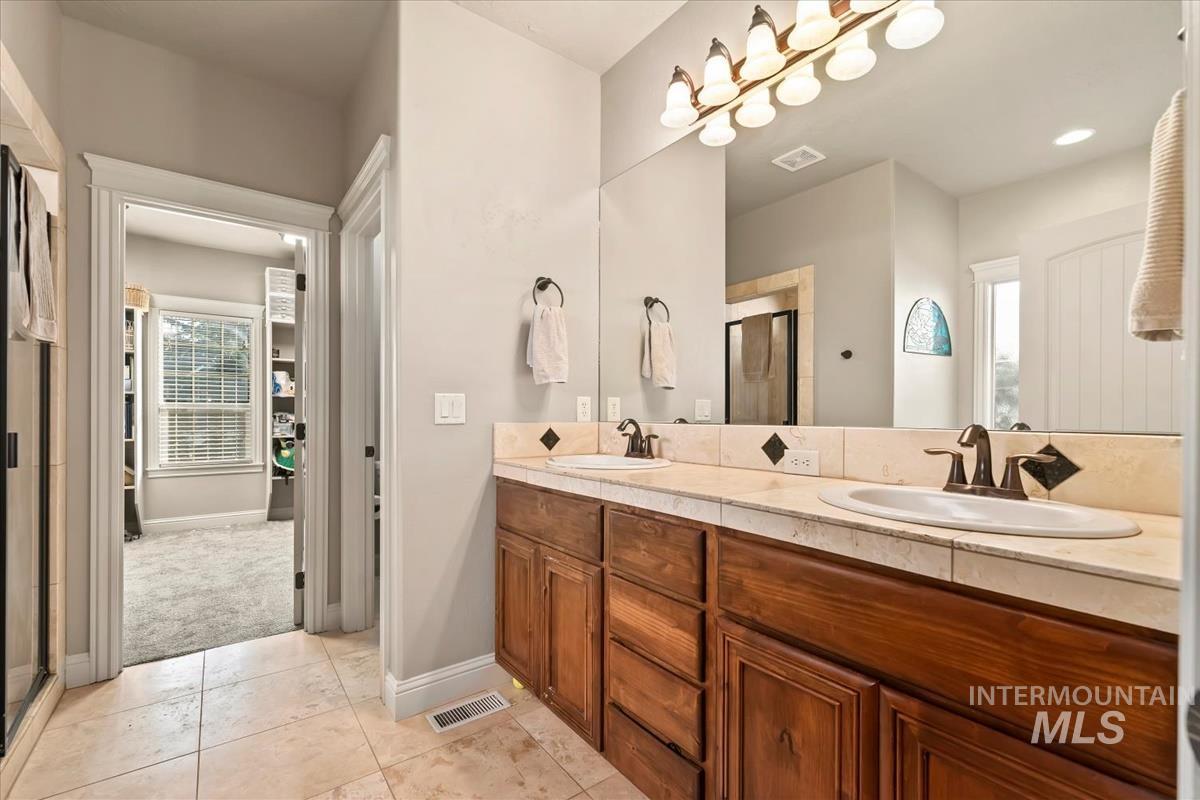
Dual vanity with wood-finish cabinetry and integrated sinks, complemented by a tiled countertop and backsplash
-
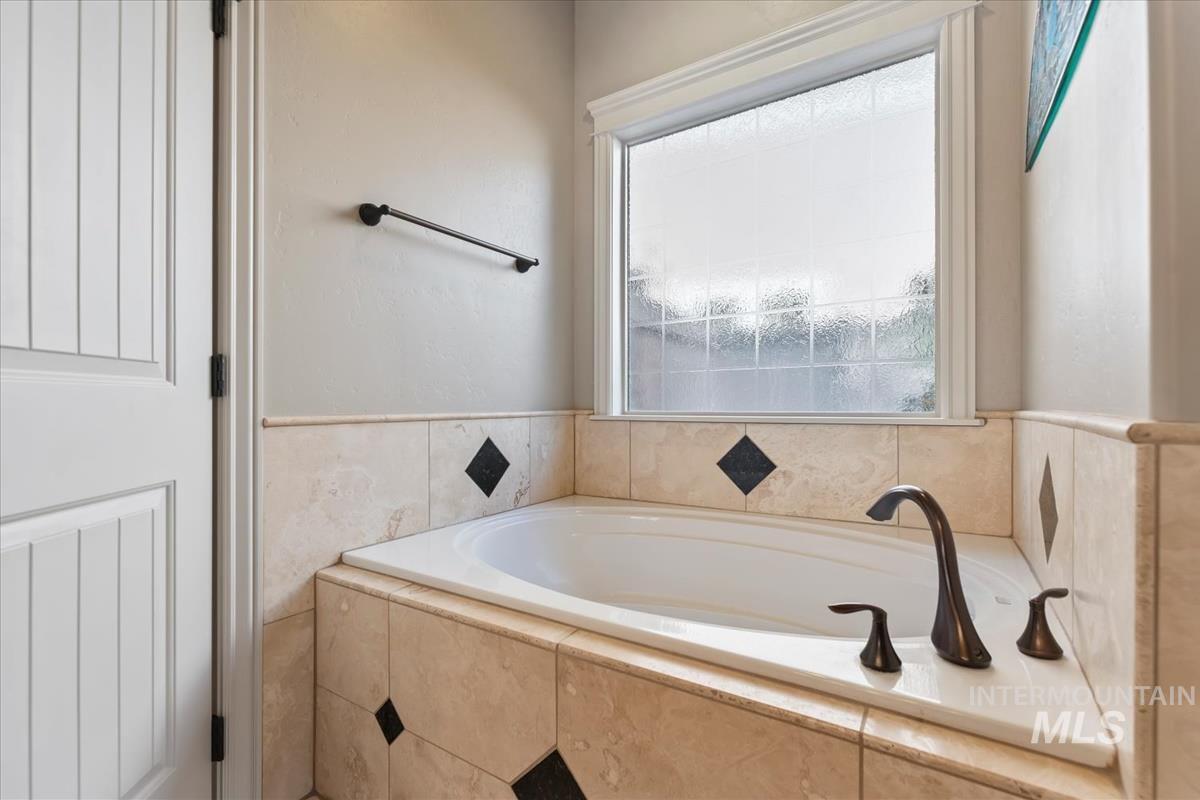
Built-in soaking tub with a bronze-finish faucet, surrounded by tiled decking with decorative accents
-
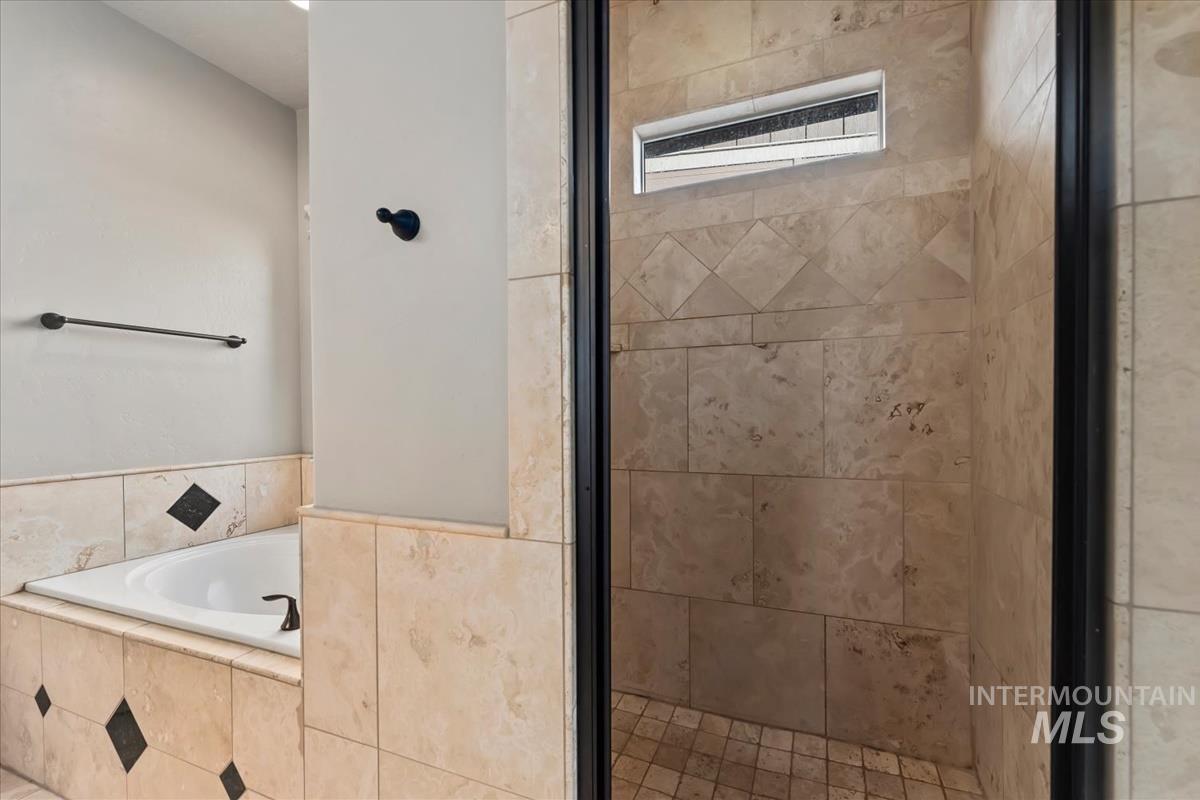
Built-in bathtub with tiled surround featuring decorative square accents
-
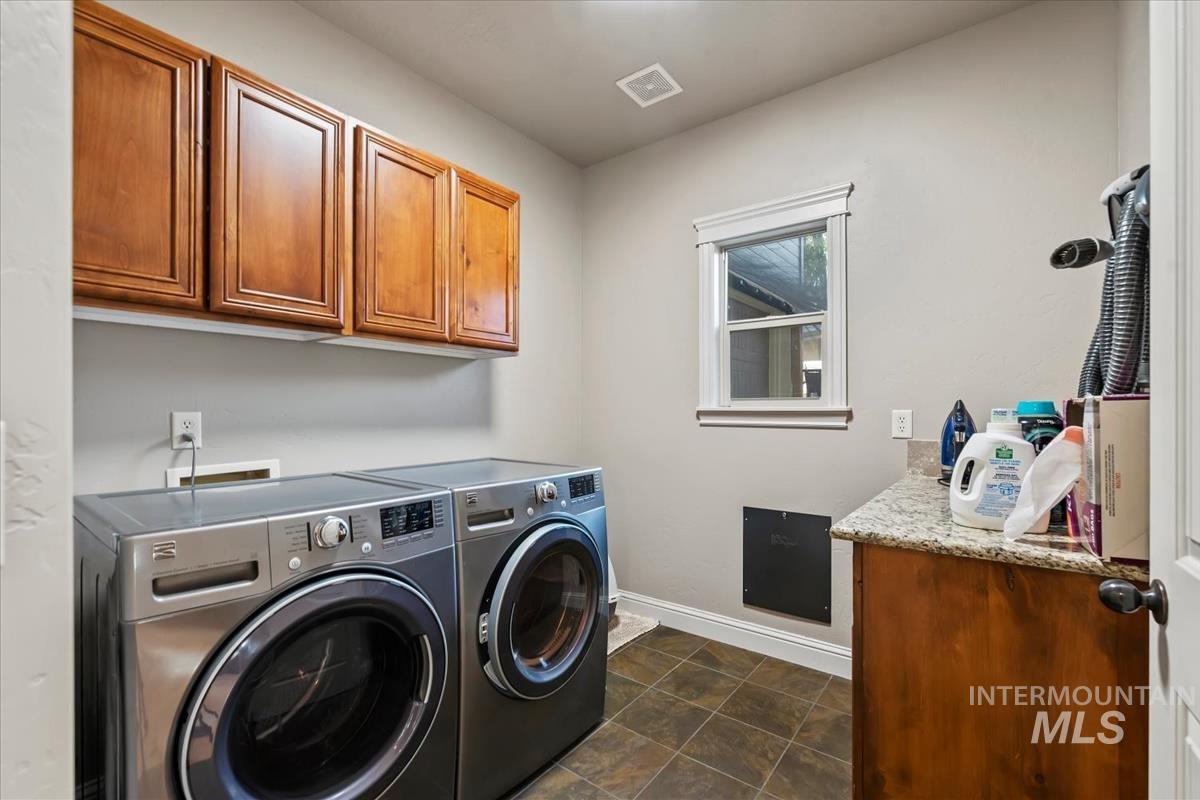
Wood-finish cabinetry, tiled flooring, built-in countertop, and a window with white trim
-
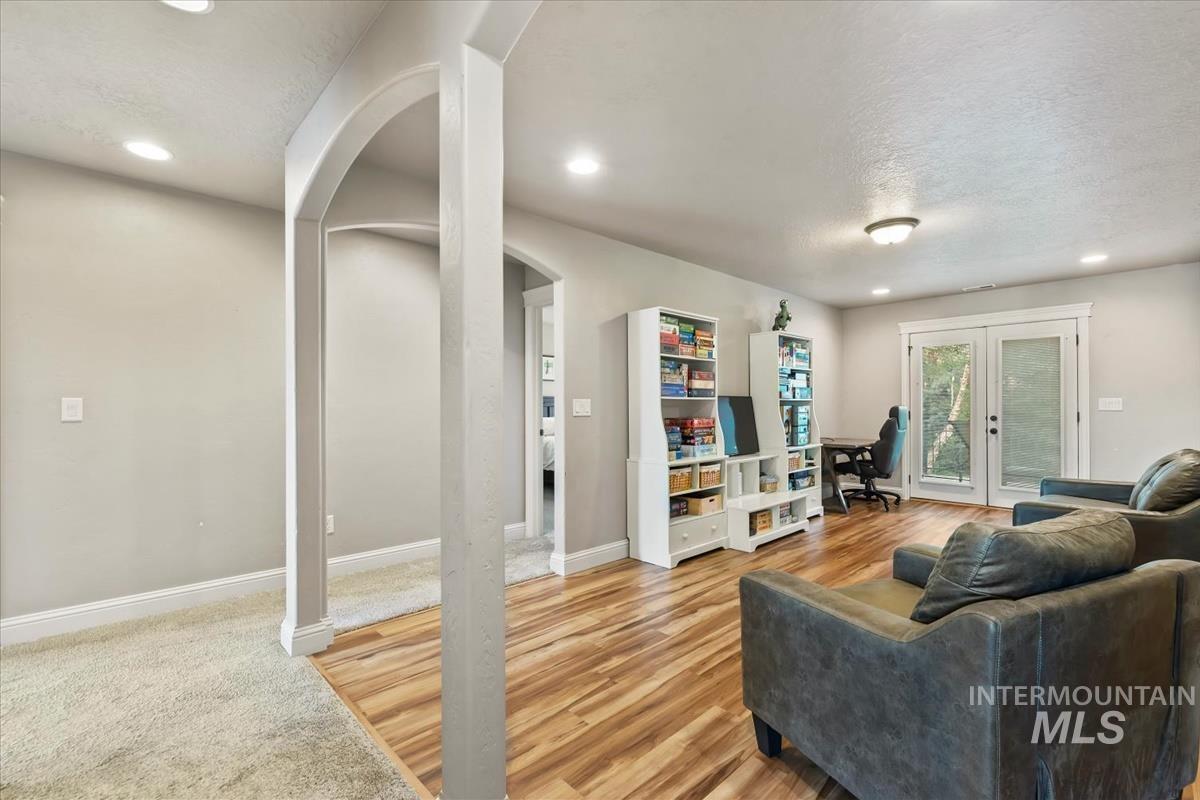
Recessed lighting, wood-finish flooring, French doors, neutral wall tones, and arched entryways
-
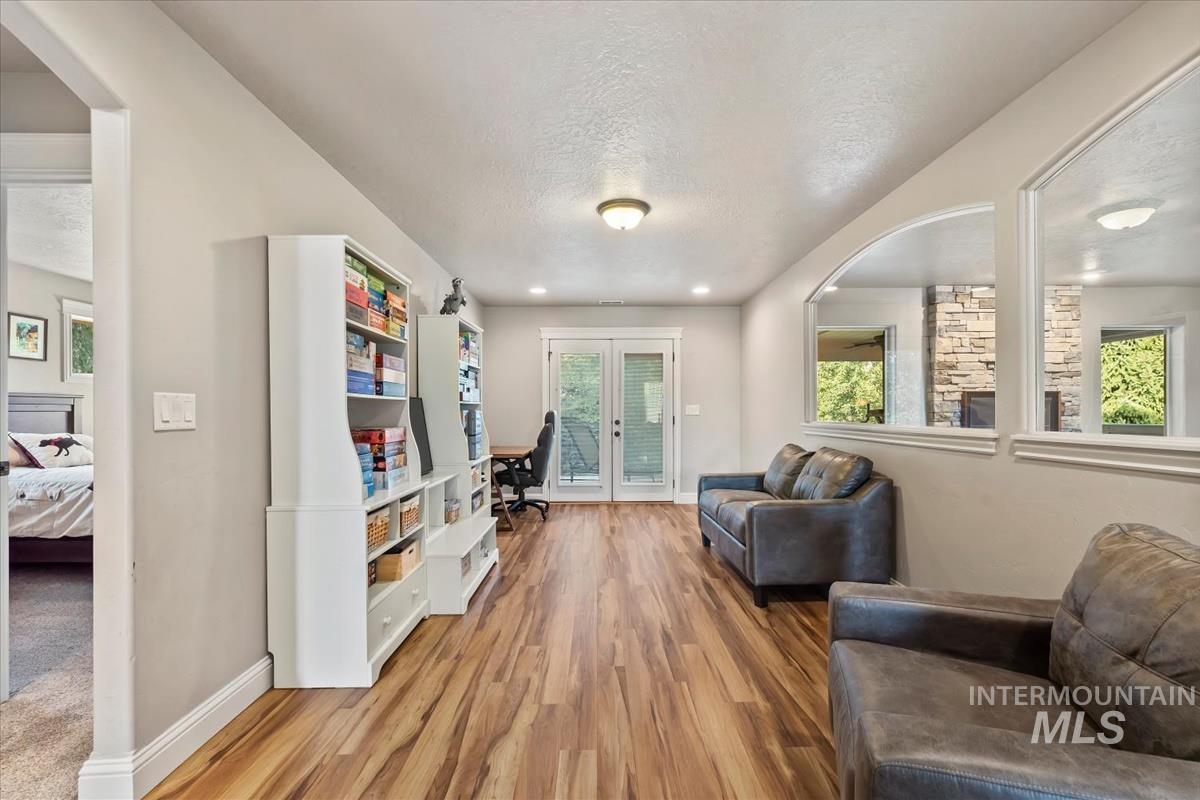
Wood-finish flooring, recessed lighting, white built-in shelving, glass-paned double doors, and arched interior window openings
-
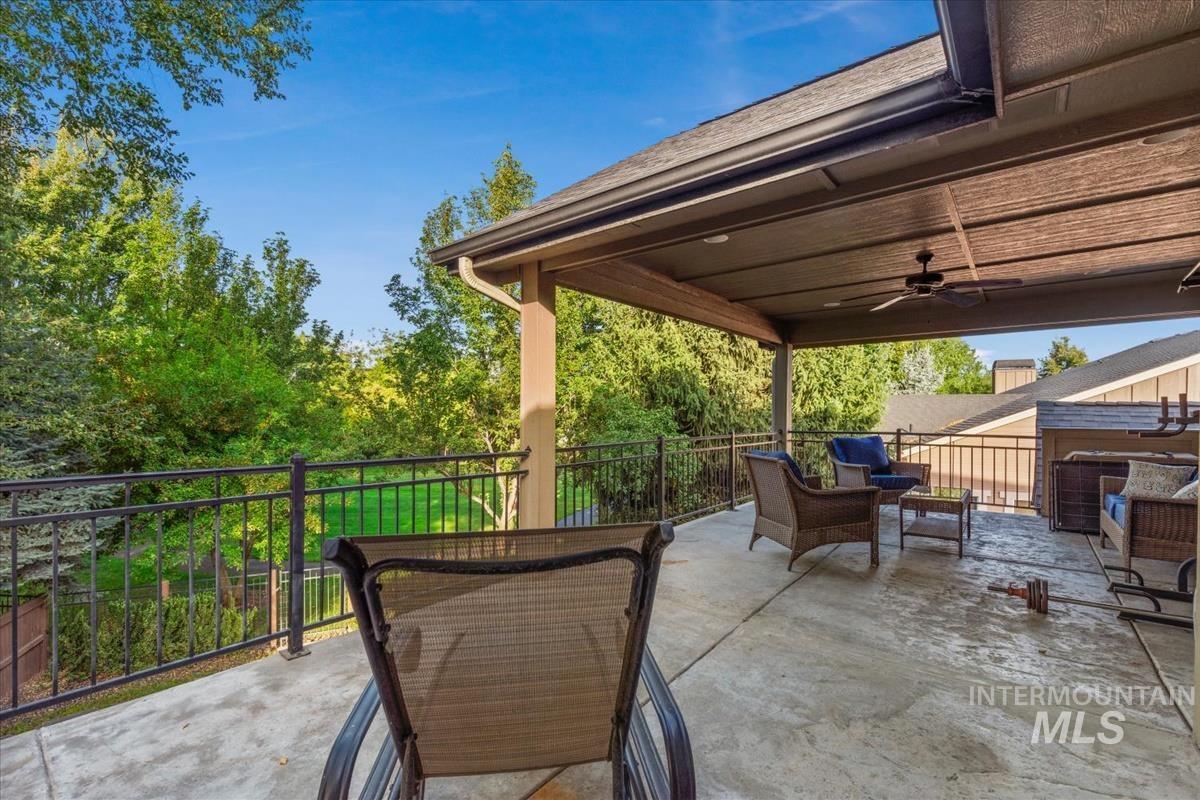
Expansive covered balcony featuring a concrete surface, black metal railing, and a ceiling fan
-
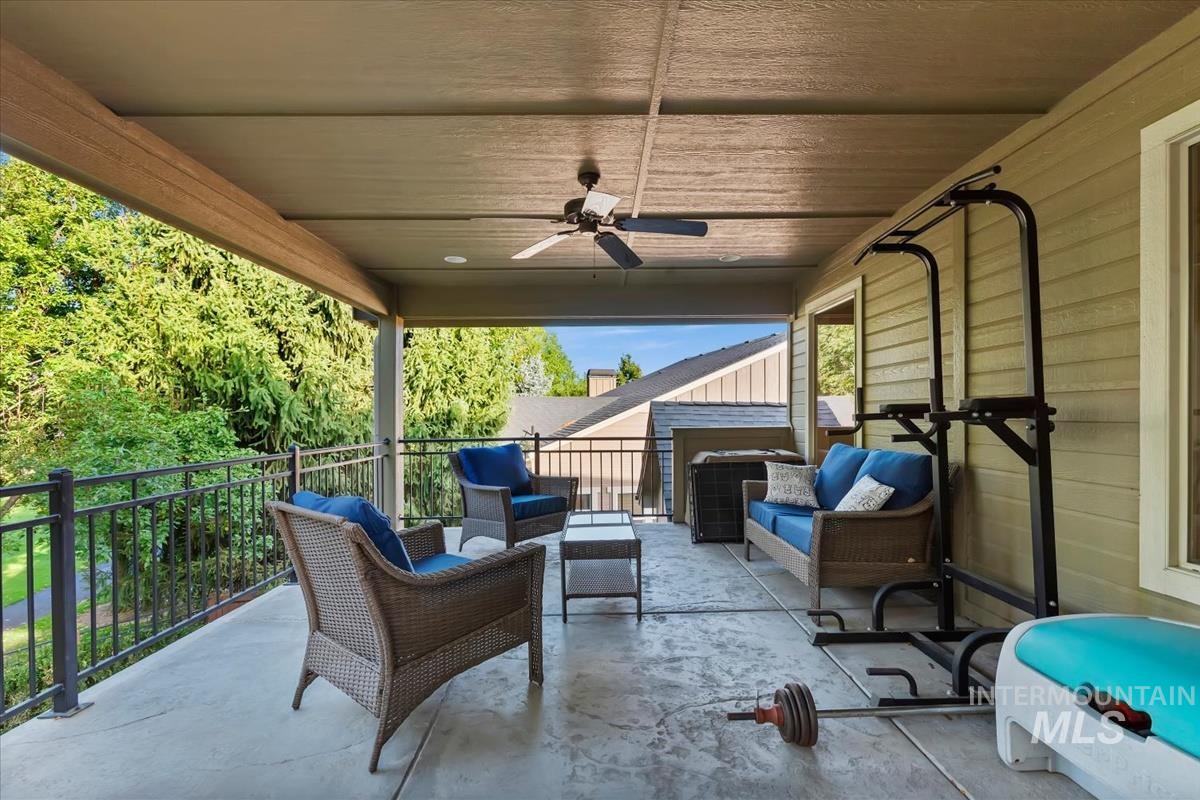
Expansive covered balcony featuring a stamped concrete floor, black metal railings, and a ceiling fan
-
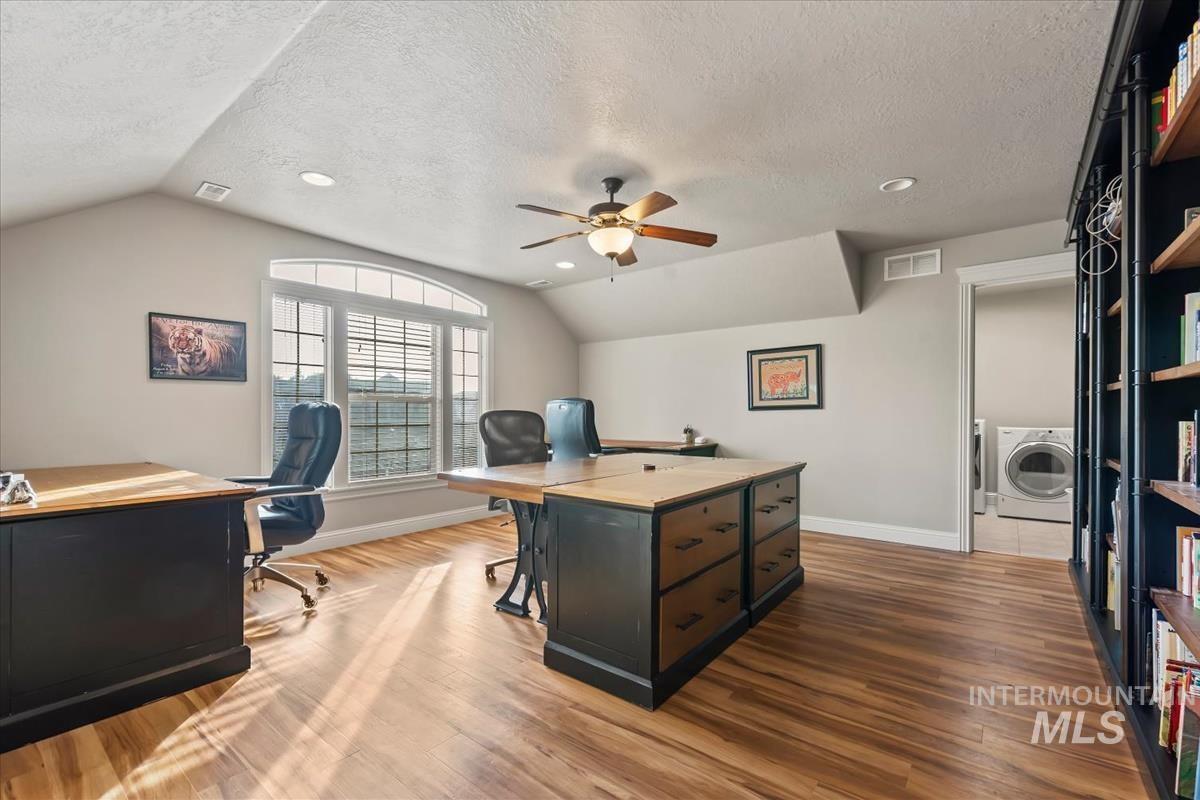
Vaulted ceiling with recessed lighting, wood-finish flooring, arched window with horizontal blinds, and built-in shelving
-
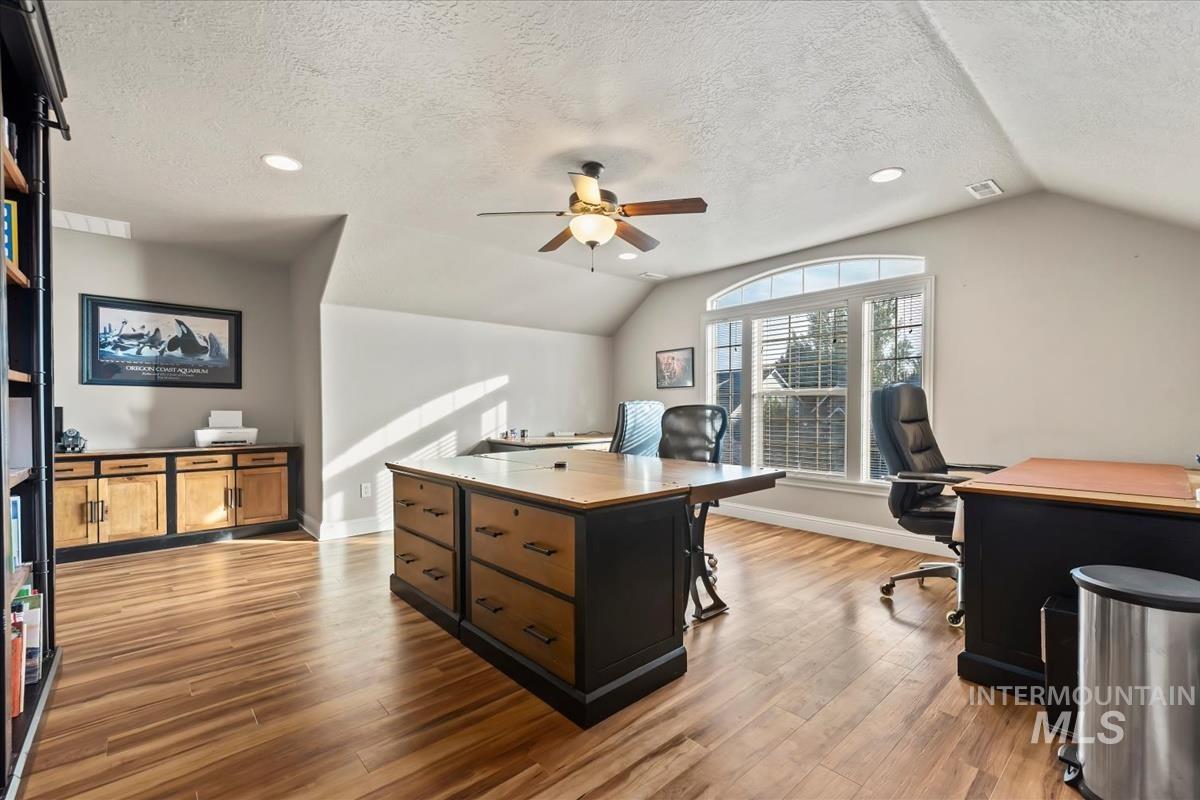
Vaulted ceiling with a ceiling fan, recessed lighting, wood-finish flooring, and a large arched window
-
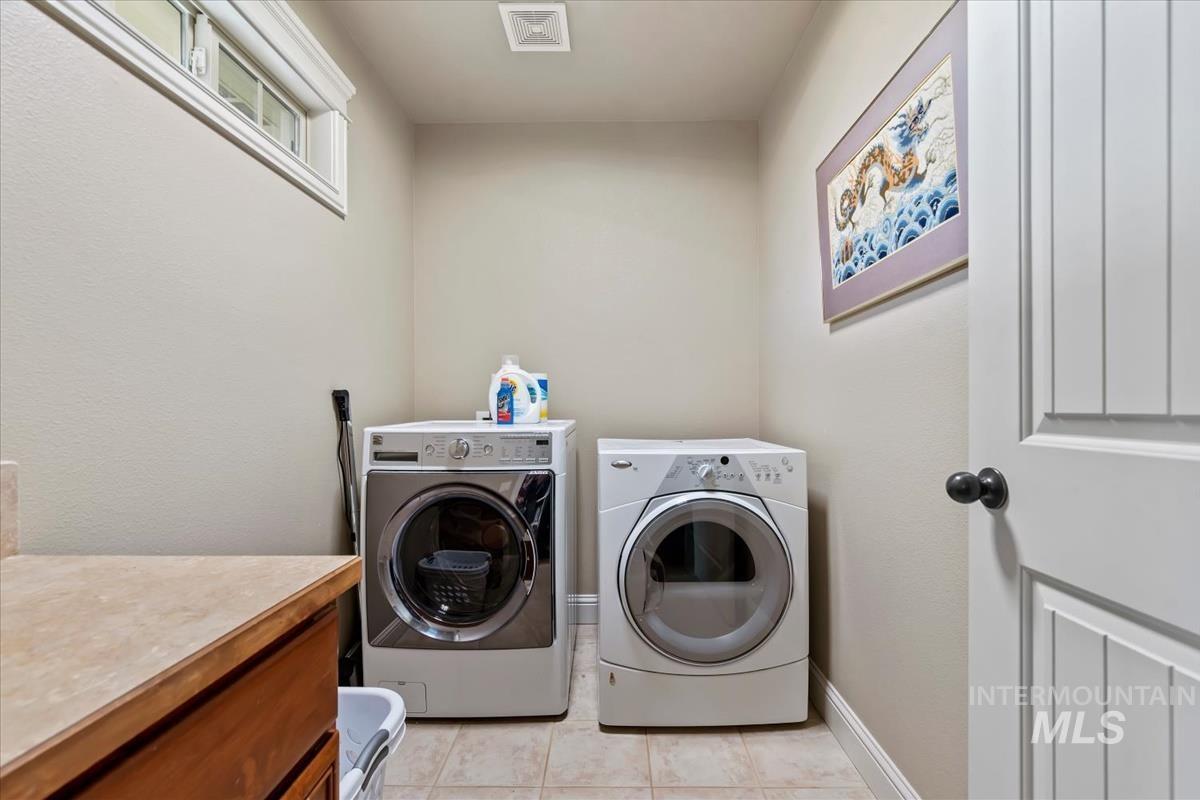
Utility space with tile flooring, a horizontal window, and a built-in countertop with wood cabinetry
-
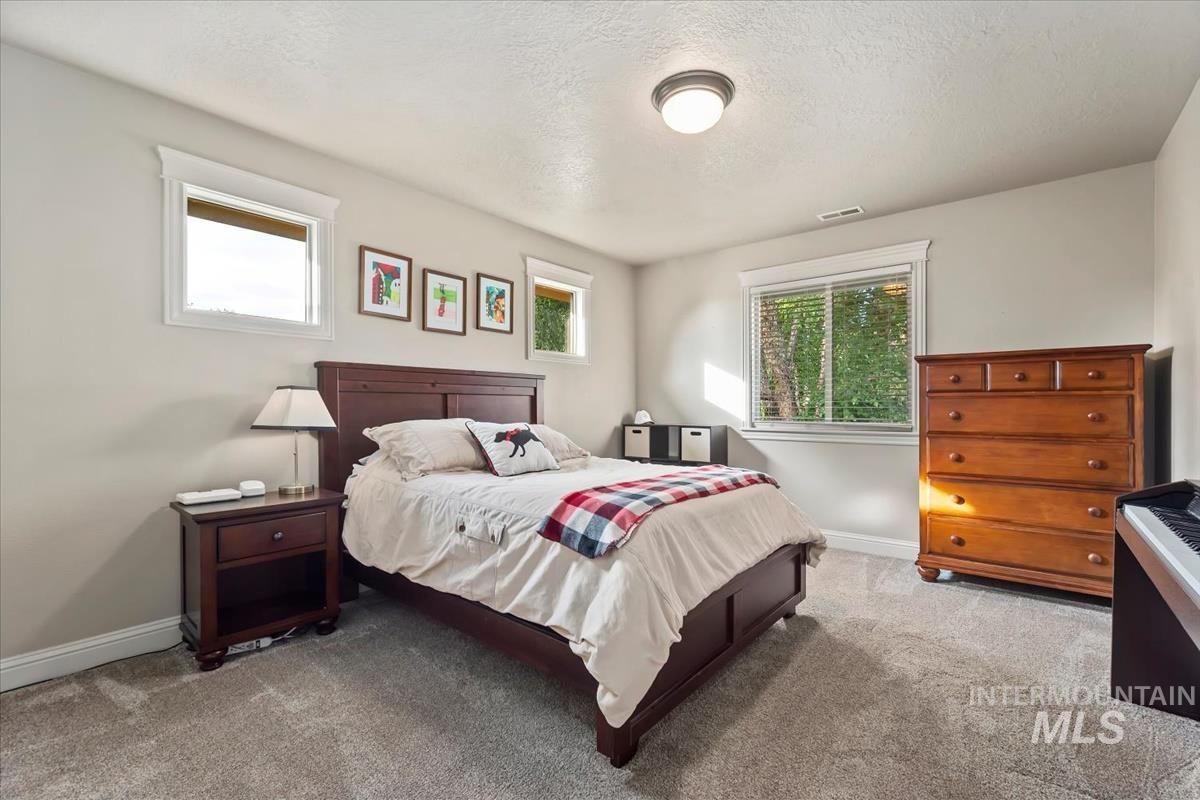
Neutral-toned walls complement the light gray carpet
-
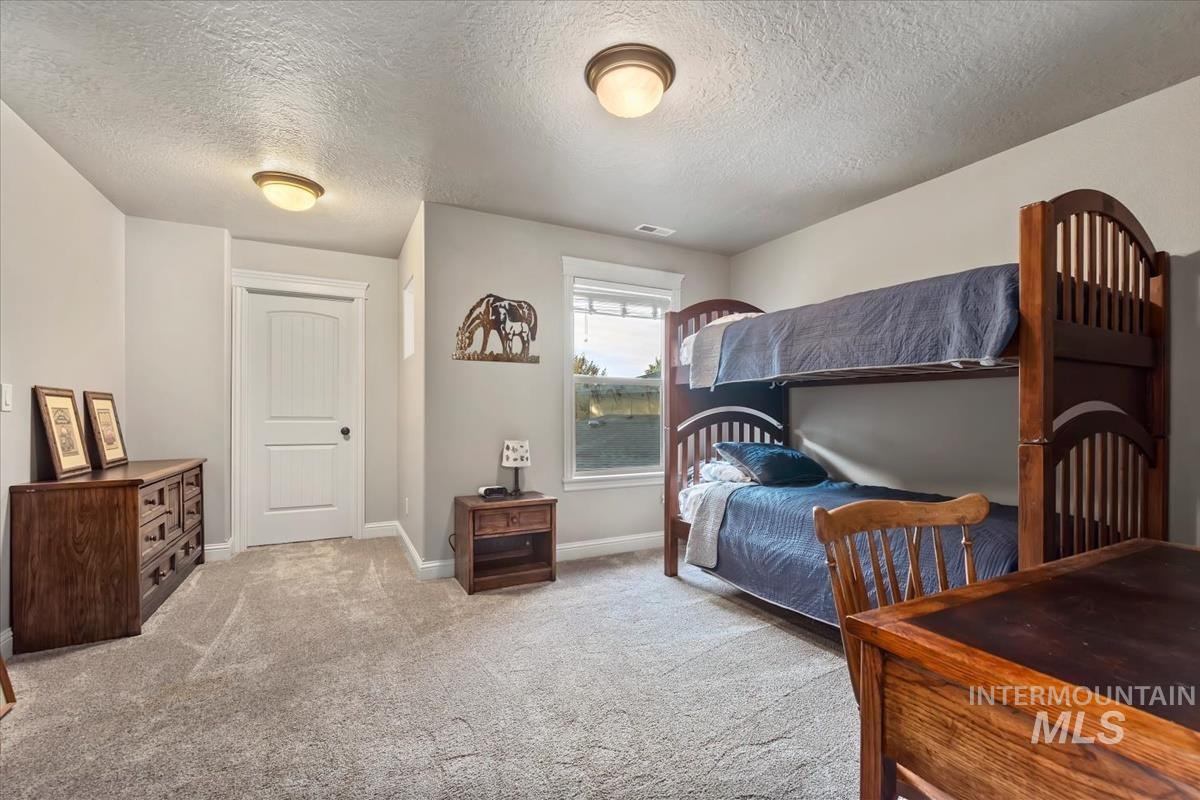
Soft gray wall paint with white trim, light gray carpet flooring, and a white interior door
-
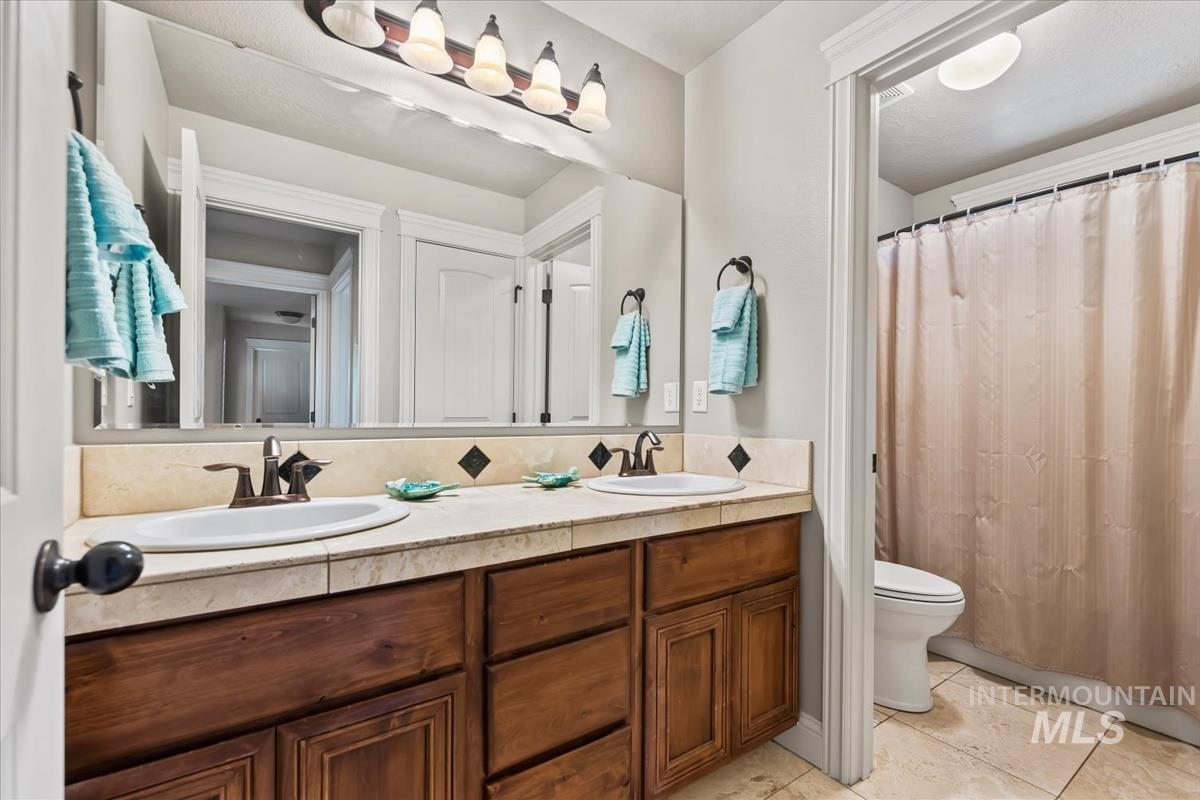
Dual basin vanity with wood-finish cabinetry, tile countertop, and a tile backsplash with accent inserts
-
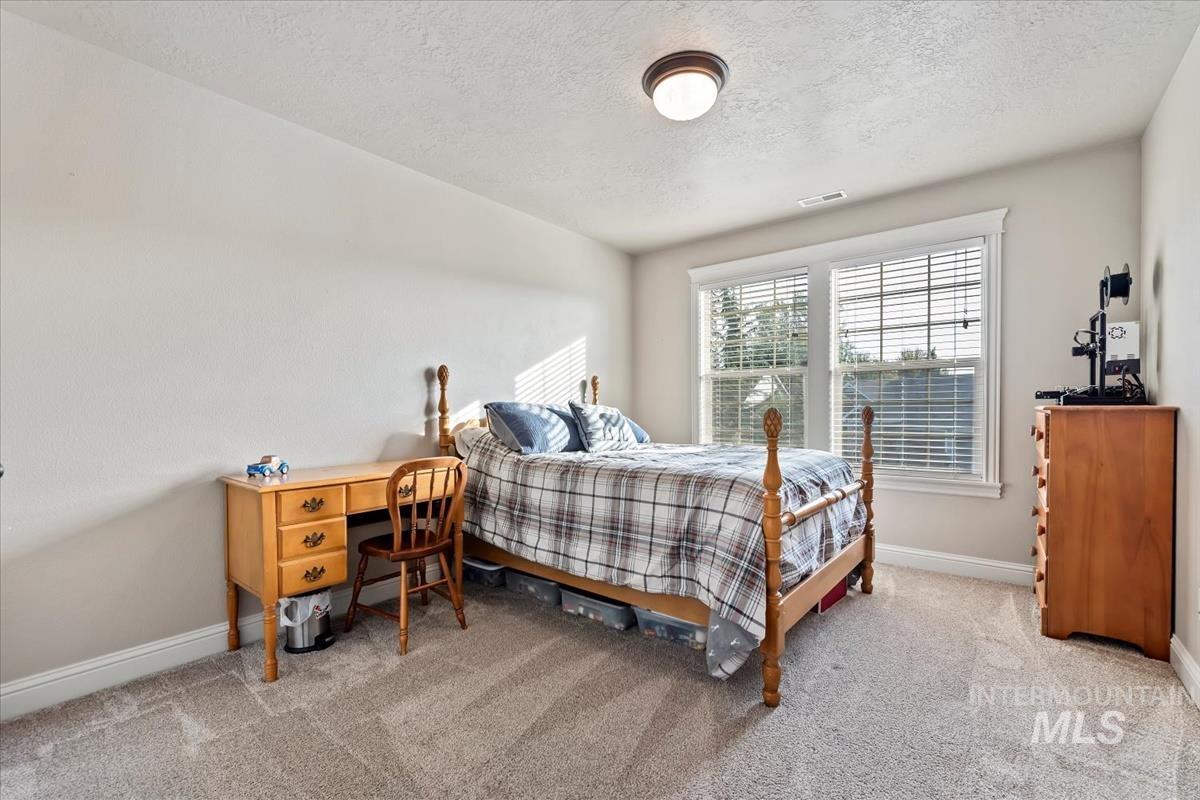
Recessed lighting fixture, textured white walls, dual windows with blinds, and light-colored carpeting
-
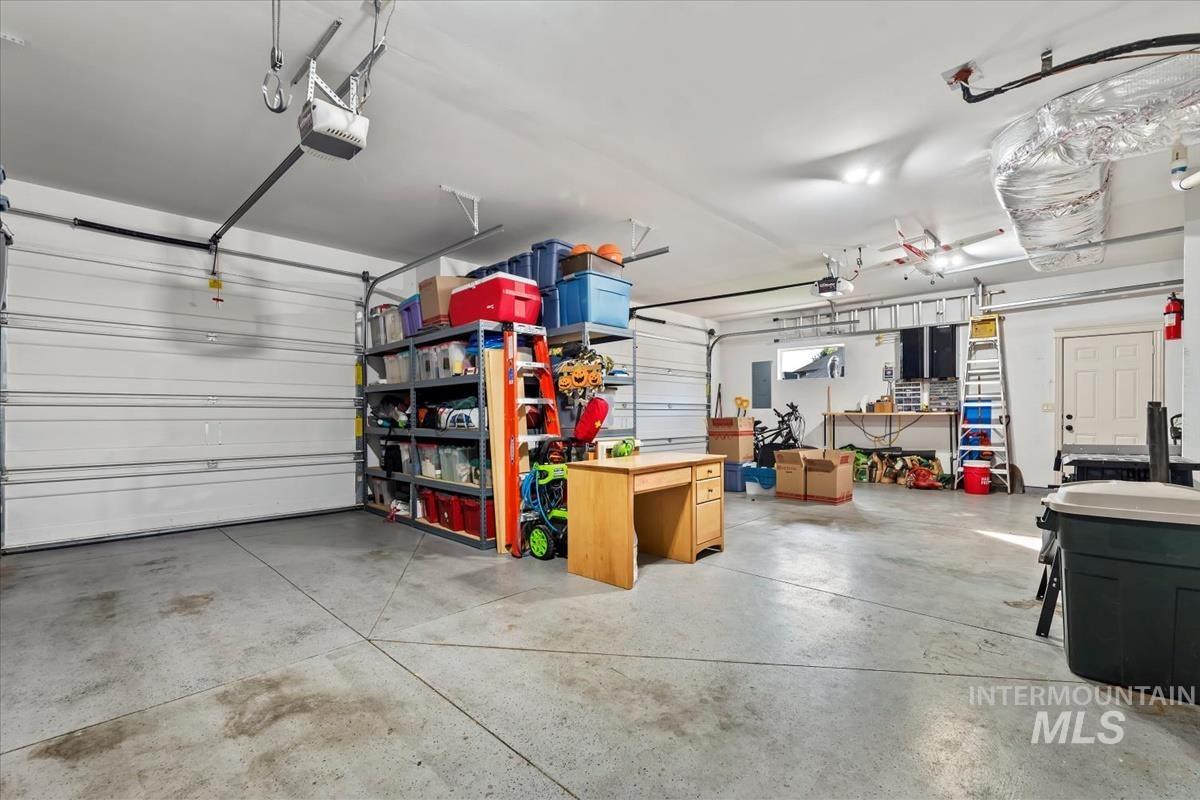
Two garage bays with automatic door openers, exposed ceiling ductwork, and fluorescent lighting
-
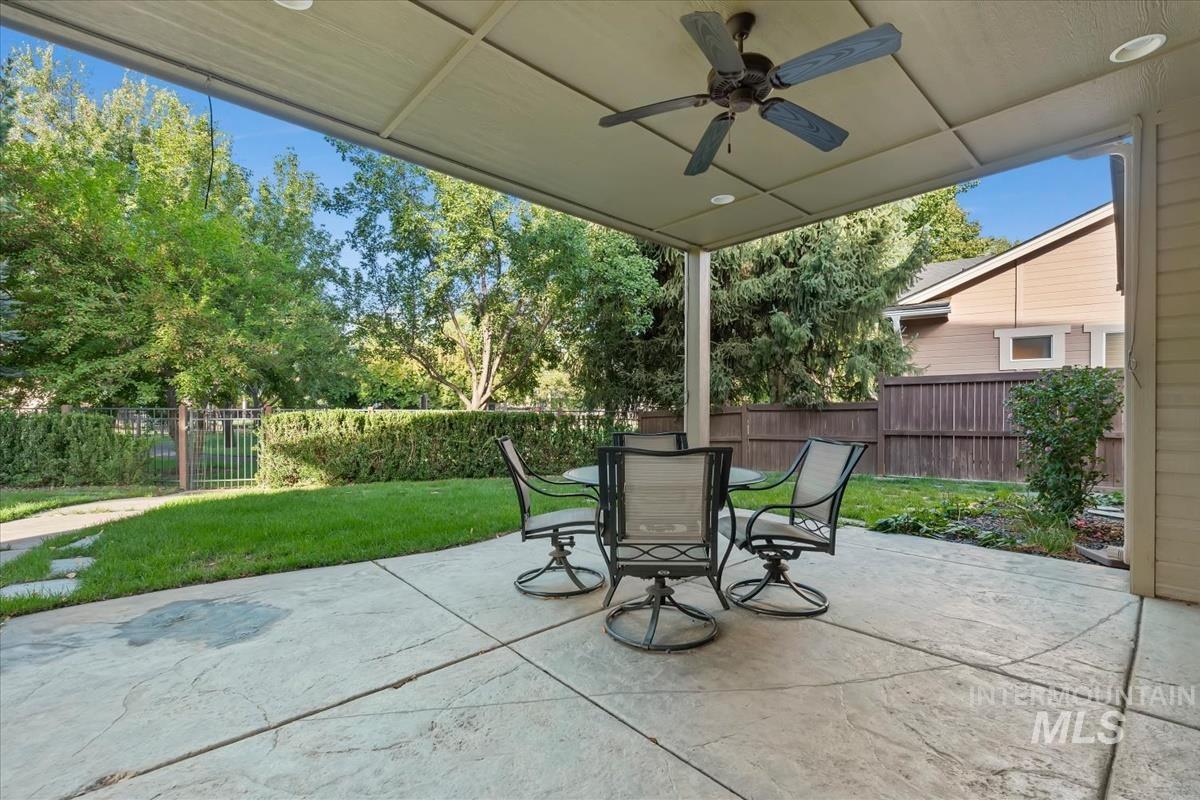
Covered patio featuring a ceiling fan, recessed lighting, and stamped concrete flooring
-
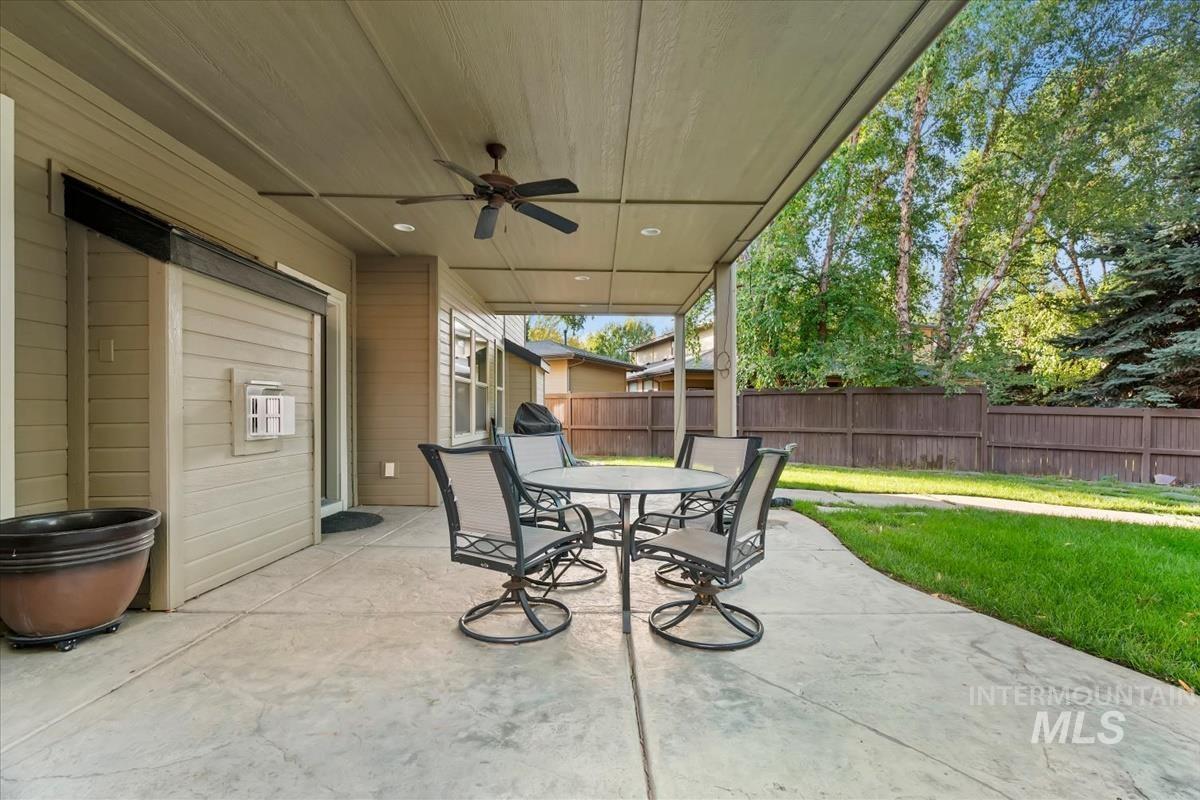
Covered patio with a stamped concrete surface, ceiling fan, and recessed lighting
-
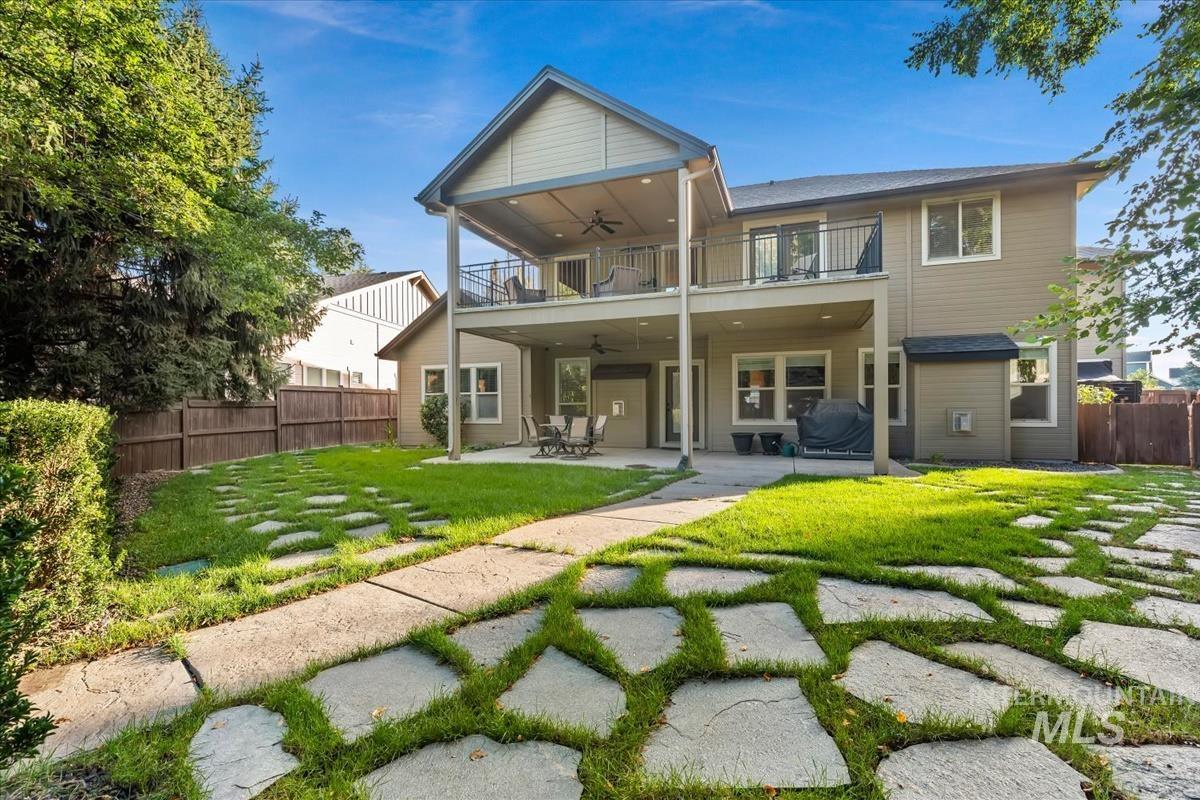
Expansive backyard featuring a manicured lawn, flagstone pathways, and a covered patio
-
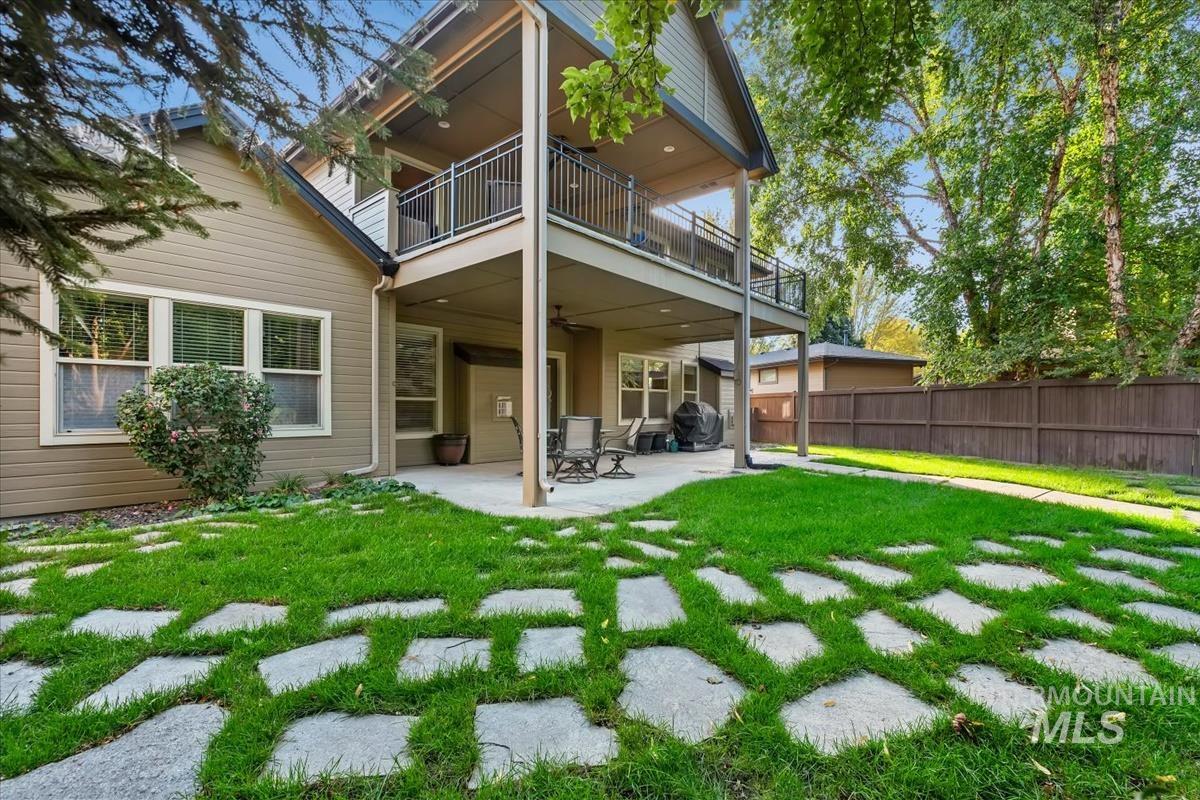
Expansive backyard featuring a covered patio, upper-level balcony, privacy fencing, and stepping stones set in grass
-
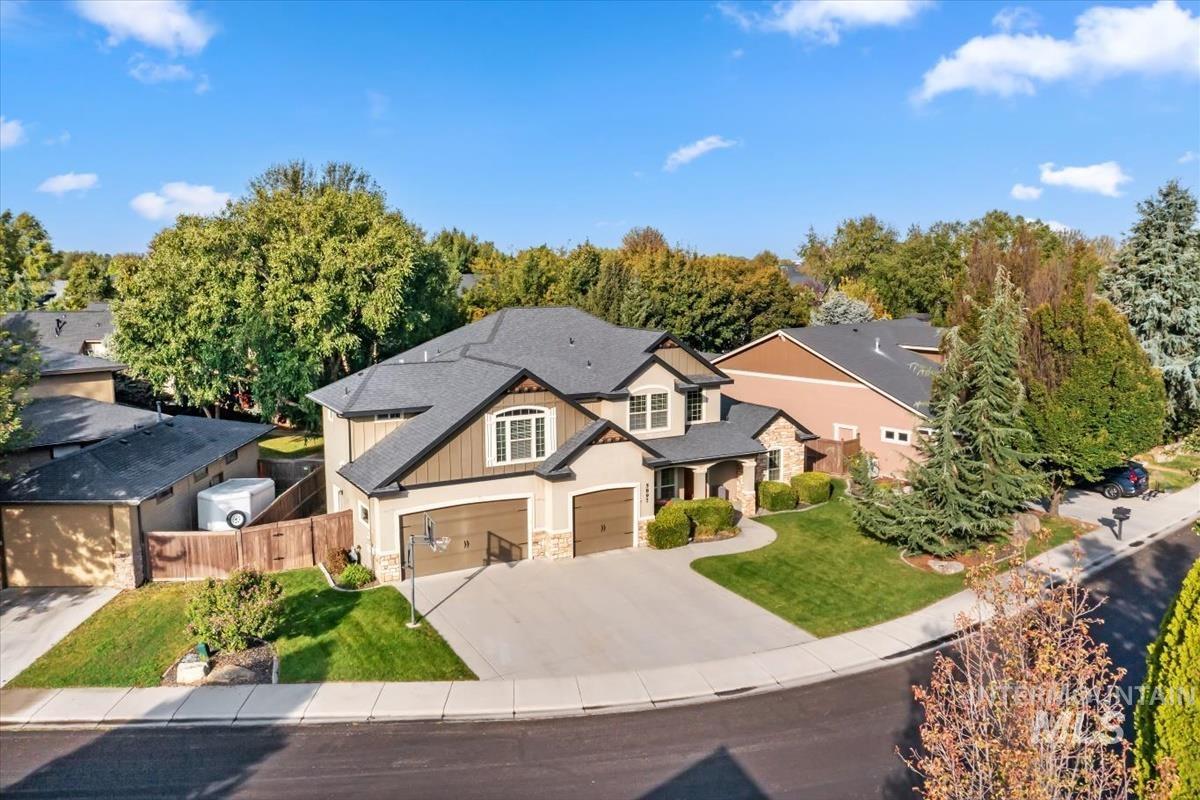
Spacious home featuring a multi-car garage, established landscaping, and a paved driveway
-
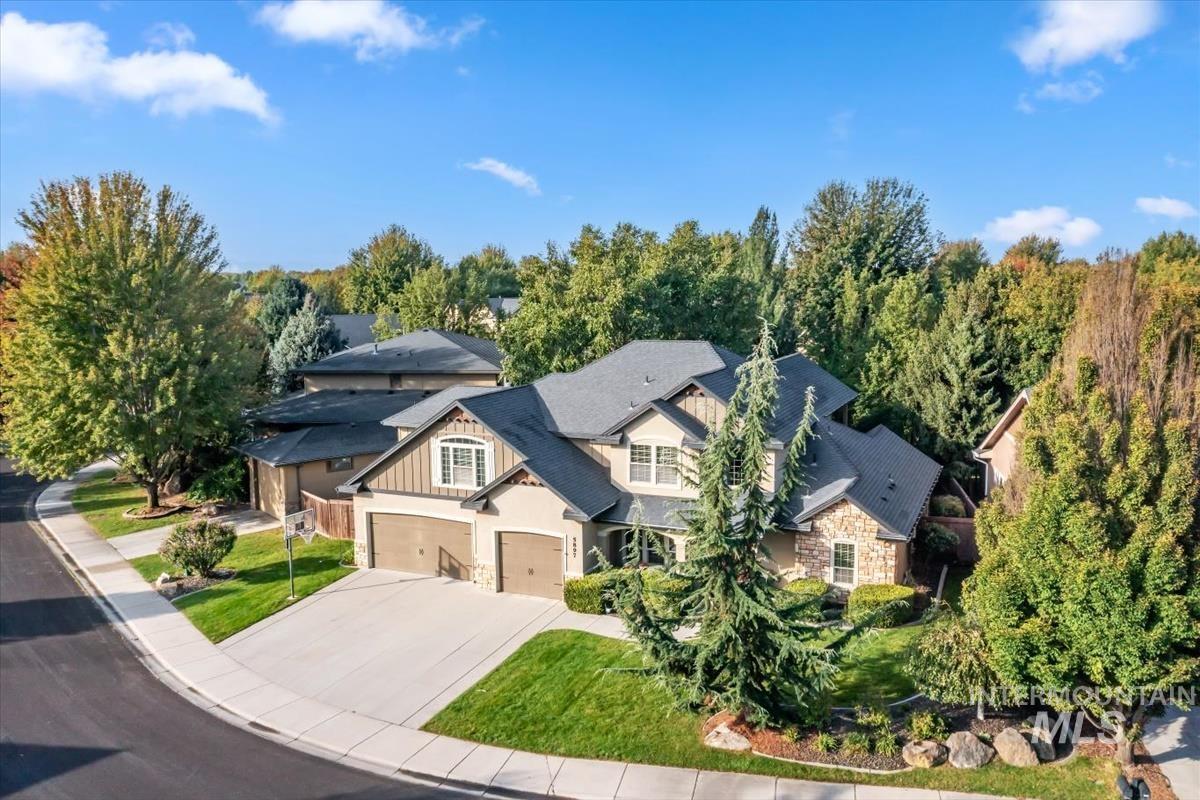
Multi-level home featuring a stone facade, two-car garage, and landscaped front yard with mature trees
-
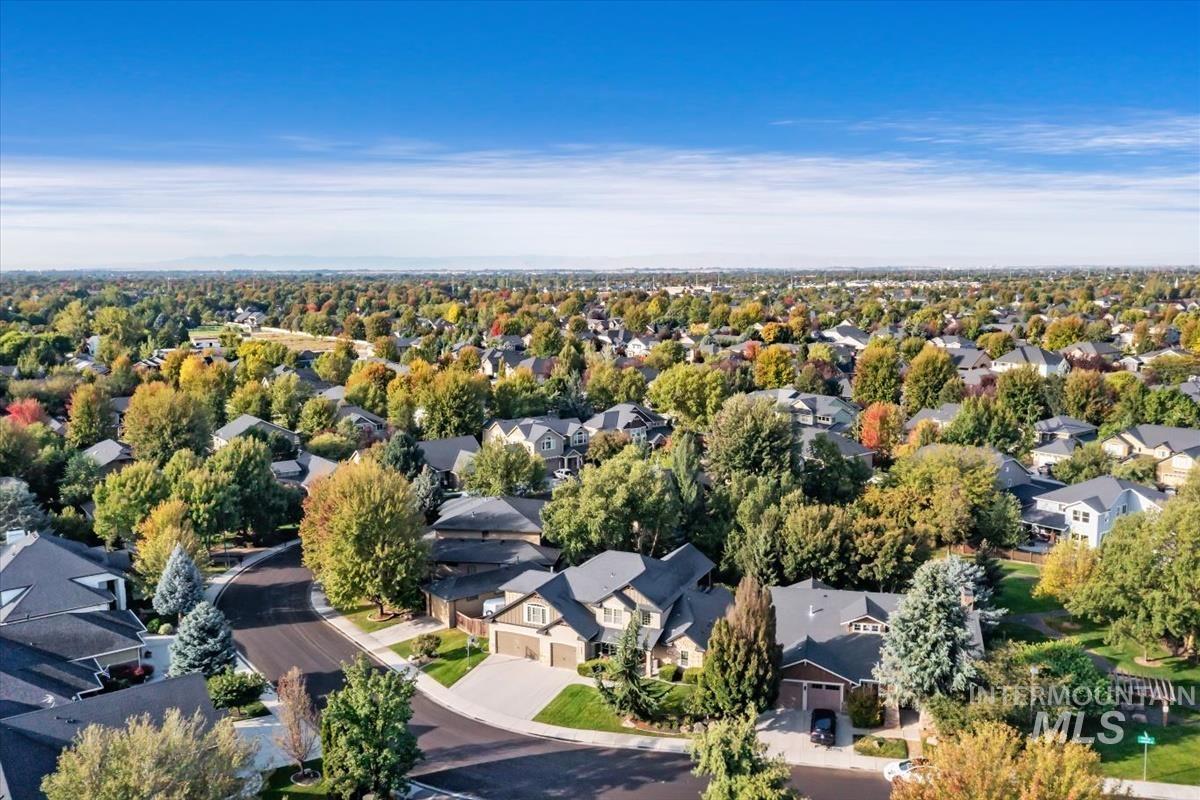
Residential neighborhood with extensive tree canopy, paved streets, and single-family residences
-
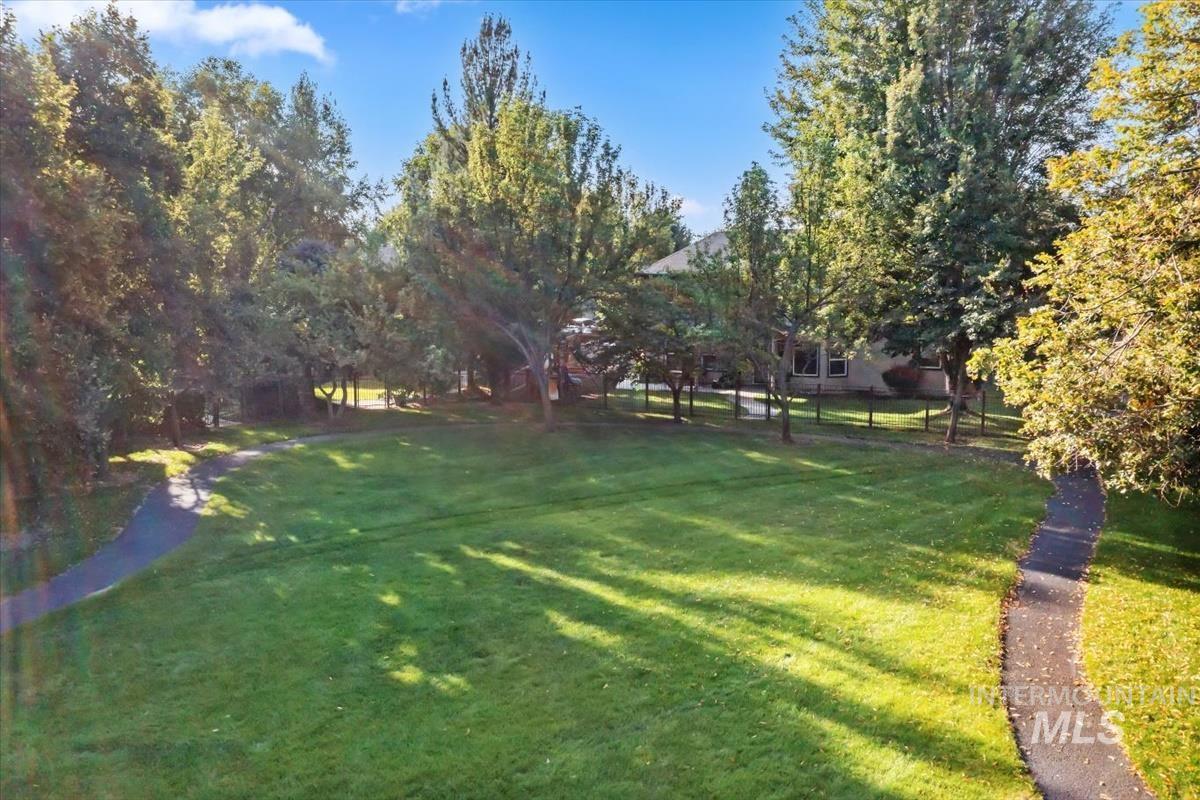
Expansive lawn area with mature trees and a paved pathway
-
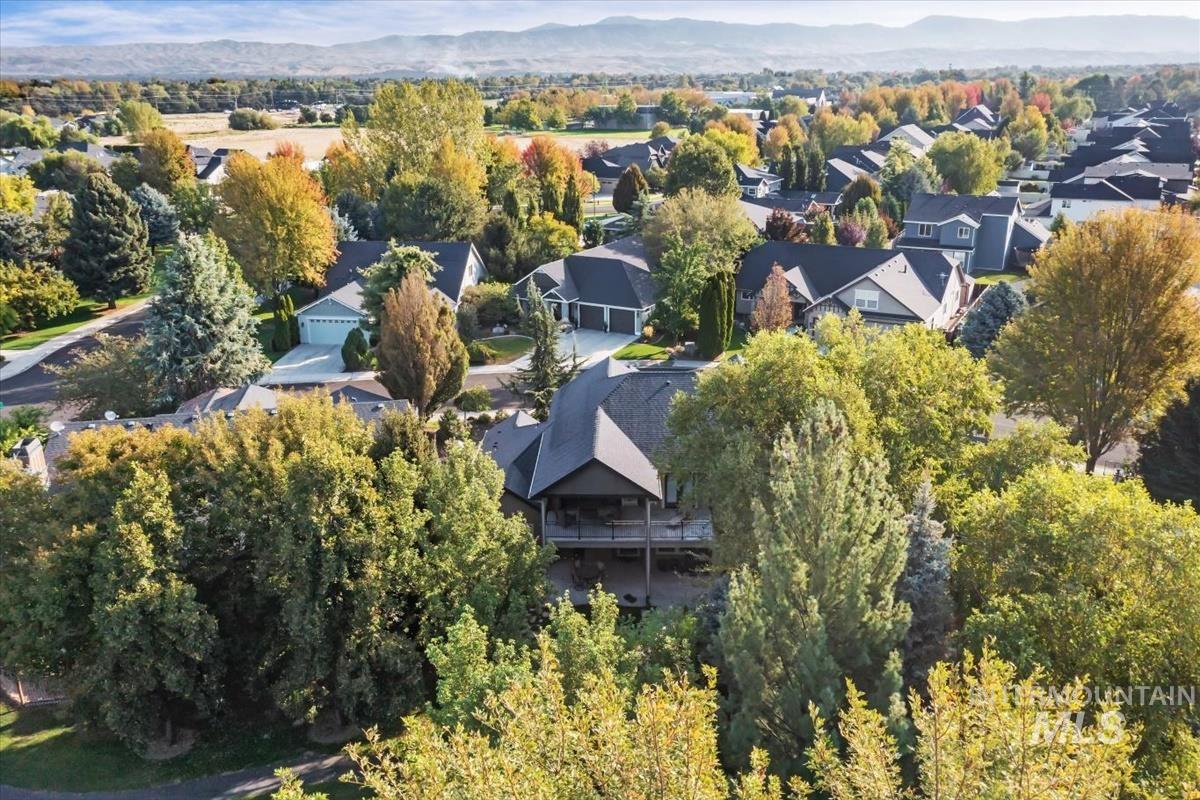
Residences featuring dark-pitched roofs, mature trees, and mountainous terrain
-
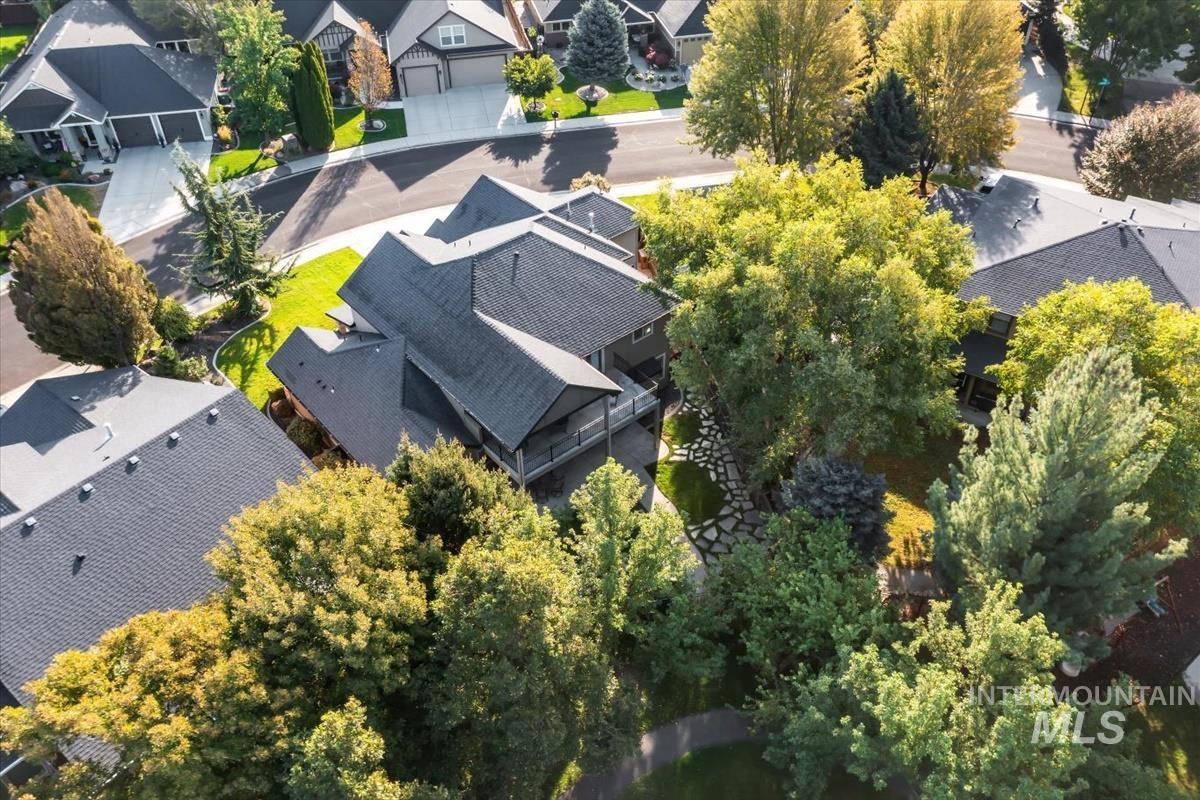
Contemporary residential architecture with a multi-level roofline
-
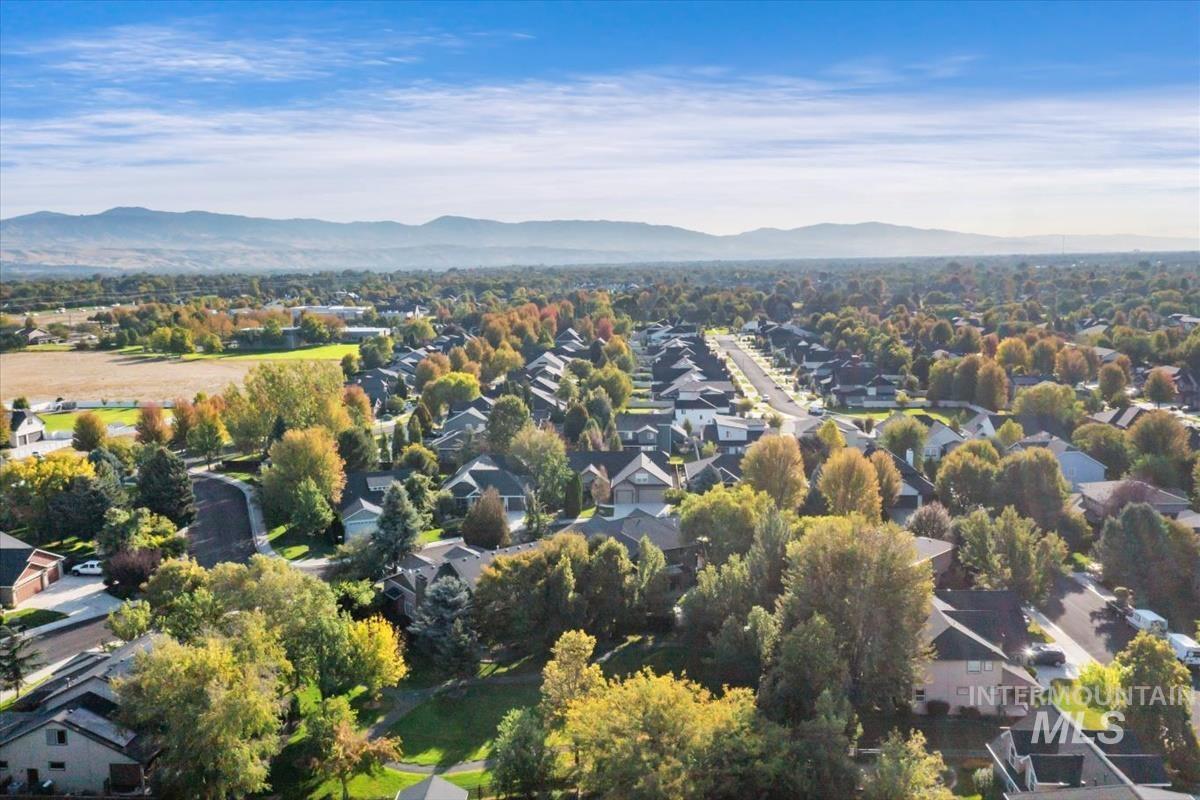
Additional content
-
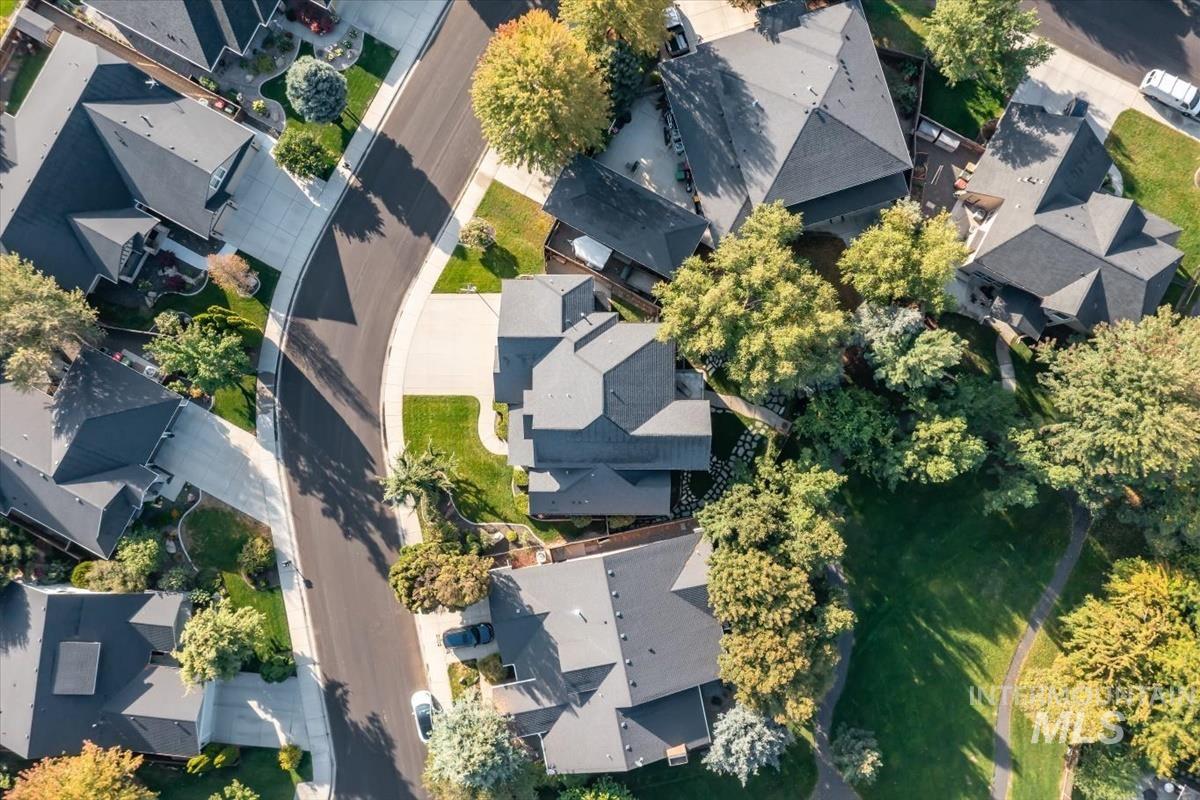
Aerial neighborhood perspective featuring a winding street and a residential property with a multi-level roofline, surrounded by mature trees and manicured lawns
Experience exceptional craftsmanship and timeless design in this stunning custom home, perfectly positioned with no rear neighbors and peaceful views of the private common area. From the moment you step inside, thoughtful details and generous living spaces create an impressive yet inviting atmosphere. Two beautiful fireplaces anchor the home’s gathering spaces, while the formal dining room provides an elegant setting for entertaining. The gourmet kitchen showcases granite countertops, stainless steel appliances, and rich custom alder cabinetry. The main-level primary suite offers a private retreat complete with an expansive walk-in closet and beautifully tiled walk-in shower. Upstairs, spacious bedrooms are complemented by a versatile loft, oversized bonus room, second laundry room, and an expansive balcony overlooking the open green space below. Enjoy seamless indoor-outdoor living from the covered patio or unwind on the balcony while taking in the tranquil setting. A drive-through garage, two laundry rooms, and abundant living space add exceptional functionality. New carpet, fresh paint, air purifier and humidifier. Located in a desirable neighborhood featuring beautiful walking paths and open green spaces, with convenient access to shopping, dining, schools, and major commuting routes. This custom home offers refined finishes, remarkable space, and a rare sense of privacy.
- Heating:
- Forced Air
- Cooling:
- Central air
- Fireplace:
- Gas, Two
- Garage Capacity:
- 3
- Country:
- US
- State:
- ID
- City:
- Meridian
- Zipcode:
- 83646
- Street:
- 5897 N Maximus Way
- Longitude:
- W117° 37' 11.1''
- Latitude:
- N43° 39' 29.8''
- Master Bedroom Level:
- Main
- Master Bedroom Size:
- 14x18
- Bedroom 2 Level:
- Upper
- Bedroom2 Size:
- 11x12
- Bedroom 3 Level:
- Upper
- Bedroom3 Size:
- 11x14
- Bedroom 4 Level:
- Upper
- Bedroom4 Size:
- 12x14
- Bedroom 5 Level:
- Upper
- Bonus Room Size:
- 16x16
- School District:
- West Ada School District
- Elementary School:
- Prospect
- Middle School:
- Heritage Middle School
- High School:
- Rocky Mountain
- Status:
- Active
- Type:
- Single Family
- Level:
- Two Story
- Tax Year:
- 2025
- Taxes:
- $2,556
- Potential Short Sale:
- No
- Age:
- 11 - 20 Years
- Auction:
- No
- Flood Ins Required:
- No
- HUD Owned:
- No
- In Foreclosure:
- No
- Land Size:
- Standard Lot 6000-9999 SF
- Home Owner Exempt:
- Yes
- HOA Frequency:
- Annual
- HOA Fees:
- $450
- Virtual Tour:
- https://sunnyskies.media/5897-N-Maximus-Way
- Inc Kitchen Features:
- Breakfast bar, Dishwasher, Disposal, Microwave, Pantry, Refrigerator, Washer, Dryer, Island, Oven/range built-in, Countertop-granite, Gas Oven
- Lot Features:
- Finished Driveway
- Water:
- City service
- Land Use:
- Single
- Sprinkler System:
- Auto
Residential For Sale
5897 N Maximus Way, Meridian, Idaho 83646
- Property Type :
- Residential
- Listing Type :
- For Sale
- Status :
- Active
- Listing ID :
- 99001408
- Price :
- $800,000
- Bedrooms :
- 5
- Bathrooms :
- 2.5
- Apx SqFt :
- 3,264 SqFt
- Year Built :
- 2007
- Lot Area :
- 0.20 Acres
- Days on Market :
- 25
- Subdivision :
- Arcadia
- Builder Name :
- Morgan Creek Homes
- Update Date :
- 10/12/2026 17:20:16



