
-
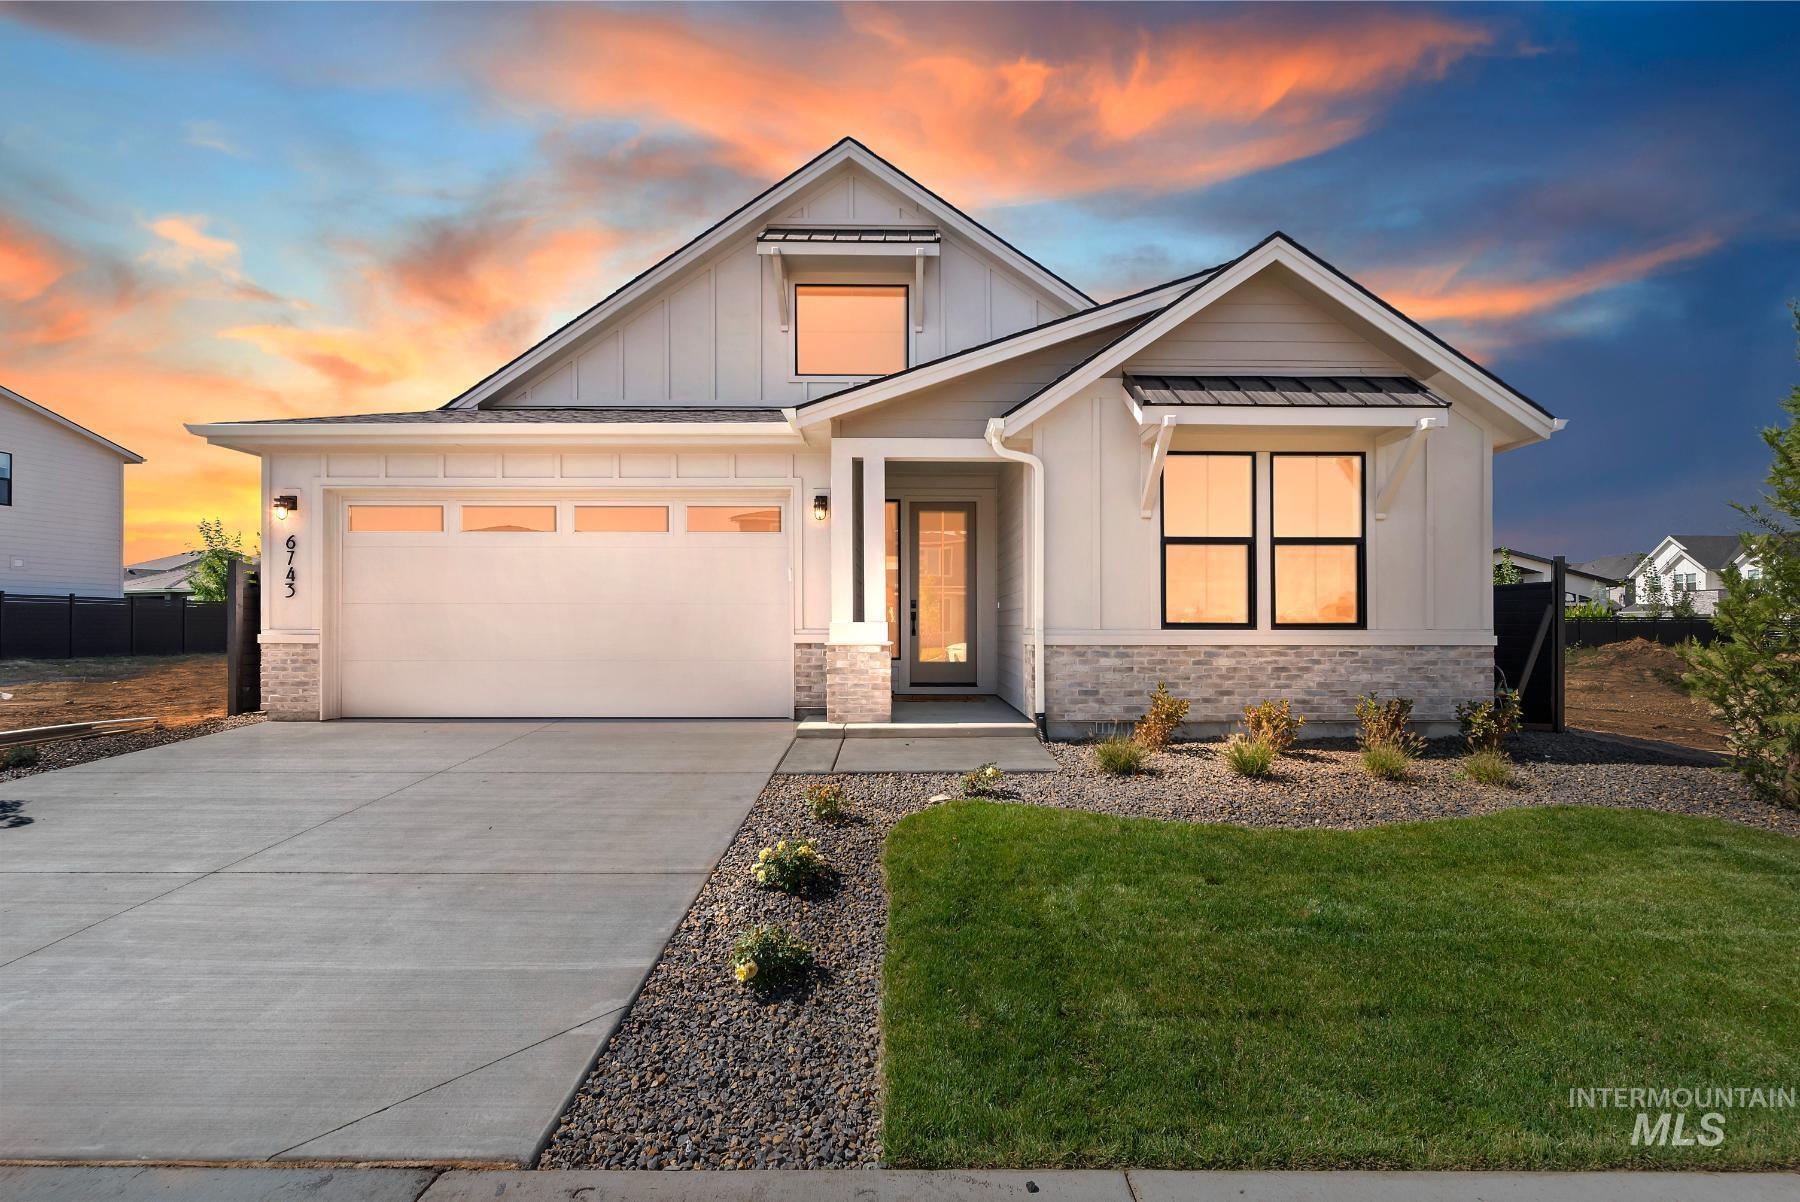
Contemporary exterior with board and batten siding and stone accents
-
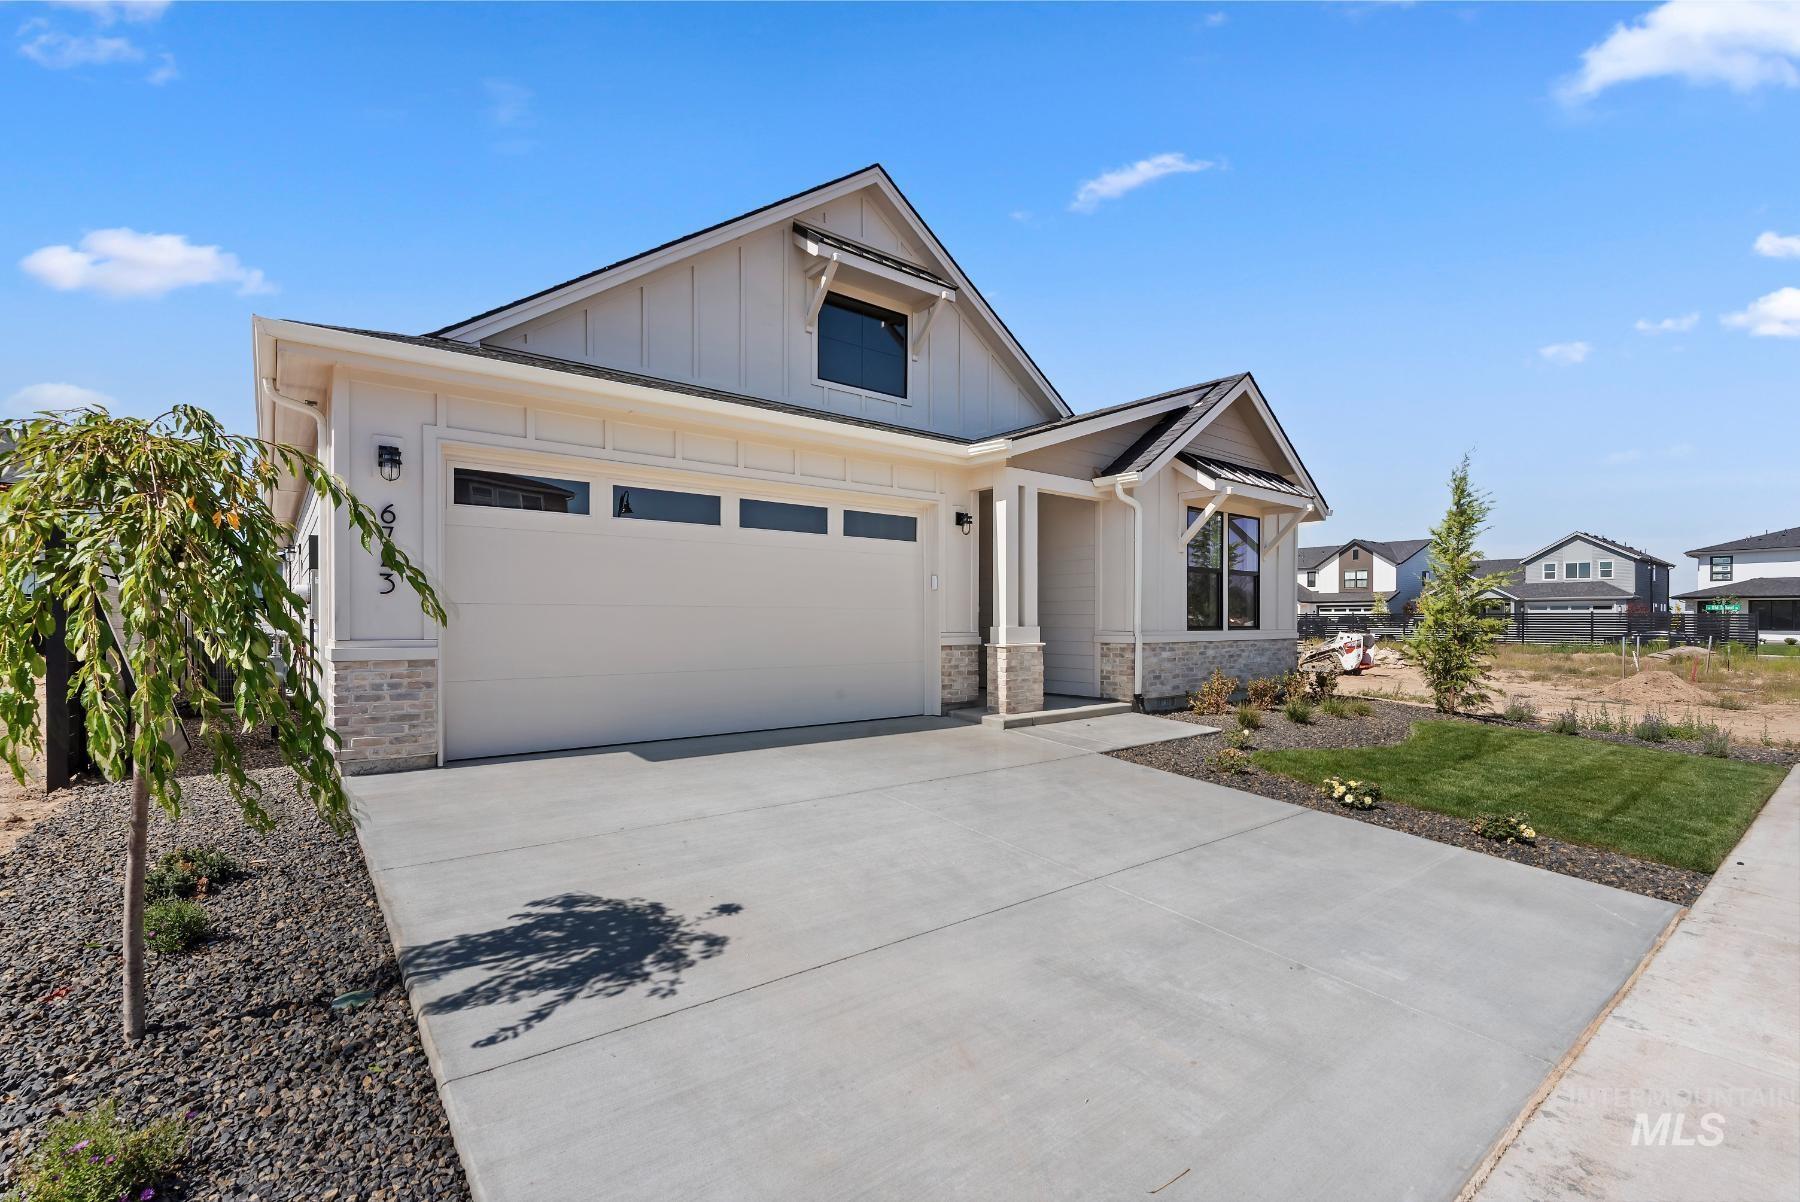
Contemporary exterior with vertical panel siding, stone accent detailing, a two-car garage, and a concrete driveway
-
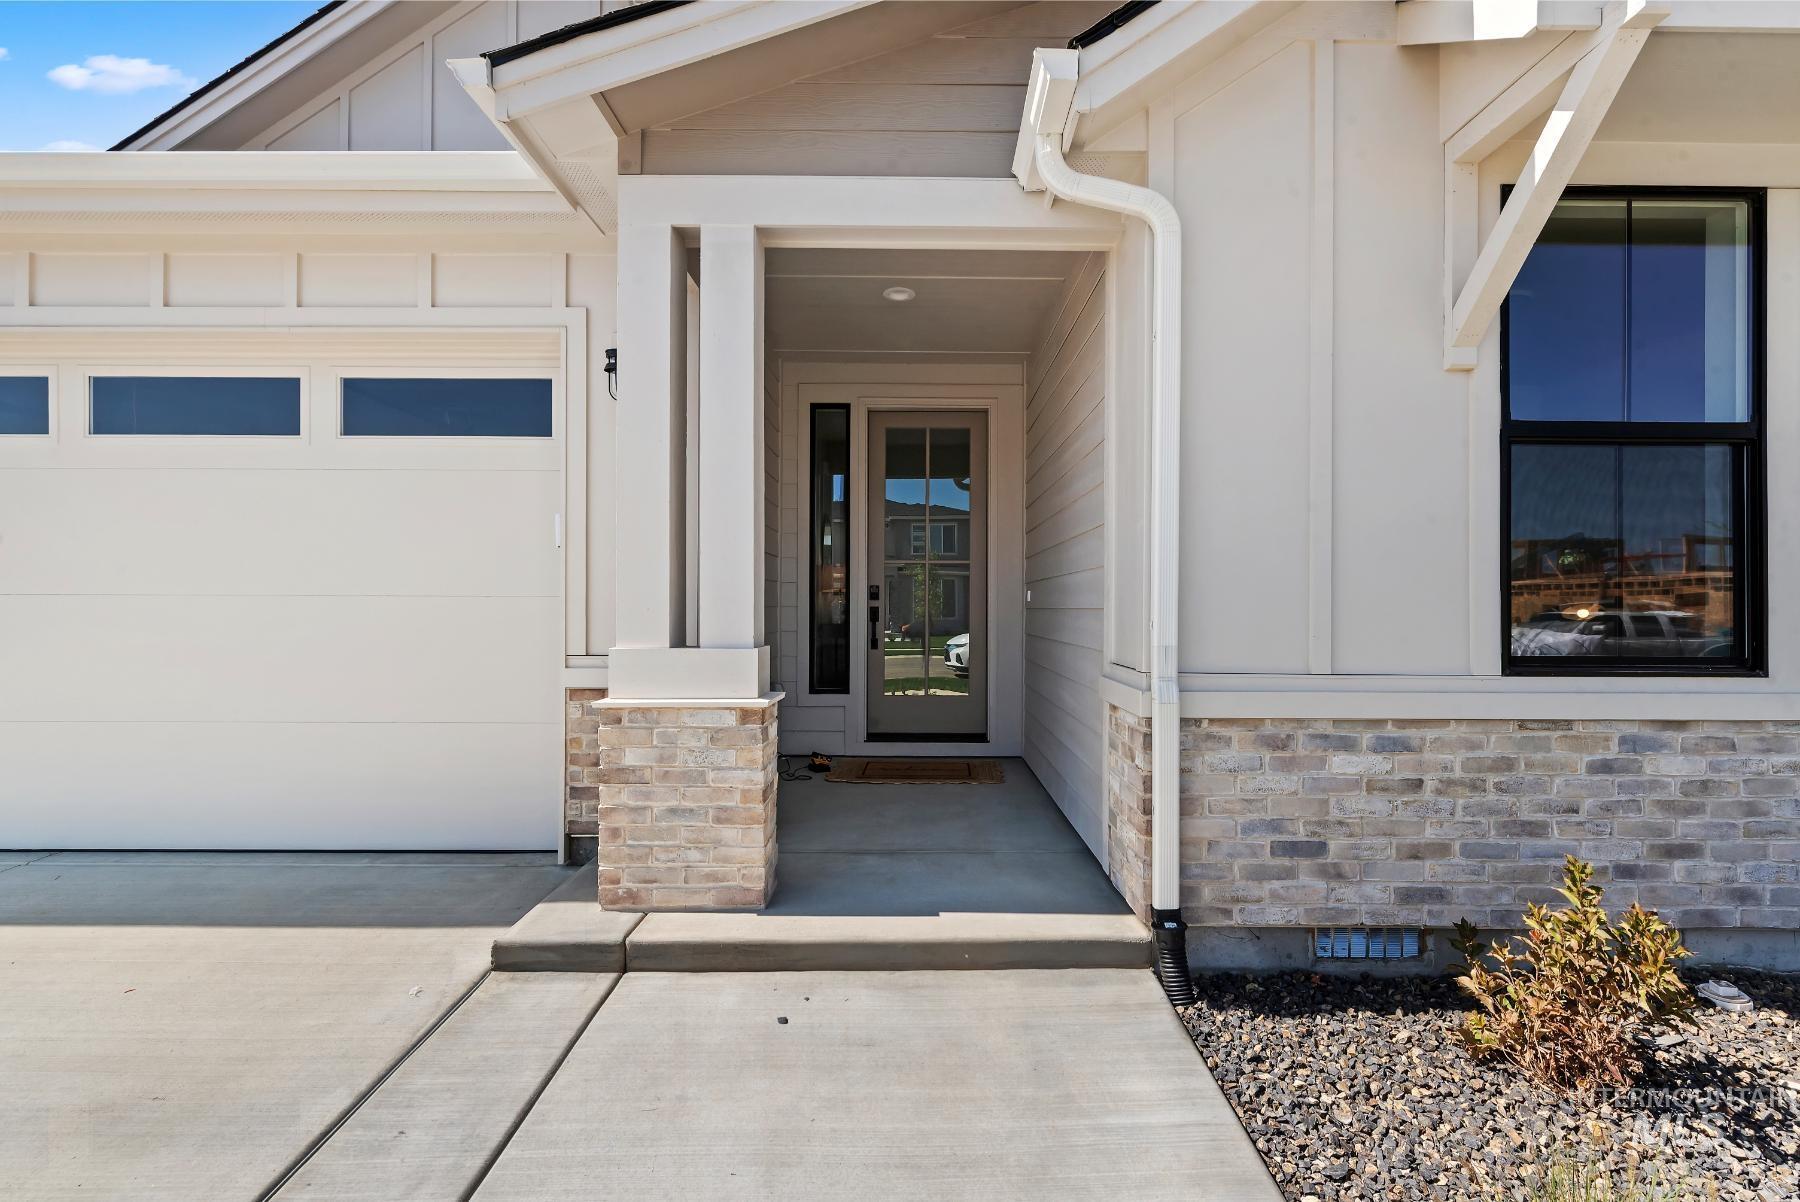
Exterior featuring board and batten siding, light-toned brick accents, a covered entry, a garage with transom-style windows, and a glass-paneled front door
-
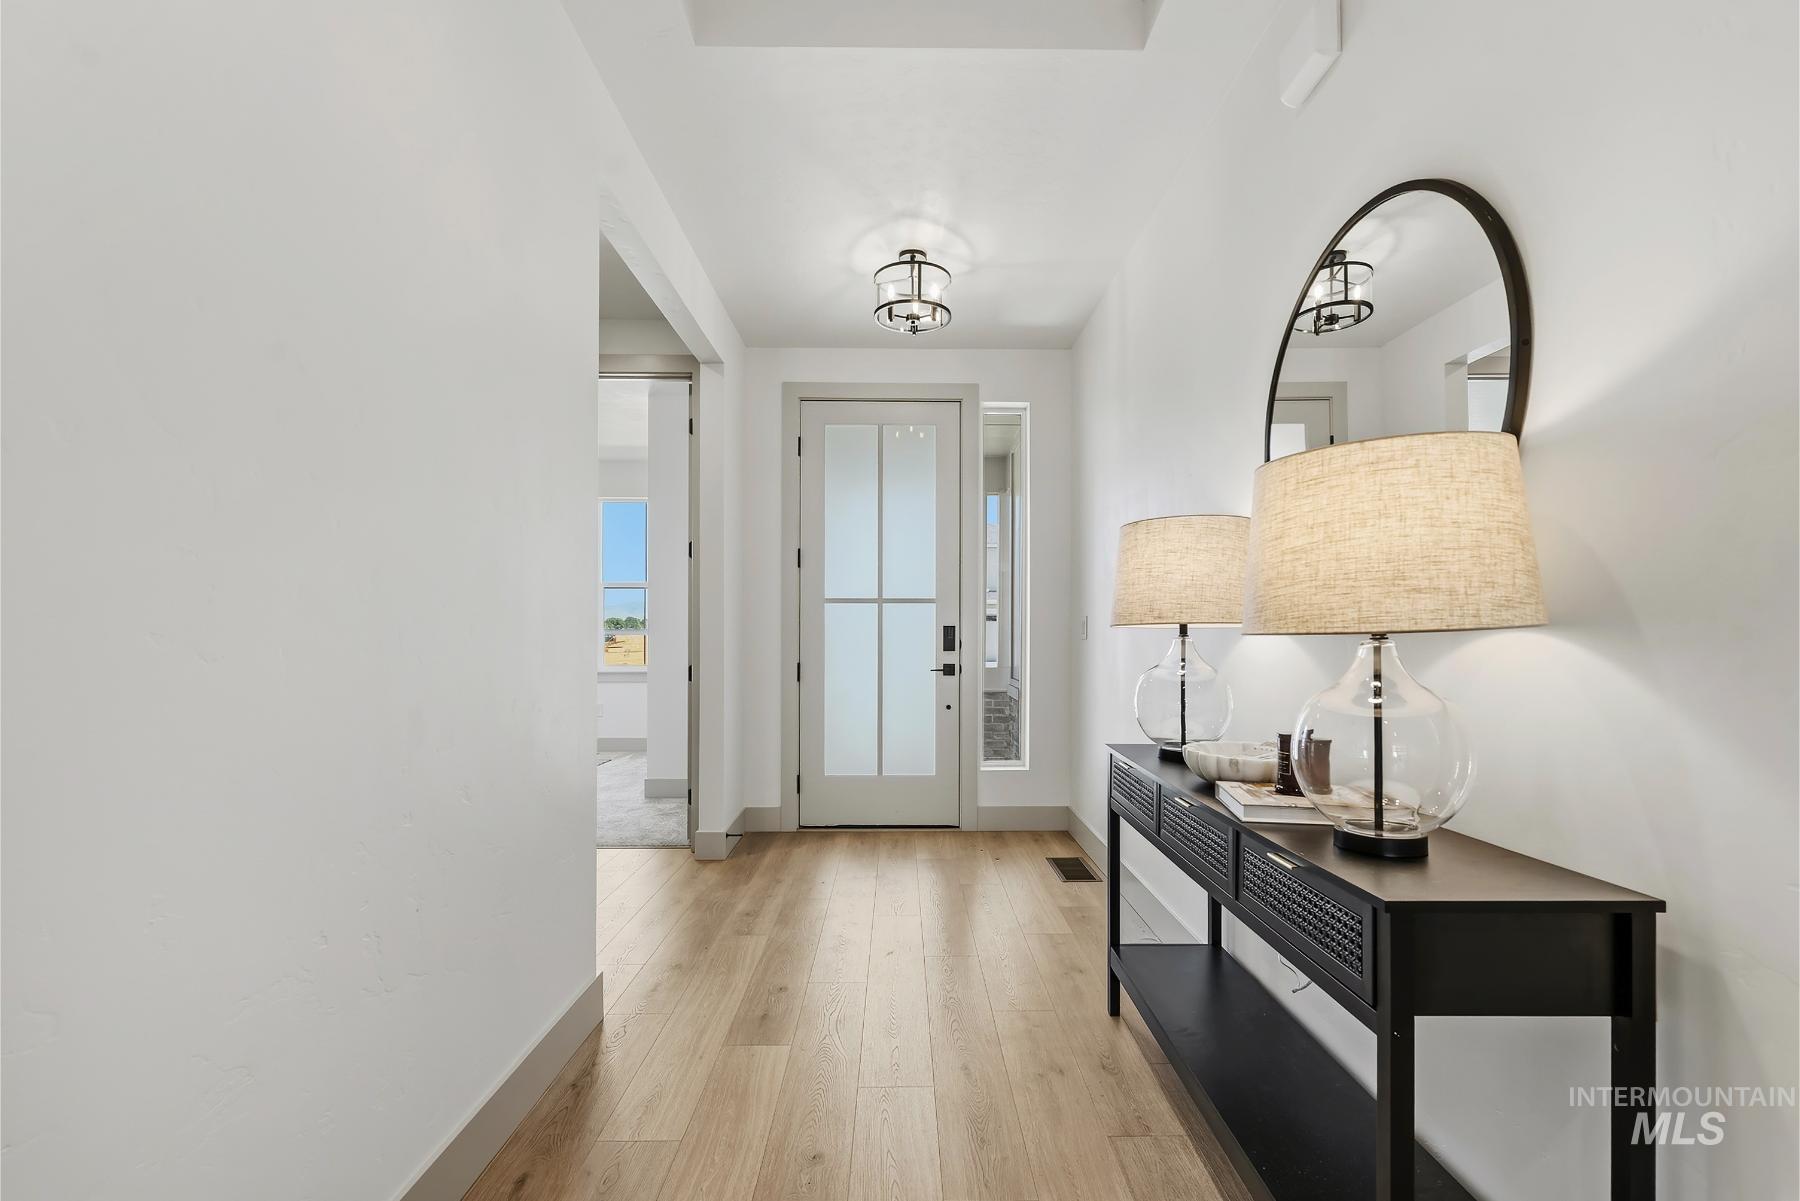
Entryway featuring light wood-finish flooring, a contemporary frosted glass front door, and recessed lighting
-
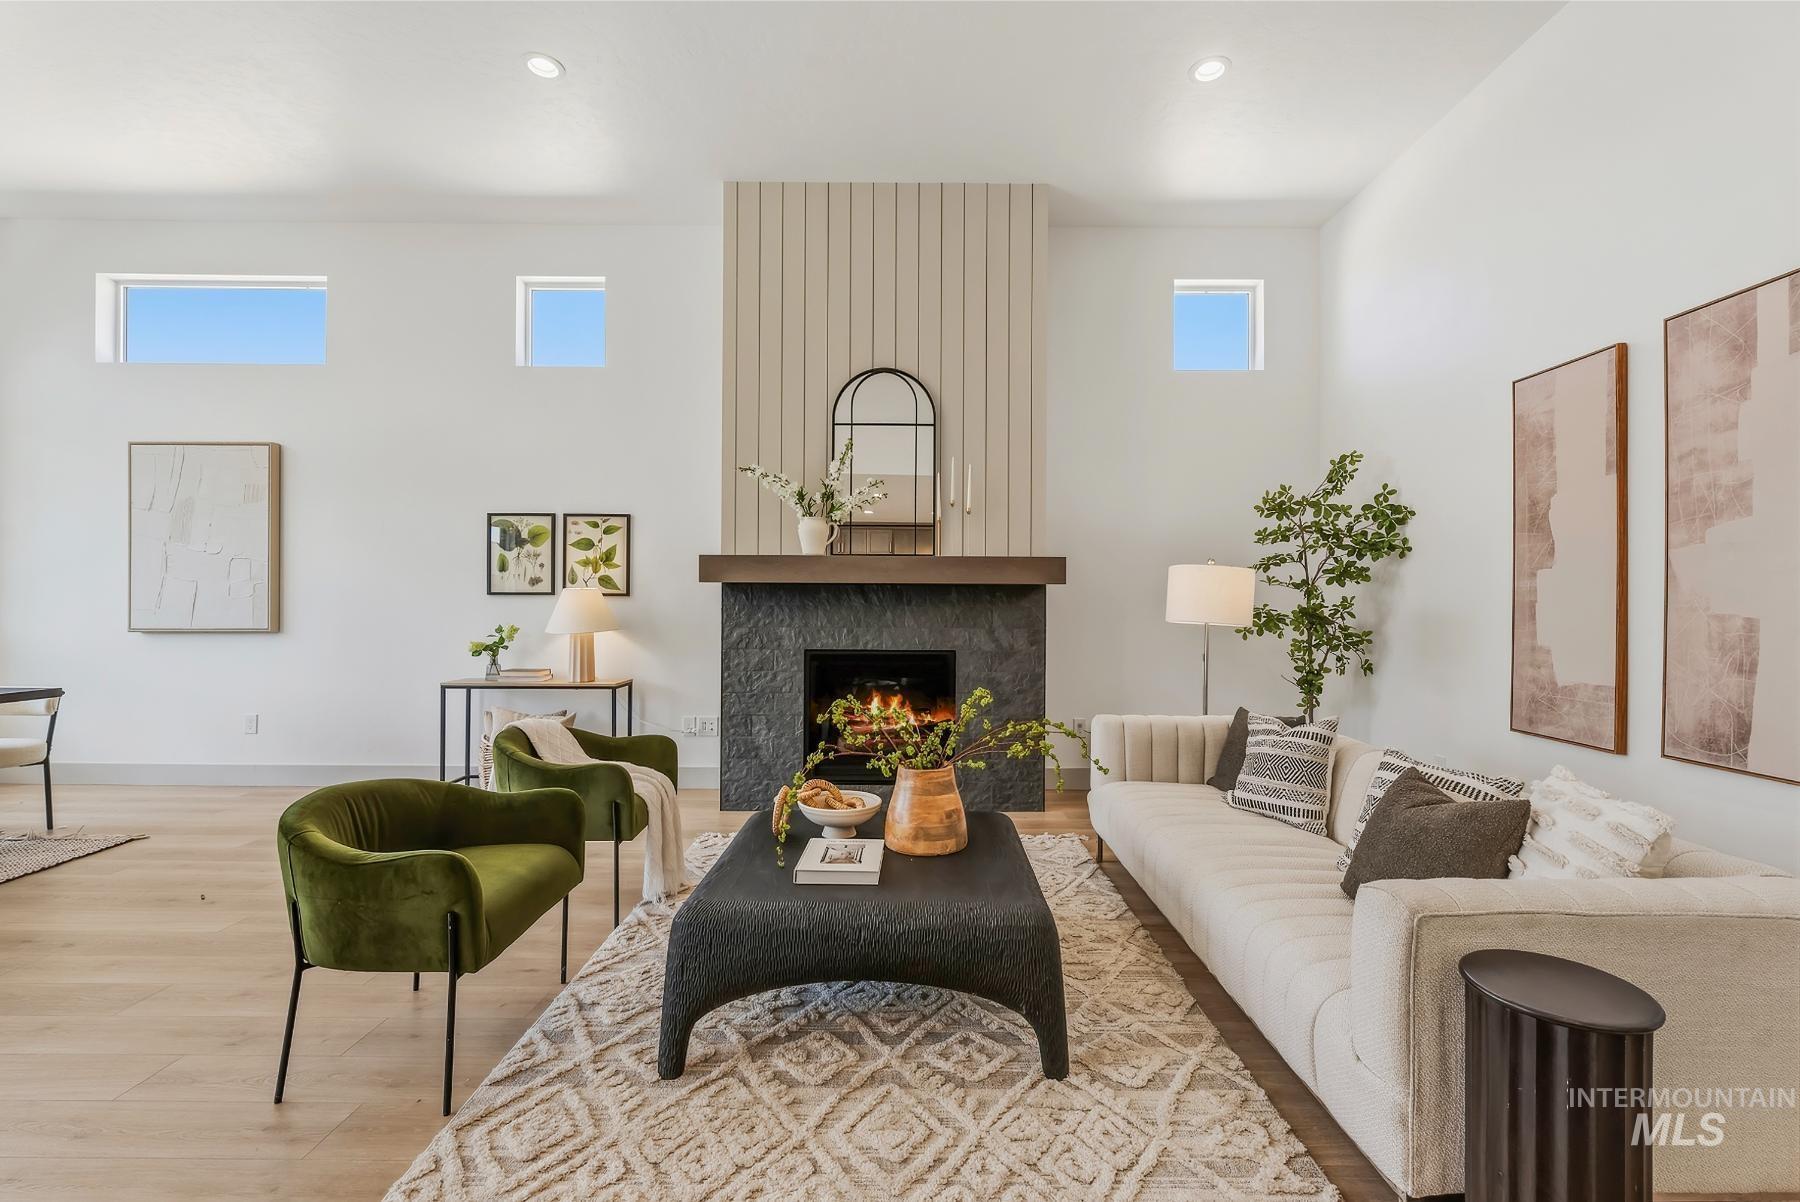
Recessed lighting, wood-finish flooring, and a fireplace with a dark stone surround and wood mantle
-
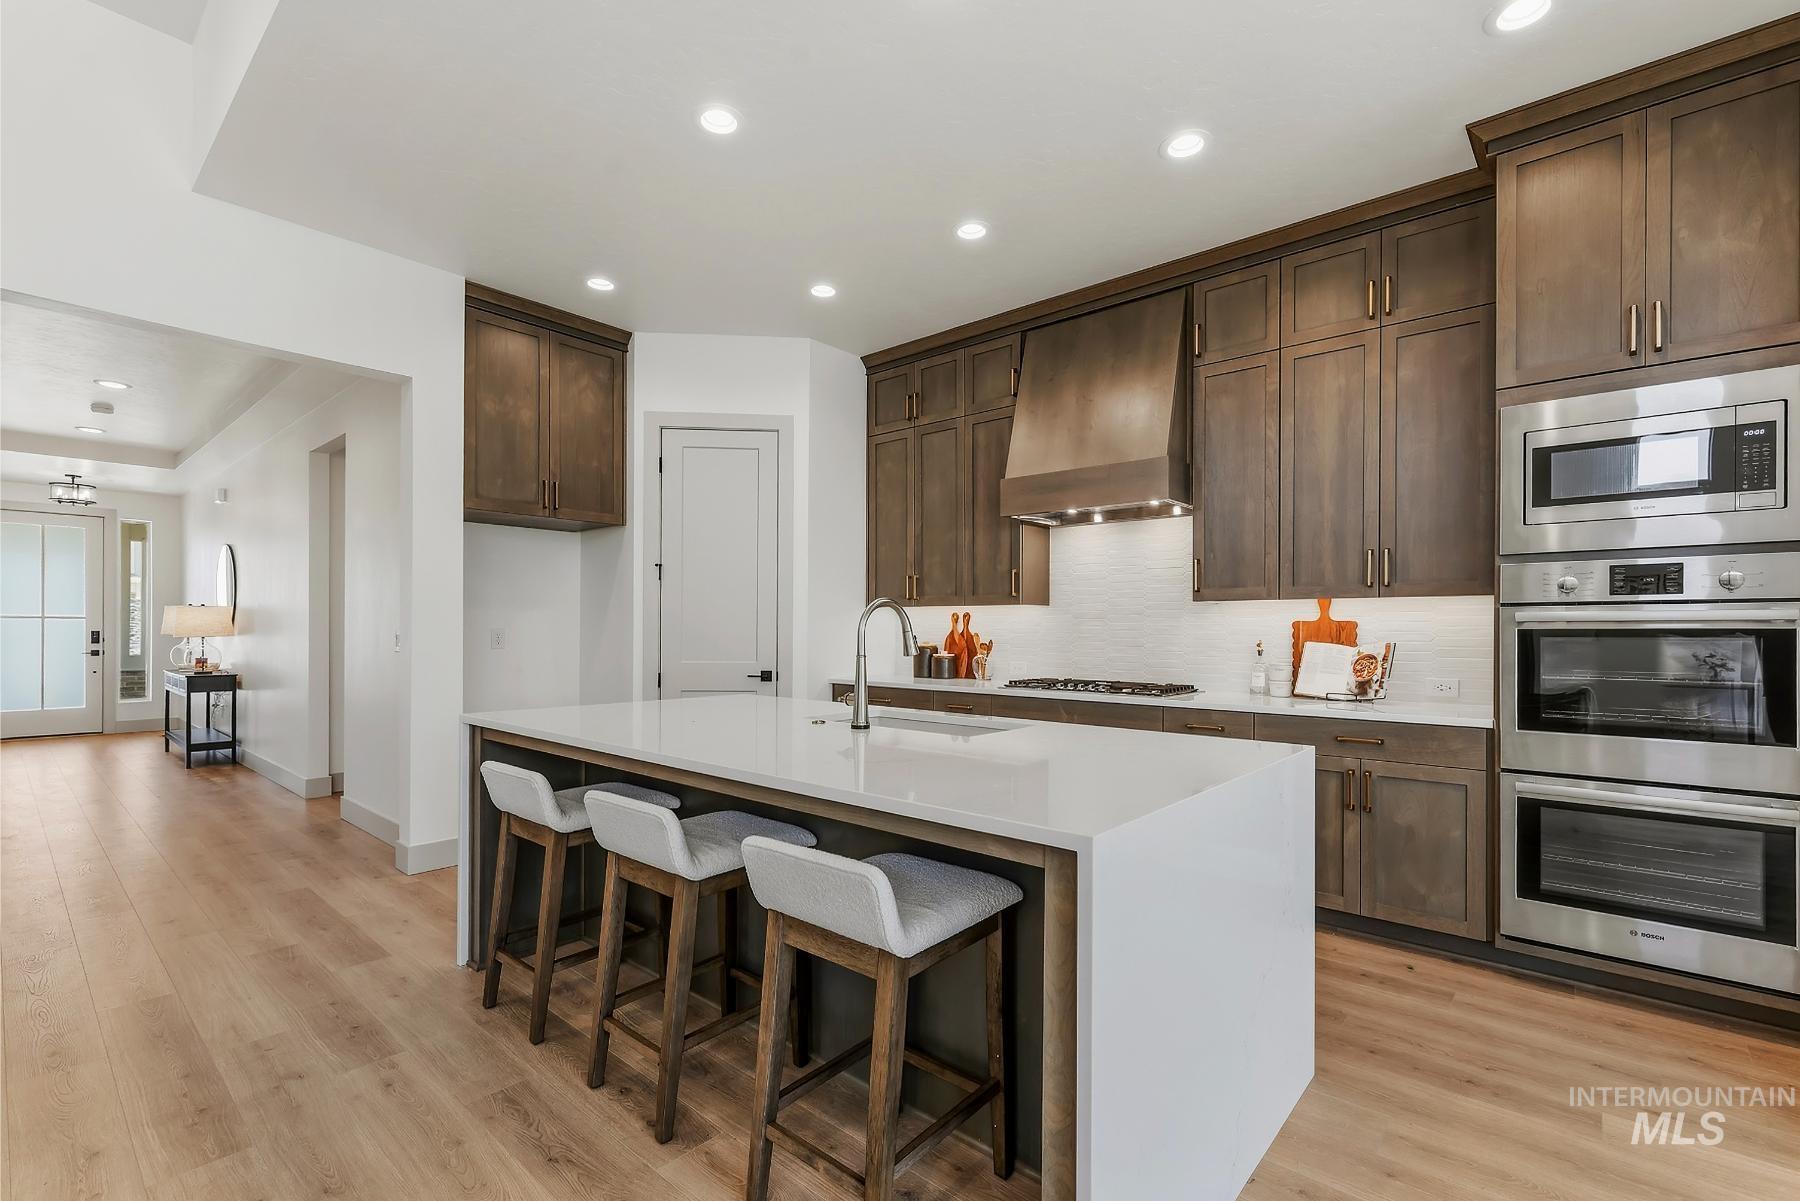
Kitchen featuring an expansive center island with seating, dark wood-finish cabinetry, stainless steel double ovens, and a white subway tile backsplash
-
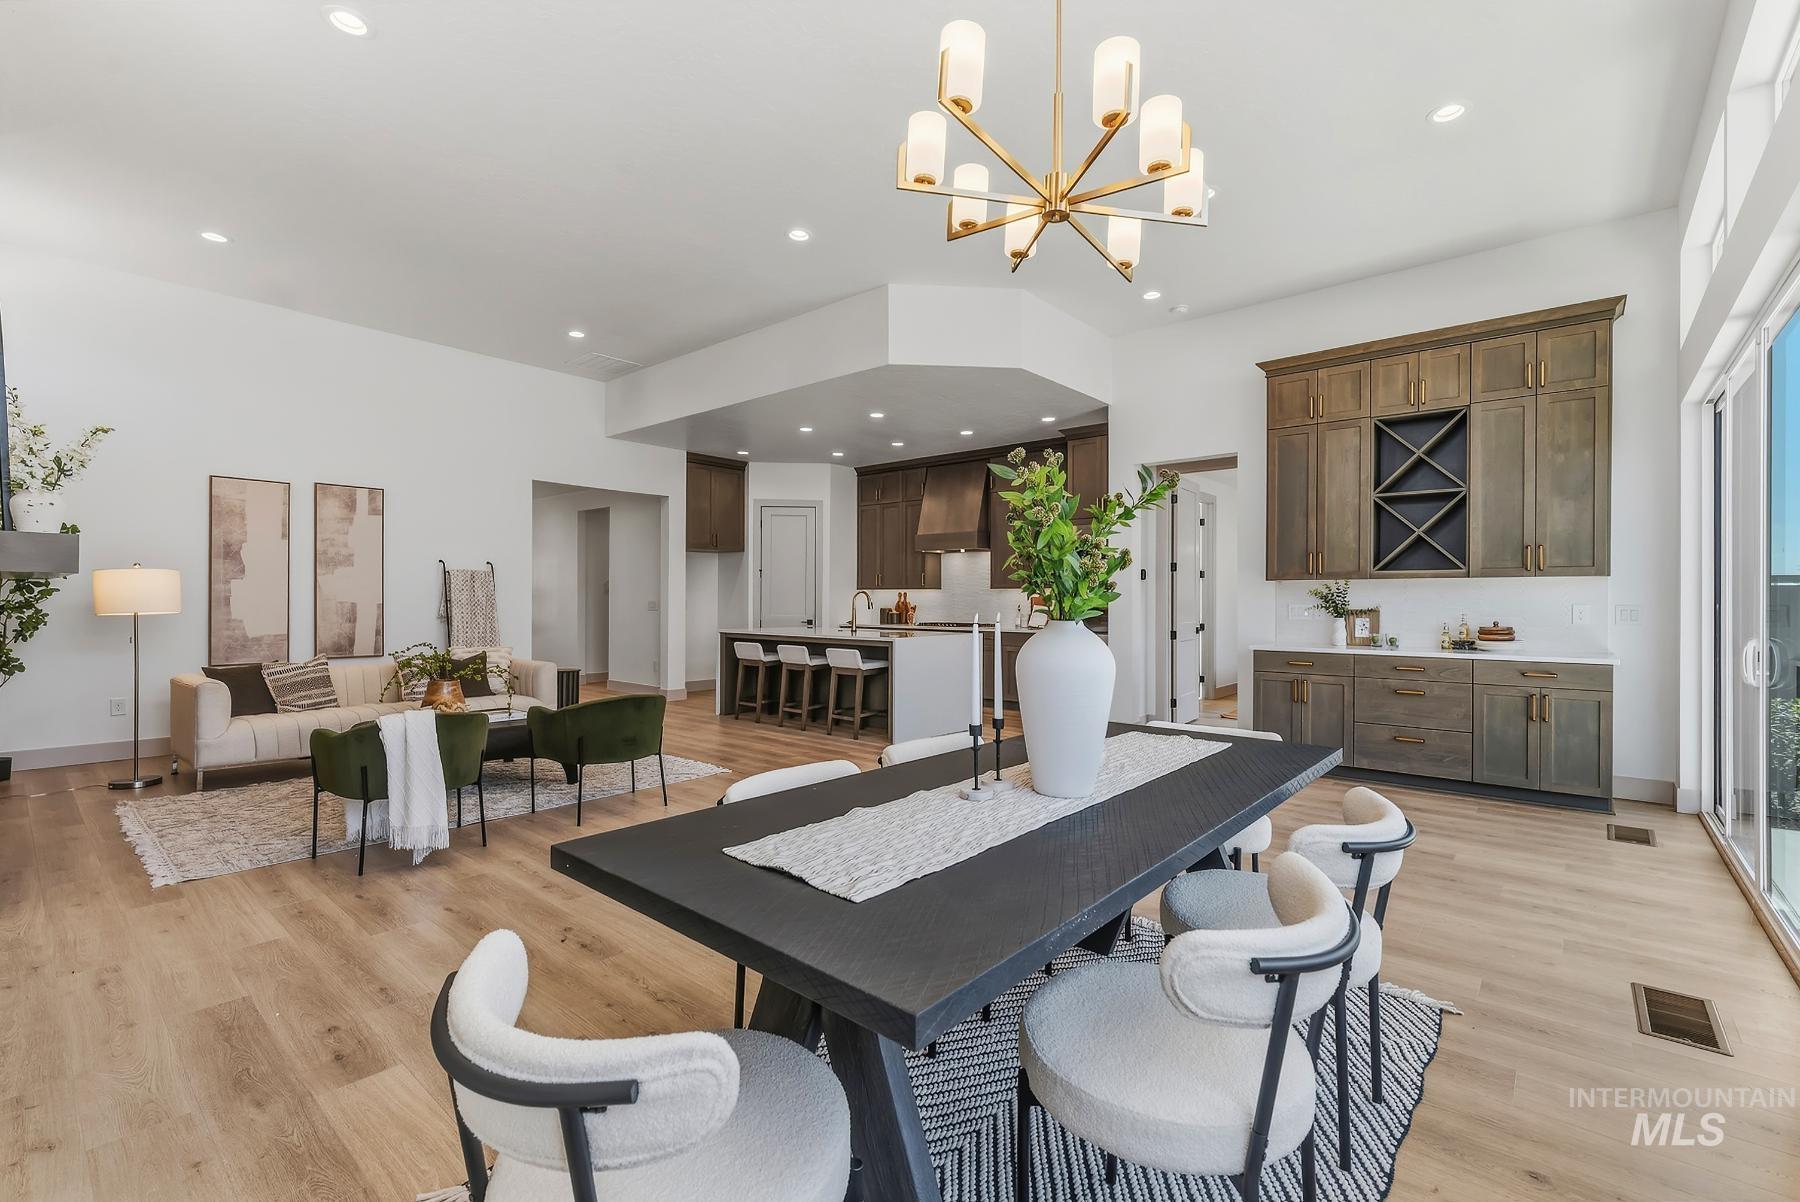
Open-concept living space featuring wood-finish flooring, recessed lighting, and a modern chandelier
-
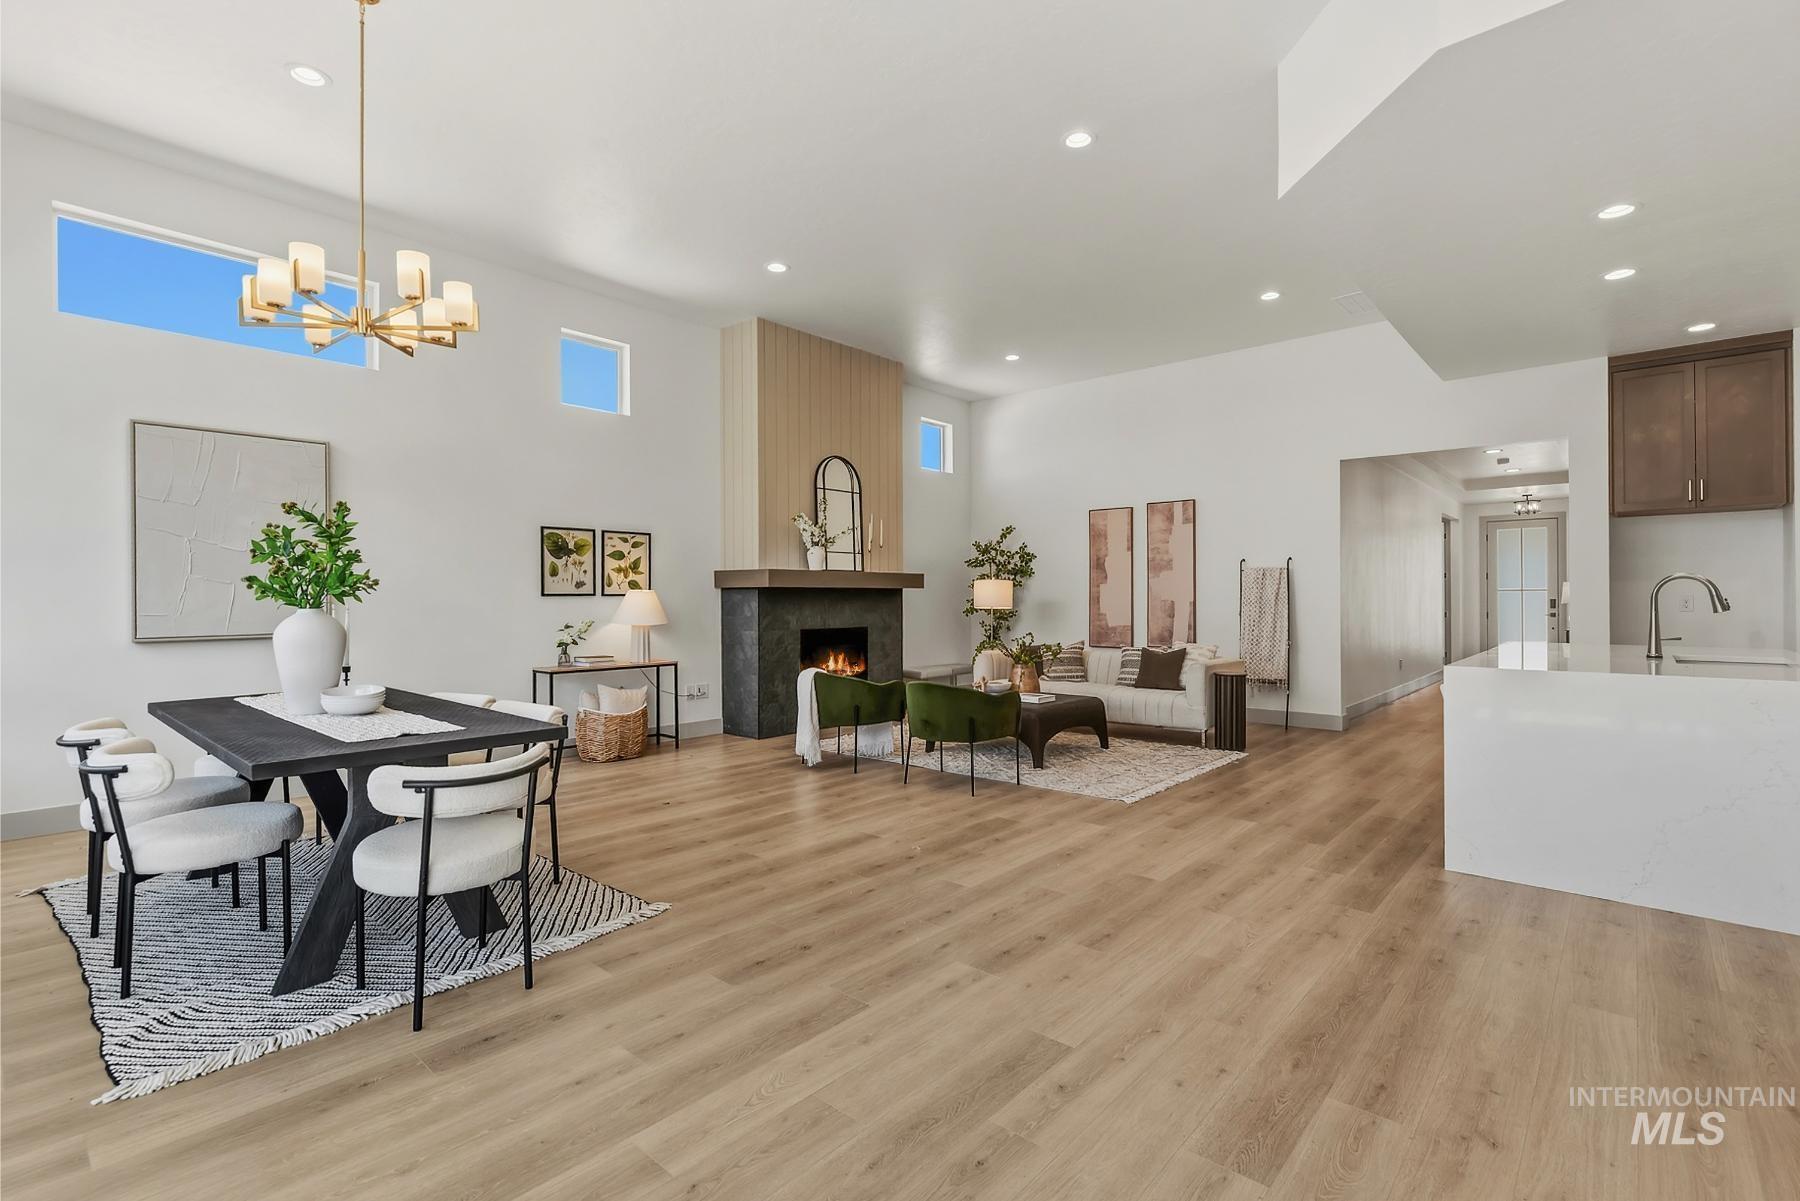
Open-concept living space featuring wood-finish flooring, a contemporary fireplace with a dark stone-look surround, recessed lighting, and high transom windows
-
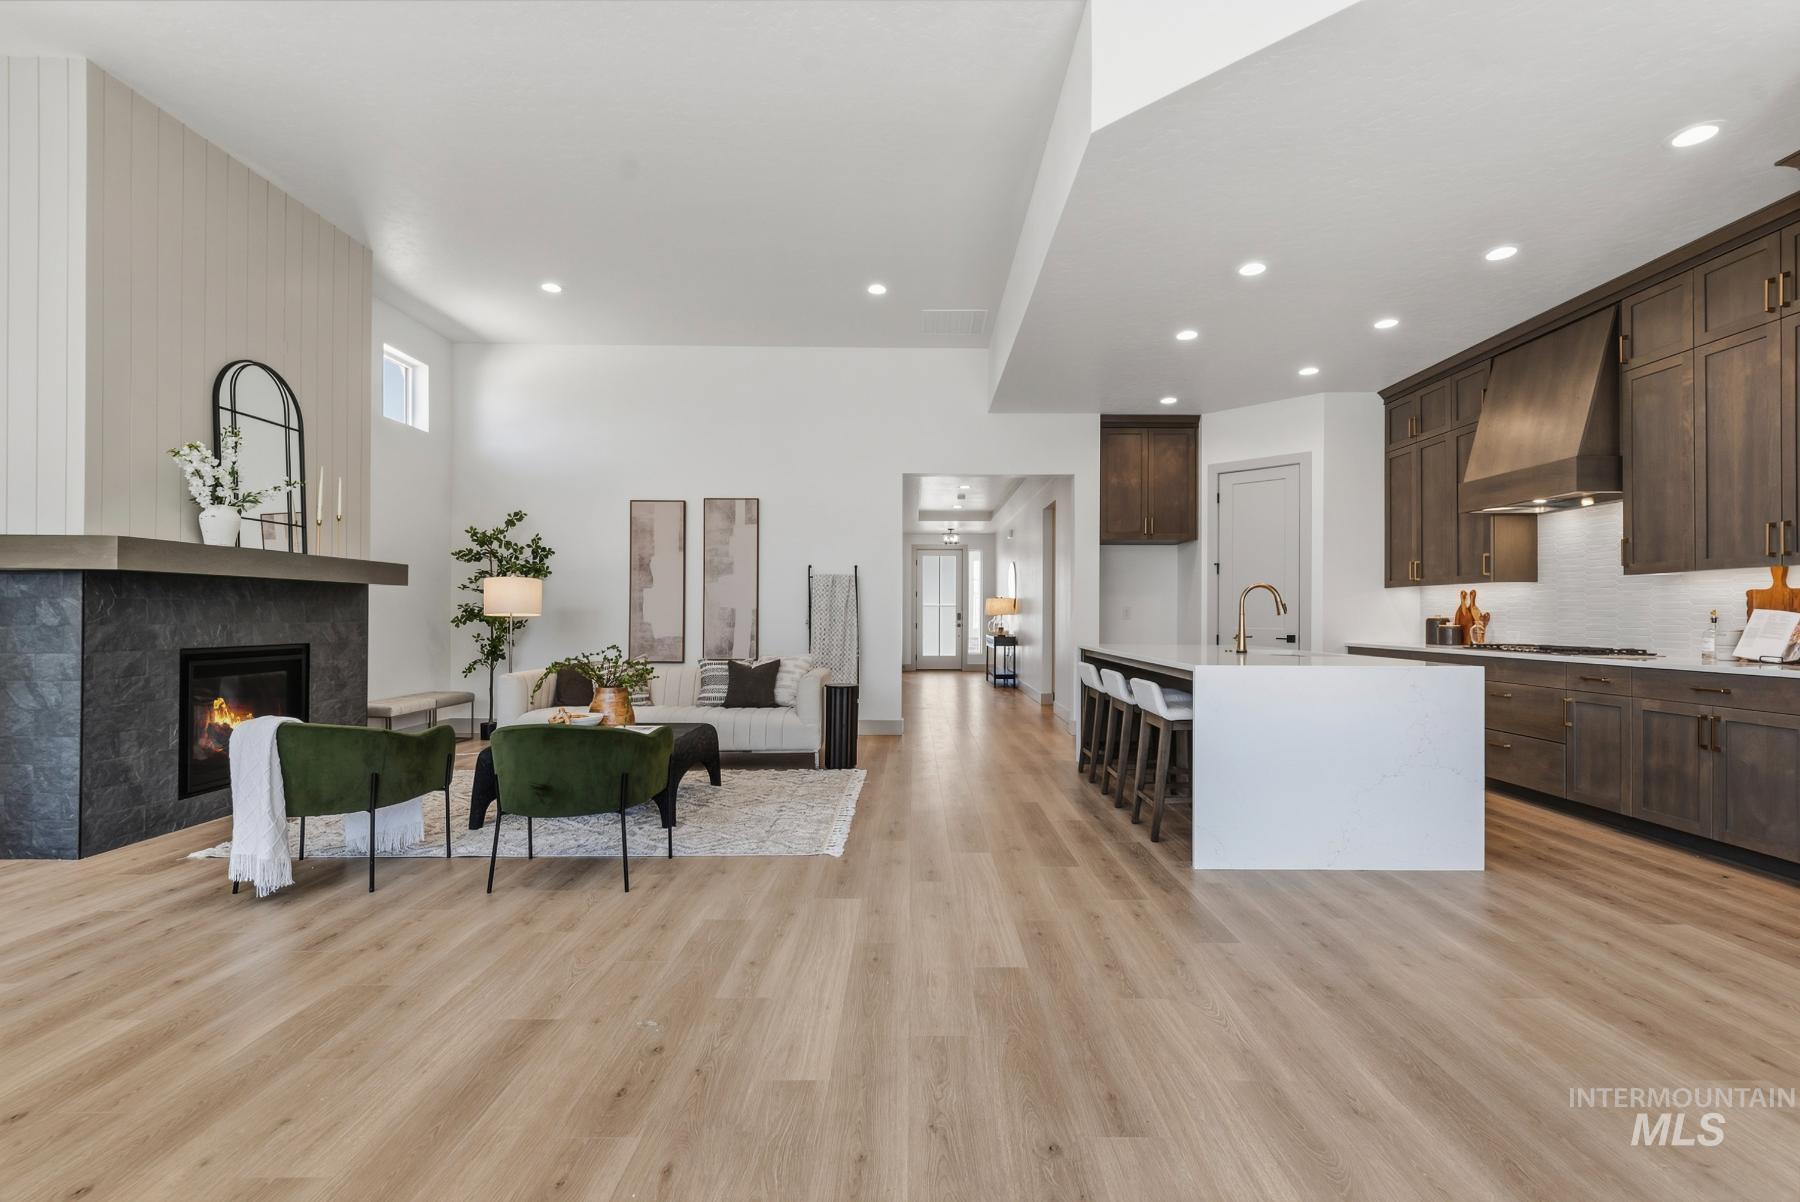
Open-concept living space with wood-finish flooring, a contemporary fireplace featuring a dark stone surround and mantel, a kitchen island with seating, dark wood cabinetry, and recessed lighting
-
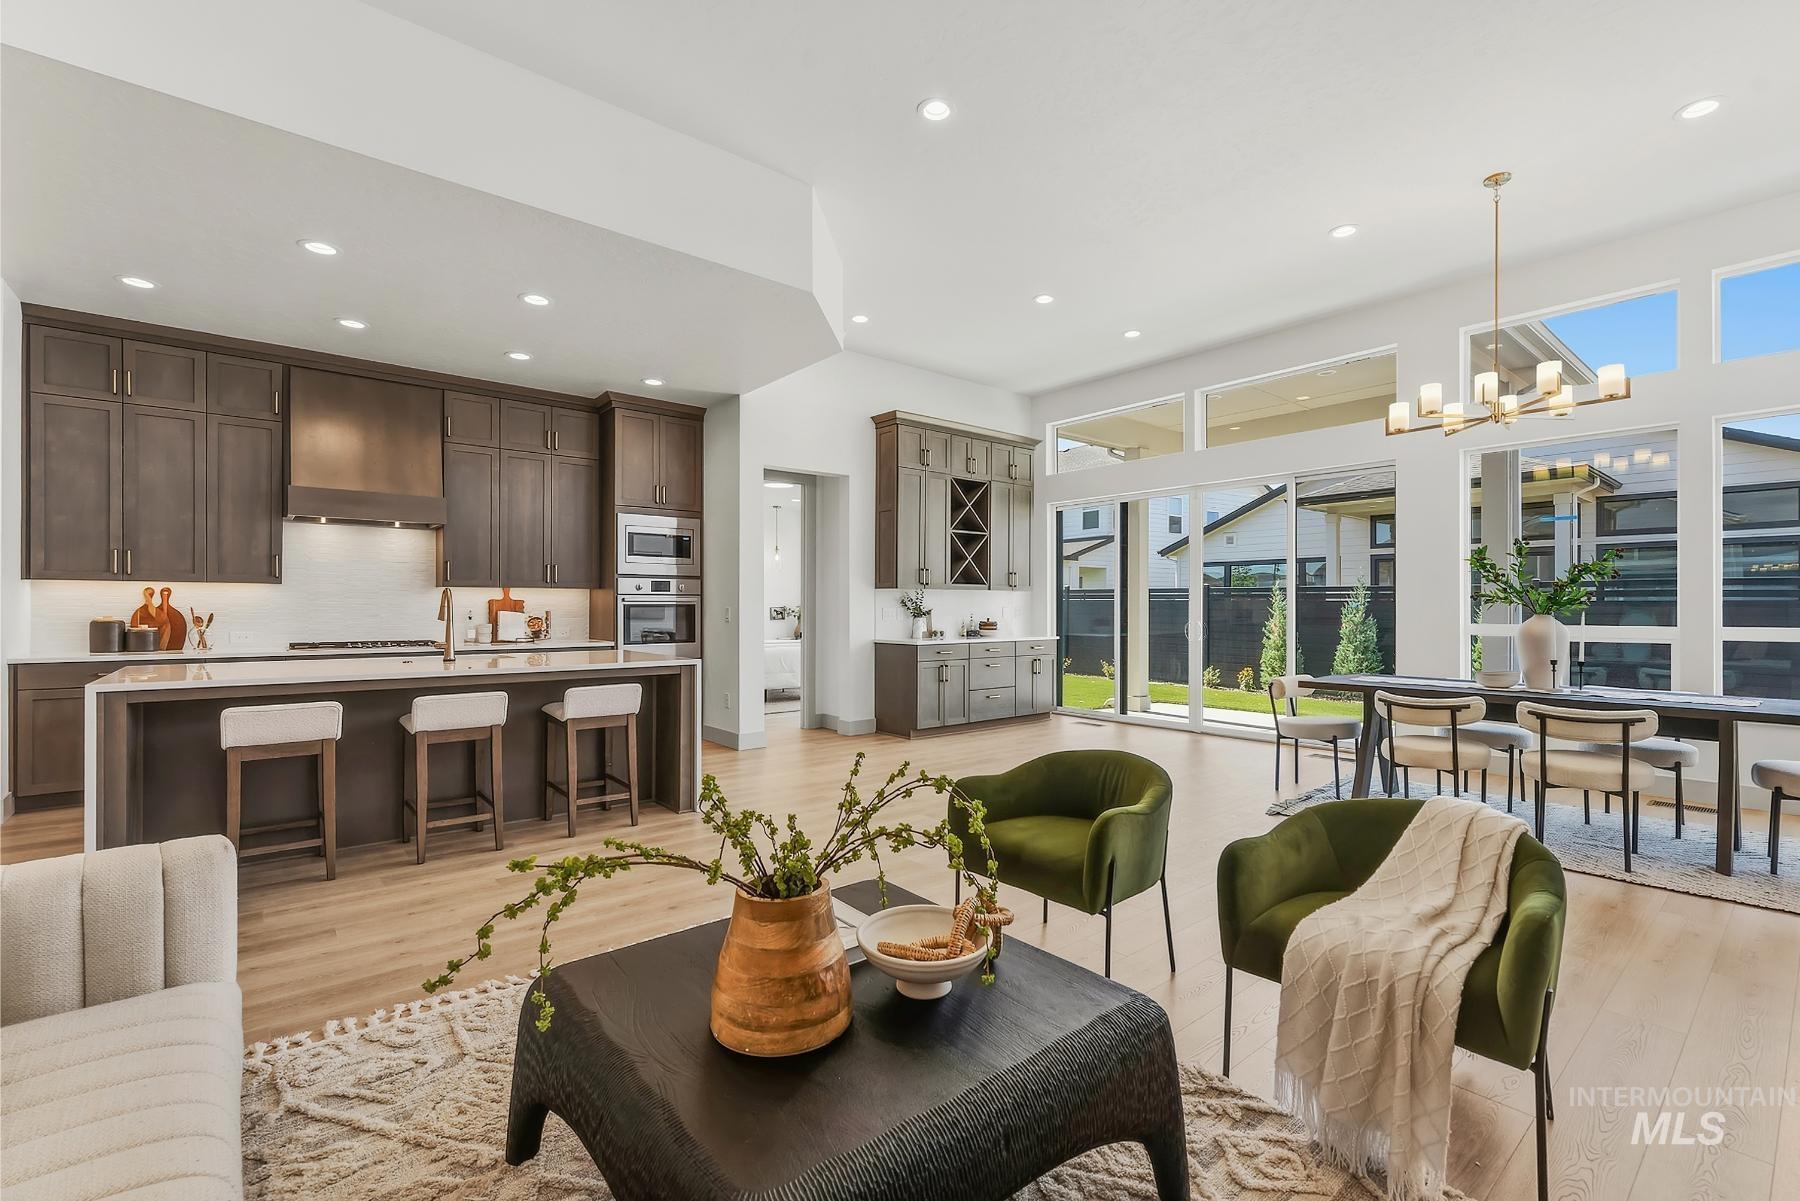
Open-concept living area with light wood-finish flooring
-
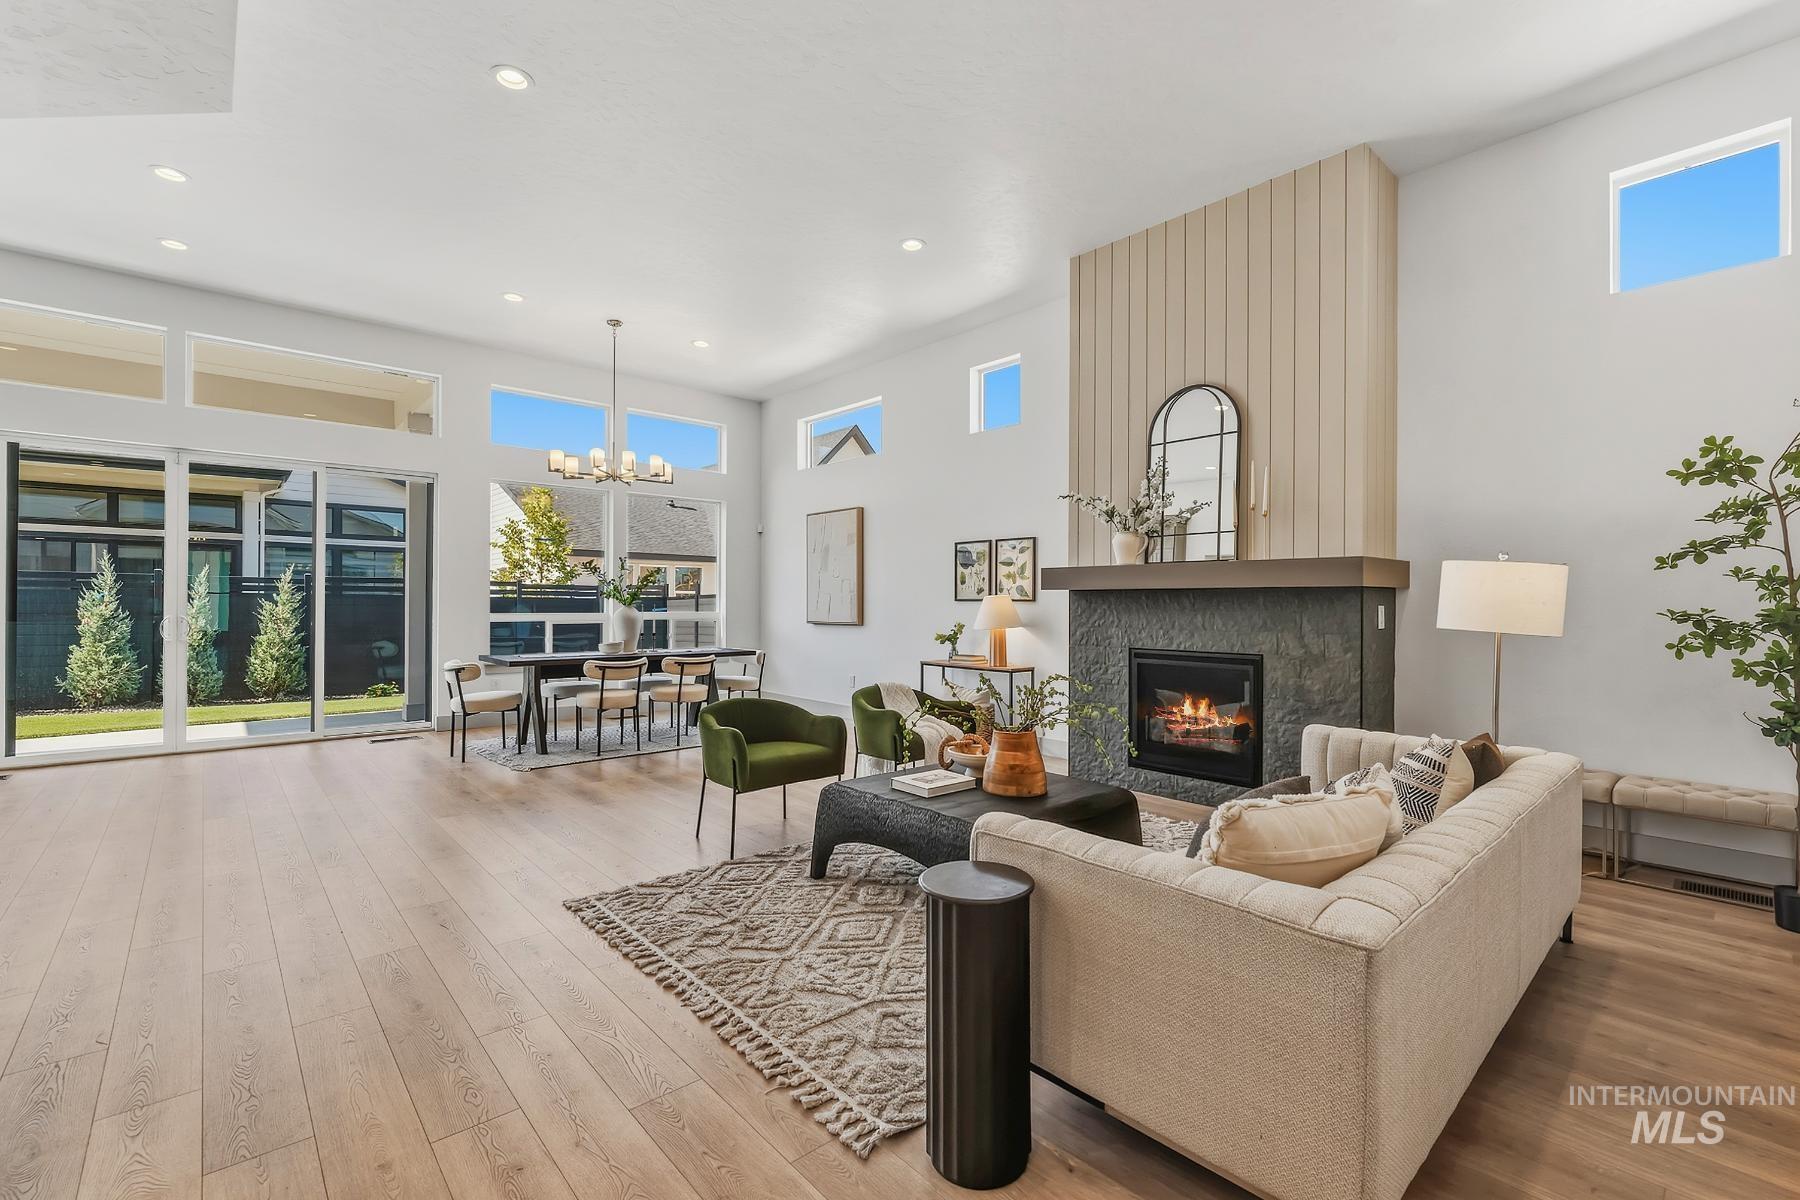
Open-concept living area with wood-finish flooring, a stone-clad fireplace with wood paneling, recessed lighting, and large sliding glass doors
-
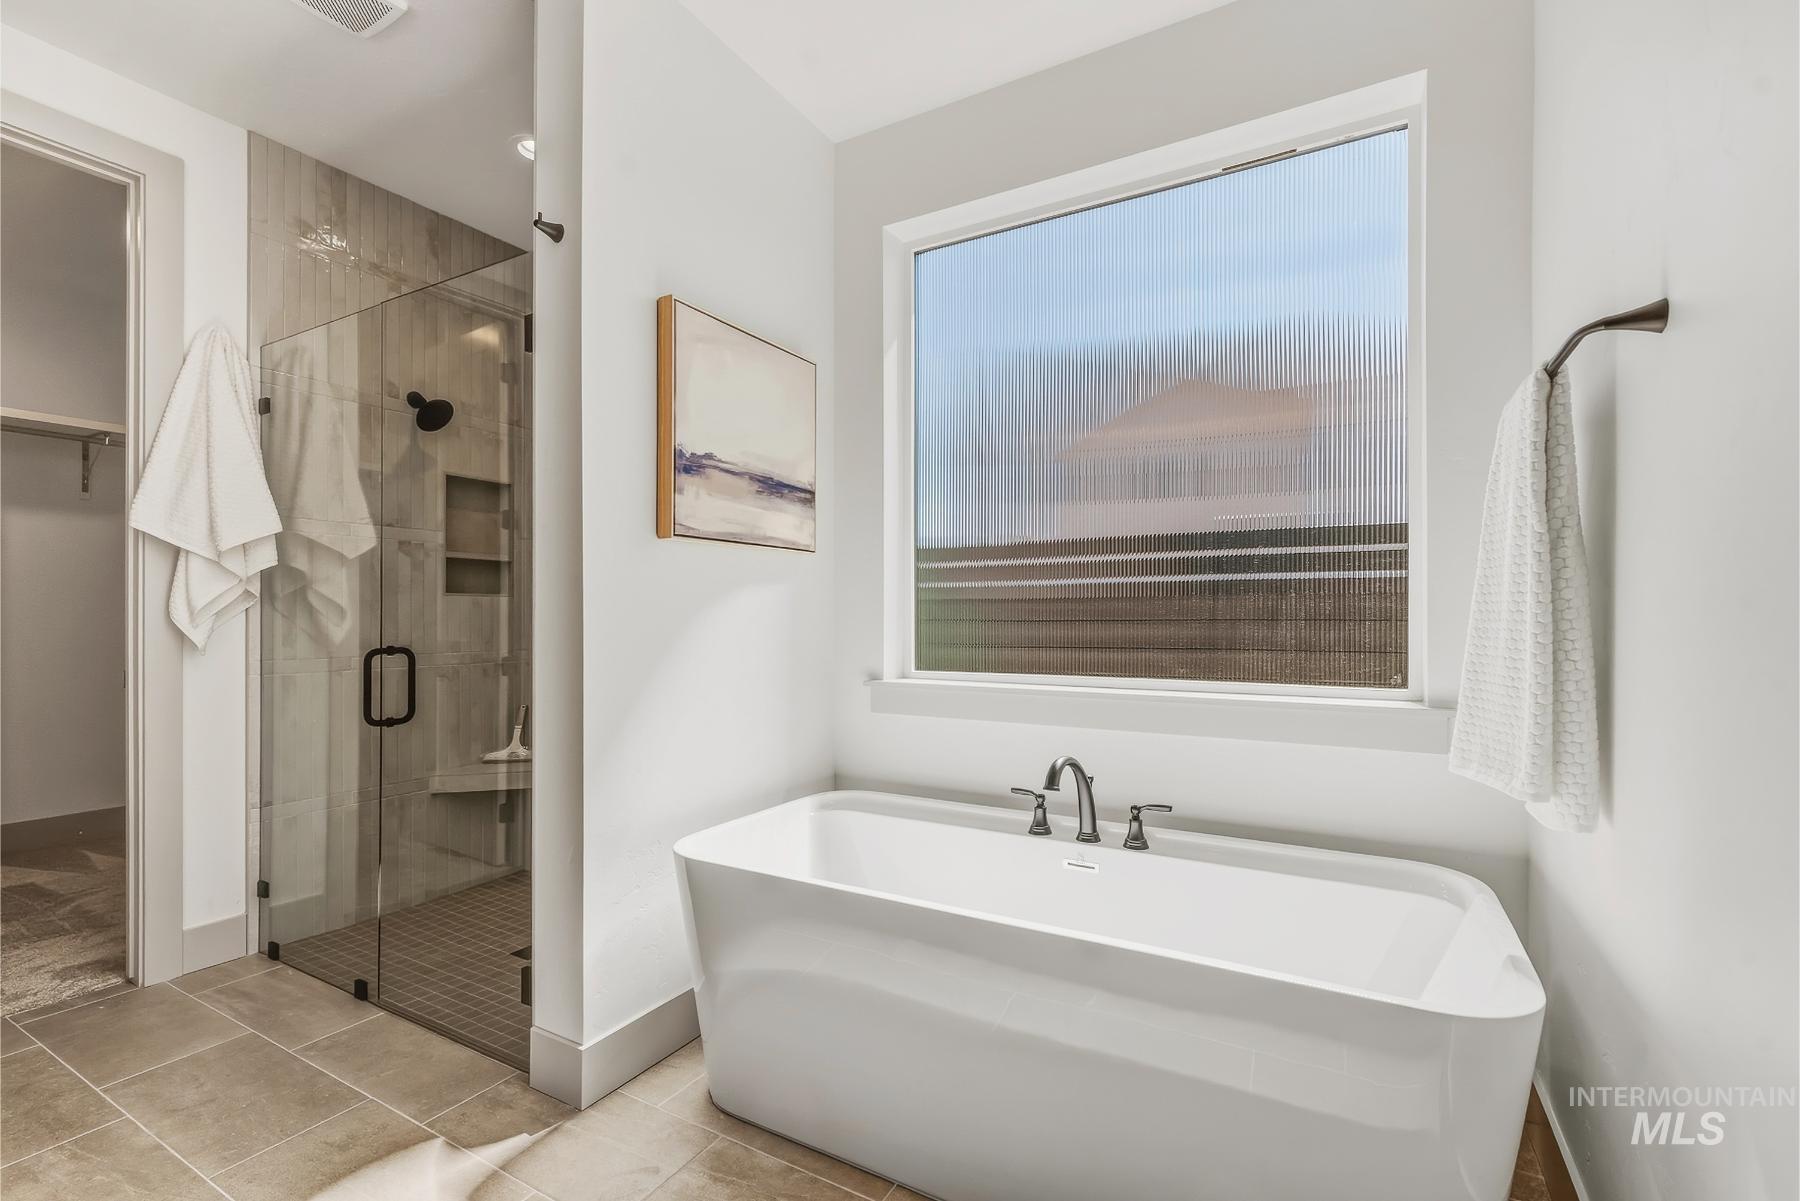
Freestanding soaking tub with dark-finish fixtures, tile flooring, and a glass-enclosed shower with built-in shelving
-
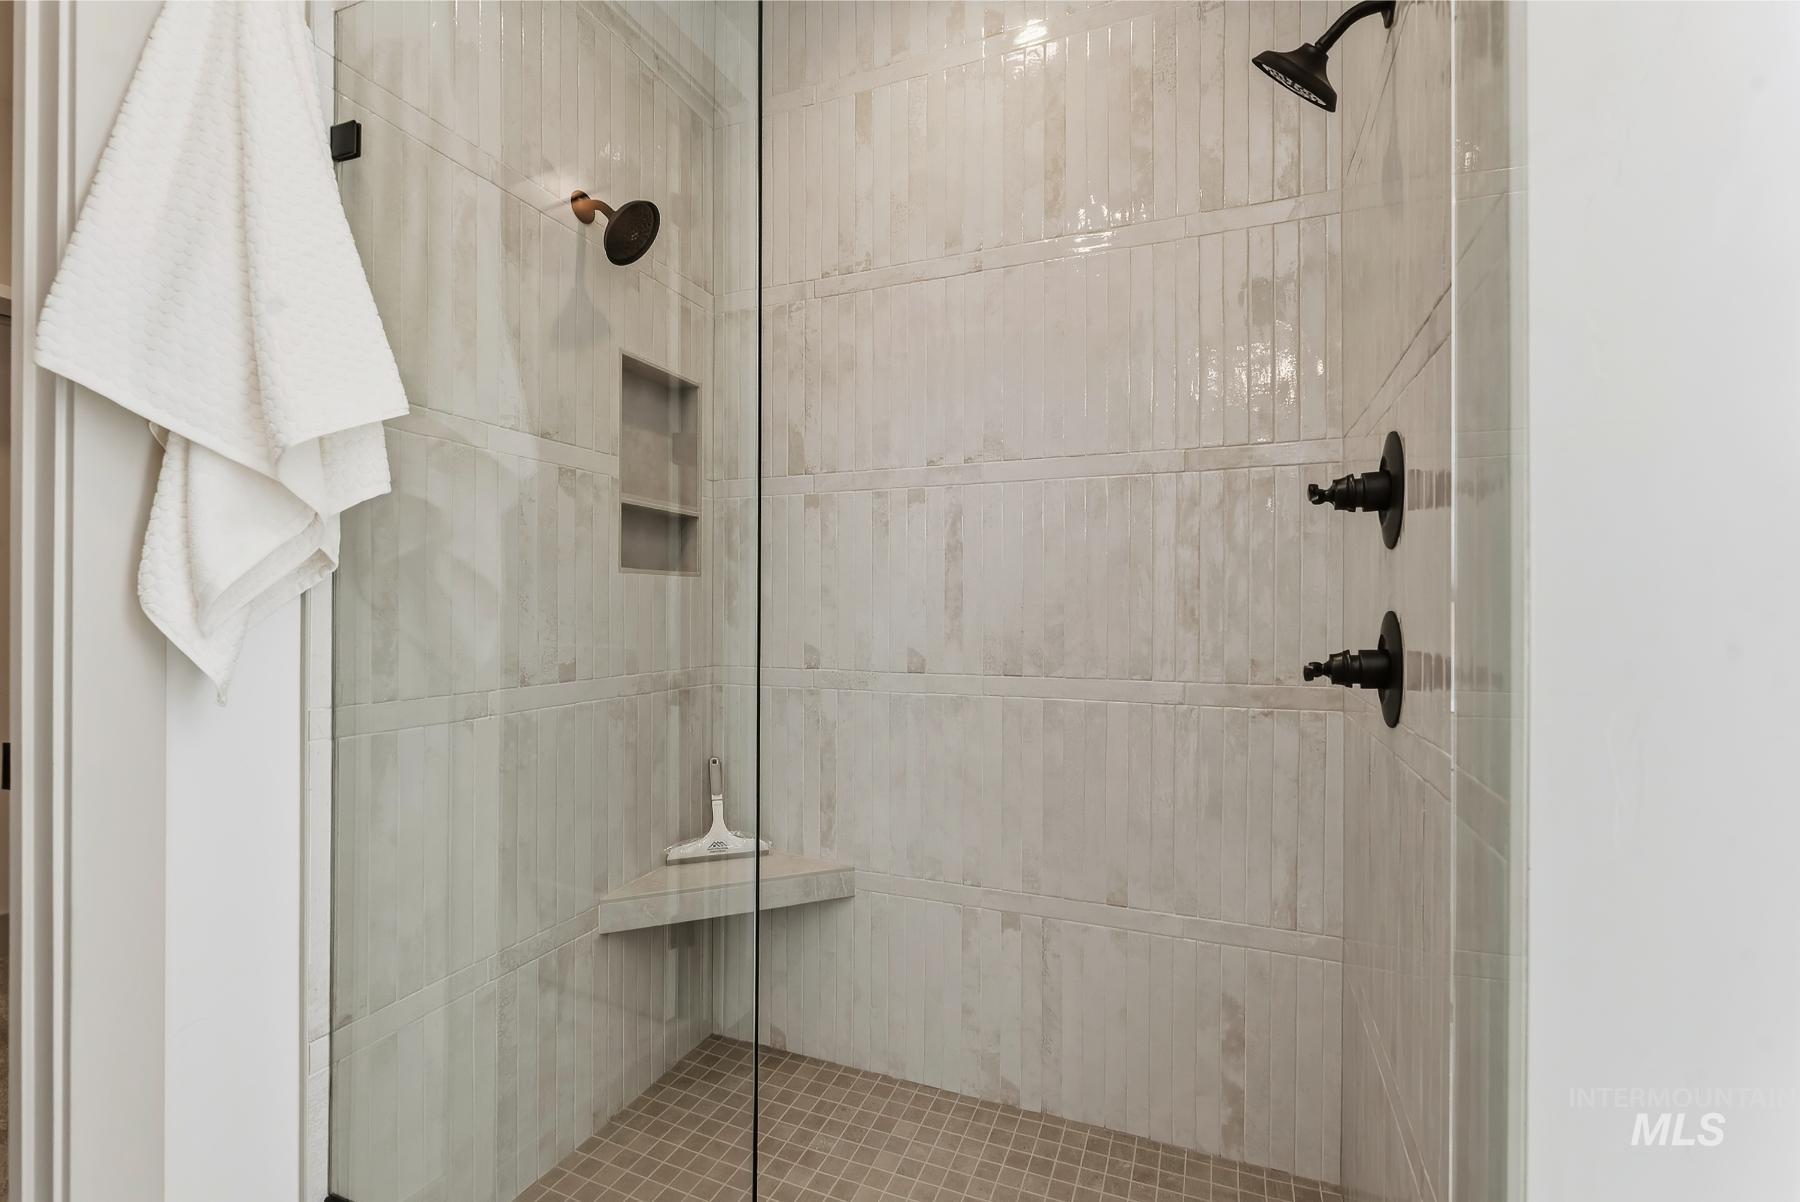
Glass-enclosed shower featuring a built-in bench, recessed shelf, square mosaic tile flooring, and matte black fixtures
-
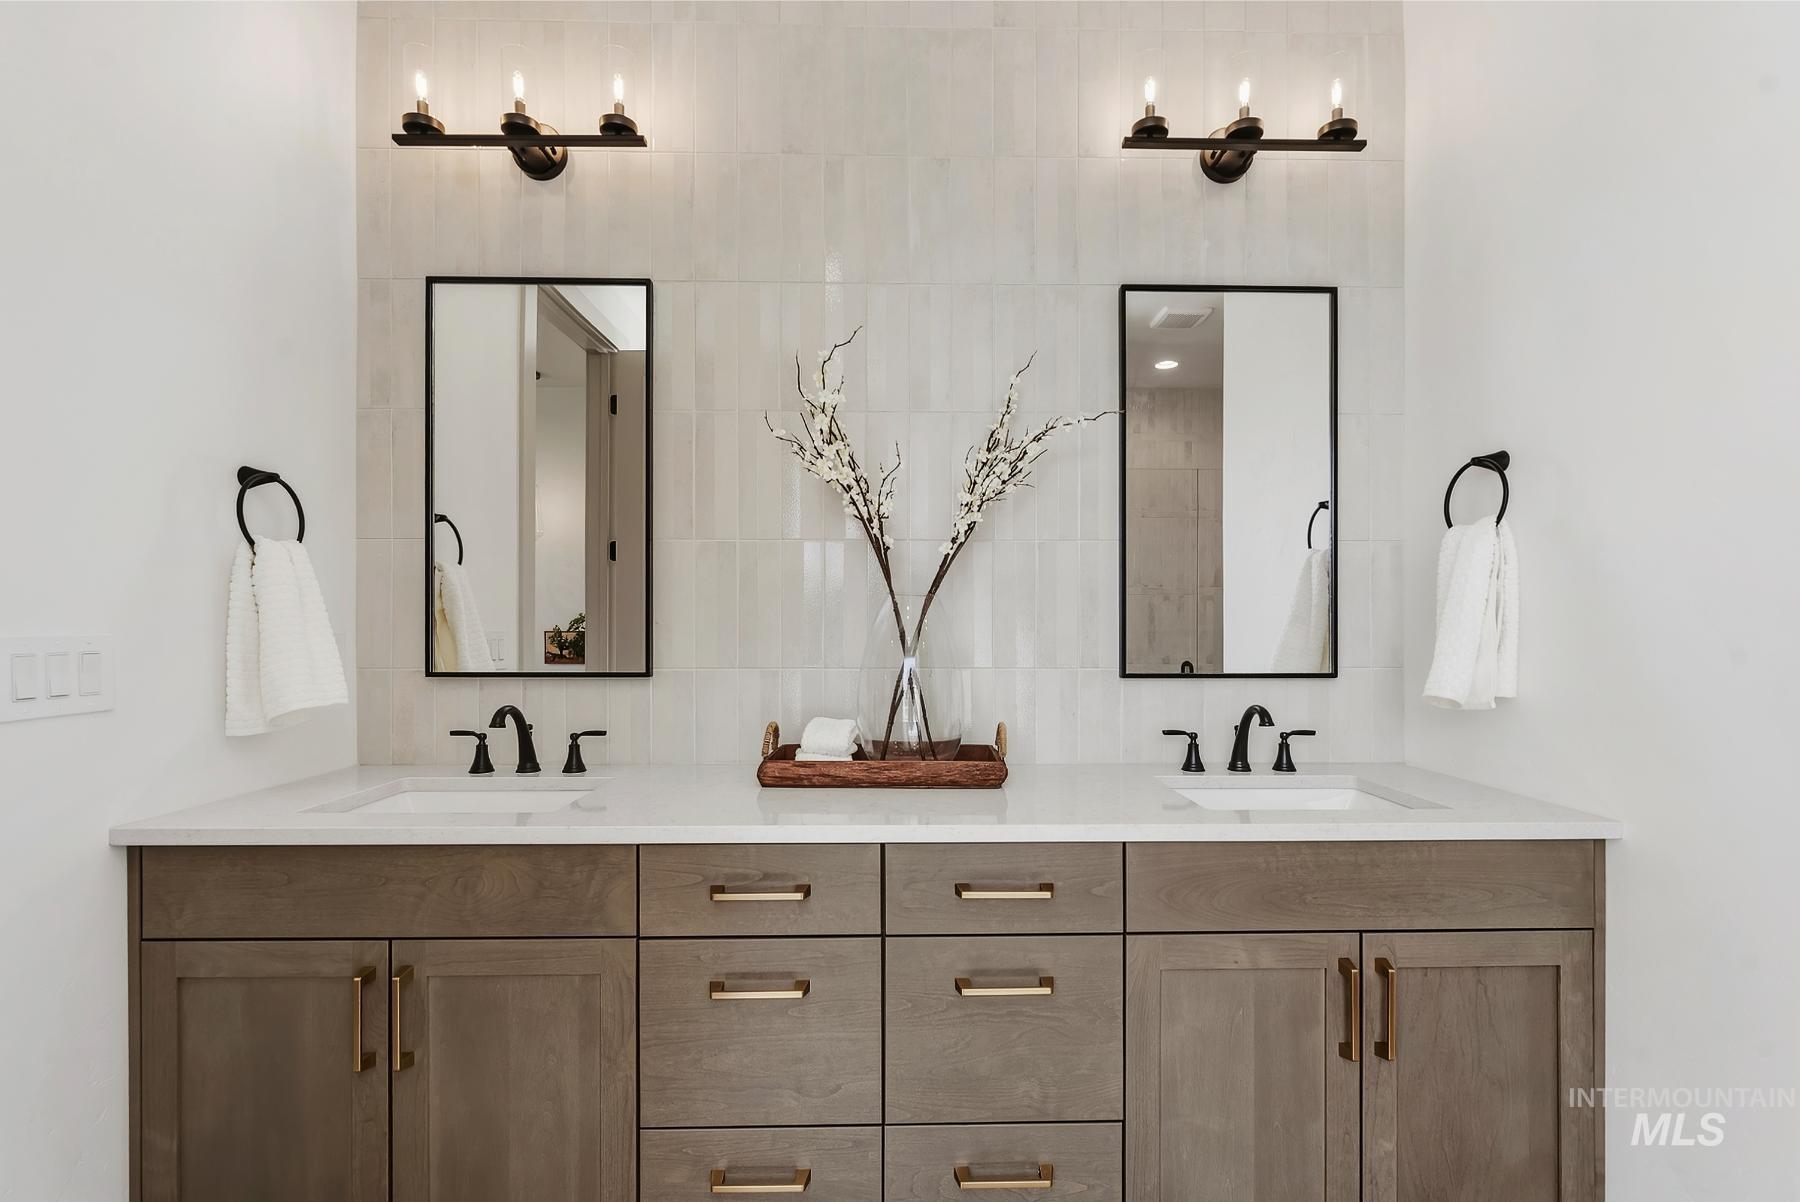
Dual vanity with integrated sinks and white countertops, wood-finish cabinetry with brass hardware, matte black faucets, and rectangular mirrors
-
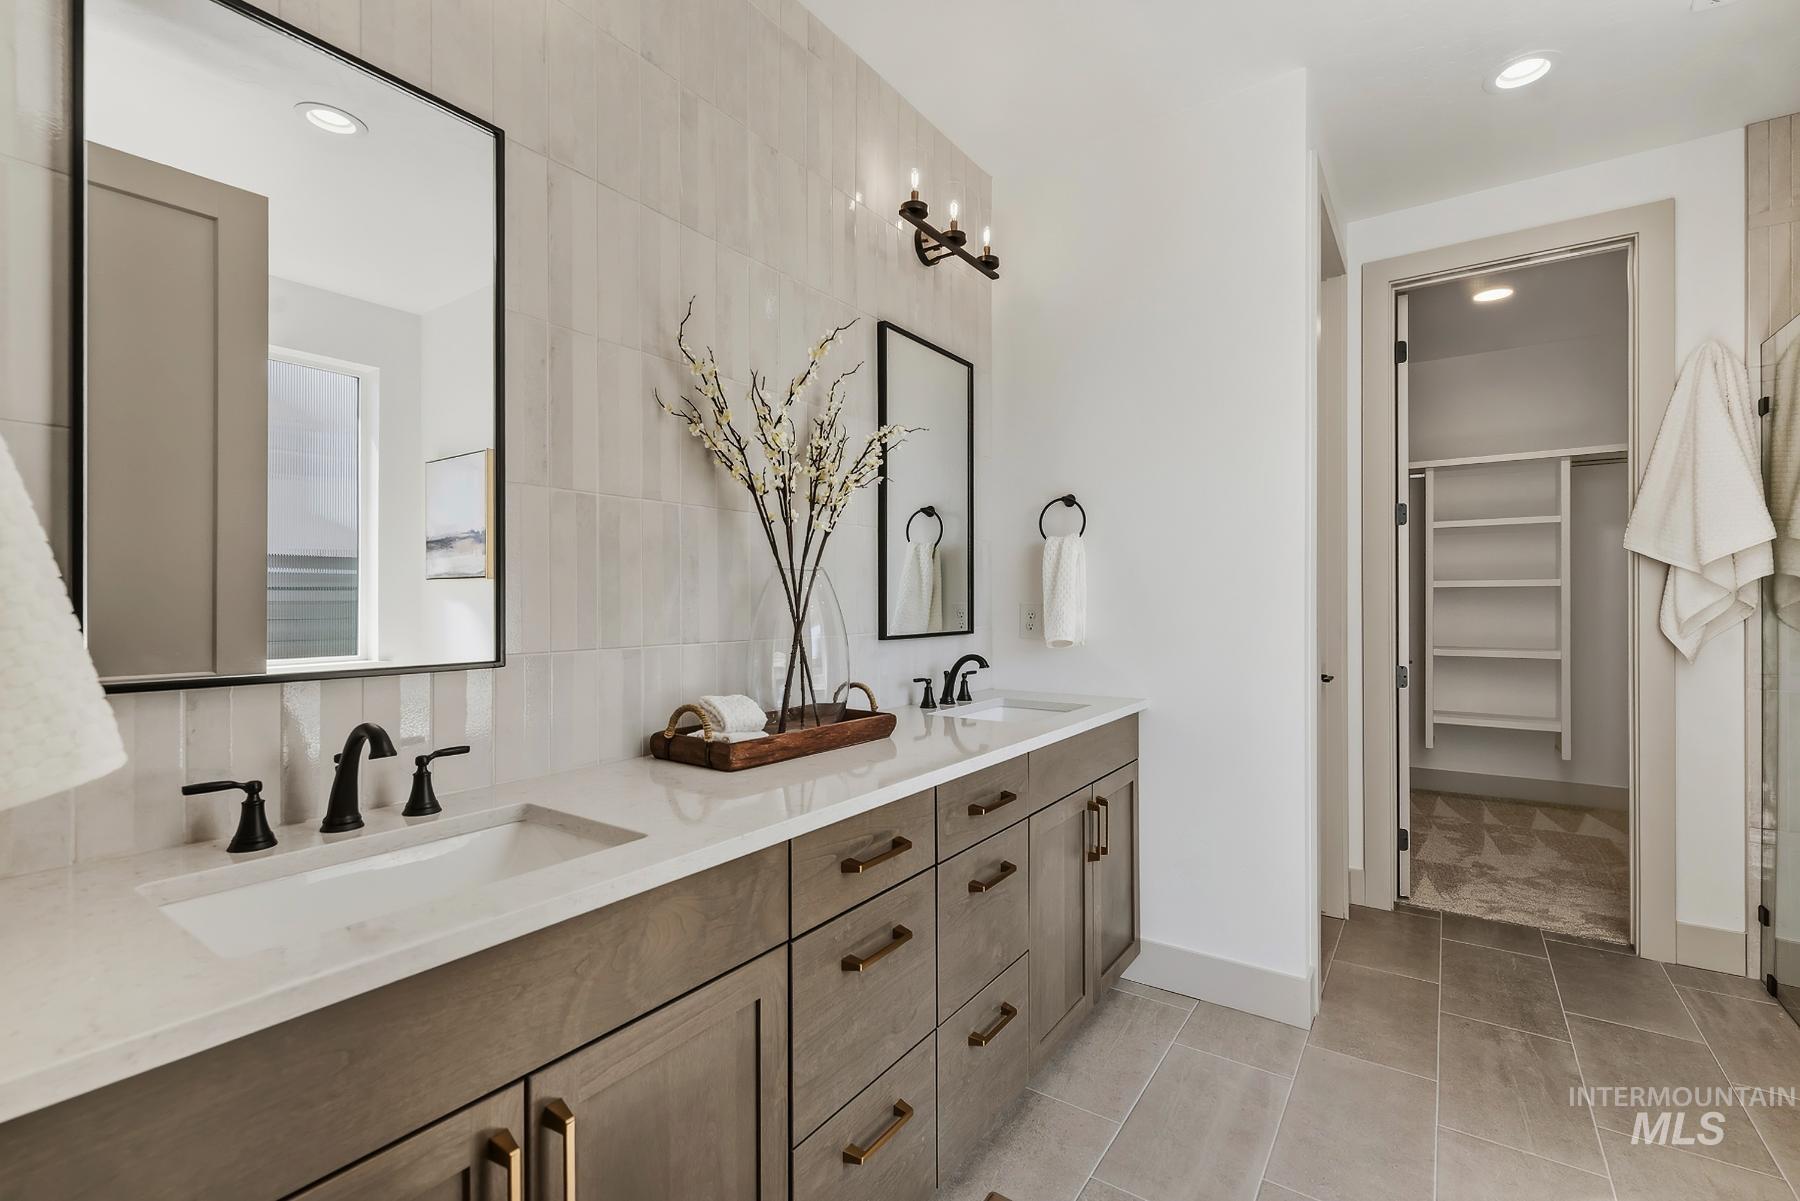
Dual vanity with integrated sinks, matte black fixtures, and a white countertop
-
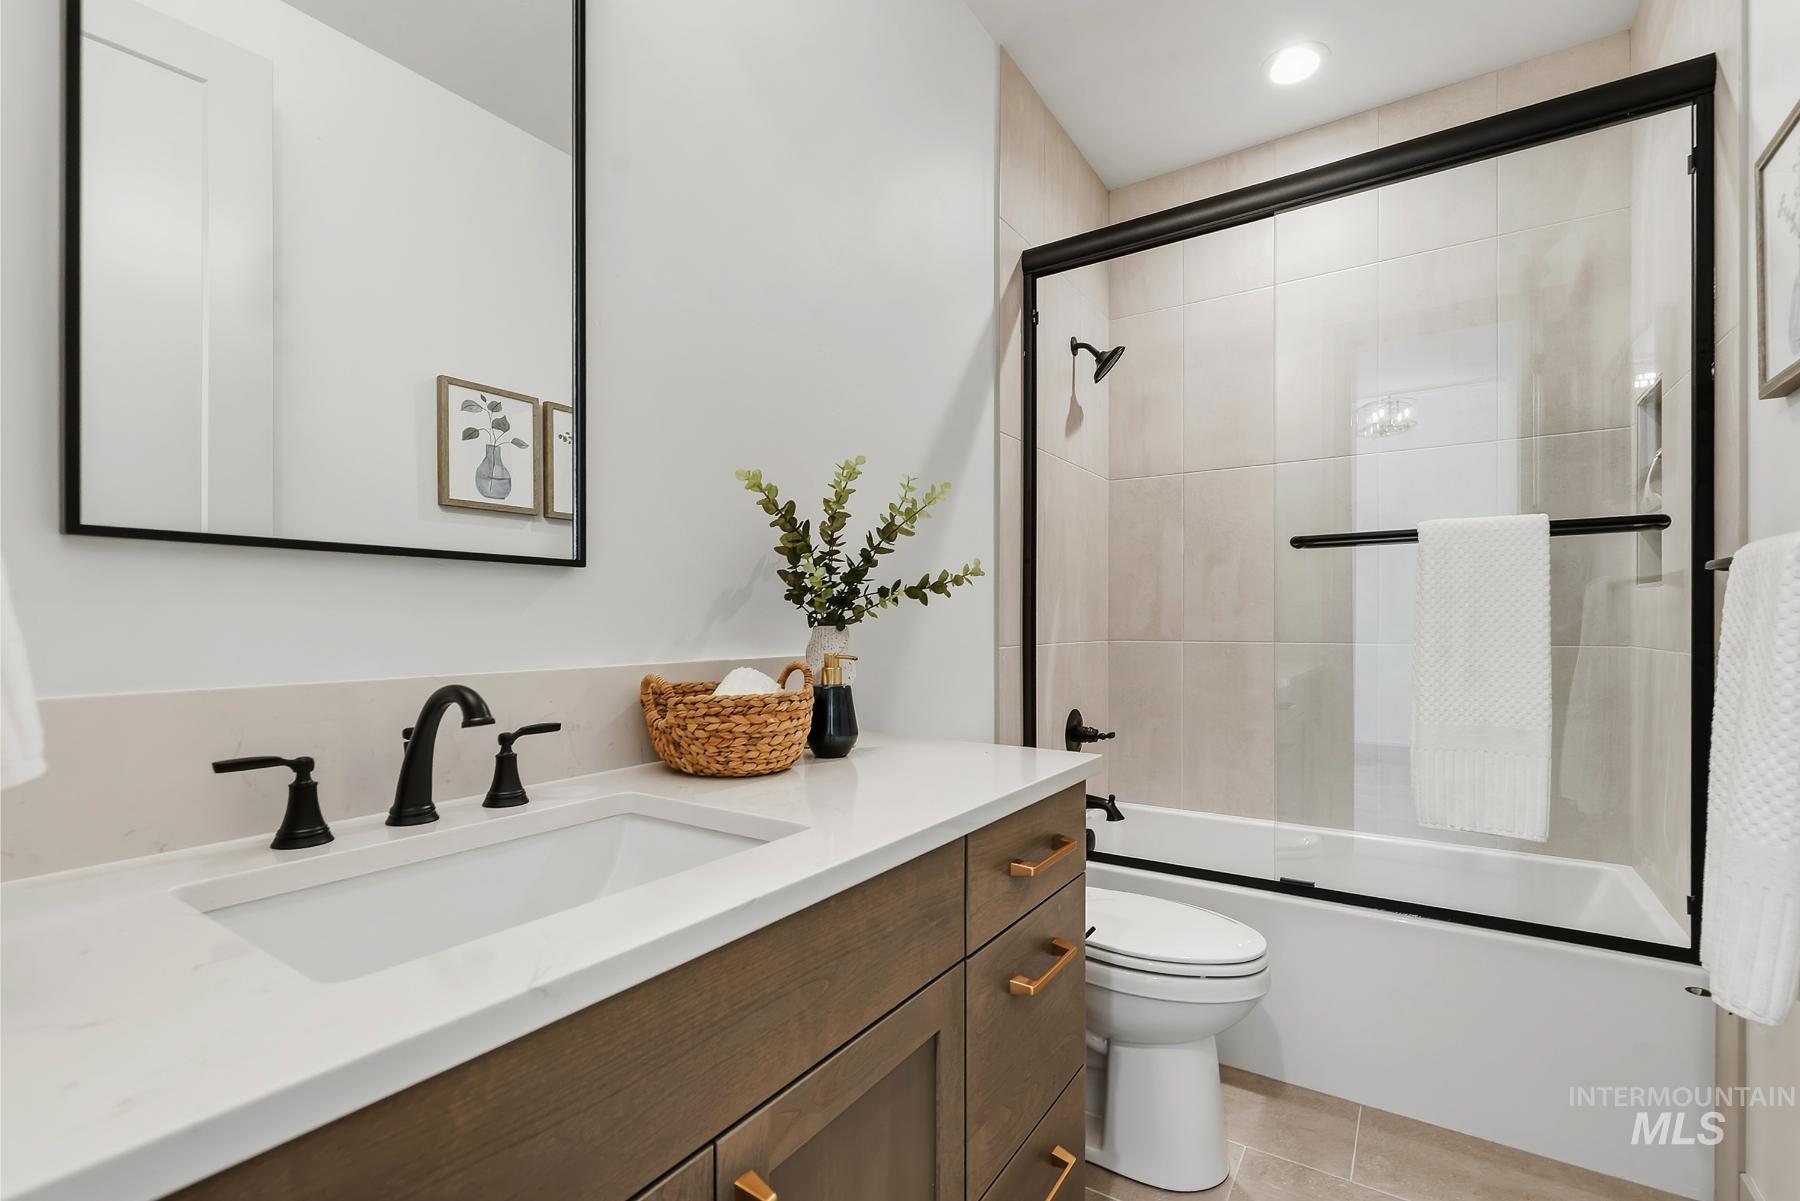
Bathroom featuring a wood-finish vanity with a white countertop, an integrated sink, and matte black fixtures
-
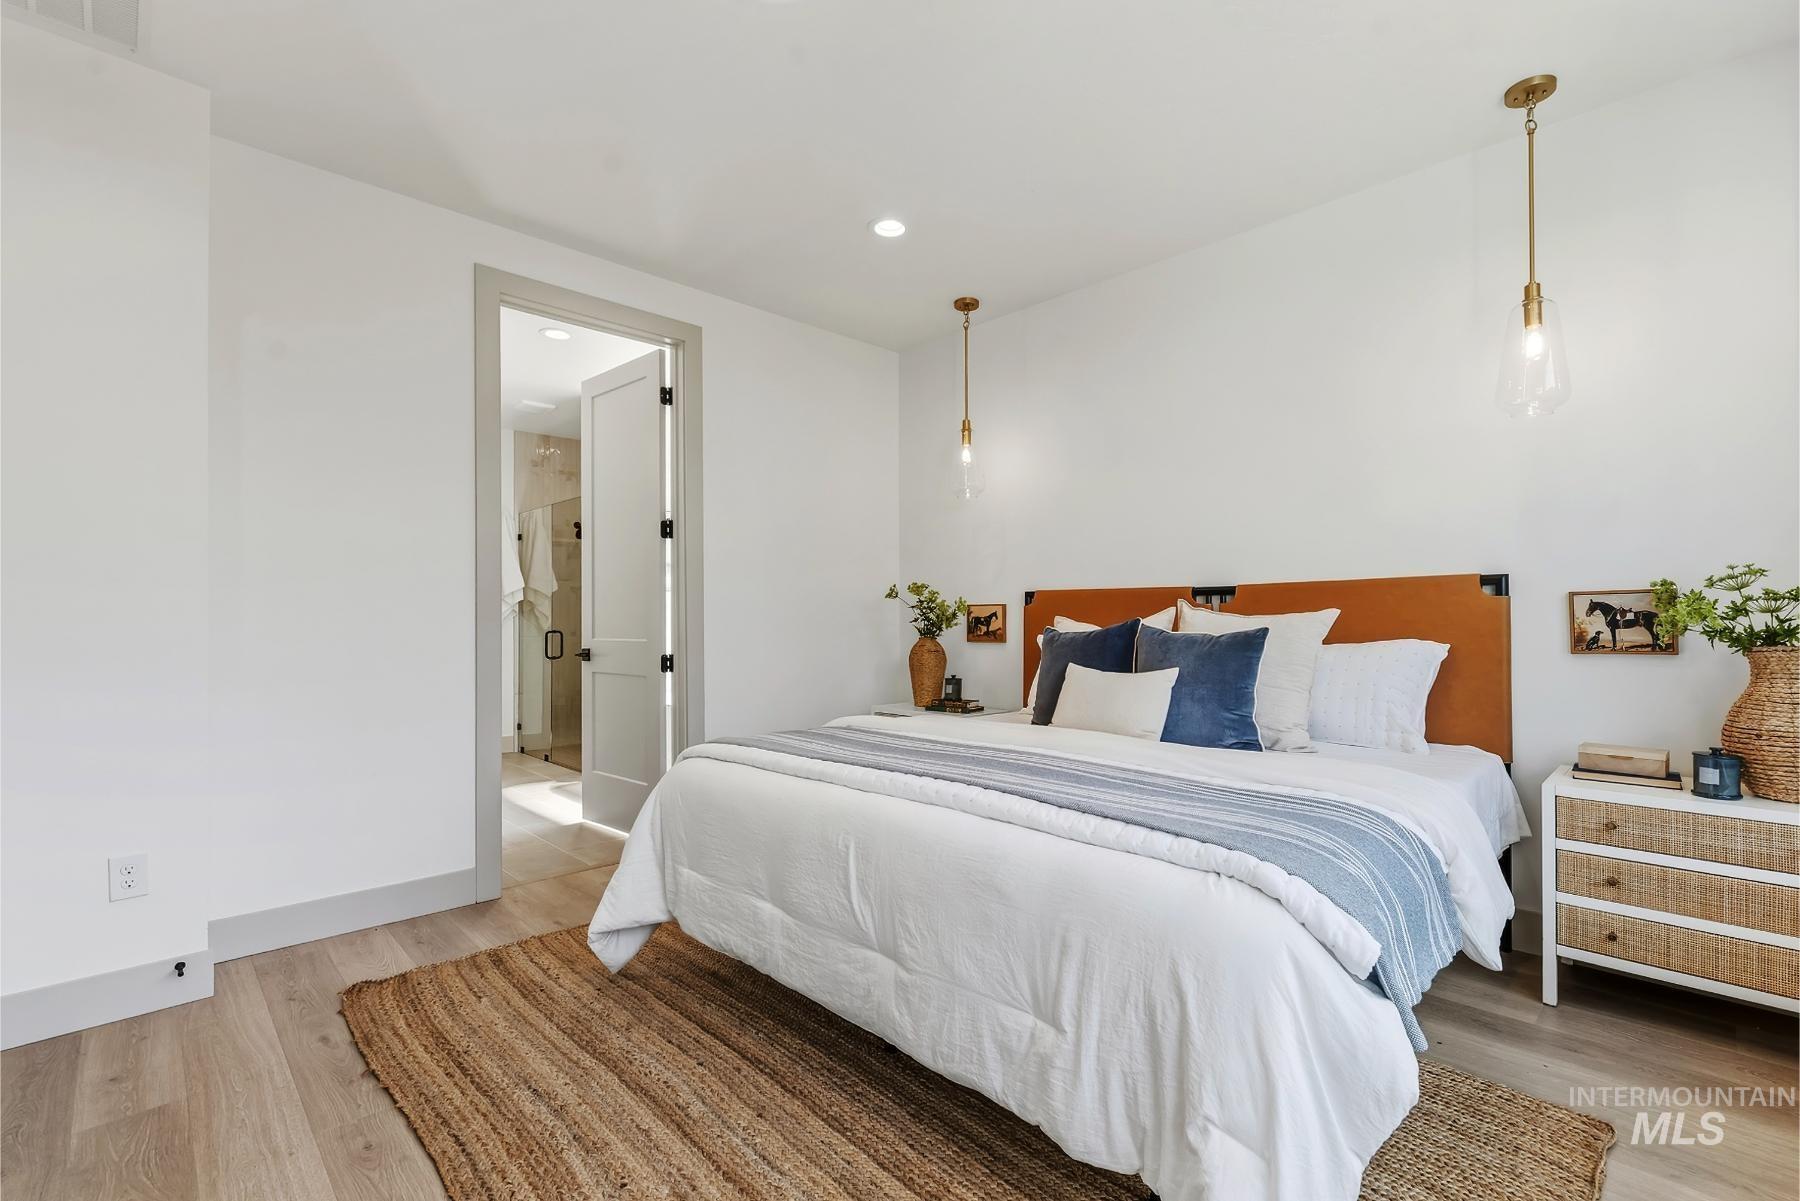
Light wood-finish flooring with crisp white walls
-
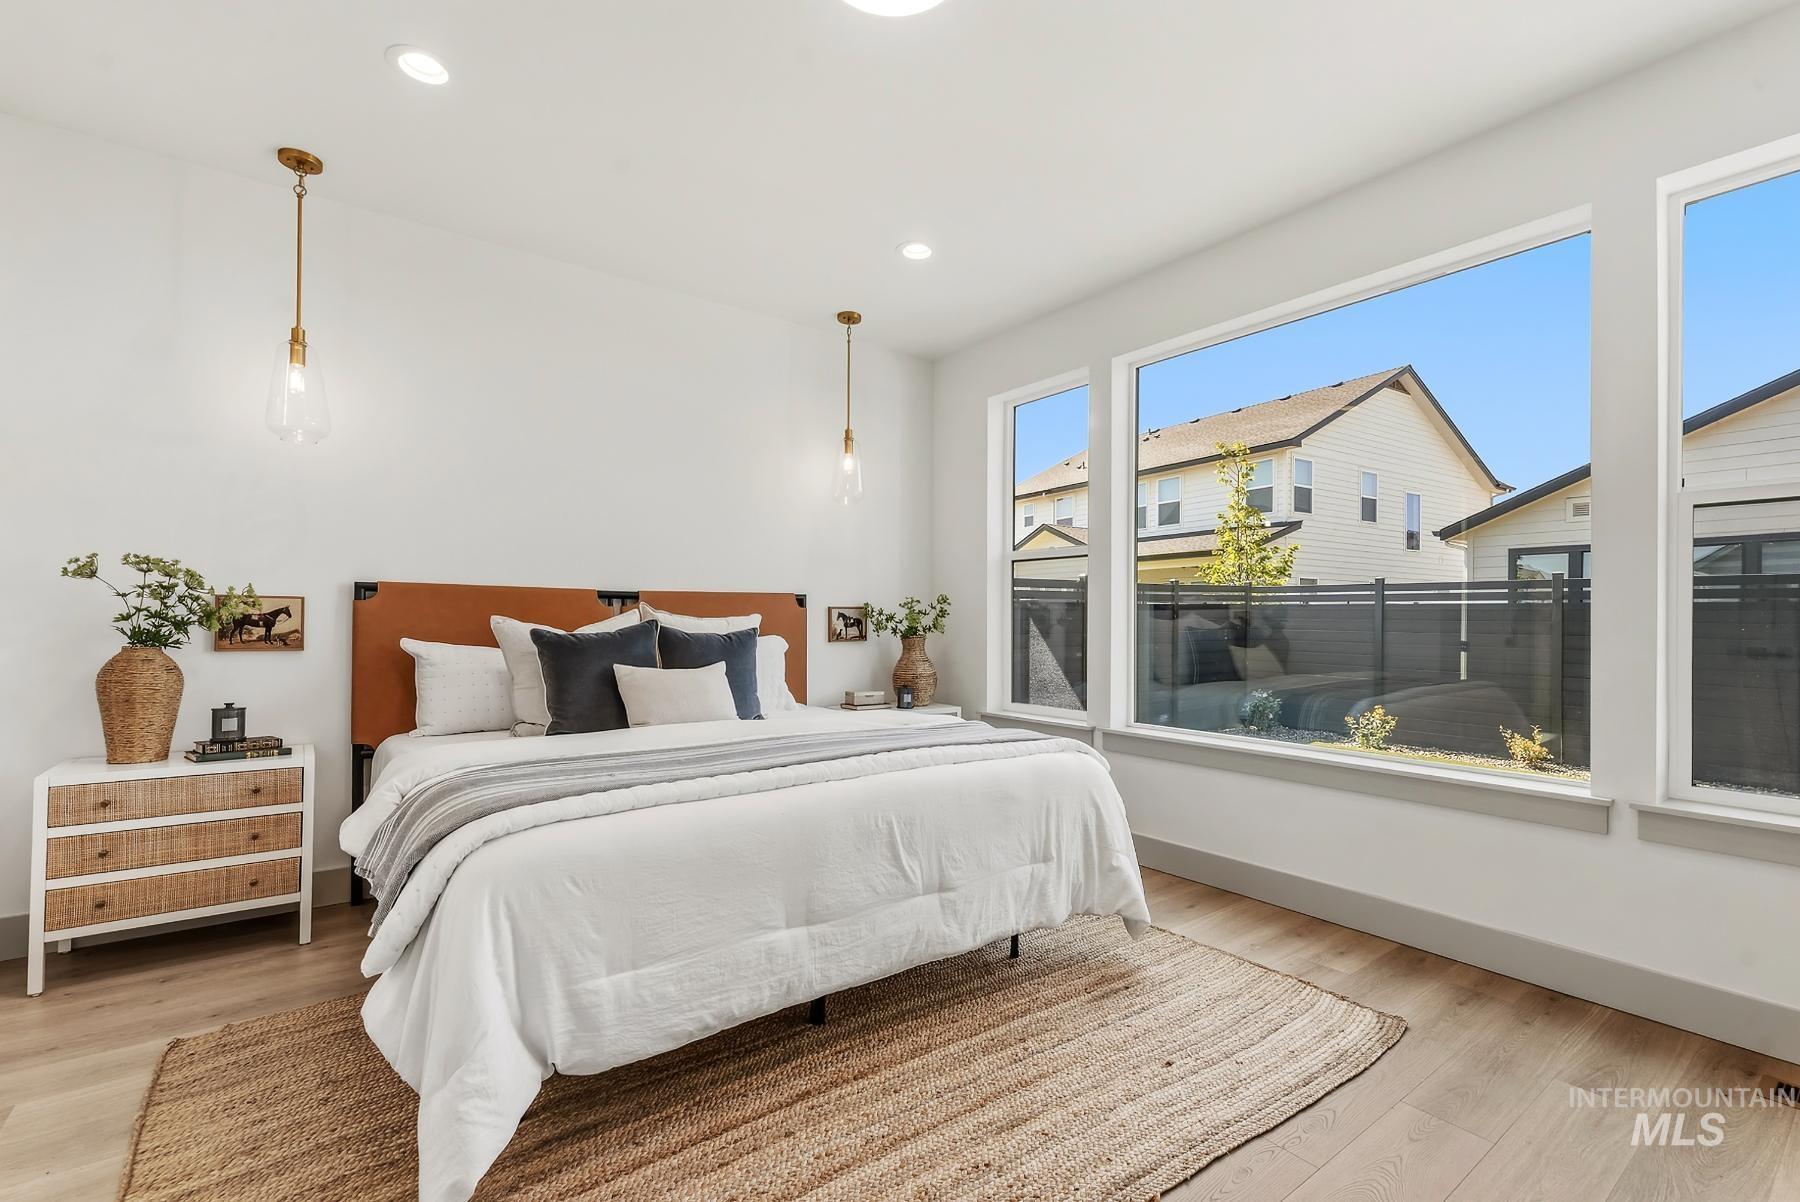
Recessed ceiling lighting, wood-finish flooring, multiple expansive windows, and pendant light fixtures
-
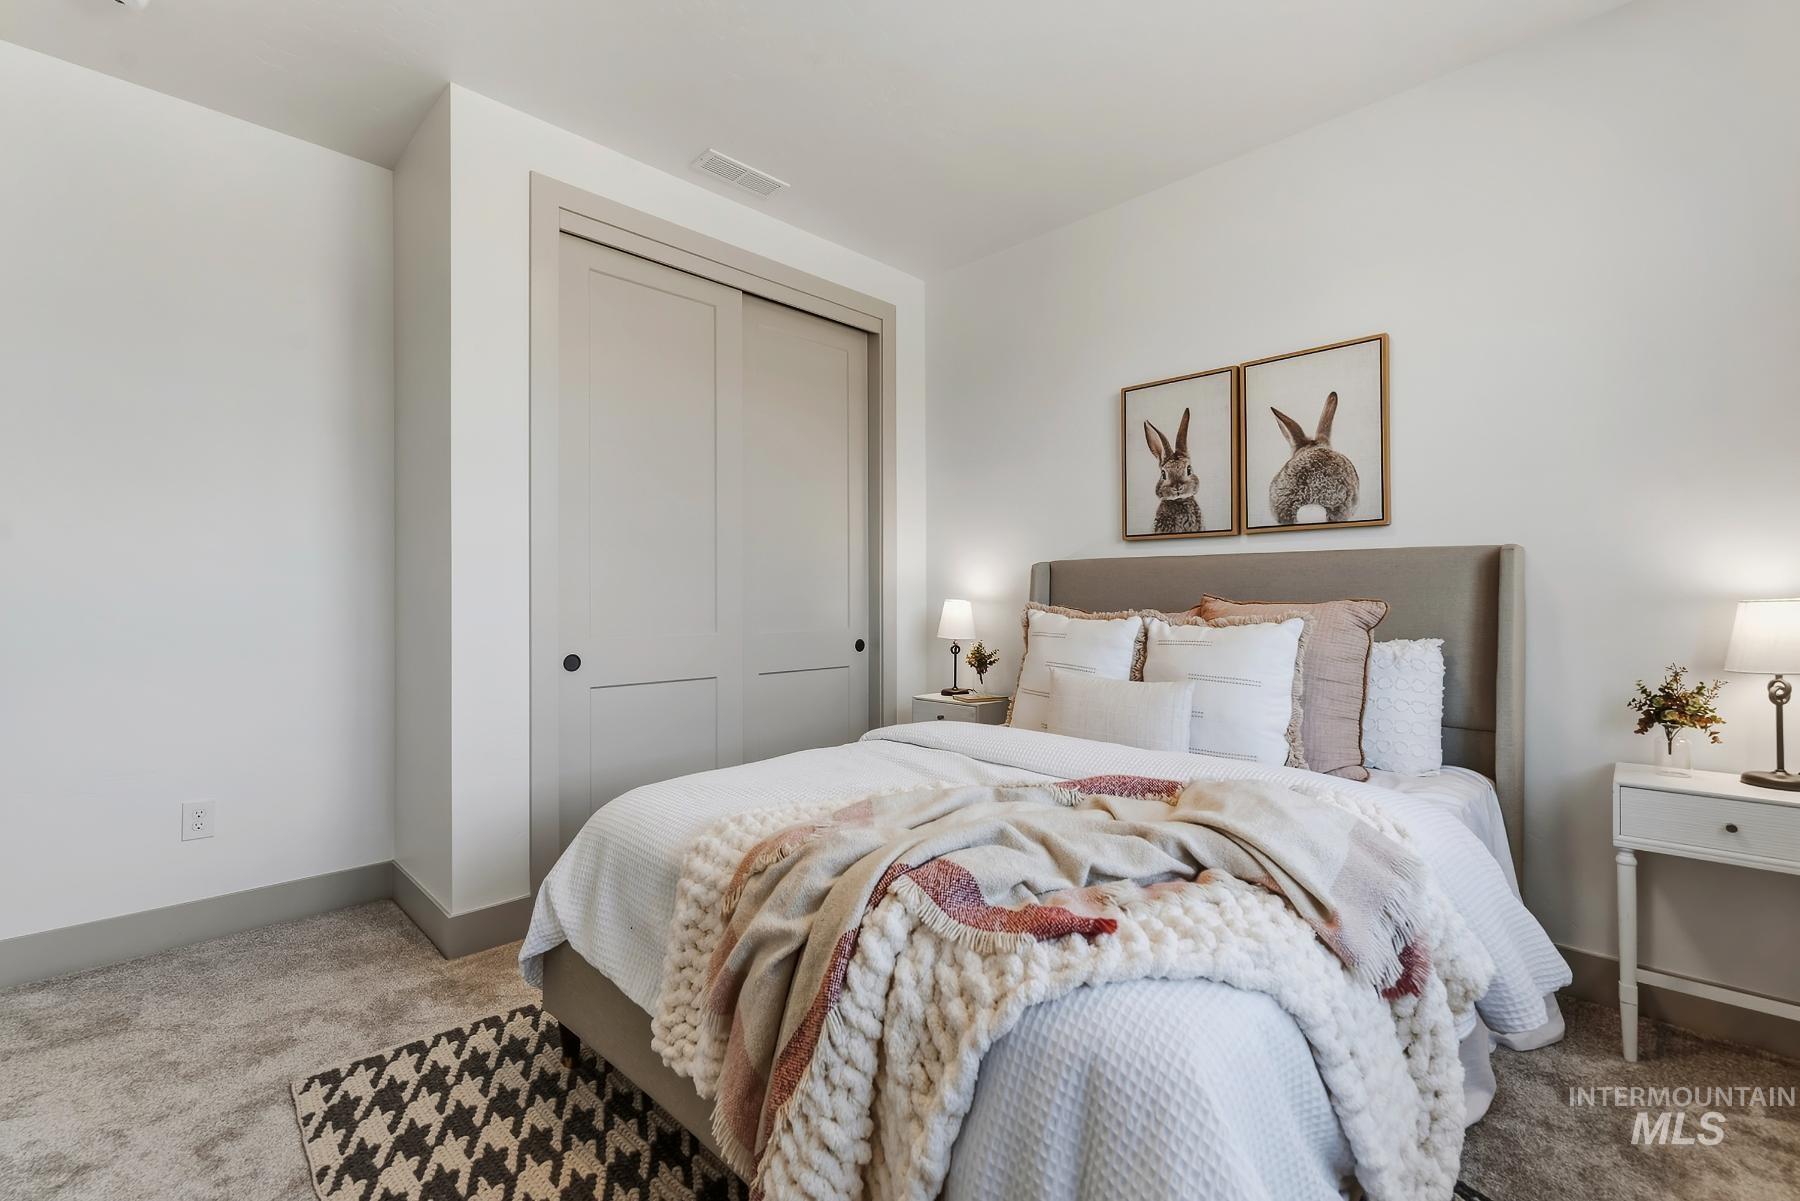
Built-in sliding closet with light grey doors
-
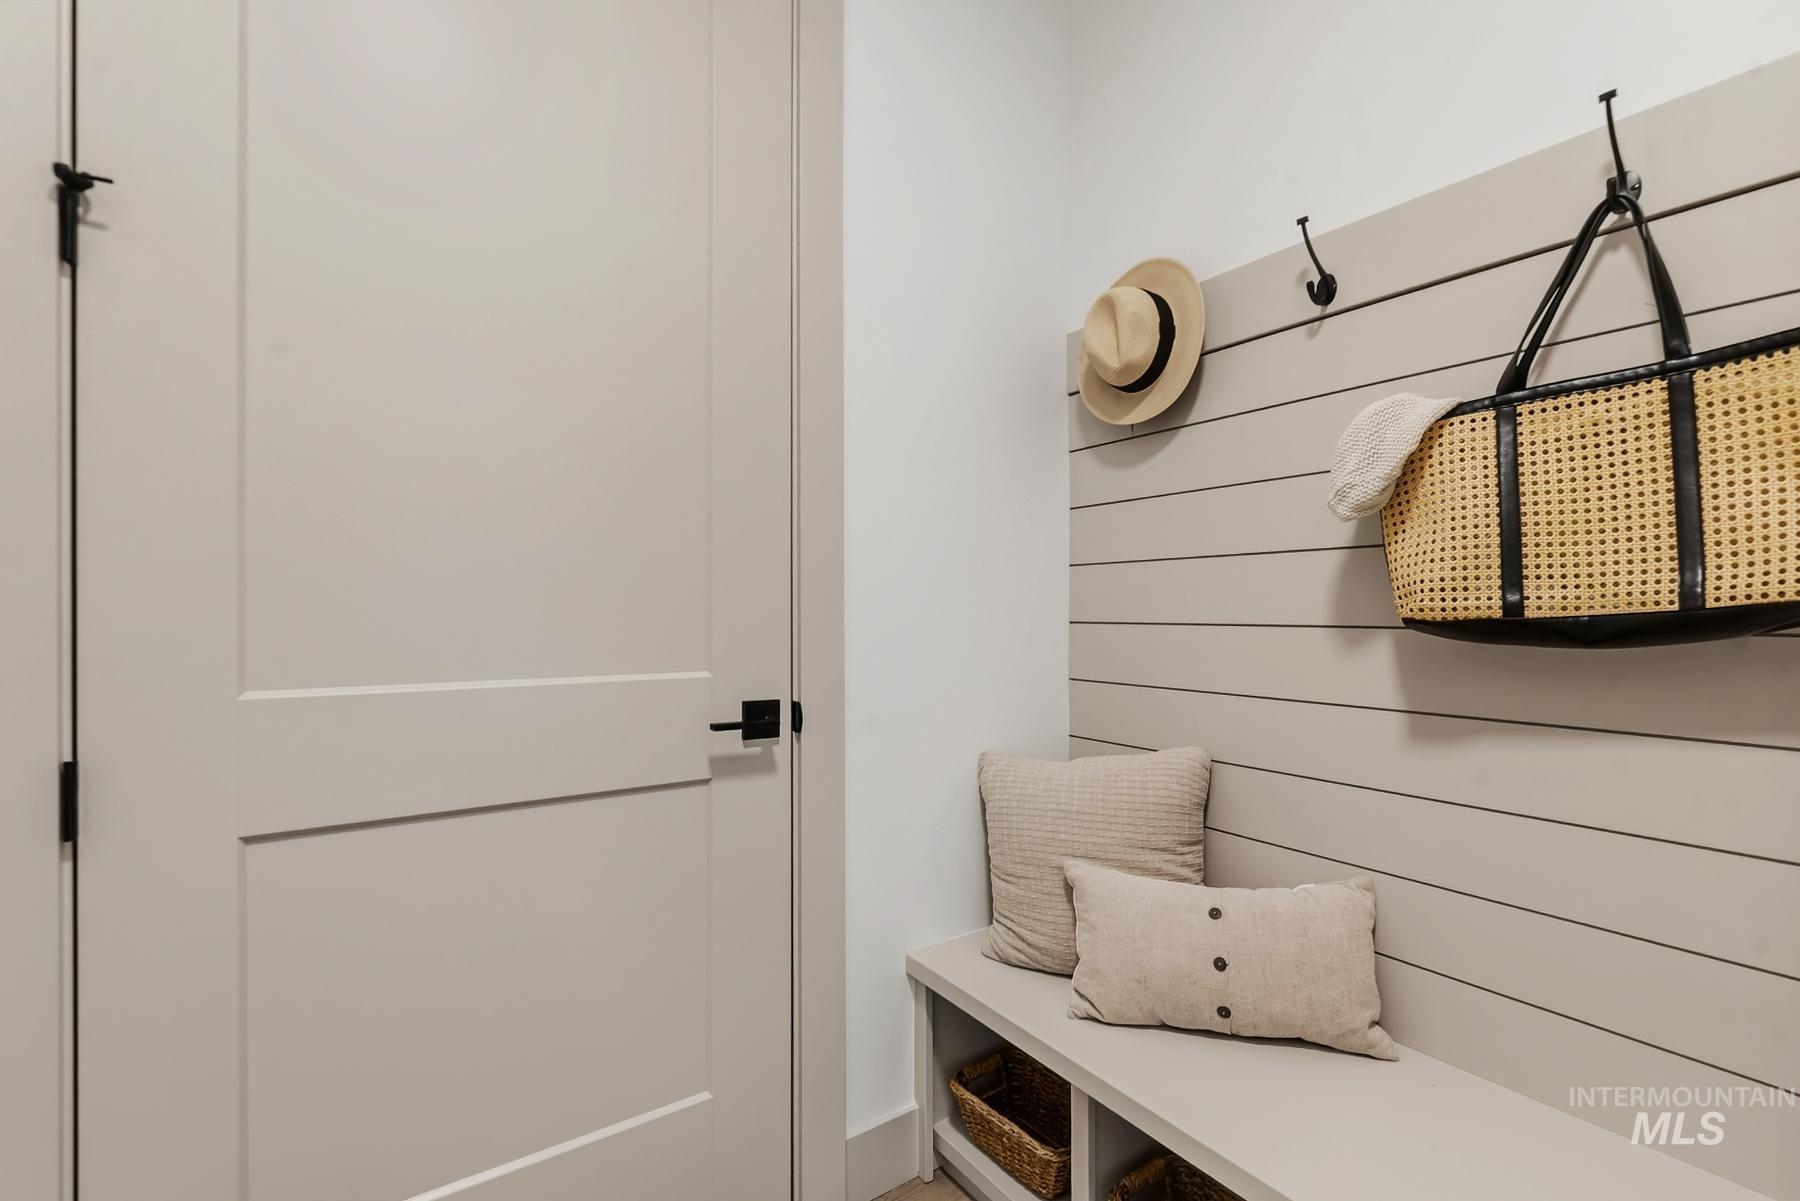
Built-in bench seating with storage compartments, shiplap accent wall, and matte black wall hooks
-
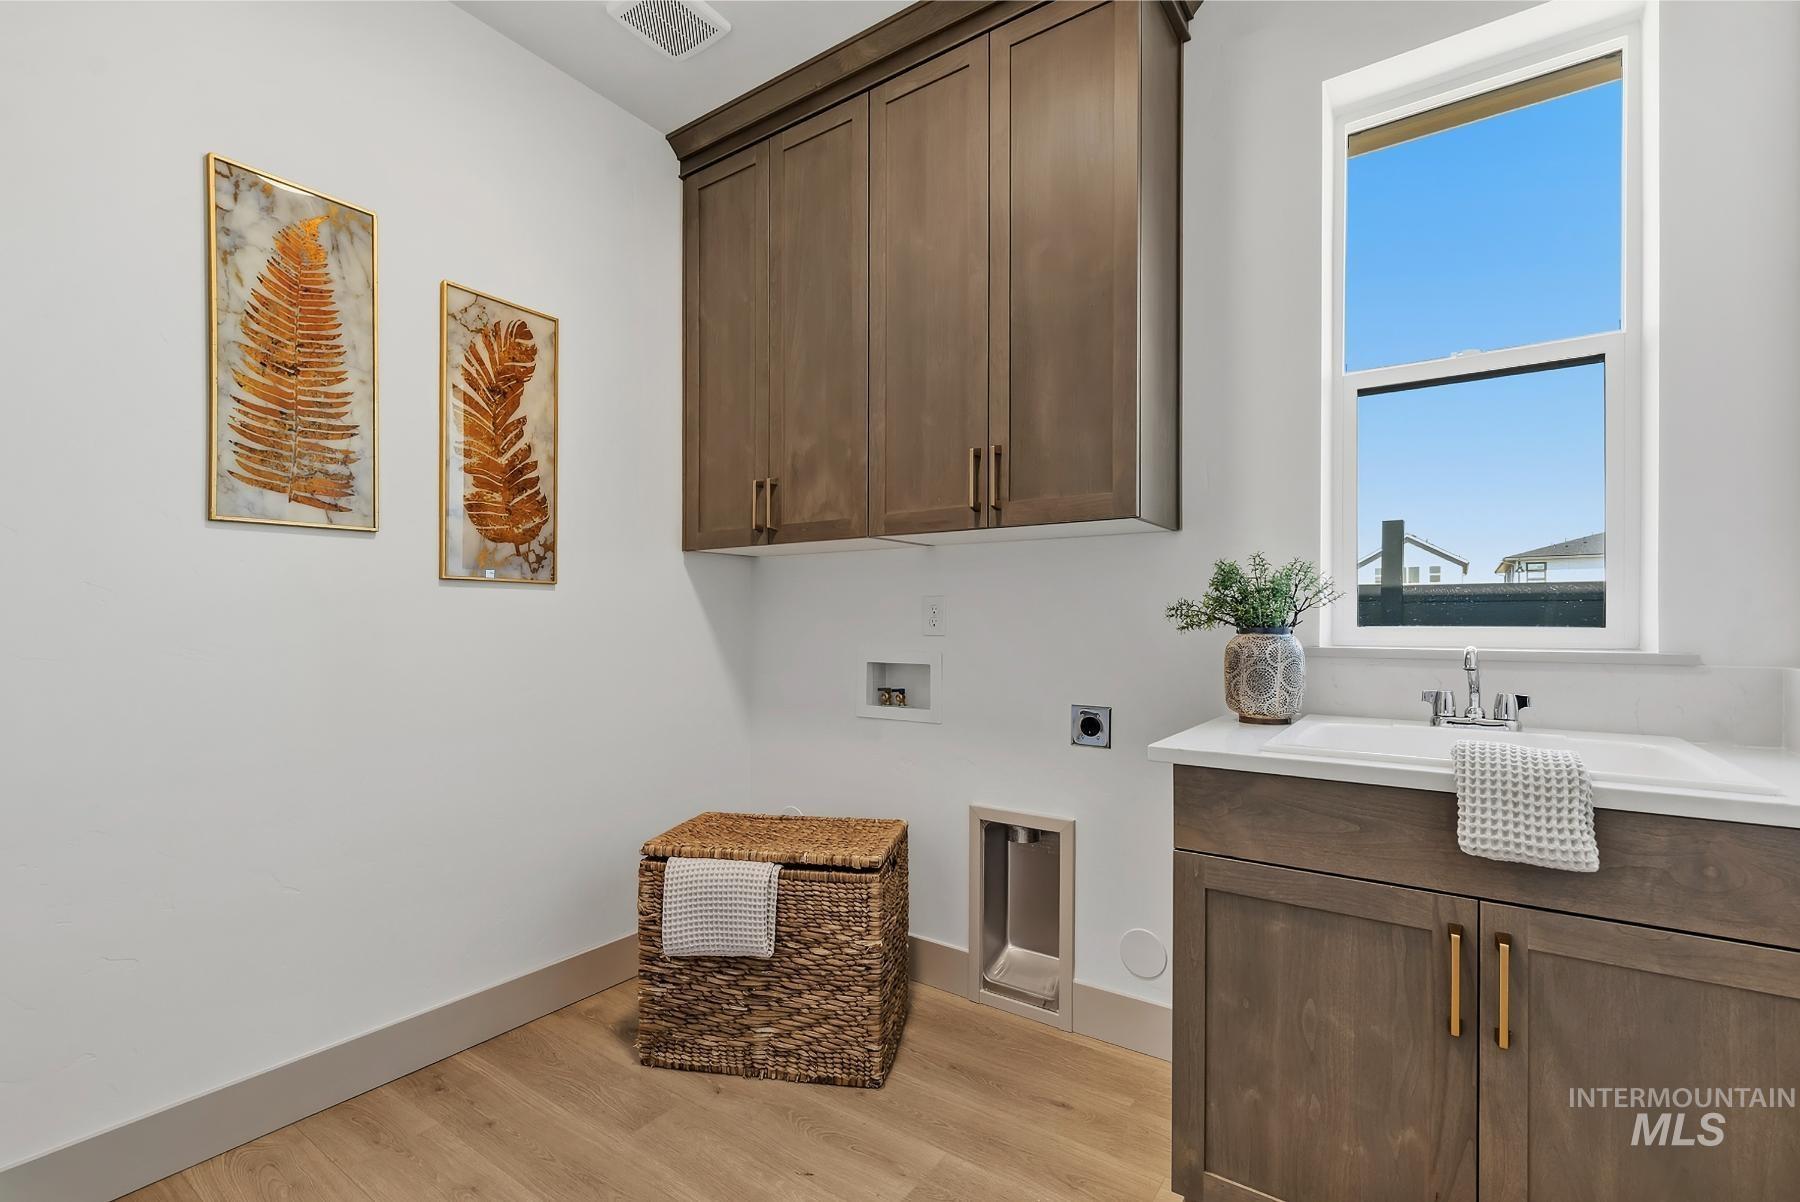
Wood-finish flooring, built-in cabinetry, single-basin sink, and a window
-
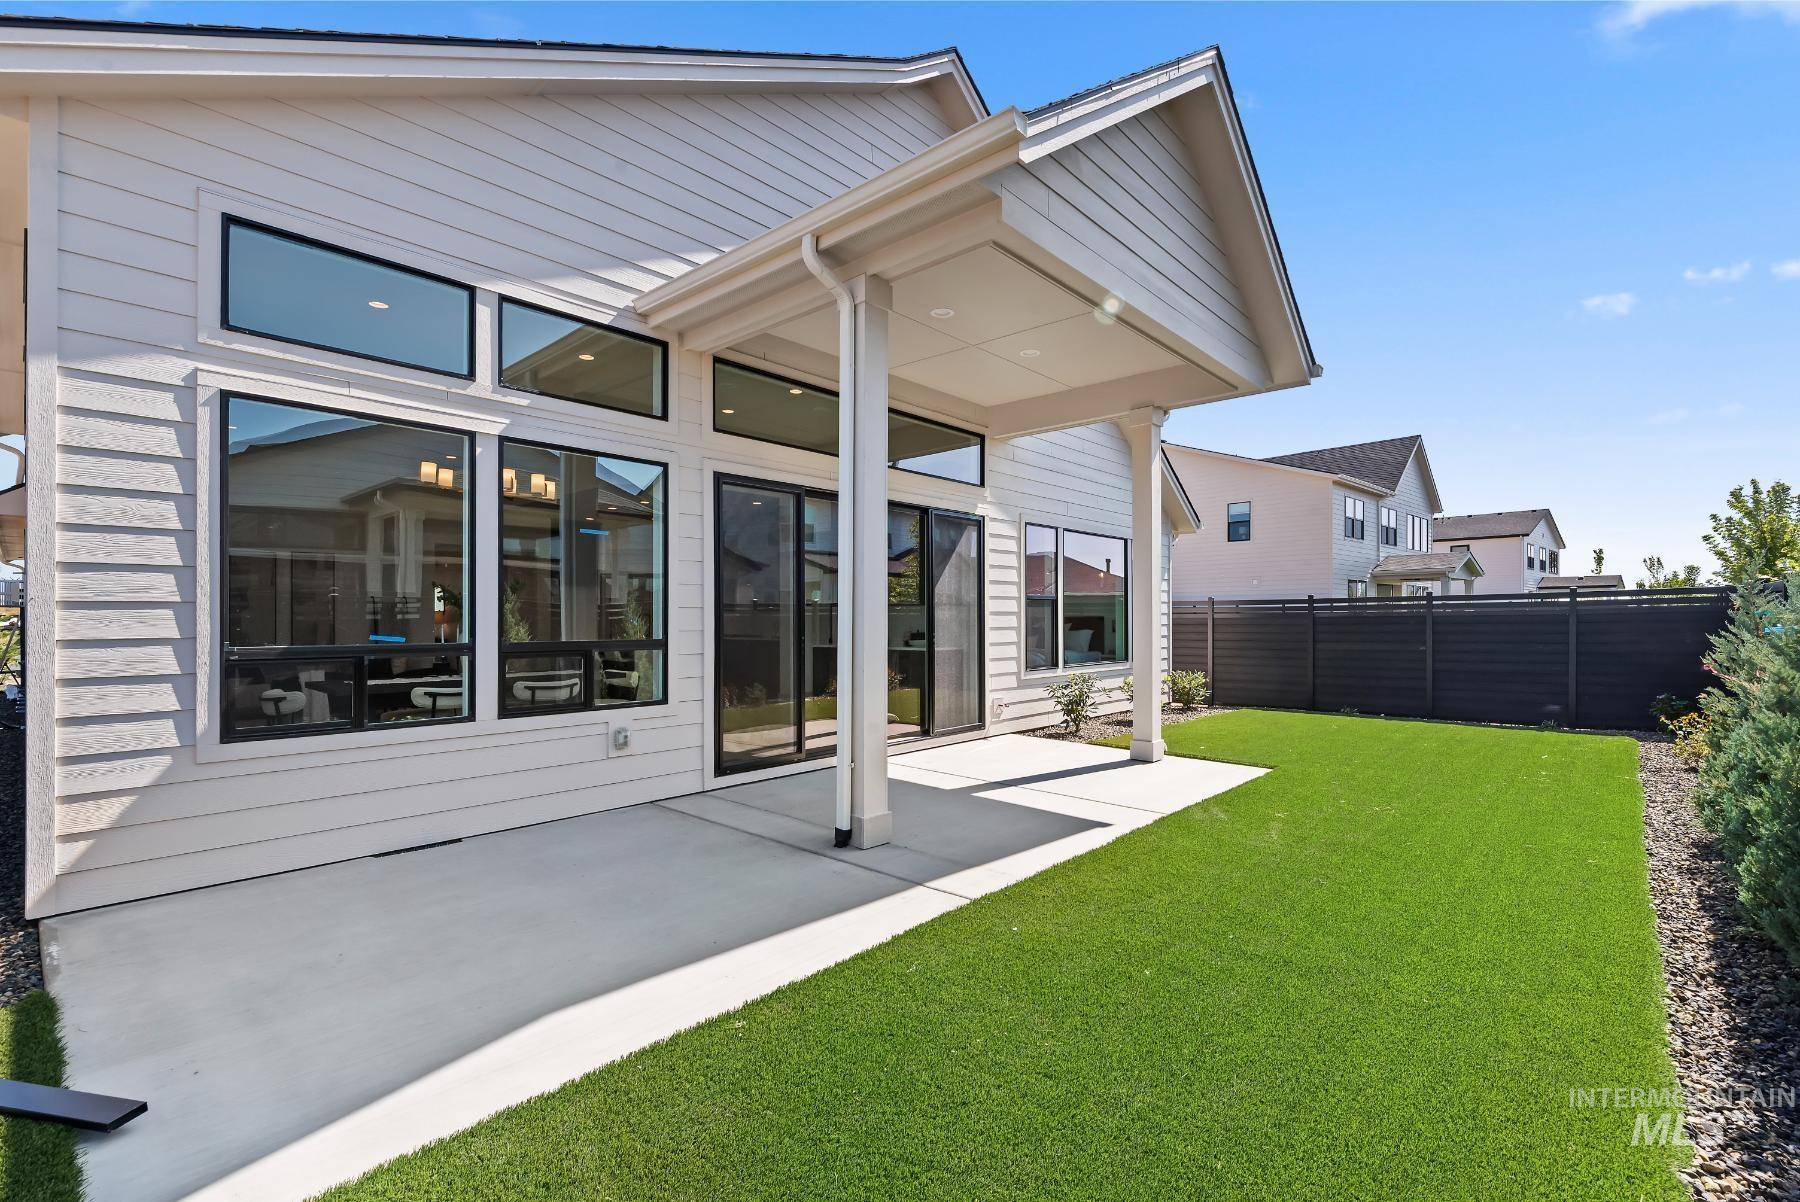
White horizontal siding exterior with black-framed windows and sliding glass doors
-
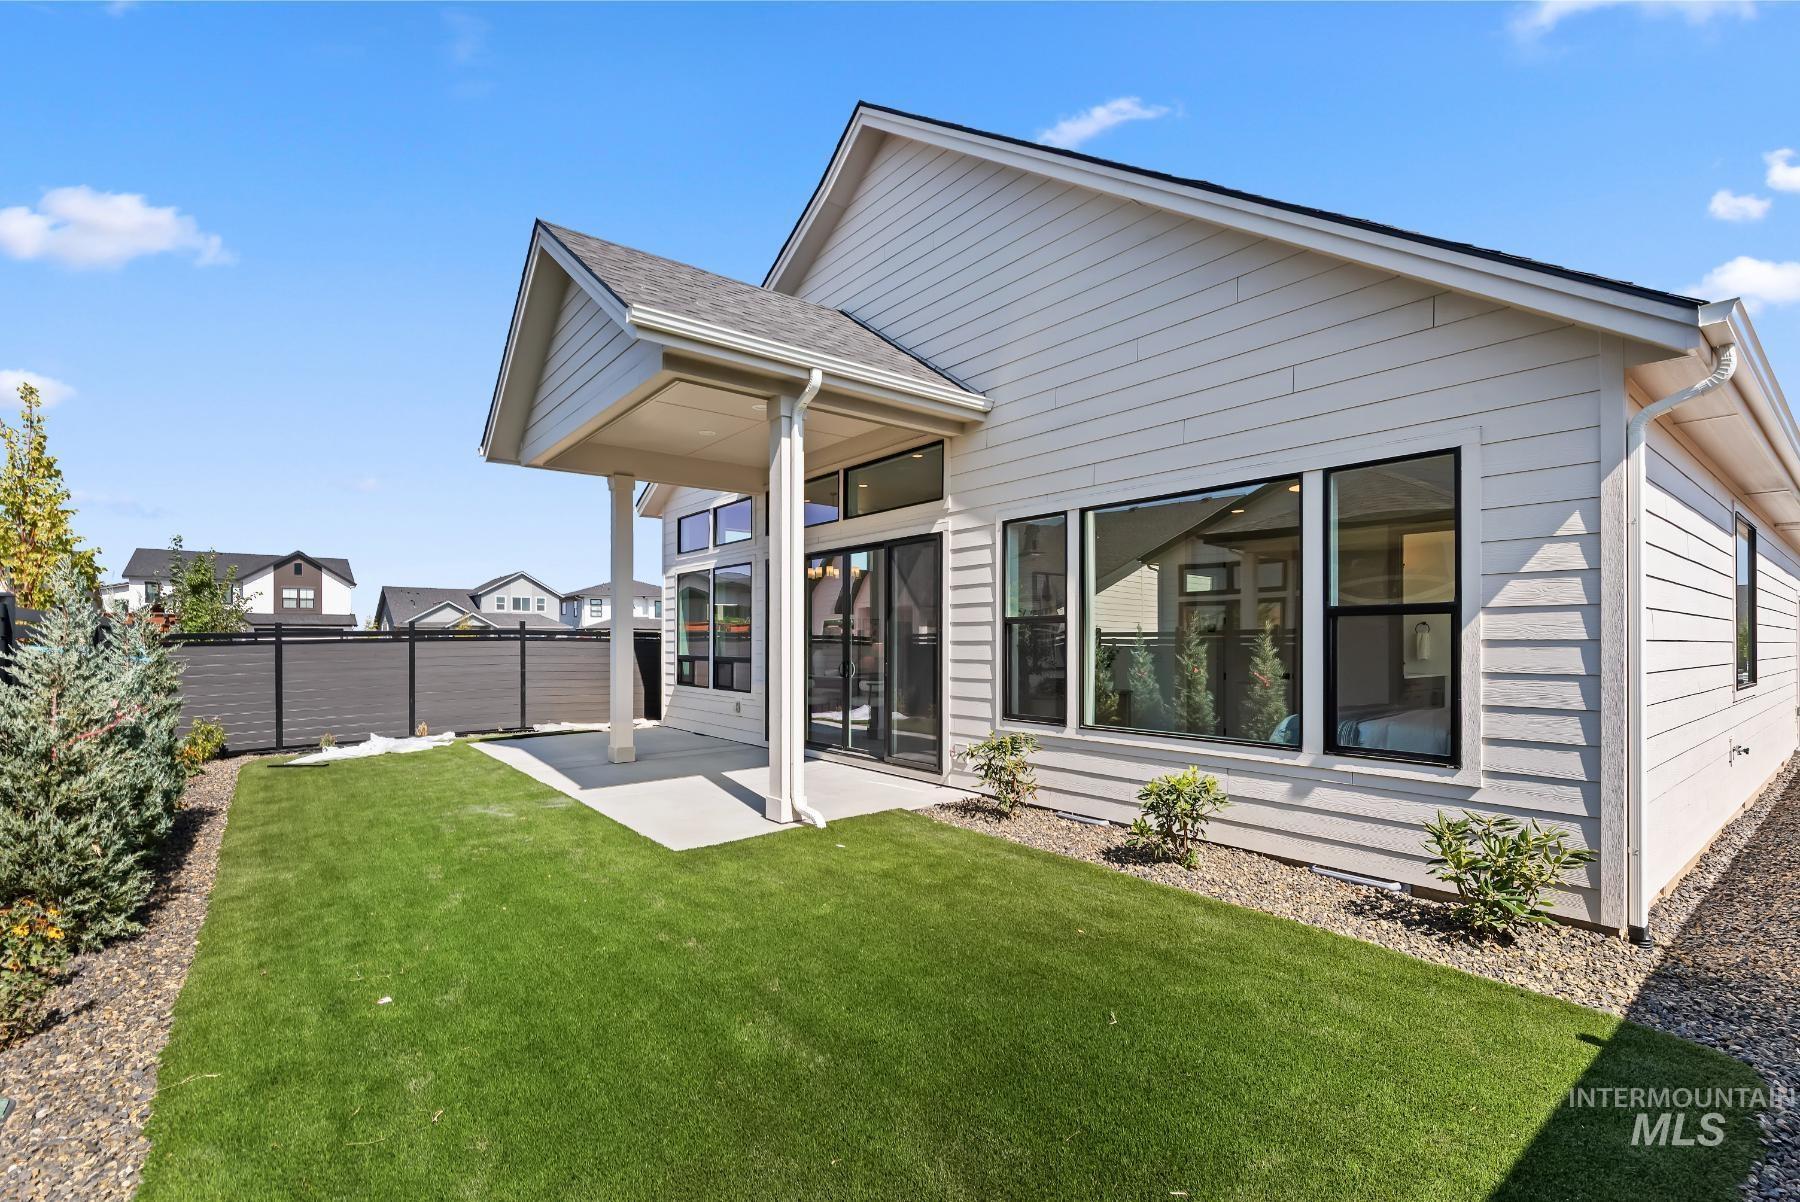
White horizontal siding exterior with a covered concrete patio, synthetic turf lawn, and dark-toned privacy fencing
-
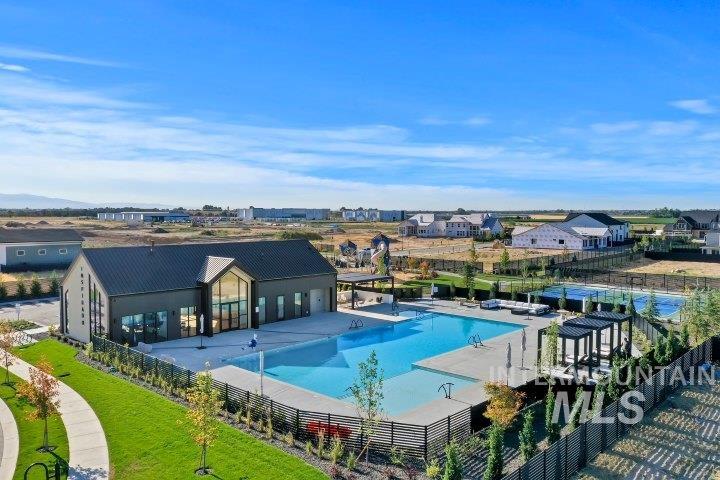
Community clubhouse with extensive glazing, multiple swimming pools, surrounding concrete lounge areas, adjacent tennis courts, and landscaped grounds
-
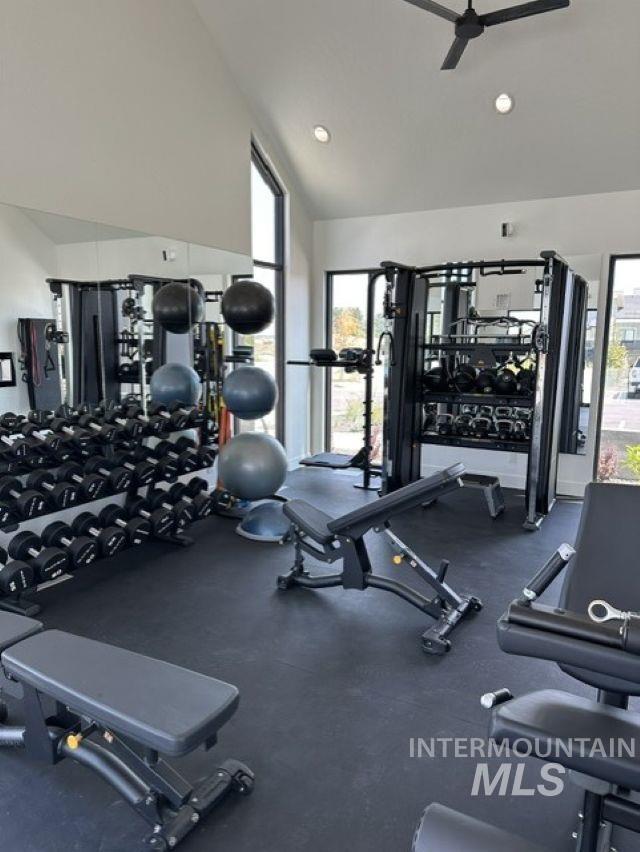
Dedicated fitness room featuring high ceilings, recessed lighting, expansive windows, and durable rubber flooring
-
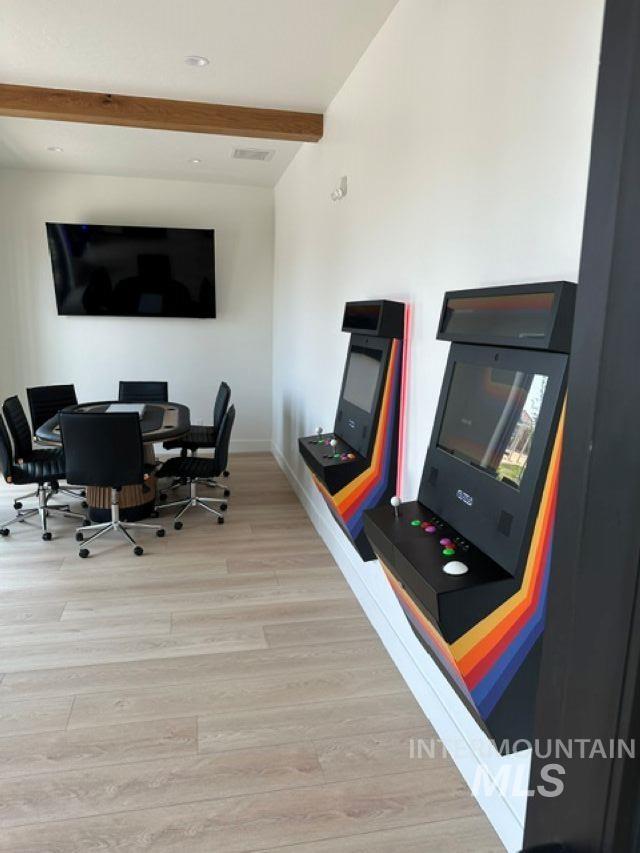
Recessed lighting, wood-finish flooring, wood ceiling beam, wall-mounted television, and wall-mounted arcade machines
-
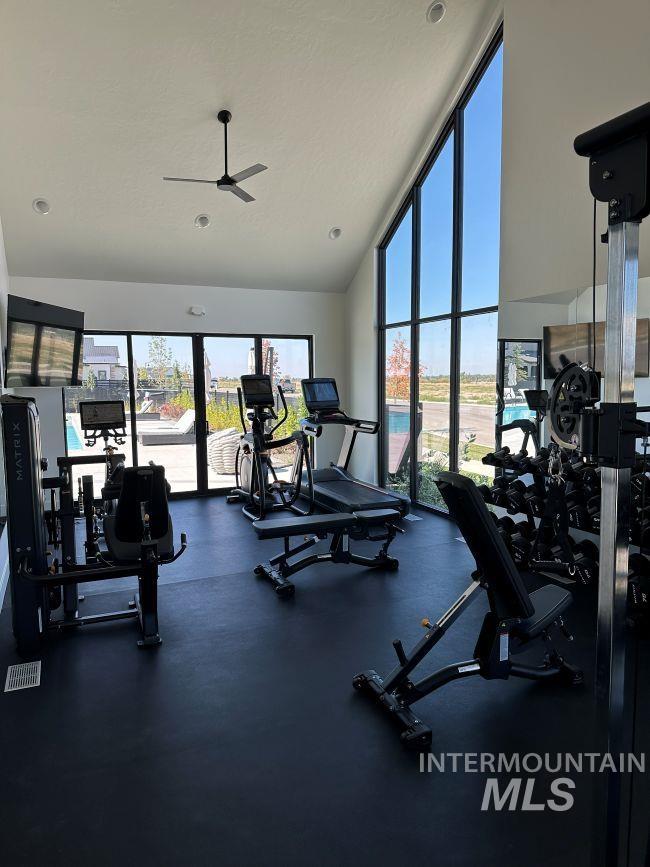
Vaulted ceiling with a ceiling fan, expansive floor-to-ceiling windows, black rubber flooring, recessed lighting, and sliding glass doors
-
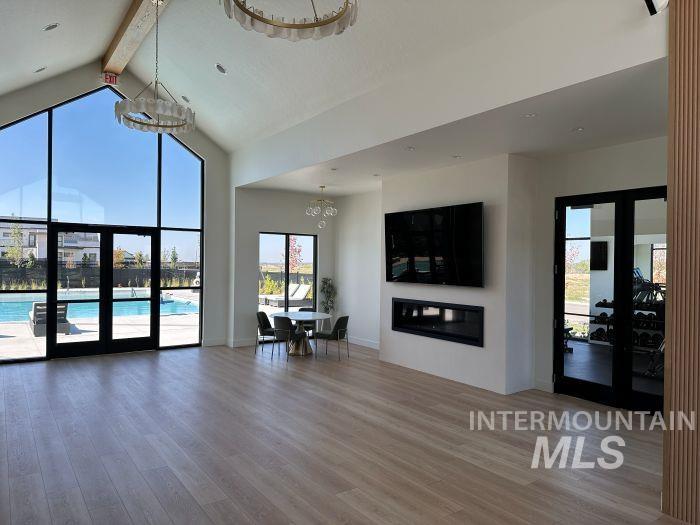
Vaulted ceilings, expansive window wall, light wood-finish flooring, linear electric fireplace, and double French doors with transom windows
-
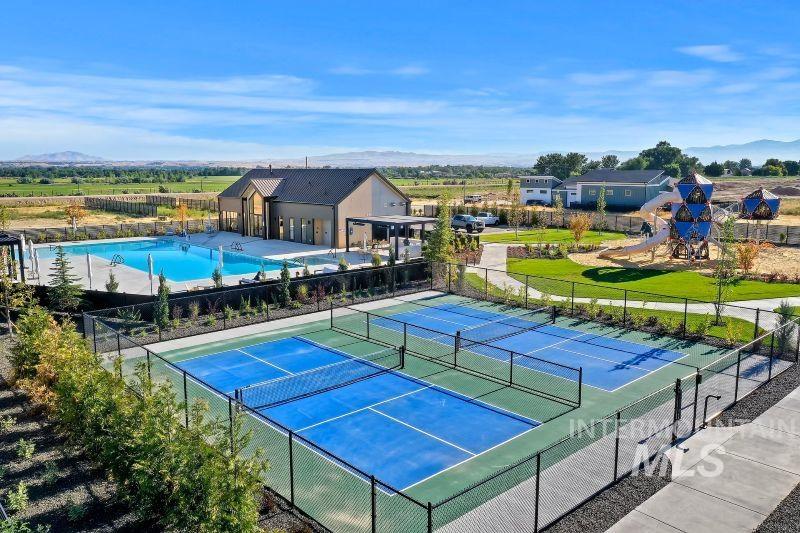
Community amenities featuring a swimming pool, two pickleball courts, a playground, and a central clubhouse structure
-
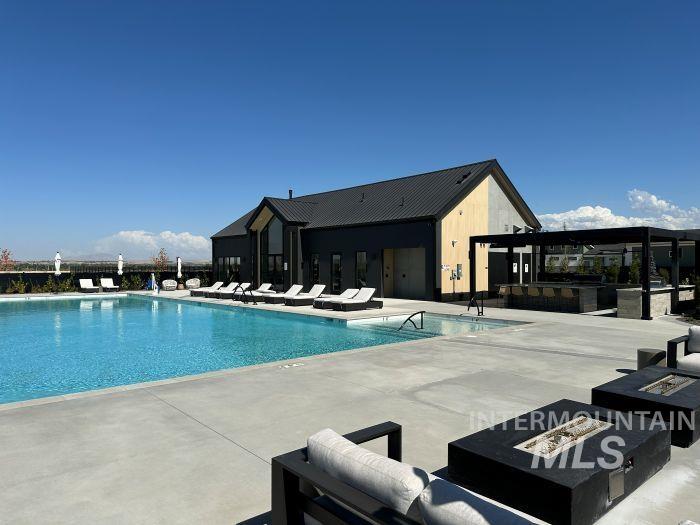
Expansive swimming pool with integrated tanning ledge, surrounded by a concrete deck
-
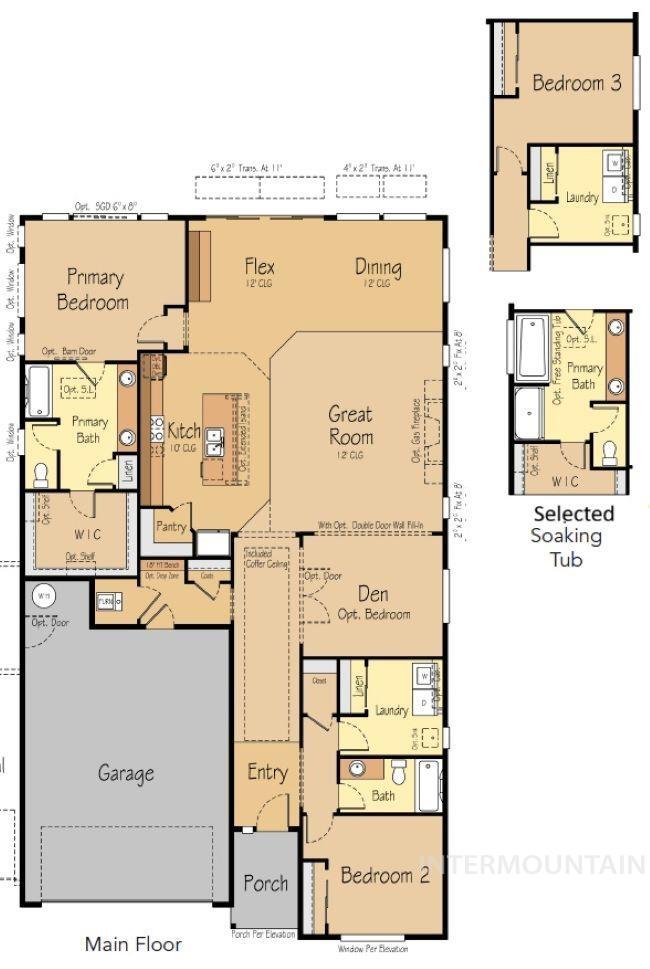
Floor plan
*Ask about generous Seller Concessions for an interest rate buy down! * Experience elevated single-level living in The Molalla, a thoughtfully designed home offering 2,025 square feet of flexible, light-filled space with 3 bedrooms & 2 baths. From the moment you enter, the home you are showered in a bright, open layout enhanced by soaring 12-foot ceilings in the Great Room, showcasing the shiplap fireplace to the ceiling with a seamless flow to the dining area, & kitchen—ideal for both daily living & entertaining. The gourmet kitchen features a large center island overlooking the living space, complemented by stainless Bosch double ovens & abundant prep space & cabinets to the ceiling. A convenient drop zone at the garage entry & a spacious laundry room bring everyday functionality & organization. The primary suite offers a luxurious retreat, complete with dual vanities, a spa inspired freestanding soaking tub, a tiled glass shower, & a generous walk-in closet. Two secondary bedrooms & full bath near the entry provide comfort & flexibility for guests or a home office. Designed for modern lifestyles, The Molalla blends comfort, sophistication, & adaptability—delivering a beautifully appointed new home. *INSPIRADO to feature a clubhouse, pool, park, paths & PICKLEBALL COURTS!. *Come see this floor plan at Model Home, open Mon-Sun -11am – 6pm – 7763 W Daybreak Run Ct
- Heating:
- Forced Air, Gas
- Cooling:
- Central air
- Fireplace:
- One, Insert, Gas
- Garage Capacity:
- 2
- Country:
- US
- State:
- ID
- City:
- Meridian
- Zipcode:
- 83646
- Street:
- 6743 N Wonder
- Longitude:
- W117° 30' 42.7''
- Latitude:
- N43° 39' 57.7''
- Master Bedroom Level:
- Main
- Bedroom 2 Level:
- Main
- Bedroom 3 Level:
- Main
- Bedroom 4 Level:
- Main
- Kitchen Level:
- Main
- School District:
- West Ada School District
- Elementary School:
- Star
- Middle School:
- Star
- High School:
- Owyhee
- Status:
- Back on Market
- Type:
- Single Family
- Level:
- Single
- Unit #:
- Molalla
- Tax Year:
- 2026
- Taxes:
- $2,650
- Potential Short Sale:
- No
- Age:
- New-Never Occupied
- Auction:
- No
- Flood Ins Required:
- No
- HUD Owned:
- No
- In Foreclosure:
- No
- Land Size:
- Sm Lot 5999 SF
- Home Owner Exempt:
- No
- HOA Frequency:
- Quarterly
- HOA Fees:
- $600
- Irrigation District:
- Creason Lateral
- Virtual Tour:
- https://www.pacificlifestylehomes.com/new-homes/id/meridian/inspirado/molalla/143-n-wonder-ave/
- Inc Kitchen Features:
- Dishwasher, Disposal, Microwave, Pantry, Island, Double oven, Oven/range built-in, Countertop-quartz, Gas Range
- Lot Features:
- Sidewalks, Public Road, Irrigation Available, Finished Driveway
- Water:
- City service
- Land Use:
- Single
- Sprinkler System:
- Auto,Full,Pressurized Irrigation
Residential For Sale
6743 N Wonder, Meridian, Idaho 83646
- Property Type :
- Residential
- Listing Type :
- For Sale
- Status :
- Active
- Listing ID :
- 99001418
- Price :
- $649,900
- Bedrooms :
- 3
- Bathrooms :
- 2
- Apx SqFt :
- 2,025 SqFt
- Year Built :
- 2025
- Lot Area :
- 0.13 Acres
- Subdivision :
- Inspirado
- Builder Name :
- Pacific Lifestyle Homes
- Update Date :
- 09/19/2026 17:41:59



