
-
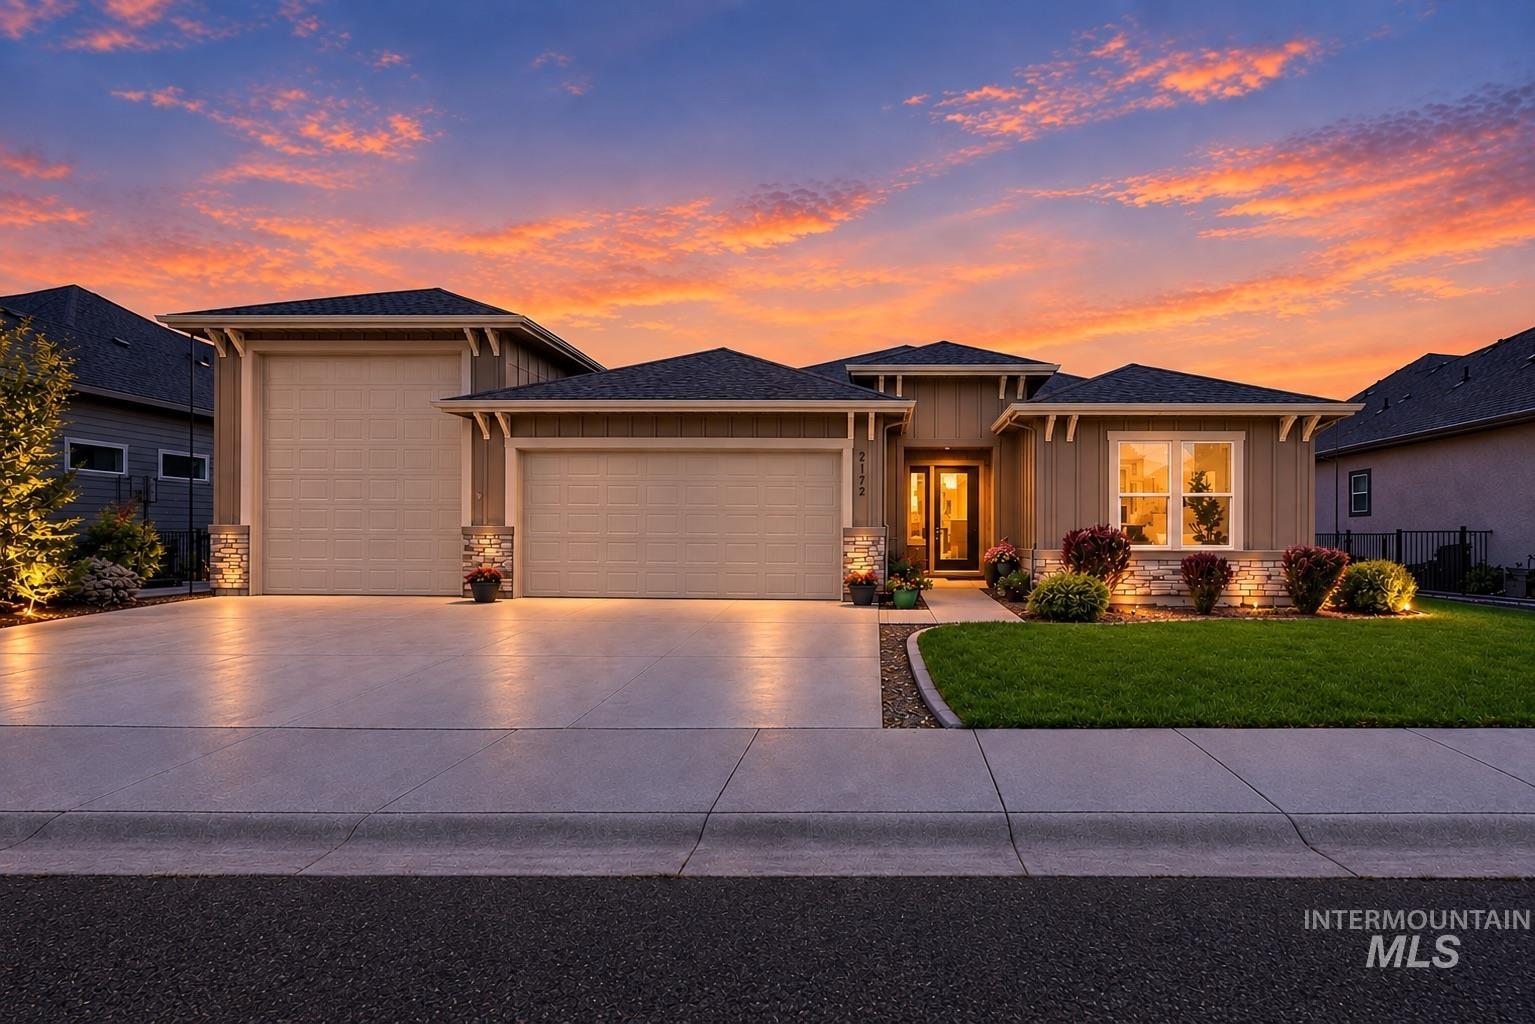
Exterior featuring a broad driveway, two garage doors, a manicured lawn, and stone accents
-
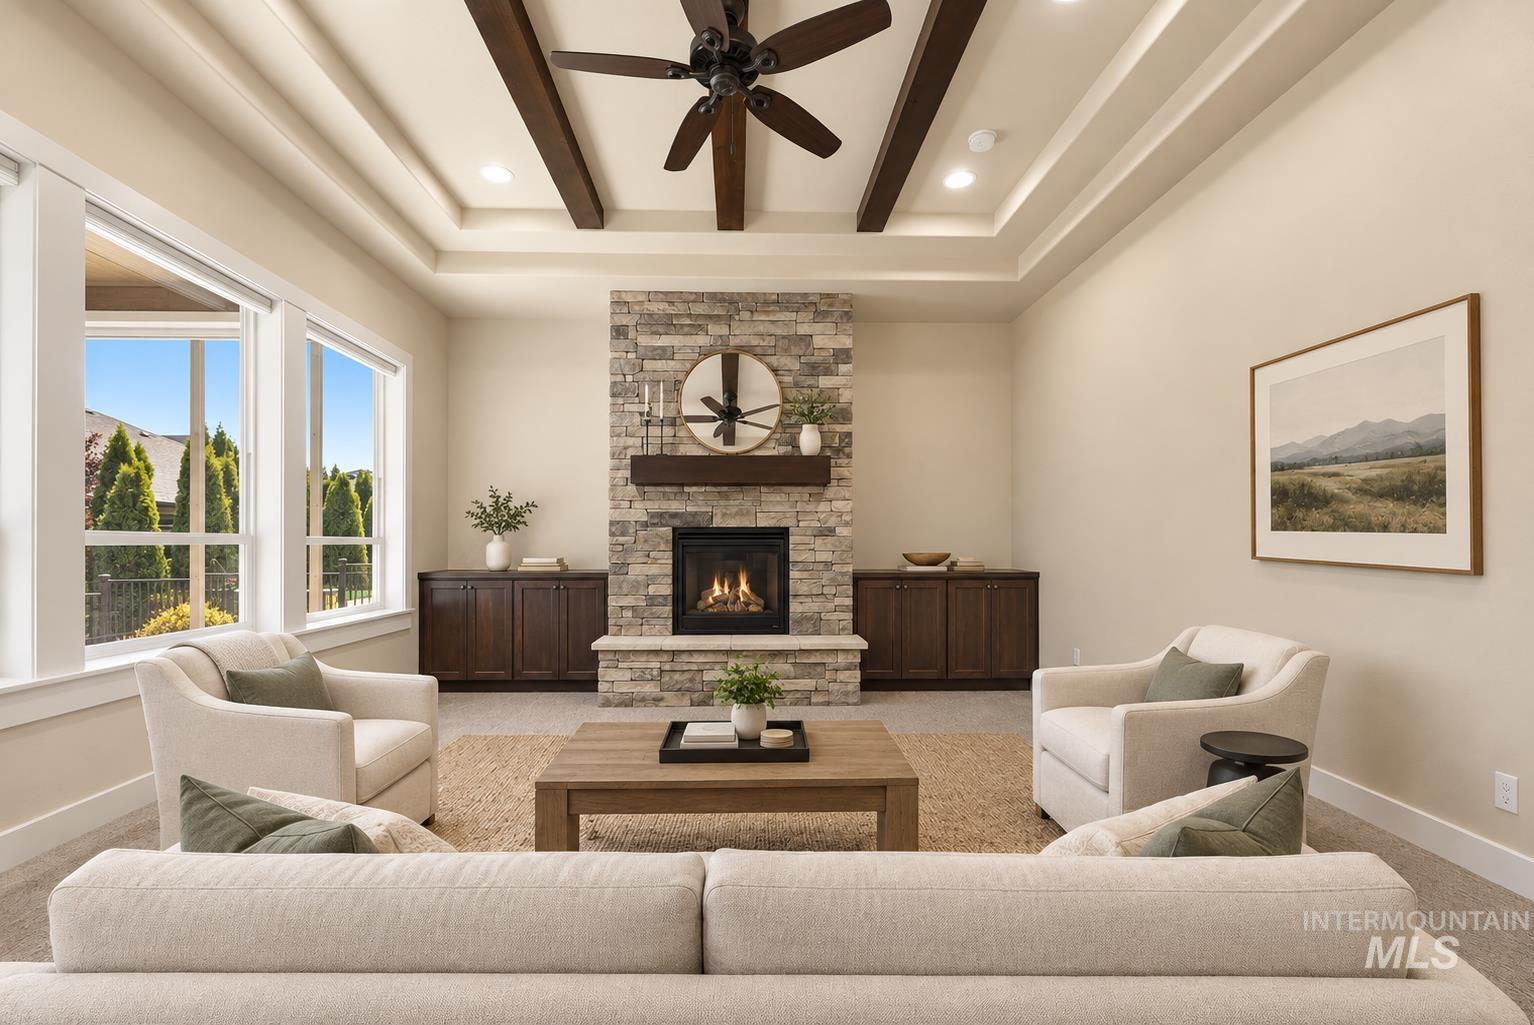
Tray ceiling with exposed wood beams and recessed lighting
-
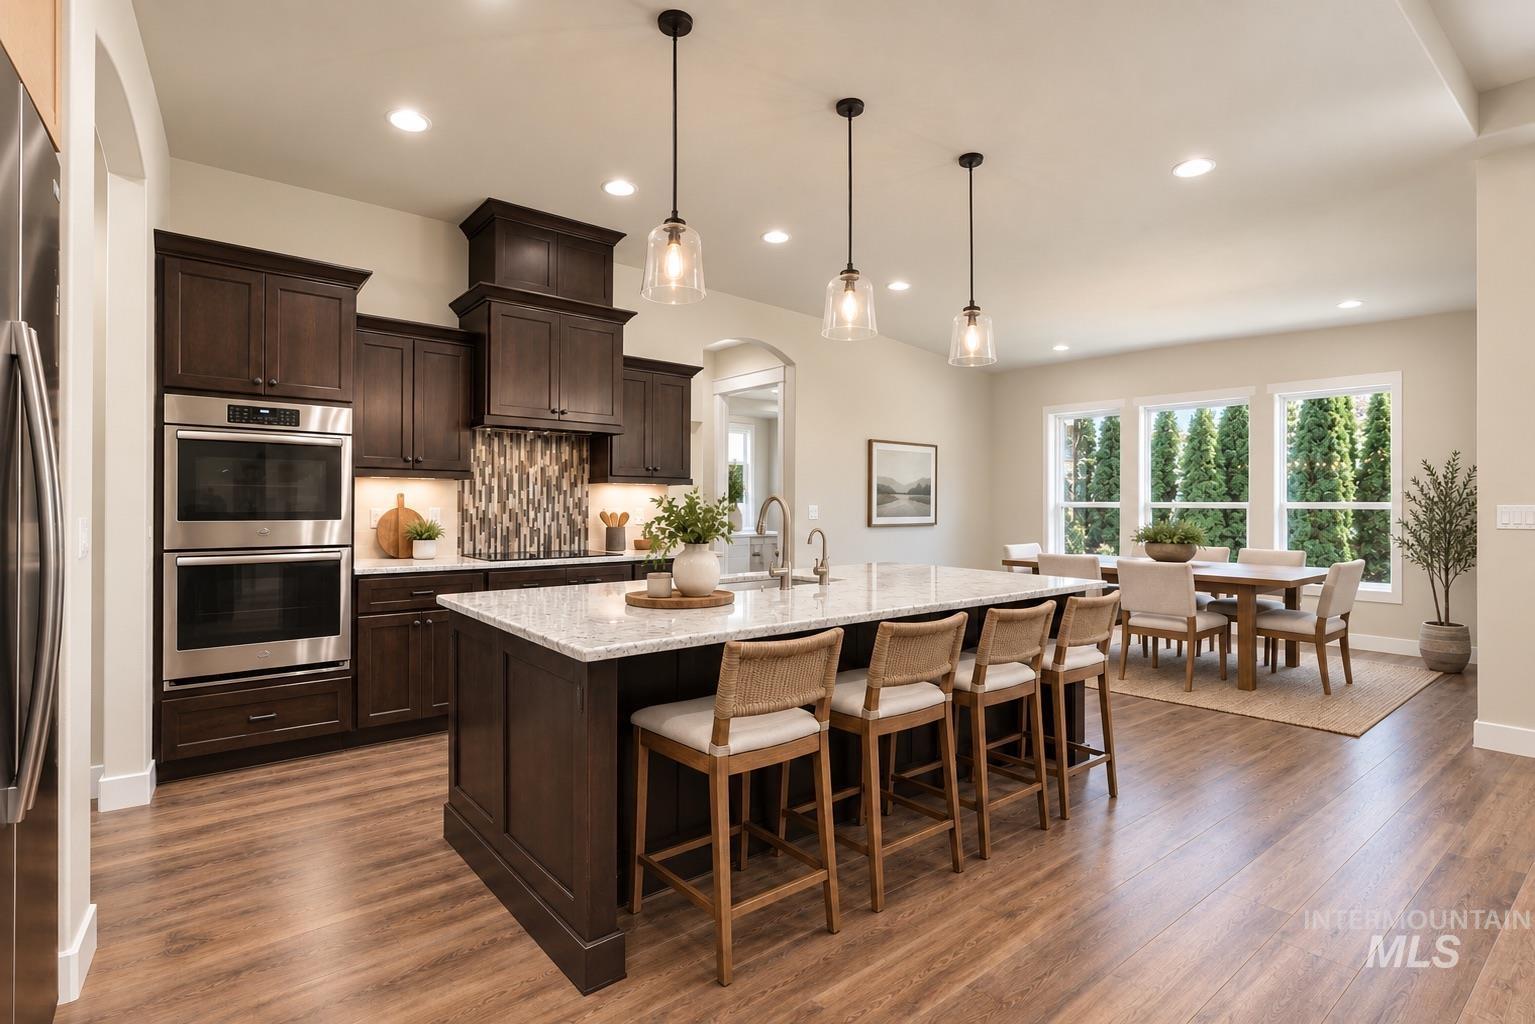
Open-concept kitchen and dining area featuring wood-finish flooring, recessed lighting, and rich dark wood cabinetry
-
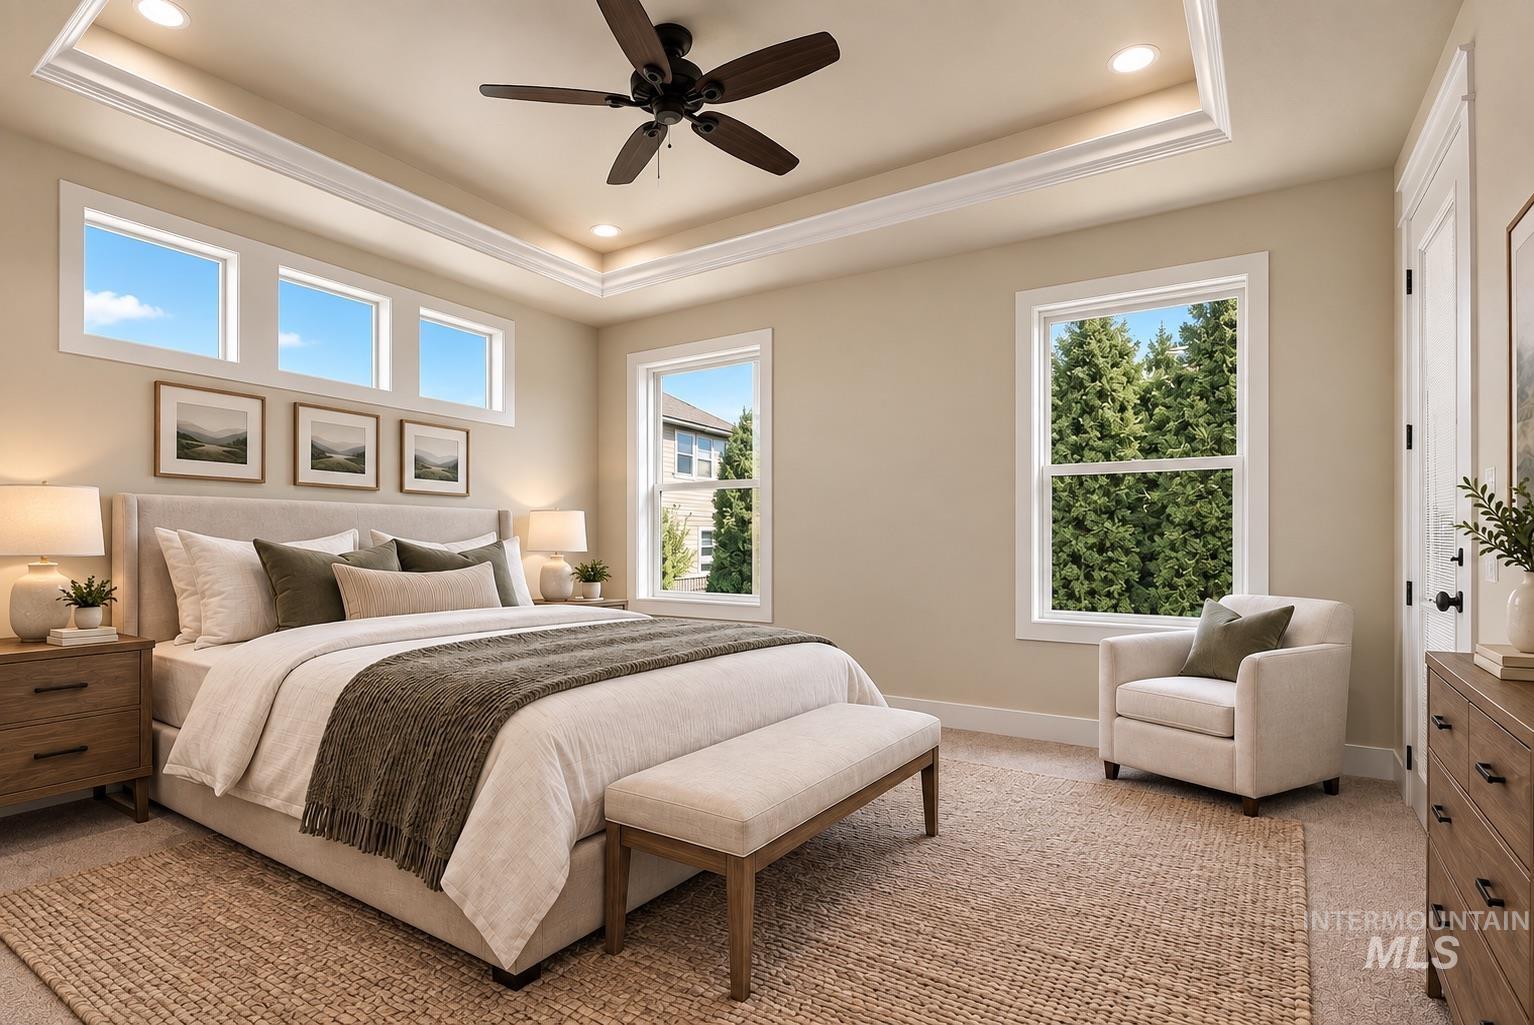
Tray ceiling with recessed lighting and crown molding
-
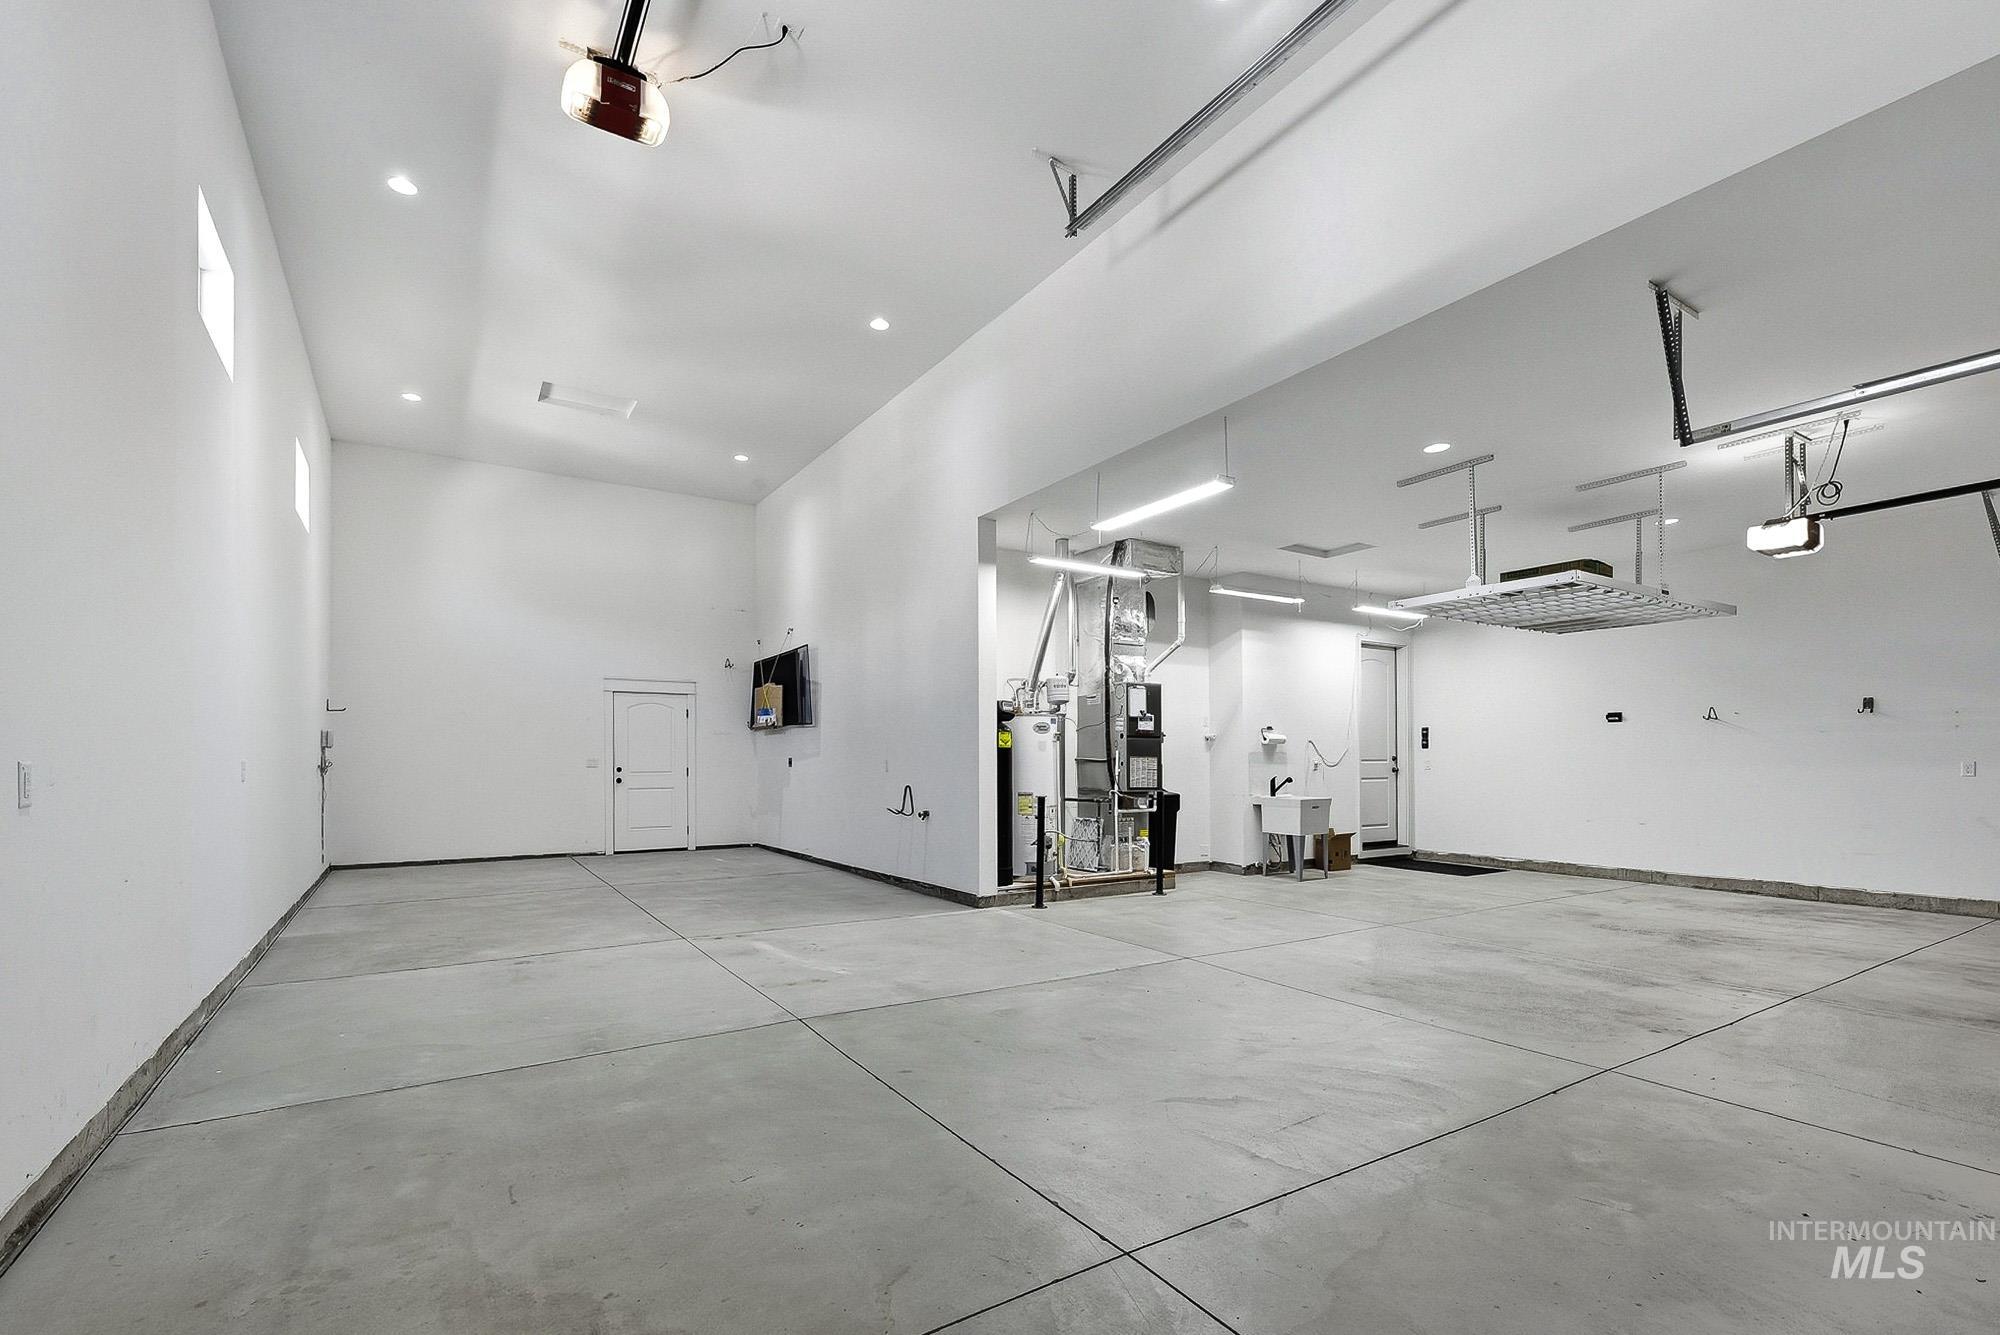
Spacious concrete floor garage with high ceilings, recessed lighting, and a utility sink
-
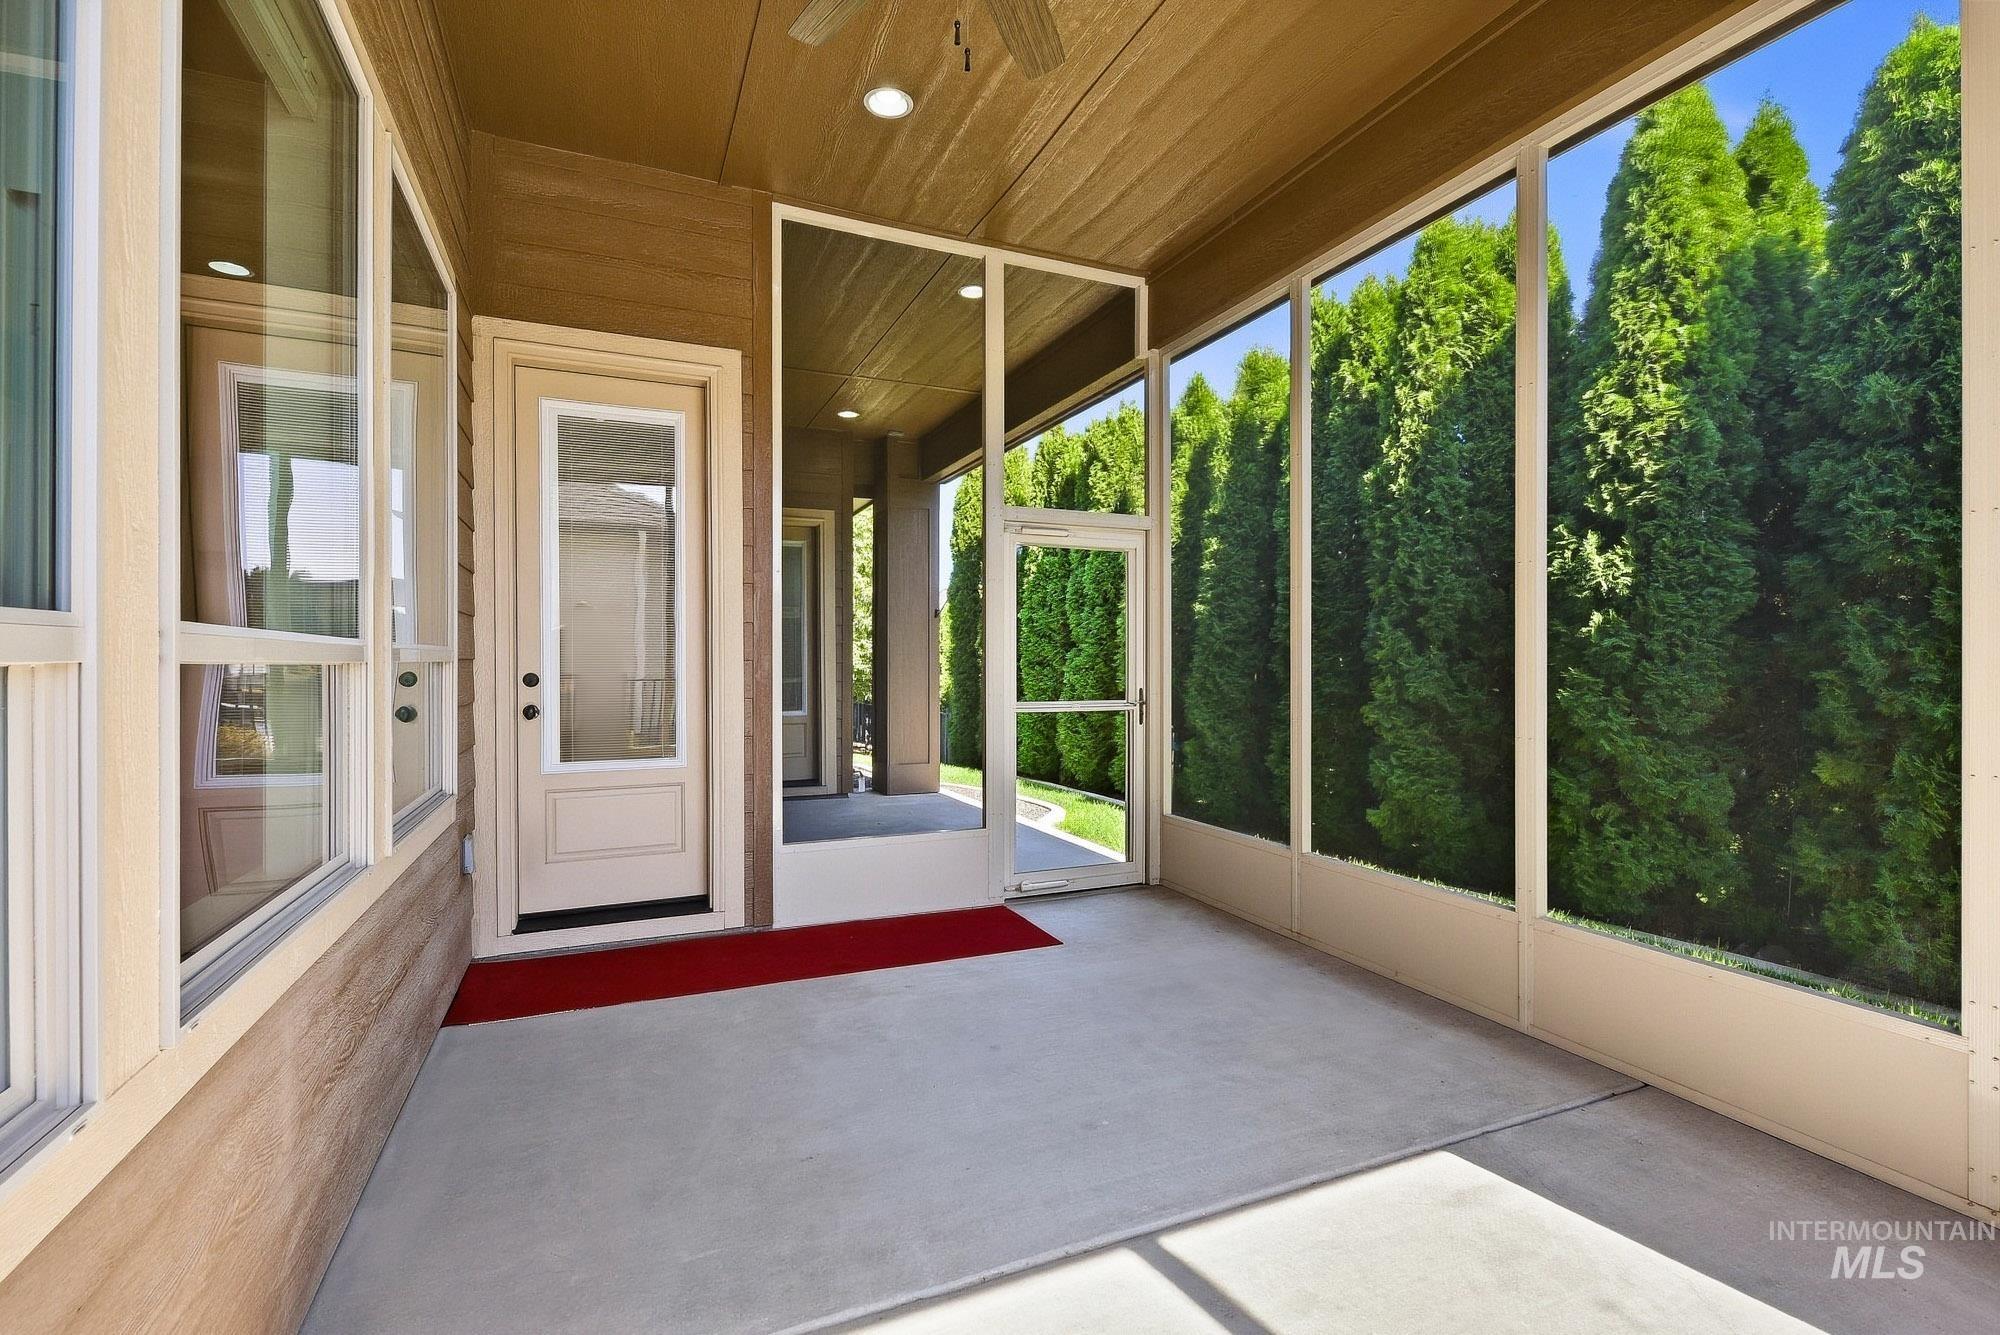
Screened-in porch featuring a concrete floor, wood-paneled ceiling, recessed lighting, and a full-light entry door
-
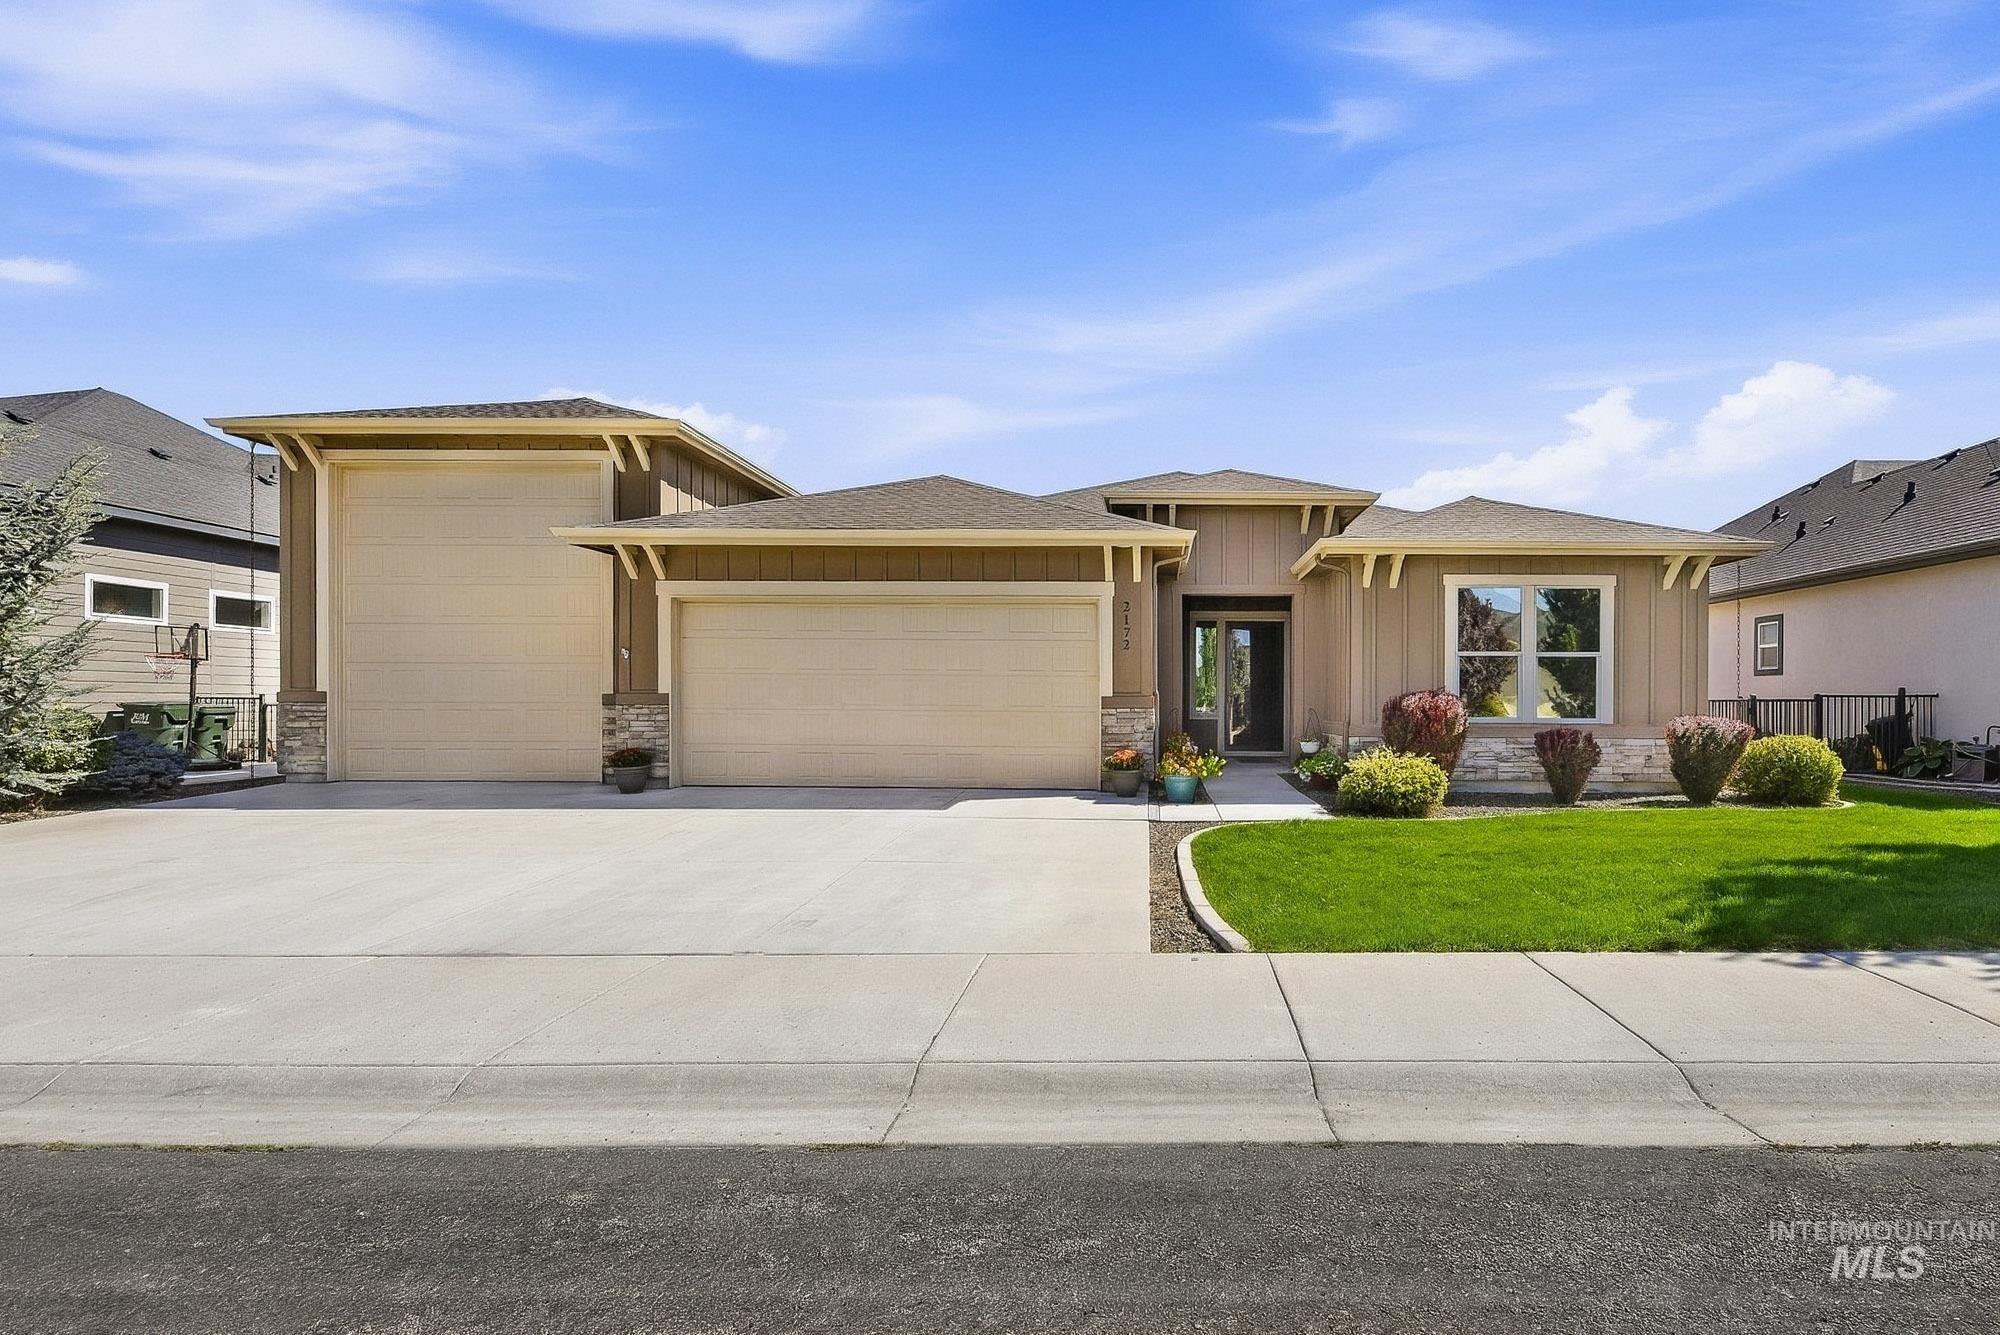
Contemporary exterior with stone accents, two garage doors, a concrete driveway, and landscaped front yard
-
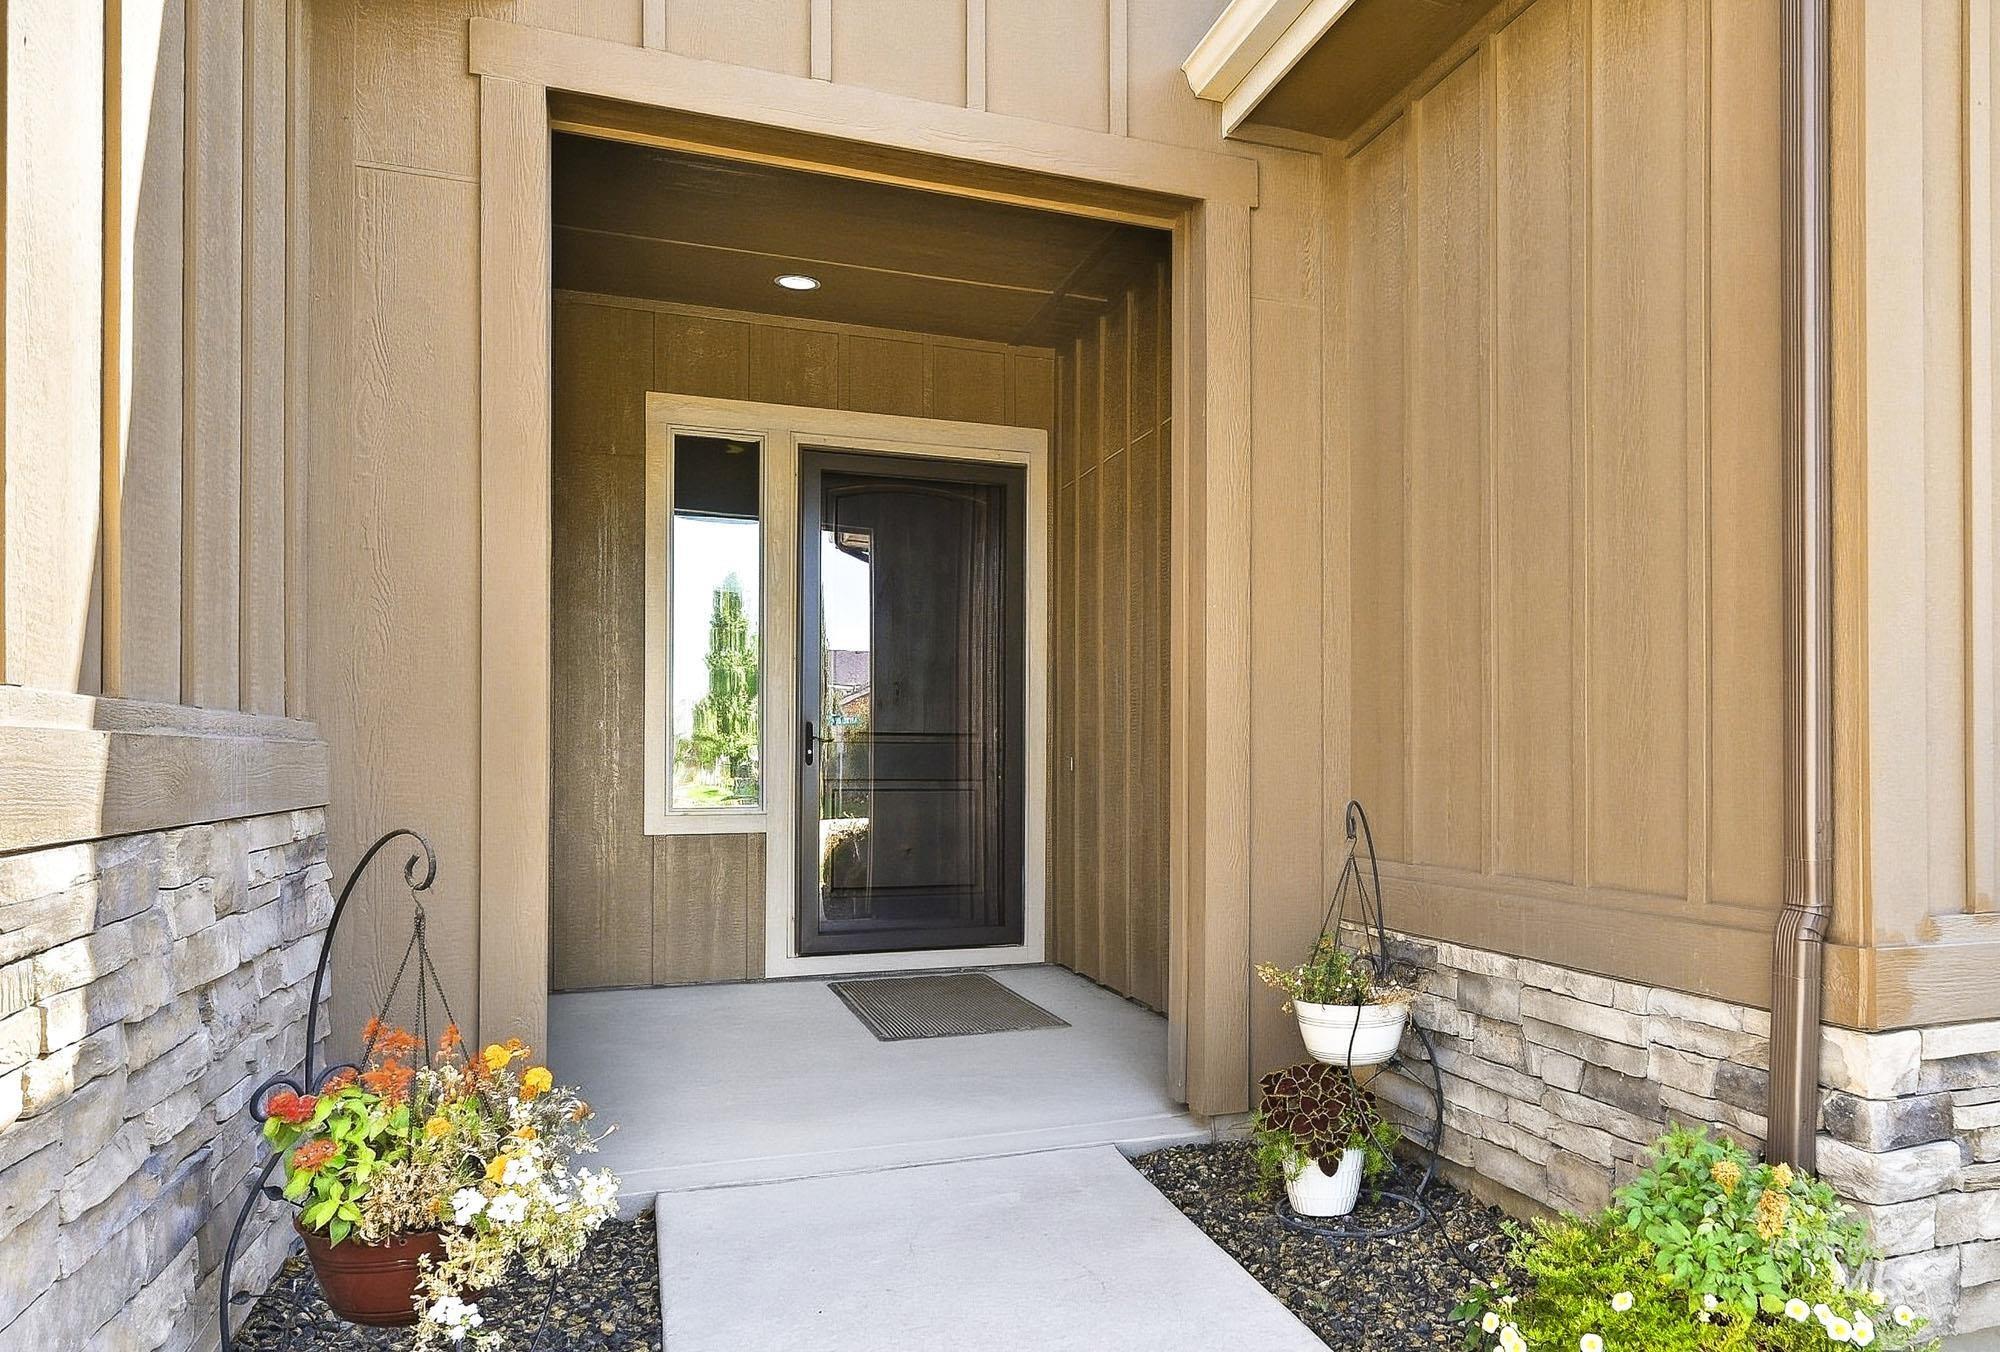
Entryway featuring a dark paneled door, sidelight, recessed lighting, and board-and-batten siding with stone accents
-
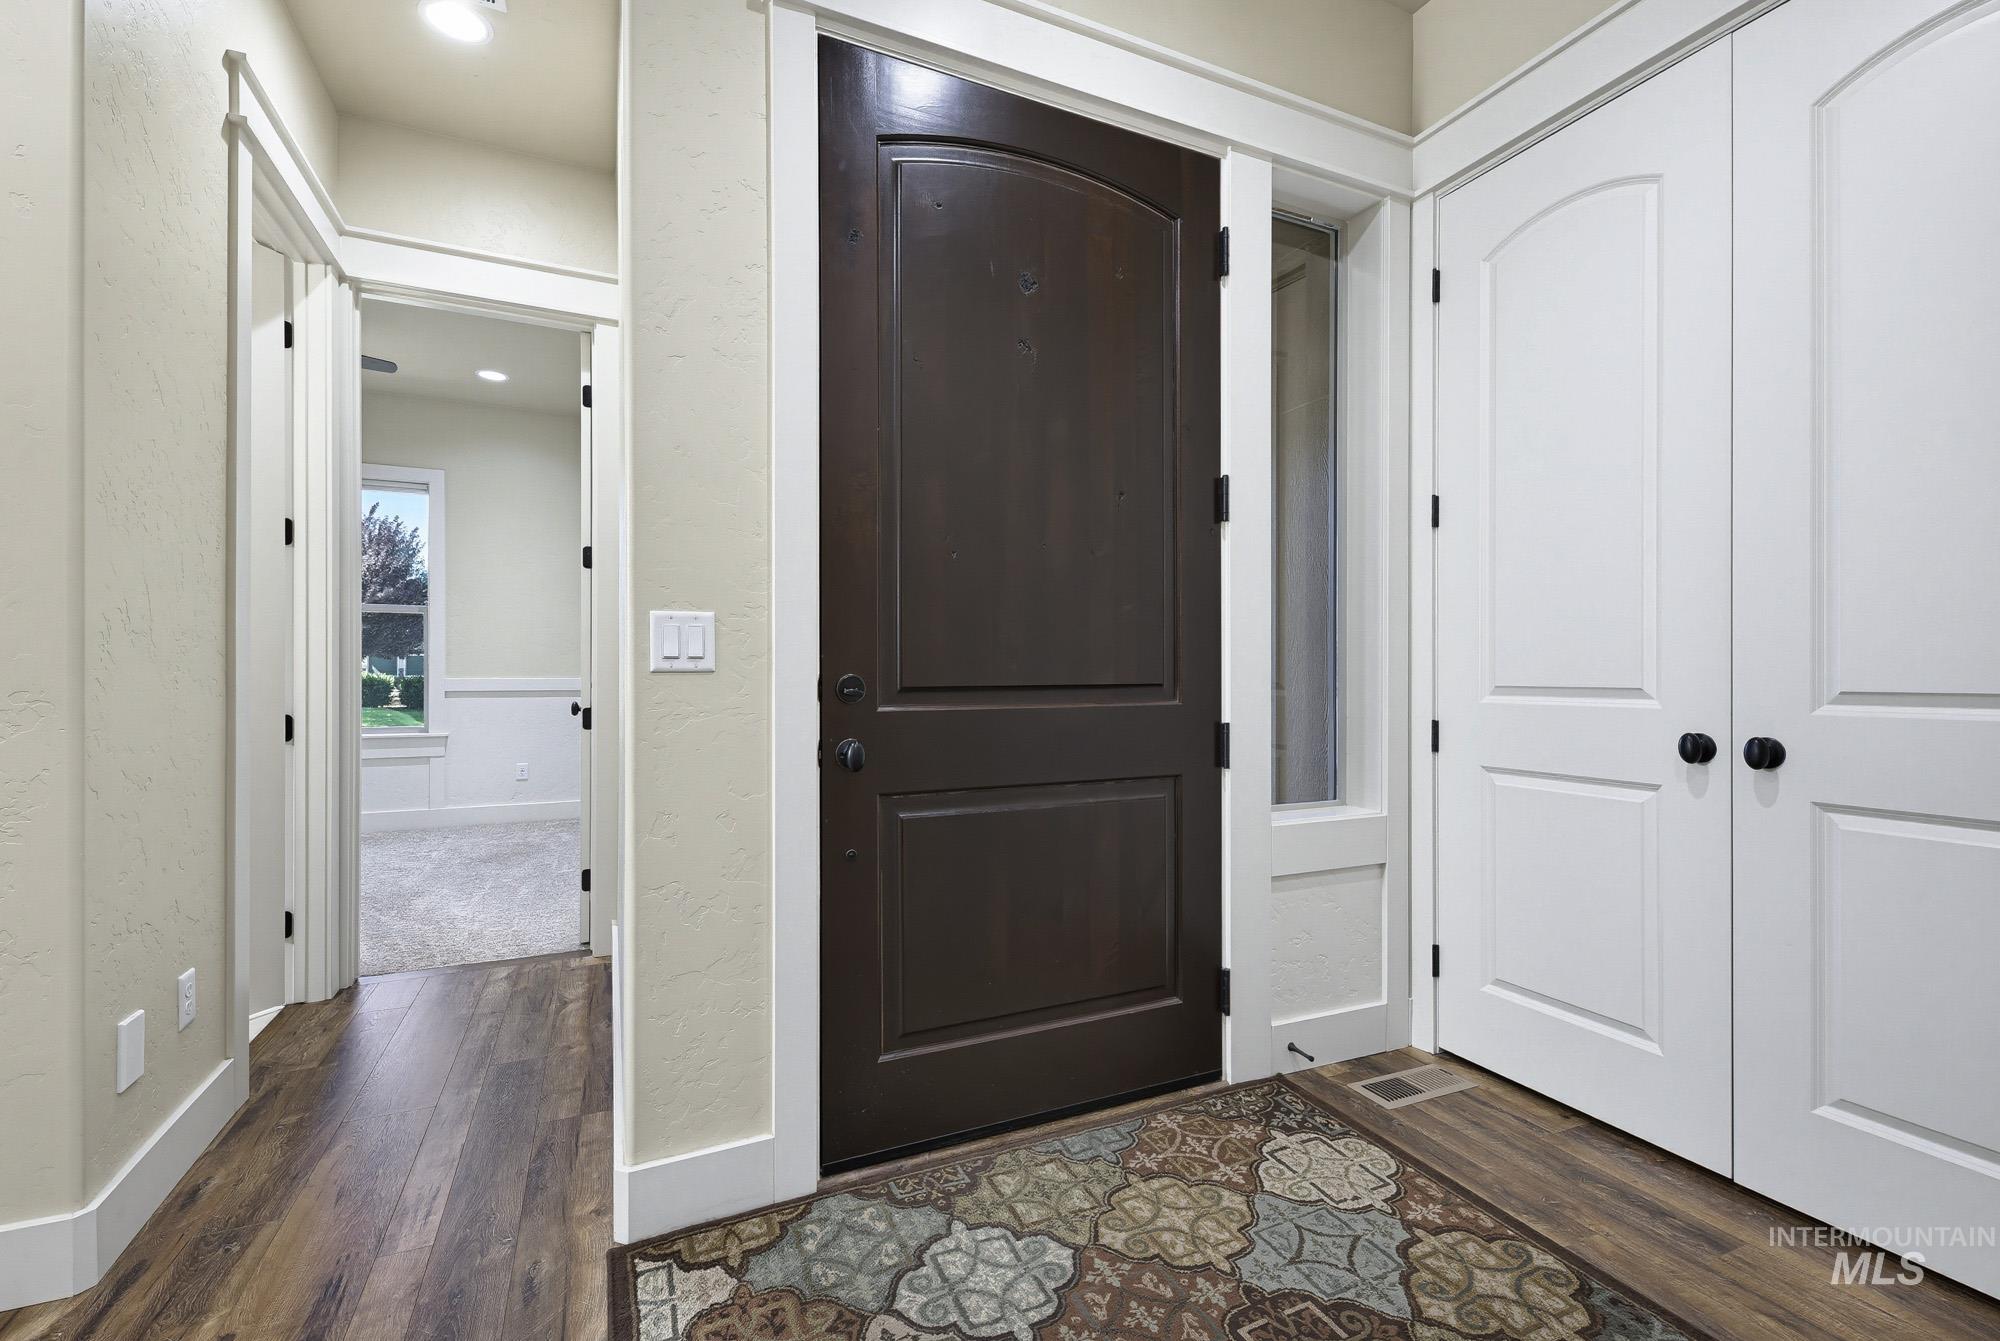
Arched paneled entry door with sidelight, wood-finish flooring, recessed lighting, and white paneled doors
-
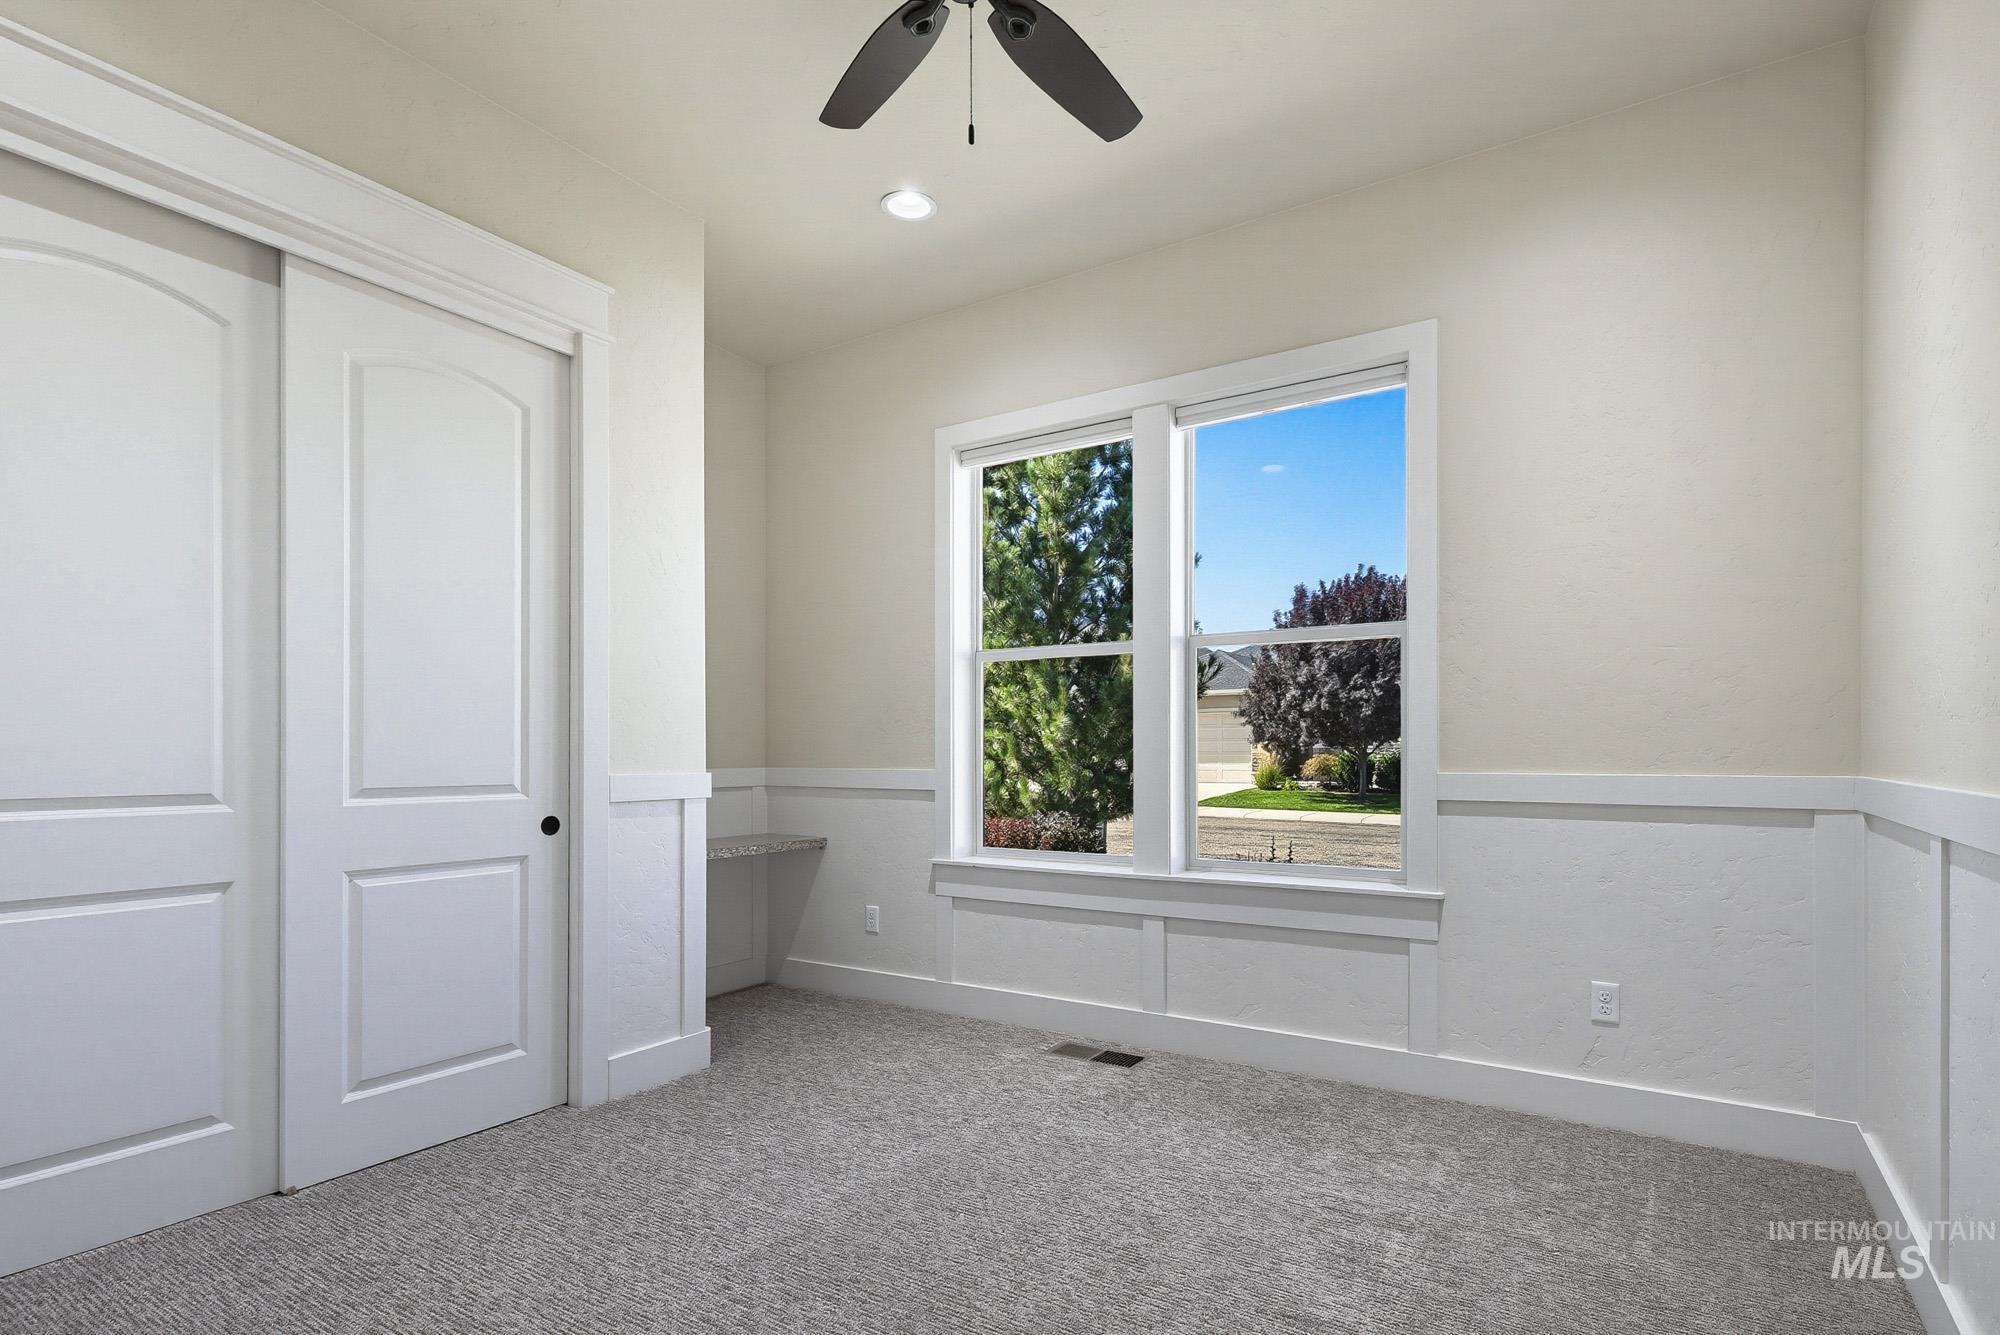
Built-in desk nook, two-panel interior doors, light-toned carpeting, ceiling fan with integrated lighting, and a large window
-
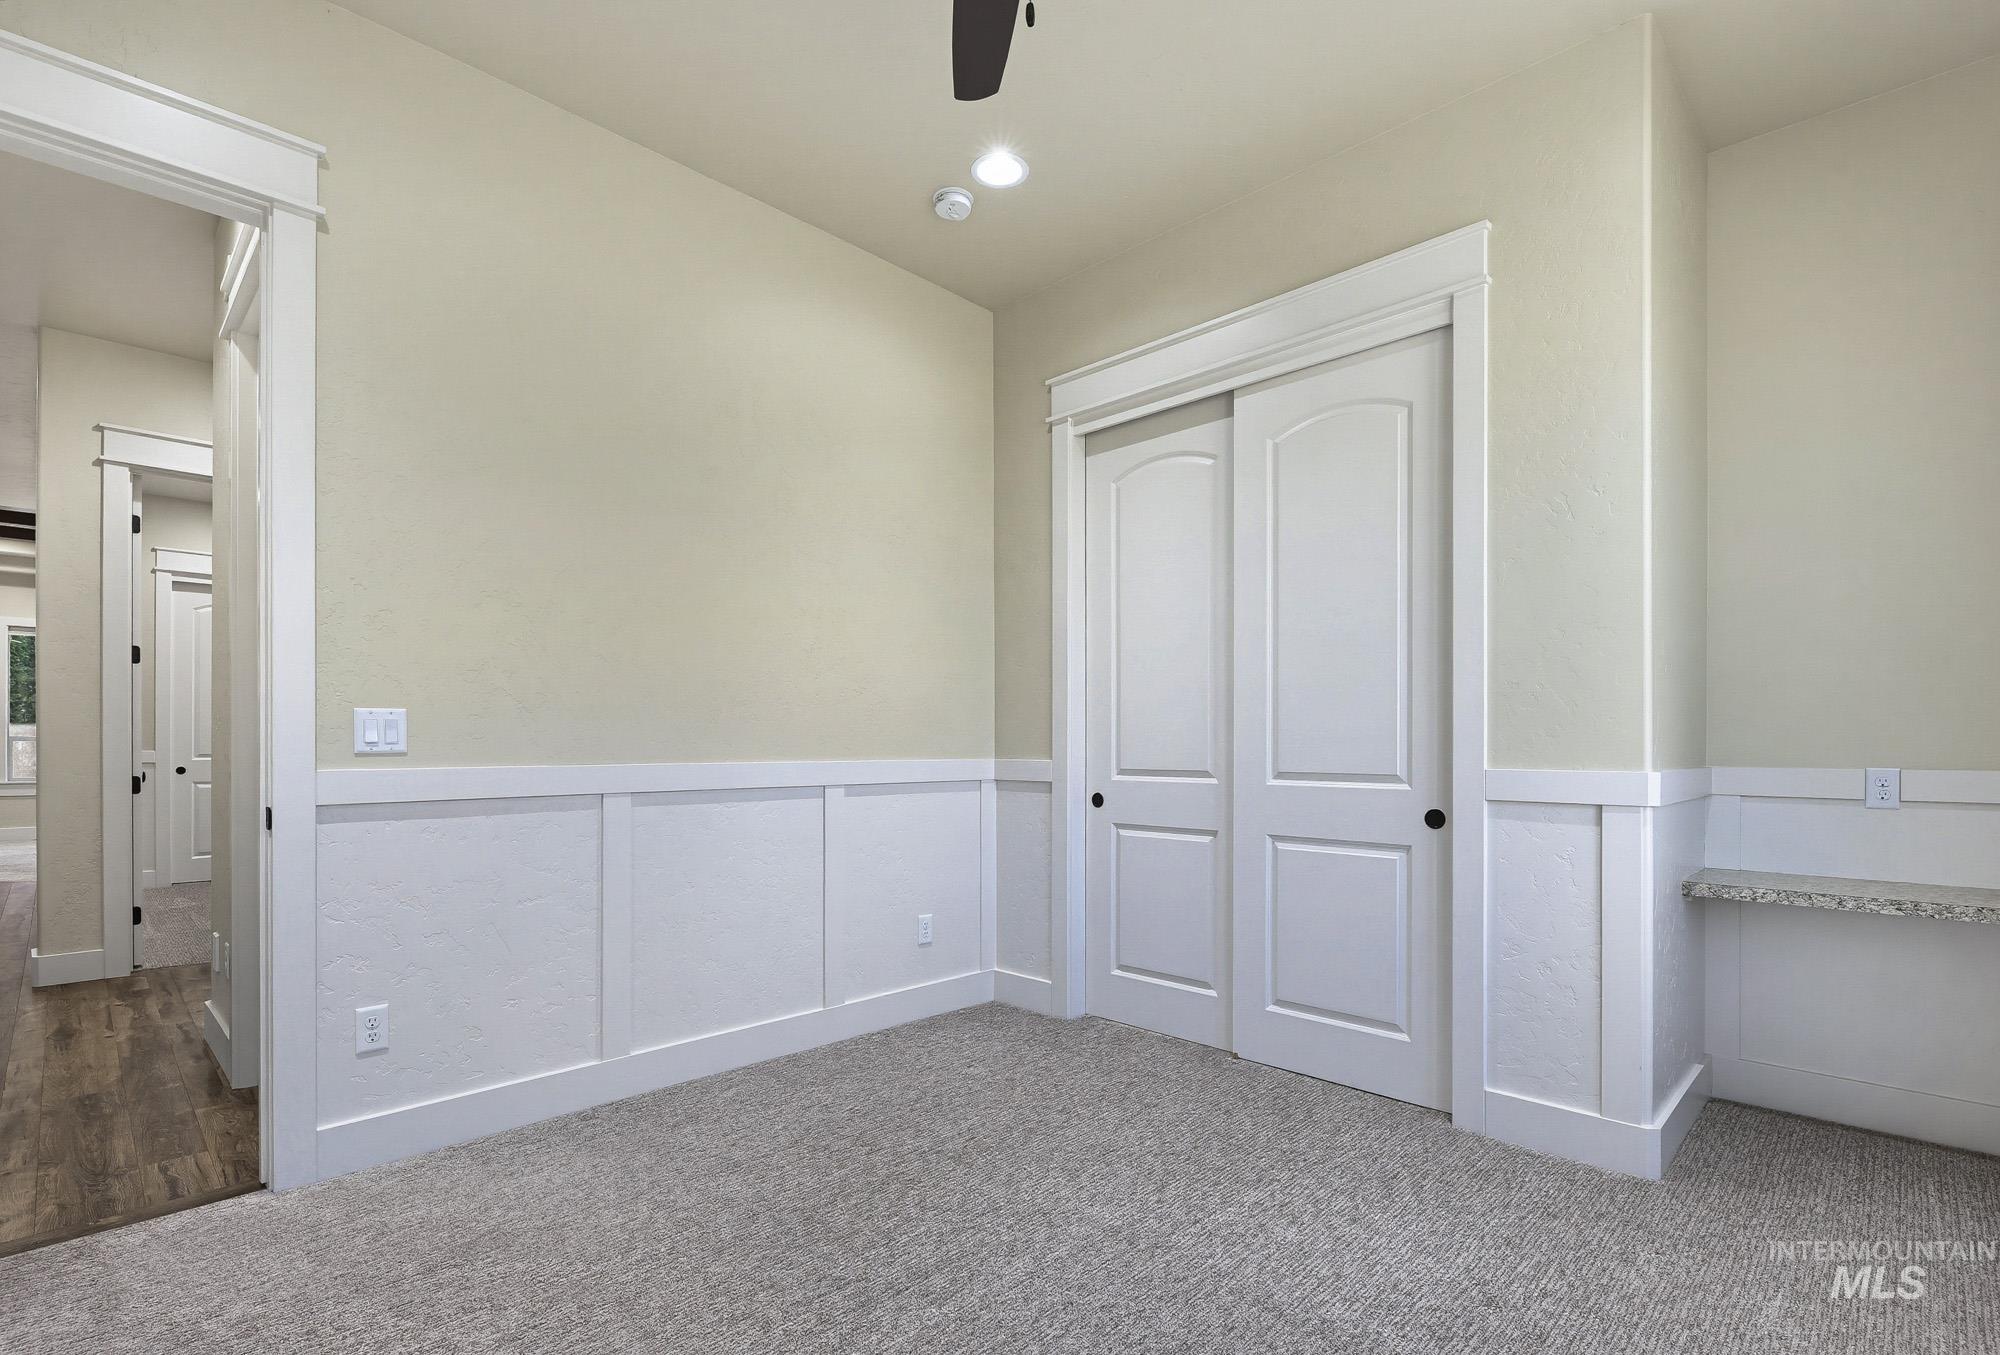
Carpeted flooring, white wainscoting, sliding closet doors, built-in shelf with stone-finish countertop, and ceiling fan with integrated lighting
-
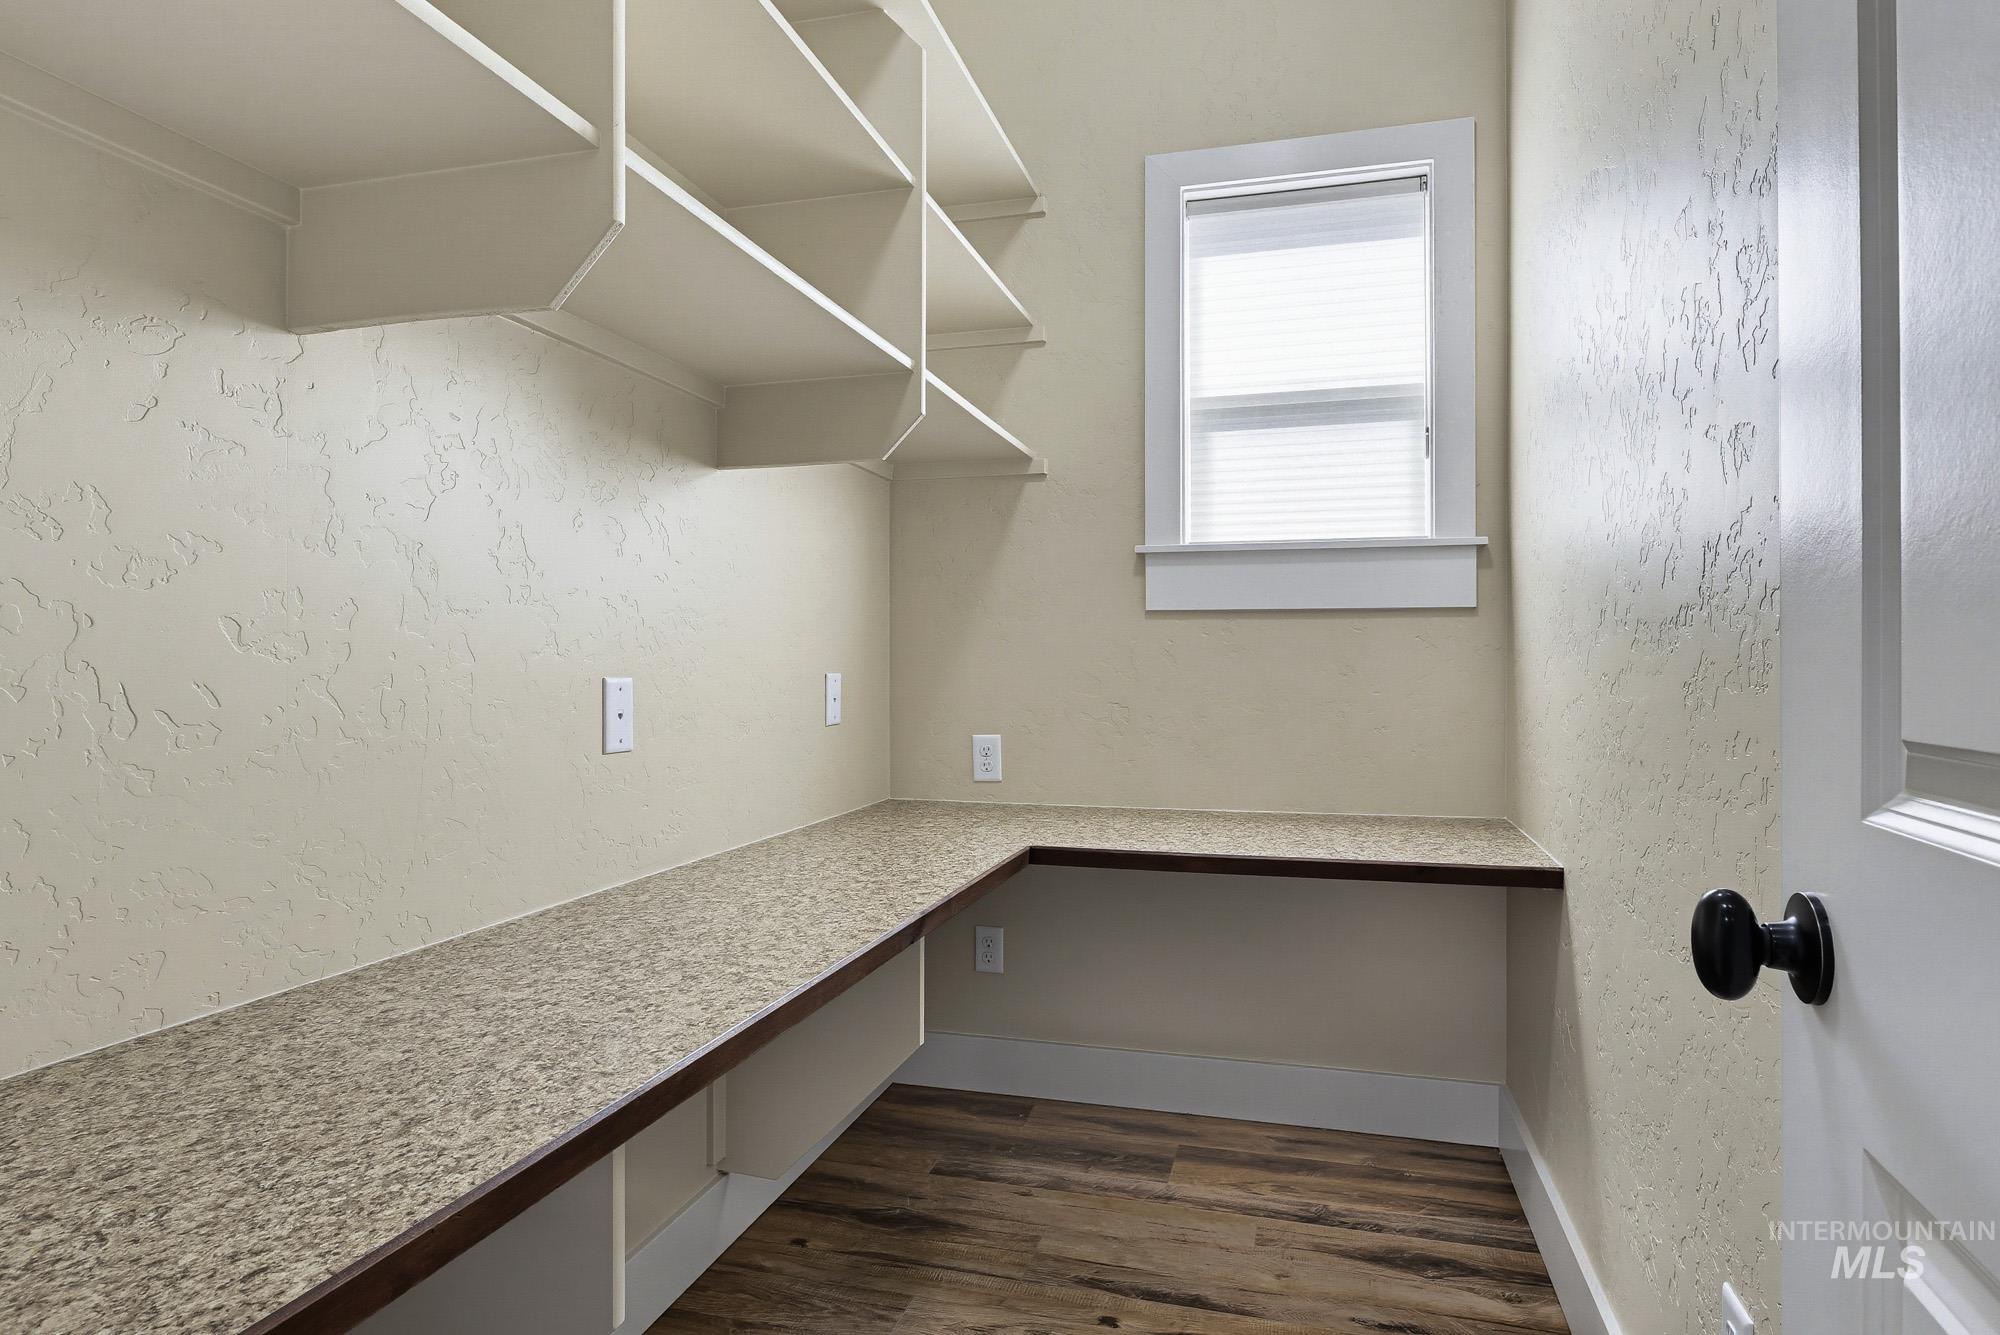
Built-in shelving, expansive countertop space, and wood-finish flooring
-
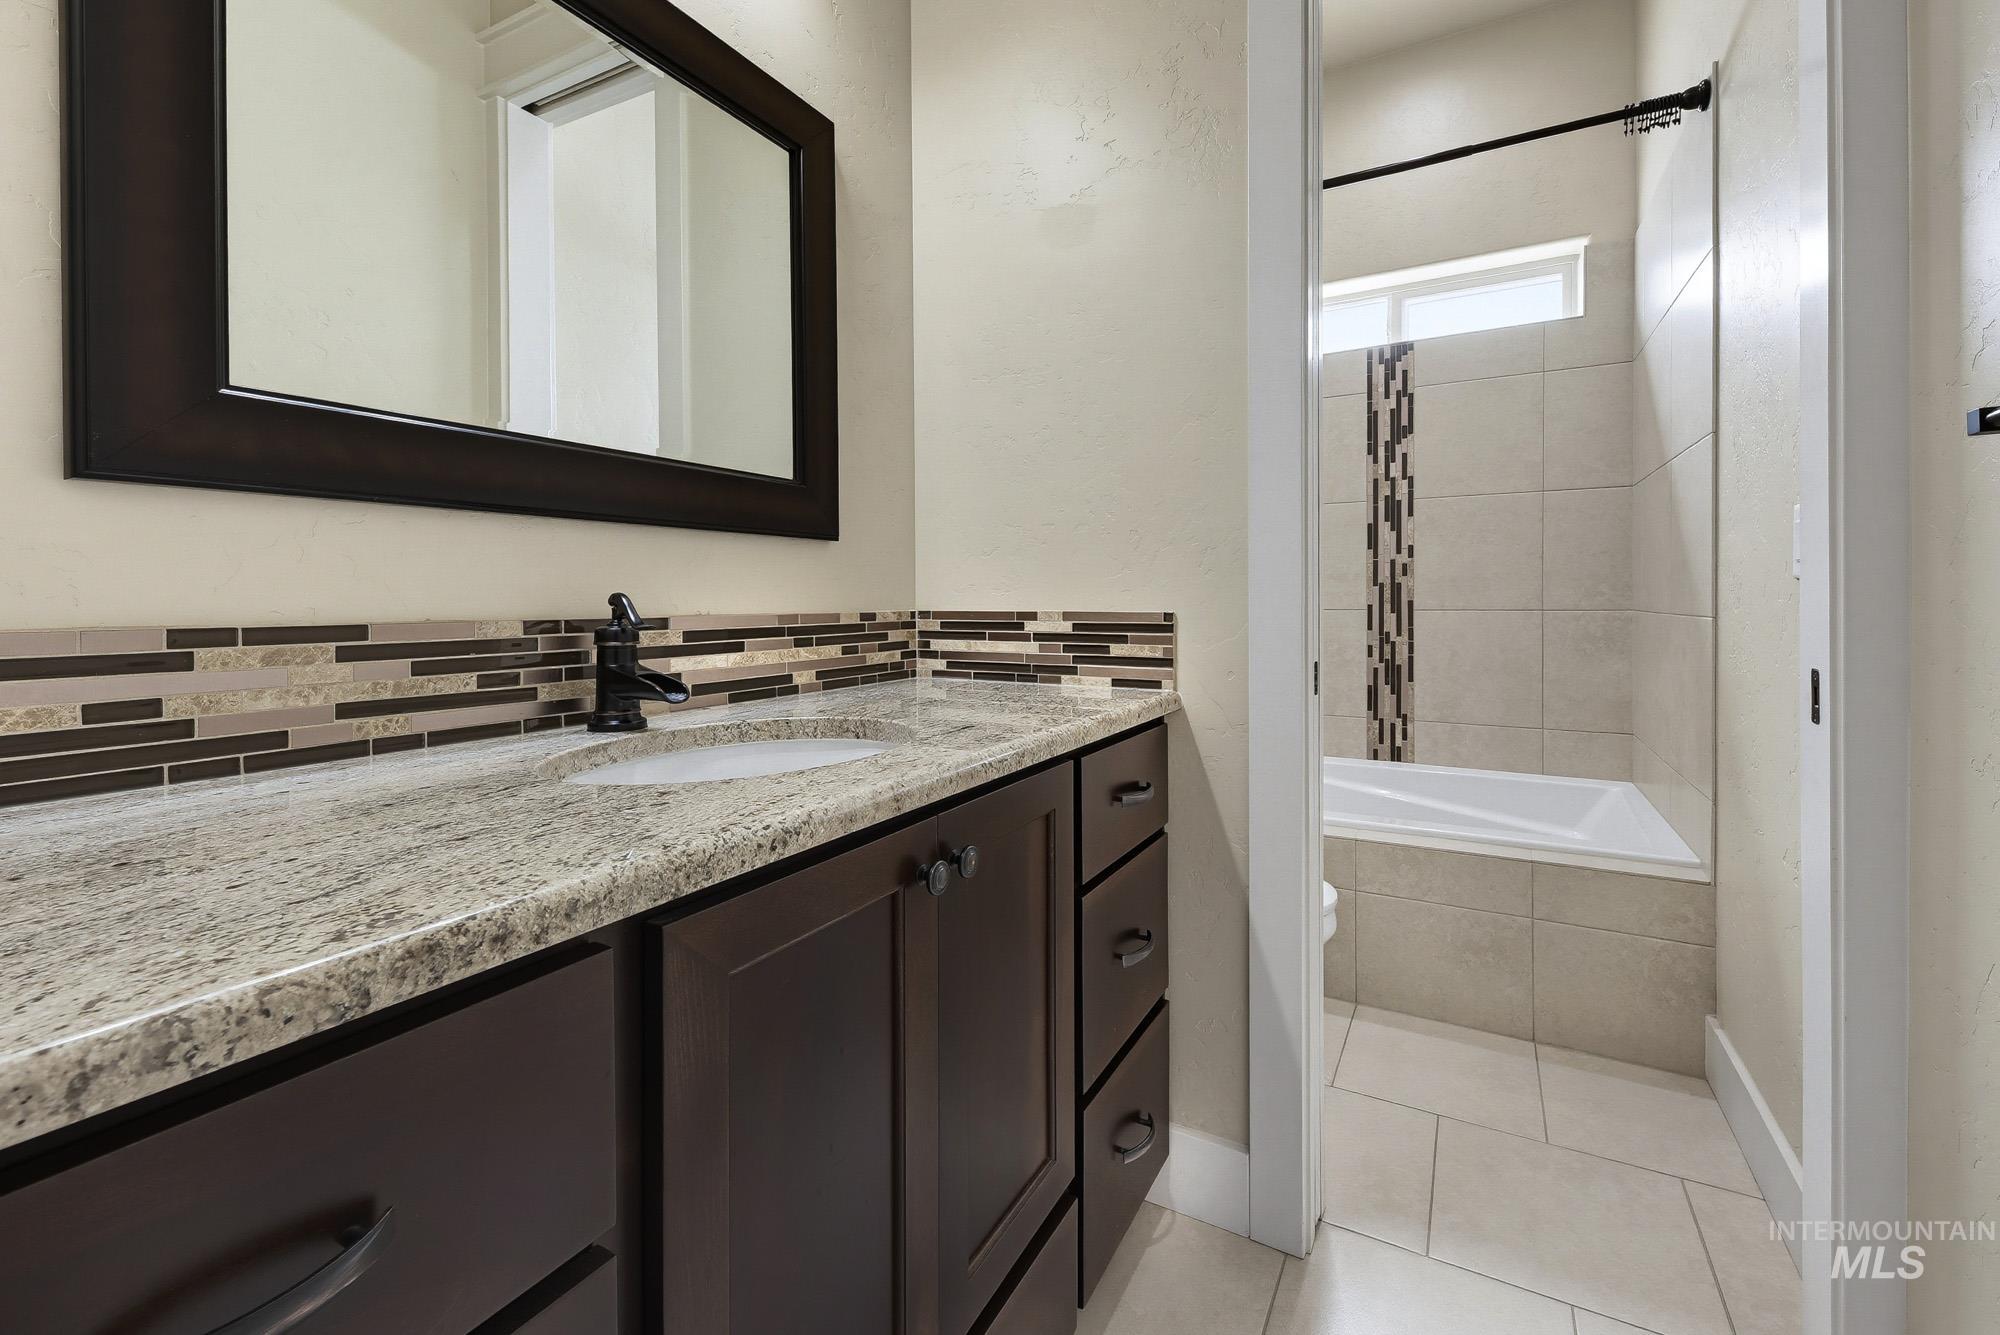
Granite-finish countertop with an undermount sink, dark wood-finish cabinetry, and a mosaic tile backsplash
-
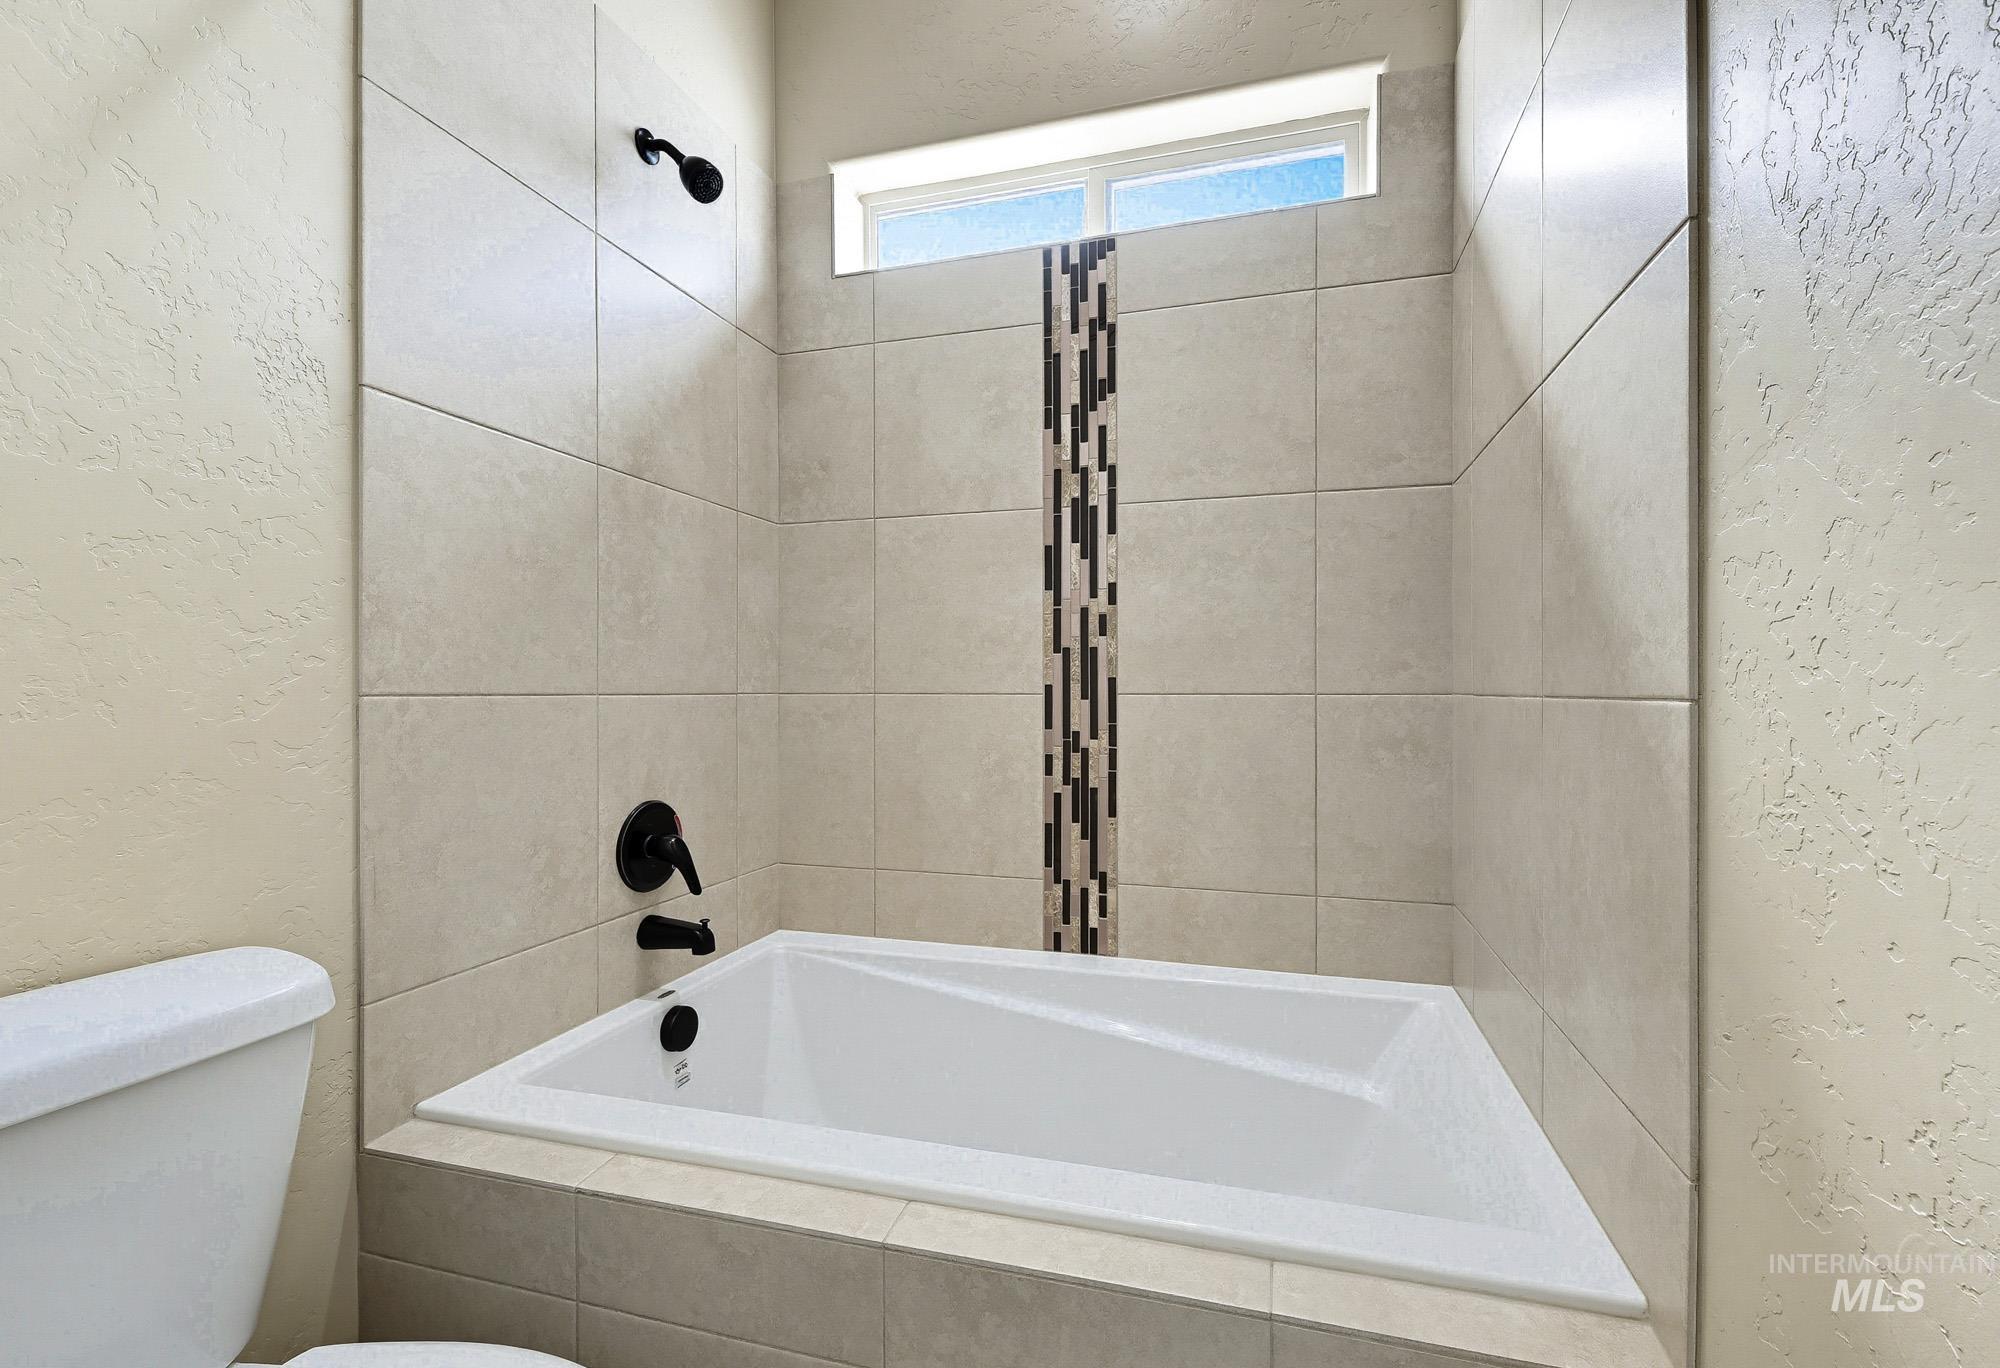
Built-in bathtub with tiled surround, contrasting mosaic tile accent, matte black fixtures, and transom window
-
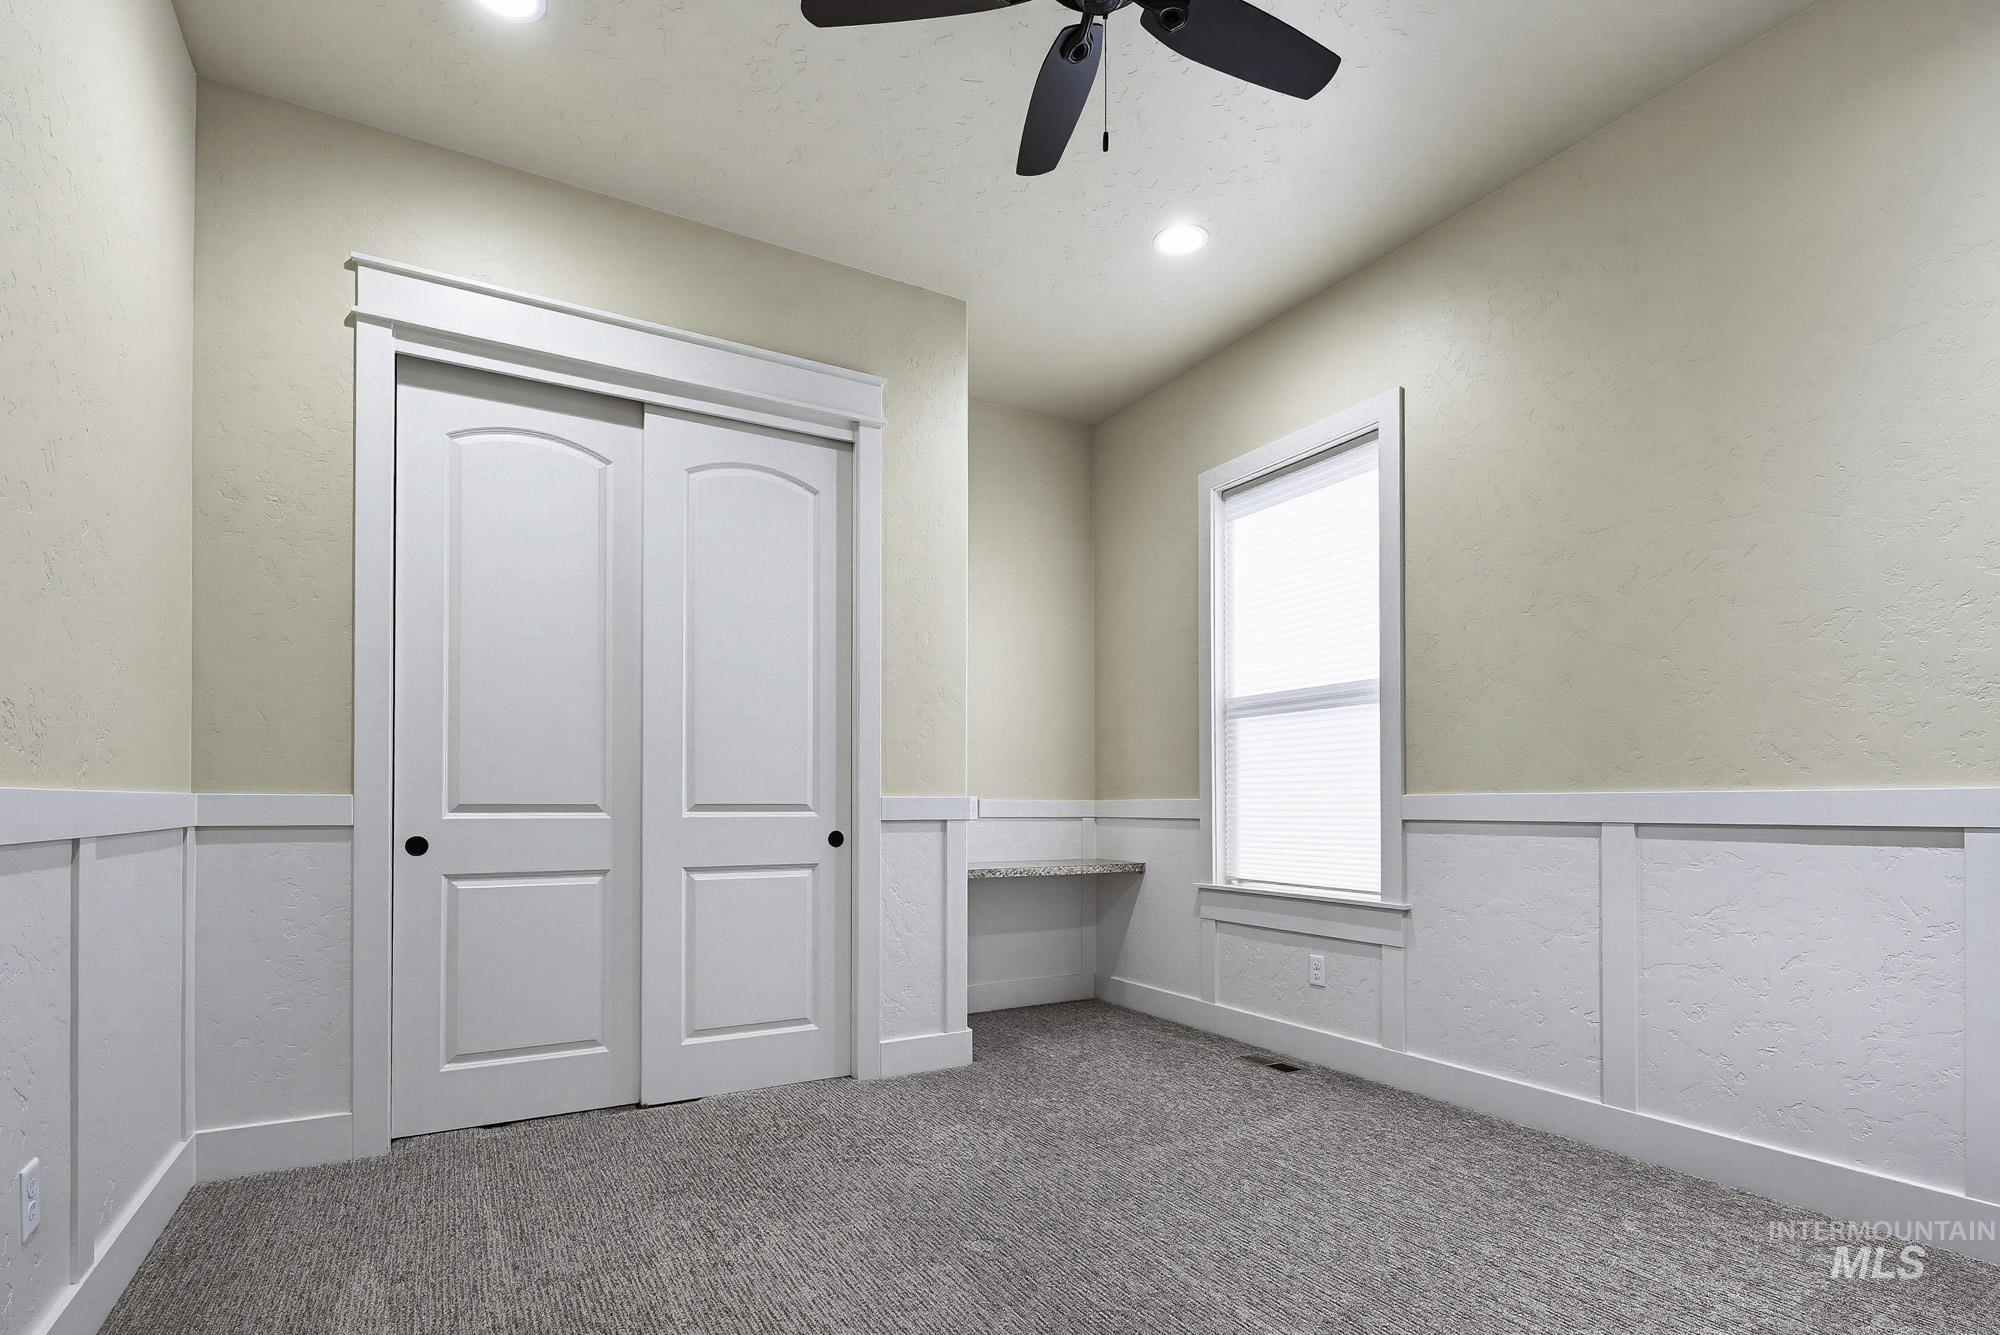
Built-in desk, white window blinds, recessed lighting, ceiling fan, and carpeted flooring
-
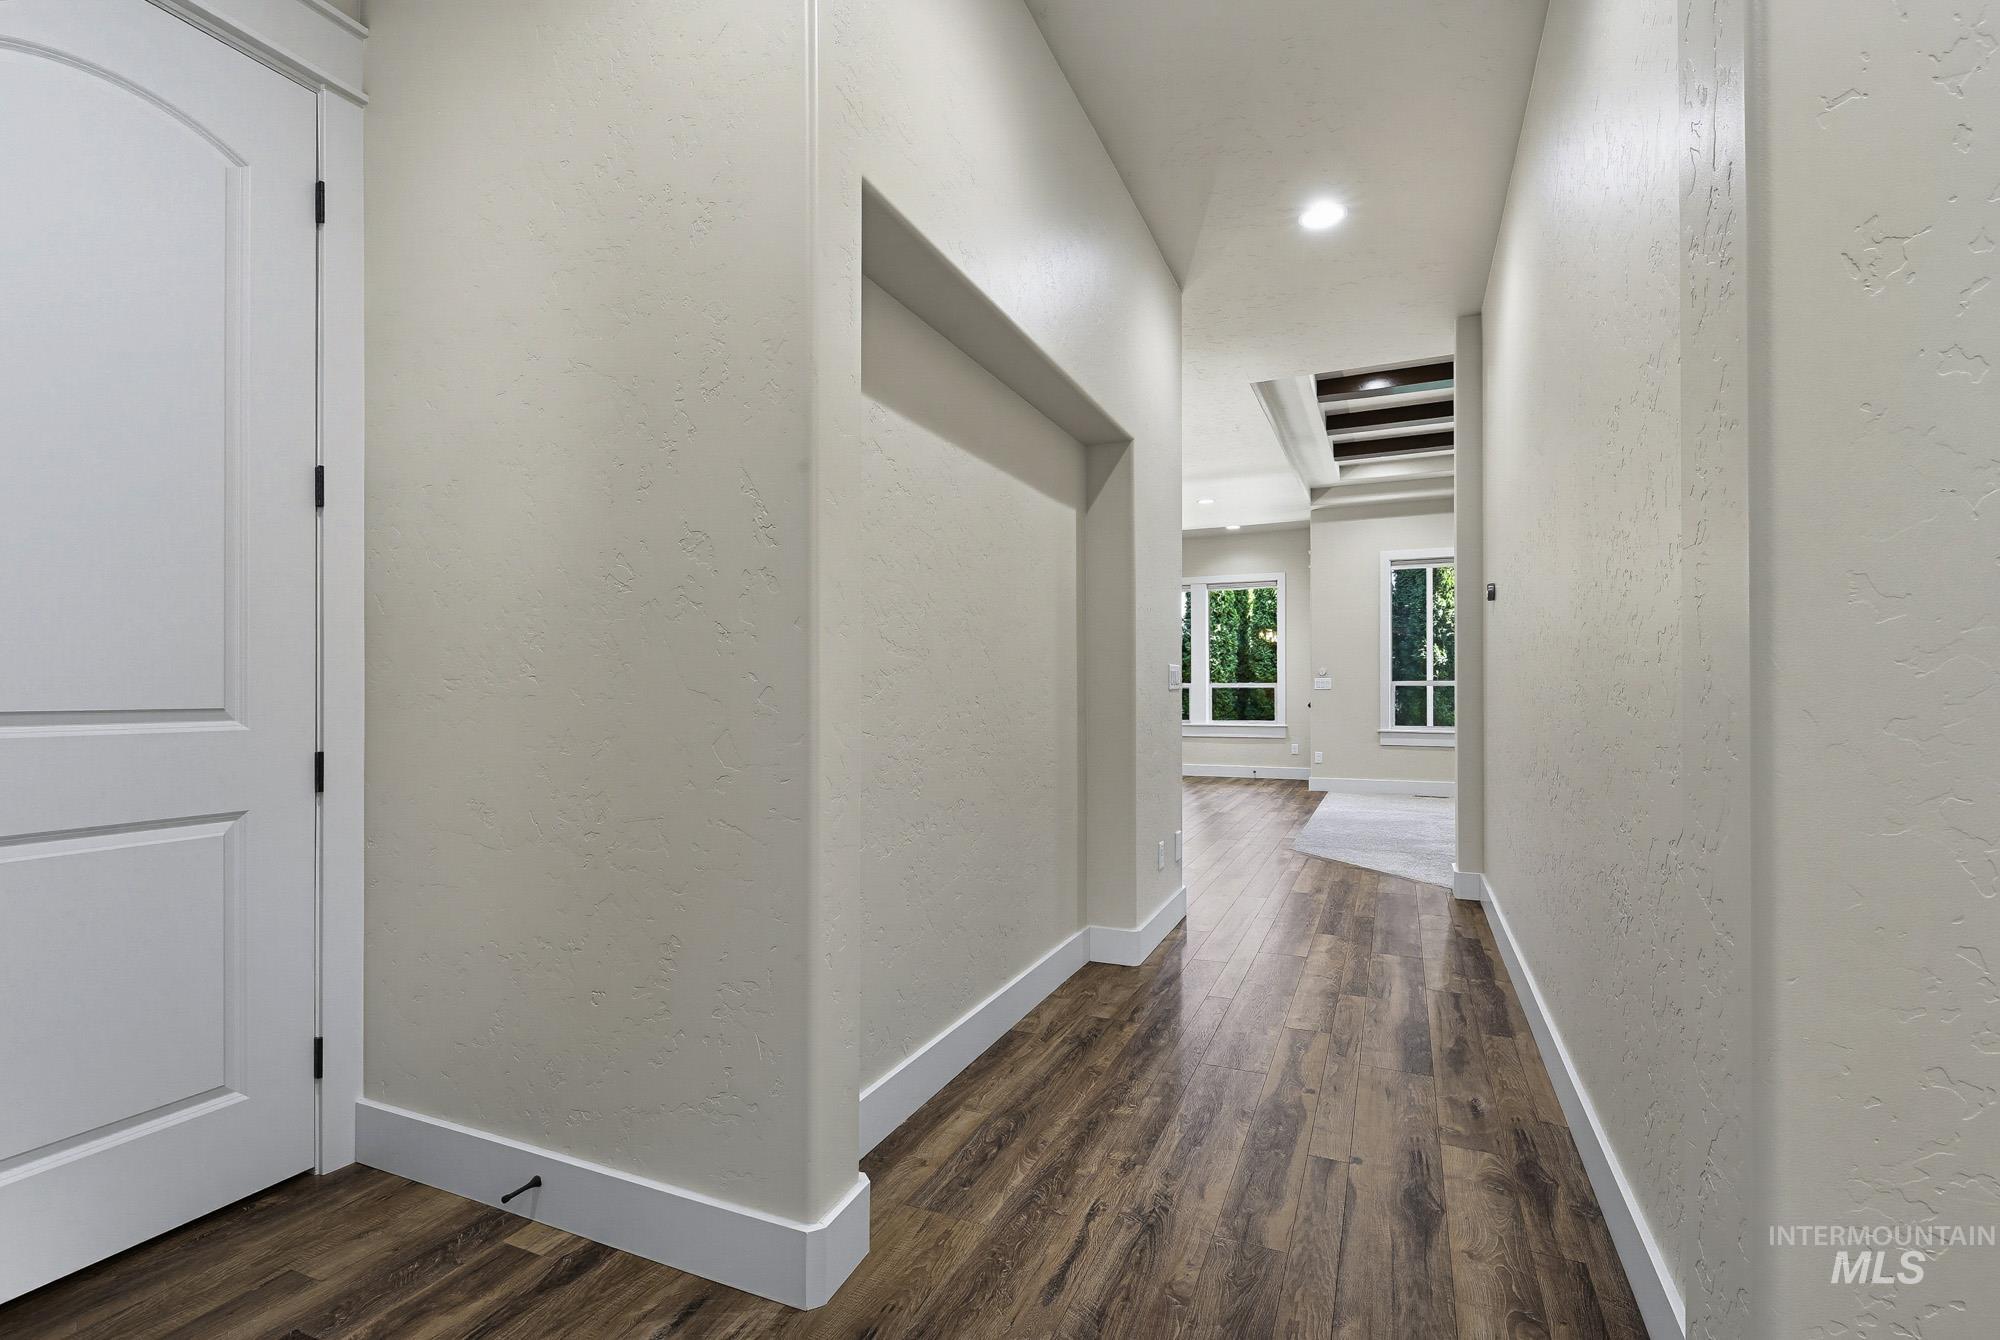
Hallway featuring wood-finish flooring, recessed lighting, and a tray ceiling with exposed beams
-
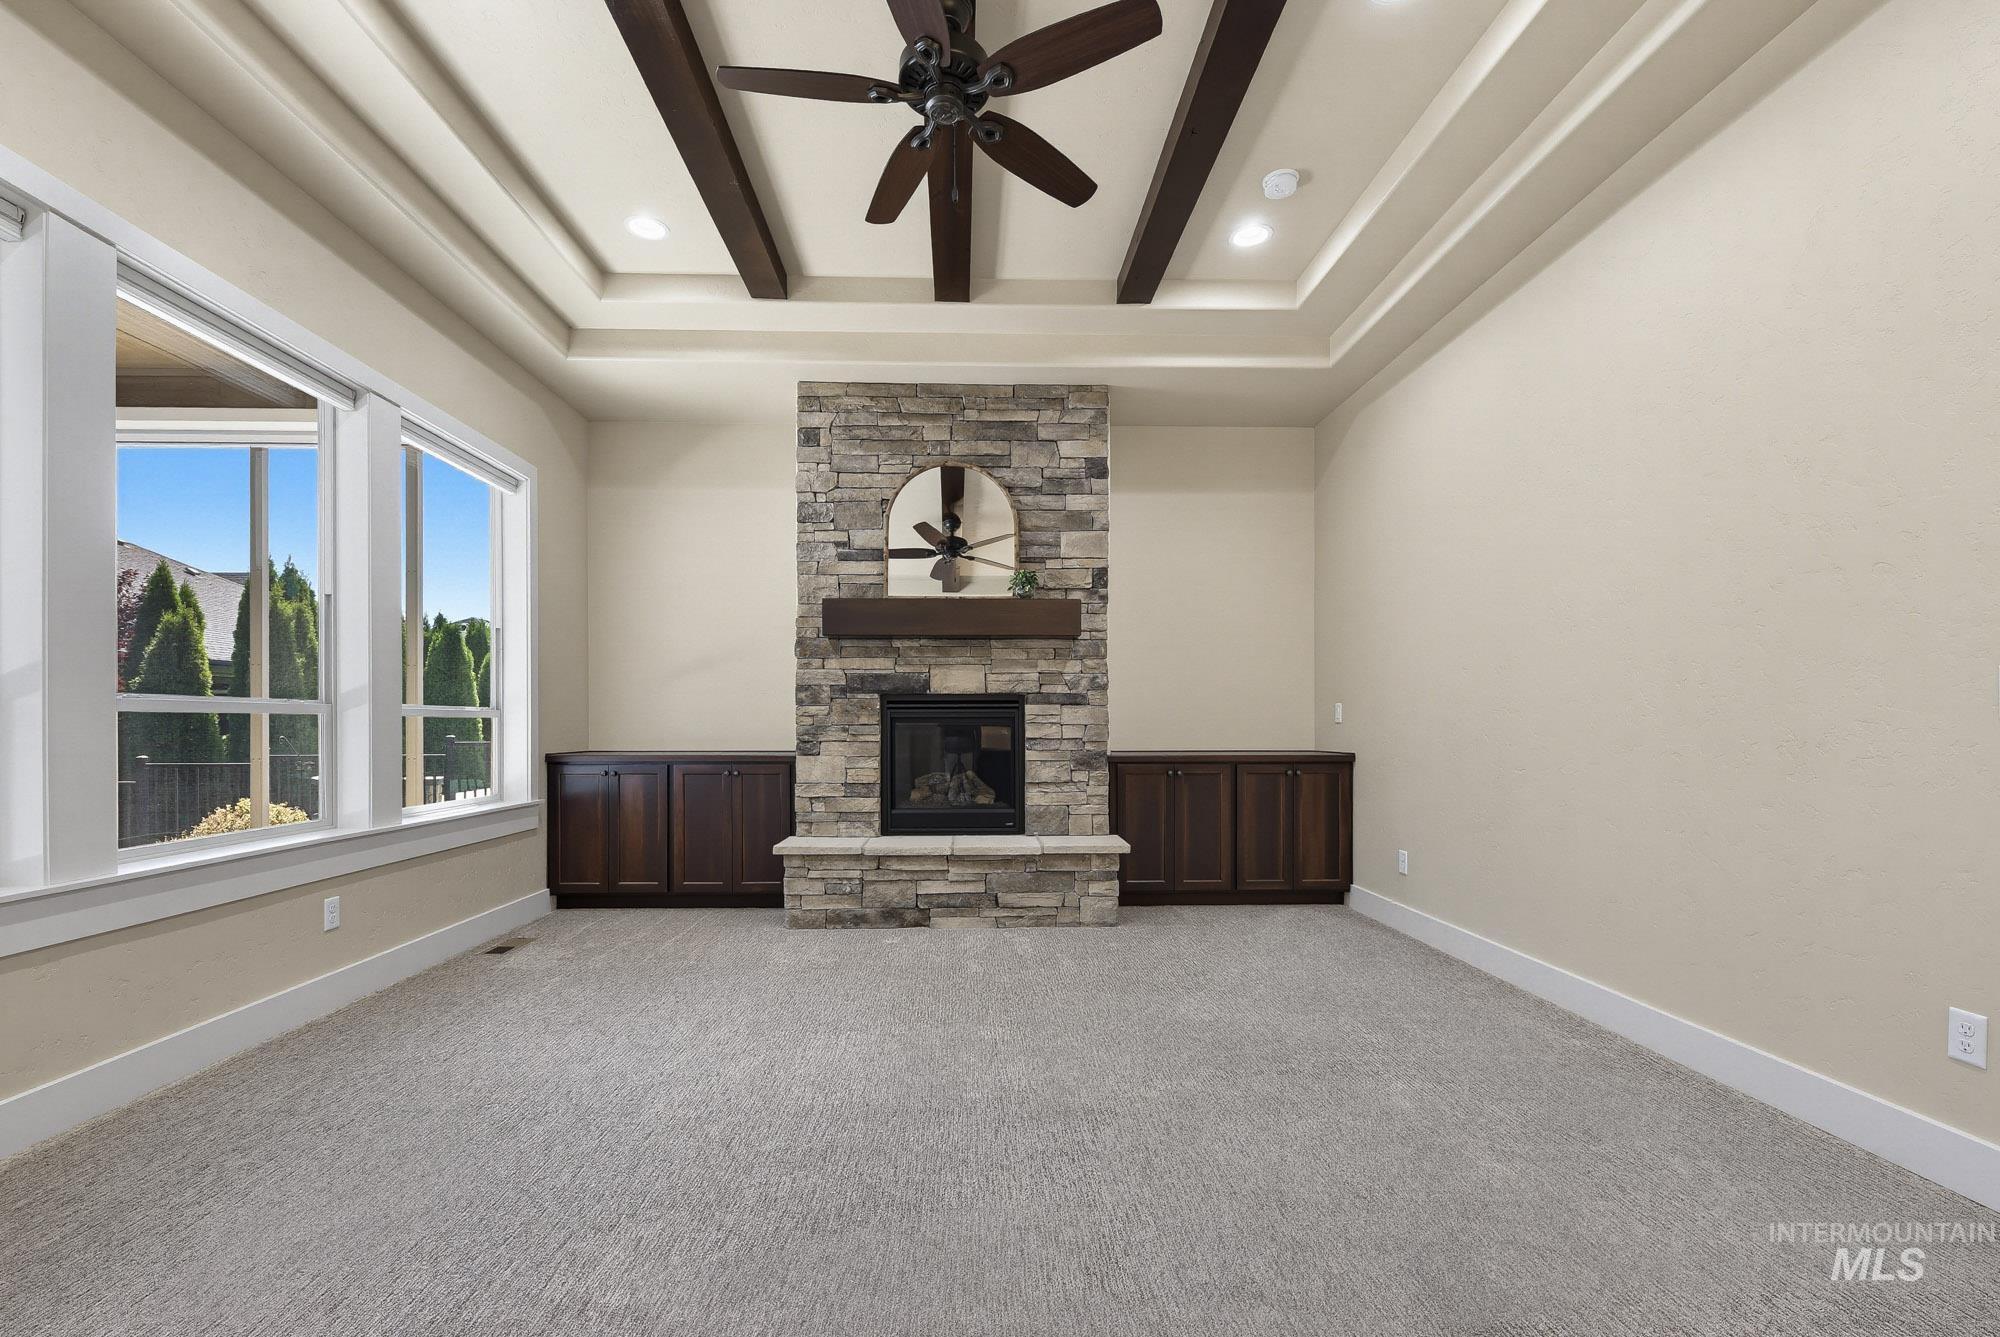
Stone-clad fireplace with a wood mantle, built-in cabinetry, tray ceiling with exposed beams, ceiling fan, and large windows
-
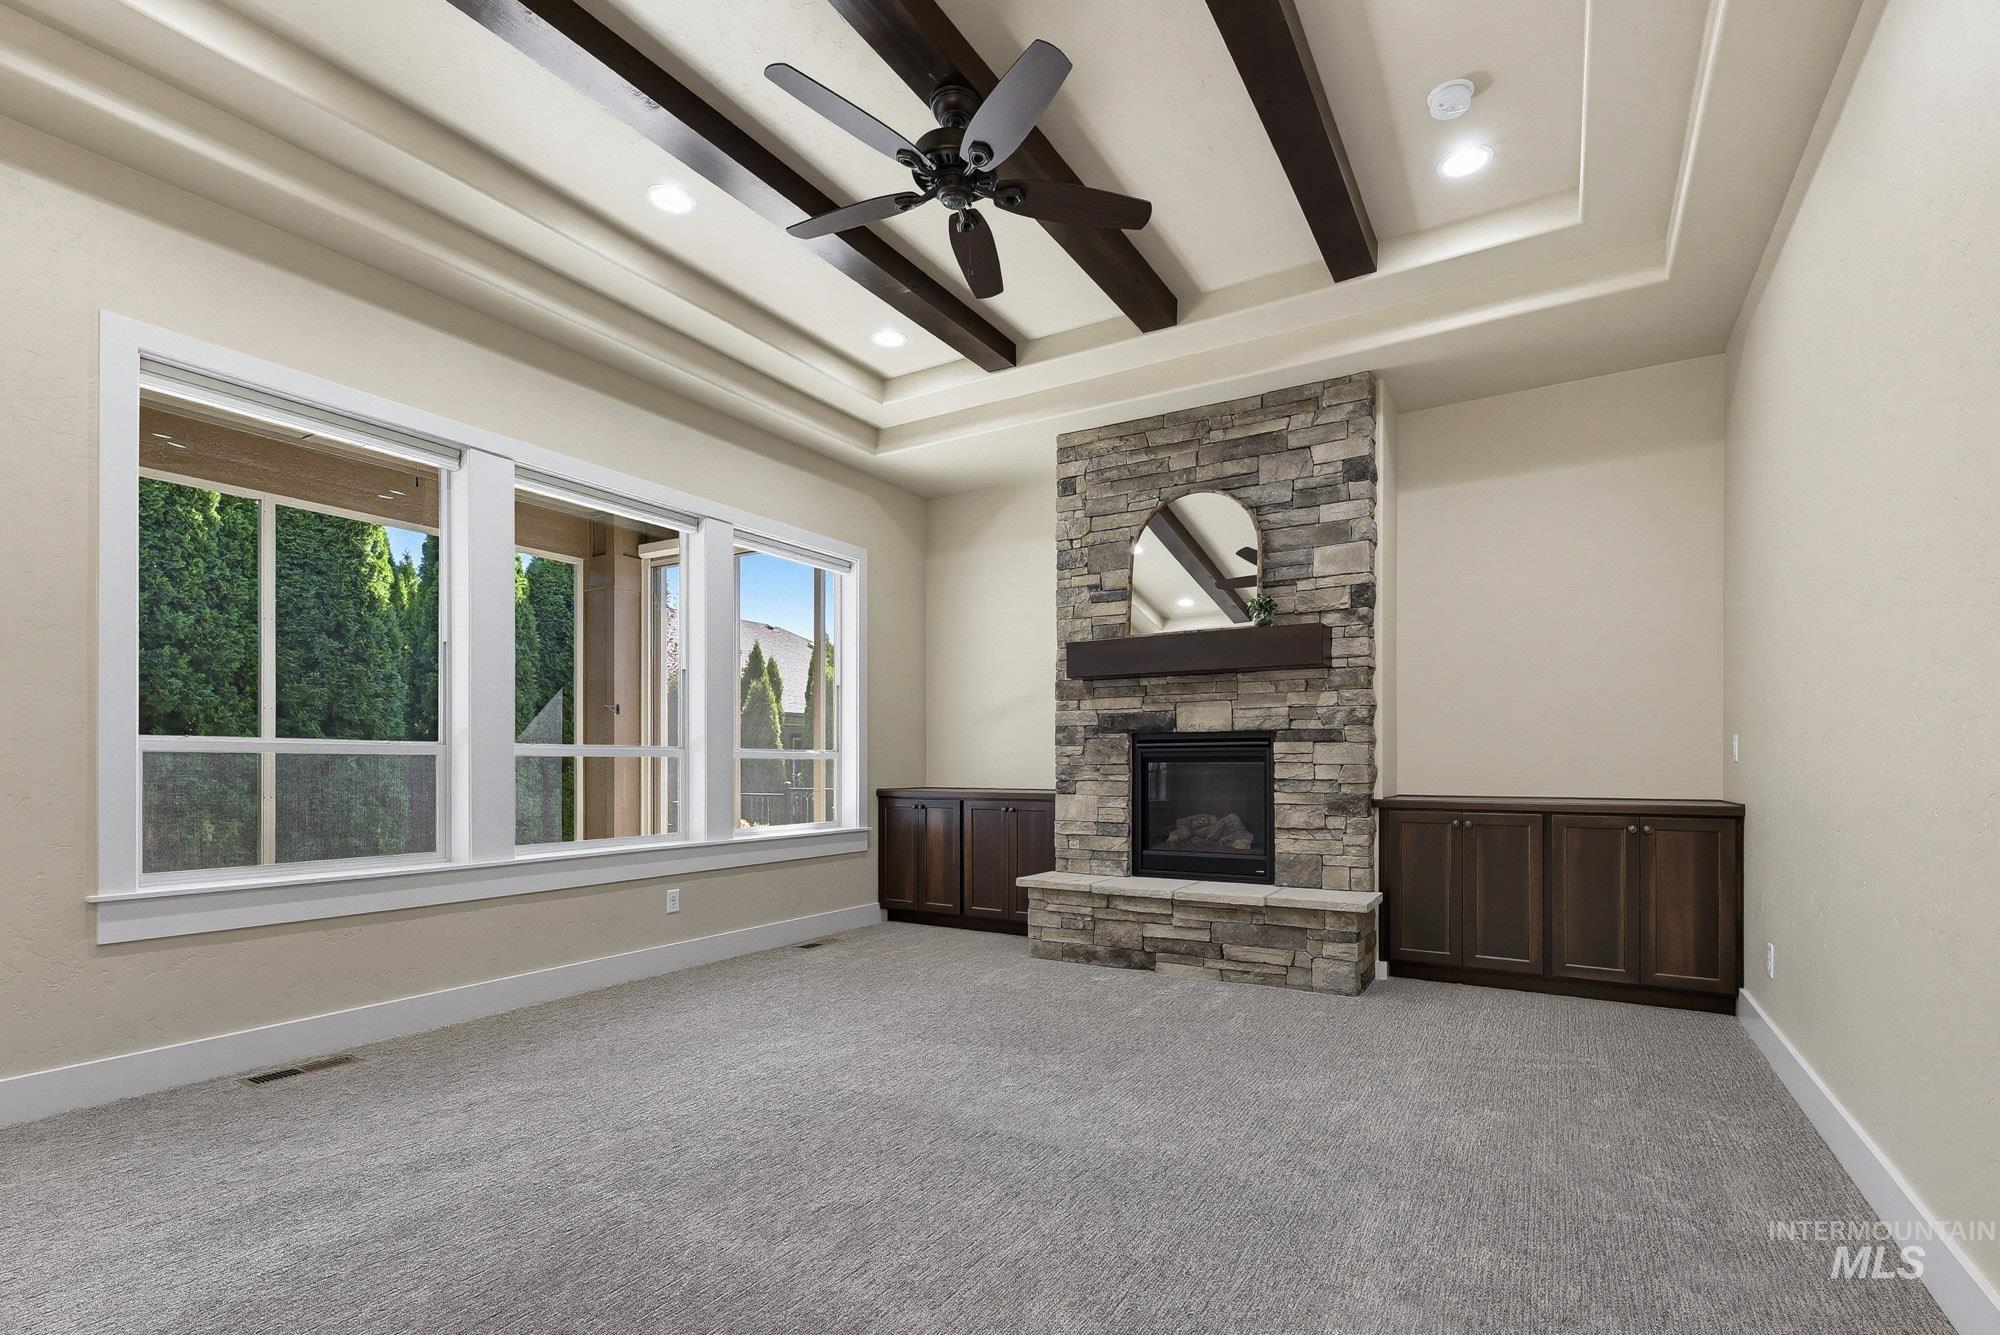
Tray ceiling with exposed wood beams, stone-clad fireplace with wood mantel, built-in cabinetry, ceiling fan, and large windows
-
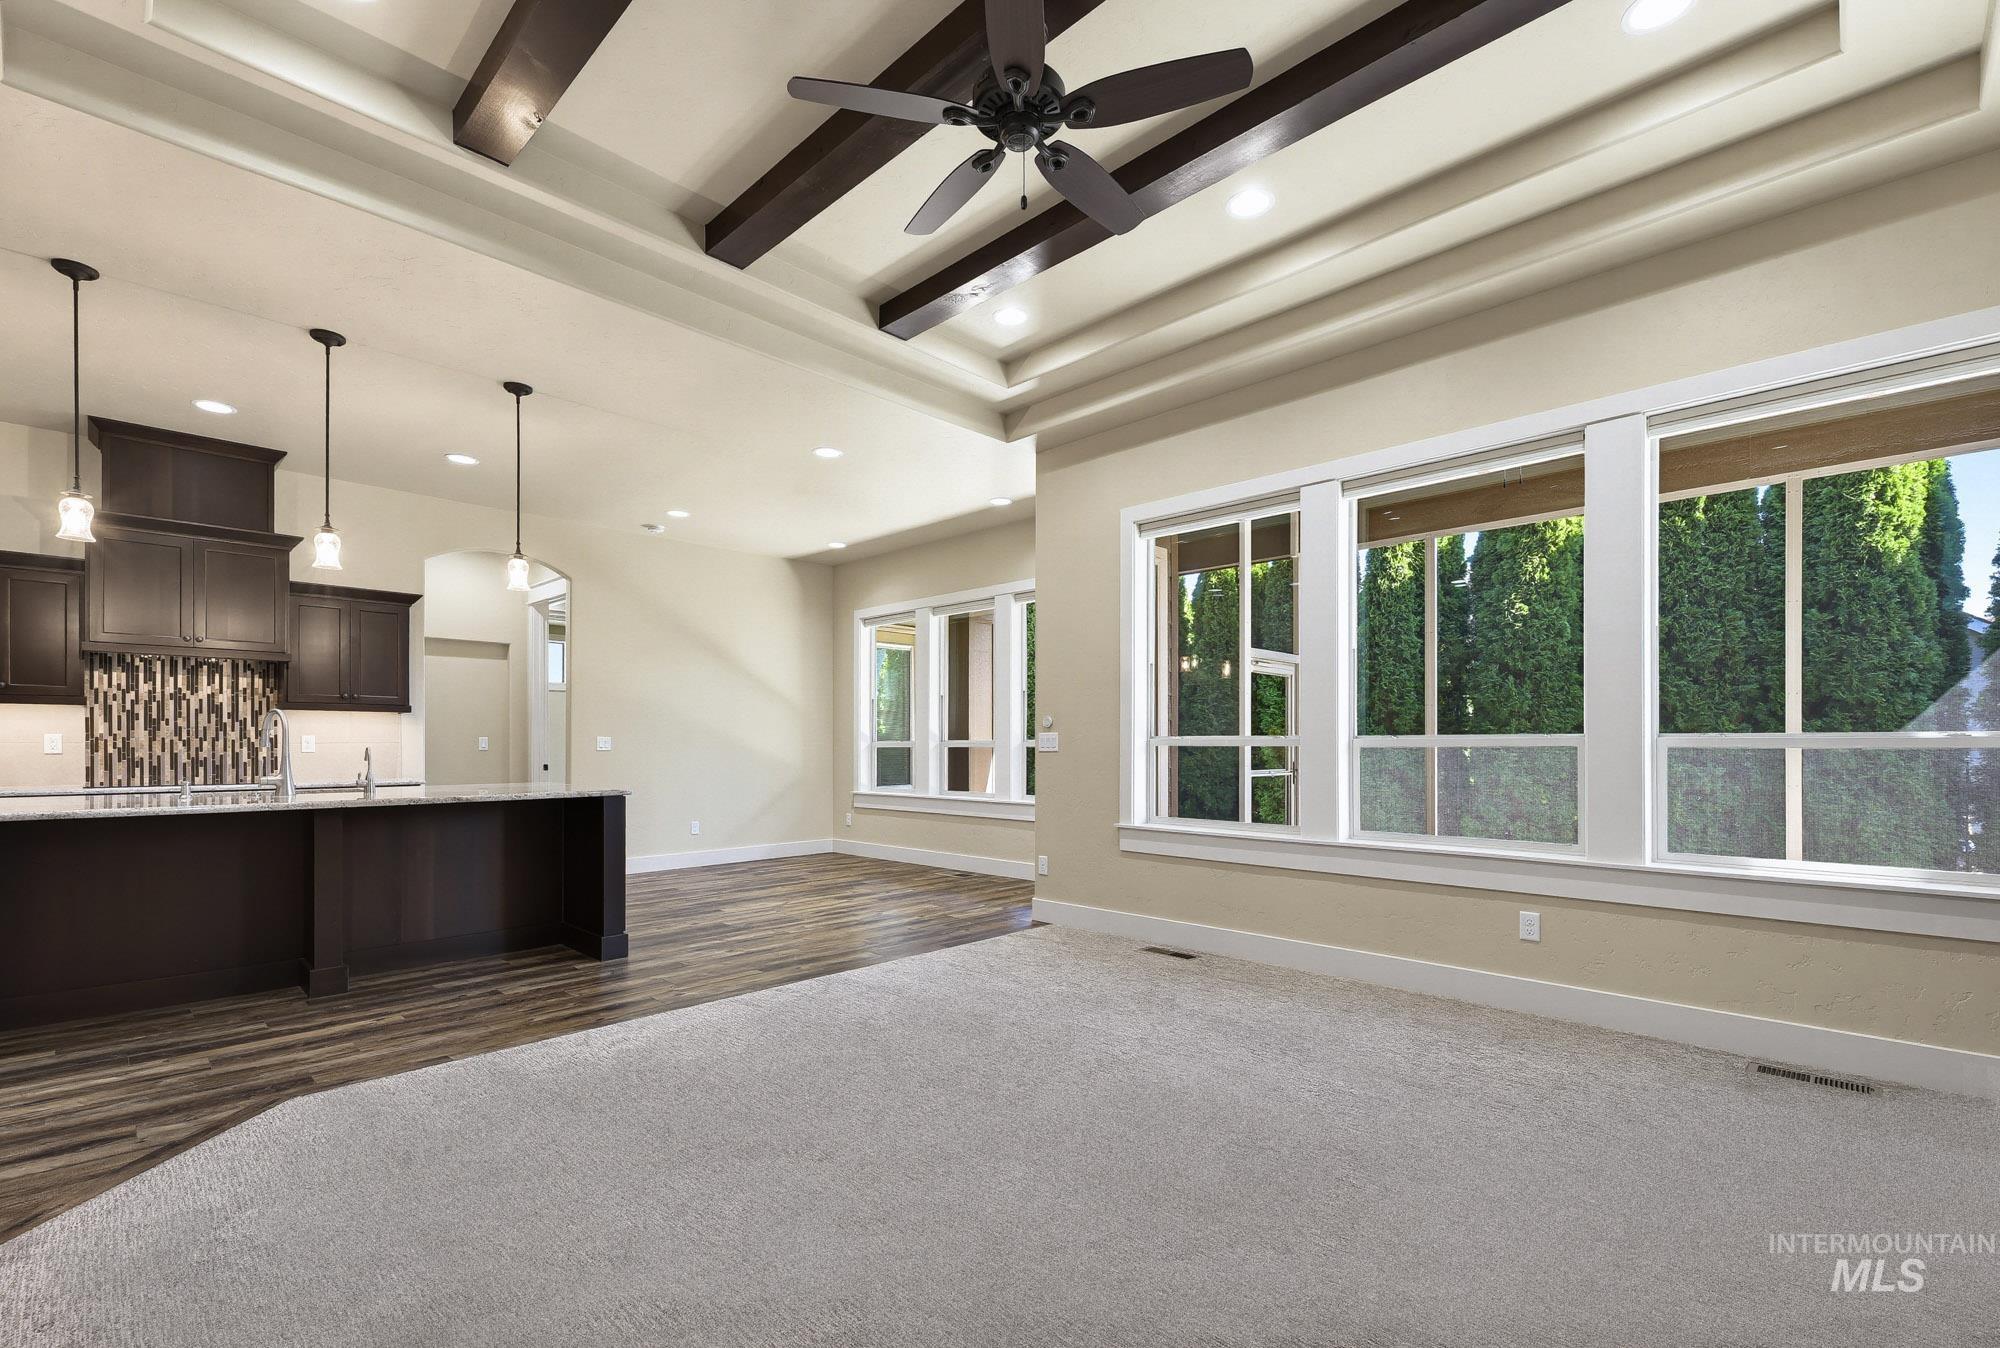
Tray ceiling with exposed wood beams and recessed lighting
-
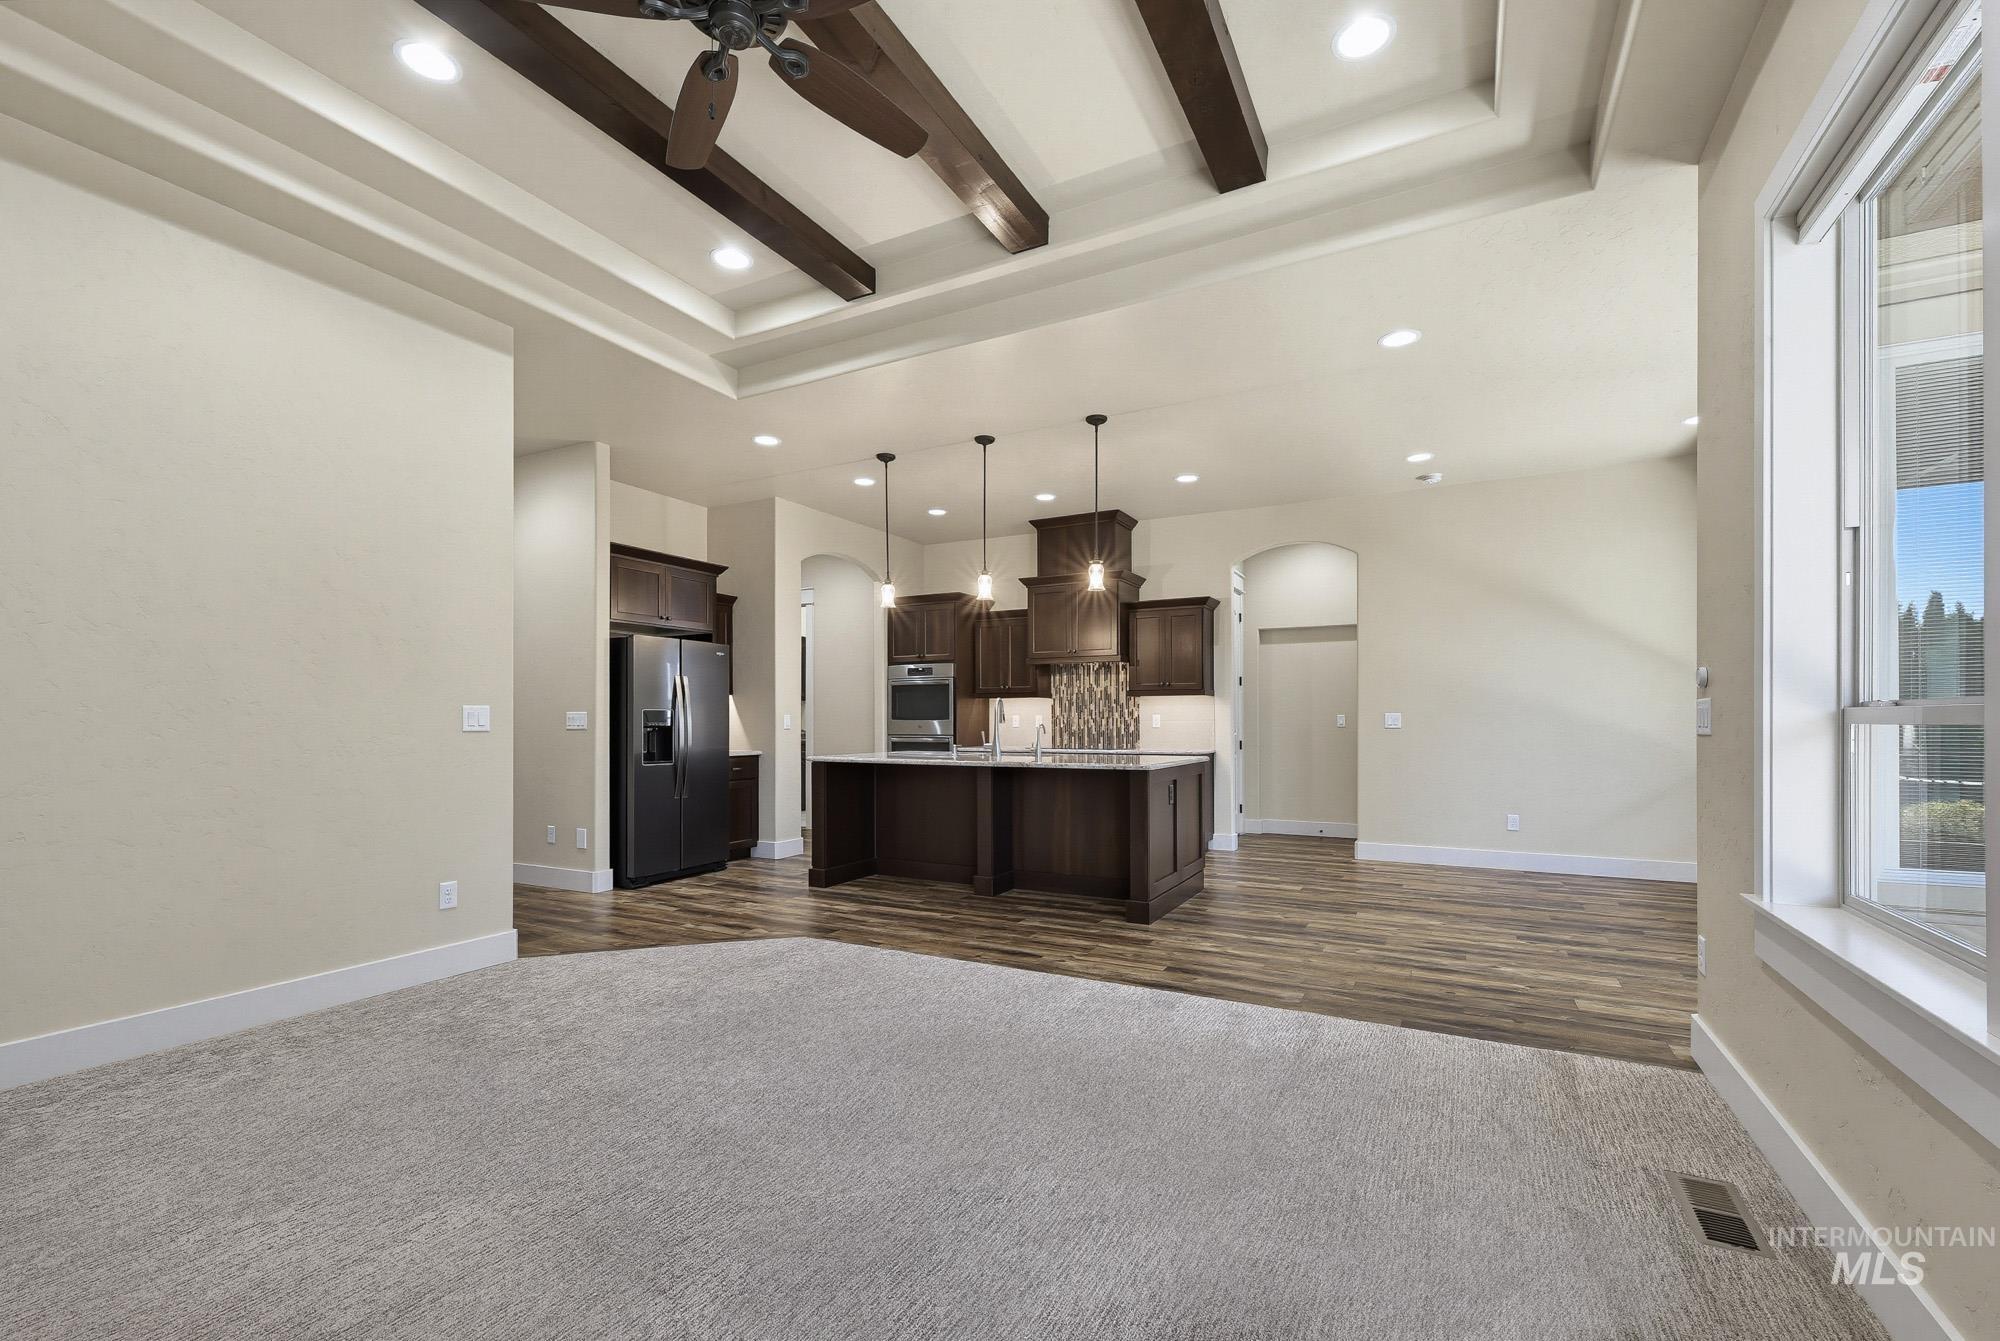
Great room featuring a coffered ceiling with exposed wood beams, recessed lighting, and a ceiling fan
-
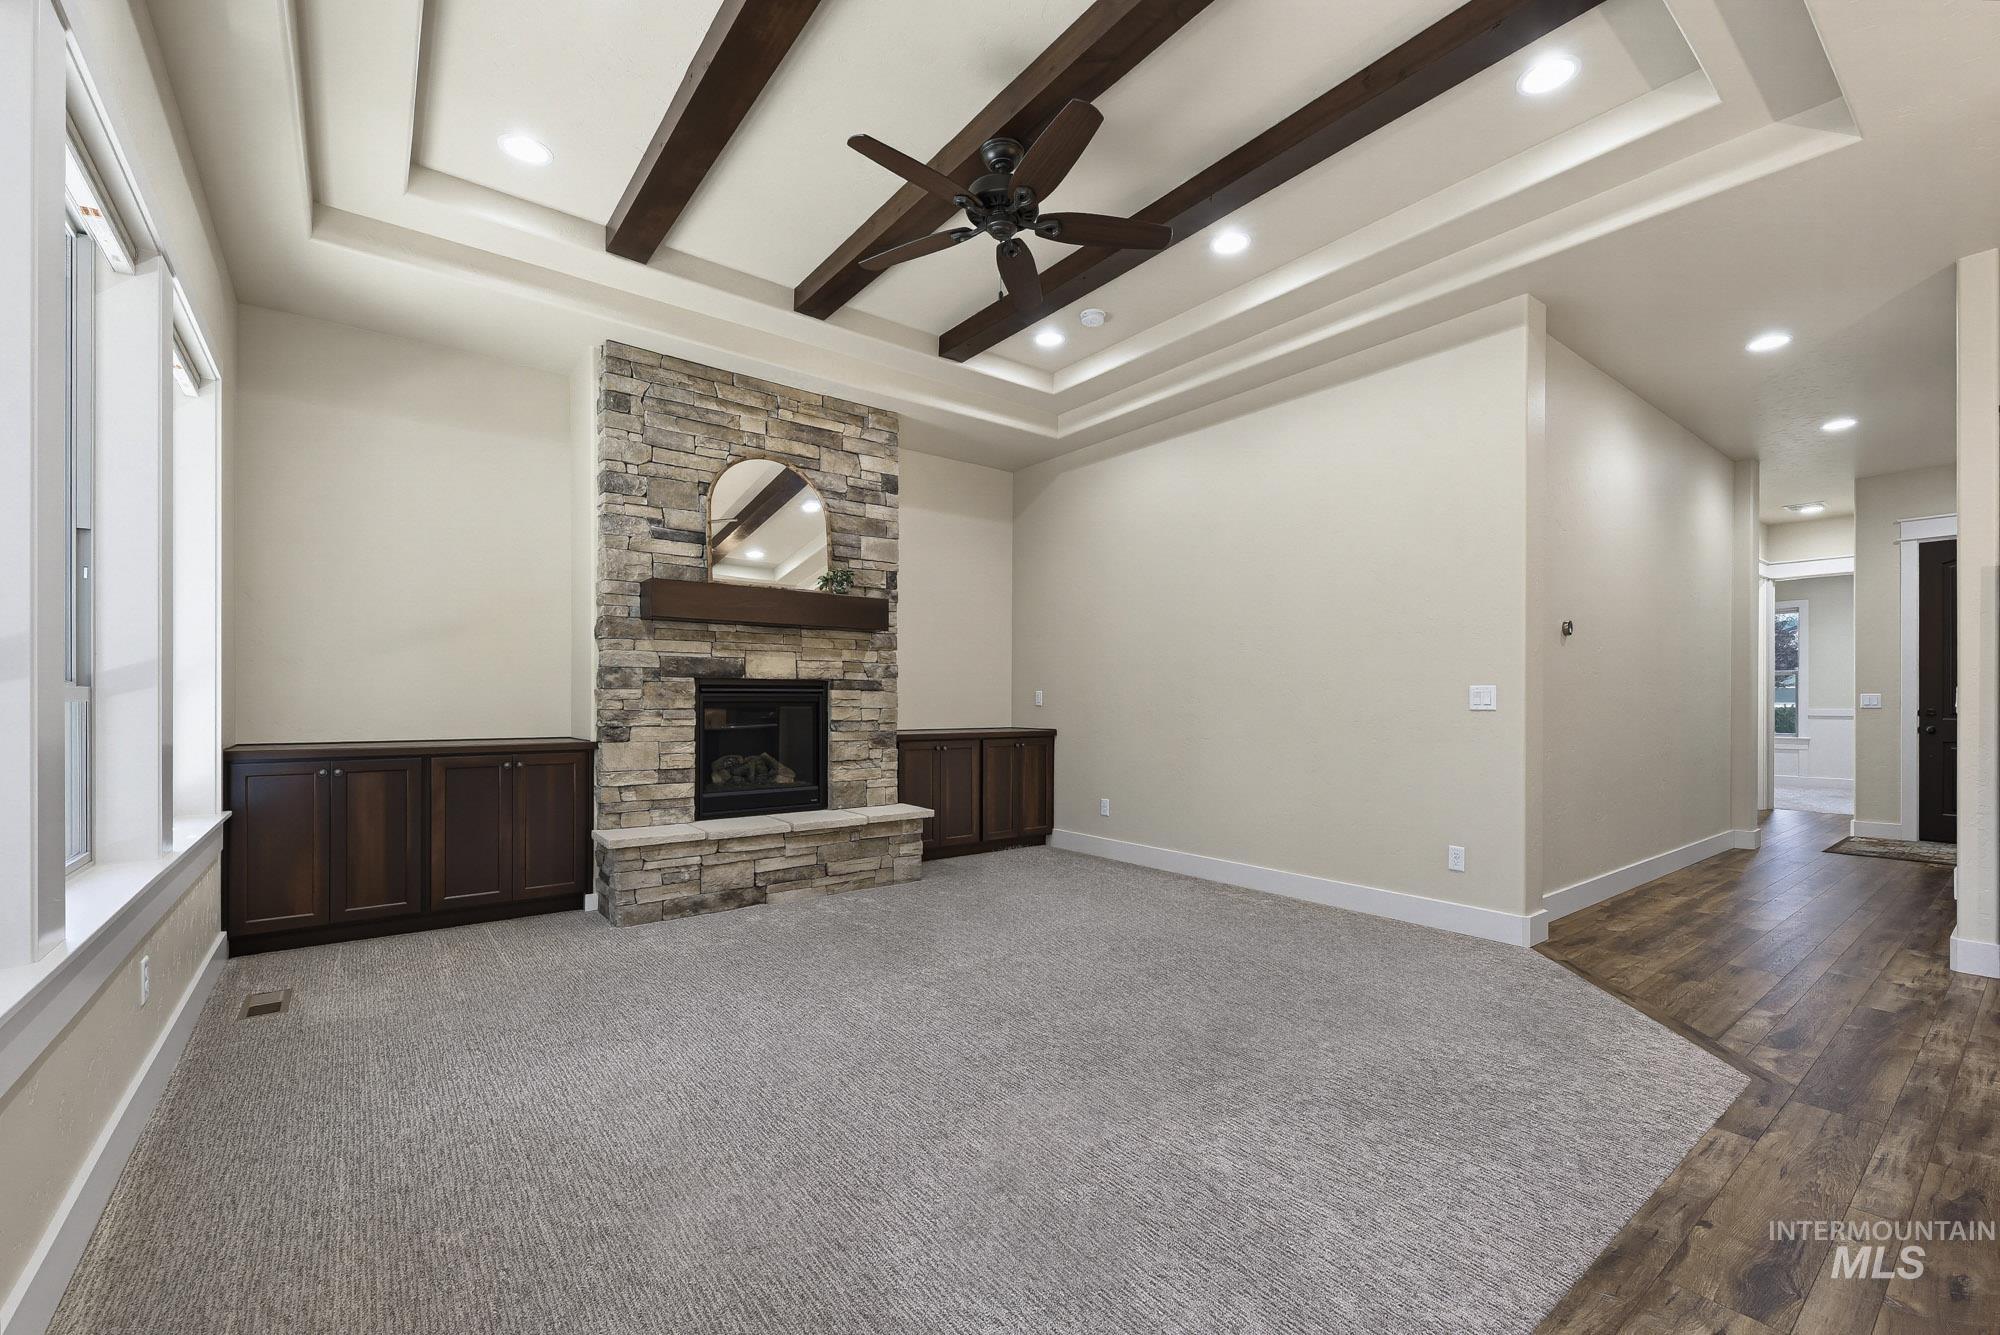
Stone-clad fireplace with wood mantel, built-in cabinetry, tray ceiling with exposed beams, recessed lighting, and wood-finish flooring
-
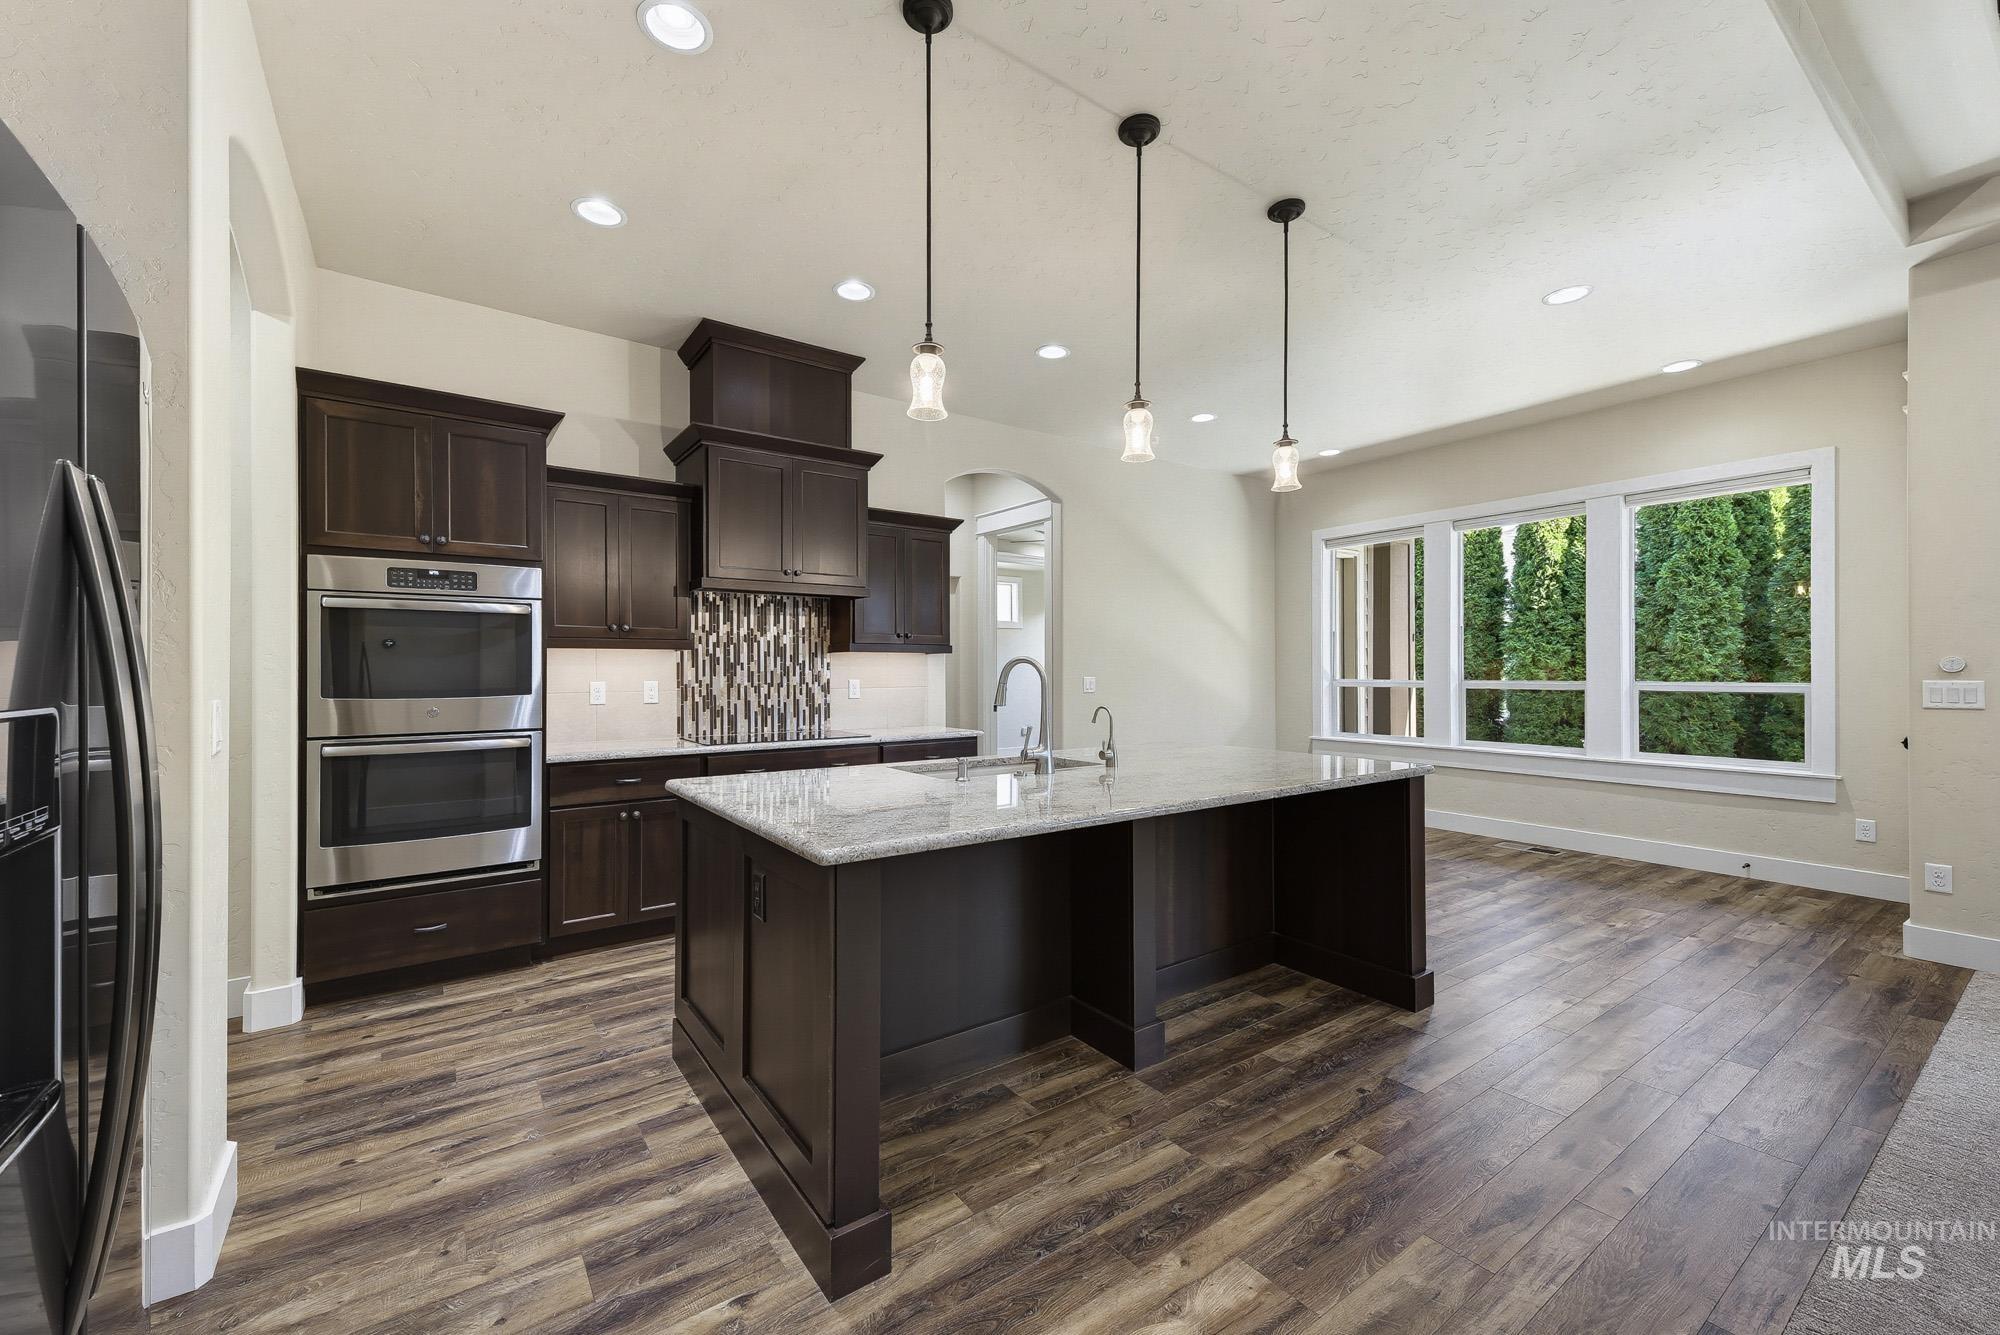
Spacious kitchen featuring wood-finish flooring, dark wood cabinetry, stainless steel double ovens, and a large island with a light-colored countertop
-
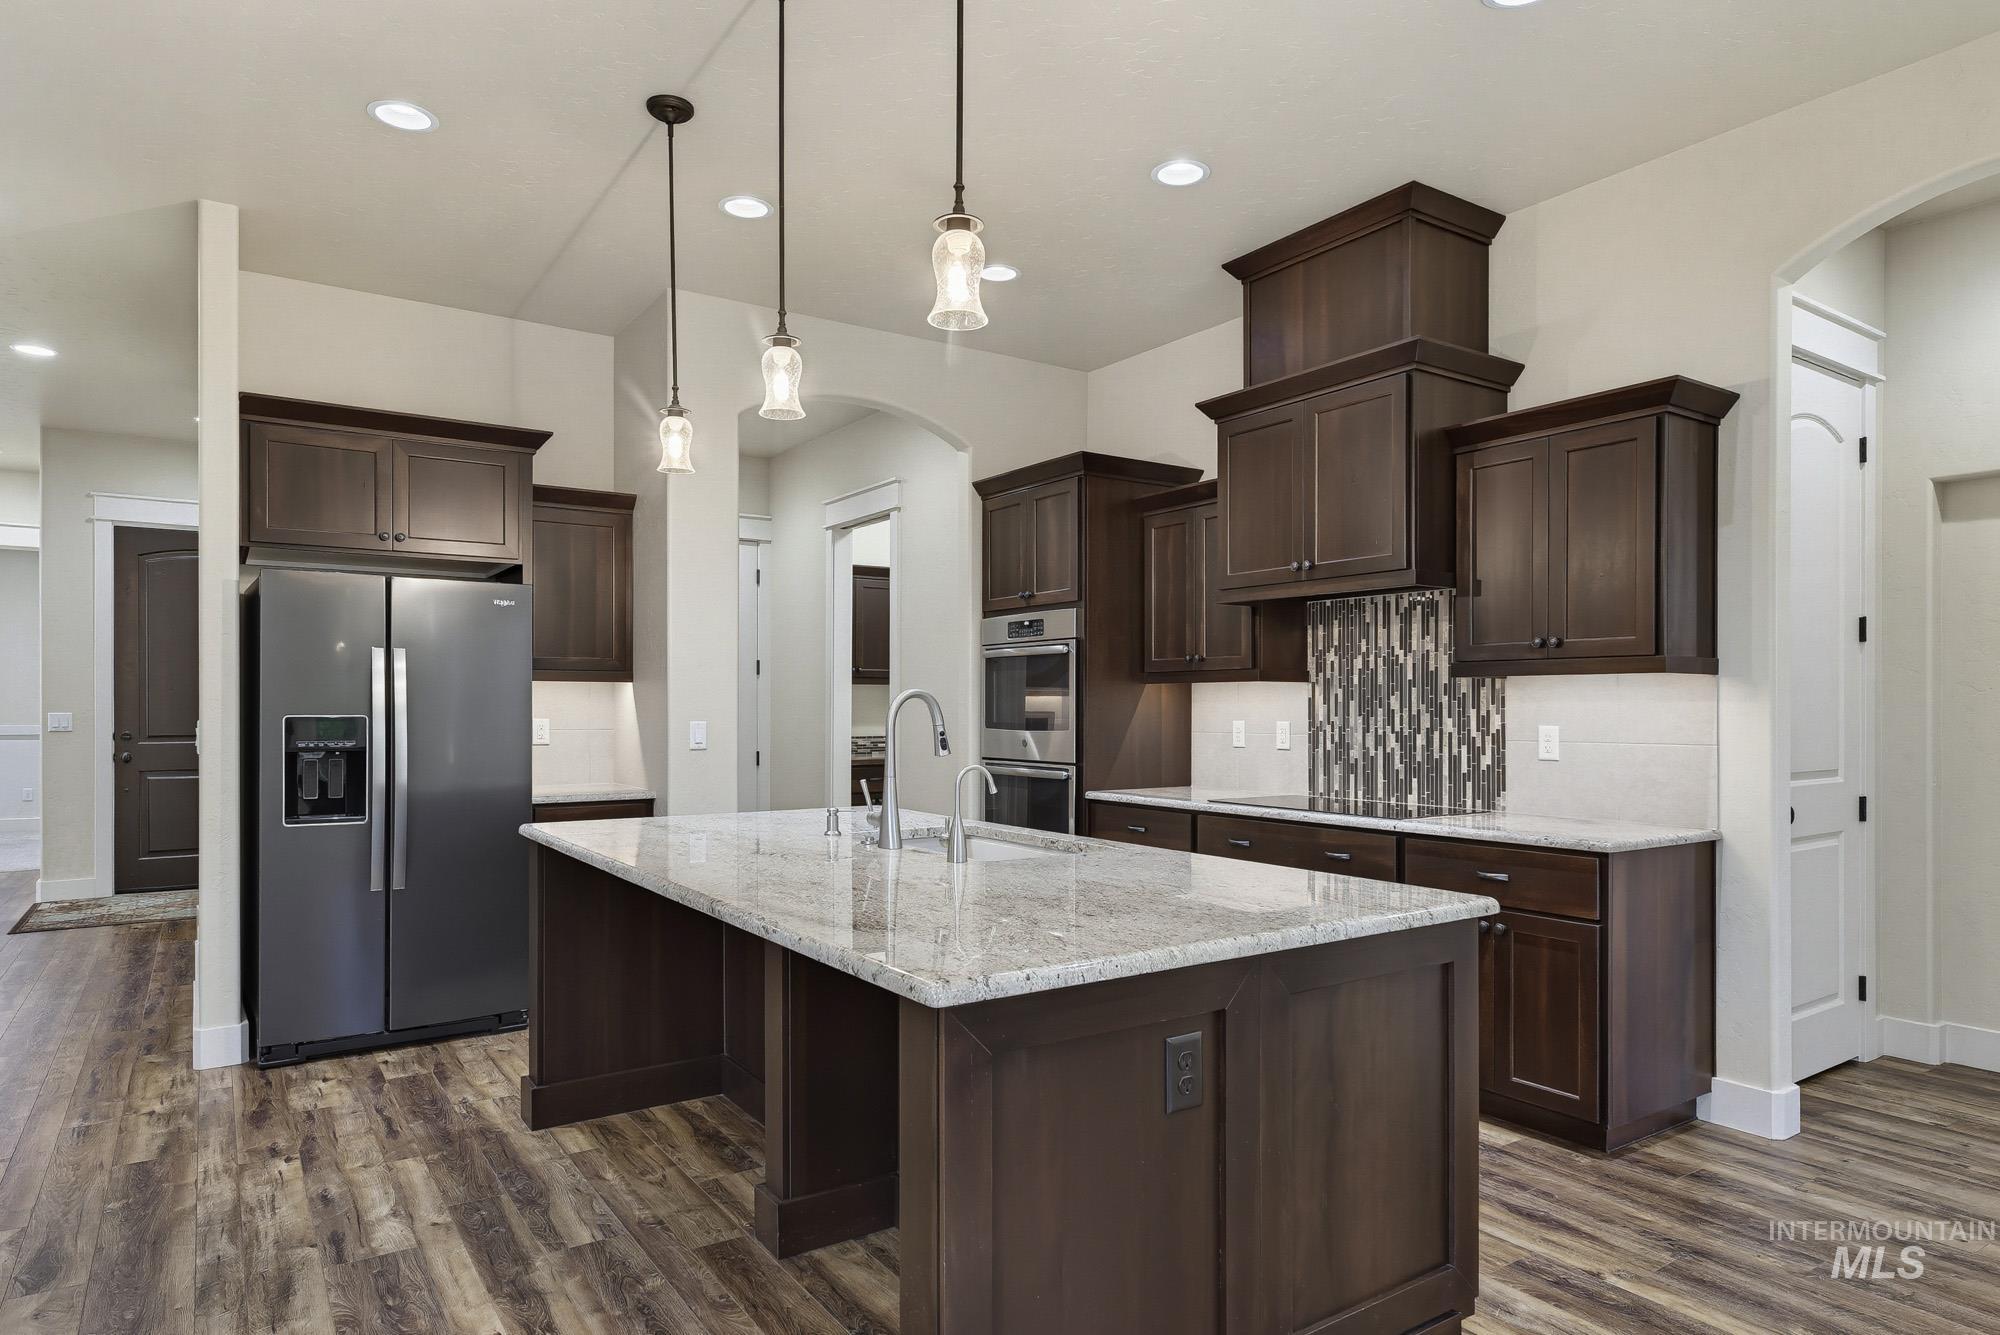
Expansive kitchen featuring a large island with a light-toned countertop, dark wood-finish cabinetry, stainless steel appliances, pendant lighting, and wood-finish flooring
-
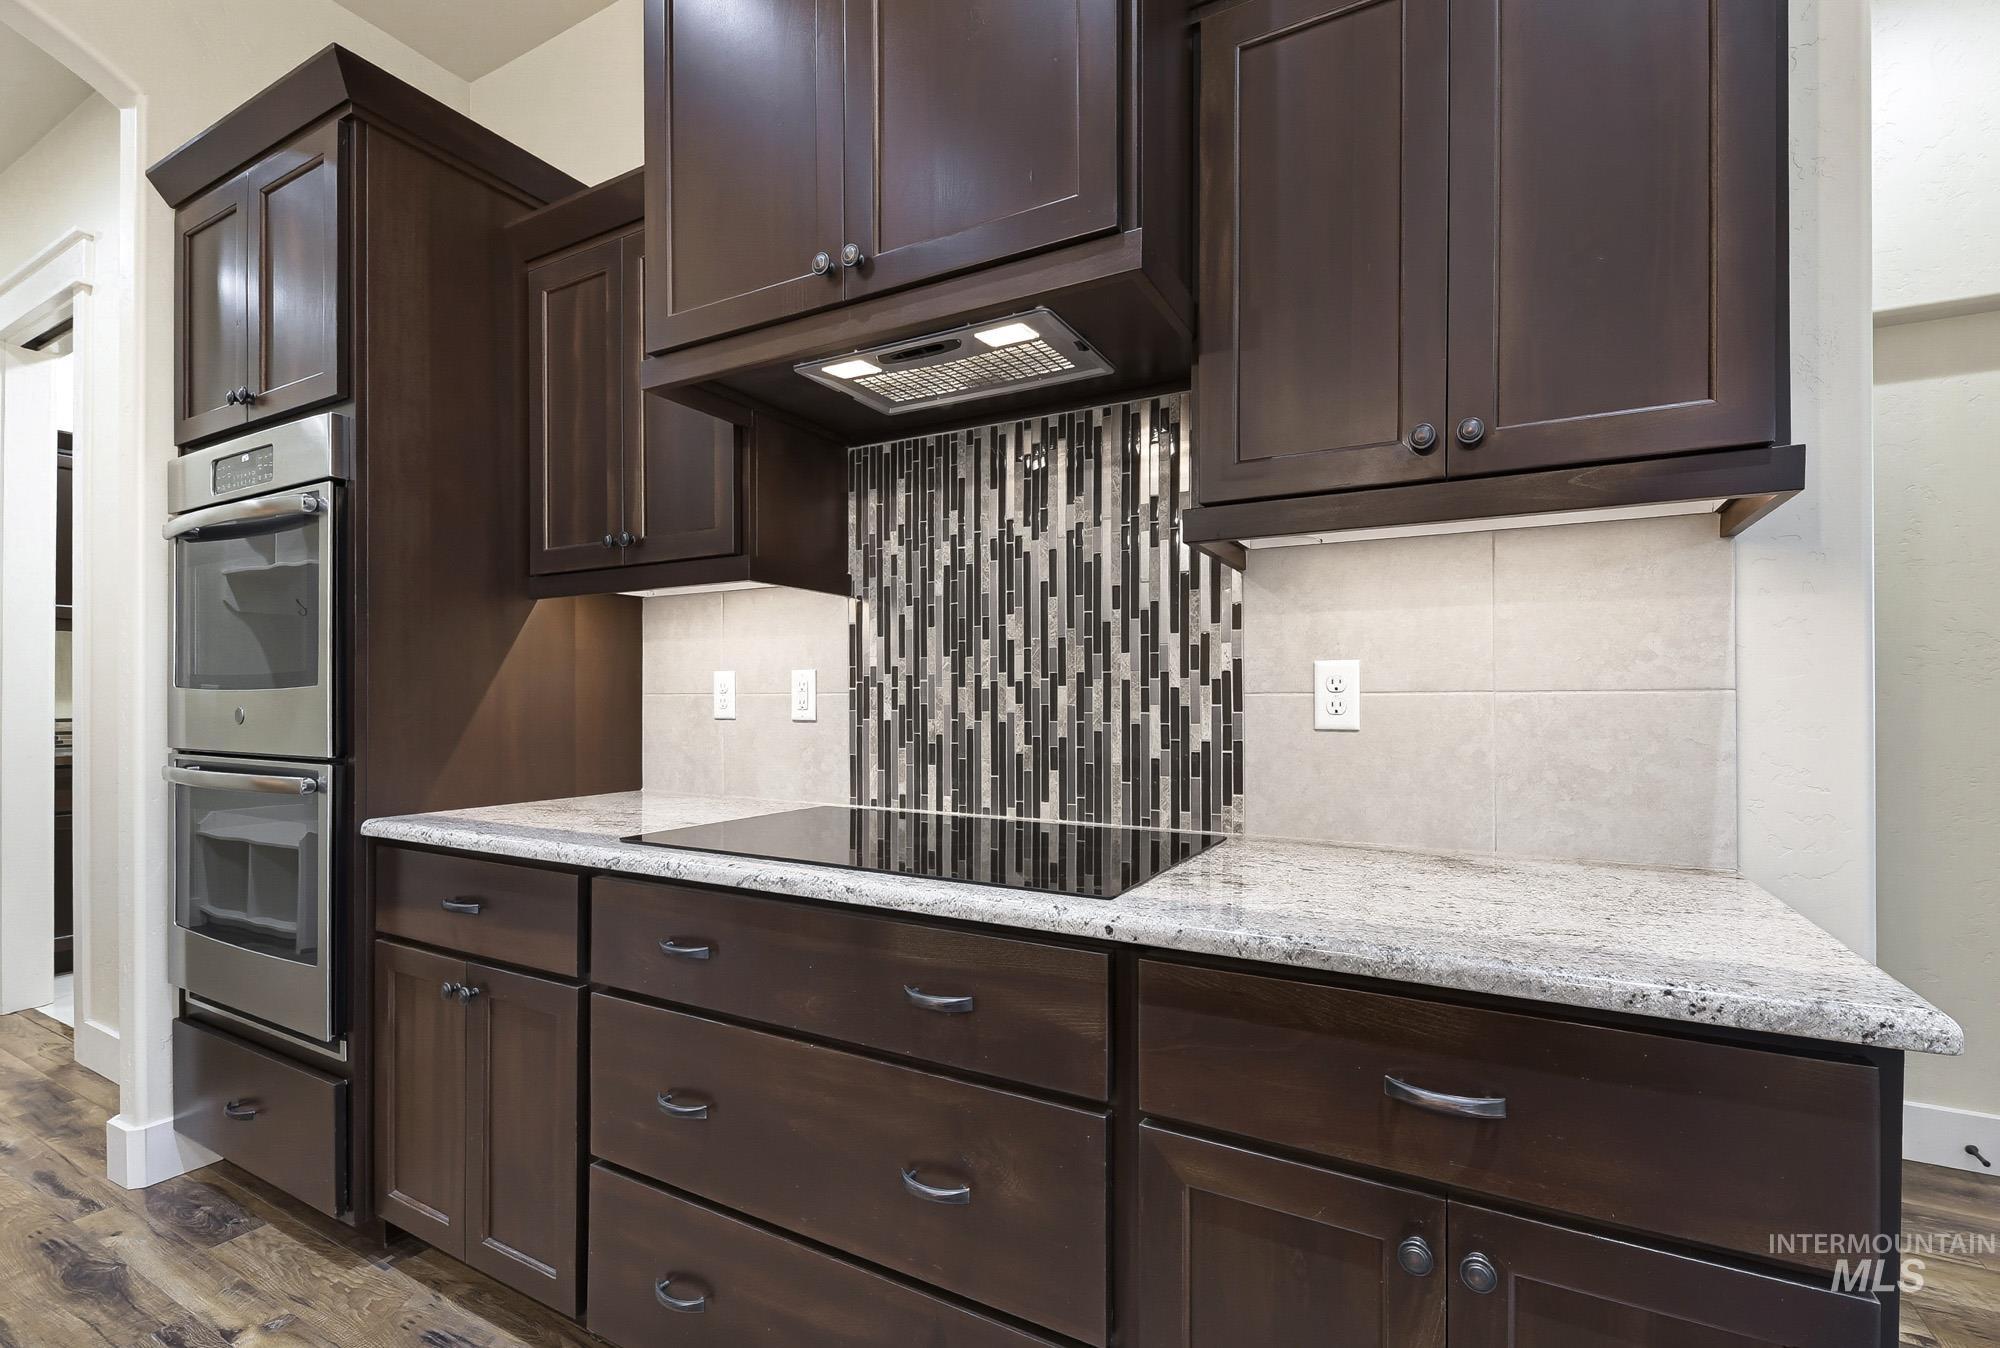
Dark wood-finish cabinetry, stainless steel double wall ovens, a built-in cooktop, light-toned countertops, and a patterned tile backsplash
-
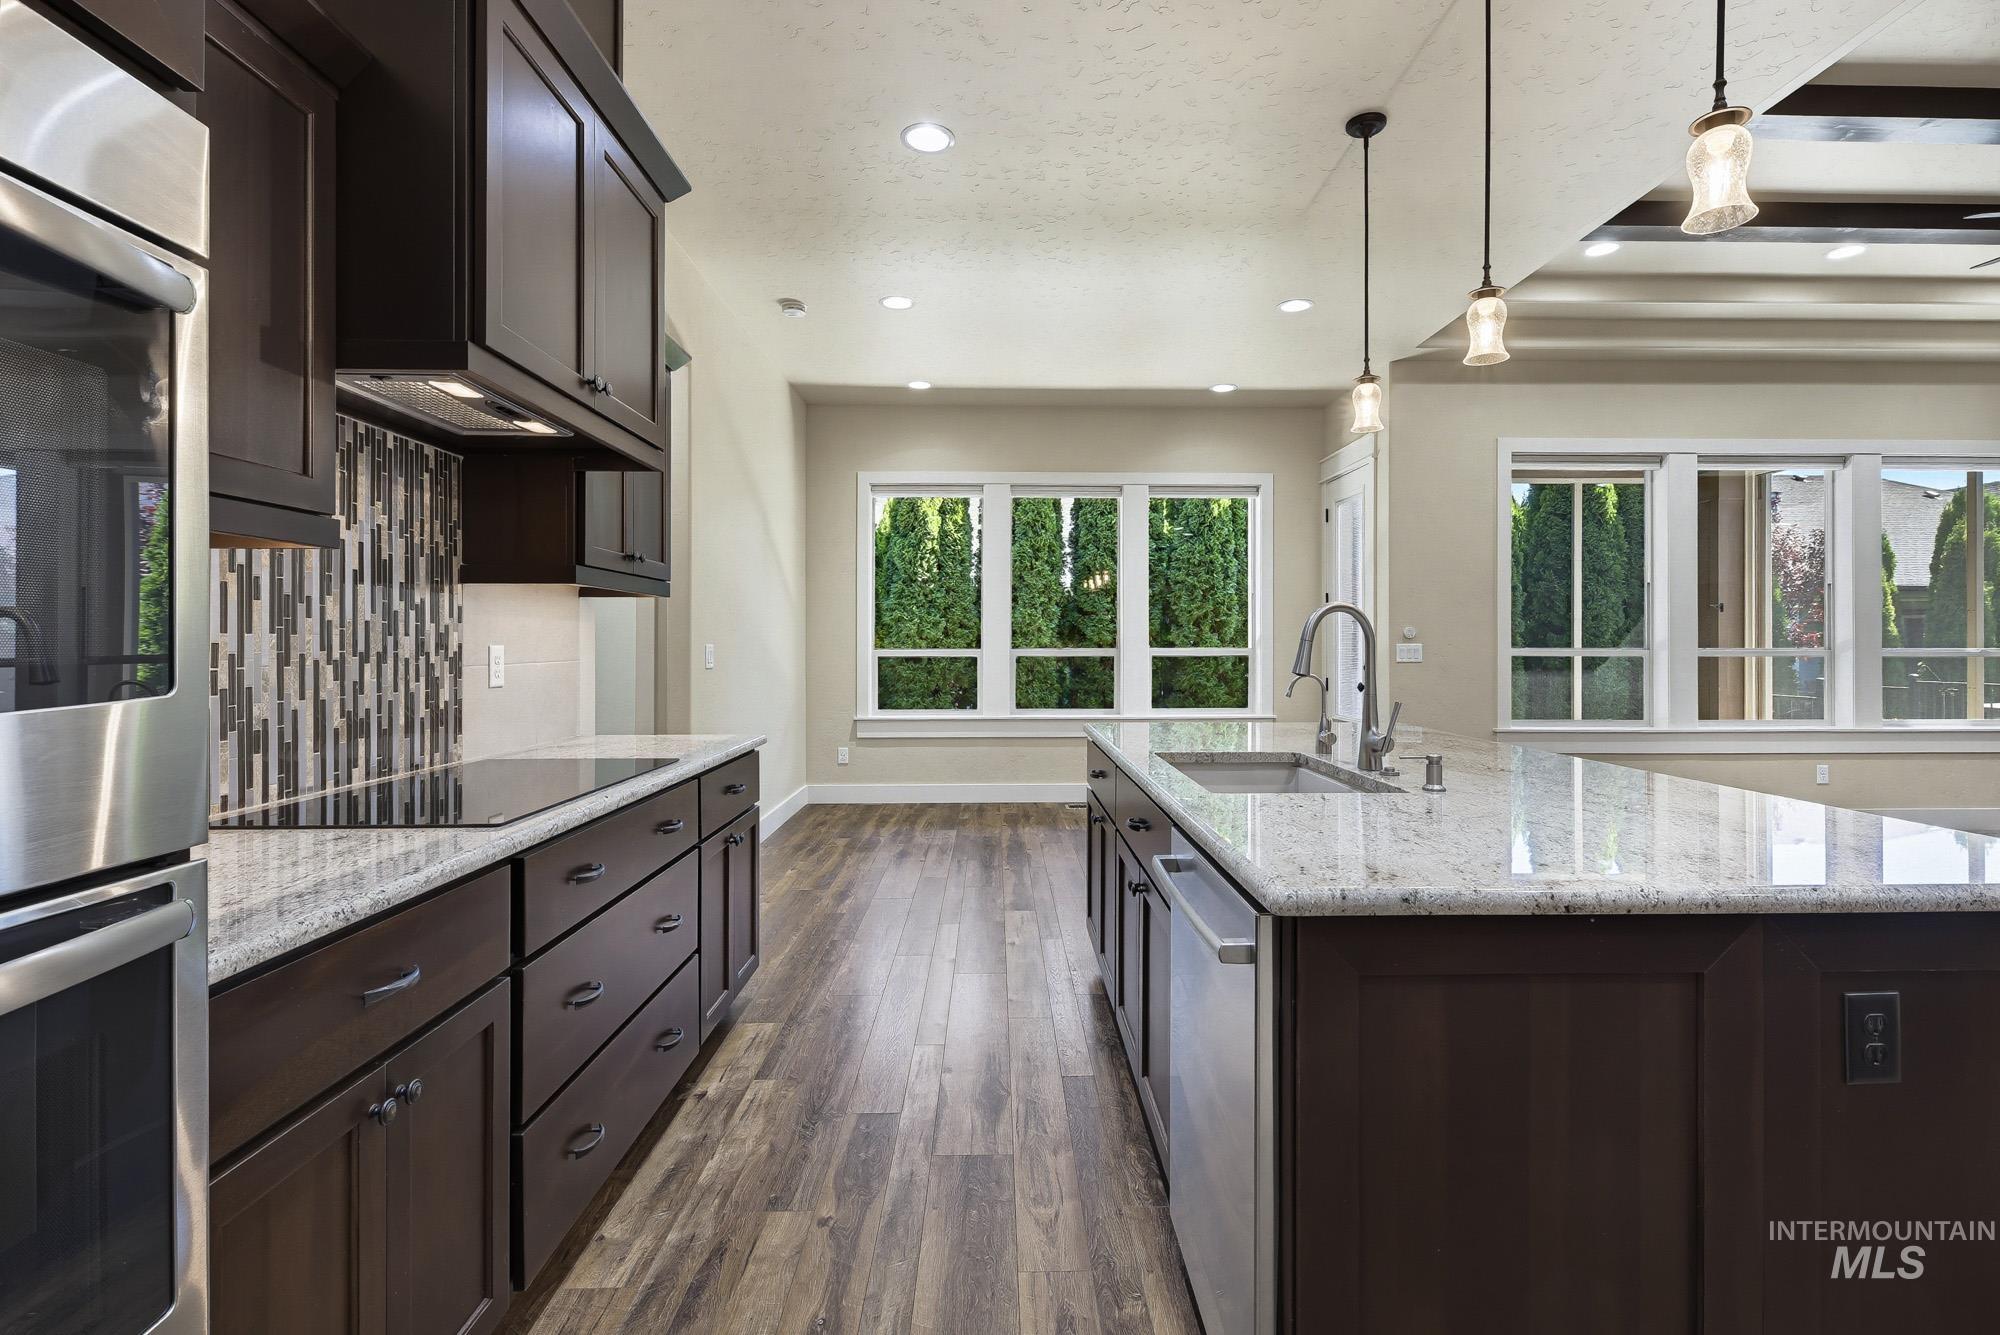
Kitchen featuring dark wood cabinetry, light granite countertops, stainless steel appliances, wood-finish flooring, and a decorative tile backsplash
-
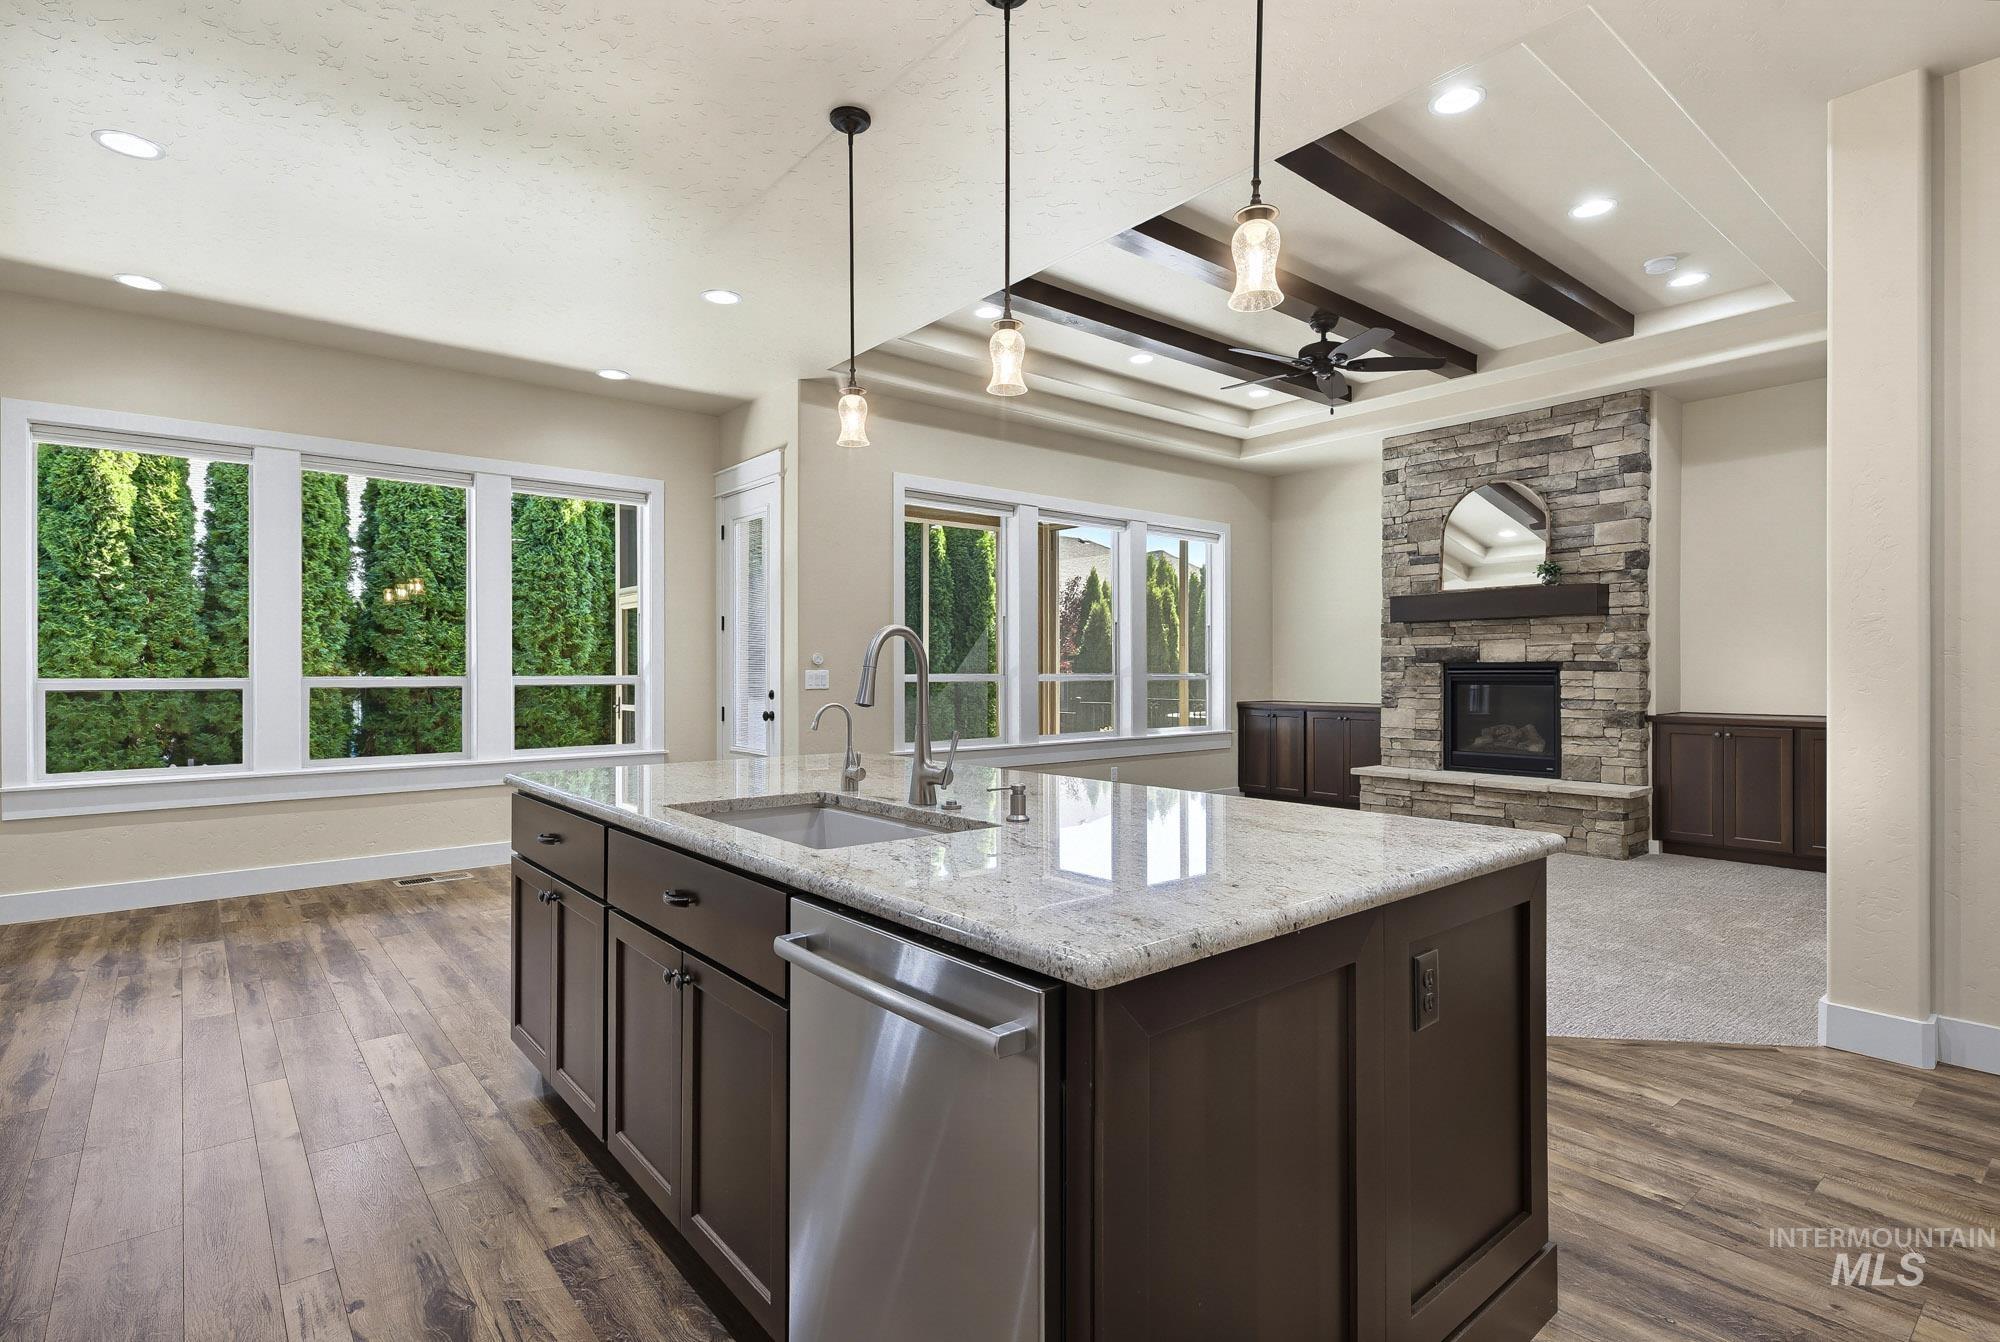
Open-concept living area with a large kitchen island featuring a stainless steel sink and integrated dishwasher
-
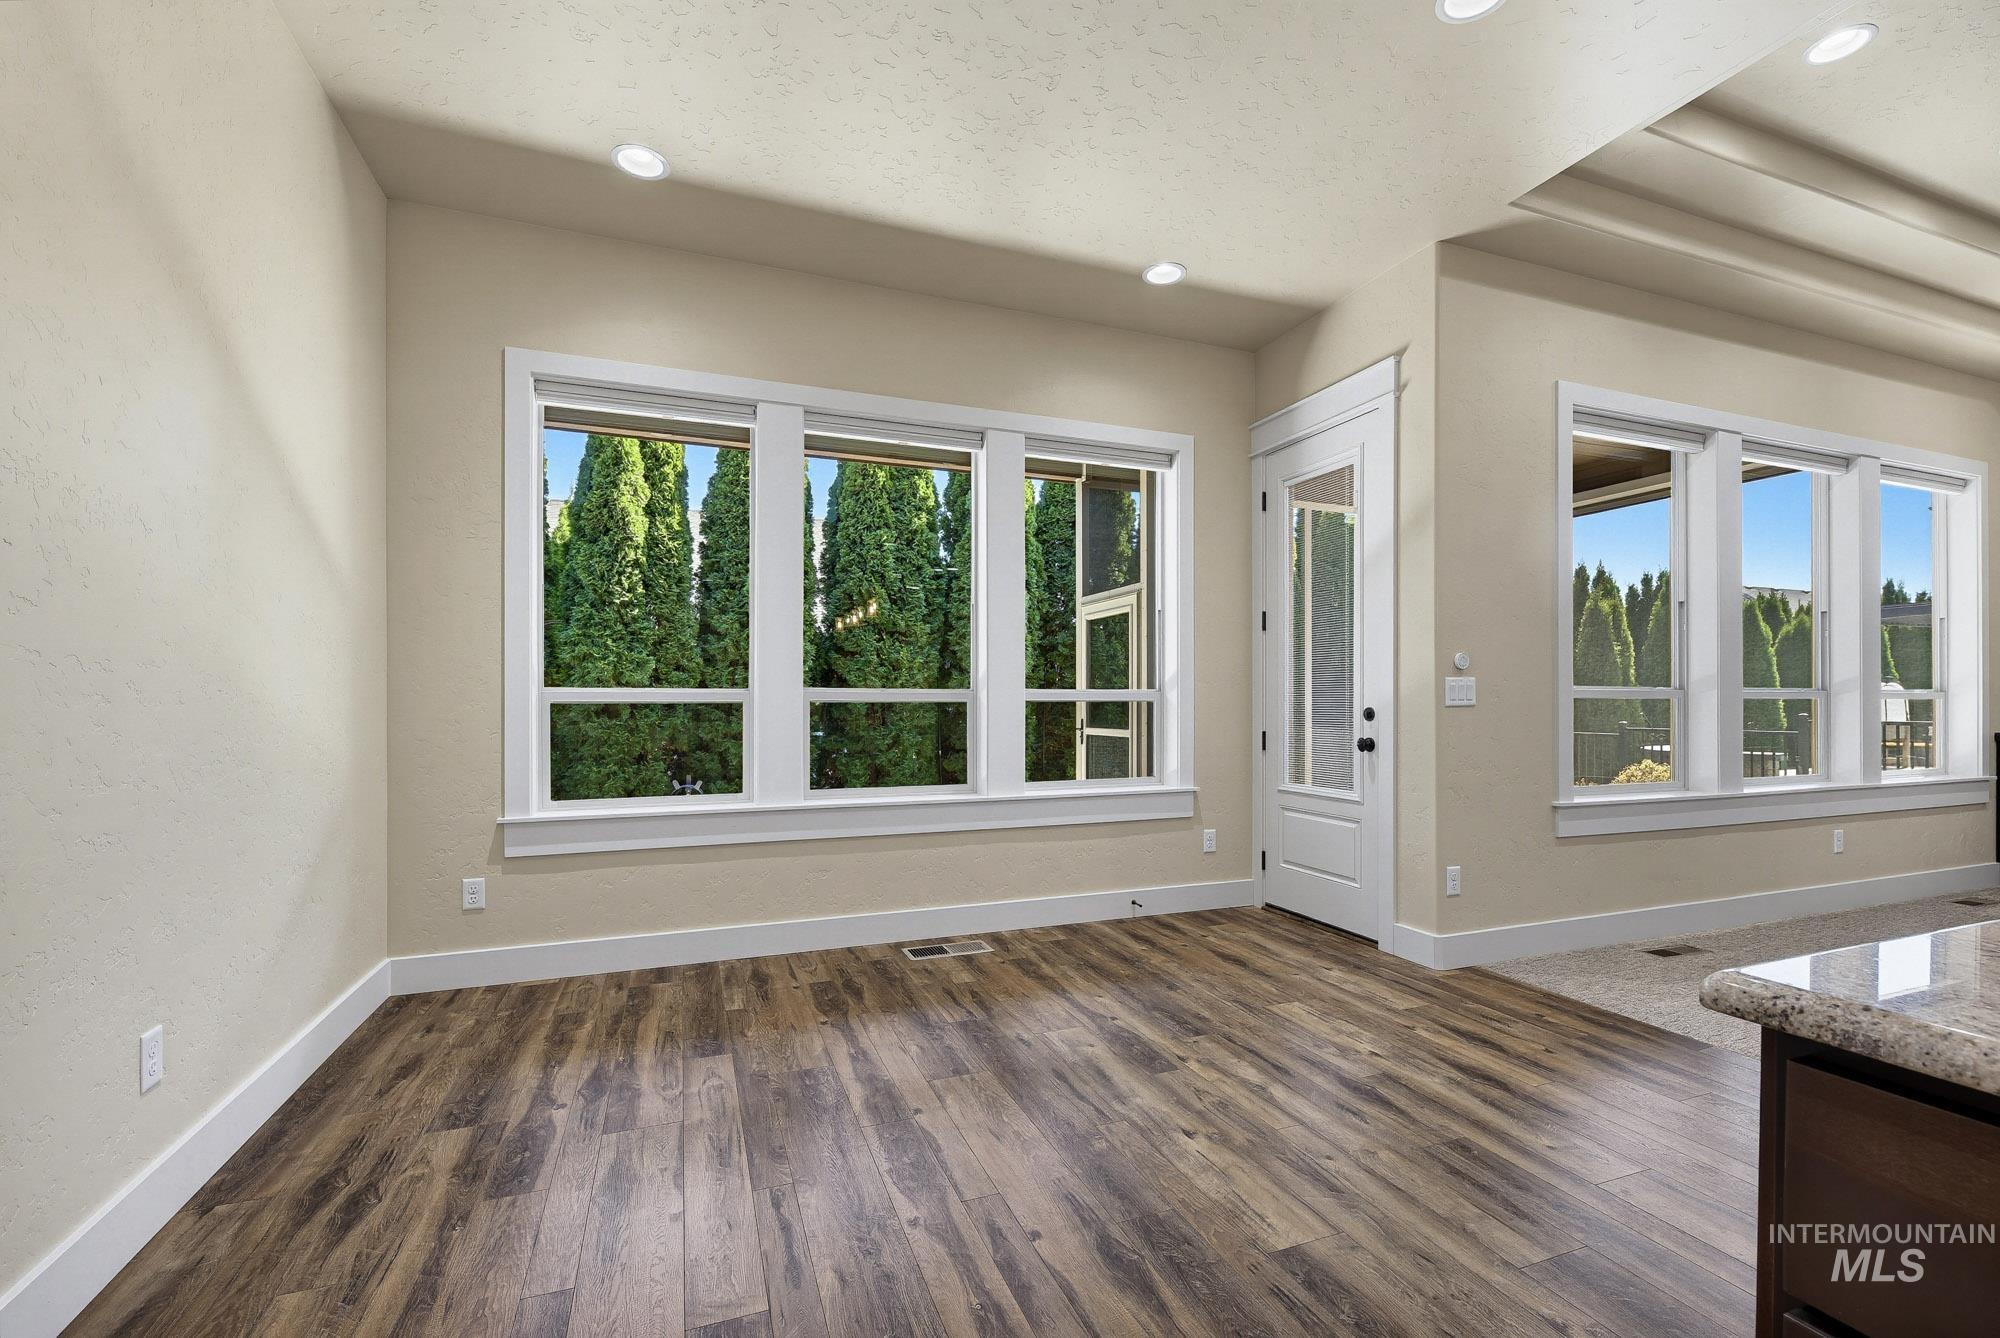
Wood-finish flooring, recessed lighting, expansive windows, and a glass-paneled exterior door
-
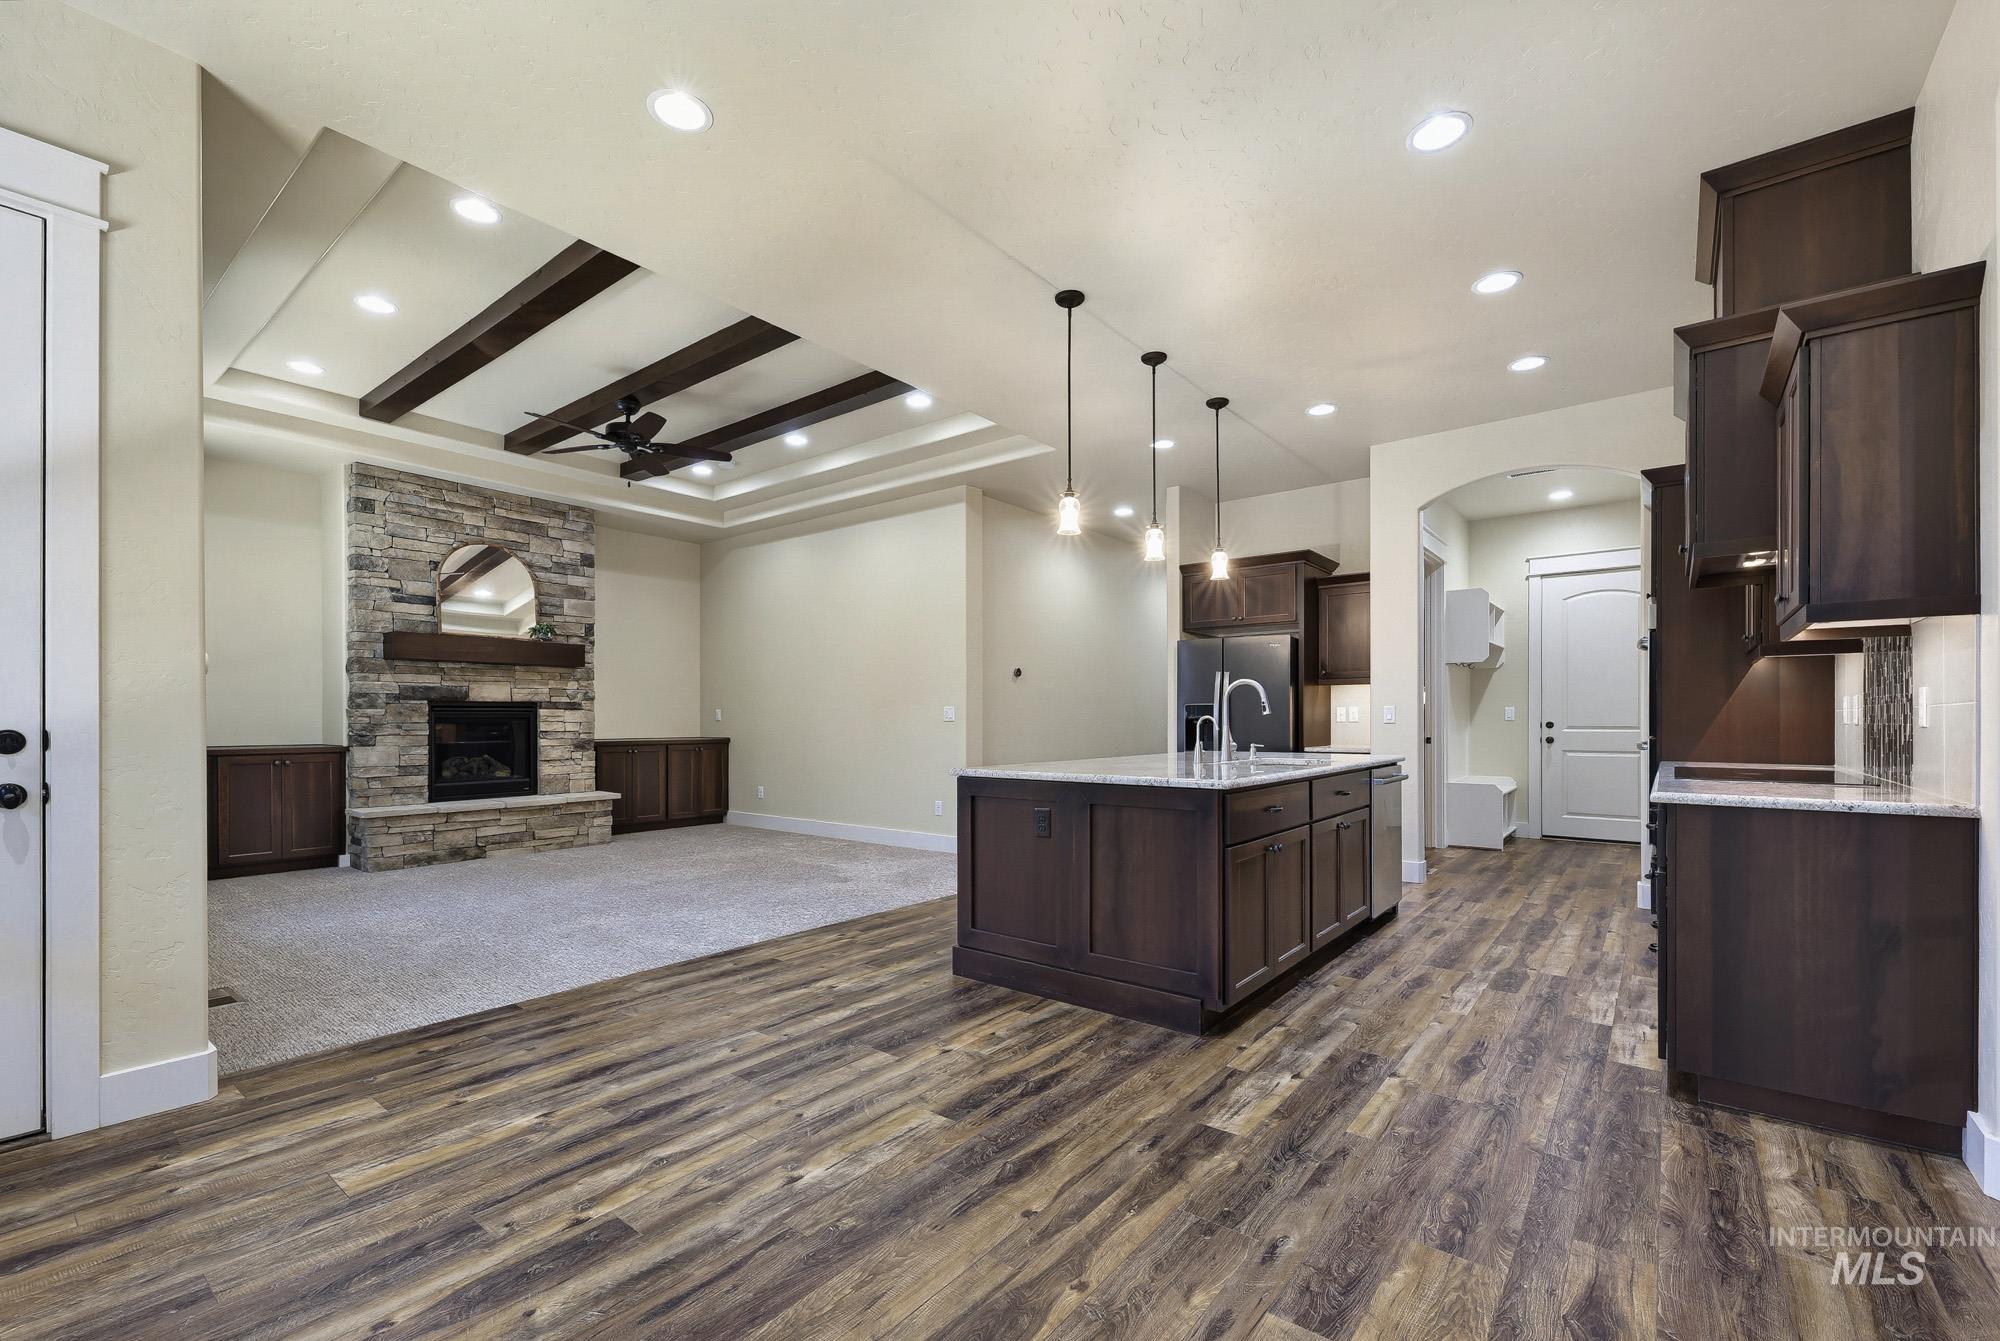
Kitchen featuring wood-finish flooring, dark wood cabinetry, a center island with sink and pendant lighting, and light-toned countertops
-
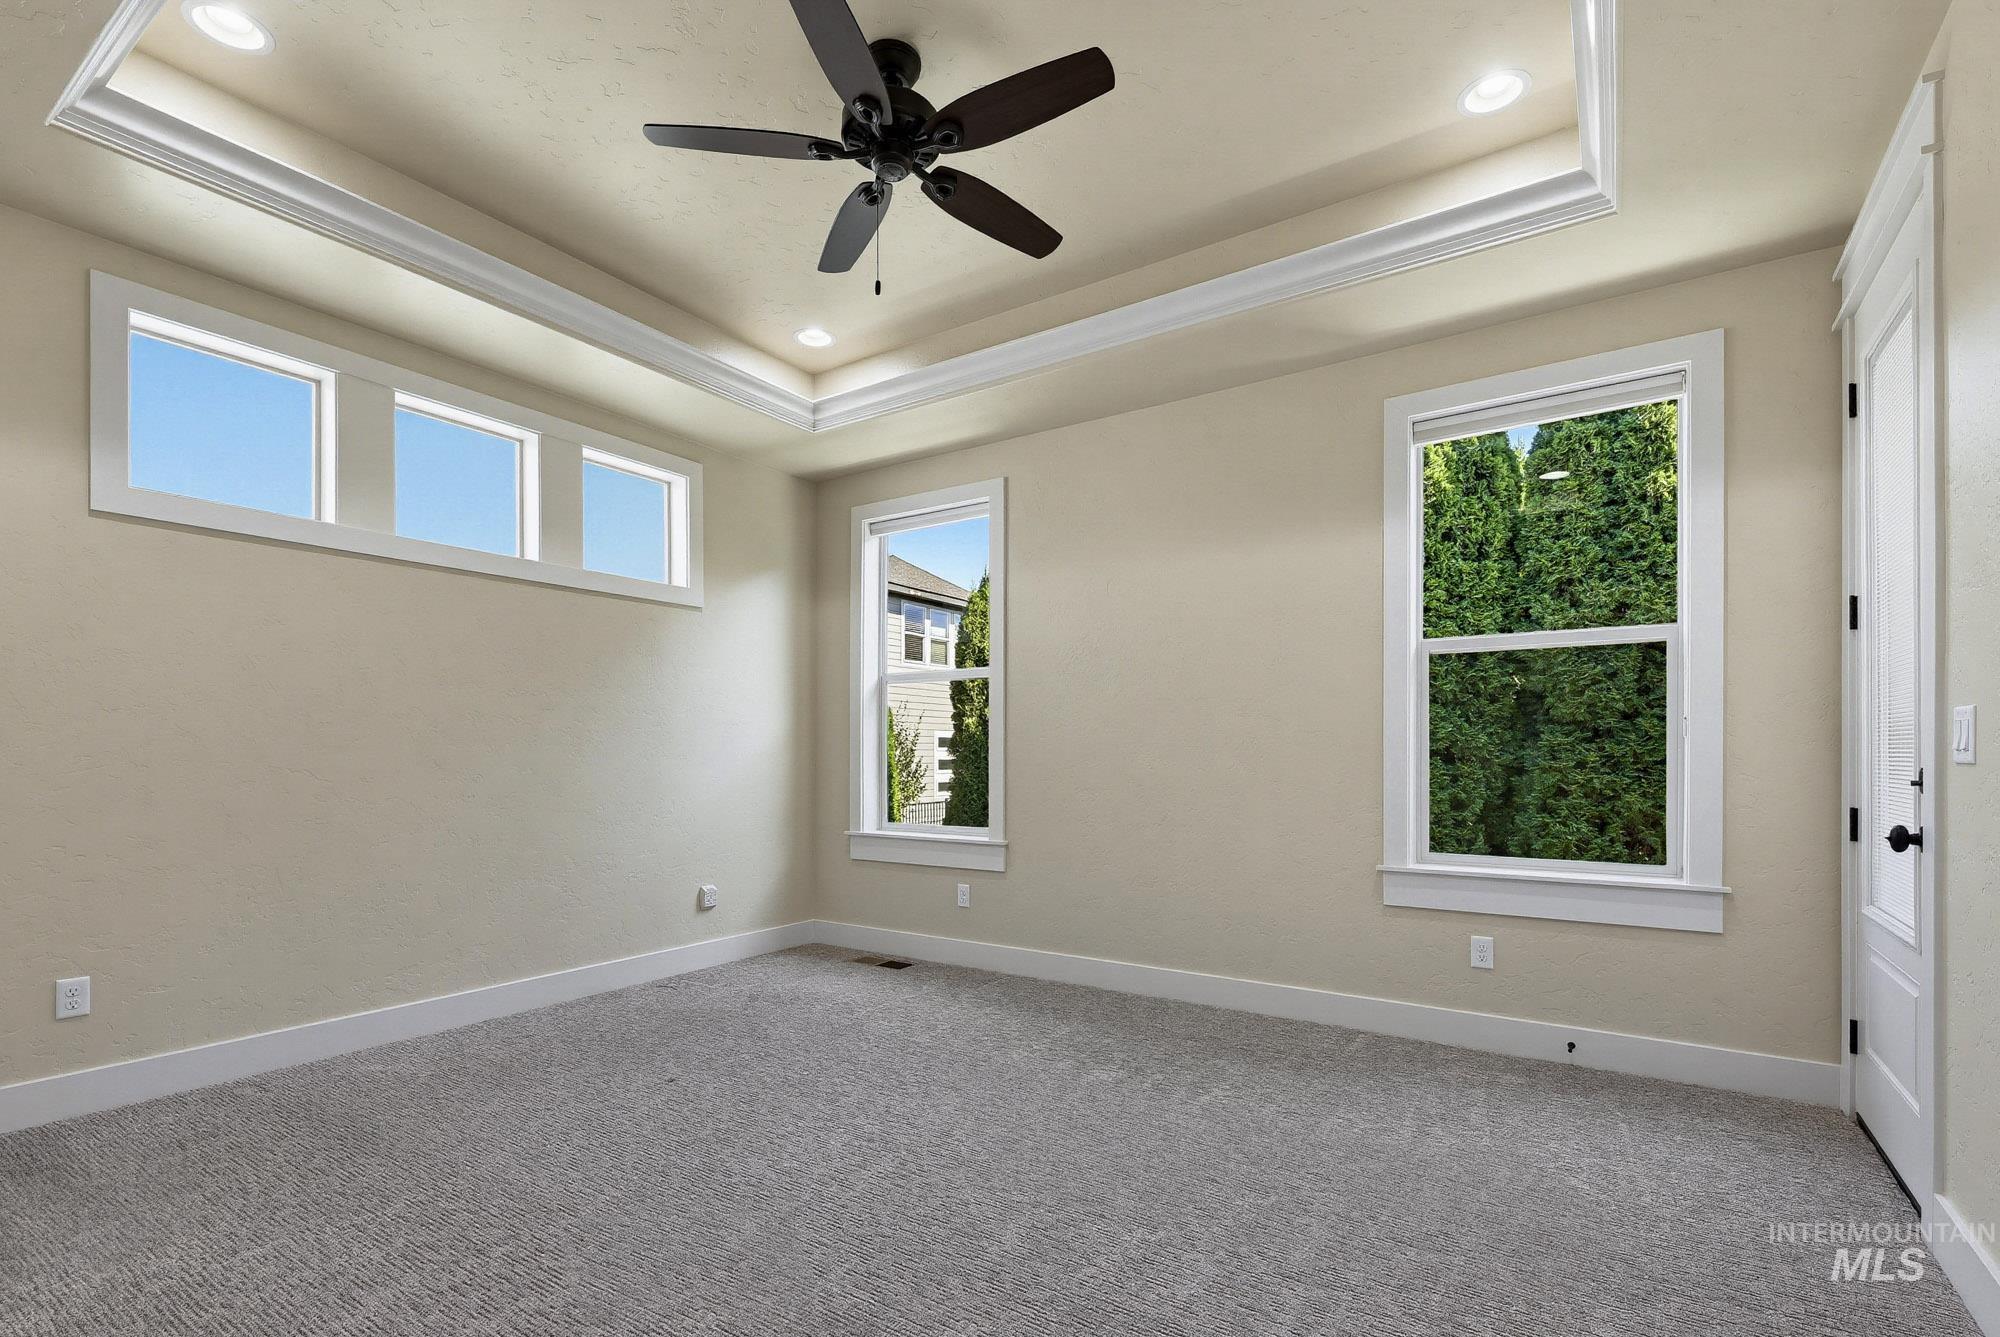
Tray ceiling with recessed lighting and crown molding
-
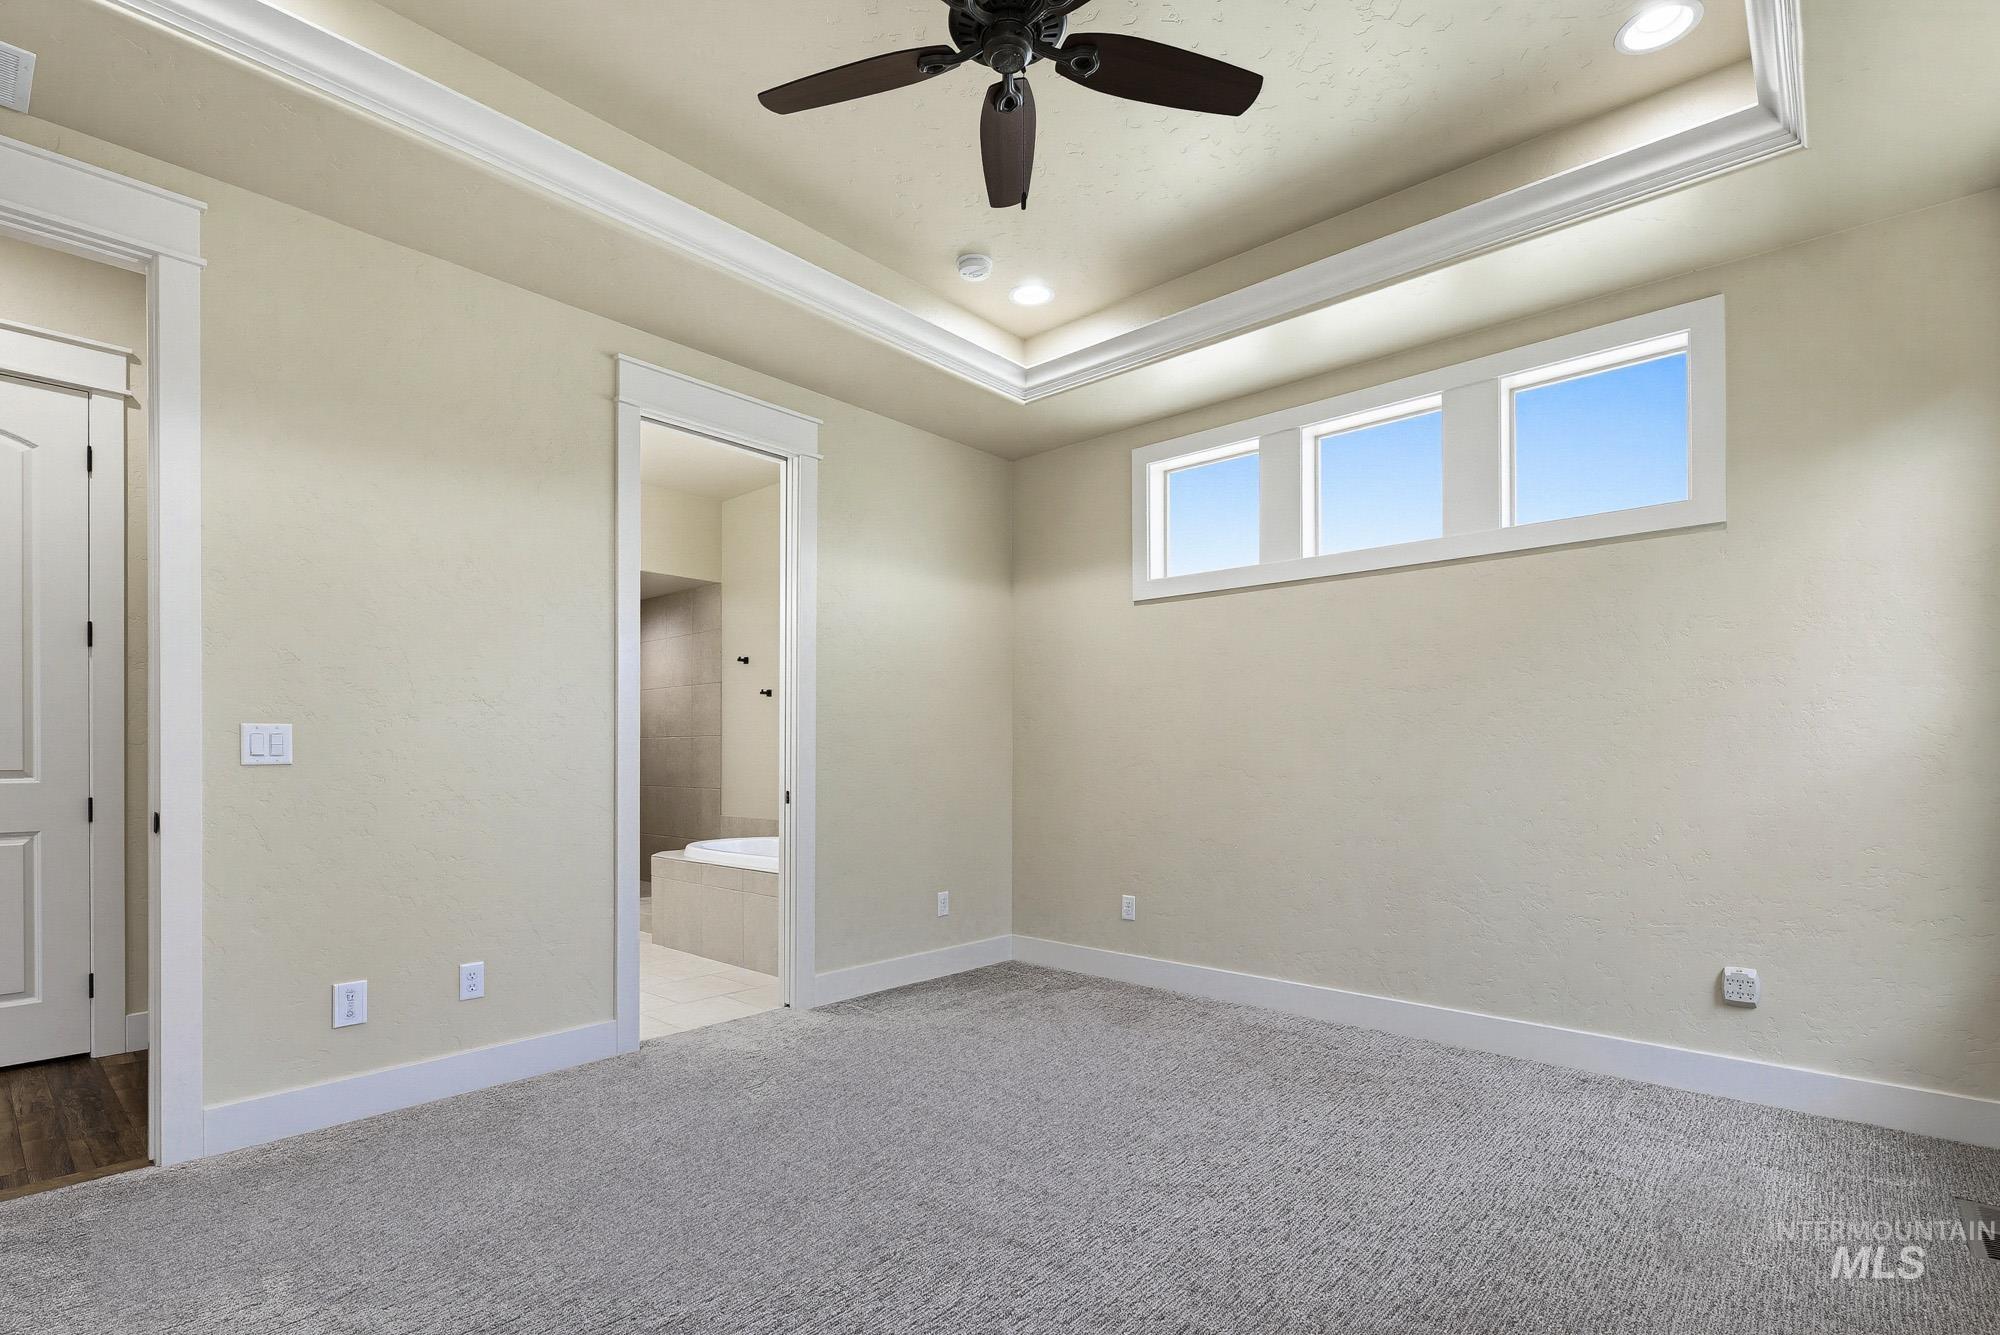
Tray ceiling with recessed lighting and a ceiling fan, three transom windows, light-colored walls, and gray carpet
-
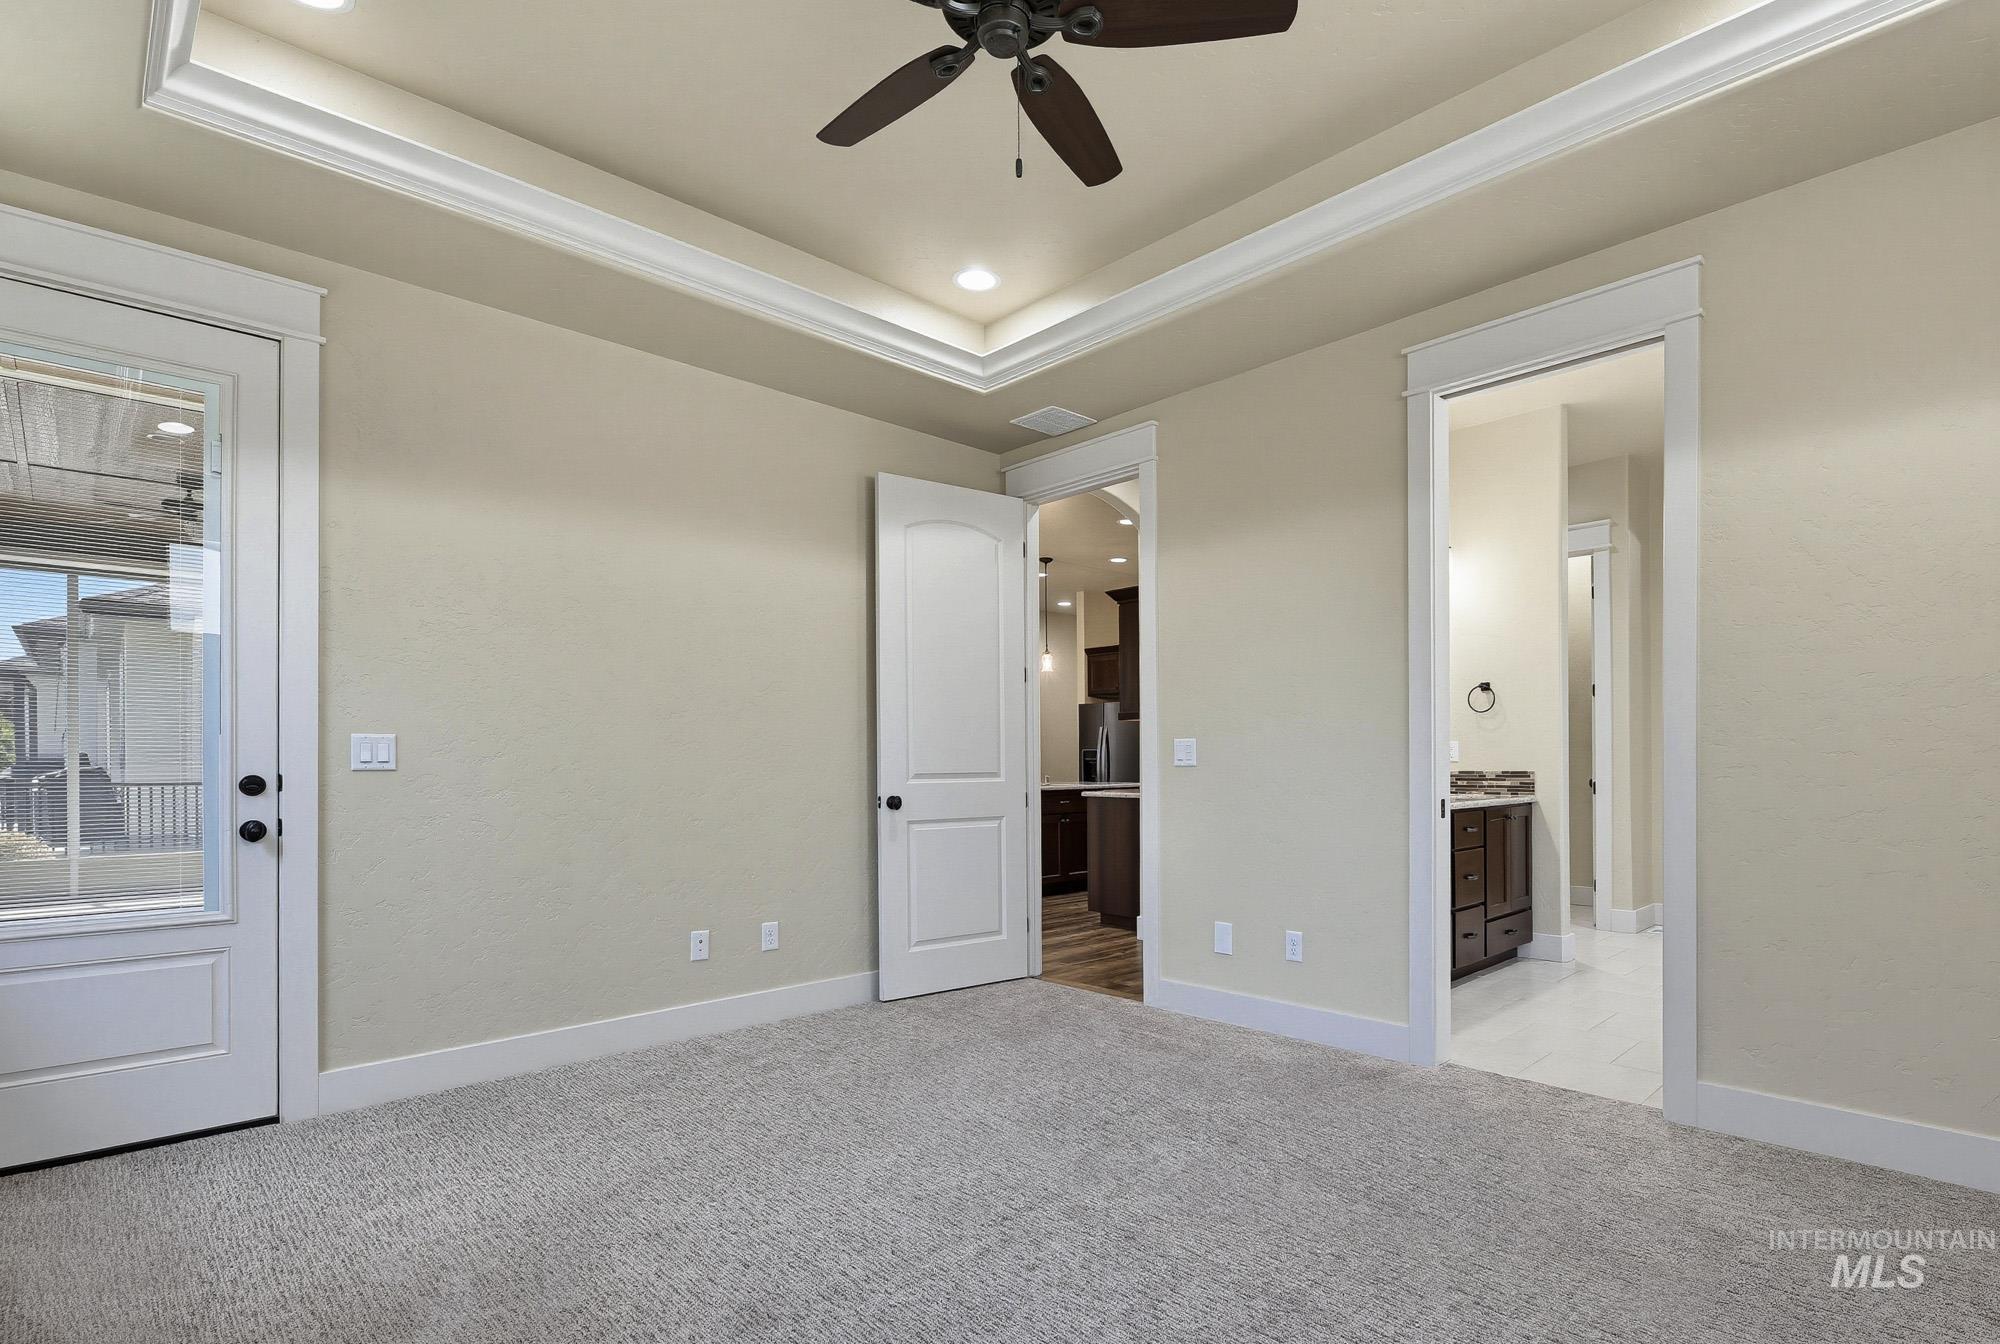
Tray ceiling with recessed lighting, ceiling fan, carpet flooring, and a glass-paneled door
-
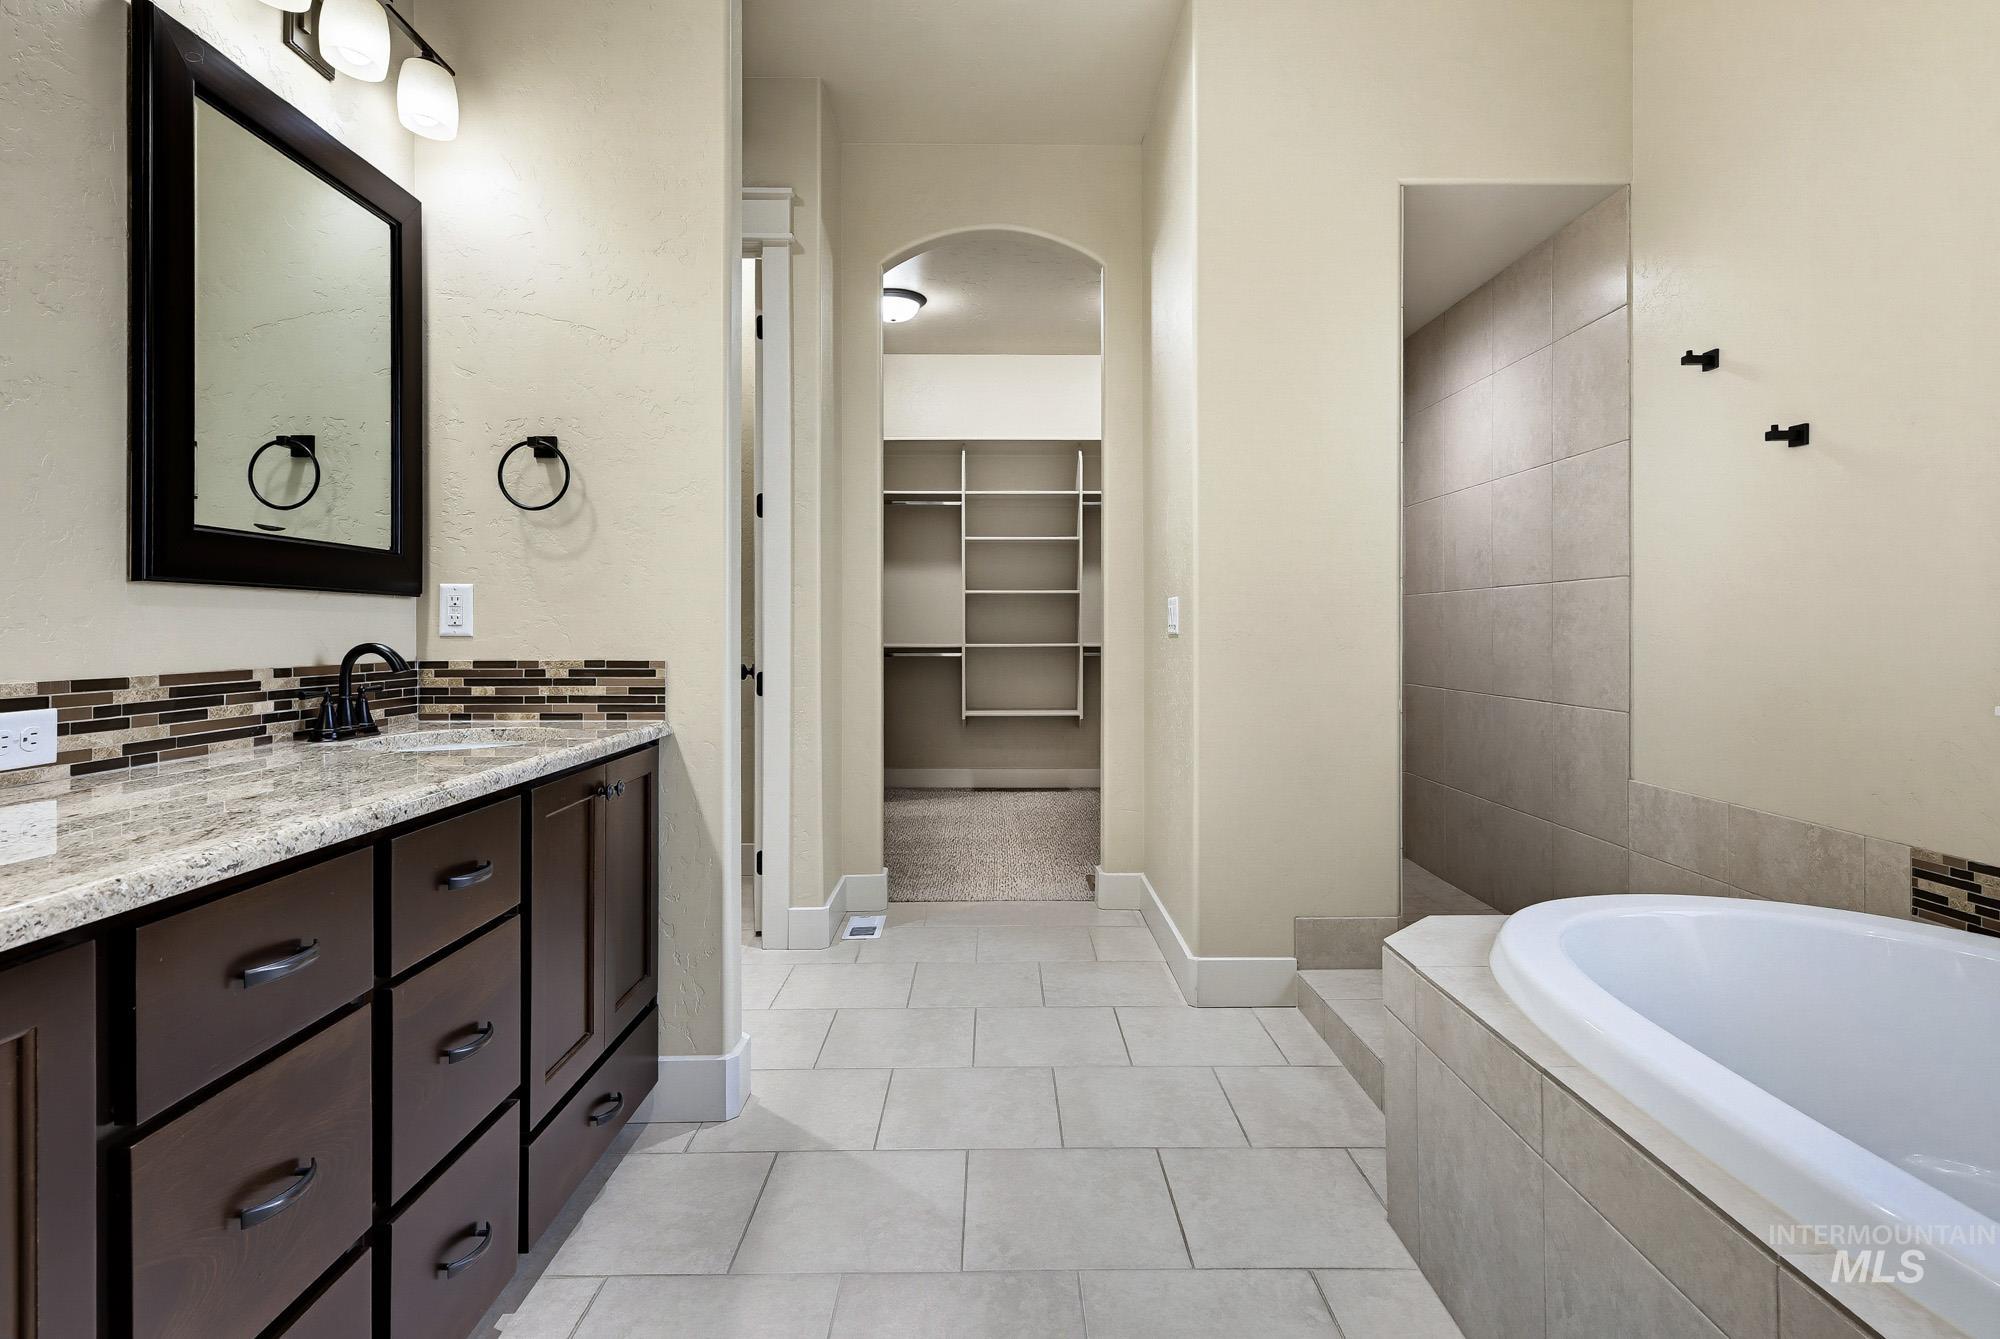
Vanity with a light-colored countertop, dark wood-finish cabinetry, and a mosaic tile backsplash
-
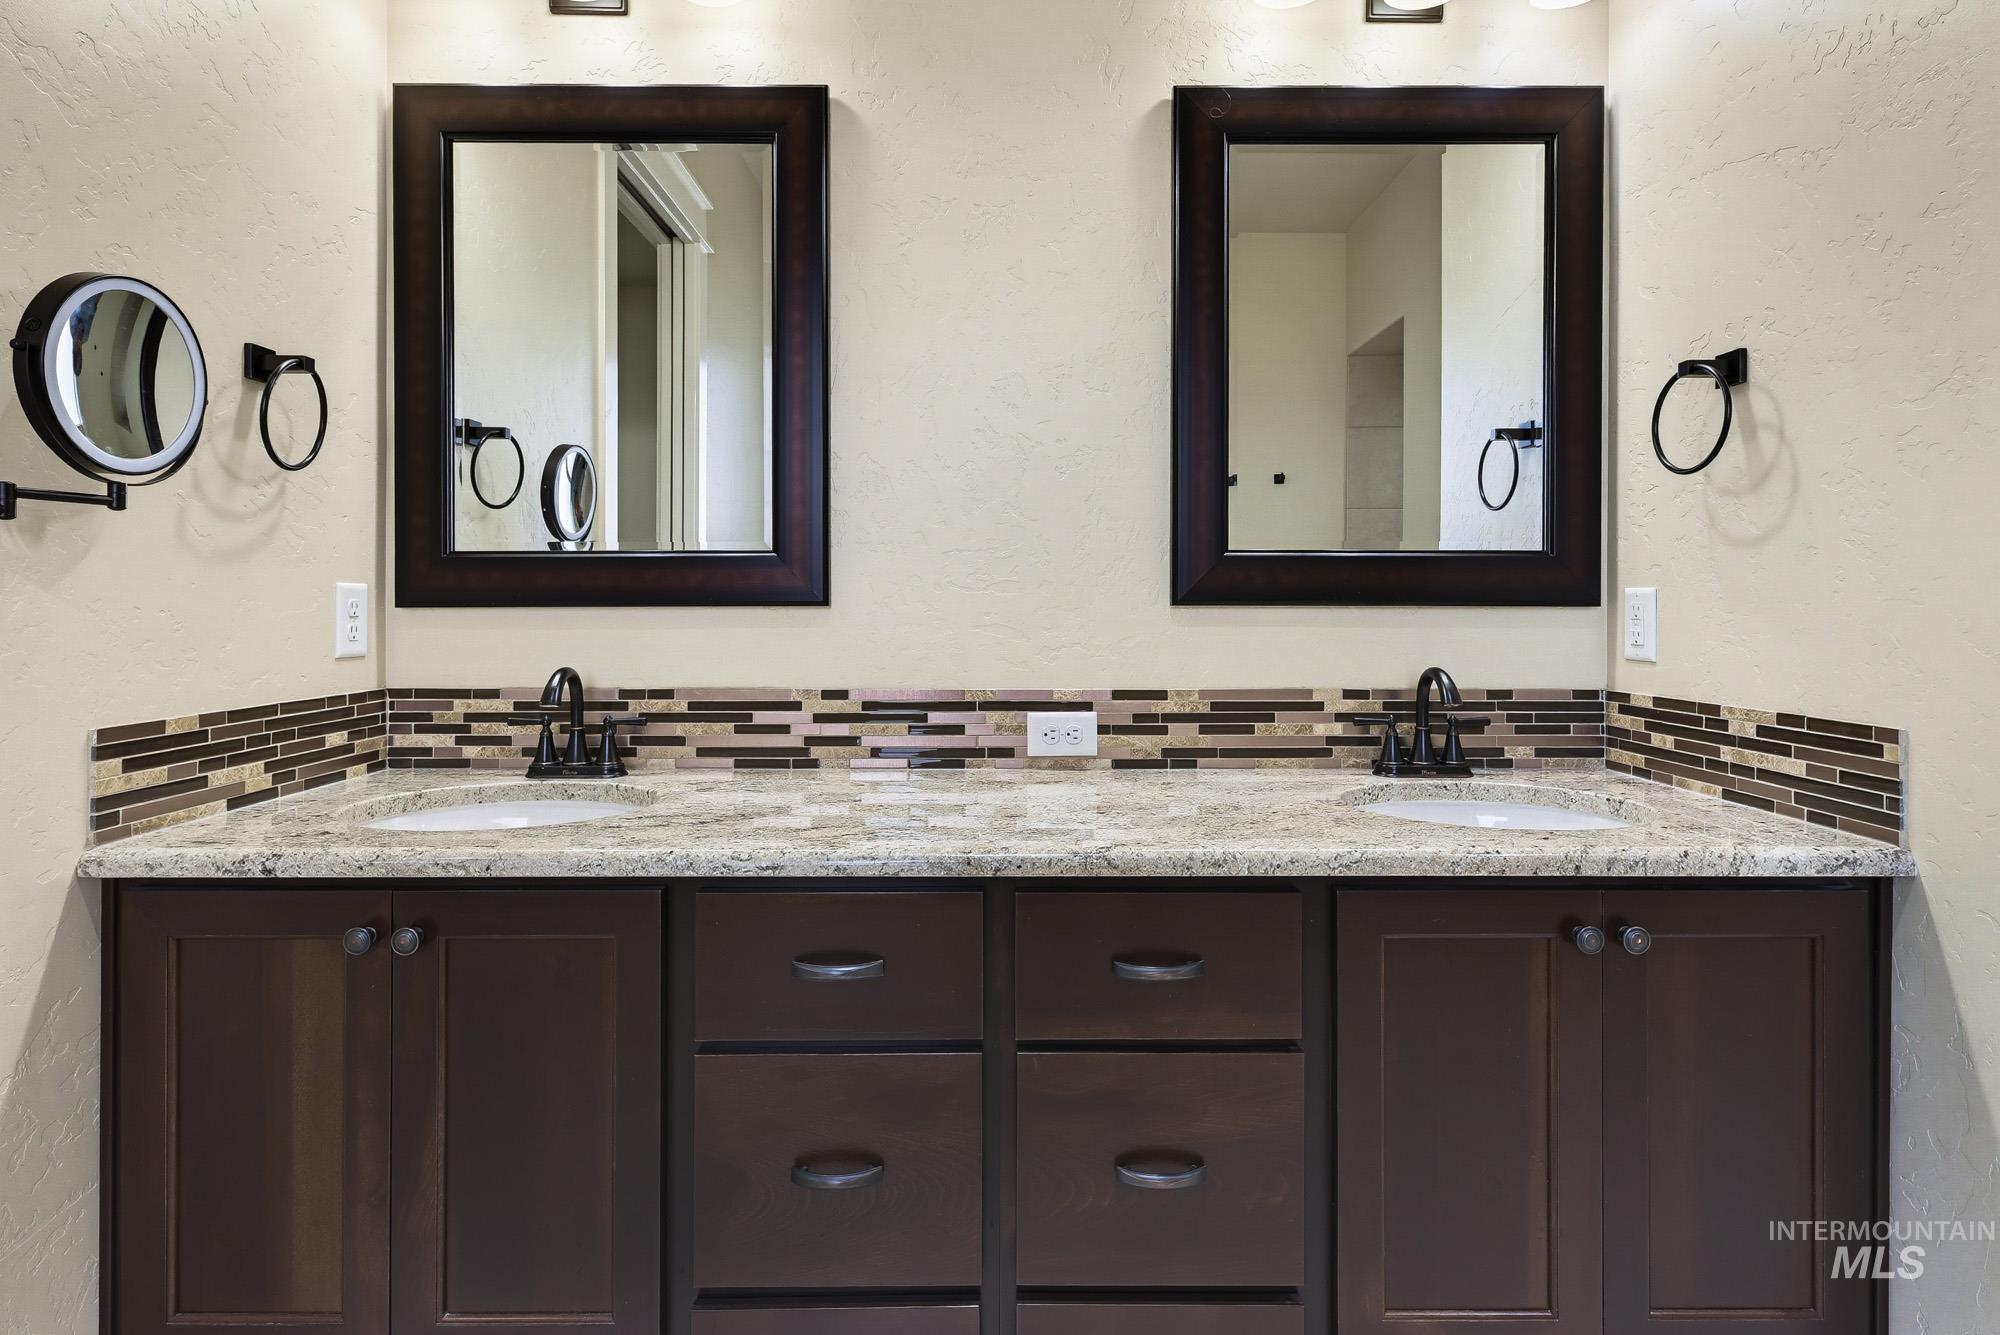
Dual vanity with dark wood-finish cabinetry, granite-style countertop, rectangular undermount sinks, and mosaic tile backsplash
-
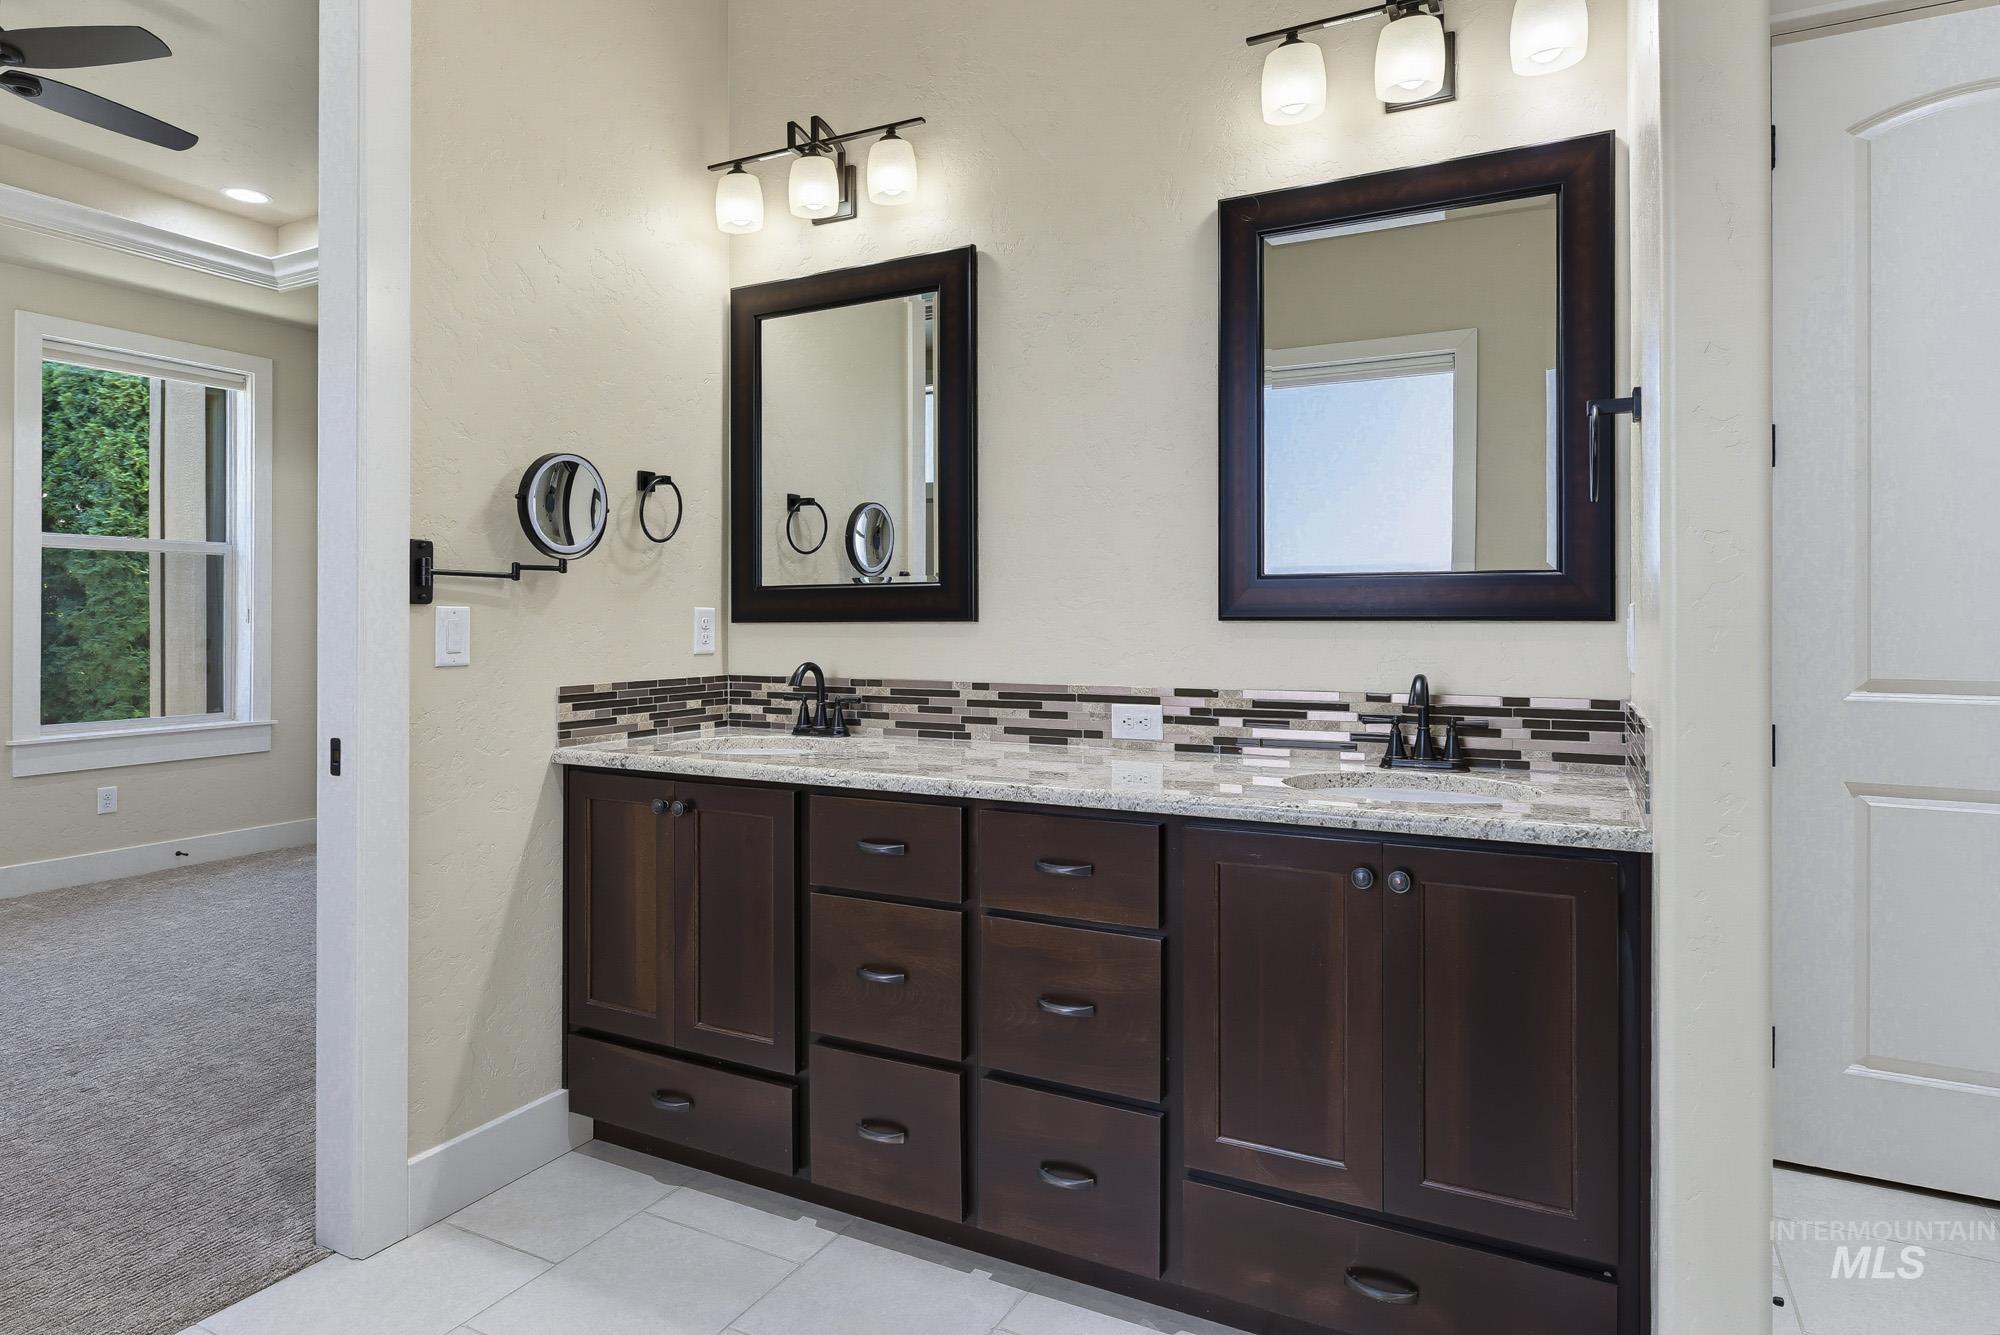
Dual vanity with dark wood cabinetry, light-toned countertop, and mosaic tile backsplash
-
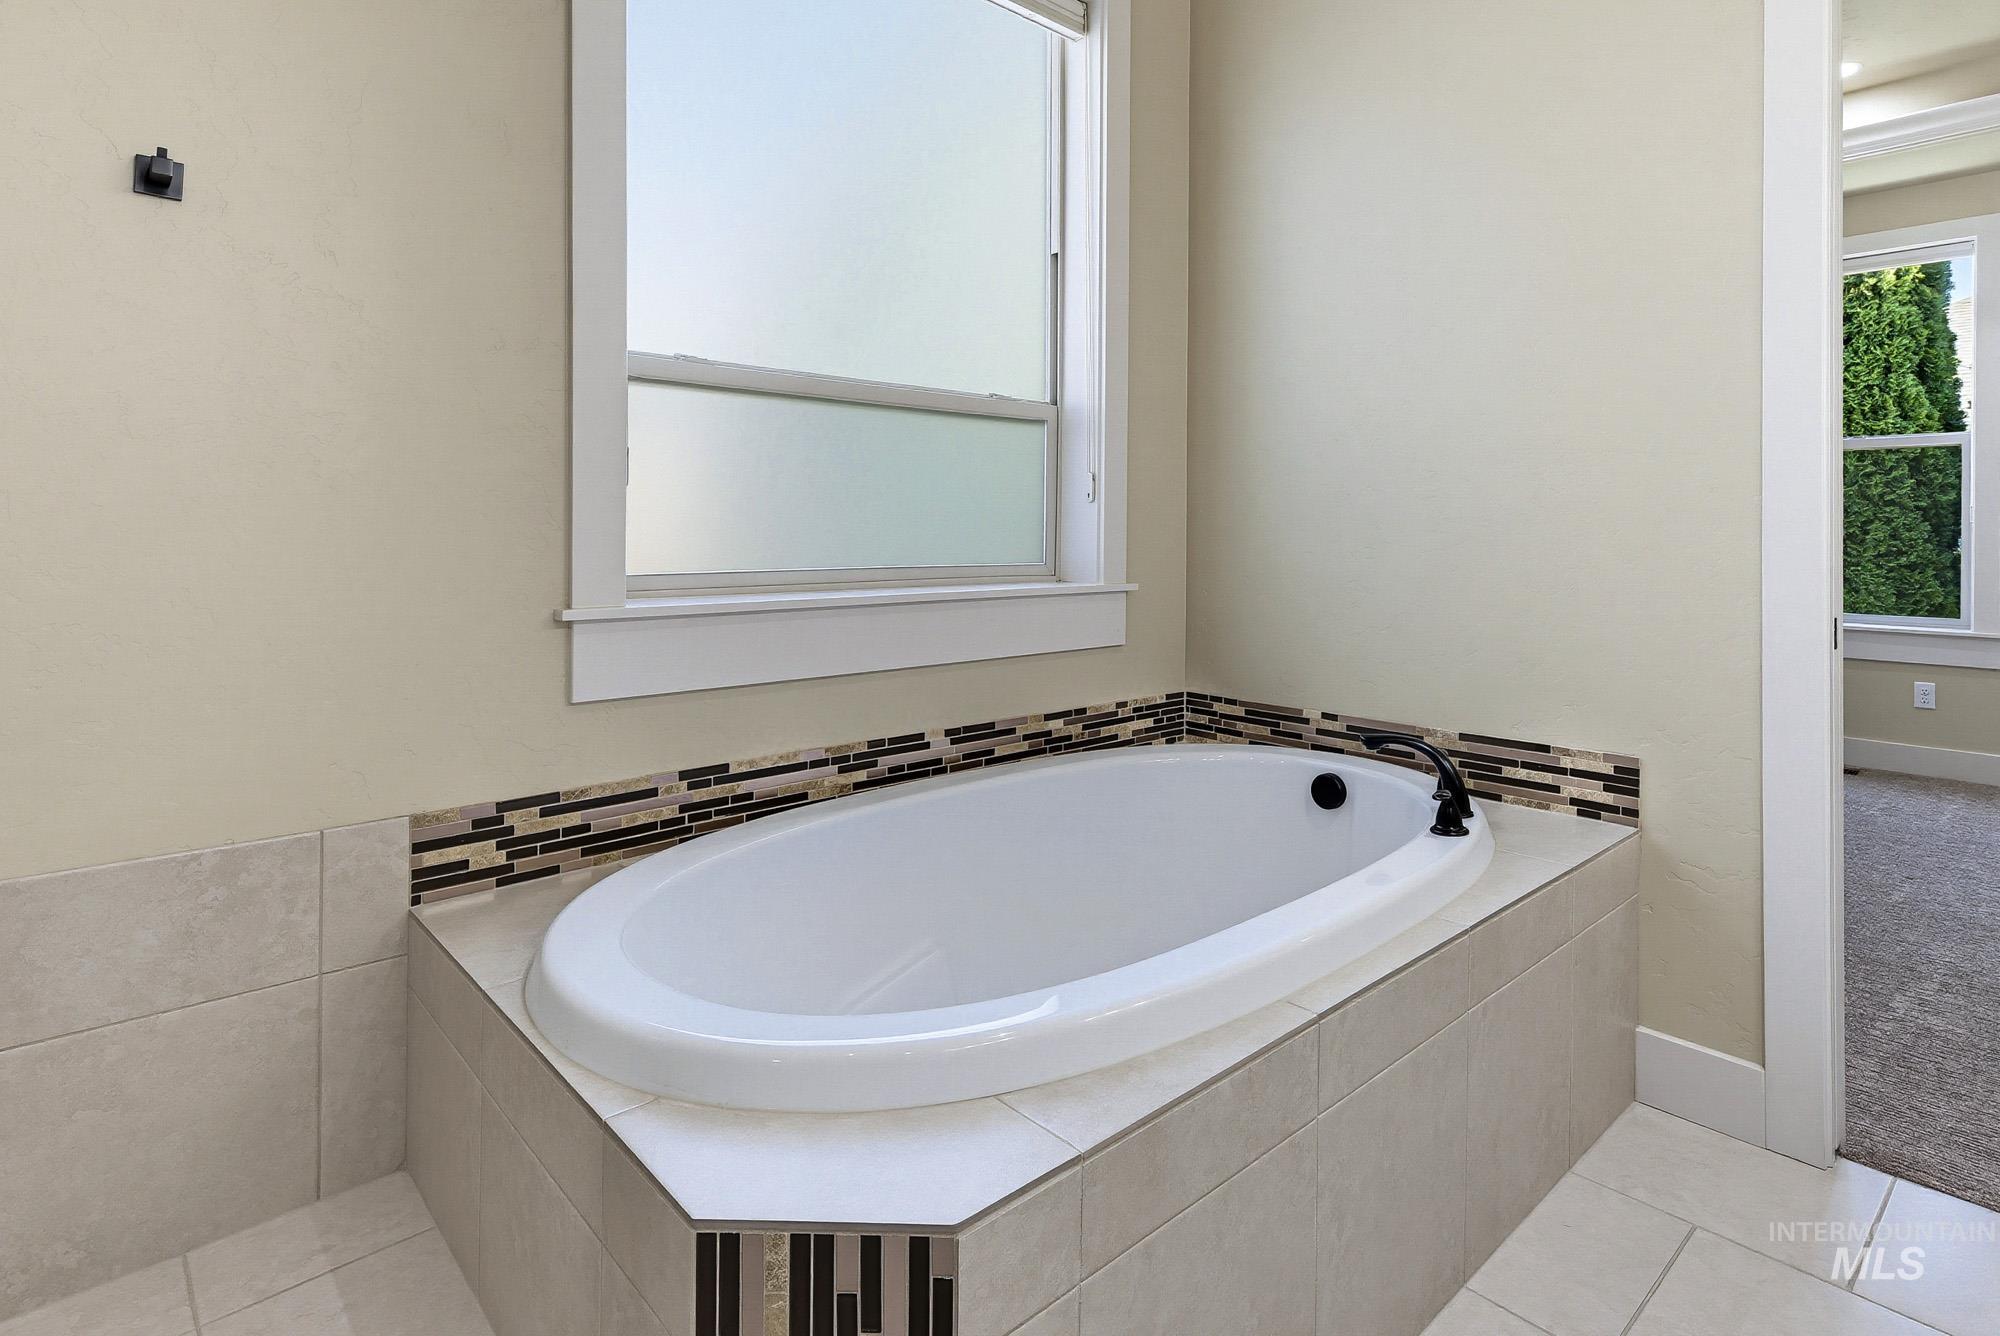
Built-in soaking tub featuring dark bronze fixtures, a tiled surround, and decorative mosaic accent tiling
-
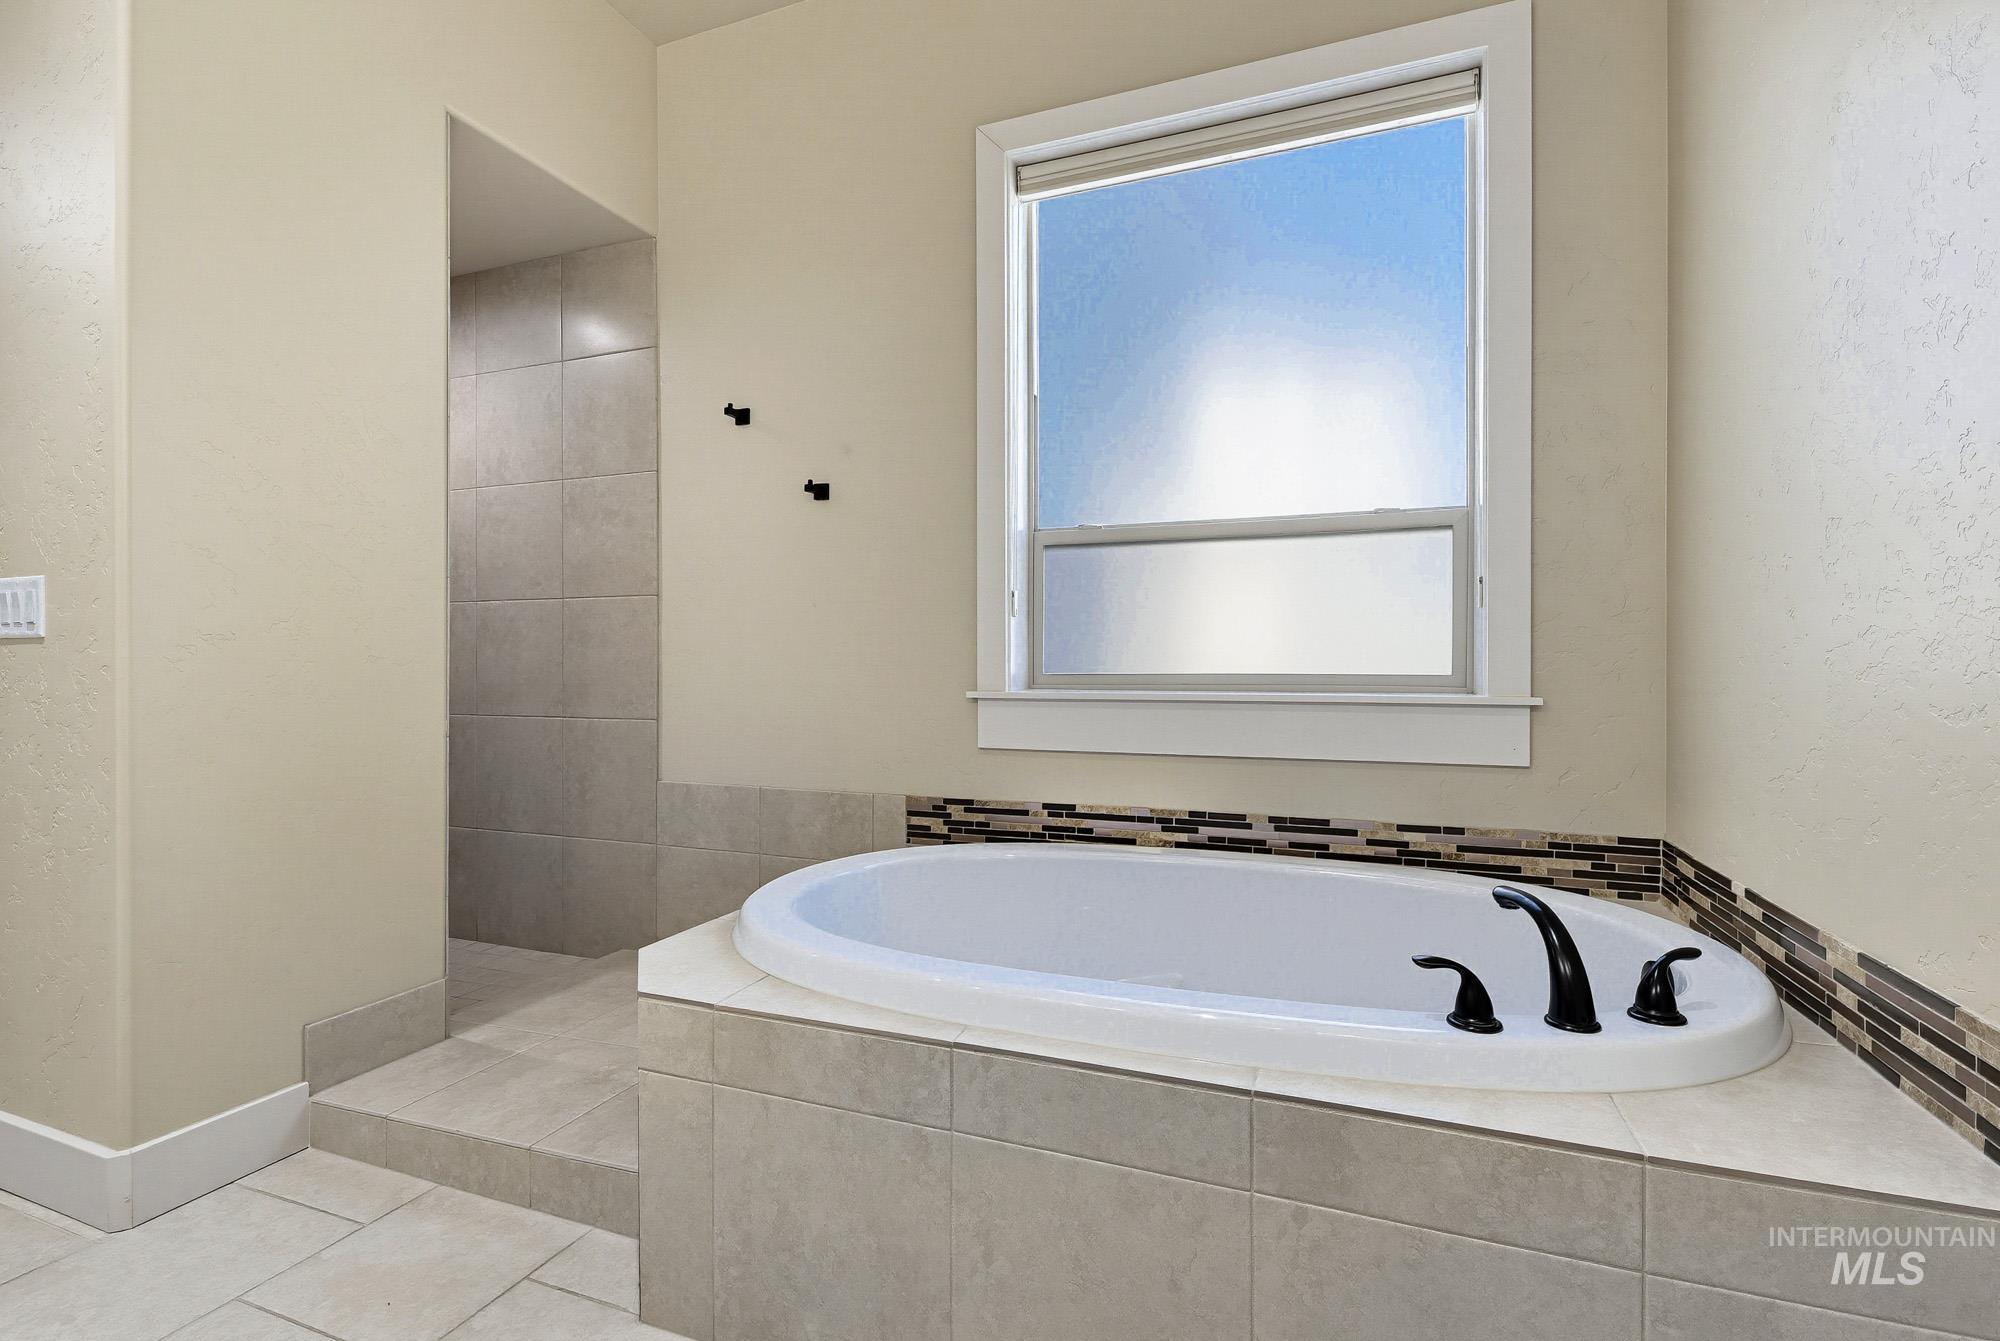
Spa-inspired primary bathroom featuring a sunken soaking tub with curved edges, dual faucet fixtures, and tile surround
-
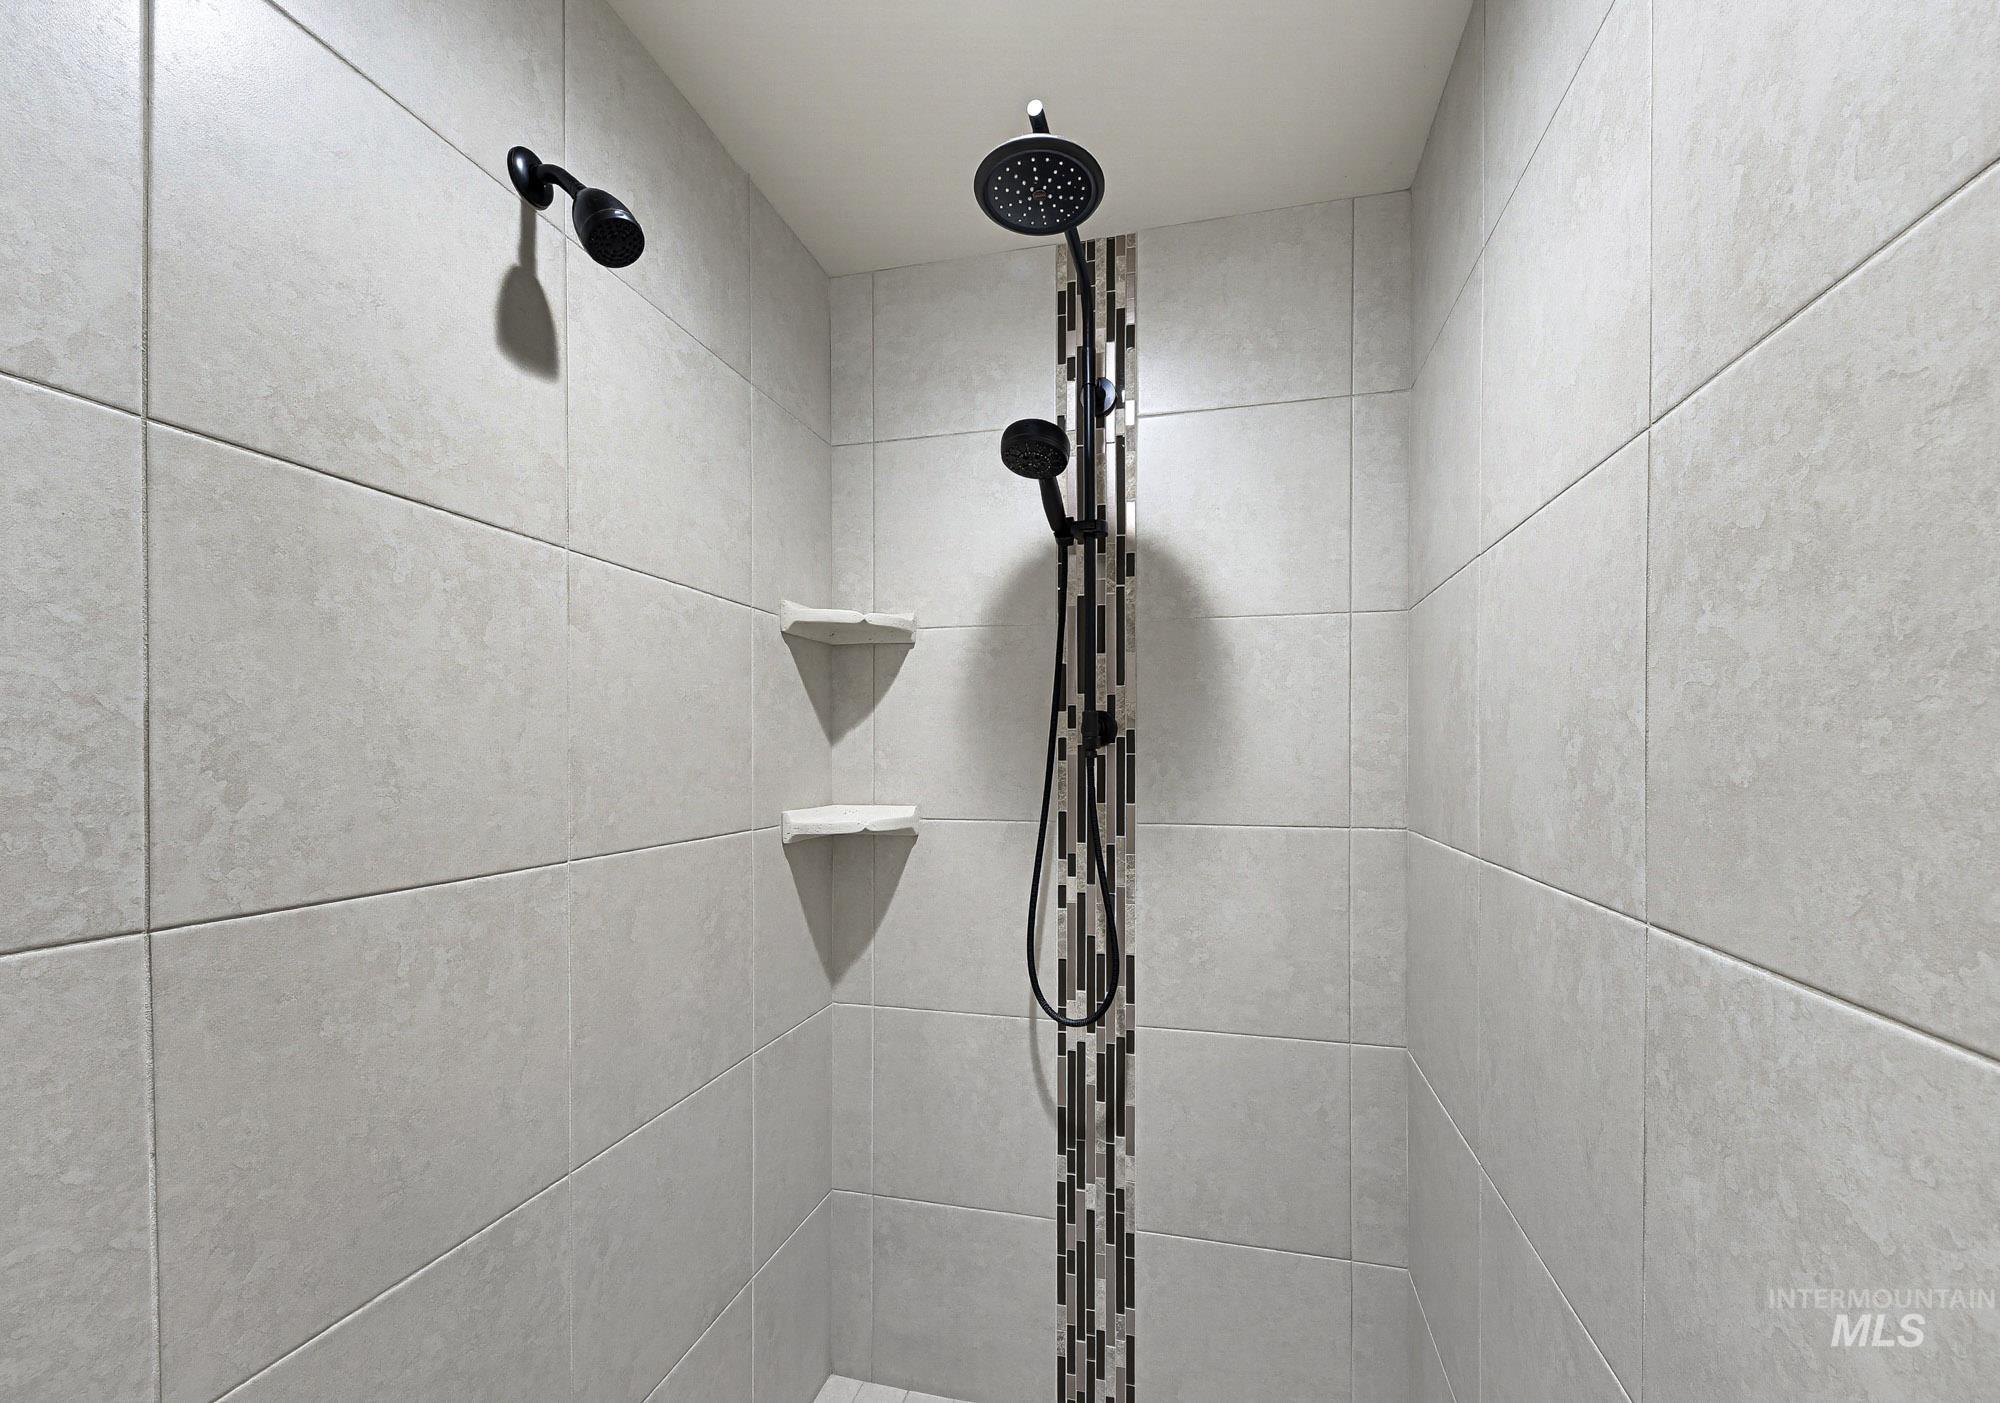
Shower featuring large format wall tiling, mosaic tile accent, dual shower heads, and built-in corner shelves
-
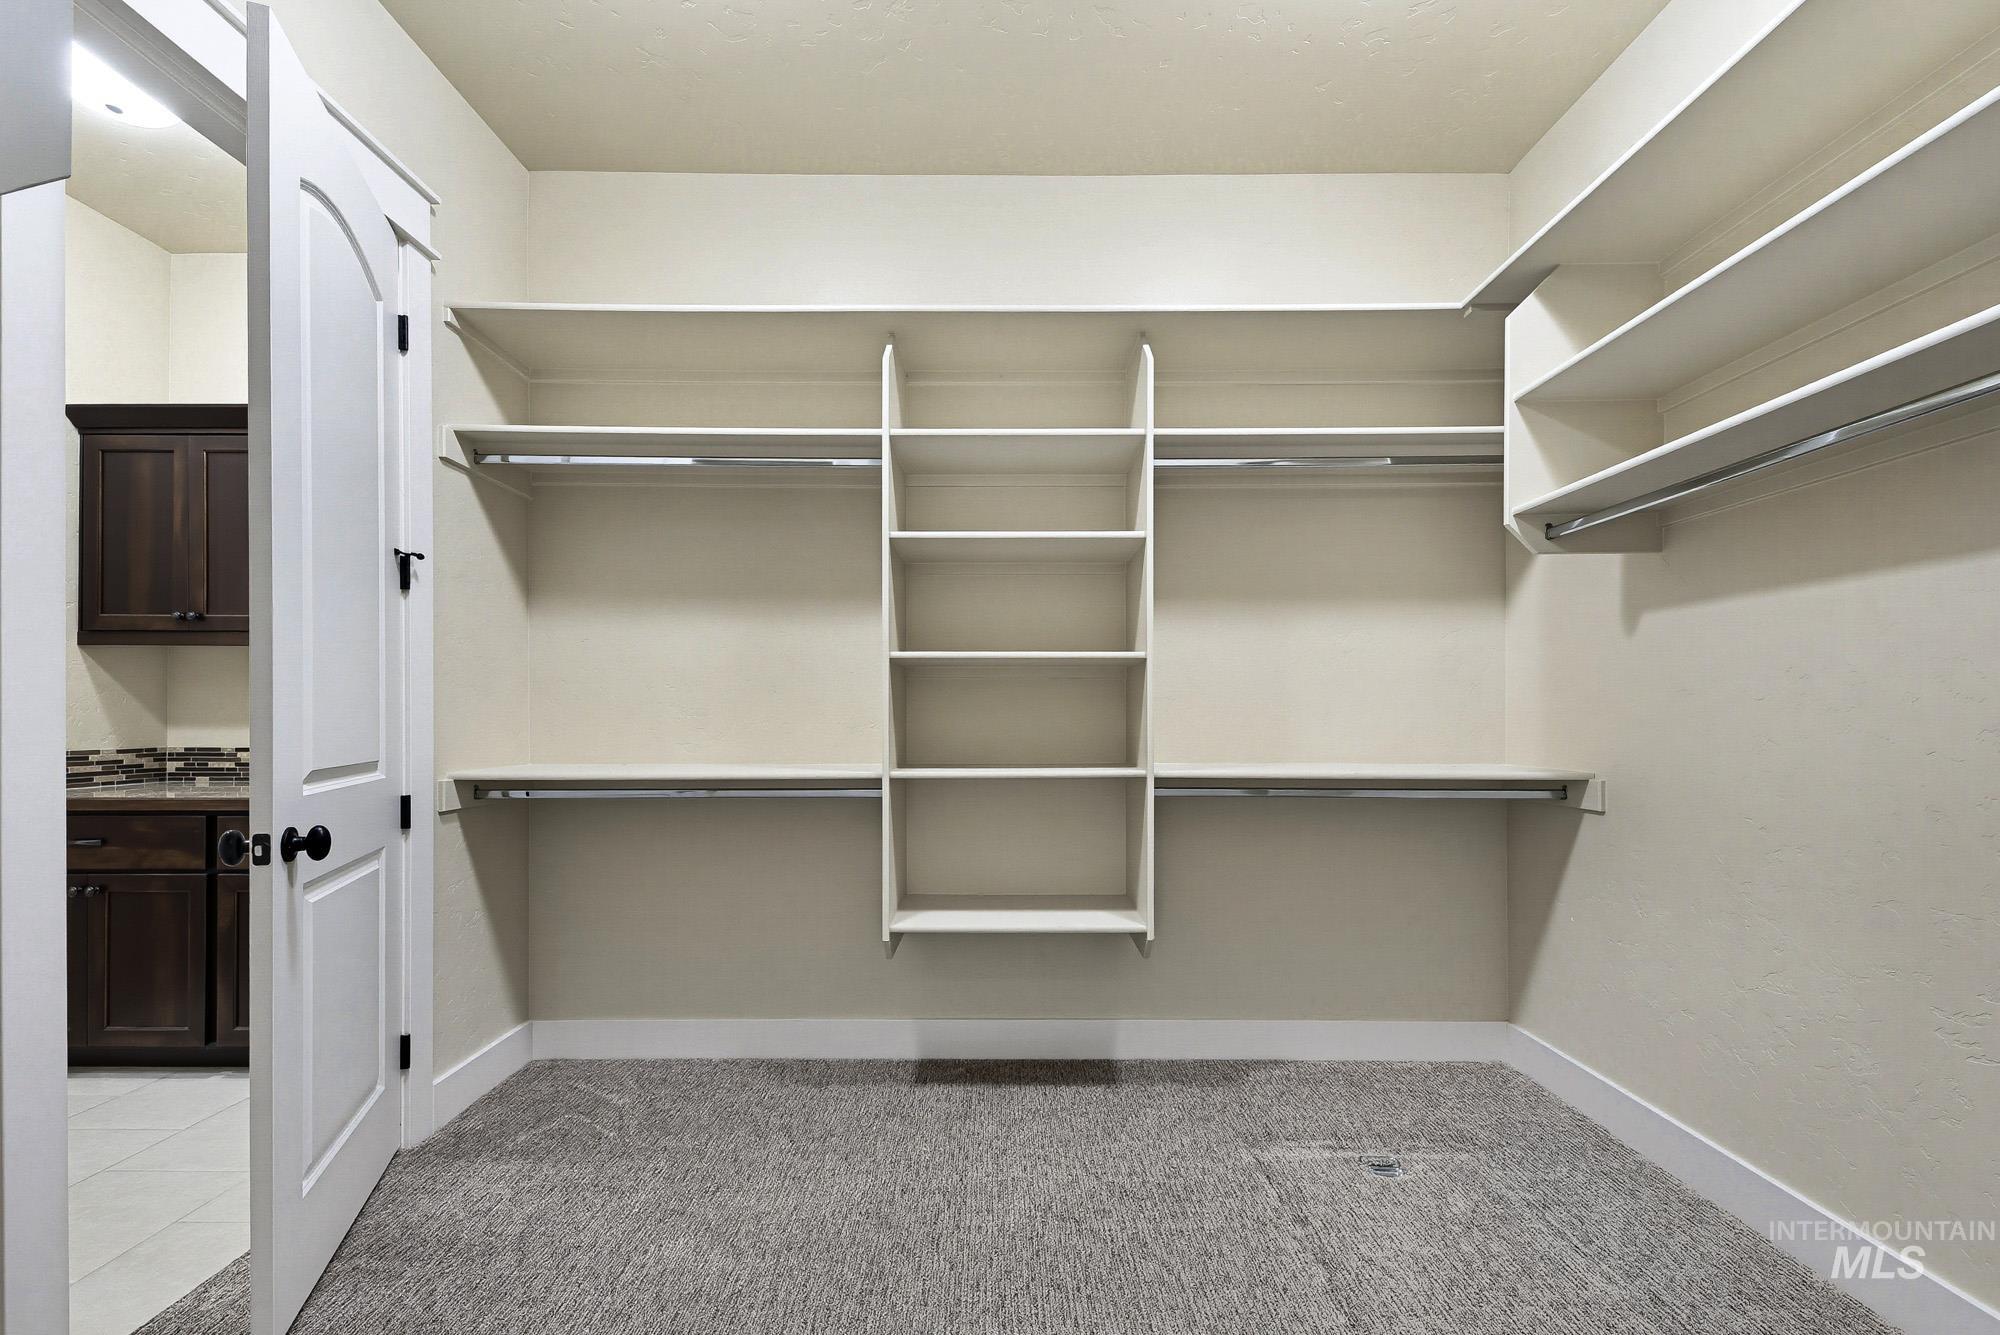
Spacious walk-in closet featuring built-in shelving, multiple hanging rods, and plush carpeting
-
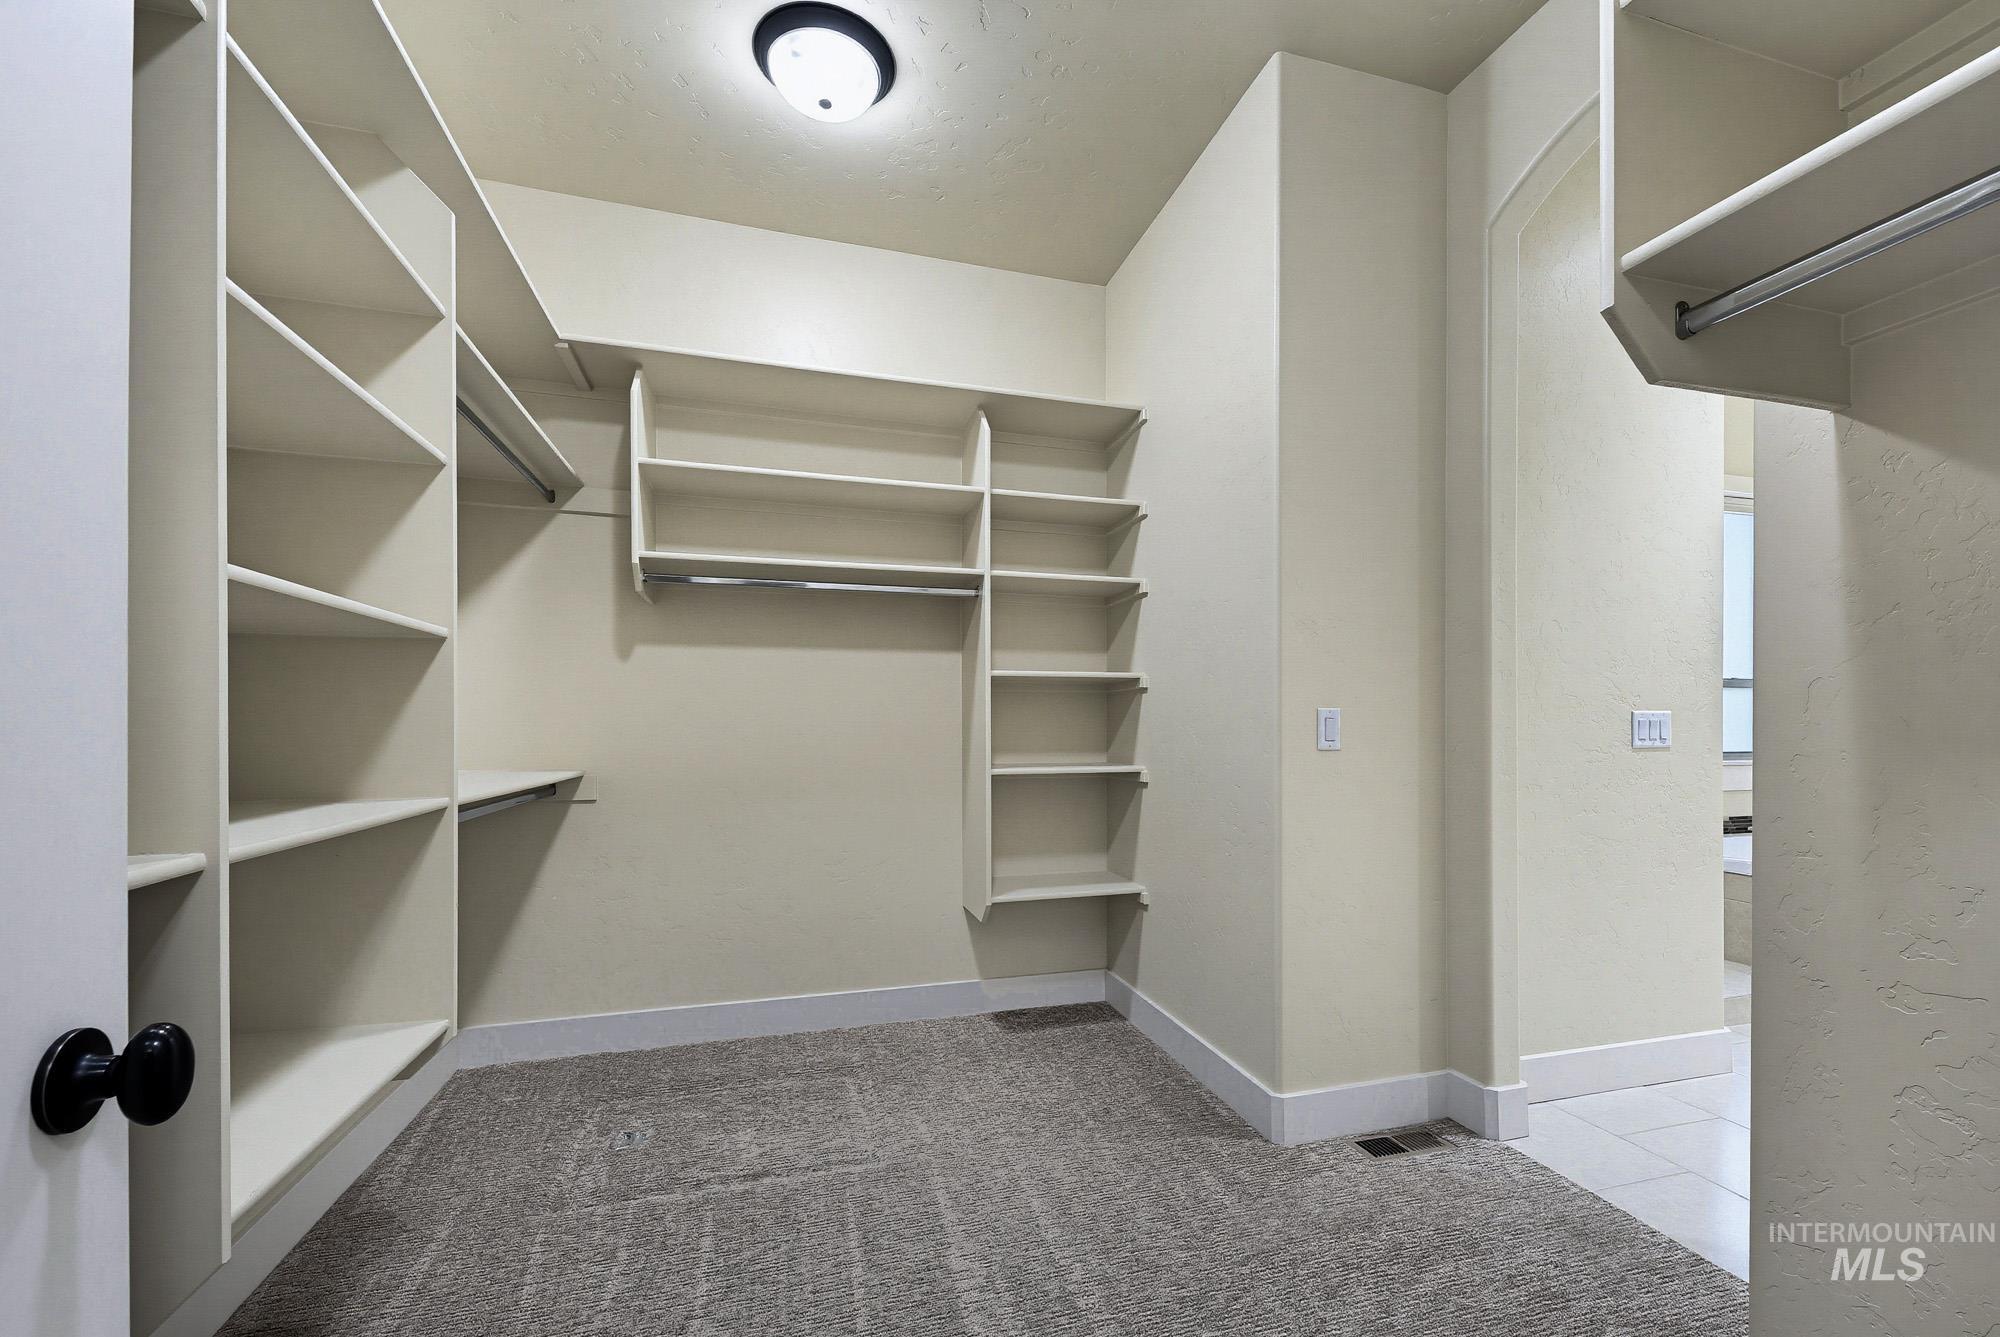
Built-in shelving units, integrated hanging rods, flush-mount ceiling light fixture, neutral wall color, and carpet flooring
-
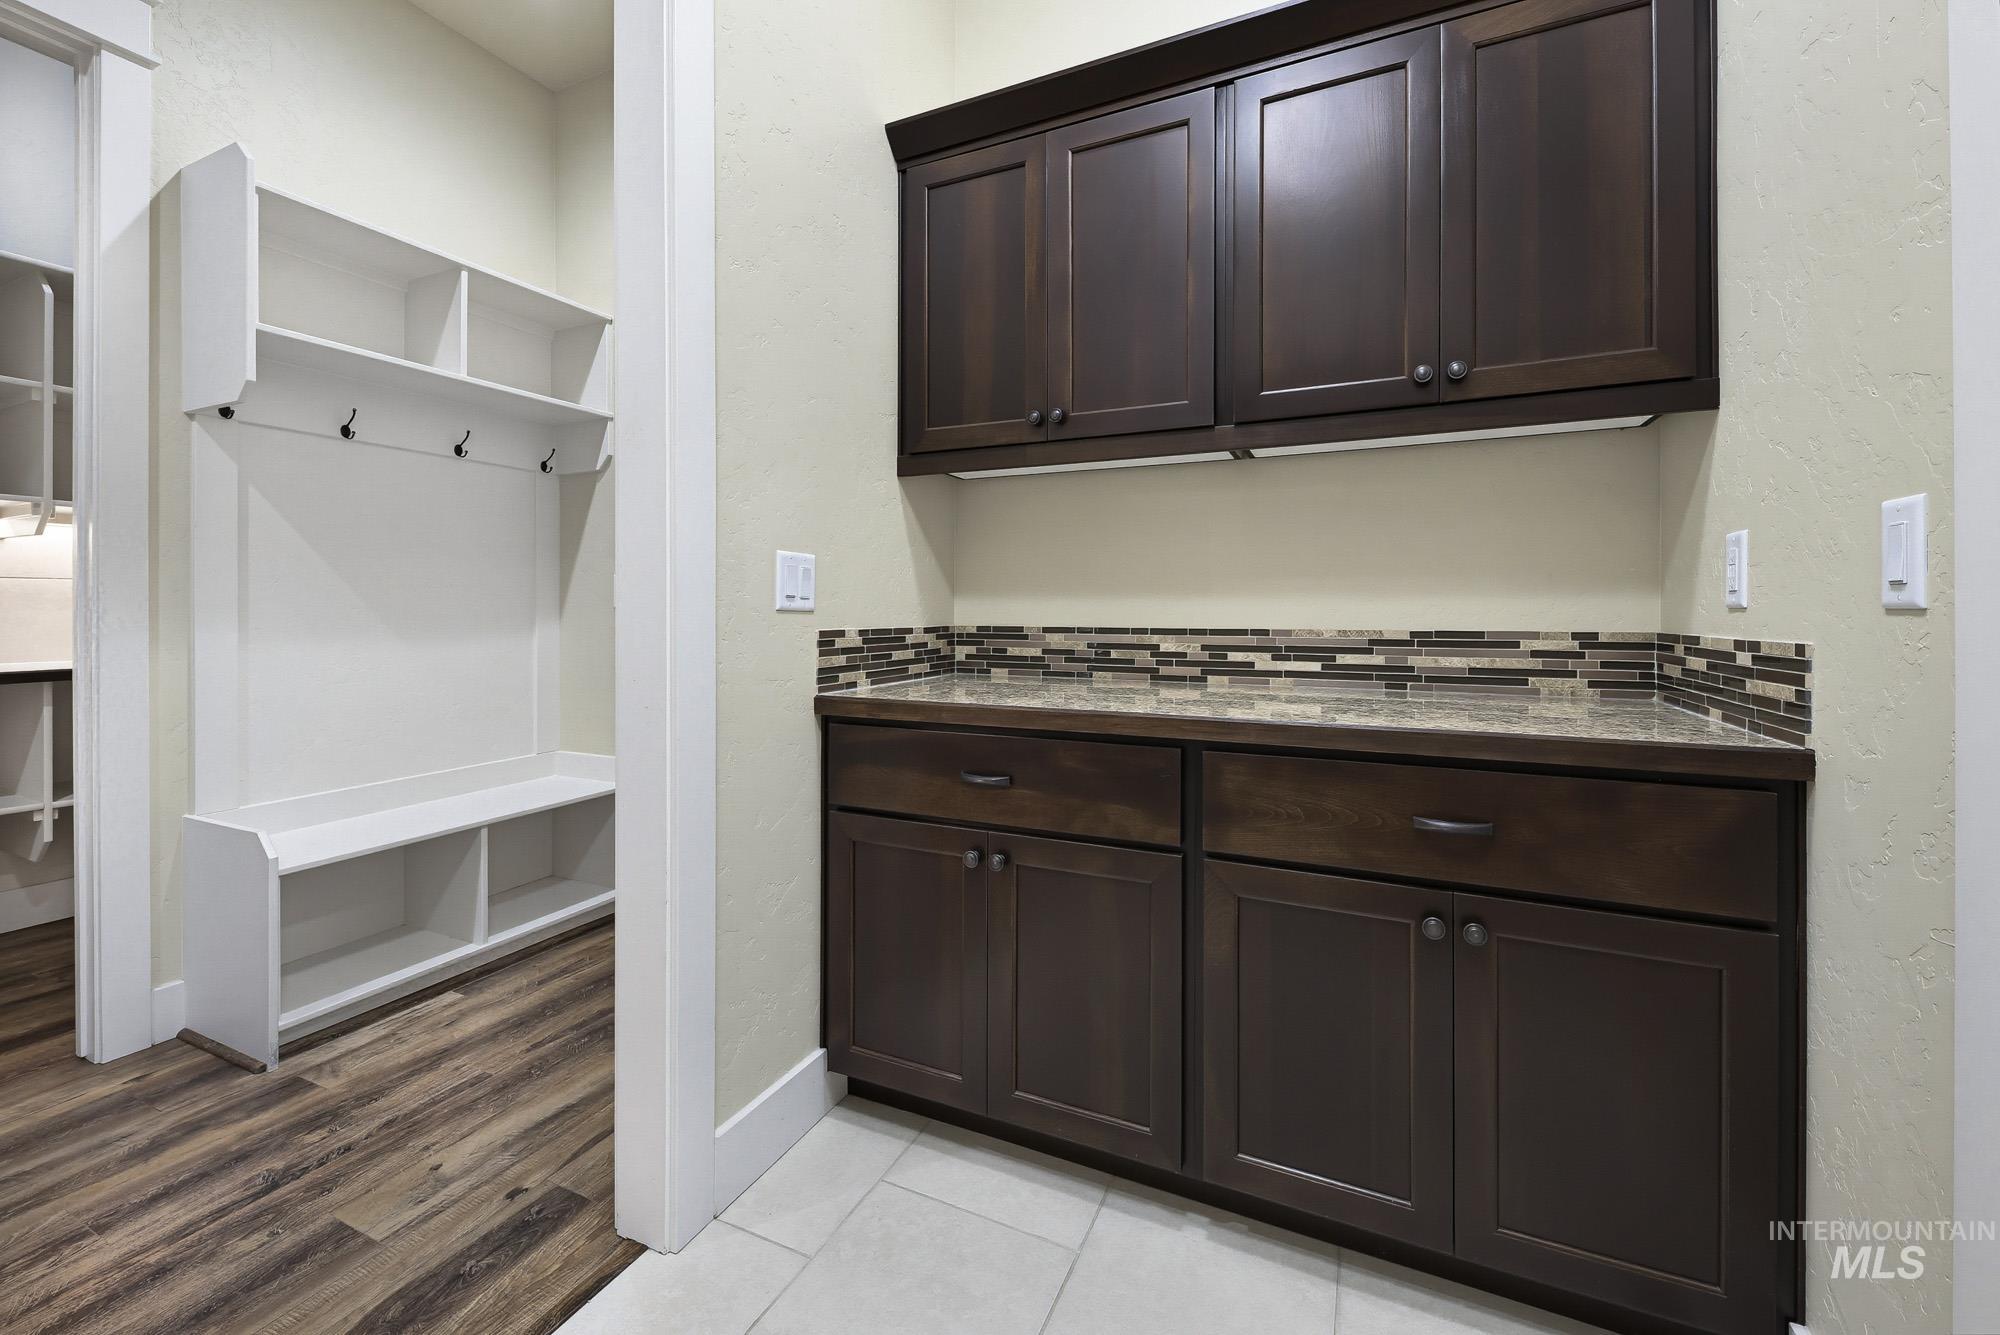
Built-in cabinetry, under-cabinet lighting, mosaic tile backsplash, countertop space, and tile flooring
-
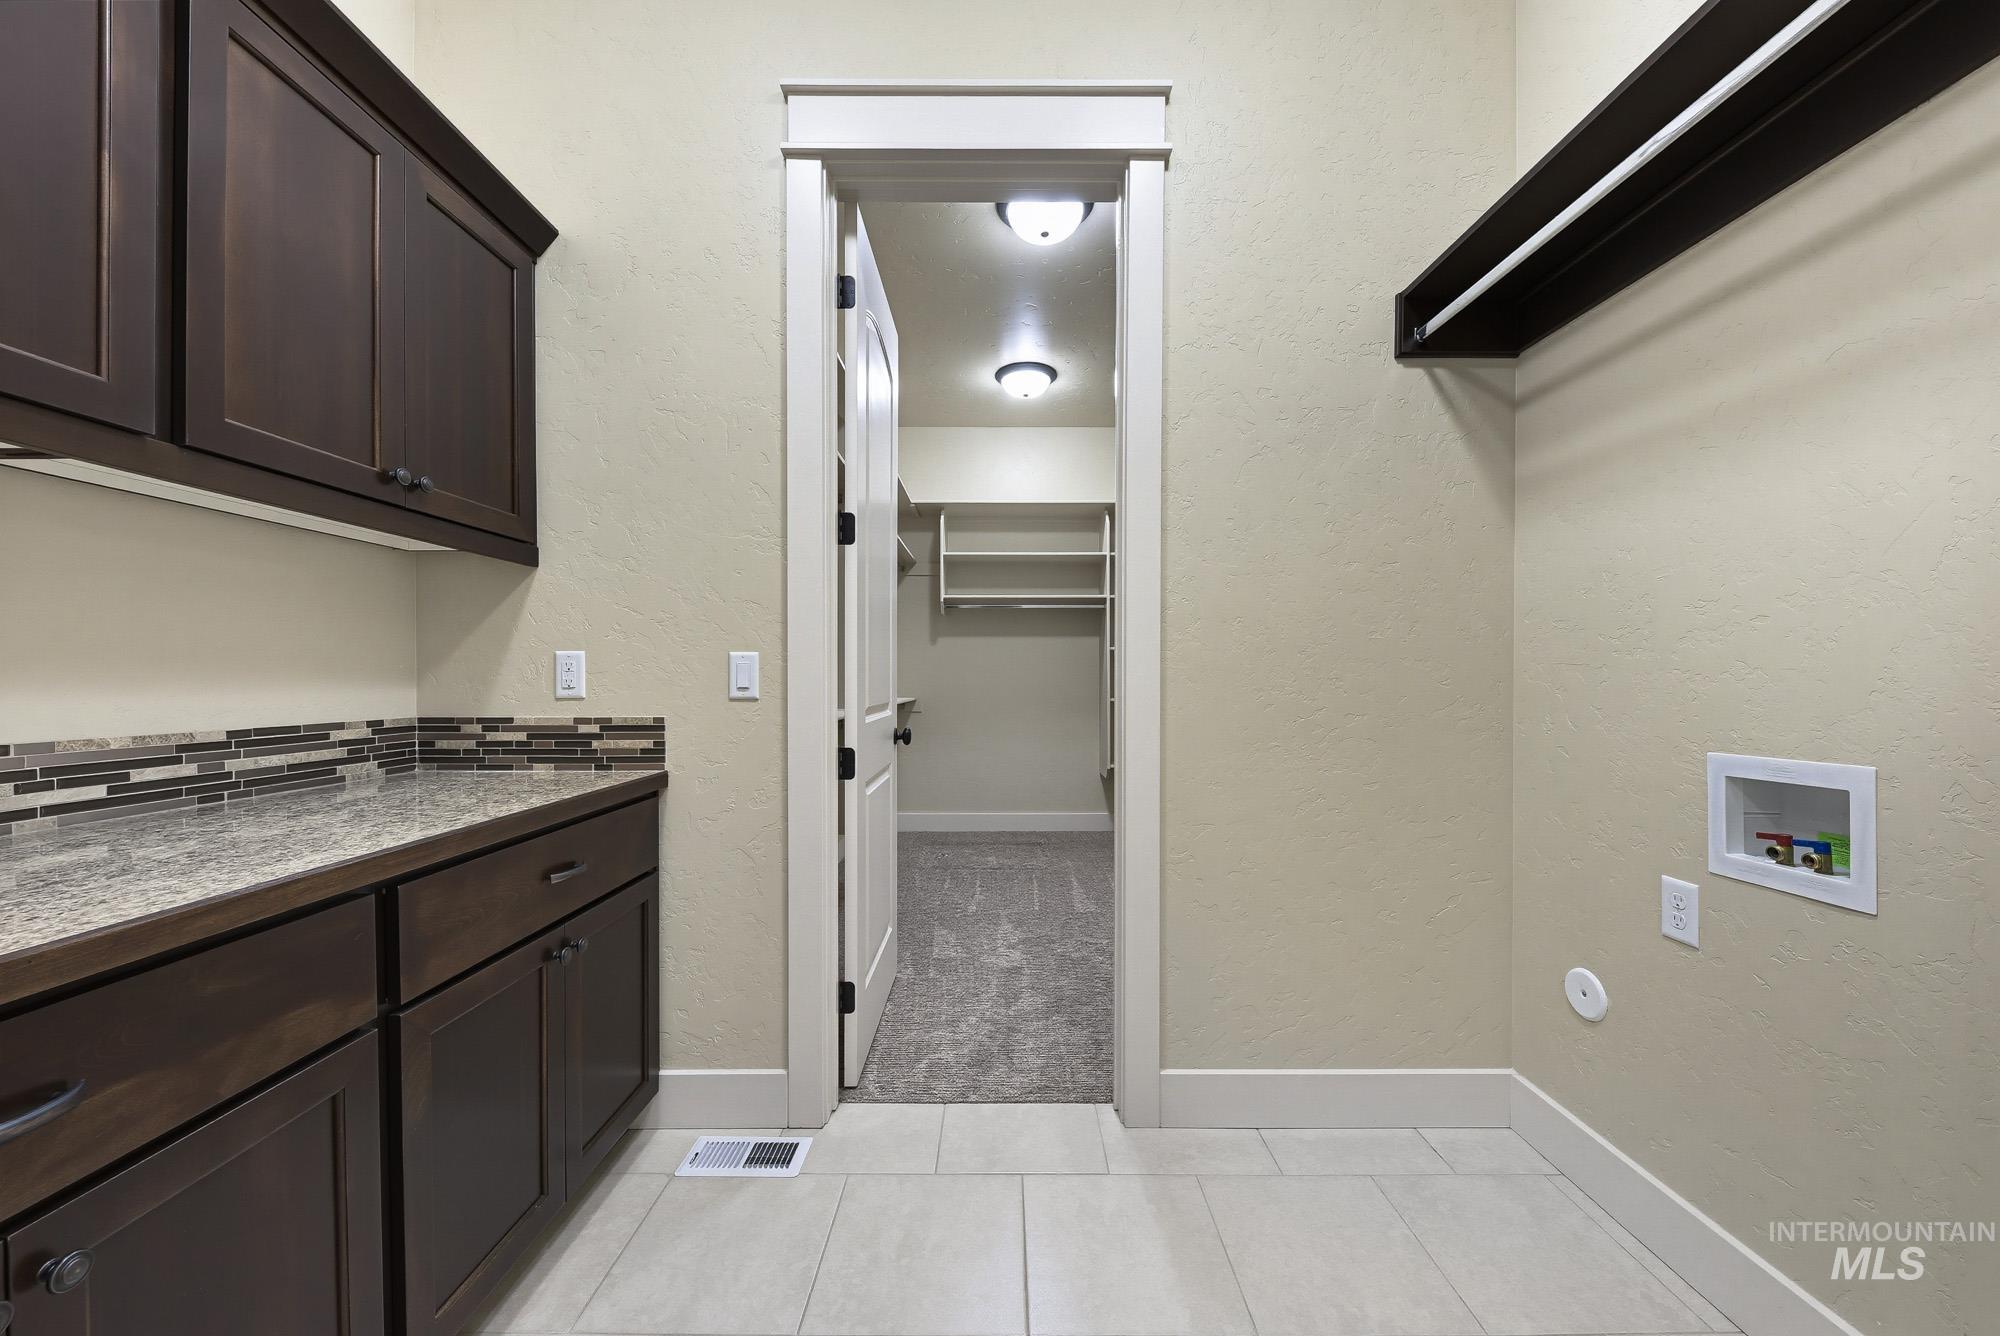
Dark wood-finish cabinetry with silver hardware, granite-look countertop, and mosaic tile backsplash
-
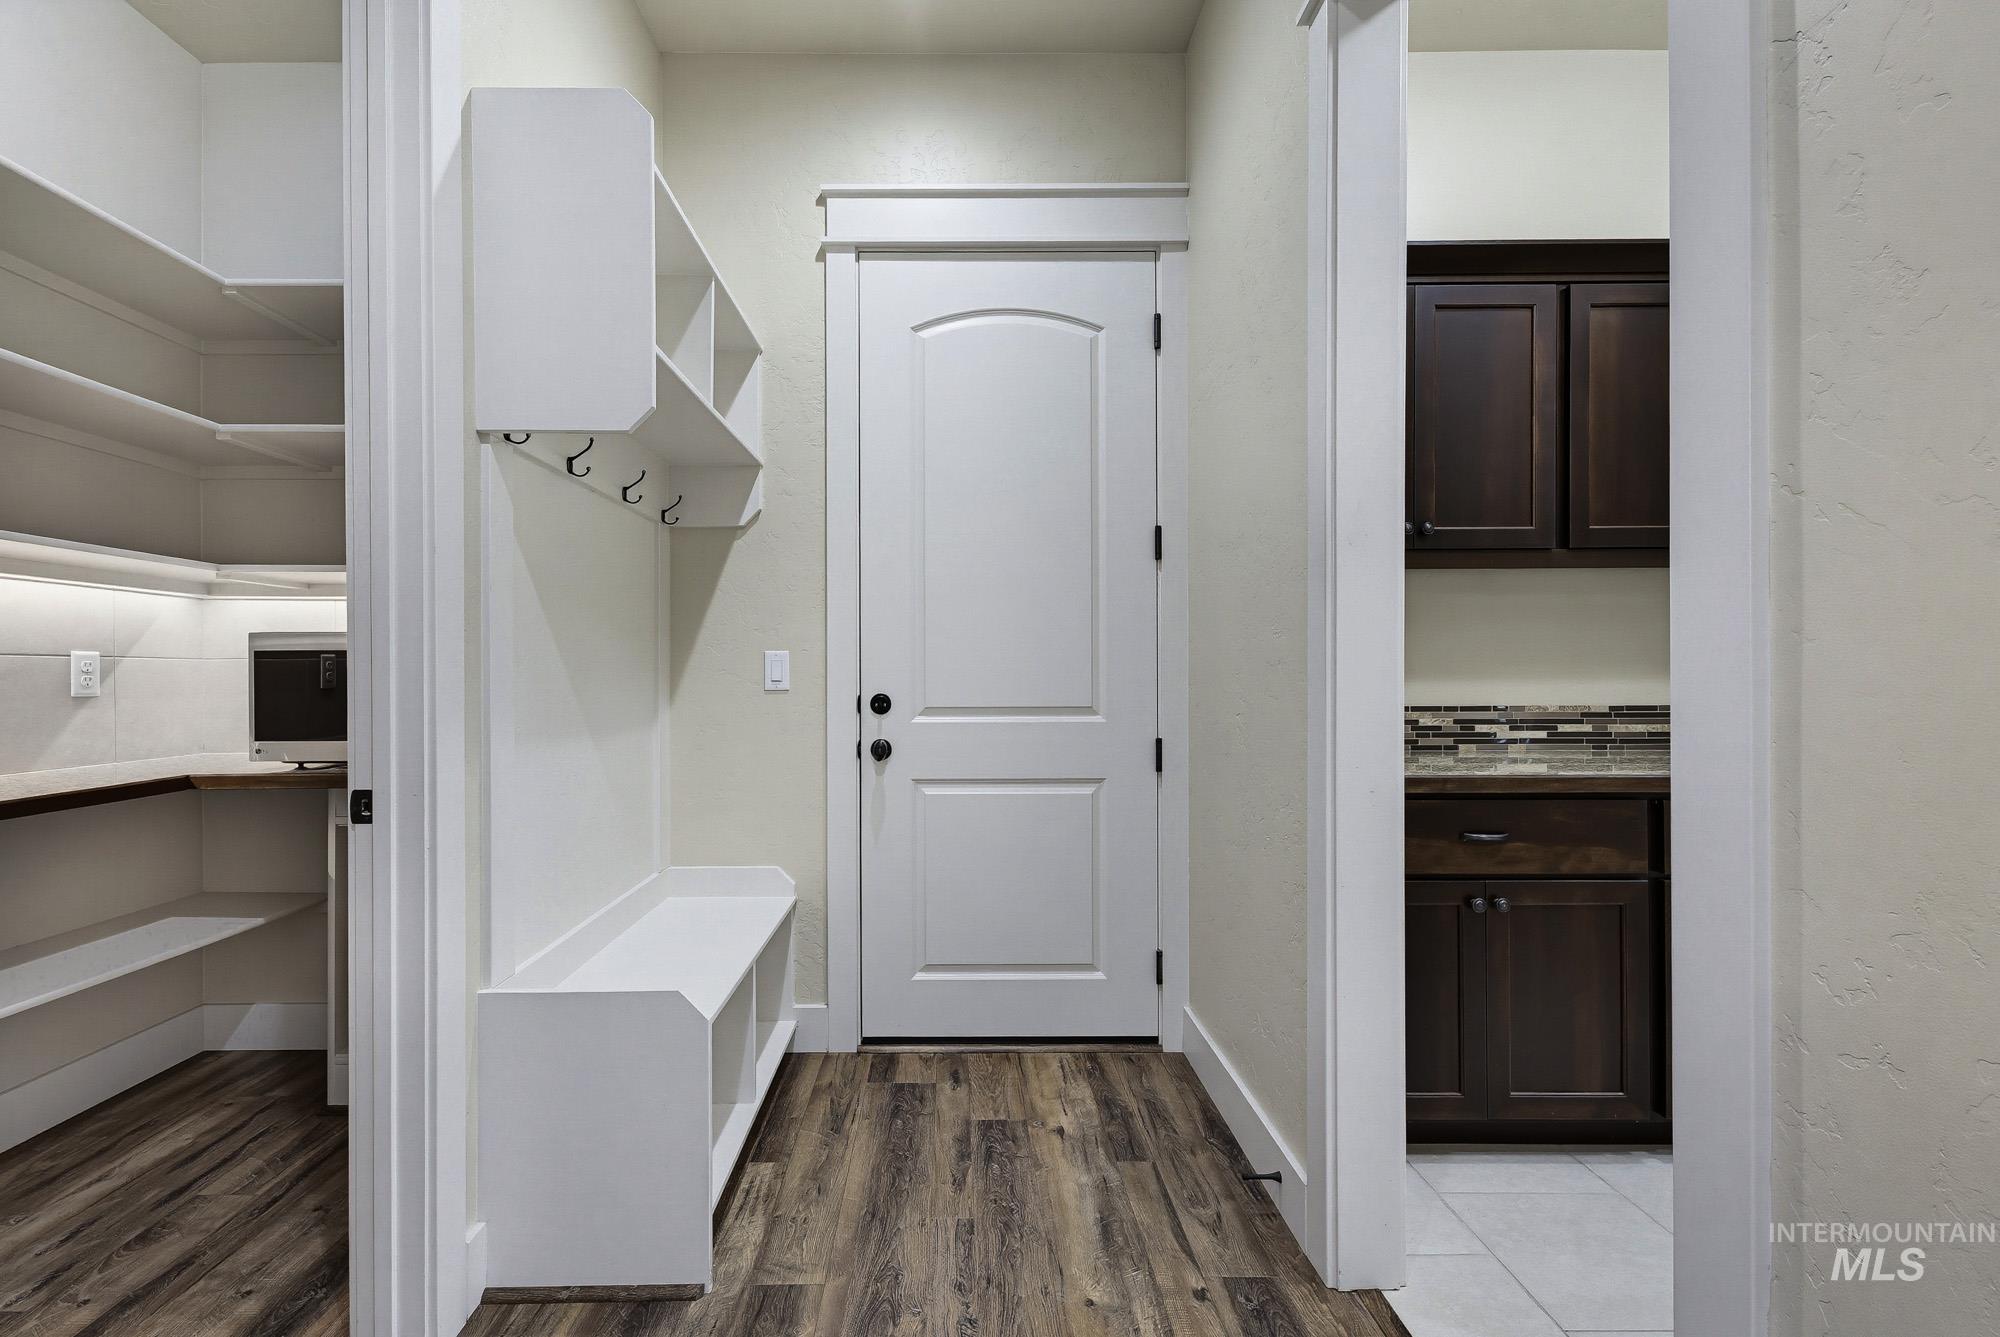
Walk-in pantry with built-in shelving, wood-finish flooring, built-in bench with storage, and dark wood cabinetry with a tile backsplash
-
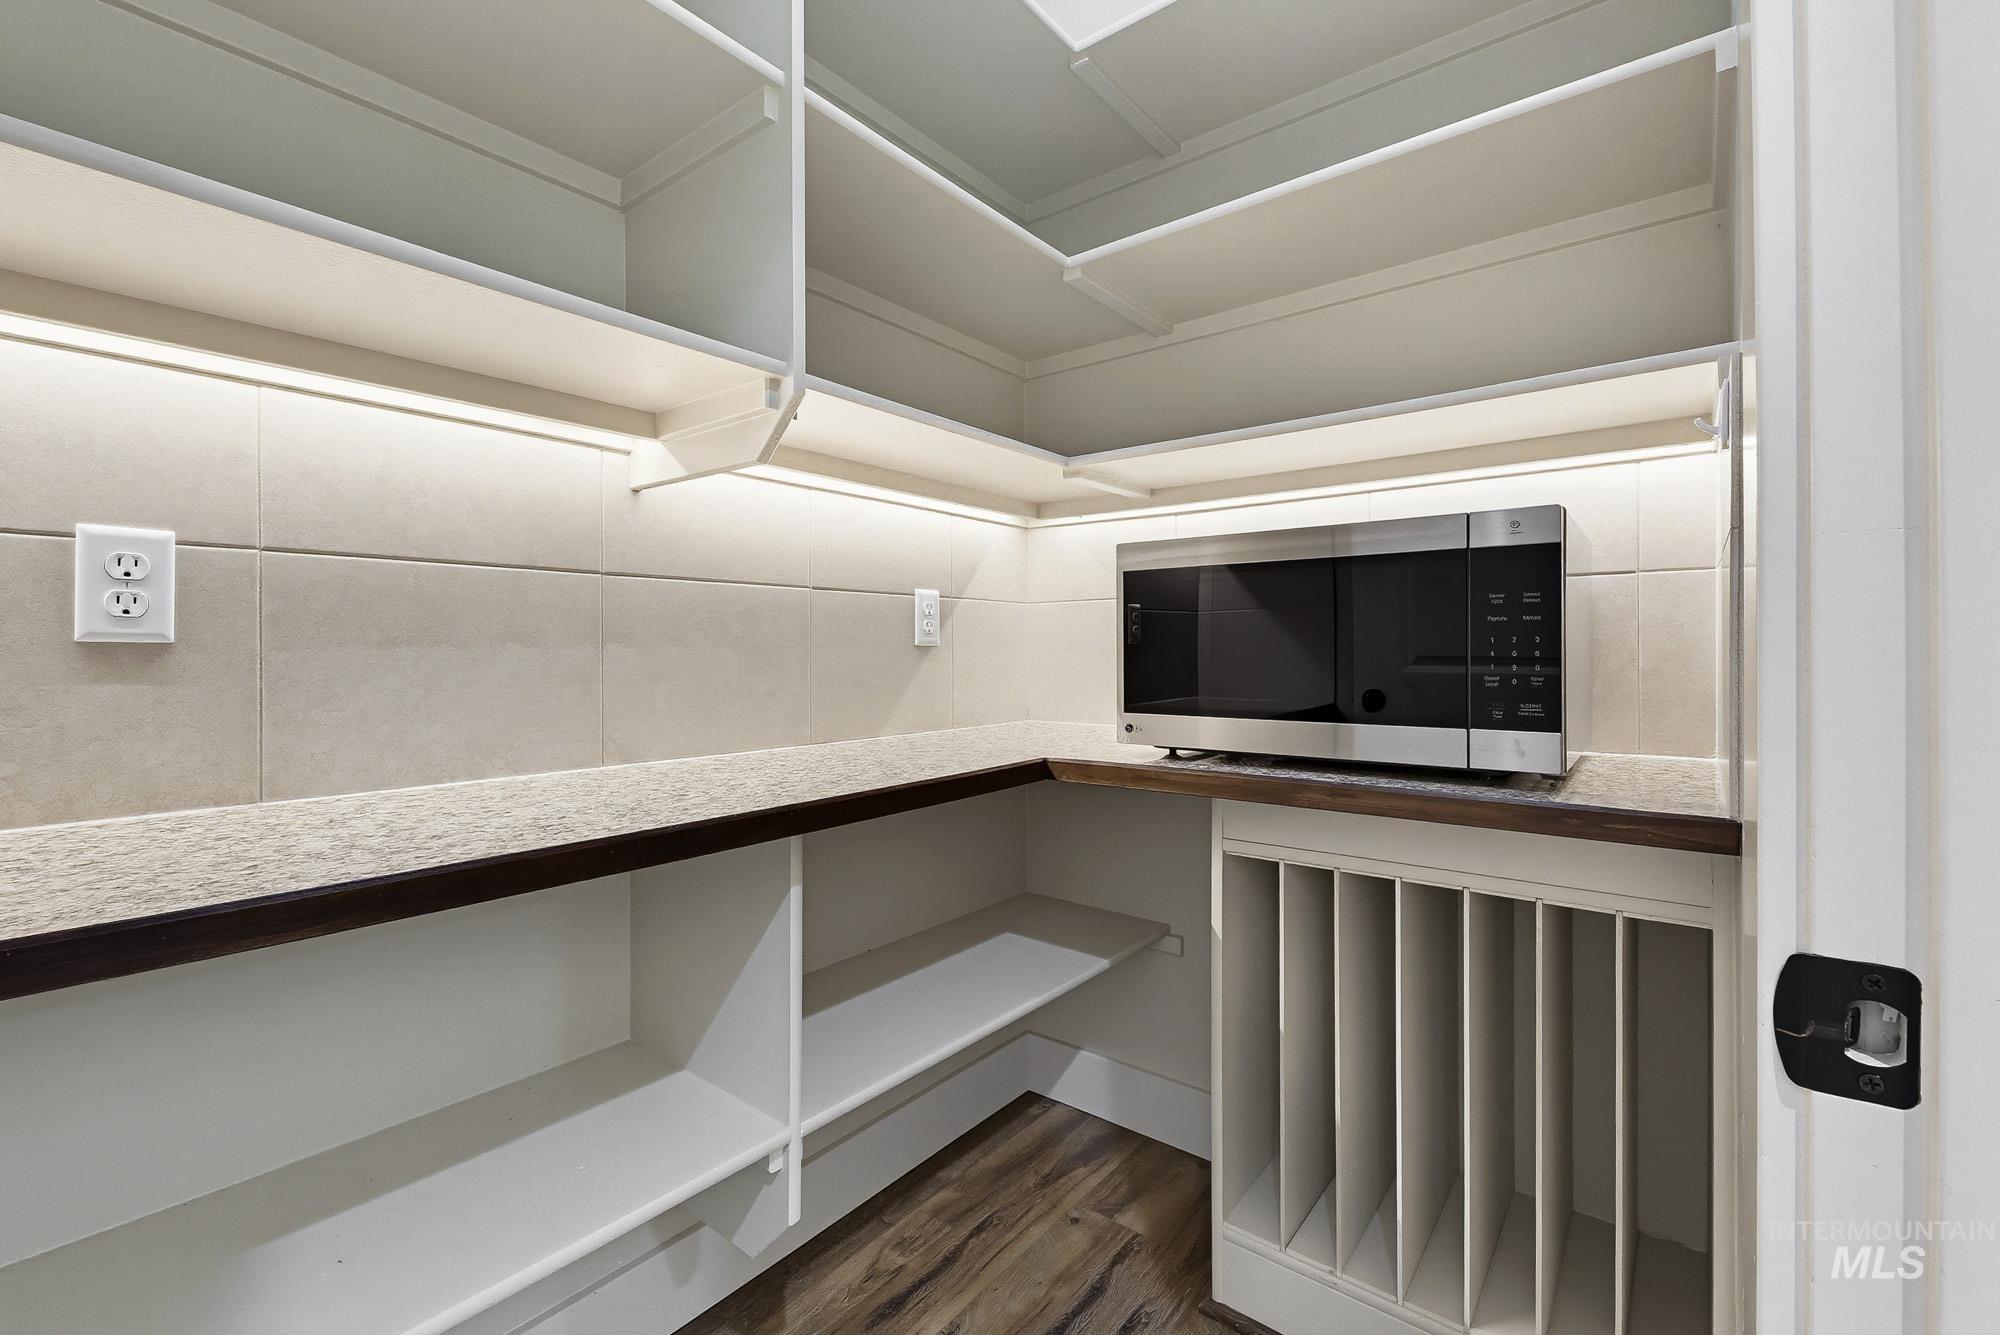
Built-in pantry shelving with under-shelf lighting, integrated countertop, and wood-finish flooring
-
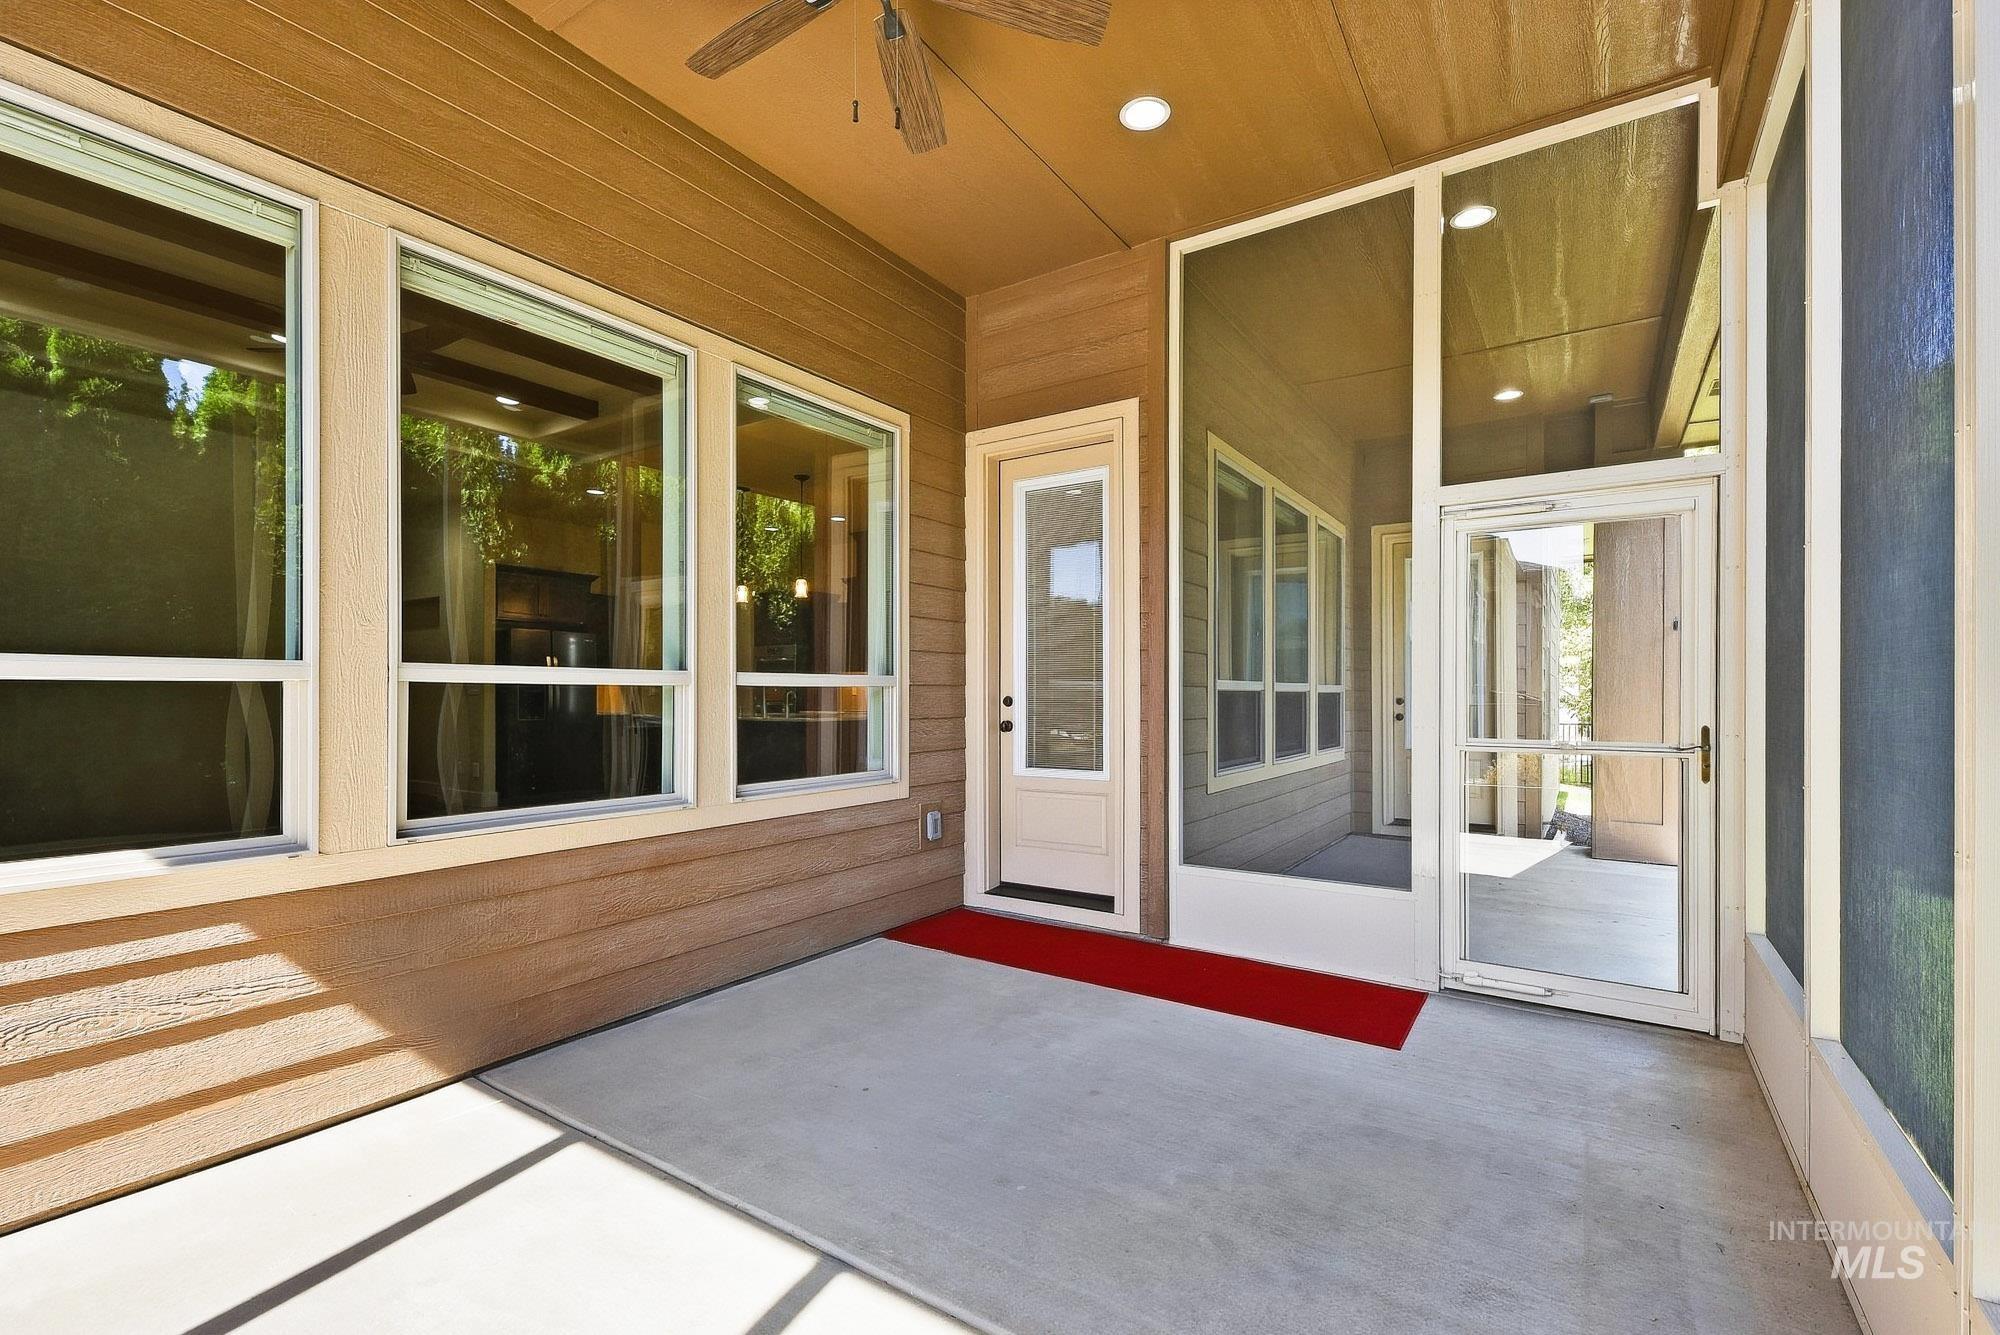
Covered patio with concrete flooring, screened enclosure, ceiling fan, and recessed lighting
-
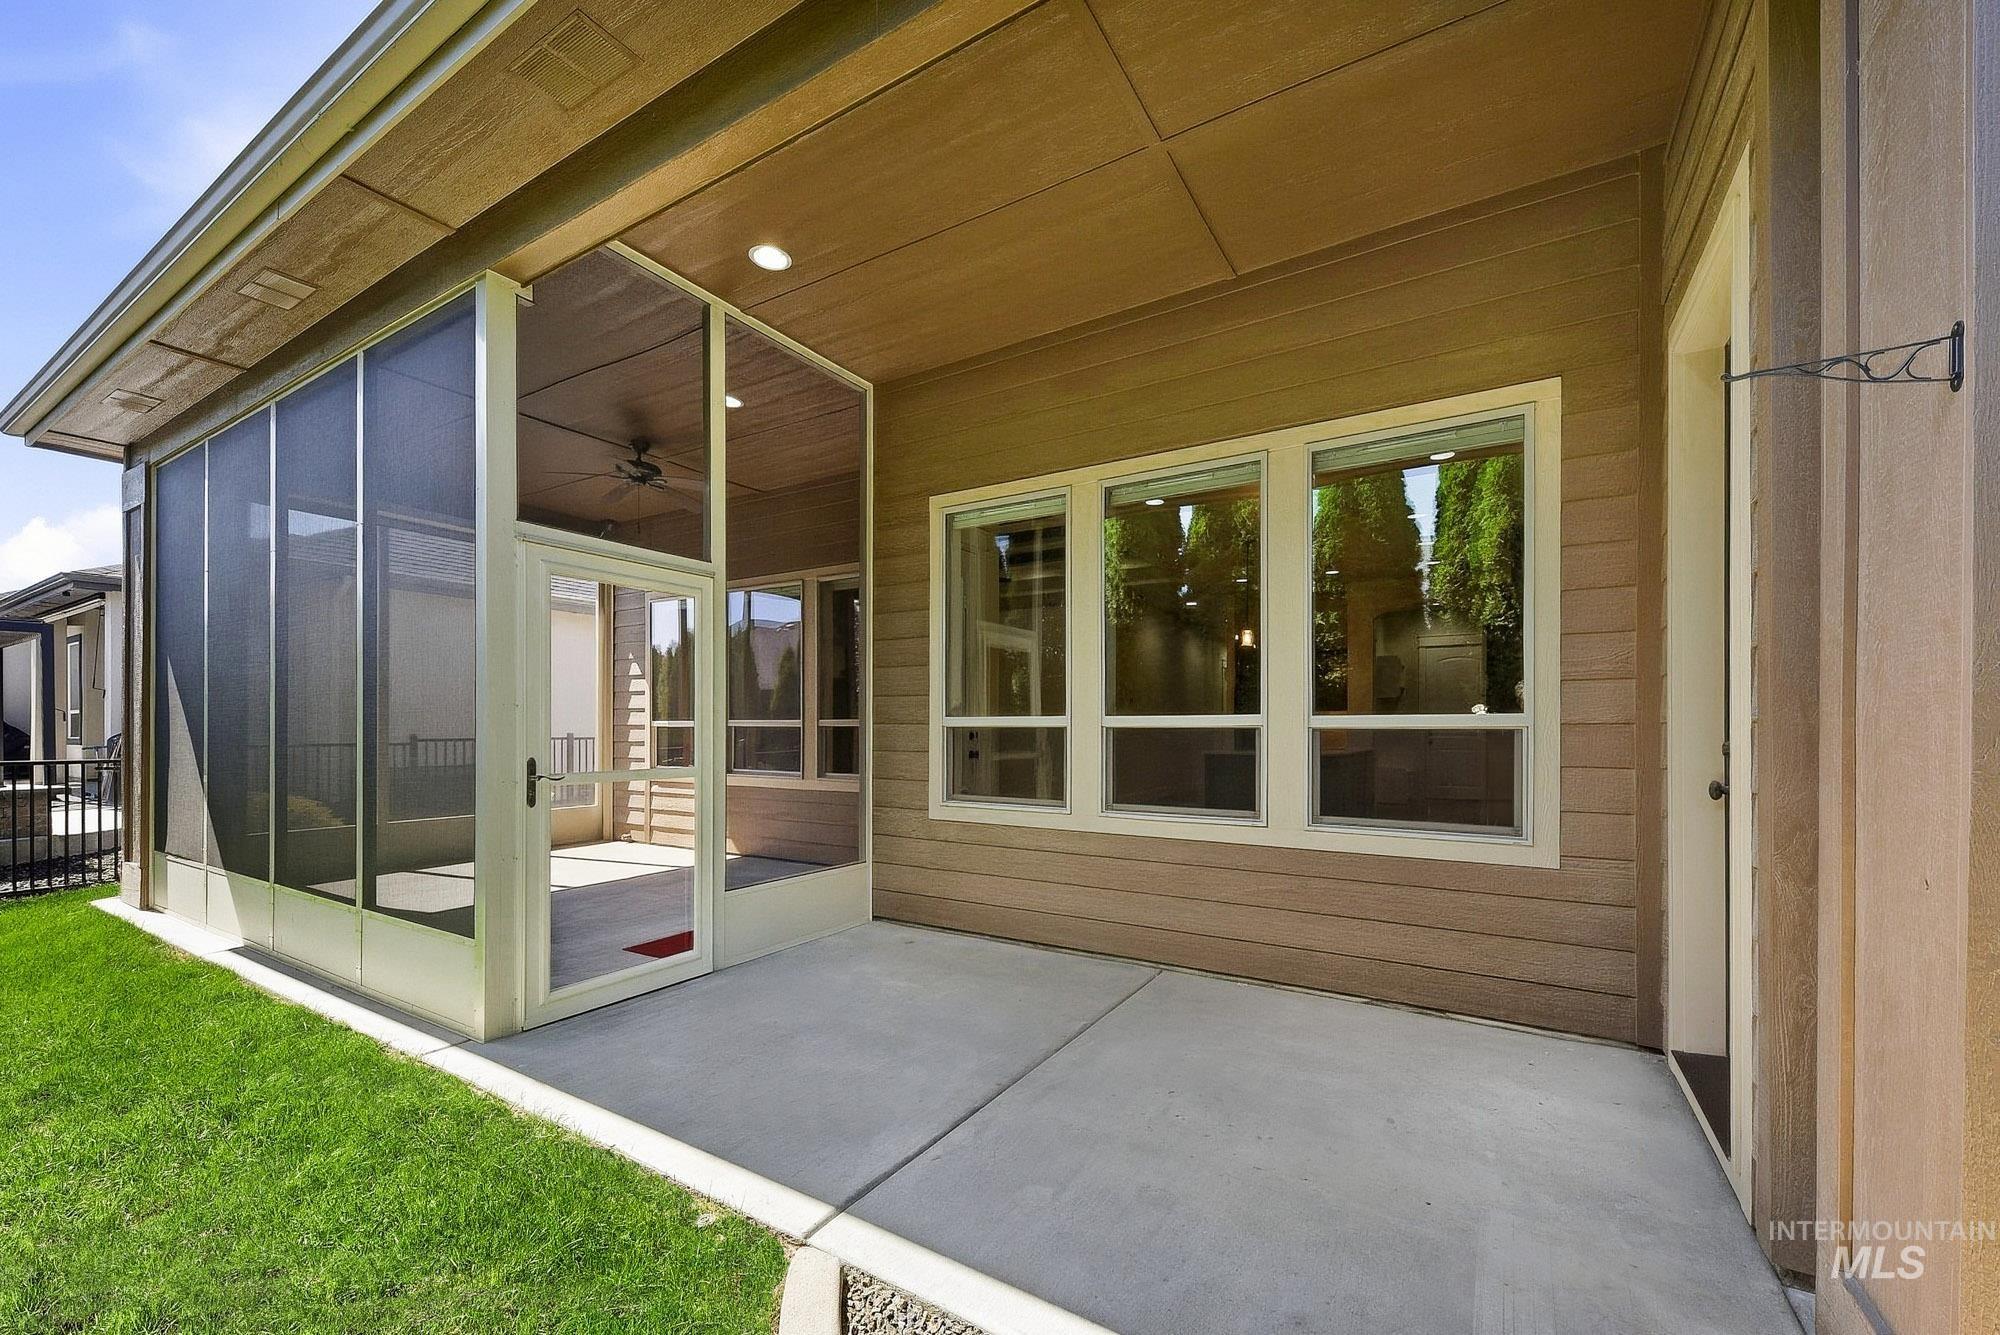
Screened-in porch with ceiling fan, concrete patio, and direct access to a level lawn
-
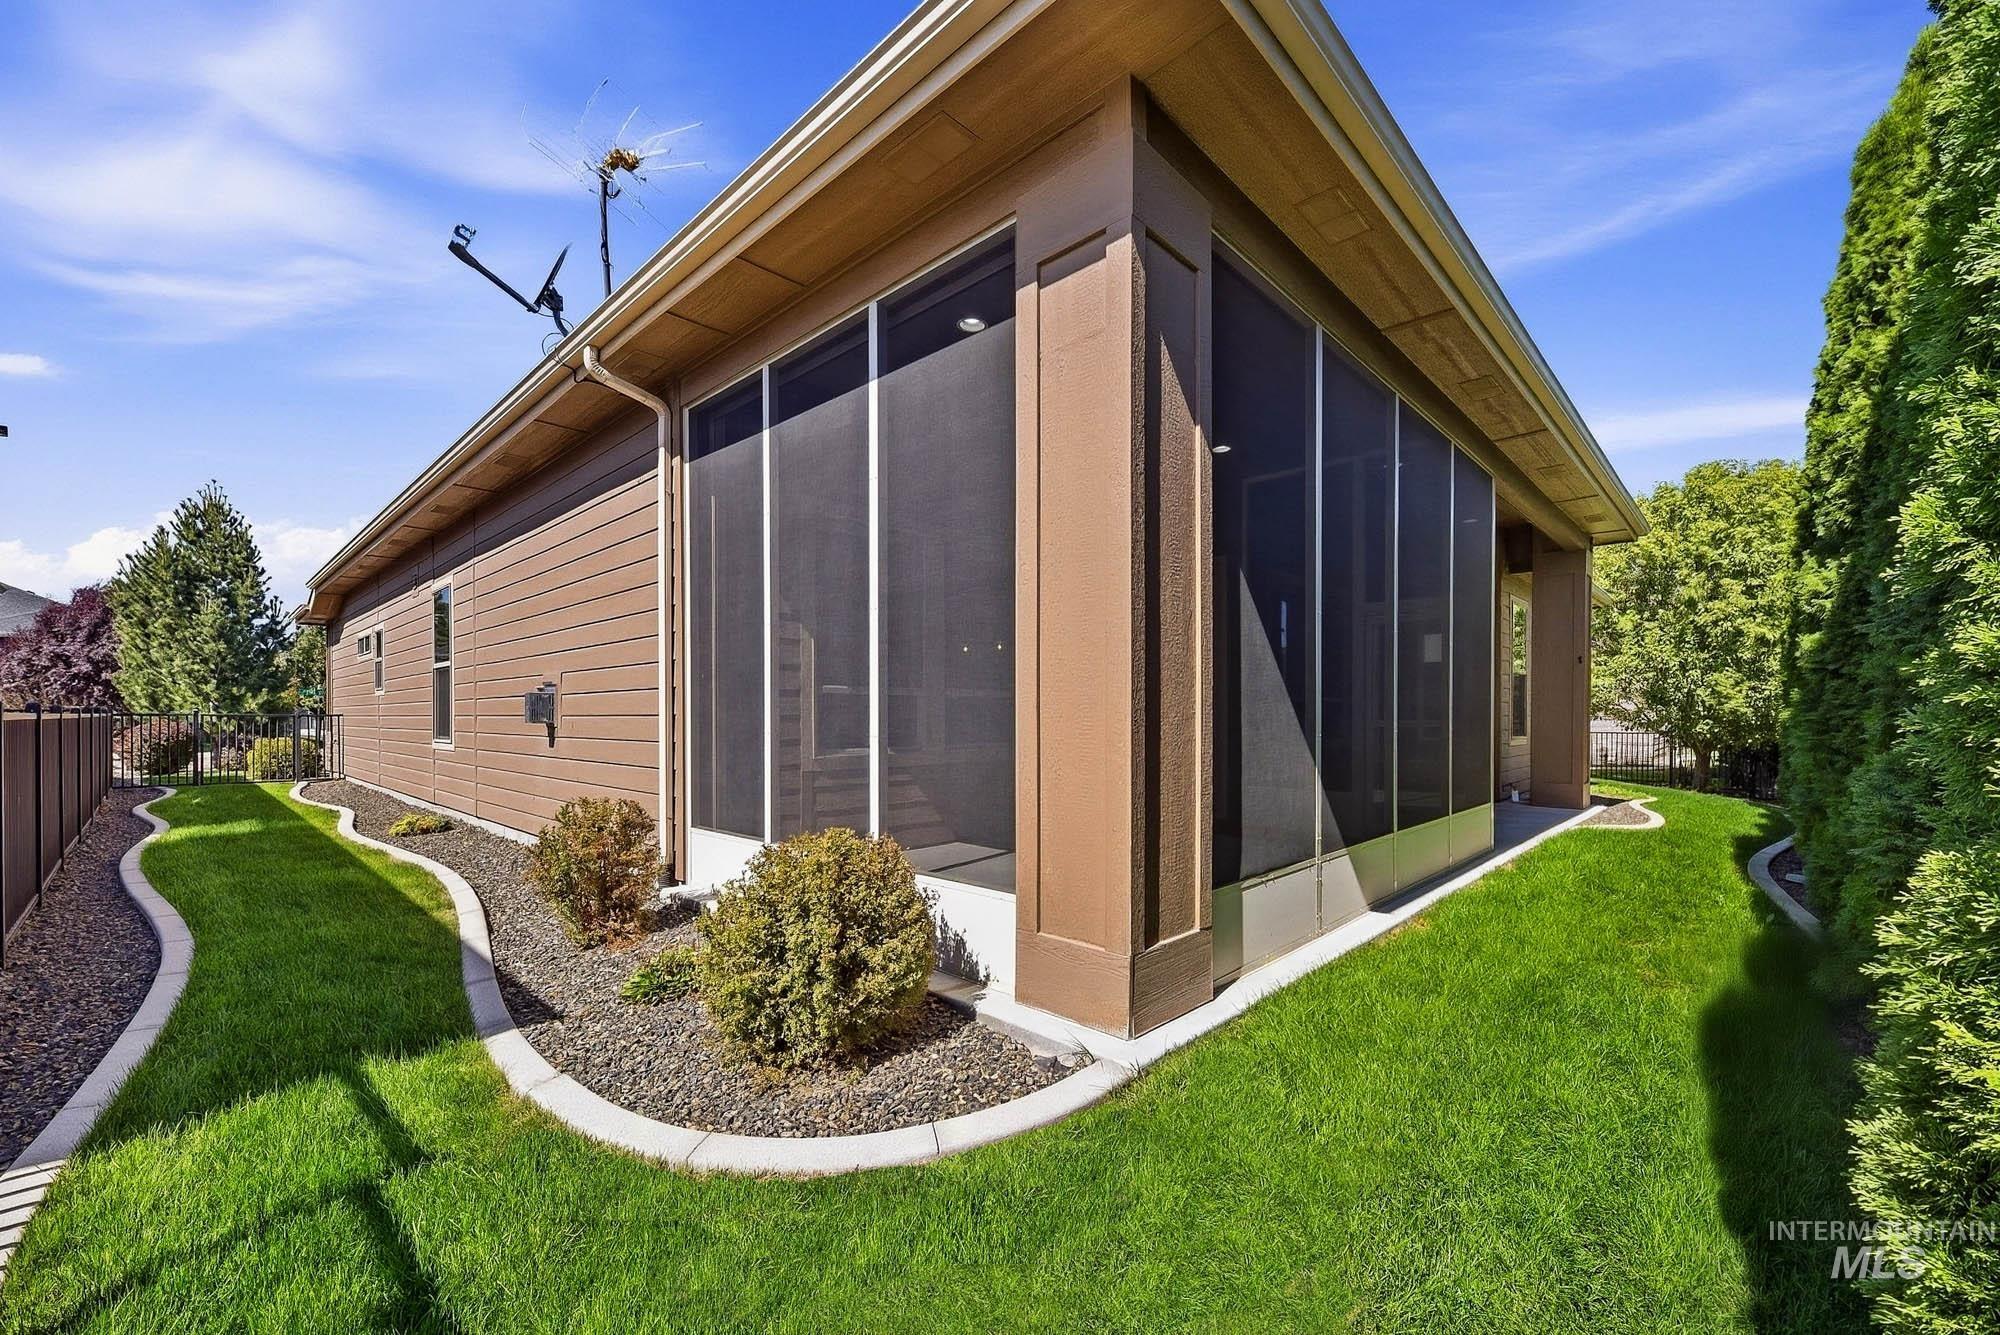
Screened-in patio with a pitched roof, featuring exterior siding and a surrounding landscaped yard with stone detailing and mature plantings
-
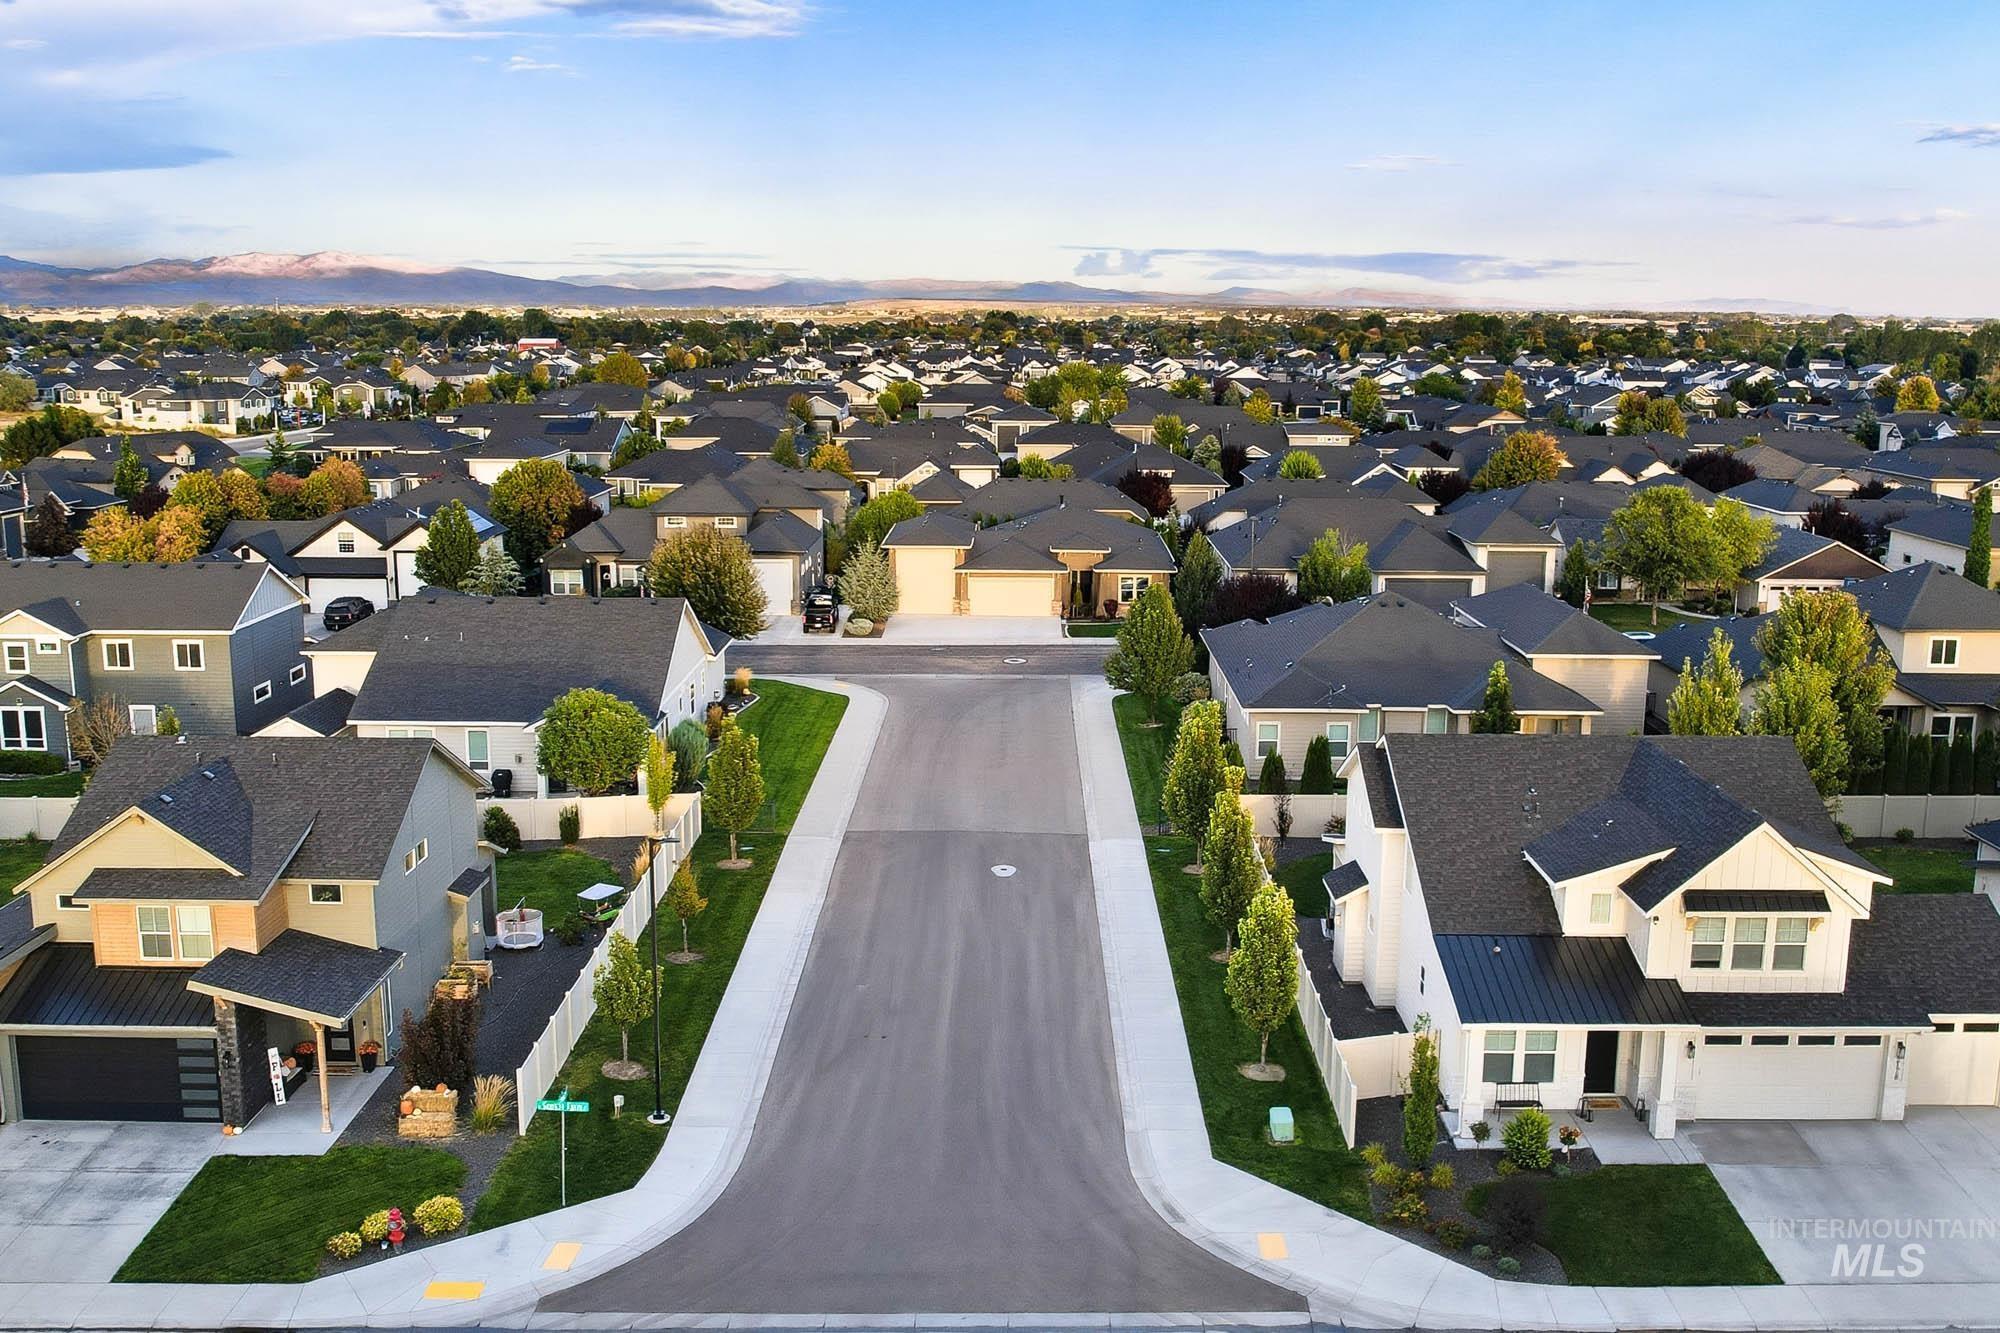
Residential development featuring varied architectural styles and mature landscaping
-
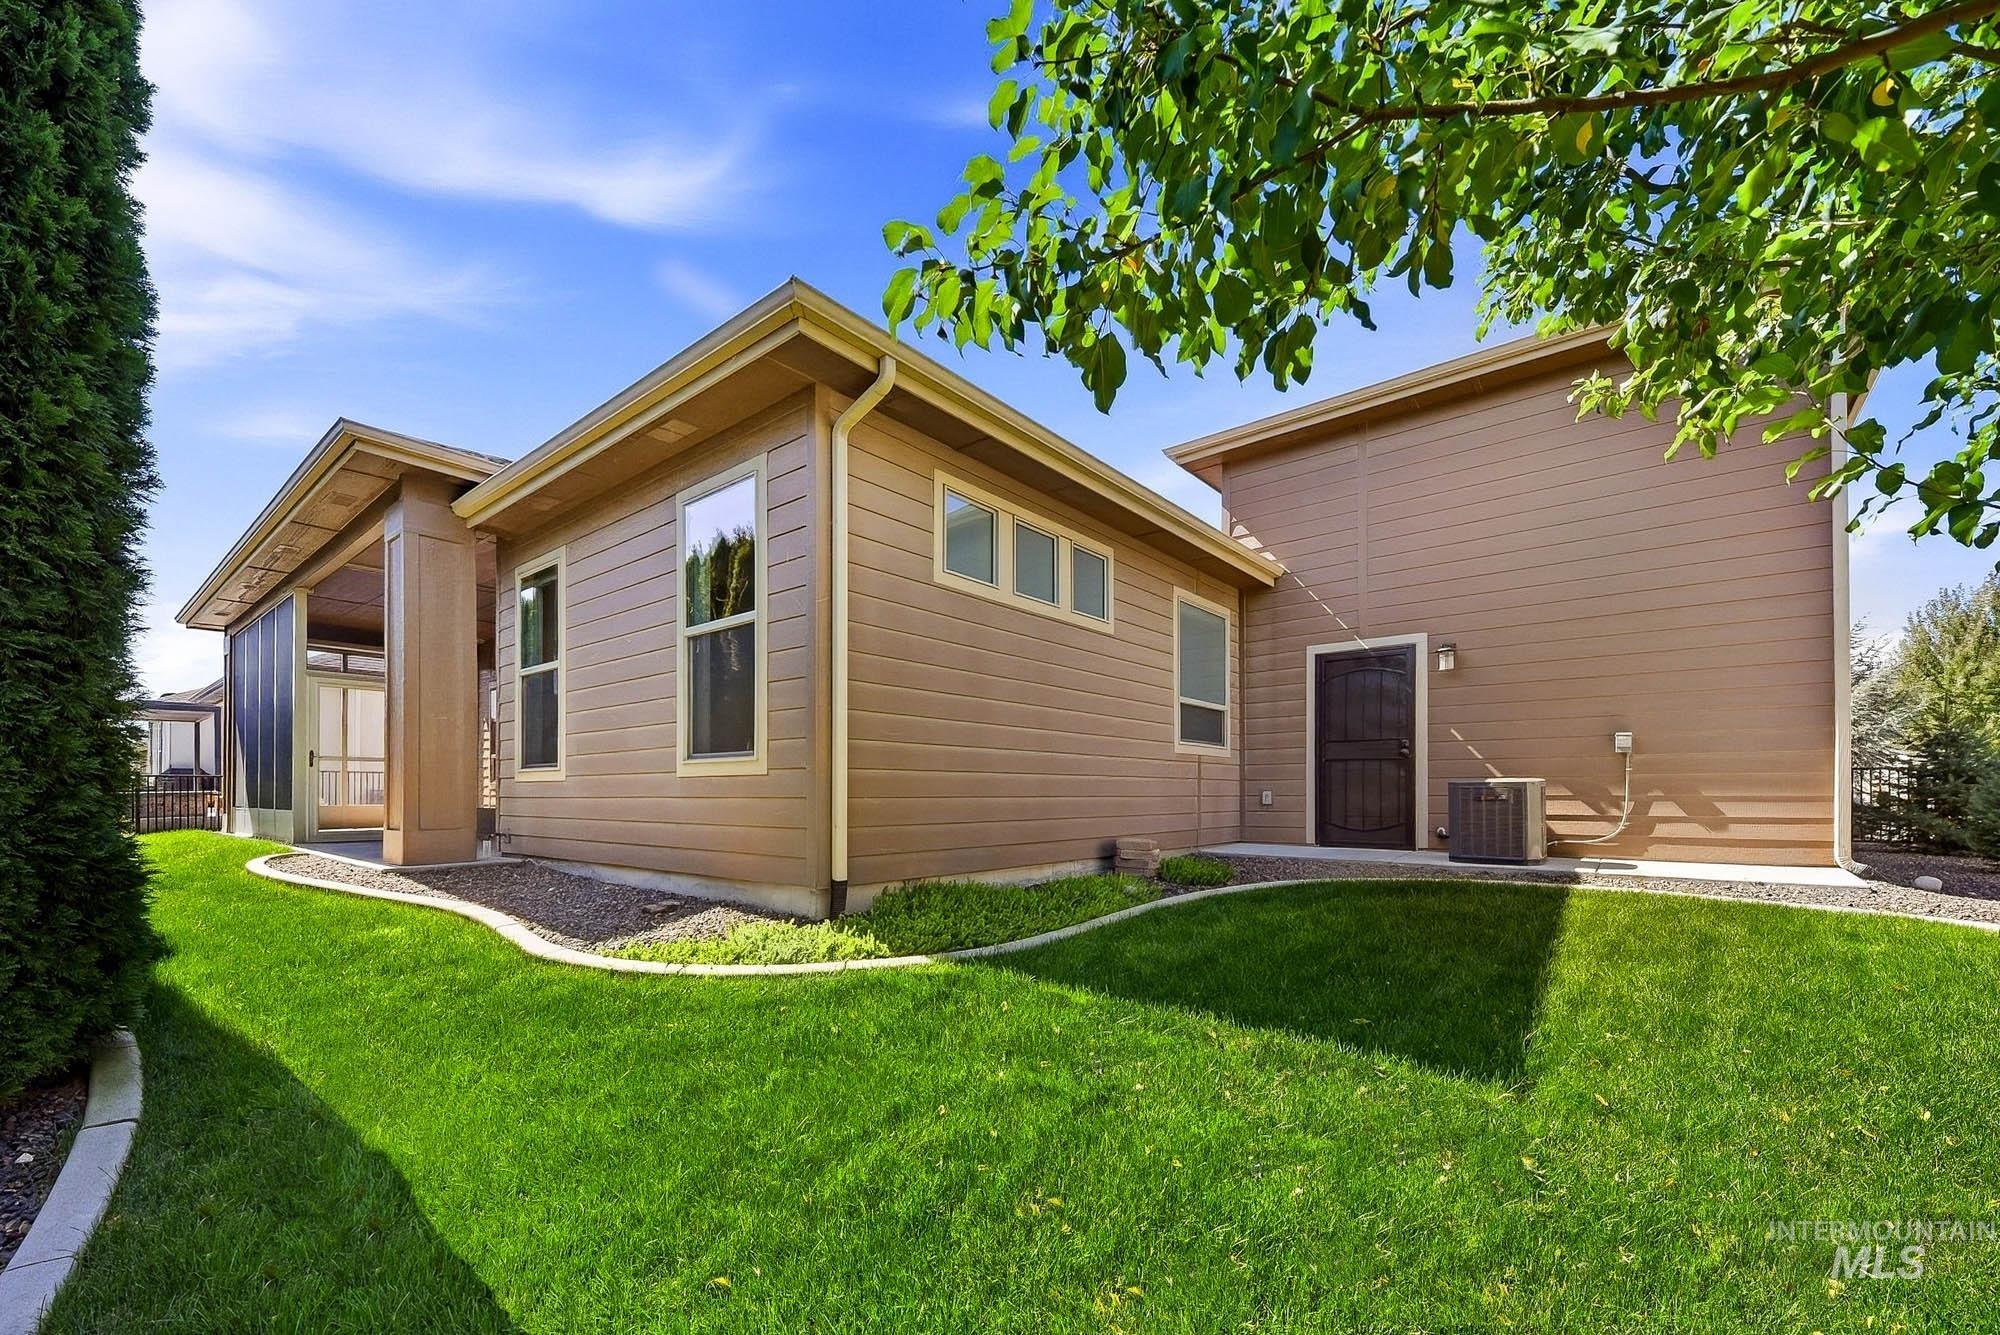
Exterior siding, covered patio, screened porch, air conditioning unit, and established landscaping
-
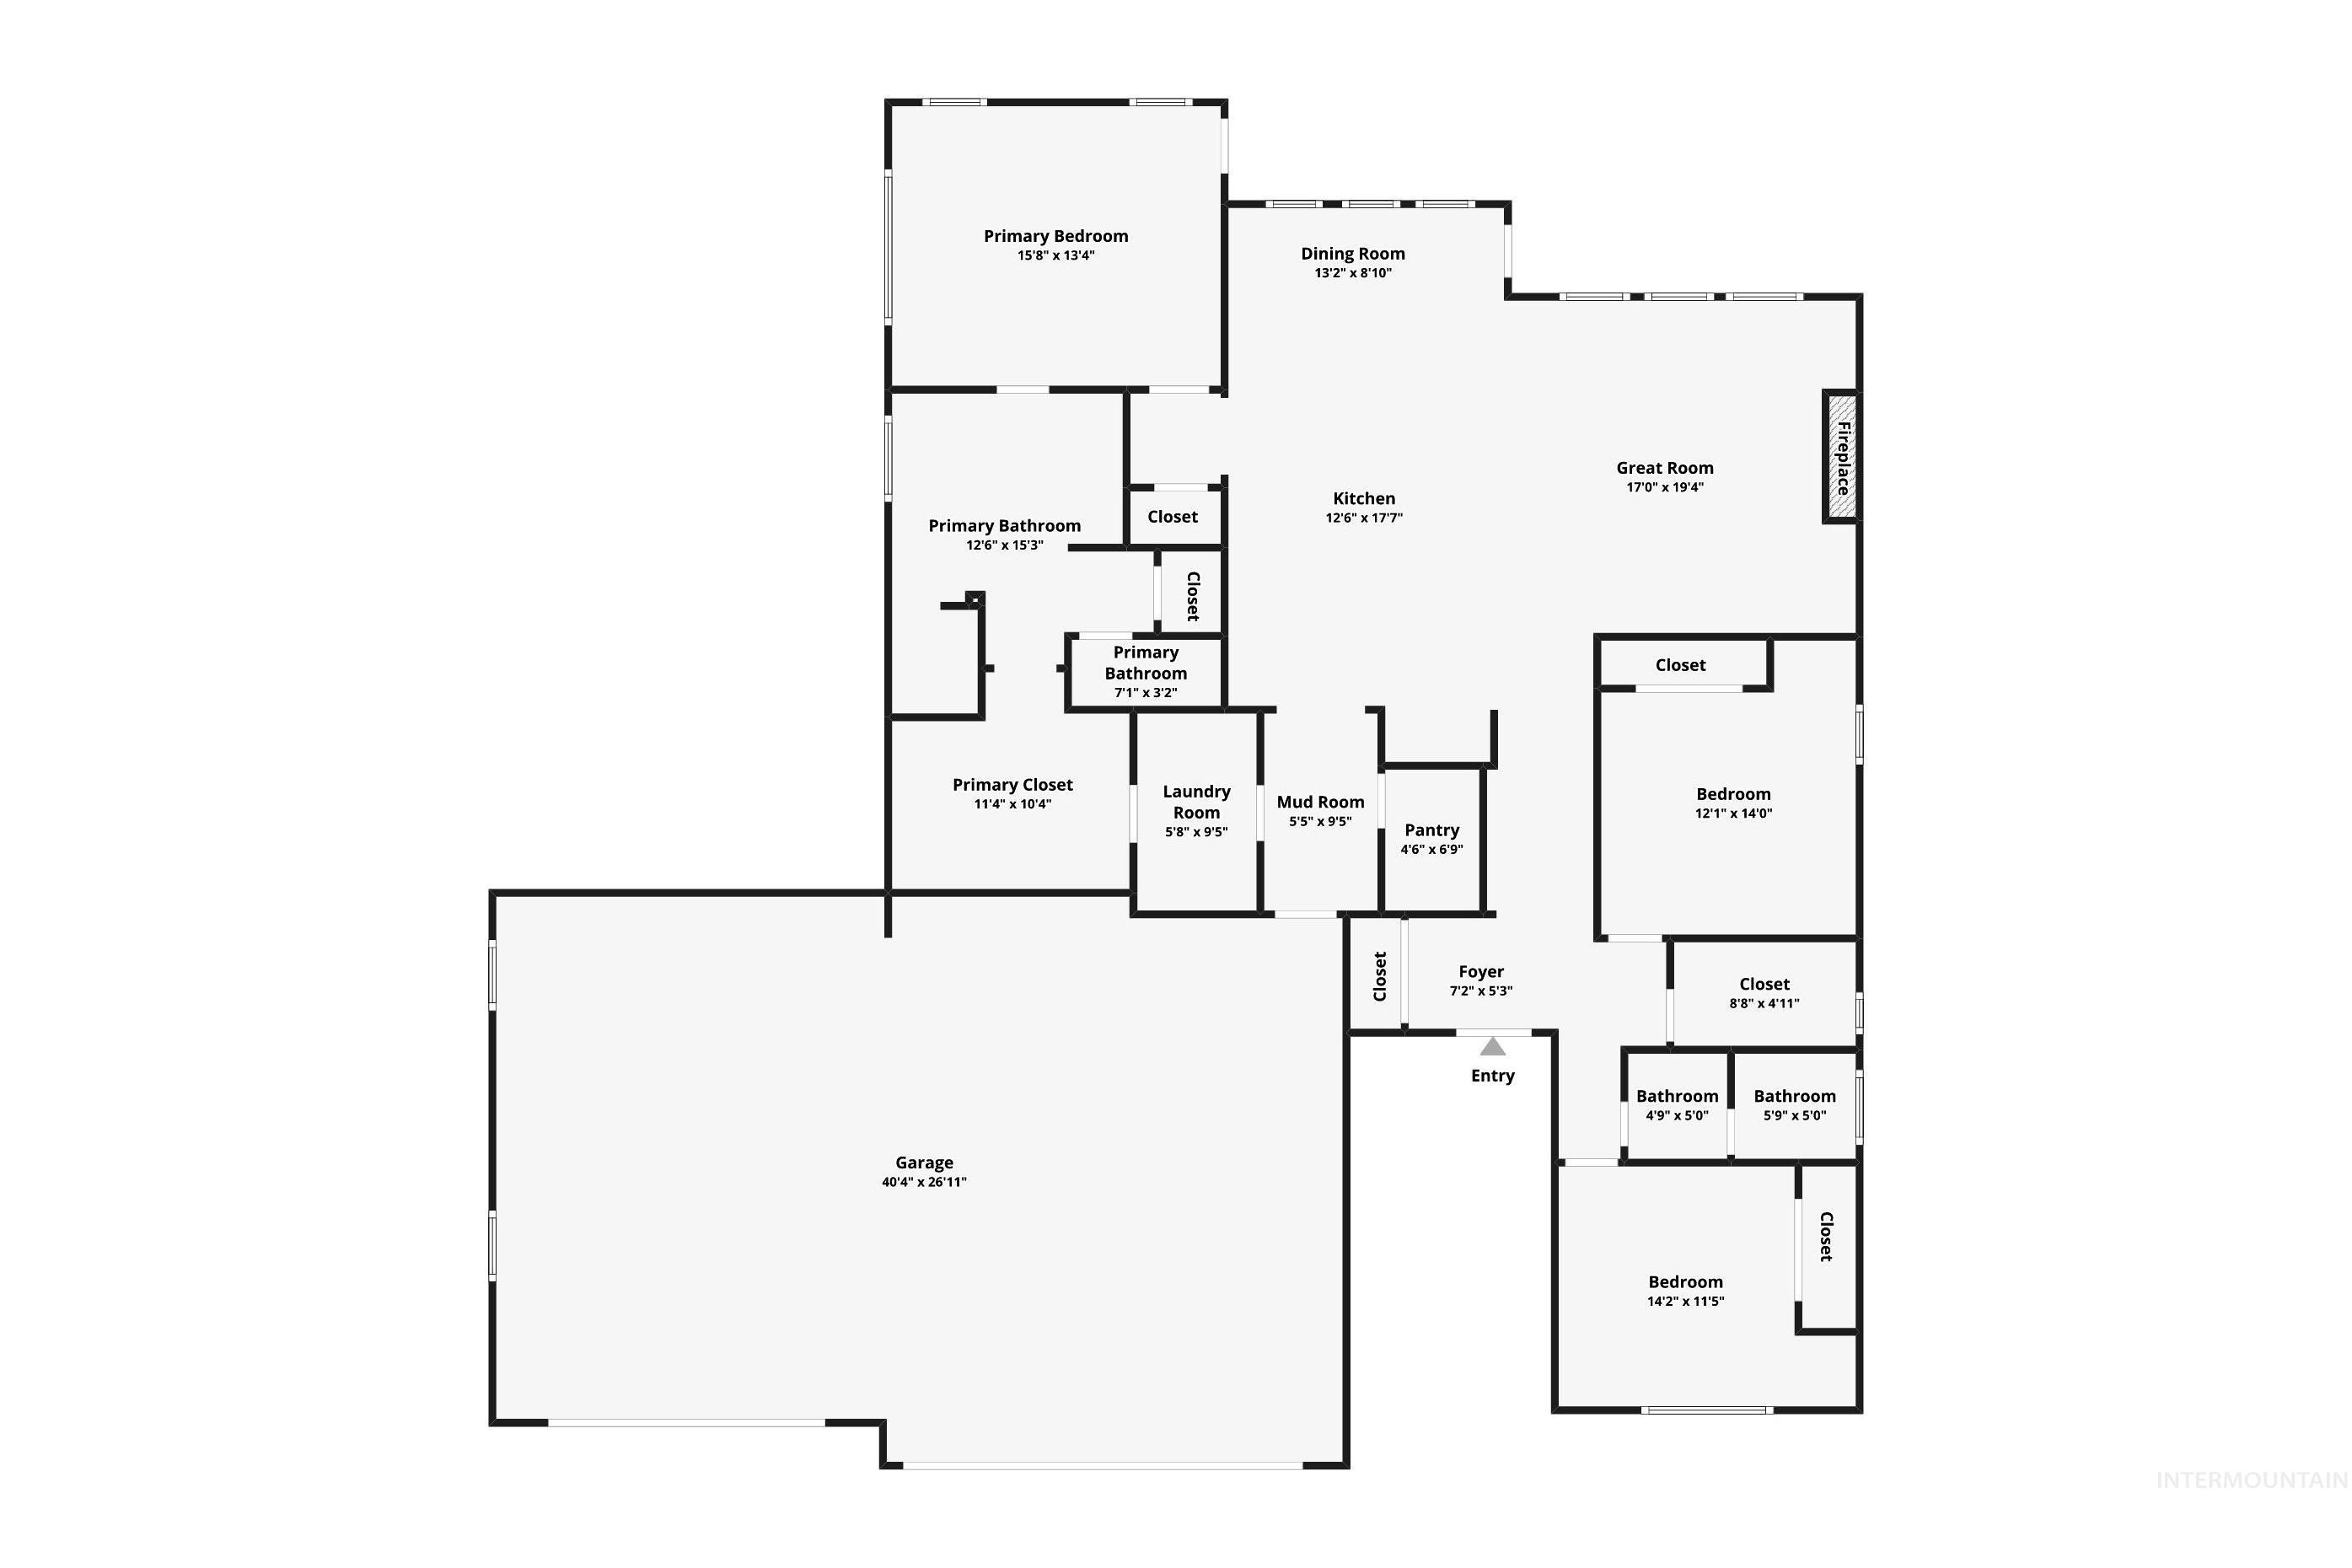
Floor plan
$15,000 SELLER CREDIT to buyer for closing cost assistance! Exceptional RV storage, an incredible outdoor living space, and high-end custom details throughout make this home truly stand out. The impressive 16′ x 41′ RV bay offers room for an RV, toys, and additional storage, while the private backyard retreat features a fully enclosed Noseeum-screened patio with motorized shade, ceiling fan, gas stub for a grill, wrought-iron fencing, and a wall of arborvitae for added privacy. Inside, this thoughtfully designed single-story home is filled with high-end custom touches, including wood flooring, motorized blinds, a gas fireplace, mud room, and a brilliant pocket office. The beautifully appointed kitchen features an induction cooktop, double ovens, Bosch dishwasher, refrigerator, full-tile backsplash, coffee bar, and walk-in pantry with under-cabinet lighting. The spacious Primary Suite offers tinted windows, private patio access, a connected closet and laundry room, and a beautifully finished bath with crown molding, ambient coved-ceiling lighting, and a Toto Washlet toilet and bidet. The oversized garage adds even more functionality with a utility sink, two 50-amp circuits, insulated attic, conditioned crawl space, and roof rack storage. With exceptional storage, a private outdoor retreat, and custom details rarely found together, this is a home that truly offers something special.
- Heating:
- Forced Air, Gas
- Cooling:
- Central air
- Fireplace:
- Gas
- Garage Capacity:
- 4
- Country:
- US
- State:
- ID
- City:
- Kuna
- Zipcode:
- 83634
- Street:
- 2172 N Fire Opal Ave
- Longitude:
- W117° 34' 19.6''
- Latitude:
- N43° 30' 32.7''
- Master Bedroom Level:
- Main
- Master Bedroom Size:
- 13x16
- Bedroom 2 Level:
- Main
- Bedroom2 Size:
- 12x12
- Bedroom 3 Level:
- Main
- Bedroom3 Size:
- 12x13
- Kitchen Level:
- Main
- Kitchen Size:
- 13x9
- School District:
- Kuna School District #3
- Elementary School:
- Crimson Point
- Middle School:
- Kuna
- High School:
- Kuna
- Status:
- New
- Type:
- Single Family
- Level:
- Single
- Tax Year:
- 2025
- Taxes:
- $2,189
- Potential Short Sale:
- No
- Age:
- 6 - 10 Years
- Auction:
- No
- Flood Ins Required:
- No
- HUD Owned:
- No
- In Foreclosure:
- No
- Land Size:
- Standard Lot 6000-9999 SF
- Land Lease:
- No
- Home Owner Exempt:
- No
- HOA Frequency:
- Annual
- HOA Fees:
- $286
- Video Tour:
- https://www.zillow.com/view-imx/5fe5f18a-6d13-4459-a12d-a6d97c5d2acb?setAttribution=mls&wl=true&
- Inc Kitchen Features:
- Breakfast bar, Dishwasher, Disposal, Microwave, Pantry, Refrigerator, Island, Double oven, Water softener own, Oven/range built-in, Countertop-granite
- Lot Features:
- Sidewalks, Public Road, RV Parking
- Water:
- City service
- Land Use:
- Single
- Sprinkler System:
- Auto,Drip,Full,Pressurized Irrigation
Residential For Sale
2172 N Fire Opal Ave, Kuna, Idaho 83634
- Property Type :
- Residential
- Listing Type :
- For Sale
- Status :
- Active
- Listing ID :
- 99001405
- Price :
- $634,900
- Bedrooms :
- 3
- Bathrooms :
- 2
- Apx SqFt :
- 1,950 SqFt
- Year Built :
- 2018
- Lot Area :
- 0.19 Acres
- Subdivision :
- Mineral Springs
- Builder Name :
- Sunrise Homes of Idaho
- Update Date :
- 09/19/2026 17:15:01



