
-

Contemporary single-story residence featuring light beige siding and dark trim accents
-
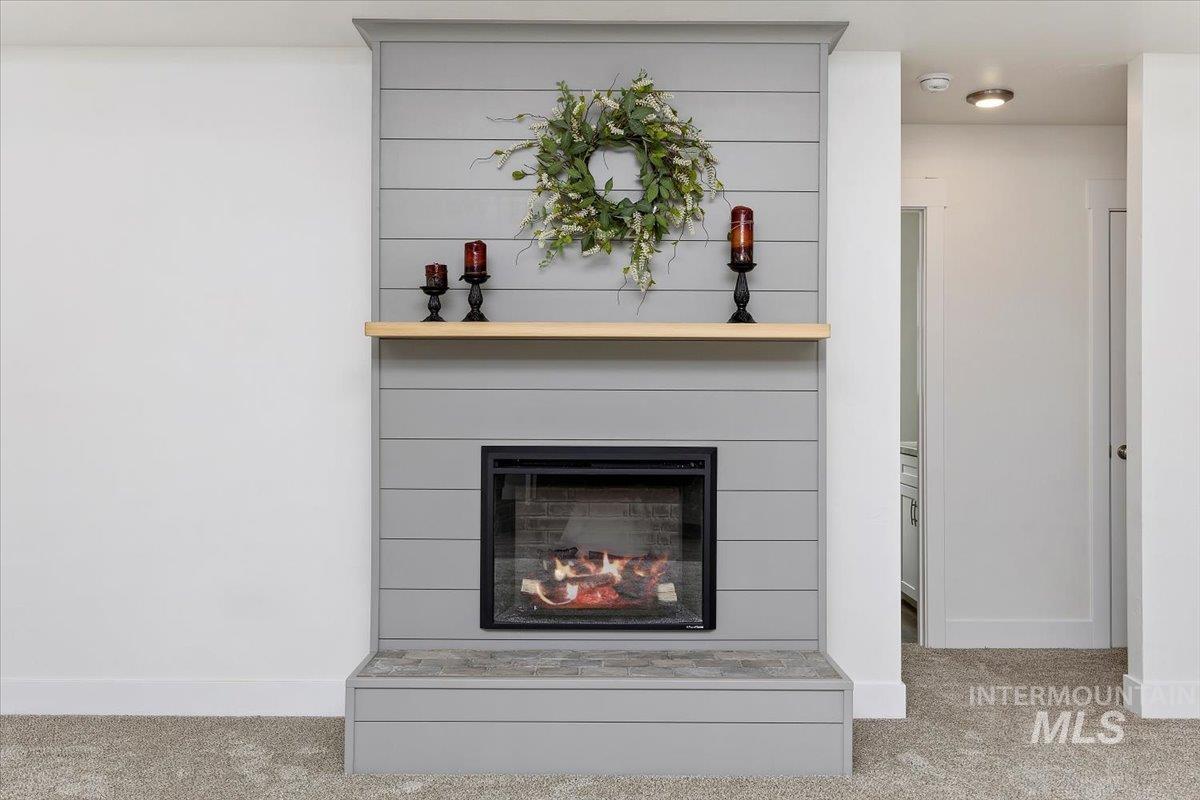
Modern fireplace featuring a horizontal shiplap surround, a light wood mantel, and a gas insert
-
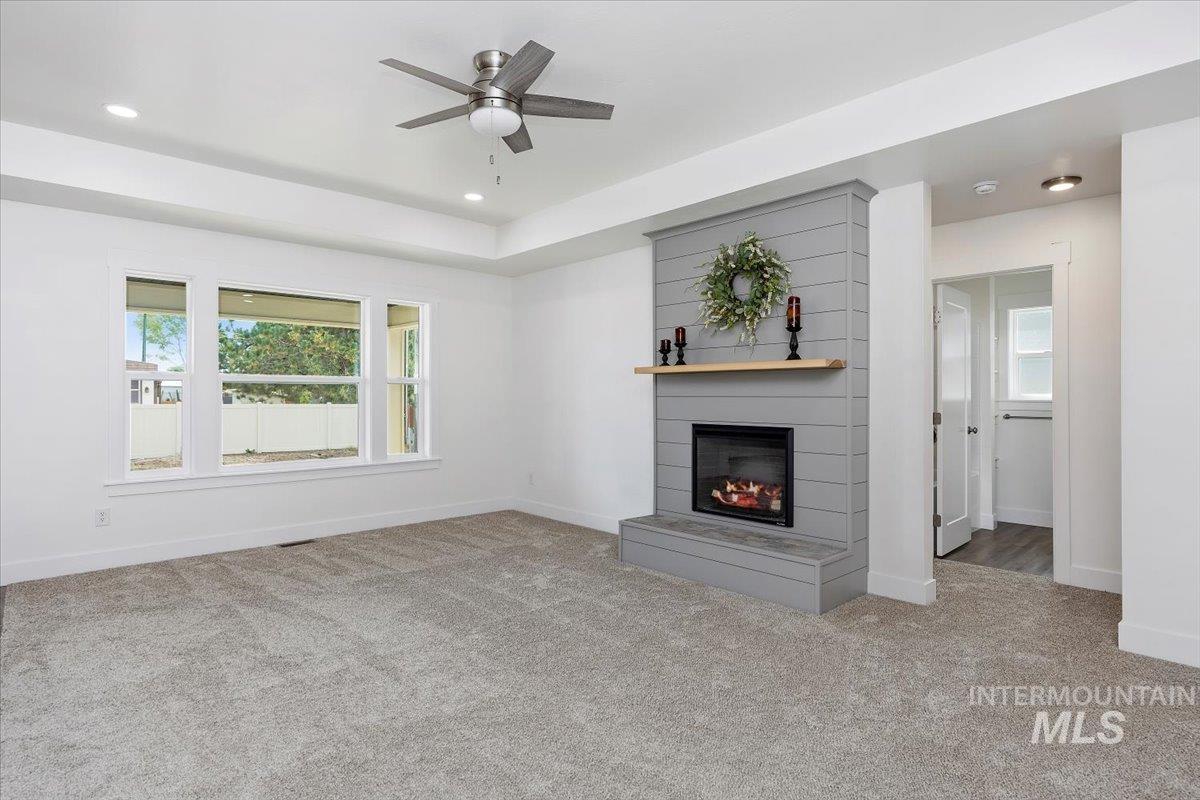
Unfurnished living room featuring carpet, ceiling fan, a large fireplace, a raised ceiling, and recessed lighting
-
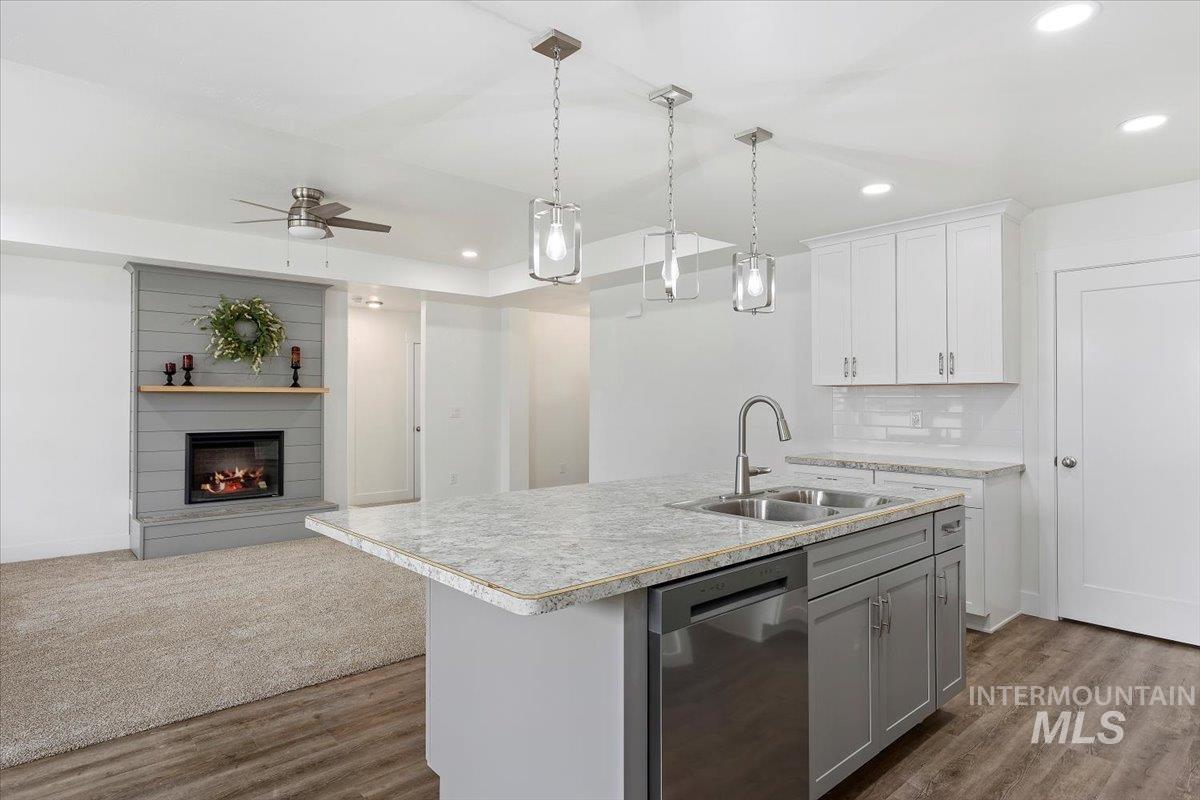
Kitchen island with dual stainless steel sink and granite-style countertop
-
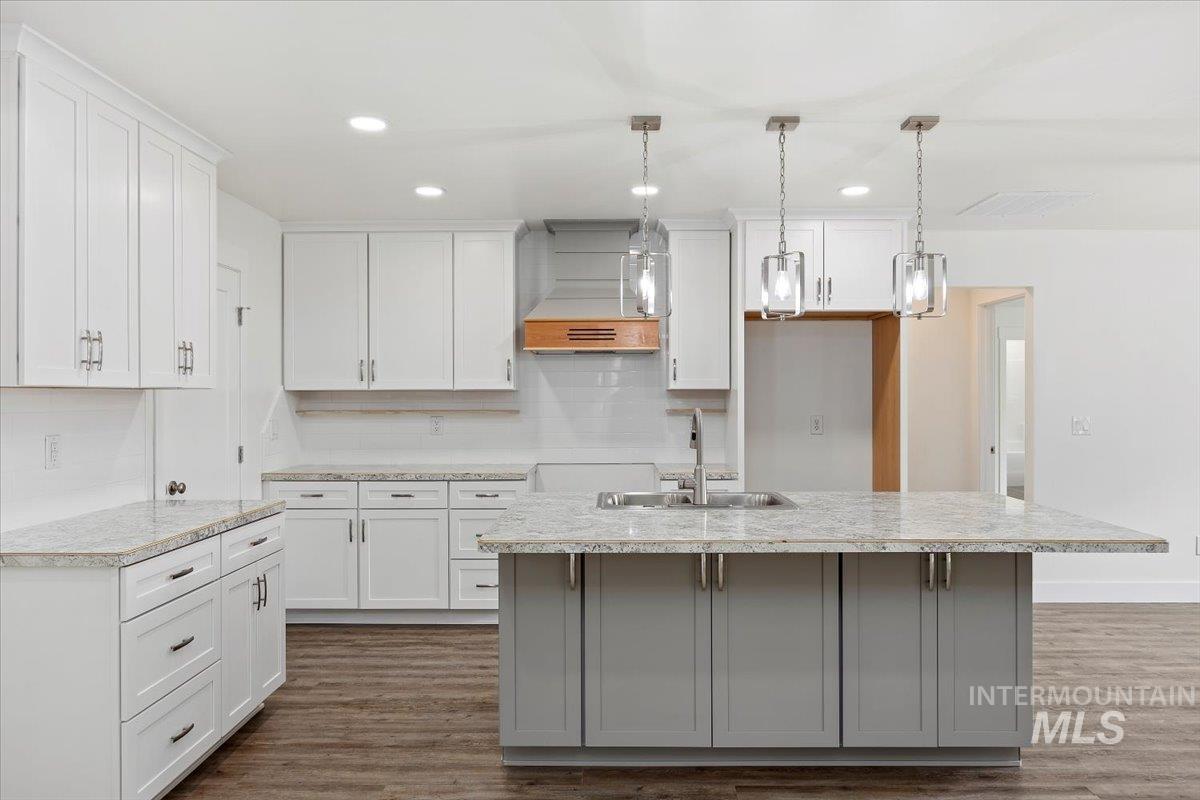
Kitchen with an island with sink, dark wood-type flooring, decorative light fixtures, light stone countertops, and dual tone cabinets
-
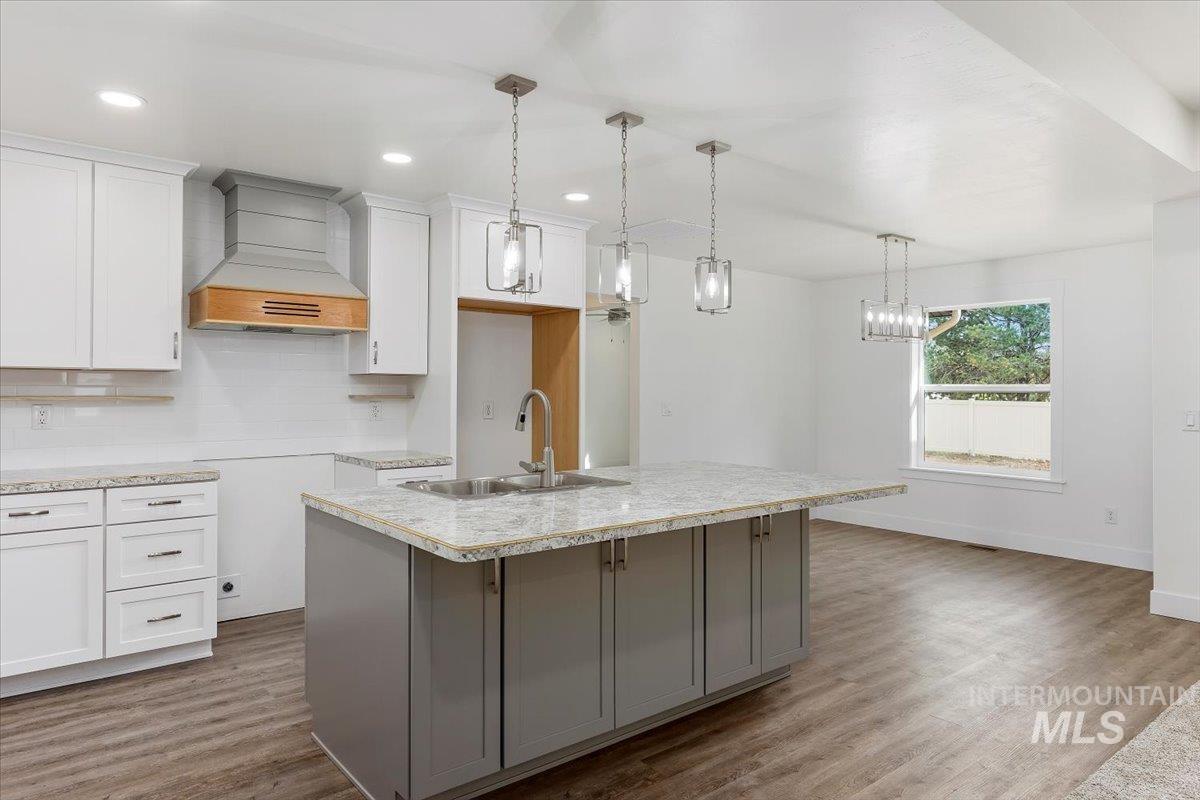
Modern kitchen featuring a central island with an undermount sink, pendant lighting, white cabinetry, granite countertops, and wood-finish flooring
-
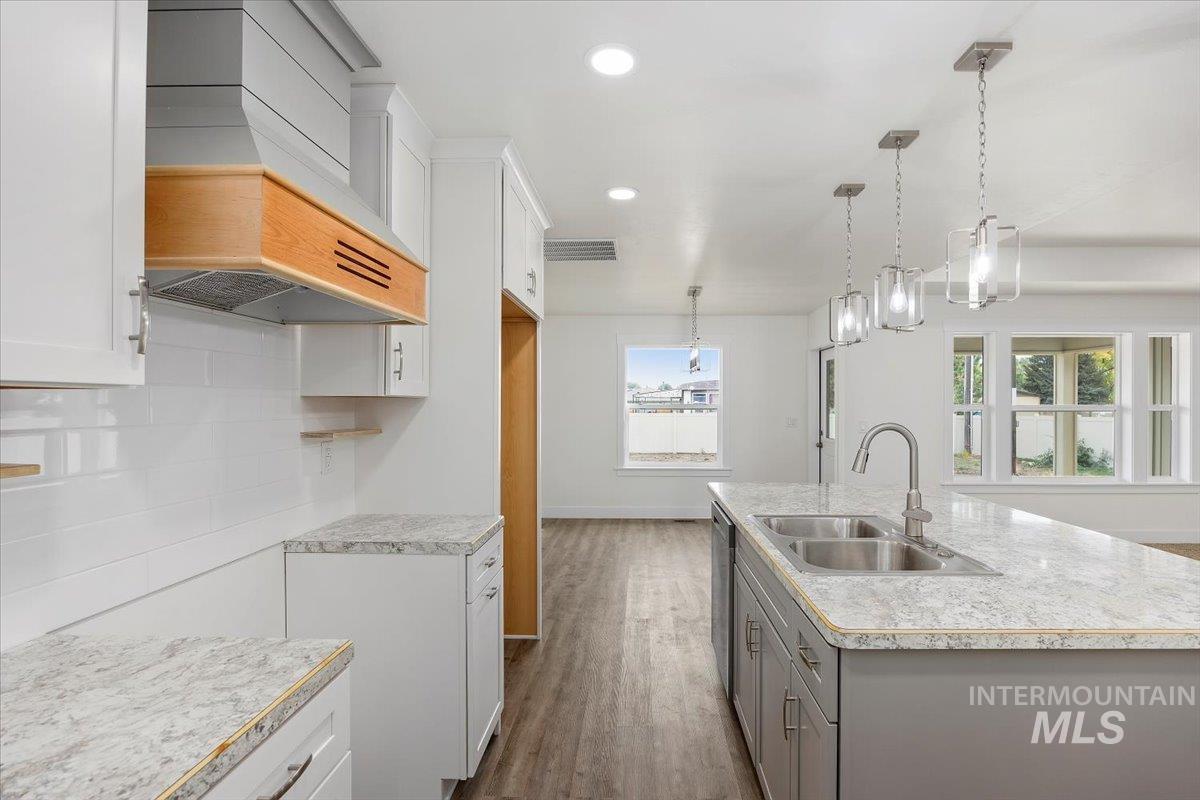
Modern kitchen featuring an expansive center island with a double basin sink, light-colored countertops, wood-finish flooring, and pendant lighting
-
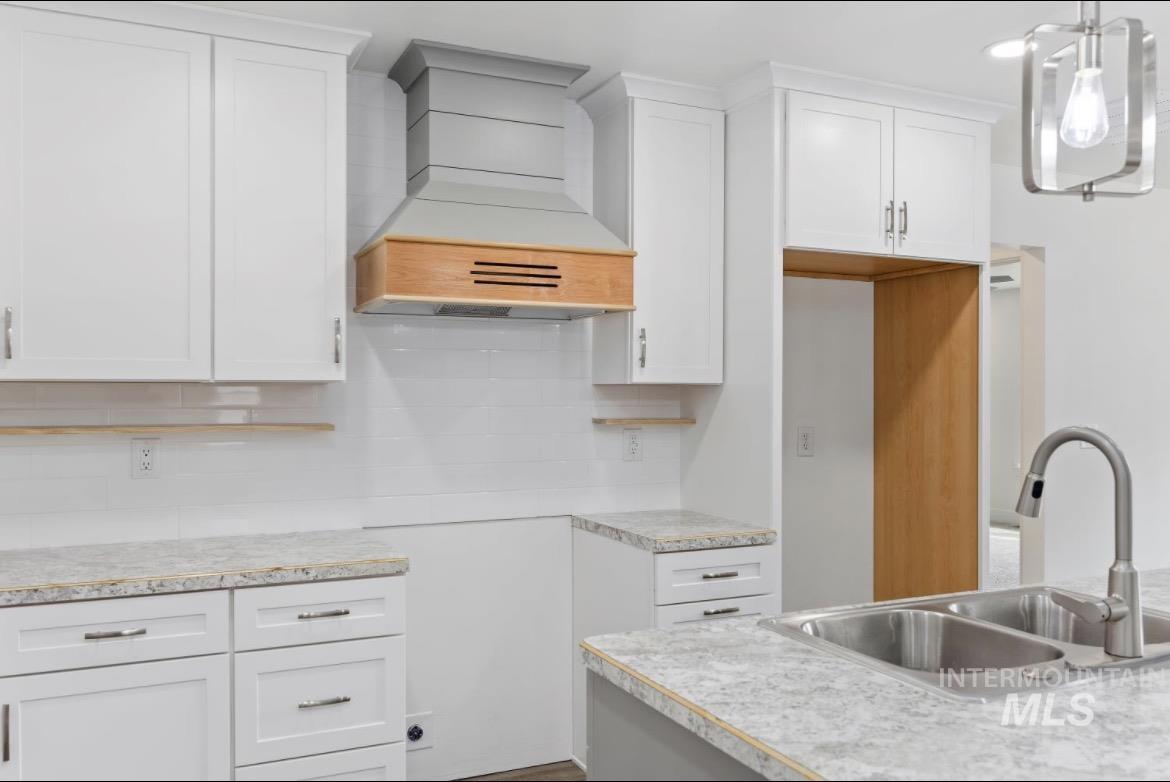
White cabinetry, dual basin stainless steel sink, gooseneck faucet, light-toned countertops, and a decorative range hood
-
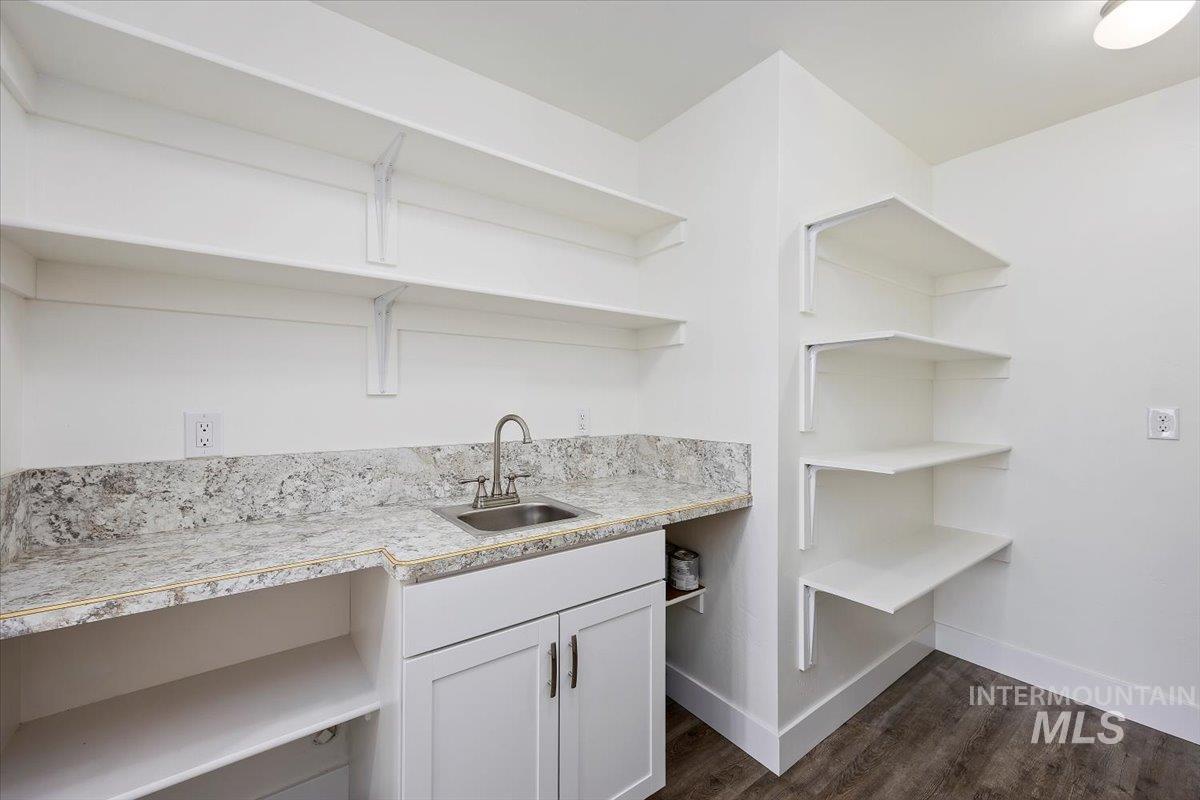
Bar with open shelves, dark wood-style flooring, and white cabinets
-
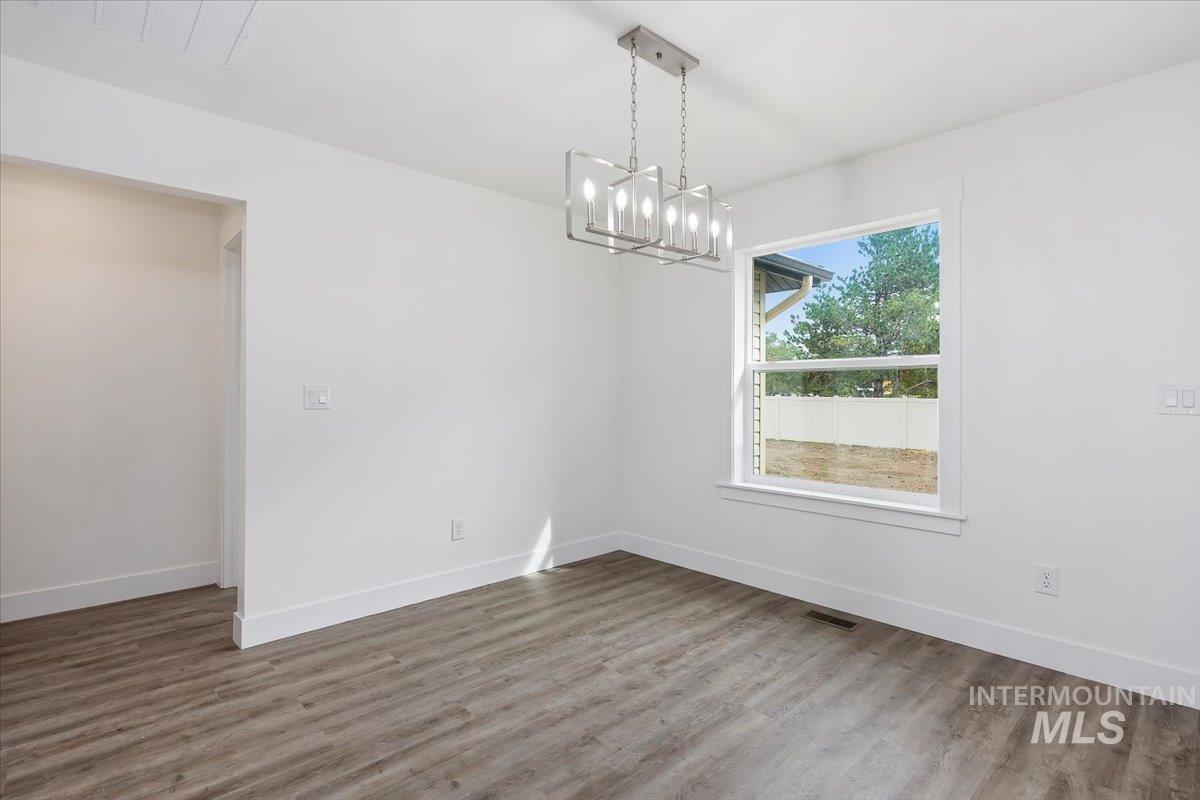
Spacious room with wood-finish flooring, crisp white walls, and a contemporary linear chandelier
-
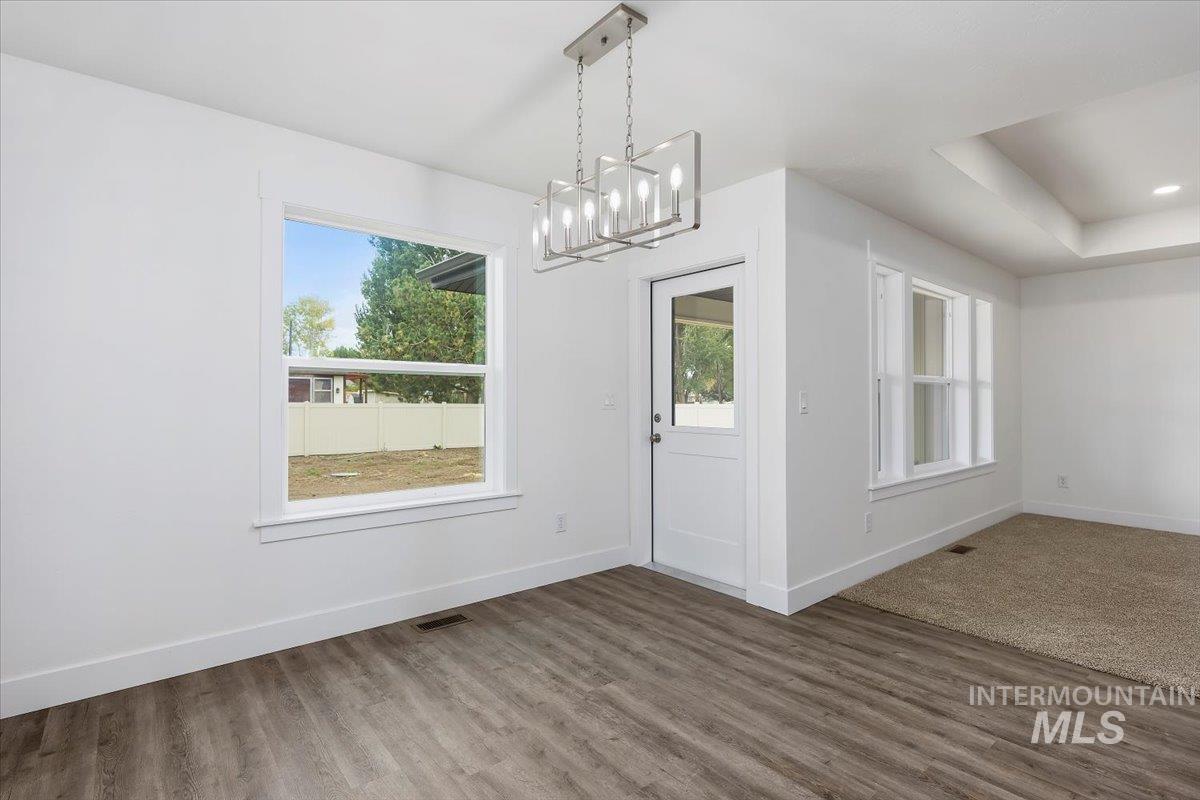
Unfurnished dining area with a chandelier, healthy amount of natural light, dark wood-style flooring, and a raised ceiling
-
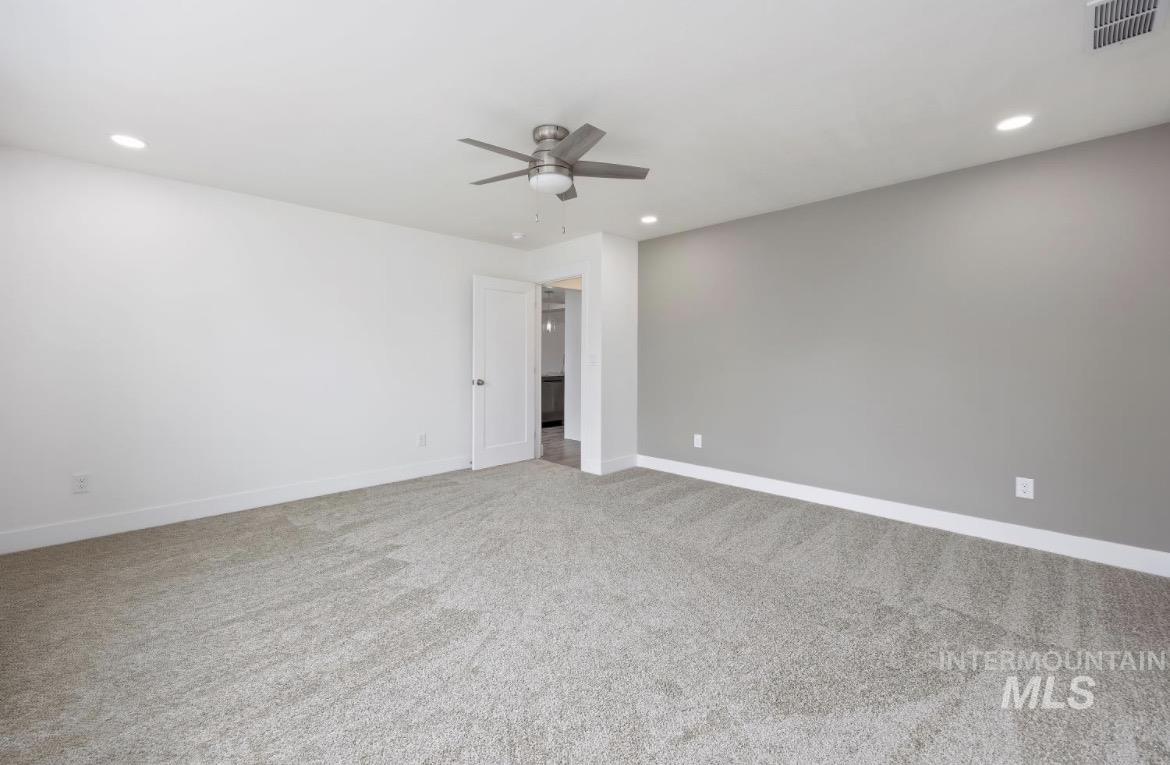
Plush gray carpet, recessed lighting, ceiling fan, white interior door, and a gray accent wall
-
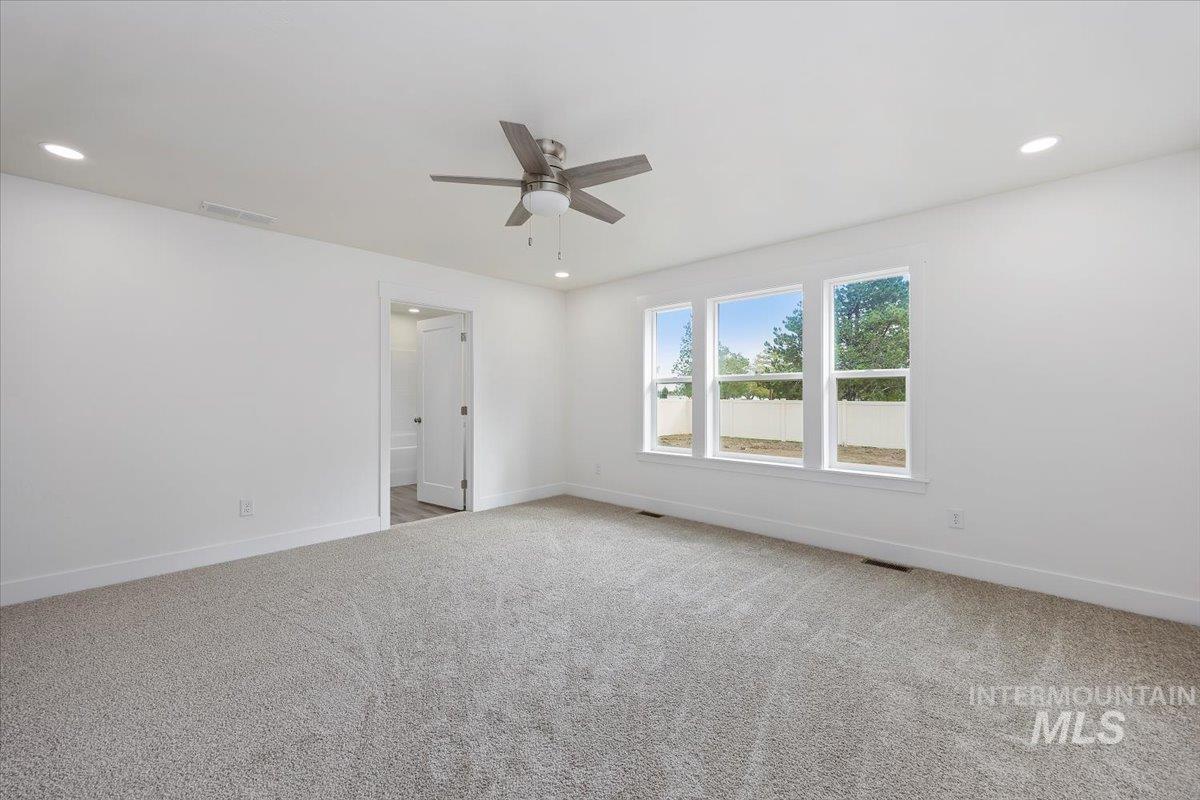
Carpeted empty room featuring recessed lighting and a ceiling fan
-
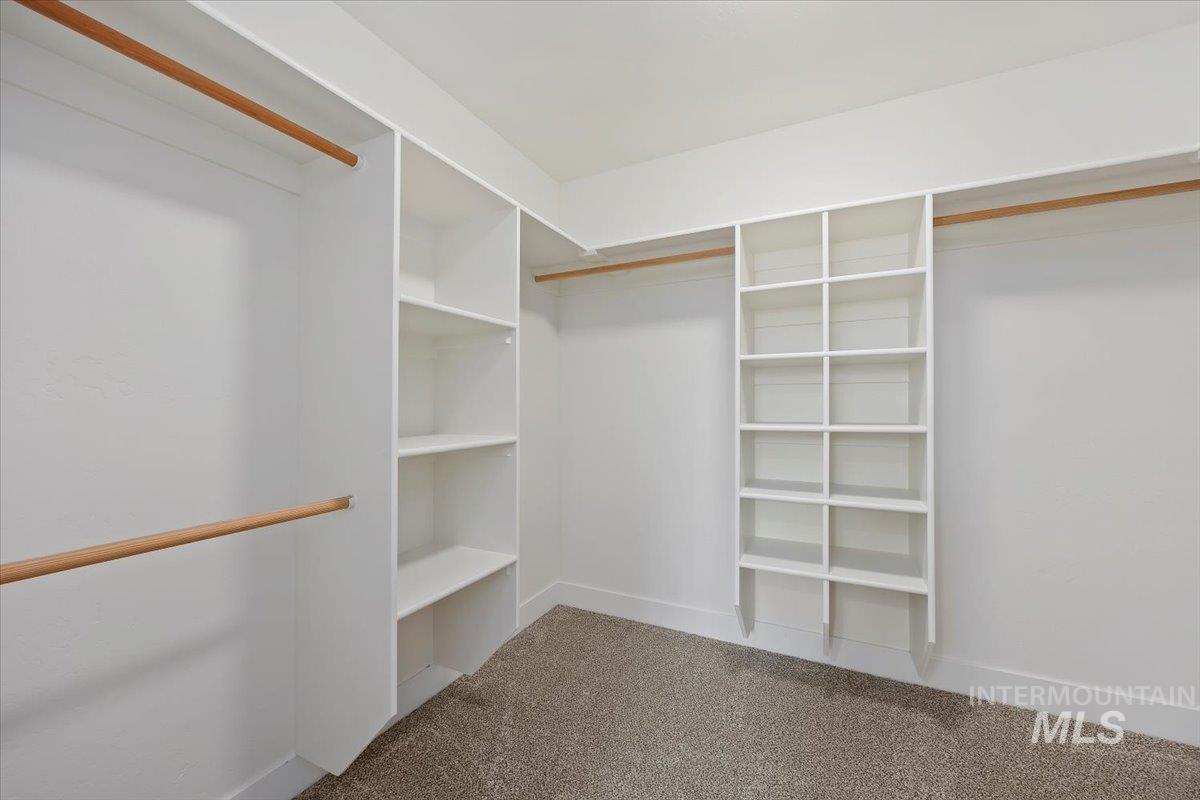
Walk in closet with carpet flooring
-
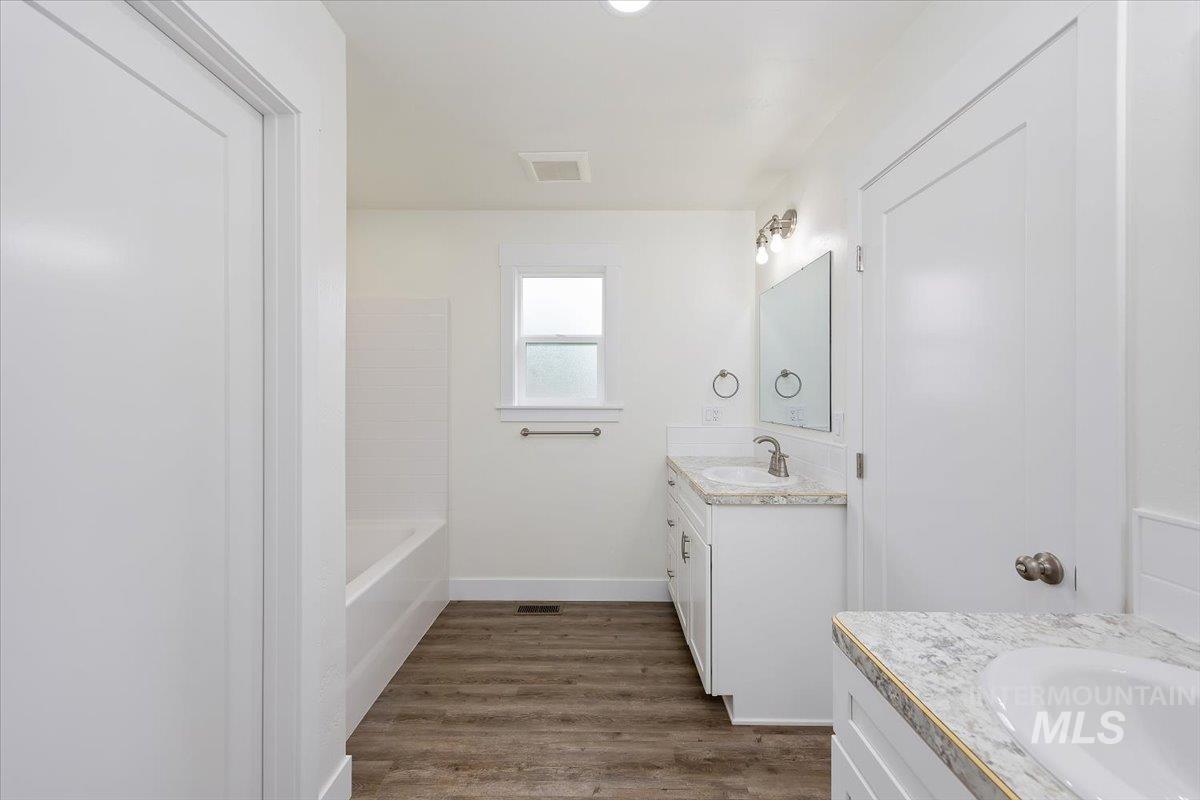
Full bath with two vanities, dark wood-style floors, and washtub / shower combination
-
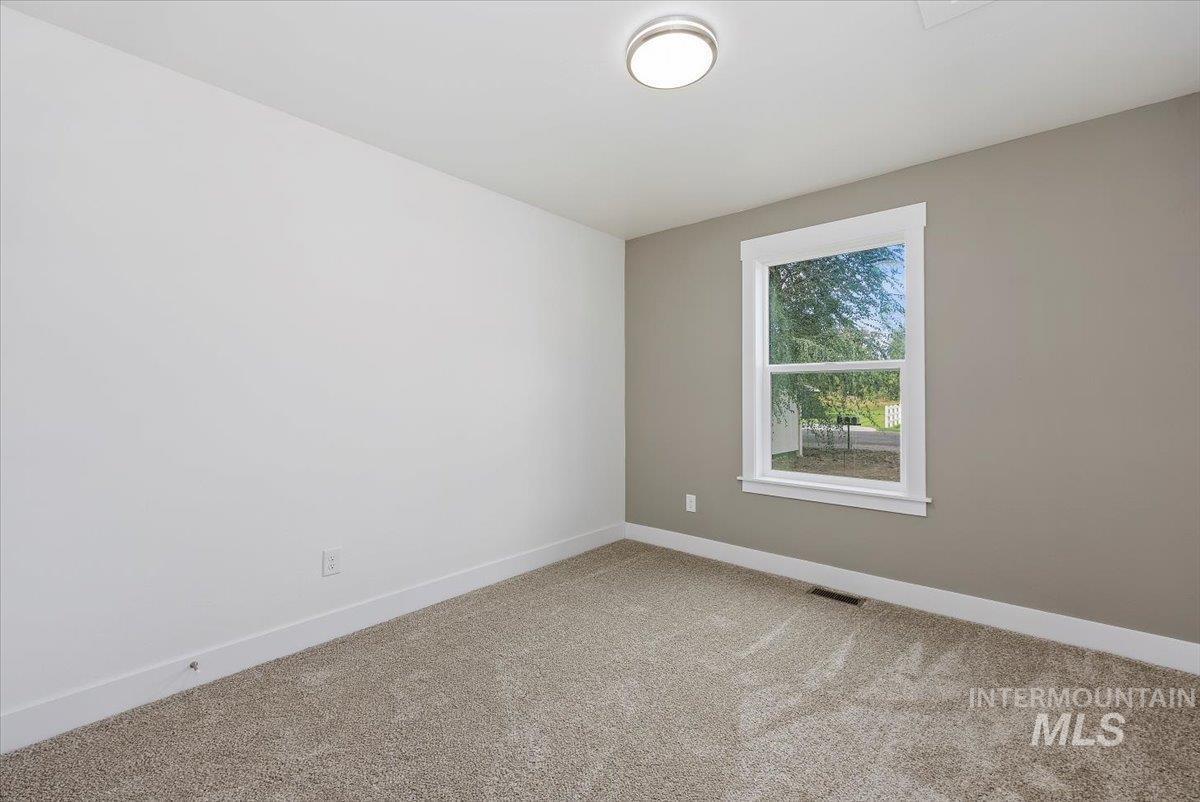
Spare room featuring baseboards and light carpet
-
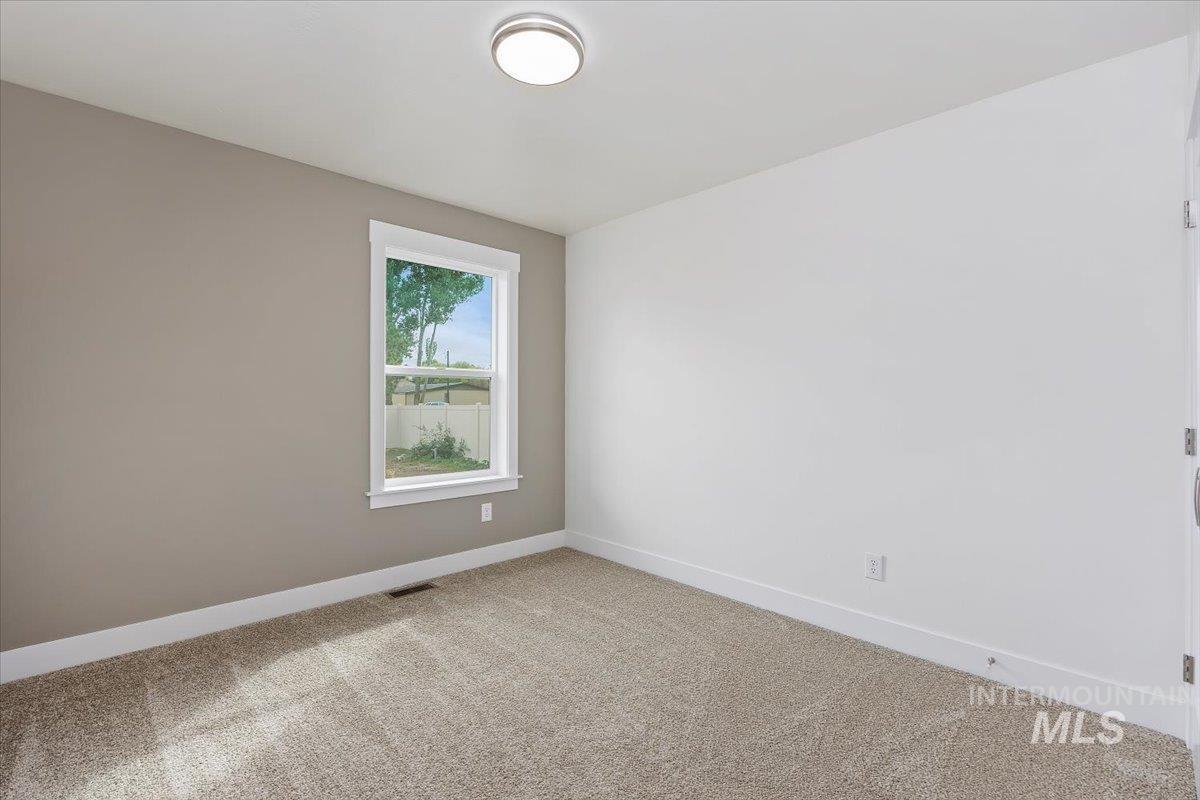
Unfurnished room featuring baseboards and light colored carpet
-
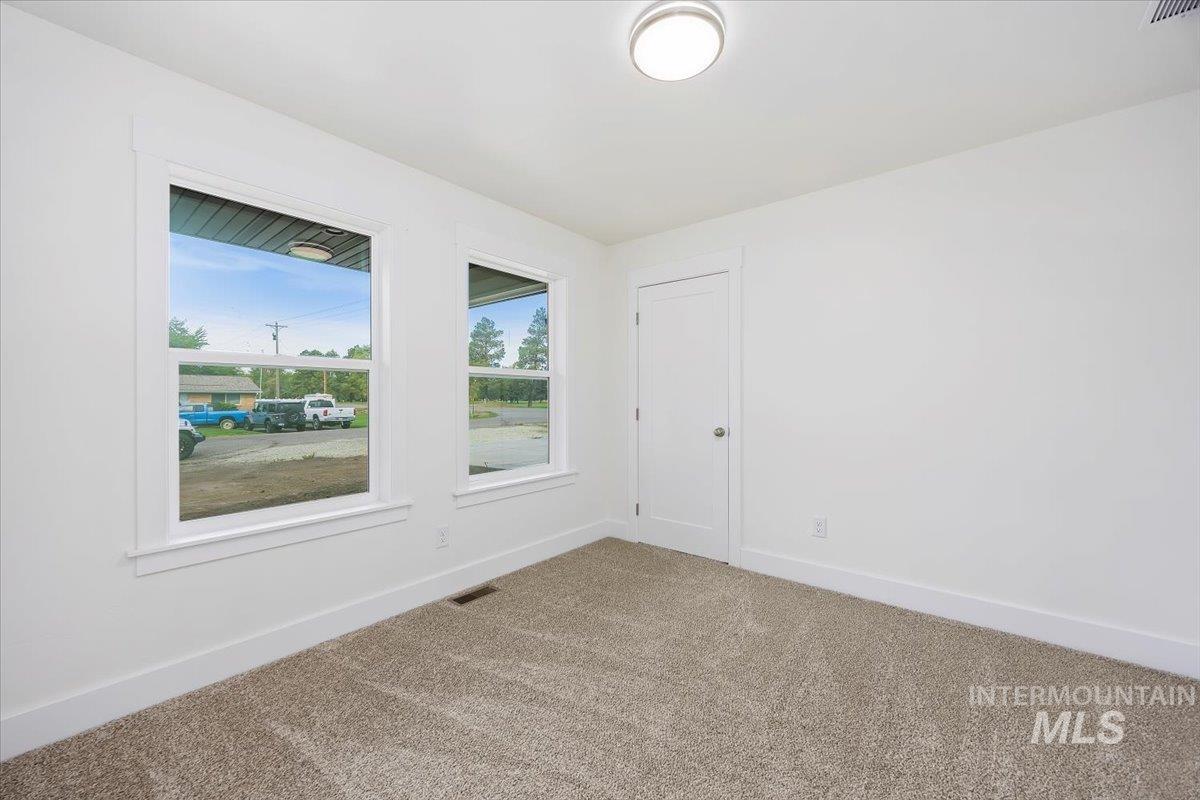
Spare room with baseboards and carpet floors
-
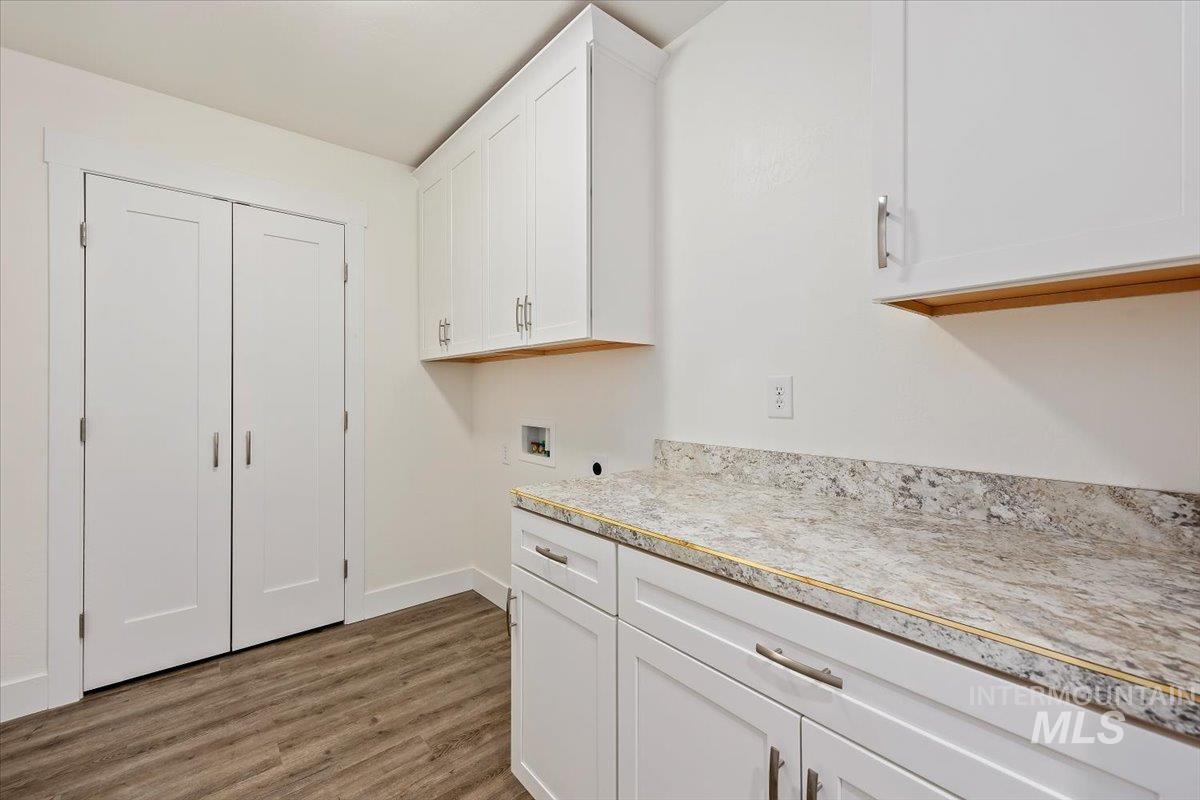
Laundry area with cabinet space, hookup for a washing machine, and dark wood-style flooring
-
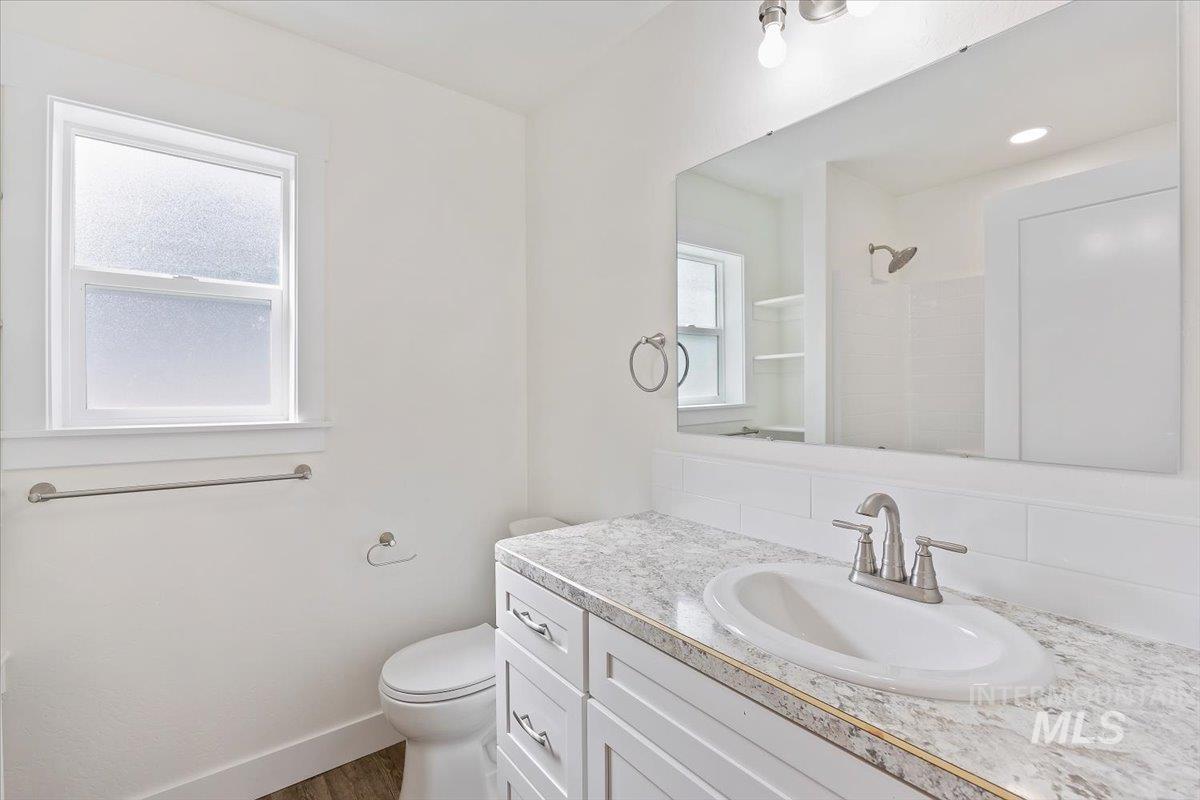
Bathroom featuring vanity, a shower, backsplash, and wood finished floors
-
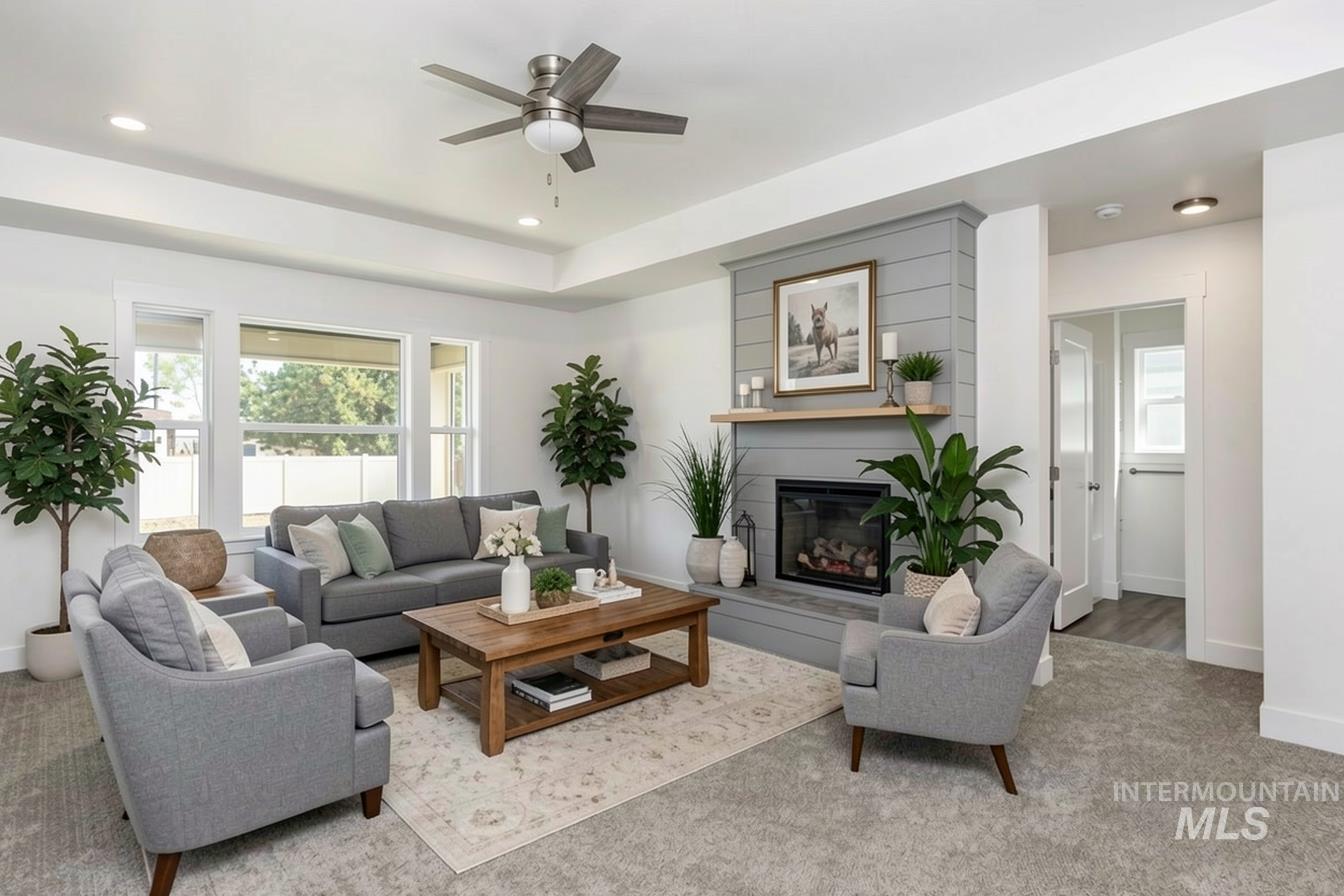
Living area featuring a gas fireplace with a wood mantle, a tray ceiling, recessed lighting, a ceiling fan, and large windows
-
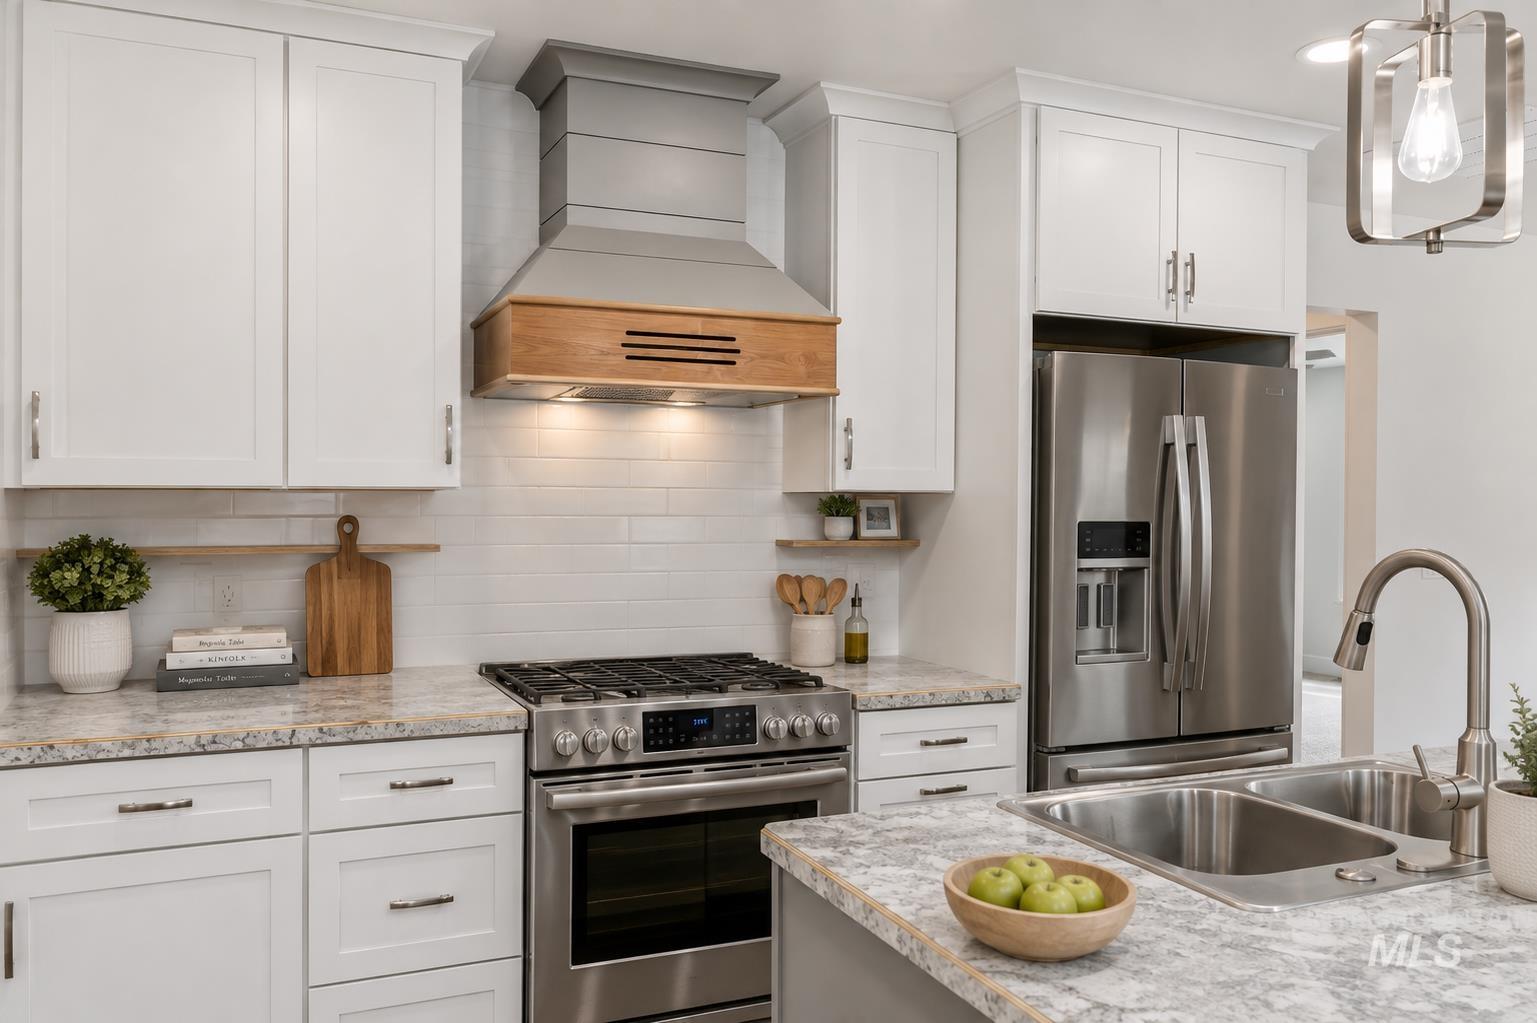
White cabinetry, stainless steel appliances, granite-look countertops, subway tile backsplash, and a dual-basin stainless steel sink
-
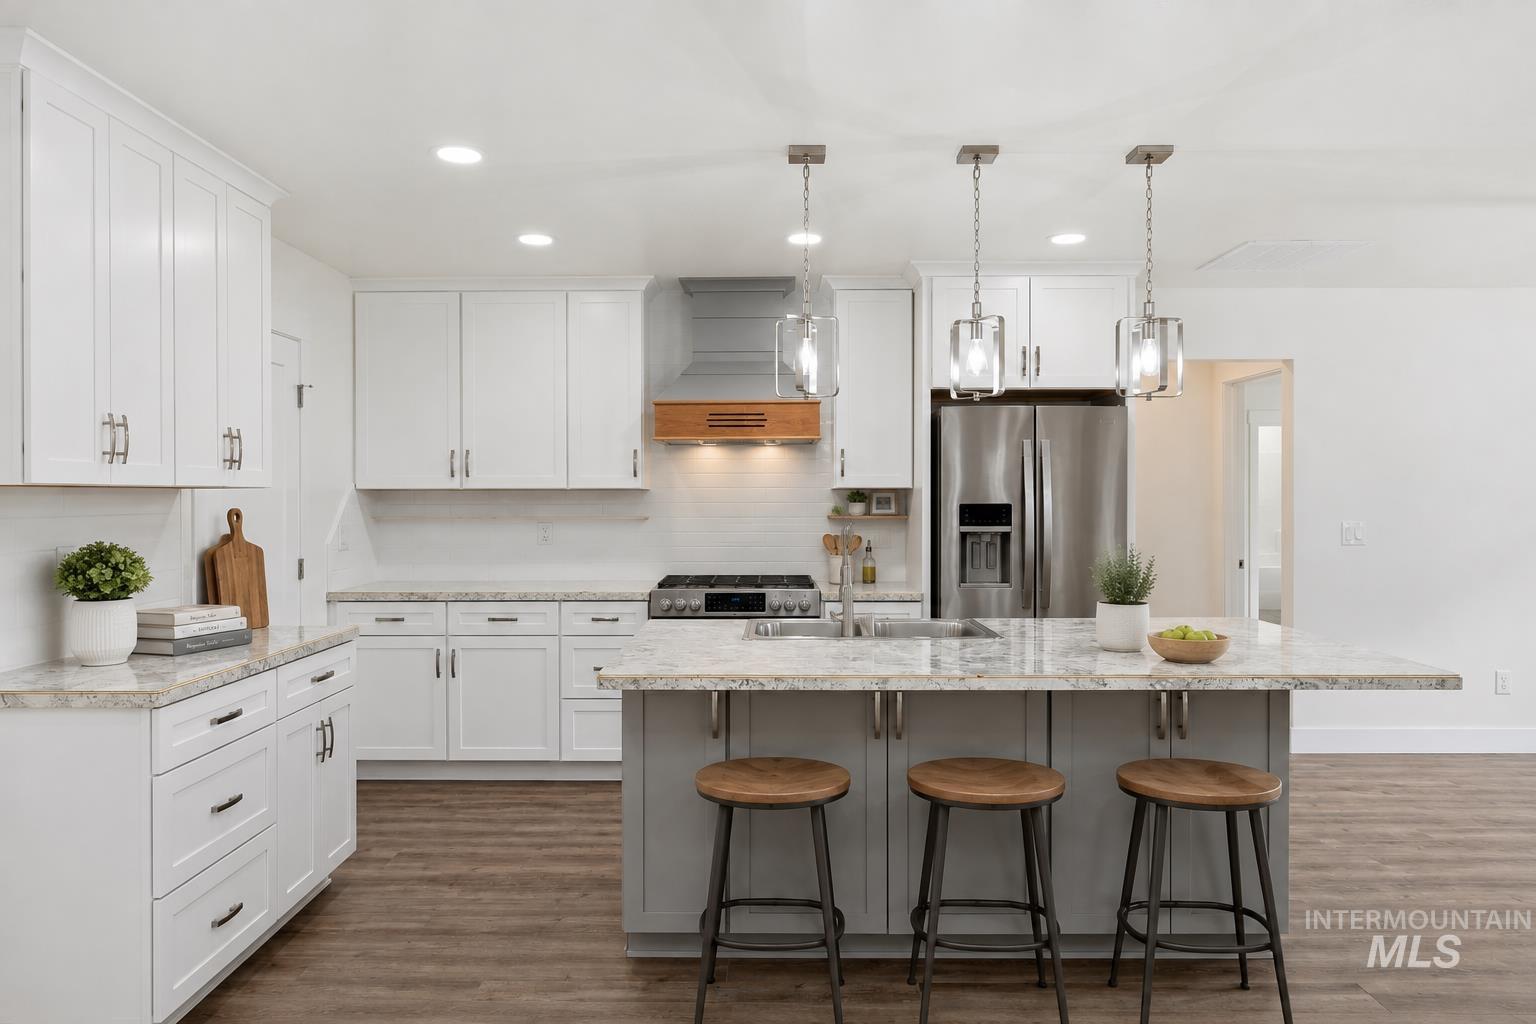
White cabinetry with dark hardware, stone countertops, wood-finish flooring, stainless steel appliances, and a central island with pendant lighting
-
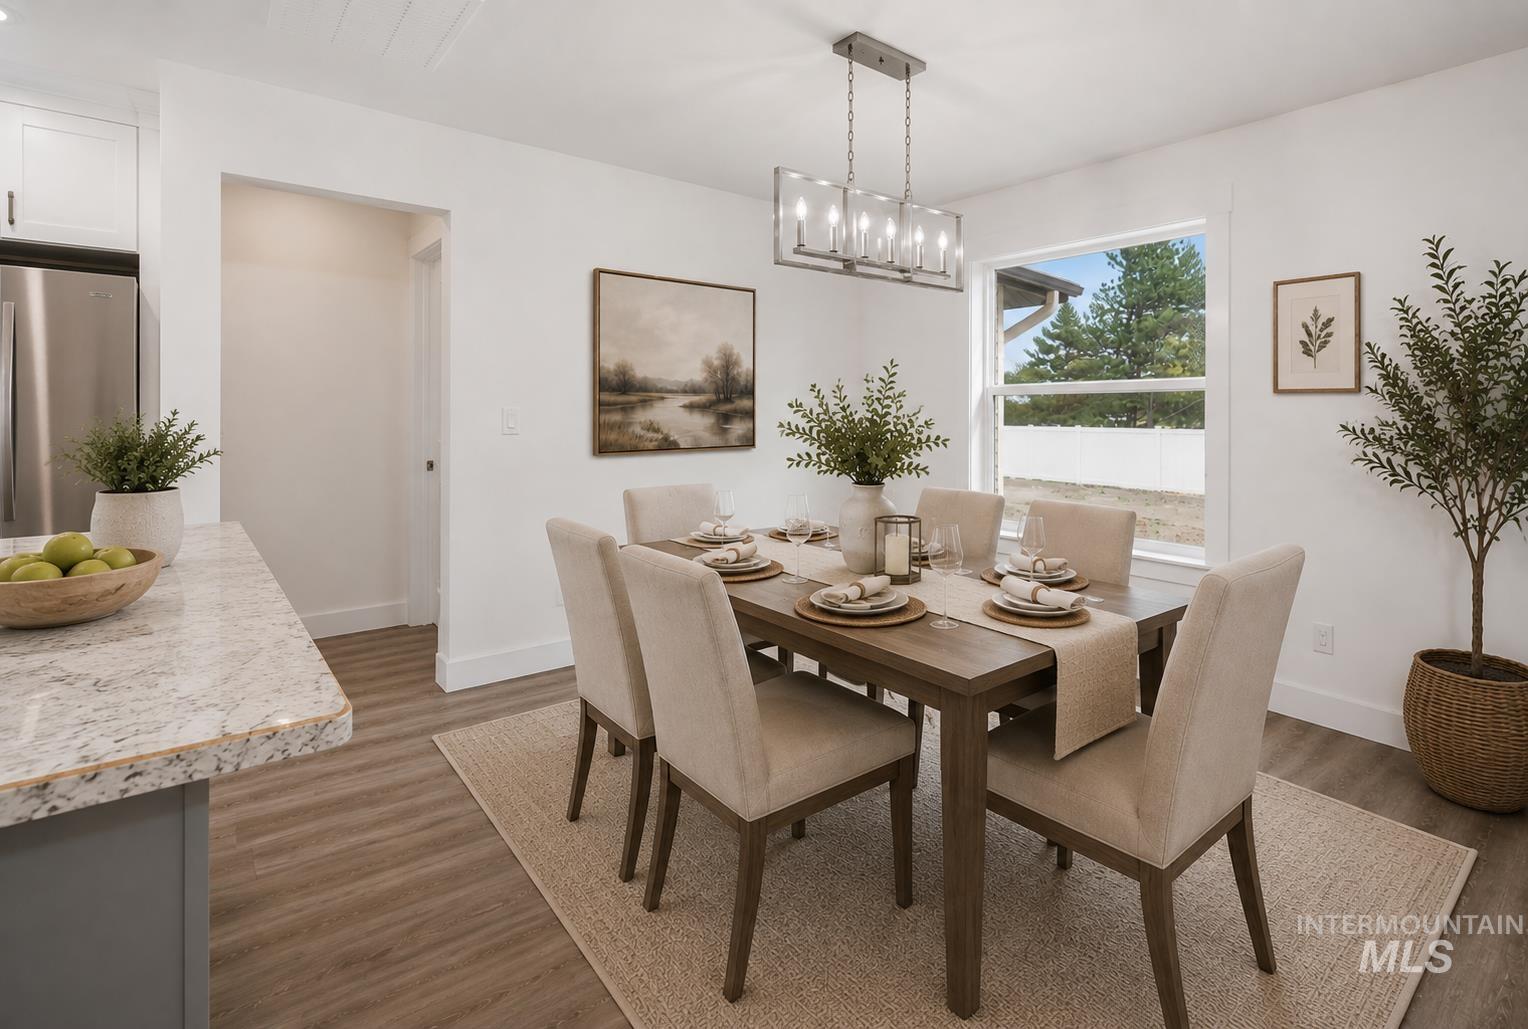
Dining area featuring wood-finish flooring, a rectangular chandelier, white walls, and a window
-

Extensive pantry shelving, white cabinetry, integrated sink, and white countertop
-

White cabinetry with brushed nickel hardware
-
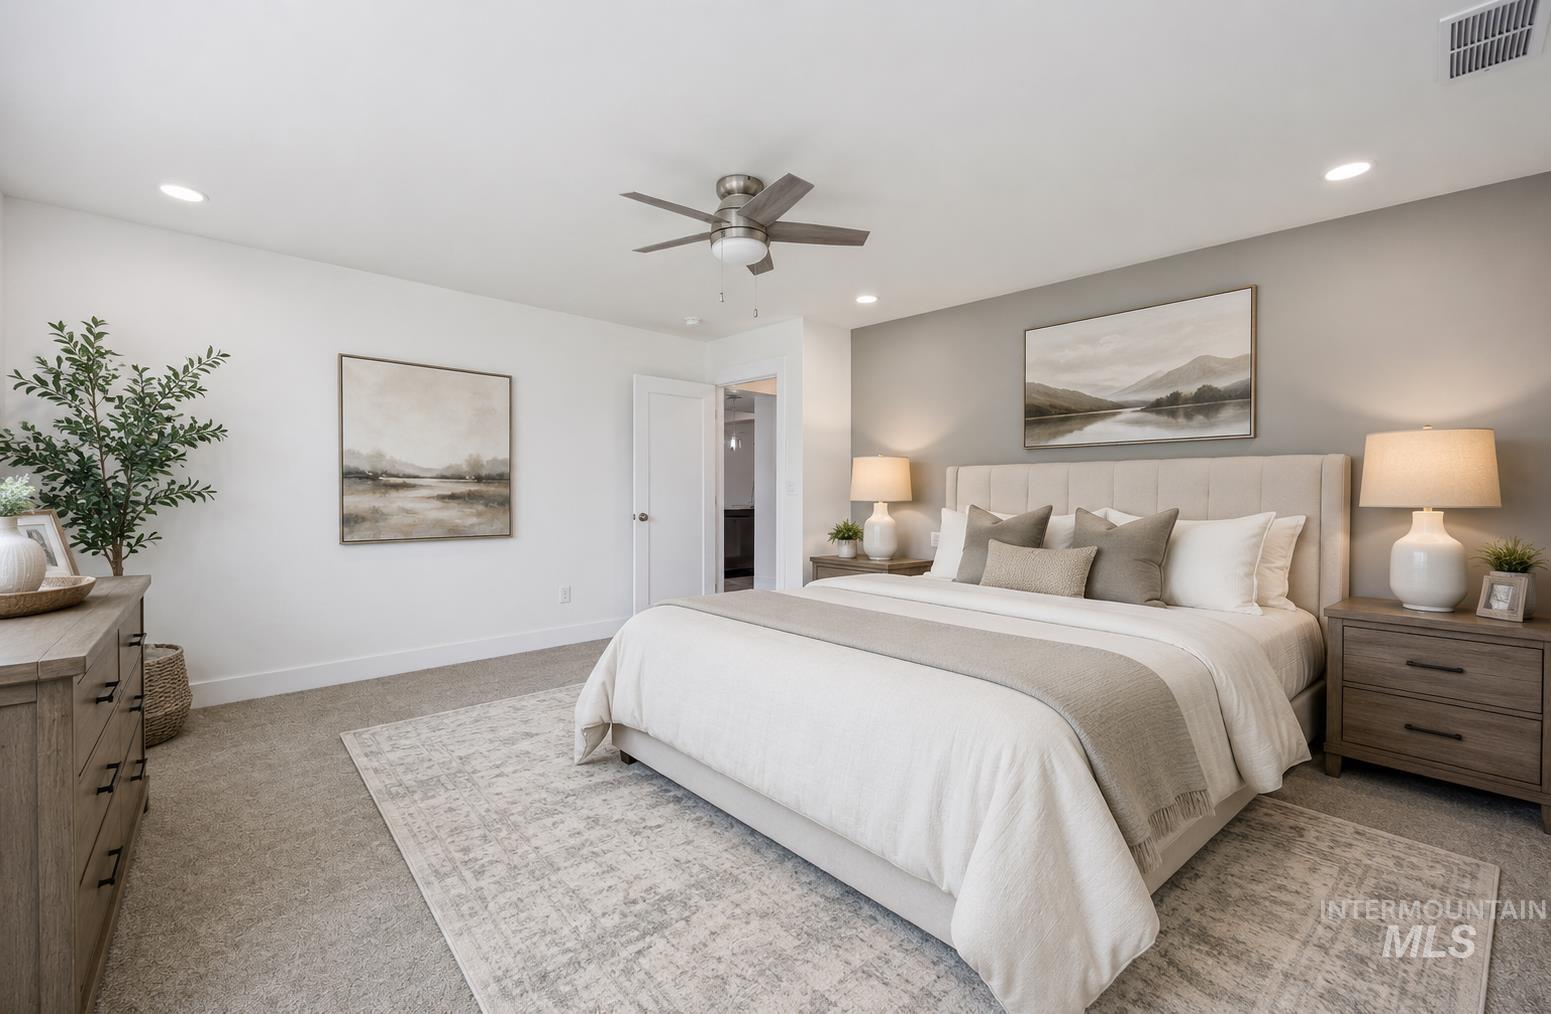
Recessed lighting, ceiling fan, carpeting, light gray accent wall, and a neutral color palette
-
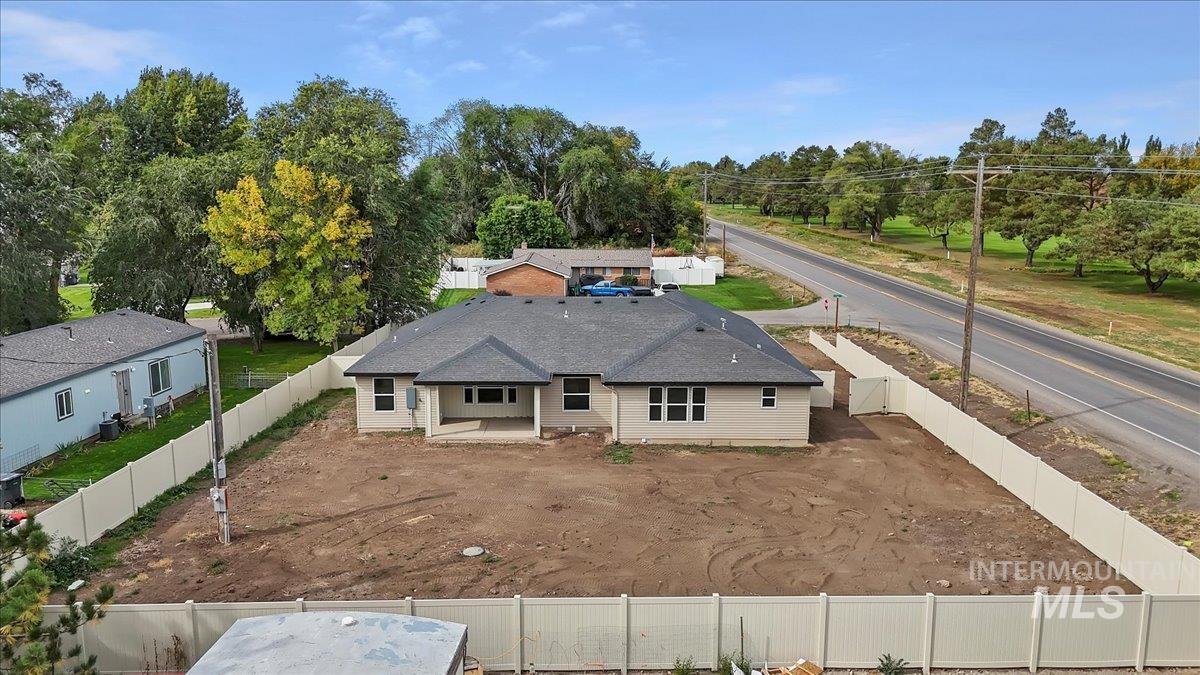
View of front of house with a patio, a fenced backyard, and view of wooded area
-
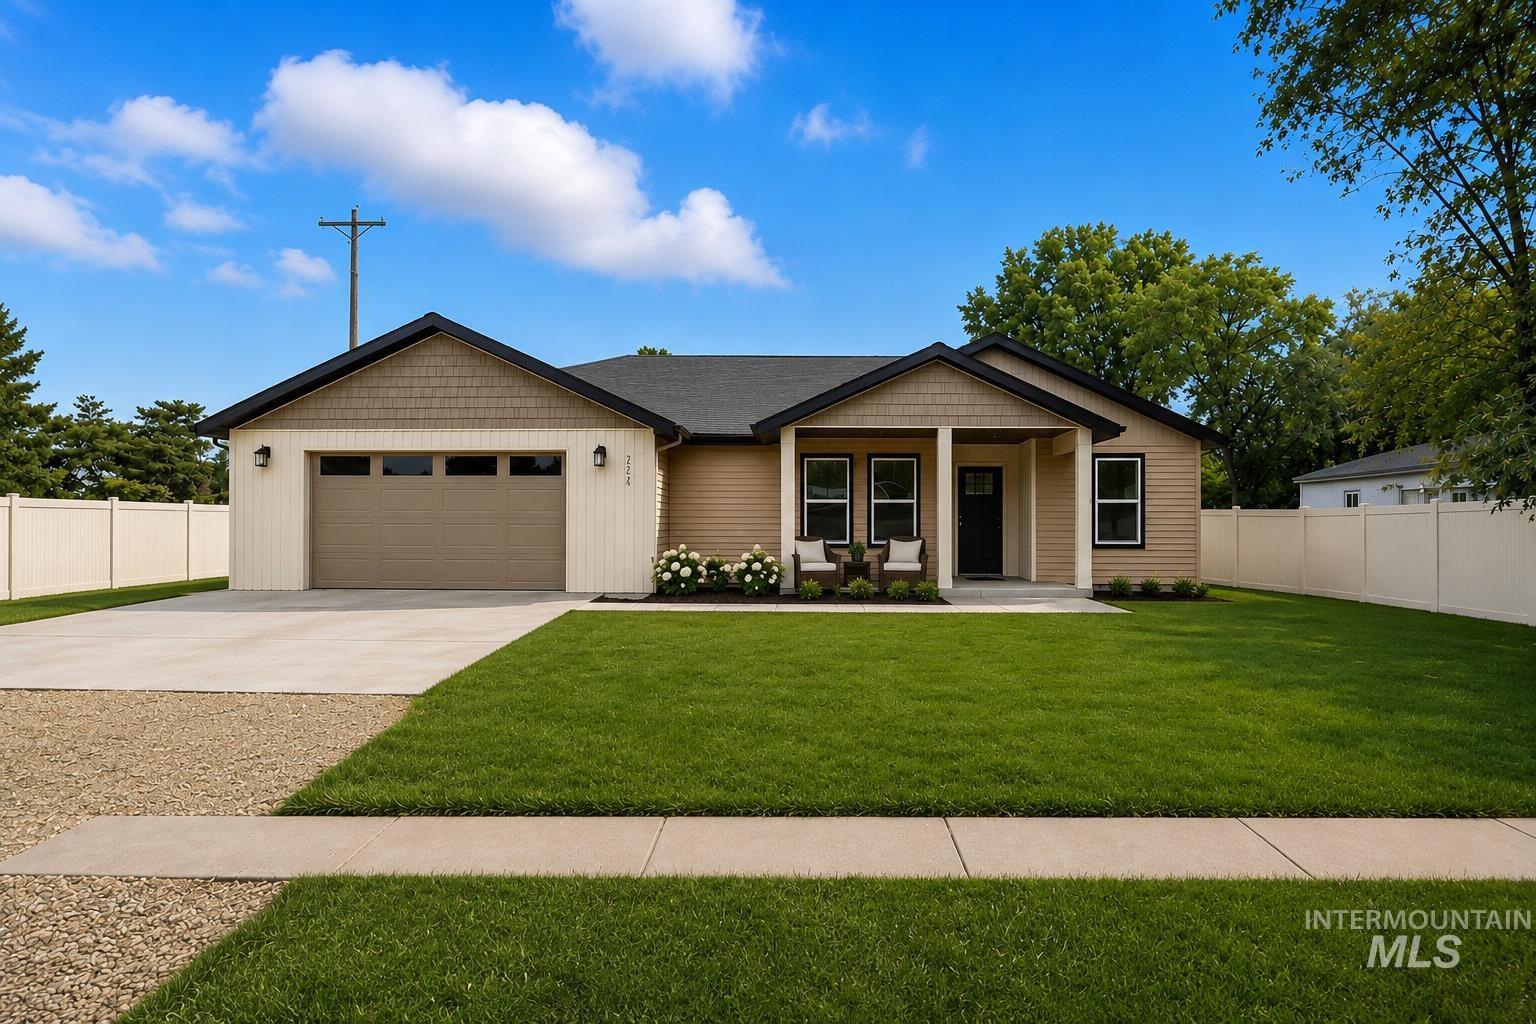
Single-story residence featuring a covered entry, attached two-car garage, and fenced yard
-
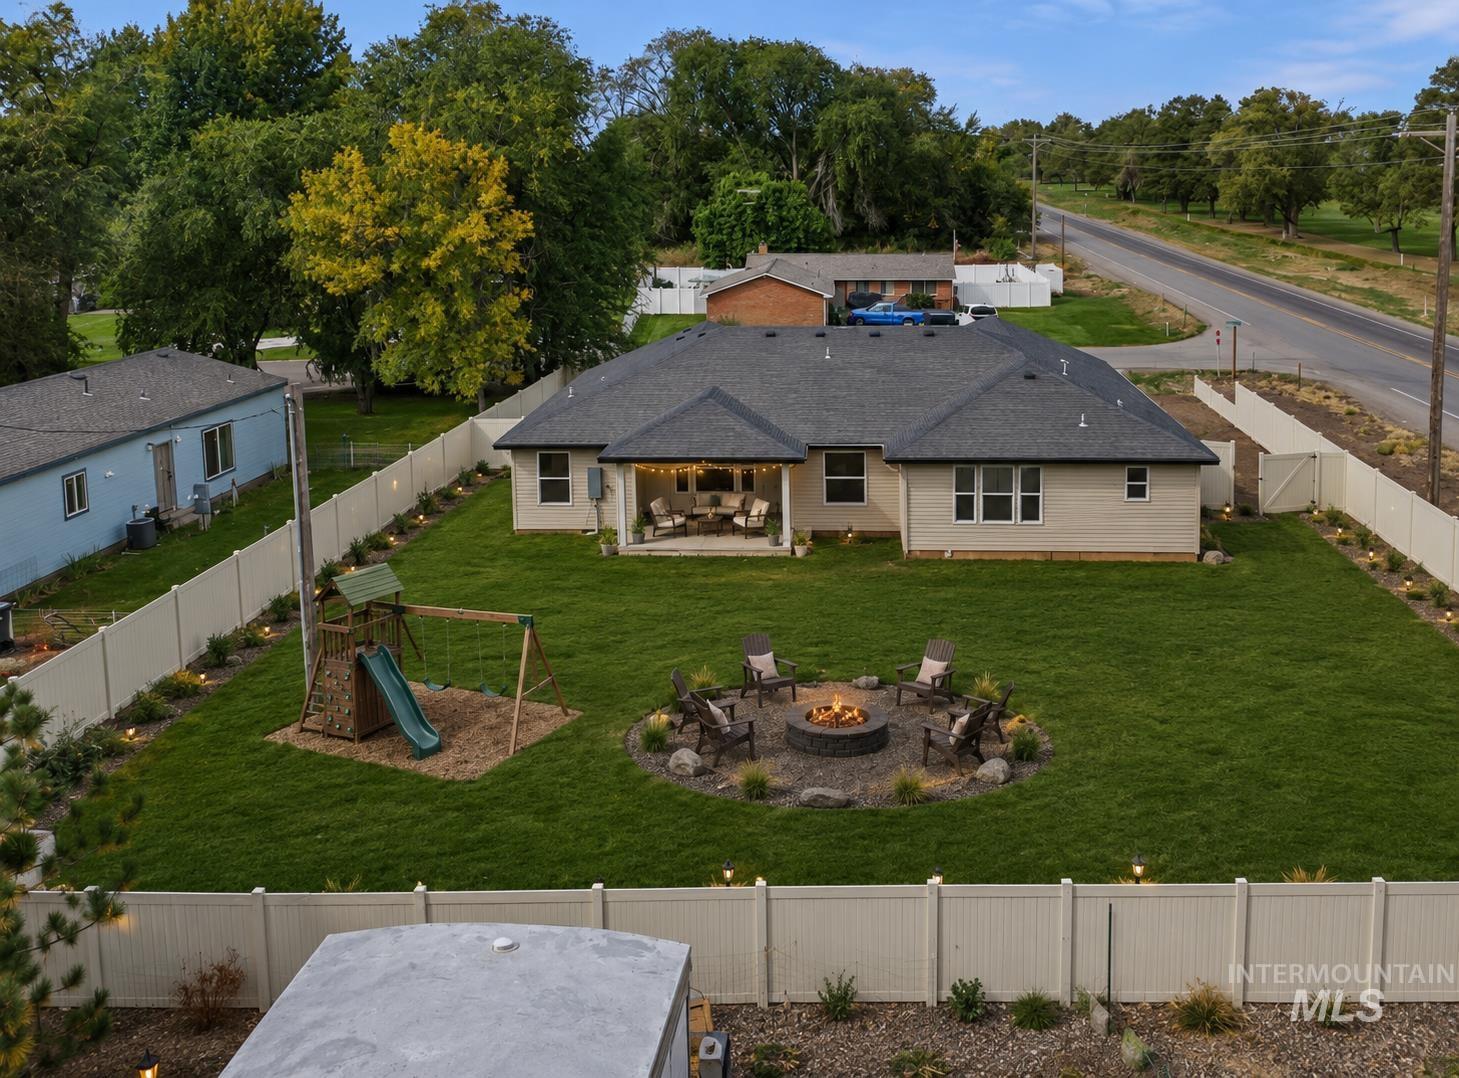
Expansive backyard featuring a manicured lawn, fire pit with seating, and a covered patio
-
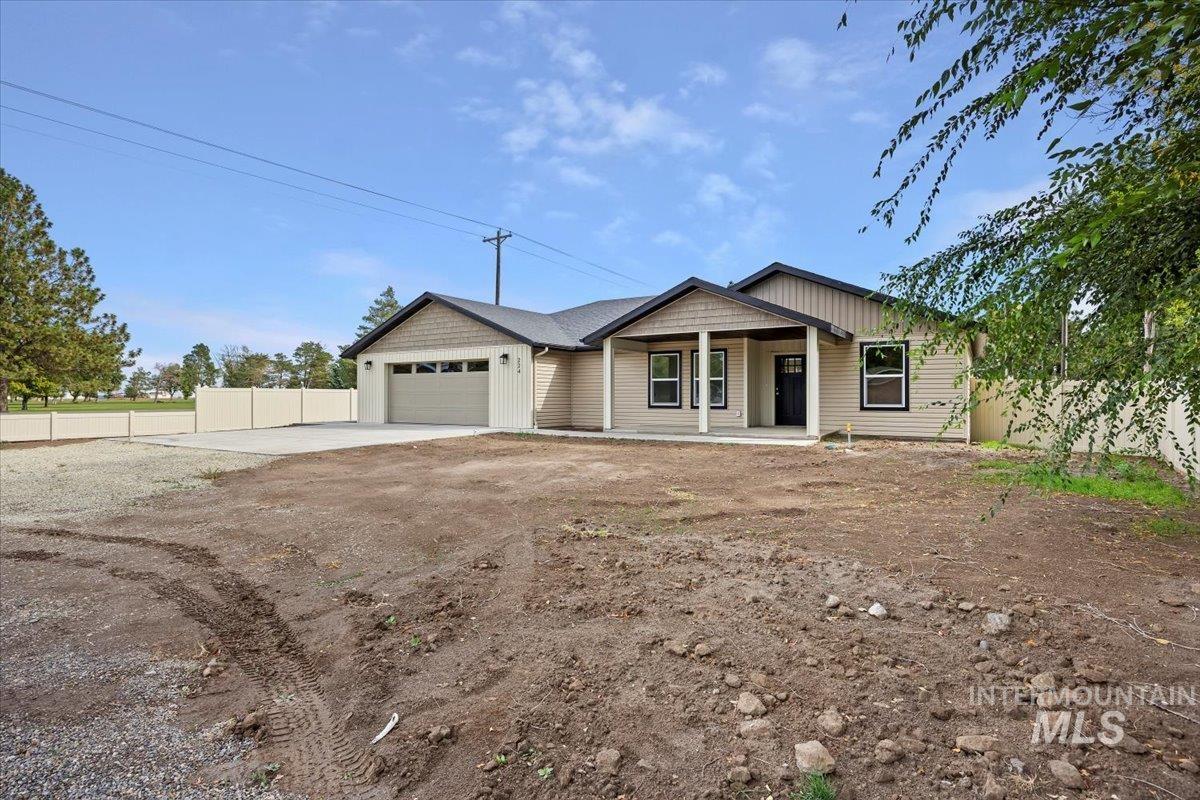
Single-story residence featuring light-toned horizontal siding, dark trim windows, and a covered porch entry with substantial columns
-
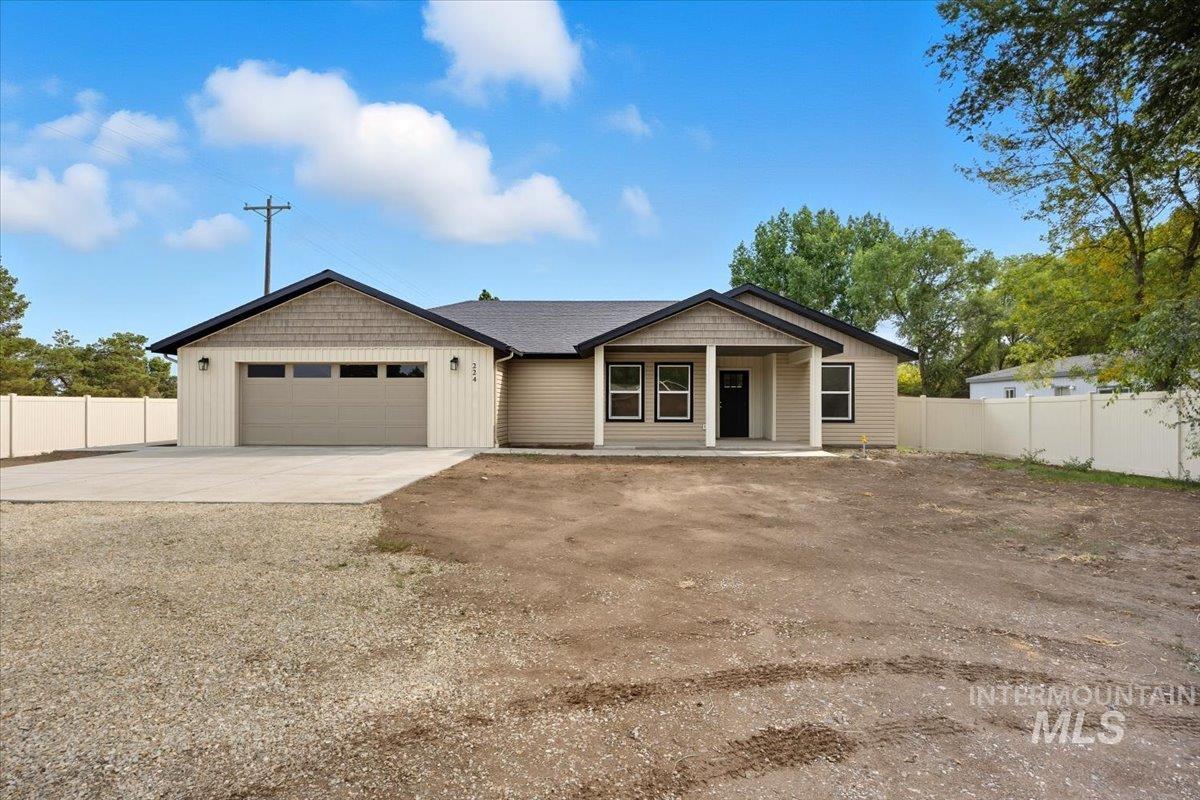
View of front of home featuring driveway, a garage, and a porch
-
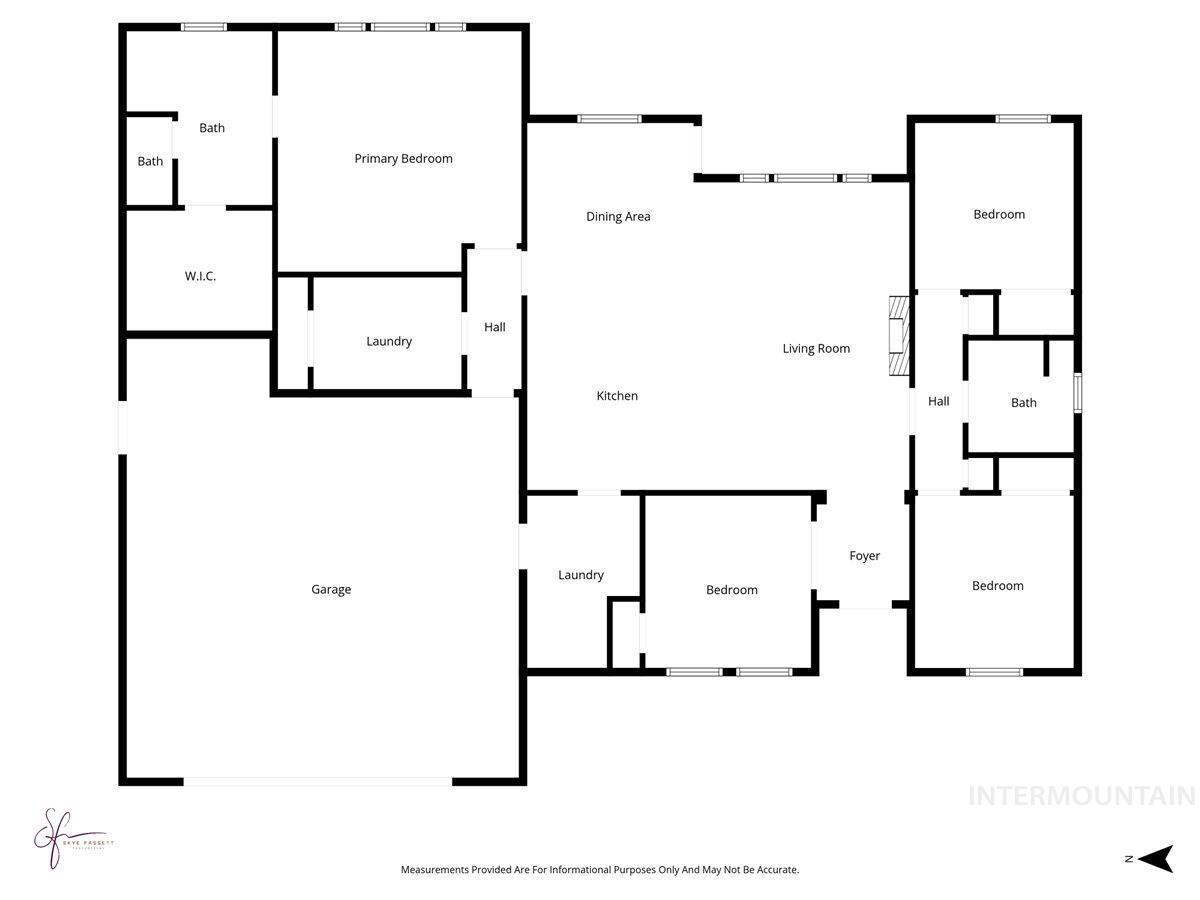
View of floor plan / room layout
-
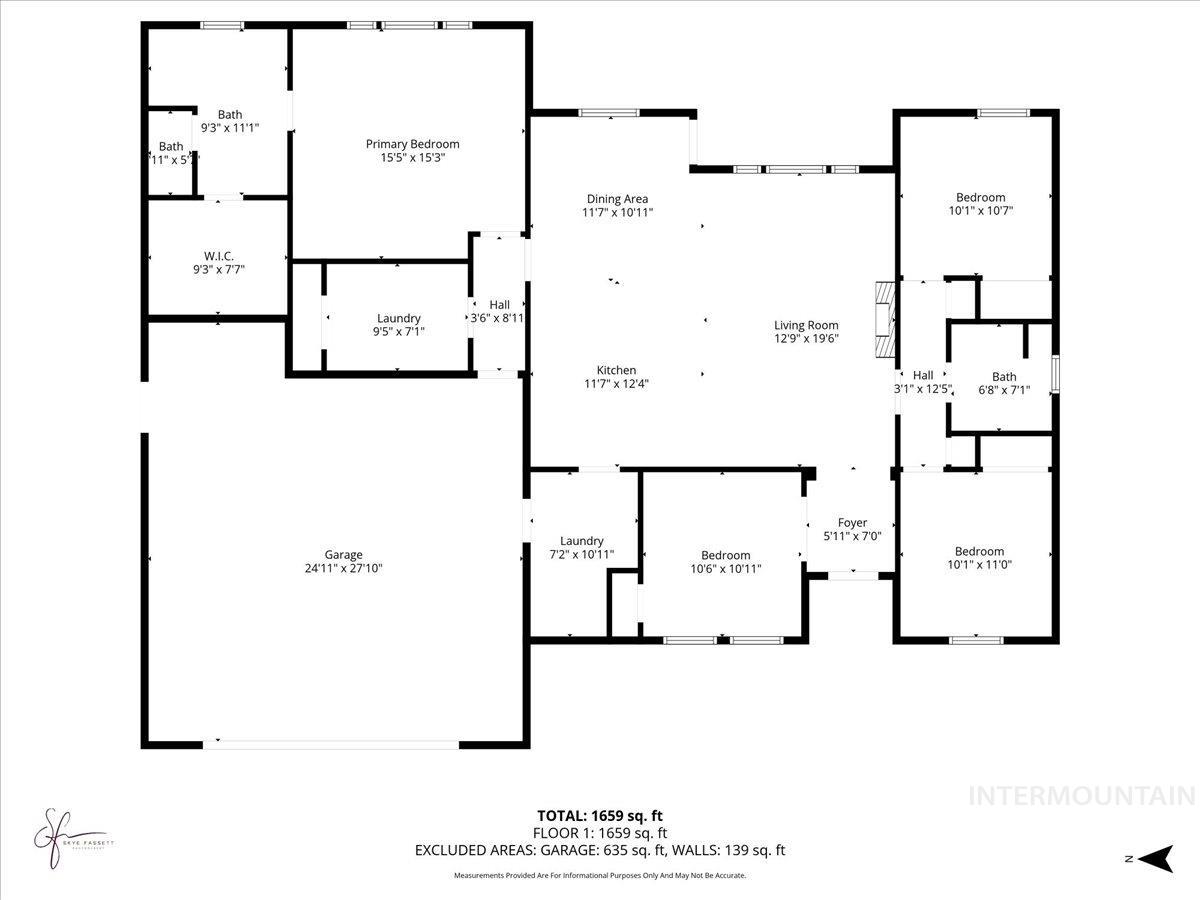
Floor plan
New construction – 4 bedroom, with 2 bathrooms. Loving this location for it is close to private golf course, local swimming pool/pickleball – so close to Rupert Square restaurants, shopping and events. Relax, enjoy no HOA for required trees or items behind a fence. Inside – home has been designed with low threshold entries which are convenient to garage- right into the pantry or 2nd entry into a spacious laundry room. Looking to decorate your front porch? This home has welcoming covered porch and entry way! Inside there is so much to enjoy from the fireplace, huge kitchen island, bounty of cabinets and the amazing pantry for ALL THE STUFF. Offering an open floor design with natural light. Relax in the covered back covered porch overlooking the fenced backyard. This is the Home you didn’t know you needed in your life! Schedule your private showing today or come to an open house!
- Heating:
- Forced Air, Gas, Electric
- Cooling:
- Central air
- Fireplace:
- One
- Garage Capacity:
- 2
- Country:
- US
- State:
- ID
- County:
- Minidoka
- City:
- Rupert
- Zipcode:
- 83350
- Street:
- 224 W Lorene Lane
- Longitude:
- W114° 17' 26.1''
- Latitude:
- N42° 36' 17.6''
- Master Bedroom Level:
- Main
- Bedroom 2 Level:
- Main
- Bedroom 3 Level:
- Main
- Bedroom 4 Level:
- Main
- Kitchen Level:
- Main
- Living Room Level:
- Main
- School District:
- Minidoka County School District
- Elementary School:
- Rupert
- Middle School:
- East Minico
- High School:
- Minico
- Status:
- Active
- Type:
- Single Family
- Level:
- Single
- Tax Year:
- 2024
- Taxes:
- $600
- Potential Short Sale:
- No
- Age:
- New-Never Occupied
- Auction:
- No
- Flood Ins Required:
- Unknown
- HUD Owned:
- No
- In Foreclosure:
- No
- Land Size:
- 10000 SF - .49 AC
- Land Lease:
- No
- Home Owner Exempt:
- No
- HOA Frequency:
- Not Applicable
- Virtual Tour:
- https://skyefassettrealestate.com/224-W-Lorene-Ln
- Inc Kitchen Features:
- Breakfast bar, Dishwasher, Disposal, Pantry, Island
- Lot Features:
- Sidewalks, Public Road, Corner Lot, Finished Driveway
- Water:
- Individual well
- Land Use:
- Single
Residential For Sale
224 W Lorene Lane, Rupert, Idaho 83350
- Property Type :
- Residential
- Listing Type :
- For Sale
- Status :
- Active
- Listing ID :
- 98980548
- Price :
- $448,000
- Bedrooms :
- 4
- Bathrooms :
- 2
- Apx SqFt :
- 1,860 SqFt
- Year Built :
- 2025
- Lot Area :
- 0.29 Acres
- Days on Market :
- 201
- Subdivision :
- Country Club Estate Rupert
- Update Date :
- 10/18/2026 16:37:55



