
-

View of property
-
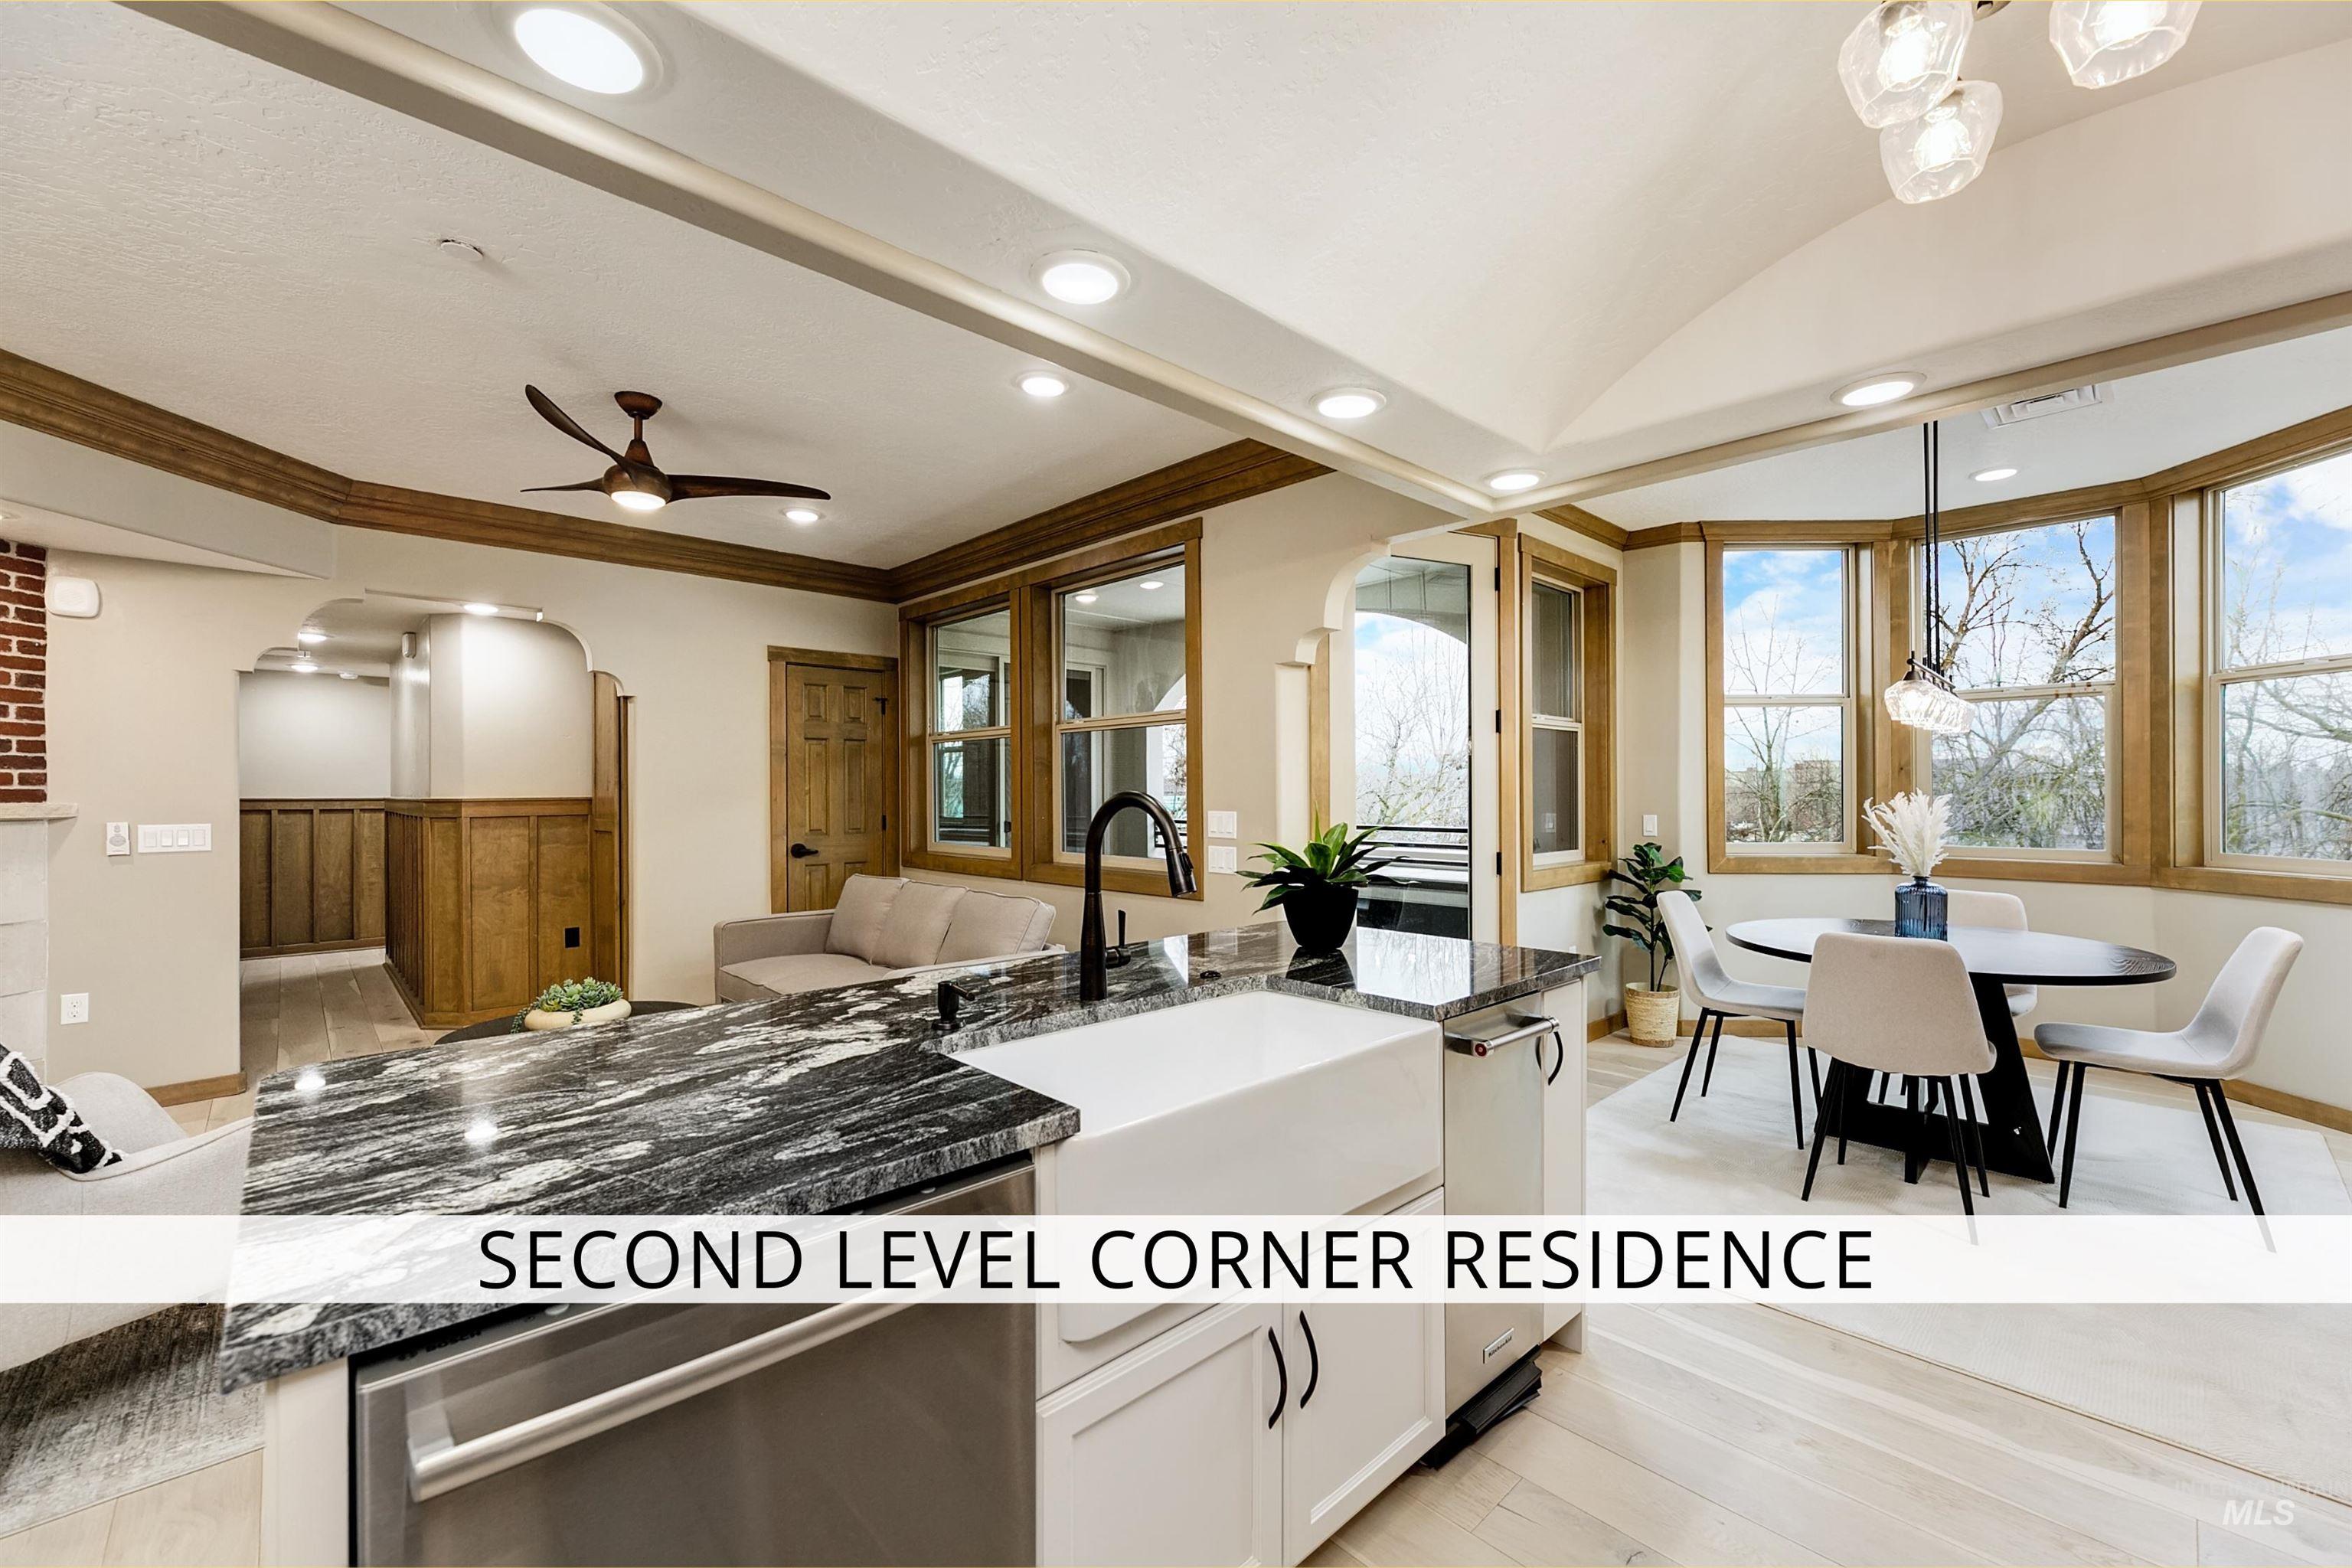
Kitchen featuring dark stone countertops, arched walkways, crown molding, light wood-style flooring, and a ceiling fan
-
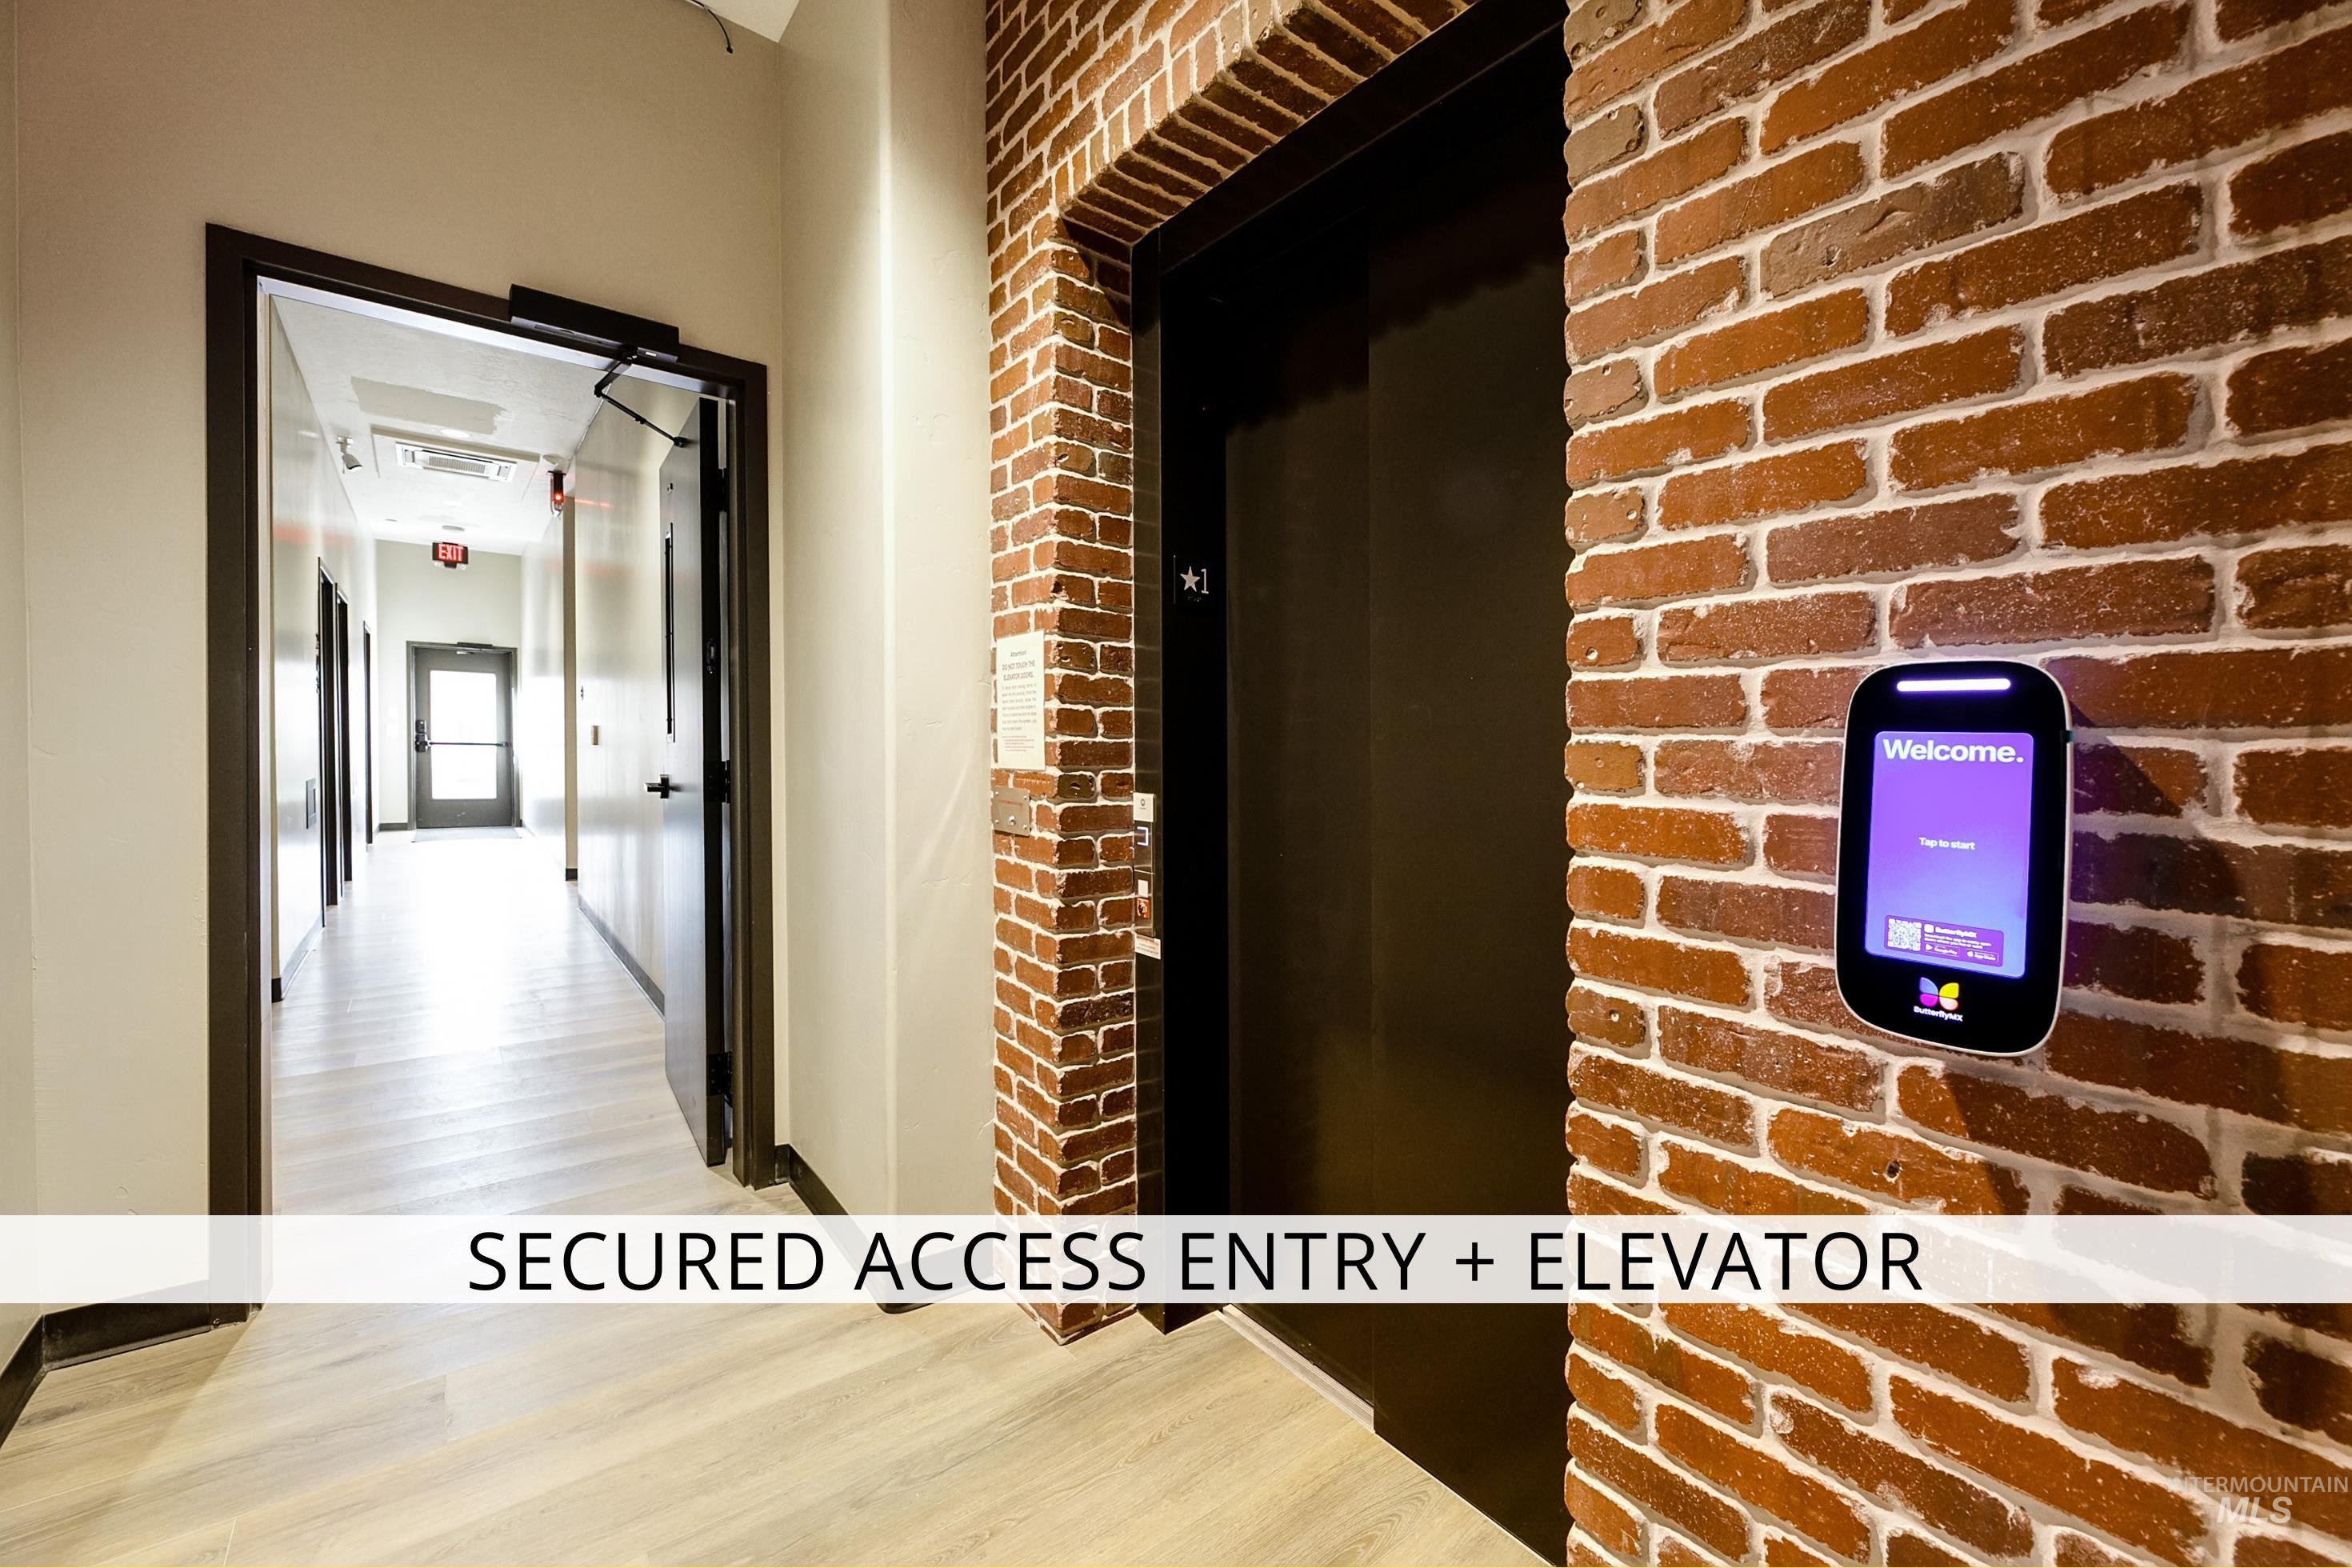
Corridor with brick wall and light wood-type flooring
-

Exterior view of brick siding
-

Living area with arched walkways, ceiling fan, light wood finished floors, and crown molding
-

Dining room with light wood-type flooring and recessed lighting
-

Property entrance with brick siding
-

View of wooden deck
-

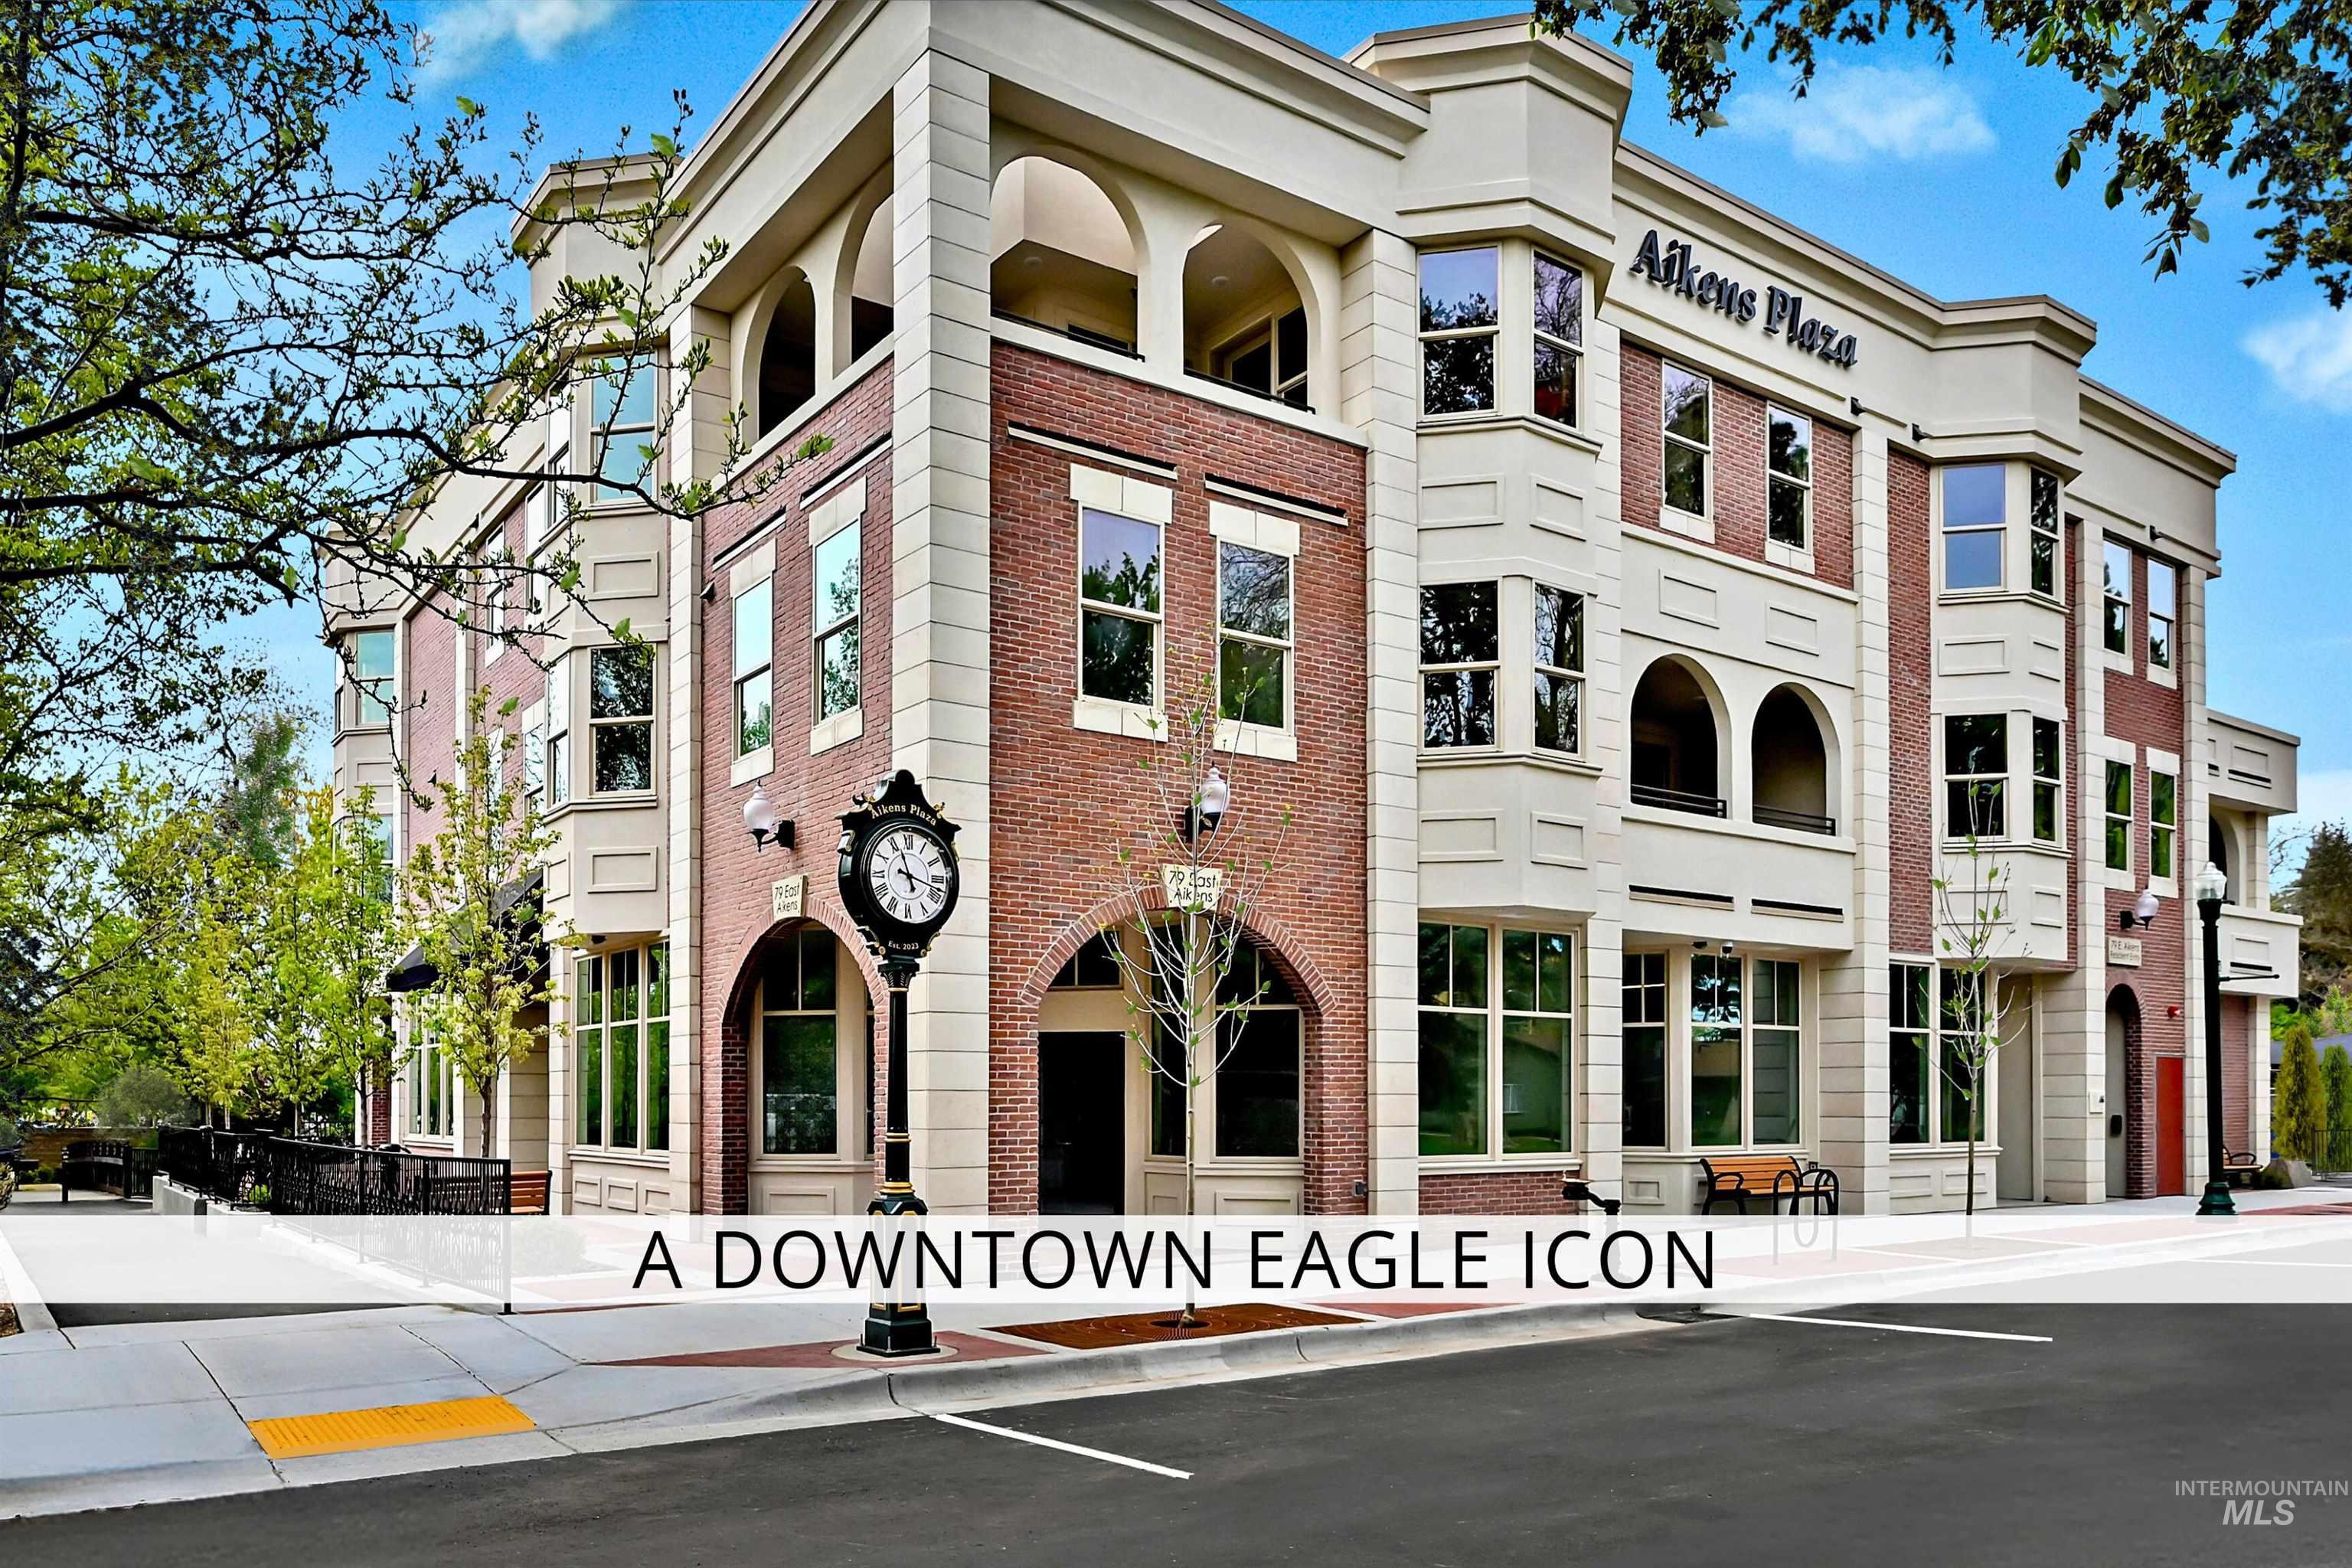
View of apartment building / complex
-

View of building exterior
-
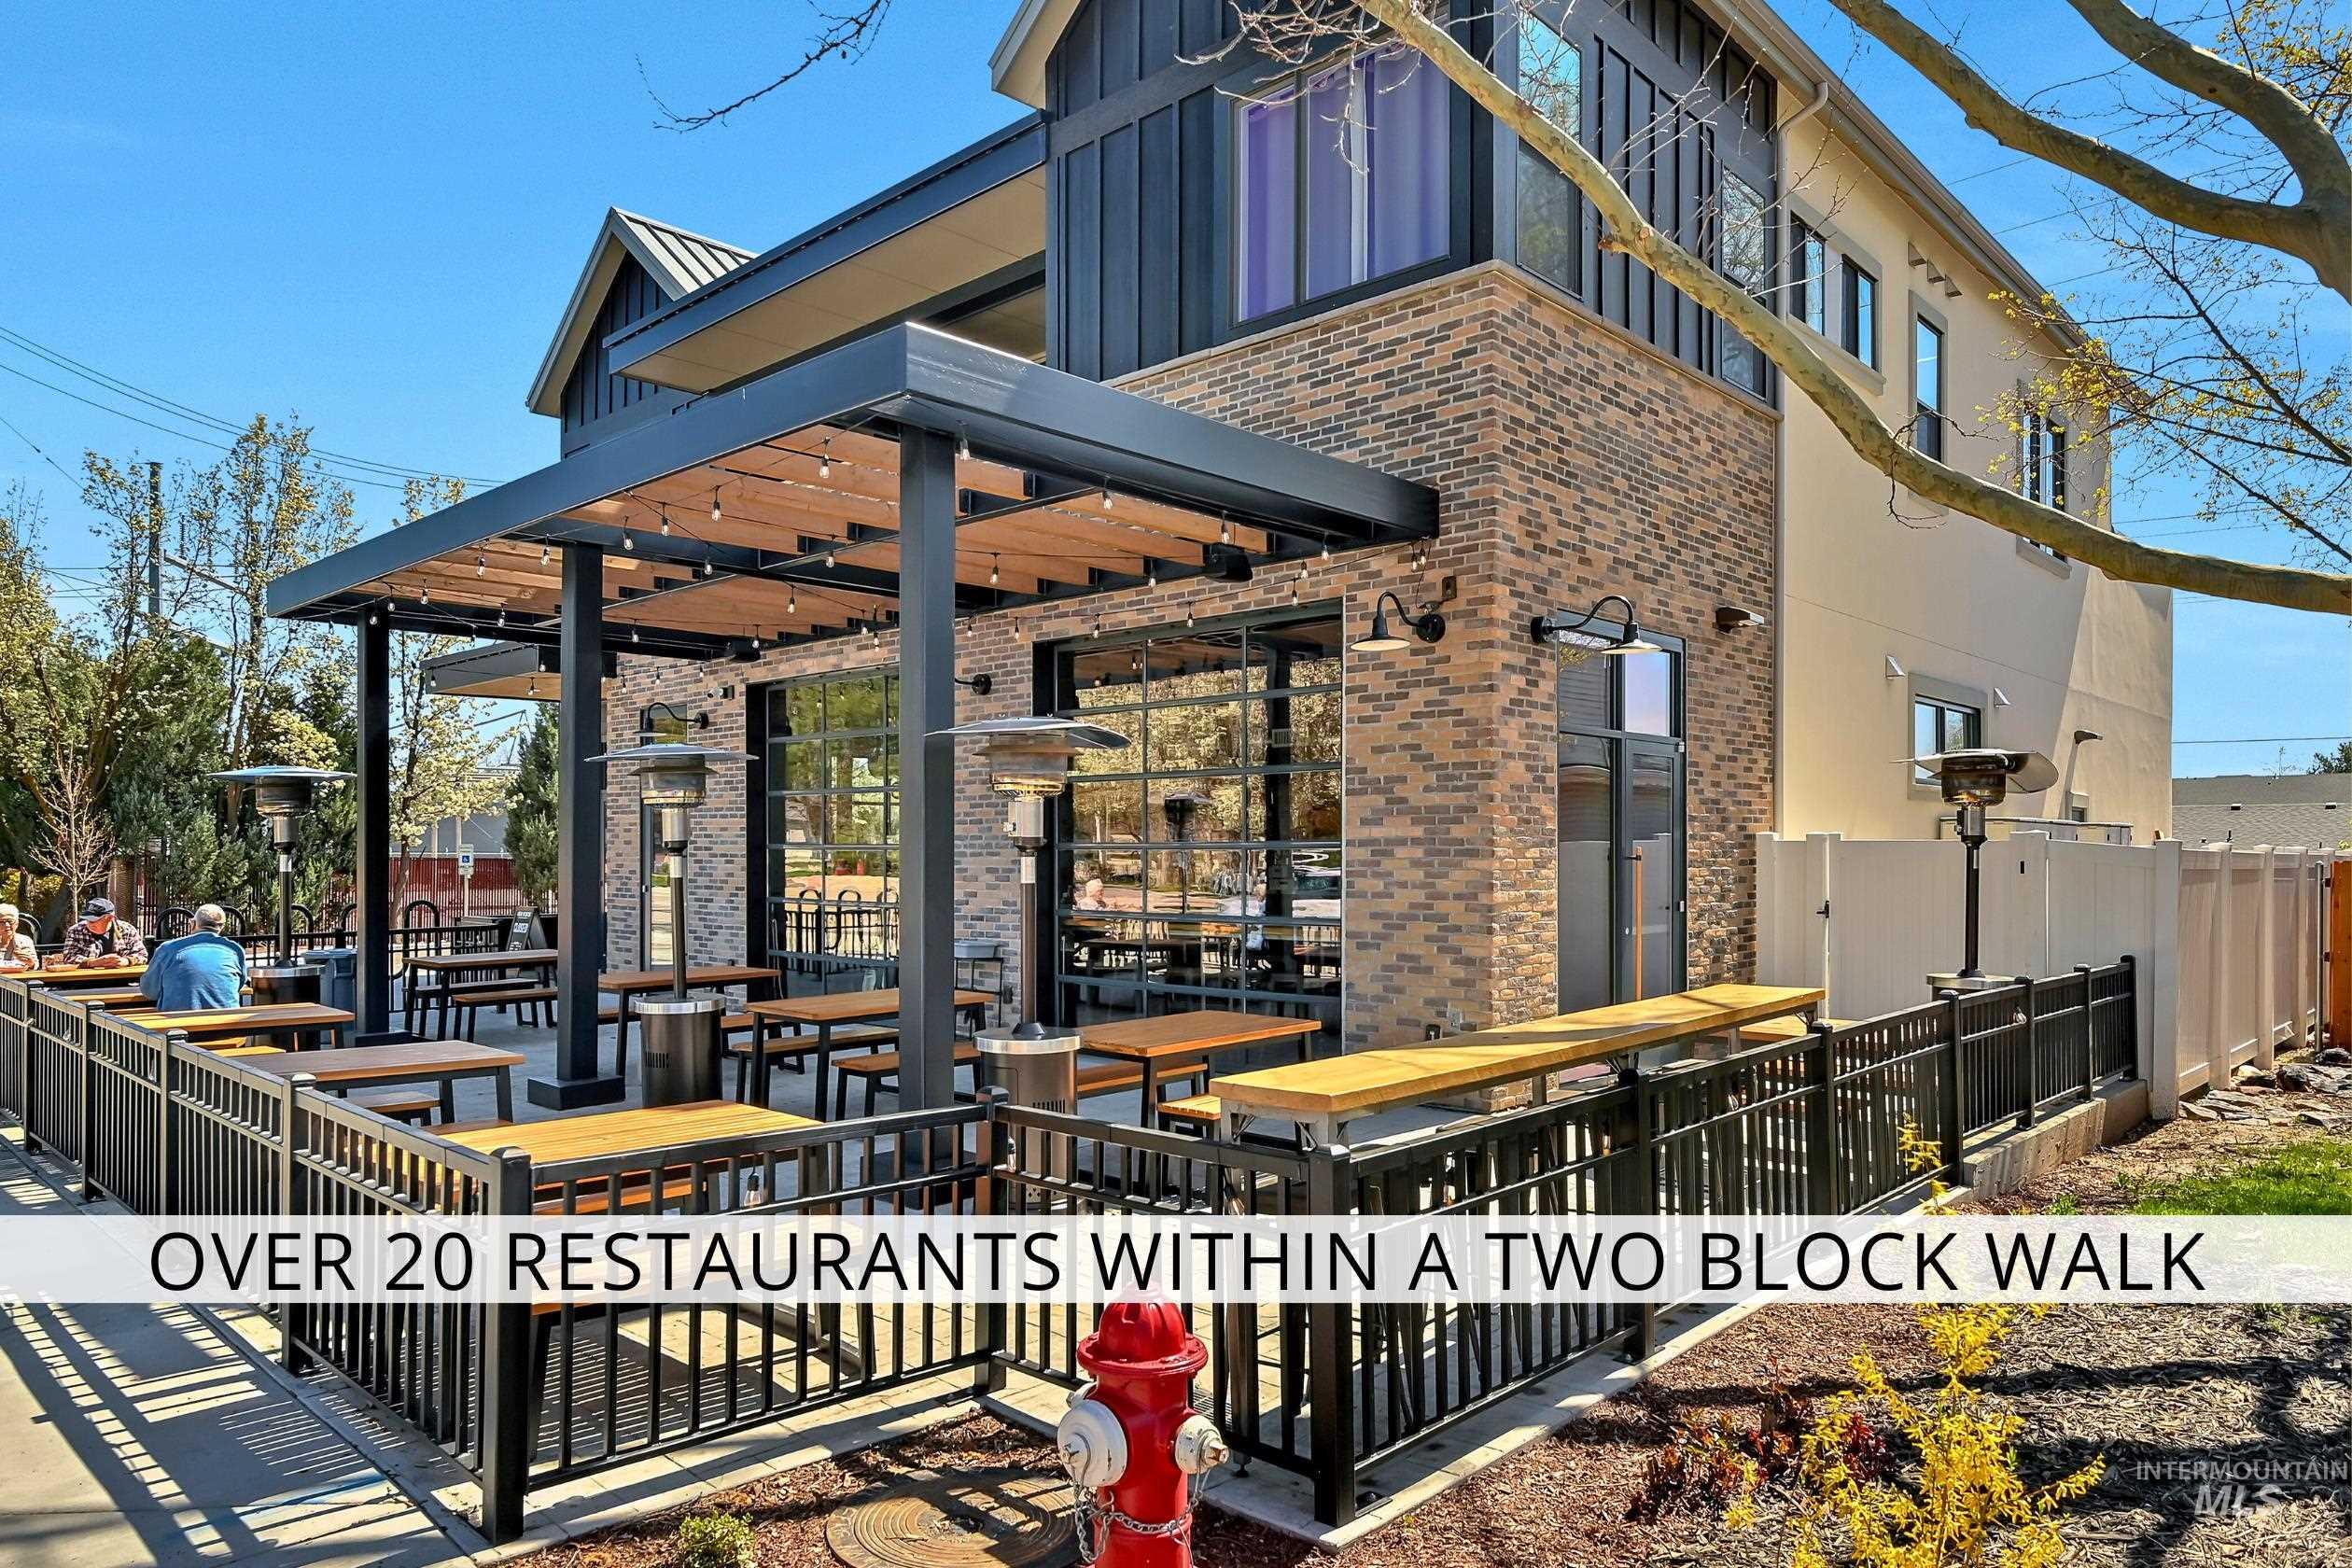
Exterior space with a fenced front yard
-
View of property
-
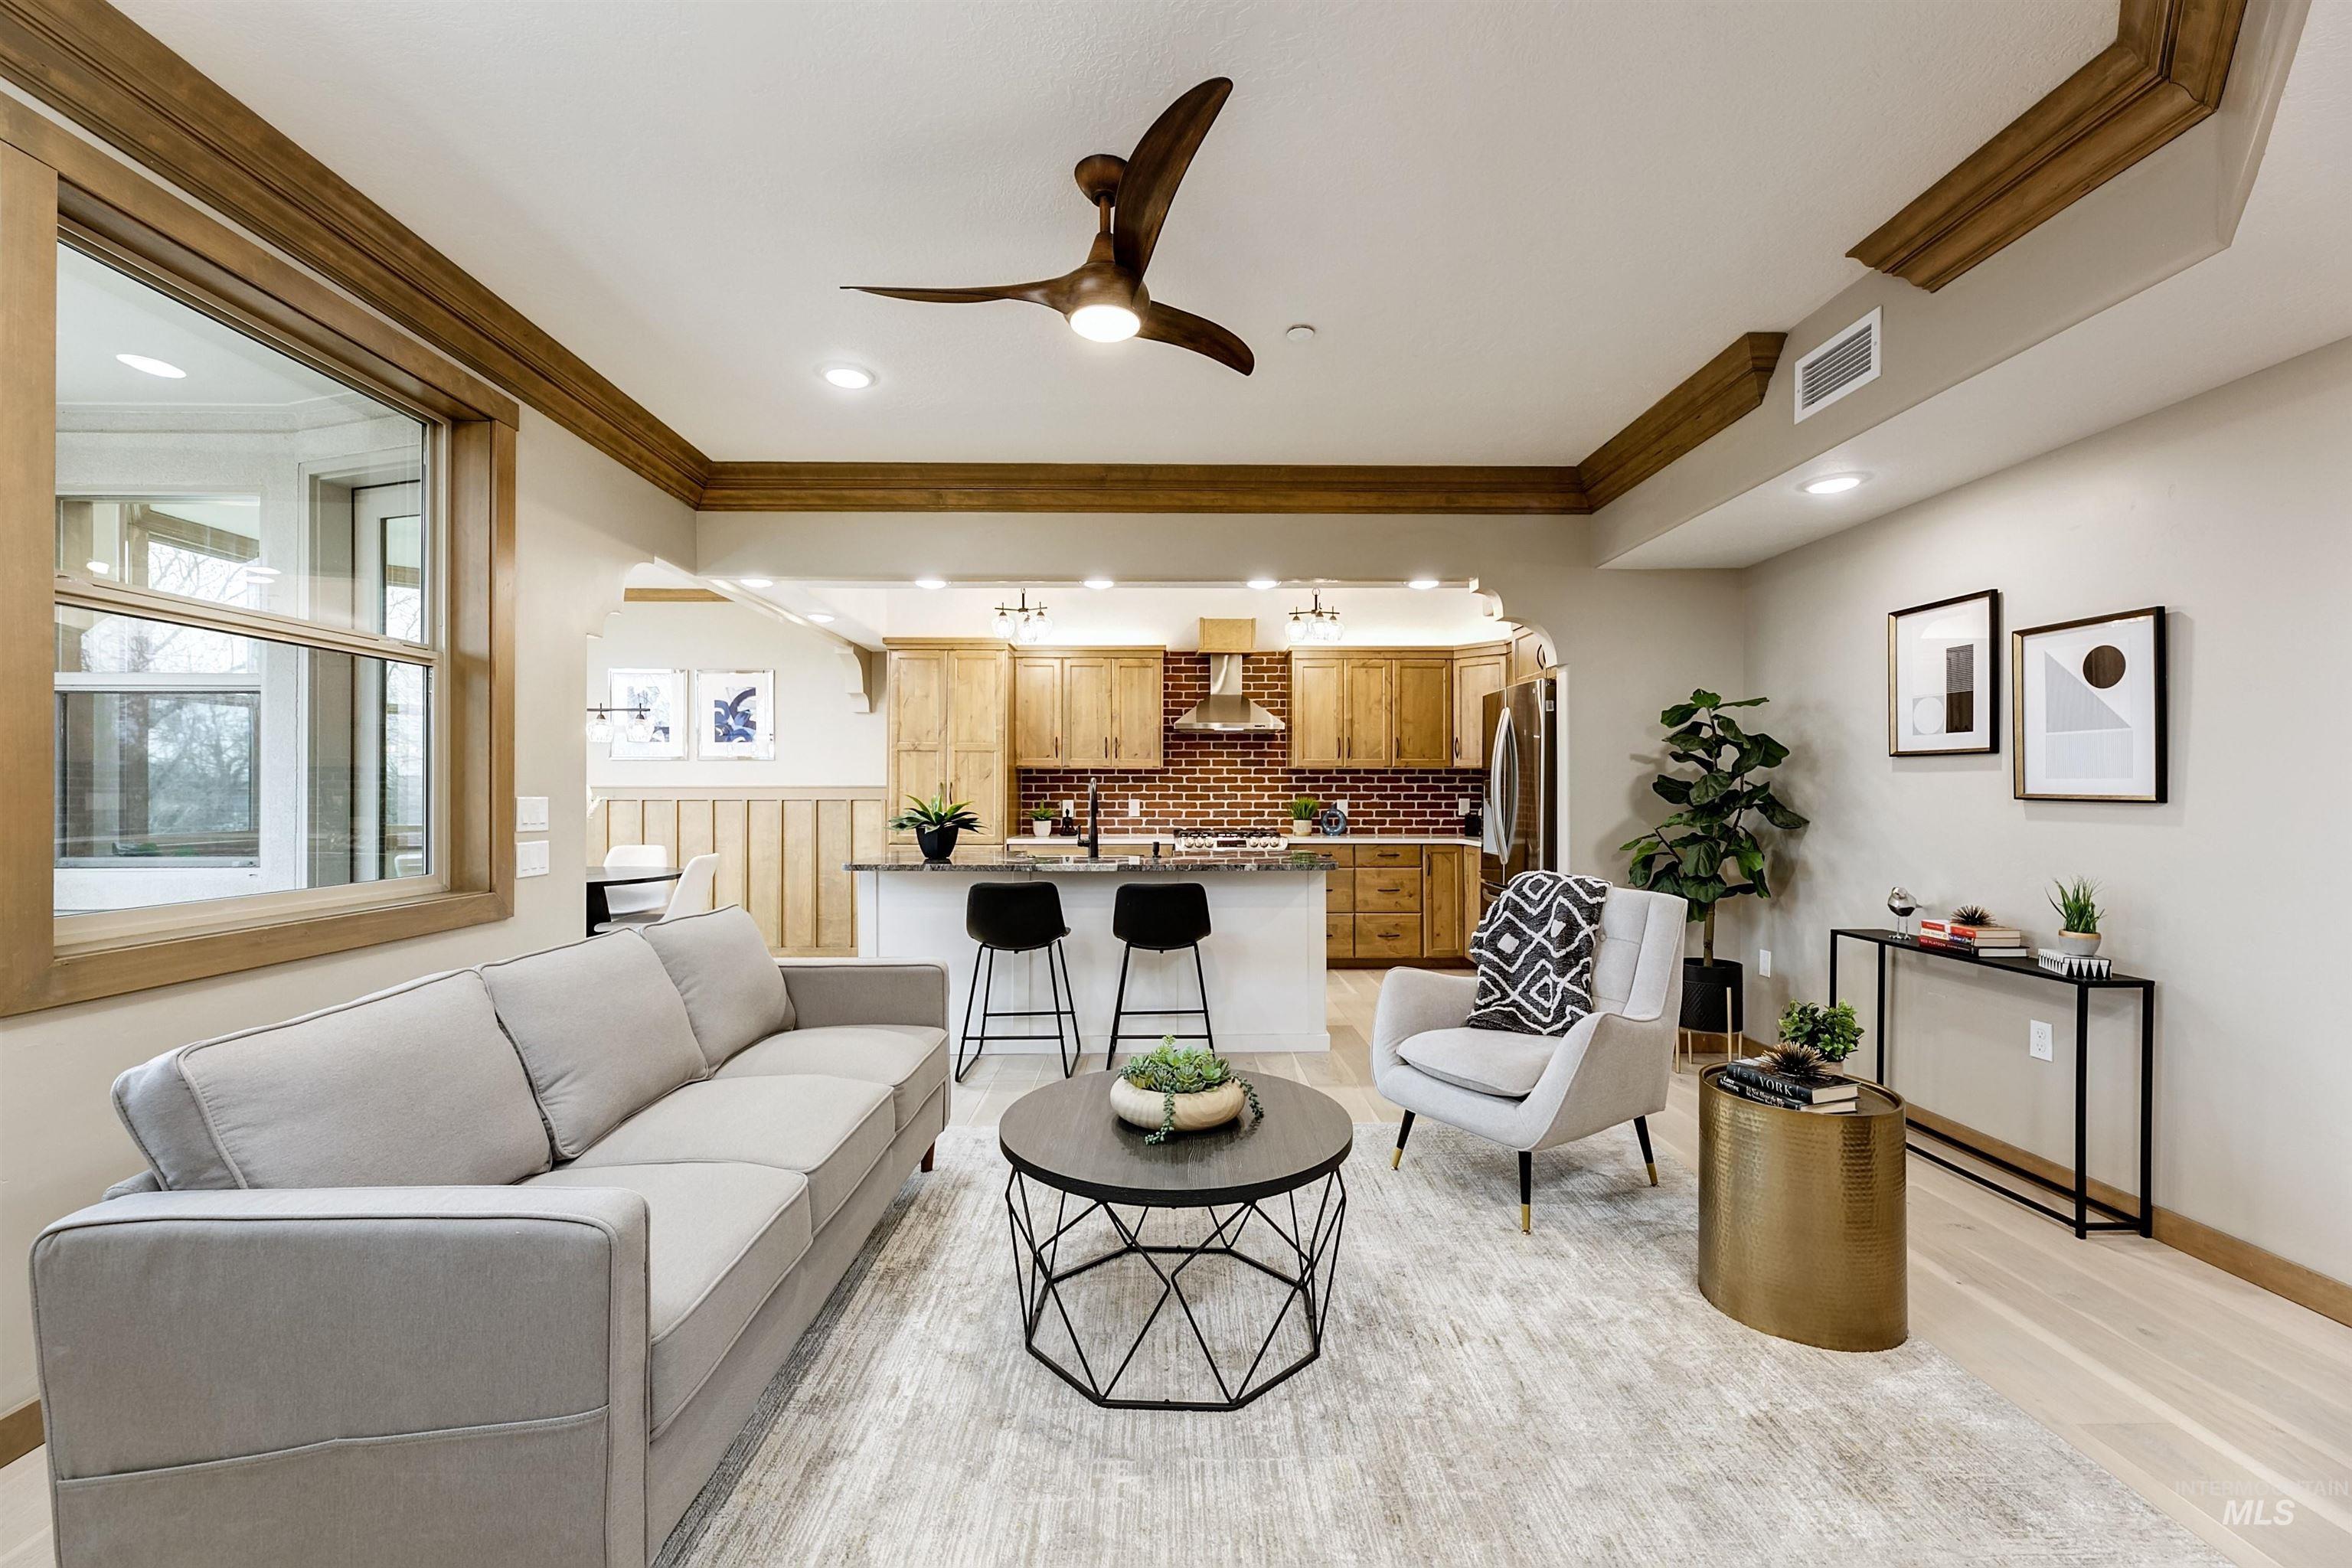
Living room with ceiling fan, crown molding, and light wood-type flooring
-

Kitchen with stainless steel appliances, a breakfast bar, wood finish cabinets, dark stone countertops, and crown molding
-
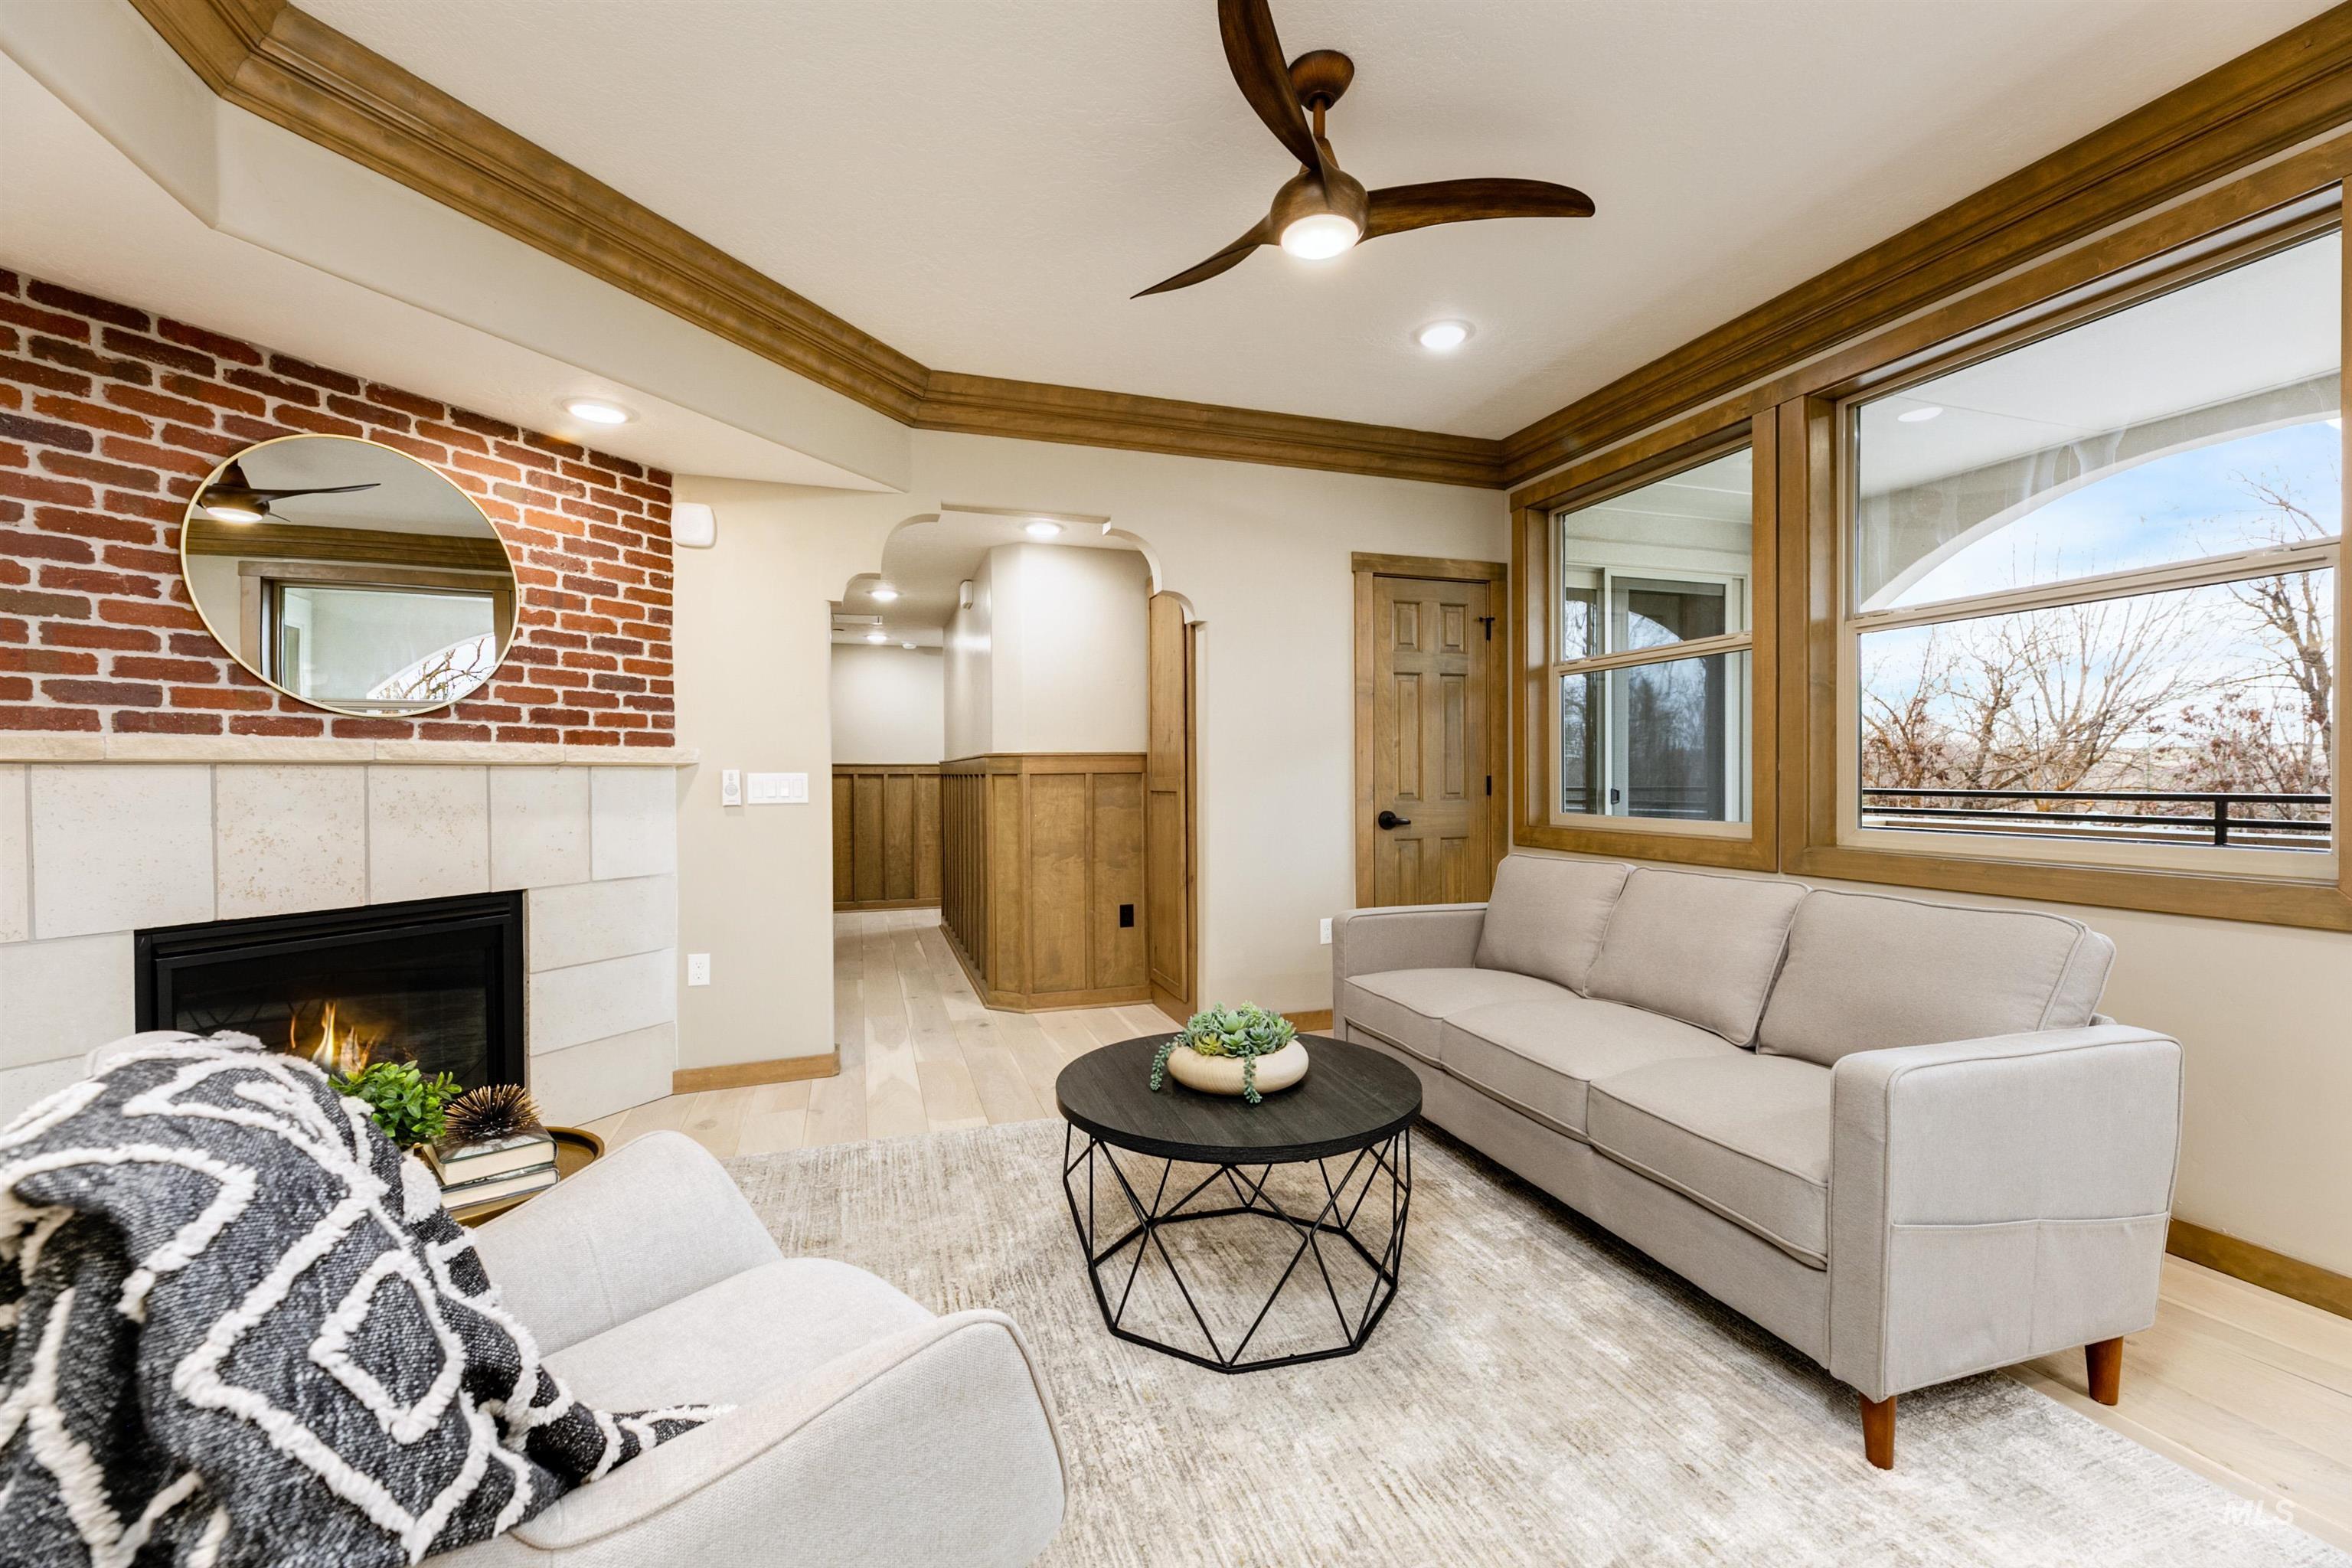
Living room with crown molding, a ceiling fan, light wood-style floors, arched walkways, and a tile fireplace
-

Kitchen with stainless steel appliances, light stone counters, a barrel ceiling, hanging light fixtures, and wood finish cabinetry
-
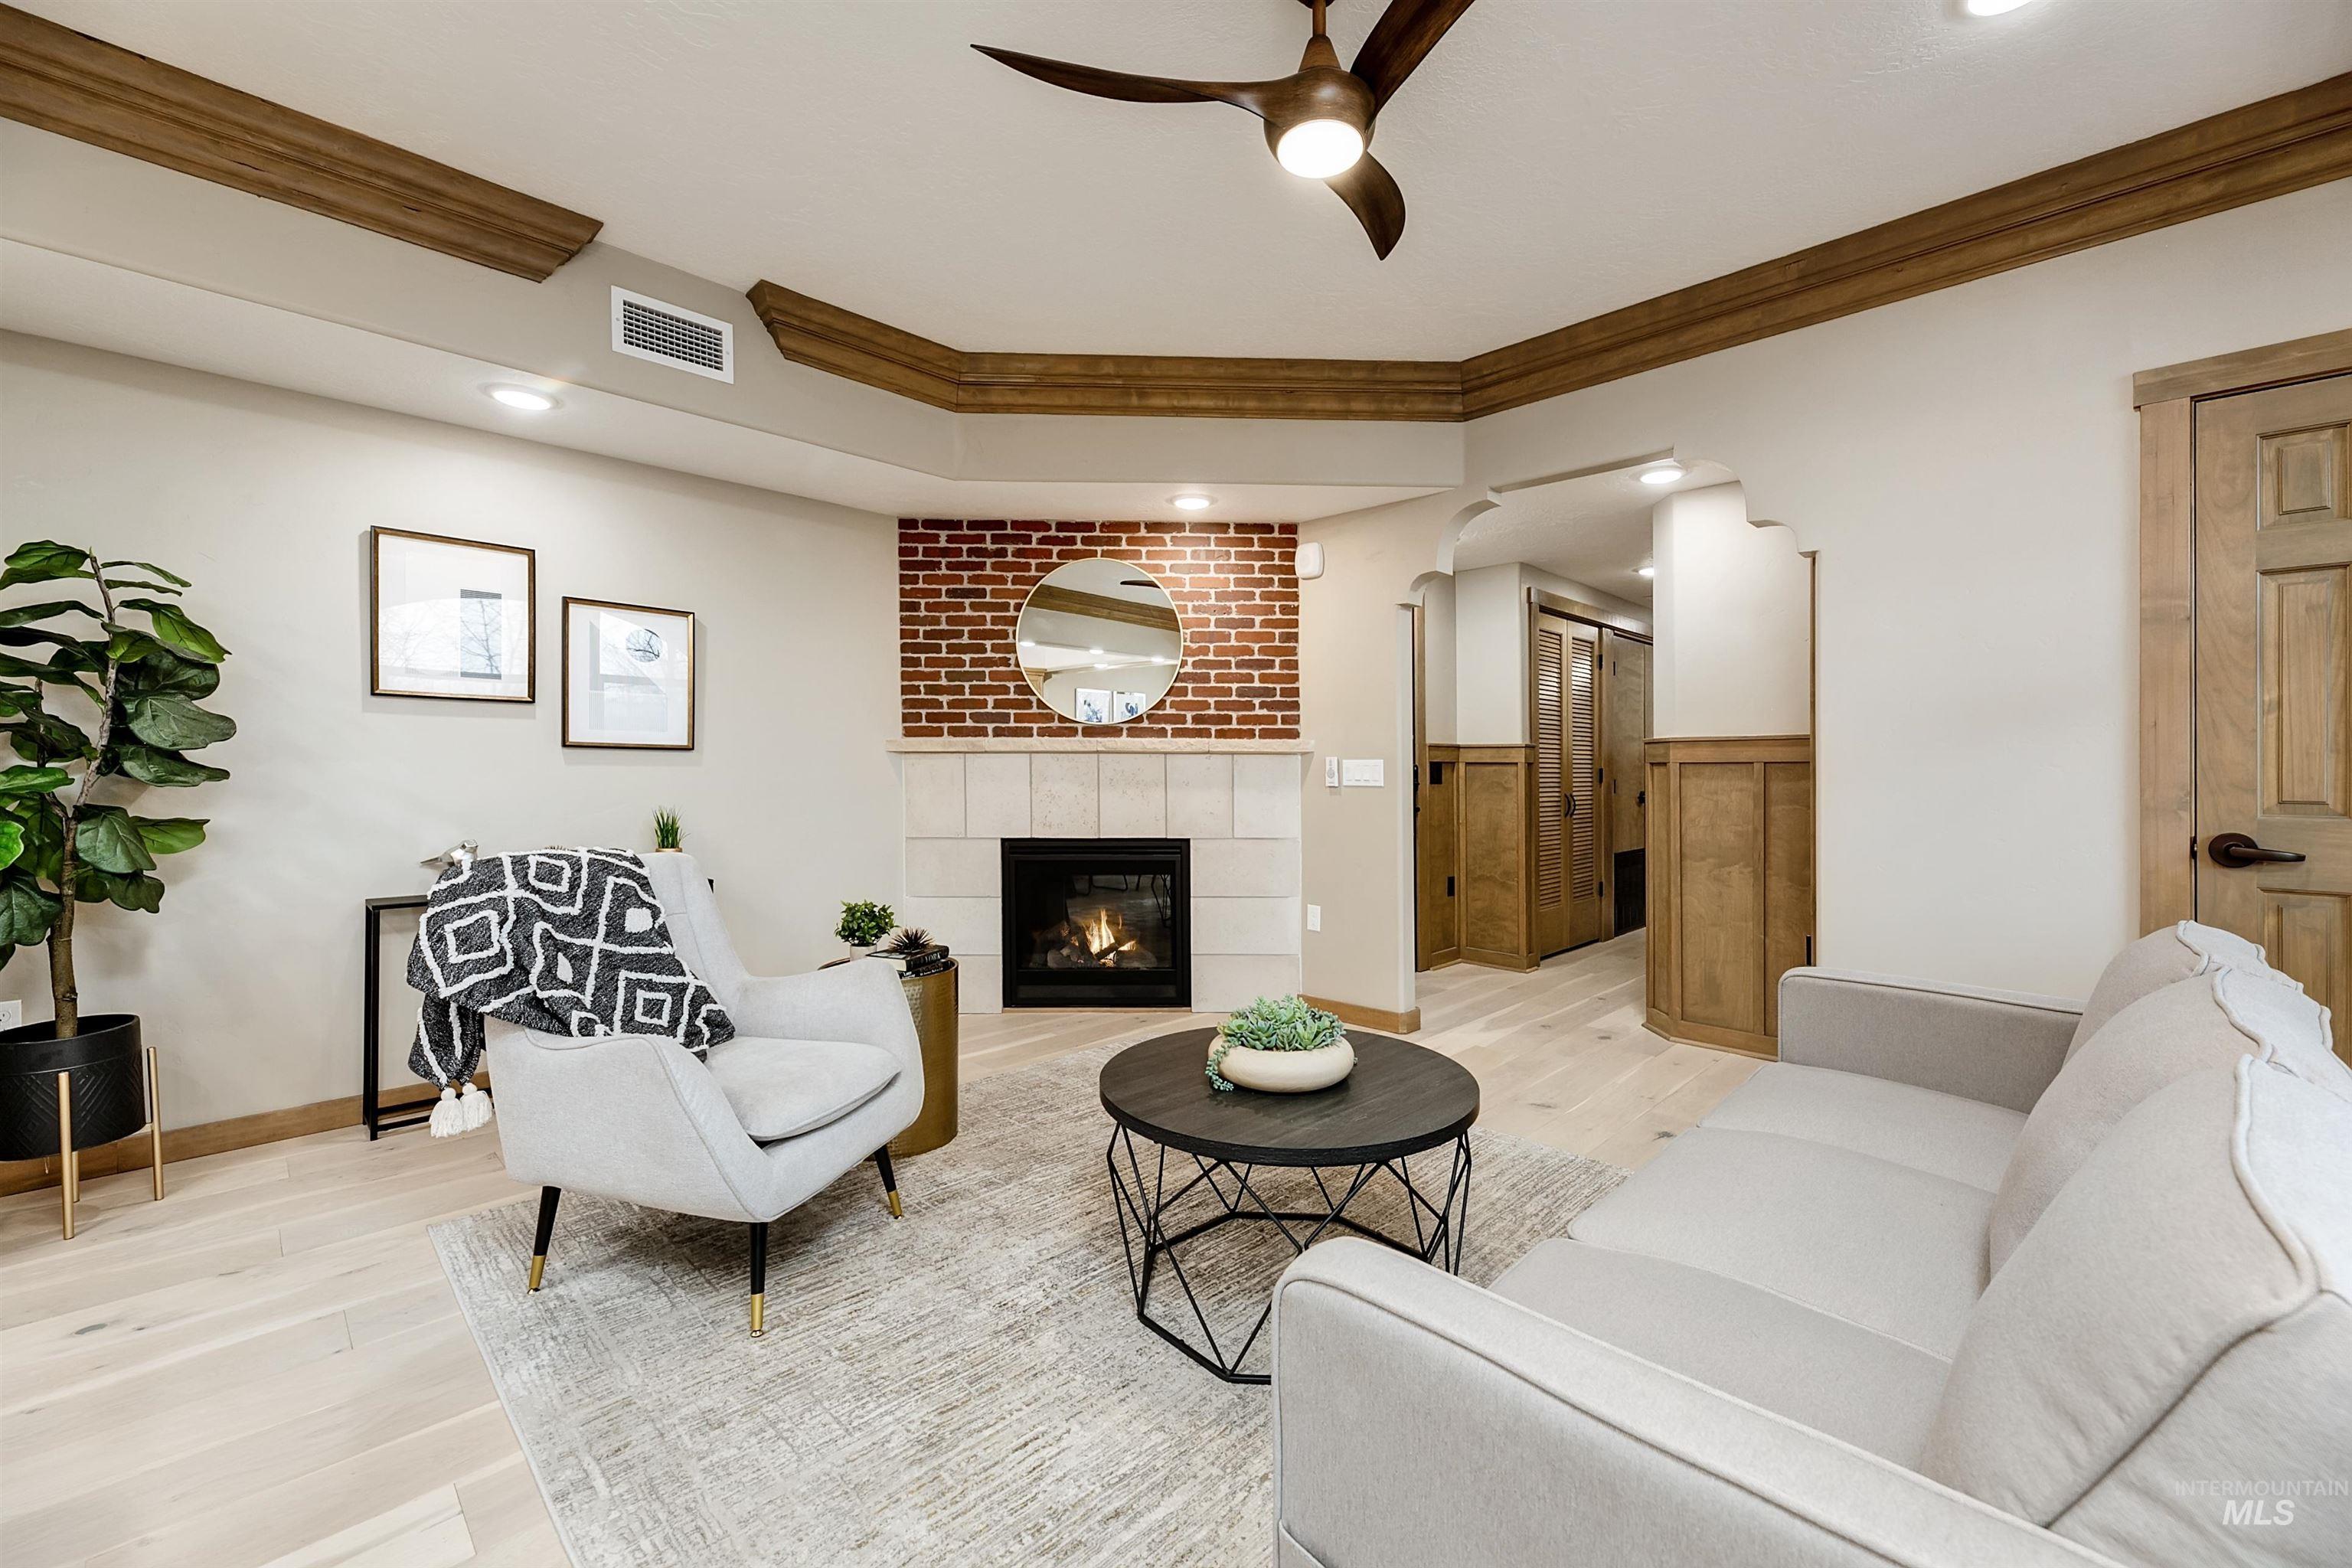
Living area with light wood-style floors, ceiling fan, crown molding, a fireplace, and arched walkways
-
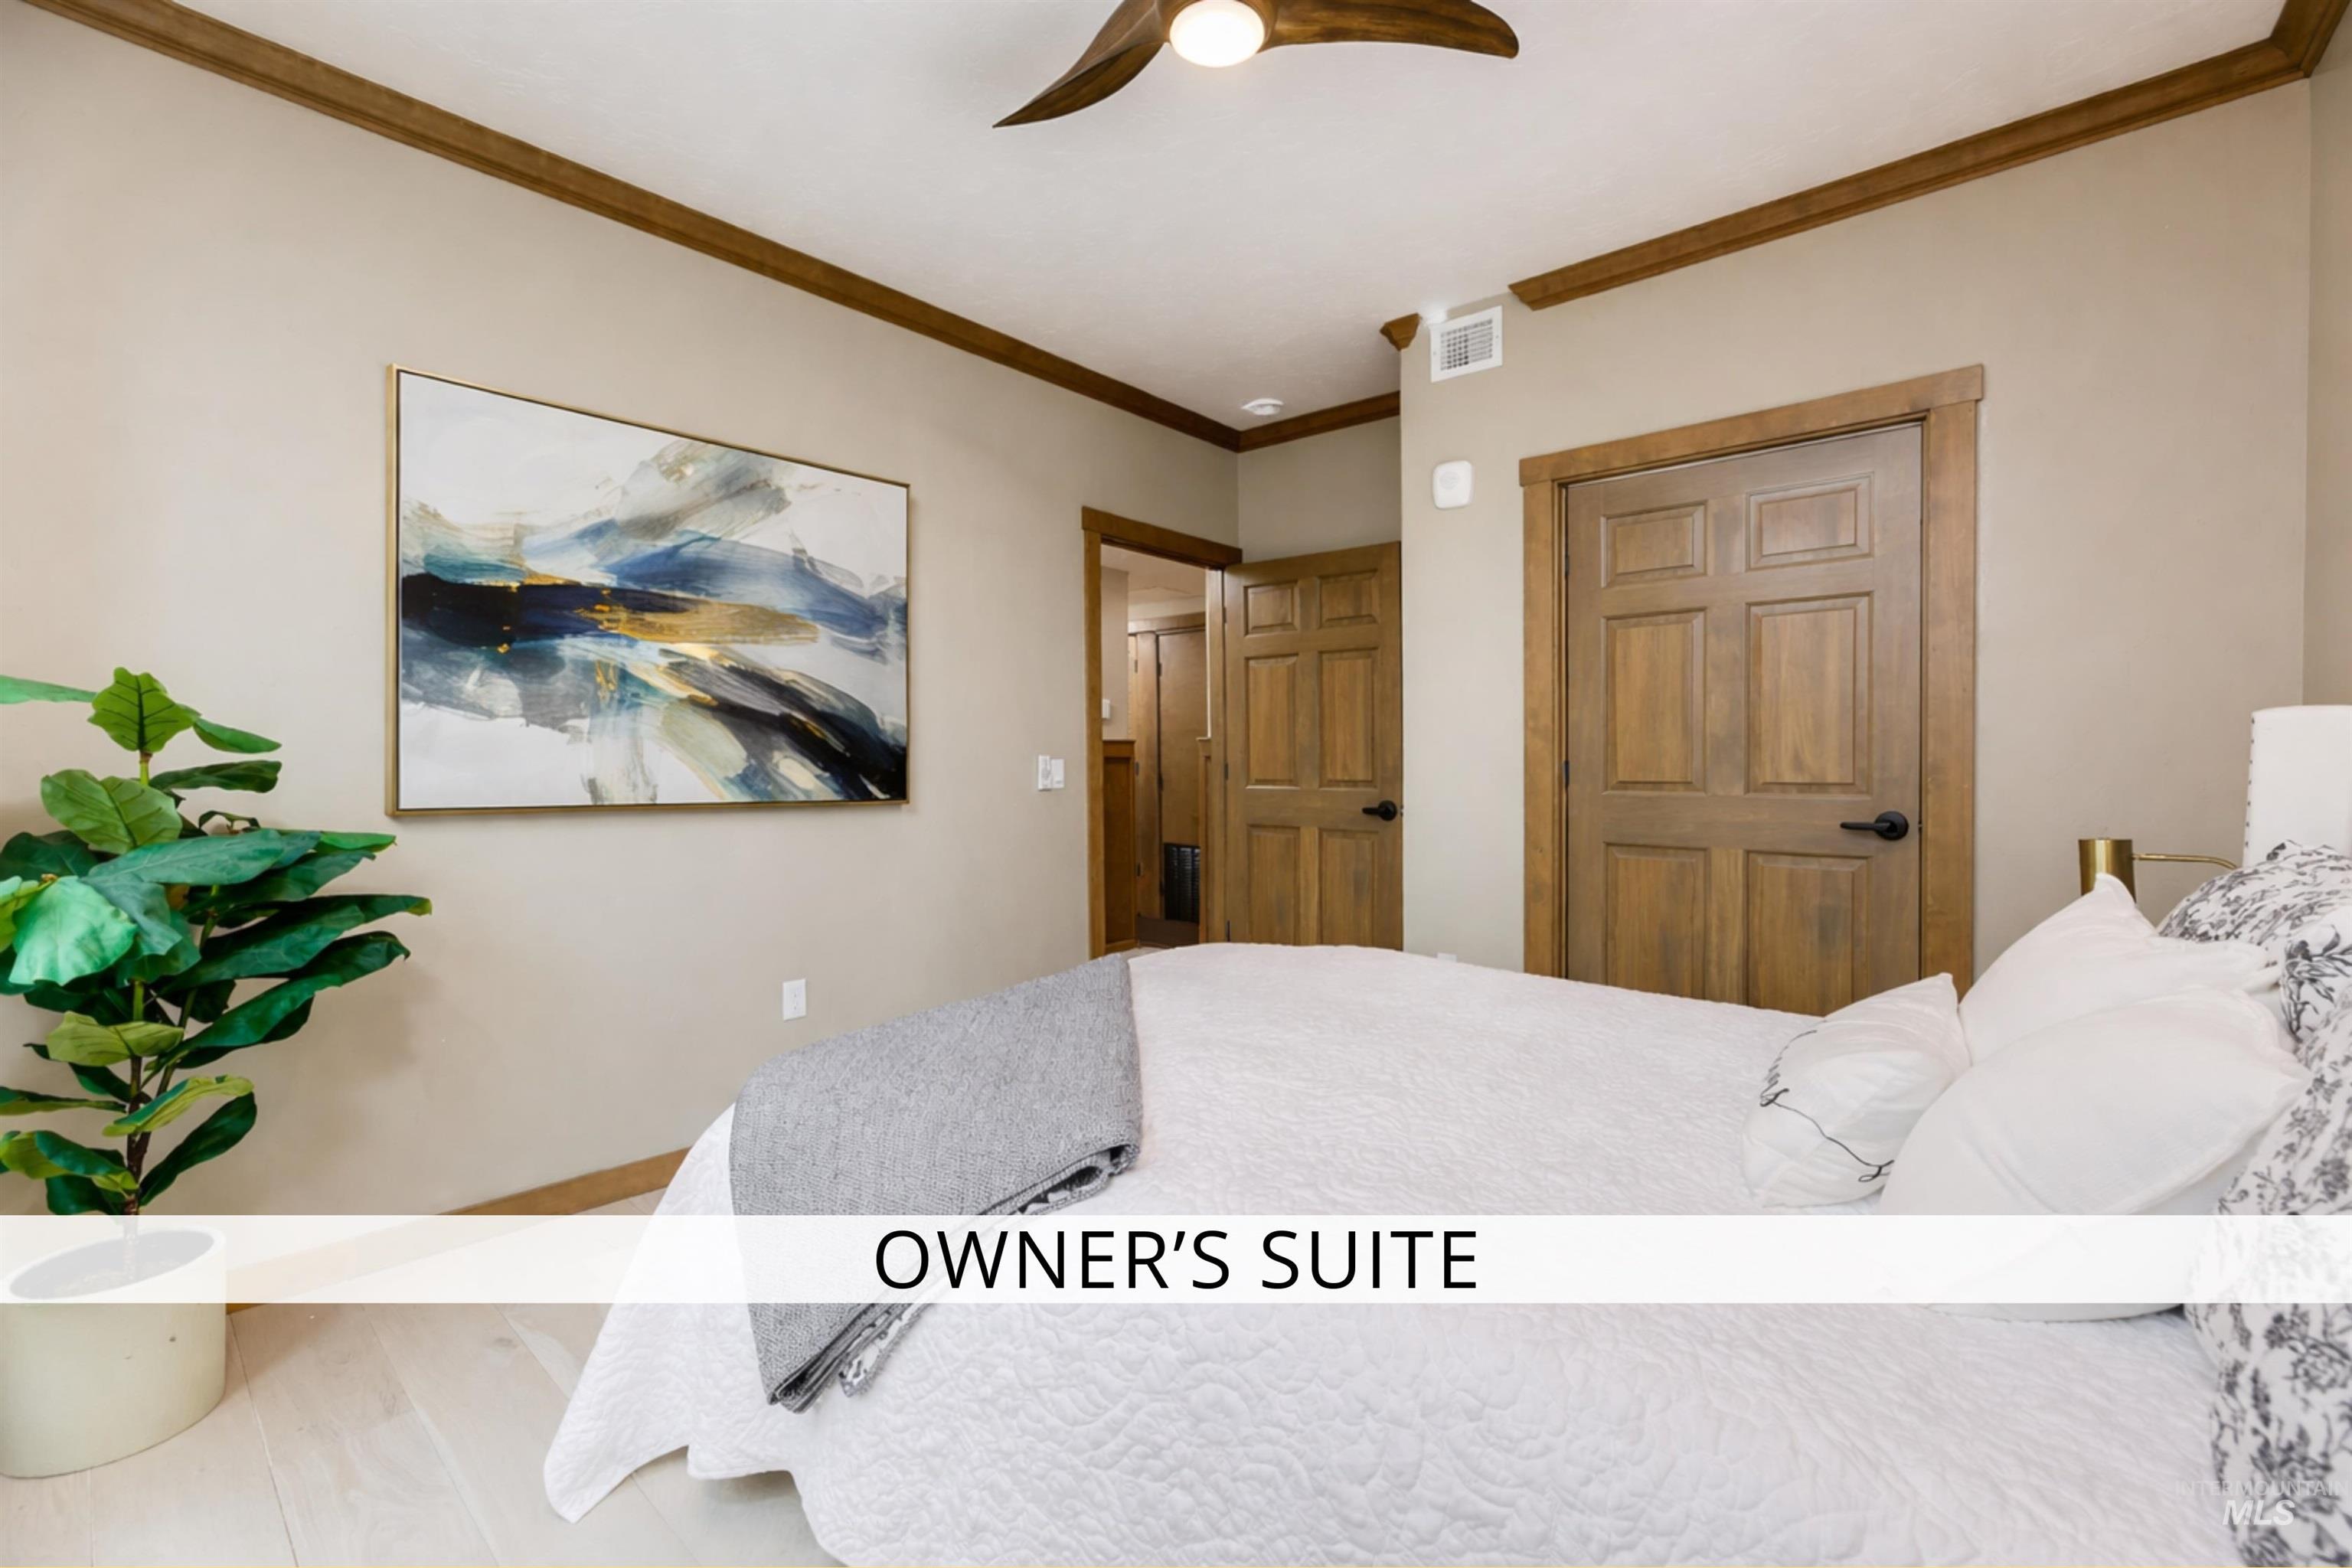
Bedroom featuring crown molding and ceiling fan
-
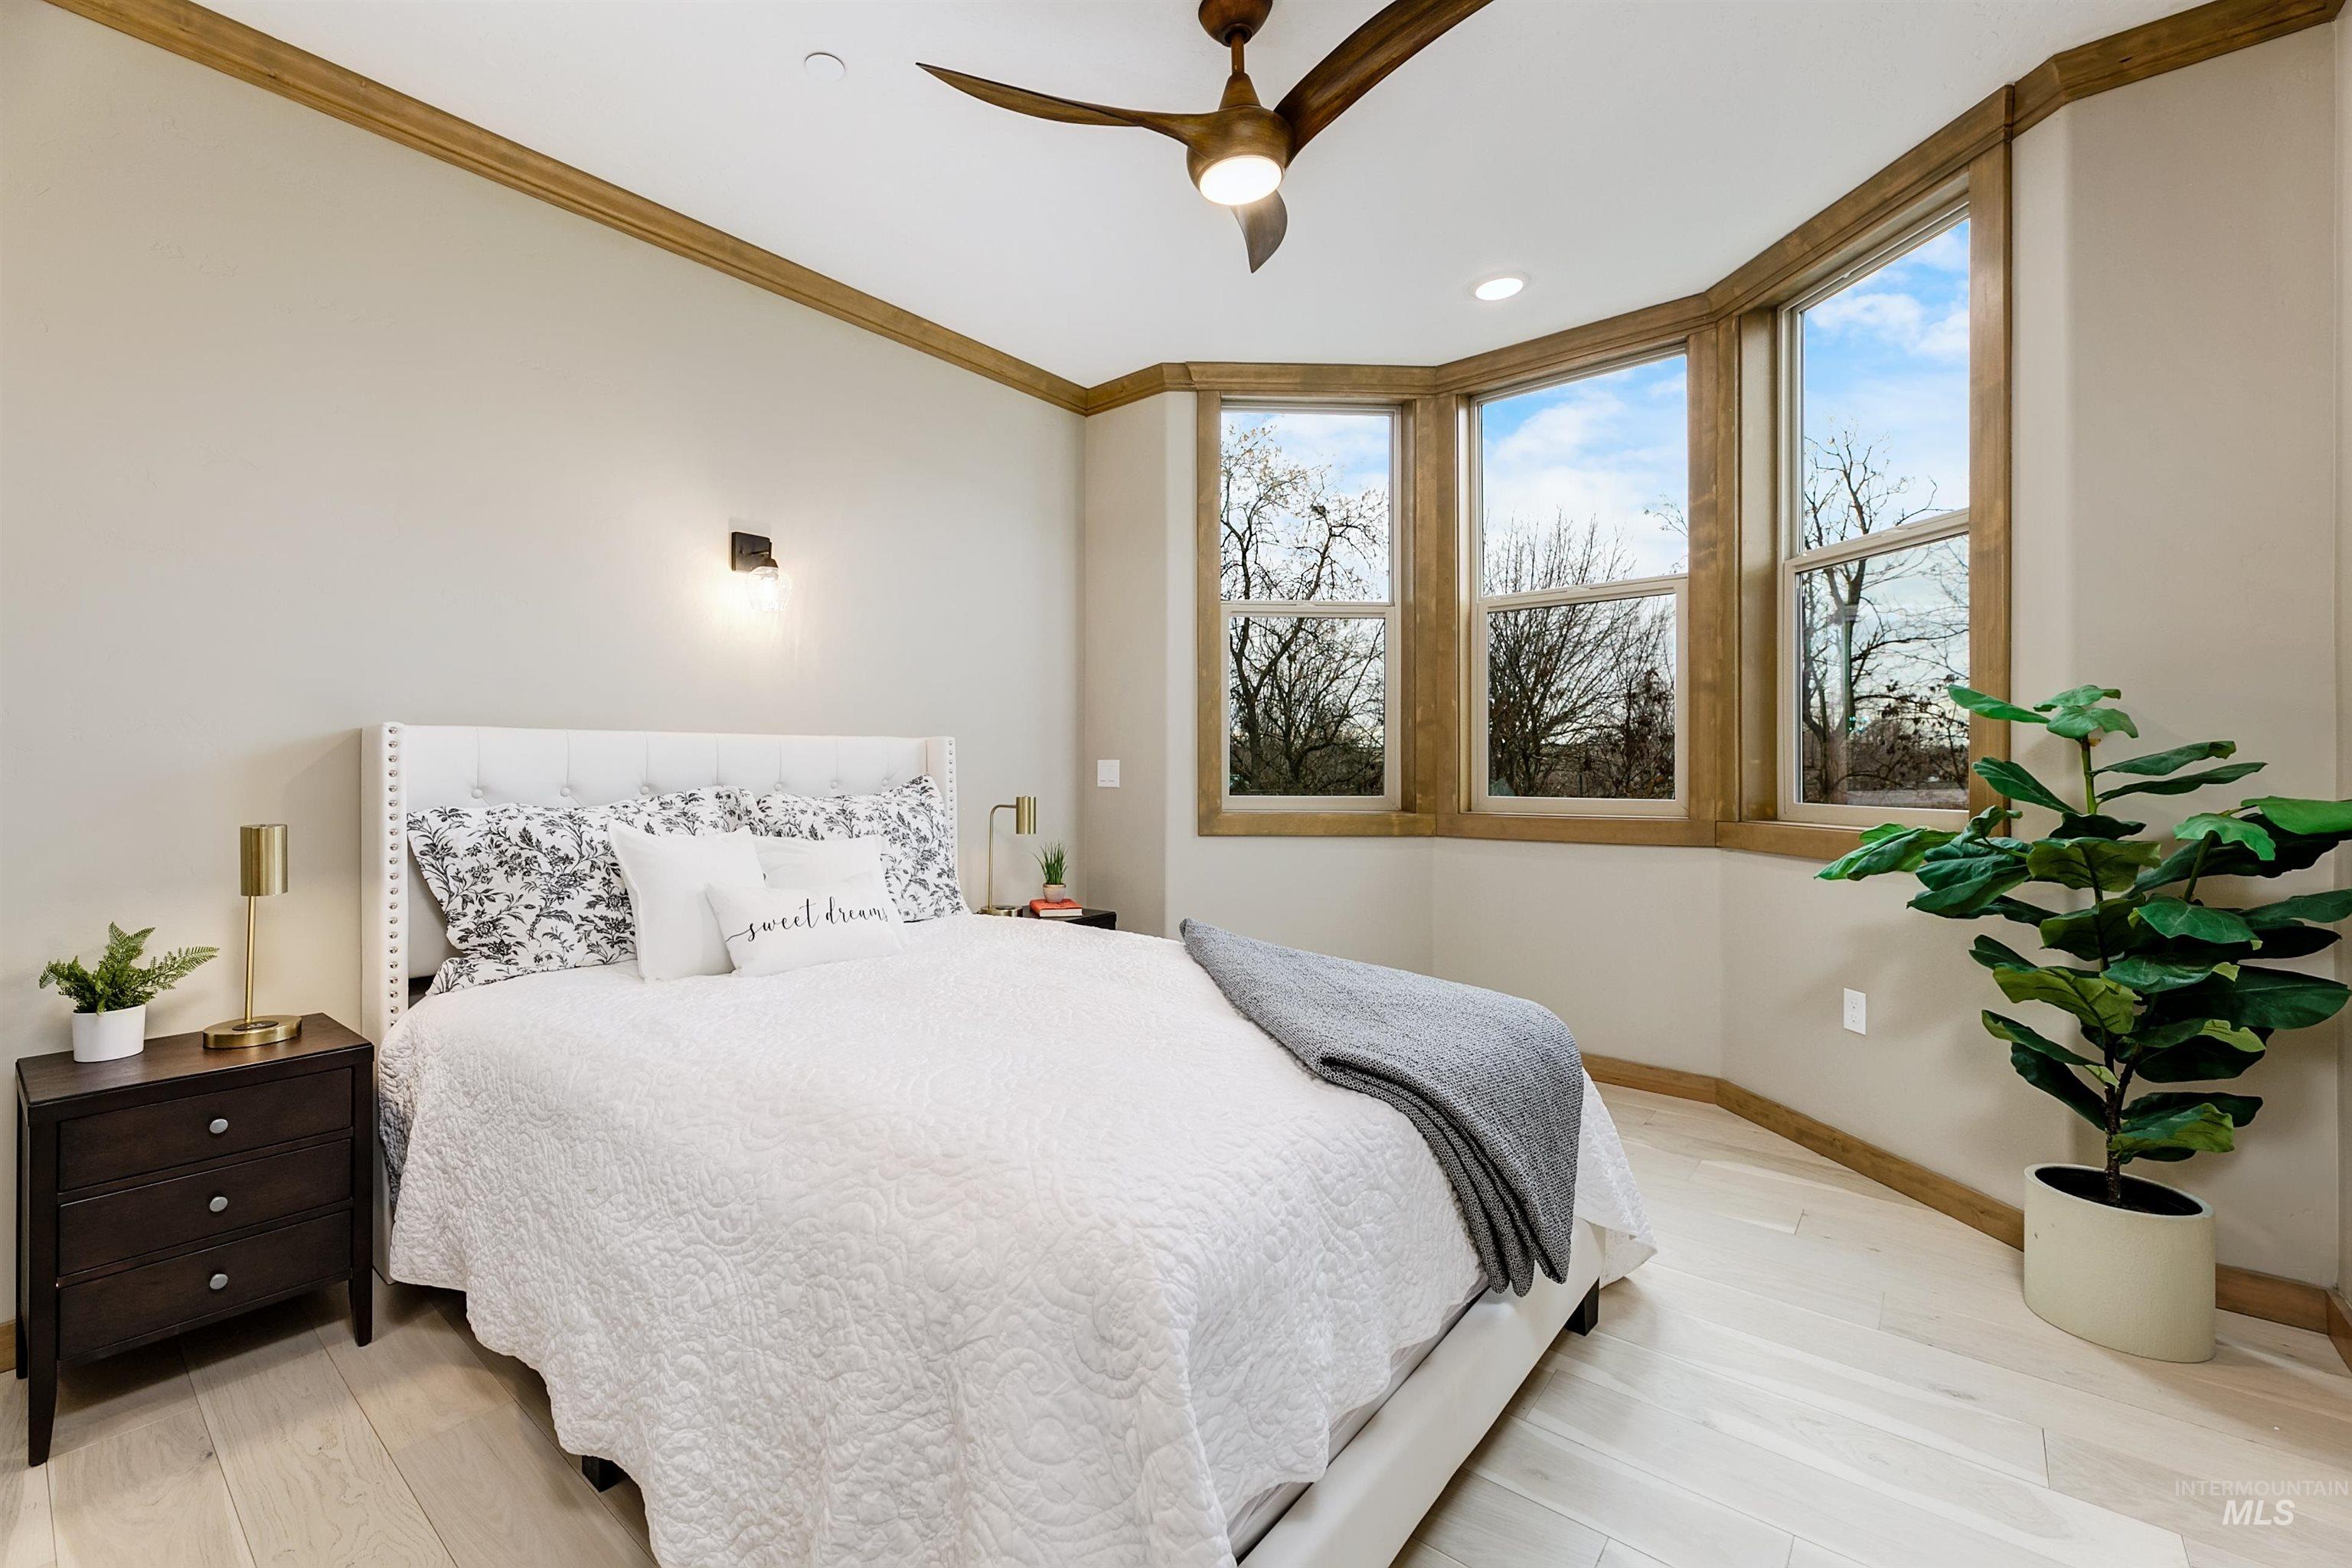
Bedroom featuring light wood finished floors, ceiling fan, and crown molding
-
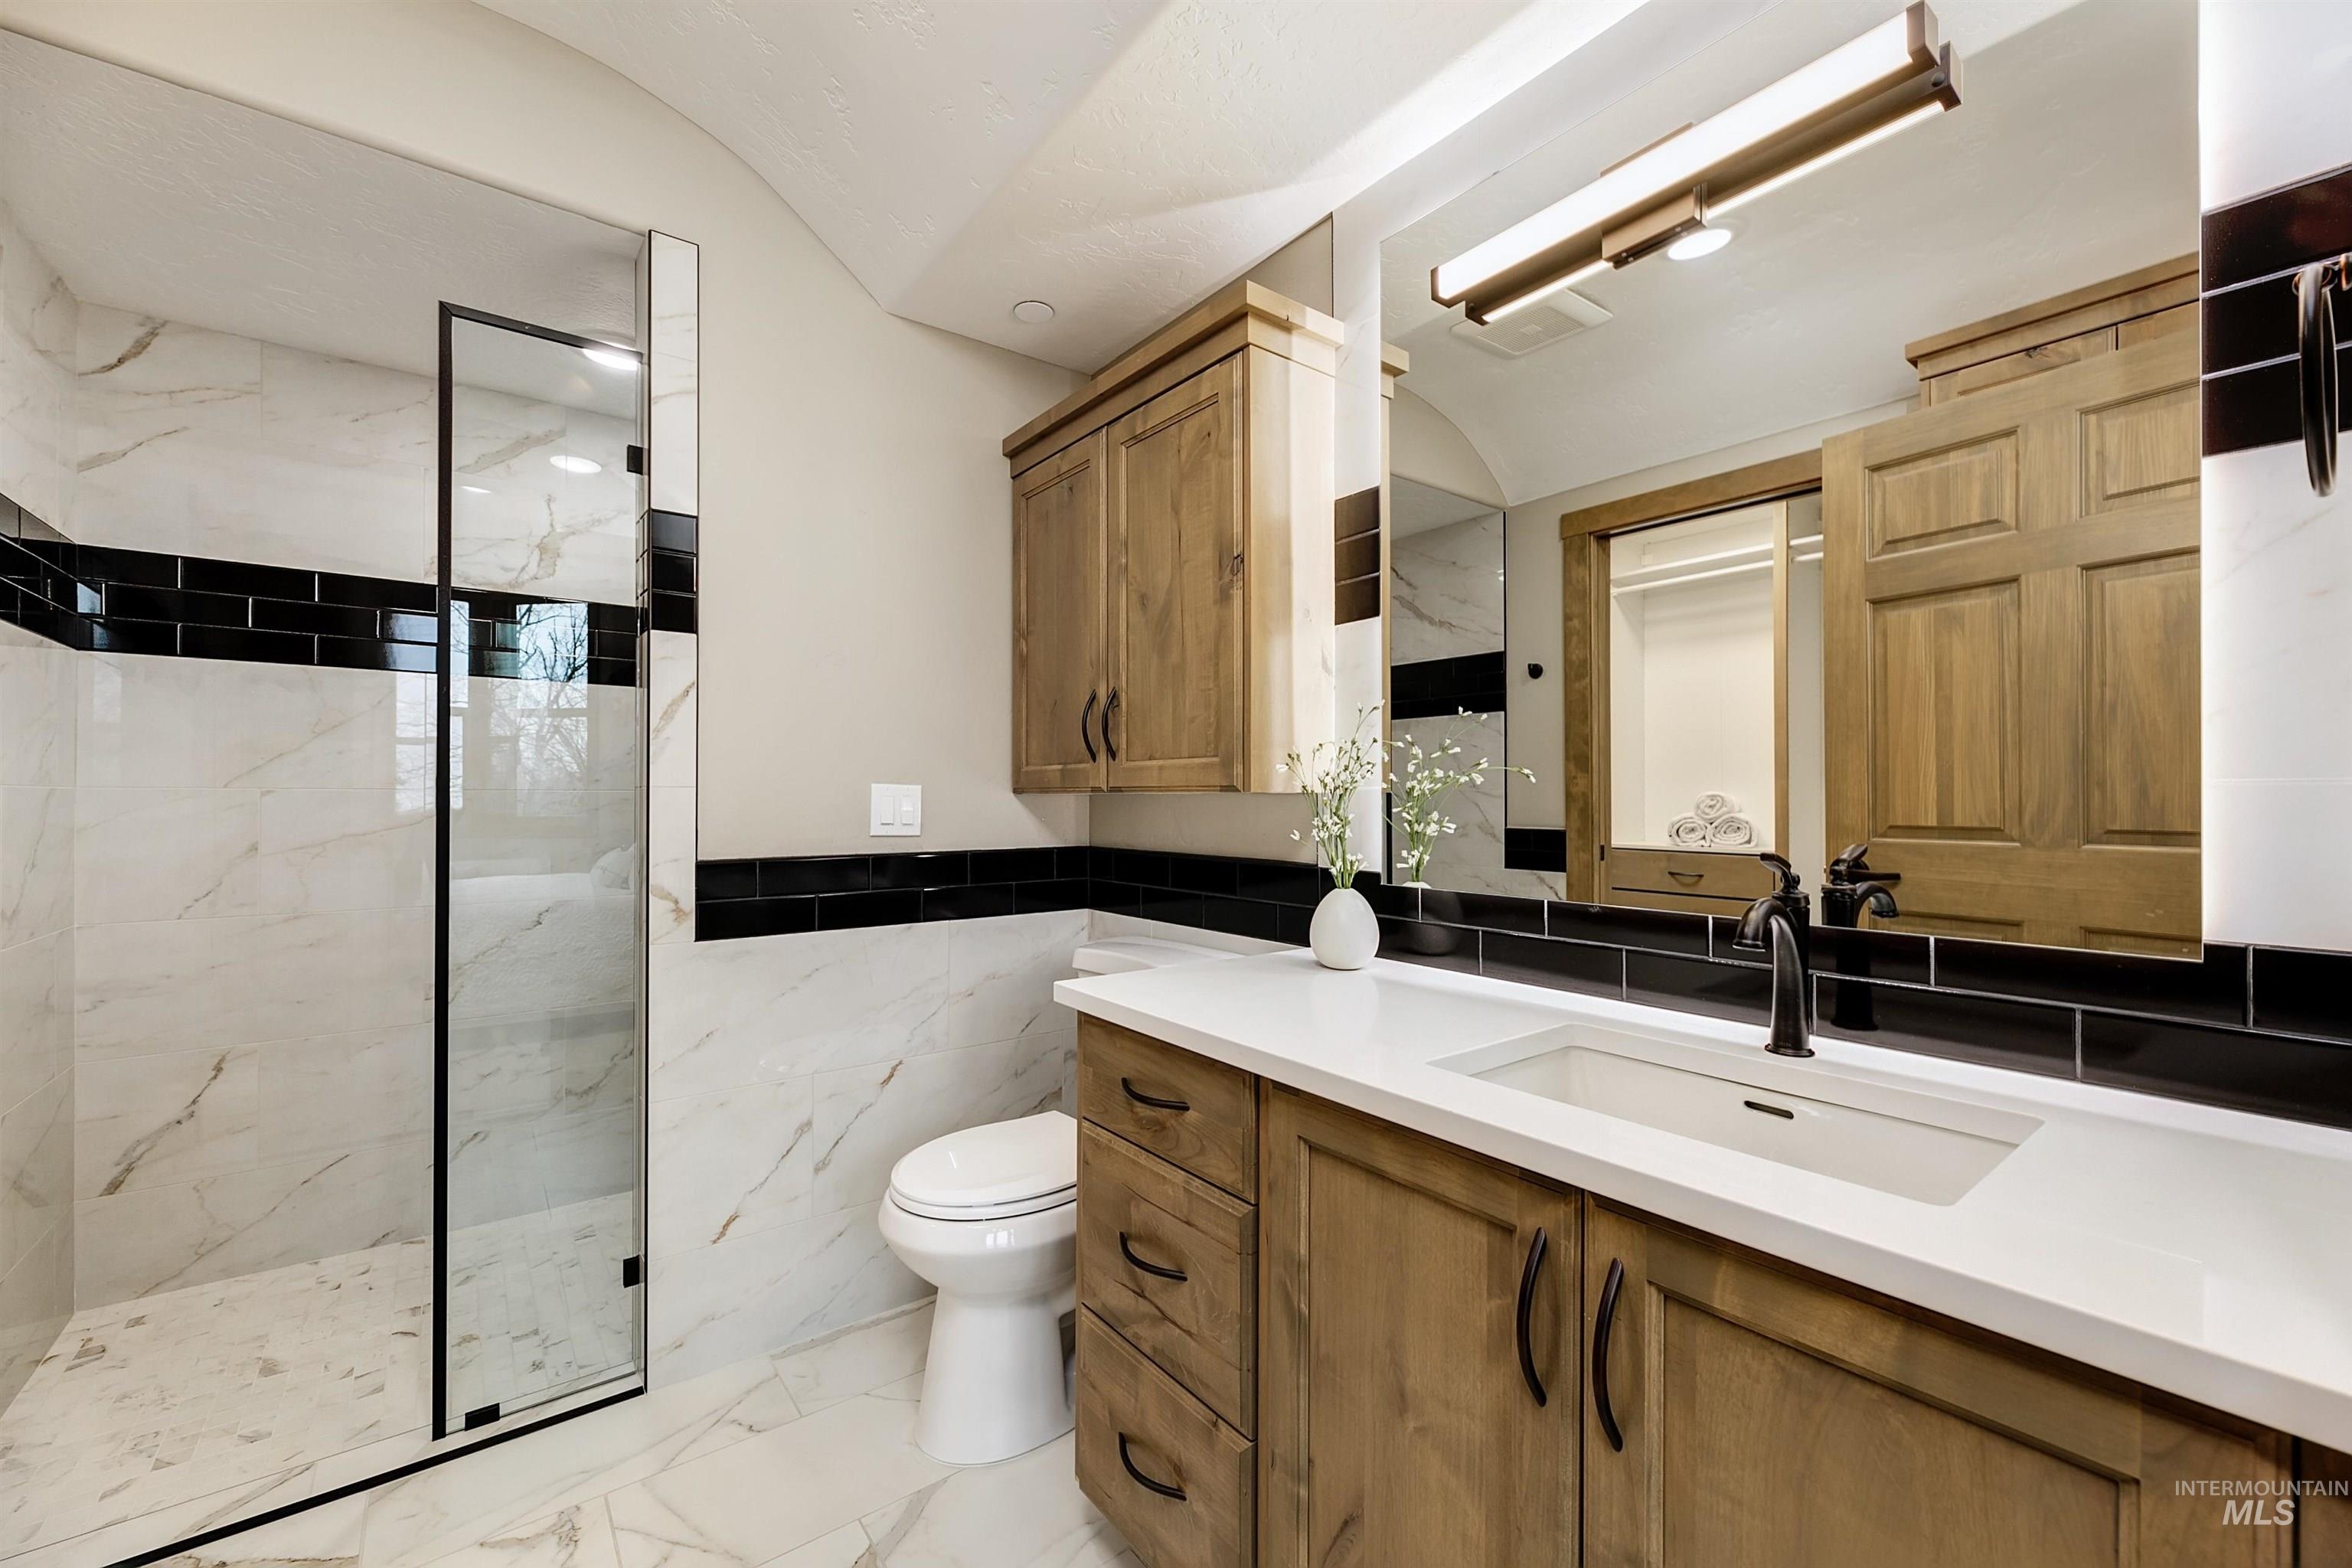
Full bathroom with a marble finish shower, vanity, tile walls, and light marble finish flooring
-
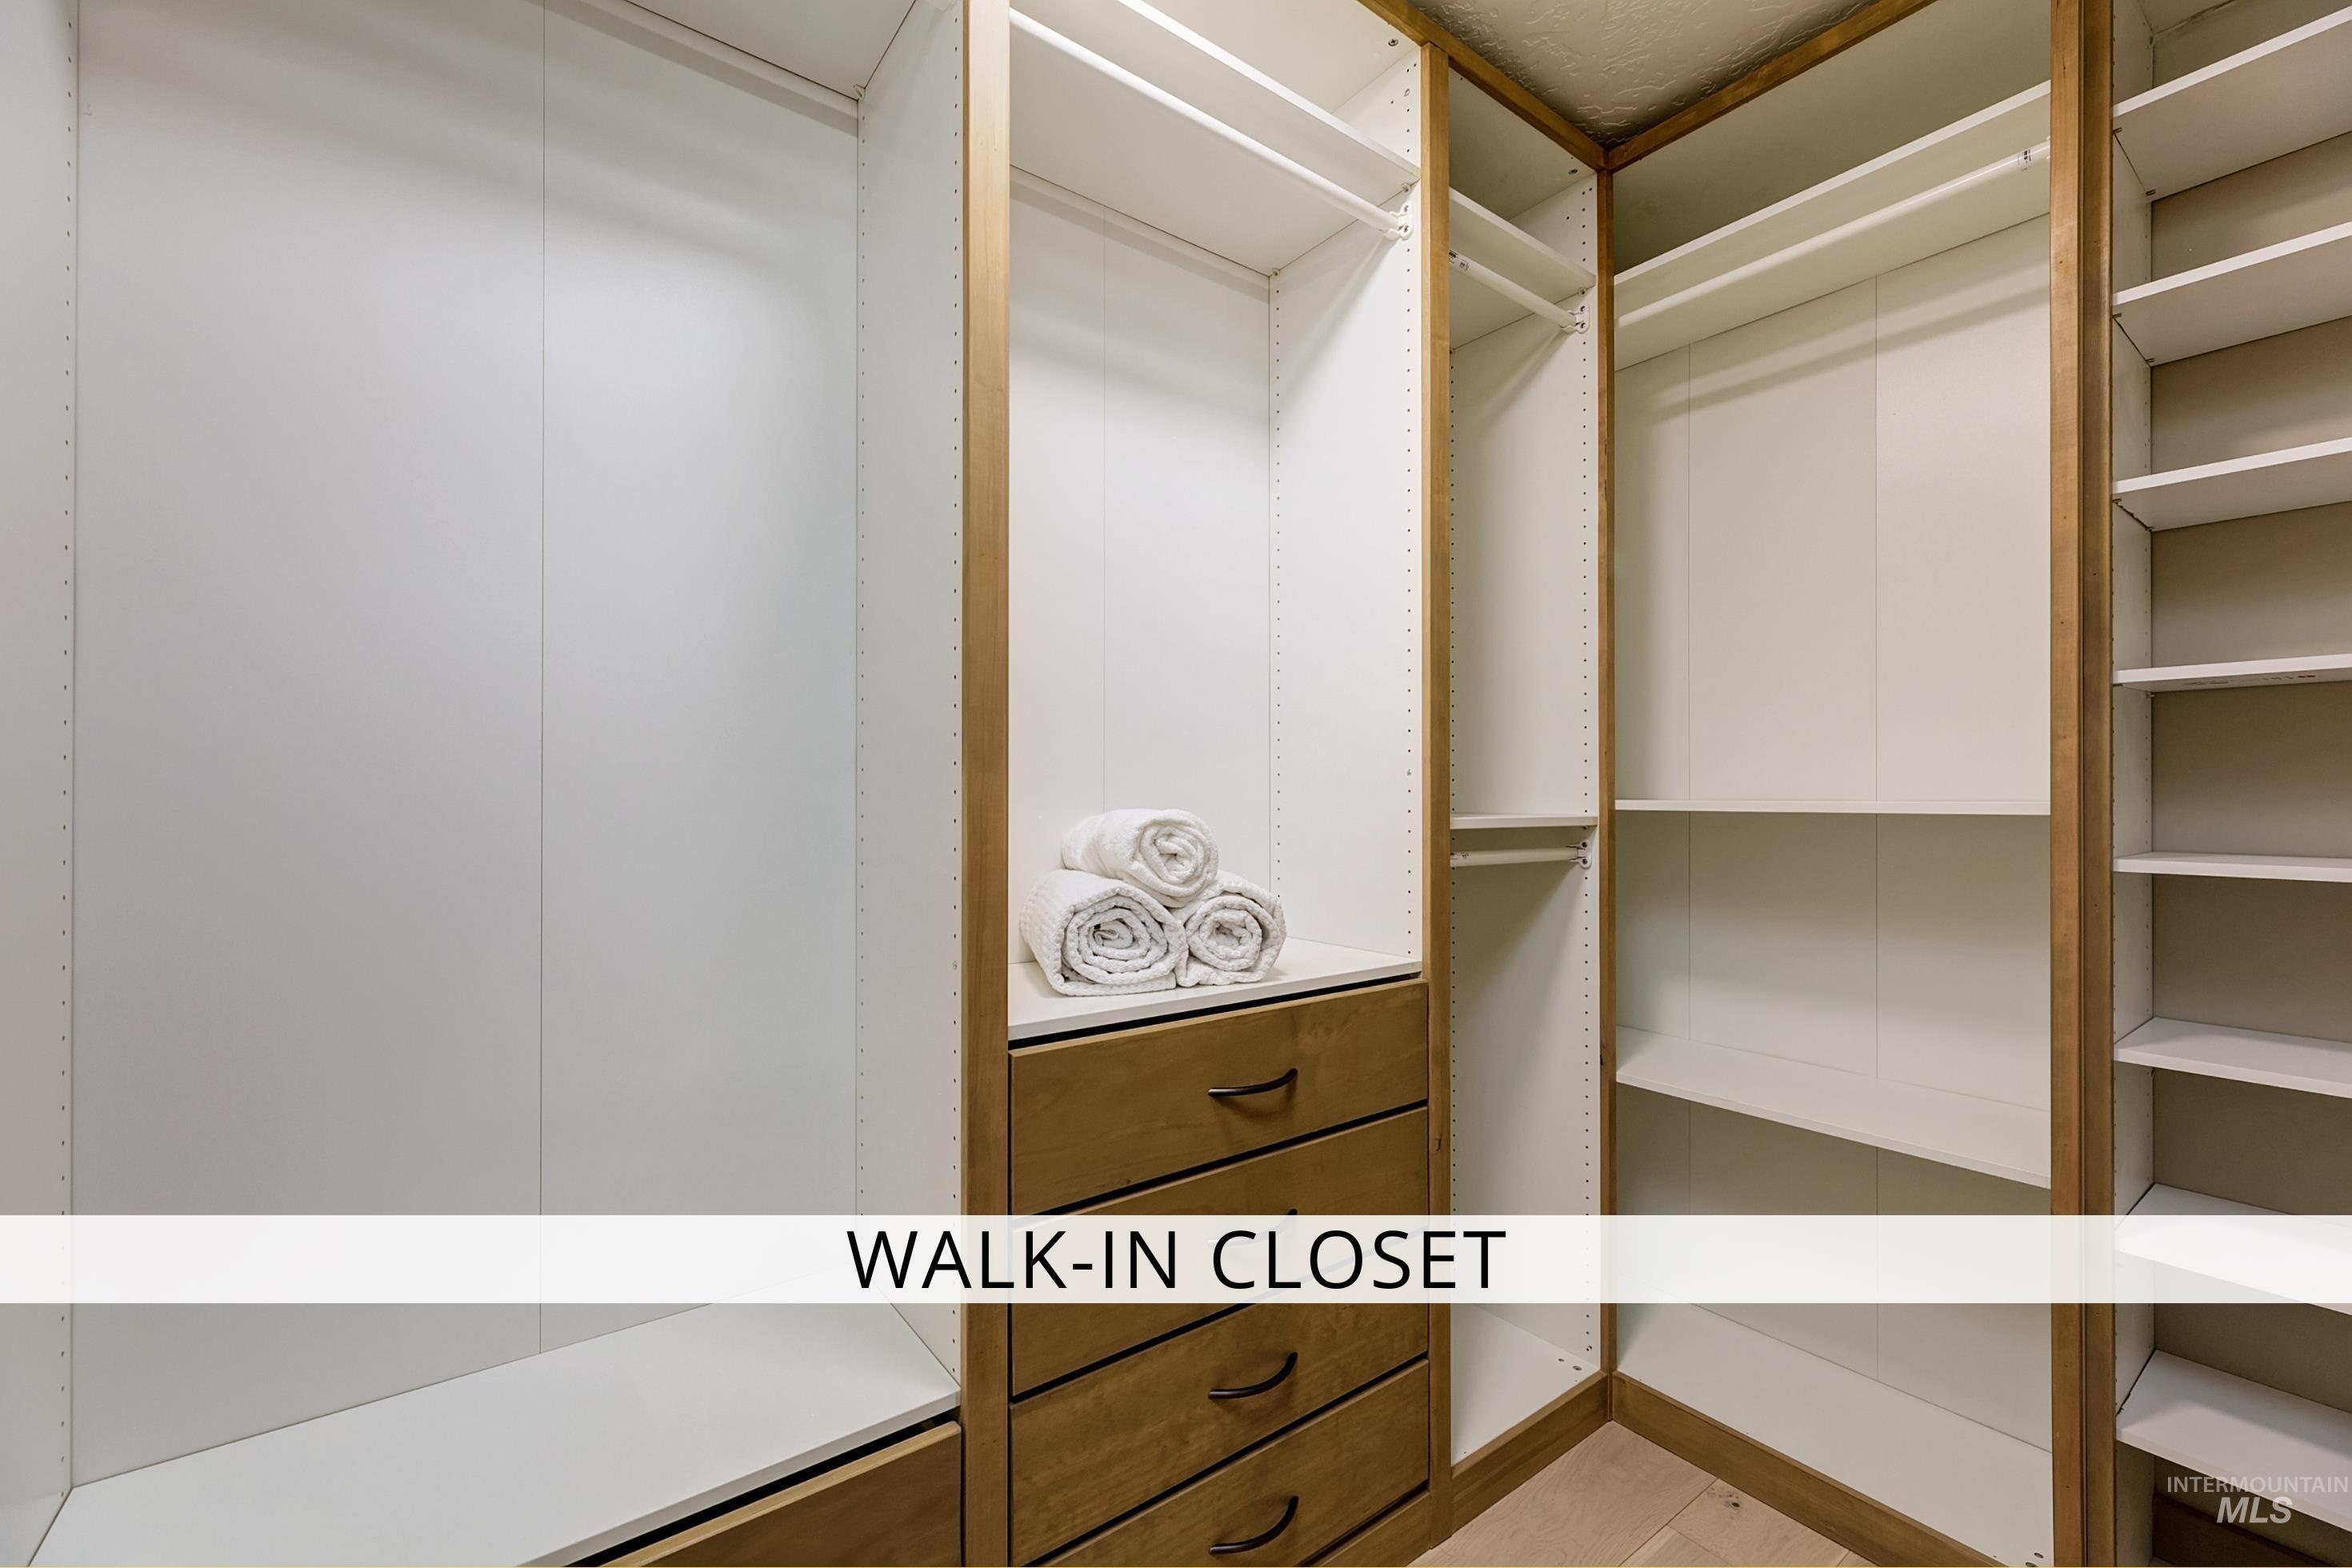
View of walk in closet
-
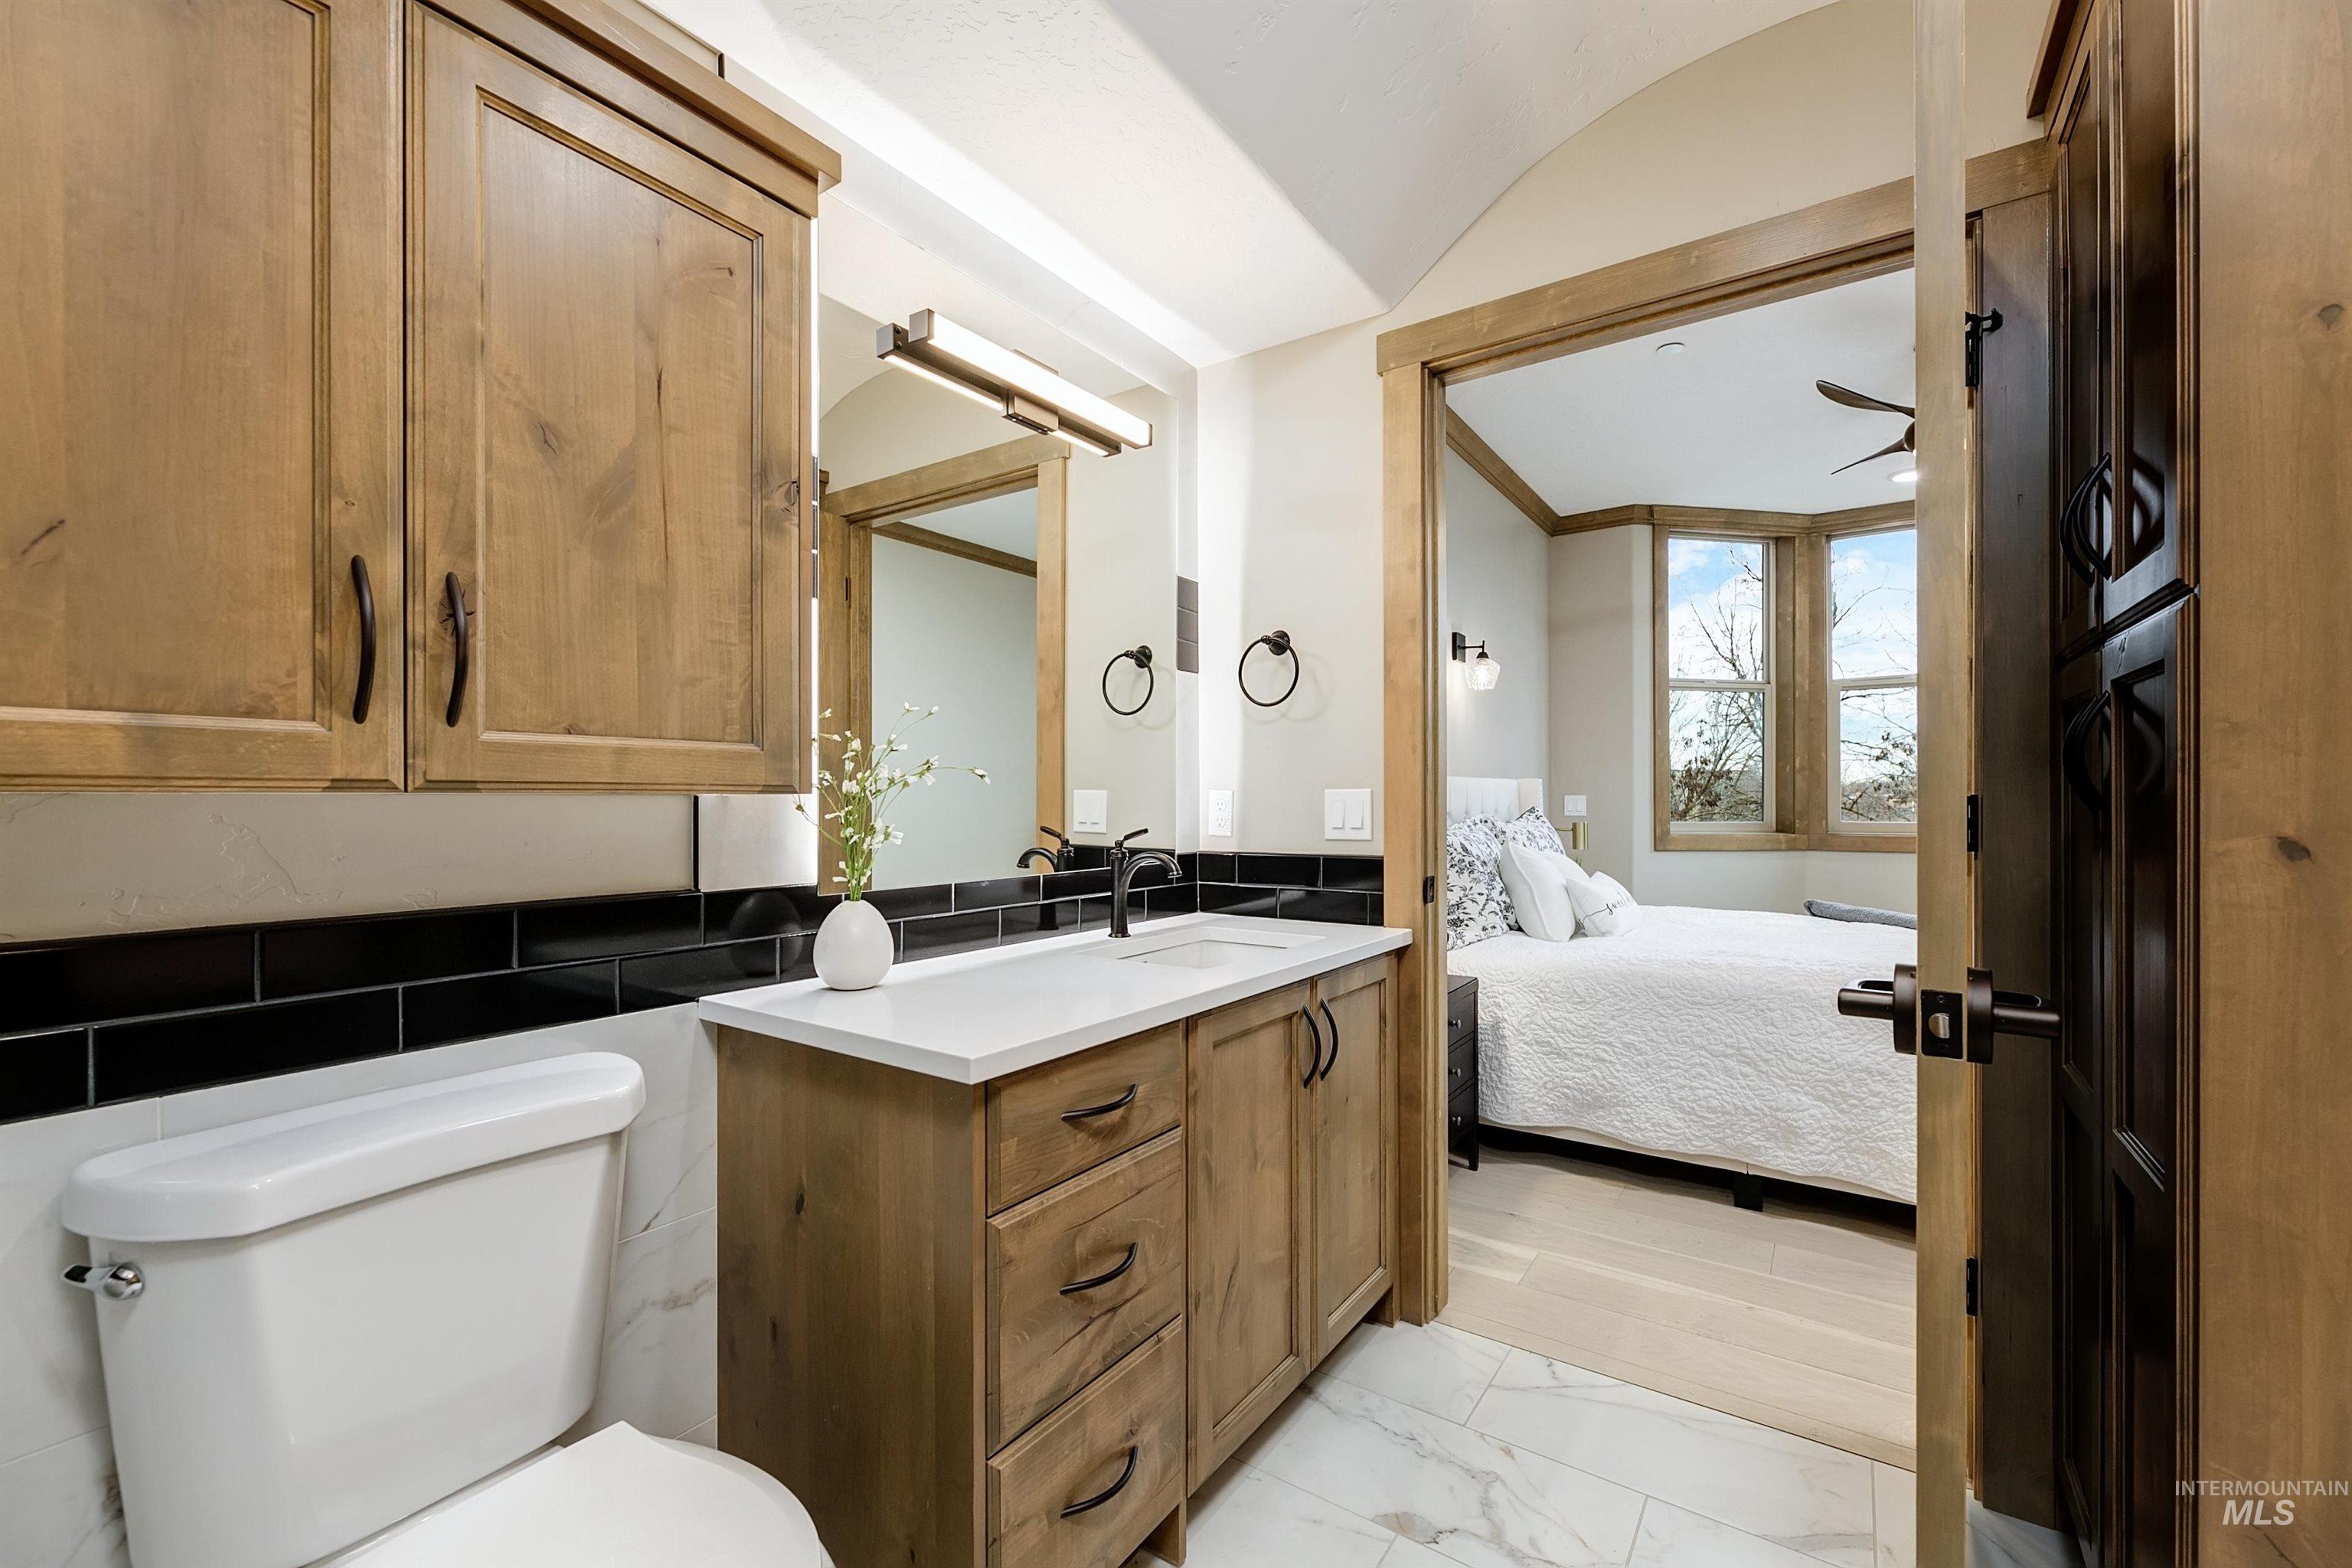
Ensuite bathroom featuring vanity, vaulted ceiling, light marble finish floors, a ceiling fan, and tile walls
-
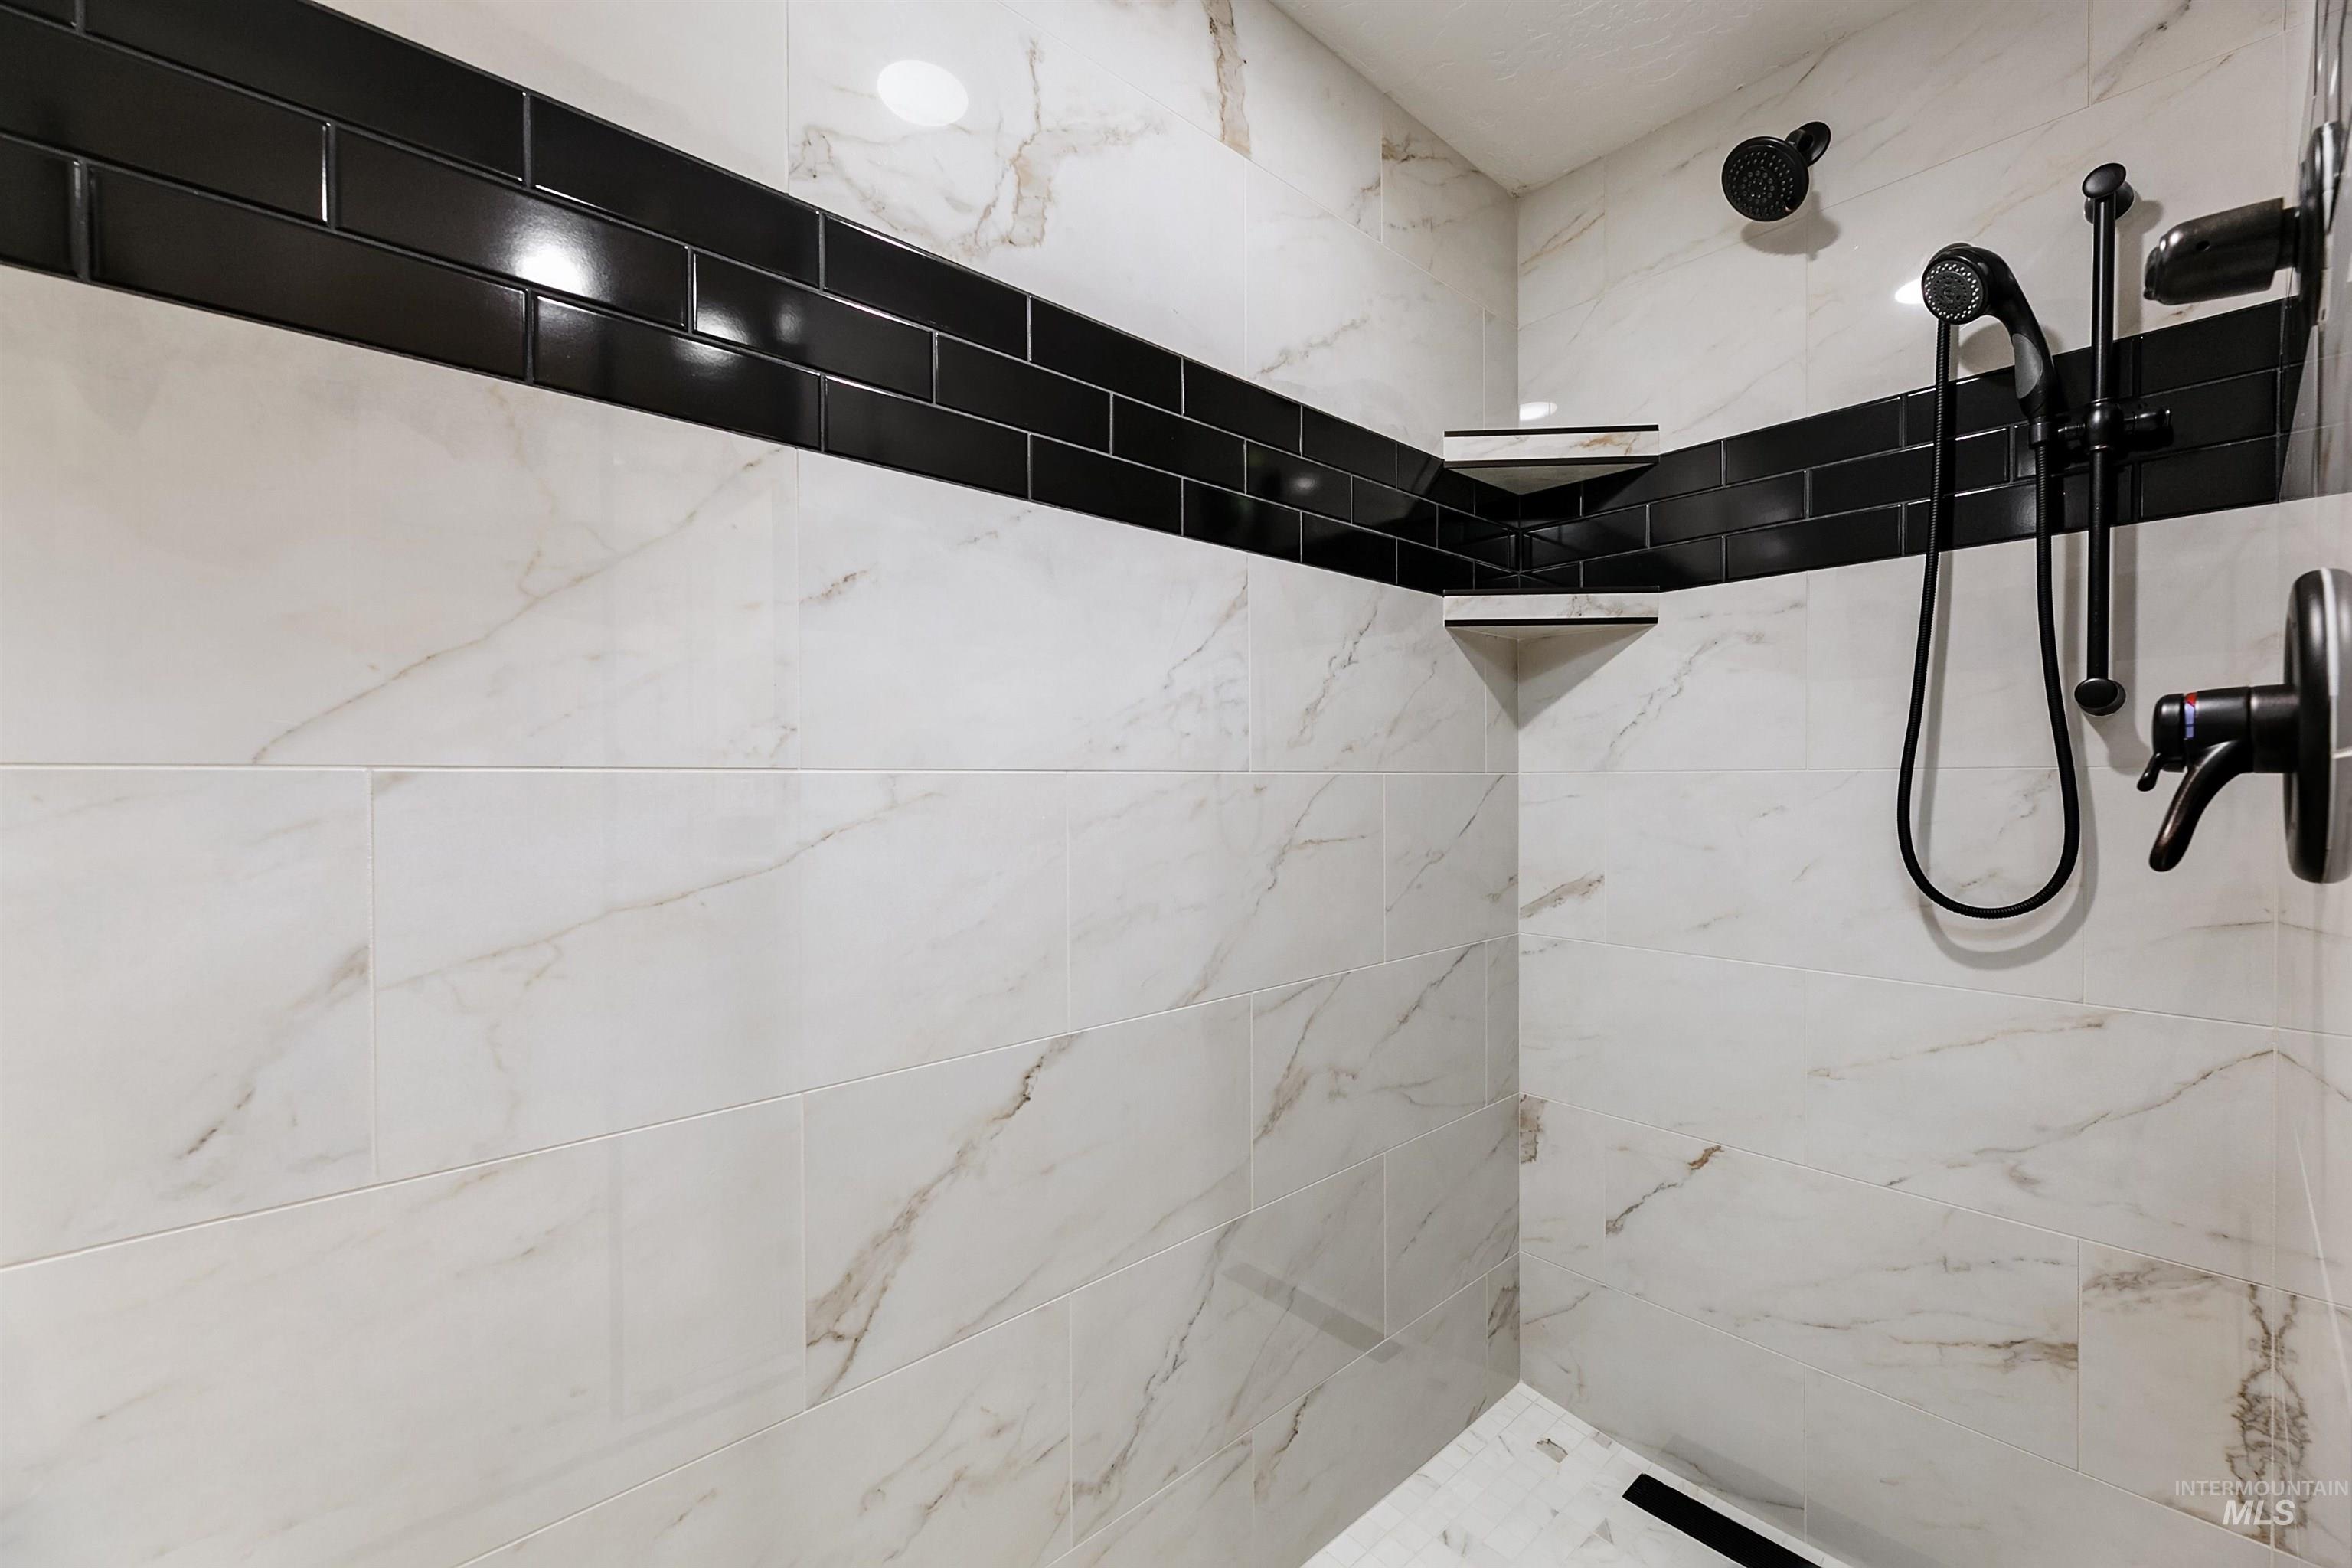
Bathroom with a tile shower
-
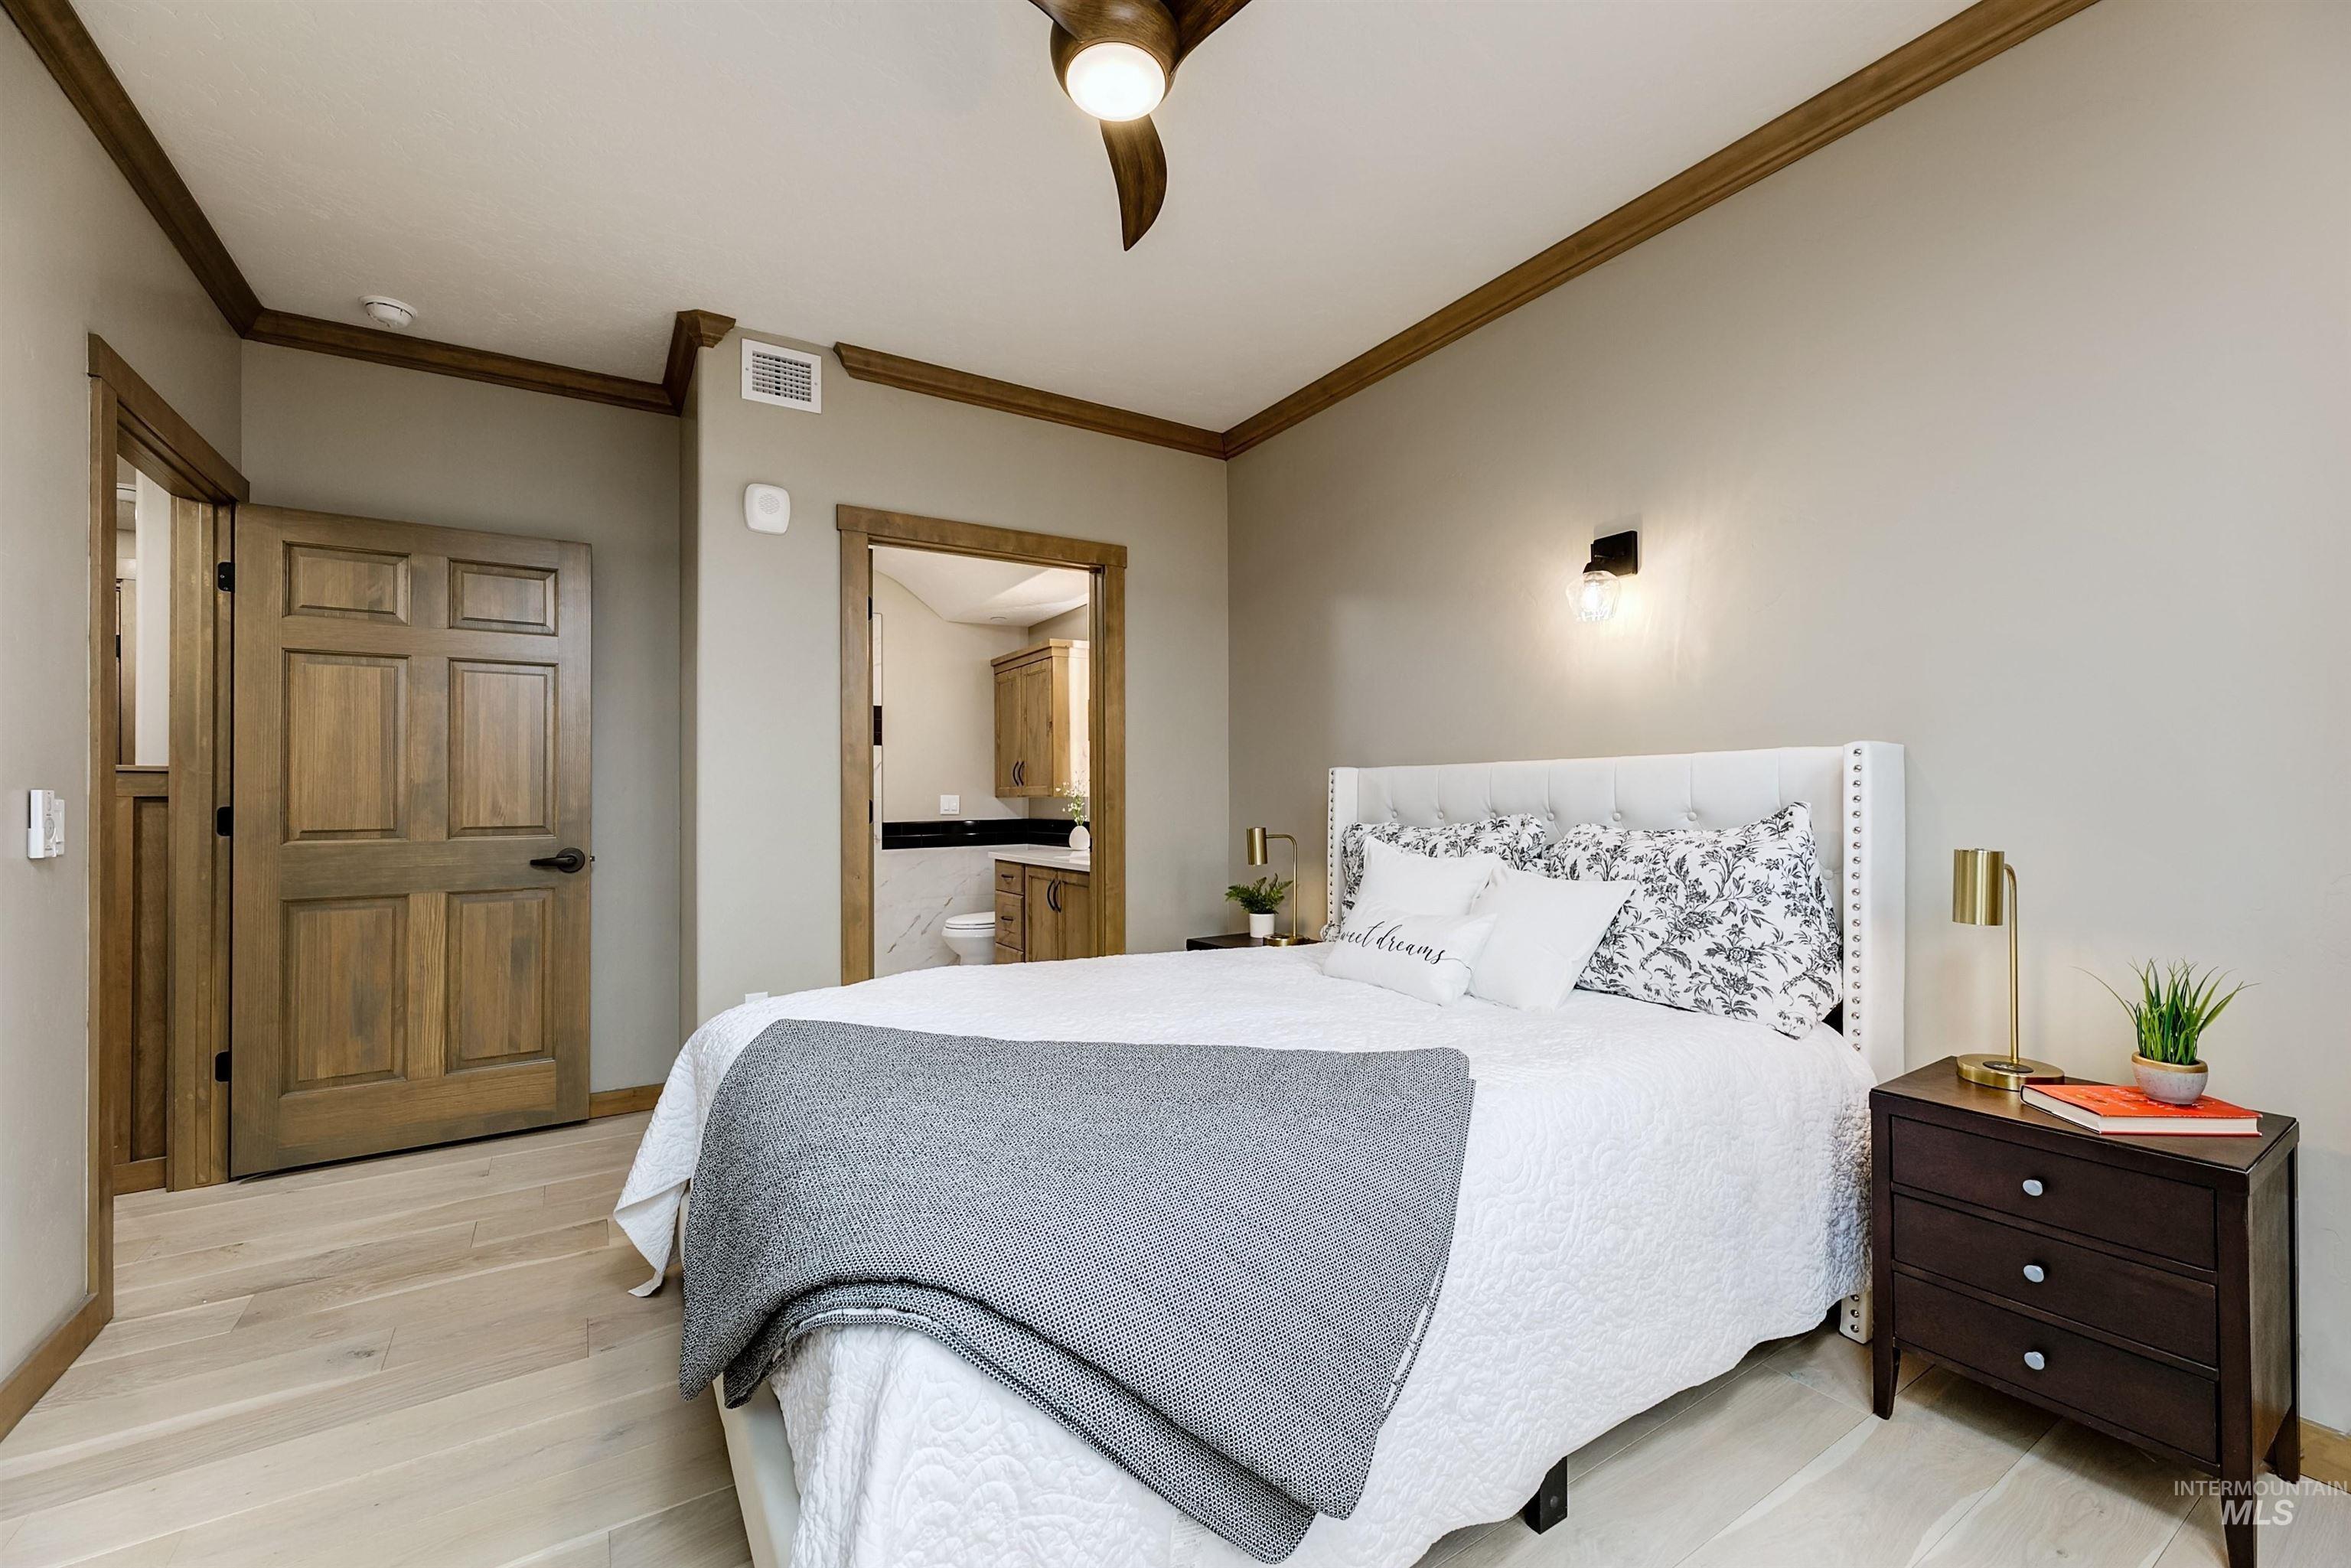
Bedroom featuring light wood-style floors, crown molding, a ceiling fan, and ensuite bathroom
-
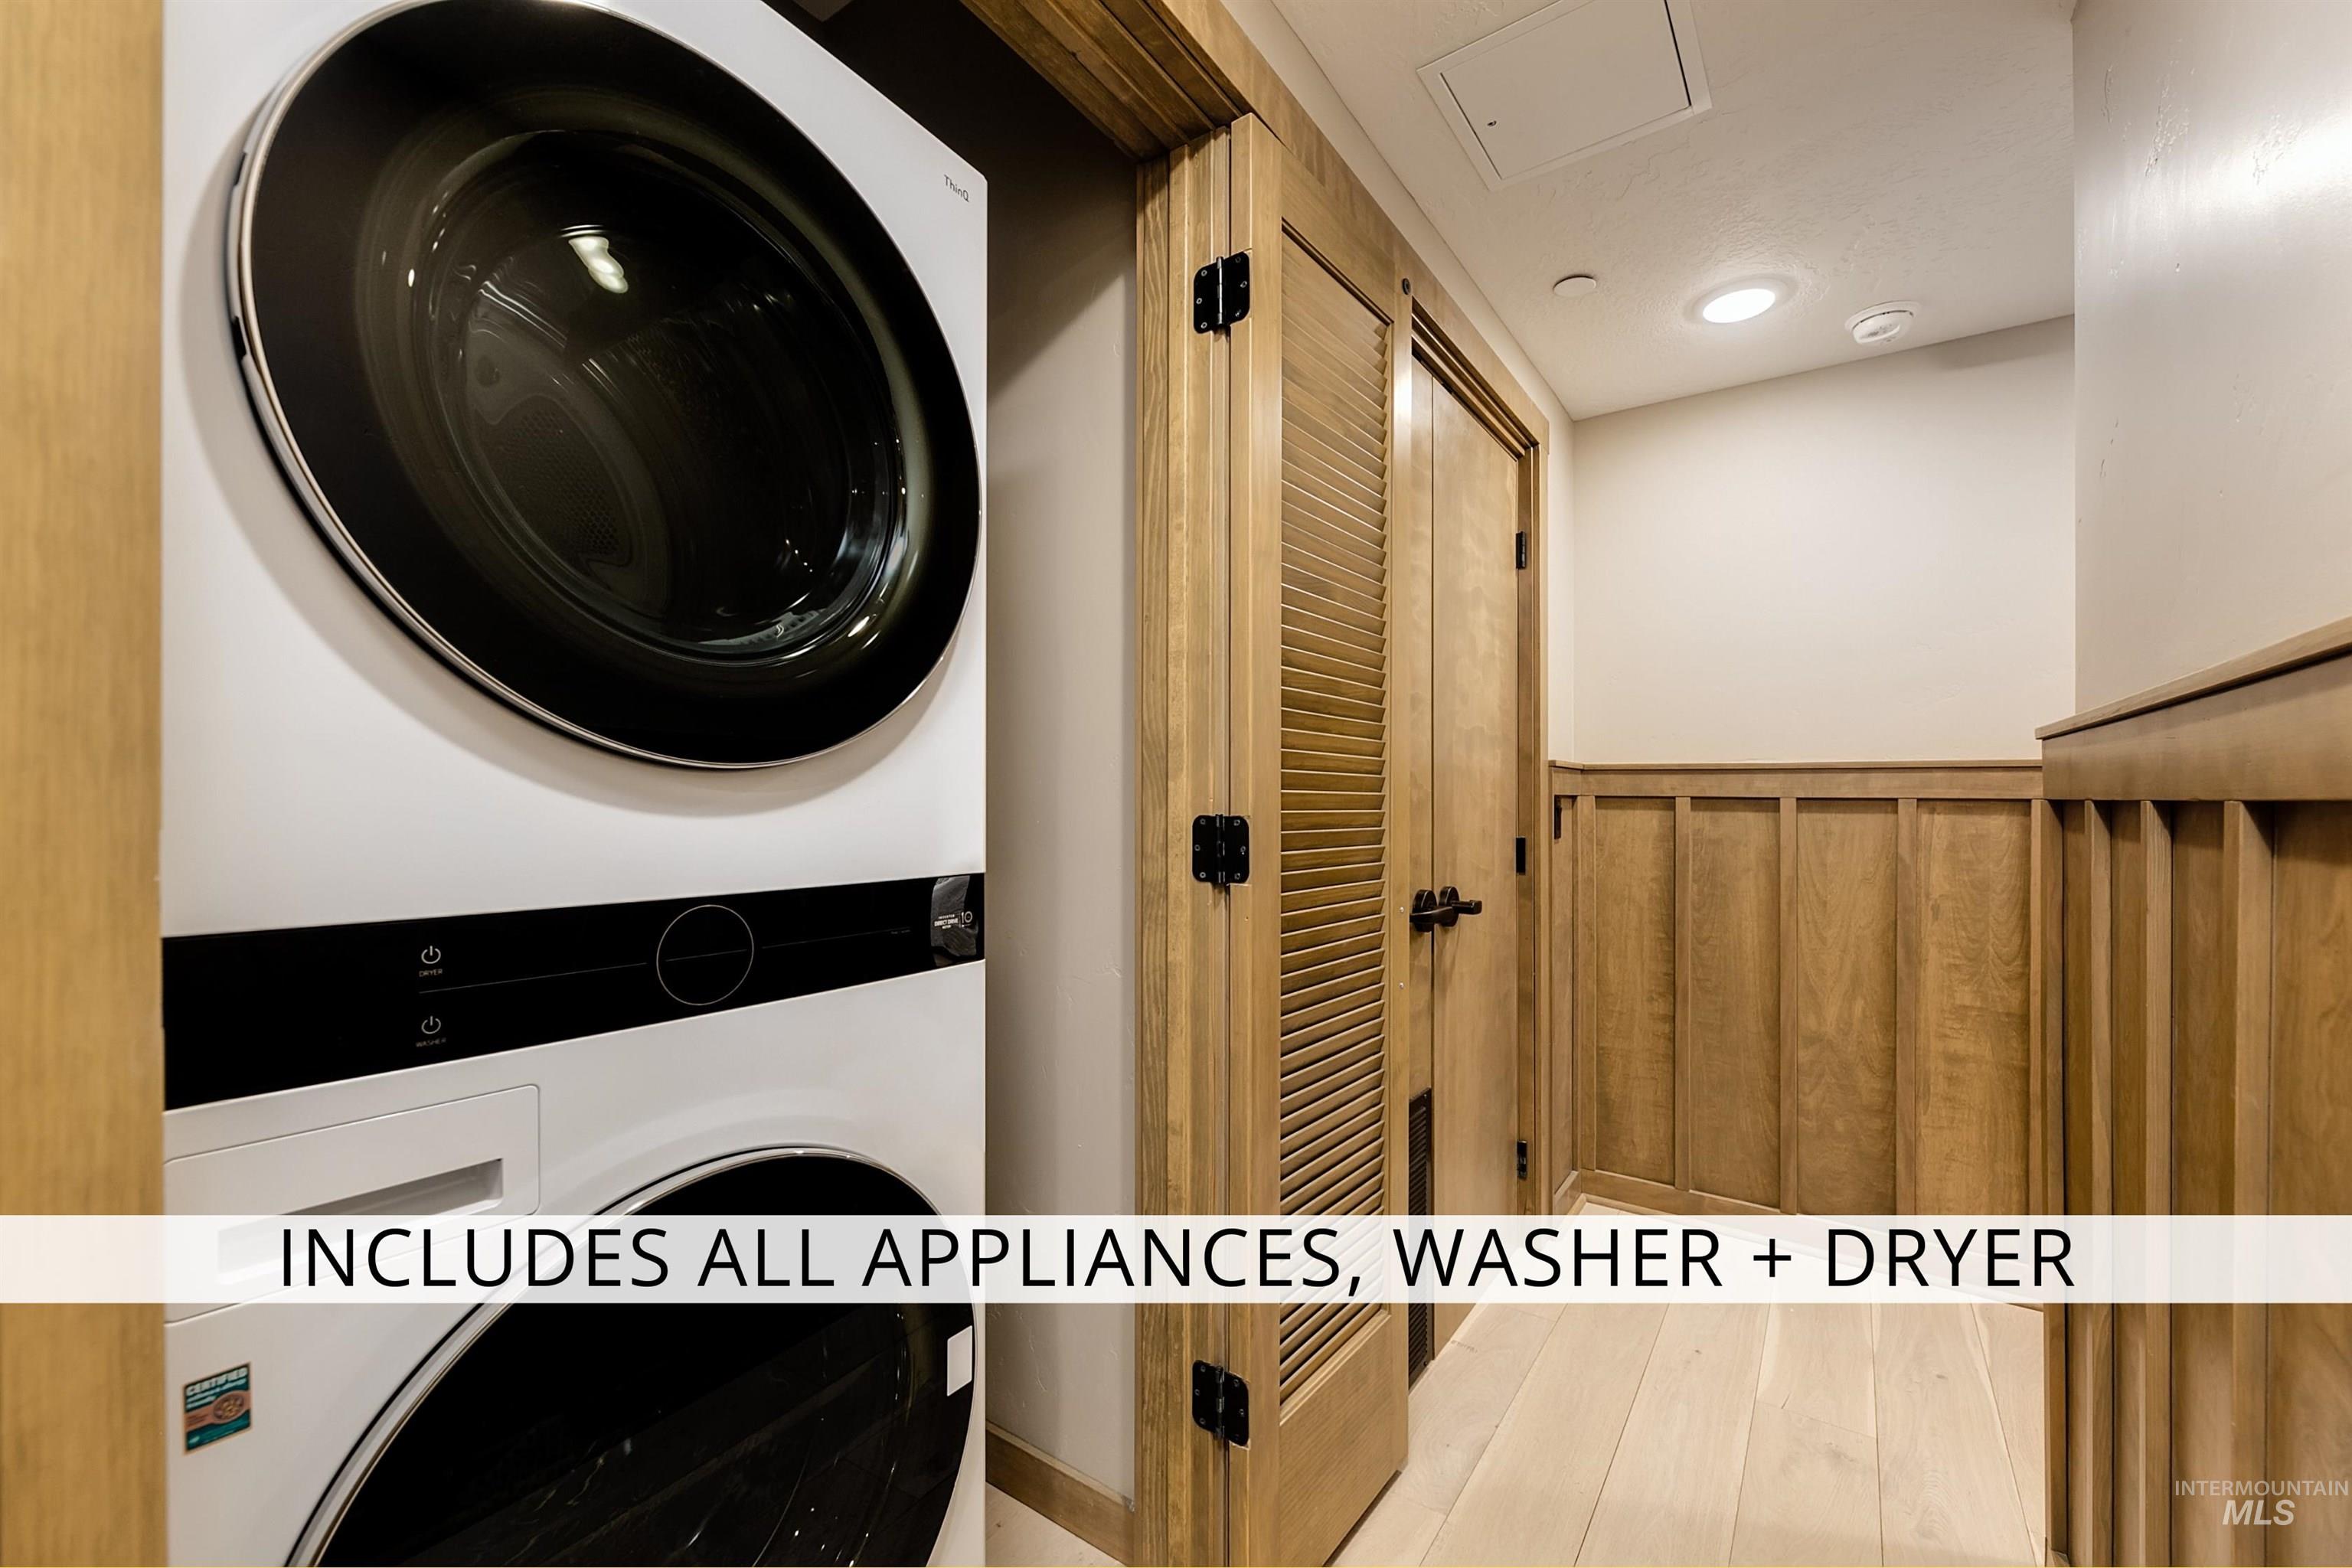
Laundry area featuring stacked washer / dryer, wainscoting, and recessed lighting
-

Living room with ceiling fan, ornamental molding, a tiled fireplace, and light wood-style flooring
-
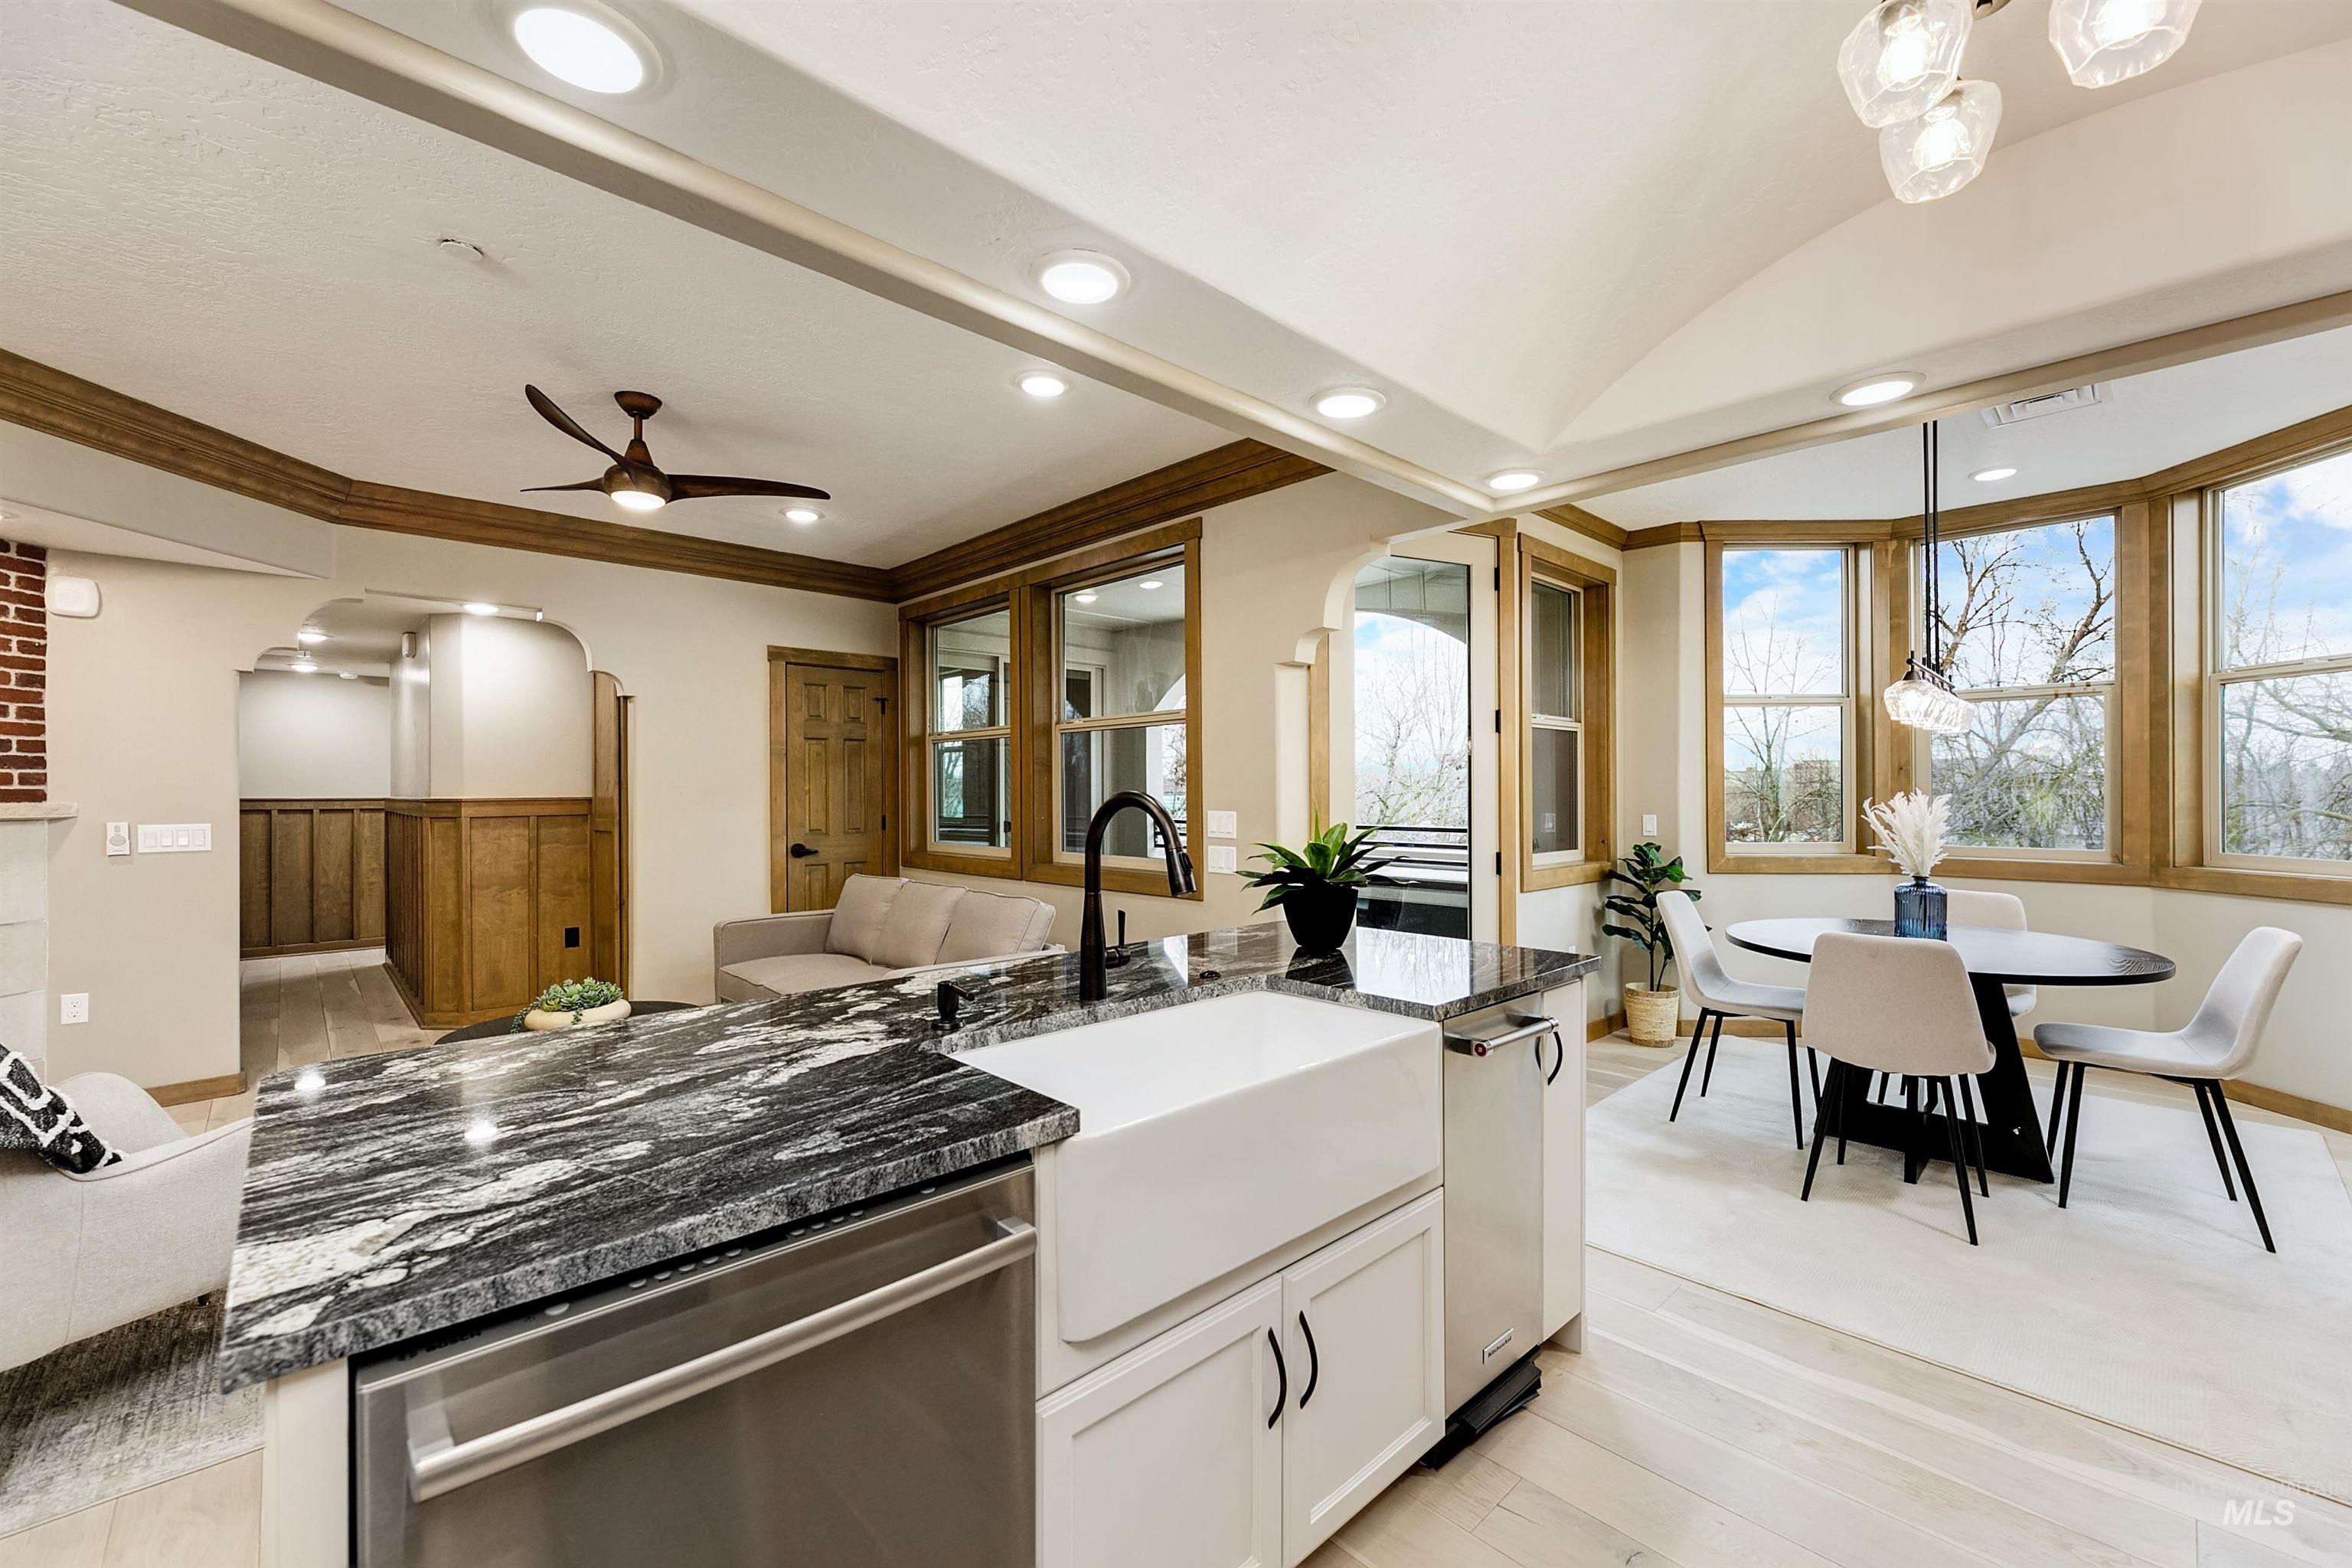
Kitchen with stainless steel dishwasher, arched walkways, a center island with sink, light wood-style flooring, and a ceiling fan
-

Kitchen with double oven range, a kitchen bar, dark stone countertops, a center island with sink, and two tone cabinets
-
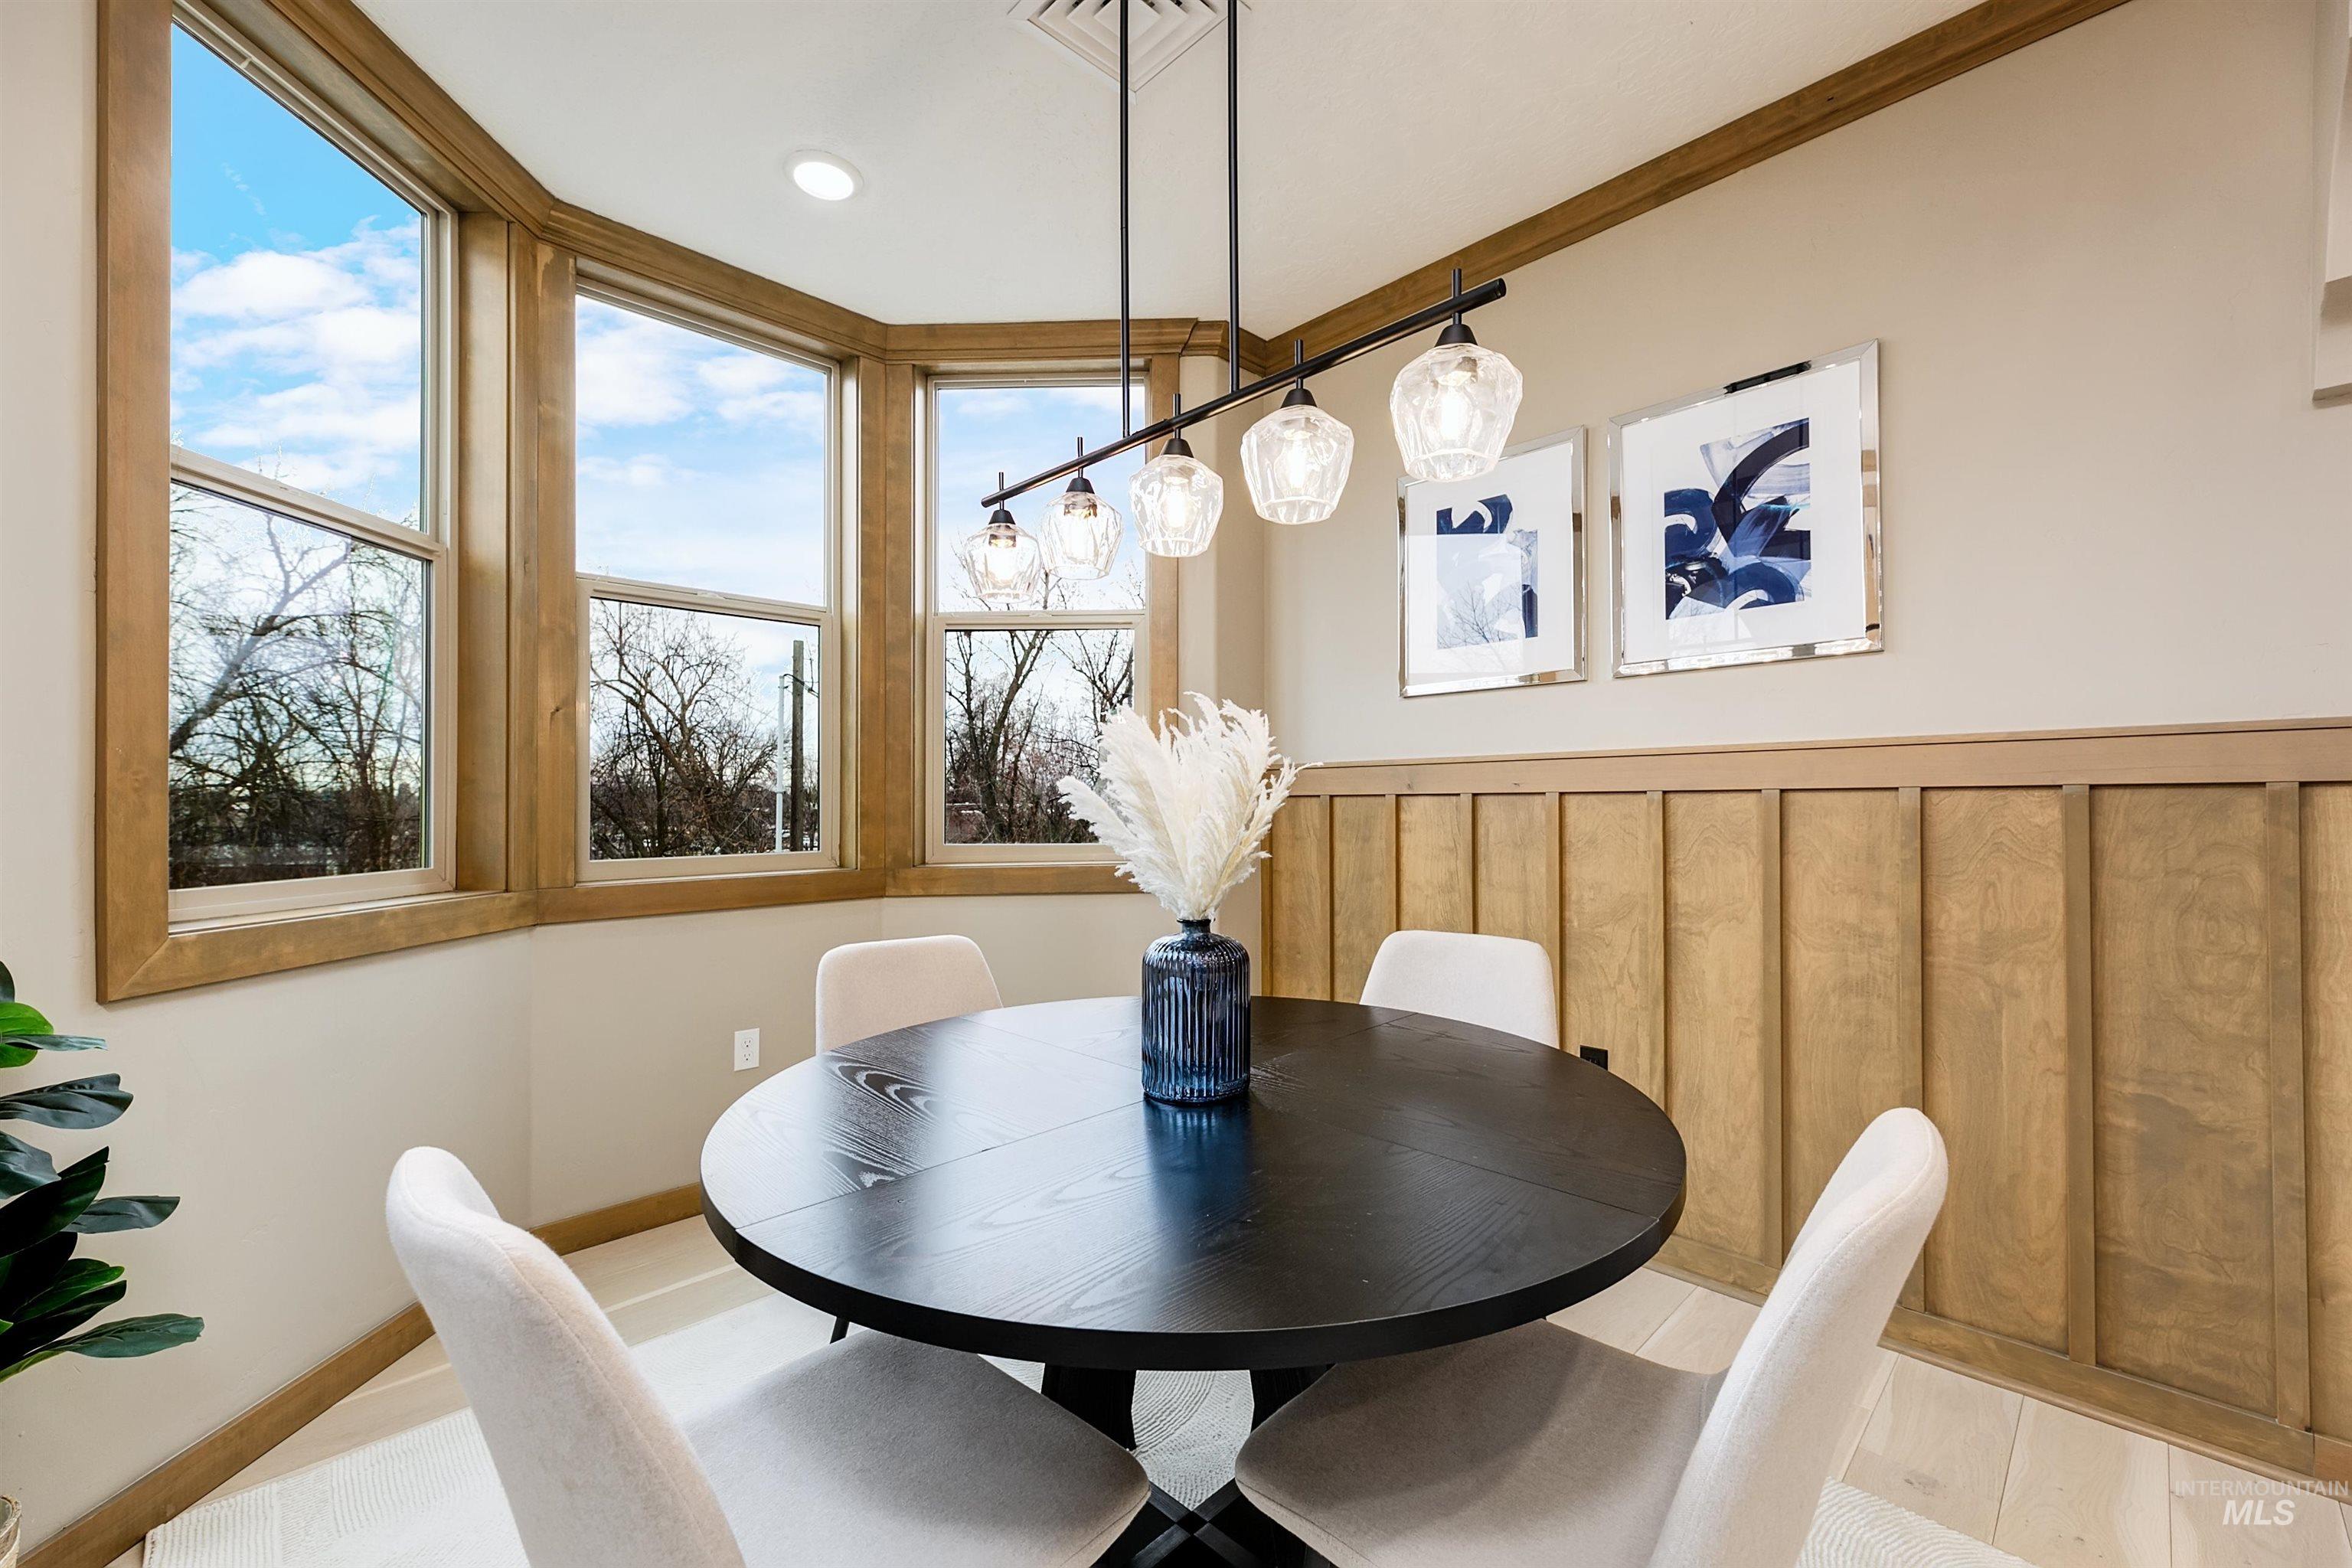
Dining space with crown molding and light wood-style flooring
-
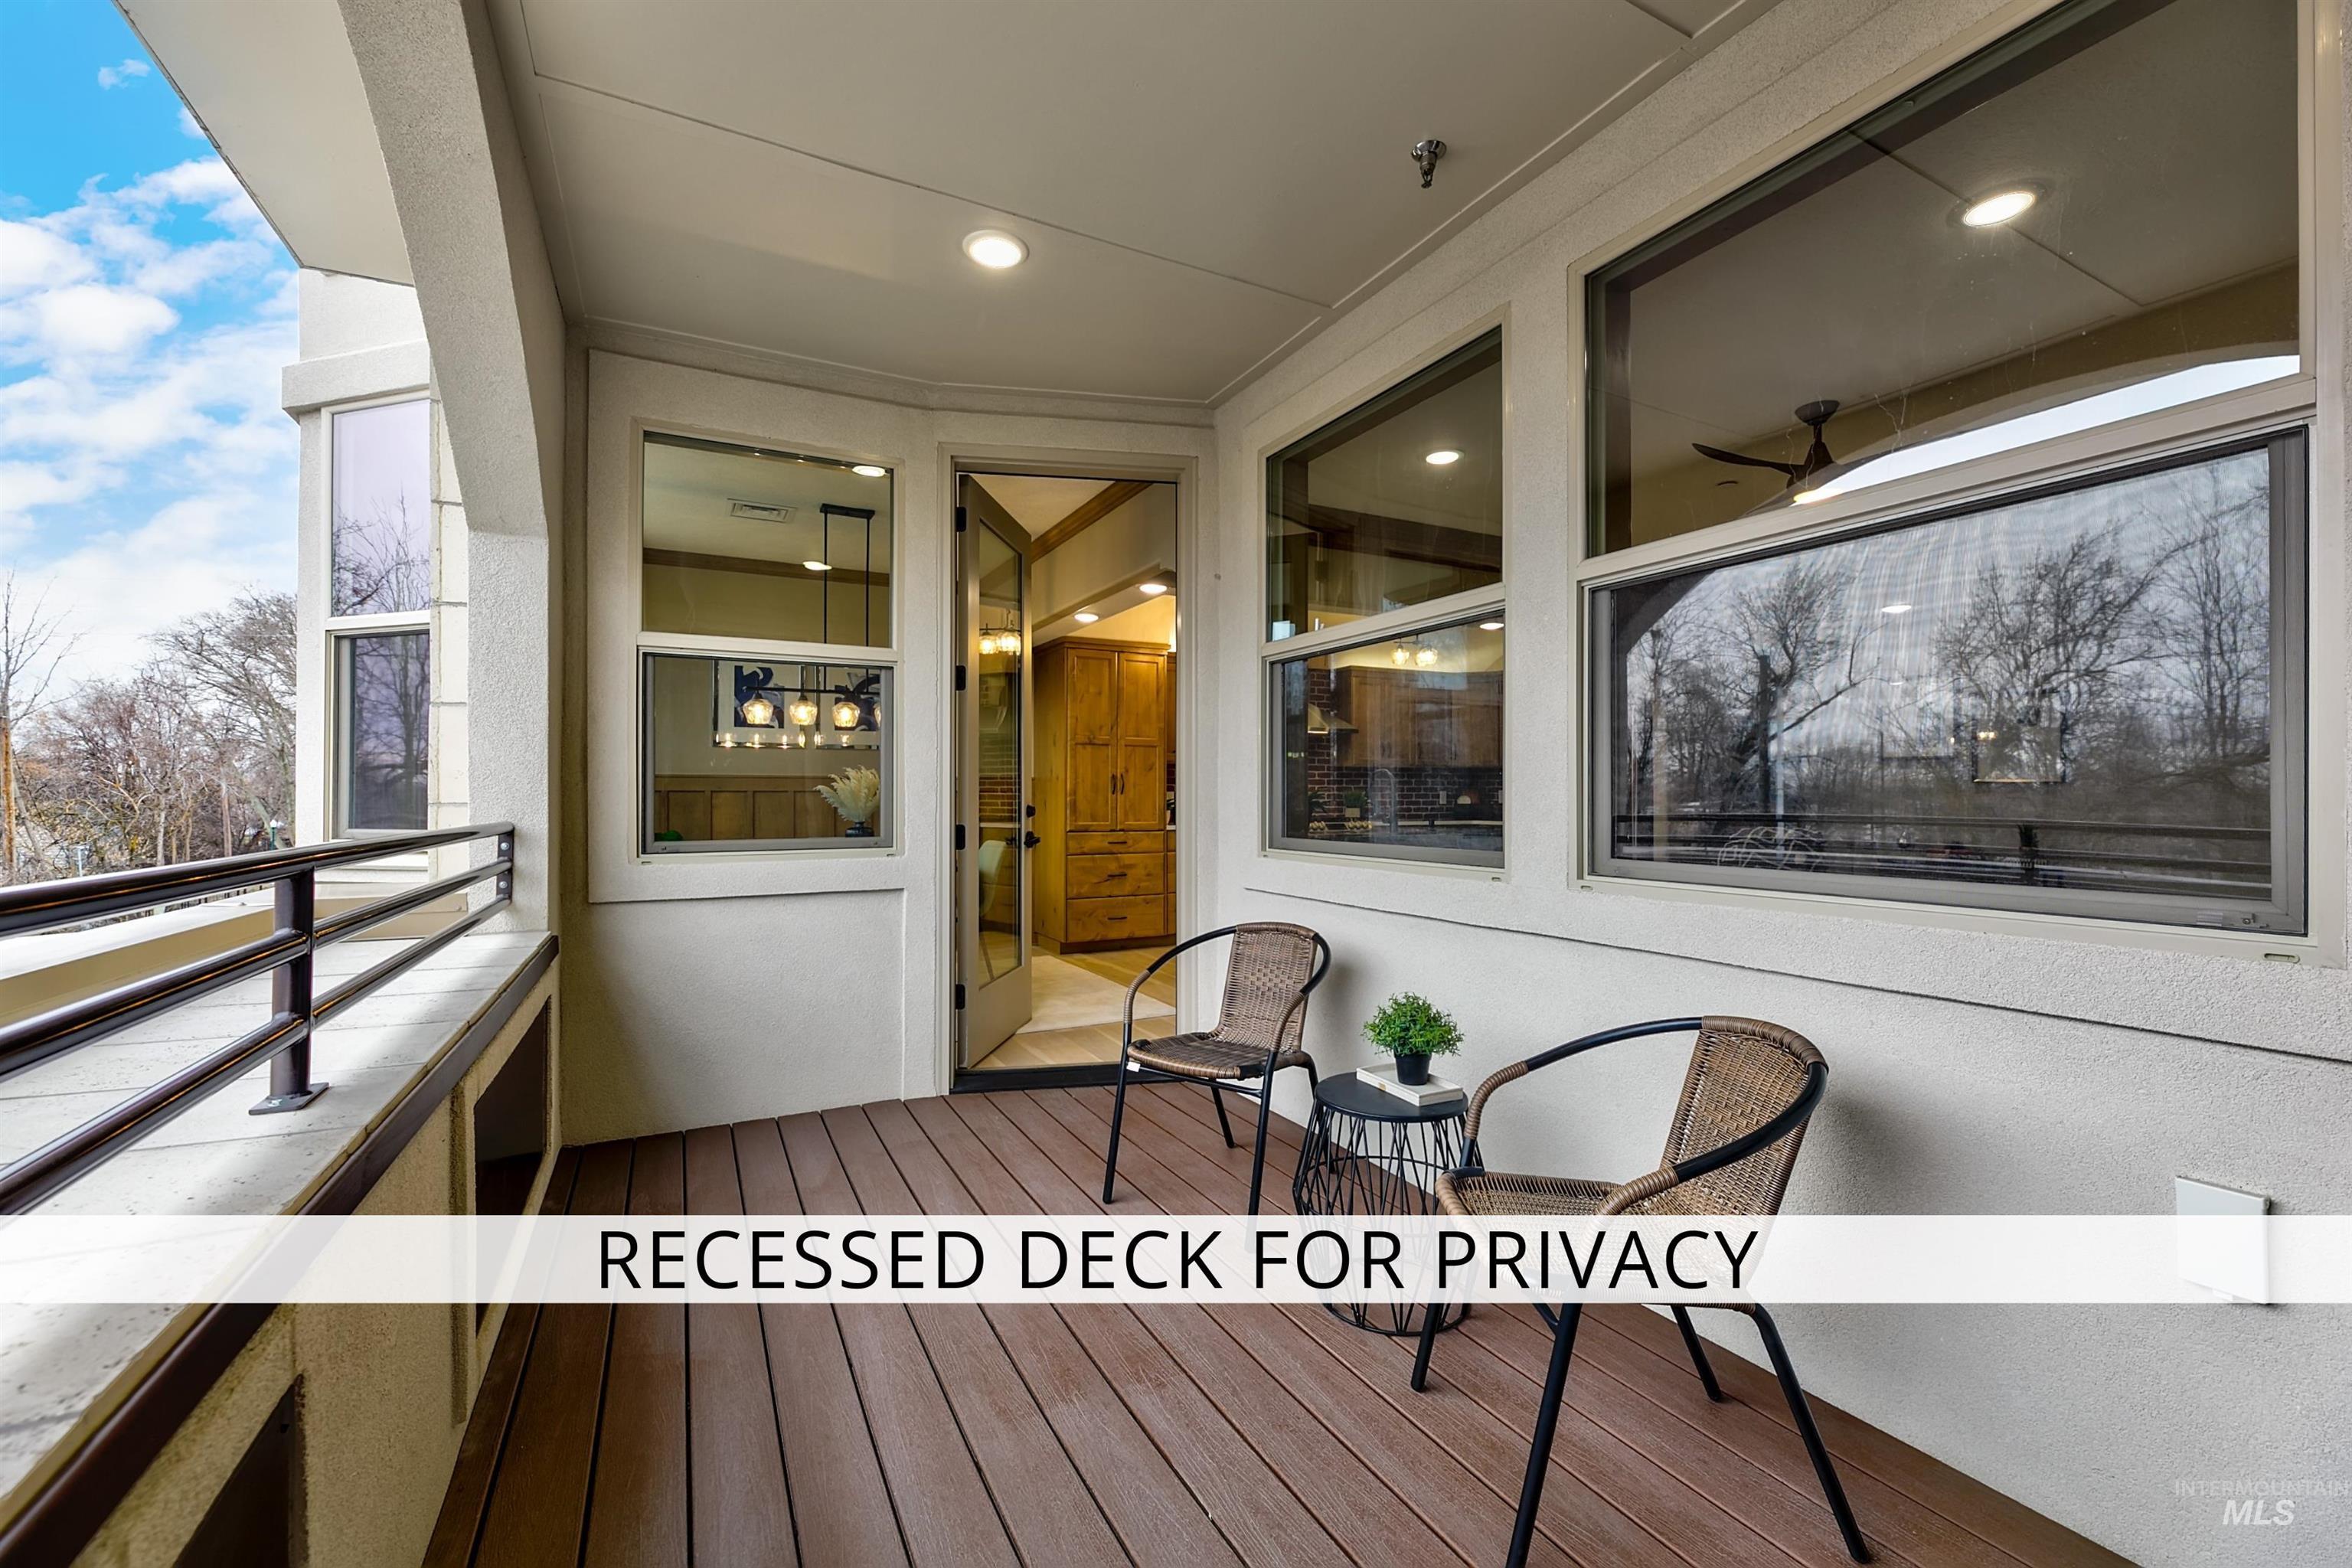
View of balcony
-

View of balcony
-
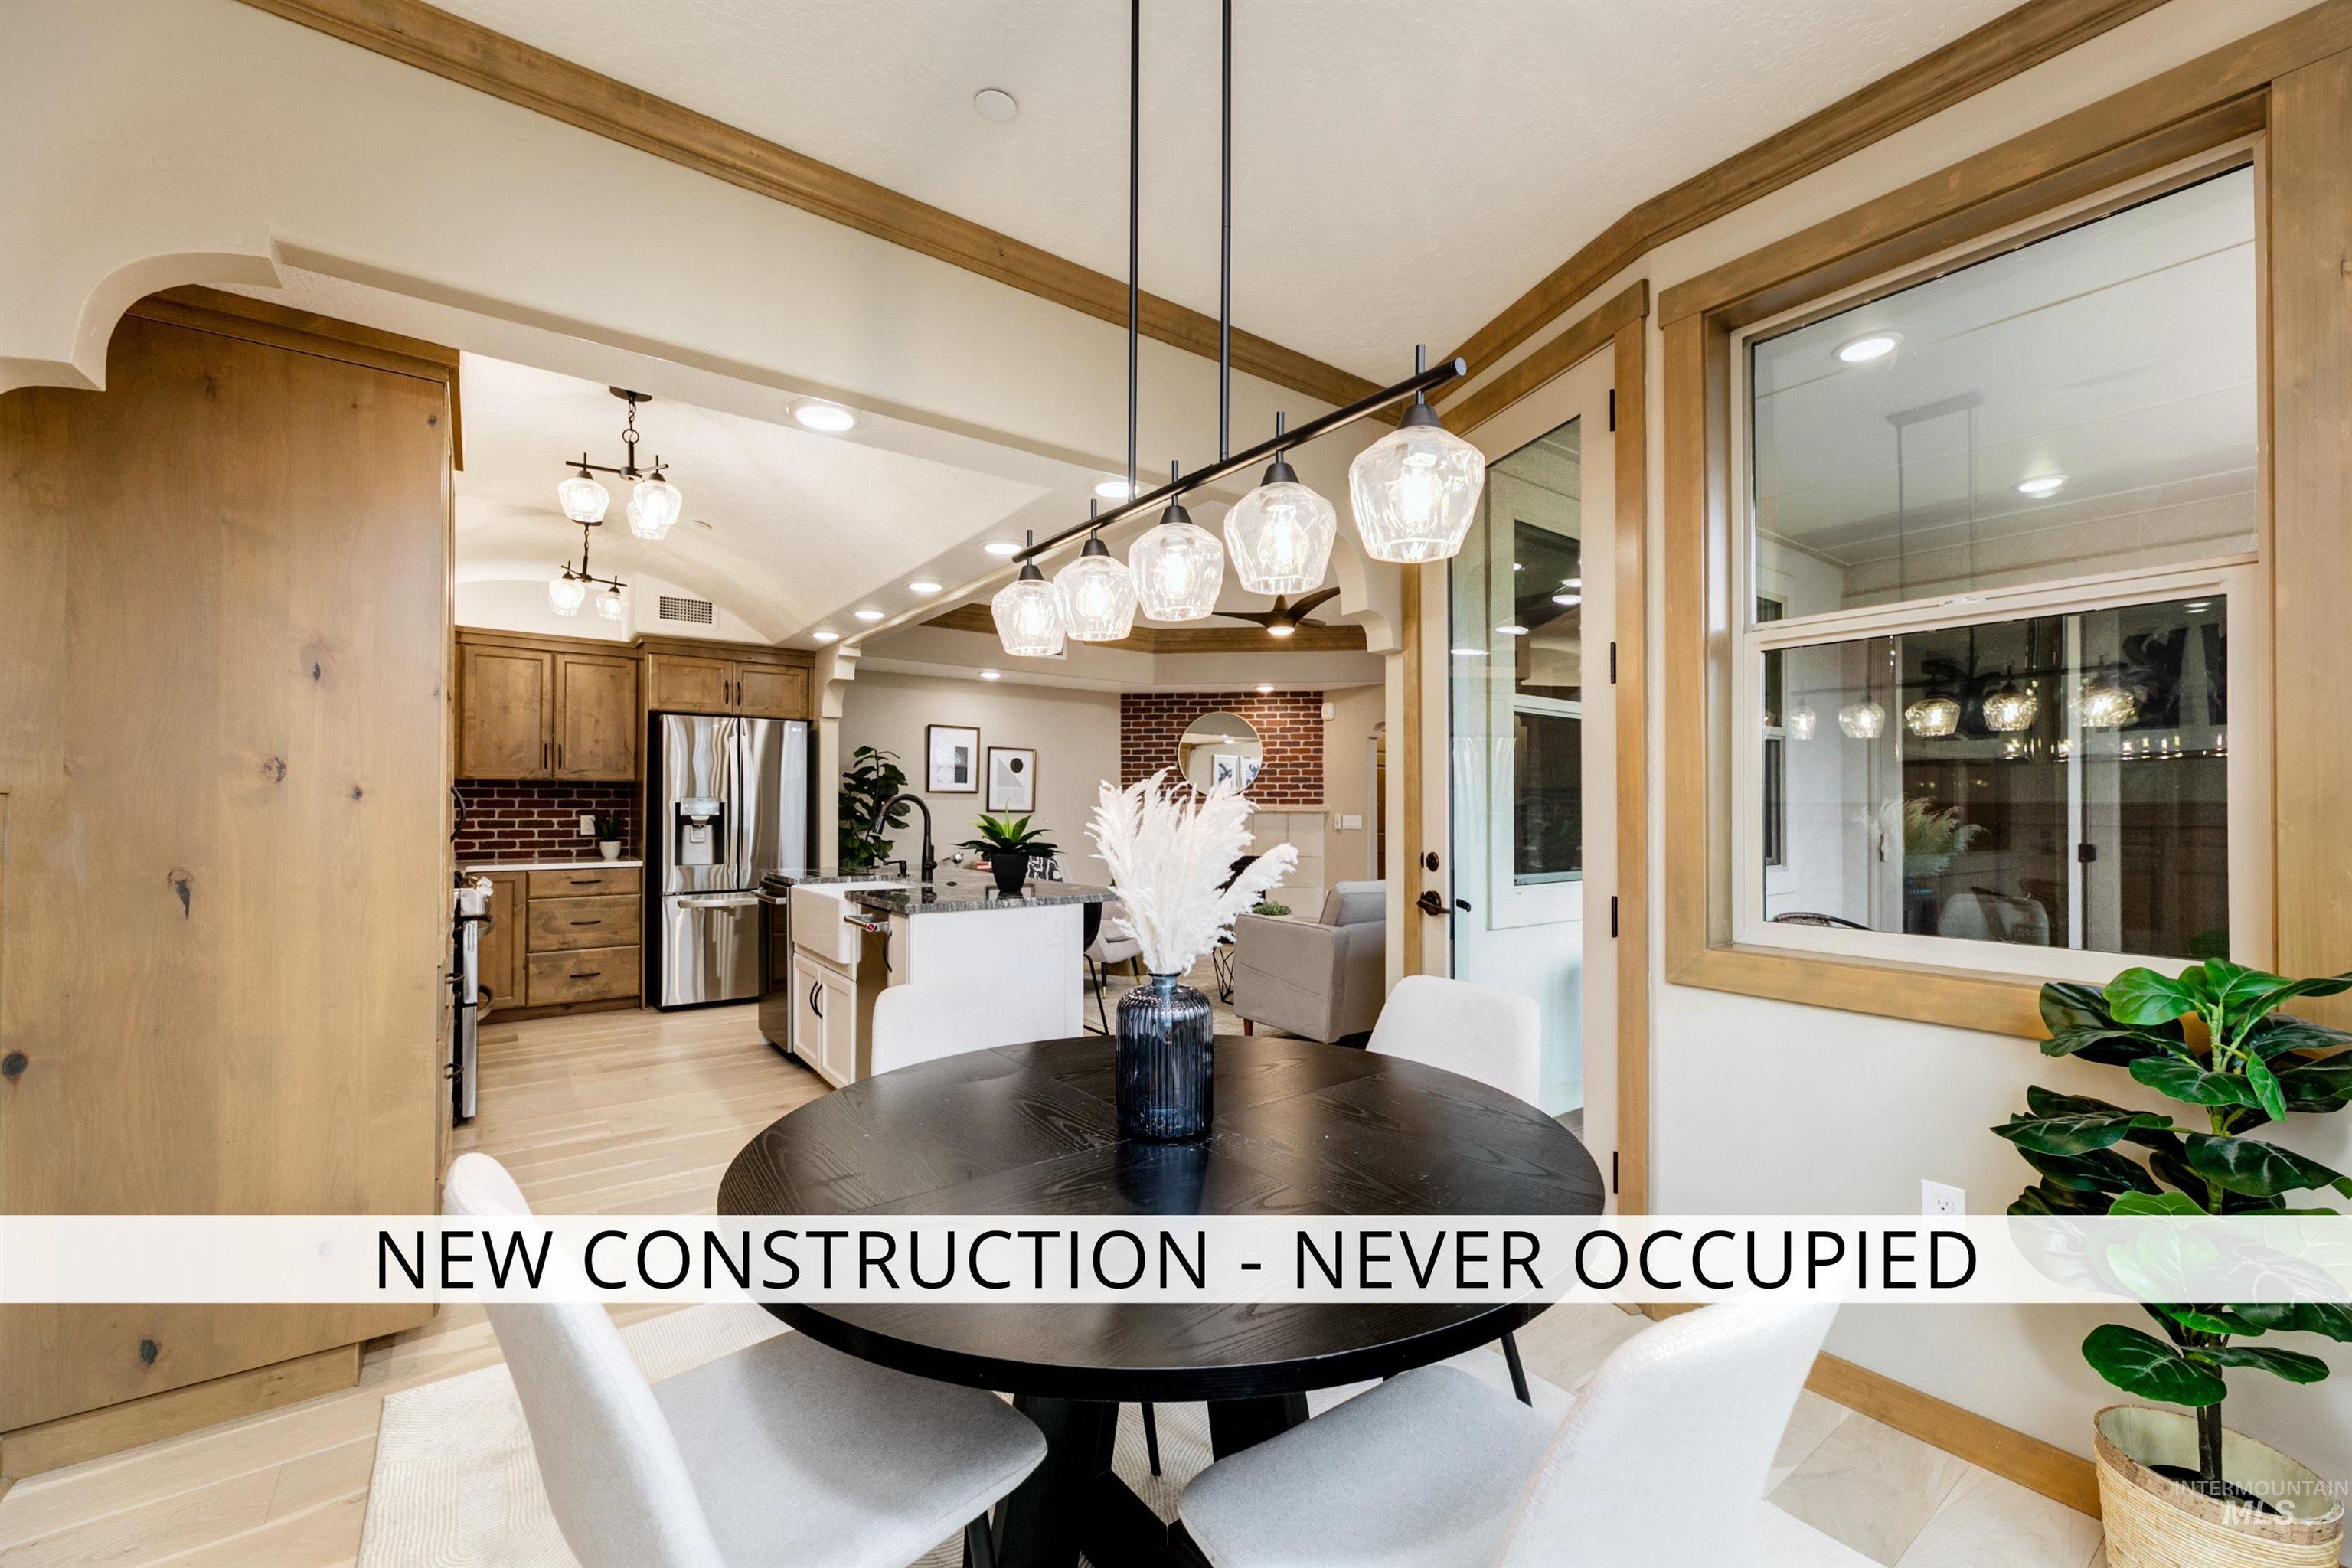
Dining room featuring recessed lighting, crown molding, and light wood-style flooring
-
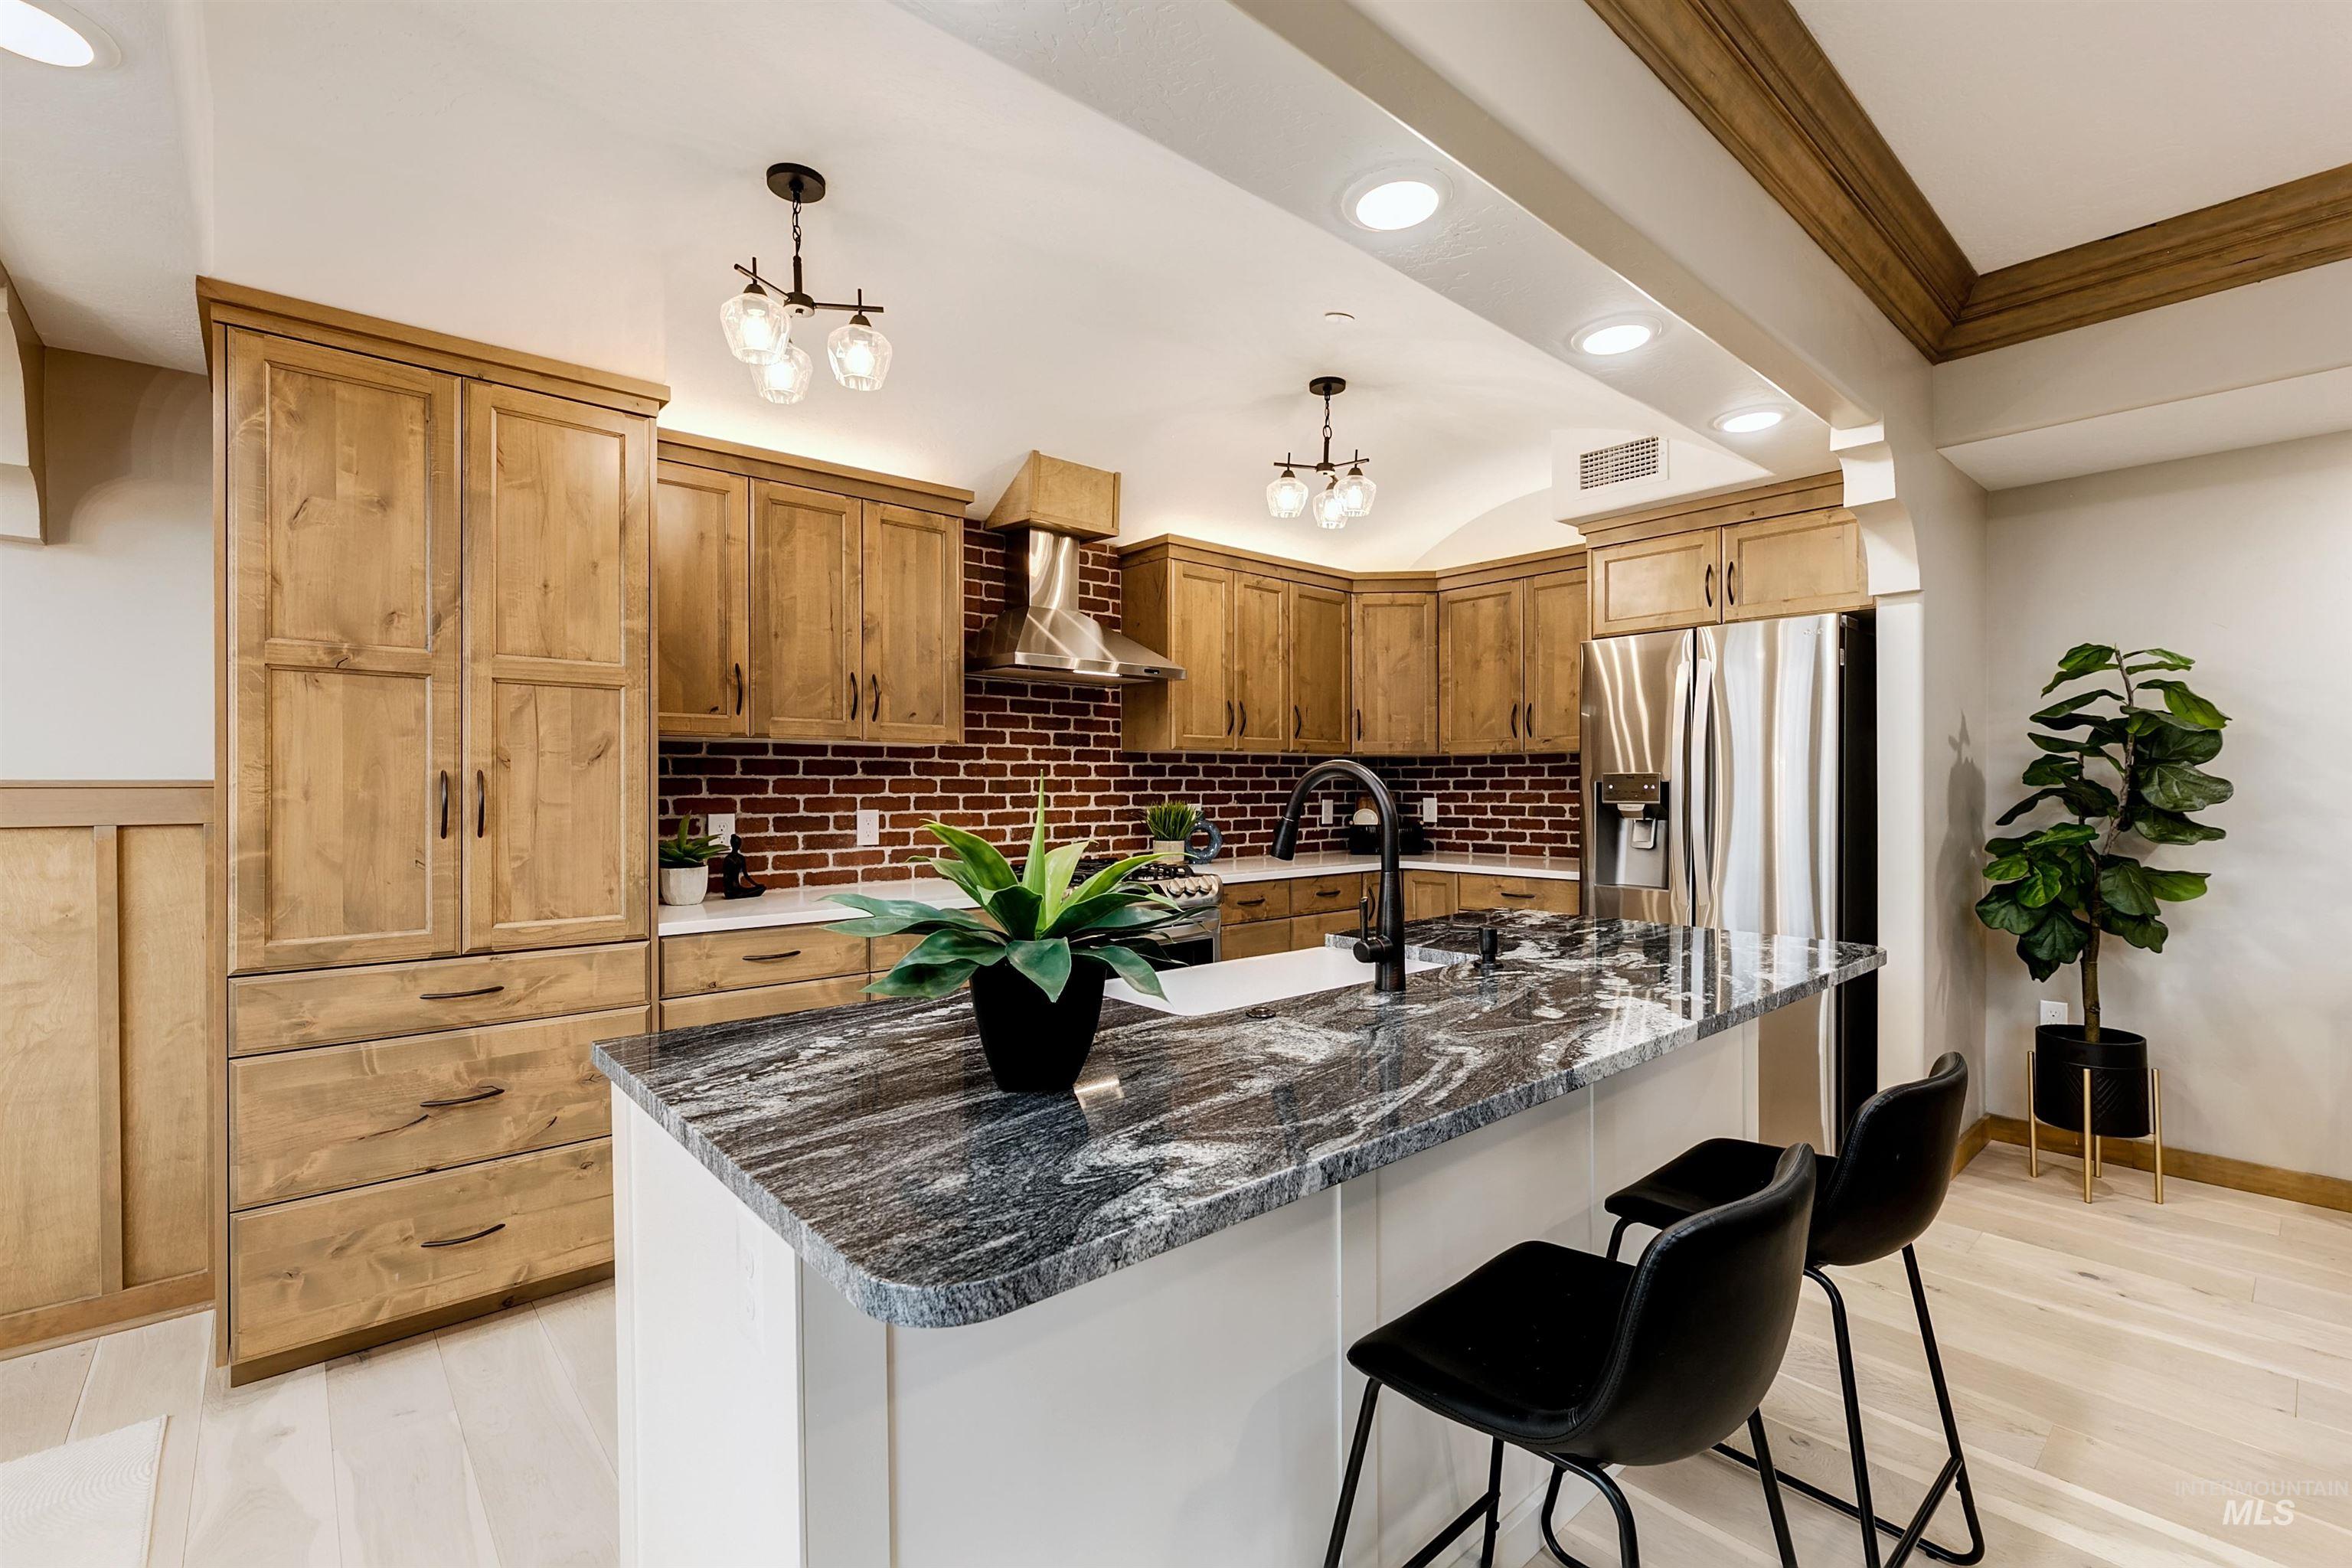
Kitchen featuring a kitchen breakfast bar, crown molding, light wood finished floors, dark stone counters, and a center island with sink
-
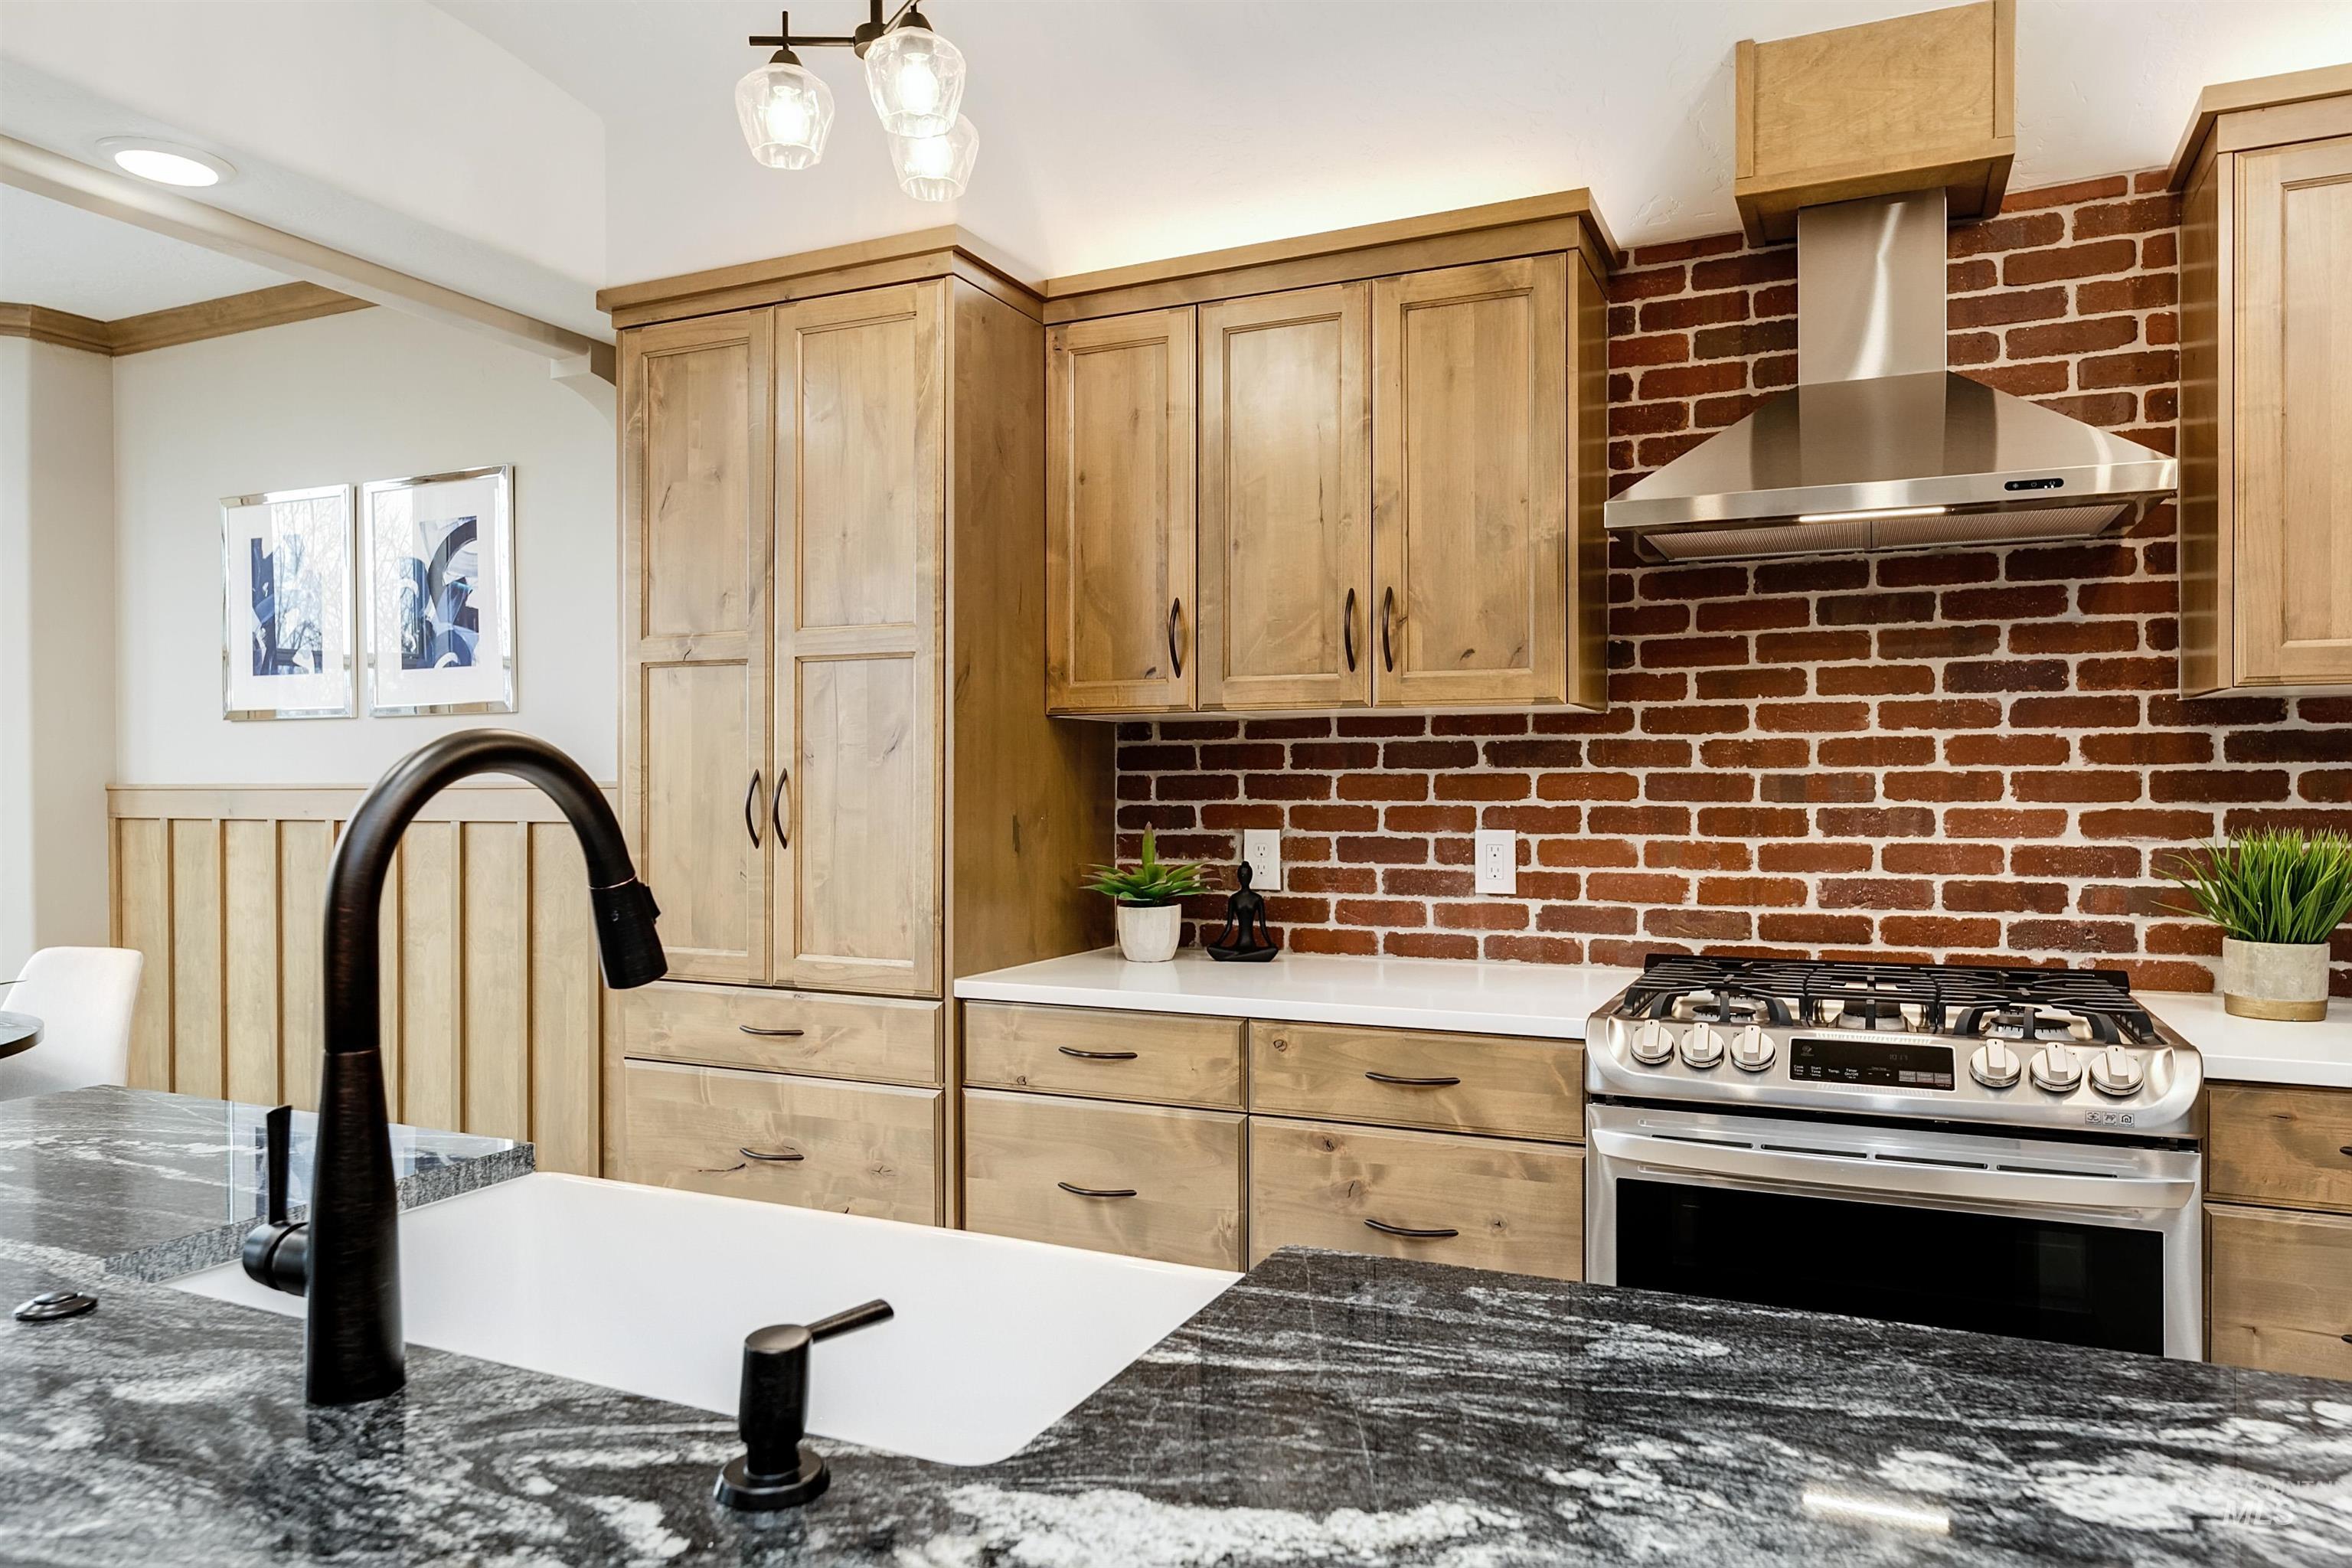
Kitchen featuring stainless steel gas stove, dark stone counters, crown molding, backsplash, and light wood finish cabinetry
-
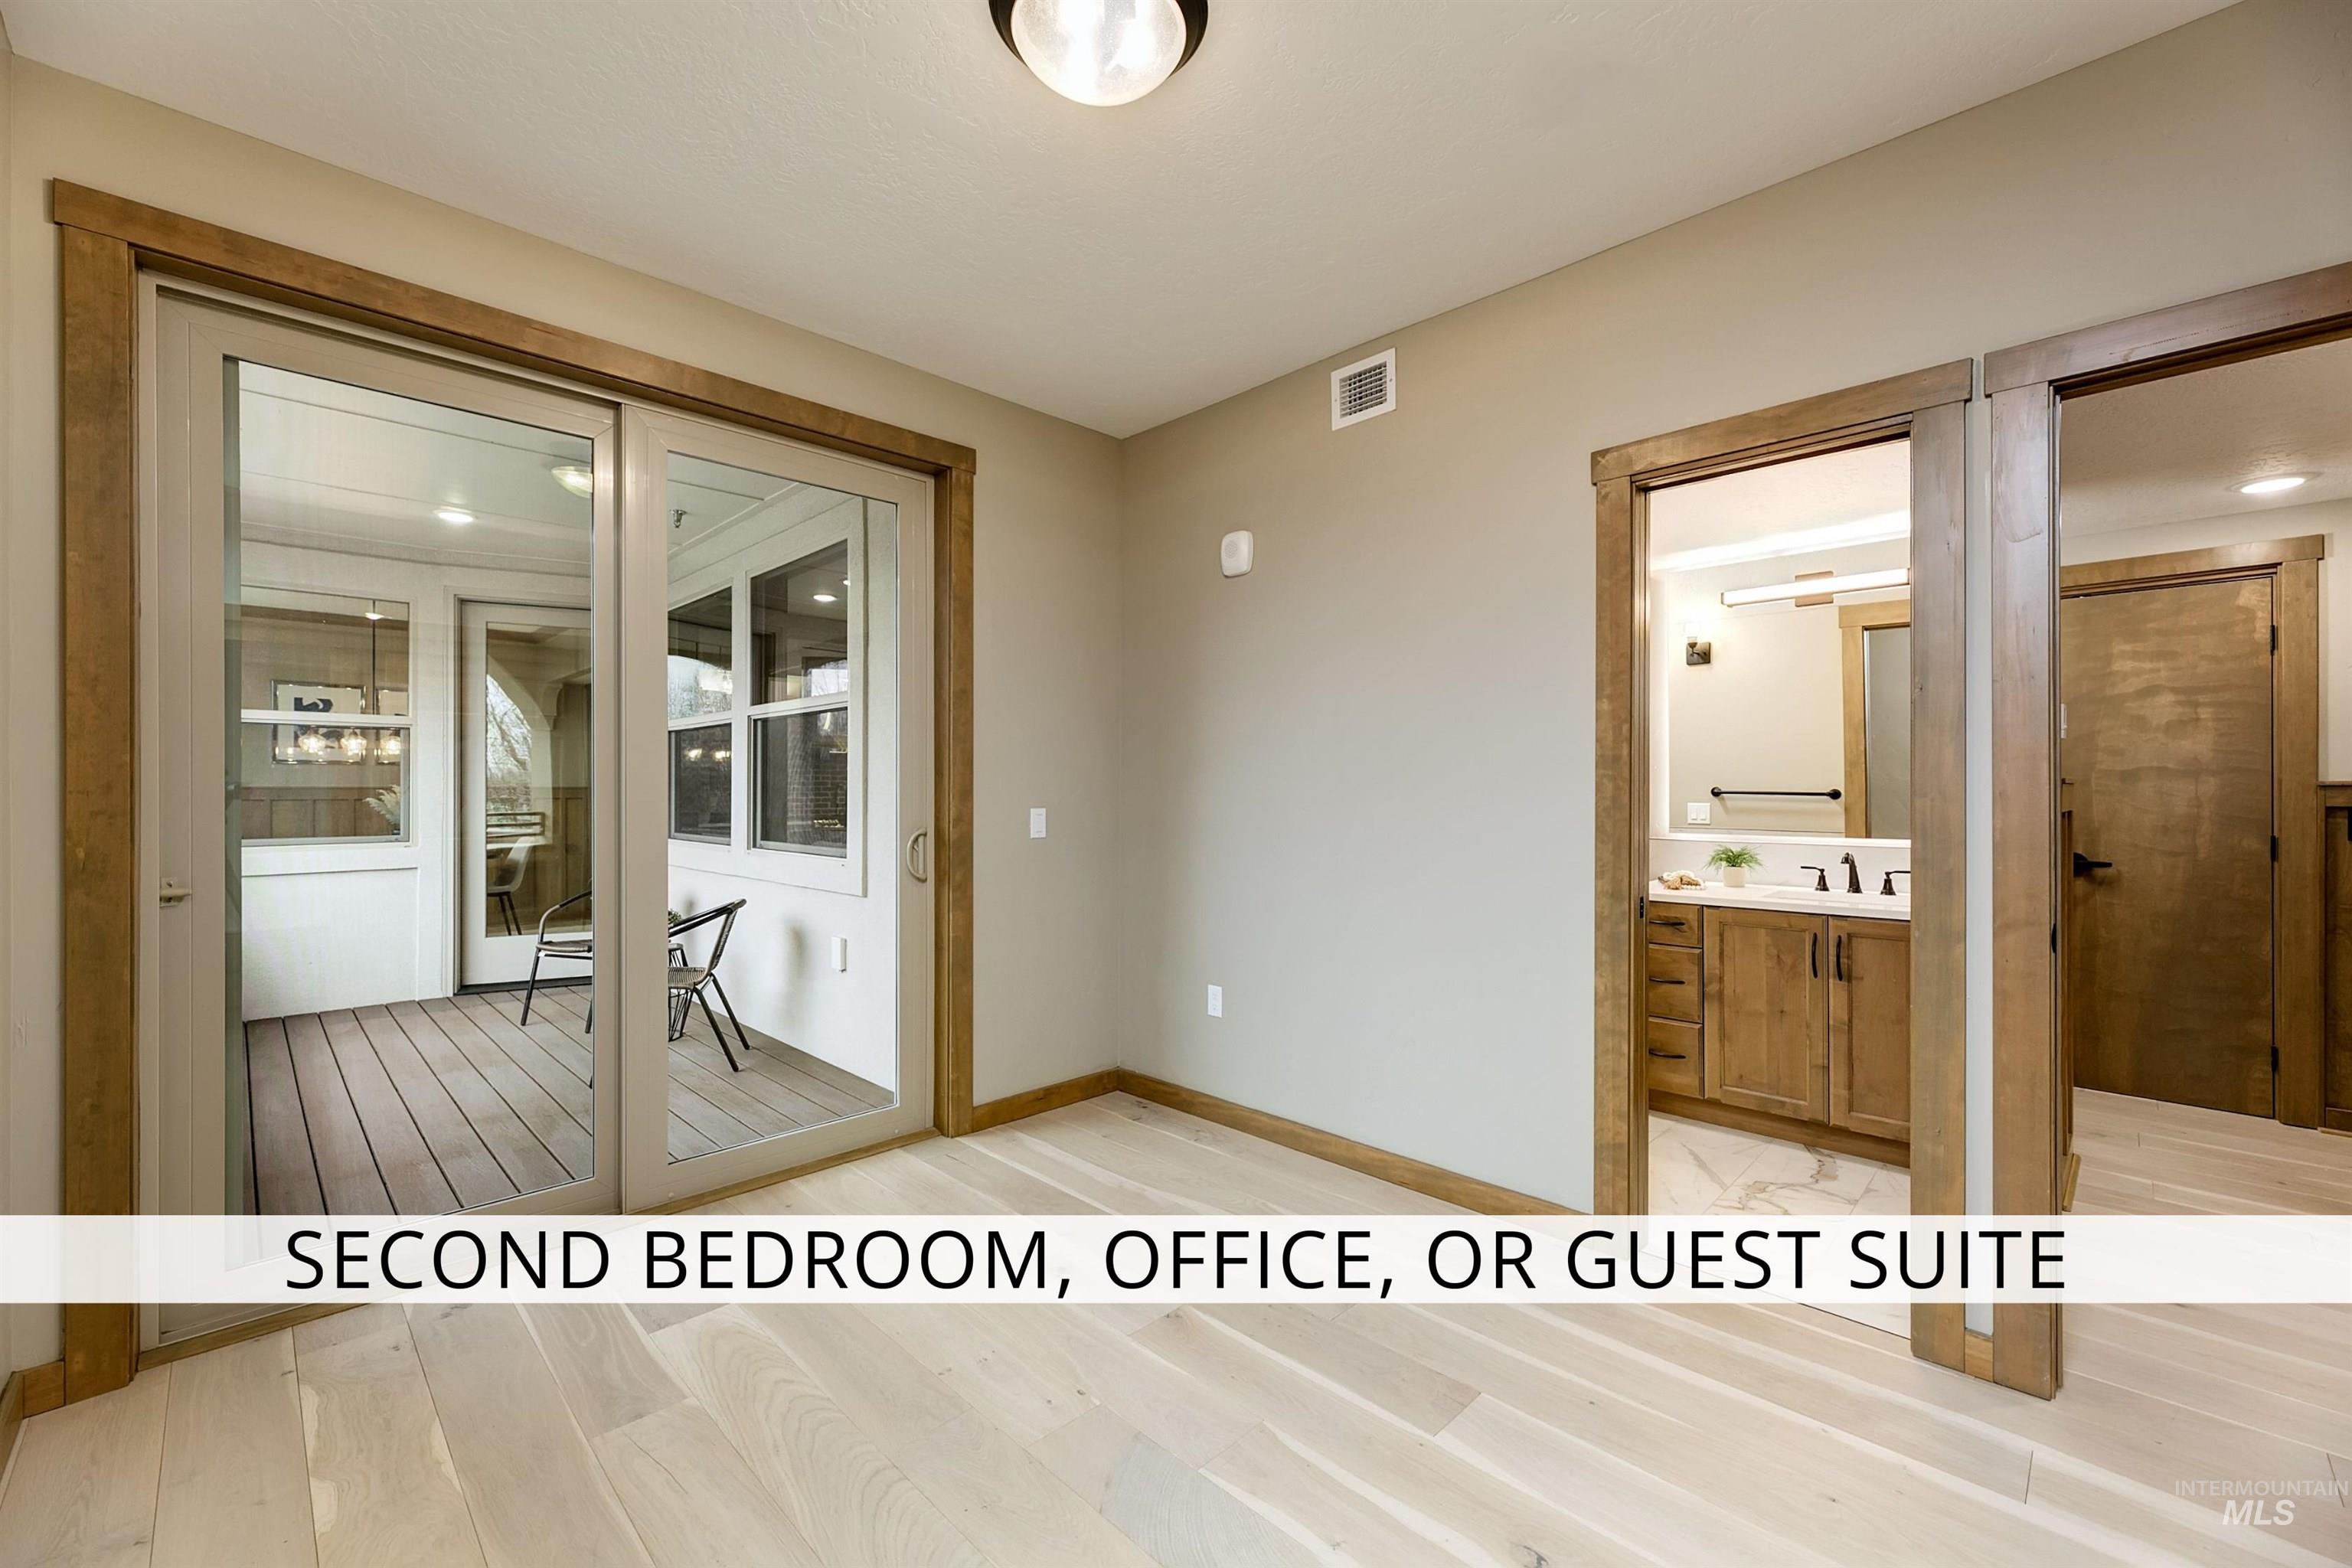
Corridor featuring light wood finished floors and baseboards
-

Bathroom featuring light marble finish floors, vanity, and shower / washtub combination
-
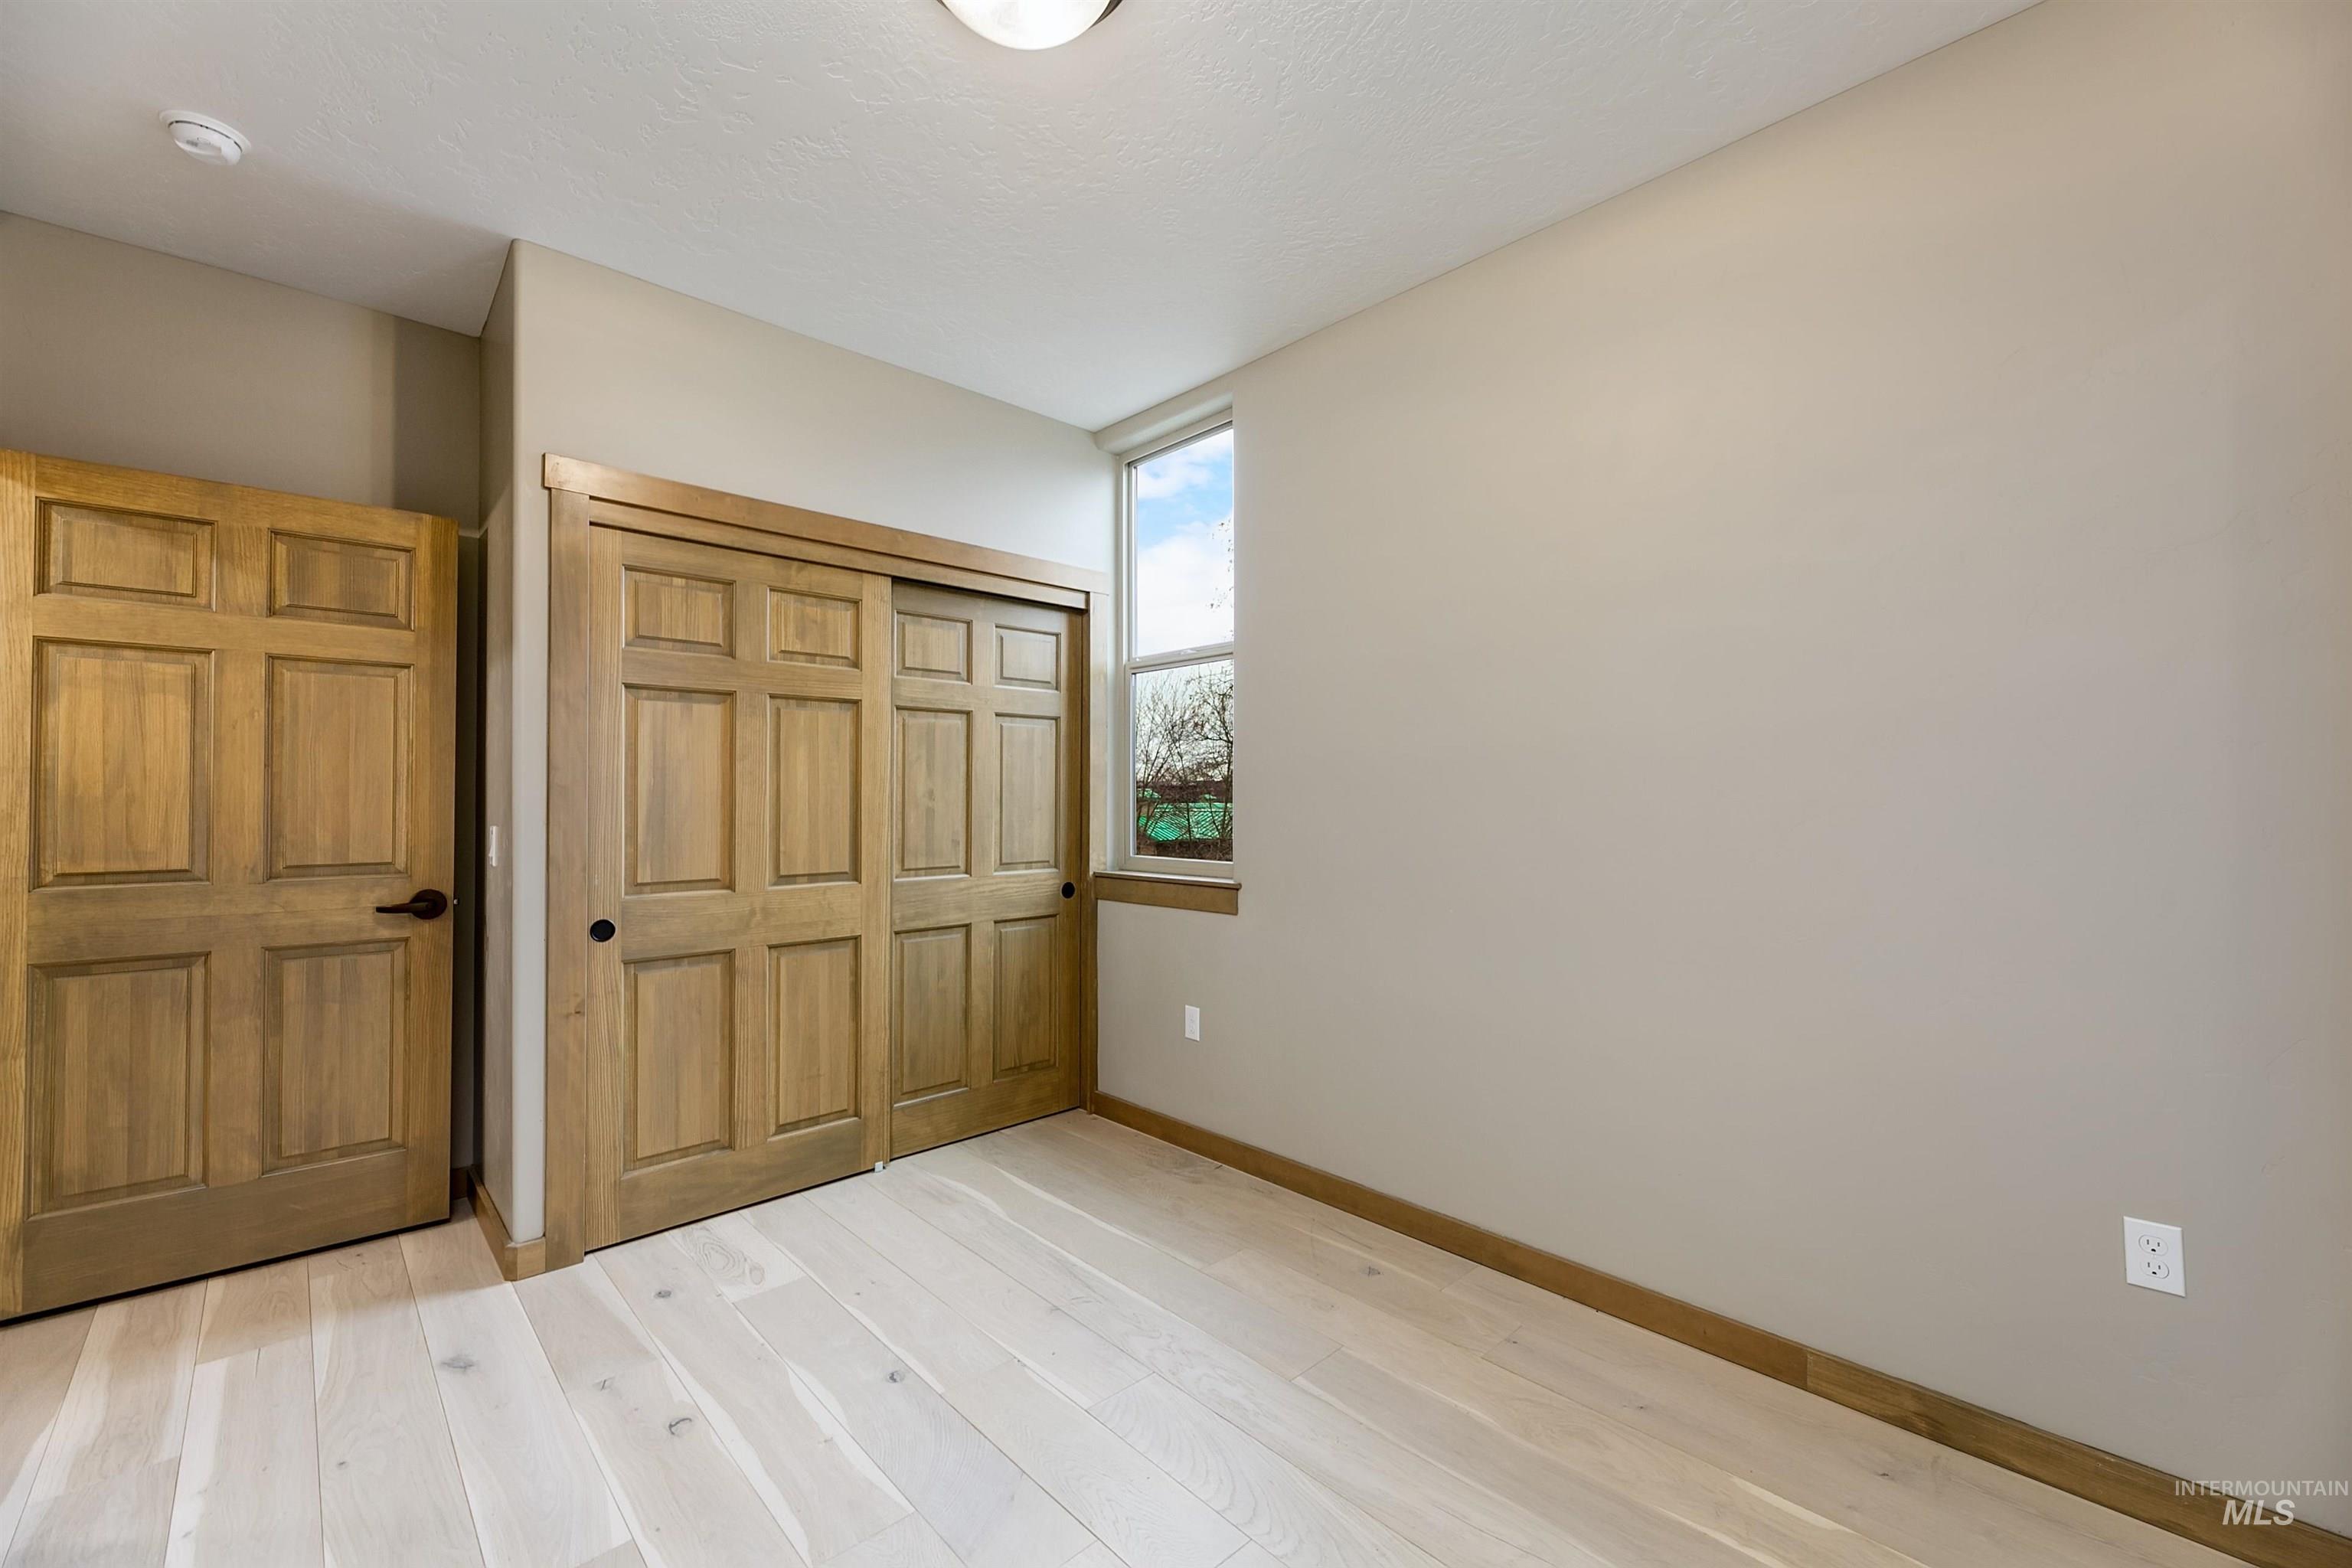
Unfurnished bedroom with light wood-style floors and a closet
-
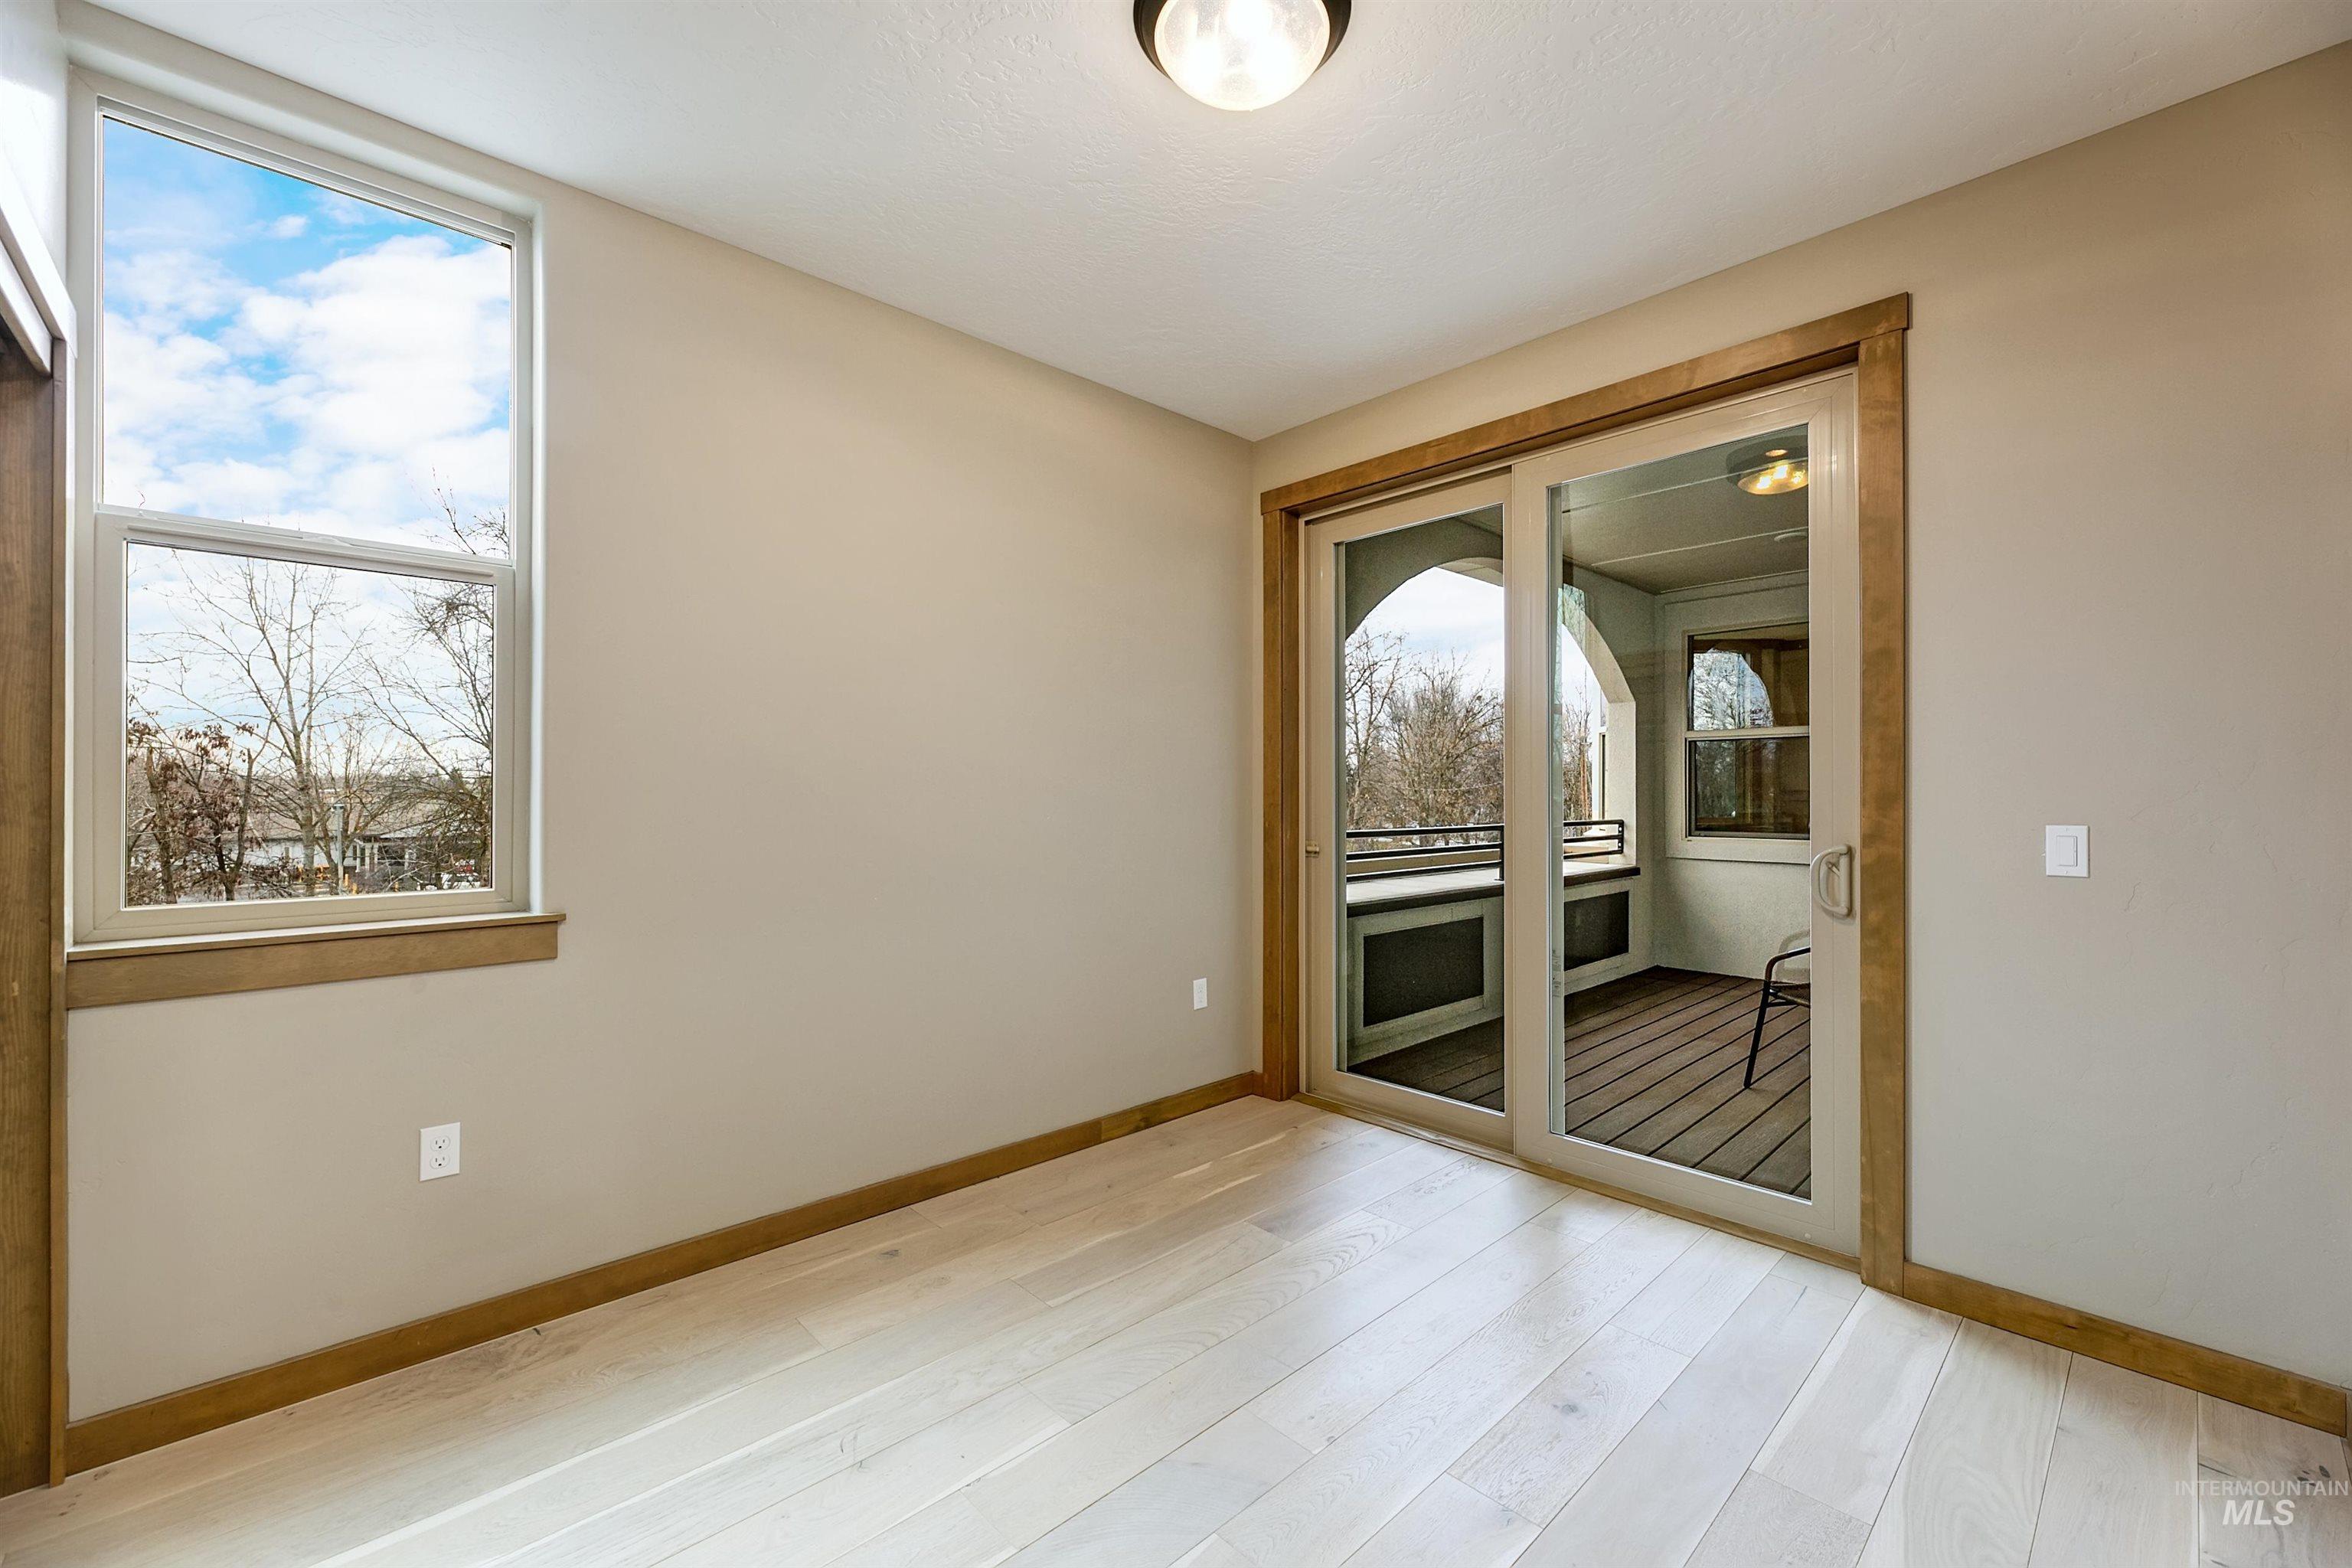
Unfurnished room with light wood-style floors and baseboards
-
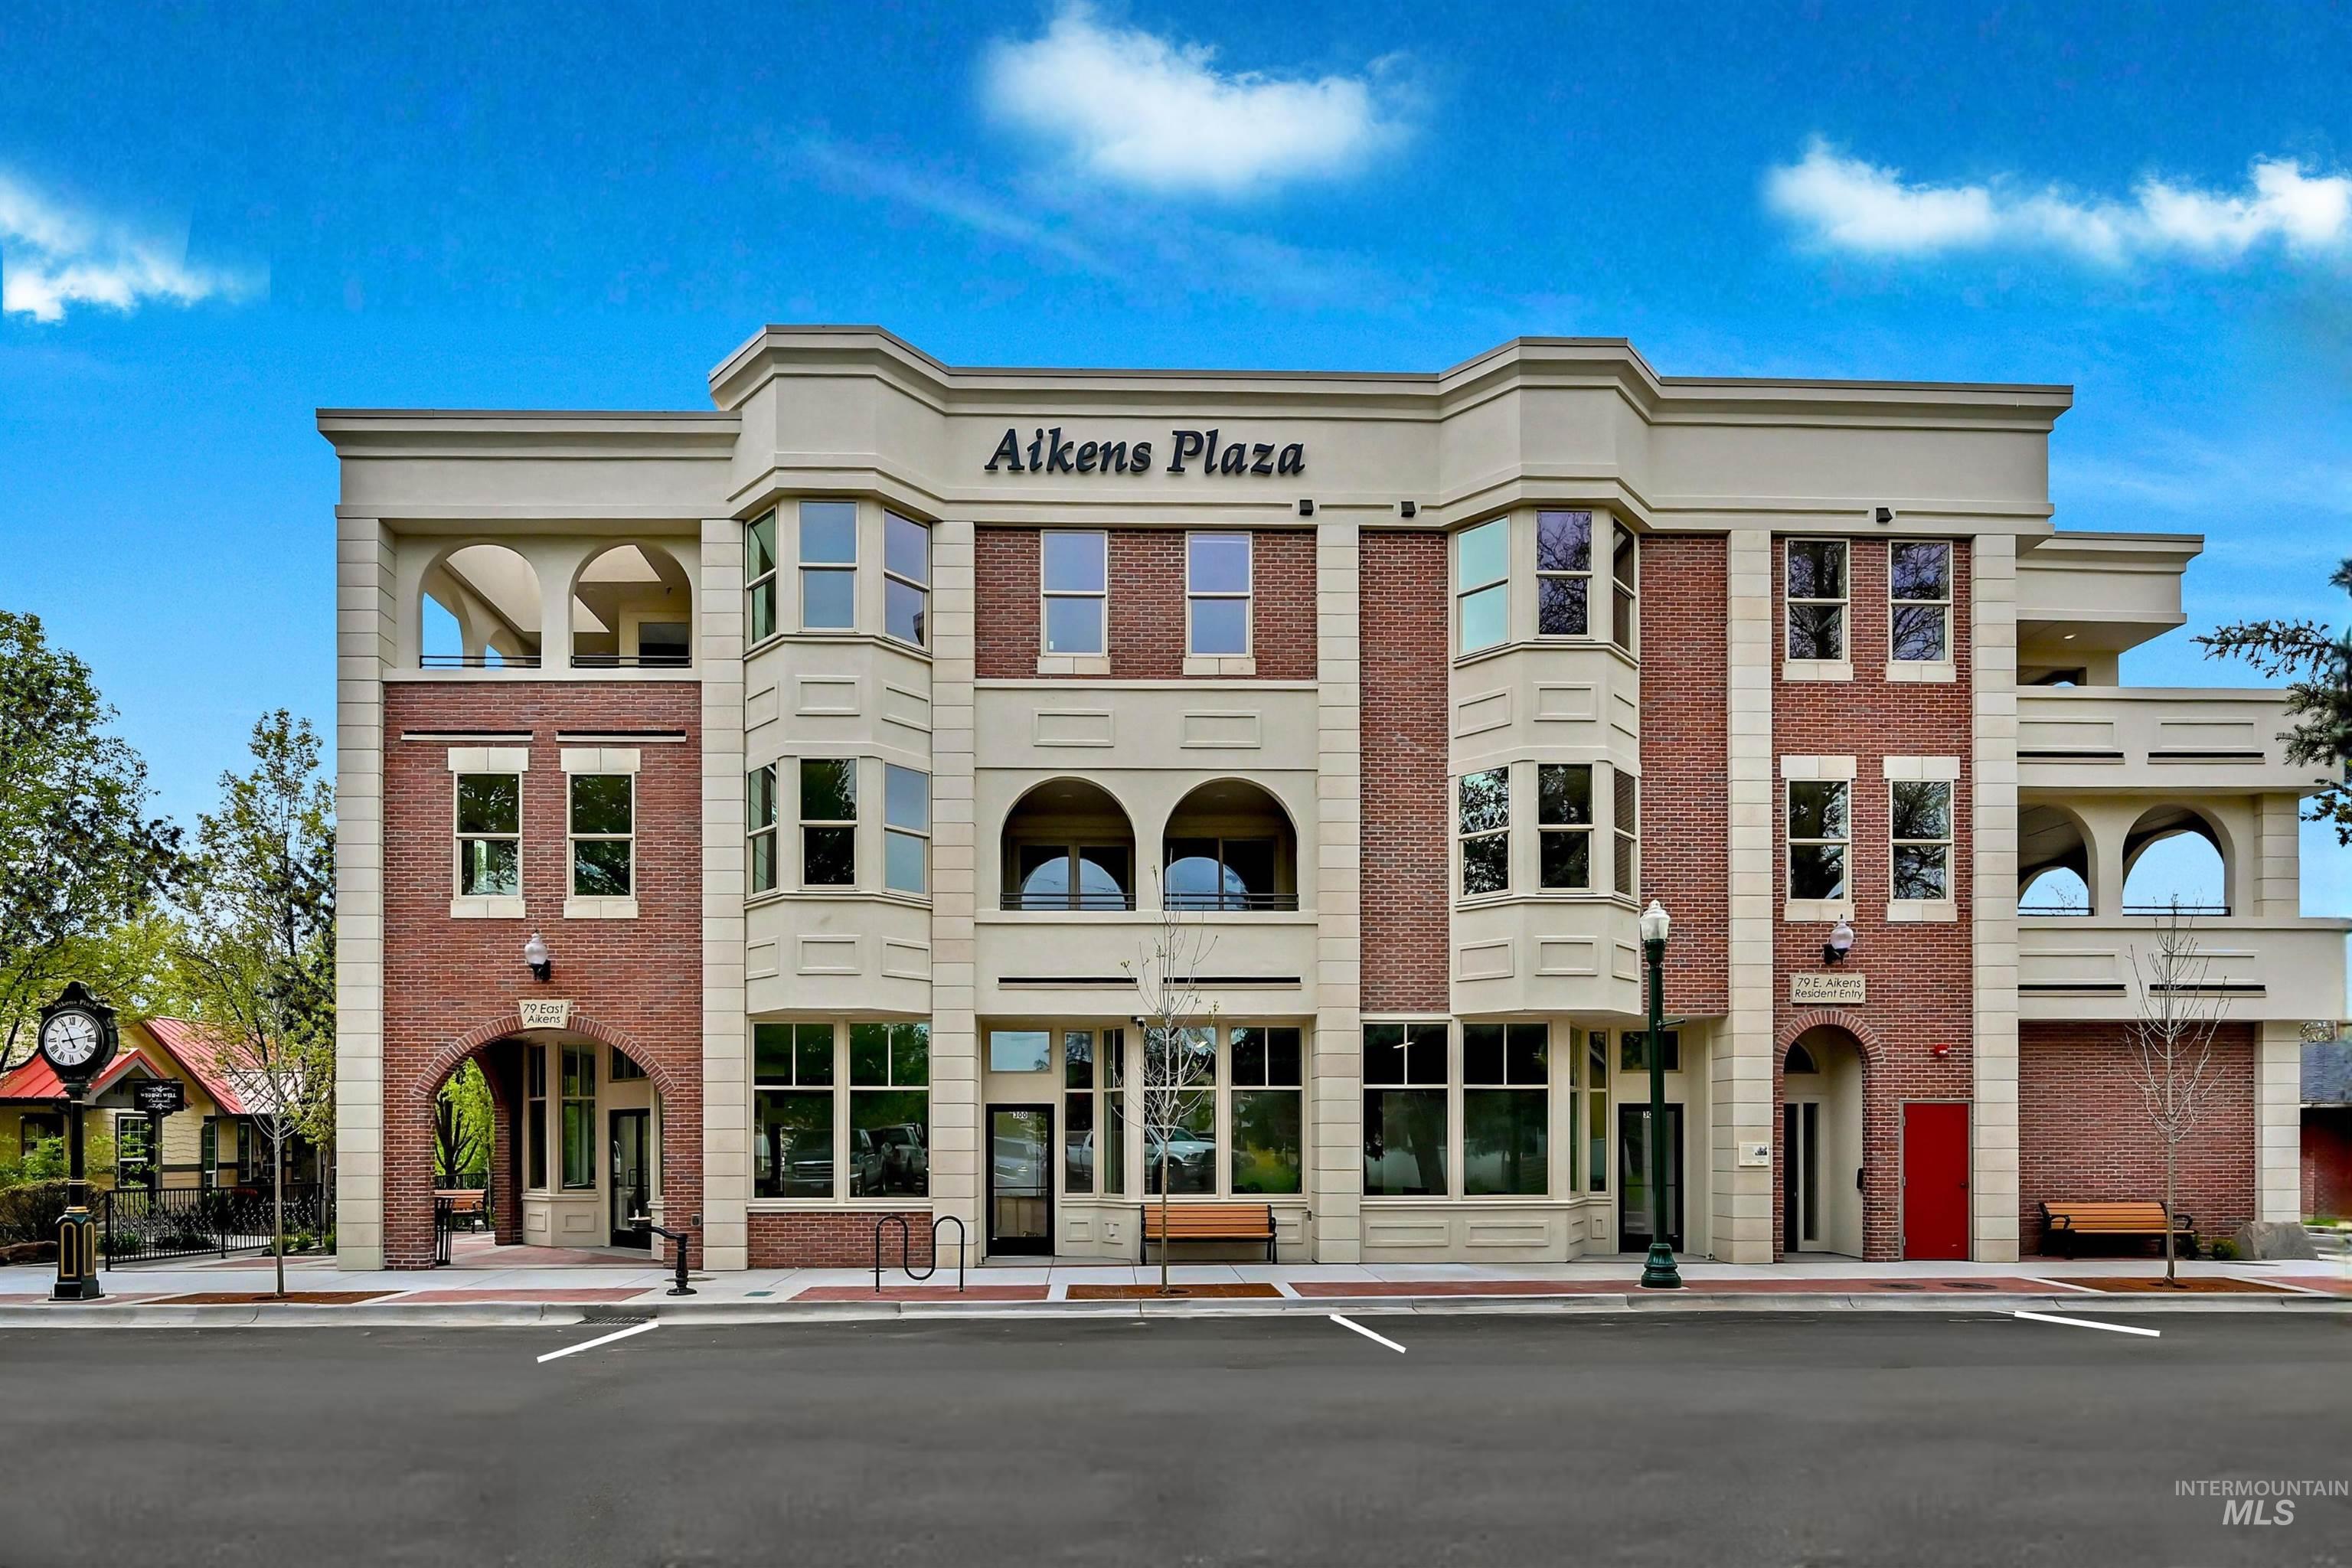
View of commercial location
-

View of patio / terrace featuring outdoor dining area
-

View of building exterior
Welcome to Aikens Plaza – the heart of Eagle. This iconic new-construction residence is 1 of only 8 private homes in the building, quietly tucked away on a secluded side street, offering a rare sense of privacy for those who want to live downtown without feeling like they live on the street. These premier corner residences capture mountain, city, and creek-side views, while an abundance of glass fills the home with exceptional natural light and creates expansive views from multiple directions. Generous balconies provide substantially more usable outdoor living space, creating a true extension of the home for relaxing, dining, entertaining, and enjoying the surrounding views. Aikens Plaza is the only high-security, access-controlled residential property in downtown Eagle, with electronically monitored entry and private enclosed garages with additional storage. Zero-maintenance living means no exterior upkeep or seasonal chores – simply lock and leave when travel calls. And when you want to step out, more than 50 dining, shopping, café, grocery, and everyday destinations are within approximately 2 blocks. The open-concept design features elevated ceilings, wide passages, elevator access, and an Age-In-Place ready layout. Aikens Plaza isn’t simply in the heart of Eagle. Aikens Plaza is the heart of Eagle – quietly tucked away from it all.
- Heating:
- Forced Air, Gas
- Cooling:
- Central air
- Fireplace:
- Insert, Gas
- Garage Capacity:
- 1
- Country:
- US
- State:
- ID
- County:
- Ada
- City:
- Eagle
- Zipcode:
- 83616
- Street:
- 79 W Aikens Street
- Longitude:
- W117° 38' 50.4''
- Latitude:
- N43° 41' 38.8''
- Master Bedroom Level:
- Main
- Bedroom 2 Level:
- Main
- Kitchen Level:
- Main
- School District:
- West Ada School District
- Elementary School:
- Eagle
- Middle School:
- Eagle Middle
- High School:
- Eagle
- Status:
- Active
- Type:
- Townhouse
- Level:
- Single
- Unit #:
- 203
- Tax Year:
- 2025
- Potential Short Sale:
- No
- Age:
- New-Never Occupied
- Auction:
- No
- Flood Ins Required:
- No
- HUD Owned:
- No
- In Foreclosure:
- No
- Land Size:
- None
- Home Owner Exempt:
- Yes
- HOA Frequency:
- Monthly
- HOA Fees:
- $260
- Inc Kitchen Features:
- Breakfast bar, Dishwasher, Double oven
- Lot Features:
- Sidewalks, Public Road, View
- Water:
- City service
- Land Use:
- Commercial, office, retail, Condo/townhouse, 5+ units
Residential For Sale
79 W Aikens Street, Eagle, Idaho 83616
- Property Type :
- Residential
- Listing Type :
- For Sale
- Status :
- Active
- Listing ID :
- 98977645
- Price :
- $649,000
- Bedrooms :
- 2
- Bathrooms :
- 2
- Apx SqFt :
- 1,100 SqFt
- Year Built :
- 2024
- Days on Market :
- 158
- Subdivision :
- Schmelzer Add
- Update Date :
- 08/15/2026 01:11:14



