
-
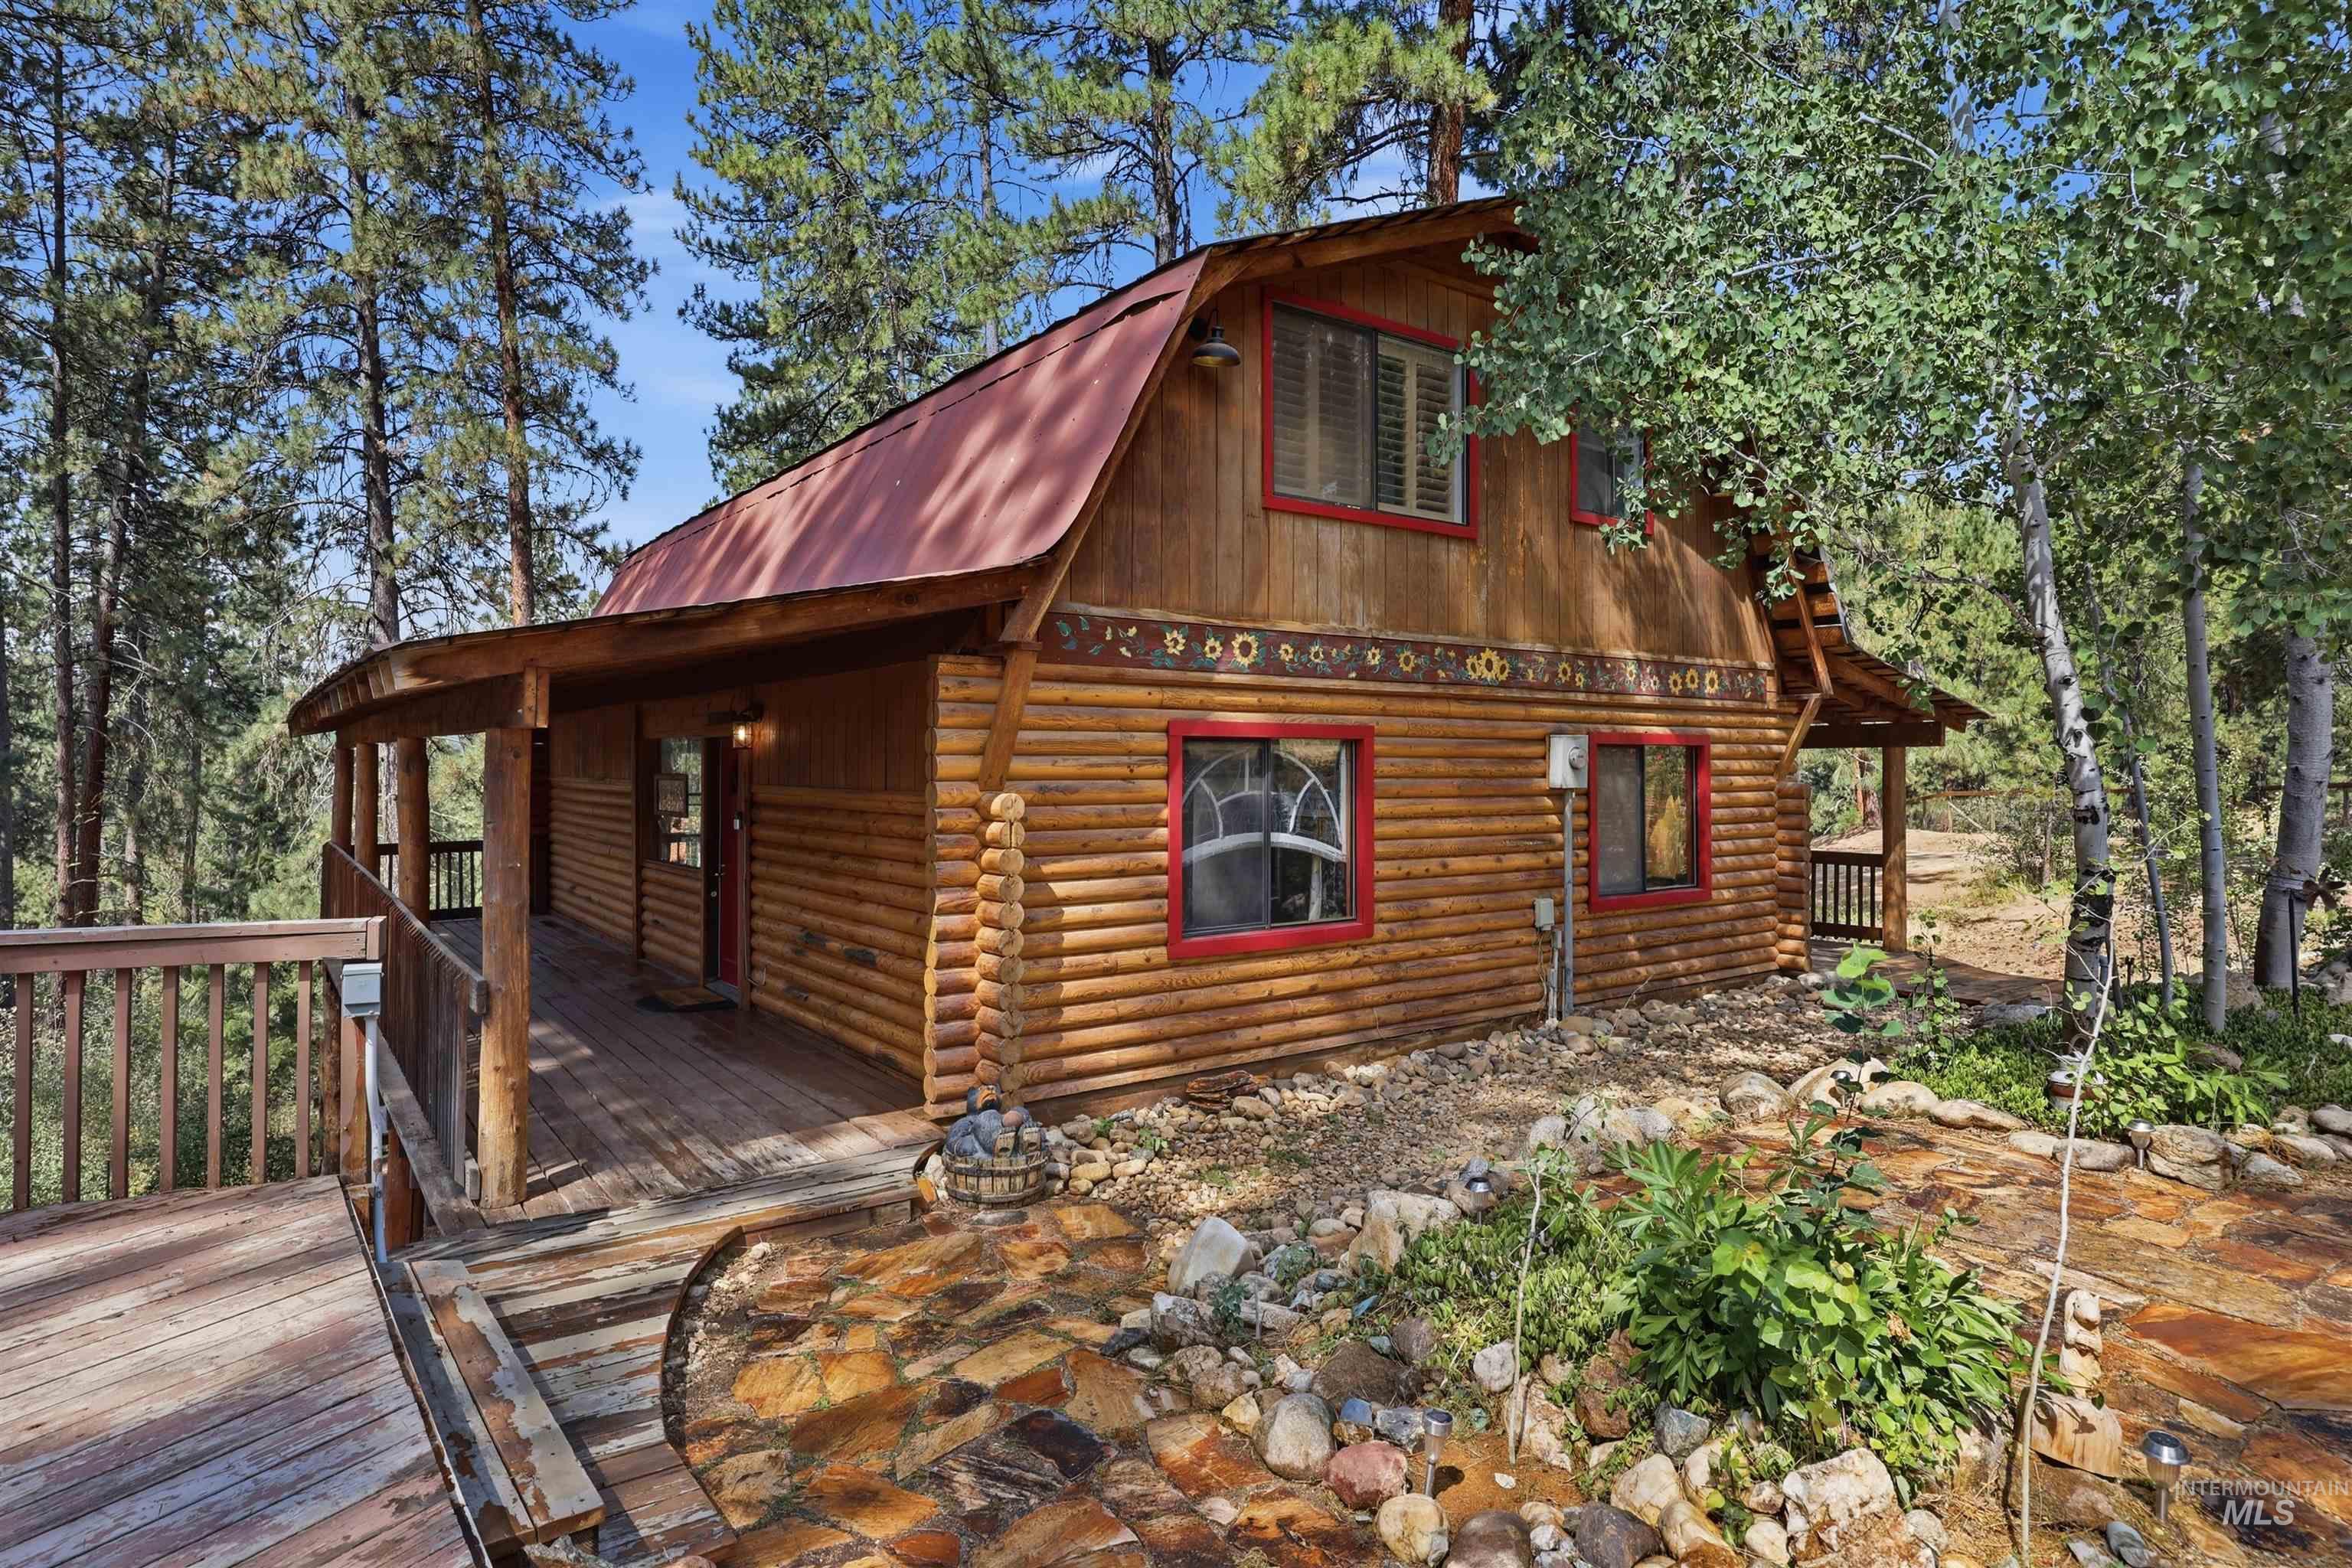
Log cabin exterior with a red metal roof, full-length deck, and surrounding mature trees
-
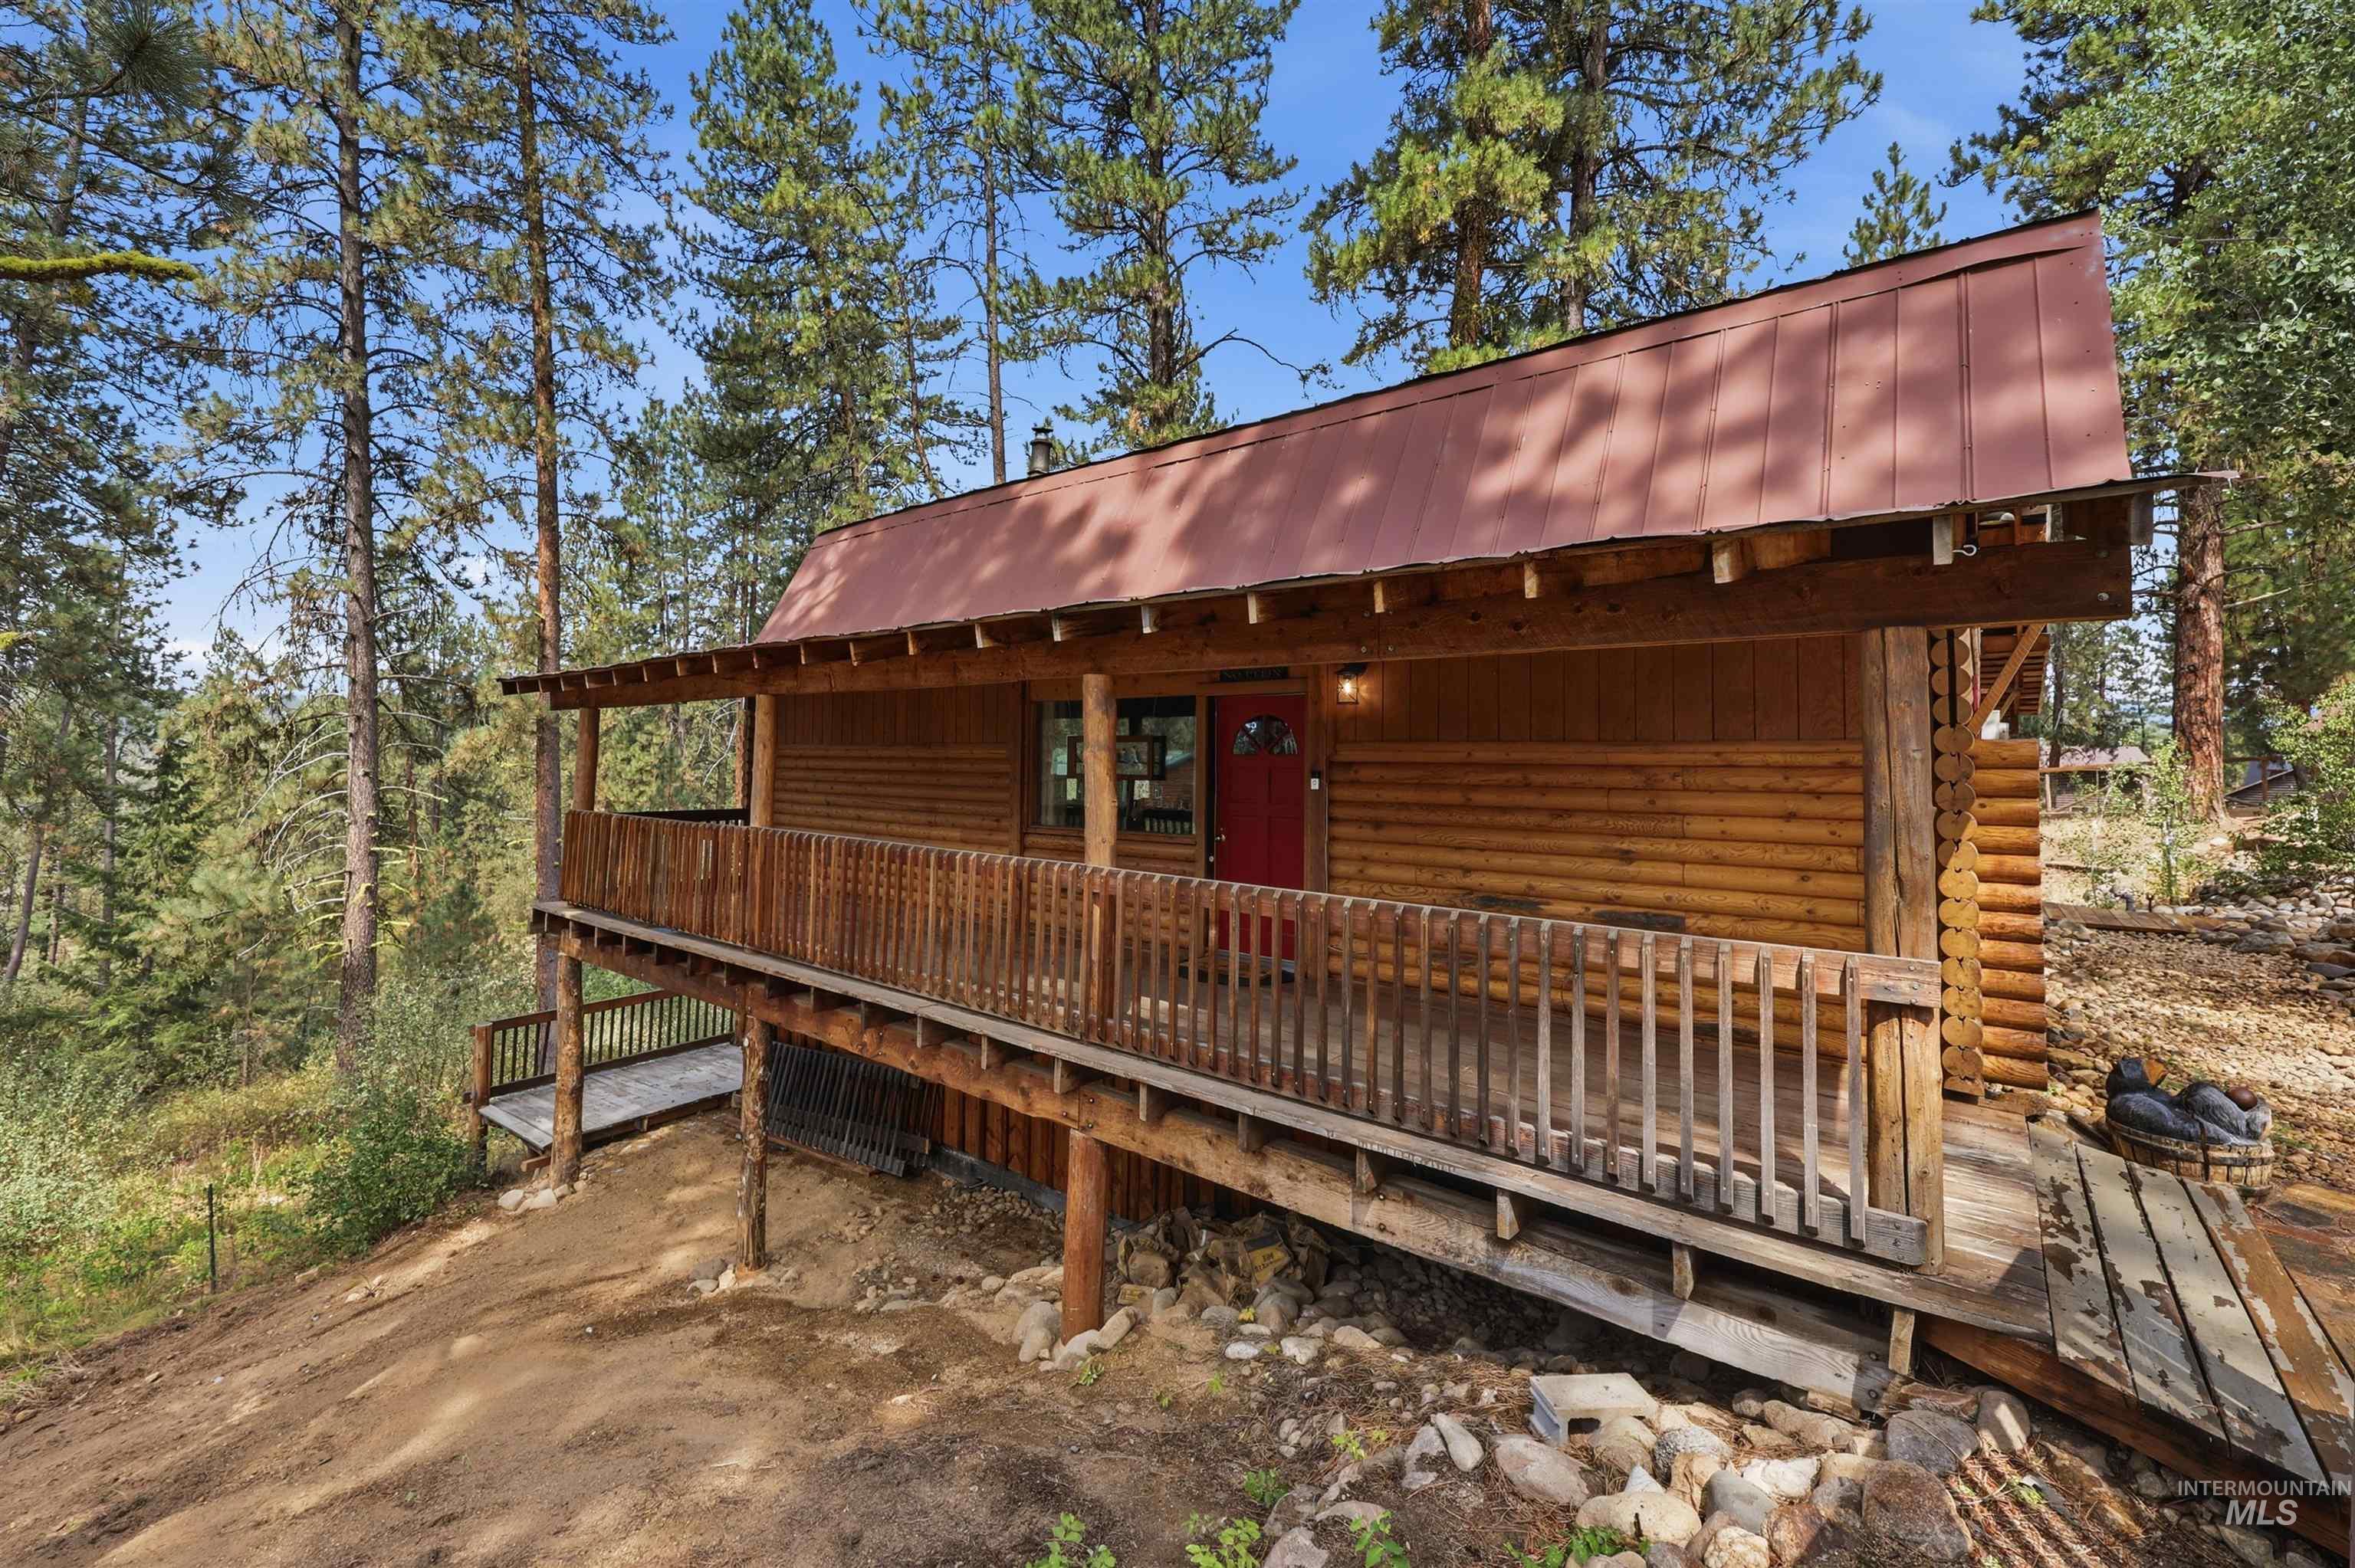
Wood-clad exterior with a red metal roof and an elevated wood deck
-
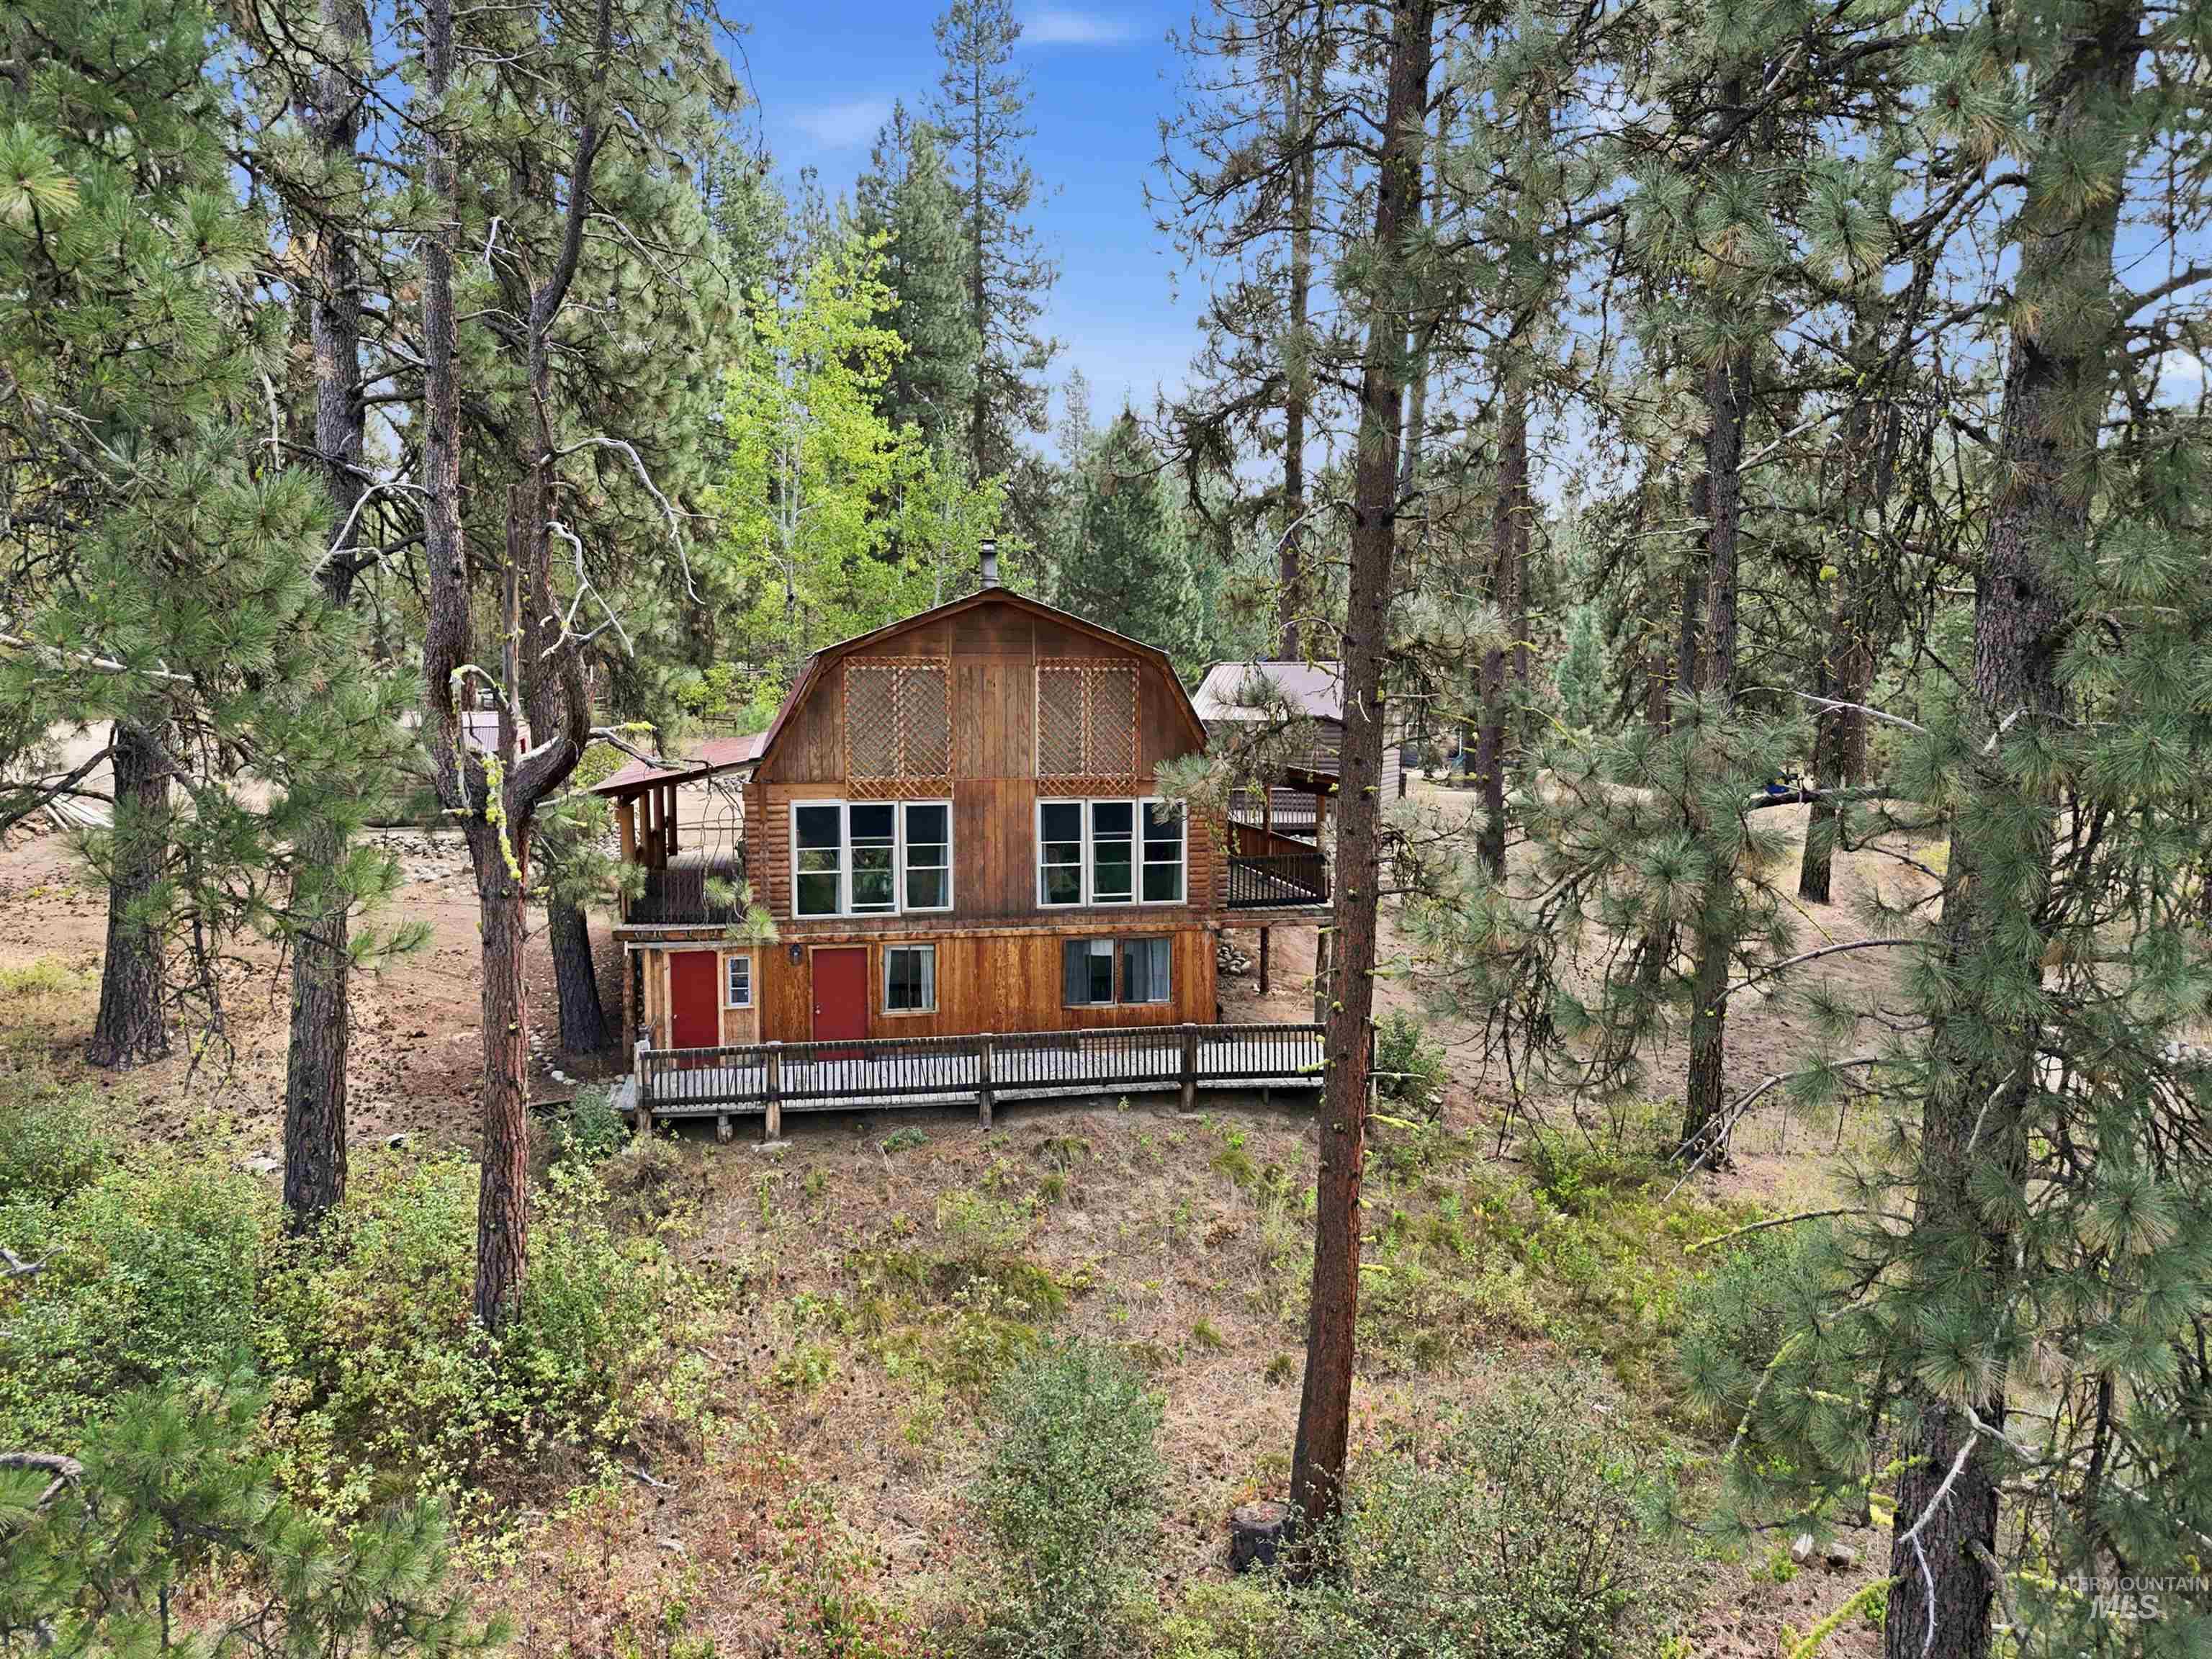
Wood-sided residence featuring a barn-style roof, multiple windows, and a wraparound deck
-
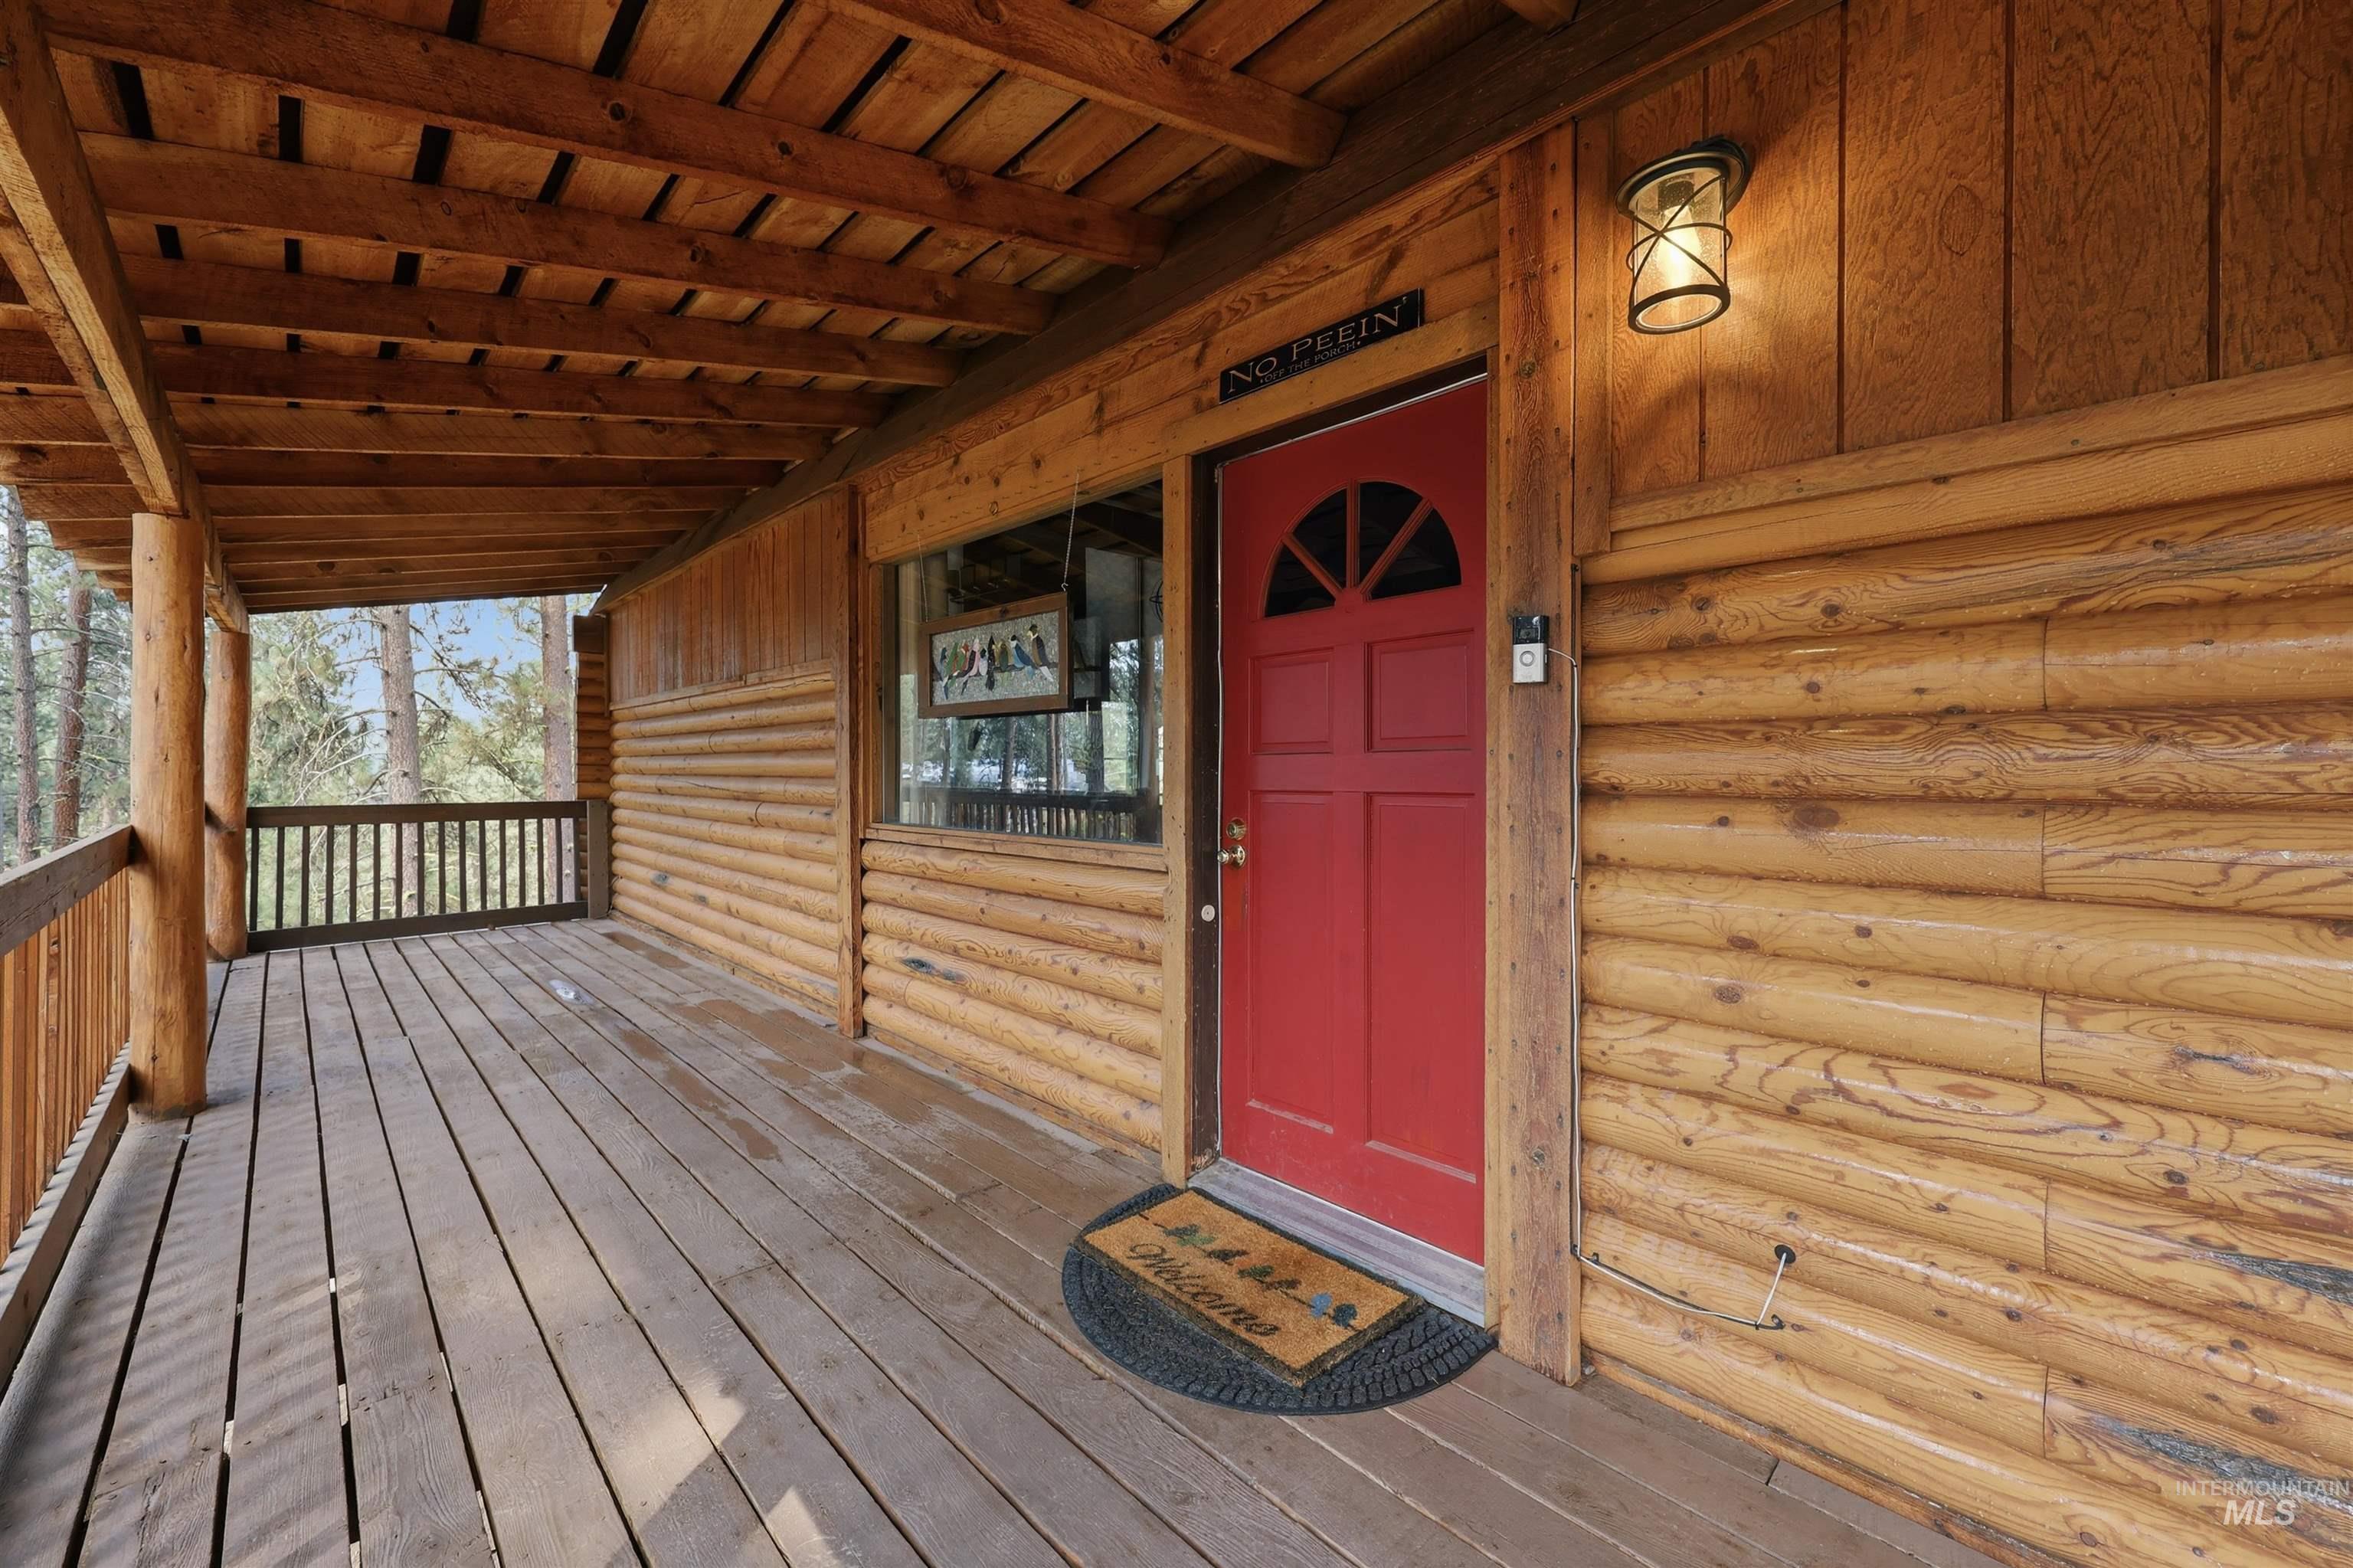
Expansive covered porch featuring wood-plank flooring, log columns, and wood railings
-
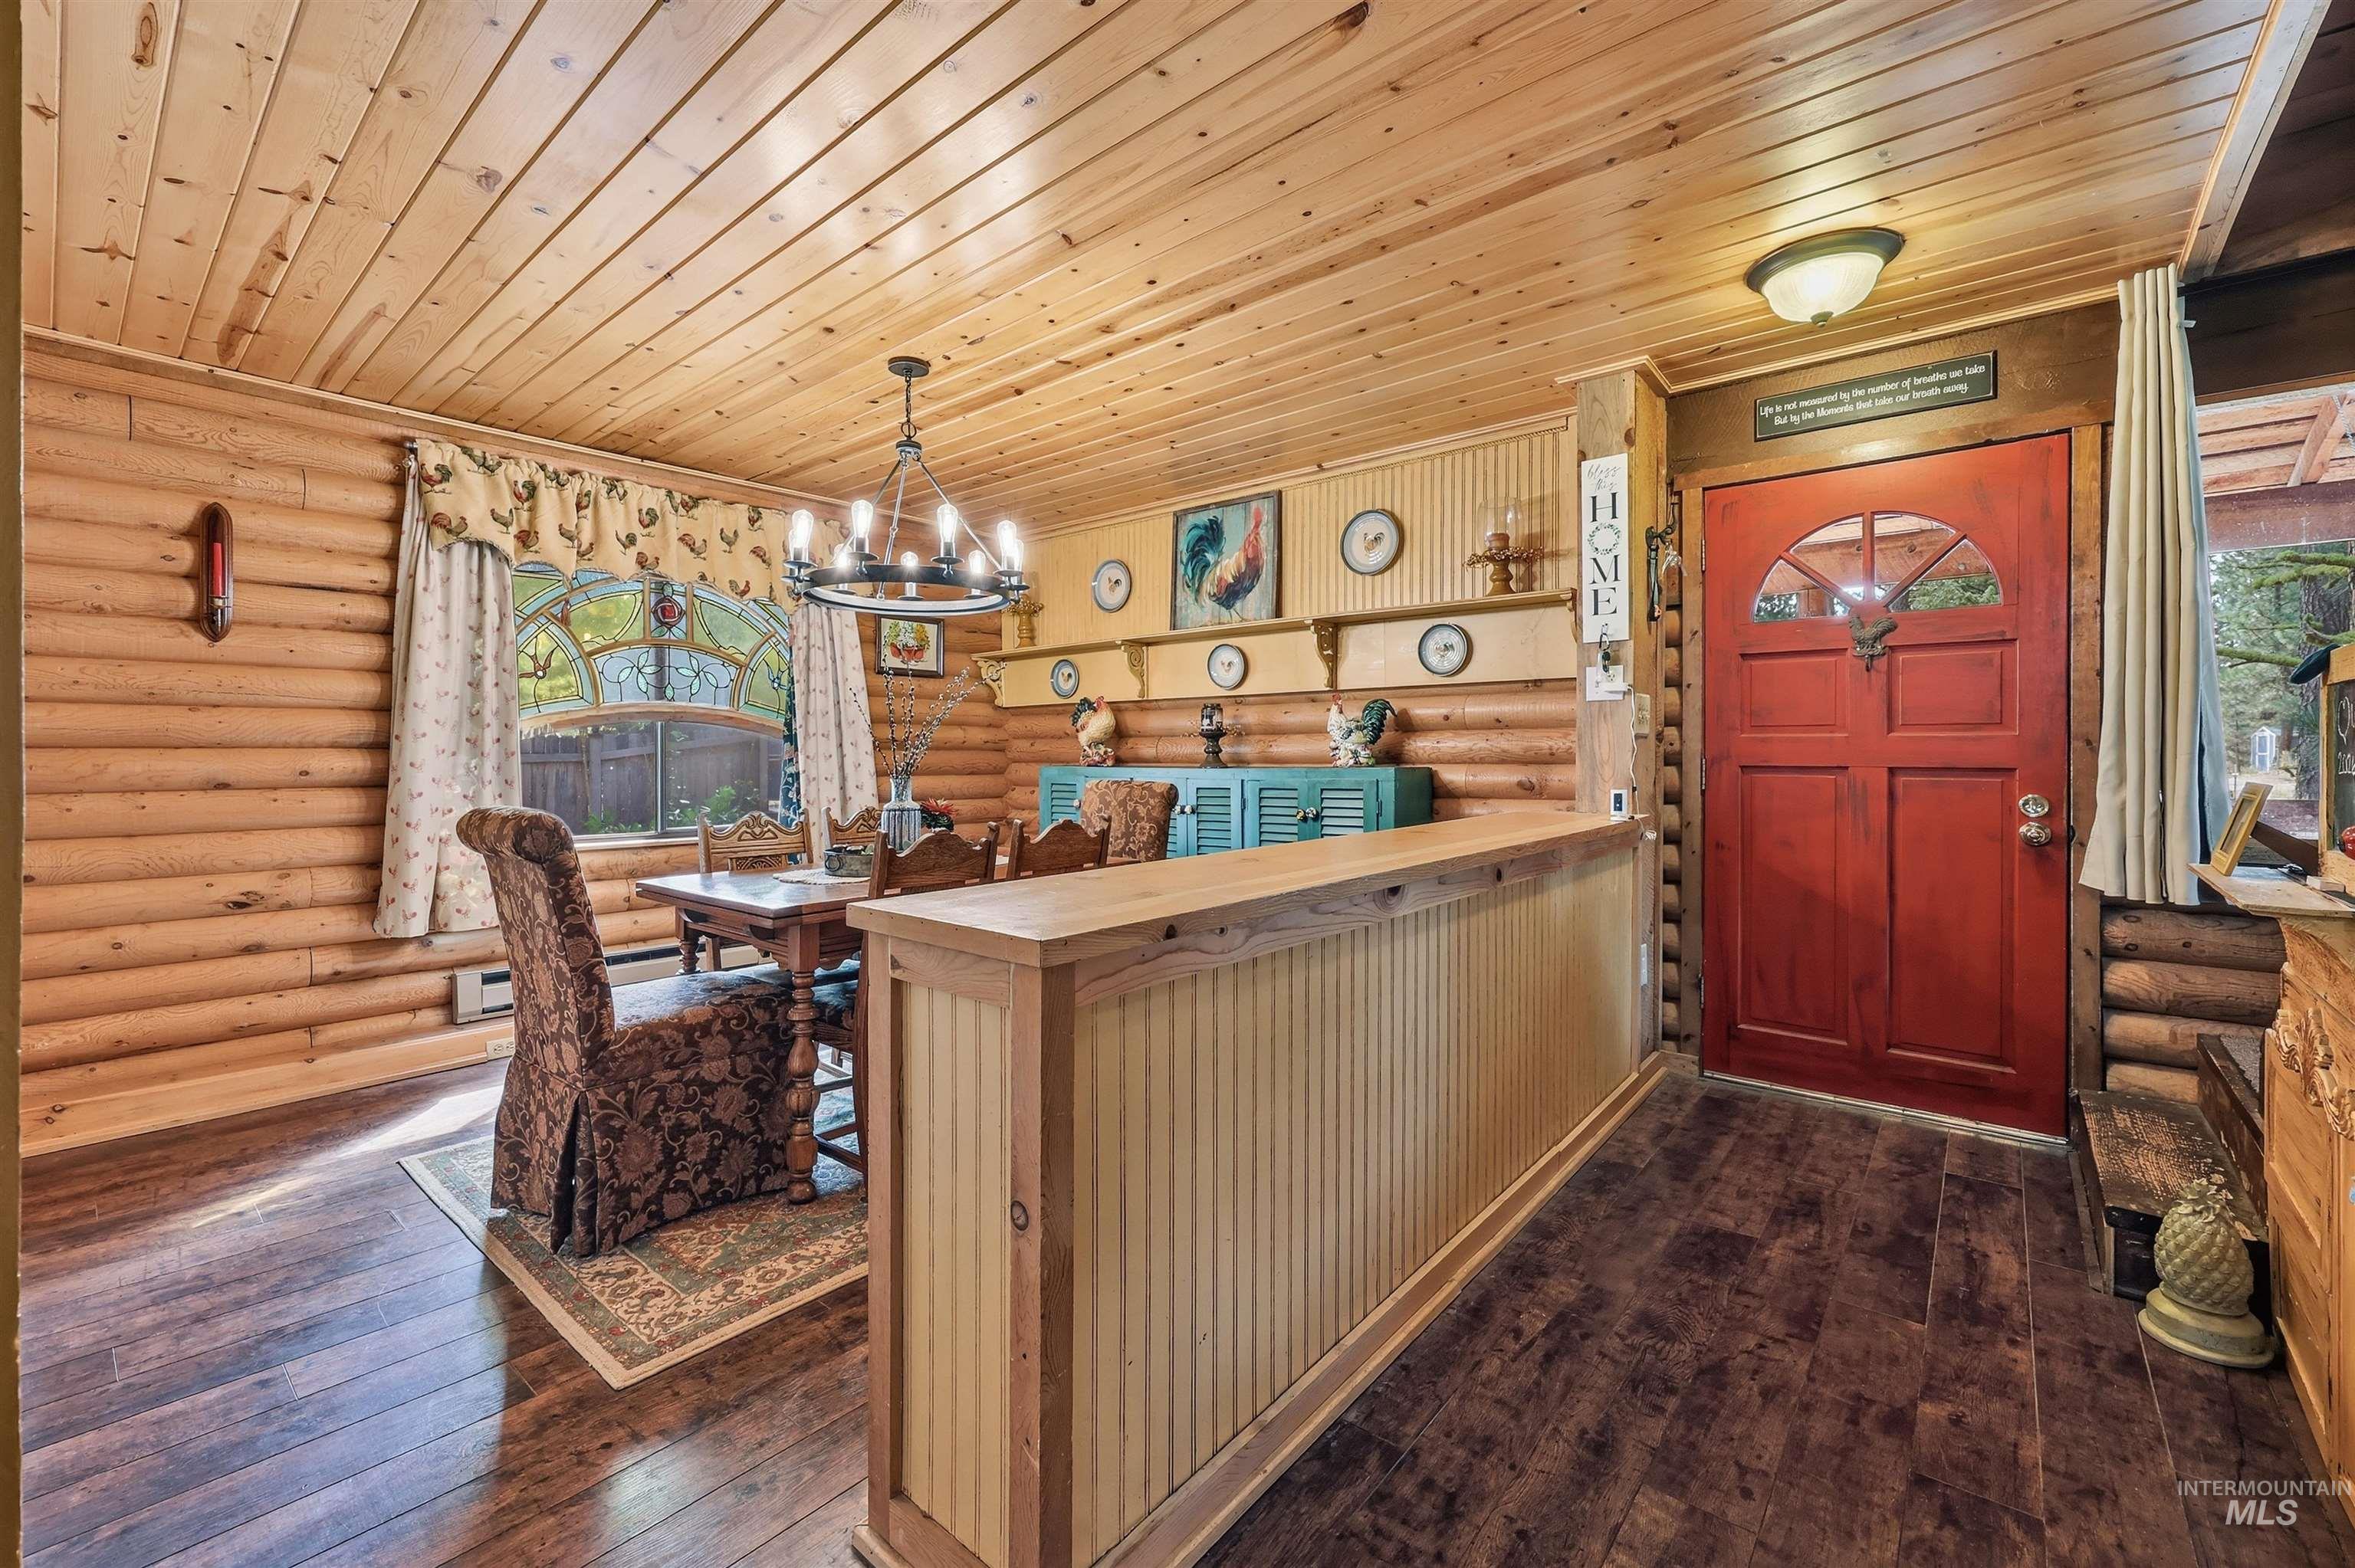
Log-style interior walls and ceiling with wood-finish flooring
-
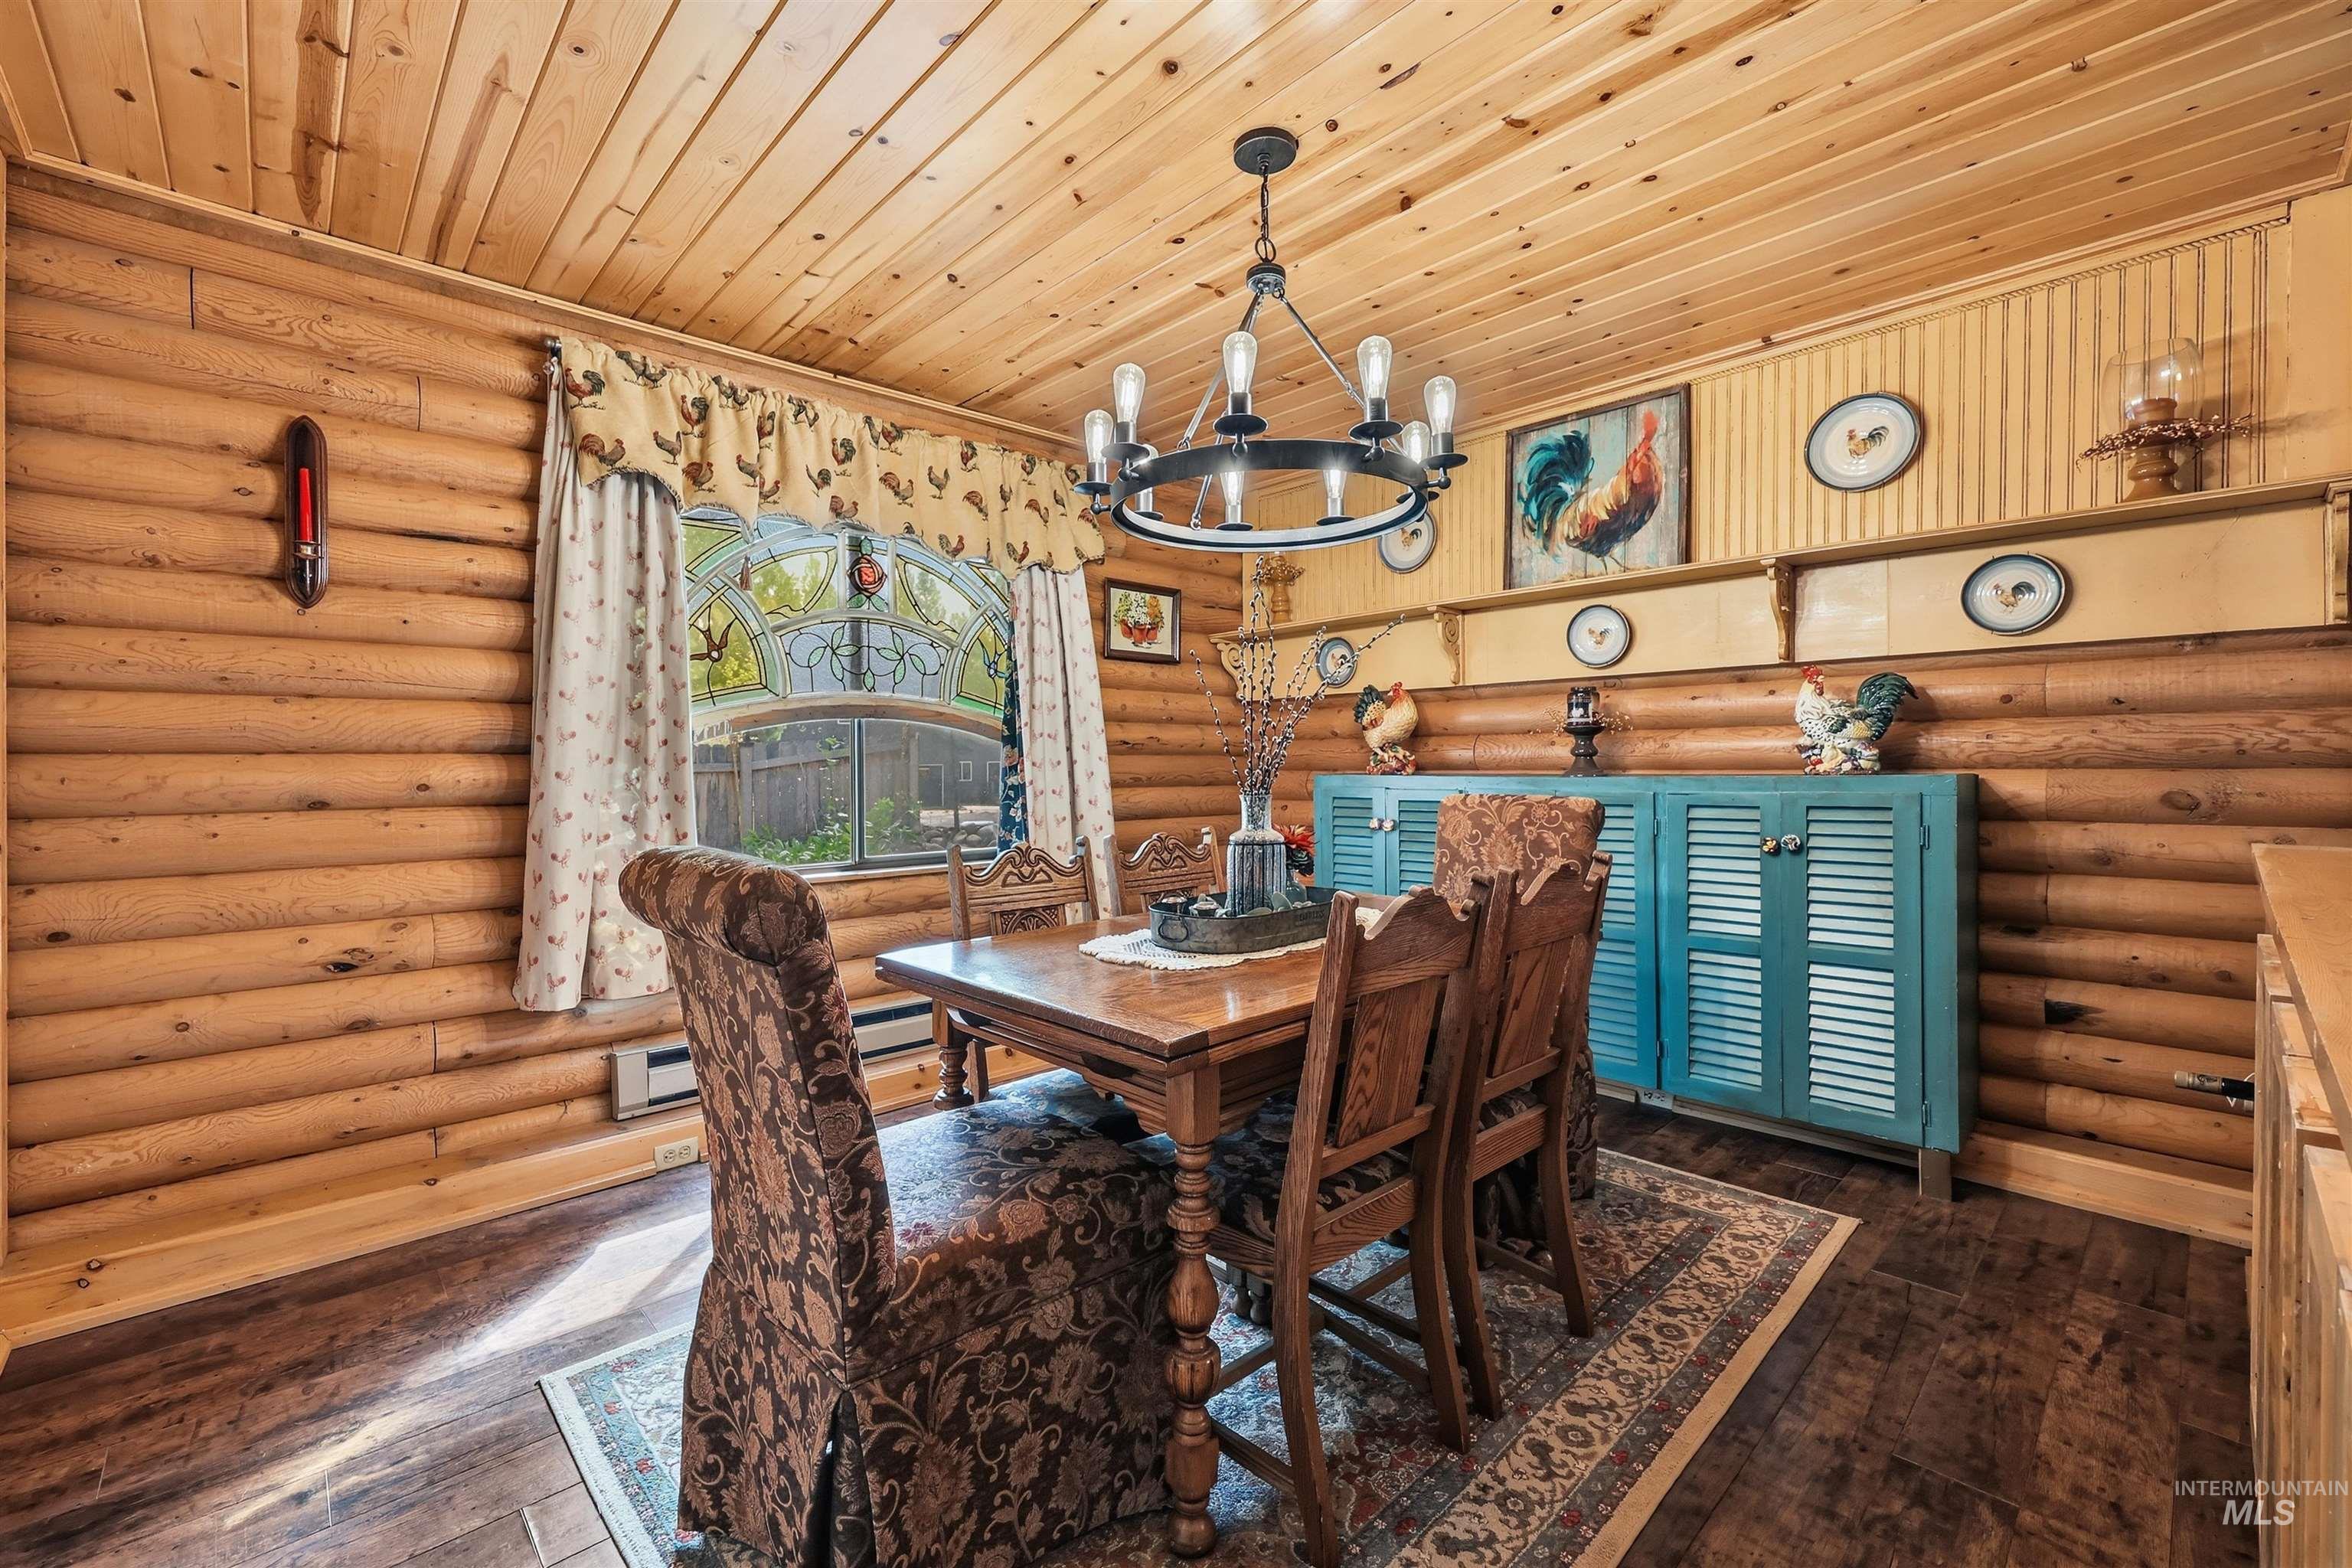
Wood panel walls and ceiling with exposed beams
-
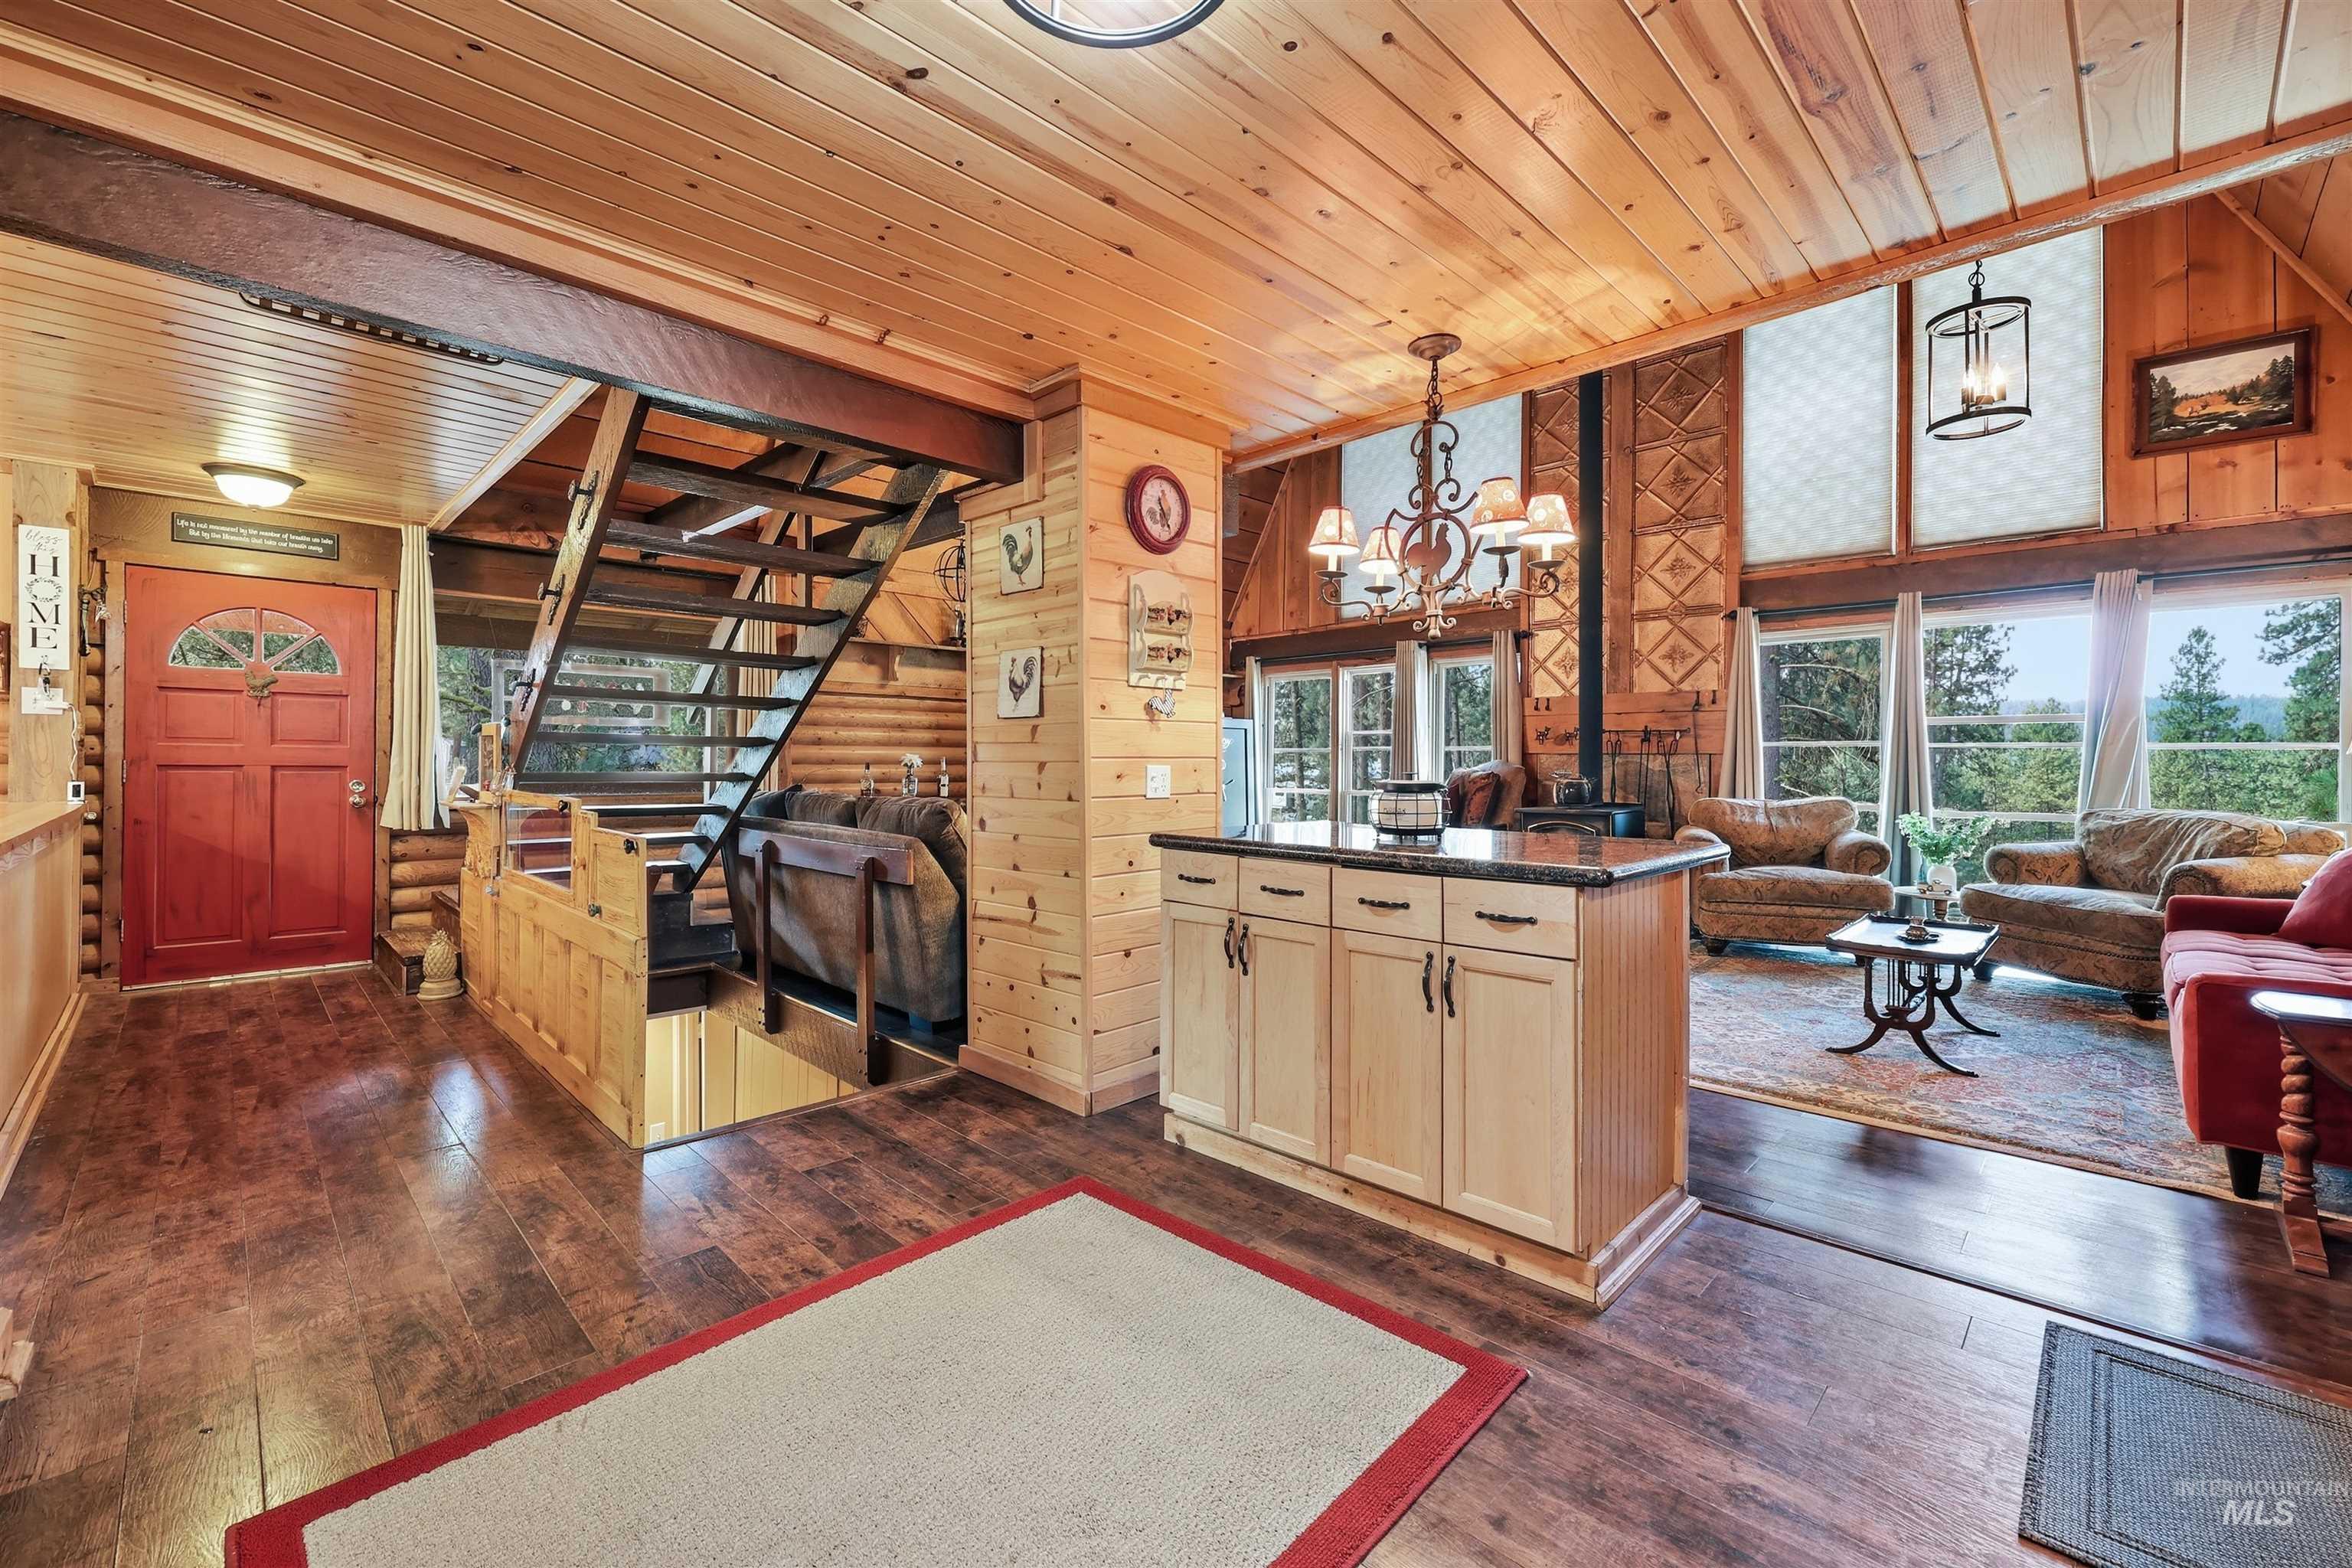
Wood-finish flooring throughout, with a red entry door
-
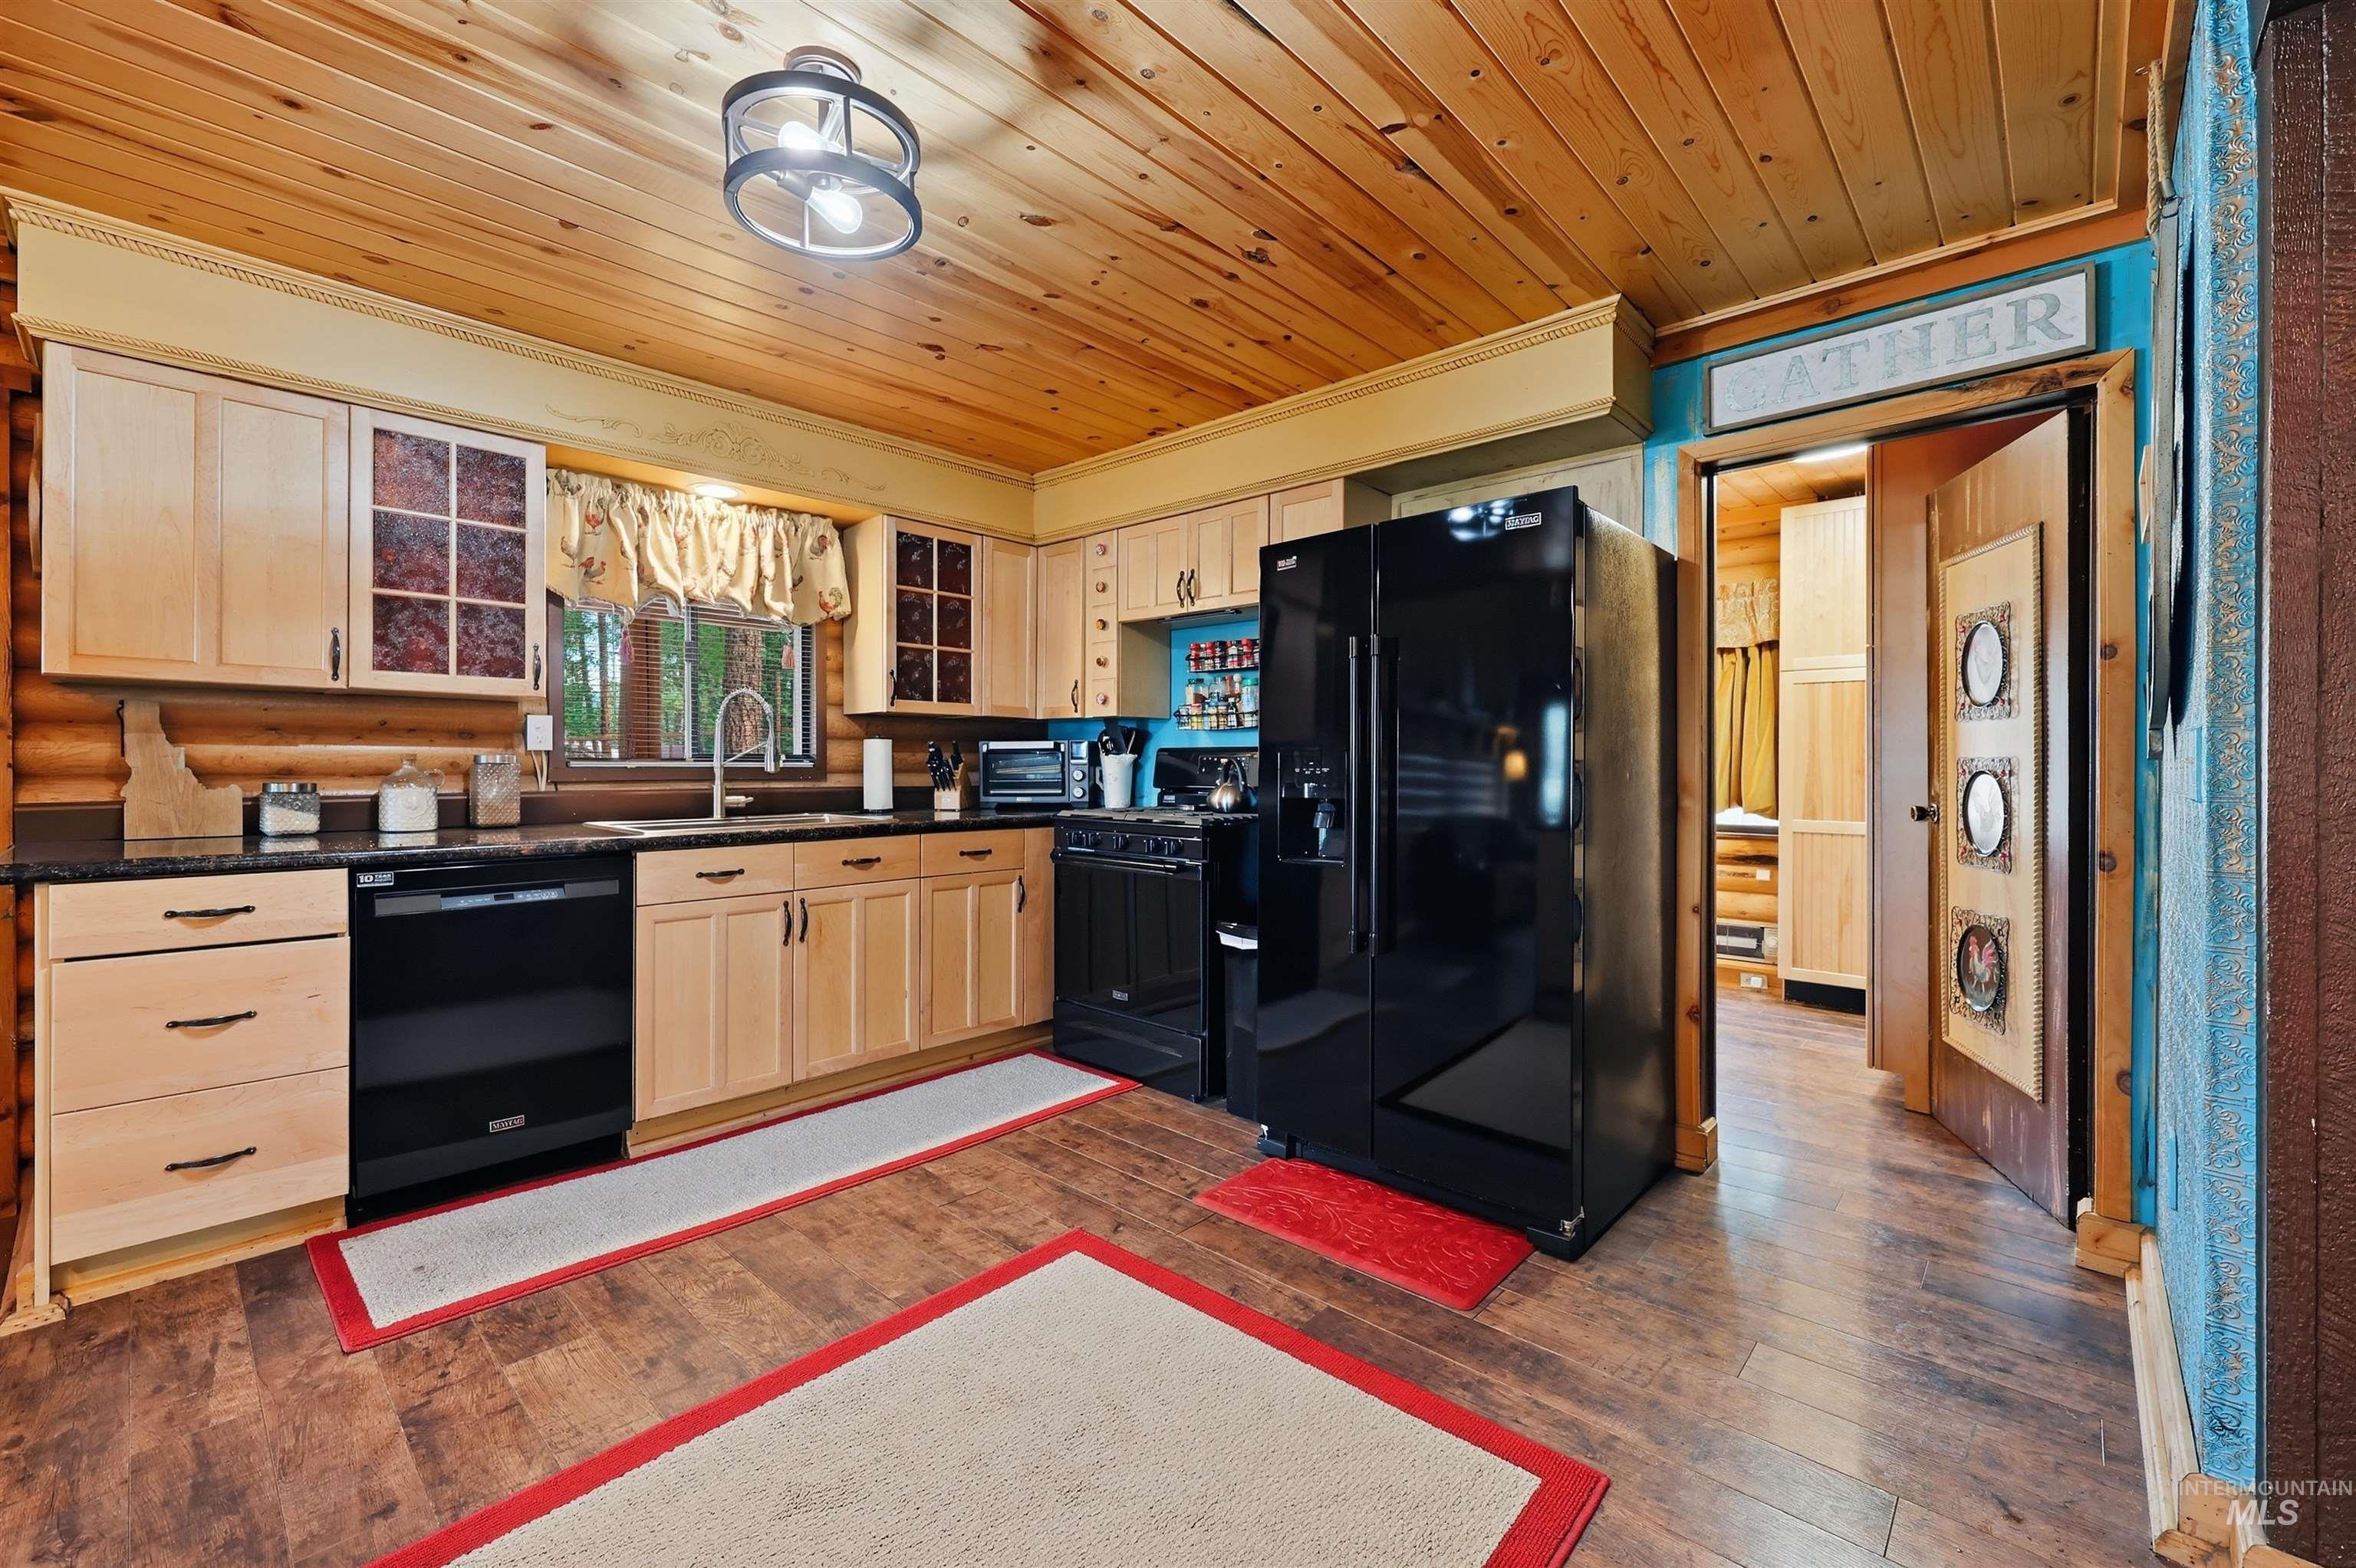
Wood-finish plank flooring, wood-paneled ceiling, black appliances, light wood cabinetry, and dark countertops
-
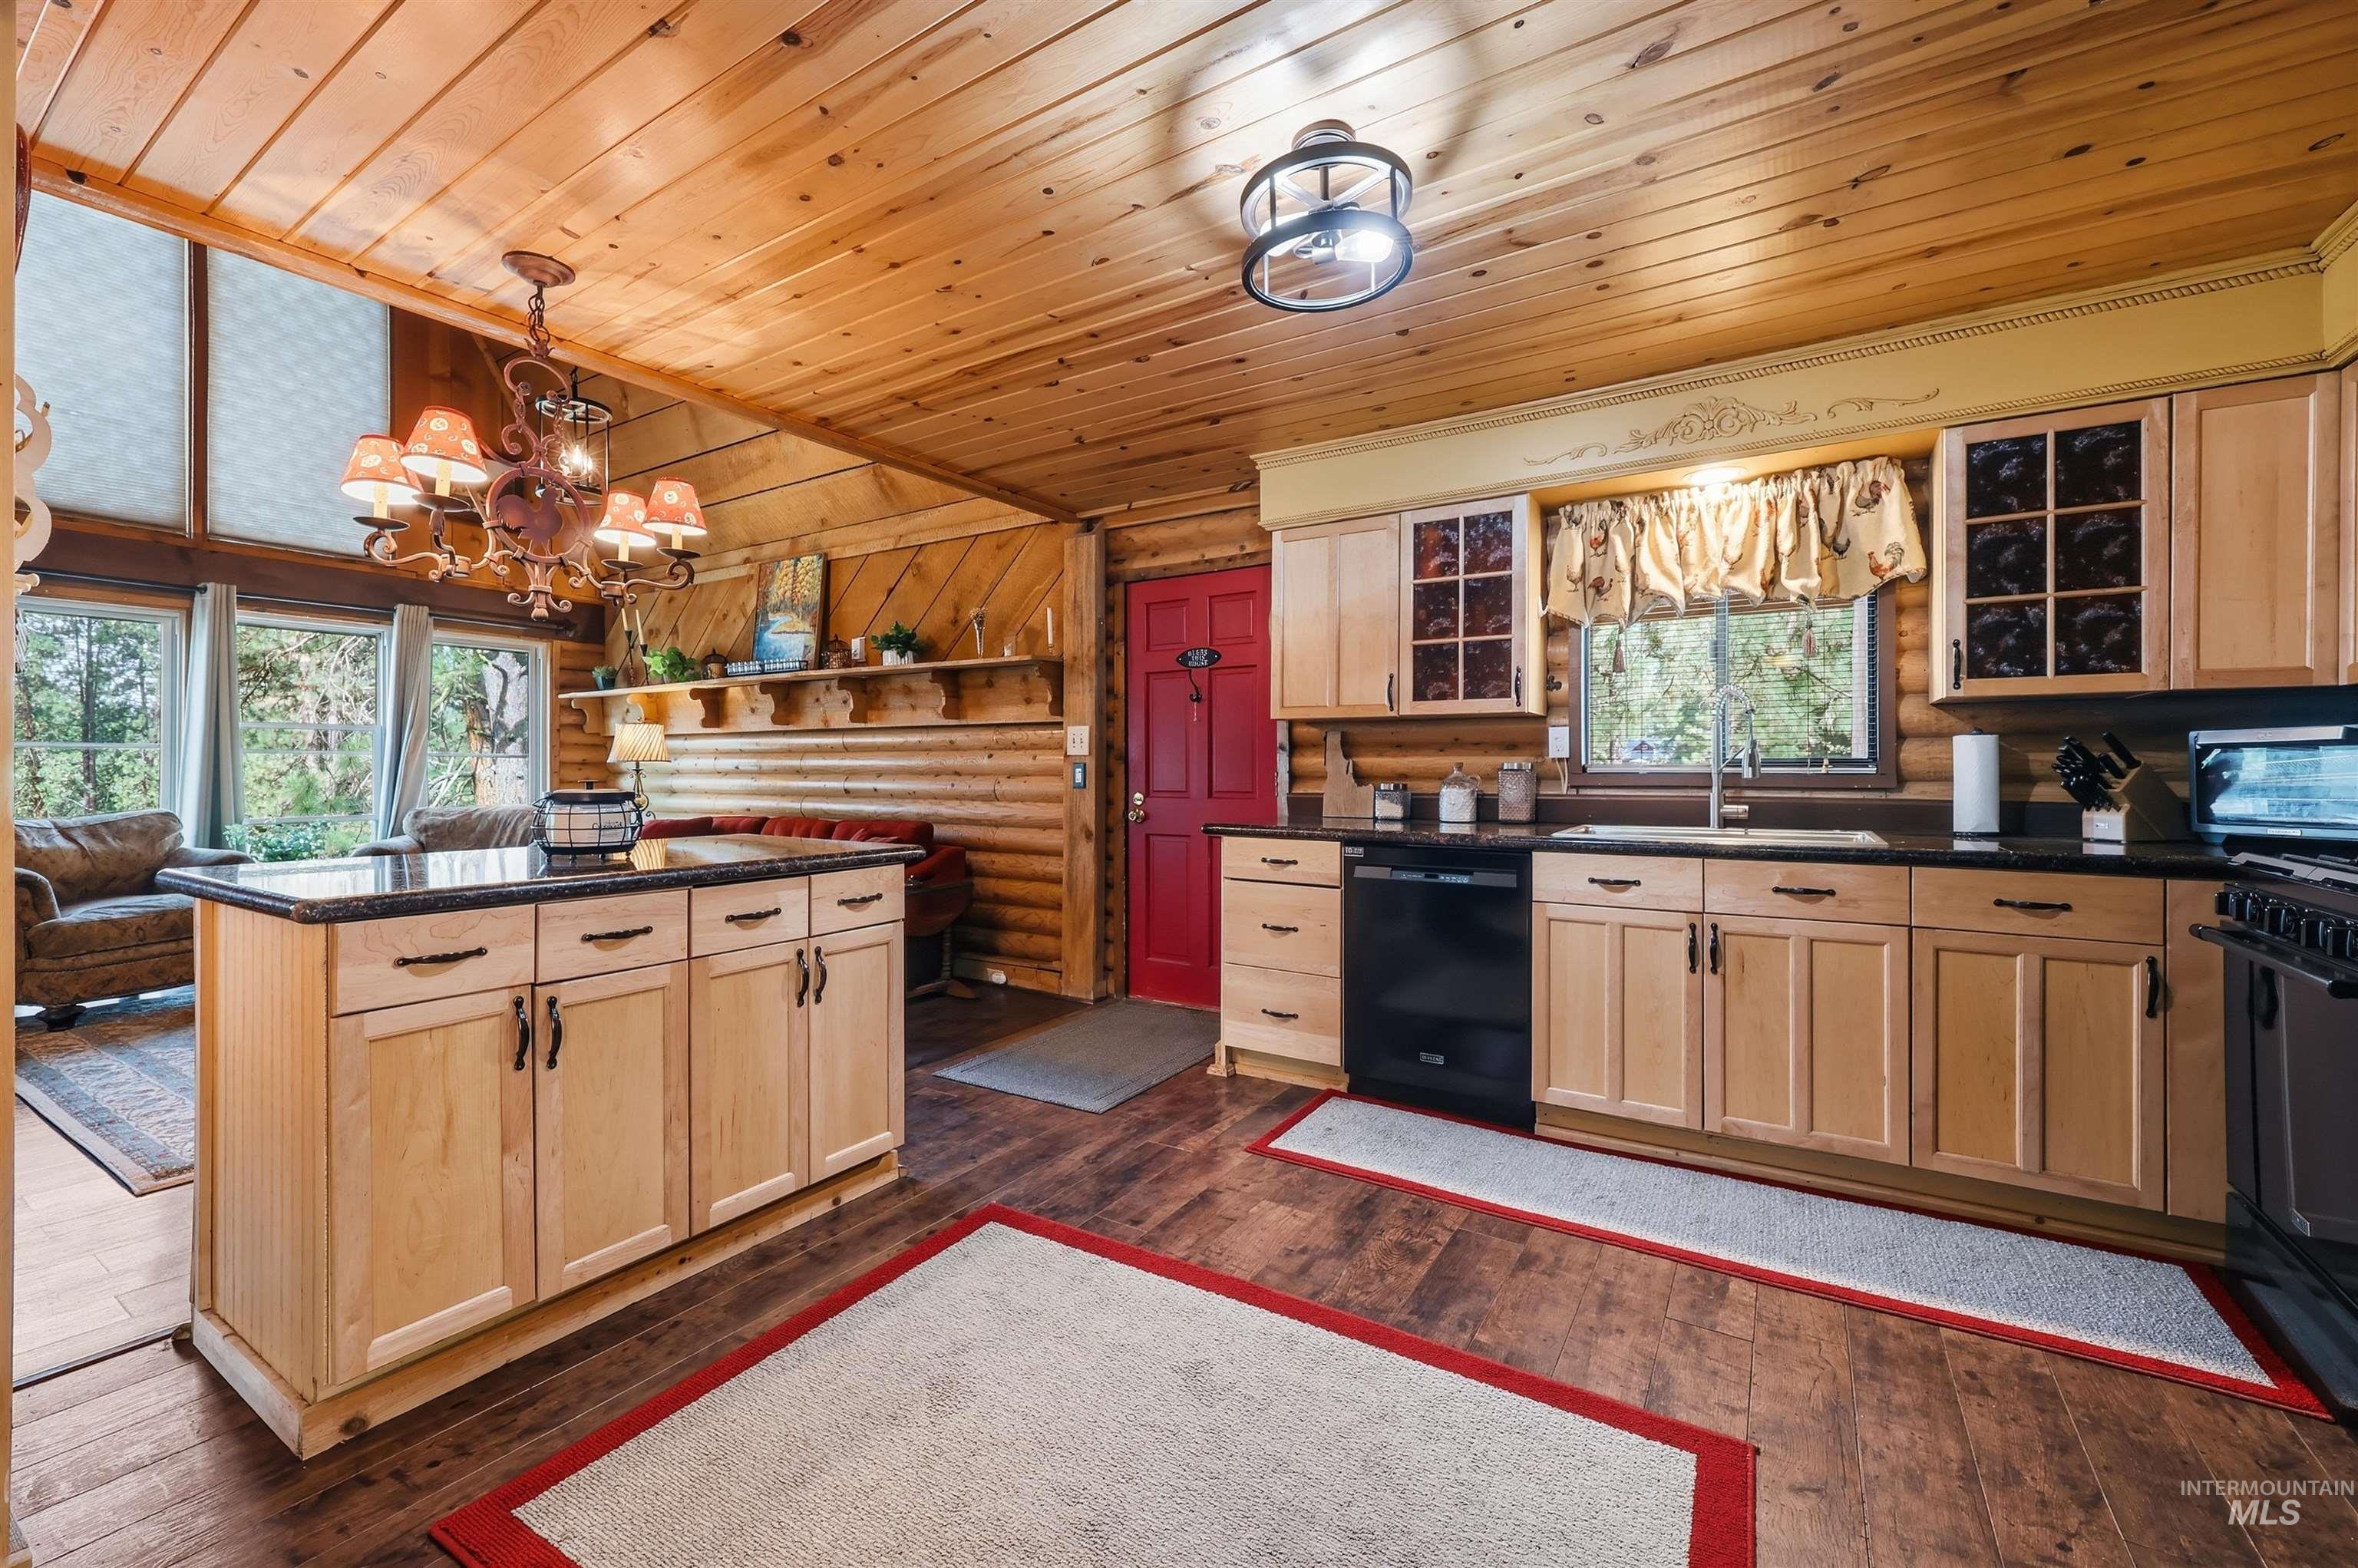
Wood-finish flooring with a light-toned wood ceiling
-
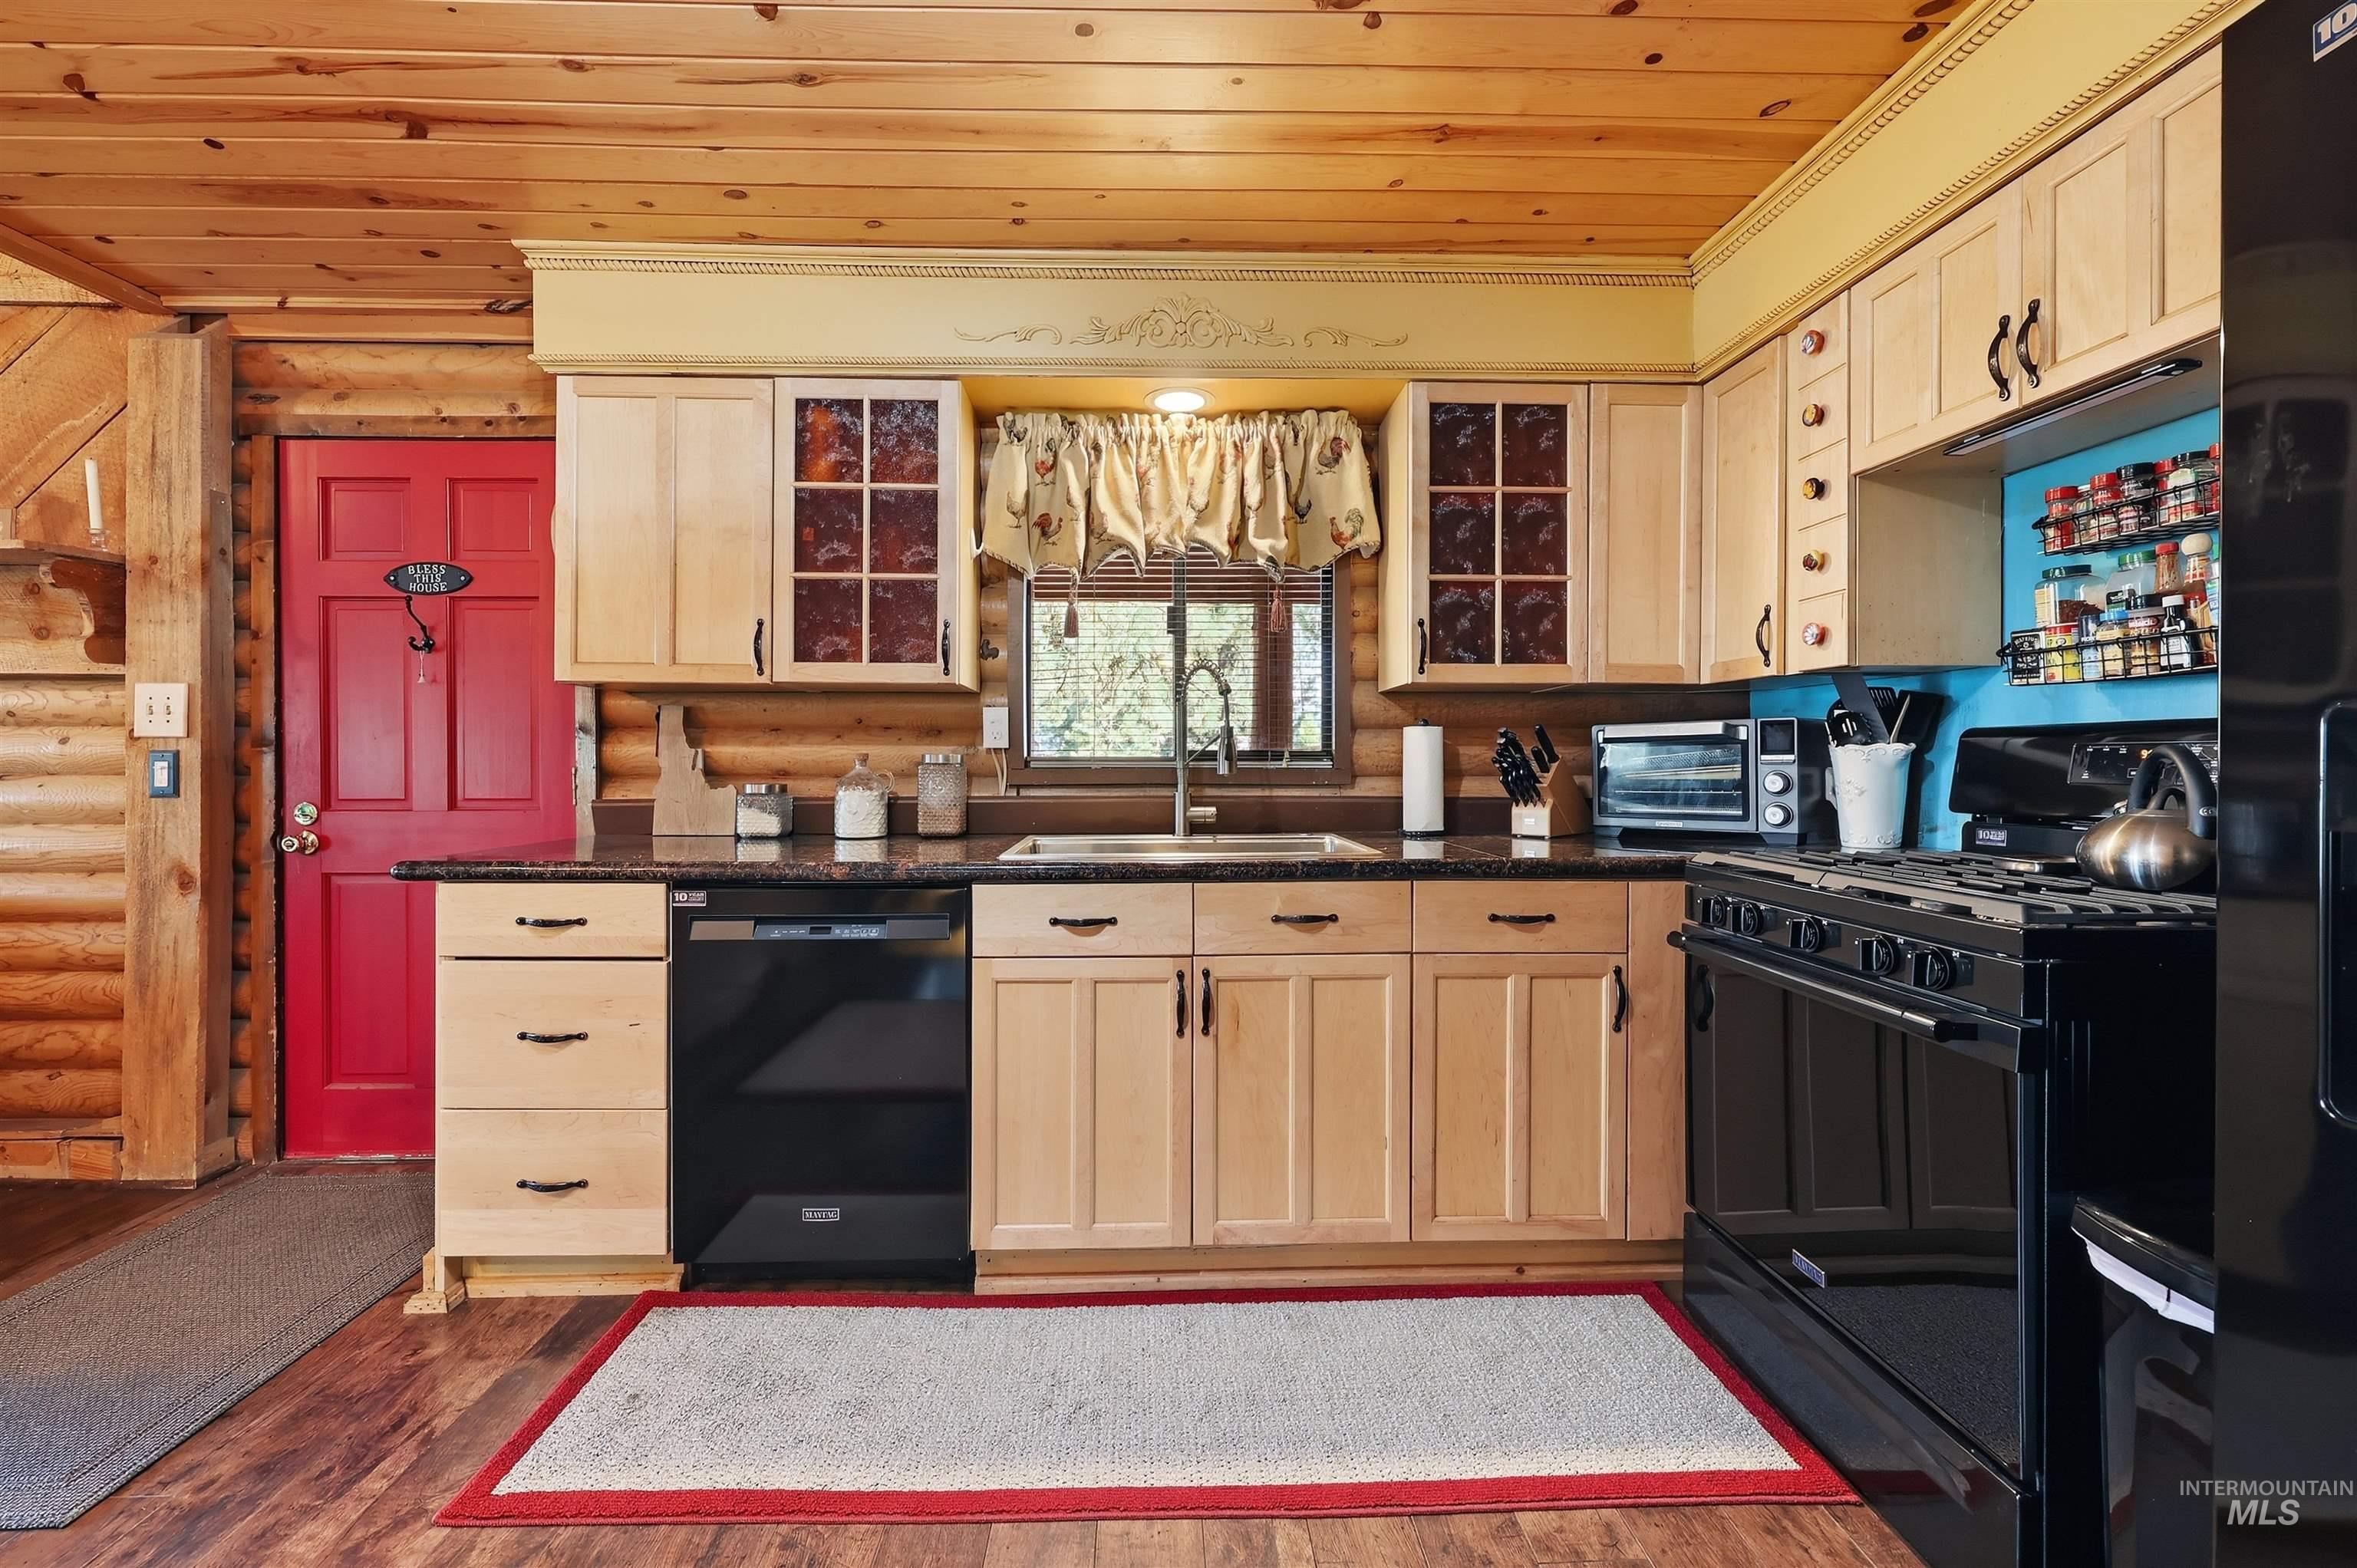
Kitchen featuring wood-finish flooring, light-toned cabinetry with dark hardware, dark countertops, and a black range
-
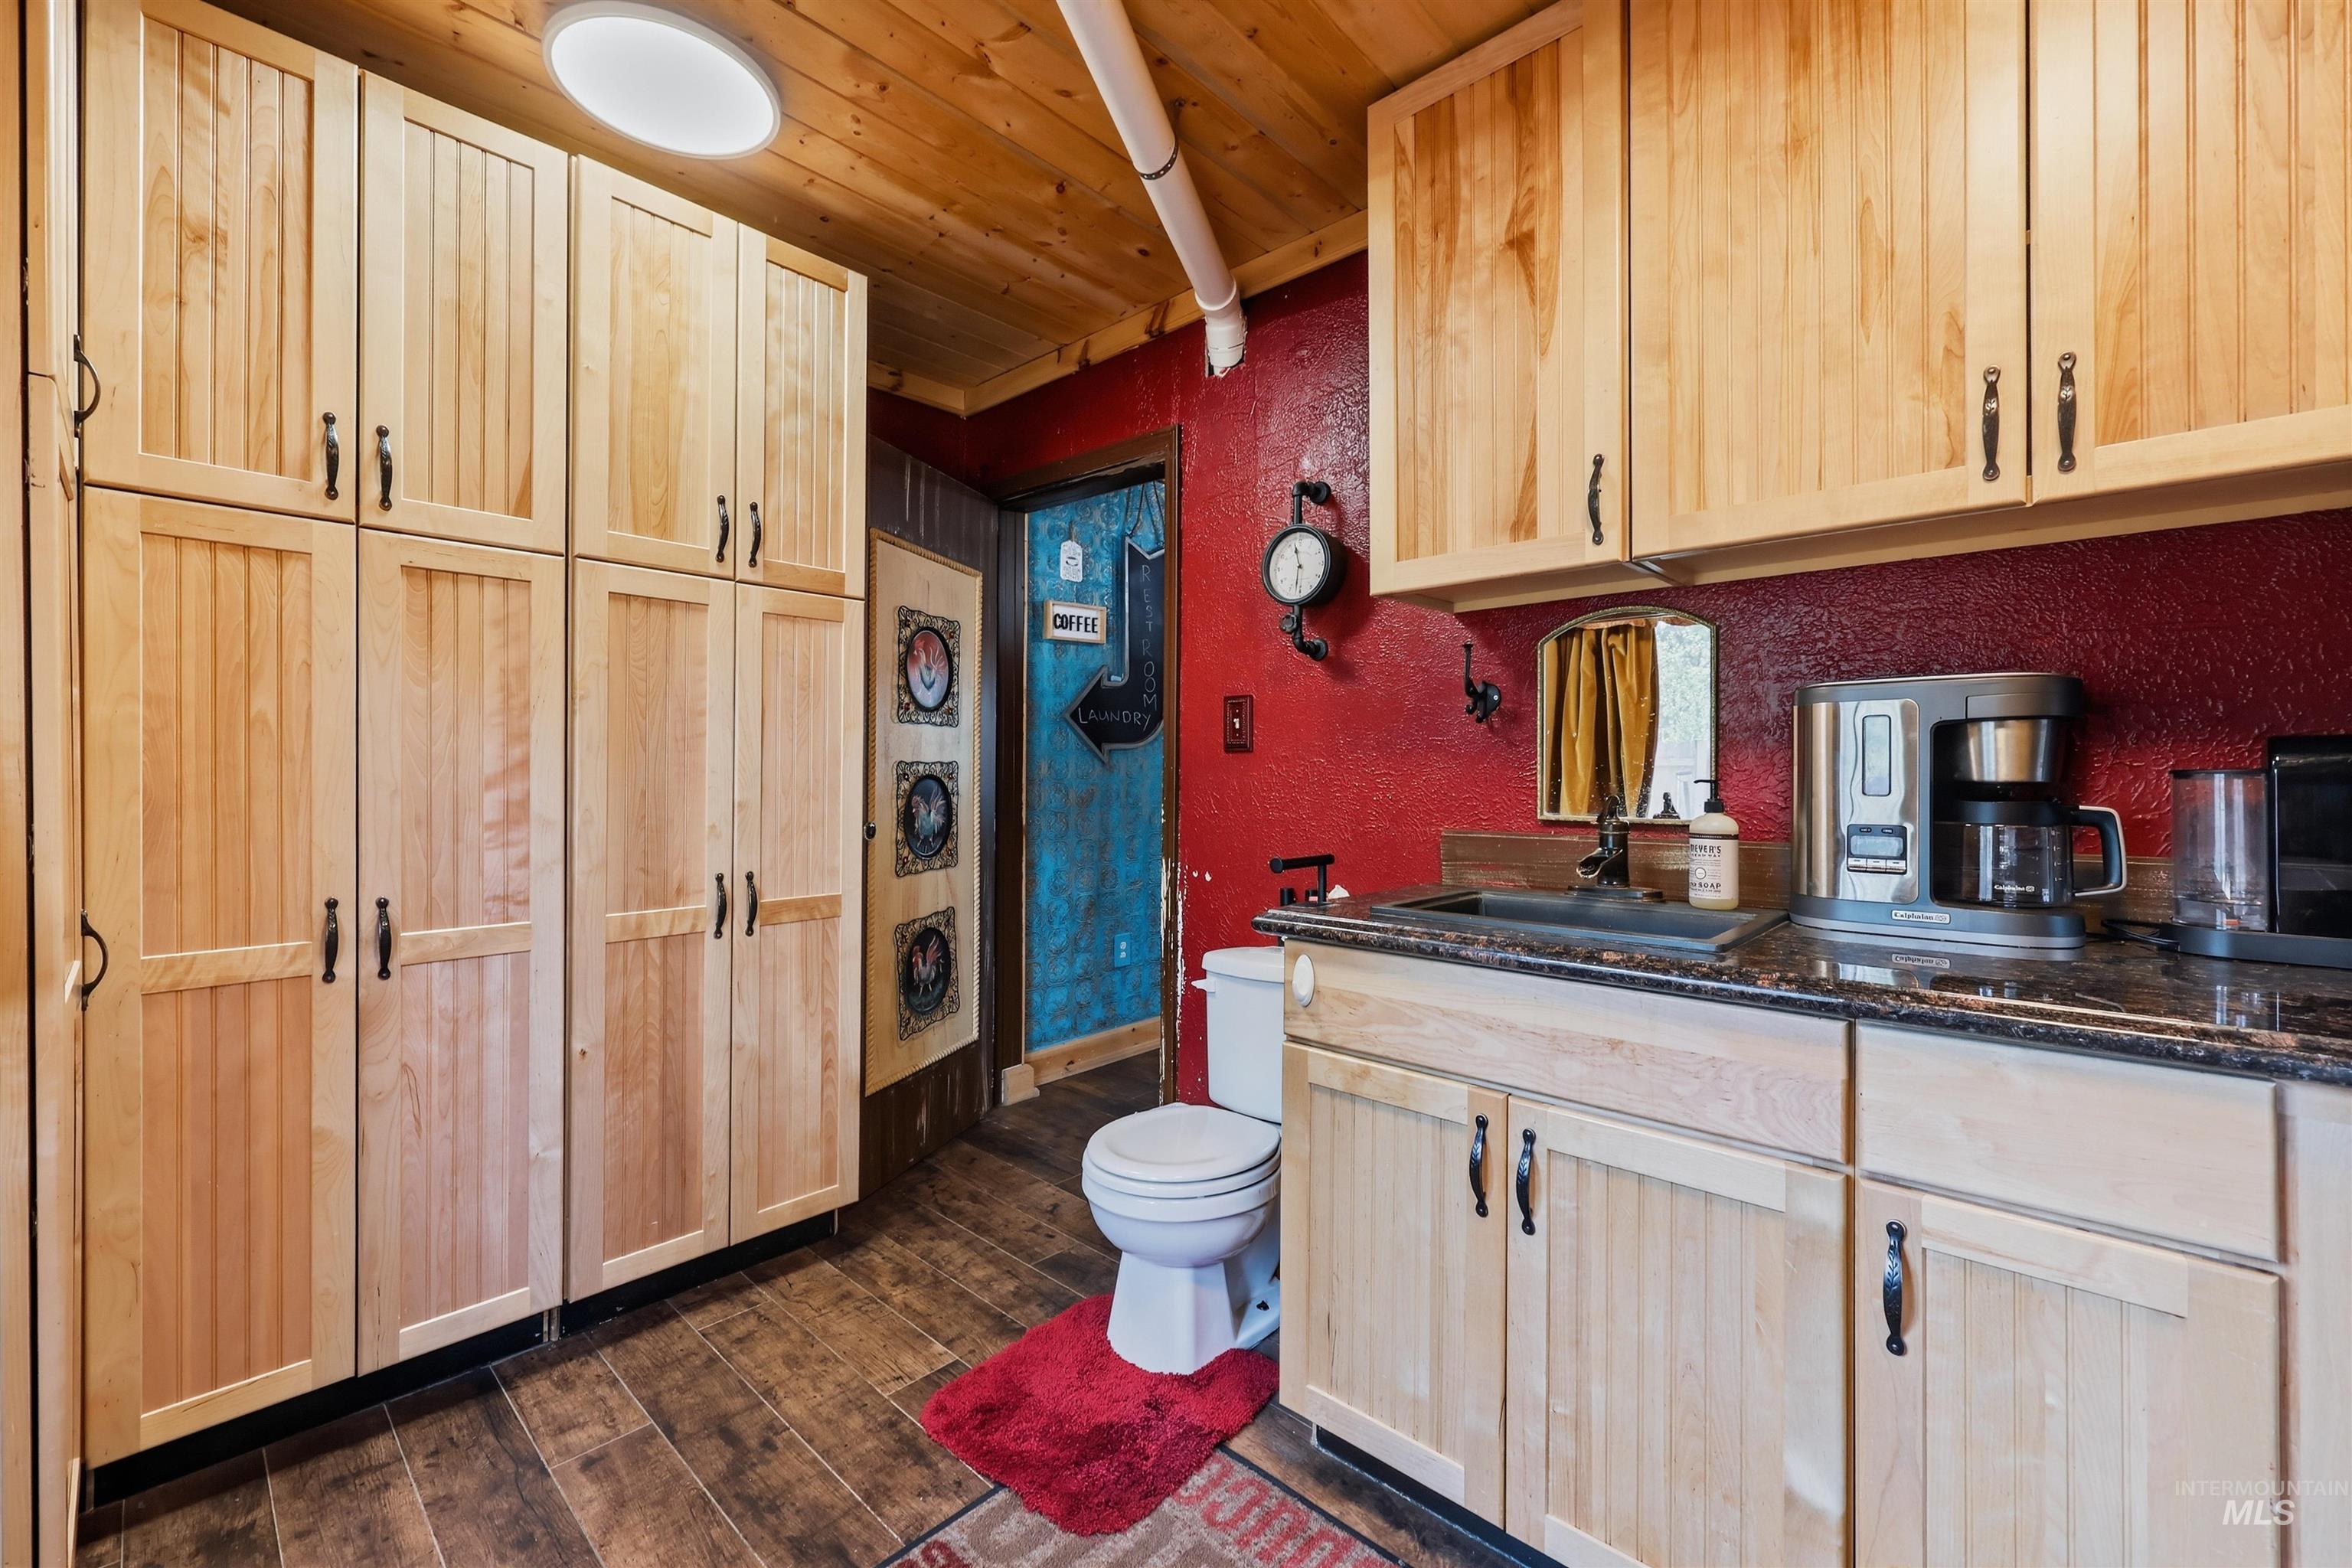
Wood-finish plank flooring, extensive built-in light wood cabinetry, stone-look countertops, and a wood plank ceiling
-
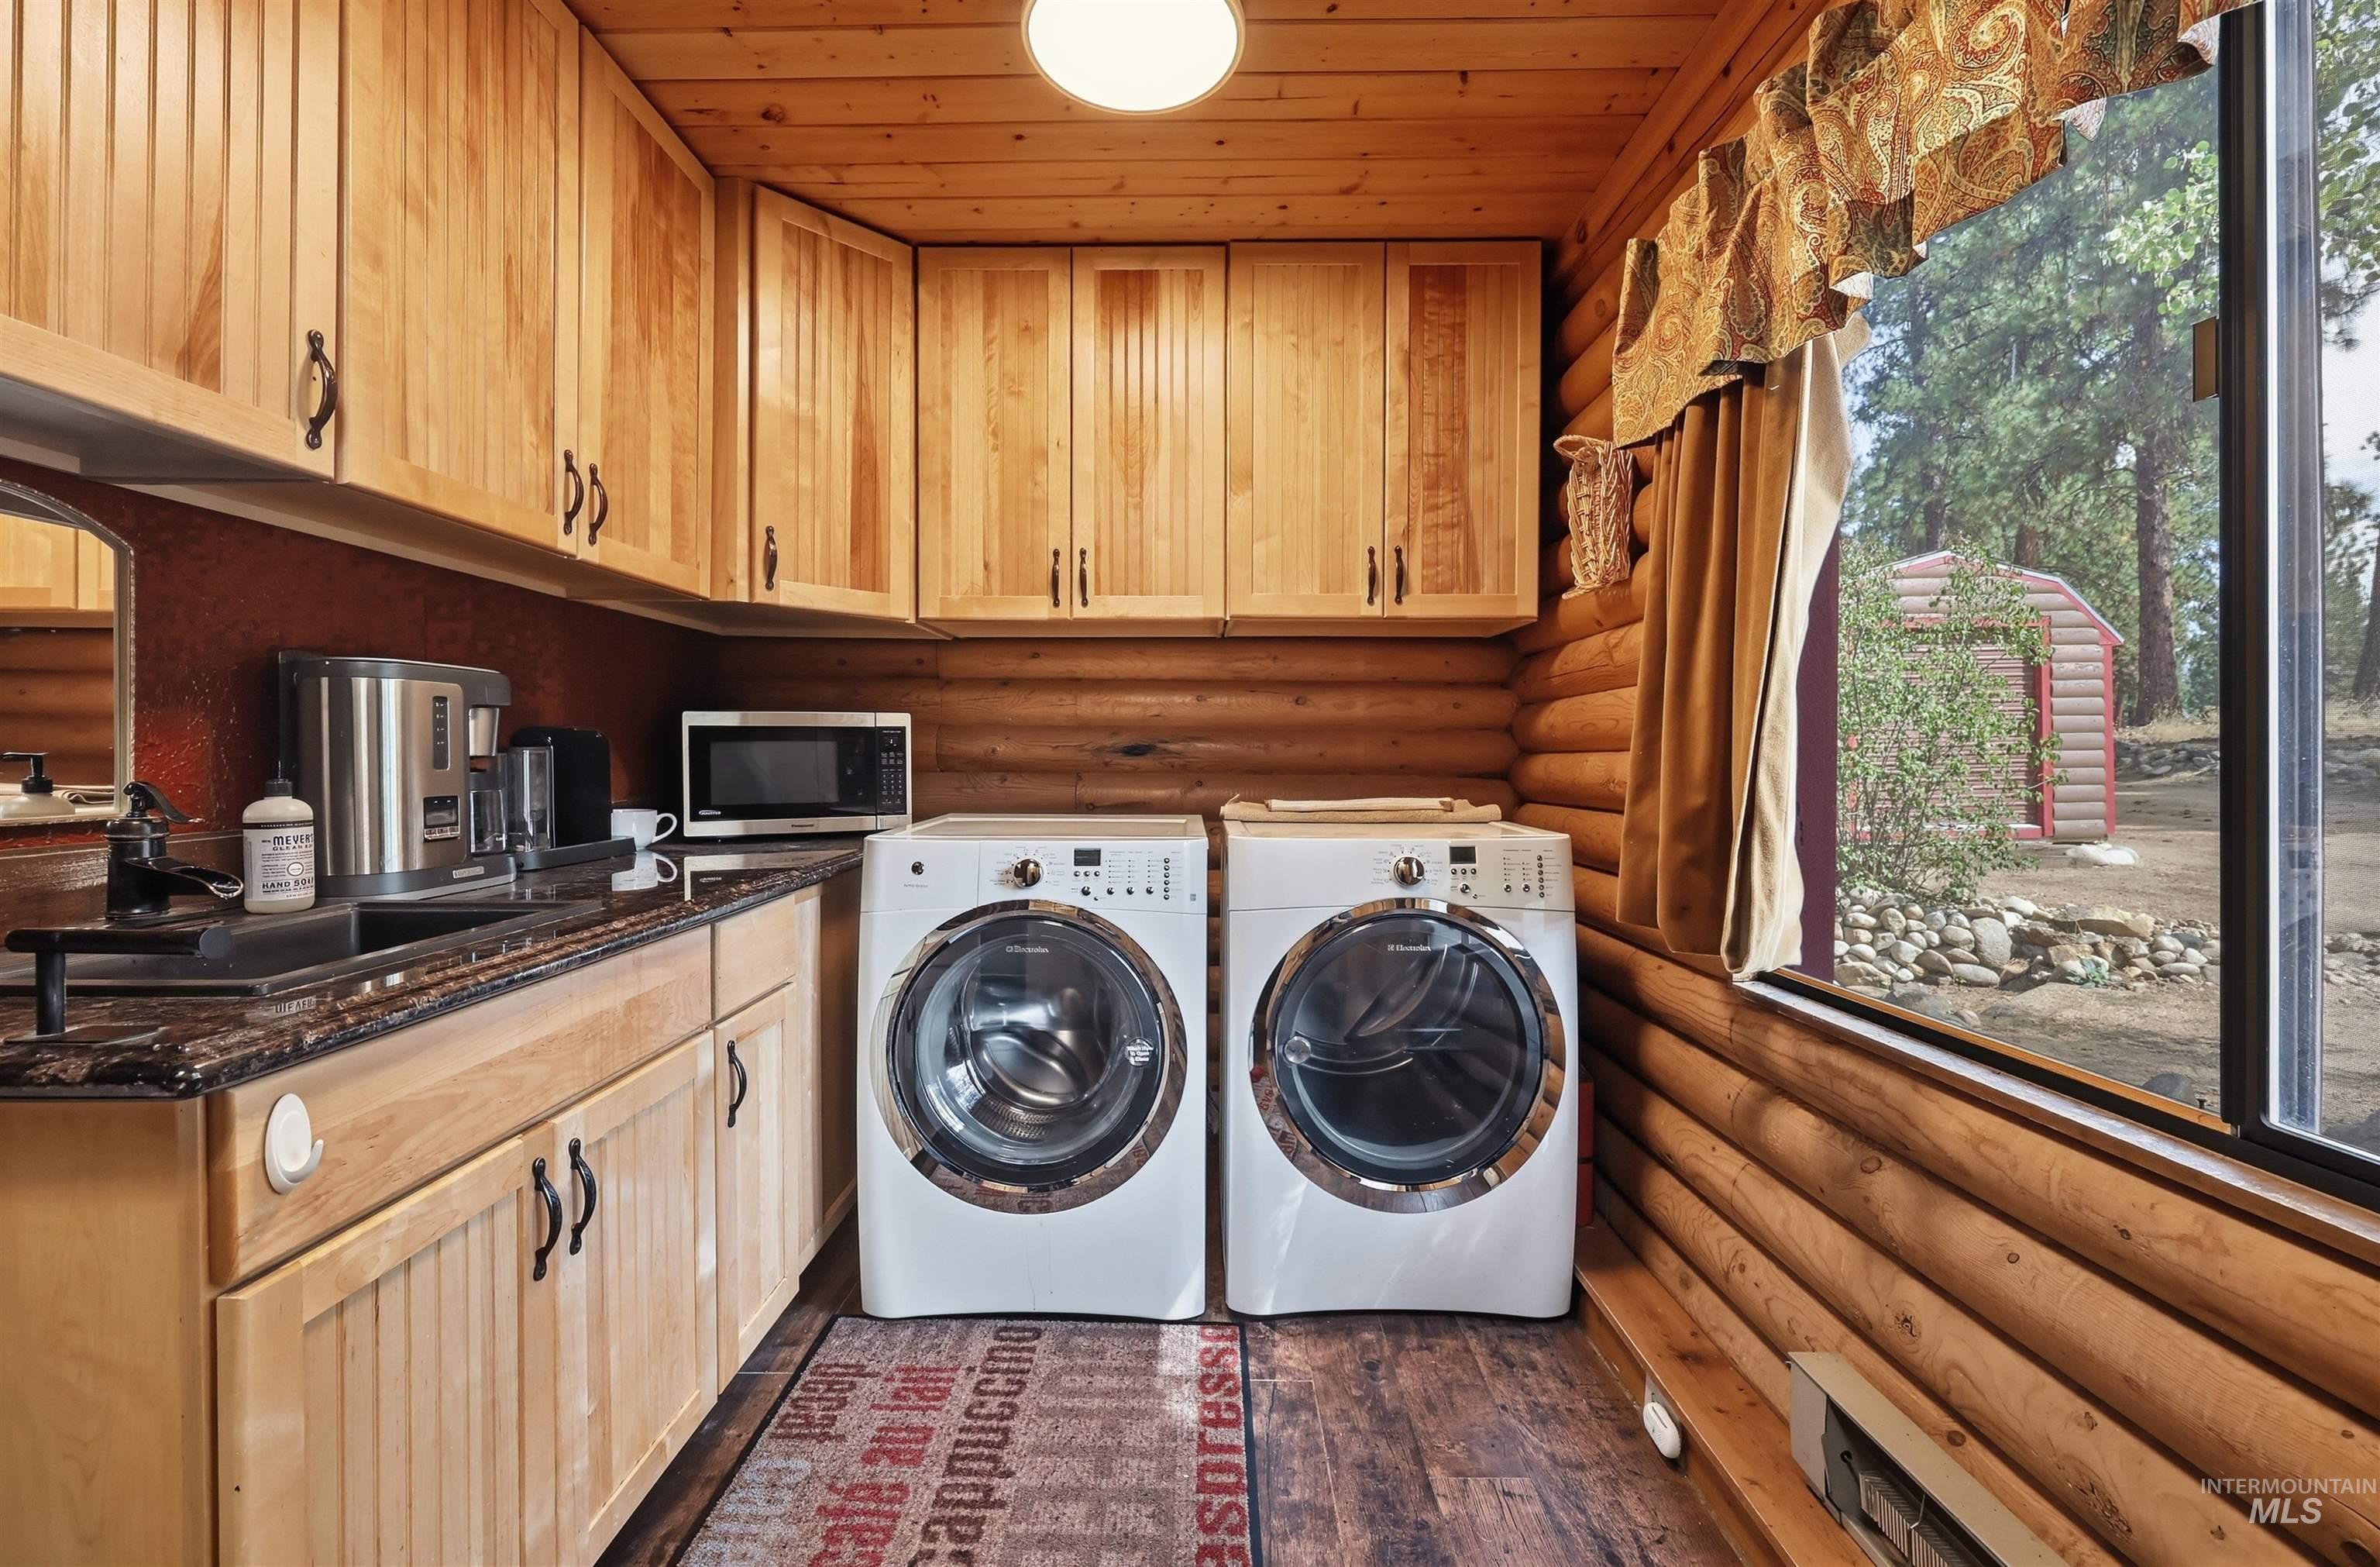
Wood-finish flooring with log cabin walls, wood cabinetry, and a dark stone countertop featuring an integrated sink
-
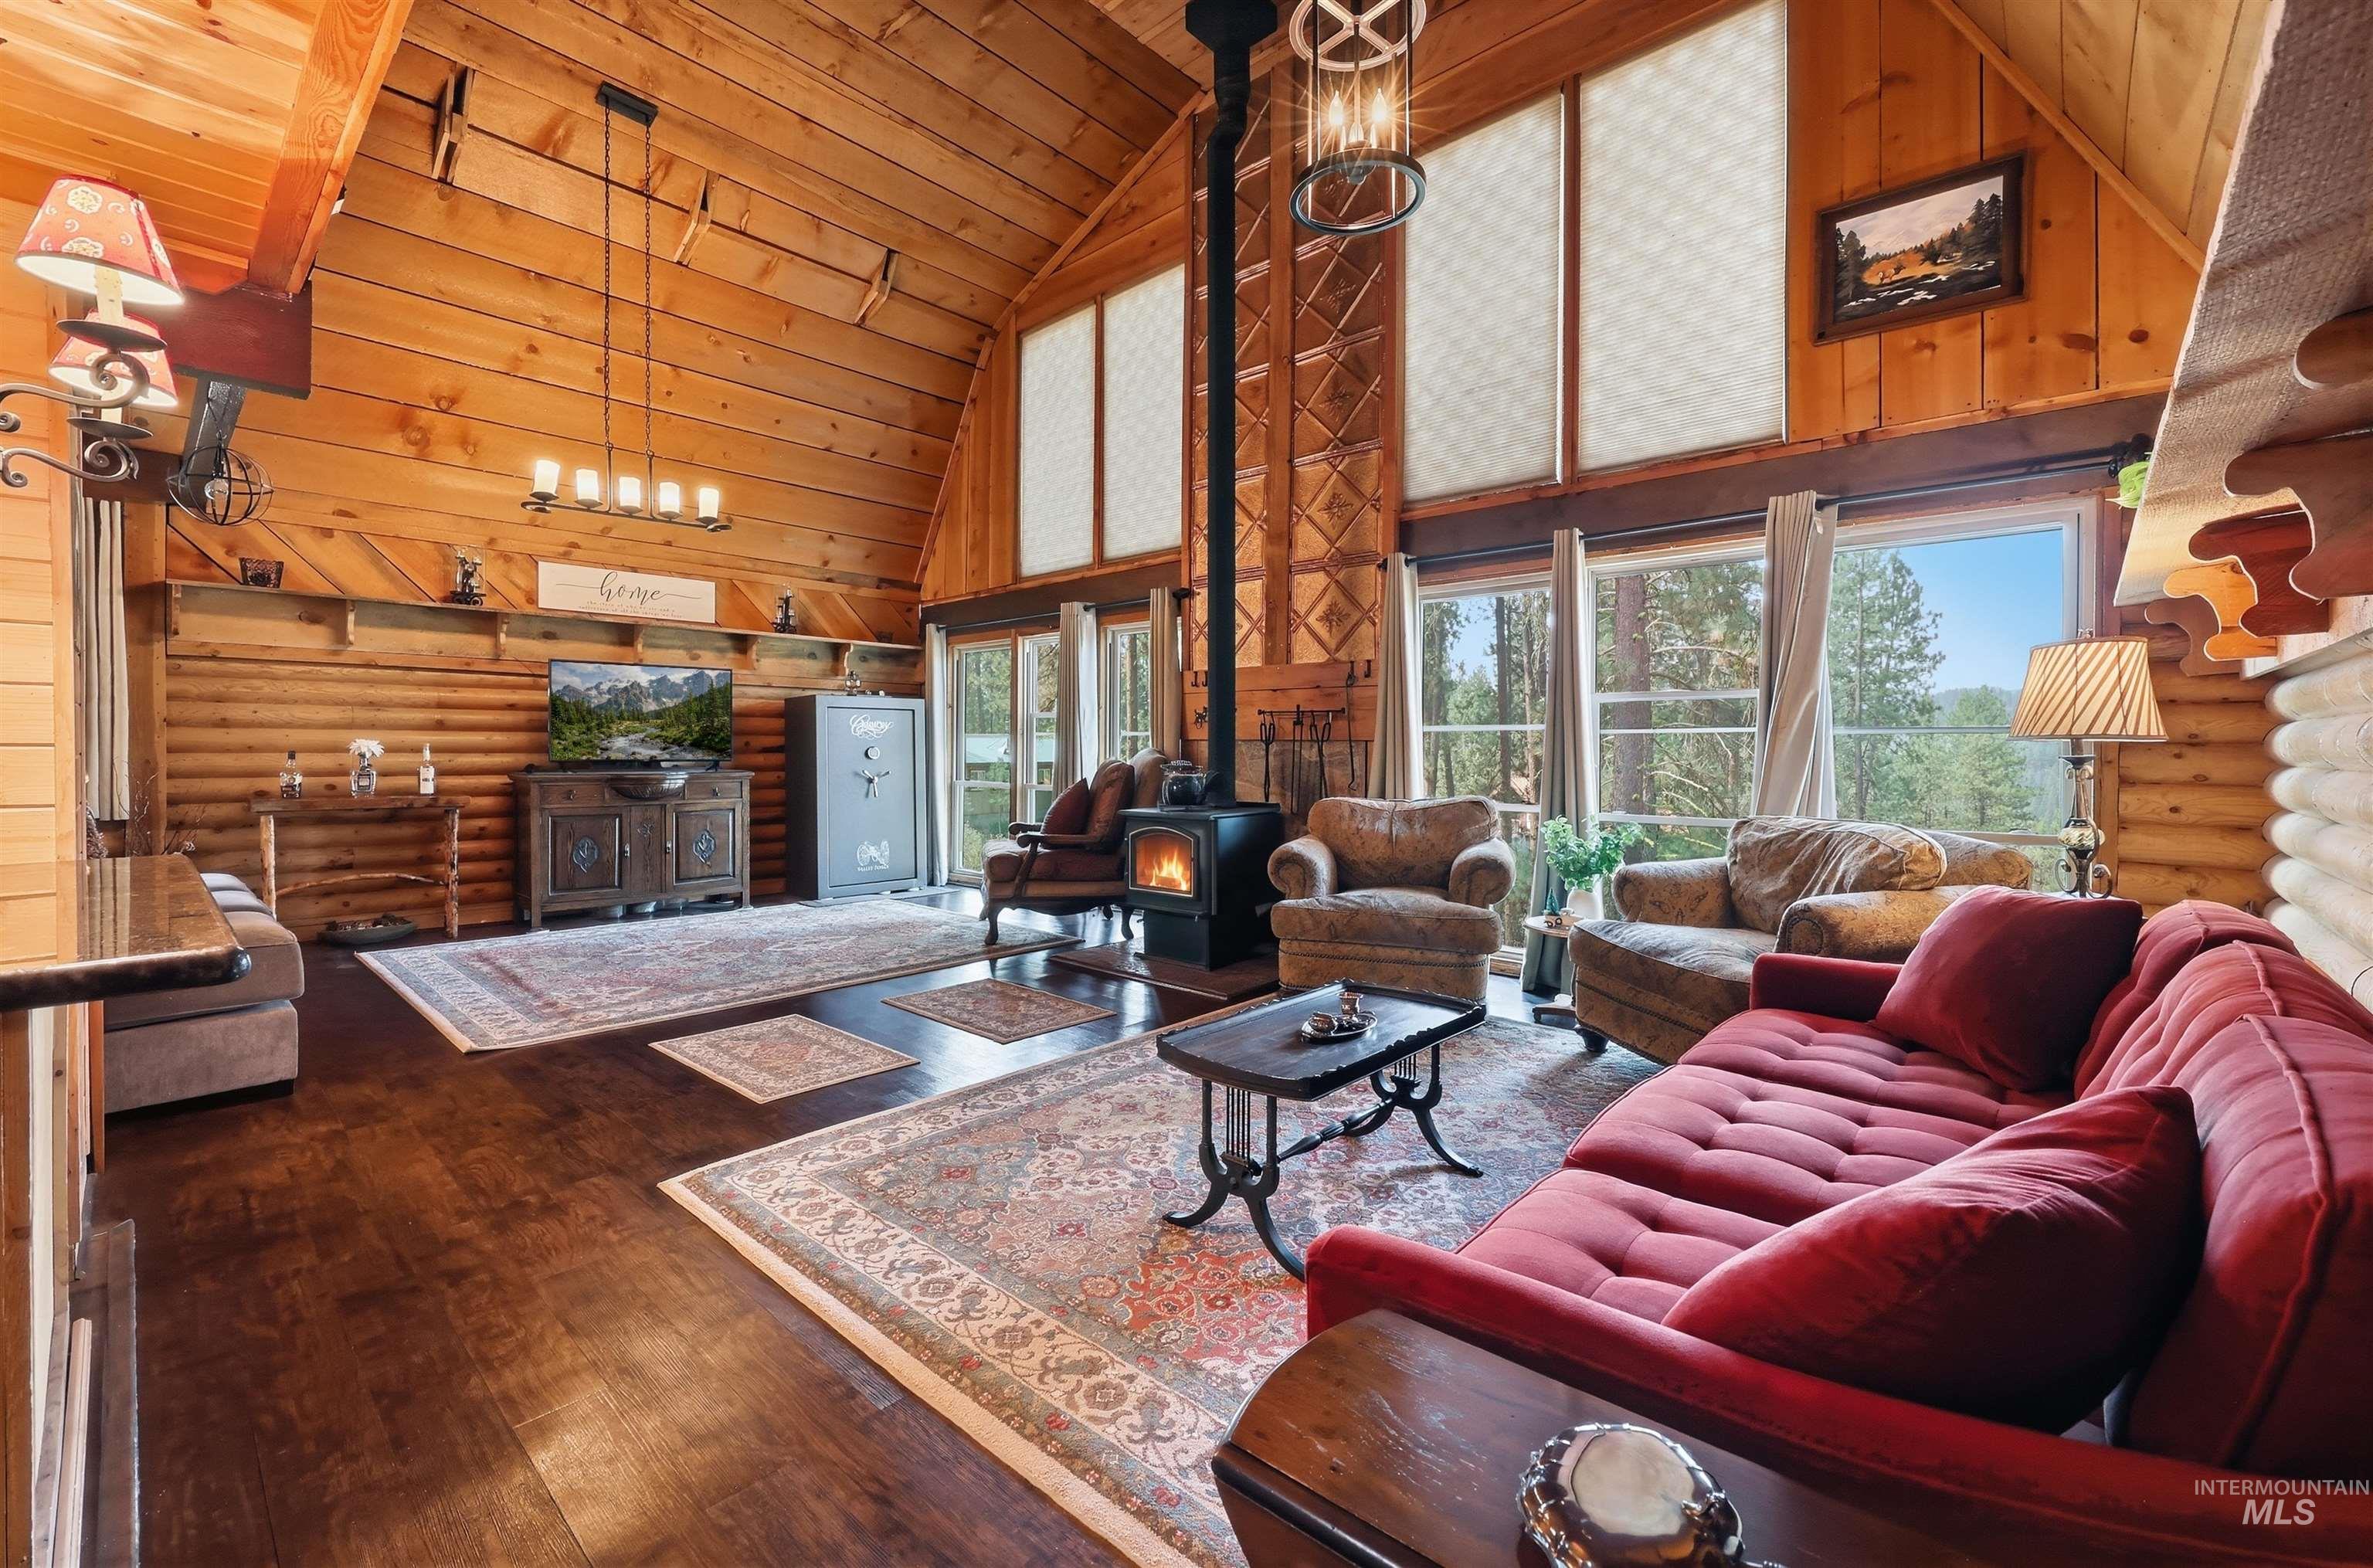
Vaulted wood-paneled ceilings, wood-finish flooring, and a floor-to-ceiling wood-burning stove
-
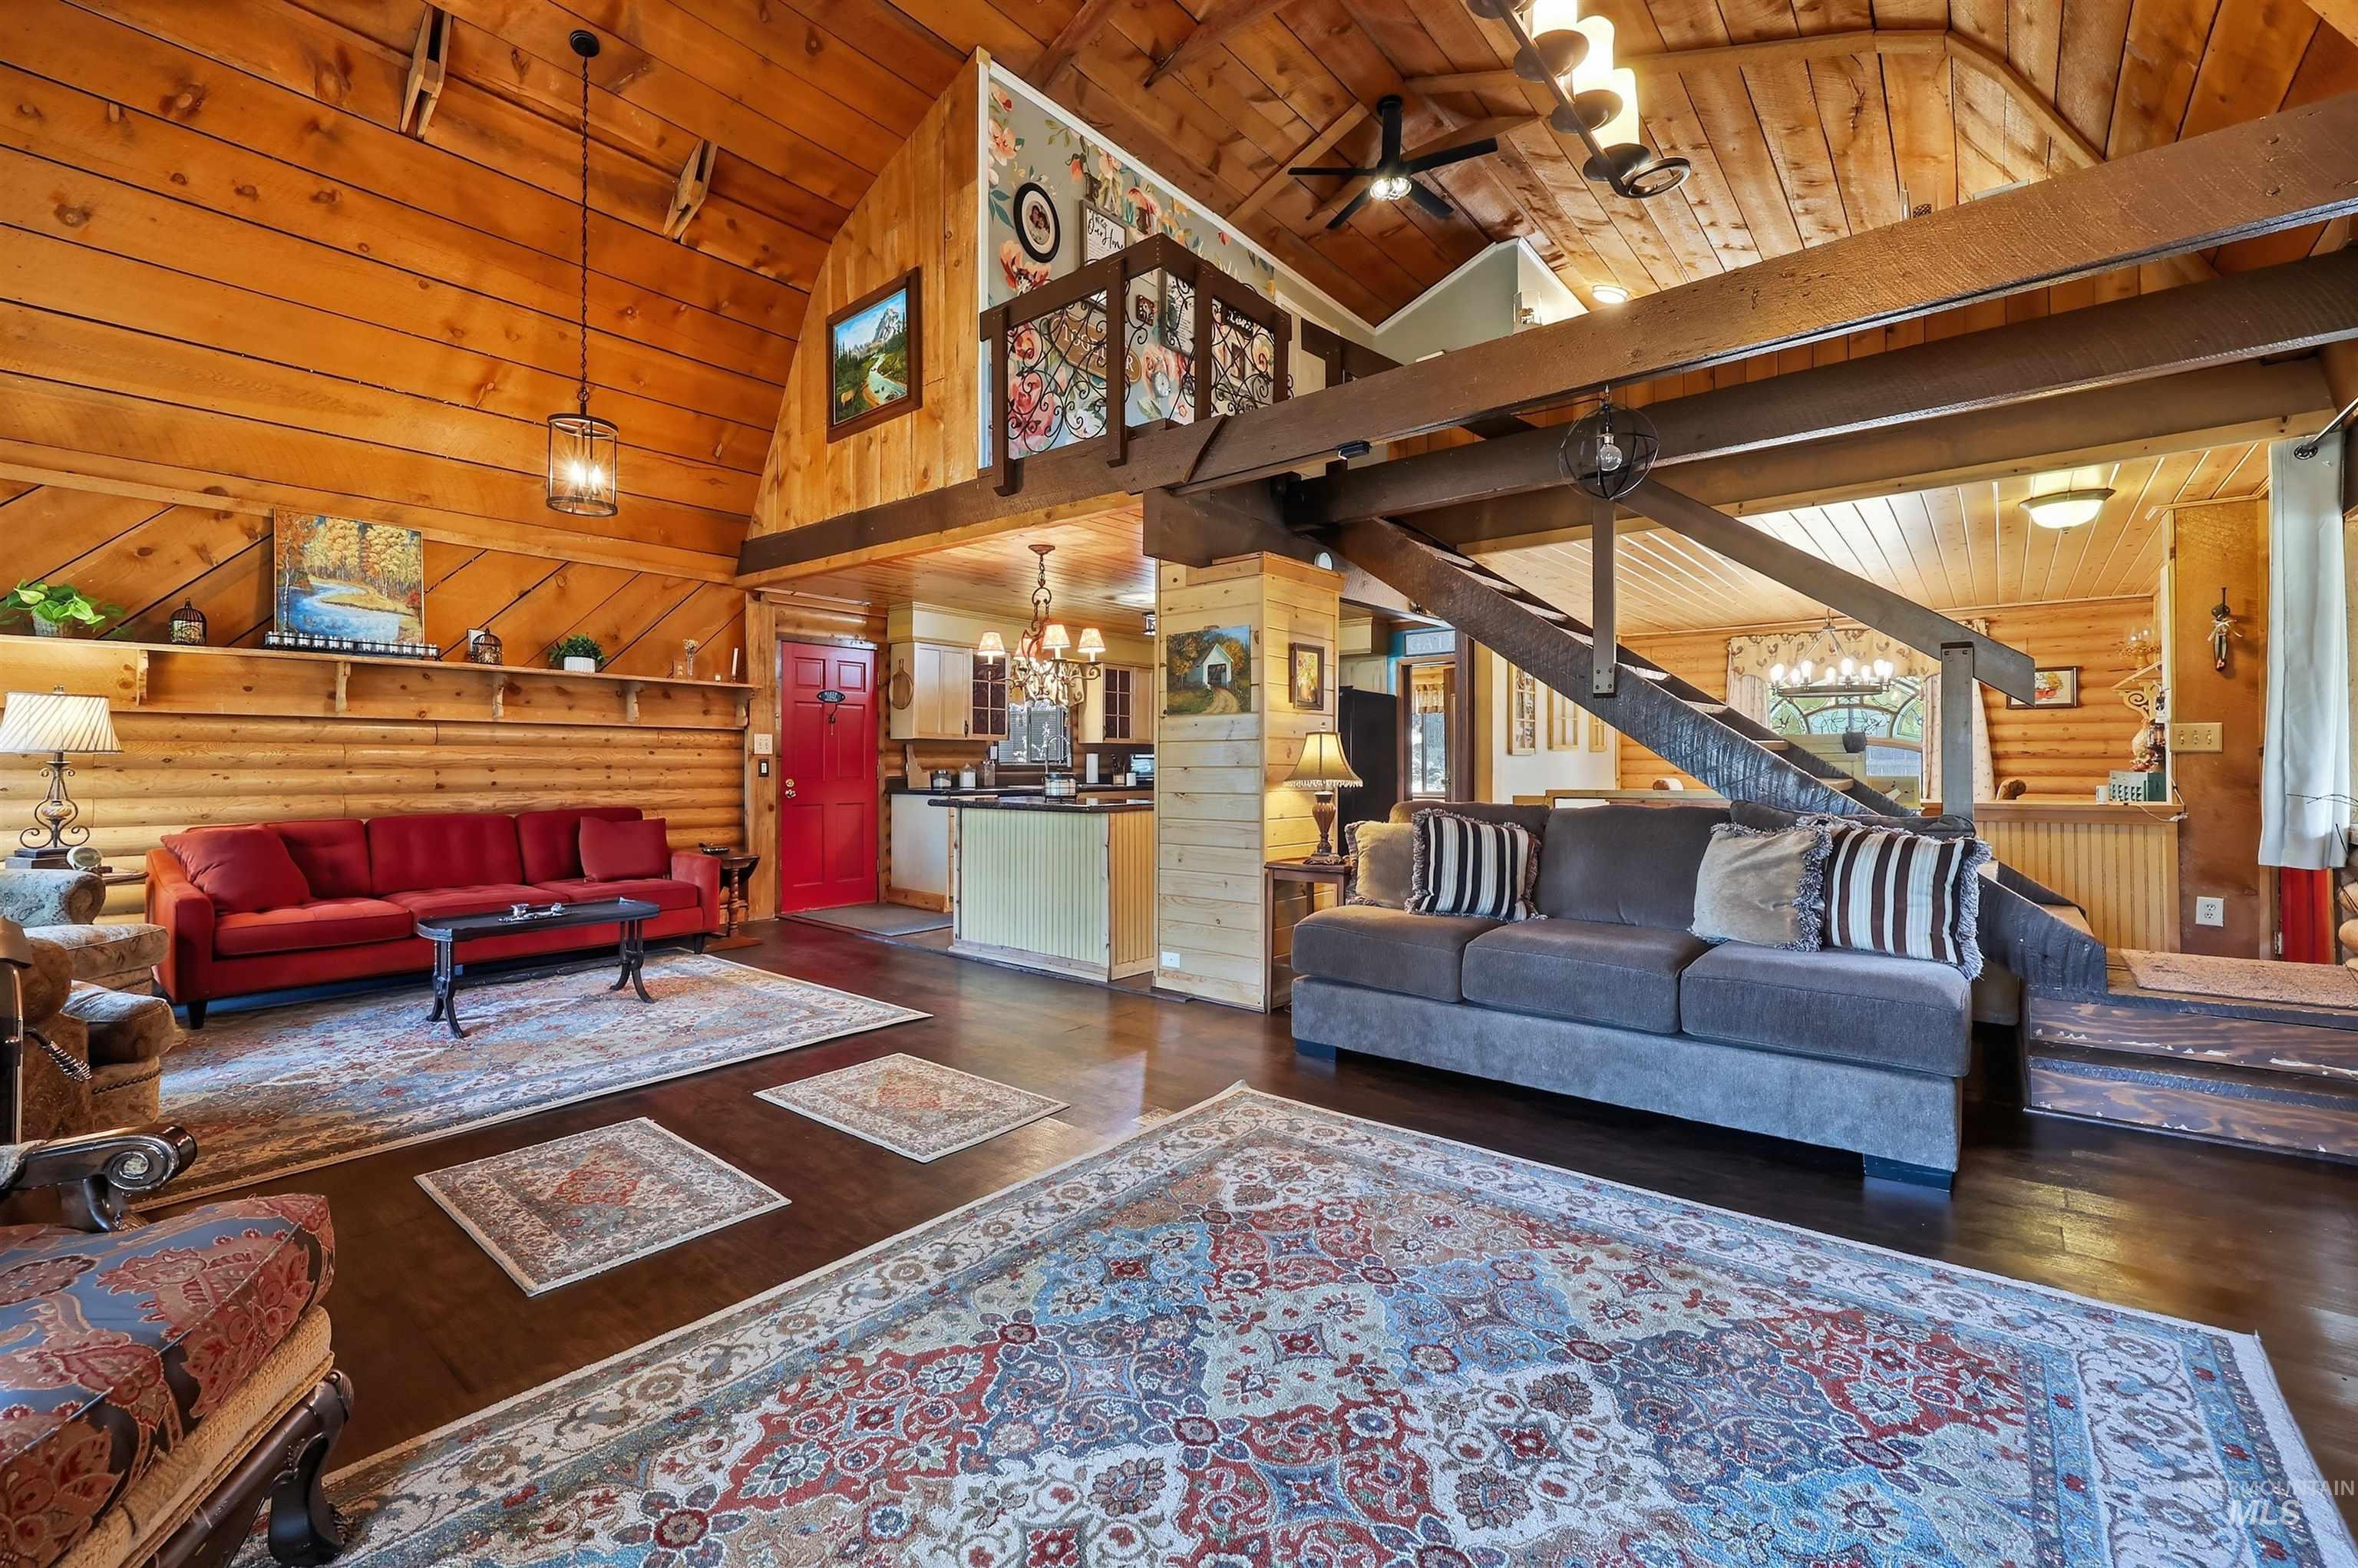
Vaulted wood-paneled ceiling with exposed beams, wood-finish flooring, and an open-concept living area
-
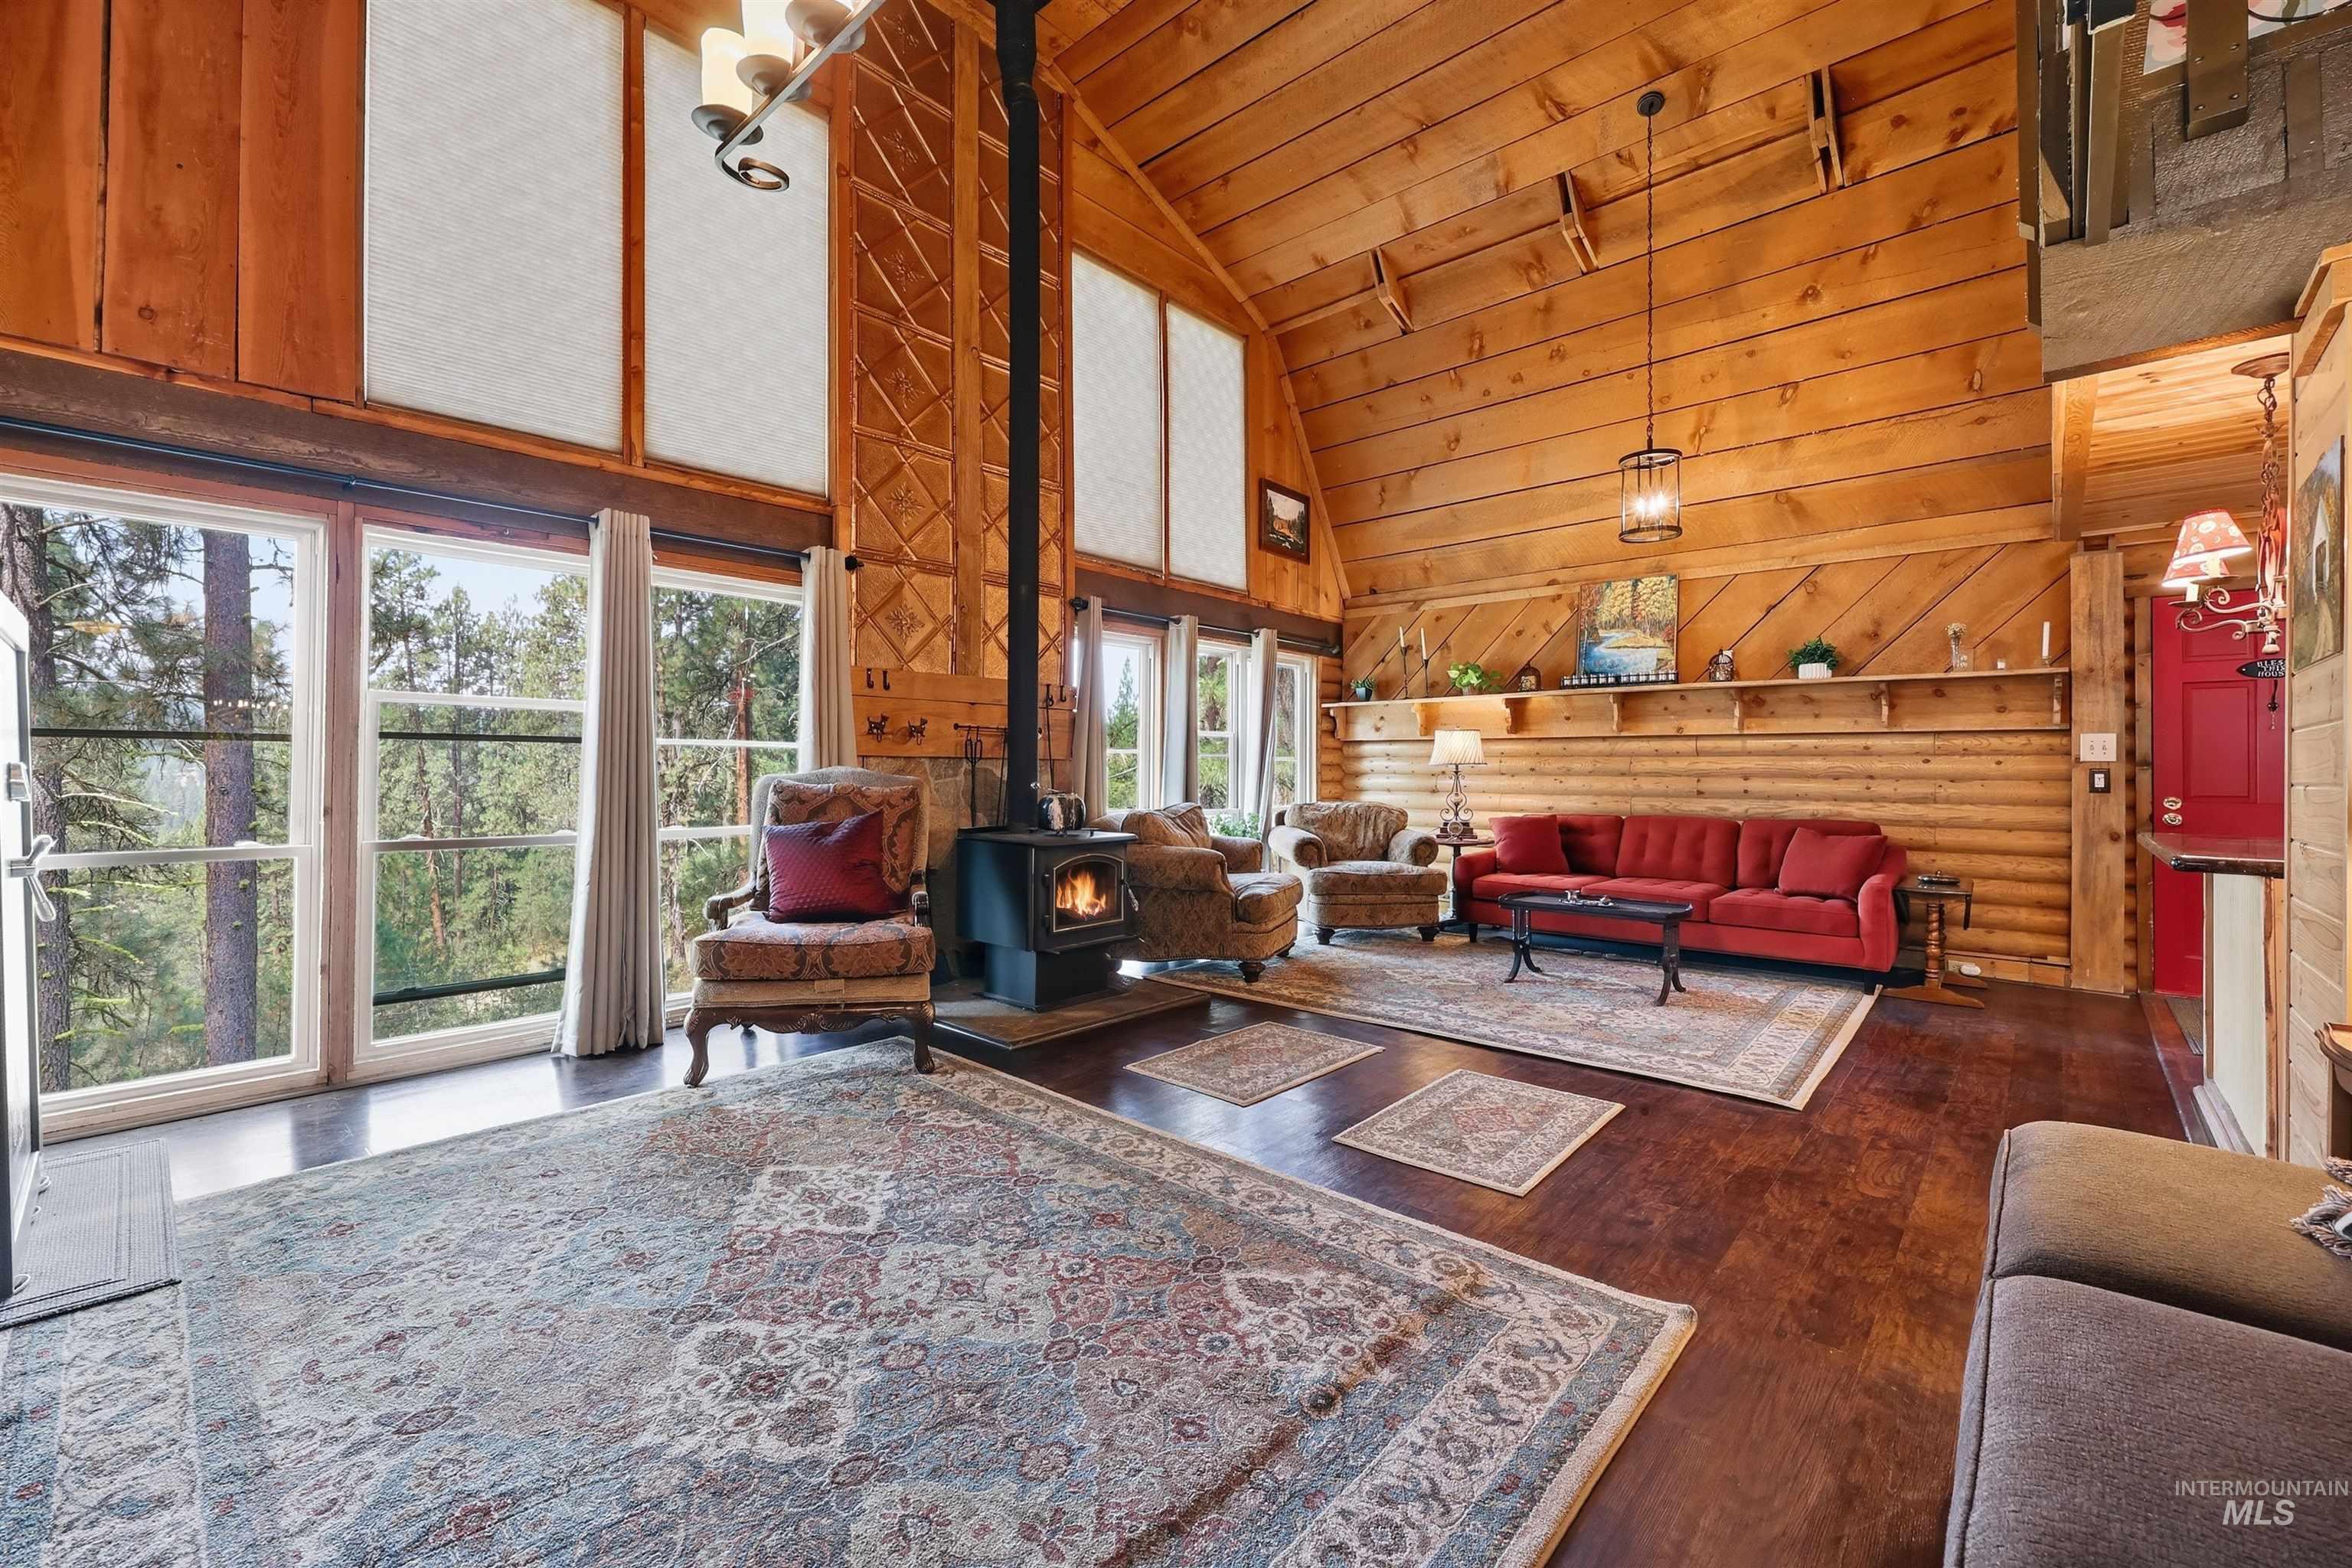
Vaulted wood-paneled ceilings, wood-finish flooring, and a free-standing fireplace
-
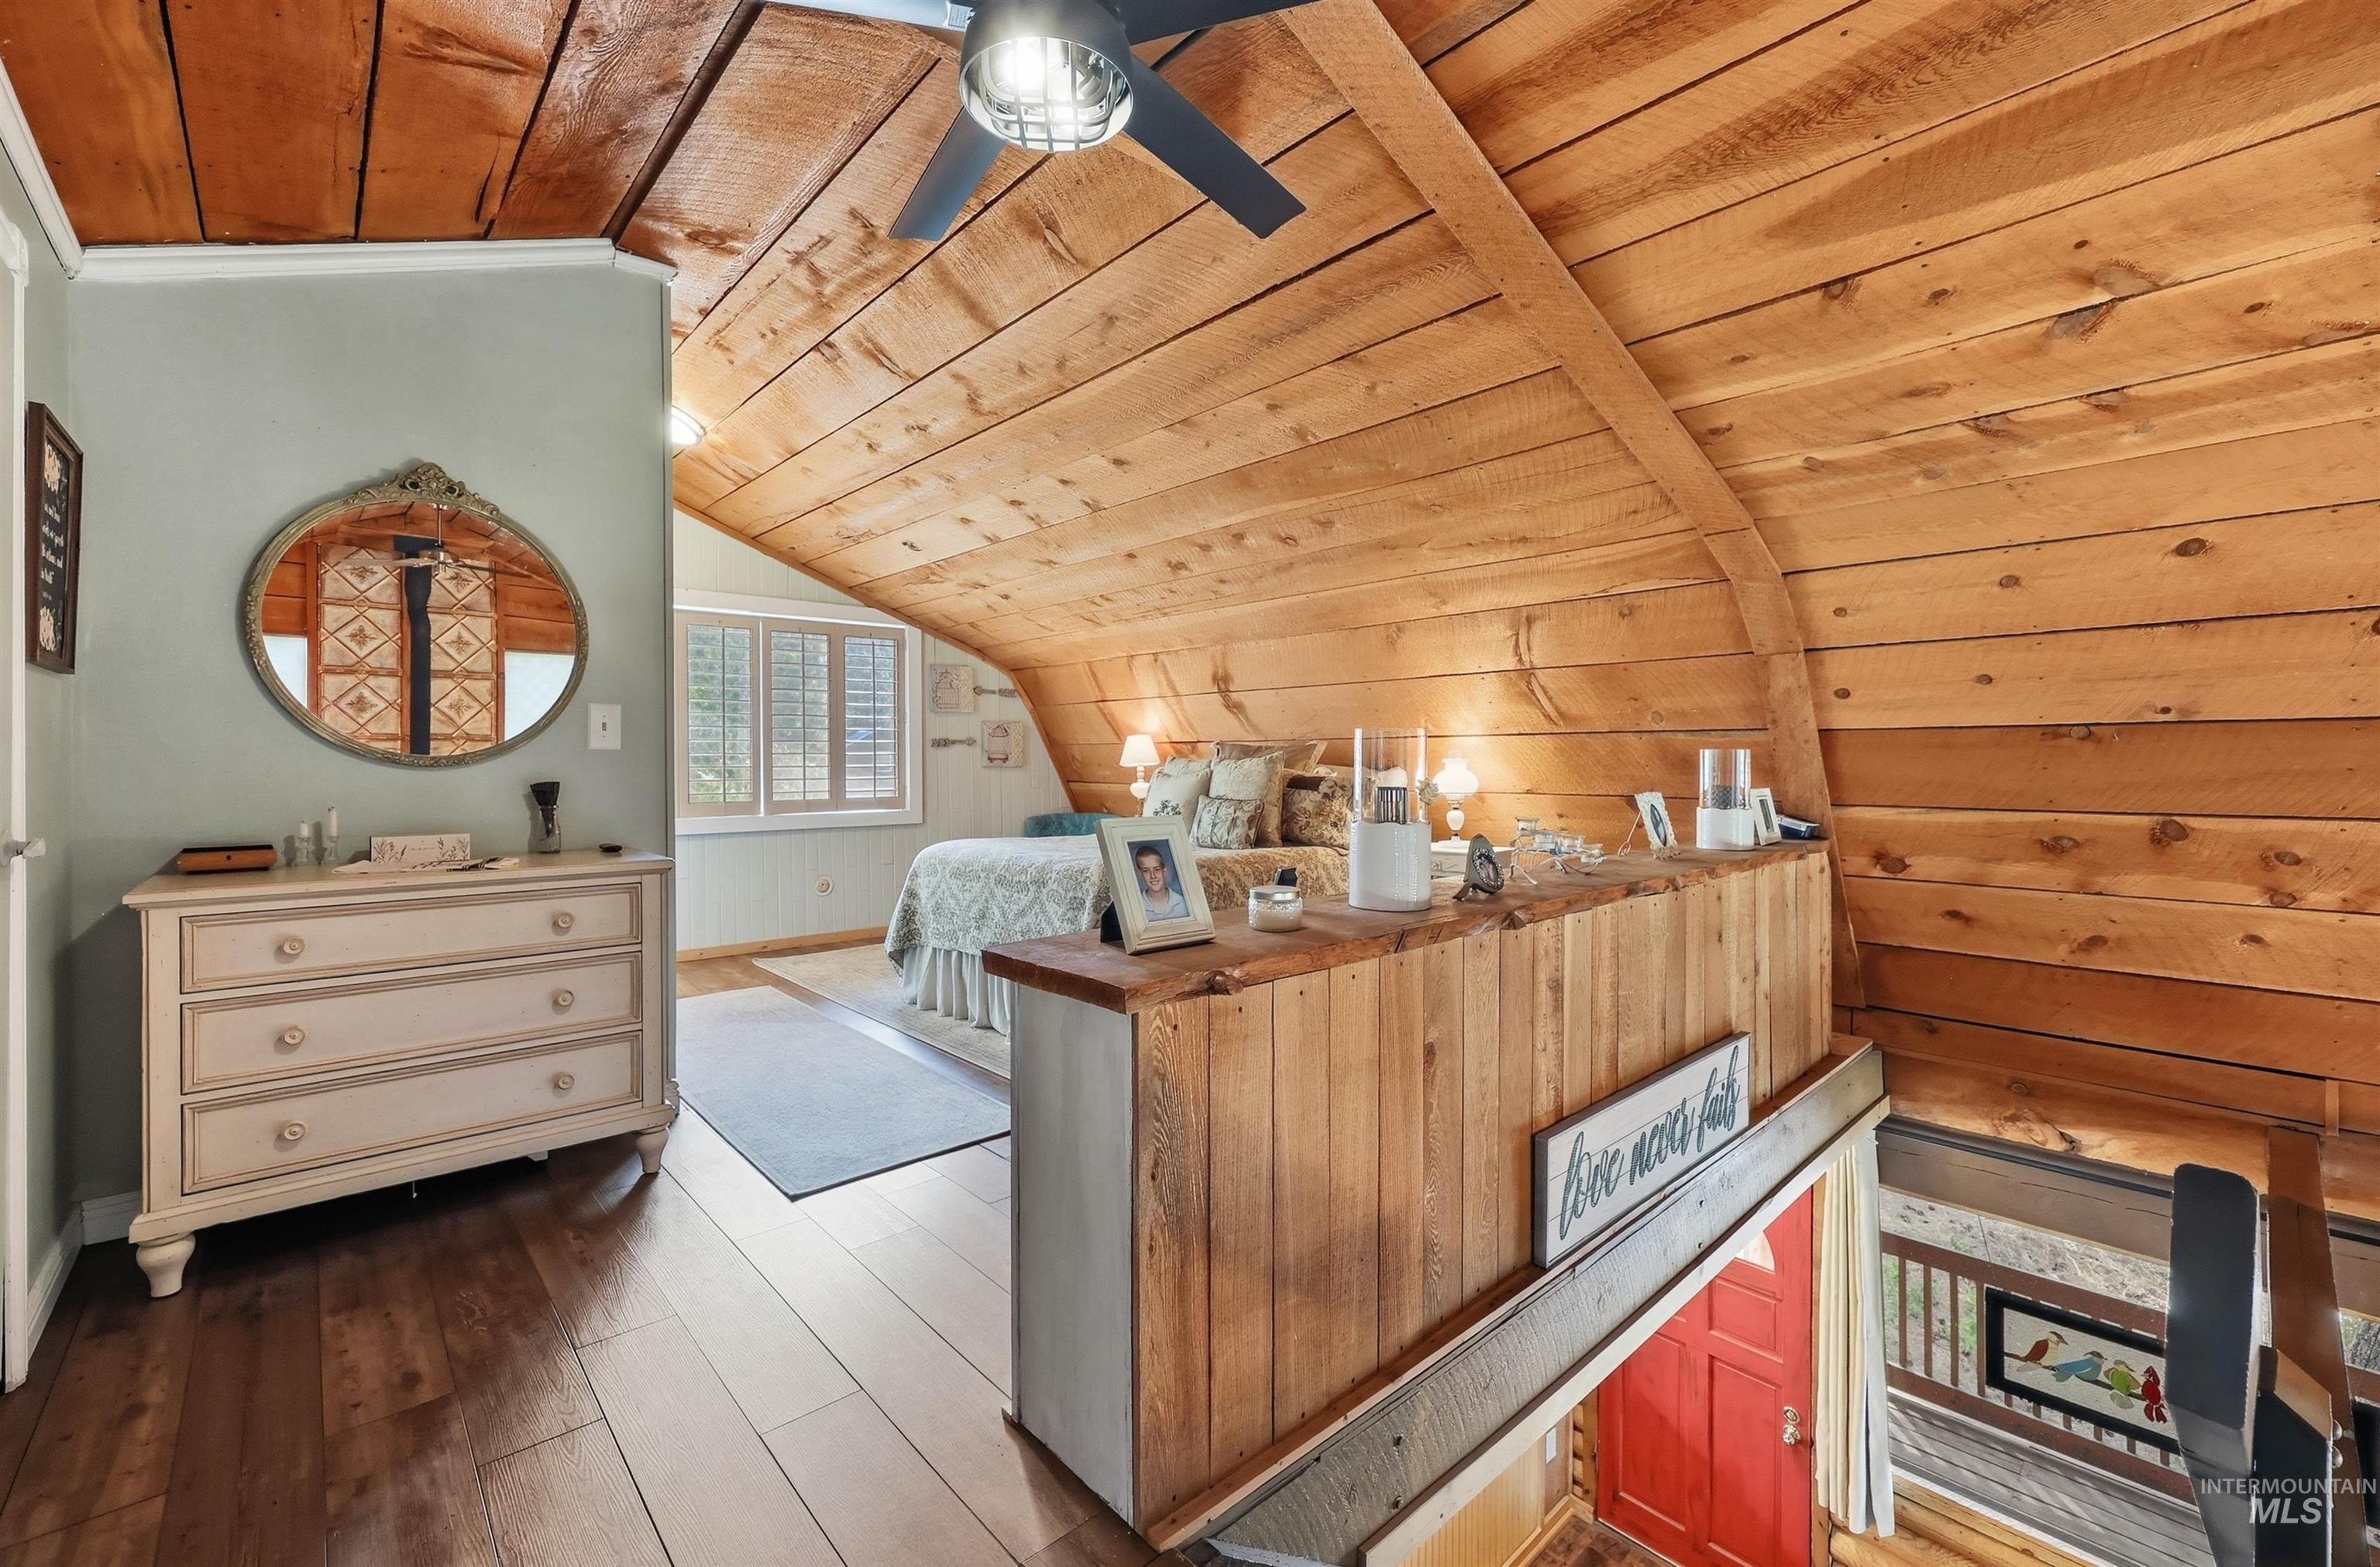
Wood-finish flooring, wood-paneled sloped ceiling, and white louvered window treatments
-
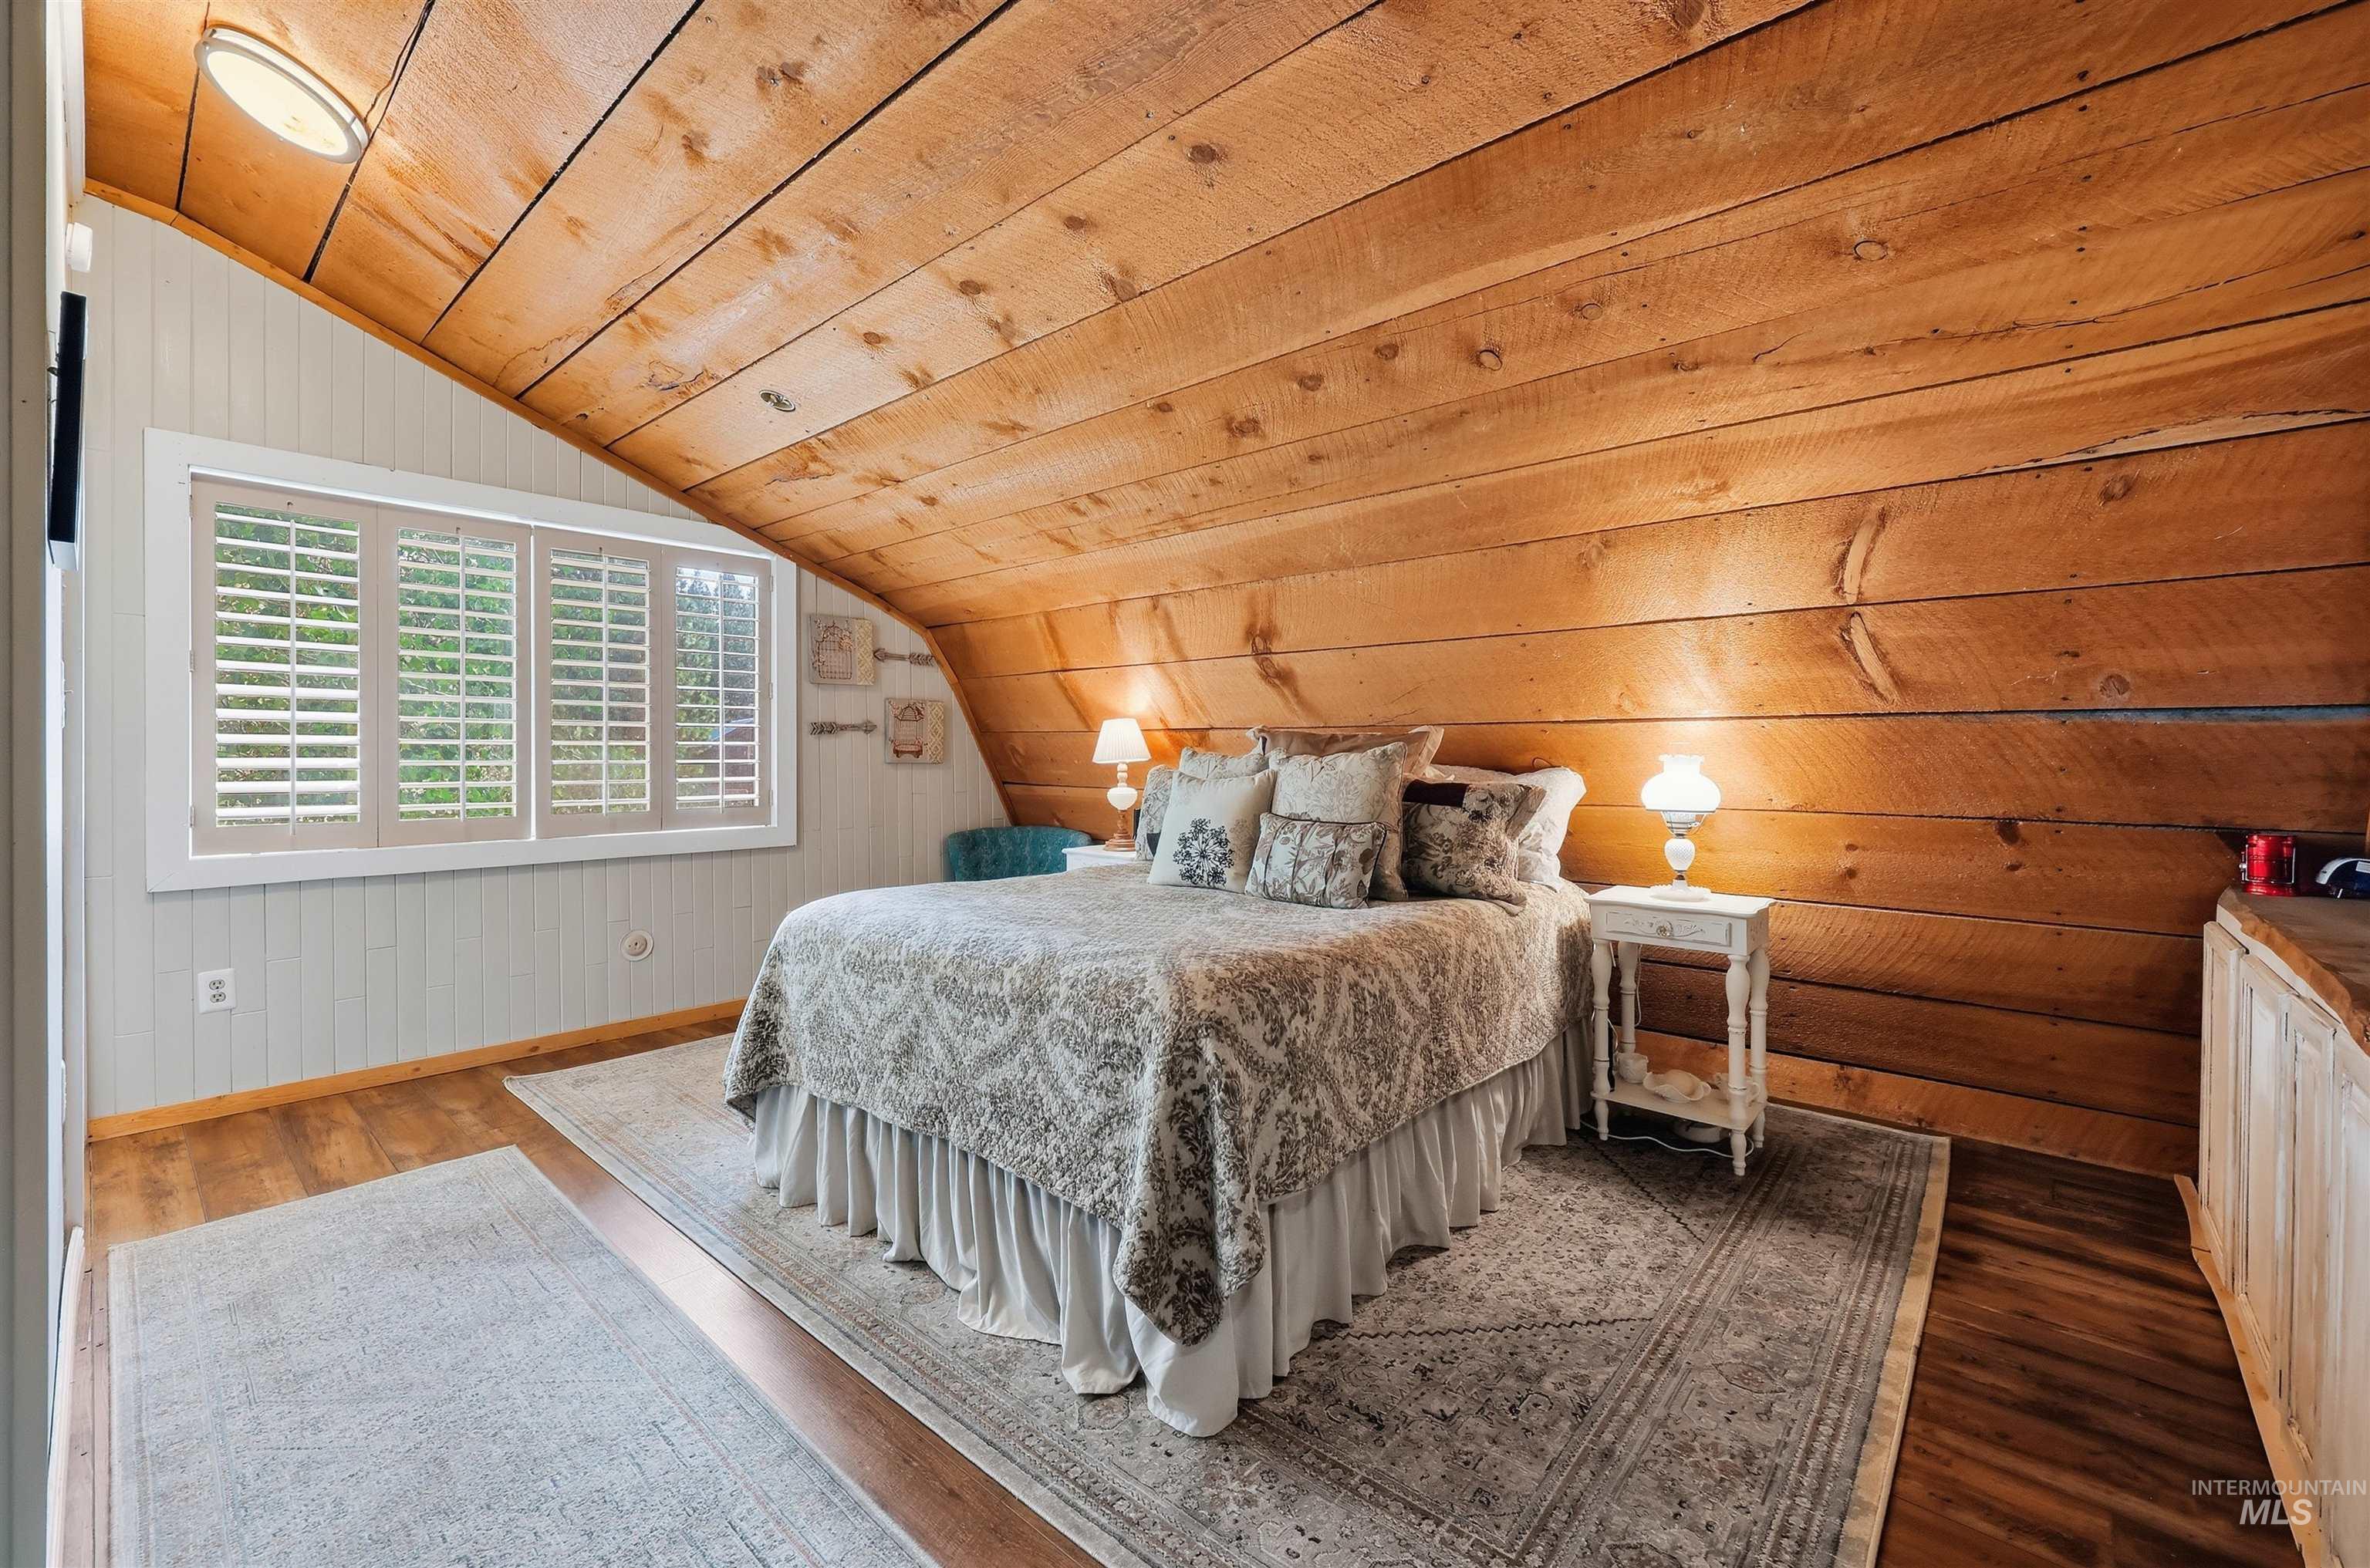
Wood-paneled ceiling, wood-finish flooring, white shiplap wall, three-panel window with white shutters, and a built-in wood-finish cabinet
-
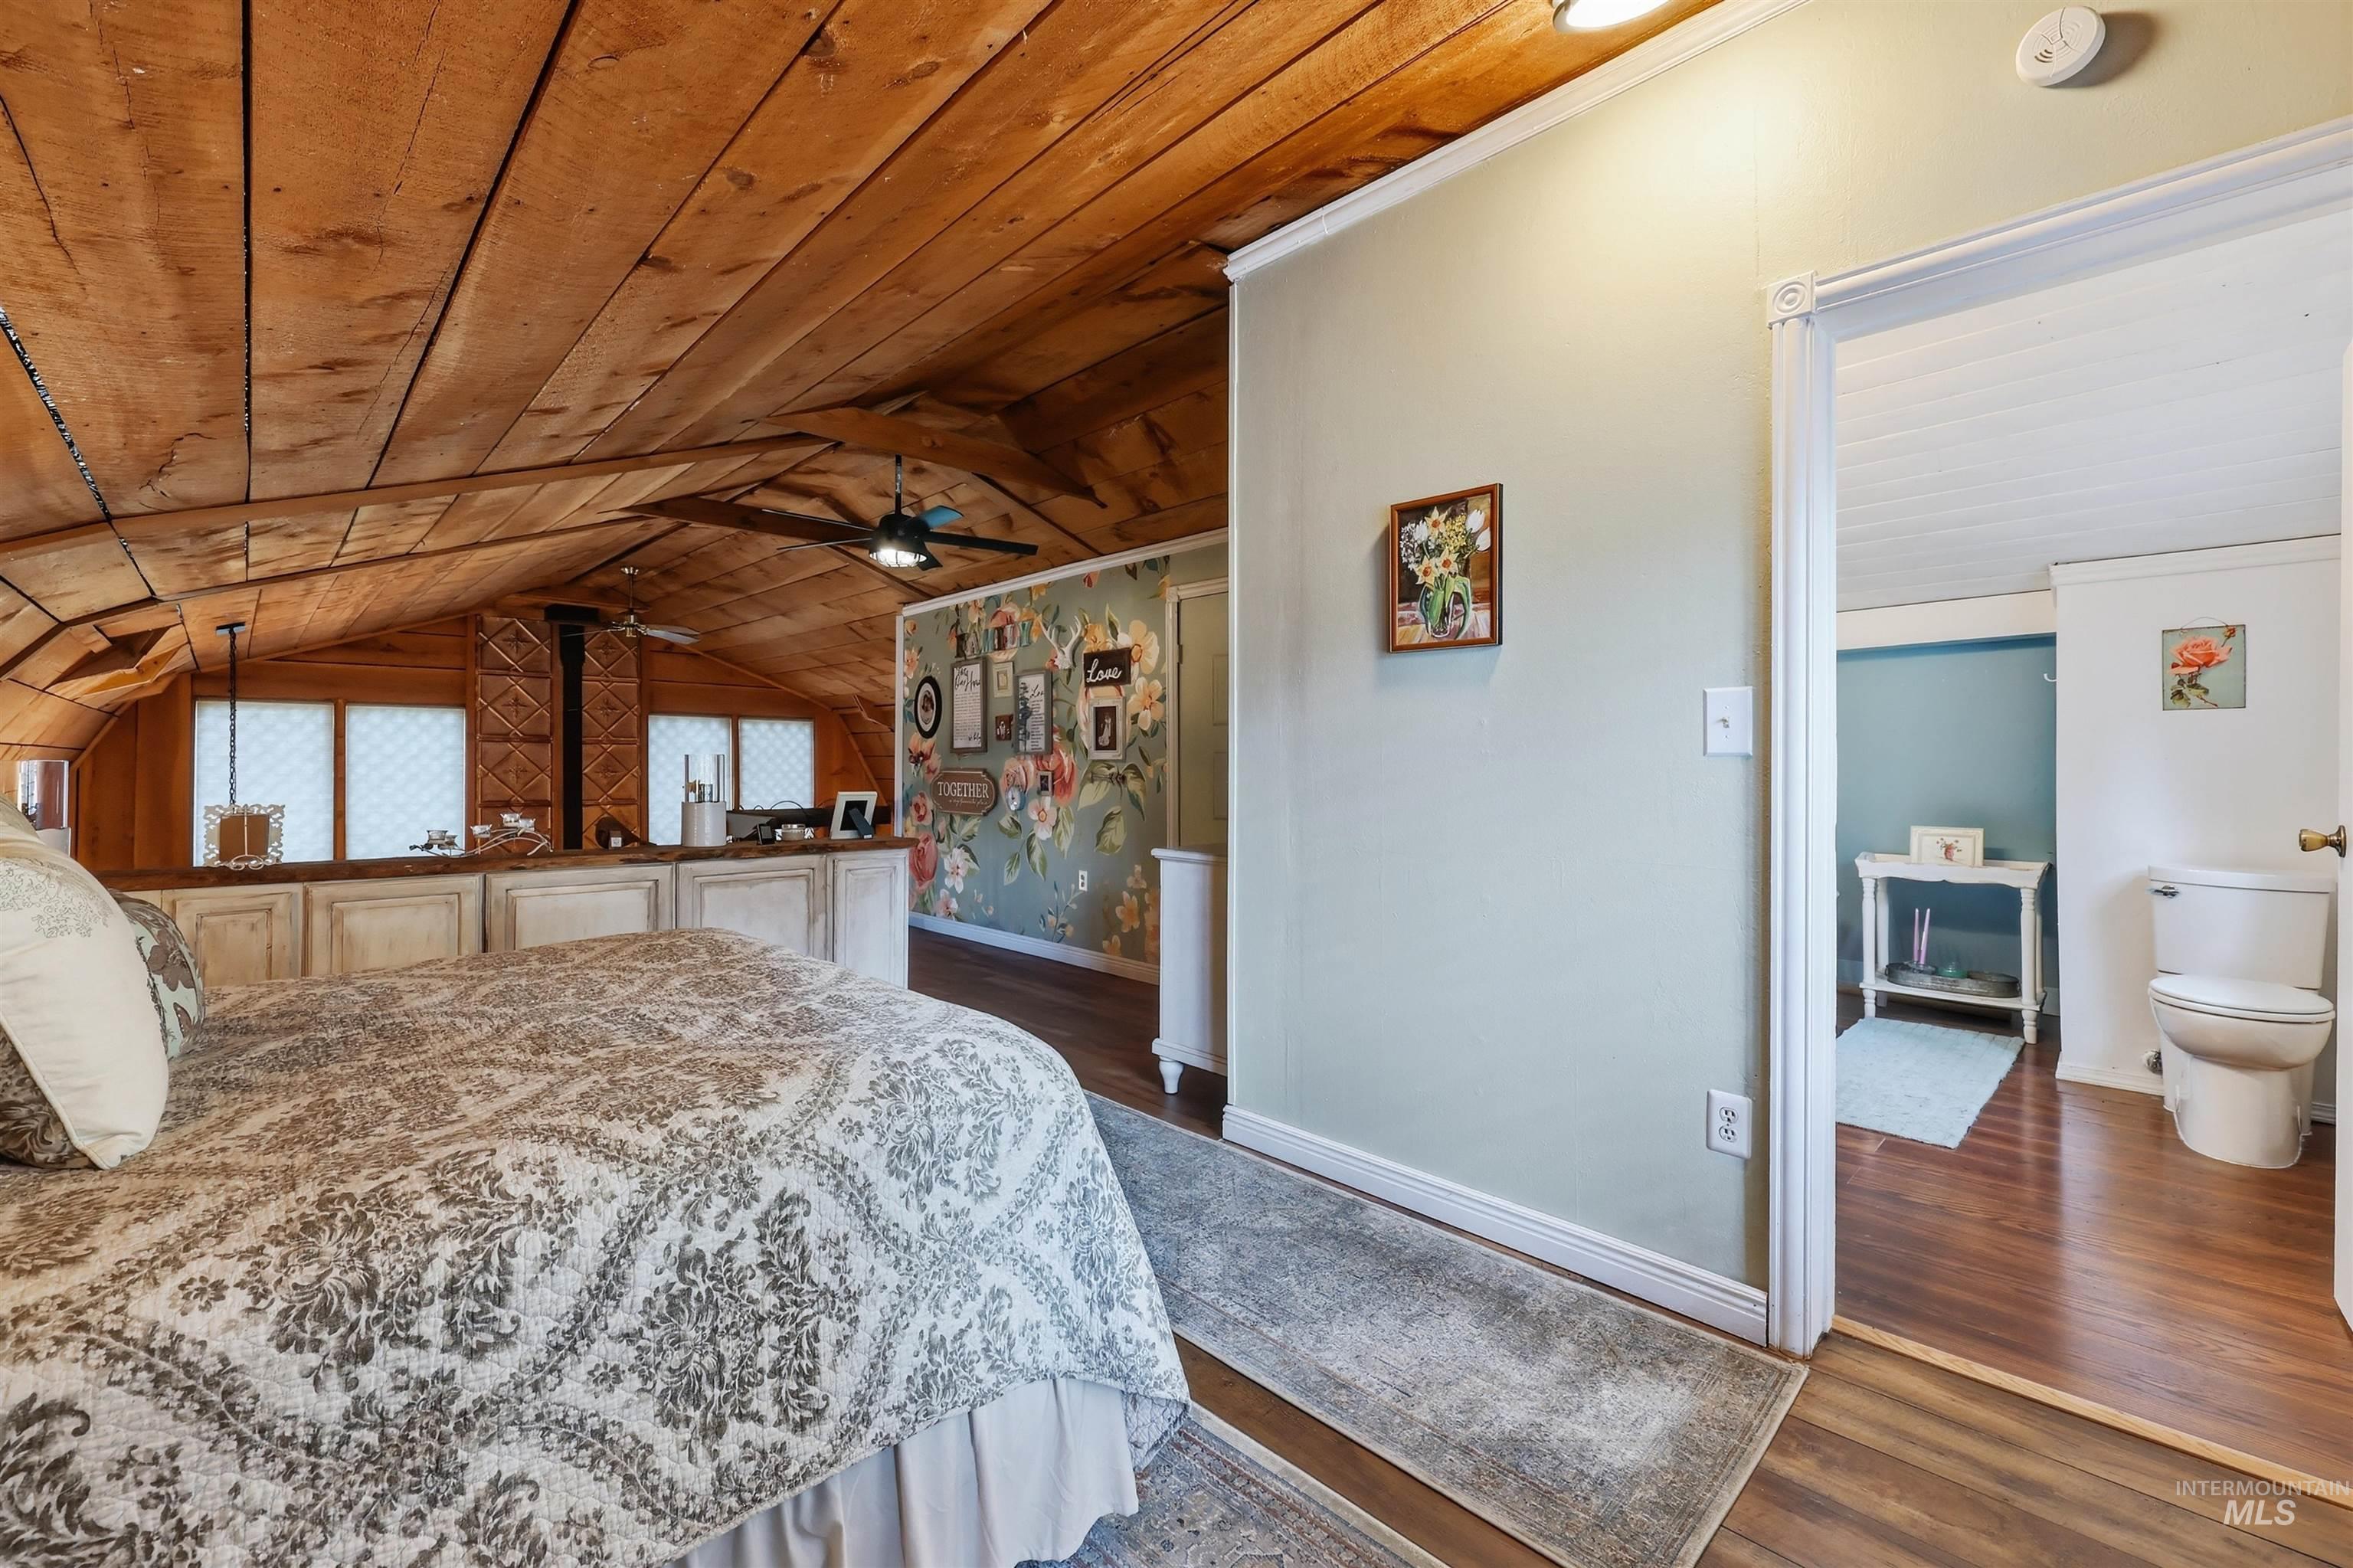
Vaulted wood-paneled ceiling with a dark-toned ceiling fan, light wood-finish flooring, and a partial wall with integrated cabinetry
-
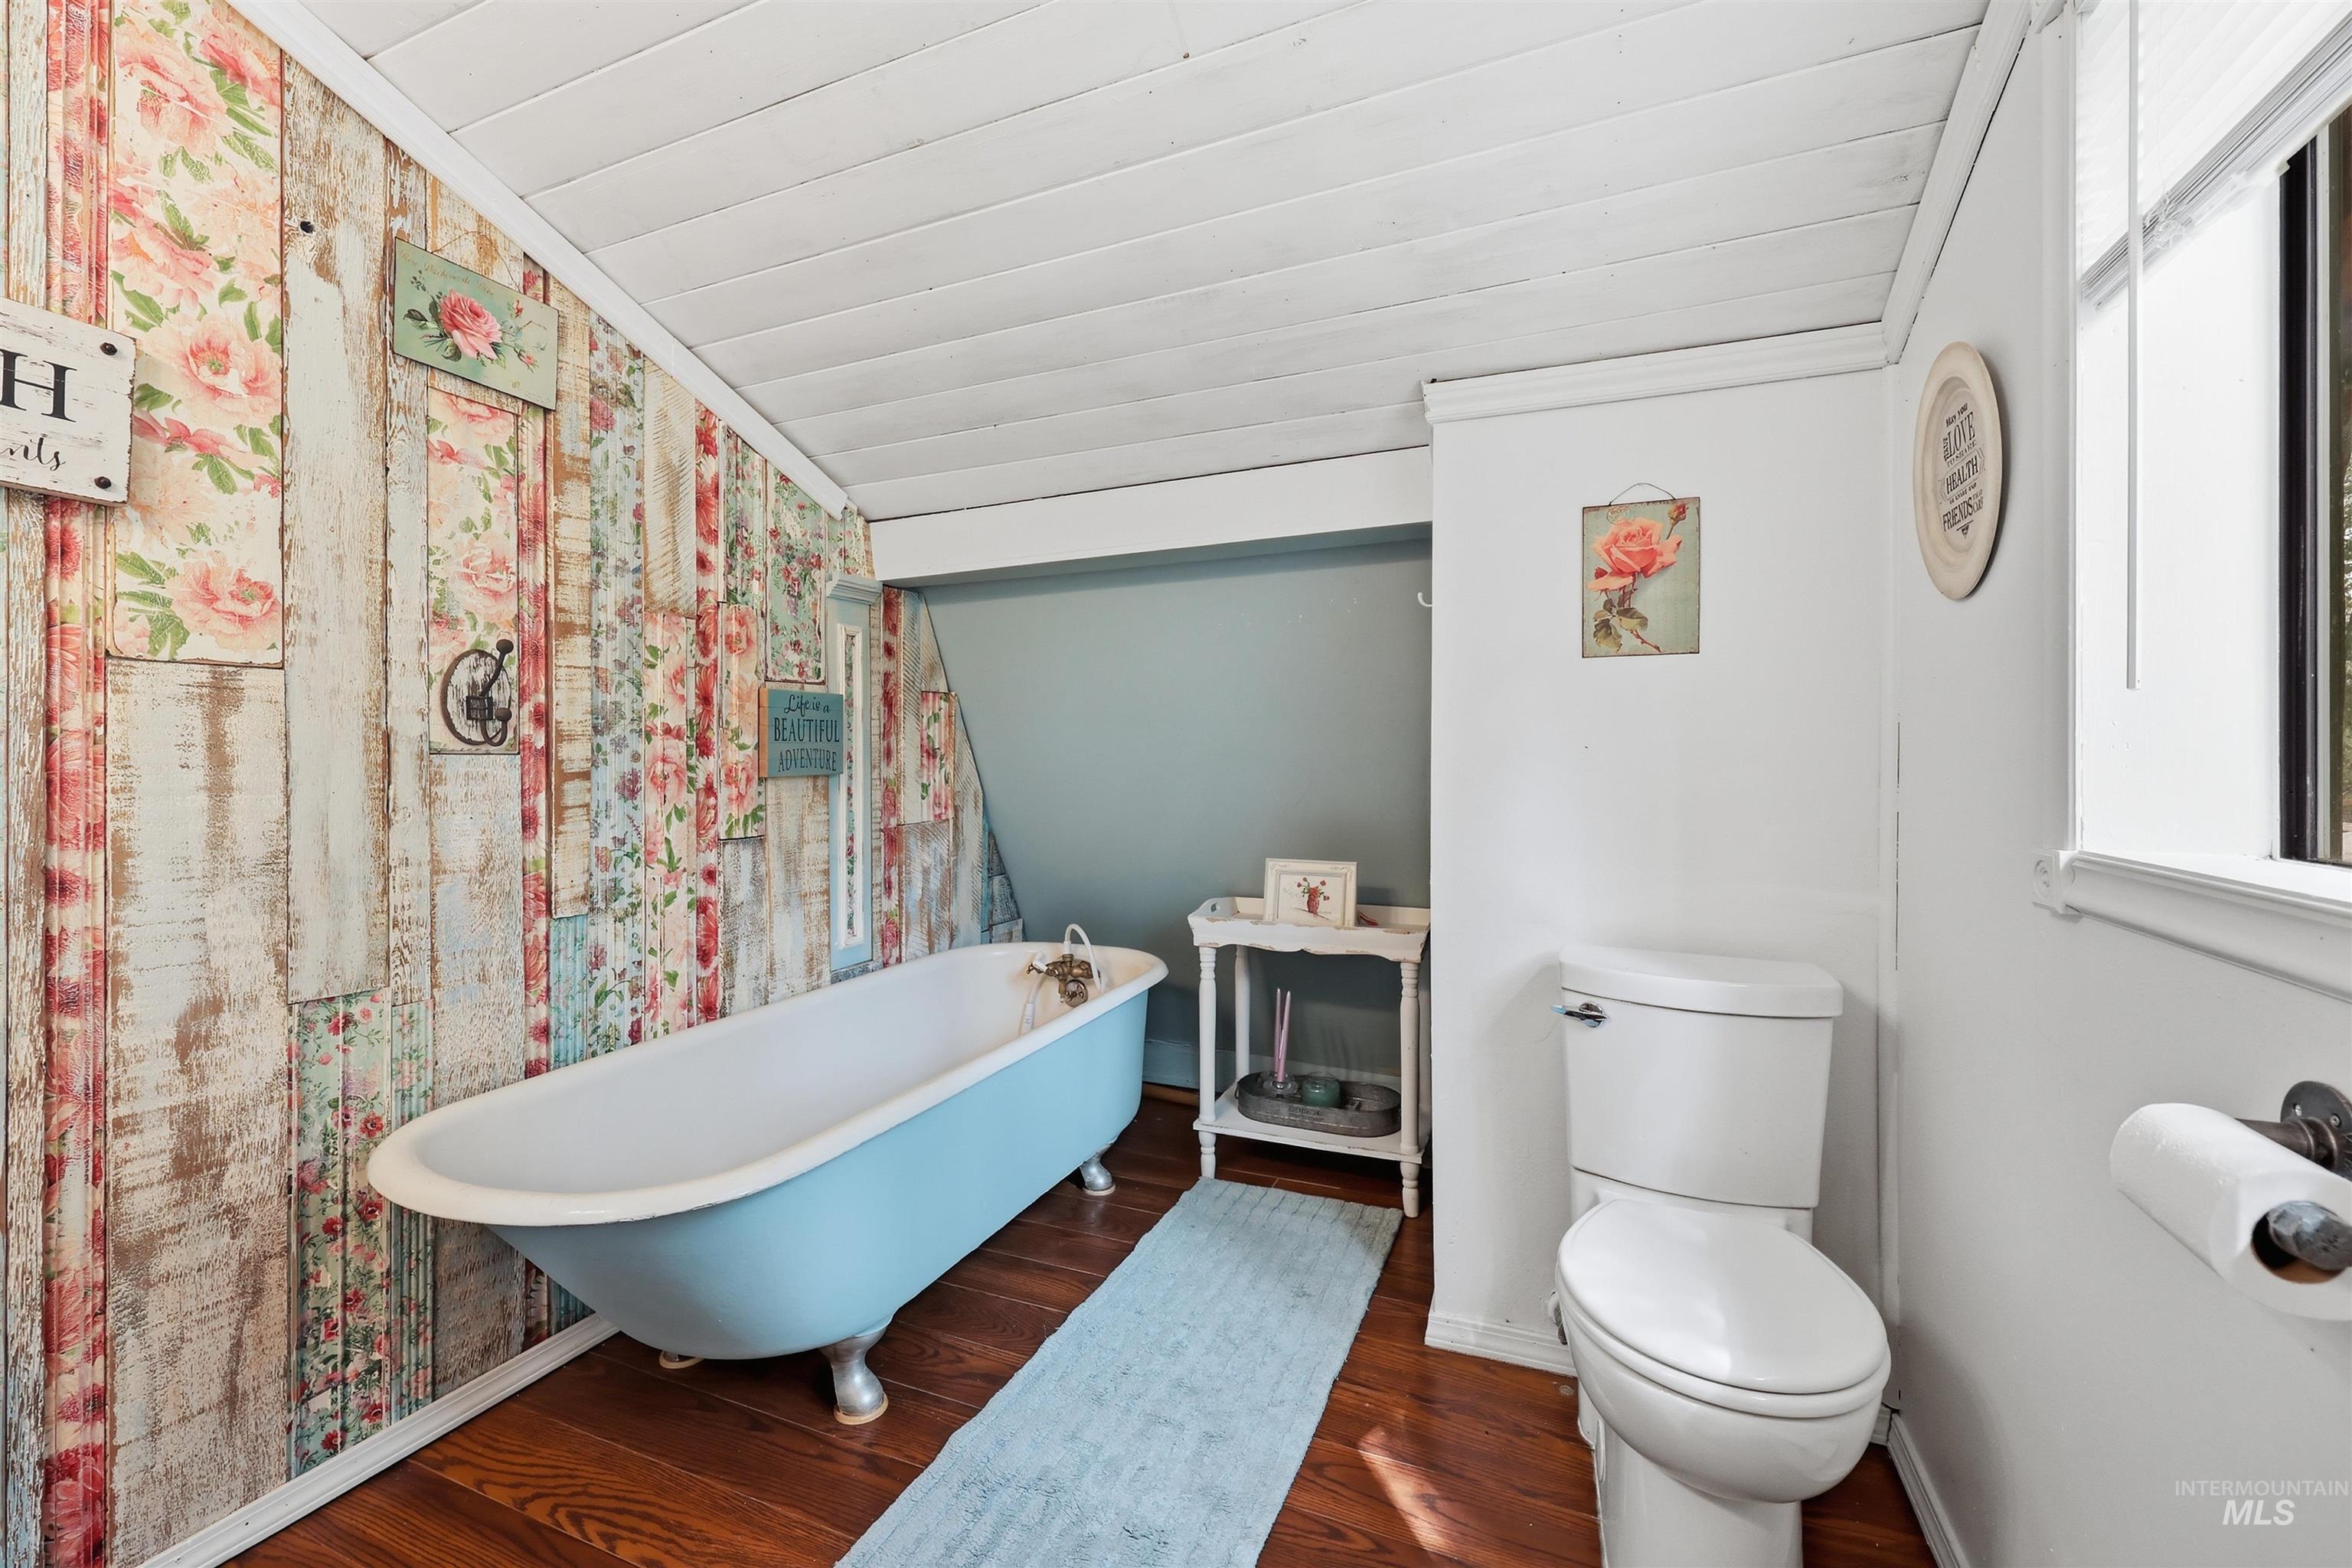
Clawfoot bathtub with a light blue exterior, wood-finish flooring, white paneled ceiling, white toilet, and a white framed window
-
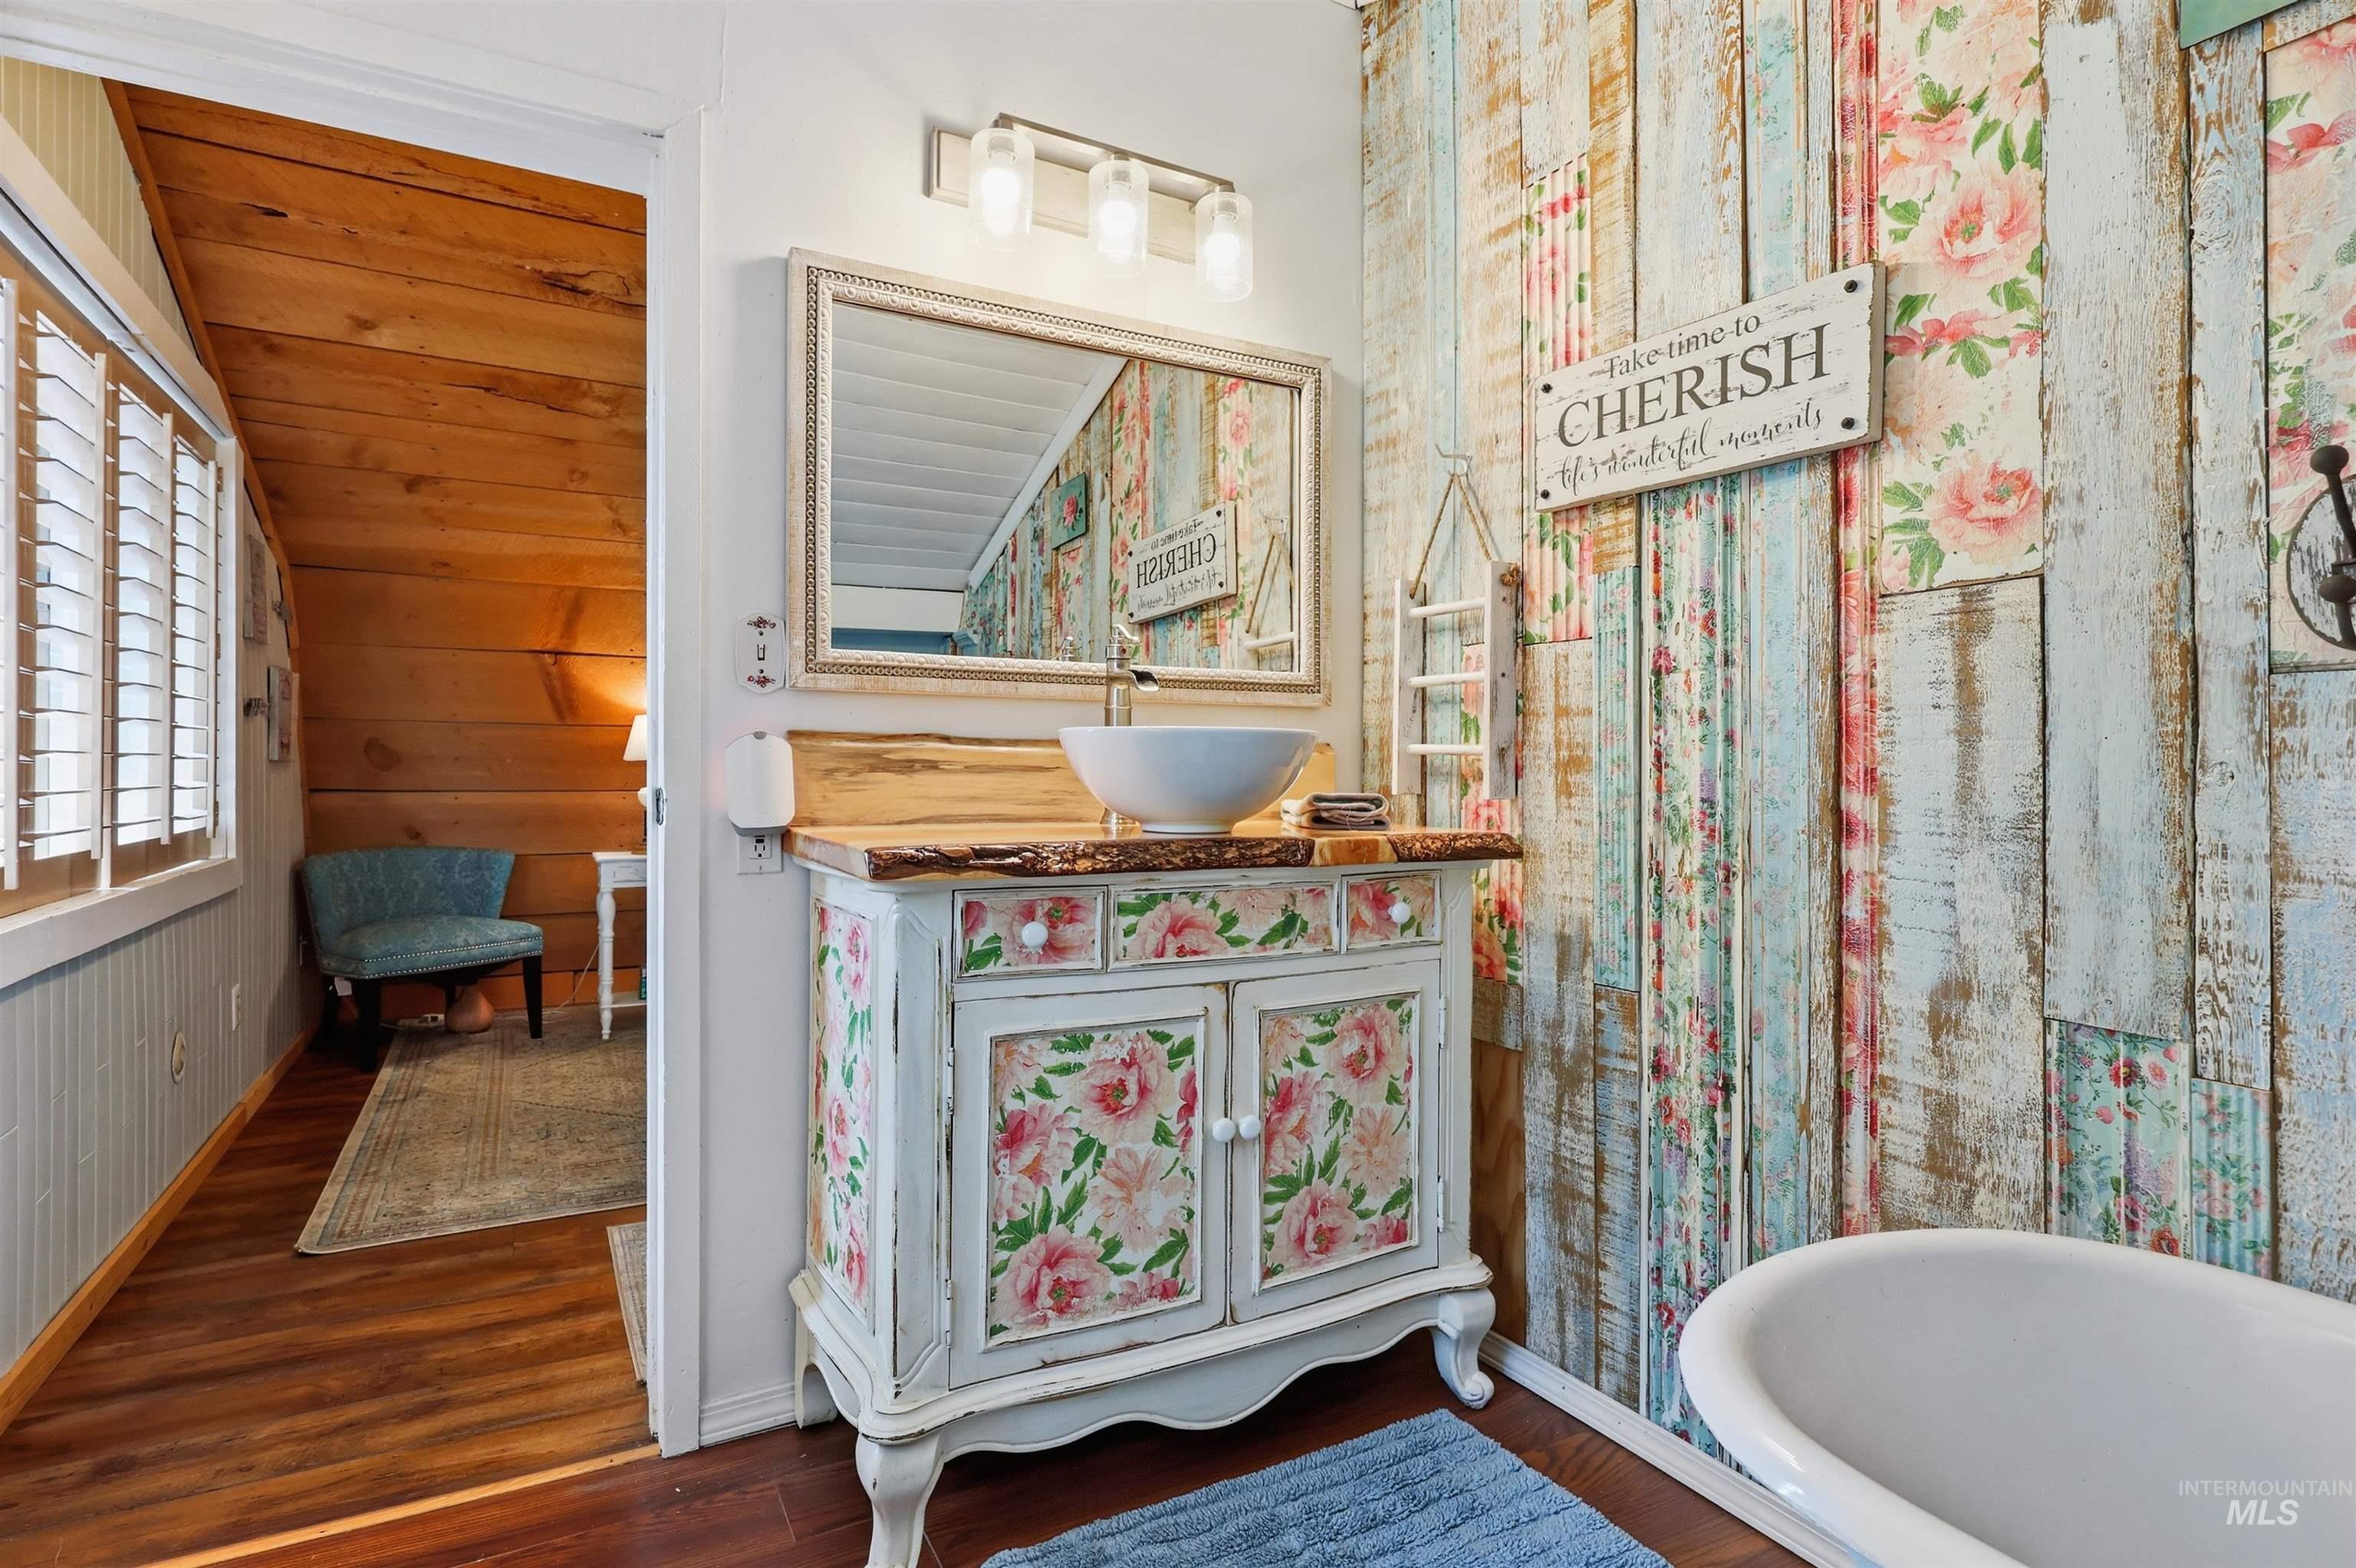
Charming bathroom showcasing vintage-inspired design with hand-painted cabinetry, decorative floral wallcovering, hardwood flooring, pedestal soaking tub, and wood-framed mirror above a painted vanity sink
-
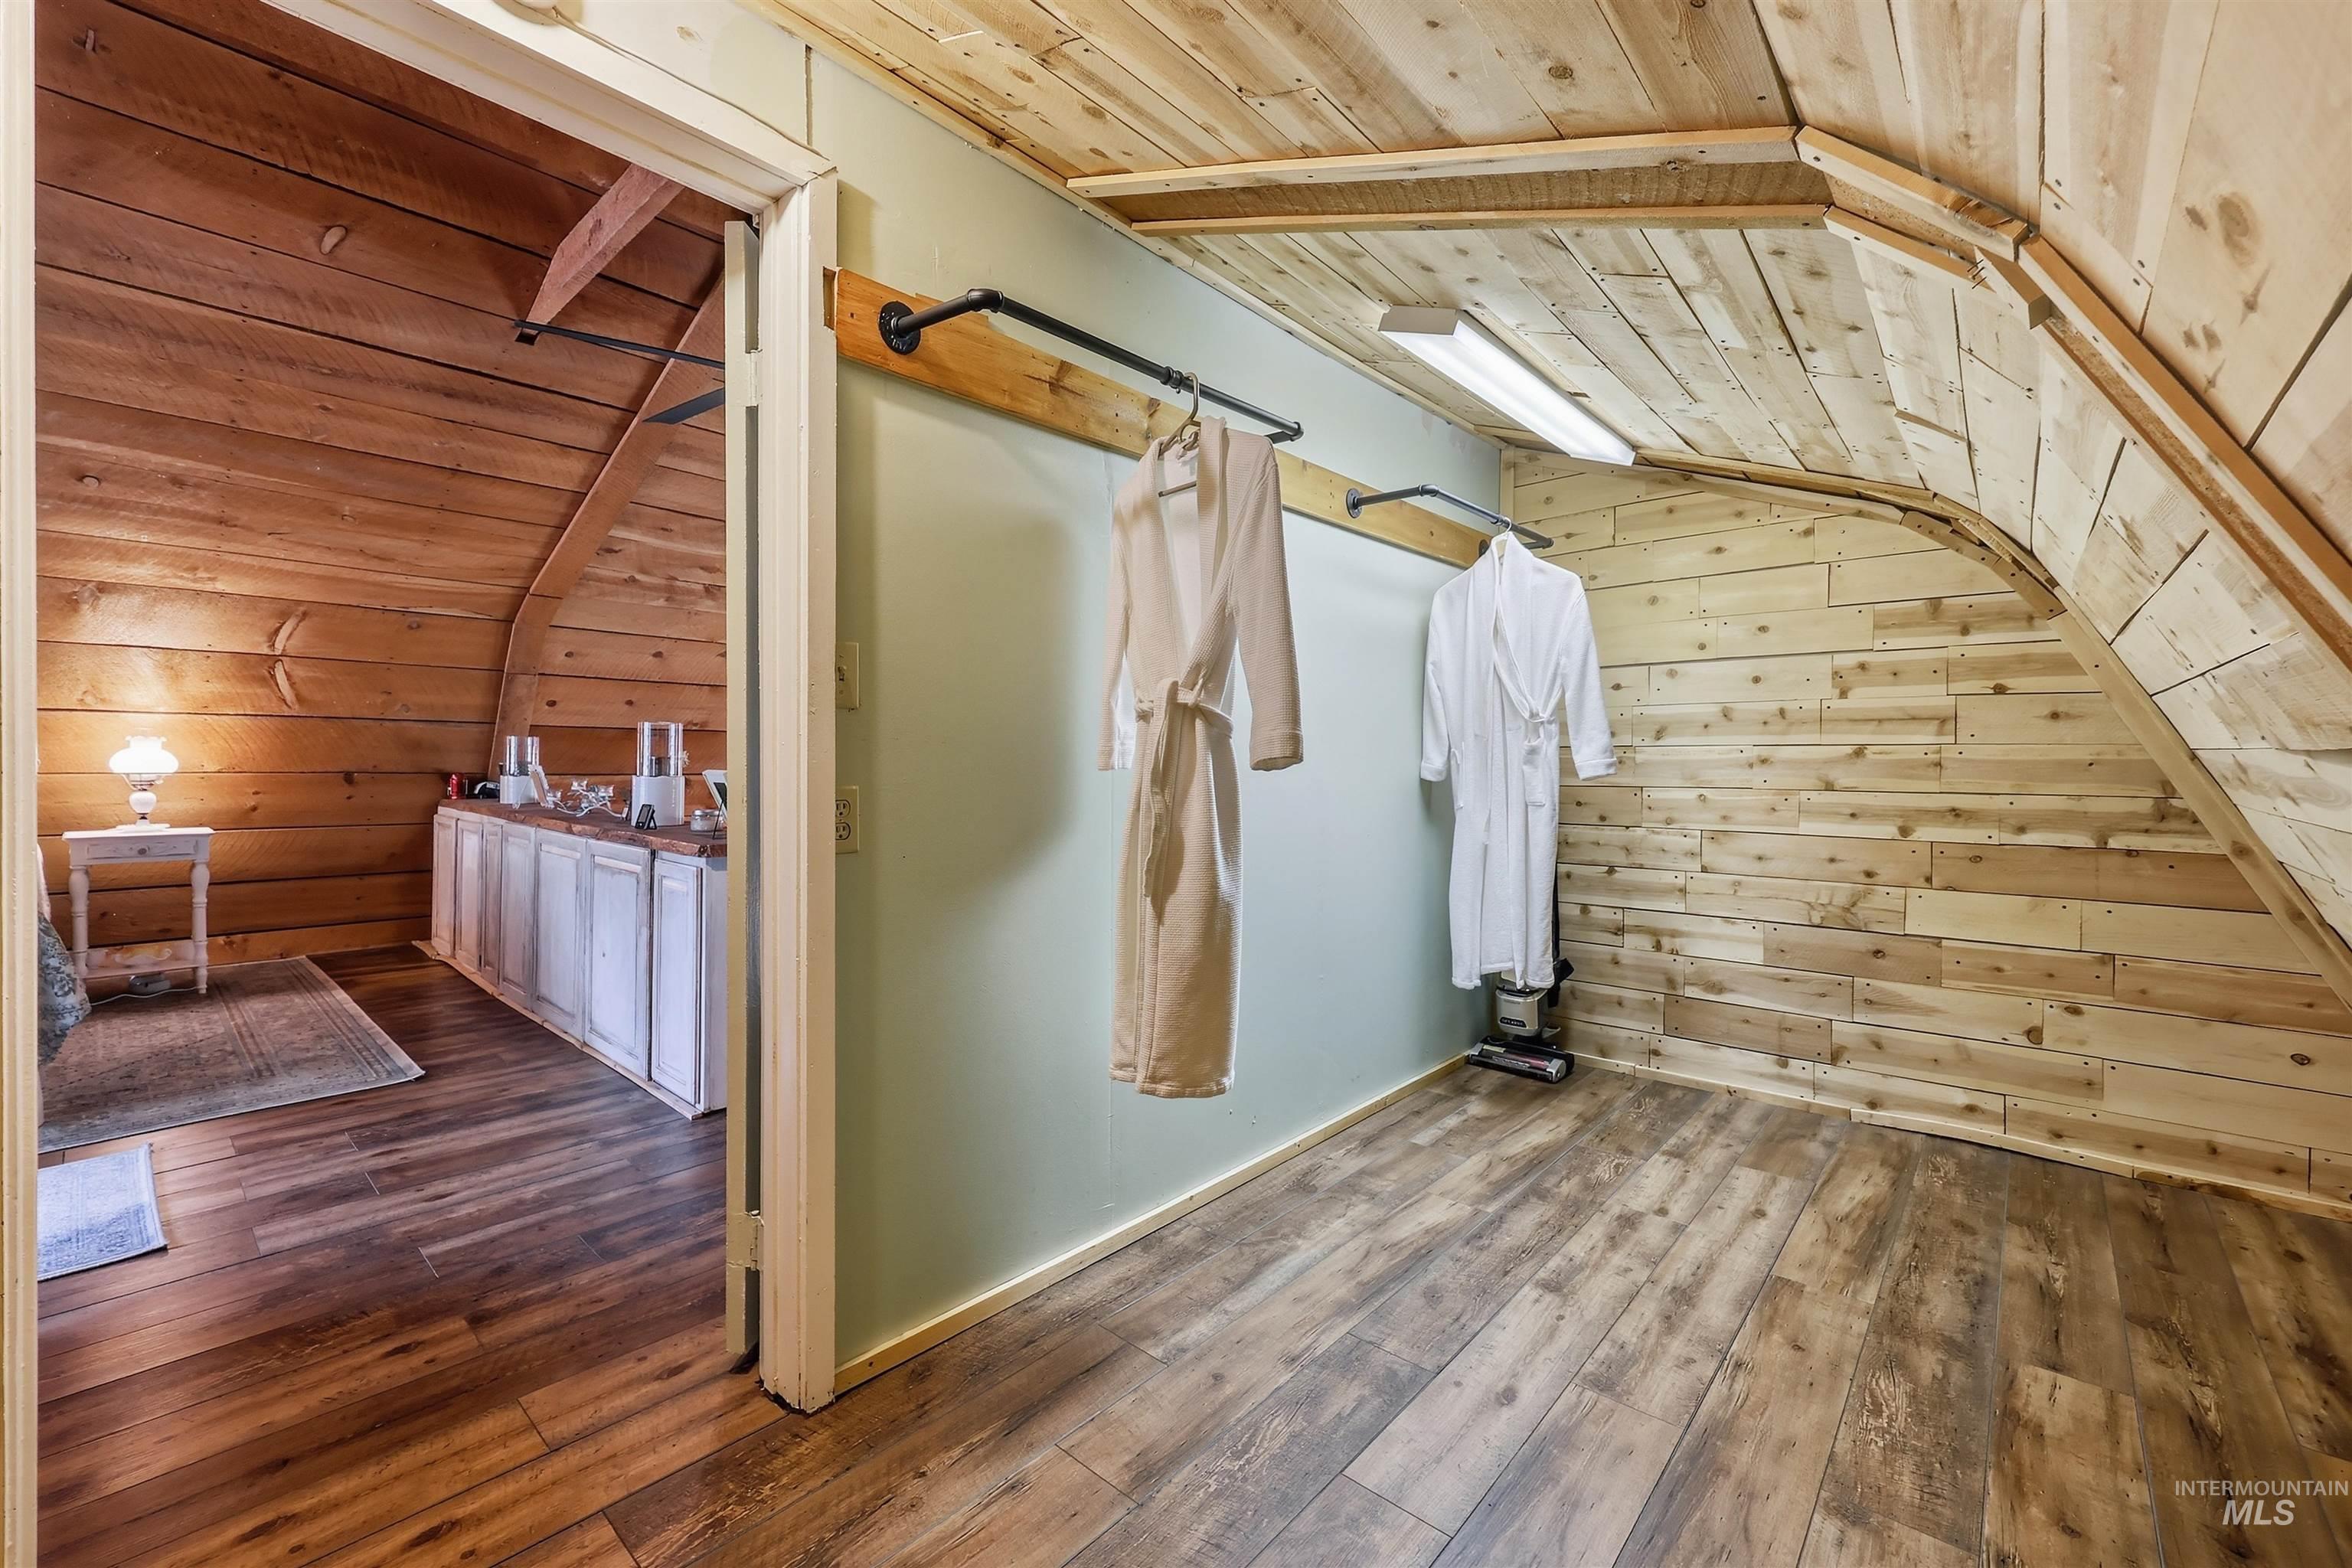
Wood-finish flooring, wood plank ceiling, and a built-in hanging rack
-
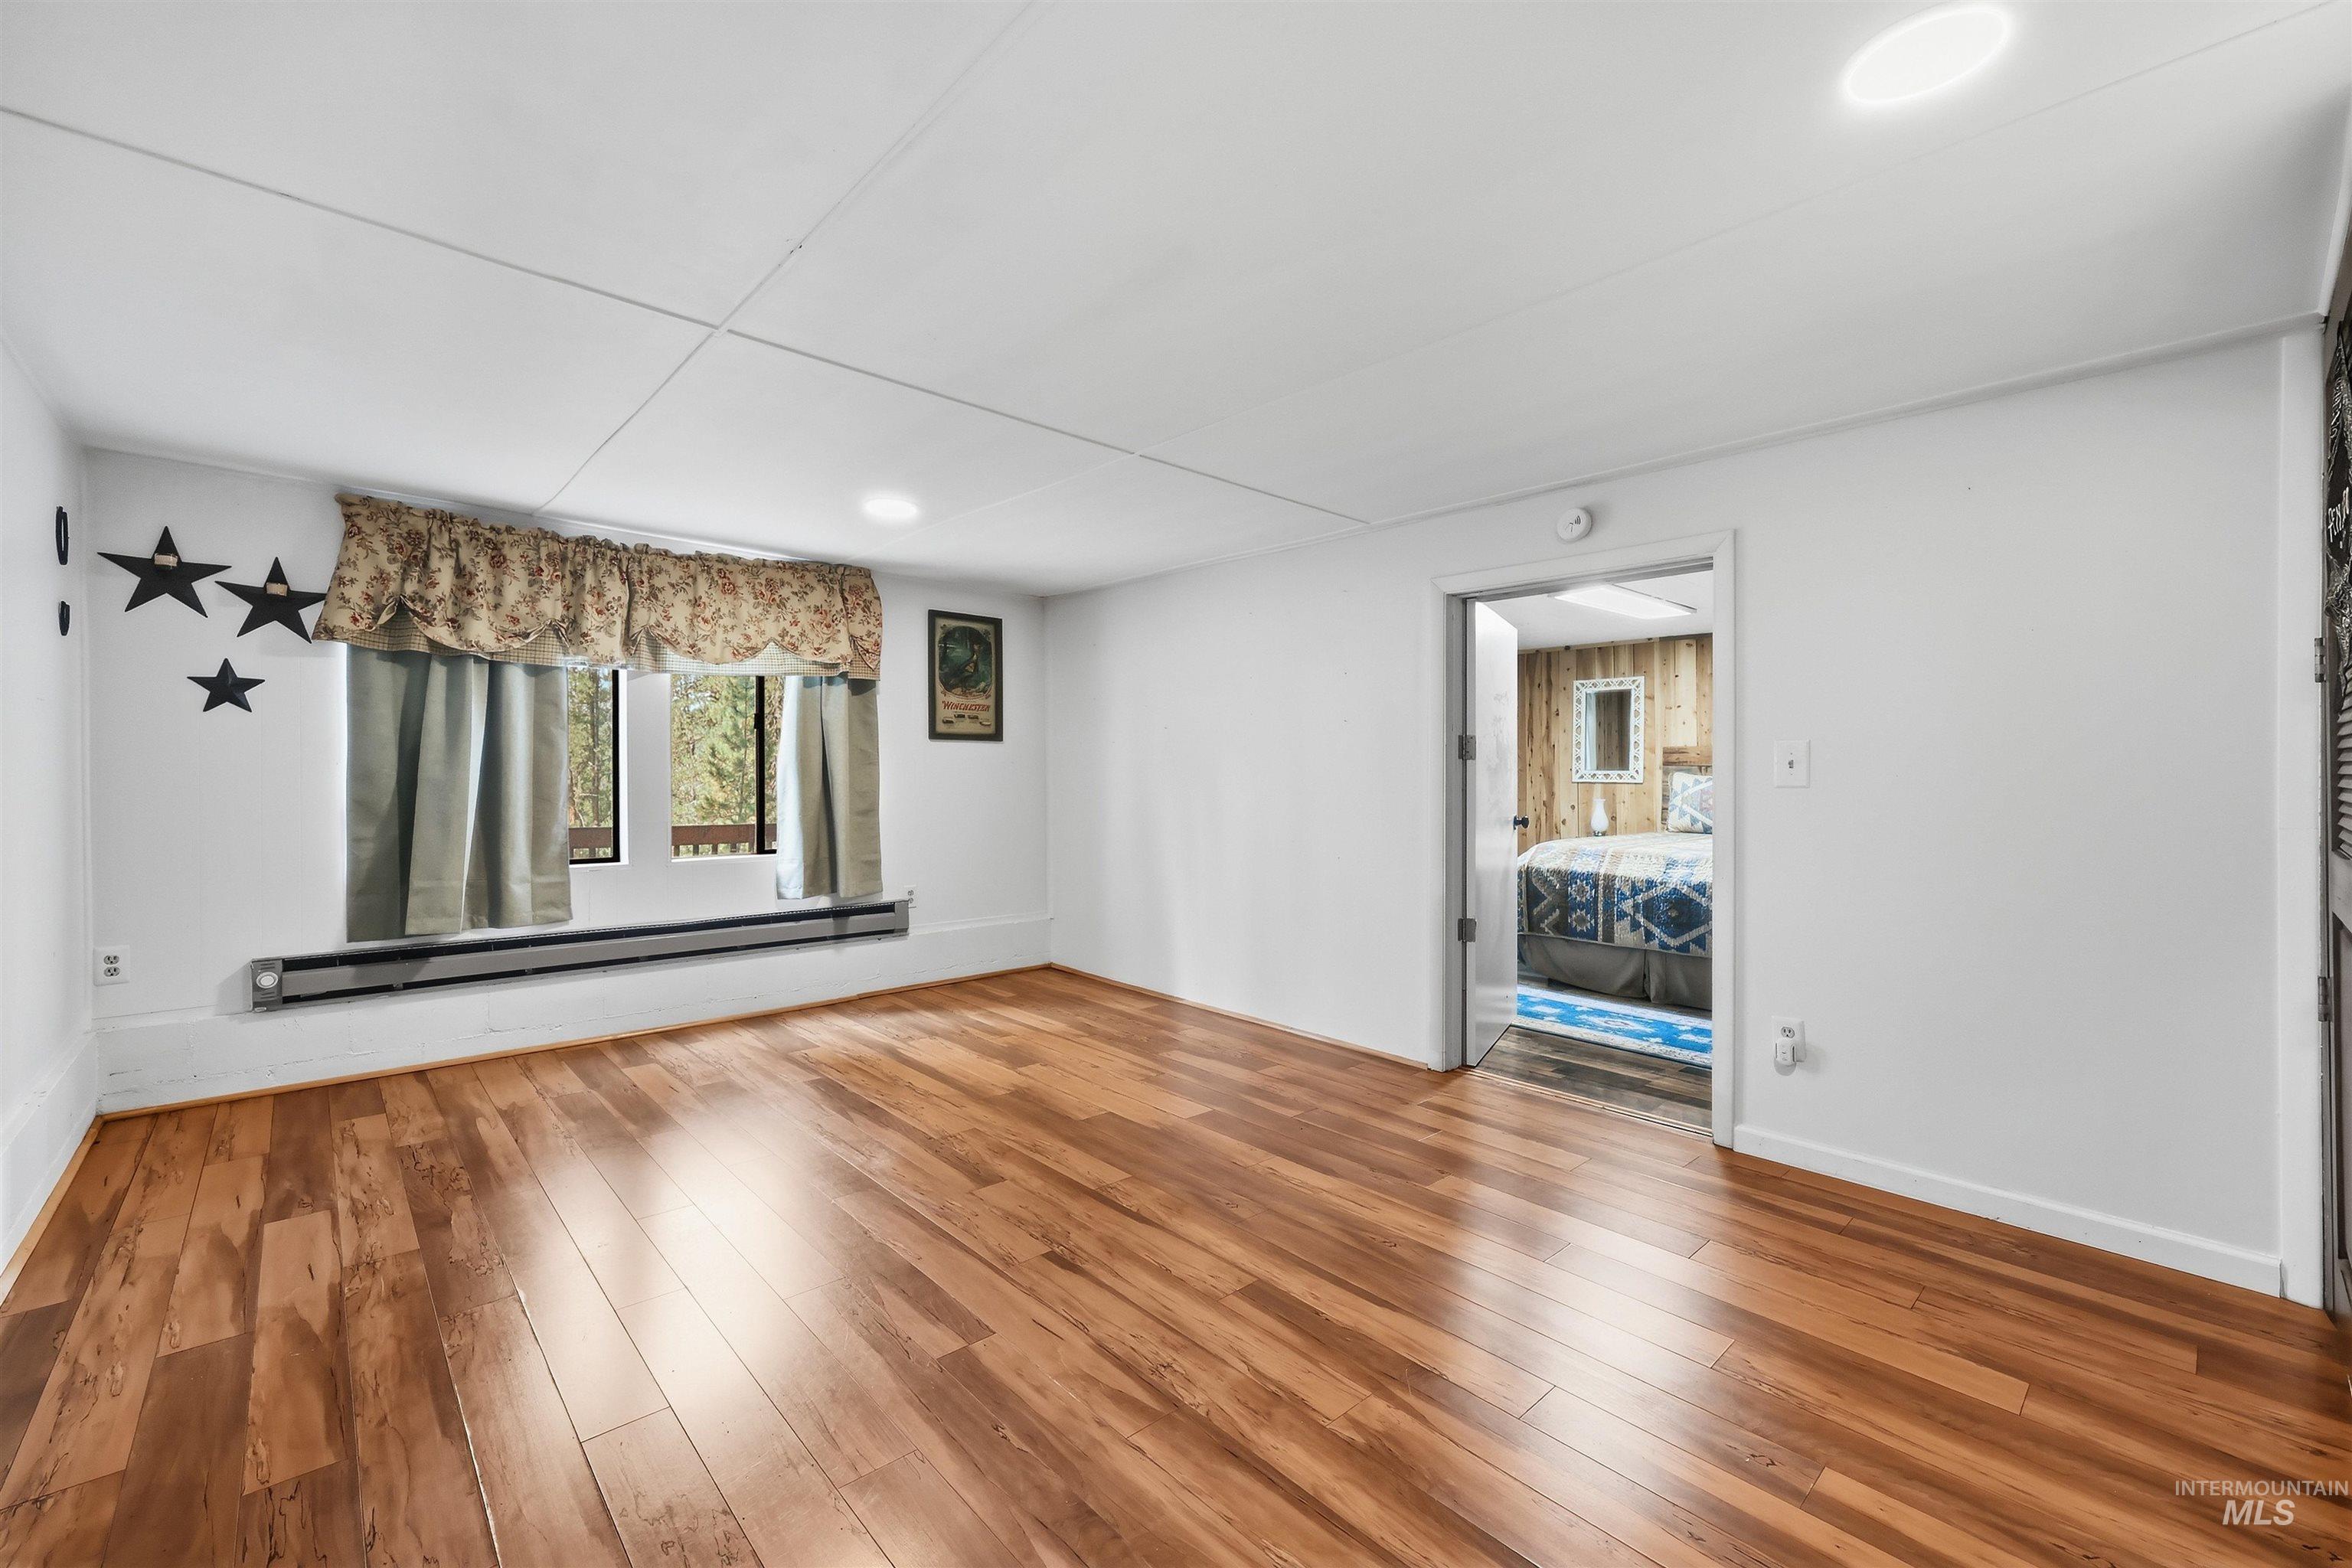
Wood-finish flooring, recessed lighting, and a window with a built-in heater
-
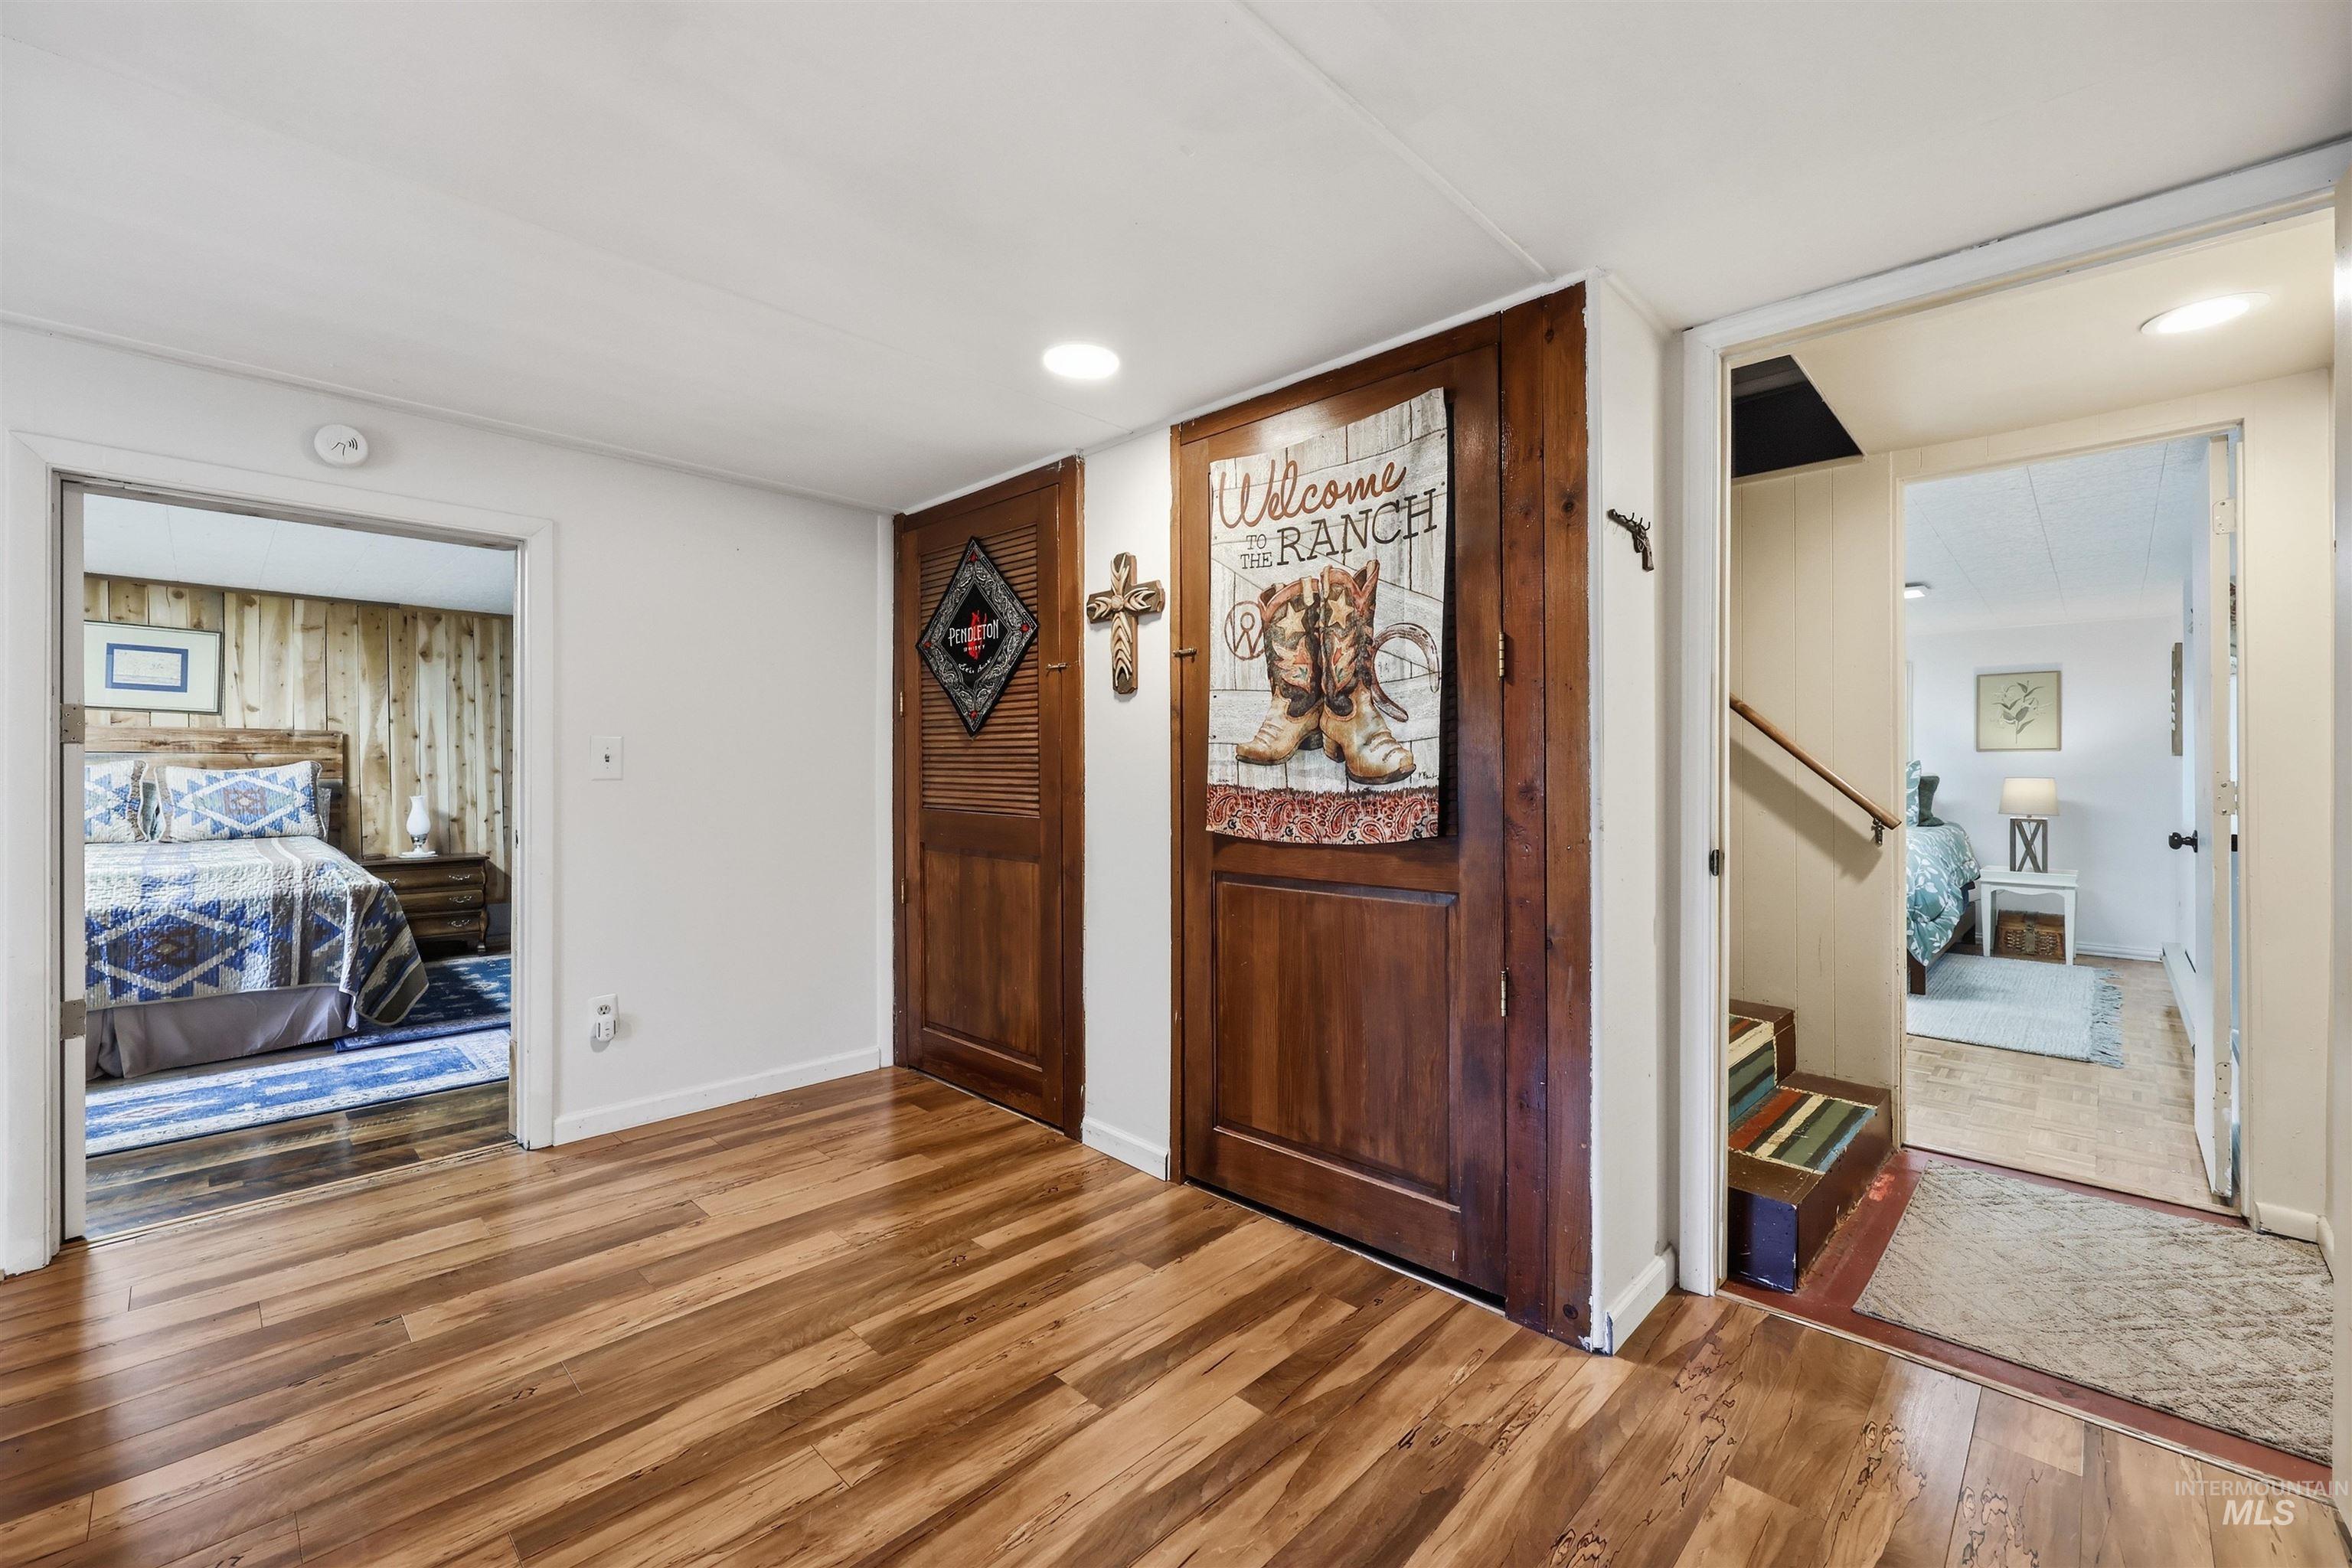
Wood-finish flooring throughout, with two wood-paneled doors featuring louvered details
-
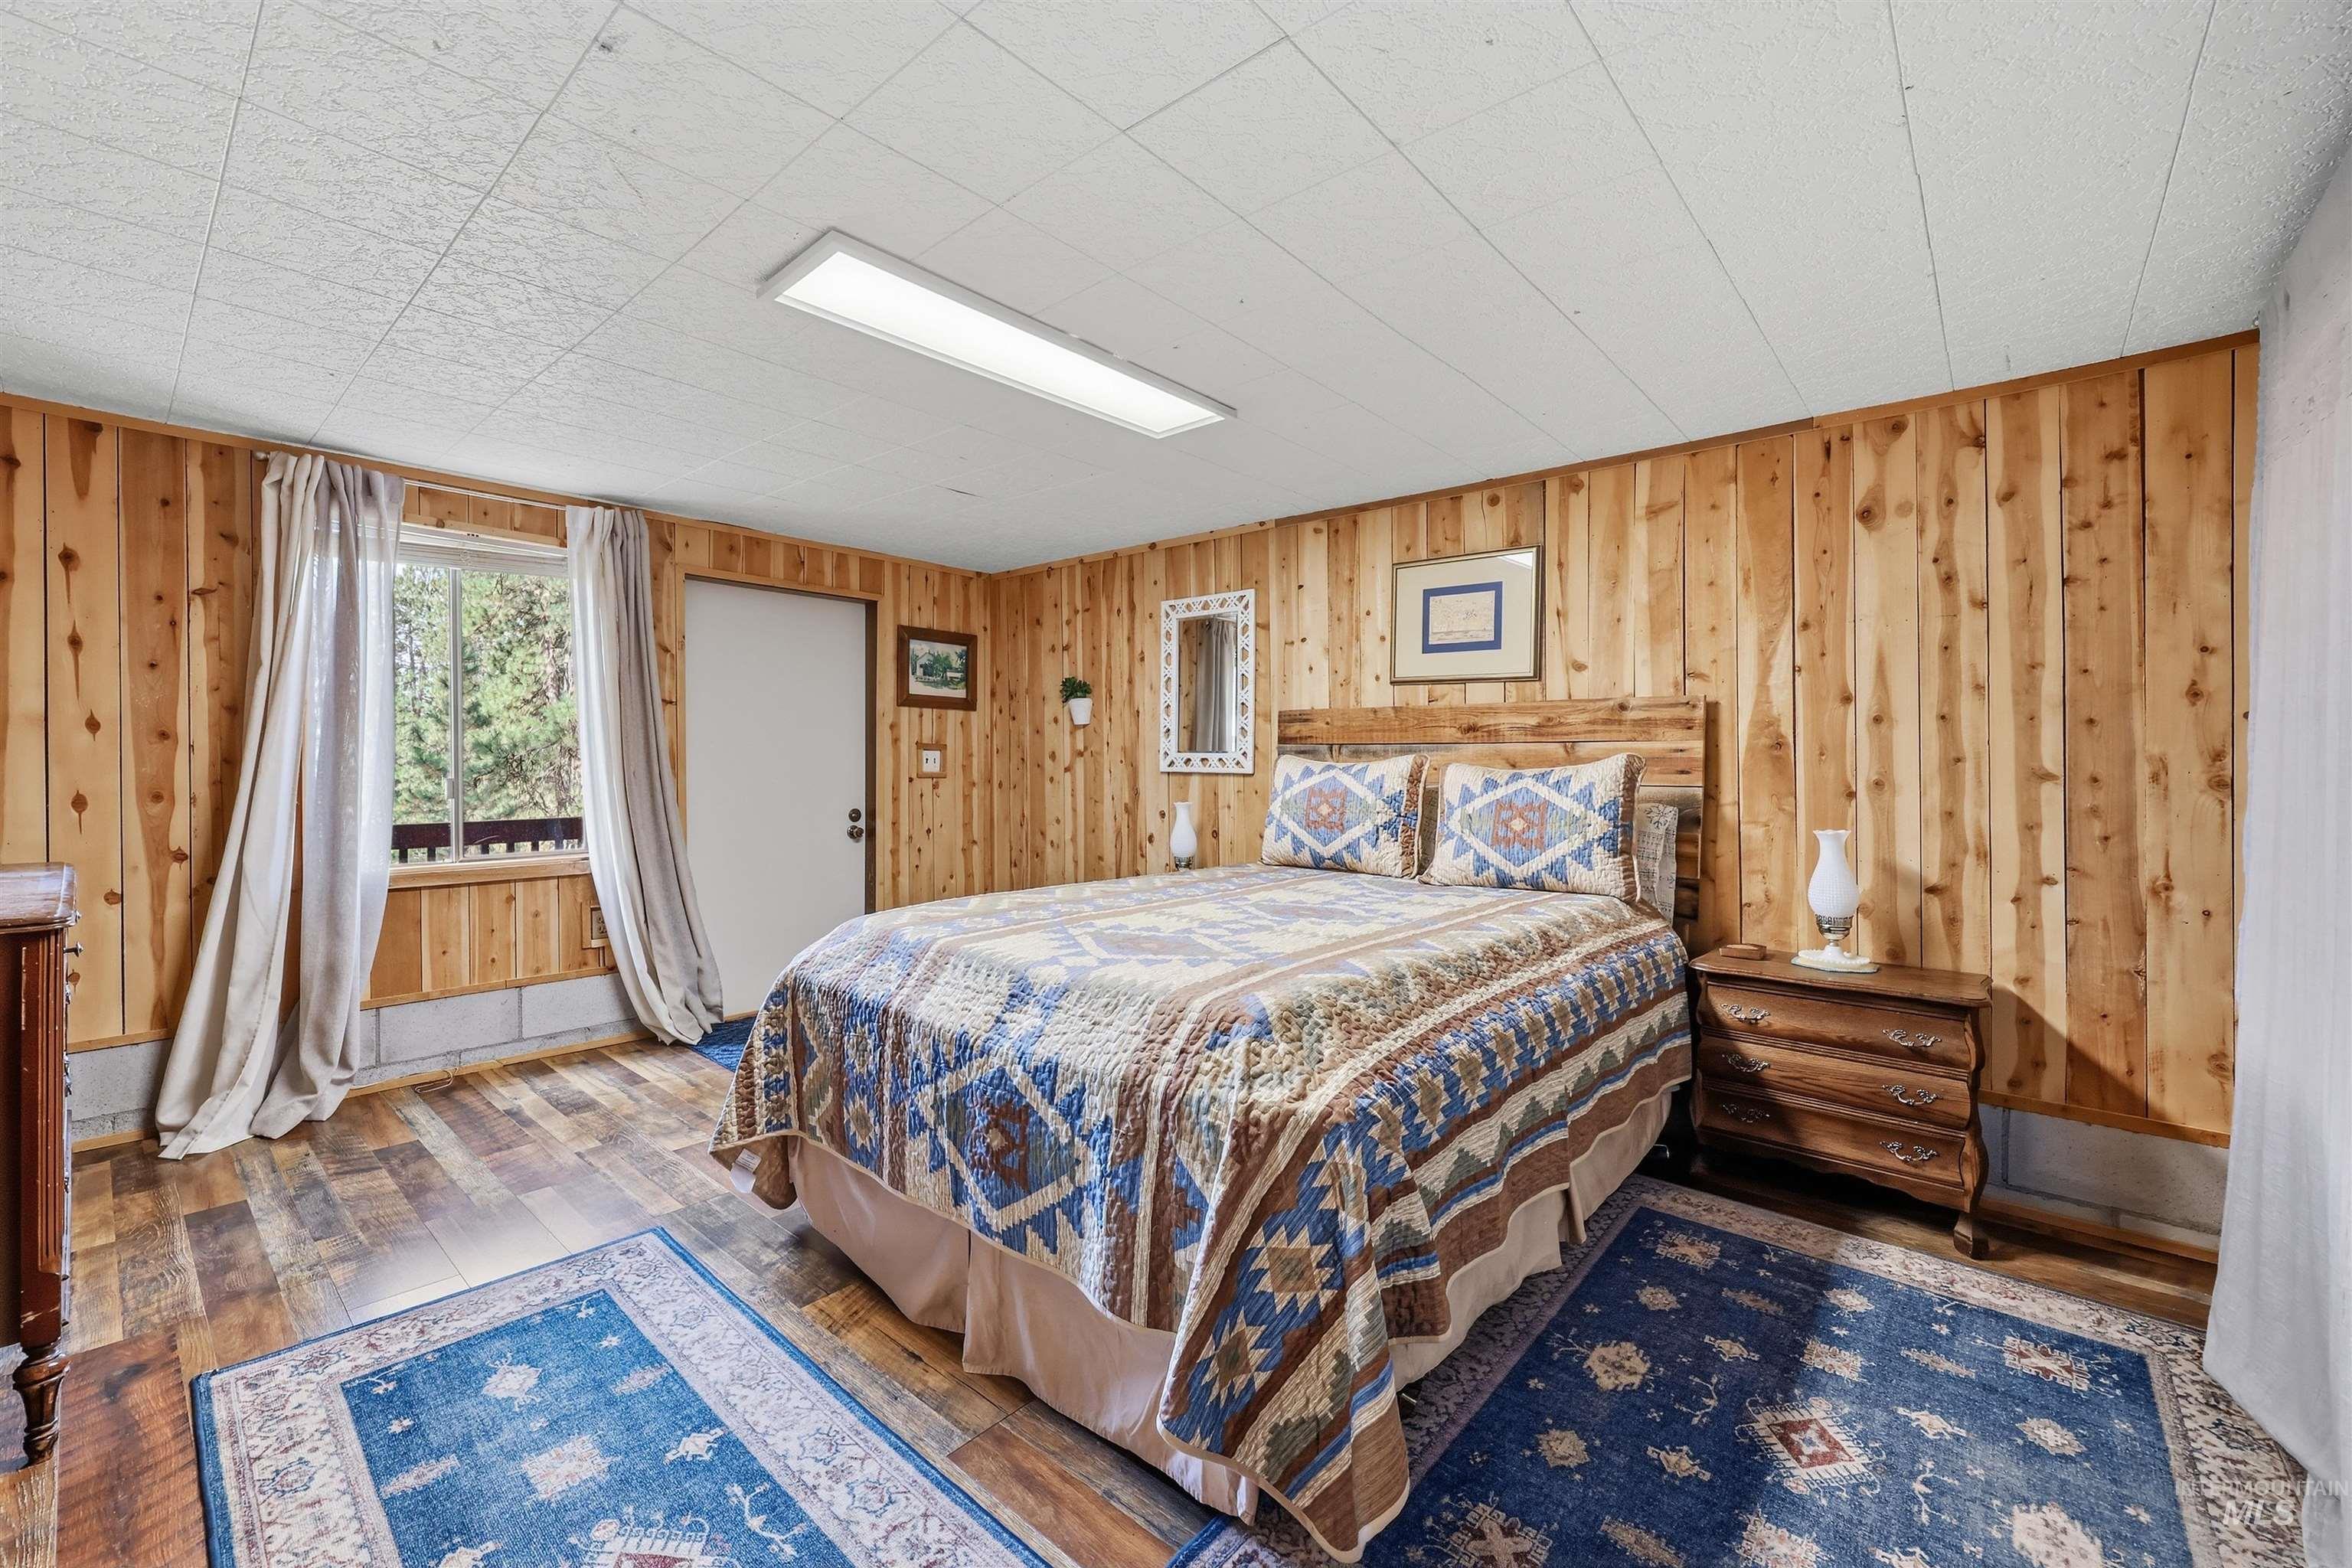
Wood-finish flooring with wood panel walls
-
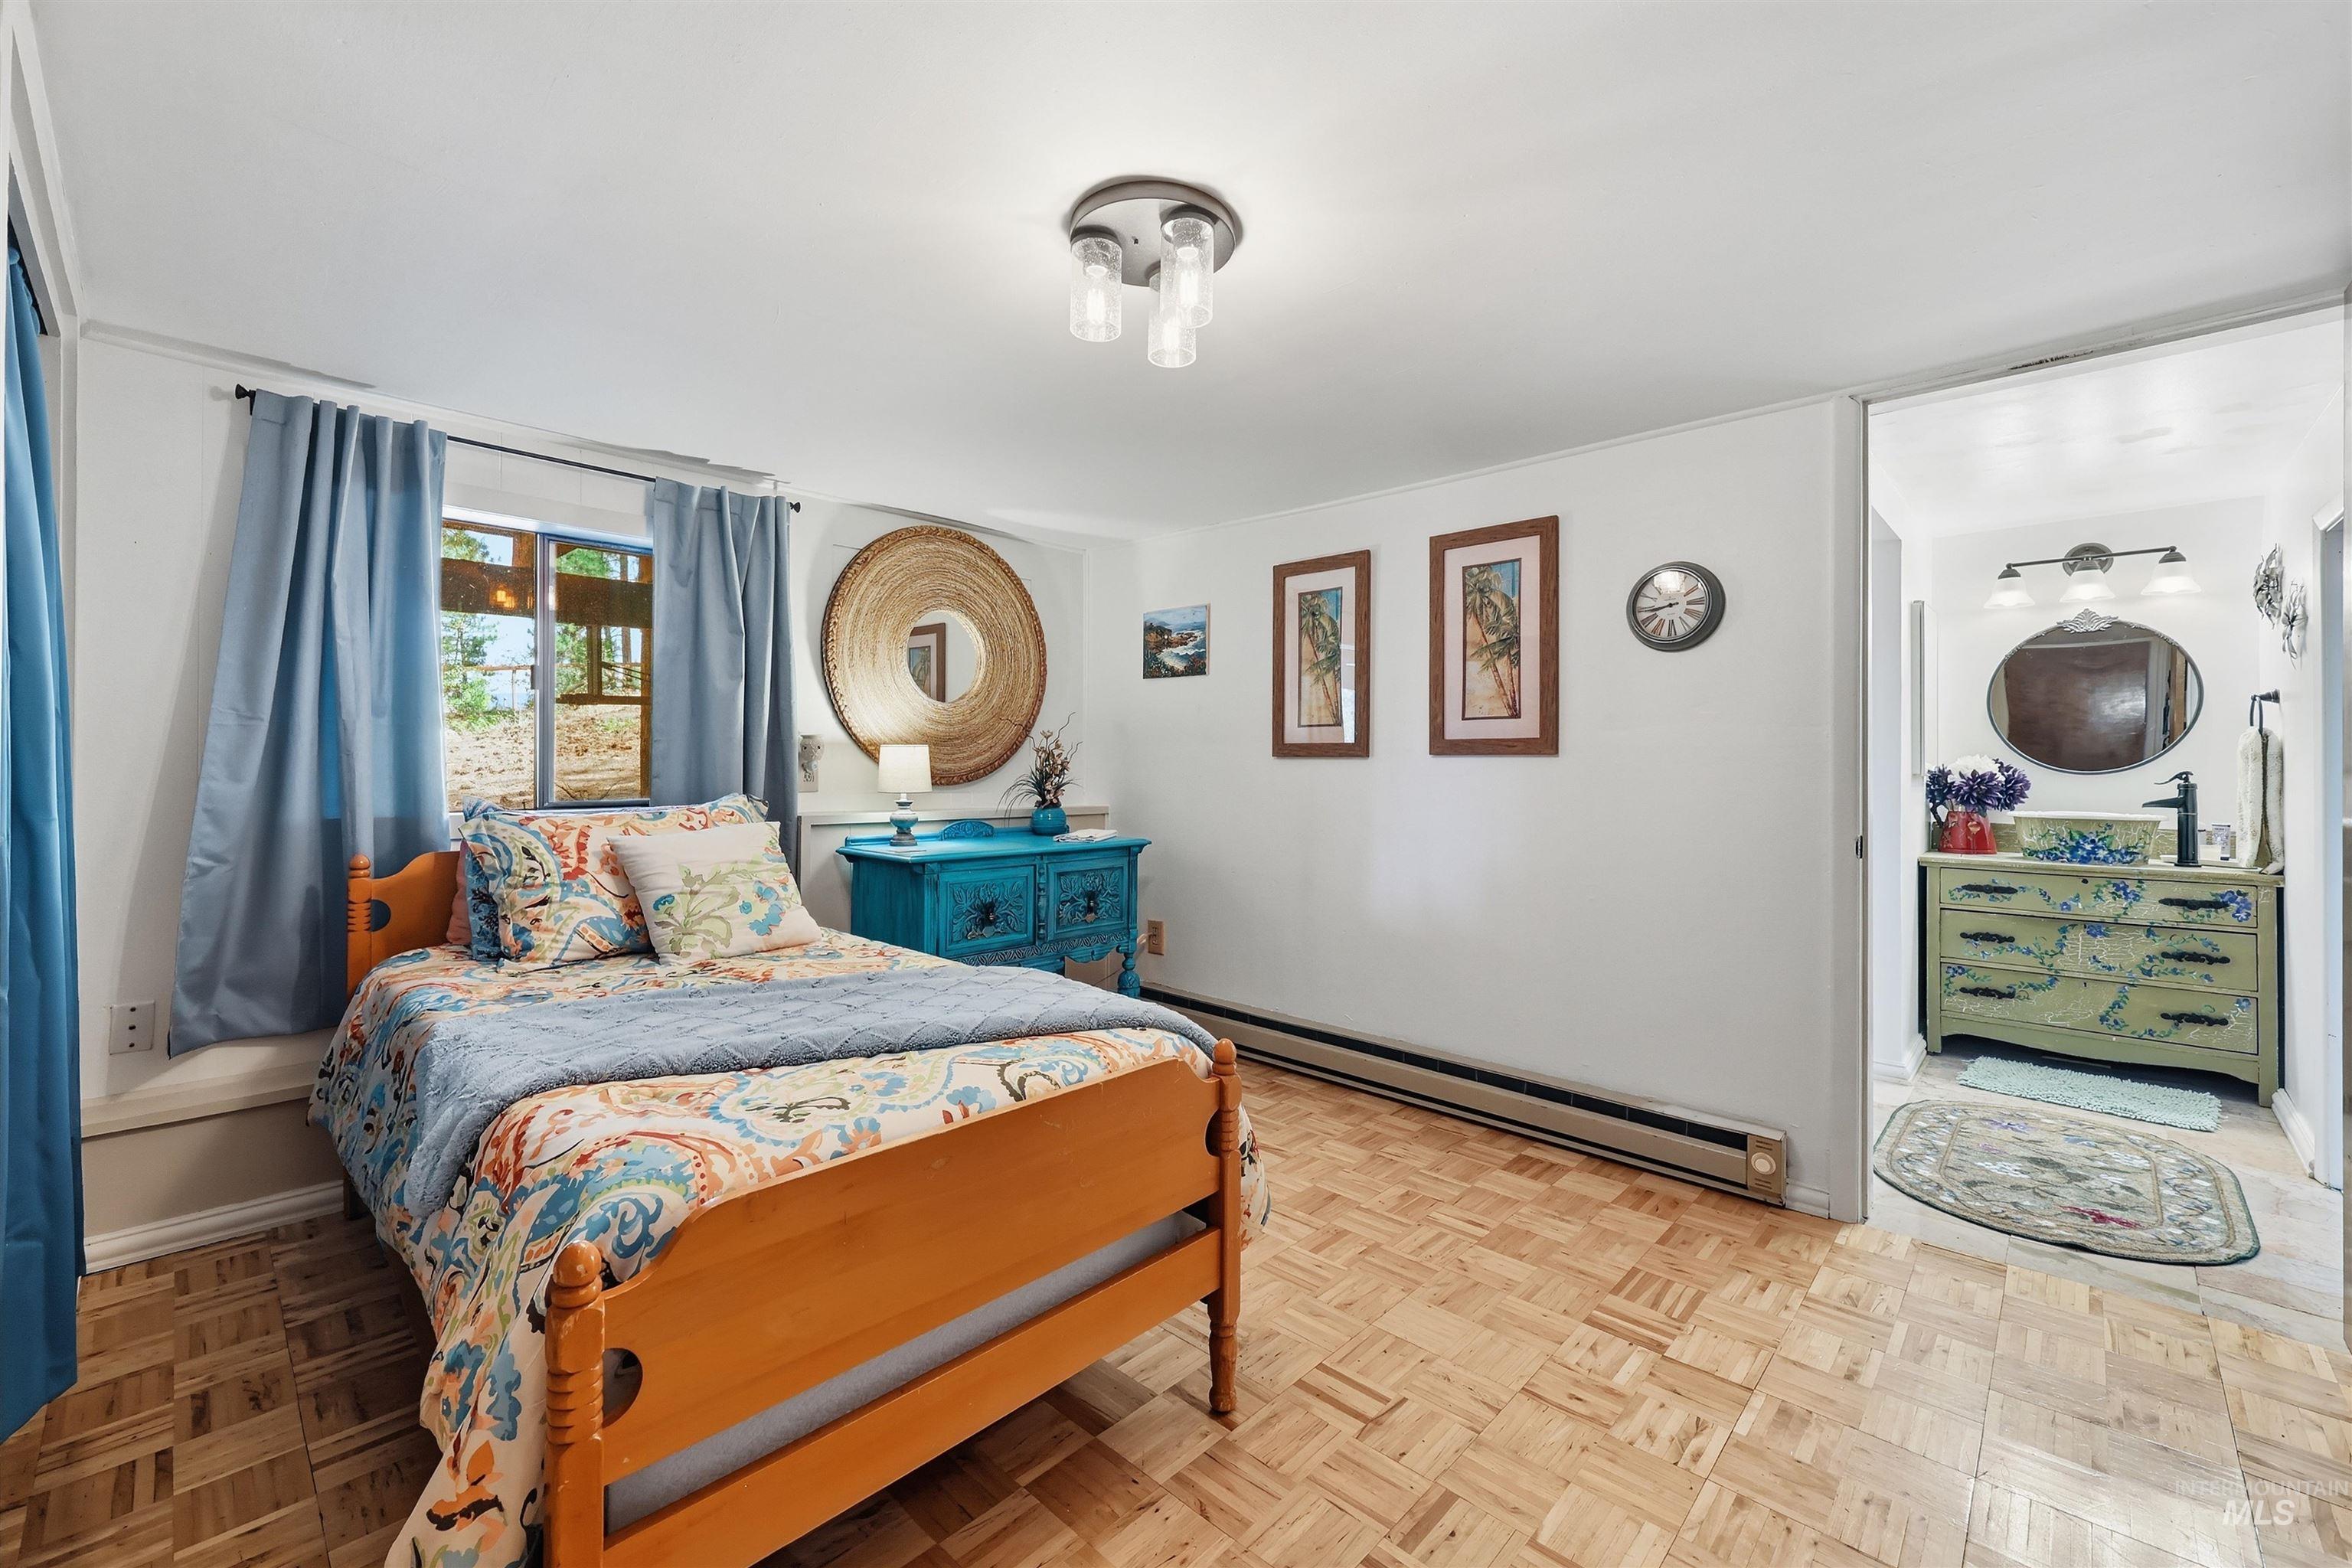
Parquet wood-finish flooring, recessed window, ceiling-mounted light fixture, white wall finishes, and a full bathroom with a vanity
-
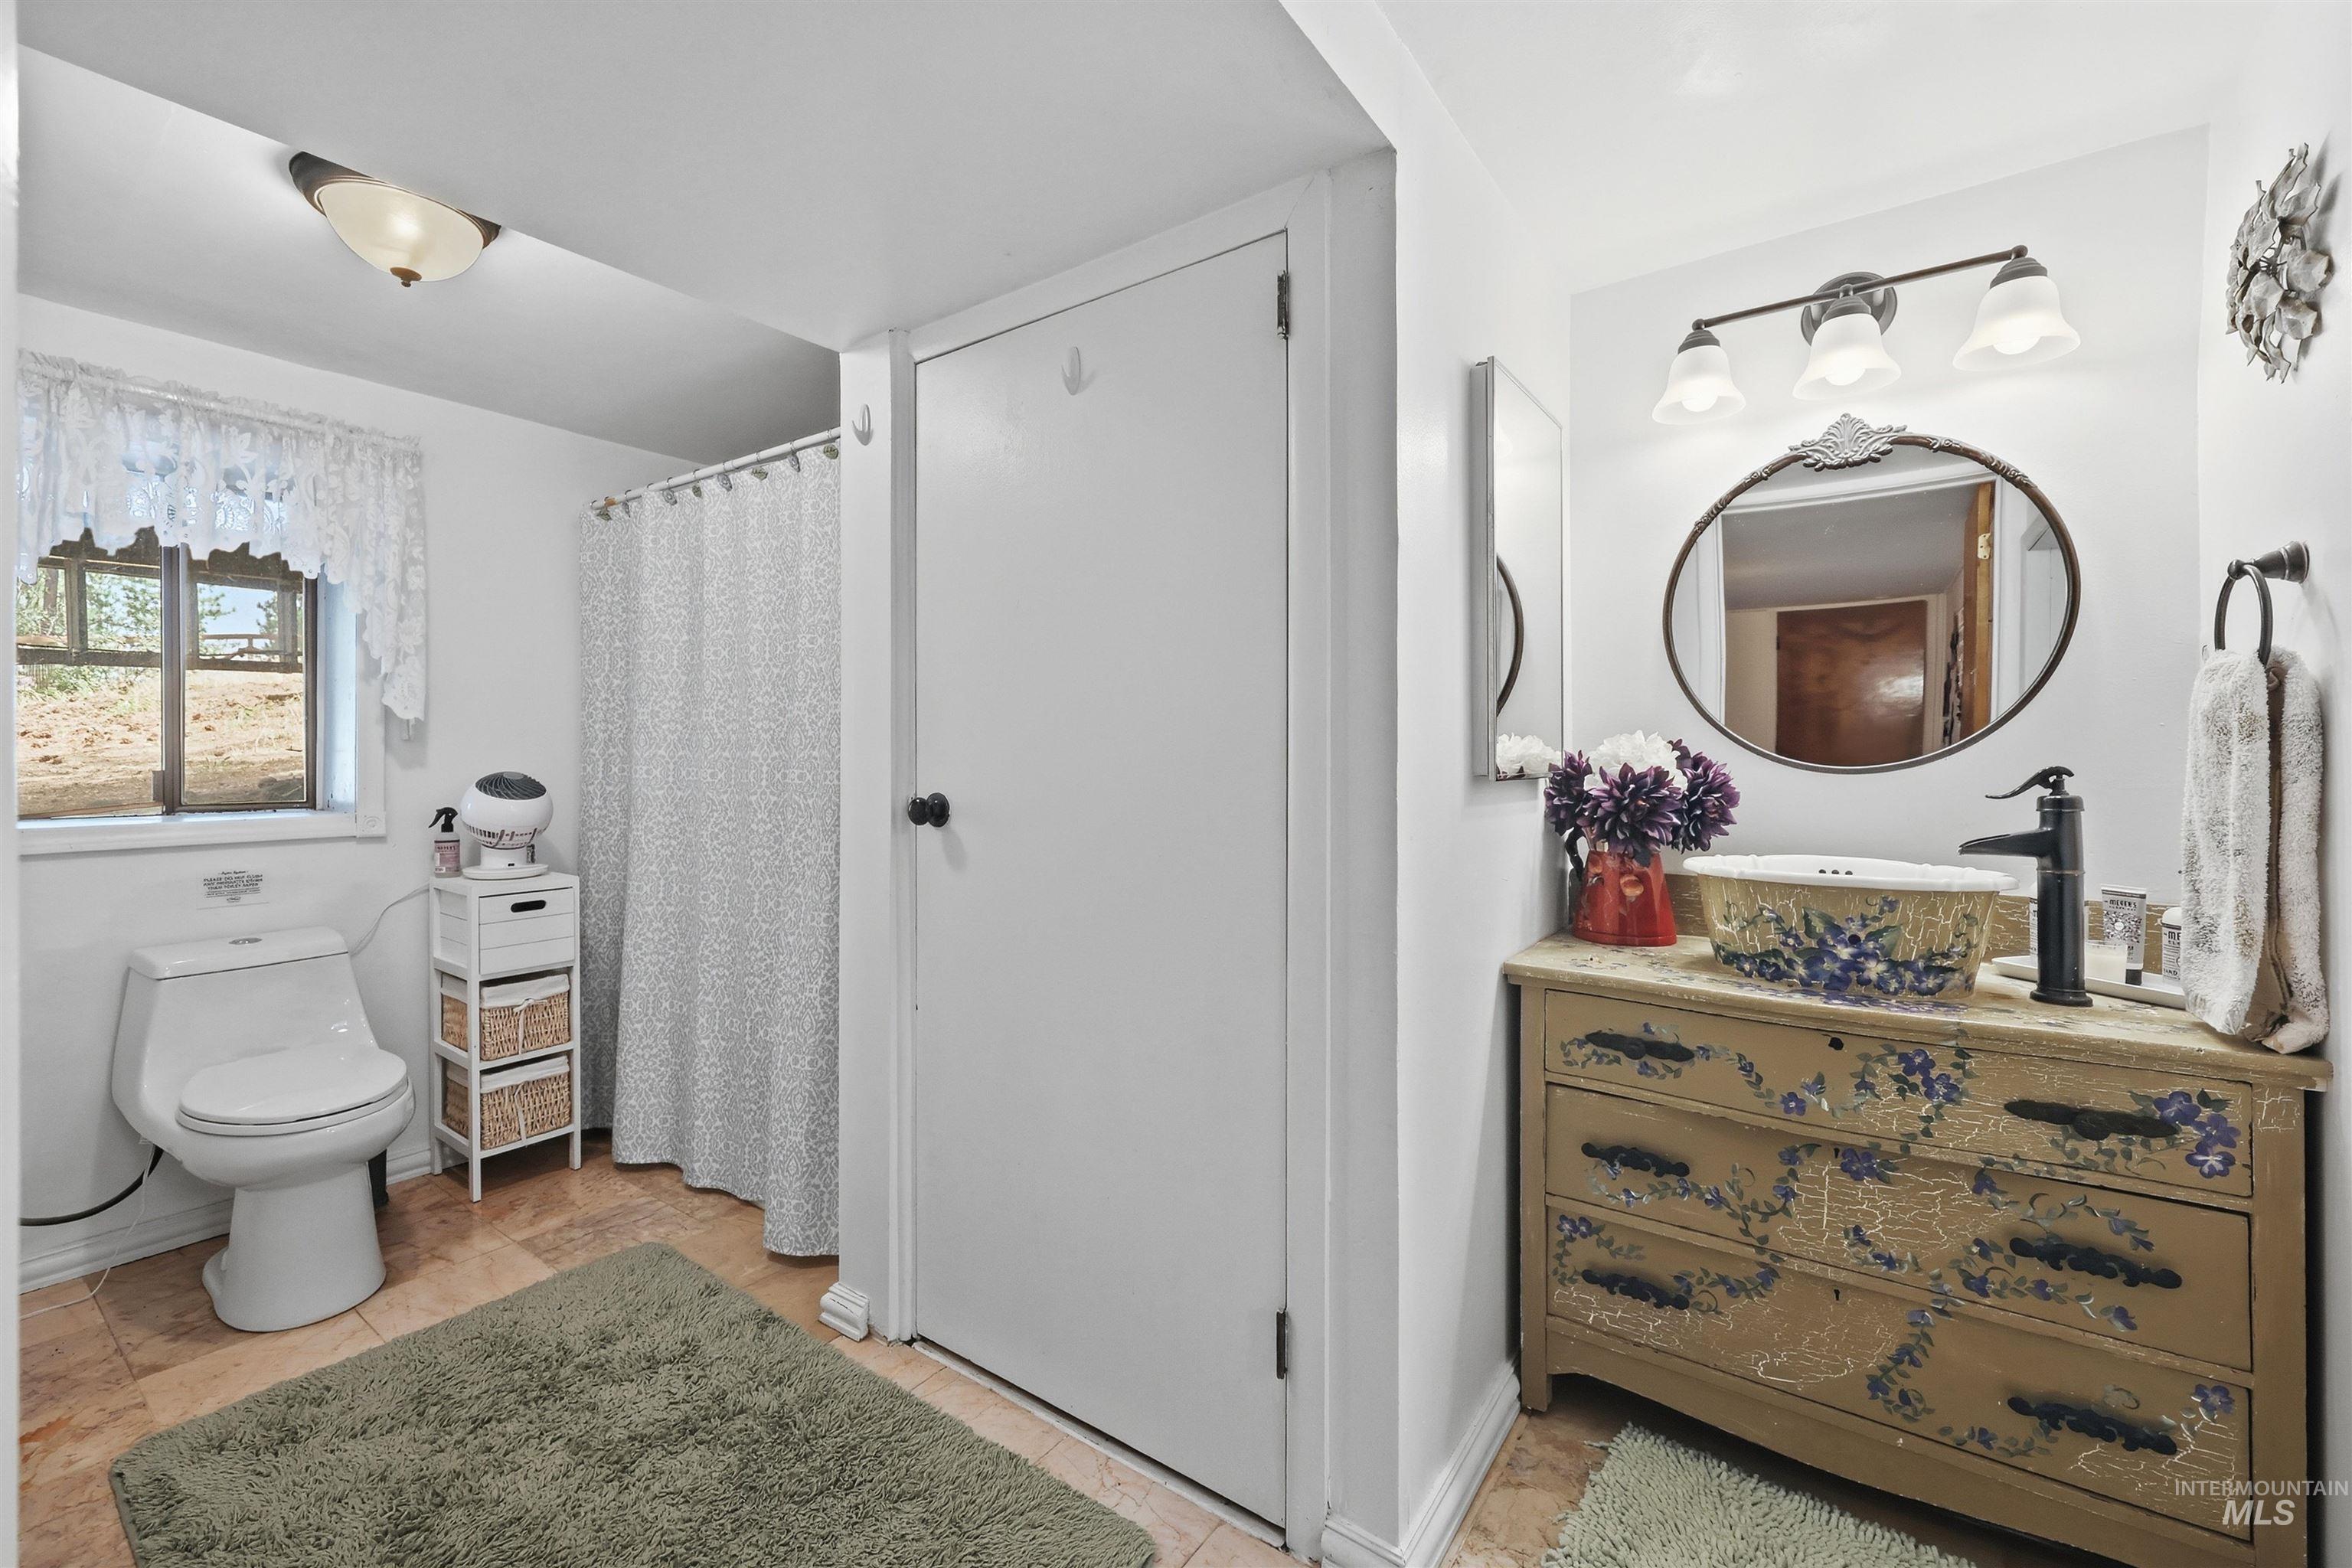
Tile flooring, white toilet, window with natural light, vanity with decorative basin sink, wall-mounted vanity lighting
-
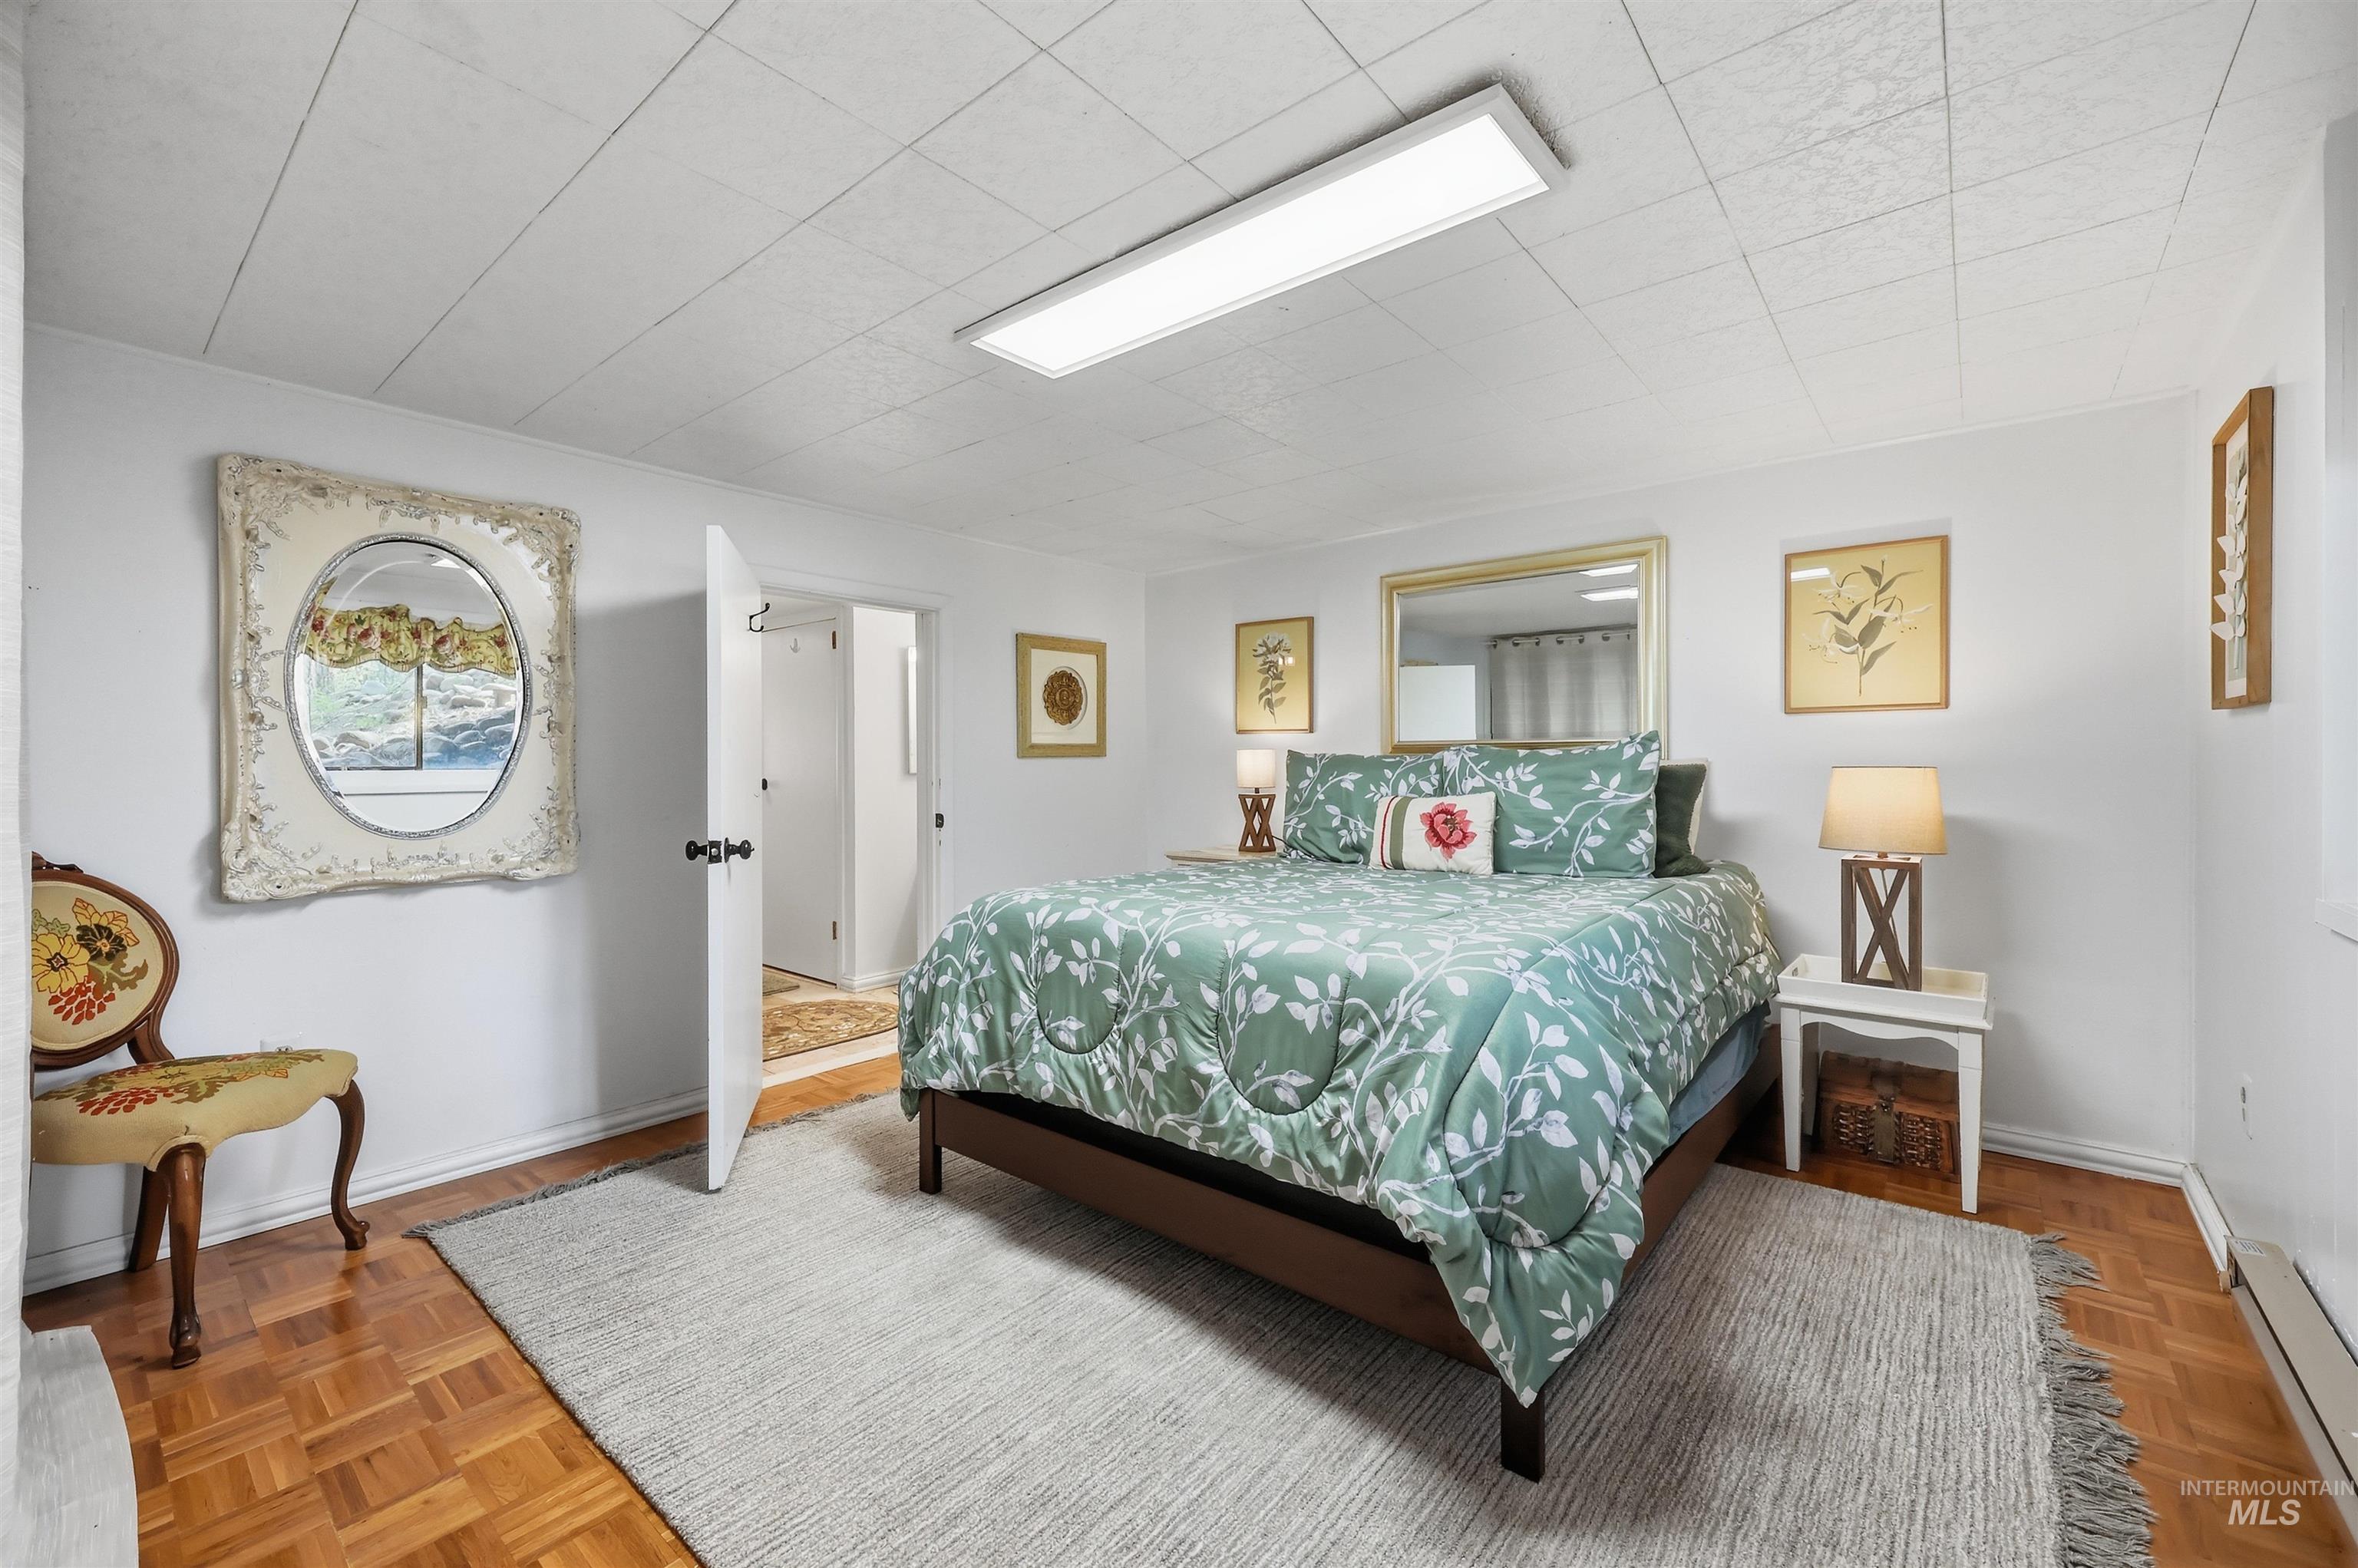
Parquet wood flooring, white walls, and a dropped ceiling with recessed lighting
-
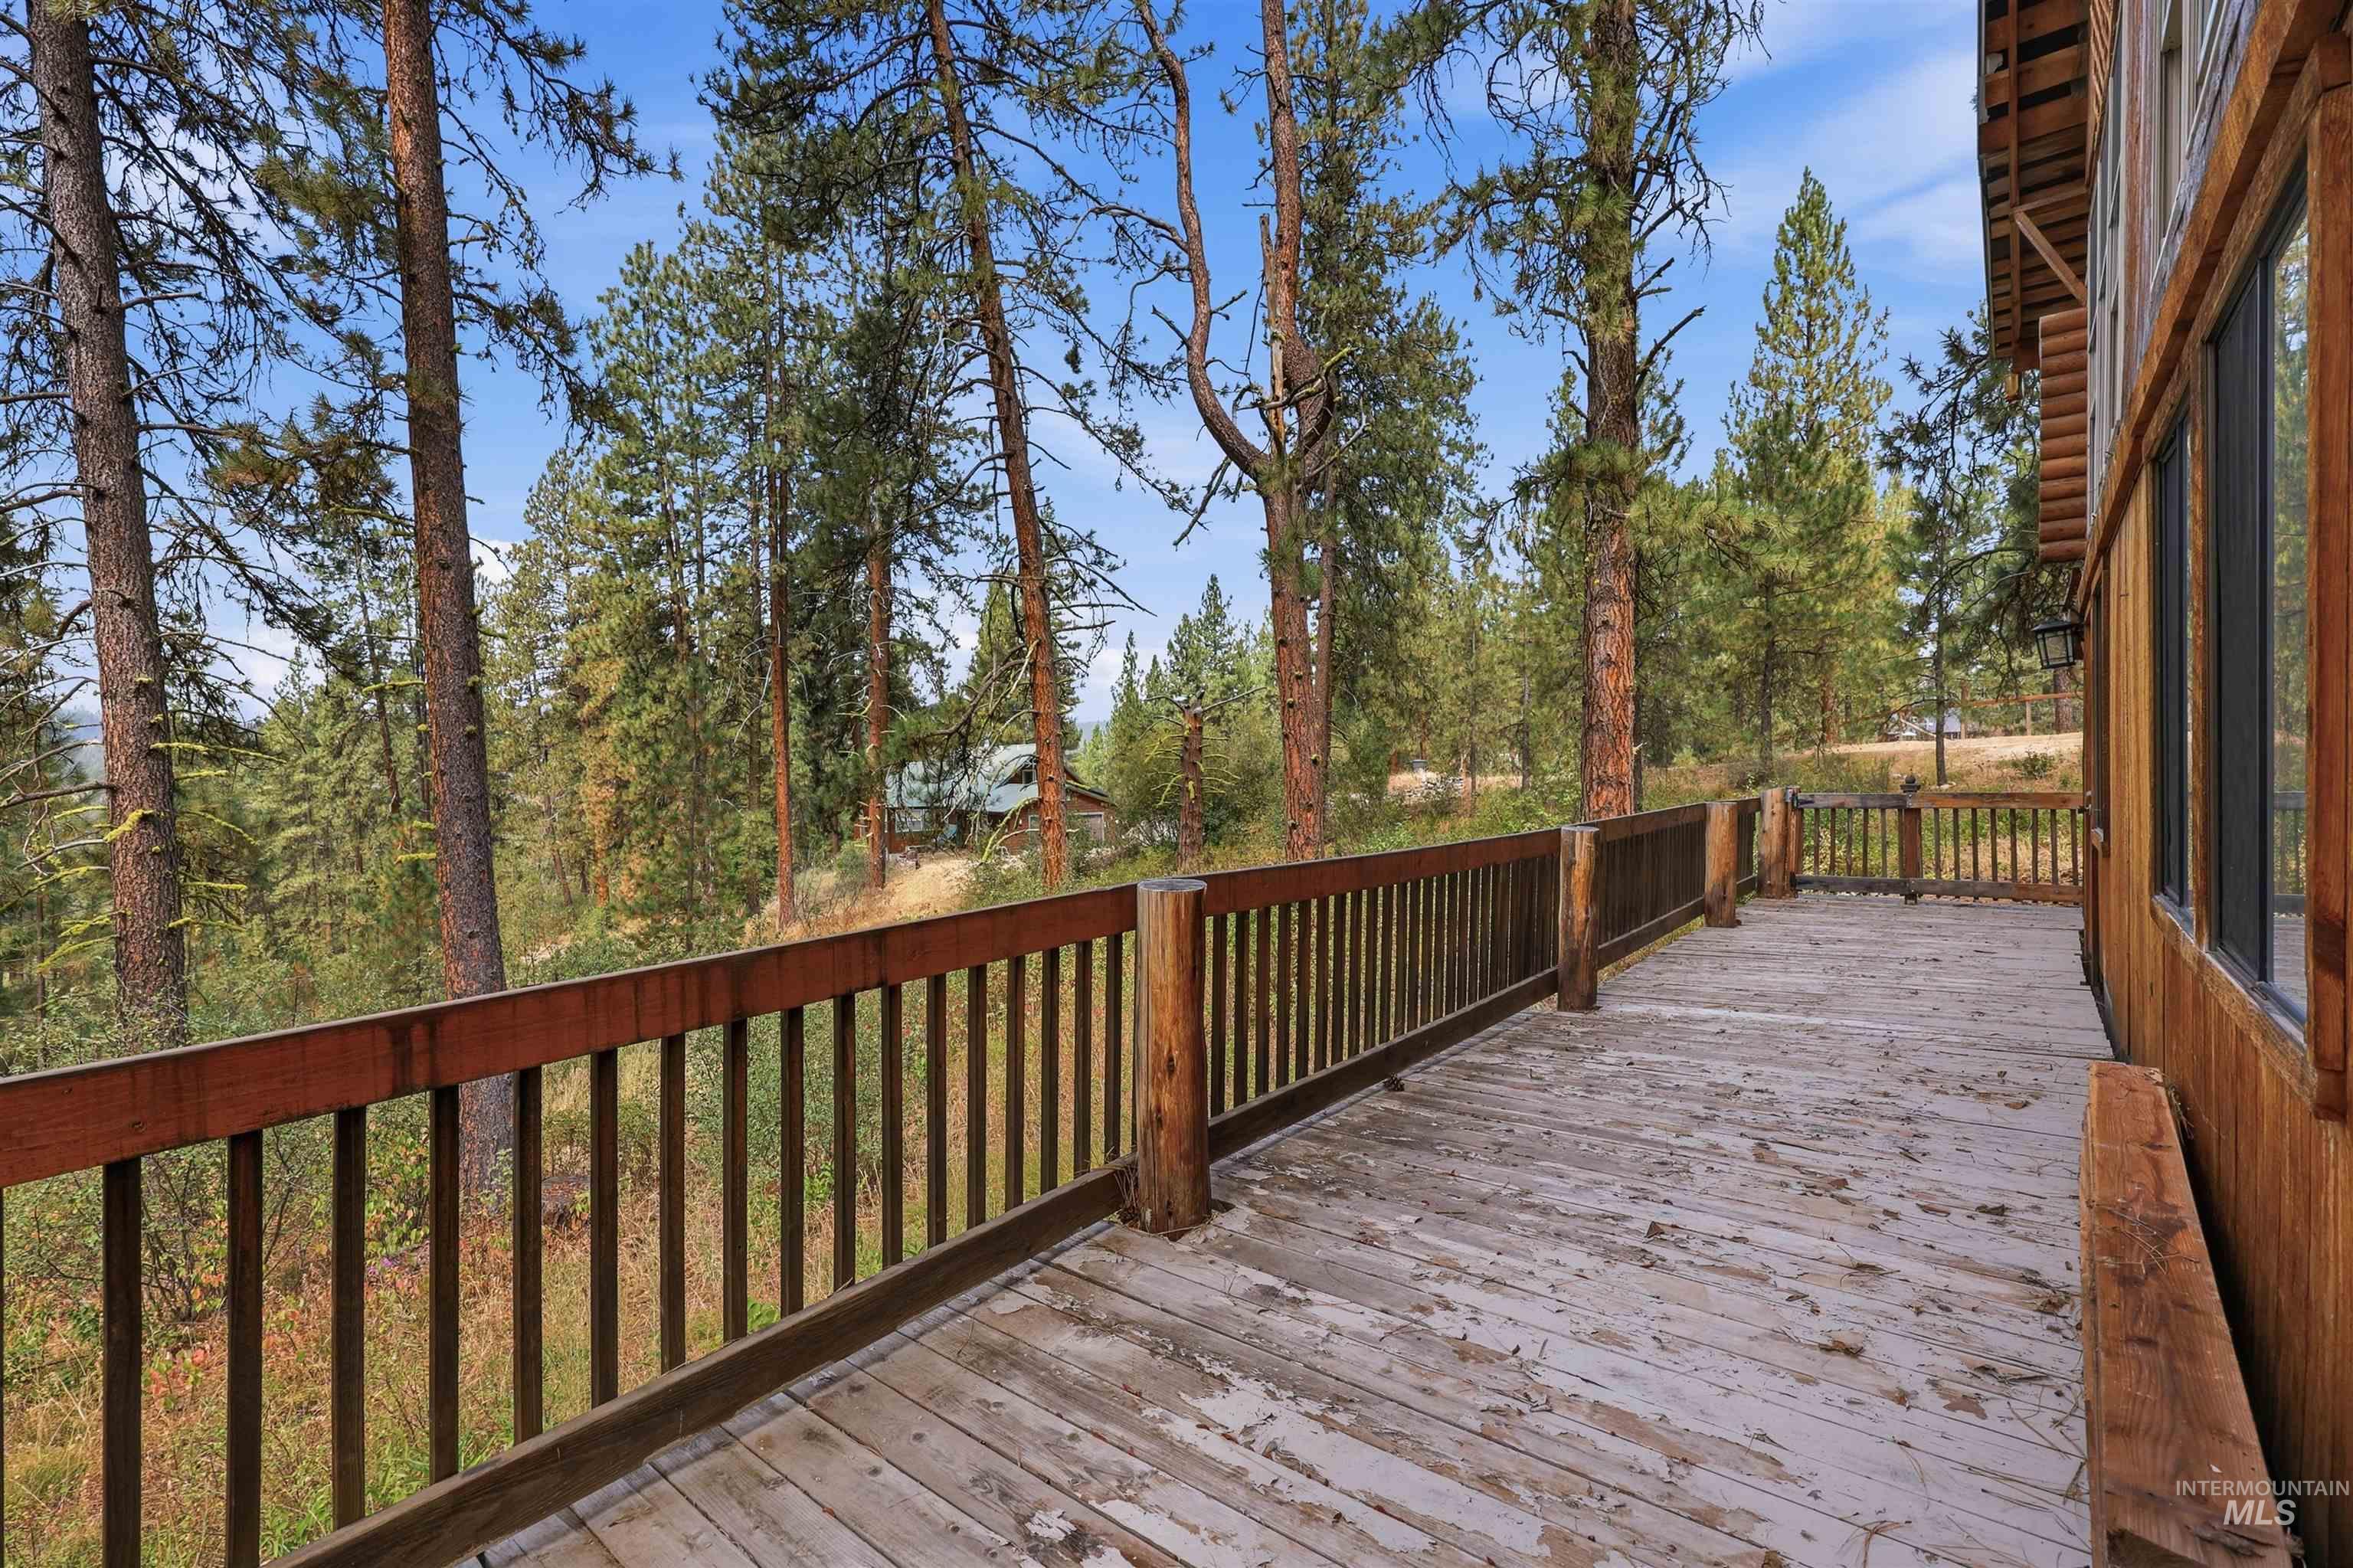
Expansive wood deck with wood railings, featuring a natural wood-sided structure
-
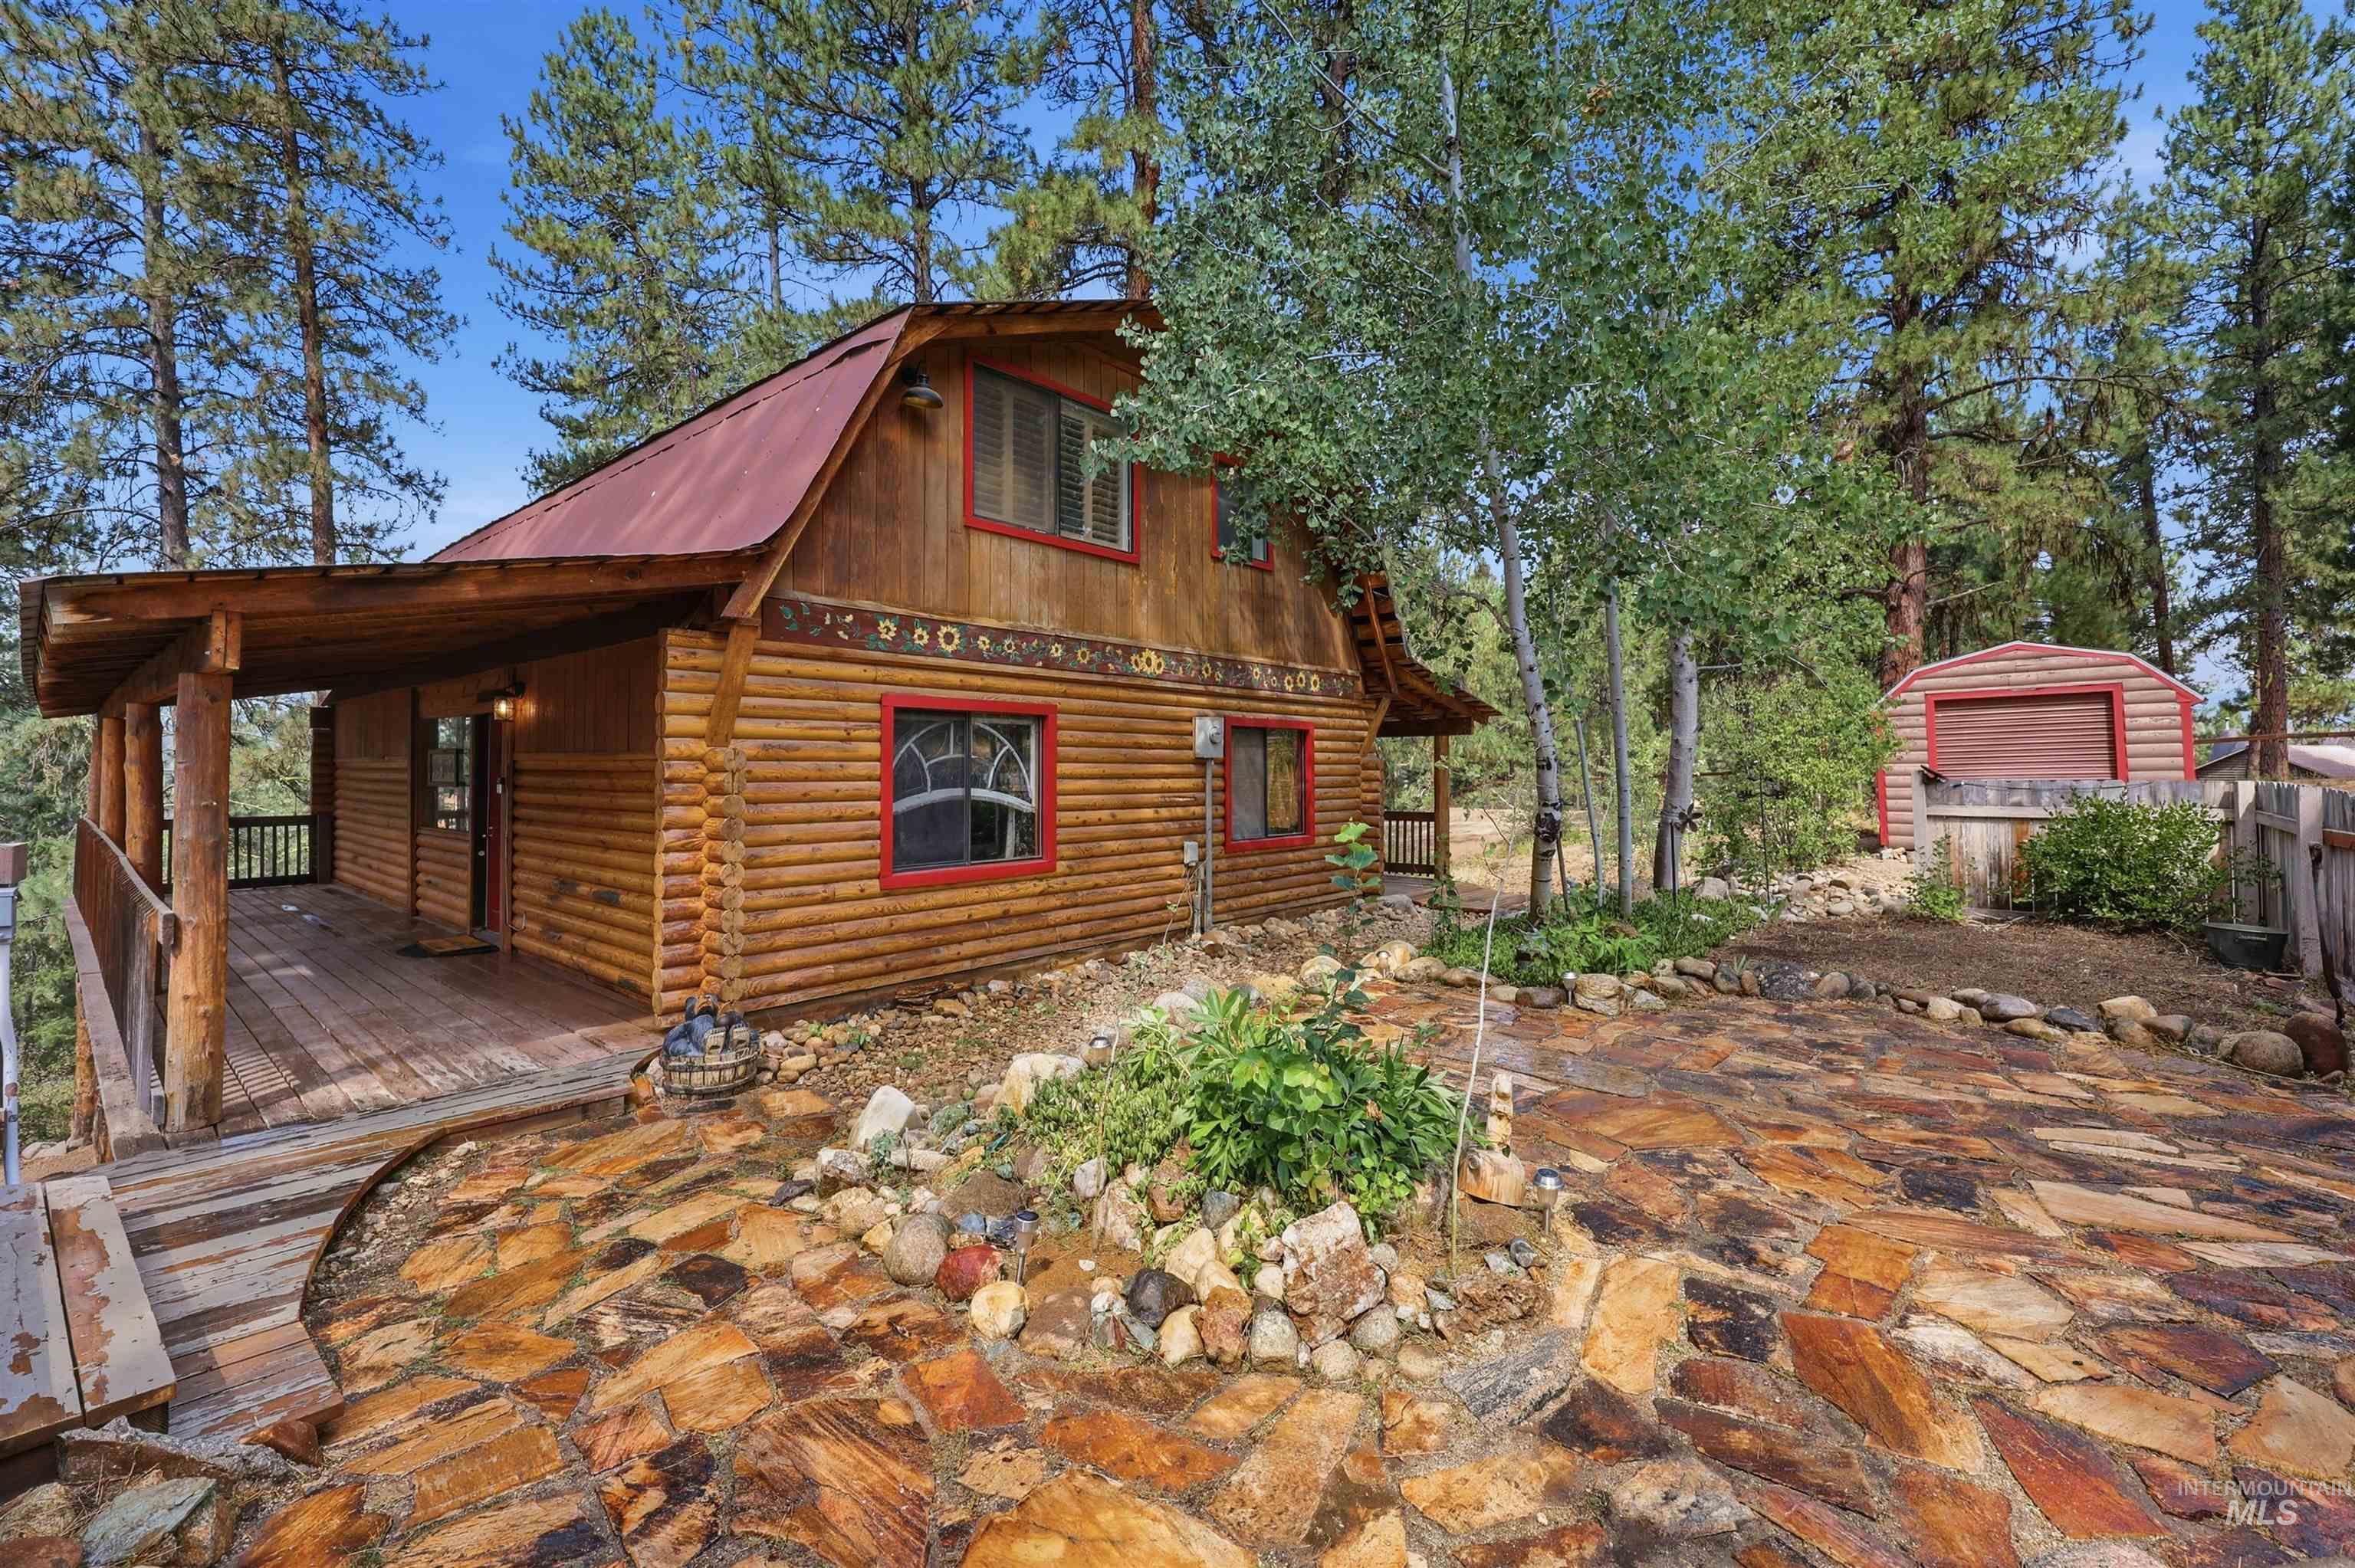
Log cabin exterior with a red metal roof, expansive wood deck, flagstone patio, and a detached shed
-
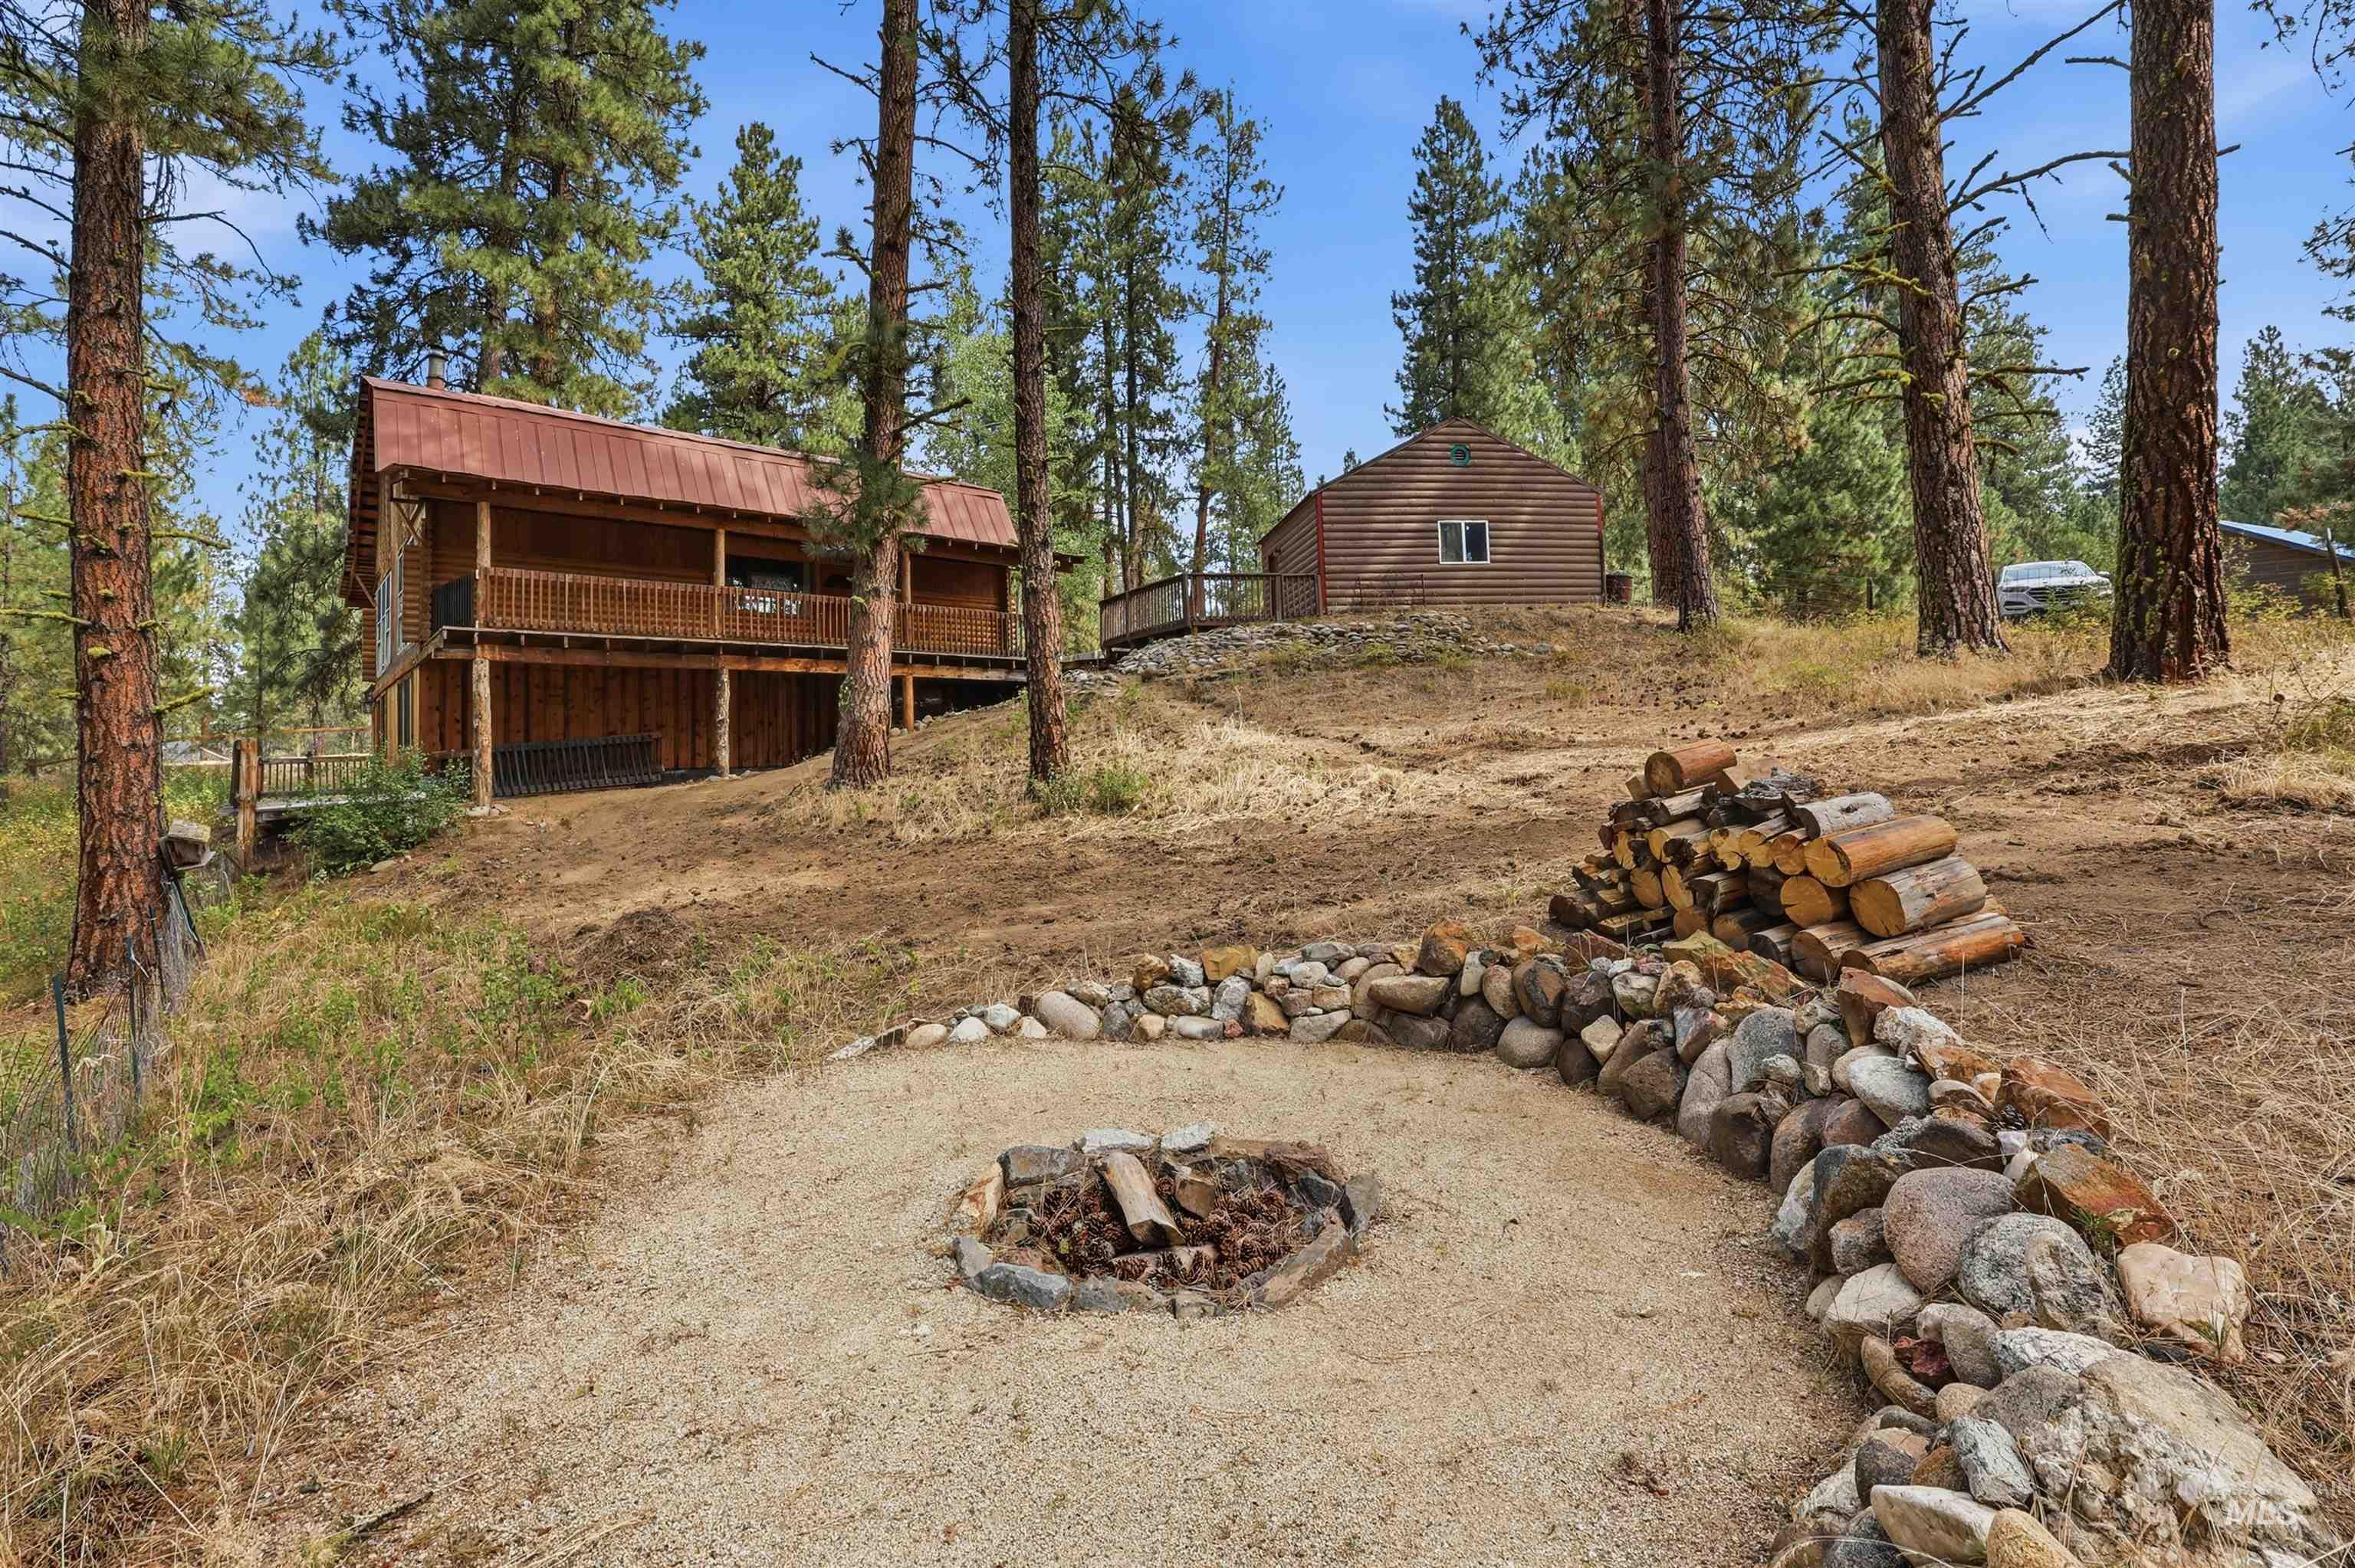
Wooded property featuring two wood-finish residences nestled among mature pine and evergreen trees
-
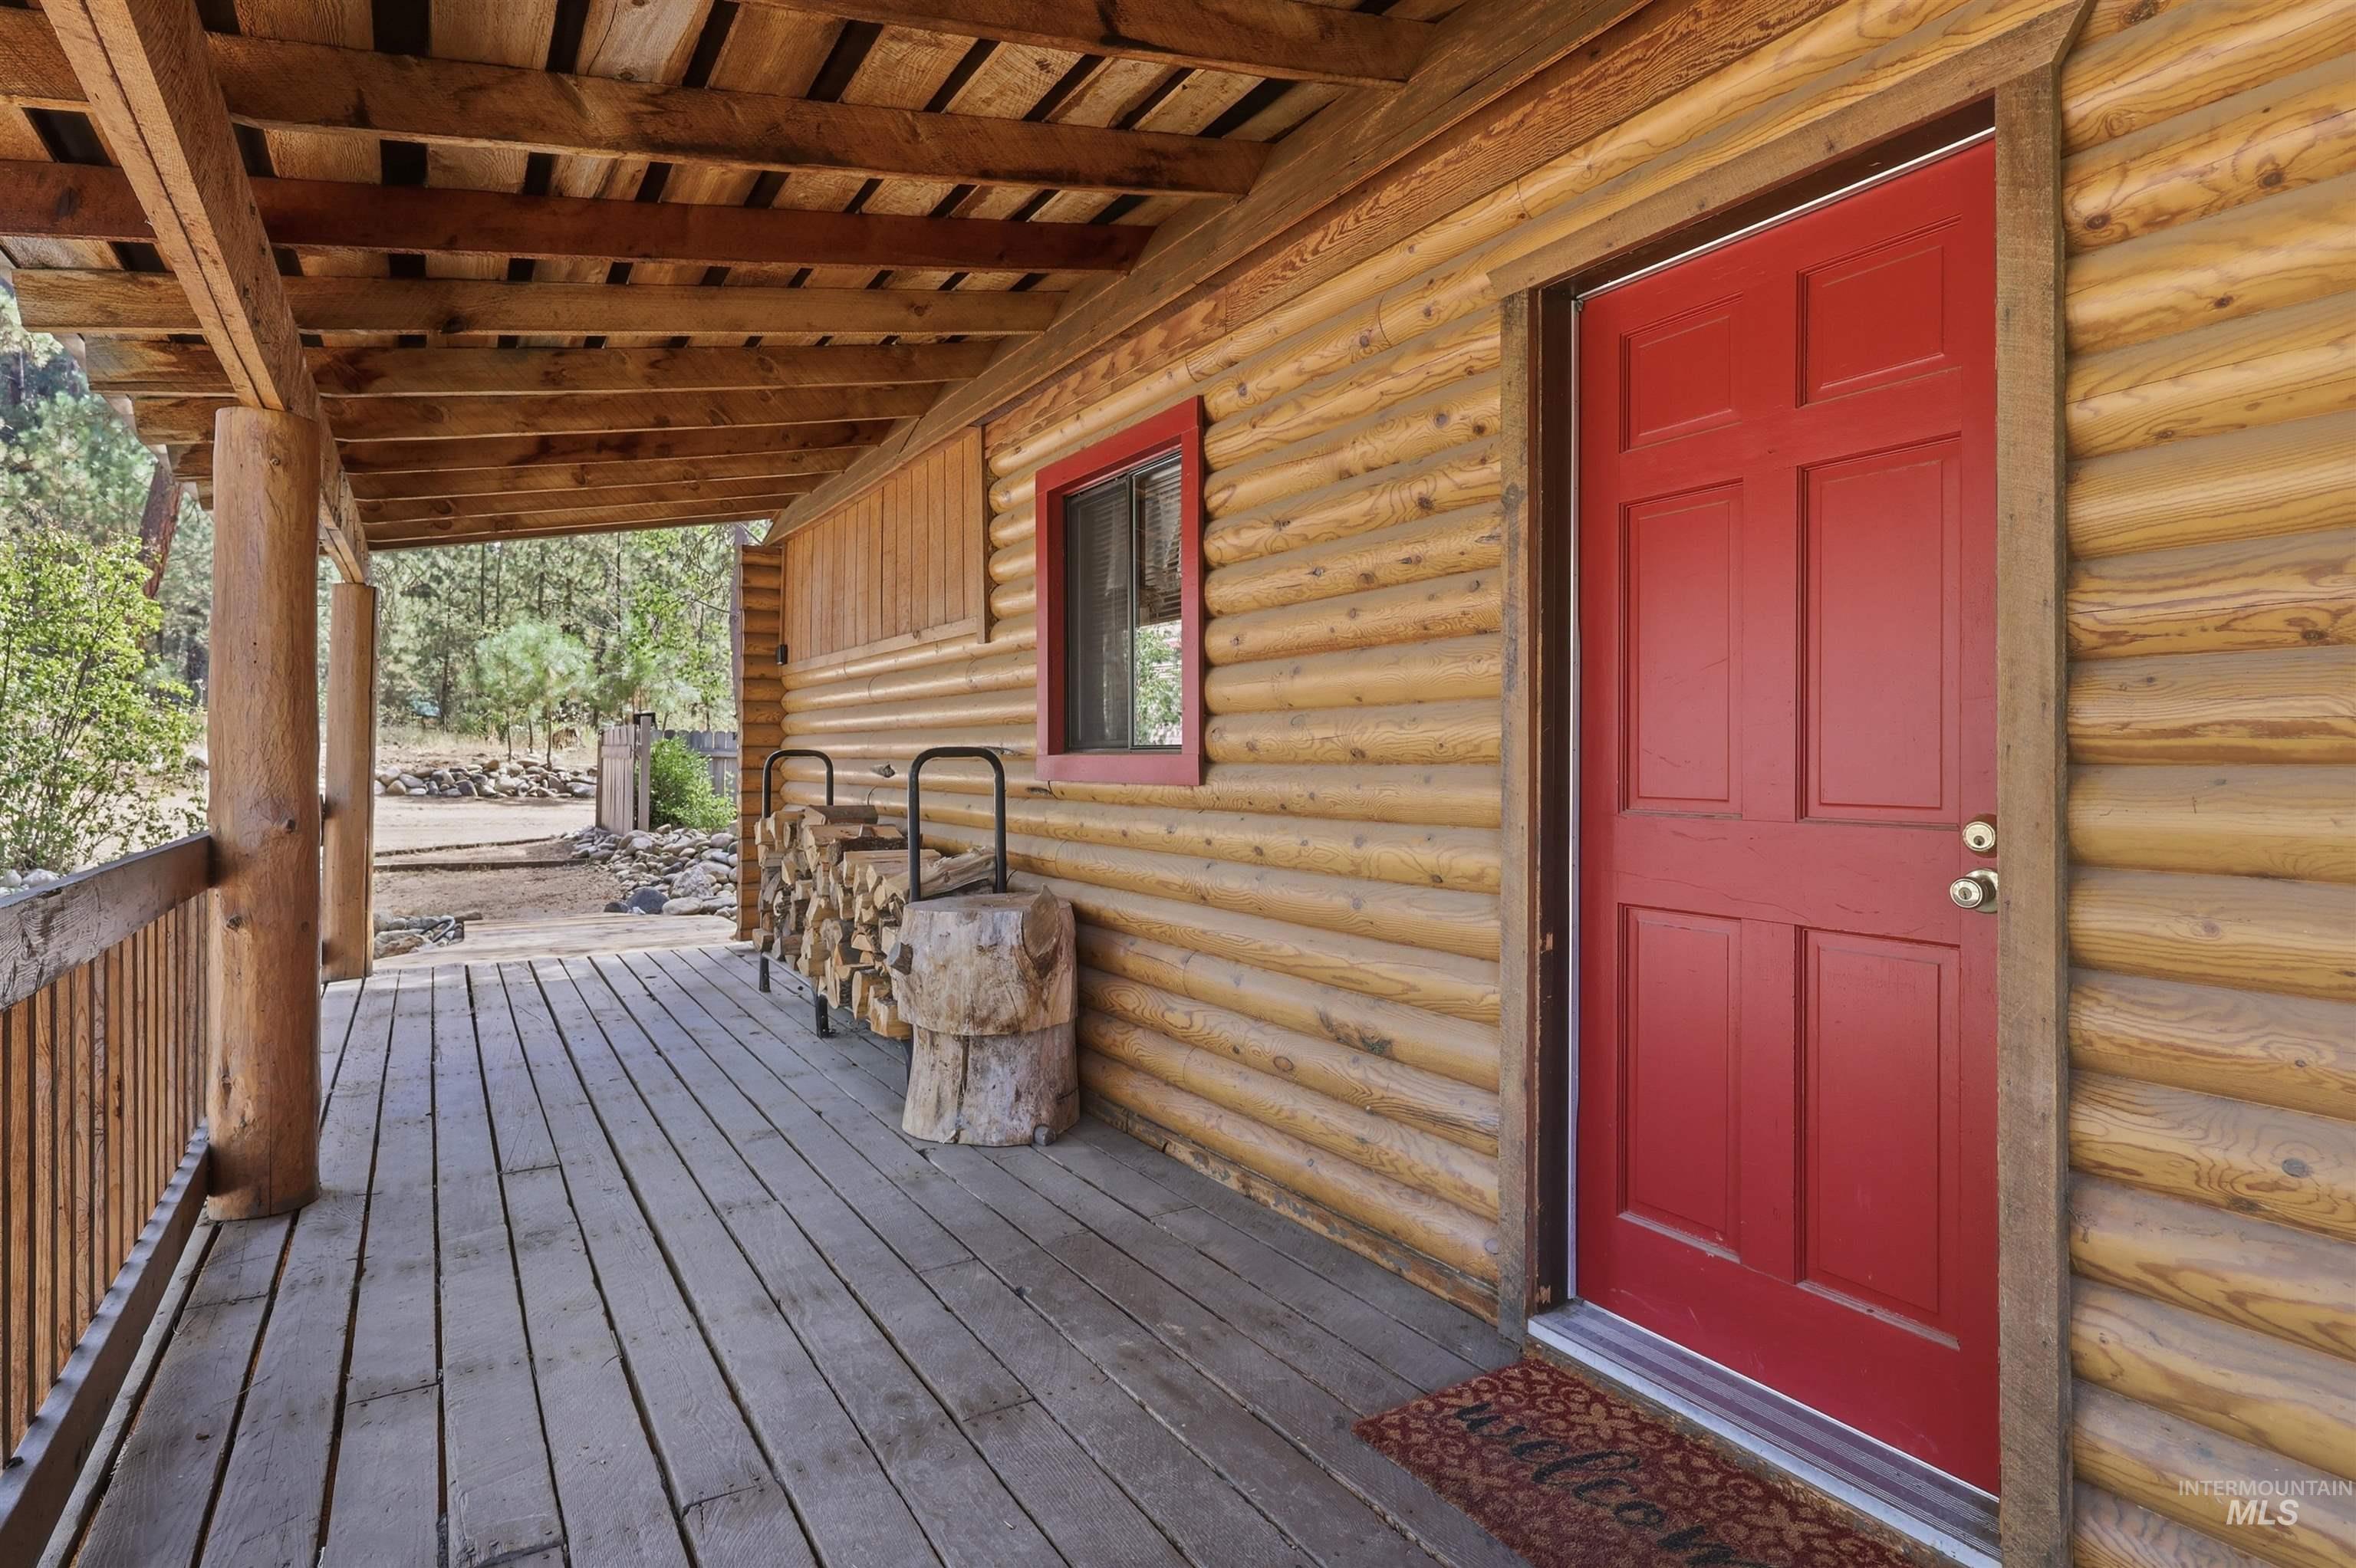
Covered wood-plank porch with a natural wood railing and support posts
-
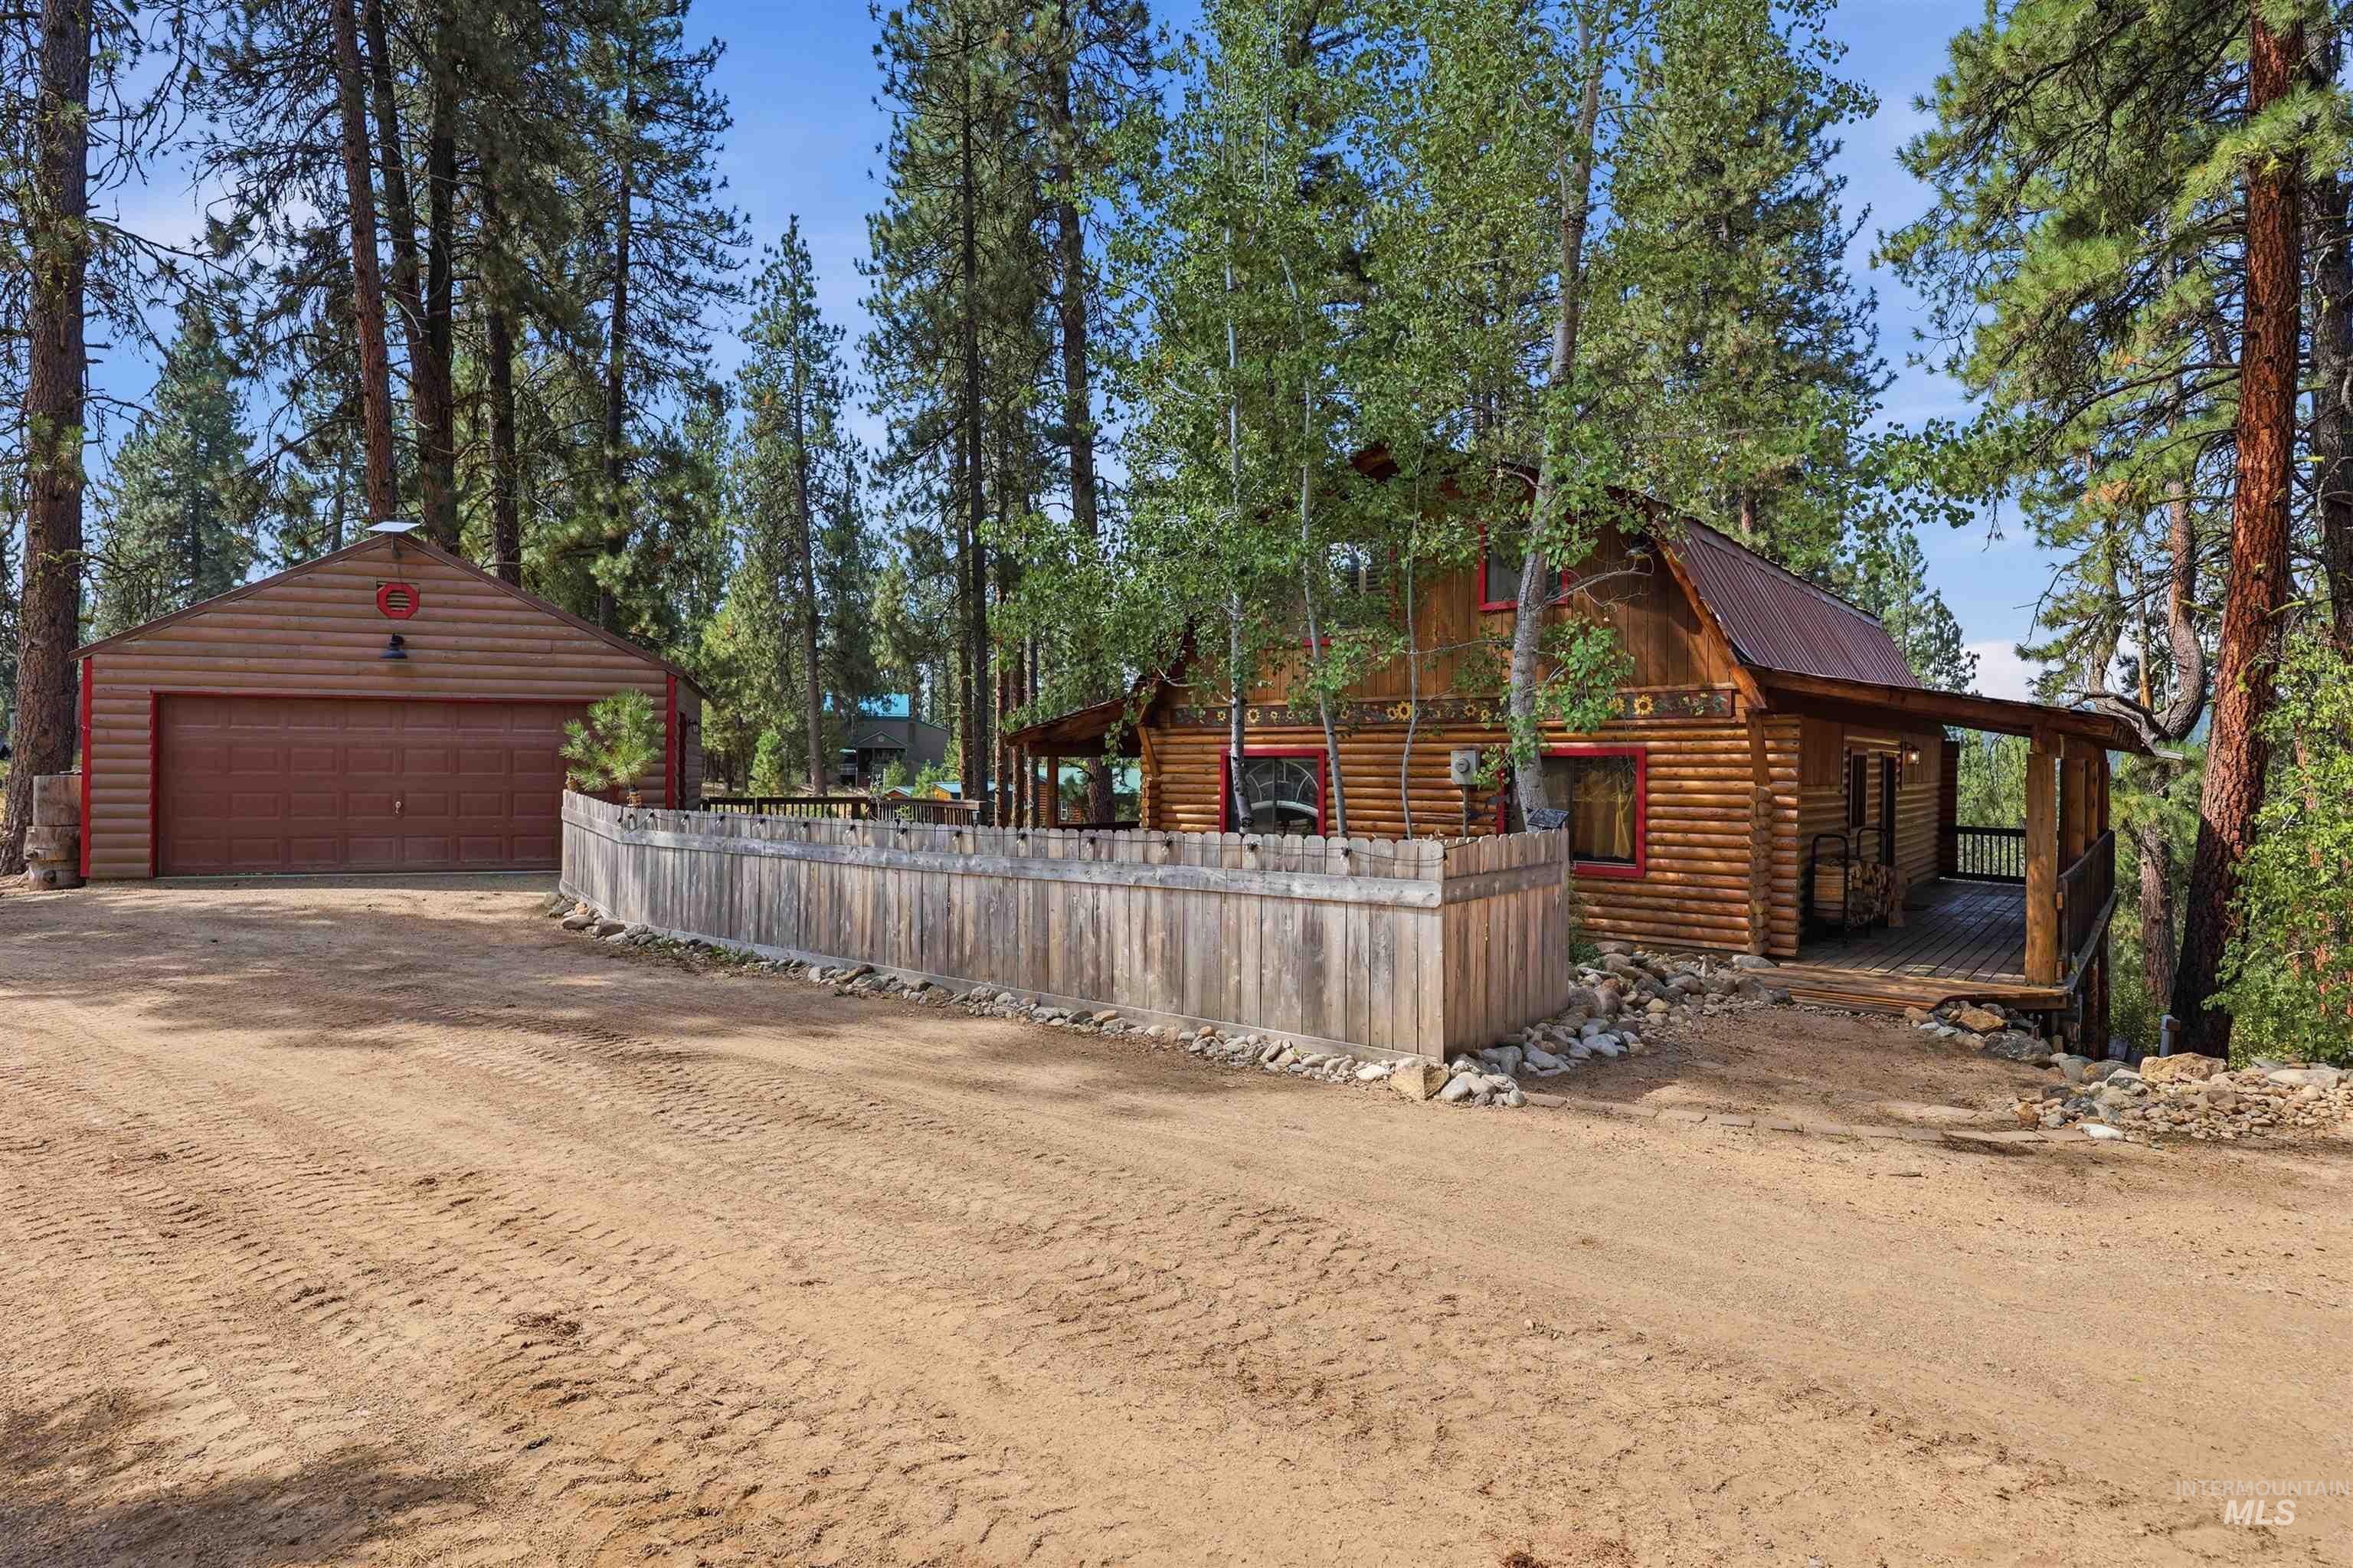
Log cabin exterior with a covered porch and wood fencing
-
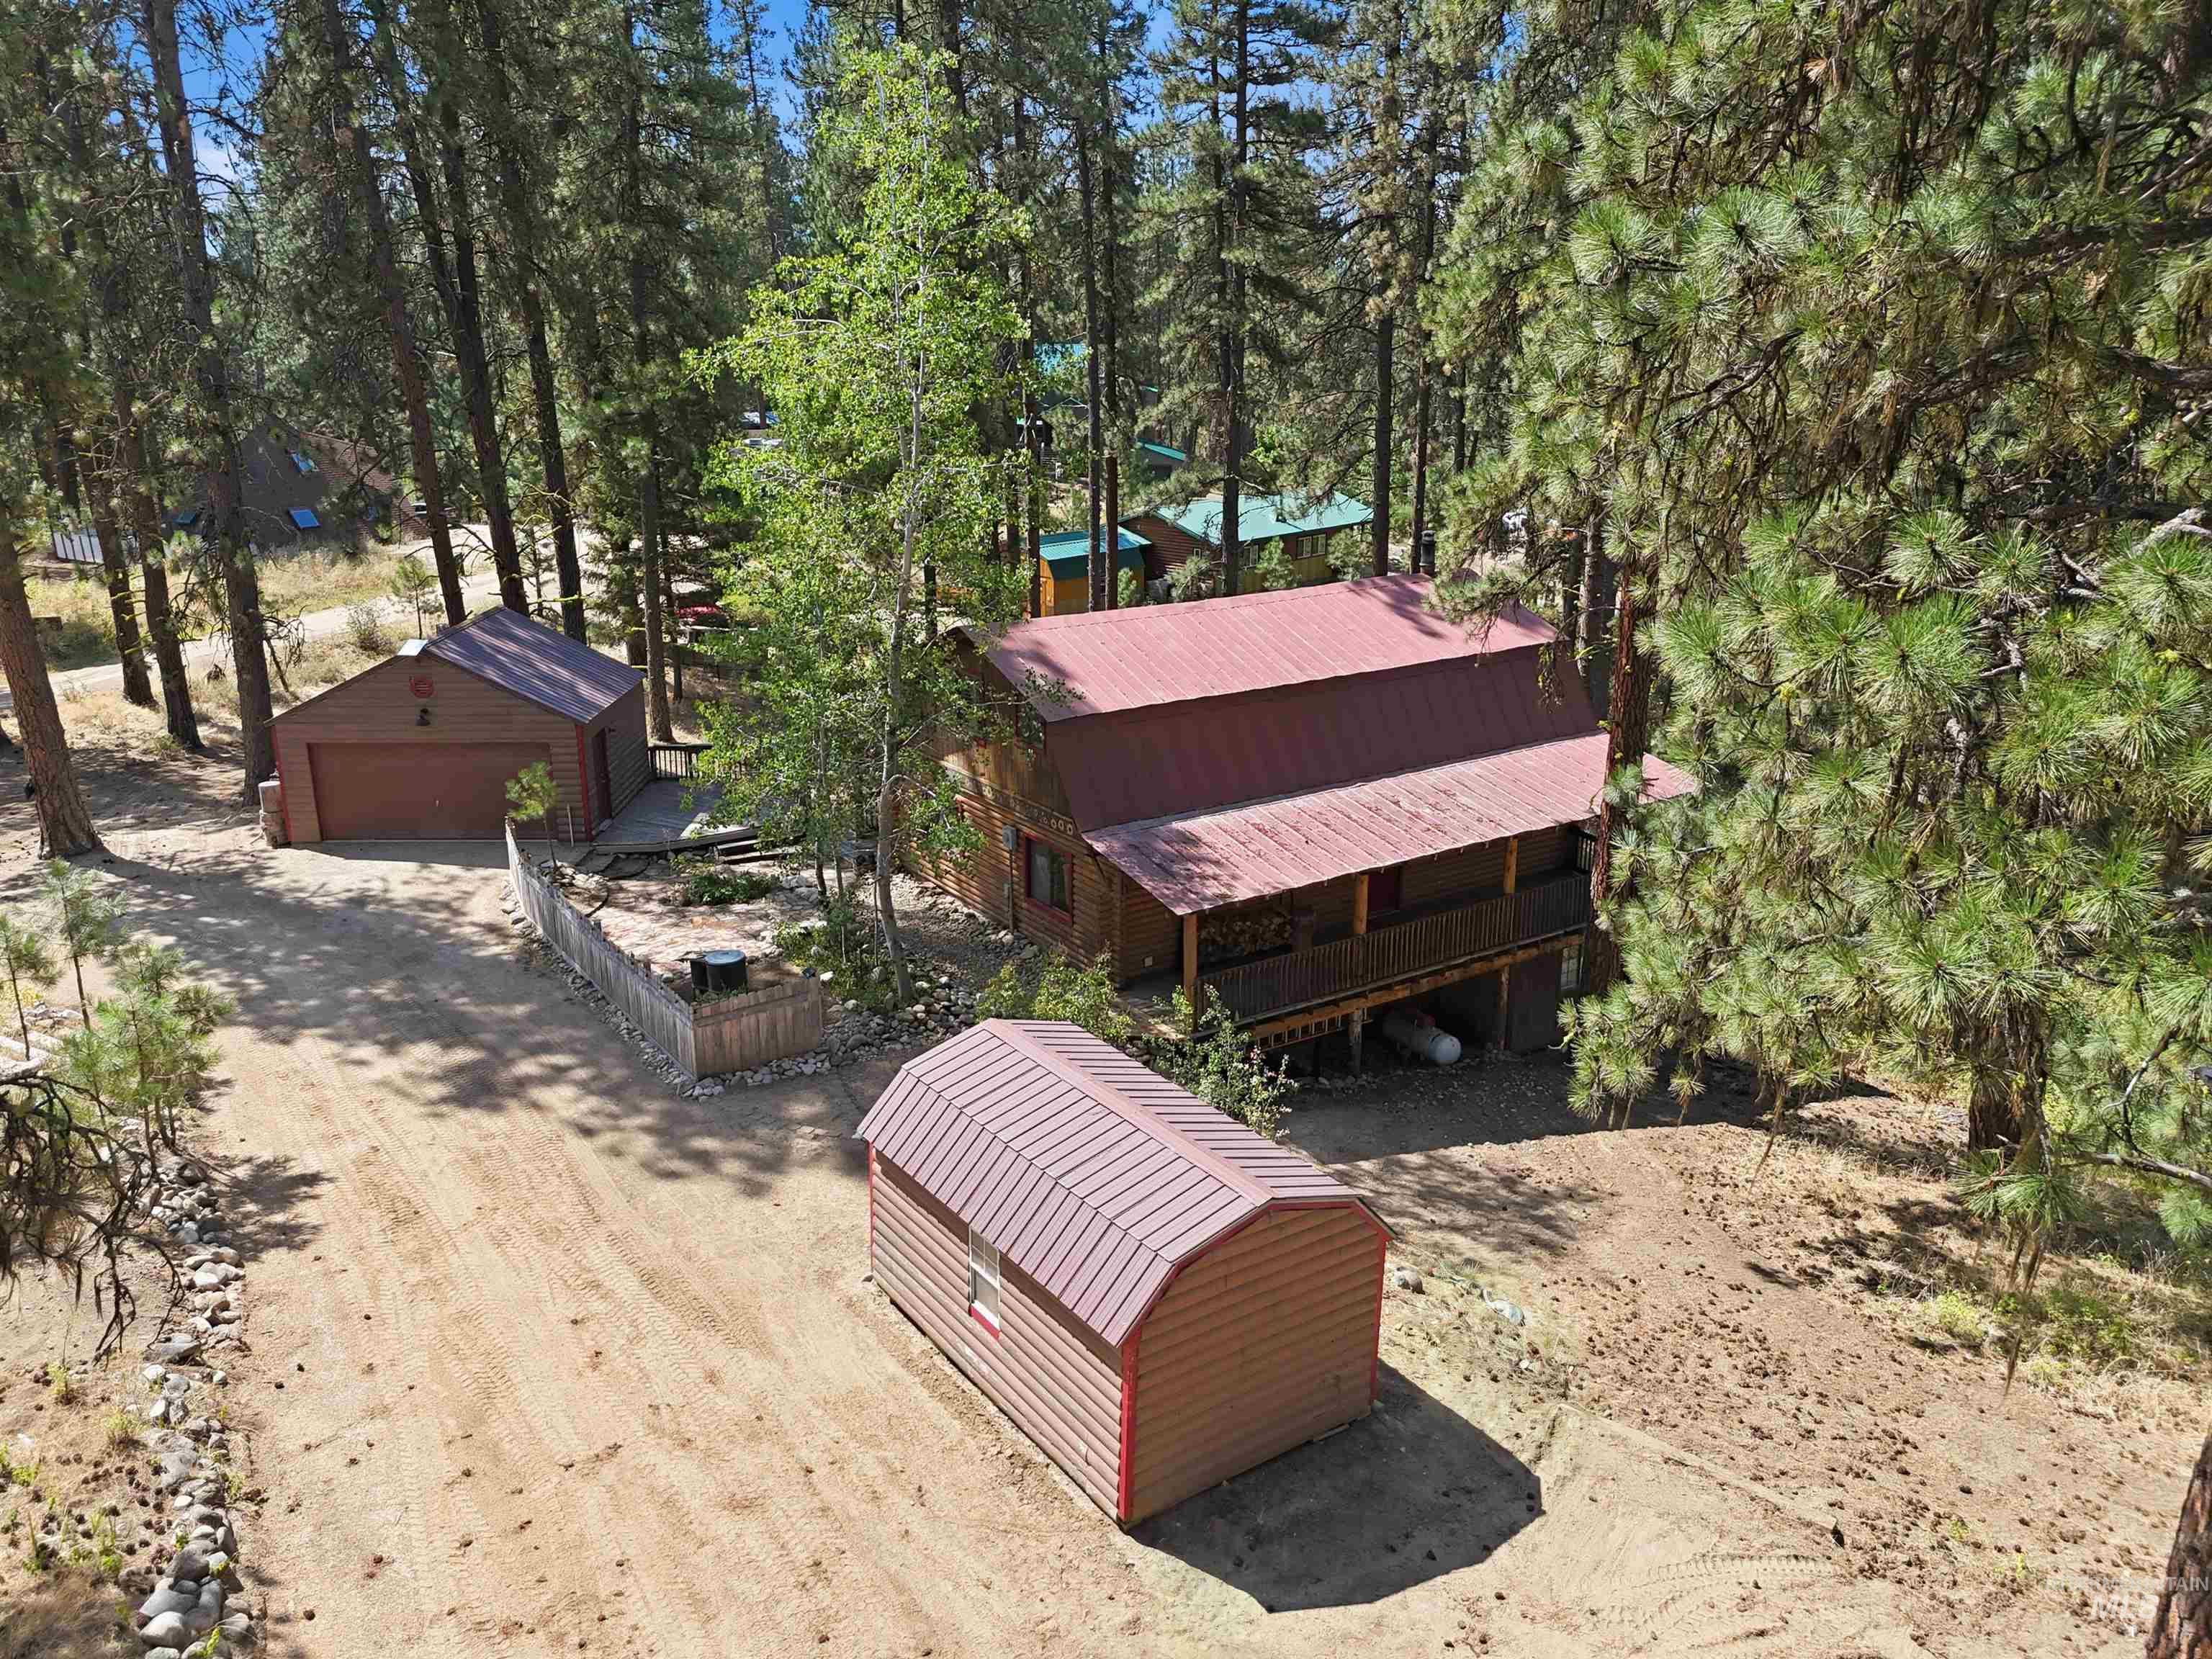
Wood-sided residence with a covered balcony, featuring a red metal roof
-
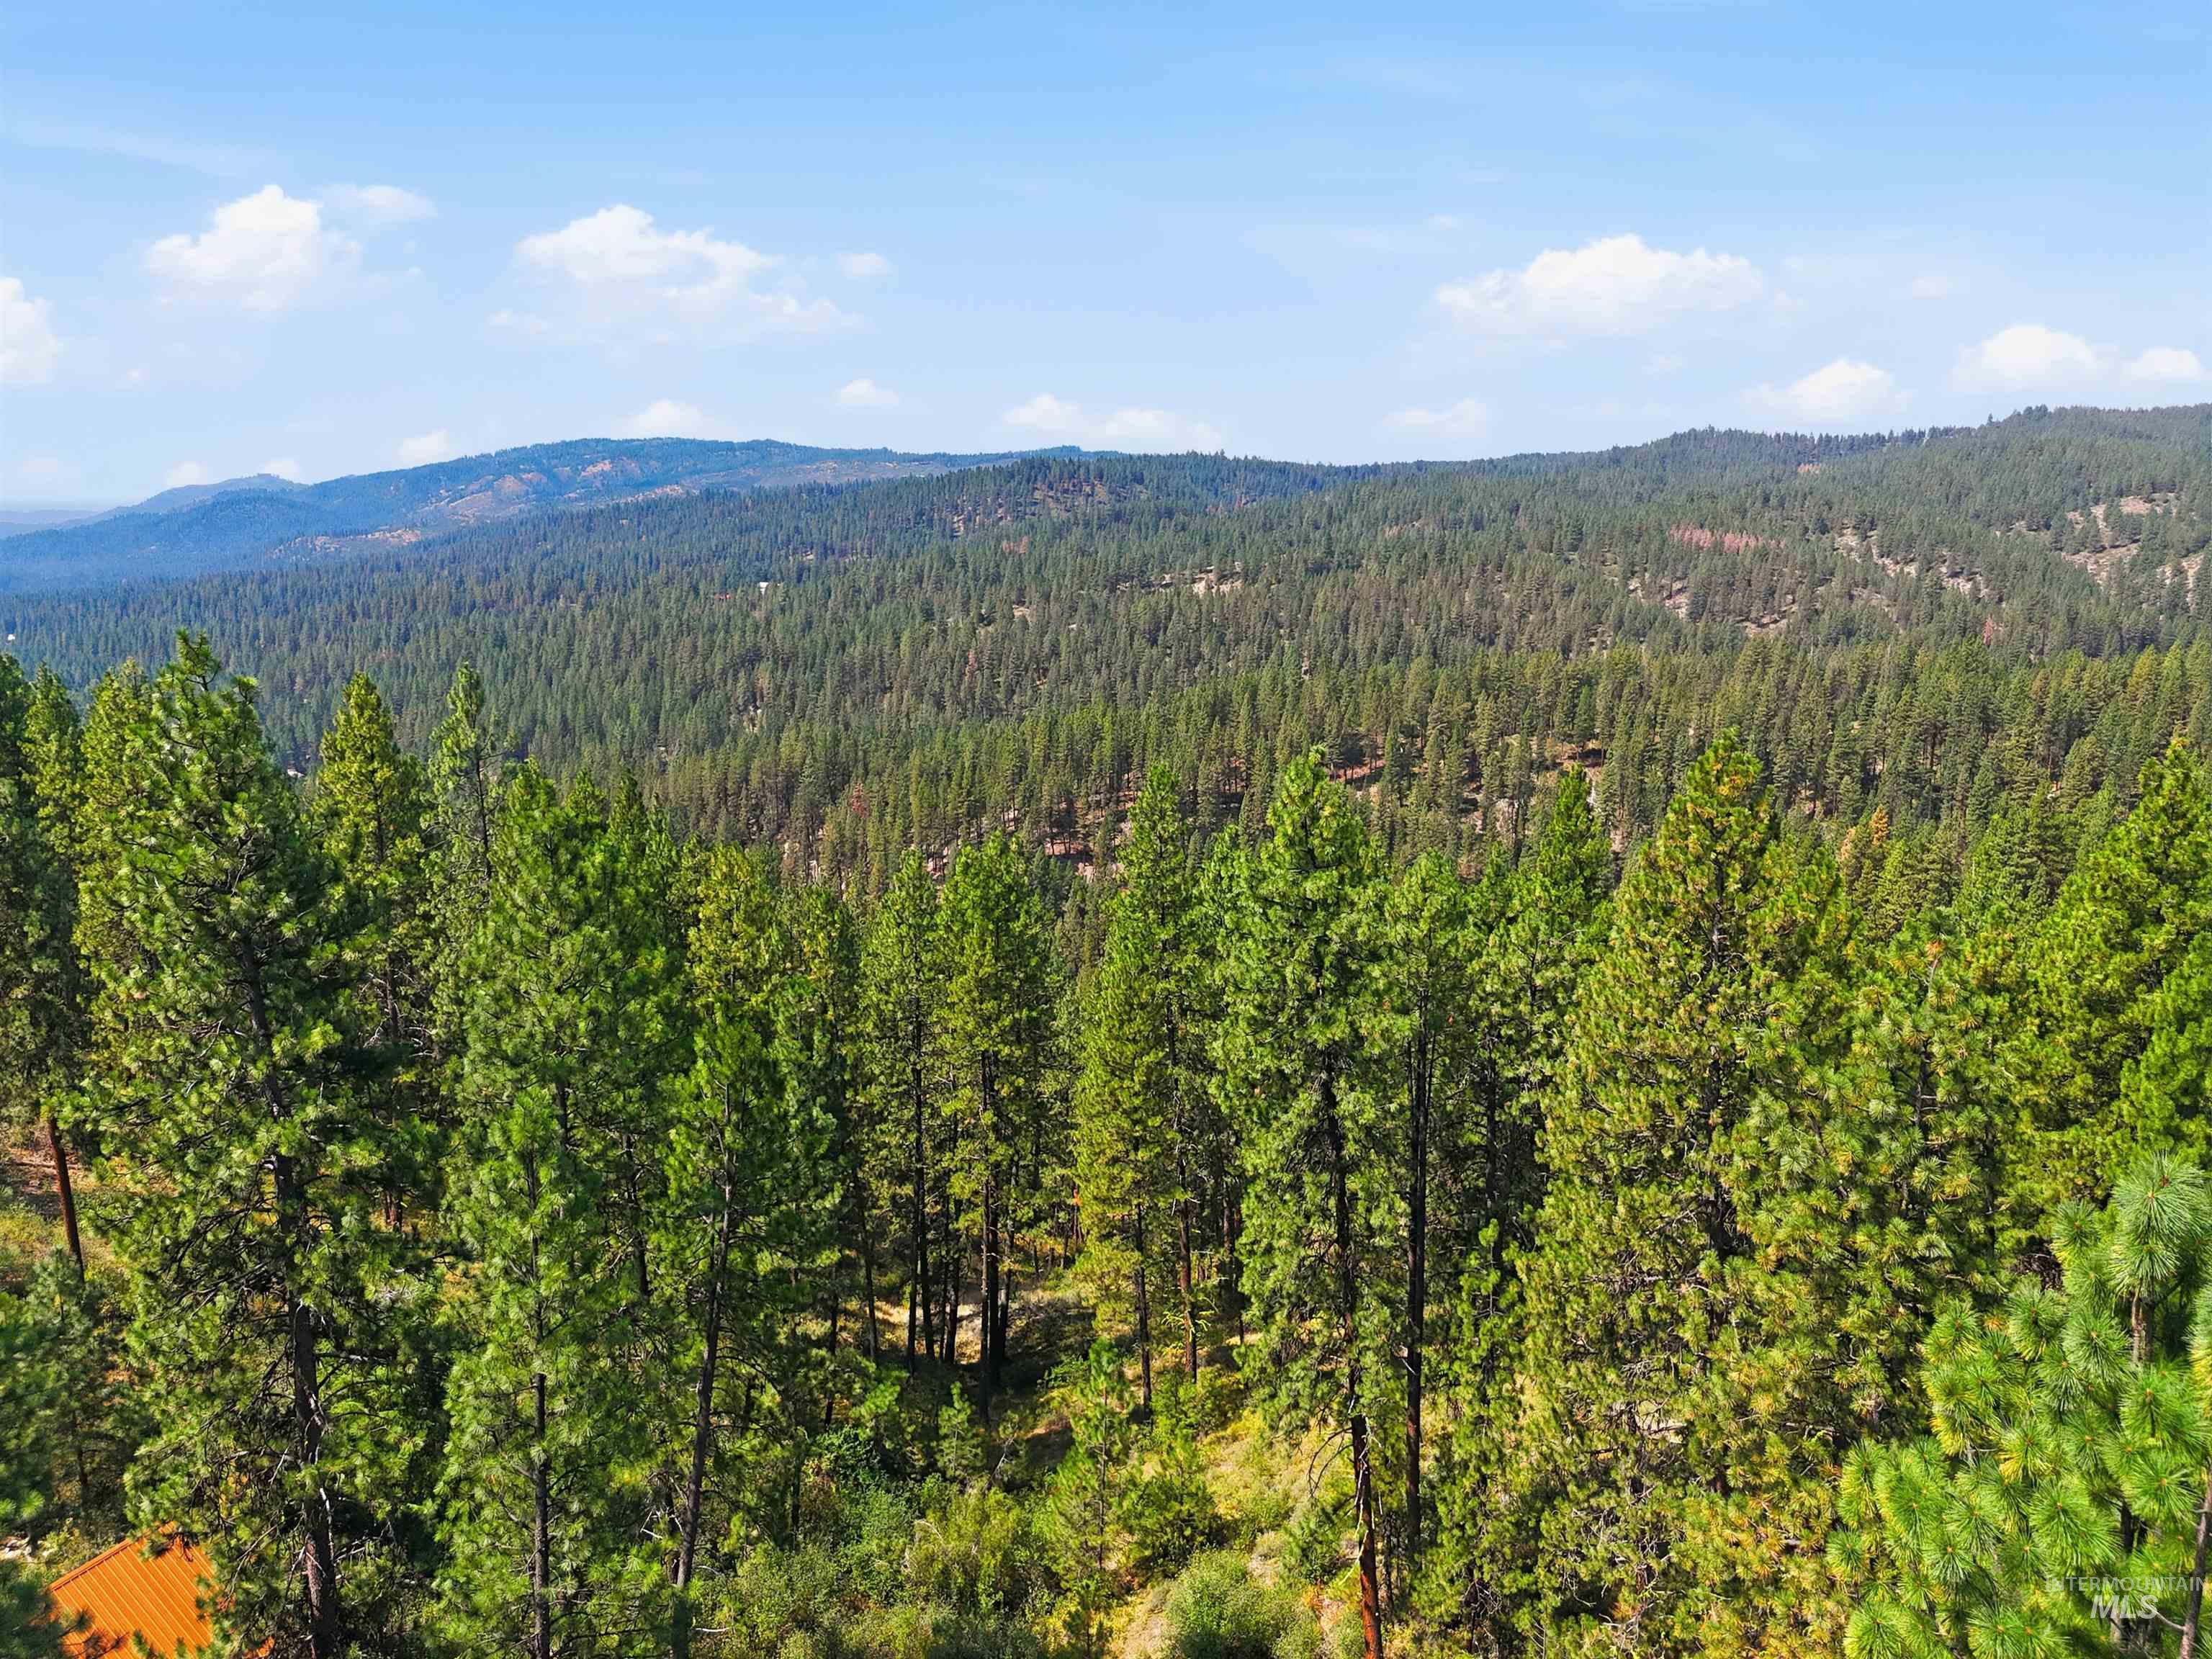
Expansive wooded landscape with a clear sky backdrop
-
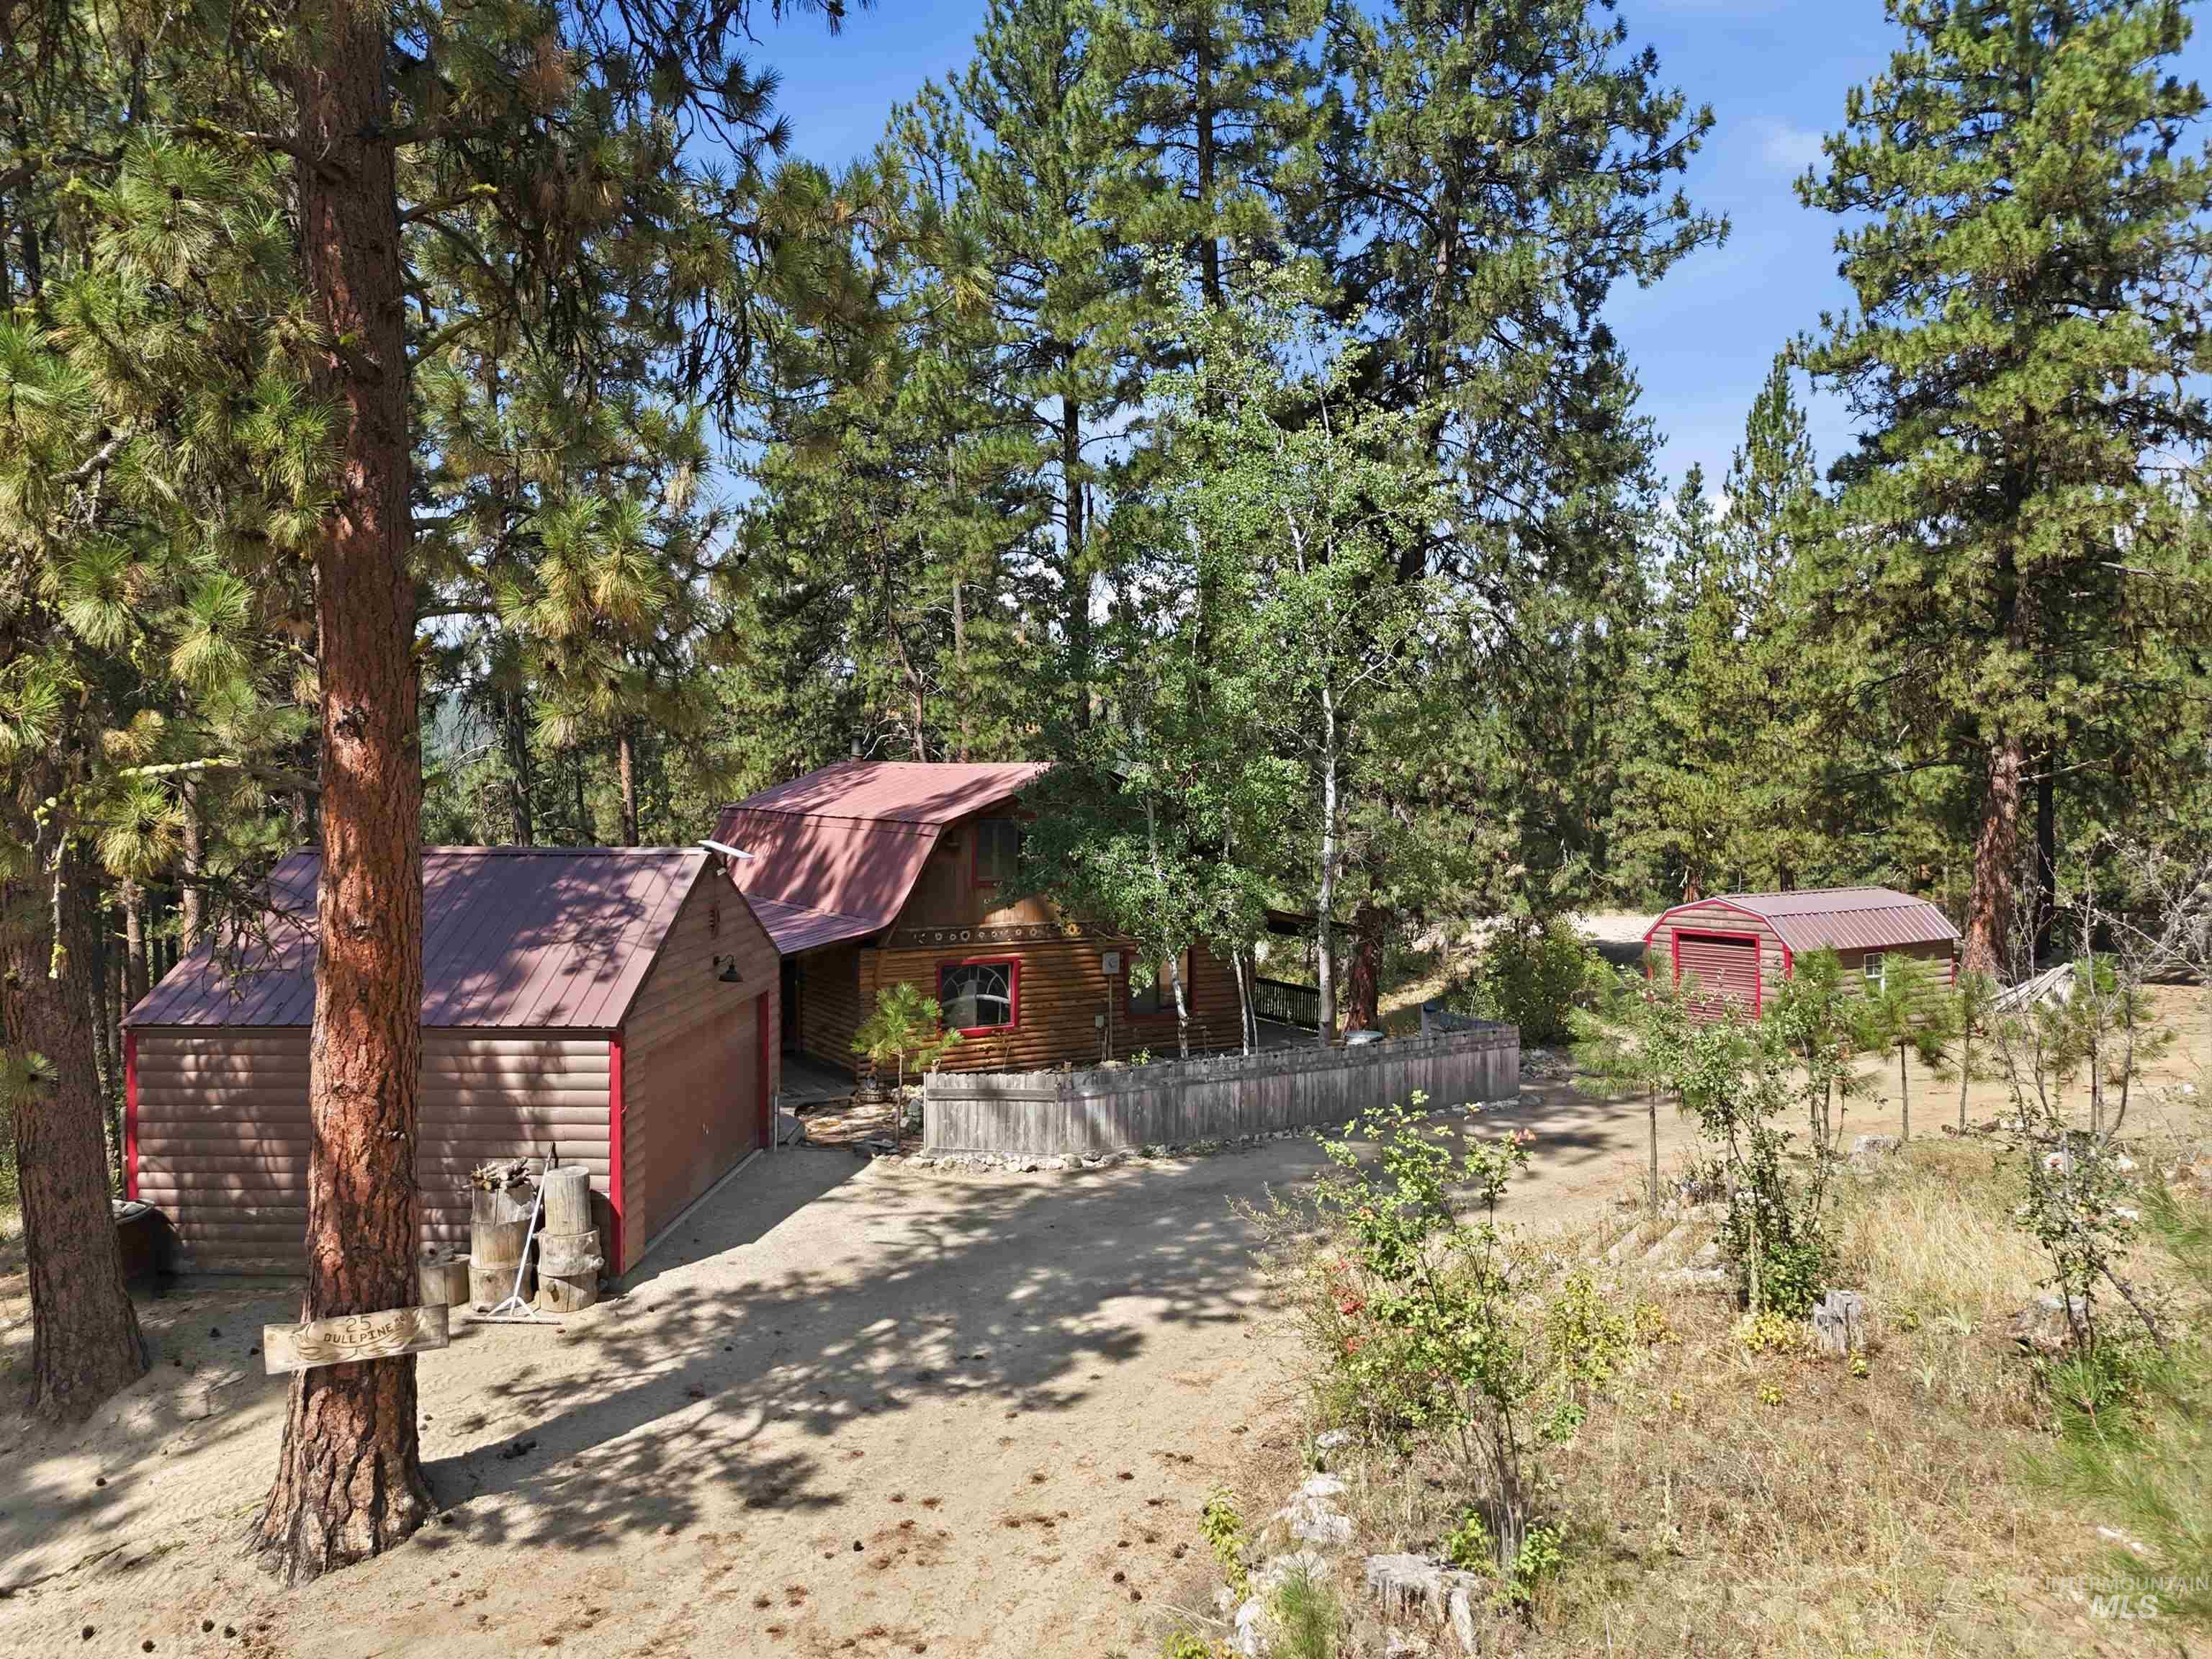
Rustic wood-sided dwelling with a red metal roof, a detached garage, and an additional shed
-
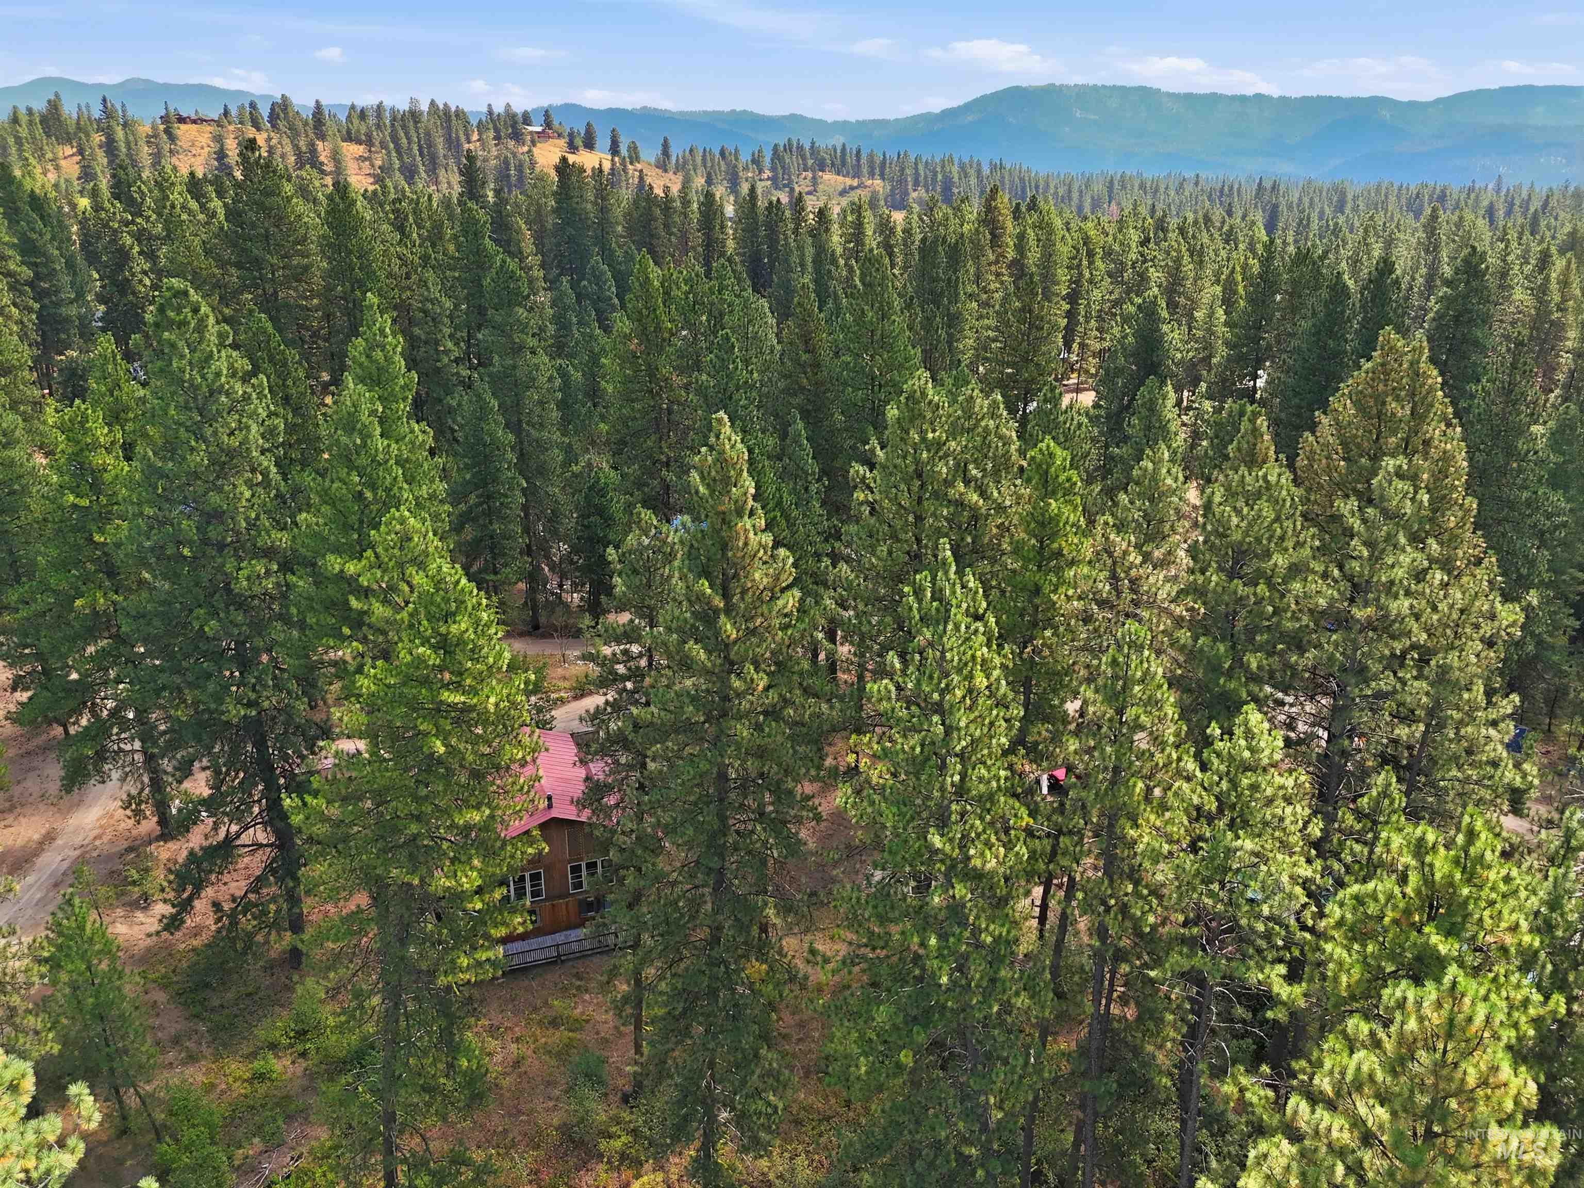
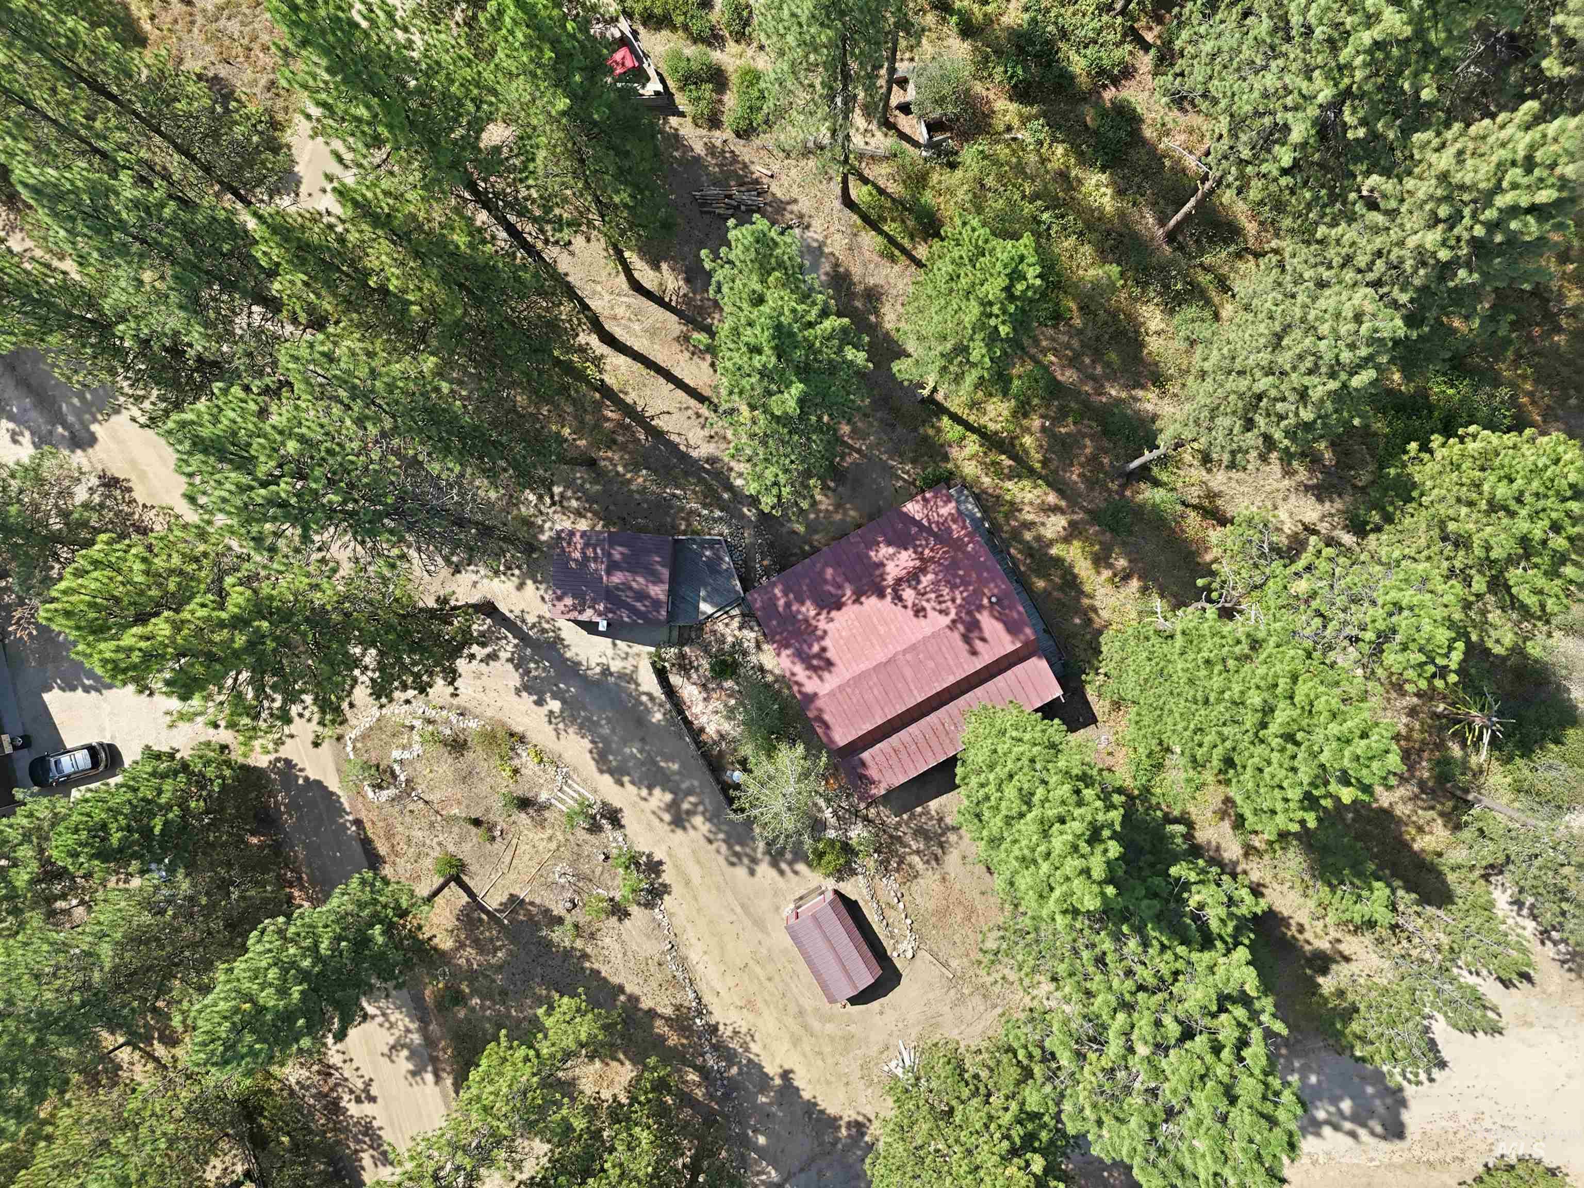
Wood-sided residence with a red roof, surrounded by mature evergreen trees
-
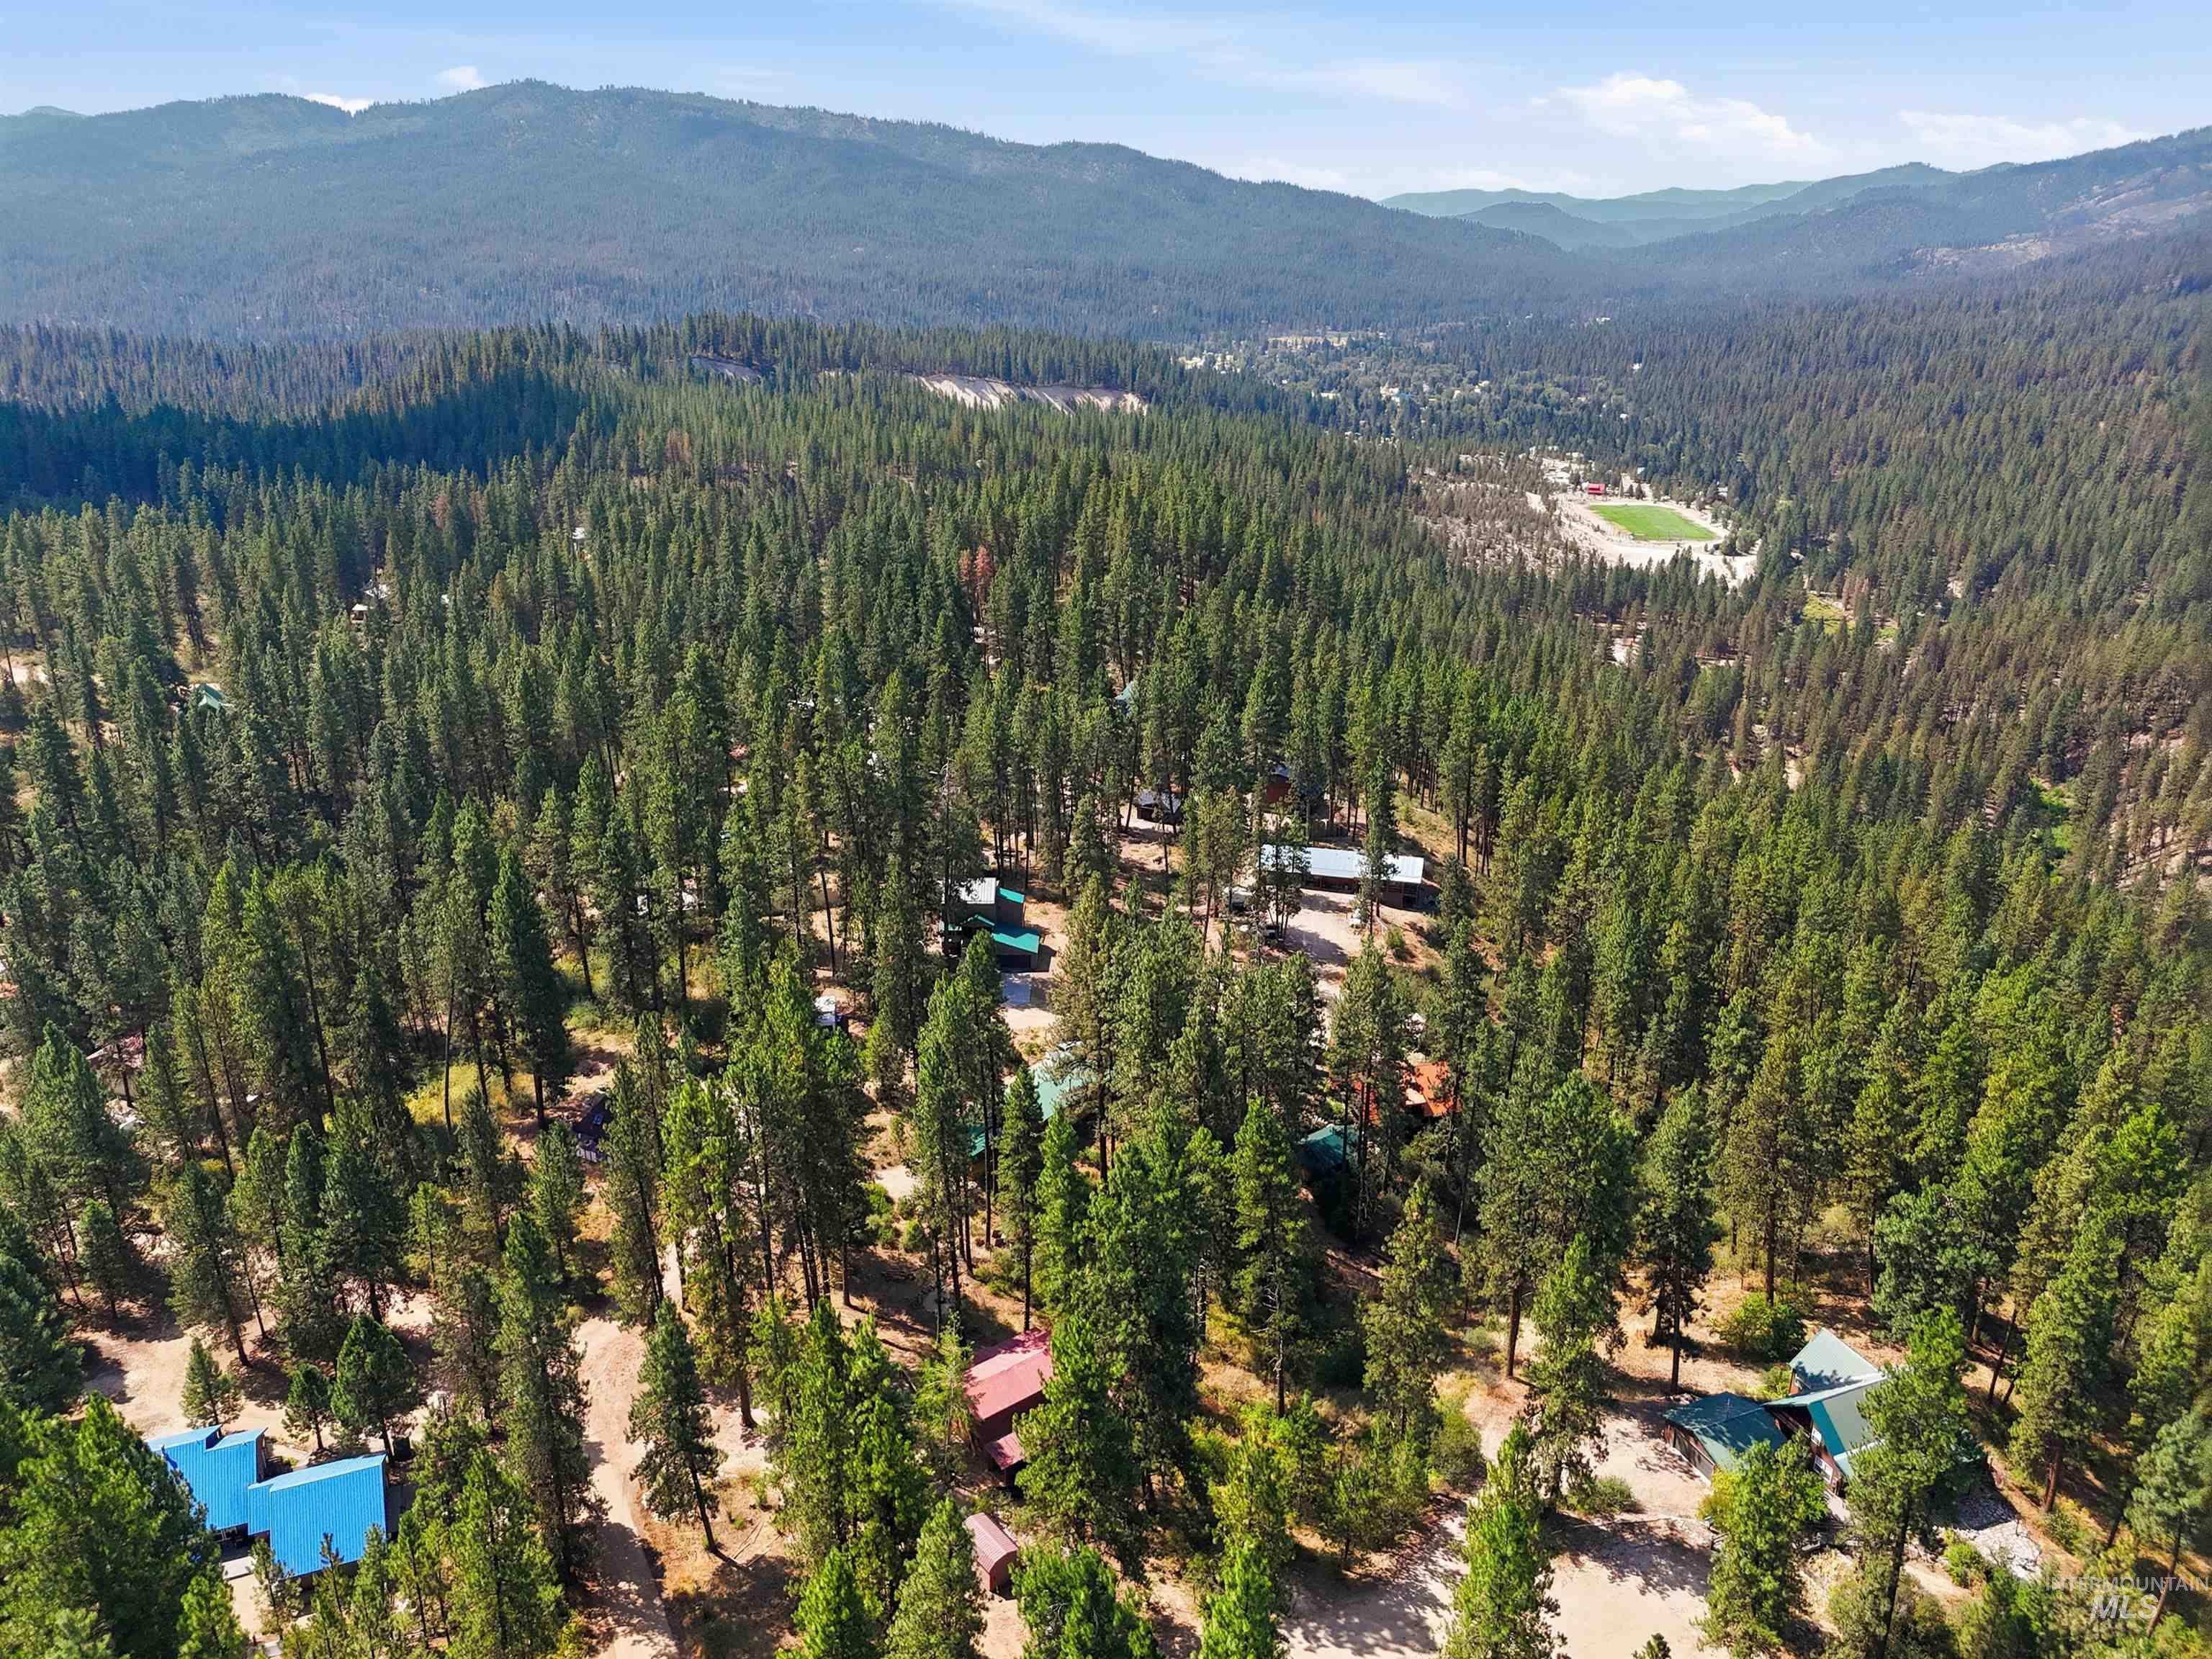
Expansive mountainous surroundings with dense evergreen tree coverage
-
Additional content
Property Description
Welcome to your own little oasis with a classic log home and detached garage on a beautiful 1.08 wooded lot in a private gated community with year-round road maintenance and community water. Lot is fully treed and is also partially fenced. Home has three levels with the master suite located in the loft. Fabulous wrap around covered deck on main level and another lower-level deck overlooking the backyard. This home has vaulted rough-cut ceiling, mega windows to bring the light in, and a spacious great room living w/wood stove. Enjoy Off-road trails, hunting, Lucky Peak fishing and Boise just 47 min away. Come get the best of both worlds with nature at your doorstep and city life within reach. This home is waiting for your next adventure!
Features
- Heating:
- Wood, Baseboard
- Fireplace:
- Wood Stove
- Garage Capacity:
- 1
Address Map
- Country:
- US
- State:
- ID
- City:
- Idaho City
- Zipcode:
- 83631
- Street:
- 25 Bull Pine Road
- Longitude:
- W116° 10' 49.8''
- Latitude:
- N43° 50' 45.7''
Rooms
- Master Bedroom Level:
- Upper
- Master Bedroom Size:
- 16x15
- Bedroom 2 Level:
- Down
- Bedroom2 Size:
- 15x12
- Bedroom 3 Level:
- Down
- Bedroom3 Size:
- 15x12
- Bedroom 4 Level:
- Down
- Bedroom4 Size:
- 15X12
- Living Room Level:
- Upper
- Living Room Size:
- 25X16
Schools
- School District:
- Basin School District #72
- Elementary School:
- Basin
- Middle School:
- Idaho City
- High School:
- Idaho City
Additional Details
- Status:
- Active
- Type:
- Single Family w/ Acreage
- Level:
- Two Story w/ Below Grade
- Tax Year:
- 2025
- Taxes:
- $1,161
- Potential Short Sale:
- No
- Age:
- 31 - 50 Years
- Auction:
- No
- Flood Ins Required:
- No
- HUD Owned:
- No
- In Foreclosure:
- No
- Land Size:
- 1 - 4.99 AC
- Home Owner Exempt:
- Yes
- HOA Frequency:
- Annual
- HOA Fees:
- $610
- Inc Kitchen Features:
- Breakfast bar, Dishwasher, Oven/range freestanding
Residential For Sale
25 Bull Pine Road, Idaho City, Idaho 83631
4 Bedrooms
2.5 Bathrooms
2,532 SqFt
Visits : 66 in 50 days
$649,900
Listing ID #98997566
Basic Details
- Property Type :
- Residential
- Listing Type :
- For Sale
- Status :
- Active
- Listing ID :
- 98997566
- Price :
- $649,900
- Bedrooms :
- 4
- Bathrooms :
- 2.5
- Apx SqFt :
- 2,532 SqFt
- Year Built :
- 1980
- Lot Area :
- 1.08 Acres
- Days on Market :
- 4
- Subdivision :
- Duquette Pines
- Update Date :
- 08/18/2026 06:00:46
Agent info


Contact Agent
Mortgage Calculator

