
-
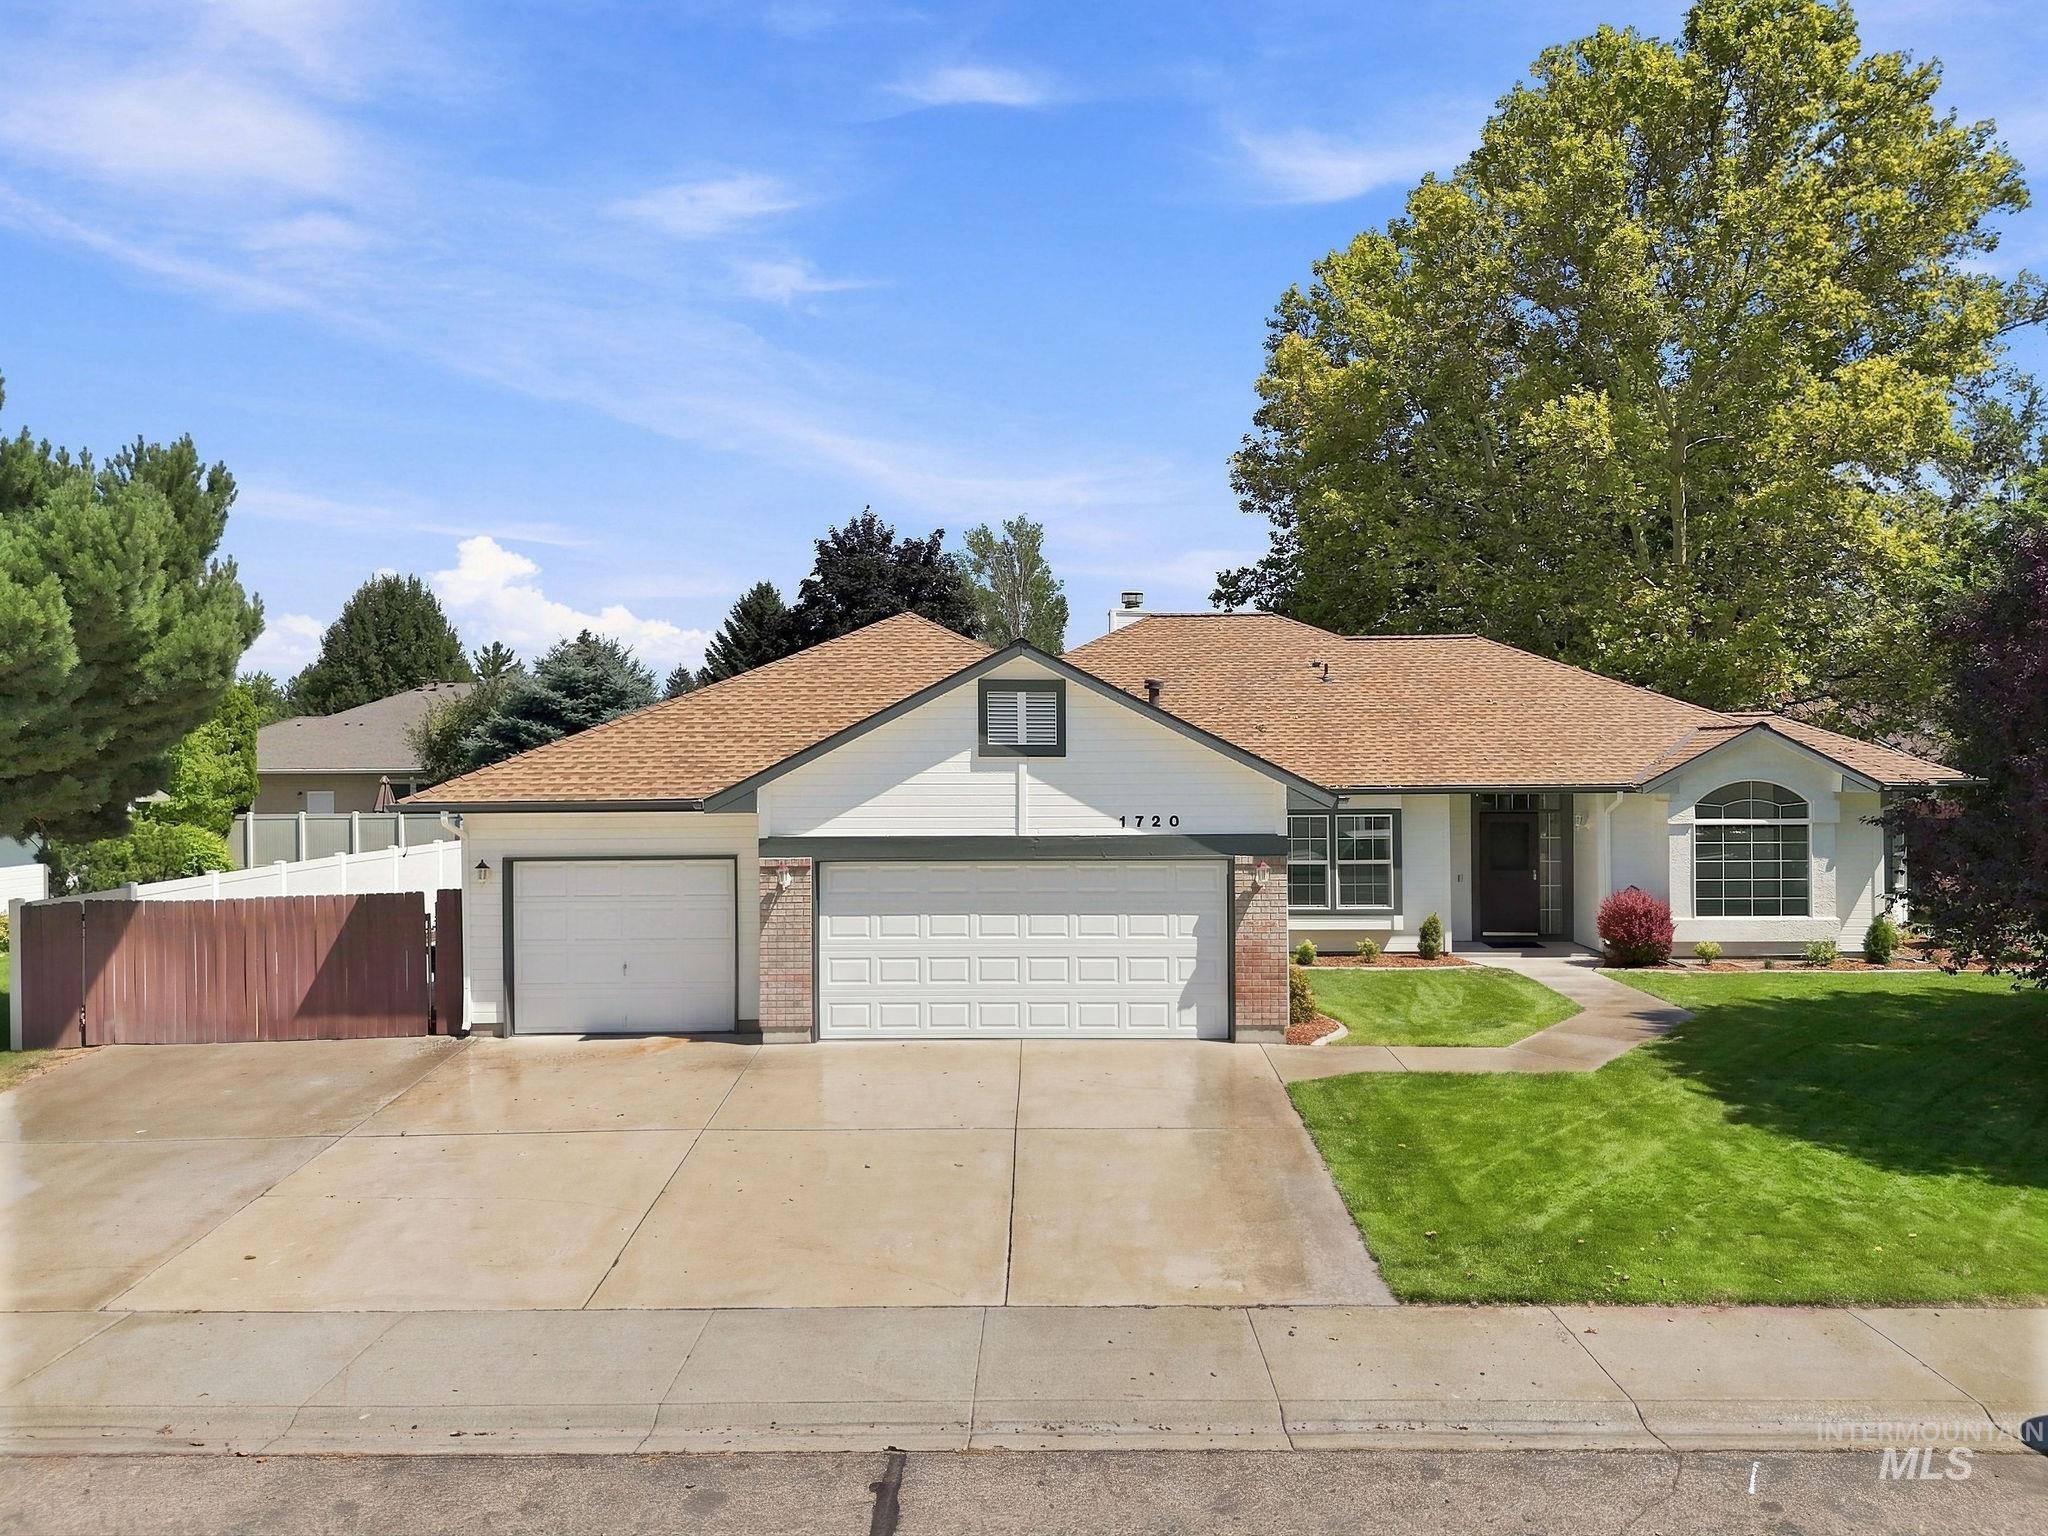
Exterior with a dual-bay garage, arched window, and mature landscaping
-
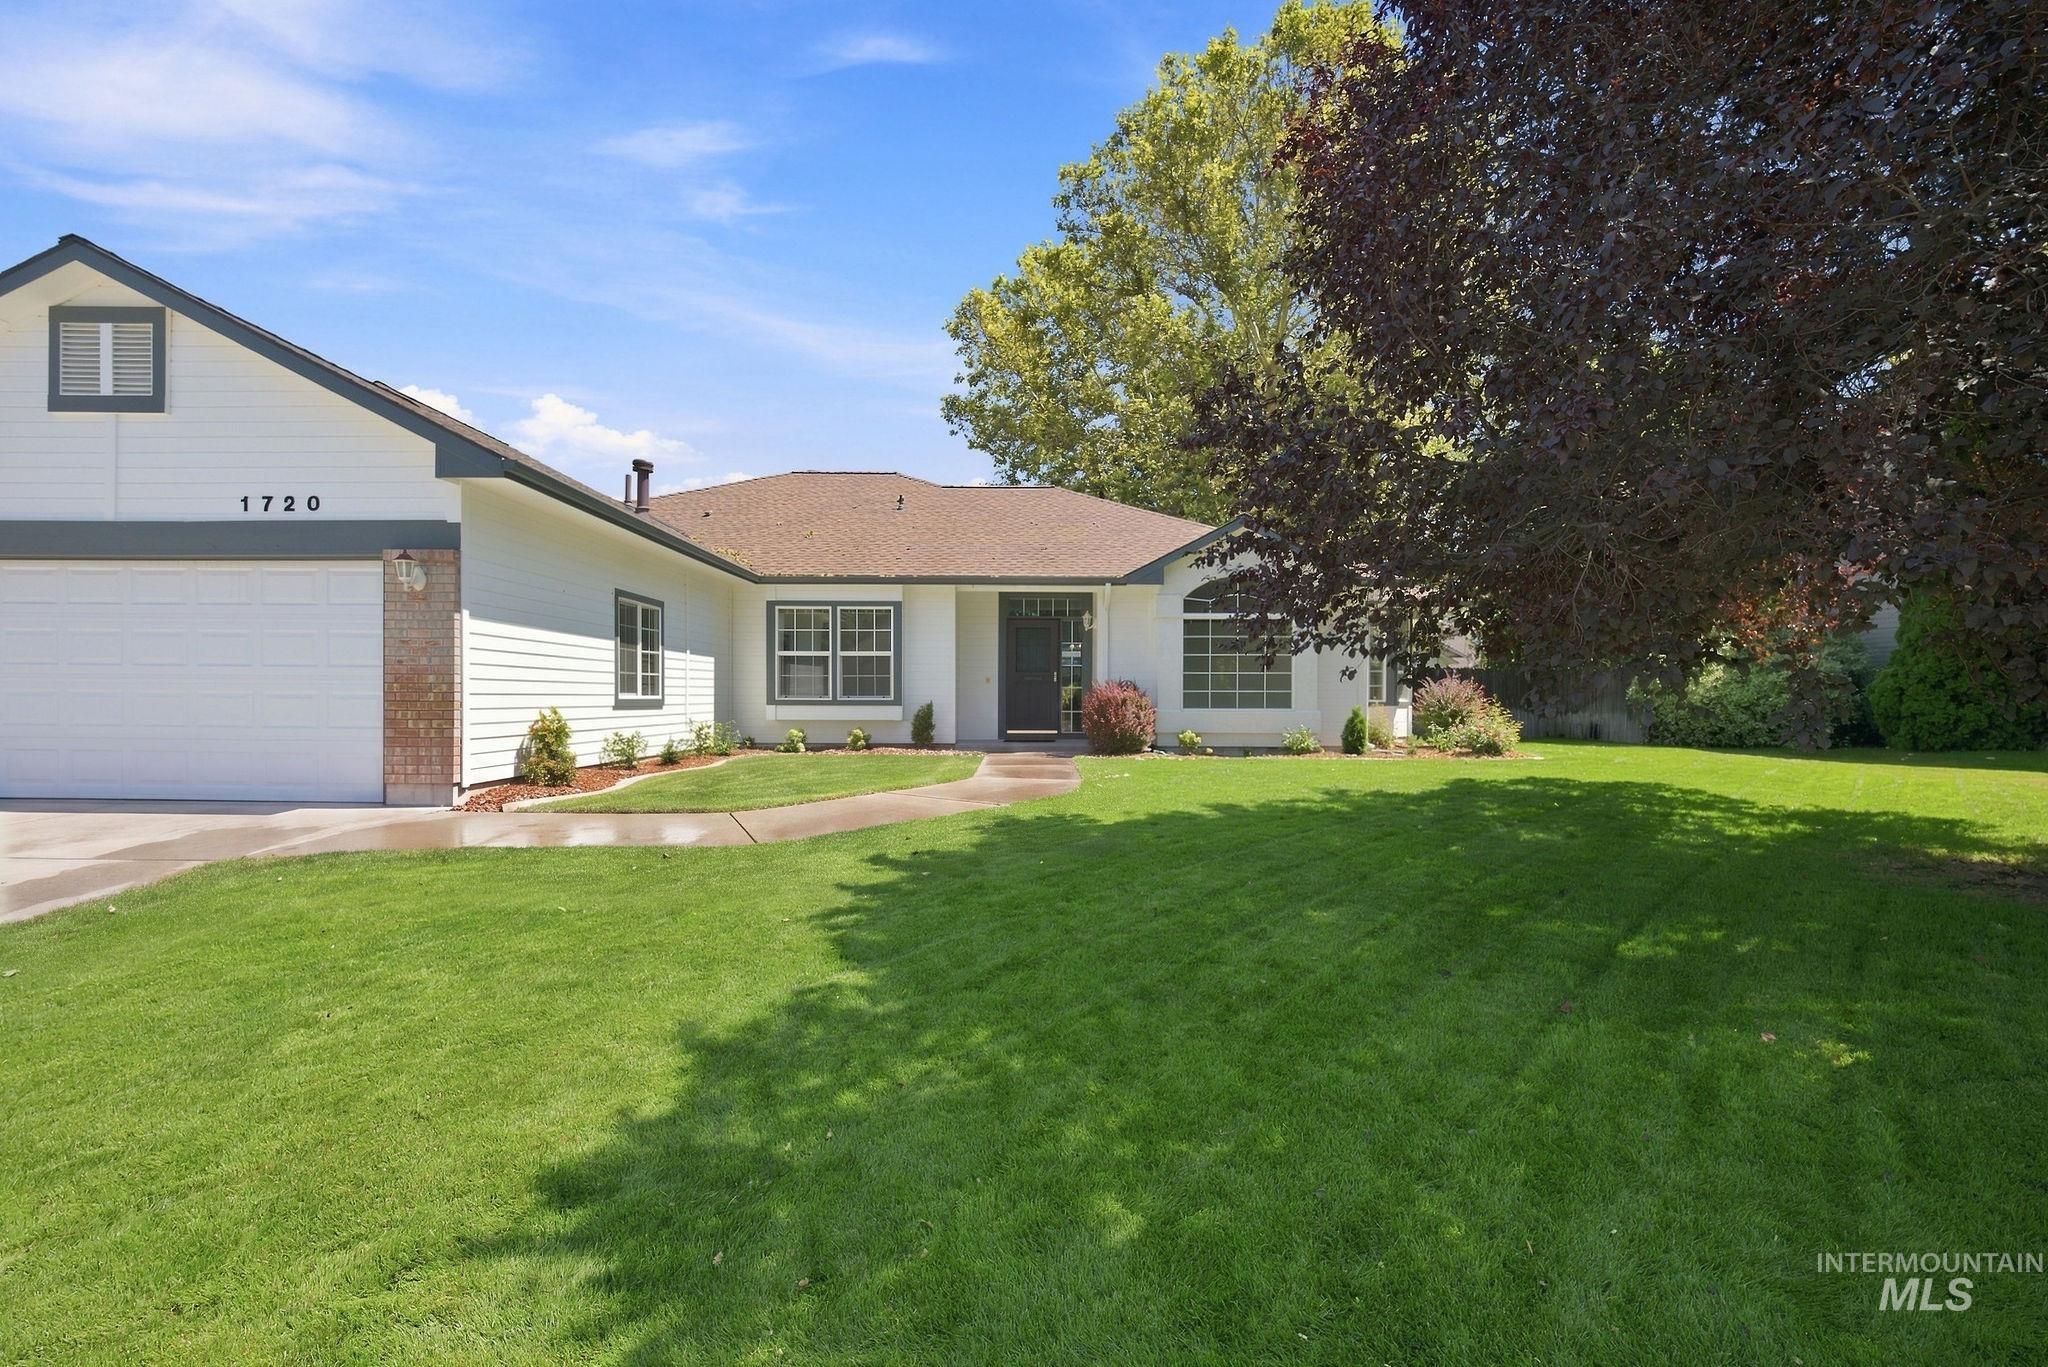
Contemporary exterior with white siding and dark trim, featuring an attached garage, a paved driveway, a landscaped front yard with a walkway, and mature trees
-
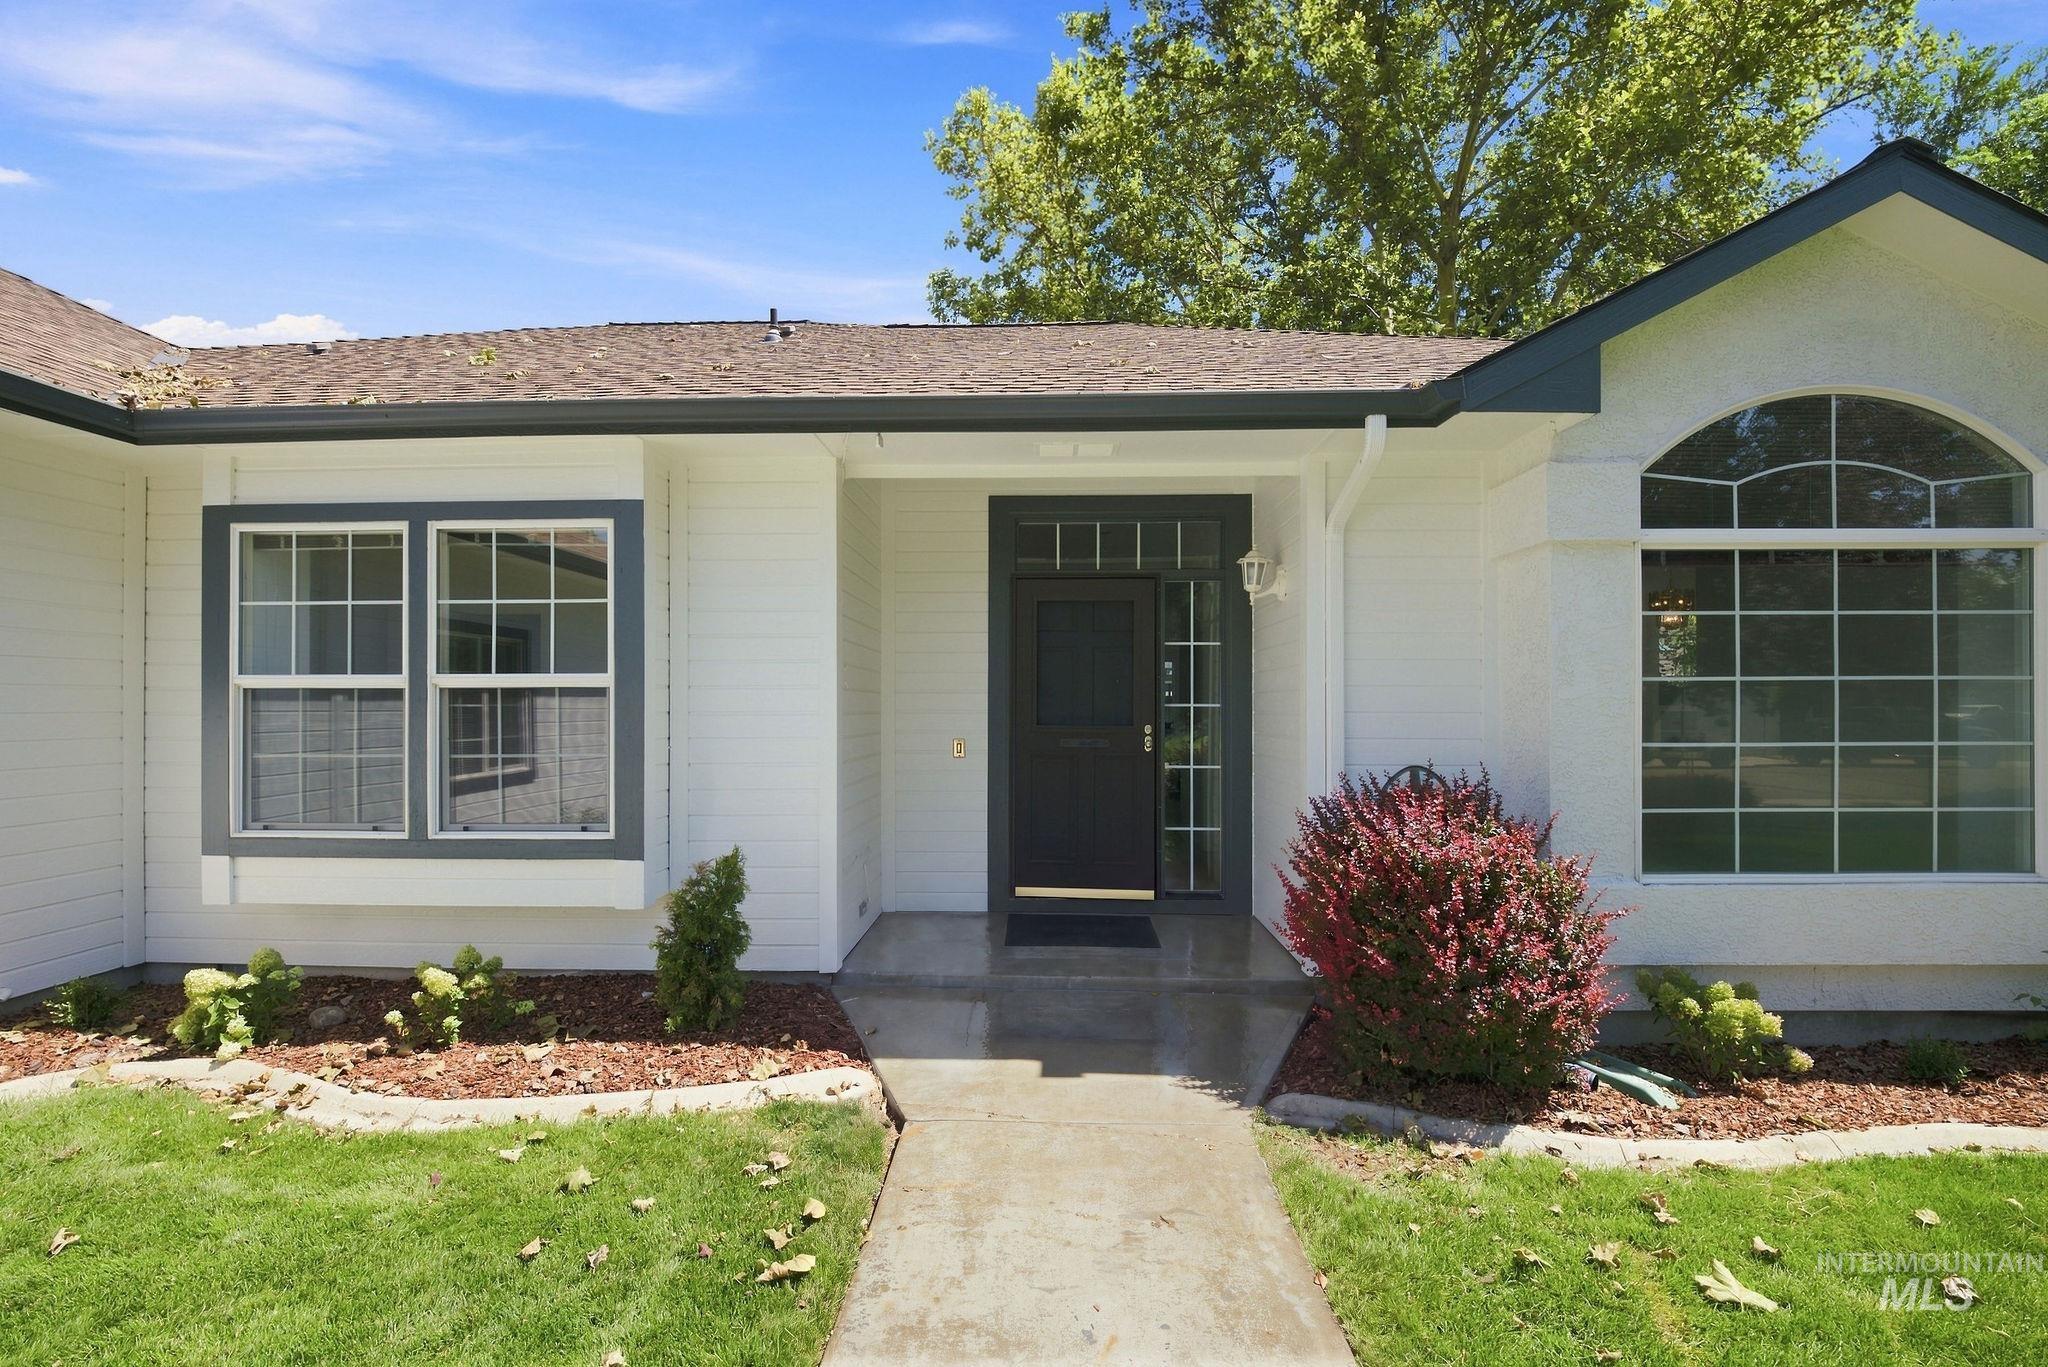
White horizontal siding exterior with contrasting trim, arched accent window, and dark entry door with sidelights
-
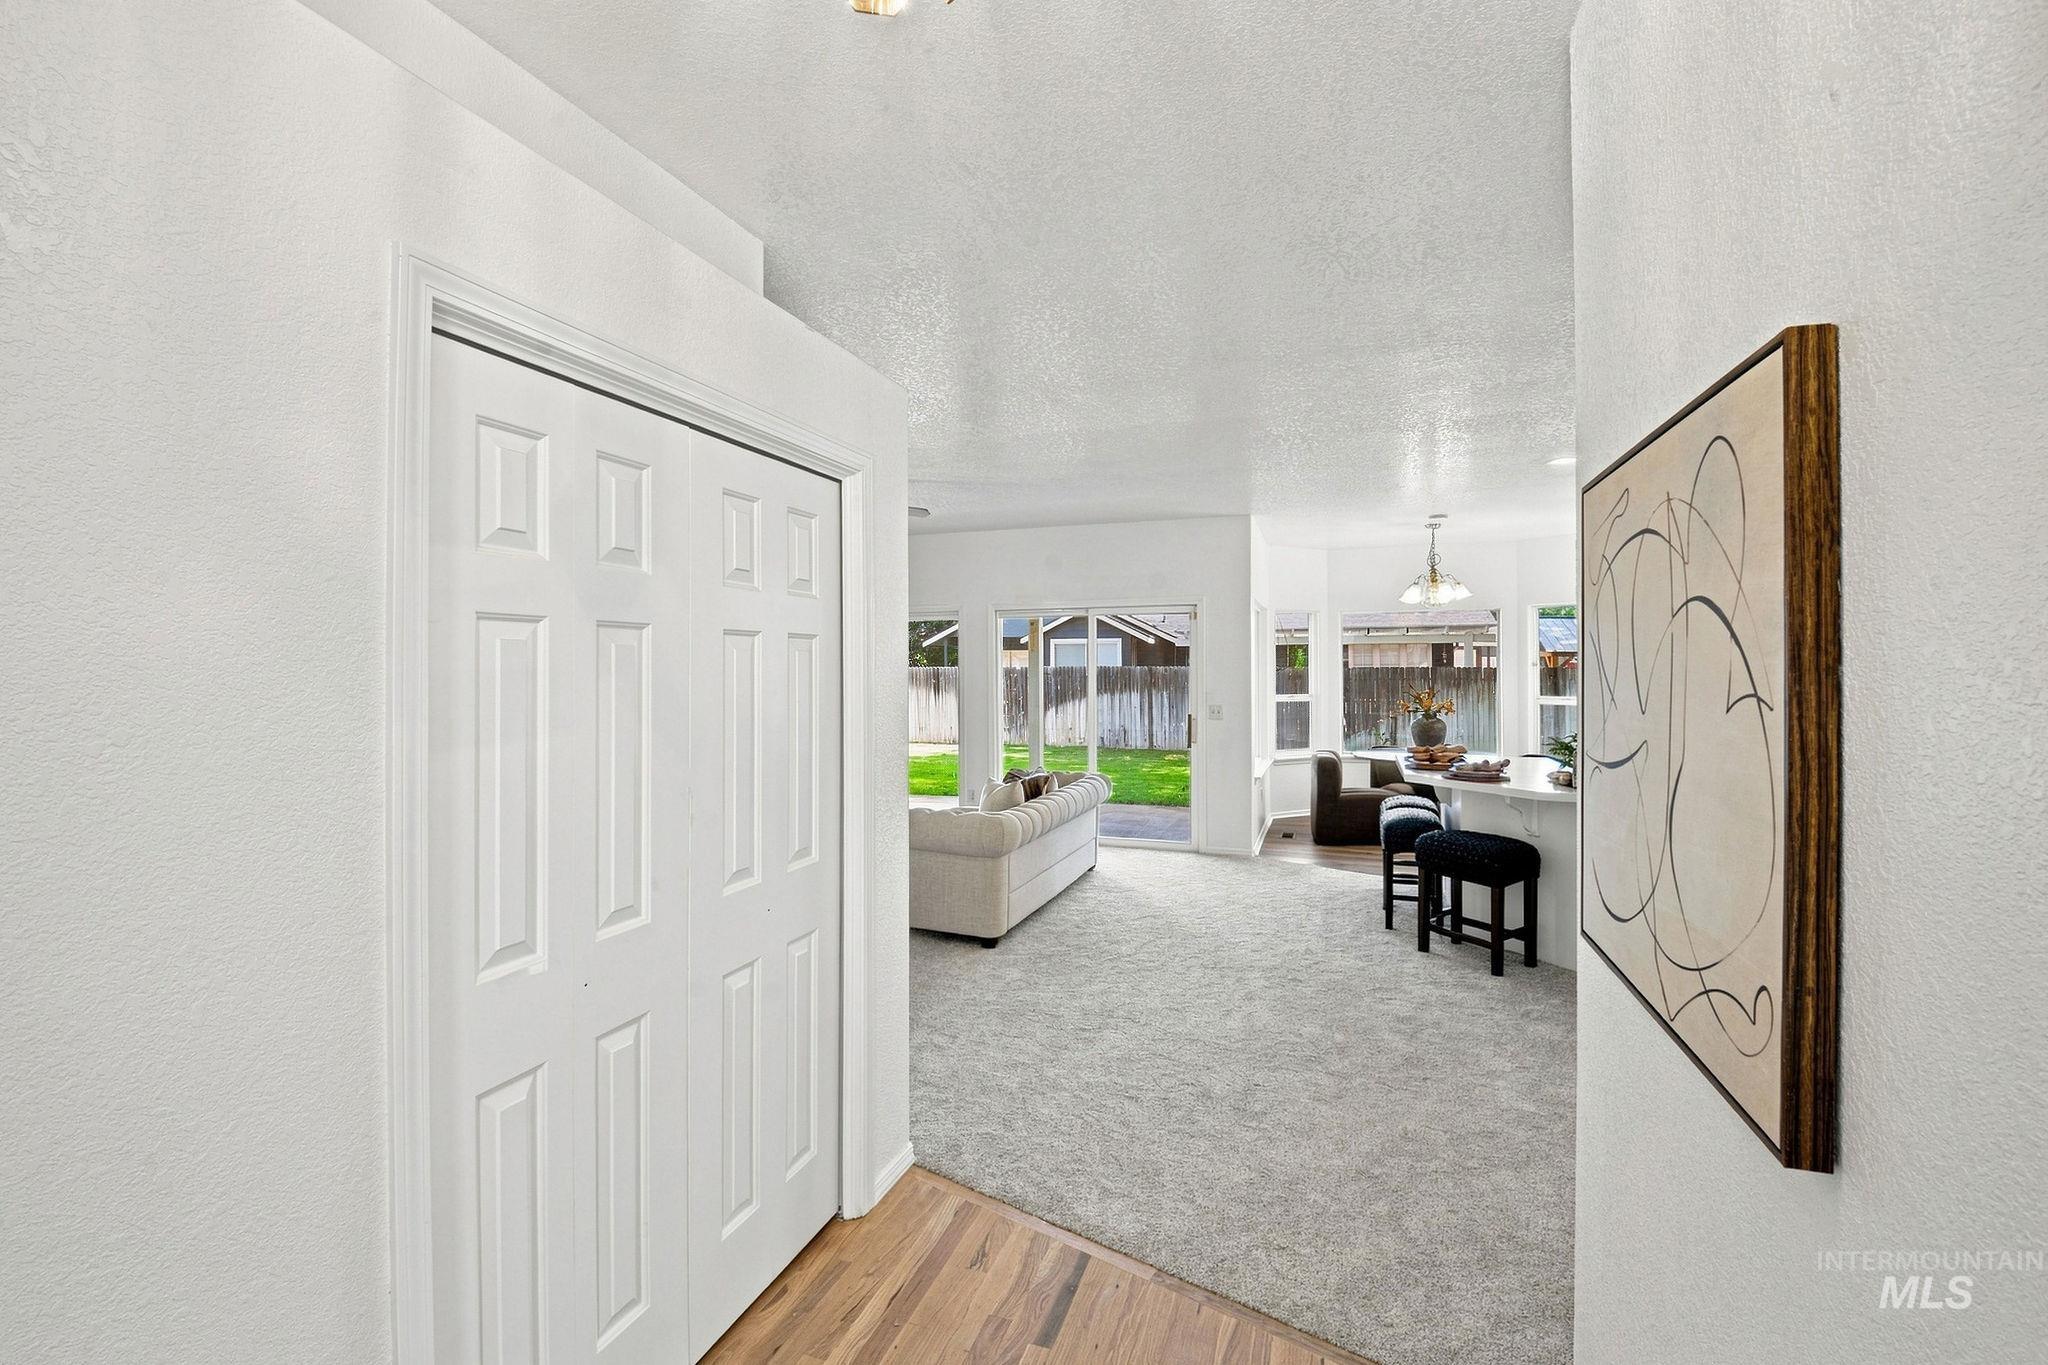
White paneled bi-fold door, wood-finish flooring, and light-colored carpeting
-
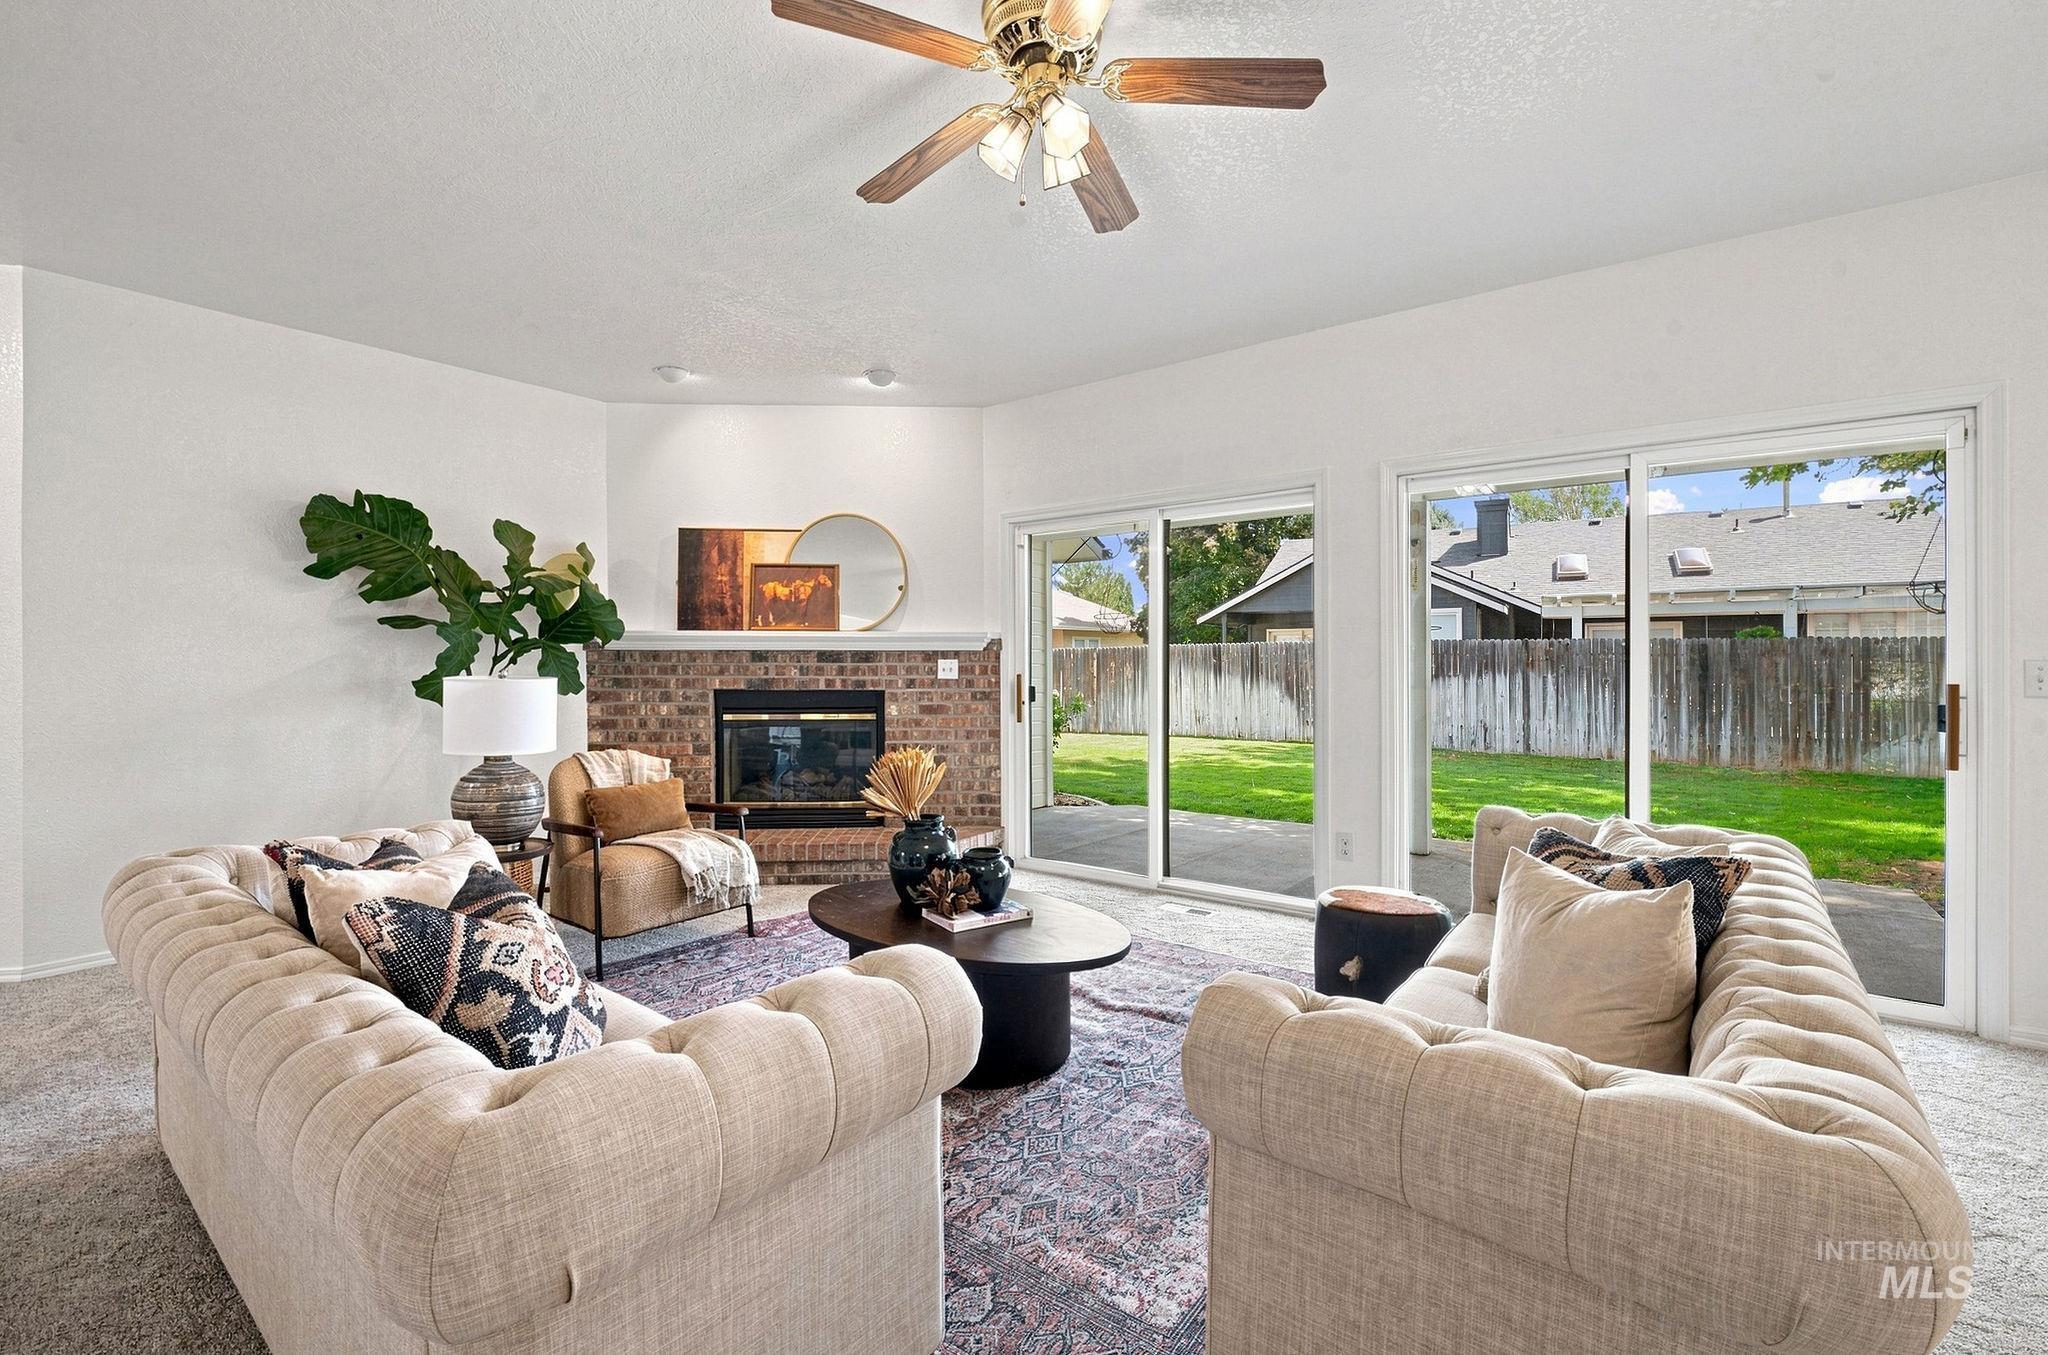
Brick-surround fireplace with a mantel, multiple sliding glass doors, and a ceiling fan with integrated lighting
-
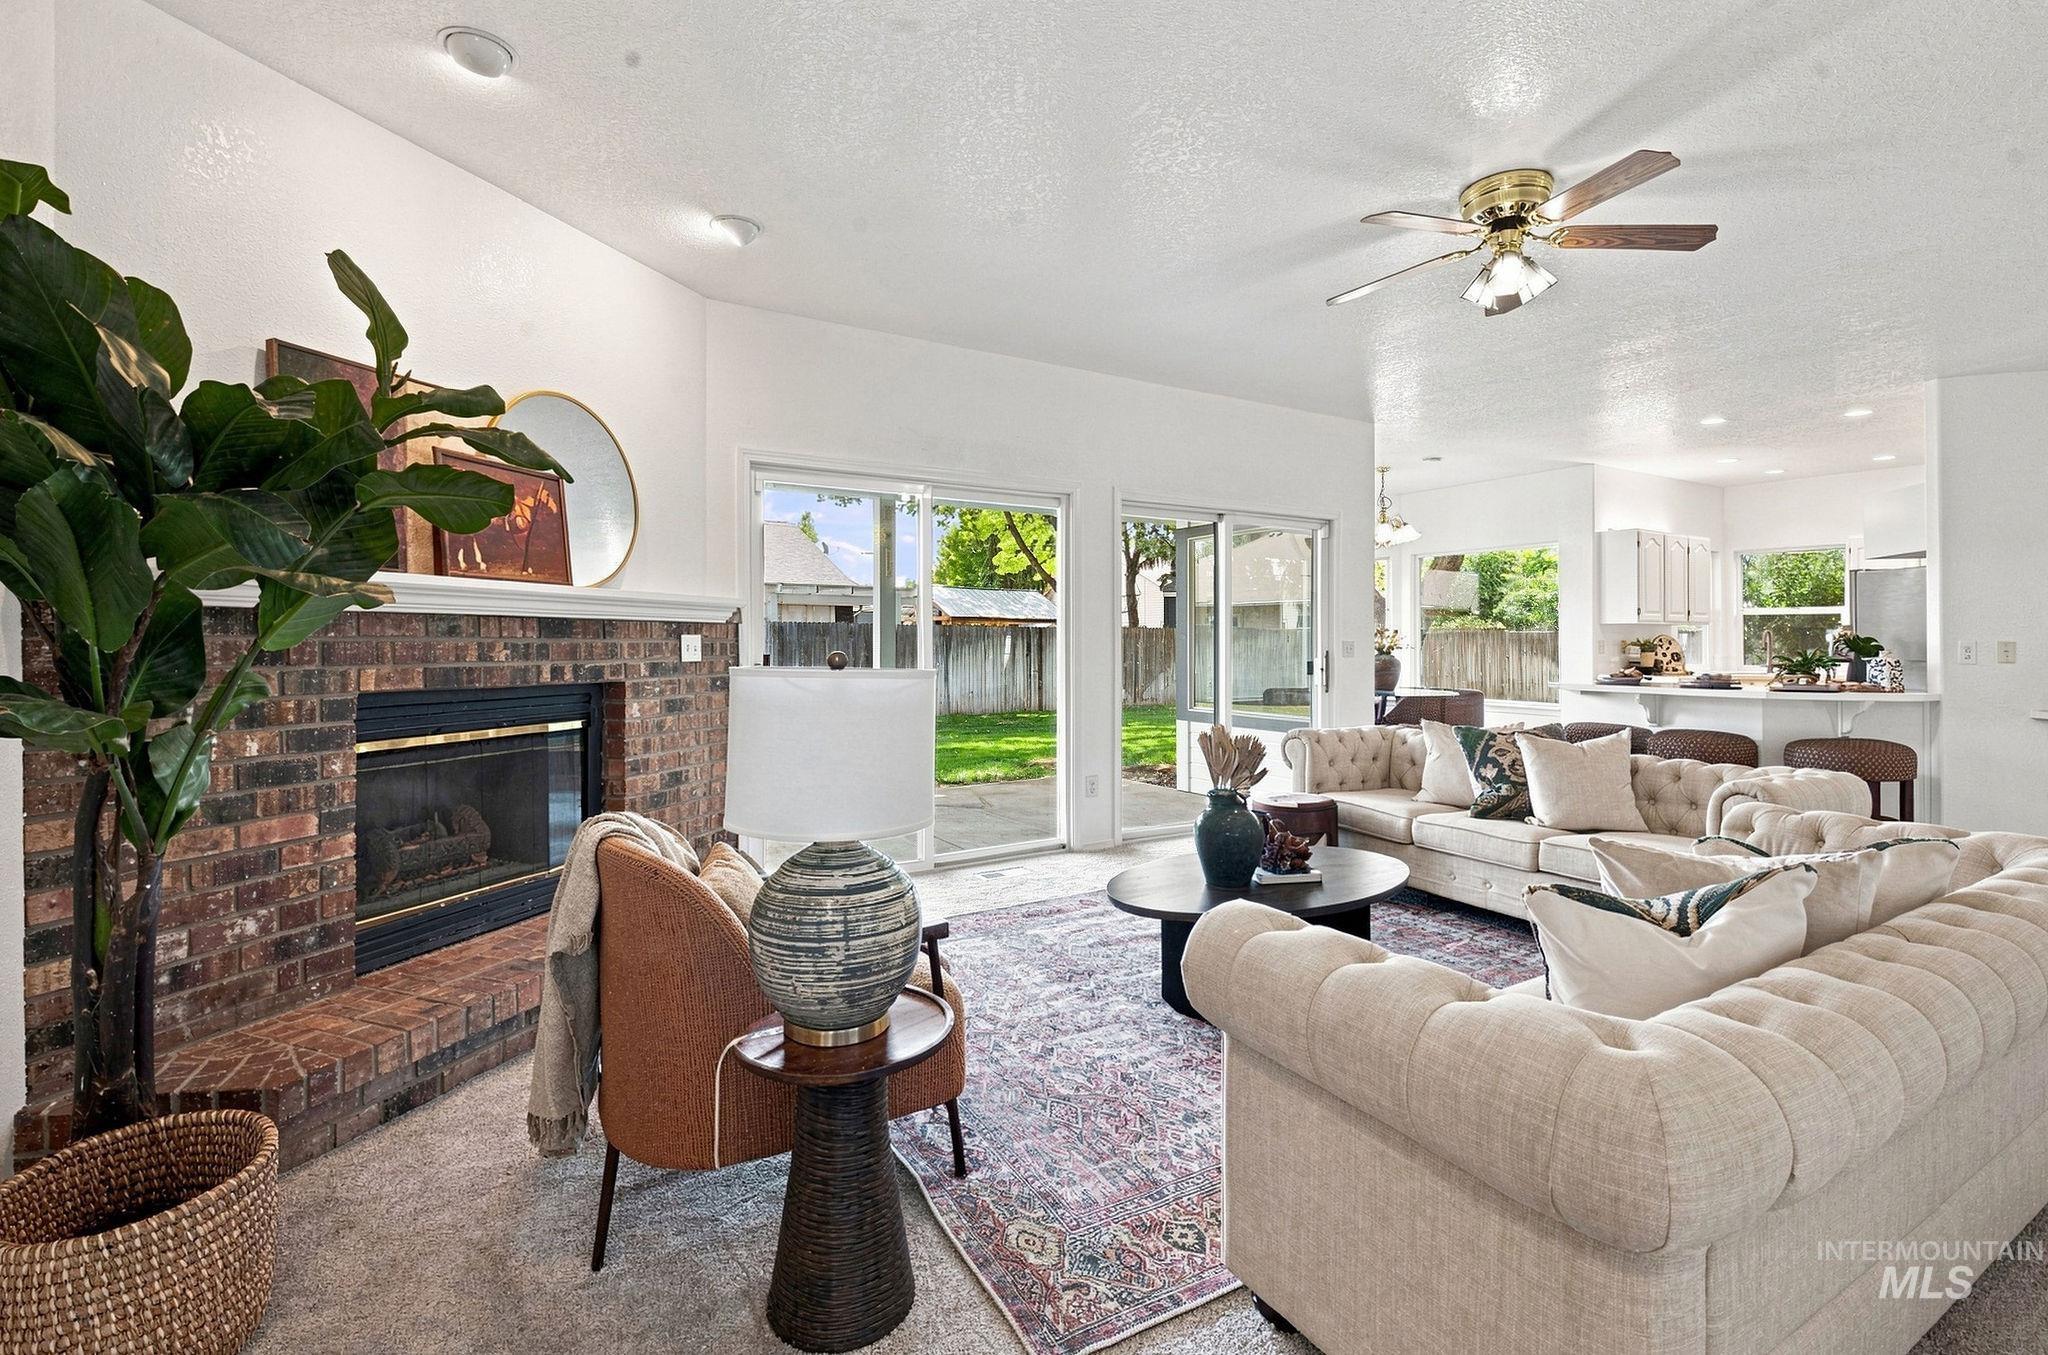
Brick fireplace with a white mantel, recessed lighting, and sliding glass doors to the exterior
-
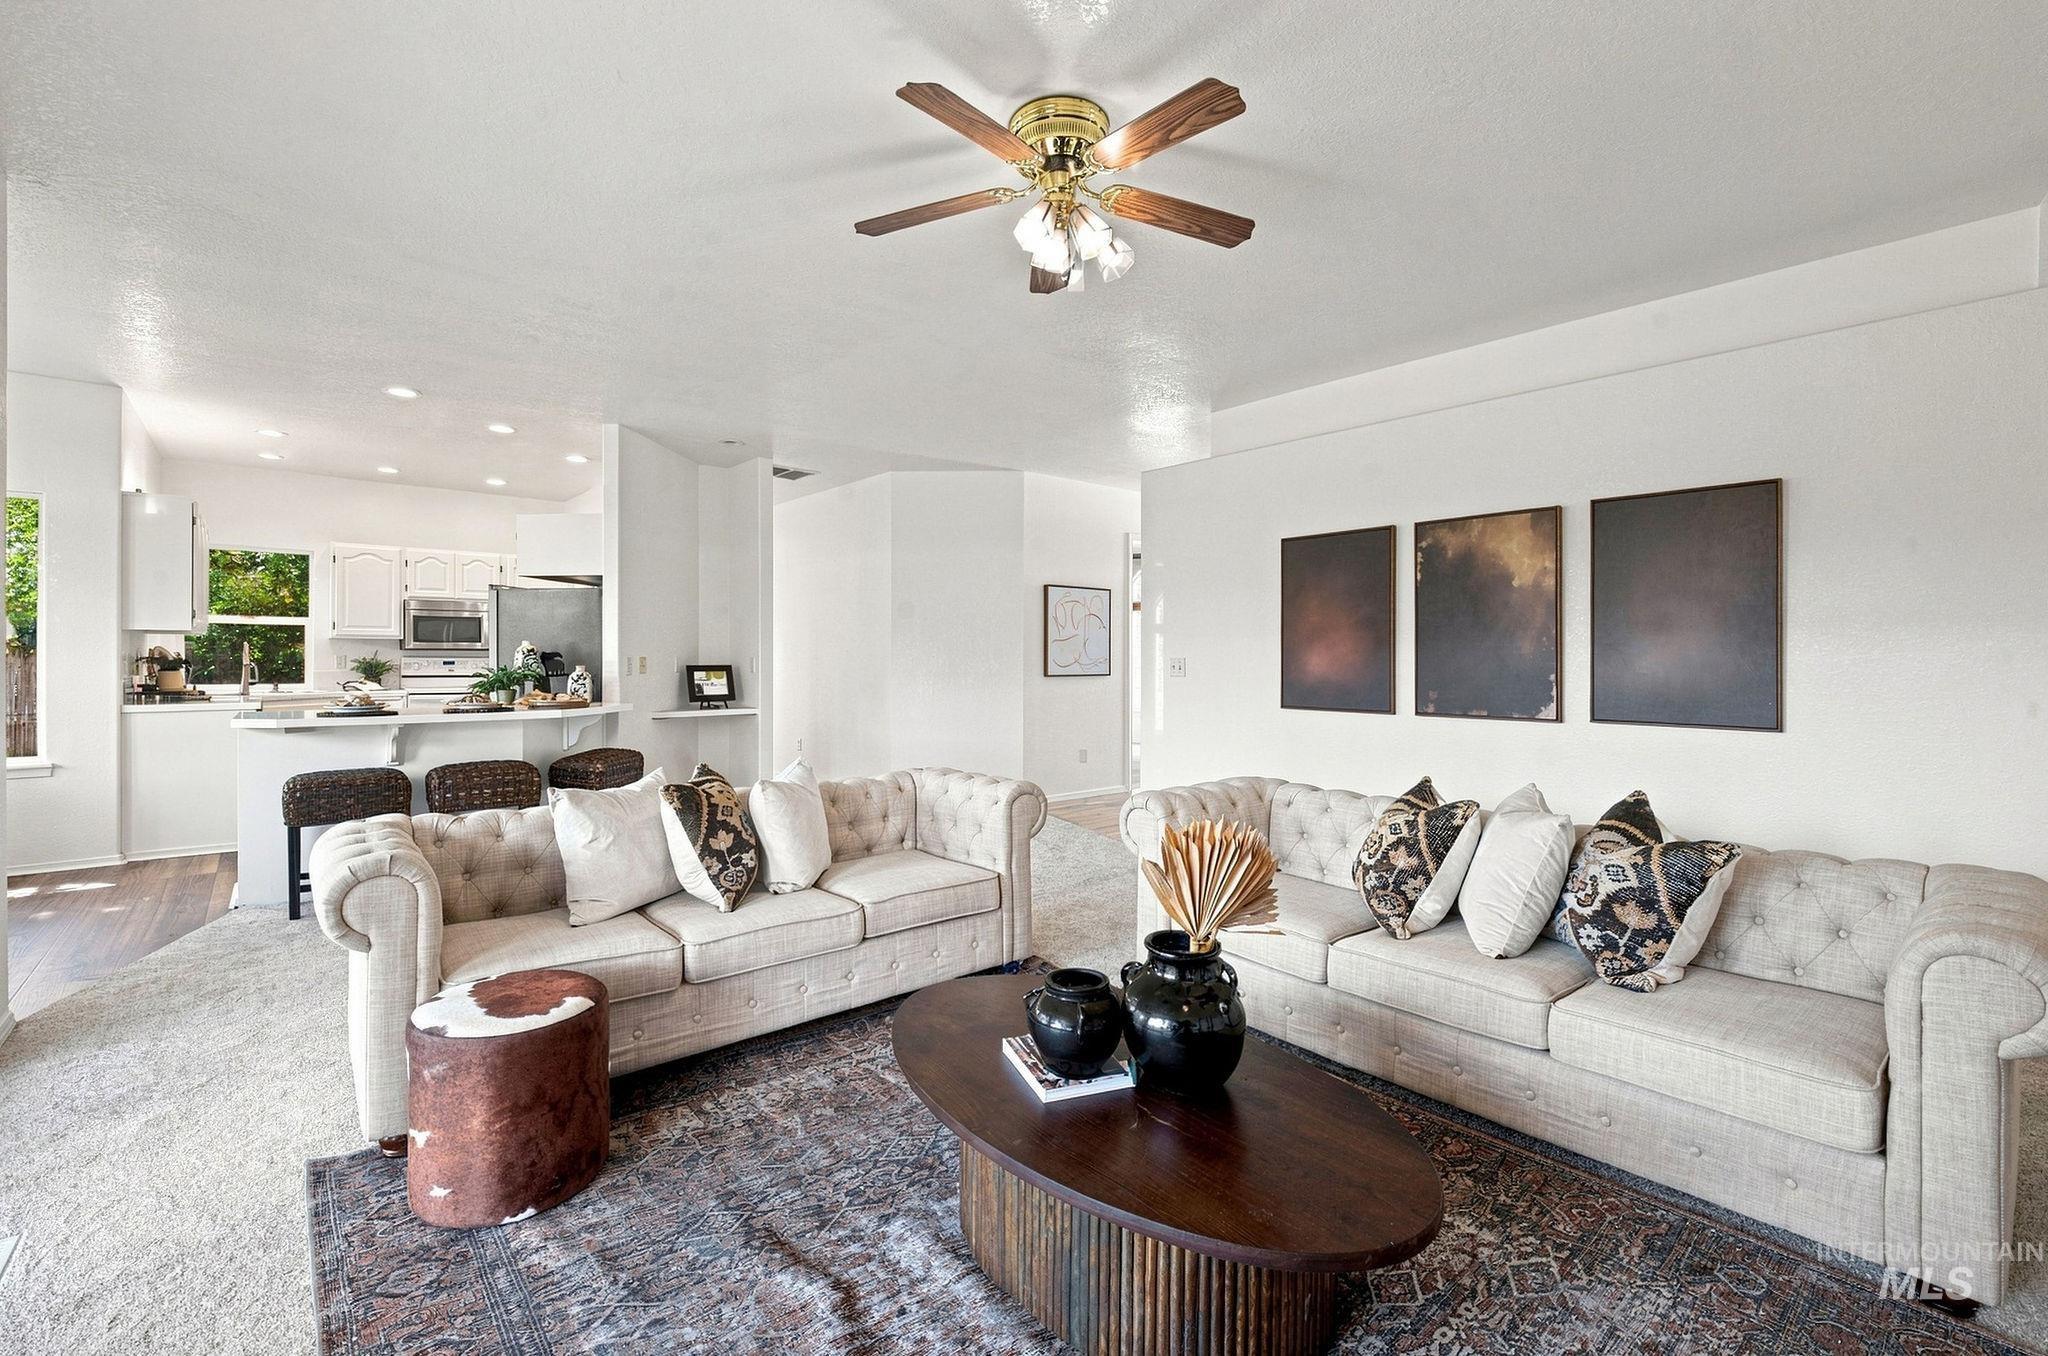
Bright interior with white walls, a wood-finish ceiling fan, and recessed lighting
-
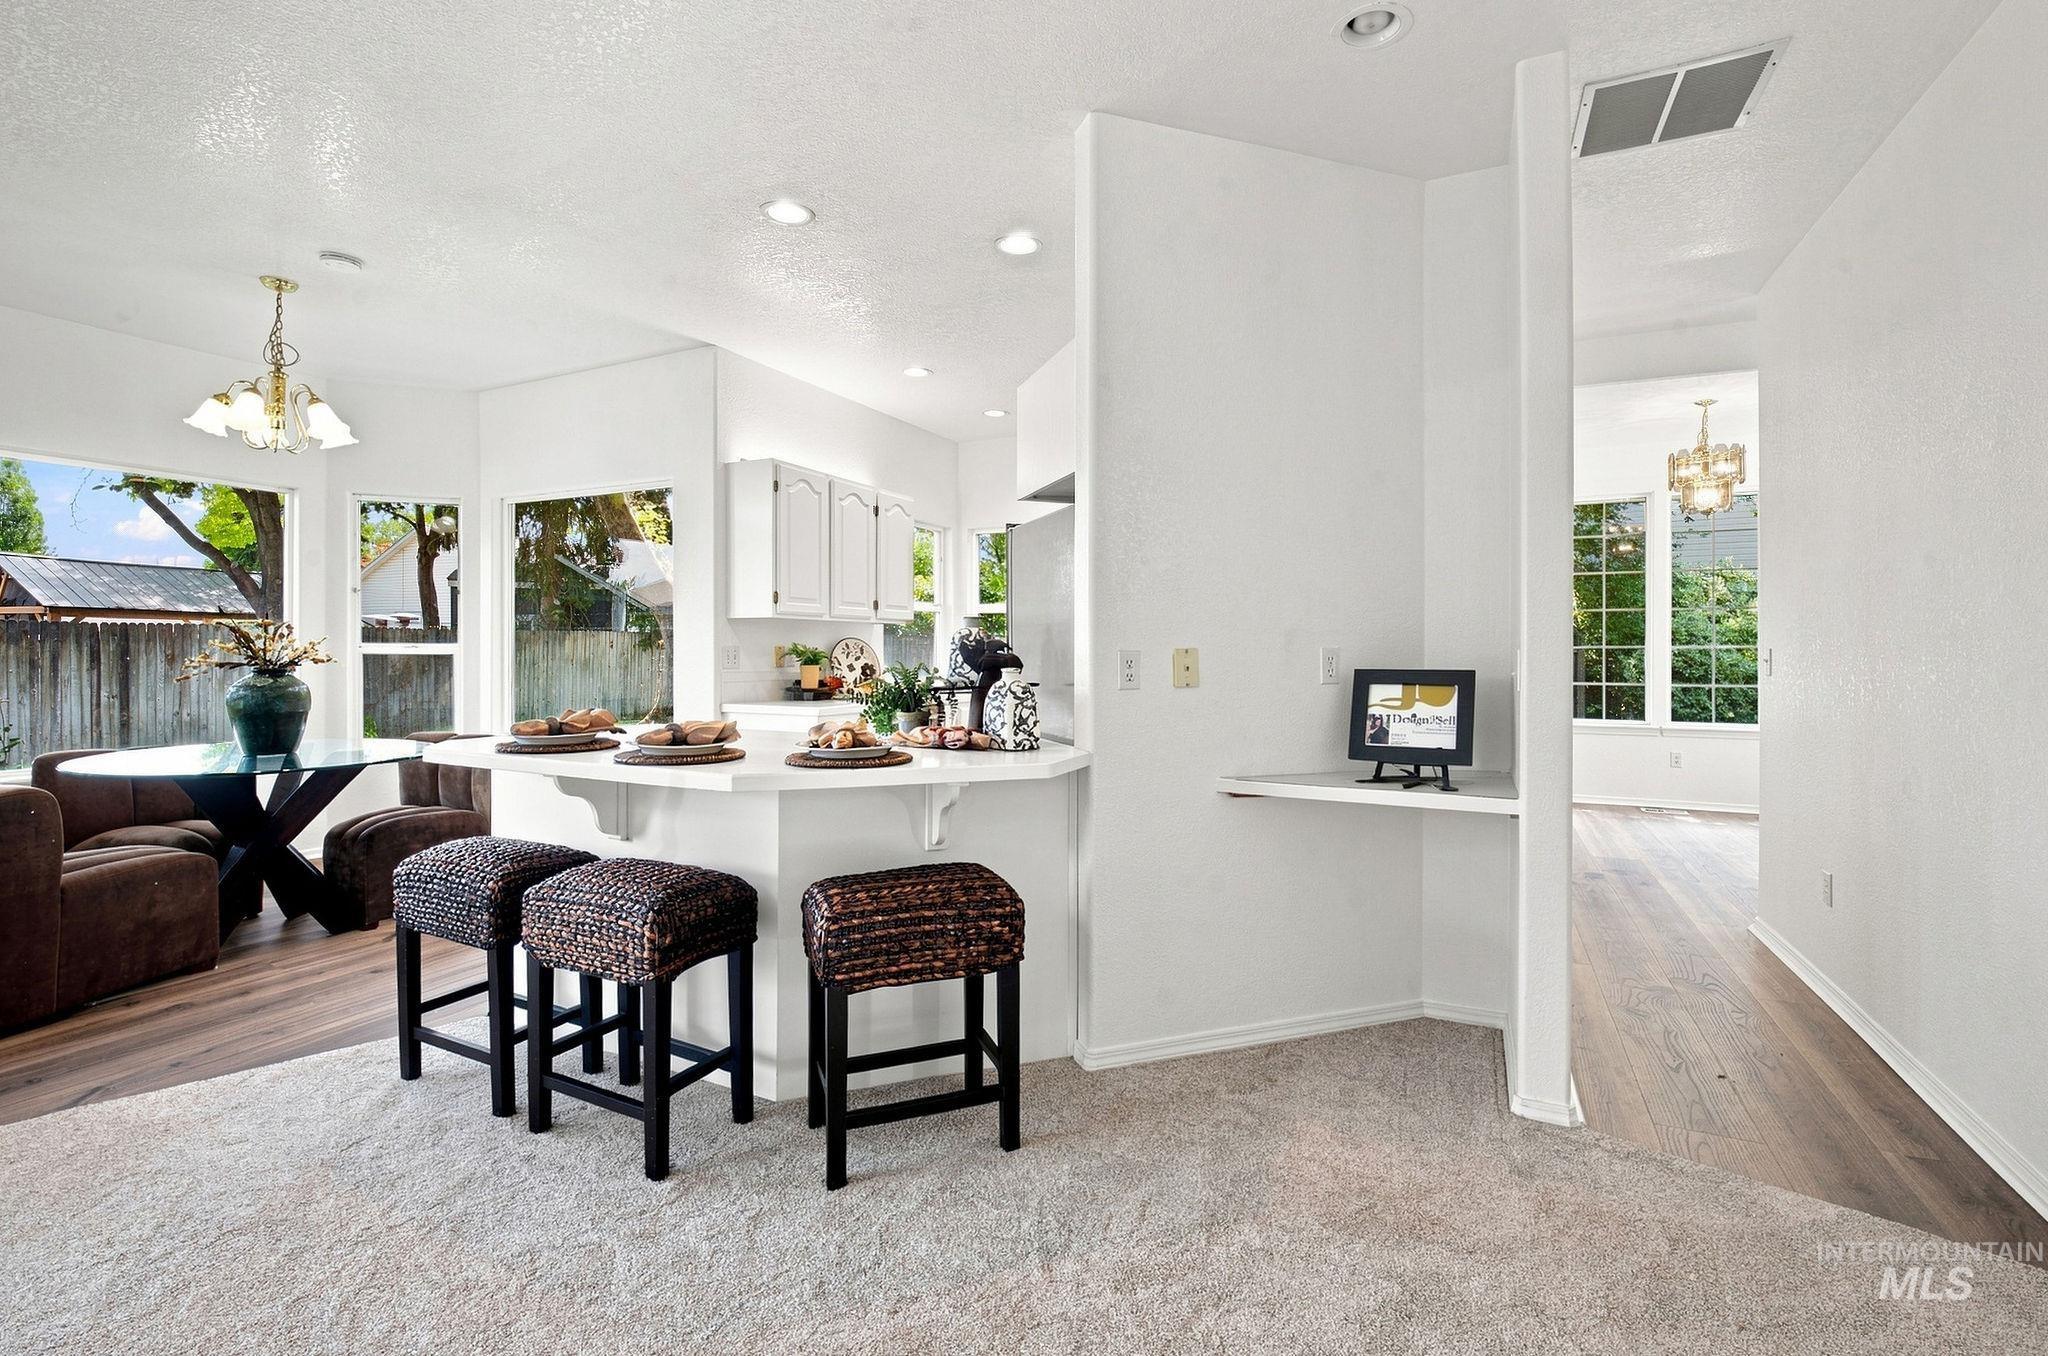
Breakfast bar with a built-in desk area, recessed lighting, and white cabinetry
-
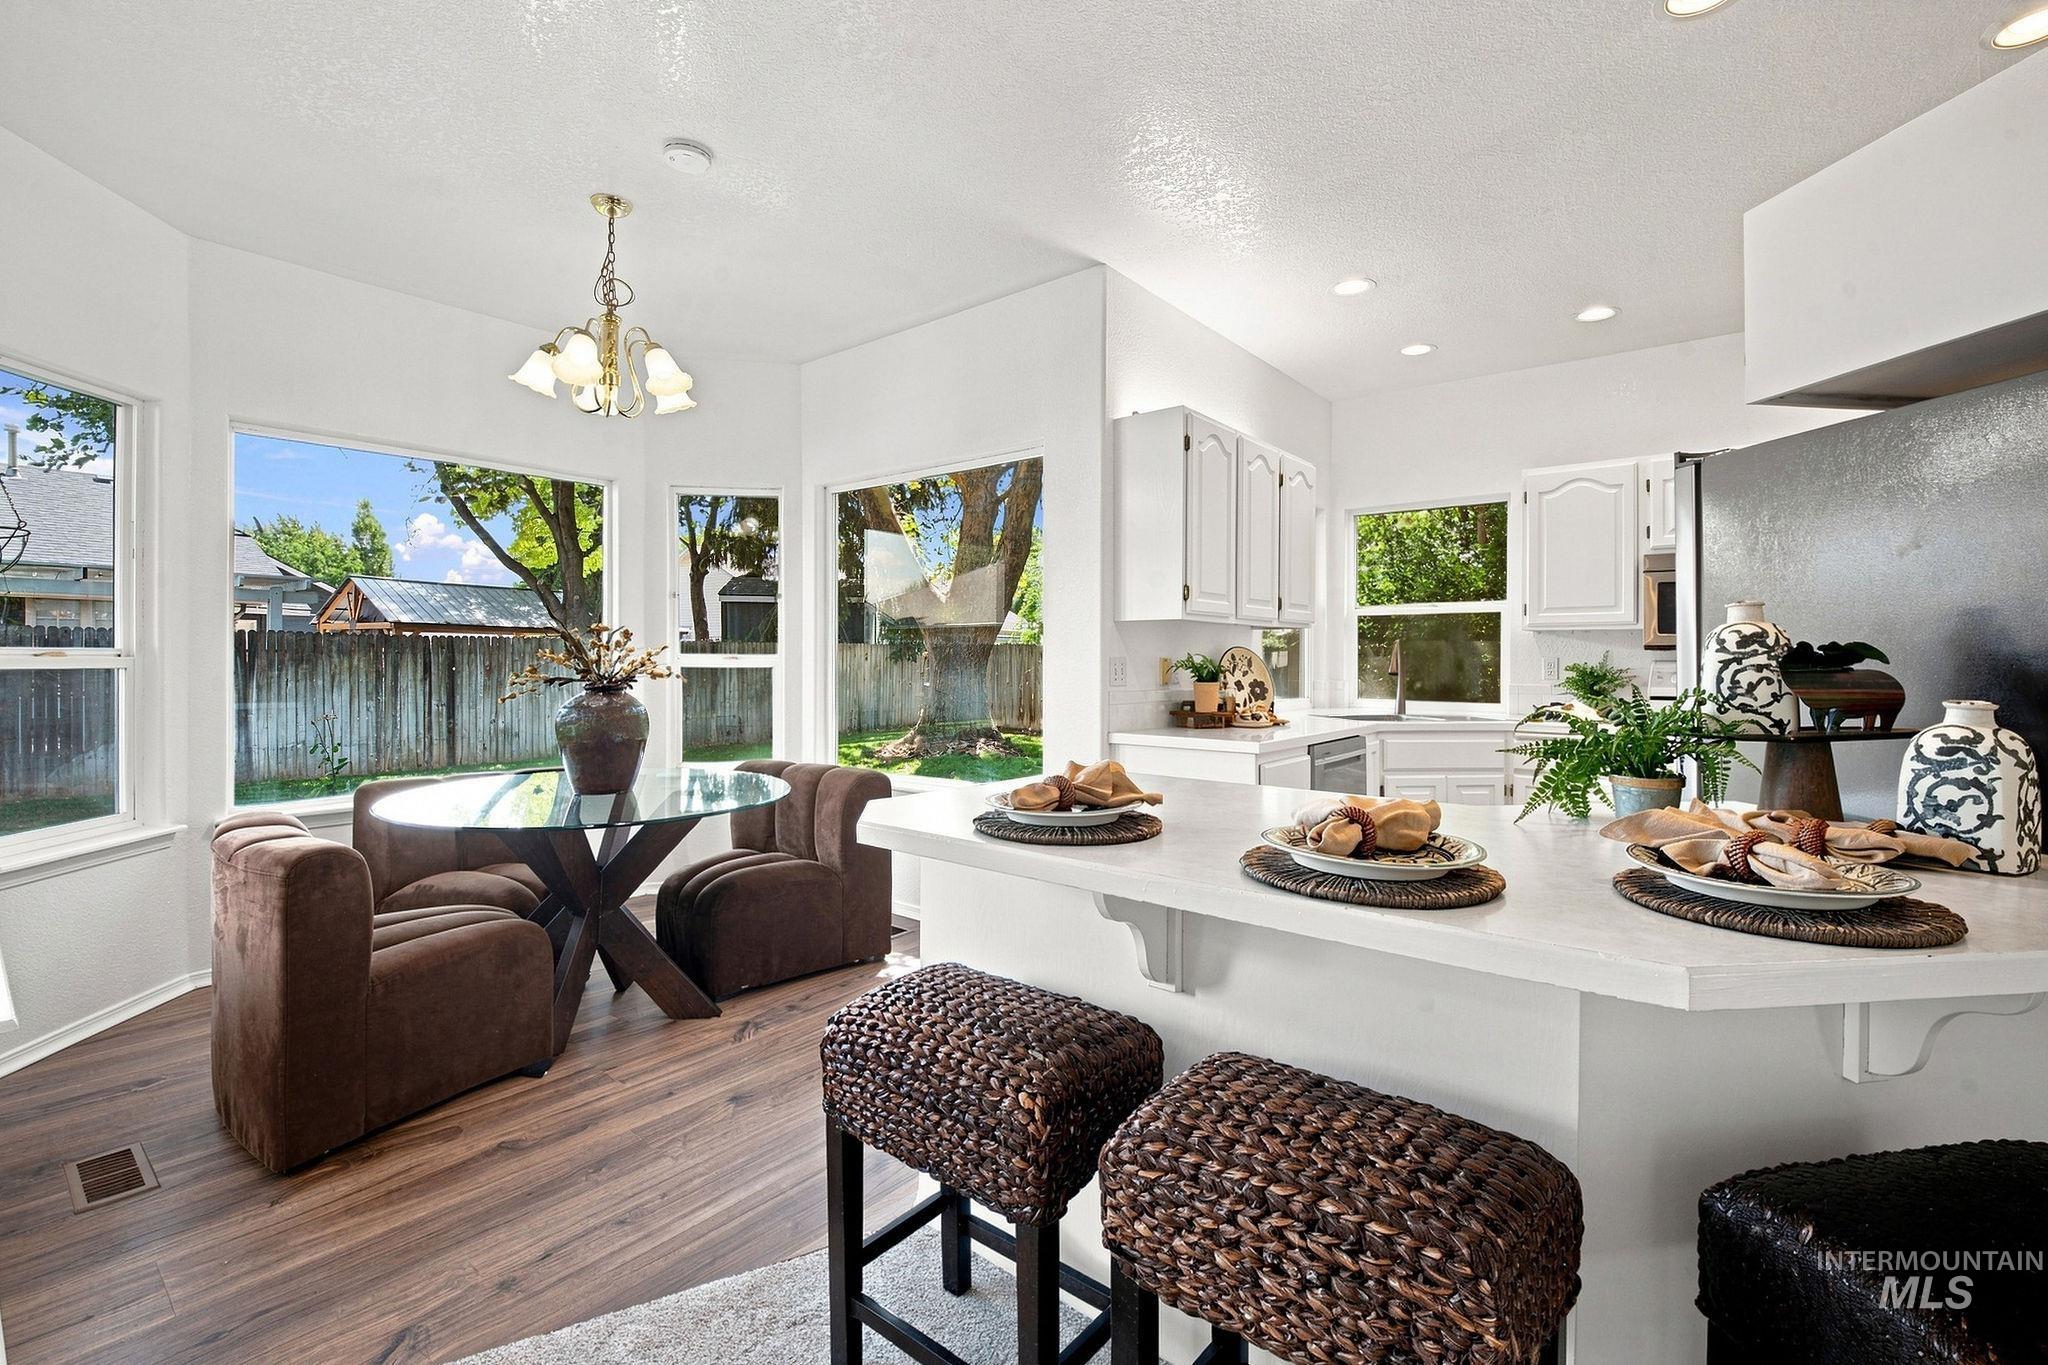
Open-concept kitchen with white cabinetry and a breakfast bar, featuring wood-finish flooring and a dining area surrounded by multiple windows
-
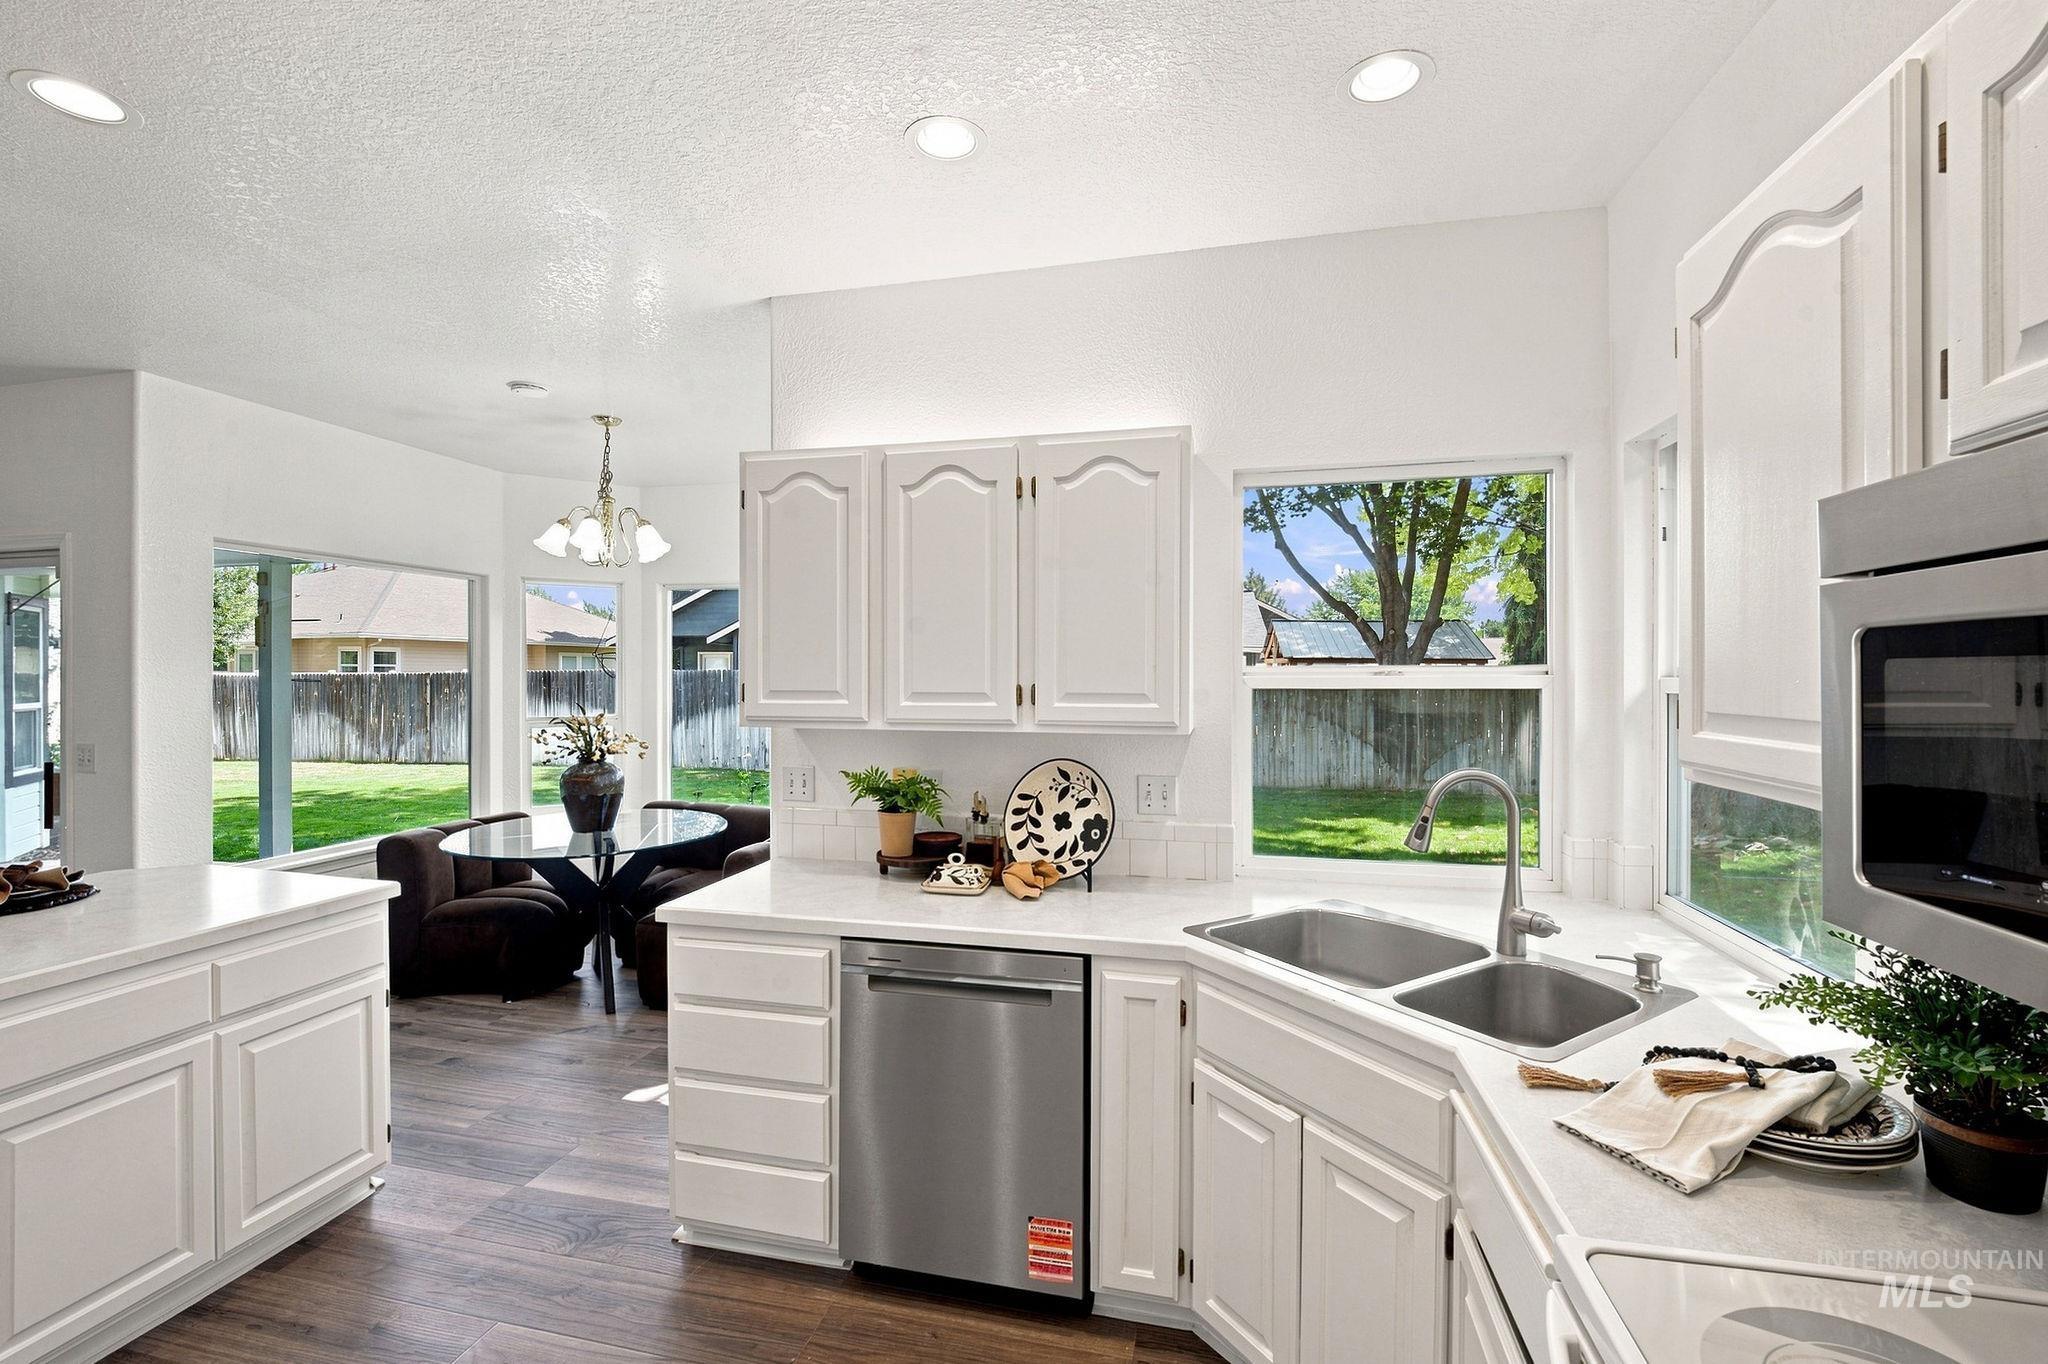
White cabinetry with a double basin stainless steel sink
-
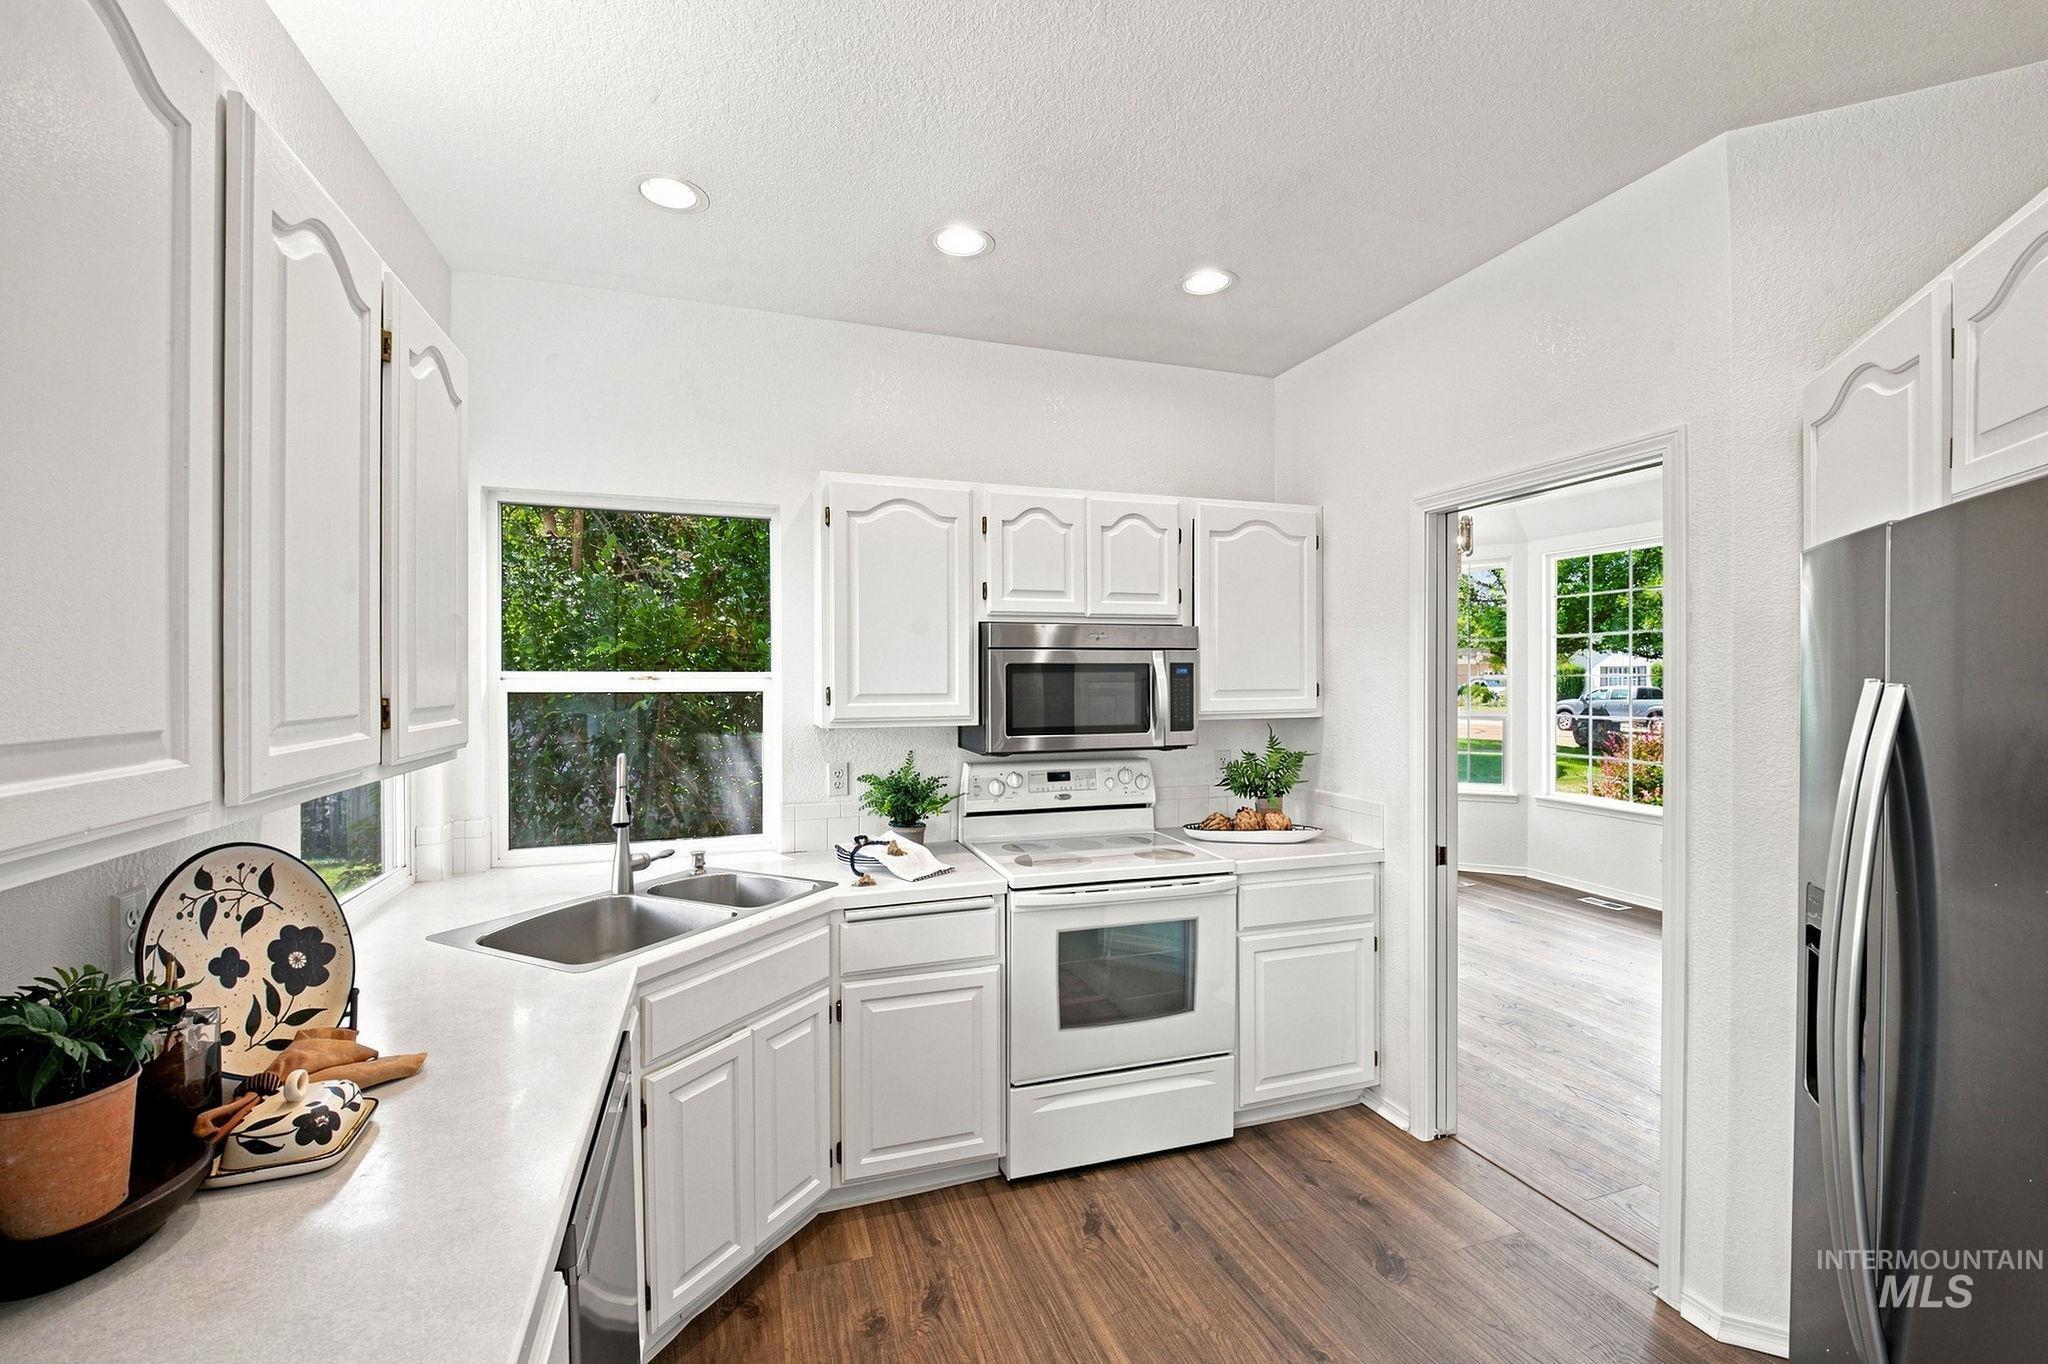
Kitchen featuring white cabinetry, wood-finish flooring, stainless steel appliances, and recessed lighting
-
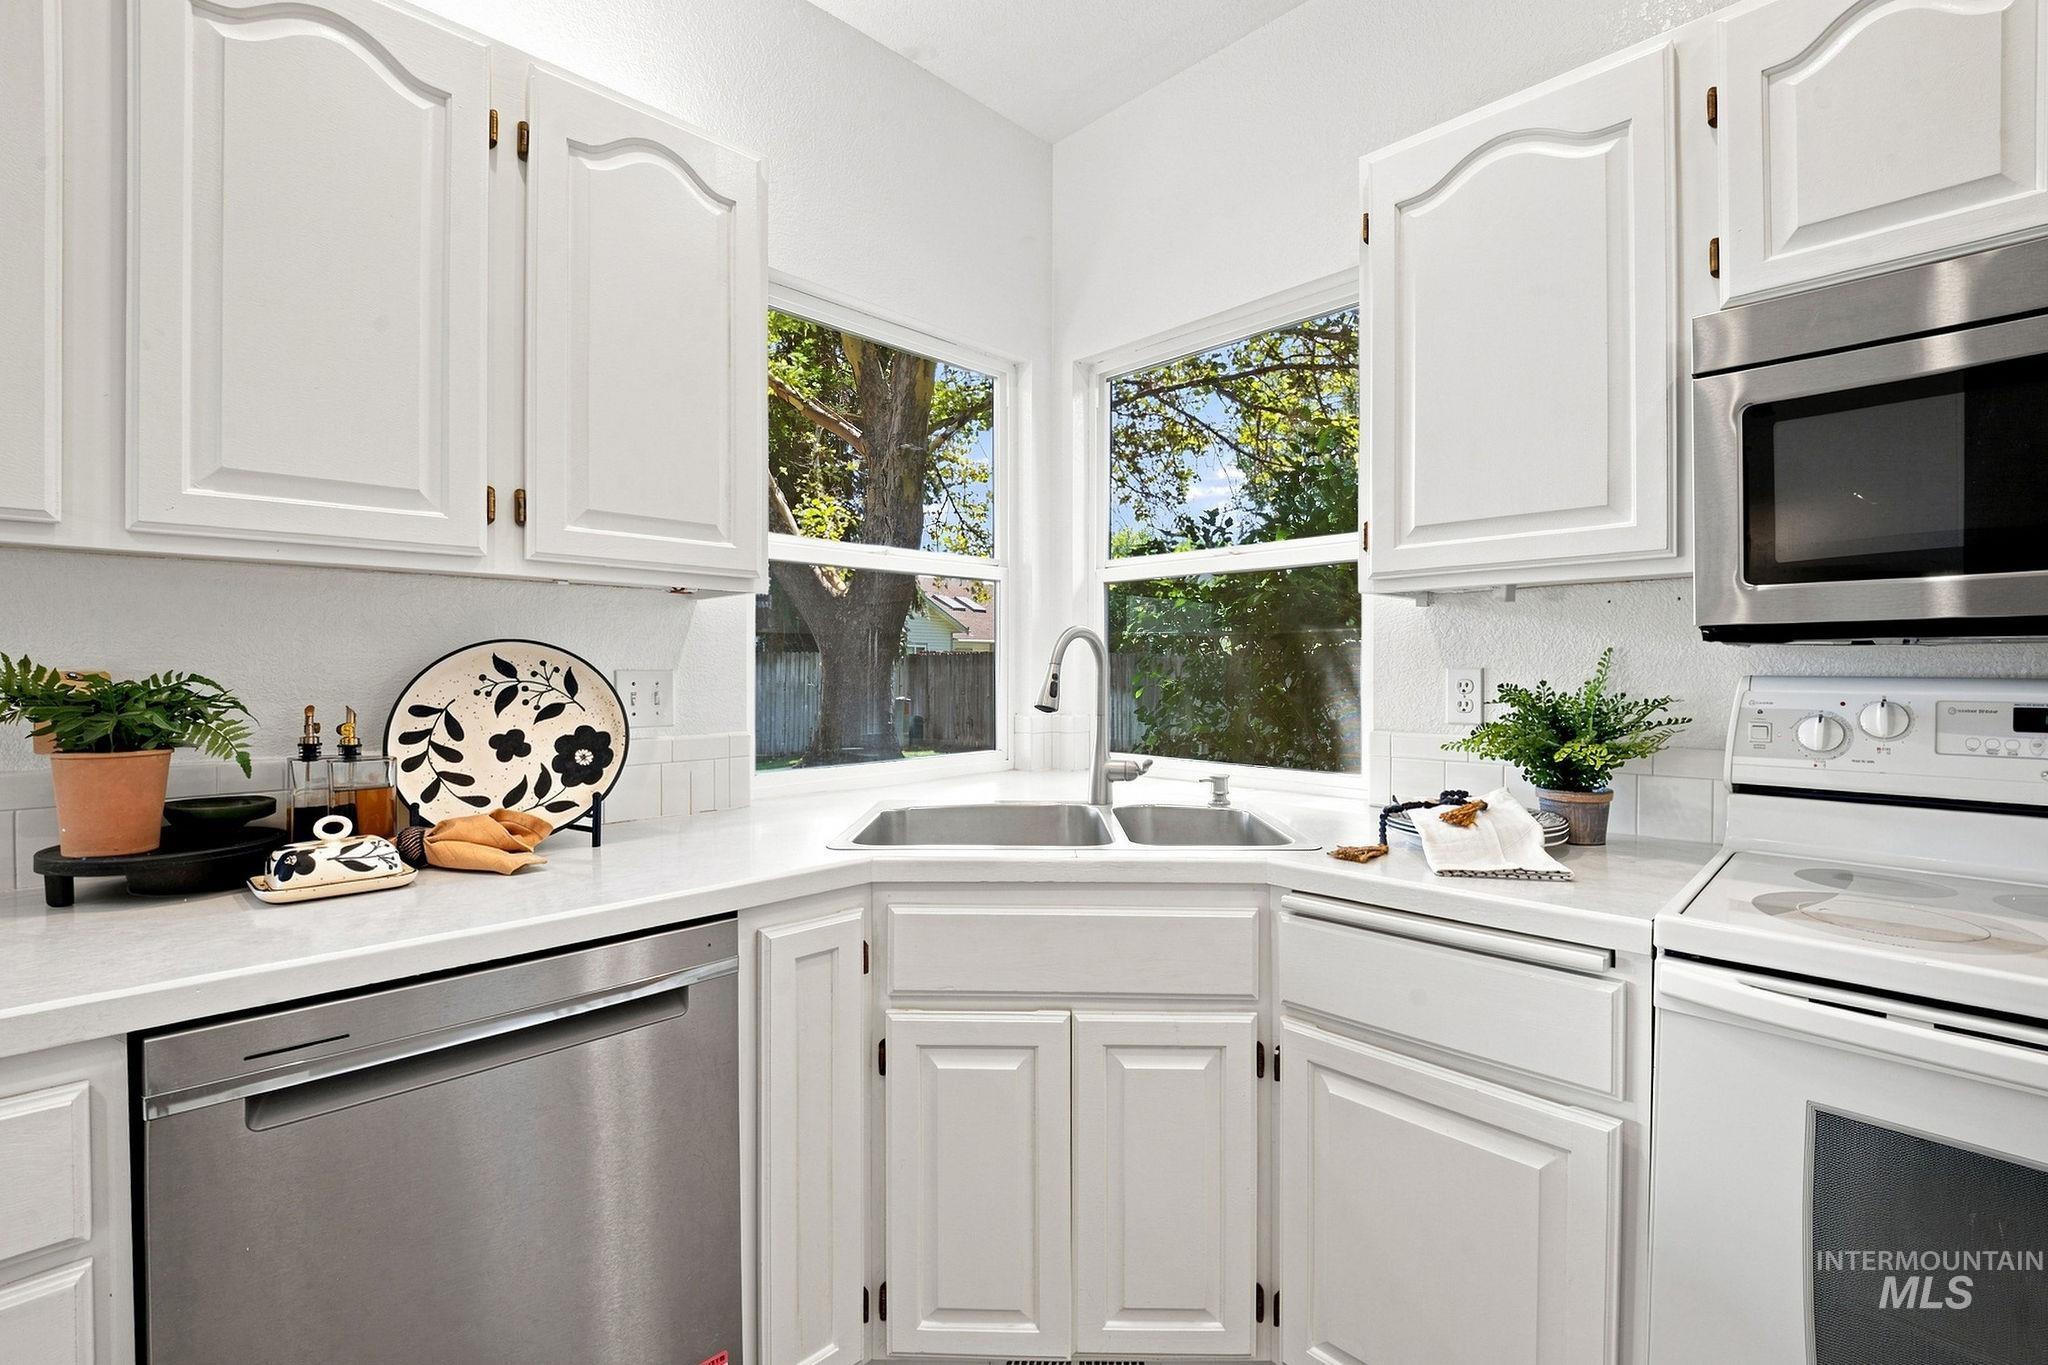
White cabinetry, light-toned countertops, stainless steel dishwasher, stainless steel microwave, and a double basin sink
-
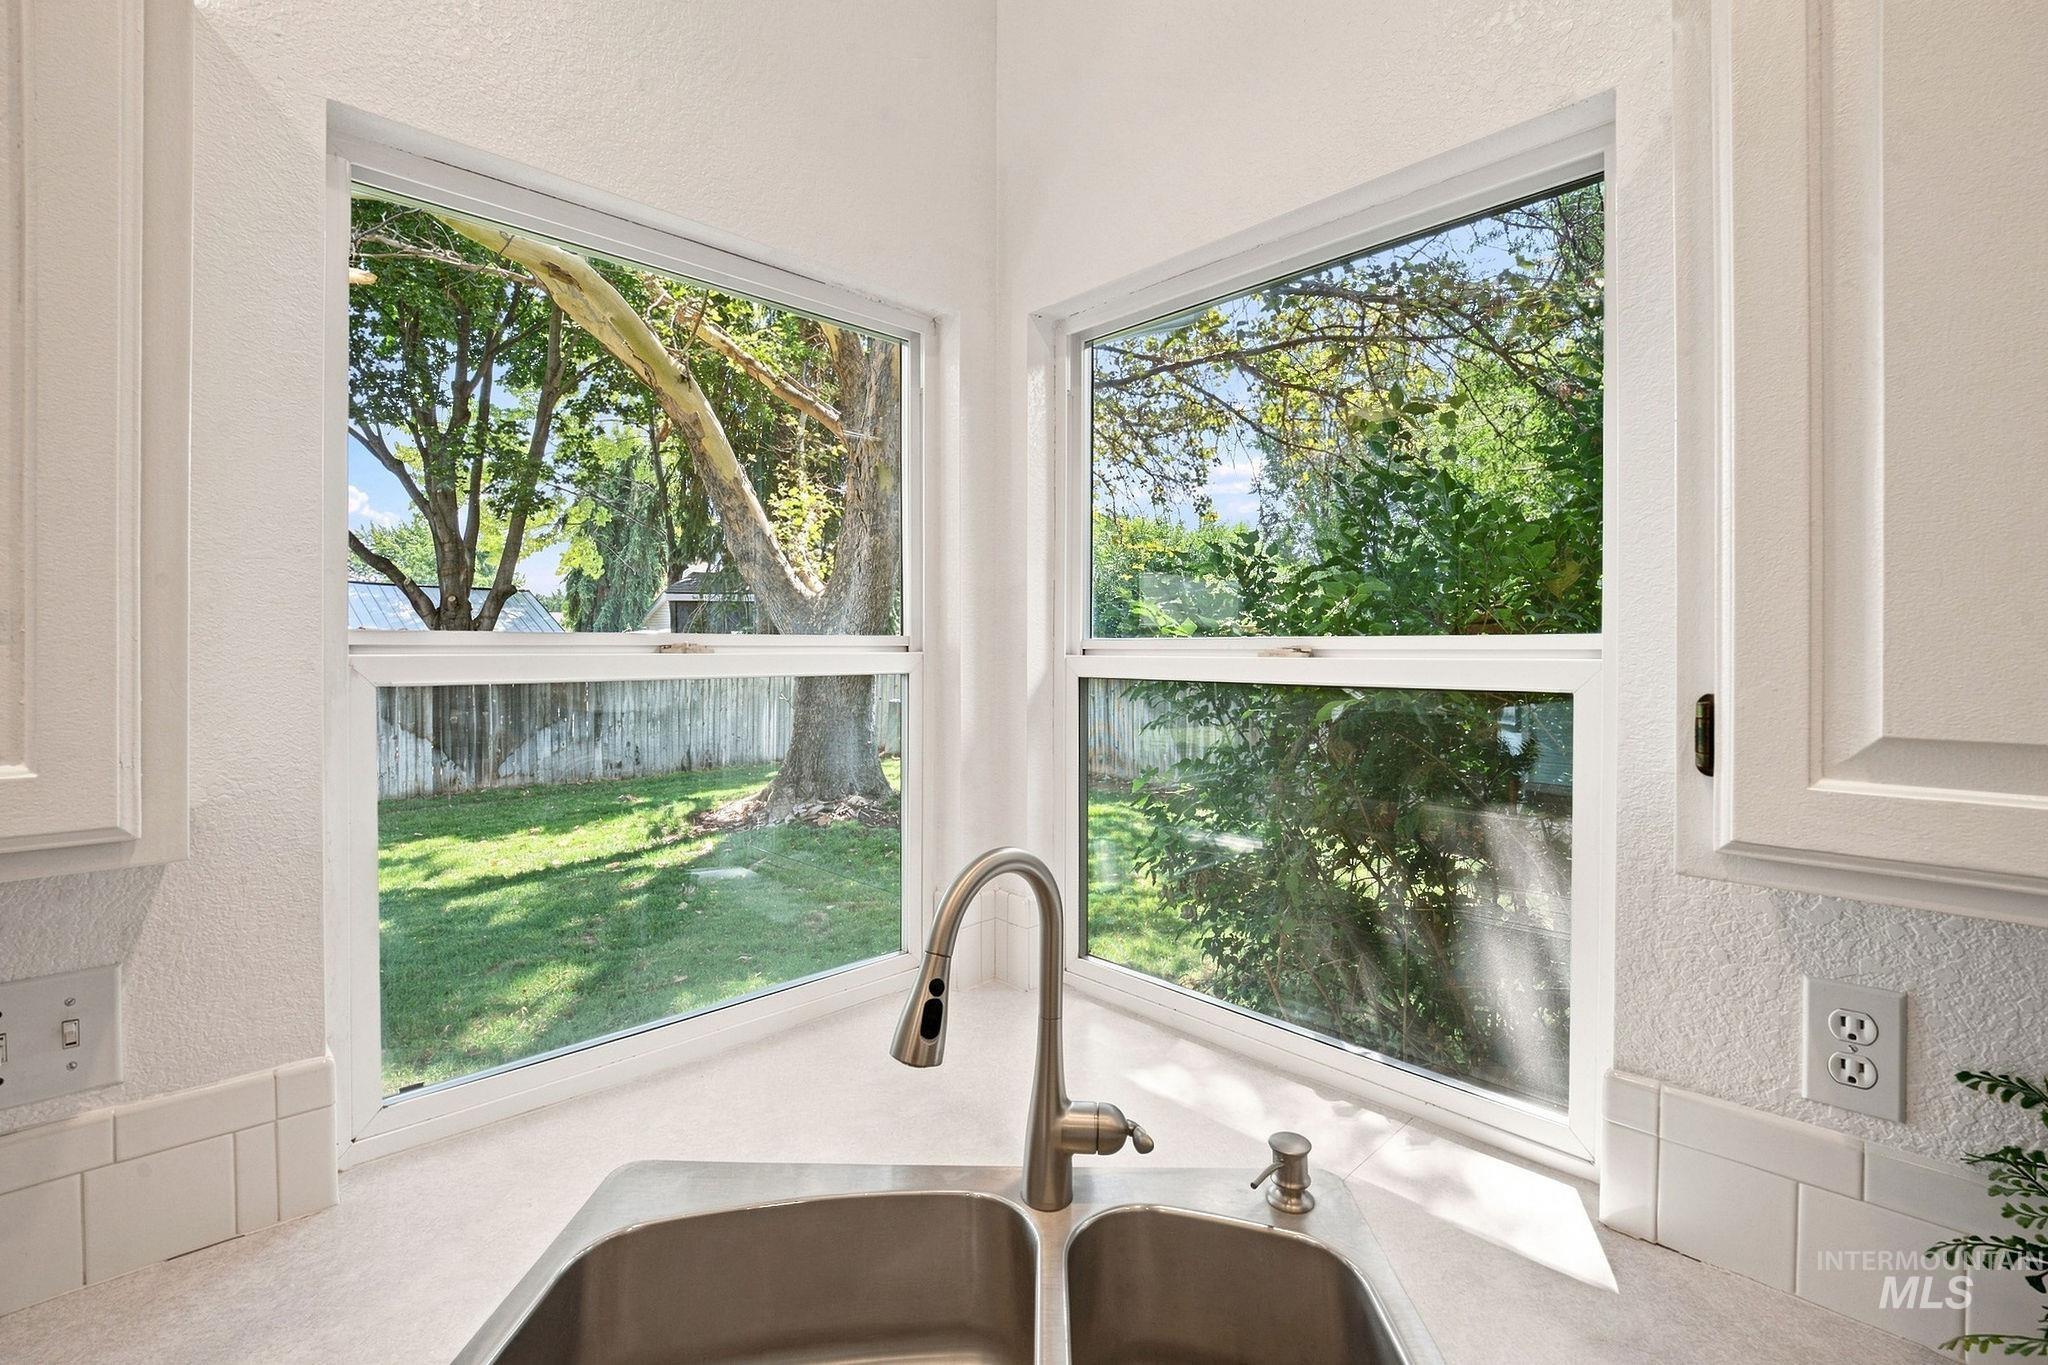
Corner window configuration with a stainless steel sink, gooseneck faucet, and white subway tile backsplash
-
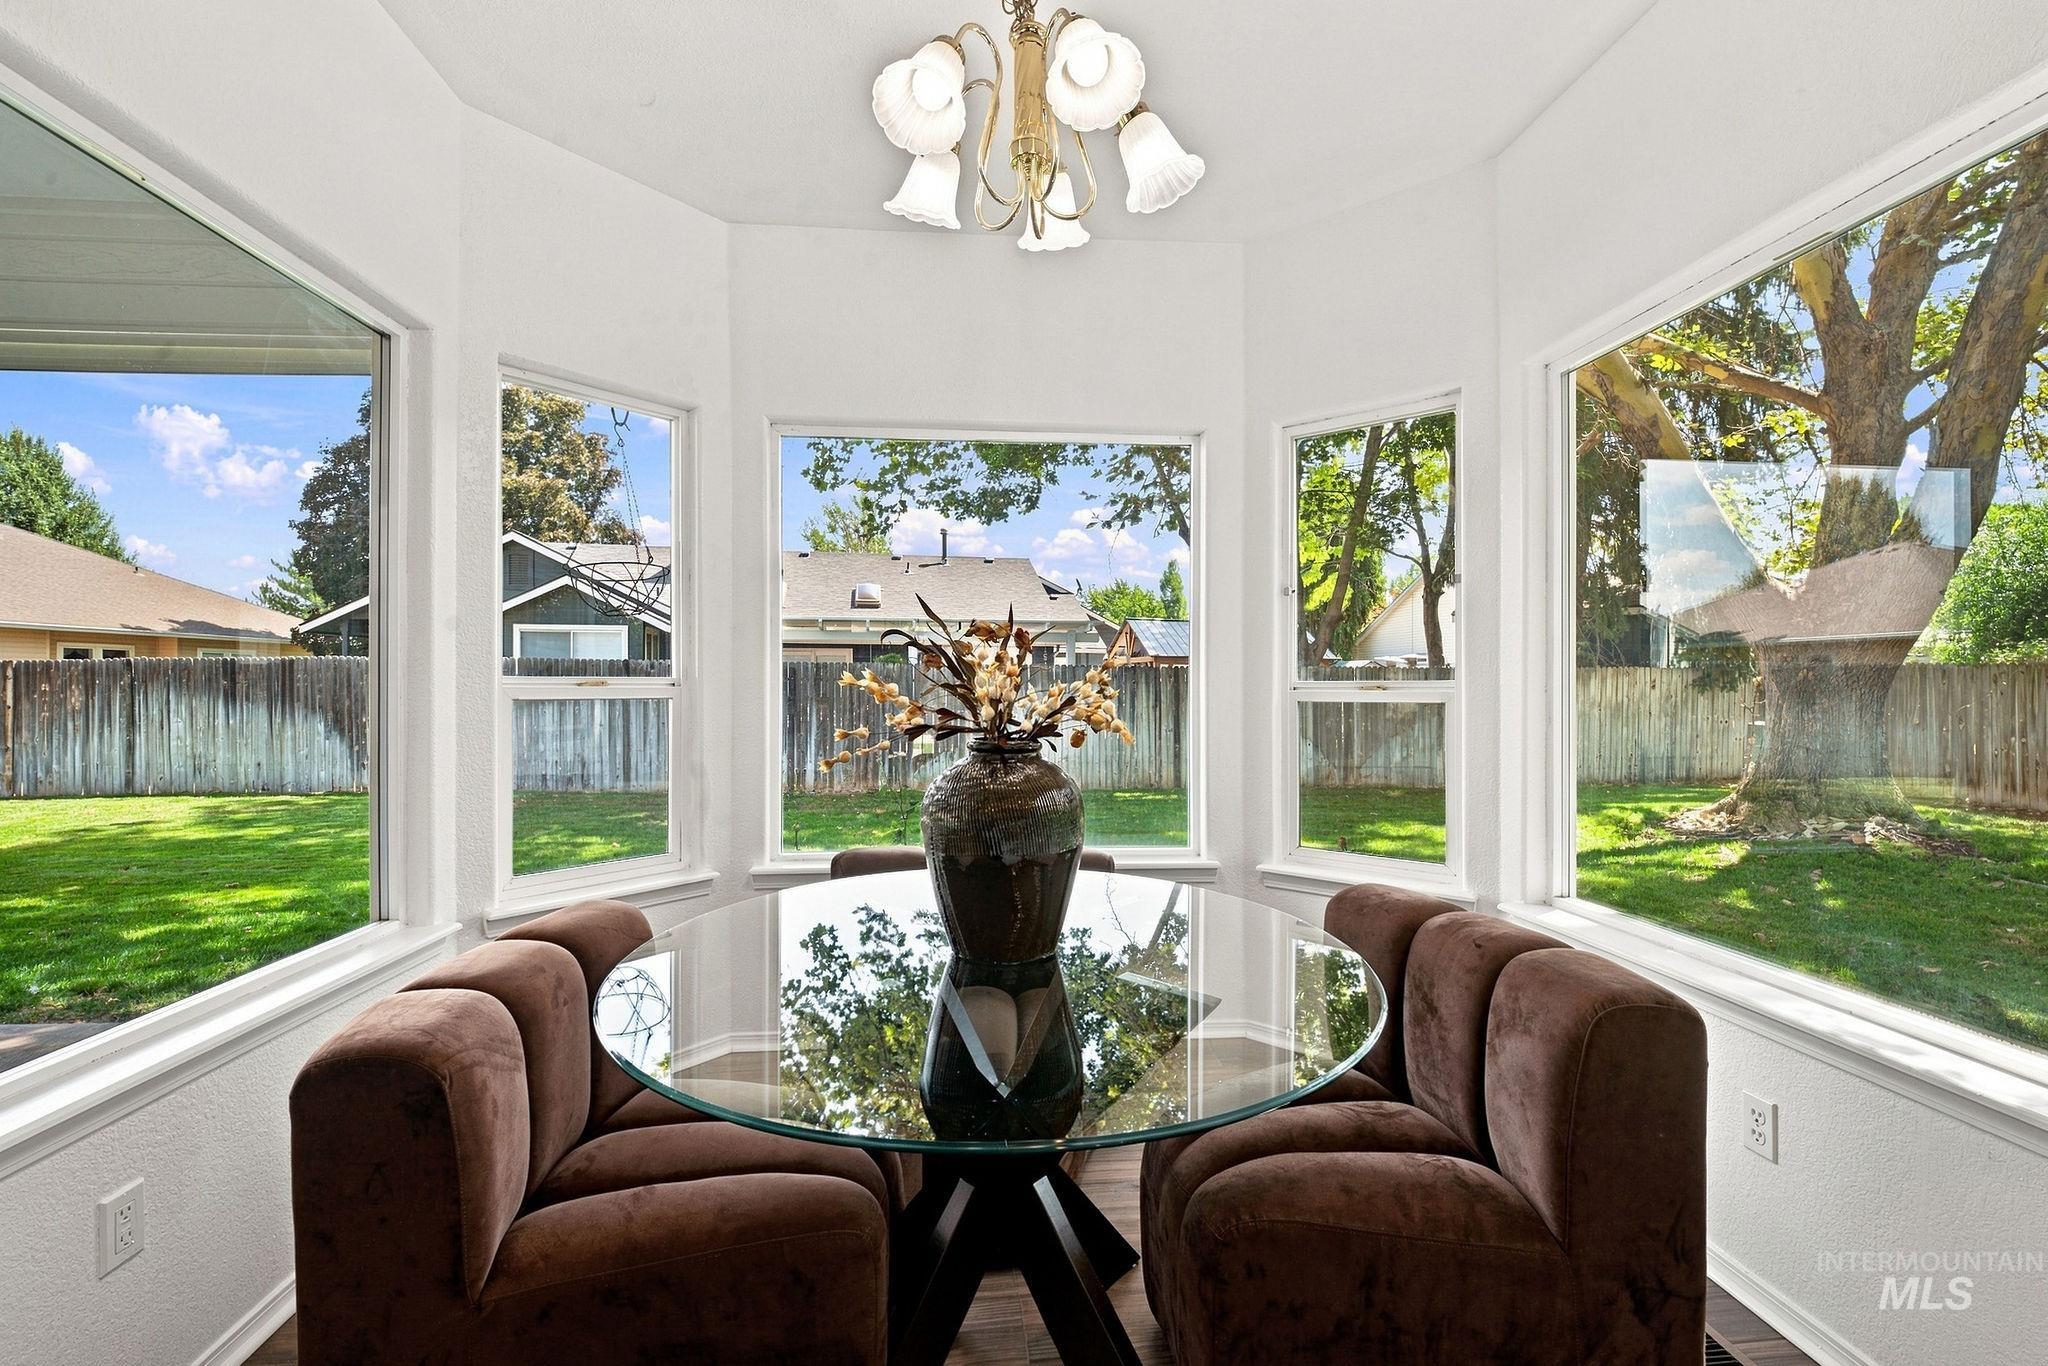
Sunroom with expansive multi-pane windows framing manicured lawn and mature landscaping
-
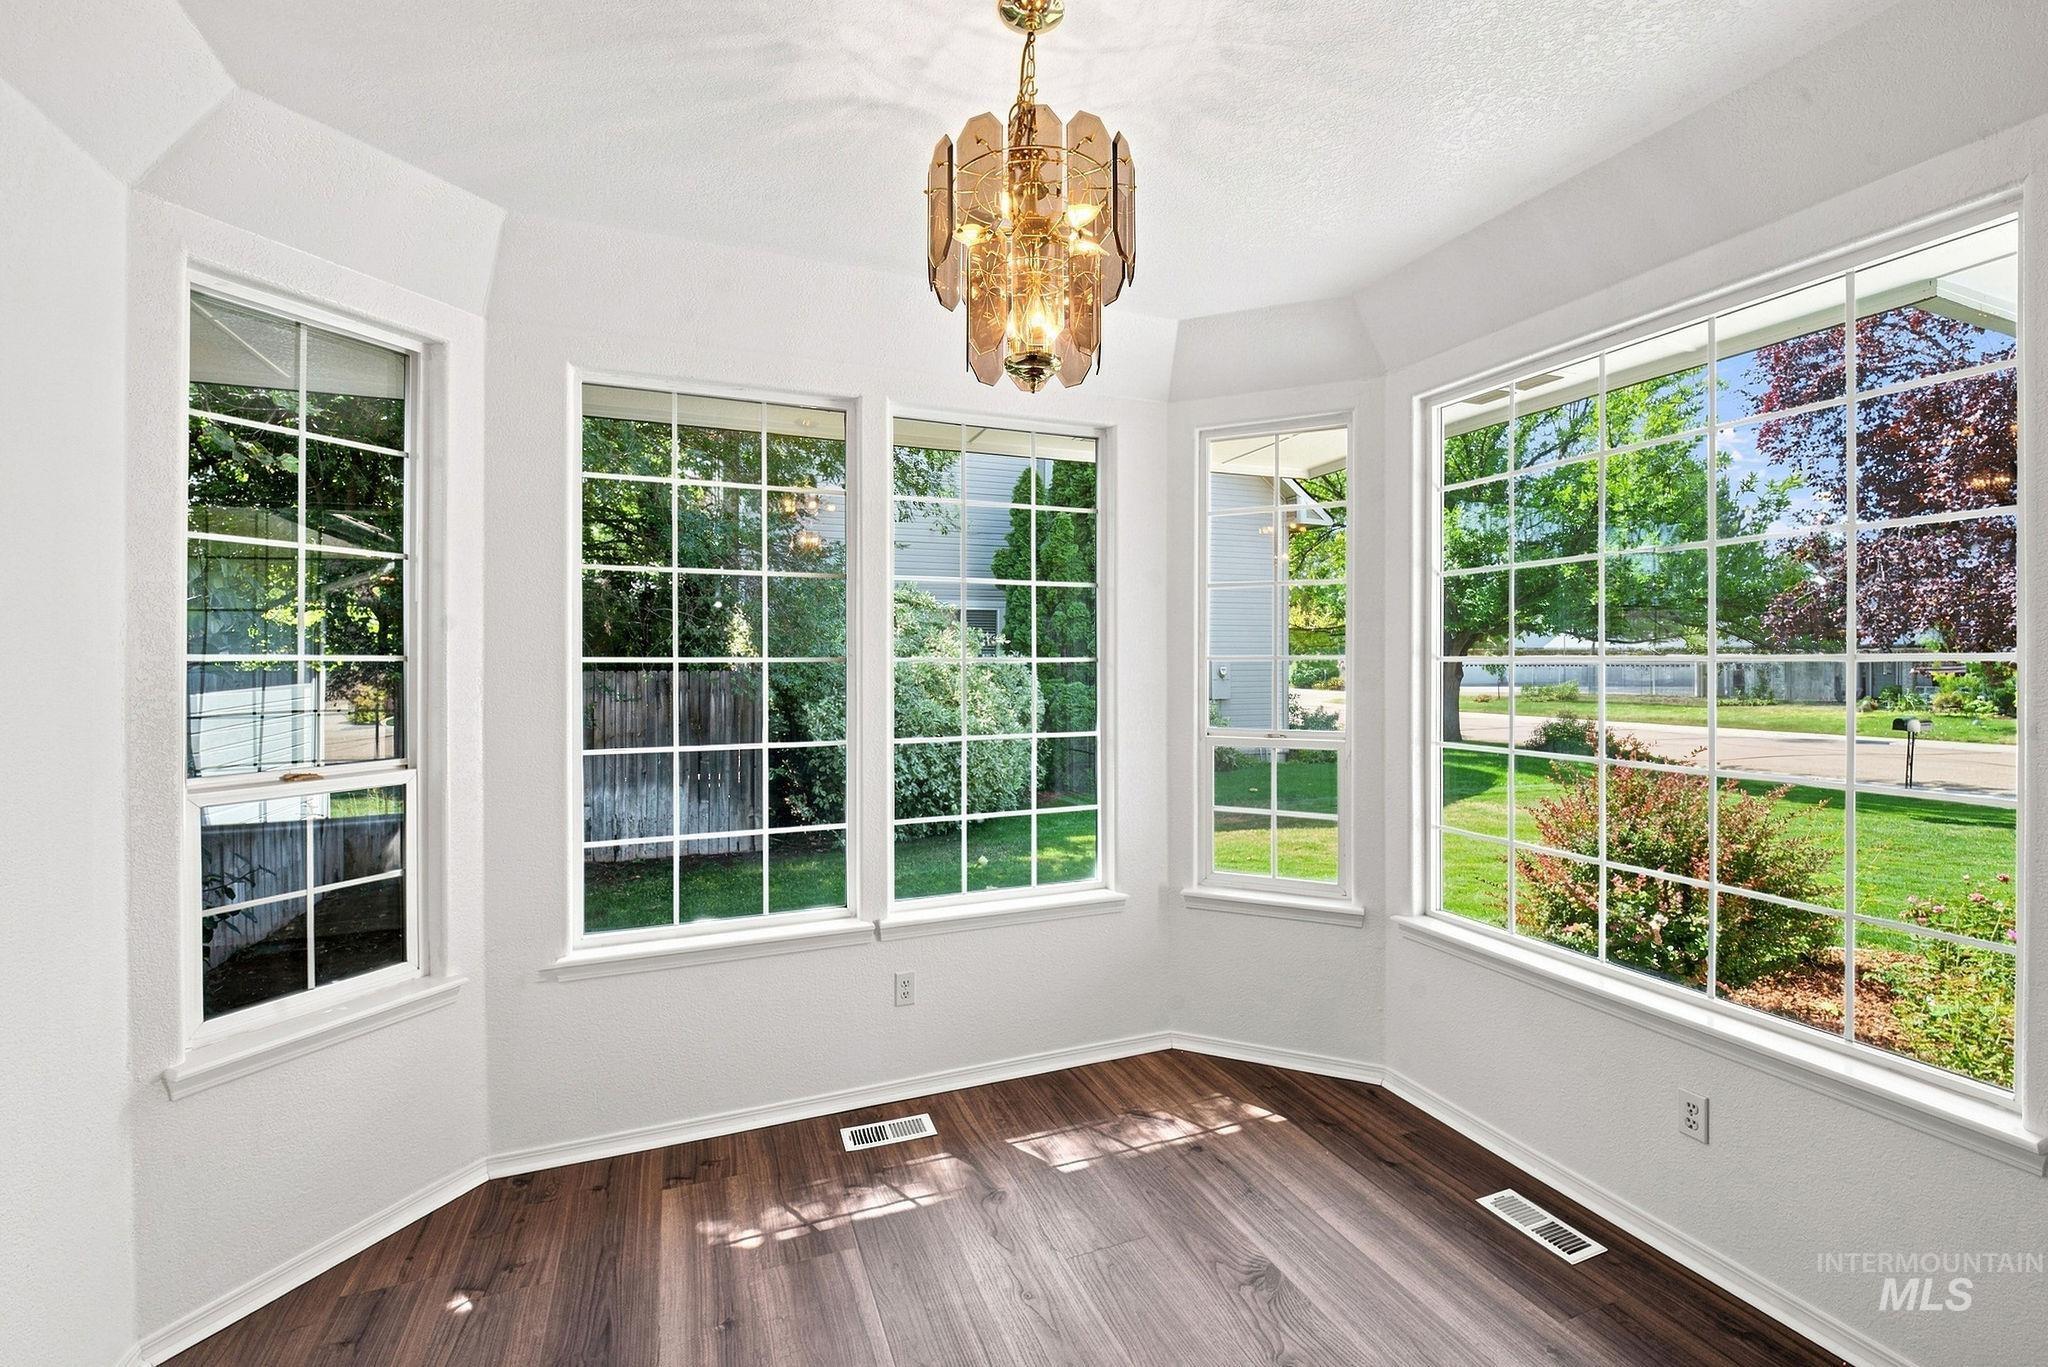
Bay window arrangement with multiple grid-pattern windows, a brass and glass chandelier, and dark wood-finish flooring
-
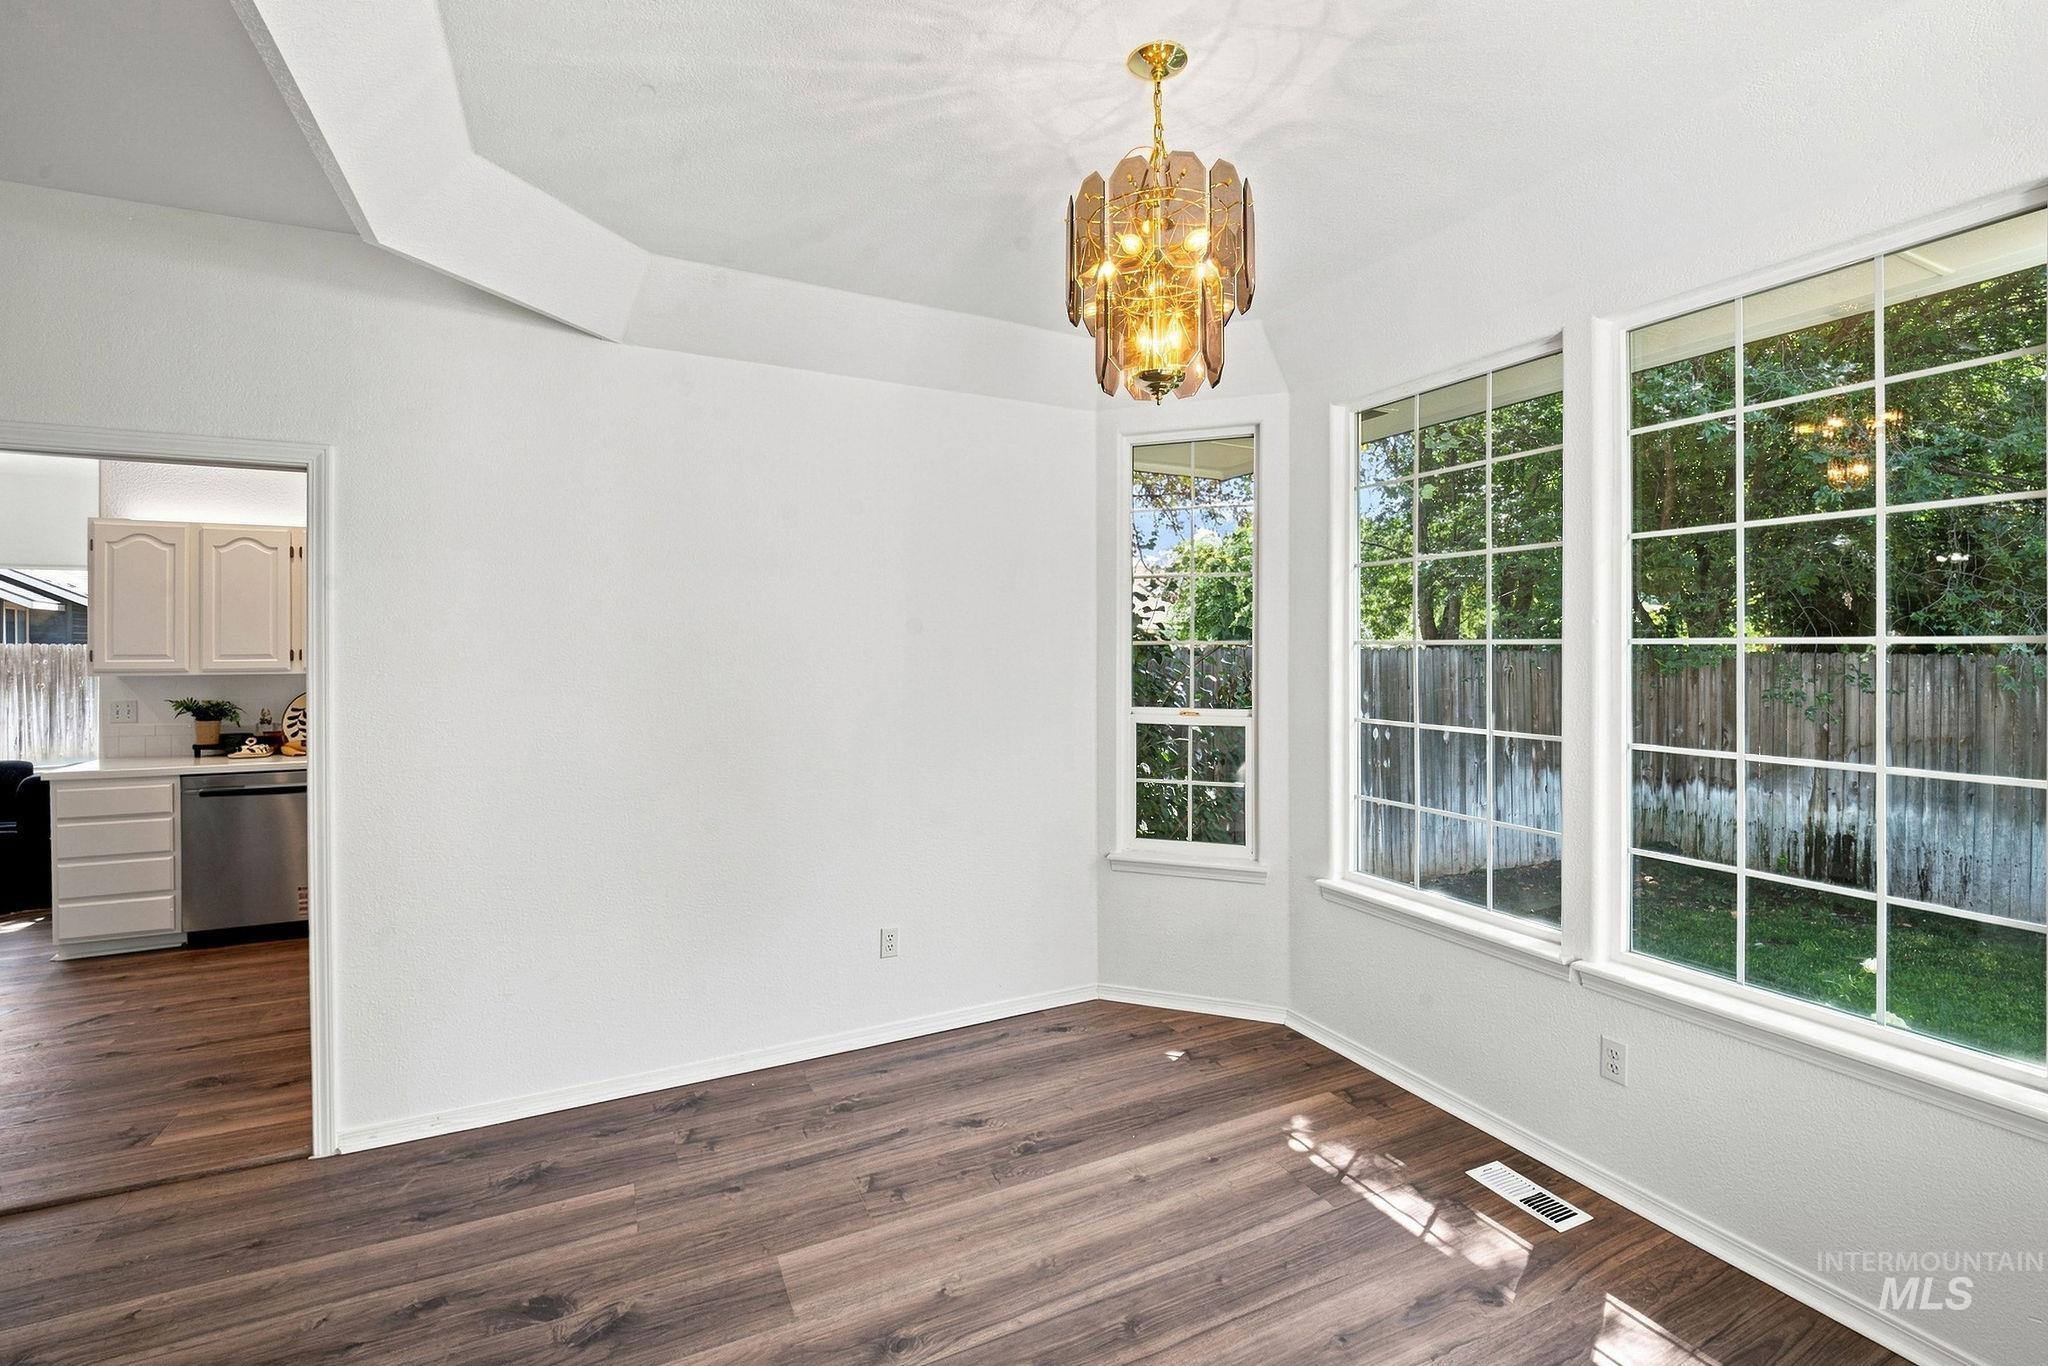
Tray ceiling with a decorative chandelier, multiple large pane windows, wood-finish flooring, and bright white walls
-
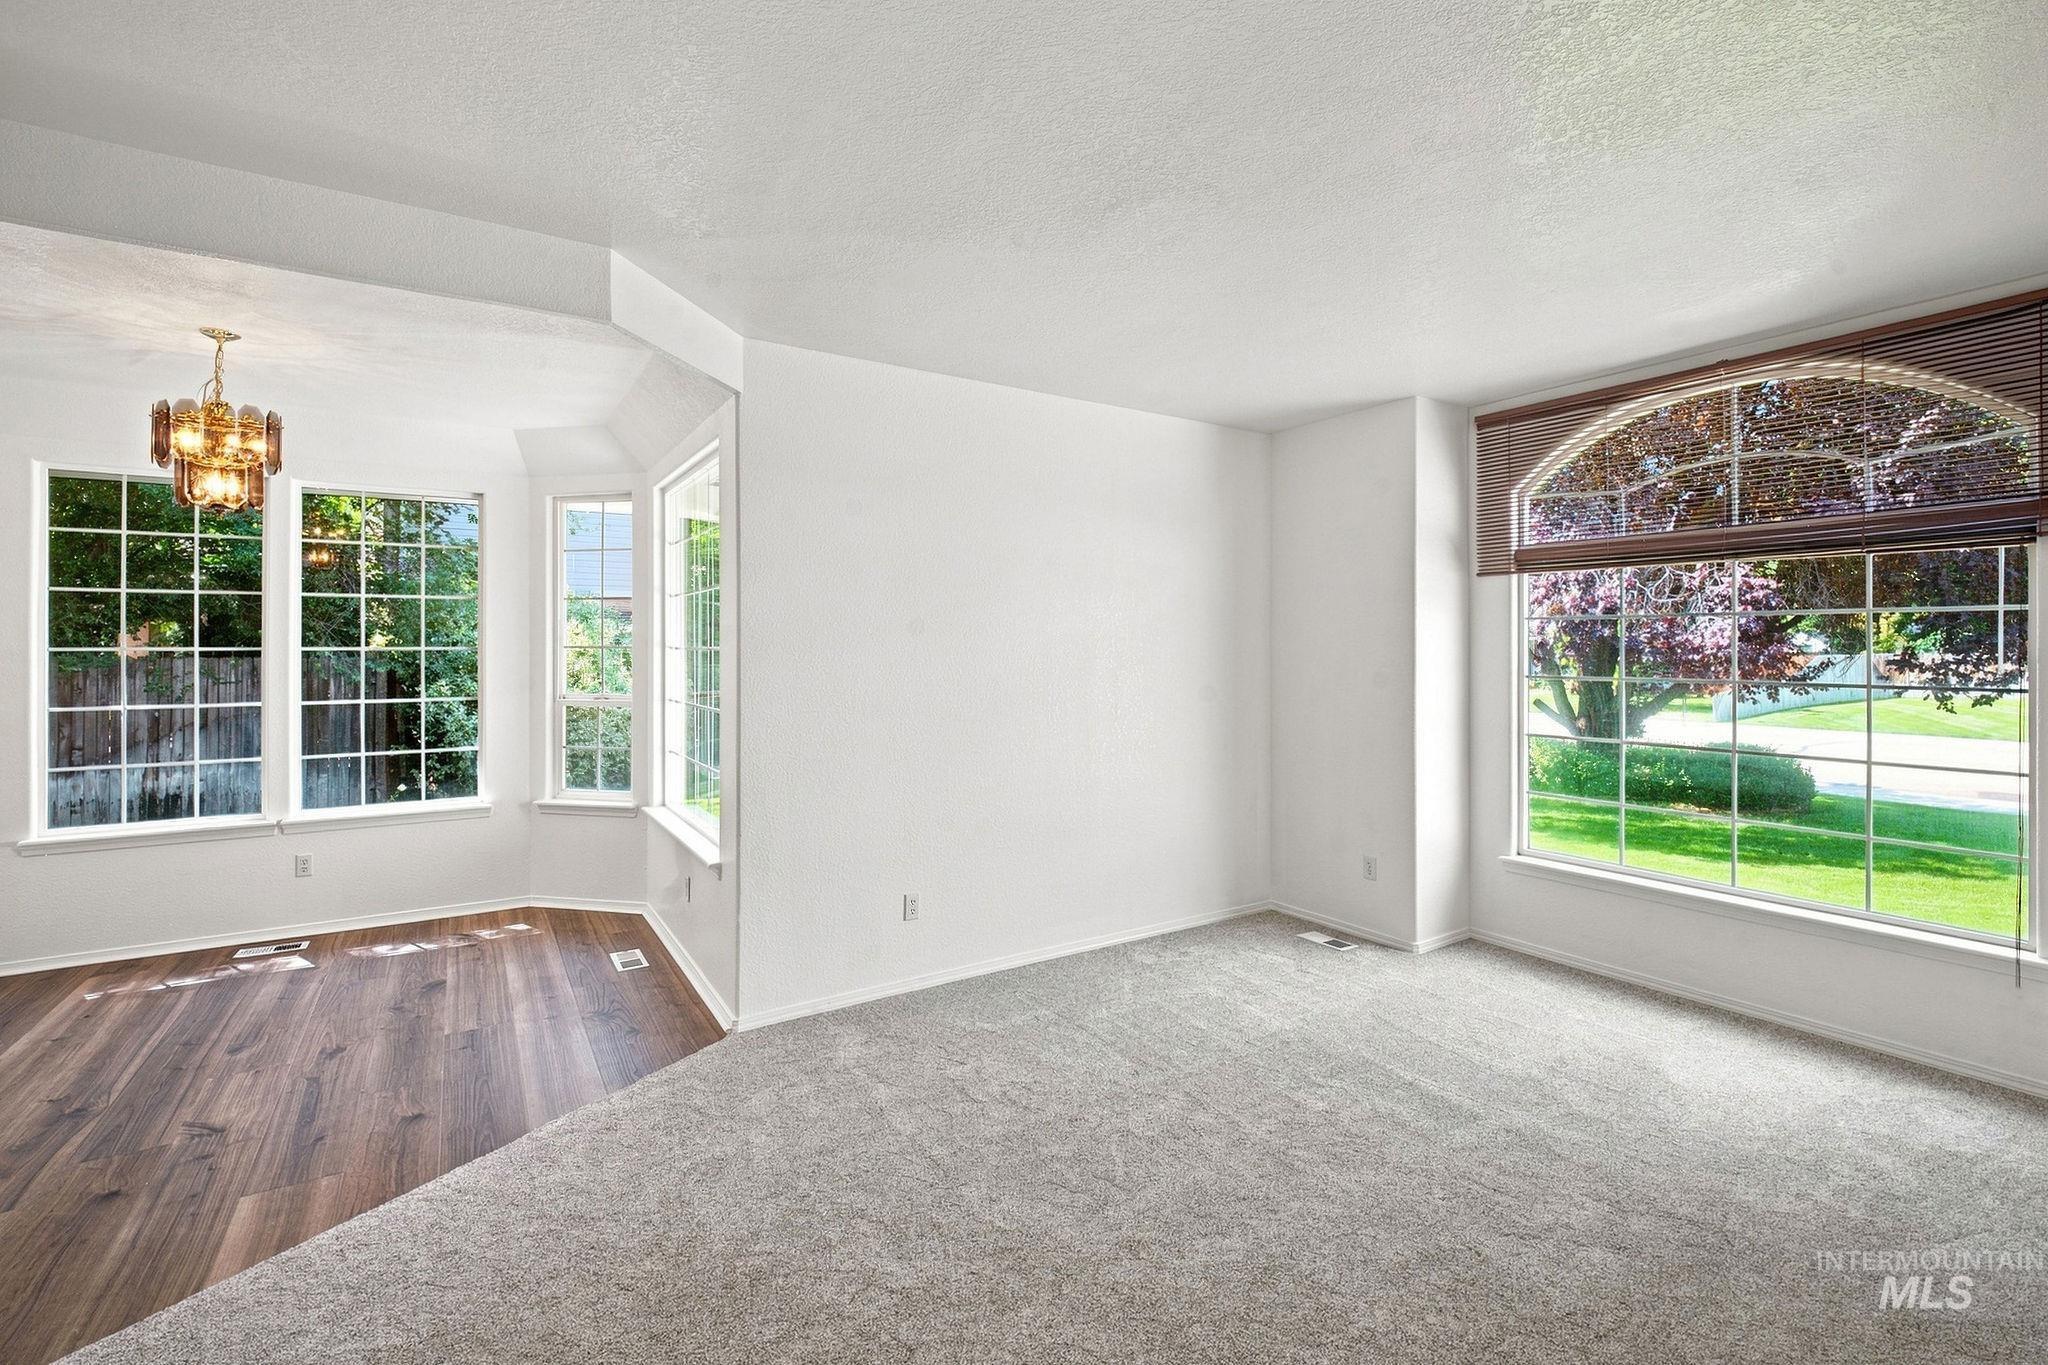
Expansive windows with arched accents, wood-finish flooring, recessed bay window, and a decorative chandelier
-
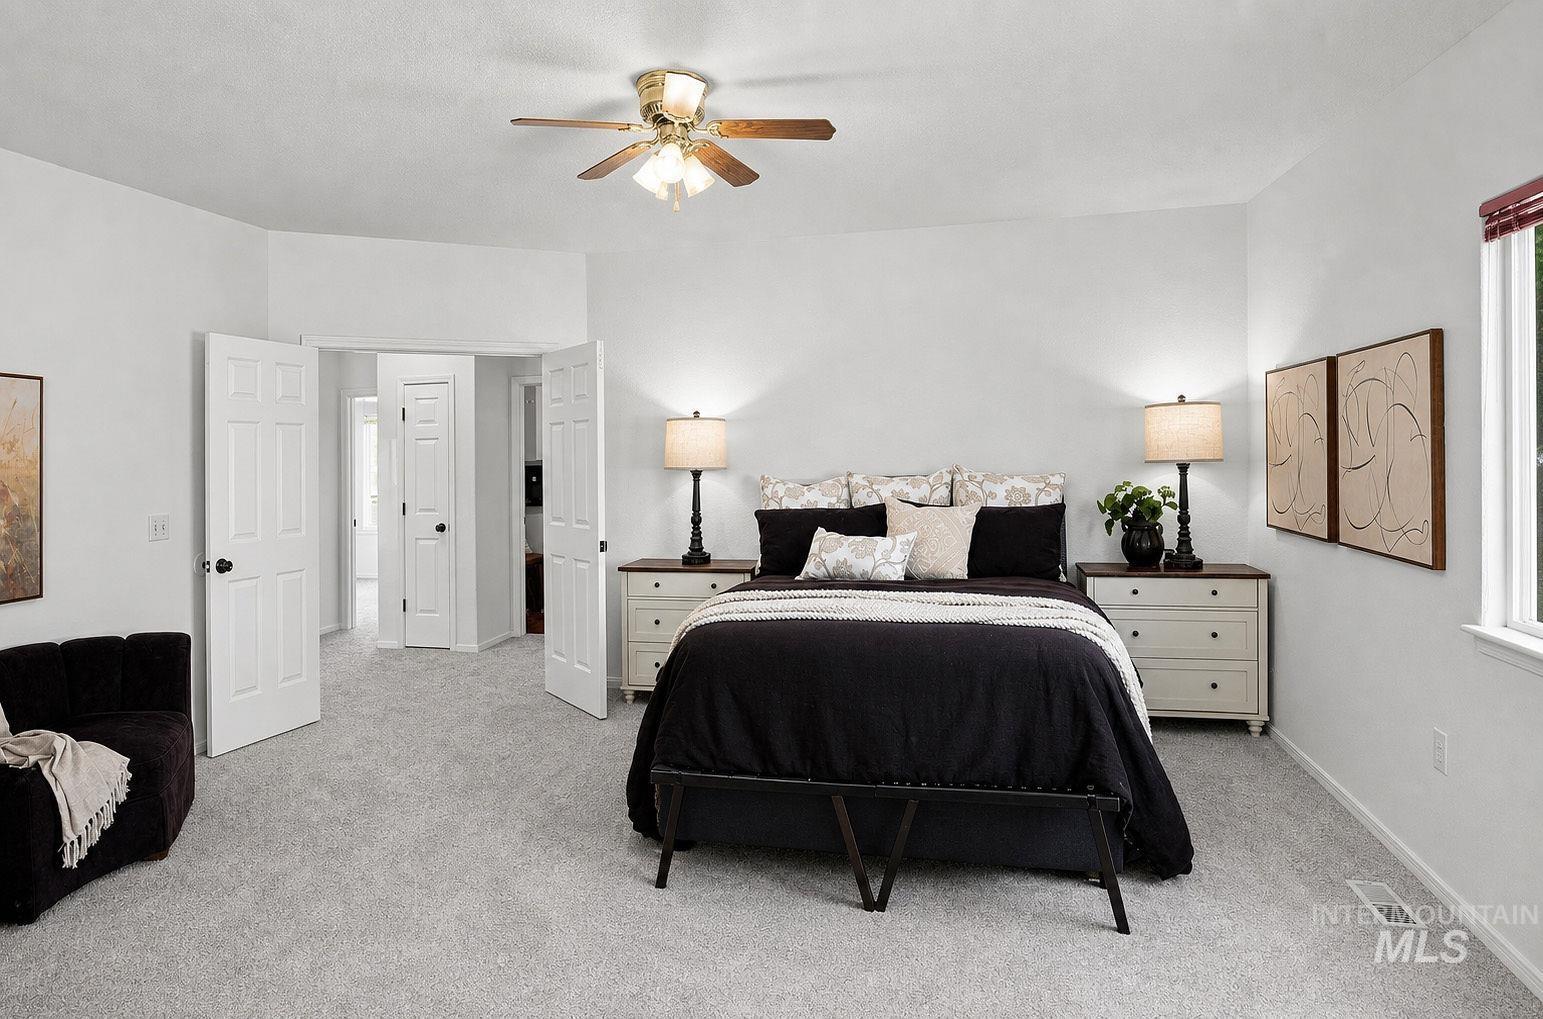
Recessed wall feature, white interior doors, window with red-toned blinds, ceiling fan, and light gray carpeting
-
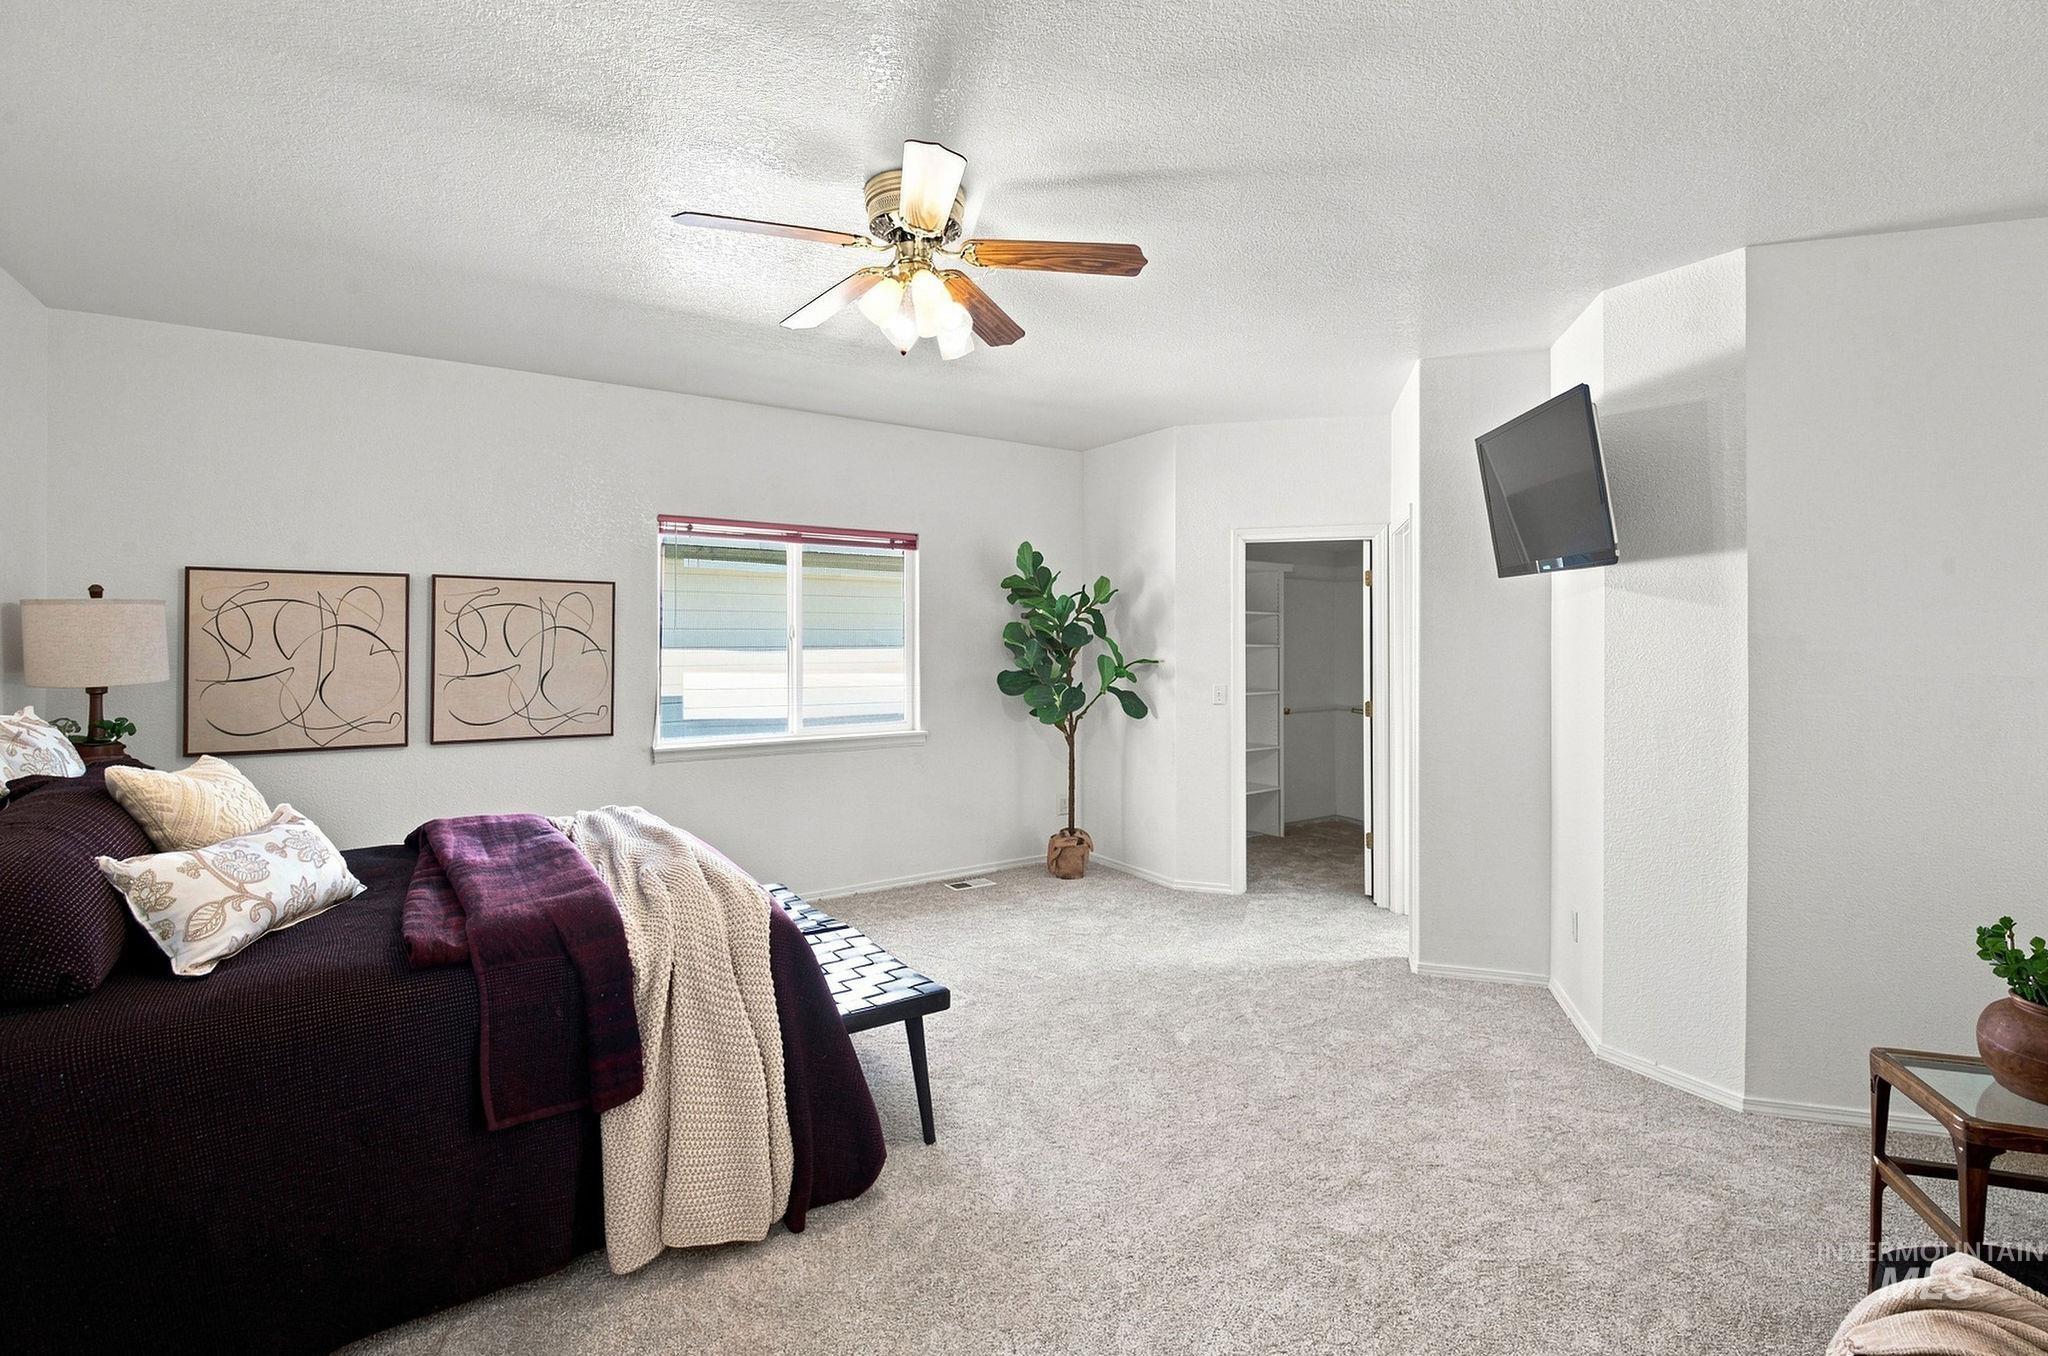
White wall paint, light gray carpeting, ceiling fan, and a window with blinds
-
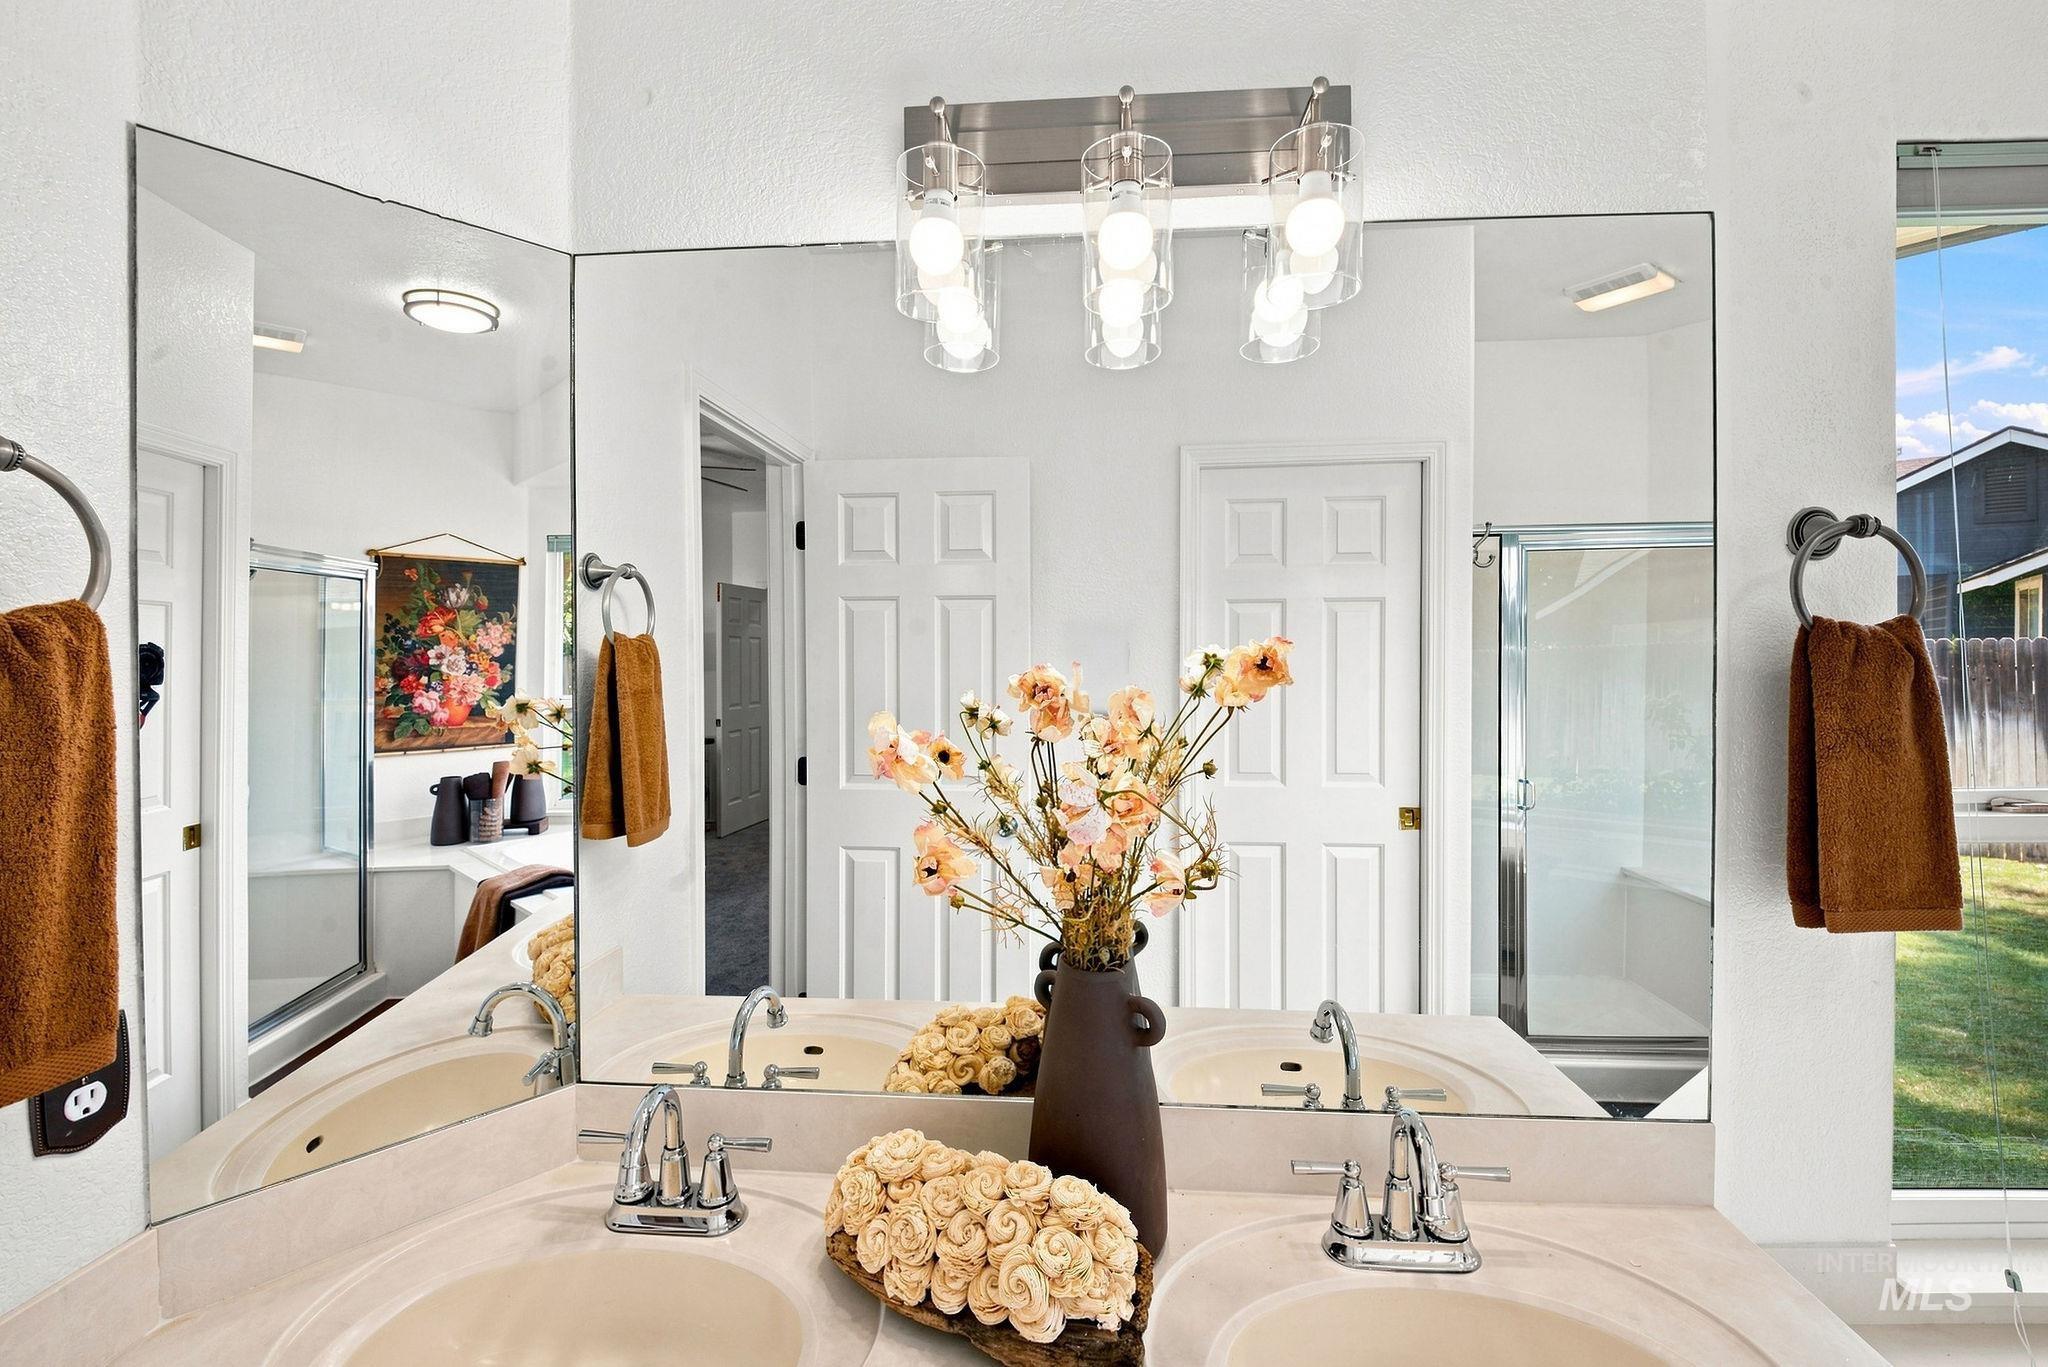
Dual undermount sinks with chrome fixtures, expansive vanity mirror, and three-light vanity fixture
-
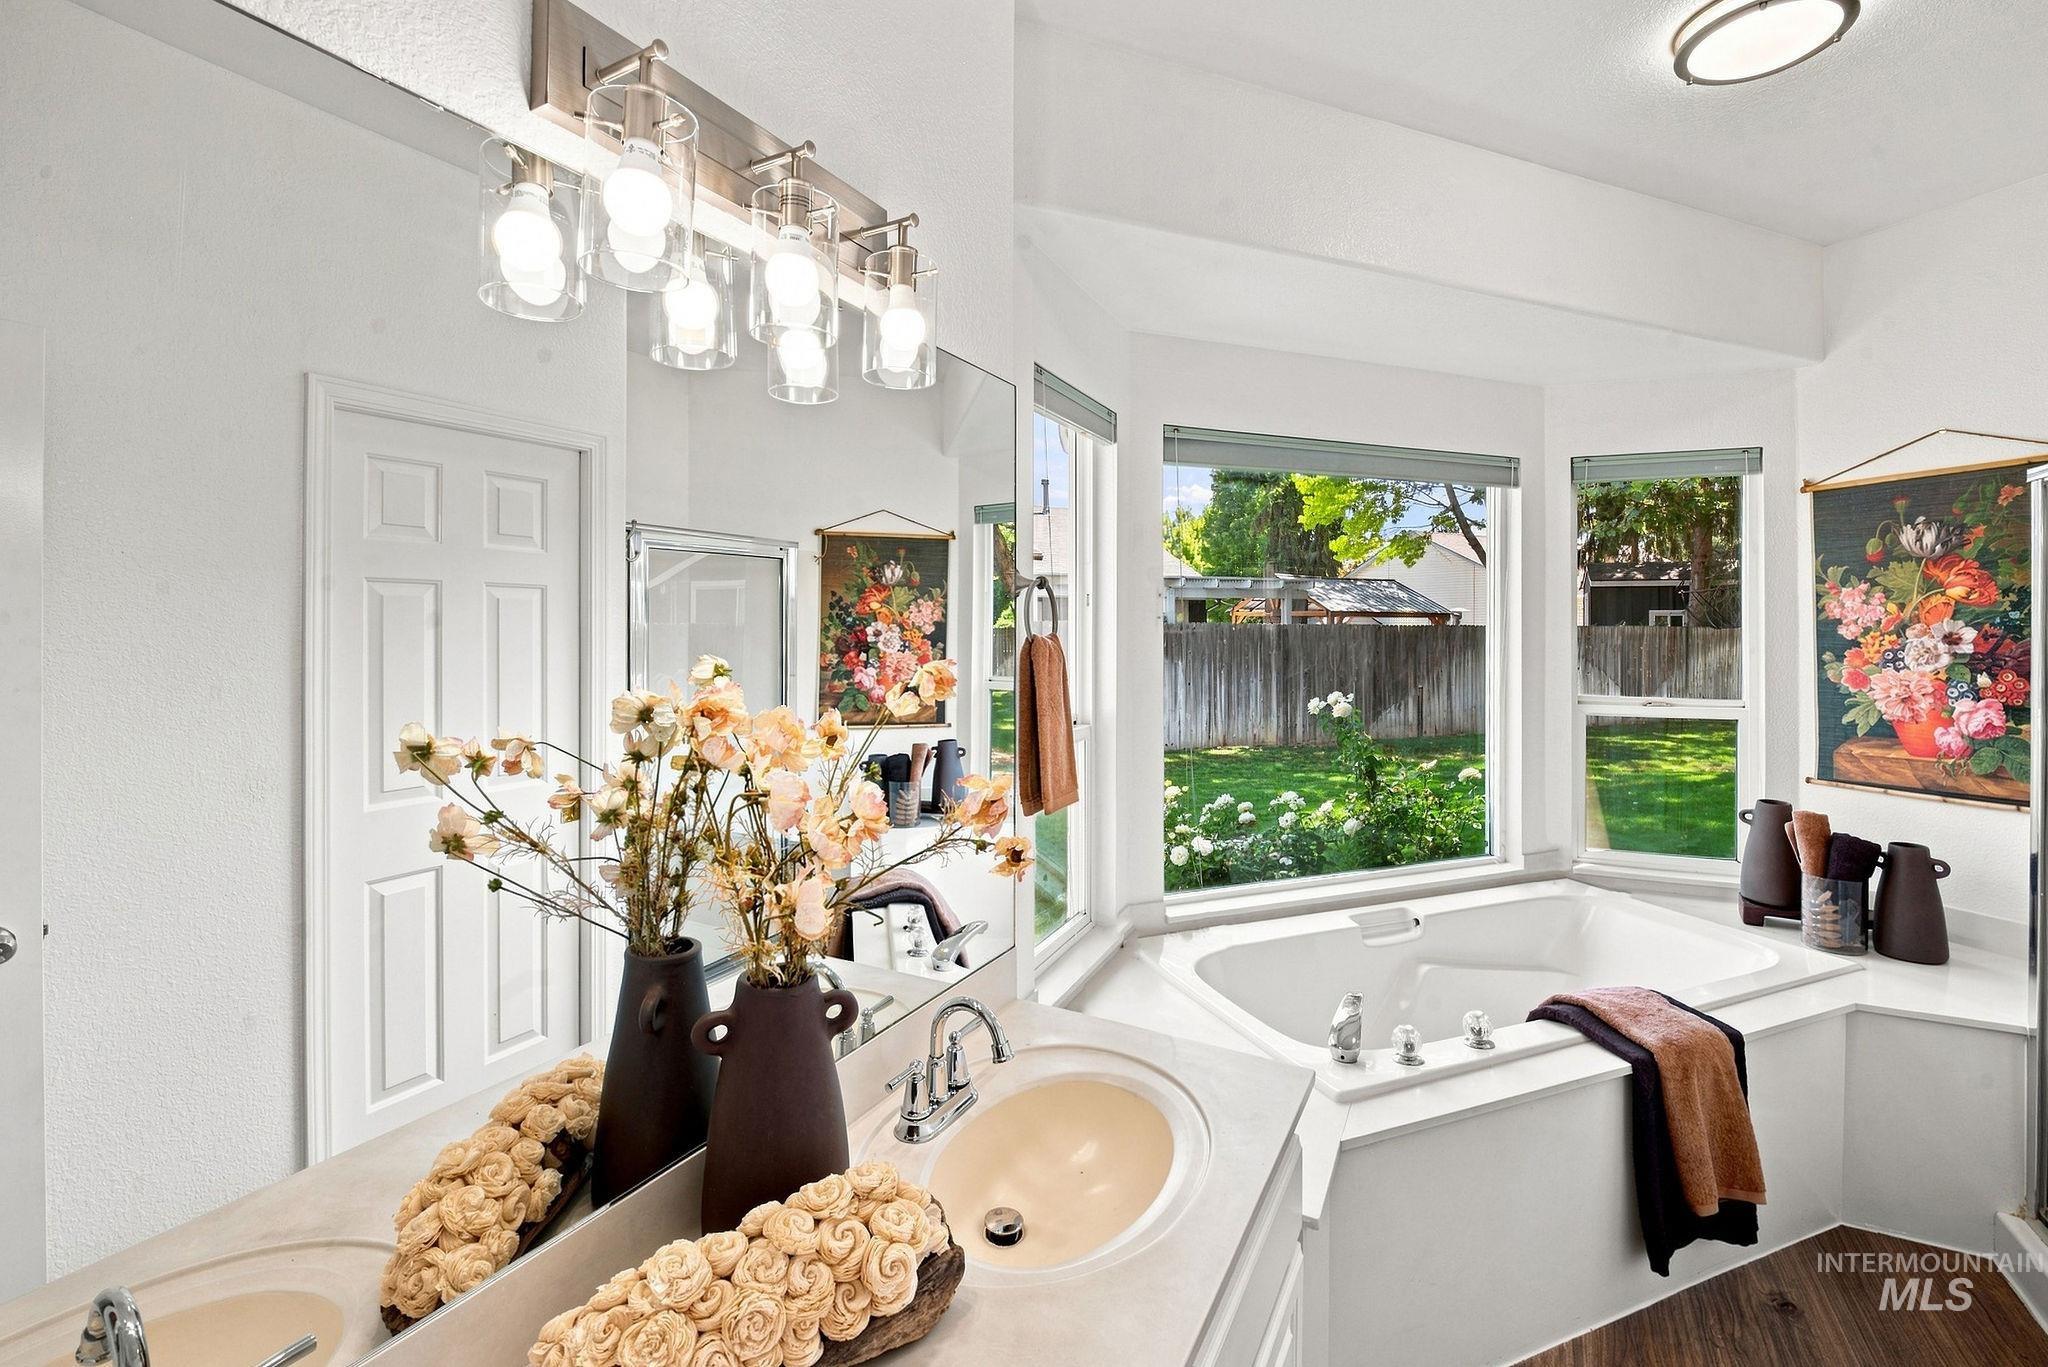
Dual vanity with integrated sinks and brushed nickel fixtures
-
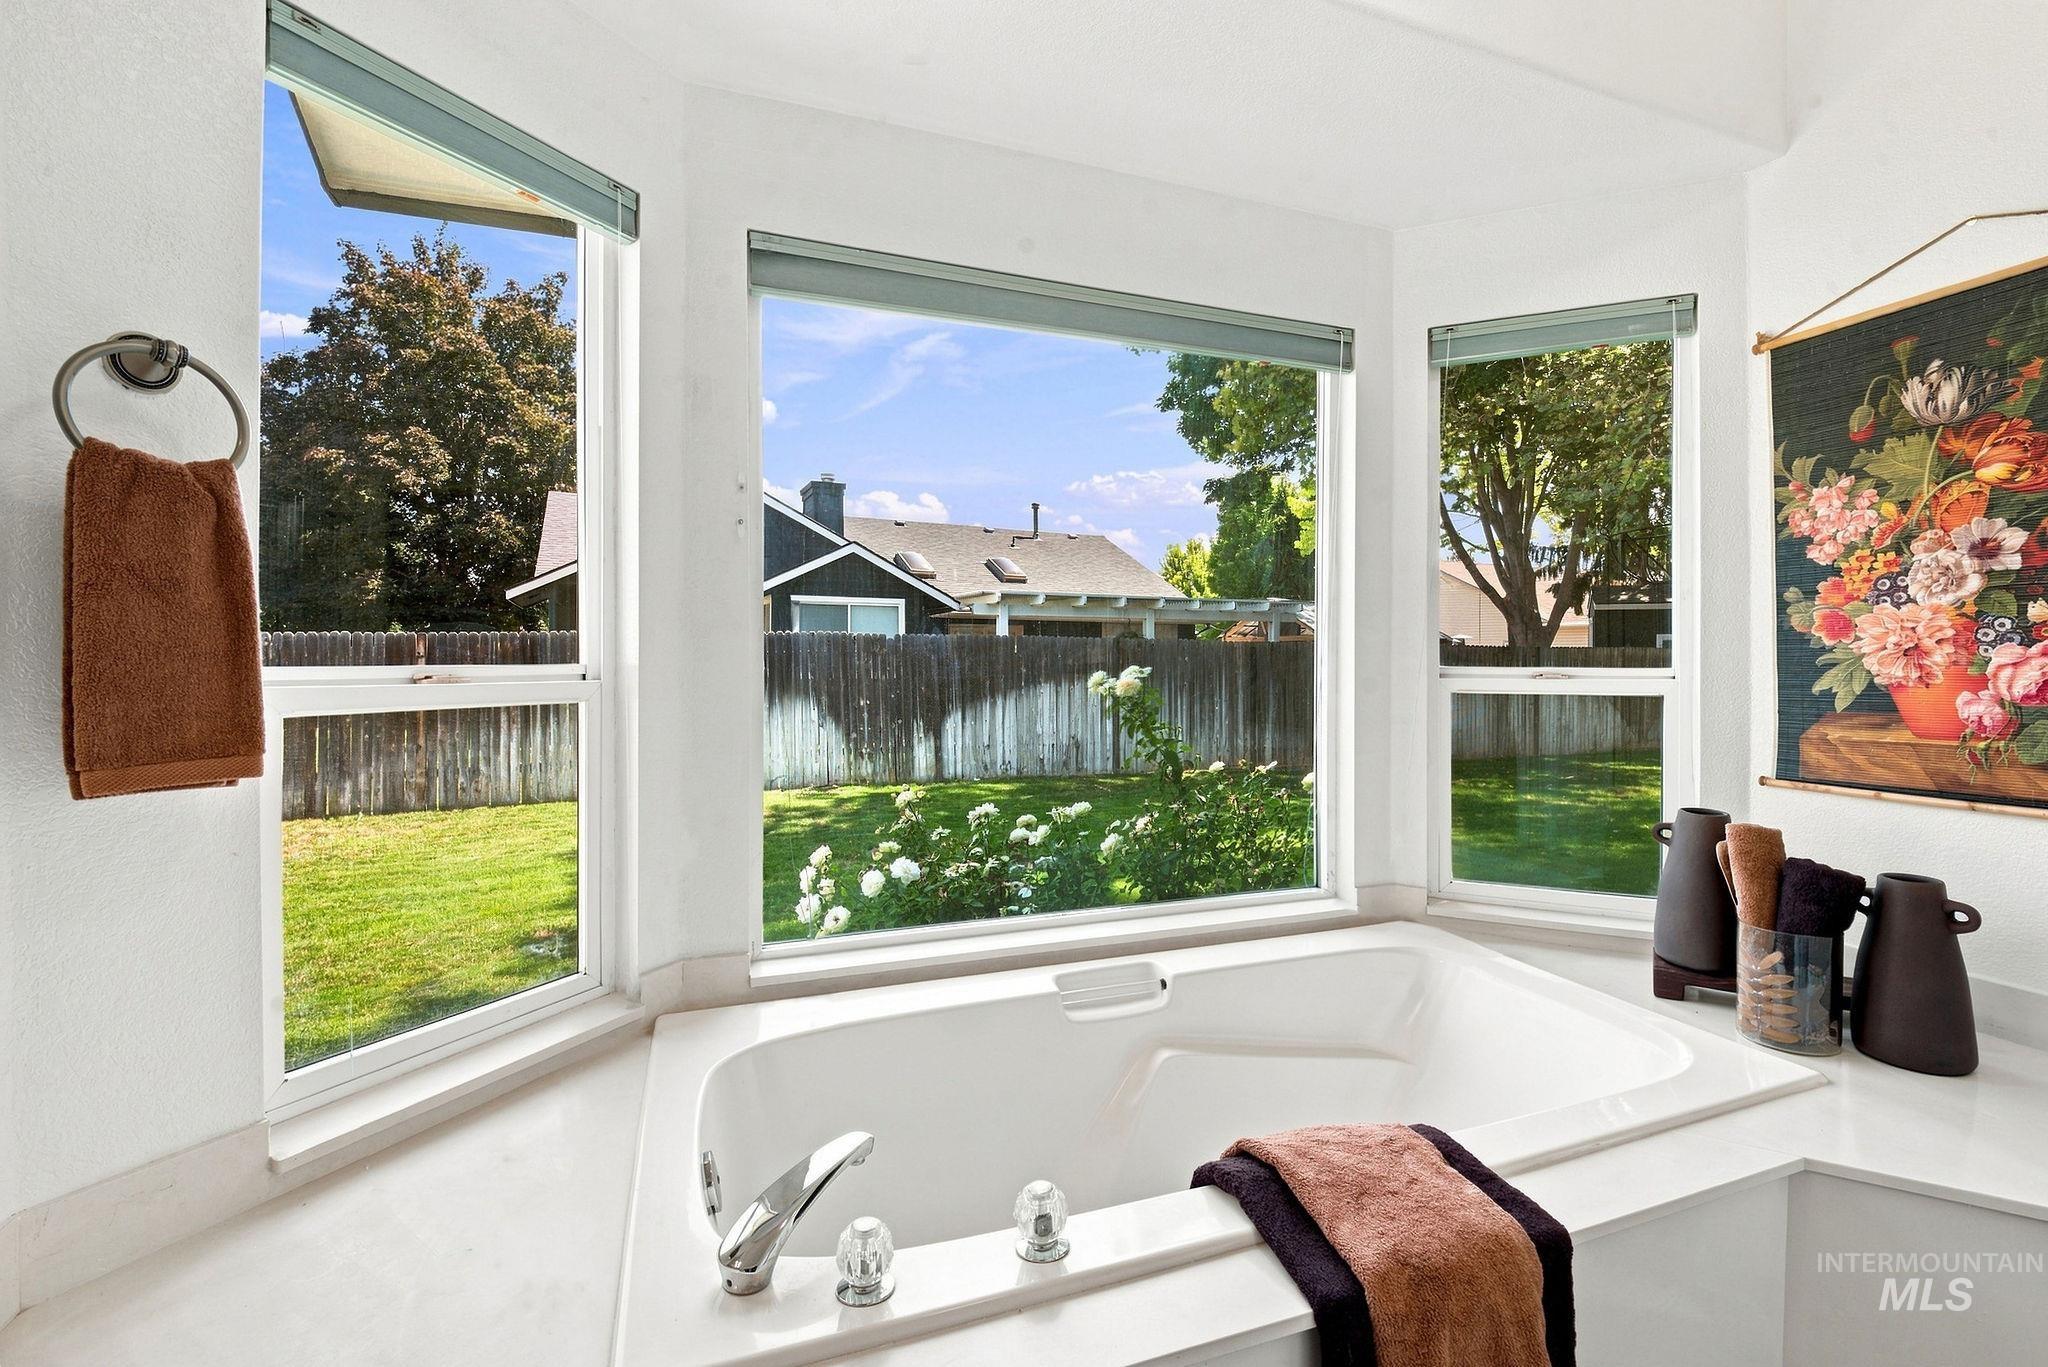
Corner soaking tub with polished chrome fixtures and an expansive window surround
-
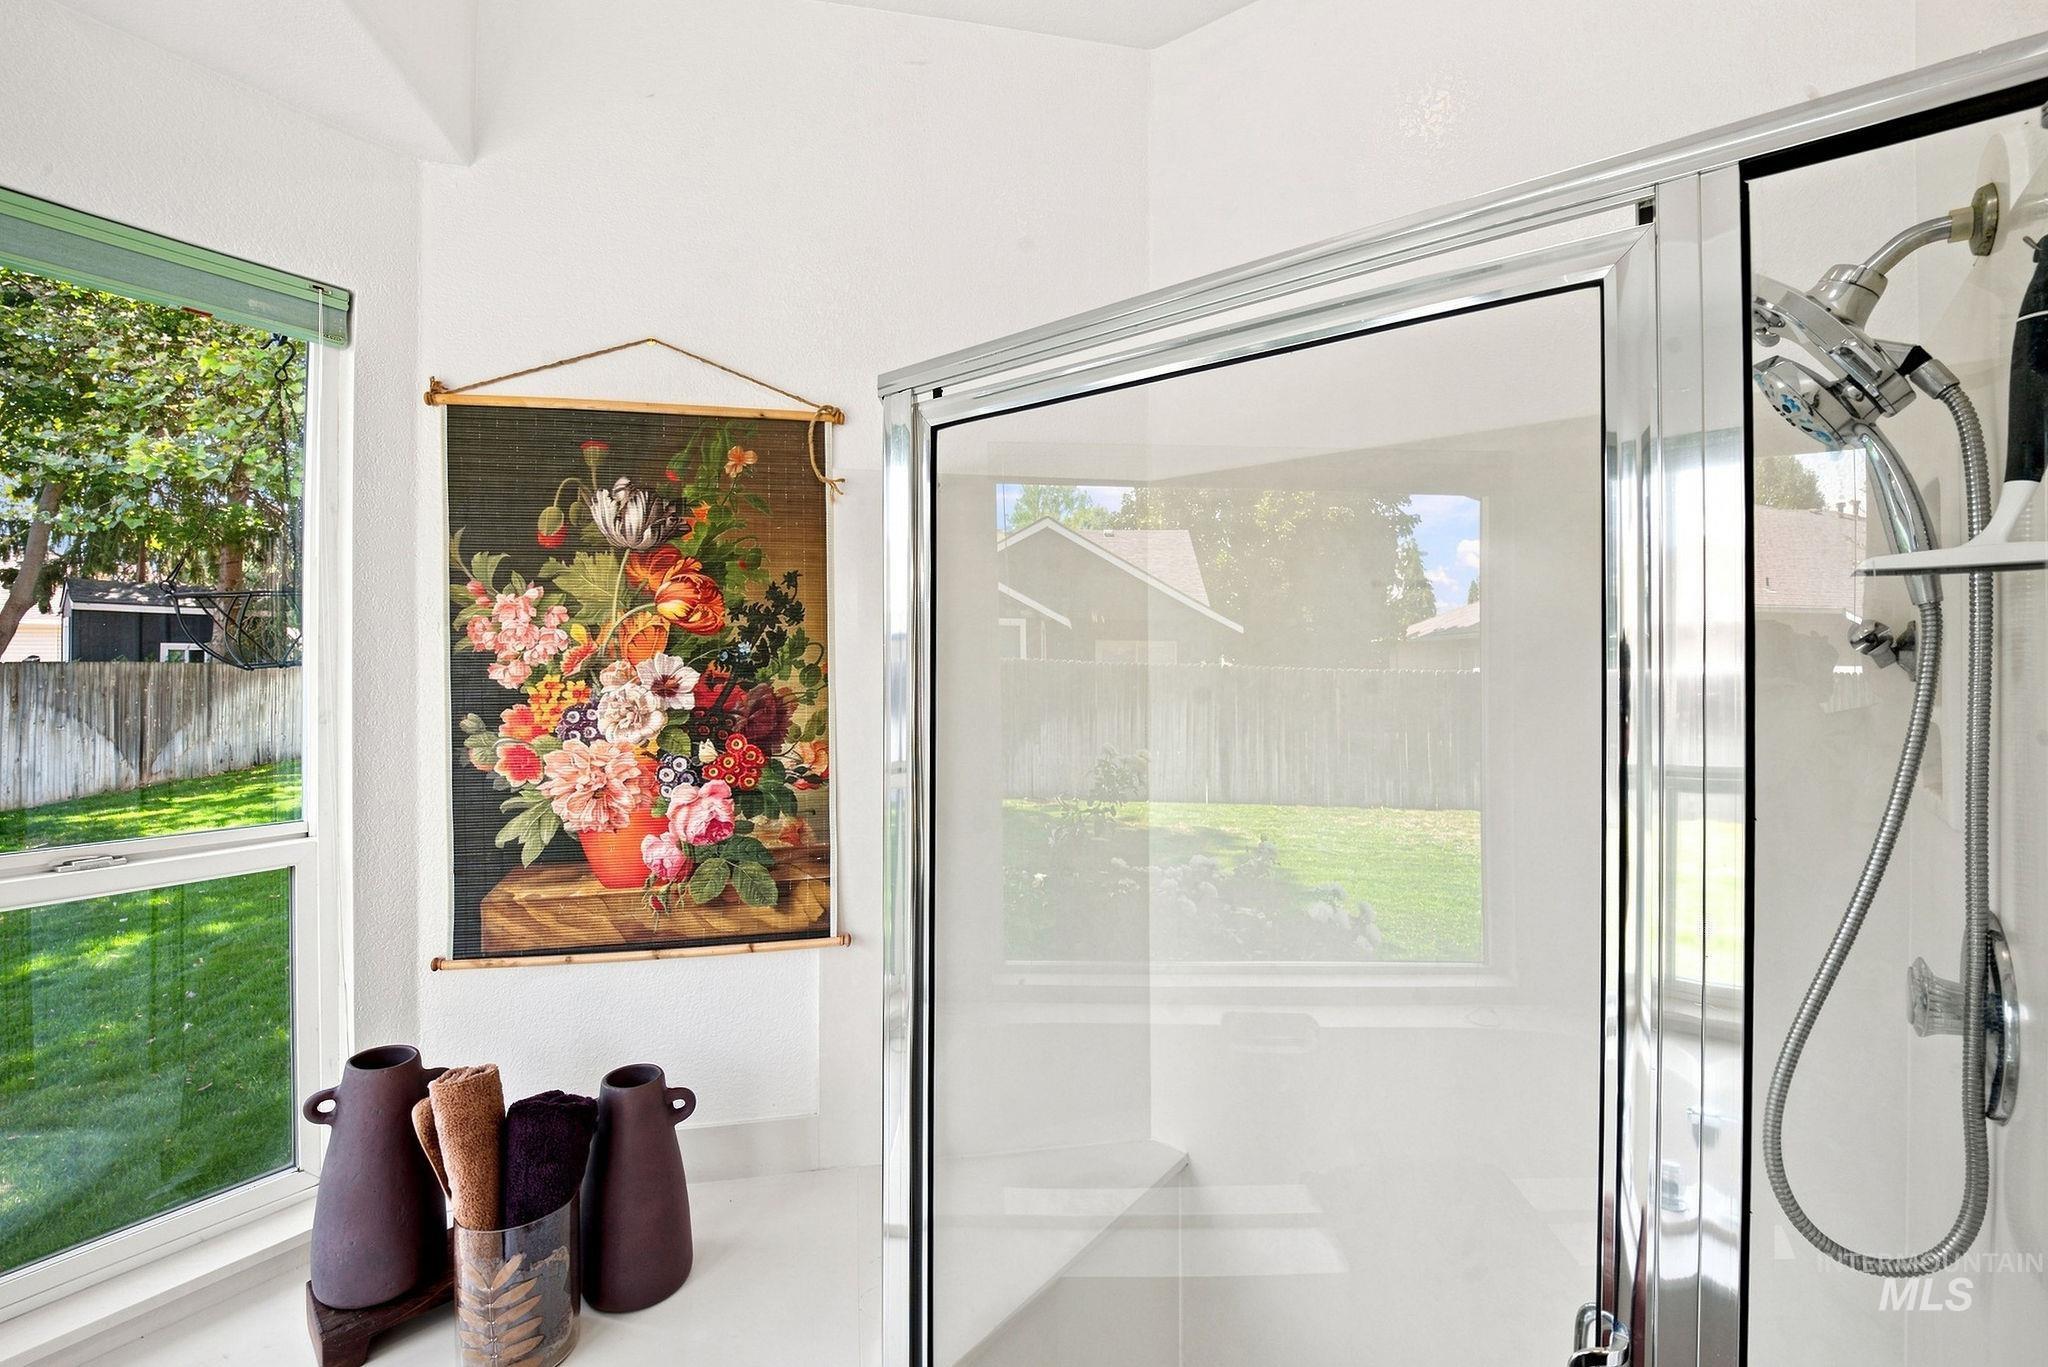
White shower enclosure with glass doors and a chrome shower head
-
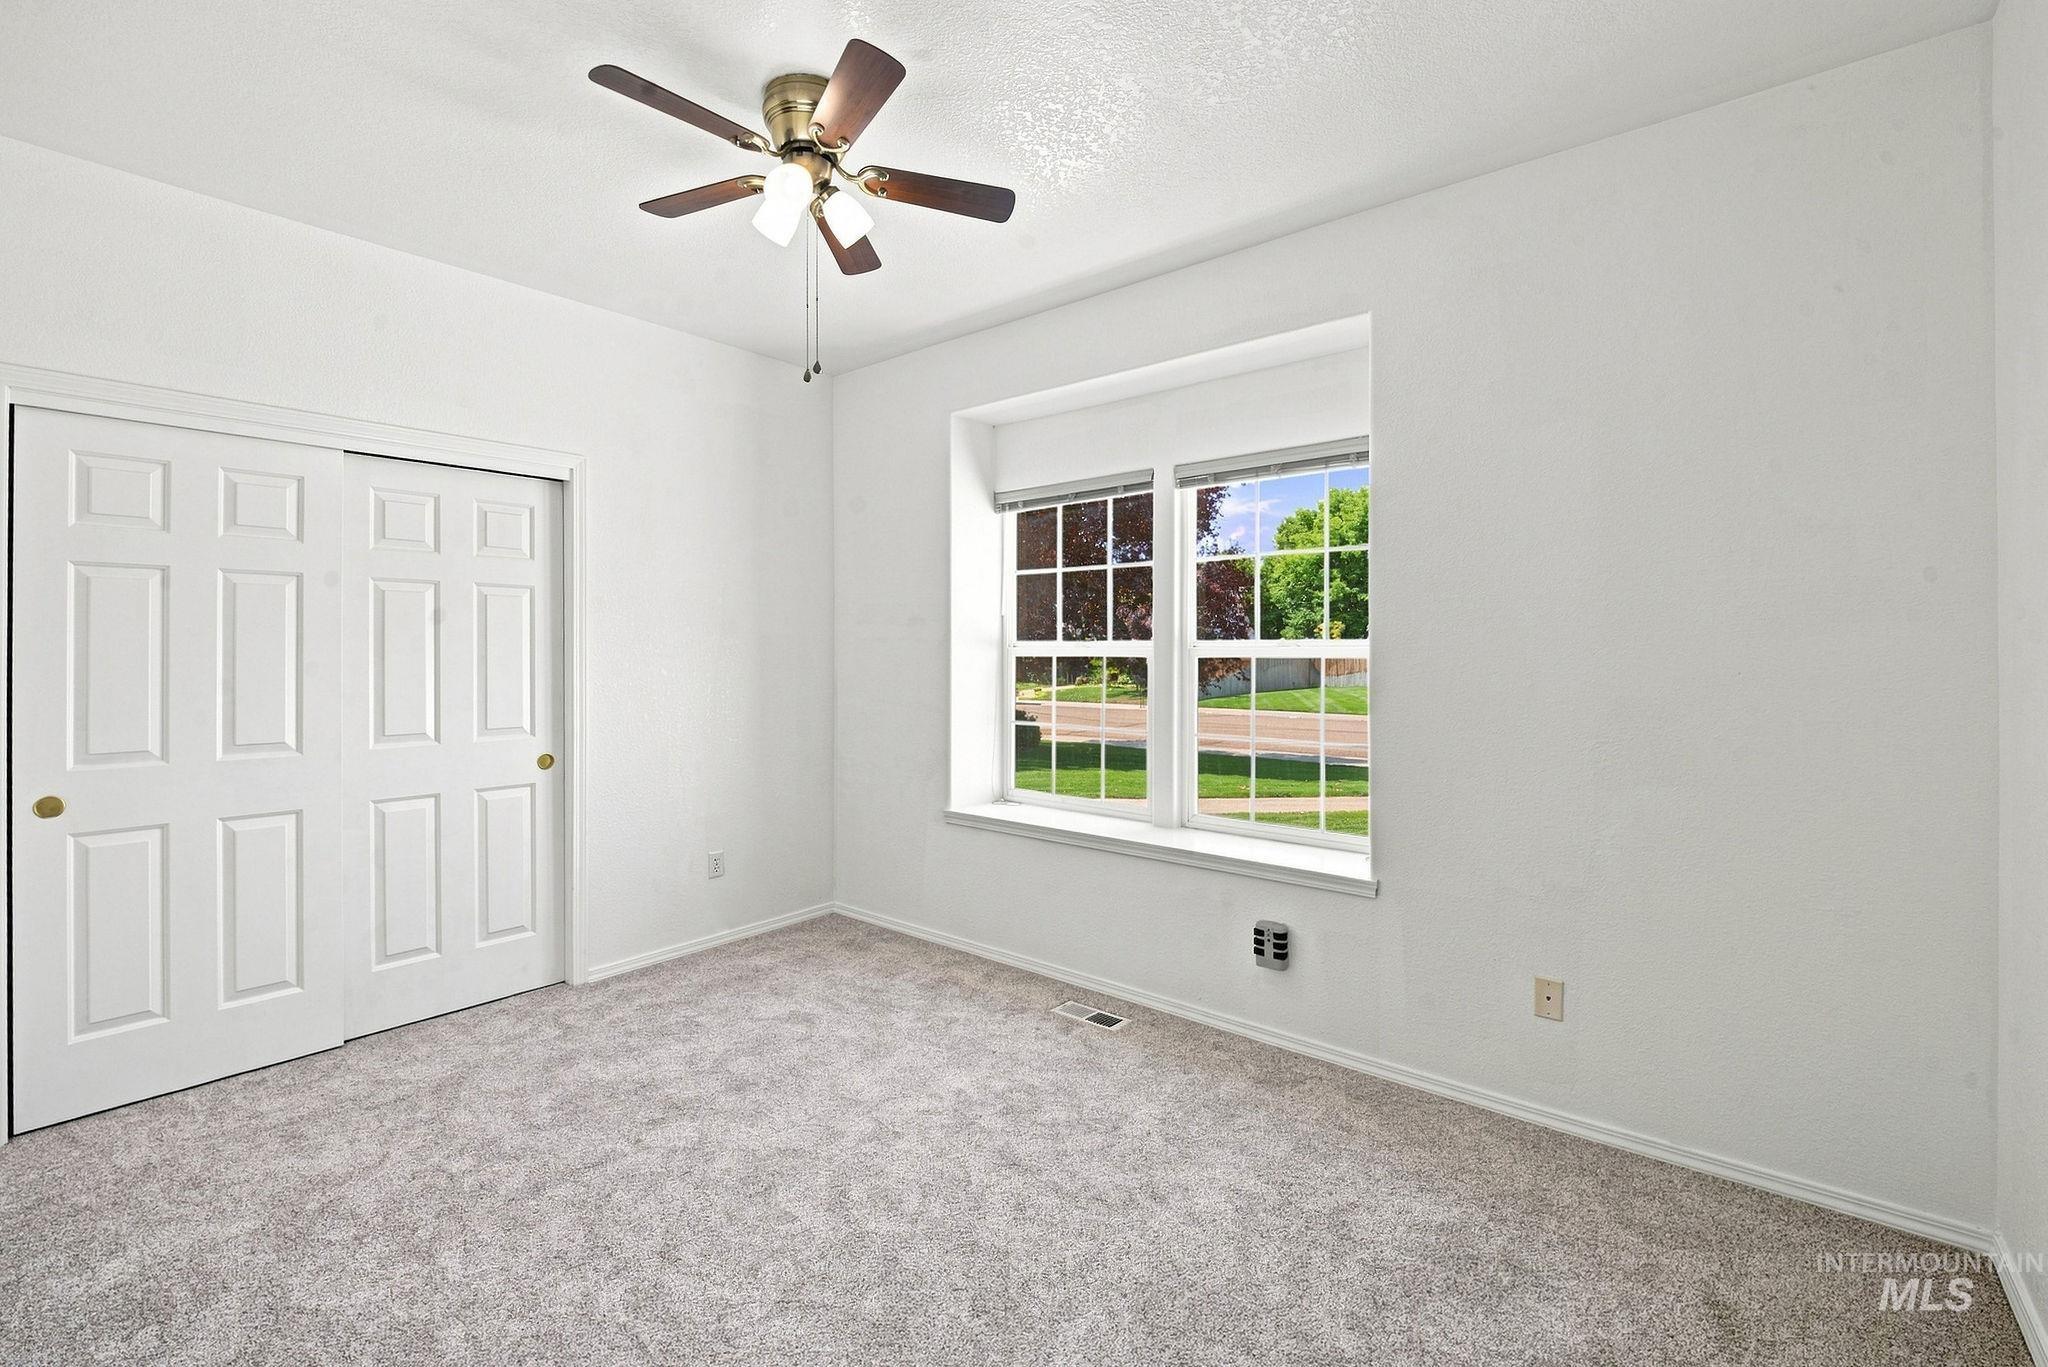
Neutral wall color, carpeted flooring, window with exterior scenery, sliding panel closet doors, ceiling fan with integrated lighting
-
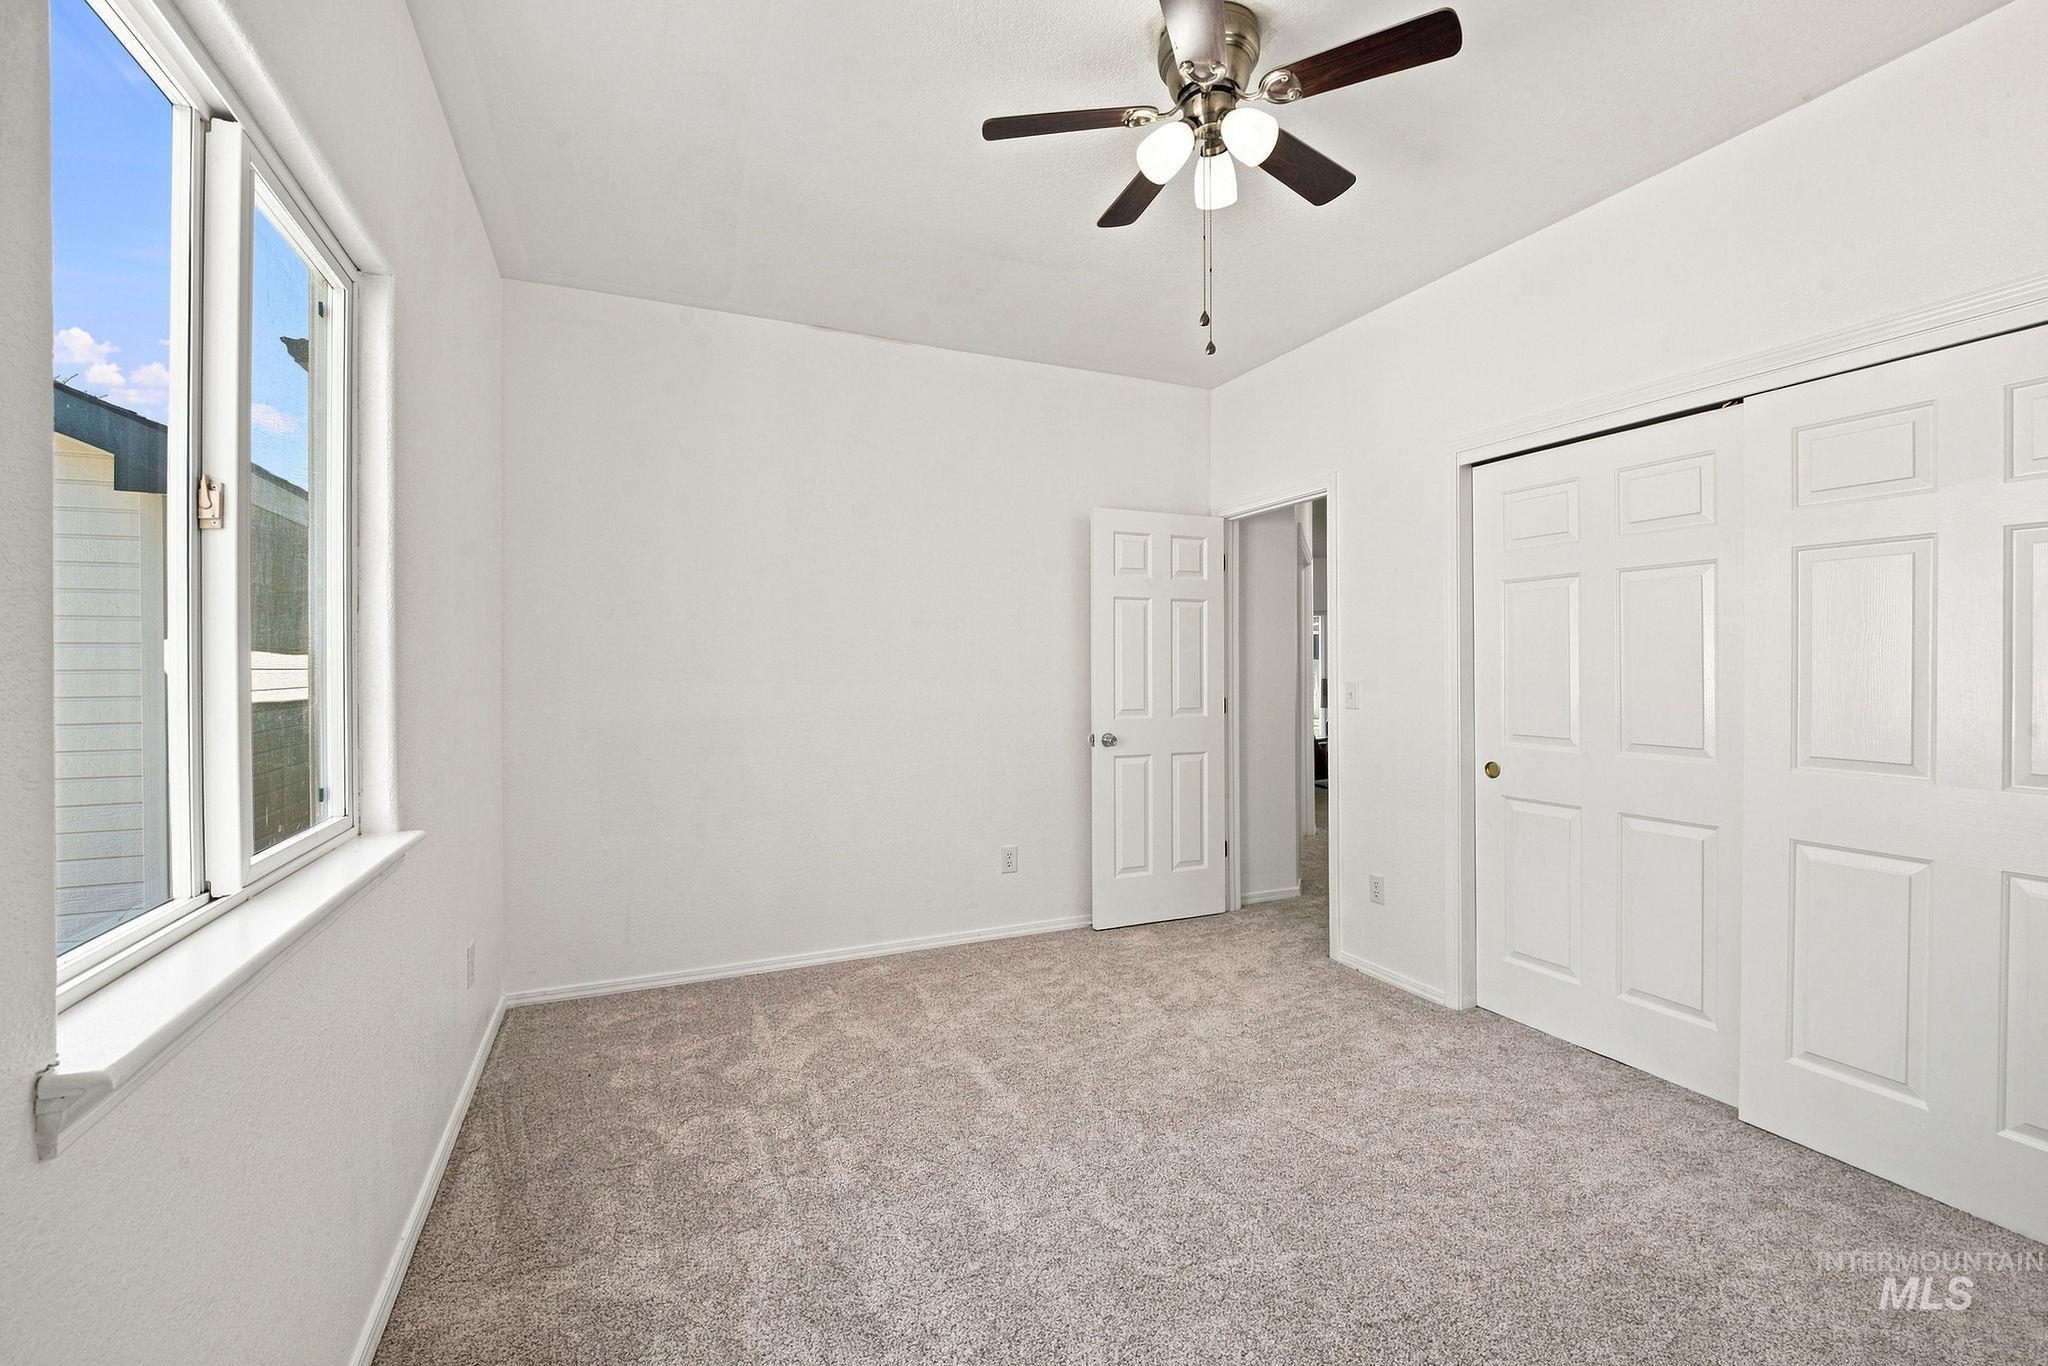
Neutral carpet flooring, a window with a sill, a ceiling fan with integrated lighting, and white paneled doors
-
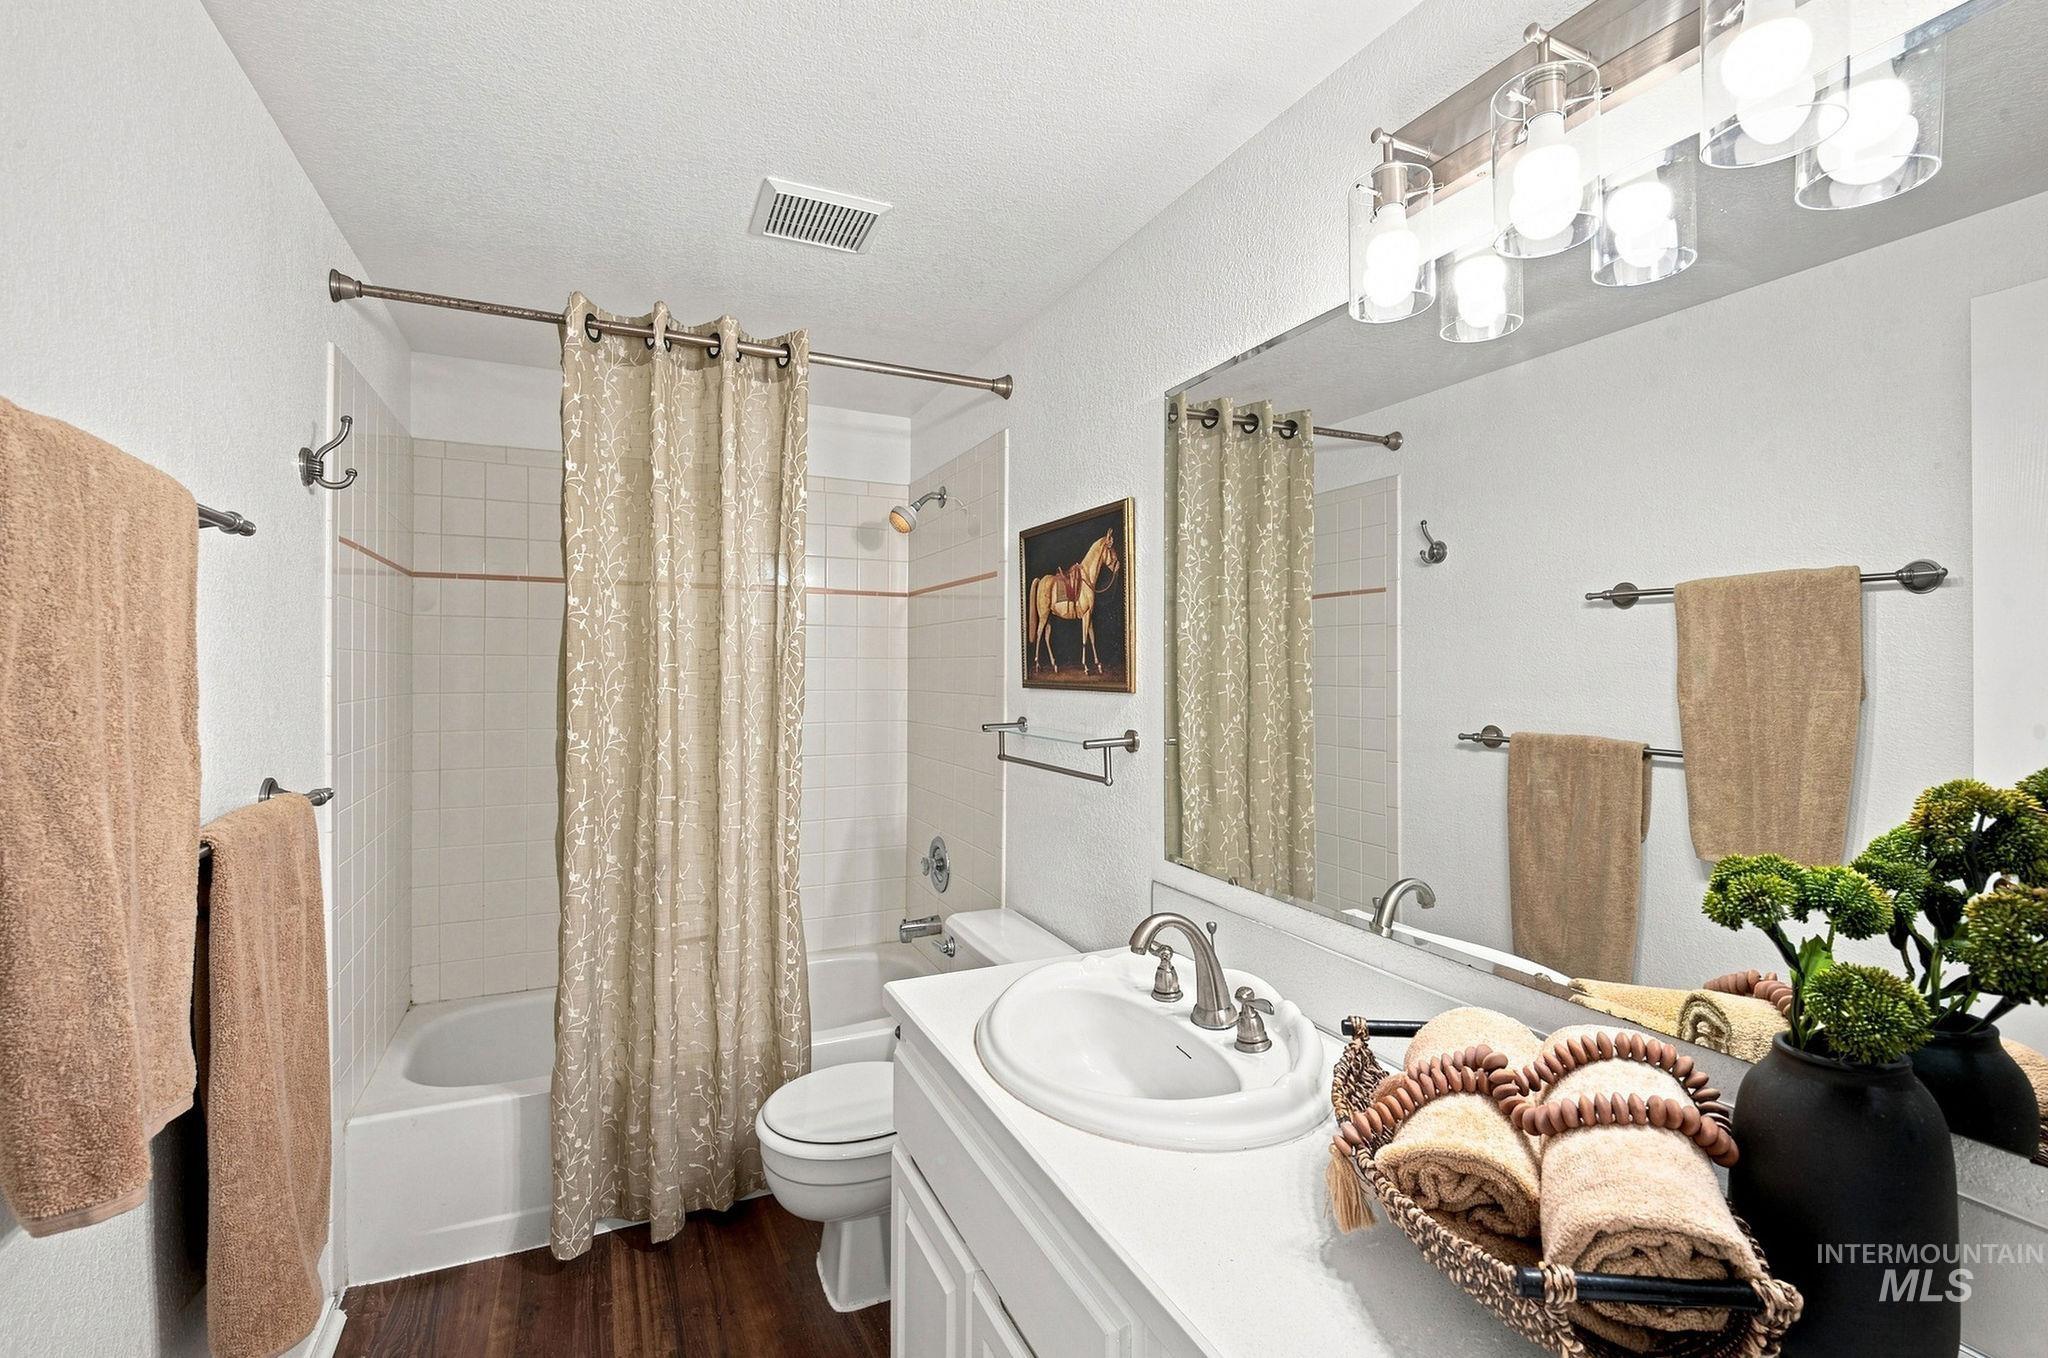
White vanity with integrated sink, brushed nickel faucet, large wall-mounted mirror, and overhead vanity lighting
-
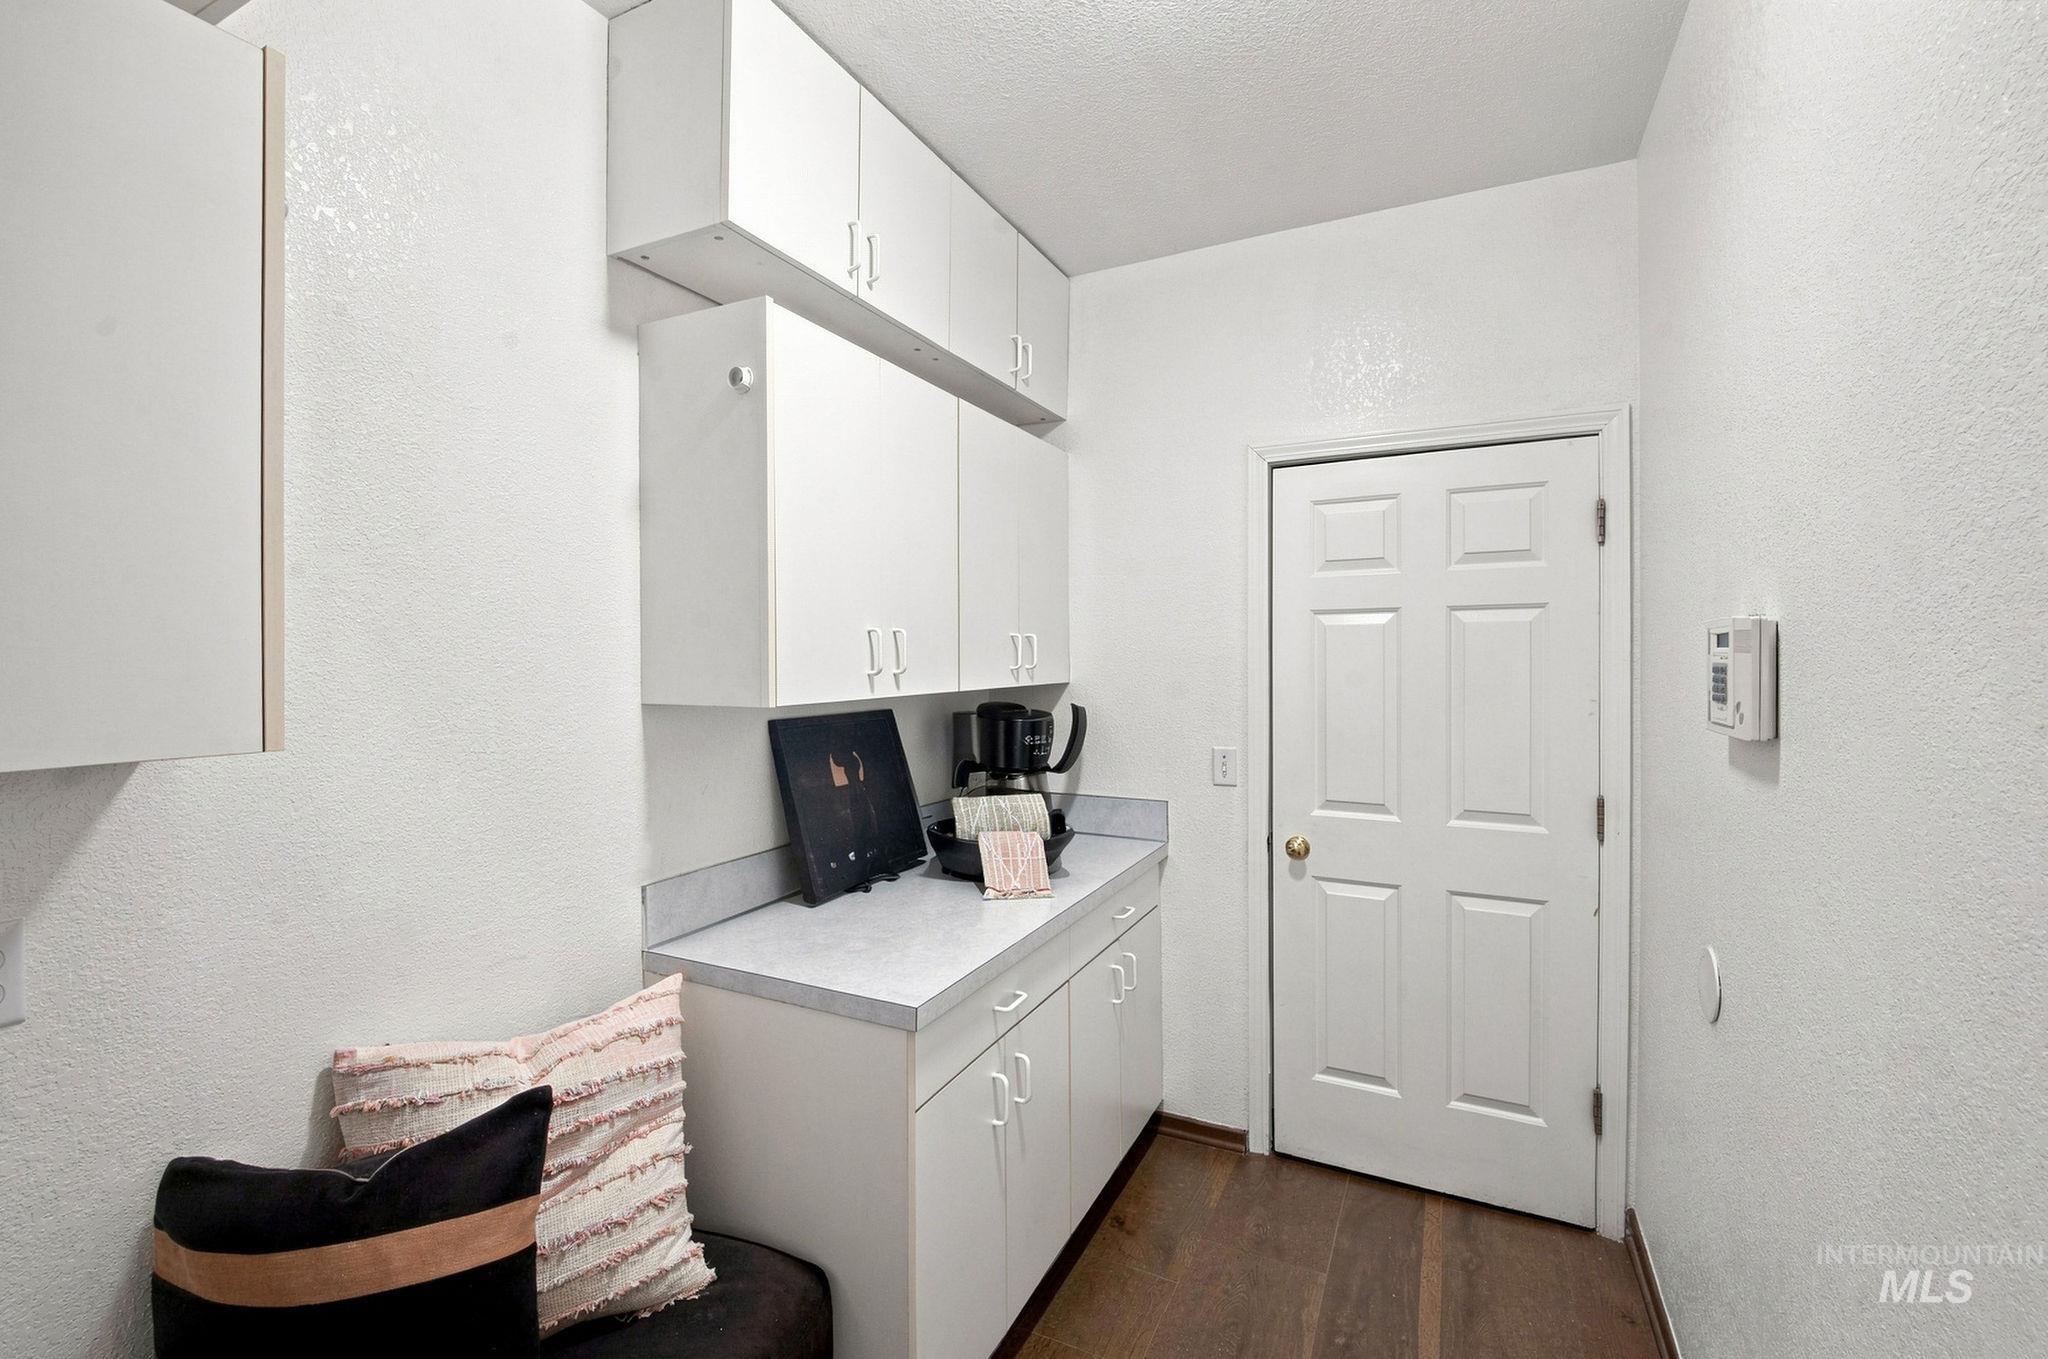
White cabinetry with brushed nickel pulls, light-toned countertop, wood-finish flooring, and a paneled interior door
-
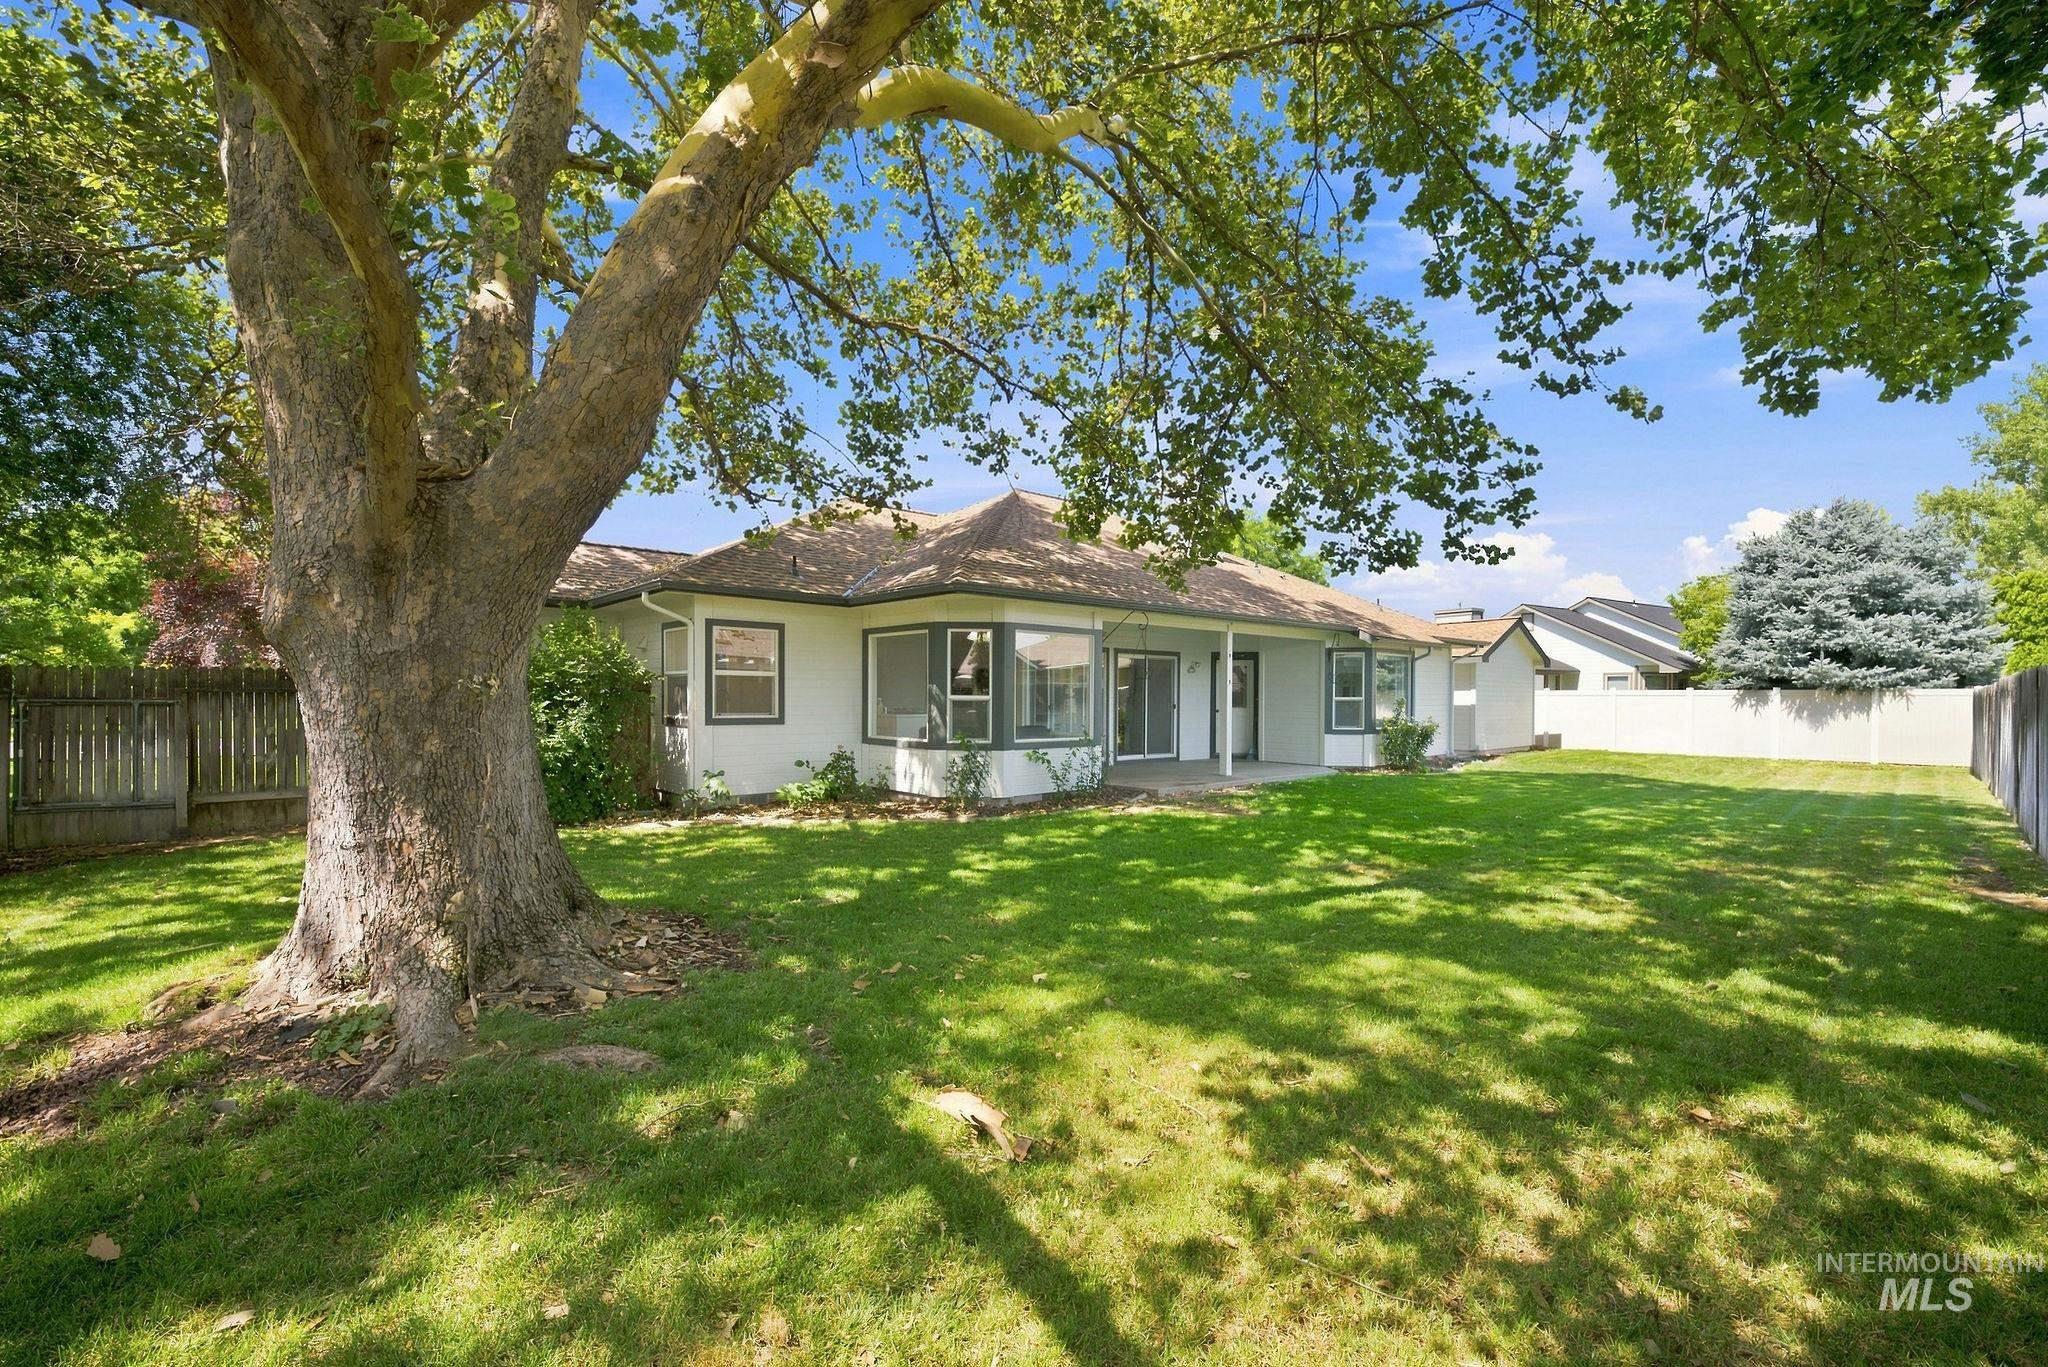
Expansive backyard featuring a manicured lawn, mature shade tree, bay window, and a concrete patio
-
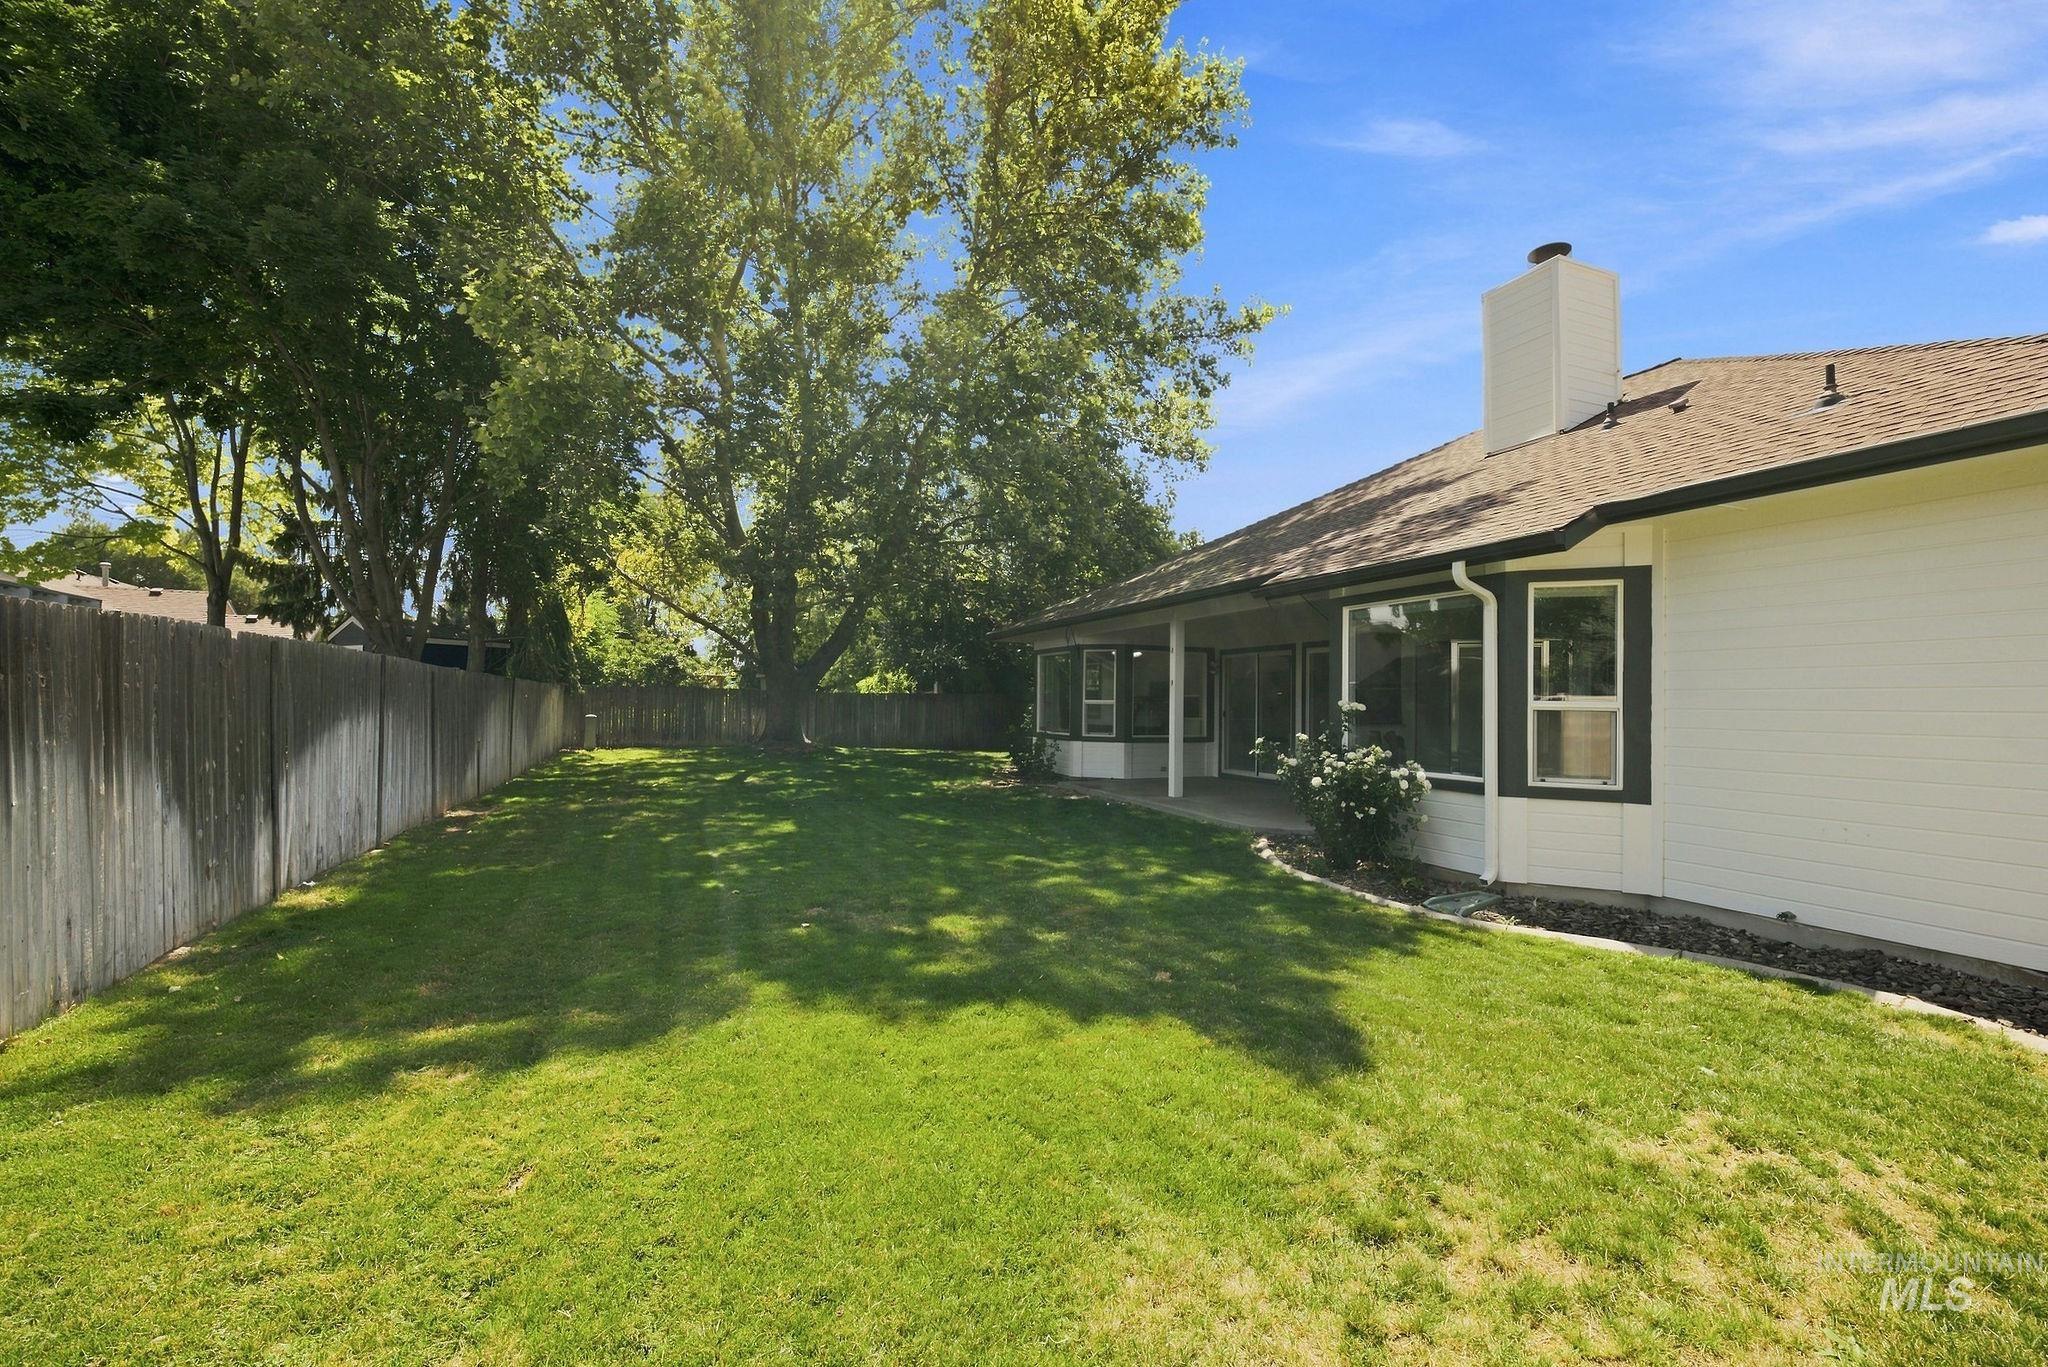
Expansive grassy yard with mature trees, a full perimeter privacy fence, and a covered patio
-
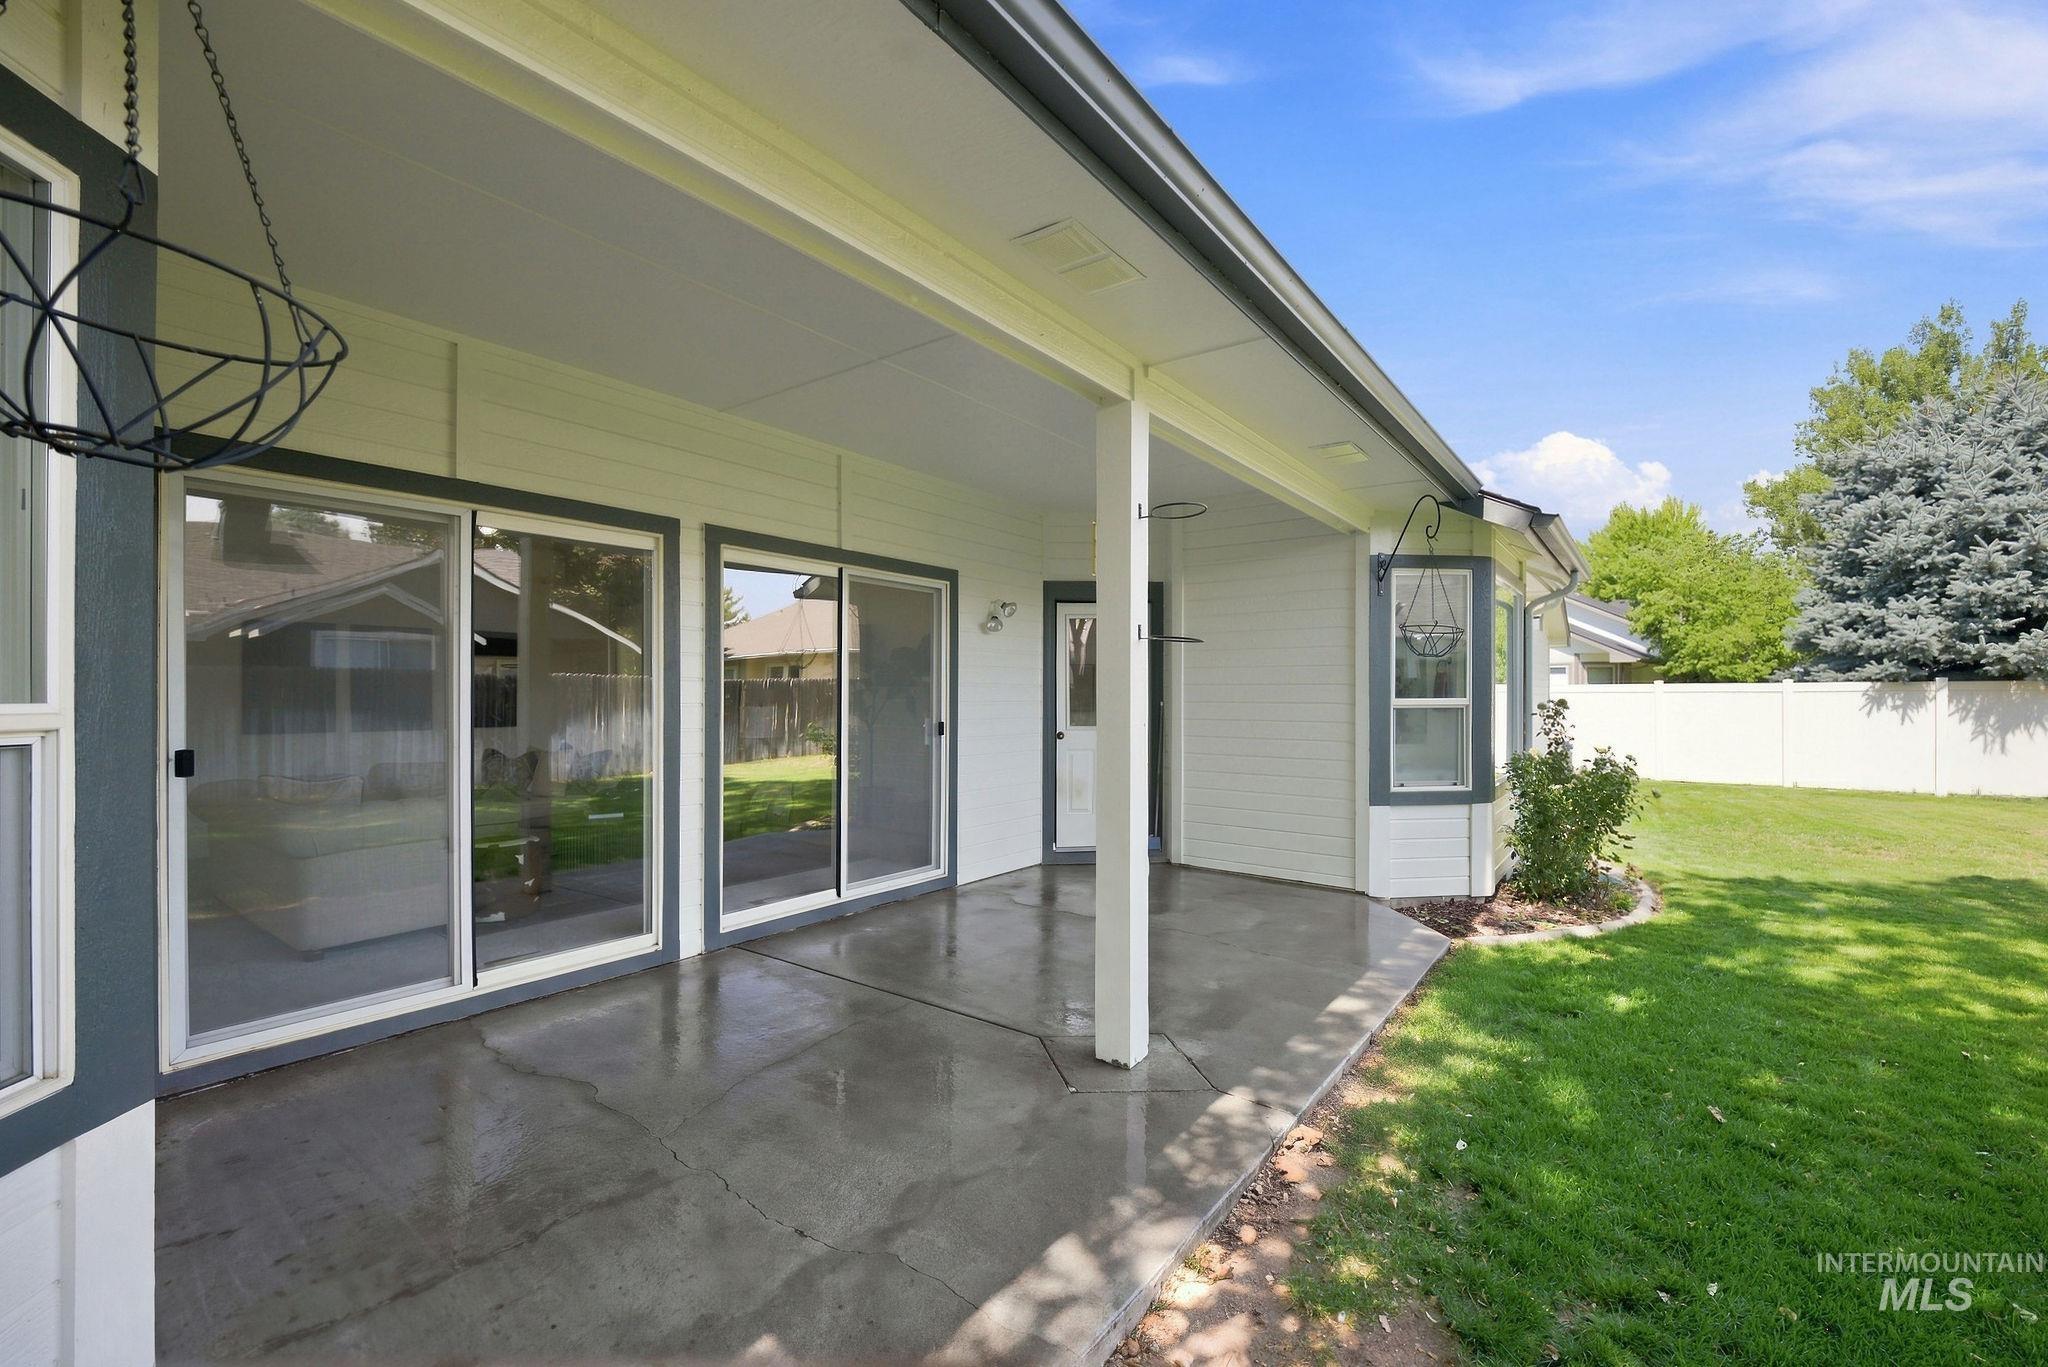
Covered concrete patio with multiple sliding glass doors, white siding, and a manicured lawn
-
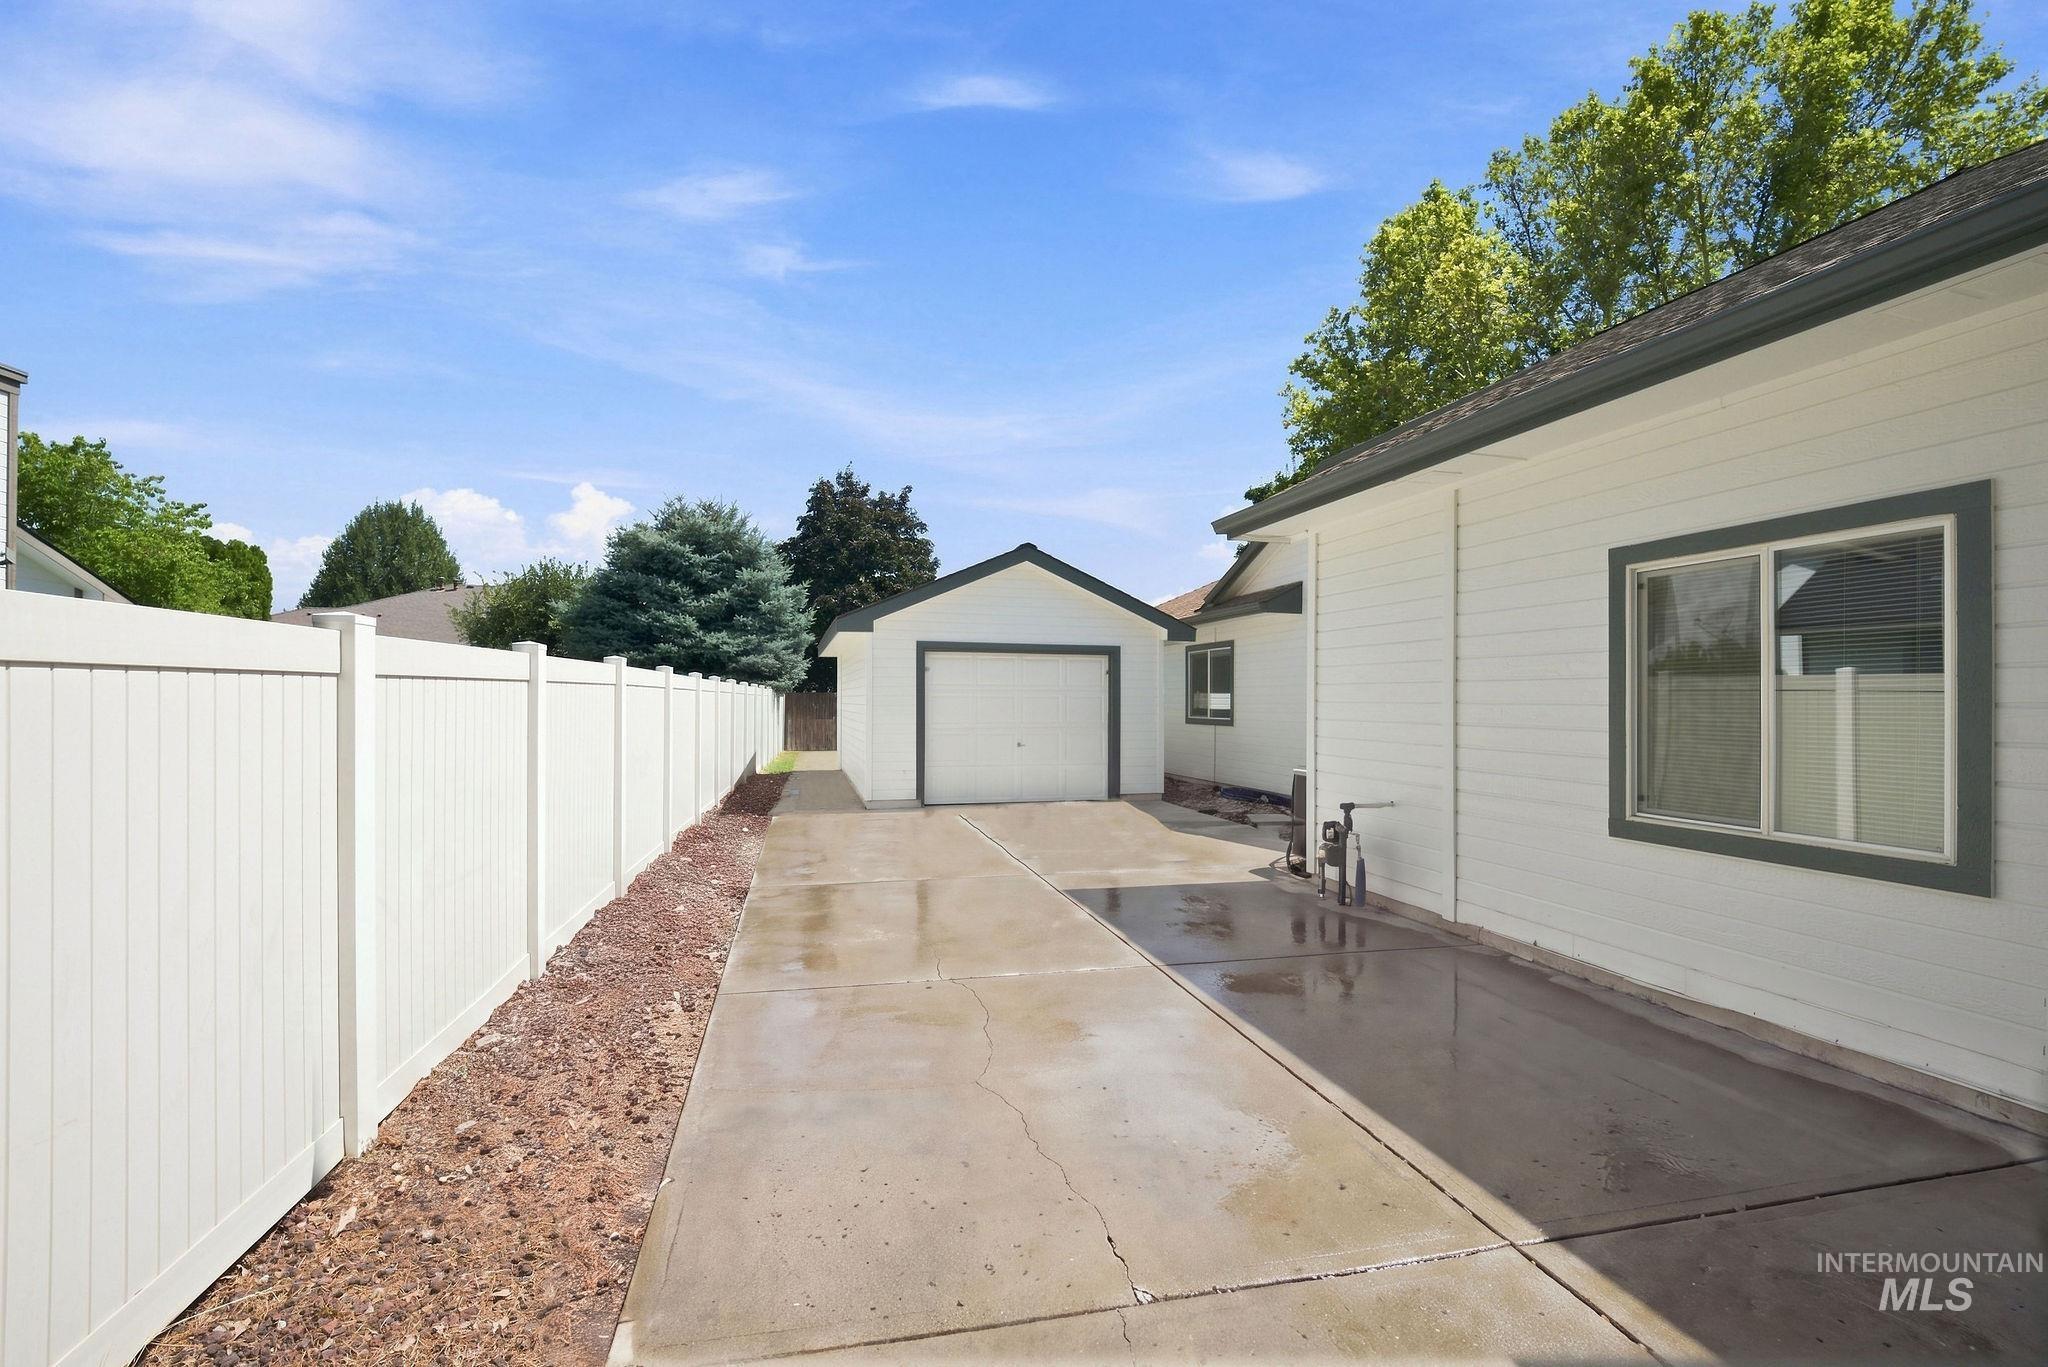
Long concrete driveway with a detached garage, white vinyl fencing, and a white siding exterior
-
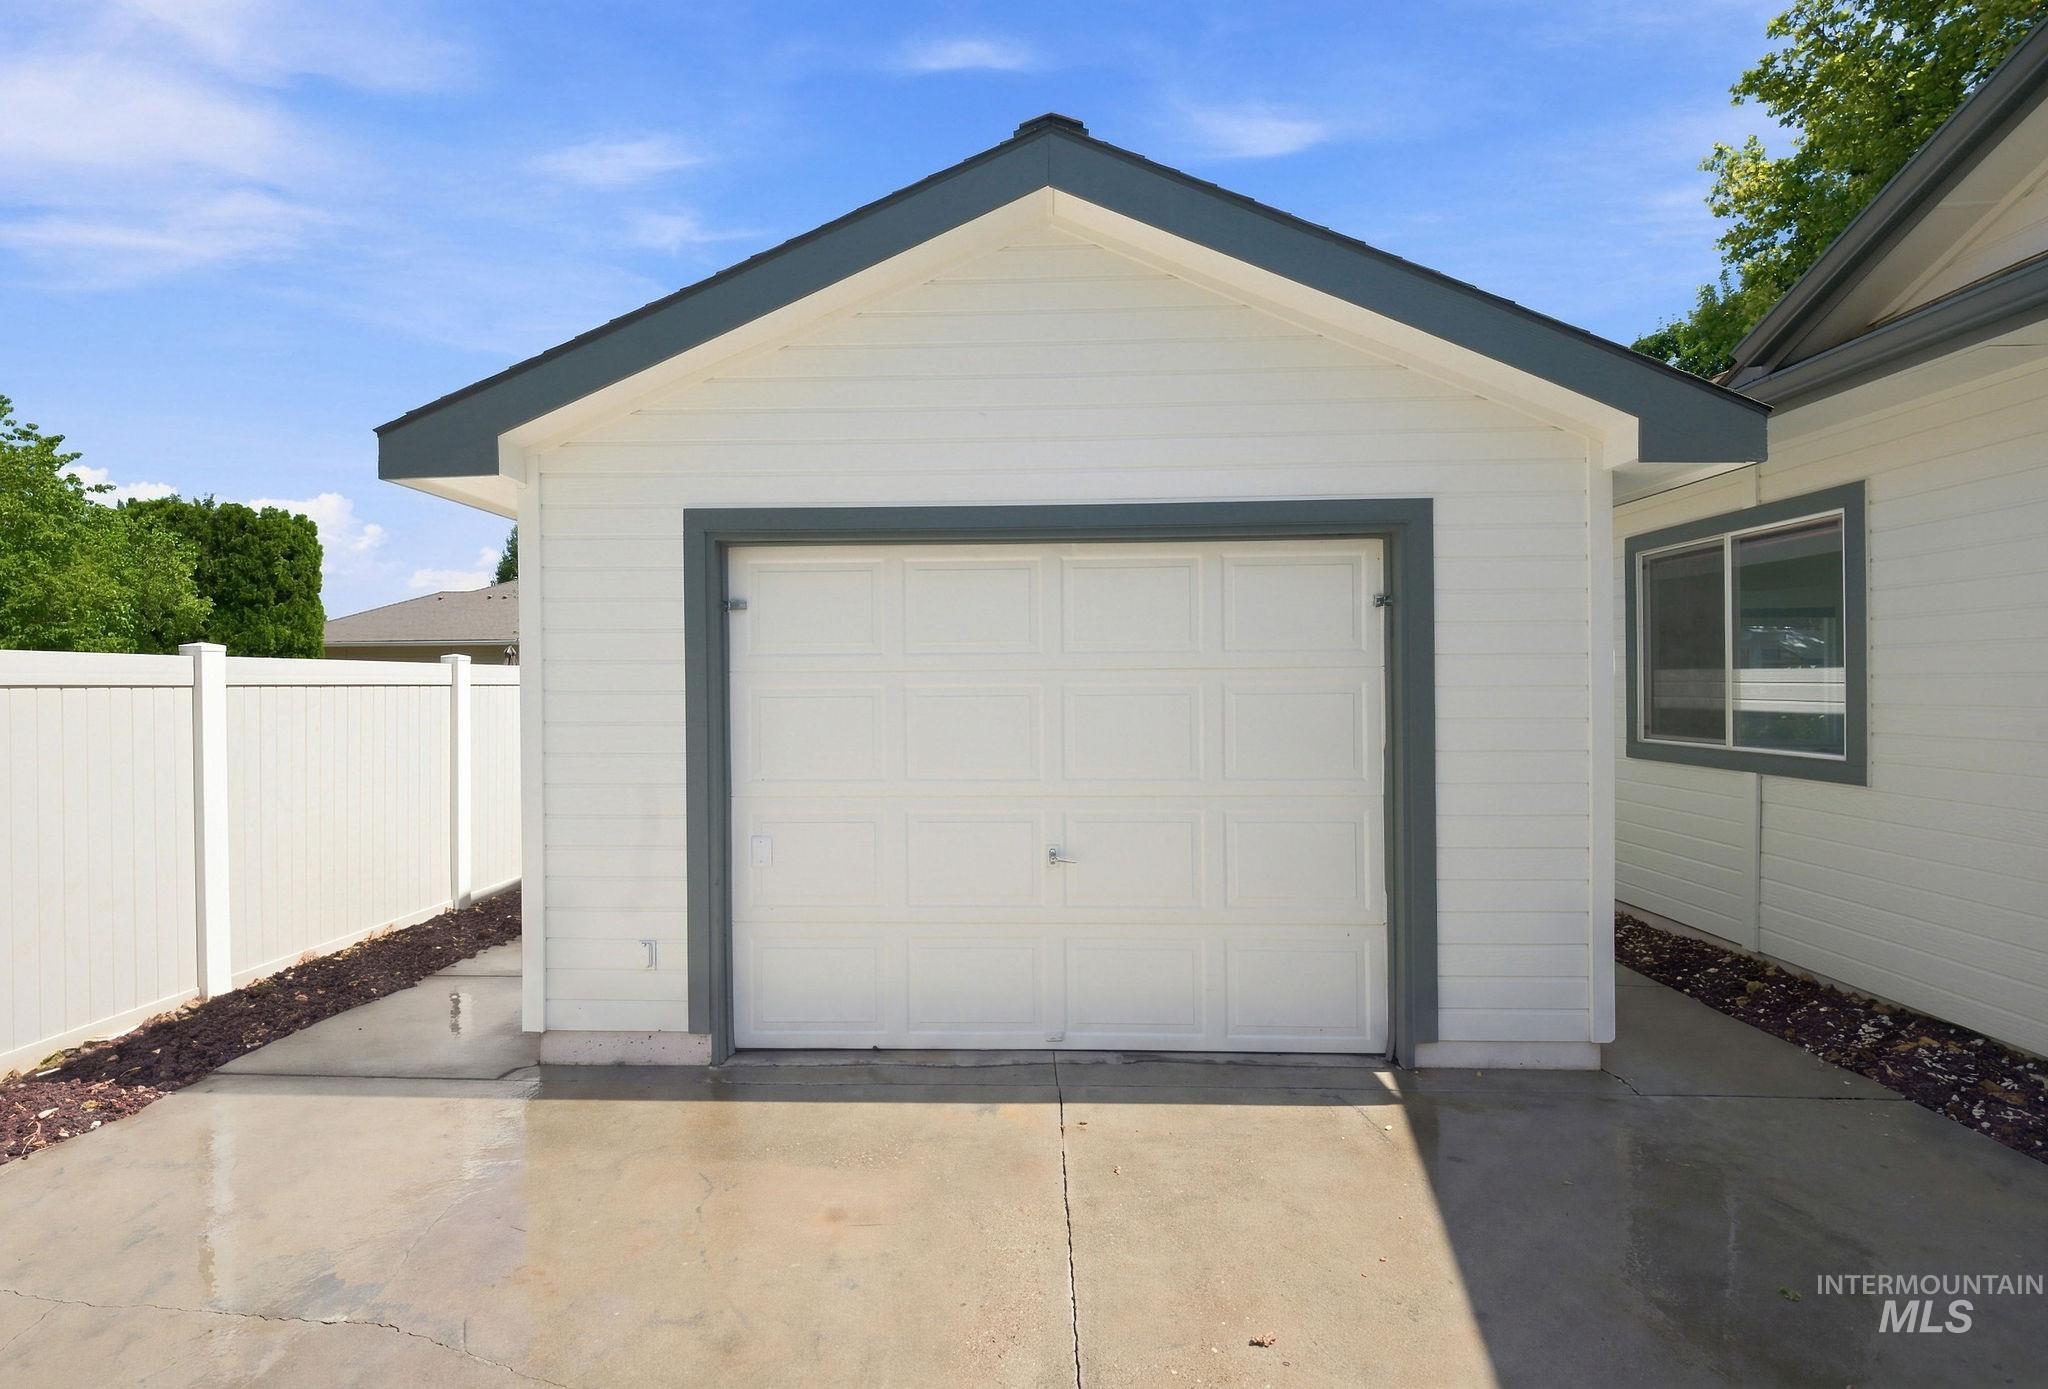
Attached single-car garage featuring a white panel door
-
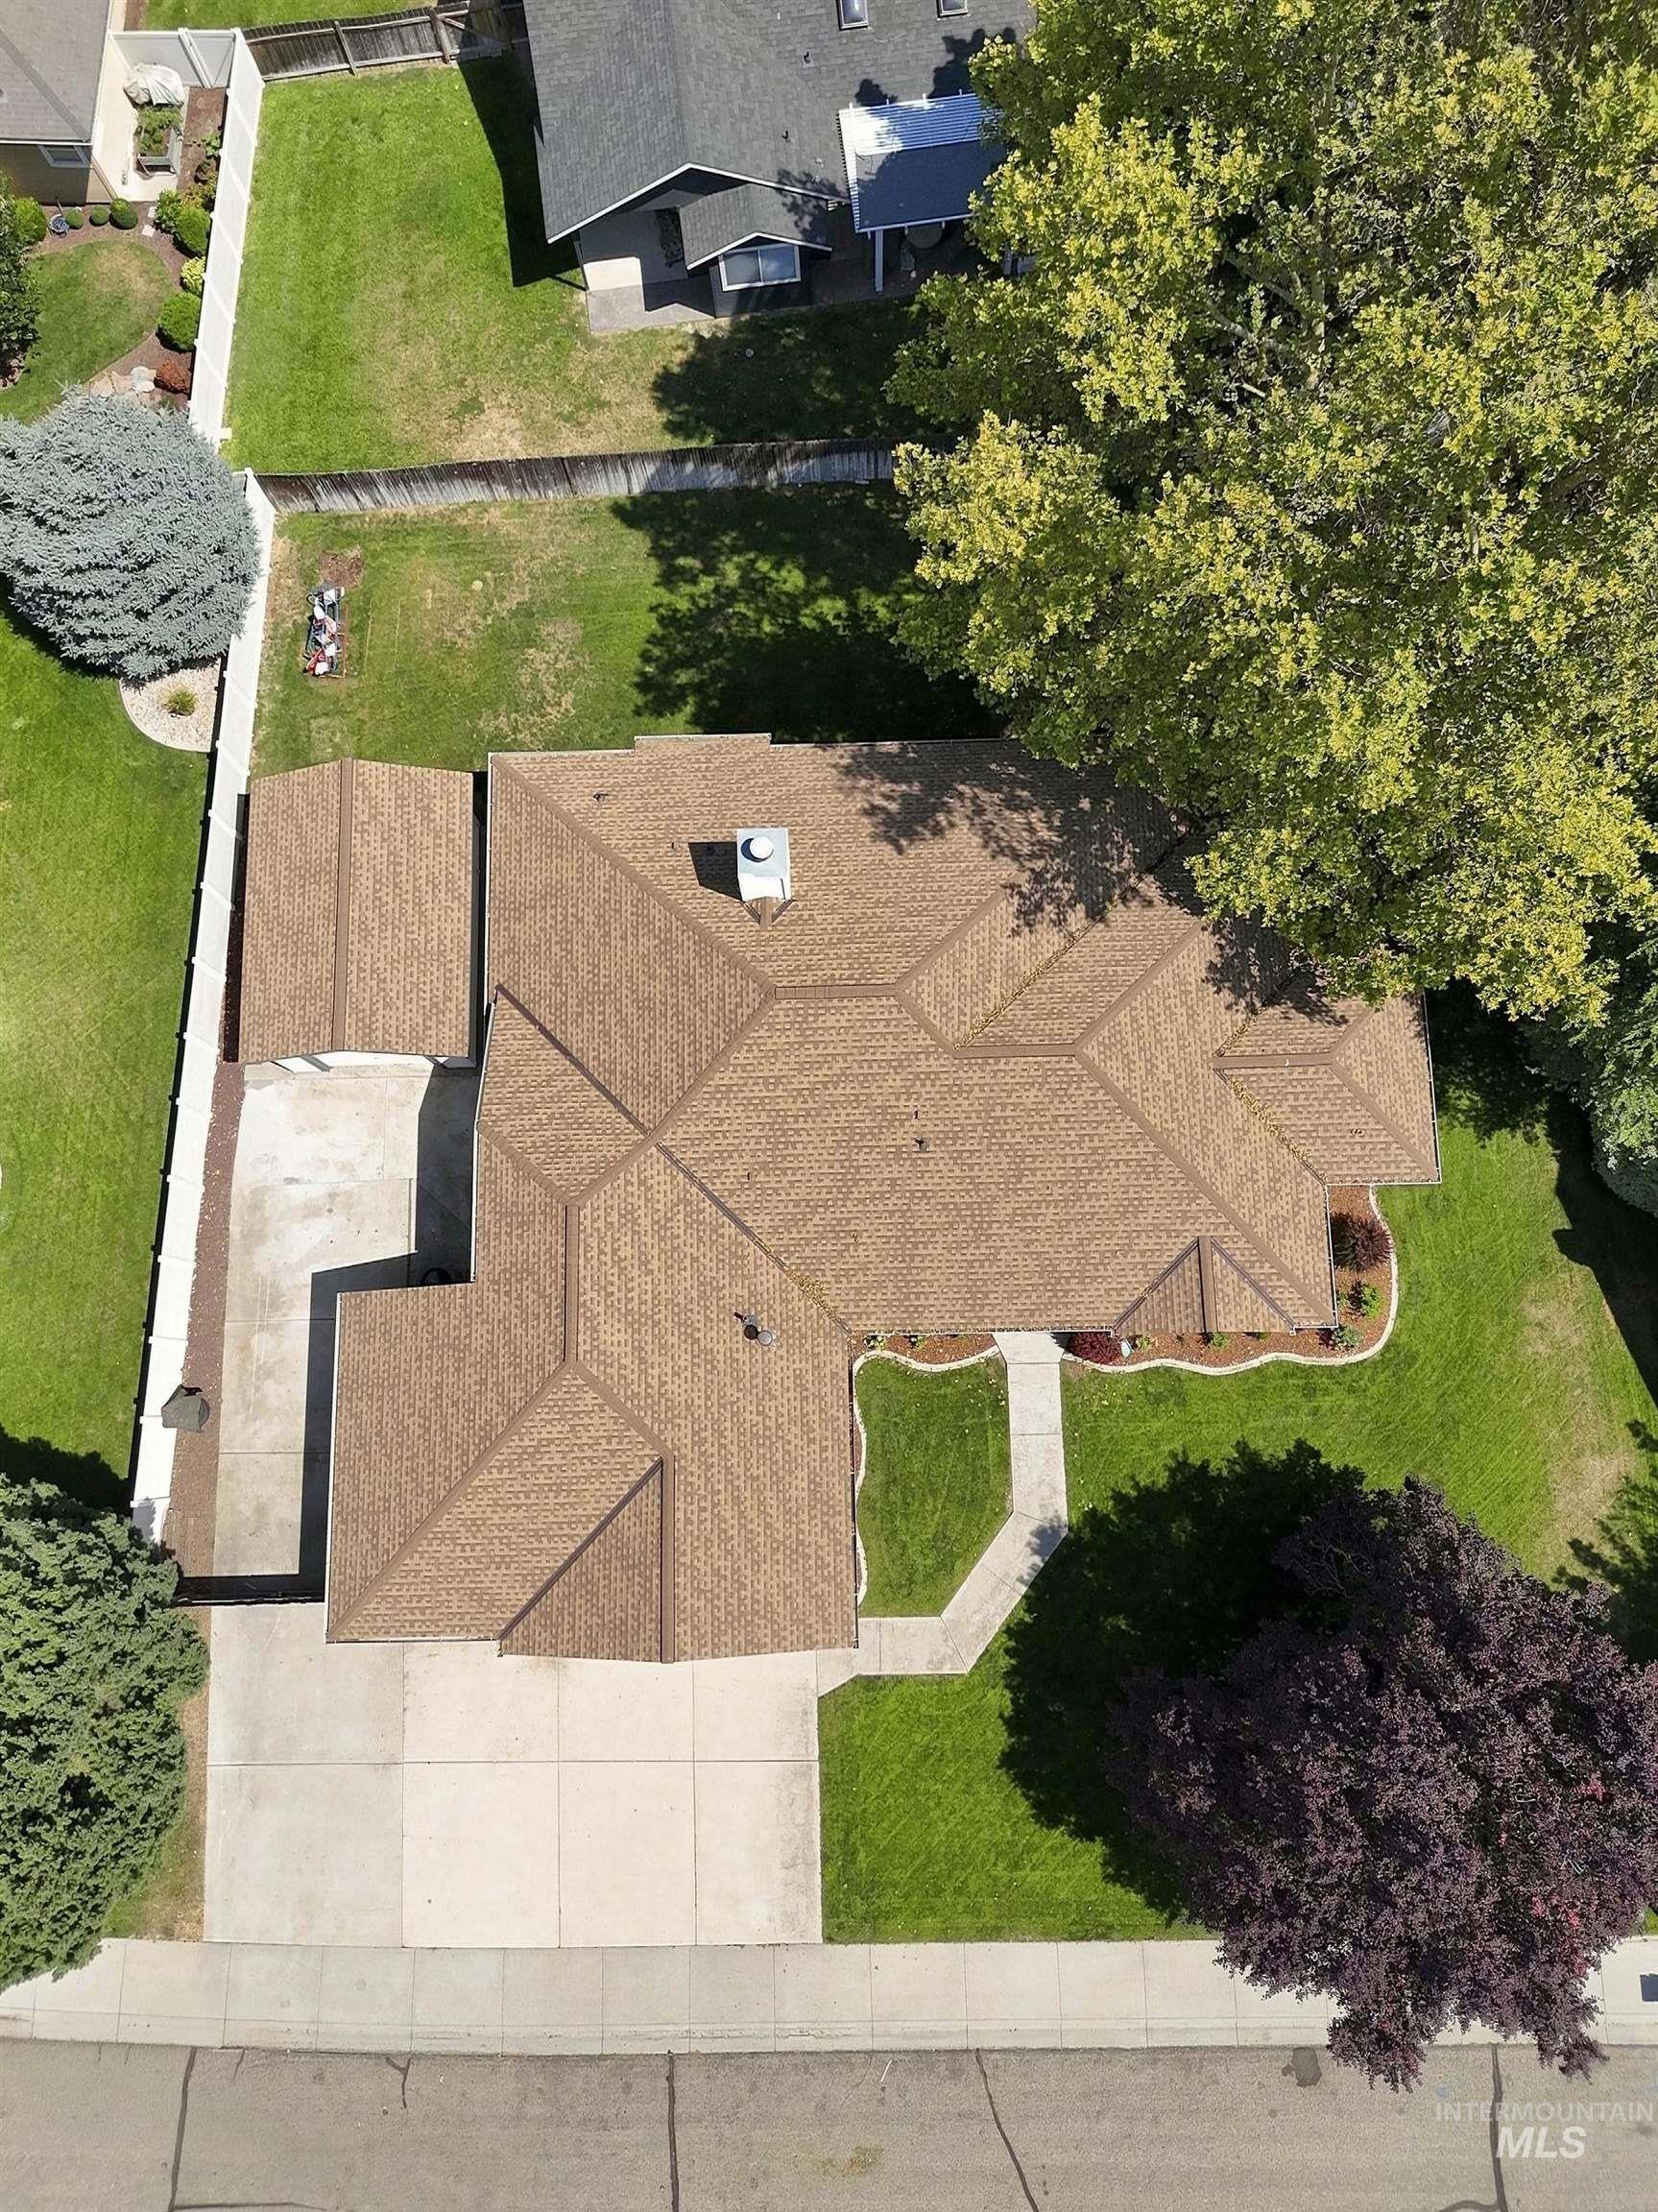
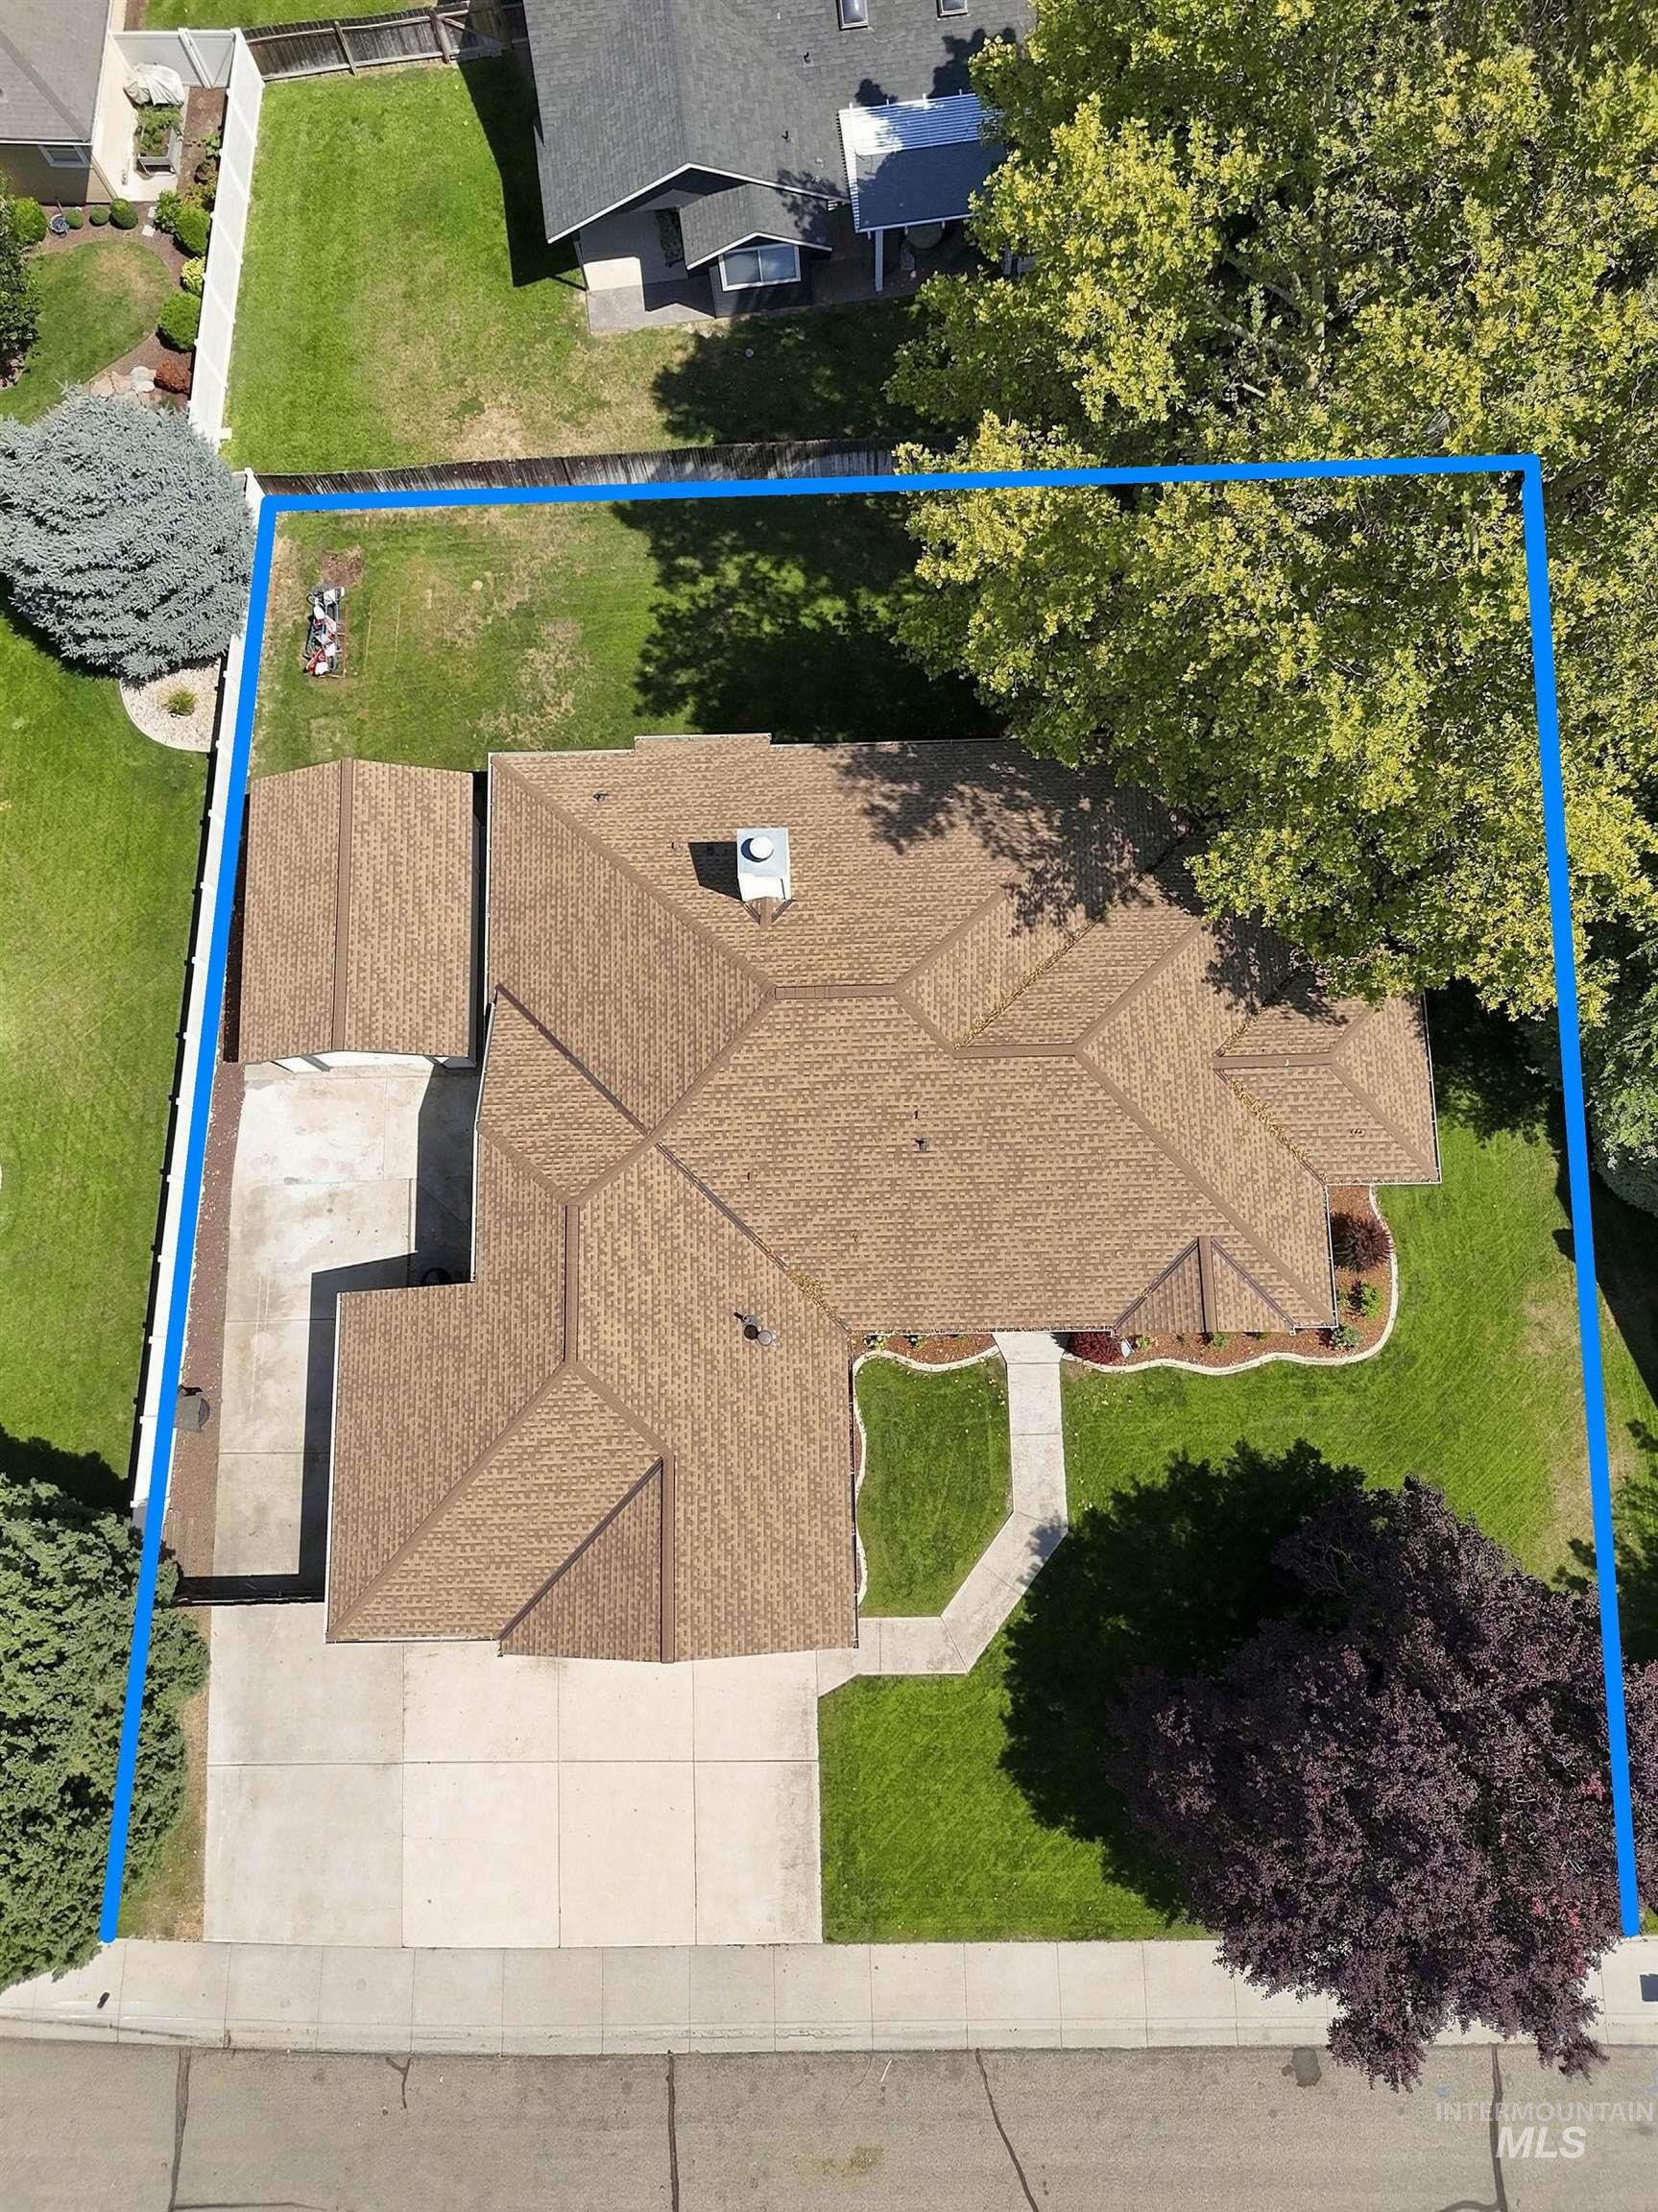
Expansive aerial view showcasing a meticulously landscaped property featuring a multi-level composite roof with geometric pattern design, generous manicured lawn areas, mature specimen trees providing natural screening, and a wide concrete driveway apron
-
Additional content
-
Additional content
-
Additional content
-
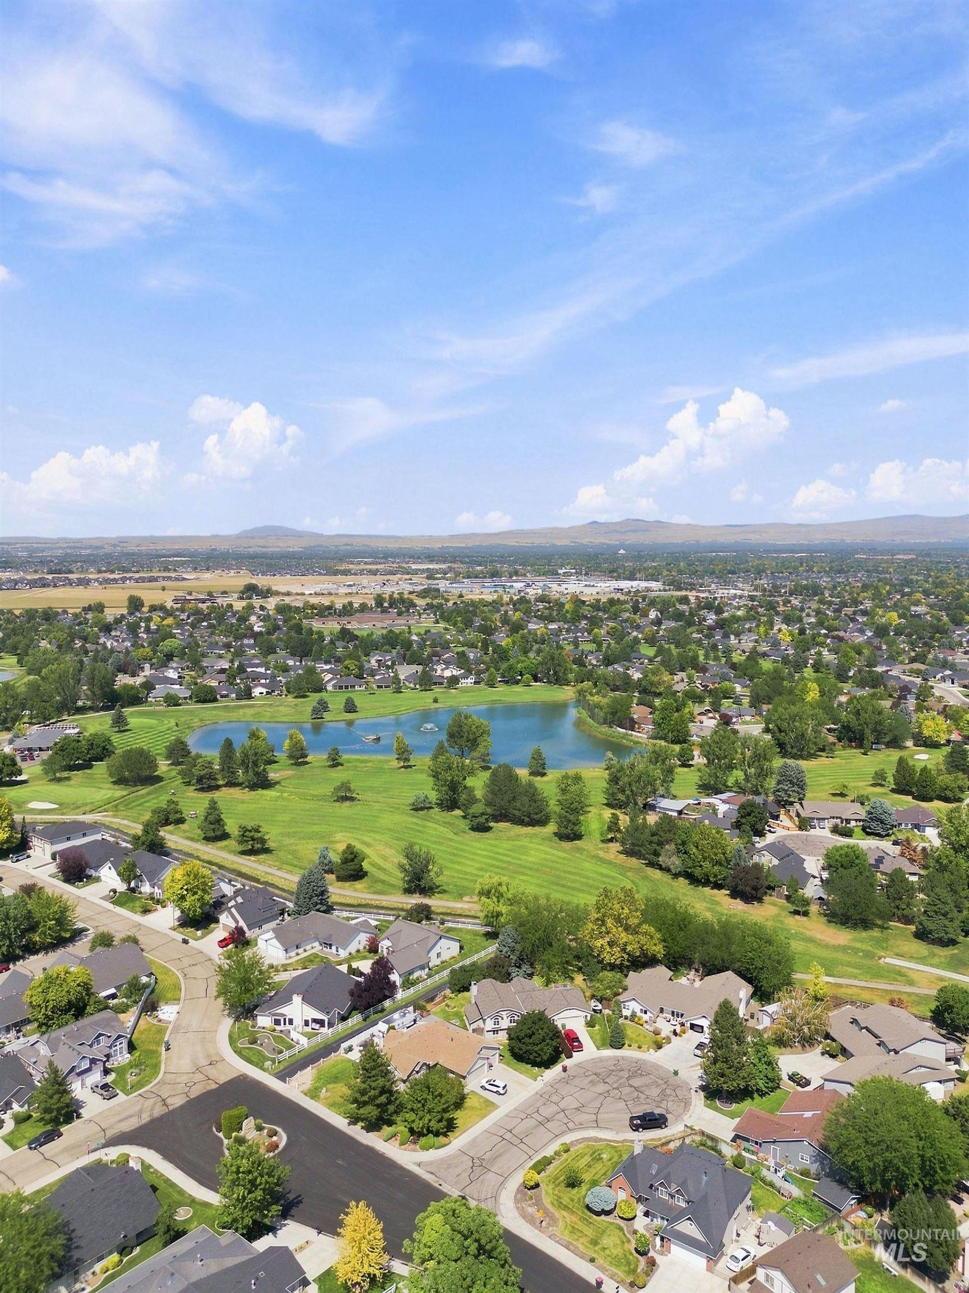
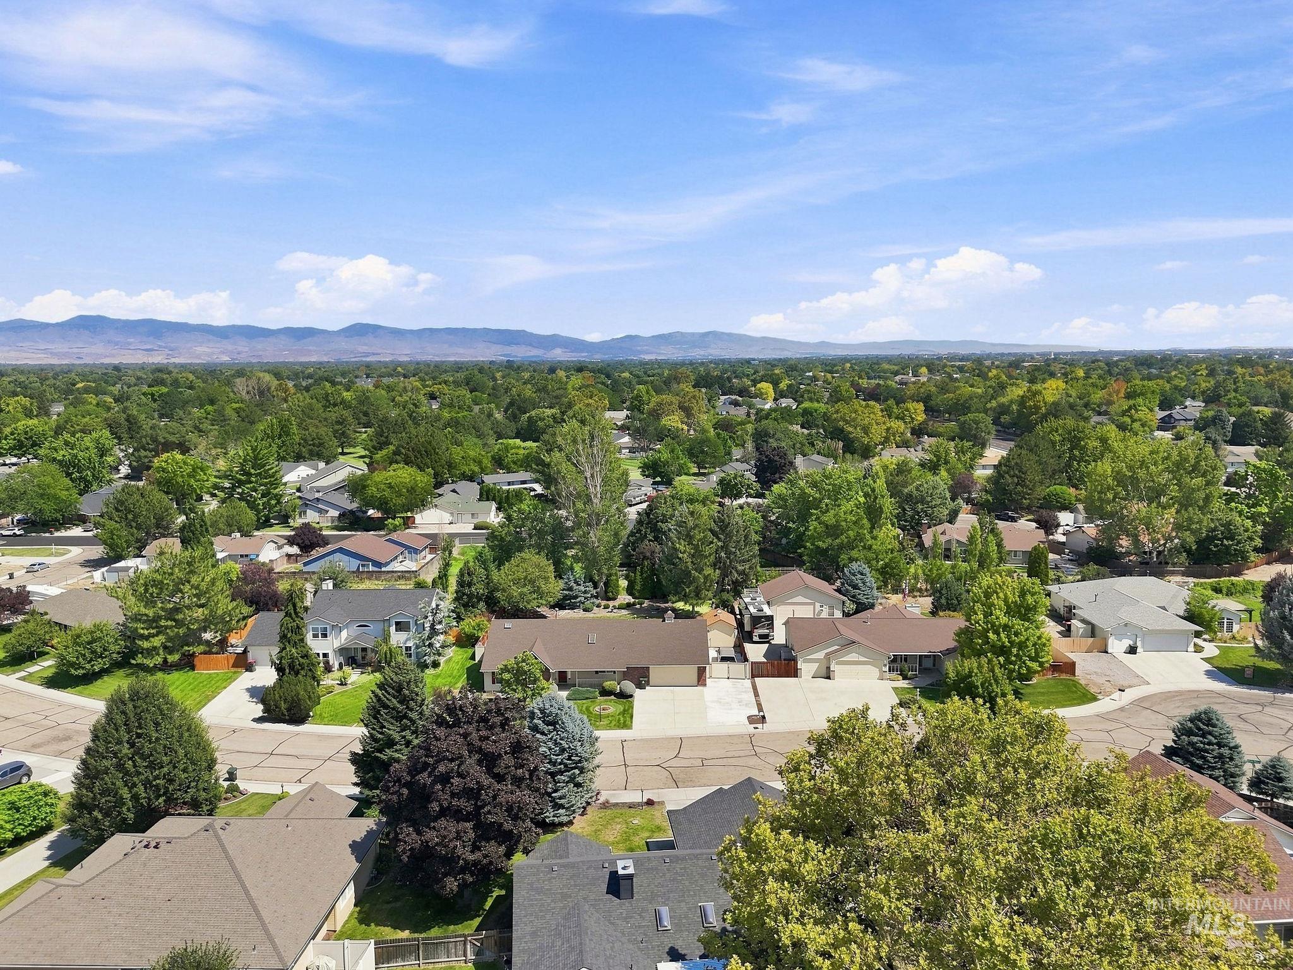
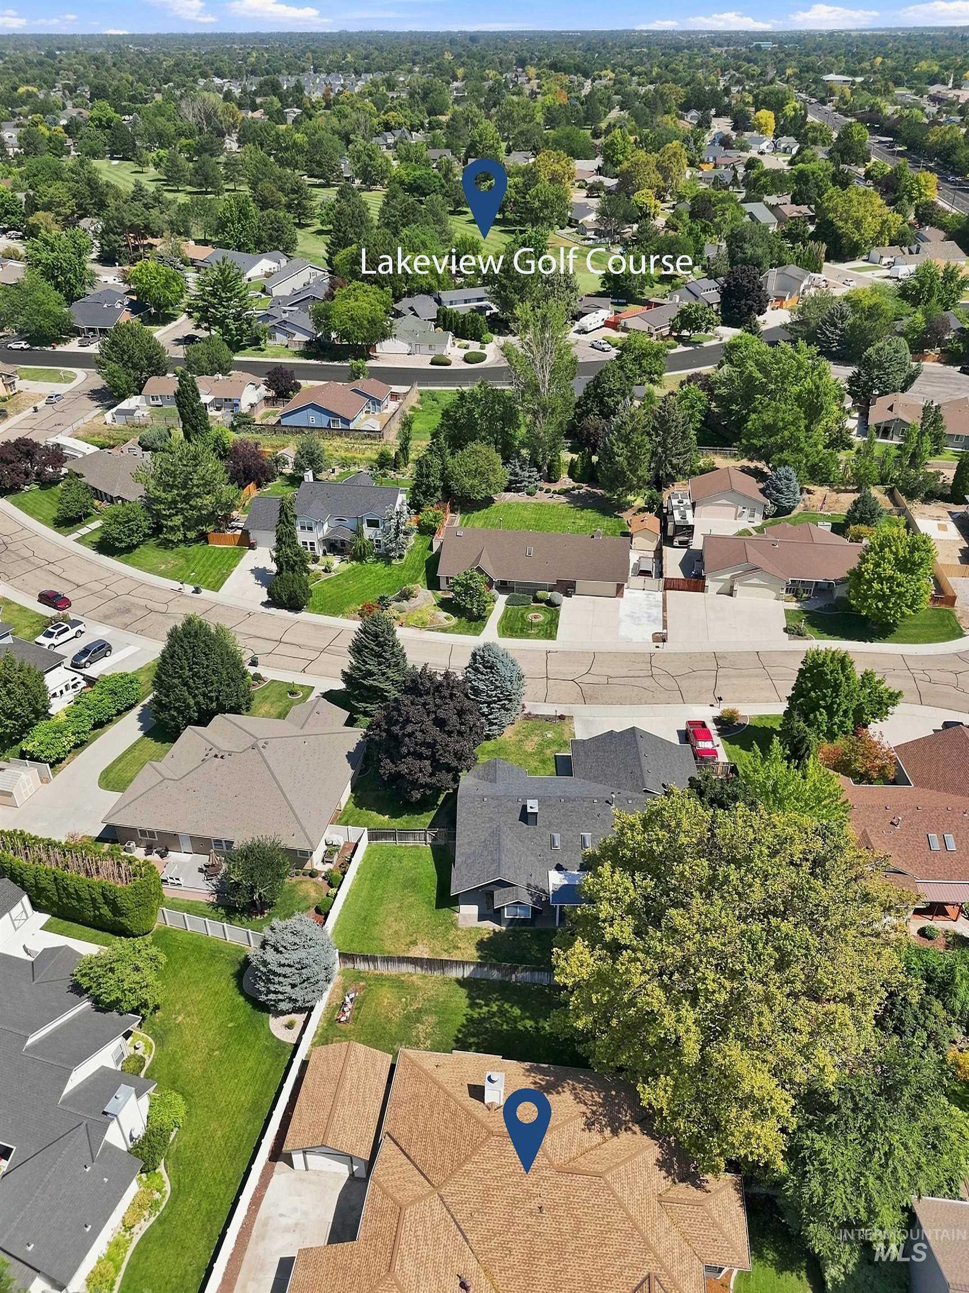
Expansive aerial perspective showcasing residential development with cul-de-sacs, mature trees, and a pond
-
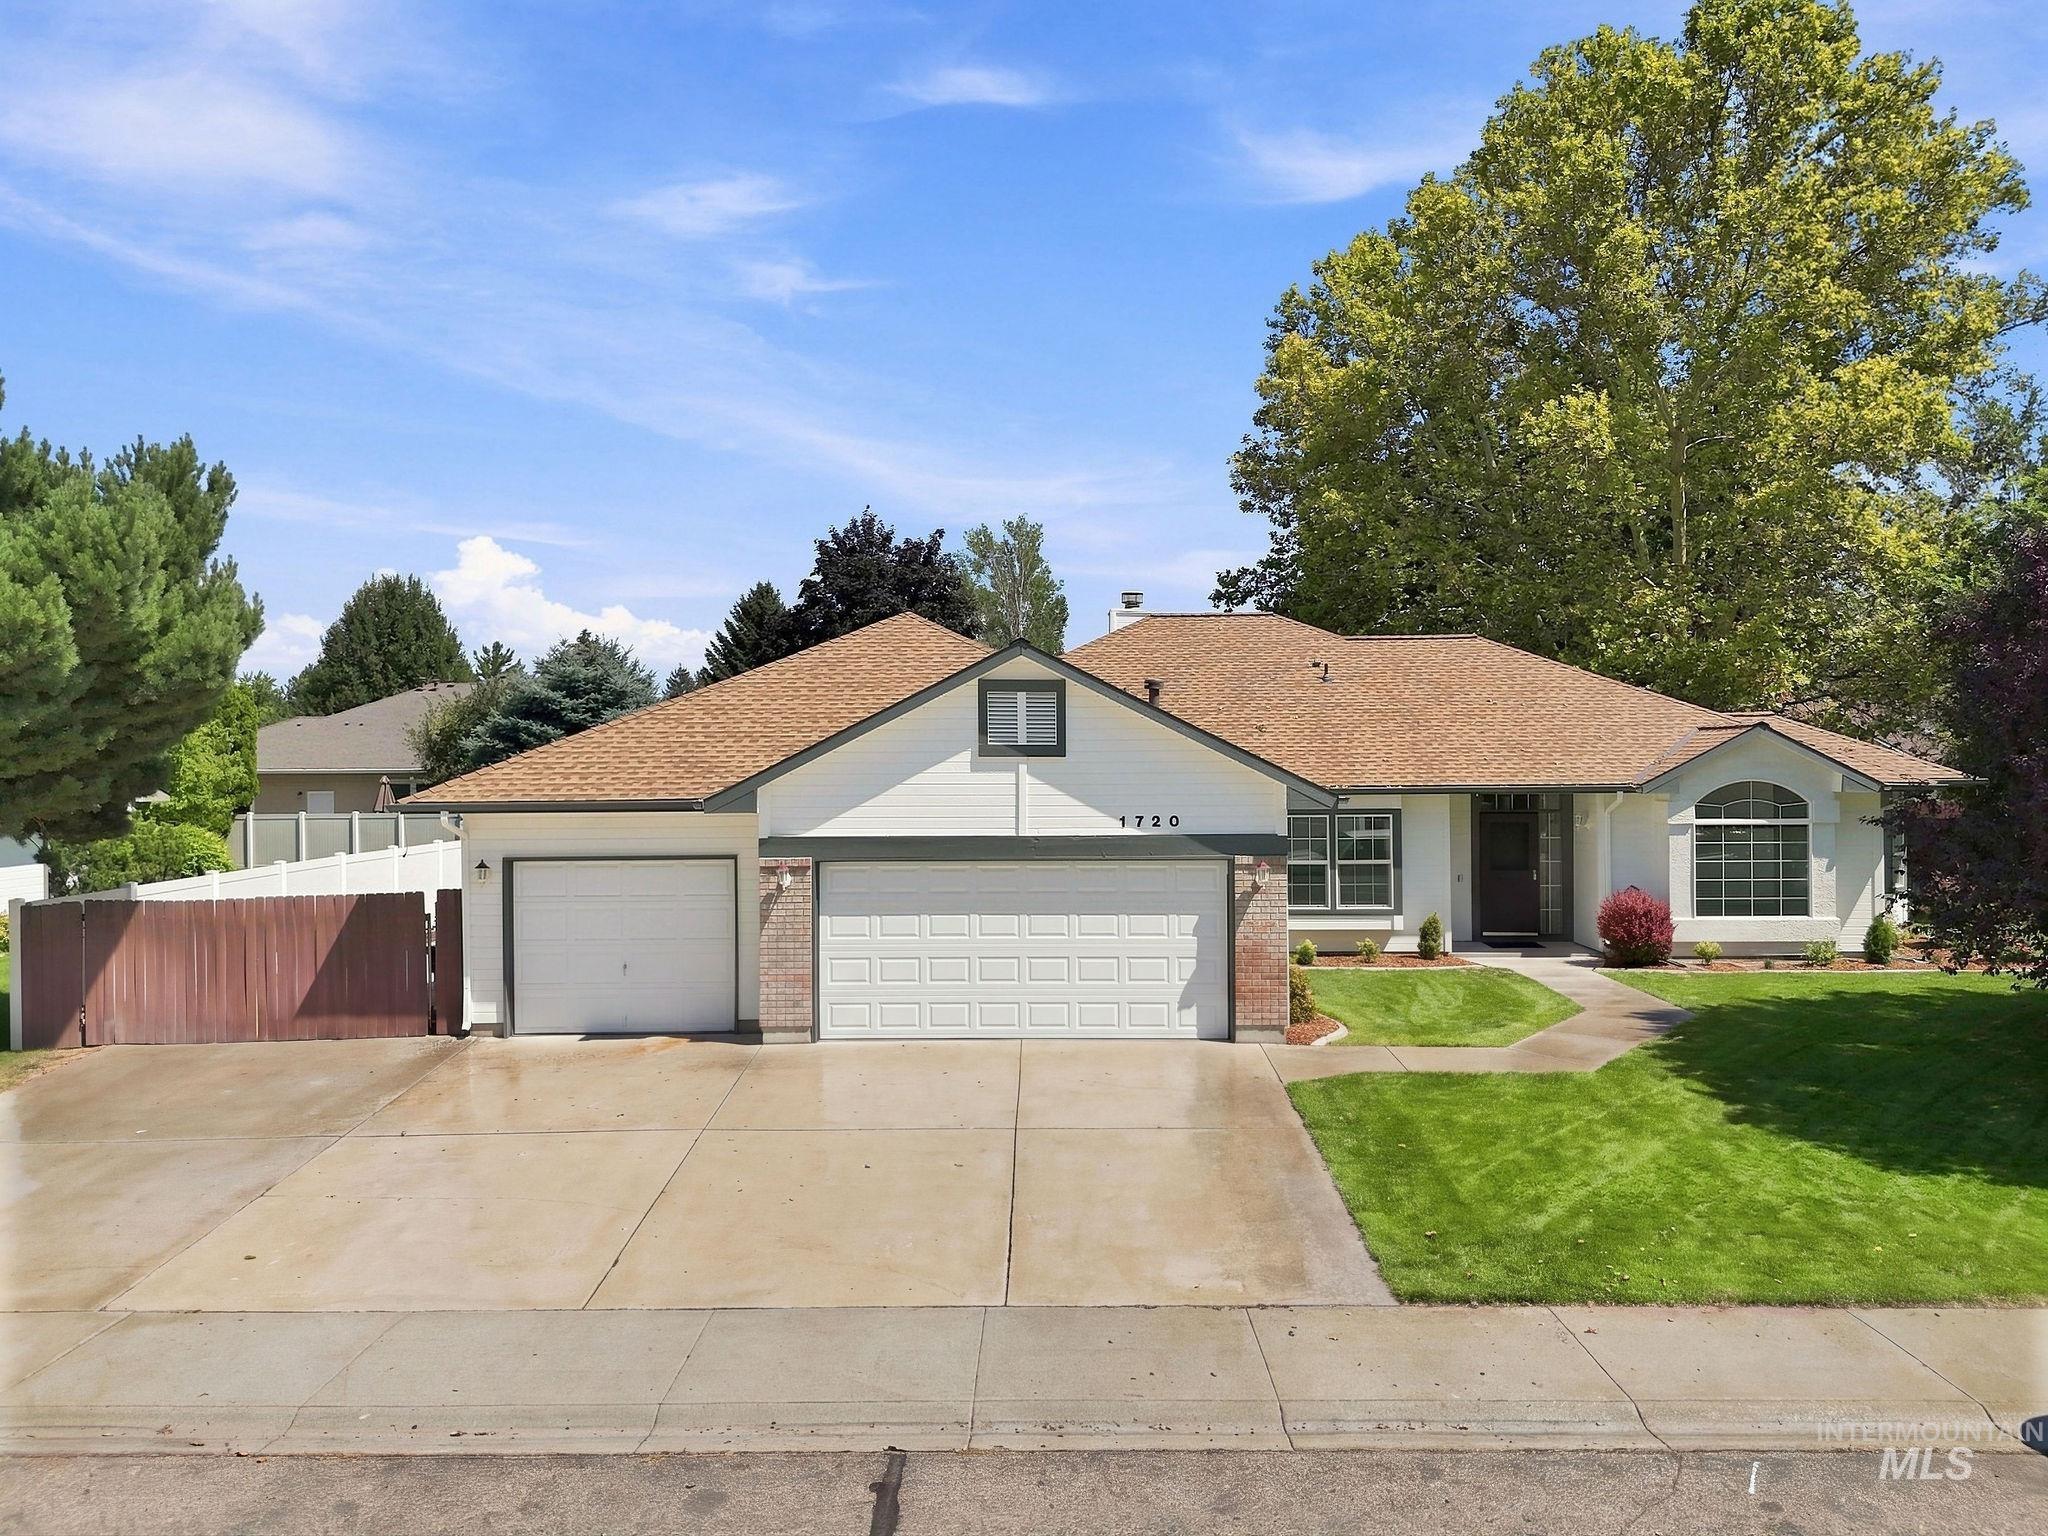
Exterior with a dual-bay garage, arched window, and mature landscaping
Welcome to Golf View Estates, where this beautifully updated single-level home combines comfort, functionality, and an exceptional location to Lake View Golf Course. New interior and exterior paint, new carpet, and new flooring throughout gives the home a crisp, move-in-ready feel, while gorgeous hardwood floors at the entry add warmth and character from the moment you step inside. Major systems have been thoughtfully maintained, including a roof that’s only a few years old, furnace and A/C installed in 2017, and water heater replaced in 2019. Car enthusiasts, hobbyists, and outdoor adventurers will appreciate the impressive 4-car garage and RV parking, offering plenty of room for vehicles, toys, and storage. Outside, the meticulously landscaped property creates beautiful curb appeal and an inviting setting to enjoy year-round. All of this is just minutes from The District at Ten Mile, an exciting new development planned to feature a massive Target, a two-story Life Time fitness location, major hotels, restaurants, shopping, entertainment, & so much more. With only minutes to the freeway as well. Don’t miss out on this incredible home!
- Heating:
- Forced Air, Gas
- Cooling:
- Central air
- Fireplace:
- One, Gas
- Garage Capacity:
- 4
- Country:
- US
- State:
- ID
- City:
- Meridian
- Zipcode:
- 83646
- Street:
- 1720 N Summertree Way
- Longitude:
- W117° 33' 13.2''
- Latitude:
- N43° 37' 13.8''
- Master Bedroom Level:
- Main
- Master Bedroom Size:
- 17x15
- Bedroom 2 Level:
- Main
- Bedroom2 Size:
- 11x9
- Bedroom 3 Level:
- Main
- Bedroom3 Size:
- 12x10
- Kitchen Level:
- Main
- Kitchen Size:
- 9x8
- Living Room Level:
- Main
- Living Room Size:
- 26x14
- School District:
- West Ada School District
- Elementary School:
- Ponderosa
- Middle School:
- Meridian Middle
- High School:
- Meridian
- Status:
- New
- Type:
- Single Family
- Level:
- Single
- Tax Year:
- 2025
- Taxes:
- $1,633
- Potential Short Sale:
- No
- Age:
- 31 - 50 Years
- Auction:
- No
- Flood Ins Required:
- No
- HUD Owned:
- No
- In Foreclosure:
- No
- Land Size:
- 10000 SF - .49 AC
- Home Owner Exempt:
- Yes
- HOA Frequency:
- Semi-Annual
- HOA Fees:
- $250
- Inc Kitchen Features:
- Breakfast bar, Dishwasher, Disposal, Microwave, Oven/range freestanding, Refrigerator, Countertop-laminate
- Lot Features:
- Sidewalks, Public Road, Irrigation Available, Finished Driveway, RV Parking
- Water:
- City service
- Land Use:
- Single
- Sprinkler System:
- Auto,Full
Residential For Sale
1720 N Summertree Way, Meridian, Idaho 83646
- Property Type :
- Residential
- Listing Type :
- For Sale
- Status :
- Active
- Listing ID :
- 98997581
- Price :
- $629,000
- Bedrooms :
- 3
- Bathrooms :
- 2
- Apx SqFt :
- 2,081 SqFt
- Year Built :
- 1992
- Lot Area :
- 0.28 Acres
- Days on Market :
- 1
- Subdivision :
- Golf View Estat
- Update Date :
- 08/16/2026 04:45:40



