
-
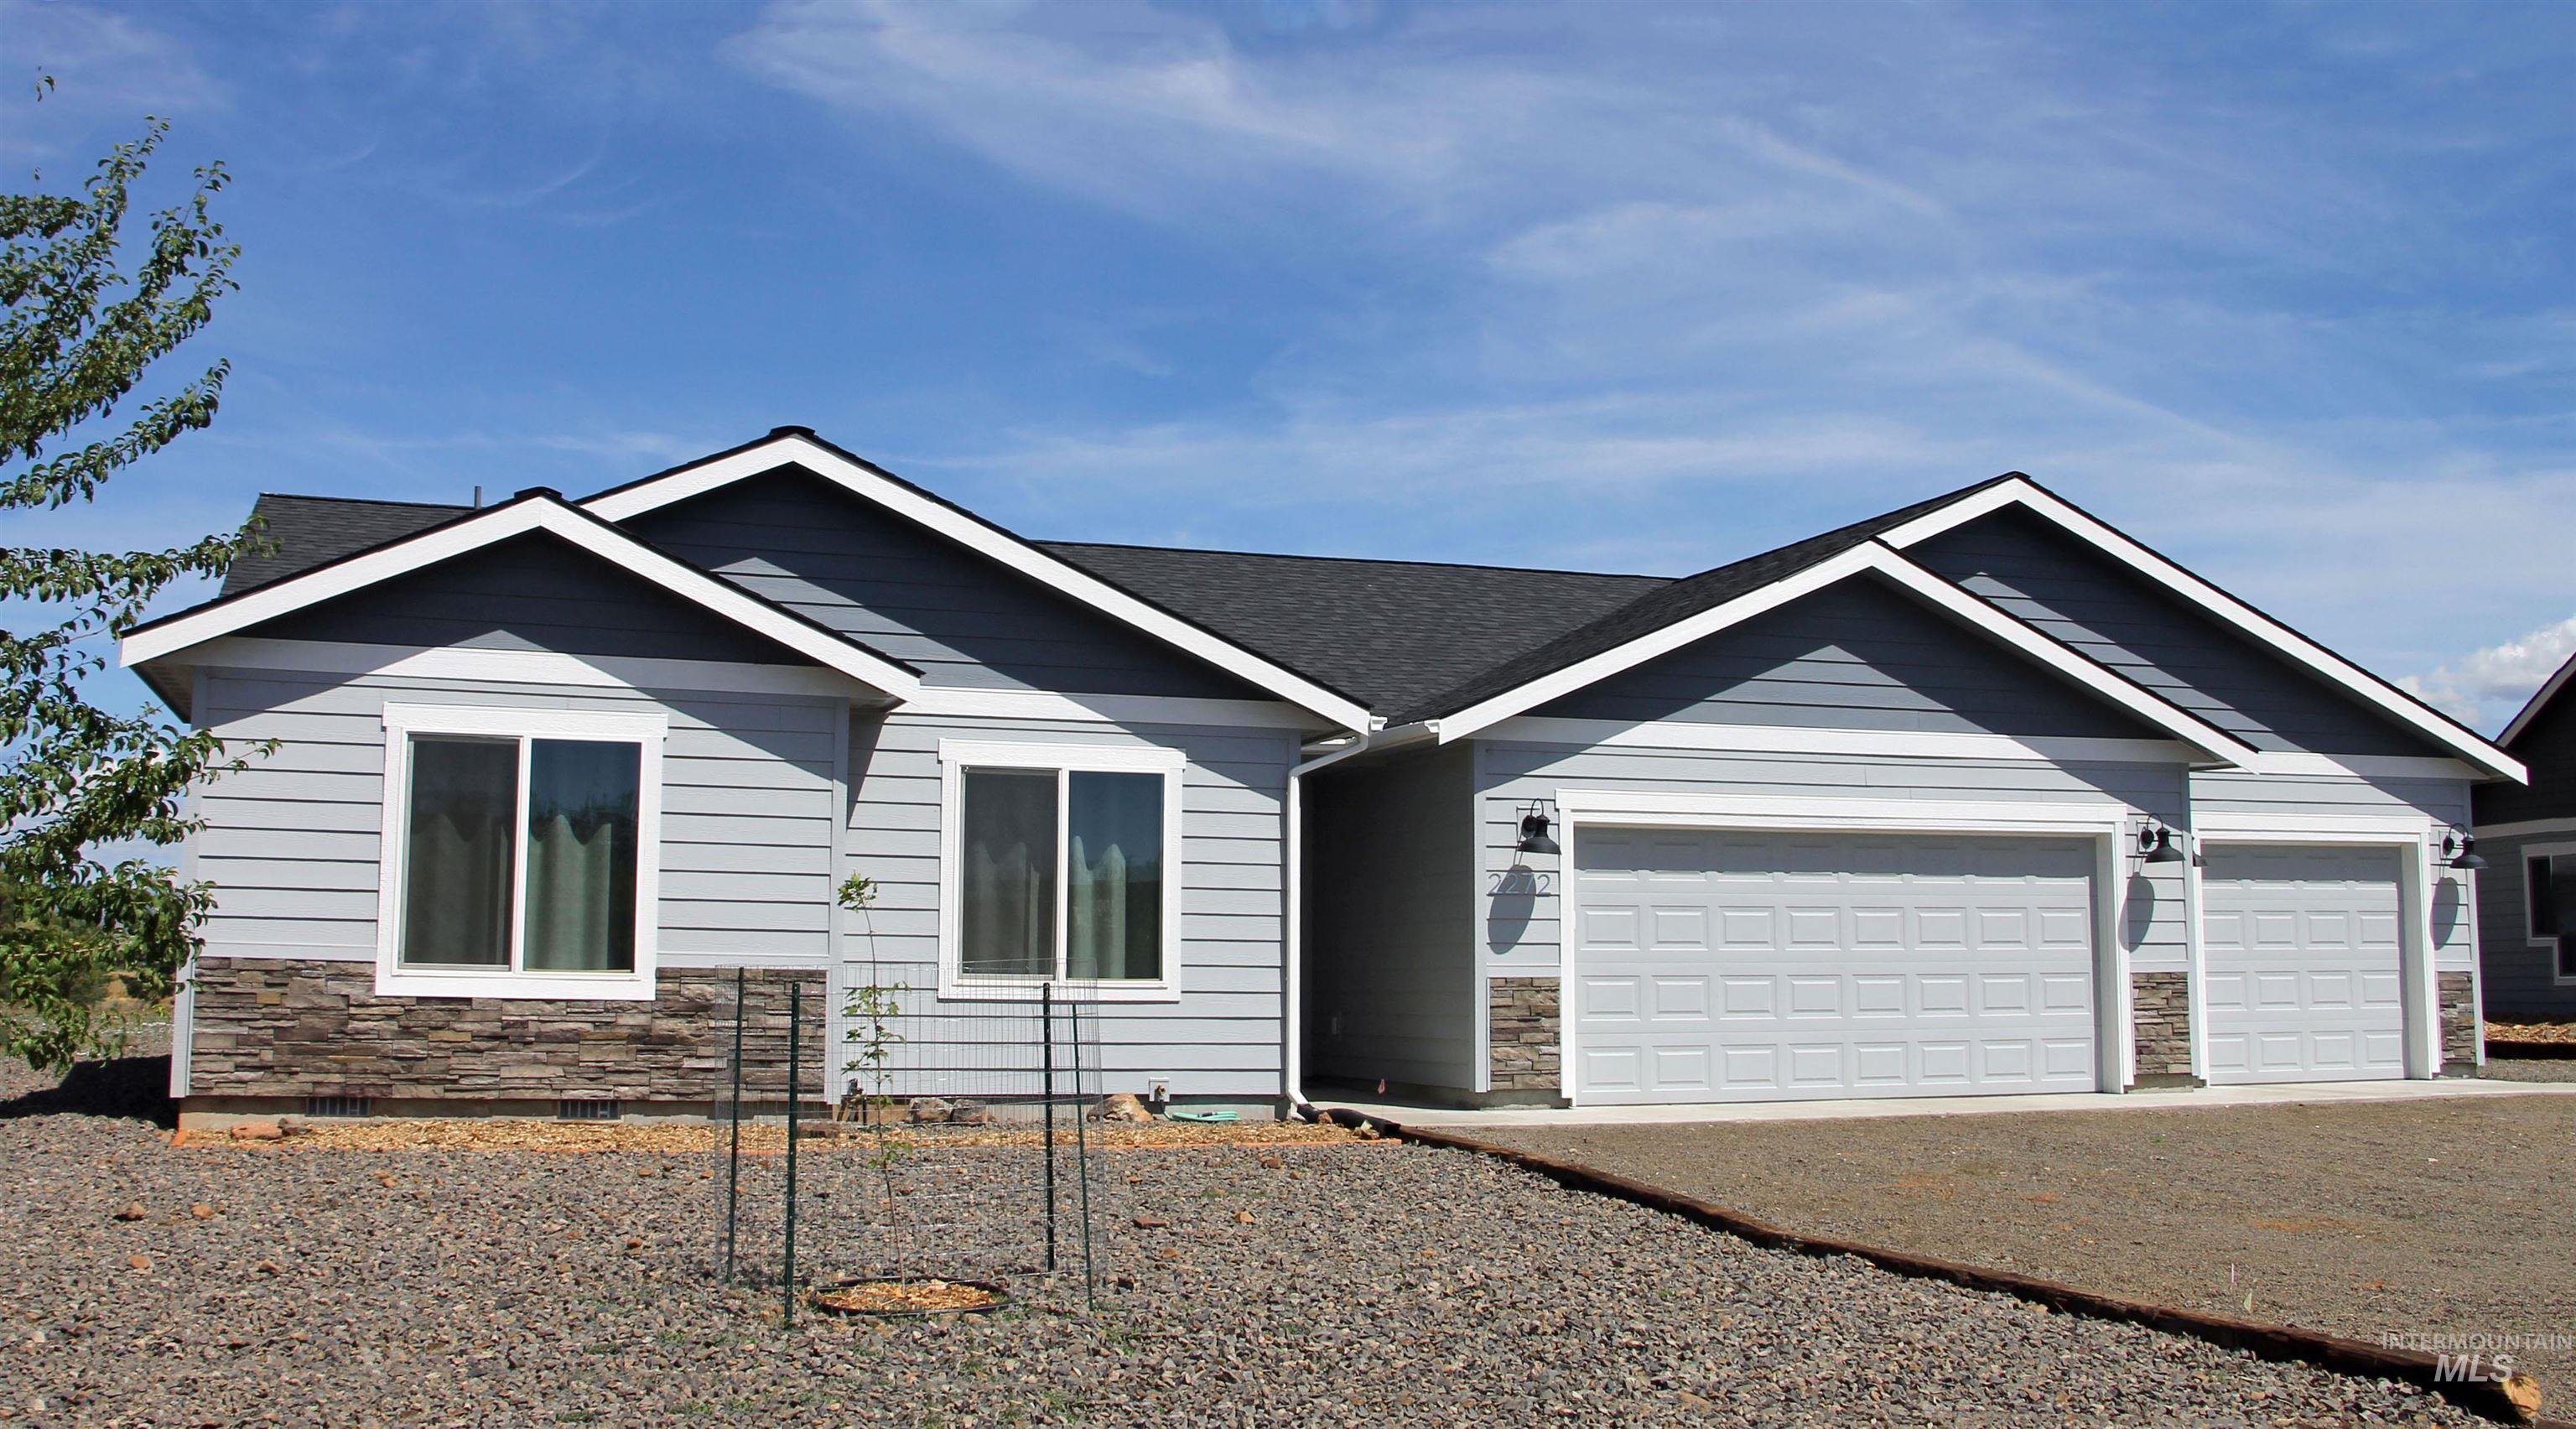
Single story home with stone siding, a garage, and gravel driveway
-
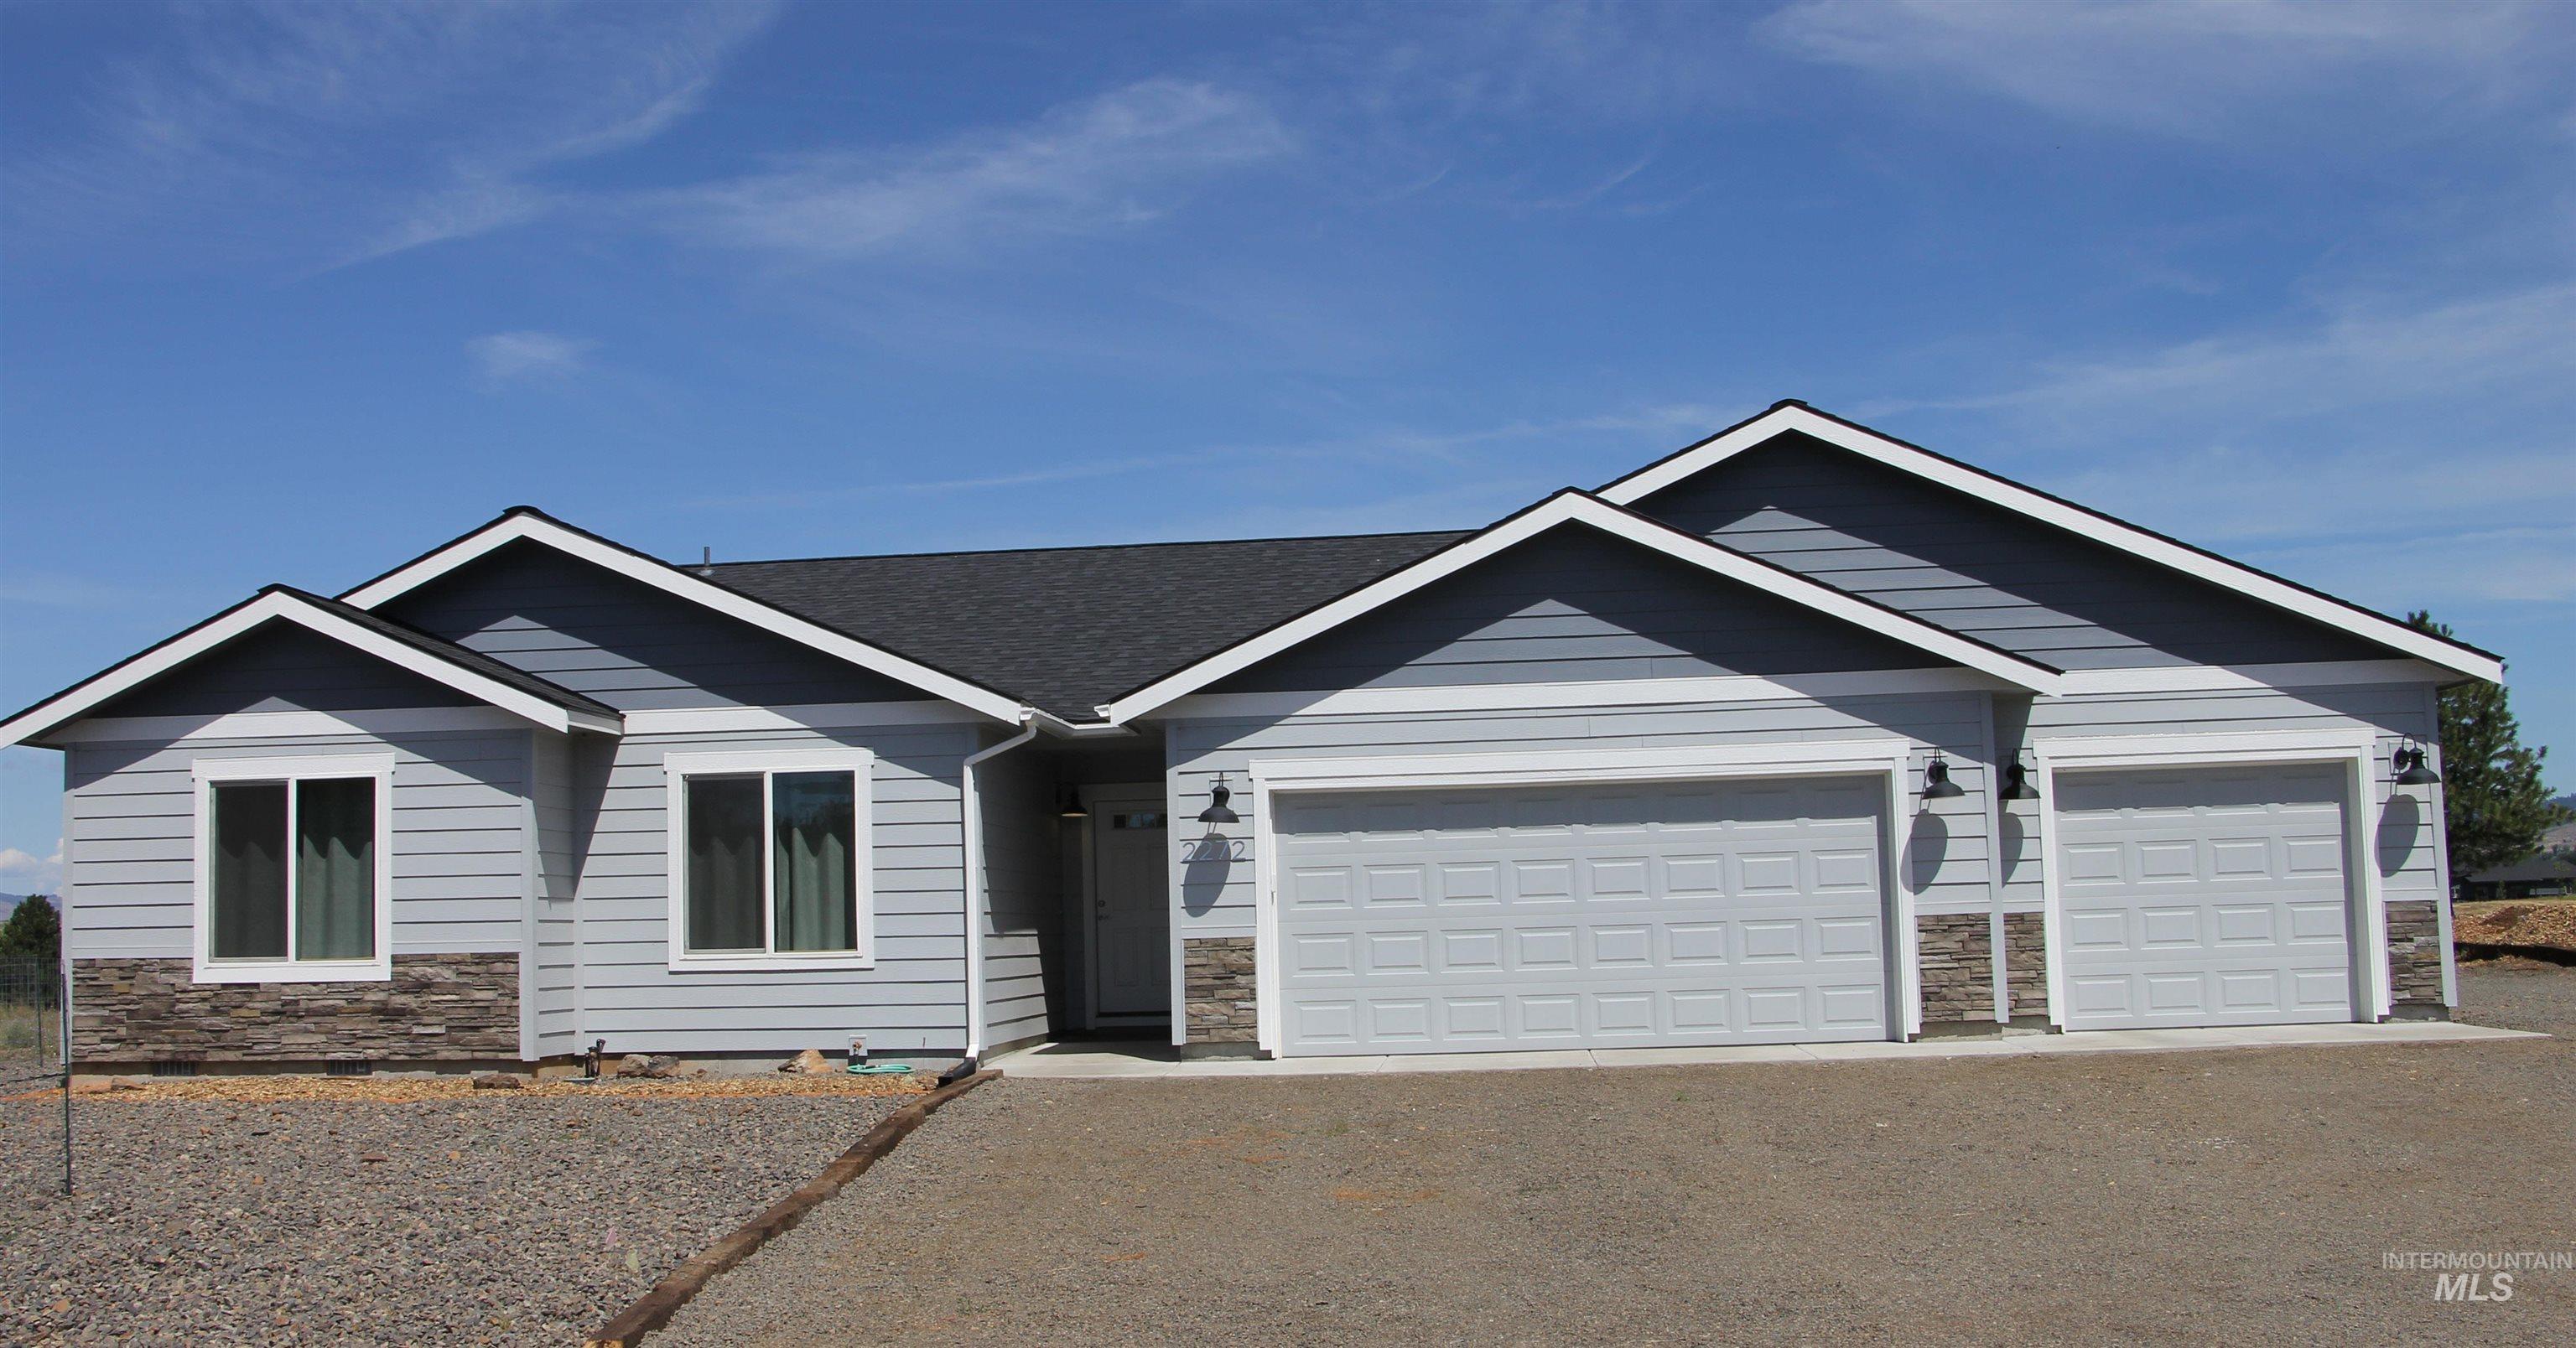
Single story home featuring stone siding, driveway, and a garage
-
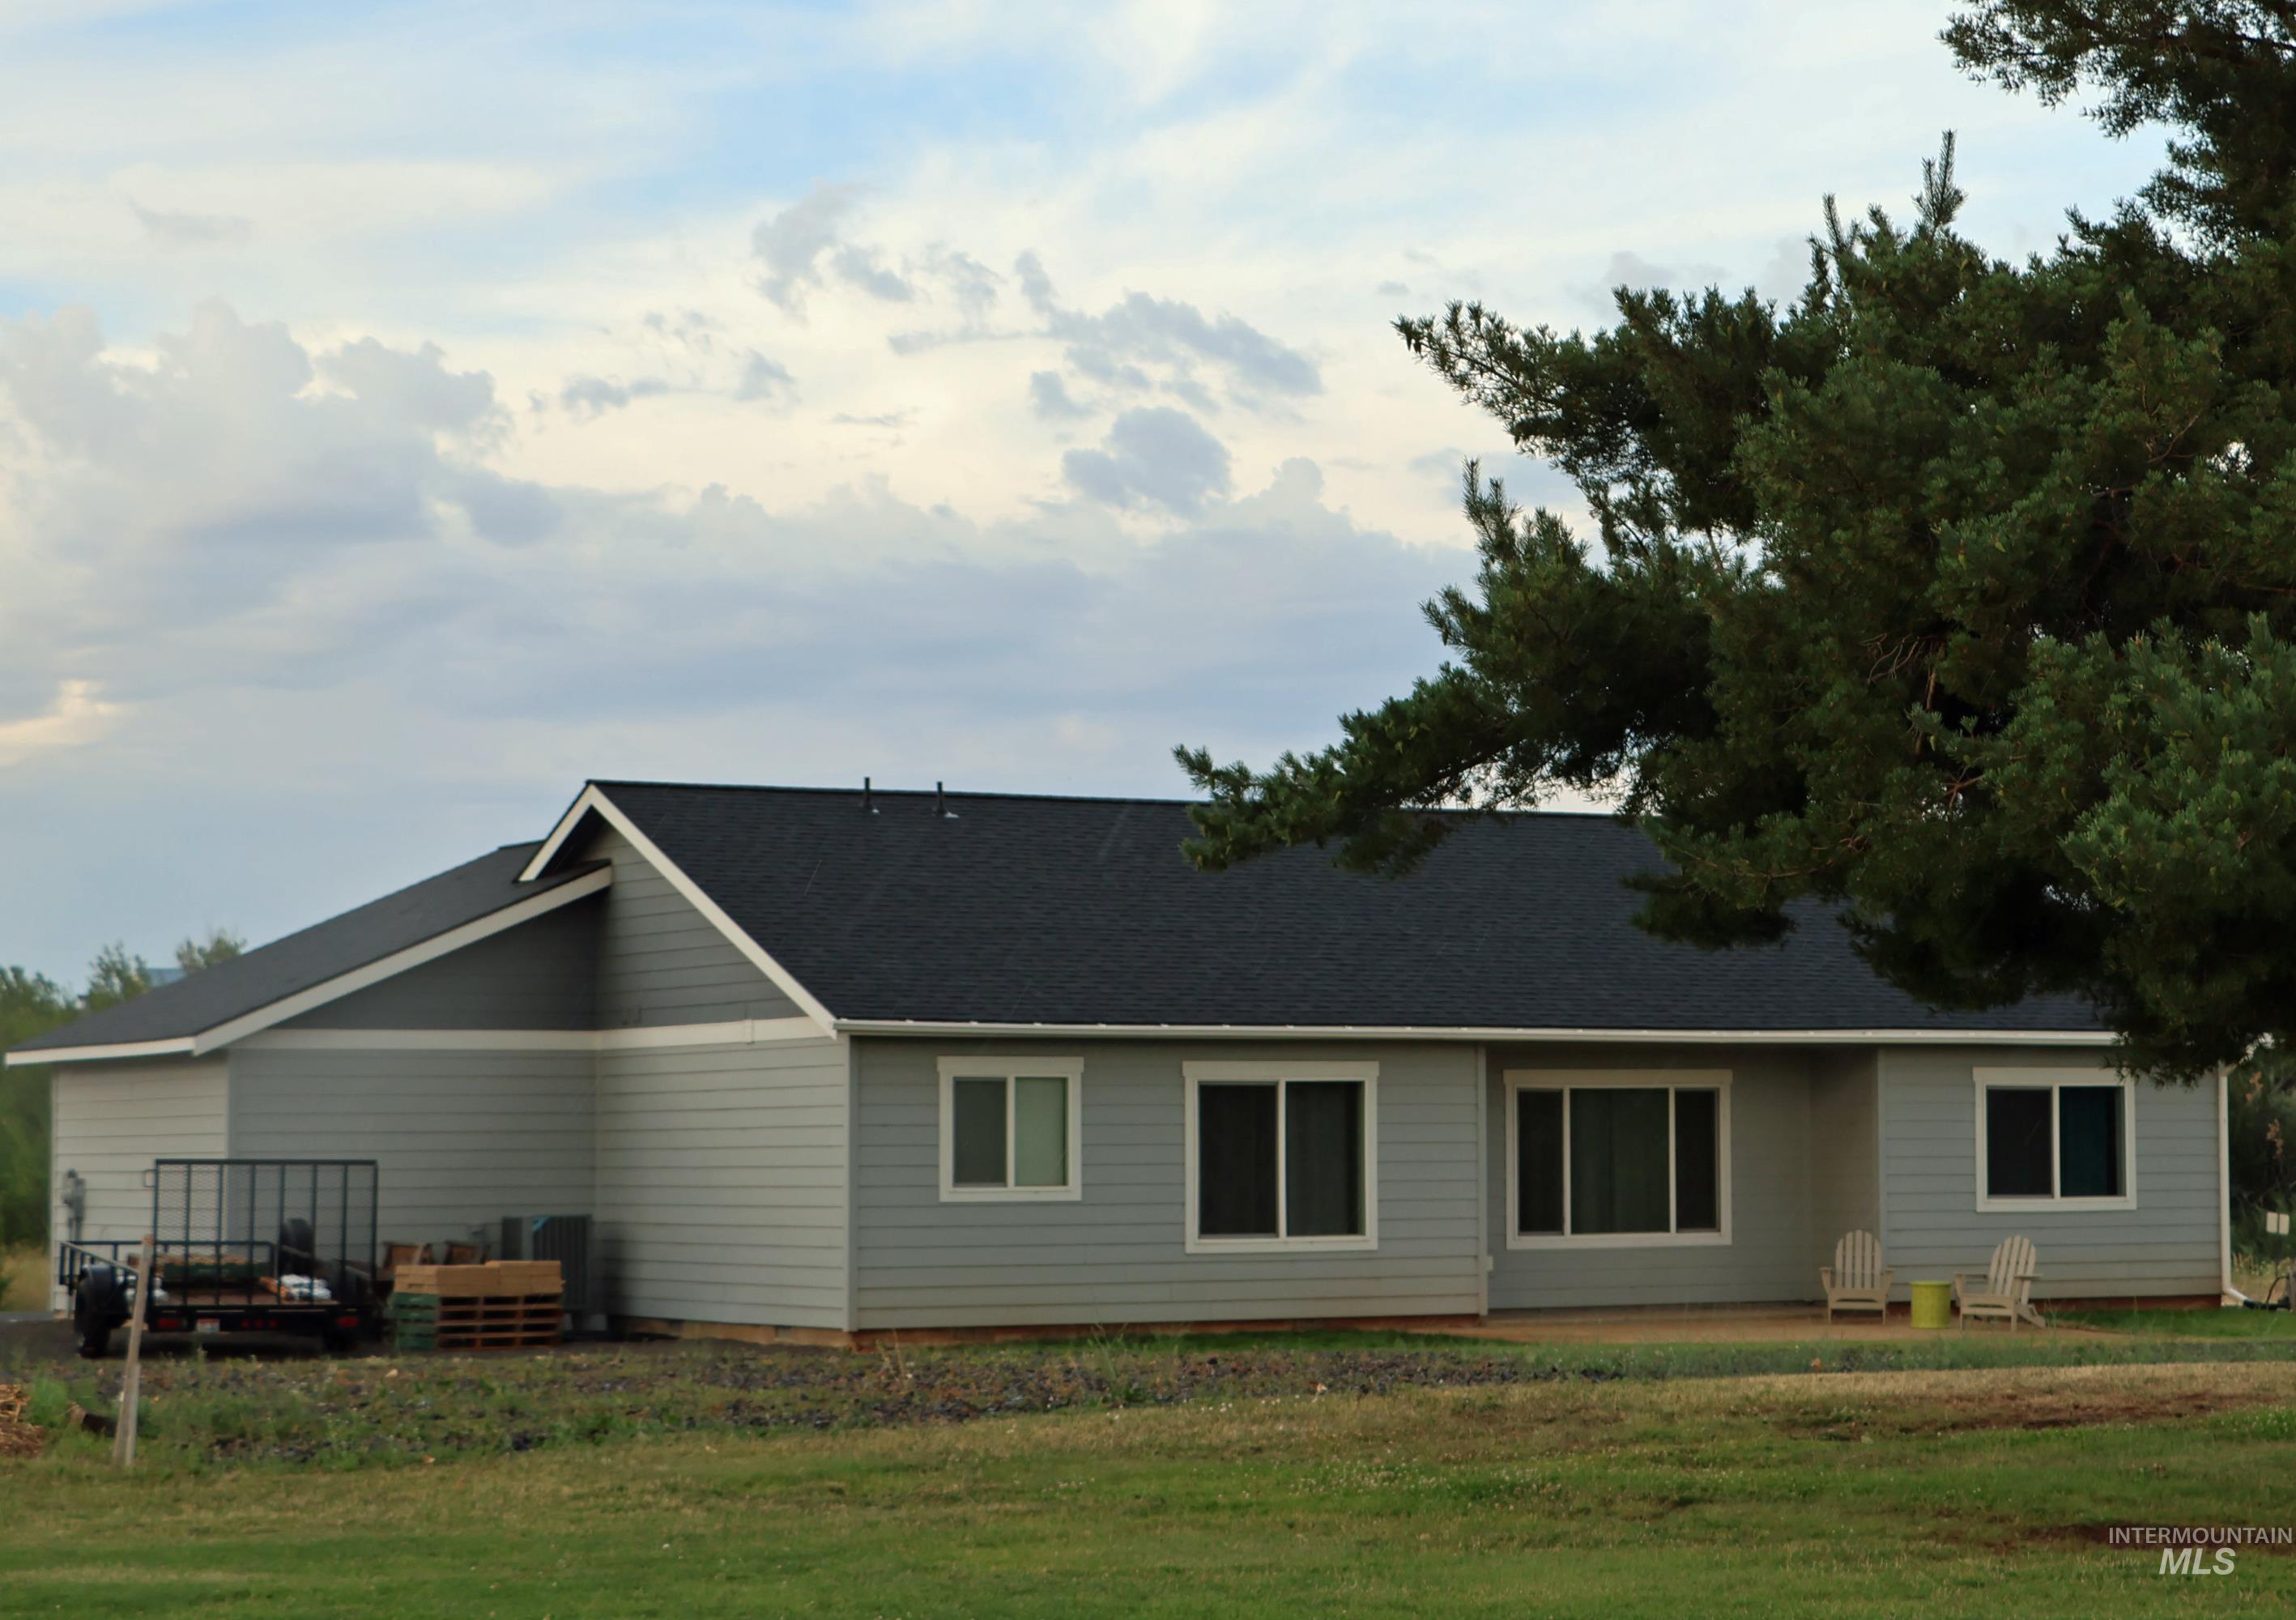
Rear view of property featuring a yard
-
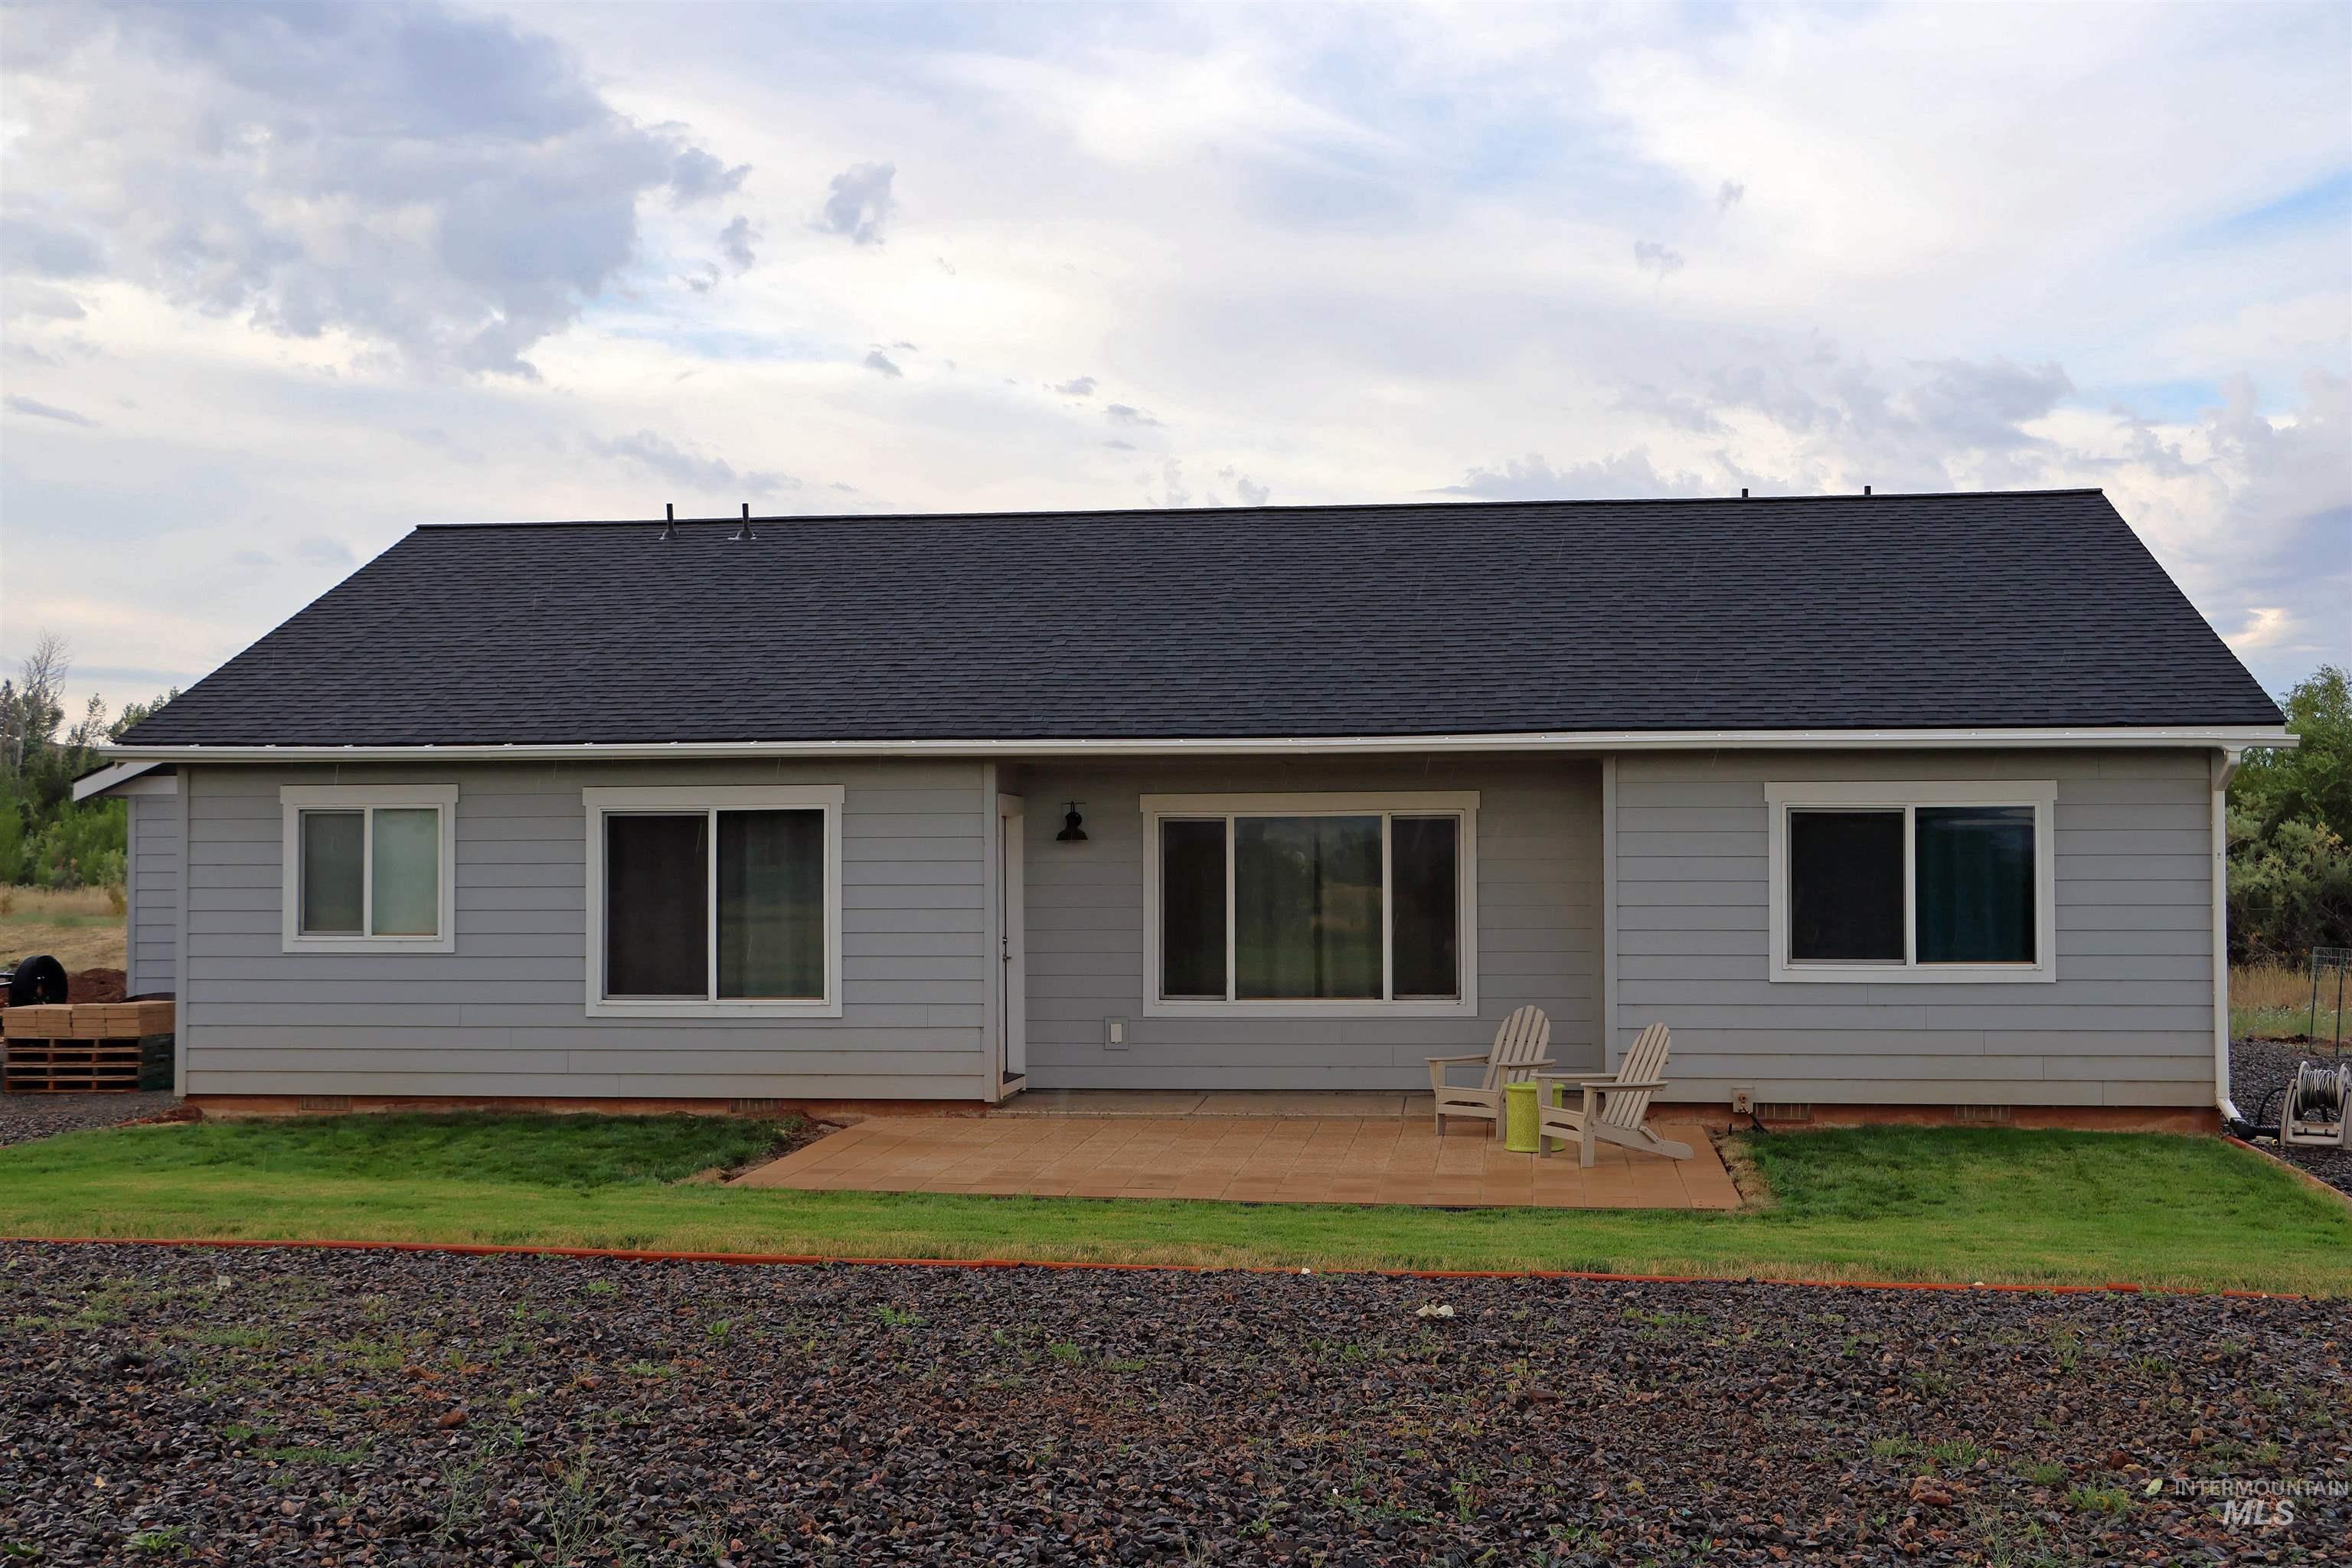
Back of property with a patio area, a shingled roof, and a yard
-
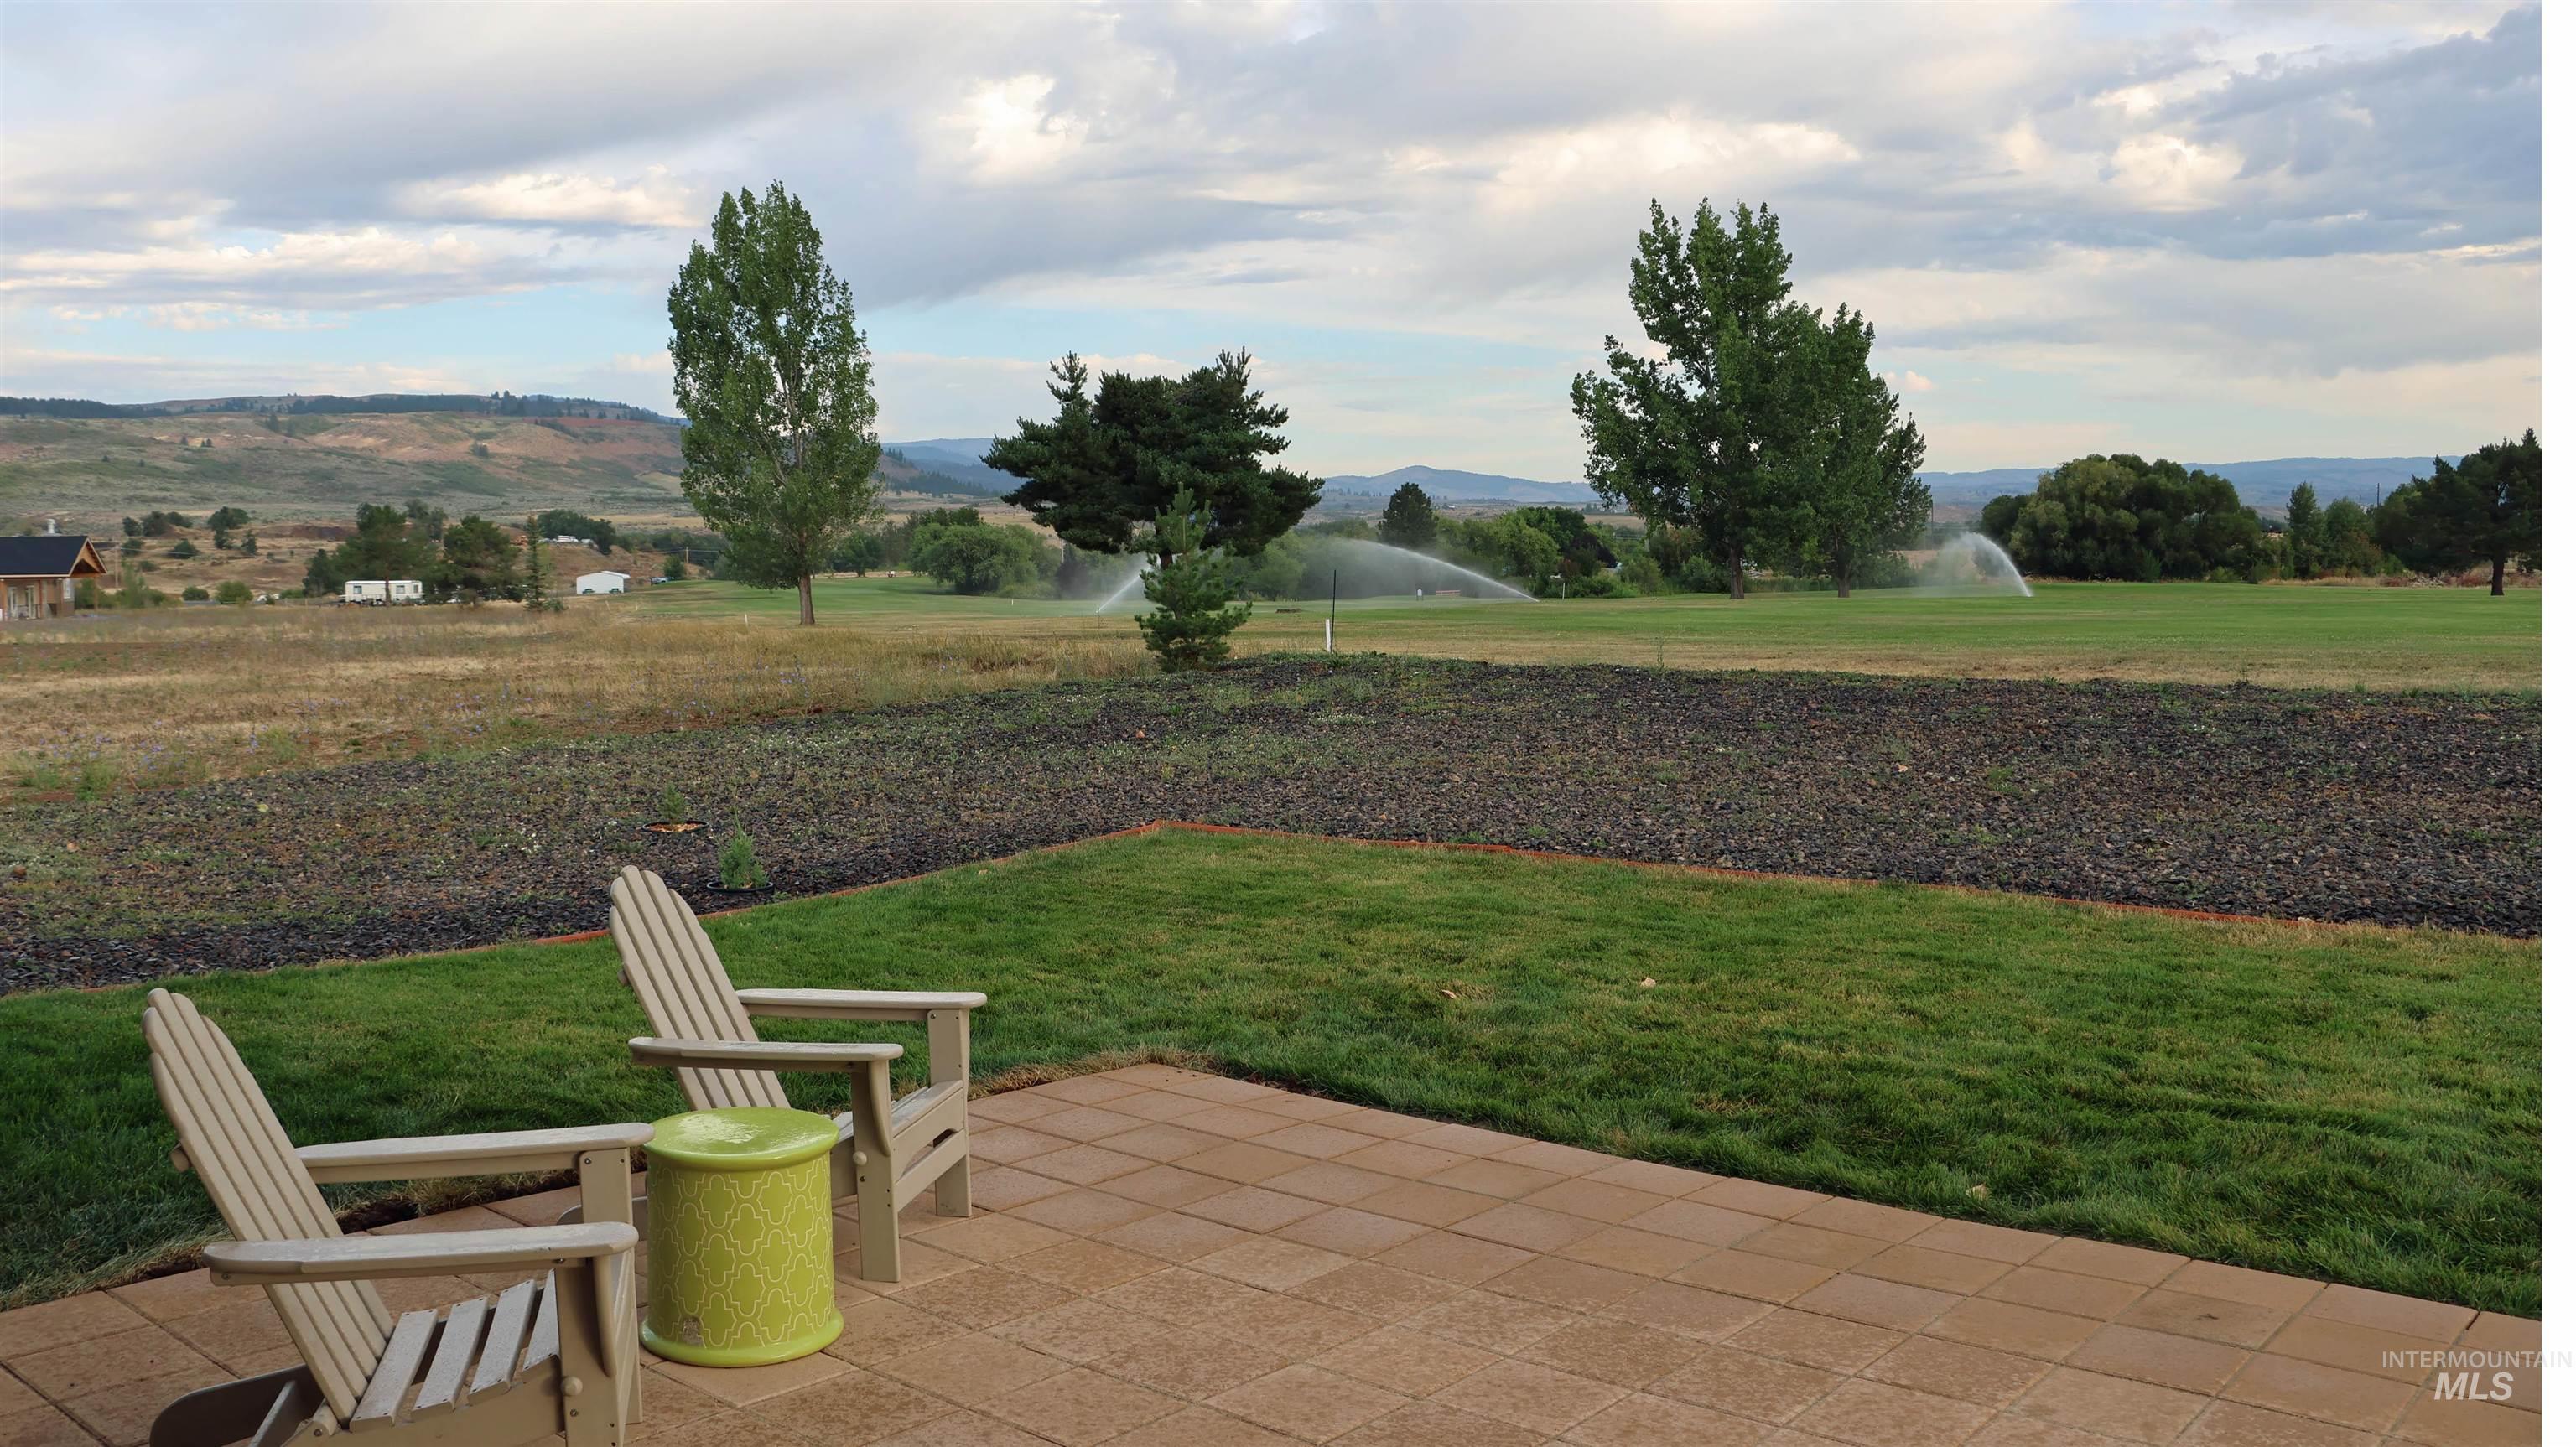
View of grassy yard with a patio area and a mountain view
-
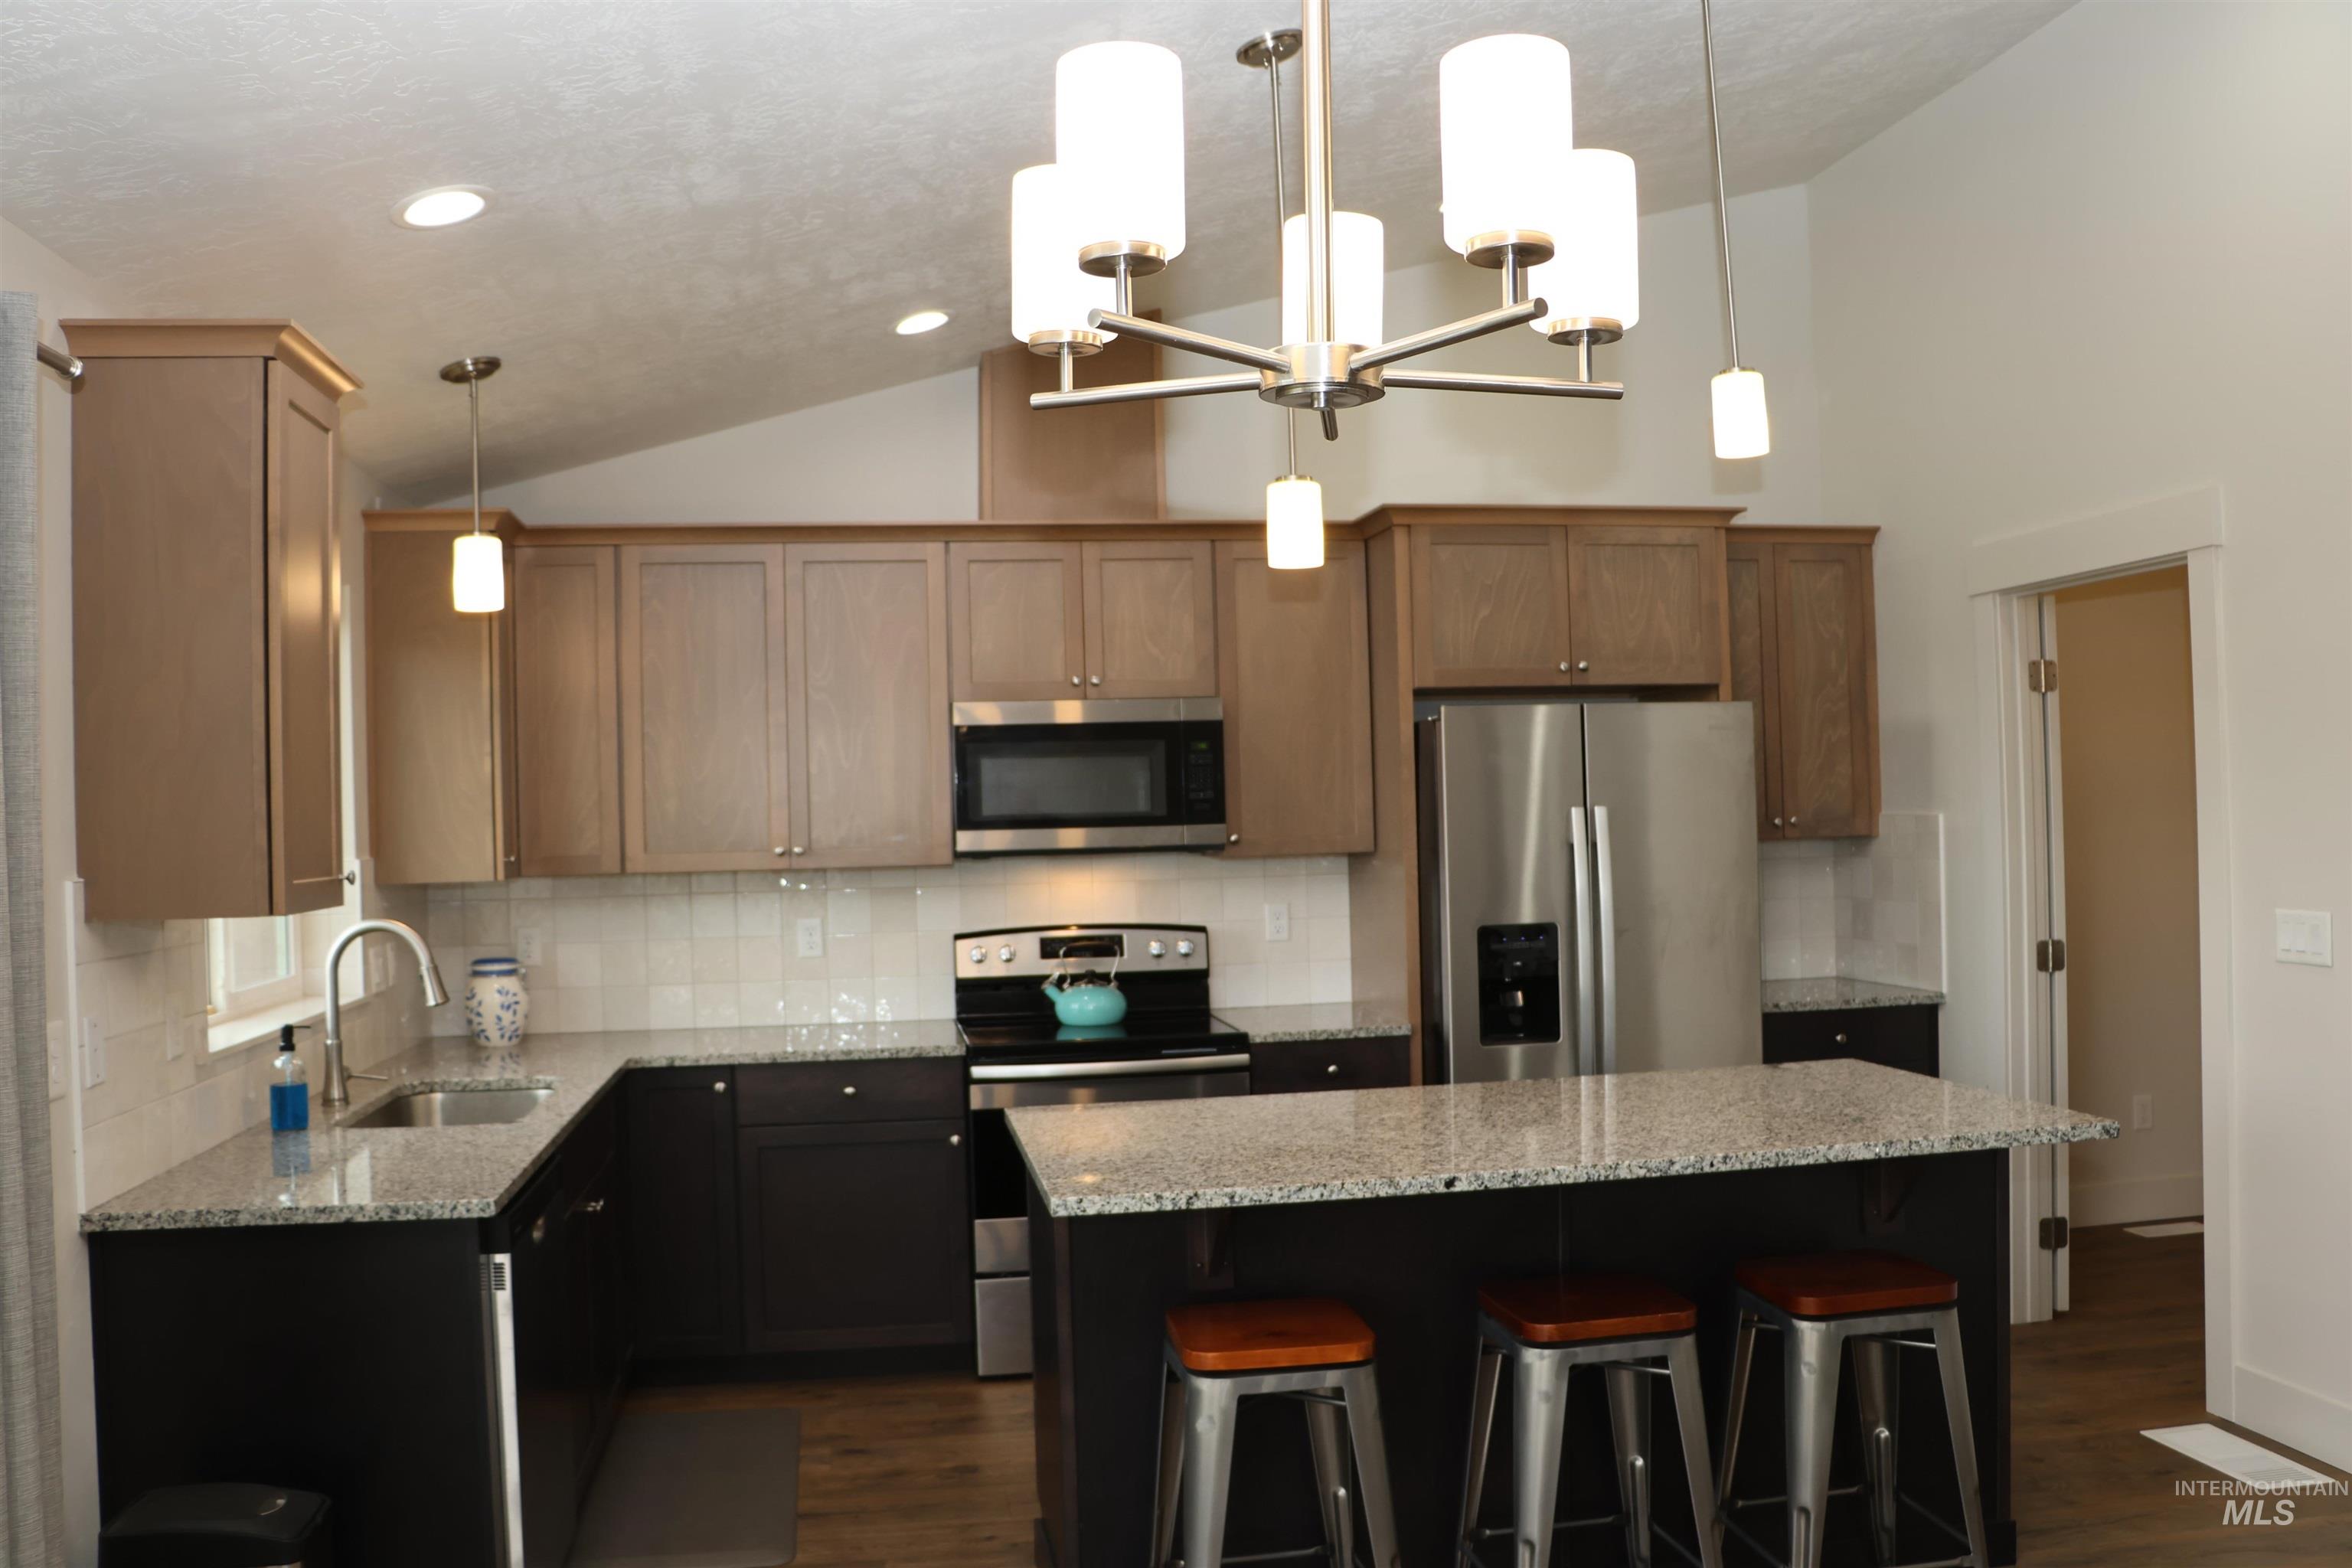
Kitchen featuring stainless steel appliances, dark wood-style flooring, a kitchen island, light stone counters, and decorative backsplash
-
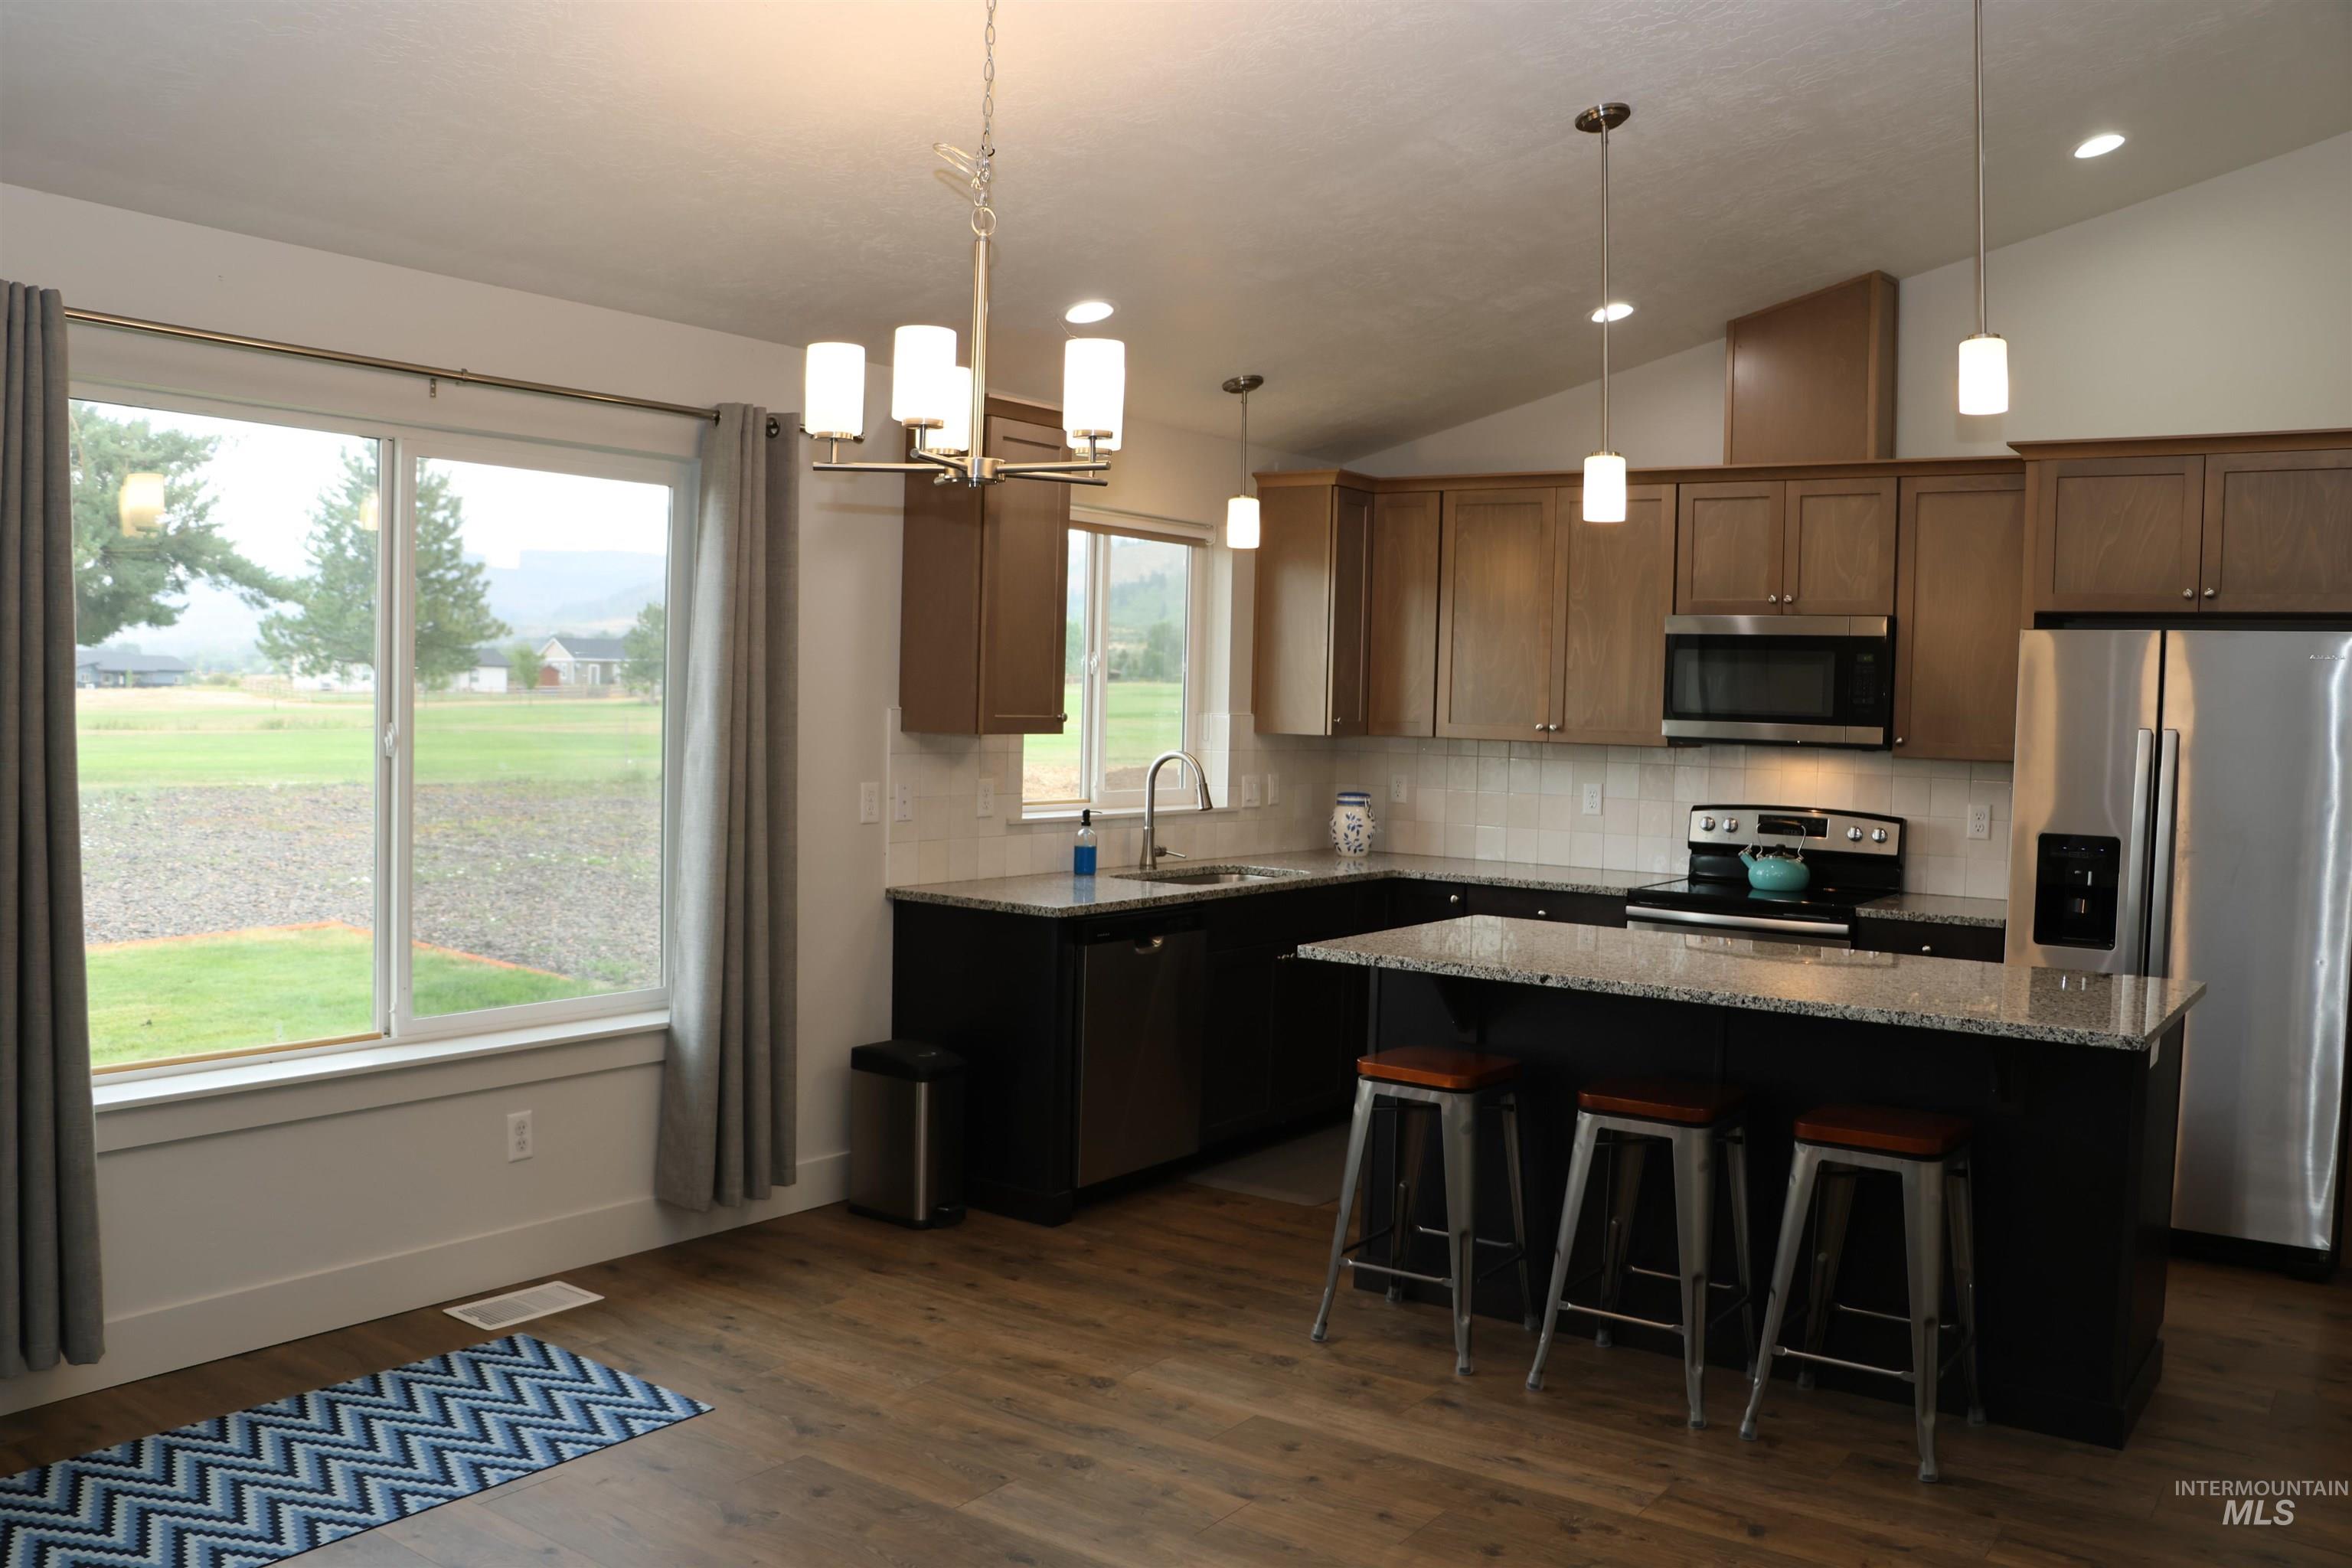
Kitchen featuring lofted ceiling, stainless steel appliances, a kitchen island, dark wood-type flooring, and light stone countertops
-
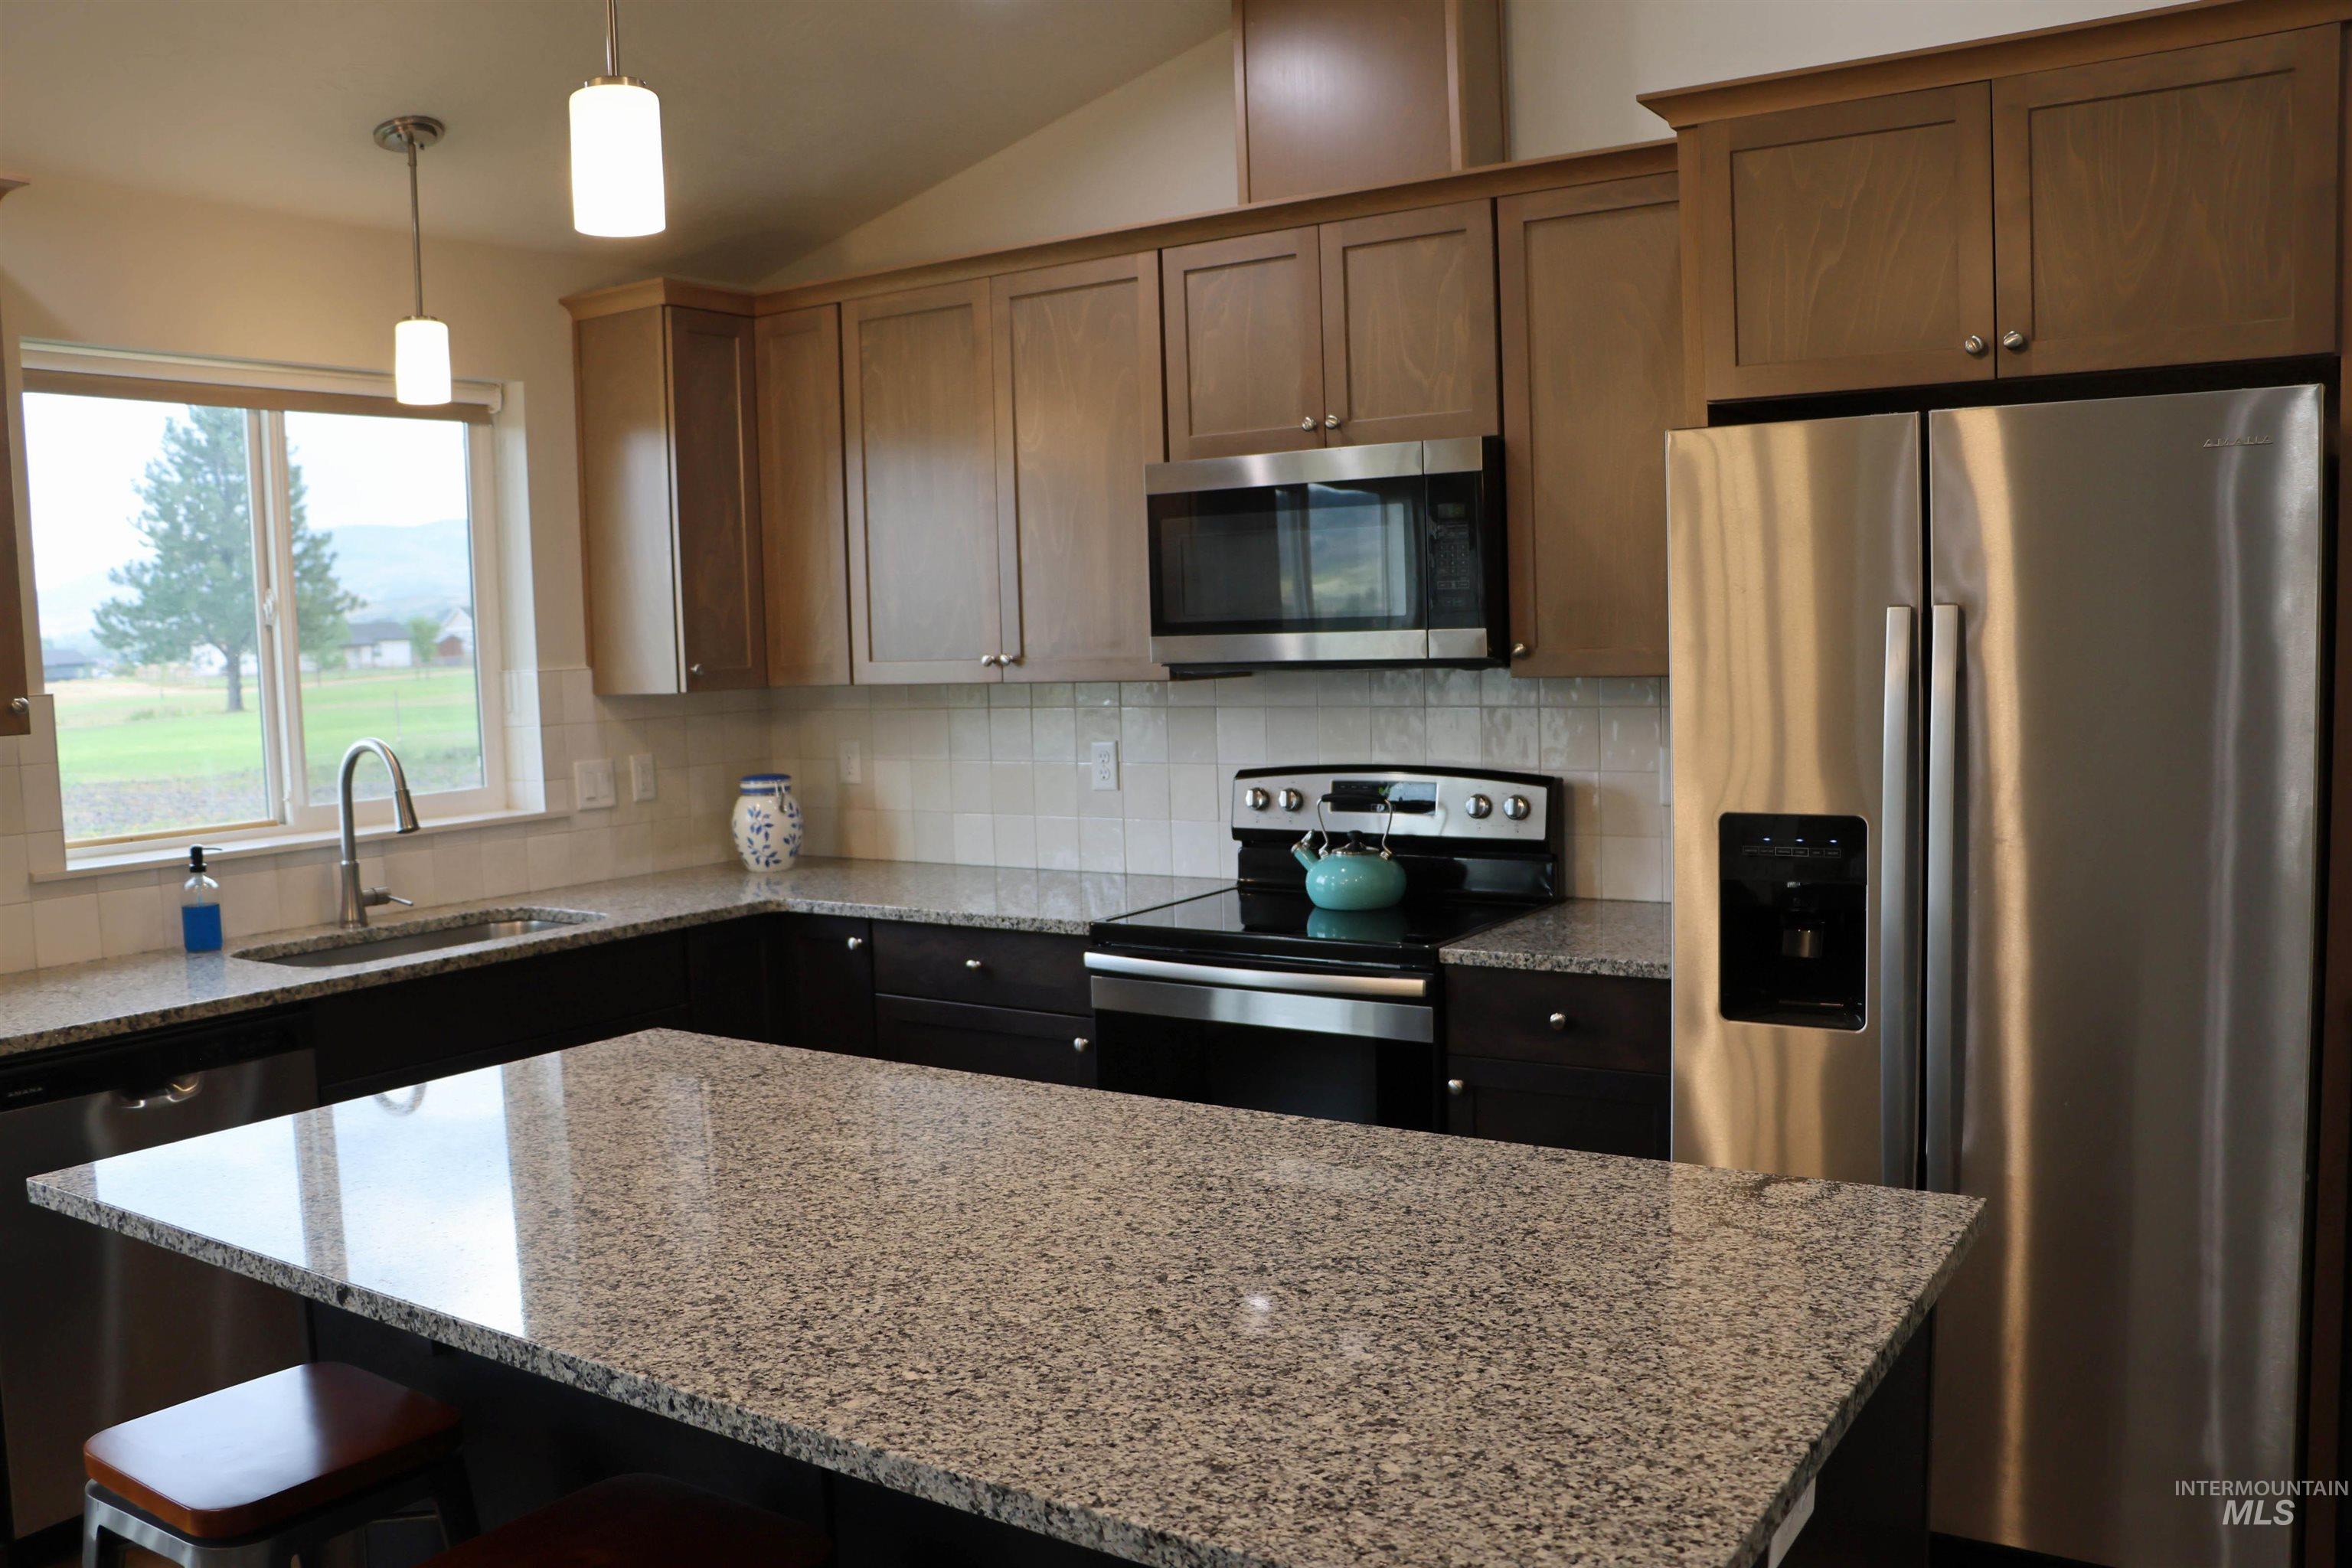
Kitchen featuring stainless steel appliances, lofted ceiling, light stone counters, a kitchen island, and a kitchen bar
-
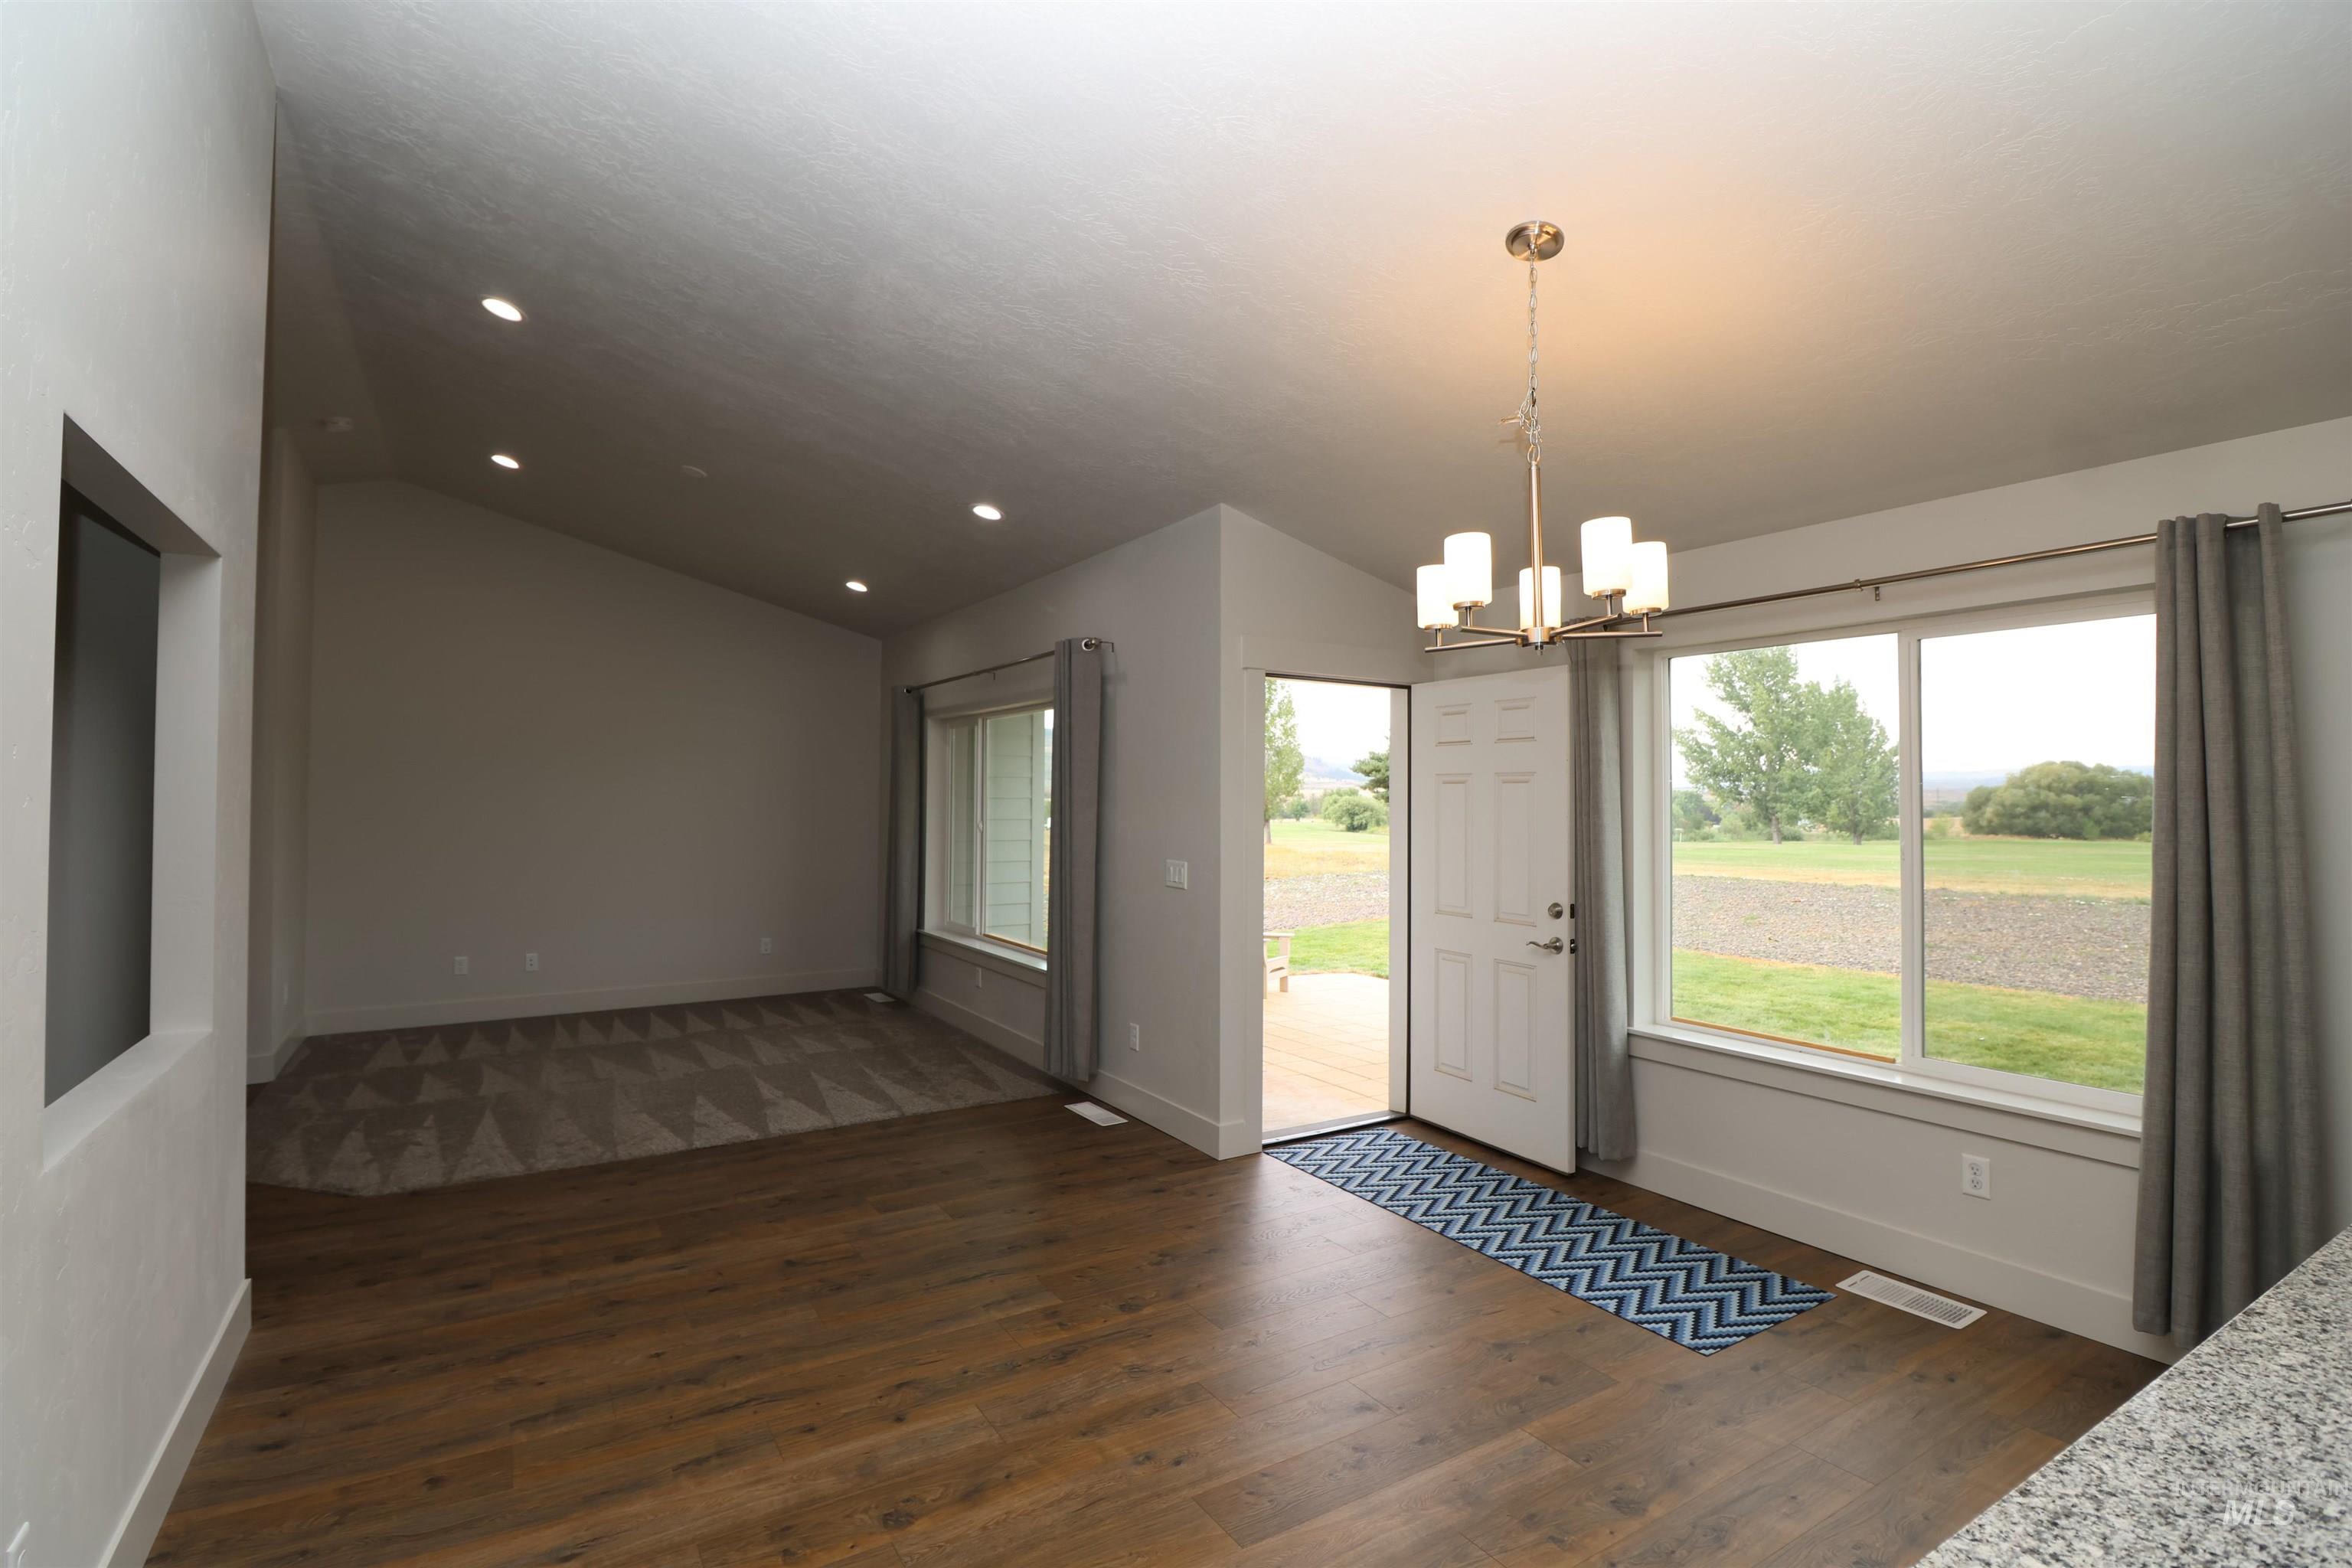
Doorway to outside featuring vaulted ceiling, a chandelier, dark wood-style floors, and recessed lighting
-
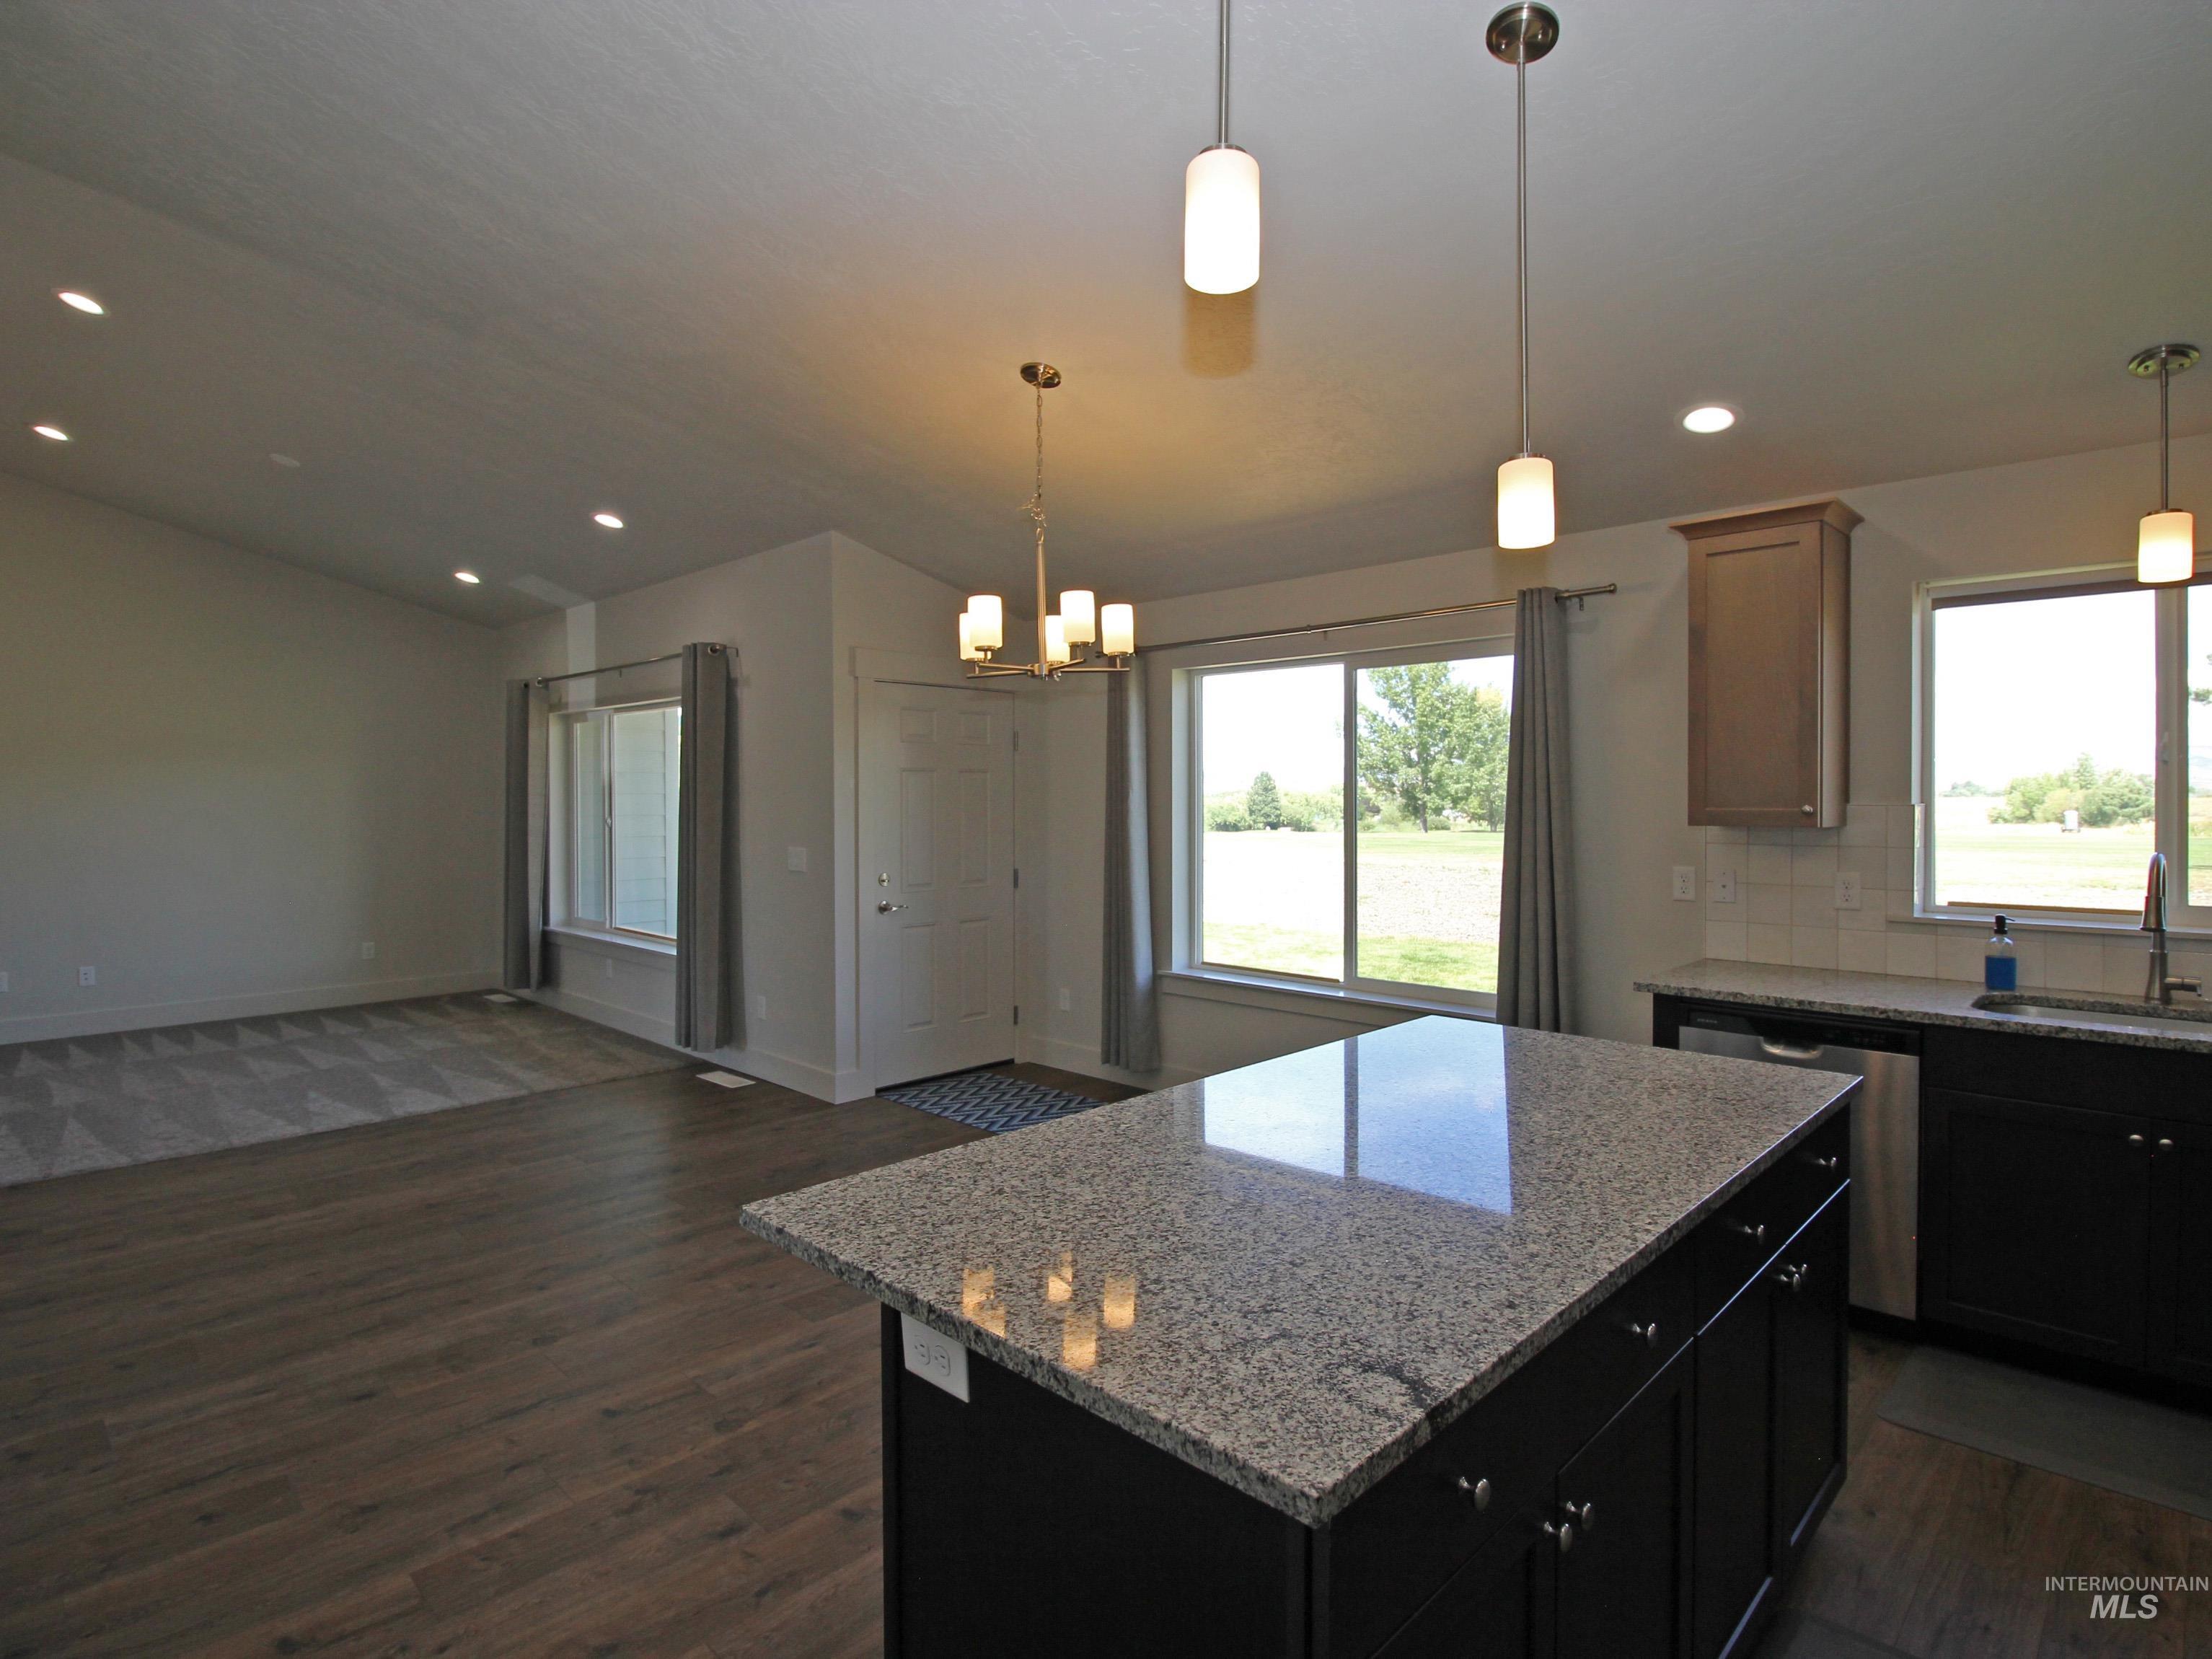
Kitchen featuring lofted ceiling, open floor plan, dark wood-style flooring, a center island, and recessed lighting
-
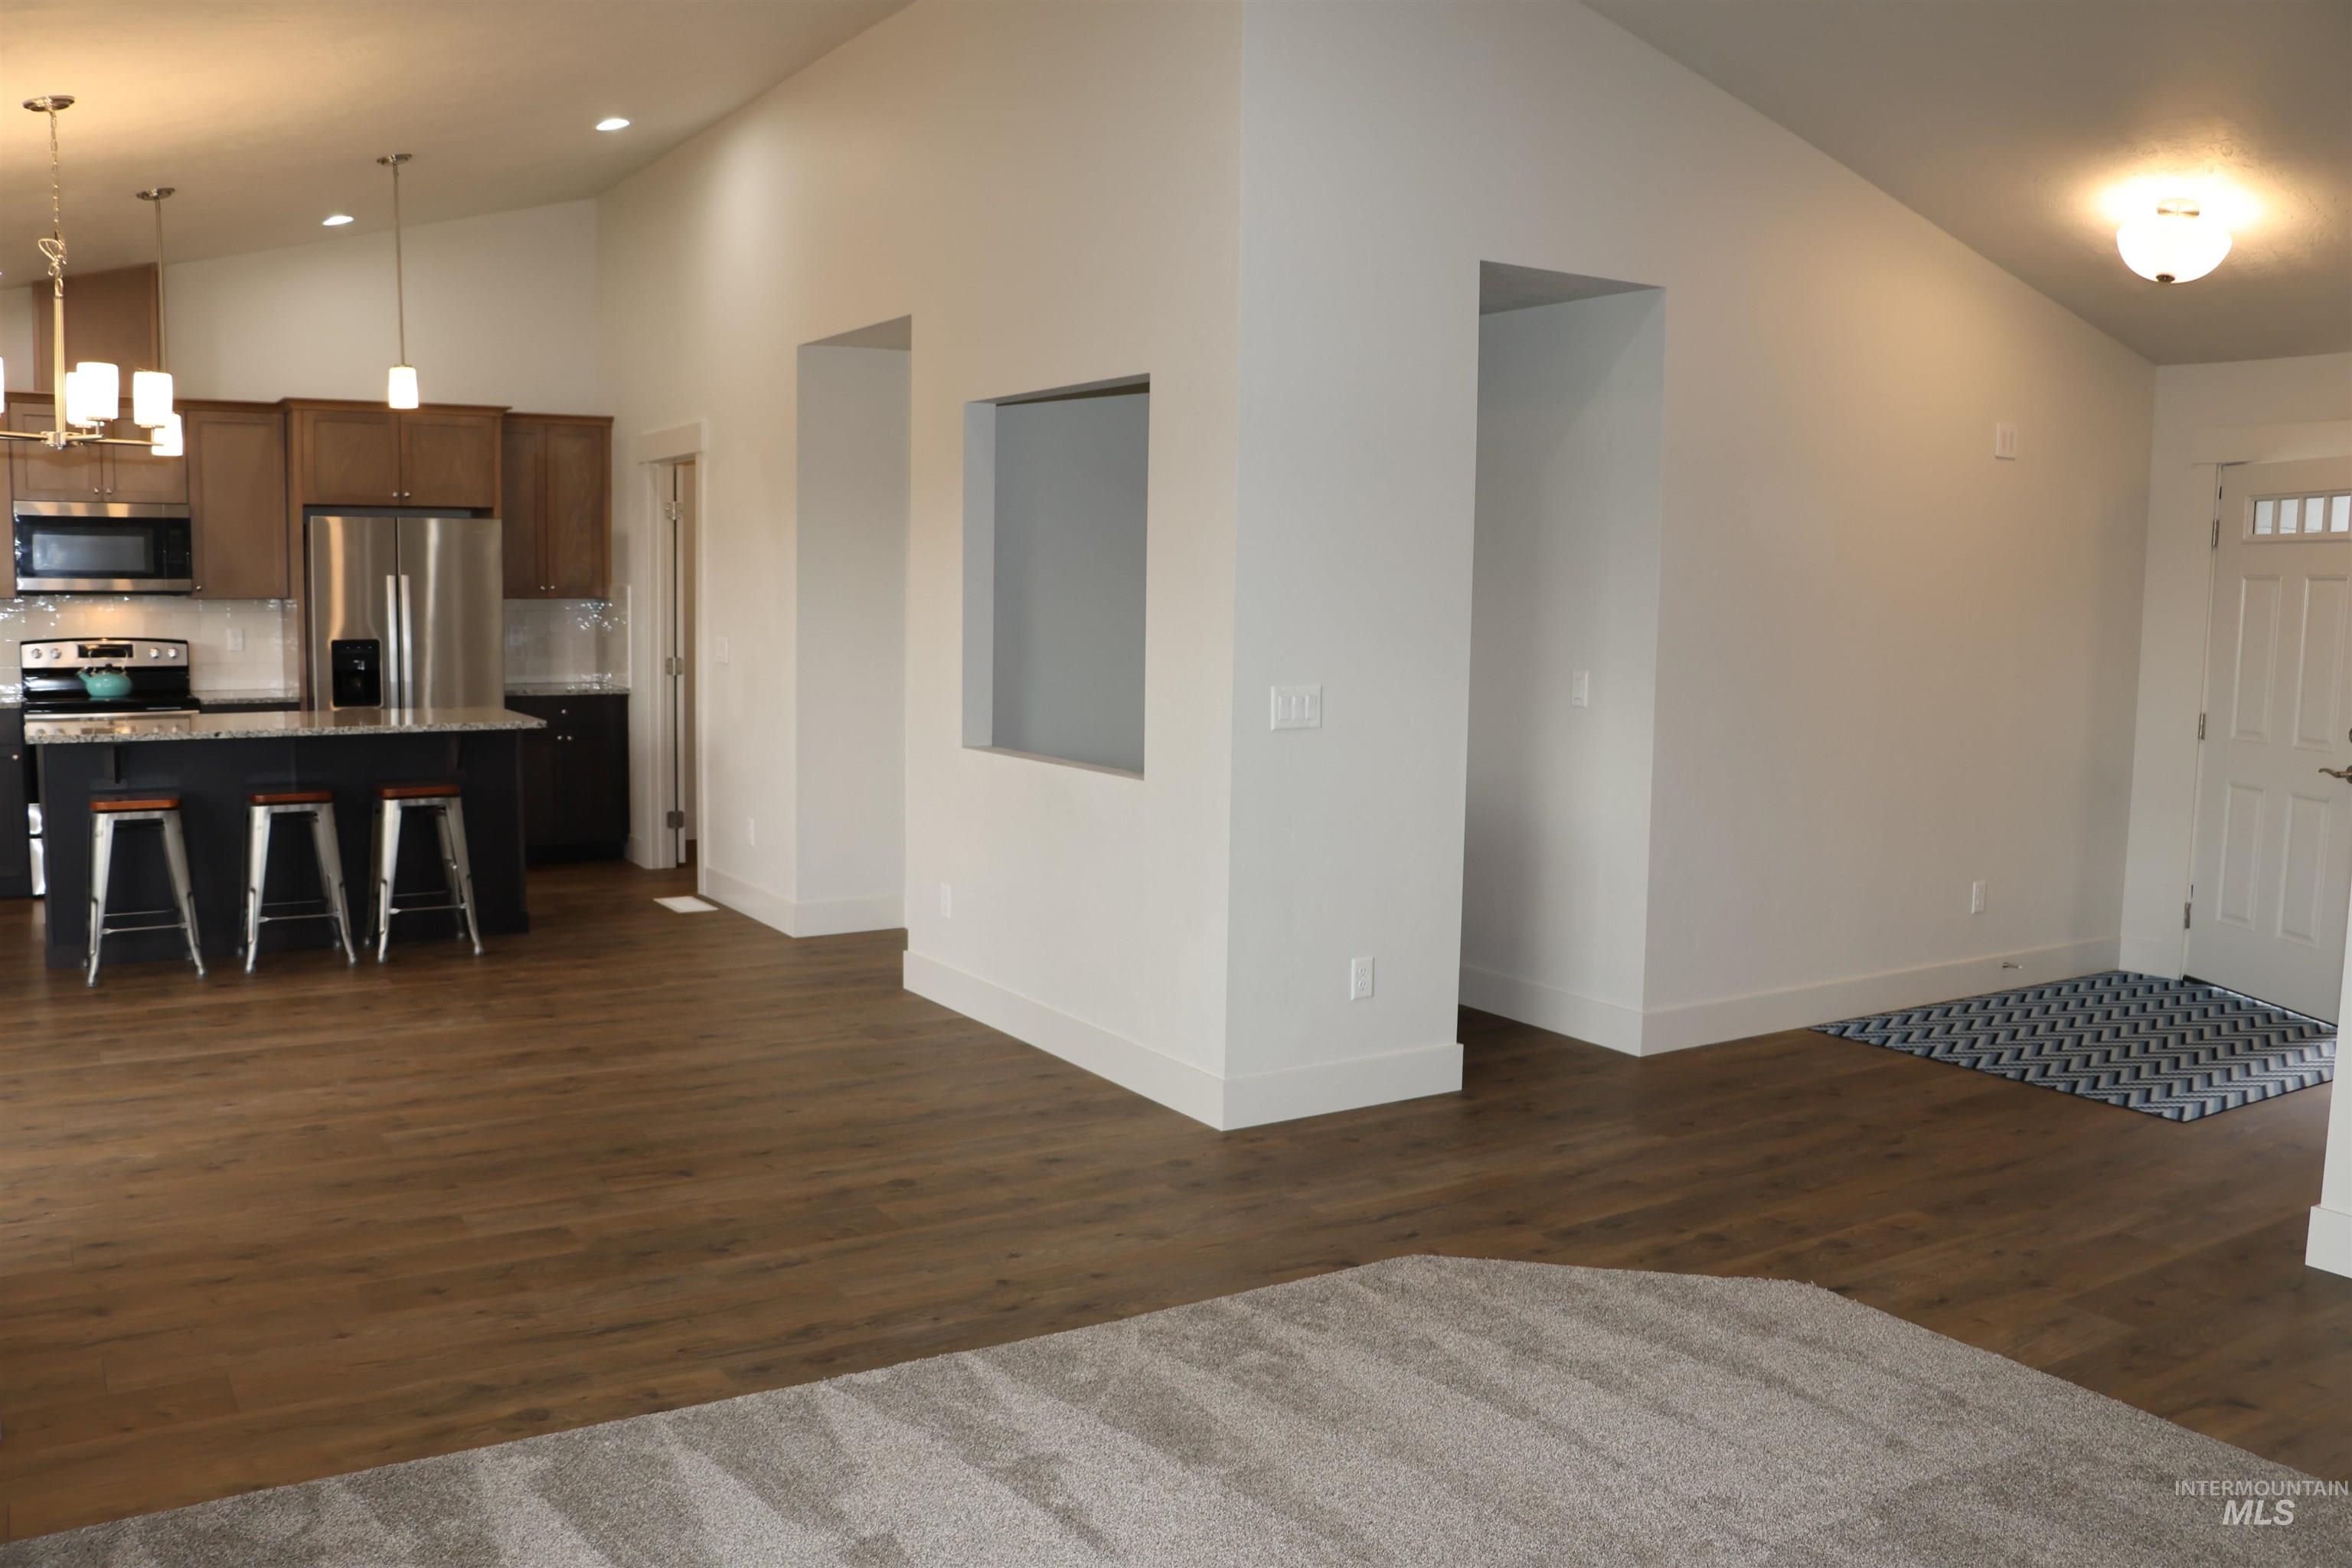
Entrance foyer featuring dark wood-style floors, high vaulted ceiling, and recessed lighting
-
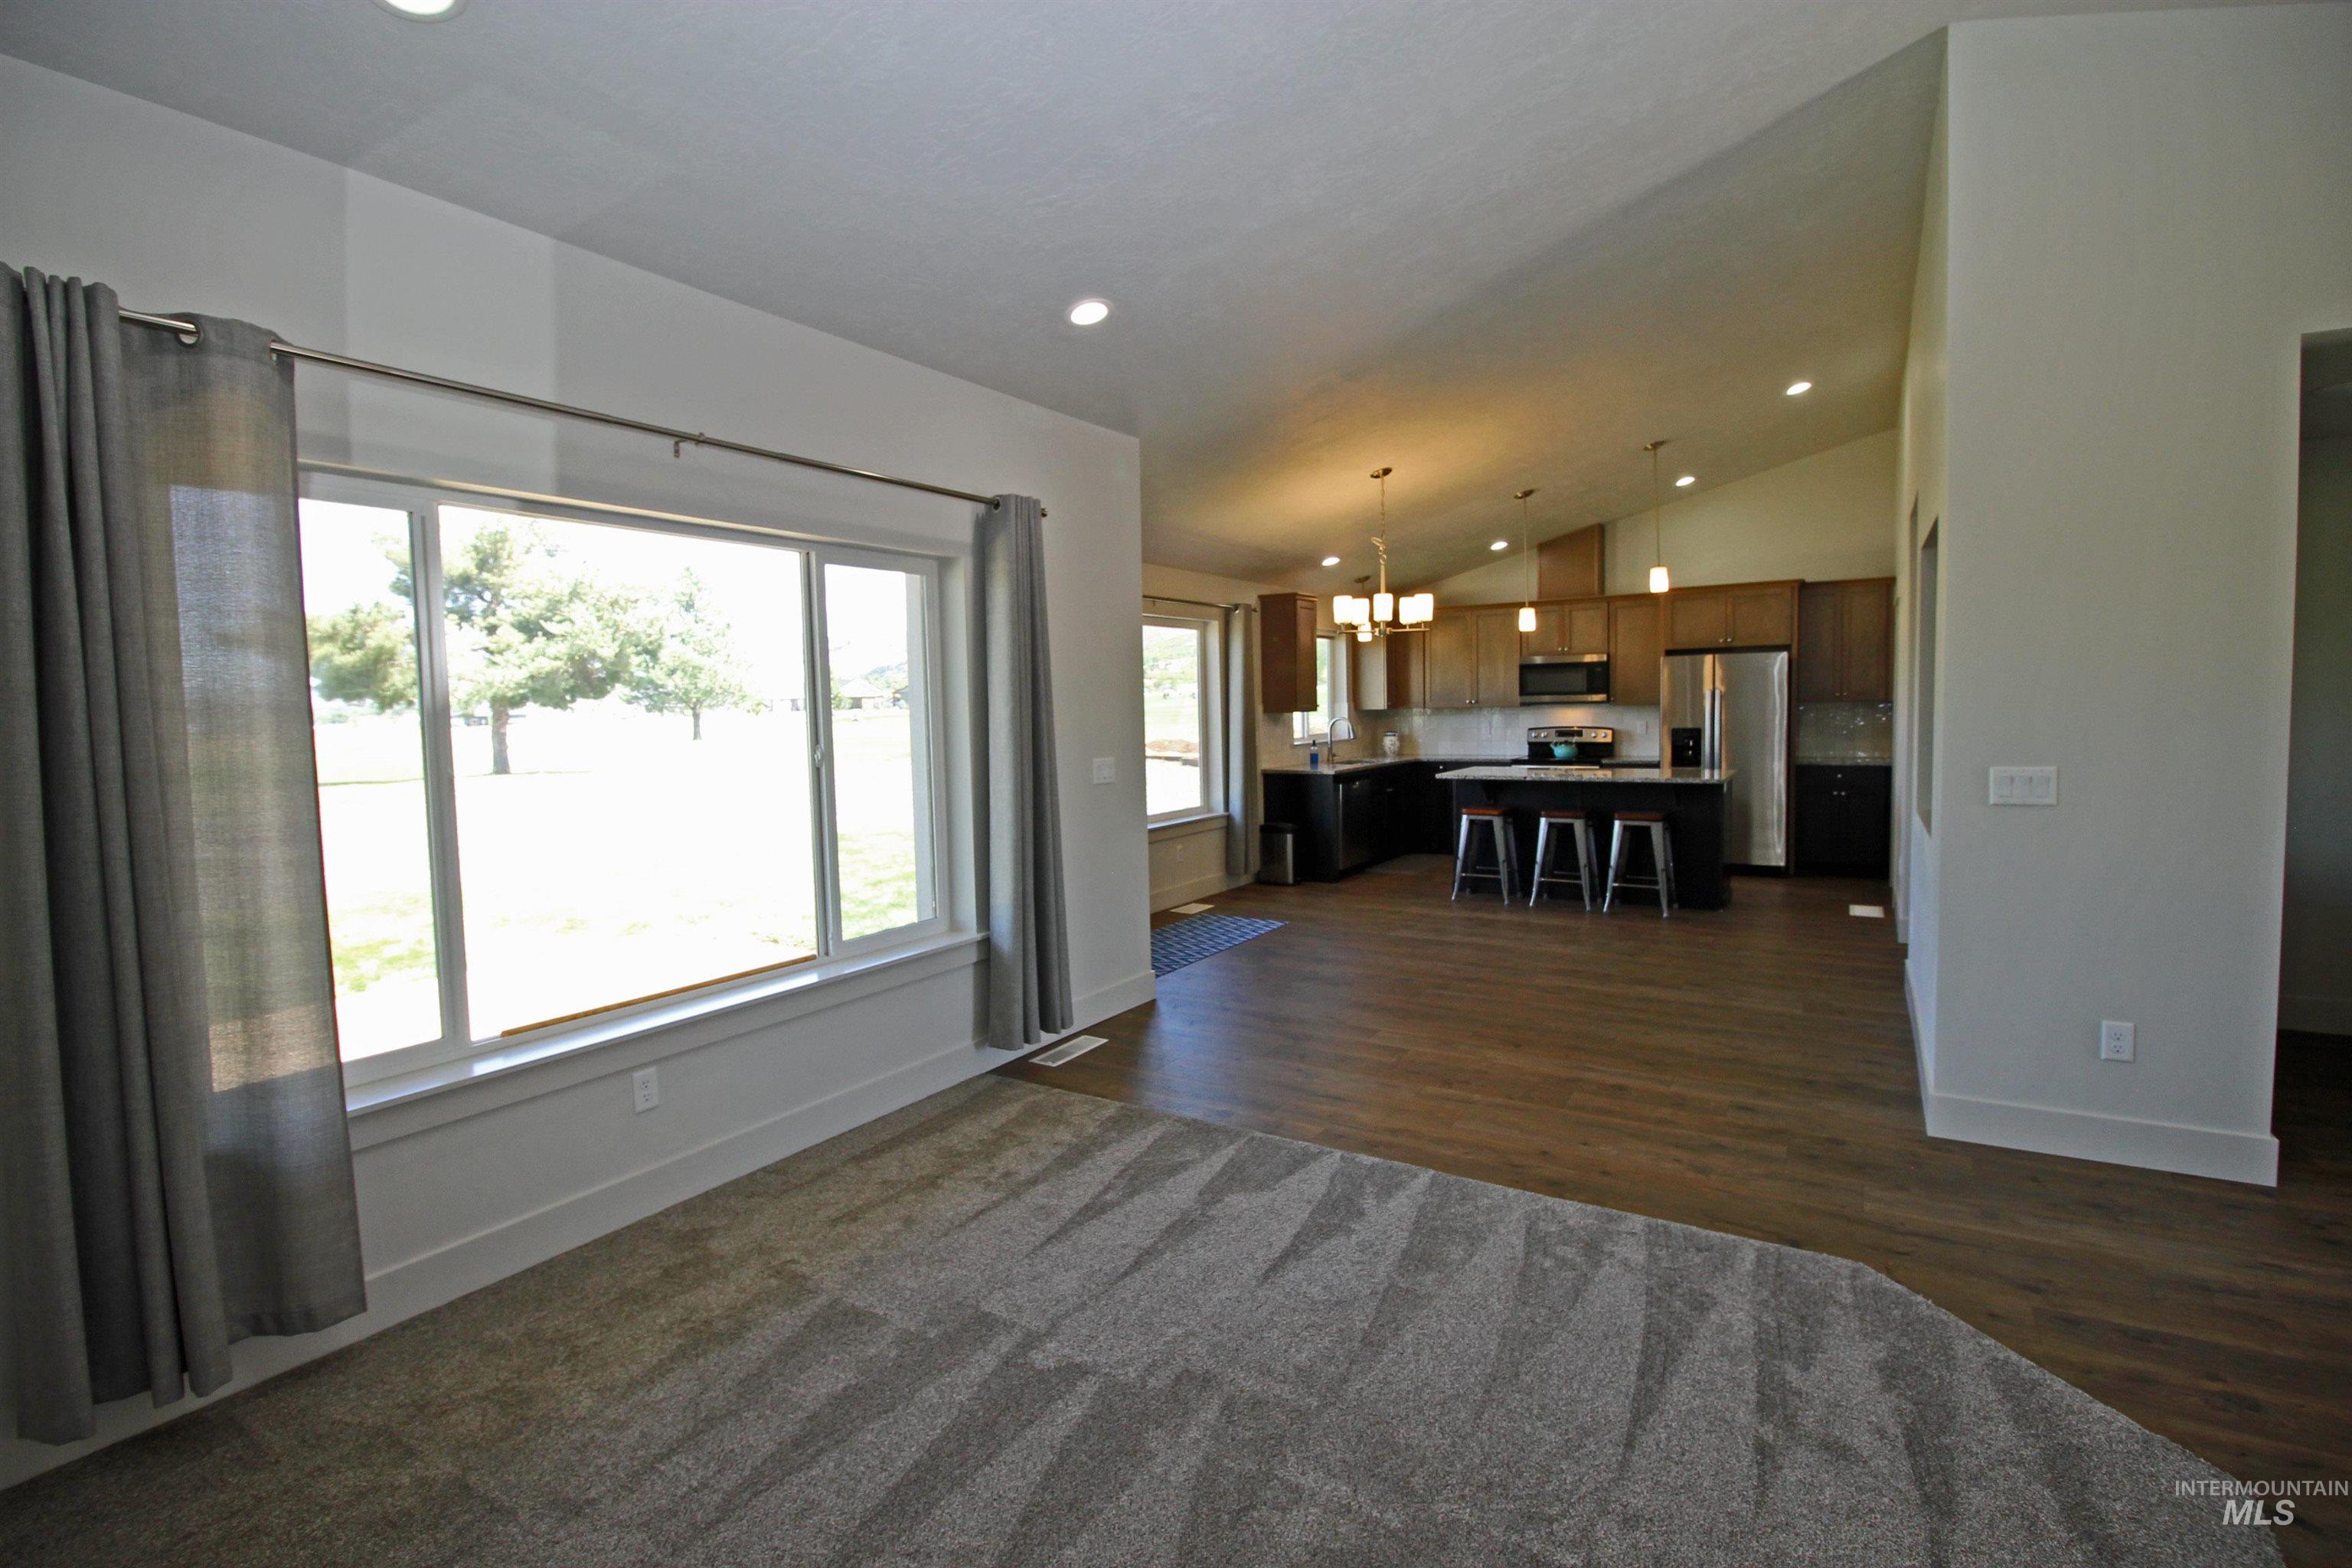
Living area featuring vaulted ceiling, a chandelier, recessed lighting, and dark wood finished floors
-
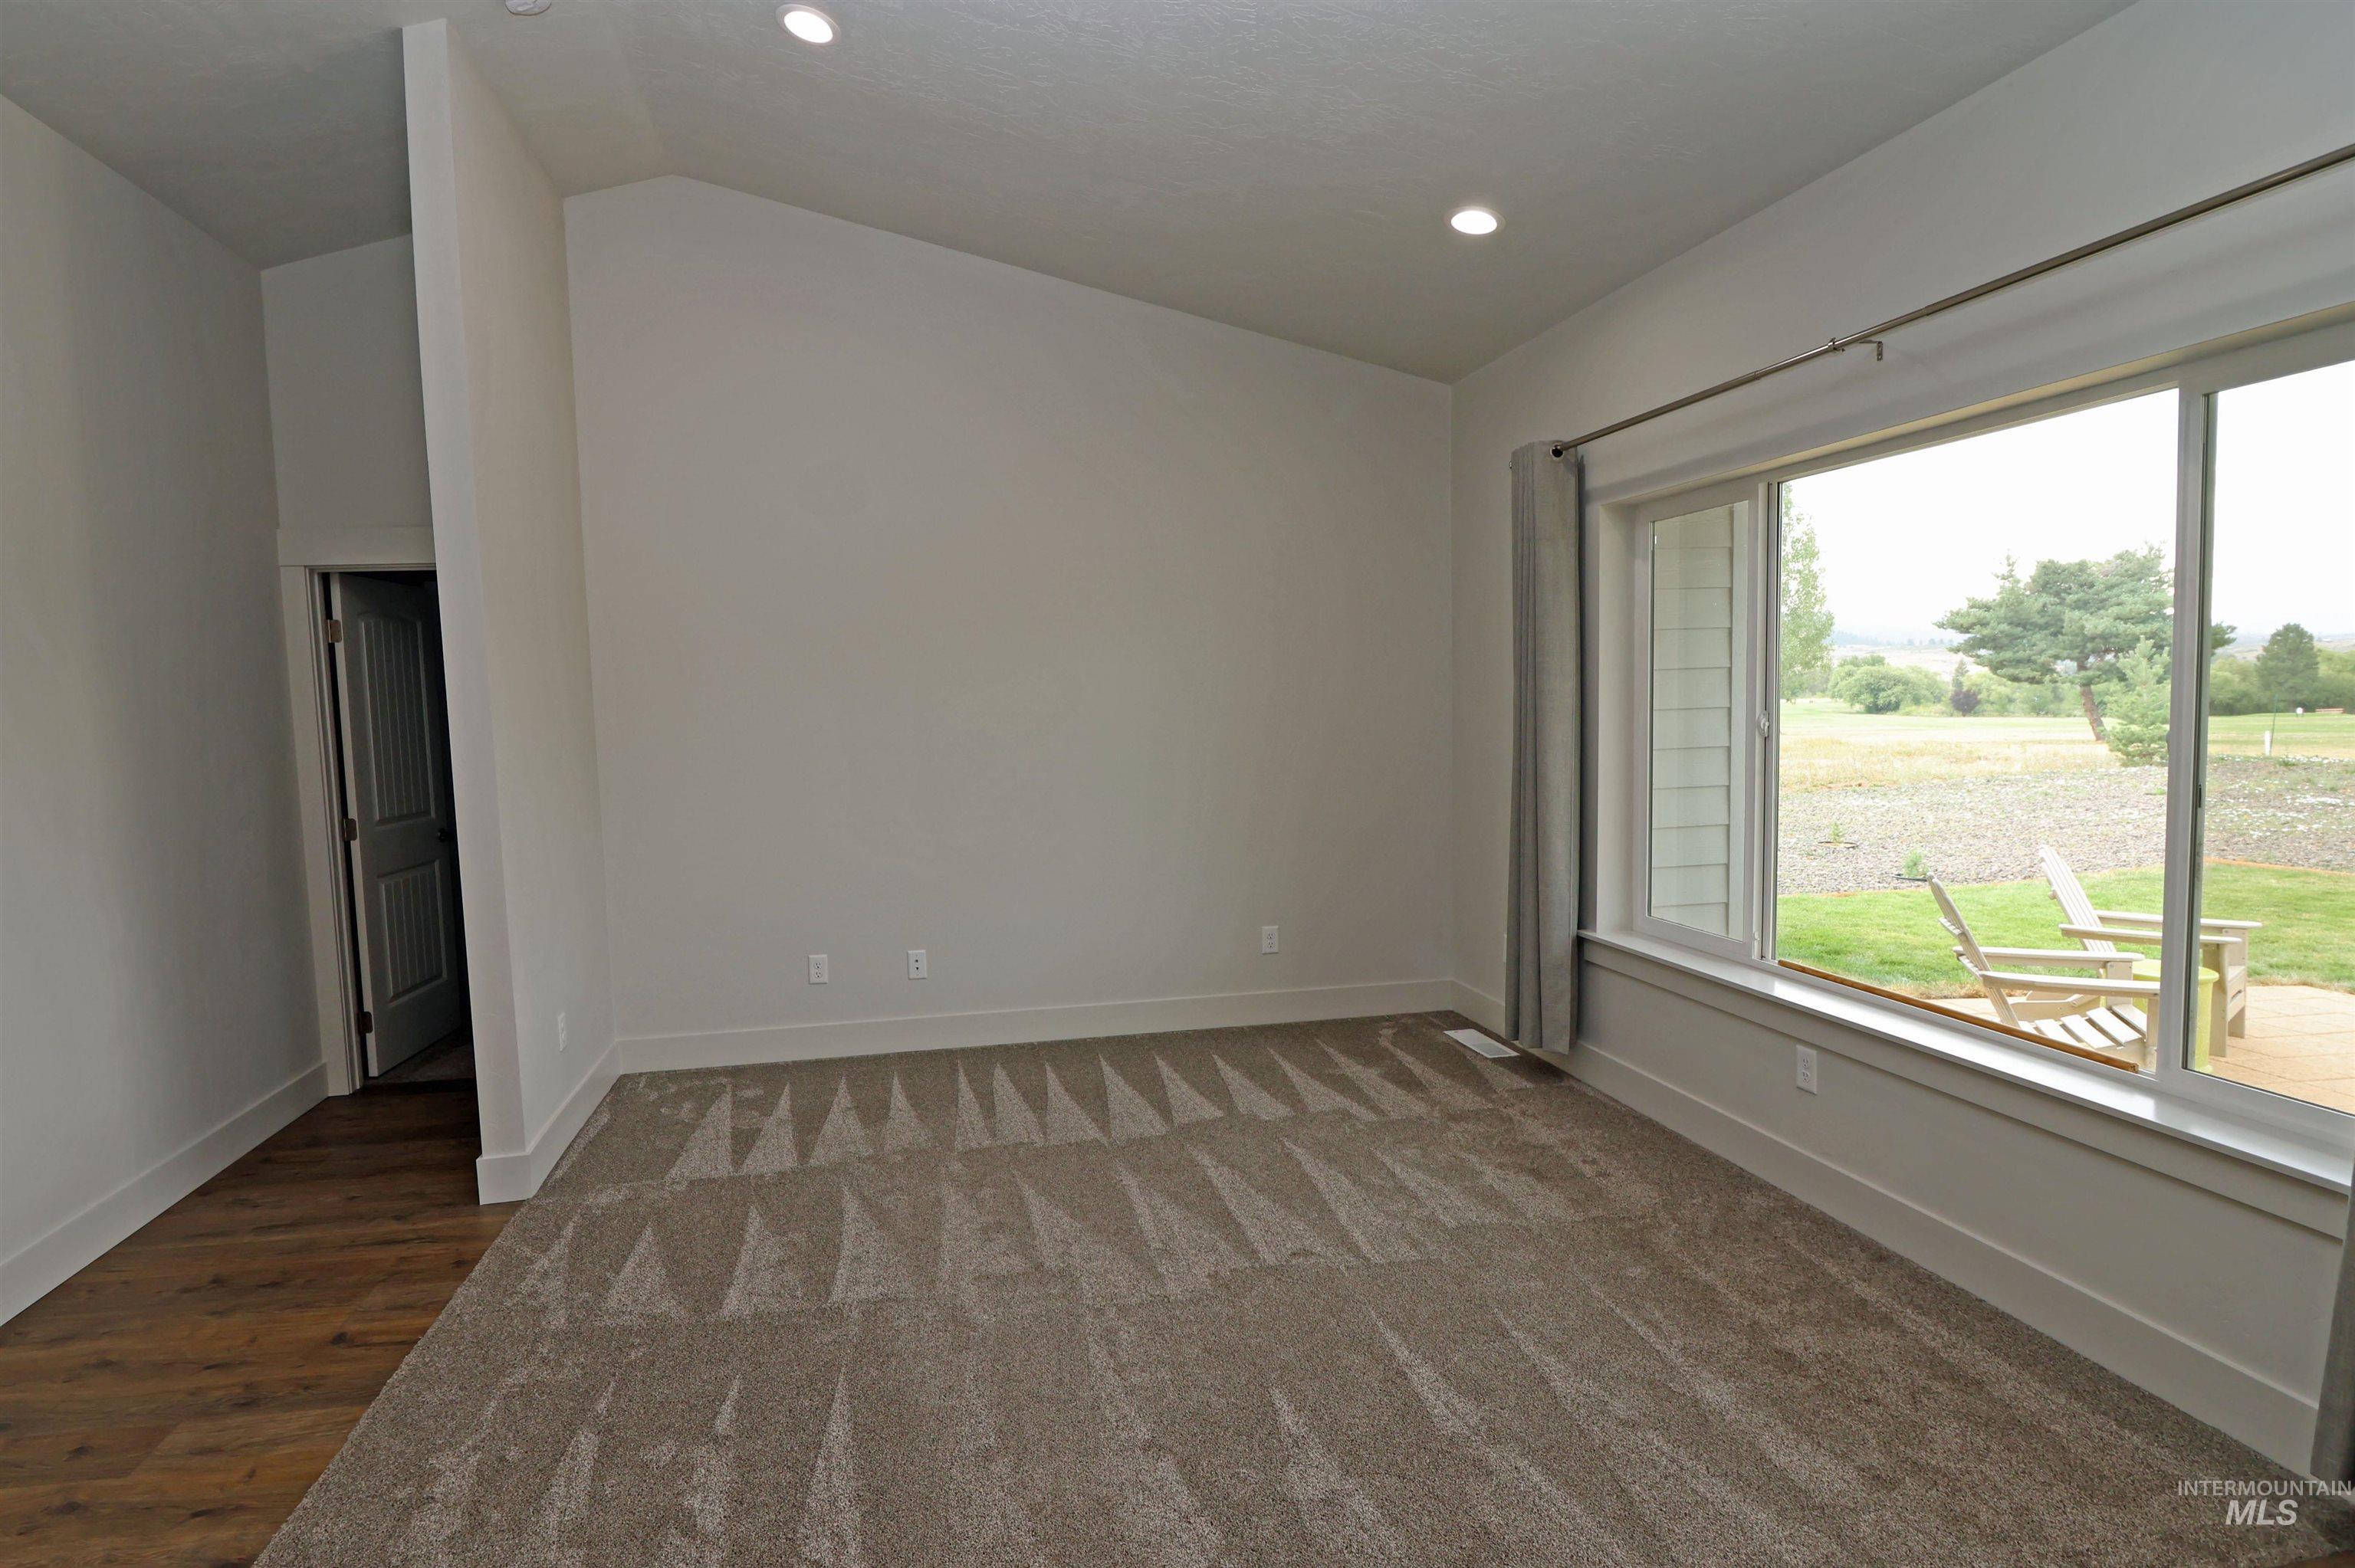
Spare room with vaulted ceiling, recessed lighting, and carpet flooring
-
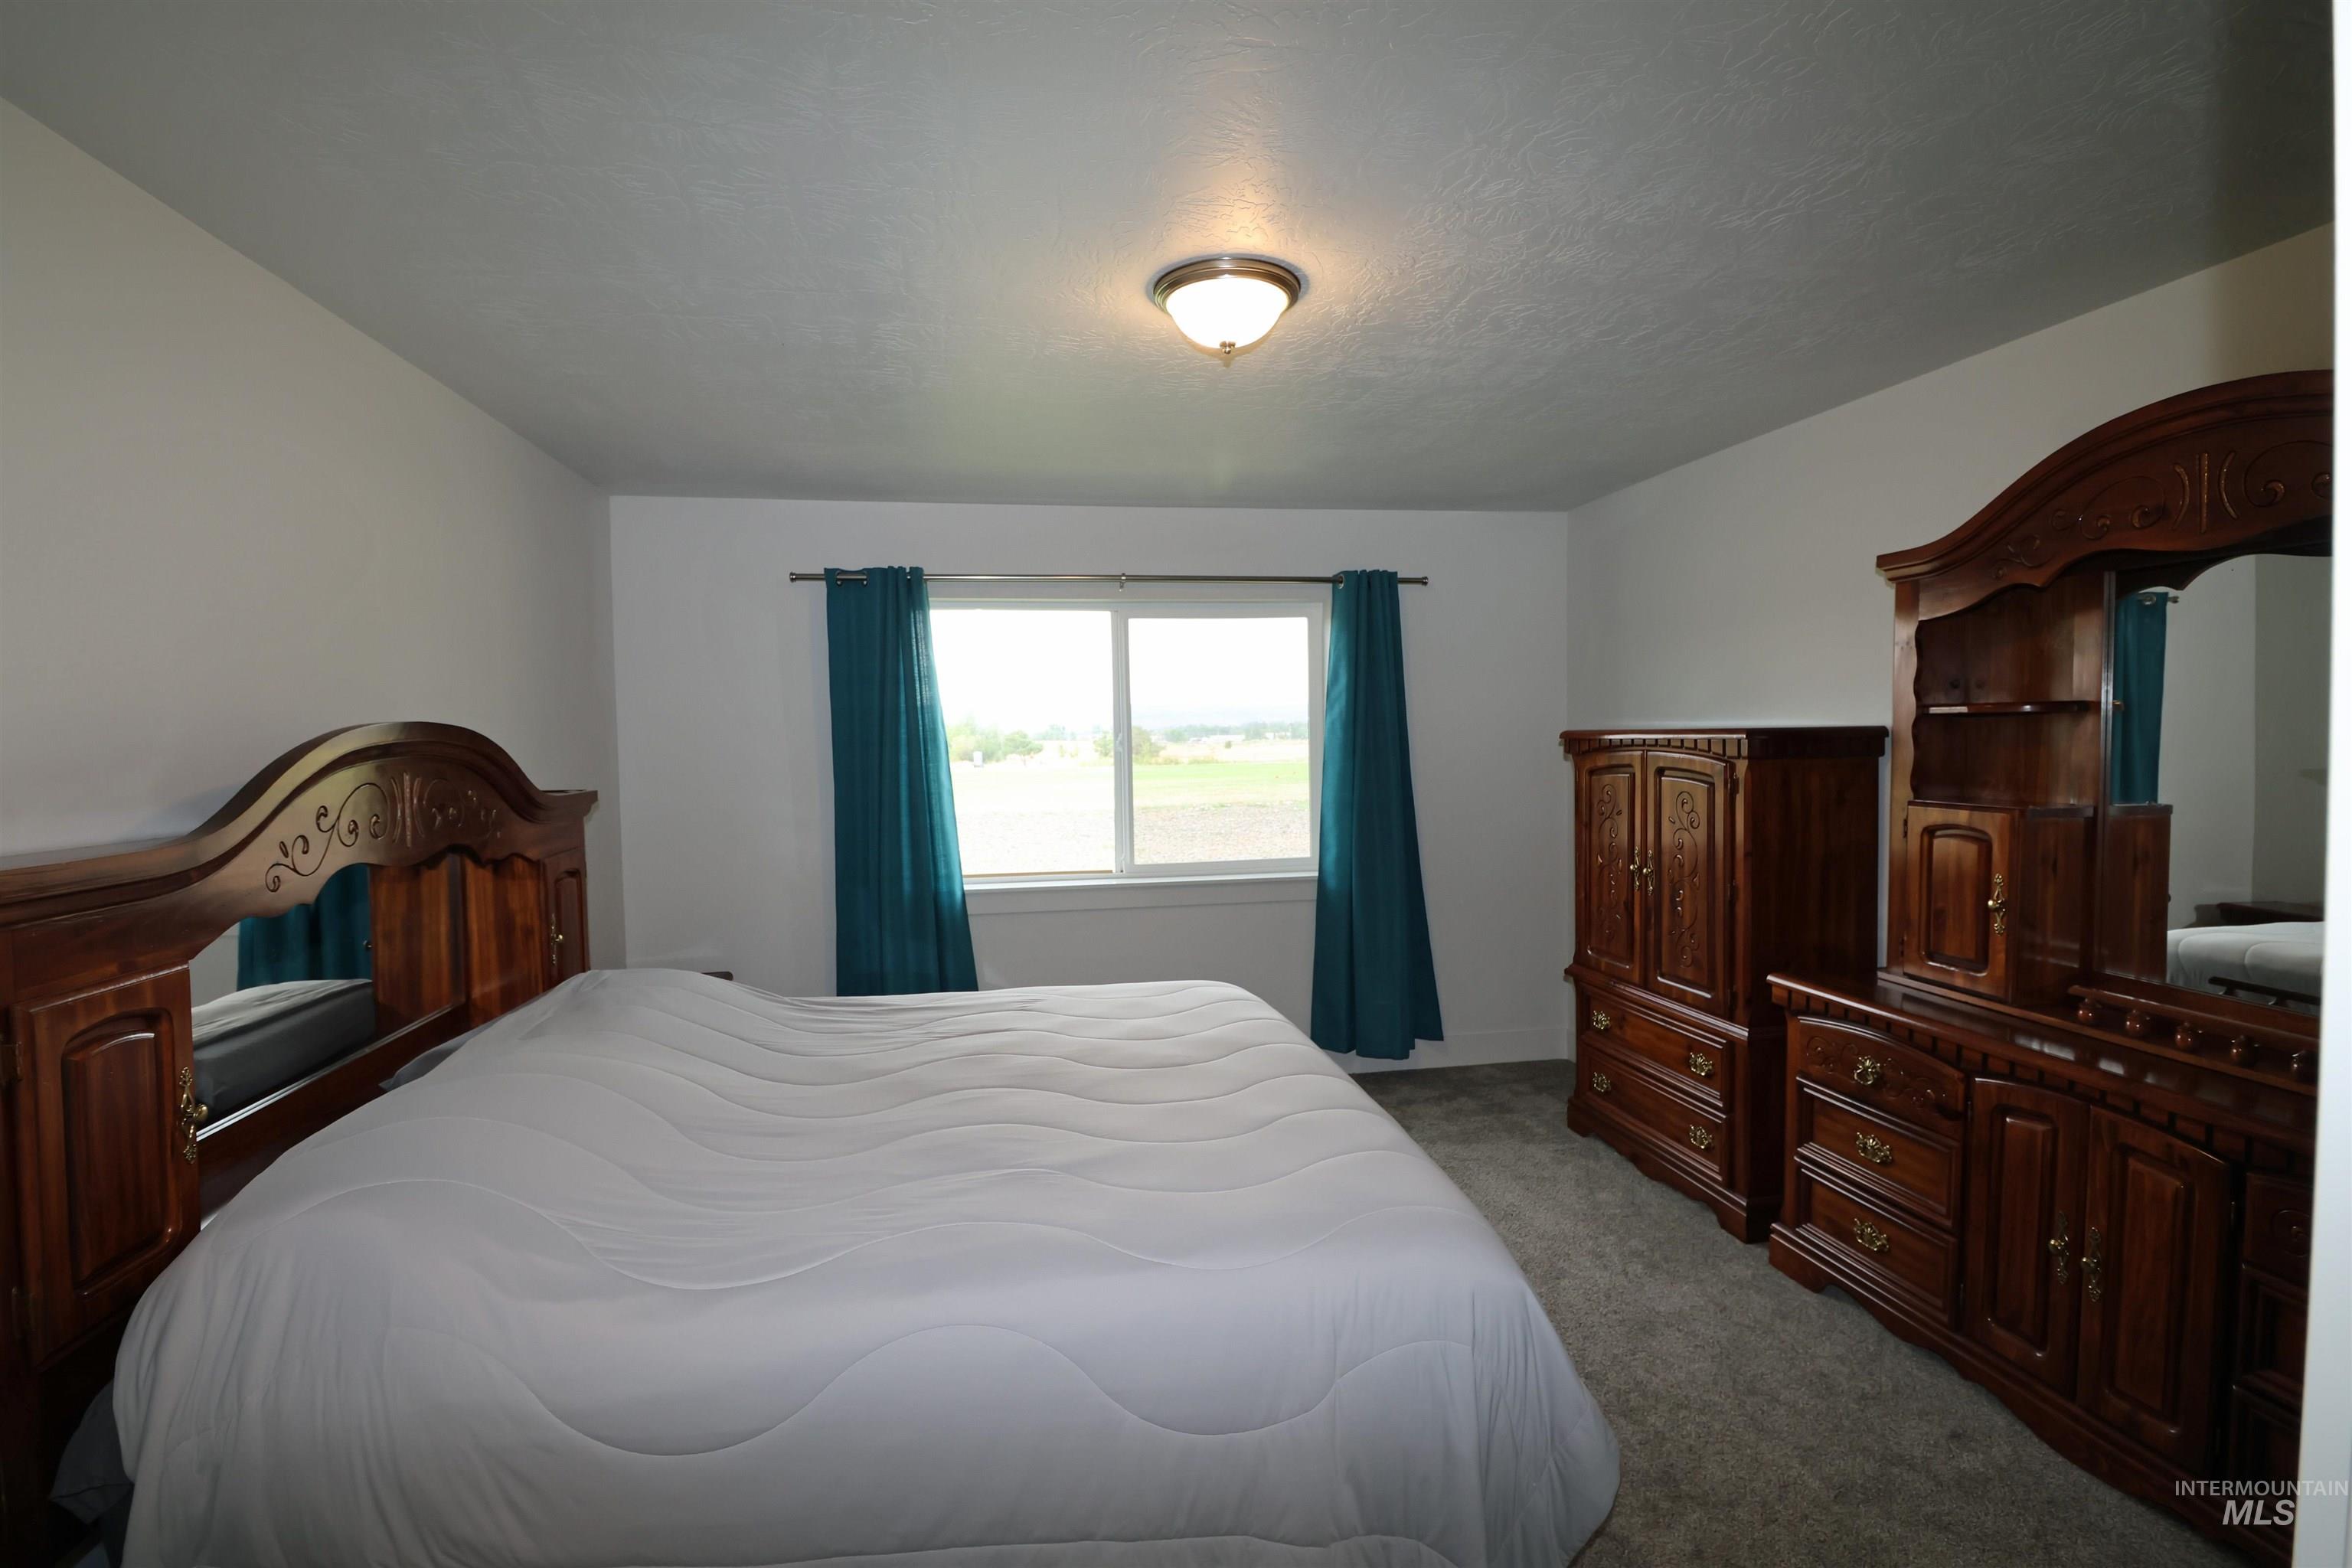
Carpeted bedroom featuring a textured ceiling and baseboards
-
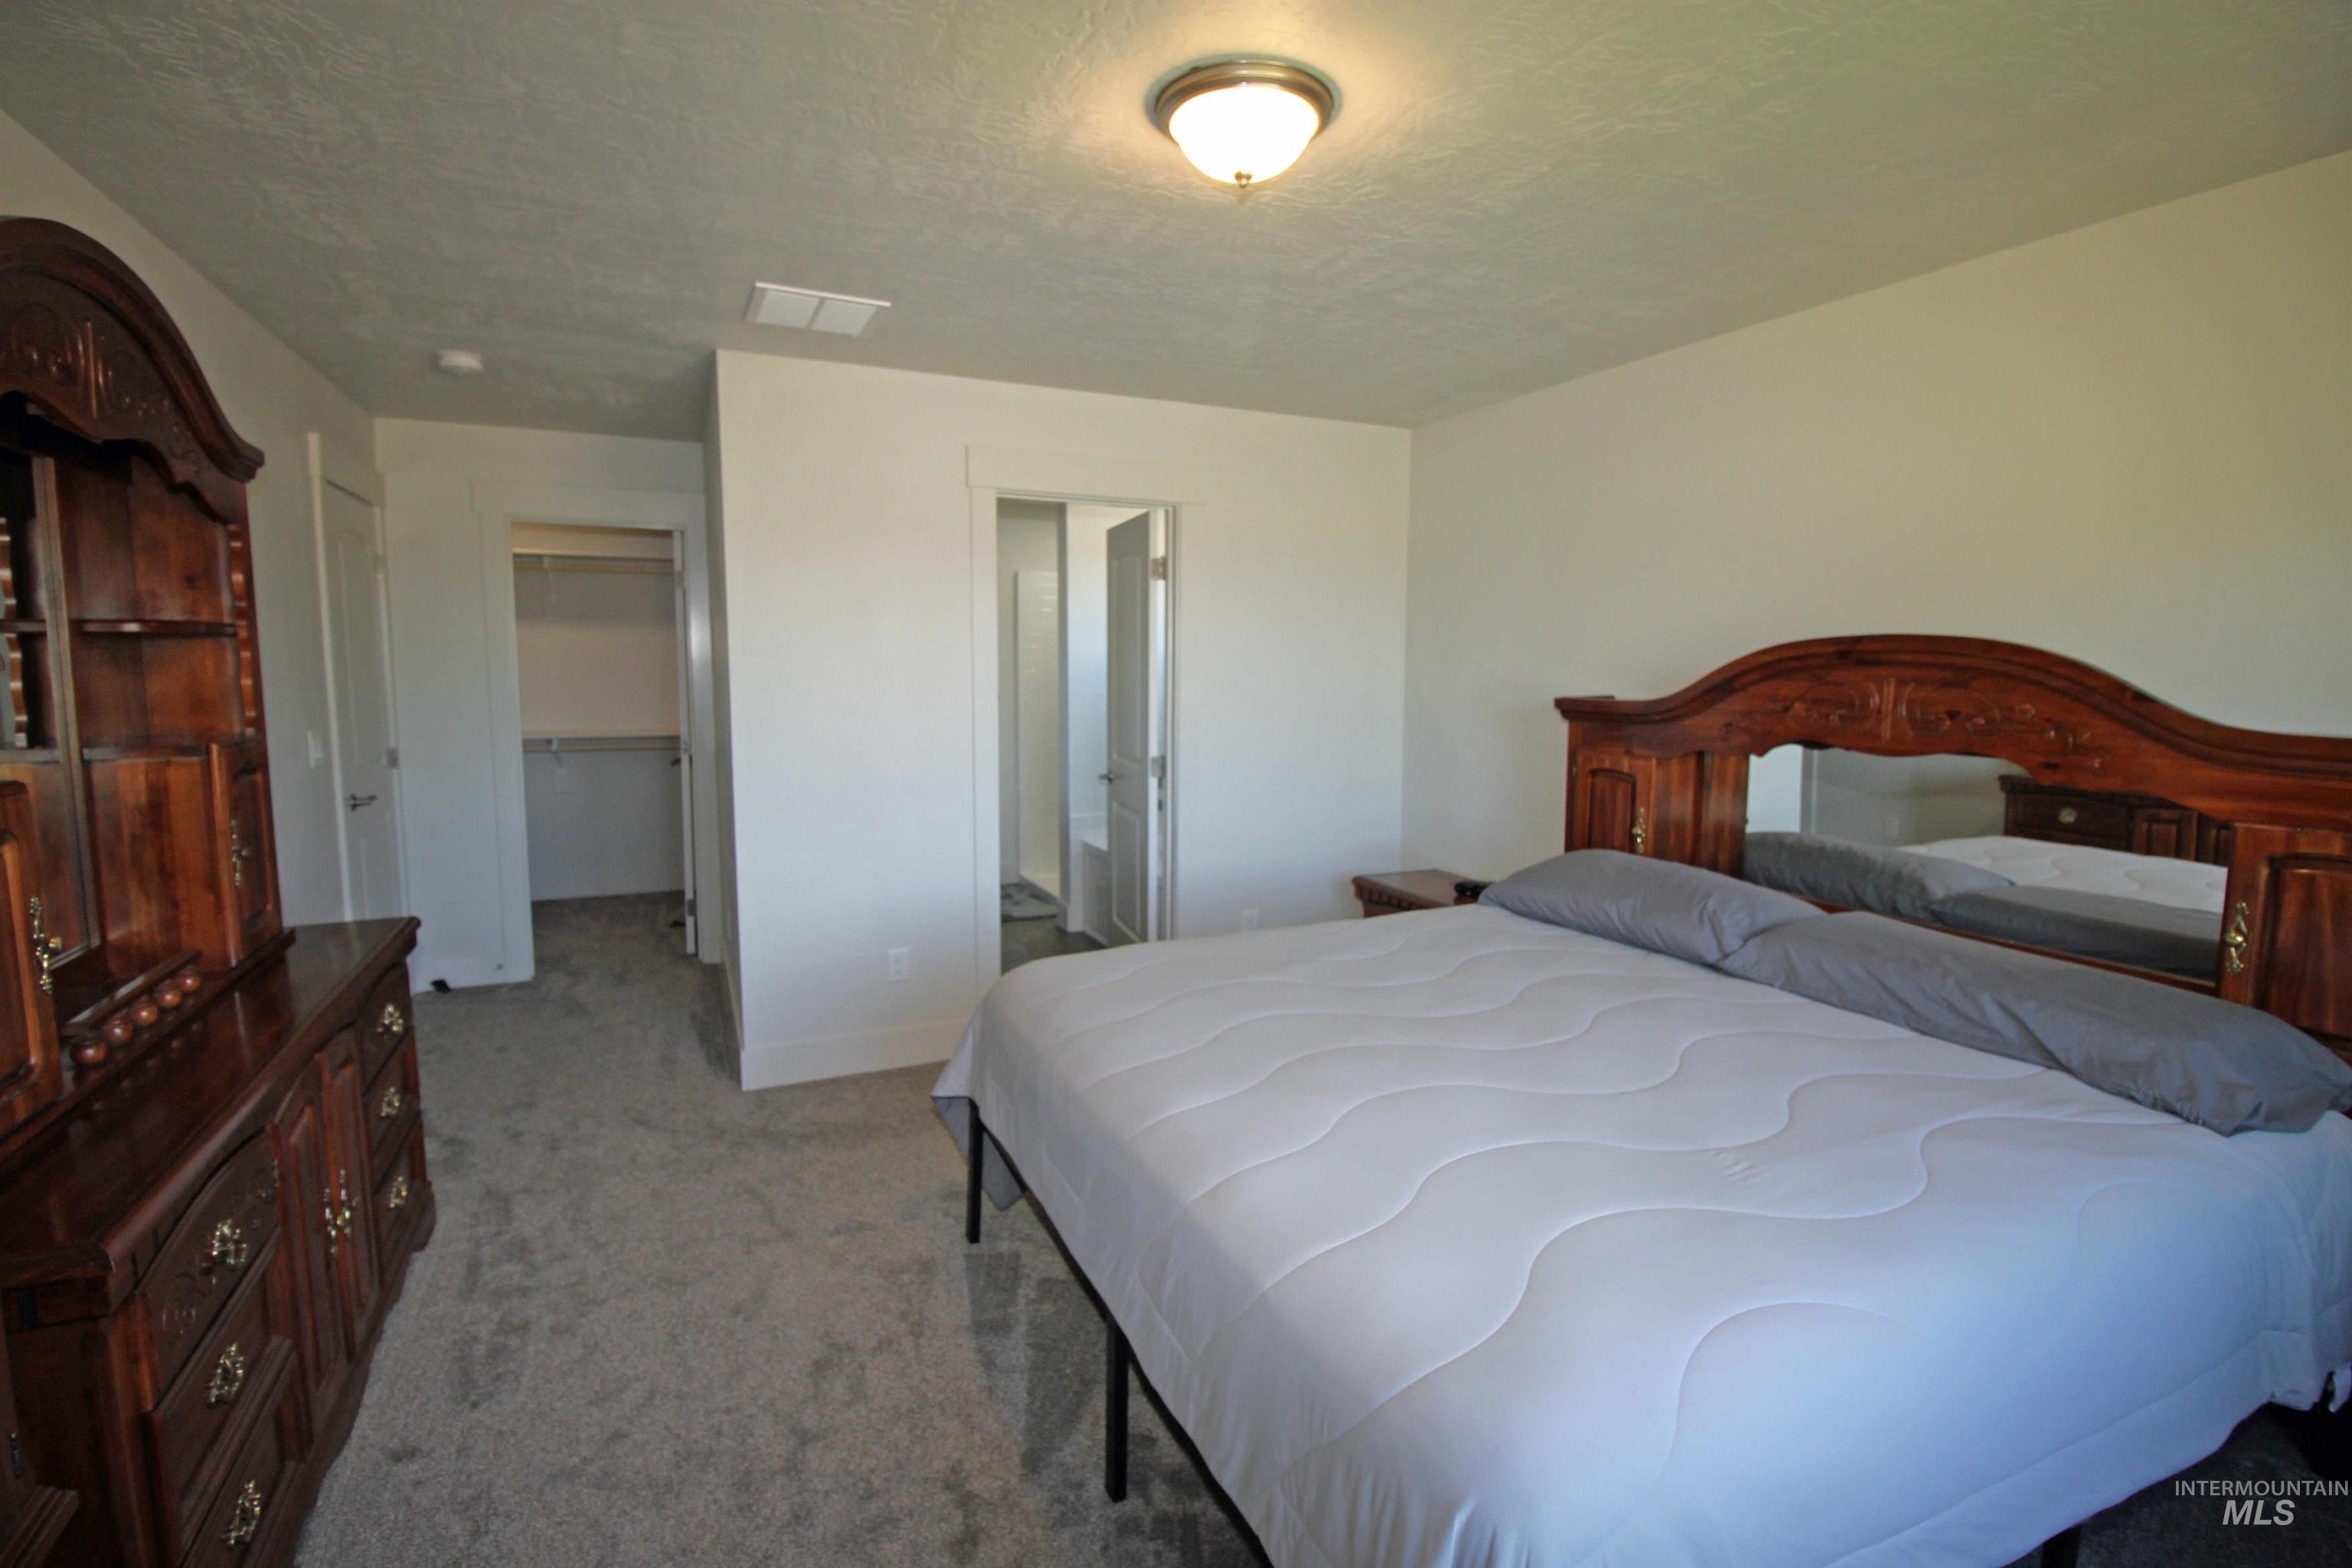
Bedroom with light colored carpet, a textured ceiling, a spacious closet, and connected bathroom
-
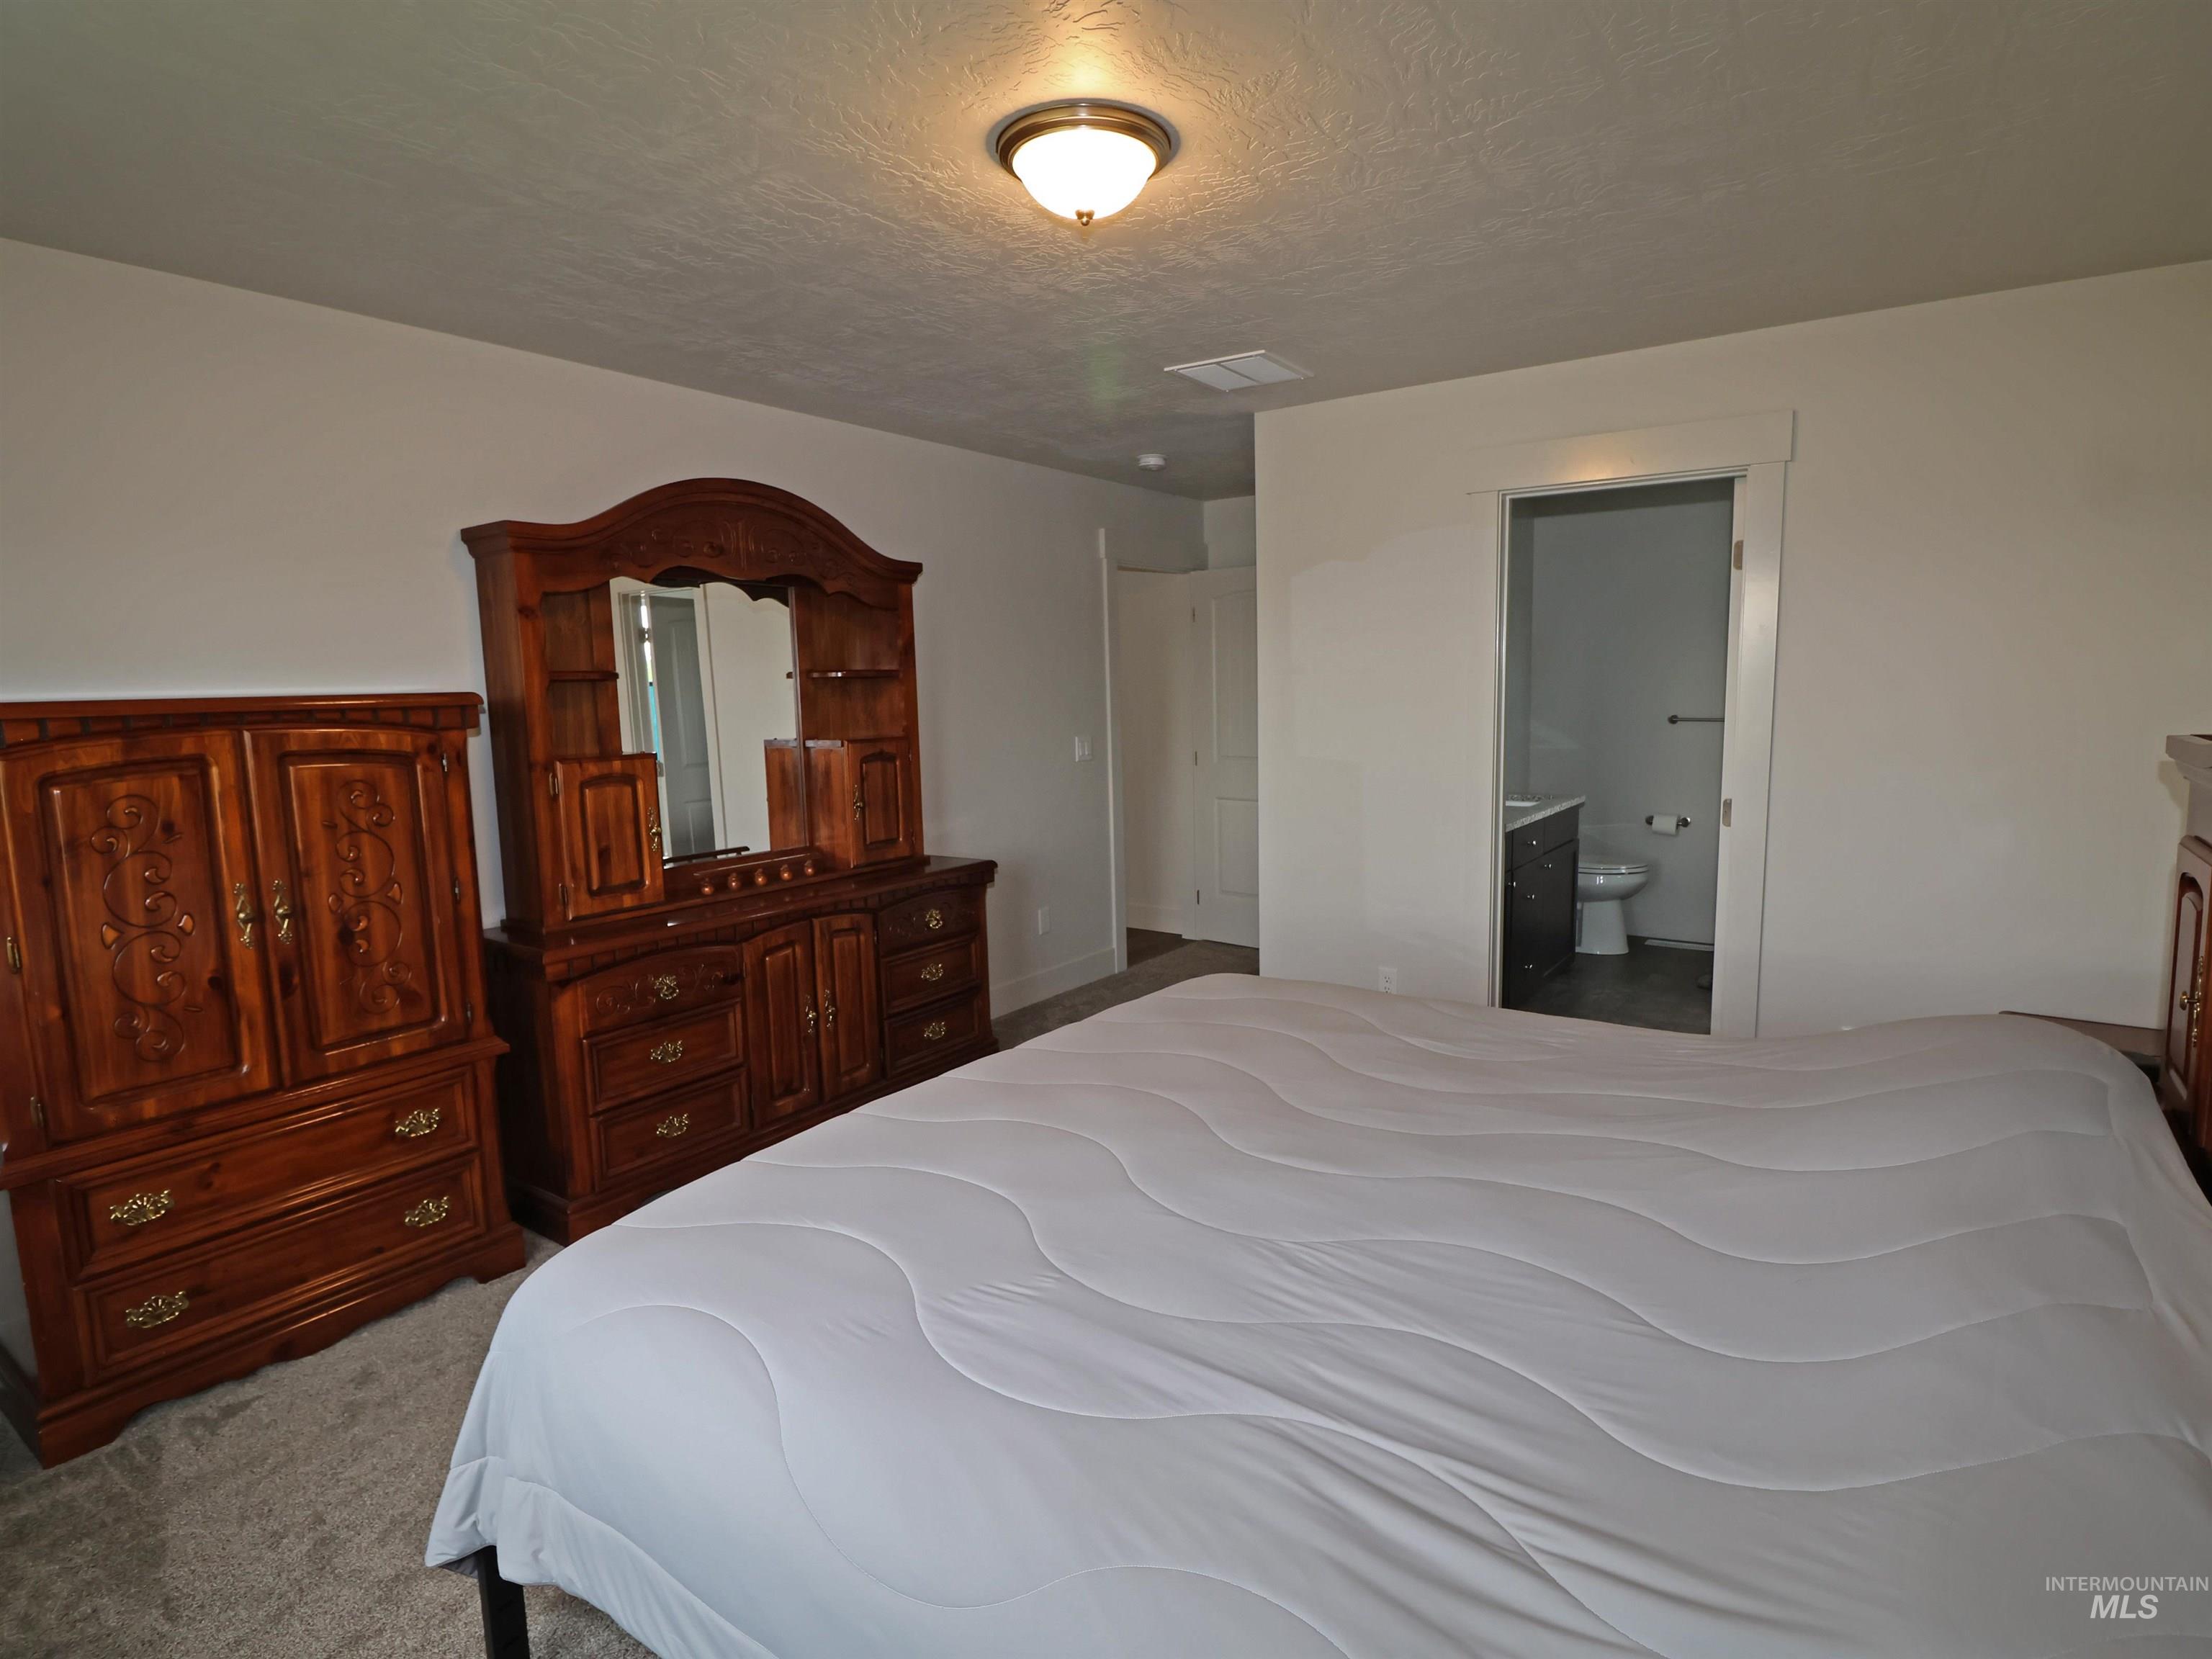
Bedroom with carpet floors, a textured ceiling, and ensuite bath
-
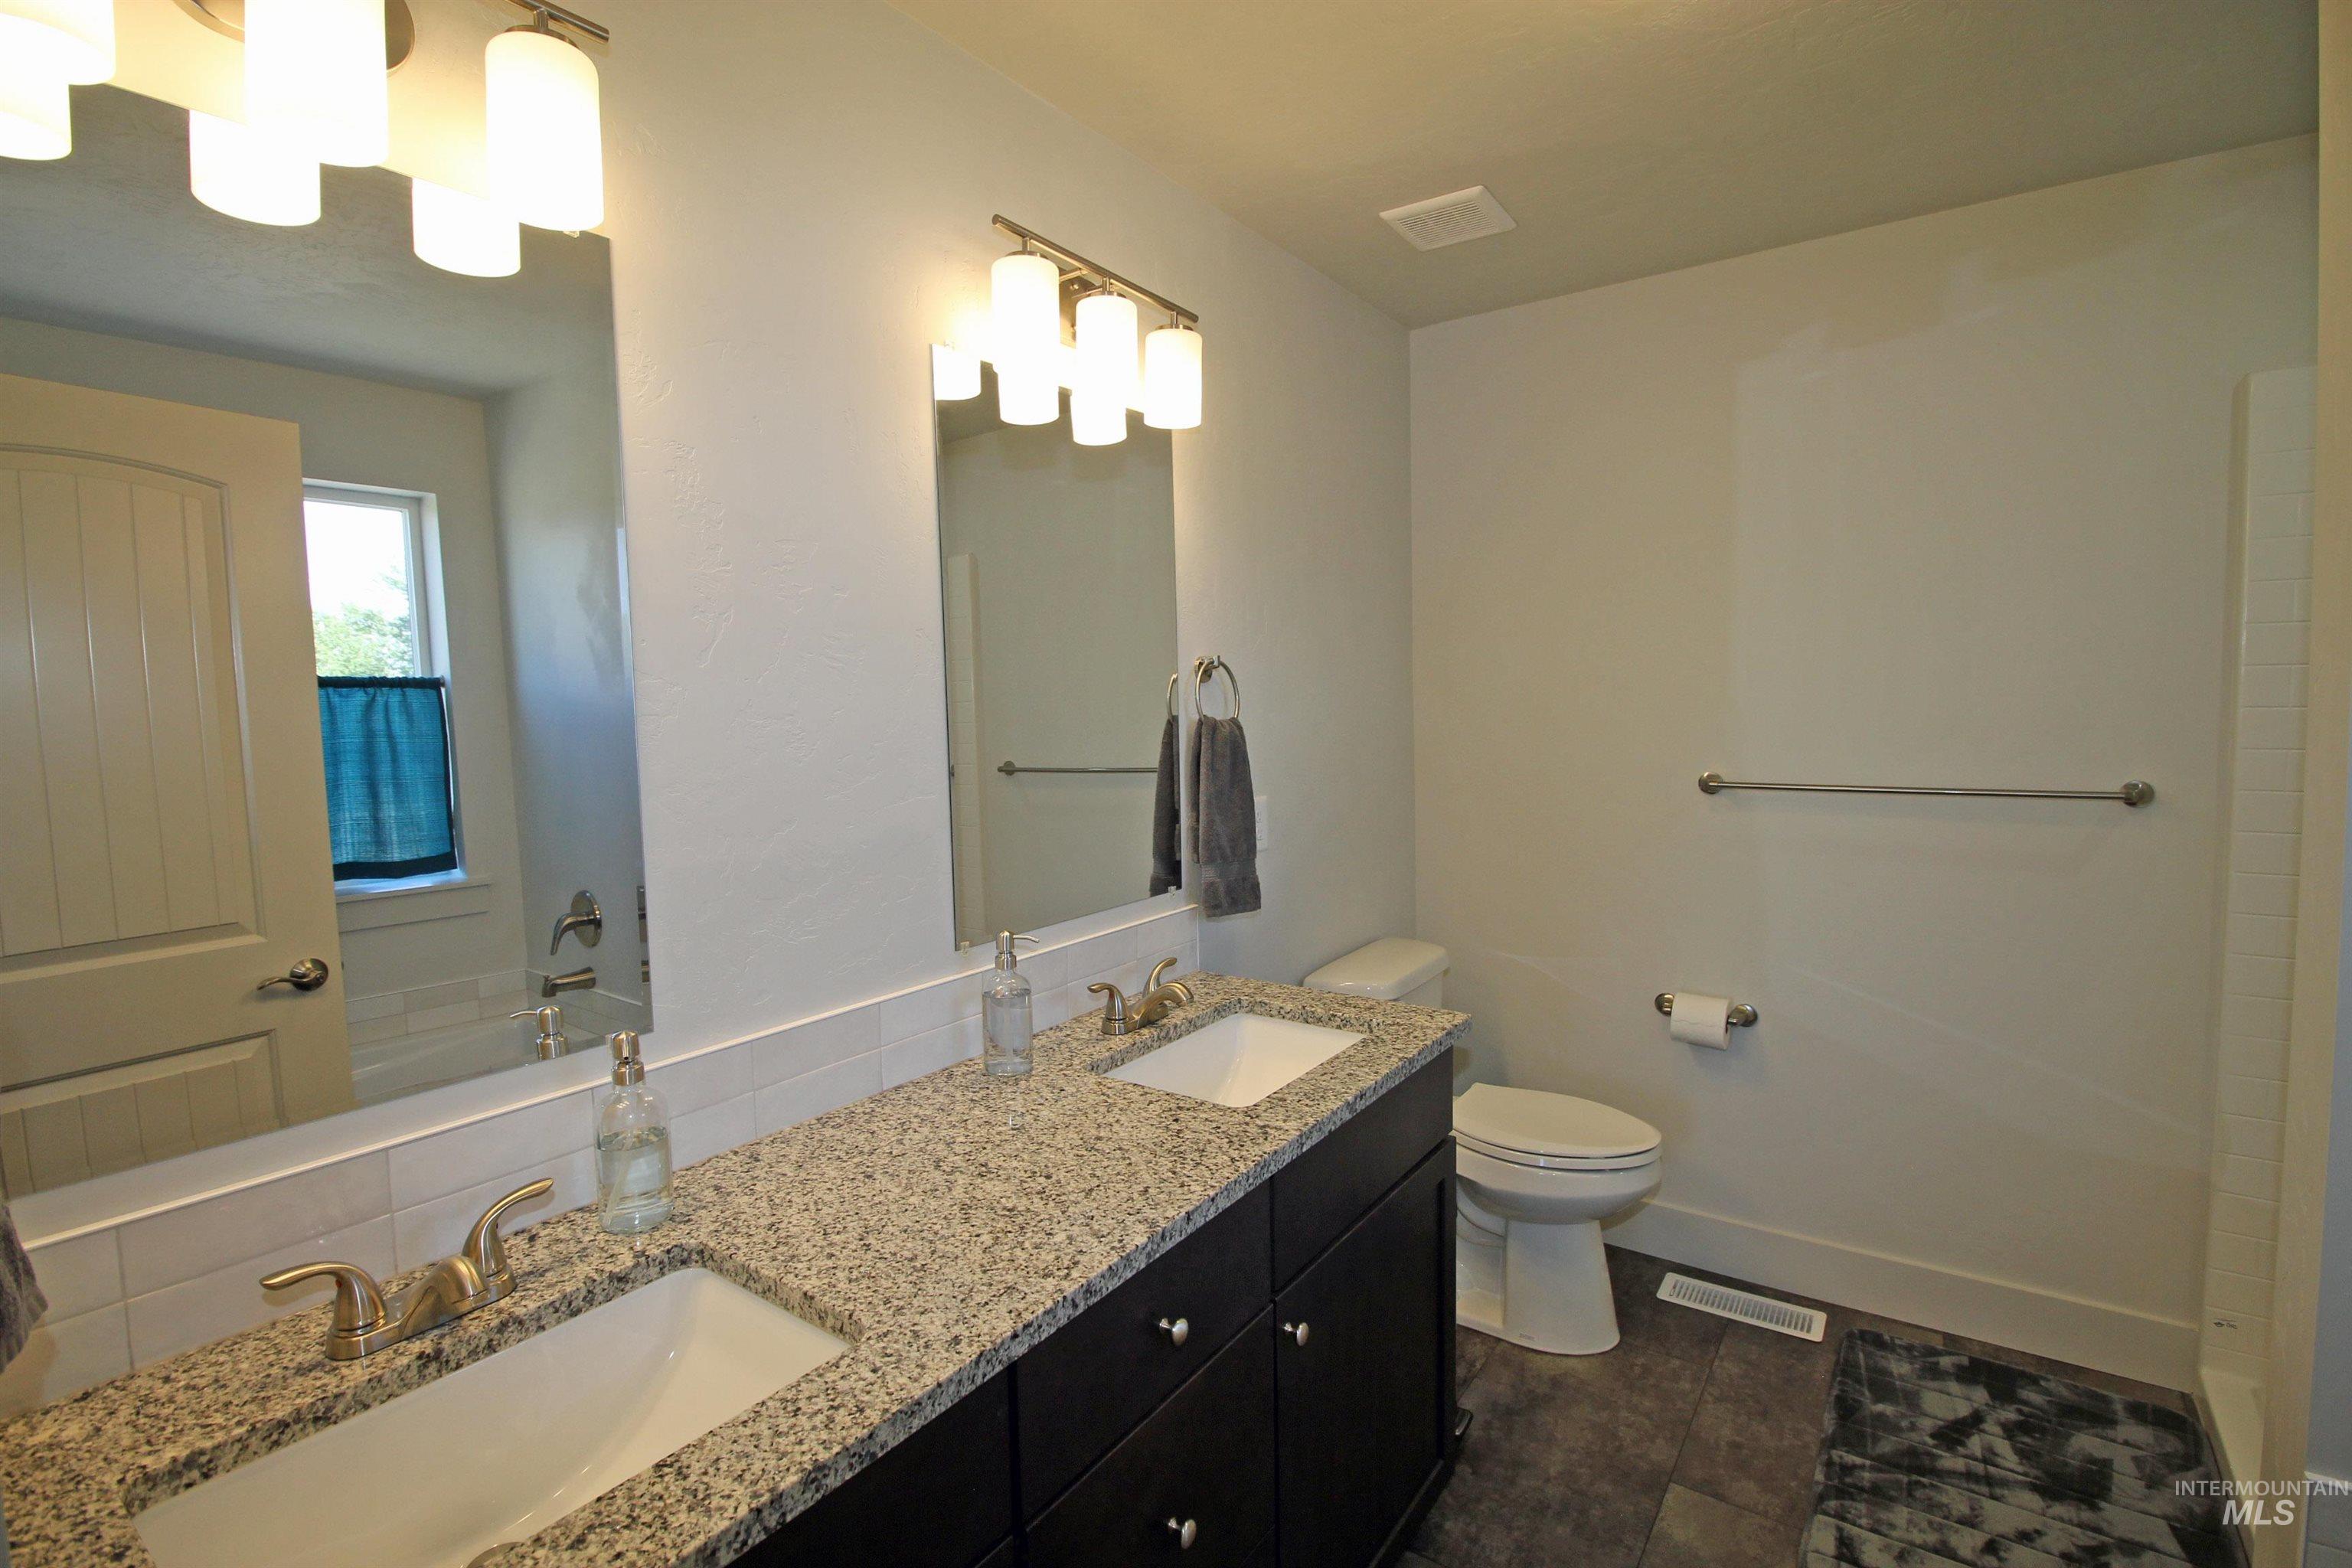
Bathroom with double vanity and tile patterned flooring
-
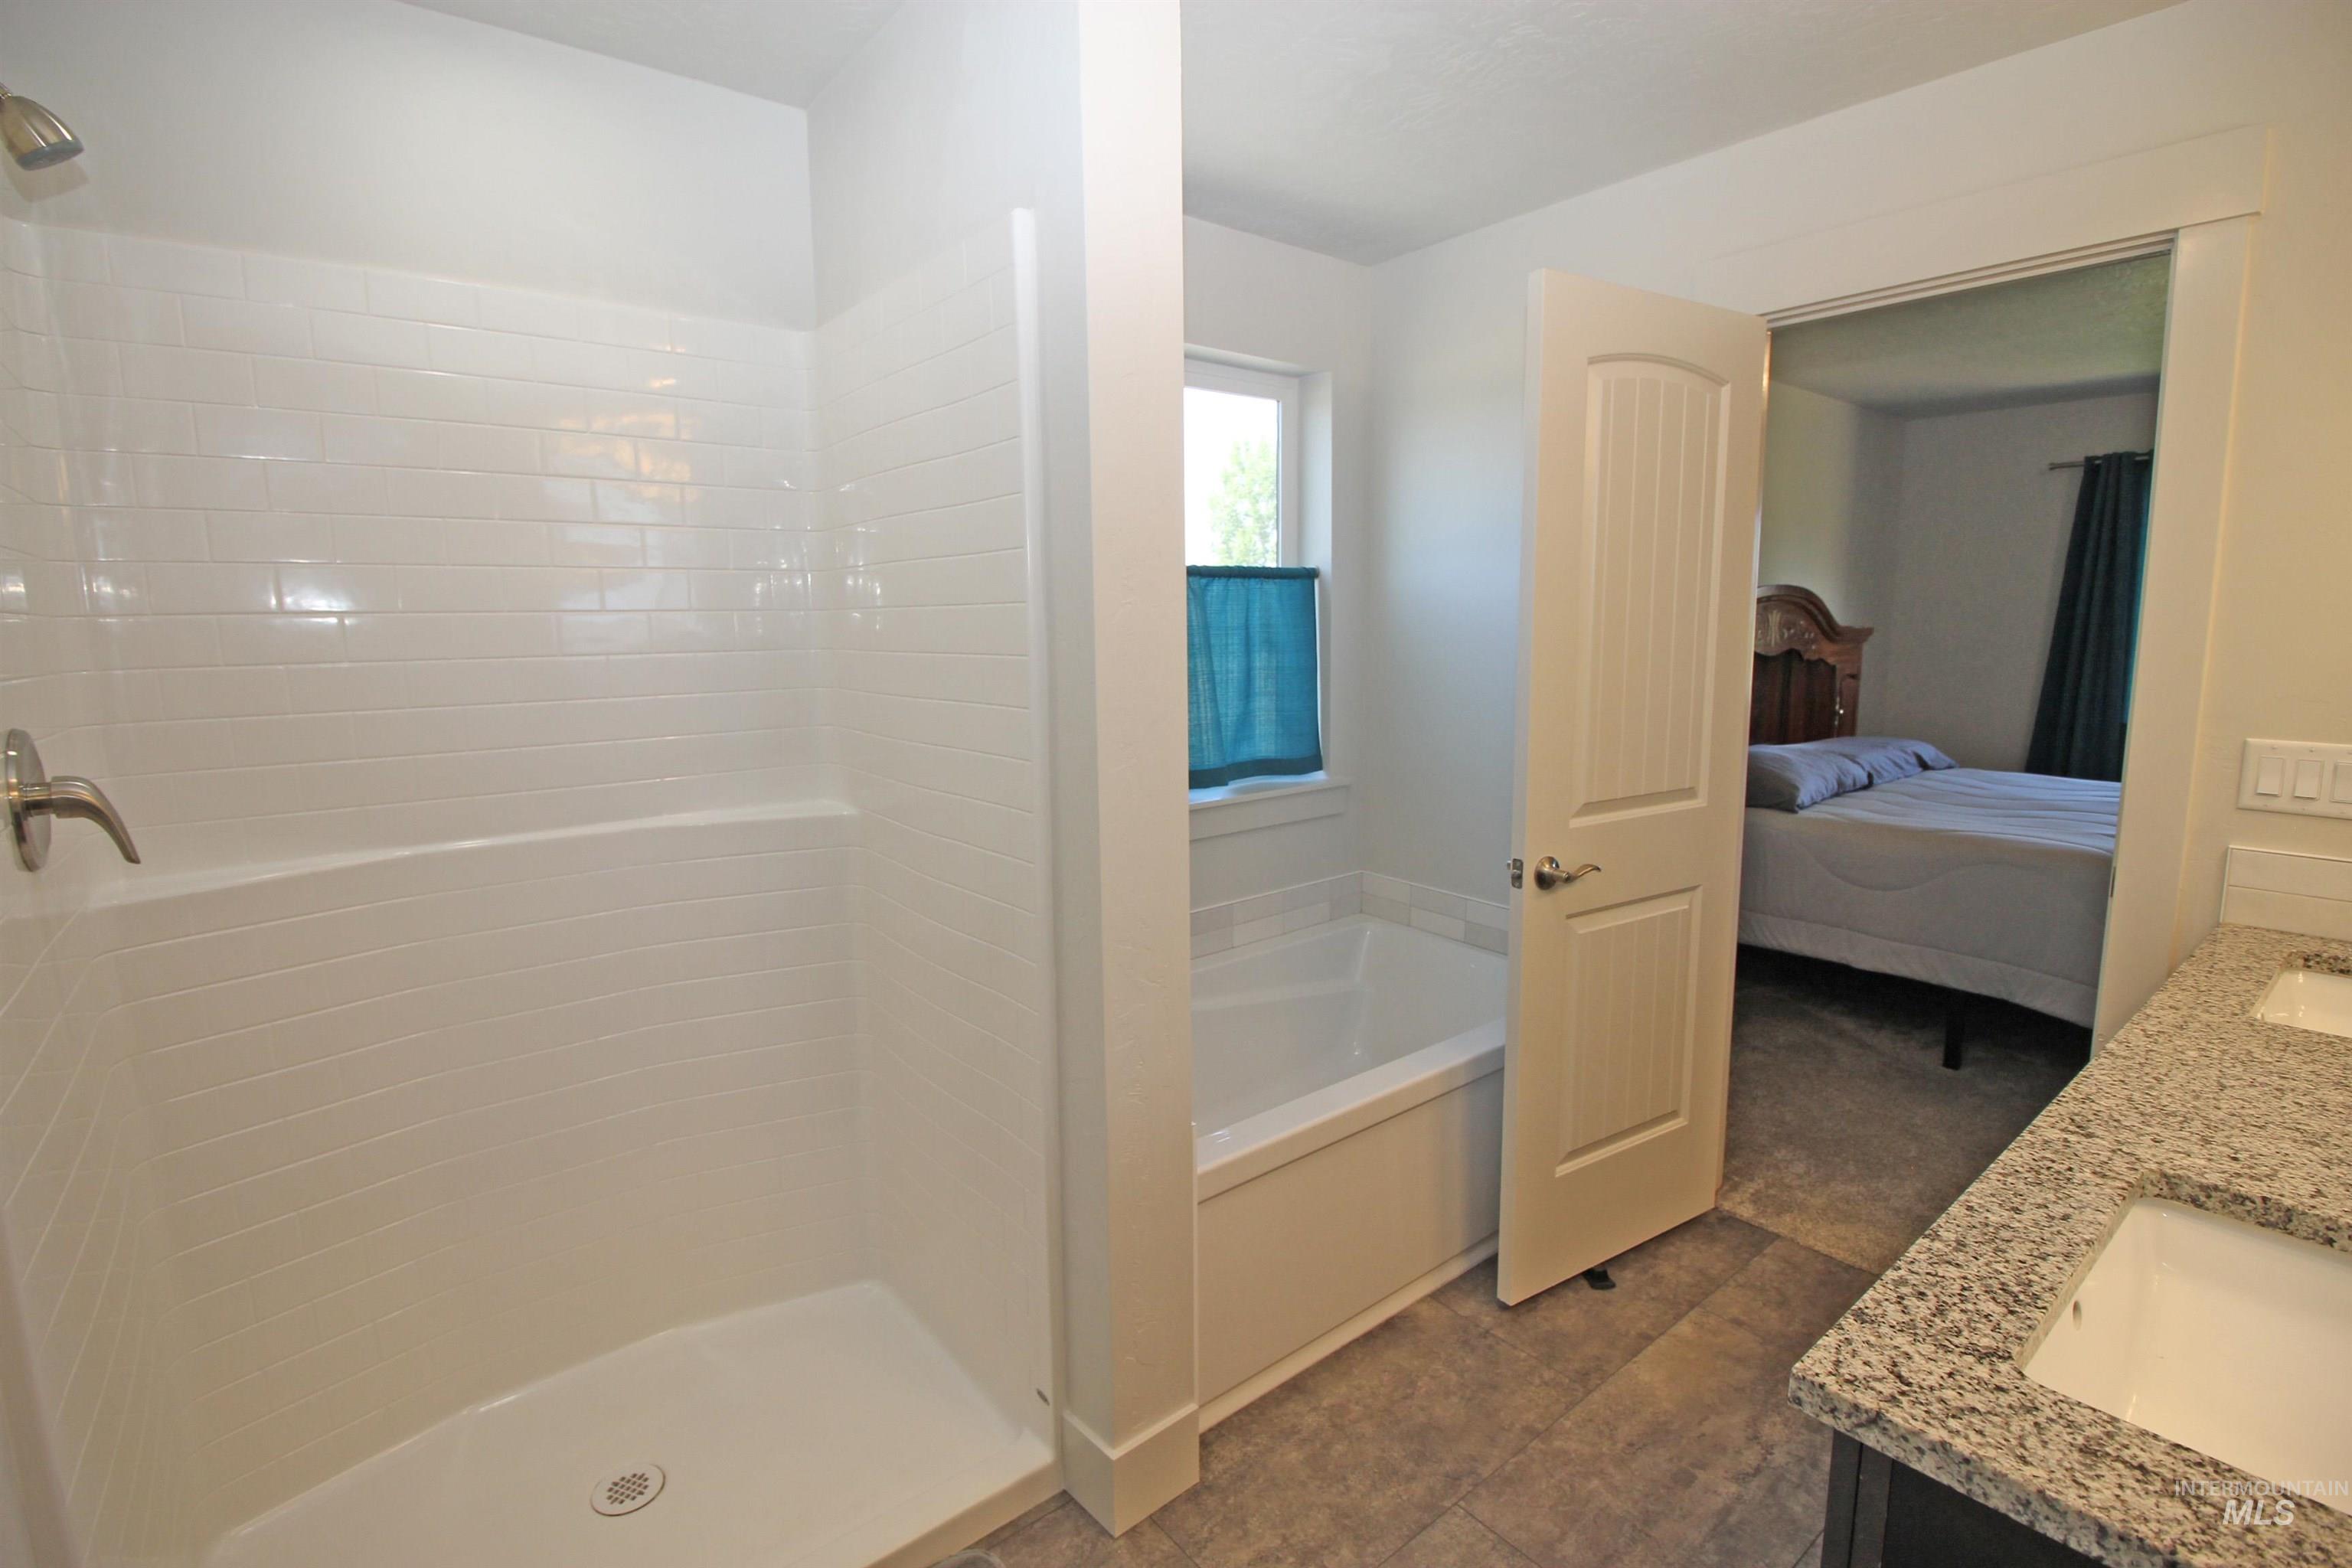
Ensuite bathroom featuring double vanity, a garden tub, and walk in shower
-
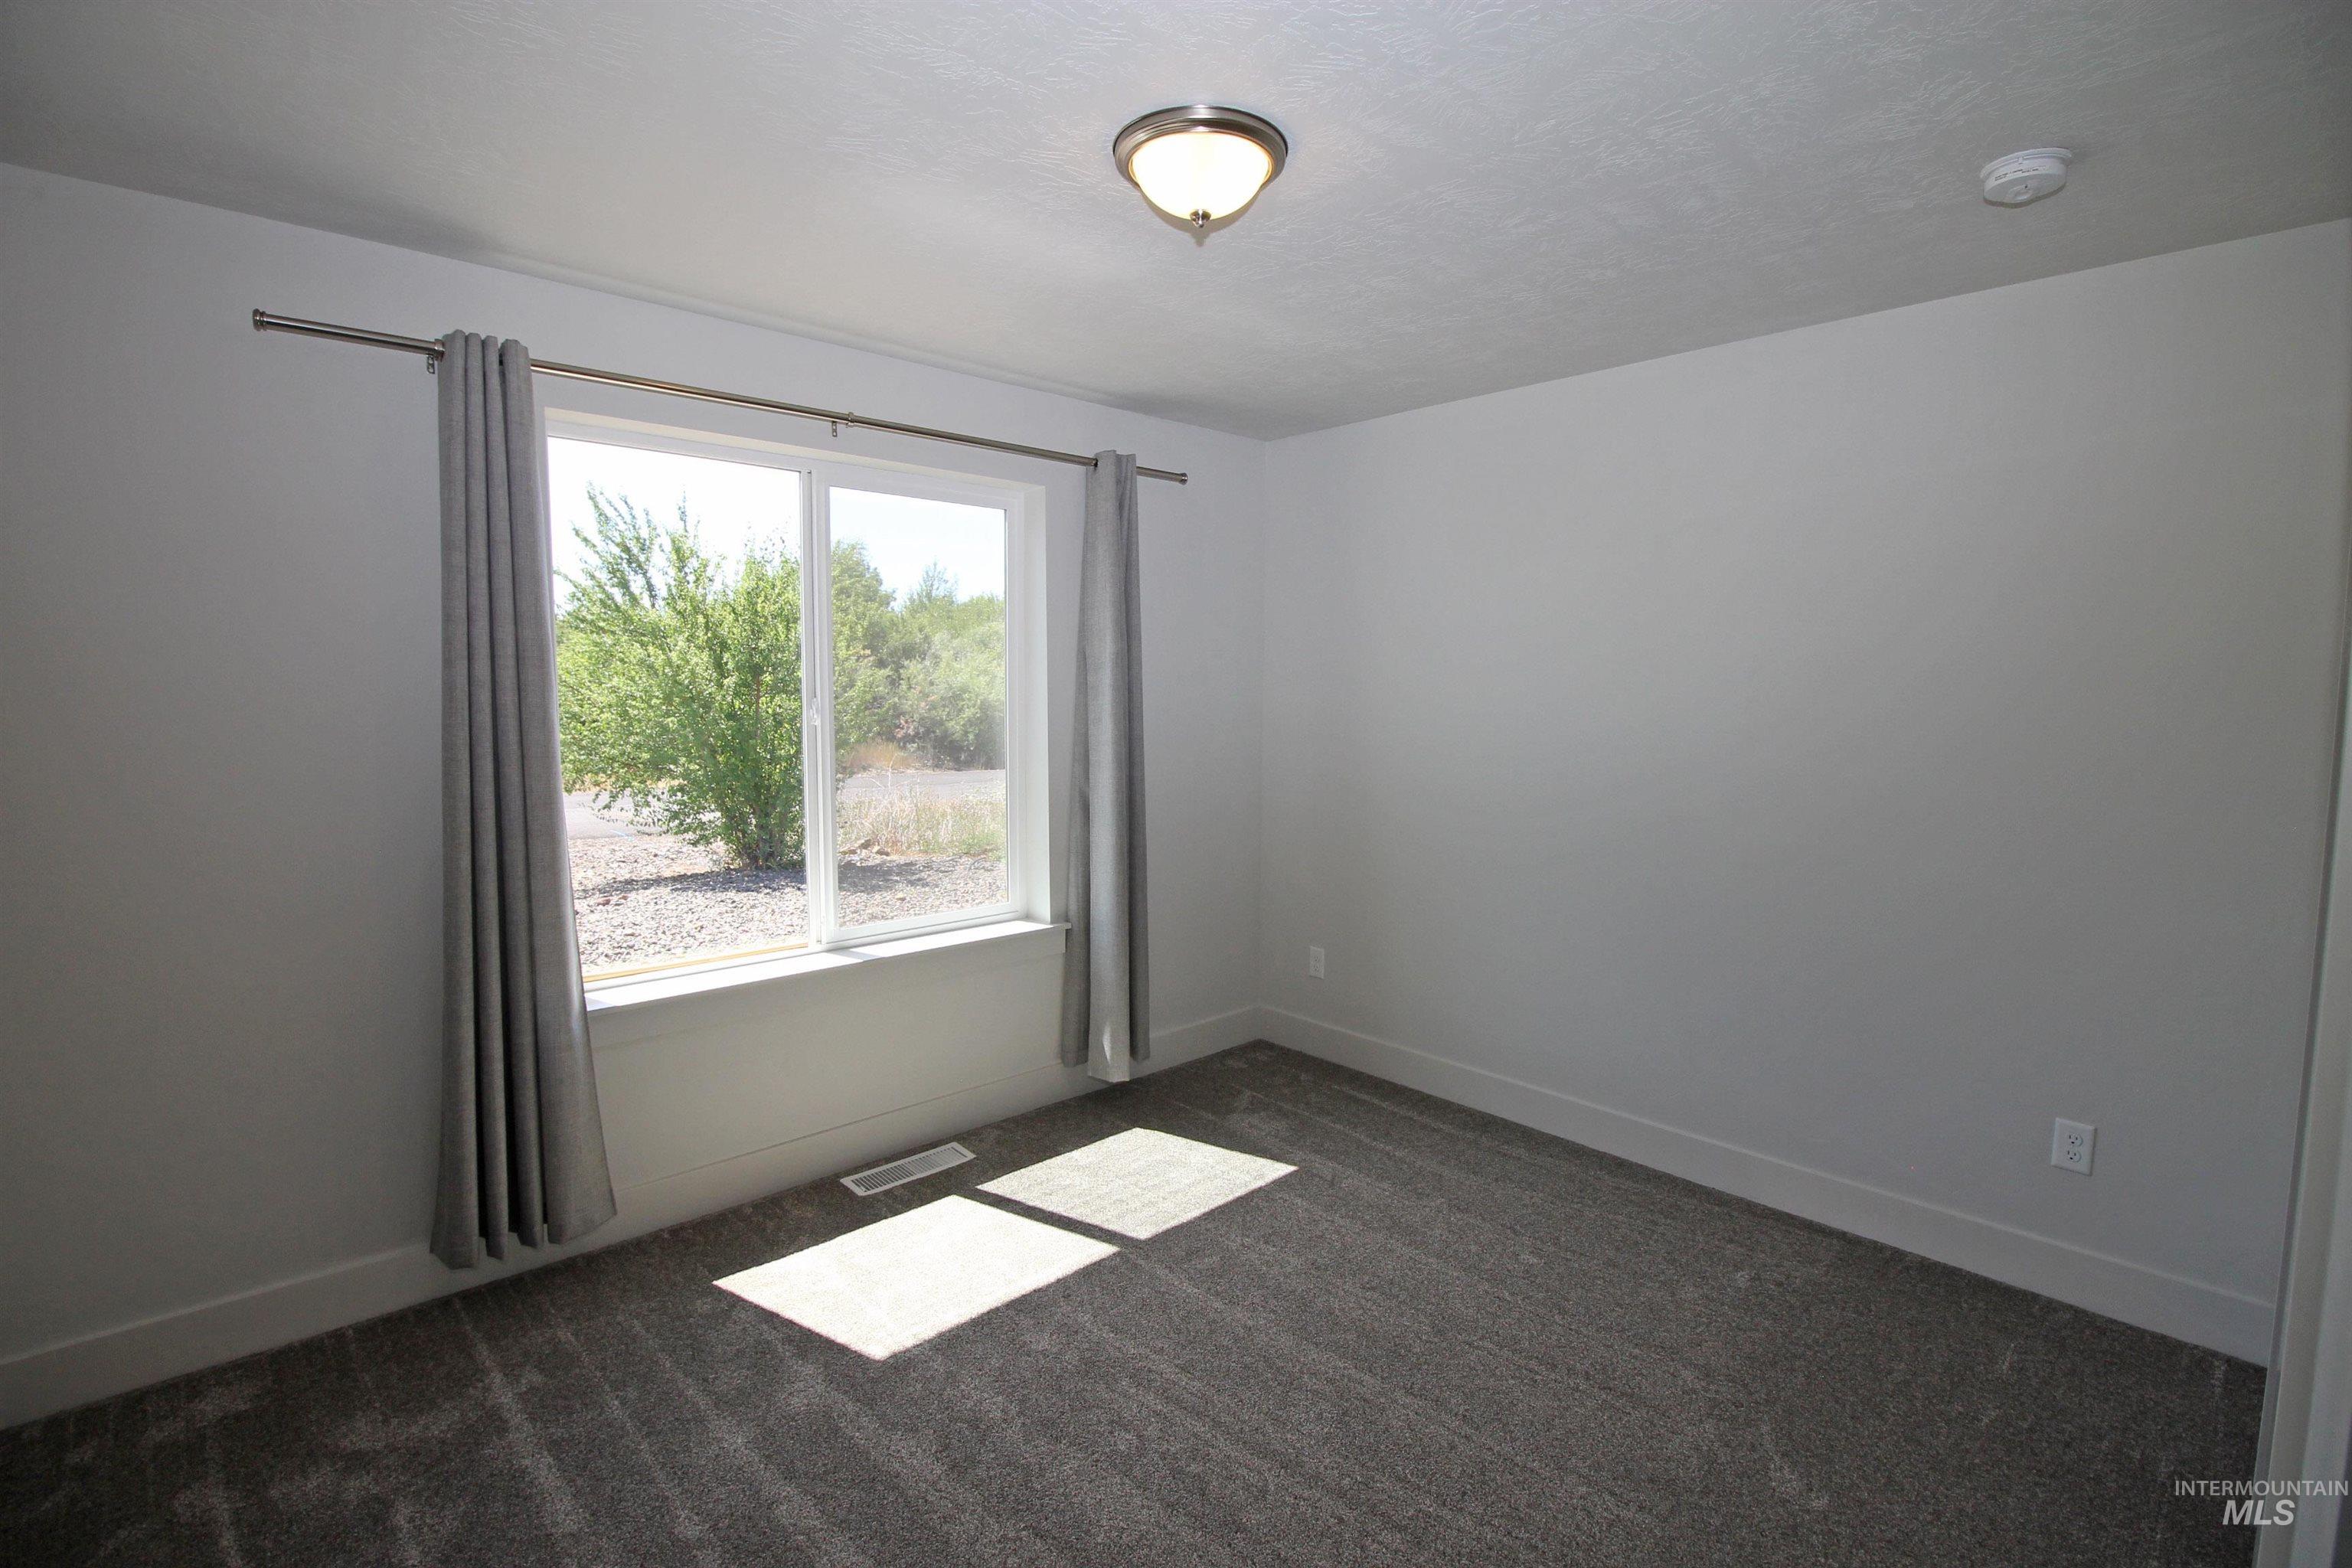
Unfurnished room featuring dark colored carpet and a textured ceiling
-
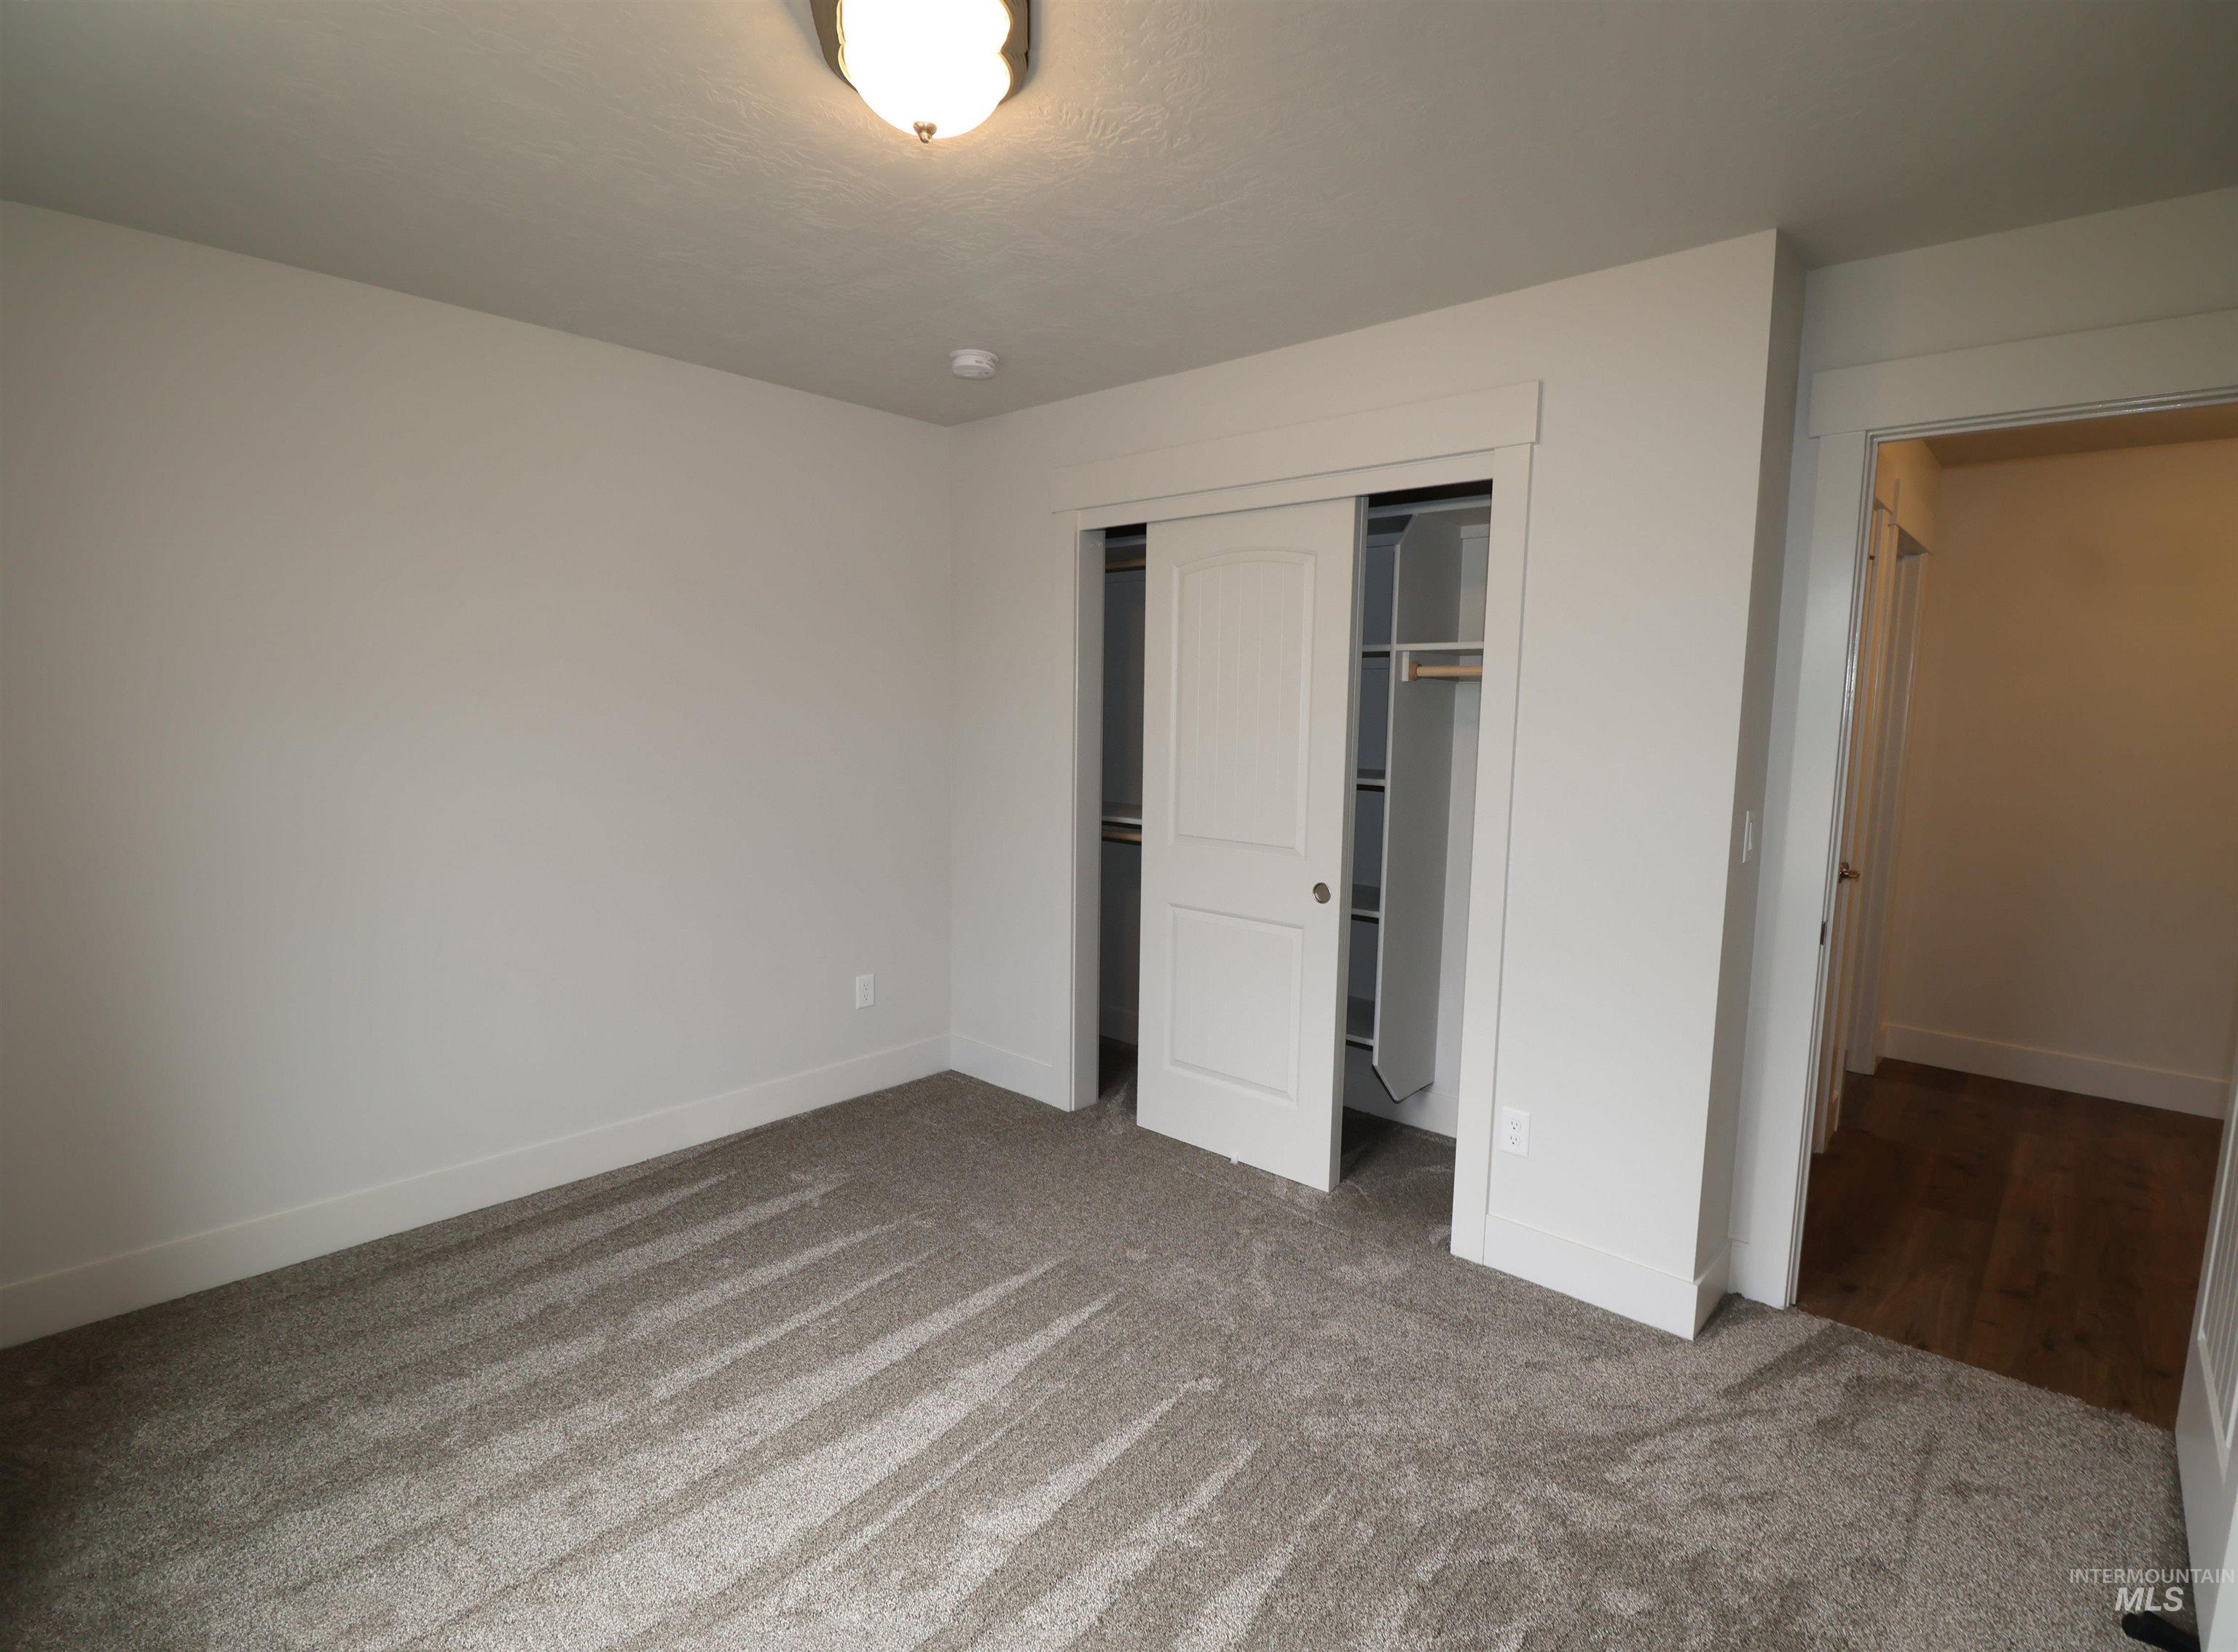
Unfurnished bedroom with carpet flooring and a closet
-
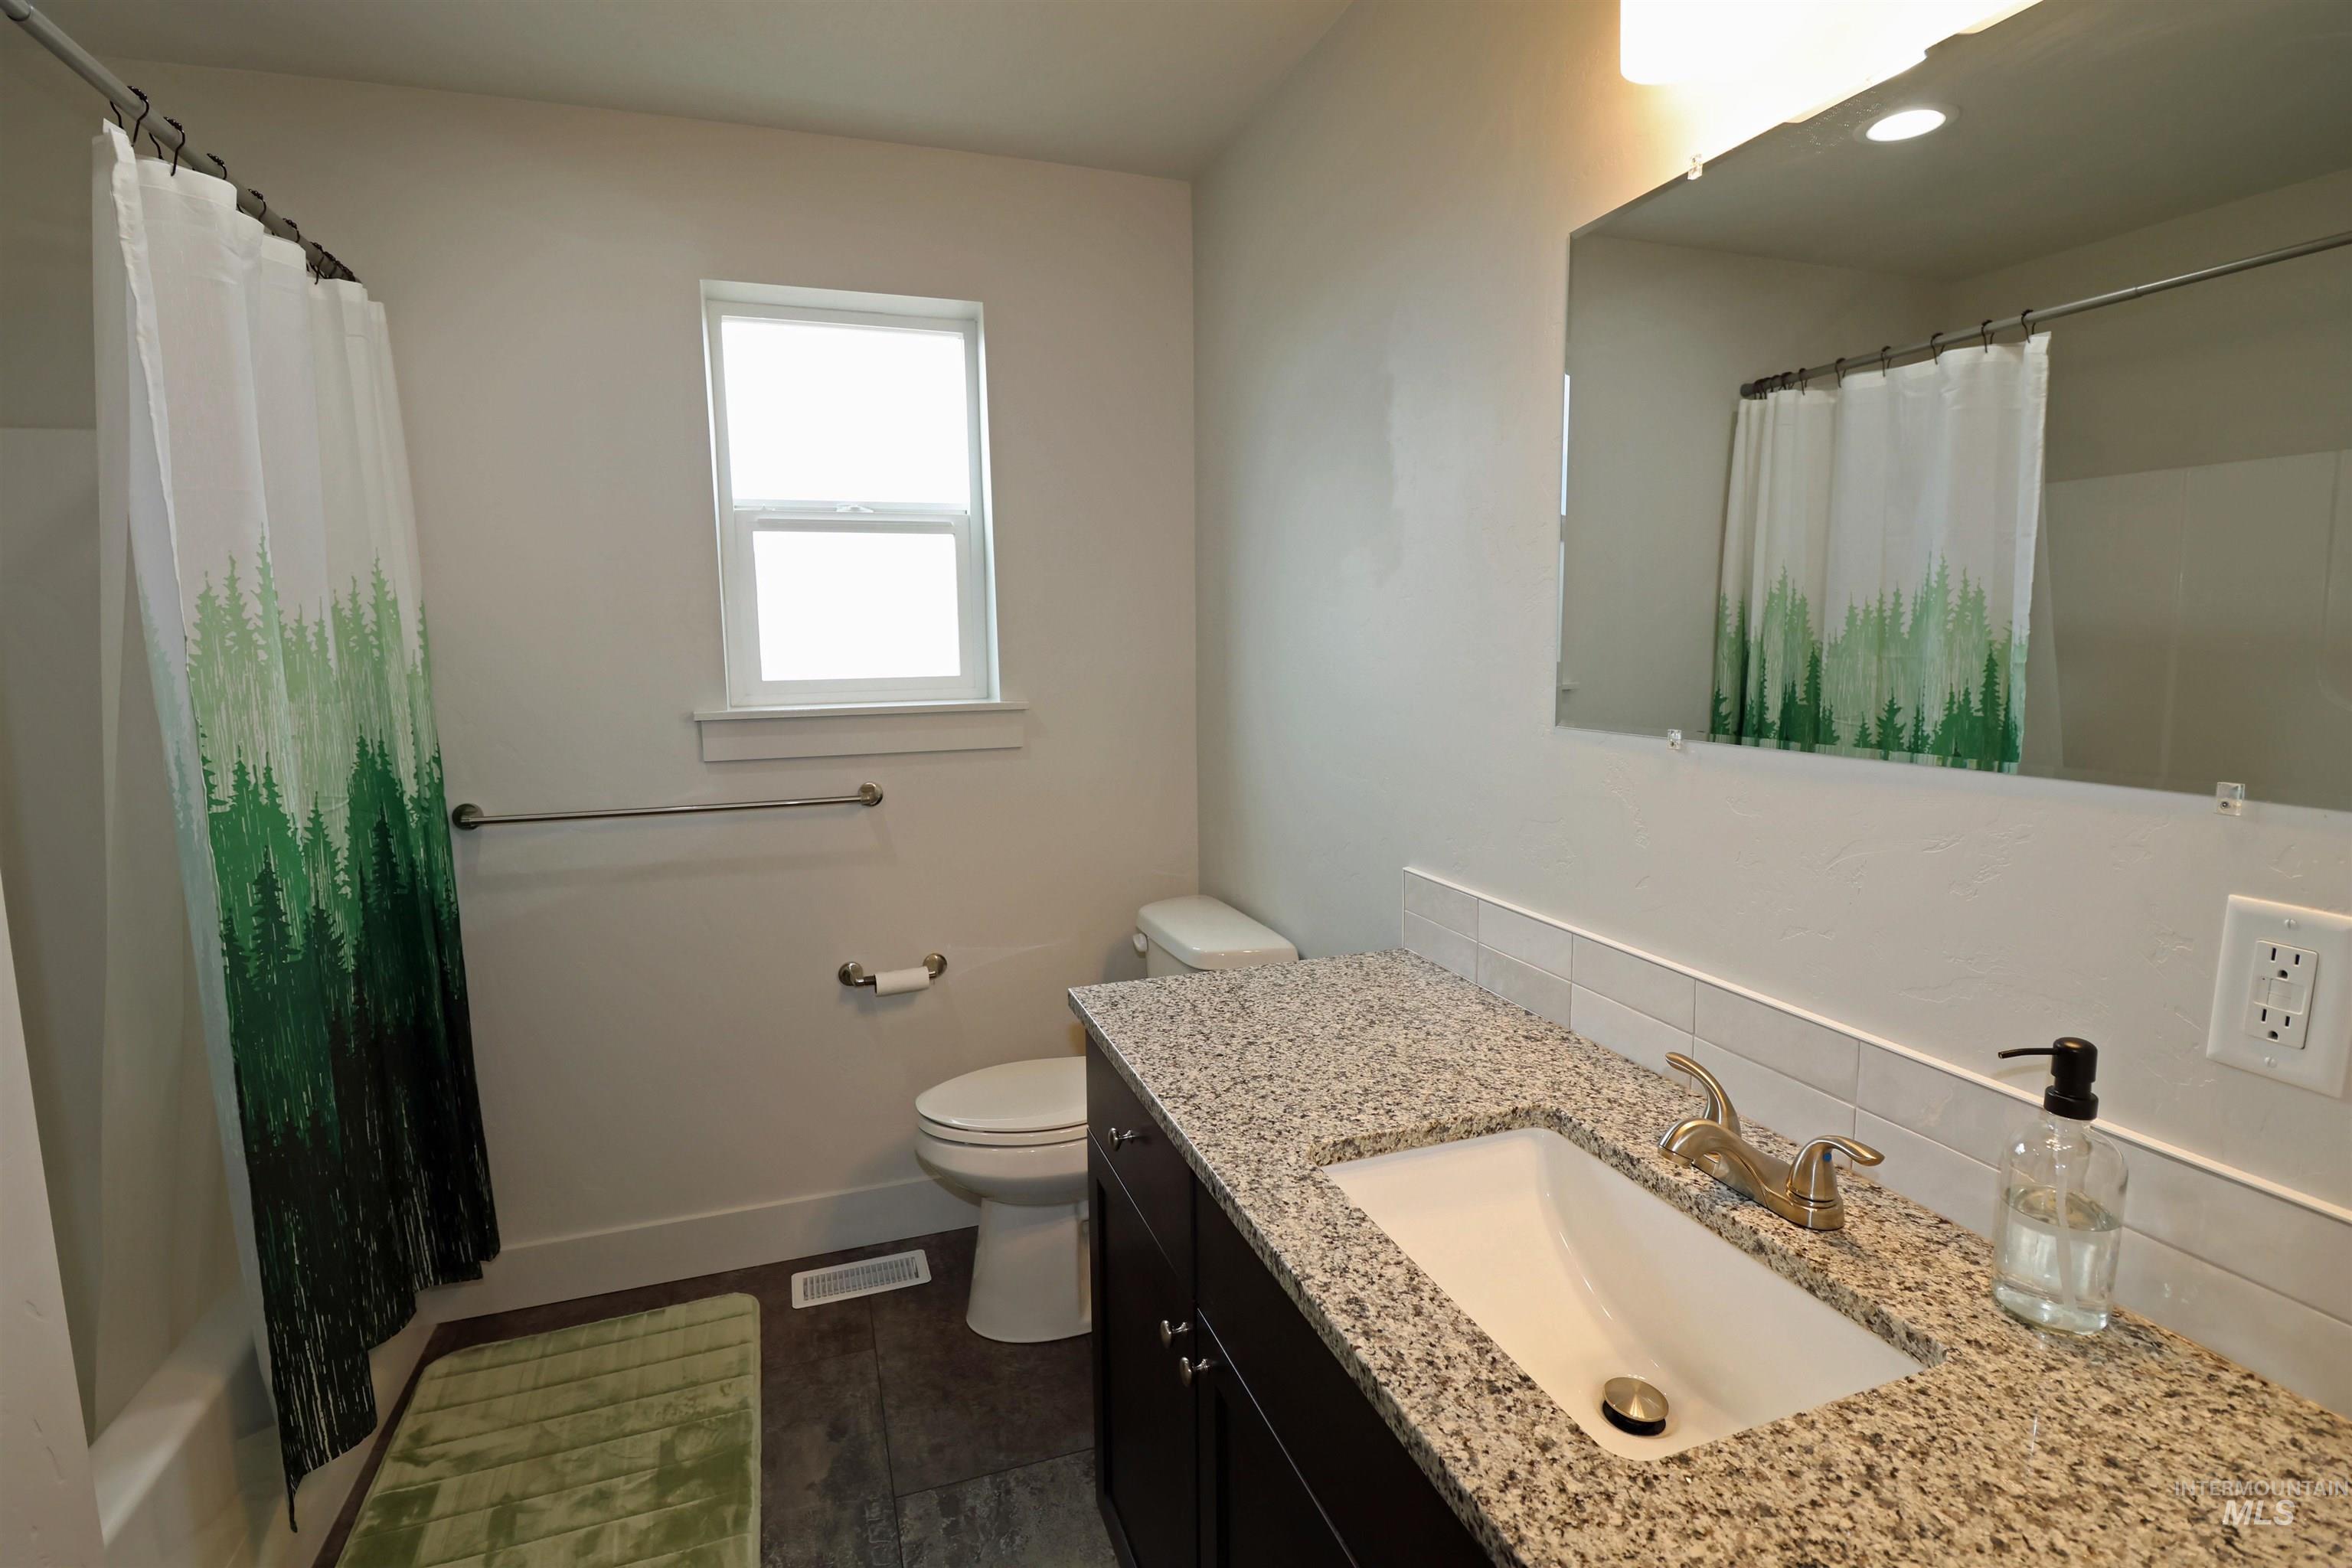
Bathroom featuring vanity and shower / tub combo with curtain
-
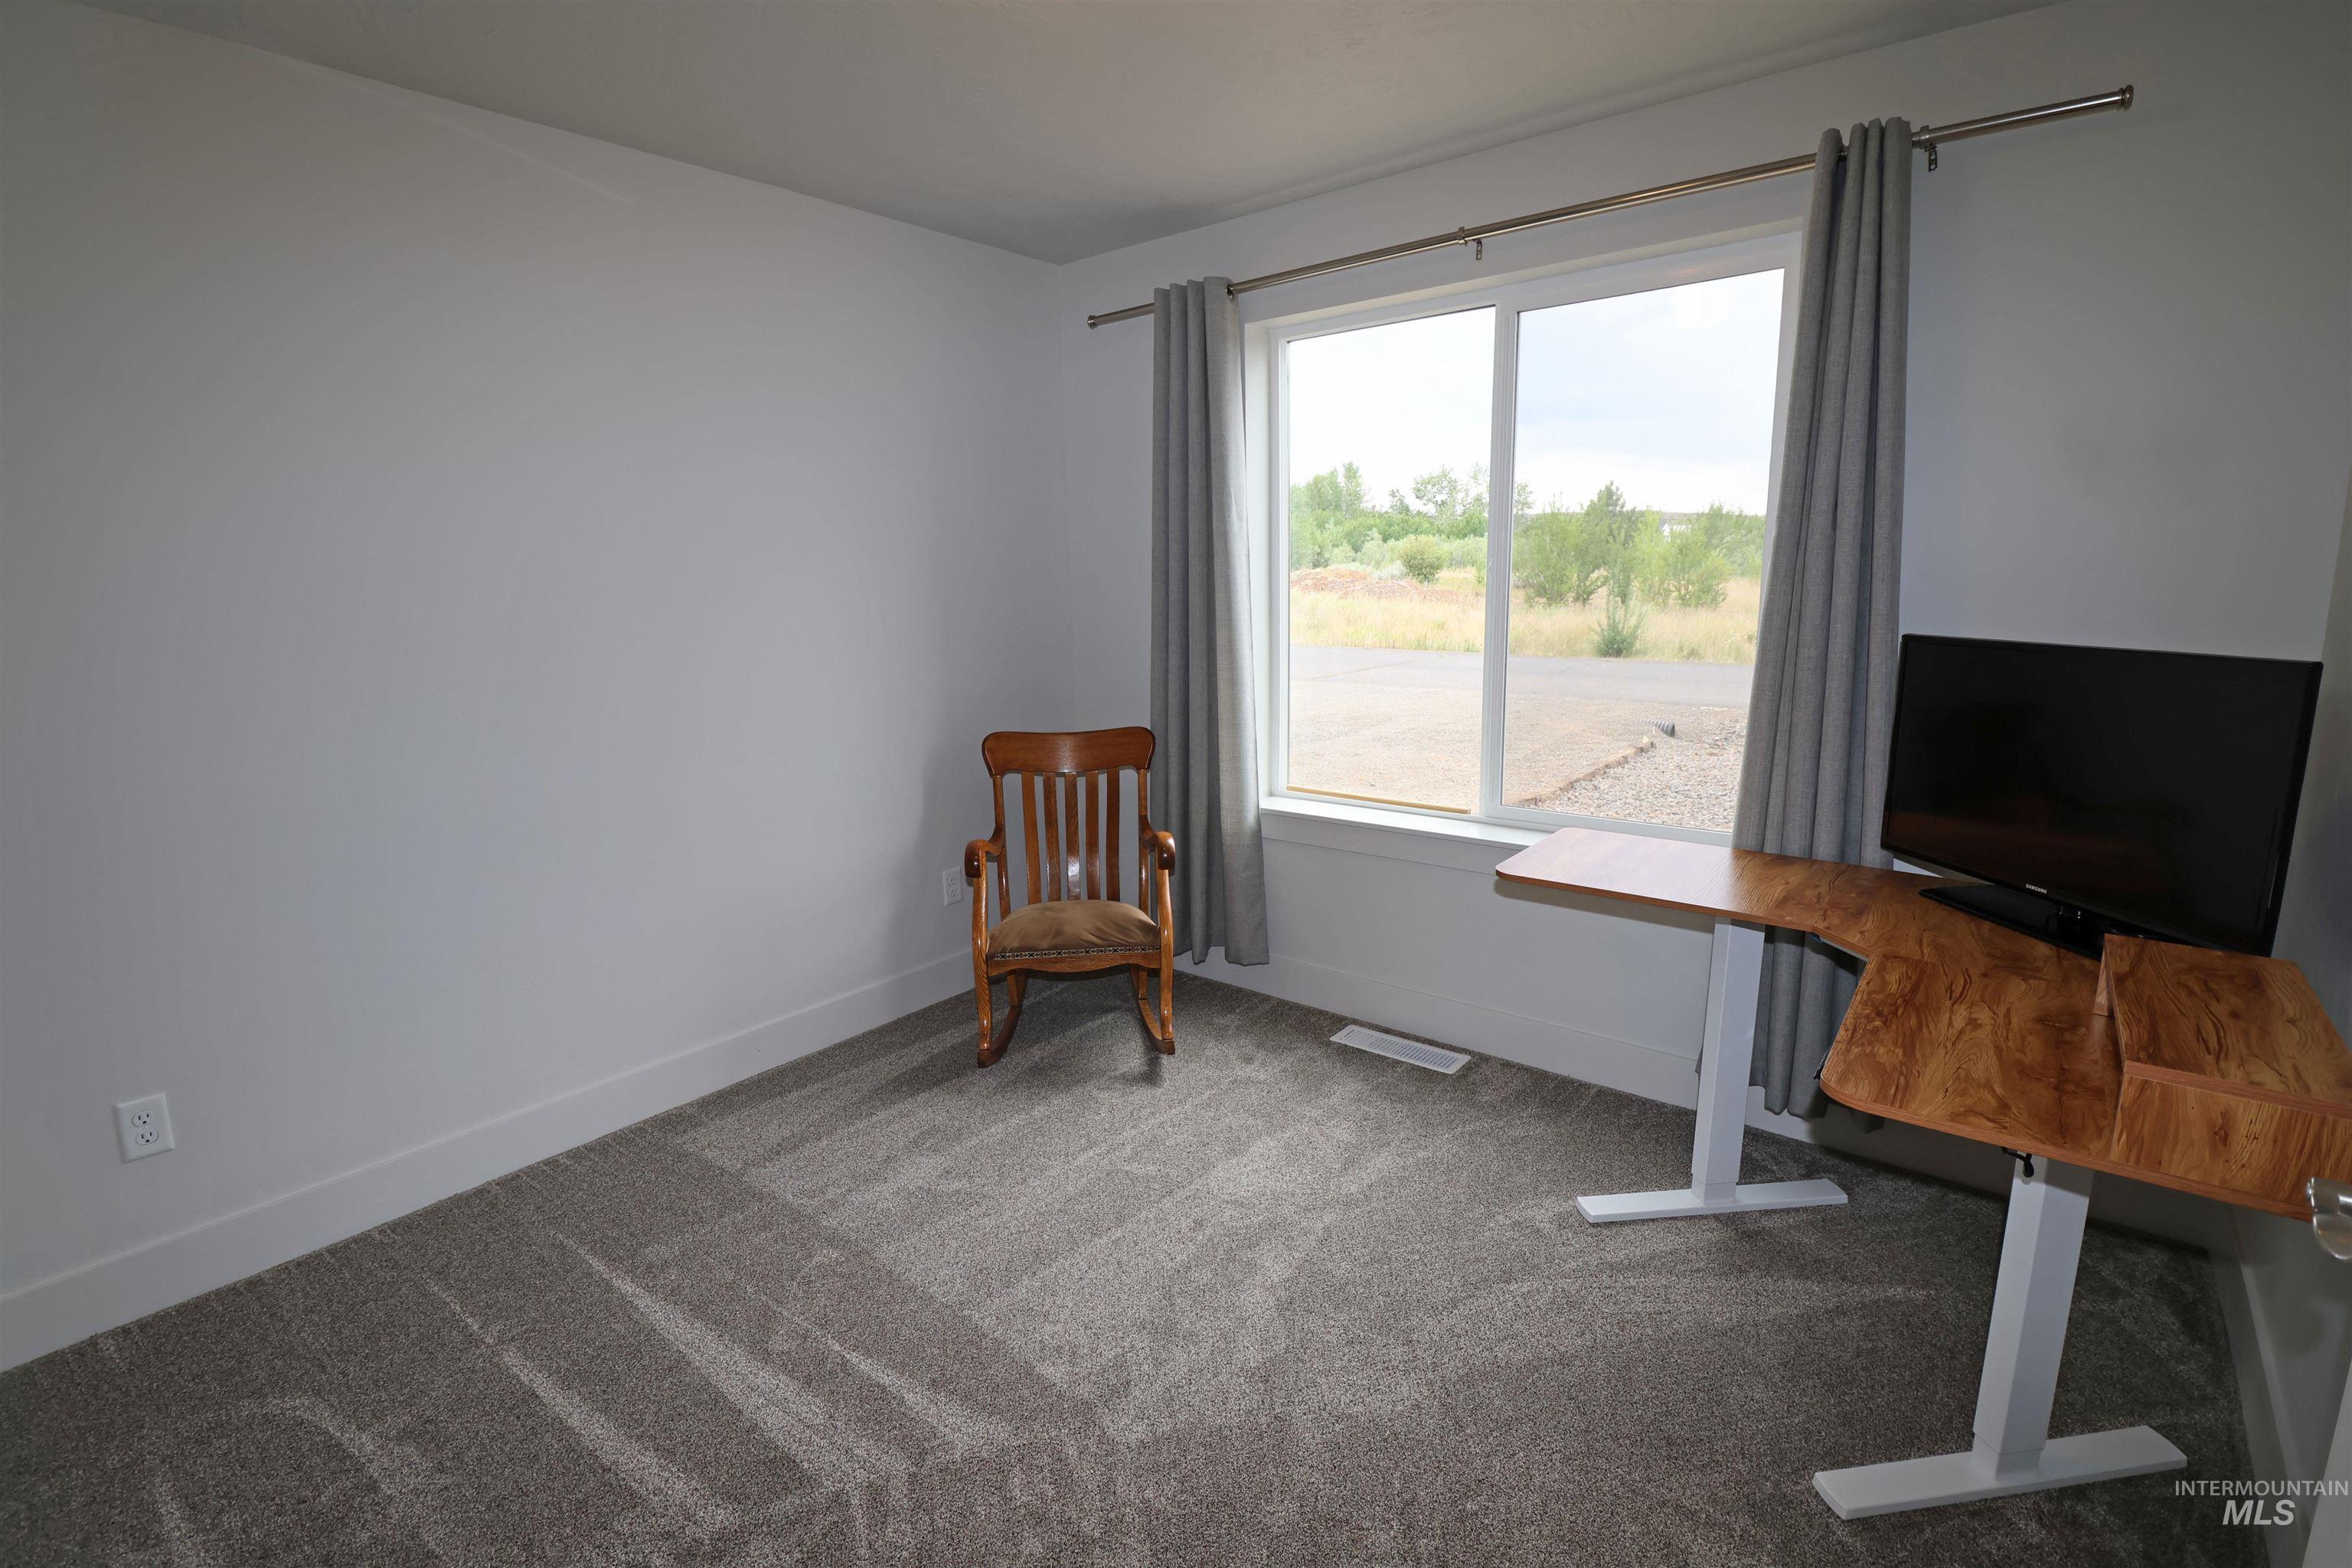
Office area with carpet flooring and baseboards
-
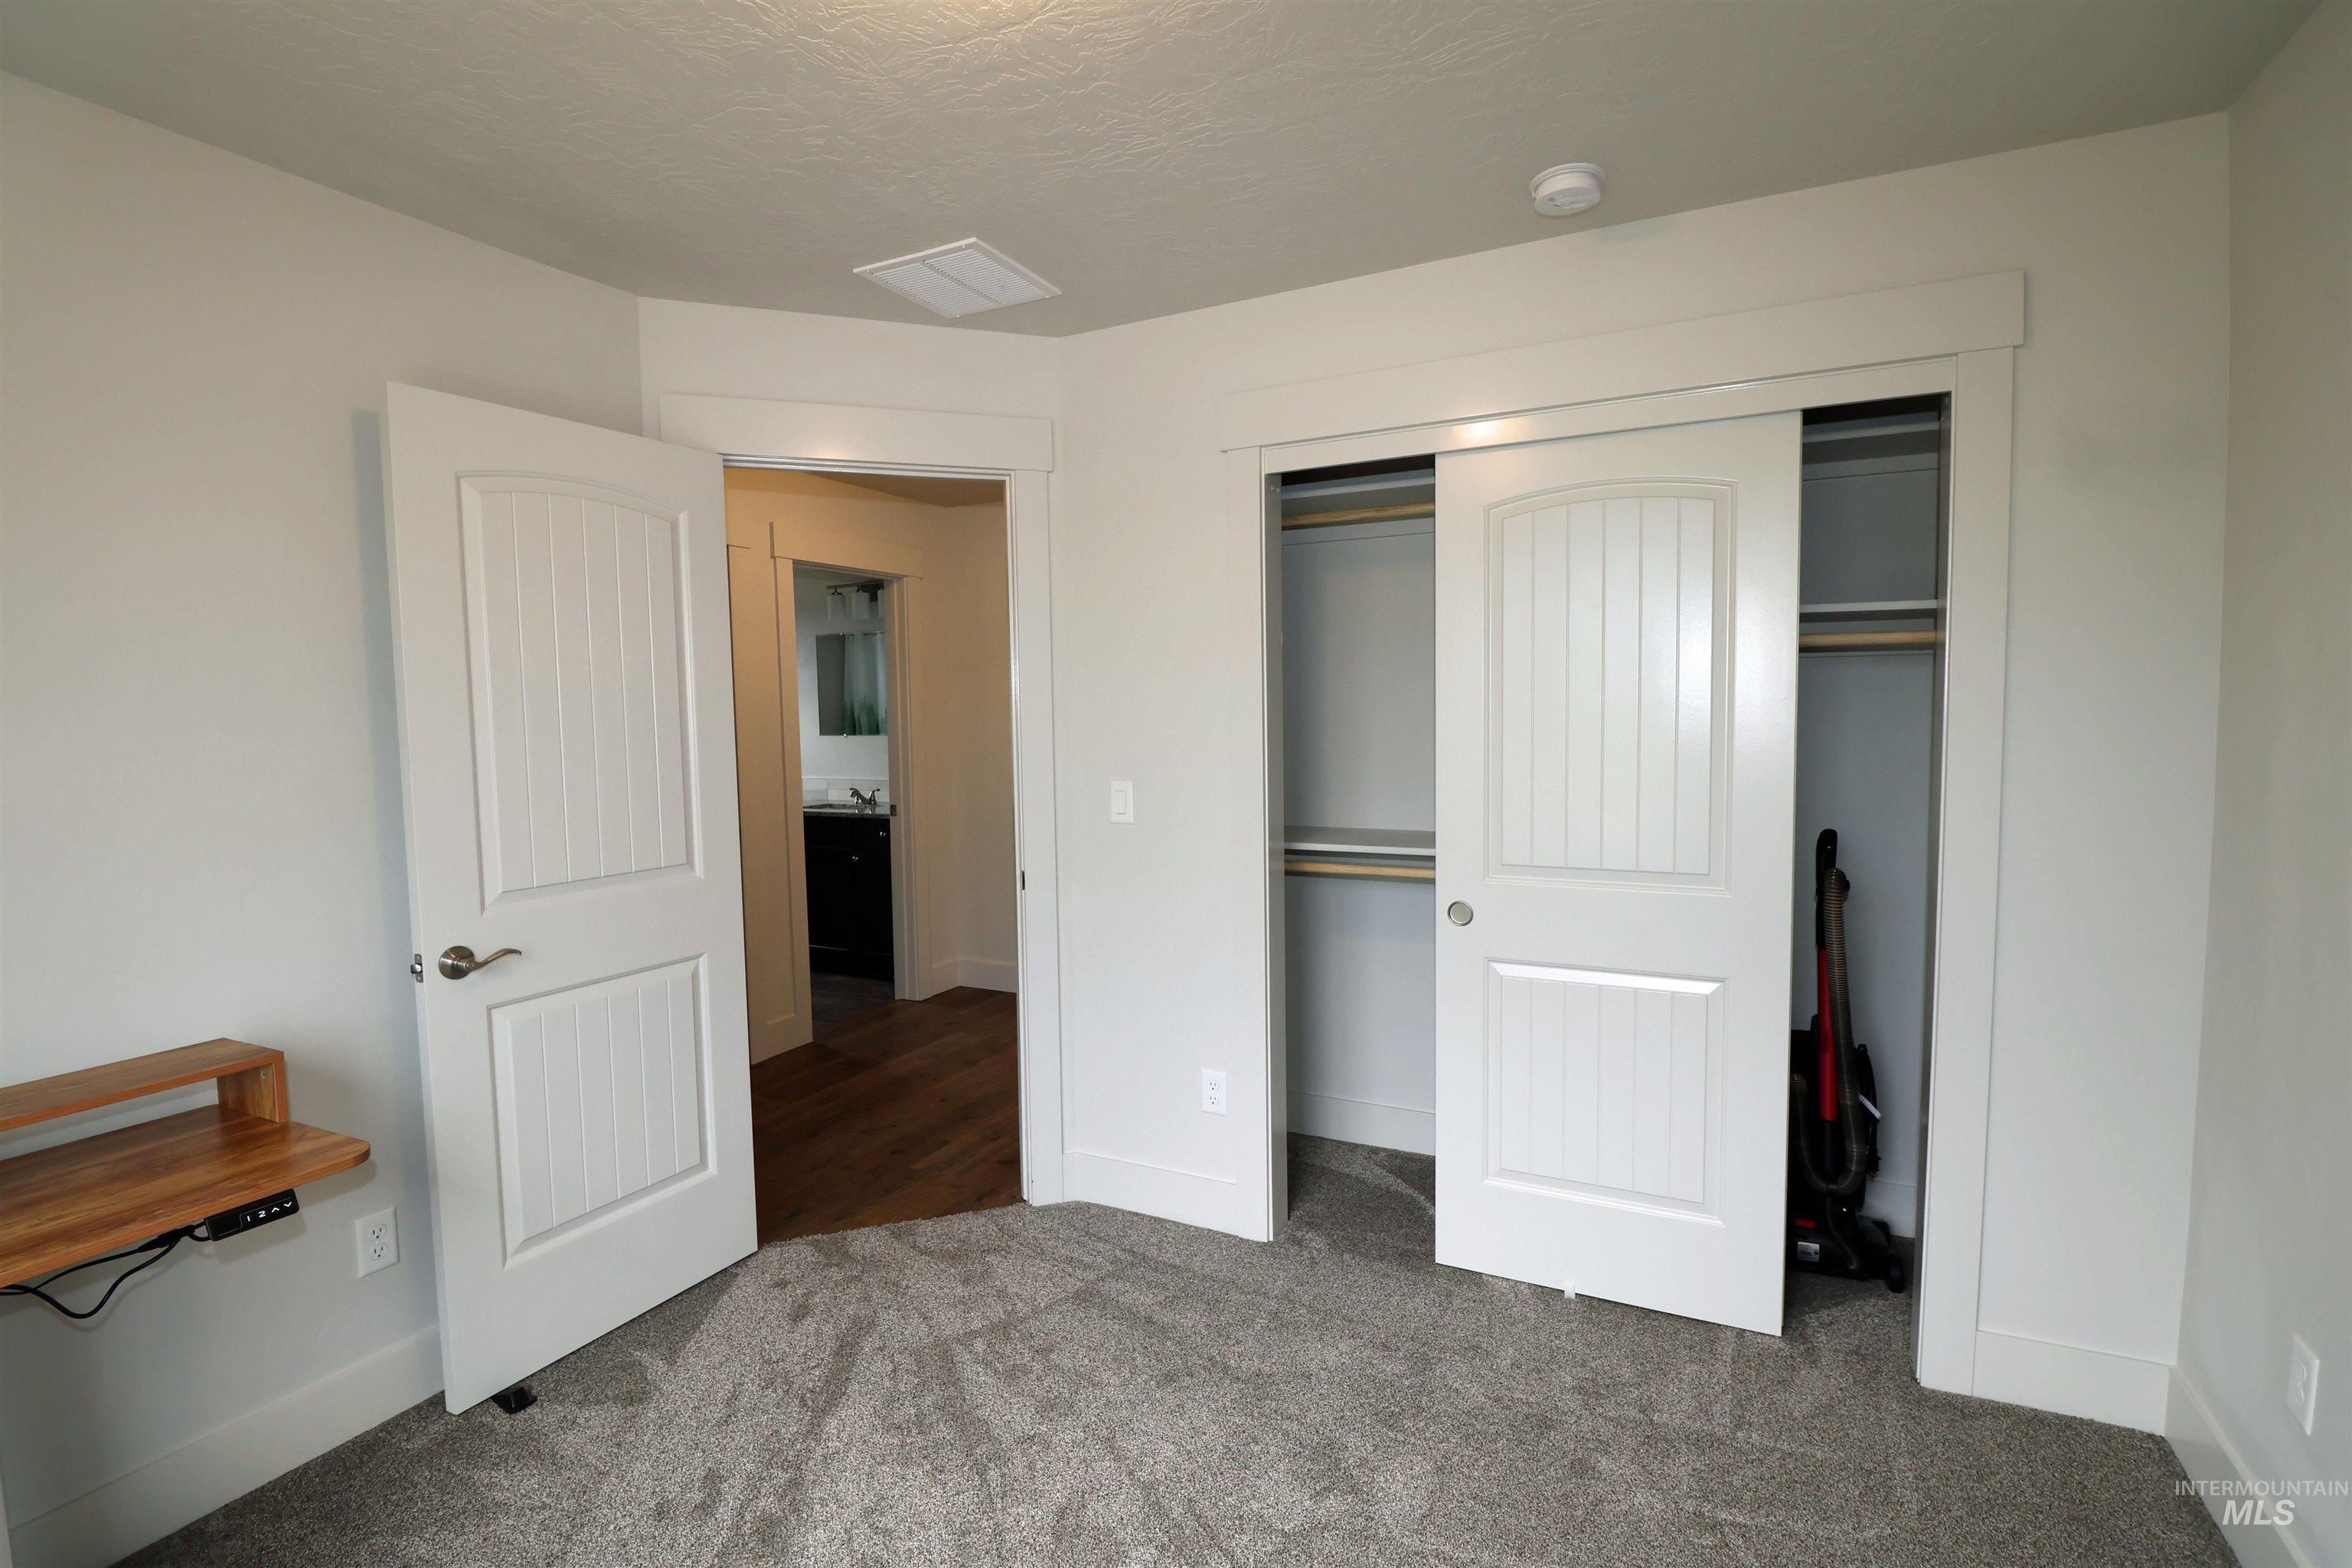
Unfurnished bedroom with carpet, a closet, and a textured ceiling
-
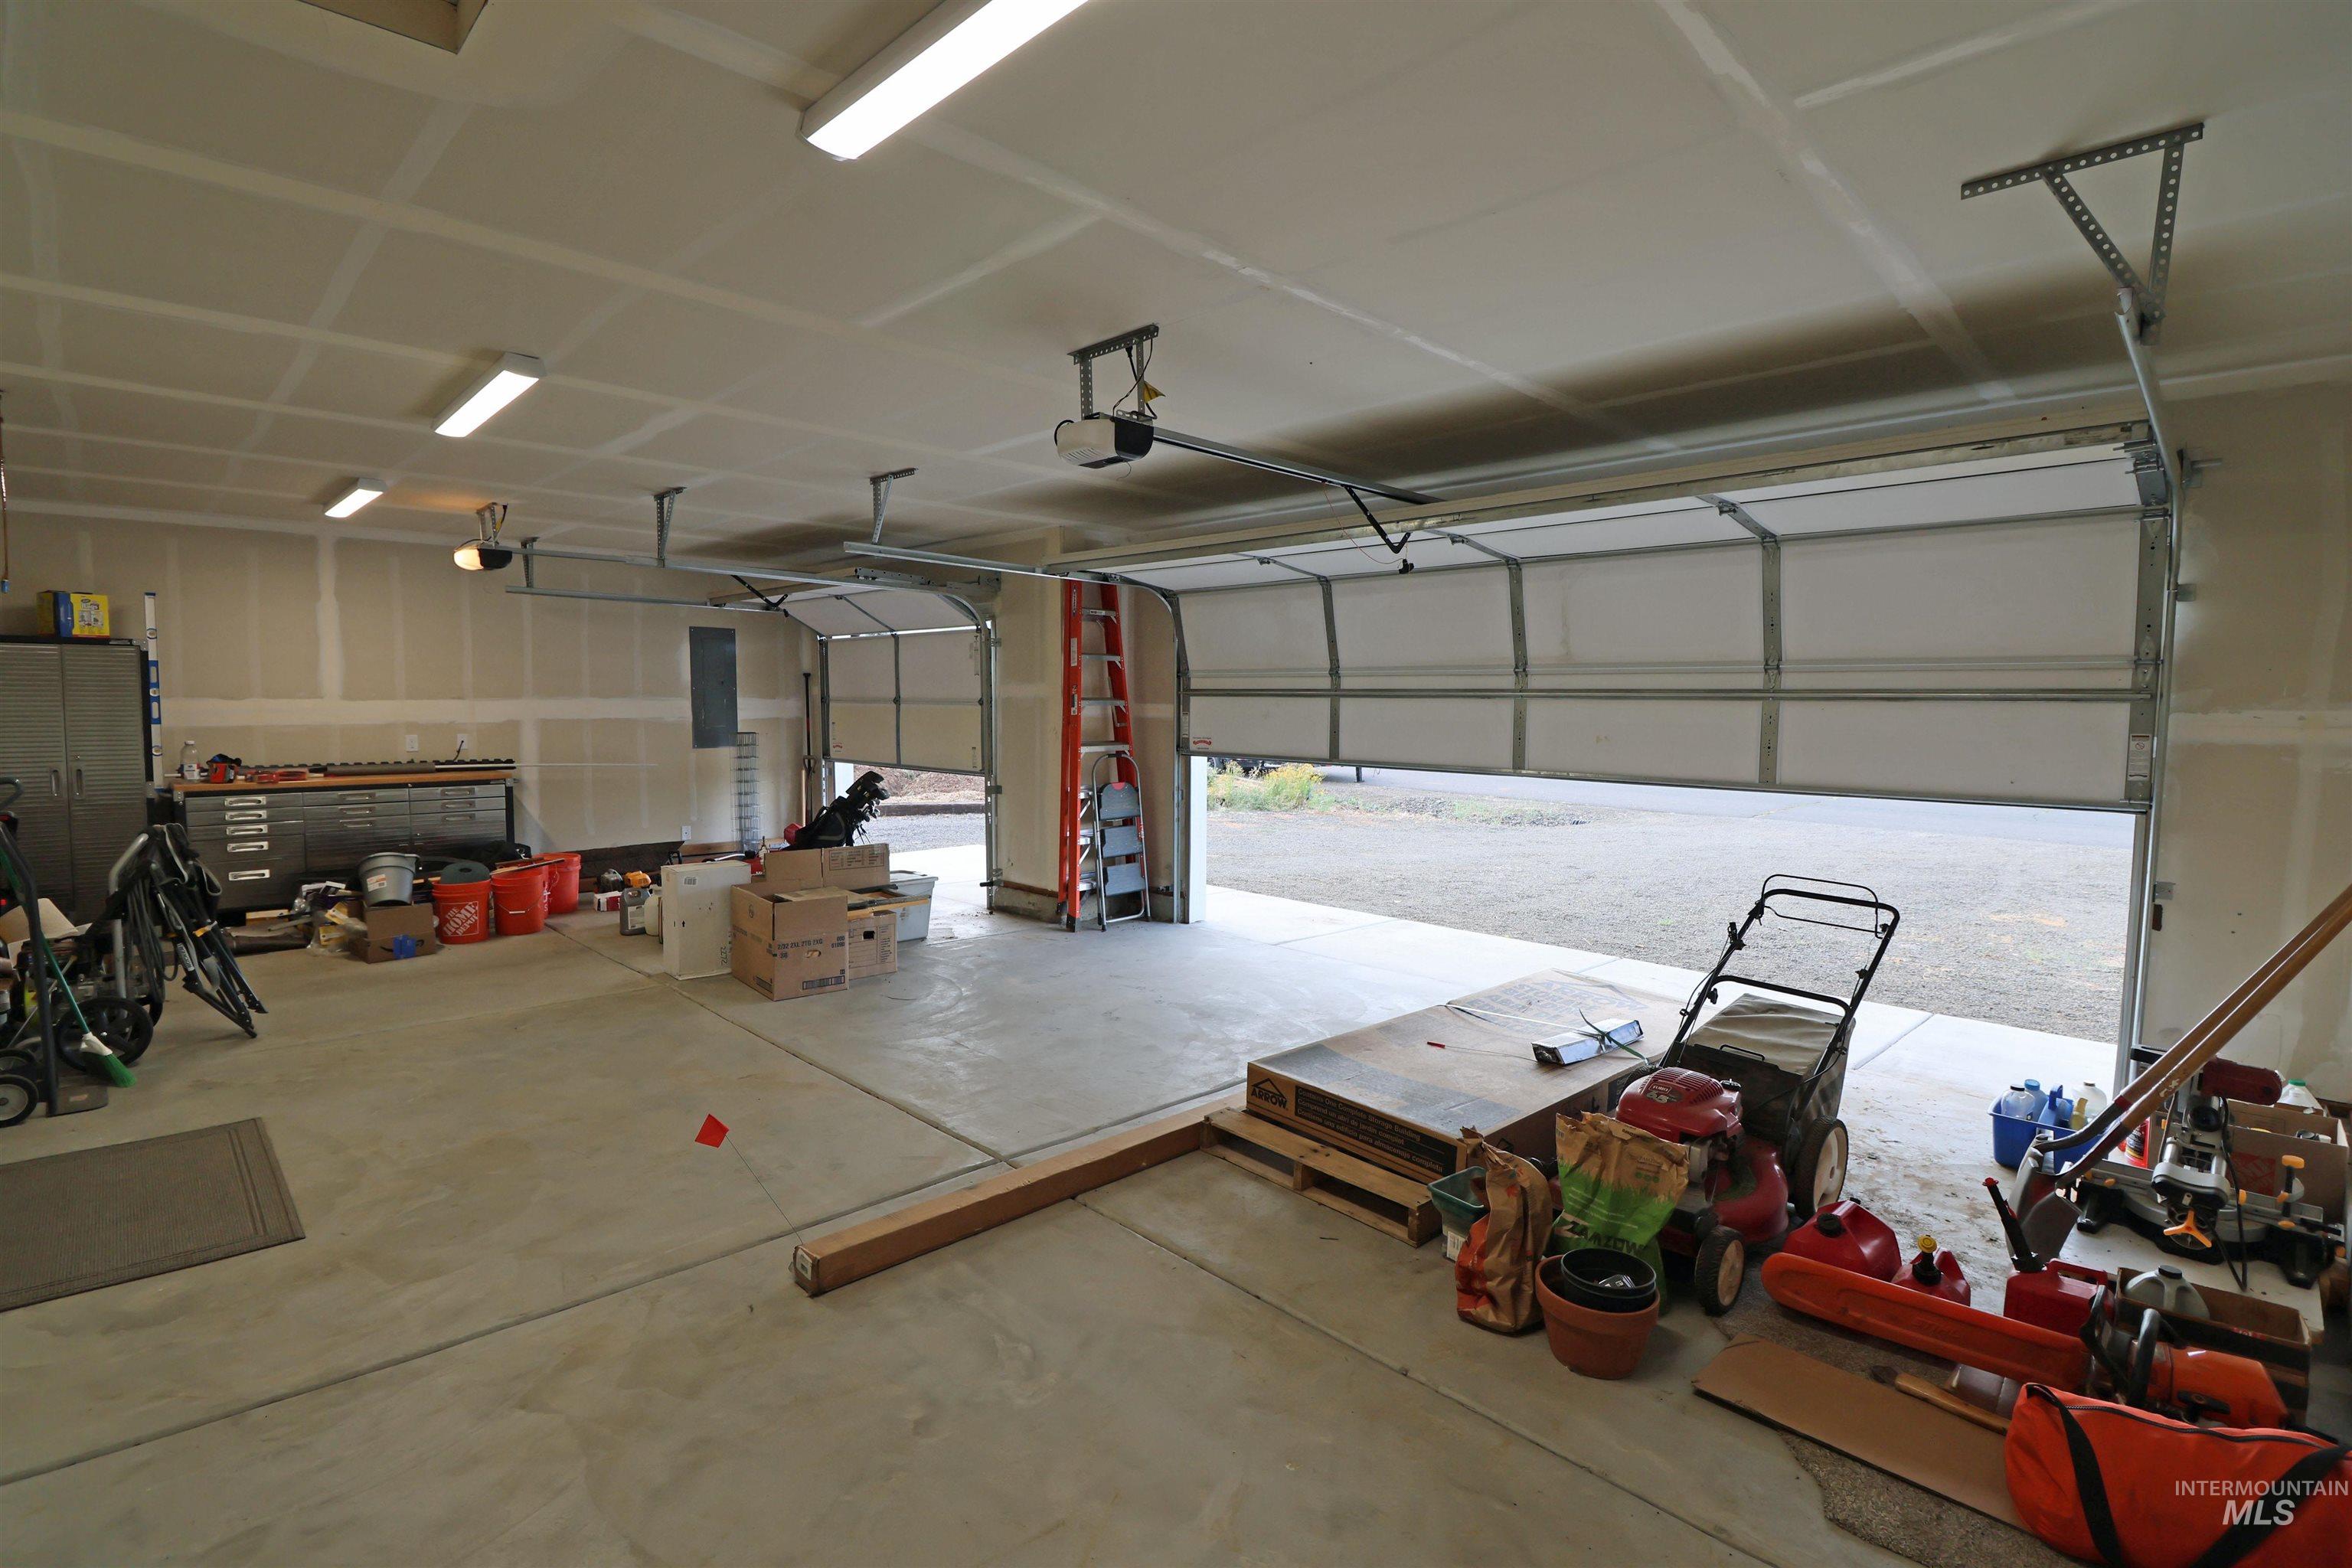
Garage featuring a garage door opener
-
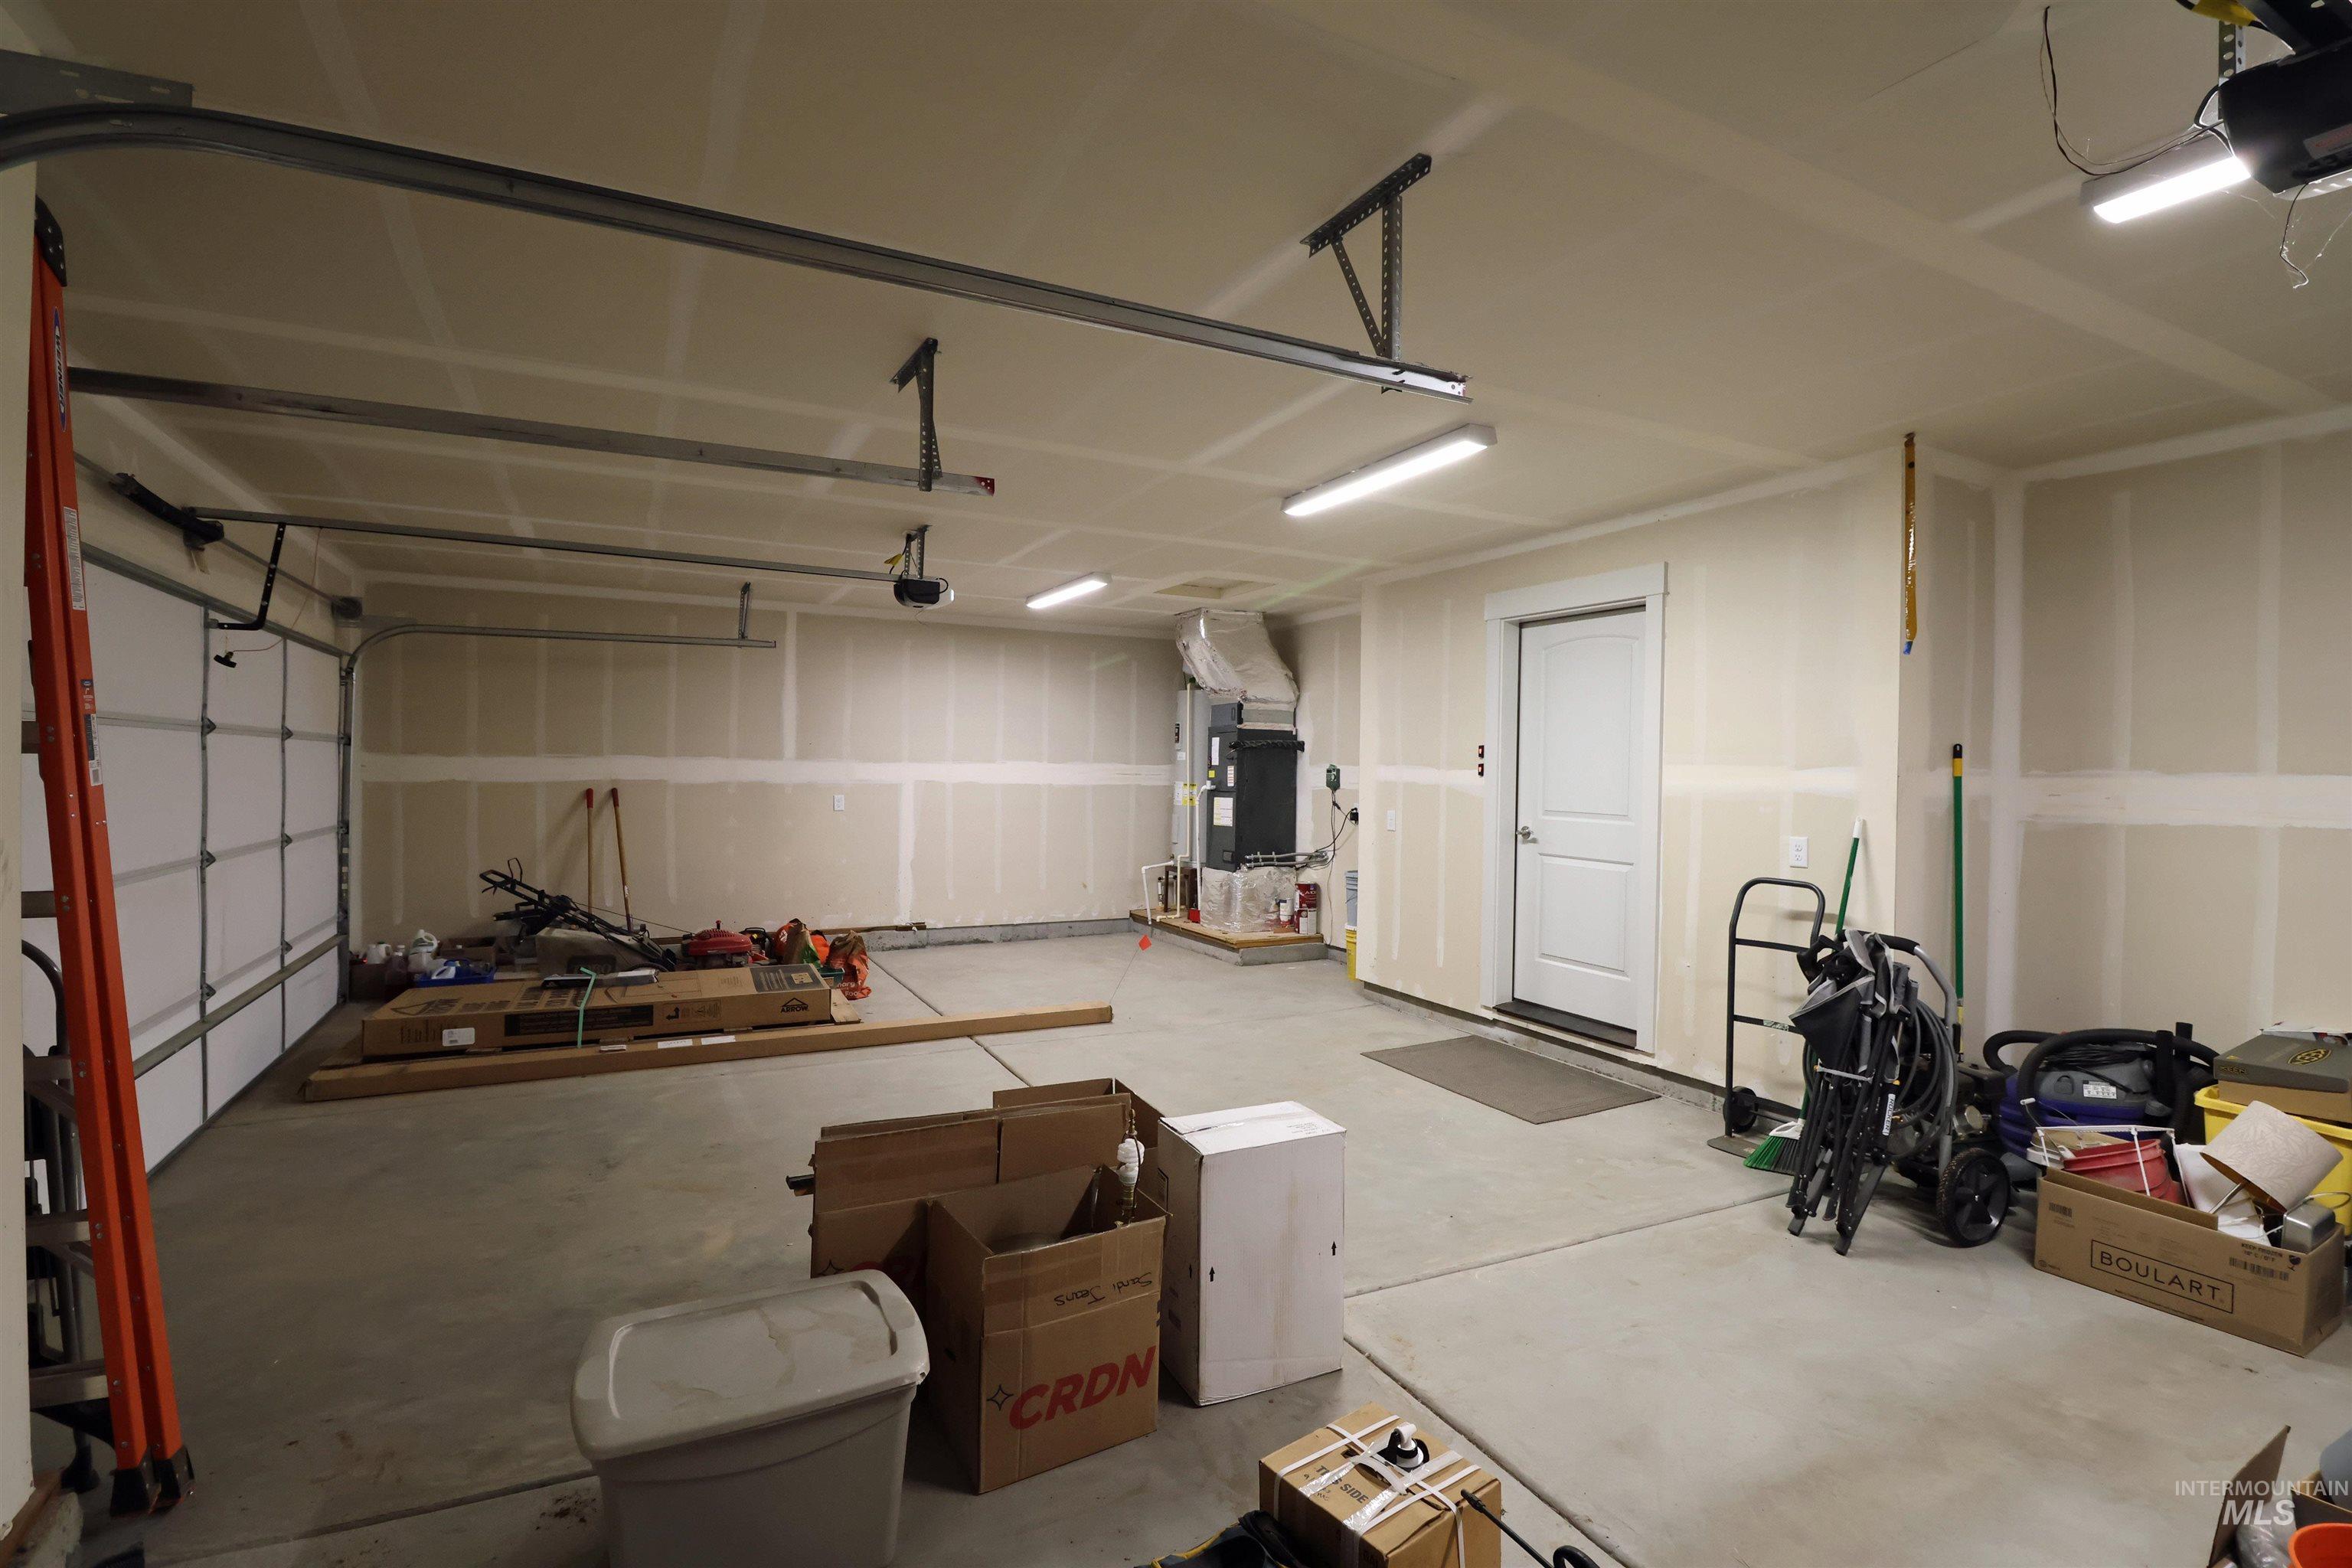
Garage with a garage door opener
-
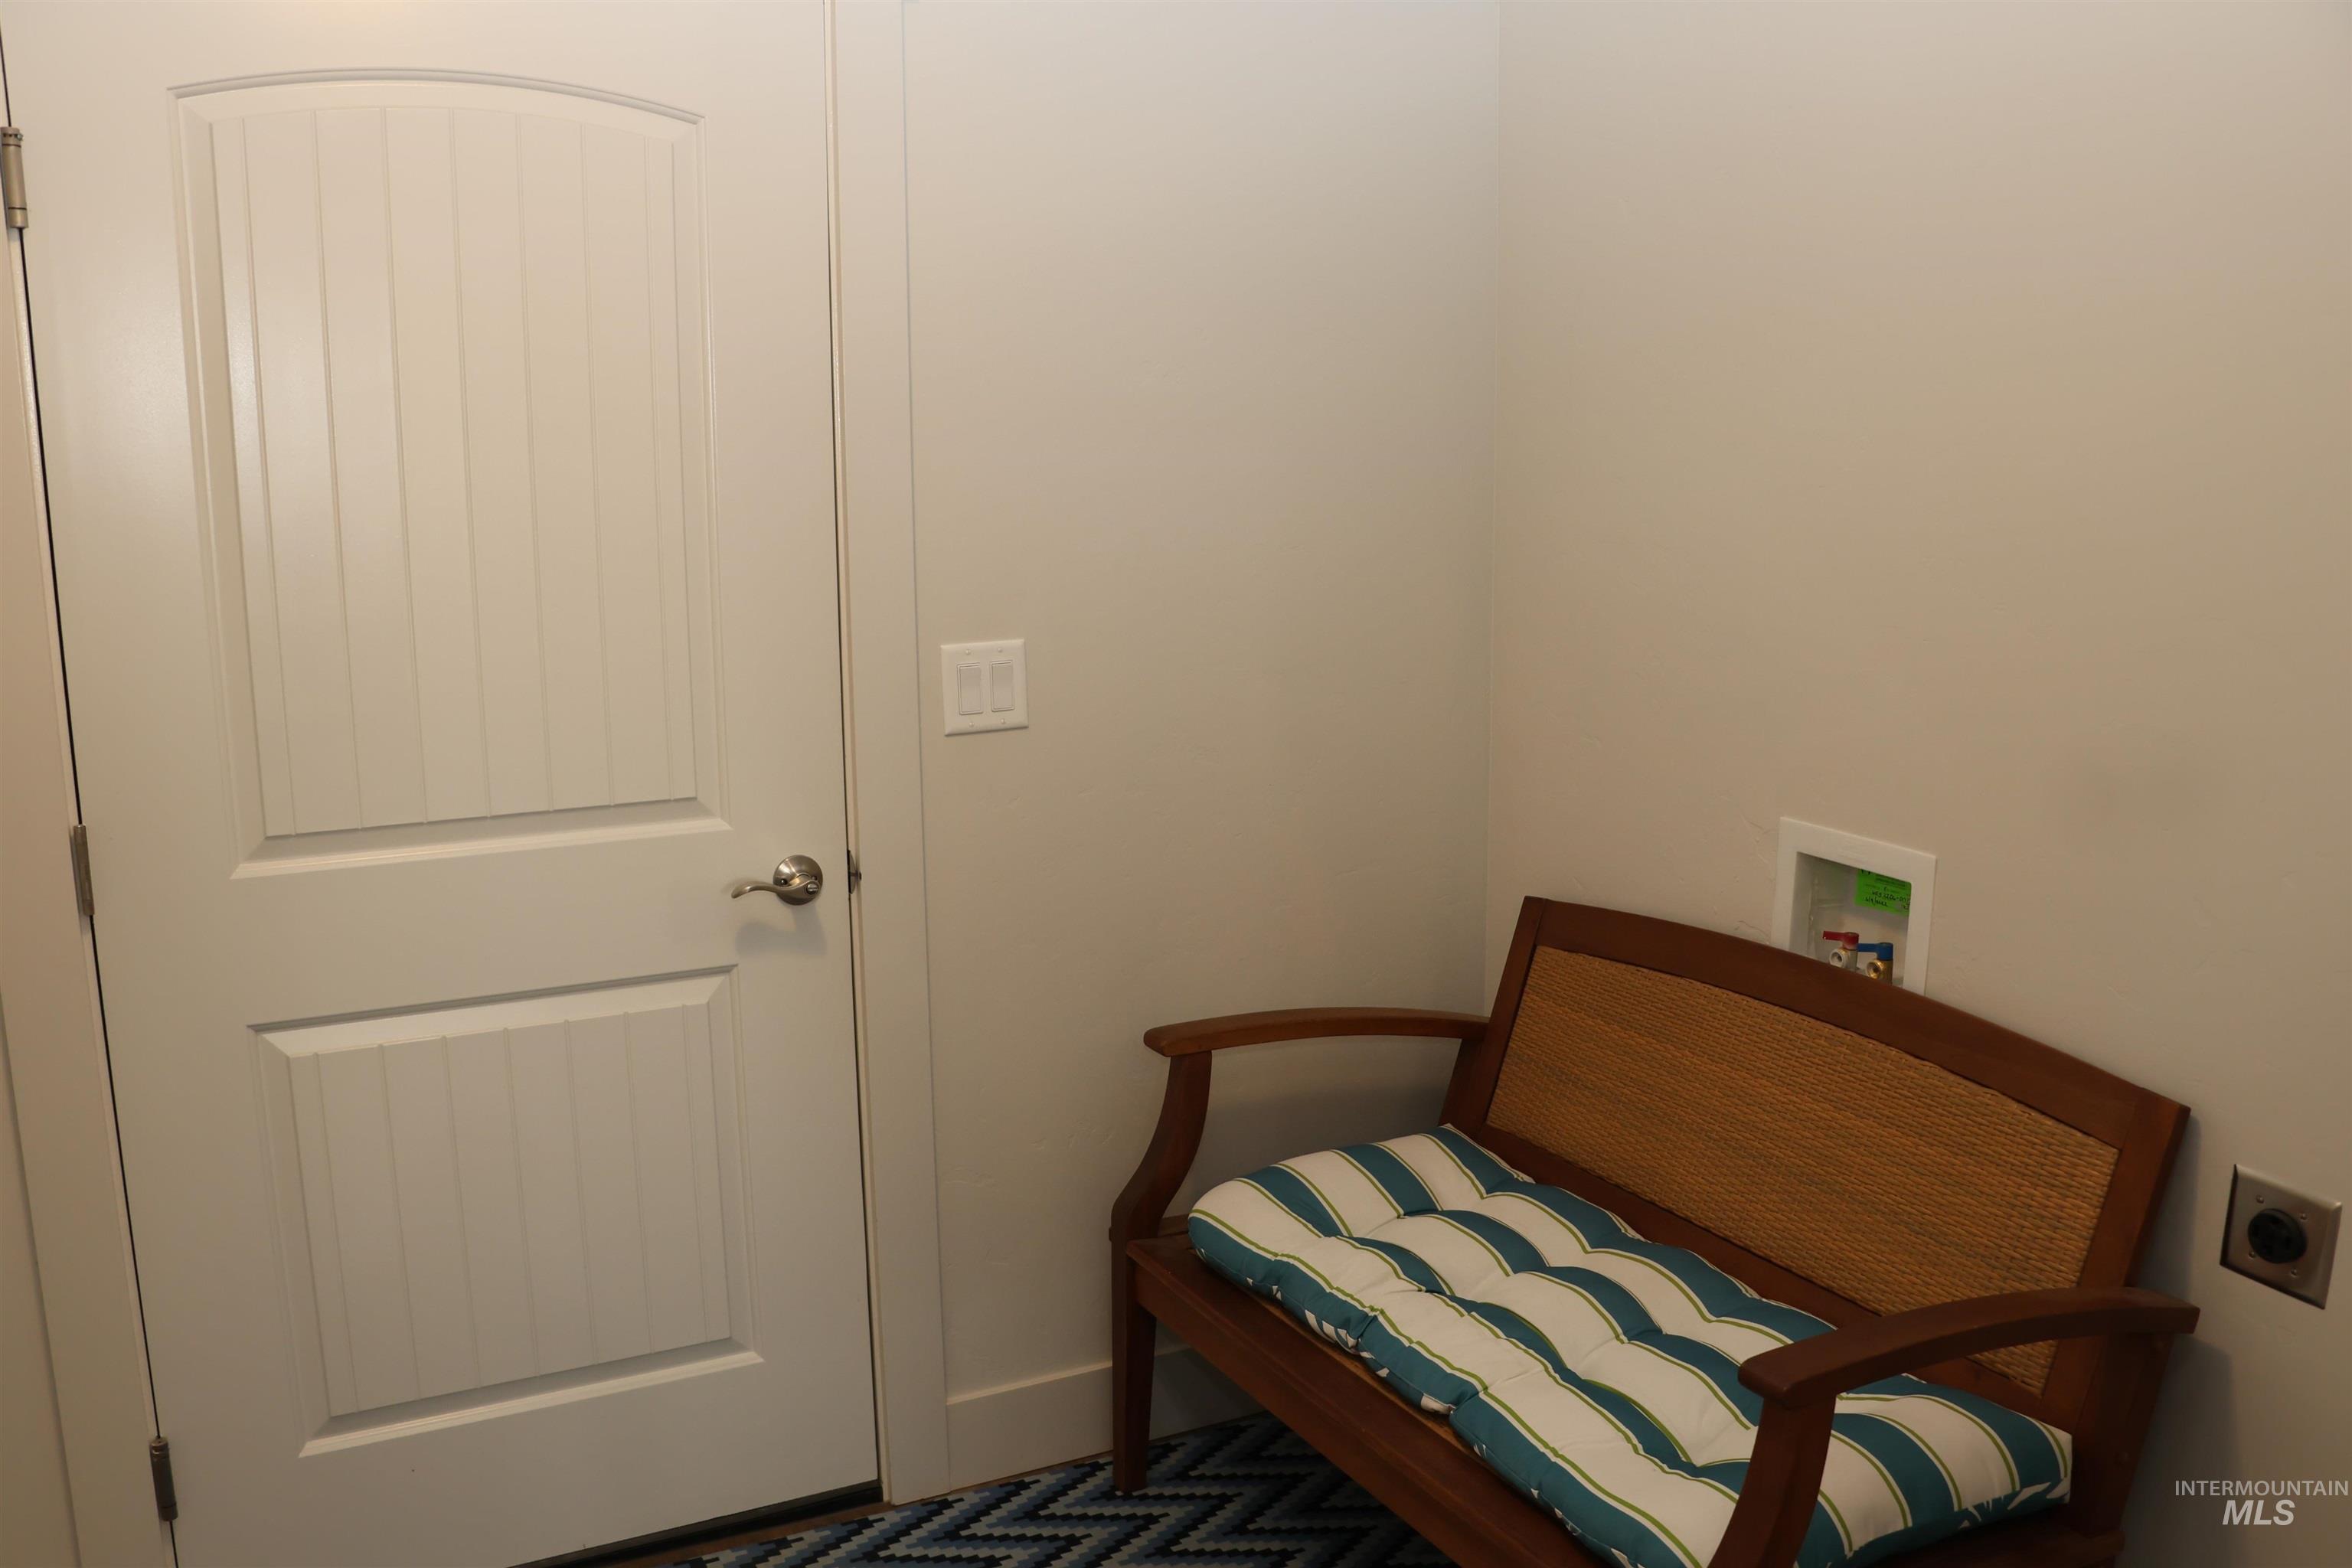
View of sitting room
-
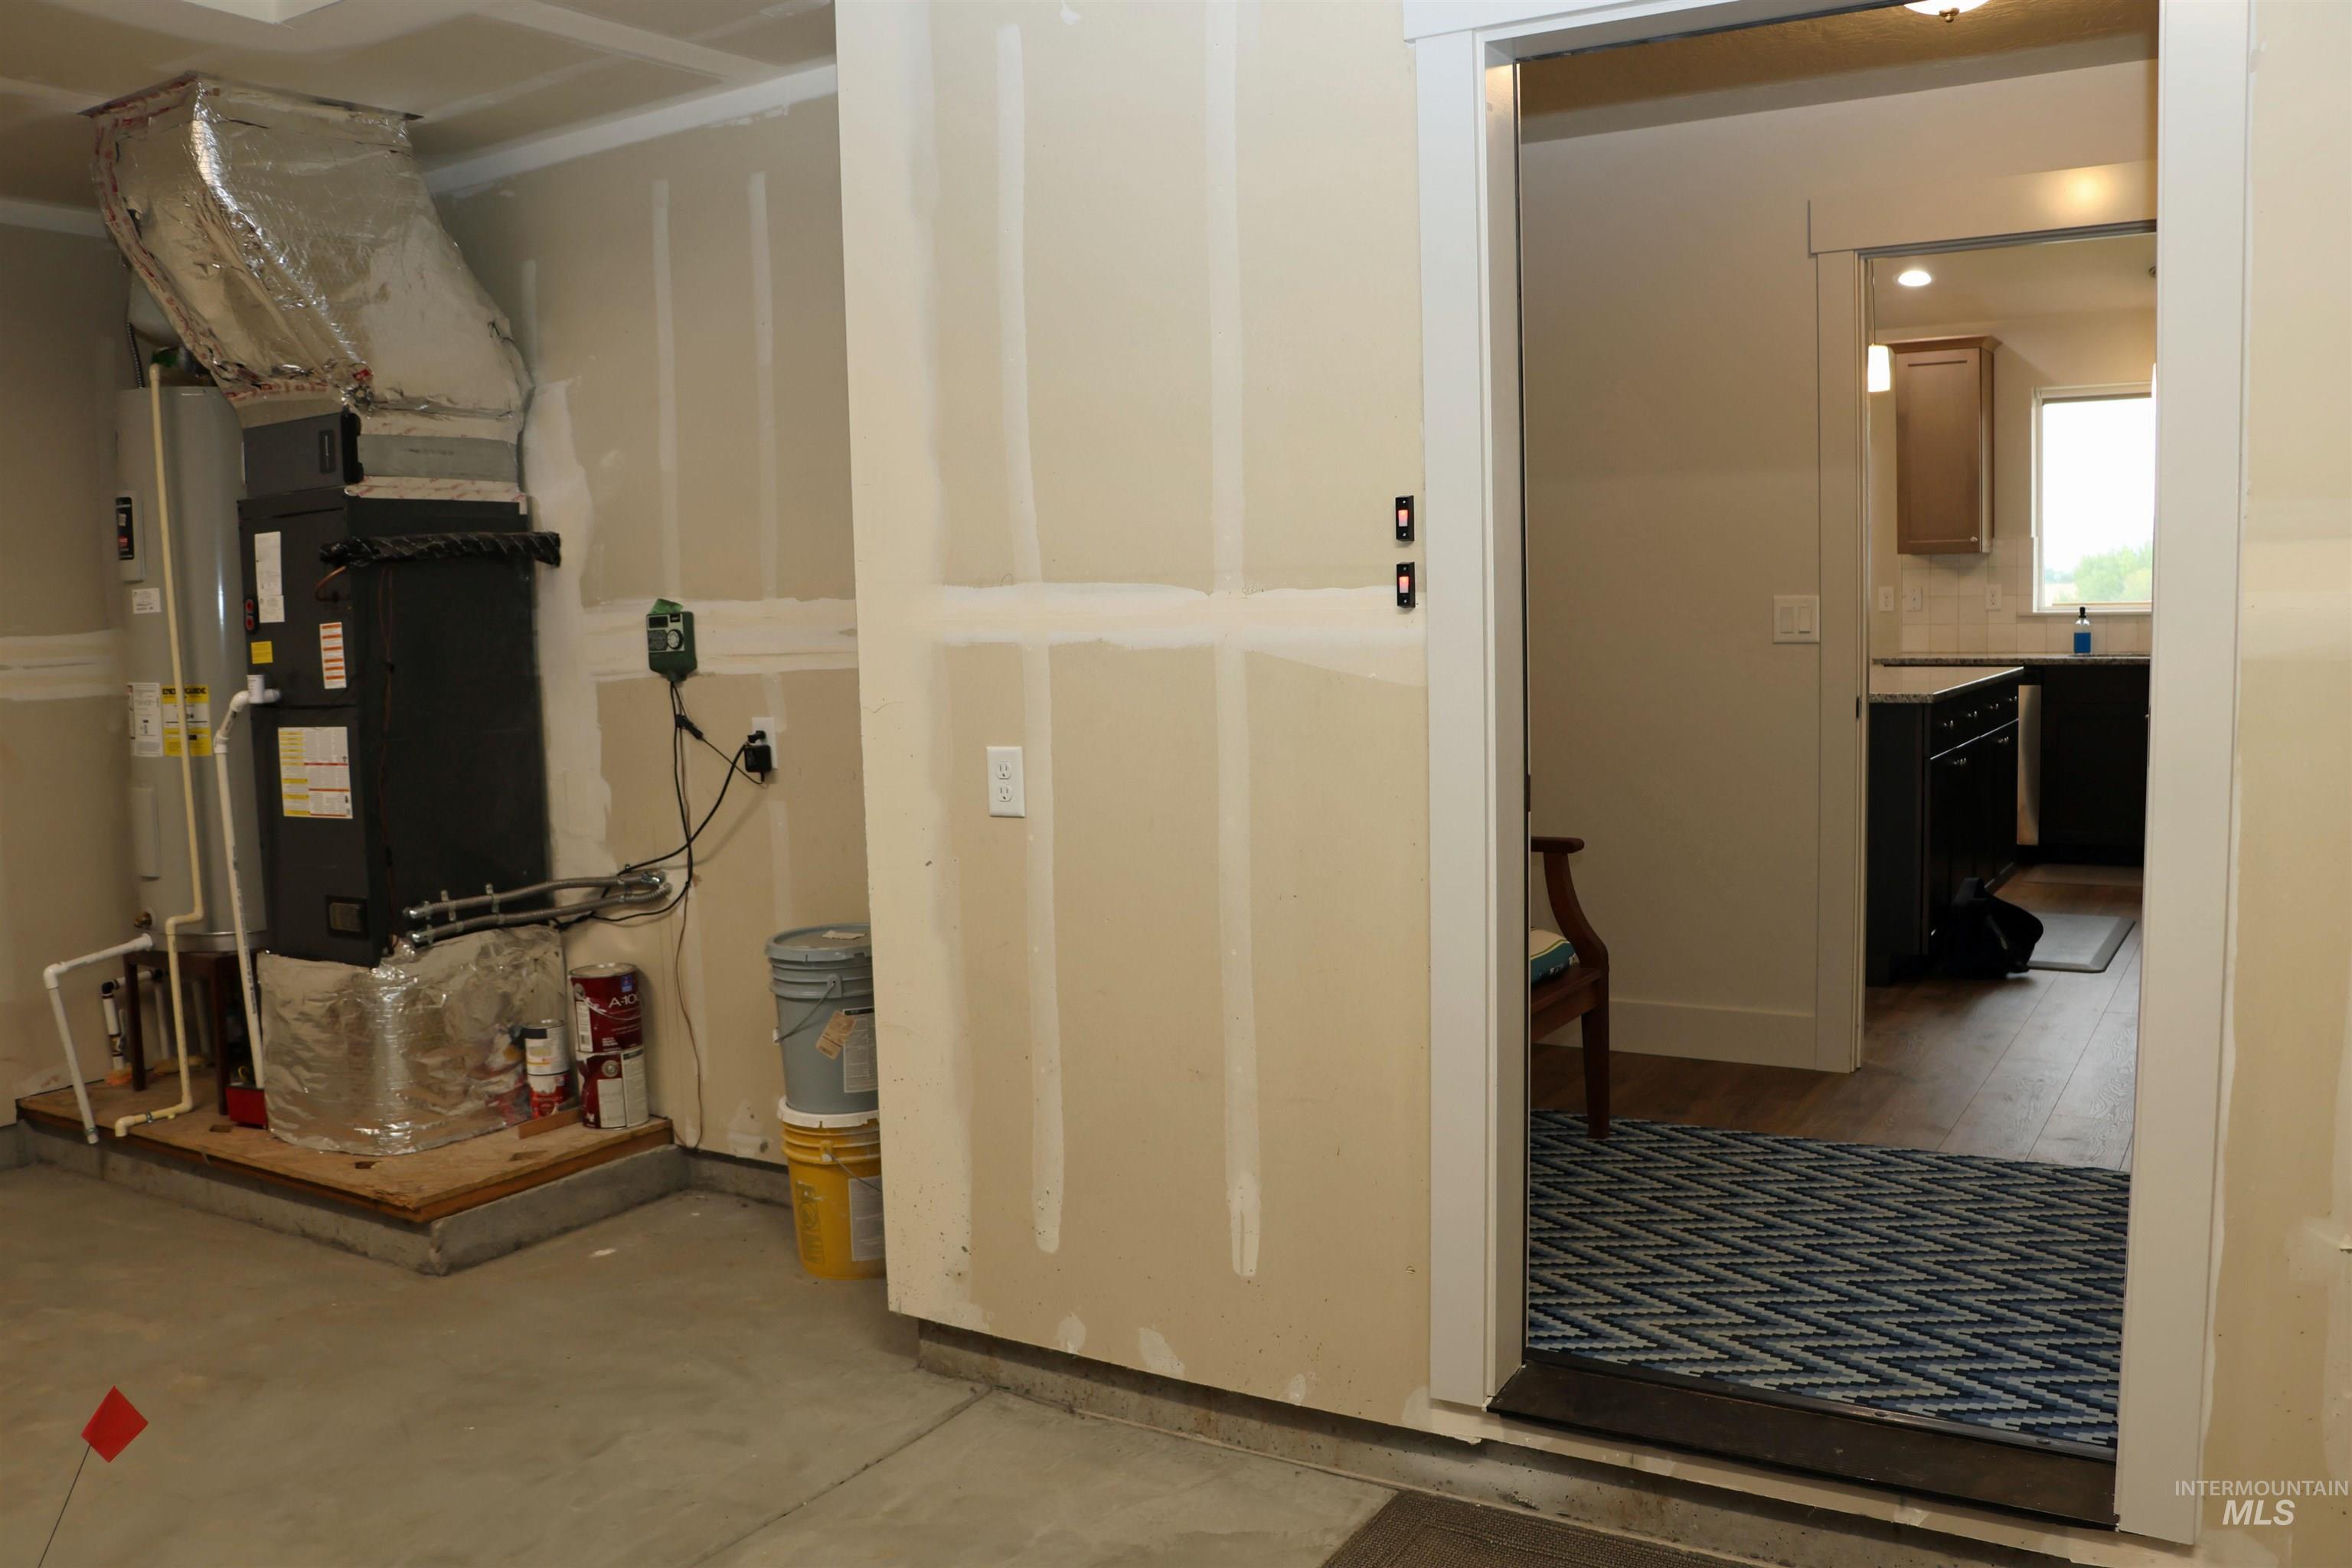
Utility room with heating unit and water heater
-
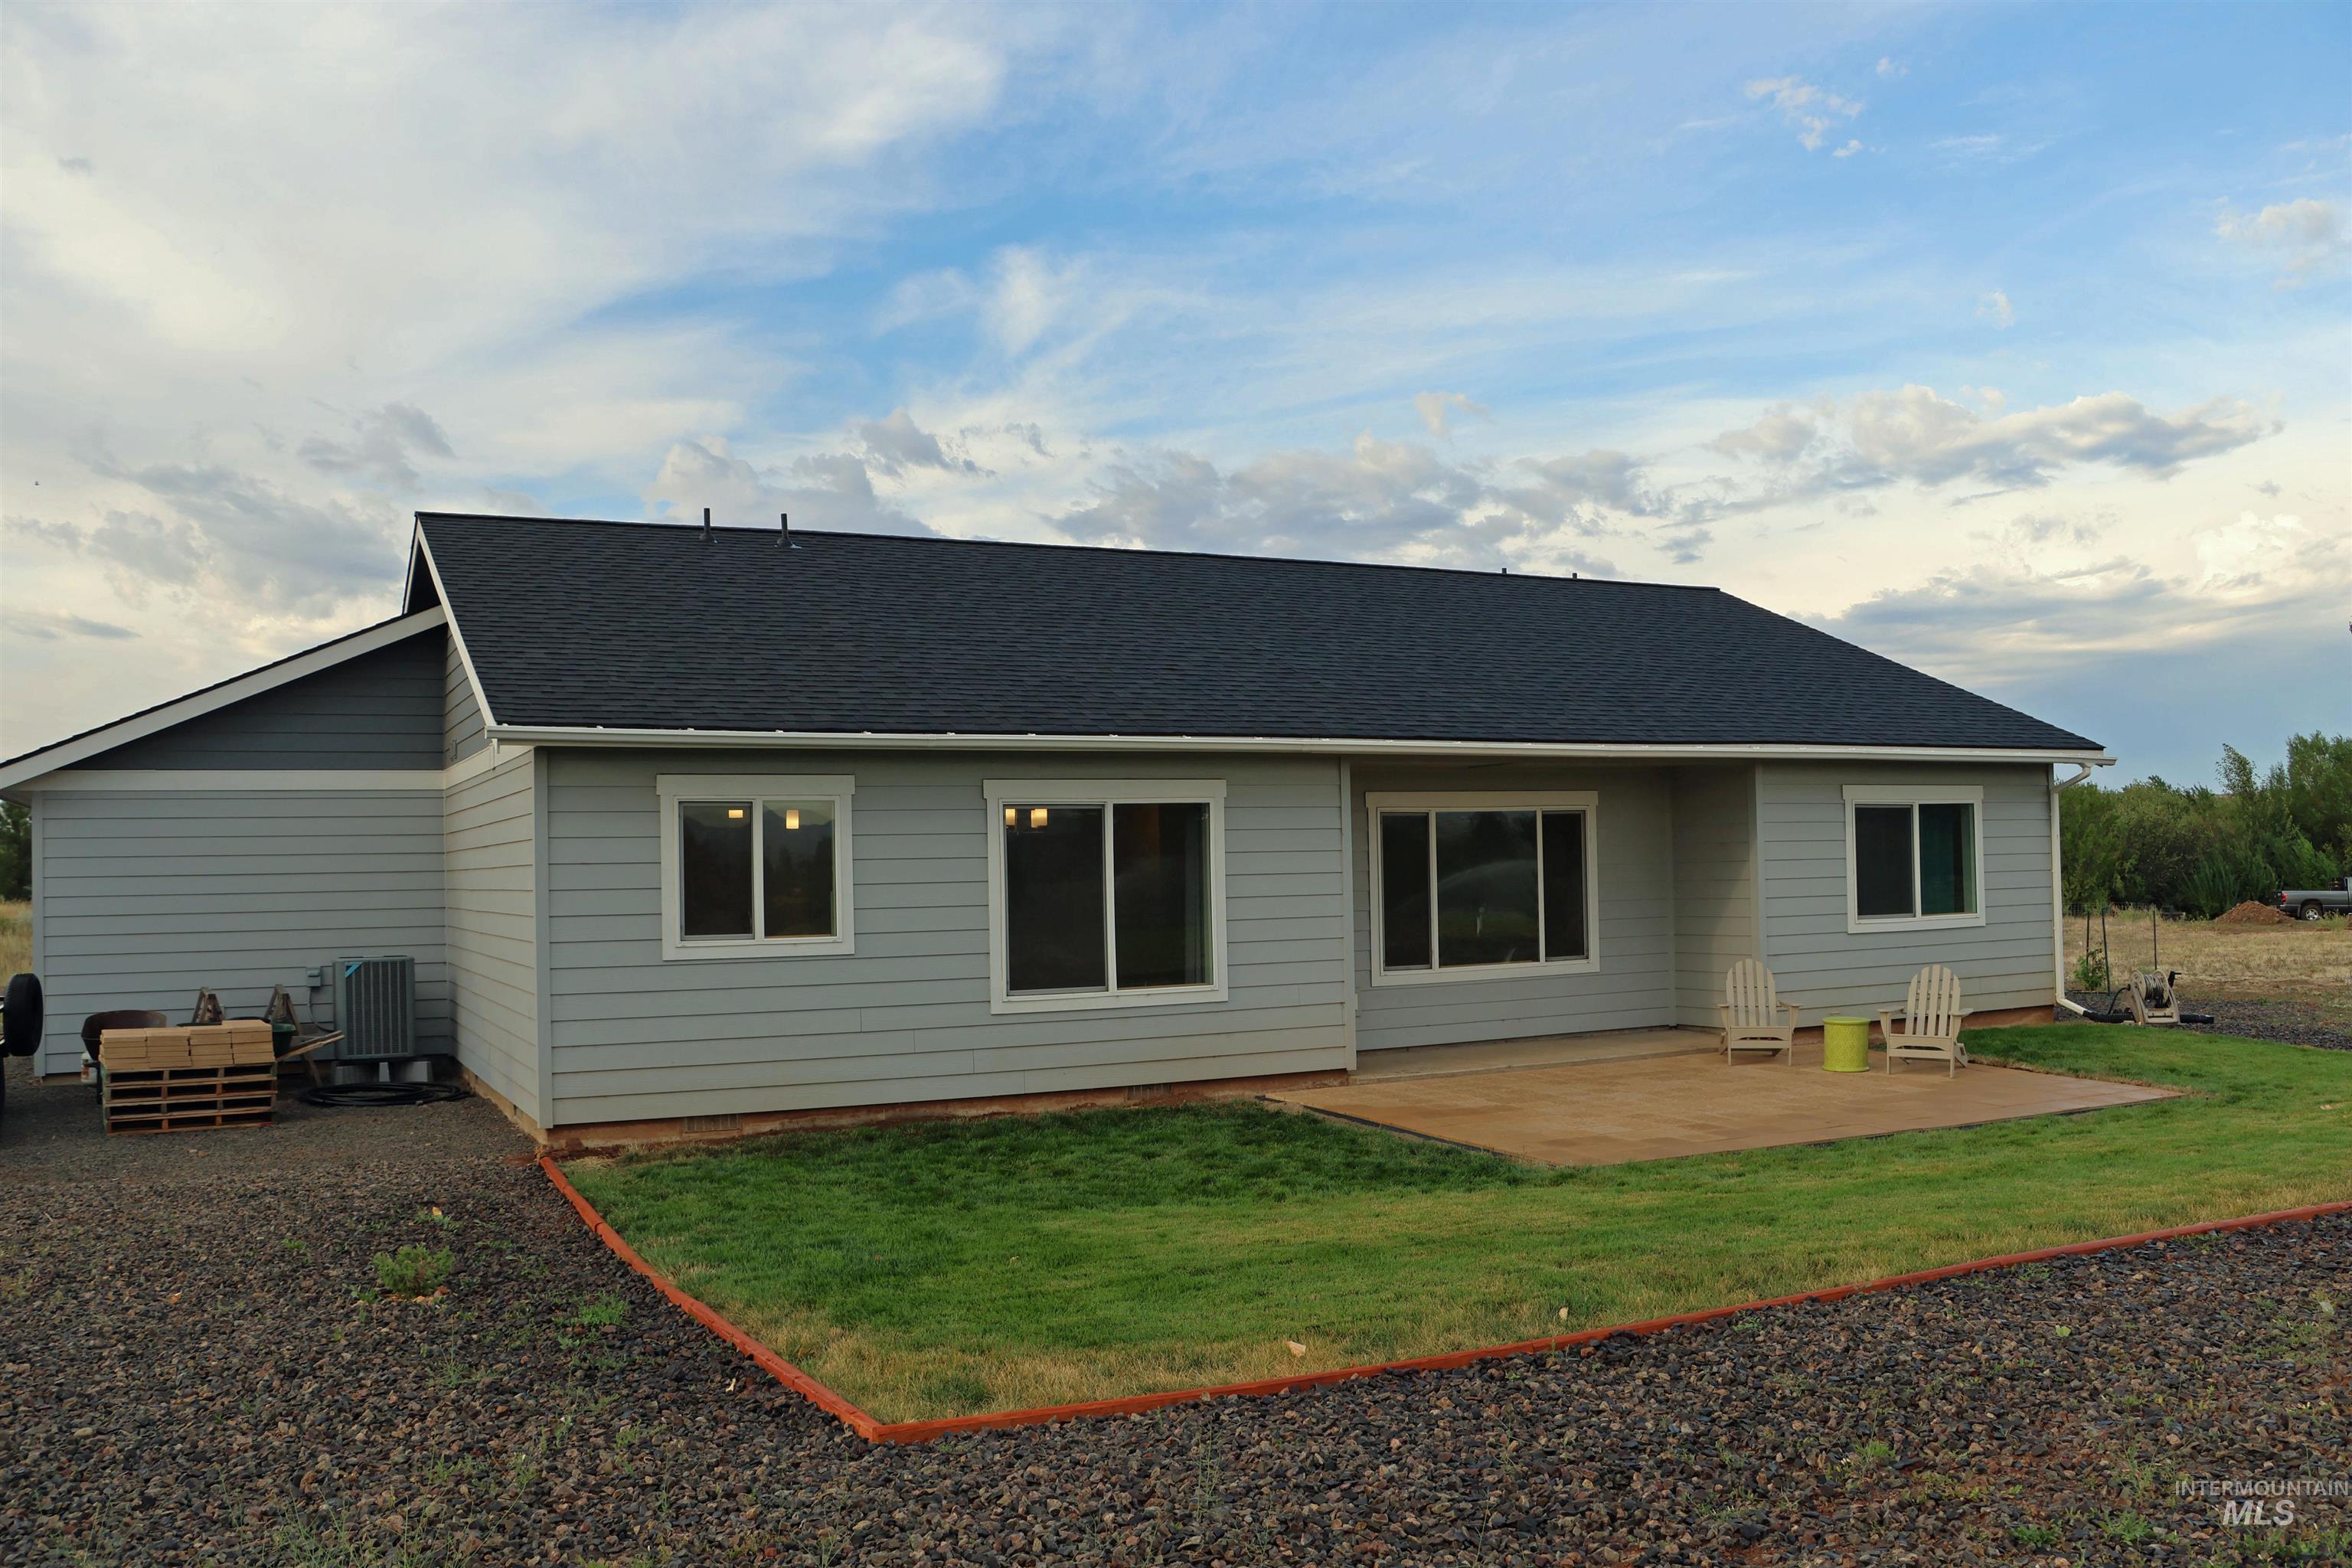
Rear view of property with a patio area, a yard, and a shingled roof
-
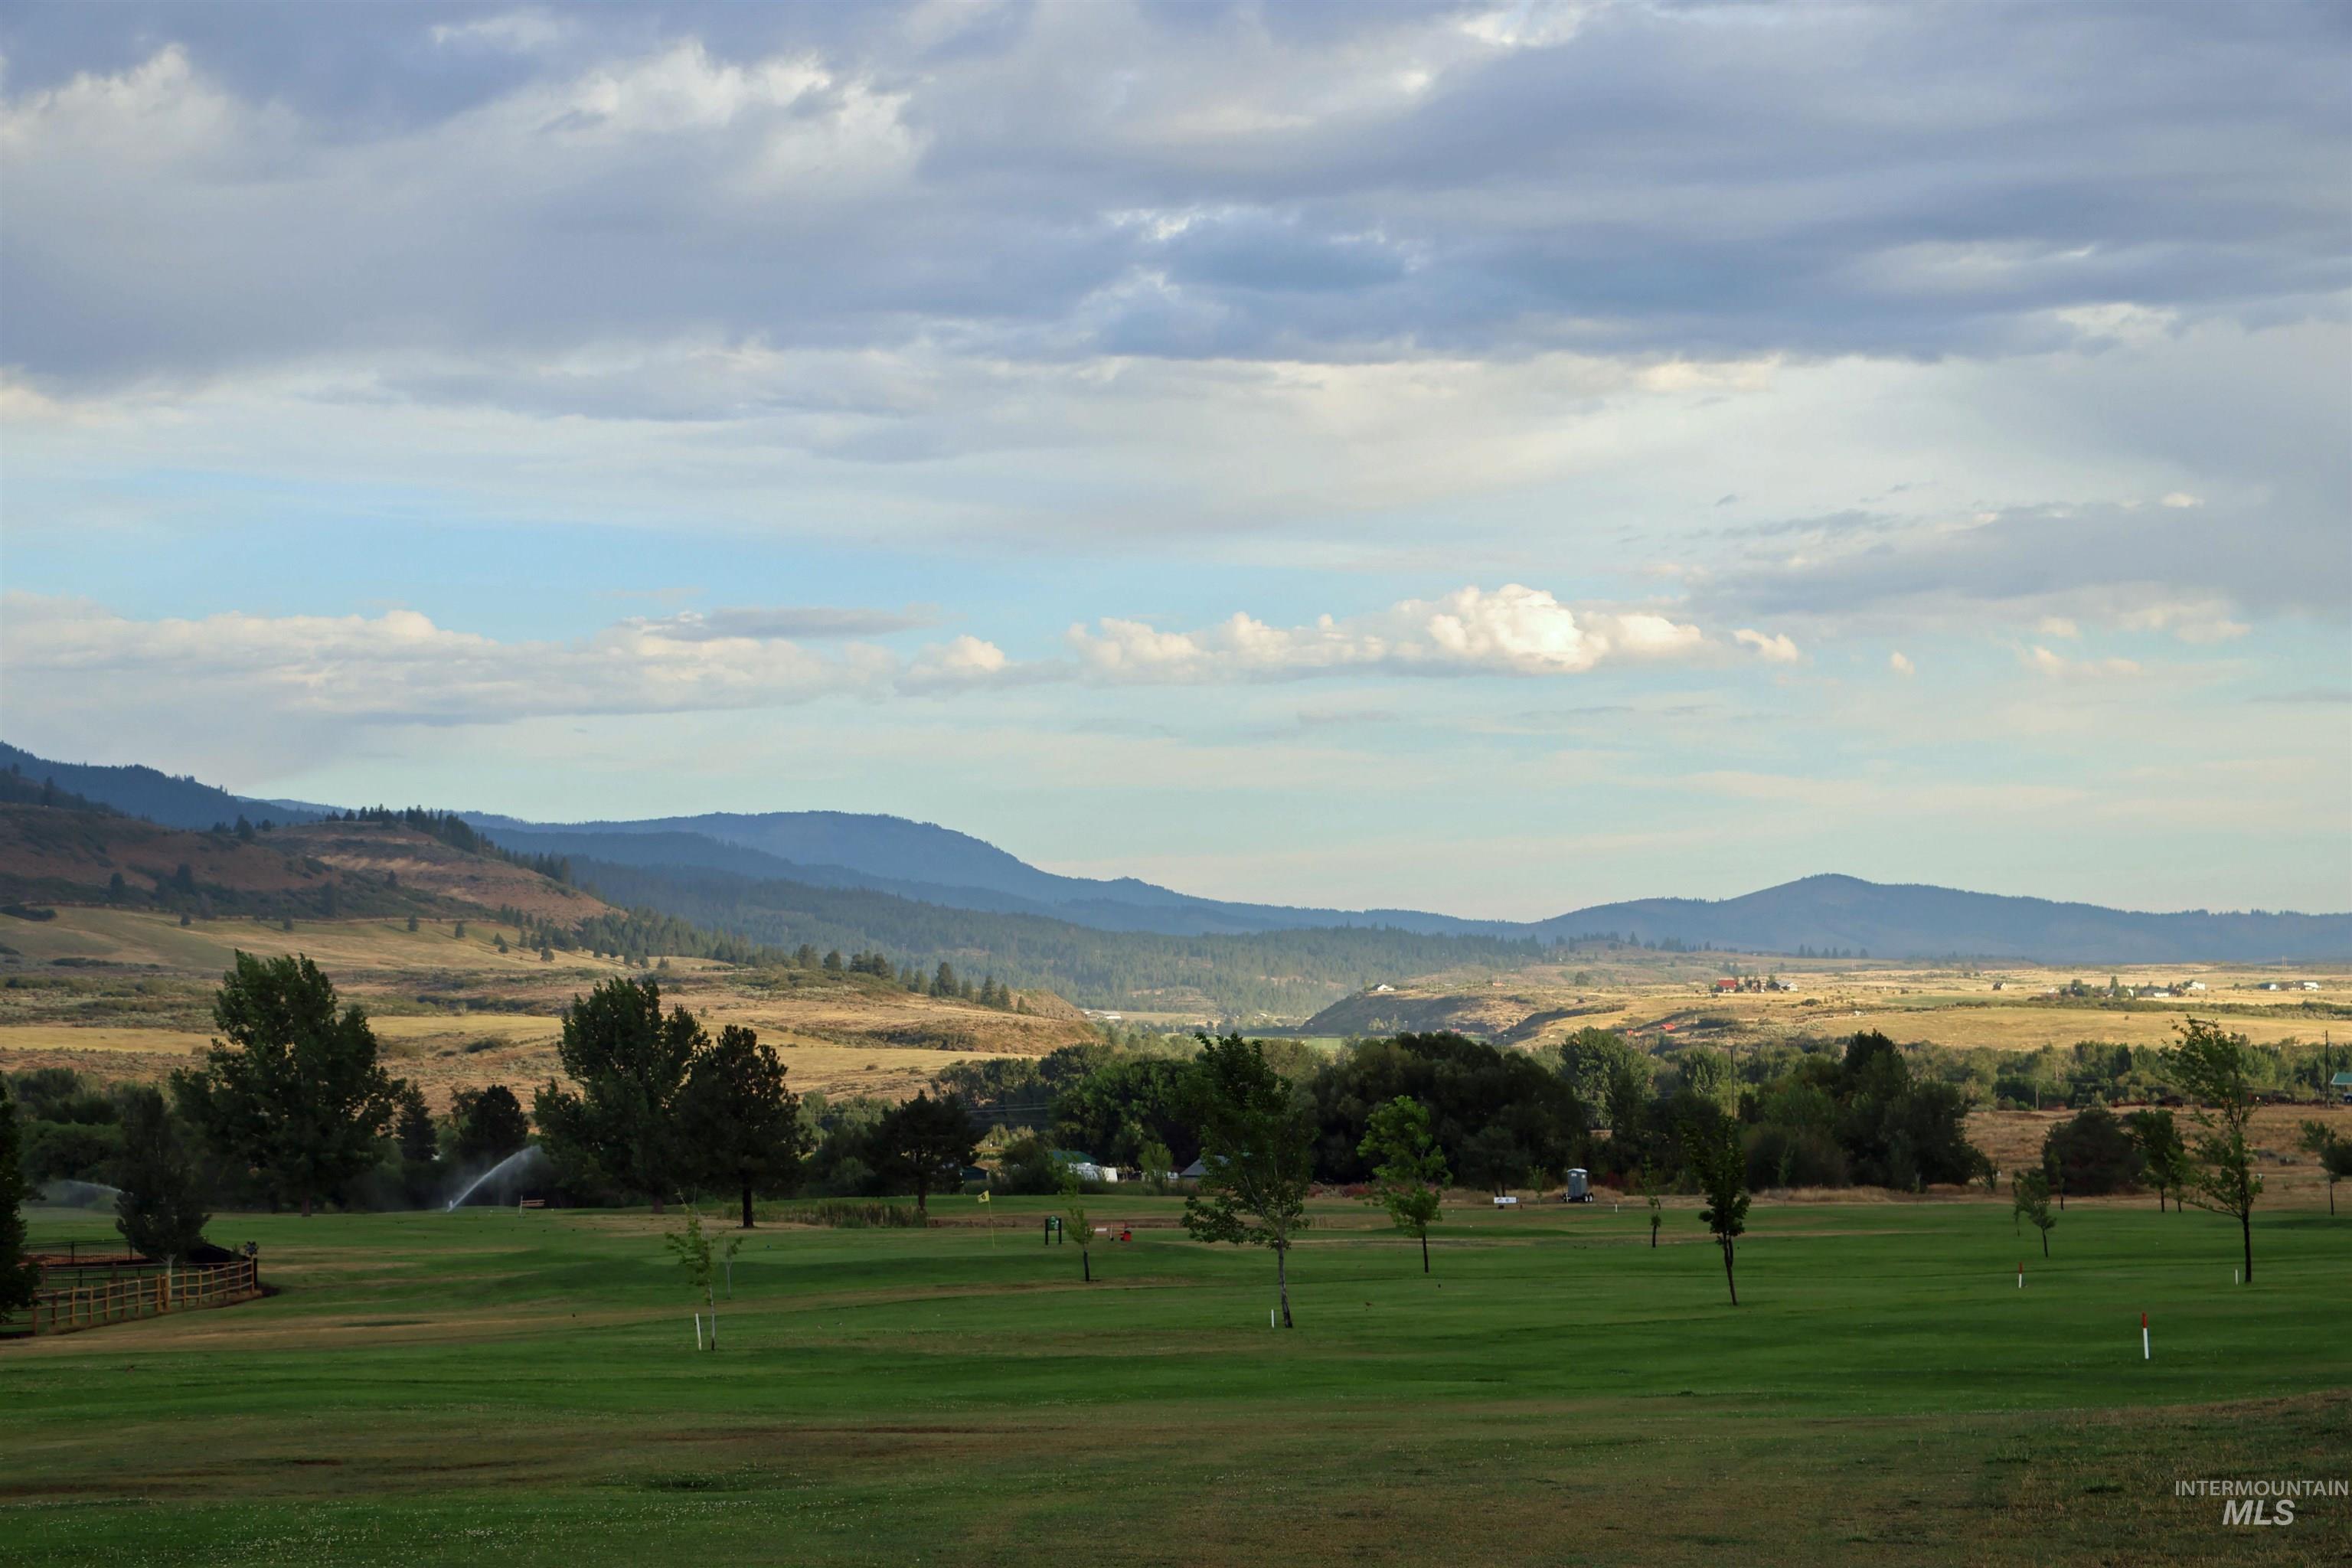
Mountain view featuring a golf course
-
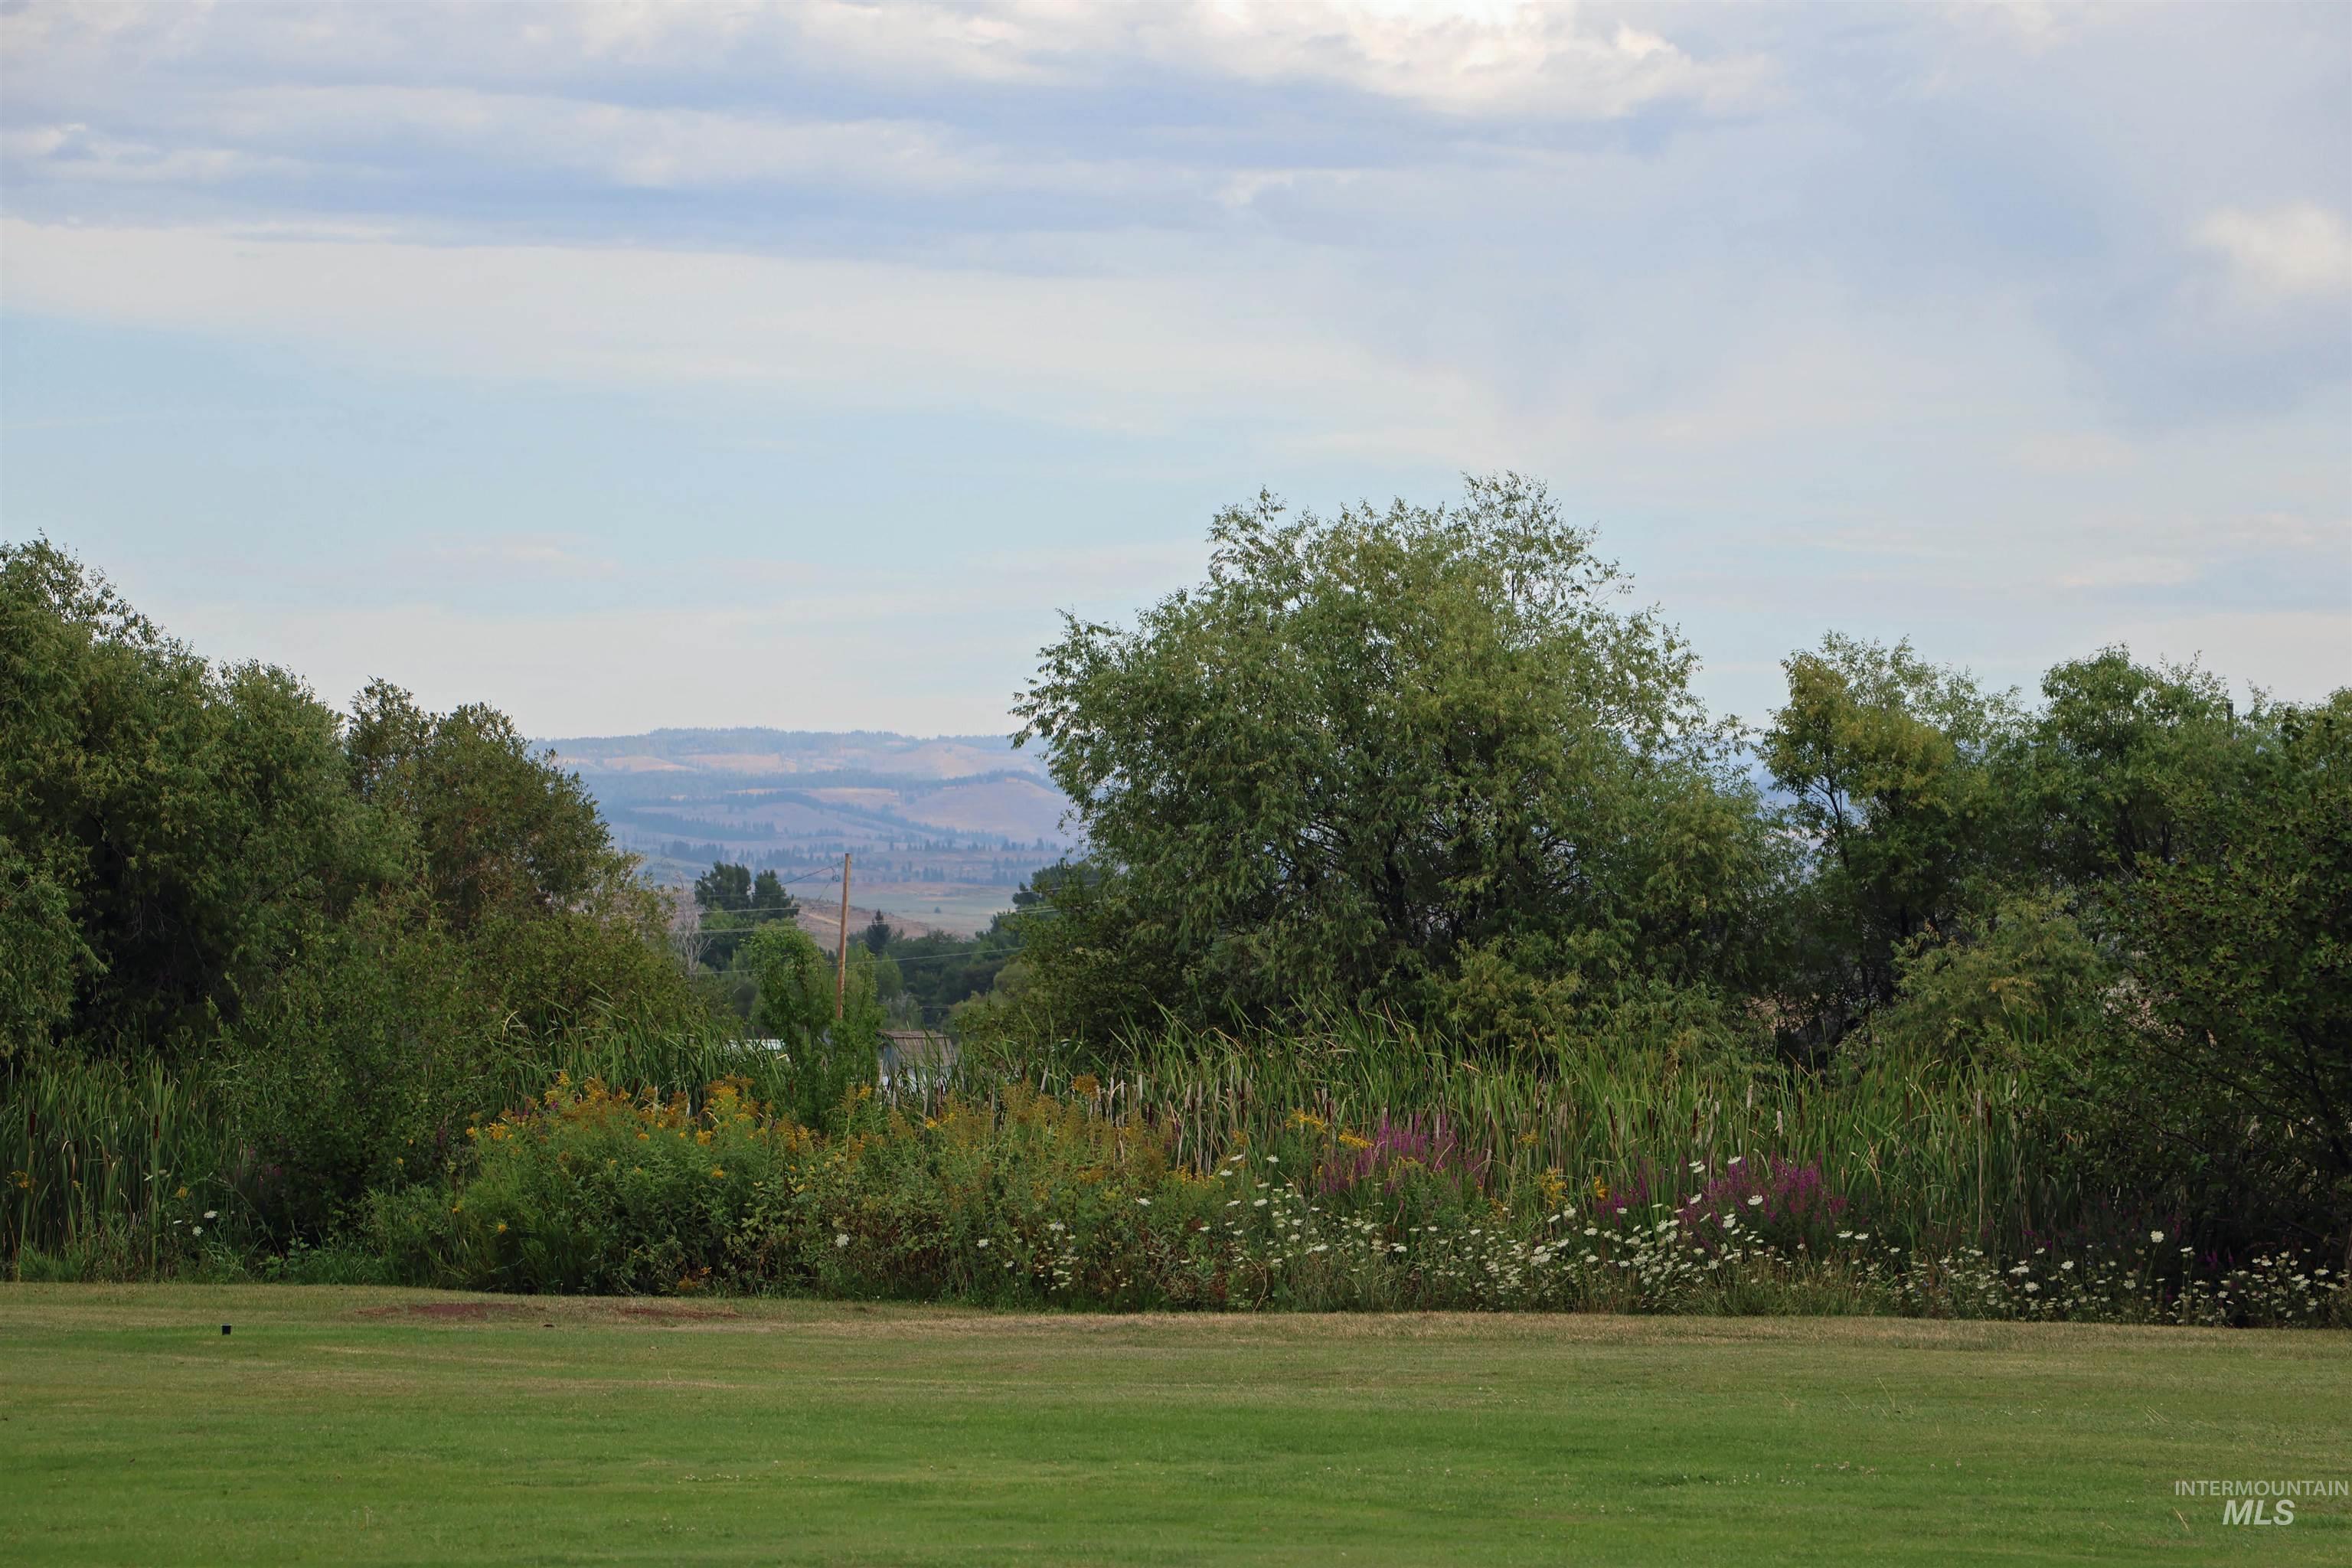
View of property's community with a yard
-
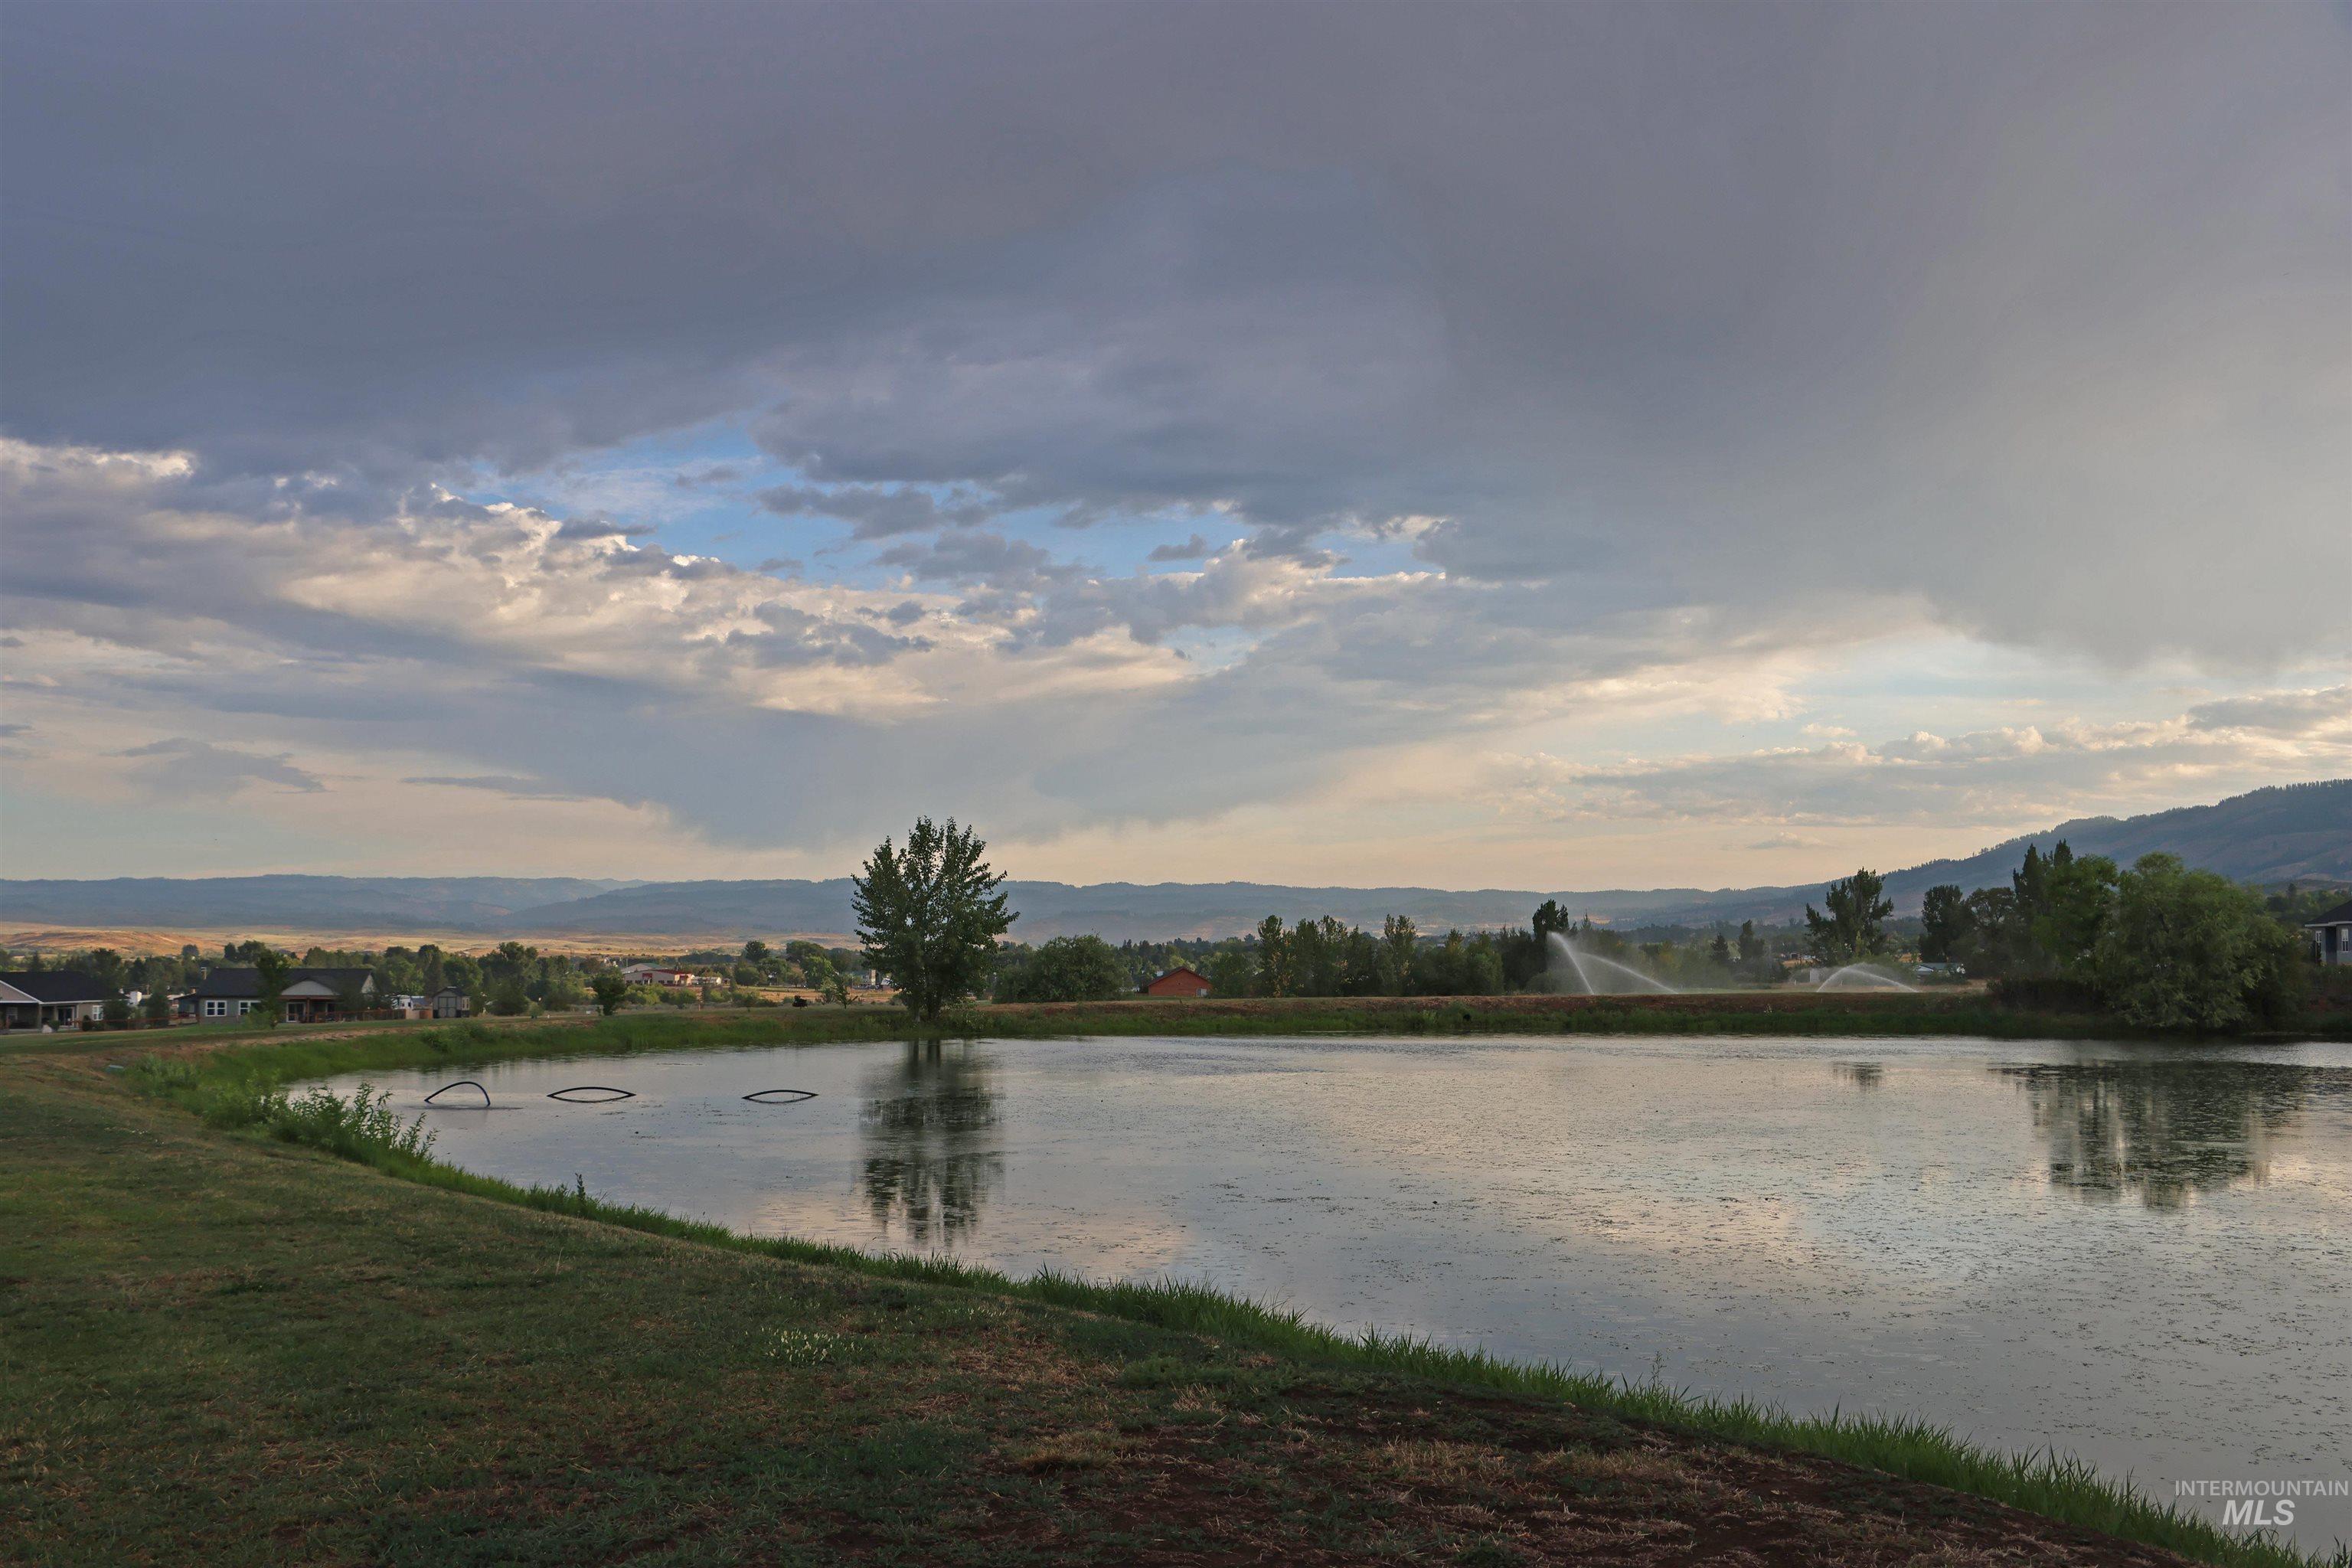
Water view featuring a mountain backdrop
-
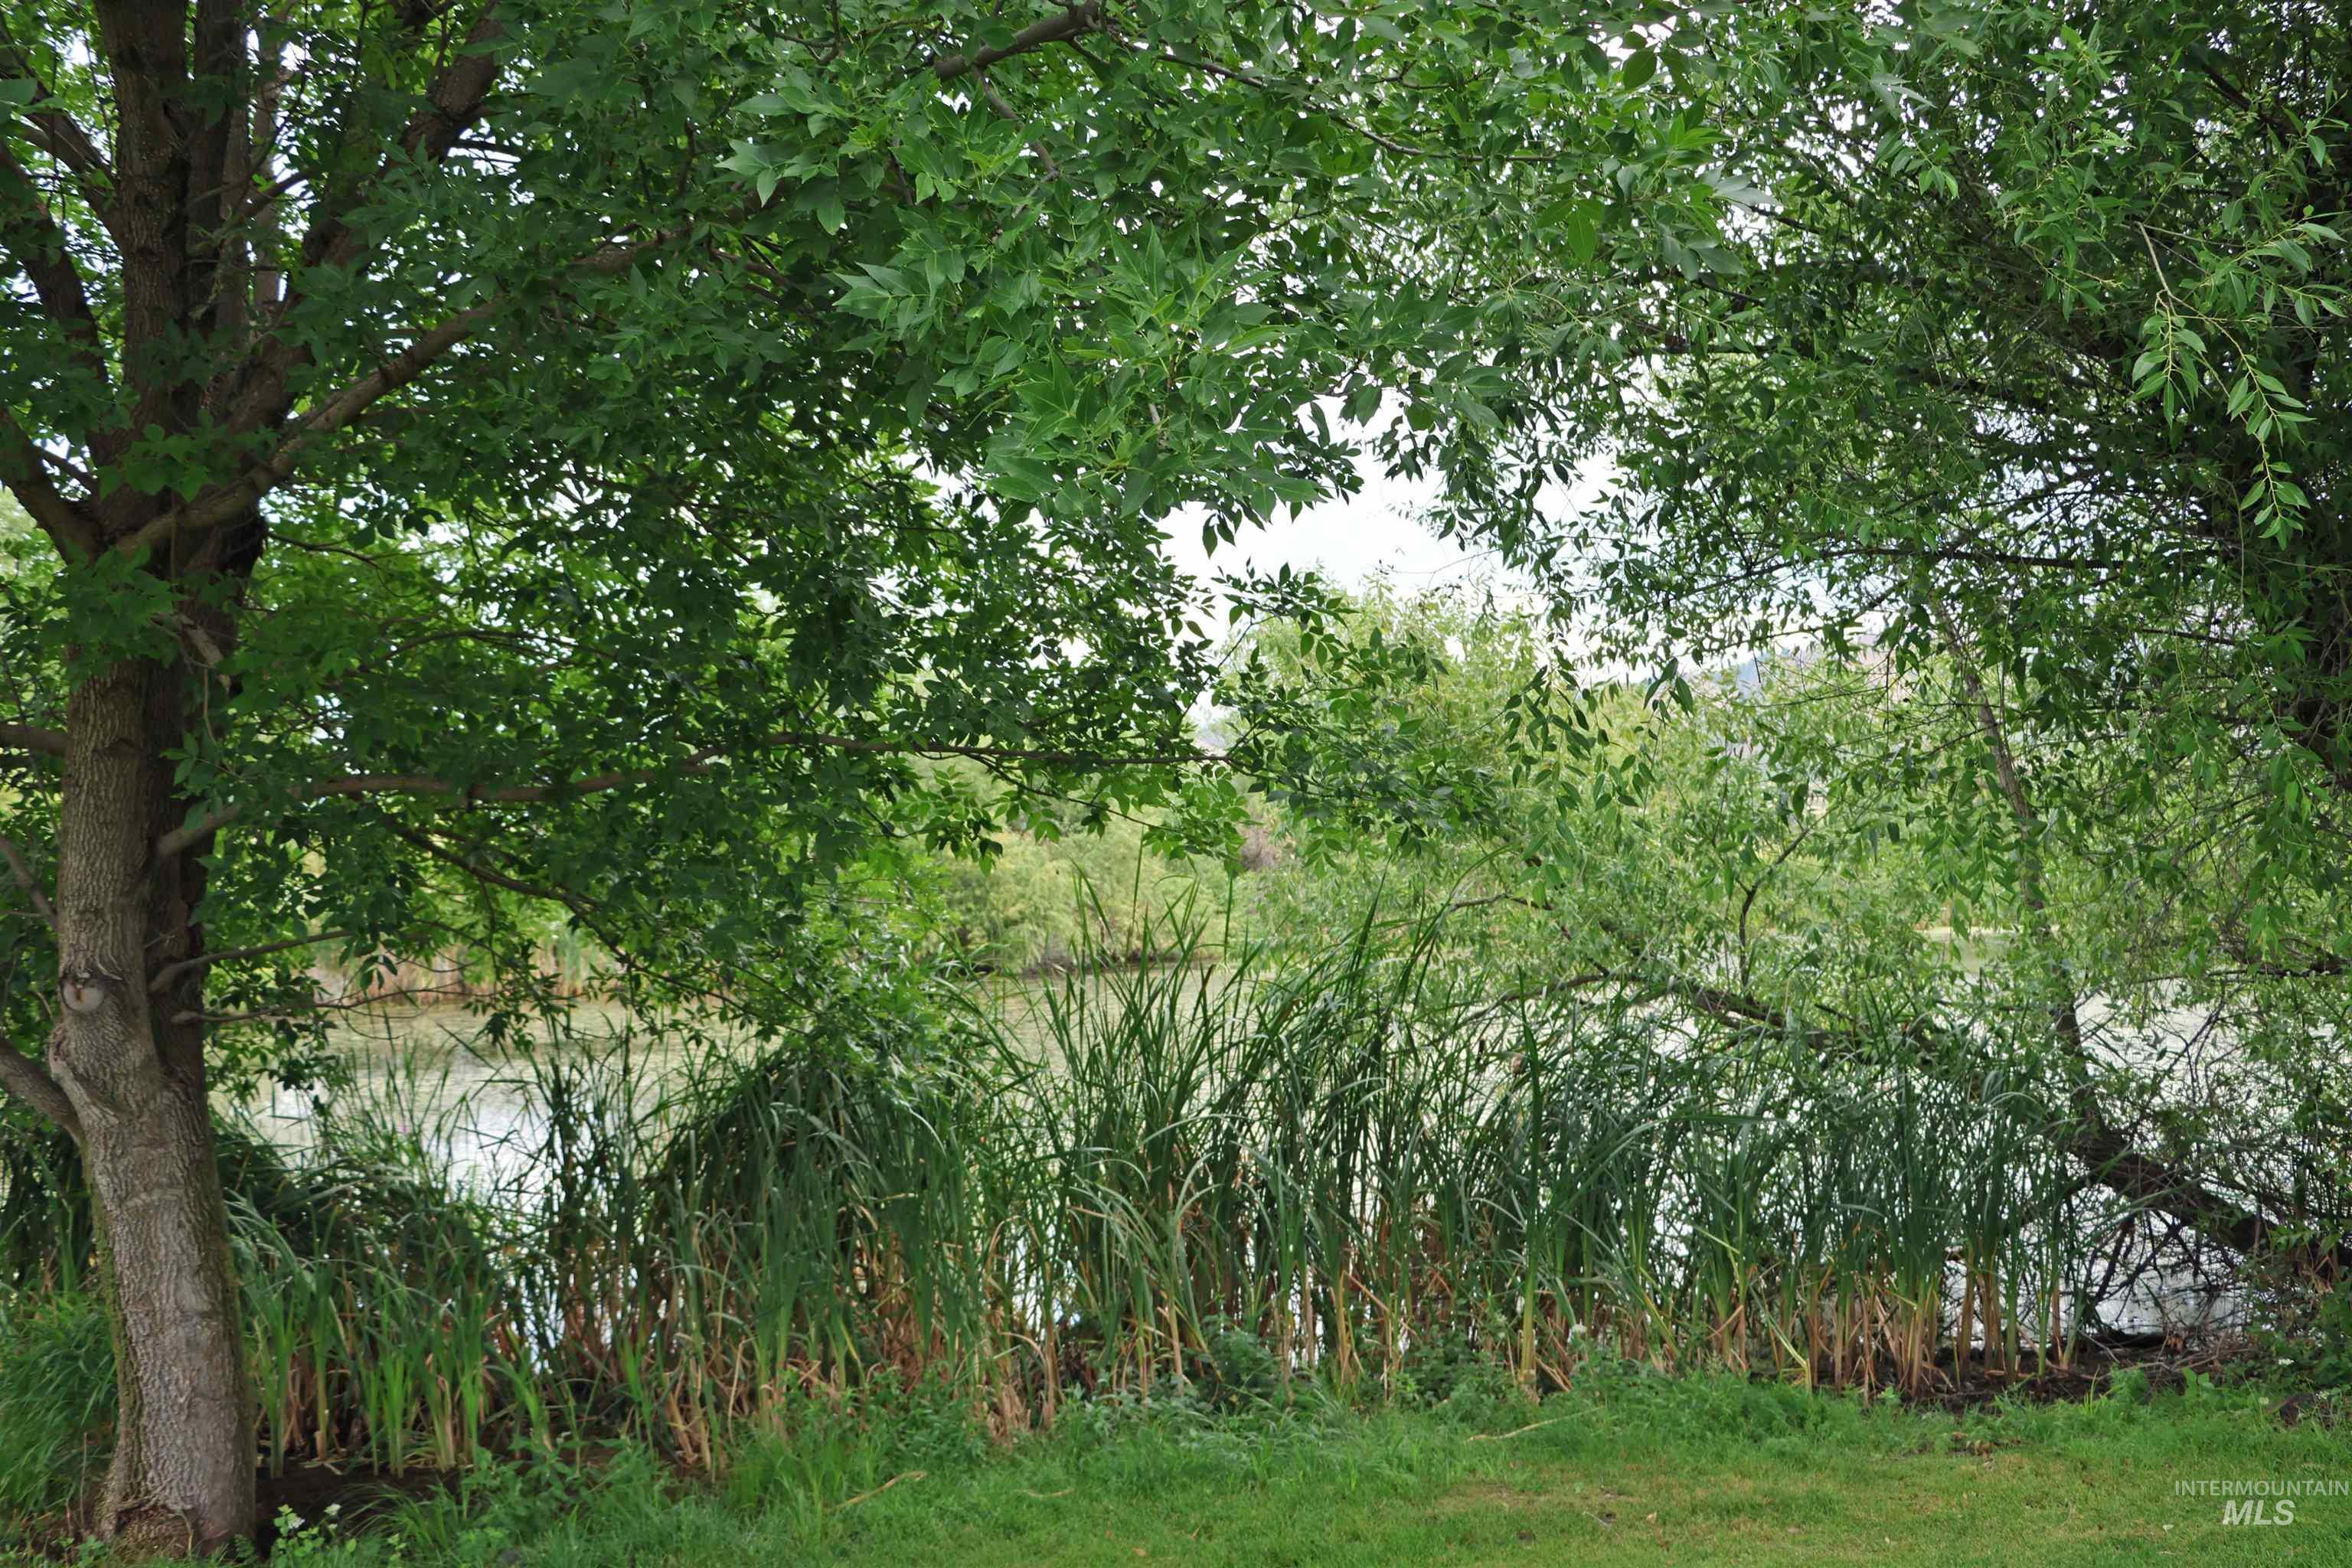
View of local wilderness
-
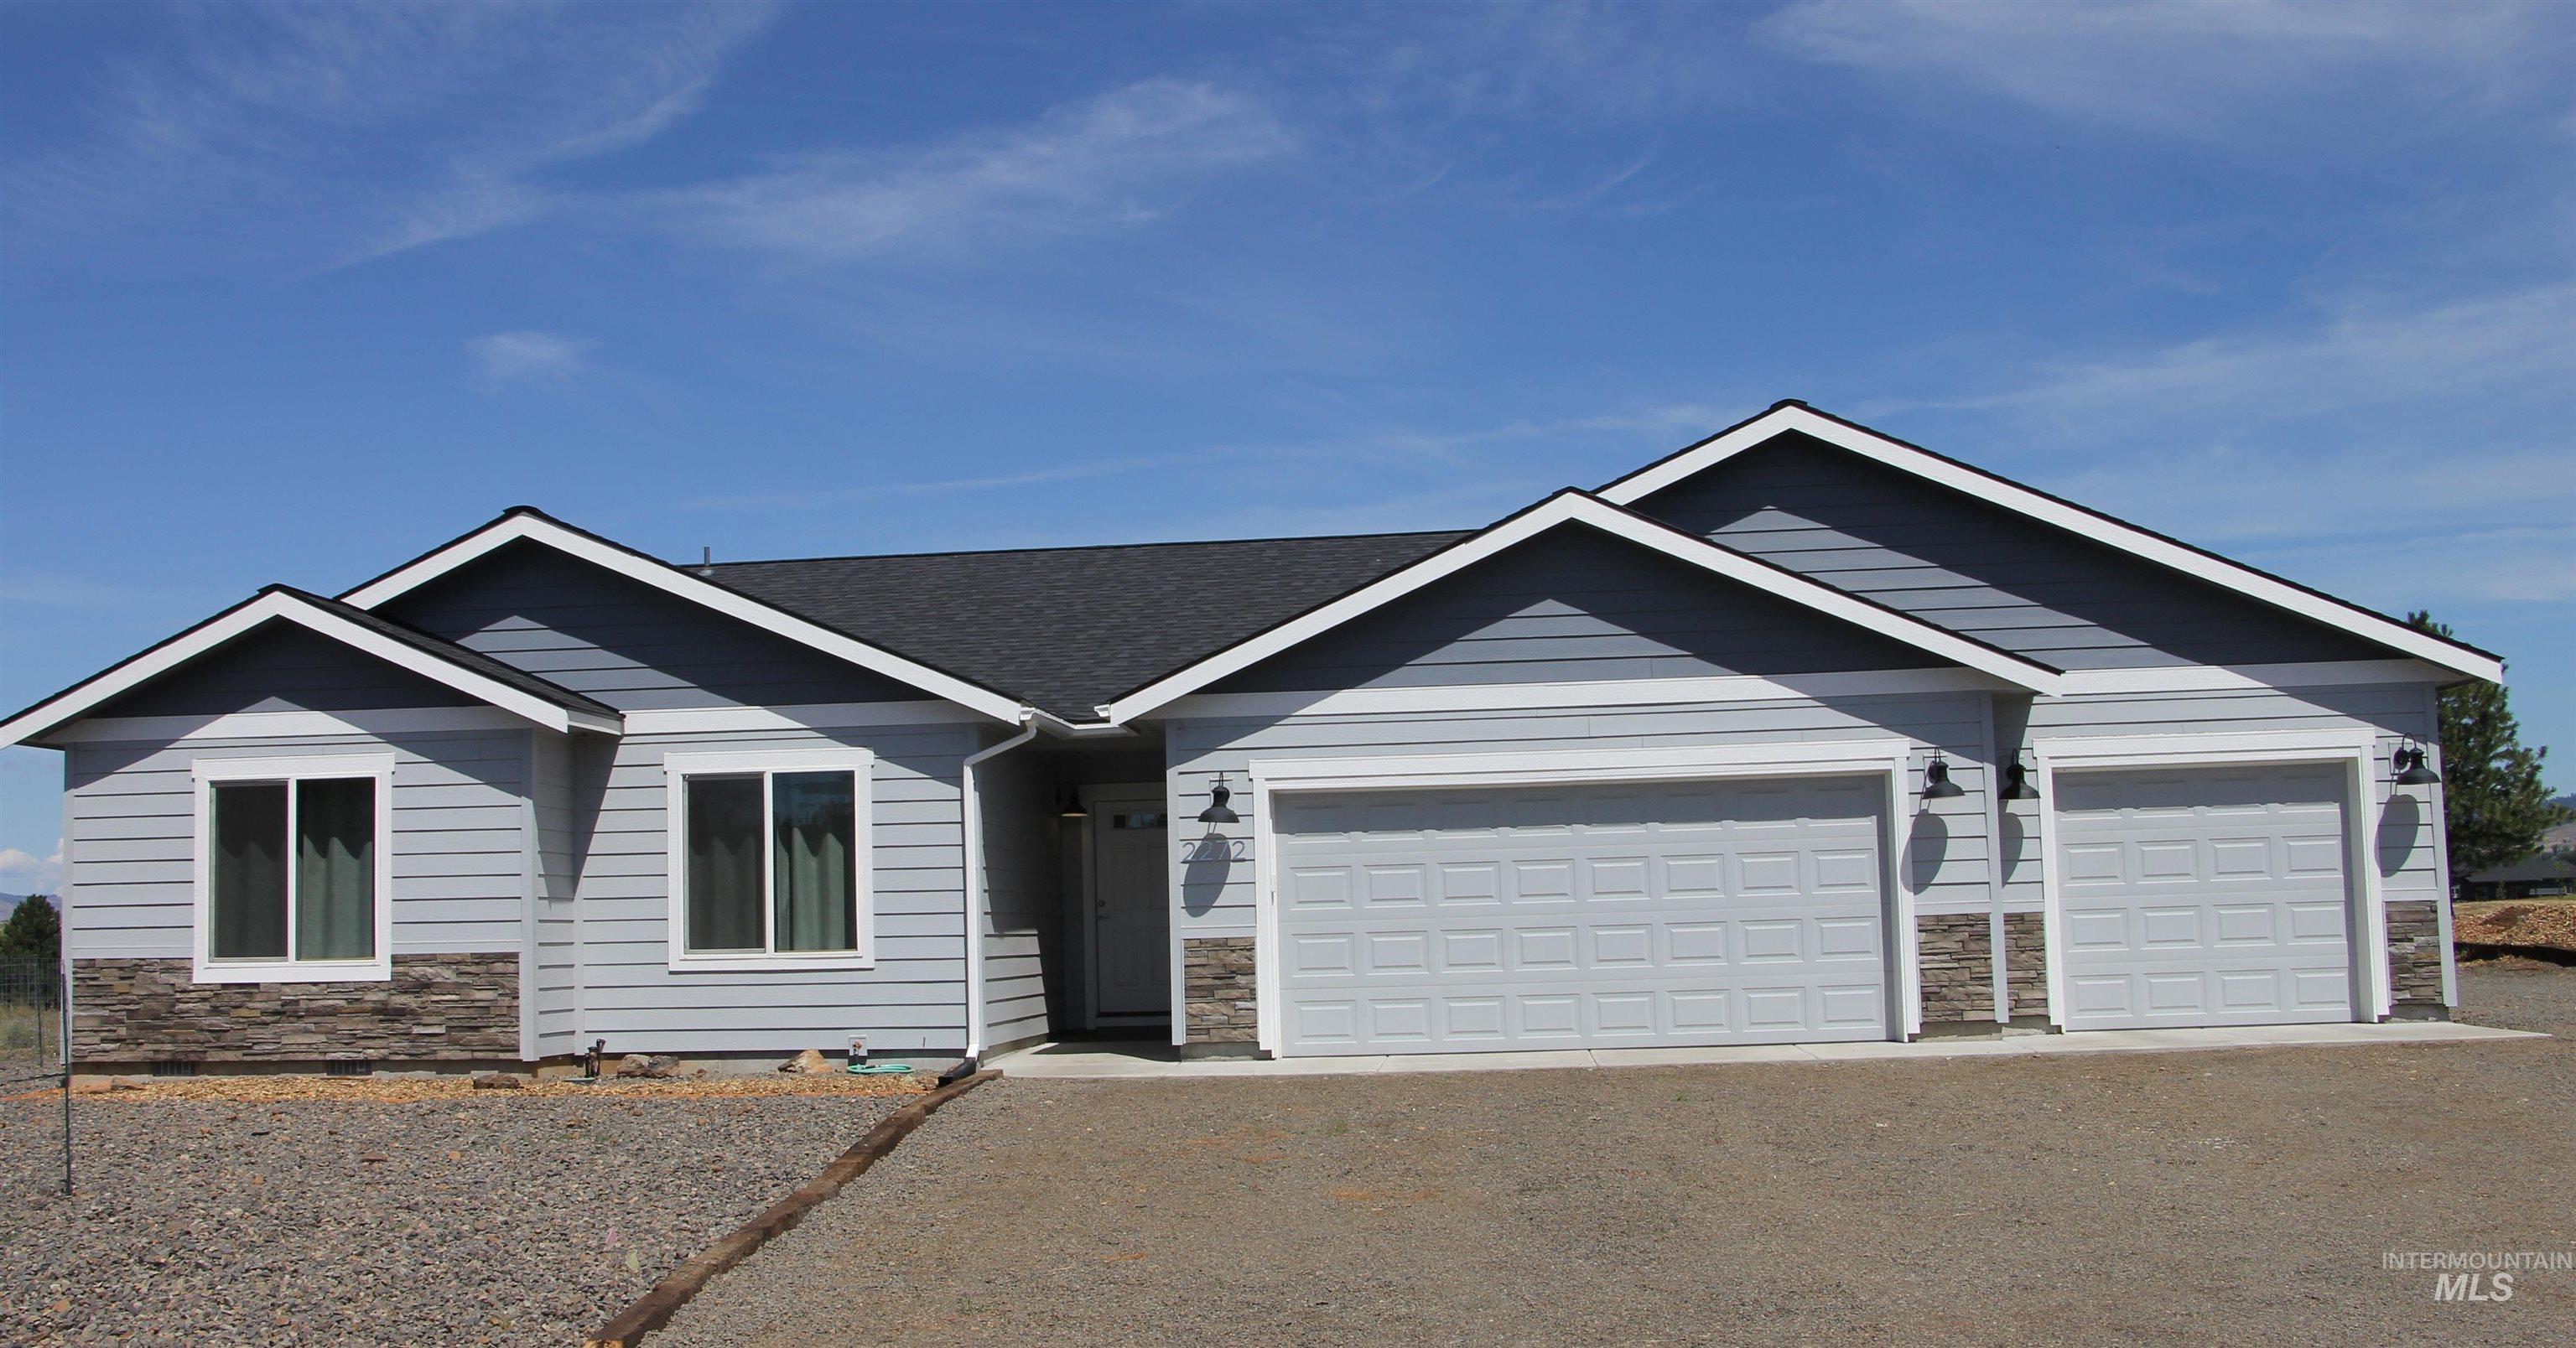
Ranch-style home with stone siding, driveway, and an attached garage
PRICE REDUCED!! Welcome to your dream home nestled on the picturesque Council Greens Golf Course, right off the 9th Tee. This stunning newer construction offers an exquisite blend of modern design and serene natural beauty. Step inside to discover a bright and airy open floor plan accentuated by expansive windows that frame breathtaking mountain views. The living area exudes comfort and style, creating an inviting ambiance for family gatherings or quiet evenings at home. The kitchen will inspire your inner entertainer with sleek countertops and ample storage. Retreat to the master suite where you’ll find tranquility awaiting you after a day on the greens. Two additional bedrooms provide plenty of space for guests or a home office. Located just five minutes from downtown Council, this exceptional property offers convenience without sacrificing privacy. Whether you’re an avid golfer or simply desire a peaceful retreat with stunning vistas, this home promises an unmatched quality of life. Seize the opportunity to make your dream a reality. No Auto Appointments – Call for Appointment to Show
- Heating:
- Forced Air, Electric
- Cooling:
- Central air
- Garage Capacity:
- 3
- Country:
- US
- State:
- ID
- County:
- Adams
- City:
- Council
- Zipcode:
- 83612
- Street:
- 2272 Golf Lane
- Longitude:
- W117° 33' 40.5''
- Latitude:
- N44° 43' 1.4''
- Master Bedroom Level:
- Main
- Bedroom 2 Level:
- Main
- Bedroom 3 Level:
- Main
- School District:
- Council School District #13
- Elementary School:
- Council
- Middle School:
- Council Jr High
- High School:
- Council
- Status:
- Active
- Type:
- Single Family
- Level:
- Single
- Tax Year:
- 2025
- Taxes:
- $1,219
- Potential Short Sale:
- Yes
- Age:
- 1 -5 Years
- Auction:
- No
- Flood Ins Required:
- No
- HUD Owned:
- No
- In Foreclosure:
- No
- Land Size:
- 10000 SF - .49 AC
- Land Lease:
- No
- Home Owner Exempt:
- Yes
- HOA Frequency:
- Annual
- HOA Fees:
- $944
- Inc Kitchen Features:
- Breakfast bar, Dishwasher, Microwave, Oven/range freestanding, Pantry, Refrigerator, Island, Countertop-granite
- Lot Features:
- Public Road, Golf Course, View
- Water:
- City service
- Land Use:
- Single
- Sprinkler System:
- Auto
Residential For Sale
2272 Golf Lane, Council, Idaho 83612
- Property Type :
- Residential
- Listing Type :
- For Sale
- Status :
- Active
- Listing ID :
- 98977069
- Price :
- $399,000
- Bedrooms :
- 3
- Bathrooms :
- 2
- Apx SqFt :
- 1,624 SqFt
- Year Built :
- 2023
- Lot Area :
- 0.35 Acres
- Days on Market :
- 205
- Subdivision :
- Council Greens
- Update Date :
- 09/25/2026 16:42:53



