
-
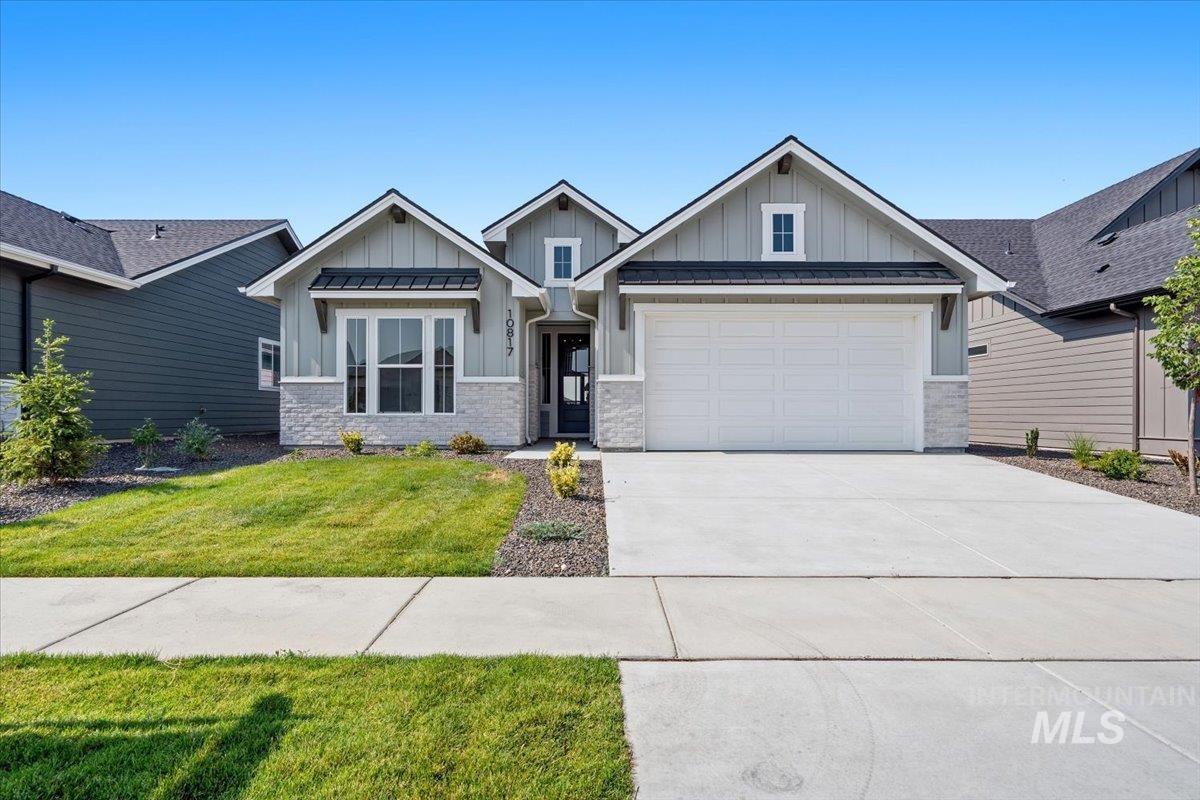
Contemporary exterior with horizontal and vertical siding, complemented by stone accents
-
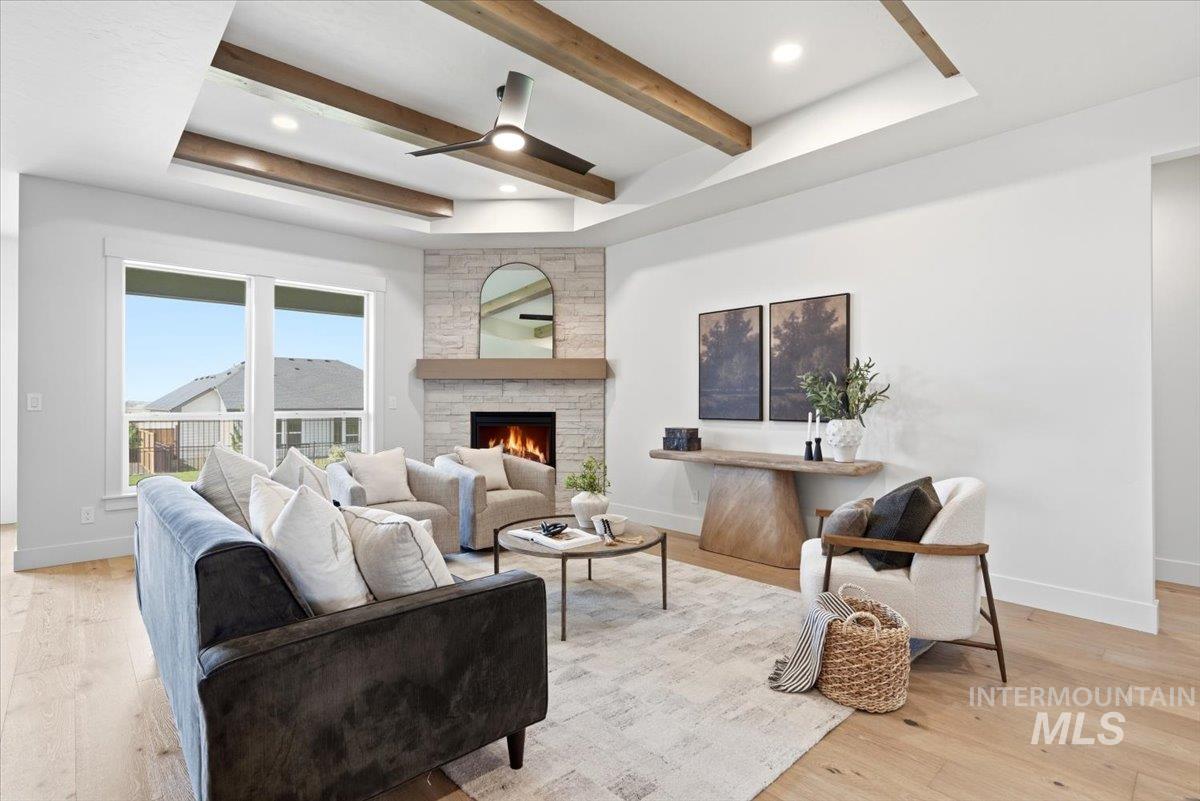
Bright living area featuring a corner fireplace with stone surround and wood mantel, recessed lighting, a ceiling fan, wood-finish flooring, and a tray ceiling with exposed wood beams
-
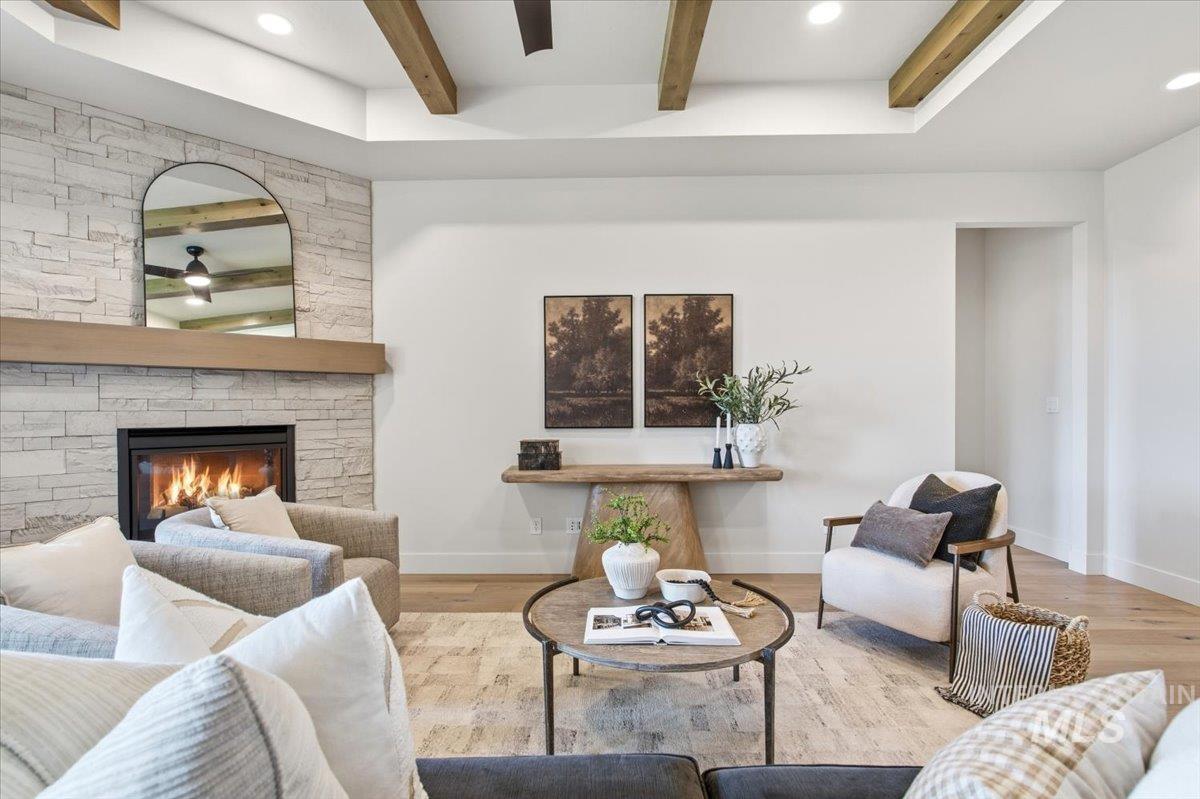
Living area featuring a stone-clad fireplace with a wood mantel, light wood-finish flooring, and a tray ceiling with exposed wood beams
-
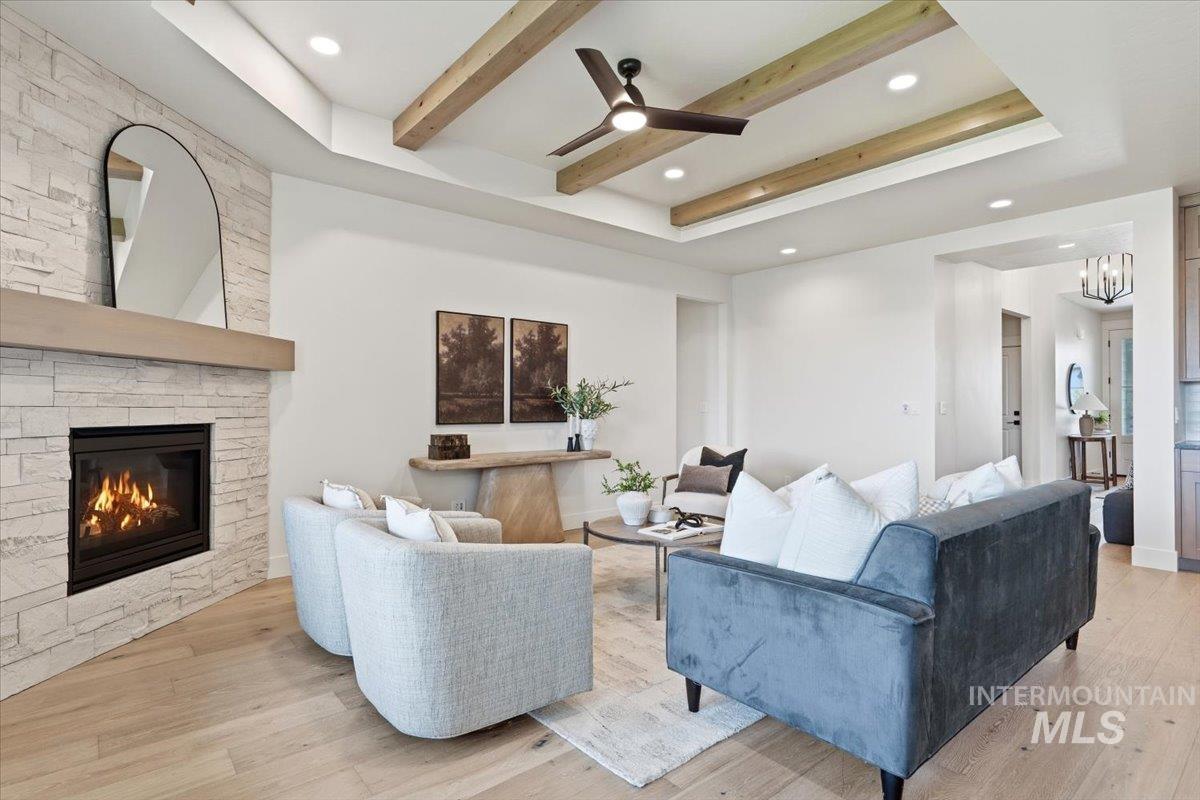
Living area featuring a natural stone fireplace with a wood mantel, wood-finish flooring, and a coffered ceiling with exposed wood beams
-
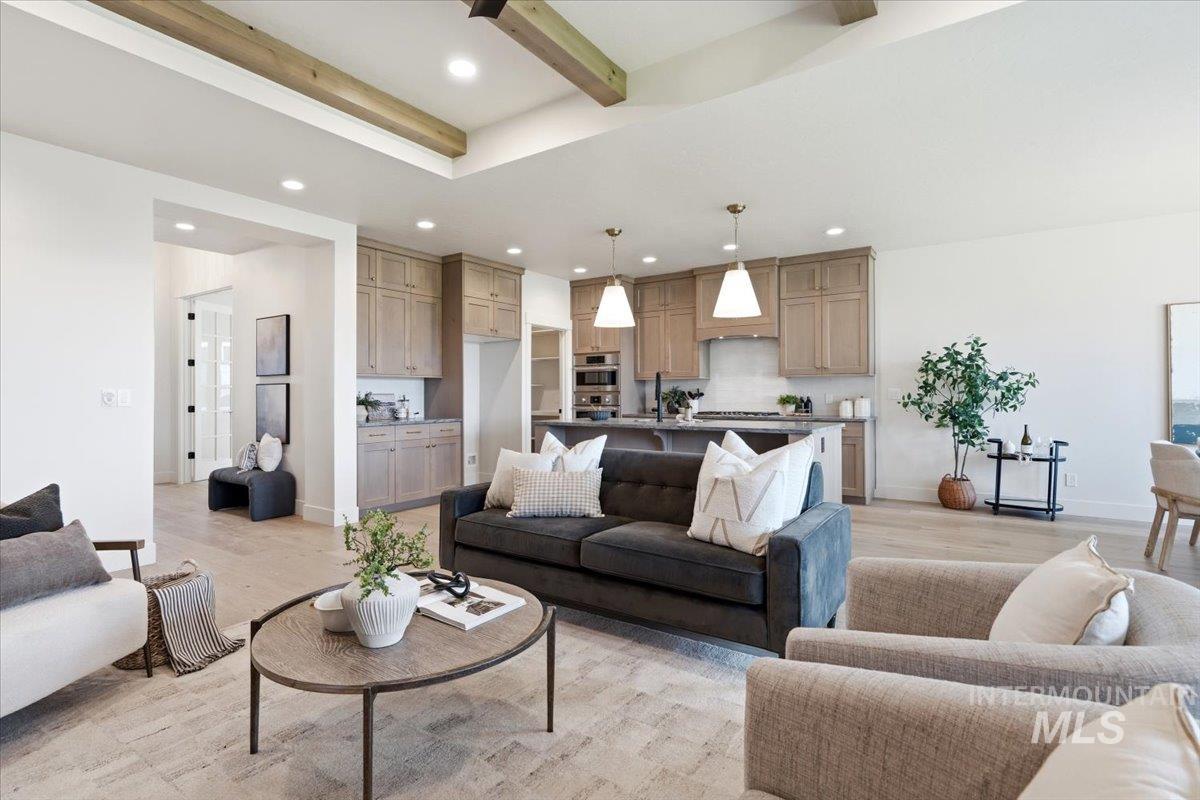
Spacious living area featuring wood-finish flooring, recessed lighting, and exposed ceiling beams
-
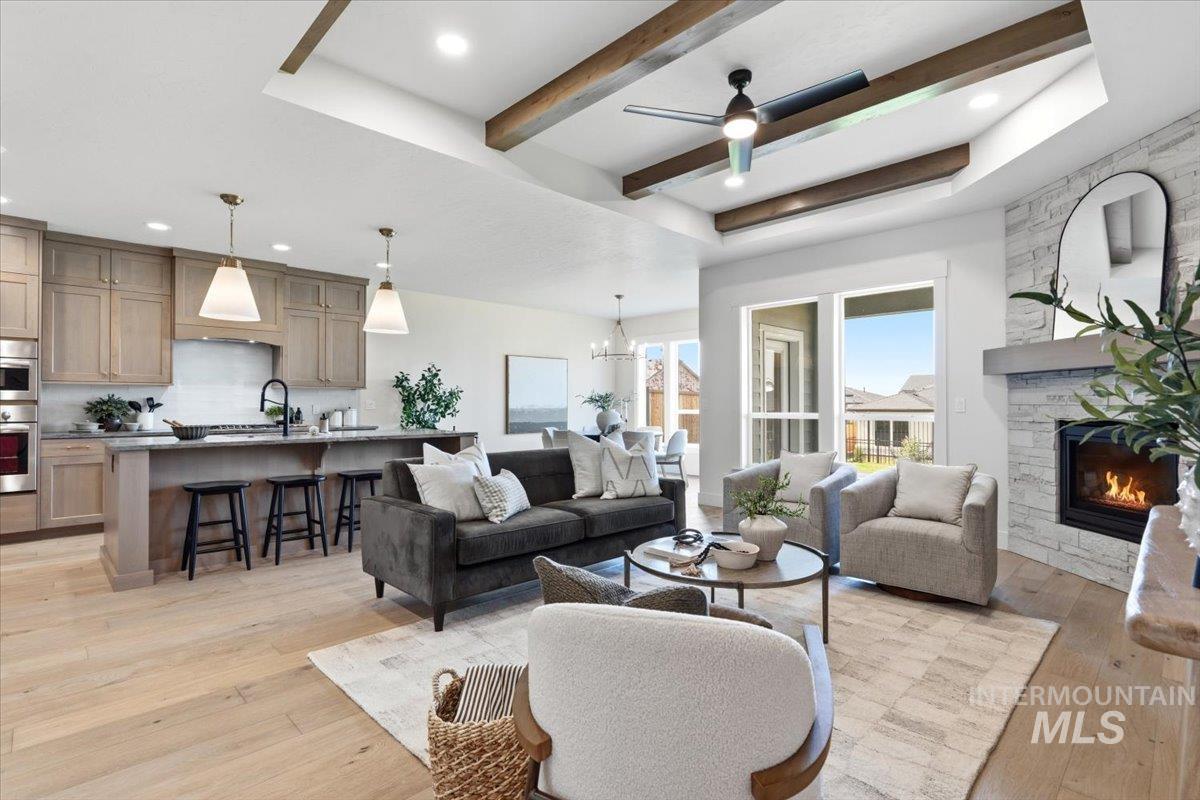
Open-concept living space featuring wood-finish flooring, a tray ceiling with exposed wood beams, and a stone-clad fireplace with a natural wood mantel
-
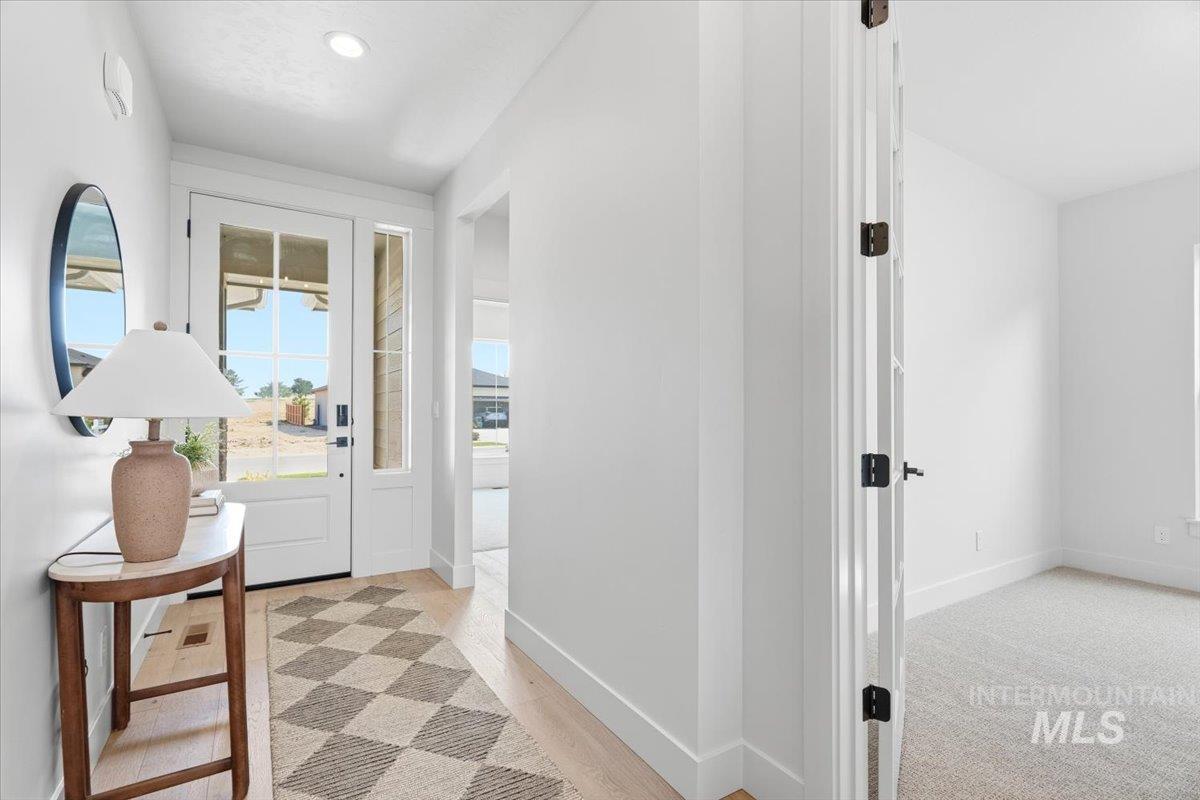
Entryway featuring a white paneled front door with glass inserts, a coordinating sidelight, and light wood-finish flooring
-
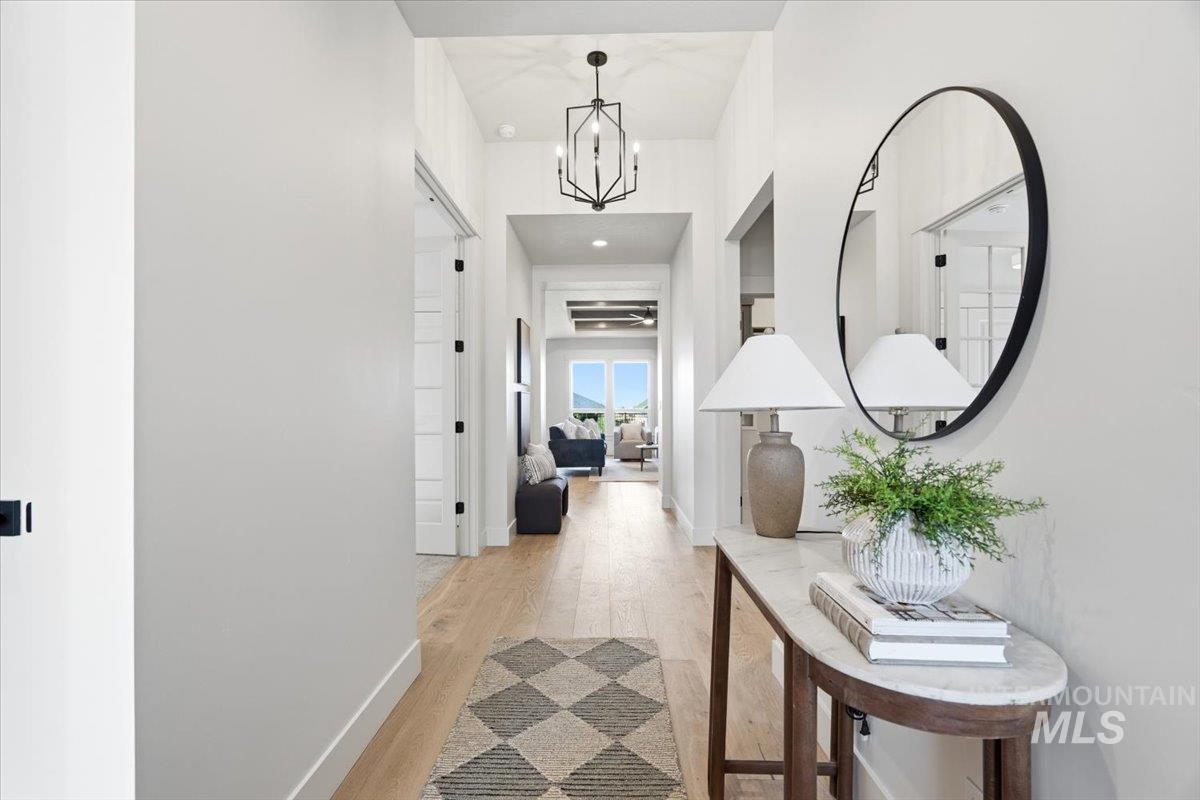
Bright hallway featuring wood-finish flooring, recessed lighting, and a contemporary black chandelier
-
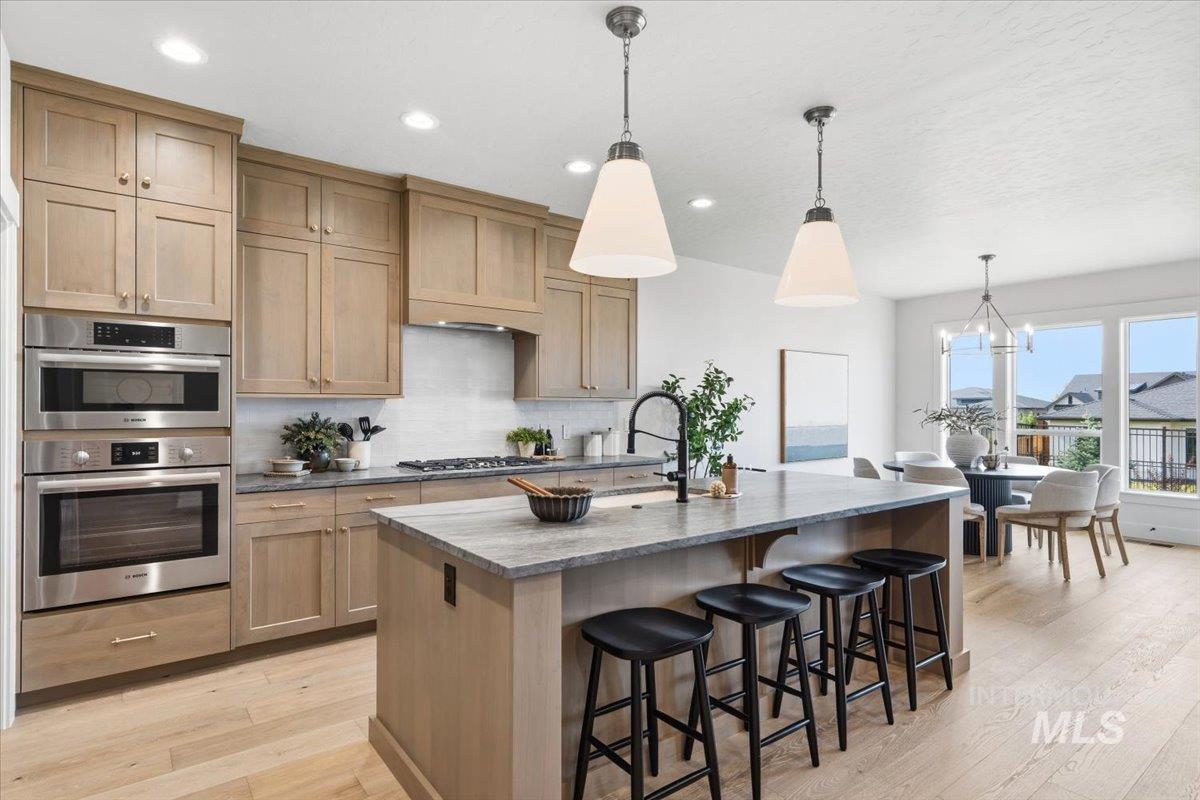
Modern kitchen featuring light wood-finish cabinetry, stainless steel double ovens, and a central island with a stone-finish countertop
-
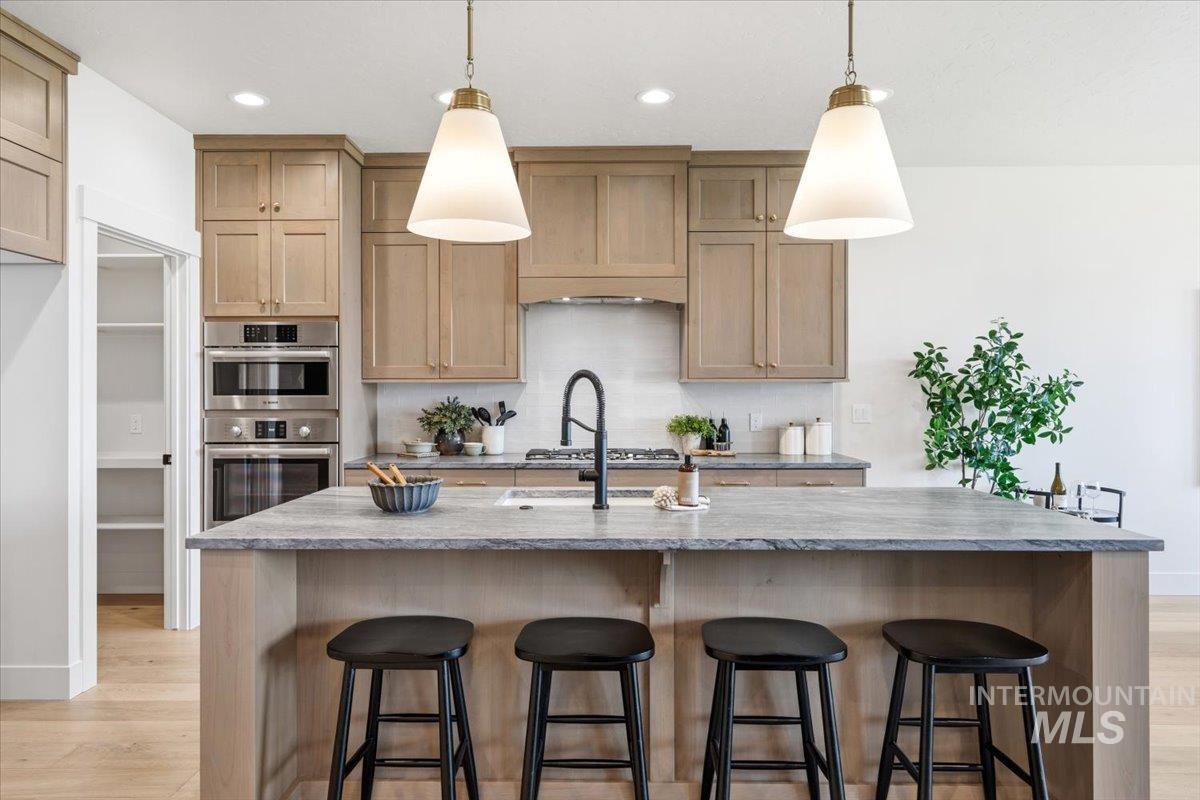
Kitchen featuring a large island with countertop seating, light wood-finish cabinetry, stainless steel double ovens, and a walk-in pantry
-
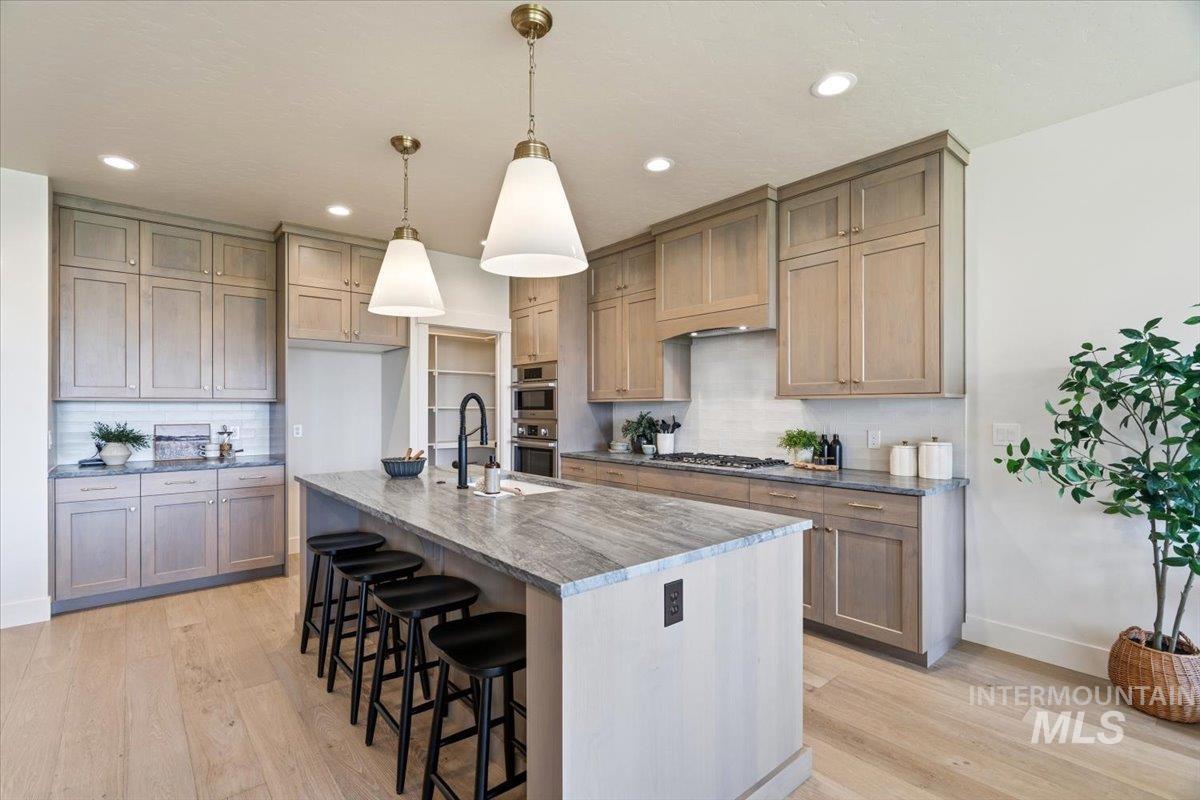
Kitchen featuring a large central island with seating, pendant lighting, light wood-finish flooring, recessed lighting, and extensive cabinetry with solid surface countertops
-
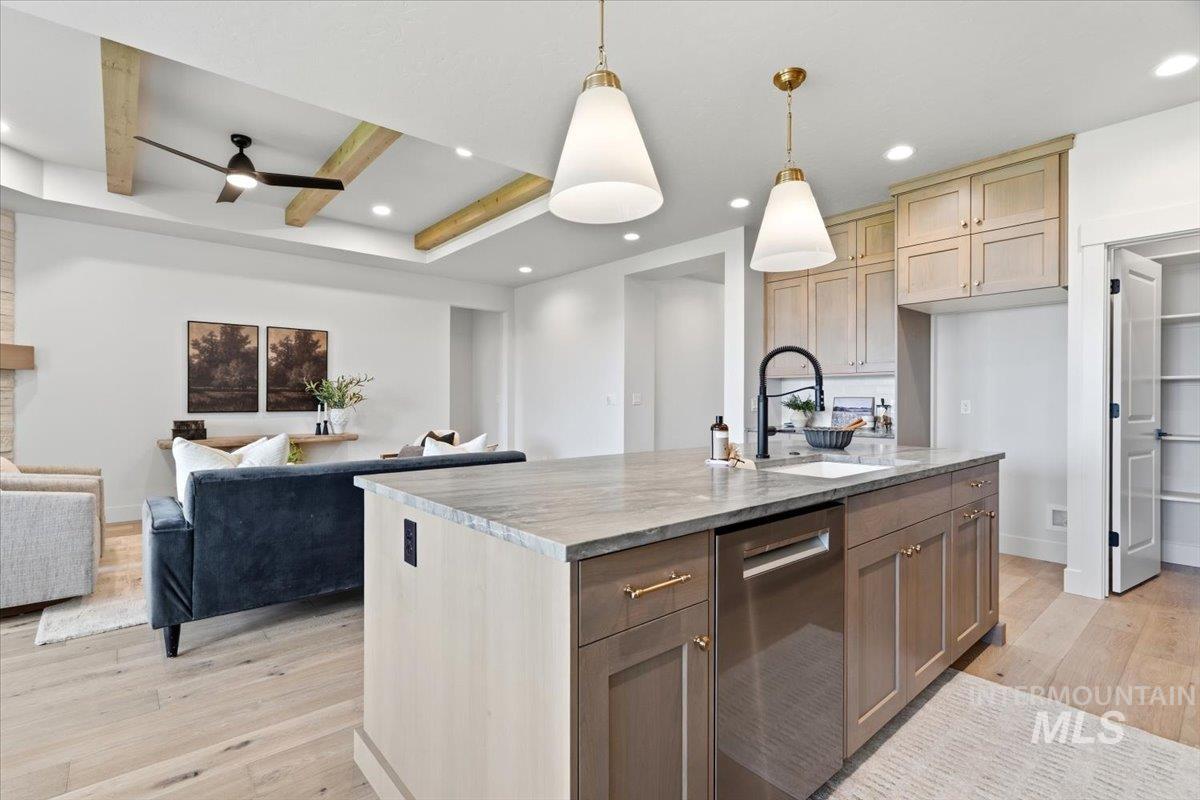
Open-concept kitchen and living area featuring an expansive island with an undermount sink, a stainless steel dishwasher, and two pendant lights
-
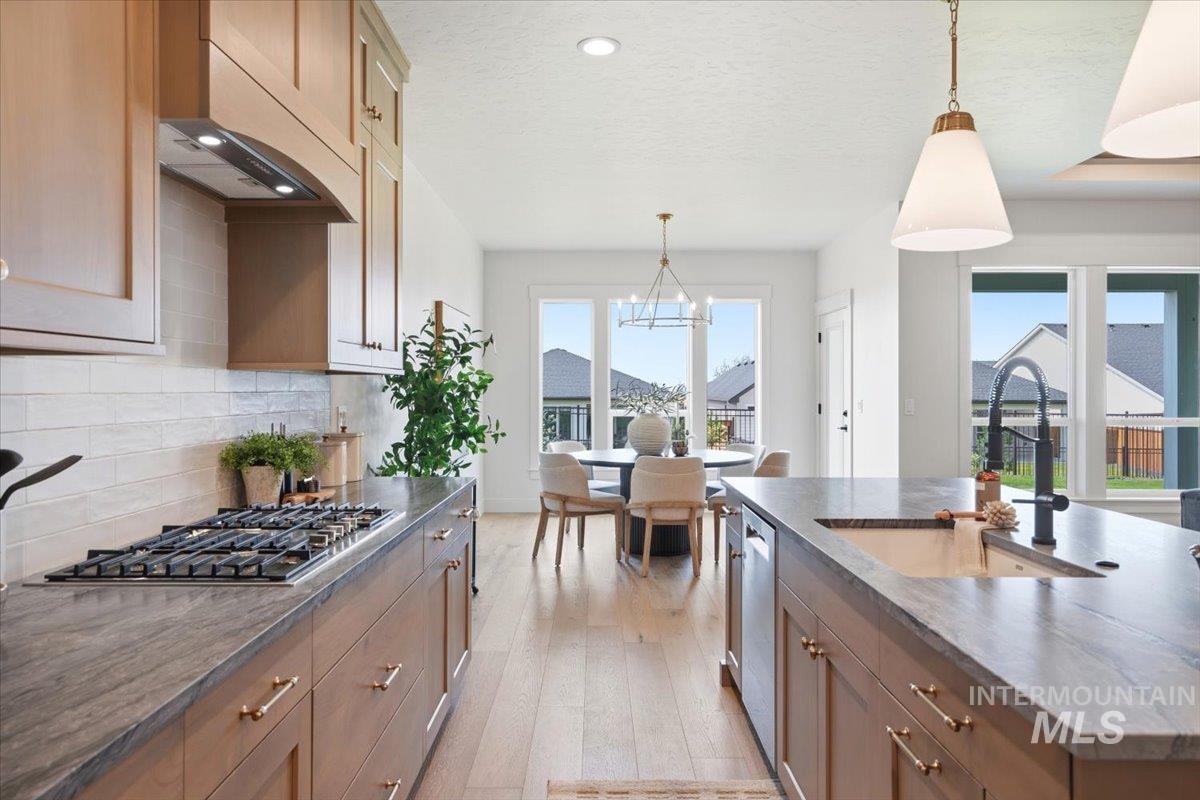
Gourmet kitchen featuring a built-in gas range, wood-finish cabinetry, light-toned countertops, and a large island with an undermount sink
-
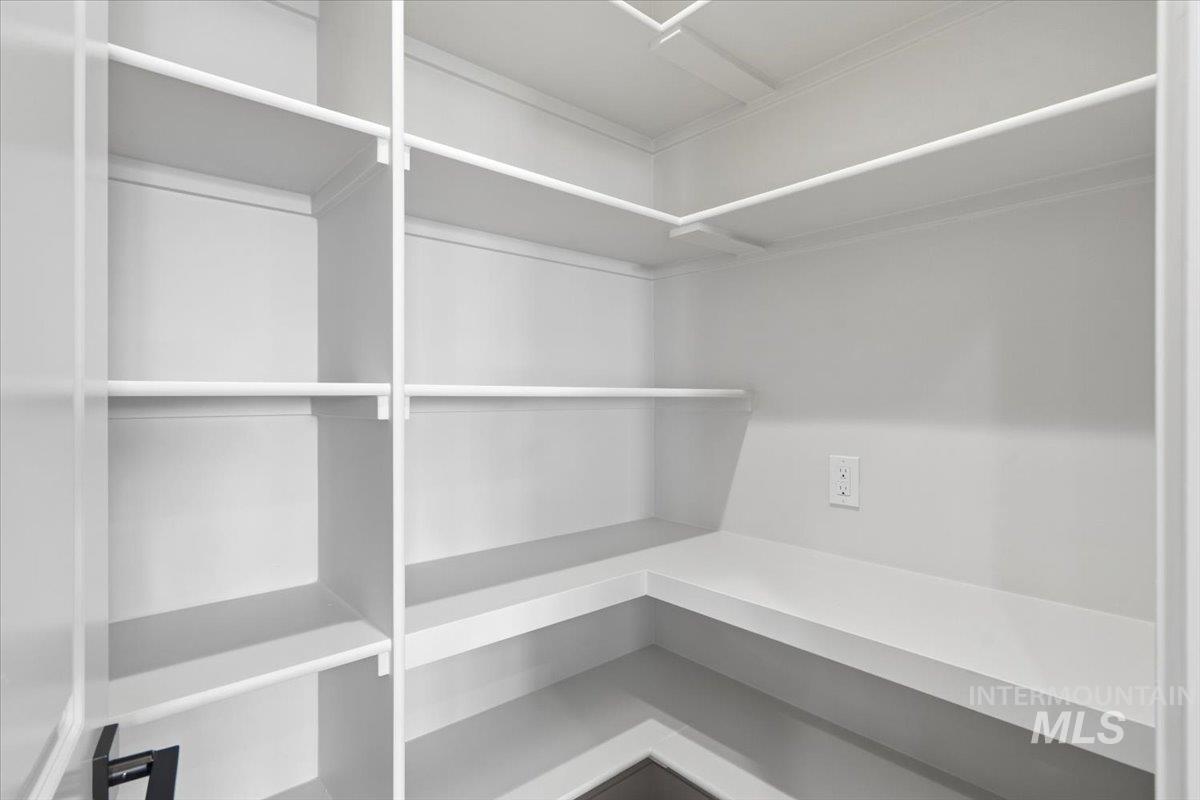
Walk-in pantry featuring white shelving, multiple storage racks, and a power outlet
-
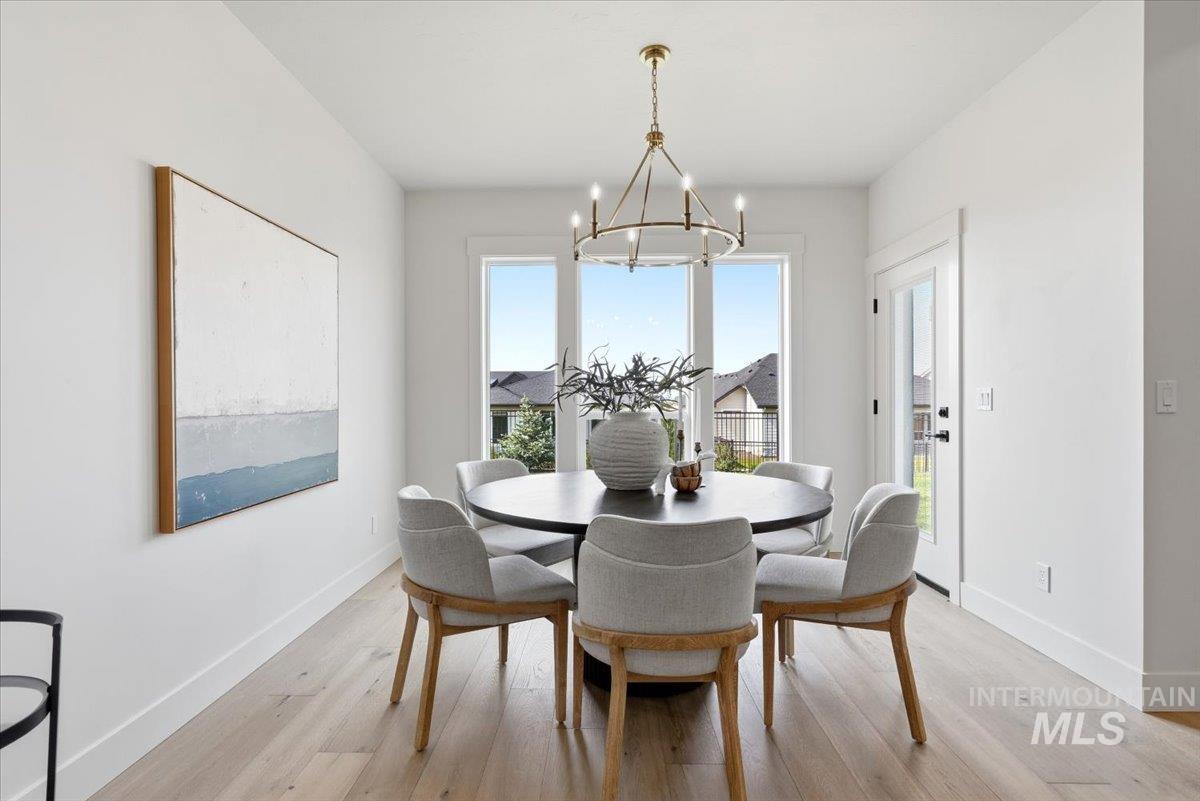
Dining area with light wood-finish flooring, white baseboards, and a contemporary chandelier
-
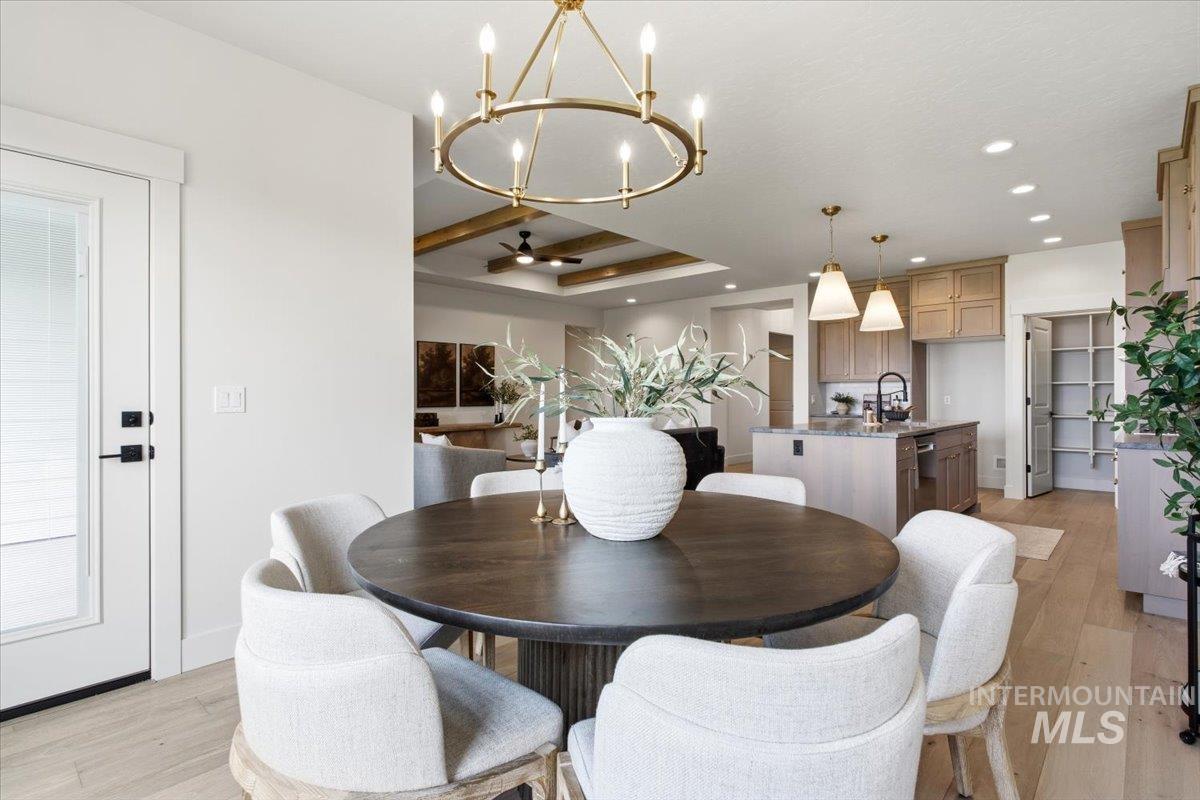
Open-concept dining area featuring a circular dark wood table, a brass chandelier, and wood-finish flooring
-
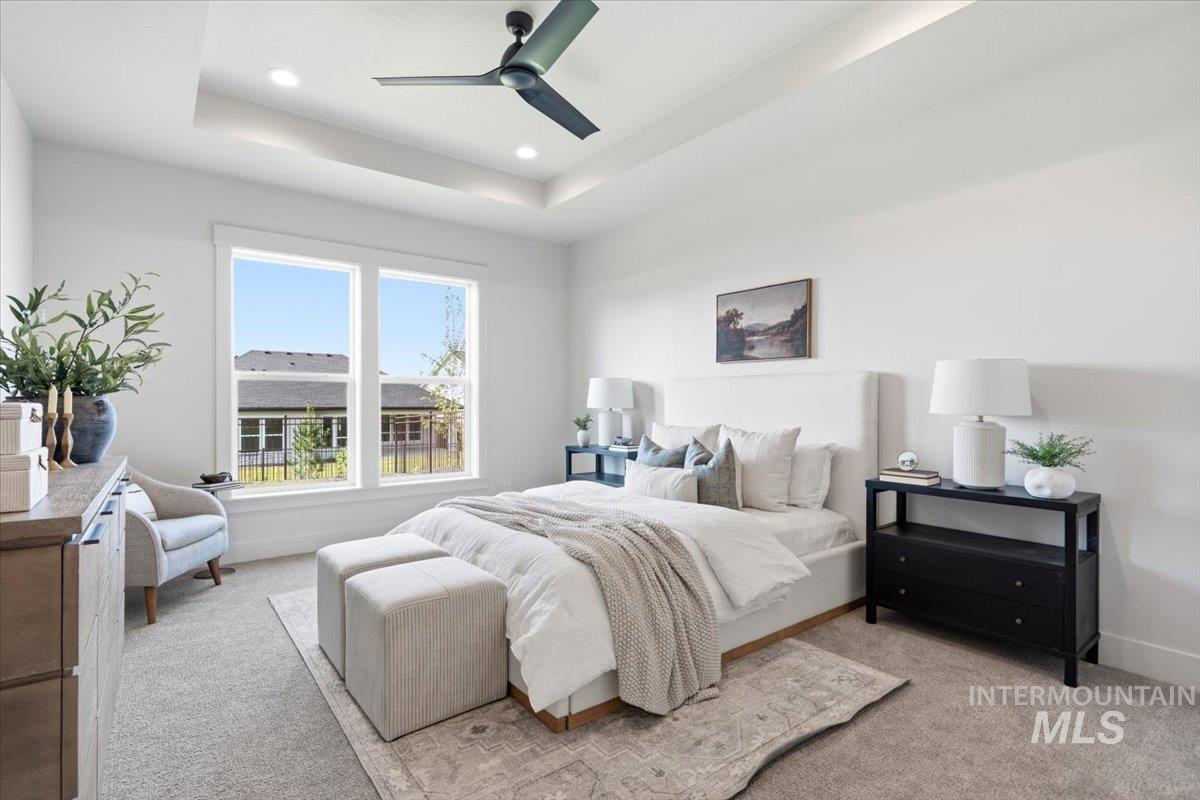
Recessed lighting illuminating a tray ceiling with a modern ceiling fan
-
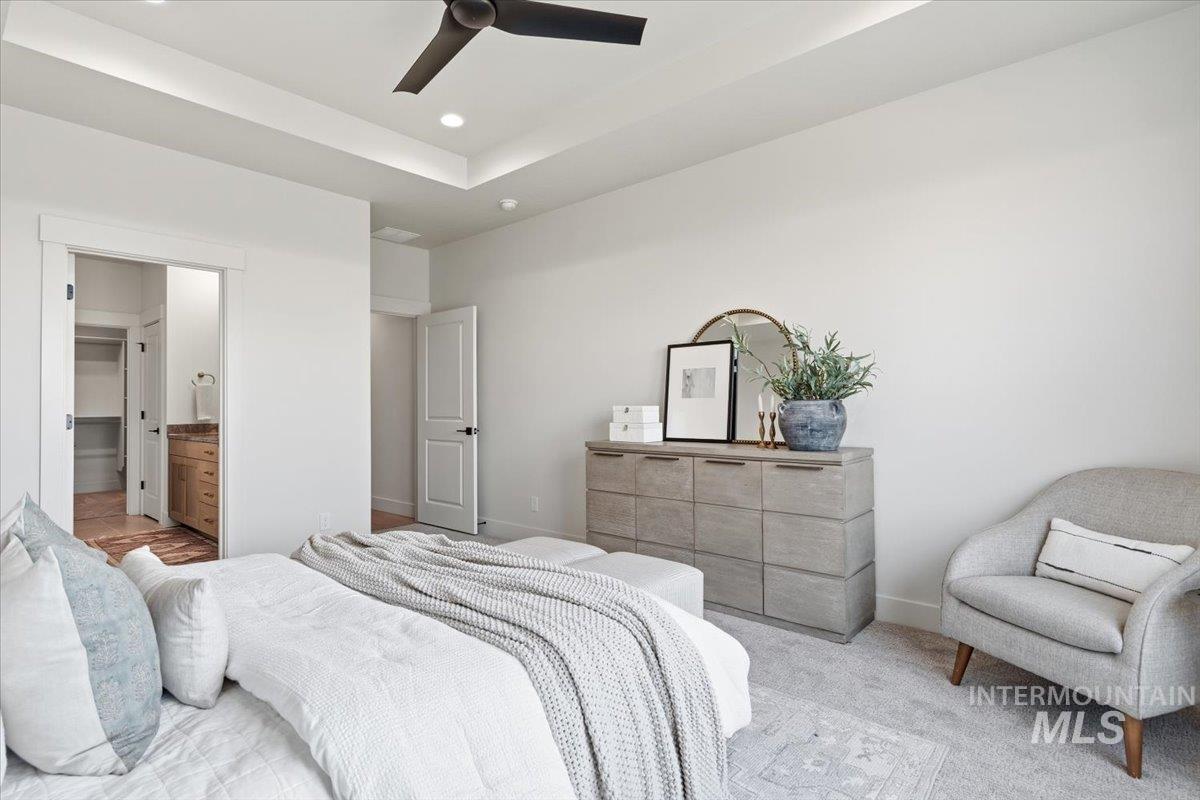
Recessed lighting illuminates a tray ceiling with a black ceiling fan
-
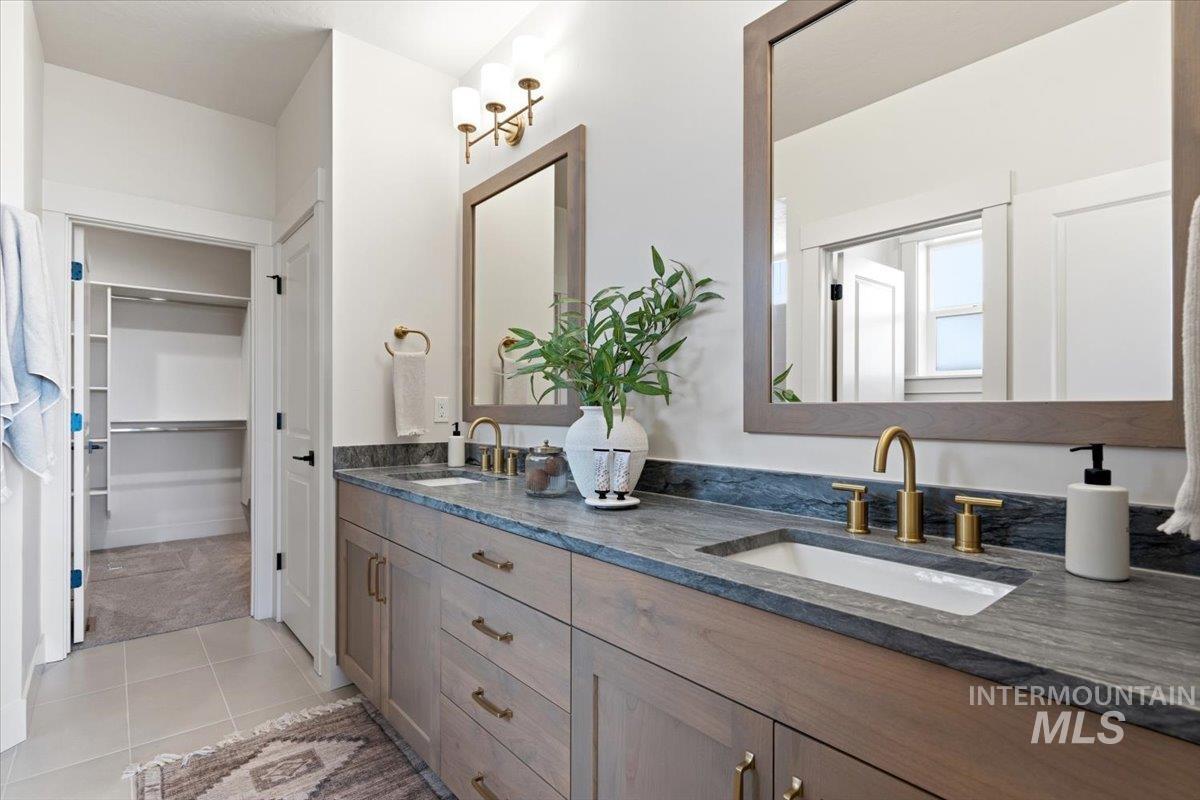
Dual vanity featuring wood-finish cabinetry and brass hardware
-
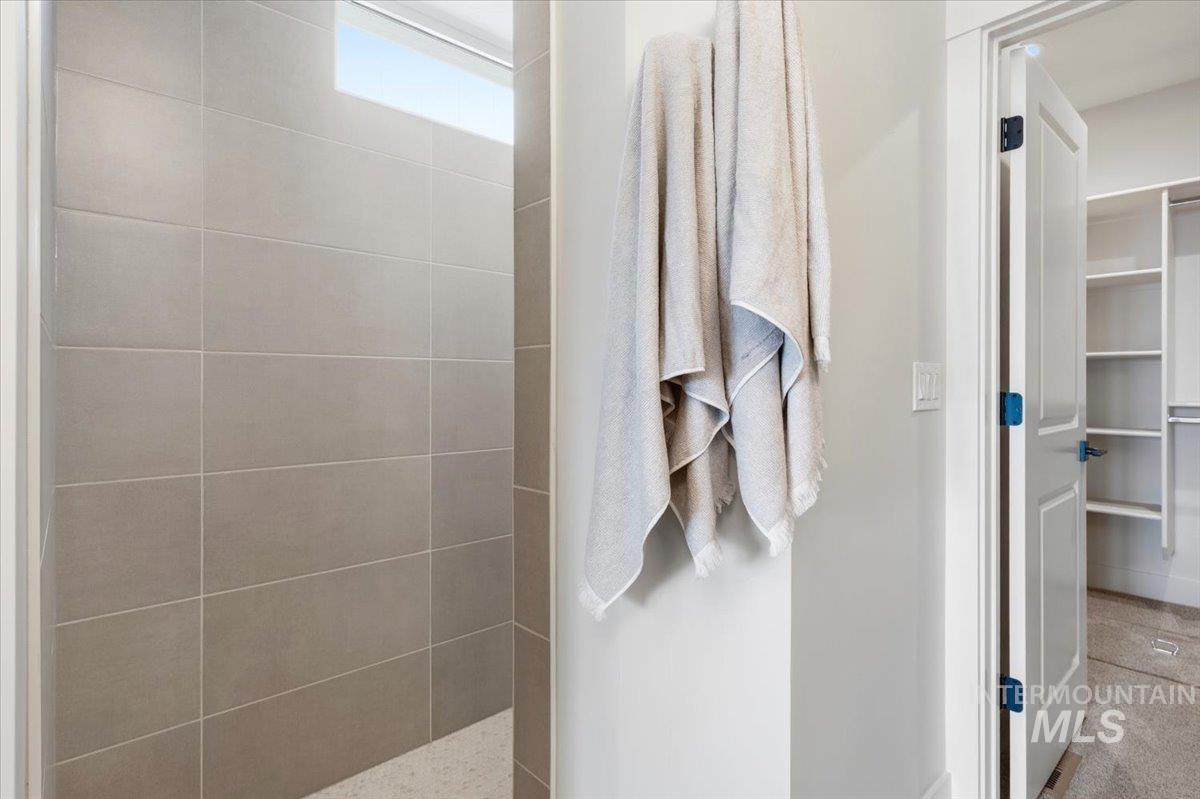
Walk-in shower with large format tile walls and a high transom window
-
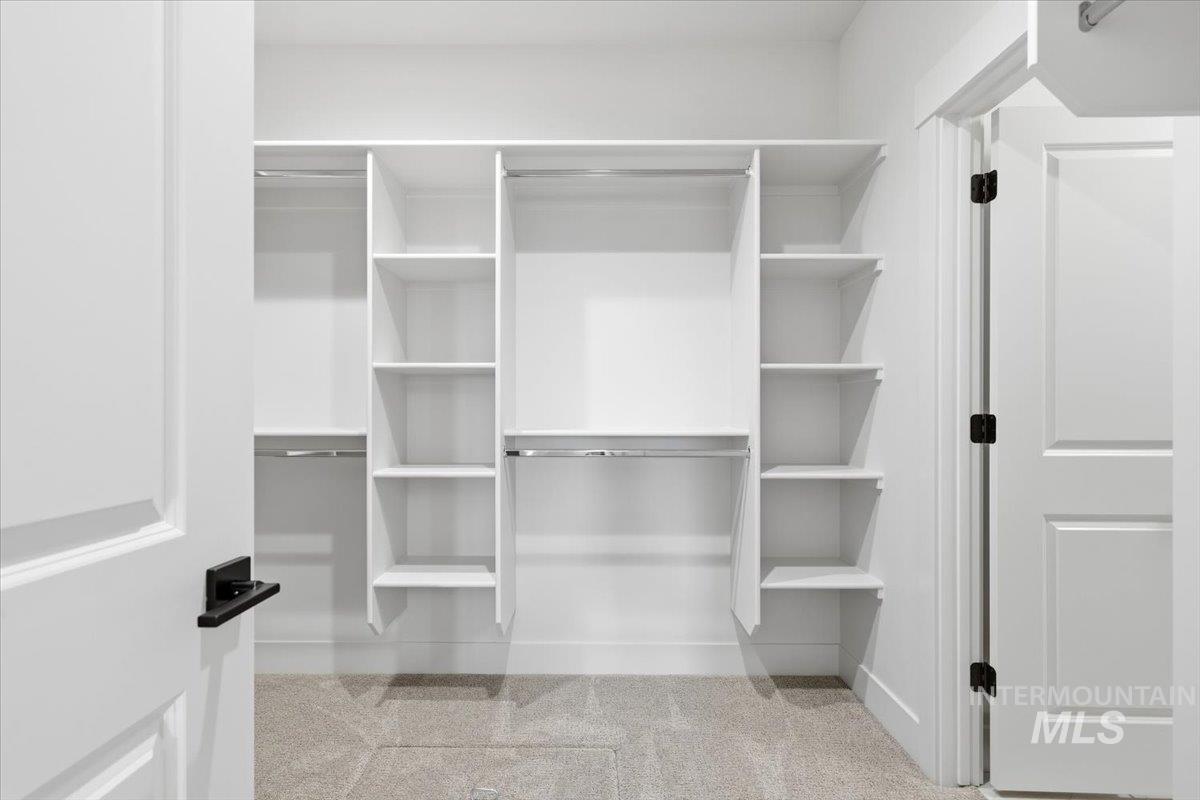
Spacious closet featuring white built-in shelving, multiple hanging rods, and light-toned carpet flooring
-
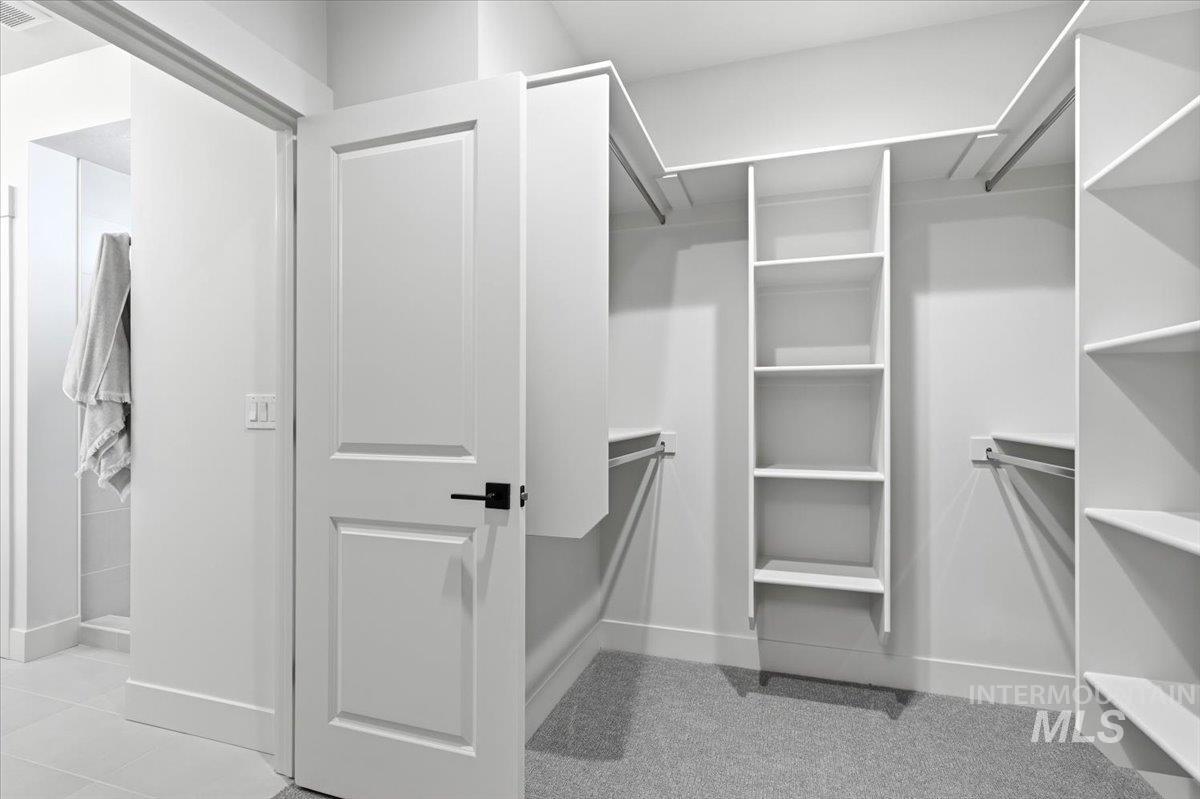
Walk-in closet featuring built-in shelving, hanging rods, and carpet flooring
-
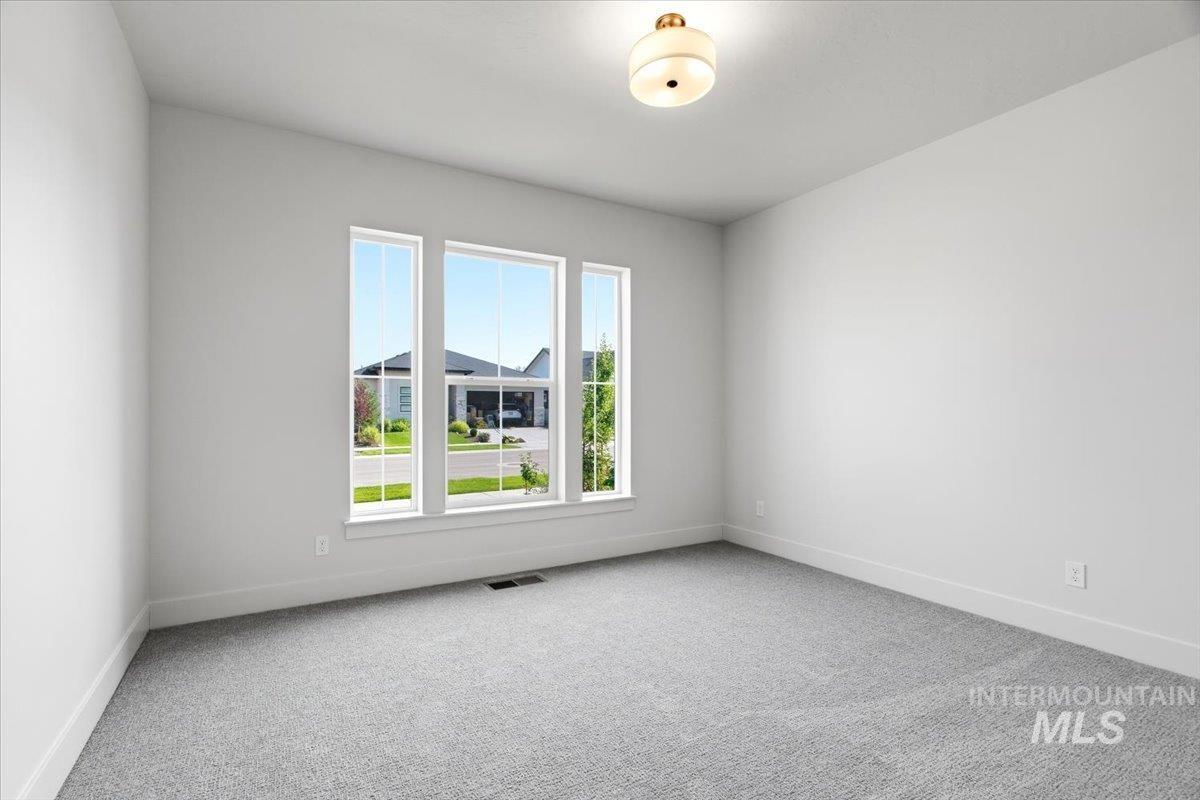
Bright interior space with light gray carpet and white walls
-
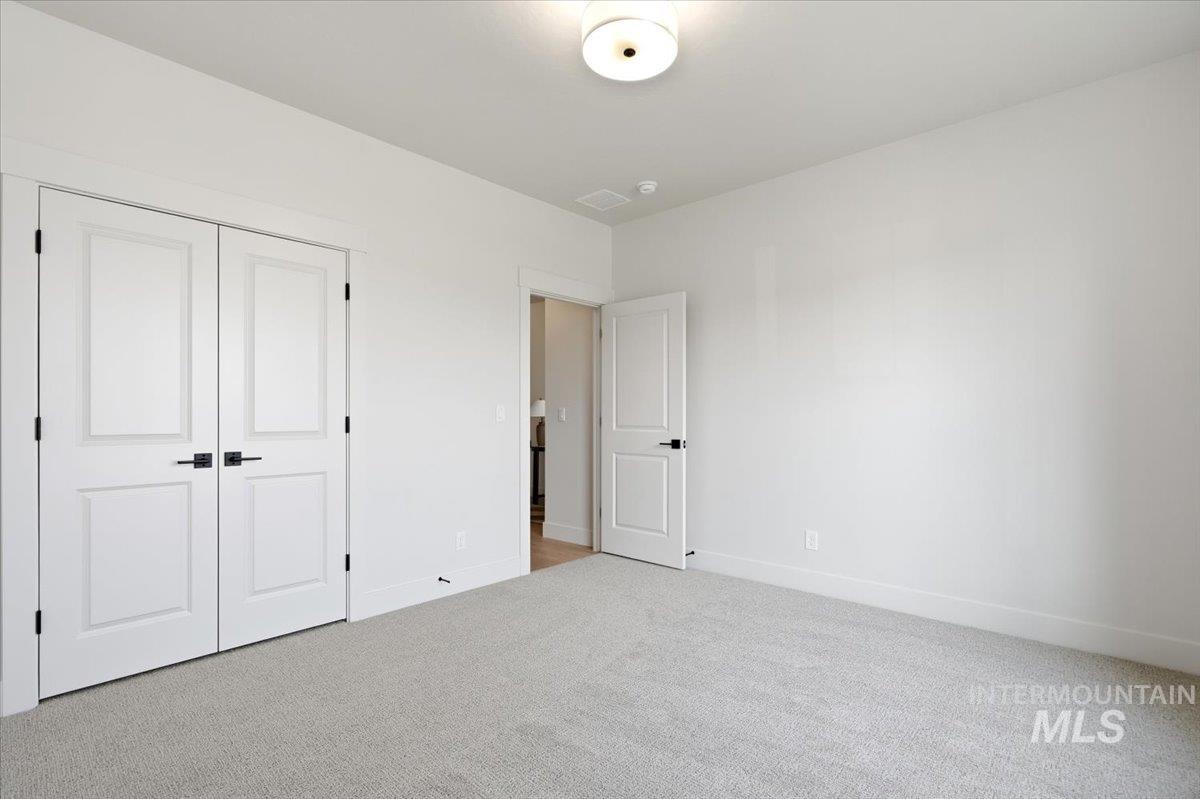
Bedroom with light-toned wall paint, light gray carpet flooring, and a flush mount ceiling light fixture
-
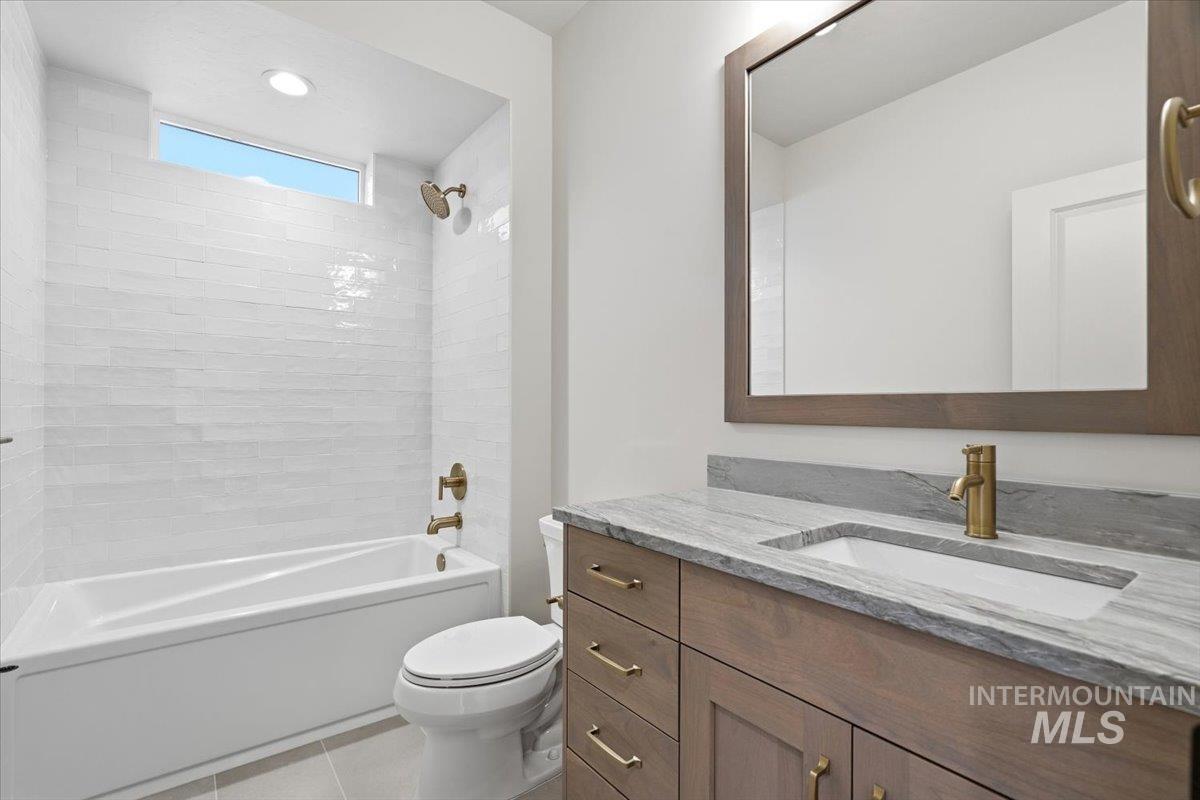
Bathroom featuring a single vanity with wood-finish cabinetry, a stone countertop, and an undermount sink
-
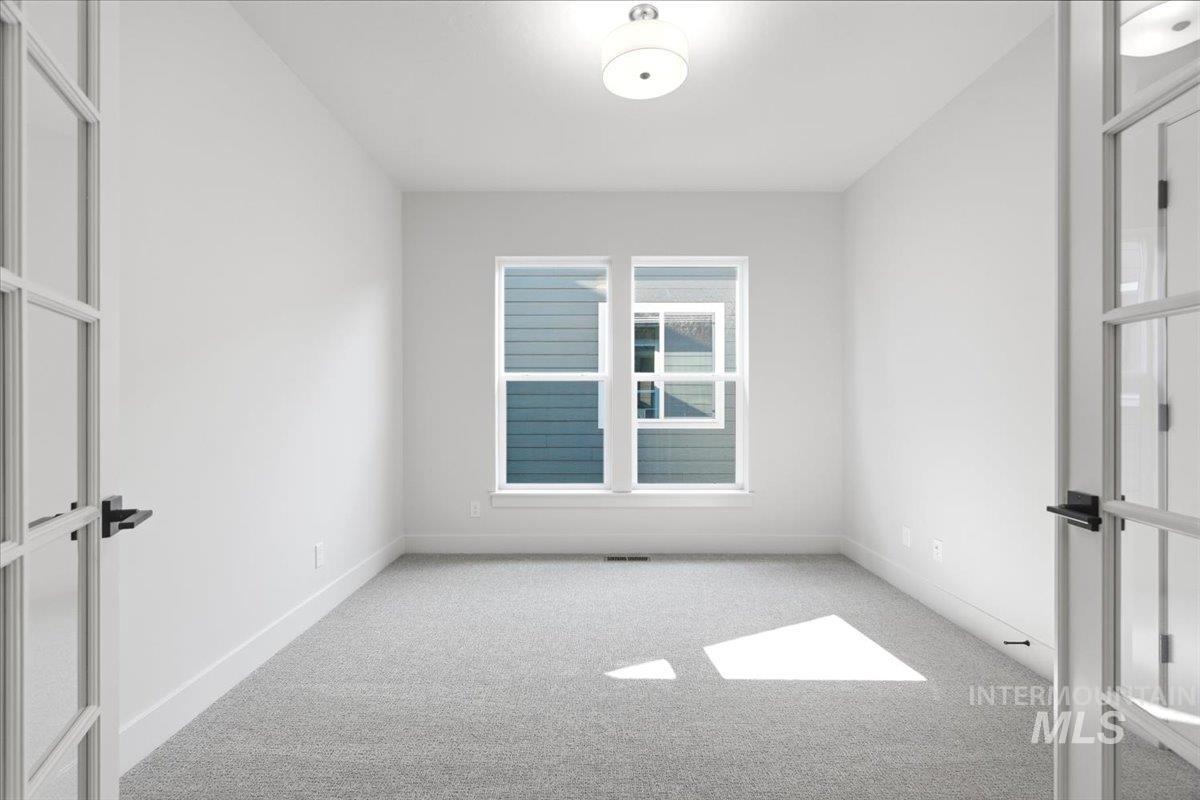
Room featuring two sets of paneled French doors, a large double-hung window, light gray carpet, and white walls
-
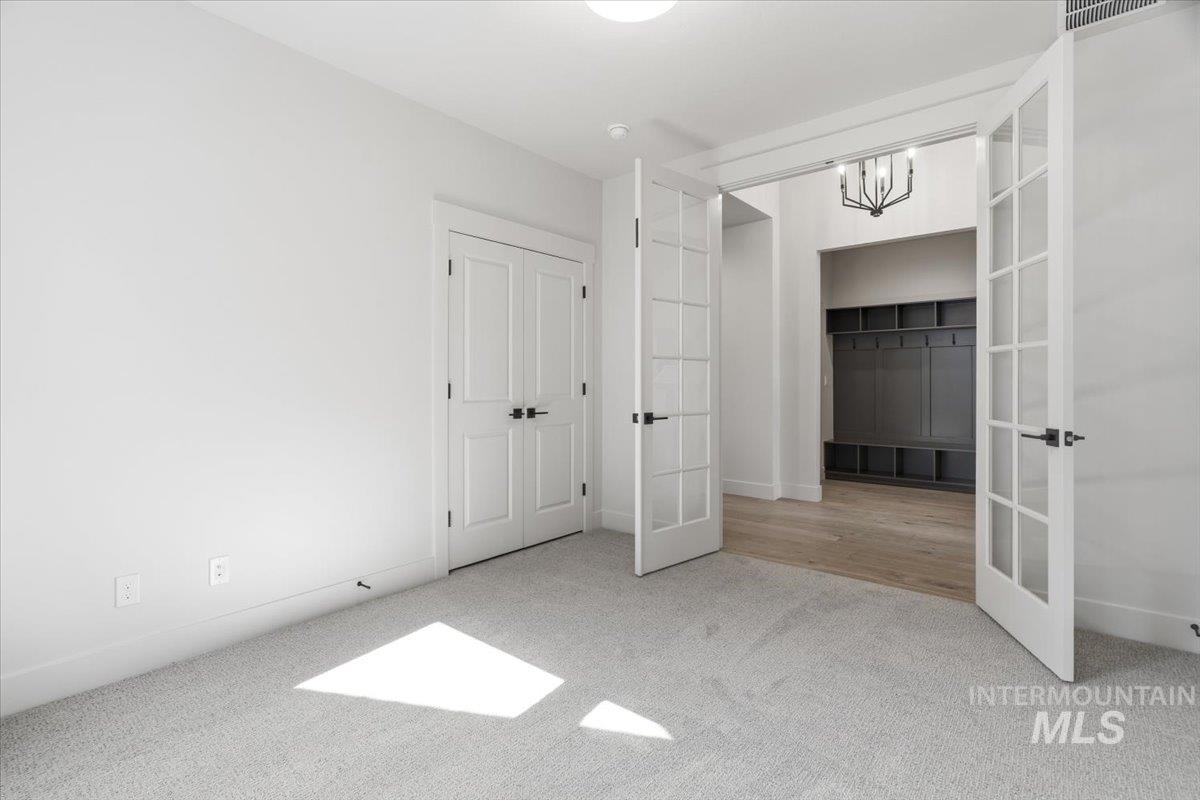
Carpeted room with a double-door closet and white baseboards
-
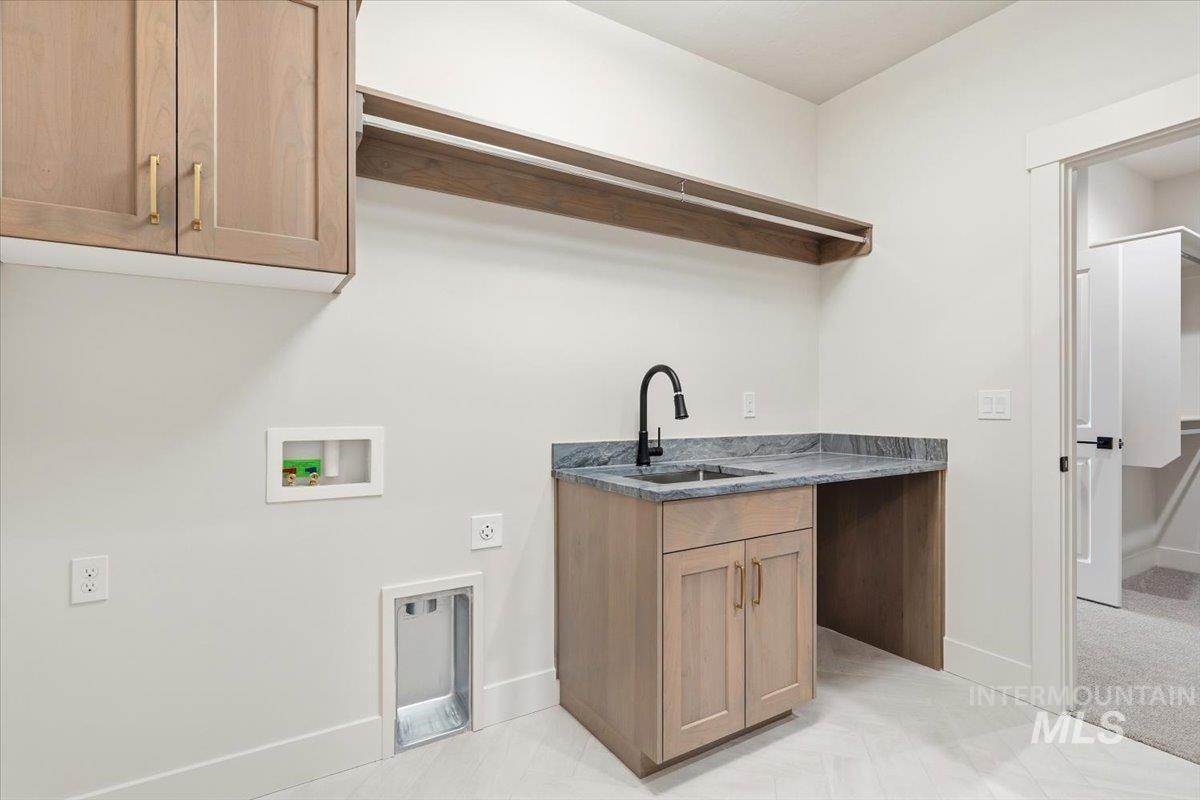
Utility room featuring light wood-finish cabinetry, a dark countertop, a built-in sink with a matte black faucet, and an overhead clothes hanging rod
-
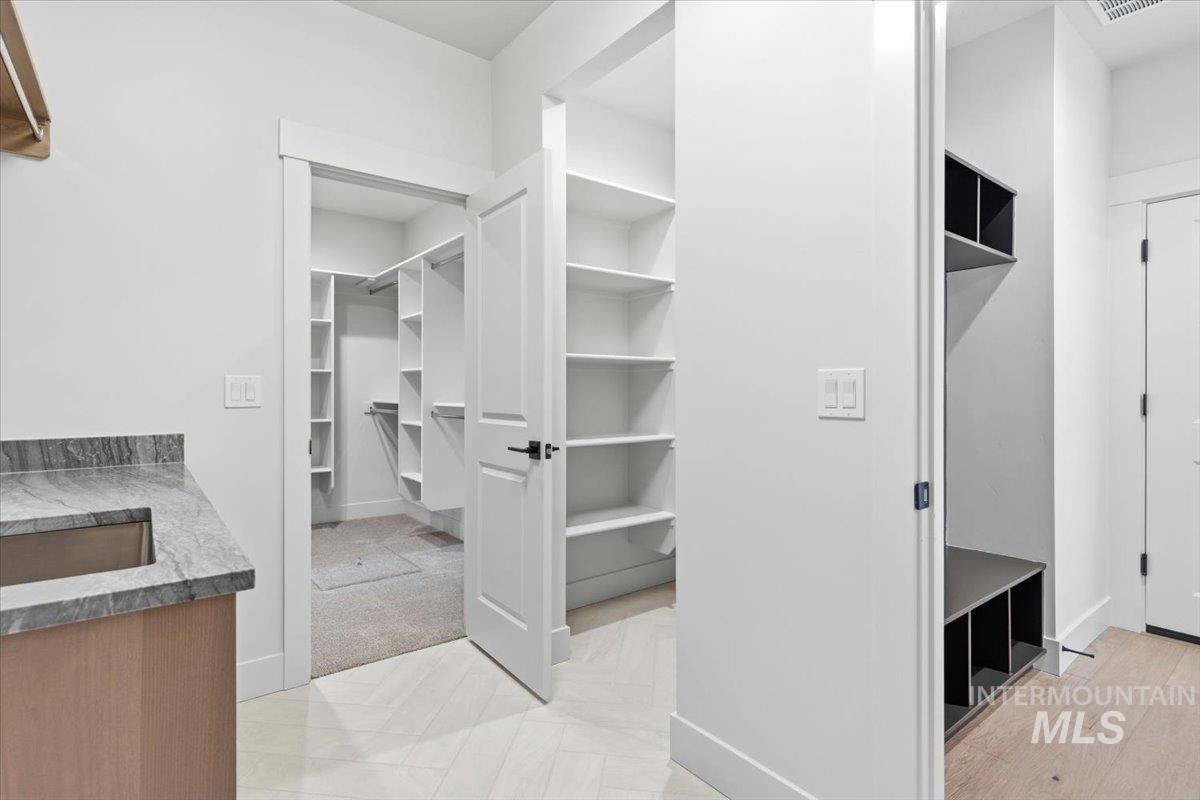
Utility area featuring a deep sink with a stone countertop, wood-finish cabinetry, and an adjacent walk-in closet with extensive shelving
-
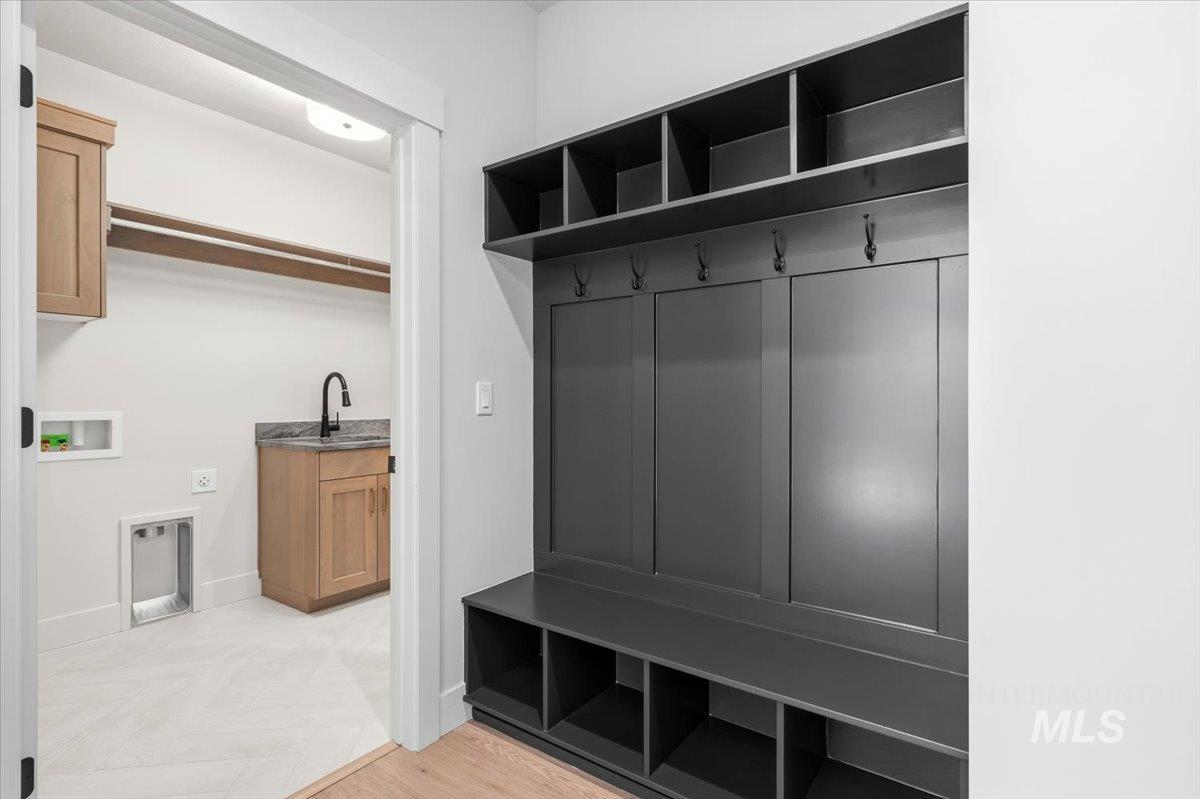
Dark gray built-in mudroom cabinetry with shelving and integrated hooks
-
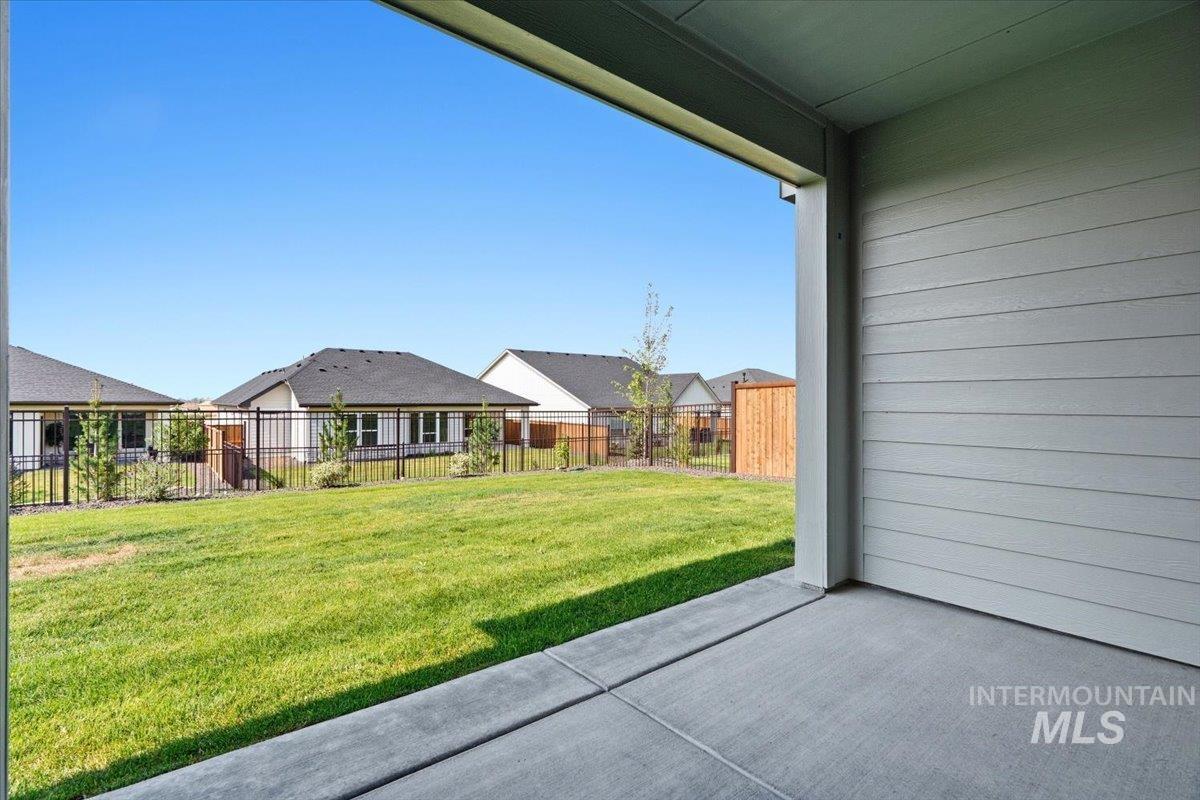
Covered patio with a concrete surface
-
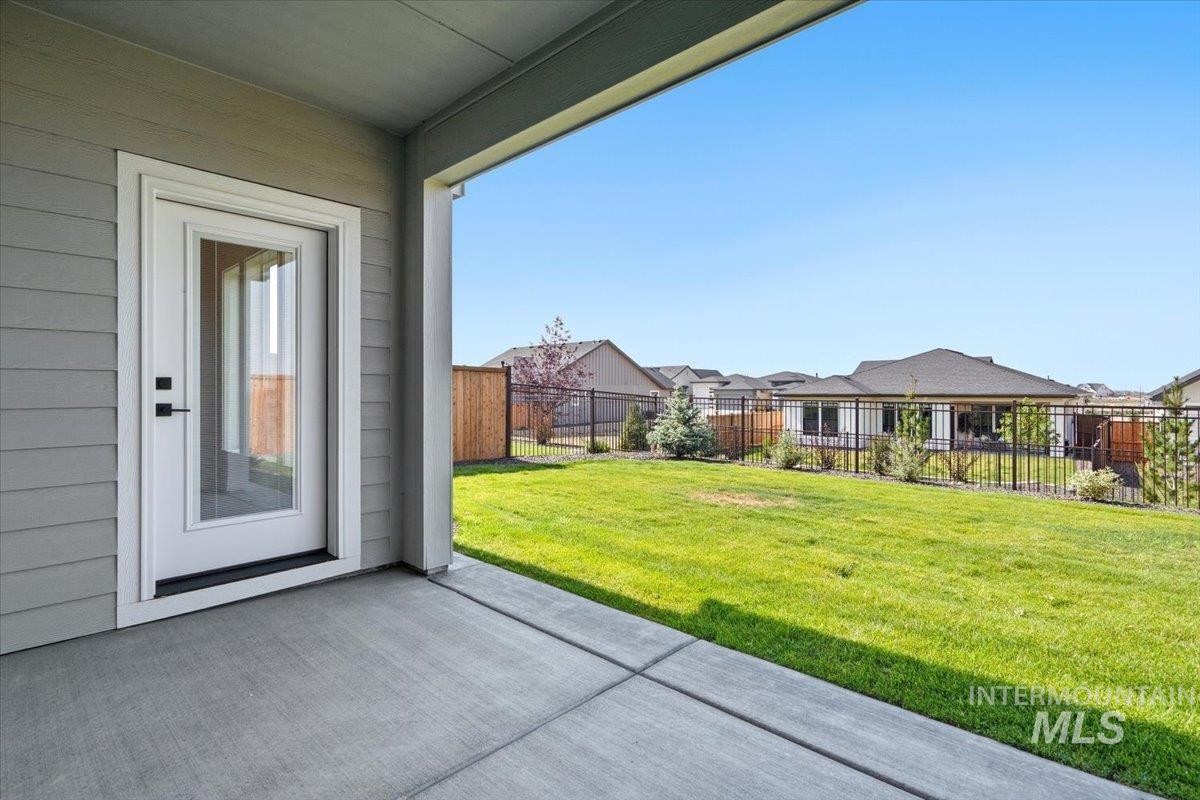
Covered patio with concrete flooring, providing direct access to a spacious, fenced backyard featuring a manicured lawn
-
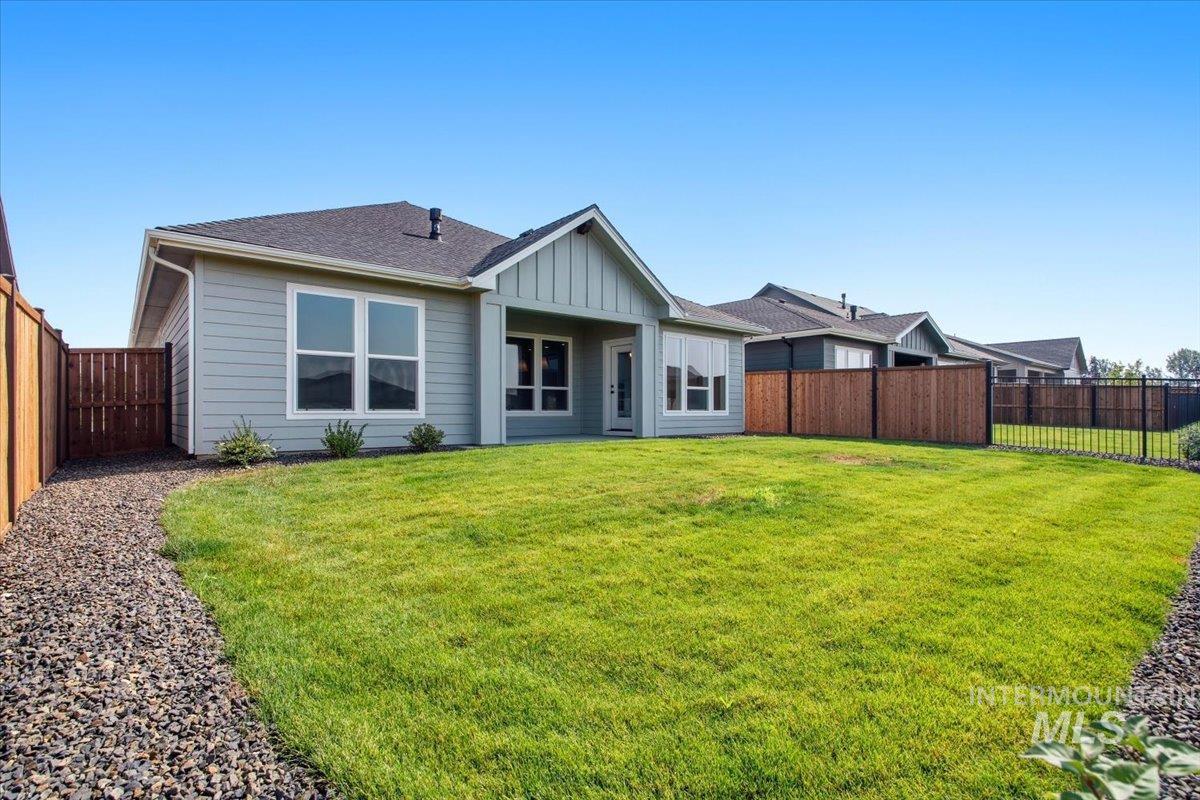
Expansive green lawn with a gravel border leading to a side yard
-
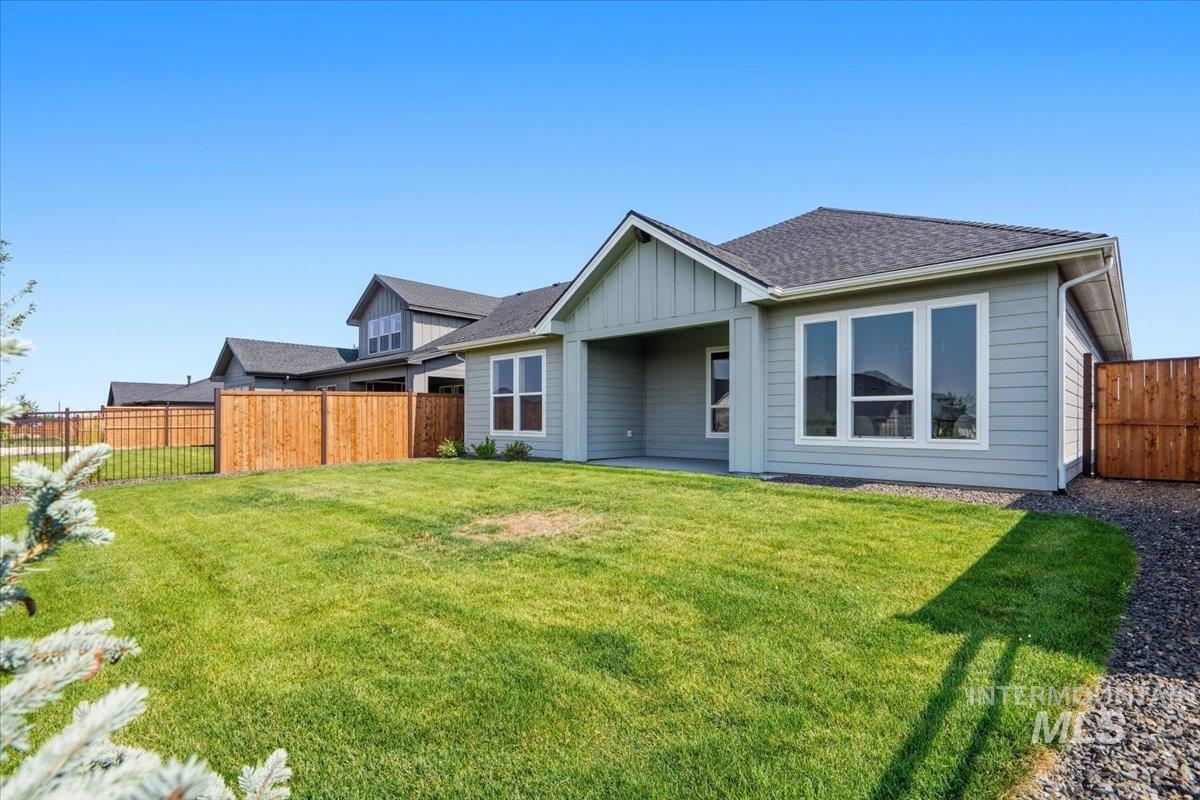
Expansive backyard featuring a manicured lawn, full wood fencing, and a gravel pathway
-
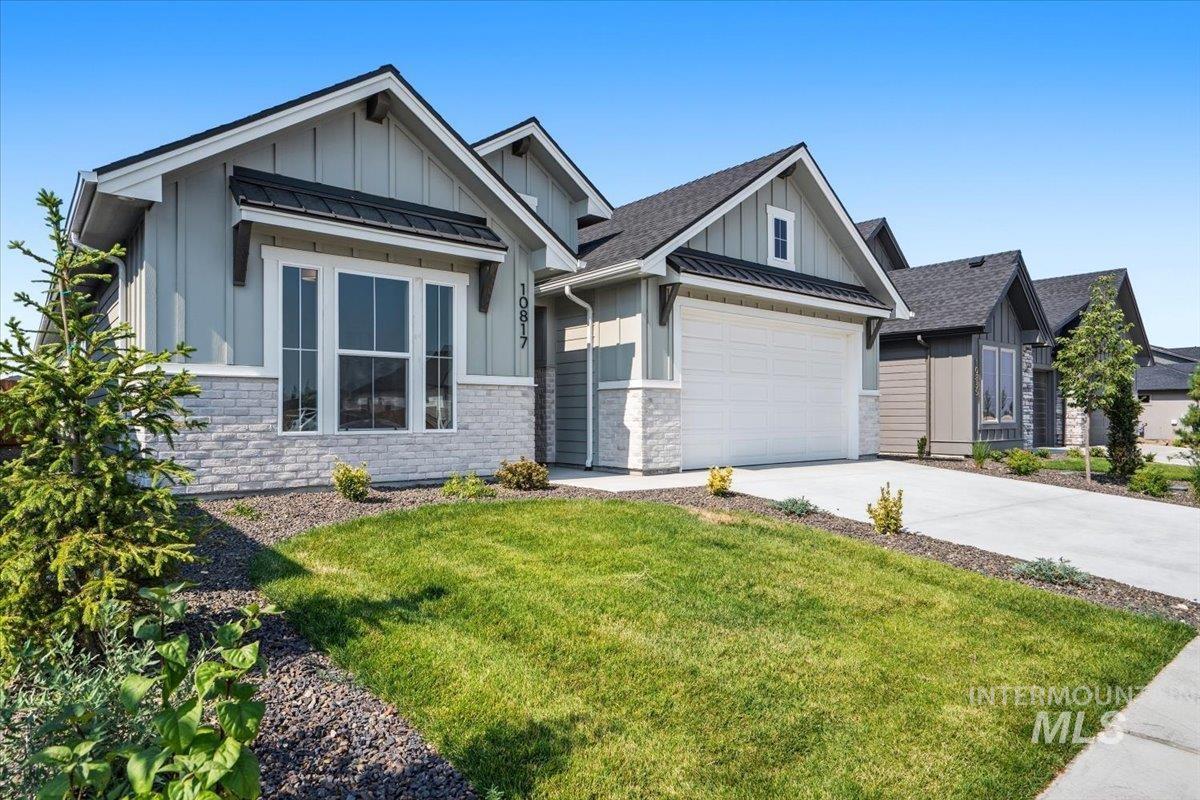
Contemporary single-story residence featuring light gray board and batten siding, white stone veneer accents, a dark shingle roof, and a prominent front-facing window with a dark metal awning
-
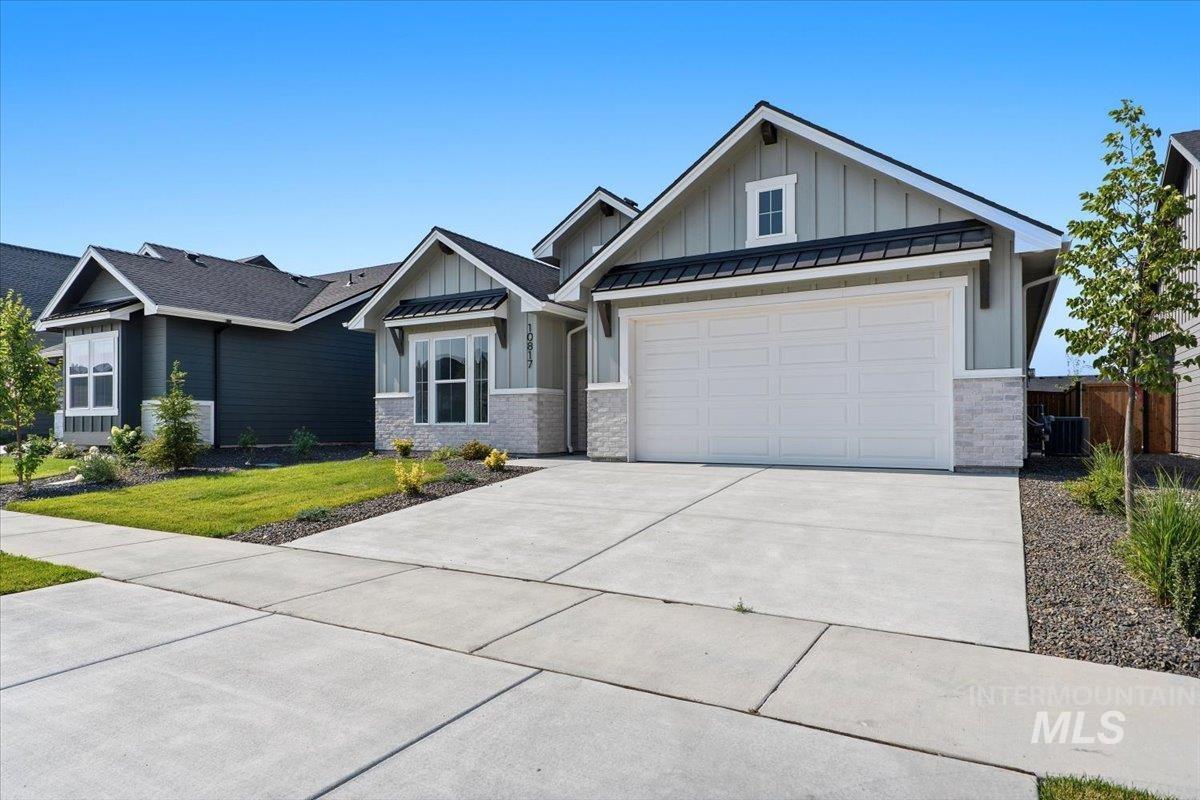
Modern farmhouse exterior with light gray vertical siding, dark gray horizontal siding, and white stone veneer accents
-
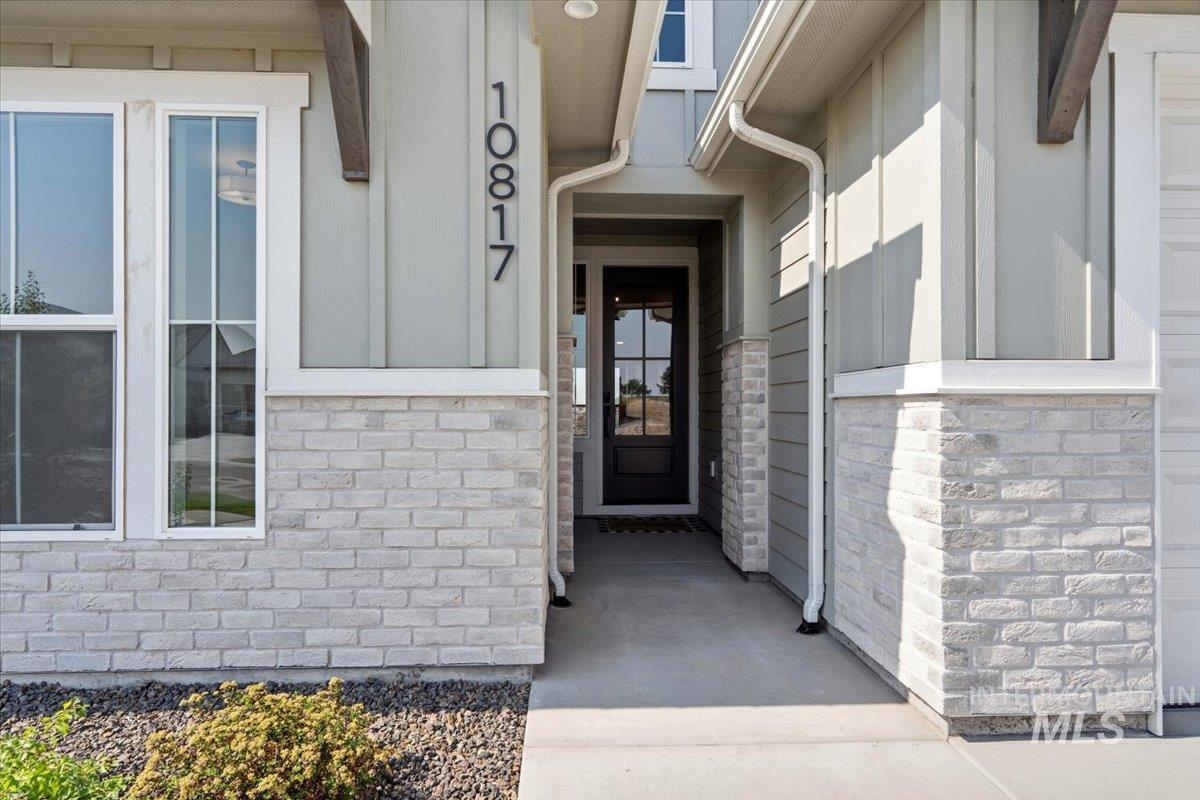
Contemporary exterior featuring light grey brick accents and vertical panel siding
-
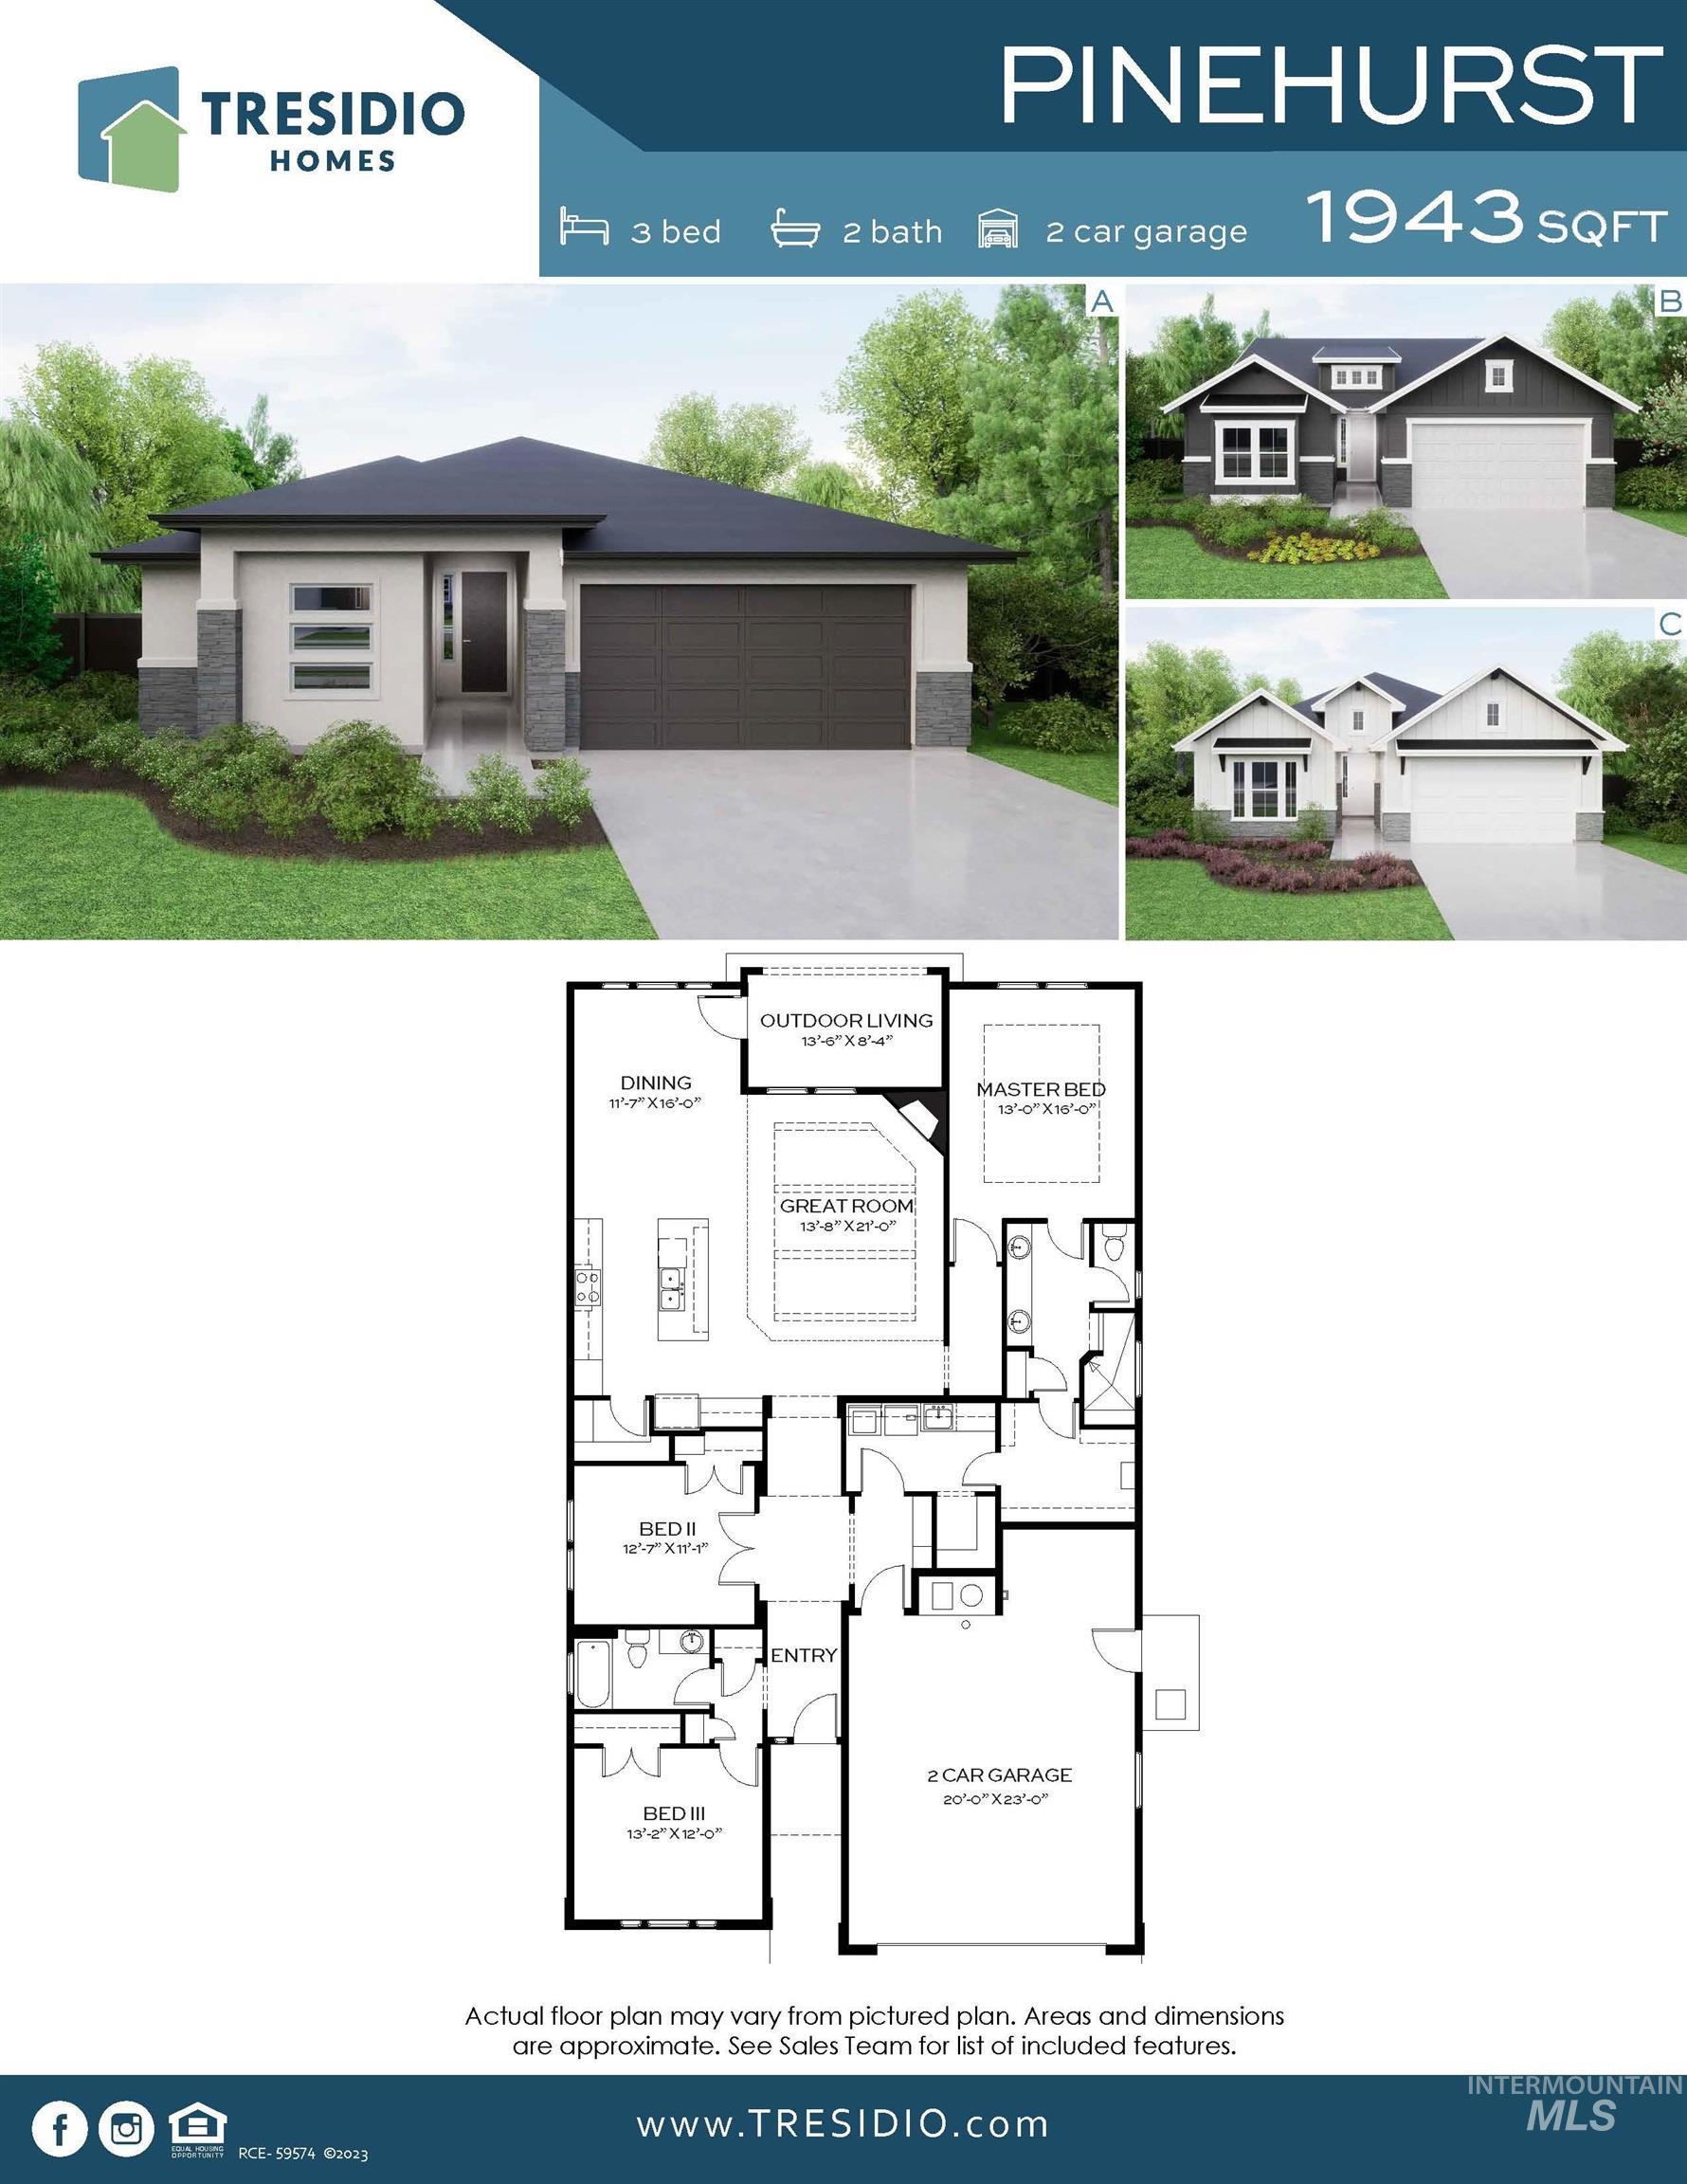
View of room layout
Step into The Pinehurst by Tresidio Homes and experience timeless design with a modern twist. The spacious great room is the heart of the home, featuring elegant ceiling beams, a stunning floor-to-ceiling stone fireplace, and an open layout that’s perfect for entertaining or unwinding after a day on the course. The kitchen is as functional as it is beautiful, equipped with high-end appliances, soft-close cabinetry, and warm stained wood cabinets and island. Rich hardwood flooring flows through the main living areas, tying the space together with effortless sophistication. The luxurious primary suite is your private retreat, highlighted by a fully tiled, walk-in shower—no glass to squeegee here ~along with quartz countertops, double vanities, and refined modern finishes. The secondary bath continues the upscale feel with quartz counters and stylish tile floors. Located in one of the Treasure Valley’s most vibrant golf communities, residents enjoy world-class amenities including golf, pickleball, tennis, bocce ball, indoor golf simulator, multiple pools, a fitness center, and a clubhouse restaurant. Come fall in love and make The Pinehurst your new home! Schedule your showing today and reach out for our Seller Incentive!
- Heating:
- Forced Air, Gas
- Cooling:
- Central air
- Fireplace:
- One, Insert, Gas
- Garage Capacity:
- 2
- Country:
- US
- State:
- ID
- County:
- Ada
- City:
- Kuna
- Zipcode:
- 83634
- Street:
- 10817 W Barnbougle ln
- Longitude:
- W117° 40' 58.3''
- Latitude:
- N43° 30' 3.5''
- Master Bedroom Level:
- Main
- Master Bedroom Size:
- 13x16
- Bedroom 2 Level:
- Main
- Bedroom2 Size:
- 11x10
- Bedroom 3 Level:
- Main
- Bedroom3 Size:
- 13x12
- School District:
- Kuna School District #3
- Elementary School:
- Hubbard
- Middle School:
- Fremont
- High School:
- Kuna
- Status:
- Active
- Type:
- Single Family
- Level:
- Single
- Tax Year:
- 2025
- Potential Short Sale:
- No
- Age:
- New-Never Occupied
- Auction:
- No
- Flood Ins Required:
- No
- HUD Owned:
- No
- In Foreclosure:
- No
- Land Size:
- Standard Lot 6000-9999 SF
- Home Owner Exempt:
- No
- HOA Frequency:
- Quarterly
- HOA Fees:
- $665
- Inc Kitchen Features:
- Dishwasher, Disposal, Microwave, Pantry, Island, Oven/range built-in, Countertop-quartz, Gas Oven, Gas Range
- Lot Features:
- Sidewalks, Golf Course, Private Gated Community, Pond Community
- Water:
- City service
- Land Use:
- Single
- Sprinkler System:
- Auto,Drip,Full,Pressurized Irrigation
Residential For Sale
10817 W Barnbougle ln, Kuna, Idaho 83634
- Property Type :
- Residential
- Listing Type :
- For Sale
- Status :
- Active
- Listing ID :
- 98976942
- Price :
- $577,880
- Bedrooms :
- 3
- Bathrooms :
- 2
- Apx SqFt :
- 1,943 SqFt
- Year Built :
- 2025
- Lot Area :
- 0.15 Acres
- Days on Market :
- 146
- Subdivision :
- Medallion at Valor
- Builder Name :
- Tresidio Homes
- Update Date :
- 07/28/2026 20:57:39



