
-
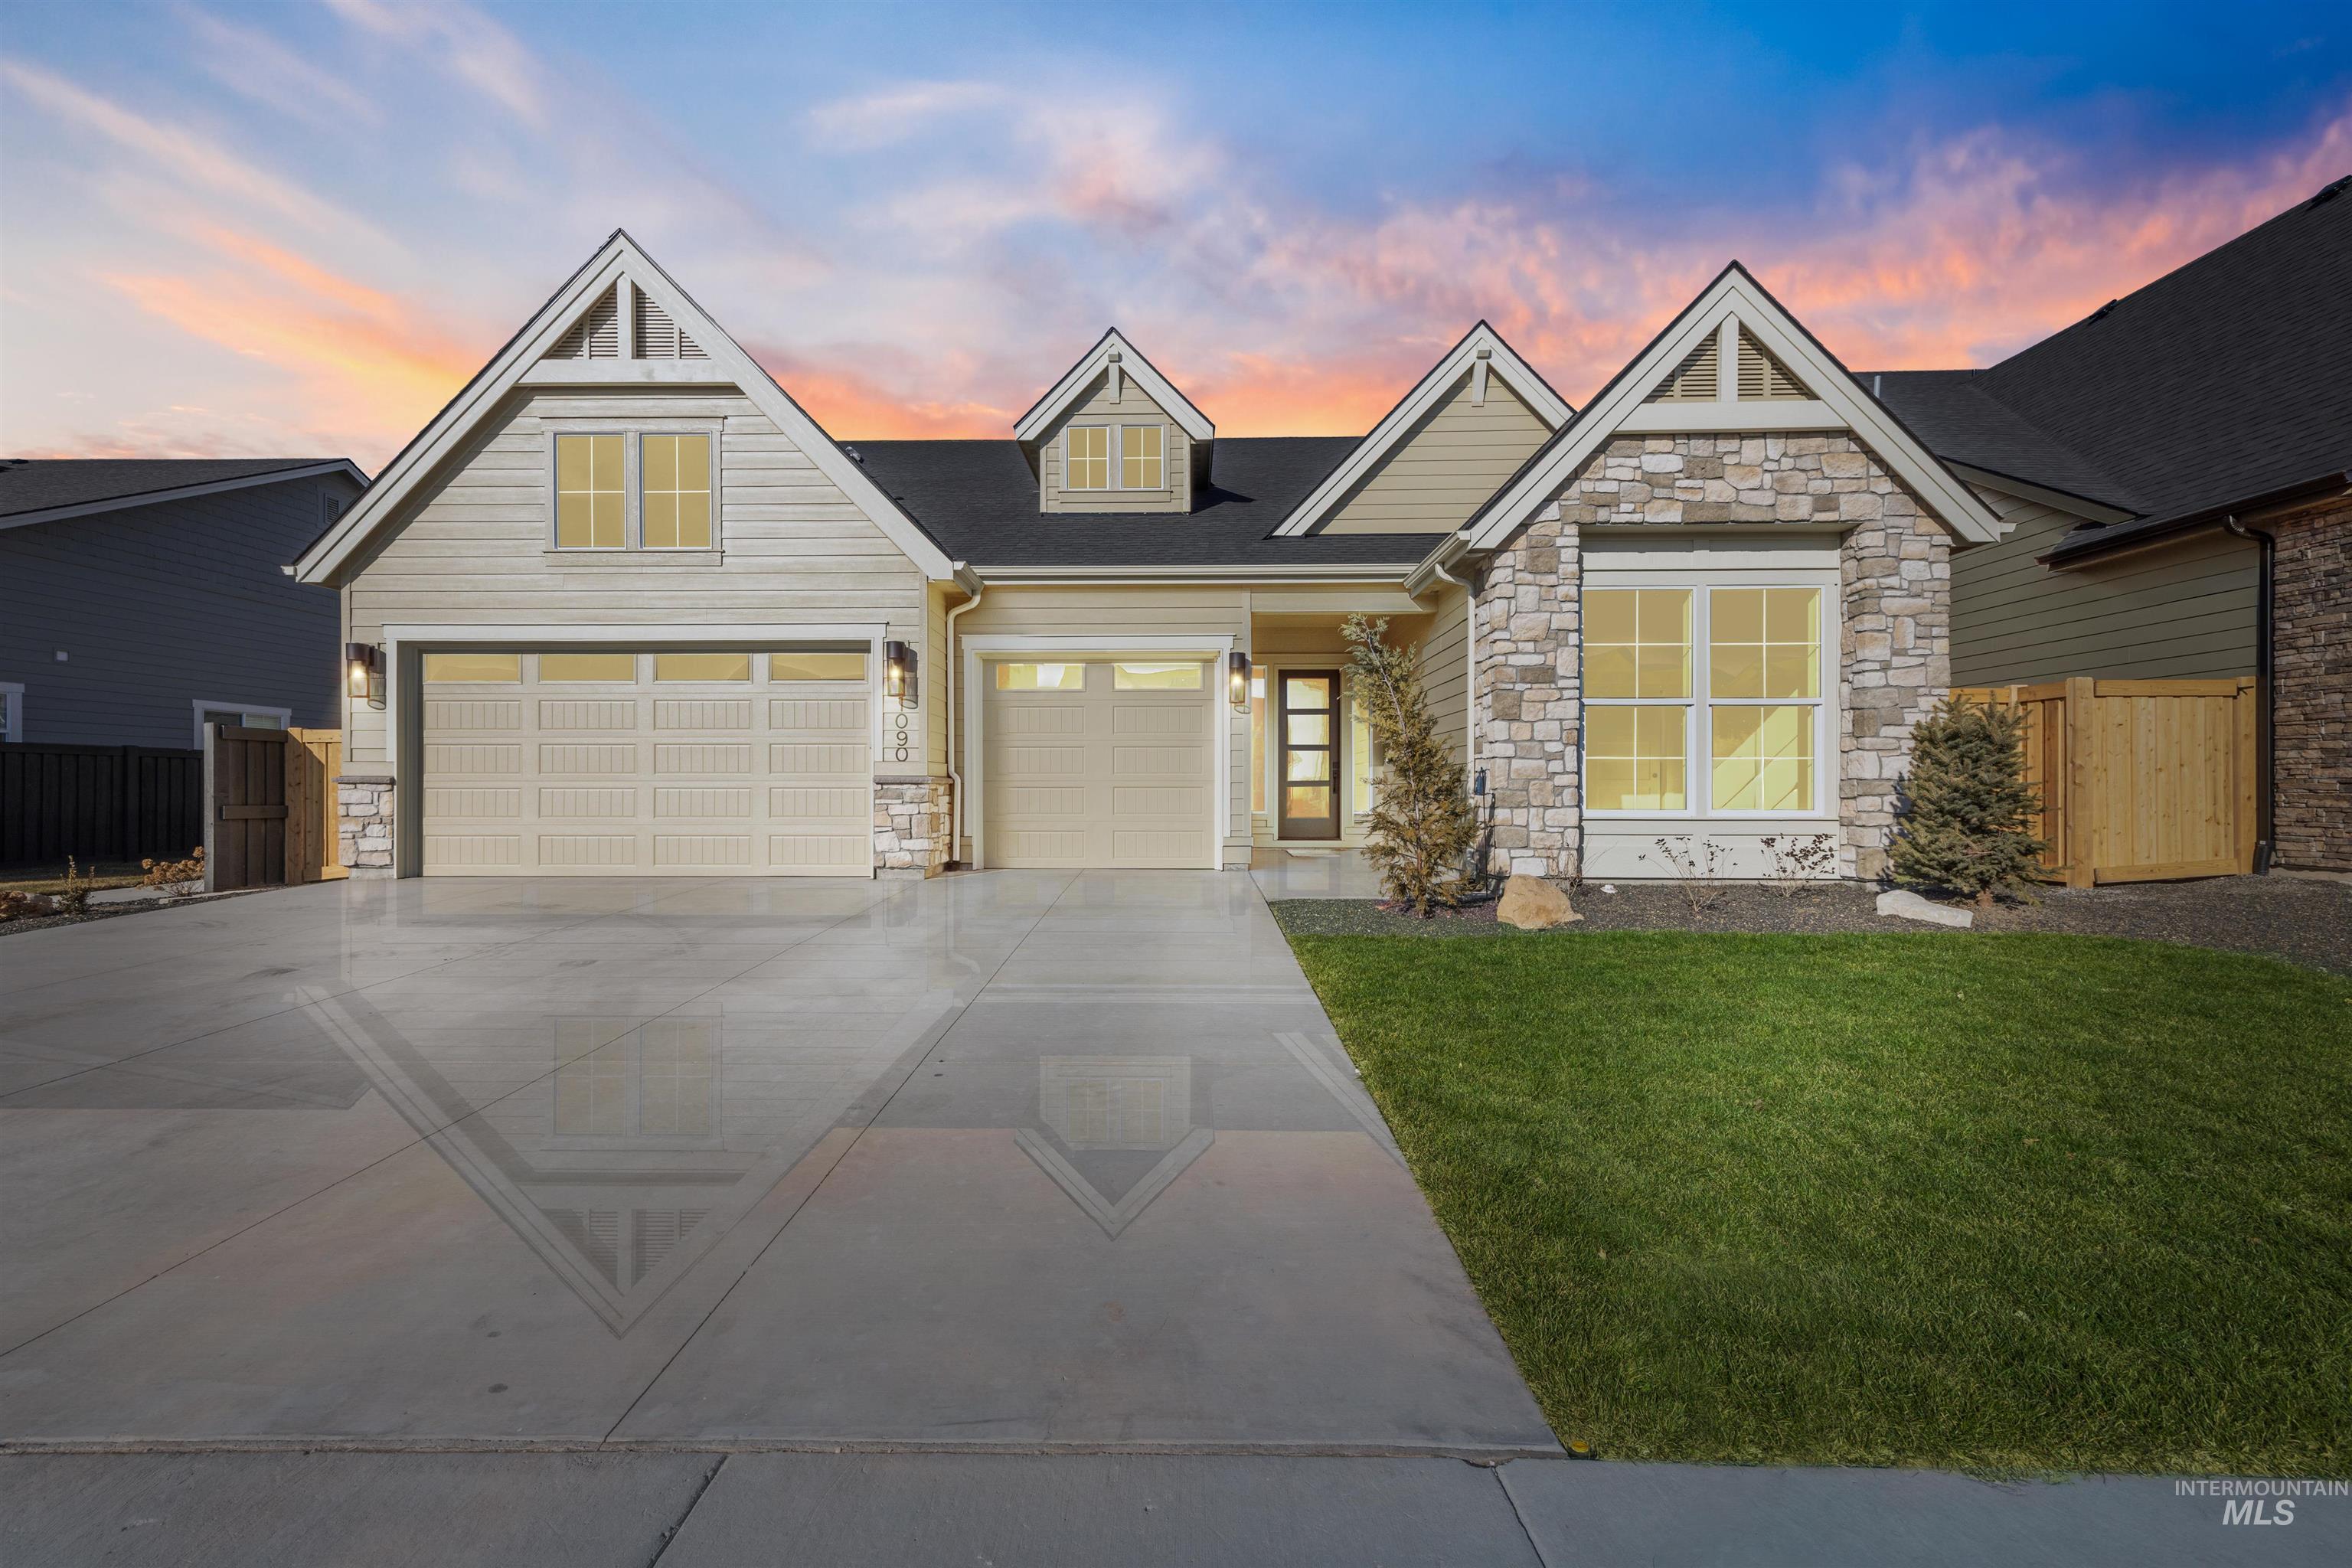
Craftsman-style house featuring stone siding and concrete driveway
-
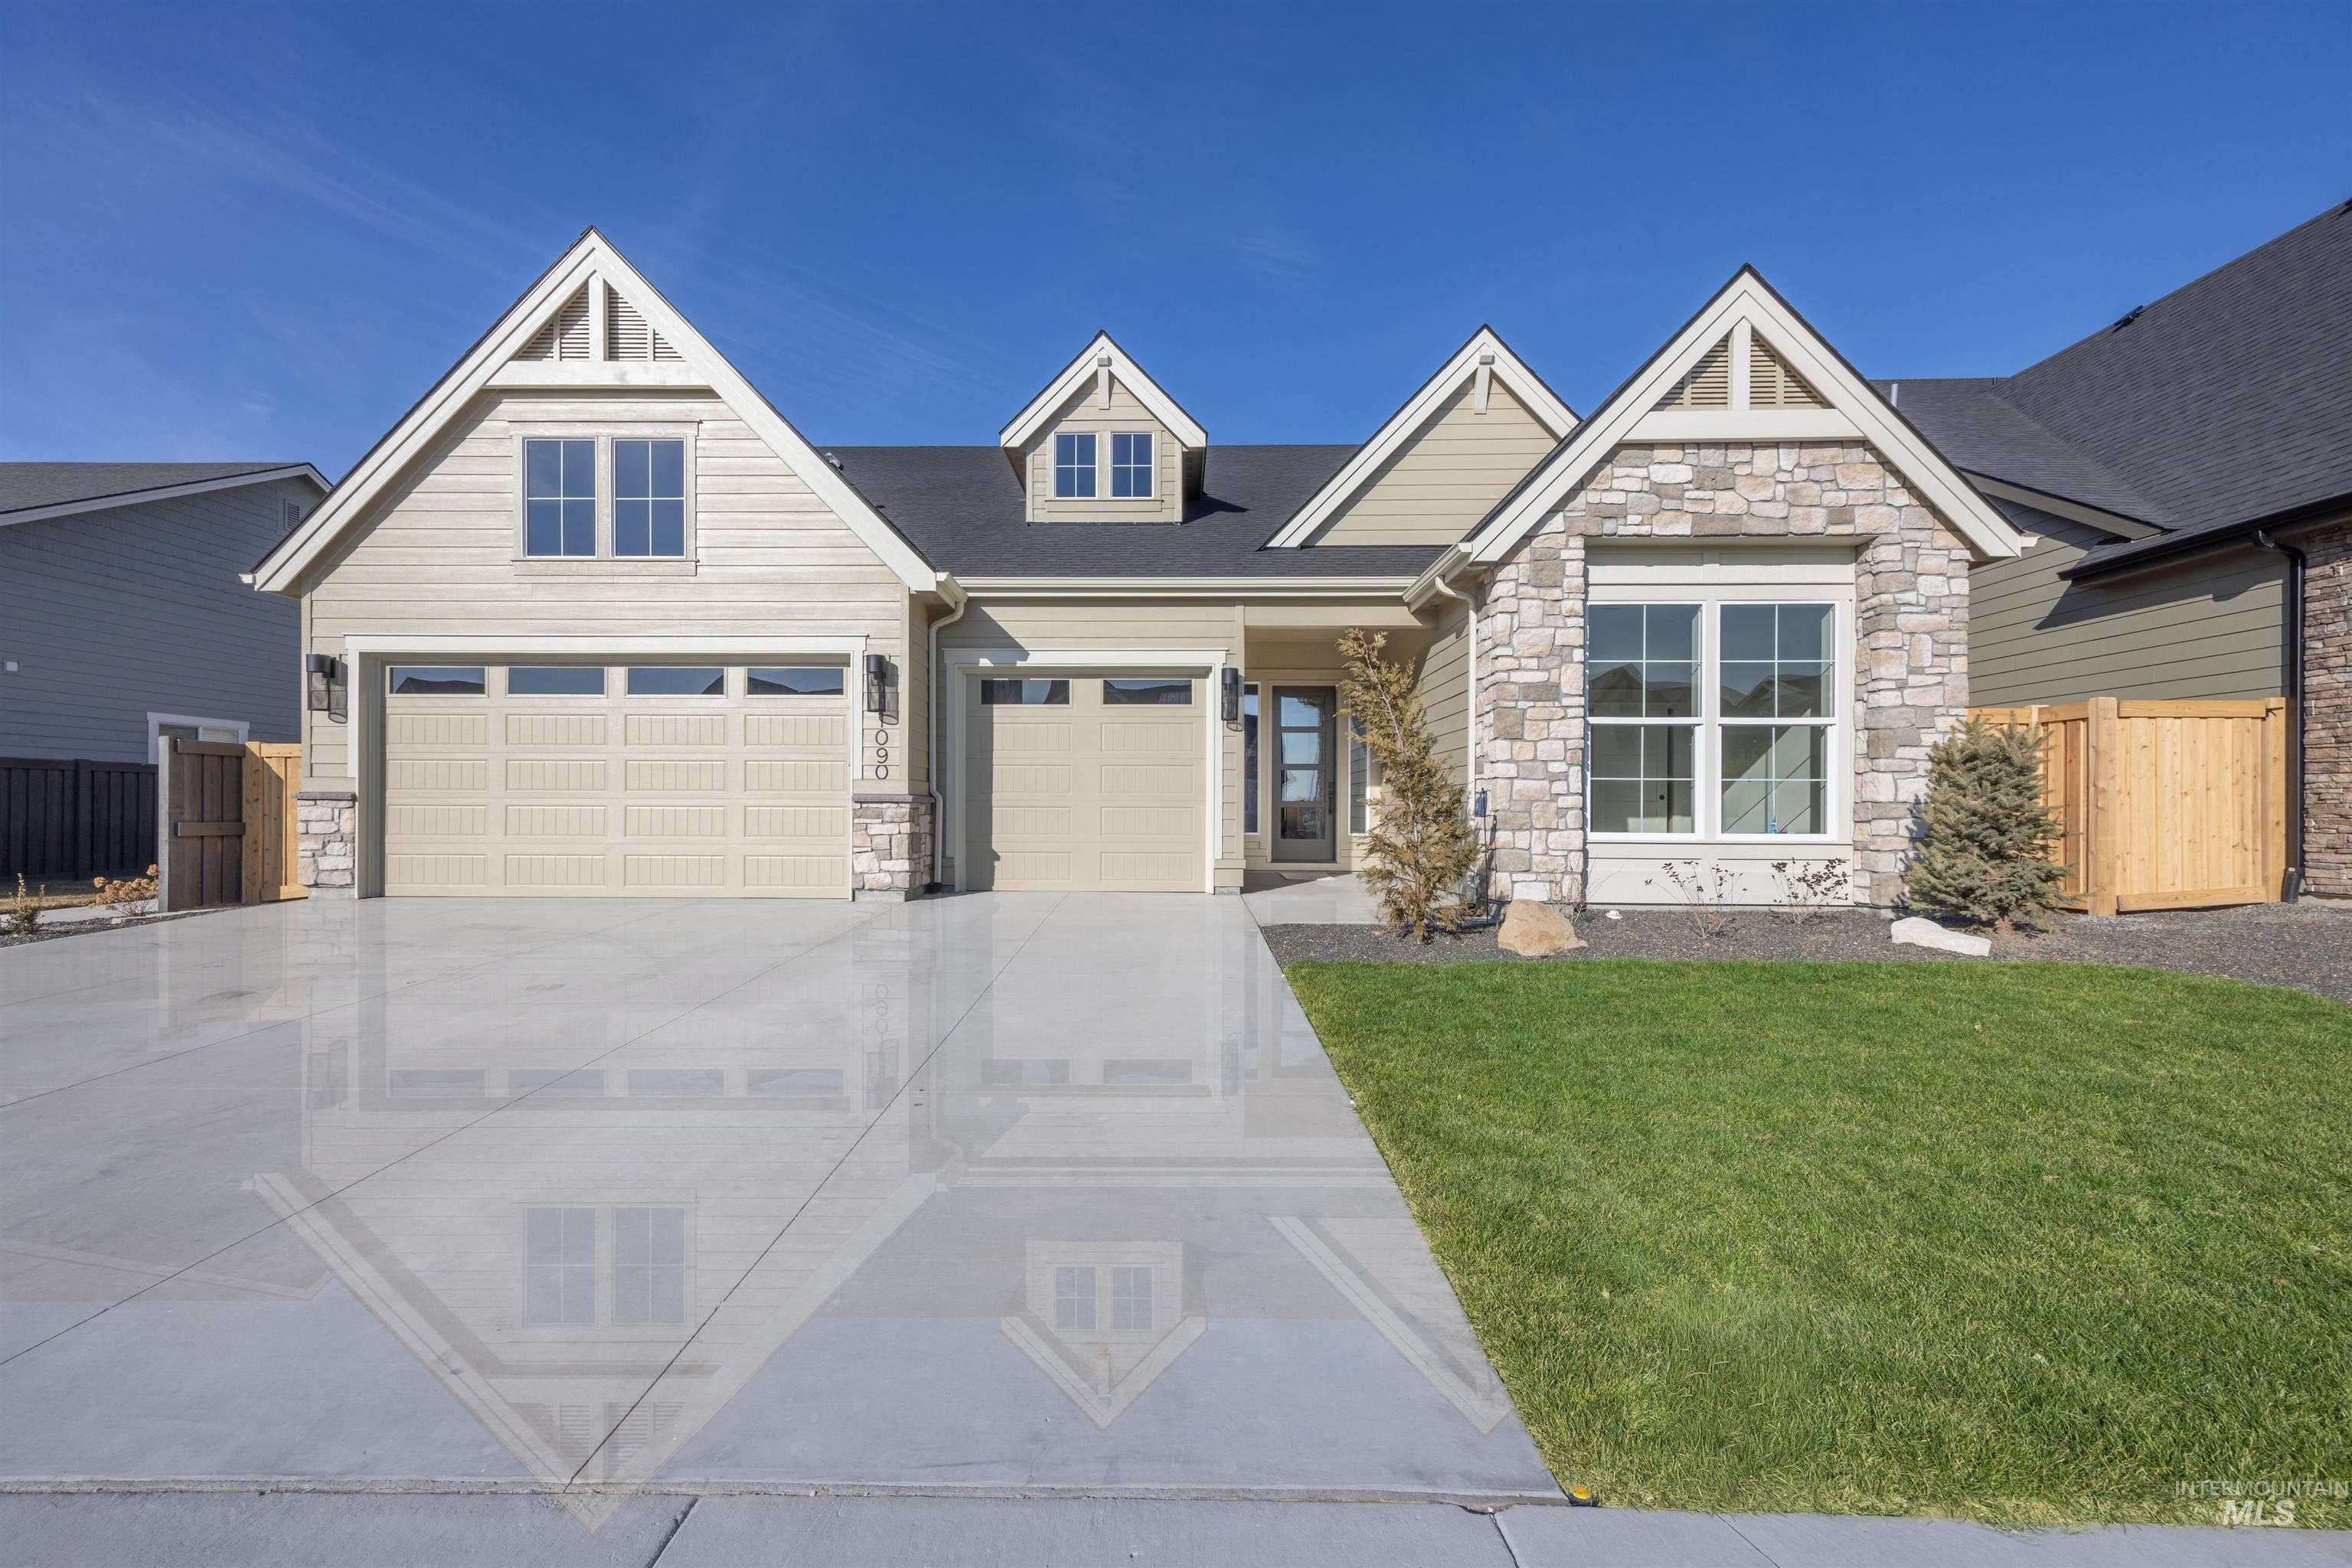
Craftsman inspired home with stone siding, driveway, covered porch, and a garage
-

Single-story residence featuring a stone and siding exterior, a two-car garage, a concrete driveway, and a manicured lawn
-

Stone and siding exterior with gabled architectural details
-

Vaulted ceilings with exposed wood beams, a gas fireplace with a white surround, and expansive windows providing abundant natural light
-

Open-concept living space featuring vaulted ceilings with exposed wood beams, a large tiered chandelier, and expansive windows
-

Spacious living area featuring light wood-finish flooring, vaulted ceilings with exposed wood beams, and a large brass chandelier
-

Vaulted ceiling with exposed wood beams, a prominent fireplace with a light-toned mantel, light wood-finish flooring, a white staircase with wood handrails, and a modern chandelier
-
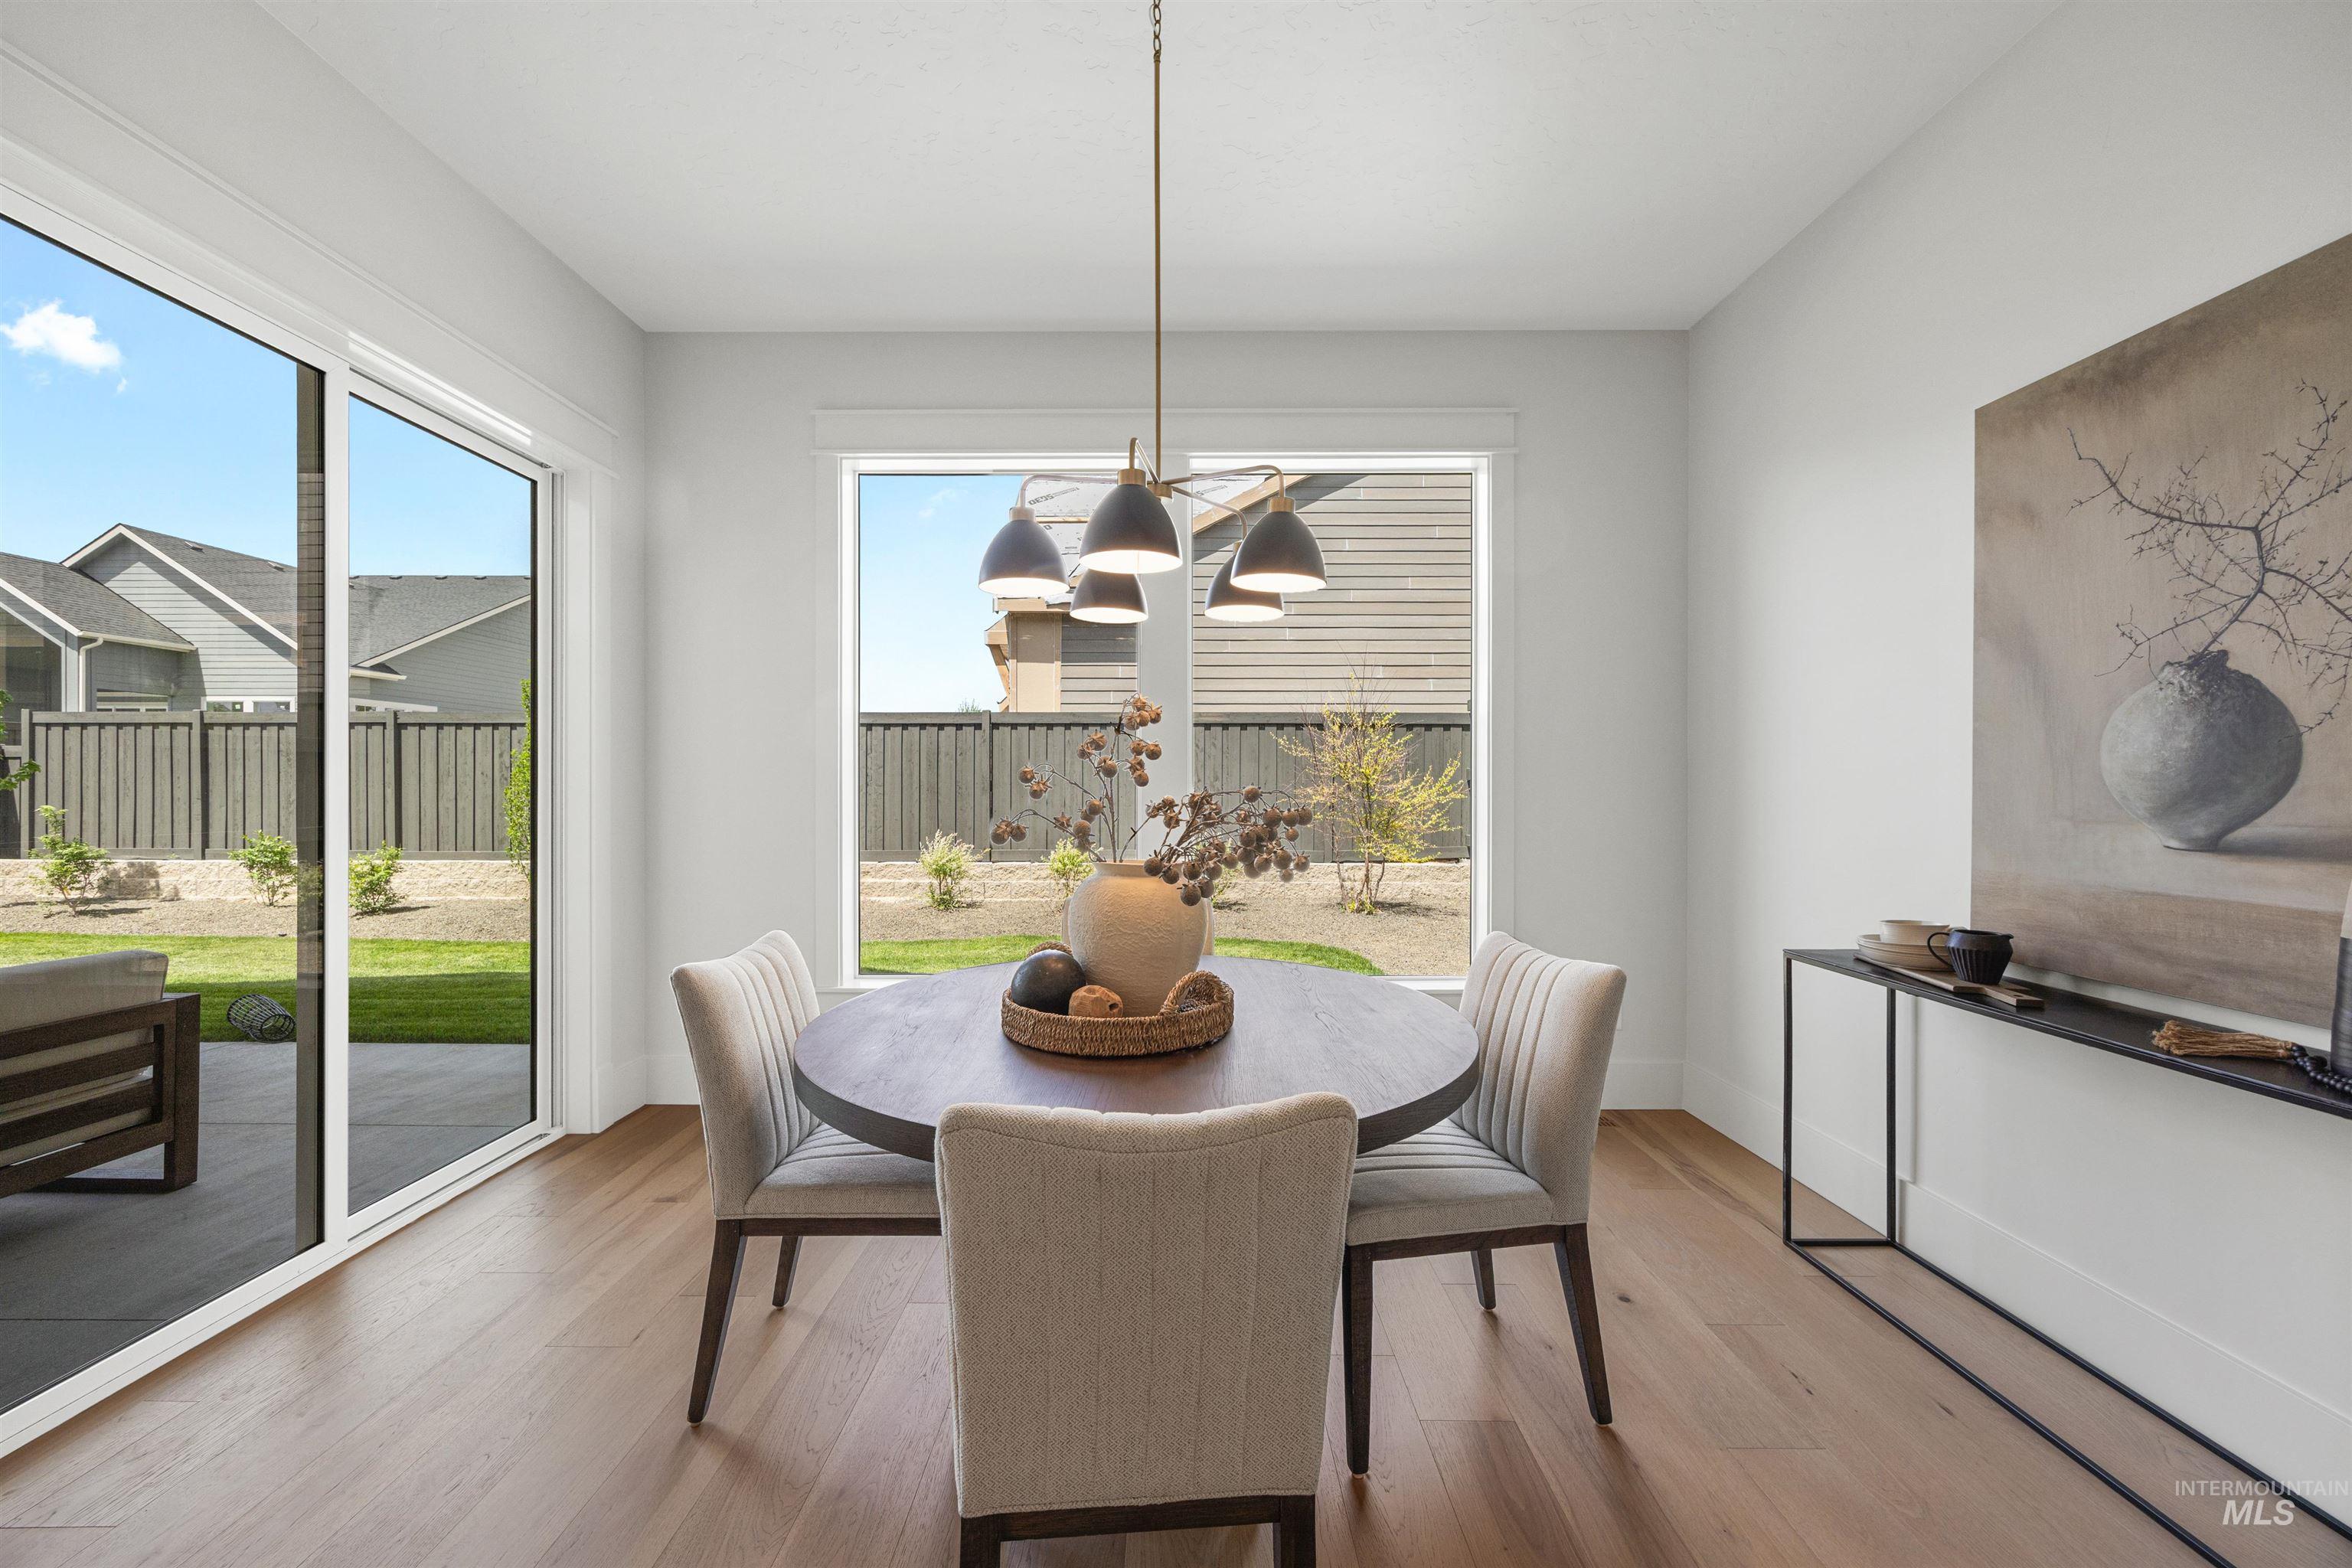
Dining space featuring wood-finish flooring, a contemporary chandelier, and a large picture window
-

Bright open-concept kitchen and dining area featuring wood-finish flooring, a kitchen island with an integrated sink and built-in dishwasher, ample cabinetry, and direct access to an outdoor patio via sliding glass doors
-

Gourmet kitchen featuring a built-in double oven, sleek gas range with integrated hood, and shaker-style cabinetry
-
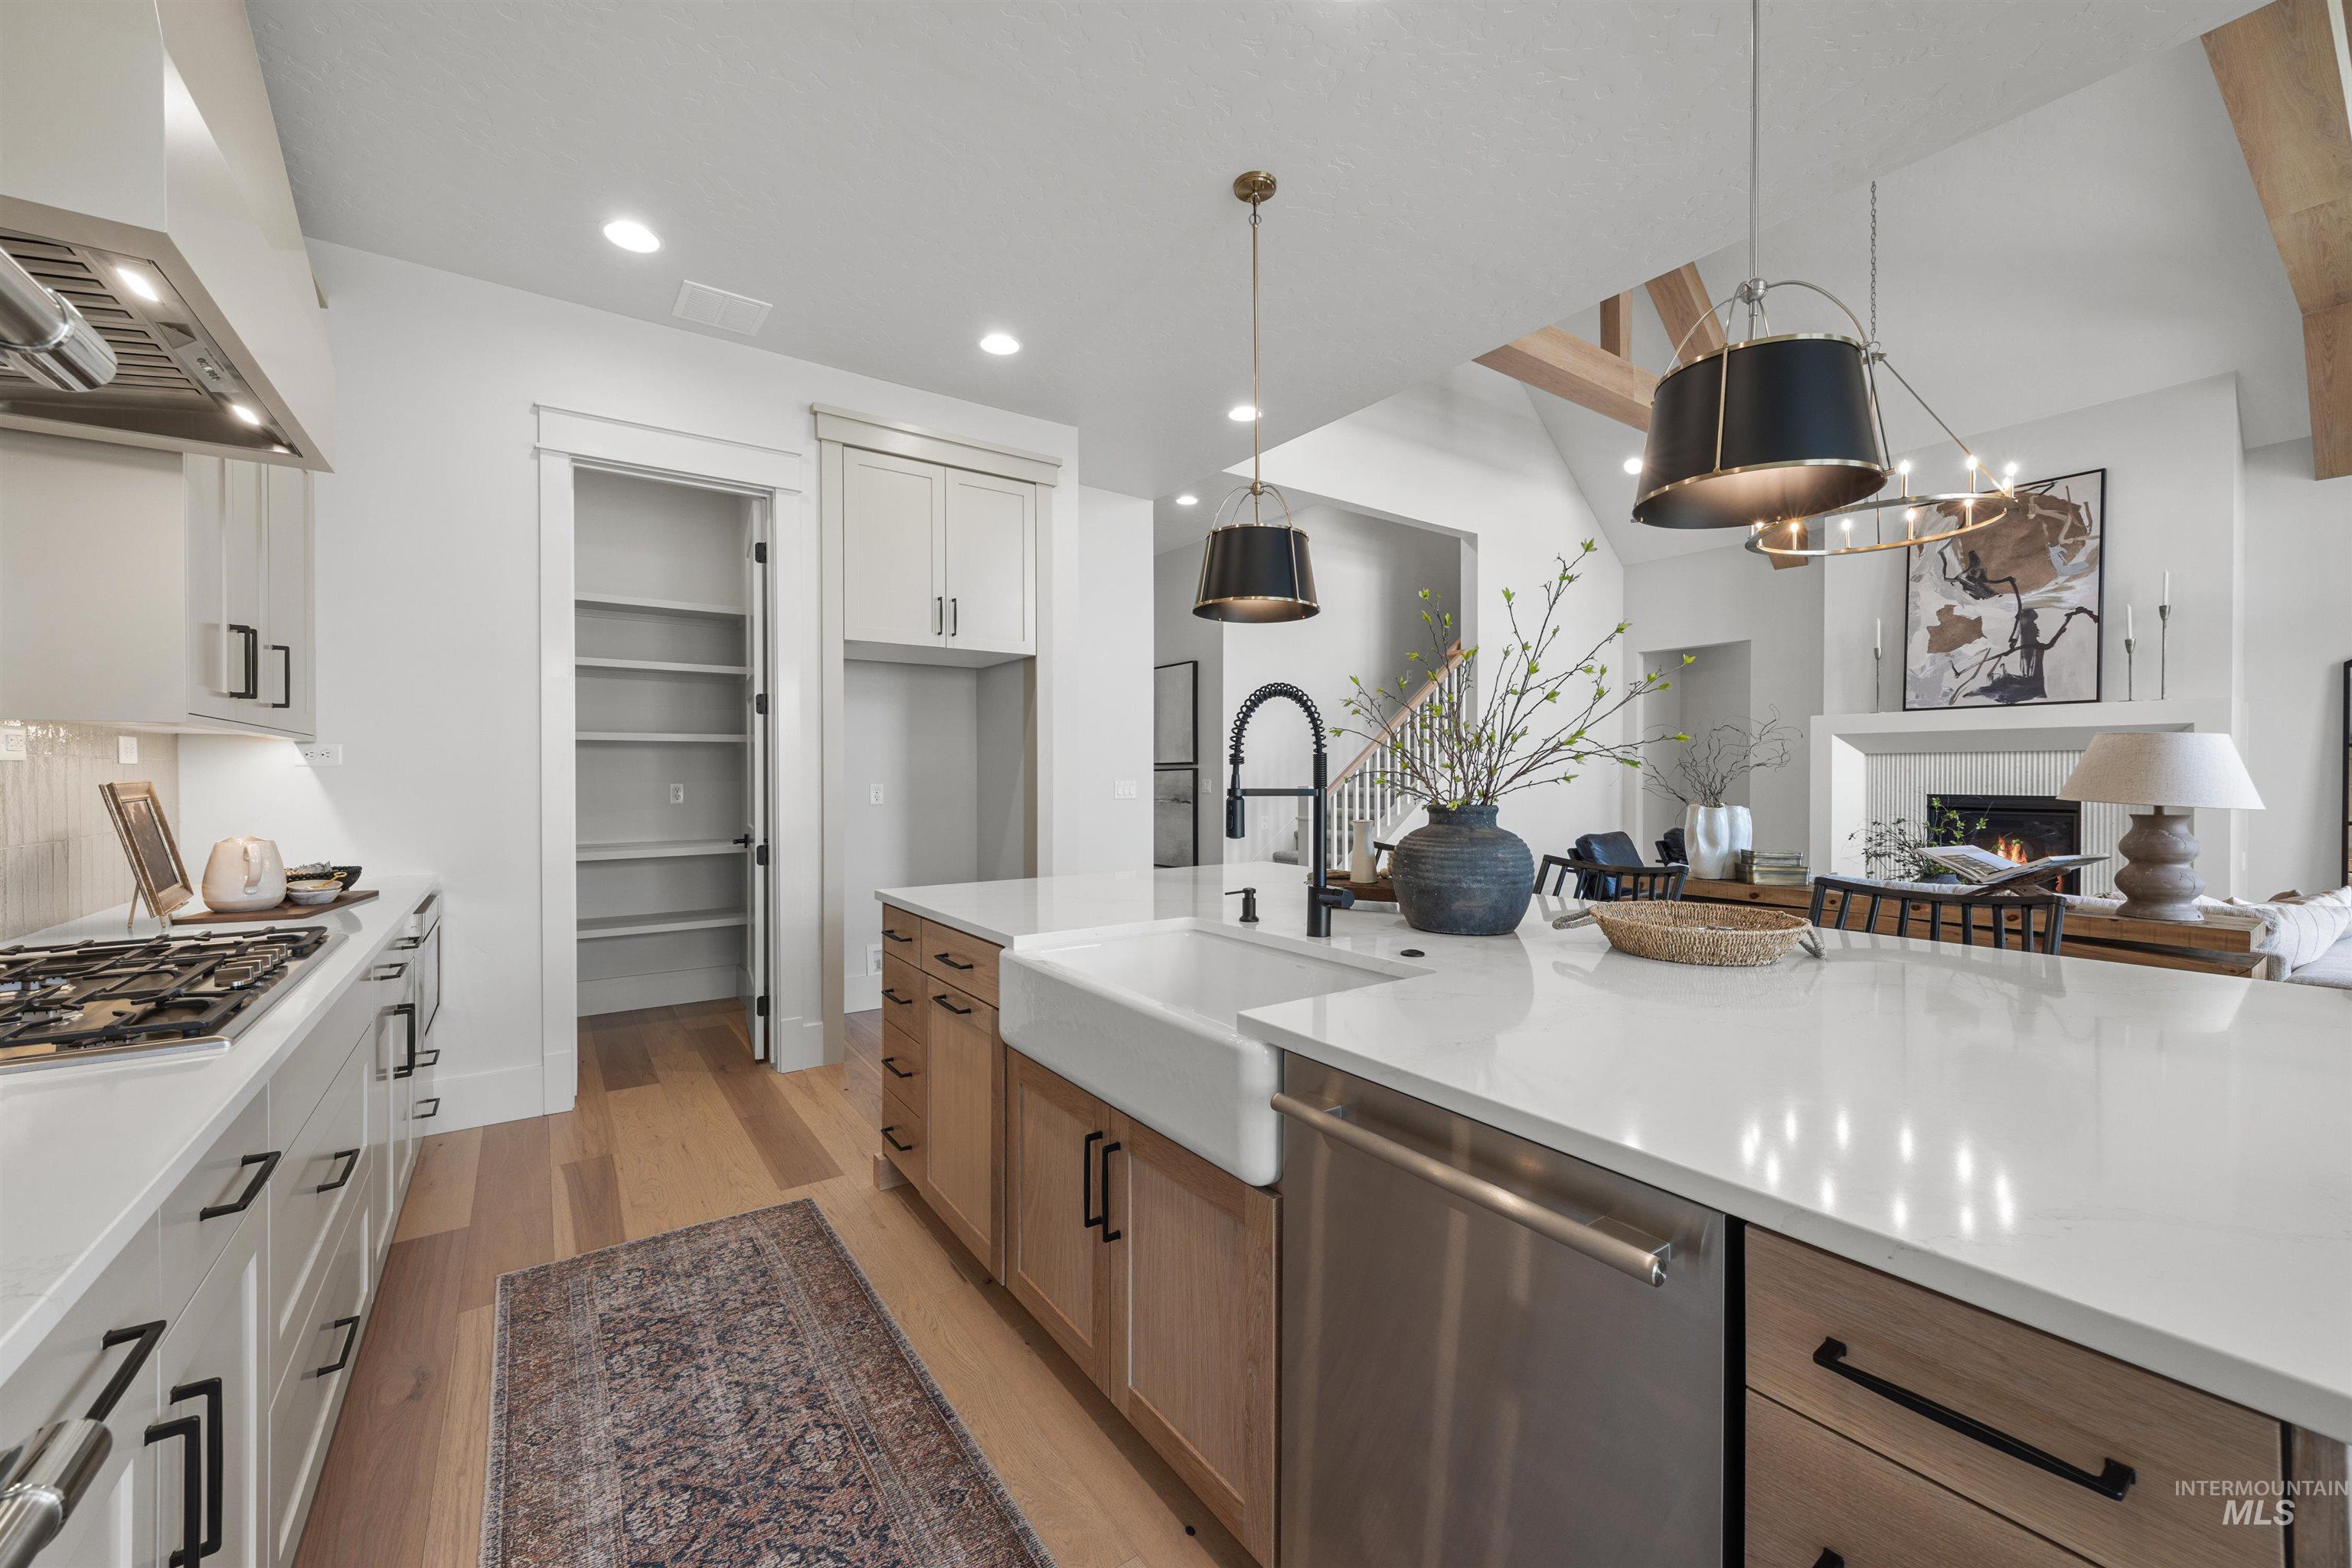
Spacious kitchen featuring an expansive island with a farmhouse sink, stainless steel dishwasher, and light-toned wood-finish cabinetry
-
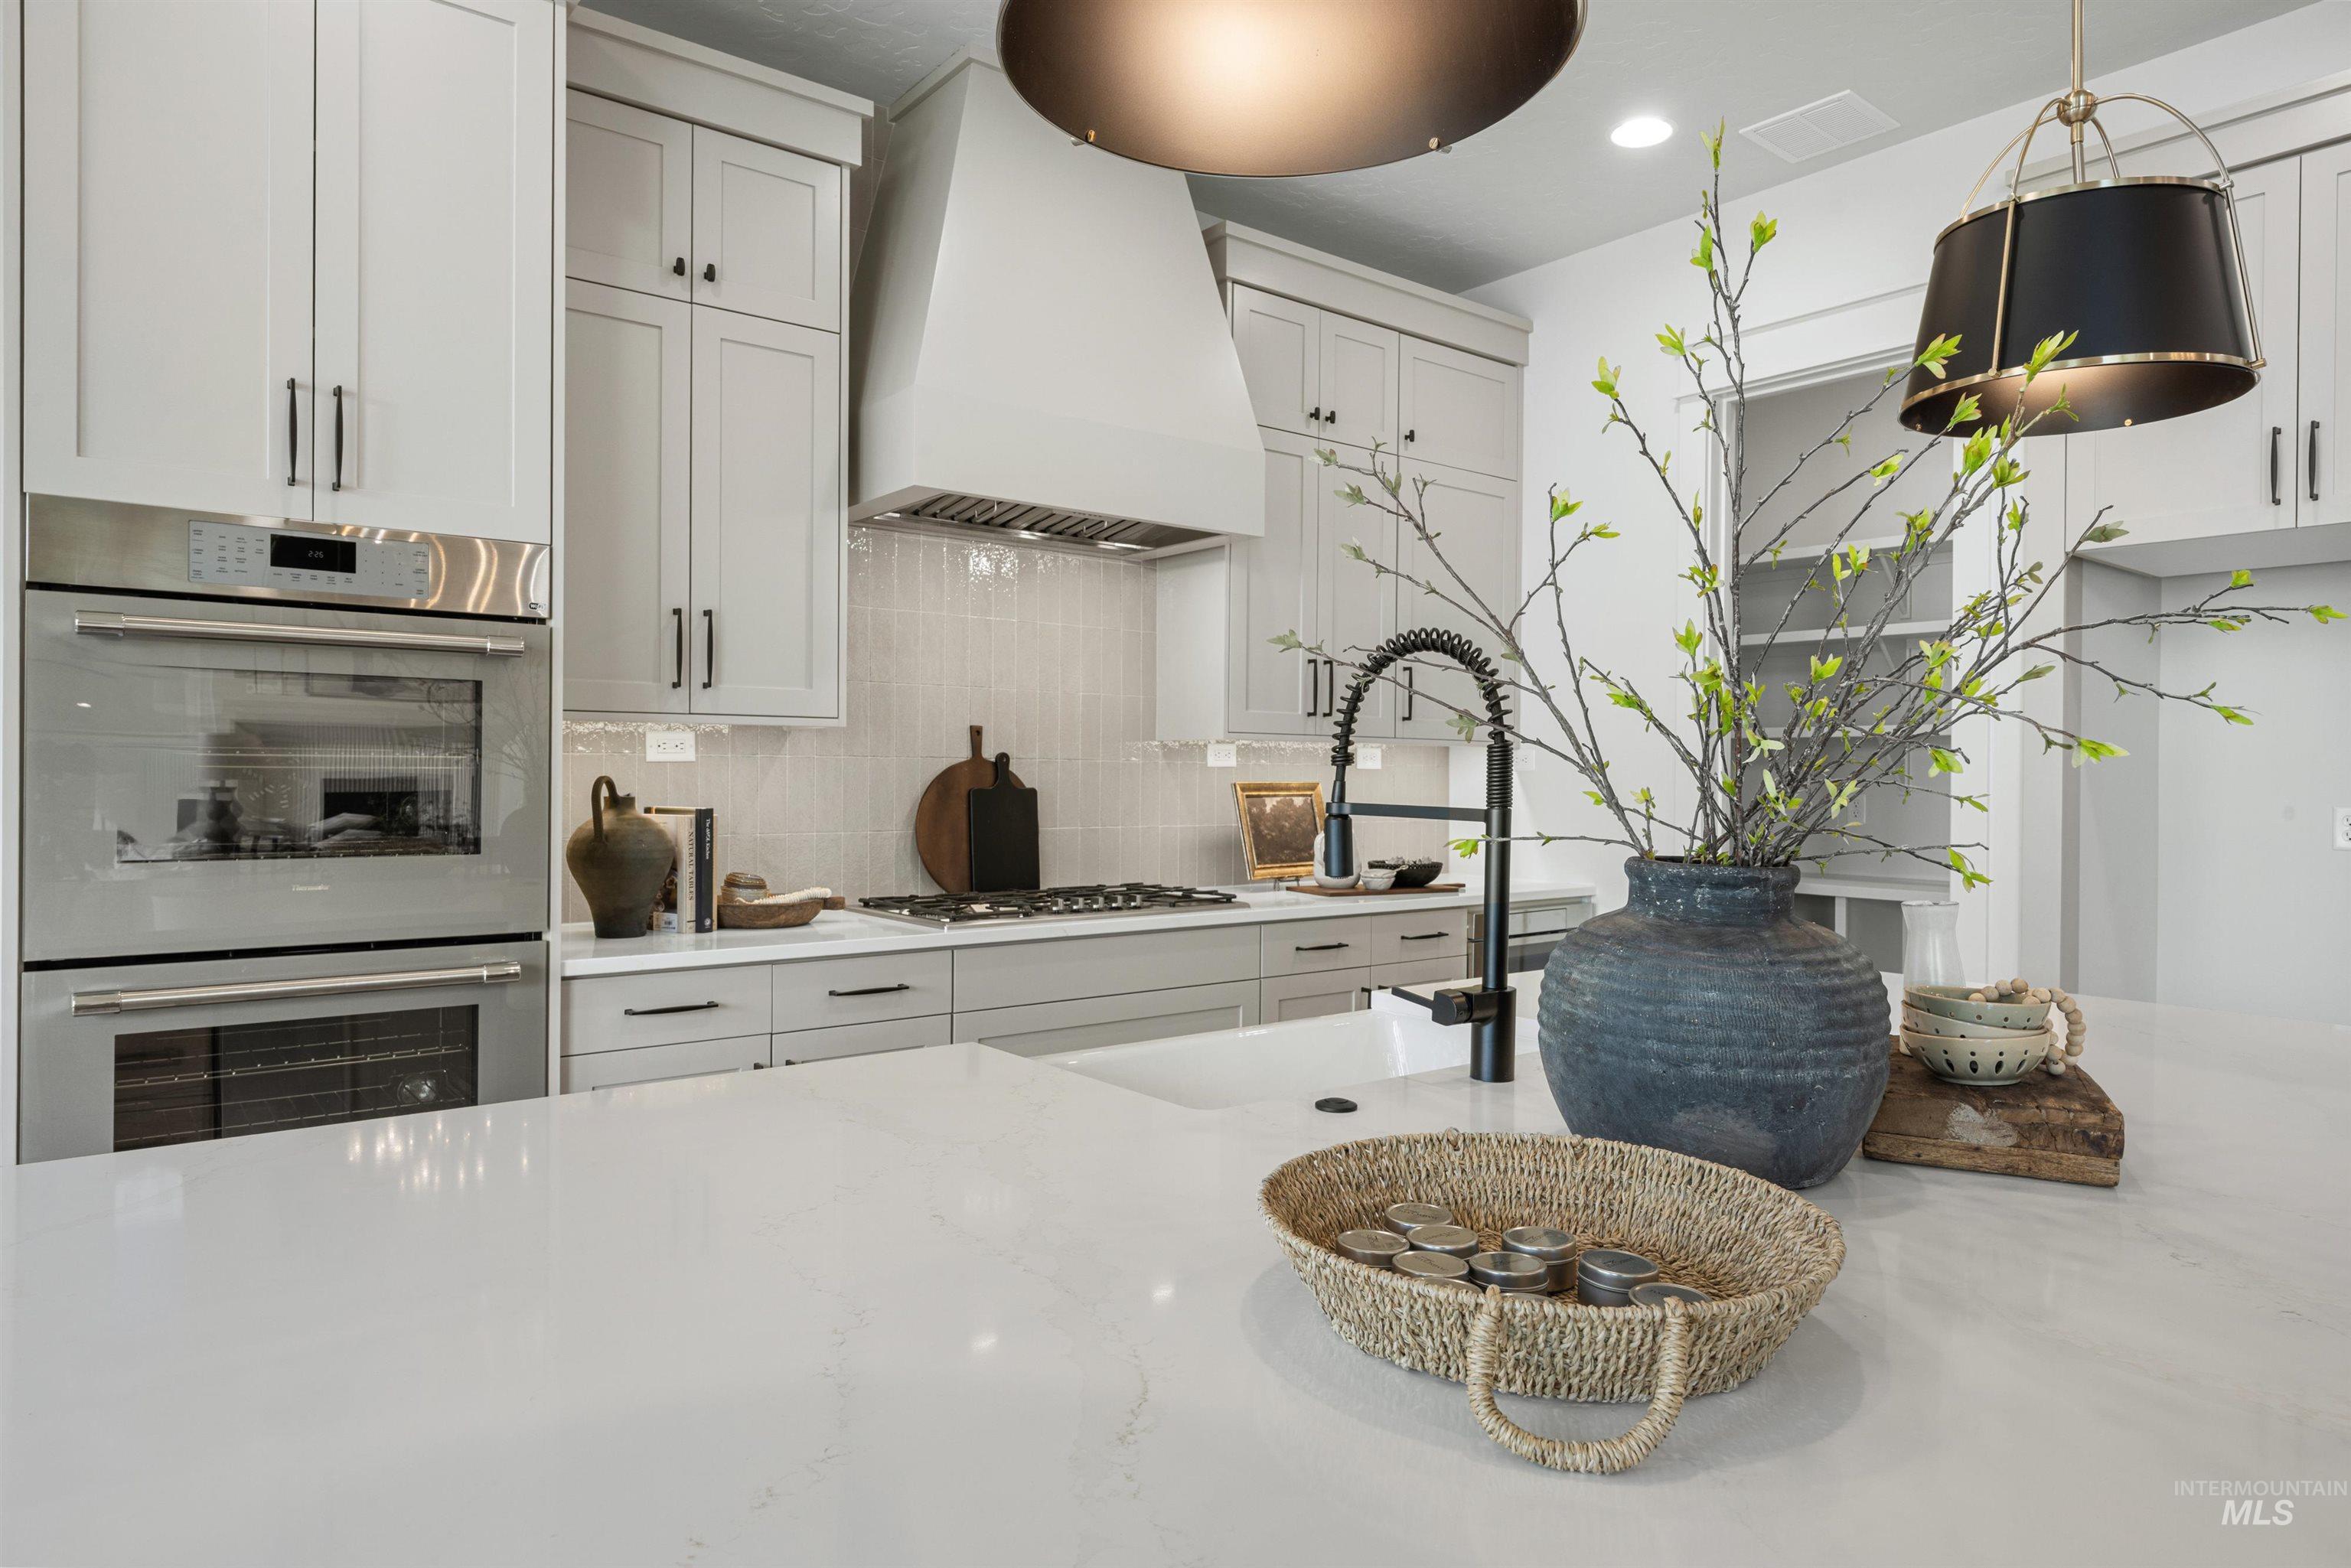
Kitchen featuring a large central island with a built-in sink and matte black pull-down faucet, light-toned cabinetry, stainless steel double wall ovens, a matching gas range, and a tiled backsplash
-
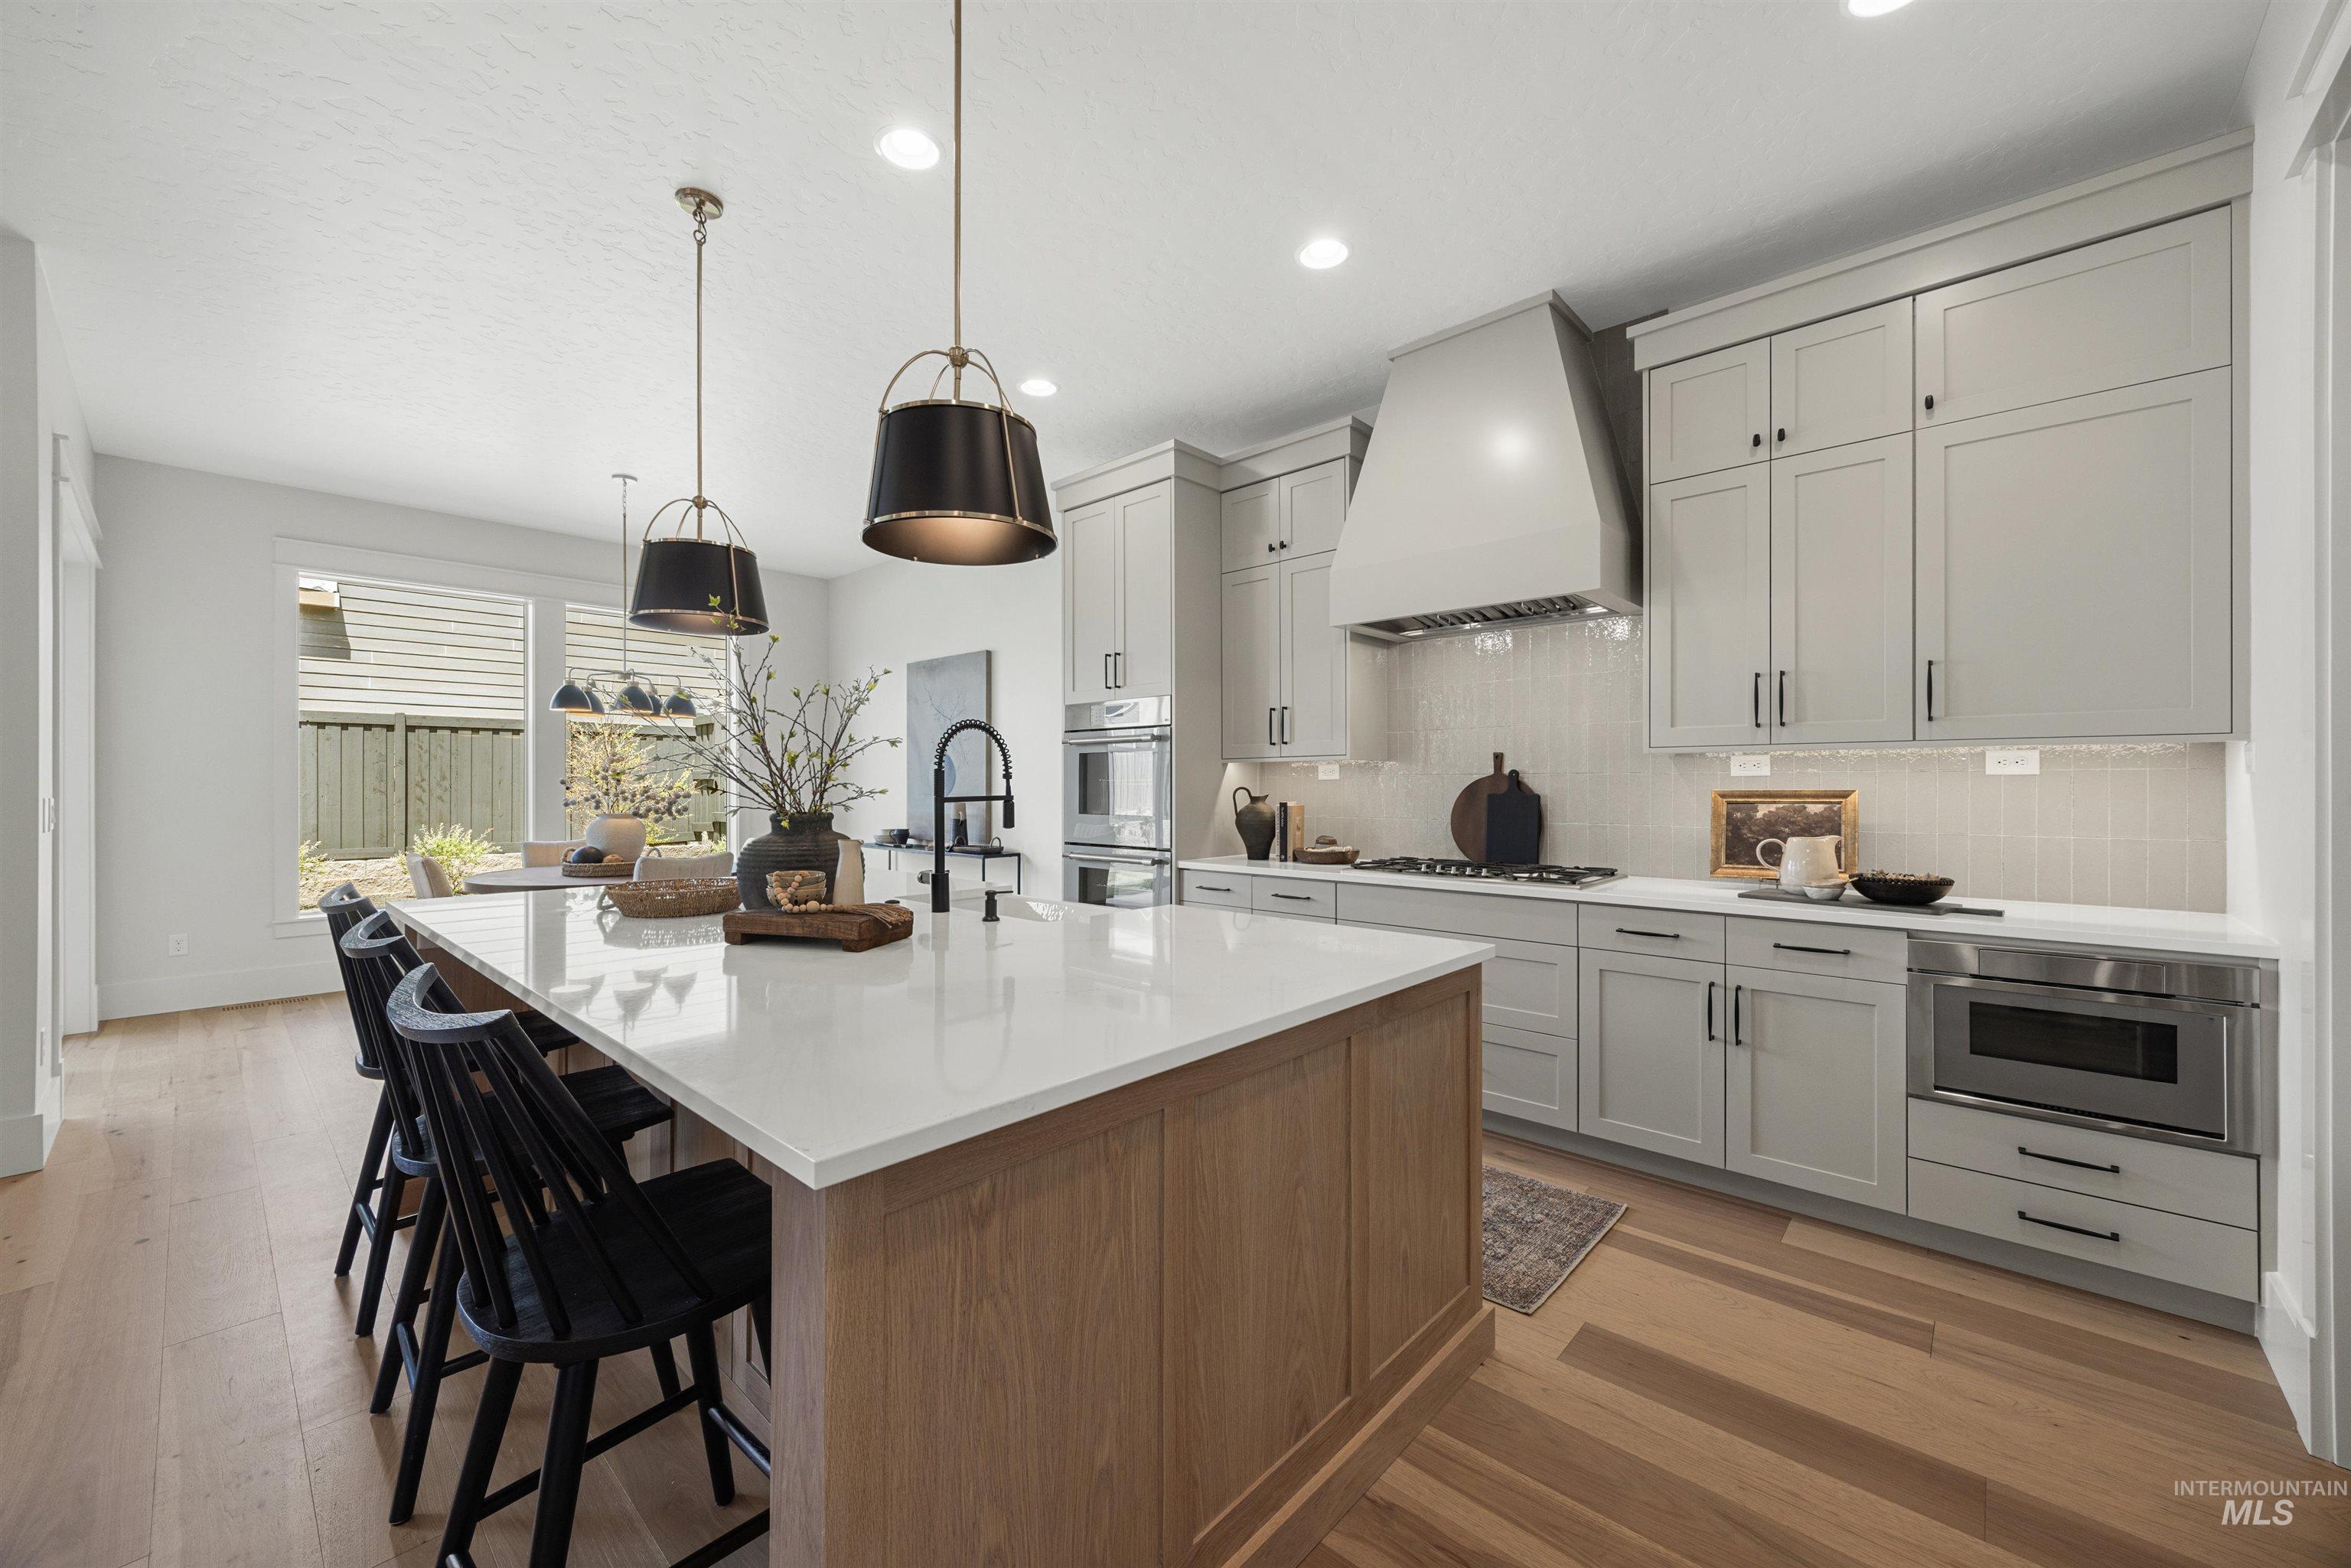
Open-concept kitchen featuring light wood-finish flooring, a central island with a light-toned countertop, and recessed lighting
-

Modern kitchen featuring a gas range, white countertop island with a farmhouse sink, light wood-finish flooring, and contemporary pendant lighting
-

Open-concept living space featuring a central kitchen island with a farmhouse sink, light wood-finish flooring, and a vaulted ceiling with exposed wood beams
-
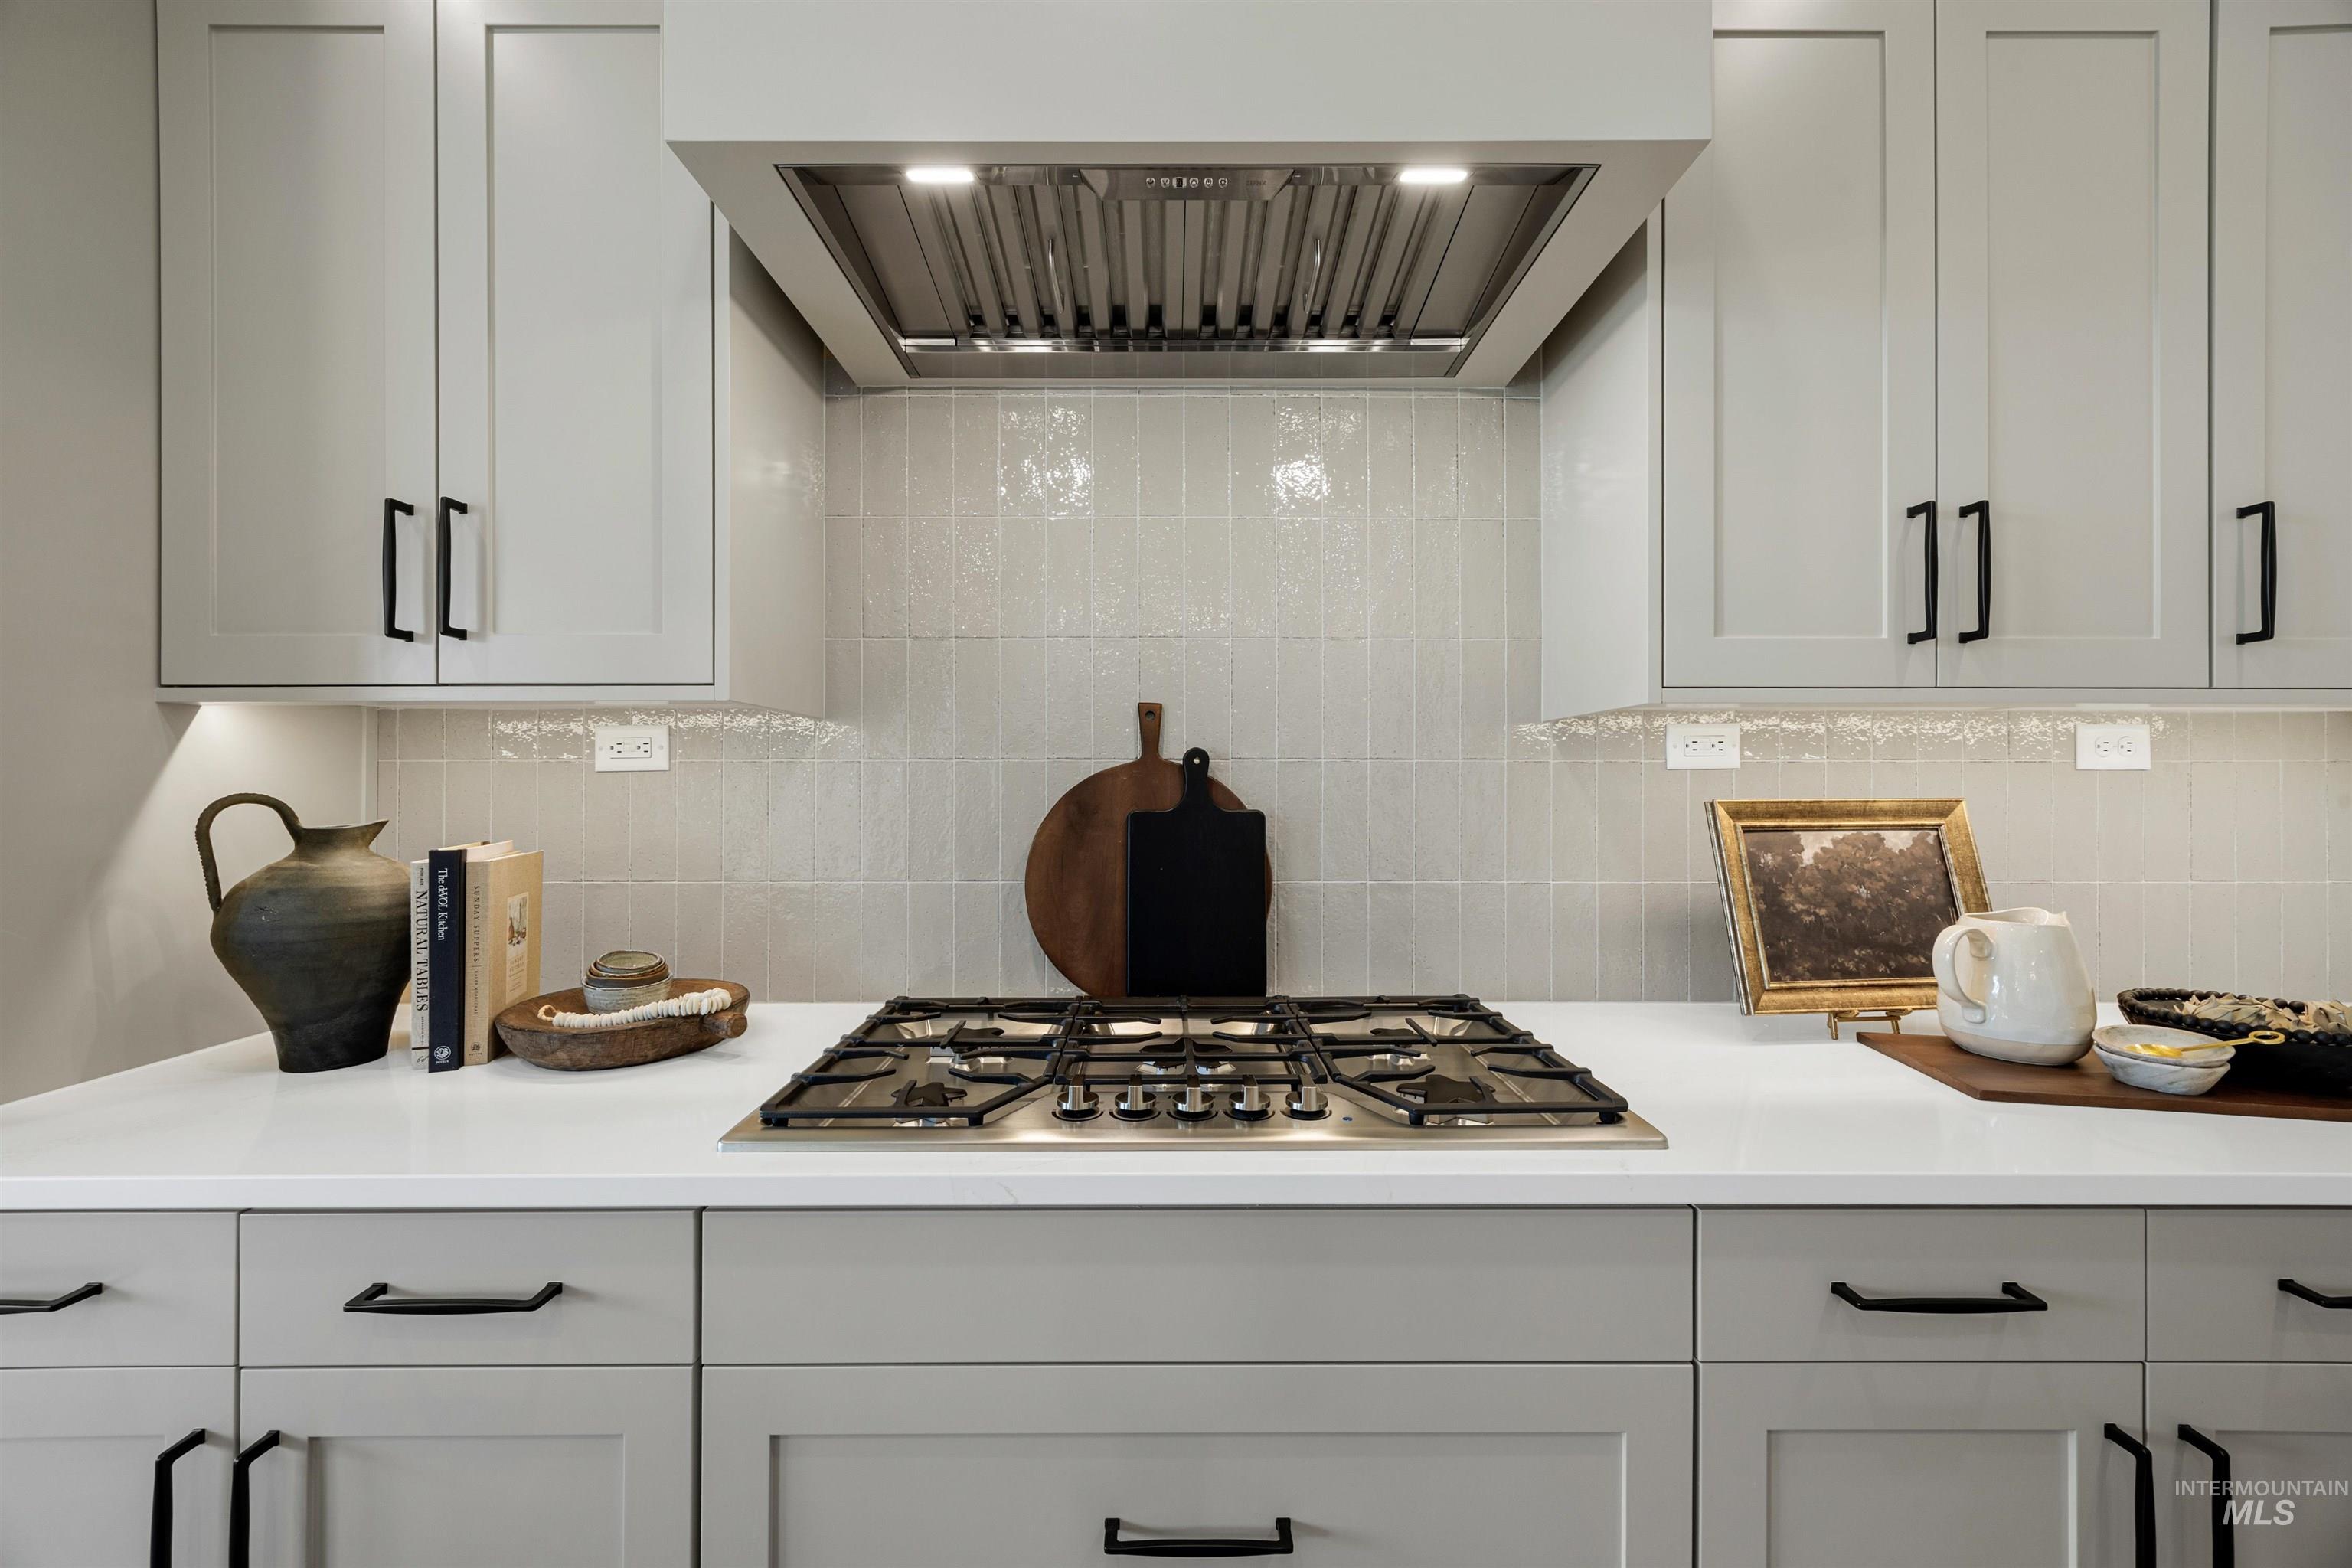
Integrated stainless steel gas cooktop with coordinating range hood
-

Bedroom featuring a board and batten accent wall, recessed lighting, and a contemporary ceiling fan
-

Bedroom featuring a paneled accent wall, recessed lighting, and a ceiling fan
-

Spacious bedroom featuring light neutral wall paint and recessed lighting
-

Contemporary bathroom featuring a freestanding soaking tub, twin vanity with wood cabinetry, and a large frameless mirror
-

Spacious shower enclosure with matte black fixtures
-
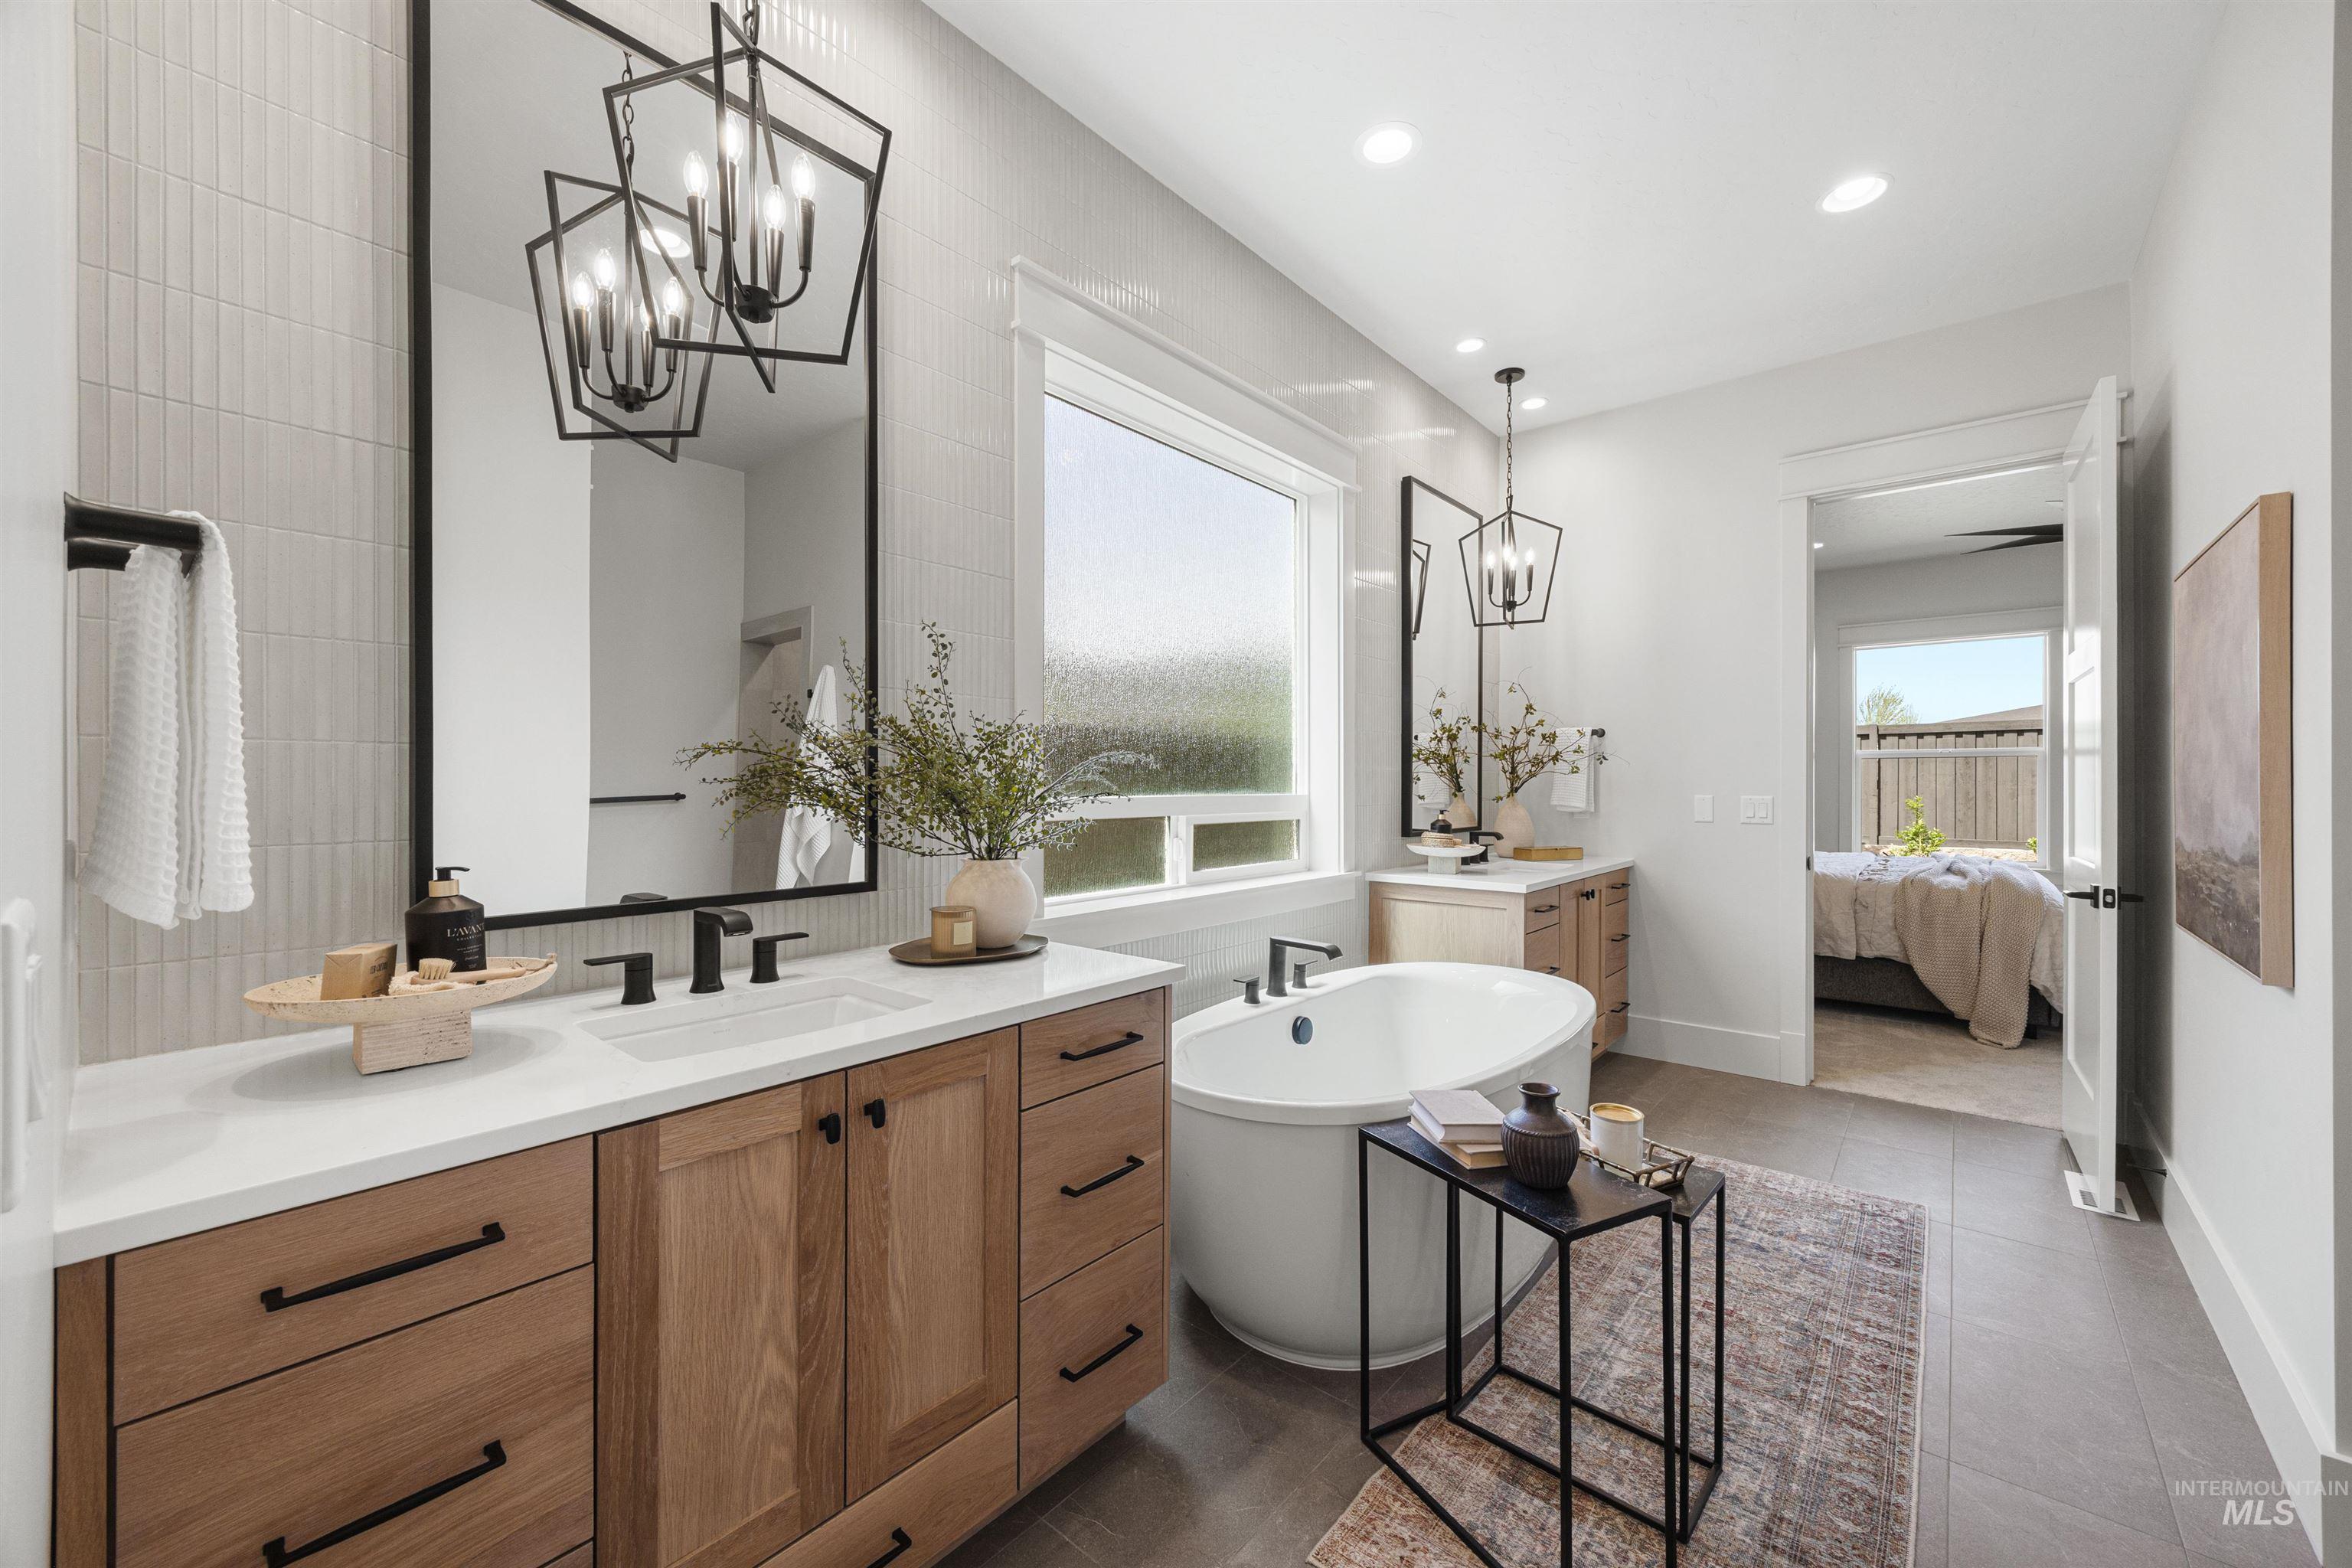
Bathroom featuring a freestanding oval tub, a wood-finish double vanity with white countertops, and dual black framed mirrors
-

Freestanding soaking tub with a floor-mounted matte black faucet, framed by dual wood-finish vanities with white countertops and undermount sinks
-
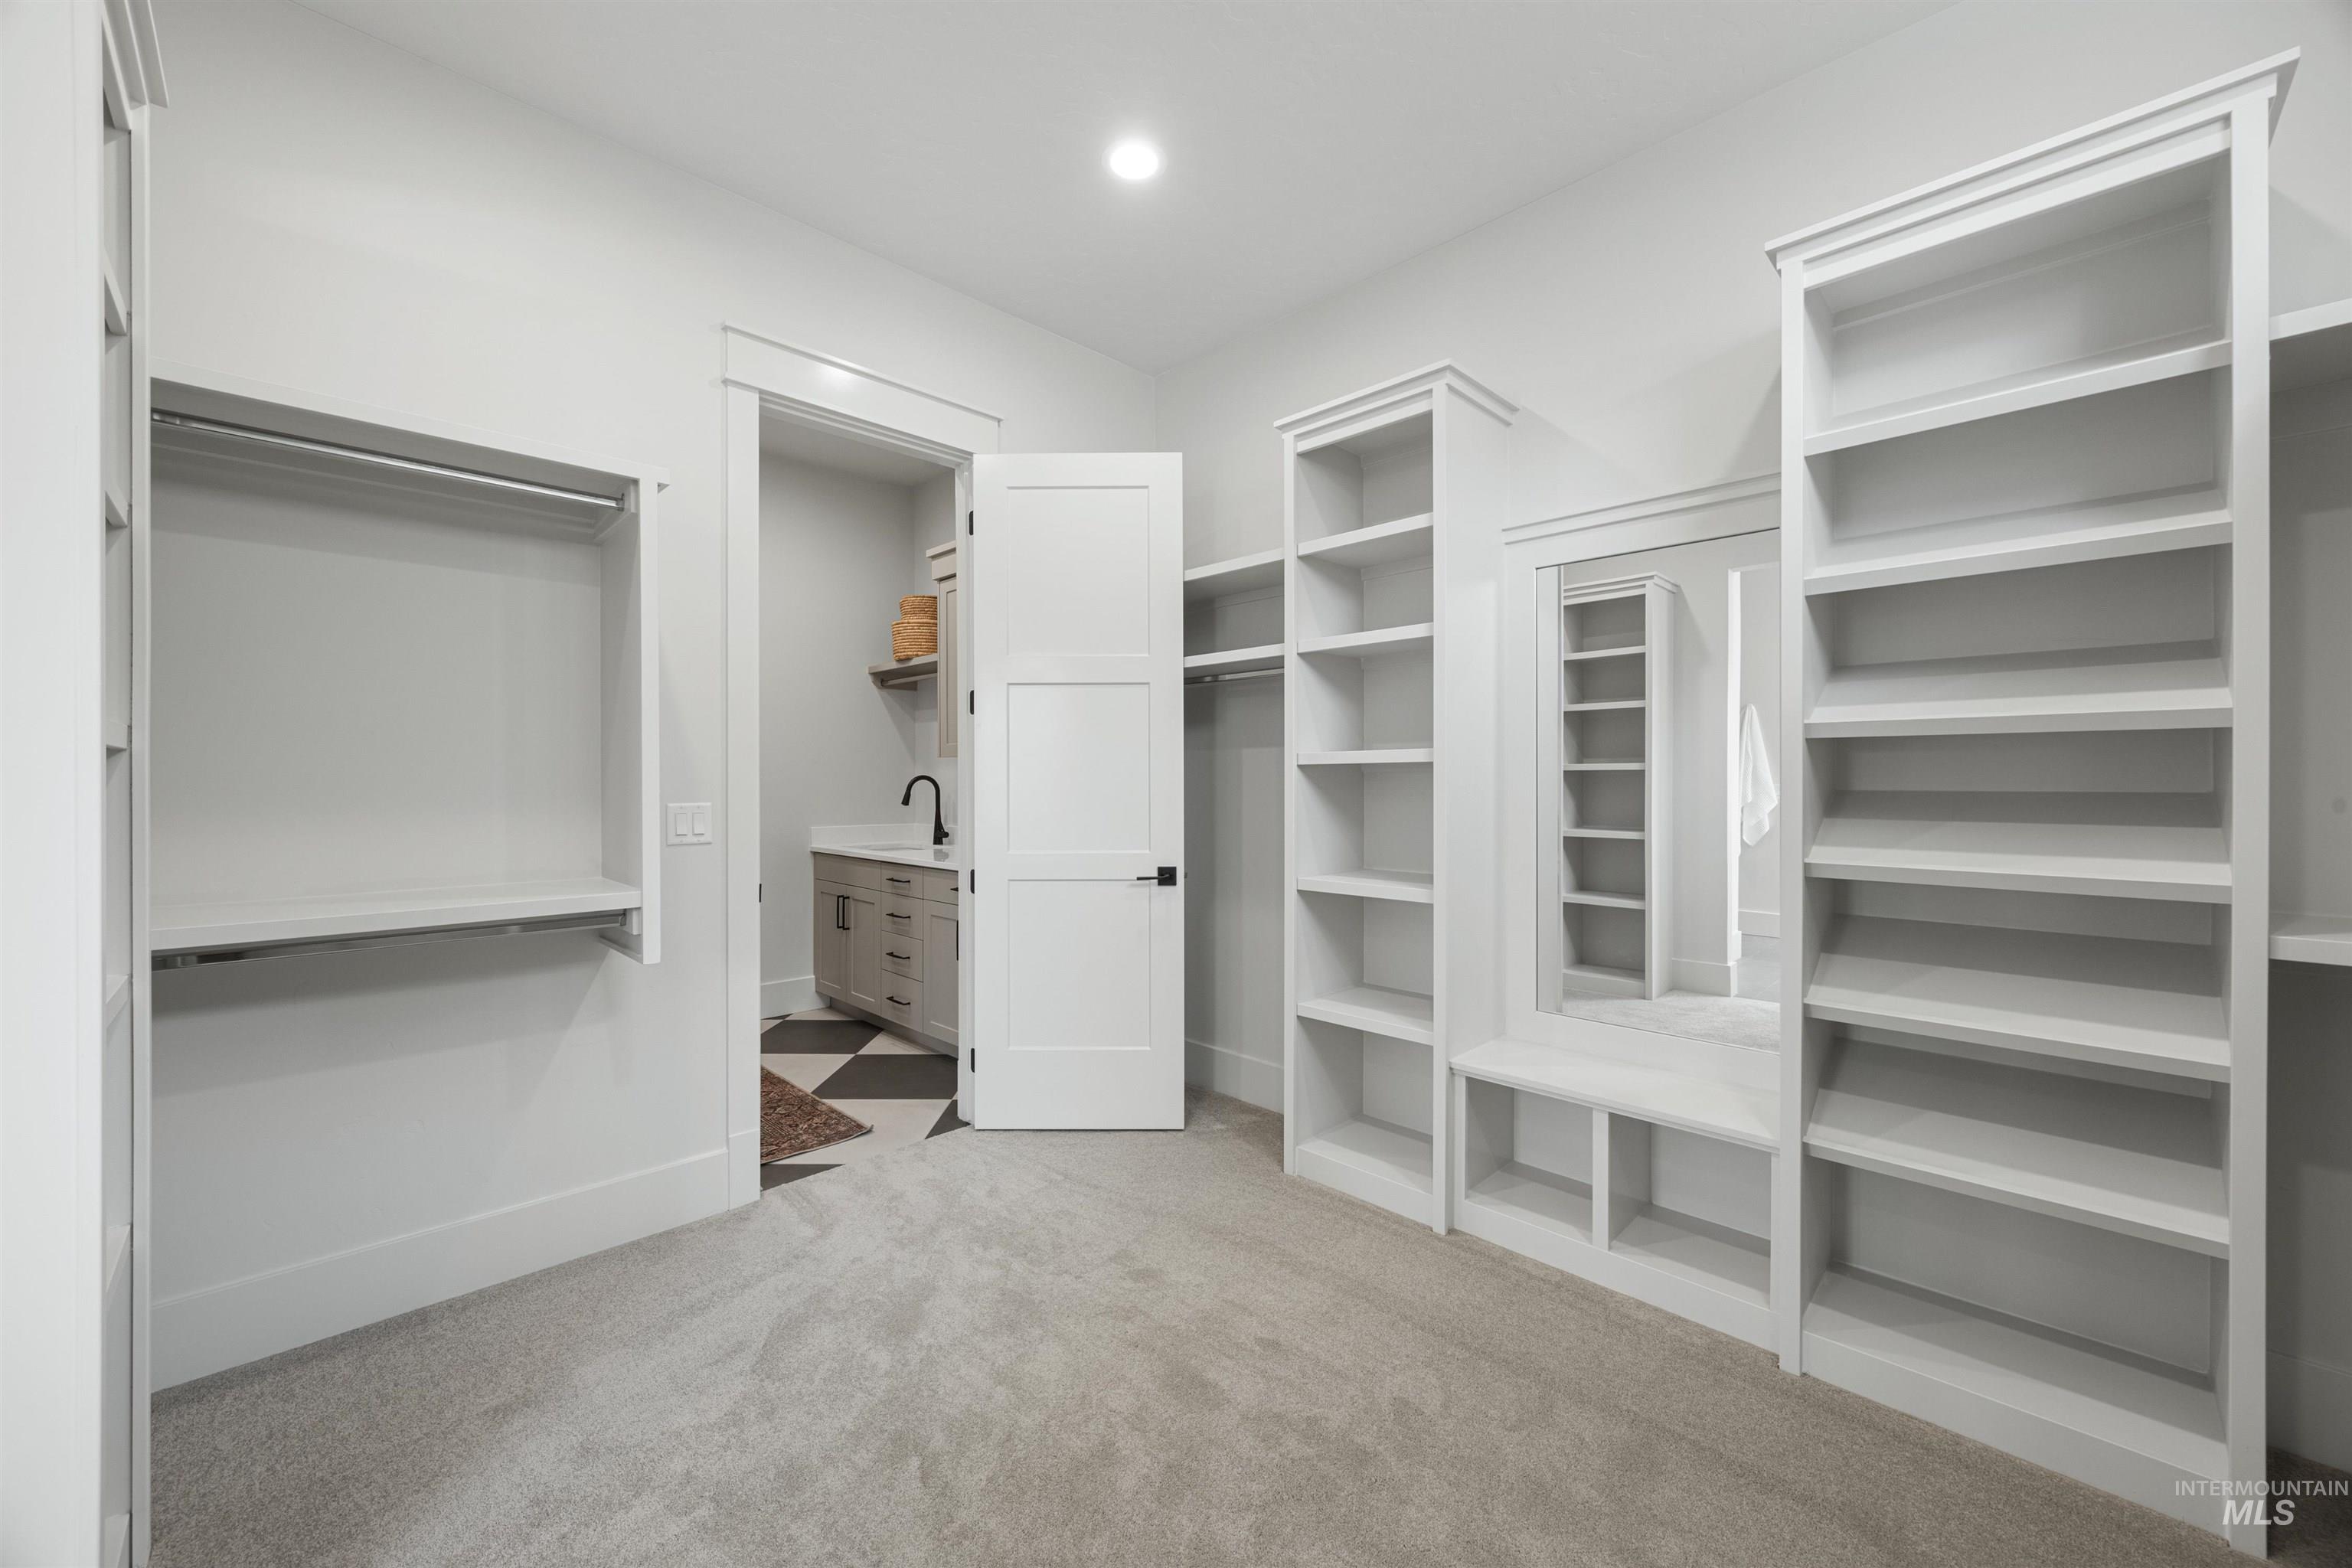
Custom built-in shelving and hanging rods define this expansive closet space
-

Utility area featuring light gray cabinetry, white countertops, an undermount sink with a matte black faucet, and checkerboard floor tiling
-

Laundry area featuring shaker-style cabinetry, a white countertop, and checkerboard floor tiling
-
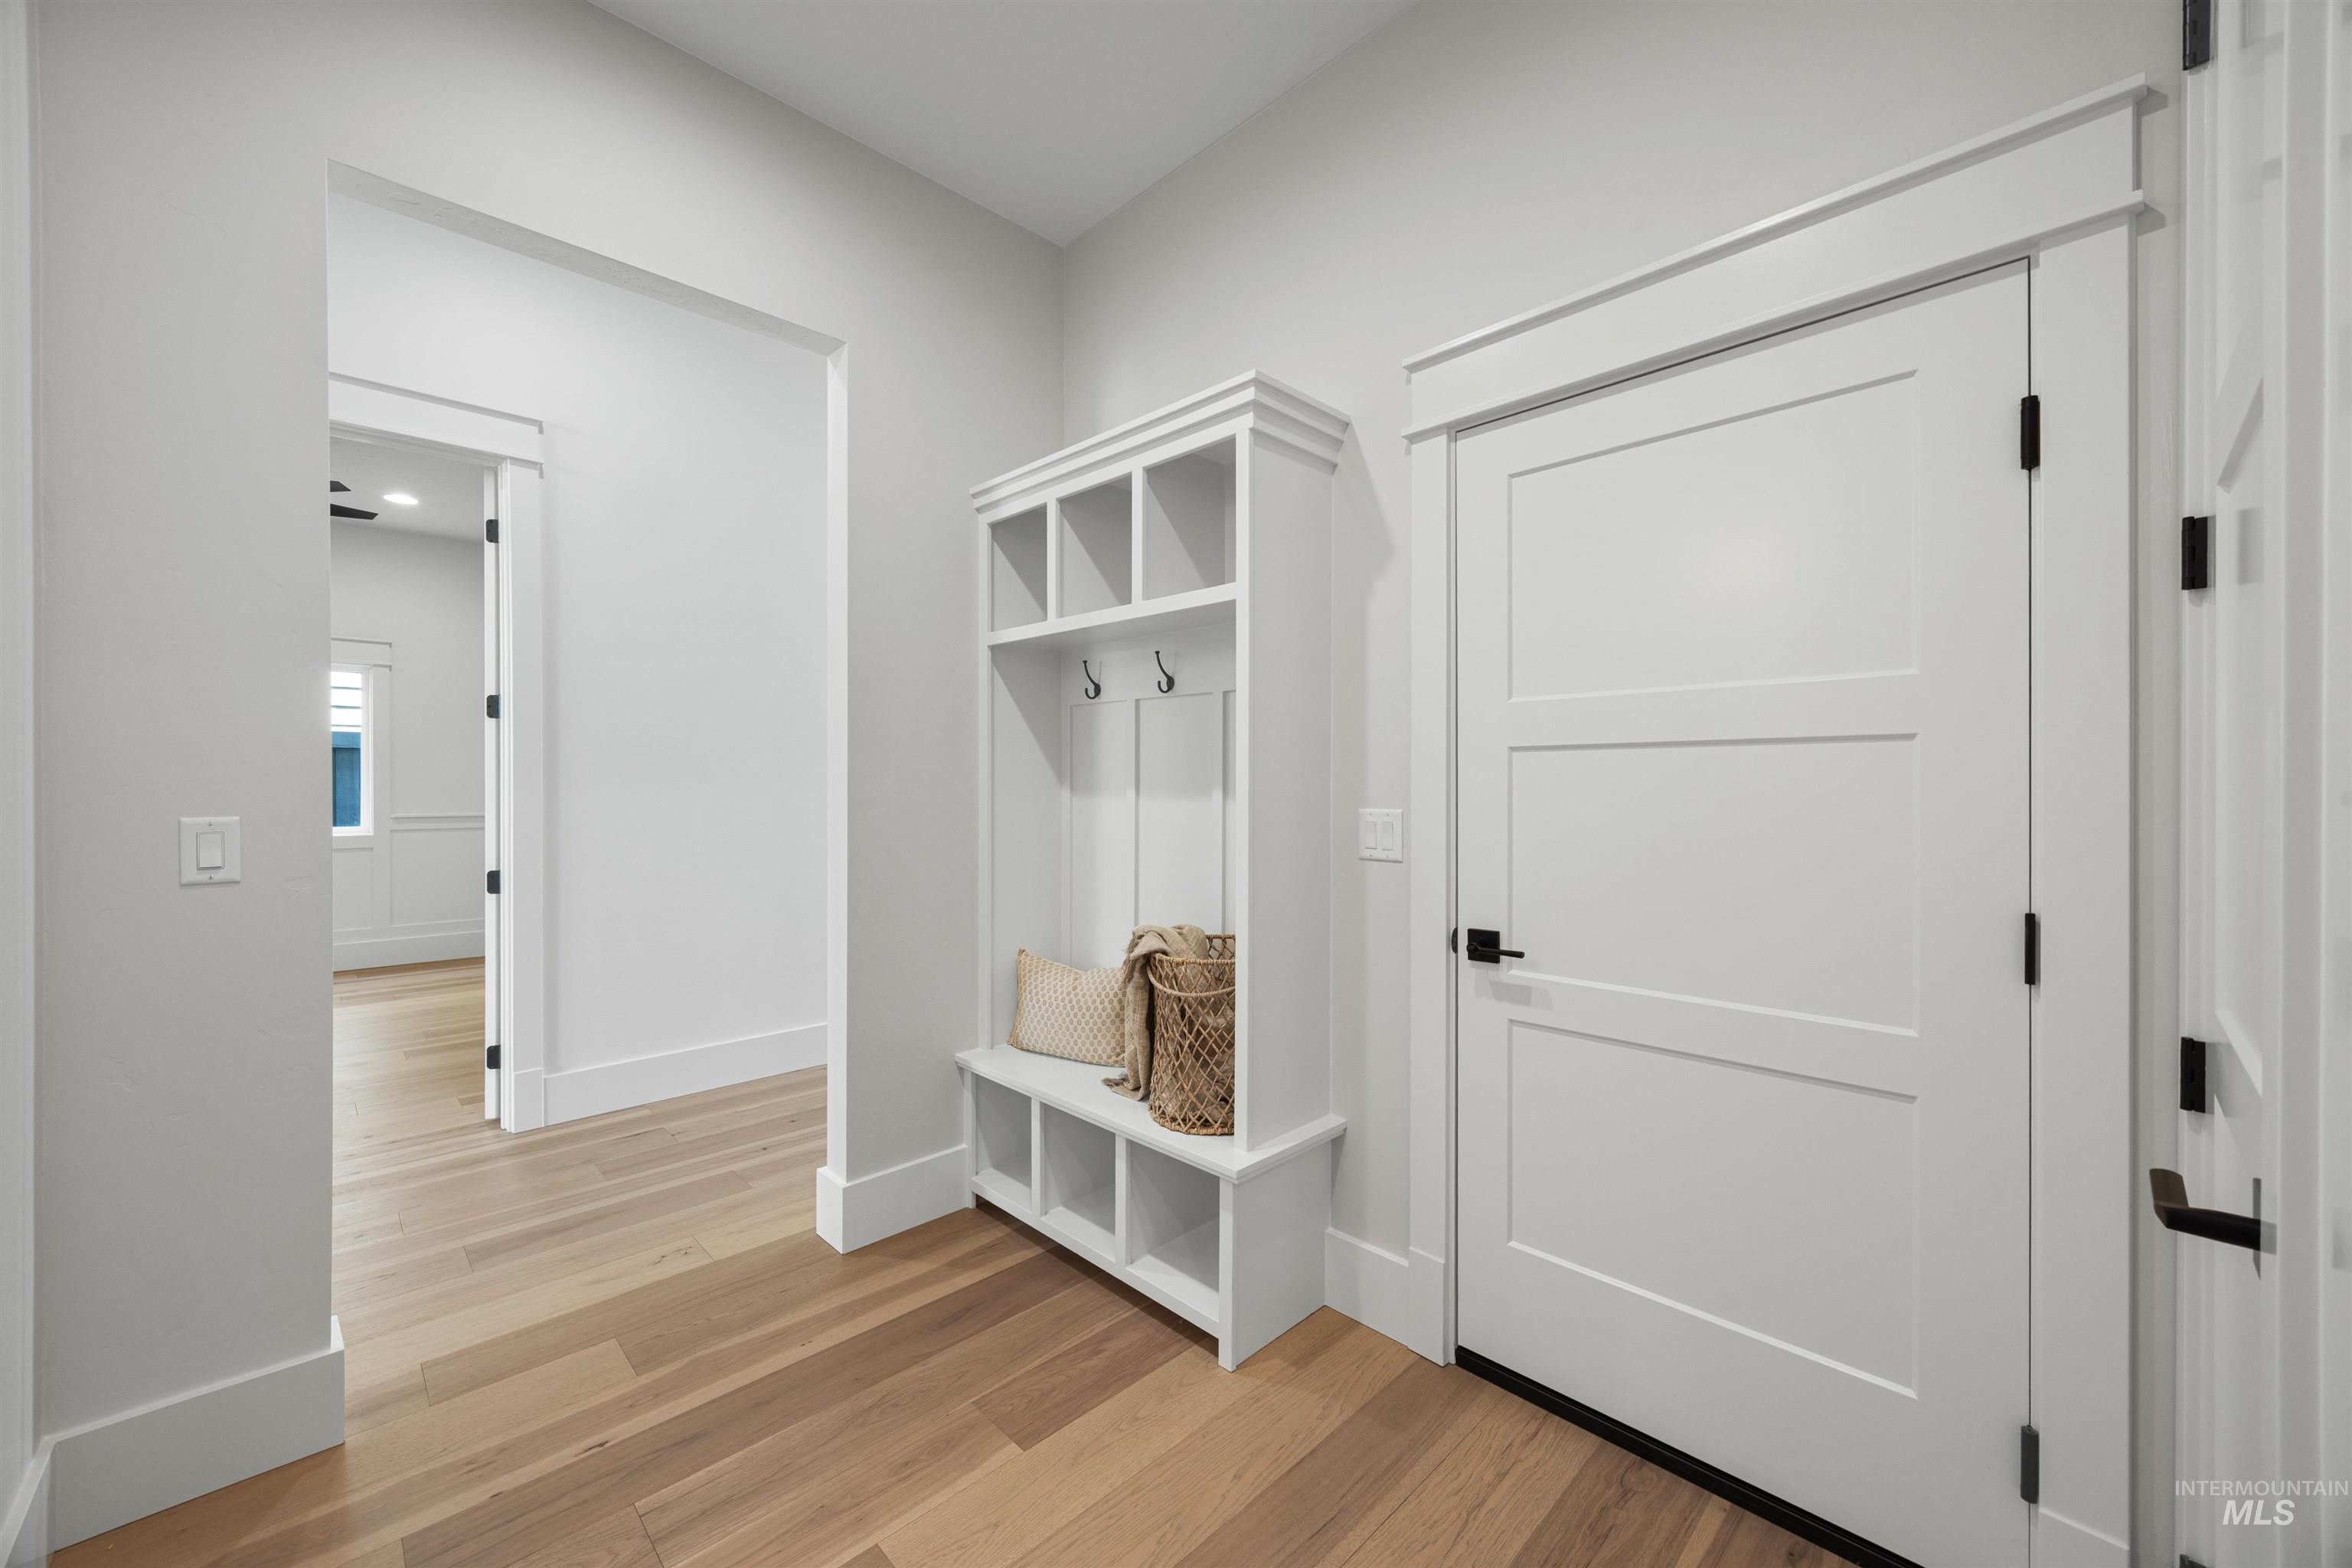
Entryway featuring wood-finish flooring, a built-in white mudroom bench with cubbies and hooks, white paneled doors, and contrasting matte black hardware
-

Vanity area featuring a quartz countertop, vessel sink, and black arch-framed mirror
-

Entryway featuring a dark-framed glass paneled door, sidelight windows, and light wood-finish flooring
-
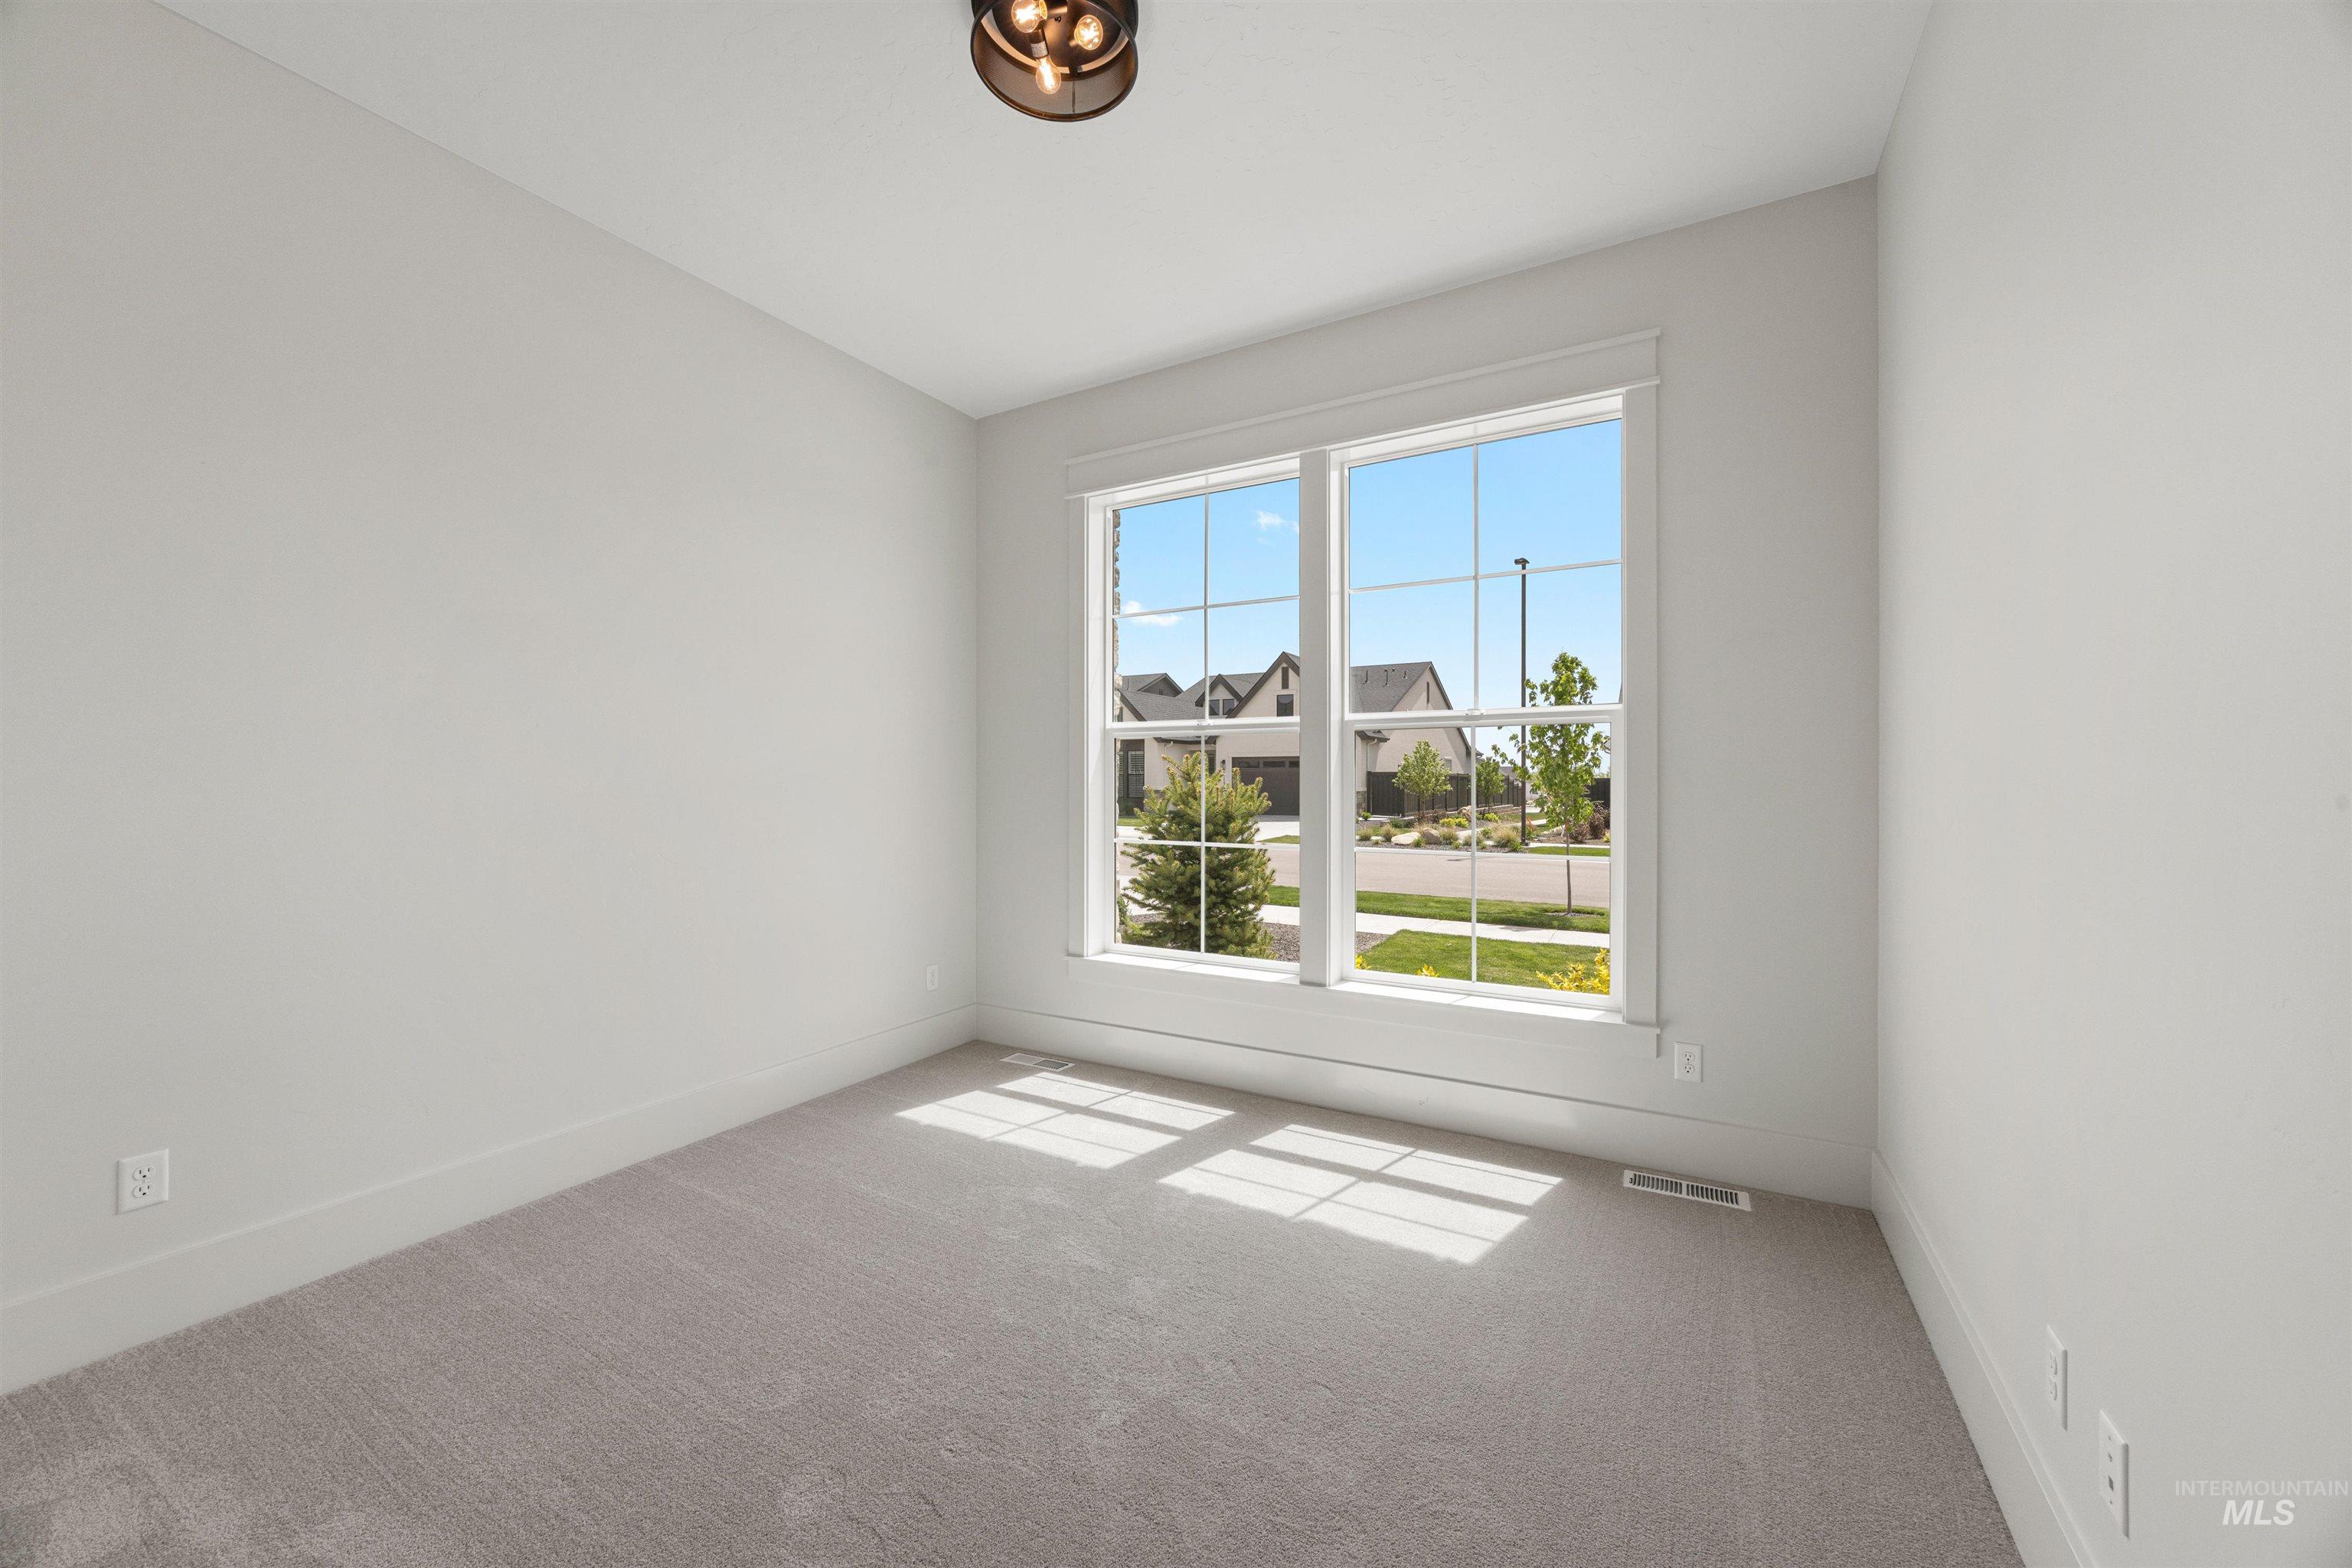
Room featuring light gray carpeting, crisp white walls, and a multi-pane window with white trim
-

Carpeted room with white walls, featuring a sliding panel closet with black hardware
-

Bathroom featuring a natural wood-finish vanity with black hardware, white countertop, and vessel sink
-

Bathroom featuring a wood-finish vanity with a white countertop, oval vessel sink, and matte black faucet
-

Neutral-toned carpeting complements the white walls and trim
-

Neutral-toned carpeting and light gray walls create a versatile interior
-
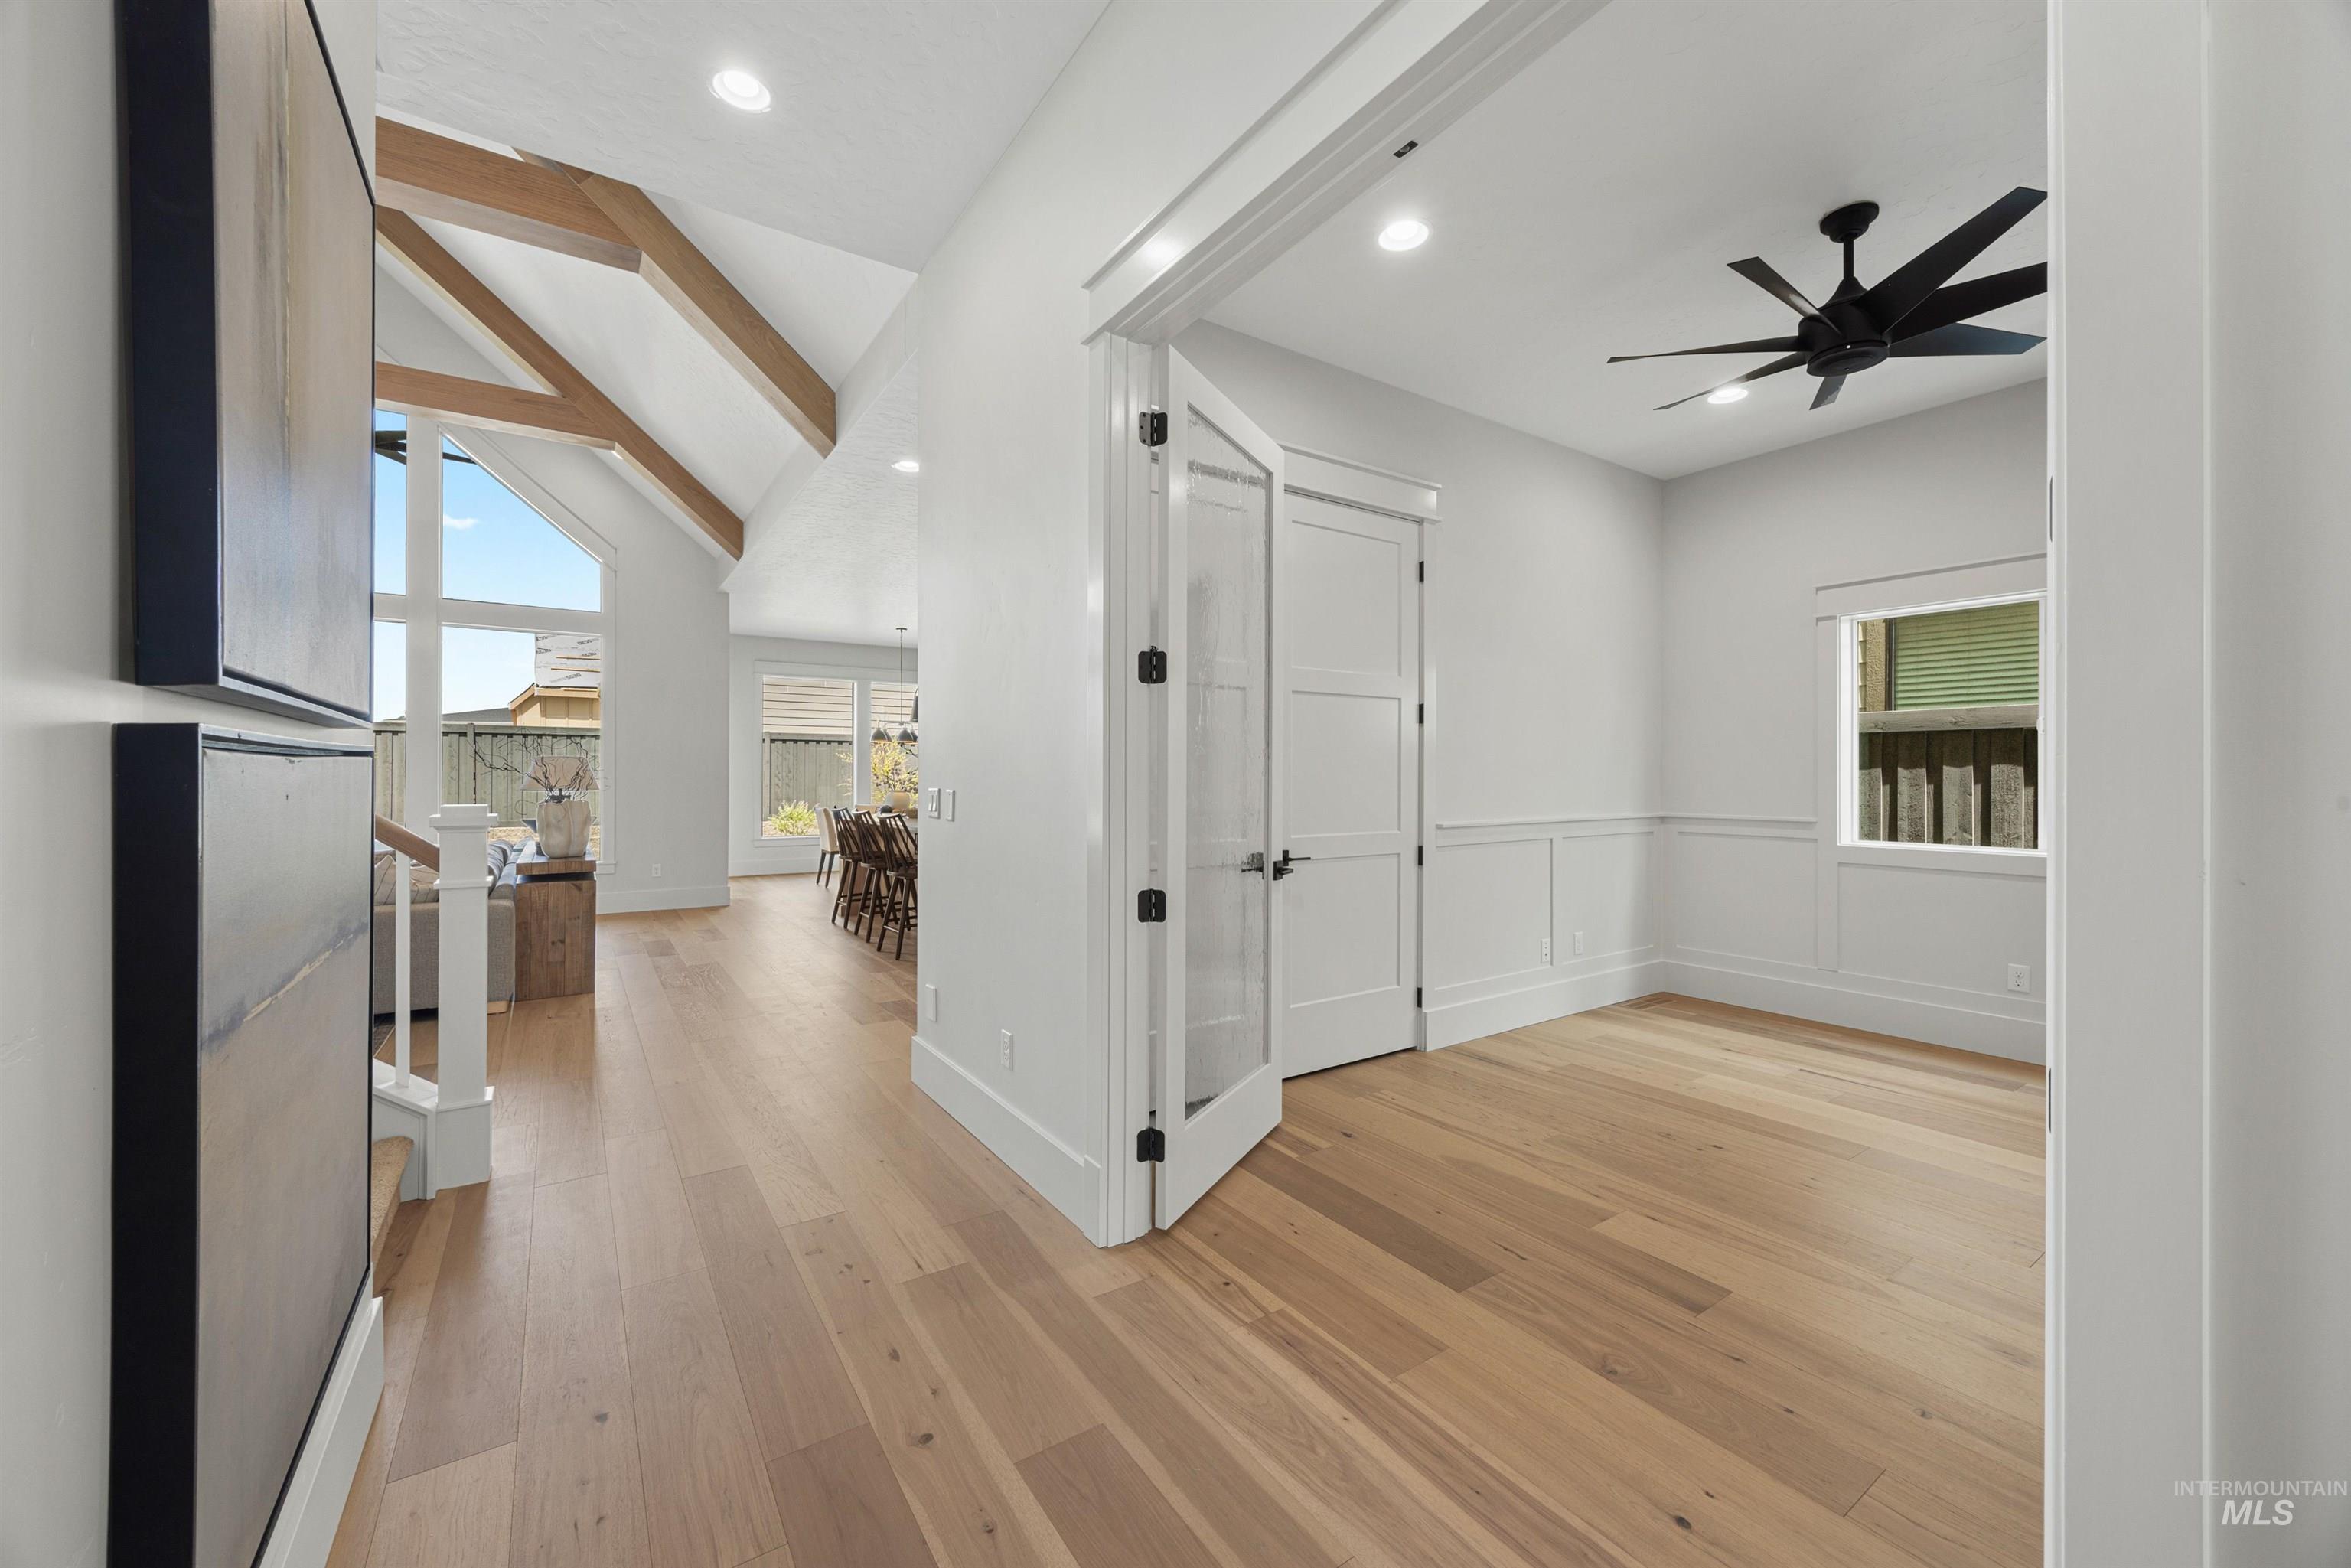
Open-concept interior featuring wood-finish flooring, vaulted ceilings with exposed beams, and a dedicated room with wainscoting and a modern ceiling fan
-

Charming room featuring wood-finish flooring, wainscoting, a modern ceiling fan with integrated lighting, and a window with blinds
-
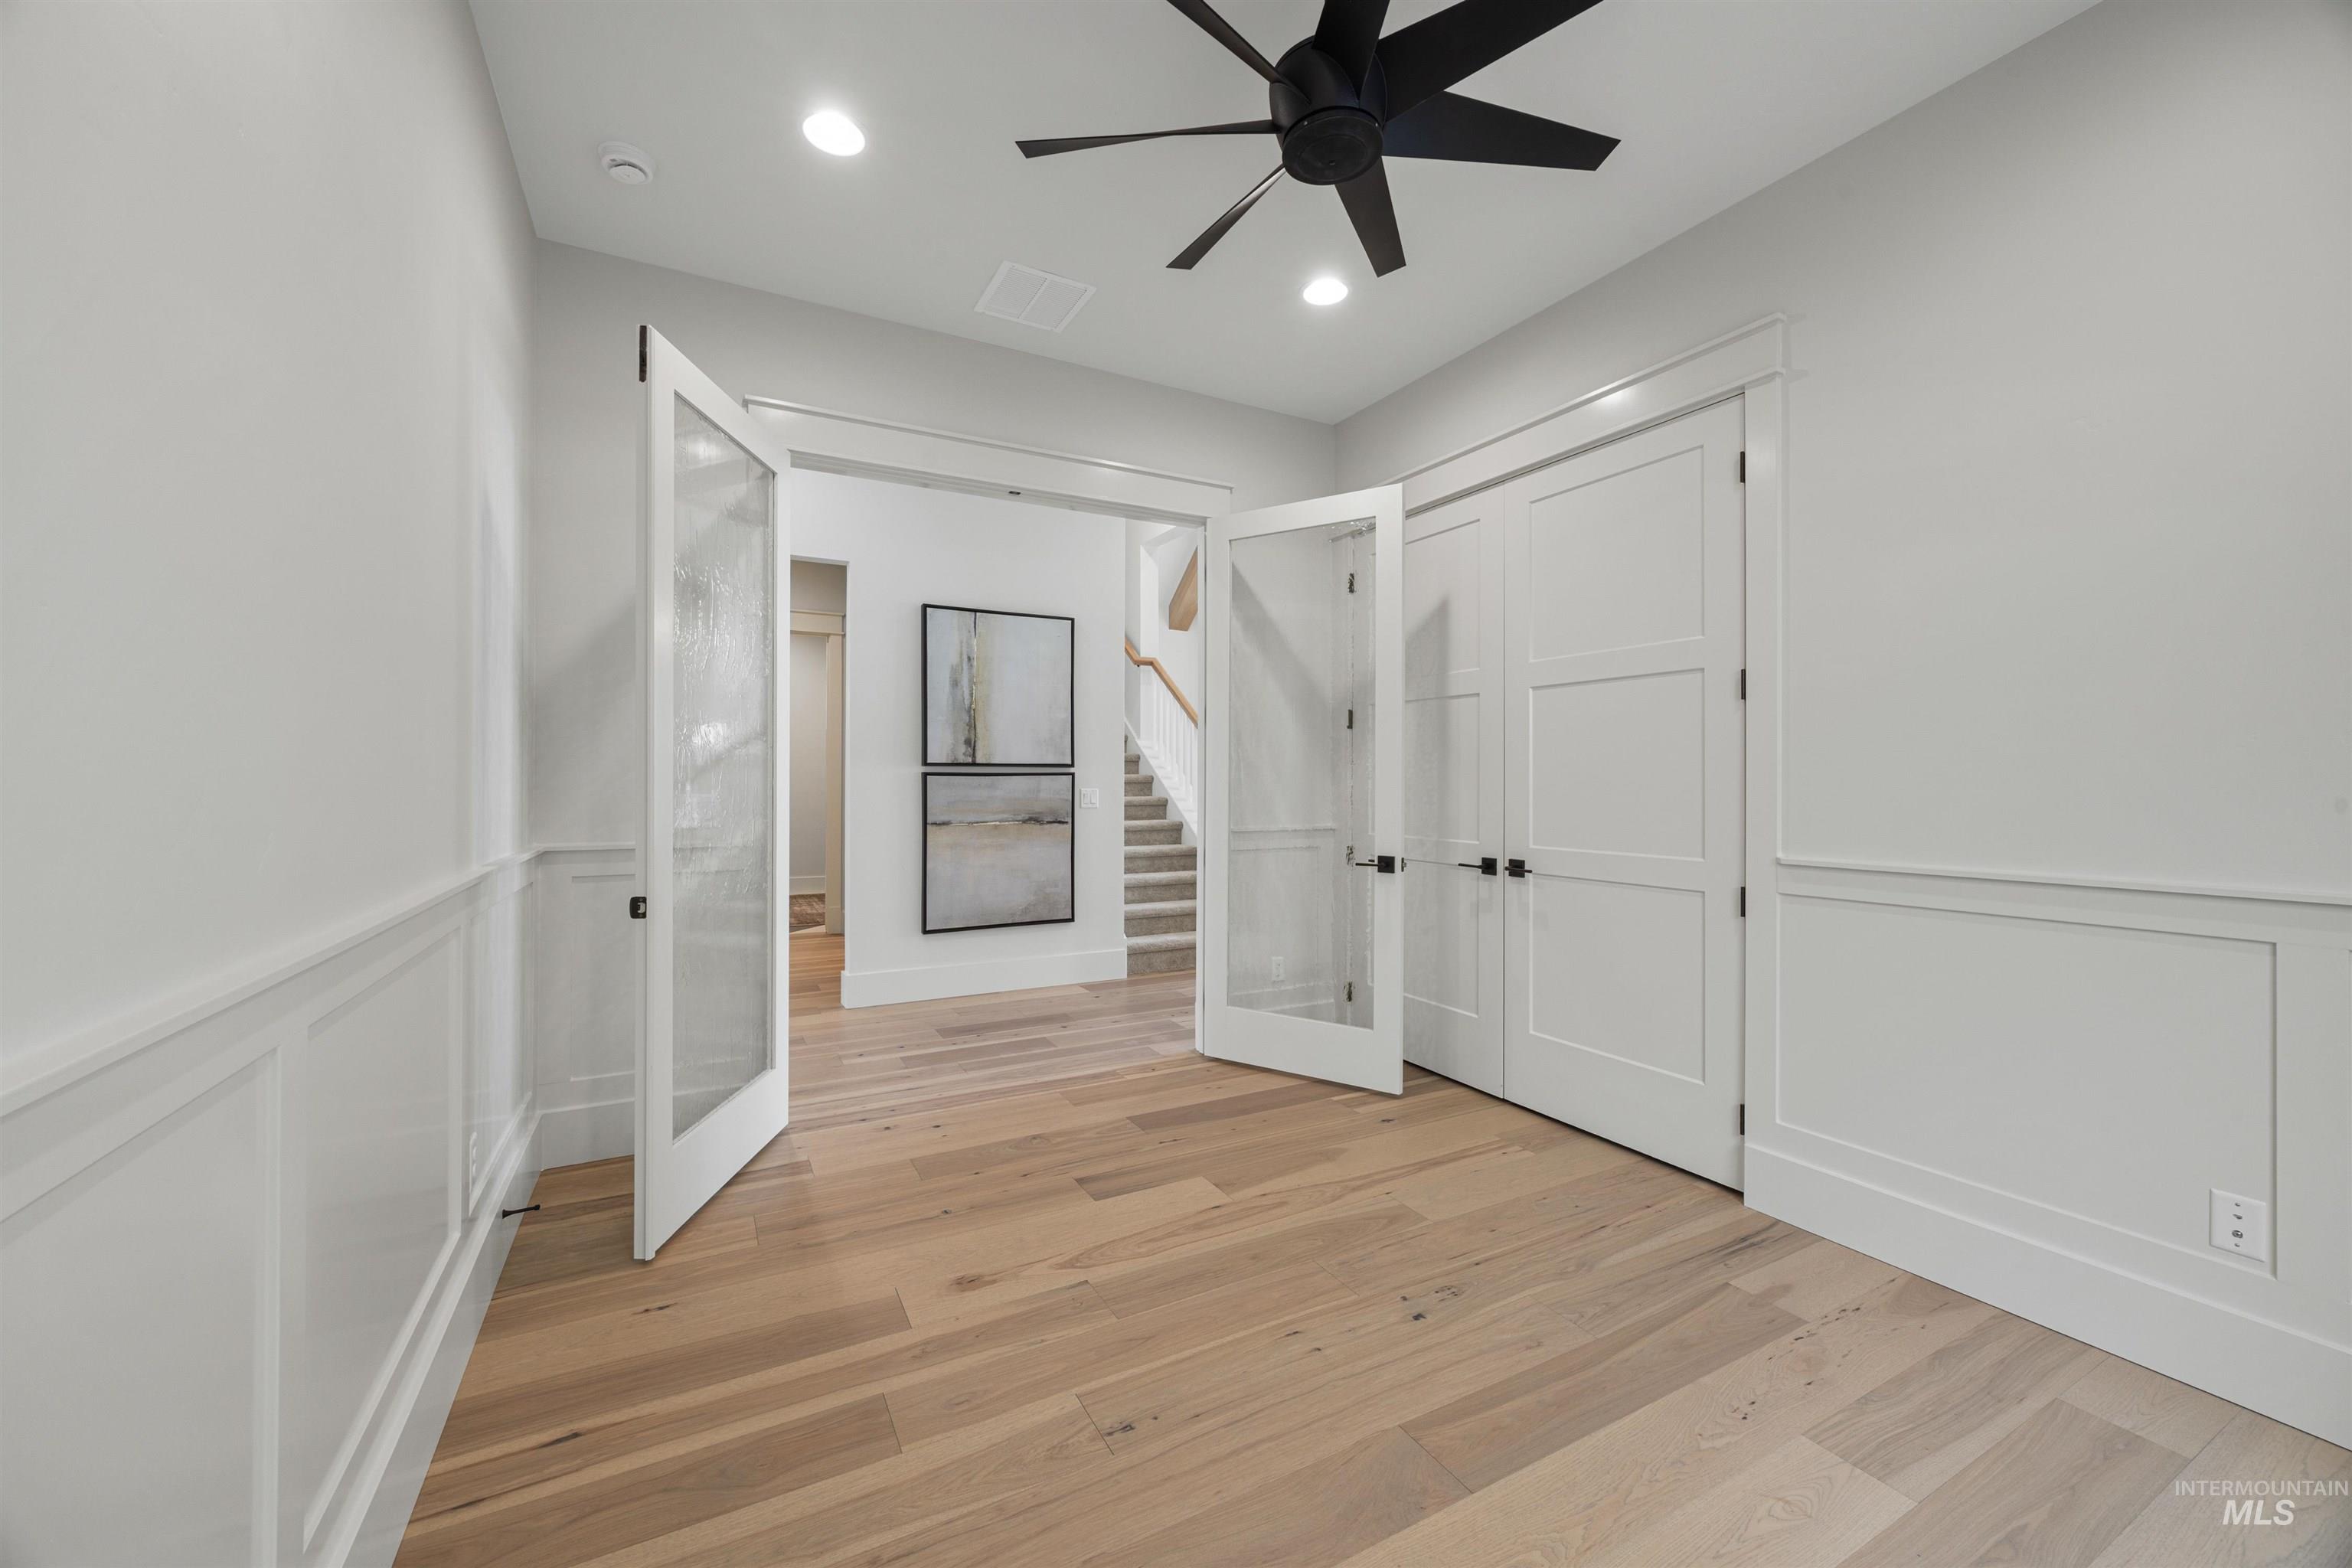
Light wood-finish flooring with white wainscoting and trim
-

Neutral-toned room with plush carpeting, recessed lighting, and a wall-mounted mini-split HVAC unit
-

Spacious room featuring light gray carpeting, recessed ceiling lighting, a large window, and an adjacent bathroom with a wood-finish vanity
-

Bathroom featuring a wood-finish vanity with a white countertop, oval undermount sink, and matte black faucet
-

Rear exterior with a covered patio, vaulted ceiling, and recessed lighting
-

Covered outdoor patio featuring a vaulted ceiling with recessed lighting
-

Gable roofline with dark shingle roofing
-

Contemporary residence featuring a light-colored siding exterior with stone accents, multiple gables, a covered entry, and an expansive concrete driveway
-

Contemporary single-family residence featuring a prominent stone facade, light-colored siding, and a dark shingle roof
-

Contemporary home exterior featuring stone accents, horizontal siding, a prominent front lawn, a wide concrete driveway, and a multi-pane front door
Property Description
Welcome to The Adrian Carl by James Clyde Homes—a beautifully crafted home designed for comfort and style. You’ll love the rich pecan engineered hardwood floors, high-end stainless steel Thermador appliances, and custom cabinetry that blends function with beauty. Every detail, from the trim work to the finishes, reflects true craftsmanship. The open great room is filled with natural light and features vaulted ceilings with gorgeous exposed beams. Need extra space? The oversized den can easily serve as a fourth bedroom, home office, or flex space. Located just minutes from Discovery Park, this home also comes fully landscaped front and back, with complete fencing included. BTVAI
Features
- Heating:
- Forced Air, Gas
- Cooling:
- Central air
- Fireplace:
- One, Gas
- Garage Capacity:
- 3
Address Map
- Country:
- US
- State:
- ID
- County:
- Ada
- City:
- Meridian
- Zipcode:
- 83642
- Street:
- 1090 E Crescendo St
- Longitude:
- W117° 37' 11.5''
- Latitude:
- N43° 33' 0.6''
Rooms
- Master Bedroom Level:
- Main
- Master Bedroom Size:
- 17x15
- Bedroom 2 Level:
- Main
- Bedroom2 Size:
- 12x12
- Bedroom 3 Level:
- Main
- Bedroom3 Size:
- 12x12
- Bedroom 4 Level:
- Upper
- Bedroom4 Size:
- 17x17
Schools
- School District:
- West Ada School District
- Elementary School:
- Mary McPherson
- Middle School:
- Victory
- High School:
- Mountain View
Additional Details
- Status:
- Active
- Type:
- Single Family
- Level:
- Single w/ upstairs bonus room
- Tax Year:
- 2024
- Potential Short Sale:
- No
- Age:
- New-Never Occupied
- Auction:
- No
- Flood Ins Required:
- No
- HUD Owned:
- No
- In Foreclosure:
- No
- Land Size:
- Standard Lot 6000-9999 SF
- Home Owner Exempt:
- No
- HOA Frequency:
- Quarterly
- HOA Fees:
- $250
- Inc Kitchen Features:
- Breakfast bar, Dishwasher, Disposal, Microwave, Pantry, Island, Double oven, Oven/range built-in, Countertop-quartz, Gas Range
- Lot Features:
- Sidewalks, Public Road, Irrigation Available, Finished Driveway
- Water:
- City service
- Land Use:
- Single
- Sprinkler System:
- Auto,Drip,Full,Pressurized Irrigation
Residential For Sale
1090 E Crescendo St, Meridian, Idaho 83642
4 Bedrooms
3.5 Bathrooms
3,035 SqFt
Visits : 60 in 191 days
$924,777
Listing ID #98968213
Basic Details
- Property Type :
- Residential
- Listing Type :
- For Sale
- Status :
- Active
- Listing ID :
- 98968213
- Price :
- $924,777
- Bedrooms :
- 4
- Bathrooms :
- 3.5
- Apx SqFt :
- 3,035 SqFt
- Year Built :
- 2025
- Lot Area :
- 0.17 Acres
- Days on Market :
- 178
- Subdivision :
- Pinnacle
- Builder Name :
- James Clyde Homes
- Update Date :
- 05/17/2026 21:30:36
Agent info


Contact Agent
Mortgage Calculator

