
-
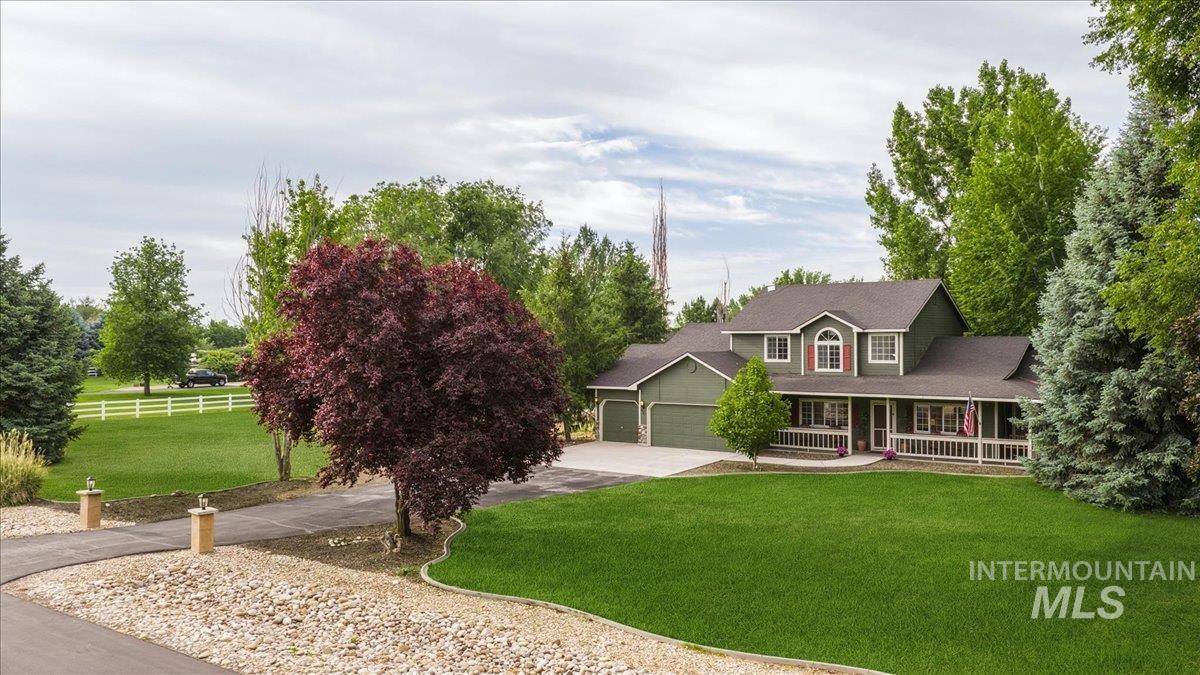
Expansive green lawn surrounds a two-story residence featuring a covered front porch, two-car garage, and mature landscaping
-
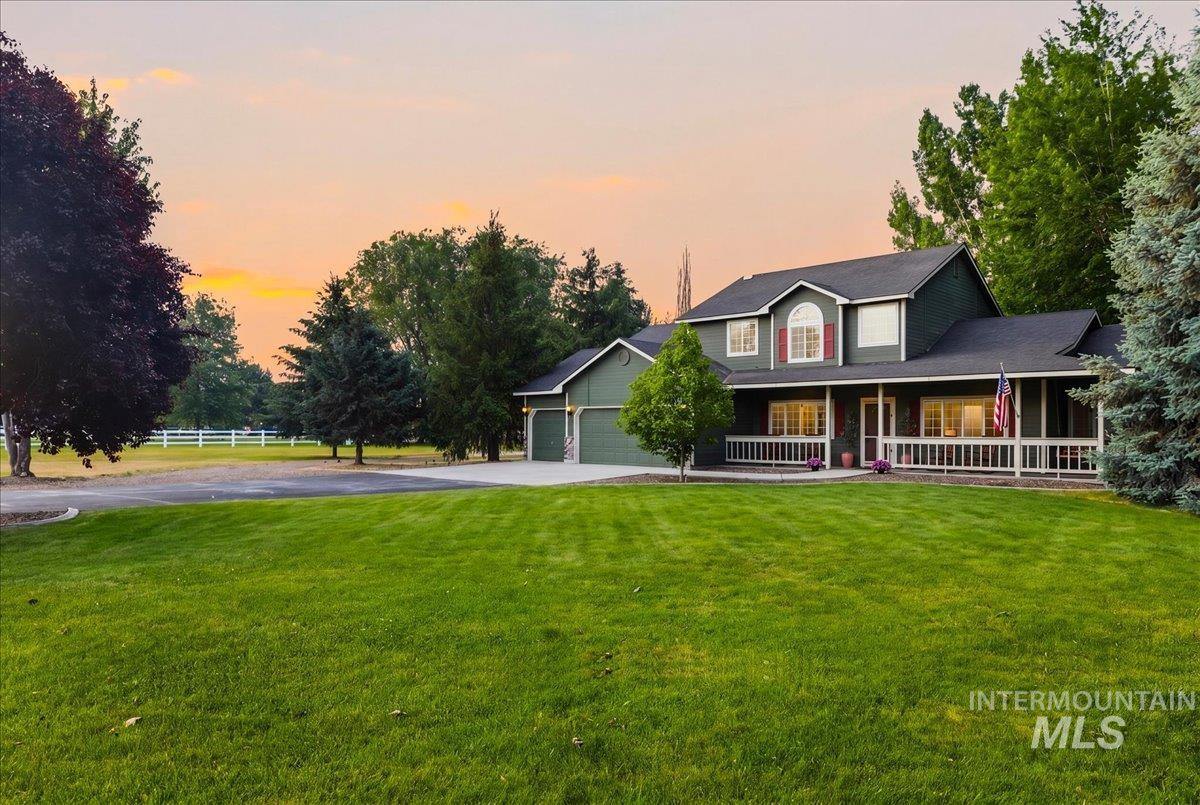
Two-story home featuring a dark green exterior with white trim and red window shutters
-
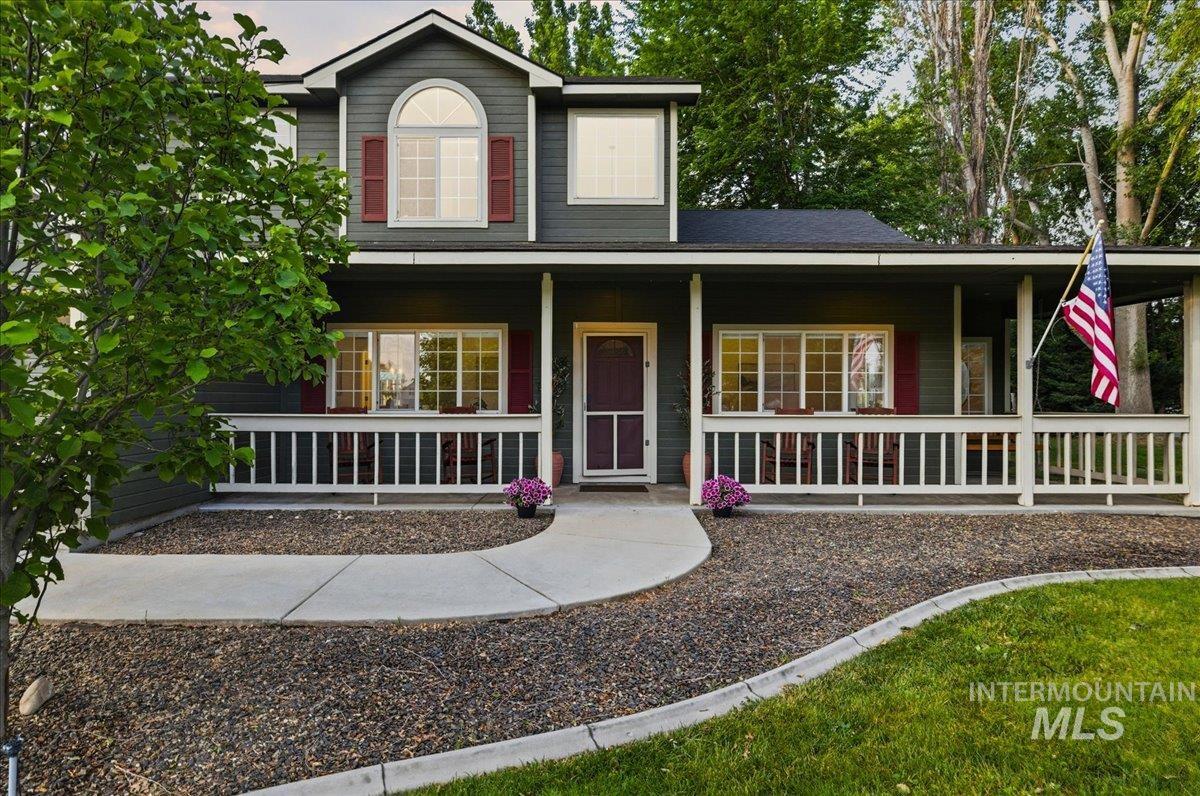
Two-story home featuring dark siding, a covered front porch with white railing, and a gabled dormer with an arched window
-
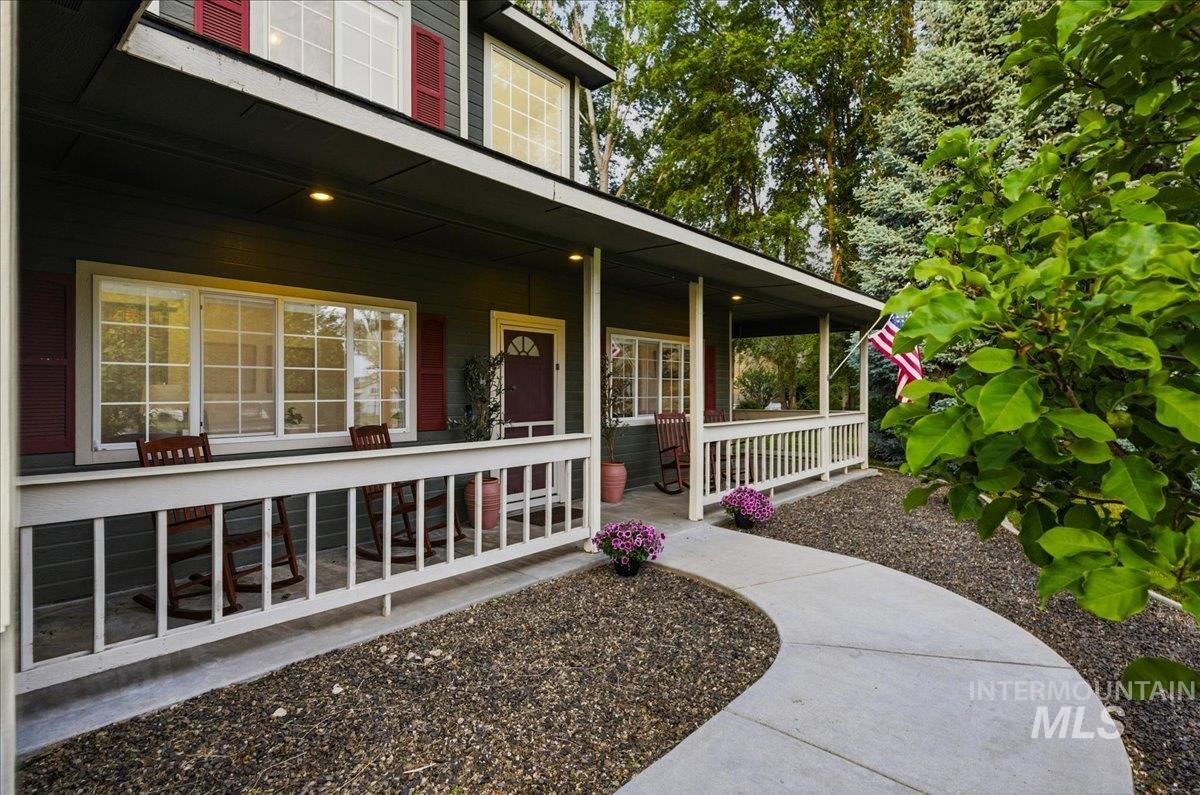
Spacious covered front porch with white railing, dark exterior siding, and red decorative shutters
-
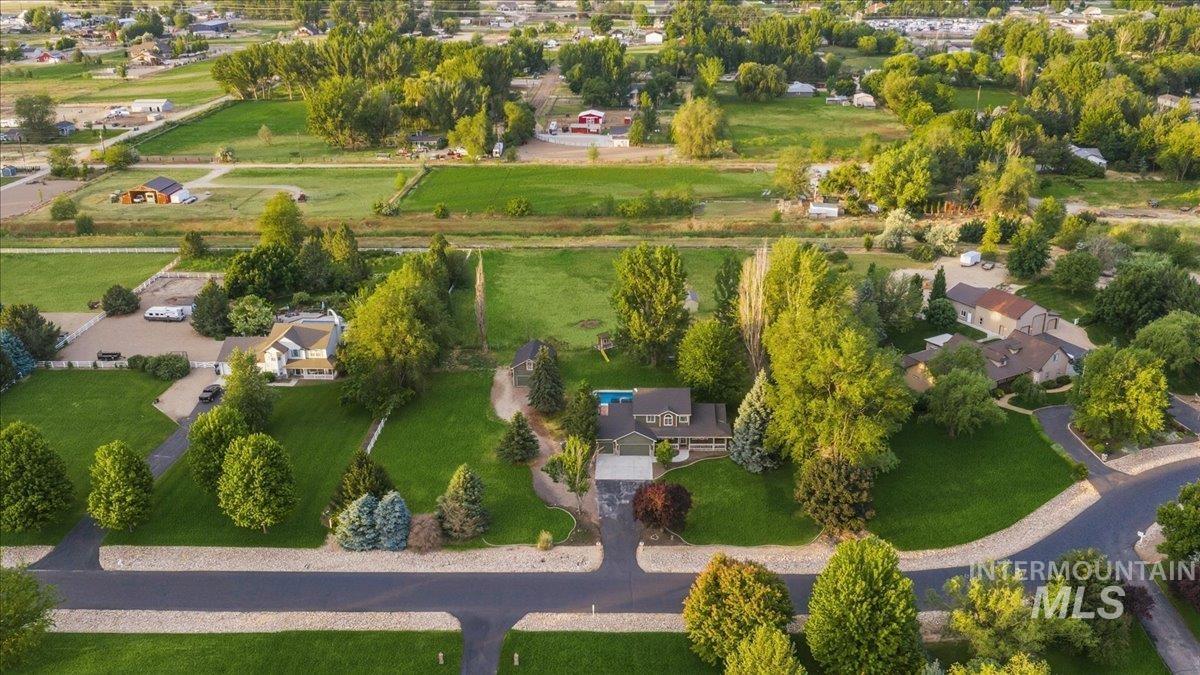
Expansive property featuring a green-sided home with a swimming pool, complemented by mature trees, manicured lawns, and paved driveways
-

Expansive property featuring a winding driveway, mature trees, manicured lawns, a detached accessory structure, and a residential cul-de-sac
-
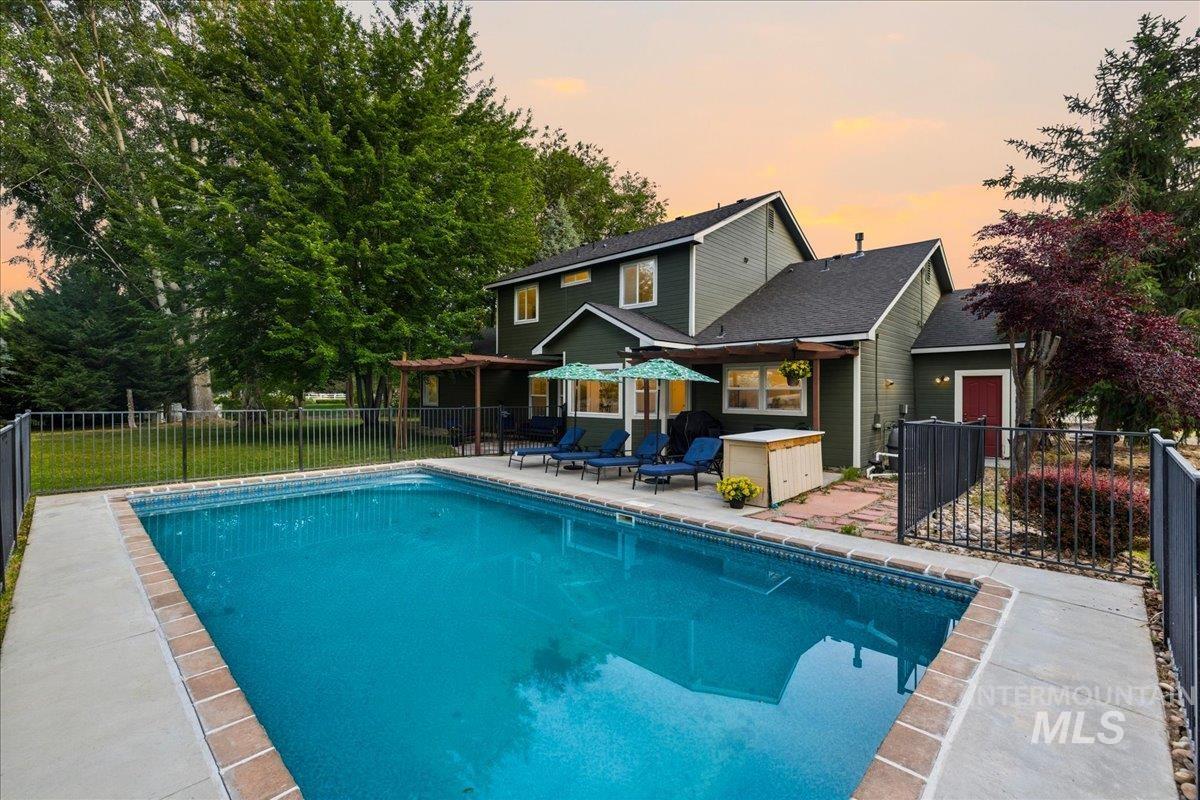
Fenced backyard featuring an in-ground swimming pool with concrete and brick coping, a stone patio, and a pergola-covered outdoor area
-
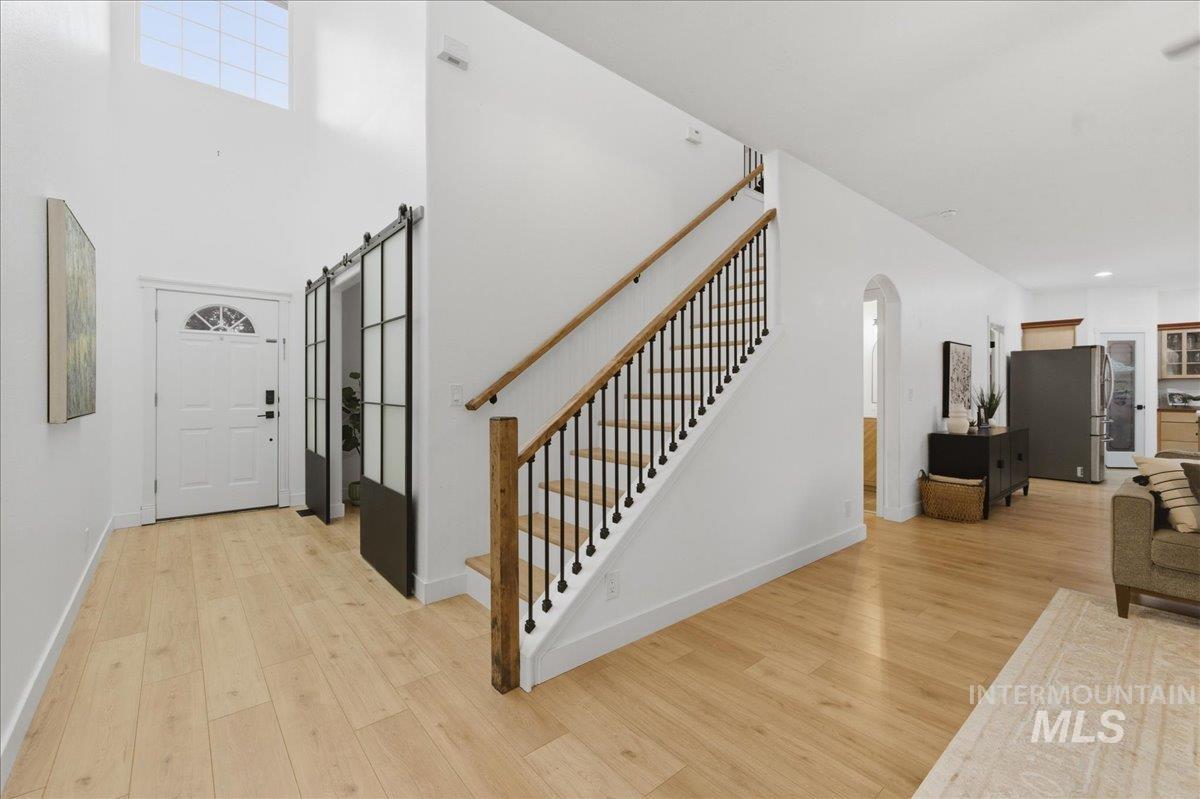
Two-story entry foyer featuring wood-finish flooring and a white front door with an arched window
-
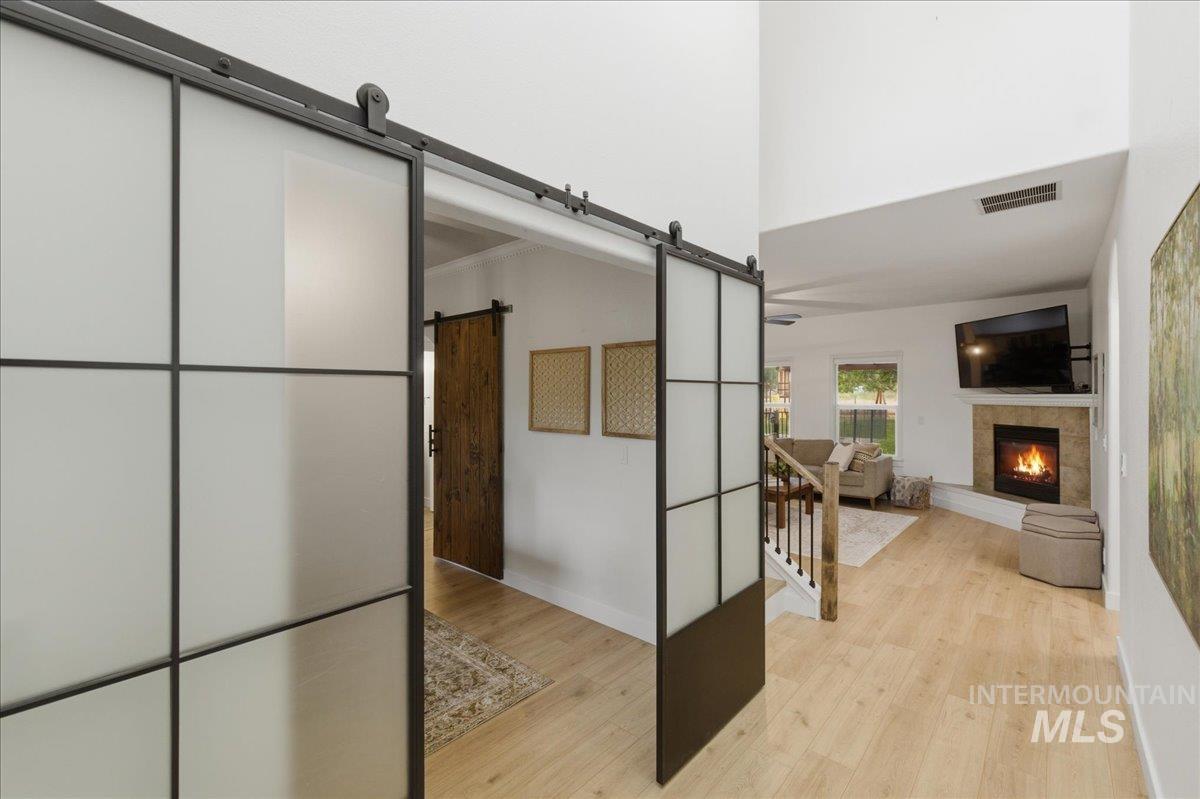
Frosted glass barn doors with dark framing, light wood-finish flooring, a fireplace with a stone surround and white mantle, and a visible staircase with dark balusters
-
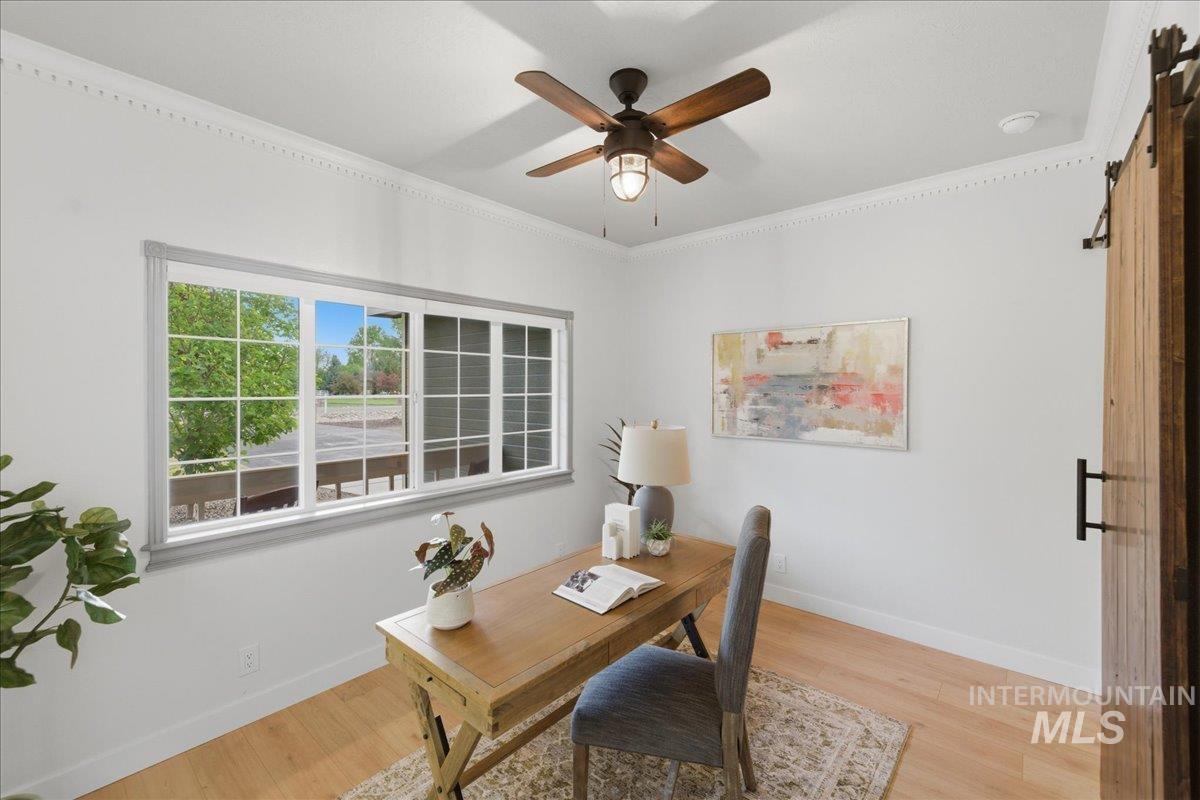
Bright room featuring wood-finish flooring and crown molding
-

Warm wood-finish flooring complements a rustic barn door with black hardware, arched doorway, and crown molding
-
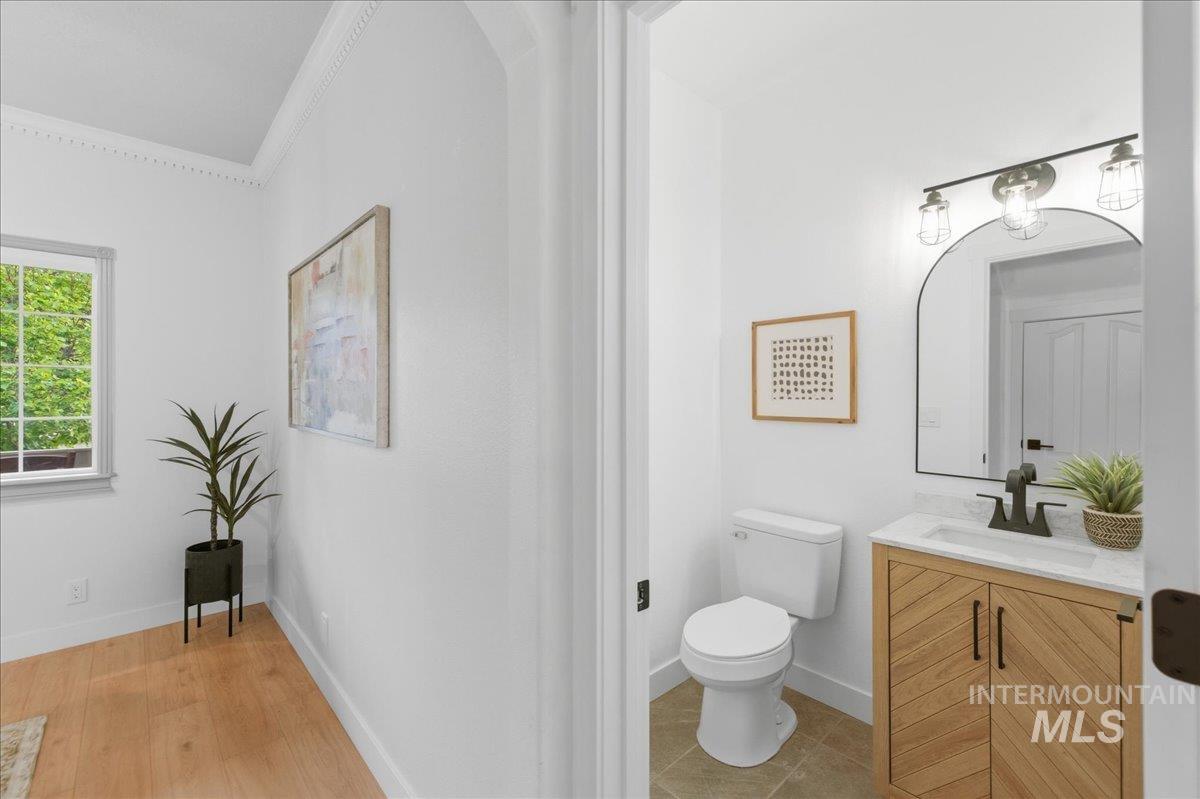
Bathroom featuring a light wood-finish vanity with chevron pattern, quartz countertop, and black hardware
-
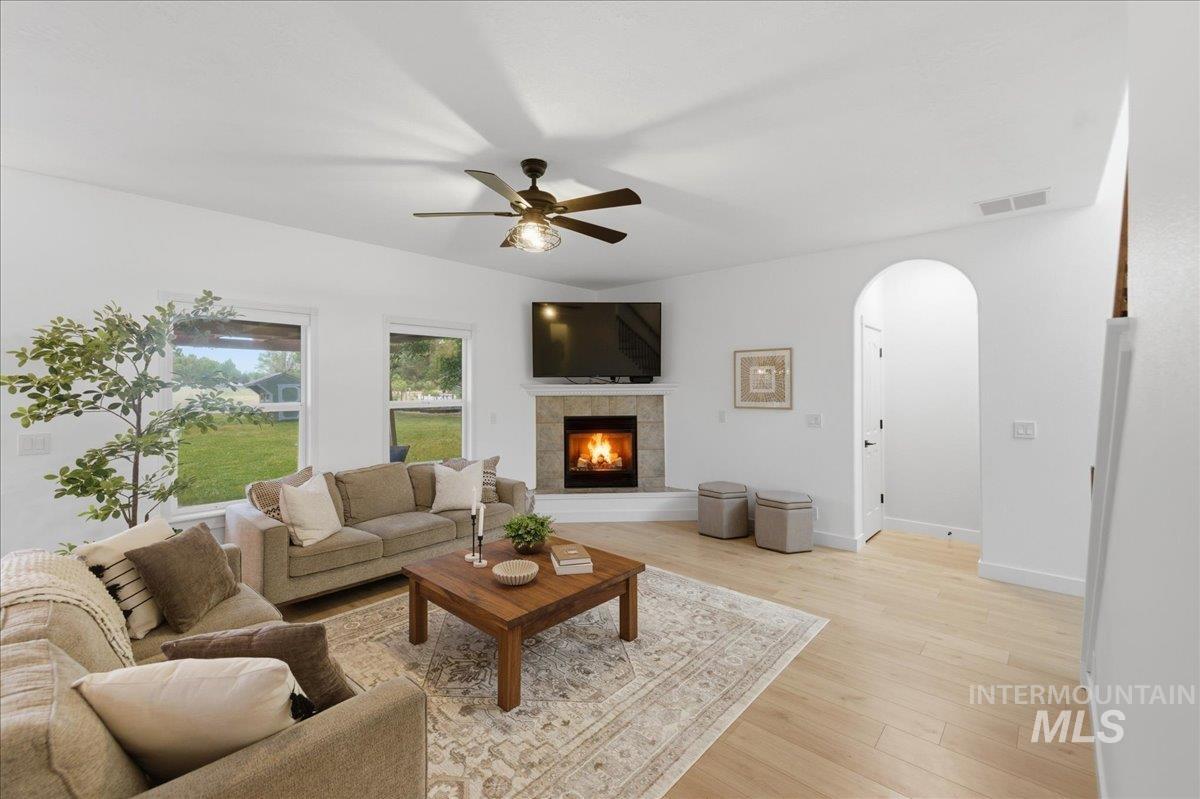
Spacious living area featuring light wood-finish flooring, a corner fireplace with a tile surround, and vaulted ceilings
-

Open living area featuring a corner fireplace with stone surround, wood-finish flooring, a ceiling fan, and arched doorways
-
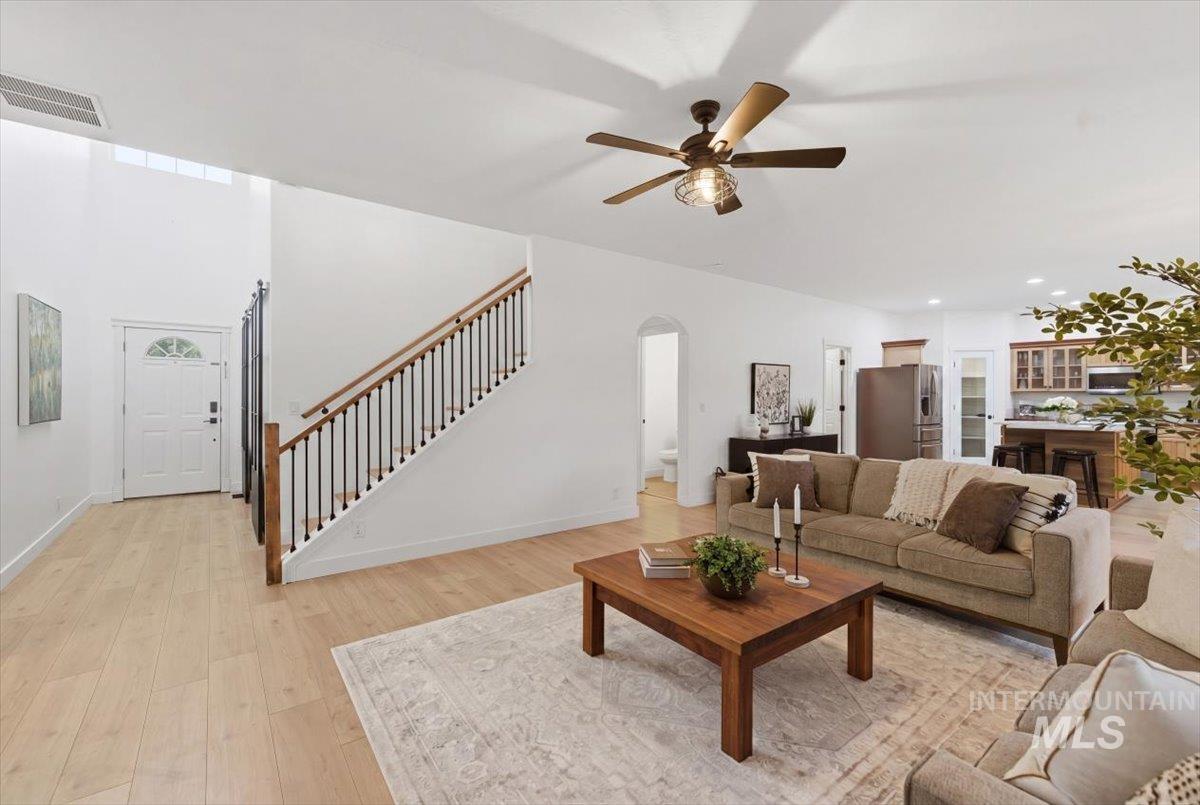
Expansive living area featuring light wood-finish flooring, a contemporary ceiling fan, and a two-story entryway with a white door and arched window
-

Dining area featuring abundant natural light from multiple windows
-
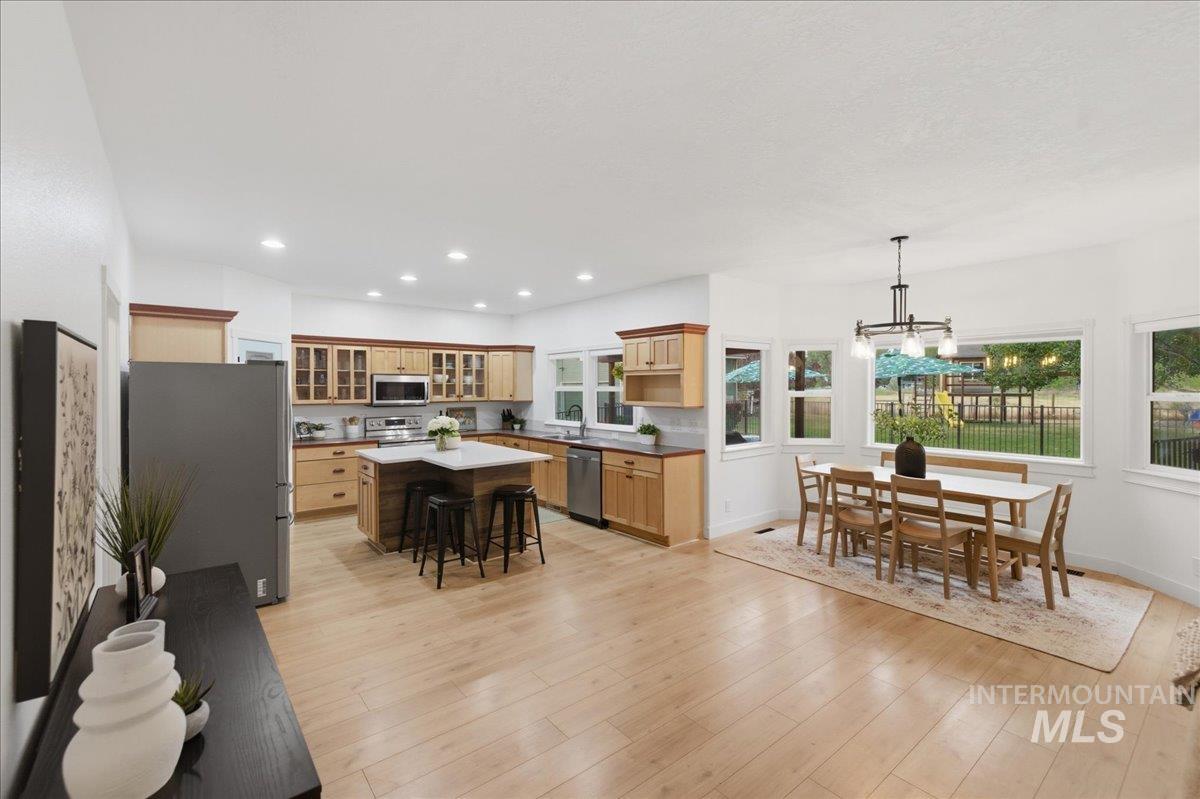
Open-concept kitchen and dining area featuring light wood-finish flooring
-
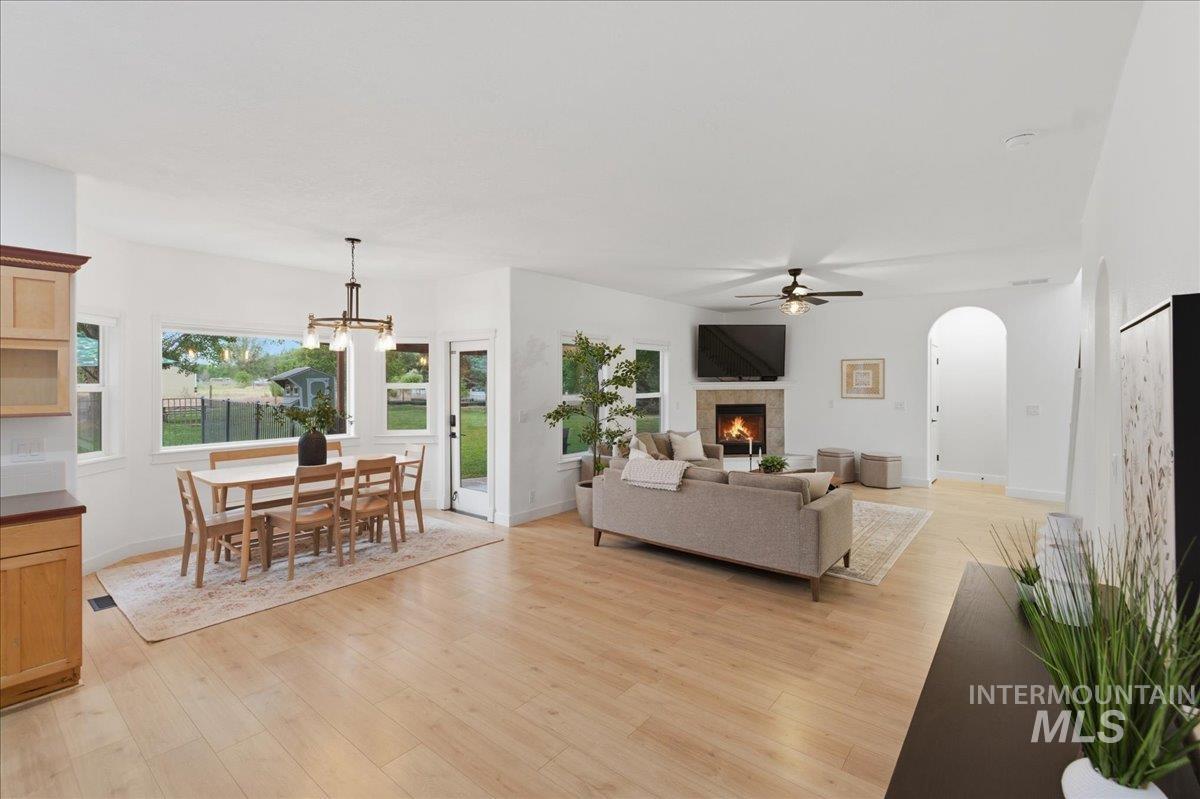
Open-concept living space featuring light wood-finish flooring, a contemporary ceiling fan, and a stone-clad fireplace with a mounted television
-

Open-concept interior featuring light wood-finish flooring, white walls, and a multi-light chandelier
-

Open-concept kitchen featuring light wood cabinetry, stainless steel appliances, a center island with a white countertop, recessed lighting, and wood-finish flooring
-
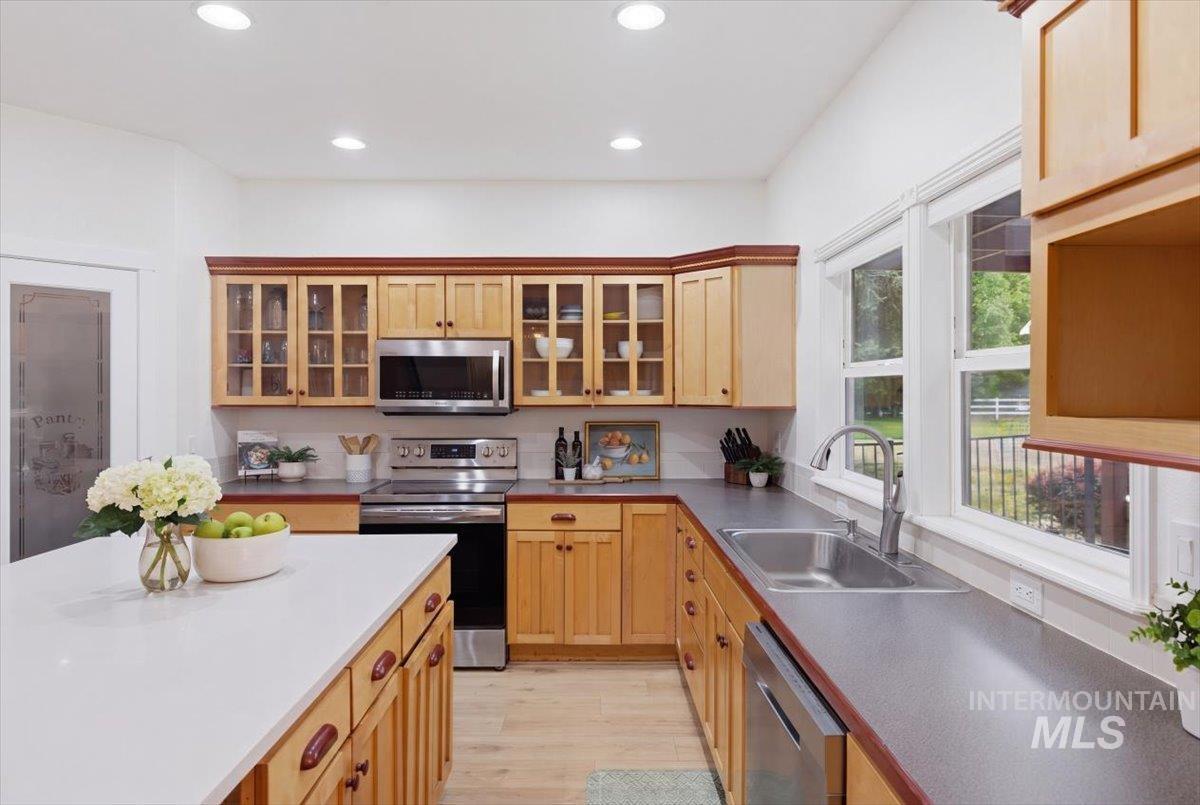
Kitchen featuring extensive natural wood cabinetry with some glass-front upper cabinets, stainless steel appliances, and light wood-finish flooring
-
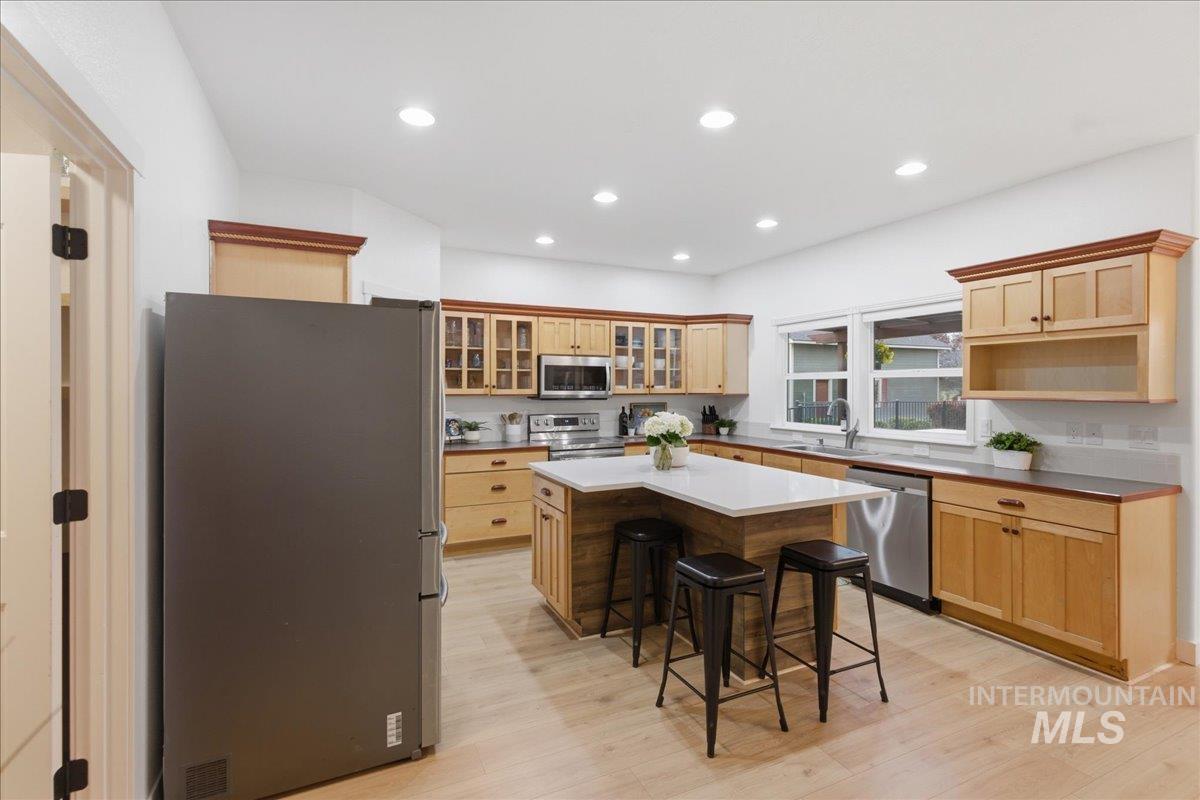
Kitchen featuring light wood-finish cabinetry, stainless steel appliances, a center island with a white countertop, and light wood-finish flooring
-
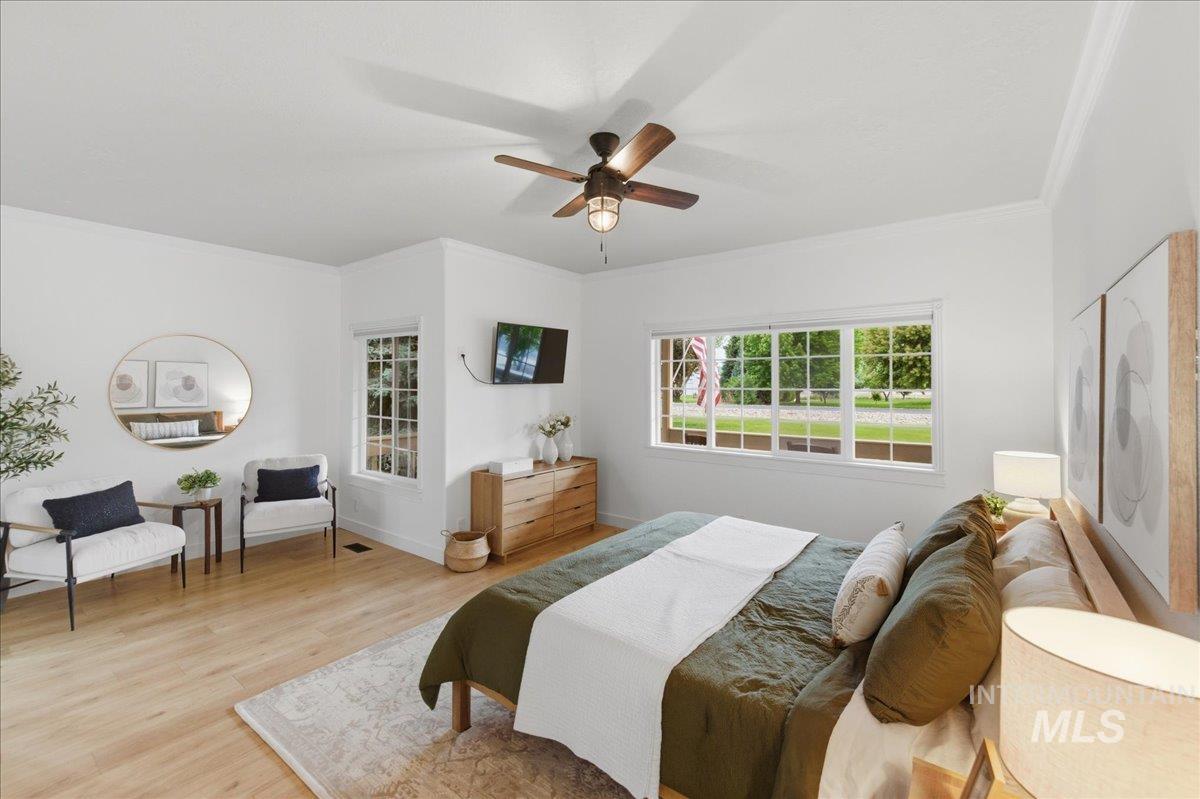
Spacious bedroom with light wood-finish flooring, white walls, crown molding, and a ceiling fan with integrated lighting
-
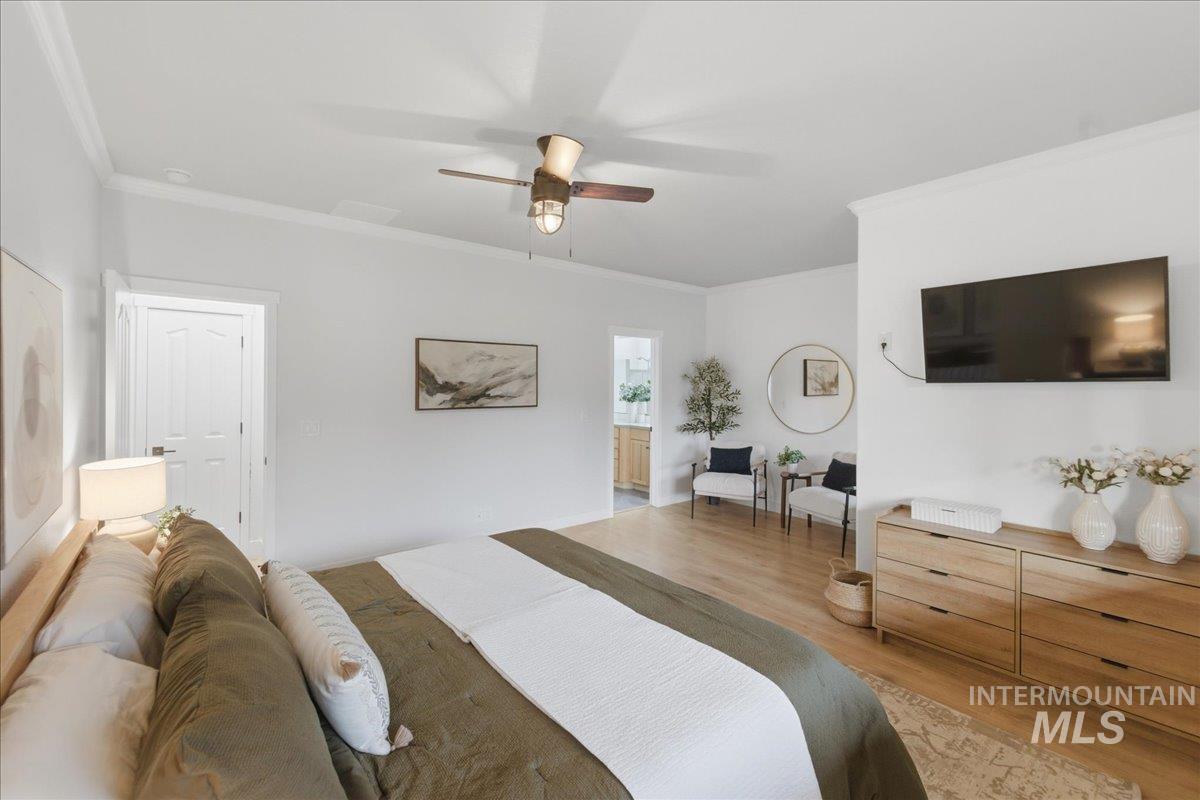
Spacious room featuring wood-finish flooring, white crown molding, and a ceiling fan with integrated lighting
-
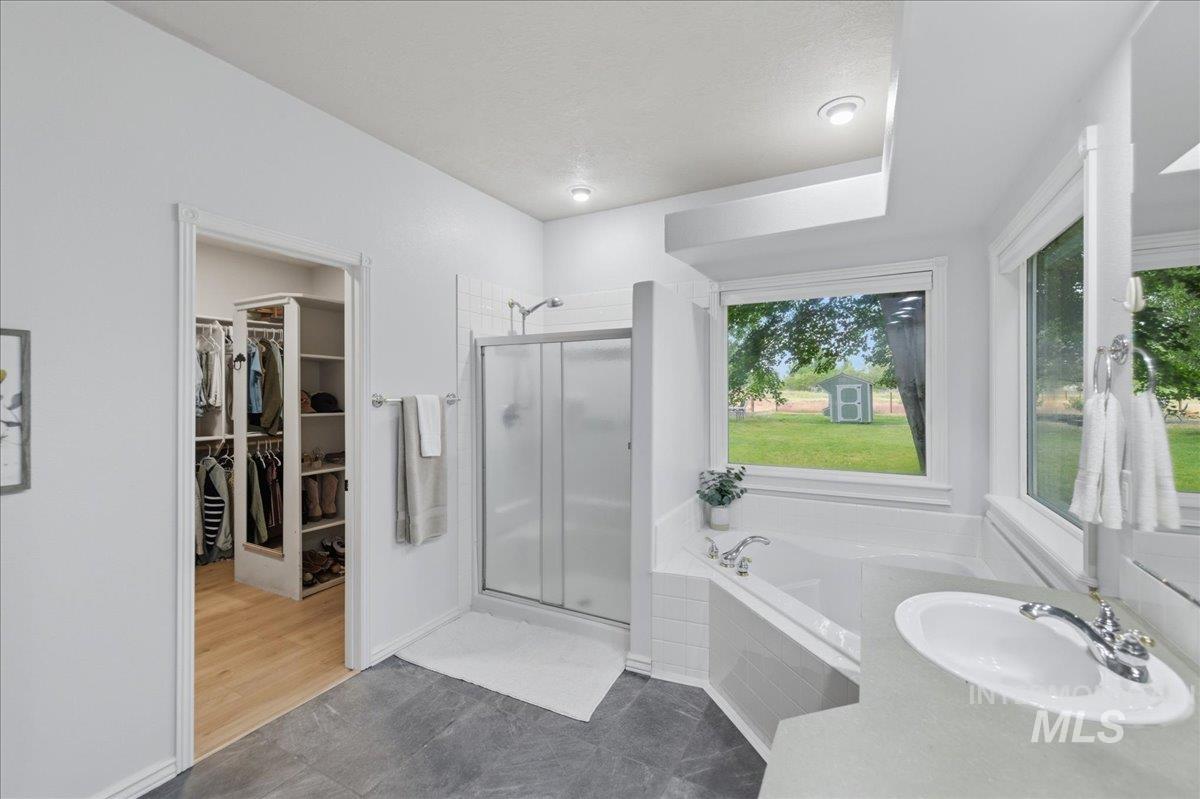
Bathroom featuring a built-in soaking tub, a separate shower enclosure with a glass door, and a single vanity with an integrated sink
-
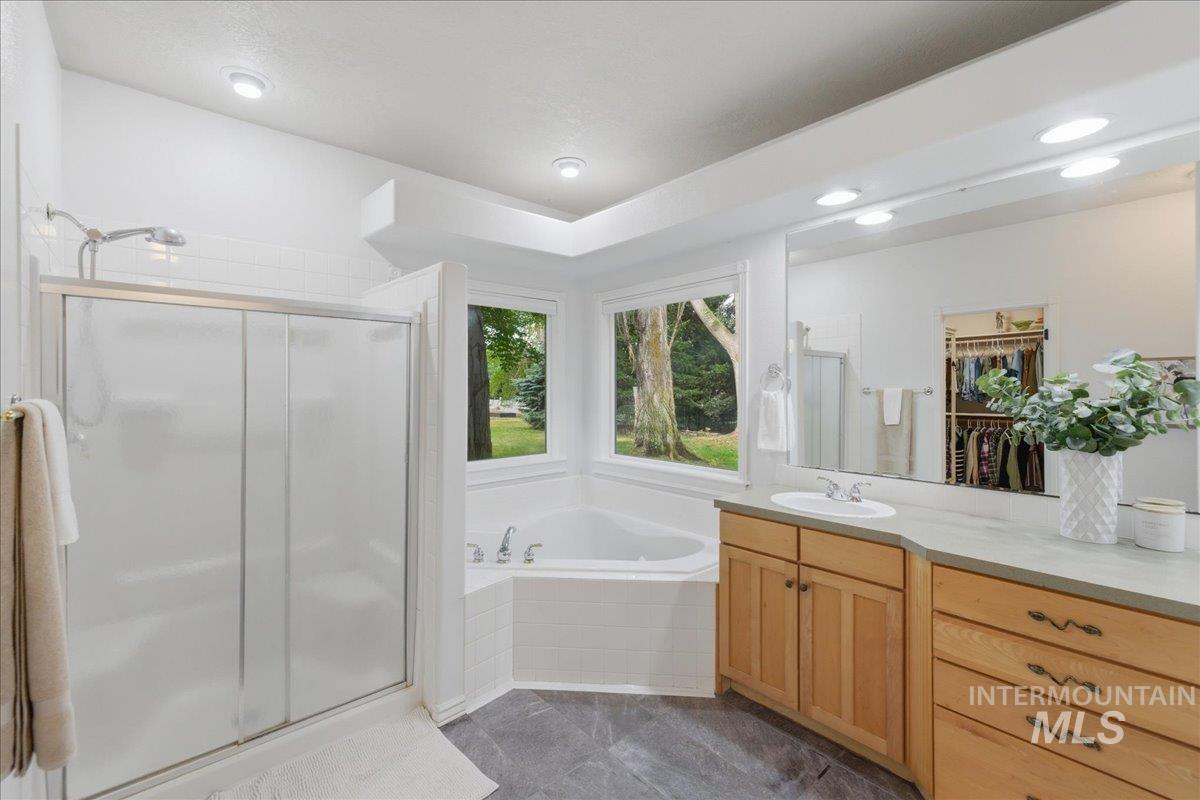
Spacious bathroom featuring a corner soaking tub with surrounding windows, a separate shower enclosure, and a wood vanity with integrated sink and extensive countertop space
-

Custom closet system featuring multiple hanging rods, integrated shelving units, and wood-finish flooring
-
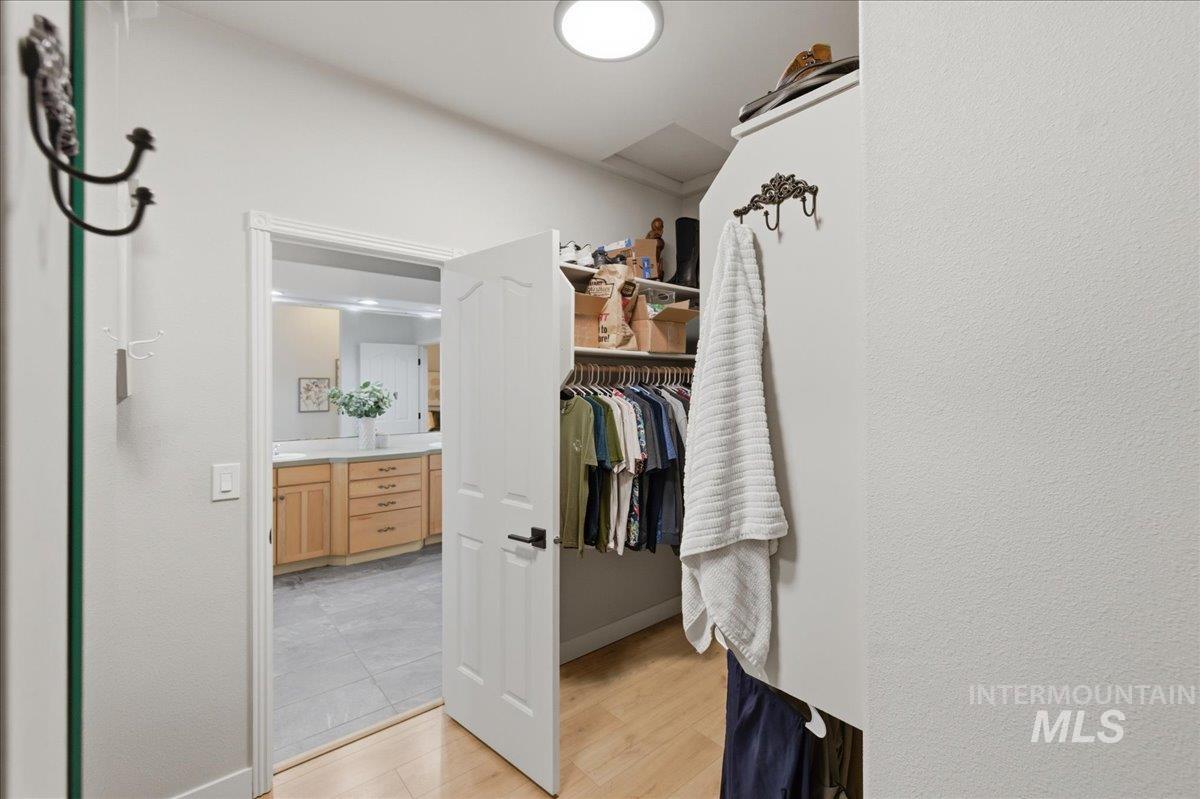
Walk-in closet featuring light wood-finish flooring, built-in shelving, and hanging rods
-
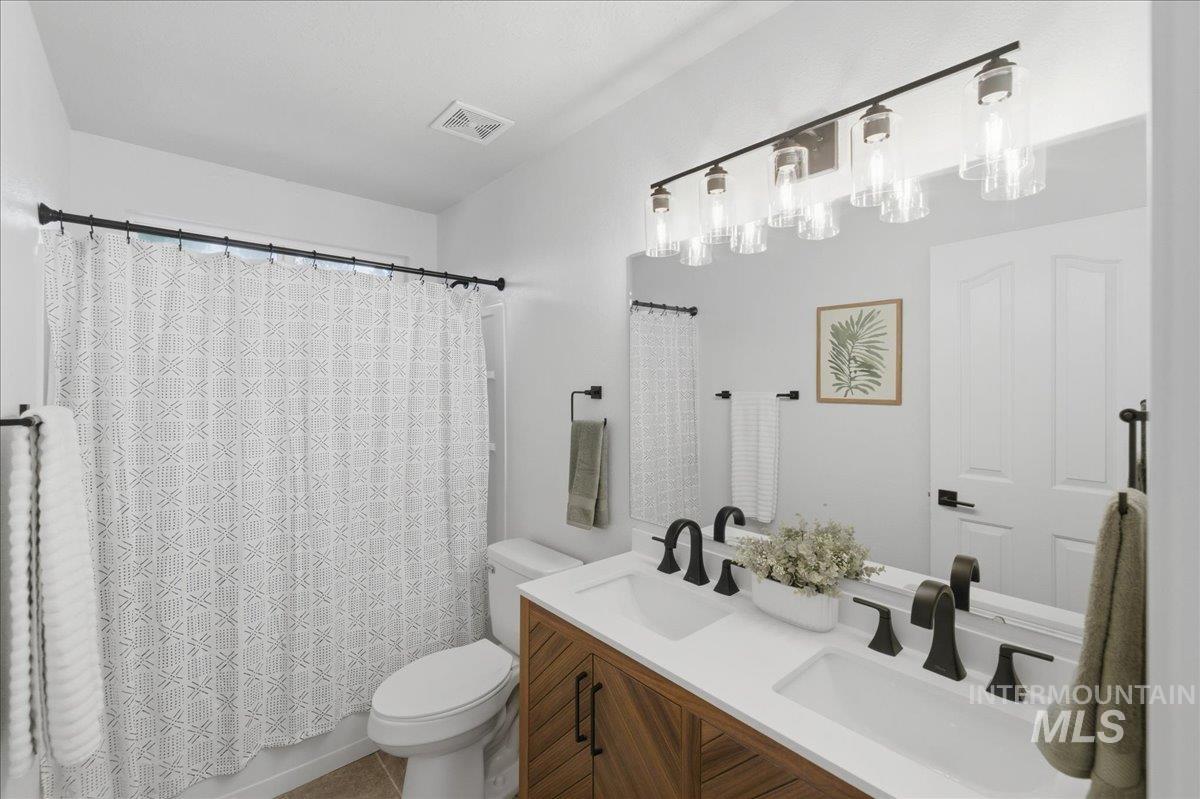
Double vanity with integrated white sinks, matte black faucets, and a wood-finish cabinet
-
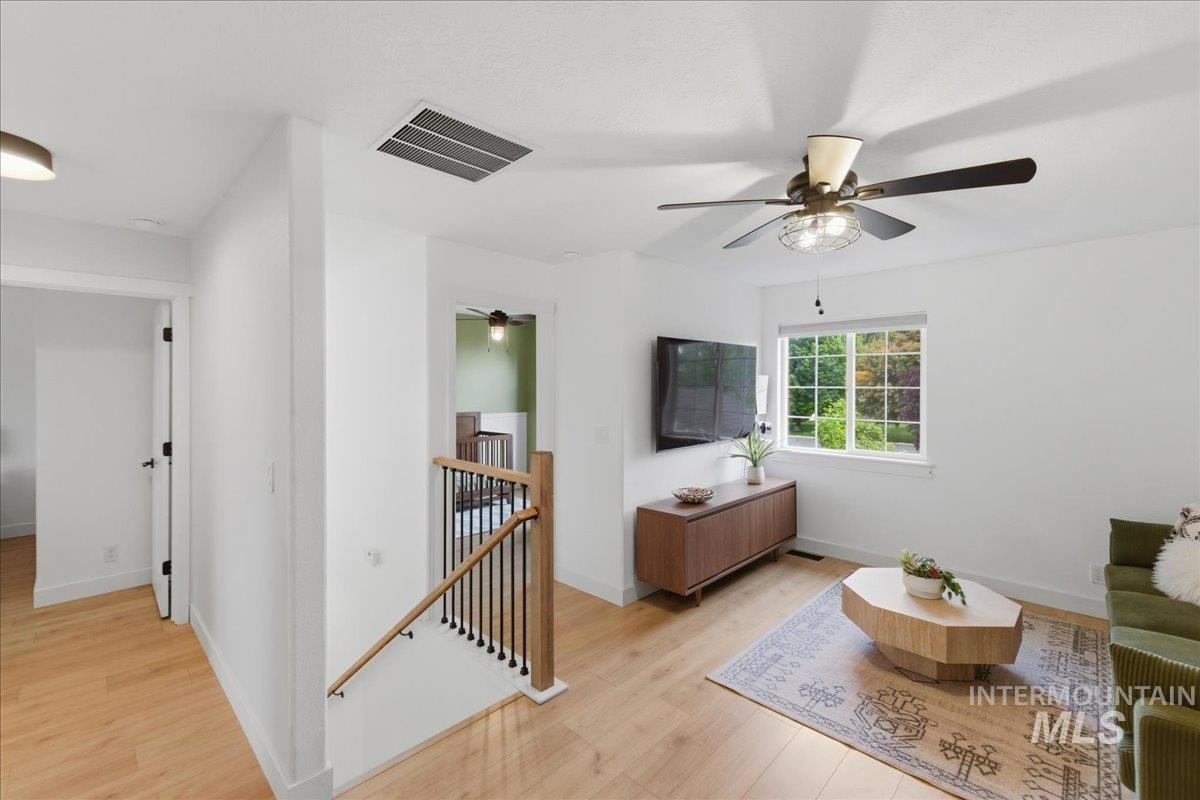
Light wood-finish flooring throughout, white walls, and a modern ceiling fan with lighting
-
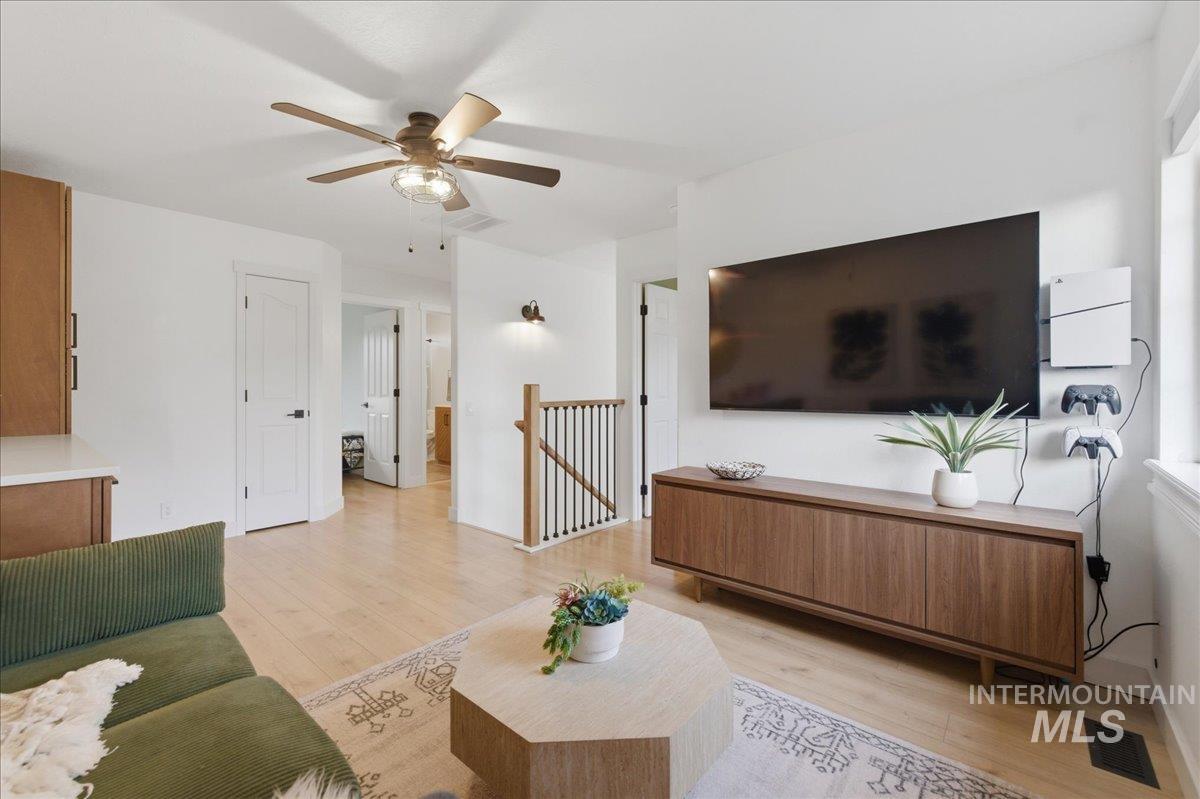
Open concept living area featuring light wood-finish flooring, a contemporary ceiling fan, and a wall-mounted media console
-

Lounge area featuring wood-finish flooring, a built-in wet bar with white countertop and beverage refrigerator, and a ceiling fan with integrated lighting
-

Bright interior space featuring a window with exterior greenery, wood-finish flooring, and a ceiling fan
-
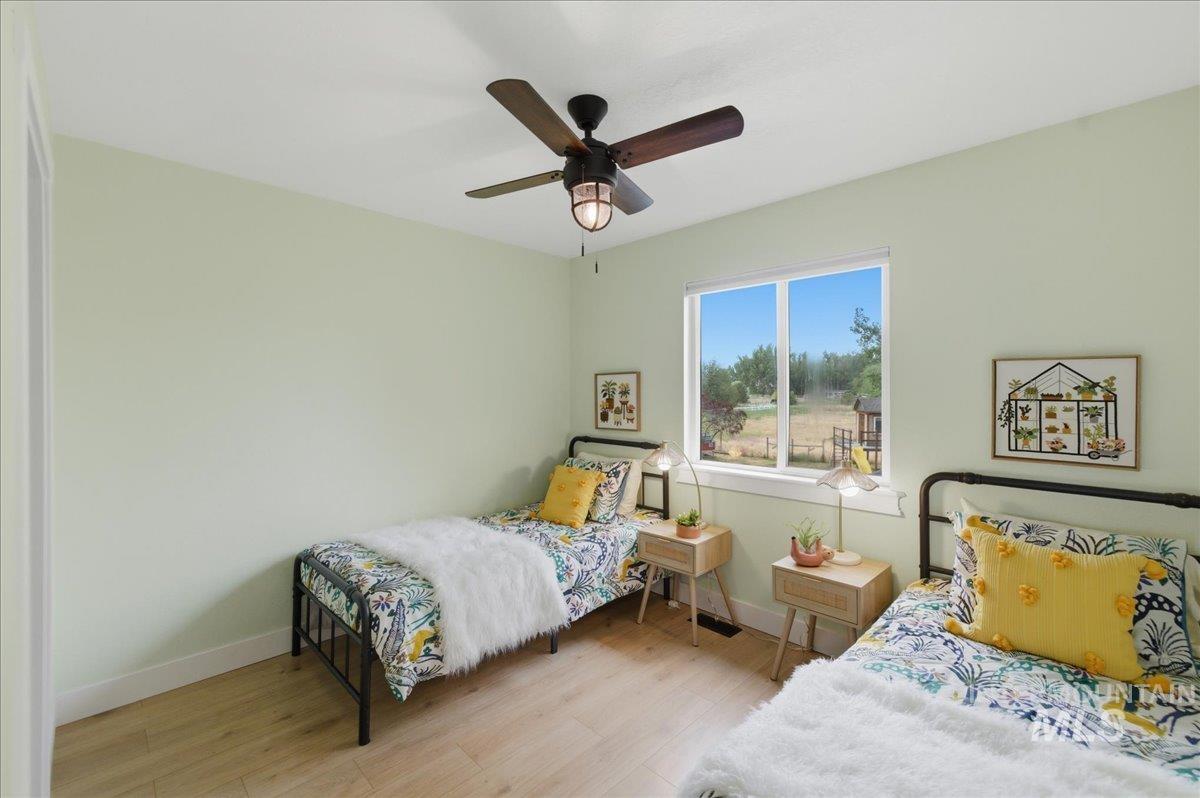
Light wood-finish flooring complements the room's pale green walls
-

Room featuring a large arched window, light wood-finish flooring, a ceiling fan with light, and wainscoting paneling
-
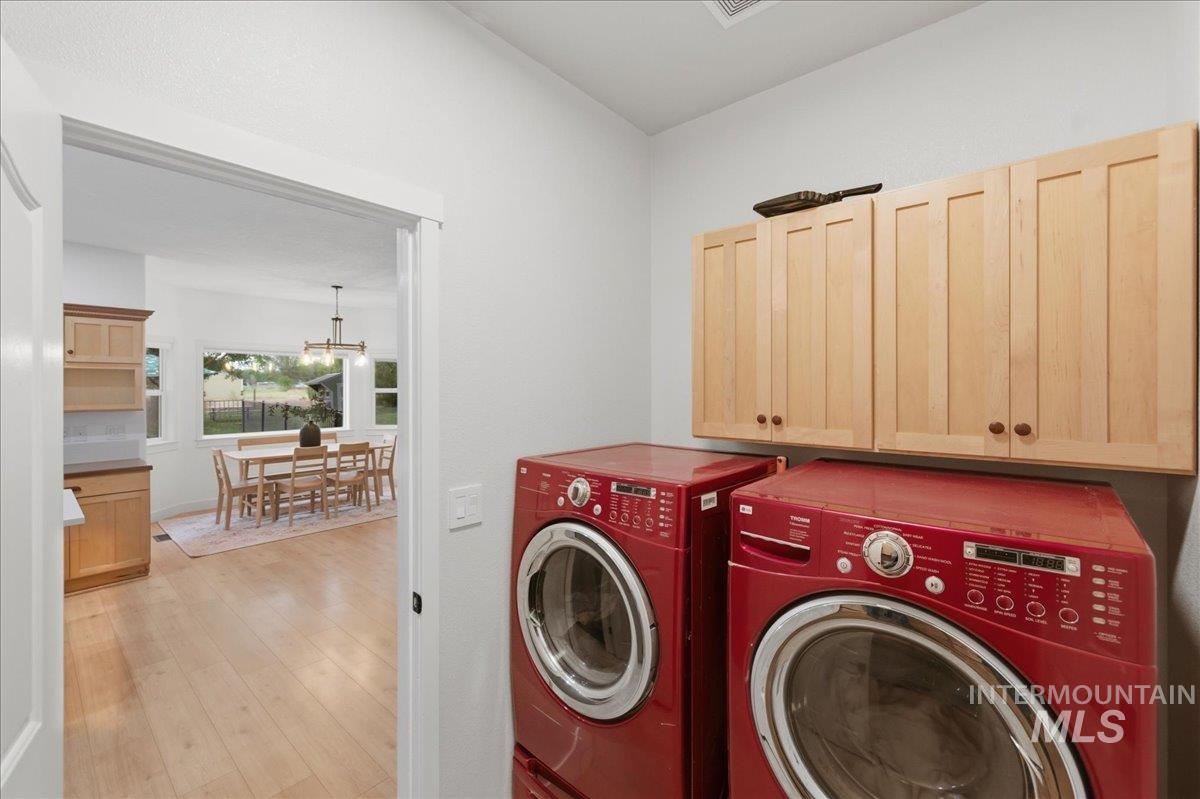
Laundry area featuring light wood cabinetry with dark hardware
-
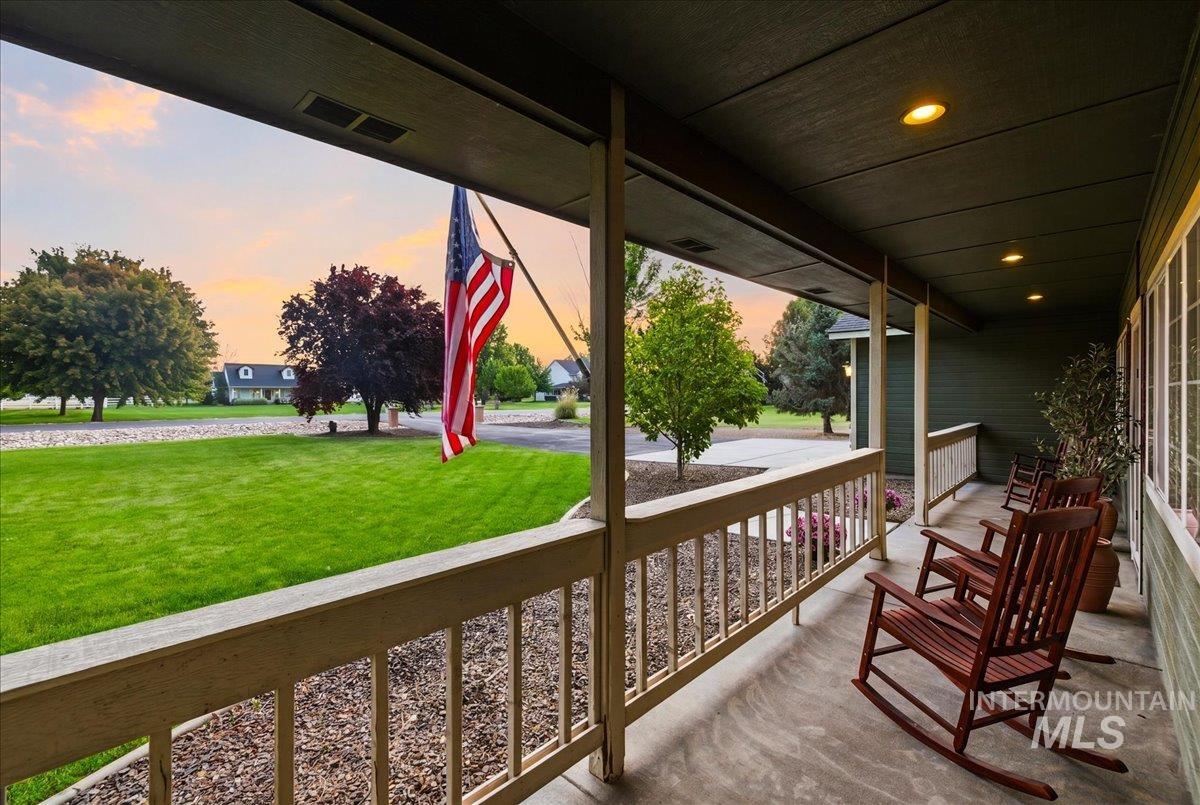
Covered front porch featuring a concrete surface, painted railings, and recessed lighting
-

Expansive green lawn with mature trees and a fenced-in swimming pool
-
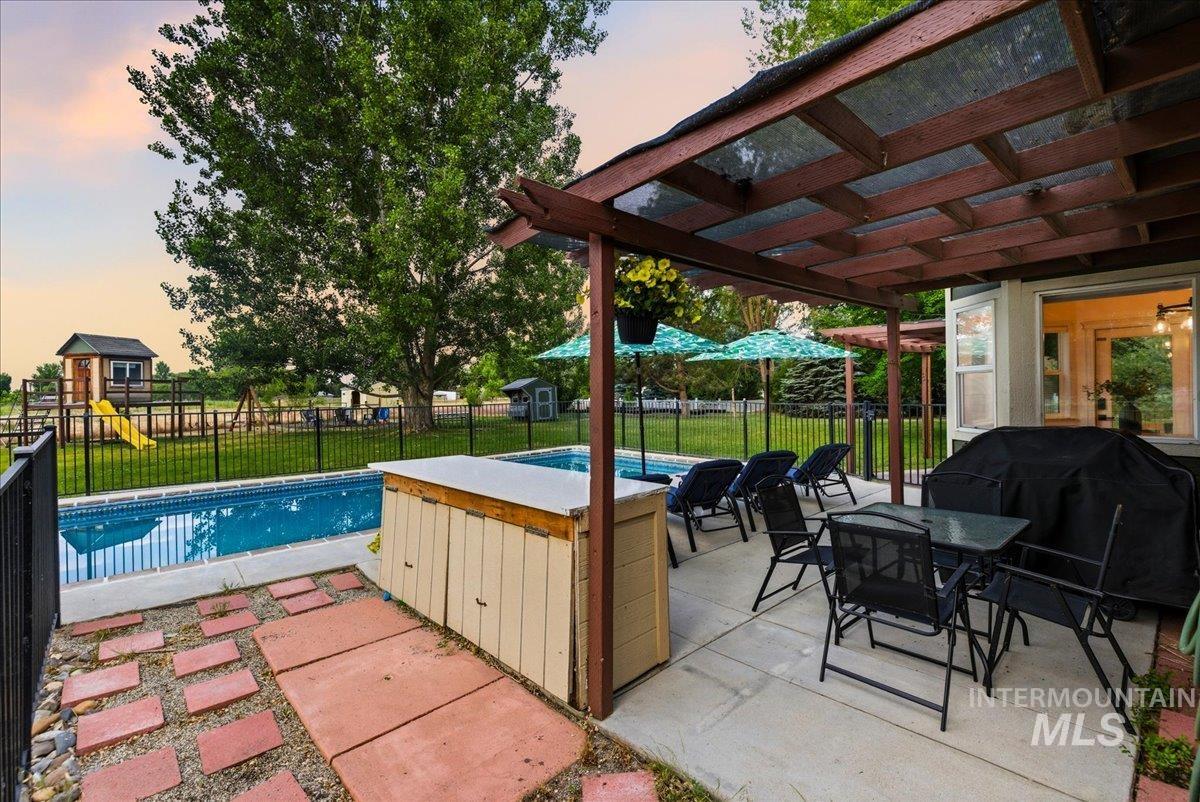
Outdoor living space featuring a covered patio, an in-ground swimming pool, and a adjacent hot tub
-

Rectangular in-ground pool surrounded by concrete decking with brick coping
-
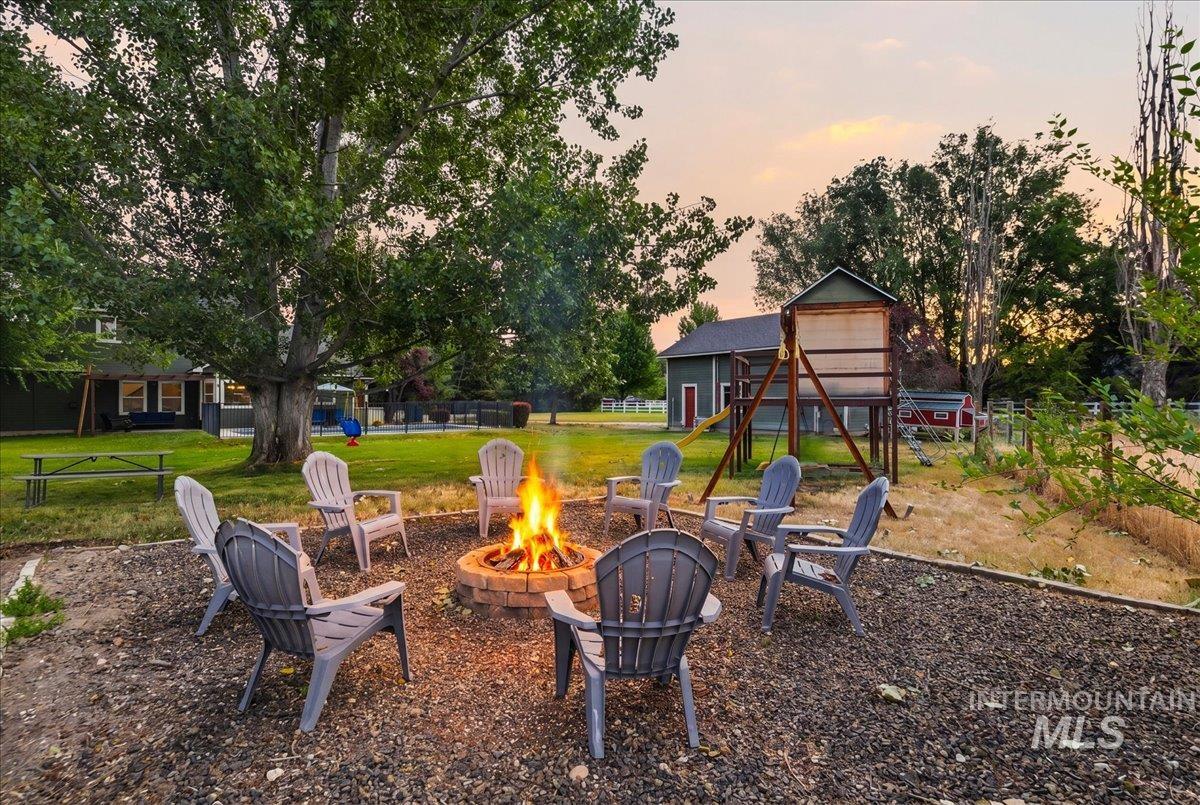
Outdoor fire pit with a brick surround
-
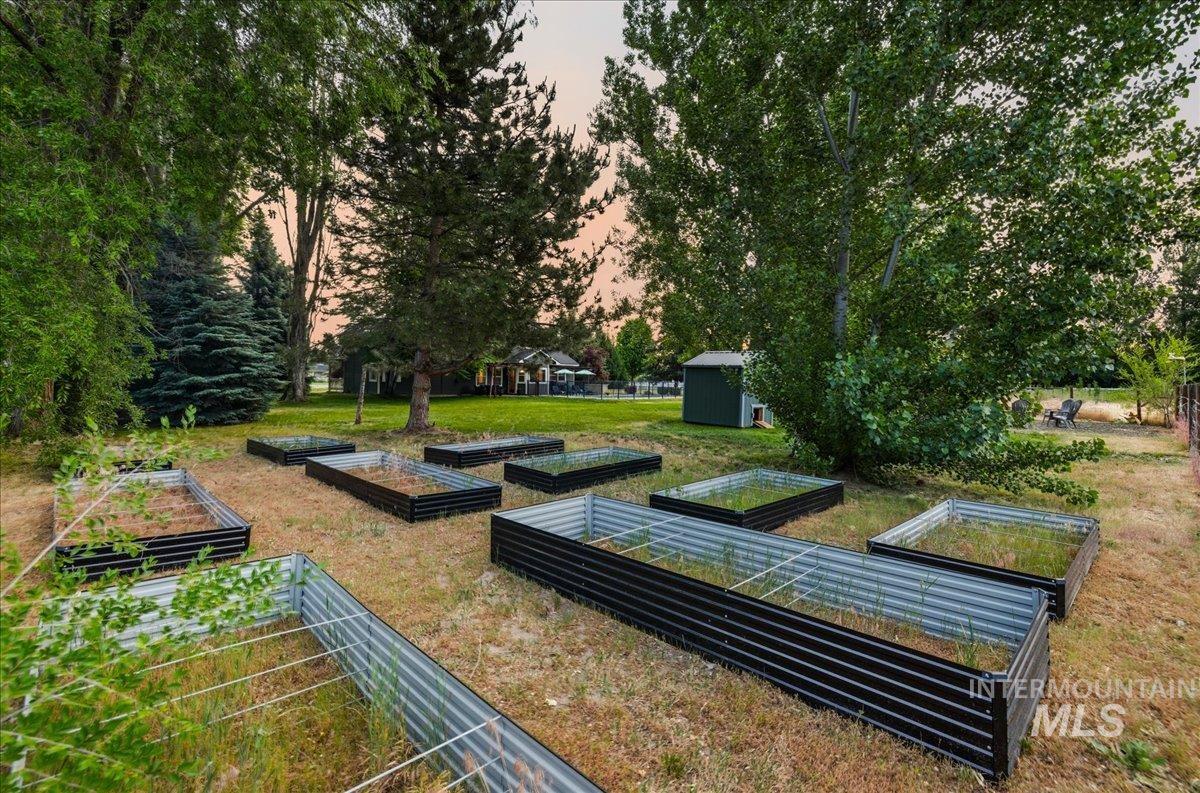
Backyard featuring multiple raised garden beds with corrugated metal siding, an established tree line, and a storage shed
-

Expansive backyard featuring a lush green lawn, mature trees, an elevated playhouse with a slide, a red chicken coop, and a fenced enclosure
-
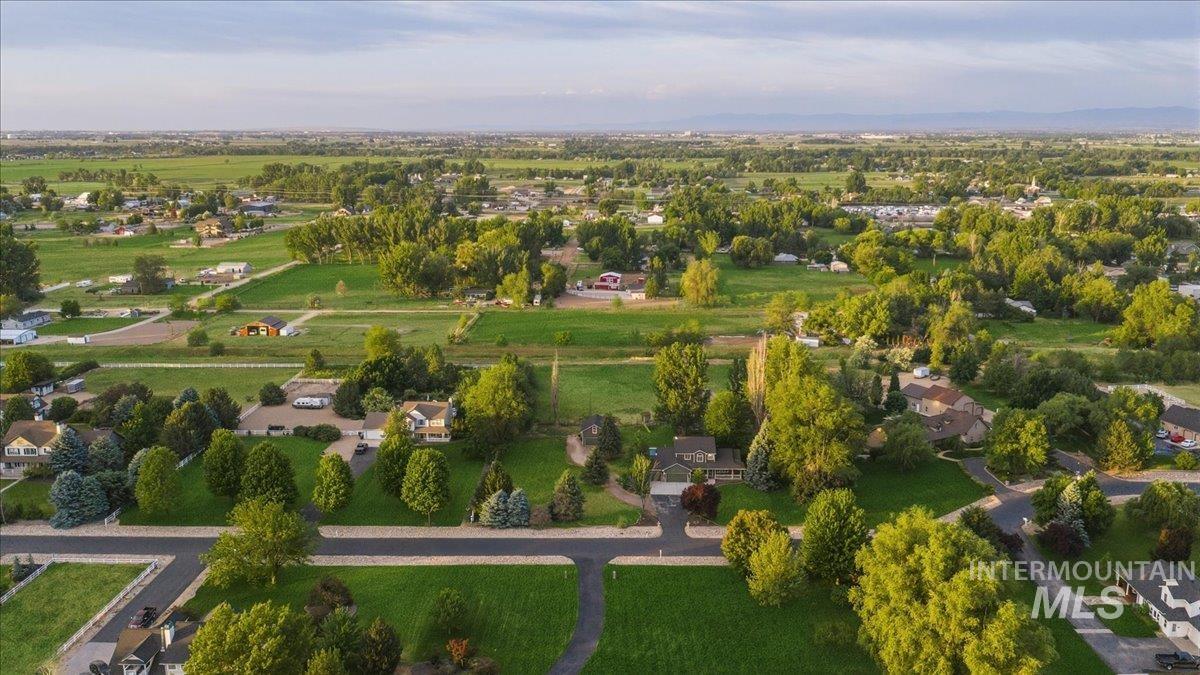
Image quality insufficient for description
-
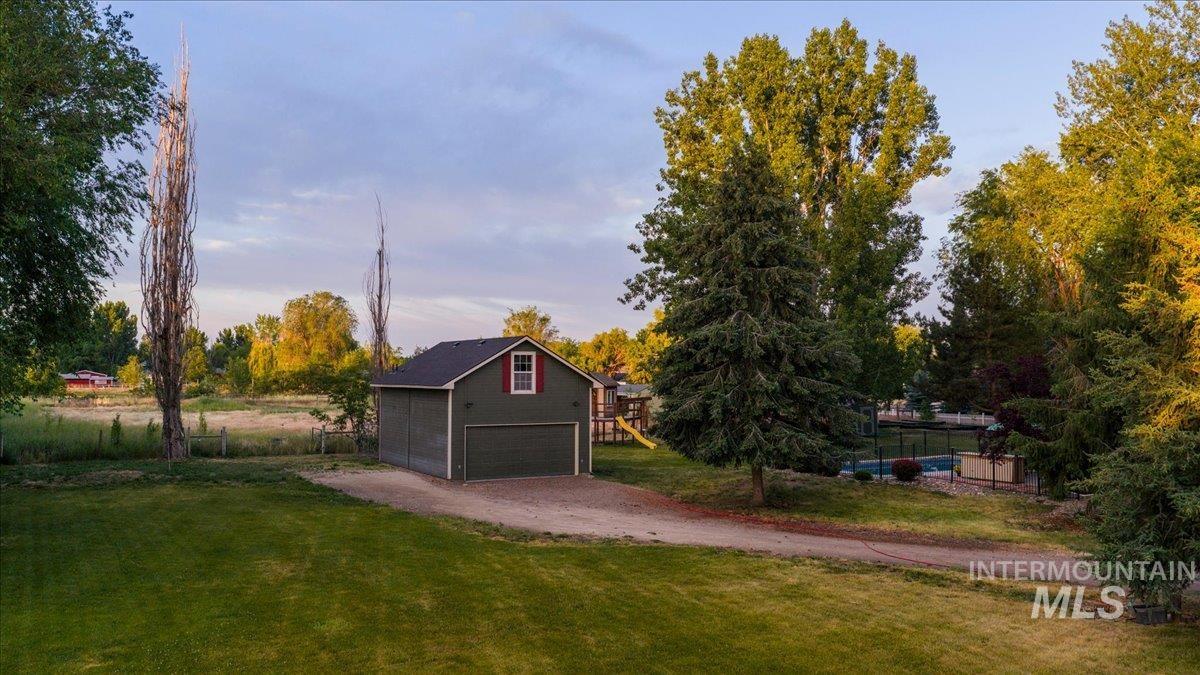
Detached dark green garage with red trim, gravel driveway, and expansive lawn
-
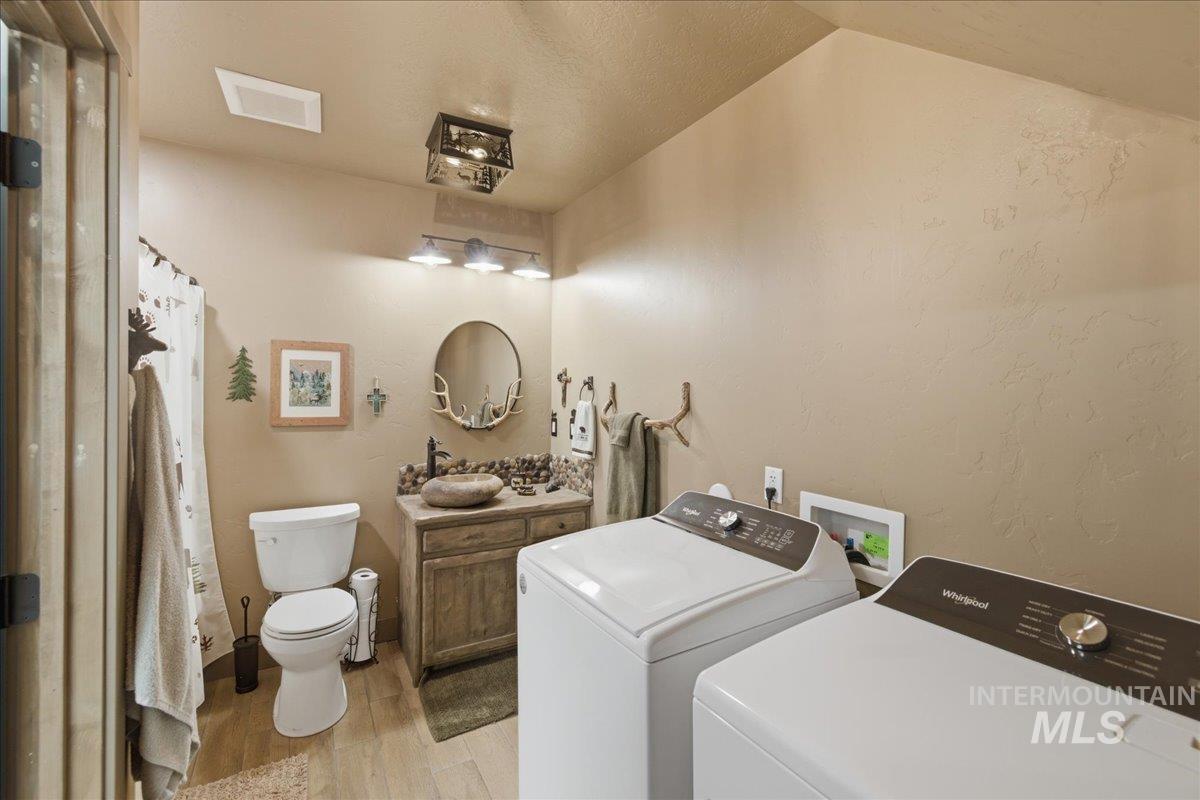
Full-sized laundry appliances within a bathroom featuring a wooden vanity, a stone vessel sink, and wood-finish flooring
-
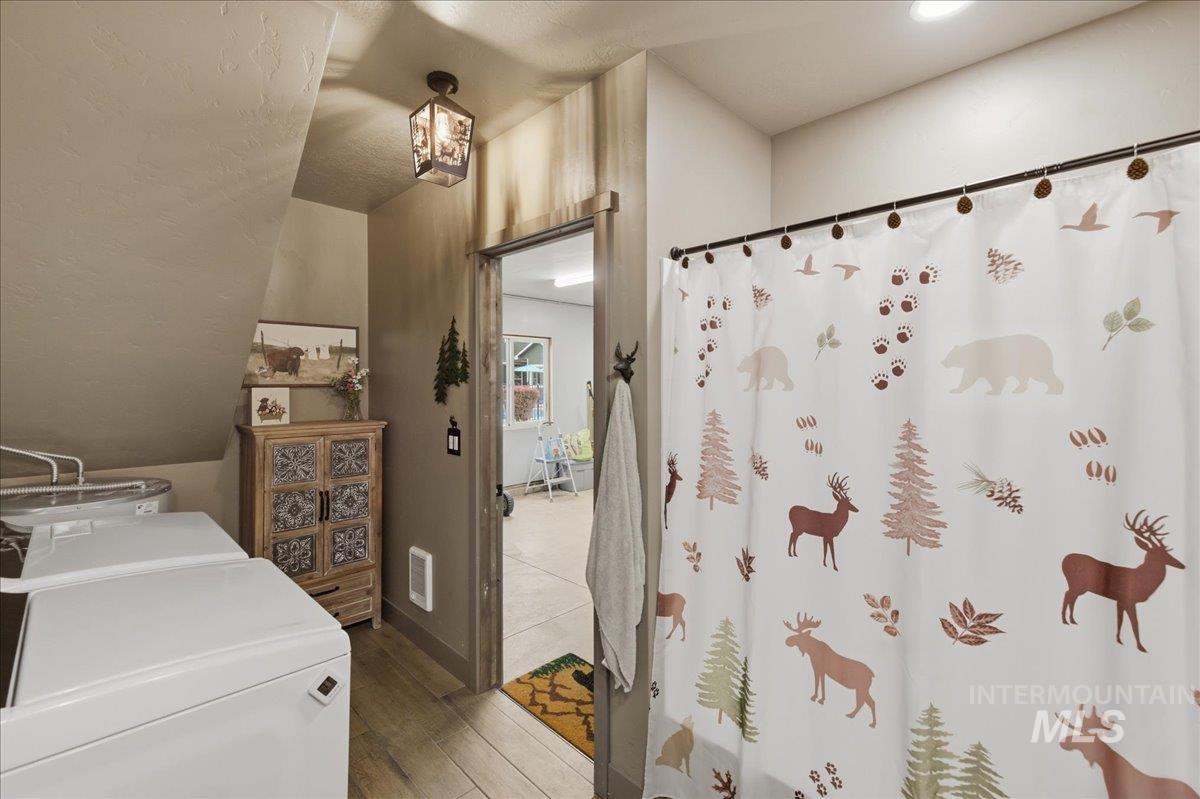
Laundry area with wood-finish flooring
-

Vaulted ceiling space featuring wood-finish flooring, a ceiling fan, recessed lighting, and a window overlooking exterior greenery
-

Vaulted ceilings with recessed lighting and wood-finish flooring
-
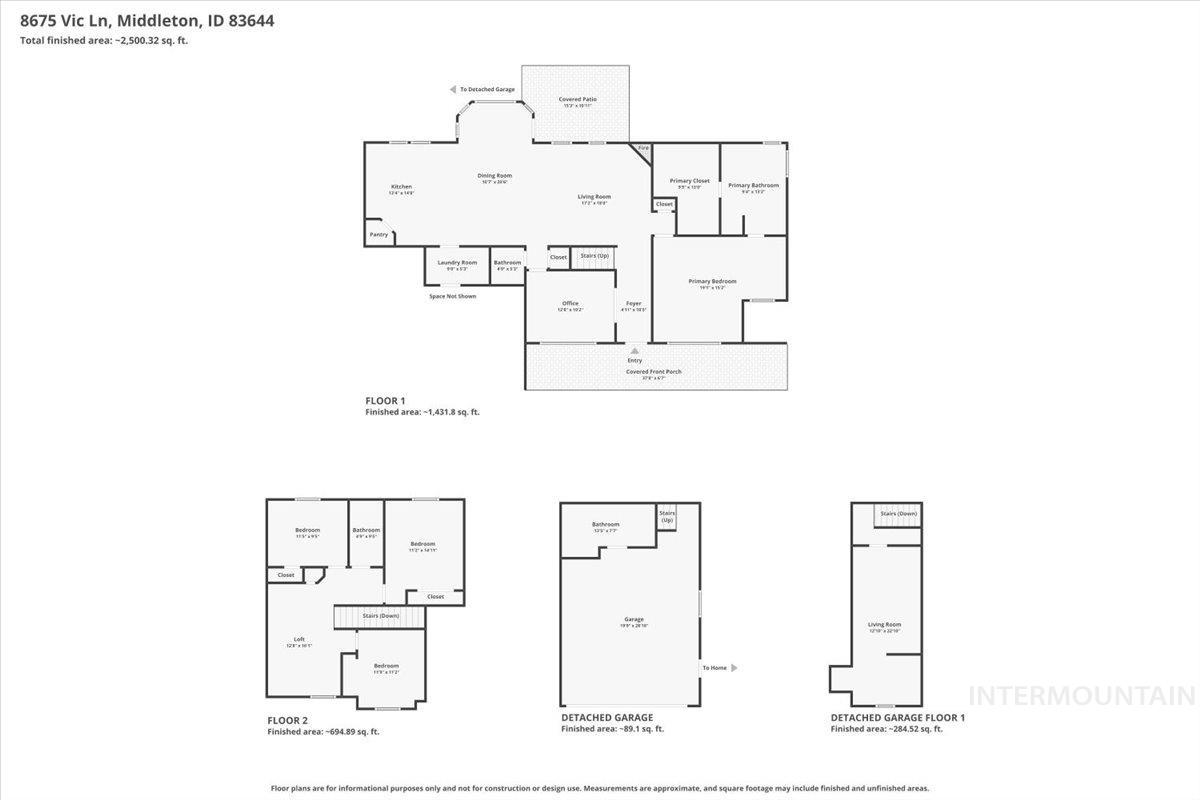
Floor plan
Multigenerational 2.5 acre estate with a pool, 5 car garage, and 2 oversized septic systems ready for you to add your second home! This rare property is located on the gorgeous, tree-lined street that dreams are made of in one of Middleton’s most desired areas with ample space between neighbors and lots of quiet privacy with mature trees. Enjoy the homesteading life with a fully fenced and irrigated pasture, huge garden space with 10 large raised beds, and a new chicken coop! Horses and cows allowed! Inside you’ll find a beautifully renovated home with new LVP floors and trim throughout. Your HUGE master bedroom is conveniently located on the main floor along with your private office and laundry room. The kitchen displays solid wood custom cabinets and a large prep island, and a sink looking out to your pasture. Upstairs you have a versatile loft with a mini fridge bar area, 3 additional bedrooms and a brand new bathroom with dual vanities! Your detached shop/additional 2 car garage features a brand new full bathroom, laundry room, and bedroom with plans to expand as big as you need thanks to its new private septic! Just 5 minutes from Star Albertsons, 20 minutes to the Meridian Costco, and 38 minutes to the Boise airport! This home won’t last long! New roof in 2021 and new HVAC in 2019. OPEN HOUSE SAT+SUN 1-4PM
- Heating:
- Forced Air
- Cooling:
- Central air
- Fireplace:
- Gas
- Garage Capacity:
- 5
- Country:
- US
- State:
- ID
- County:
- Canyon
- City:
- Middleton
- Zipcode:
- 83644
- Street:
- 8675 Vic Ln.
- Longitude:
- W117° 26' 0.2''
- Latitude:
- N43° 42' 30.6''
- Master Bedroom Level:
- Main
- Bedroom 2 Level:
- Upper
- Bedroom 3 Level:
- Upper
- Bedroom 4 Level:
- Upper
- Bedroom 5 Level:
- Upper
- Kitchen Level:
- Main
- School District:
- Middleton School District #134
- Elementary School:
- Mill Creek
- Middle School:
- Middleton Jr
- High School:
- Middleton
- Status:
- New
- Type:
- Single Family w/ Acreage
- Level:
- Two Story
- Tax Year:
- 2025
- Taxes:
- $3,800
- Potential Short Sale:
- No
- Age:
- 21 - 30 Years
- Auction:
- No
- Flood Ins Required:
- No
- HUD Owned:
- No
- In Foreclosure:
- No
- Land Size:
- 1 - 4.99 AC
- Home Owner Exempt:
- Yes
- HOA Frequency:
- Annual
- HOA Fees:
- $525
- Virtual Tour:
- https://www.zillow.com/view-imx/e3fccab4-cd61-4421-85ed-617e0a84b4fc?setAttribution=mls&wl=true&
- Video Tour:
- https://www.zillow.com/view-imx/e3fccab4-cd61-4421-85ed-617e0a84b4fc?setAttribution=mls&wl=true&
- Inc Kitchen Features:
- Breakfast bar, Dishwasher, Disposal, Oven/range freestanding, Washer, Island, Countertop-quartz, Countertop-laminate
- Lot Features:
- Garden Space, Horses, View, Chickens, Finished Driveway, Wooded
- Water:
- Individual well
- Land Use:
- Single
- Sprinkler System:
- Auto
Residential For Sale
8675 Vic Ln., Middleton, Idaho 83644
- Property Type :
- Residential
- Listing Type :
- For Sale
- Status :
- Active
- Listing ID :
- 98988363
- Price :
- $985,000
- Bedrooms :
- 5
- Bathrooms :
- 3.5
- Apx SqFt :
- 2,970 SqFt
- Year Built :
- 1999
- Lot Area :
- 2.56 Acres
- Days on Market :
- 1
- Subdivision :
- Schreiner Estates
- Update Date :
- 05/30/2026 03:31:06



