
-

Modern exterior featuring a prominent asymmetrical roofline, stone veneer, and wood-finish siding accents
-

Floor plan
-
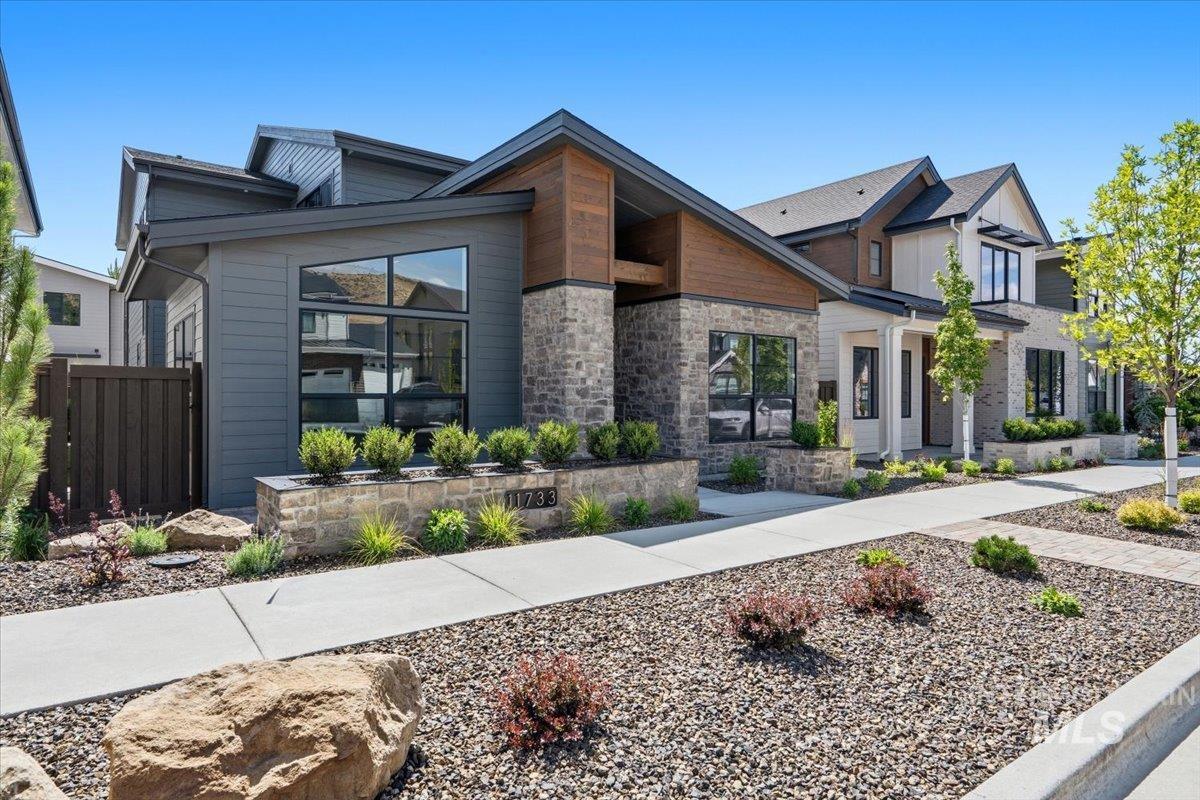
Contemporary architectural design featuring a stone and siding exterior
-

Modern exterior featuring varied stone cladding and horizontal siding
-
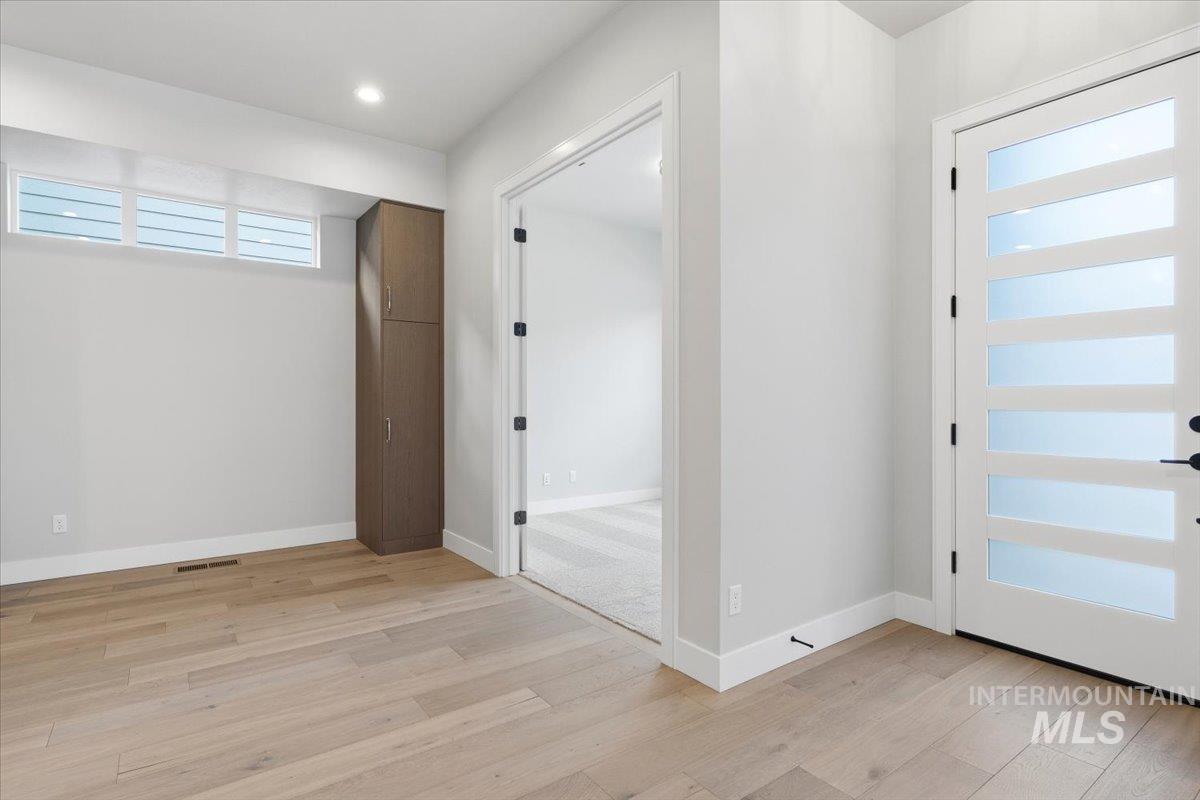
Entryway featuring wood-finish flooring, a modern paneled door with frosted glass inserts, and a built-in storage cabinet
-
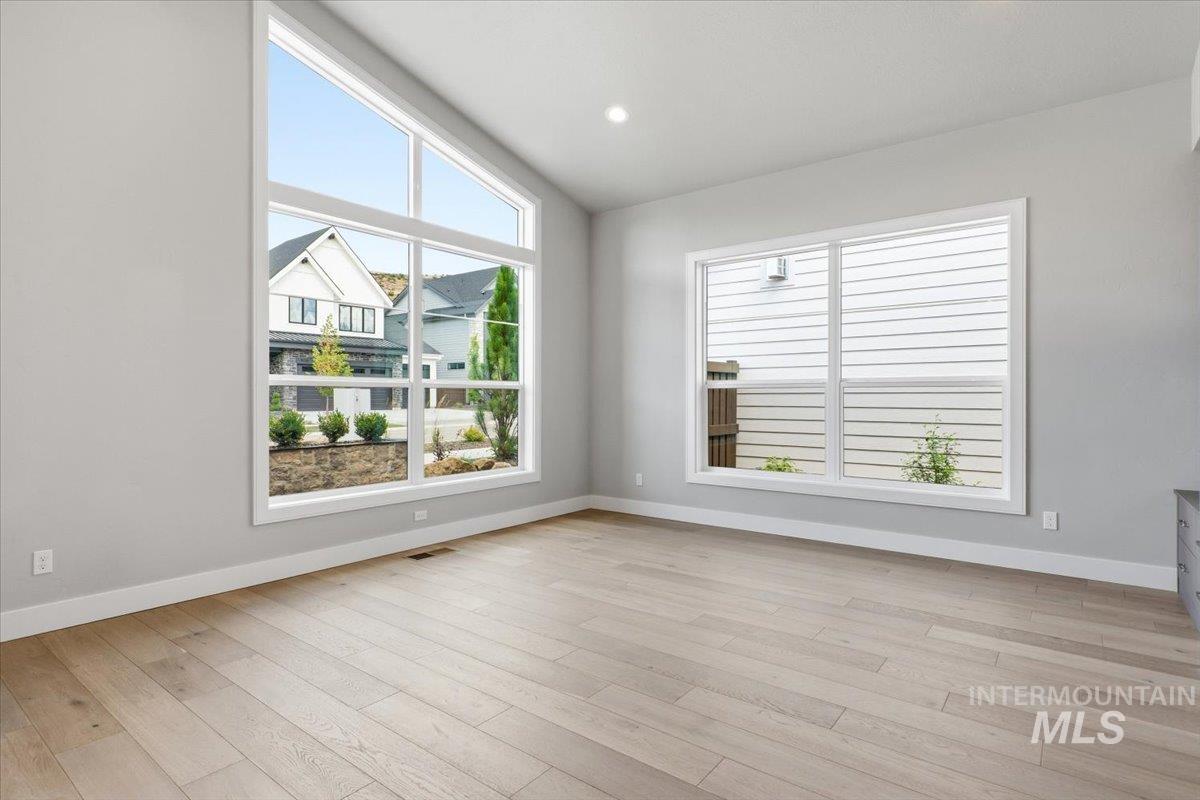
Spacious interior featuring soaring ceilings, wood-finish flooring, recessed lighting, and large picture windows
-

Contemporary living room featuring a floor-to-ceiling fireplace with an integrated linear firebox and veined stone surround
-

Contemporary living space featuring a floor-to-ceiling stone-look fireplace surround with an integrated linear fireplace
-
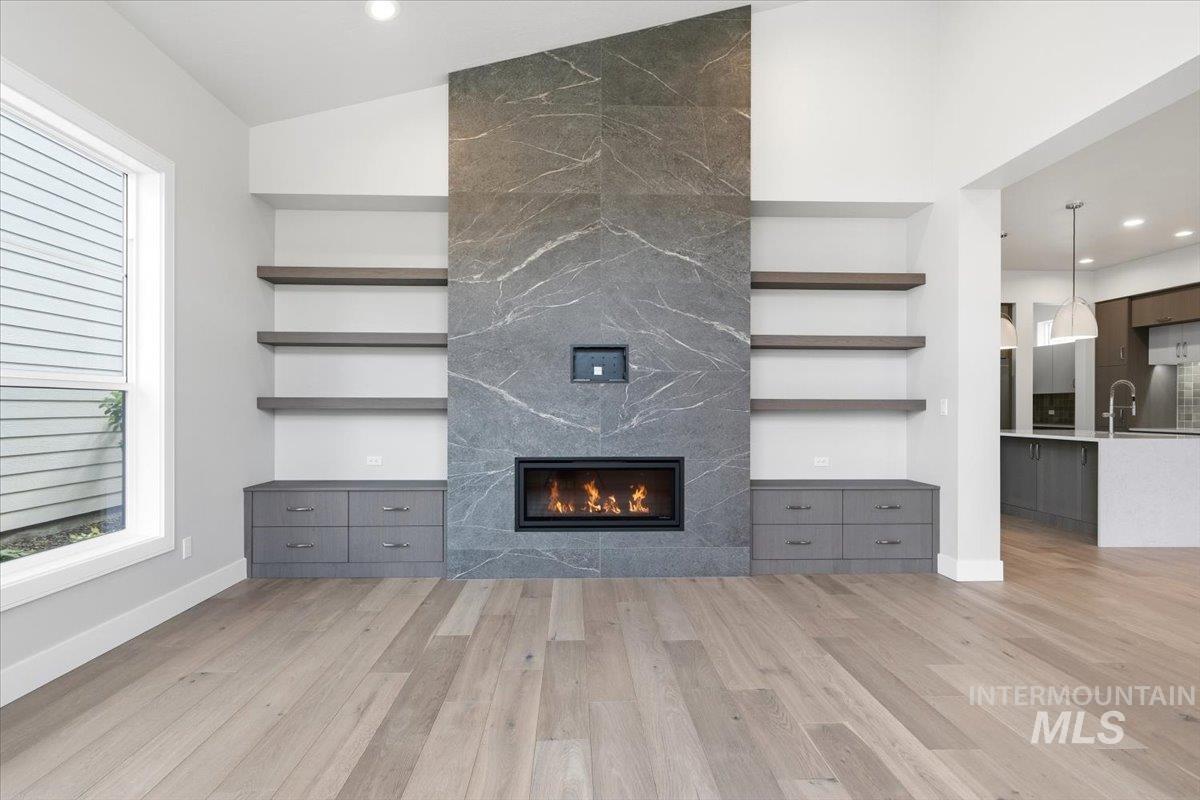
Living space featuring a stone-clad fireplace, integrated shelving, built-in cabinetry, wood-finish flooring, and a large window
-

Great room featuring a contemporary linear fireplace set within a floor-to-ceiling stone-look surround
-

Expansive picture window framing the exterior stone landscaping
-
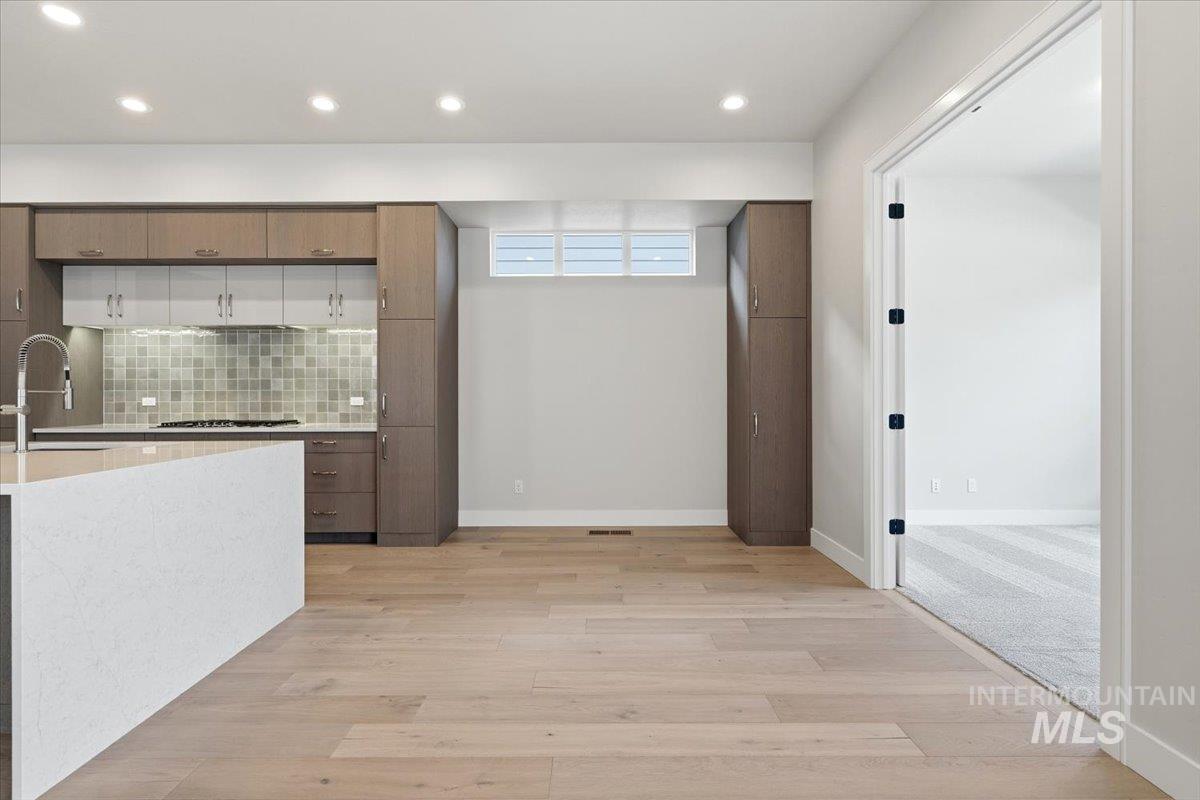
Contemporary kitchen featuring a large white island, wood-finish flooring, recessed lighting, and a square tile backsplash
-

Modern kitchen island with a white countertop and double pendant lighting
-

Modern kitchen featuring a large center island with a white countertop, two pendant lights, wood-finish flooring, full-height cabinetry, and stainless steel appliances
-

Modern kitchen island with a white countertop and two pendant lights
-

Open-concept kitchen featuring an oversized island with countertop seating, light wood-finish flooring, recessed lighting, and a contemporary tile backsplash
-

Kitchen island with an undermount sink, gooseneck faucet, and integrated dishwasher
-
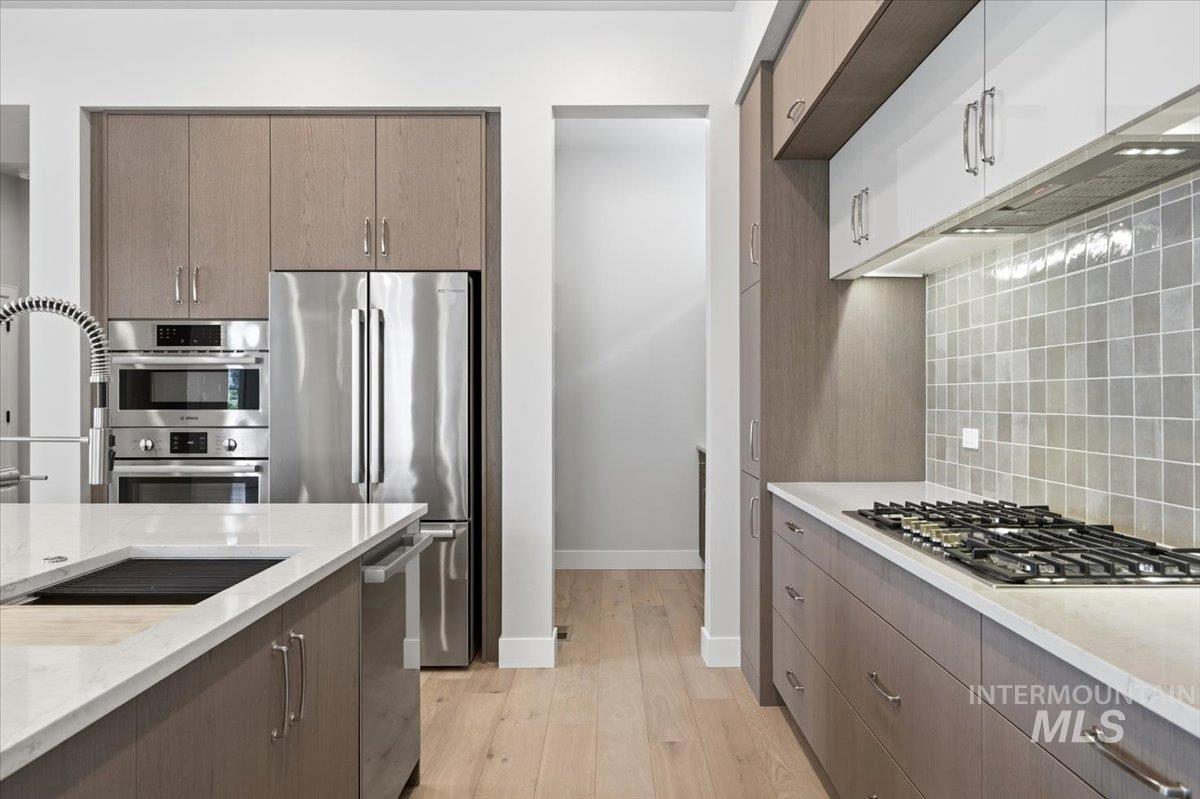
Contemporary kitchen featuring light wood-finish flooring, two-tone cabinetry, stainless steel appliances, a gas cooktop, and a kitchen island with an integrated sink
-

Kitchen island featuring a white countertop with an integrated sink and a chrome faucet
-

Pantry featuring extensive built-in shelving, white upper cabinetry, wood-finish lower cabinetry, a light-toned countertop, and a square tile backsplash
-
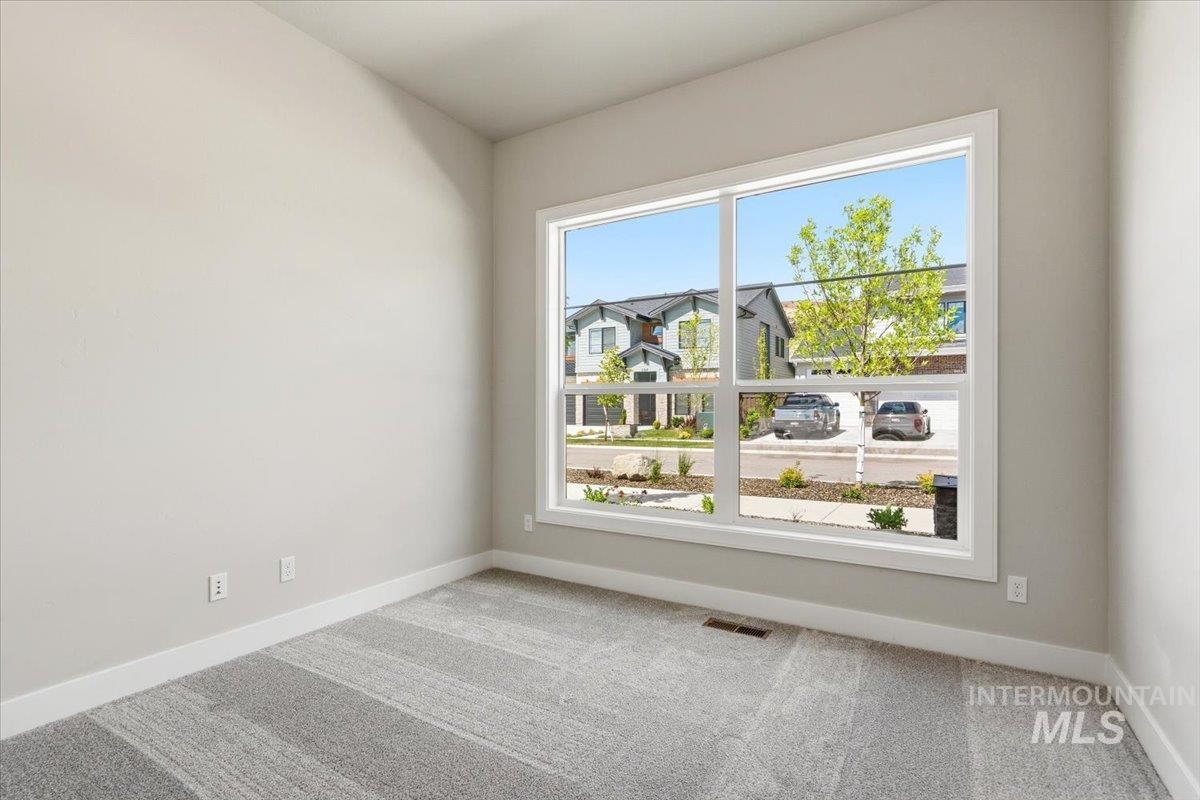
Spacious room featuring a large picture window with white trim, light gray walls, and textured gray carpet flooring
-

Carpeted room with double frosted glass doors opening to wood-finish flooring
-
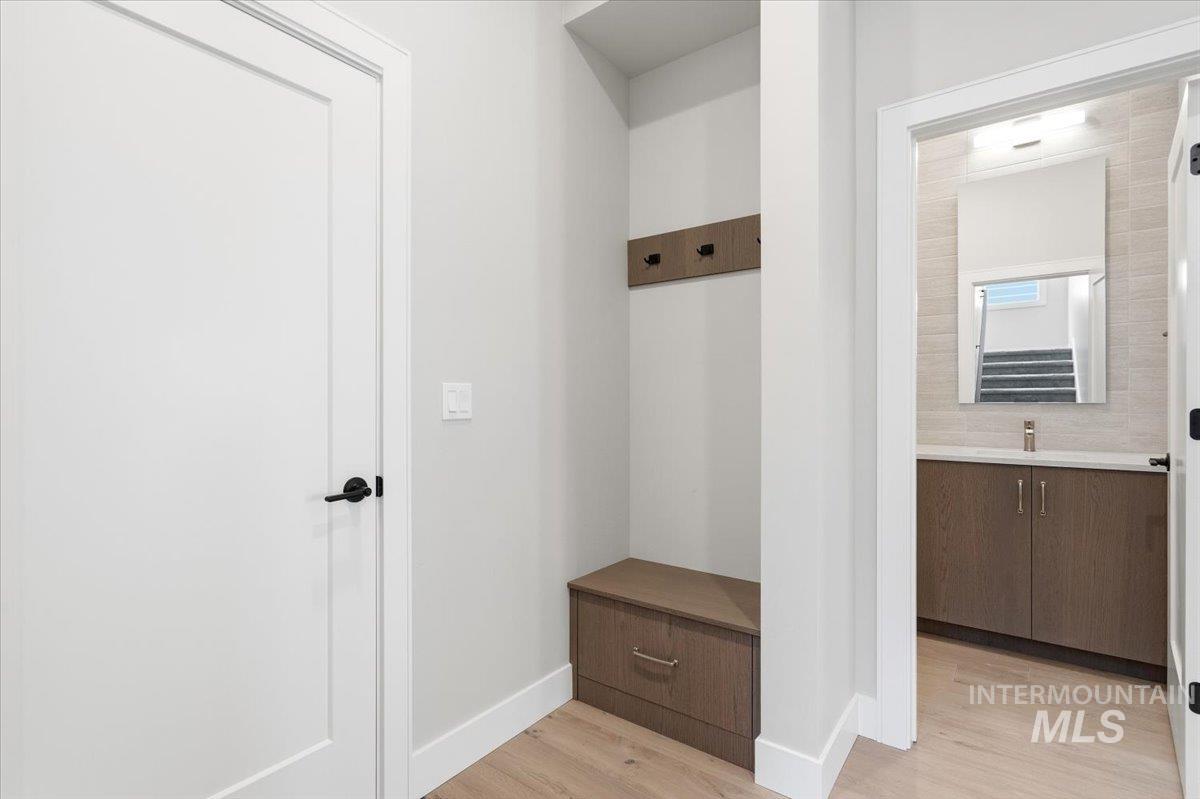
Entryway area featuring wood-finish flooring and a built-in bench with a storage drawer and coat hooks
-
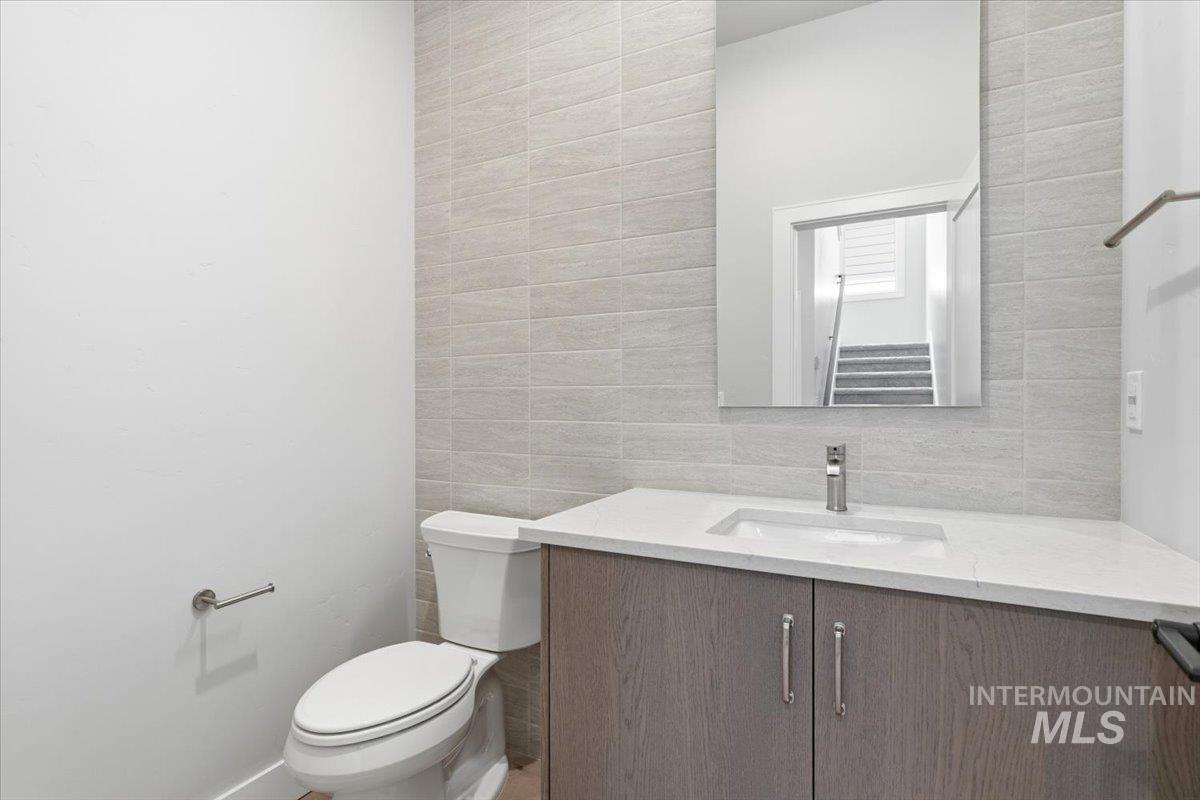
Powder room featuring a wood-finish vanity with a white countertop and integrated sink, a rectangular mirror, and light-toned horizontal tile work
-

Spacious room featuring a tray ceiling with recessed lighting, a ceiling fan, multiple large windows, and patterned carpeting
-
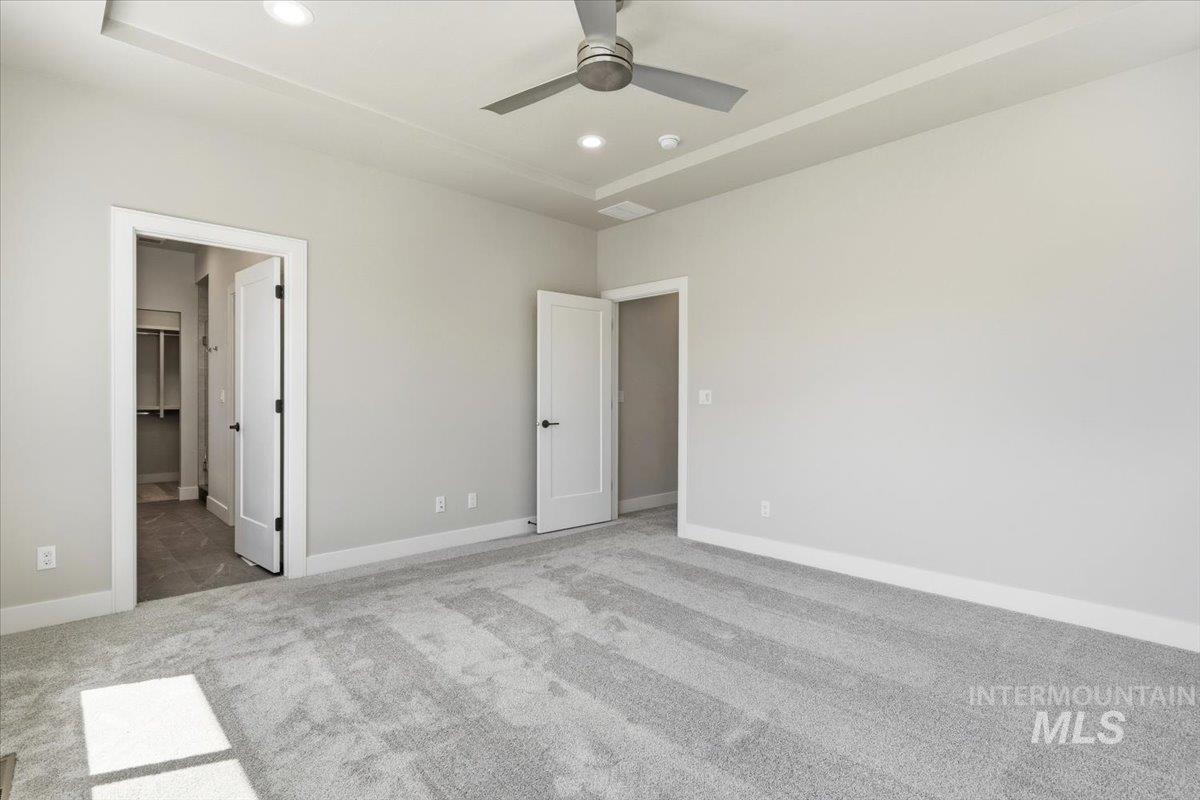
Spacious room featuring gray carpet, tray ceiling with recessed lighting, and a modern ceiling fan
-

Dual vanity with integrated sinks, a white countertop, and dark wood-finish cabinetry
-

Spacious bathroom featuring a glass-enclosed shower with a built-in bench, dual floating vanity with undermount sinks and light-toned countertops, and gray marble-look tile flooring
-
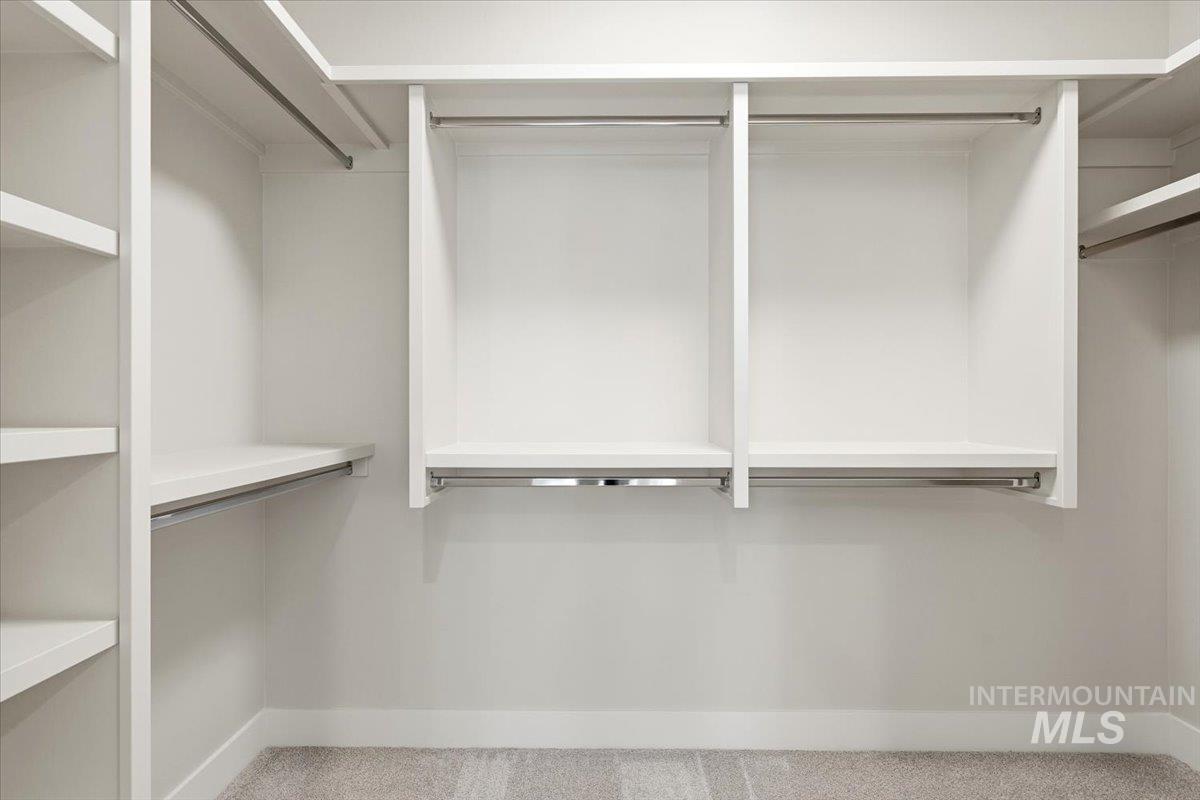
Custom closet system featuring multiple shelves, hanging rods, and built-in compartments
-

Utility room featuring a window with white trim, wood-finish cabinetry, a white countertop with a built-in sink, and a brushed nickel faucet
-

Carpeted room featuring light gray walls and white trim
-
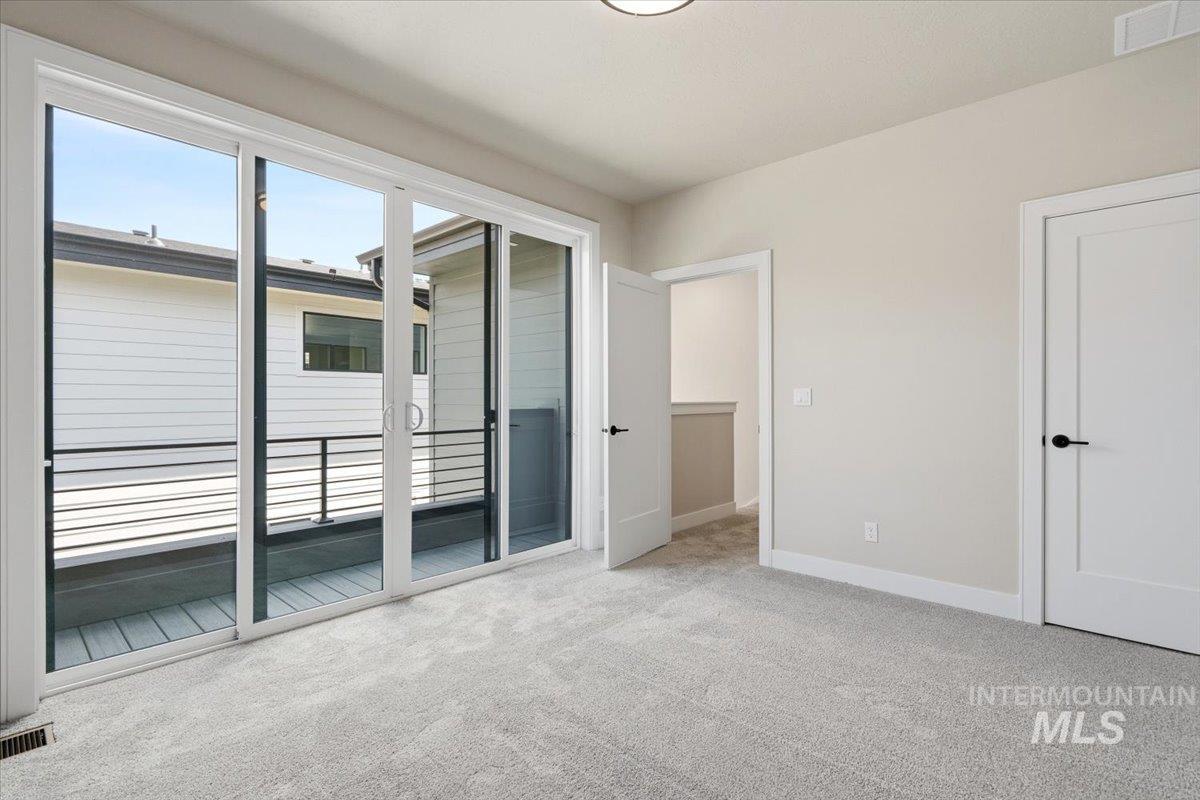
Wall-to-wall carpeting and white trim throughout, featuring a multi-panel sliding glass door leading to a balcony with black metal railing
-

Bathroom vanity featuring a quartz countertop, integrated rectangular sink, and brushed nickel faucet
-

White subway tile shower surround with brushed nickel fixtures and a white bathtub
-

Room featuring light gray painted walls, white trim, and a patterned gray carpet
-
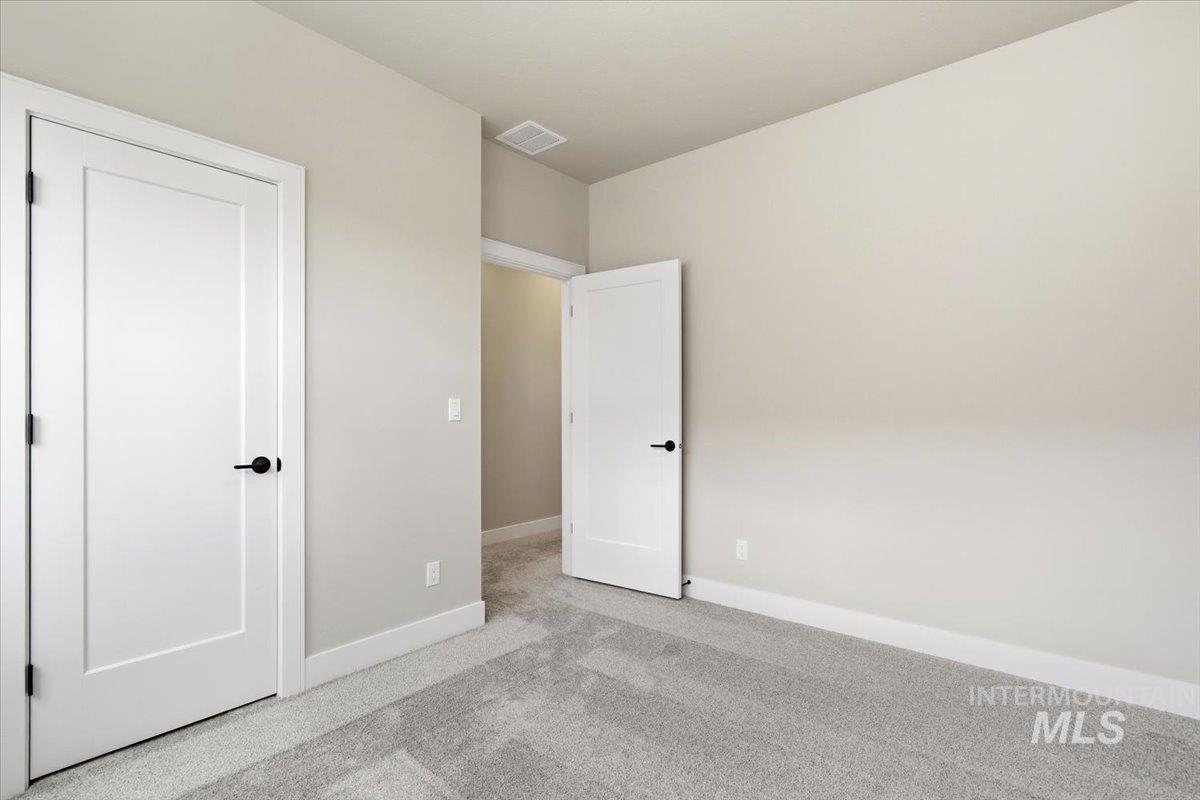
Light gray wall paint complements the plush gray carpet flooring
-
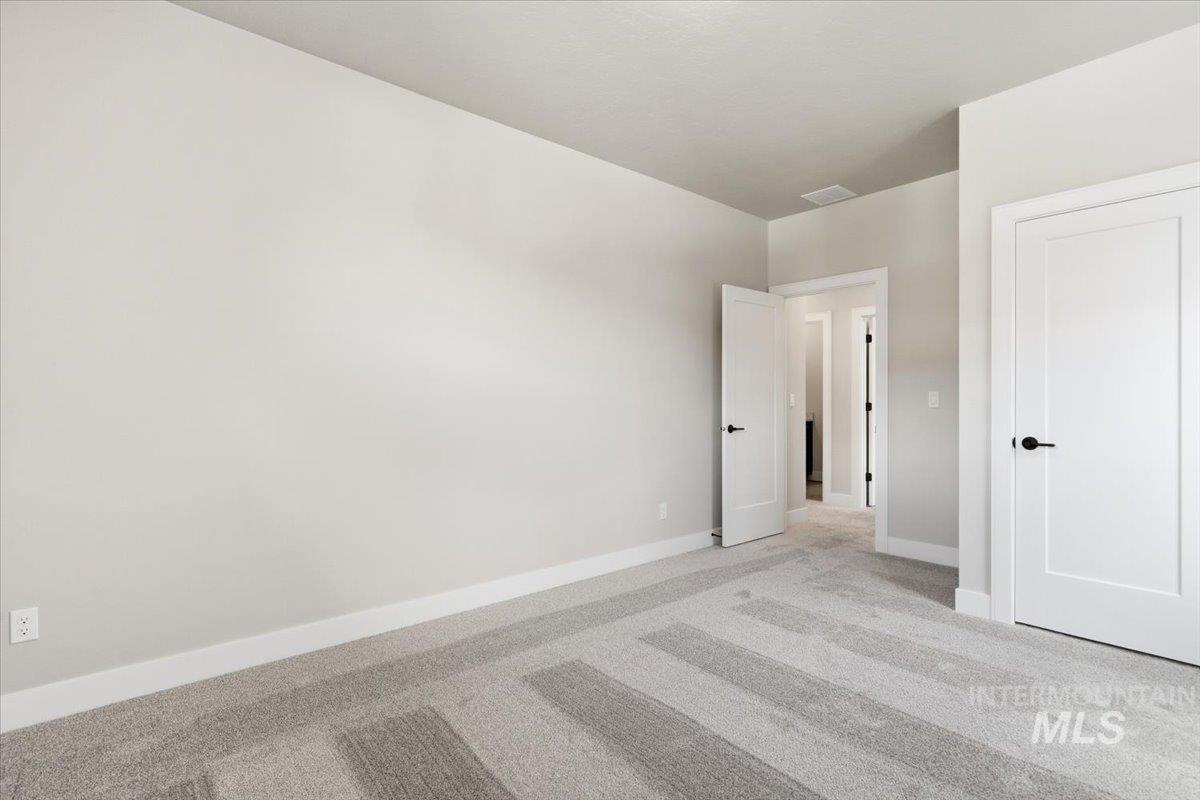
Spacious room featuring light gray walls, white trim, and a patterned gray carpet
-

Concrete patio area with recessed lighting, dark gray siding, and sliding glass doors
-
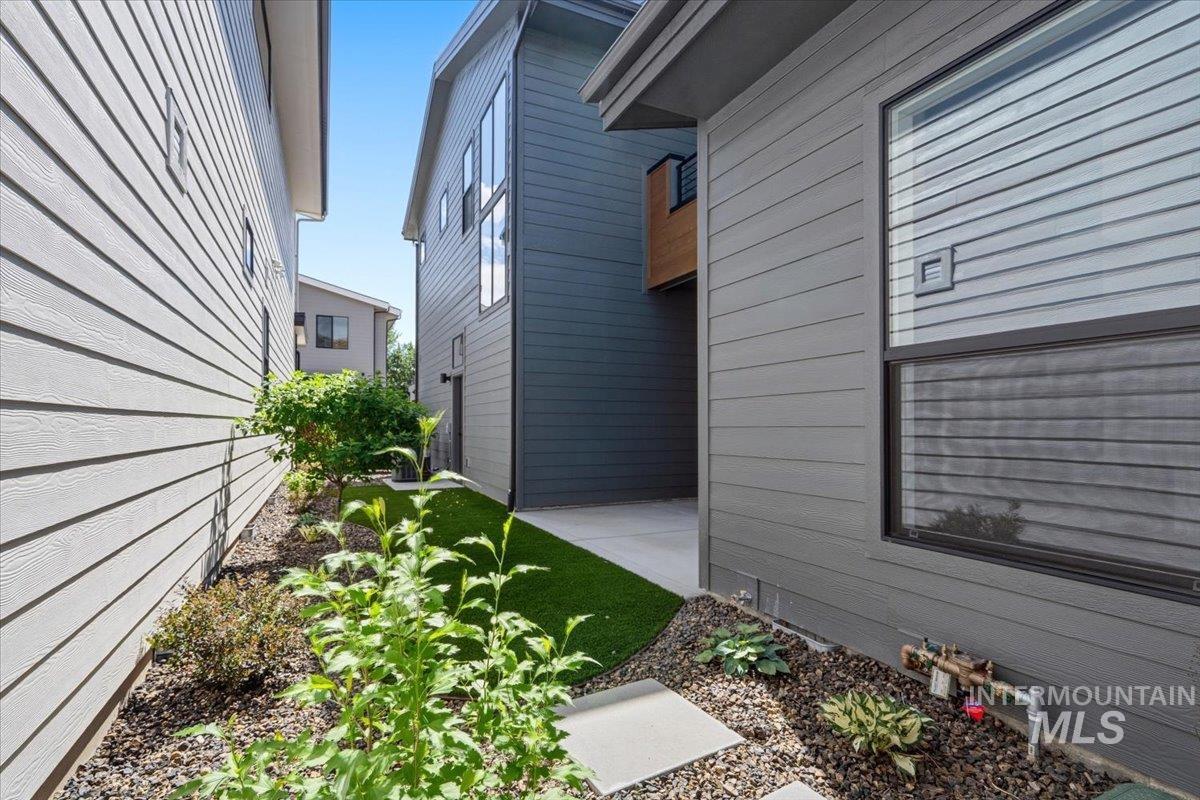
Exterior landscaping featuring gravel beds, stepping stones, and low-maintenance plantings
-

Landscaped side yard featuring artificial turf, a gravel bed, and established plantings
-
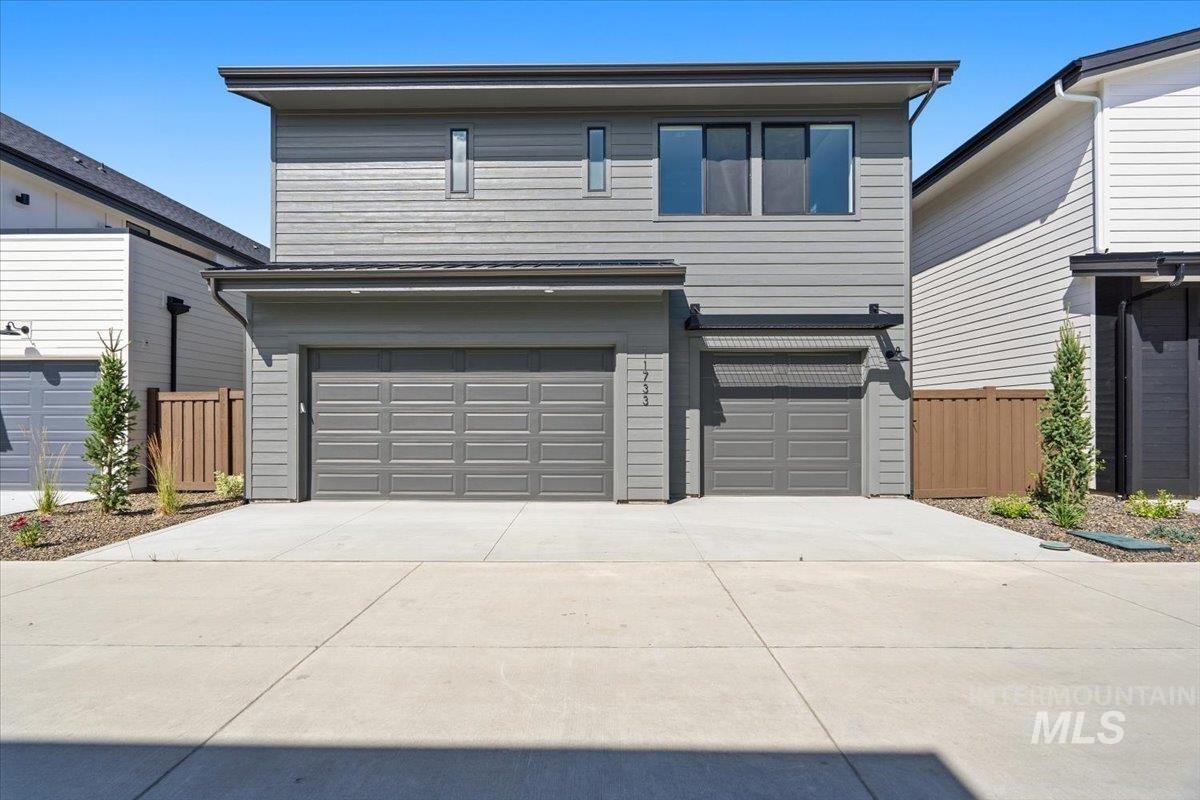
Modern two-story residence featuring gray horizontal siding and a flat roofline
-
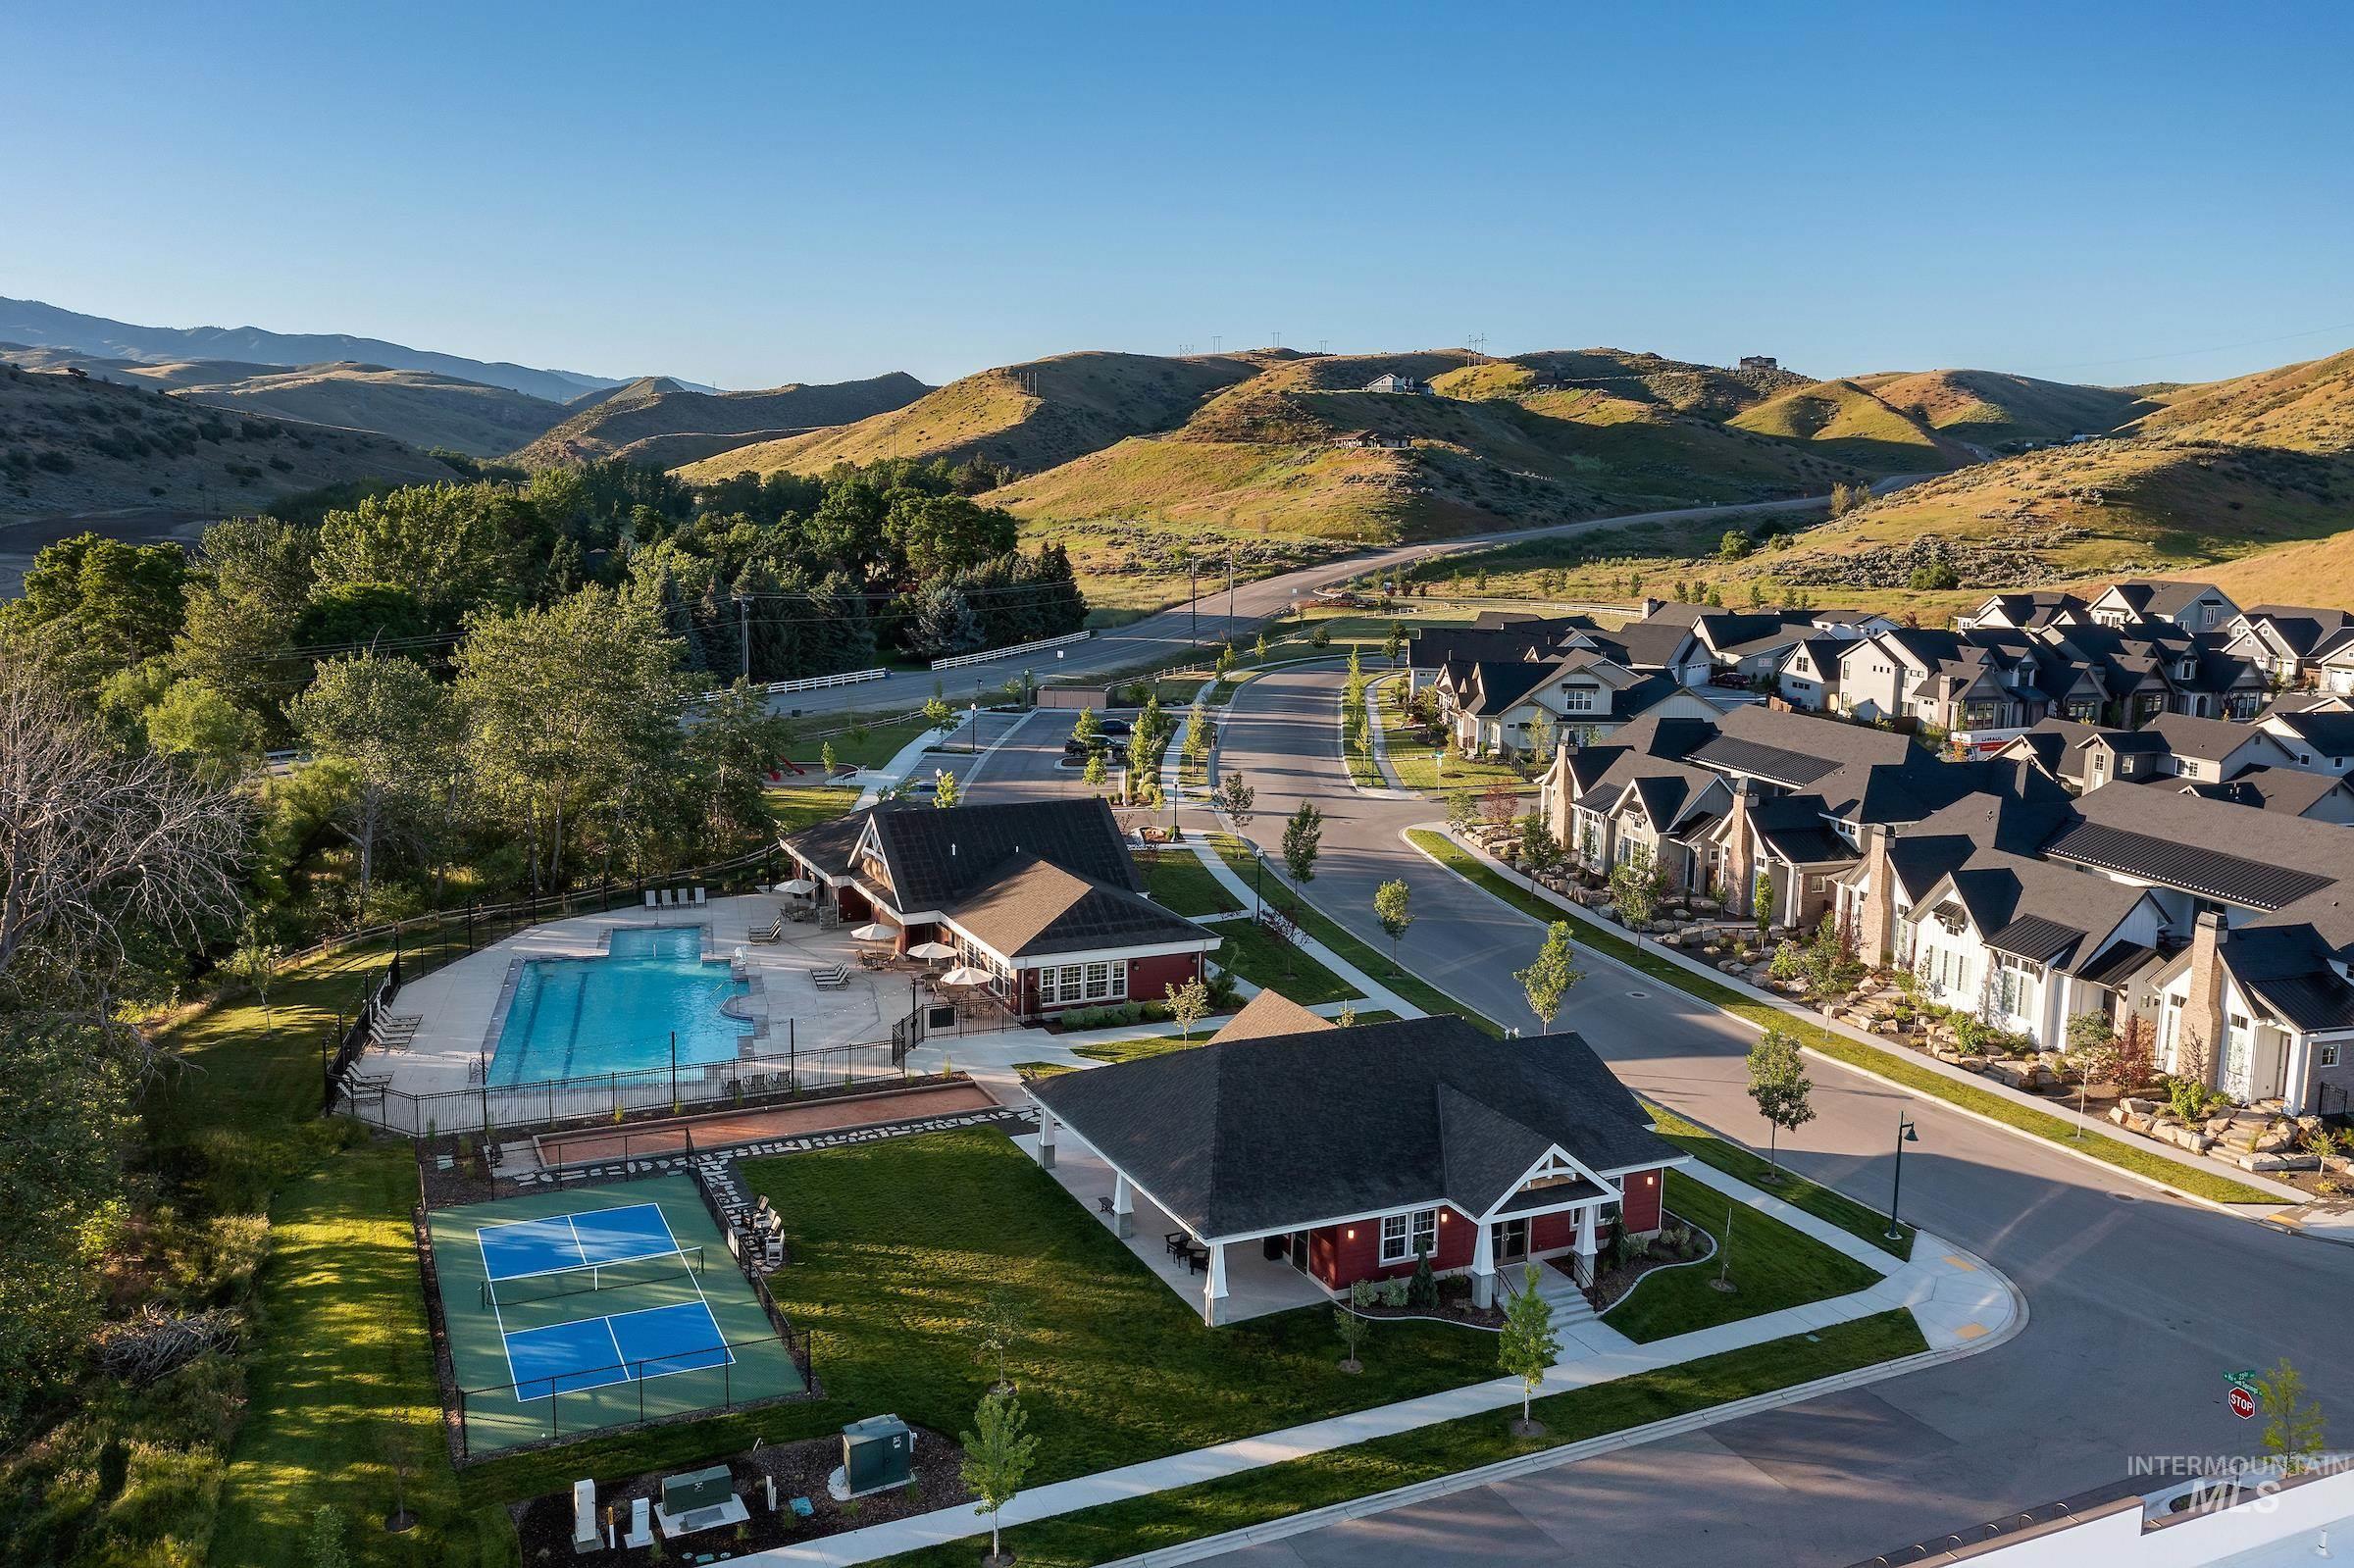
Community amenities featuring a swimming pool, clubhouse, and pickleball court
-

Expansive green space featuring a winding gravel path, natural wood split-rail fencing, mature trees, and decorative boulder landscaping
-

Contemporary neighborhood setting with varied architectural styles, asphalt streets, and paved sidewalks
-
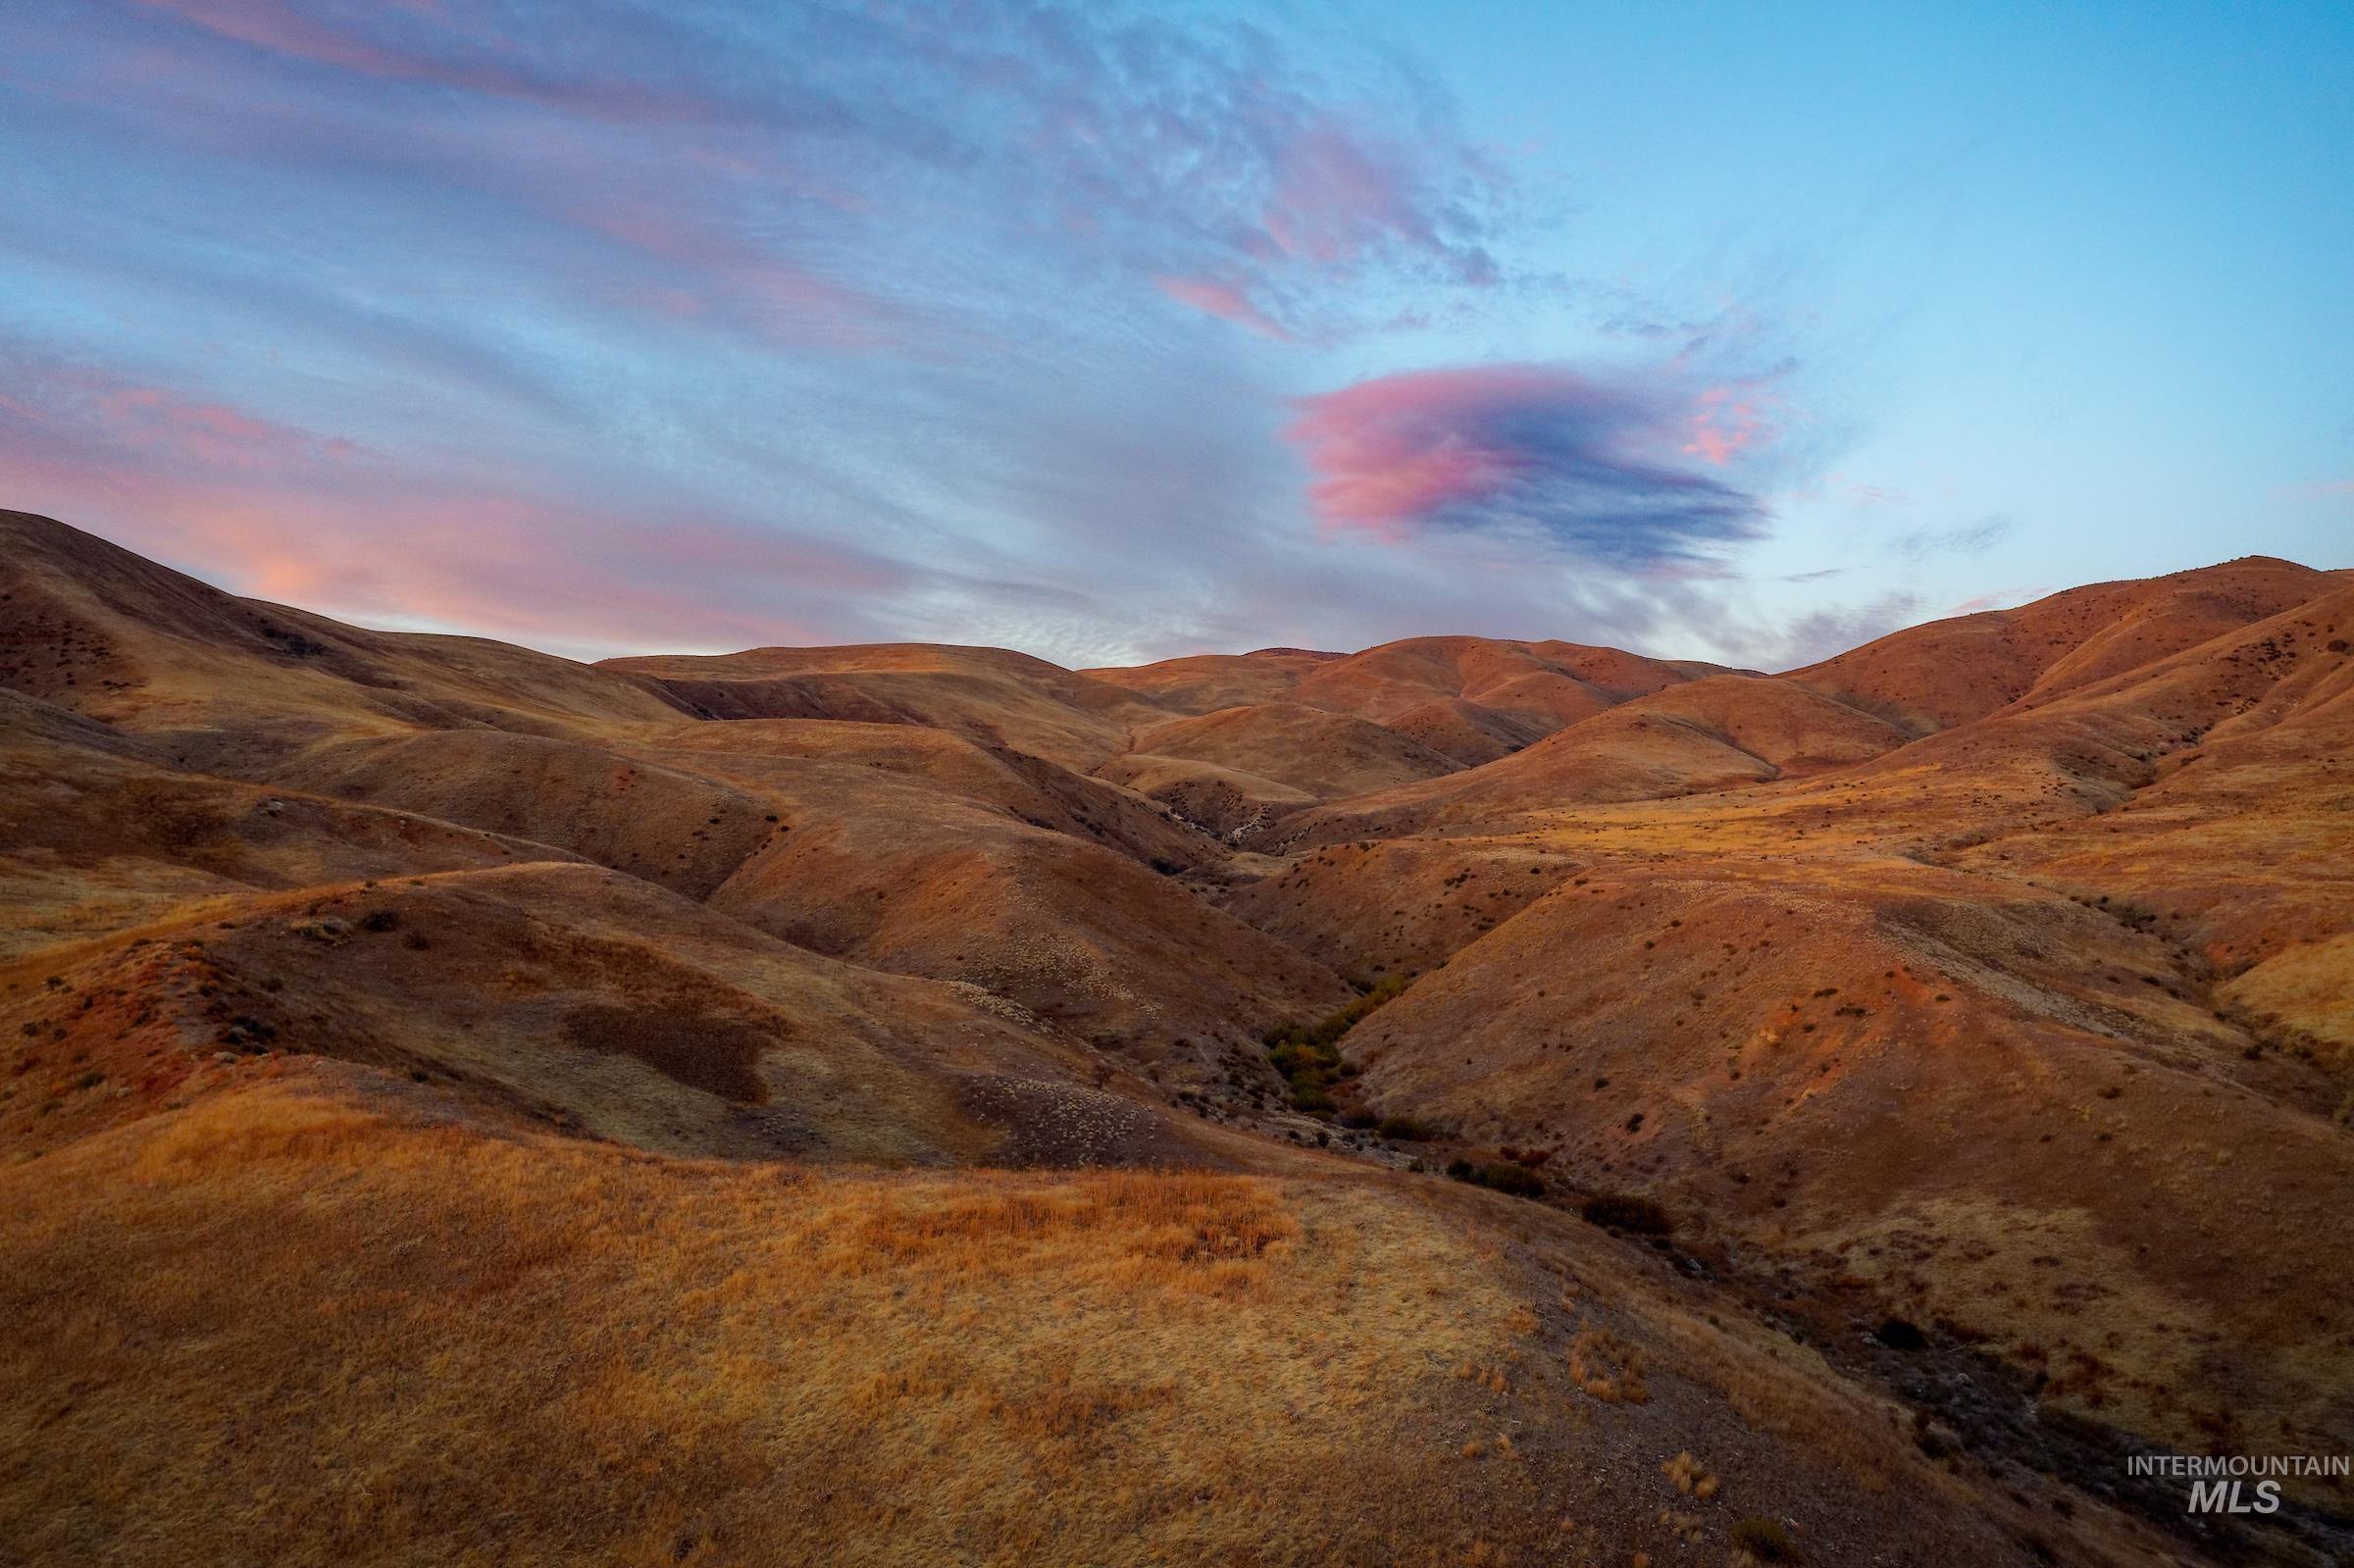
Rolling hills with natural golden-brown vegetation under a dramatic sky
Discover a limited collection of newly constructed homes in the highly sought-after Boise Foothills, where modern design meets scenic surroundings. The Melrose Place by Brighton Homes is thoughtfully designed for everyday ease and offers a bright, inviting atmosphere with timeless finishes throughout. The open-concept main level features vaulted ceilings, oversized windows, and a well-appointed kitchen with a walk-in pantry and custom cabinetry perfect for gathering and entertaining. A private den with French doors creates a peaceful retreat for work or hobbies.The primary suite is tucked away for privacy and showcases a tray ceiling, spa-inspired bathroom, and a generous walk-in closet. Each secondary bedroom includes its own walk-in closet, while one offers direct access to a private balcony adding charm and flexibility. Experience simplified foothills living in one of the area’s most sought-after communities. Cartwright Ranch residents enjoy access to premier community amenities including parks, a pool, clubhouse, fitness center, miles of walking paths, open space, and easy access to hiking and biking trails all just minutes from downtown Boise, shopping, dining and quick access to Tamarack and McCall. Visit our model home 3450 W Neville Ranch Dr., Boise ID Monday-Saturday 11am-5pm, Sunday 1-5pm. Photos exact.
- Heating:
- Forced Air, Gas
- Cooling:
- Central air
- Fireplace:
- Insert, Gas
- Garage Capacity:
- 3
- Country:
- US
- State:
- ID
- County:
- Ada
- City:
- Boise
- Zipcode:
- 83714
- Street:
- 11733 N Rabbitbrush Way
- Longitude:
- W117° 46' 8''
- Latitude:
- N43° 42' 39''
- Master Bedroom Level:
- Upper
- Master Bedroom Size:
- 15x14
- Bedroom 2 Level:
- Upper
- Bedroom2 Size:
- 11x12
- Bedroom 3 Level:
- Upper
- Bedroom3 Size:
- 11x12
- Bedroom 4 Level:
- Upper
- Bedroom4 Size:
- 11x10
- Kitchen Level:
- Main
- Kitchen Size:
- 17X10
- School District:
- Boise School District #1
- Elementary School:
- Hidden Springs
- Middle School:
- Hillside
- High School:
- Boise
- Status:
- Active
- Type:
- Single Family
- Level:
- Two Story
- Tax Year:
- 2026
- Potential Short Sale:
- No
- Age:
- New-Never Occupied
- Auction:
- No
- Flood Ins Required:
- No
- HUD Owned:
- No
- In Foreclosure:
- No
- Land Size:
- Sm Lot 5999 SF
- Home Owner Exempt:
- No
- HOA Frequency:
- Quarterly
- HOA Fees:
- $290
- Virtual Tour:
- https://www.tourfactory.com/3246671
- Video Tour:
- https://www.tourfactory.com/idxr3246671
- Inc Kitchen Features:
- Dishwasher, Disposal, Microwave, Pantry, Refrigerator, Island, Oven/range built-in, Countertop-quartz, Gas Range
- Lot Features:
- Sidewalks, View, Alley Access
- Water:
- City service
- Land Use:
- Single
- Sprinkler System:
- Auto,Drip,Full
Residential For Sale
11733 N Rabbitbrush Way, Boise, Idaho 83714
- Property Type :
- Residential
- Listing Type :
- For Sale
- Status :
- Active
- Listing ID :
- 98971719
- Price :
- $774,900
- Bedrooms :
- 4
- Bathrooms :
- 2.5
- Apx SqFt :
- 2,345 SqFt
- Year Built :
- 2025
- Lot Area :
- 0.09 Acres
- Days on Market :
- 240
- Subdivision :
- Cartwright Ranch
- Builder Name :
- Brighton Homes
- Update Date :
- 09/10/2026 14:37:54



