
-
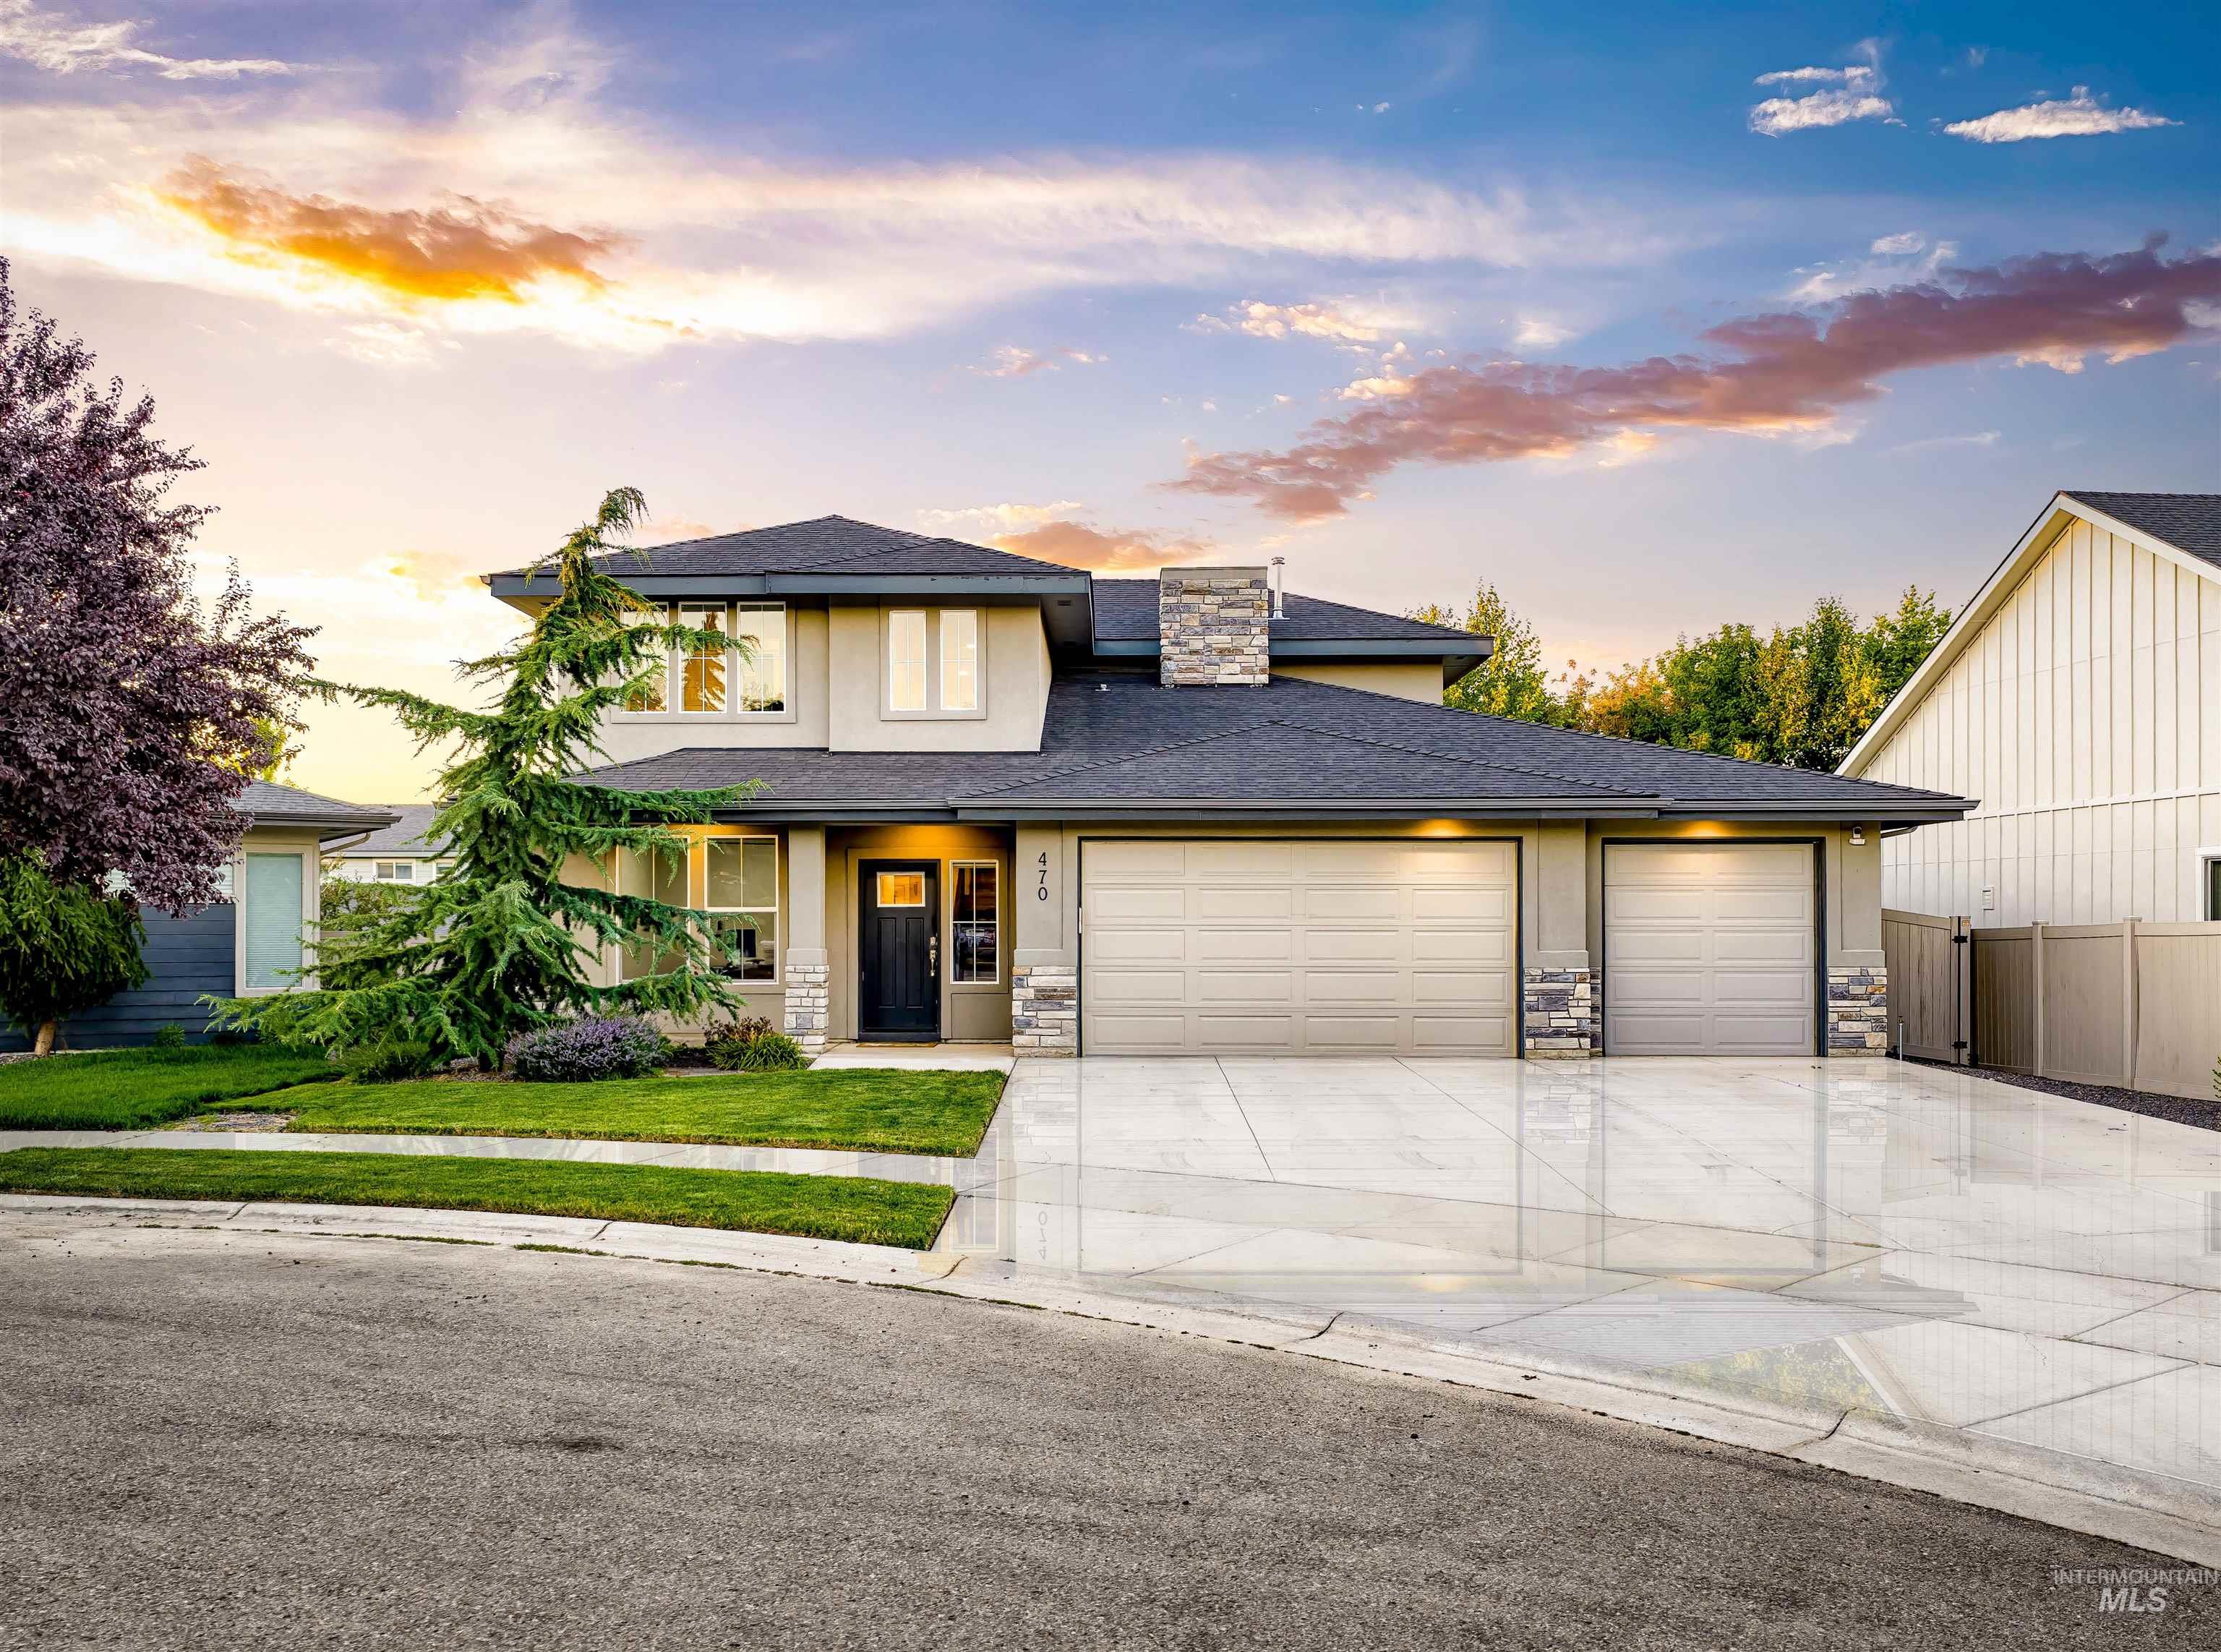
Contemporary stucco exterior featuring a dark entry door, stone accents, a multi-car garage, and a concrete driveway
-
-
-
-
-
-
-
-
-
-
-
-
-
-
-
-
-
-
-
-
-
-
-
-
-
-
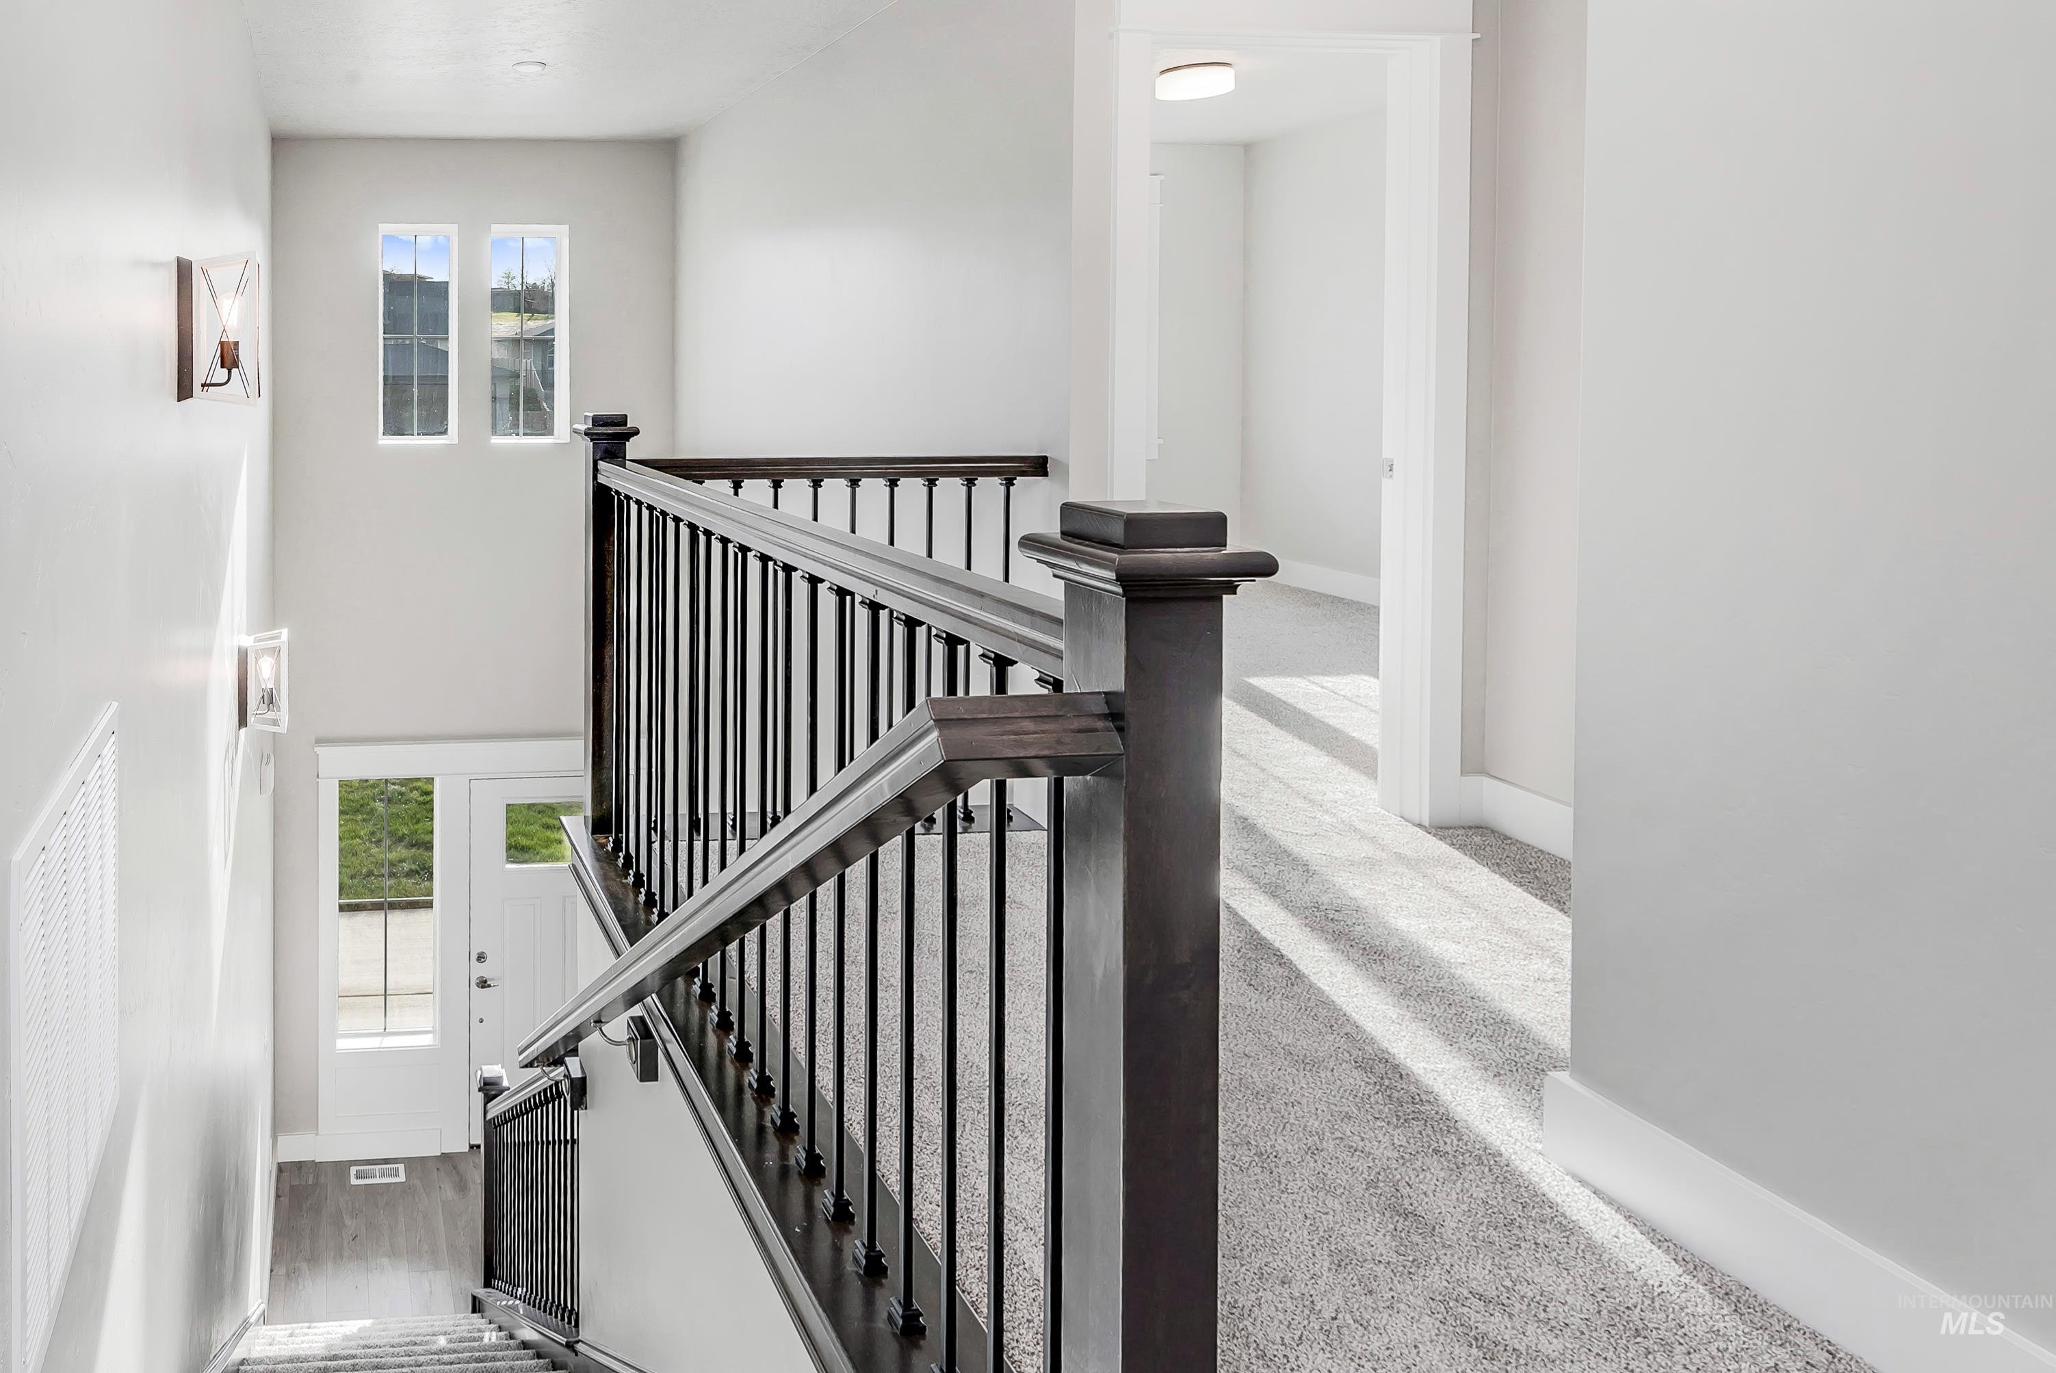
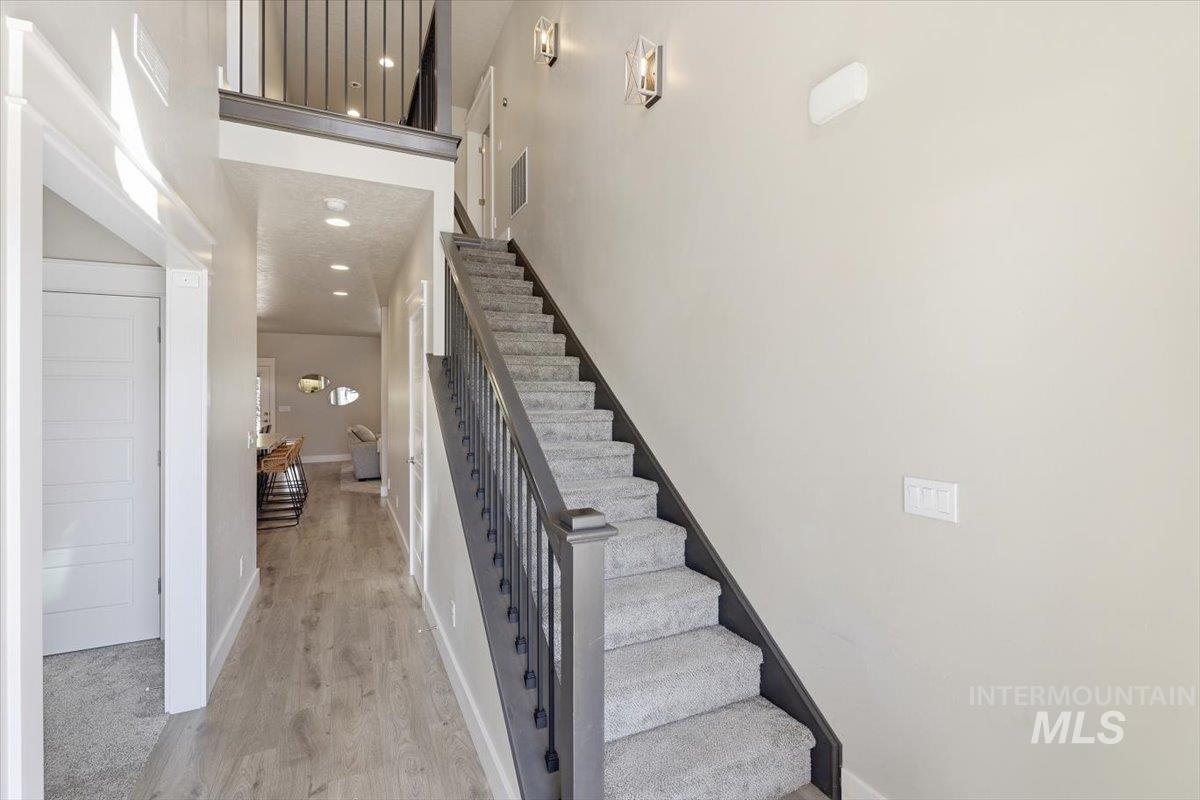
Dark wood-finish staircase with wrought iron balusters
-
-
-
-
-
-
-
-
-
-
-
-
-
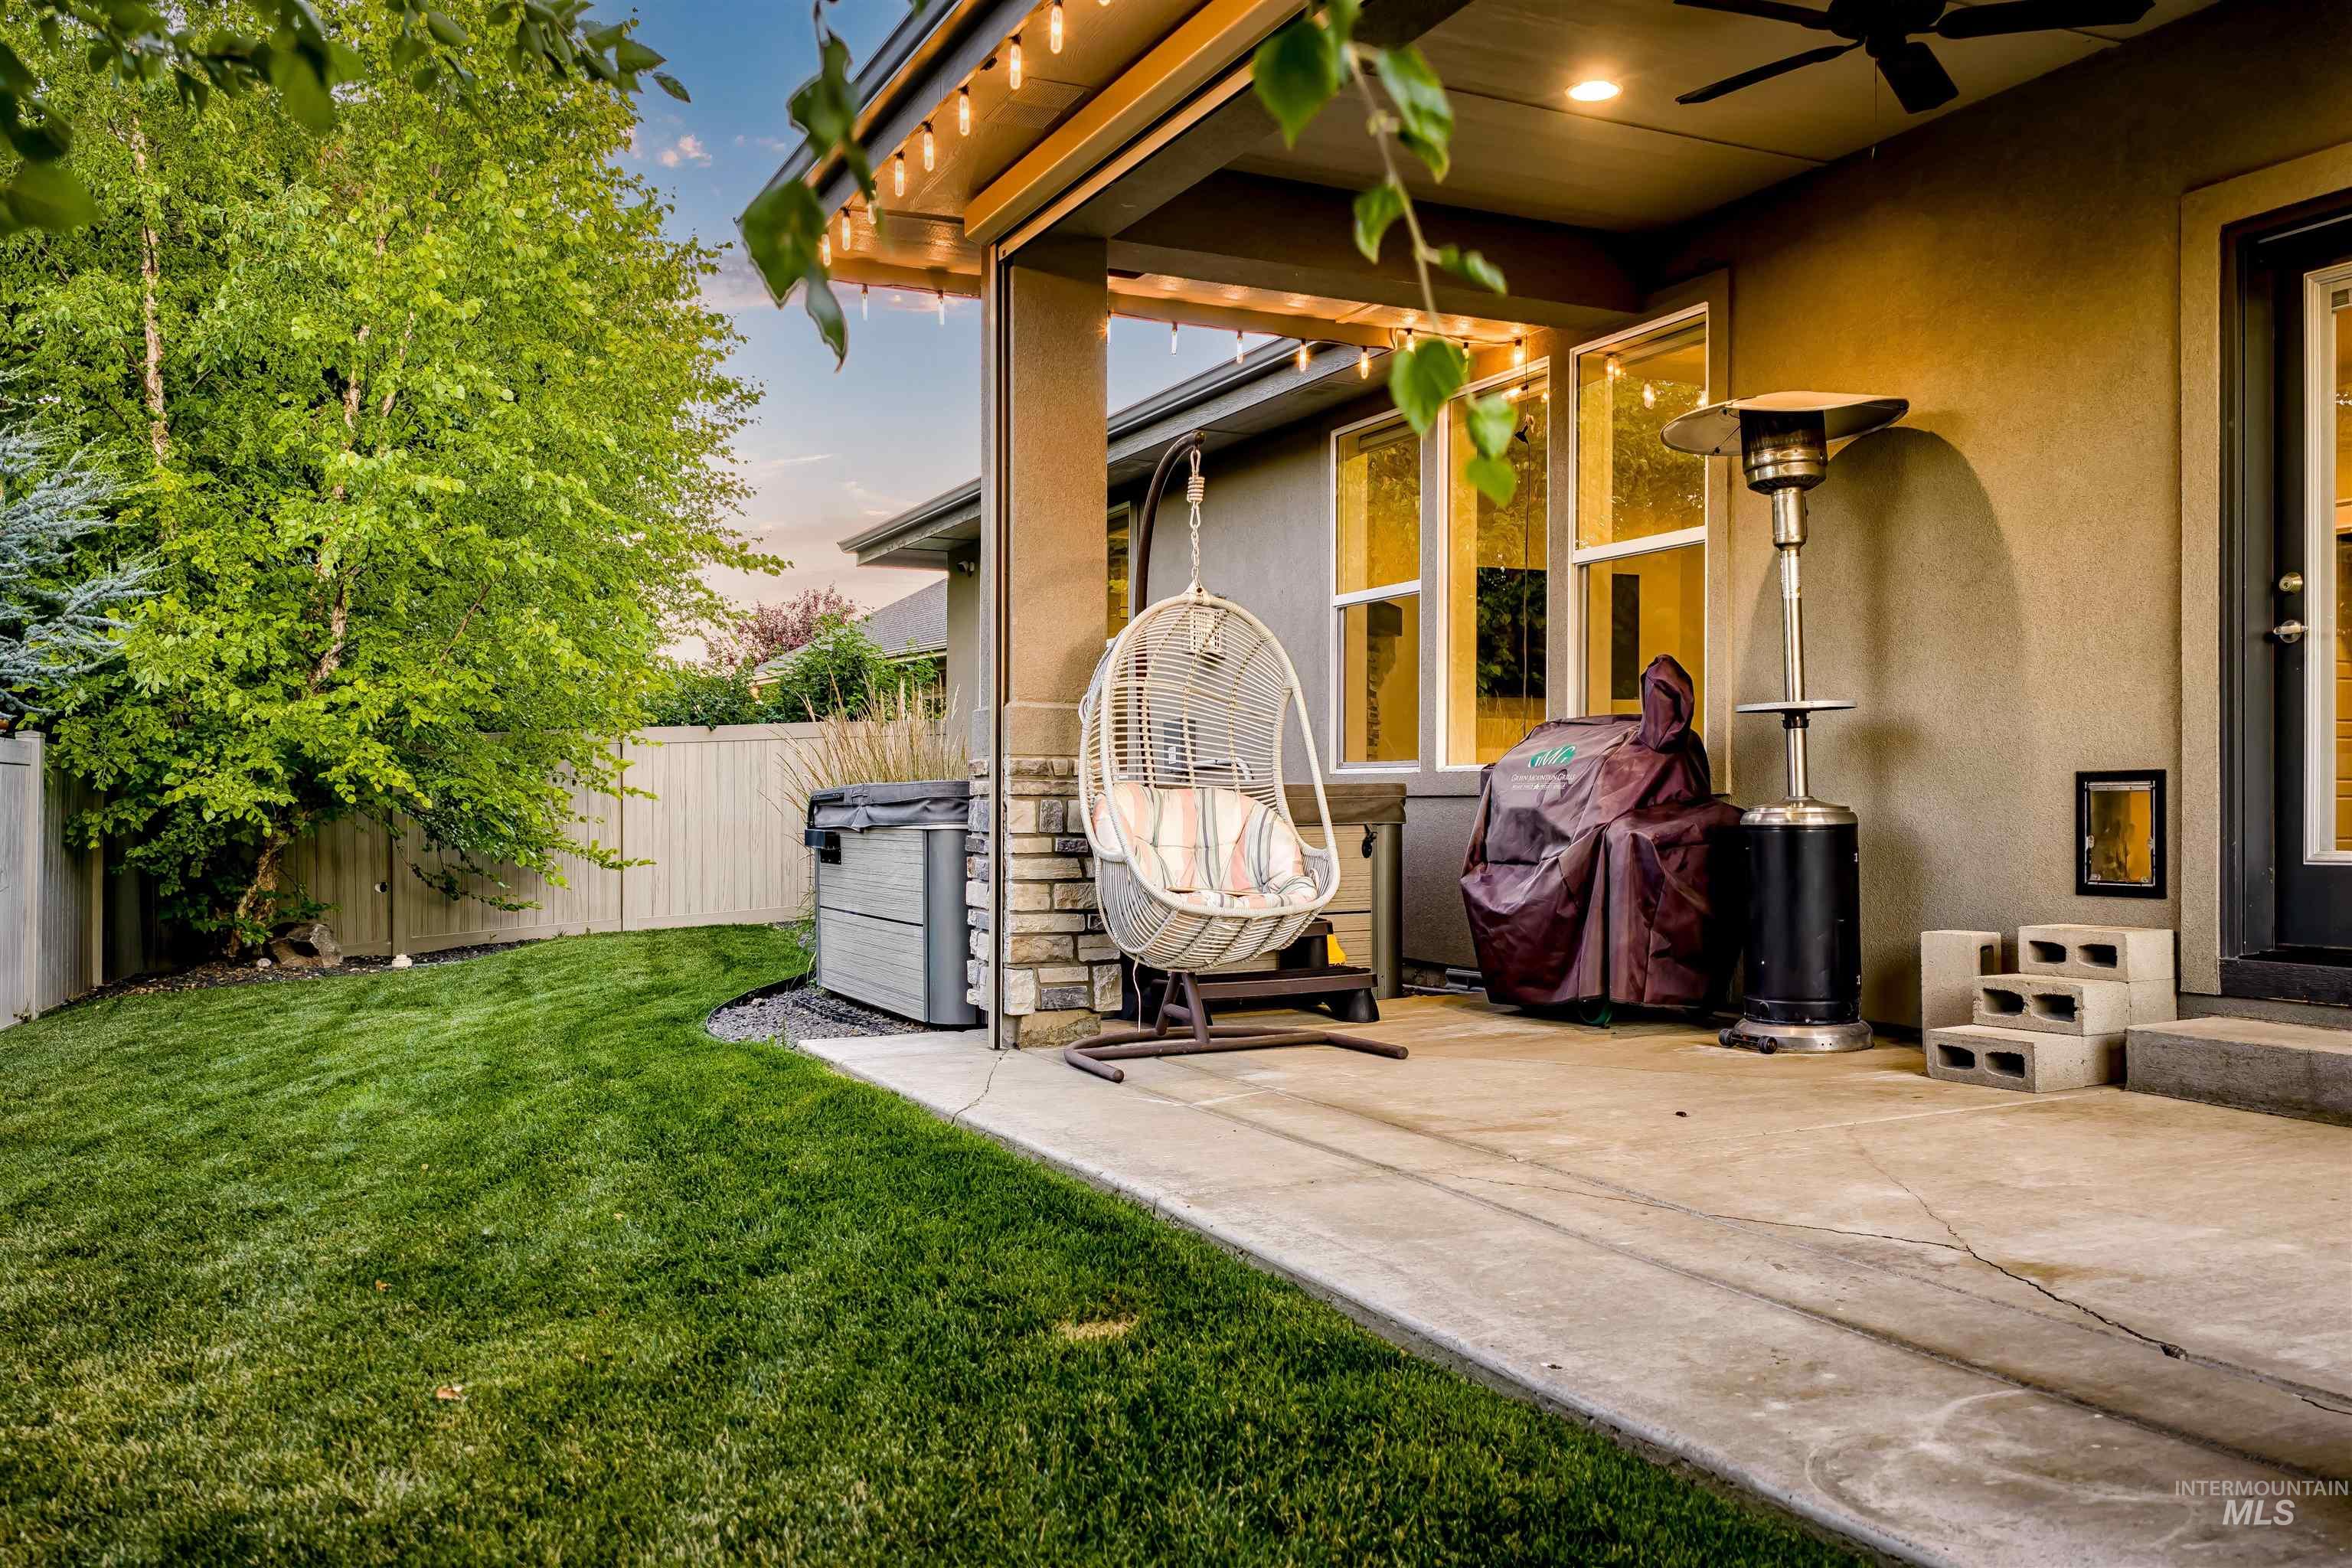
Covered patio with a ceiling fan, recessed lighting, and string lights
-
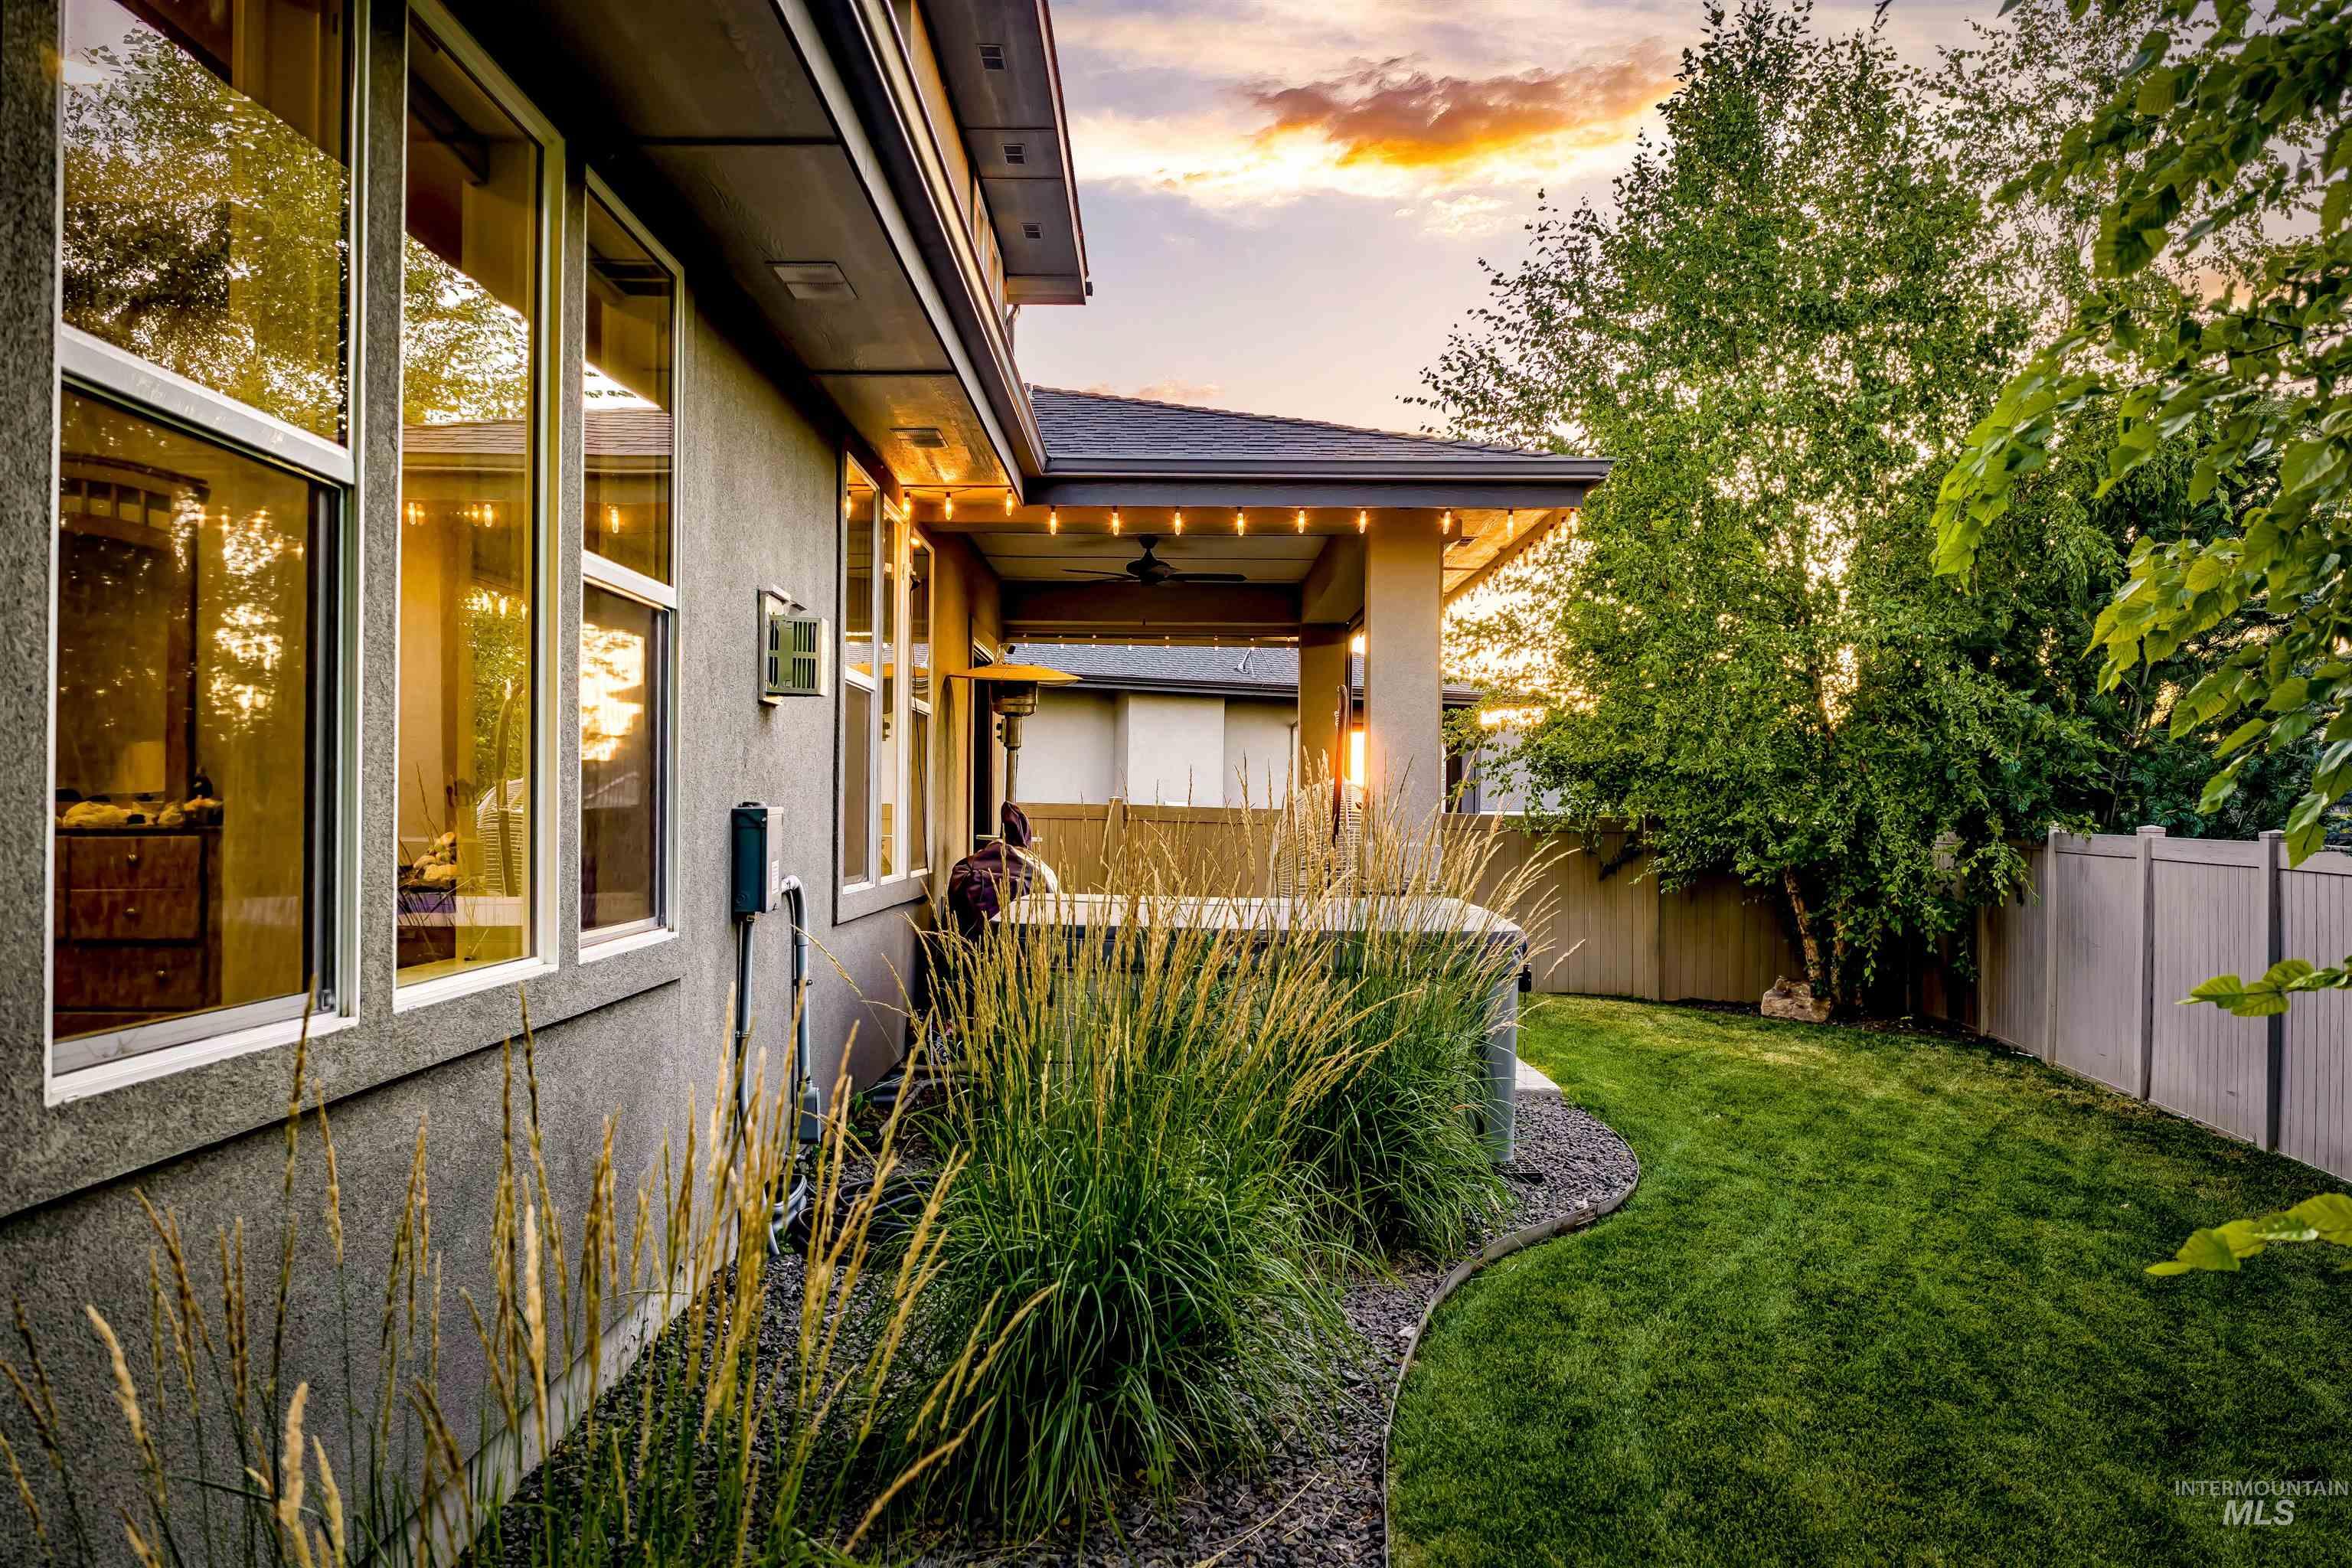
Expansive backyard featuring a manicured lawn, established perimeter trees, and privacy fencing
-
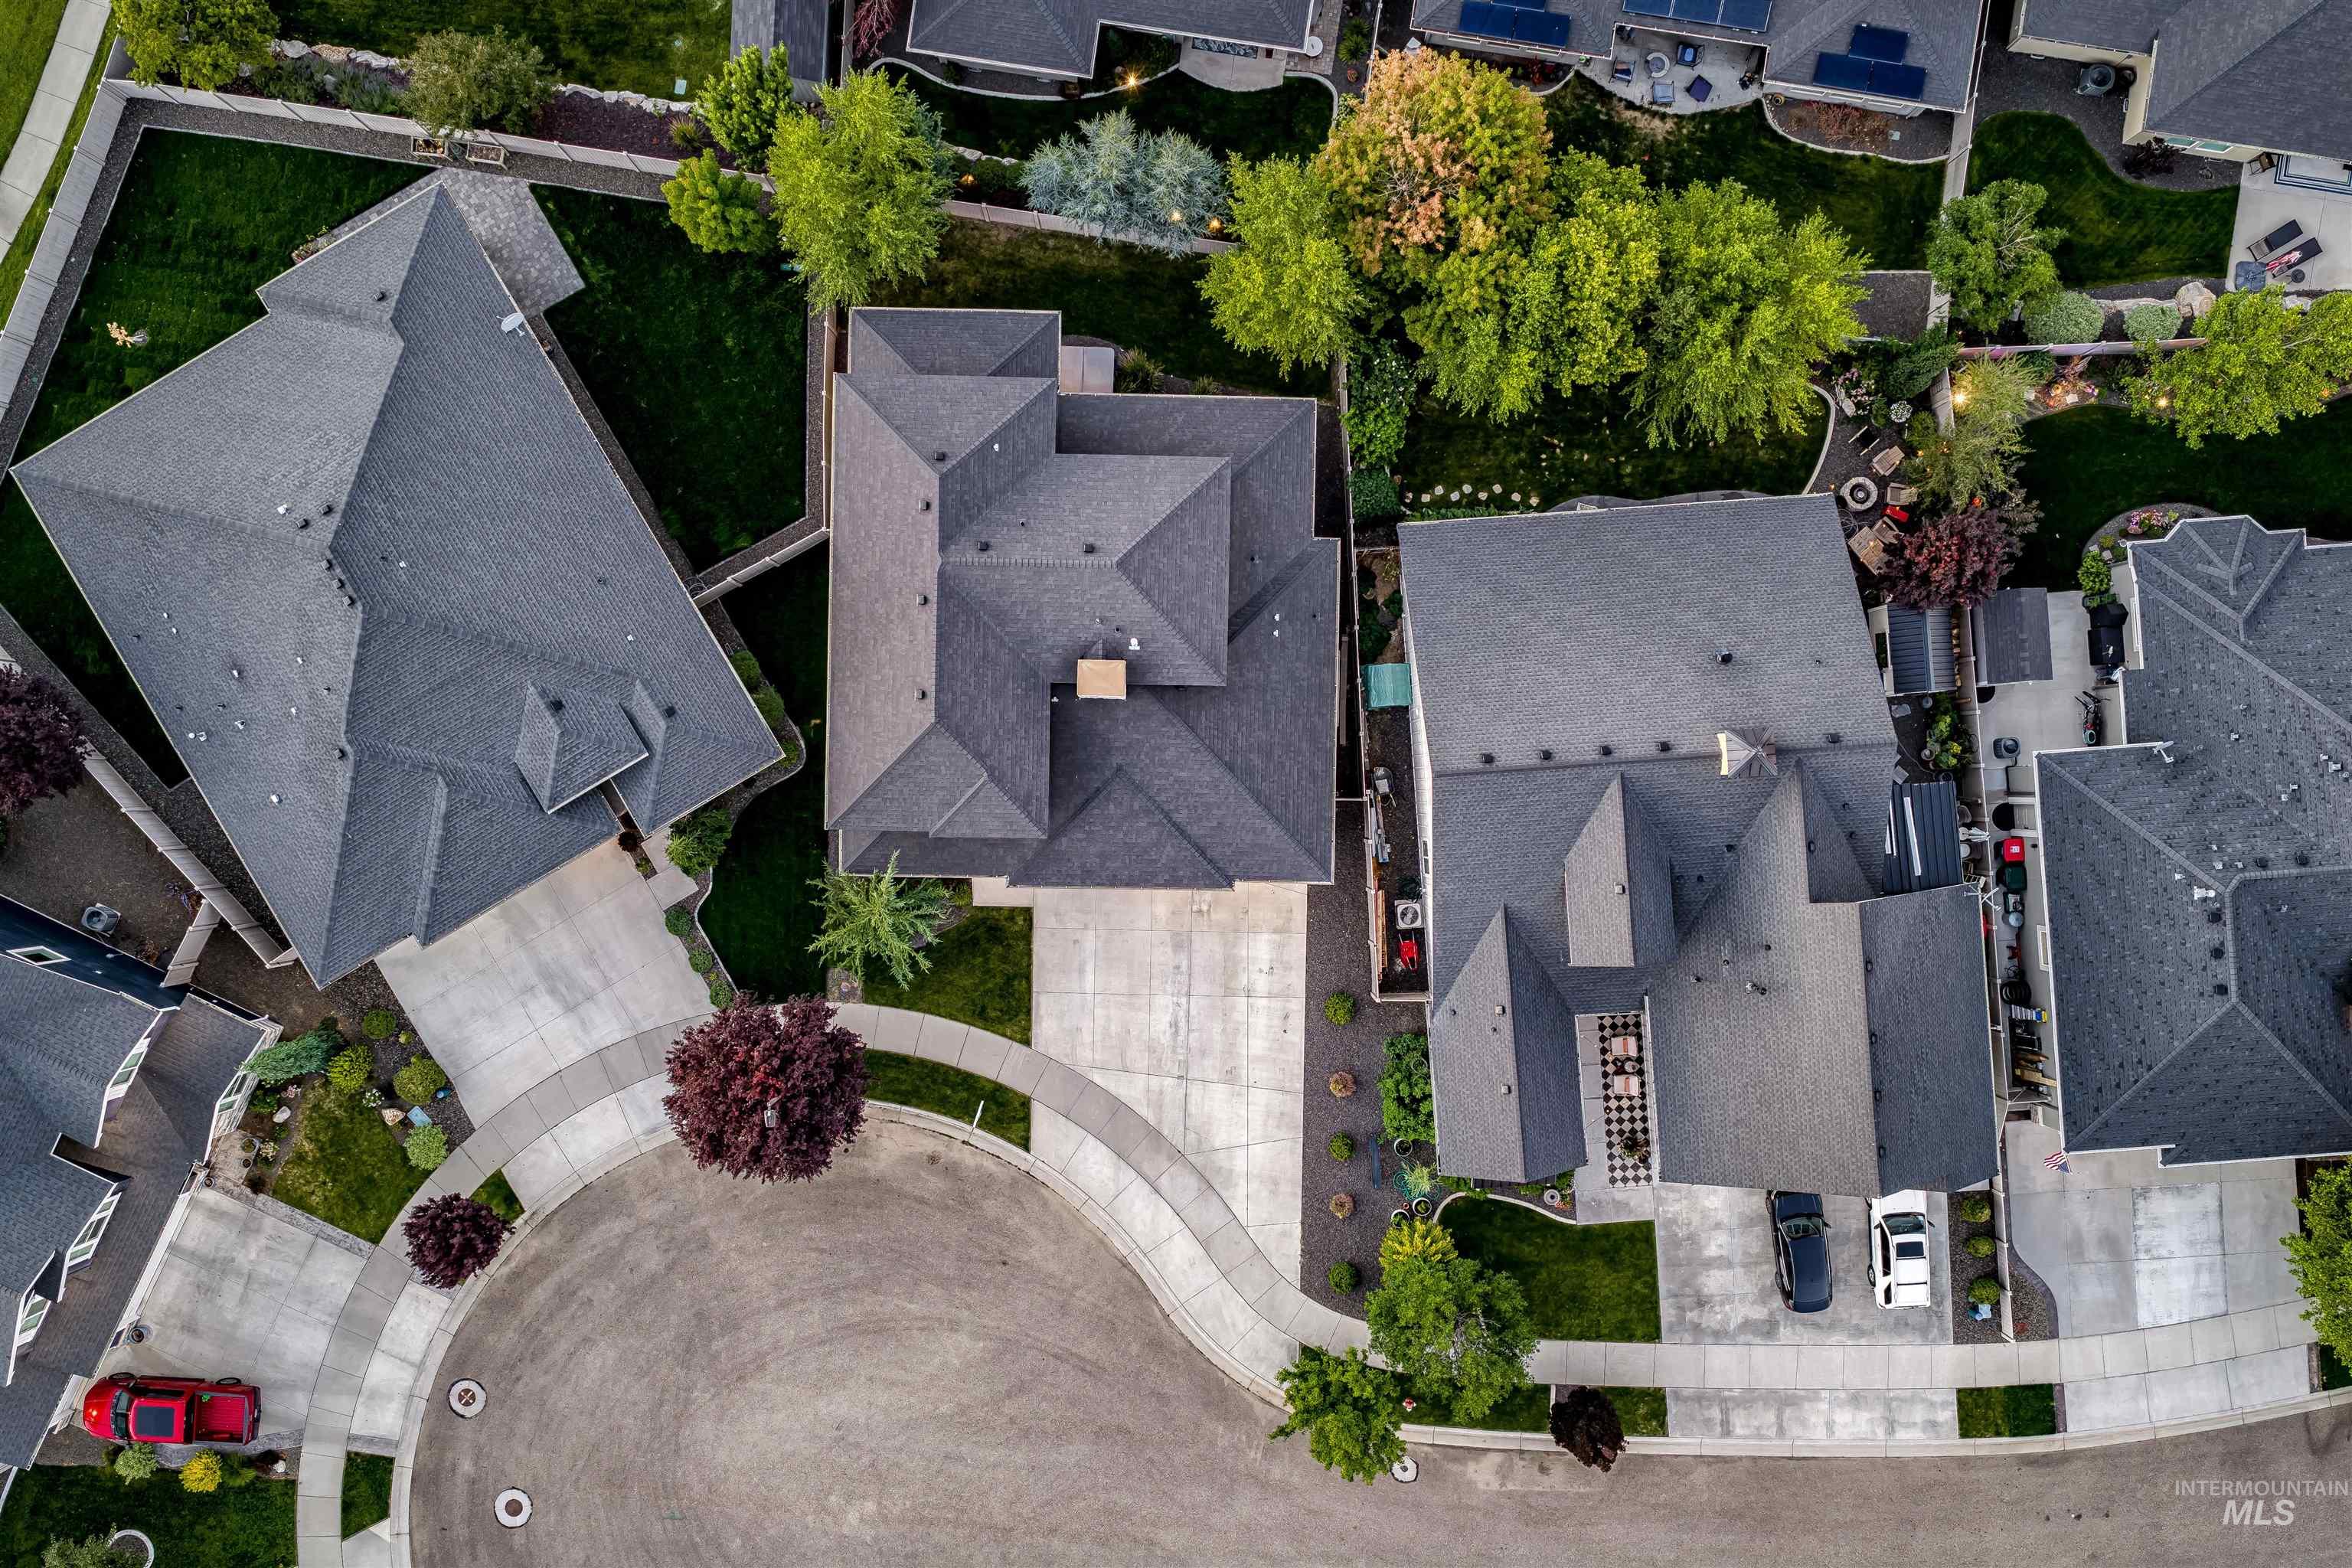
Aerial depiction of a residential property featuring a multi-pitched roofline, a spacious driveway, and established landscaping
-

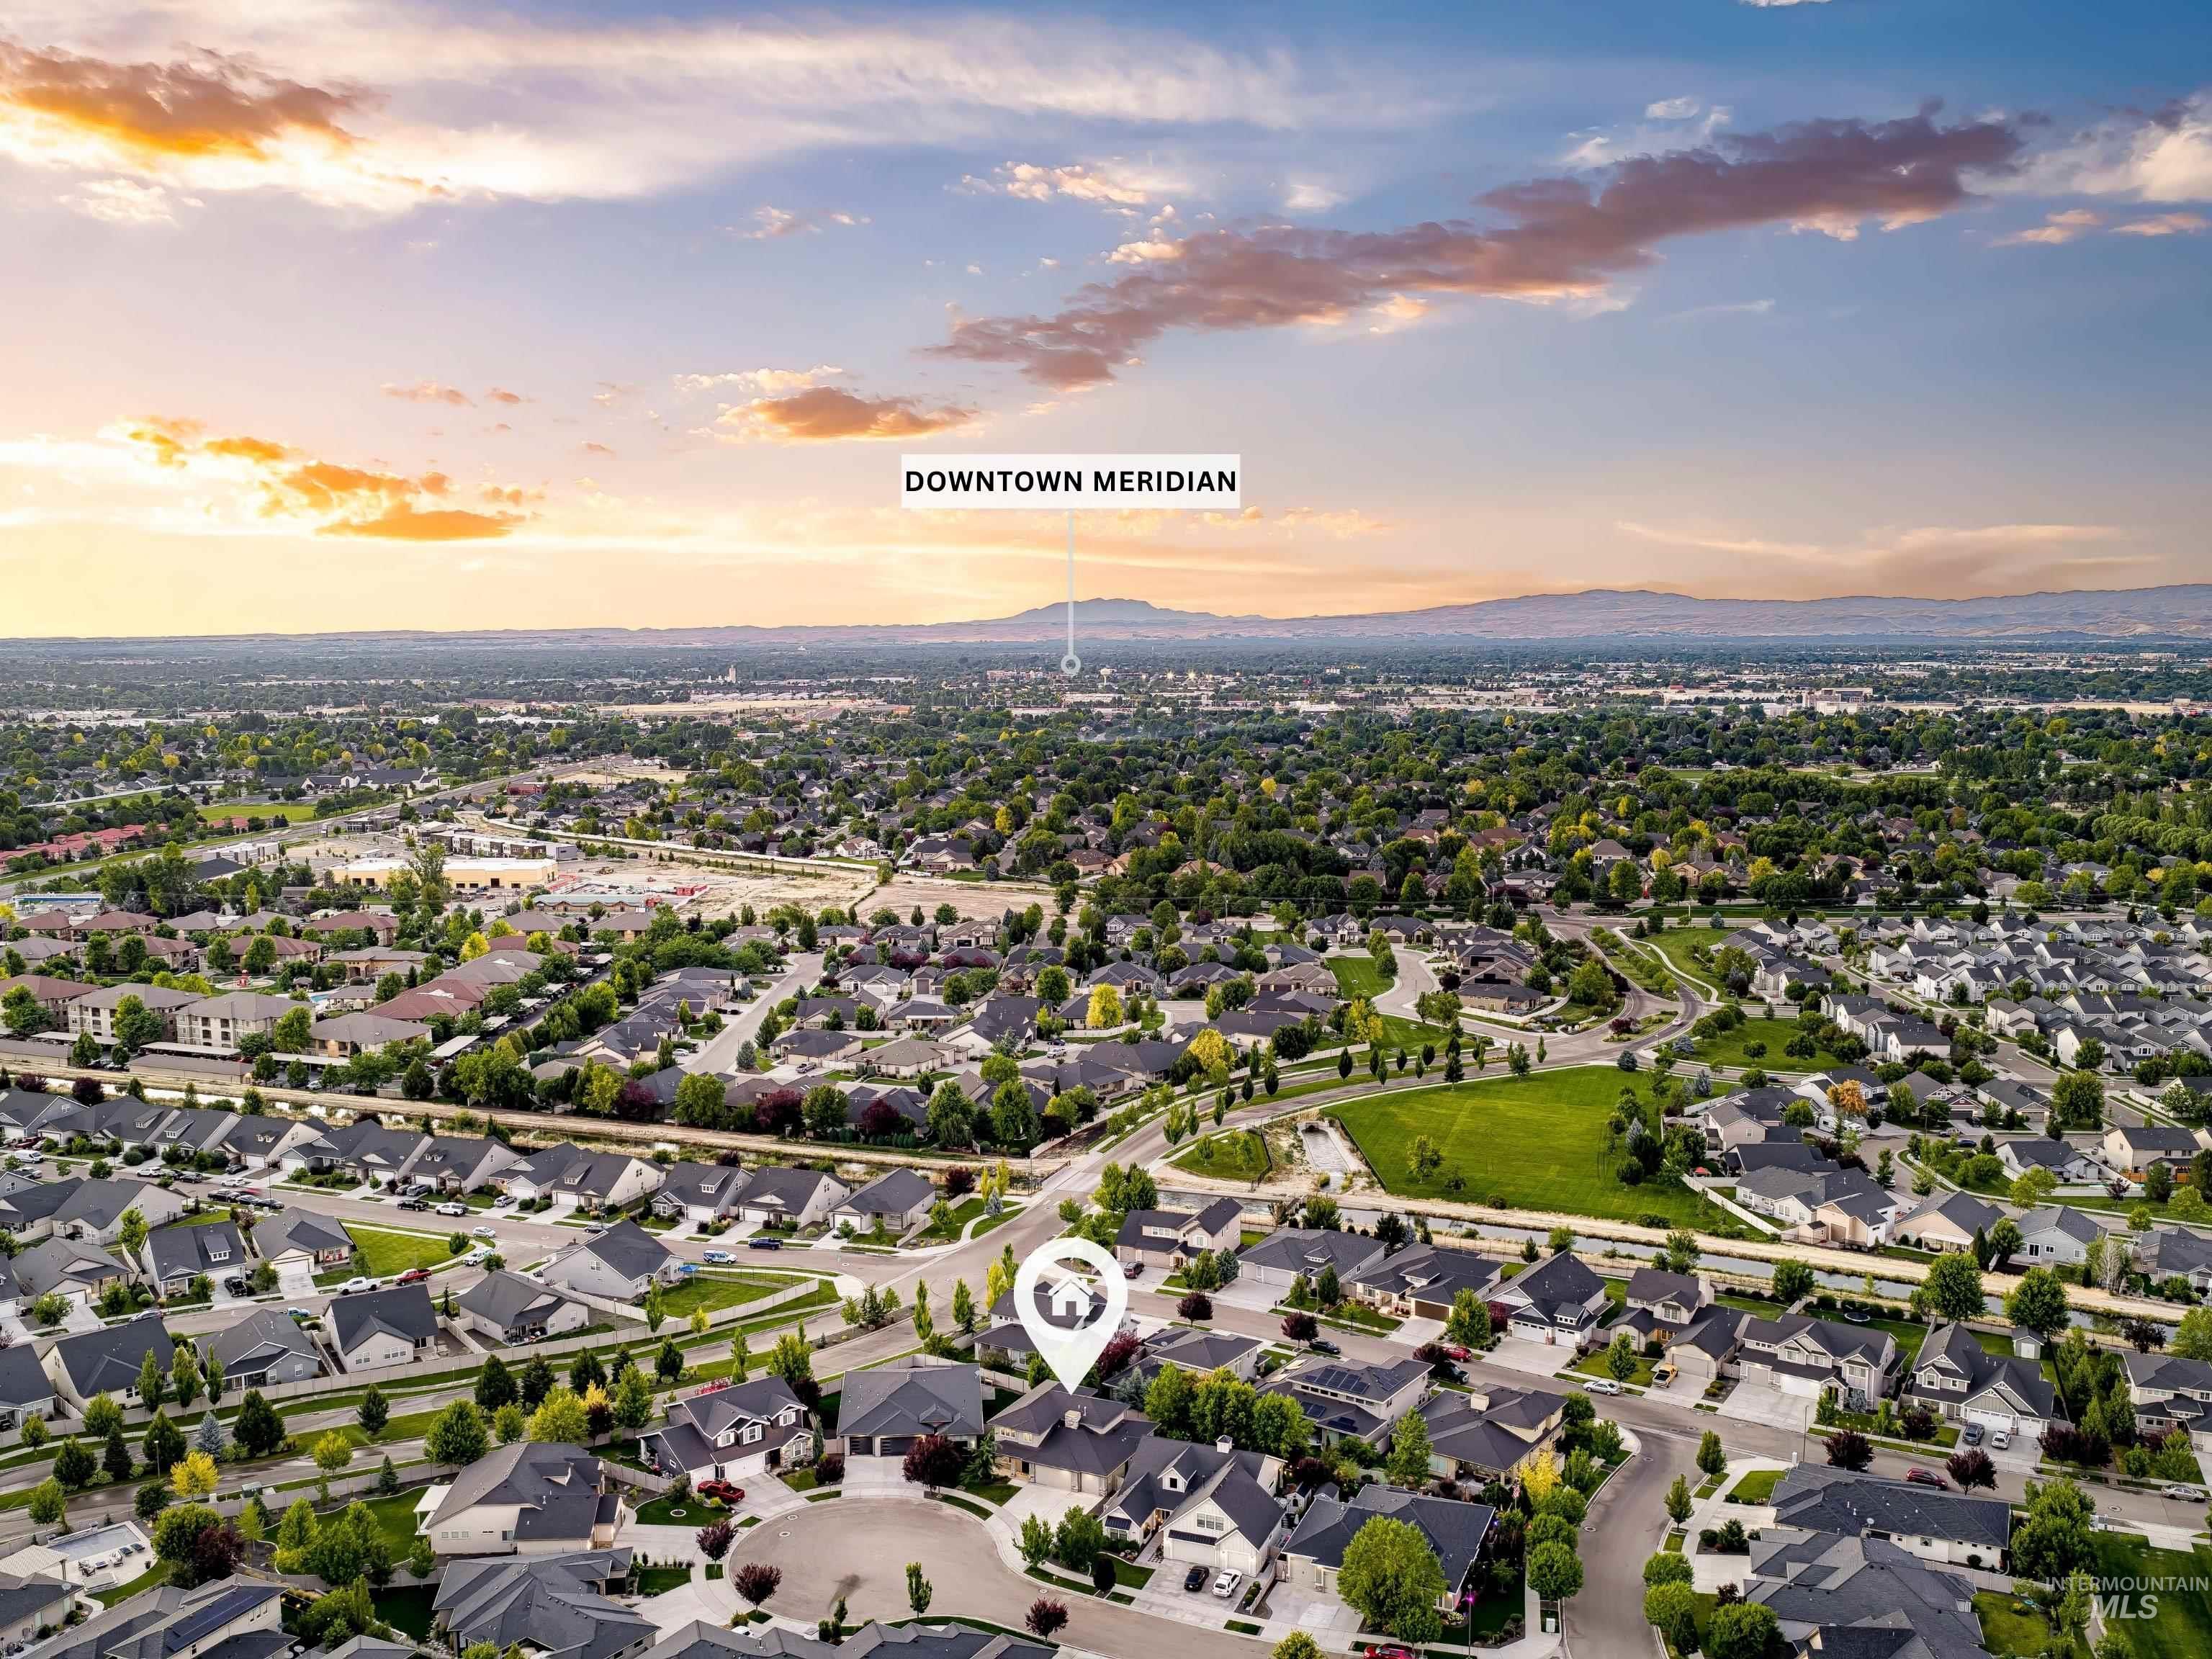
Expansive residential community featuring numerous single-family homes, mature landscaping, paved streets, and a central green space
-
Additional content
-
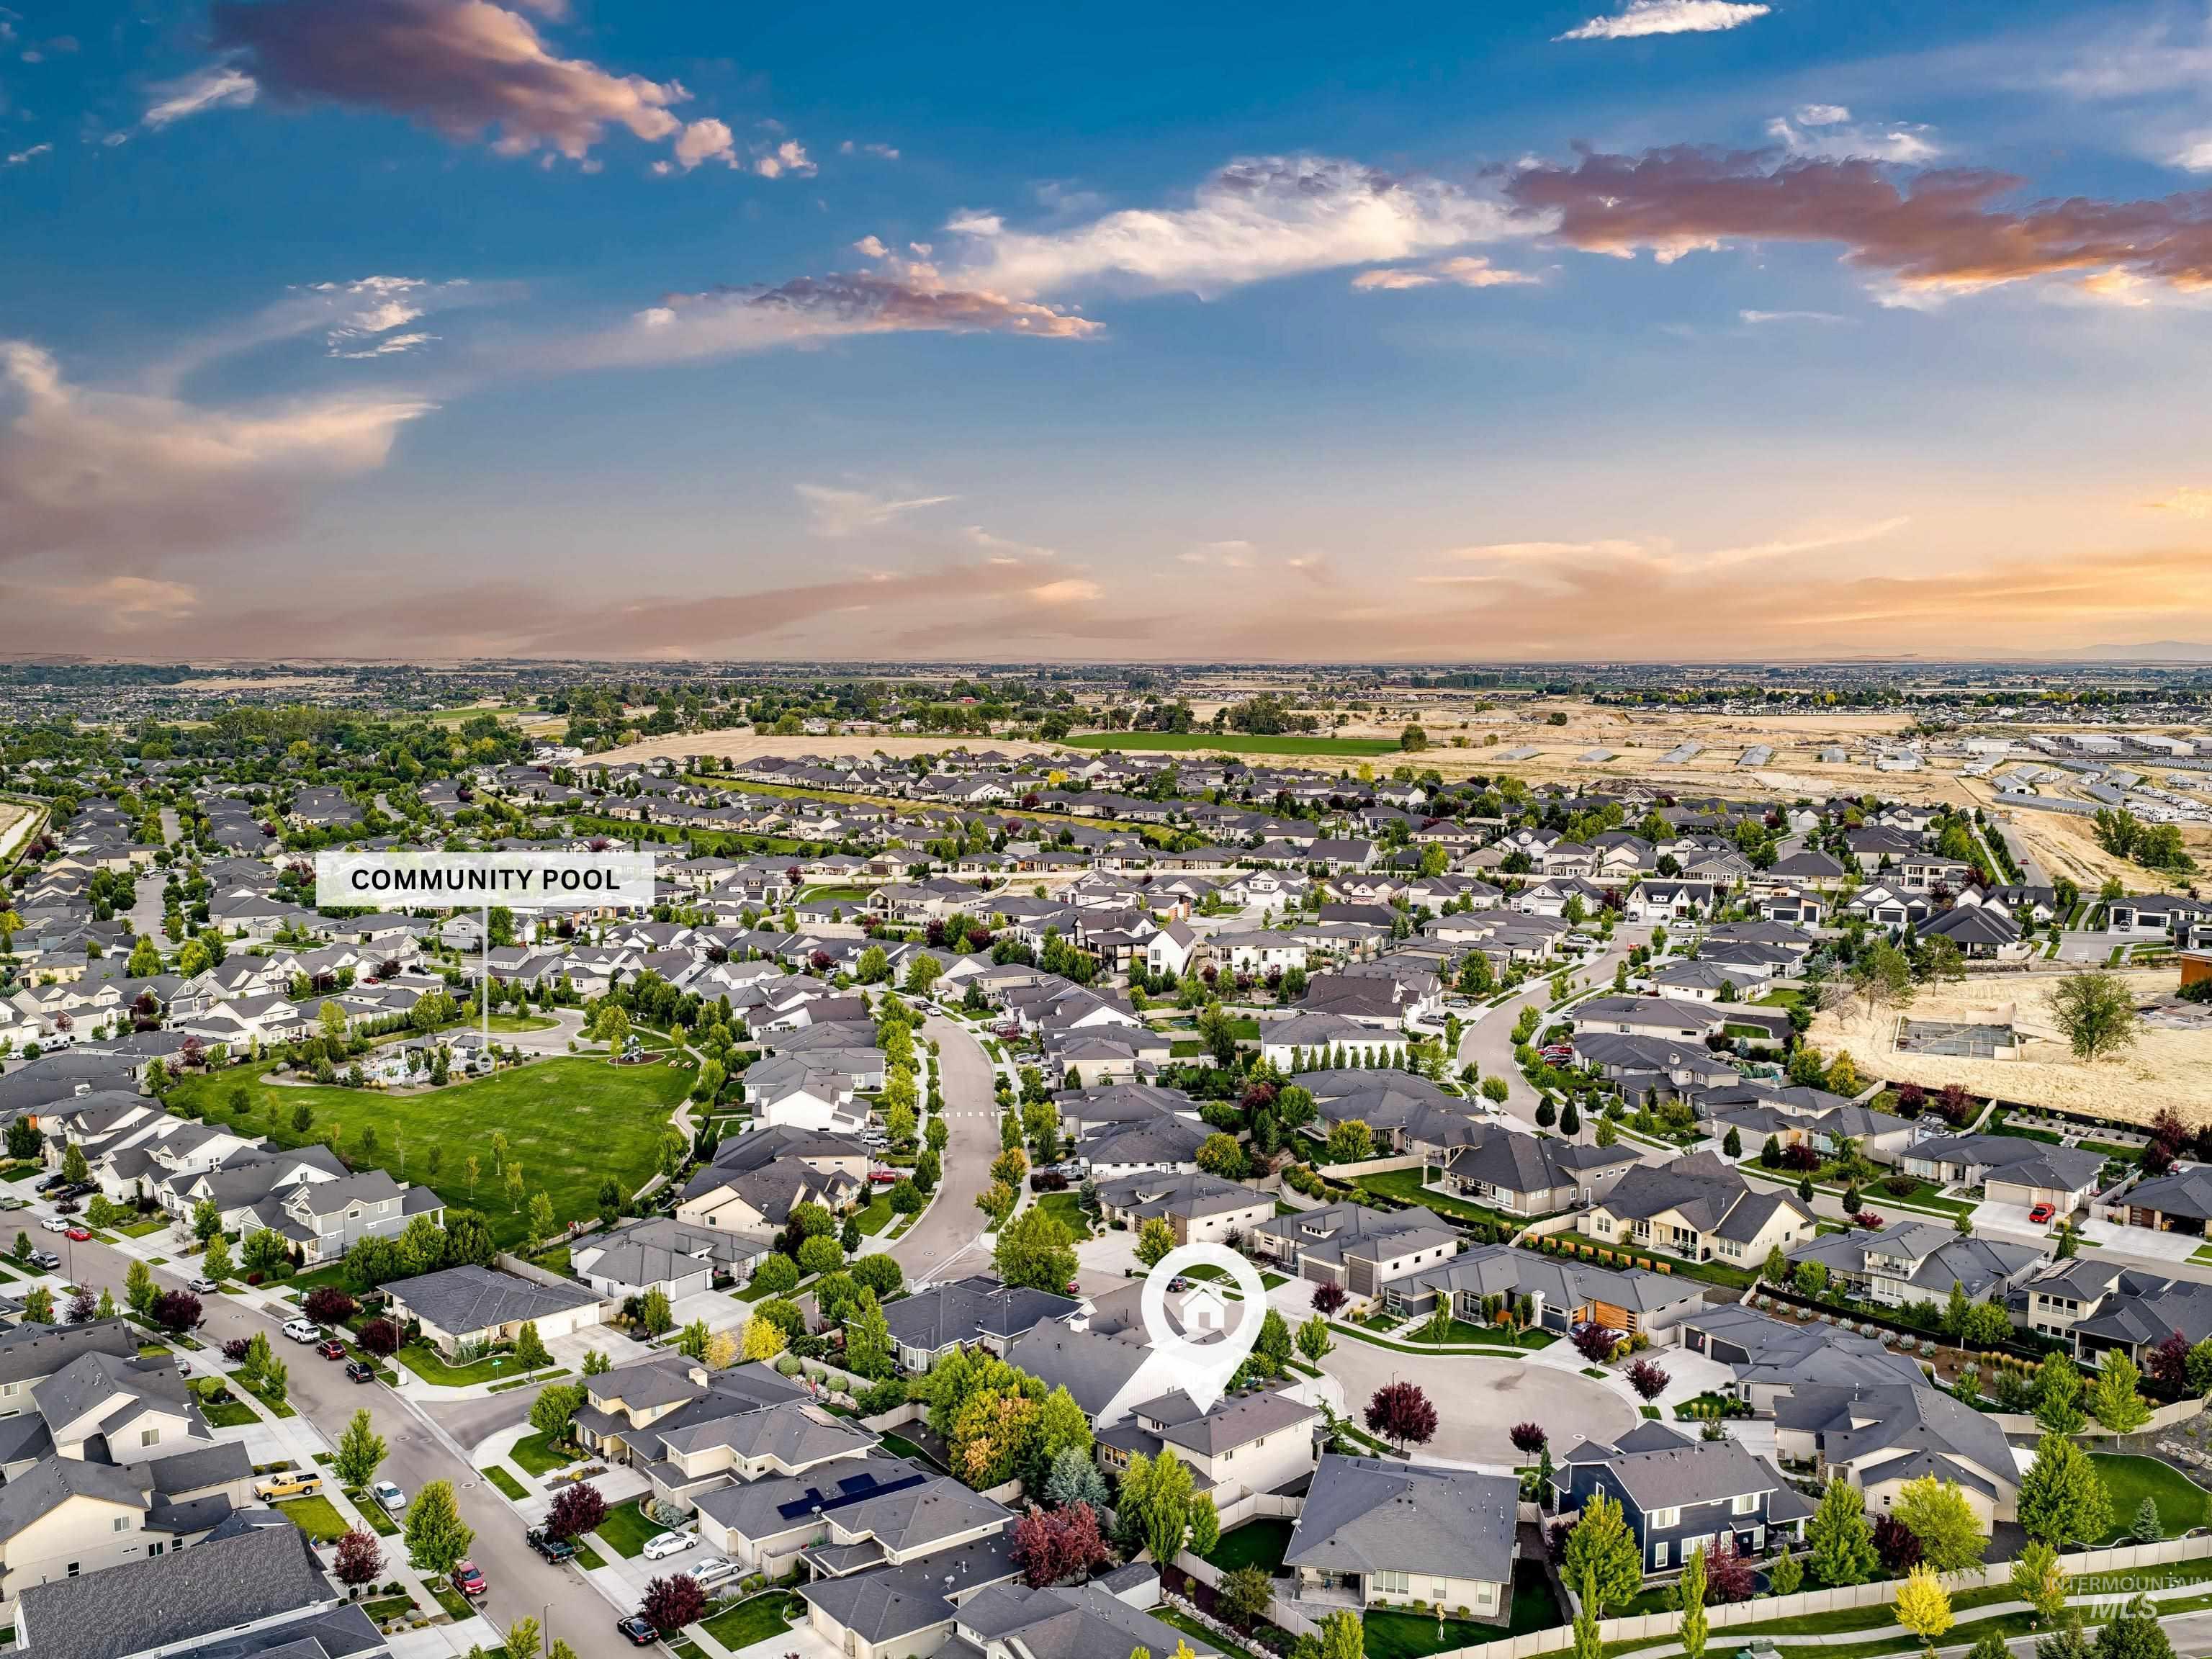
Expansive aerial perspective showcasing a residential neighborhood with numerous single-family homes, curvilinear streets, and mature landscaping
-
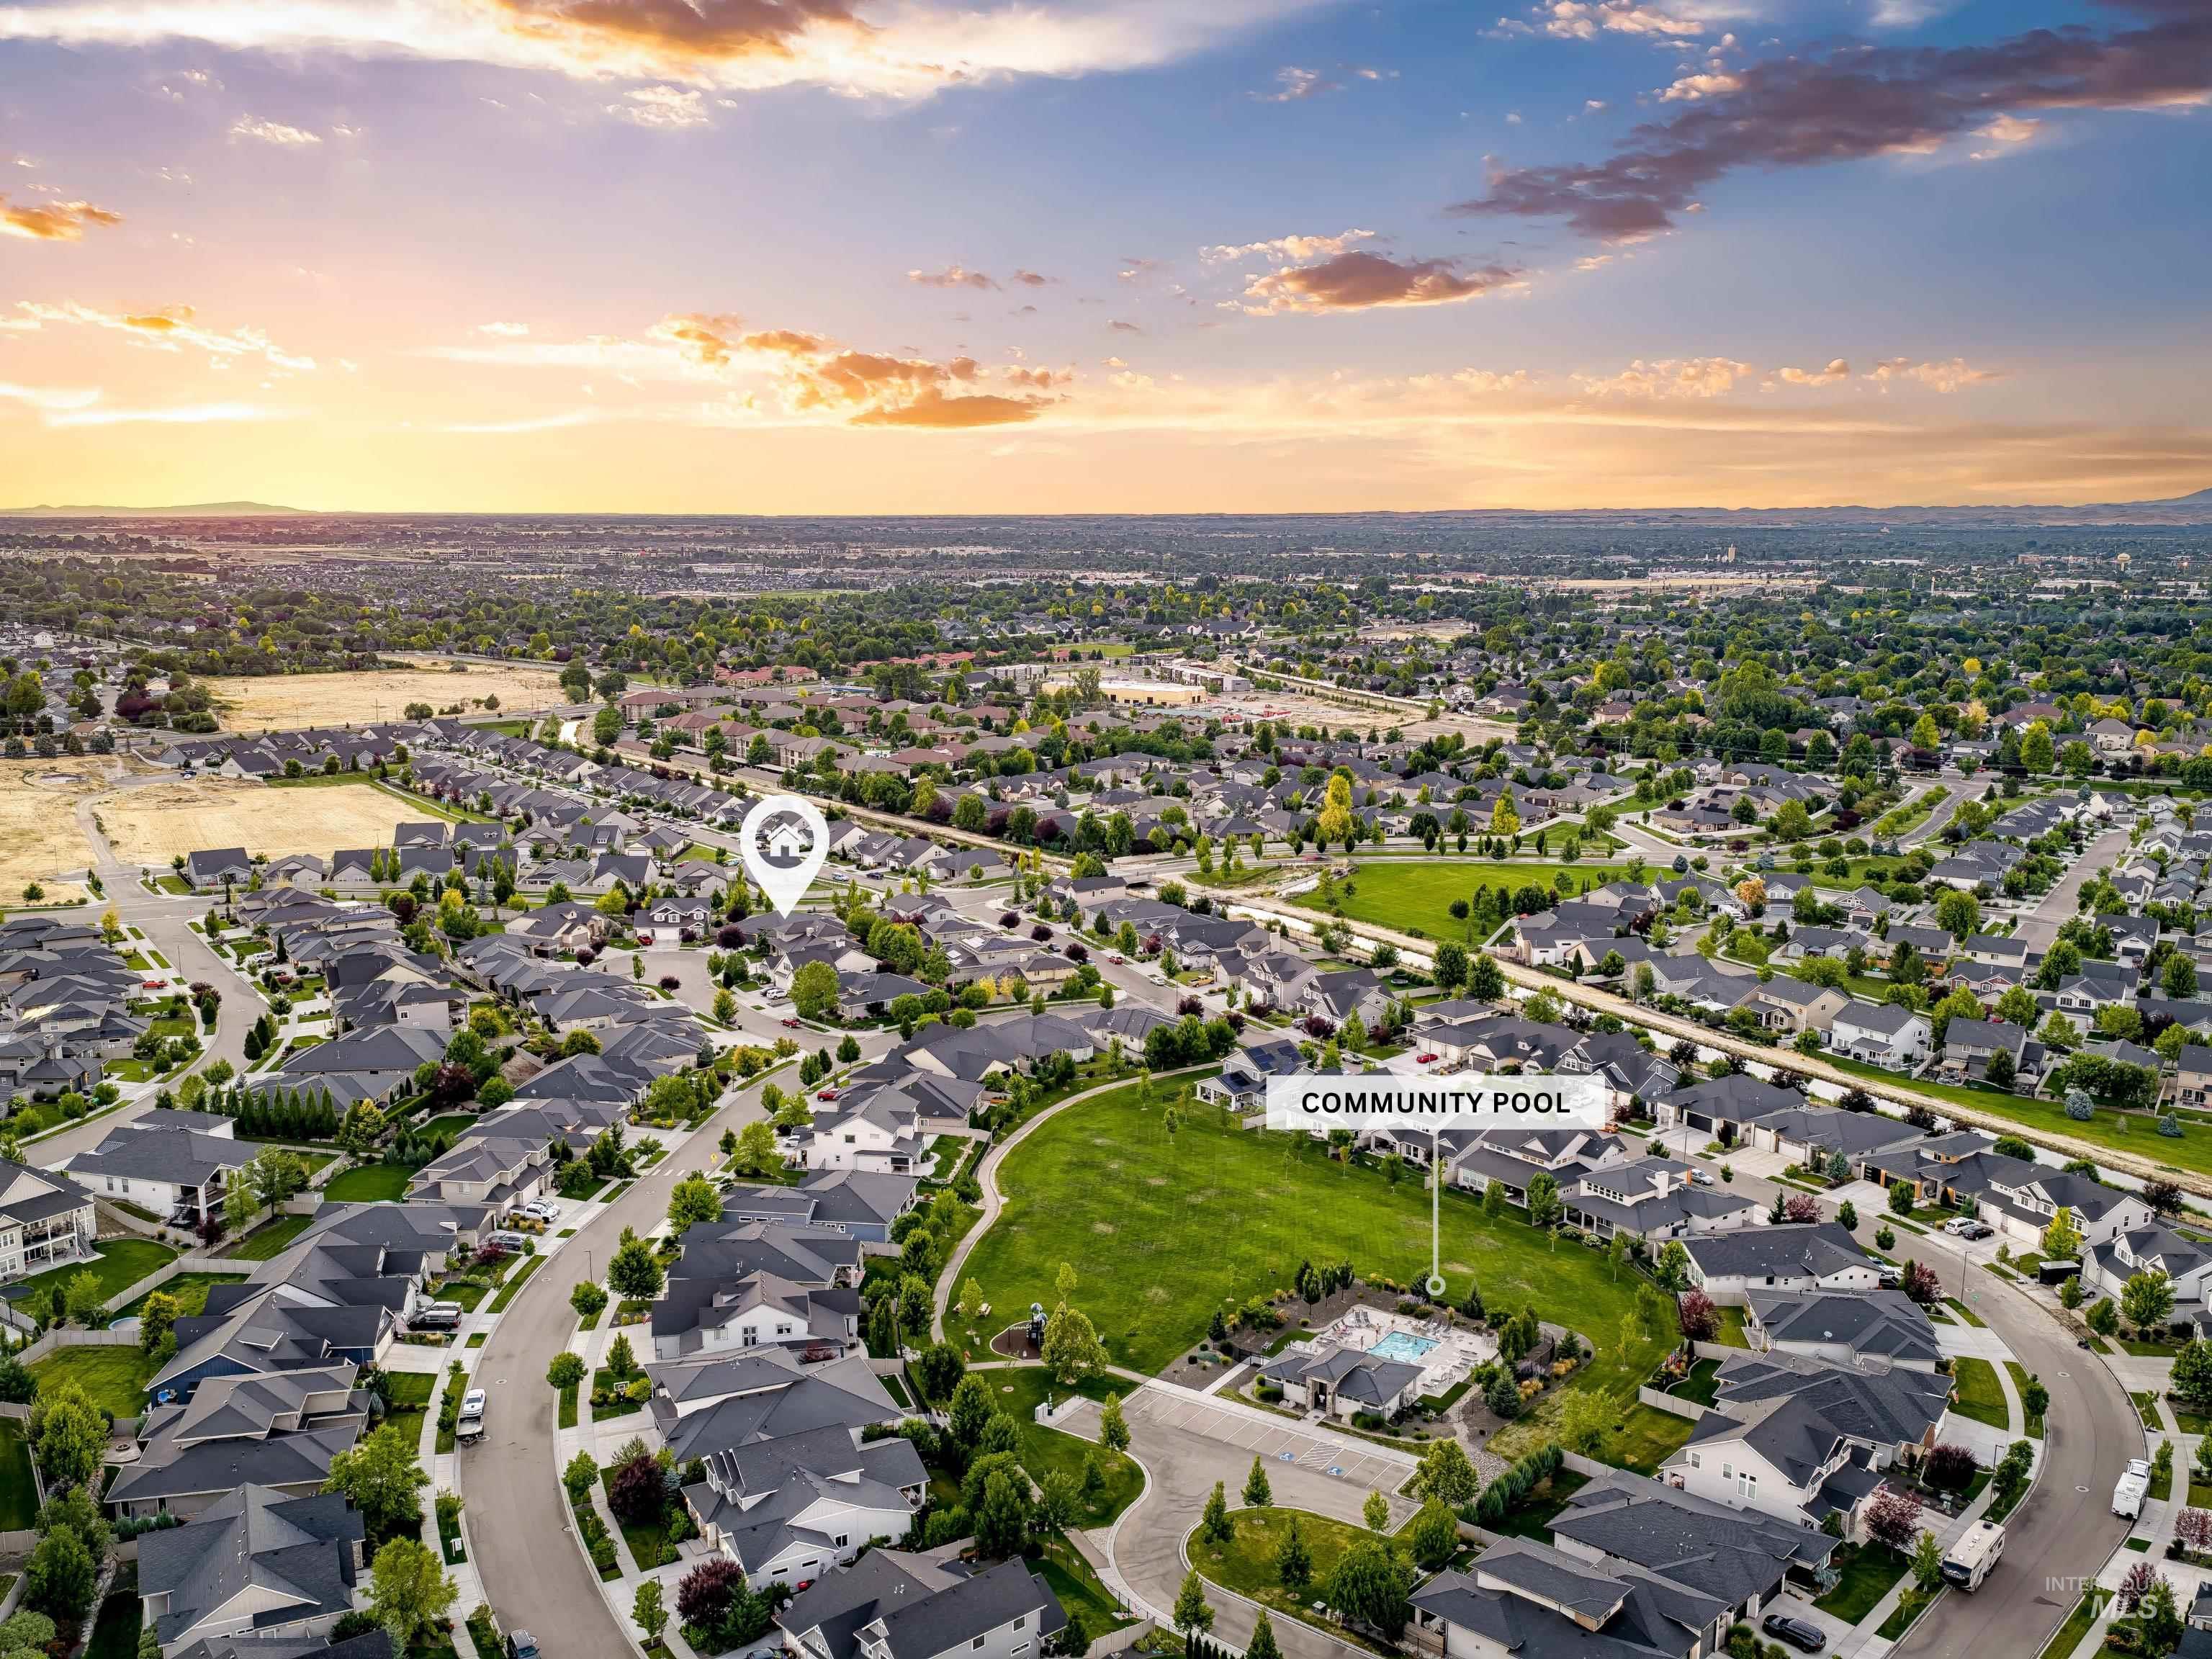
Aerial perspective showcasing a residential community with numerous single-family homes
-
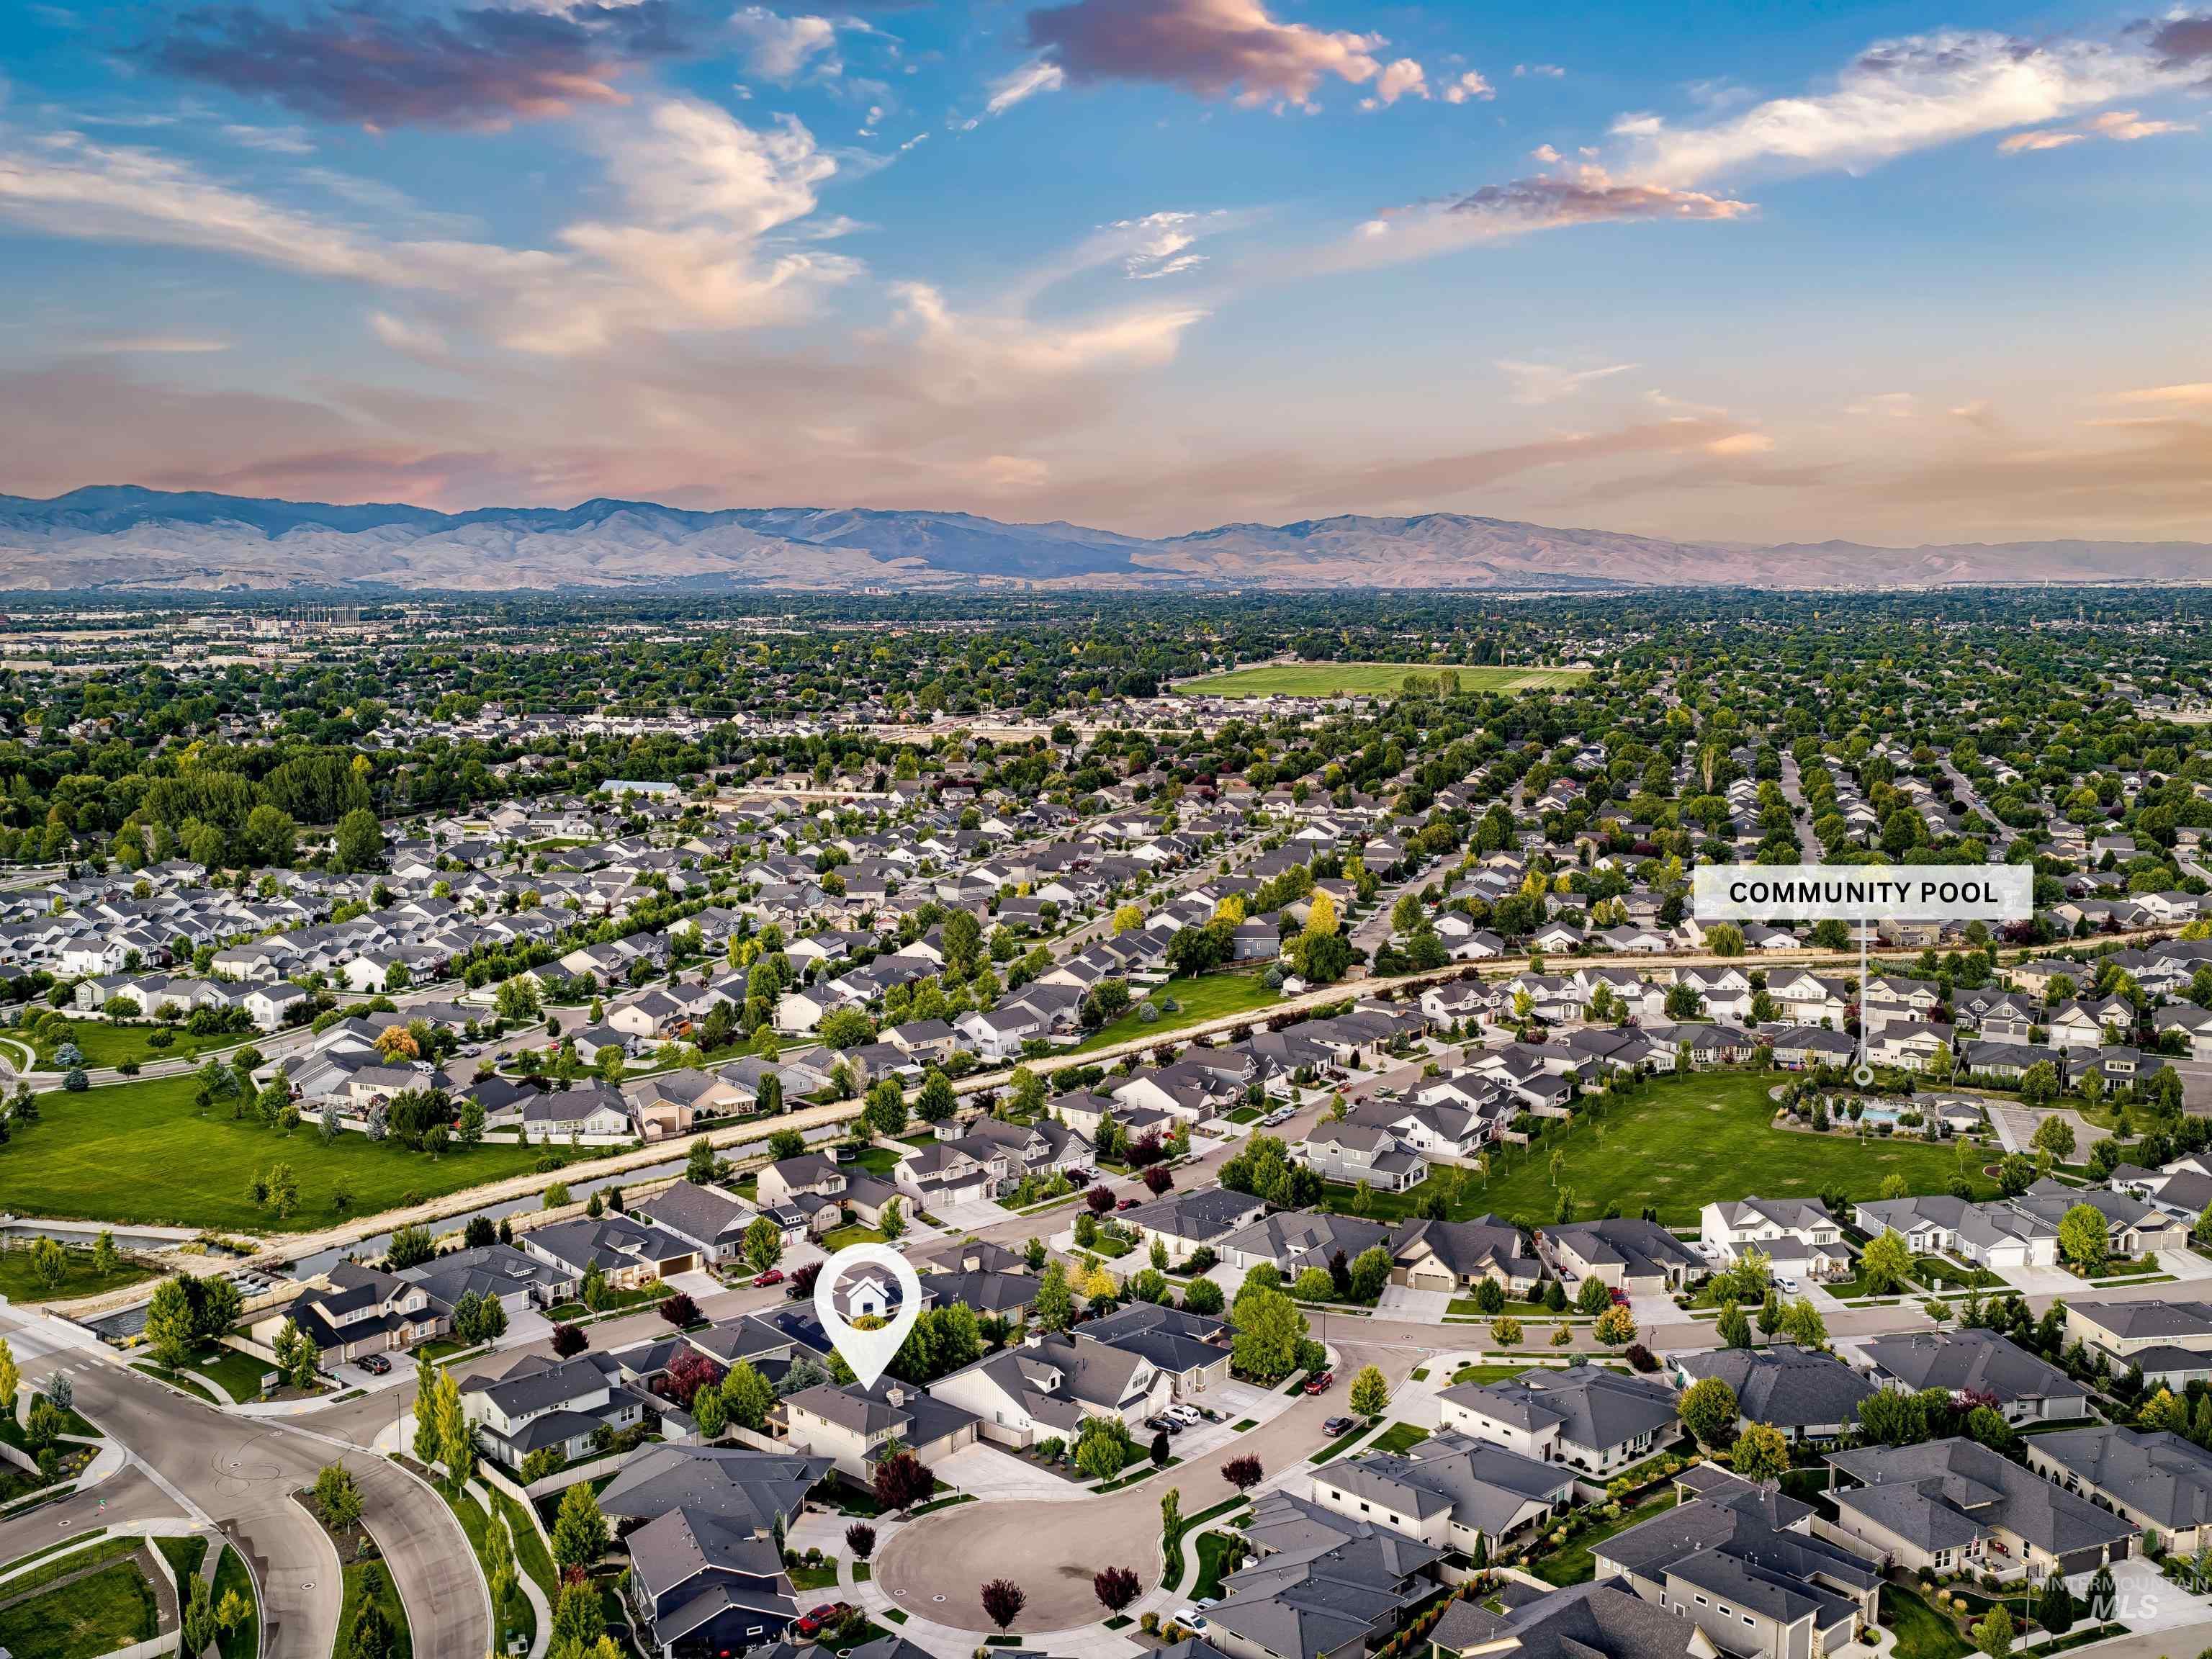
Aerial perspective showcasing a residential neighborhood with distant mountains
-

Expansive residential development featuring contemporary homes with dark shingle roofs, a community pool, a central clubhouse, and a playground
-
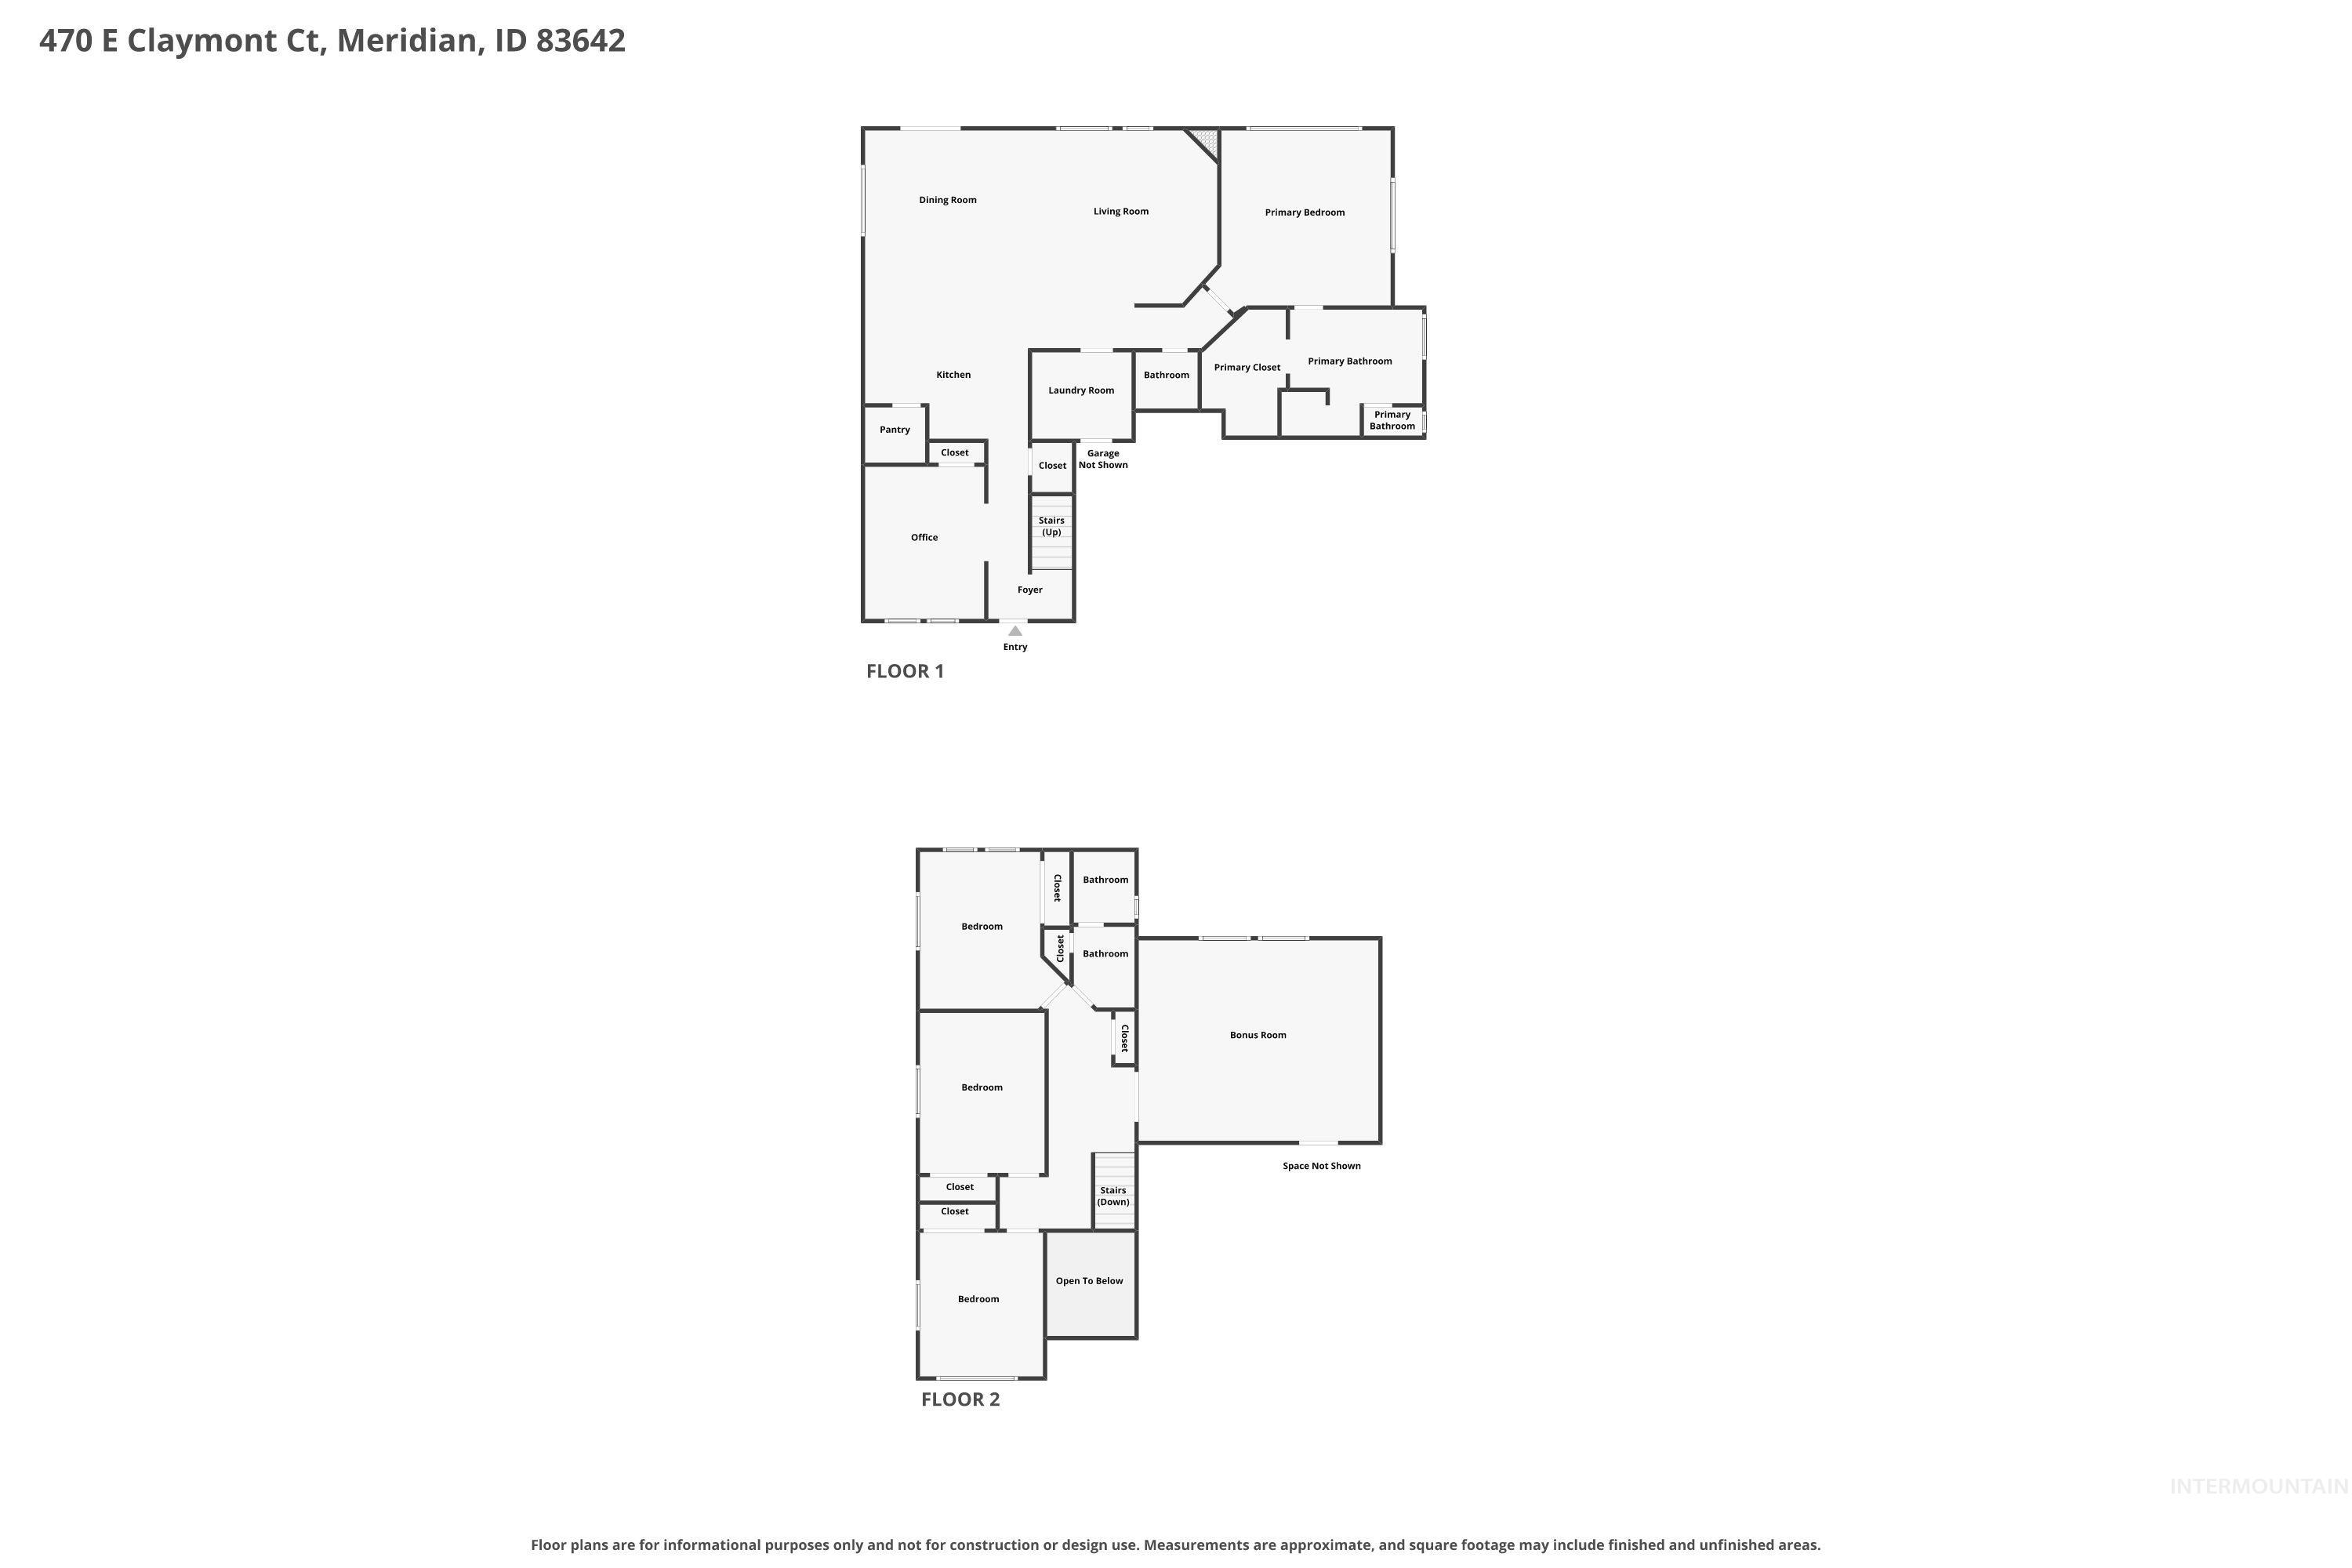
Floor plan
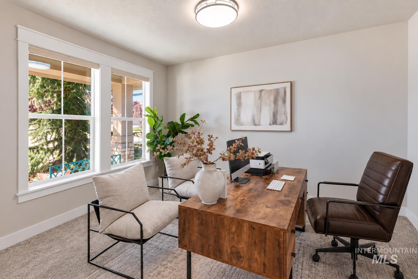
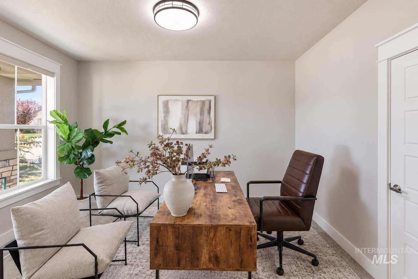
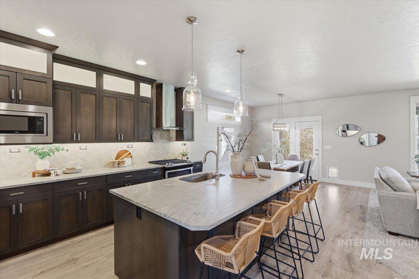
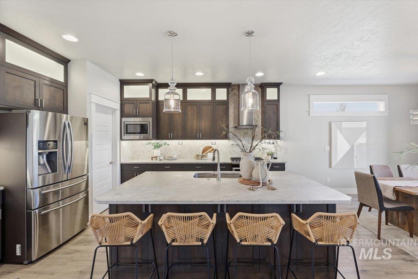
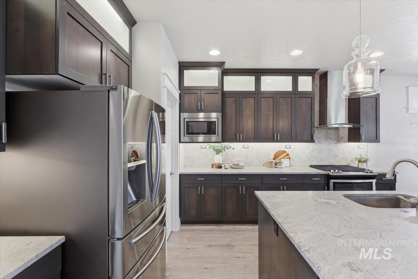
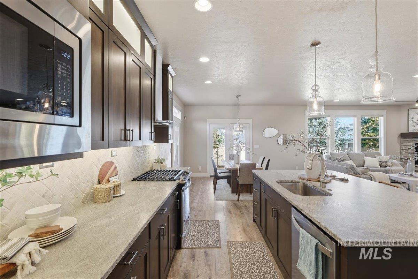
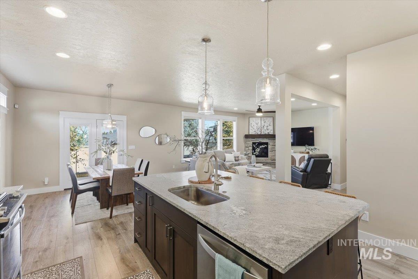
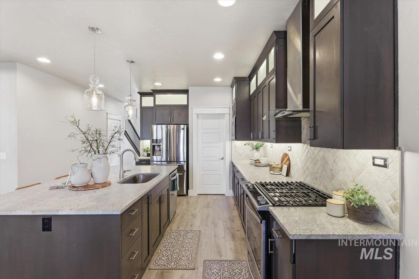
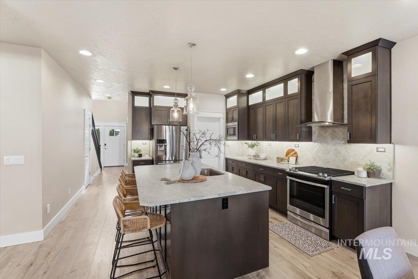
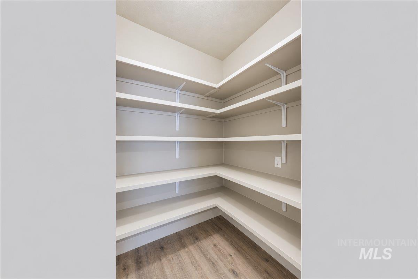
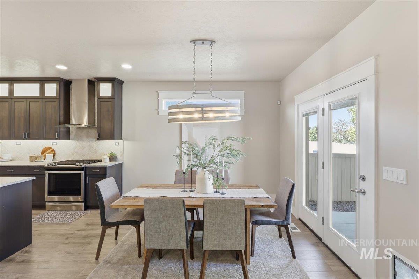
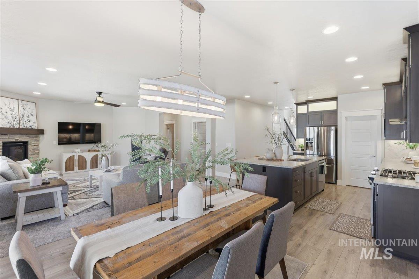
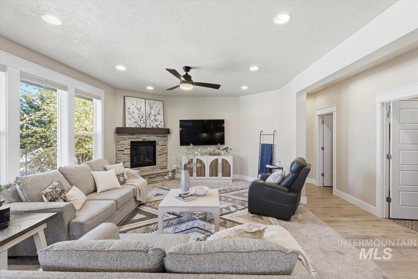
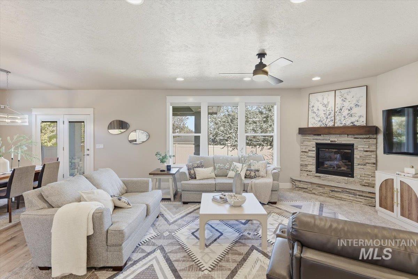
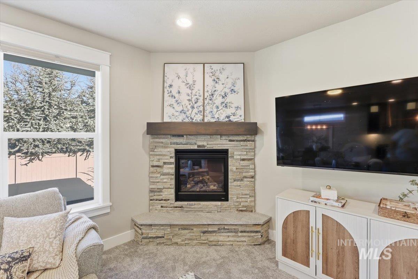
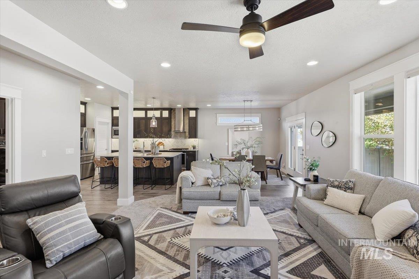
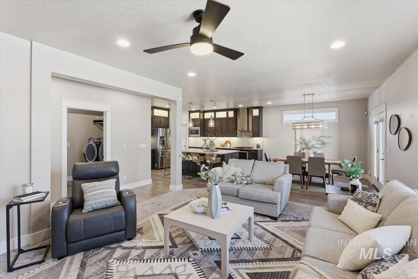
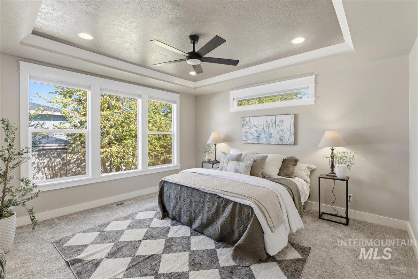
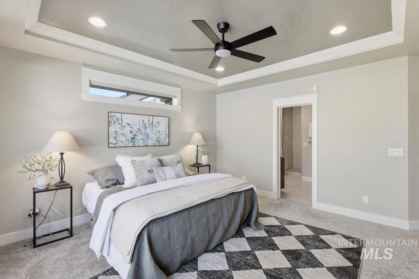
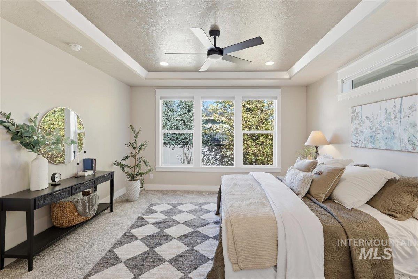
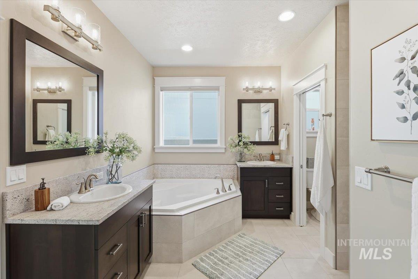
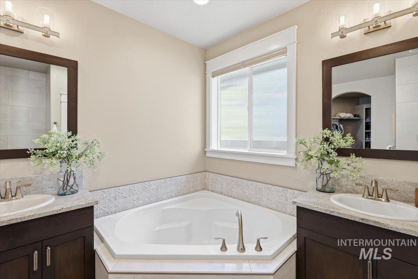
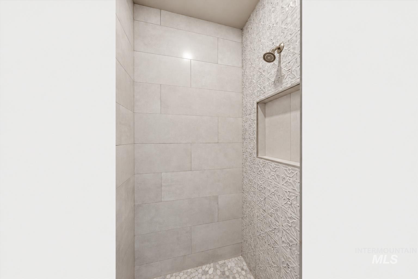
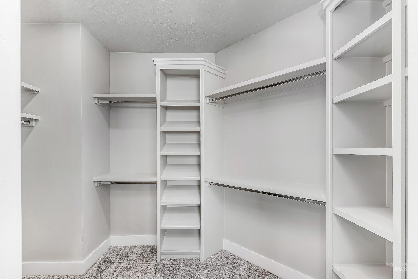
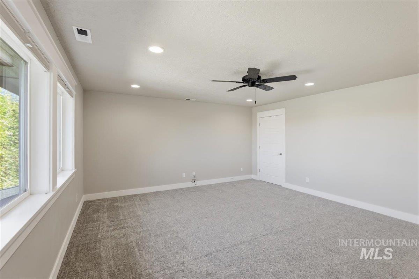
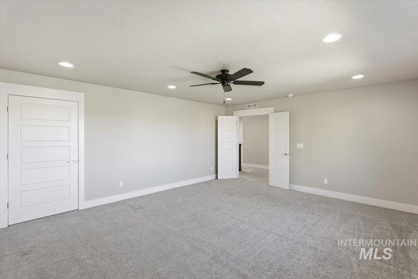
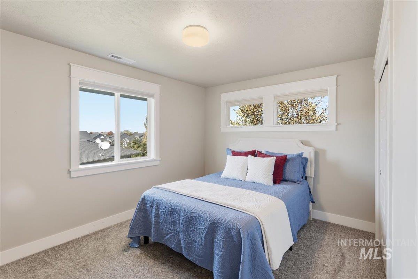
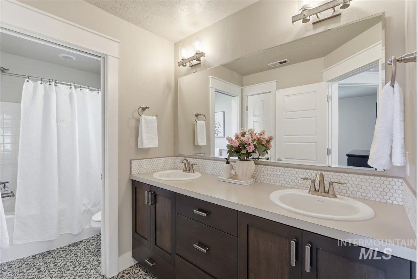
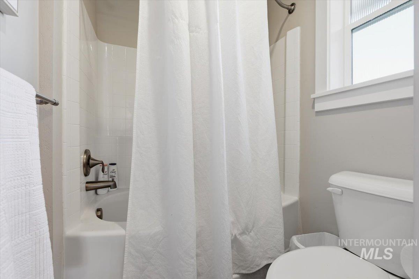
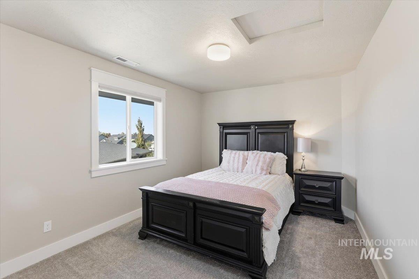
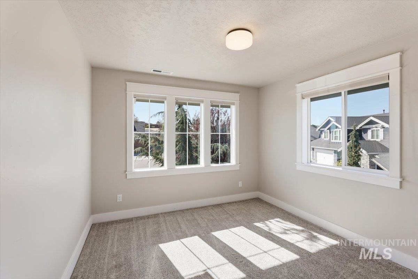
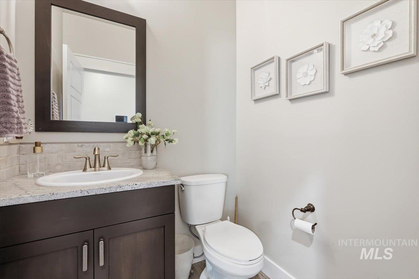
Space to Live. Room to Grow. A Location to Love. Tucked along a quiet cul-de-sac in desirable Caven Ridge Estates, this beautifully designed 4-bedroom, 2.5-bath home offers the perfect blend of comfort, style, & versatility. With a dedicated office, spacious upstairs bonus room, & 3-car garage, there’s room for every stage of life. At the heart of the home, a gourmet kitchen showcases quartz countertops, custom cabinetry, built-in gas range, generous island, breakfast bar, & walk-in pantry. Rich hardwood floors connect the inviting living & dining spaces, while a striking stone gas fireplace adds warmth & character. The main-level primary suite offers a private escape with dual vanities, soaking tub, tiled shower, & spacious walk-in closet. Upstairs, additional bedrooms & a versatile bonus room provide endless possibilities for guests, recreation, or a home theater. Outside, your own backyard retreat awaits! Unwind in the new hot tub, relax beneath the covered patio with remote-controlled sun shades, & enjoy mature landscaping, full fencing, & pressurized irrigation. Energy Star construction & a favorable HERS Index Score add efficiency to everyday living. Community pool, walking paths, nearby parks, & easy I-84 access complete a lifestyle where convenience meets comfort.
- Heating:
- Forced Air, Gas
- Cooling:
- Central air
- Fireplace:
- One, Gas
- Garage Capacity:
- 3
- Country:
- US
- State:
- ID
- City:
- Meridian
- Zipcode:
- 83642
- Street:
- 470 E Claymont Ct
- Longitude:
- W117° 36' 42.3''
- Latitude:
- N43° 34' 17.5''
- Master Bedroom Level:
- Main
- Master Bedroom Size:
- 15x15
- Bedroom 2 Level:
- Upper
- Bedroom2 Size:
- 12x10
- Bedroom 3 Level:
- Upper
- Bedroom3 Size:
- 13x10
- Bedroom 4 Level:
- Upper
- Bedroom4 Size:
- 13x10
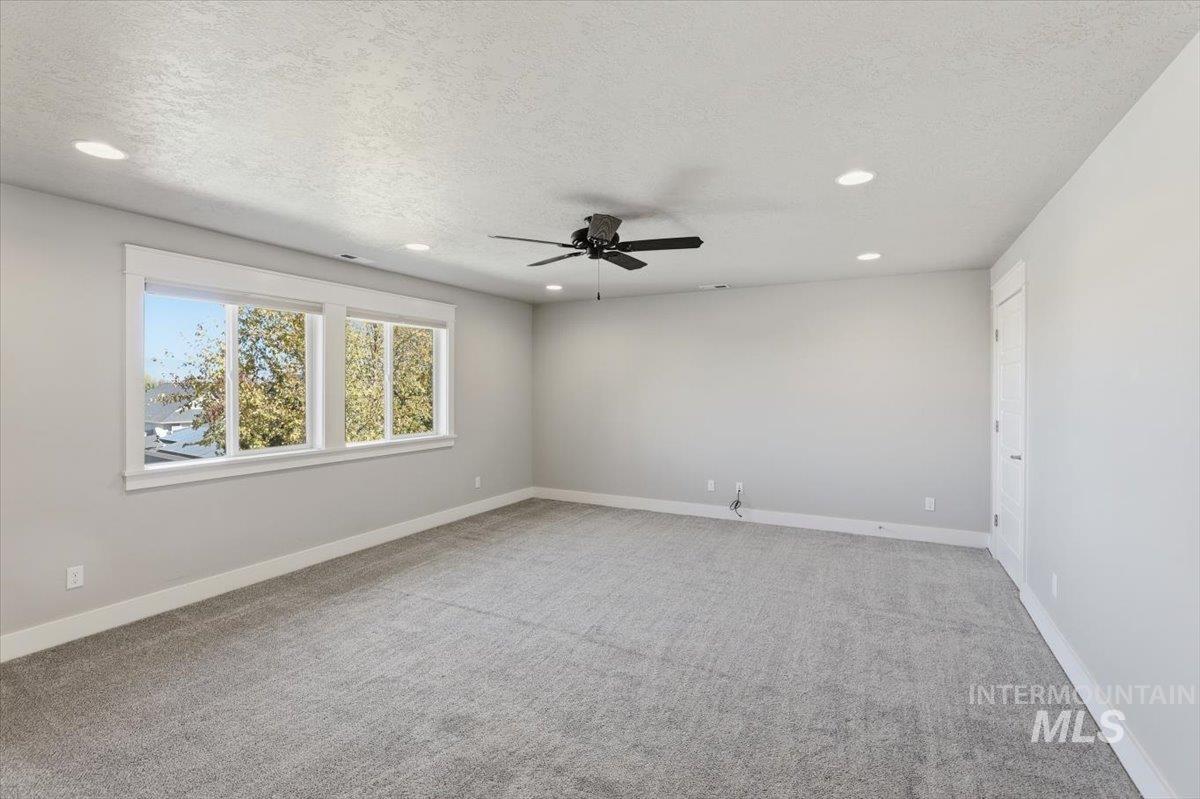
- Bonus Room Size:
- 18x16
- School District:
- West Ada School District
- Elementary School:
- Mary McPherson
- Middle School:
- Victory
- High School:
- Meridian
- Status:
- Back on Market
- Type:
- Single Family
- Level:
- Two Story
- Tax Year:
- 2025
- Taxes:
- $2,413
- Potential Short Sale:
- No
- Age:
- 6 - 10 Years
- Auction:
- No
- Flood Ins Required:
- No
- HUD Owned:
- No
- In Foreclosure:
- No
- Land Size:
- Standard Lot 6000-9999 SF
- Home Owner Exempt:
- Yes
- HOA Frequency:
- Semi-Annual
- HOA Fees:
- $450
- Irrigation District:
- Nampa Meridian
- Virtual Tour:
- https://www.zillow.com/view-imx/80930349-2fbf-4924-b92b-65b9bbb5d1f0?setAttribution=mls&wl=true&
- Video Tour:
- https://www.zillow.com/view-imx/80930349-2fbf-4924-b92b-65b9bbb5d1f0?setAttribution=mls&wl=true&
- Inc Kitchen Features:
- Breakfast bar, Dishwasher, Disposal, Microwave, Oven/range freestanding, Pantry, Island, Countertop-quartz, Gas Range
- Lot Features:
- Sidewalks, Public Road, Cul-De-Sac, Irrigation Available, Finished Driveway
- Water:
- City service
- Land Use:
- Single
- Sprinkler System:
- Auto,Drip,Full,Pressurized Irrigation
Residential For Sale
470 E Claymont Ct, Meridian, Idaho 83642
- Property Type :
- Residential
- Listing Type :
- For Sale
- Status :
- Active
- Listing ID :
- 99003922
- Price :
- $774,900
- Bedrooms :
- 4
- Bathrooms :
- 2.5
- Apx SqFt :
- 2,753 SqFt
- Year Built :
- 2018
- Lot Area :
- 0.15 Acres
- Subdivision :
- Caven Ridge Estates
- Builder Name :
- Eaglewood Homes
- Update Date :
- 10/16/2026 18:03:15



