
-
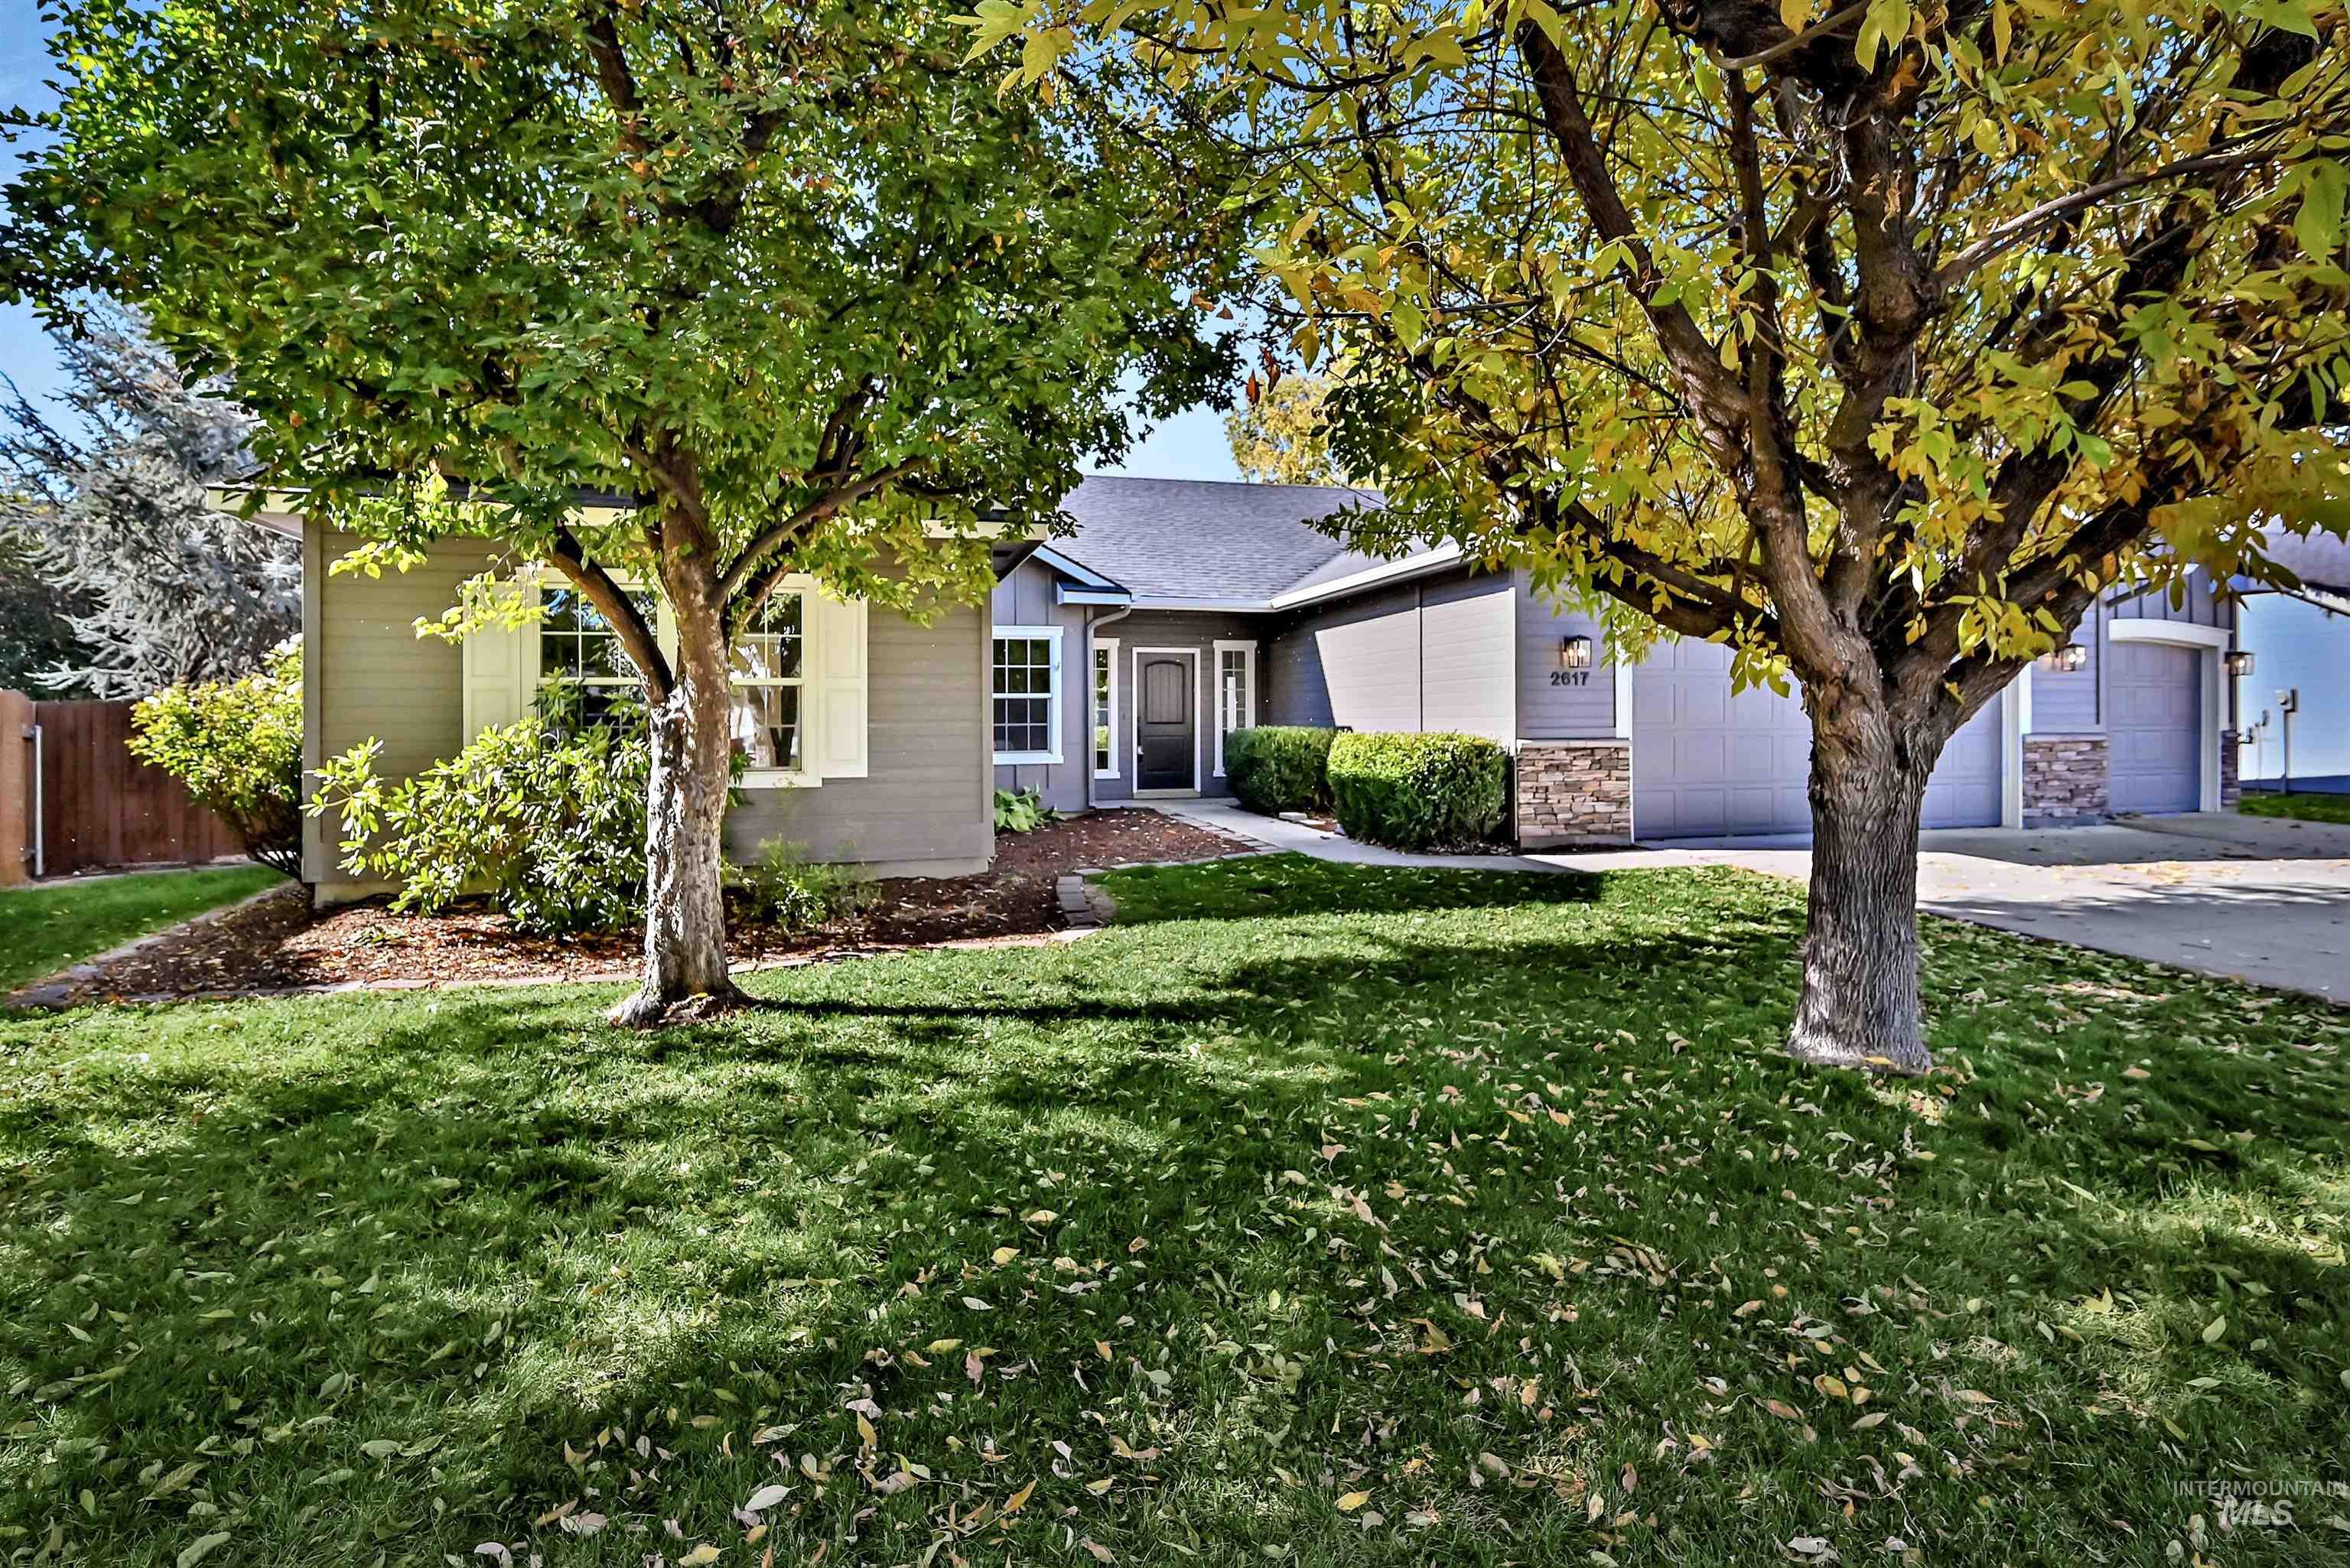
Single-story residence featuring horizontal lap siding, stone veneer accents, a multi-car garage, and established landscaping
-
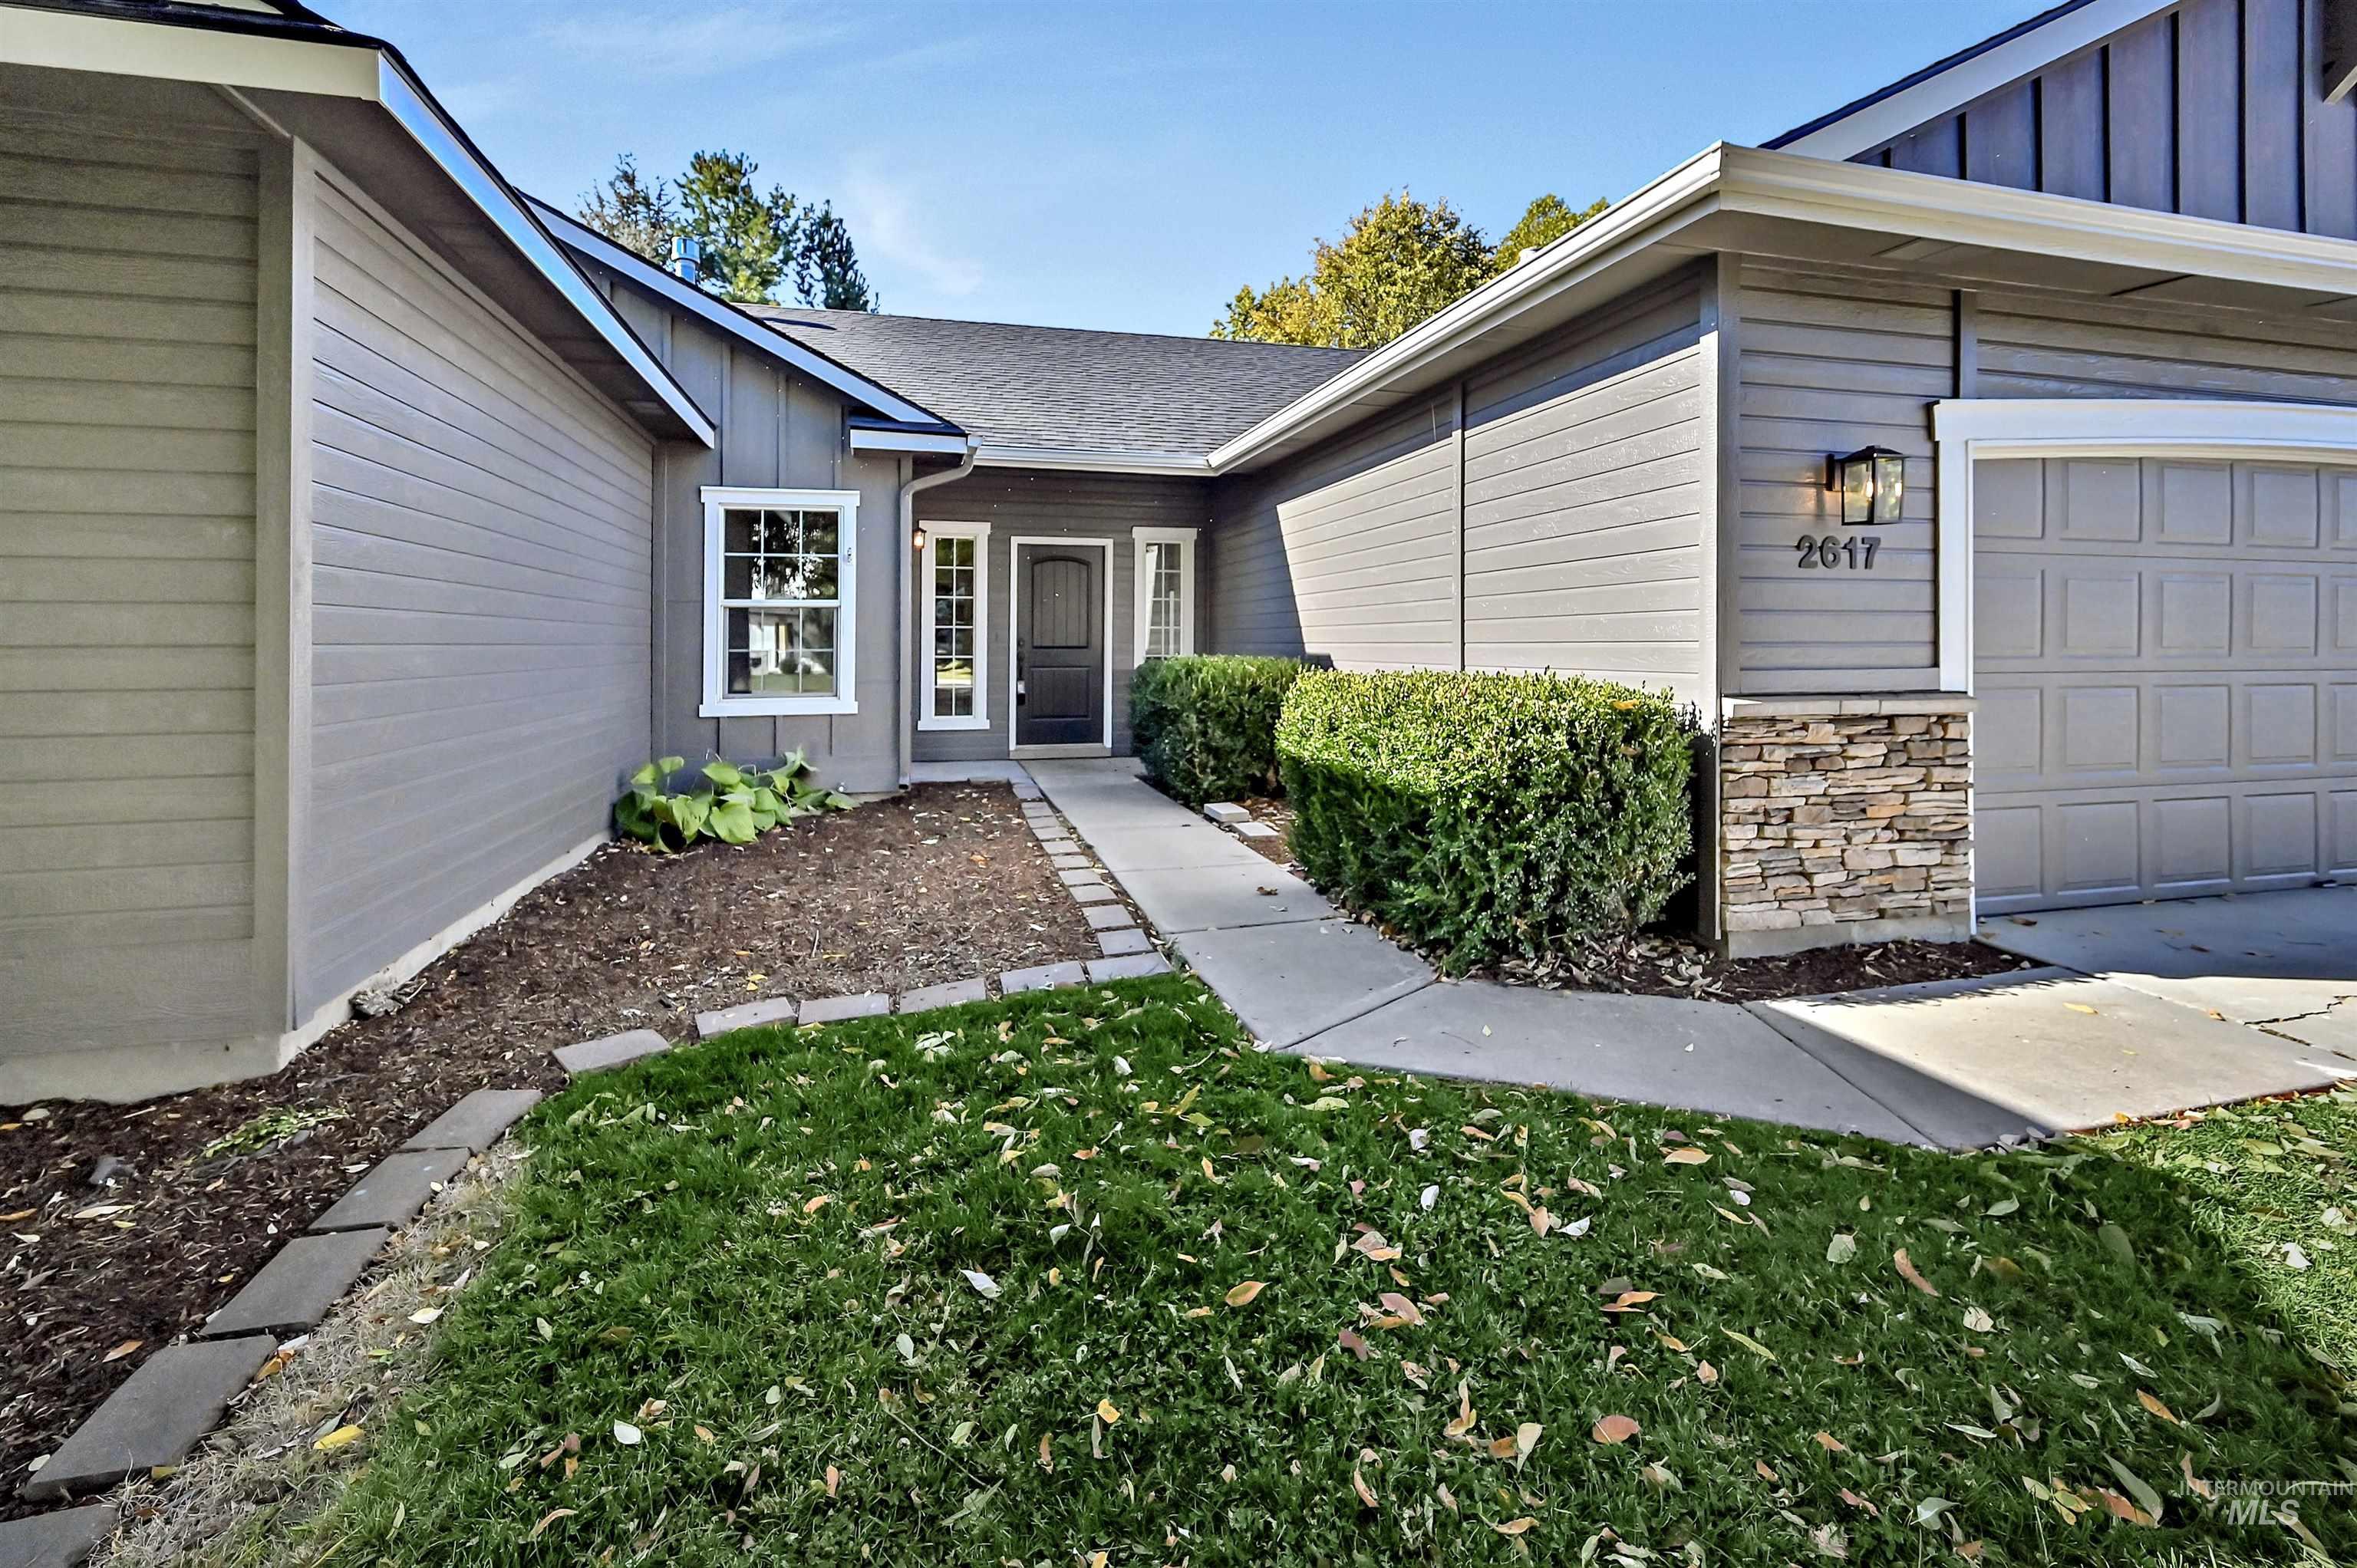
Exterior featuring gray horizontal siding, stone veneer accents, multi-pane windows, a dark-toned front entry door, and a concrete walkway
-
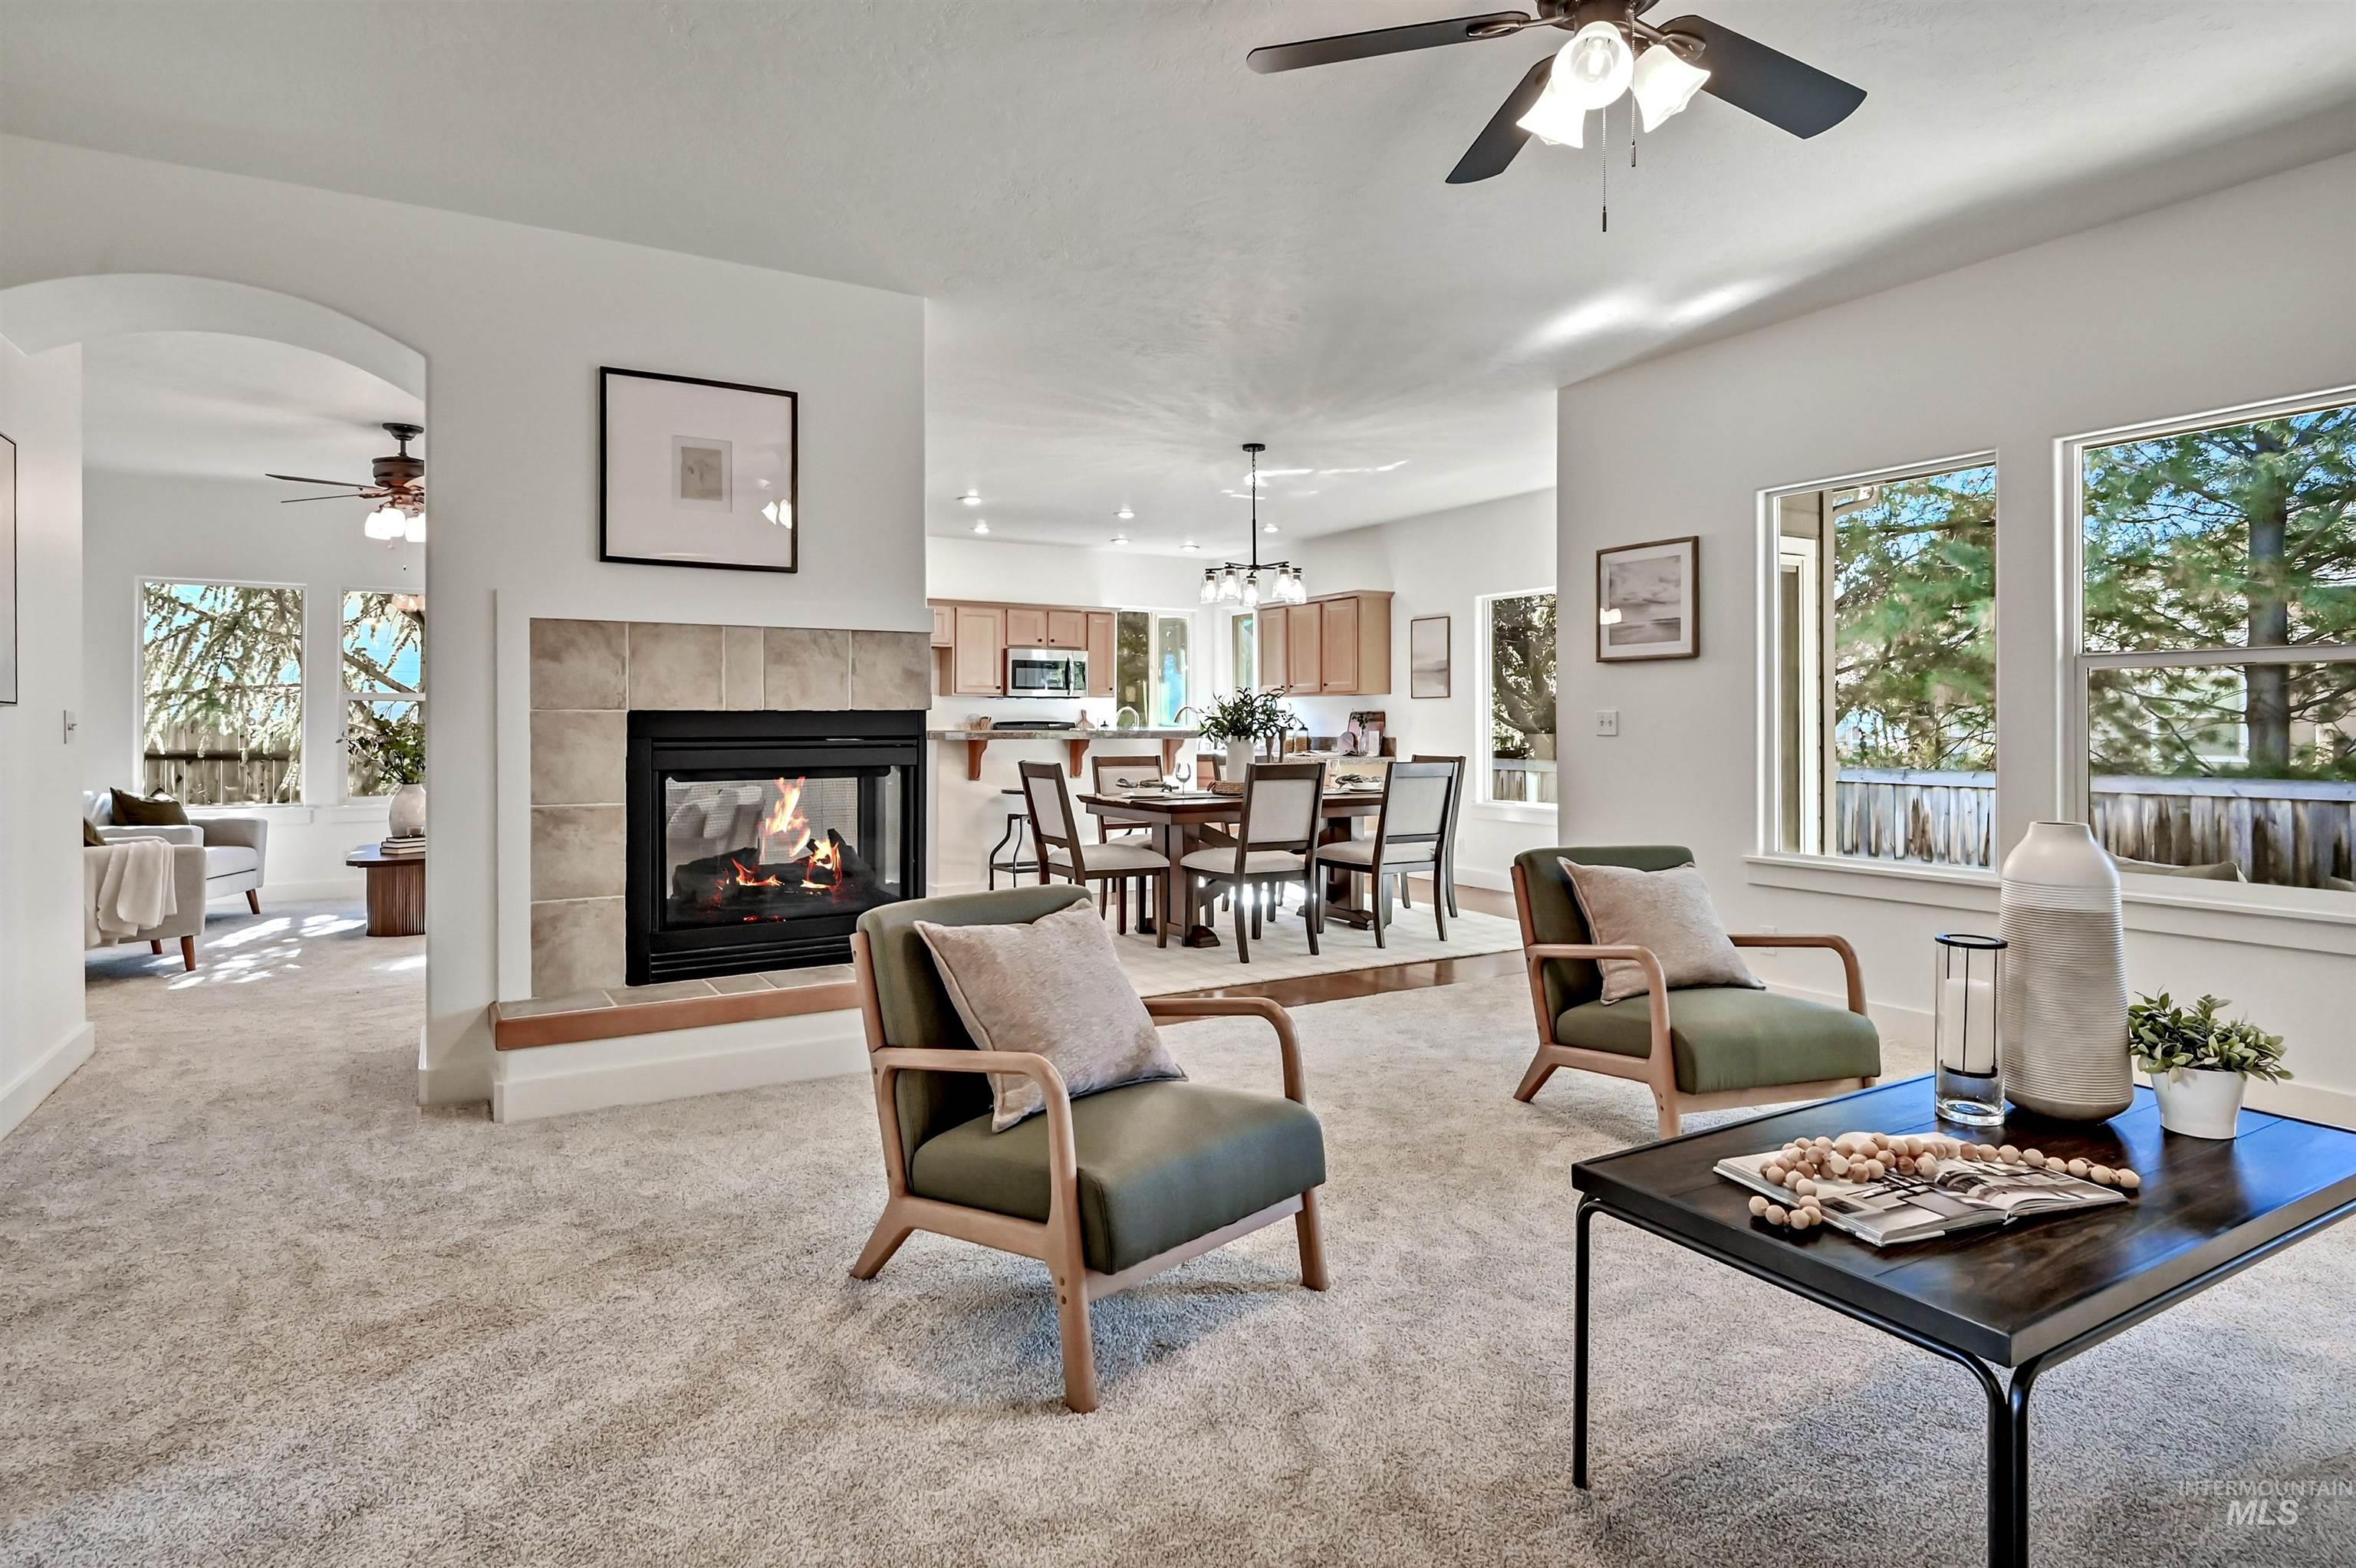
Living area featuring a fireplace with a ceramic tile surround and raised hearth, arched doorways, multiple large windows, and a ceiling fan
-
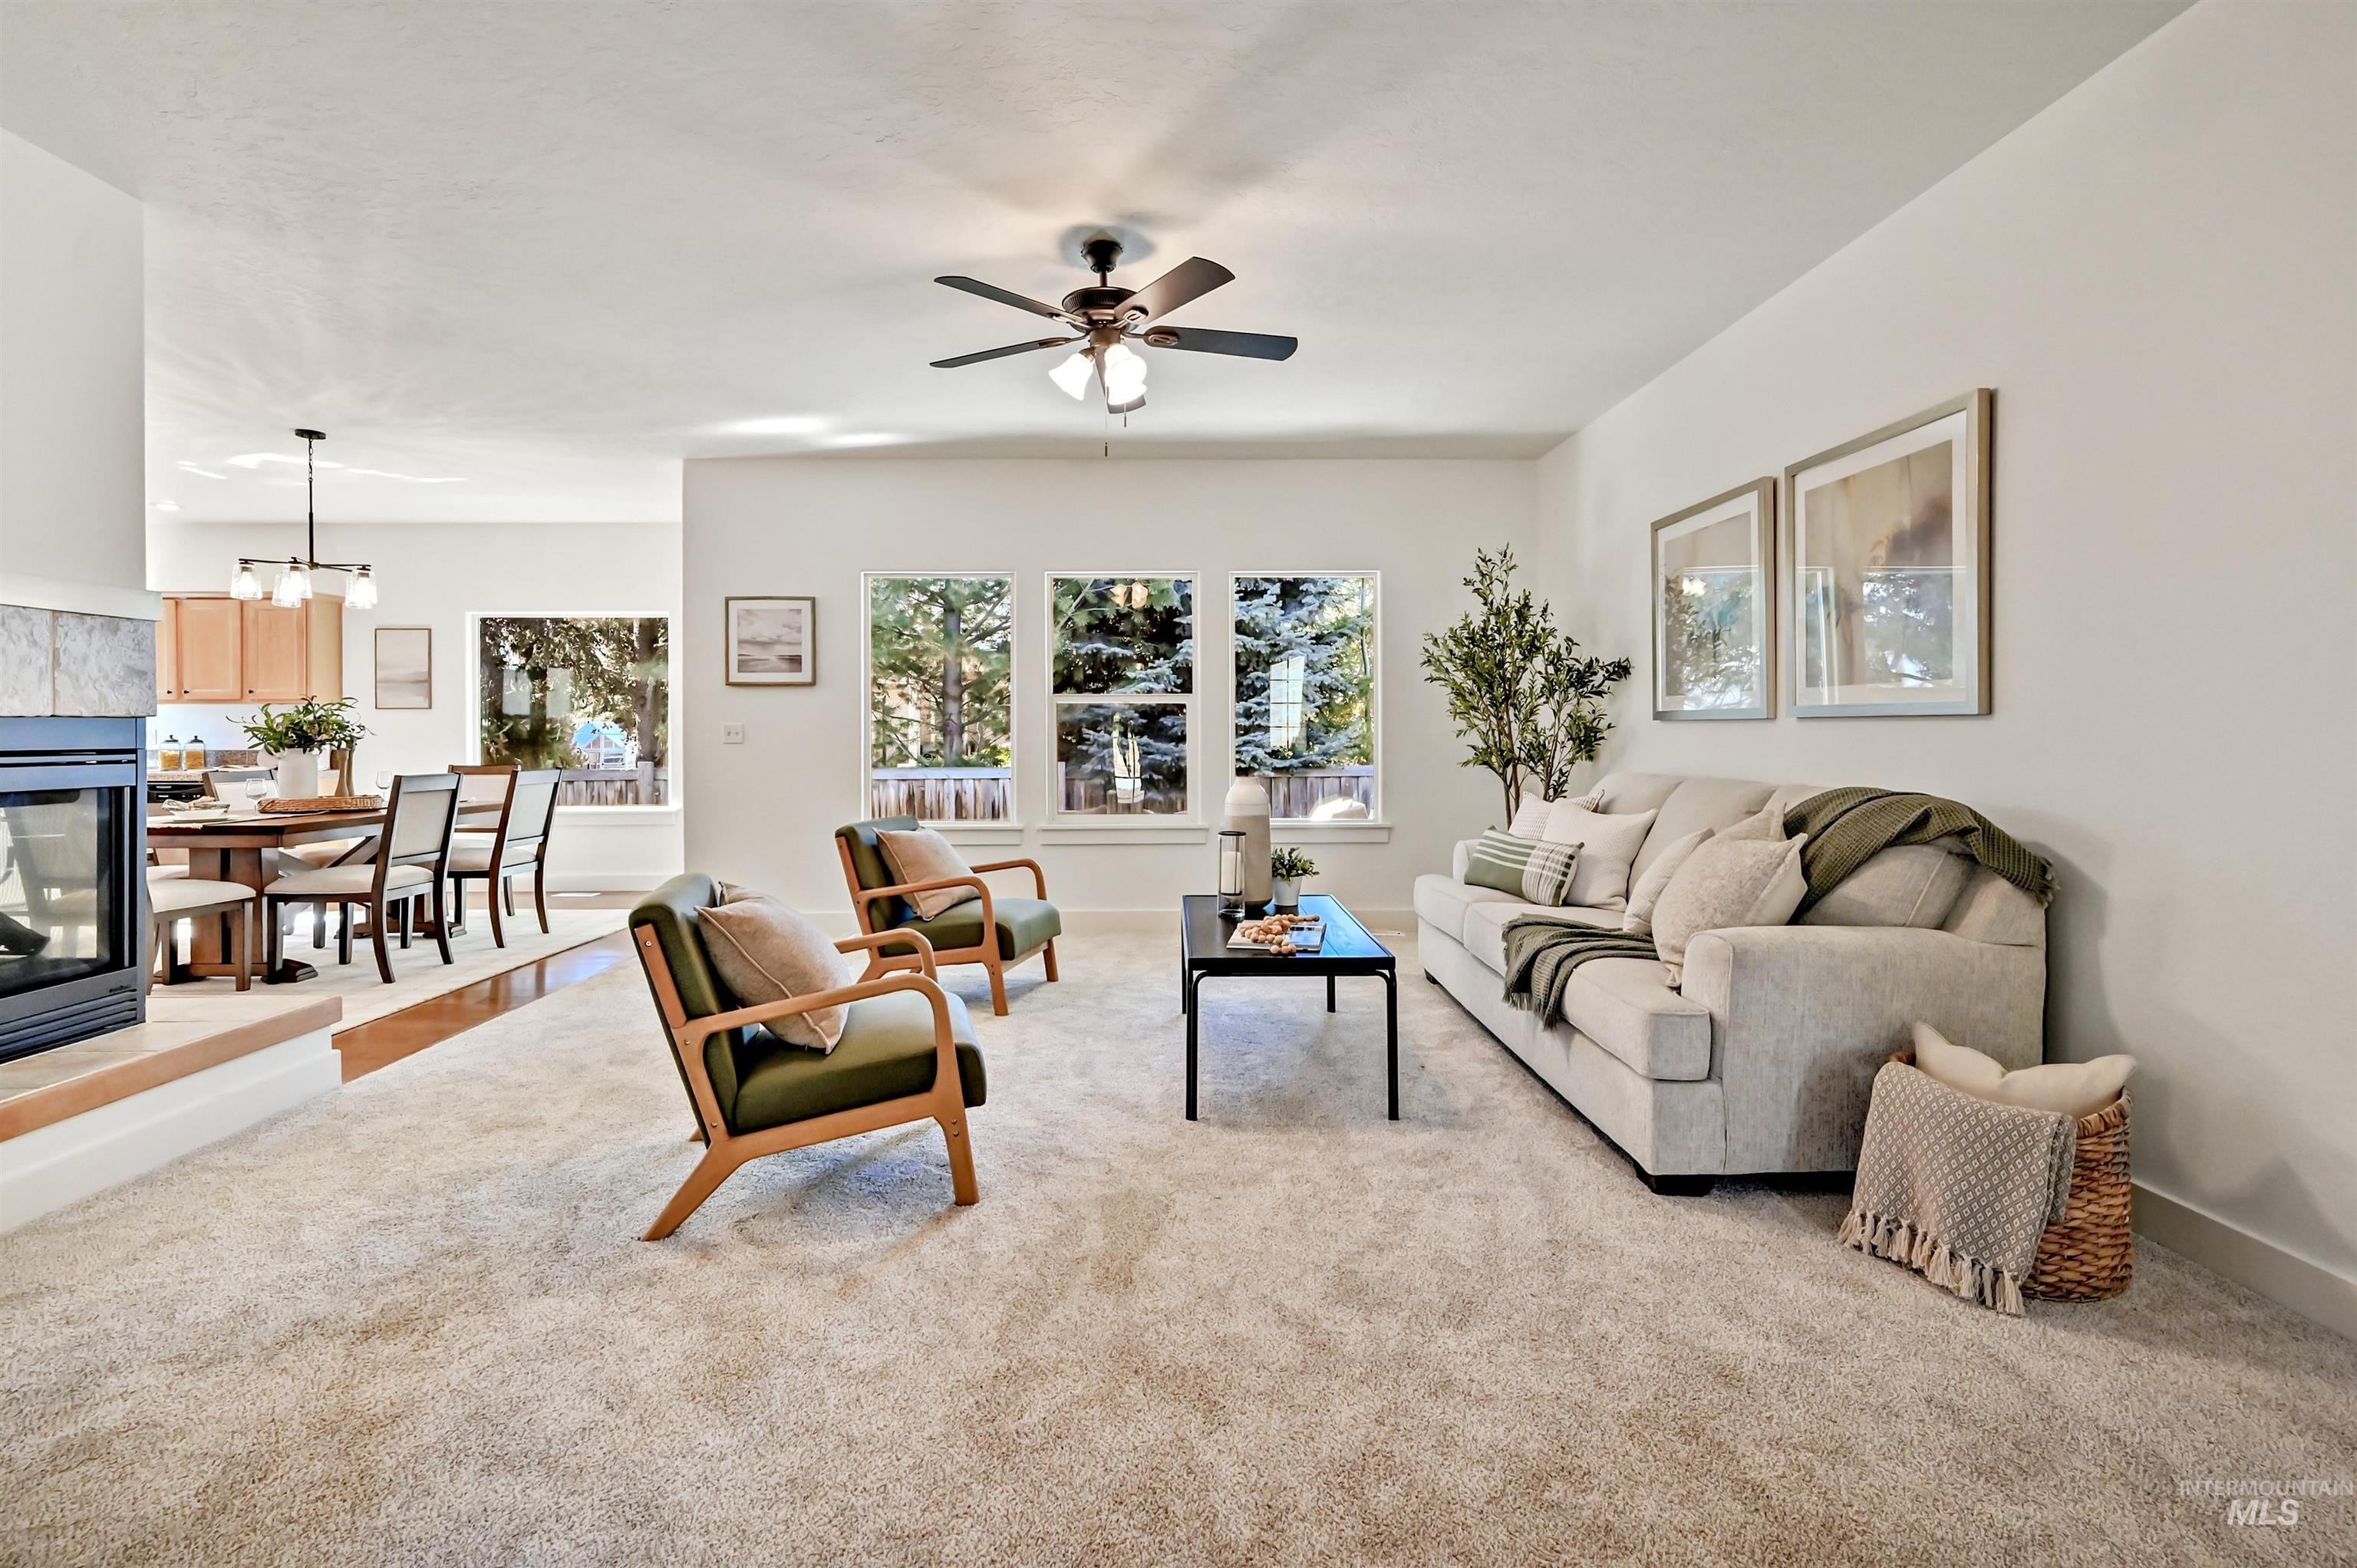
Neutral-toned carpeted flooring, three large windows, a corner fireplace featuring tile surround and a wood-finish hearth, and a ceiling-mounted light fixture with a paddle fan
-
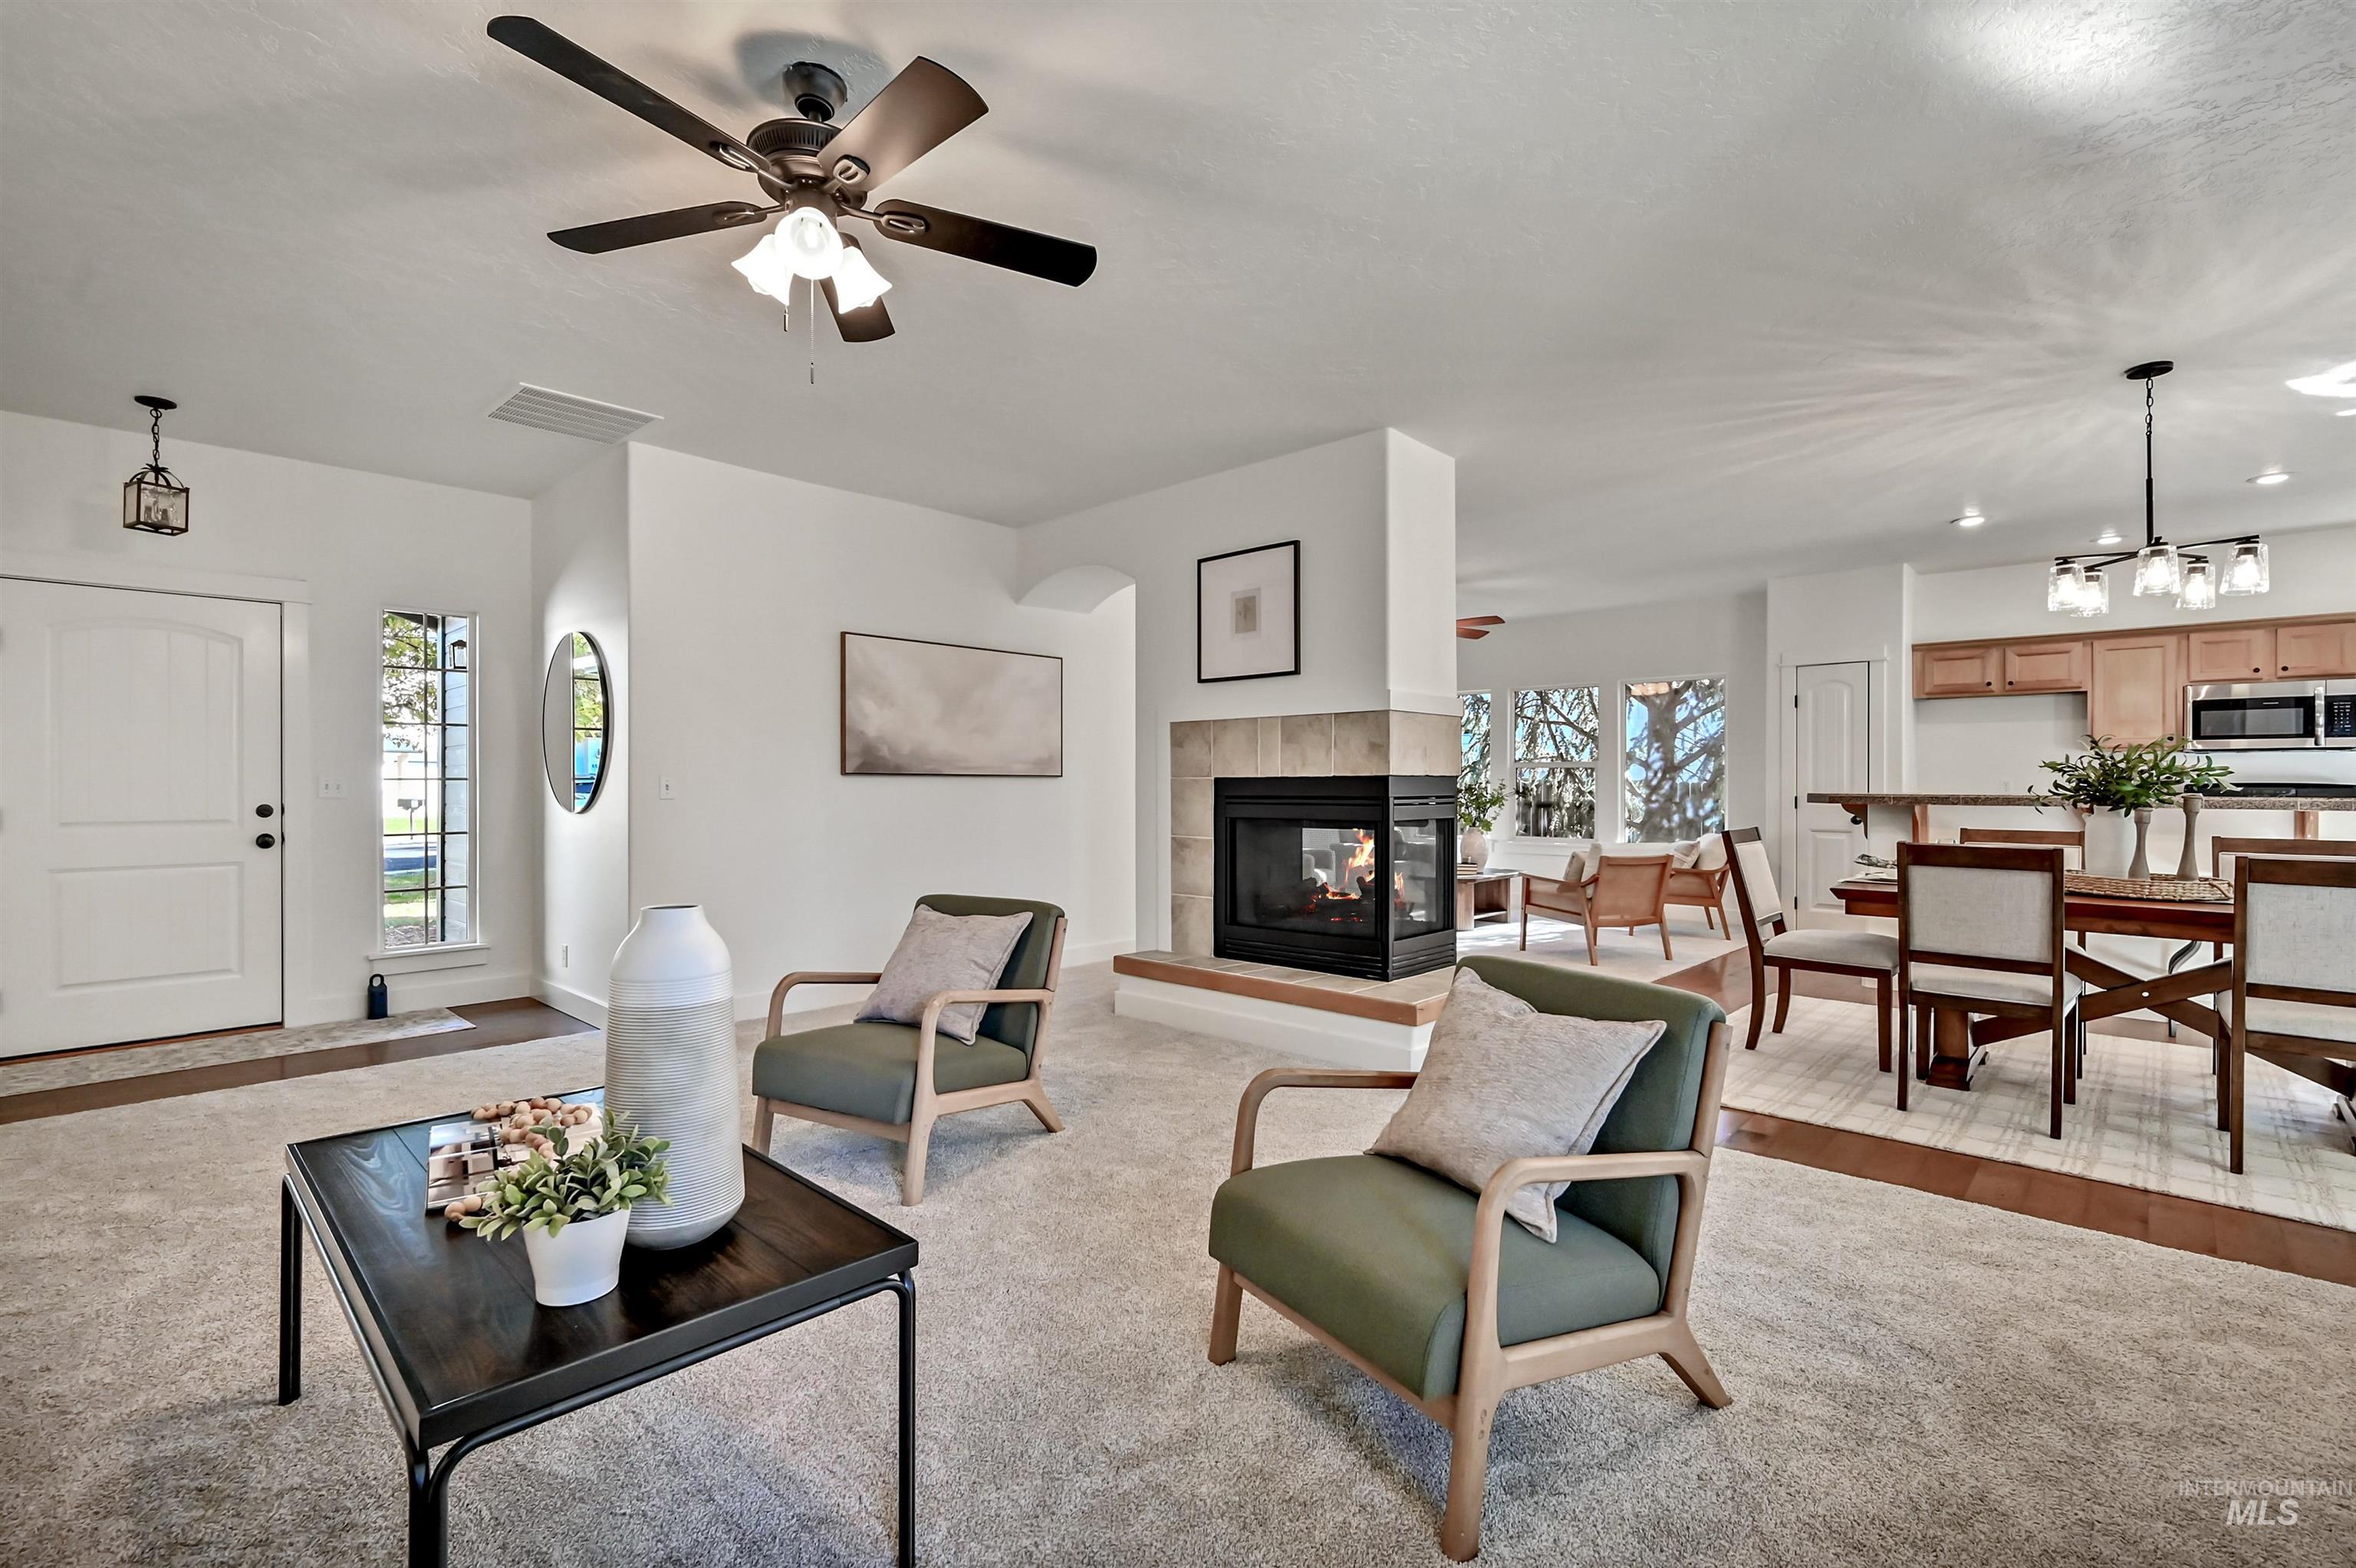
Open-concept living space featuring a central, double-sided tiled fireplace, multi-paneled entry door, ceiling fan with light kit, and overhead pendant lighting
-
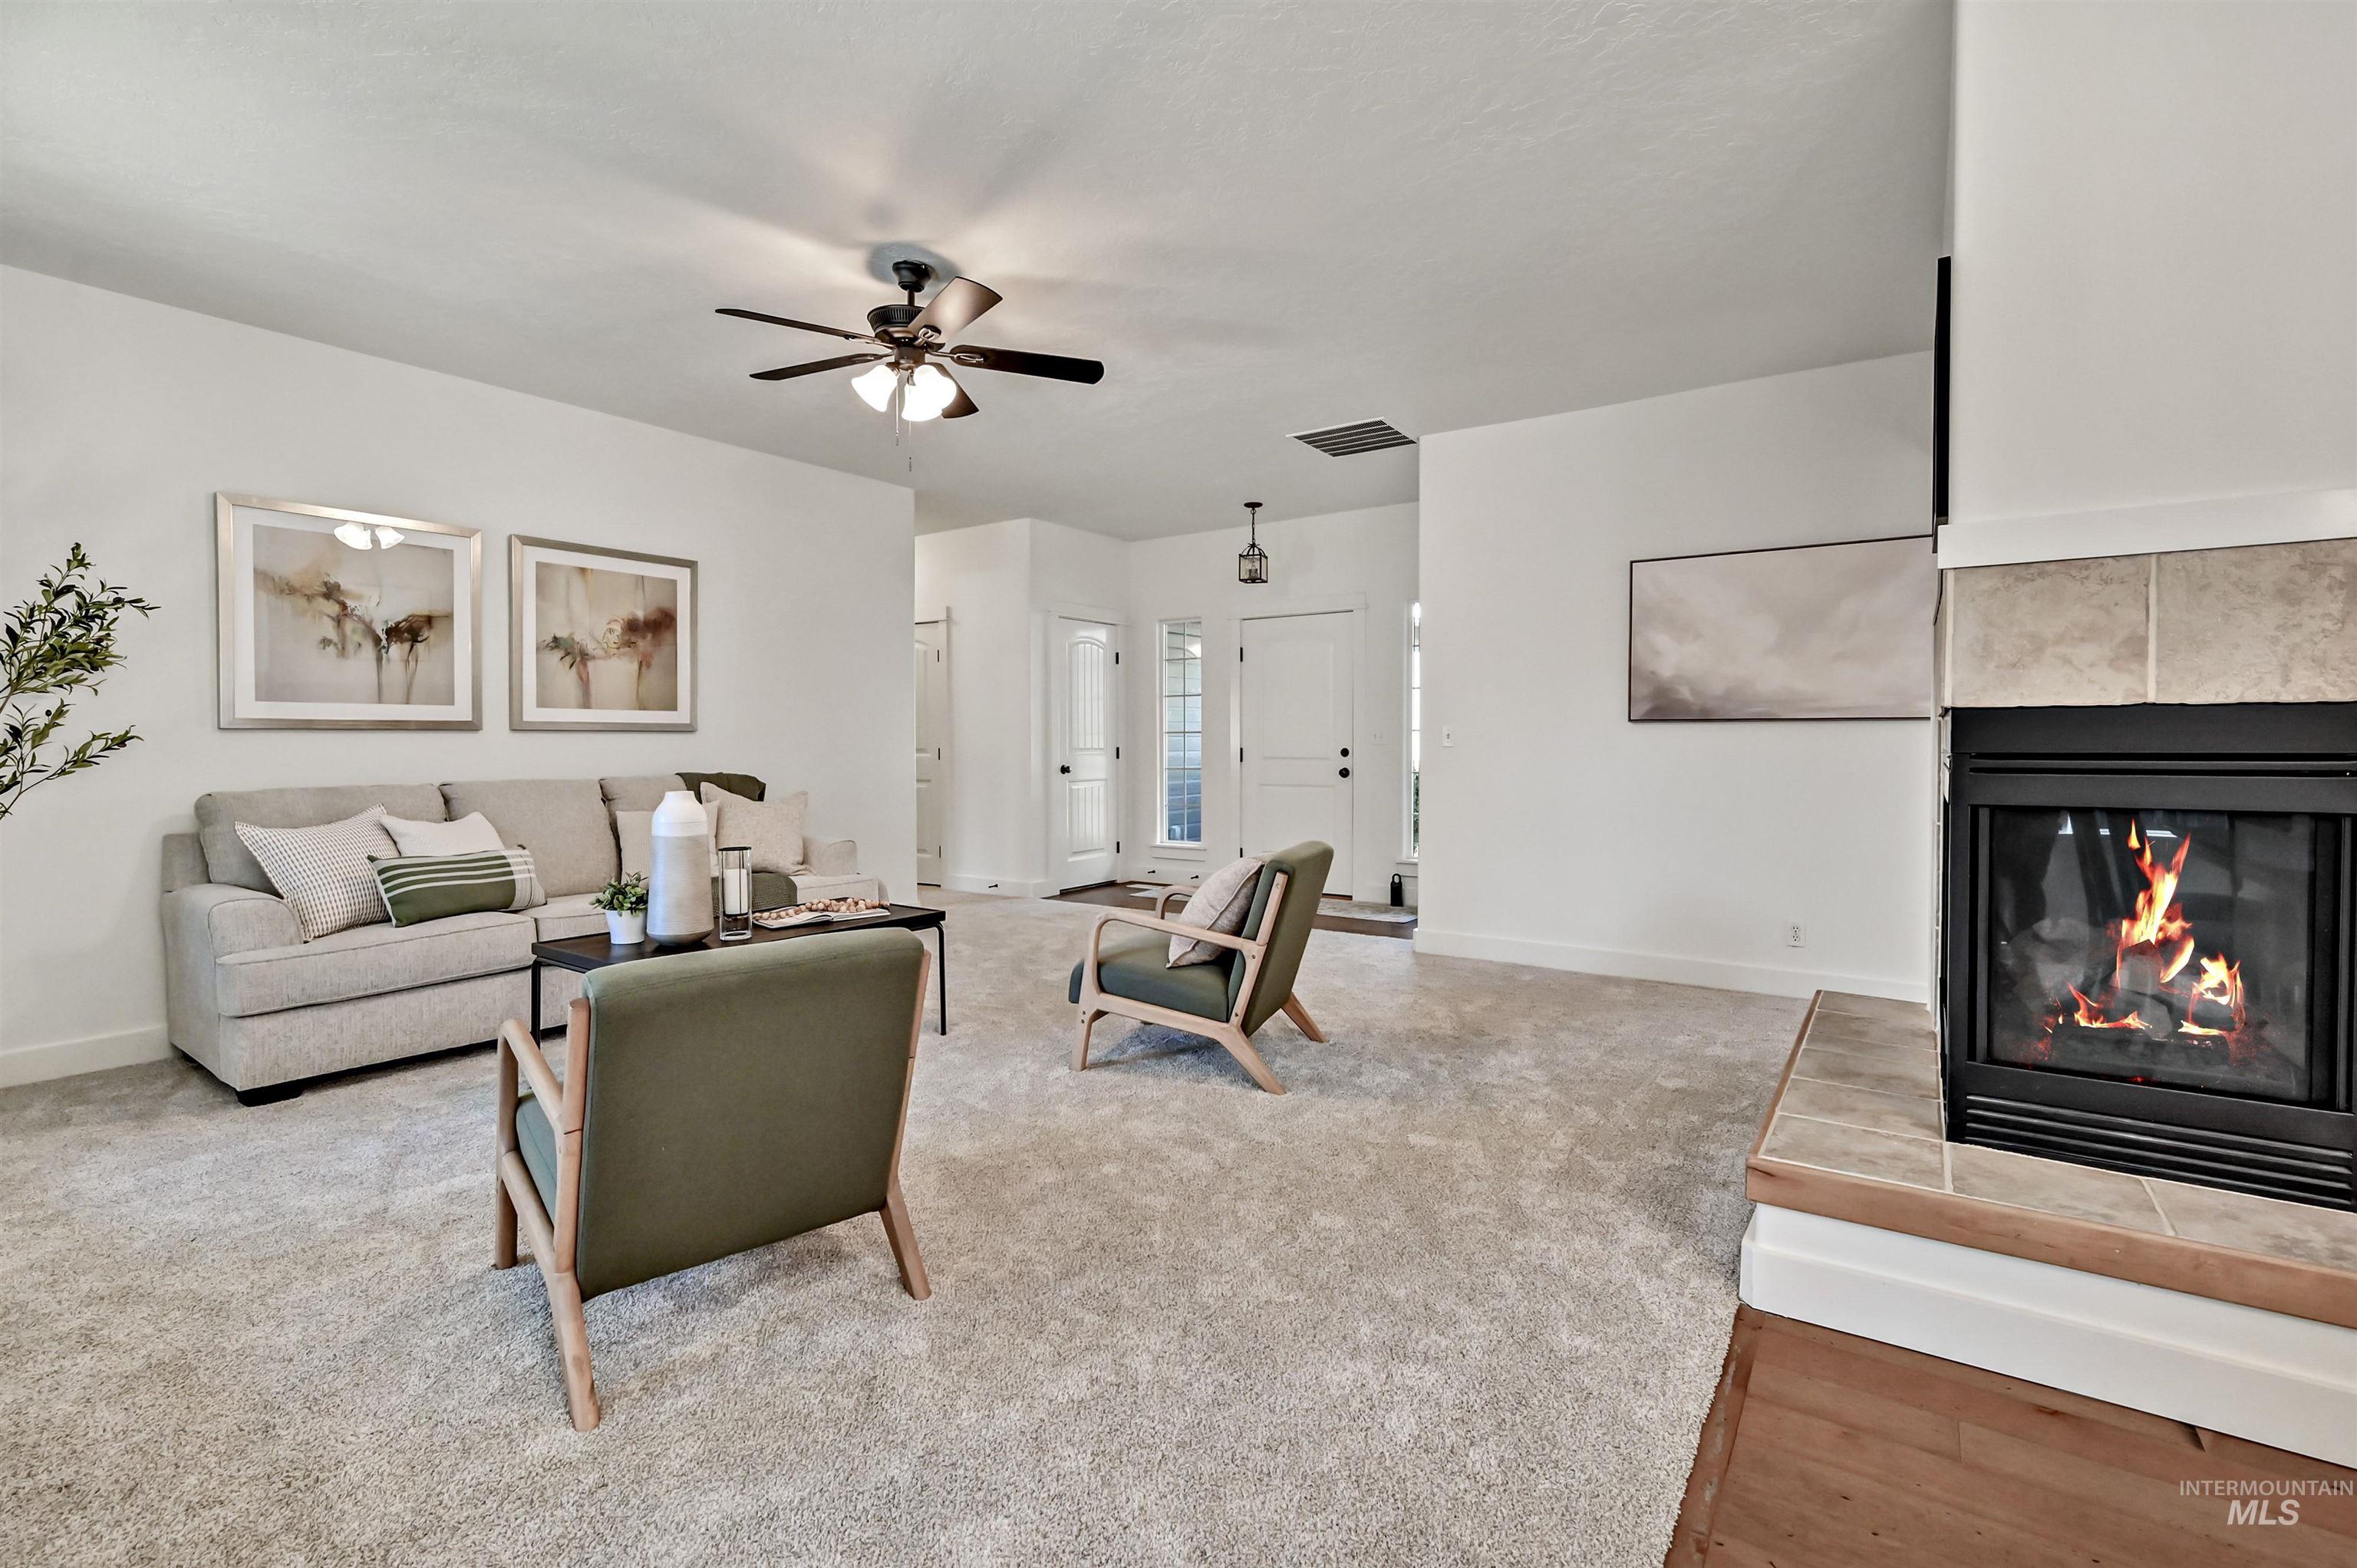
Neutral-toned carpeting, fireplace with tile surround and raised hearth, ceiling fan with integrated lighting, and multi-panel interior doors
-
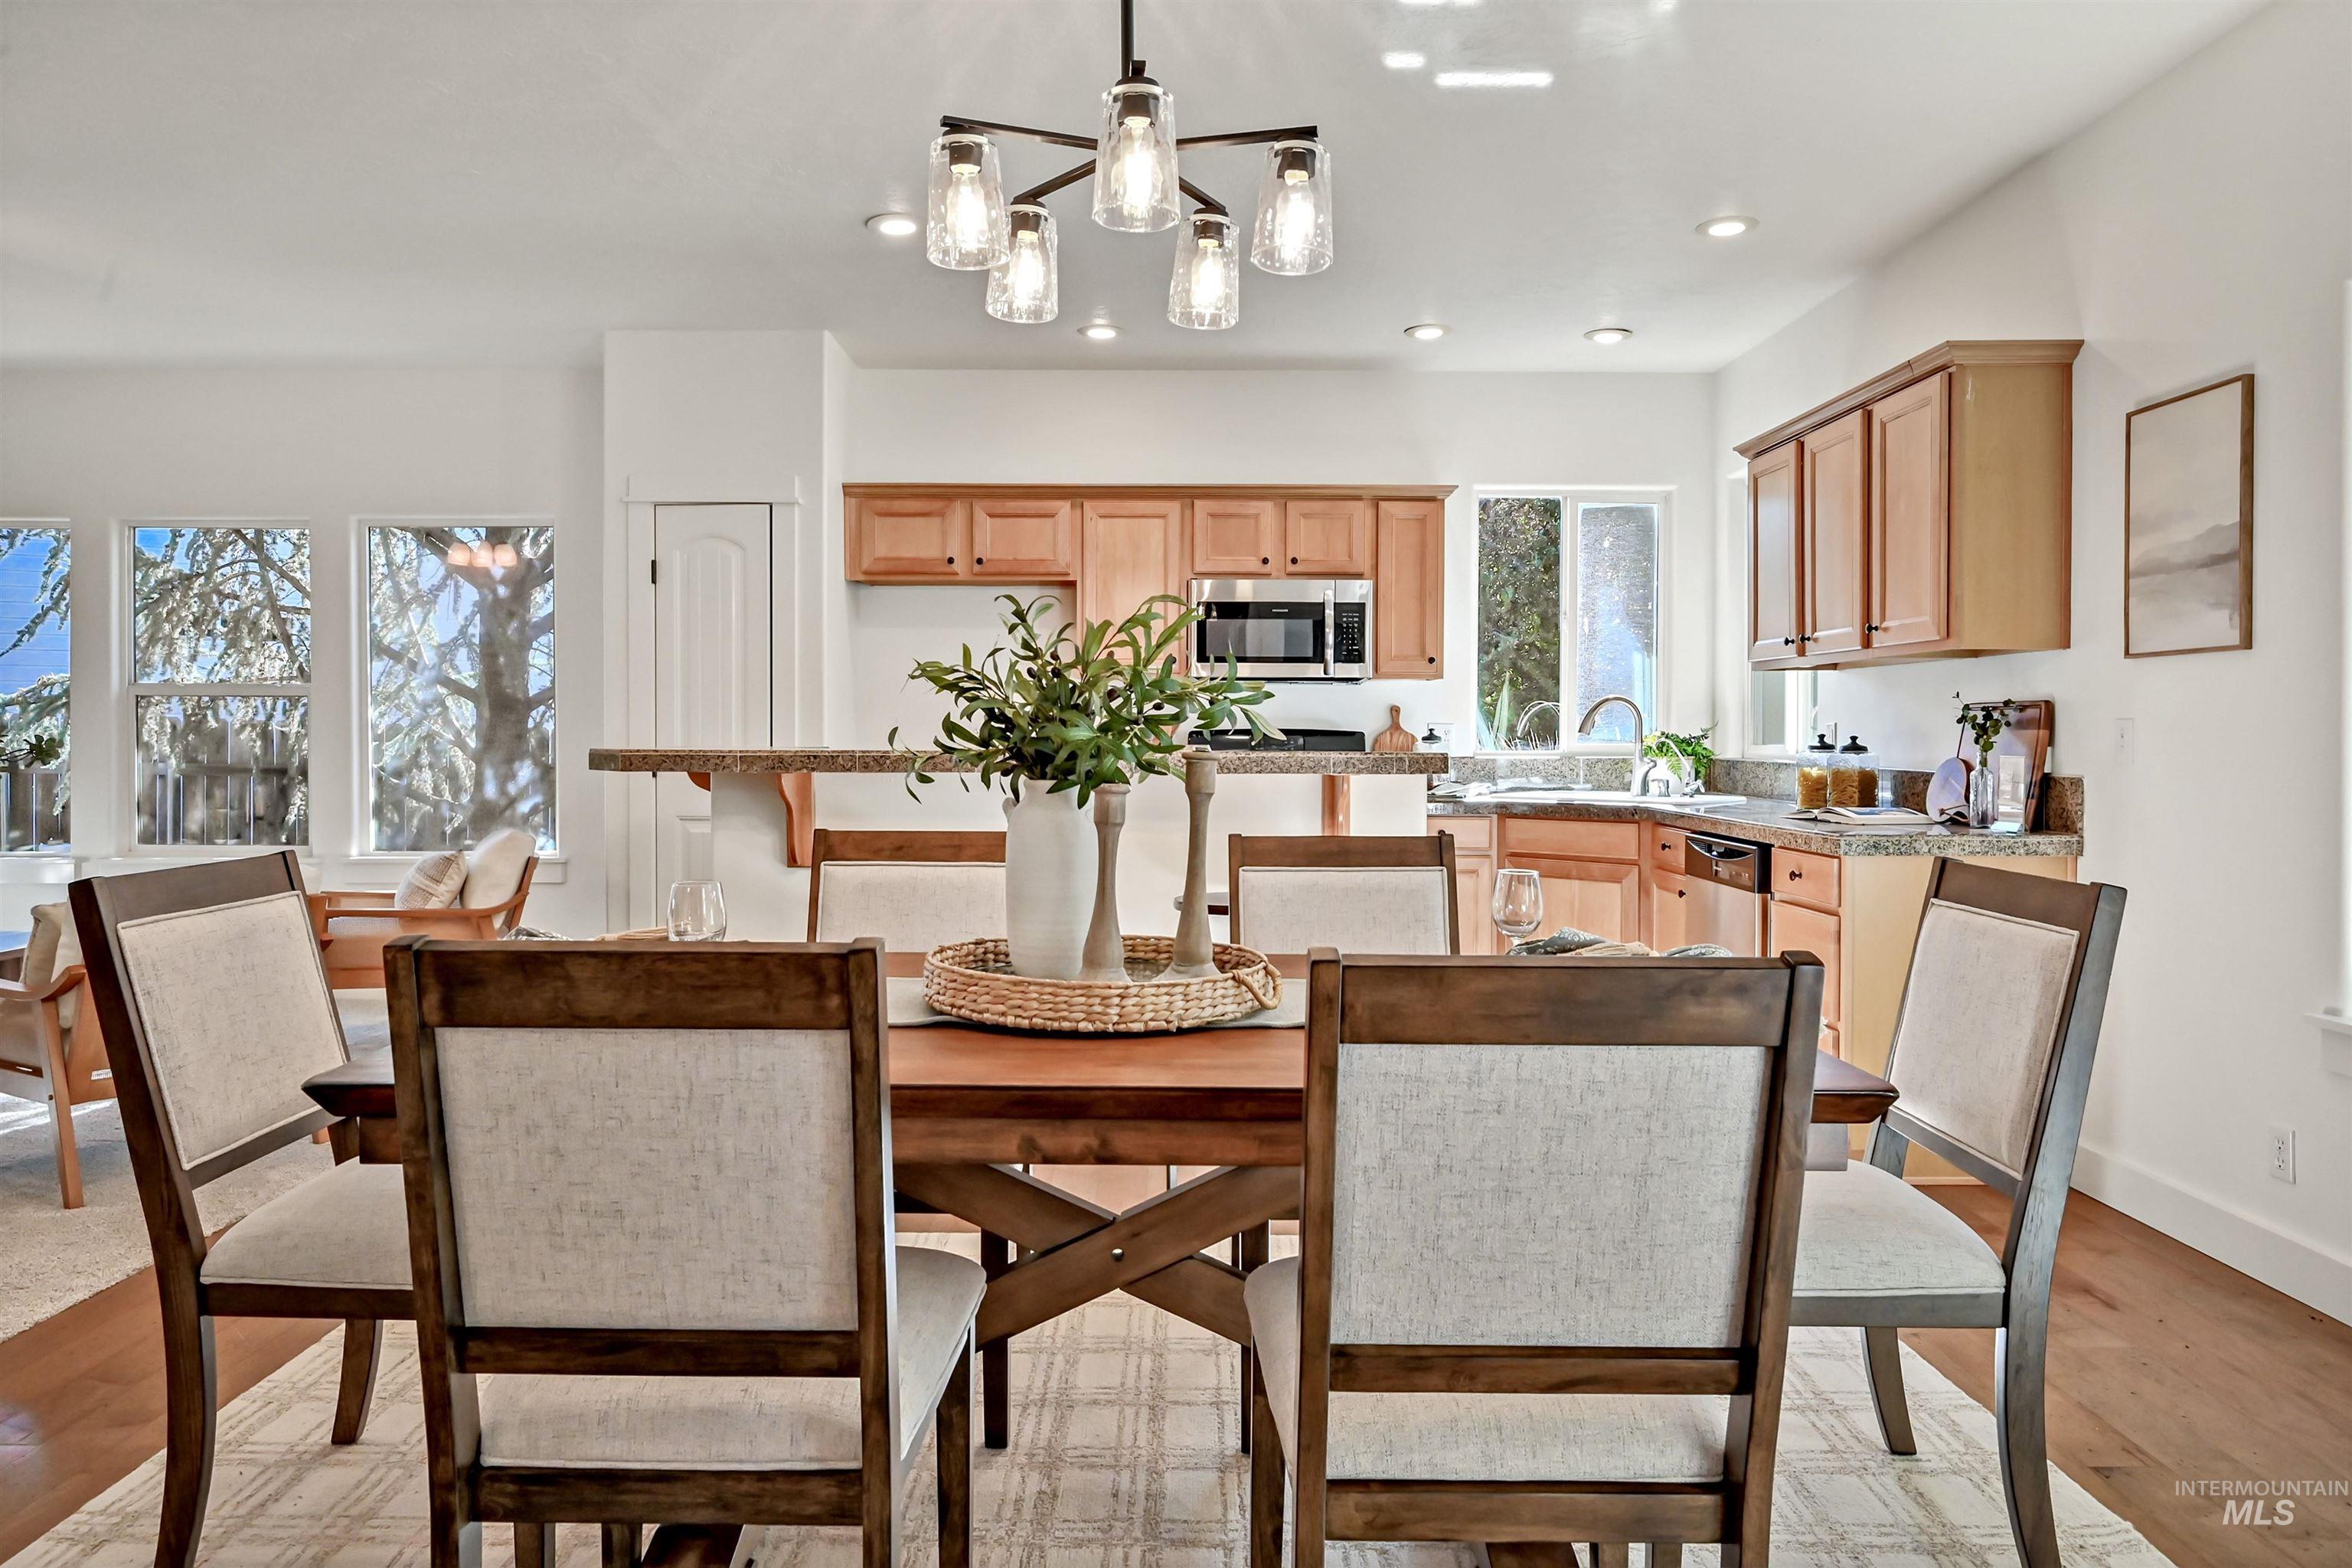
Open-concept kitchen and dining area featuring wood cabinetry, solid-surface countertops, recessed lighting, and a six-light chandelier with glass shades
-
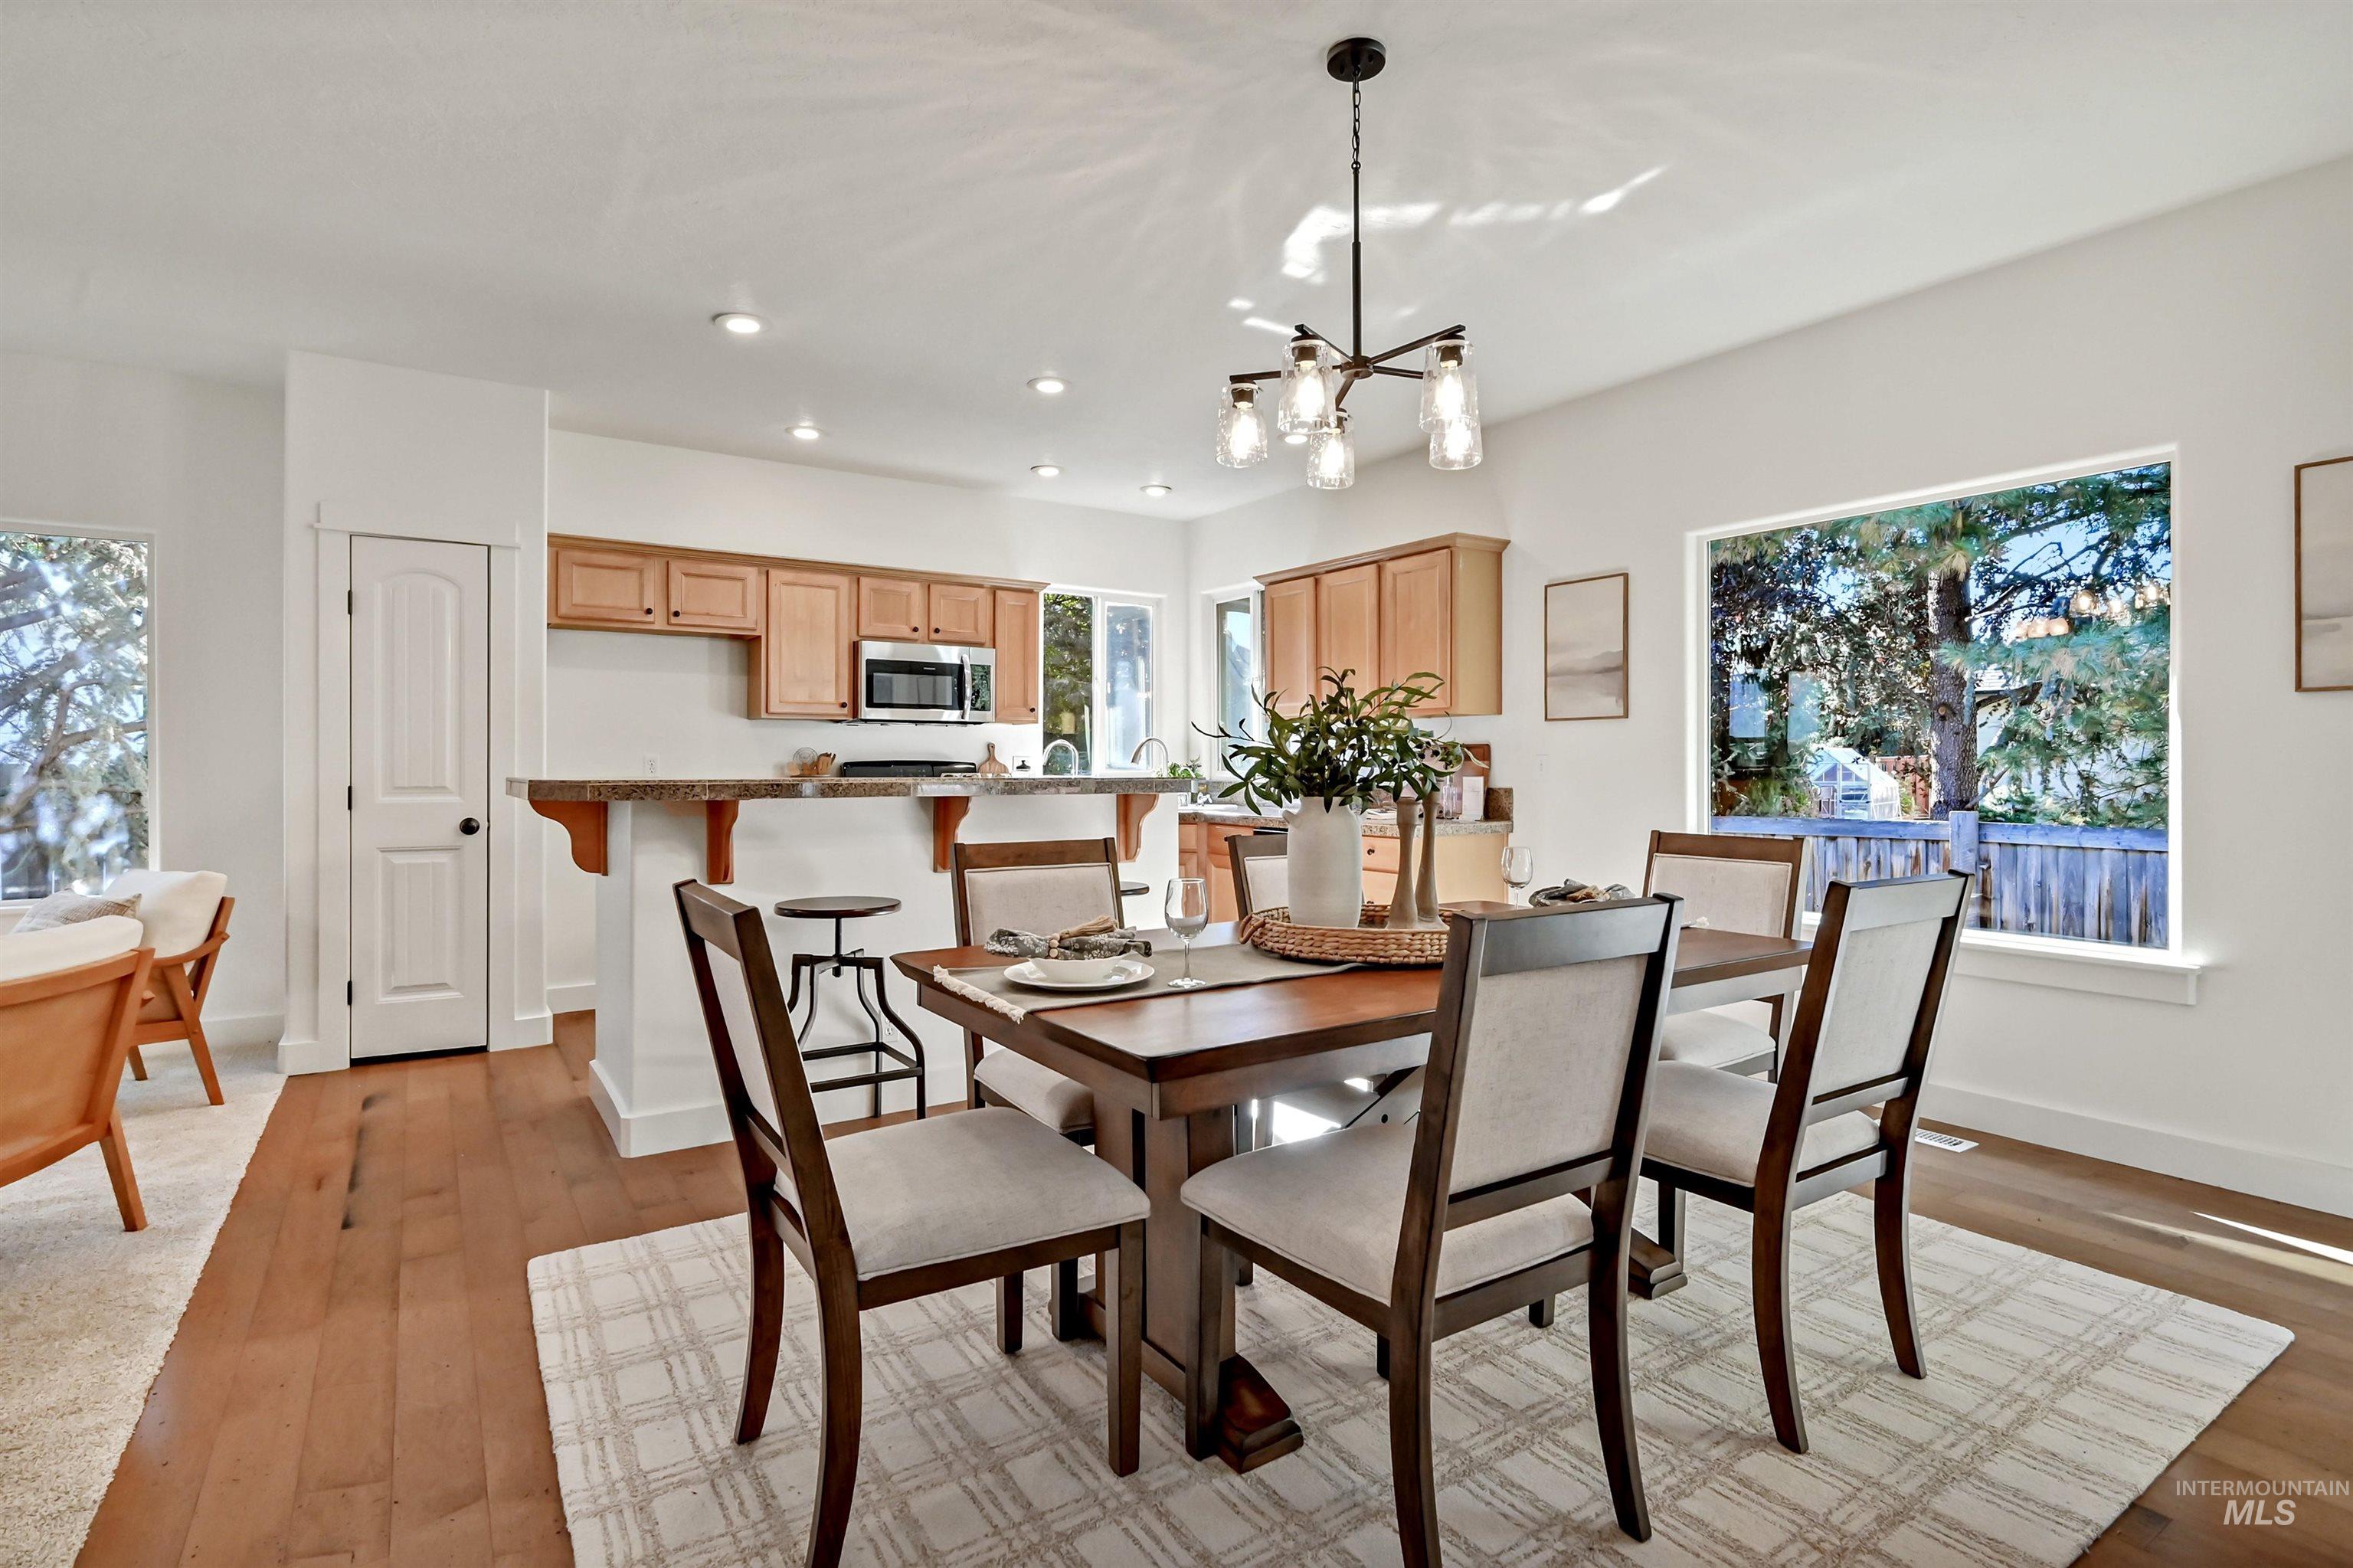
Kitchen and dining area featuring wood-finish flooring, light-toned cabinetry, a breakfast bar, recessed lighting, and a multi-light chandelier
-
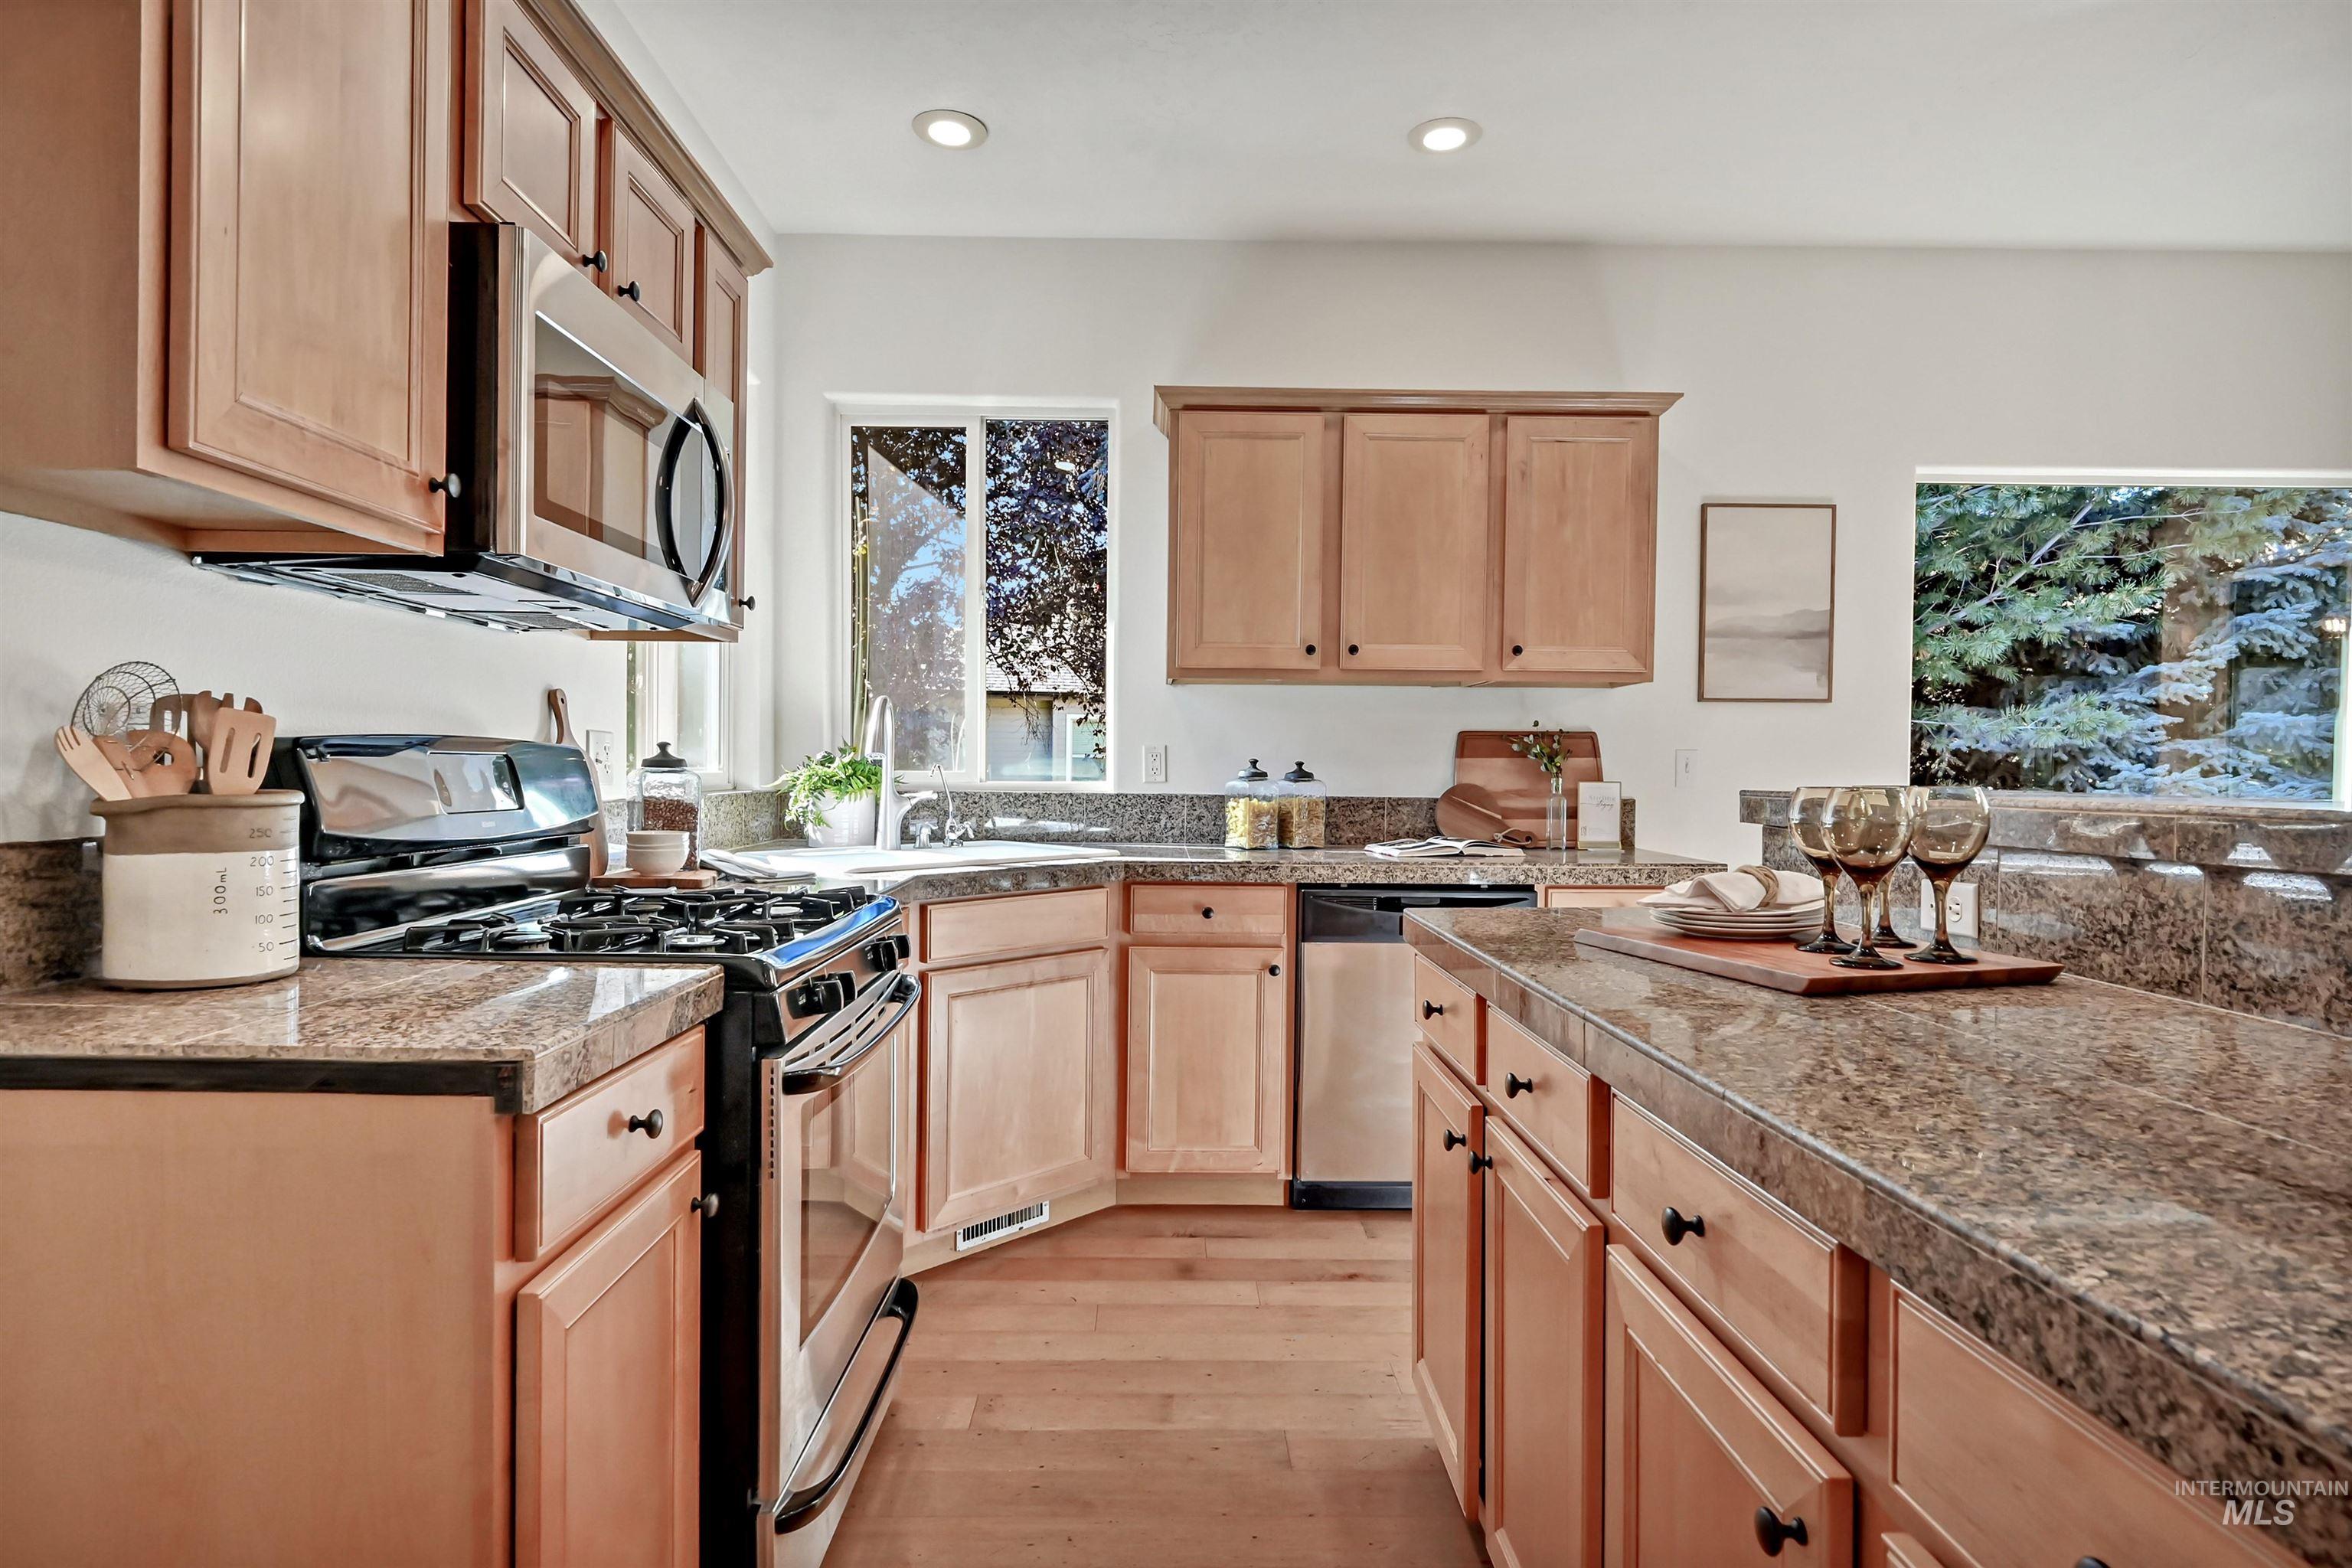
Kitchen featuring light wood cabinetry, stone-surface countertops, wood-finish flooring, recessed lighting, and stainless steel appliances
-
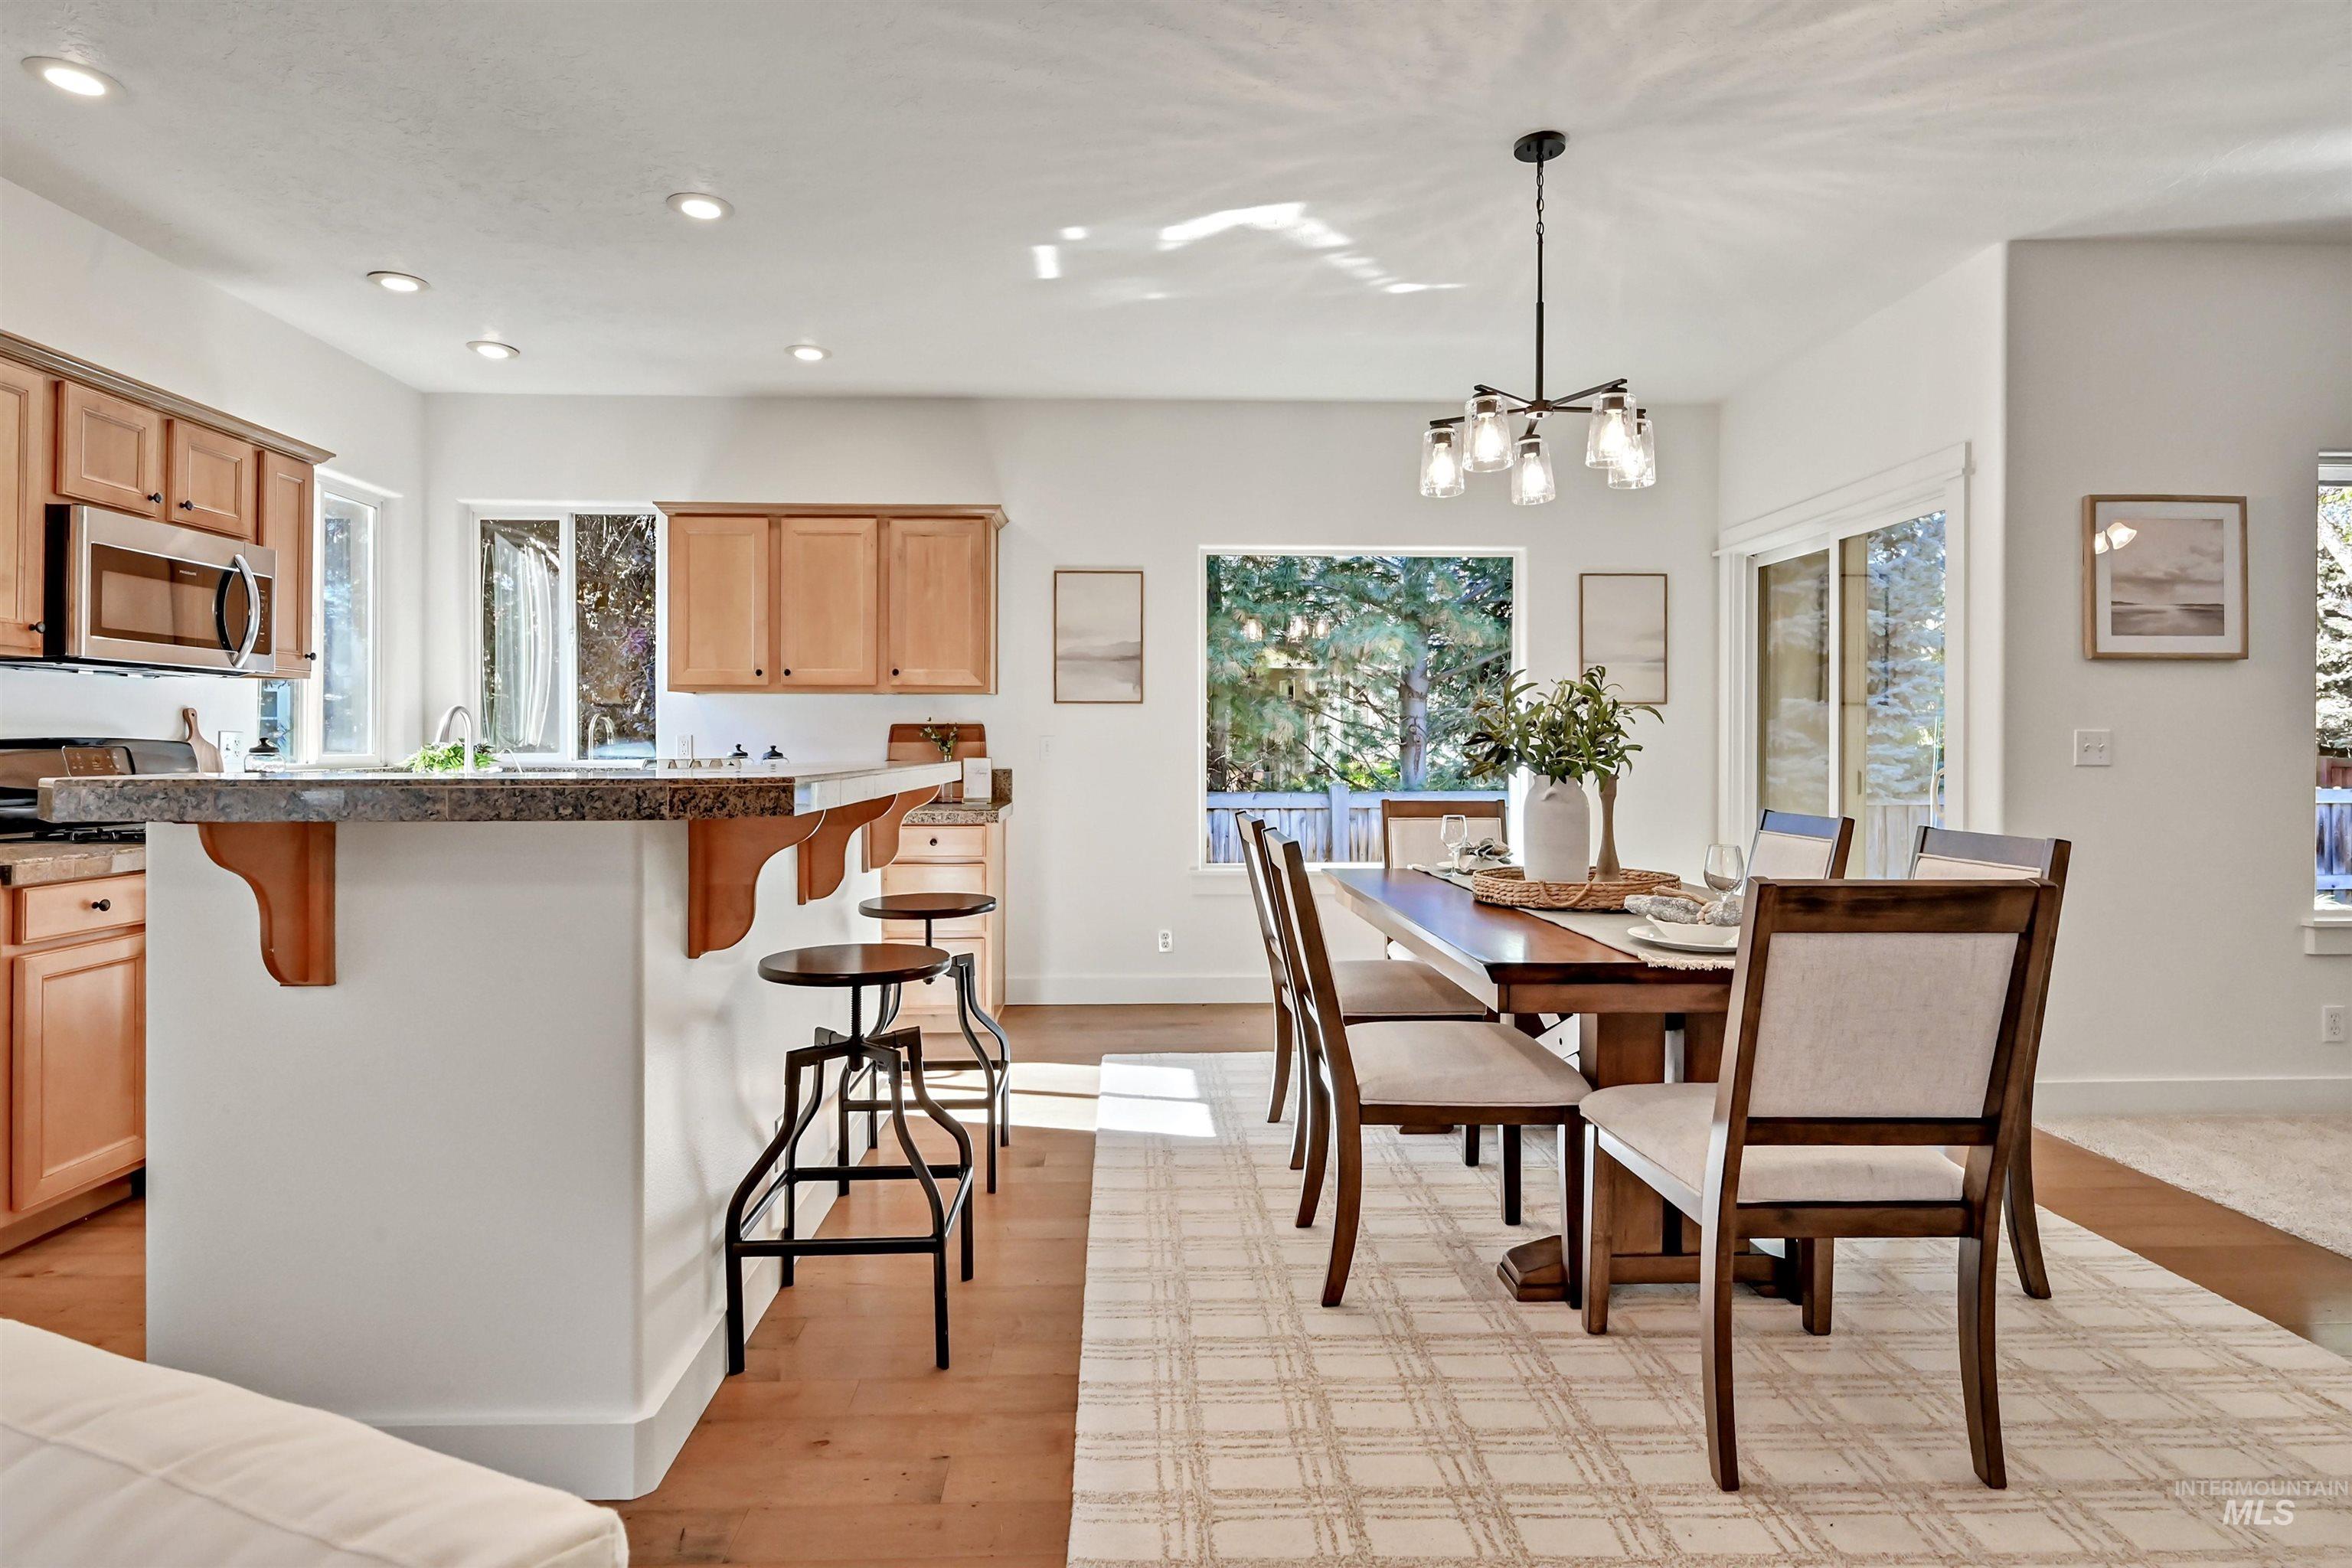
Kitchen featuring light wood cabinetry, stone-finish countertops, an island with seating, recessed lighting, and wood-finish flooring
-
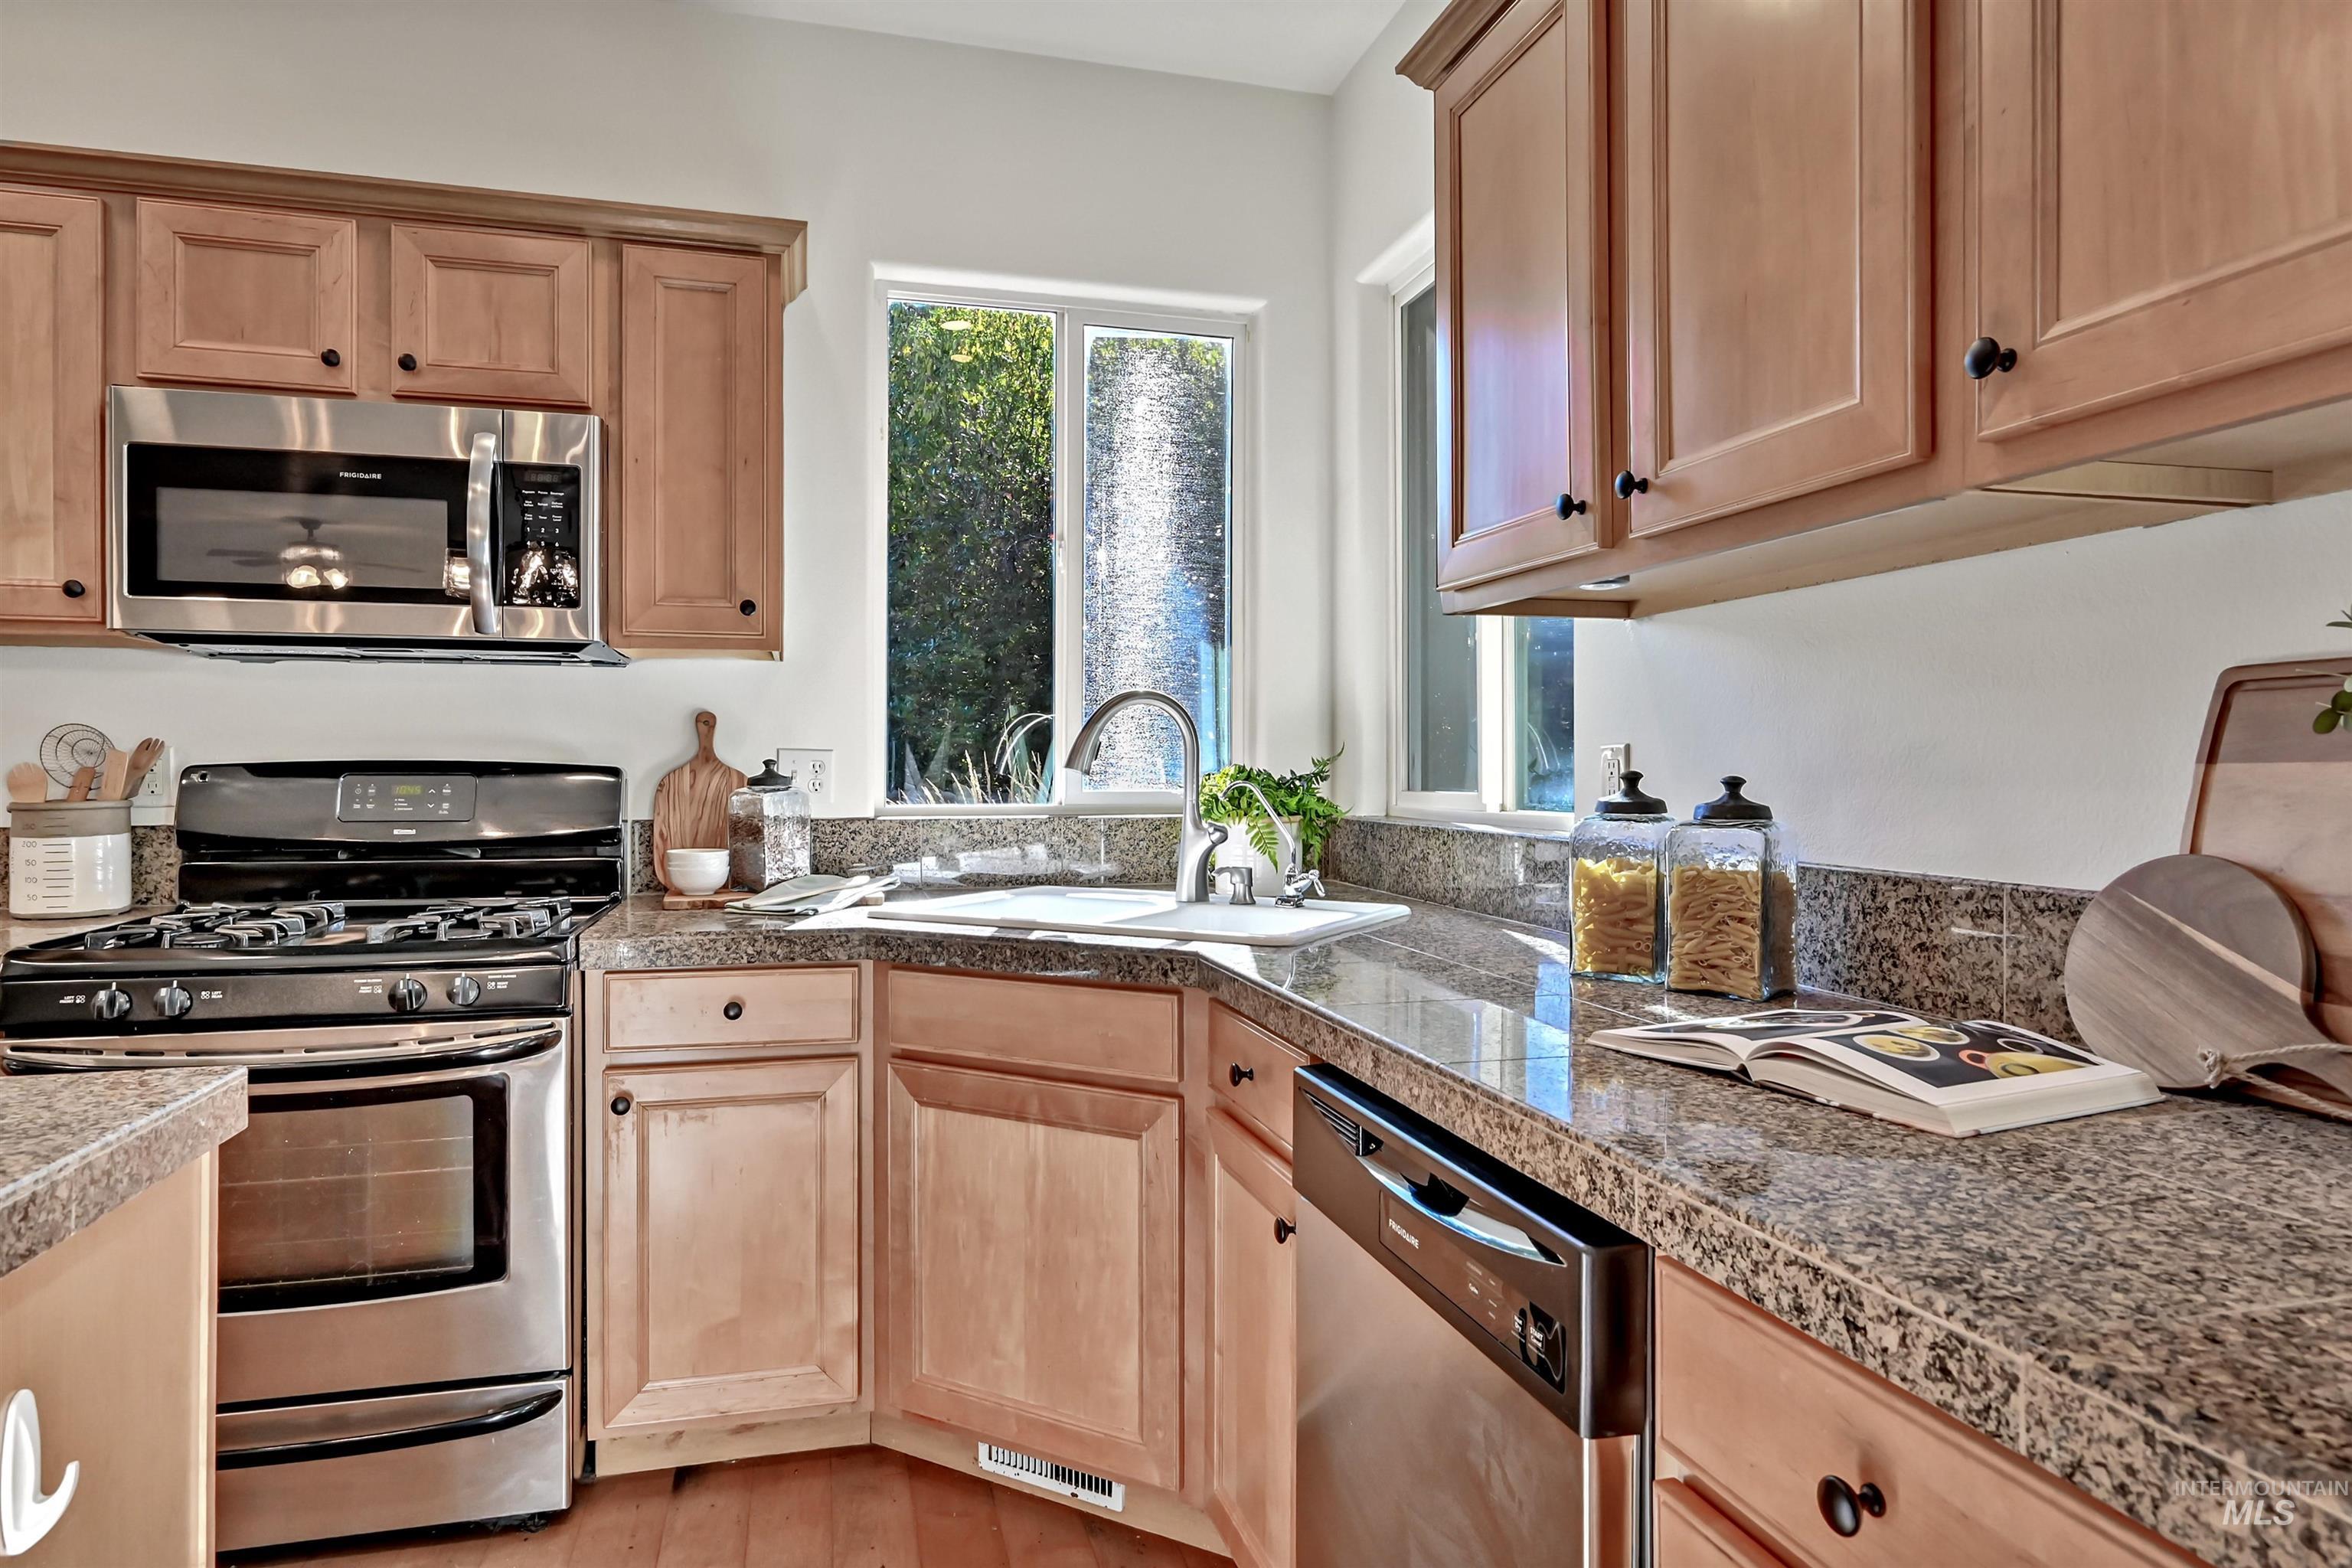
Kitchen featuring light wood cabinetry, stone countertops, stainless steel appliances, and a double-basin undermount sink with a gooseneck faucet
-
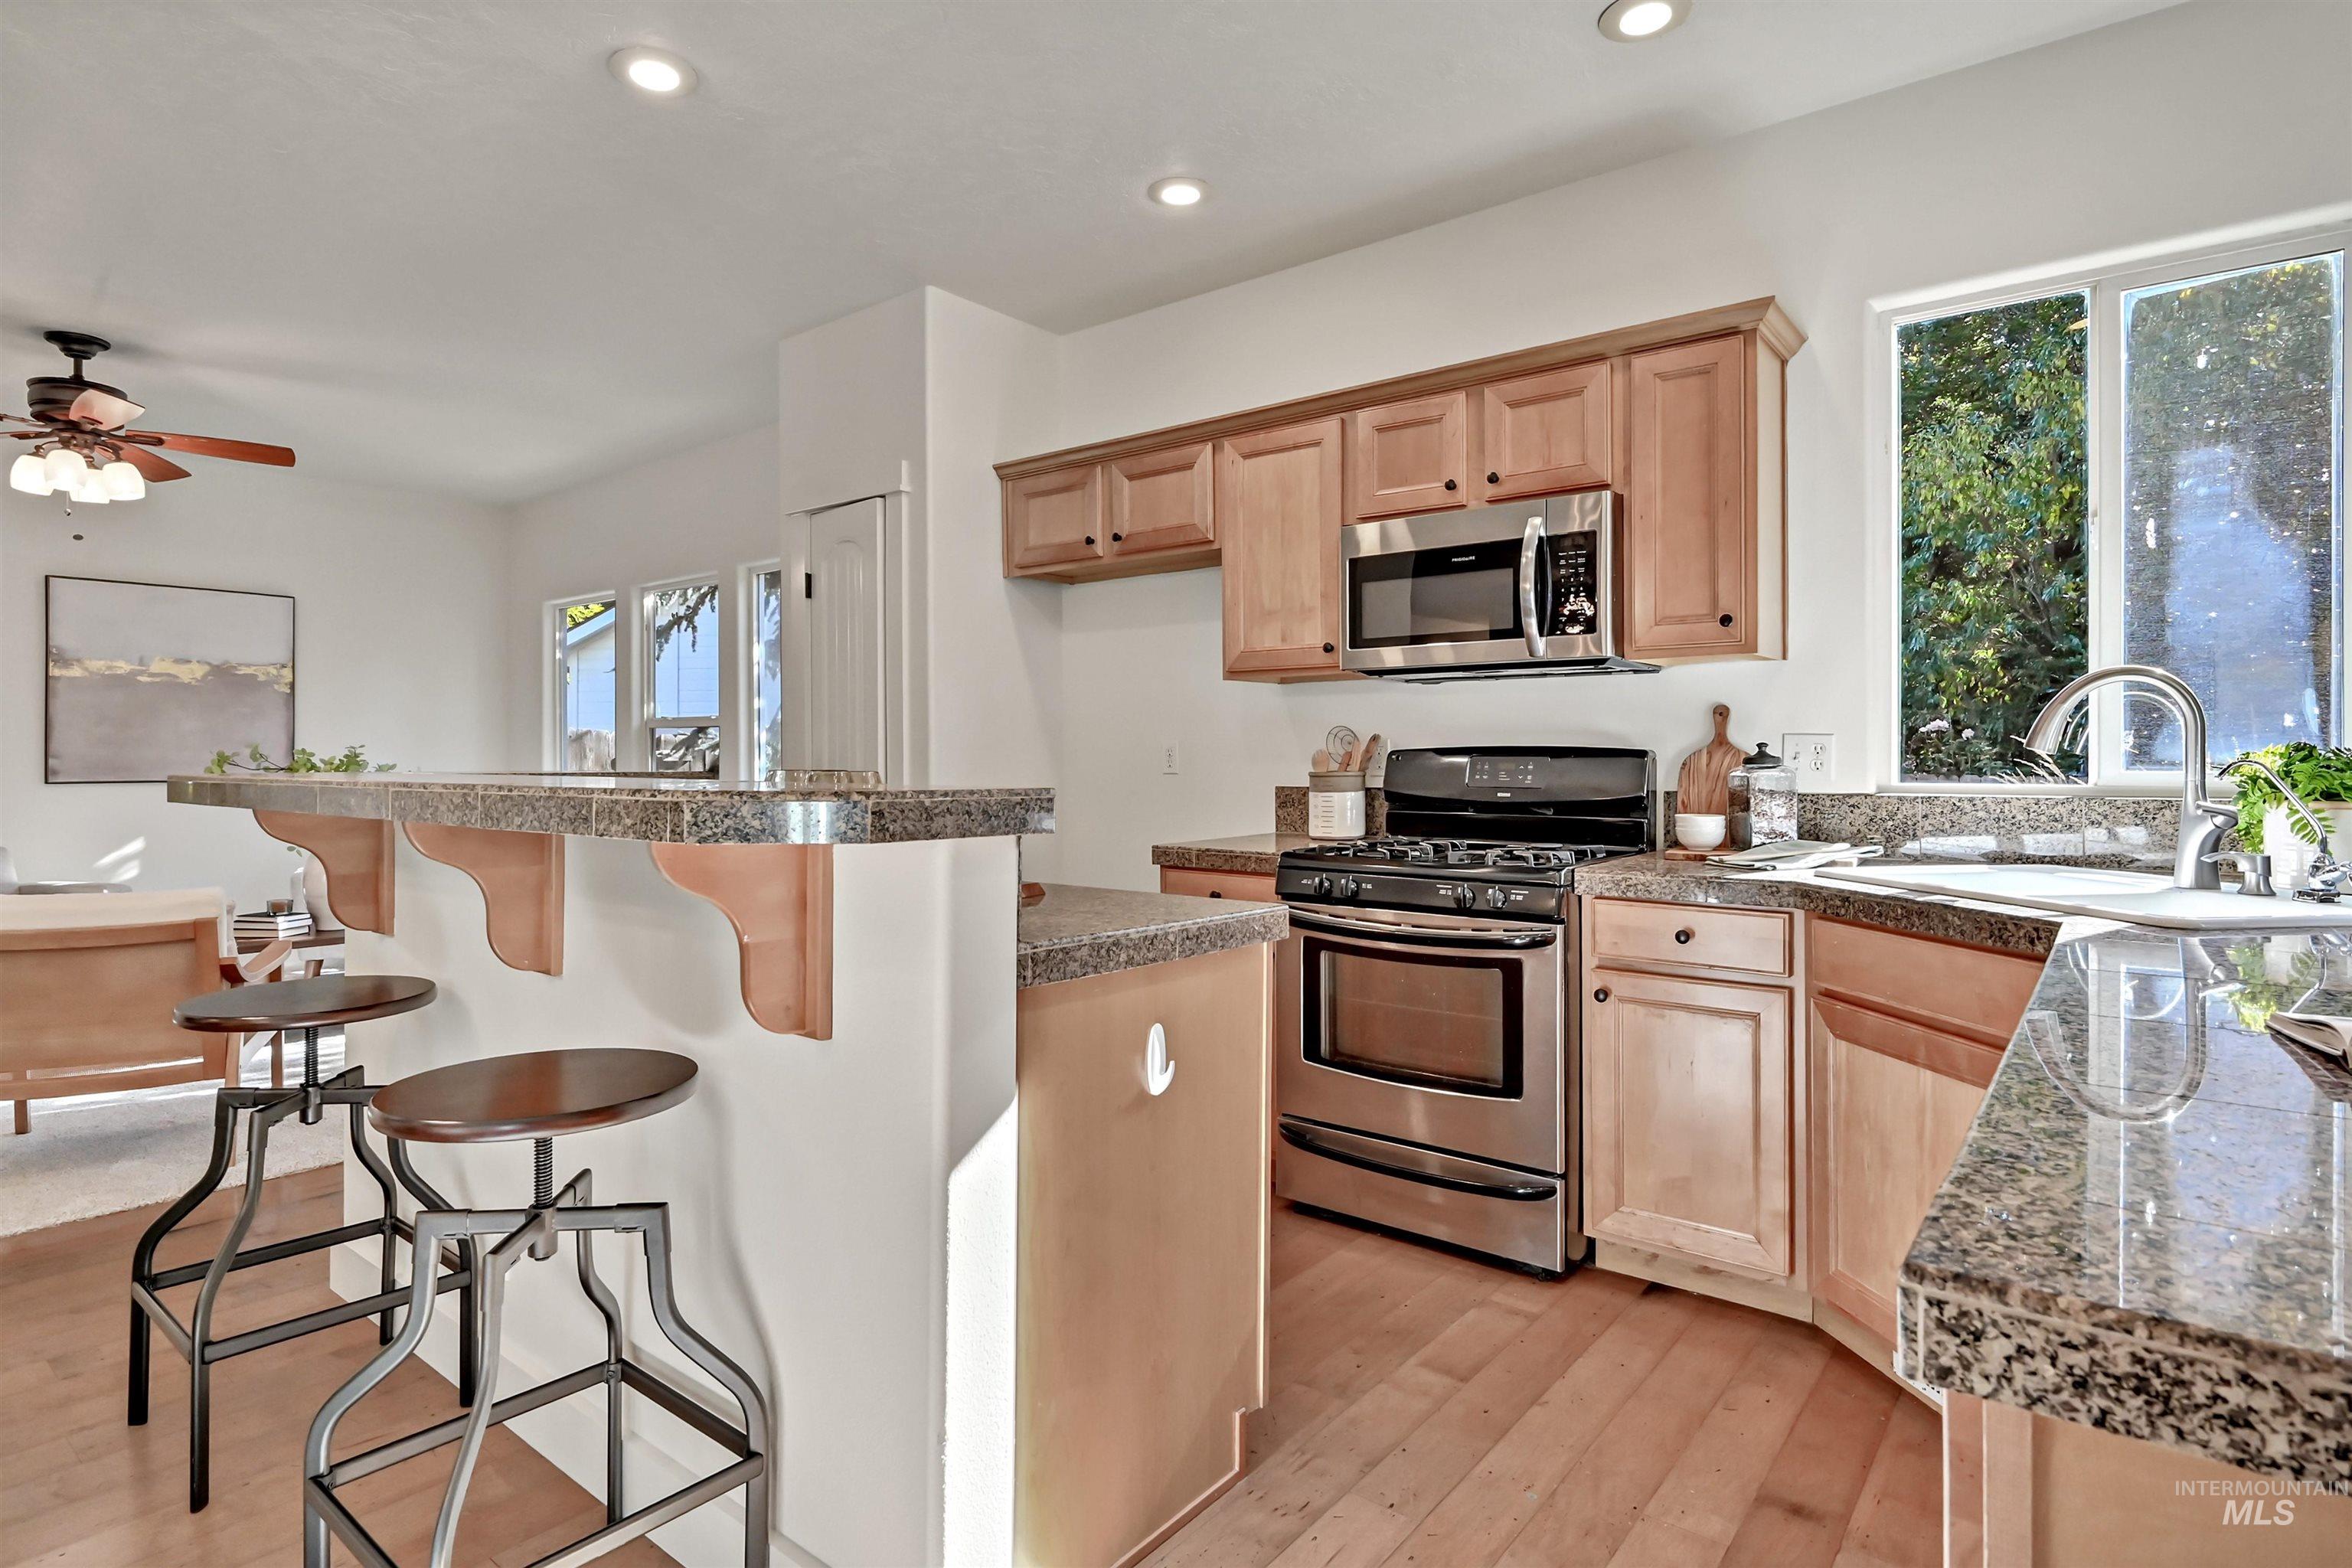
Kitchen featuring wood cabinetry, stone-finish countertops, stainless steel gas range, microwave, and wood-finish flooring
-
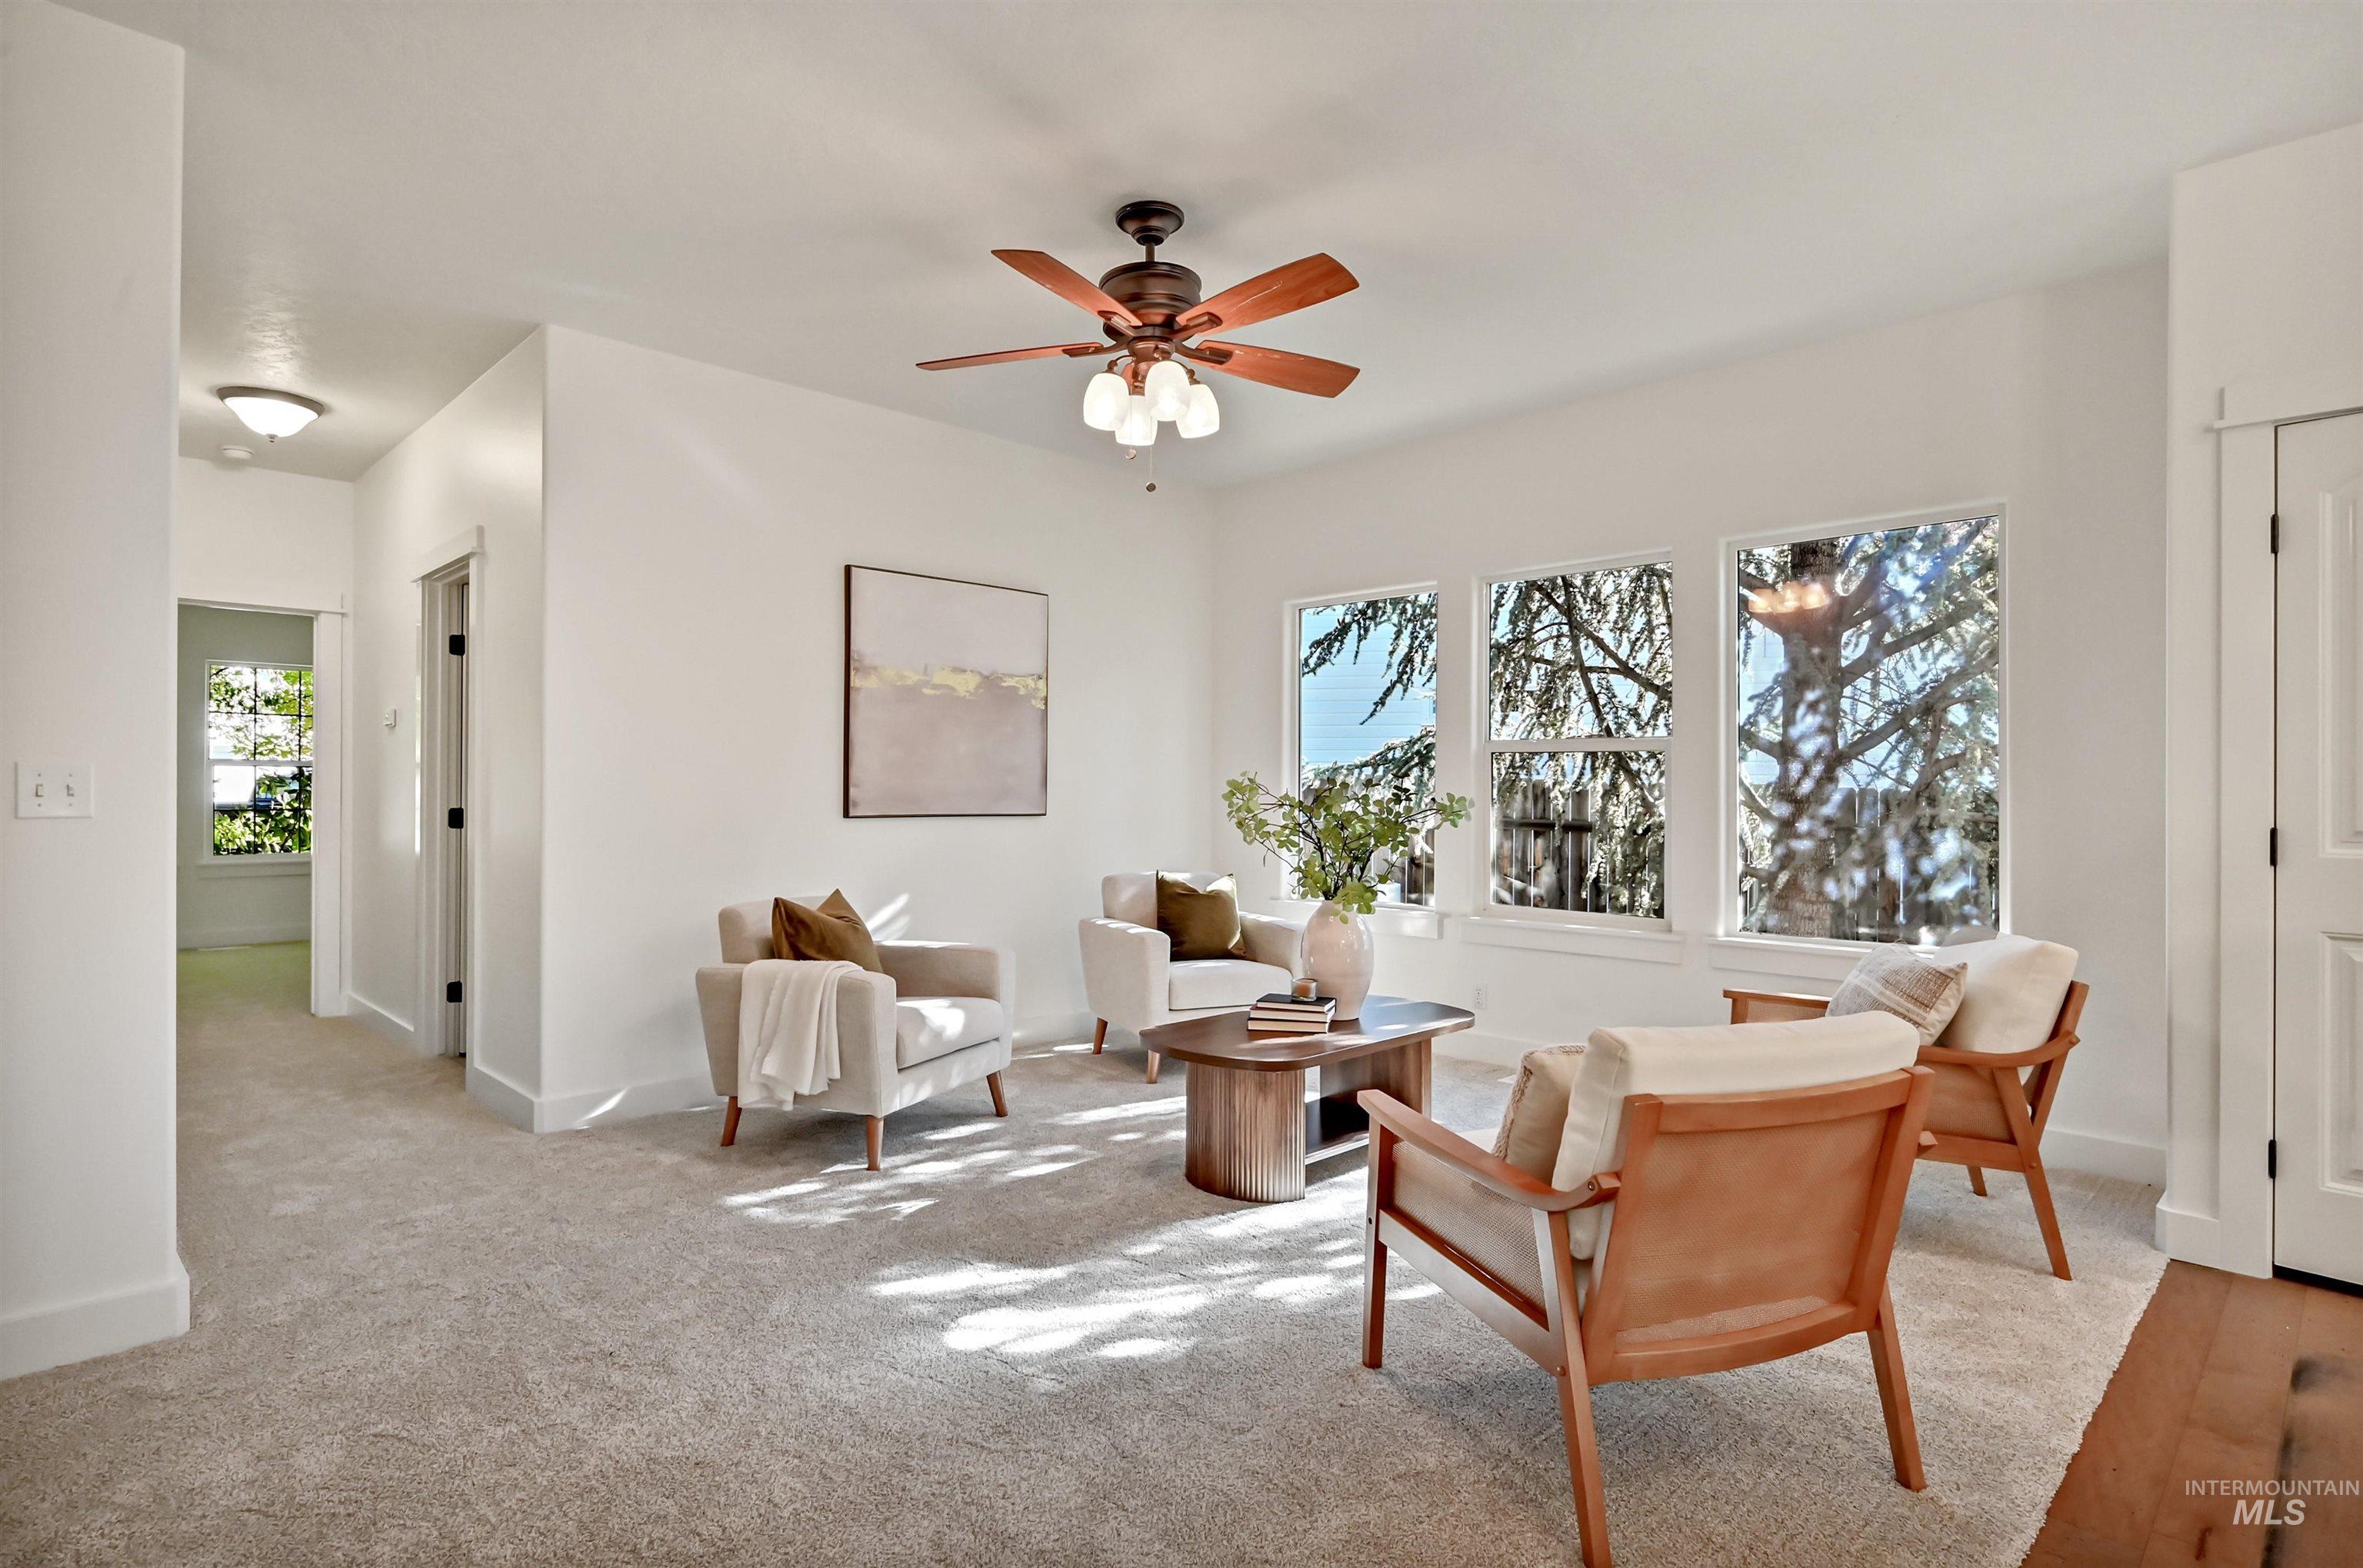
Neutral-toned wall-to-wall carpeting, three multi-pane windows, and a ceiling fan with integrated light fixture
-
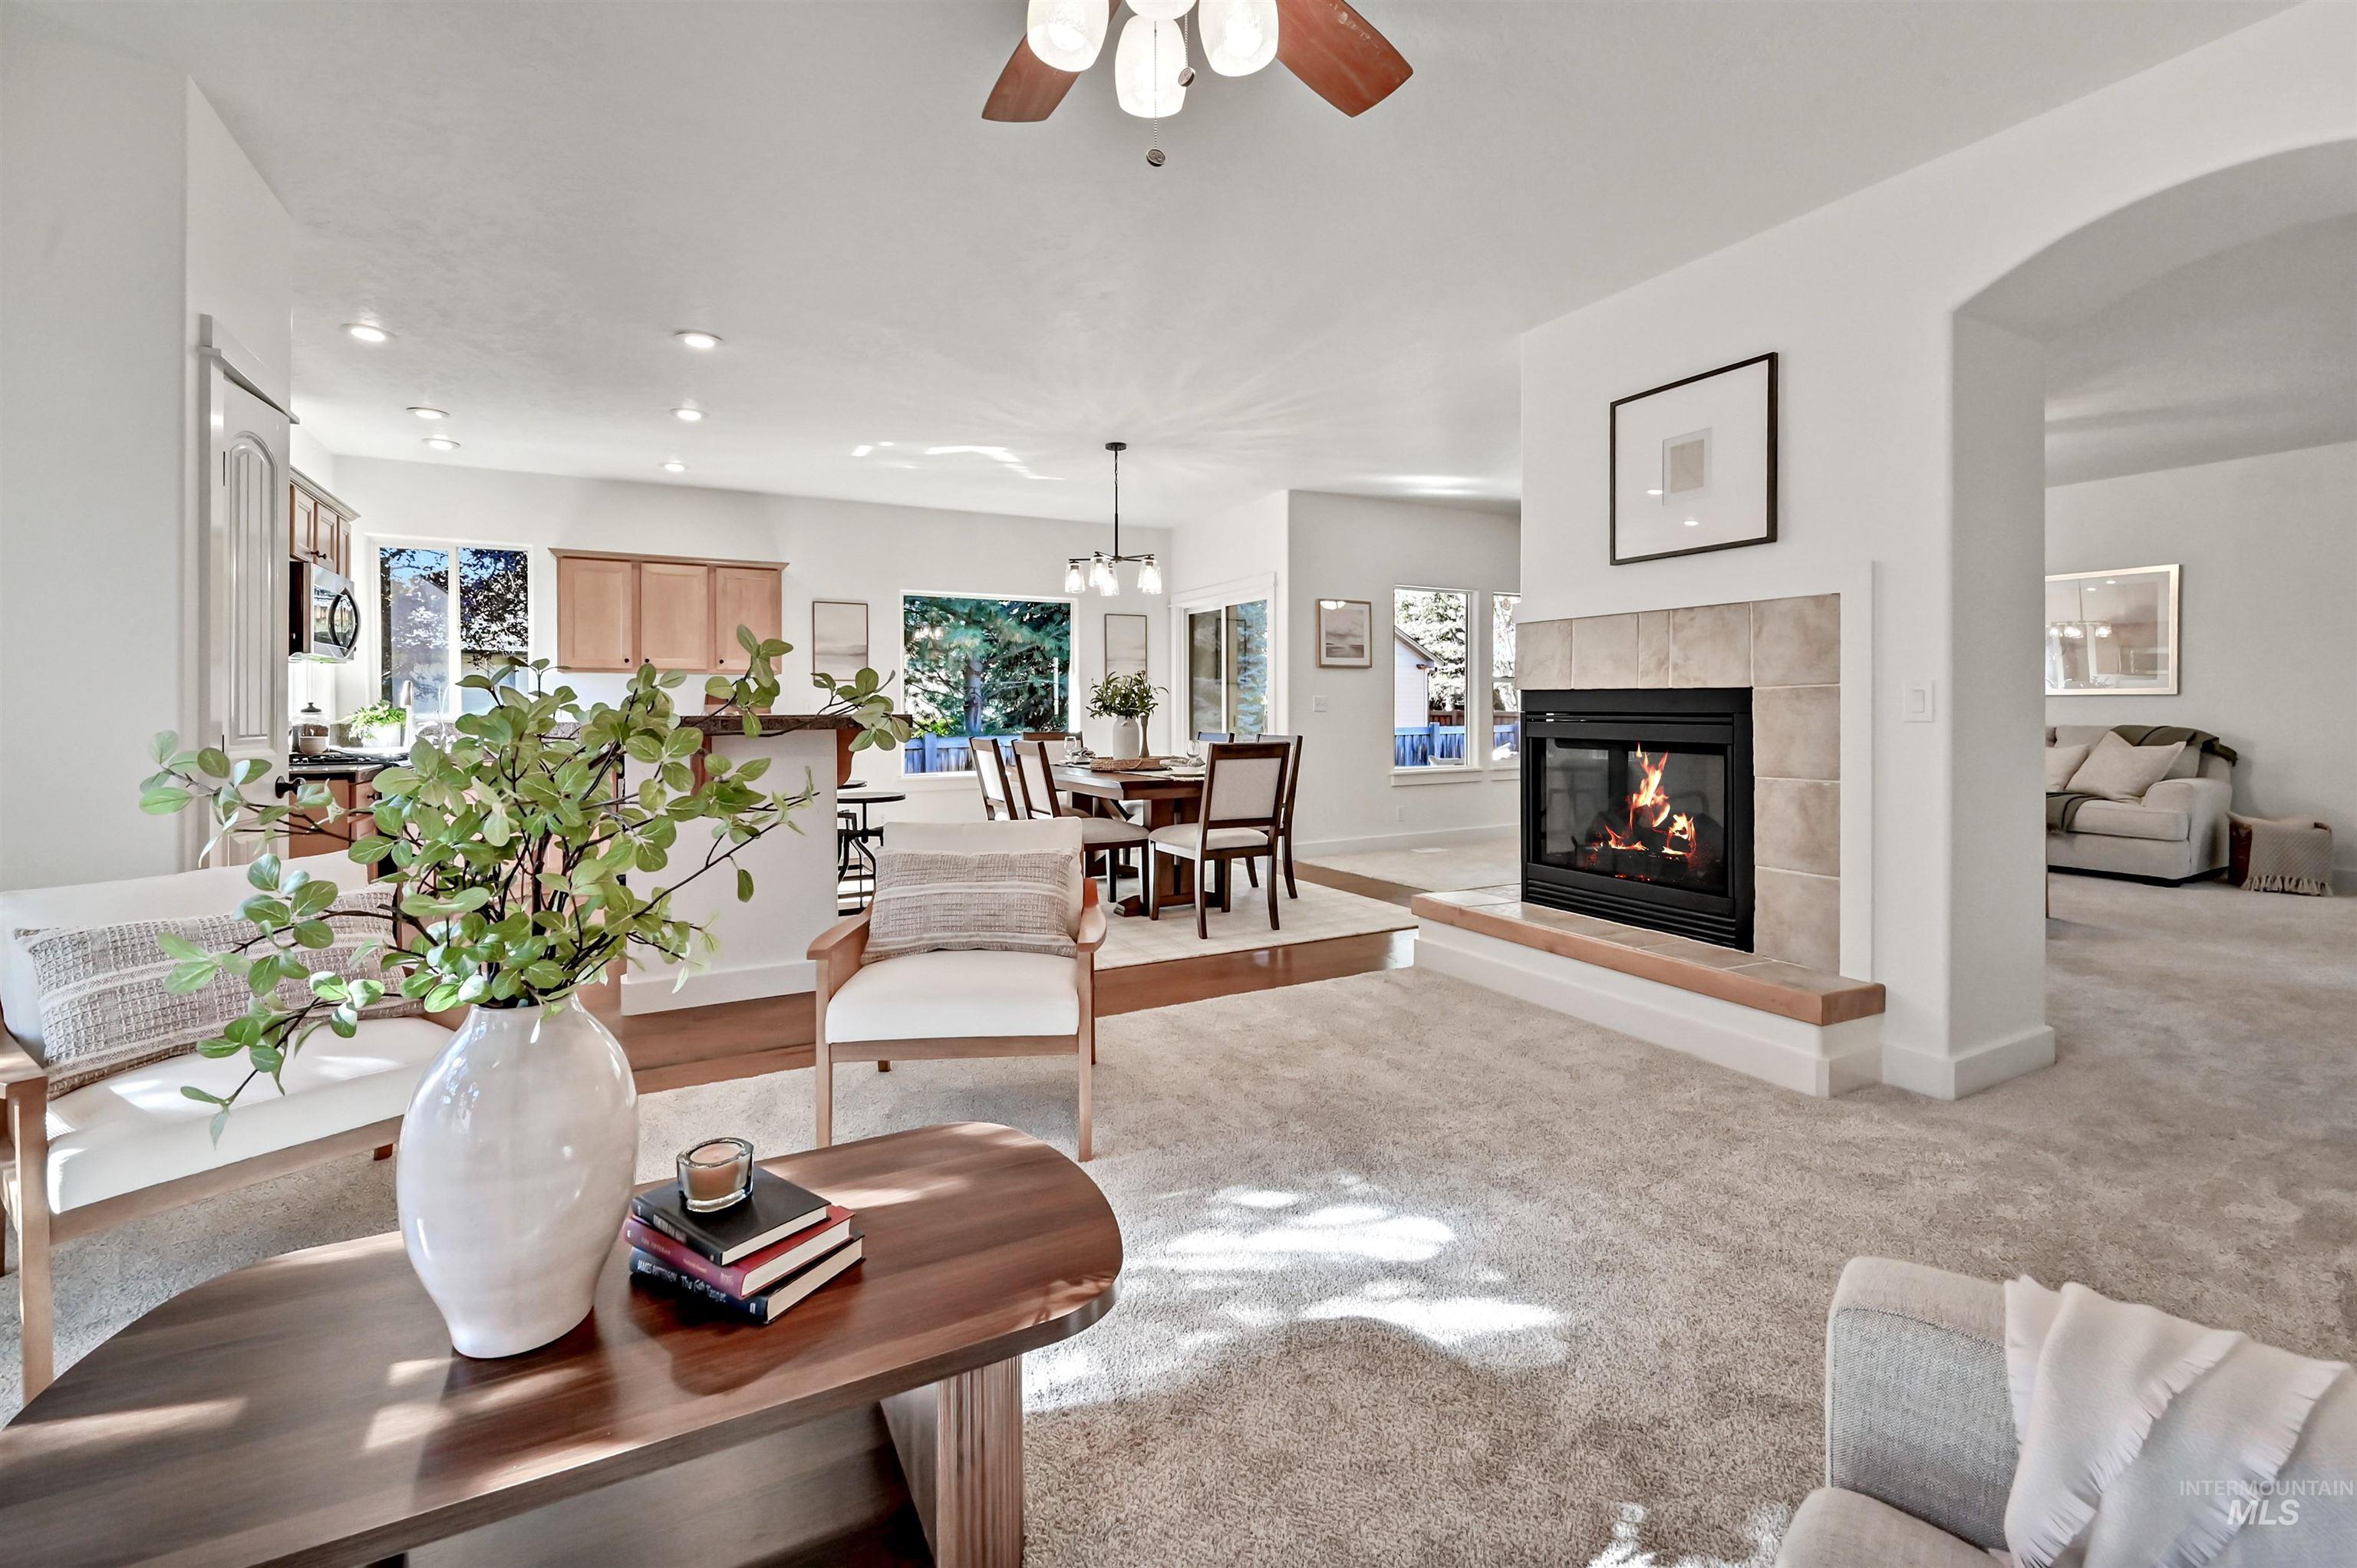
Neutral-toned carpet, fireplace featuring a tile surround and wood mantel, recessed lighting, ceiling fan with light fixture, and archway architectural detail
-
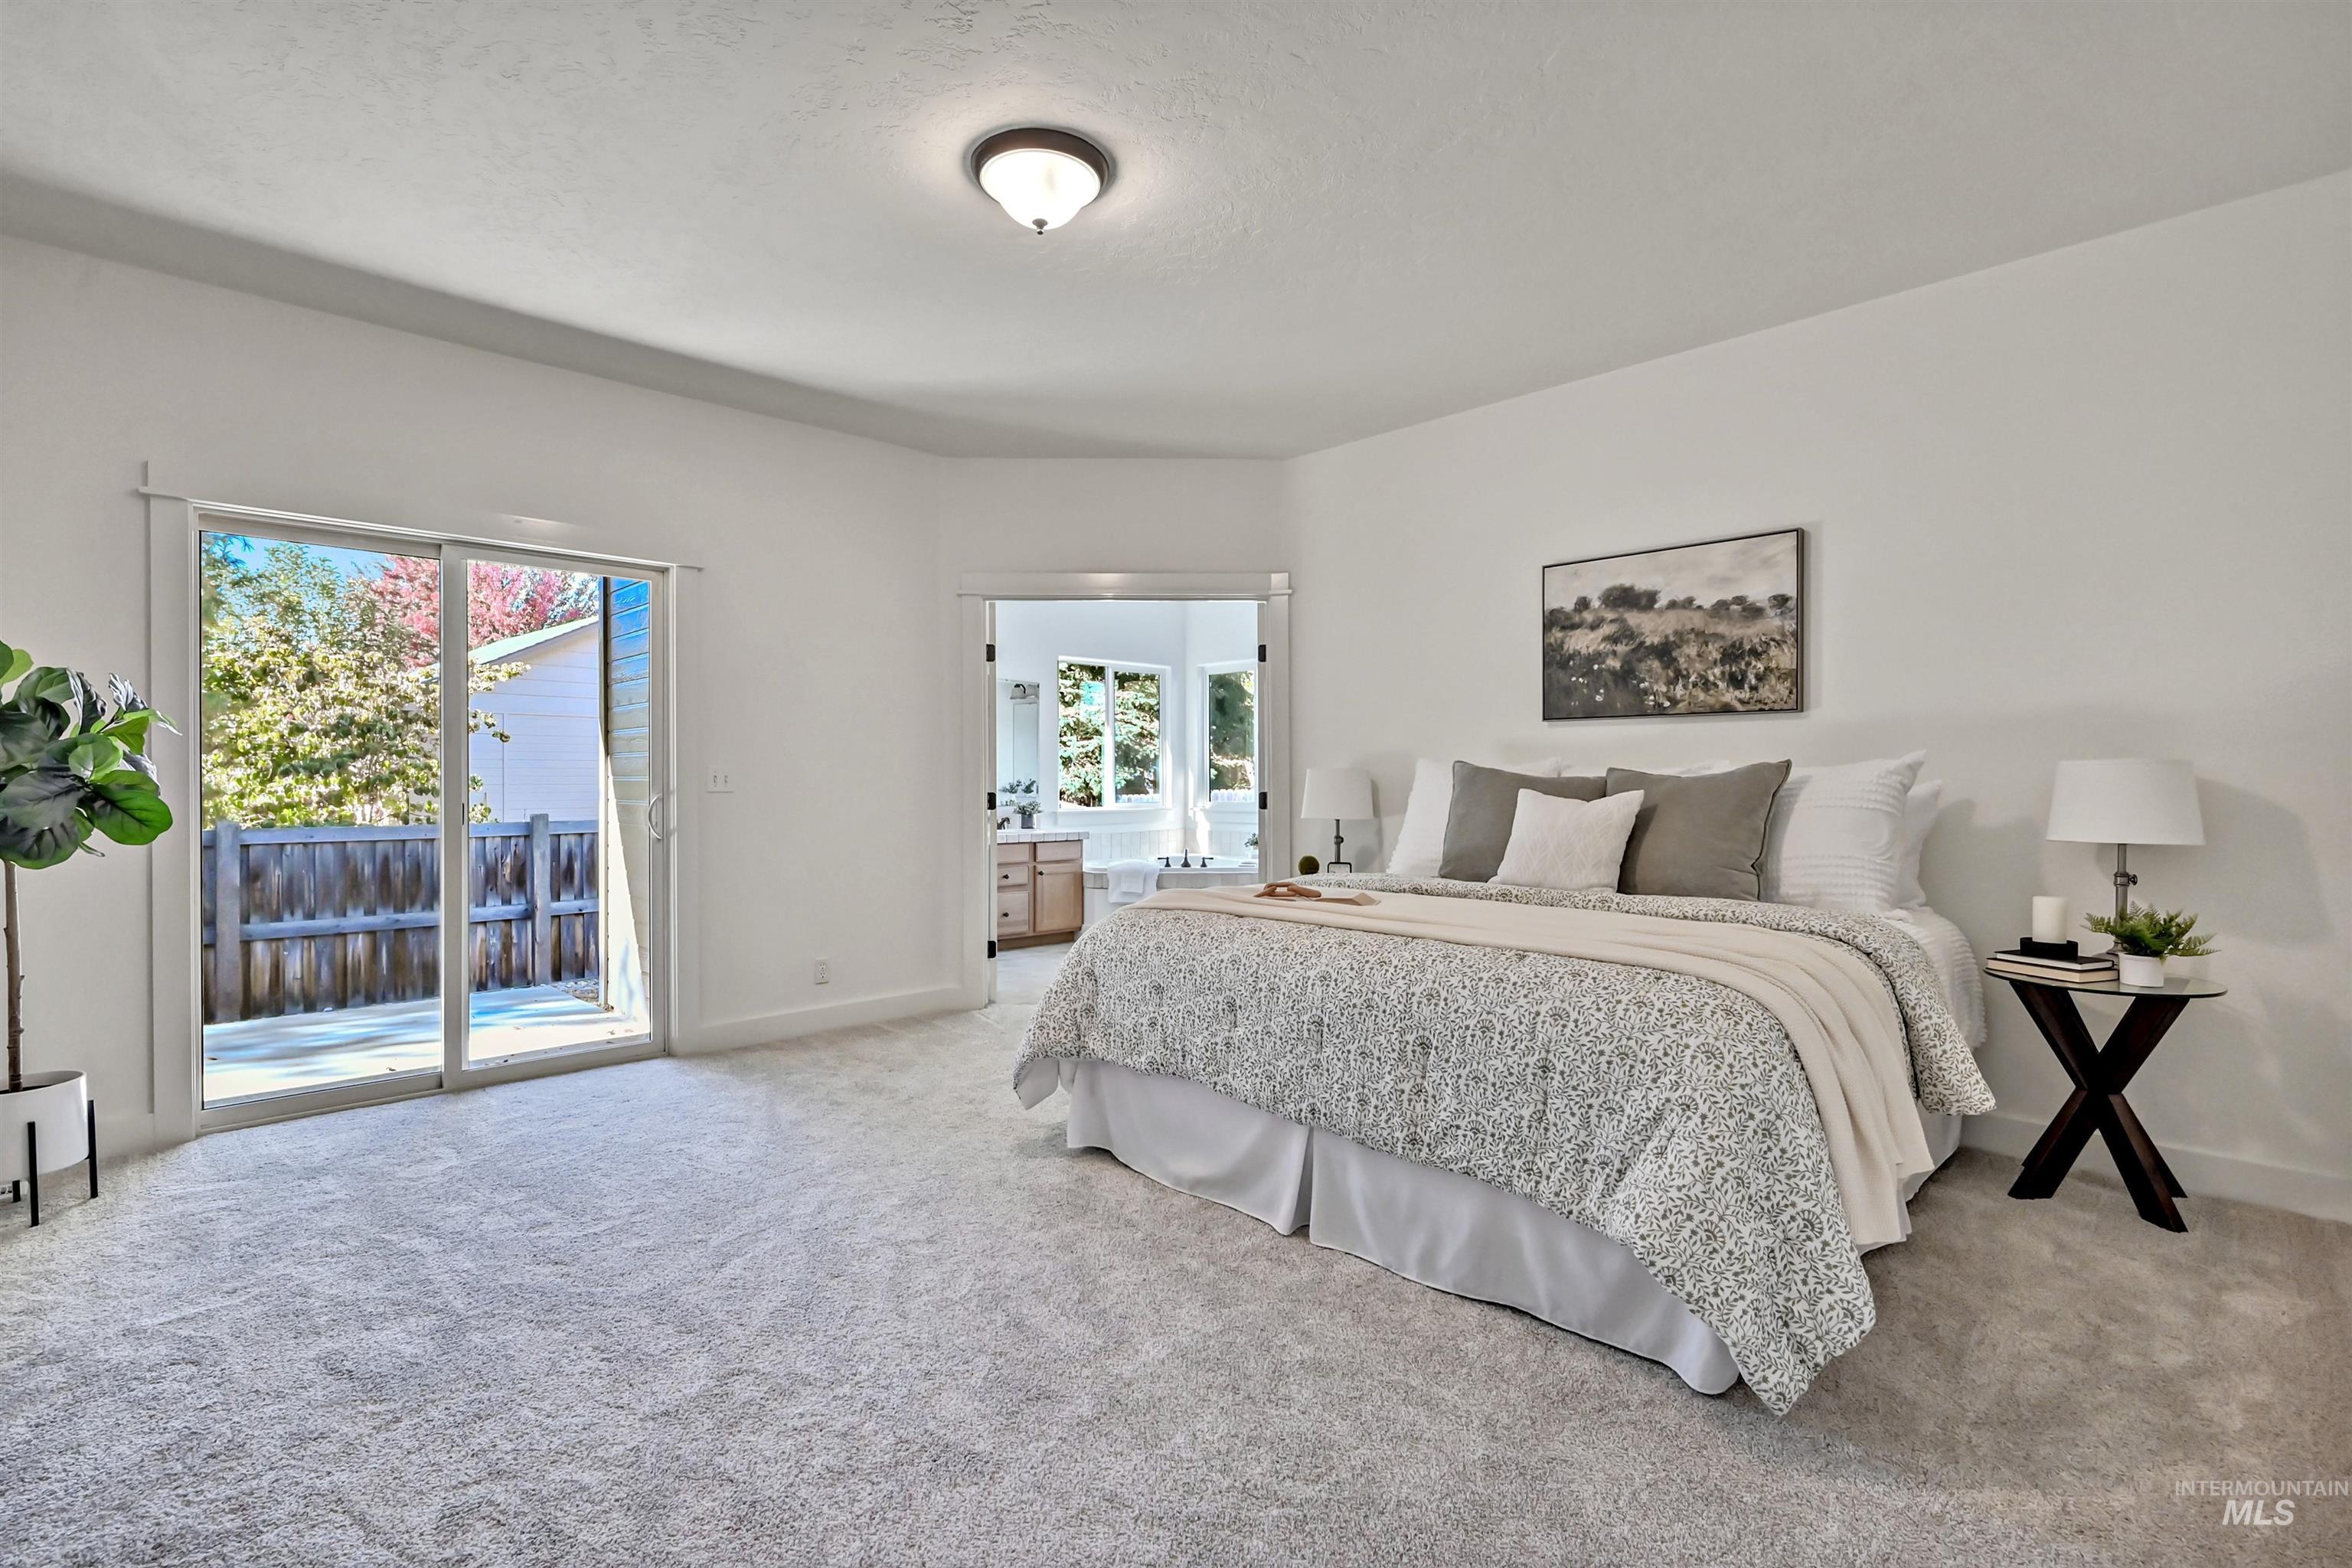
Neutral-toned carpeted flooring, sliding glass door with exterior access, and ceiling-mounted light fixture
-
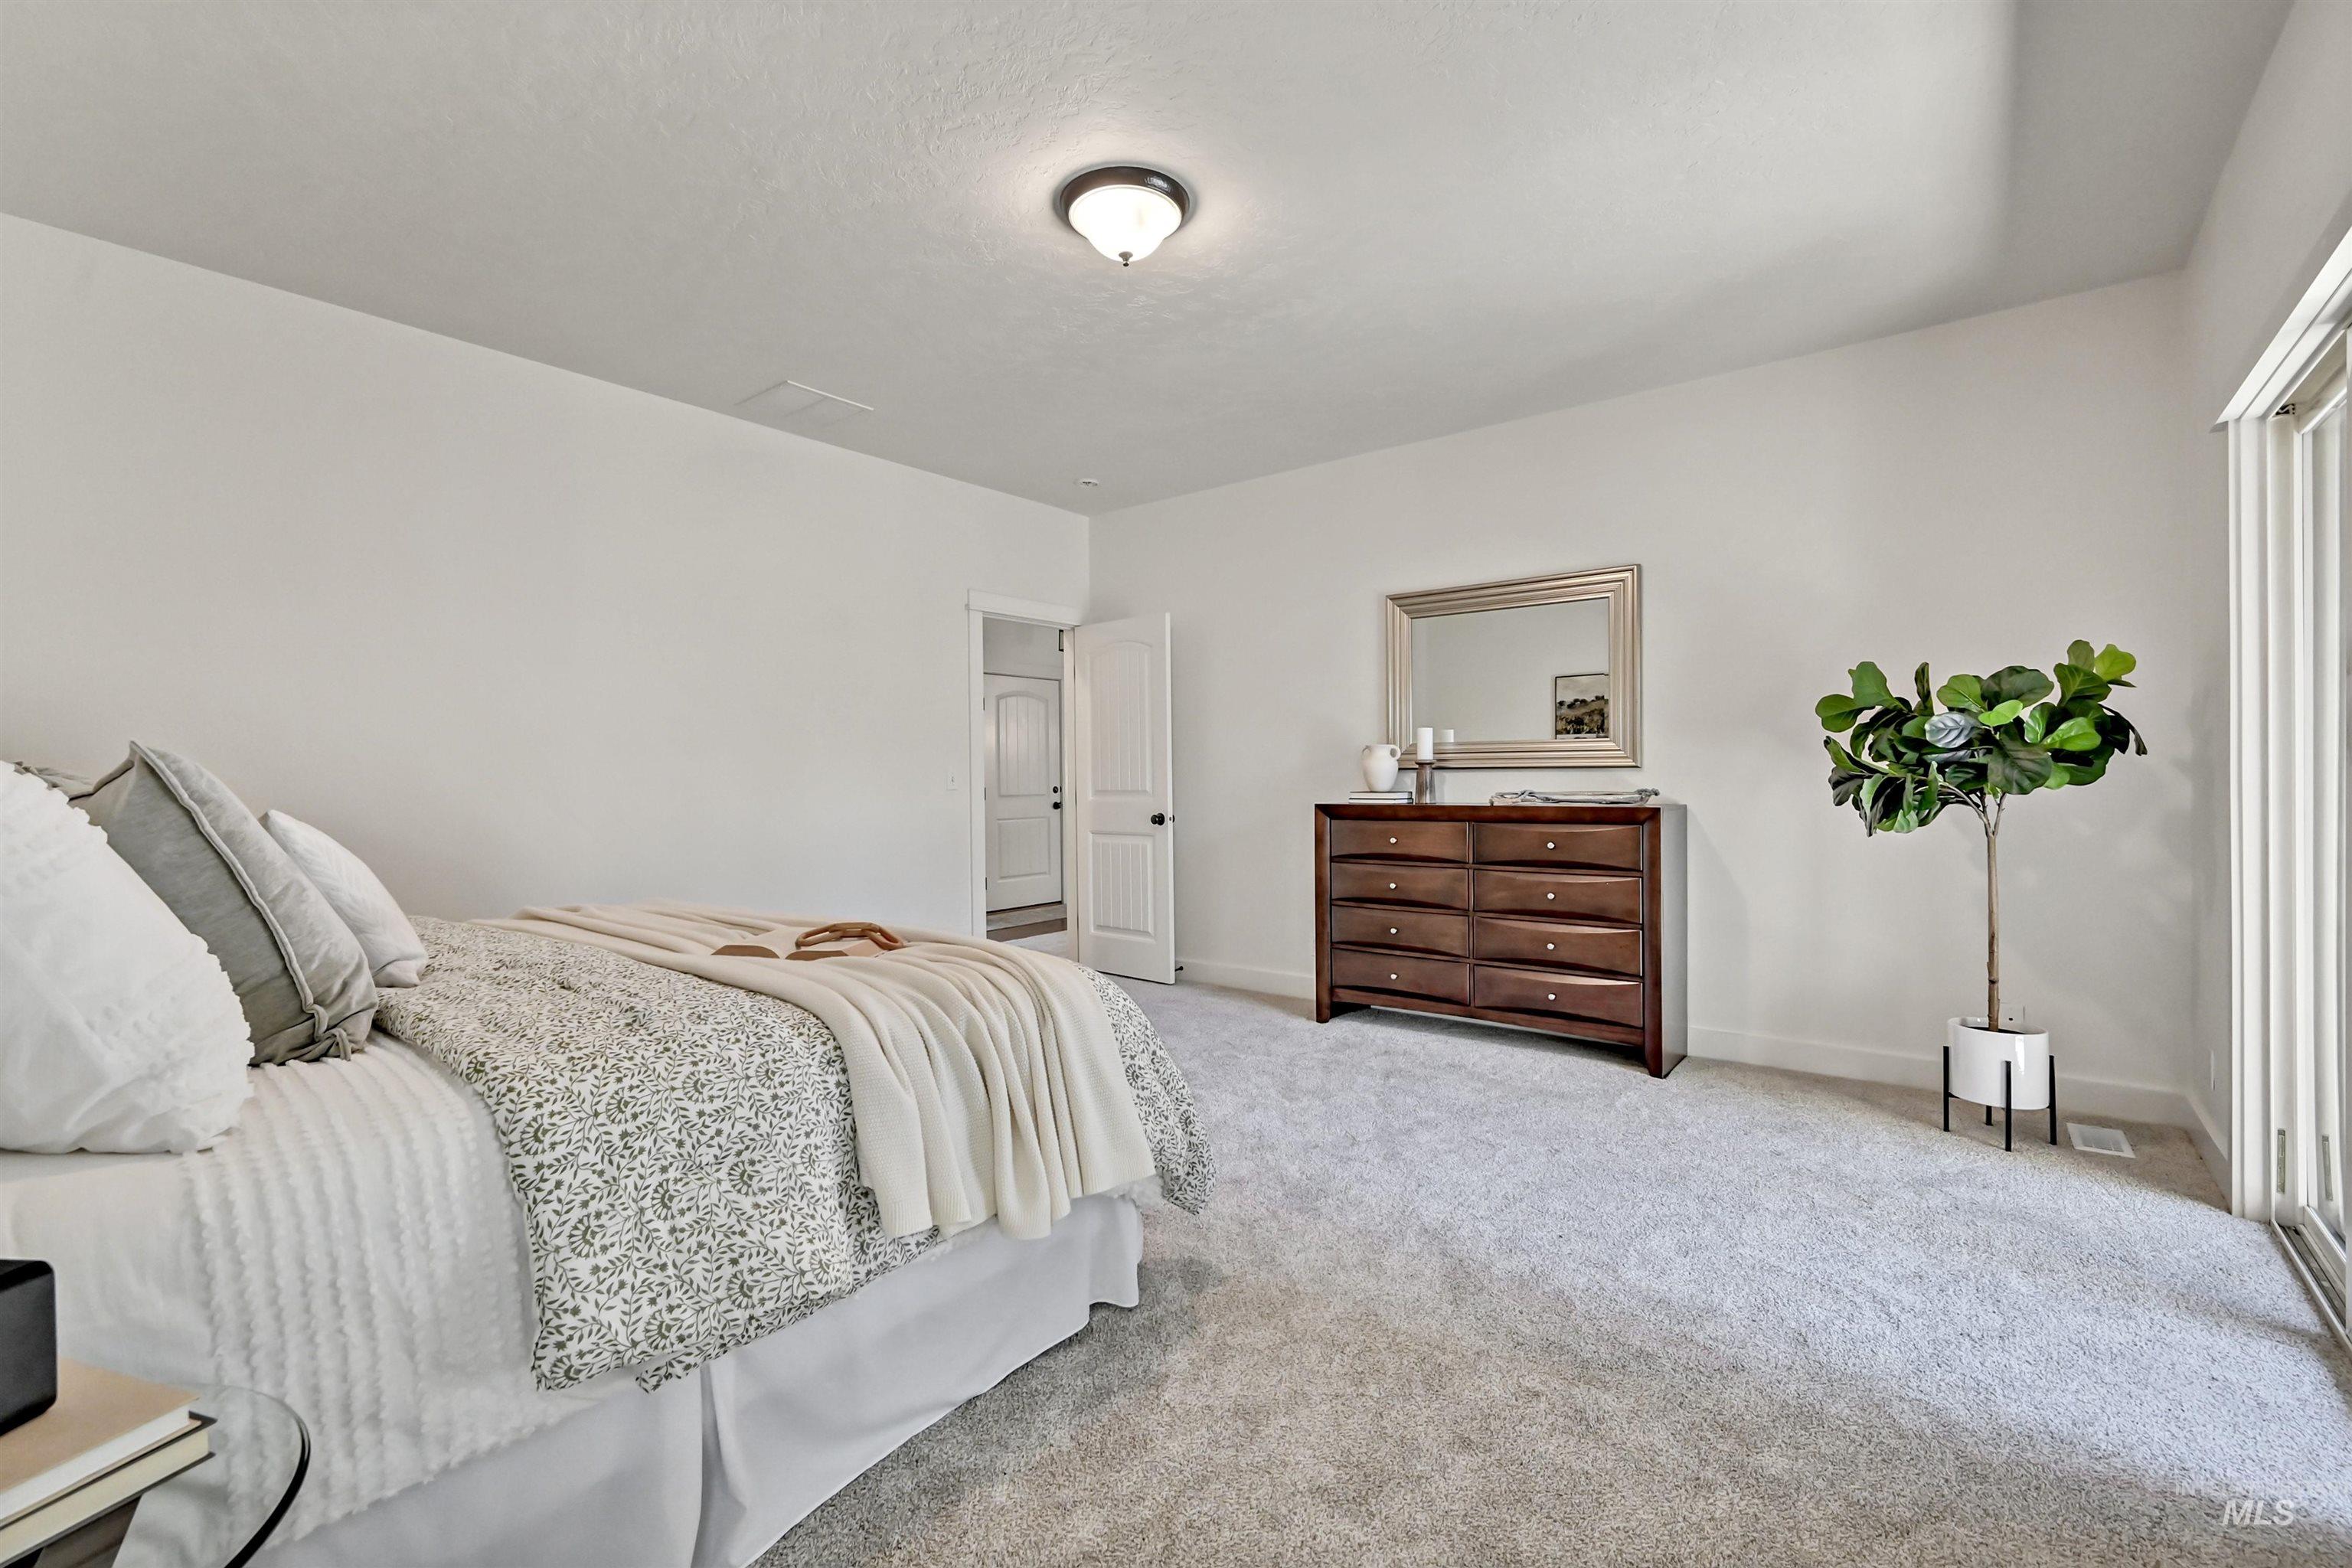
Neutral interior featuring plush wall-to-wall carpeting, crisp white walls, and a sliding glass door providing natural light
-
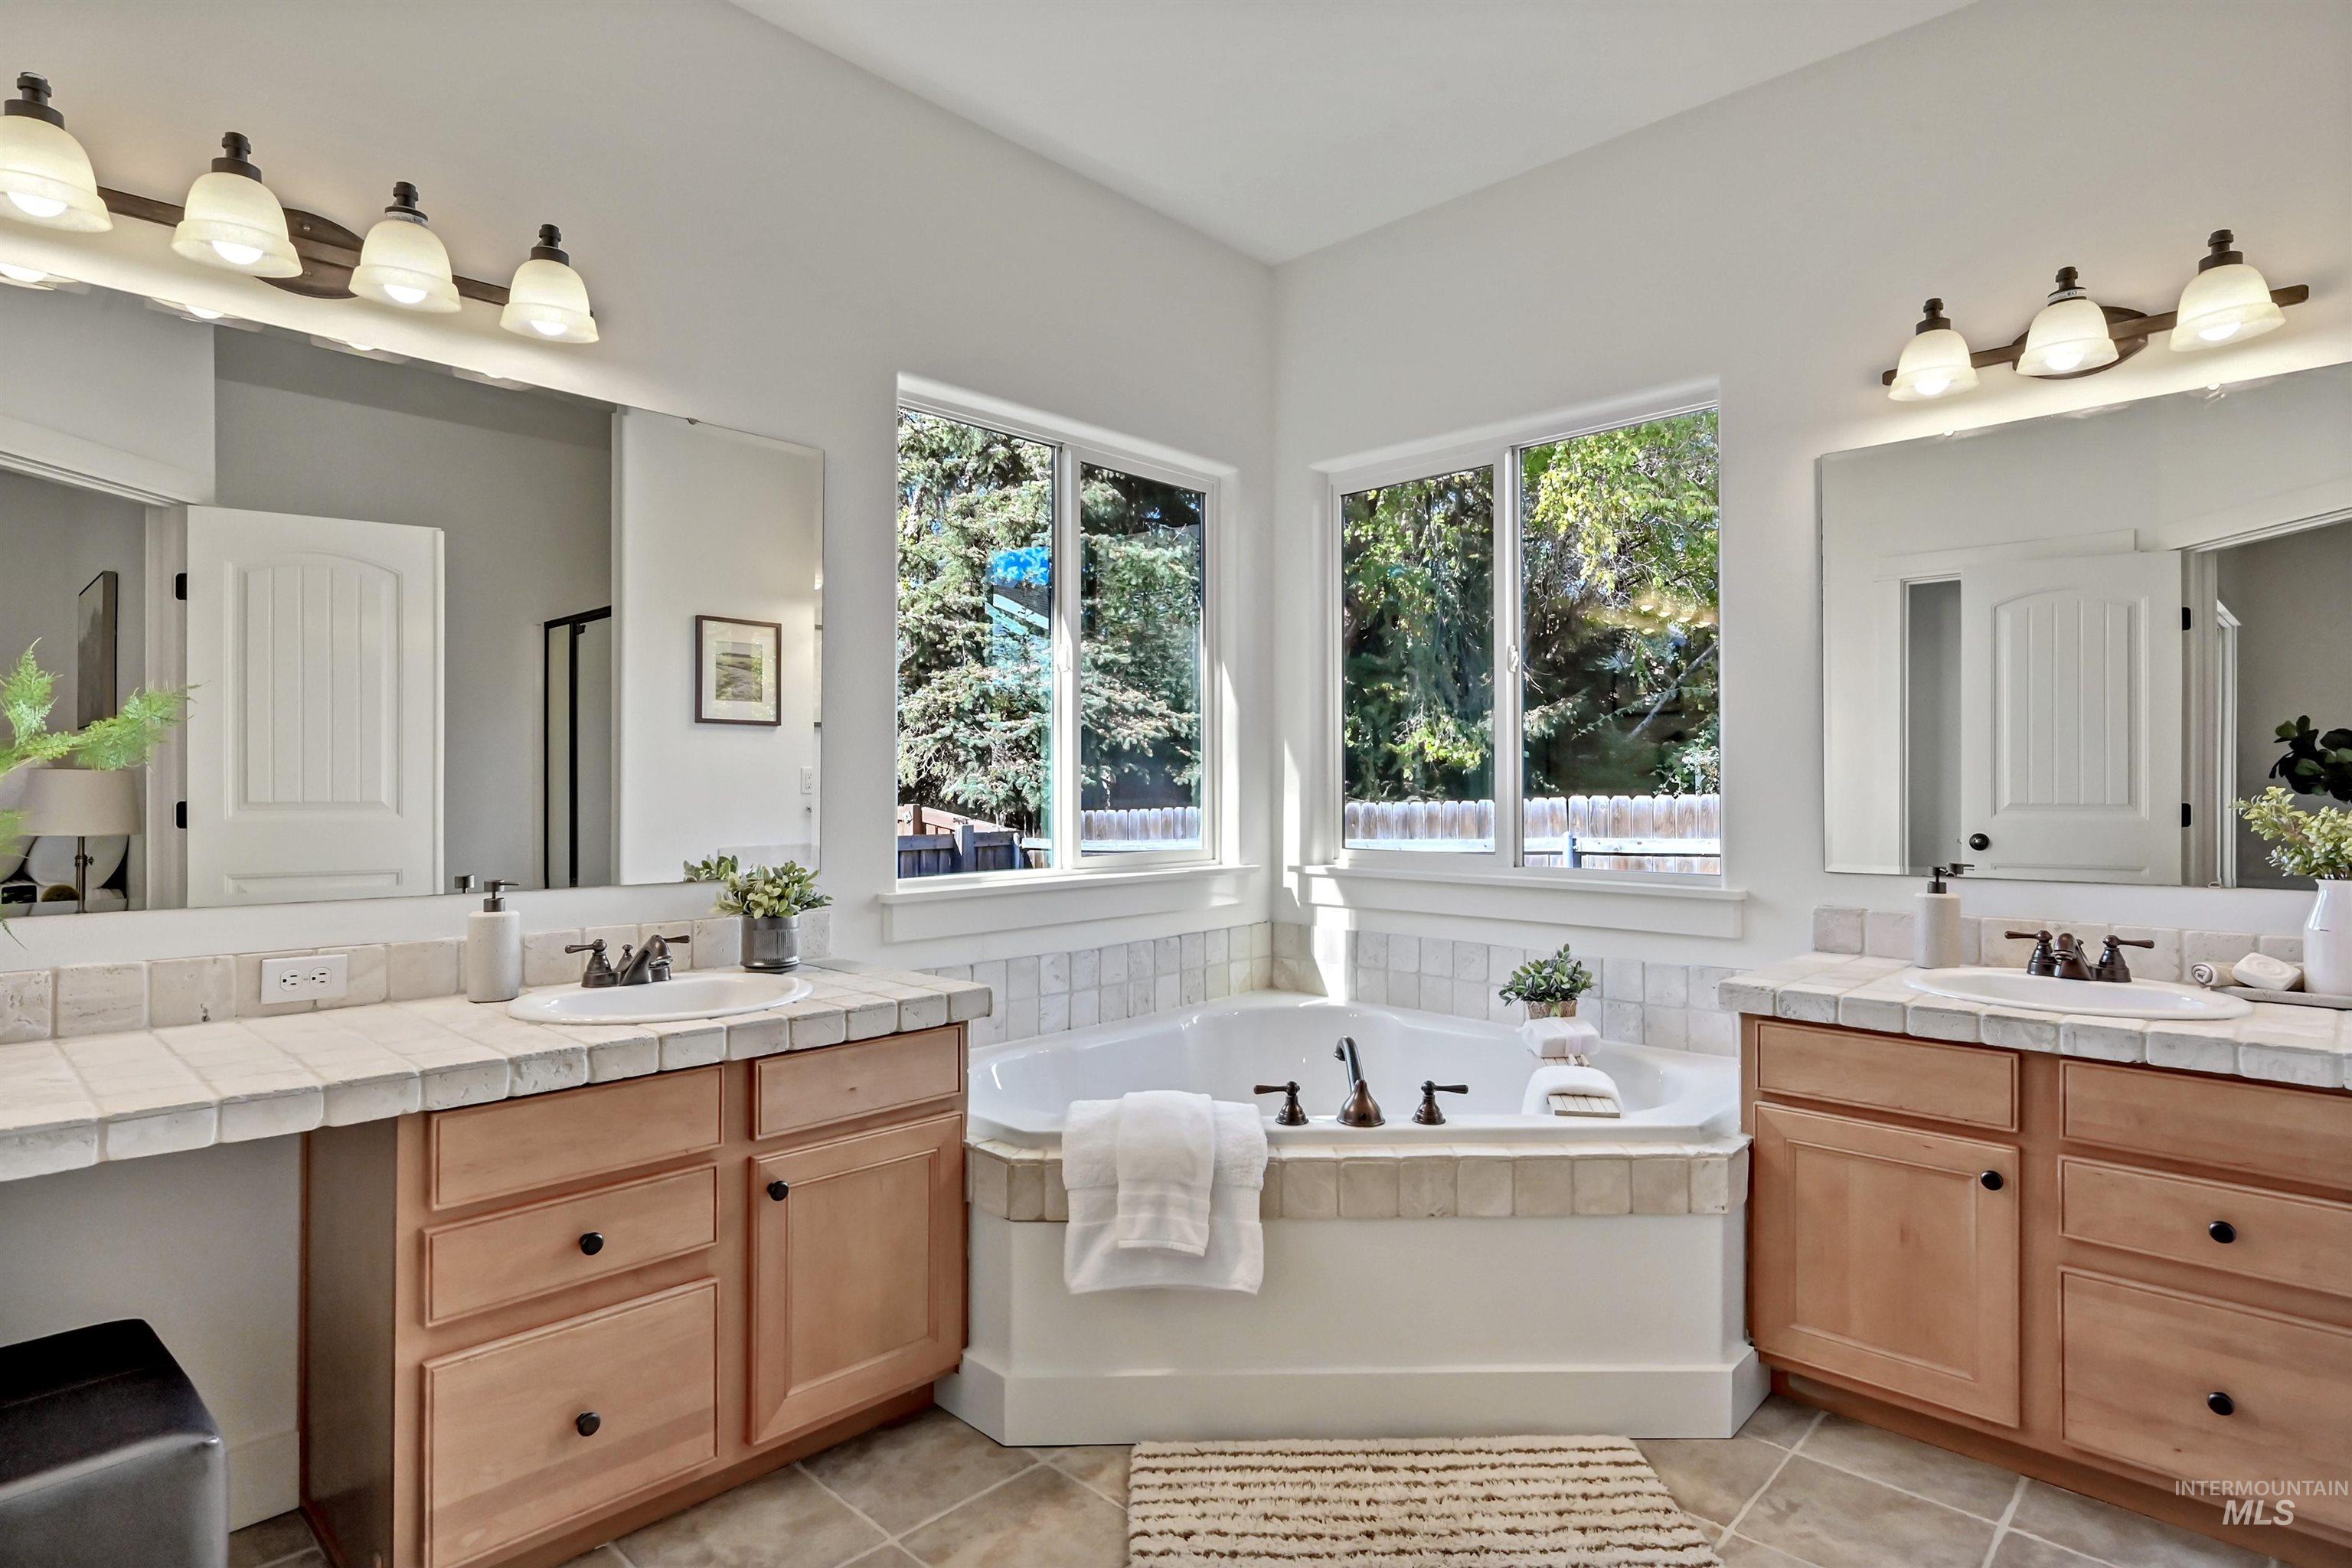
Bathroom featuring dual wood cabinetry vanities with tiled countertops, drop-in porcelain sinks, two large wall-mounted mirrors, and a corner soaking tub with tiled surround
-
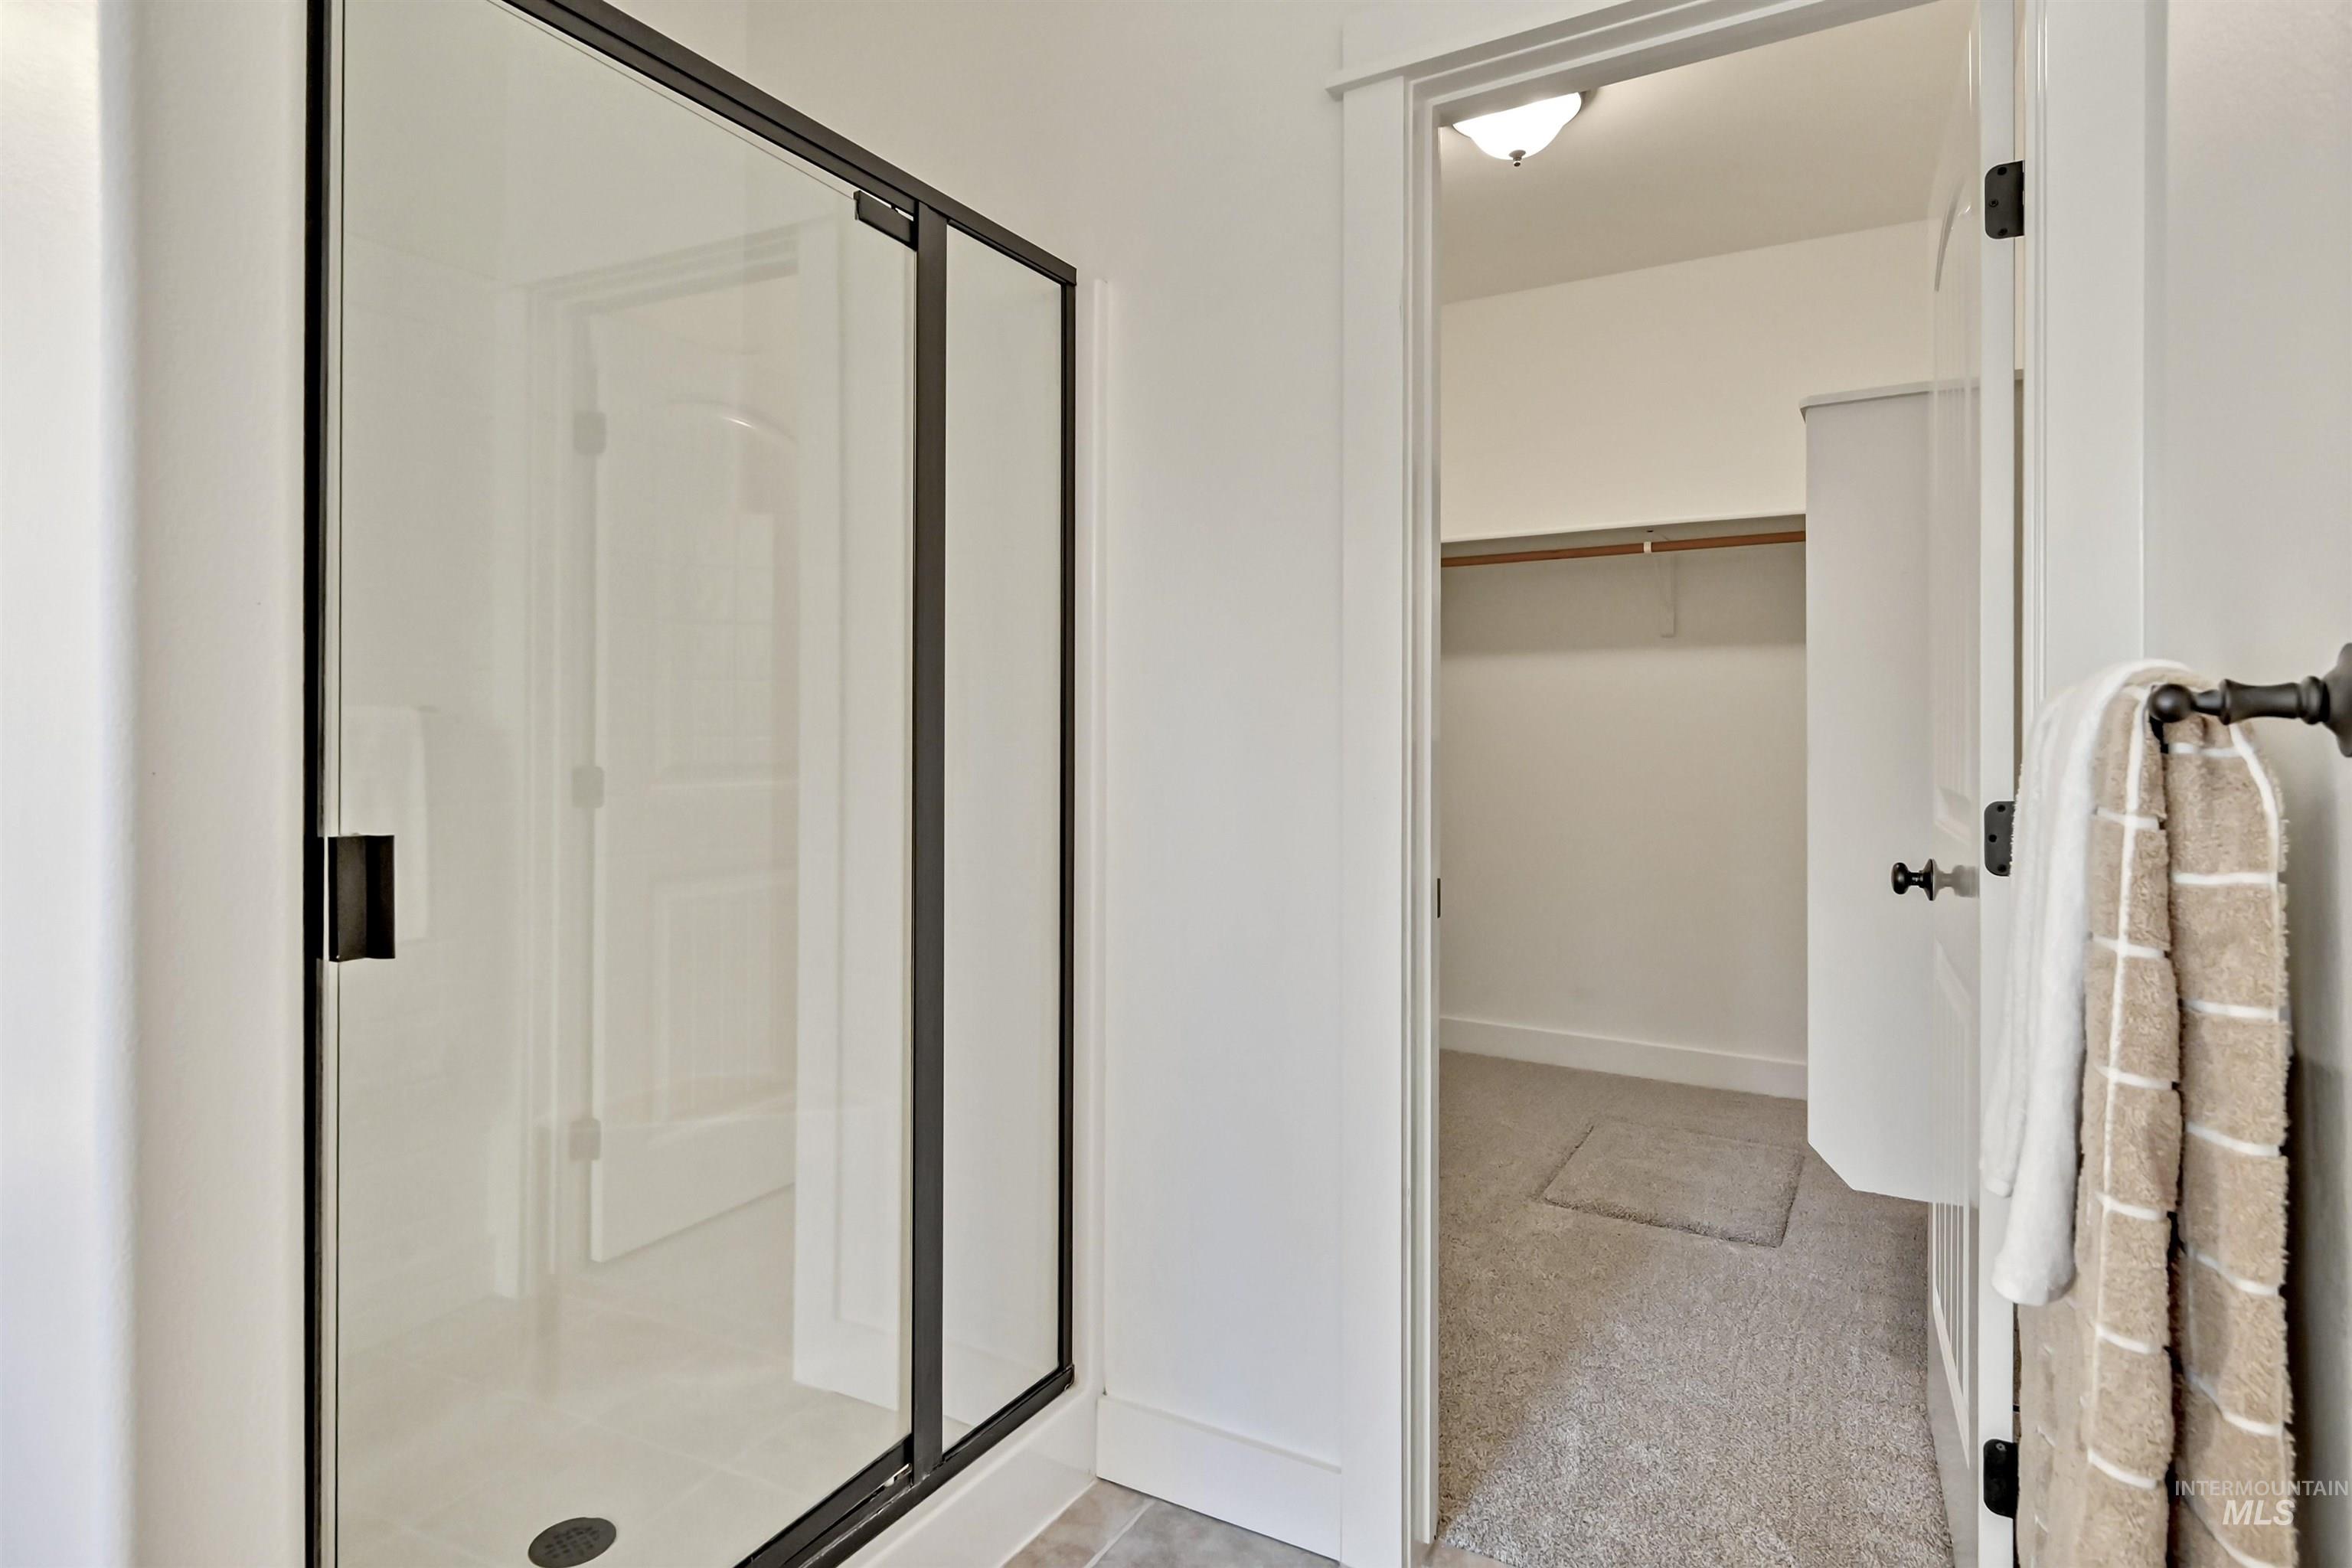
Glass-enclosed shower with a dark finish frame, interior lighting, and built-in closet shelving with a hanging rod
-
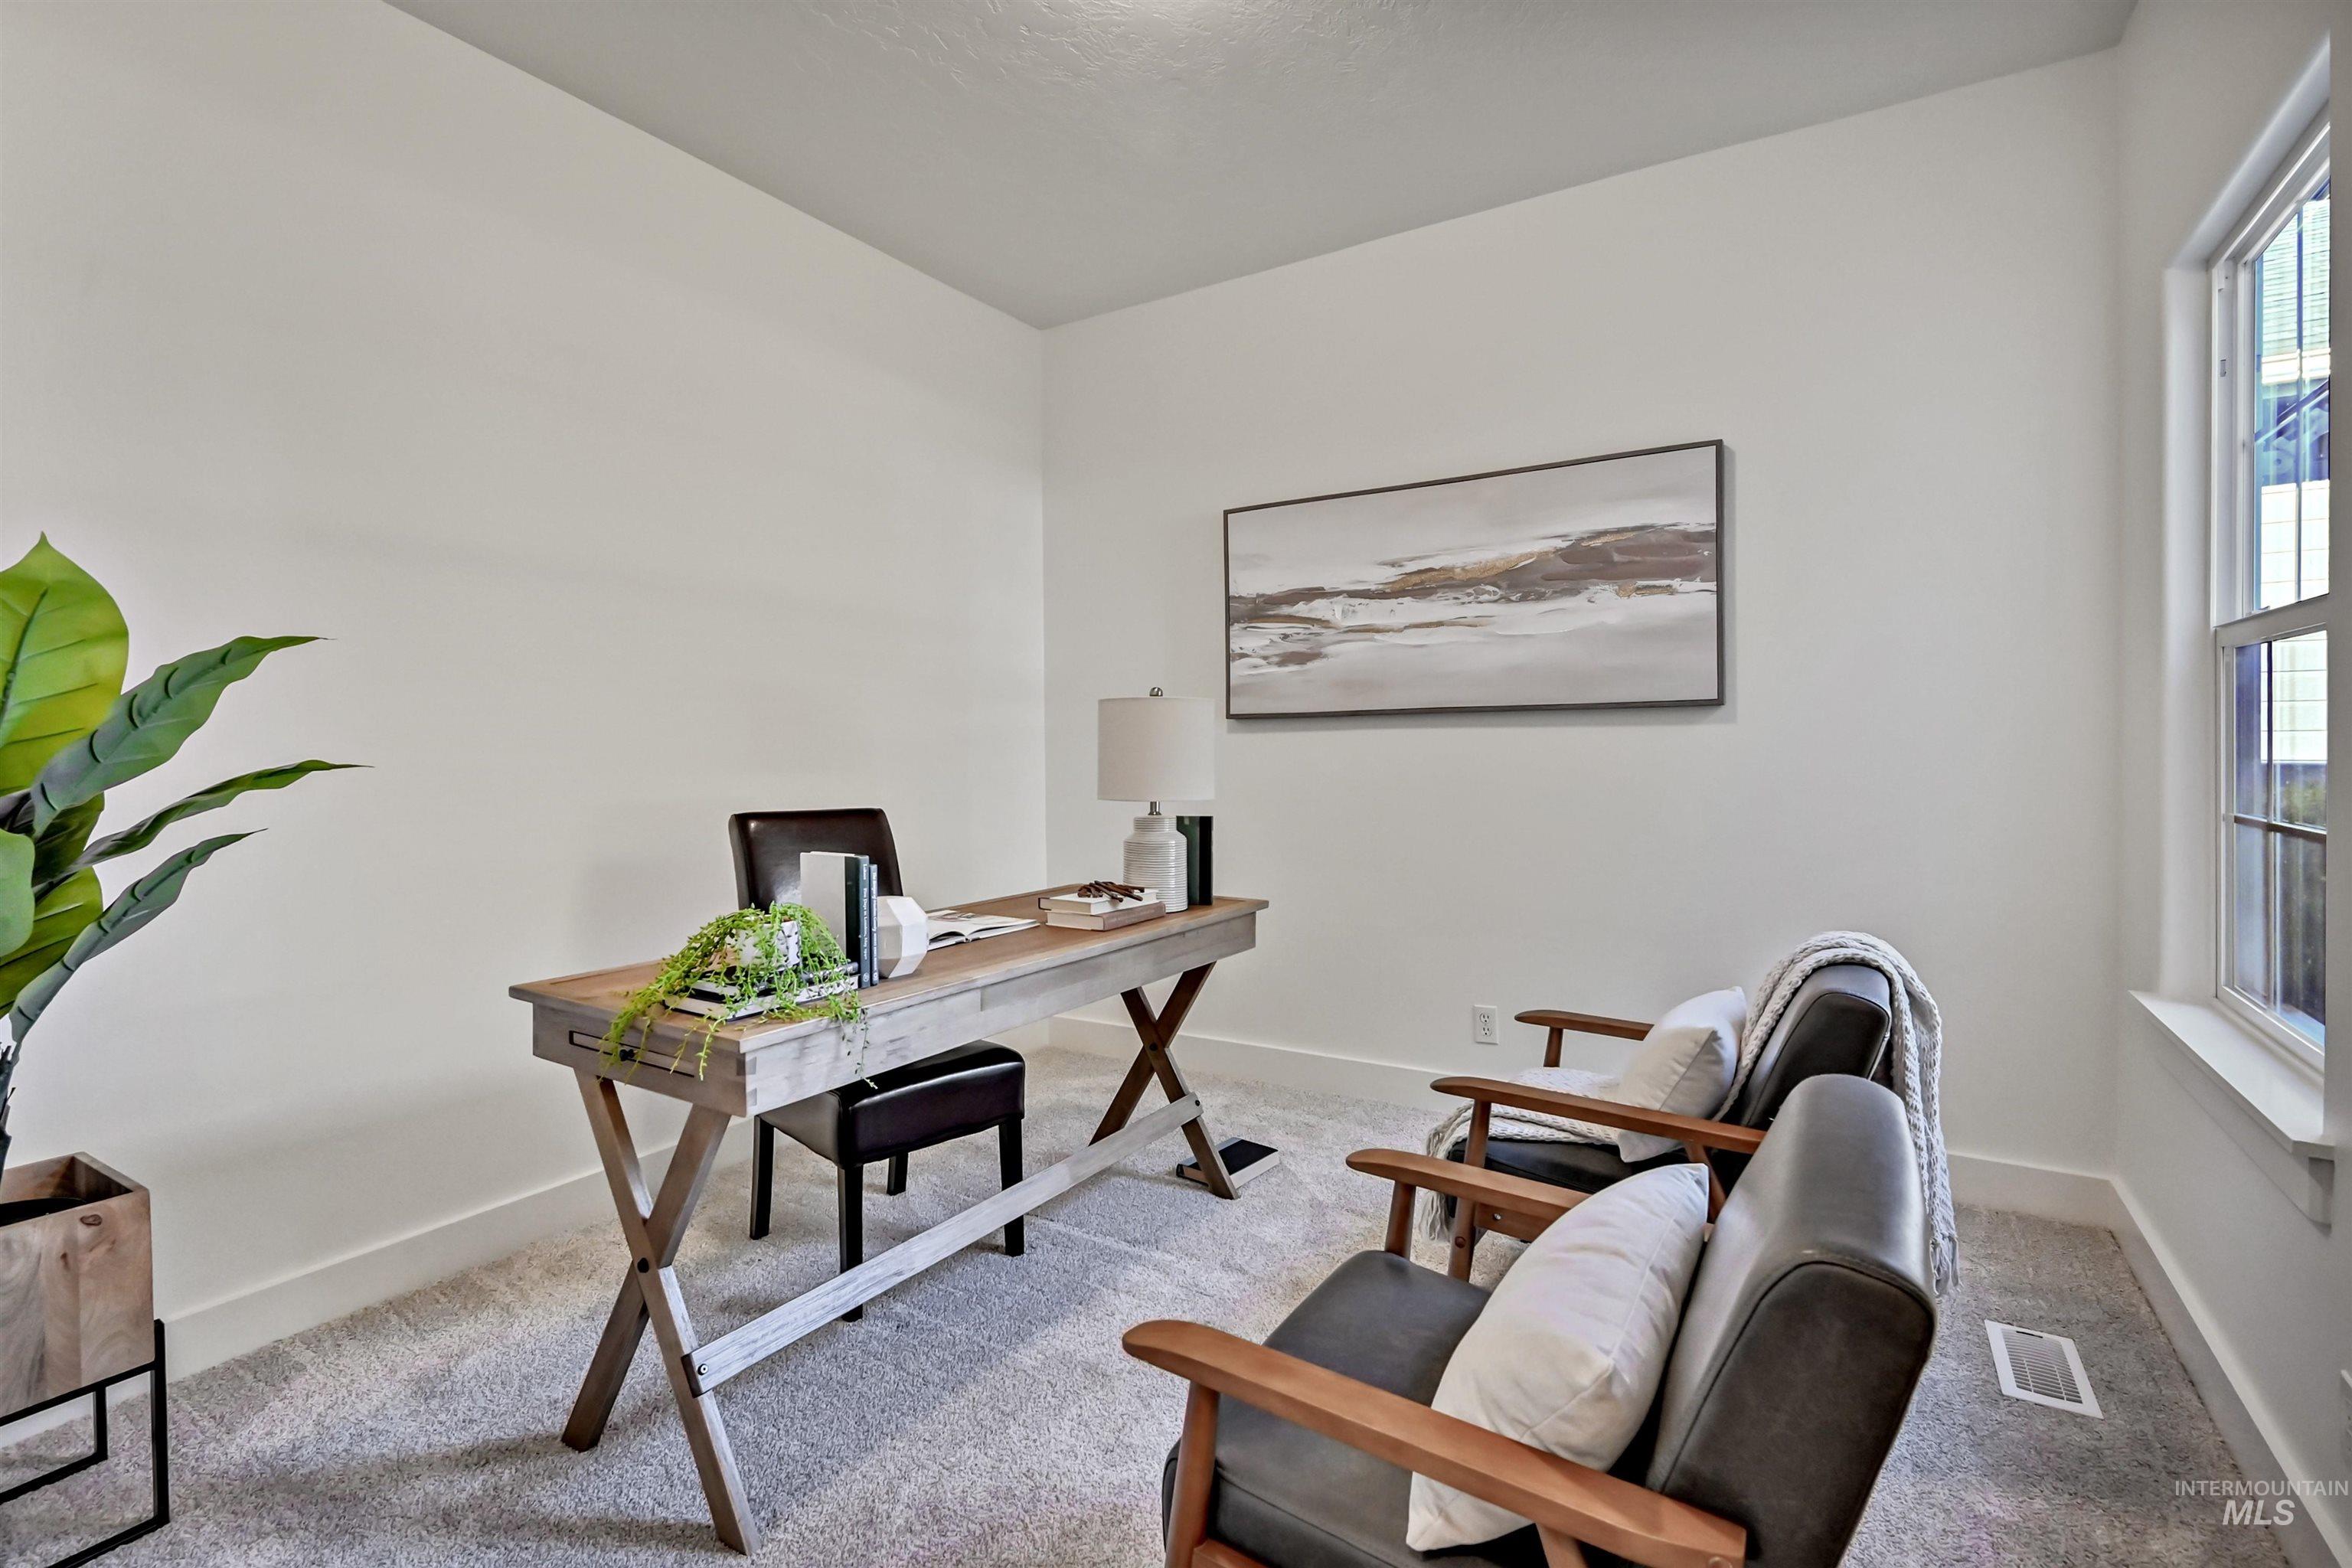
Neutral interior space featuring crisp white walls, neutral-toned carpeting, and a double-pane window
-
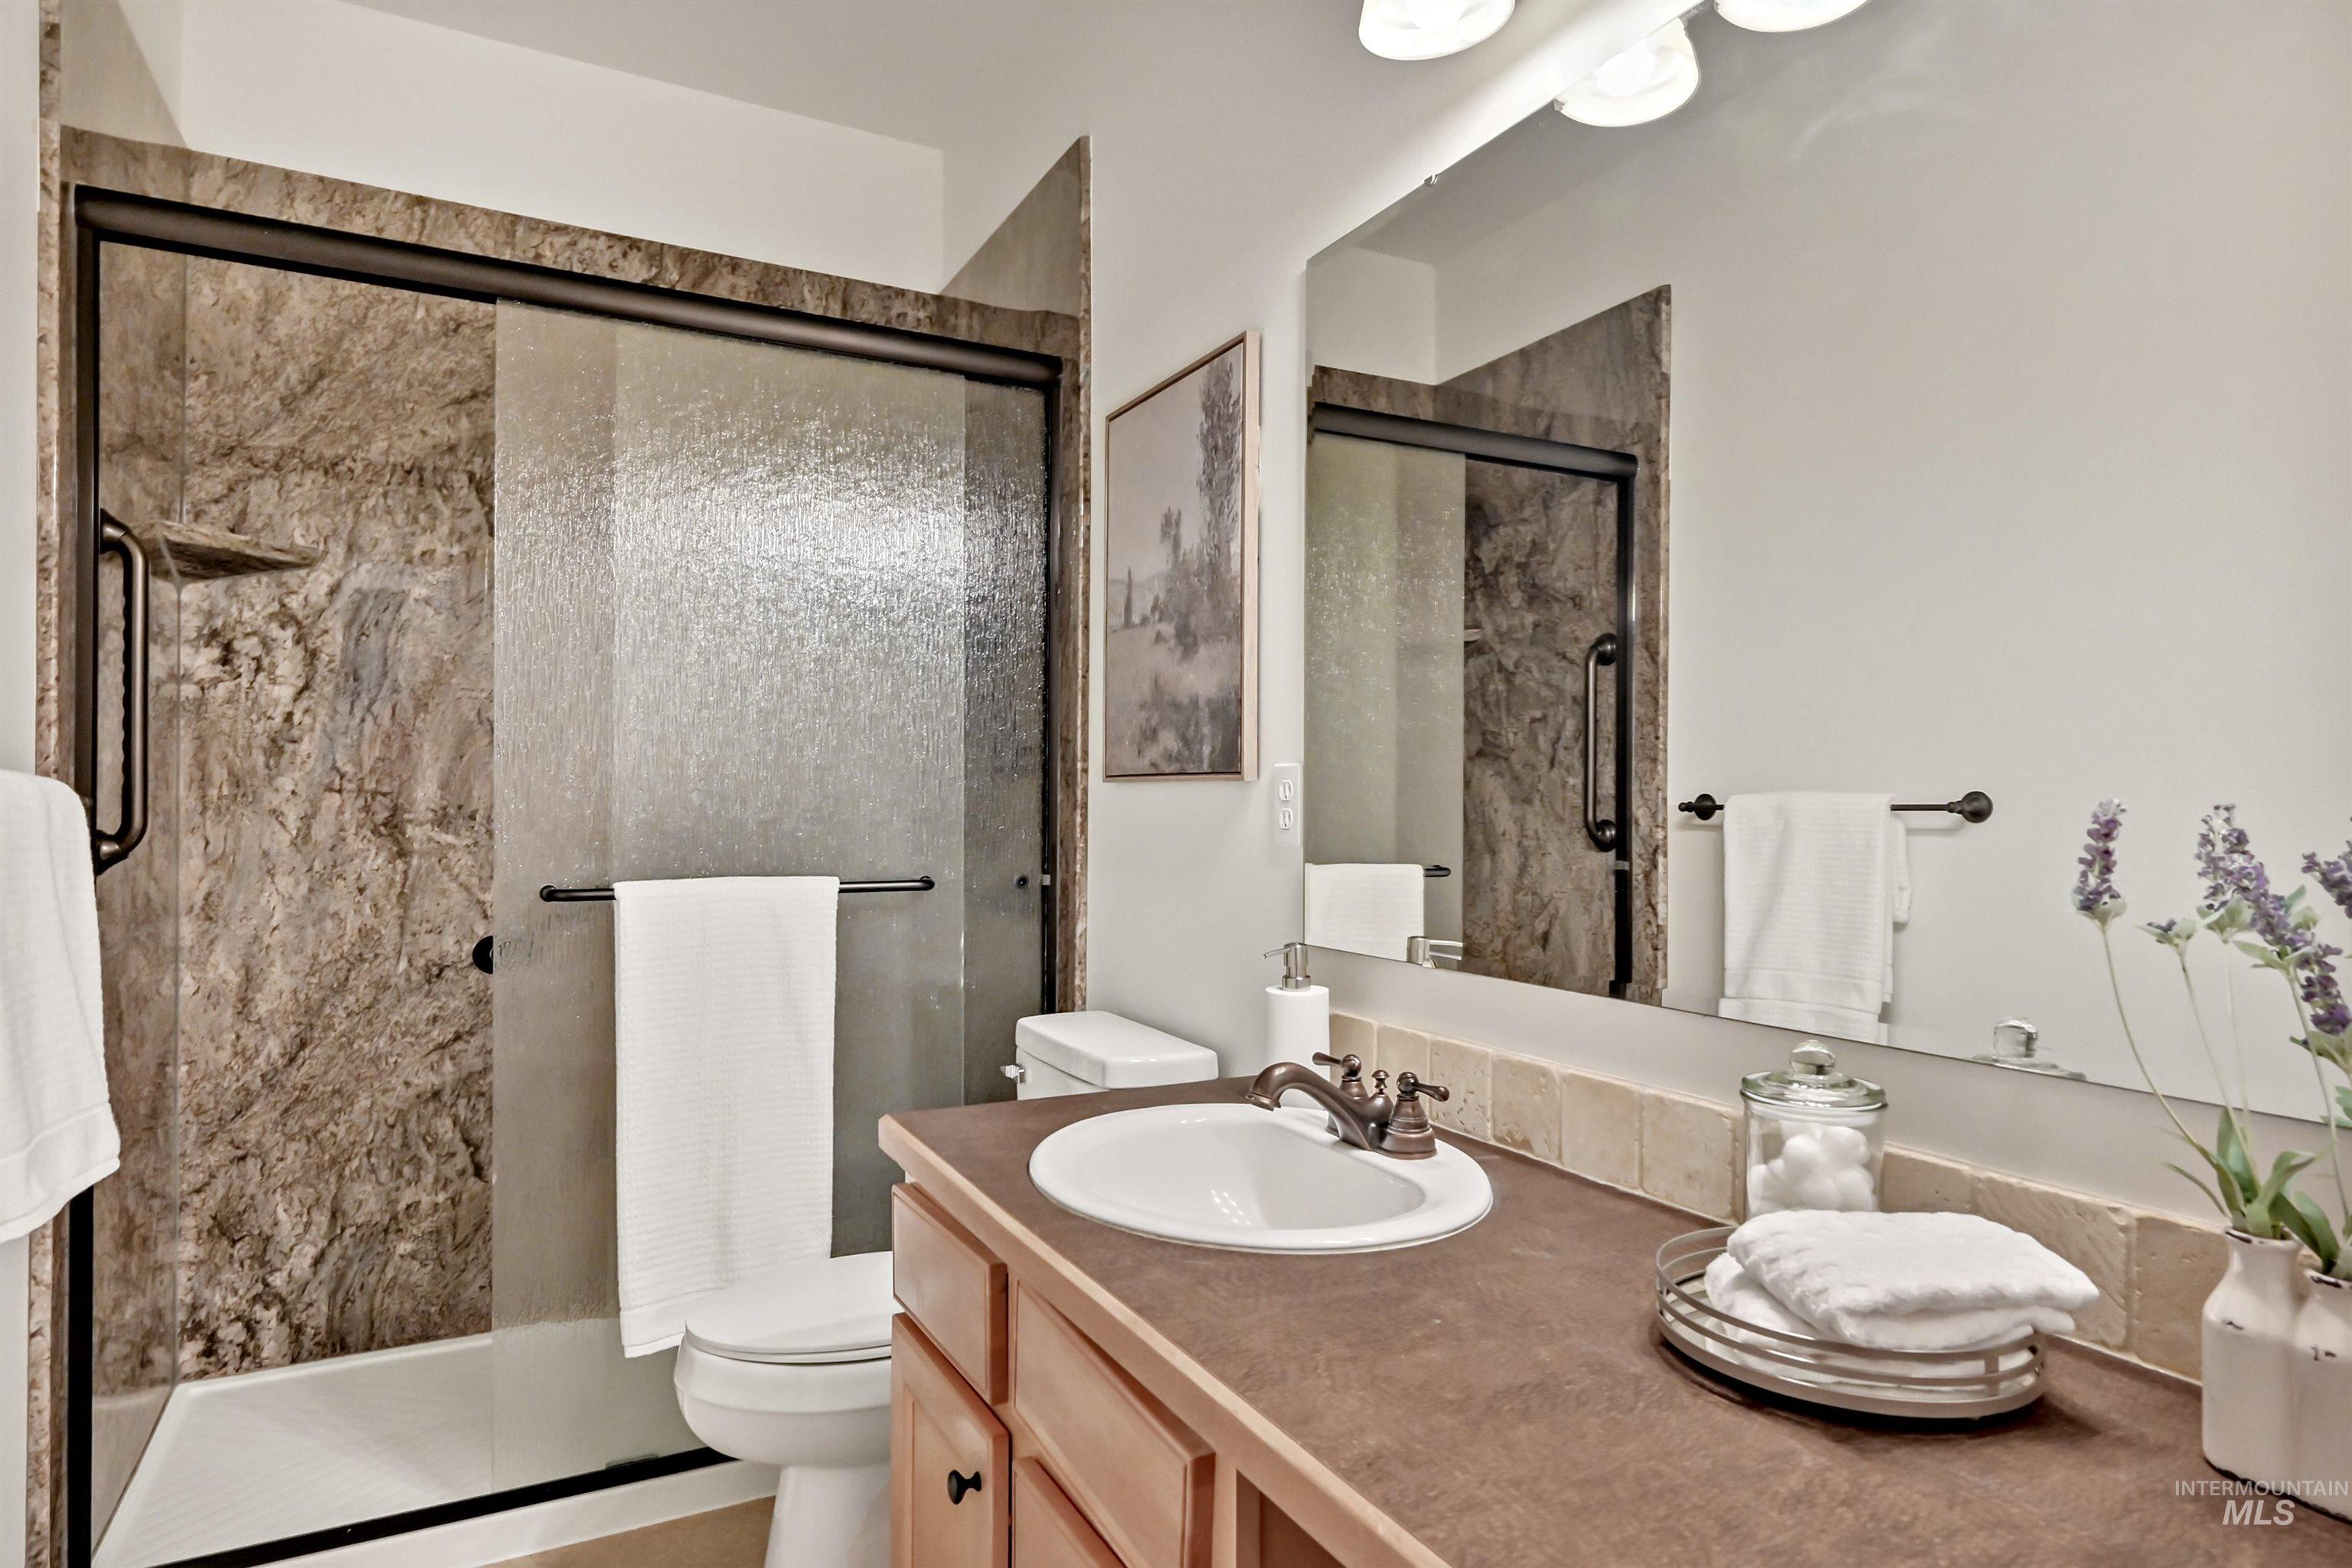
Bathroom featuring a vanity with a matte solid-surface countertop, integrated basin, and bronze-finish hardware
-
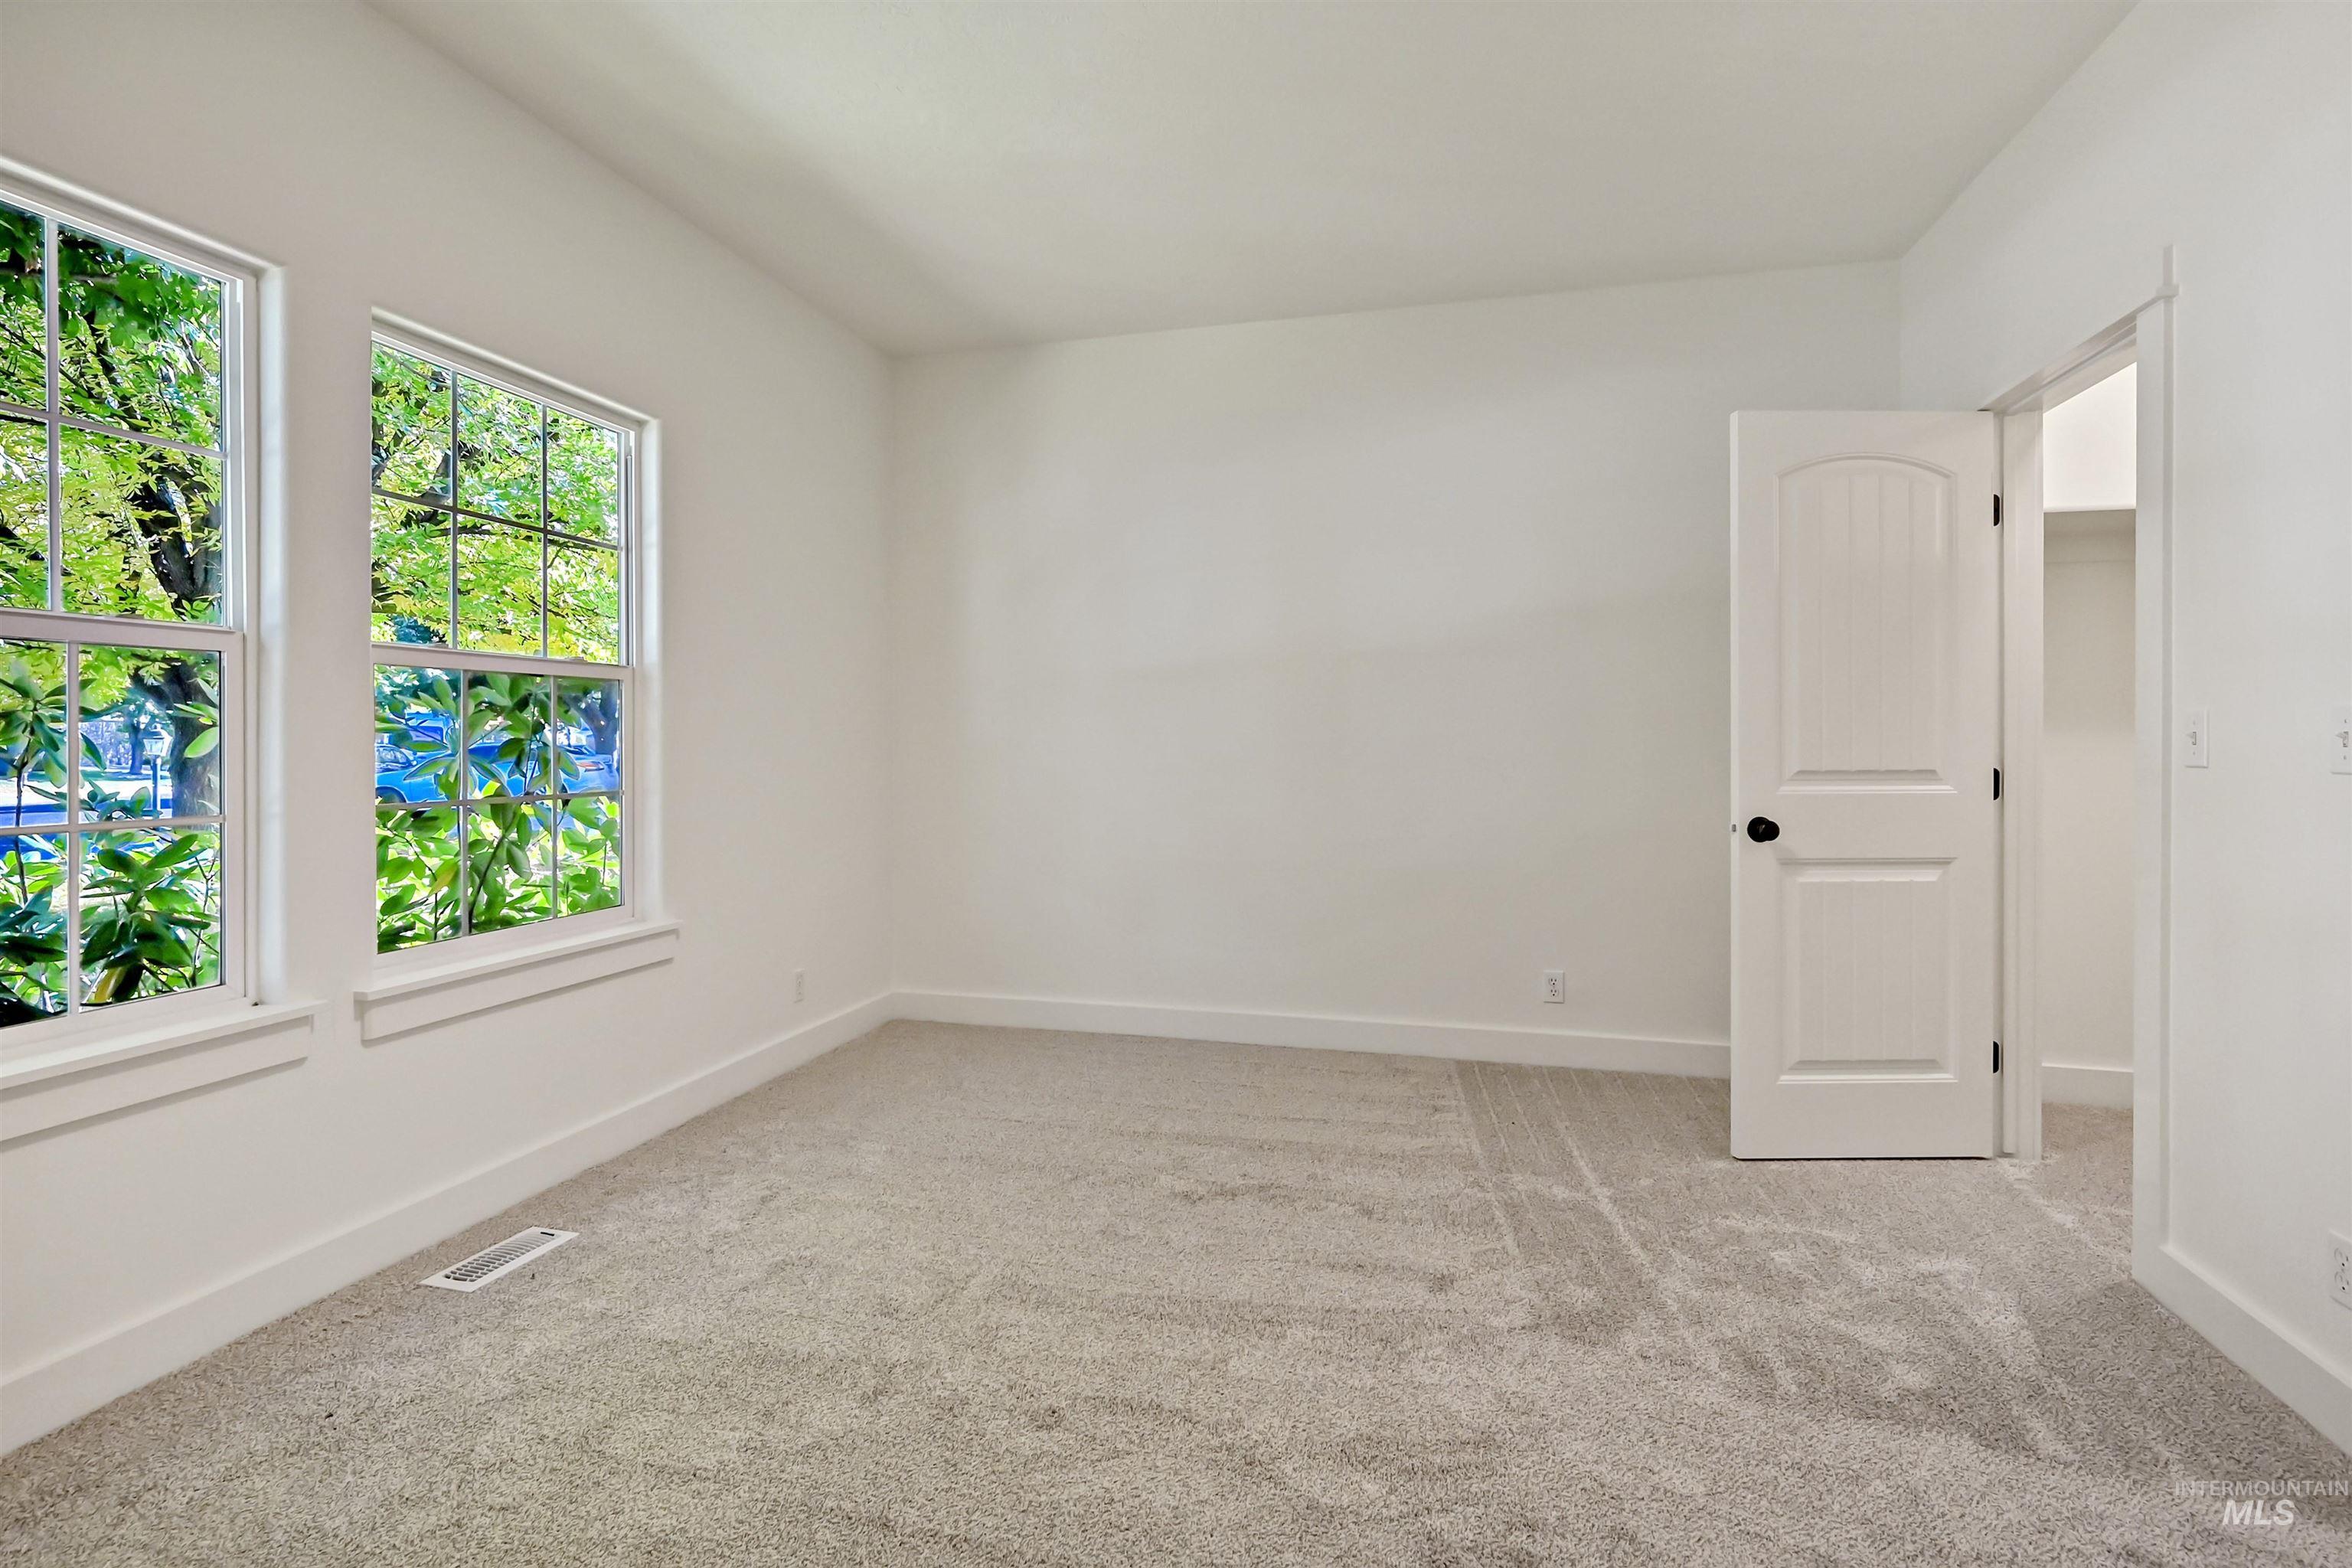
Neutral-toned wall-to-wall carpeting, dual-pane windows, and a multi-panel interior door
-
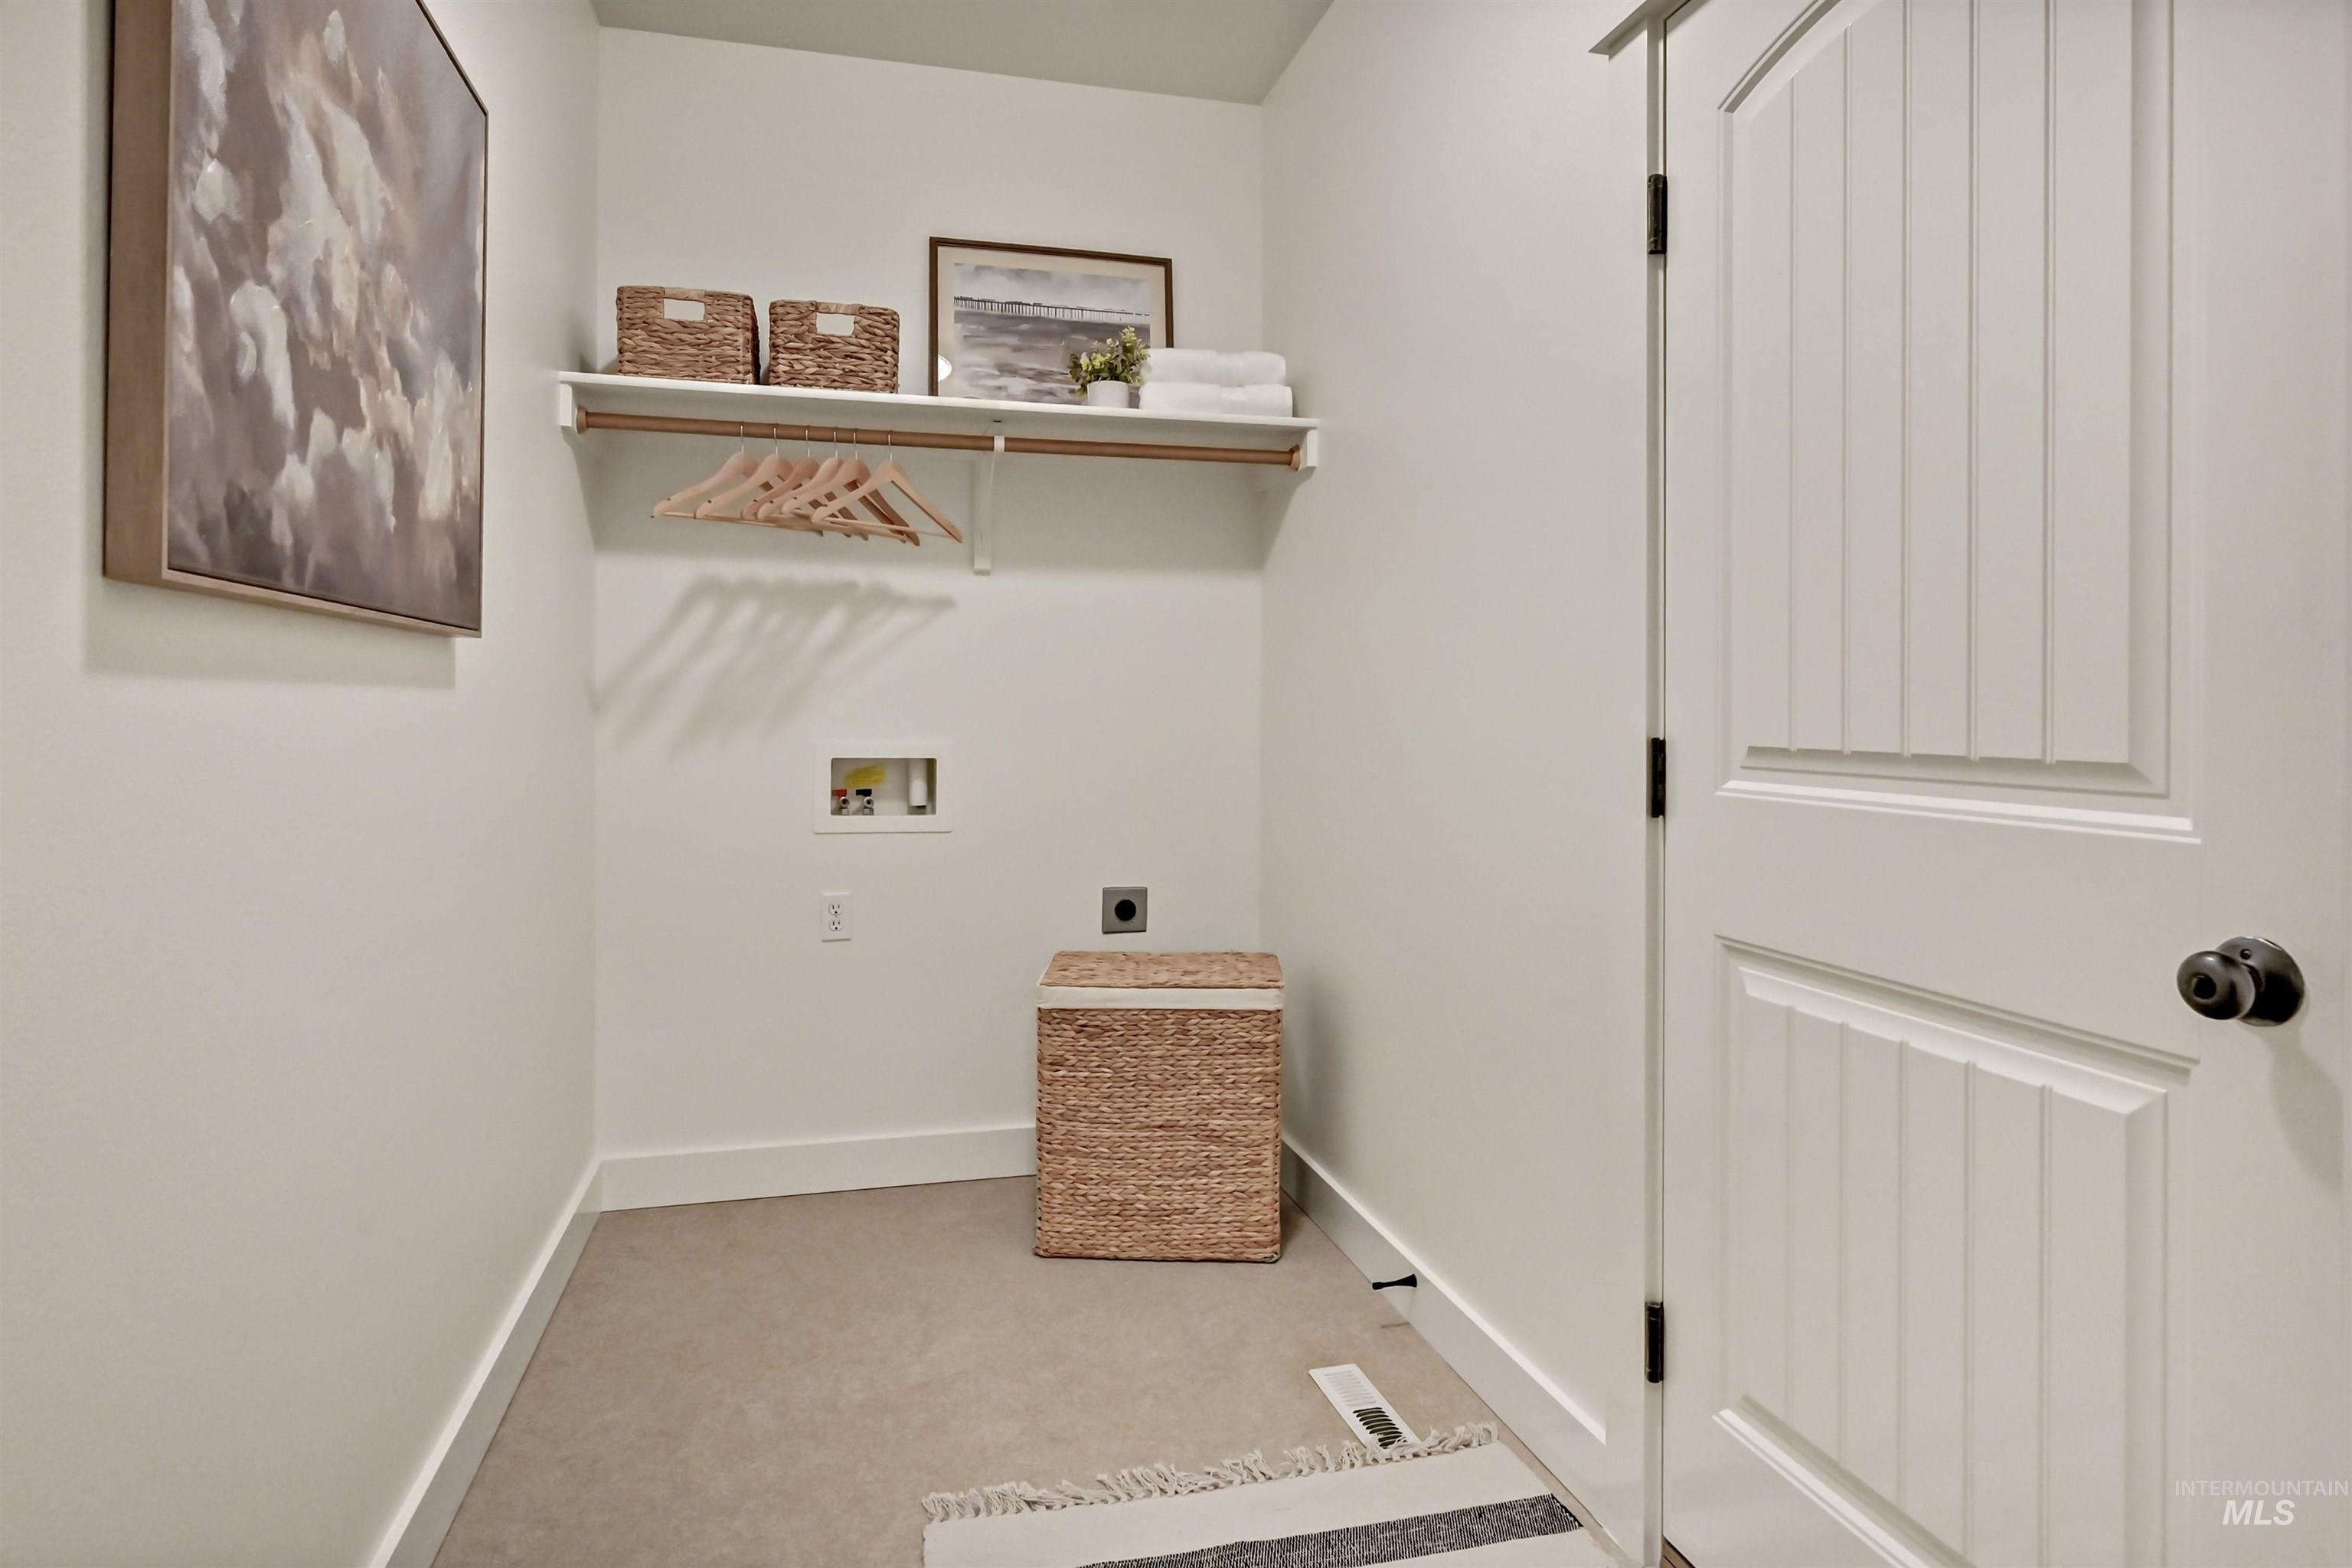
Dedicated utility room featuring neutral carpeting, a wall-mounted shelf with a rod, and a vertical-panel door with matte black hardware
-
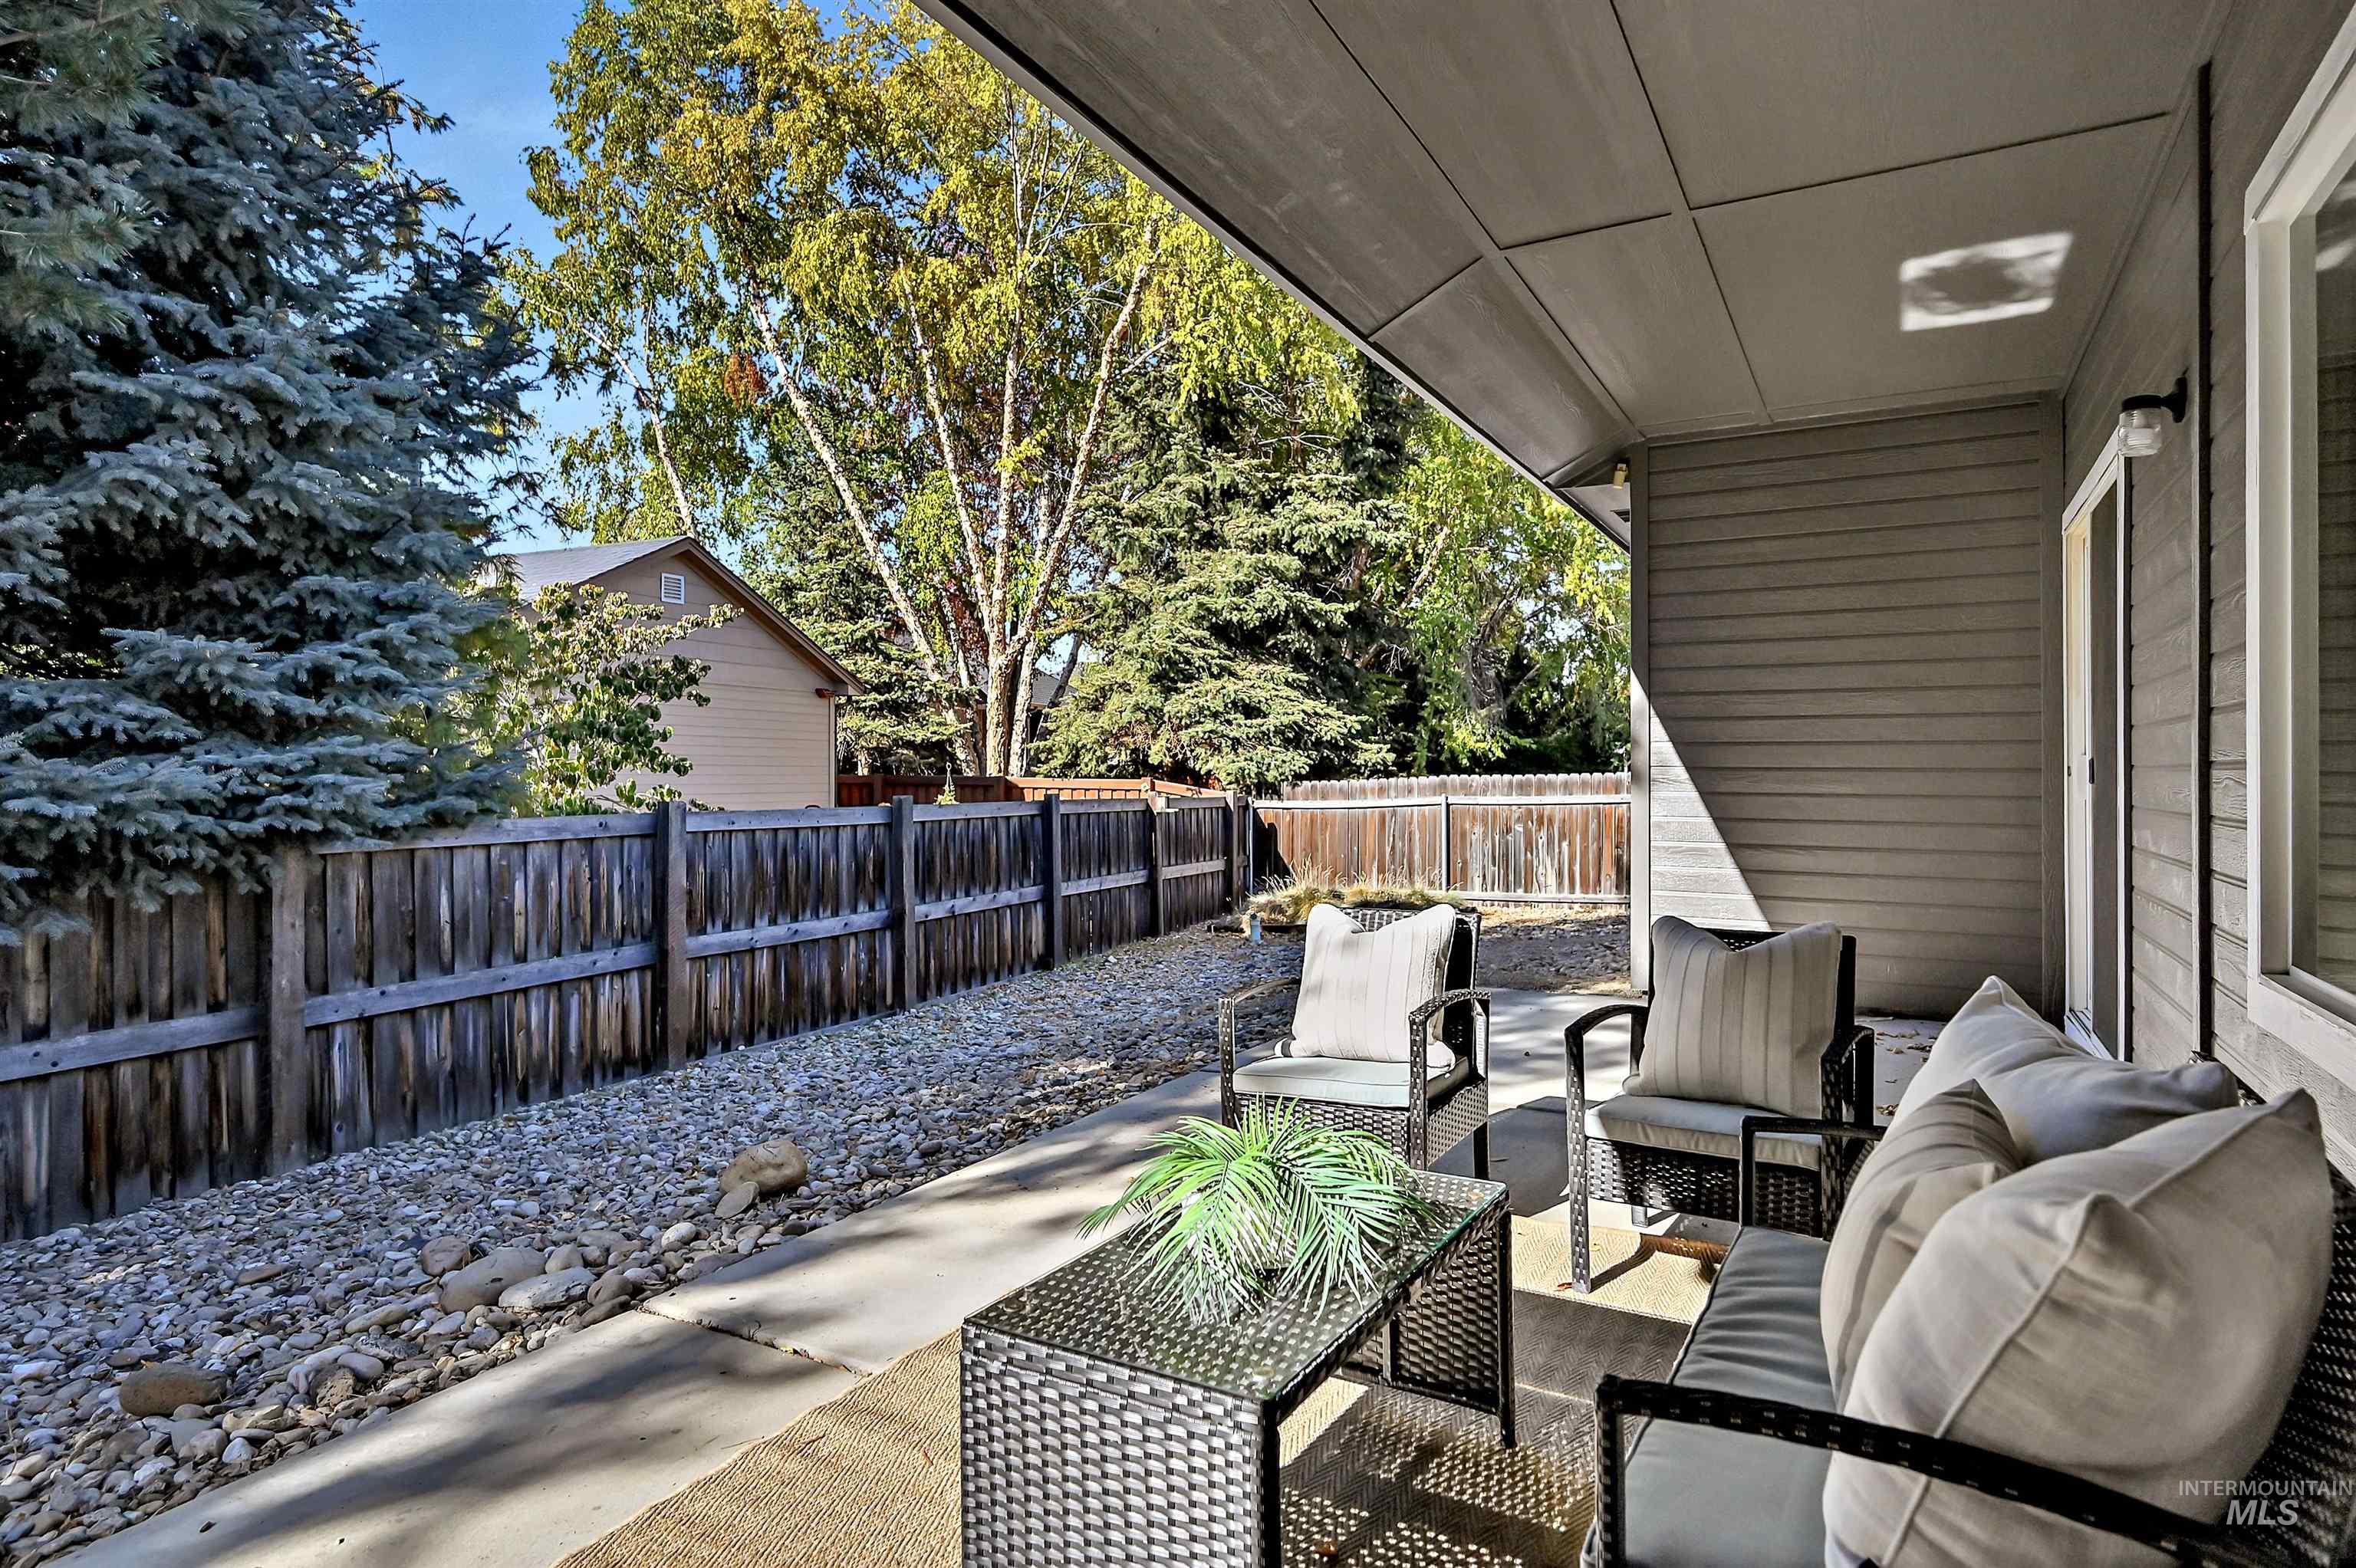
Covered patio featuring concrete flooring, horizontal siding exterior, and a wood privacy fence bordering a gravel yard
-
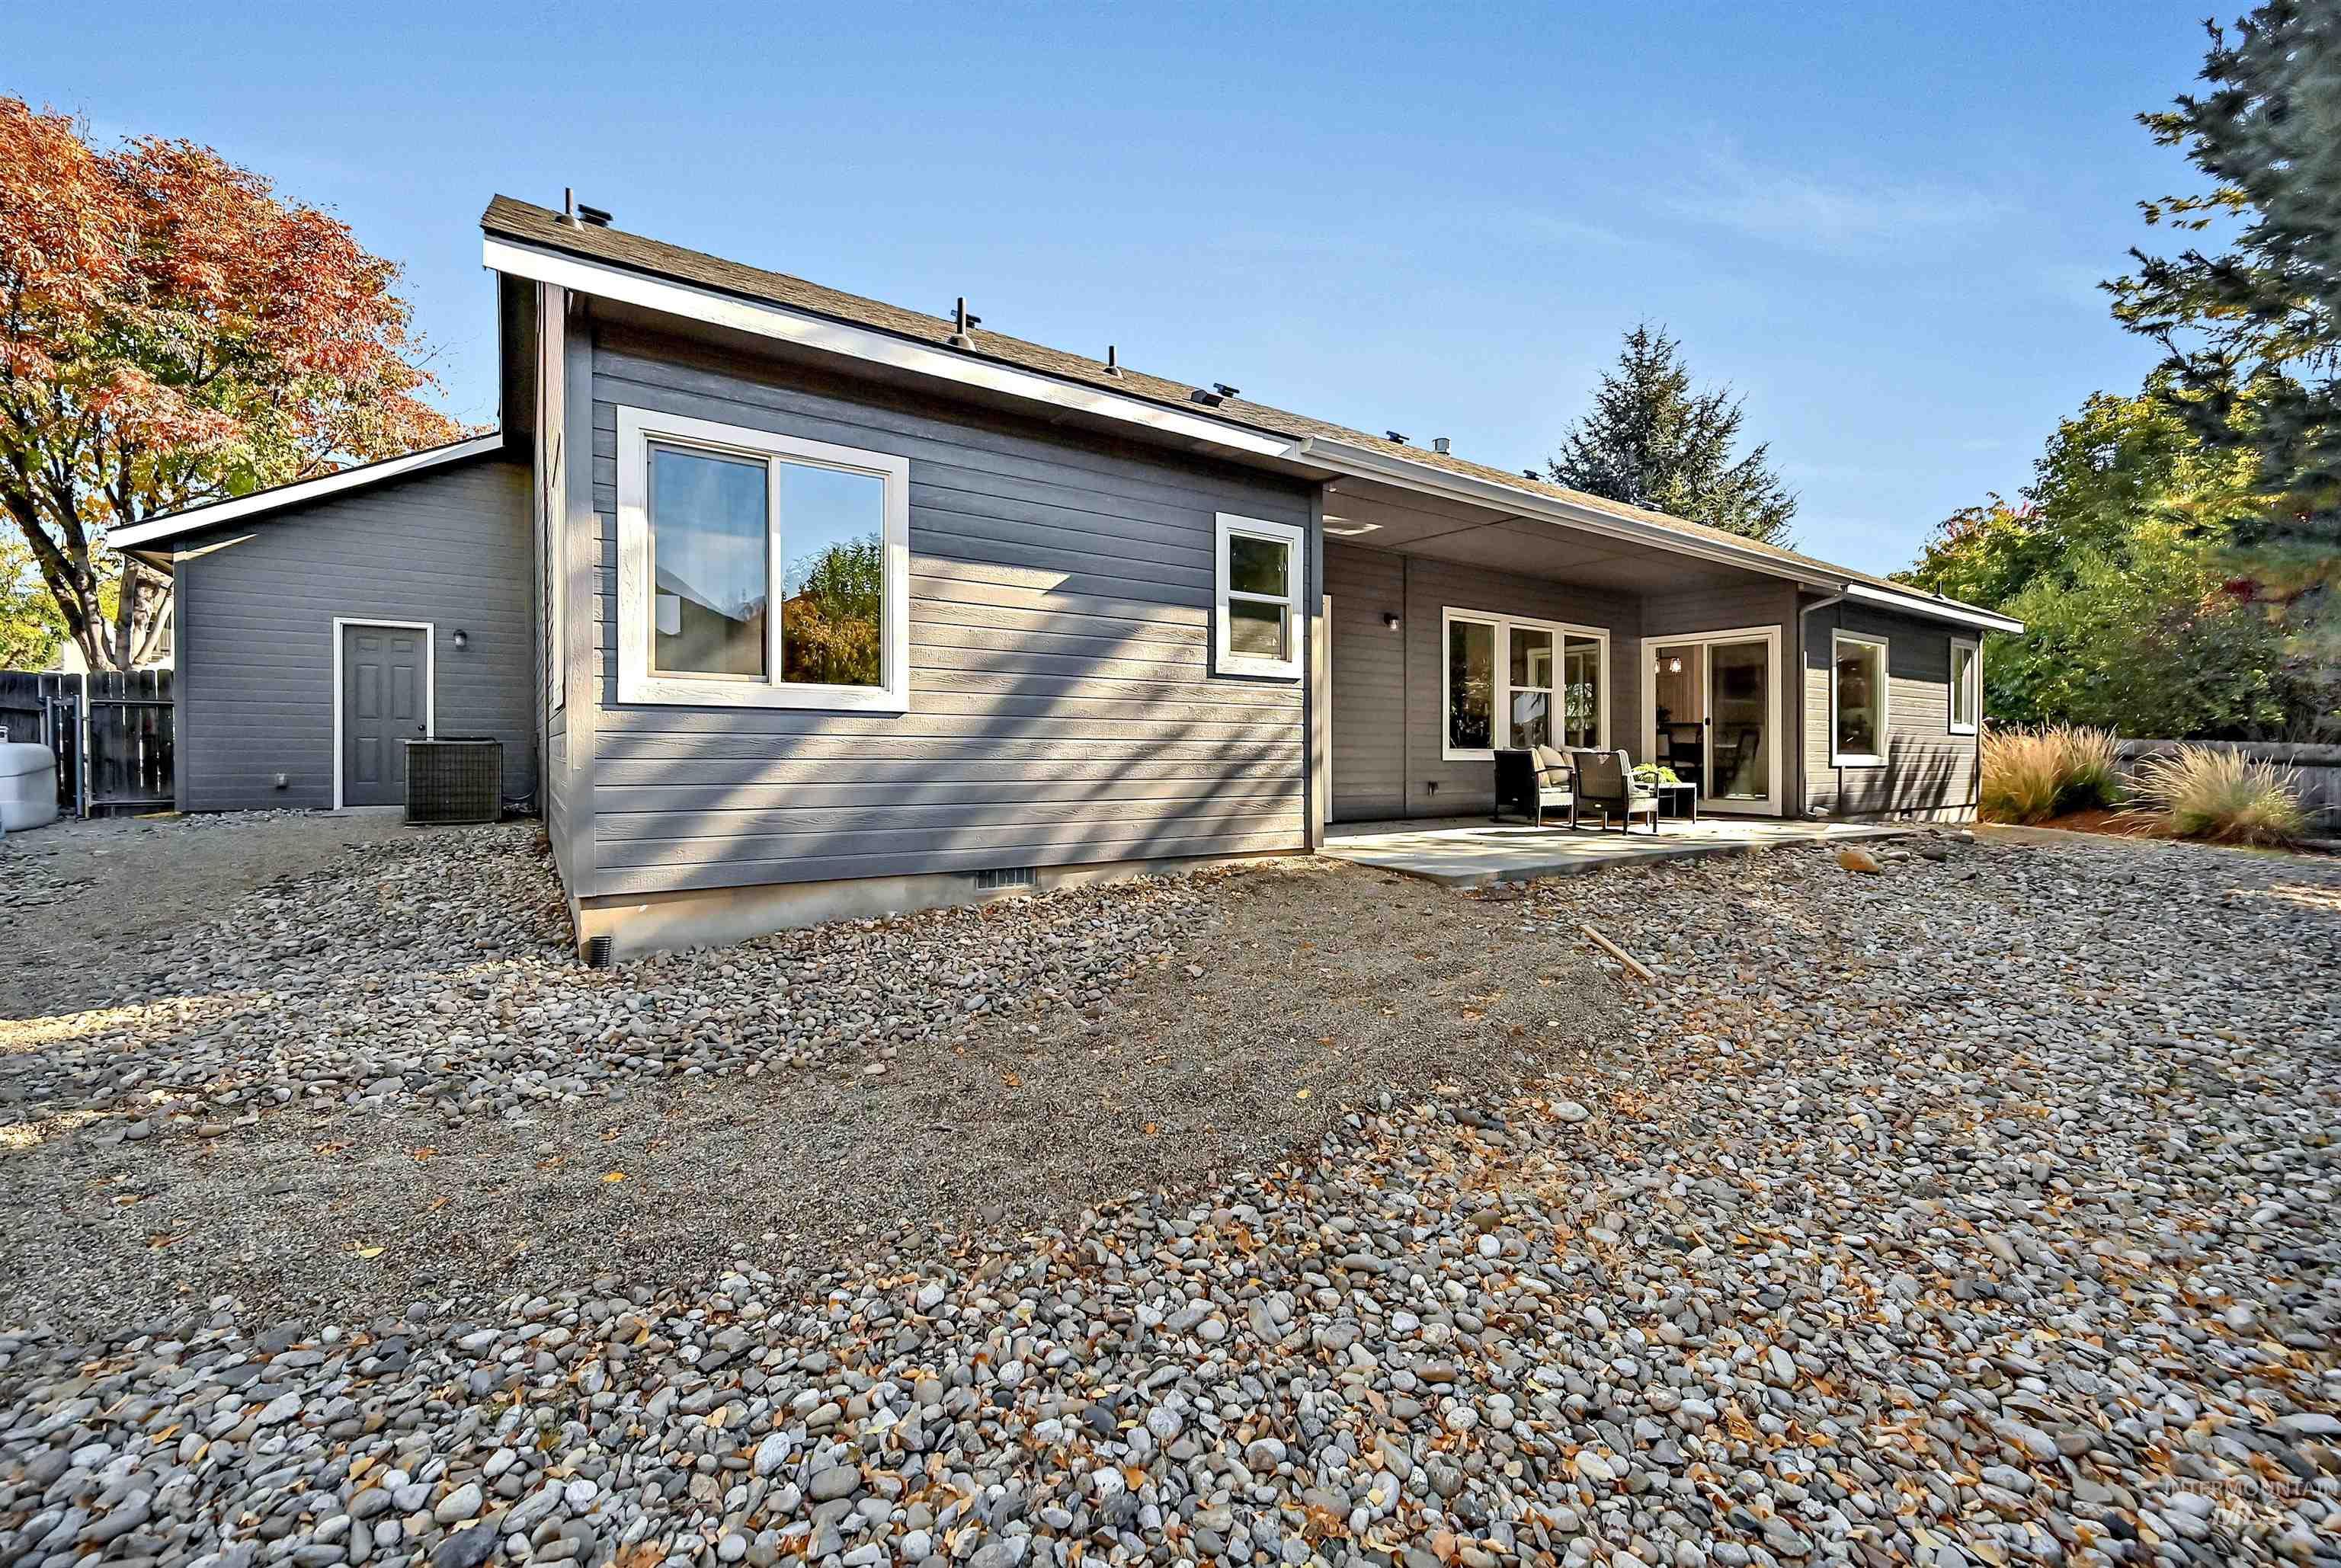
Exterior featuring horizontal lap siding, a covered concrete patio, sliding glass doors, and a gravel-covered yard
-
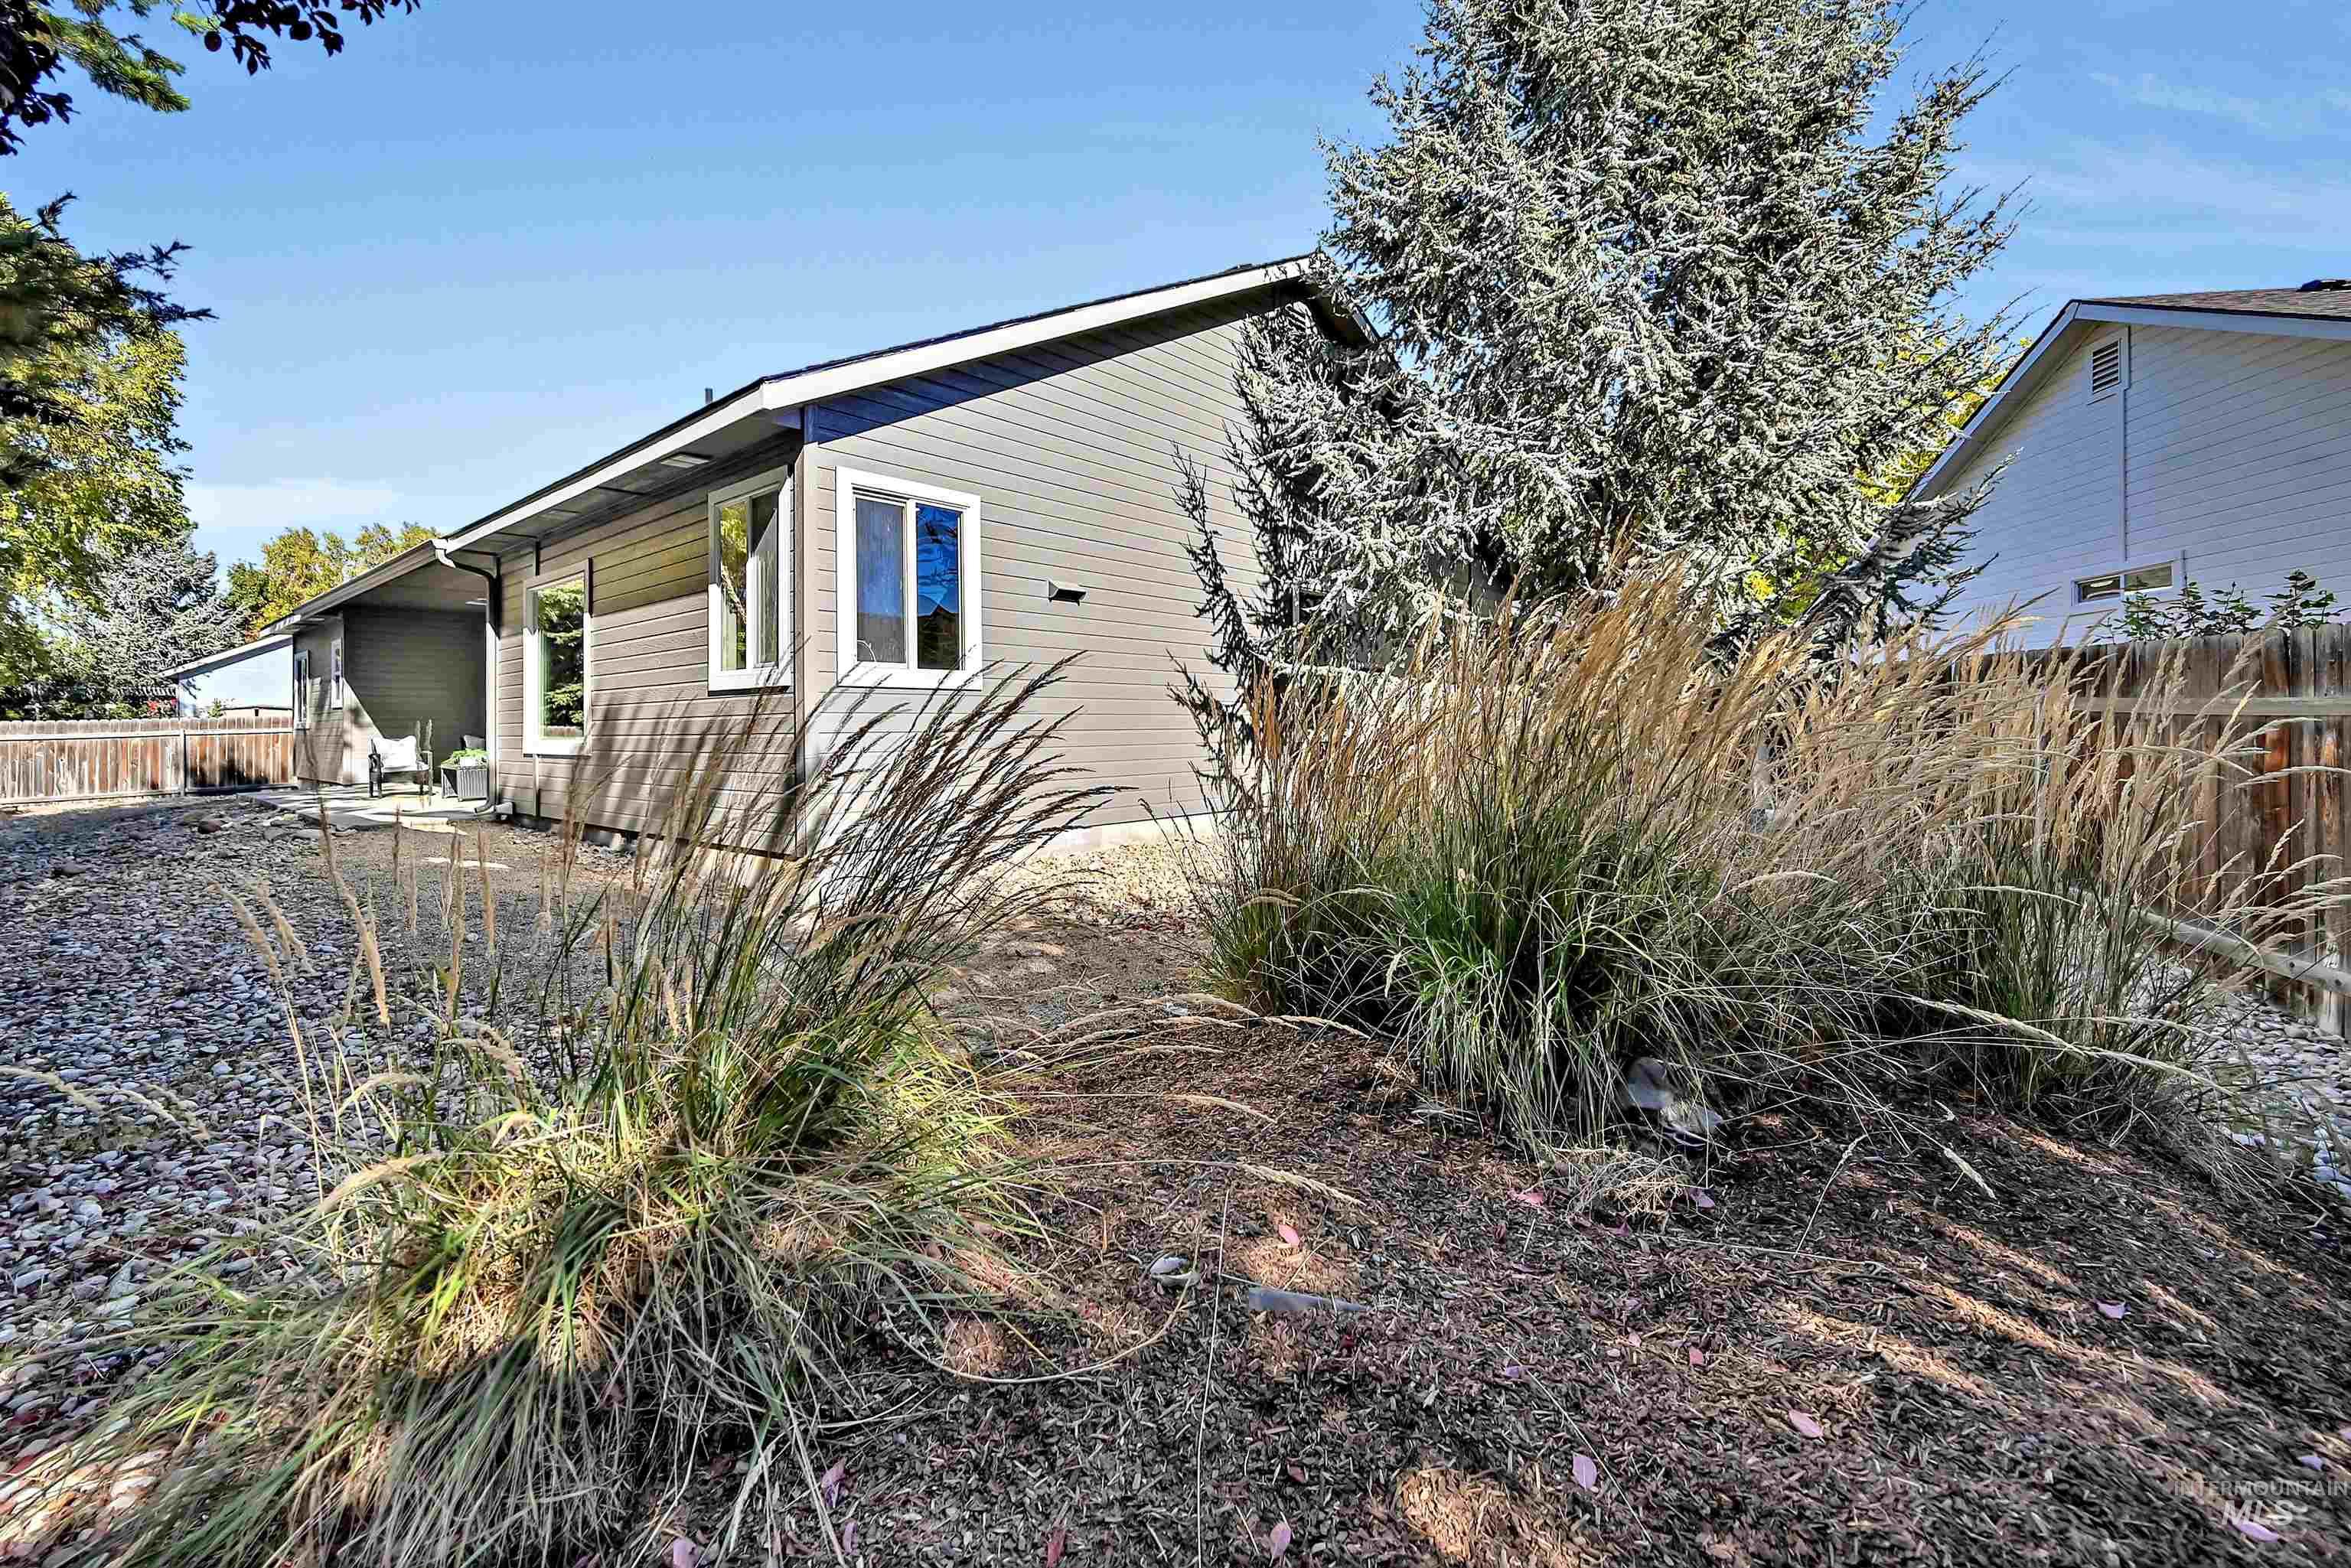
Exterior elevation featuring horizontal siding, double-pane vinyl windows, and a concrete patio, complemented by gravel ground cover and mature ornamental grasses
-
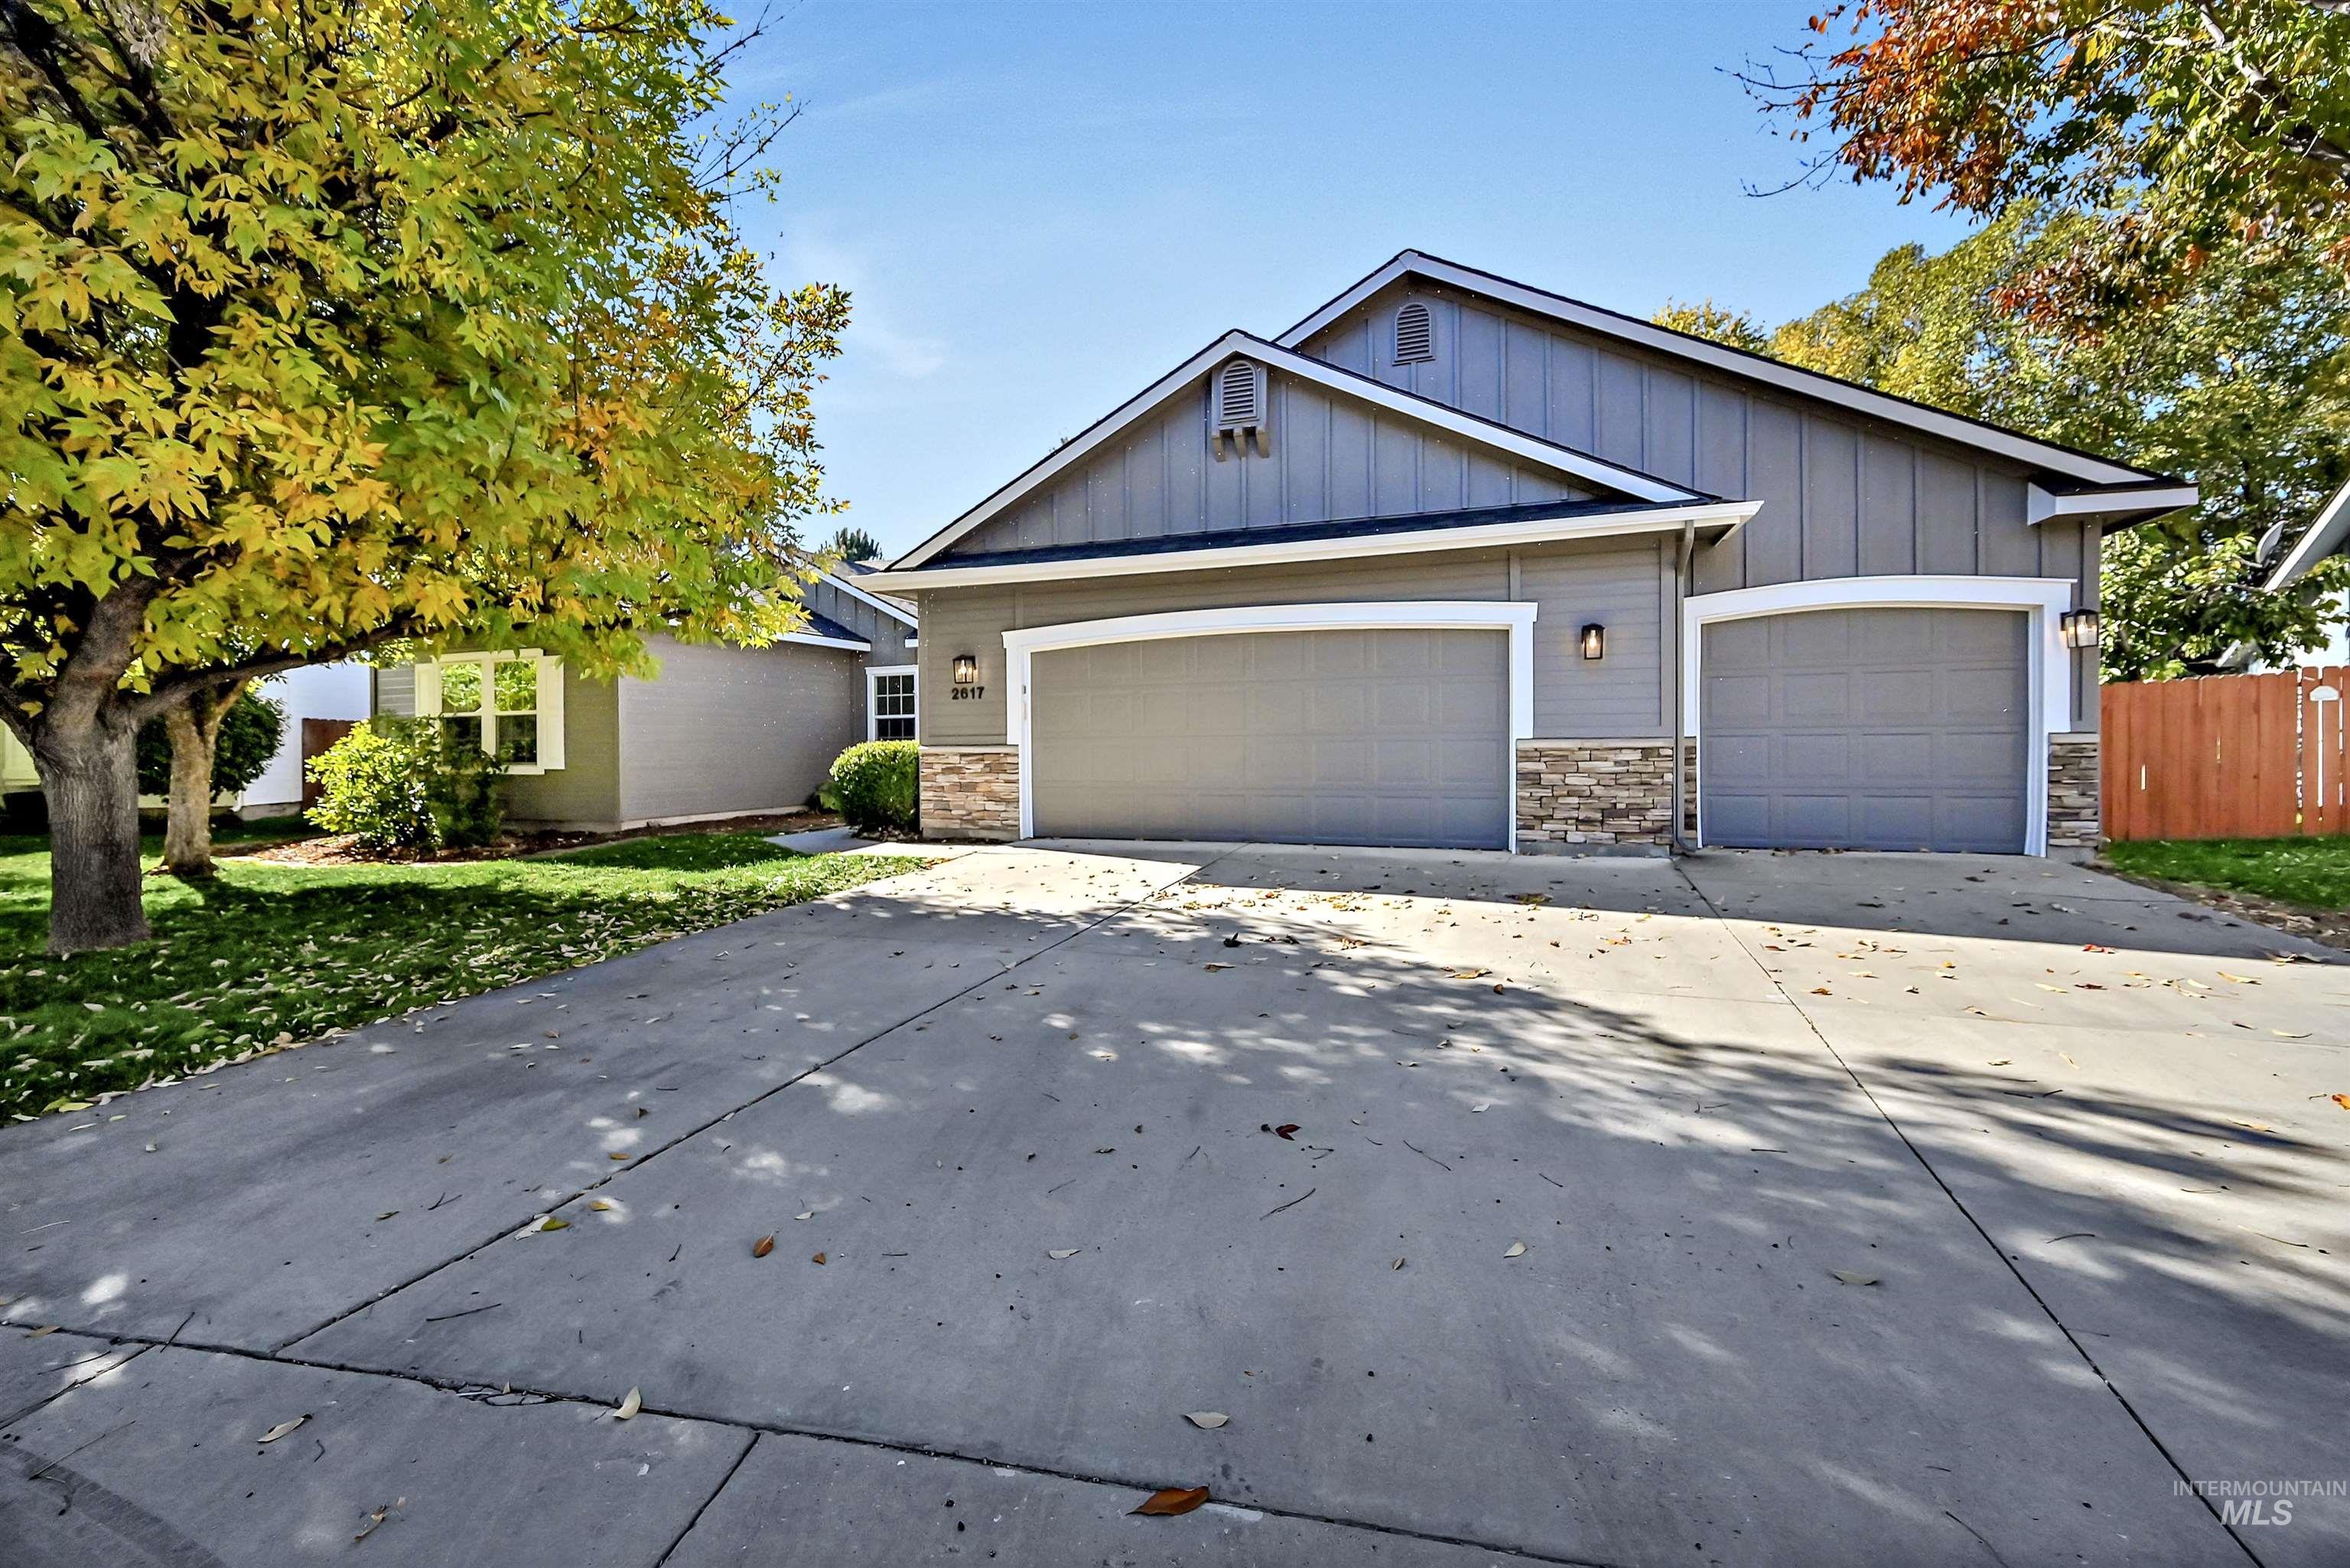
Exterior featuring vertical siding, stone veneer accents, an attached three-car garage, and a concrete driveway
-
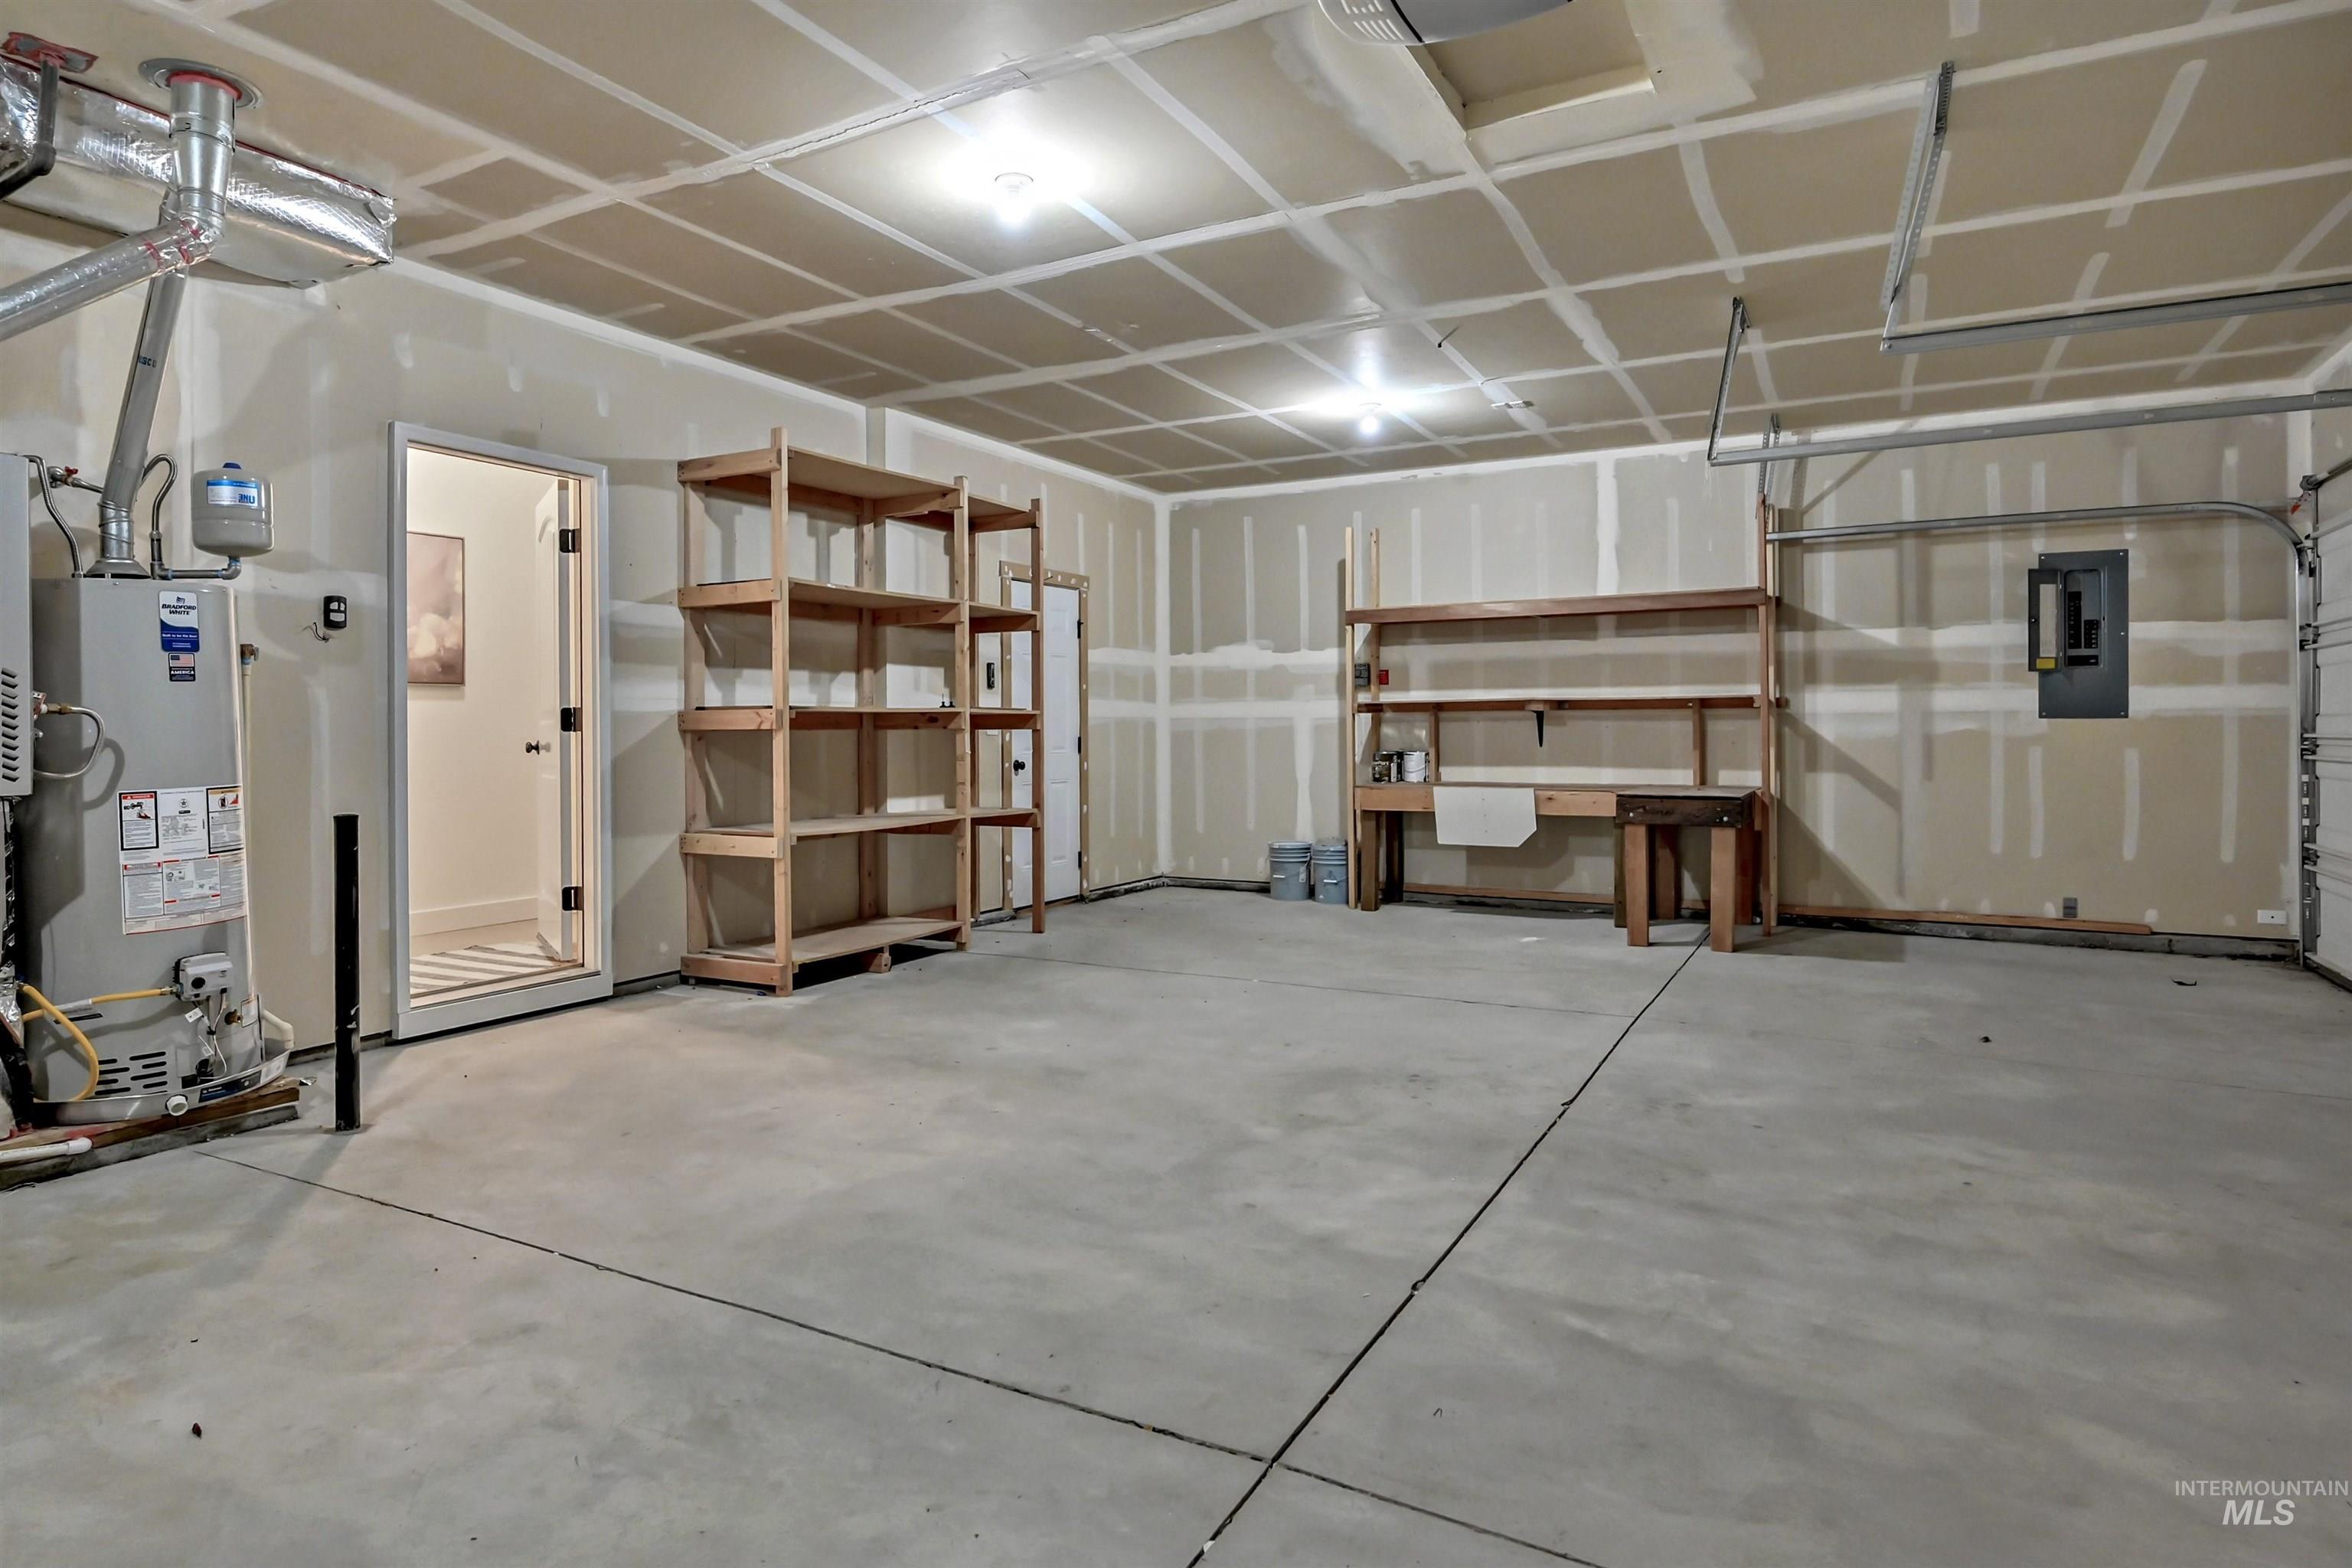
Attached garage featuring concrete flooring, built-in wooden shelving units, and a dedicated workbench
-
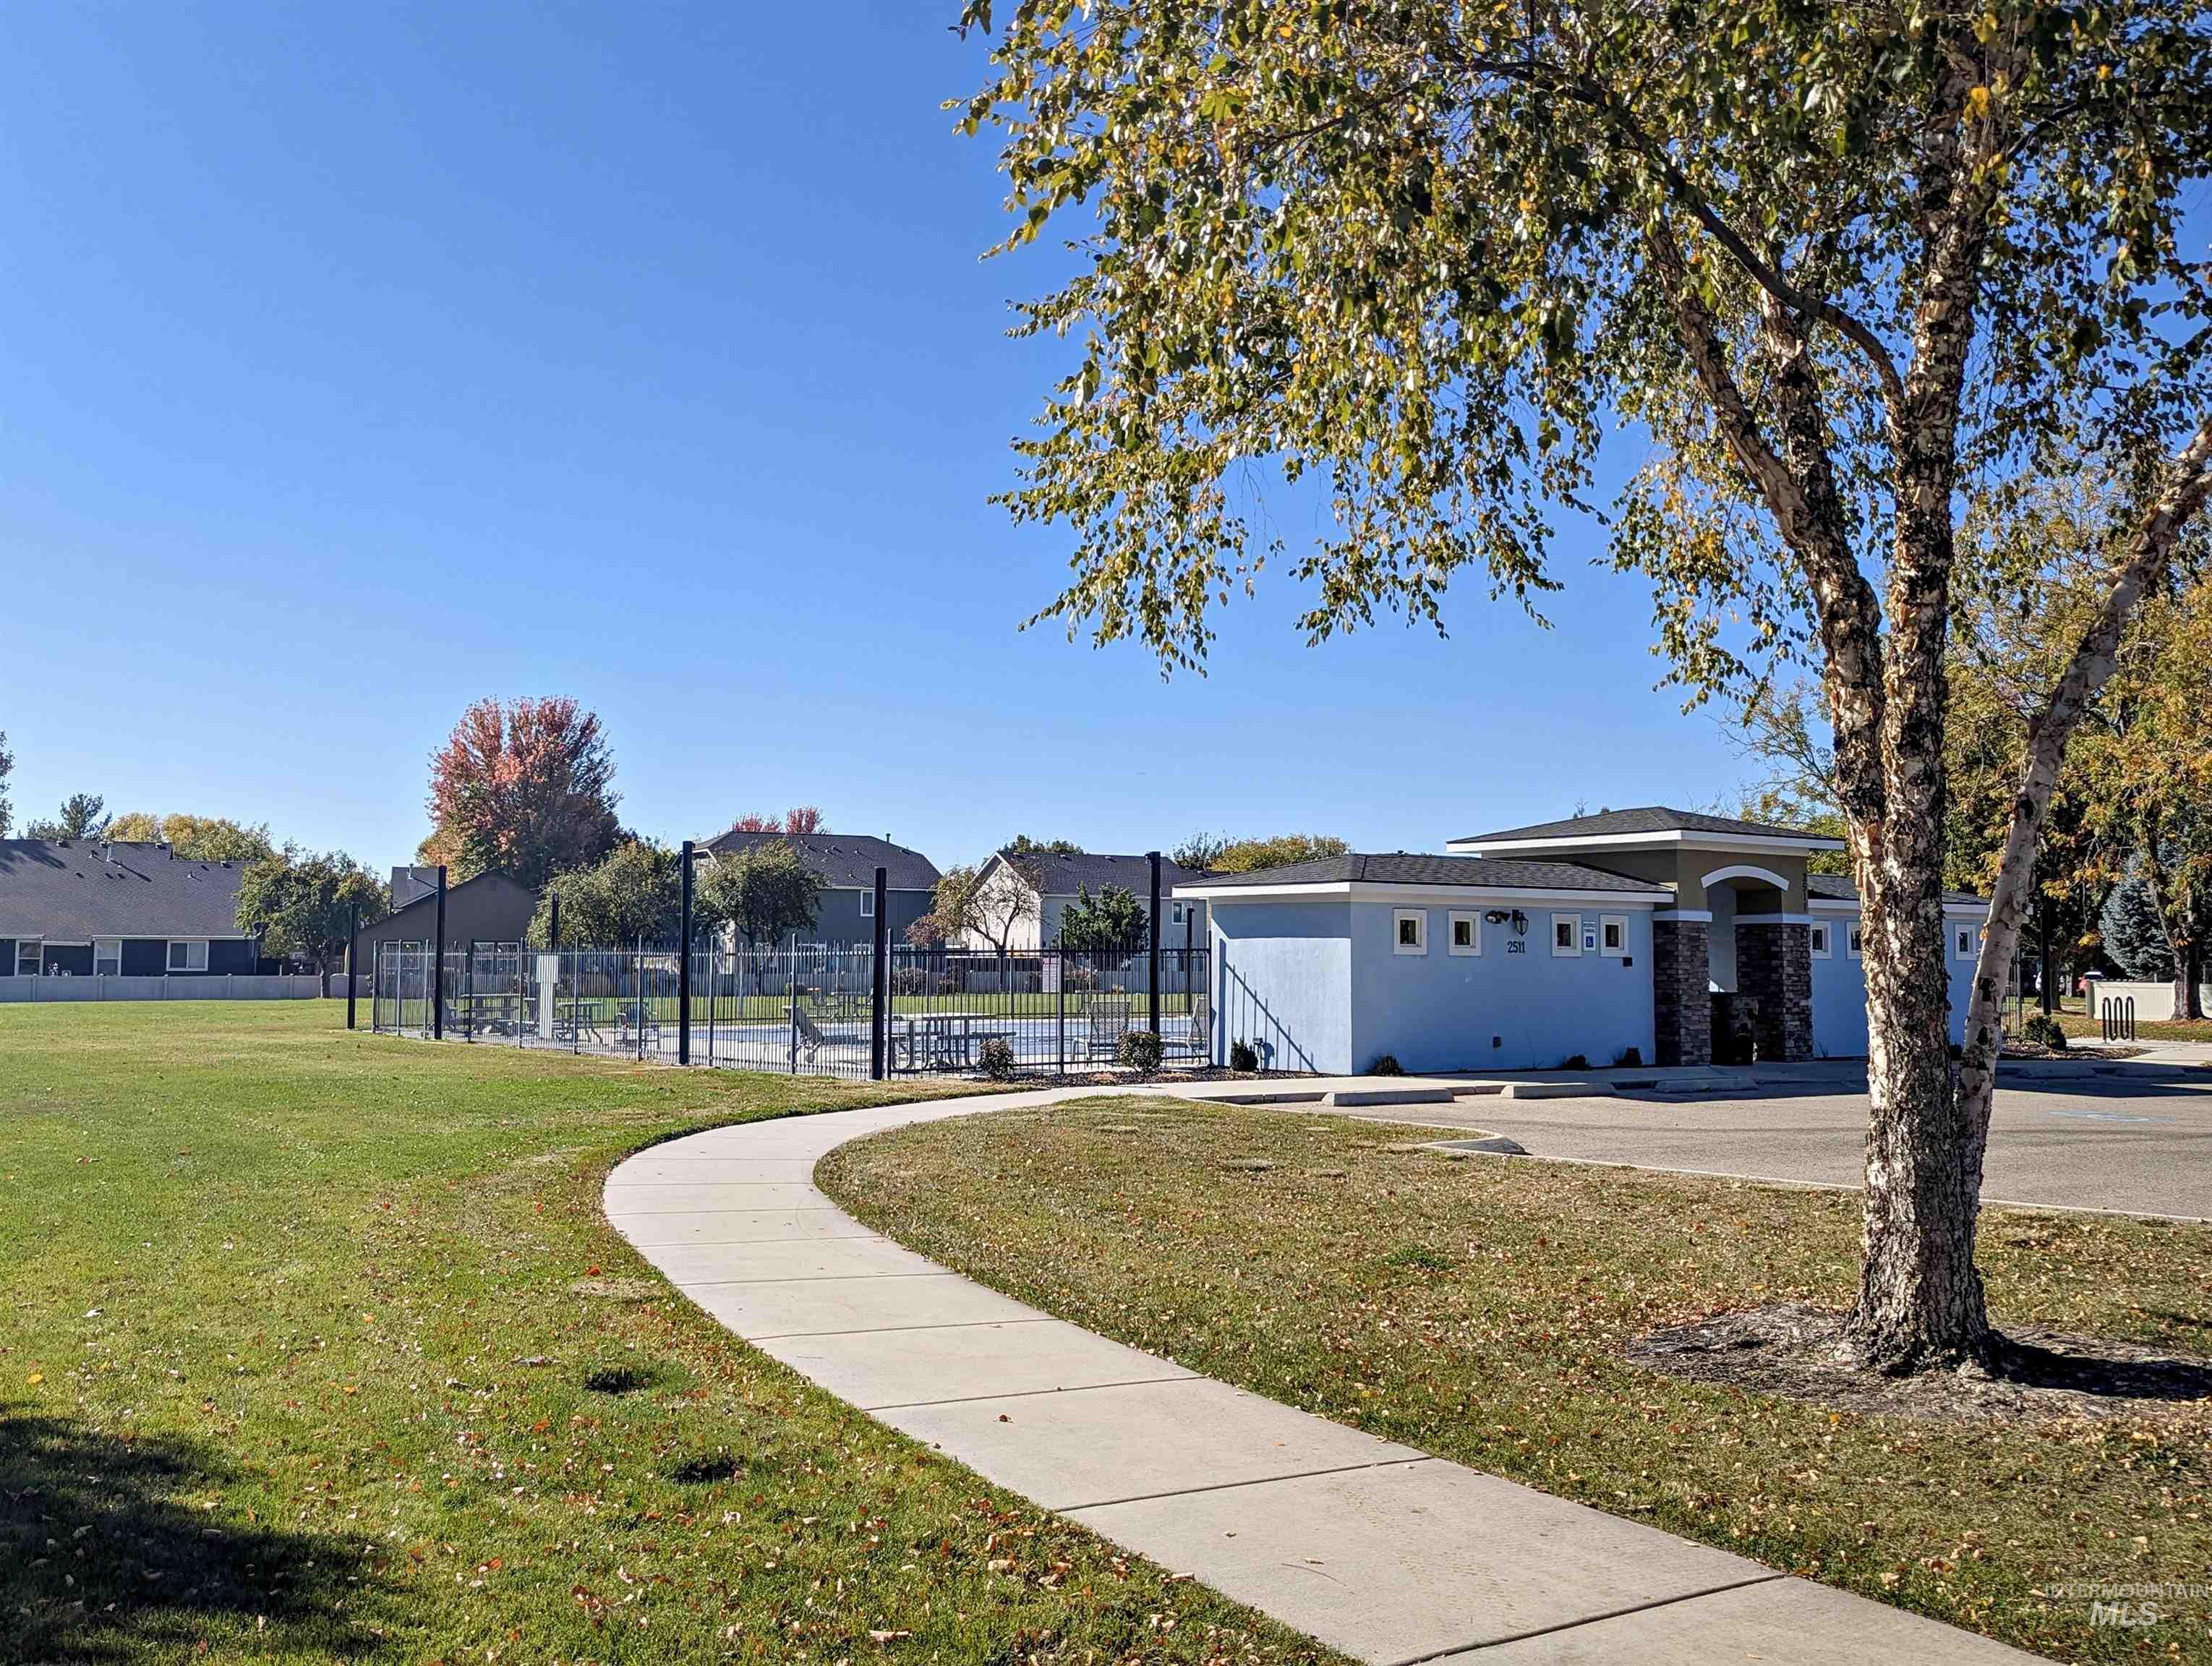
Common area featuring a swimming pool enclosed by chain-link fencing, a paved parking surface, and a concrete walkway set within an expansive lawn
-
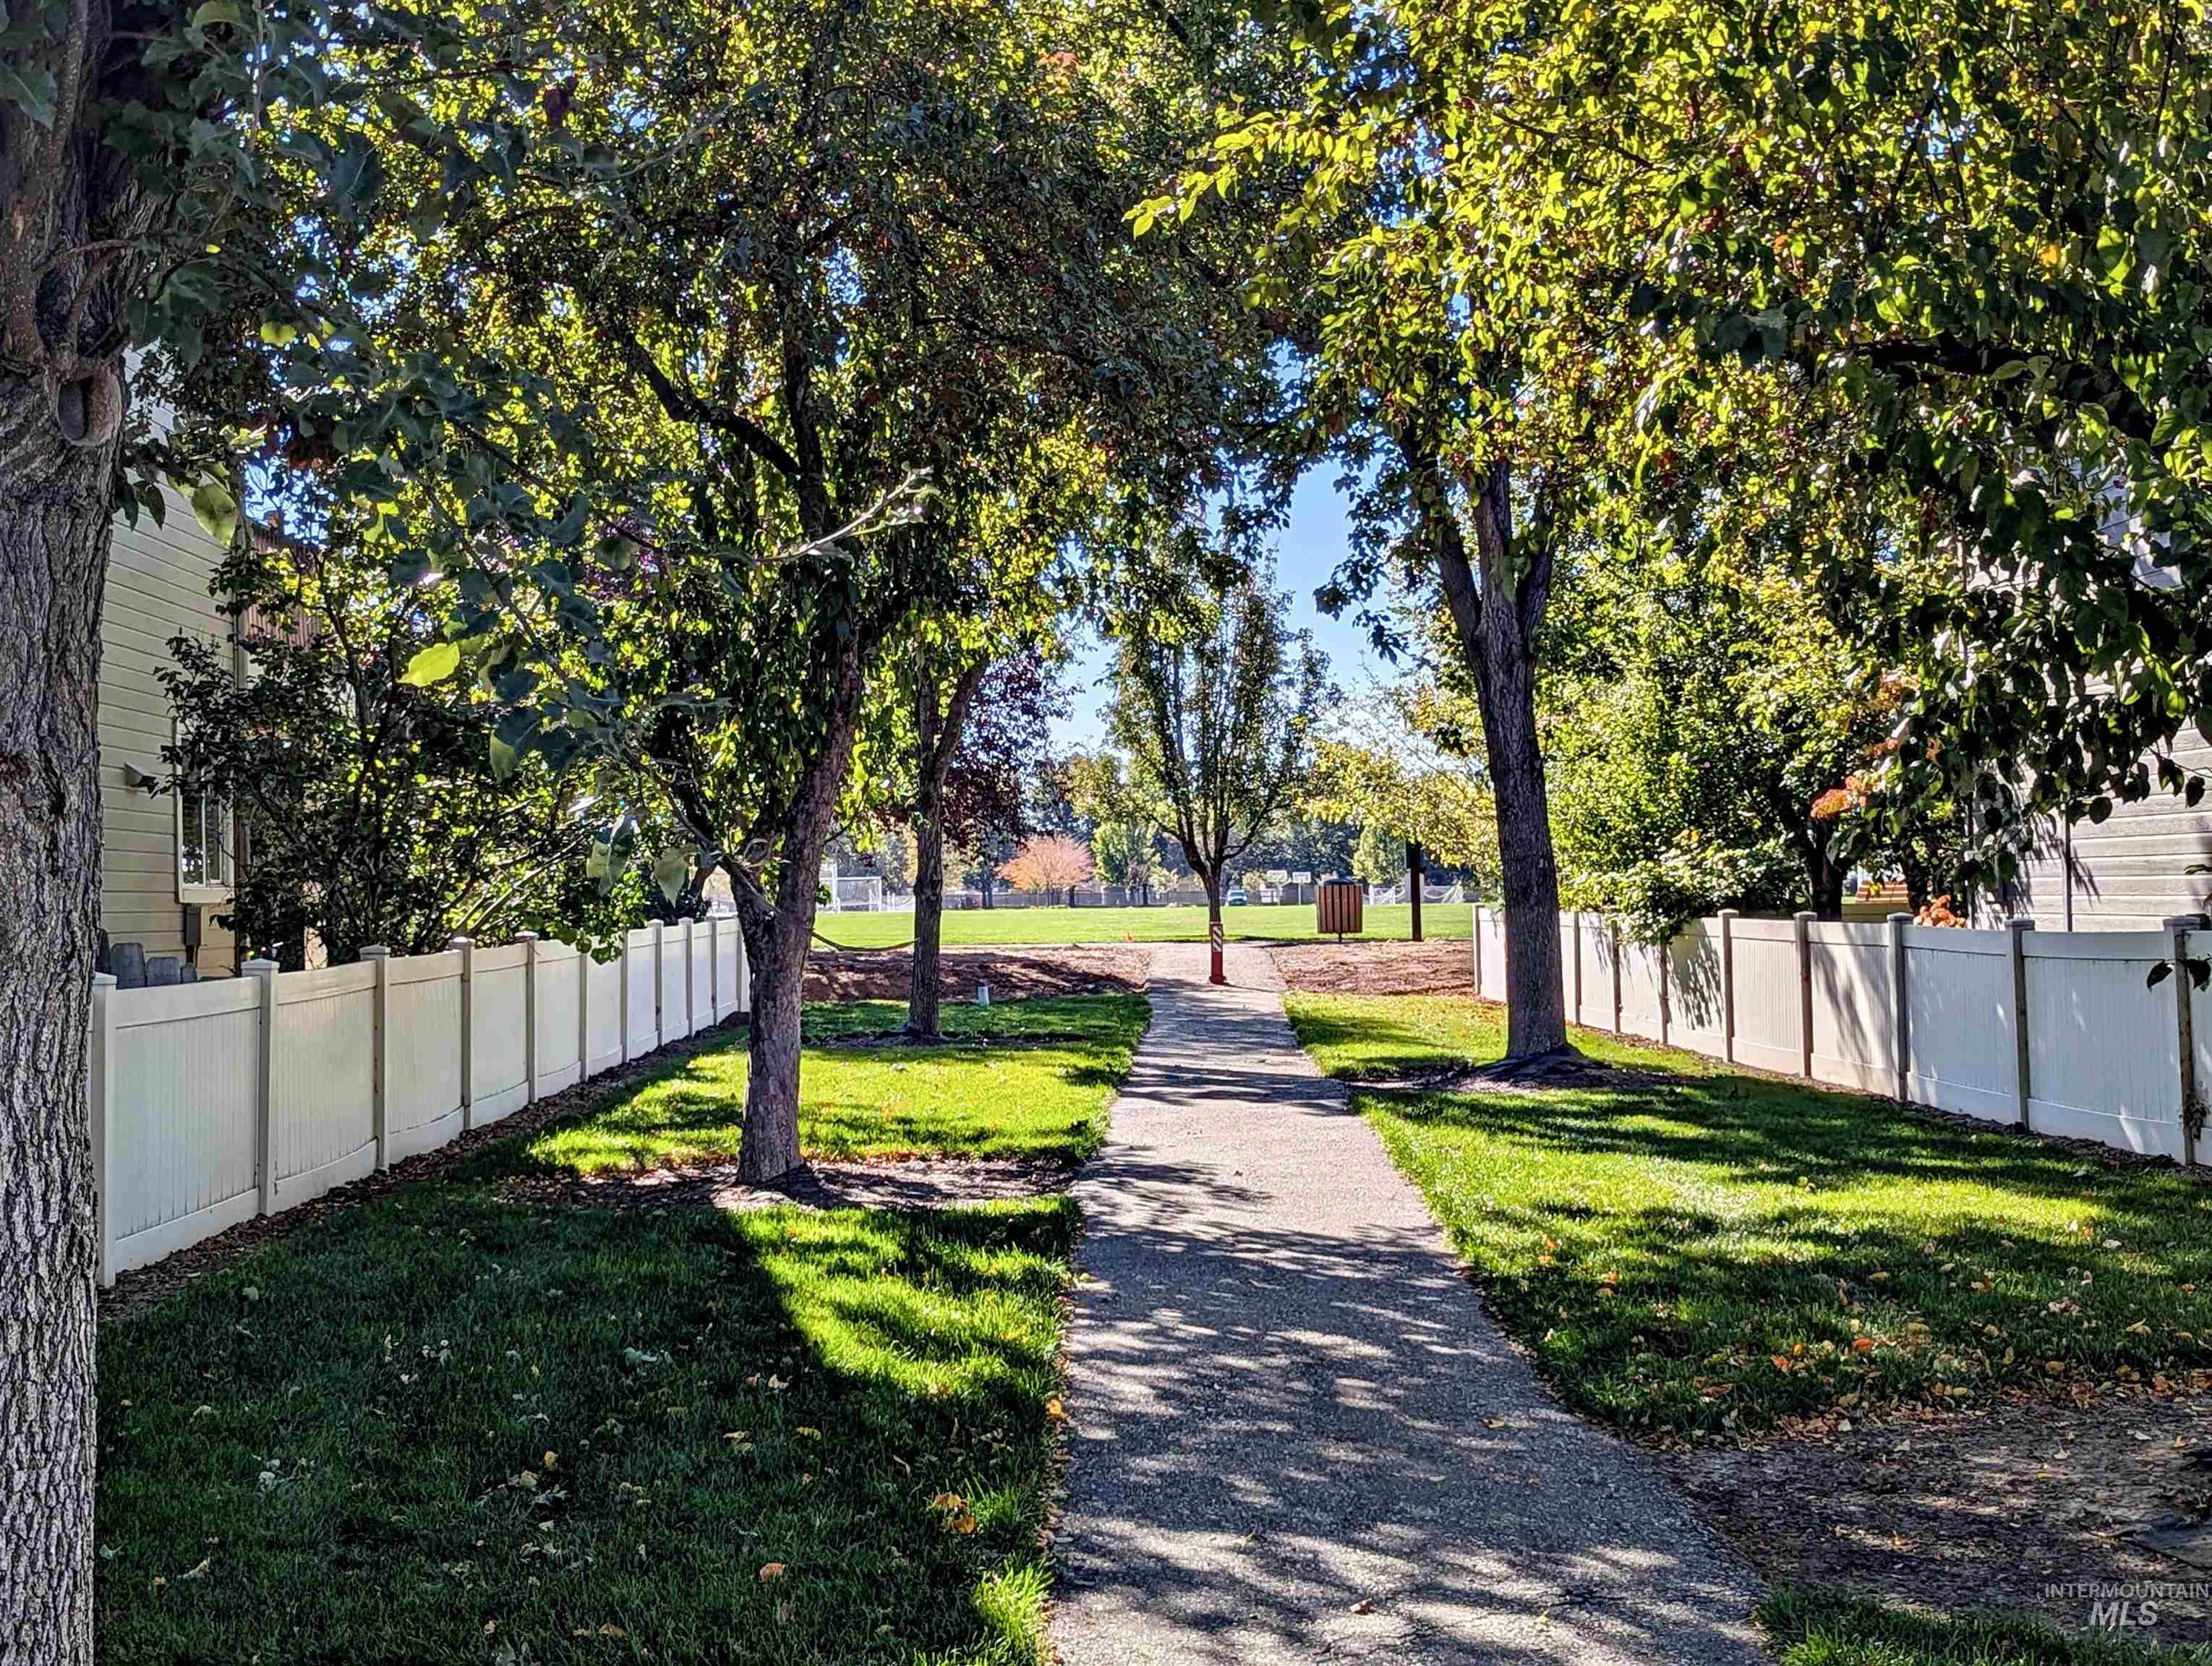
Concrete walkway bordered by mature trees, manicured lawns, and white vinyl privacy fencing
-

Additional content
NEW ROOF, NEW WATER HEATER, NEW CARPET, FRESH INTERIOR PAINT, plus a NEW DISHWASHER and MICROWAVE make this spacious 2,043 SF single-level home truly move-in ready. Fresh paint and carpet create a crisp, clean backdrop throughout, ready for your personal style. The standout floor plan offers both a generous living room and open great room, an uncommon amount of flexible living space for entertaining, relaxing or simply spreading out. A three-sided fireplace creates a warm focal point, while abundant windows fill the home with natural light. The kitchen features an island with breakfast bar and charming corner windows over the sink. Desirable split-bedroom layout with 3 bedrooms, including a spacious primary suite with direct patio access, dual vanities, corner soaking tub, separate shower and walk-in closet. The main bath is highlighted by an updated, spacious tiled walk-in shower. Enjoy a covered patio, low-maintenance backyard with lush neighboring trees creating a private backdrop, and an oversized 3-car garage. A rare combination of space, fresh updates and easy single-level living! For carefree living, a one year warranty is included!
- Heating:
- Forced Air, Gas
- Cooling:
- Central air
- Fireplace:
- One, Gas
- Garage Capacity:
- 3
- Country:
- US
- State:
- ID
- City:
- Meridian
- Zipcode:
- 83646
- Street:
- 2617 W Glade Creek Dr
- Longitude:
- W117° 34' 24.8''
- Latitude:
- N43° 39' 30.8''
- Master Bedroom Level:
- Main
- Master Bedroom Size:
- 16x16
- Bedroom 2 Level:
- Main
- Bedroom2 Size:
- 15x12
- Bedroom 3 Level:
- Main
- Bedroom3 Size:
- 11x10
- Kitchen Level:
- Main
- Kitchen Size:
- 15x10
- School District:
- West Ada School District
- Elementary School:
- Willow Creek
- Middle School:
- Sawtooth Middle
- High School:
- Rocky Mountain
- Status:
- New
- Type:
- Single Family
- Level:
- Single
- Tax Year:
- 2025
- Taxes:
- $2,124
- Potential Short Sale:
- No
- Age:
- 11 - 20 Years
- Auction:
- No
- Flood Ins Required:
- No
- HUD Owned:
- No
- In Foreclosure:
- No
- Land Size:
- Standard Lot 6000-9999 SF
- Home Owner Exempt:
- No
- HOA Frequency:
- Semi-Annual
- HOA Fees:
- $325
- Irrigation District:
- Settlers
- Virtual Tour:
- https://www.tourfactory.com/3253331
- Video Tour:
- https://www.tourfactory.com/idxr3253331
- Inc Kitchen Features:
- Breakfast bar, Dishwasher, Disposal, Microwave, Oven/range freestanding, Pantry, Island, Countertop-granite, Countertop-tile
- Lot Features:
- Sidewalks, Finished Driveway
- Water:
- City service
- Land Use:
- Single
- Sprinkler System:
- Auto,Drip,Full,Irrigation,Pressurized Irrigation
Residential For Sale
2617 W Glade Creek Dr, Meridian, Idaho 83646
- Property Type :
- Residential
- Listing Type :
- For Sale
- Status :
- Active
- Listing ID :
- 99003927
- Price :
- $529,000
- Bedrooms :
- 3
- Bathrooms :
- 2
- Apx SqFt :
- 2,043 SqFt
- Year Built :
- 2006
- Lot Area :
- 0.19 Acres
- Subdivision :
- Silverleaf
- Update Date :
- 10/16/2026 18:15:42



