
-
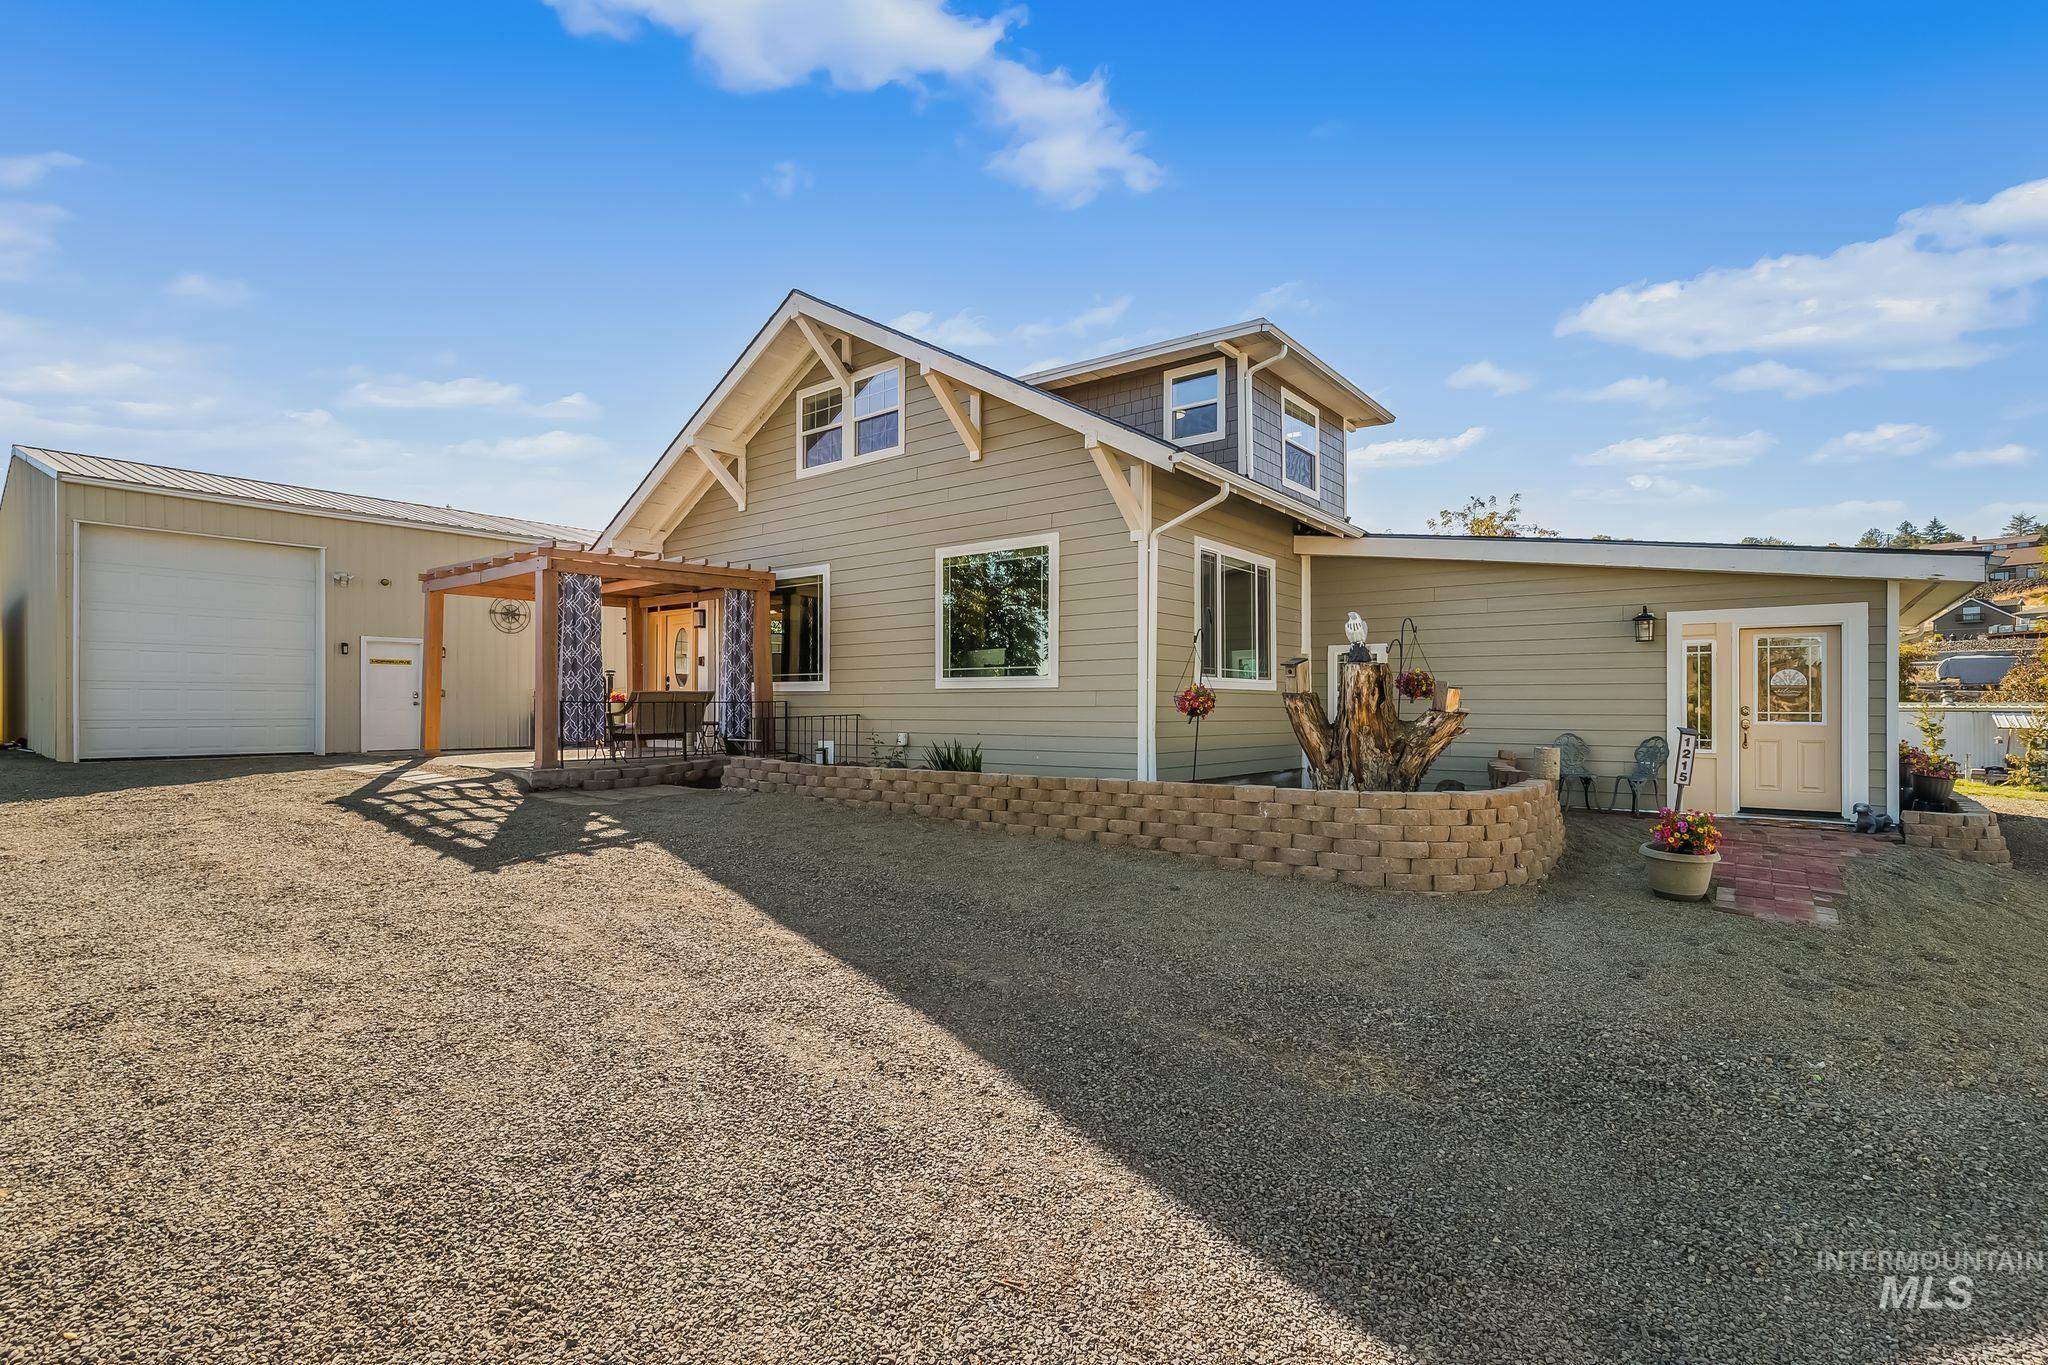
Multi-story exterior with horizontal siding, attached detached garage, timber-frame pergola, and concrete block retaining wall
-
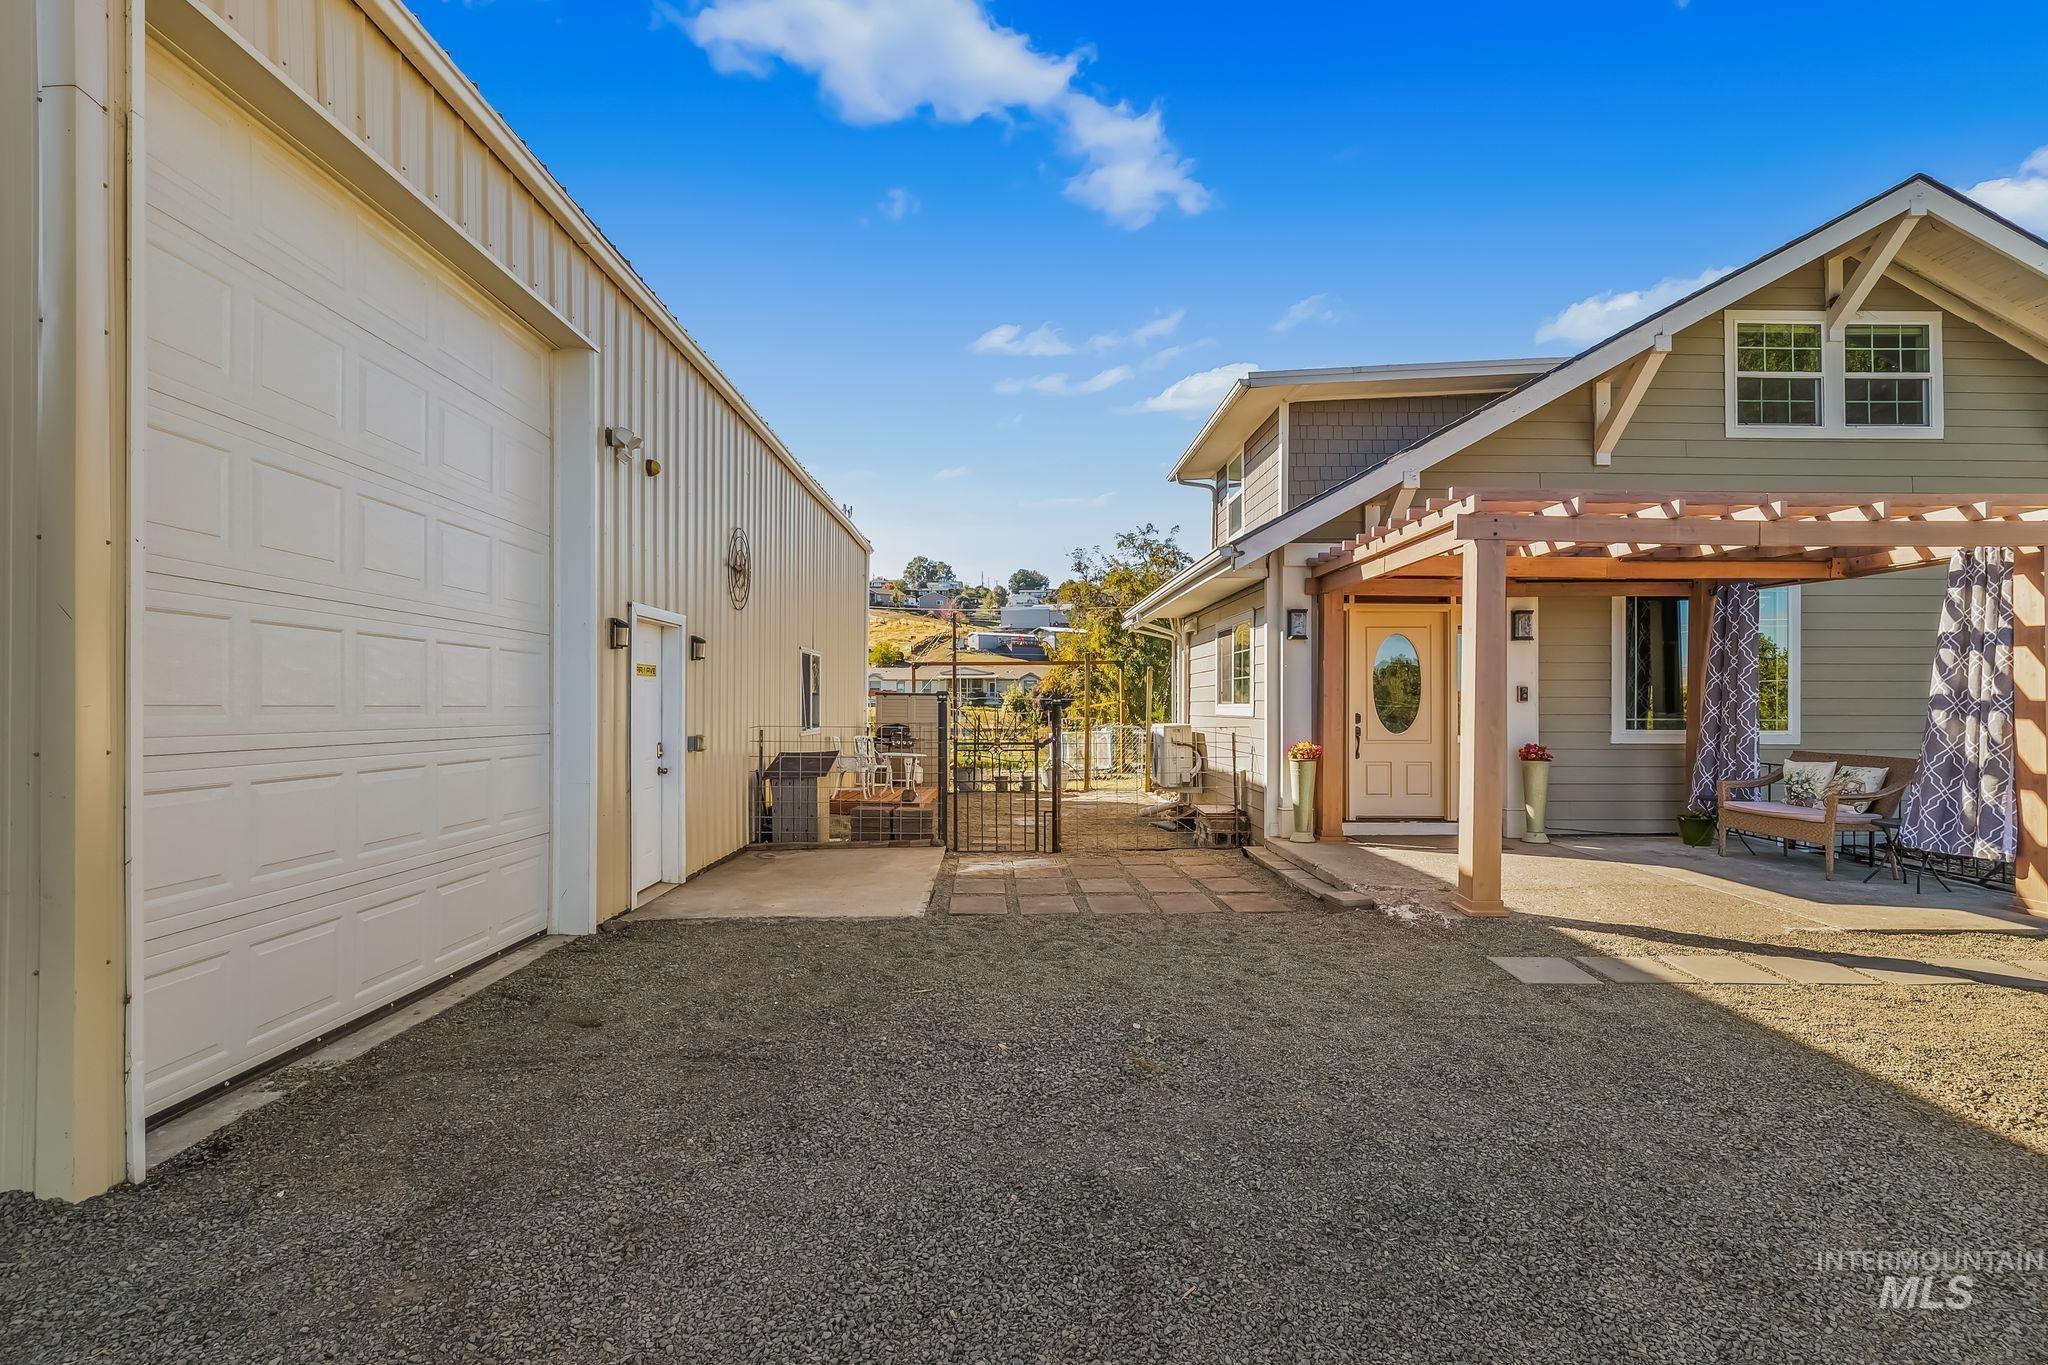
Exterior features include a detached metal-sided workshop, a gravel driveway, and a wooden pergola covering a concrete patio
-
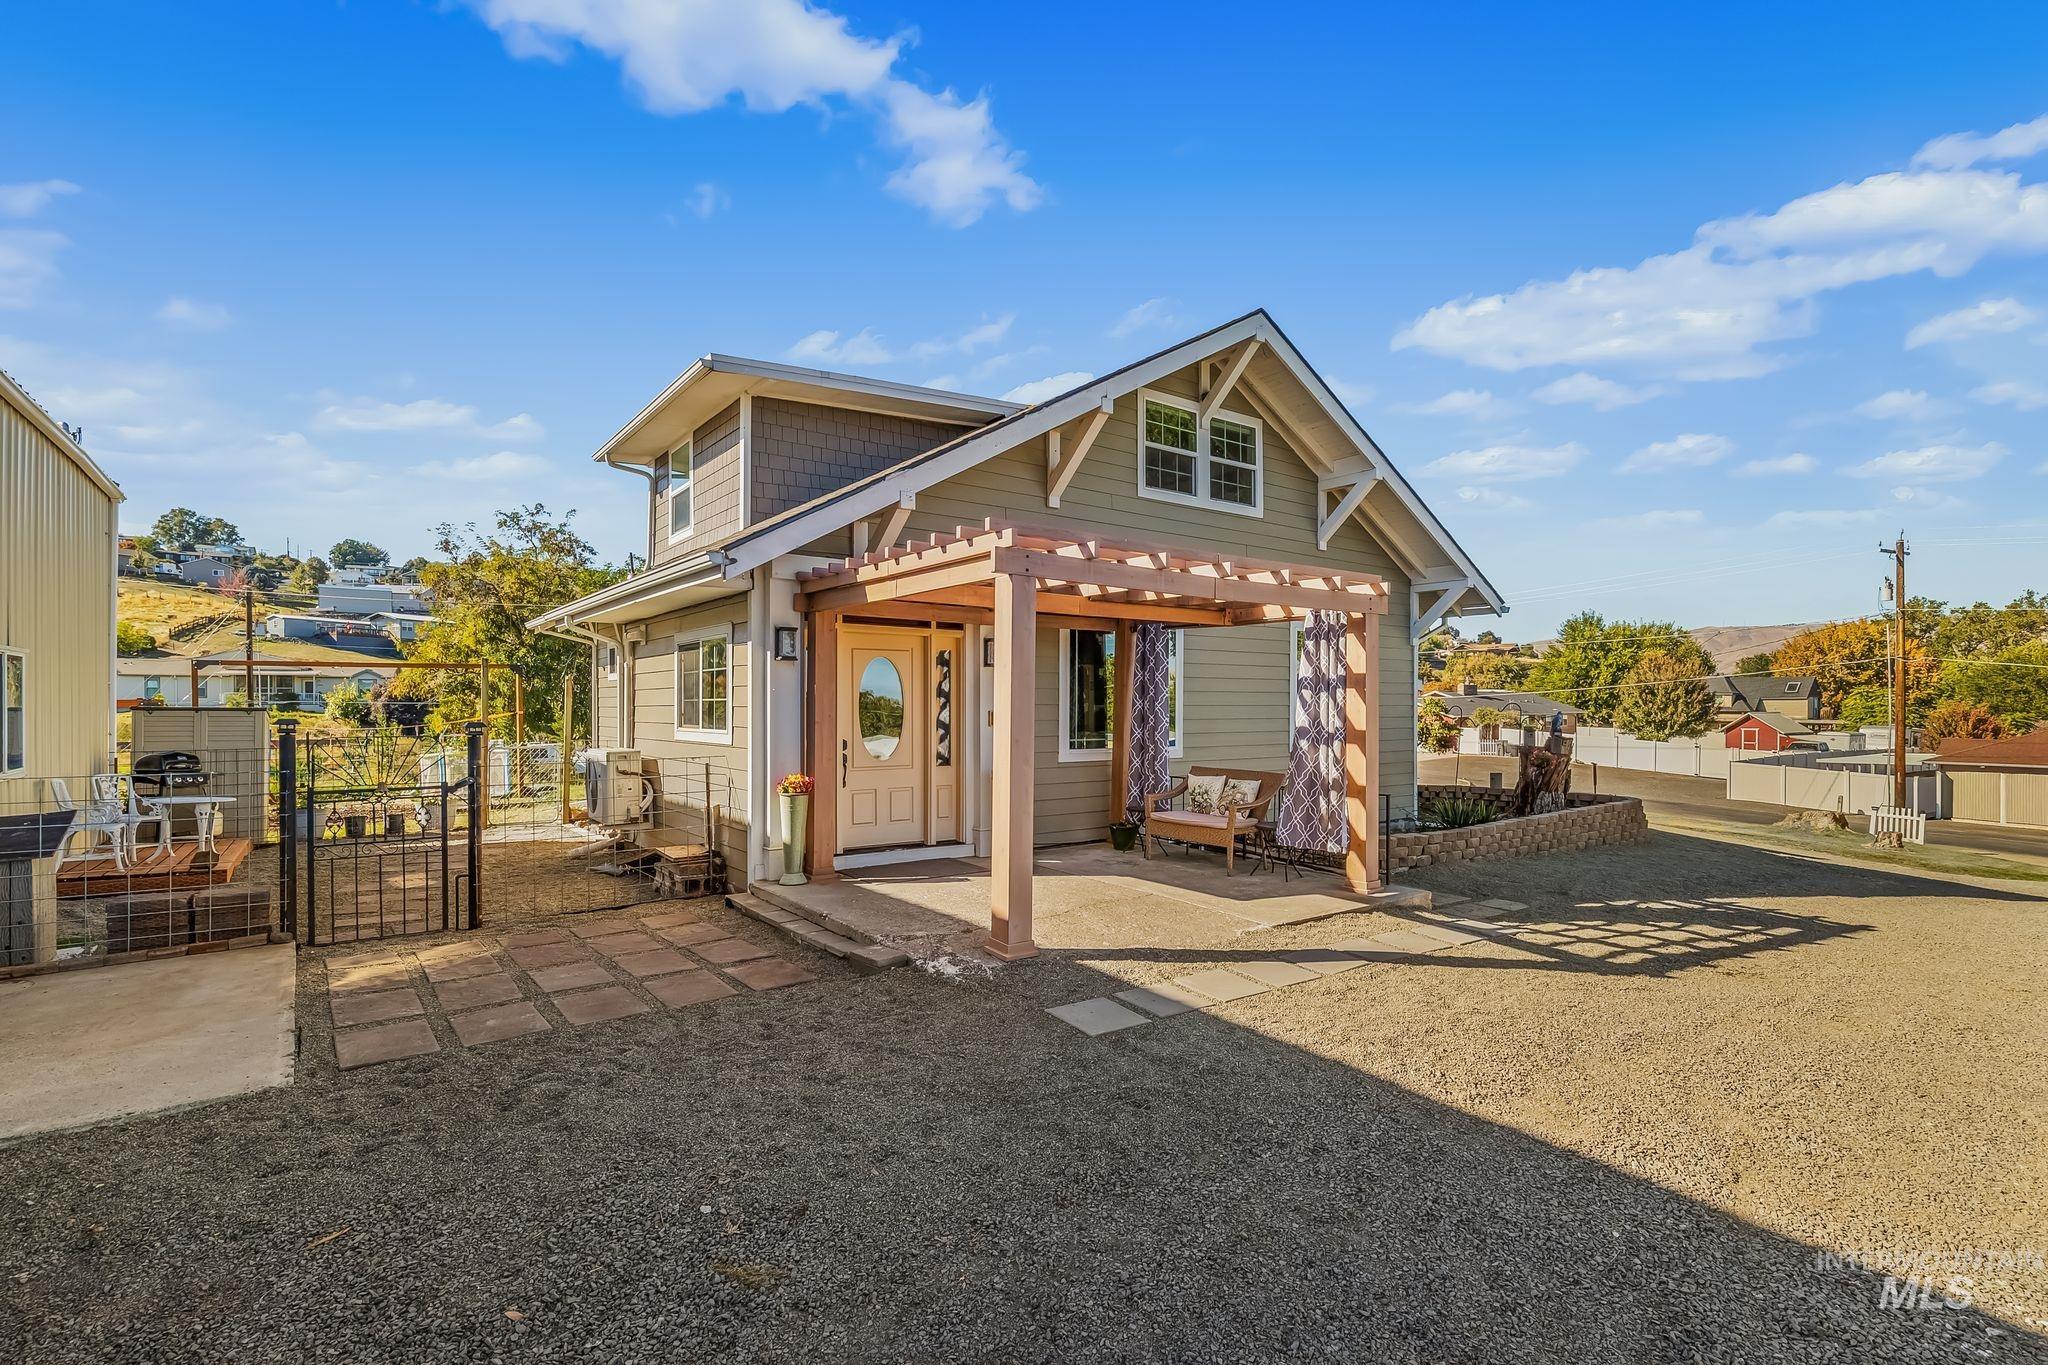
Craftsman-style residence featuring horizontal lap siding, shingled gable accents, a covered front porch with a wood-beam pergola, and exterior wall-mounted lighting
-
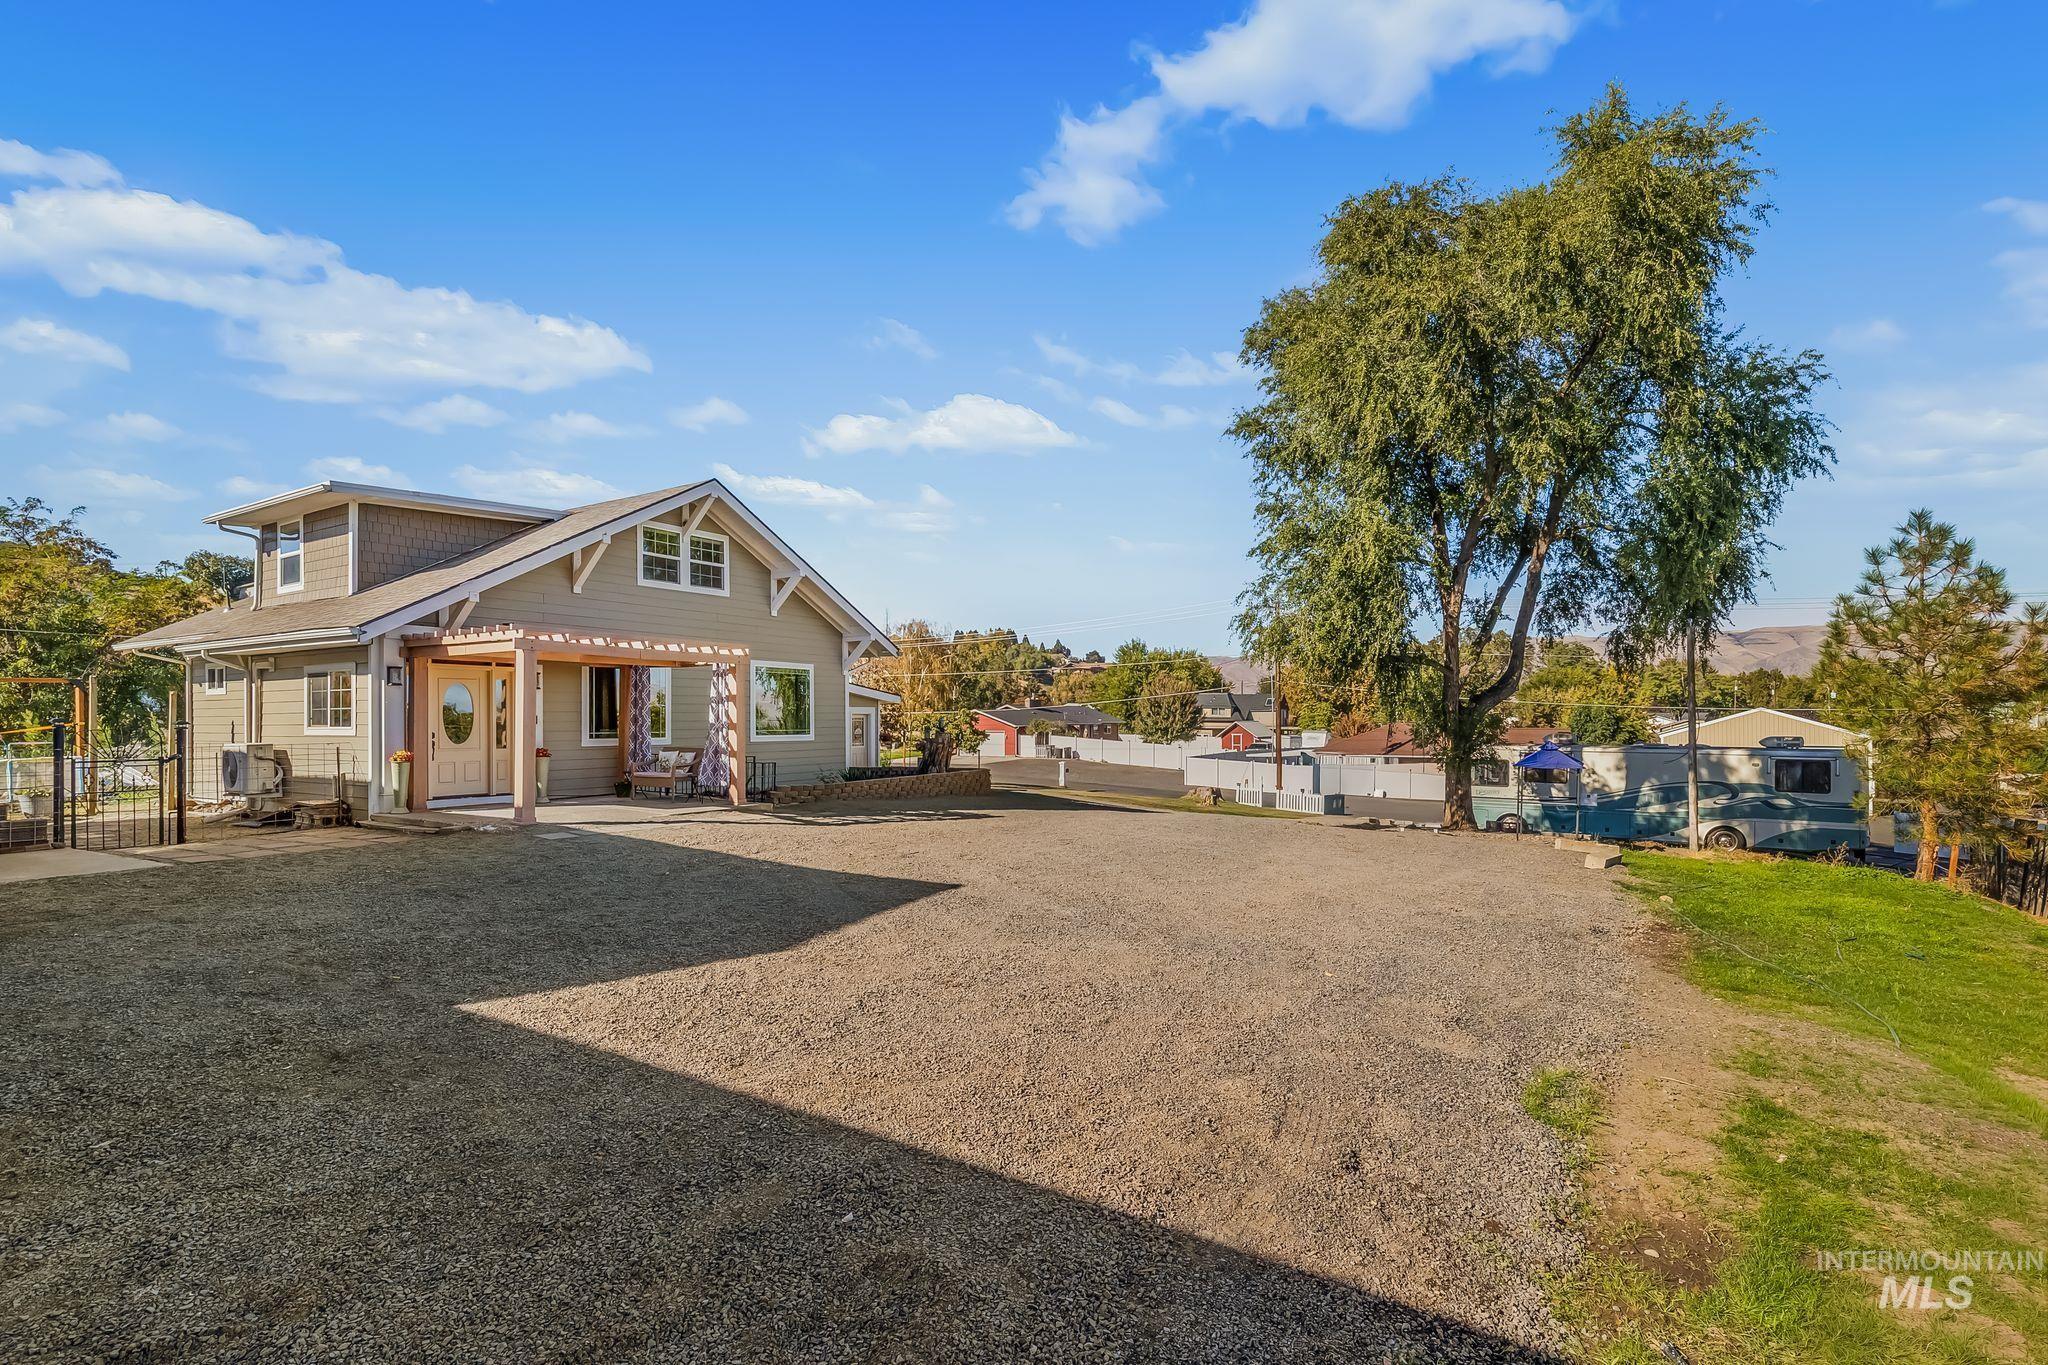
Two-story residence with shingle siding, a pergola-covered patio, and a spacious gravel parking area
-
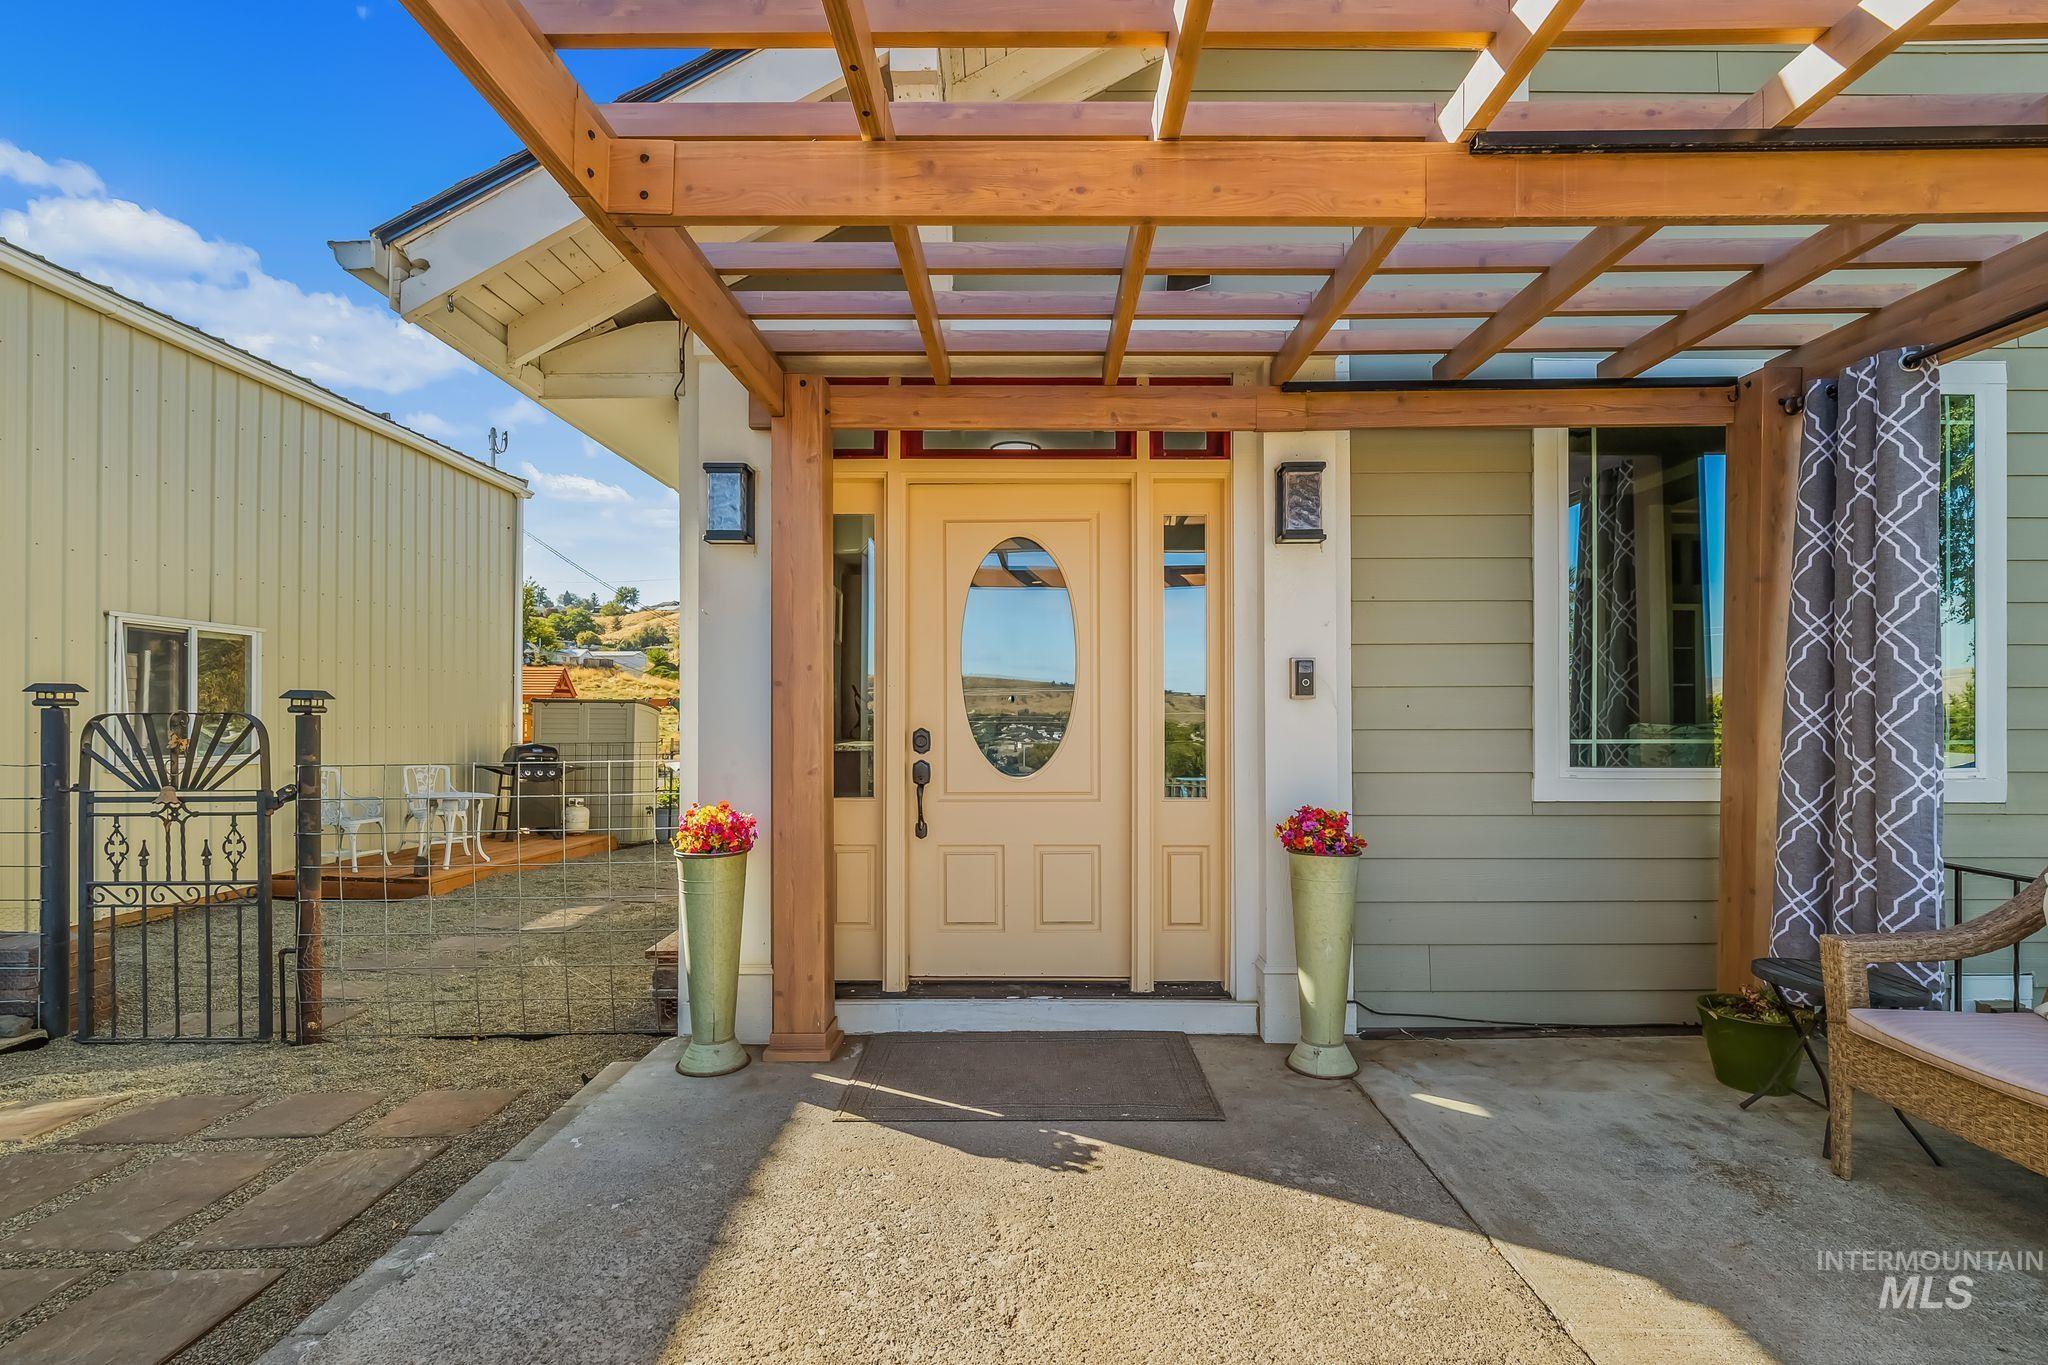
Exterior entryway featuring a wood-beam pergola, lap siding, a central oval-glass front door, flanking sidelights, and exterior wall-mounted light fixtures
-
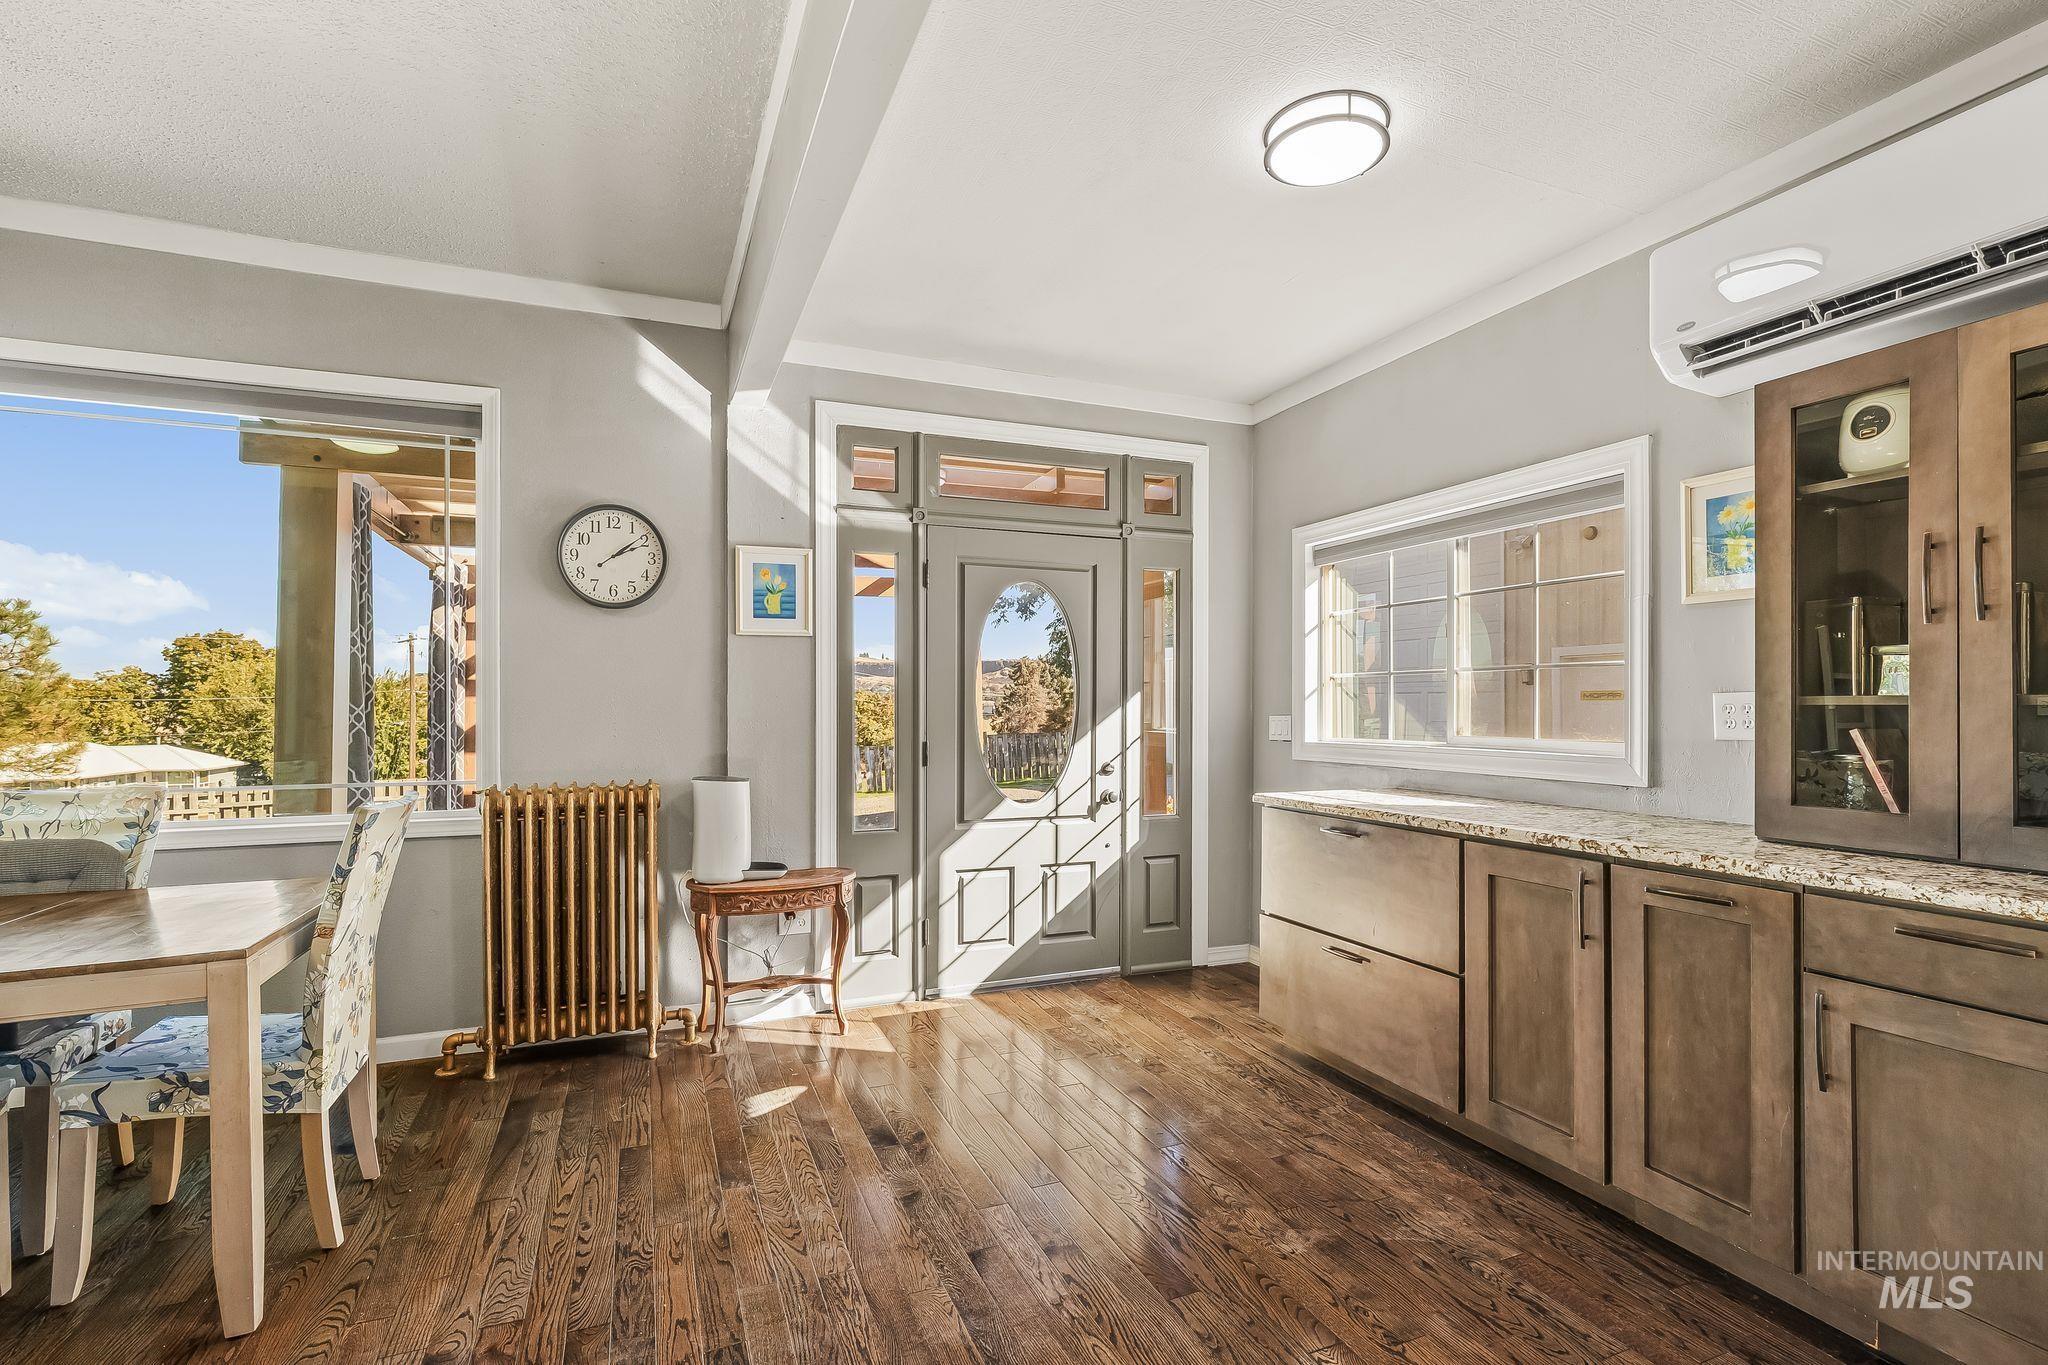
Entryway featuring wood-finish flooring, a decorative oval-pane front door with sidelights, built-in cabinetry with a stone countertop, a wall-mounted ductless climate control unit, and a metal radiator
-
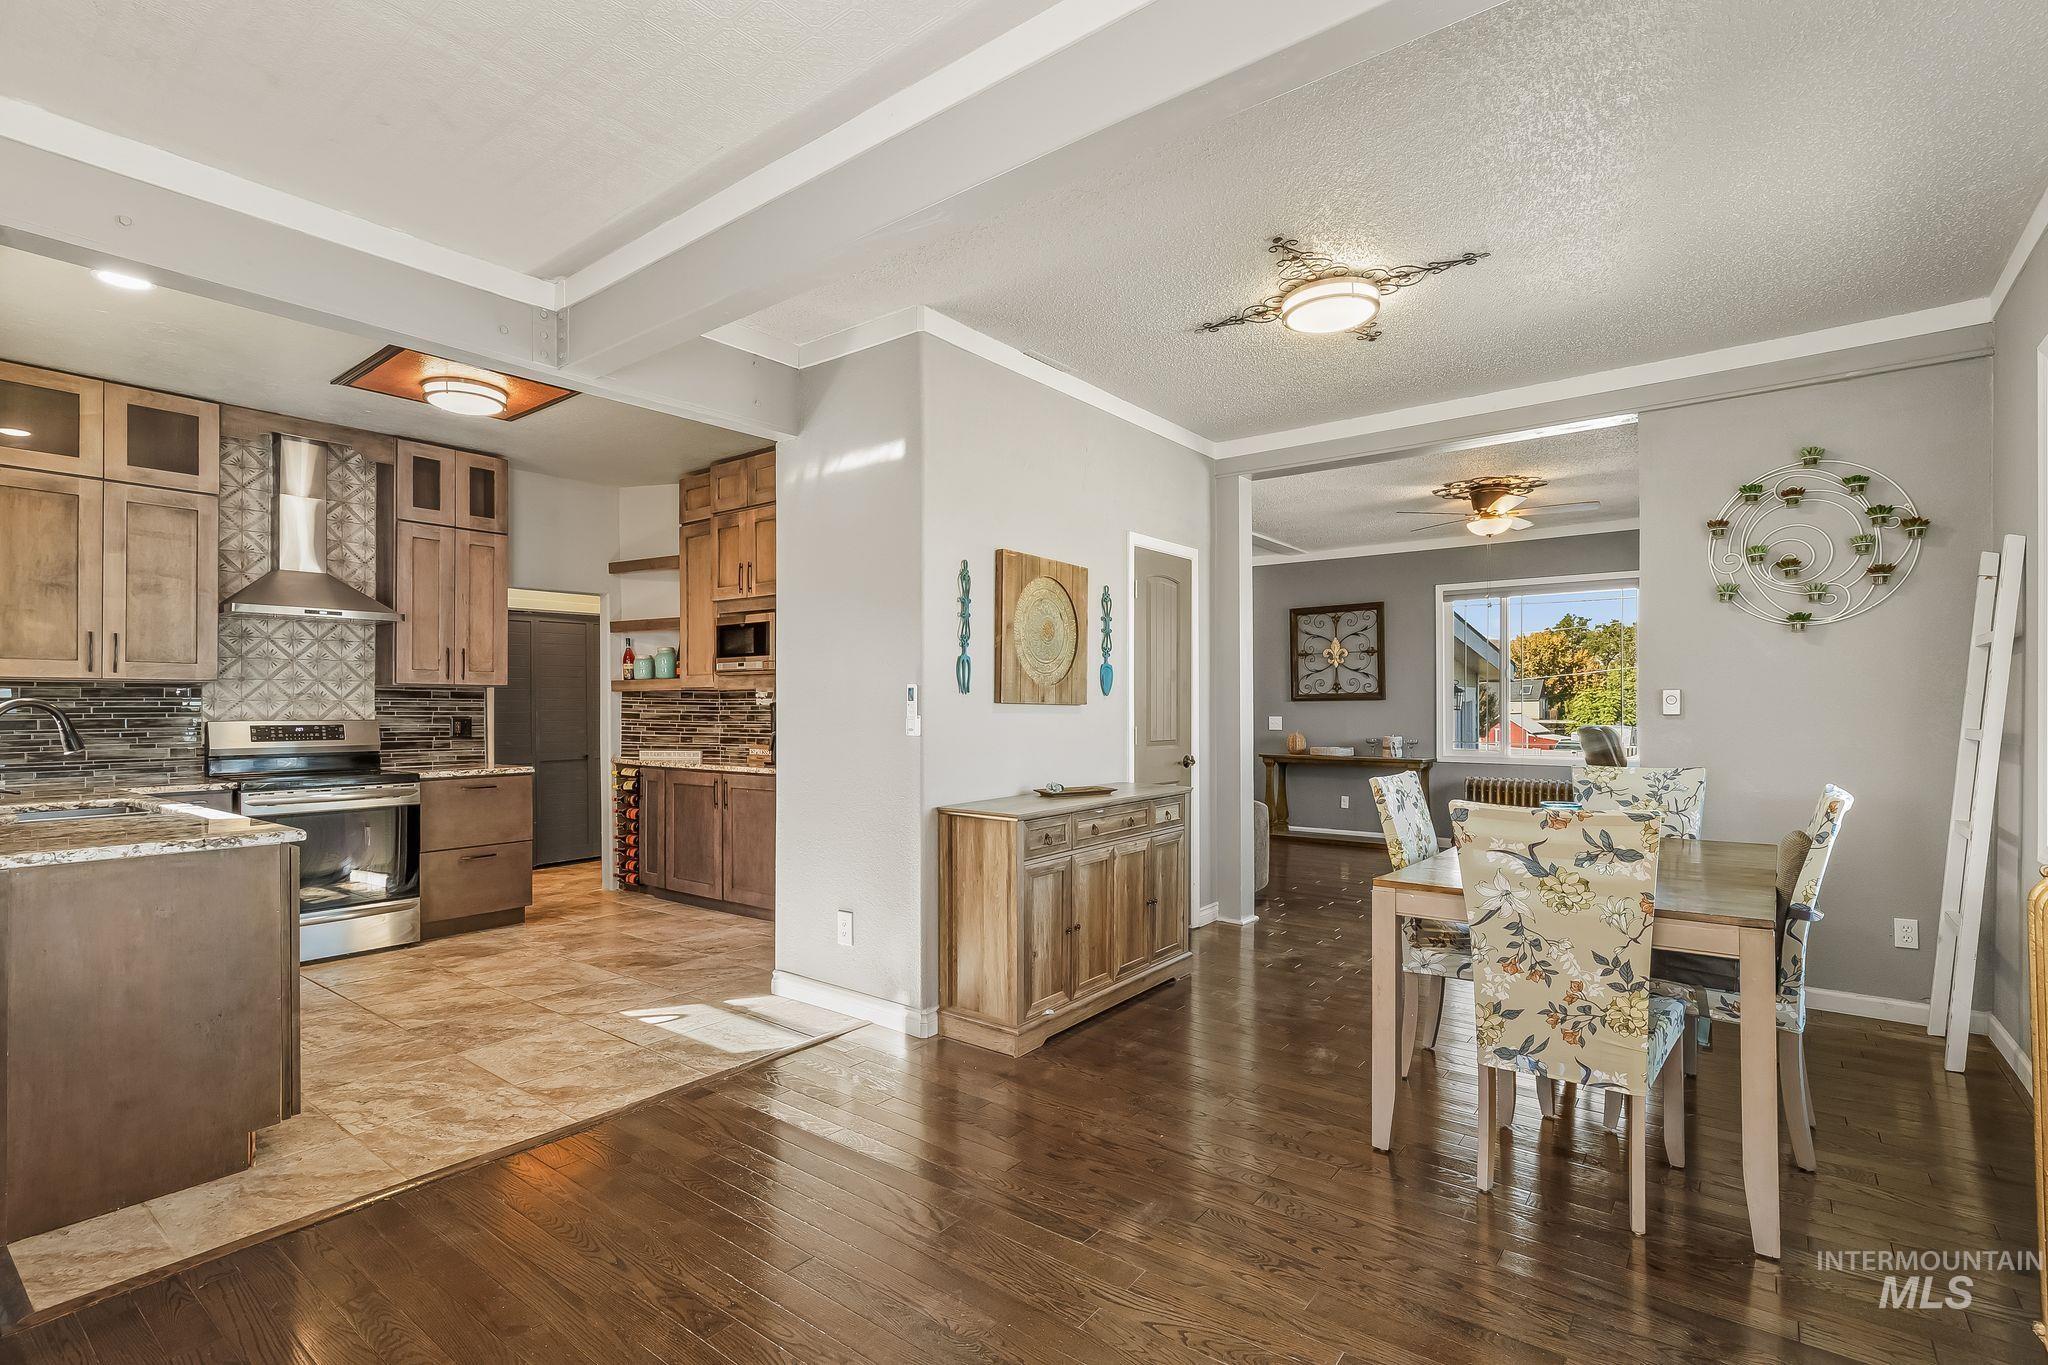
Kitchen featuring natural wood cabinetry, stainless steel range hood, stone tile backsplash, and oversized floor tiles
-
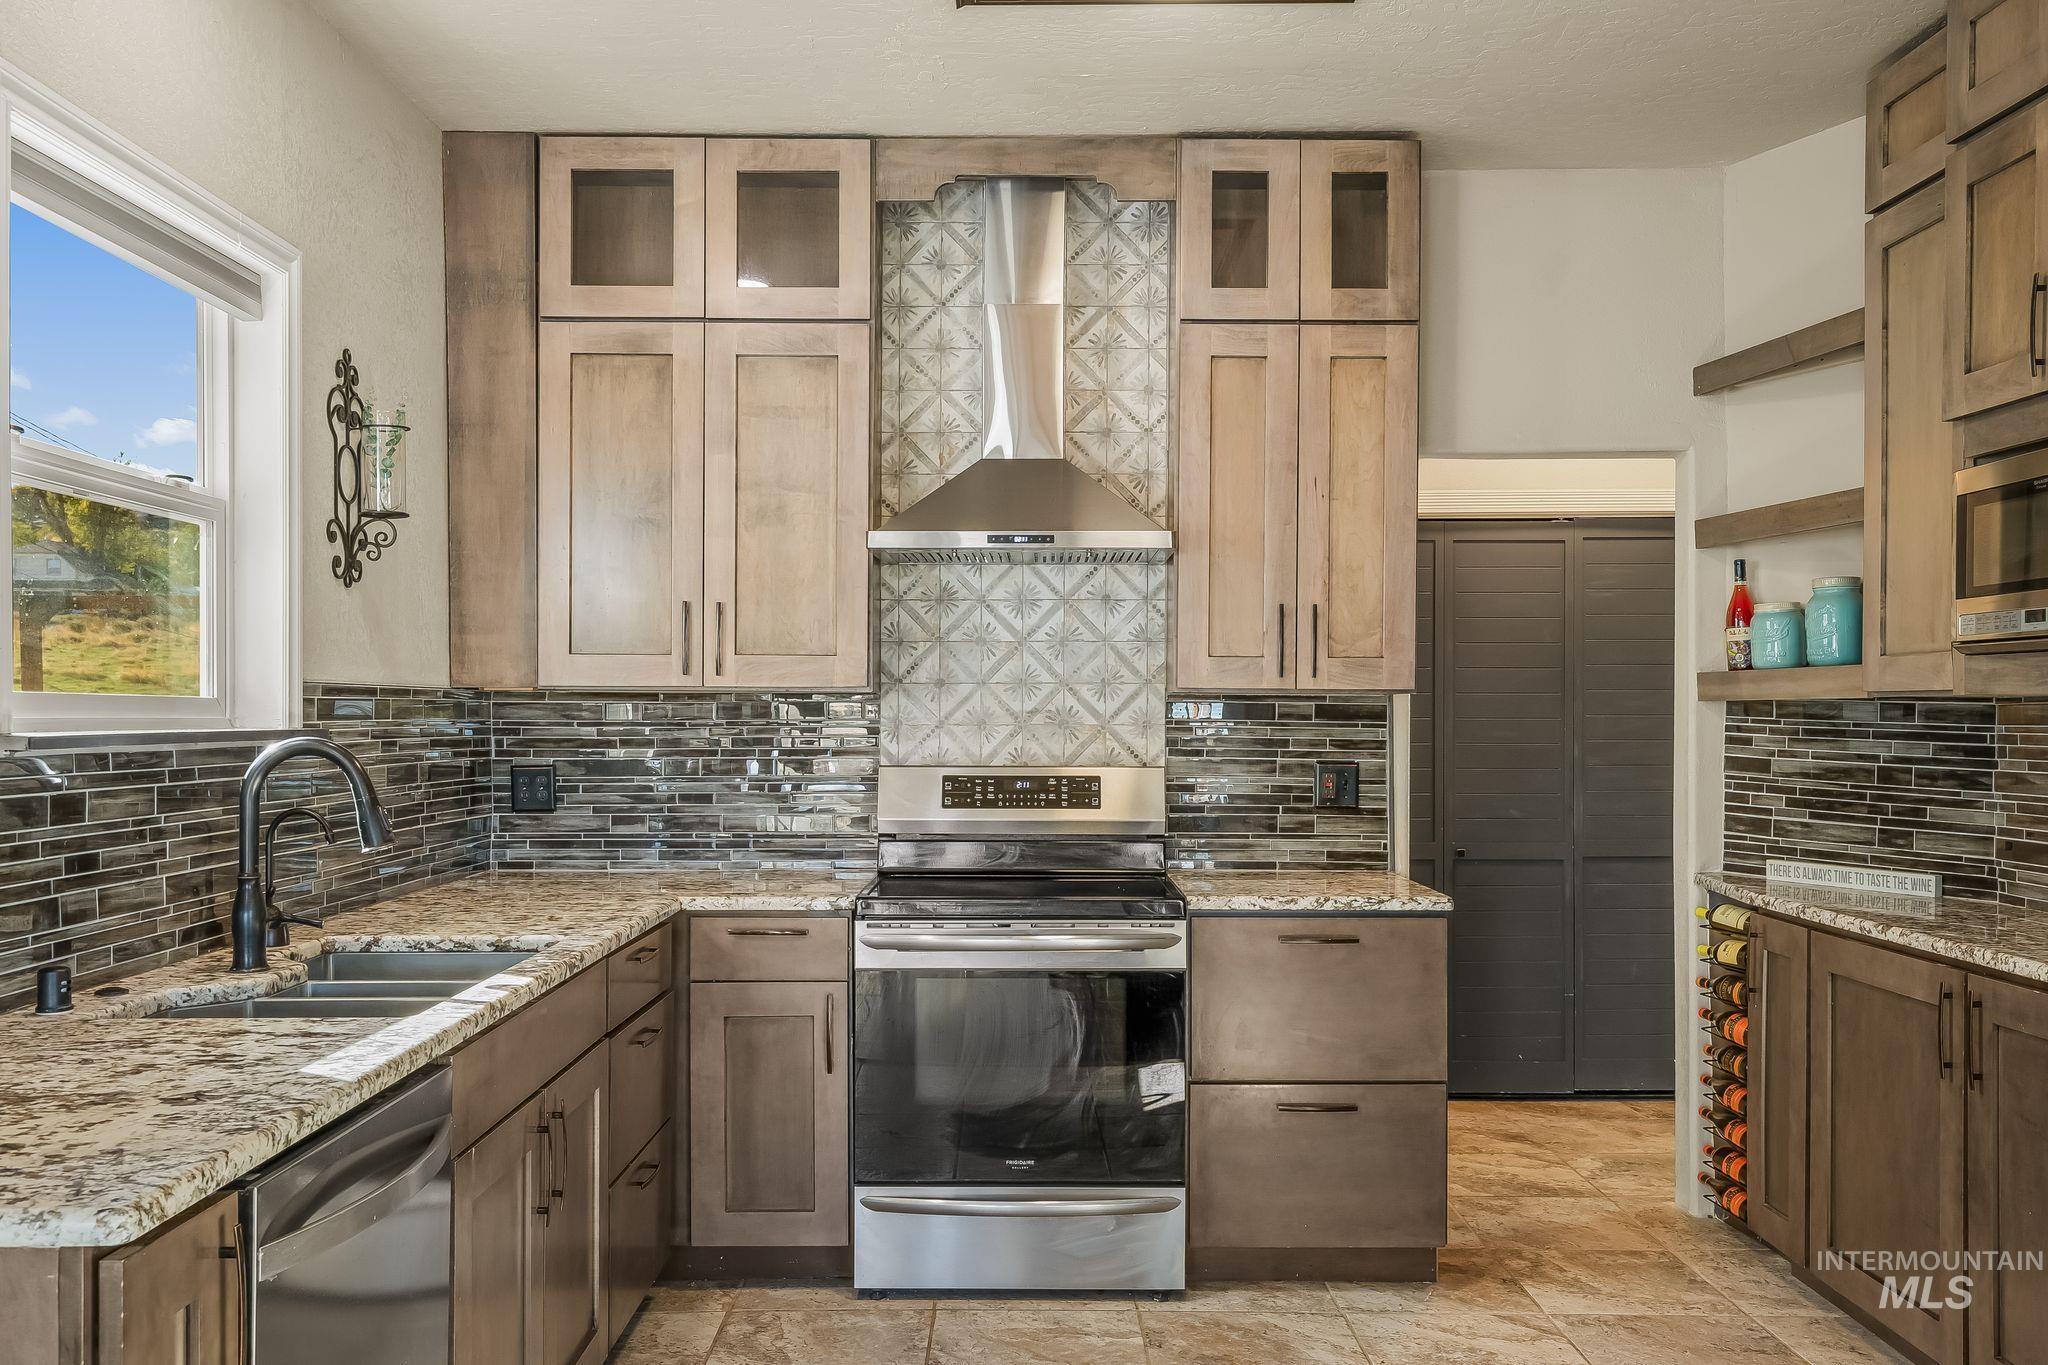
Kitchen featuring stacked custom cabinetry, stone-finish countertops, stainless steel appliances, patterned tile backsplash, and built-in wine storage
-
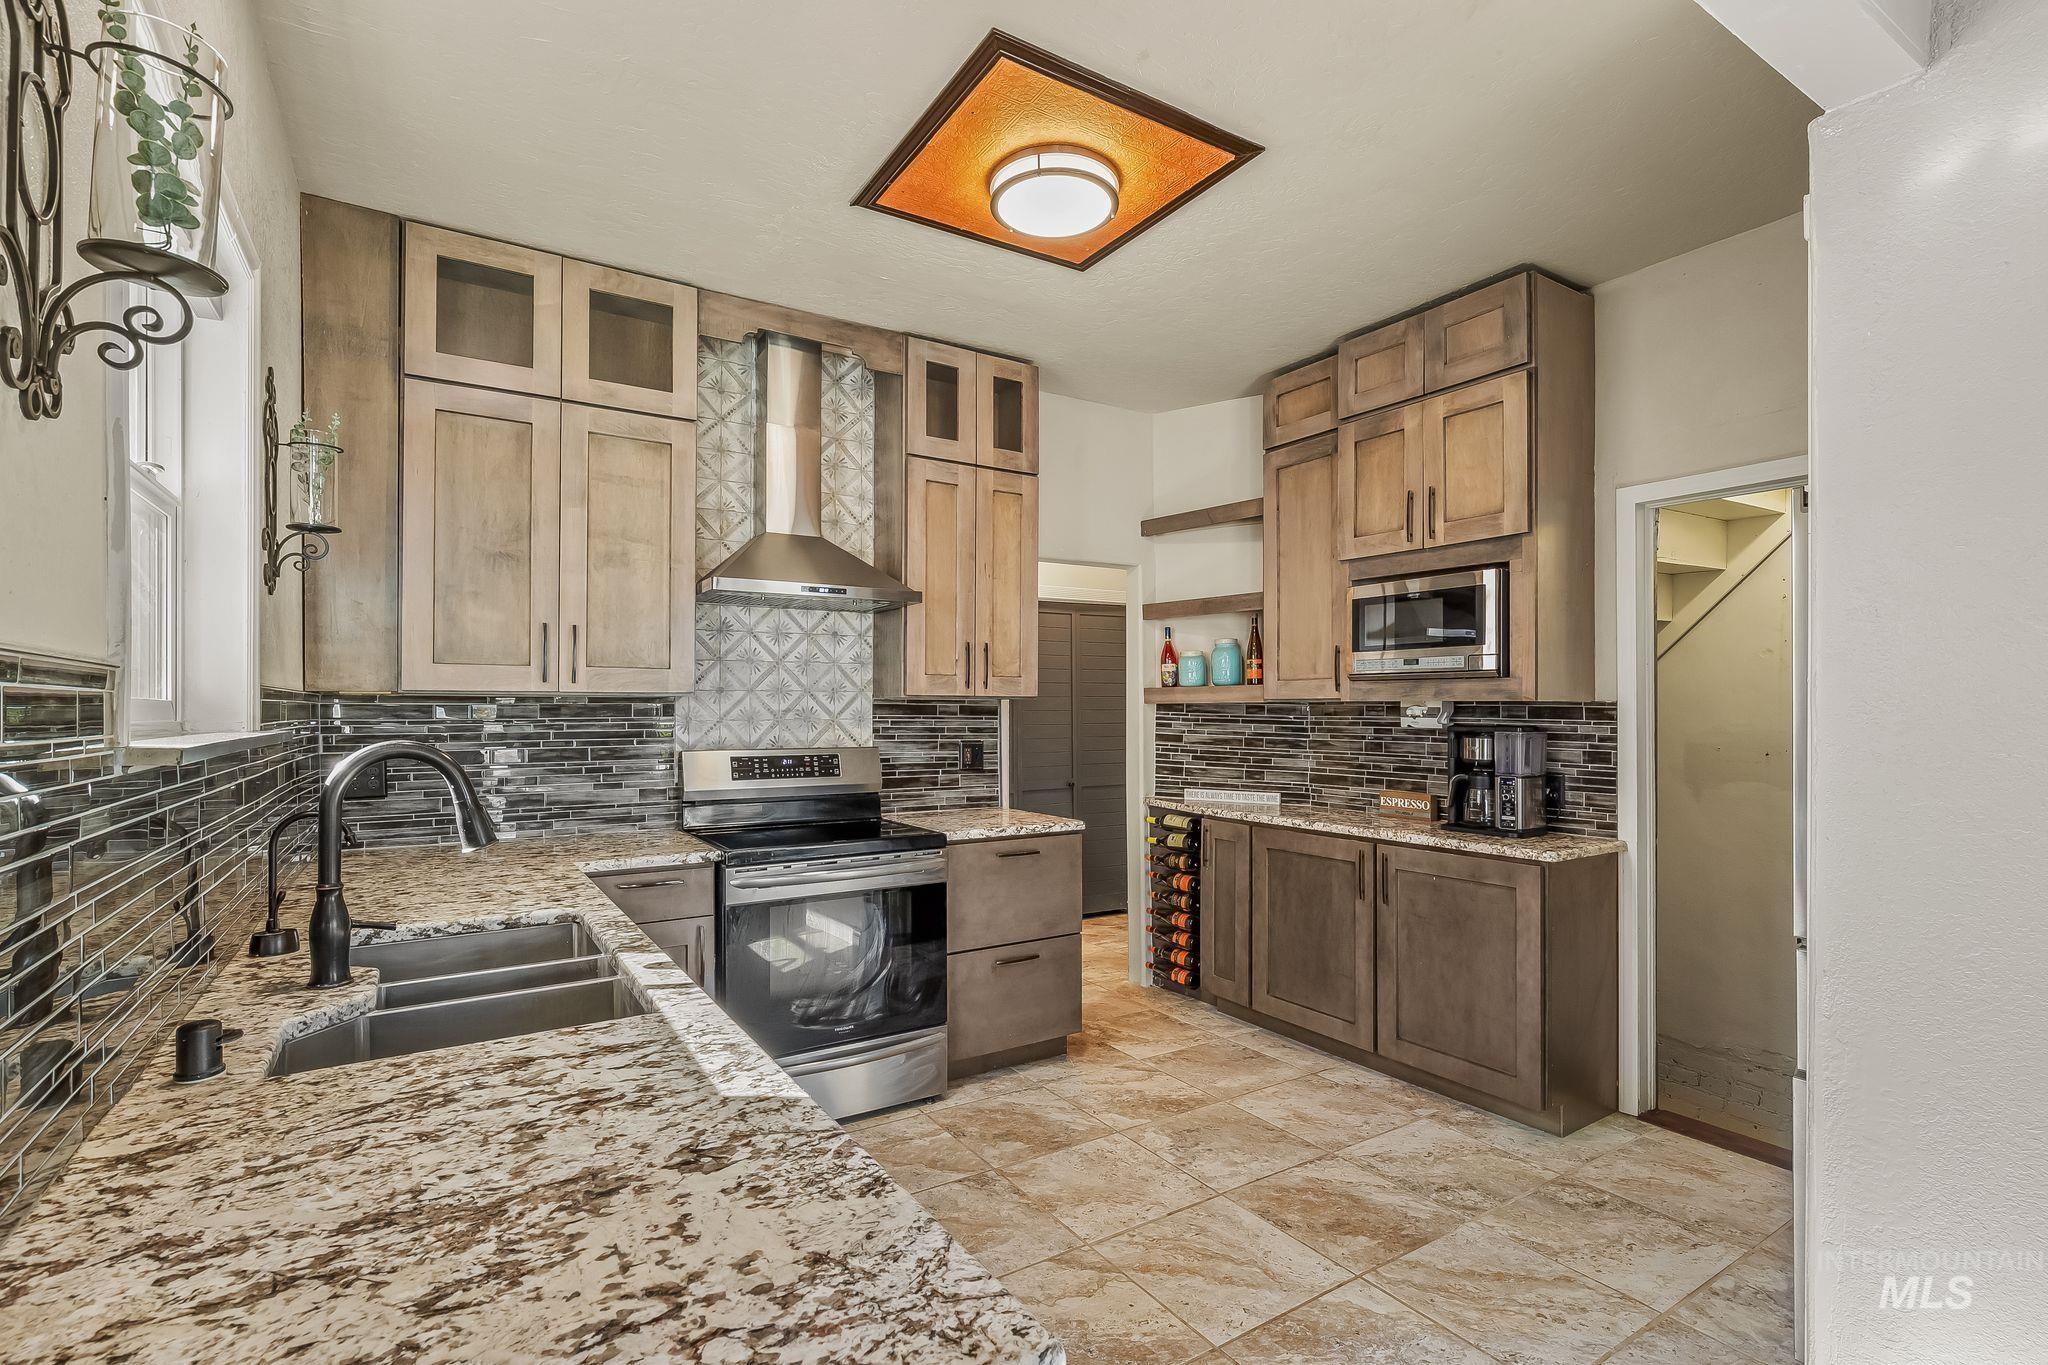
Kitchen featuring custom wood cabinetry, stone countertops, stainless steel appliances, a decorative tile backsplash, and tile flooring
-
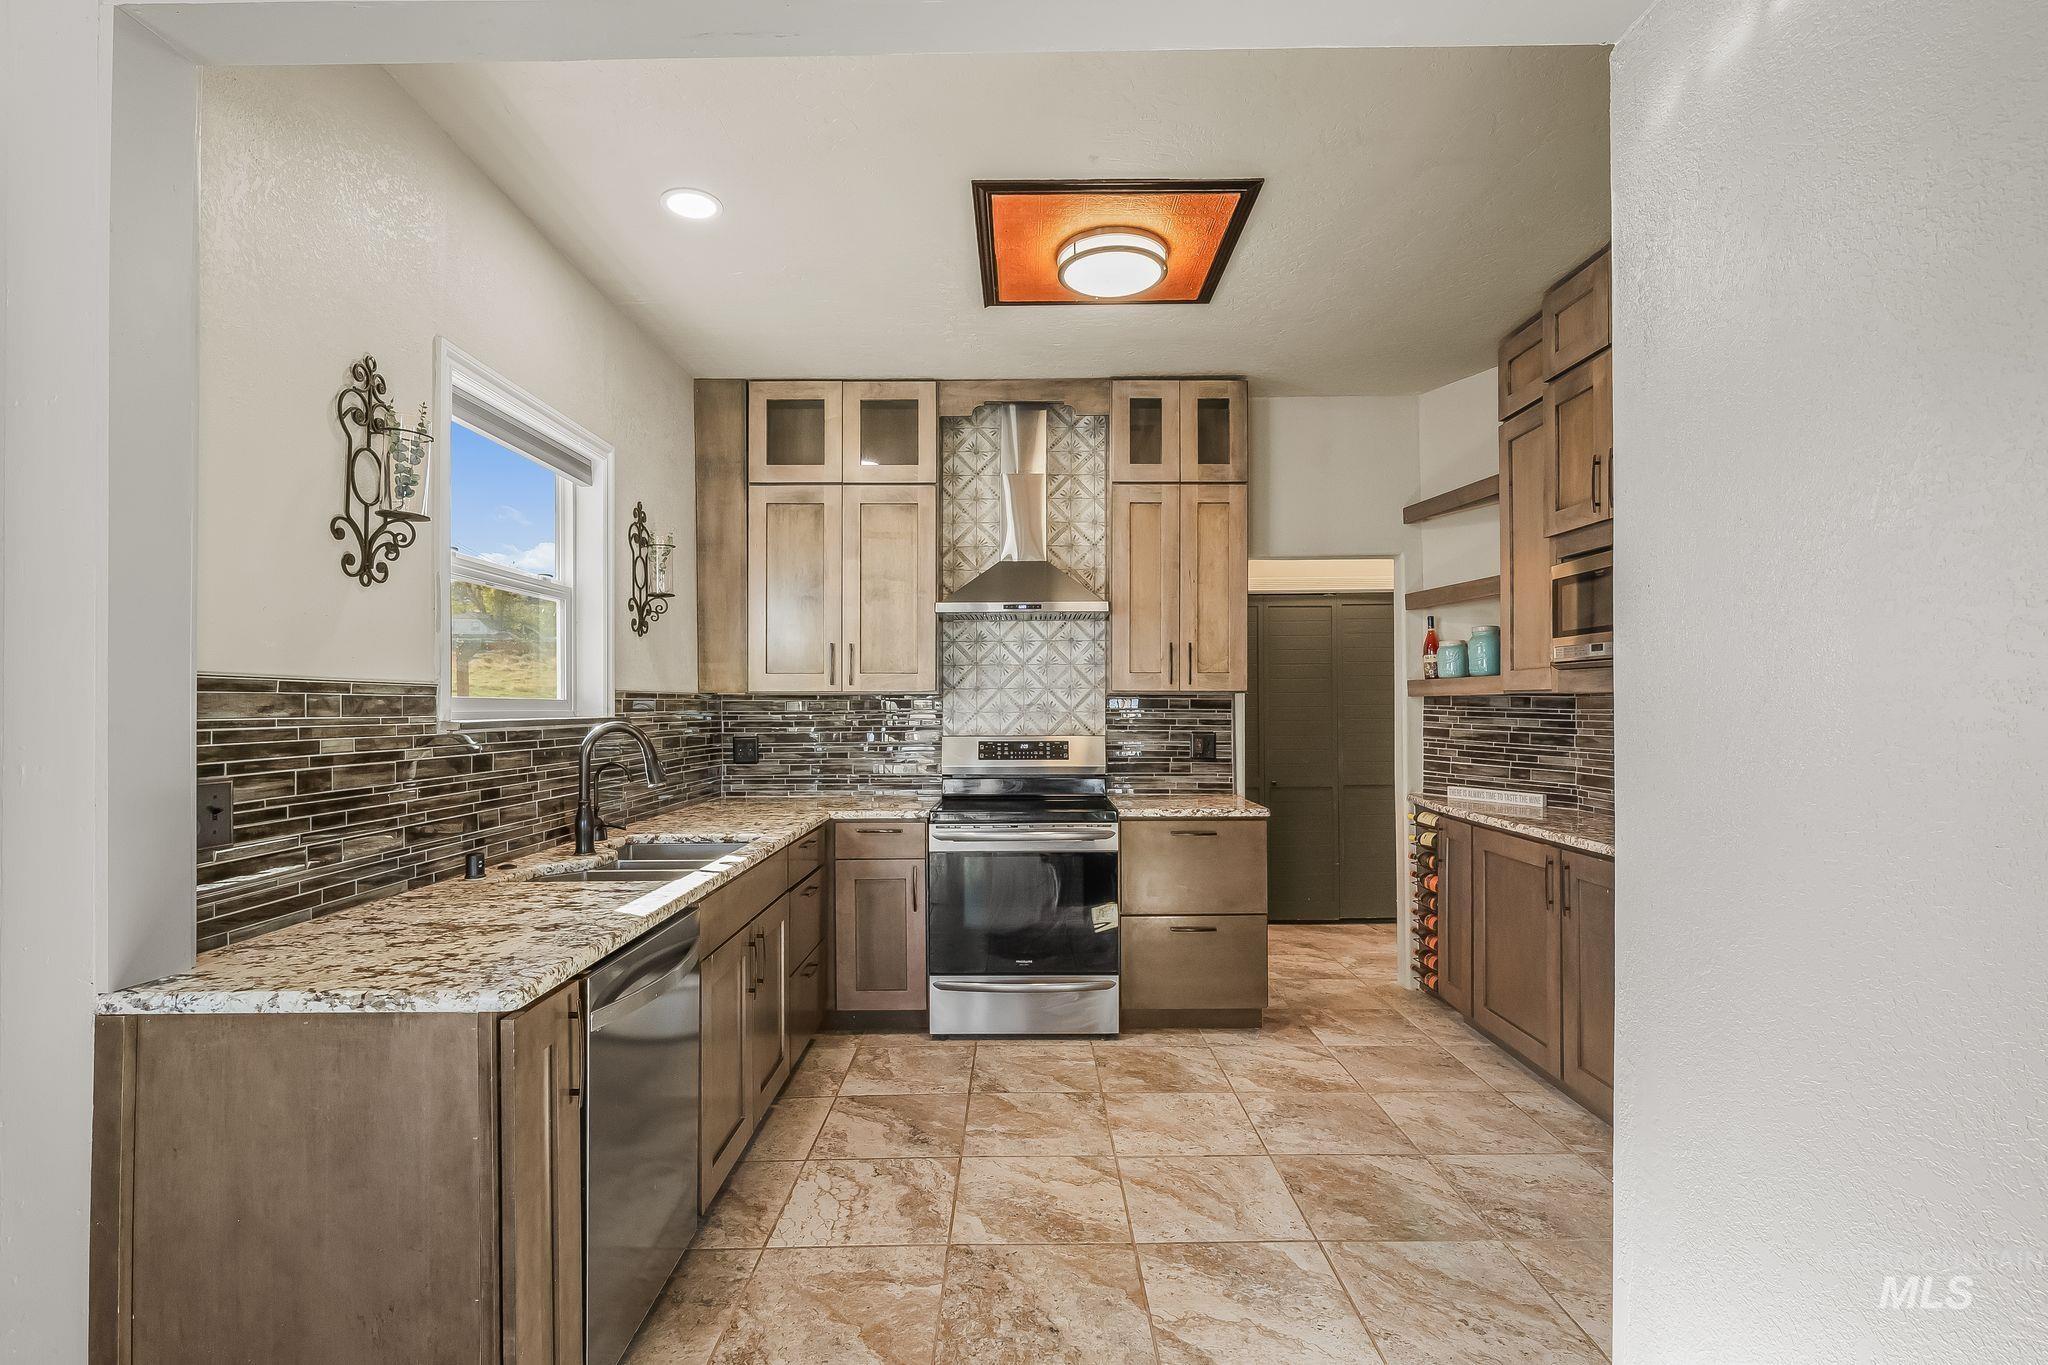
Kitchen featuring shaker-style cabinetry, patterned tile backsplash, stainless steel appliances, stone-finish countertops, and ceramic tile flooring
-
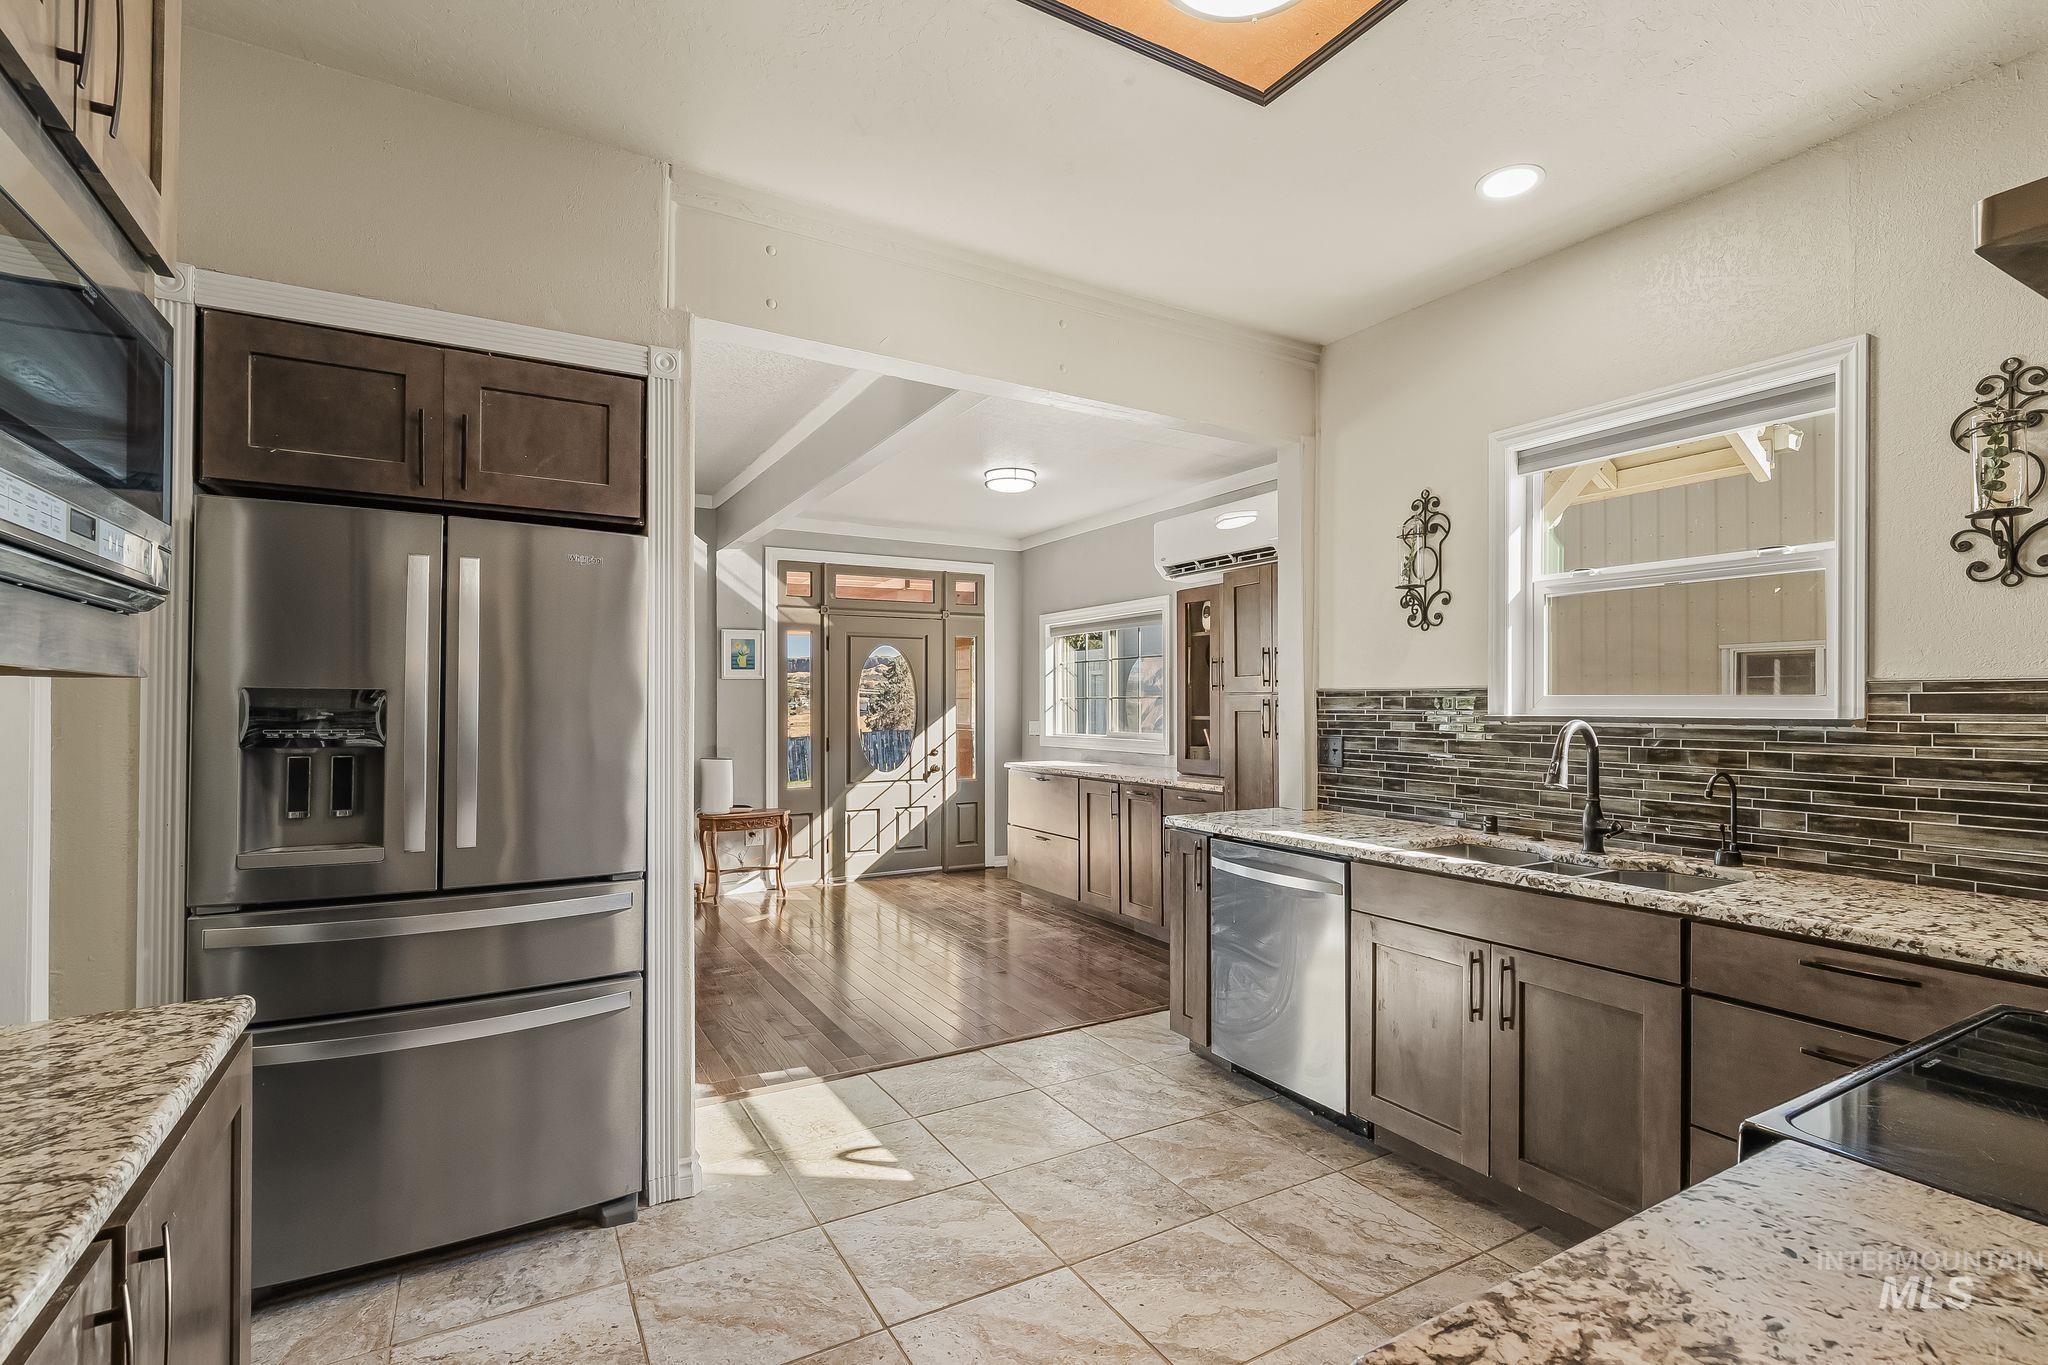
Kitchen featuring stone-finish countertops, stainless steel appliances, multi-toned tile backsplash, wood-finish cabinetry, and tile flooring
-
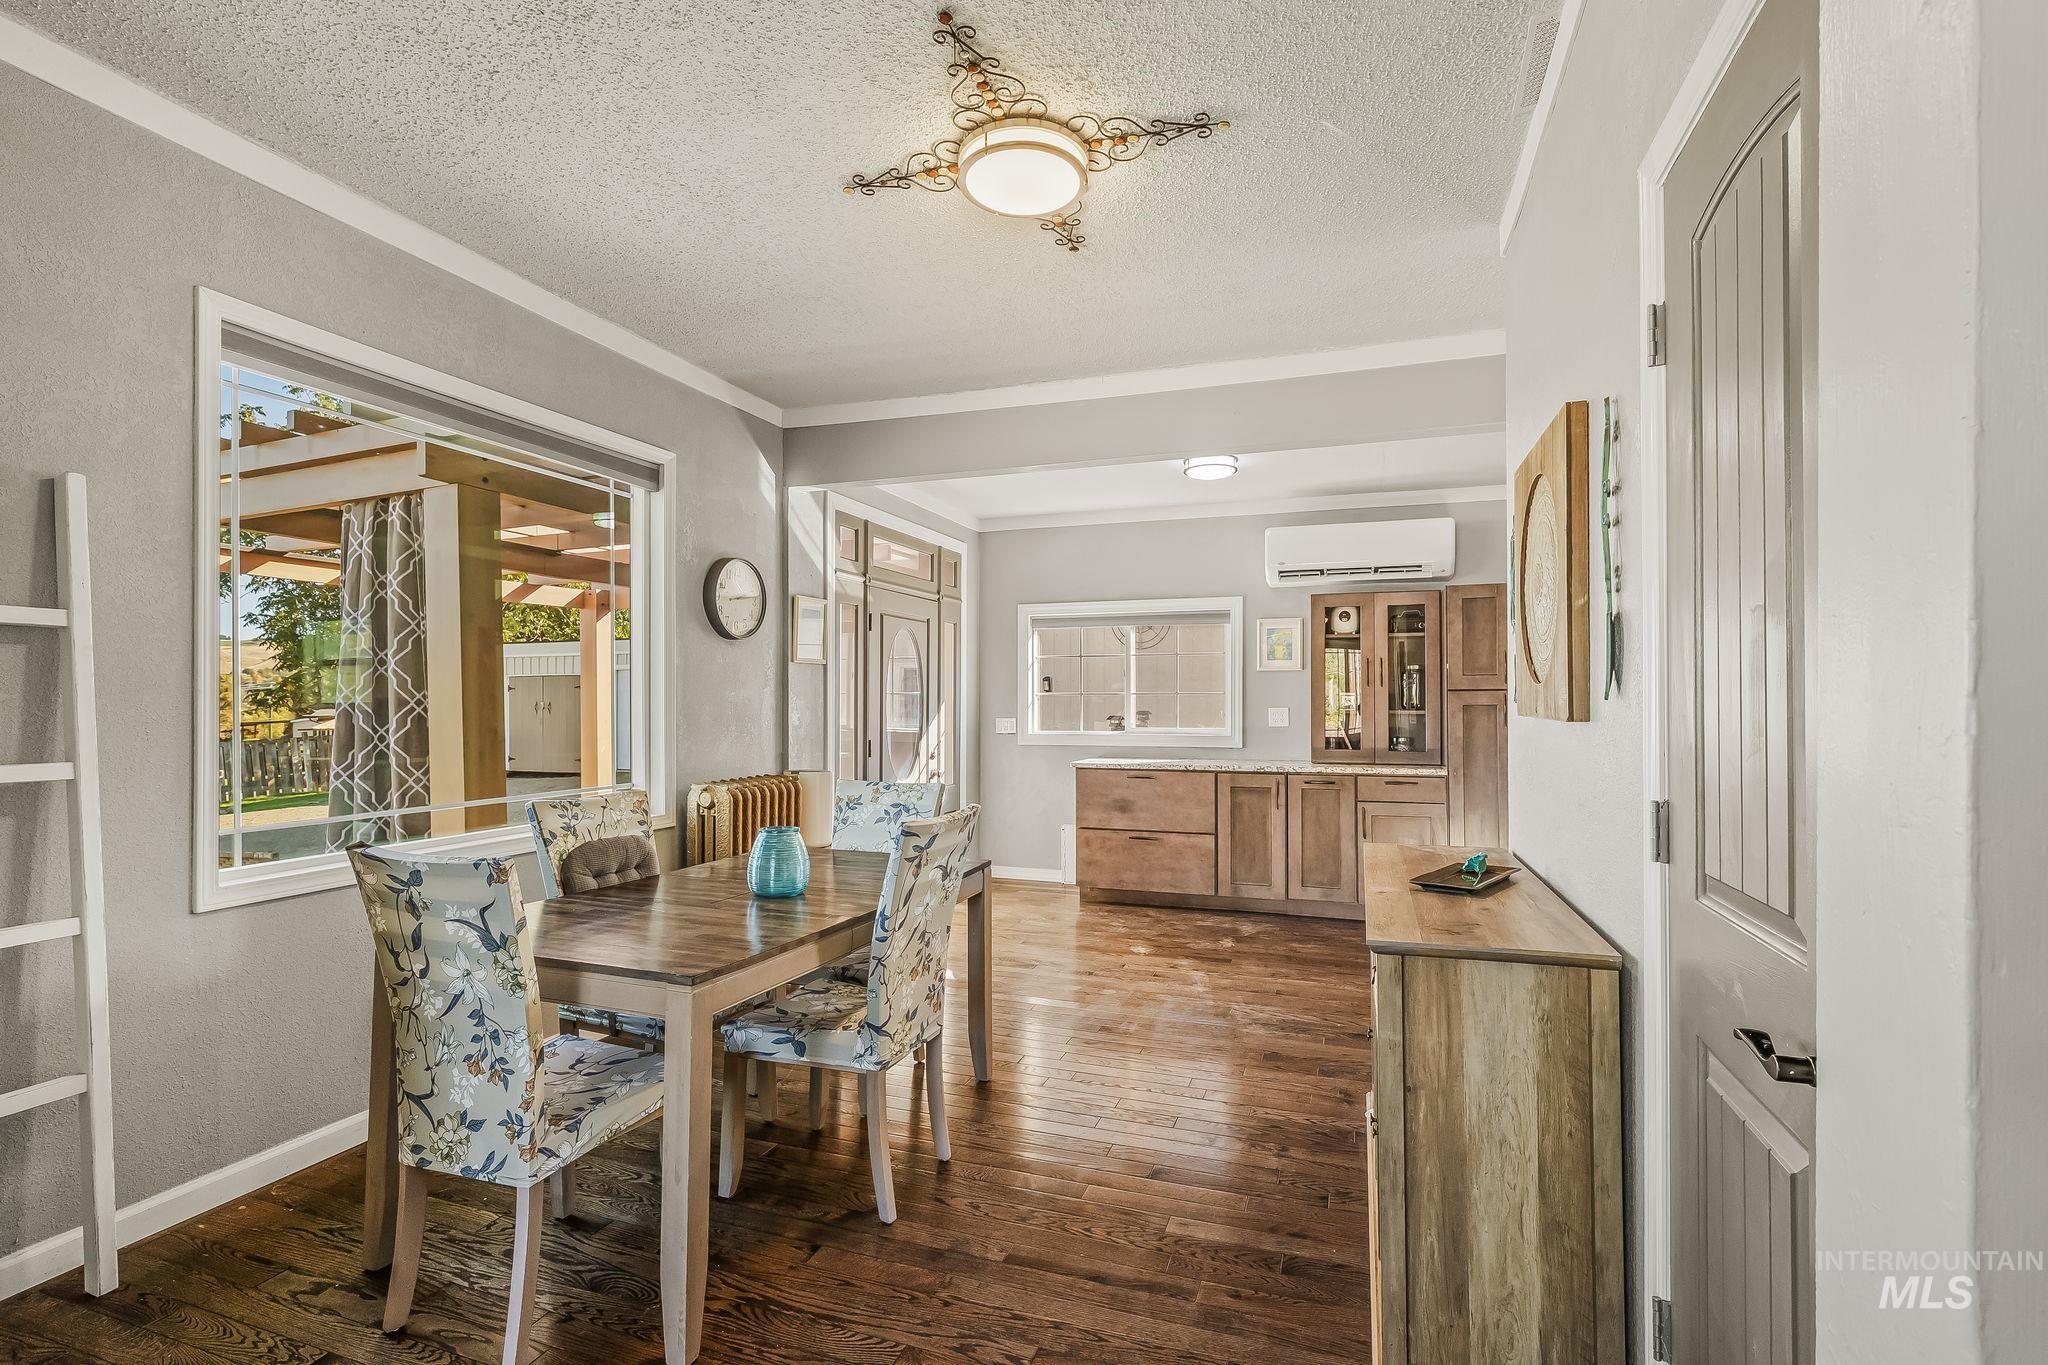
Dining space featuring wood-finish flooring, custom decorative ceiling lighting, built-in wooden cabinetry, and a wall-mounted climate control unit
-
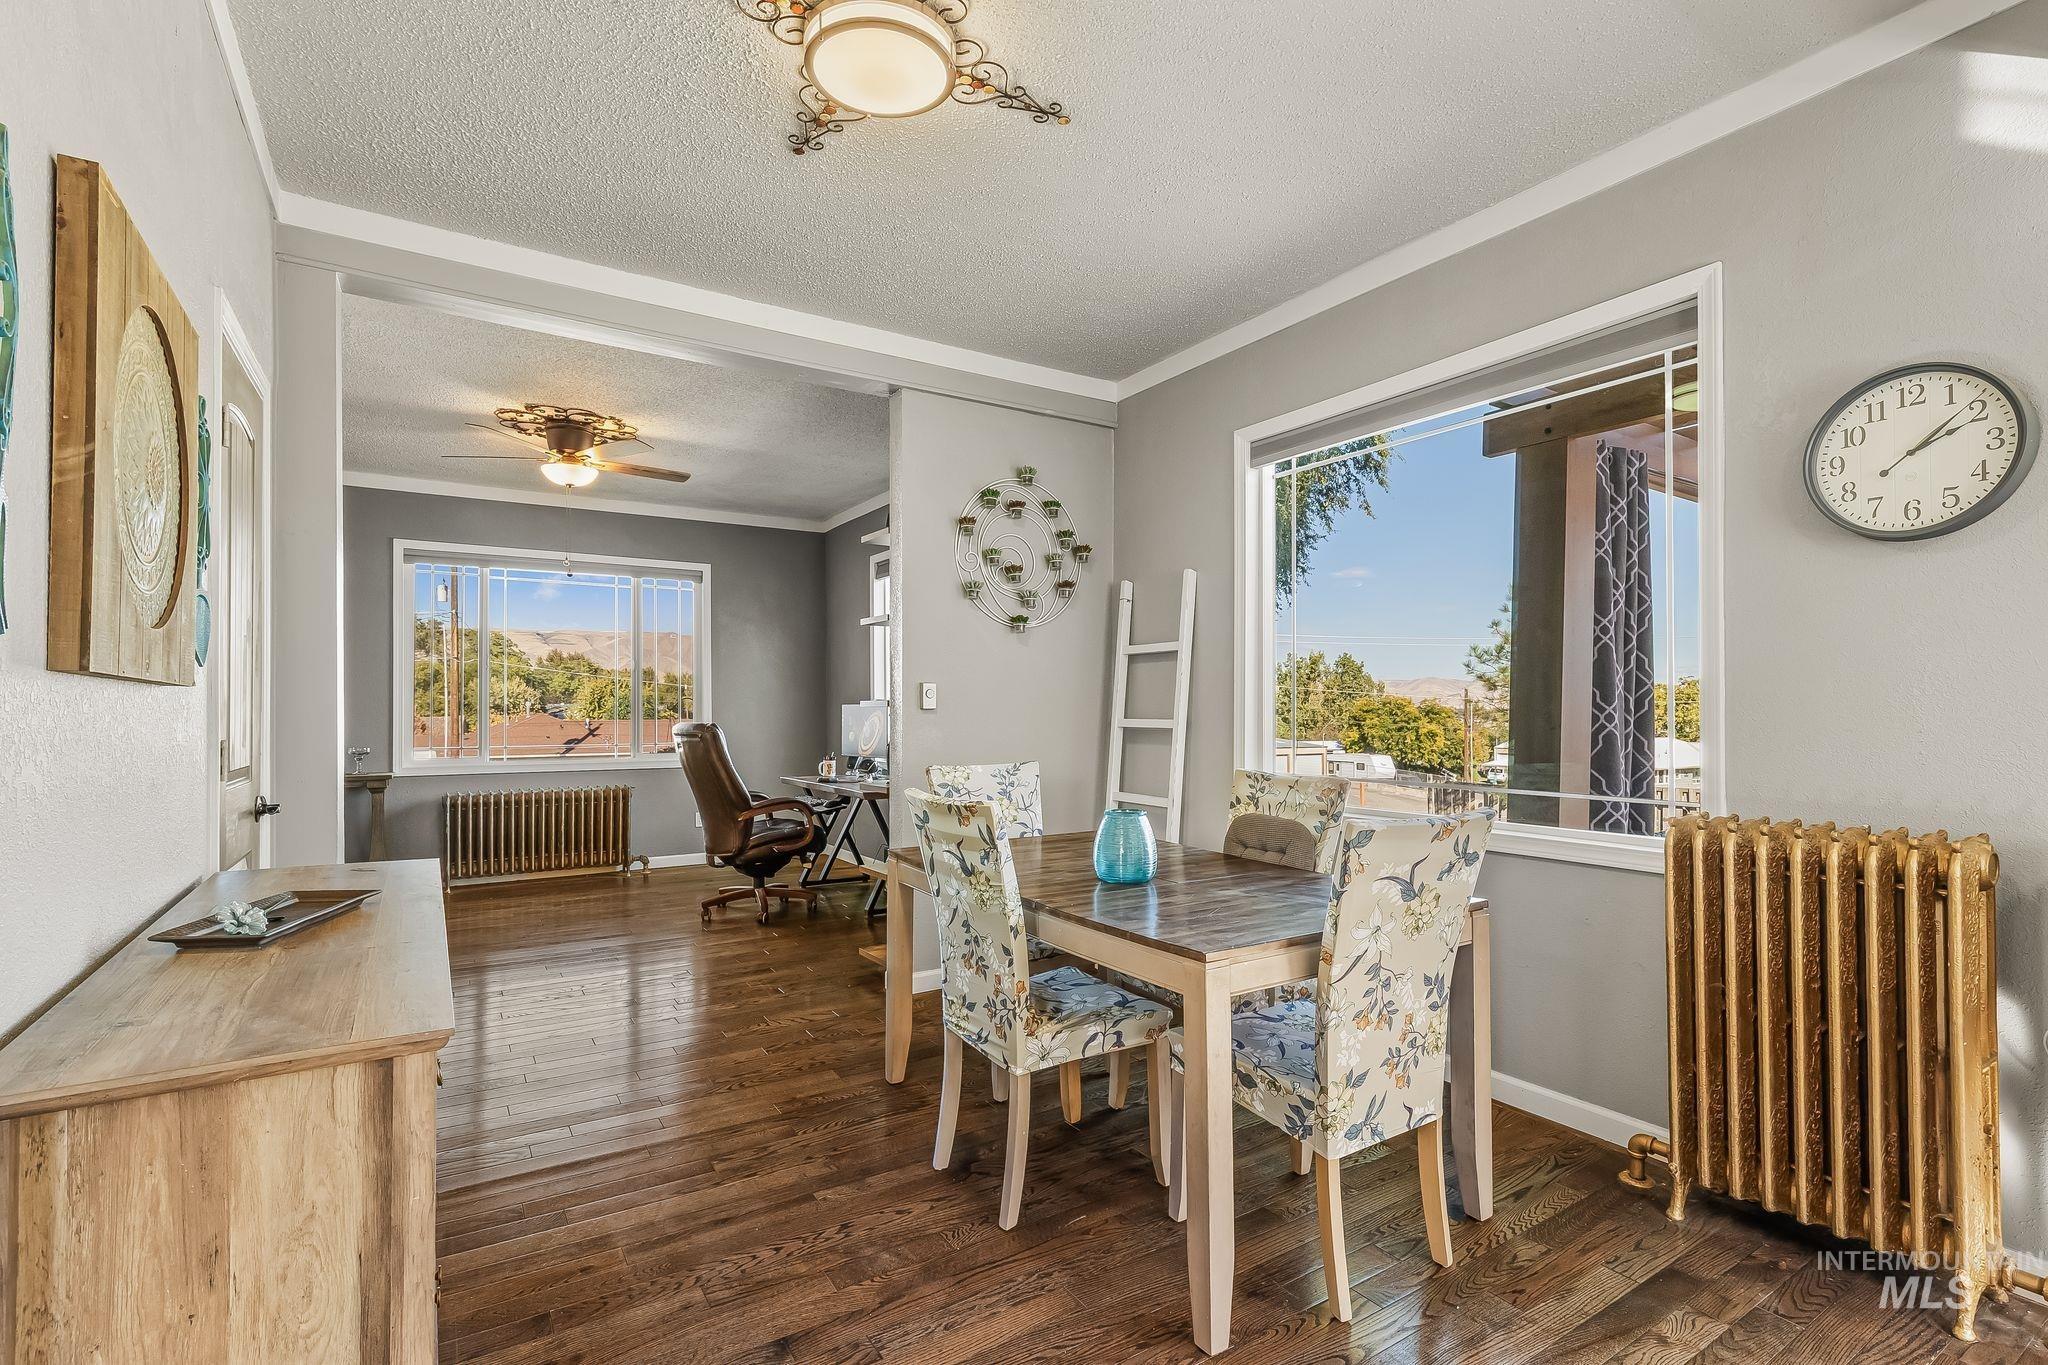
Wood-finish flooring, large windows, and decorative metal radiators
-
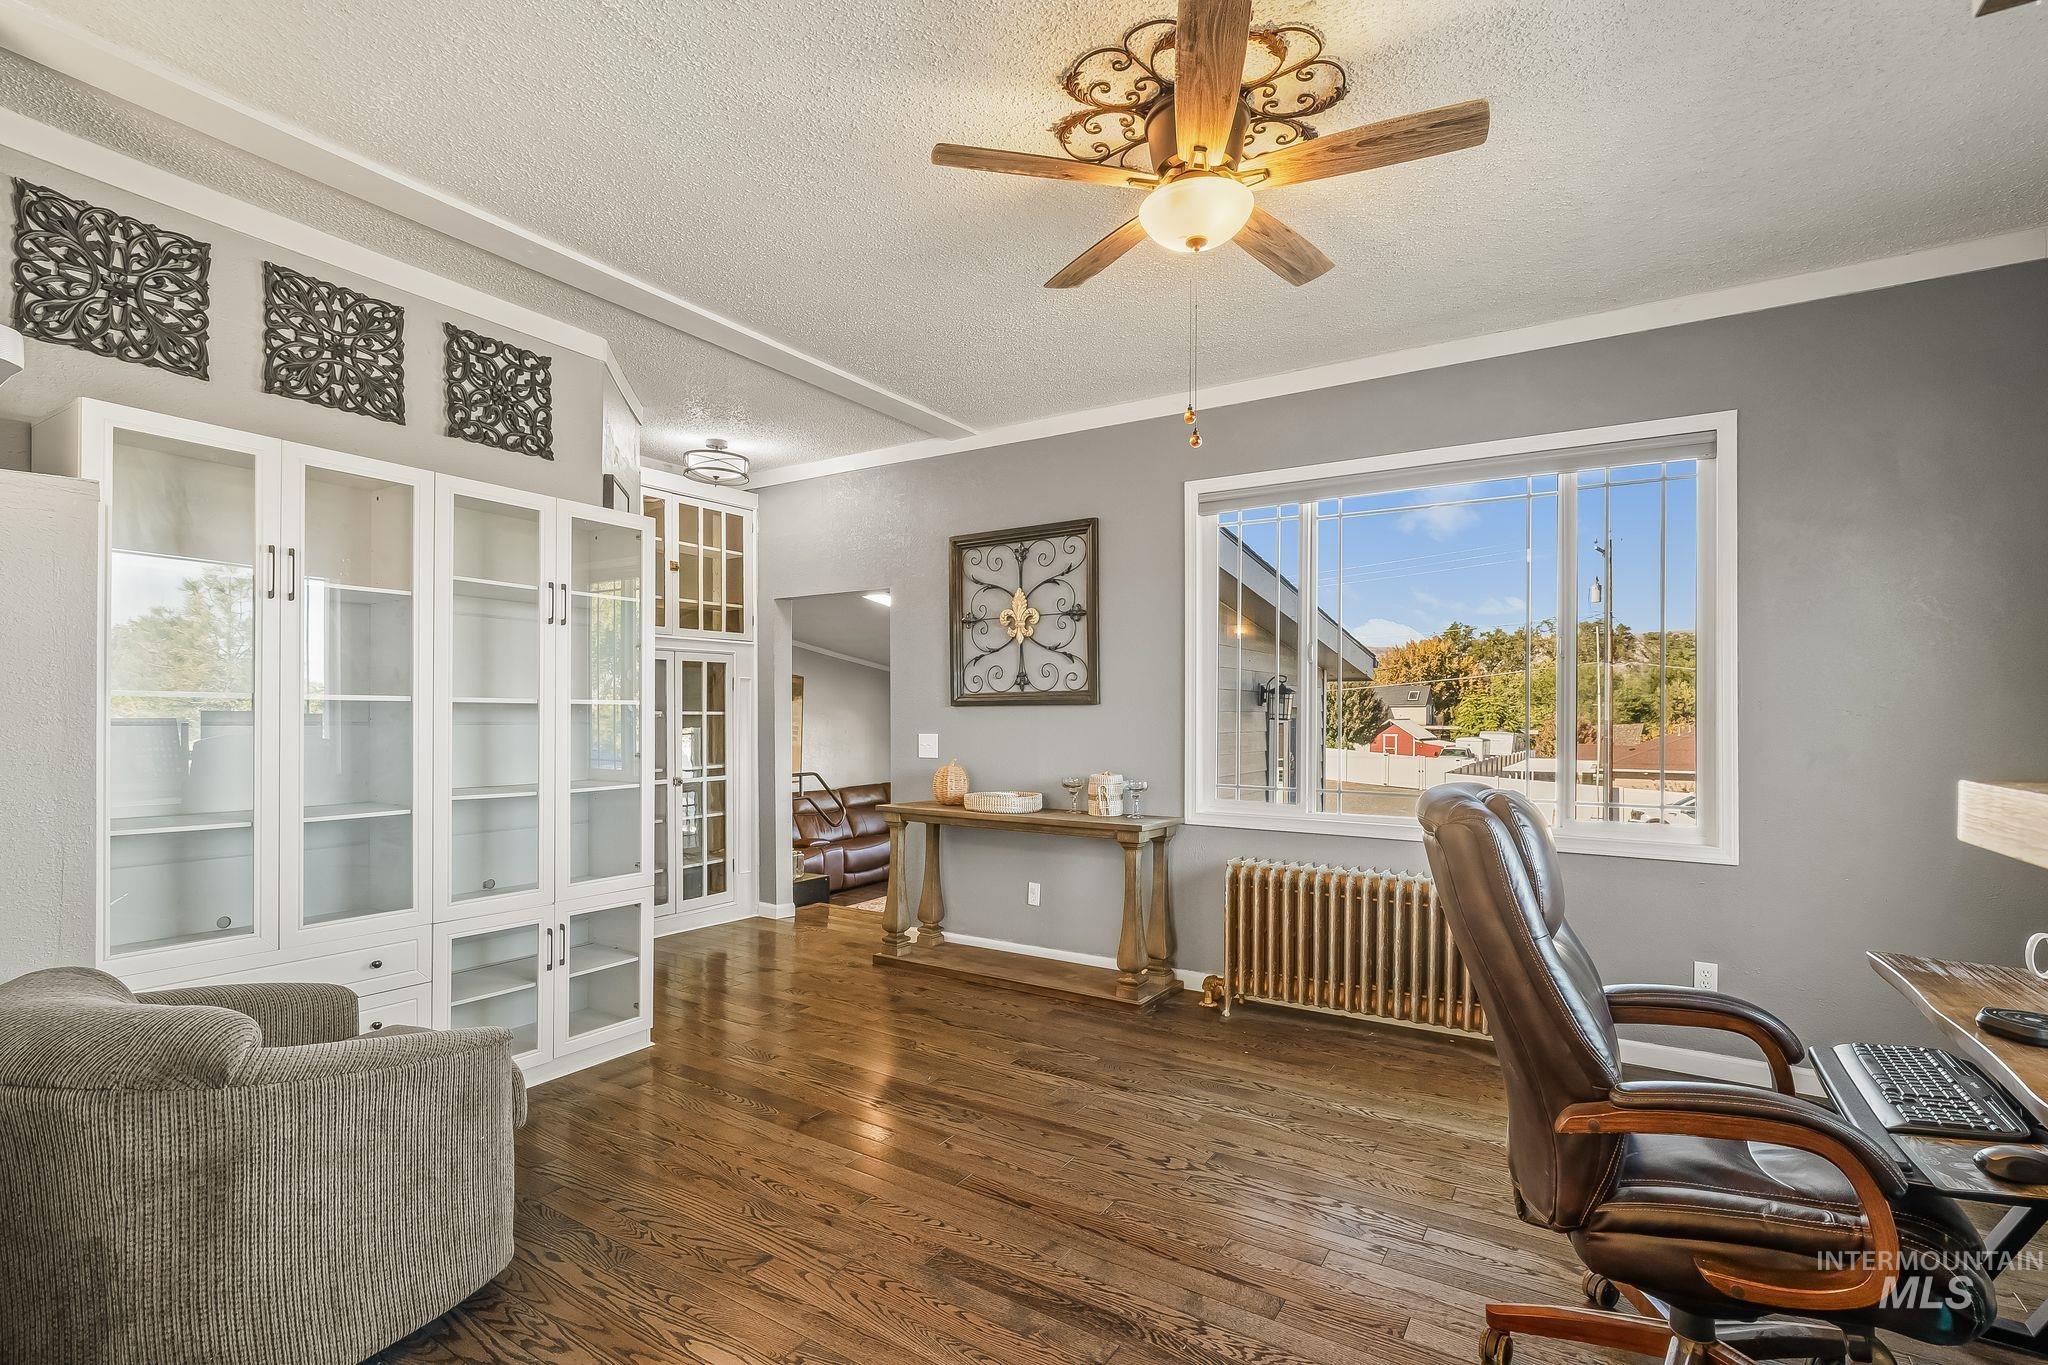
Room featuring wood-finish flooring, built-in white glass-front cabinetry, a ceiling fan with decorative light fixture, and a metal radiator
-
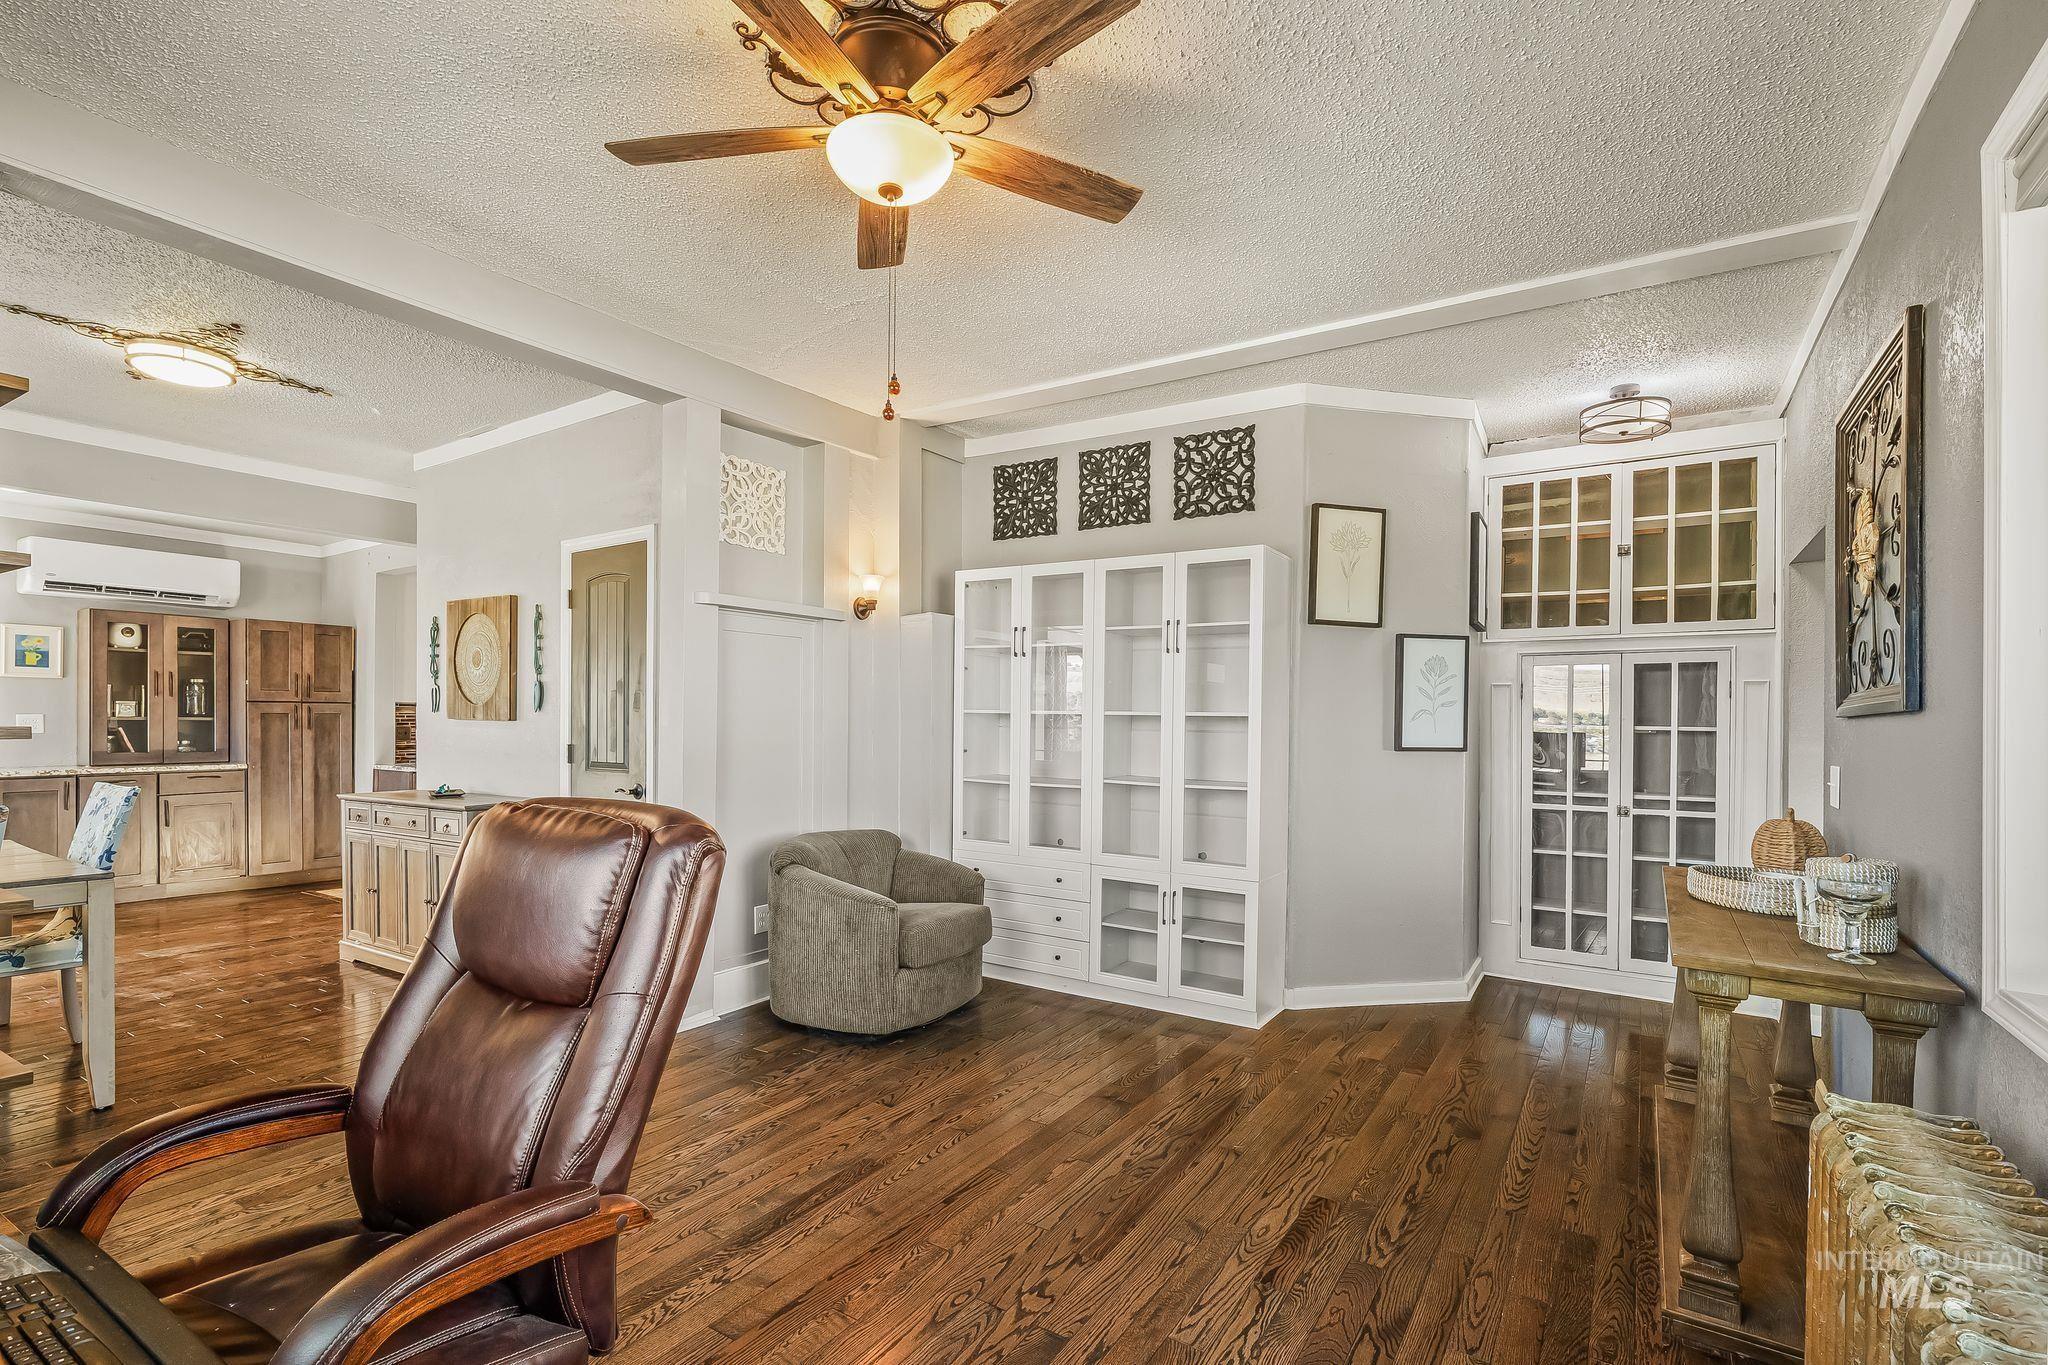
Interior space featuring wood-finish flooring, built-in white cabinetry with glass-paneled doors, decorative wall medallions, ceiling fan with light fixture, and white French-style door with transom windows
-
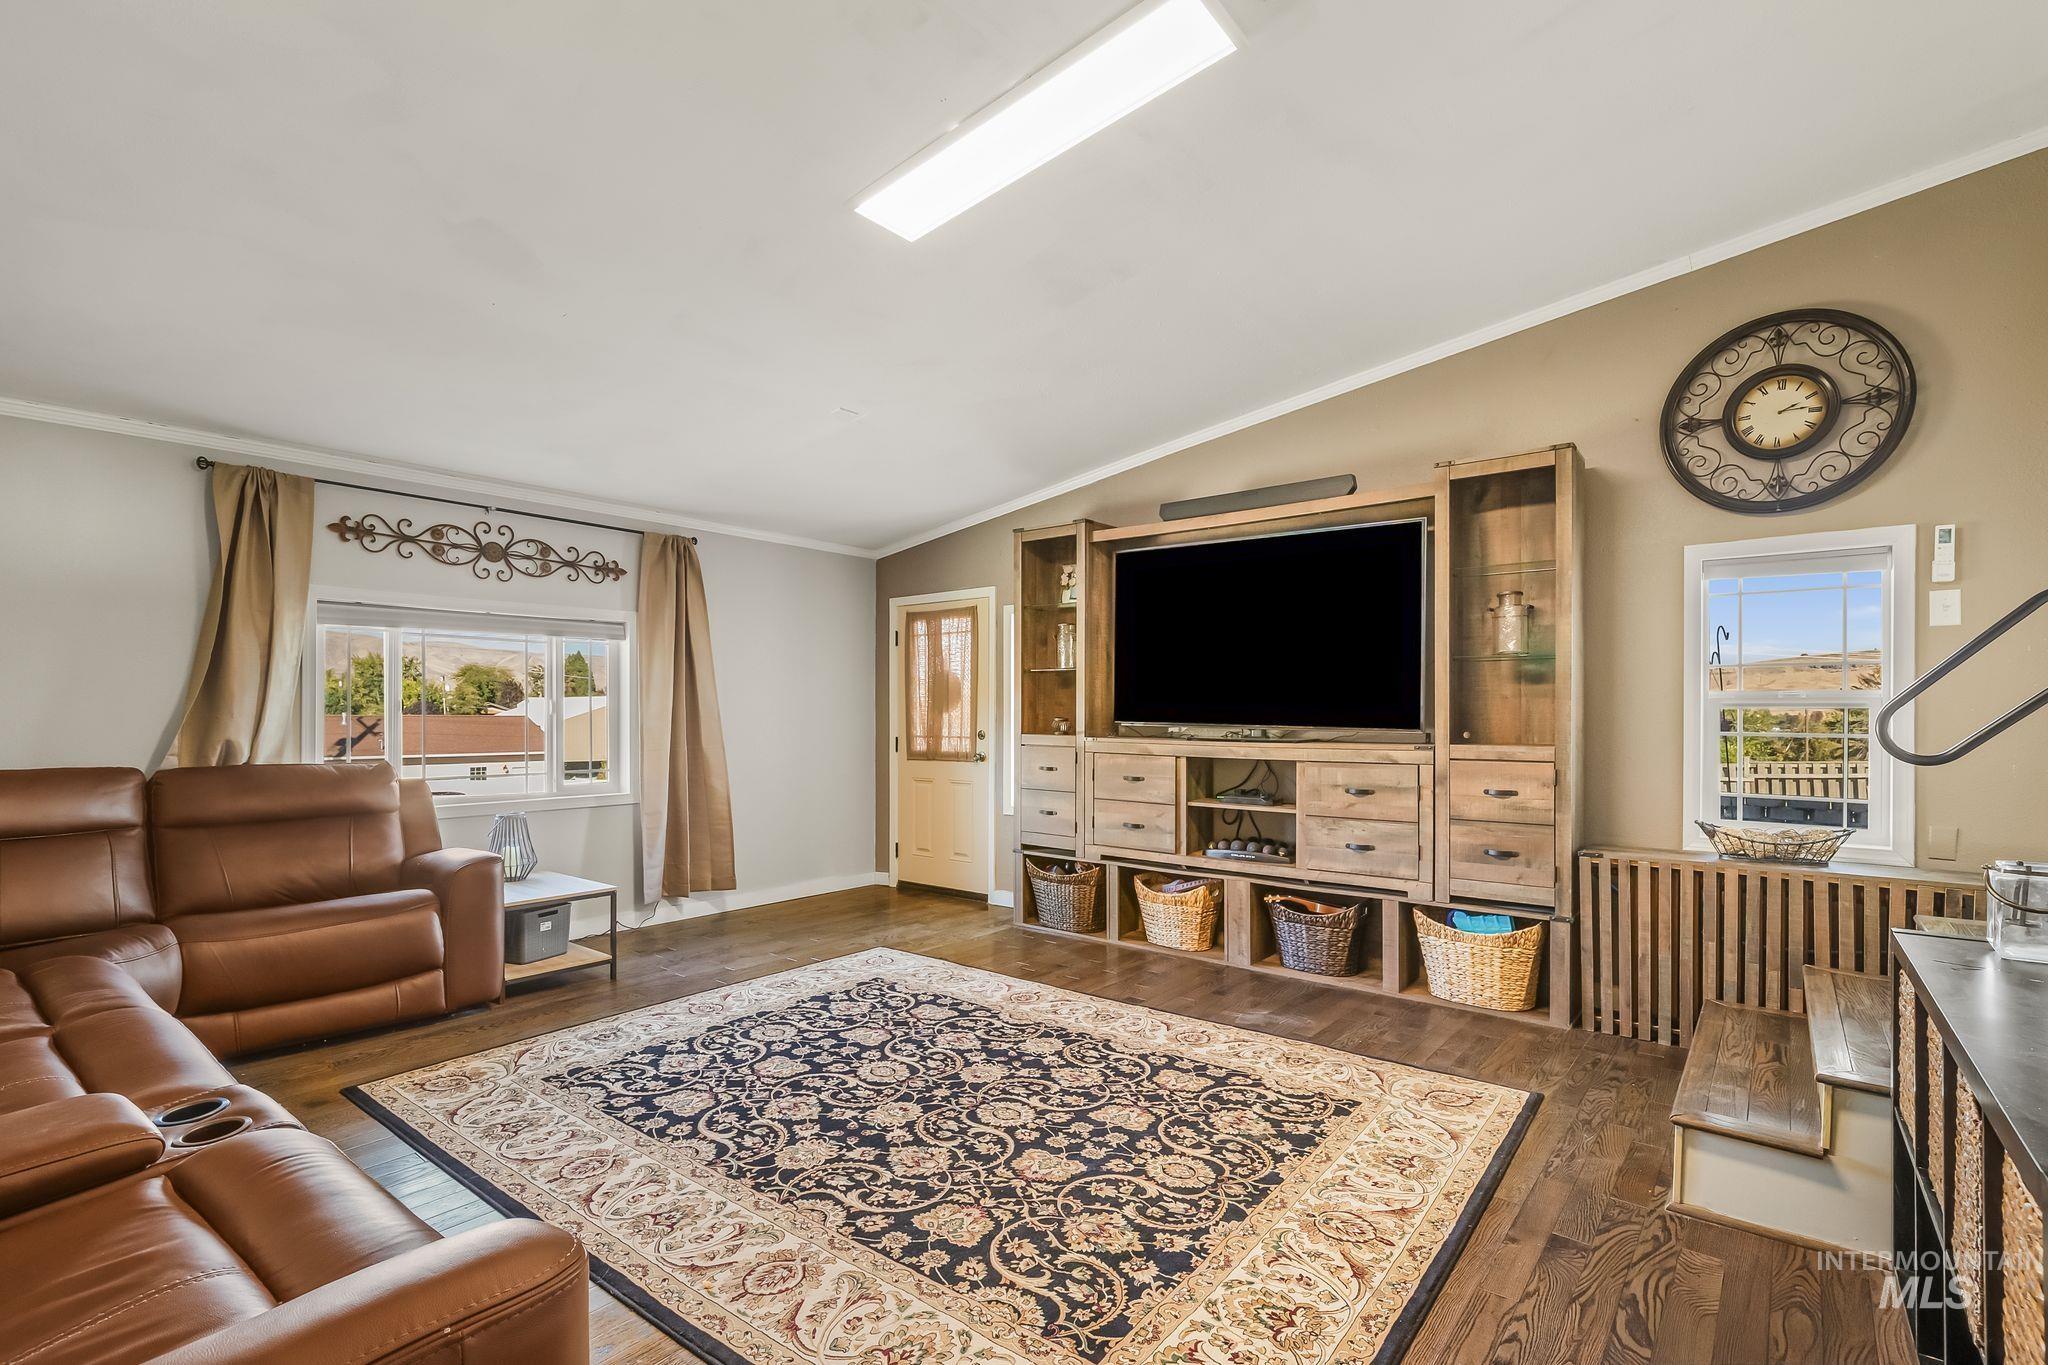
Living area featuring wood-finish flooring, built-in entertainment cabinetry, large windows, and a raised platform area
-
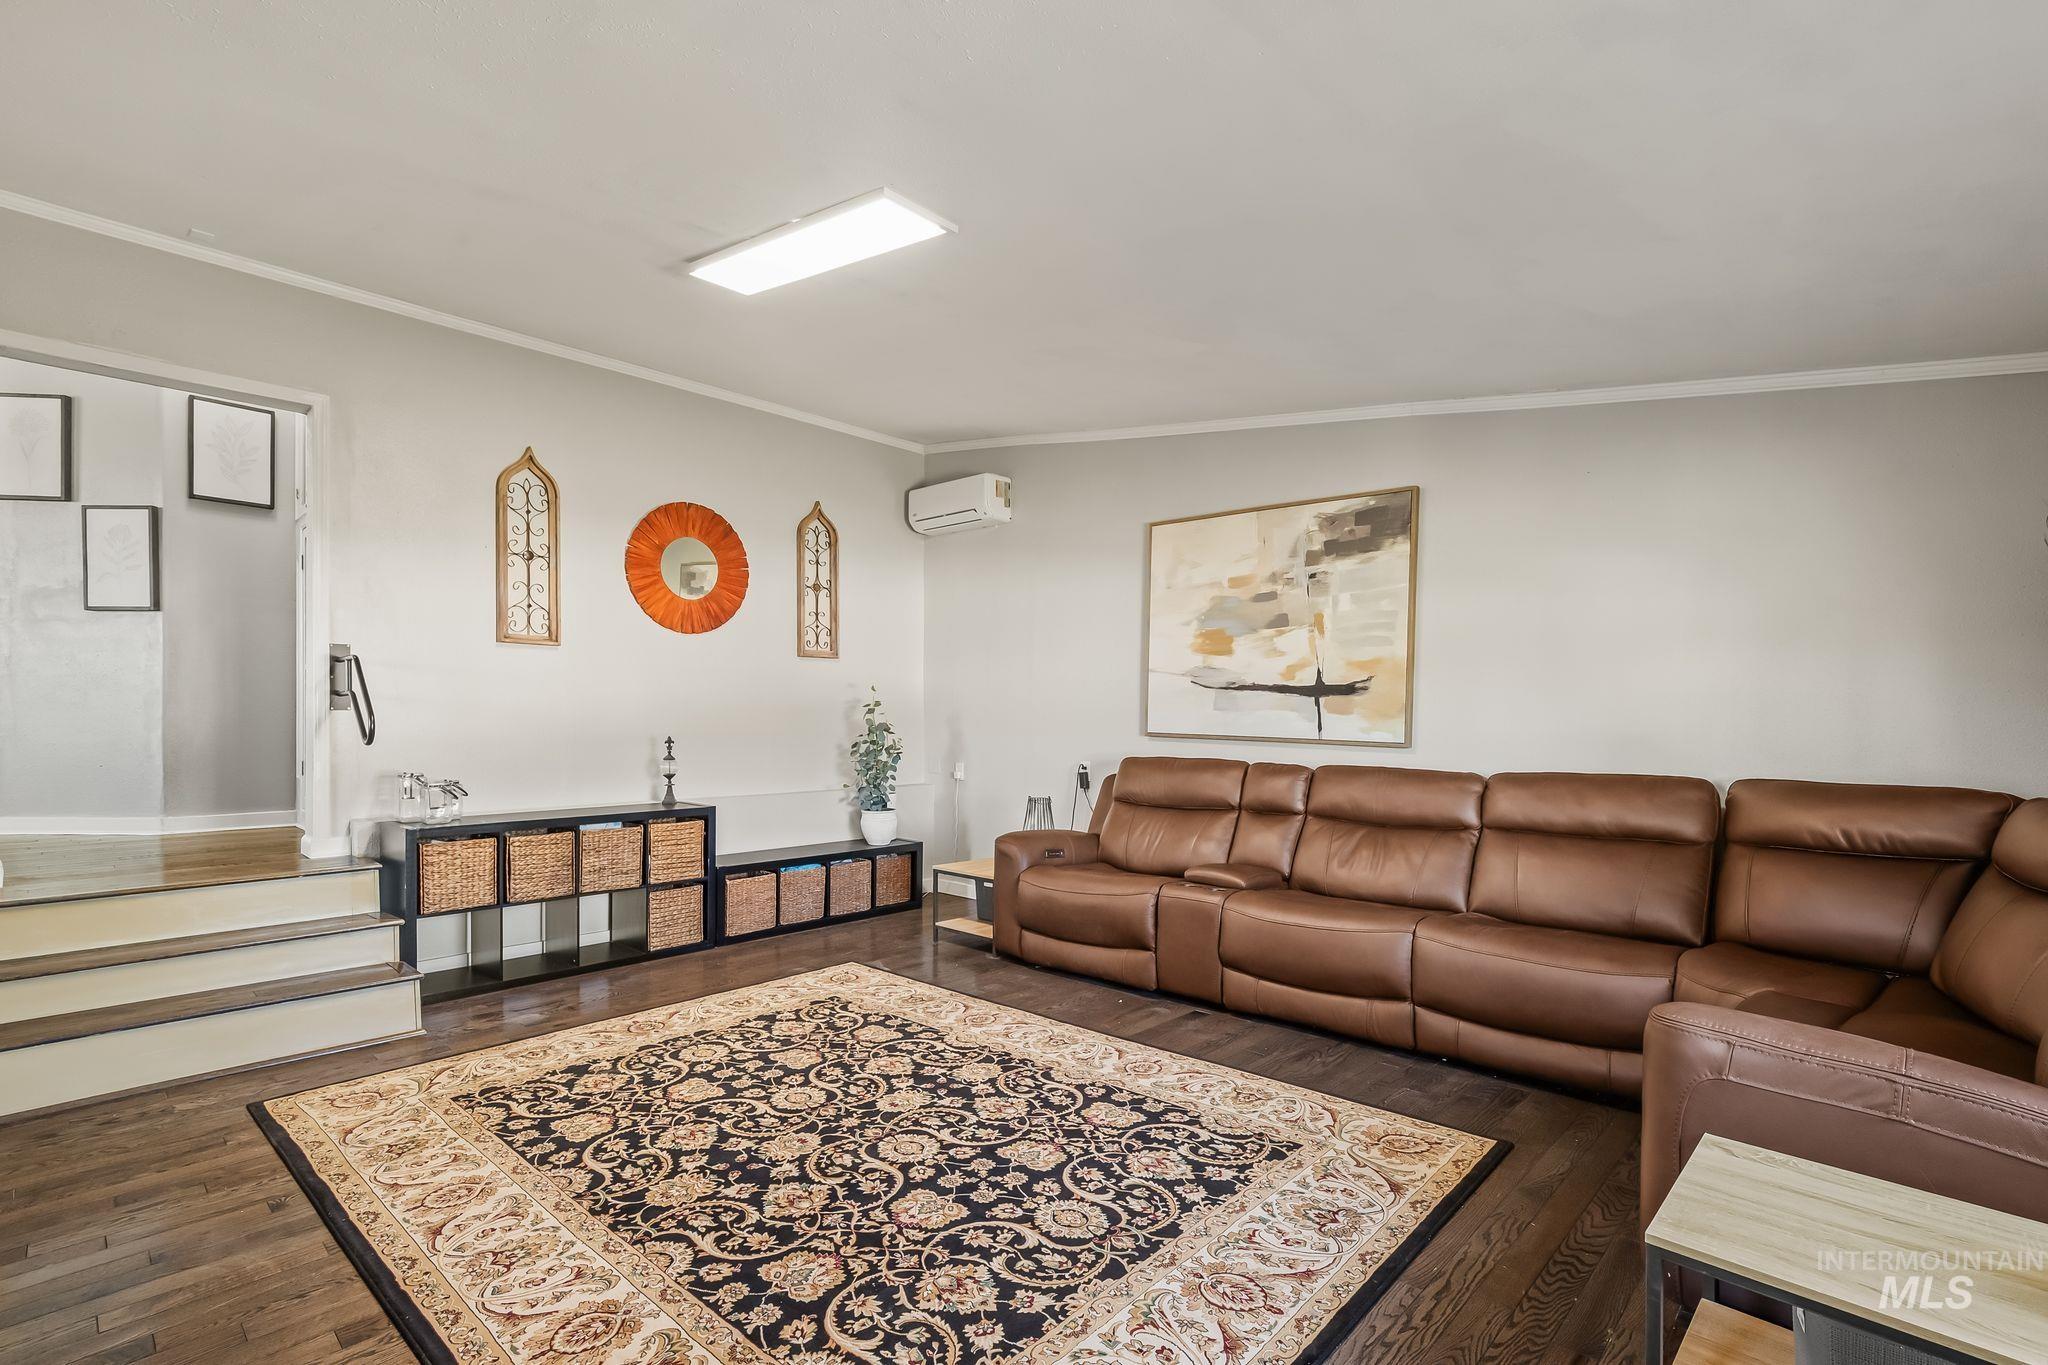
Living area featuring dark wood-finish flooring, a wall-mounted ductless climate control unit, and recessed ceiling lighting
-
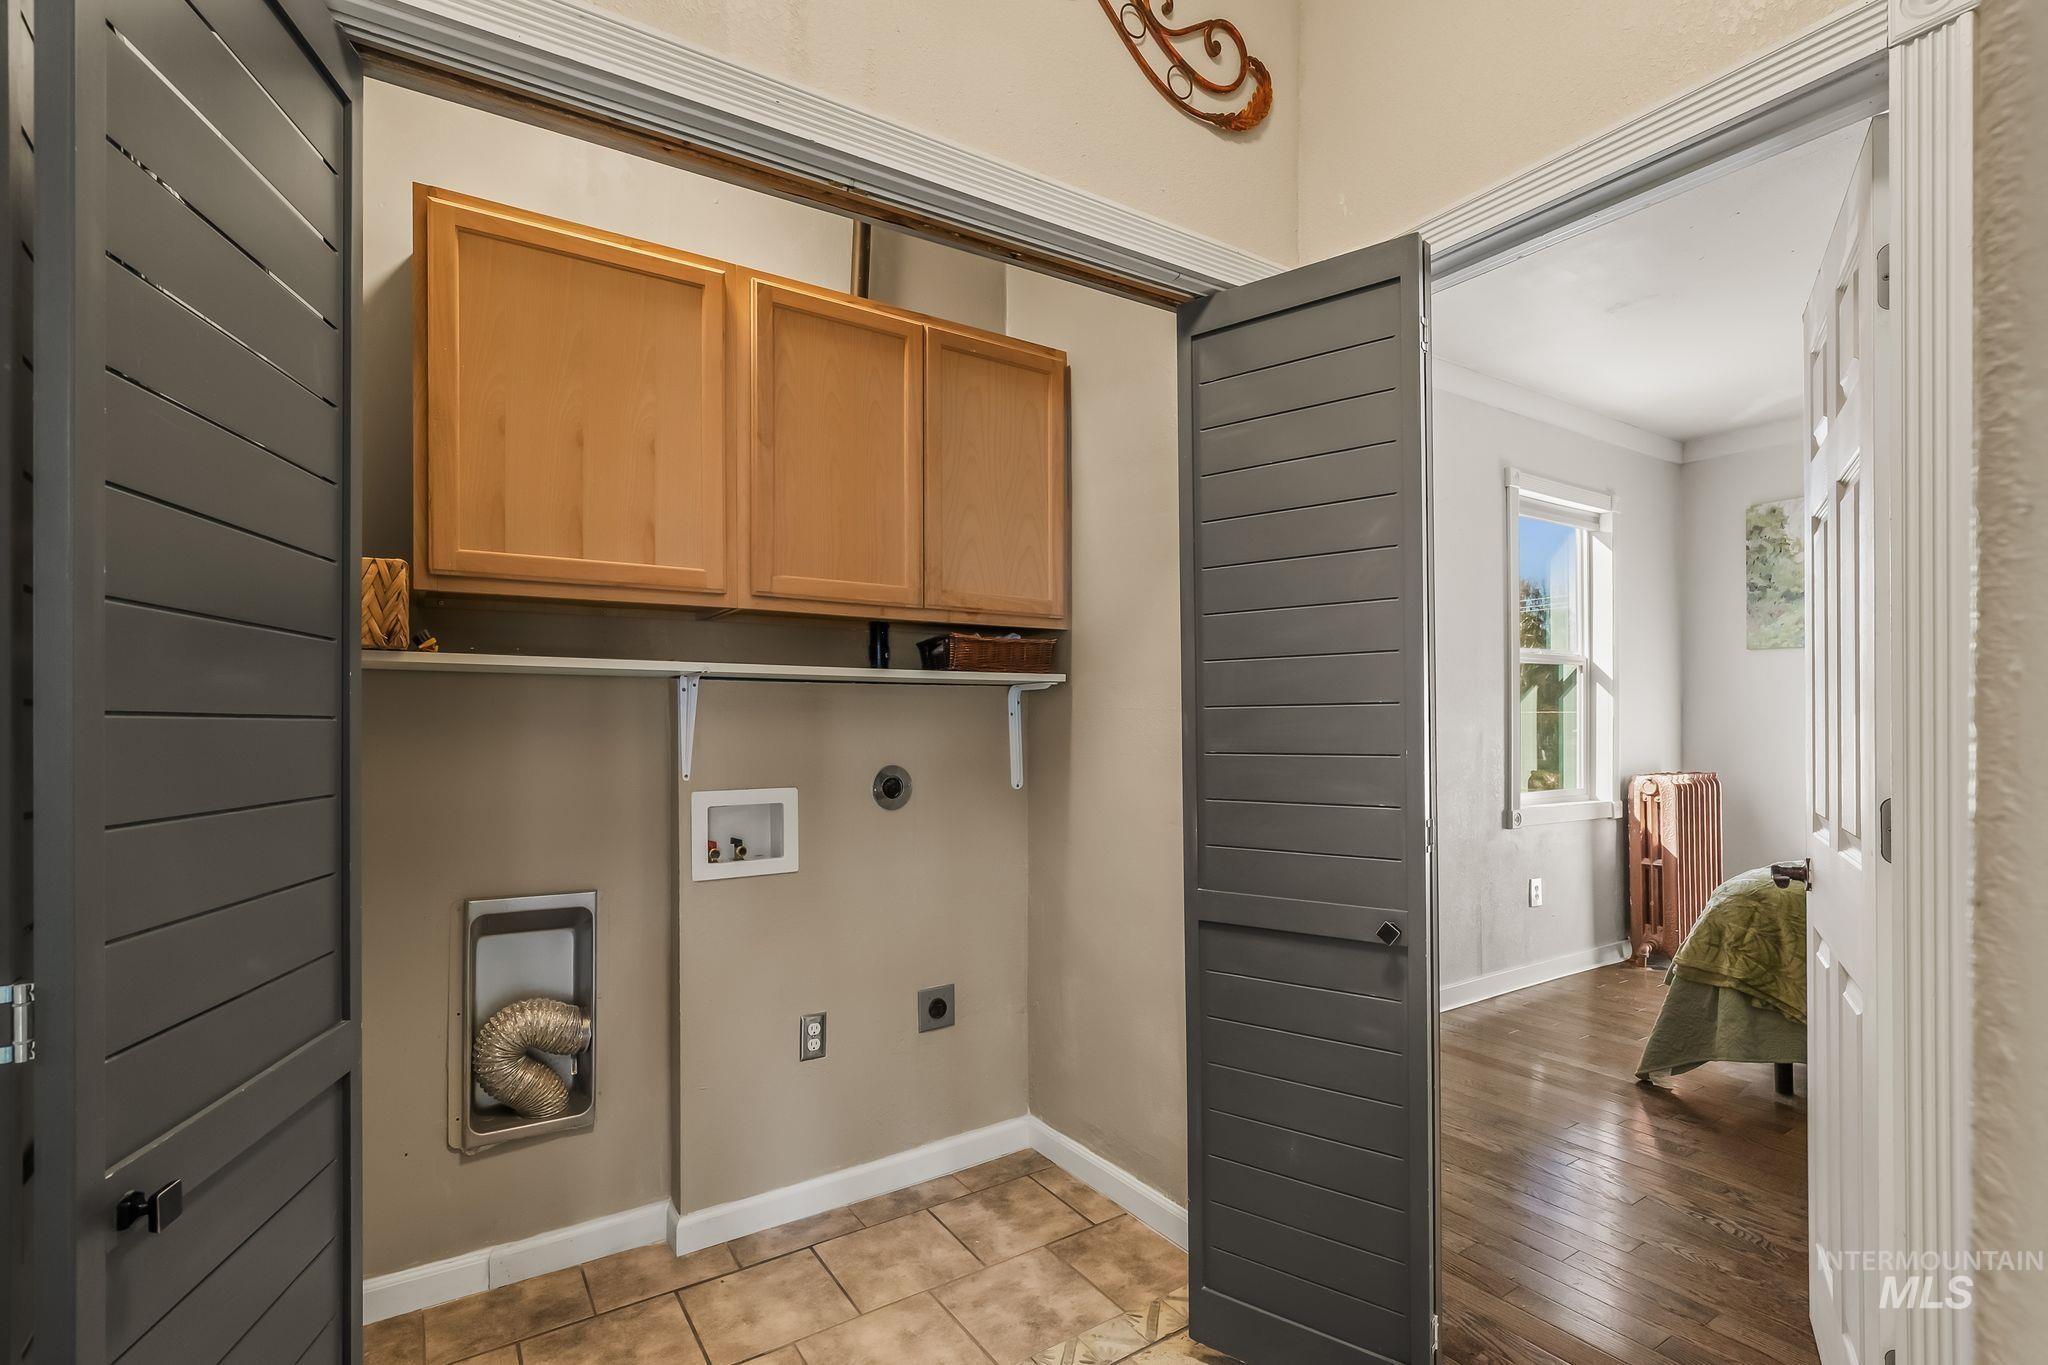
Laundry area featuring gray horizontal-slat bi-fold doors, wood-finish cabinetry, and ceramic tile flooring
-
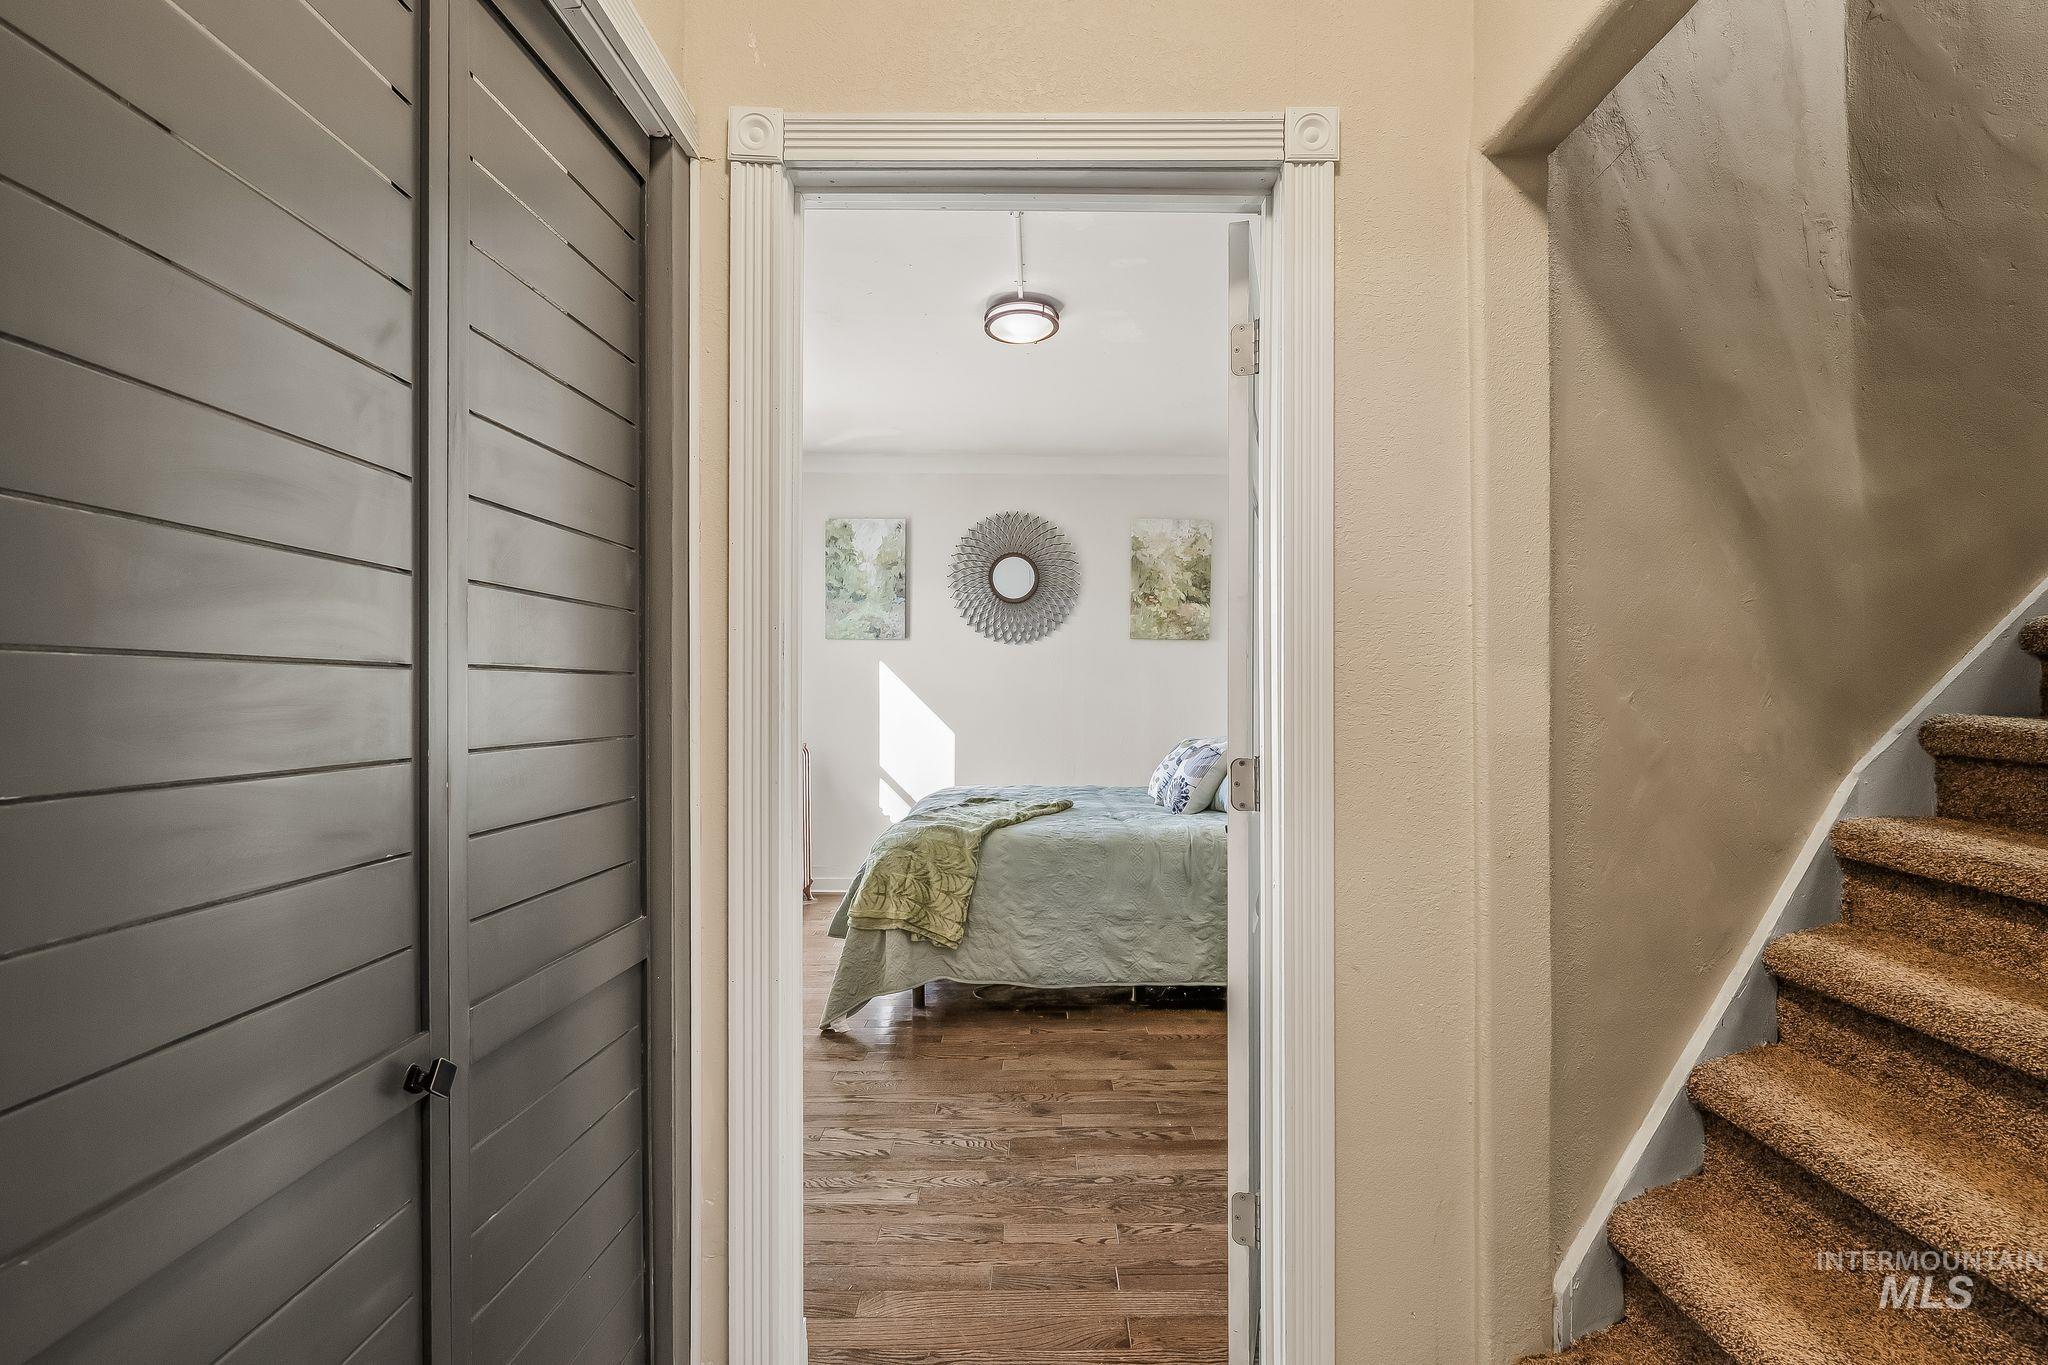
Horizontal slat closet doors, white fluted door casing with rosettes, and carpeted stairs
-
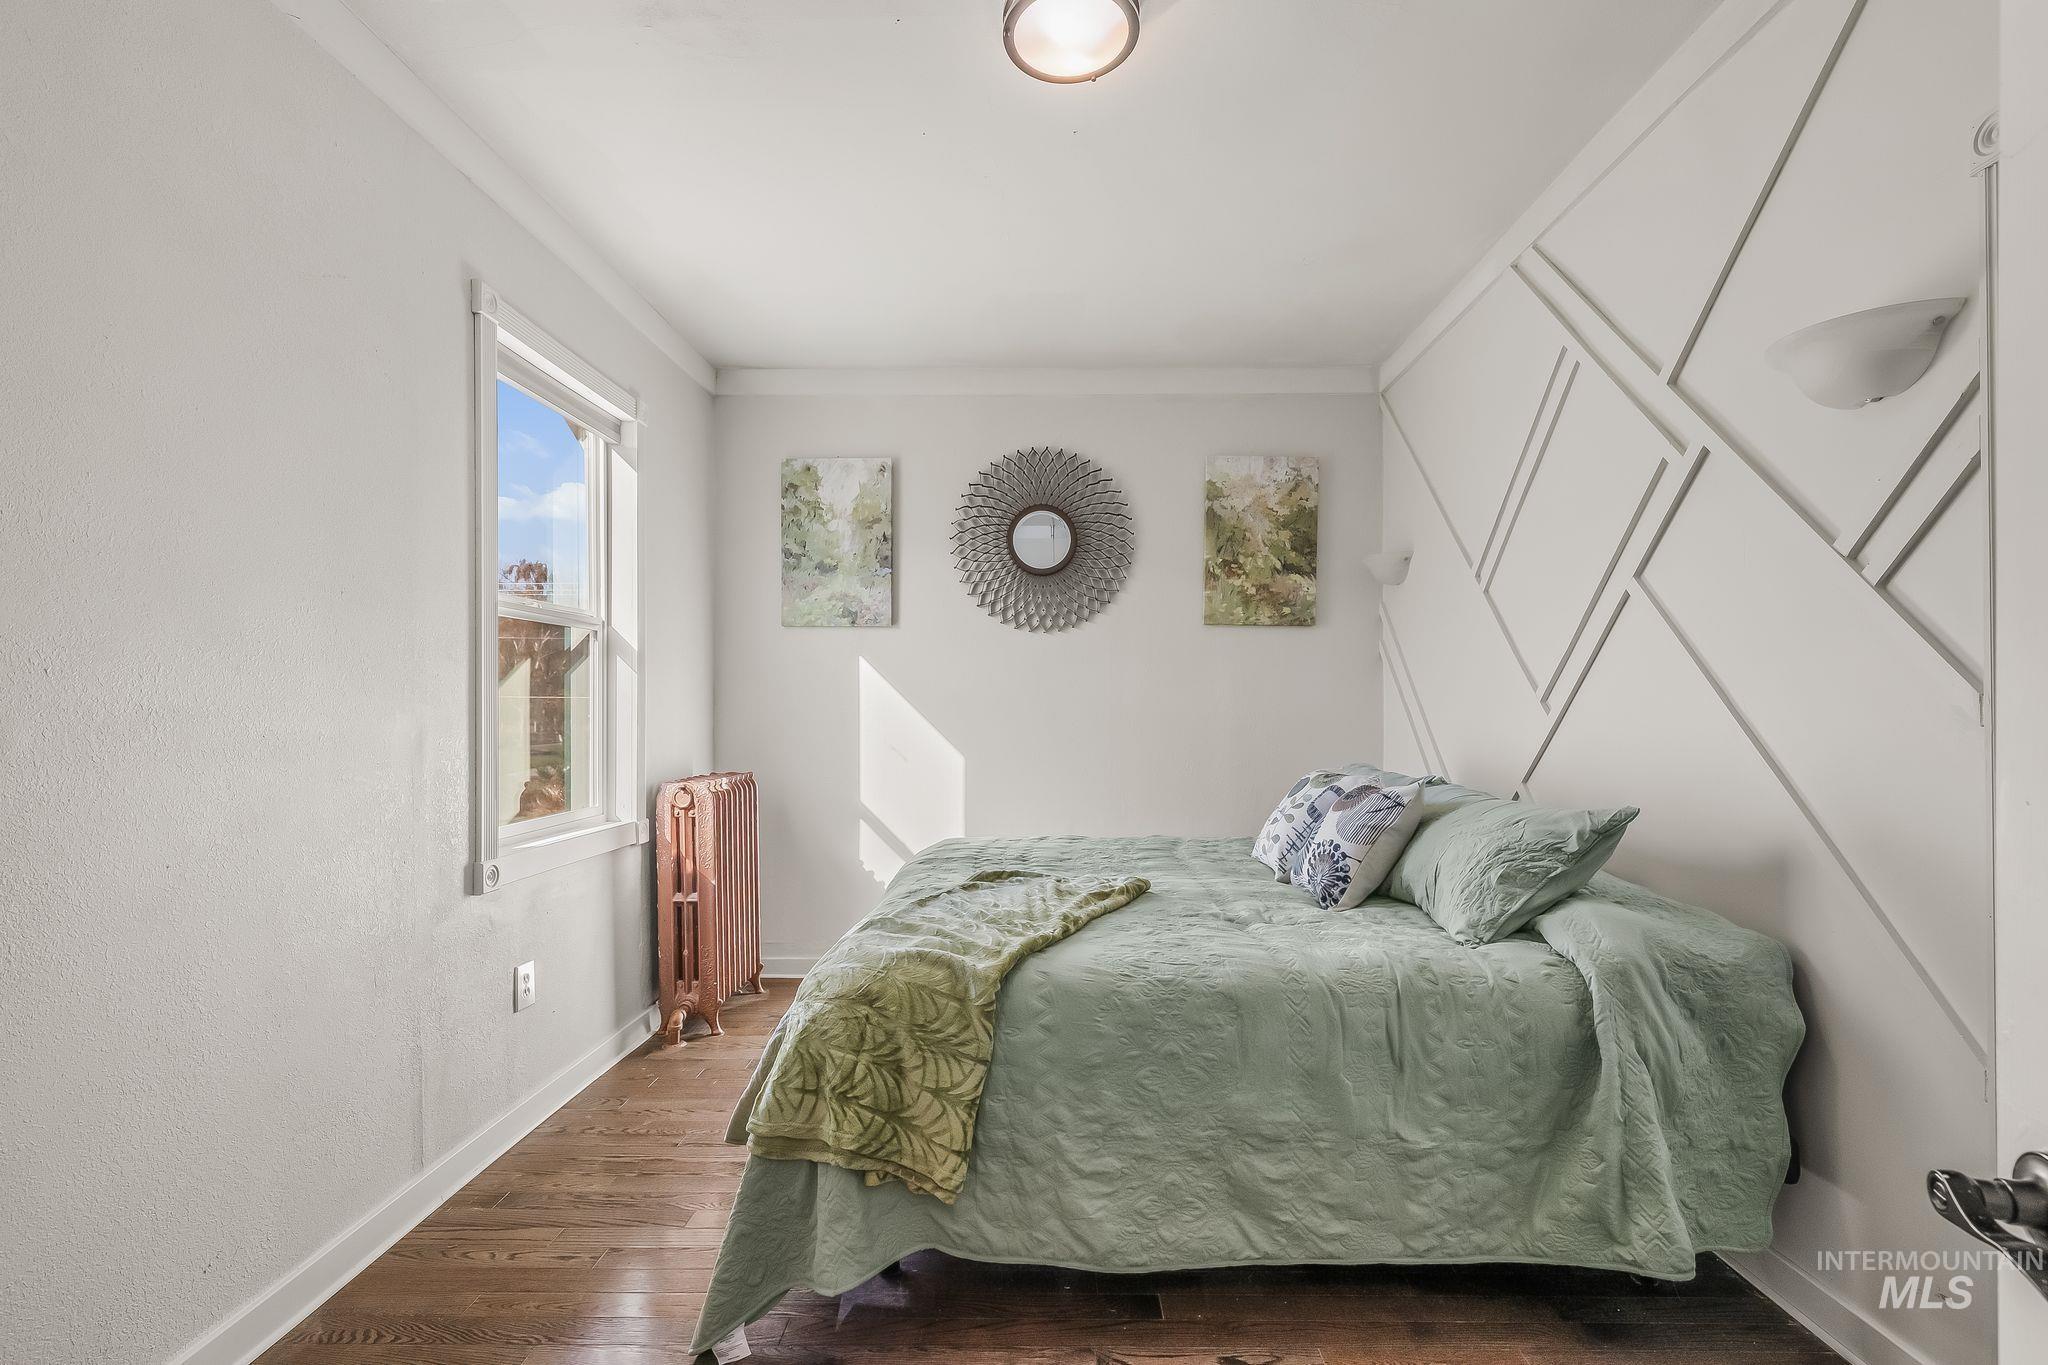
Geometric wall molding, wood-finish flooring, cast-iron radiator, and wall-mounted sconce lighting
-
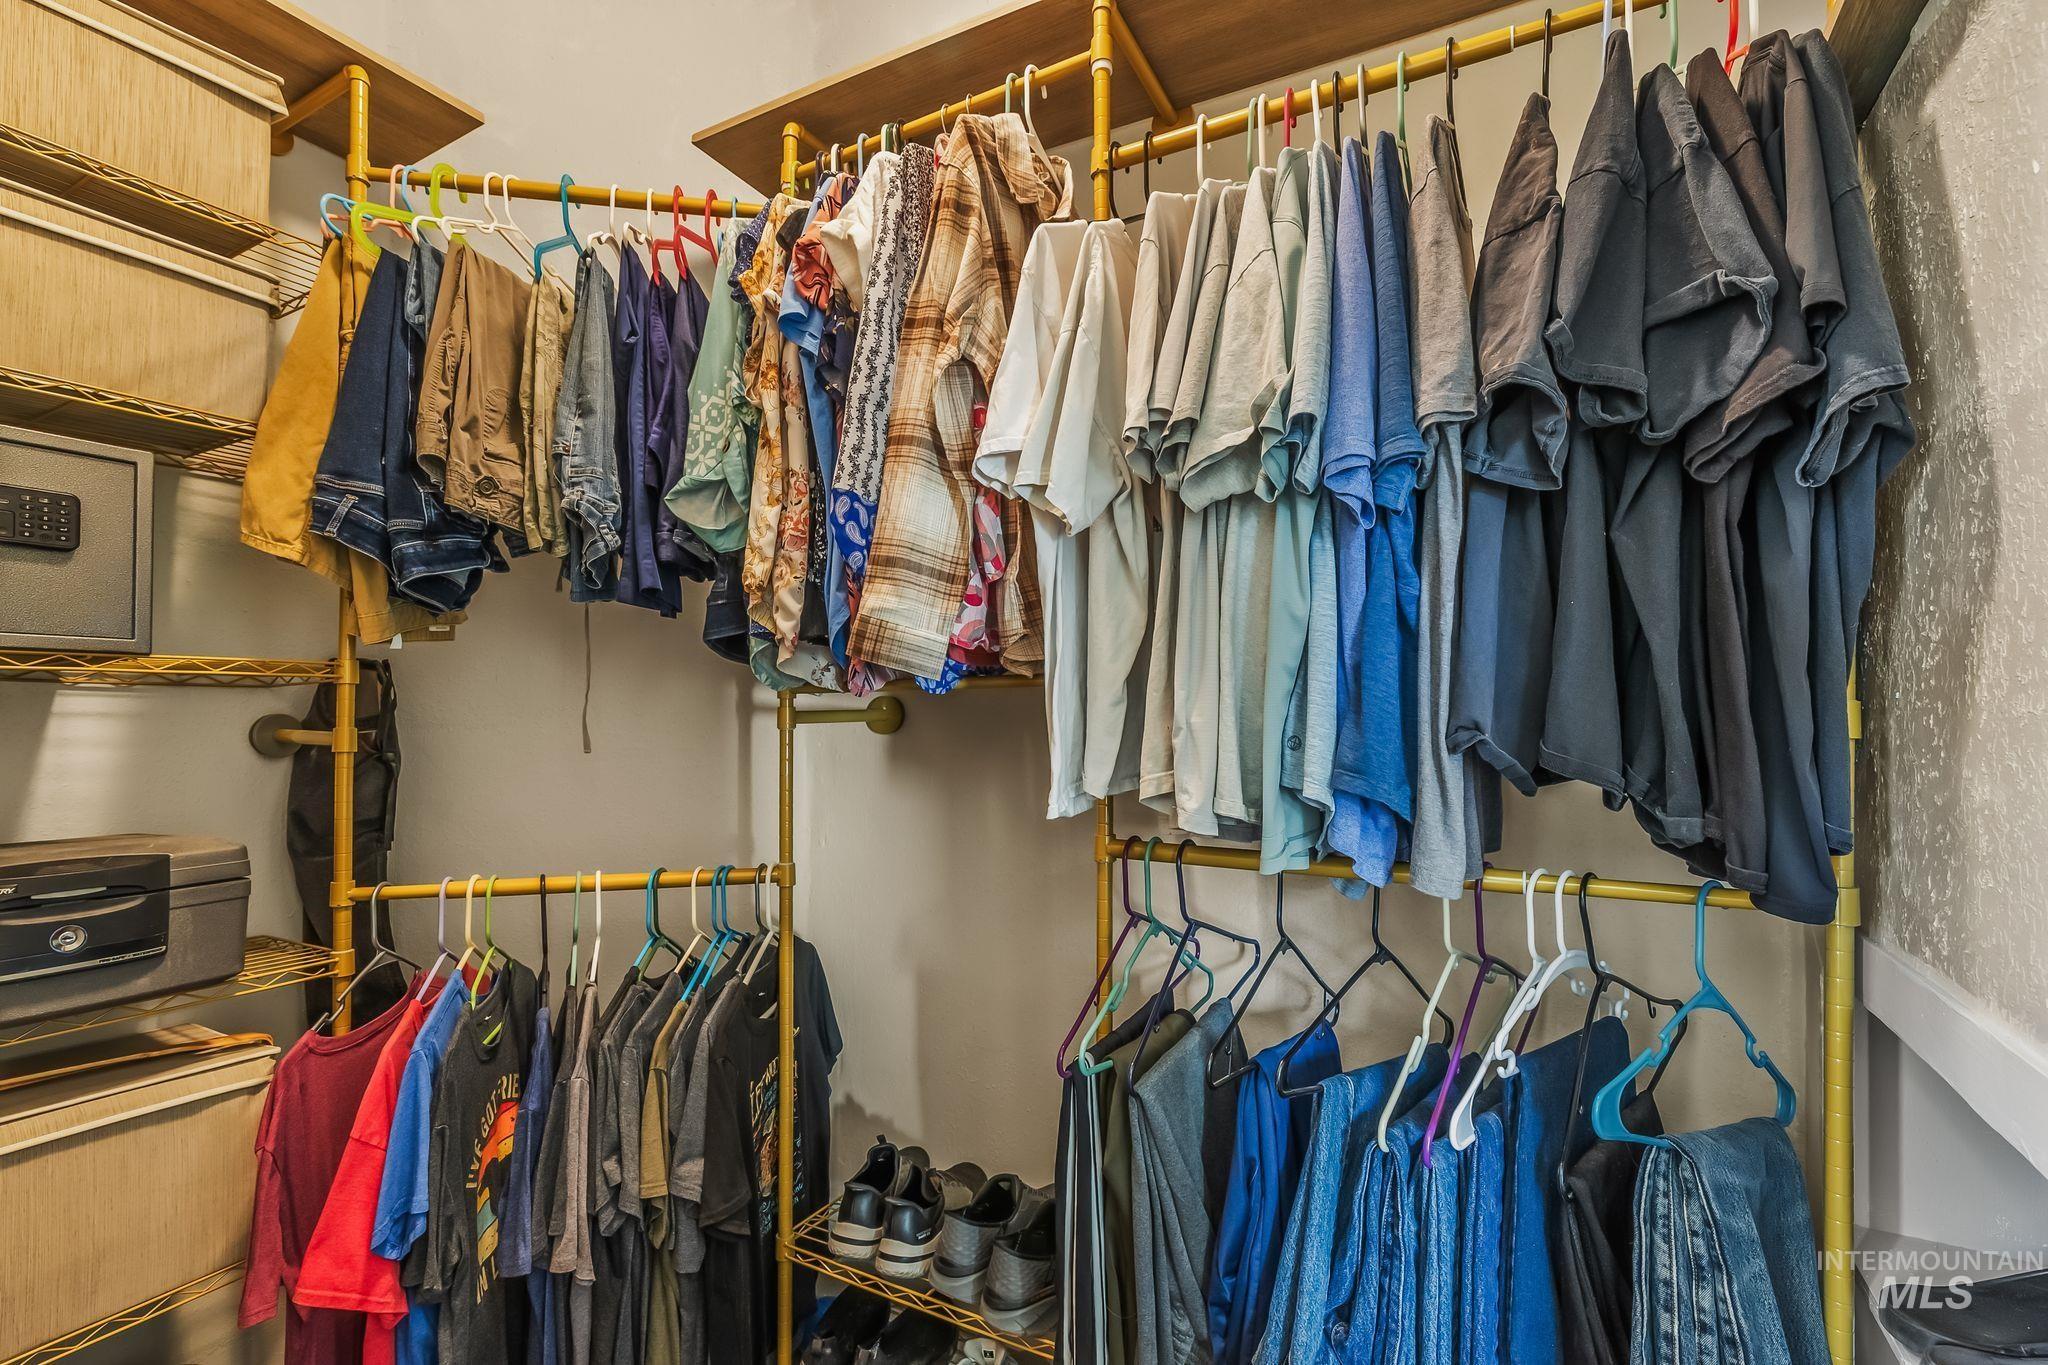
Walk-in closet featuring gold-finish industrial piping shelving and integrated wood-finish storage bins
-
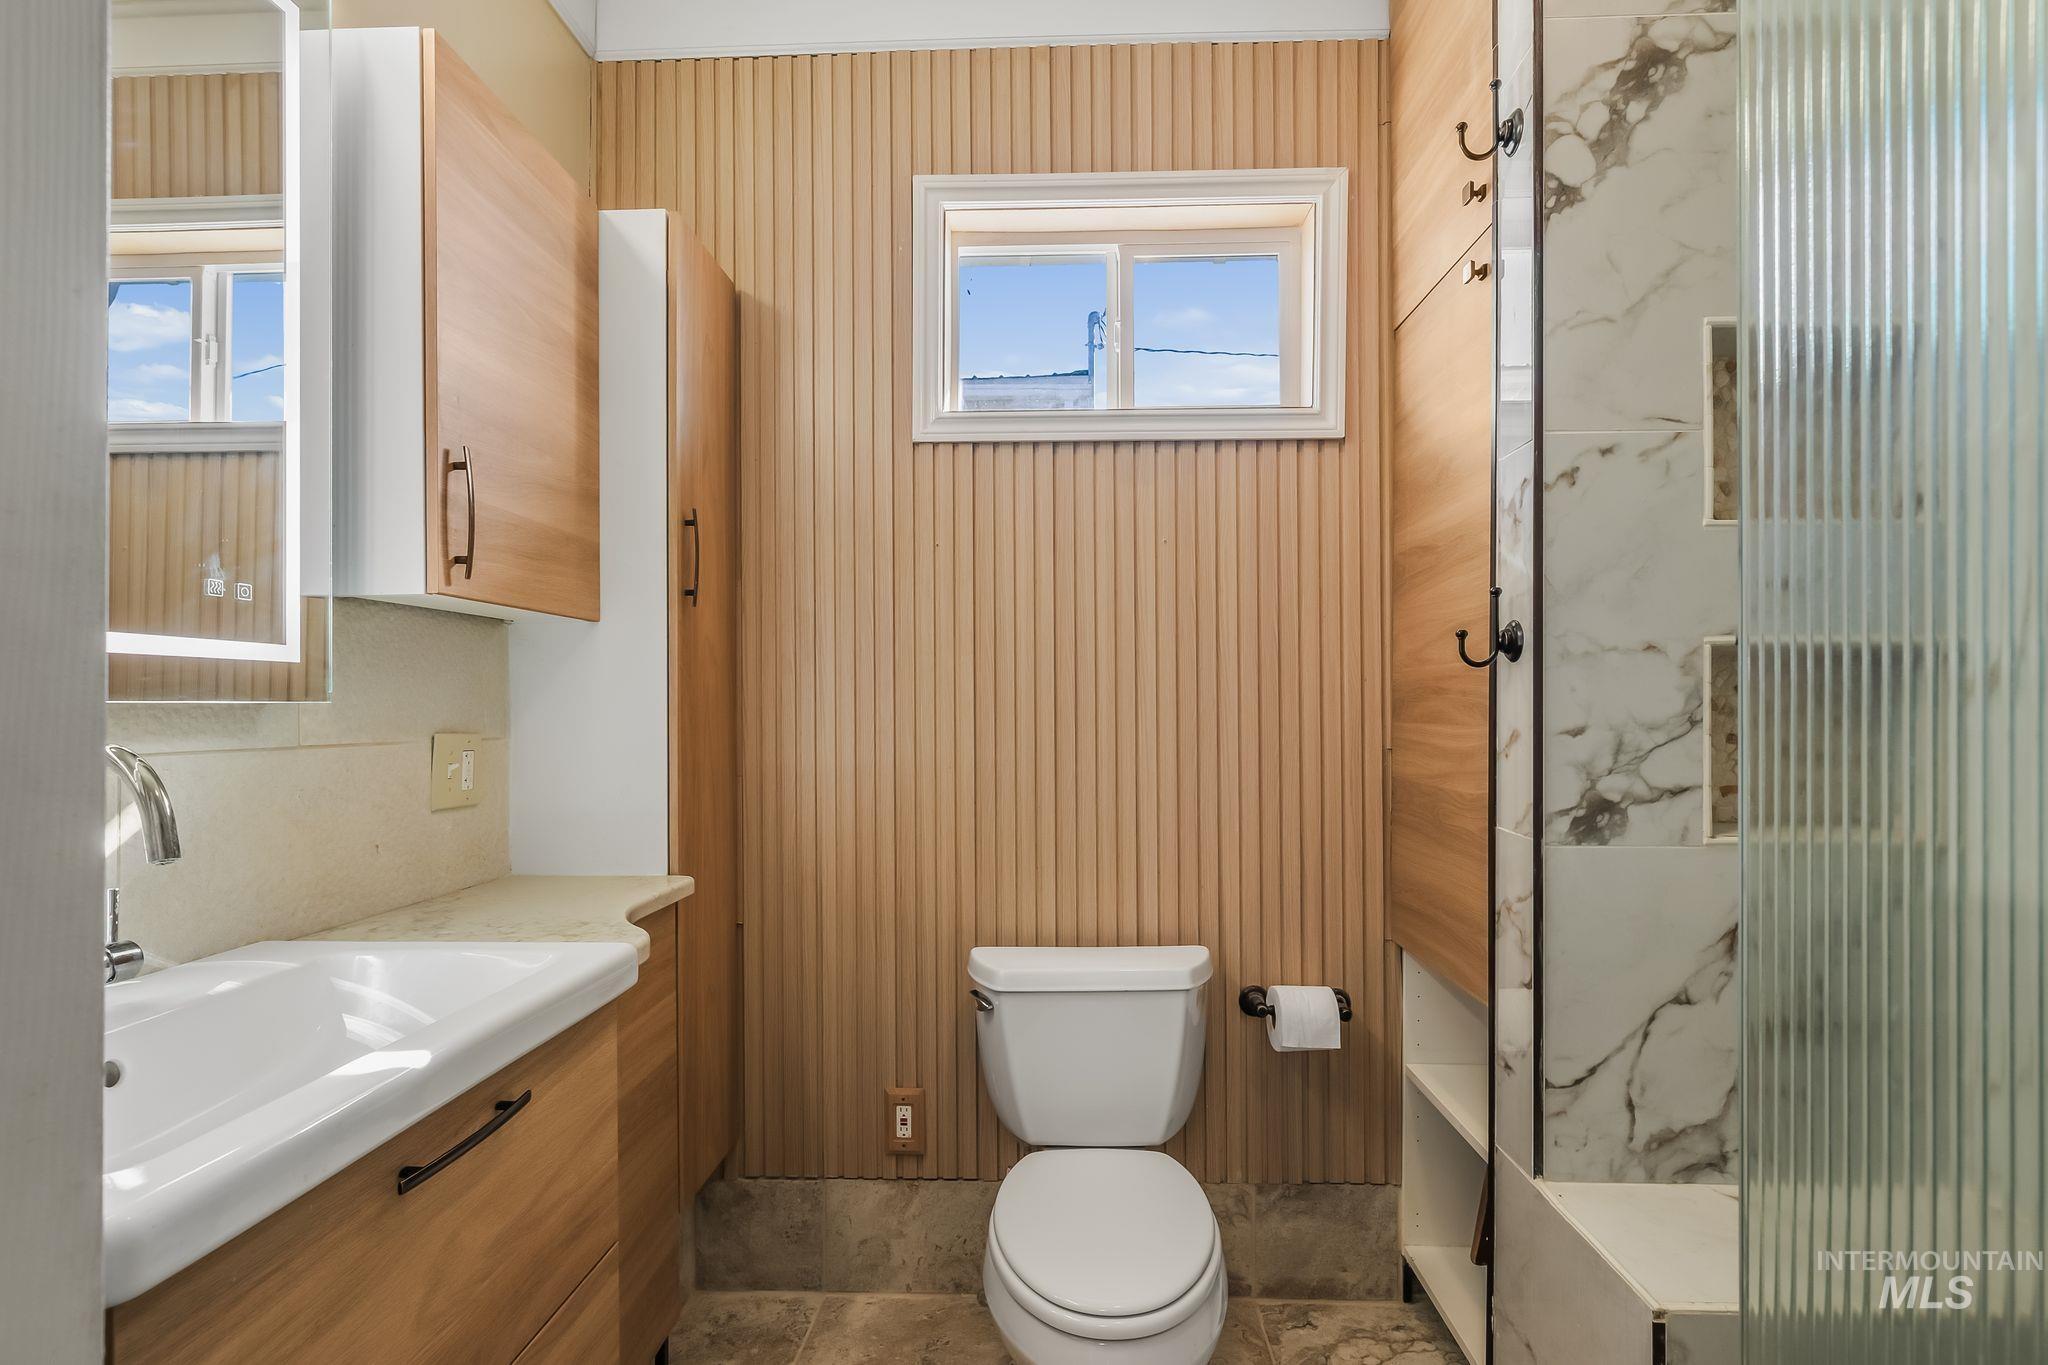
Bathroom featuring wood-finish cabinetry, fluted wall paneling, a shower with patterned tile surround and integrated shelving, and stone-finish floor tile
-
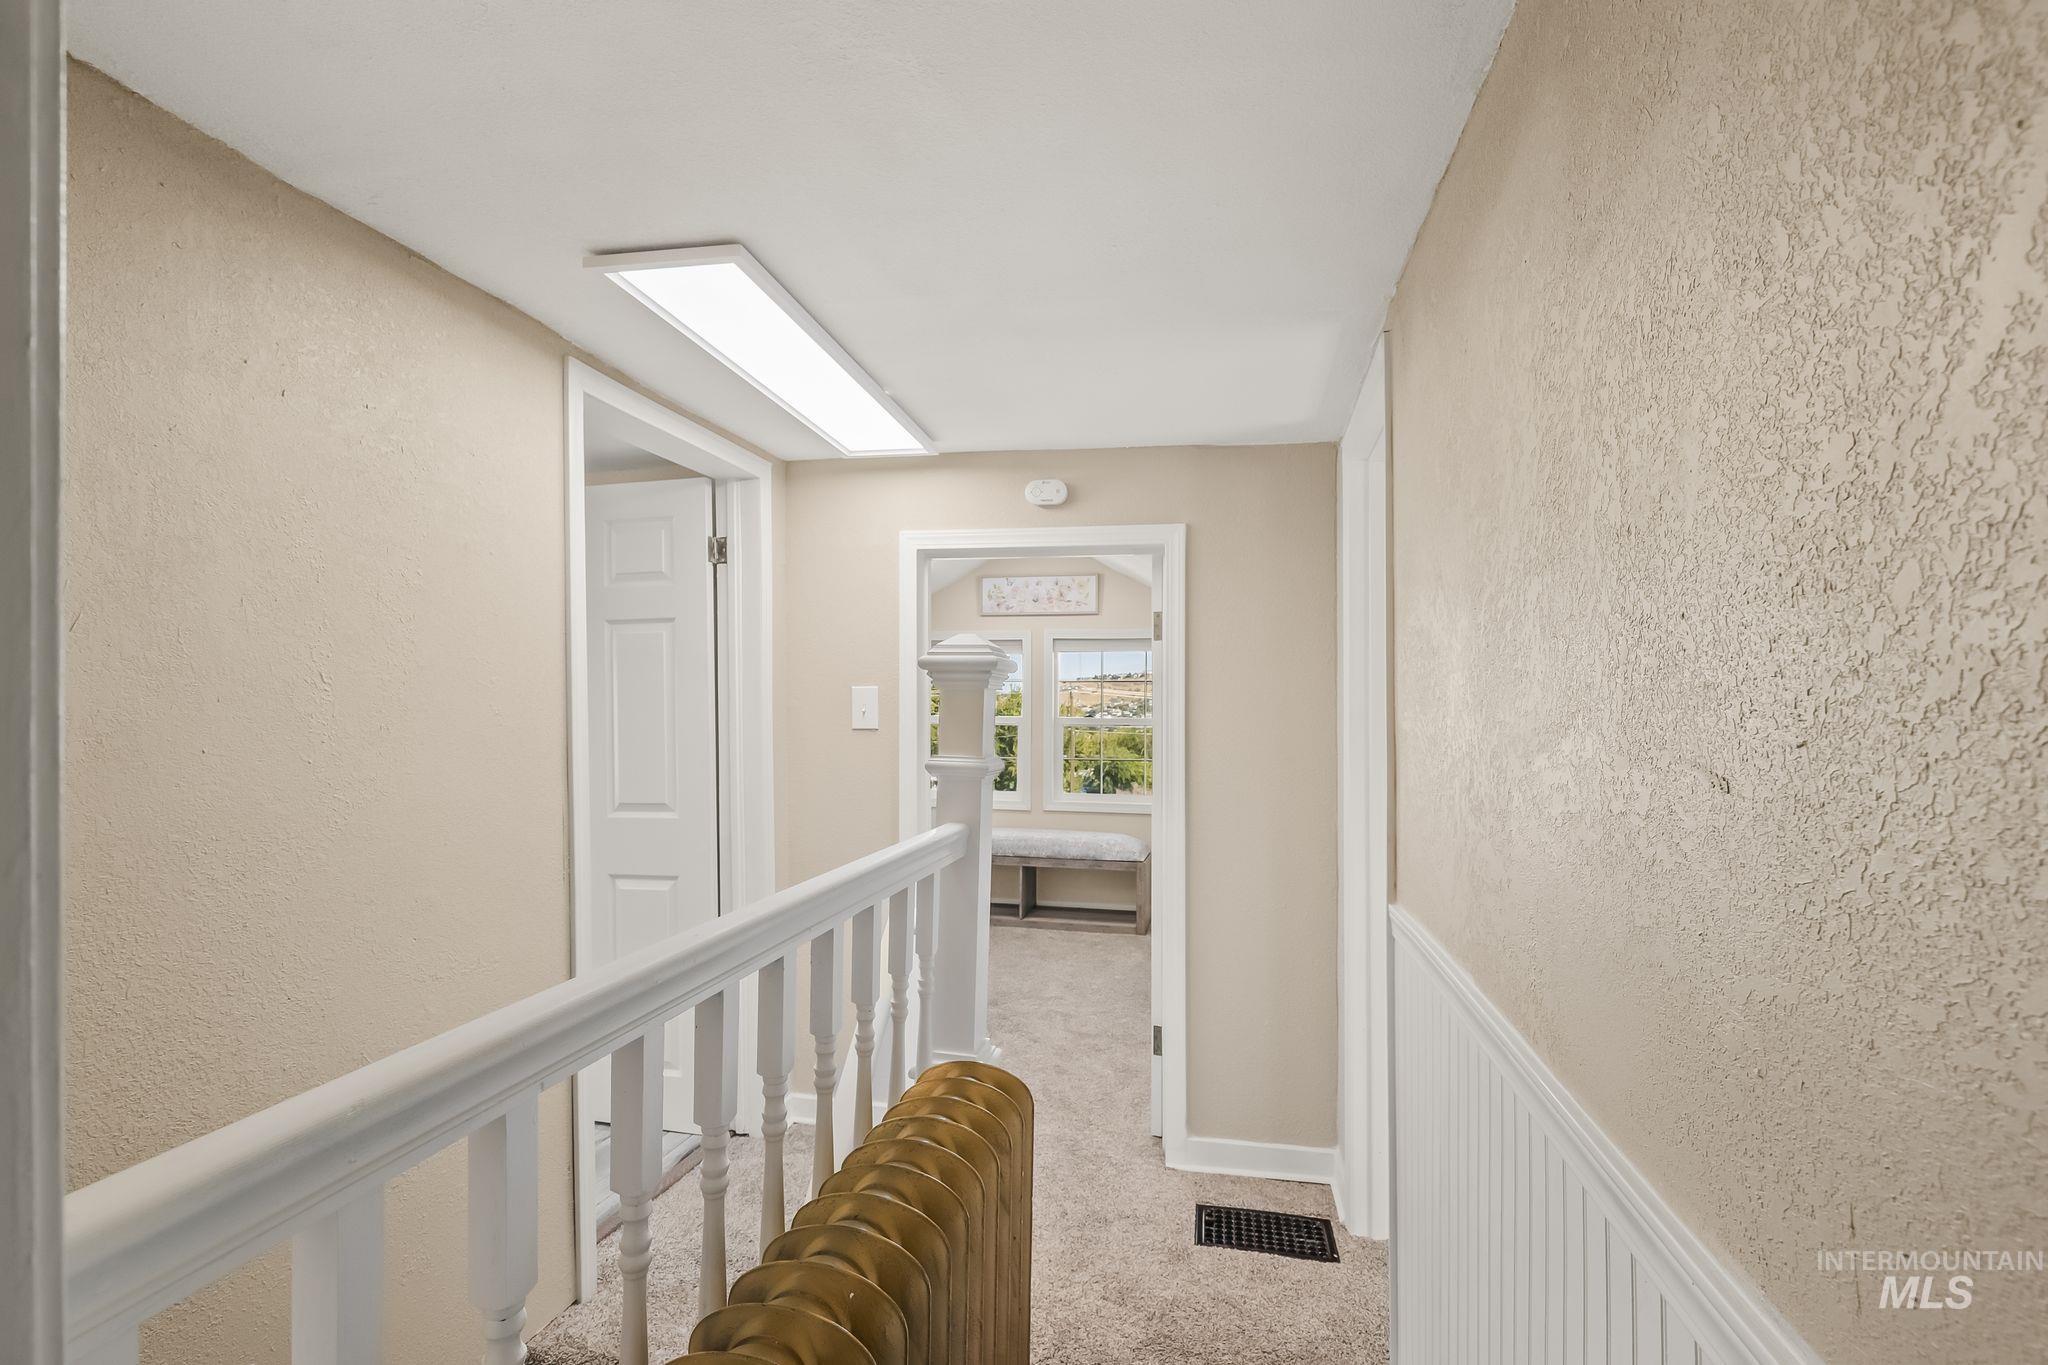
Neutral-toned walls featuring wainscoting, white wooden railing with turned balusters, flush-mount rectangular lighting, and a metal radiator
-
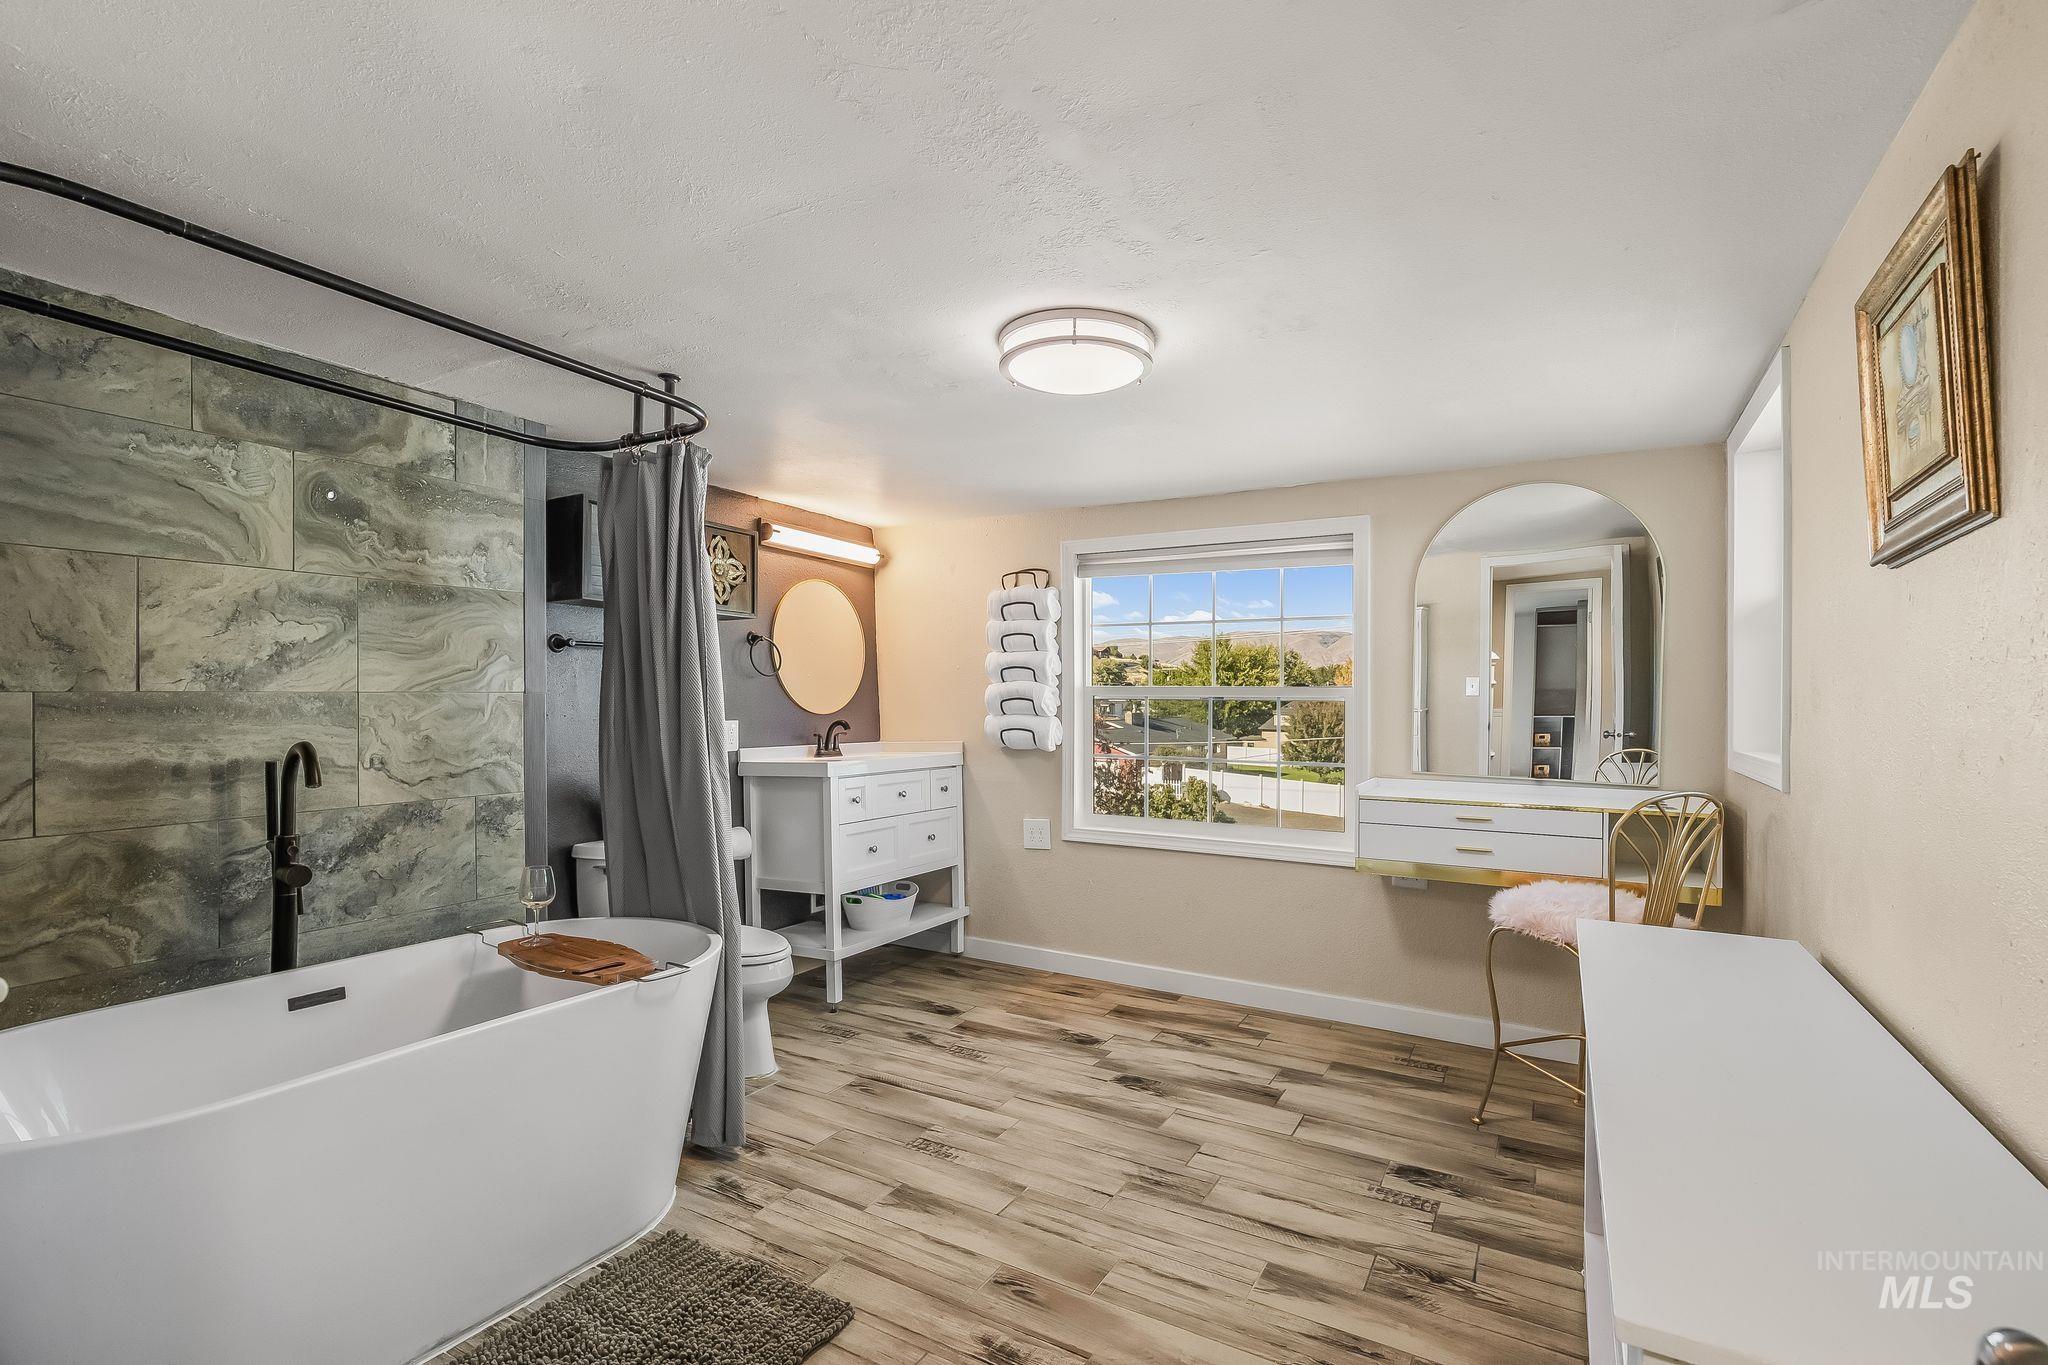
Freestanding soaking tub with matte black wall-mounted faucet, floor-to-ceiling stone-tiled shower surround, white vanity with rectangular basin, and wood-finish flooring
-
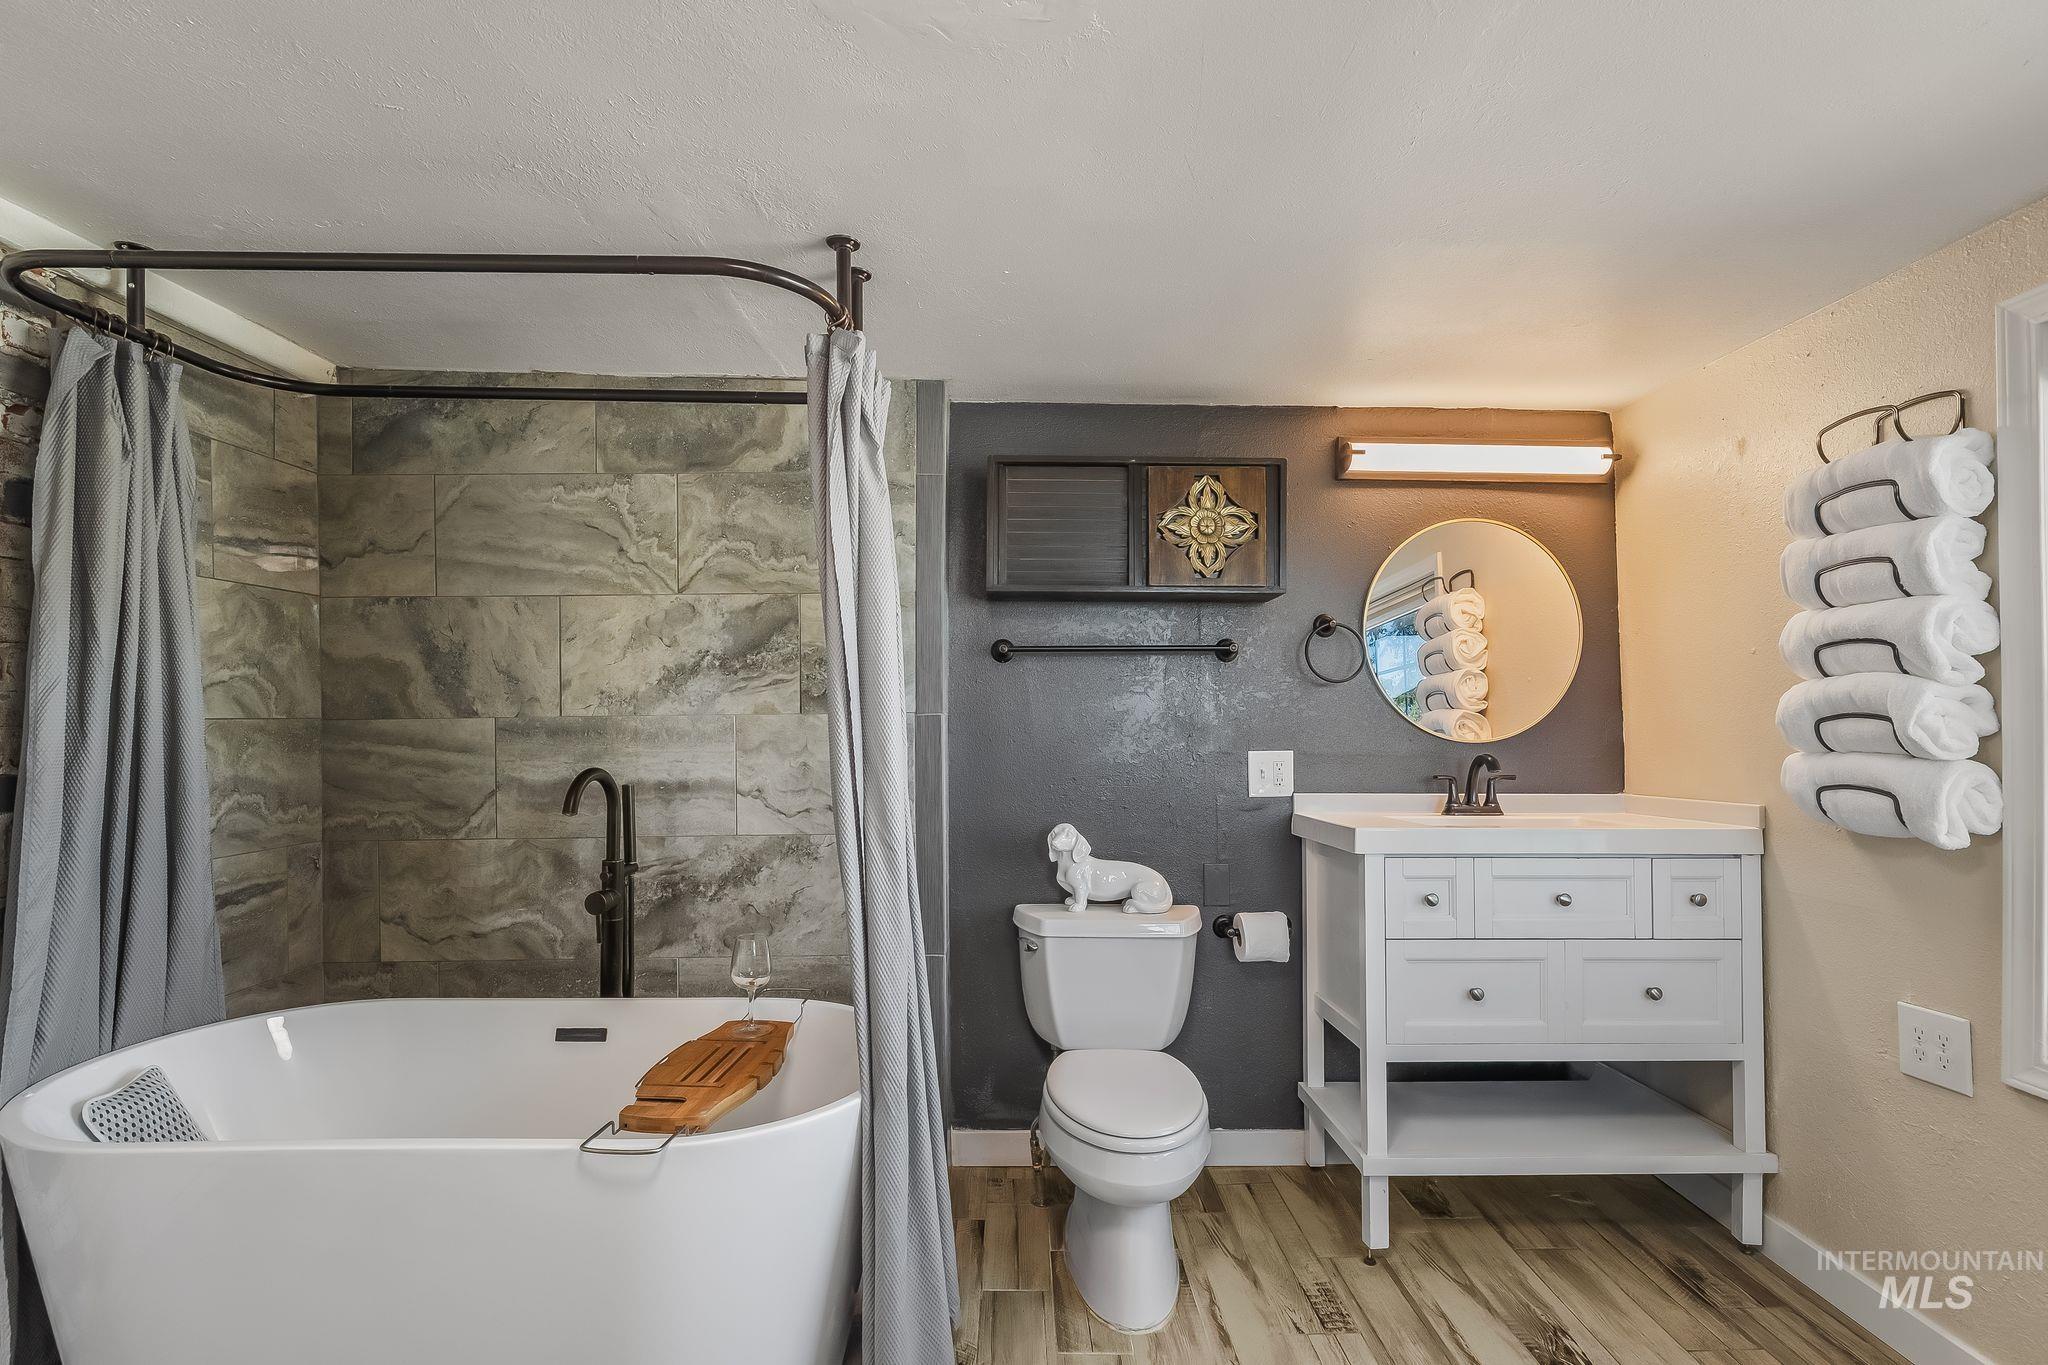
Freestanding soaking tub with a wall-mounted faucet, custom tiled shower wall, white wooden vanity, round mirror, and wood-finish flooring
-
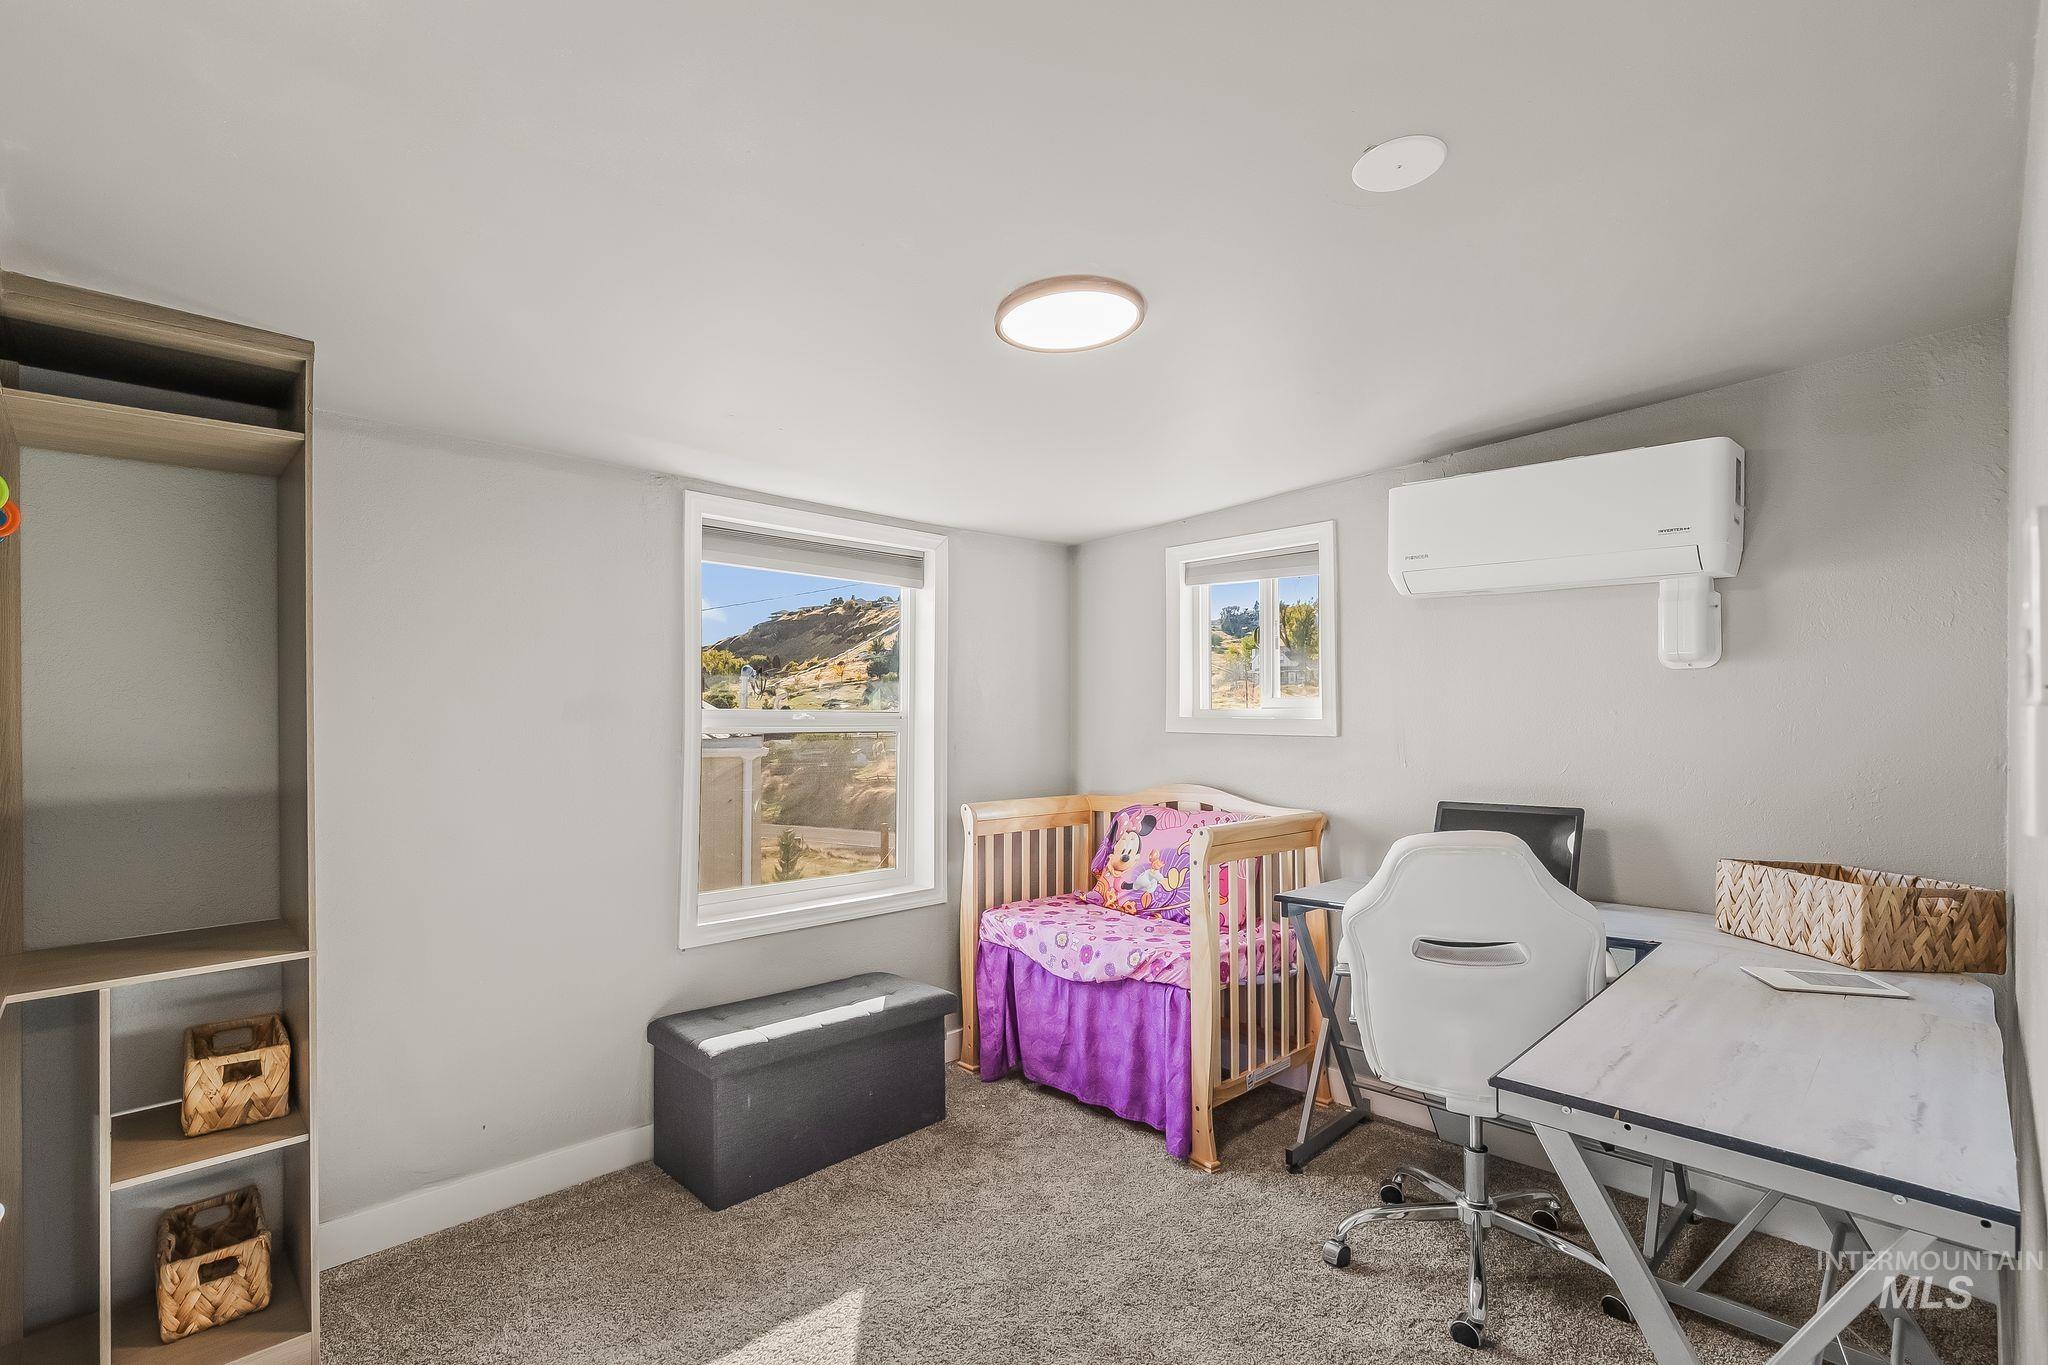
Room featuring carpeted flooring, built-in open shelving, two windows with mountain scenery, and a wall-mounted ductless mini-split HVAC unit
-
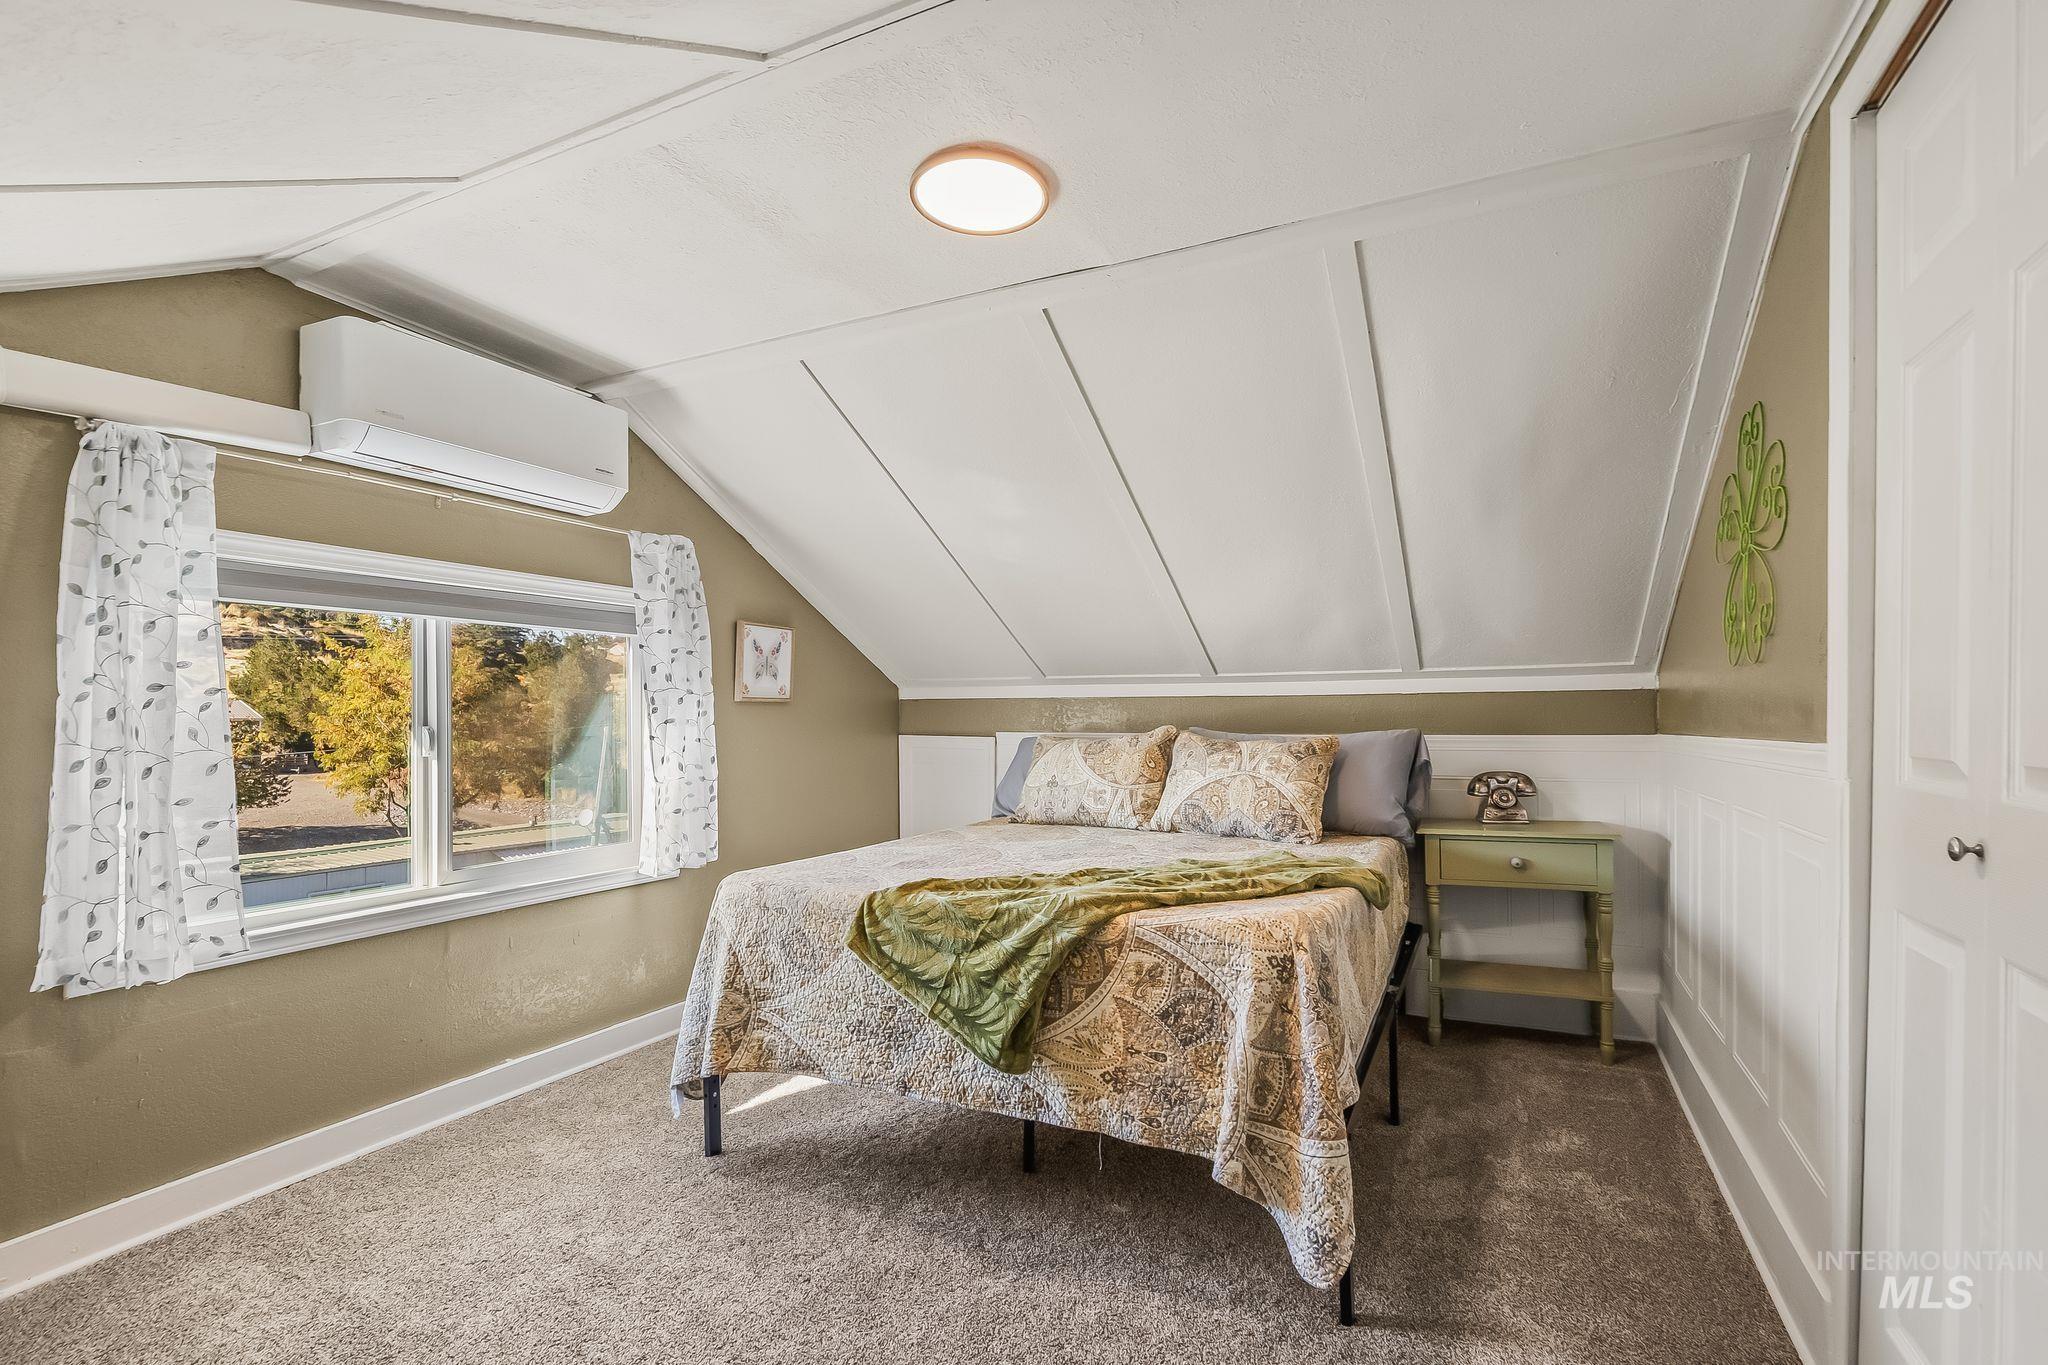
Vaulted ceiling with paneled detailing, wall-mounted ductless heating and cooling unit, horizontal slider window, and wainscoting
-
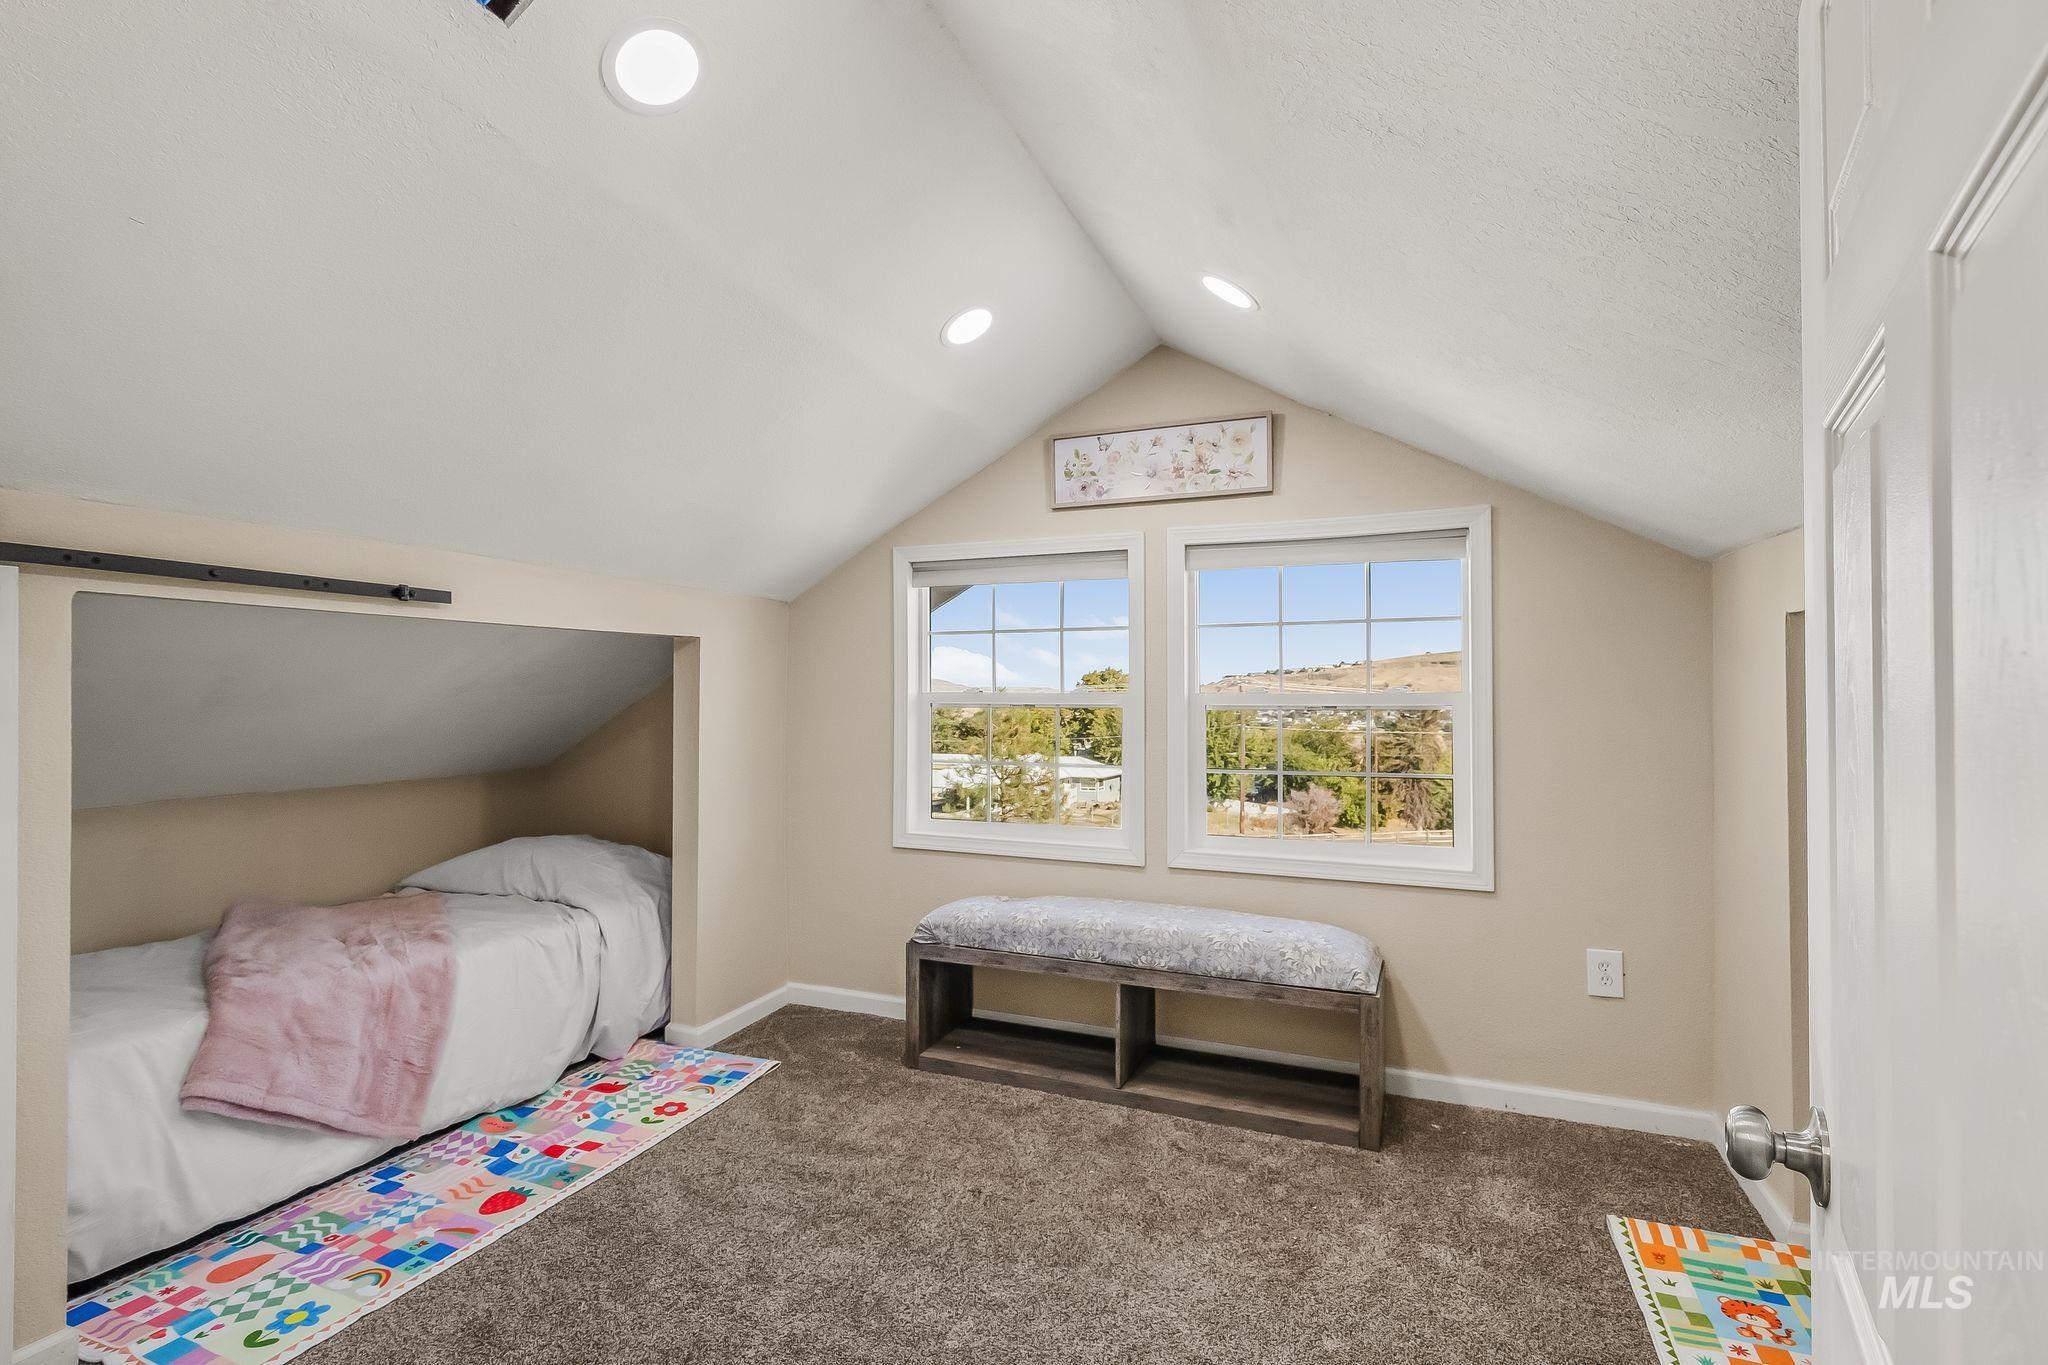
Vaulted ceilings, recessed lighting, carpeted flooring, and dual windows with exterior scenery
-
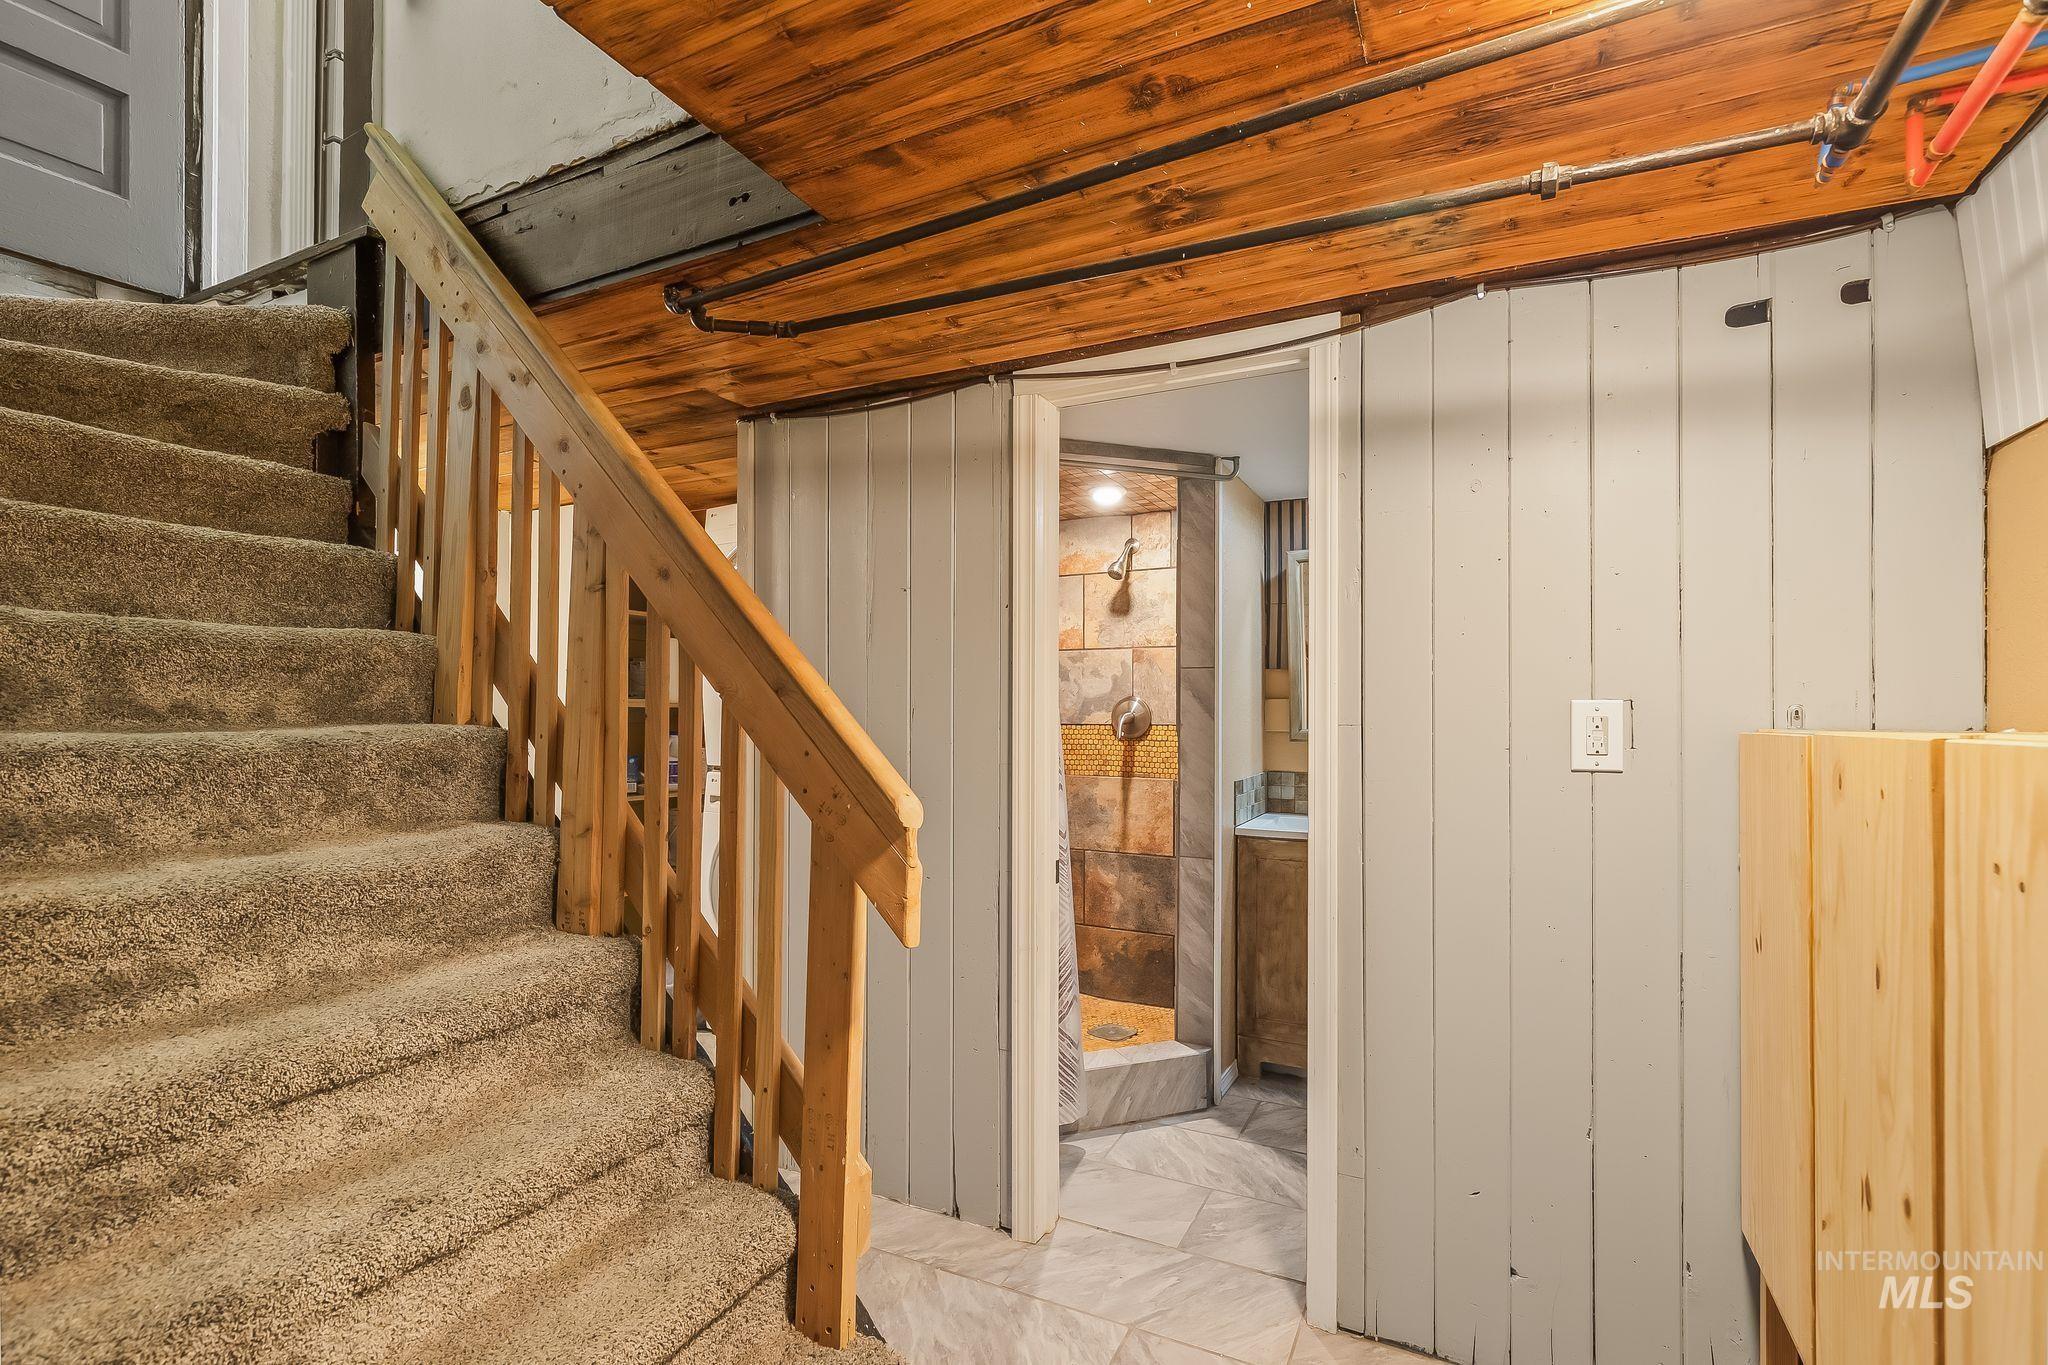
Staircase featuring wood railings, carpeted treads, wood-plank ceiling, and vertical wood-panel wall accents, providing visibility to a bathroom with stone-tile shower surround
-
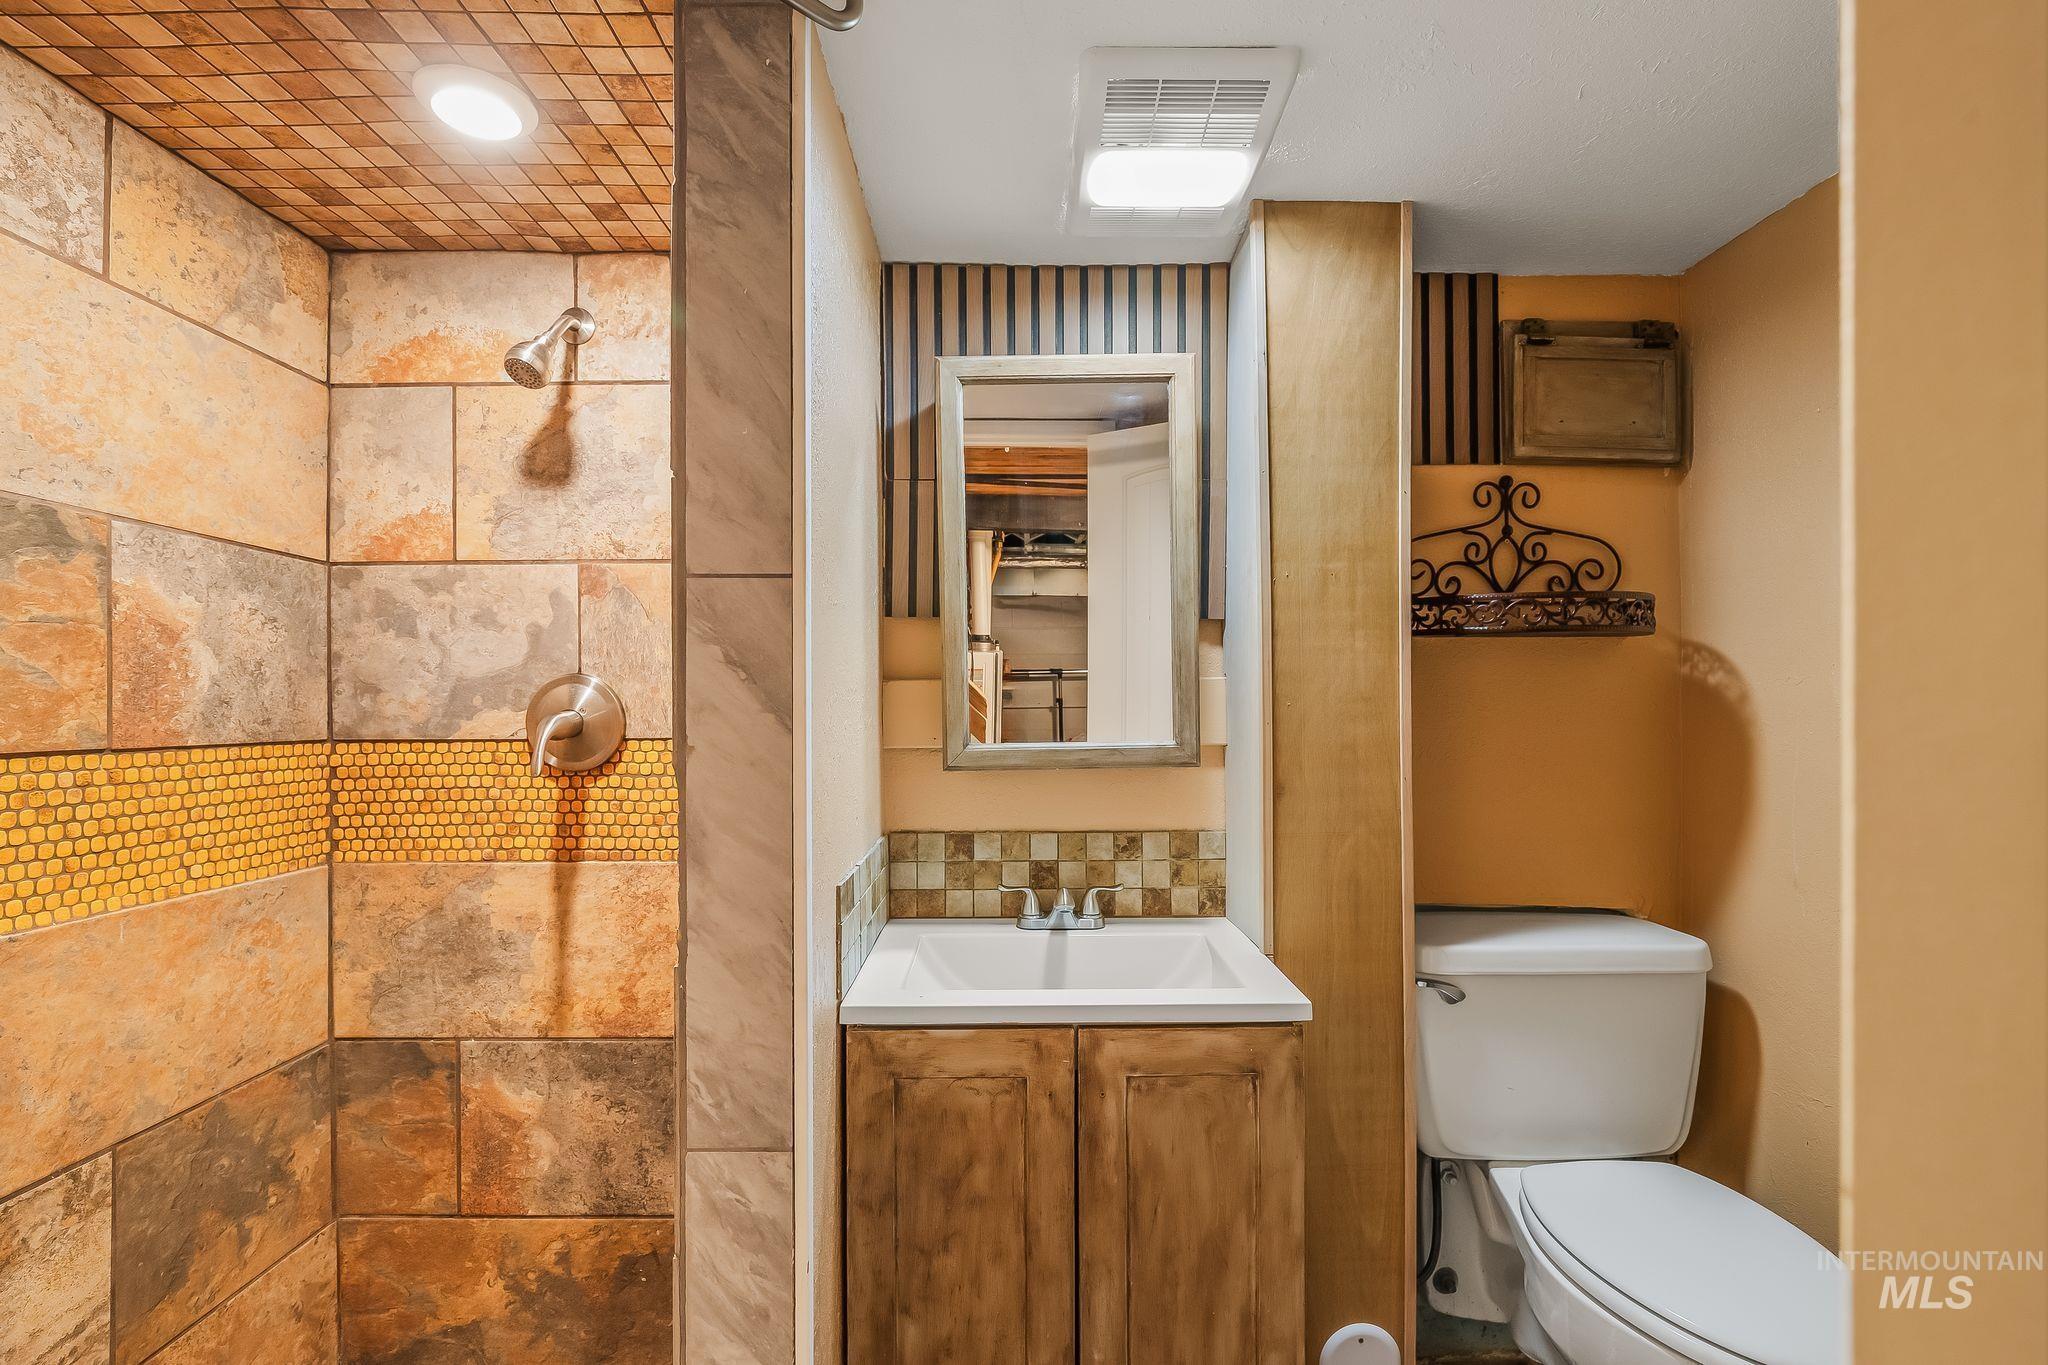
Bathroom featuring a tiled shower enclosure with a mosaic accent border and recessed lighting, vanity with a square undermount sink, and a framed mirror
-
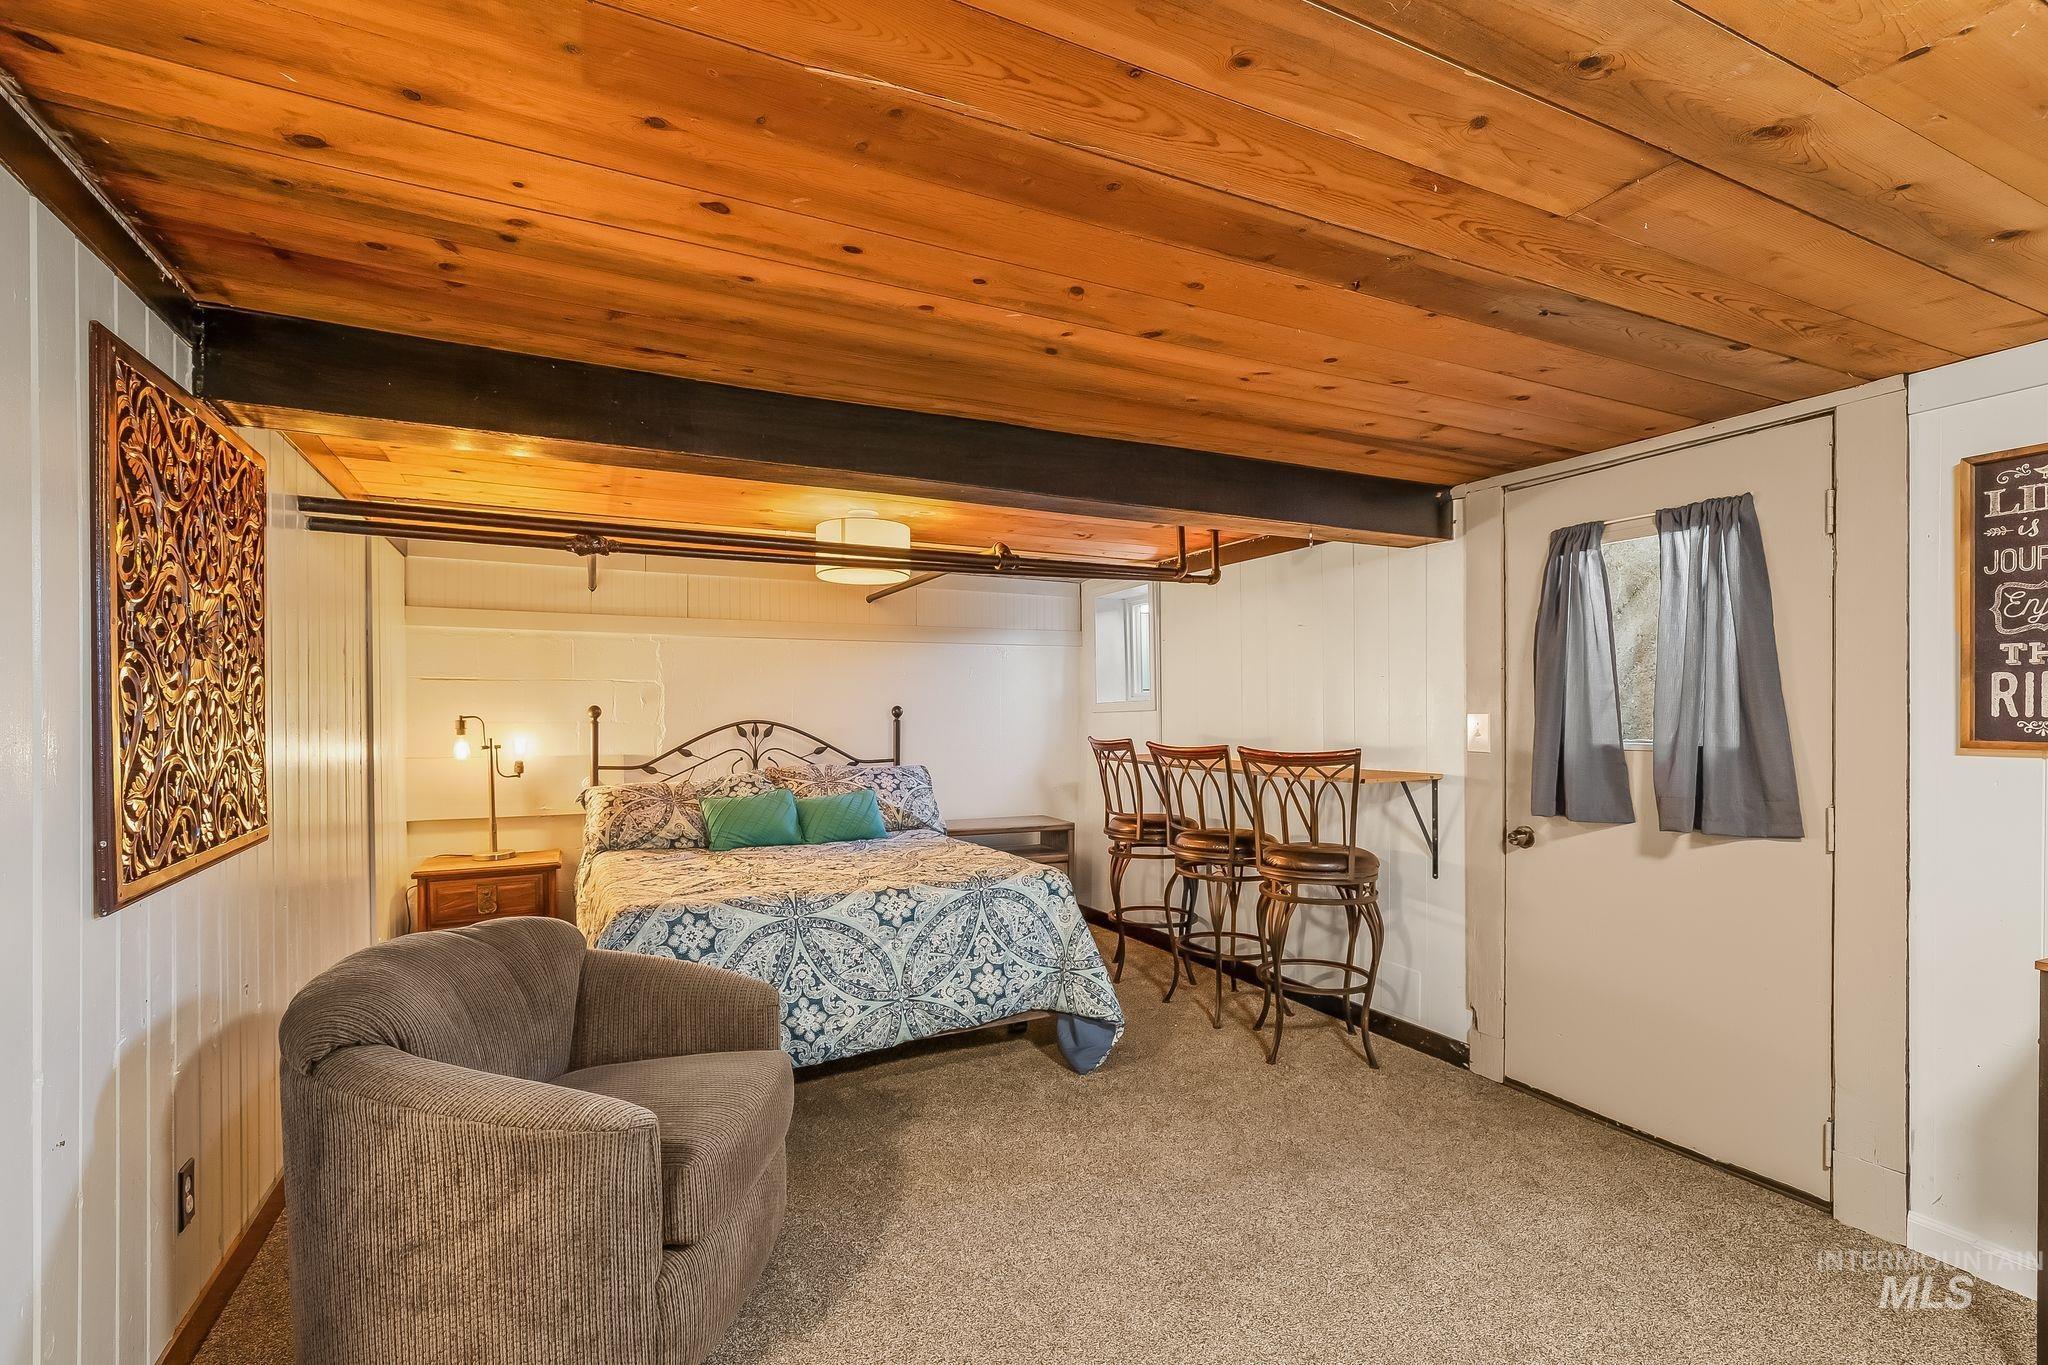
Wood-plank ceiling, exposed structural beam, wall-mounted counter, and exterior-access door
-
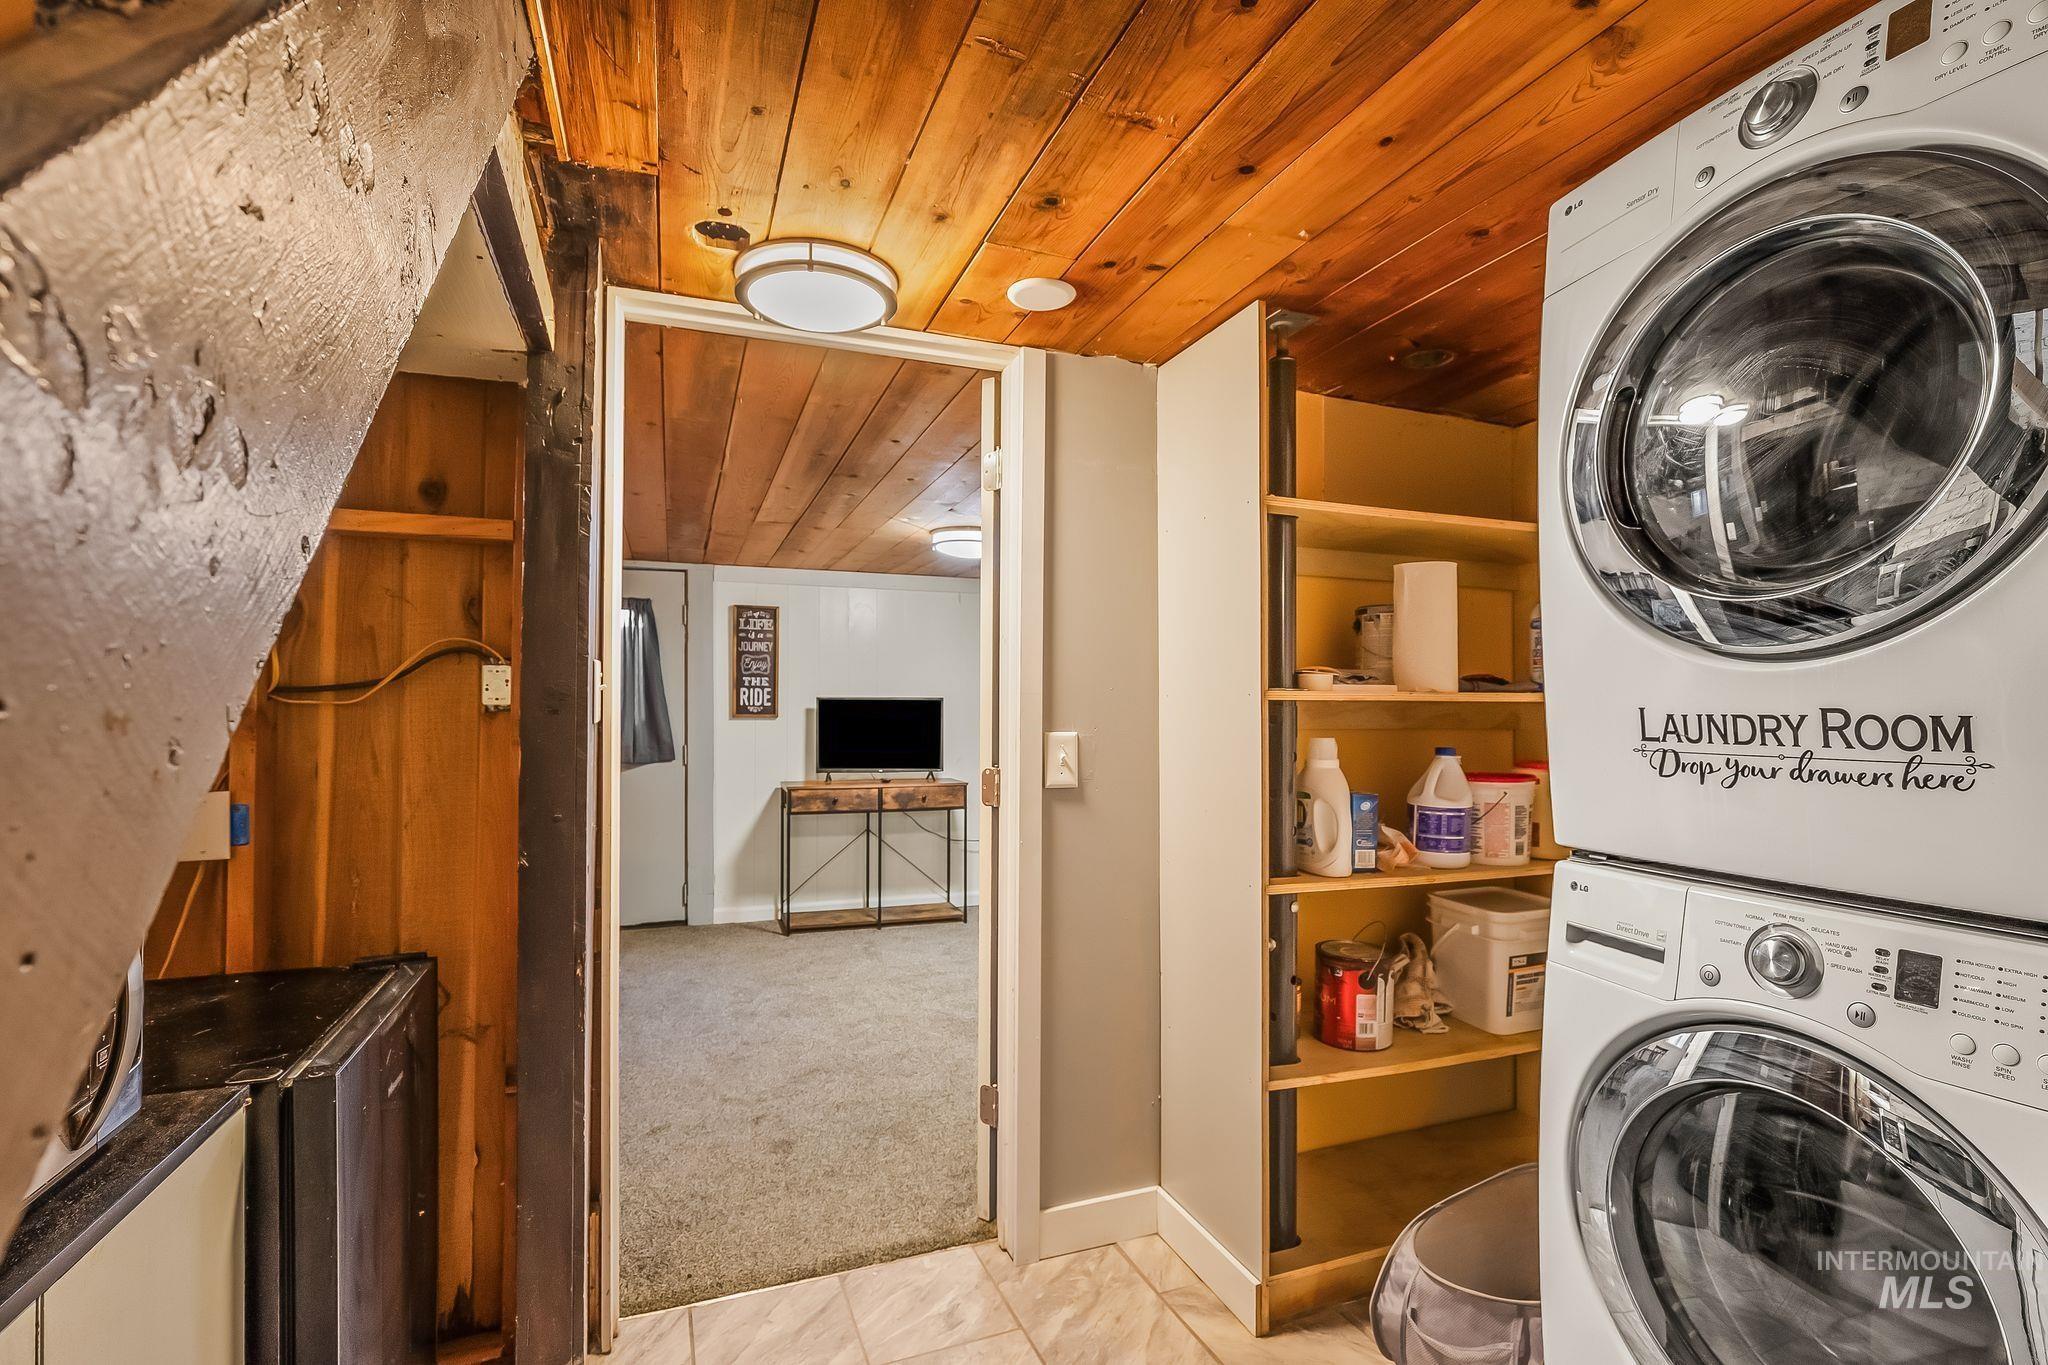
Laundry area featuring wood-plank ceilings, built-in open shelving, and tile flooring
-
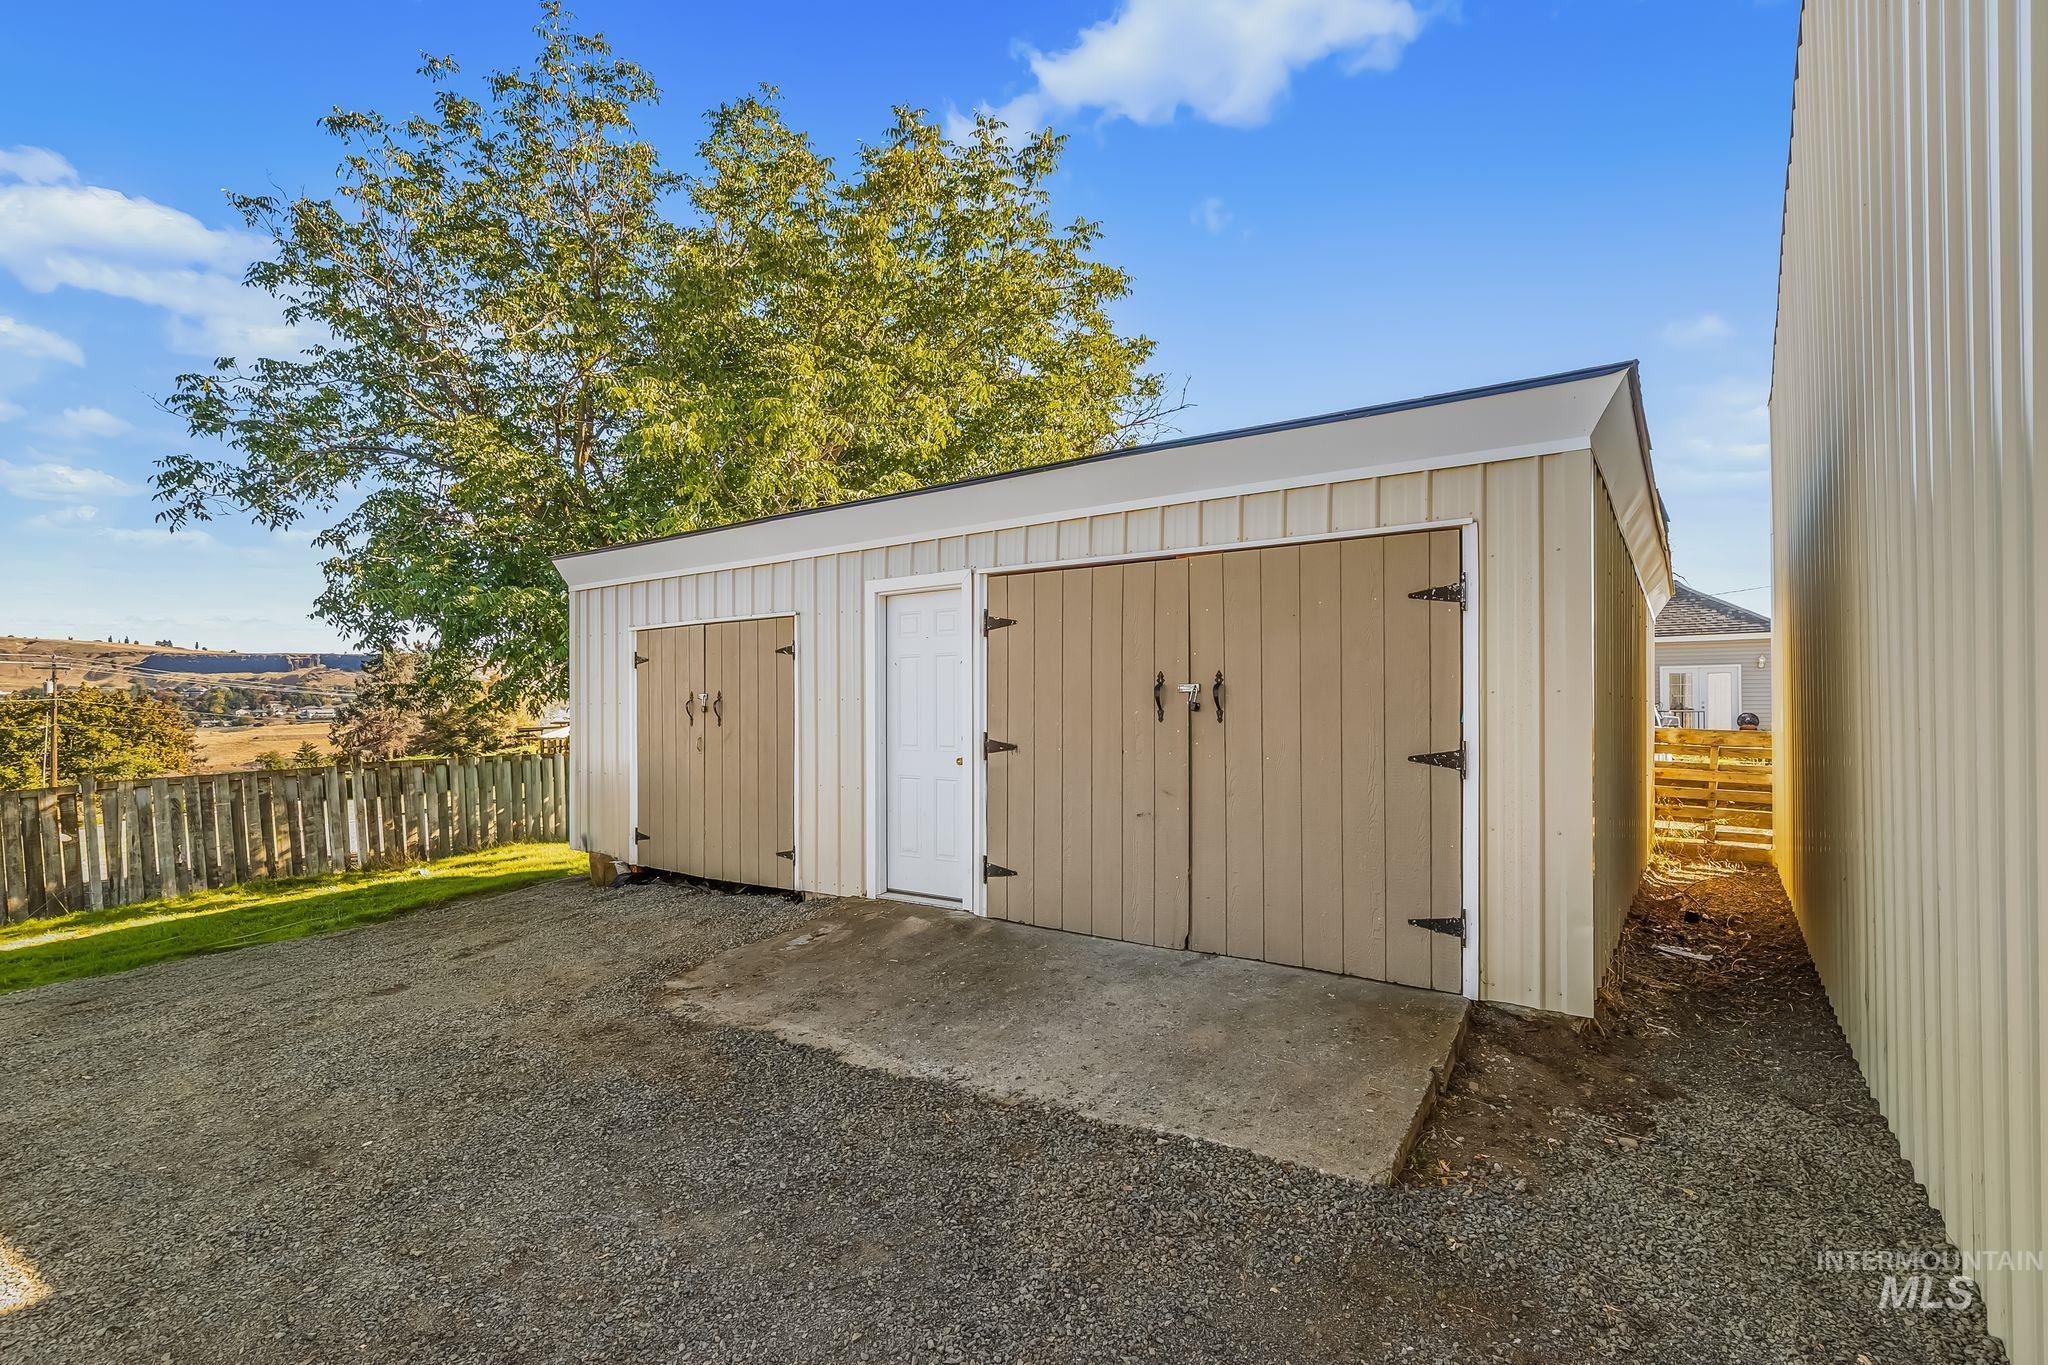
Detached storage building featuring vertical metal siding, dual sets of double-swing doors, a single entry door, and a concrete apron
-
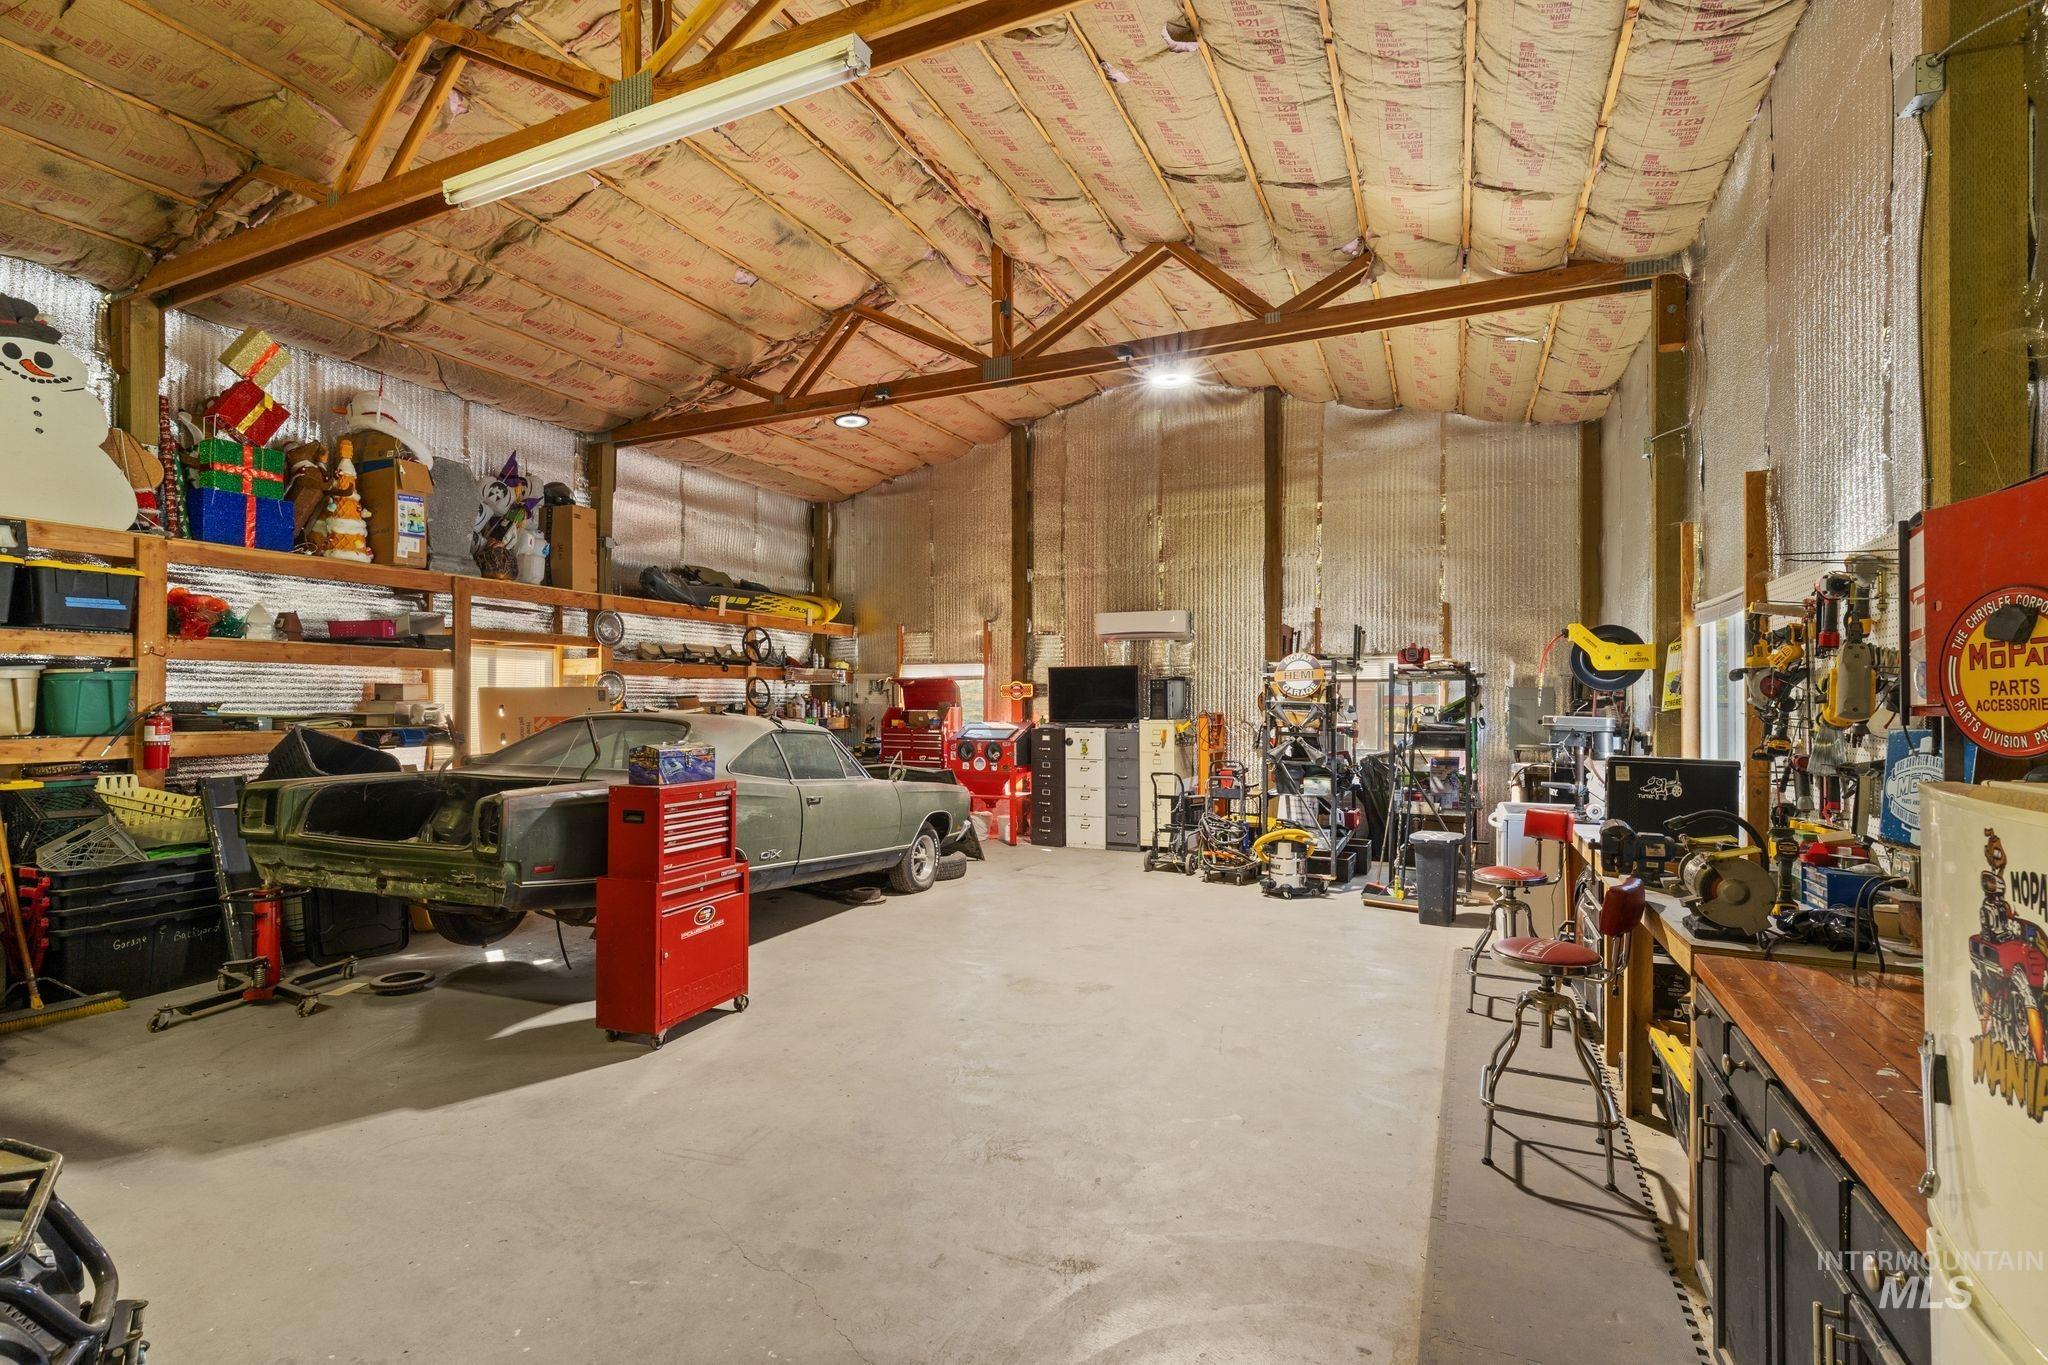
Expansive workshop featuring exposed steel truss beams, high vaulted ceilings, concrete flooring, built-in wooden shelving, and wall-mounted task lighting
-
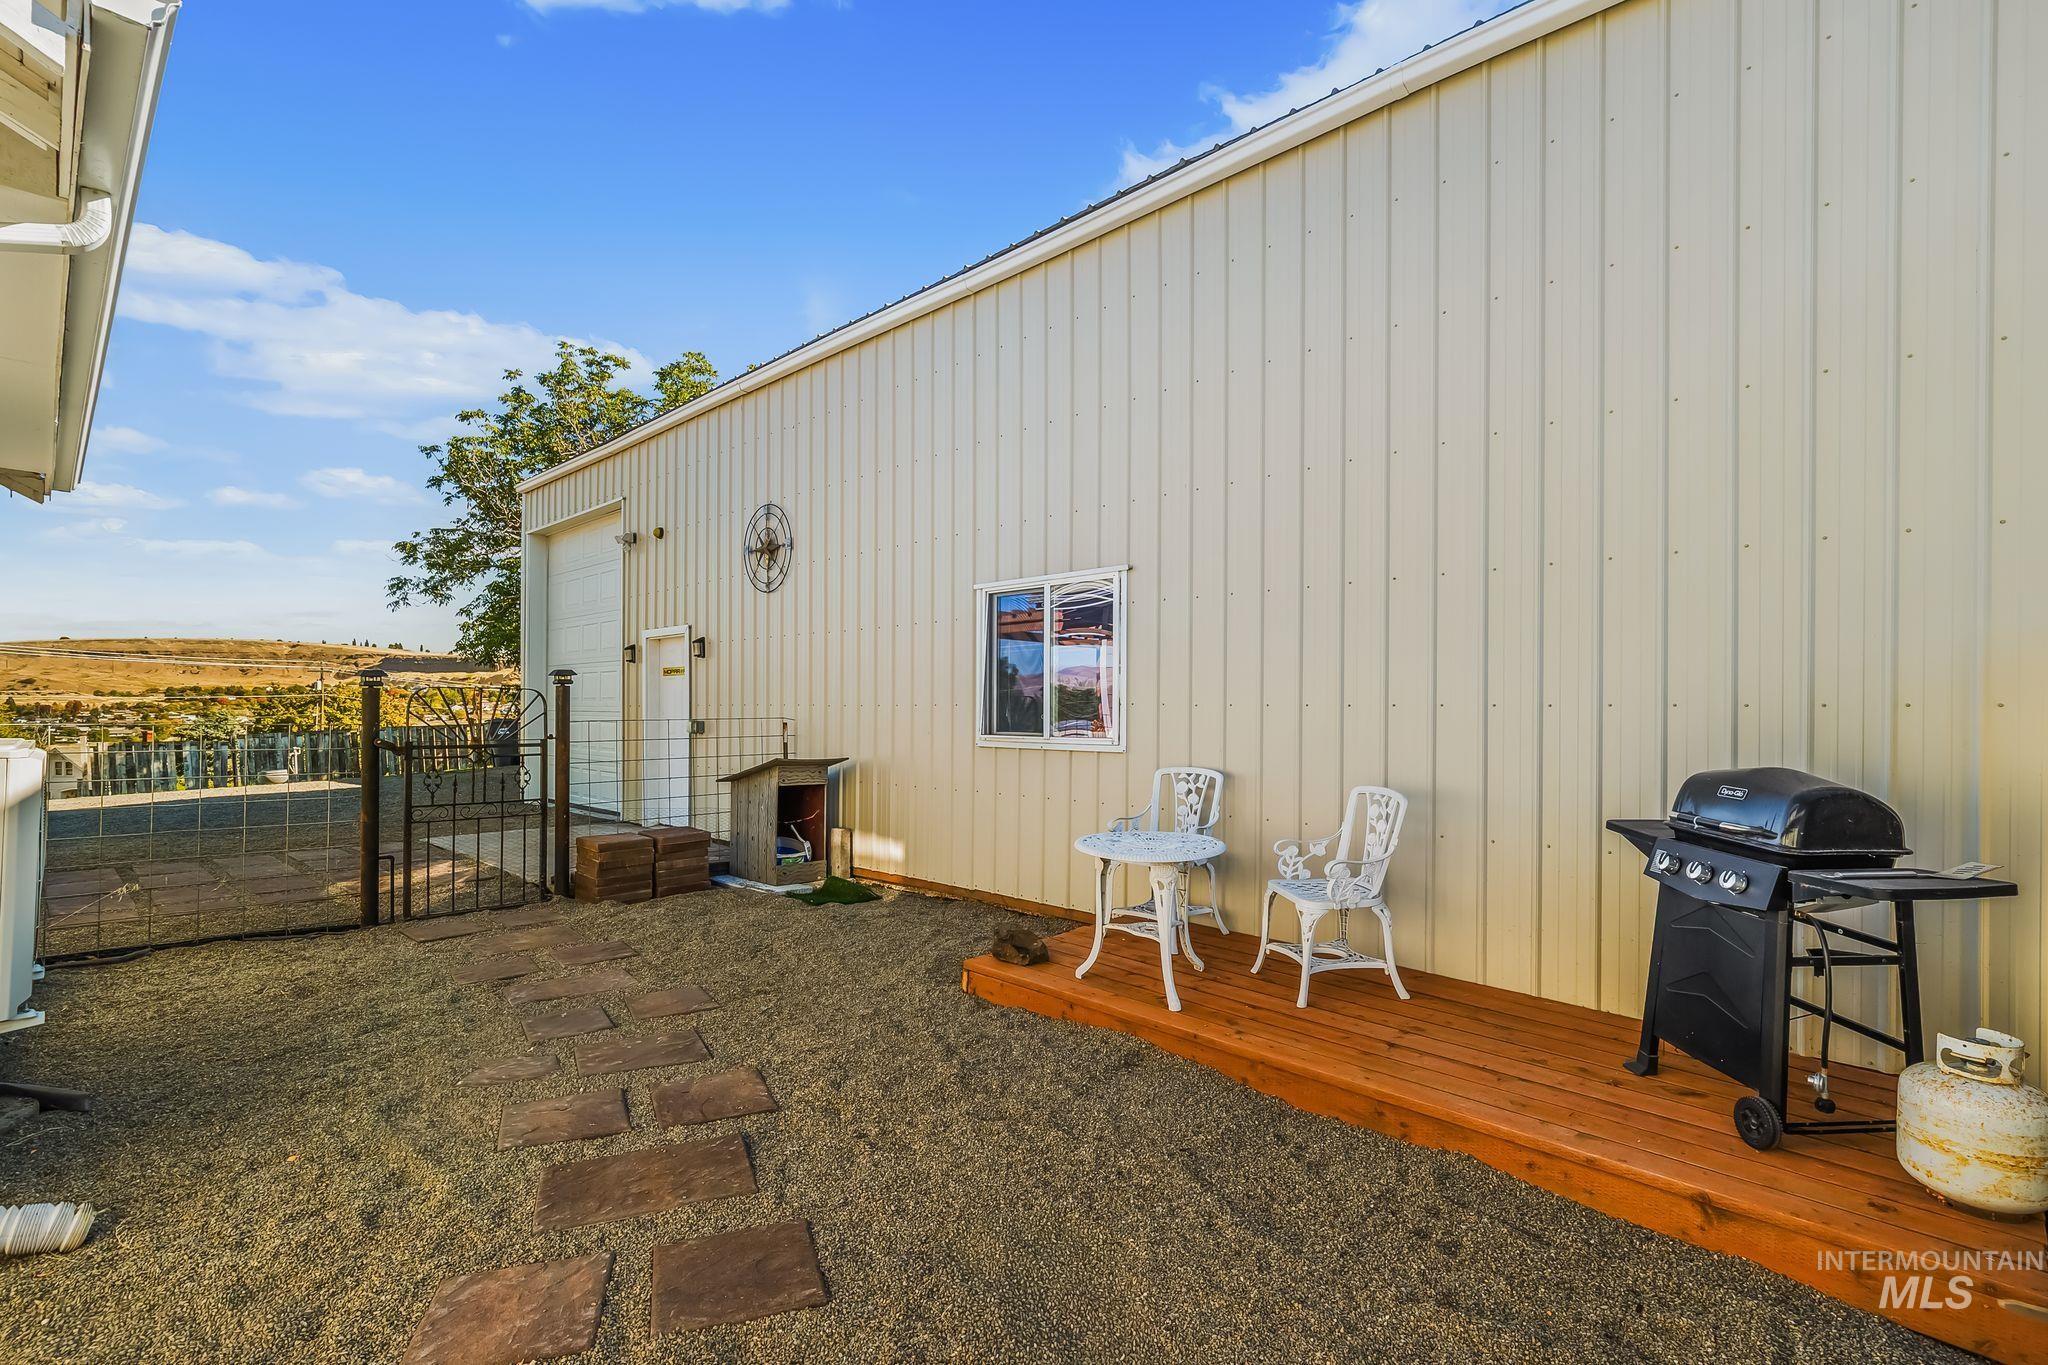
Metal-sided exterior building featuring a raised natural wood deck, gravel grounds, and paved stone pathway
-
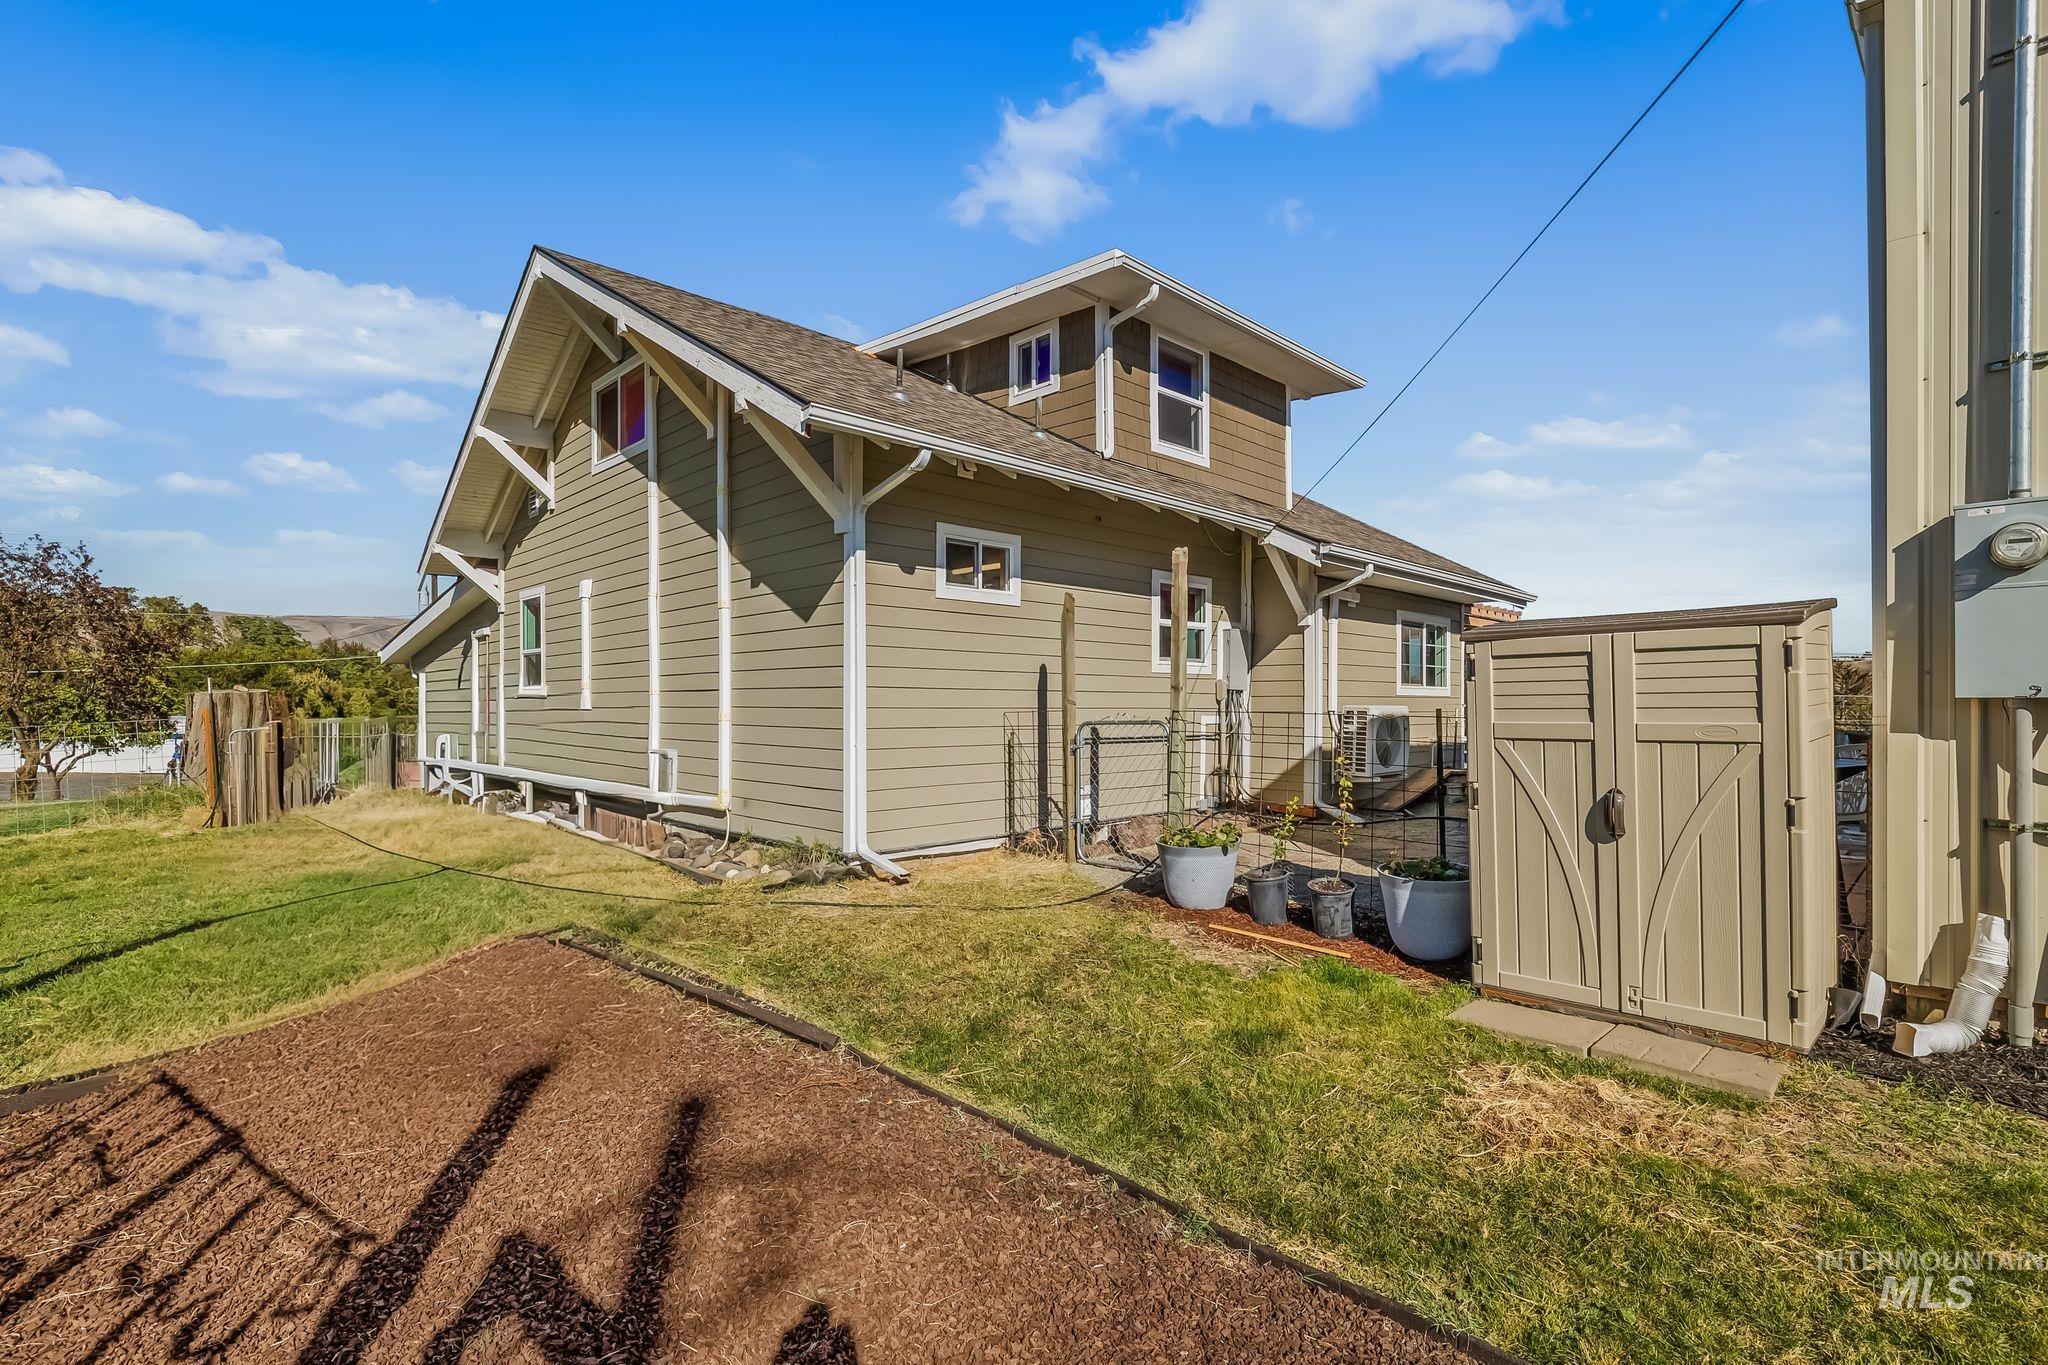
Exterior featuring horizontal lap siding, bracketed roof overhangs, shingled roofing, and a dedicated storage shed situated on a grass lot
-
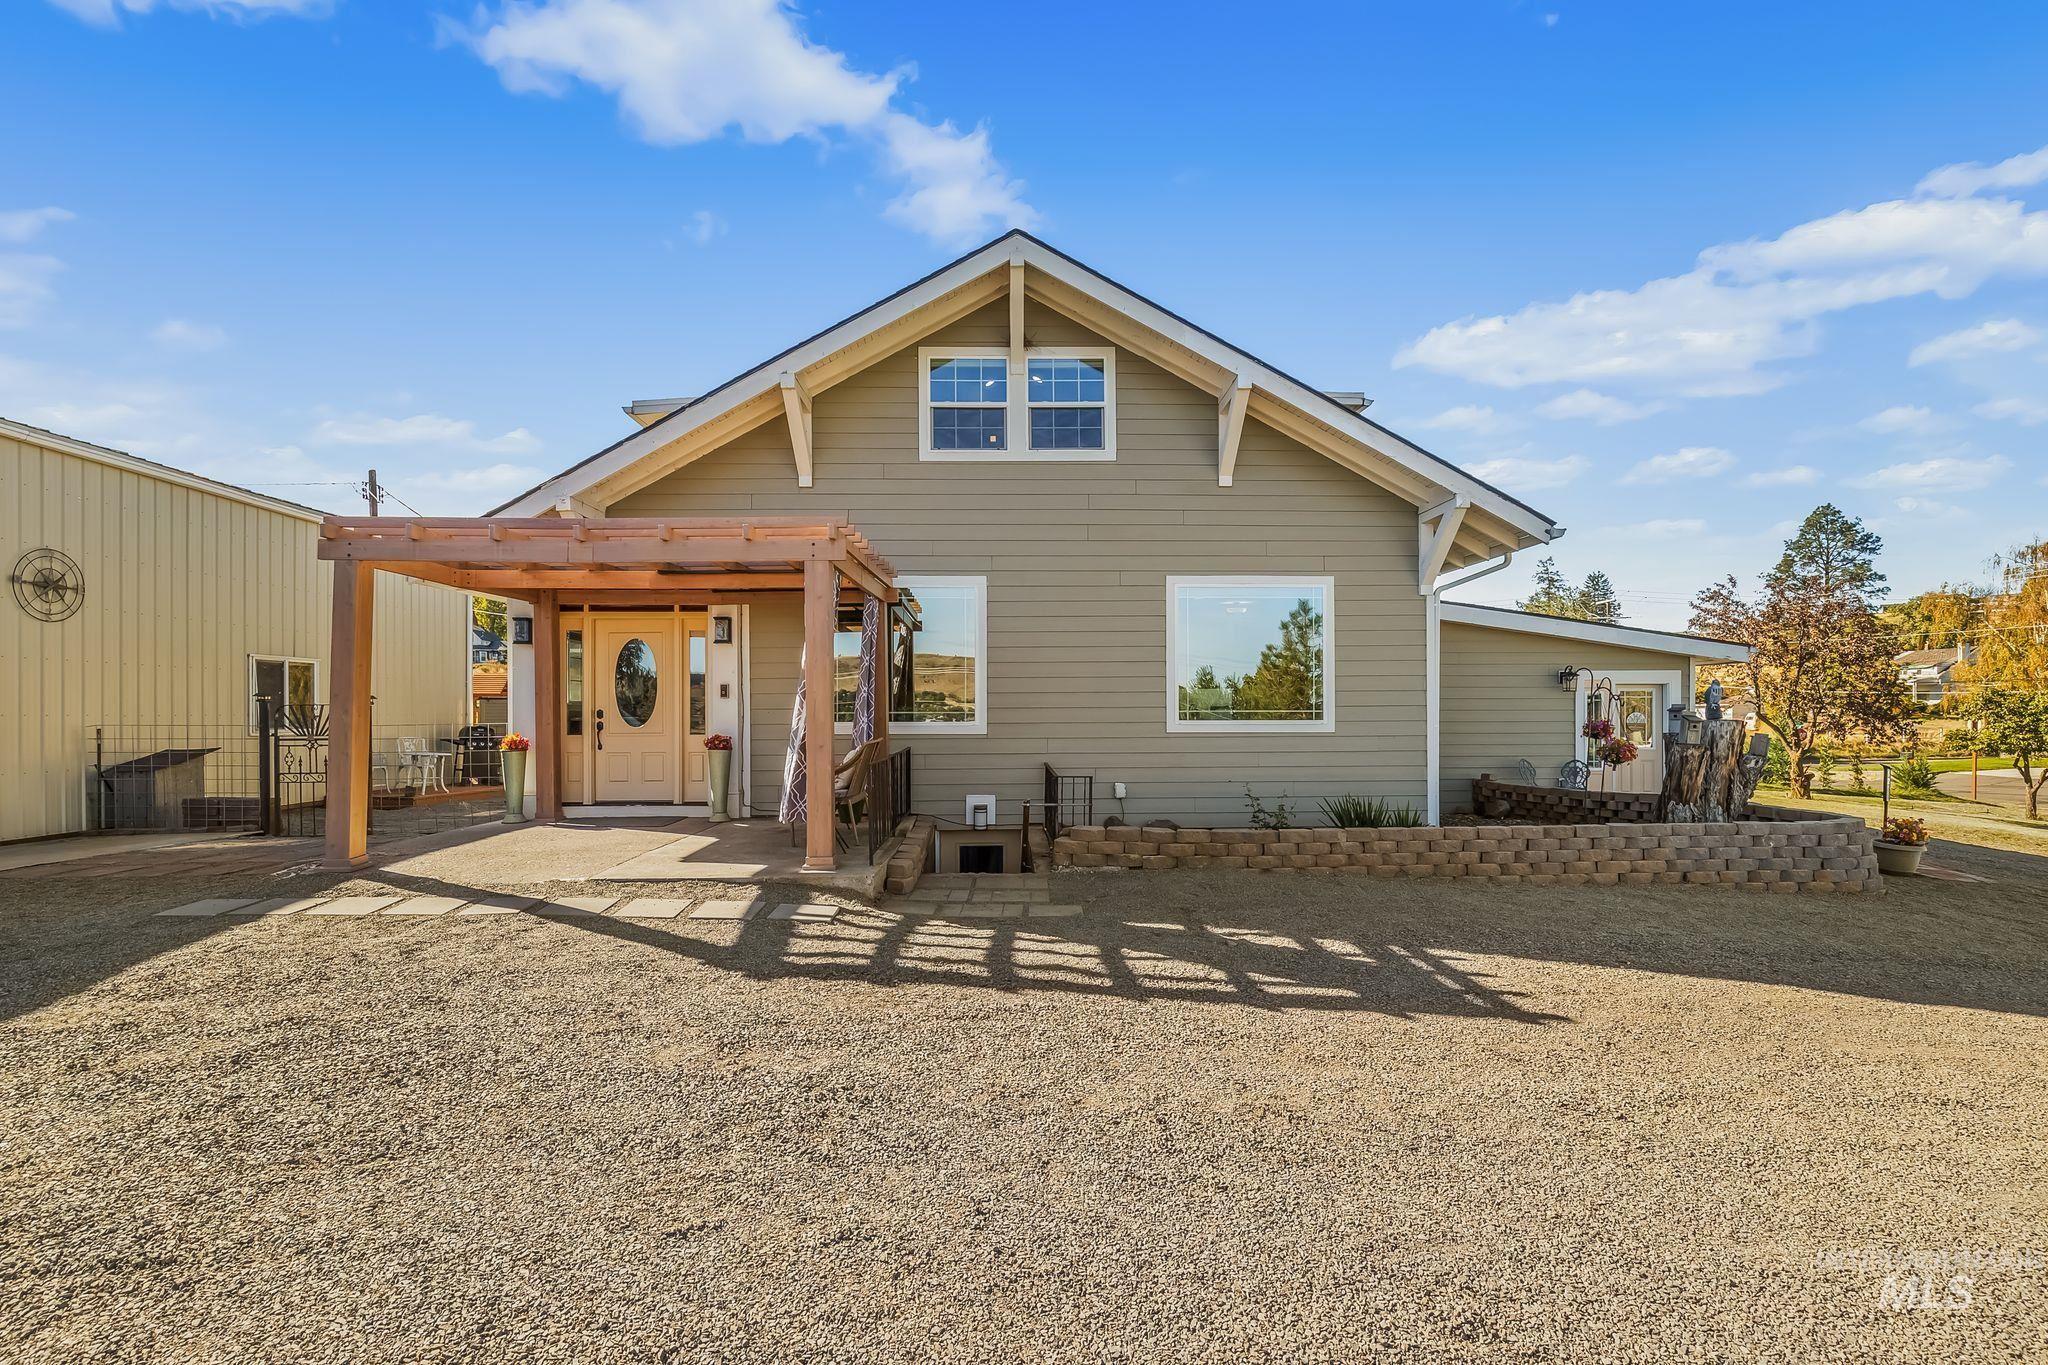
Exterior featuring horizontal siding, a gabled roofline with exposed decorative brackets, a timber-framed pergola, and a stone-block retaining wall
-
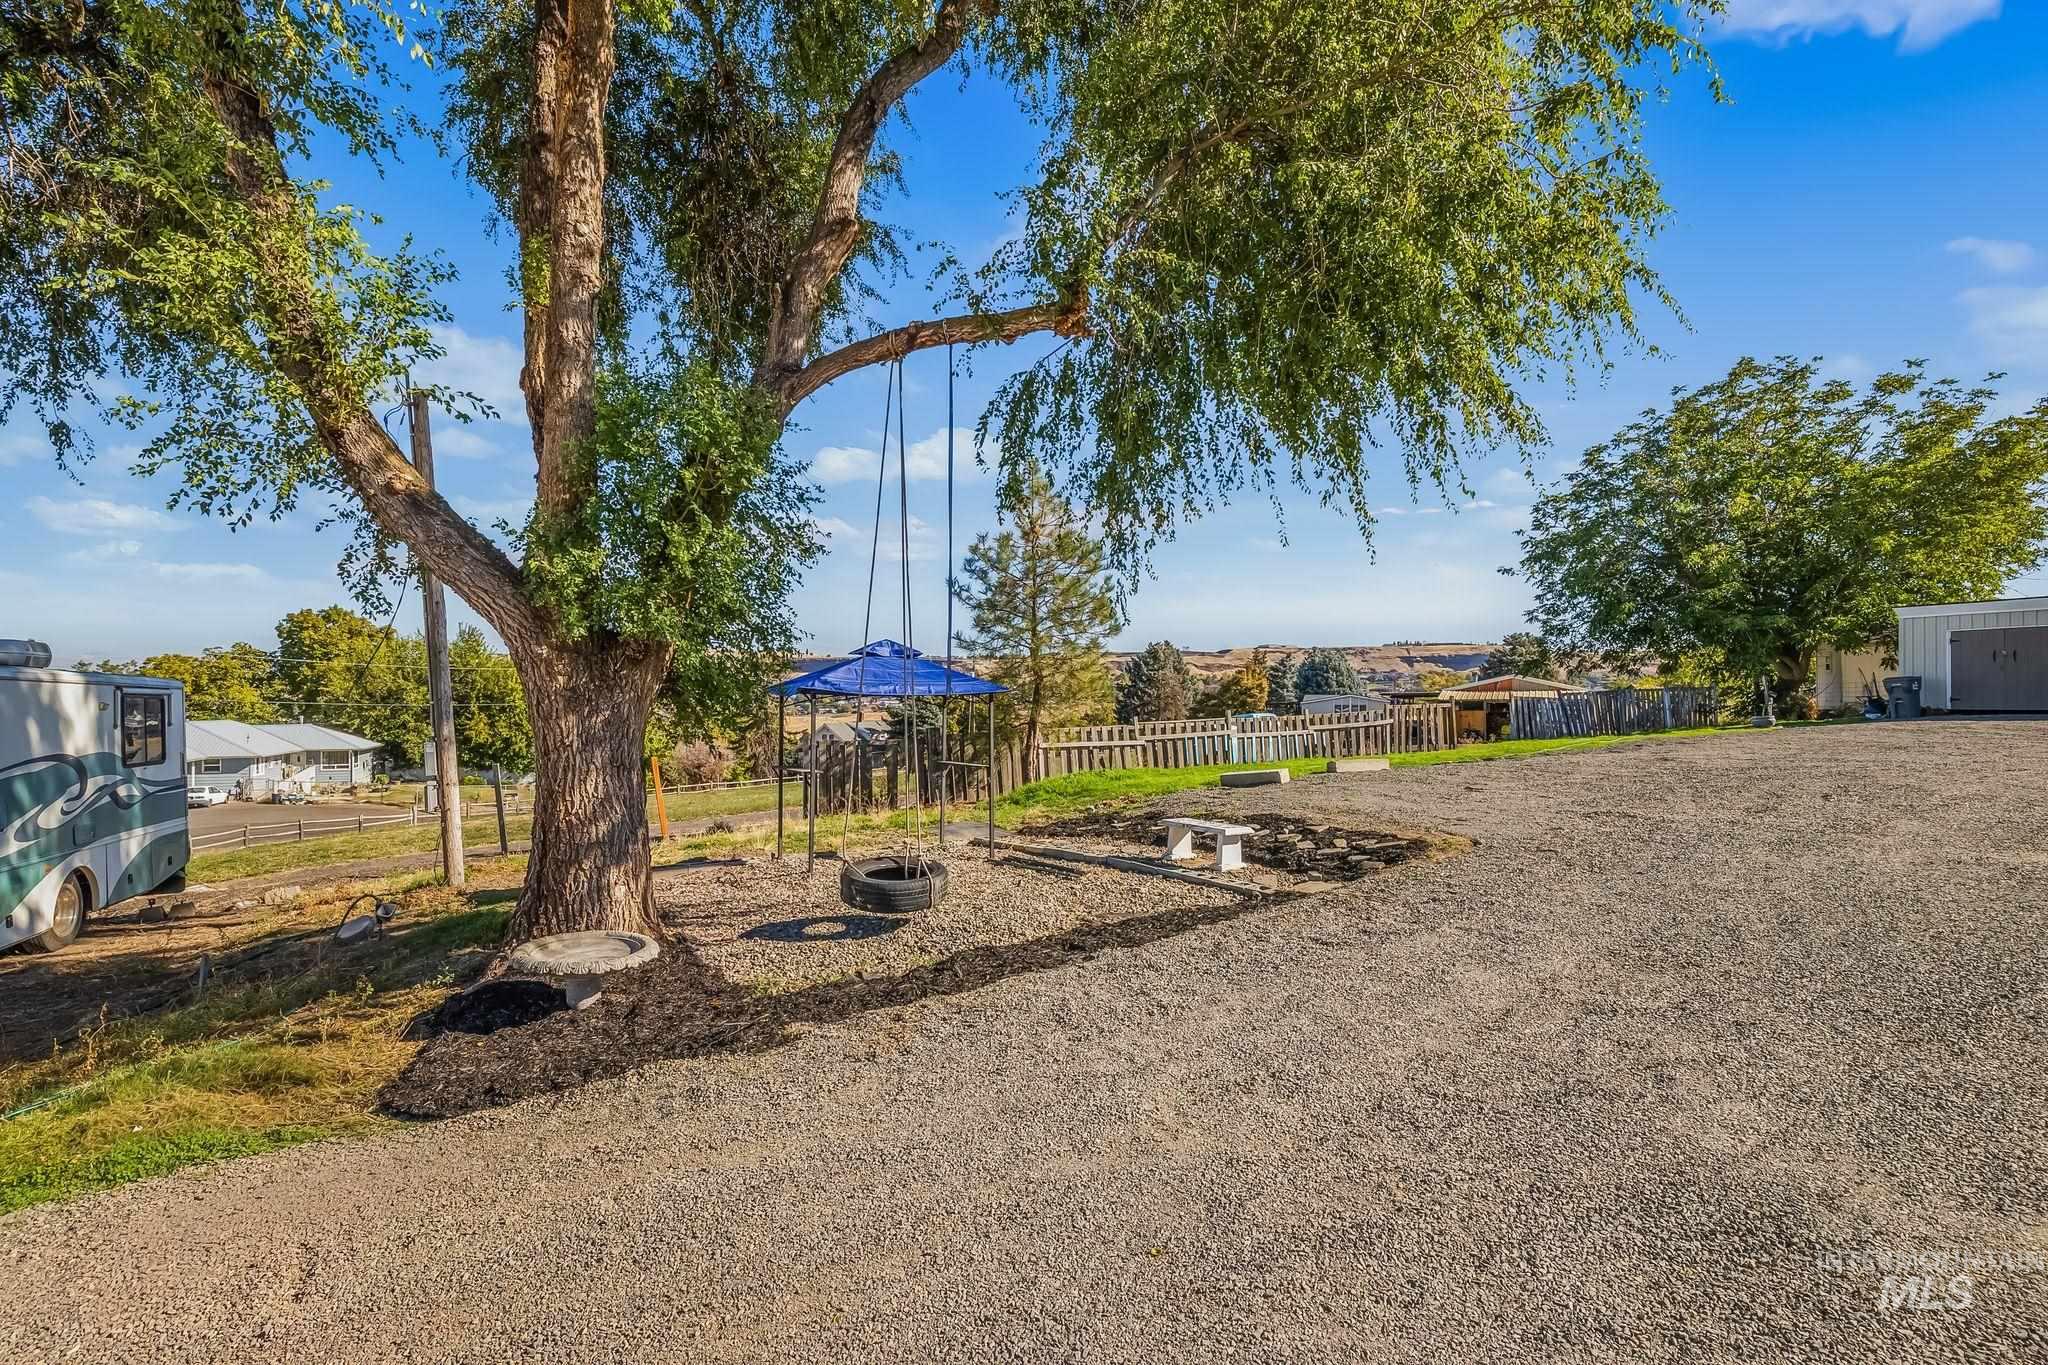
Gravel lot featuring a mature tree, stone-bordered landscaping, and a fenced perimeter
-
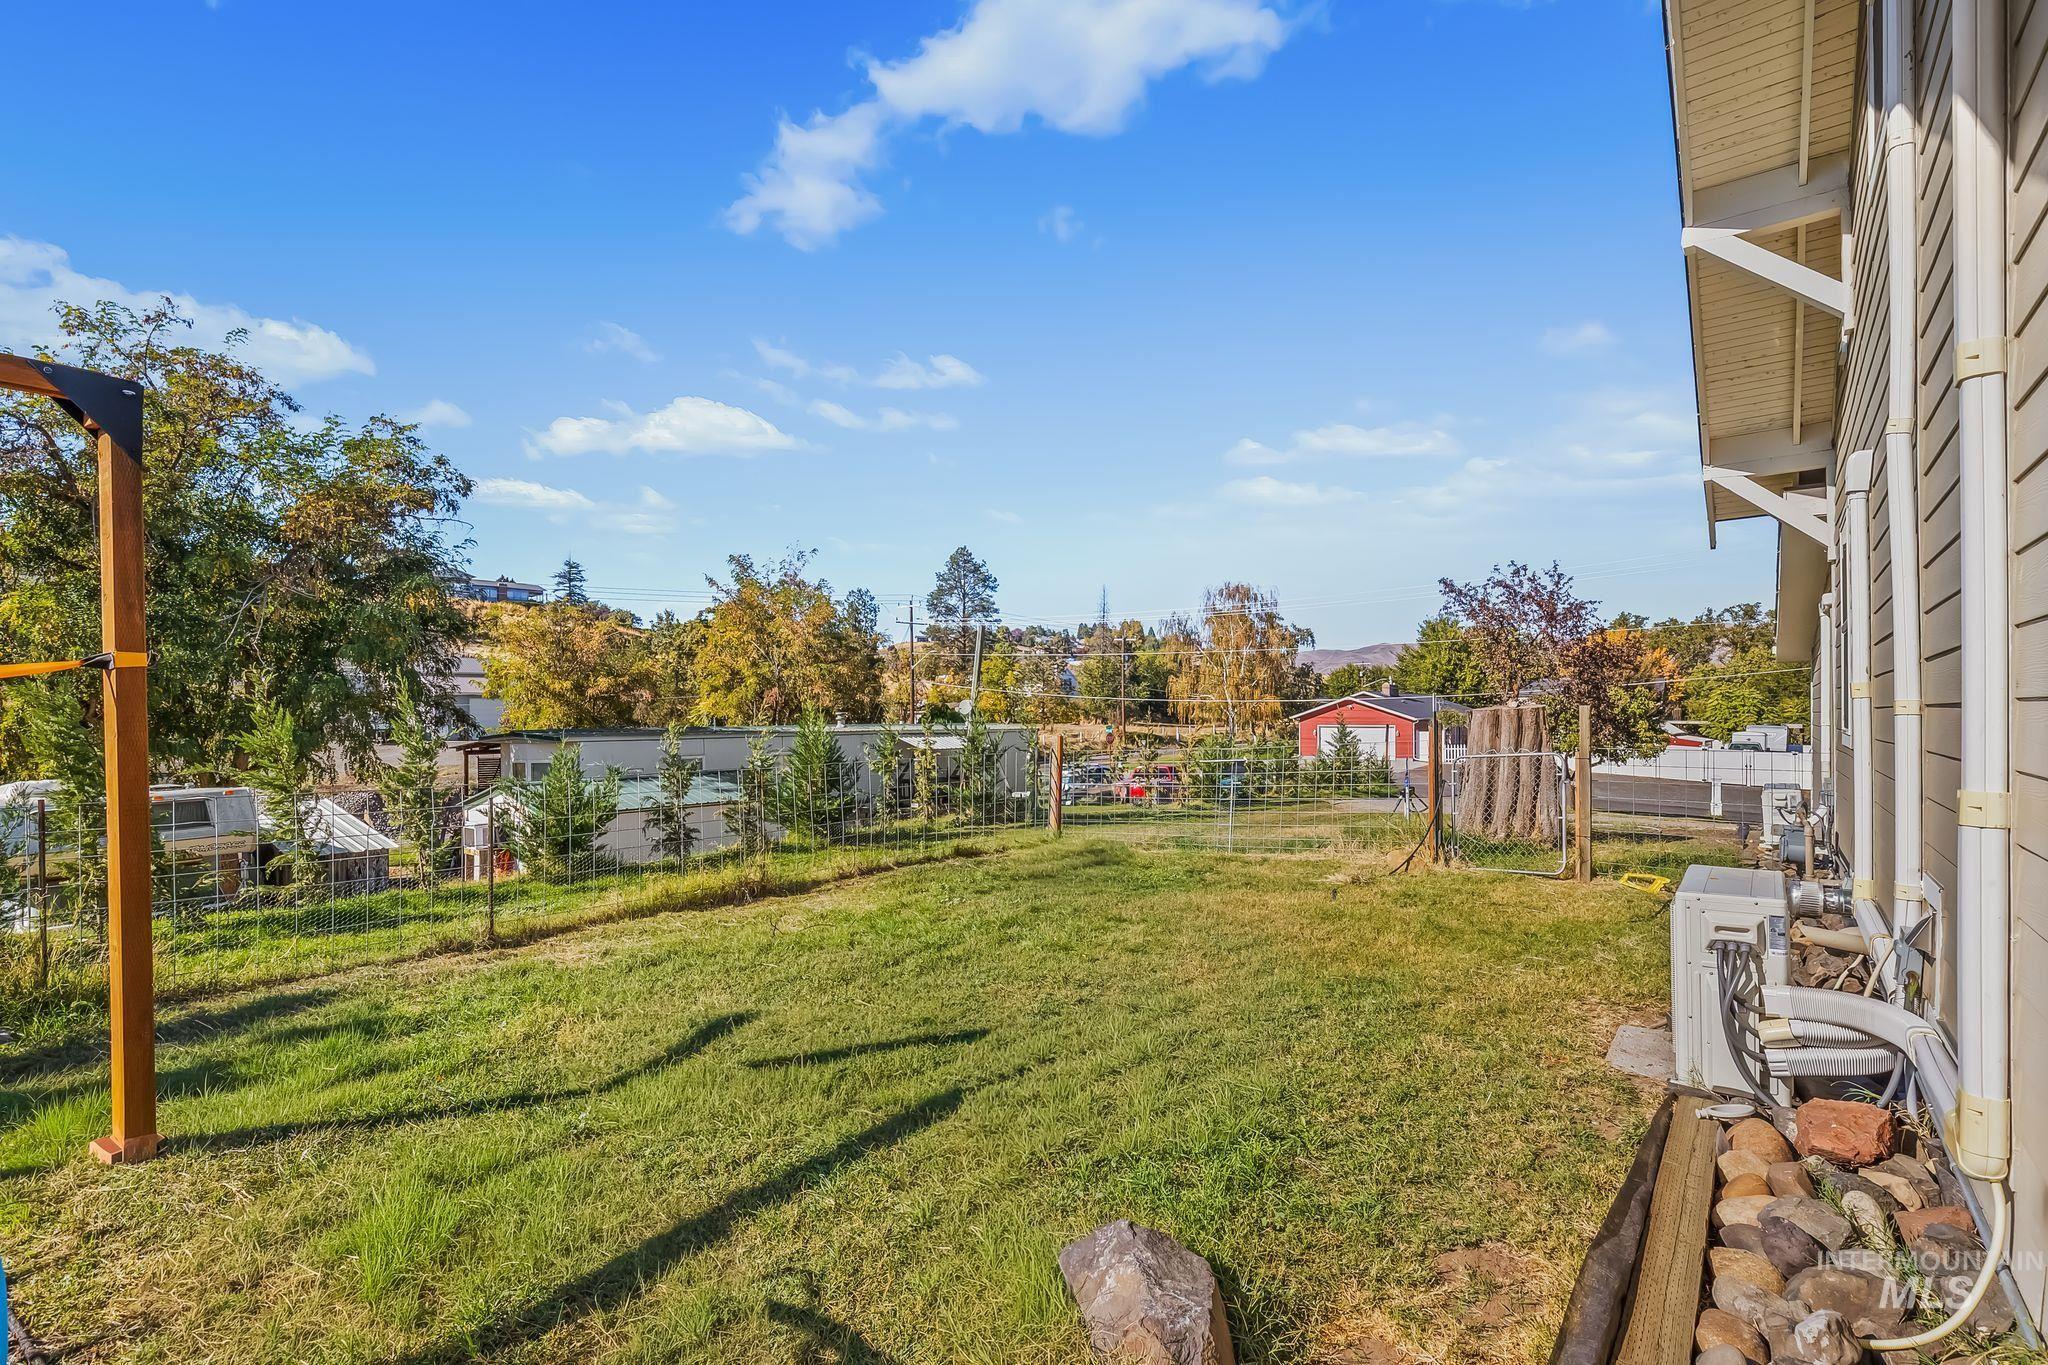
Expansive yard featuring a grass lawn, wire perimeter fencing, mature trees, and stone ground cover
-
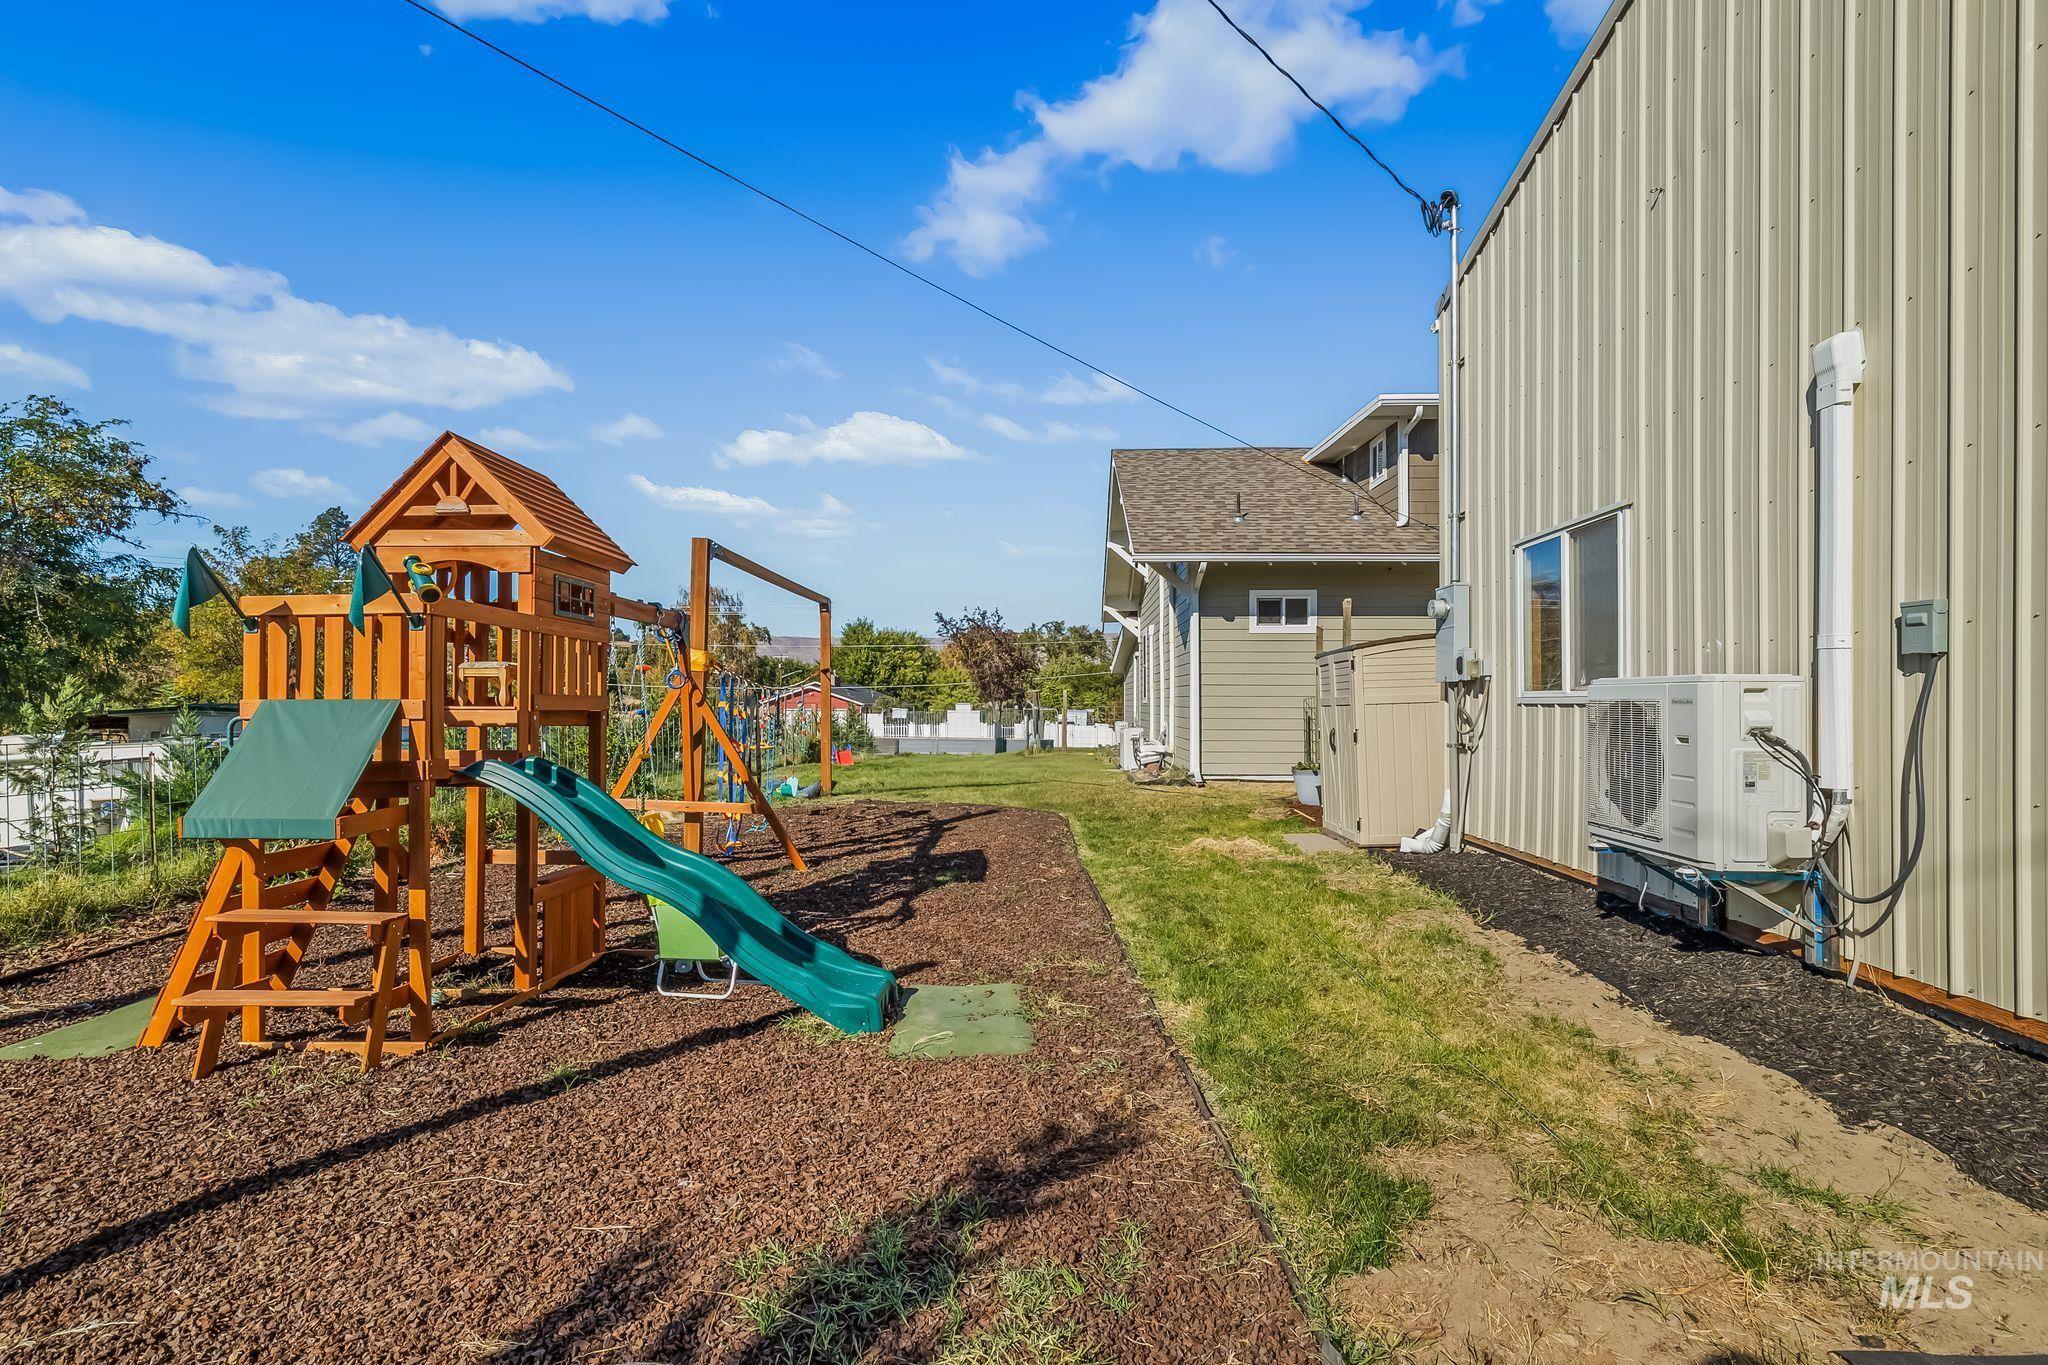
Exterior grounds featuring a metal-sided structure, lawn space, and mulched landscaping
-
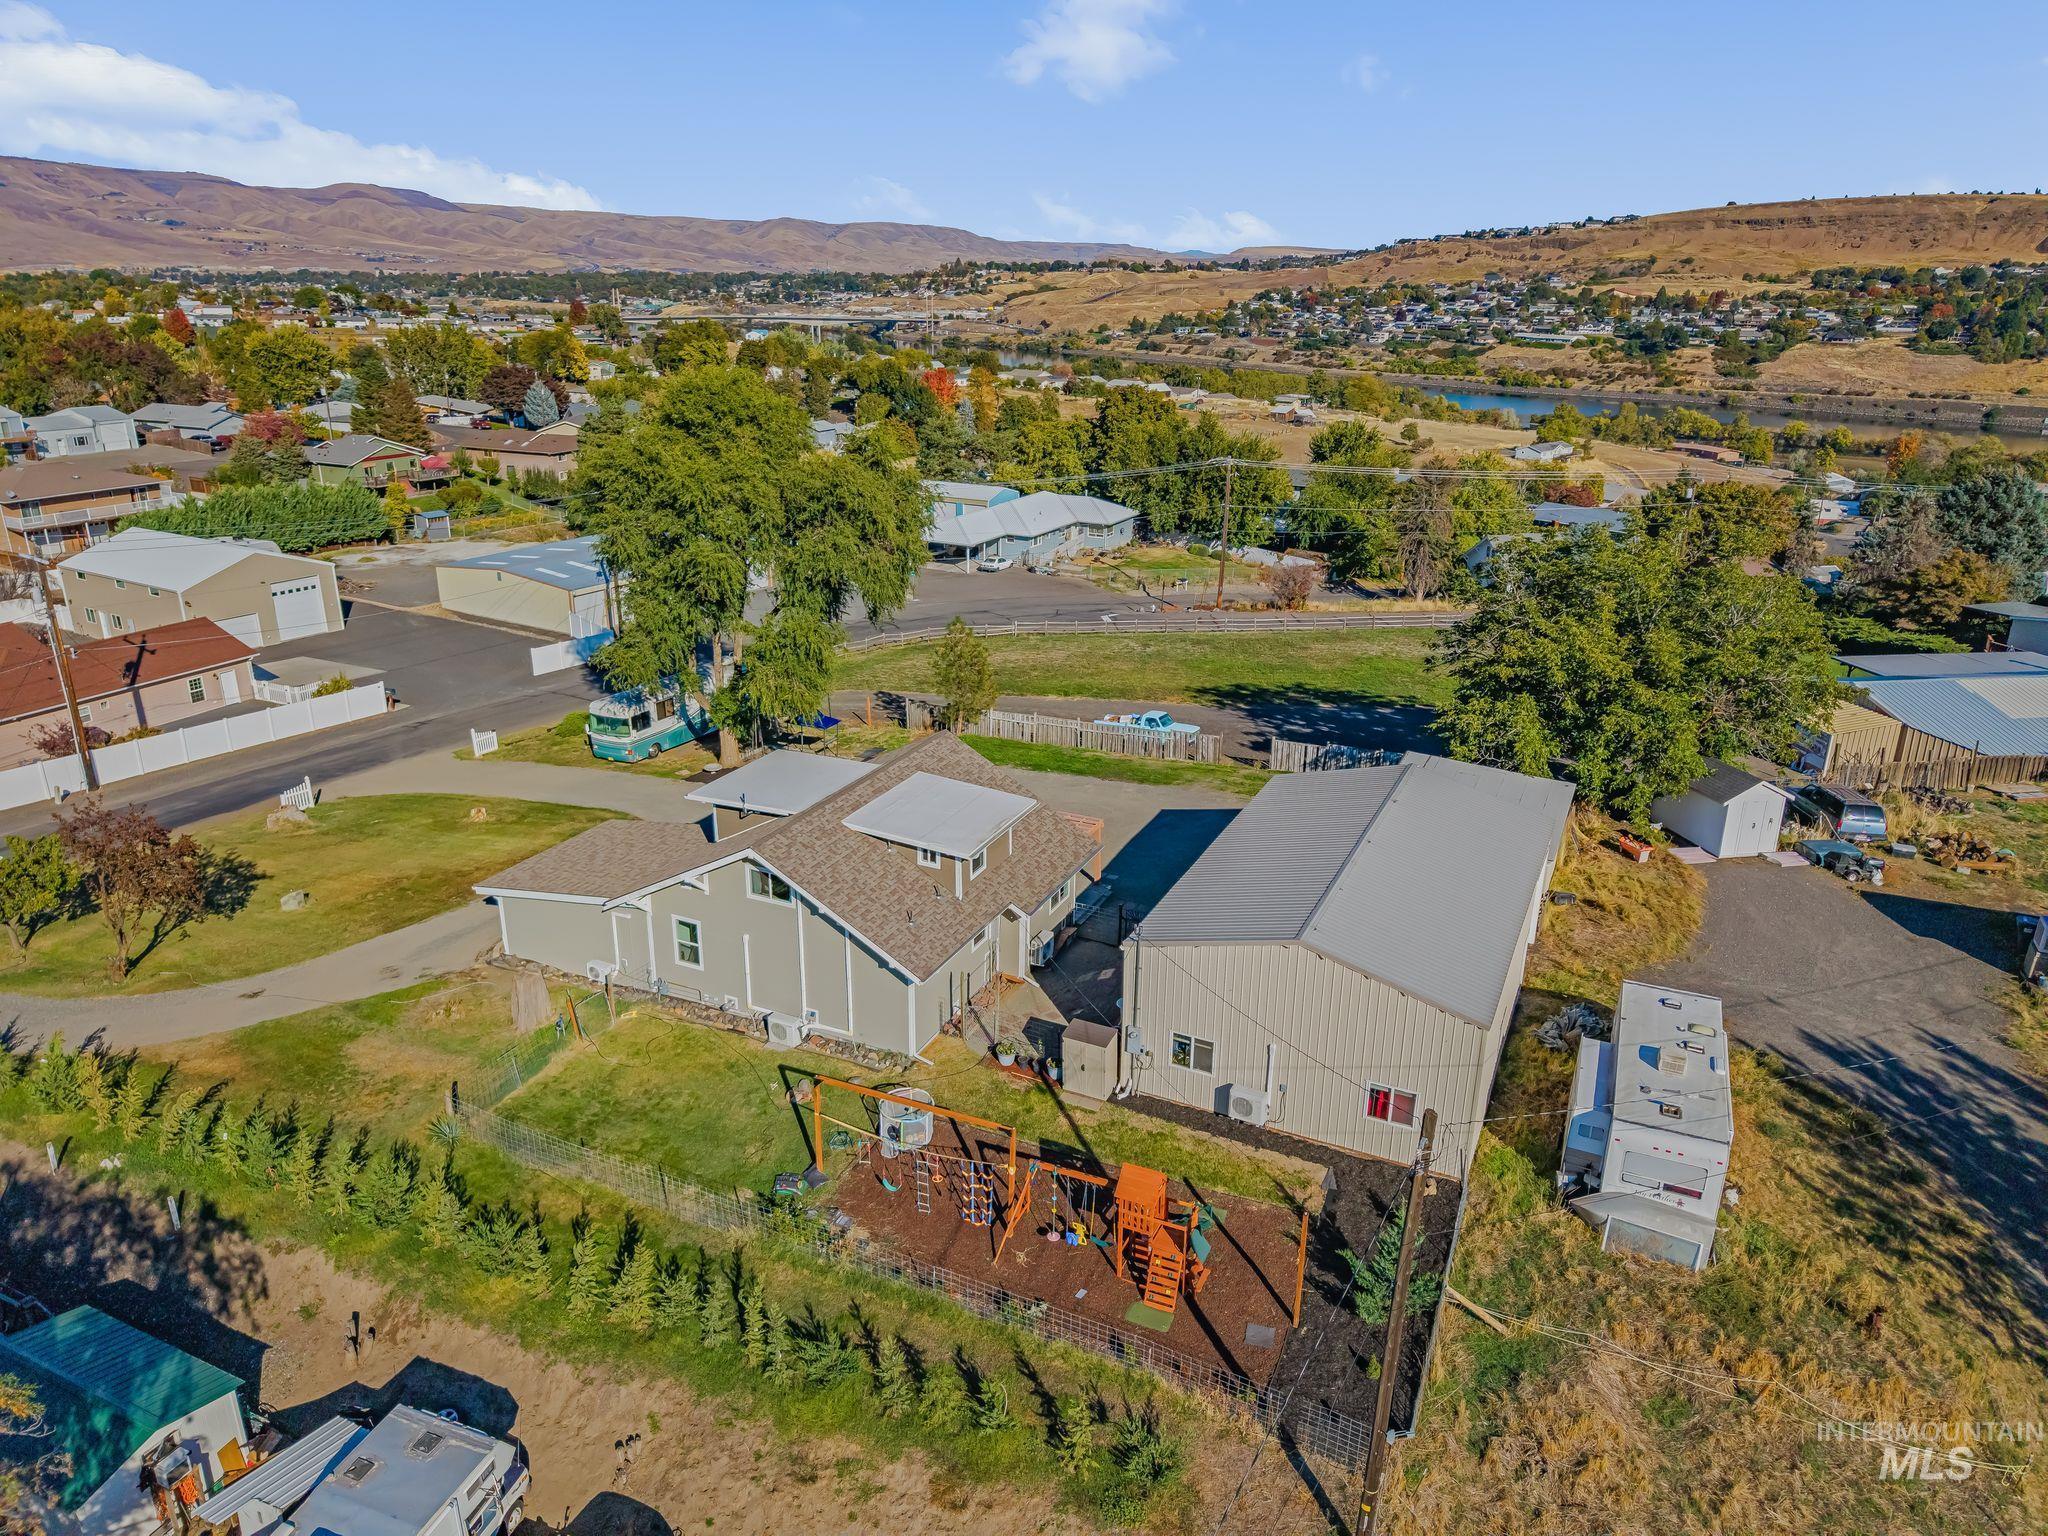
Aerial perspective featuring a multi-structure property with a primary residence, a large detached metal-sided workshop, and a fenced backyard area
-
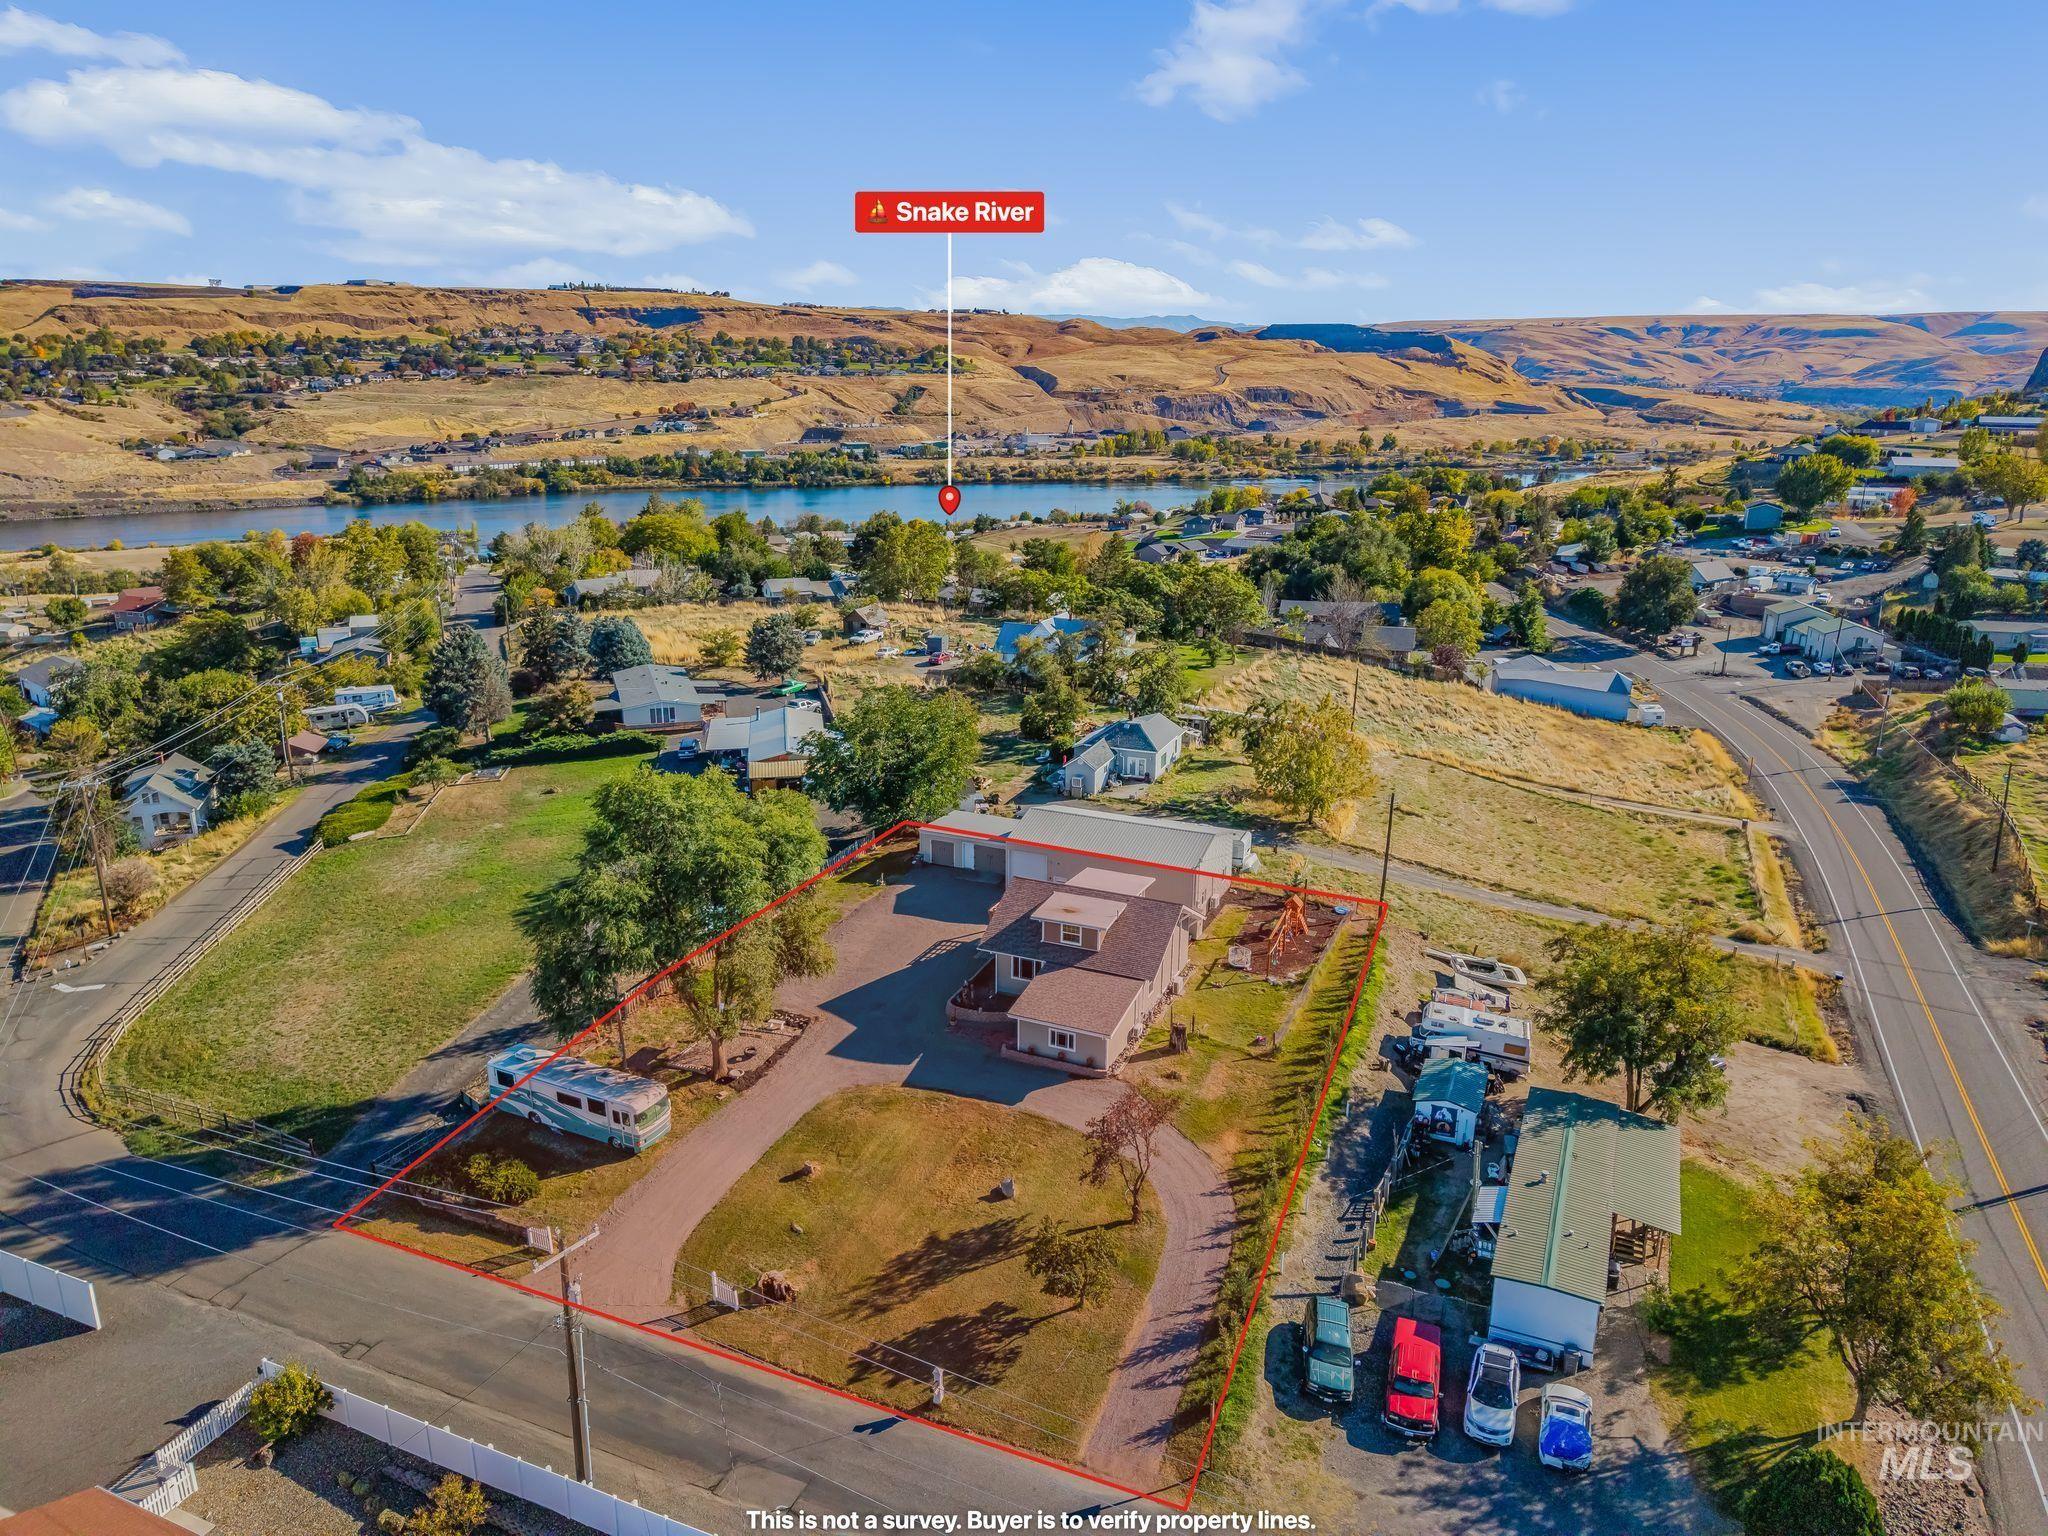
Aerial view of a corner lot featuring a paved circular driveway, detached multi-bay garage, and mature trees
-
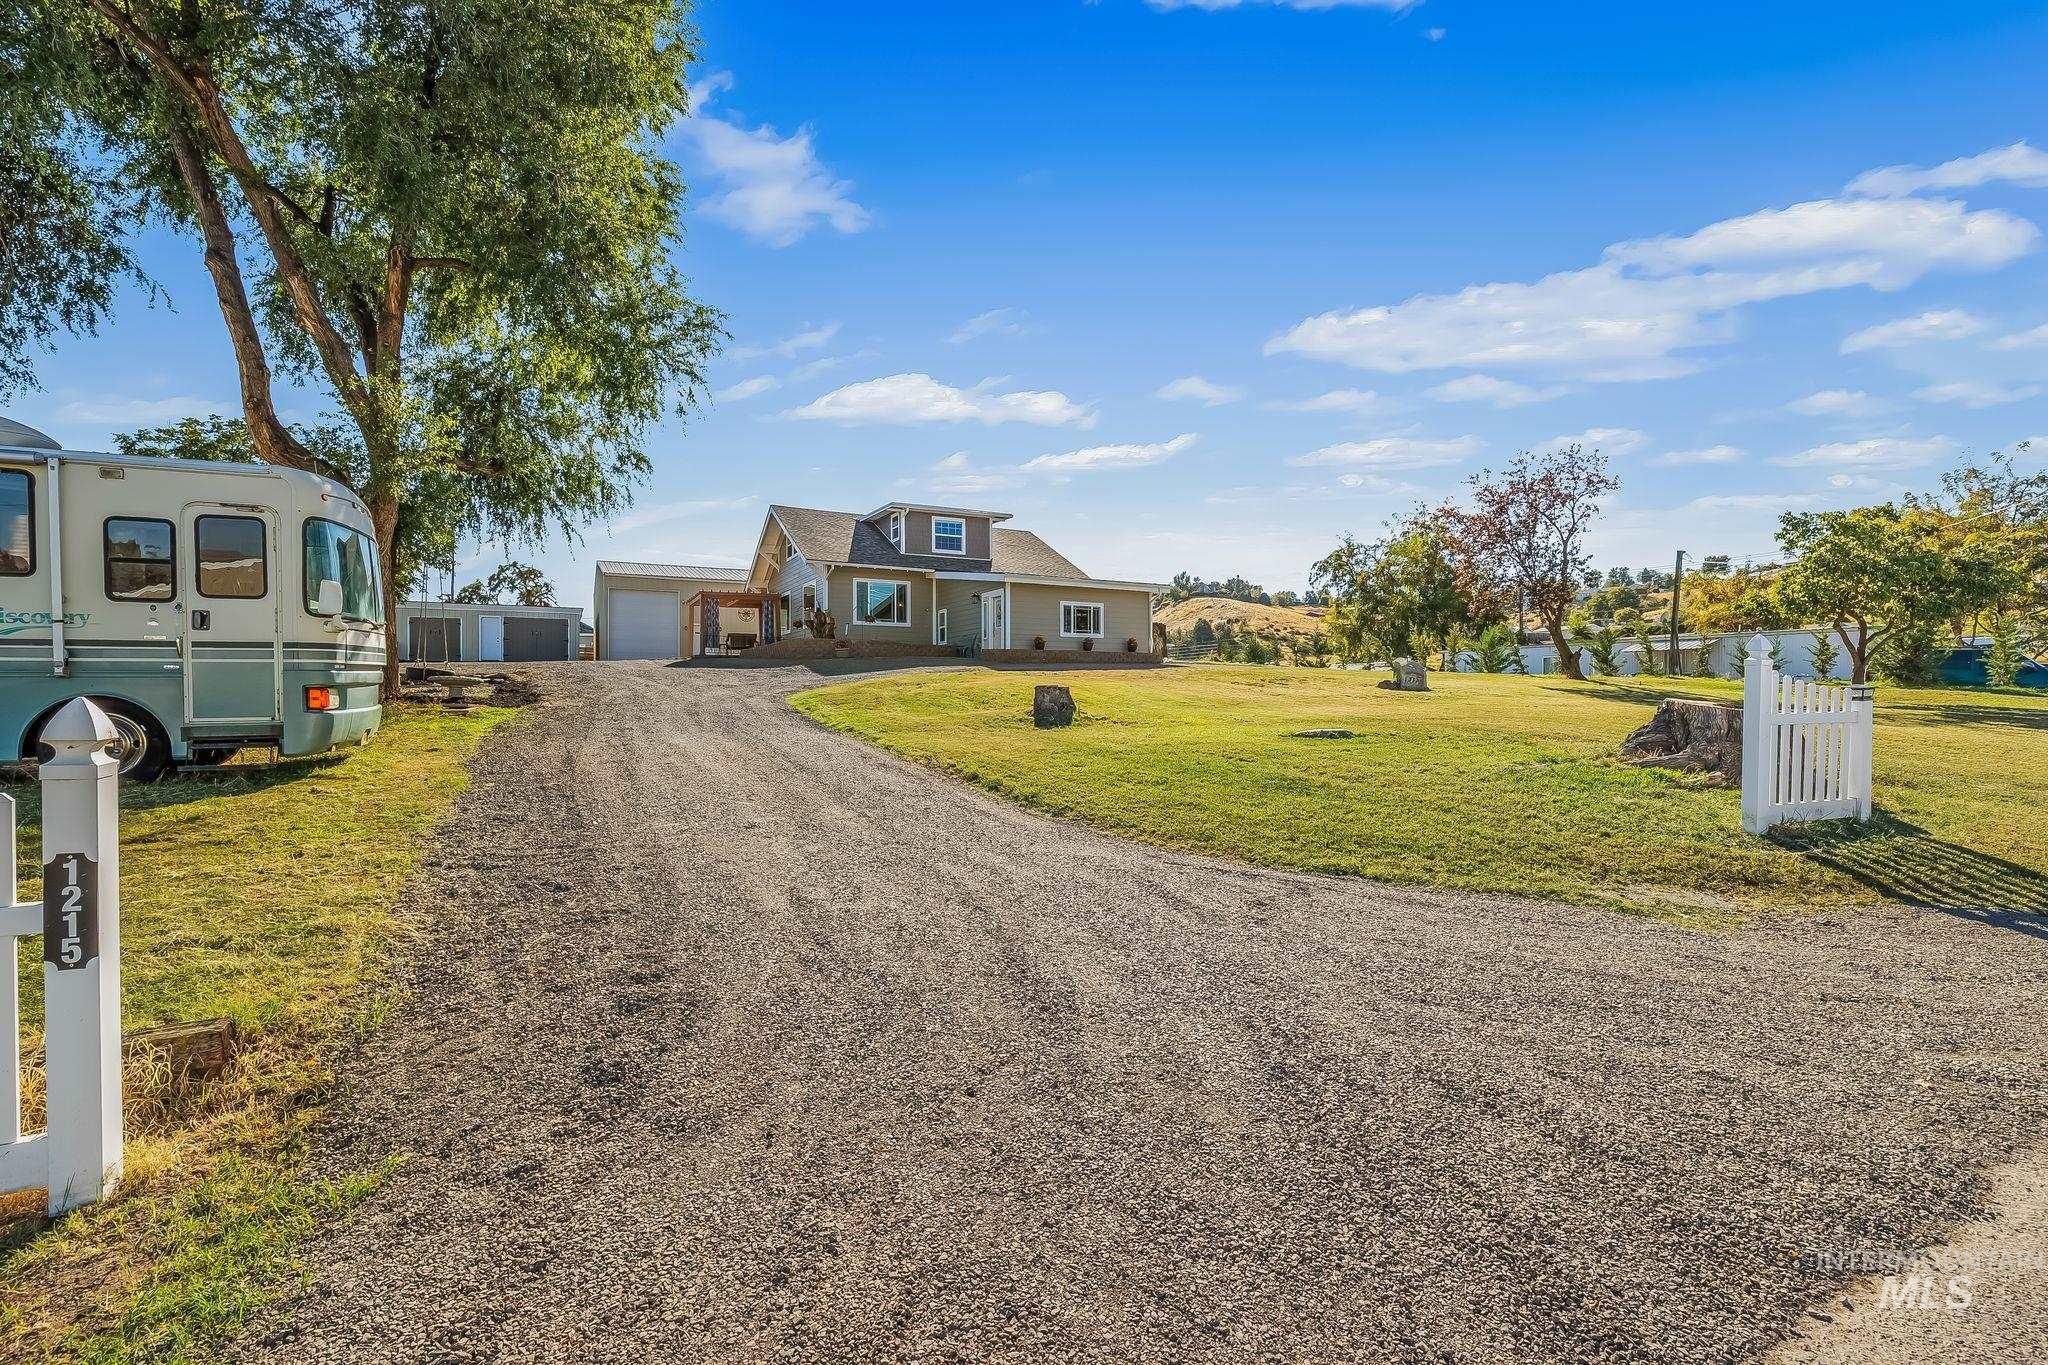
Gravel driveway leading to a residence with a detached garage and white picket fencing on a large lot
-
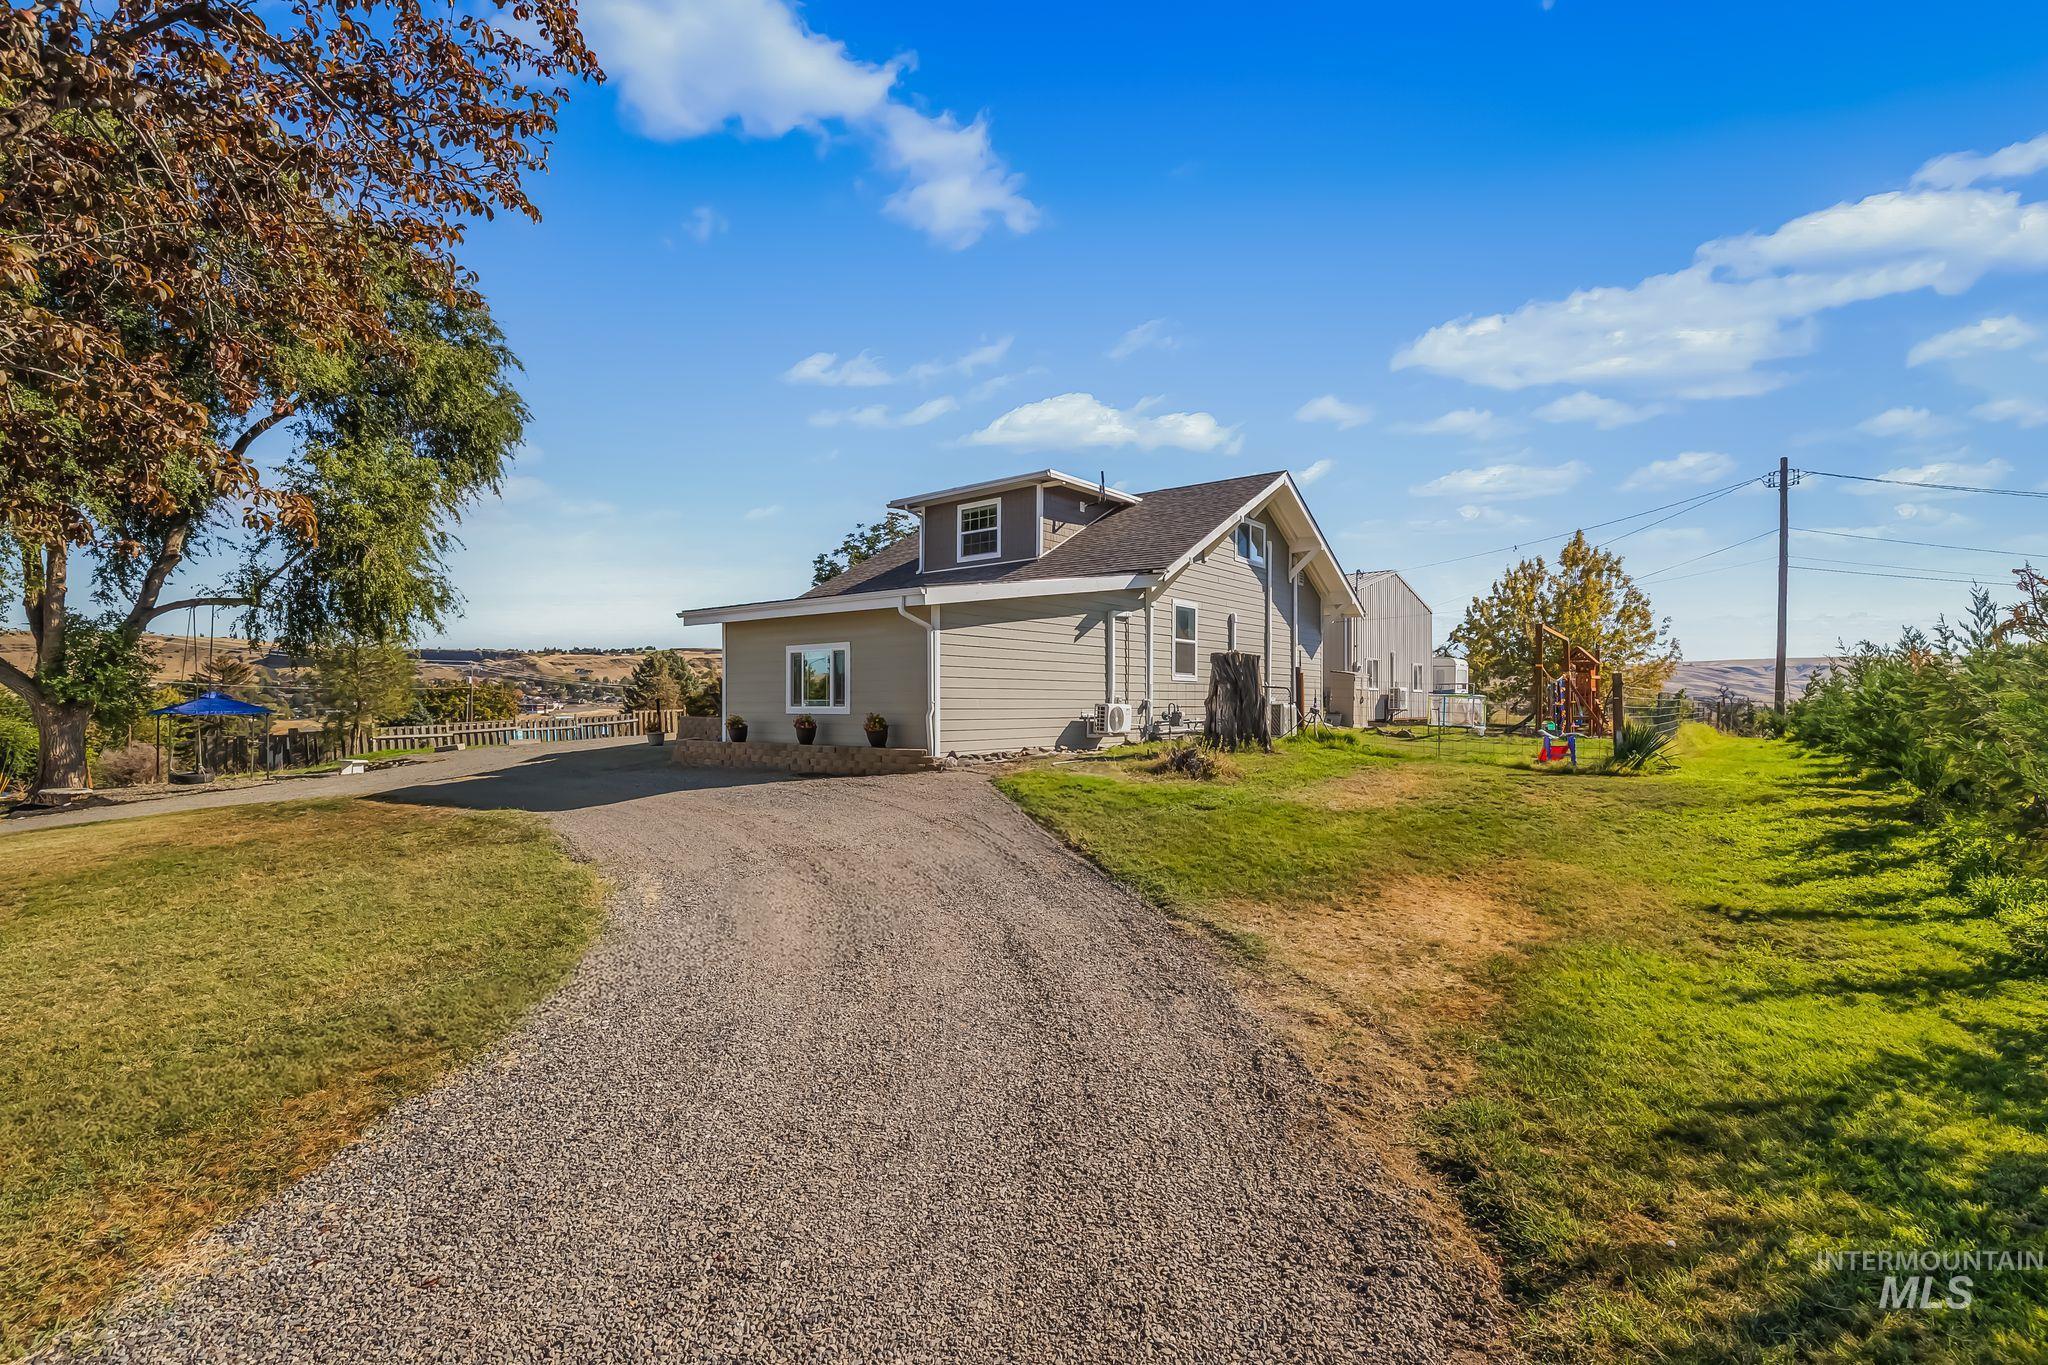
Exterior of a residence featuring horizontal lap siding, an asphalt shingle roof, a dormer window, and an expansive gravel driveway situated on a landscaped lot
-
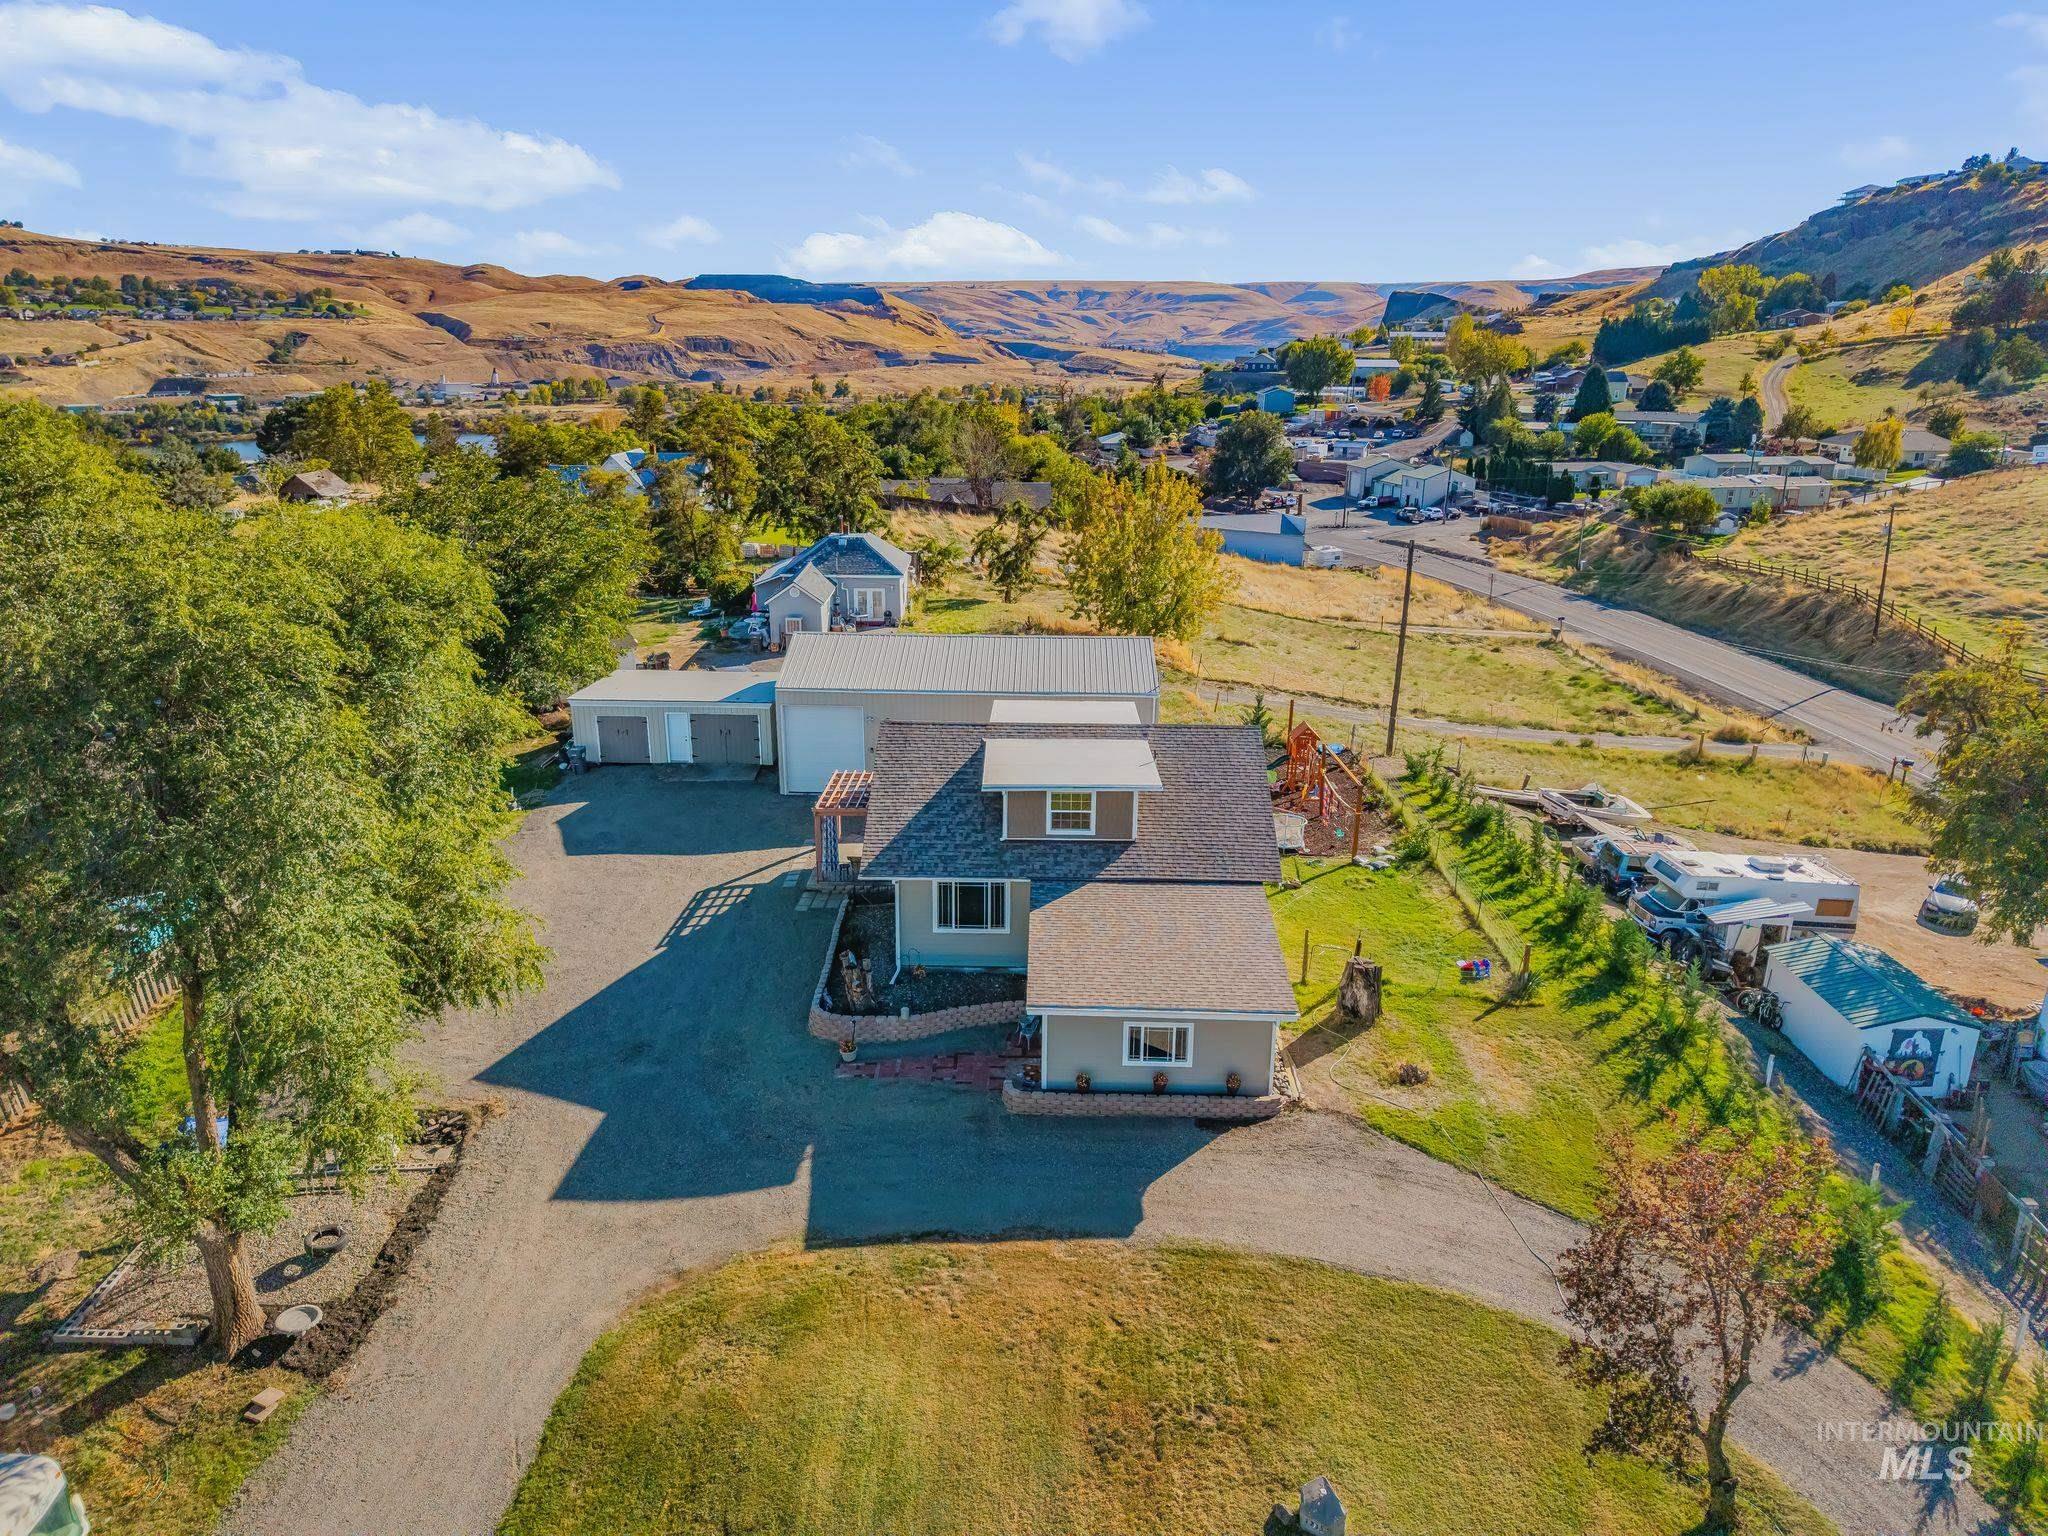
Multi-structure property featuring a residence with a shingled roof, an expansive gravel driveway, a detached metal-sided workshop, and a landscape framed by hilly terrain
Property Description
Updated turn of the century home on .61 of an acre lot with a 48×30 insulated SHOP!! Offering 5 bedrooms, 3 bathrooms, and a large and inviting sunk in living room. All new stunning kitchen with granite countertops and new appliances. Main floor master bedroom and laundry. Other updates include new siding, roof, windows, water line, flooring, paint, insulation, railings, mini-splits, bathrooms updates, and much more. Basement is complete with spacious bedroom with exterior access, bathroom, and second laundry option. Large driveway offers plenty of room for your toys and RV parking. Beautiful yard with mature trees and fenced side area. This one has it all!
Features
- Heating:
- Radiant, Oil, Ductless/mini Split
- Cooling:
- Window/Wall Unit, Ductless/mini Split
- Garage Capacity:
- 1
Address Map
- Country:
- US
- State:
- WA
- City:
- Clarkston
- Zipcode:
- 99403
- Street:
- 1215 24th Avenue
- Longitude:
- W118° 56' 33.5''
- Latitude:
- N46° 23' 5.3''
Rooms
- Master Bedroom Level:
- Main
- Bedroom 2 Level:
- Upper
- Bedroom 3 Level:
- Upper
- Bedroom 4 Level:
- Upper
- Bedroom 5 Level:
- Down
- Kitchen Level:
- Main
- Living Room Level:
- Main
Schools
- School District:
- Clarkston
- Elementary School:
- Highland (Clarkston)
- Middle School:
- Lincoln (Clarkston)
- High School:
- Clarkston
Additional Details
- Status:
- New
- Type:
- Single Family
- Level:
- Two Story w/ Below Grade
- Tax Year:
- 2025
- Taxes:
- $3,390
- Potential Short Sale:
- No
- Age:
- 81+ Years
- Auction:
- No
- Flood Ins Required:
- No
- HUD Owned:
- No
- In Foreclosure:
- No
- Land Size:
- 1/2 - .99 AC
- Home Owner Exempt:
- No
- HOA Frequency:
- Not Applicable
- Inc Kitchen Features:
- Dishwasher, Disposal, Microwave, Oven/range freestanding, Refrigerator, Countertop-granite
- Lot Features:
- Public Road, Storage Shed, RV Parking
- Water:
- City service
- Land Use:
- Single
Residential For Sale
1215 24th Avenue, Clarkston, Washington 99403
5 Bedrooms
3 Bathrooms
2,370 SqFt
Visits : 6 in 1 days
$459,000
Listing ID #99003913
Basic Details
- Property Type :
- Residential
- Listing Type :
- For Sale
- Status :
- Active
- Listing ID :
- 99003913
- Price :
- $459,000
- Bedrooms :
- 5
- Bathrooms :
- 3
- Apx SqFt :
- 2,370 SqFt
- Year Built :
- 1929
- Lot Area :
- 0.61 Acres
- Subdivision :
- 0 Not Applicable
- Update Date :
- 10/16/2026 17:46:21
Agent info


Contact Agent
Mortgage Calculator

