
-
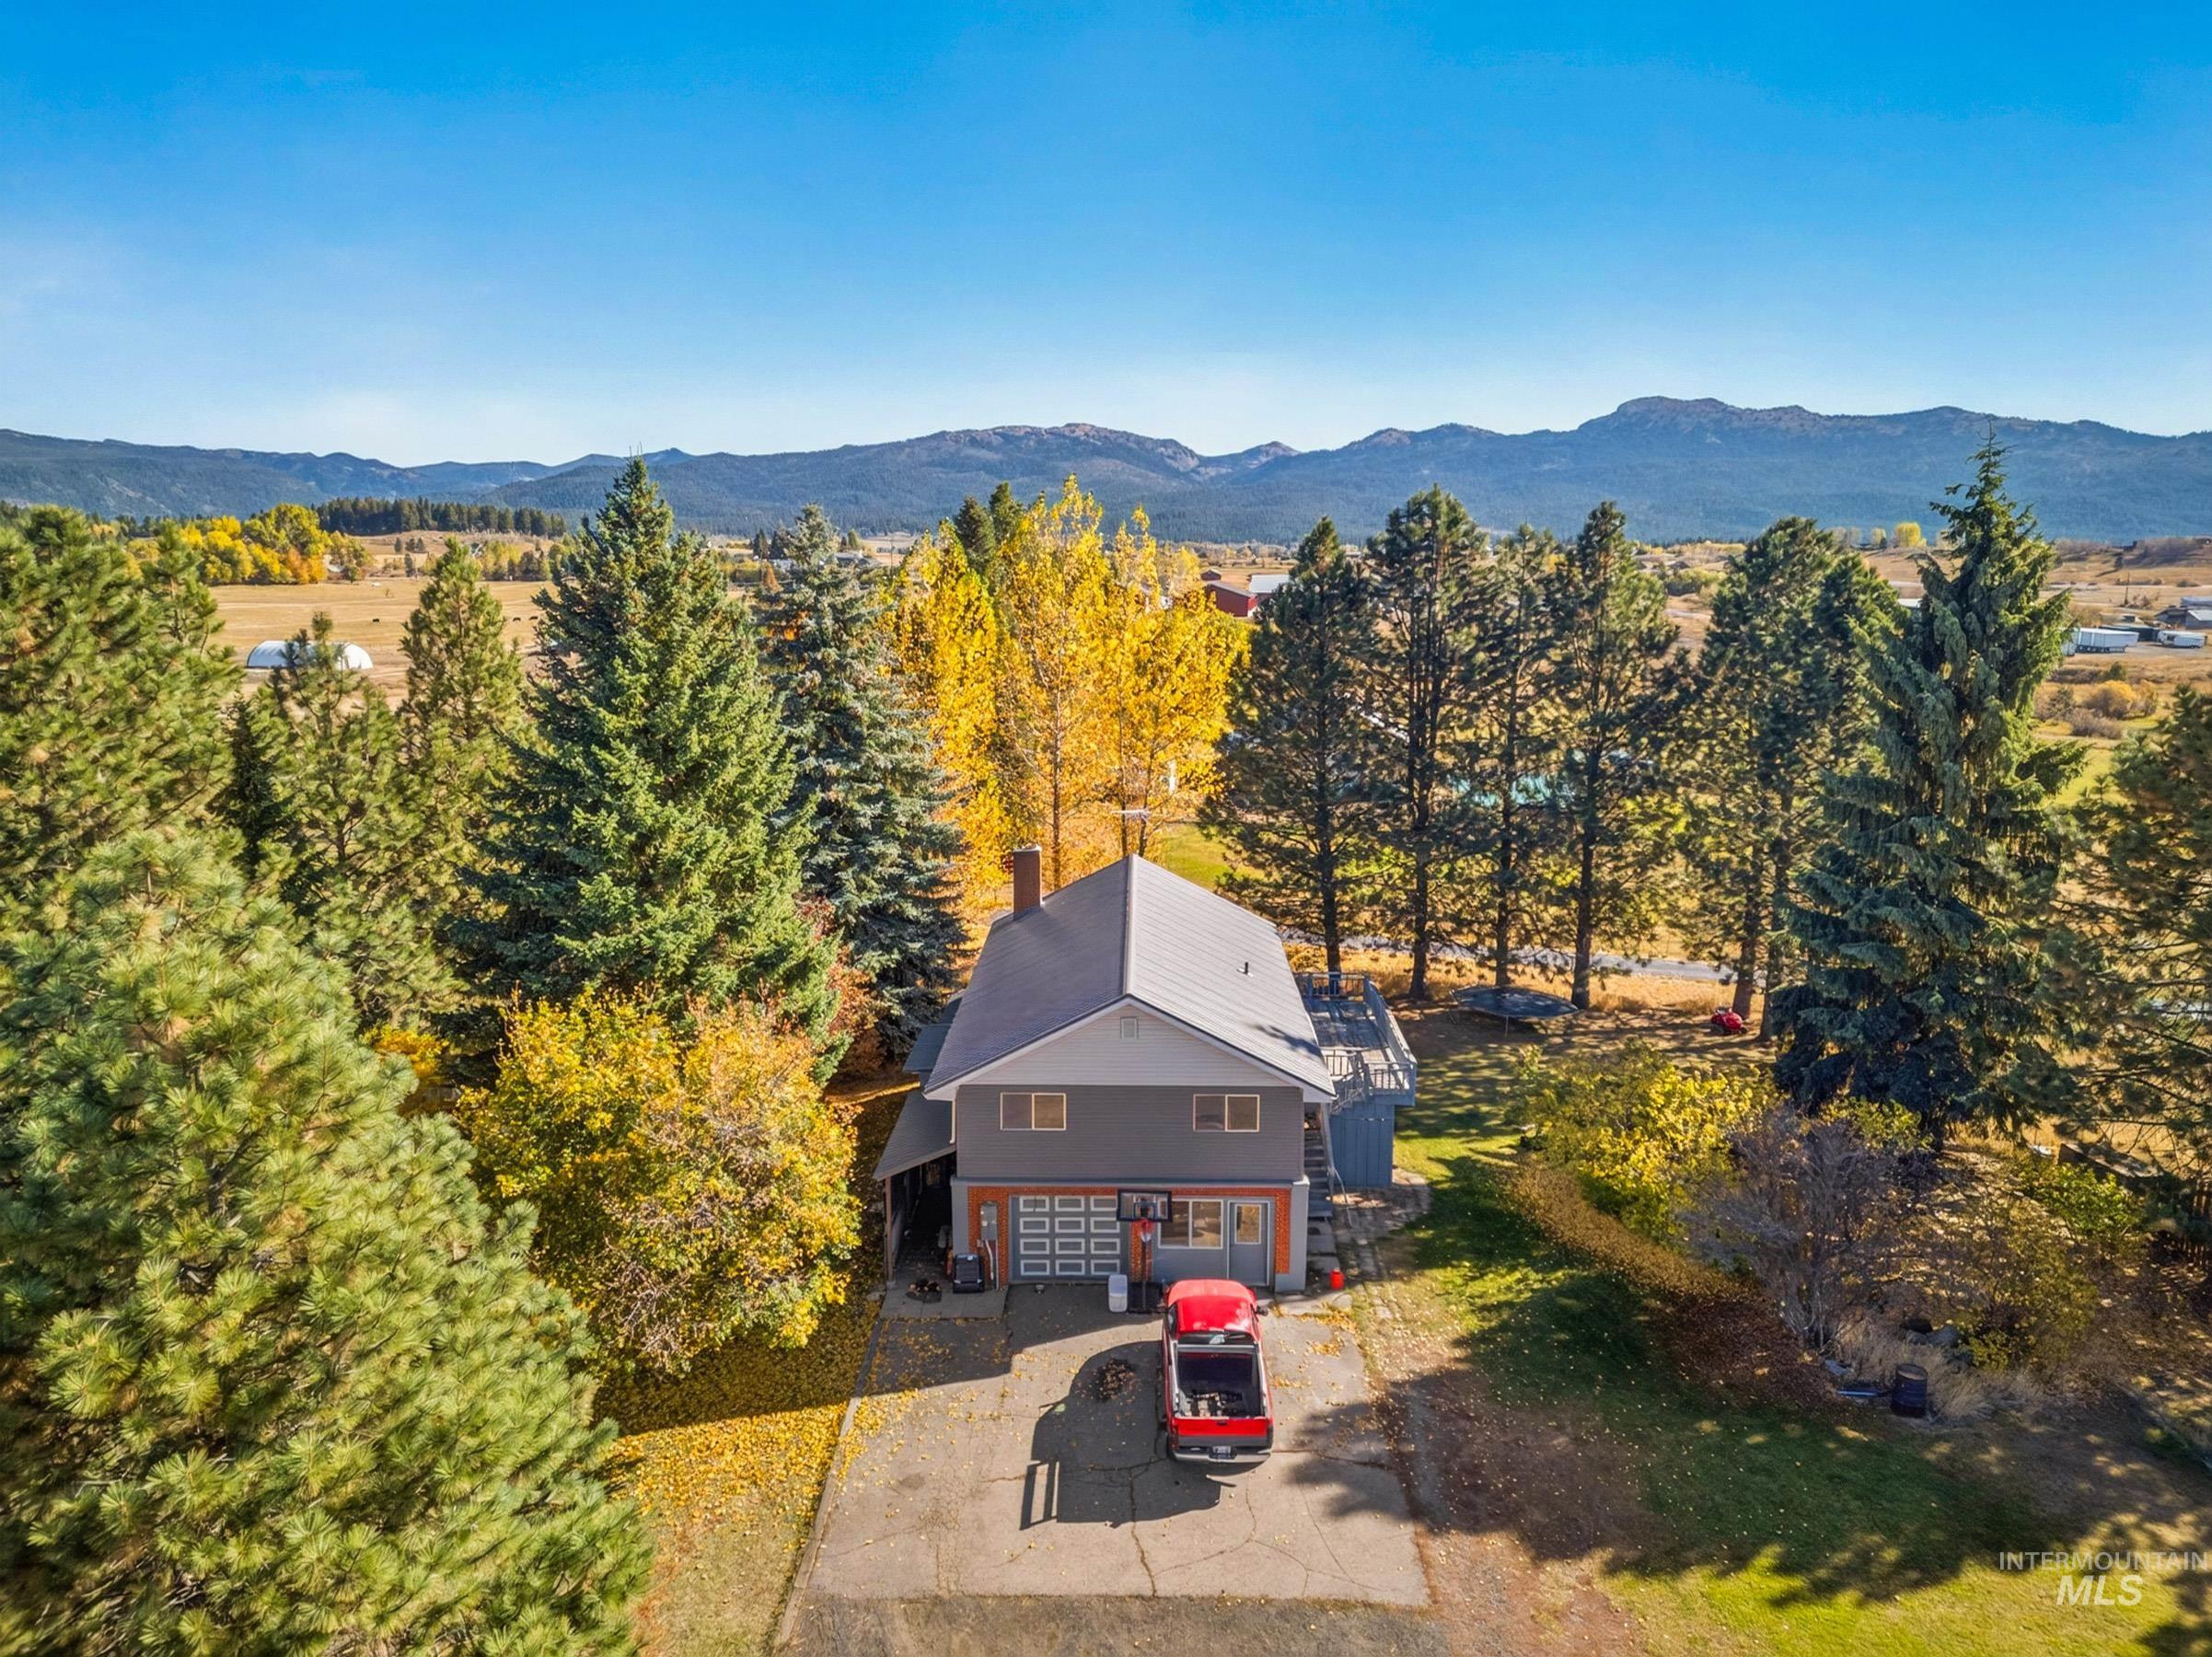
Multi-level exterior featuring a metal roof, concrete driveway, attached garage, and prominent mountain backdrop surrounded by mature coniferous and deciduous trees
-
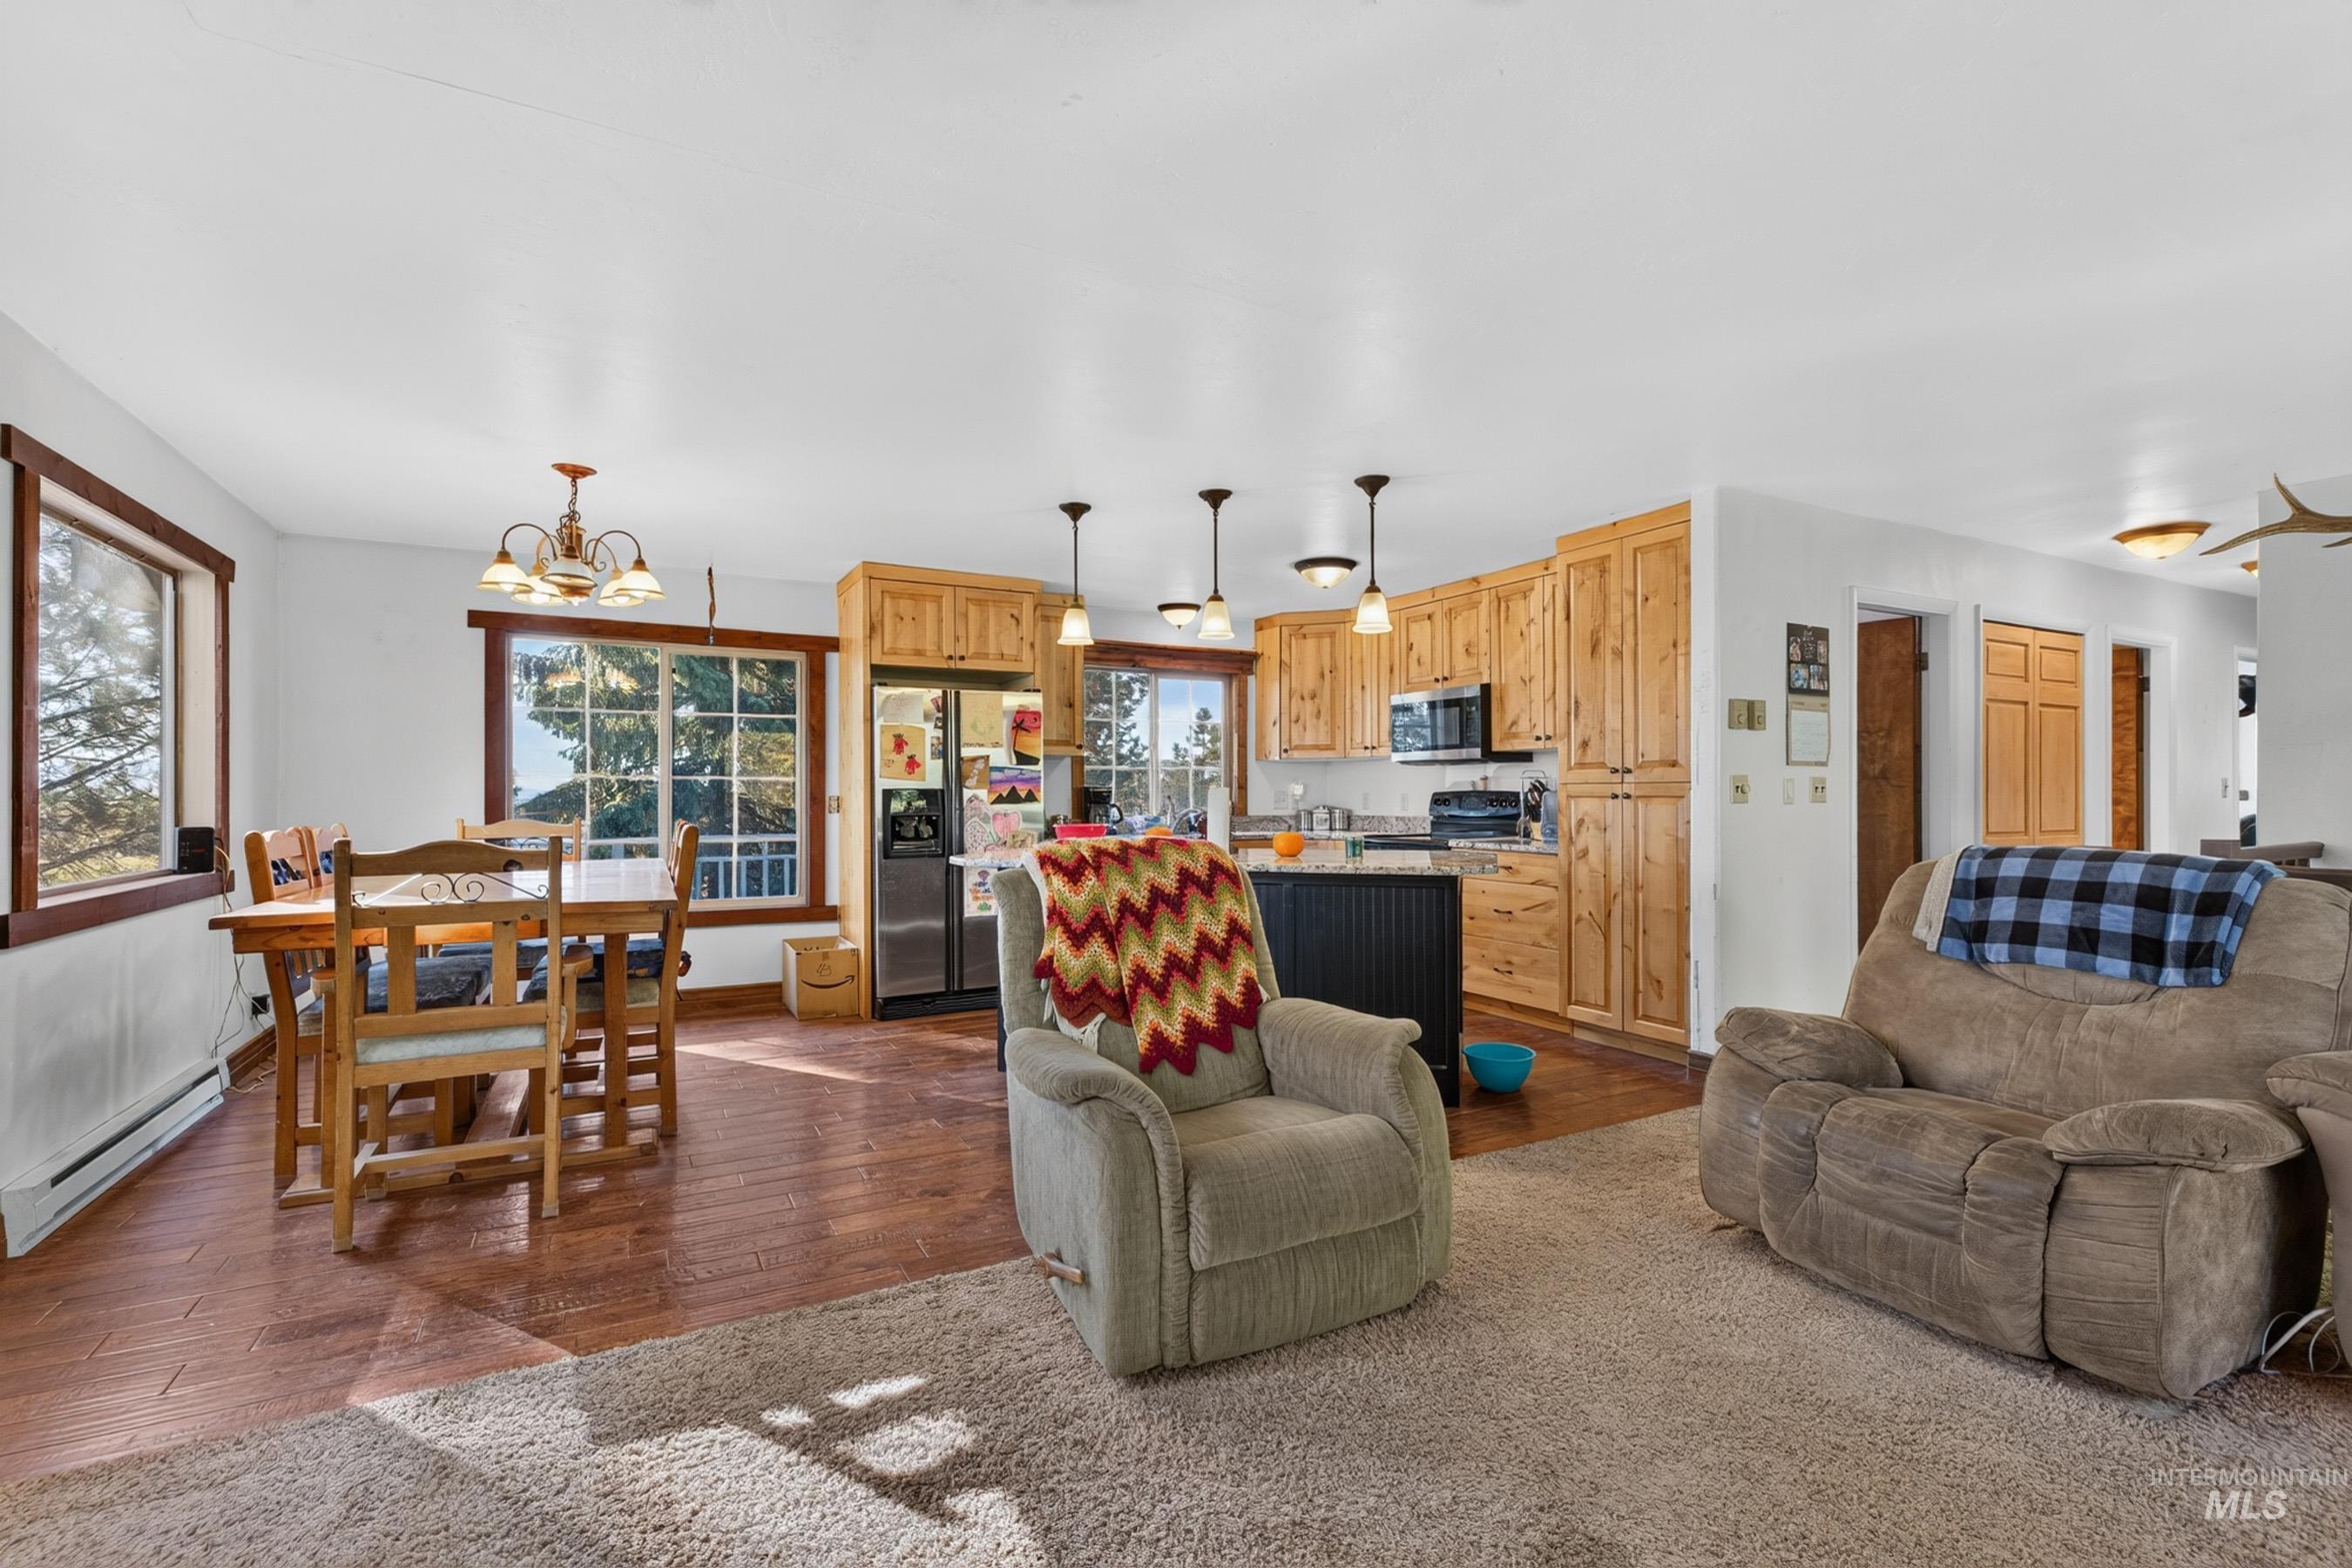
Kitchen featuring knotty wood cabinetry, a center island with a dark finish, wood-finish flooring, and multi-pendant lighting
-
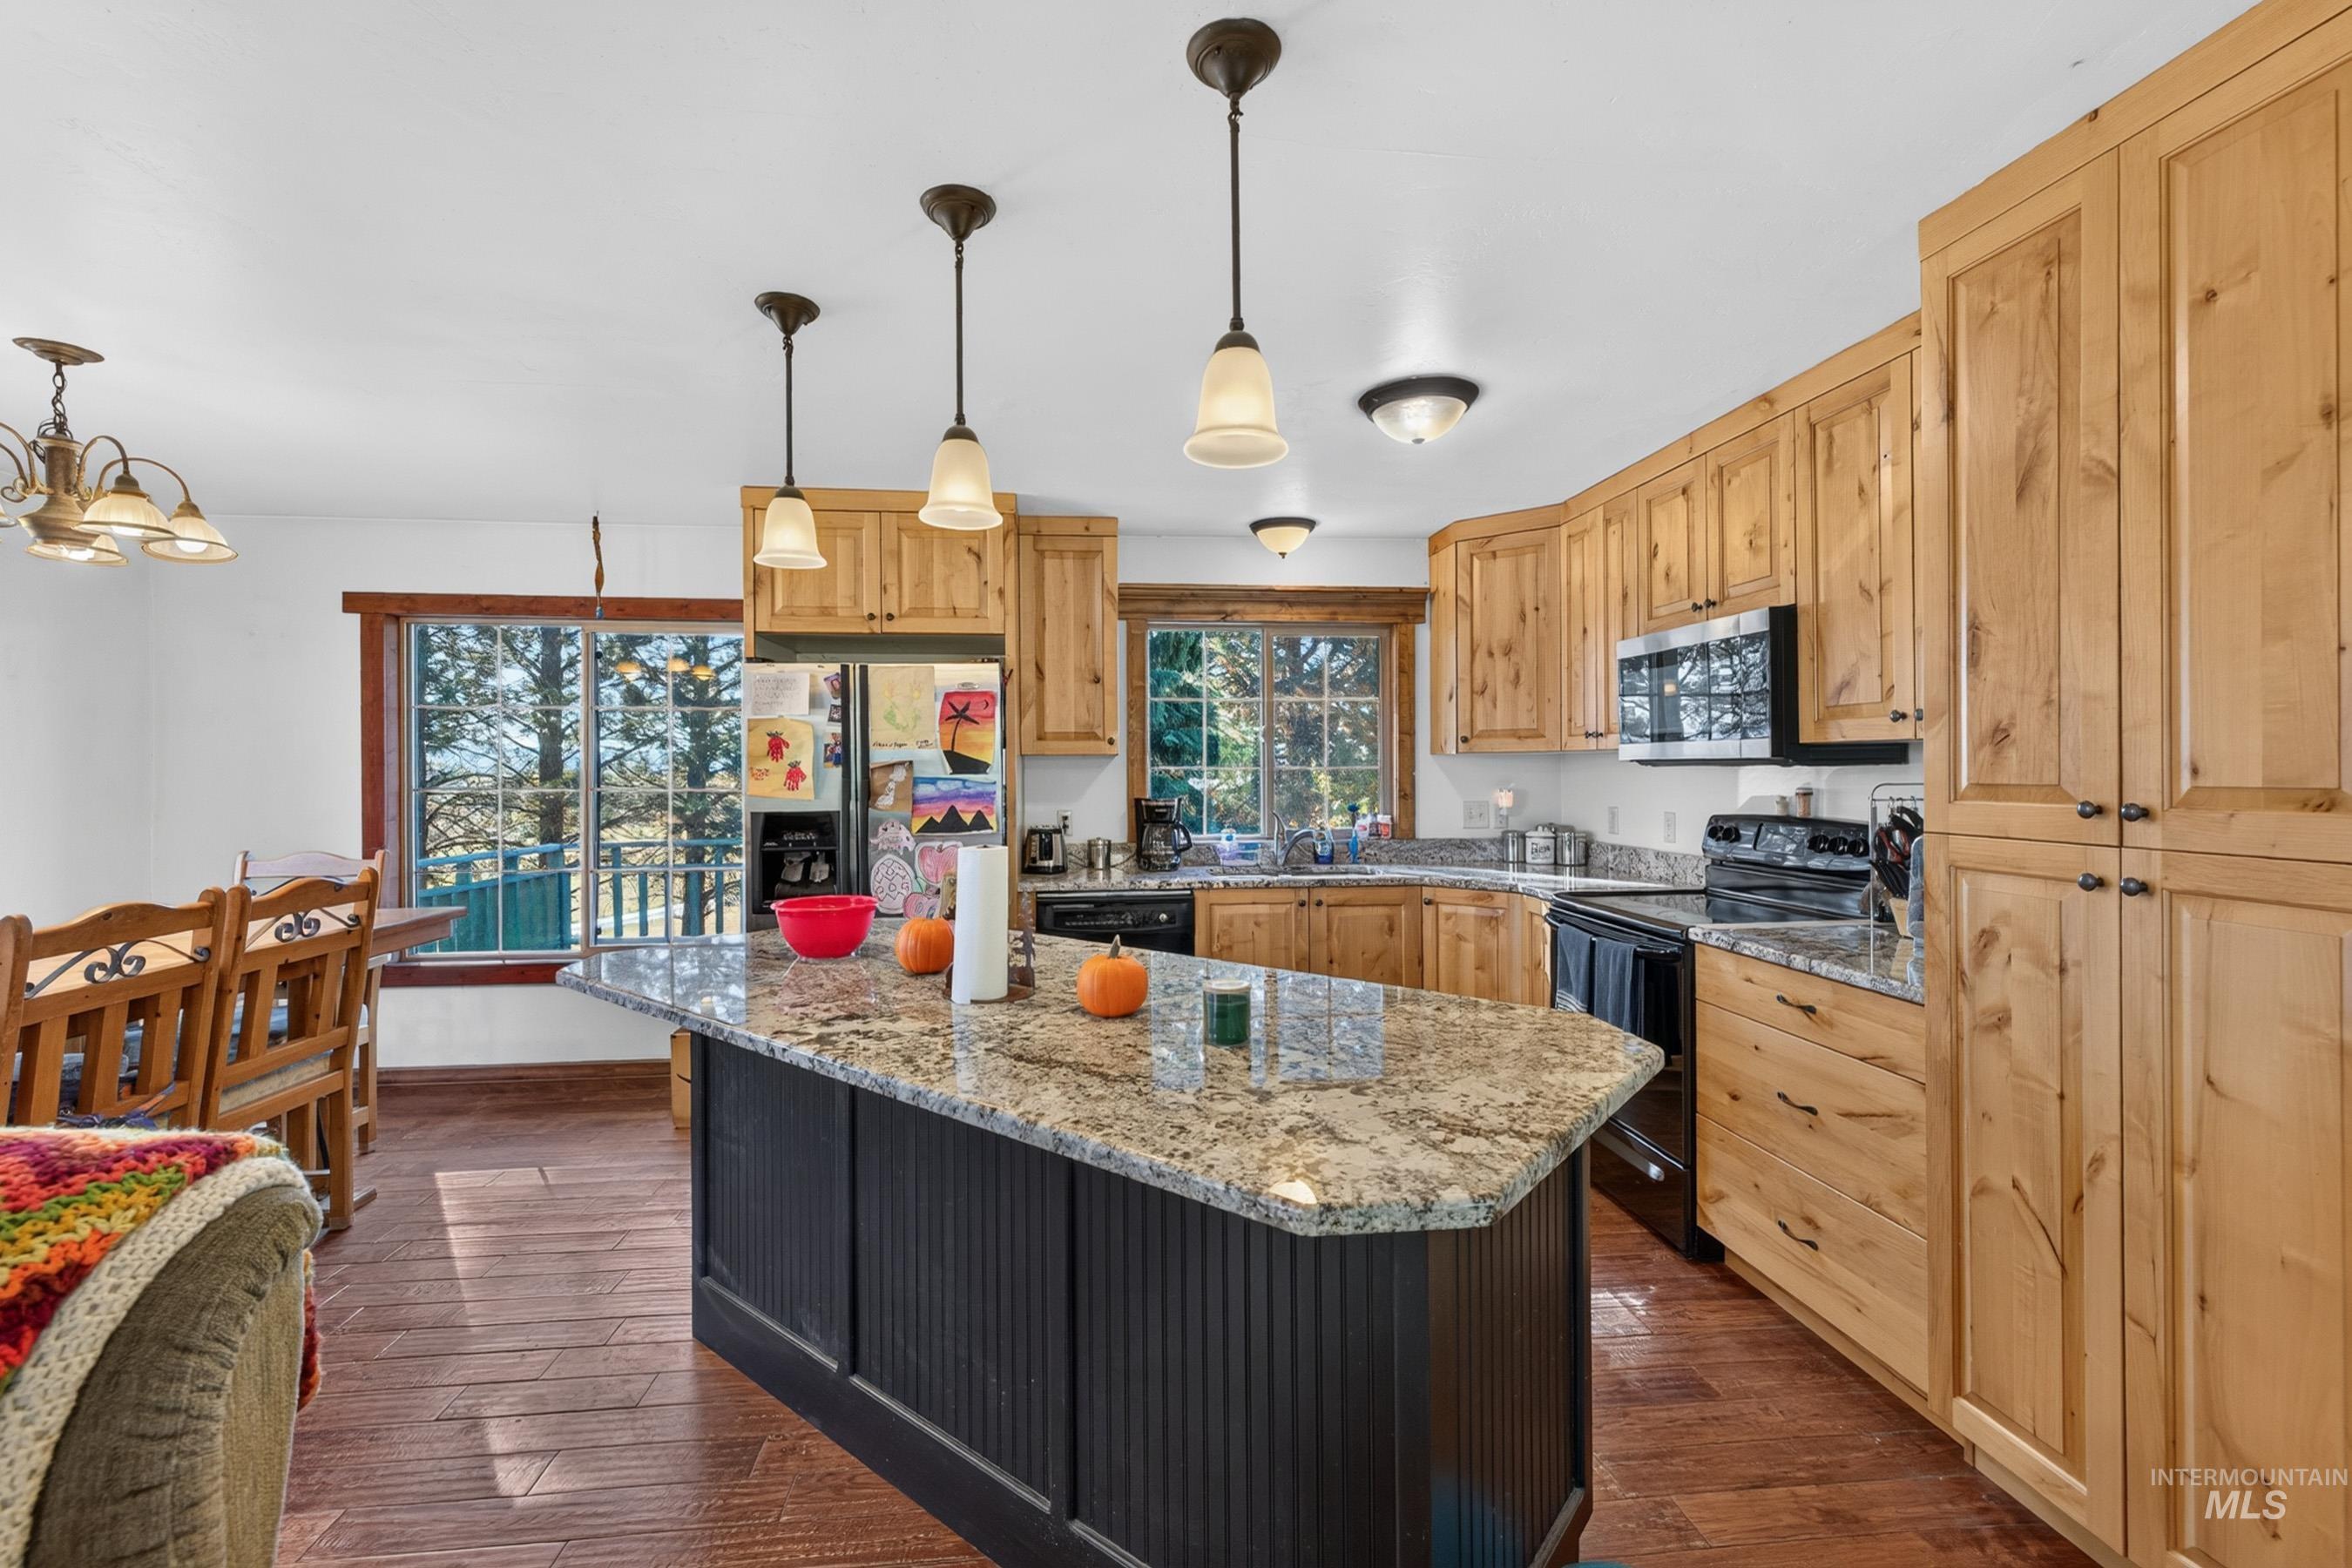
Kitchen featuring natural wood cabinetry, stone-surface countertops, center island with beadboard detailing, wood-finish flooring, and multi-pendant lighting
-
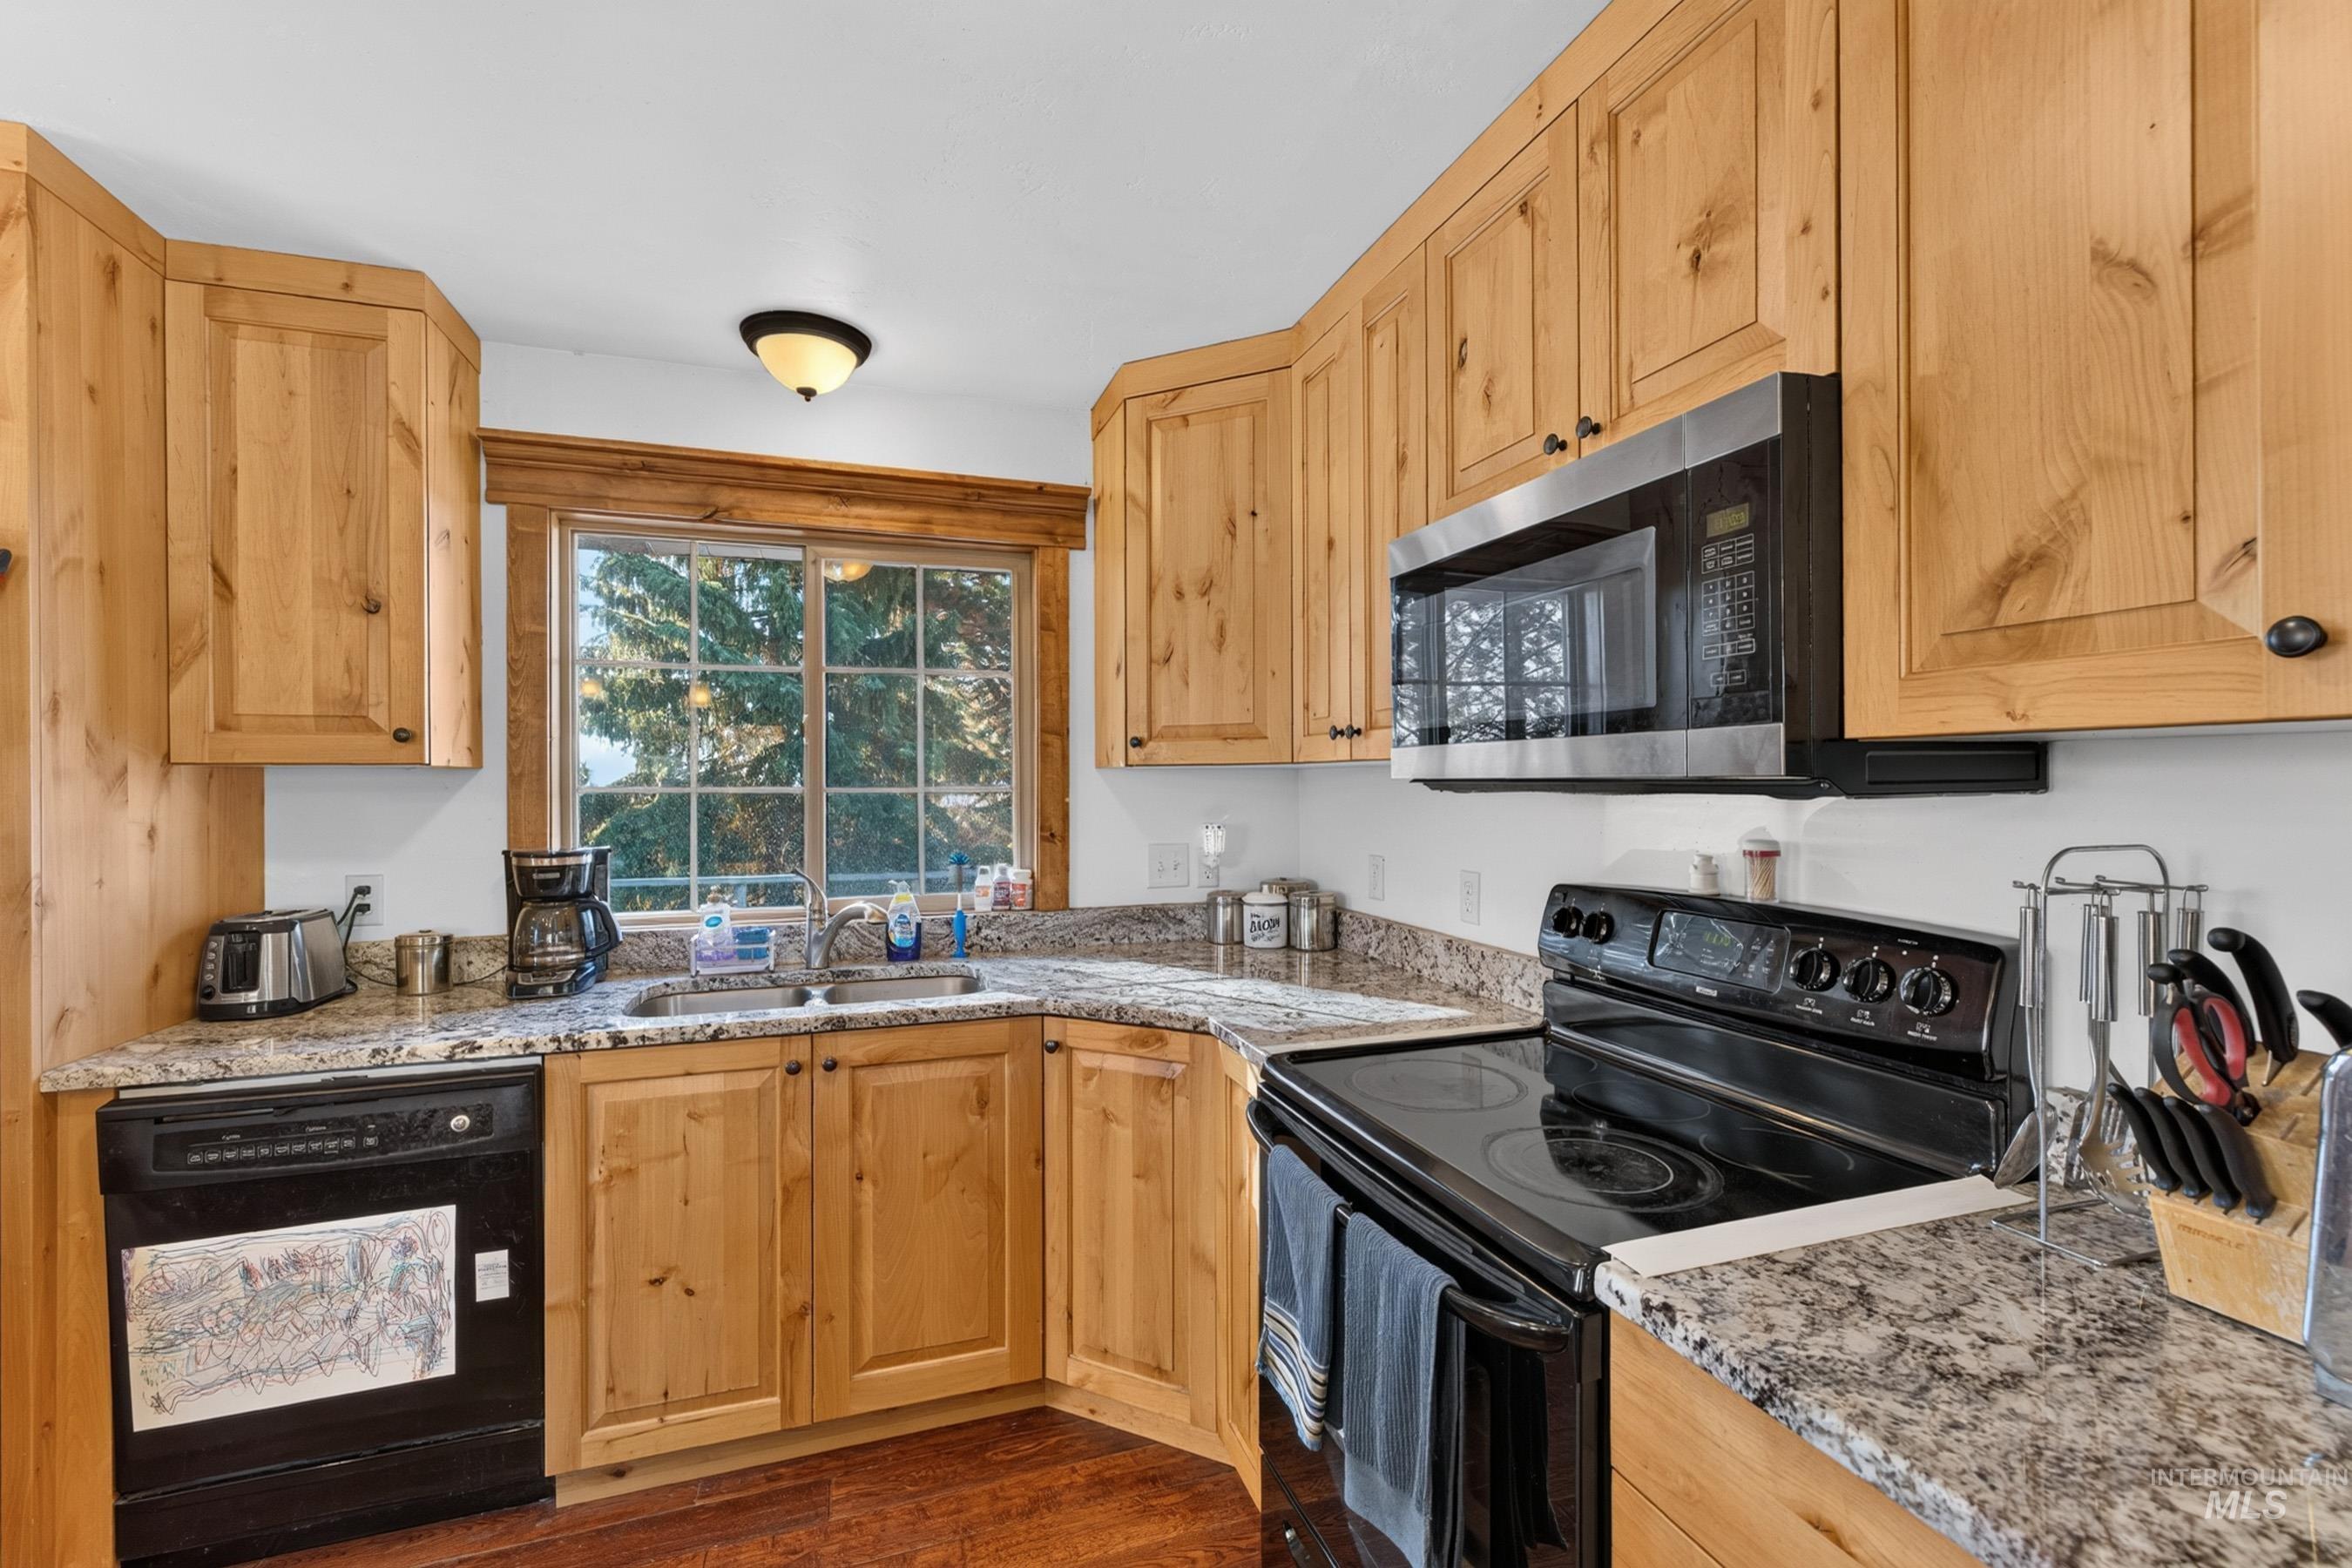
Kitchen featuring knotty pine cabinetry, stone-patterned countertops, stainless steel and black appliances, a dual-basin undermount sink, and wood-finish flooring
-
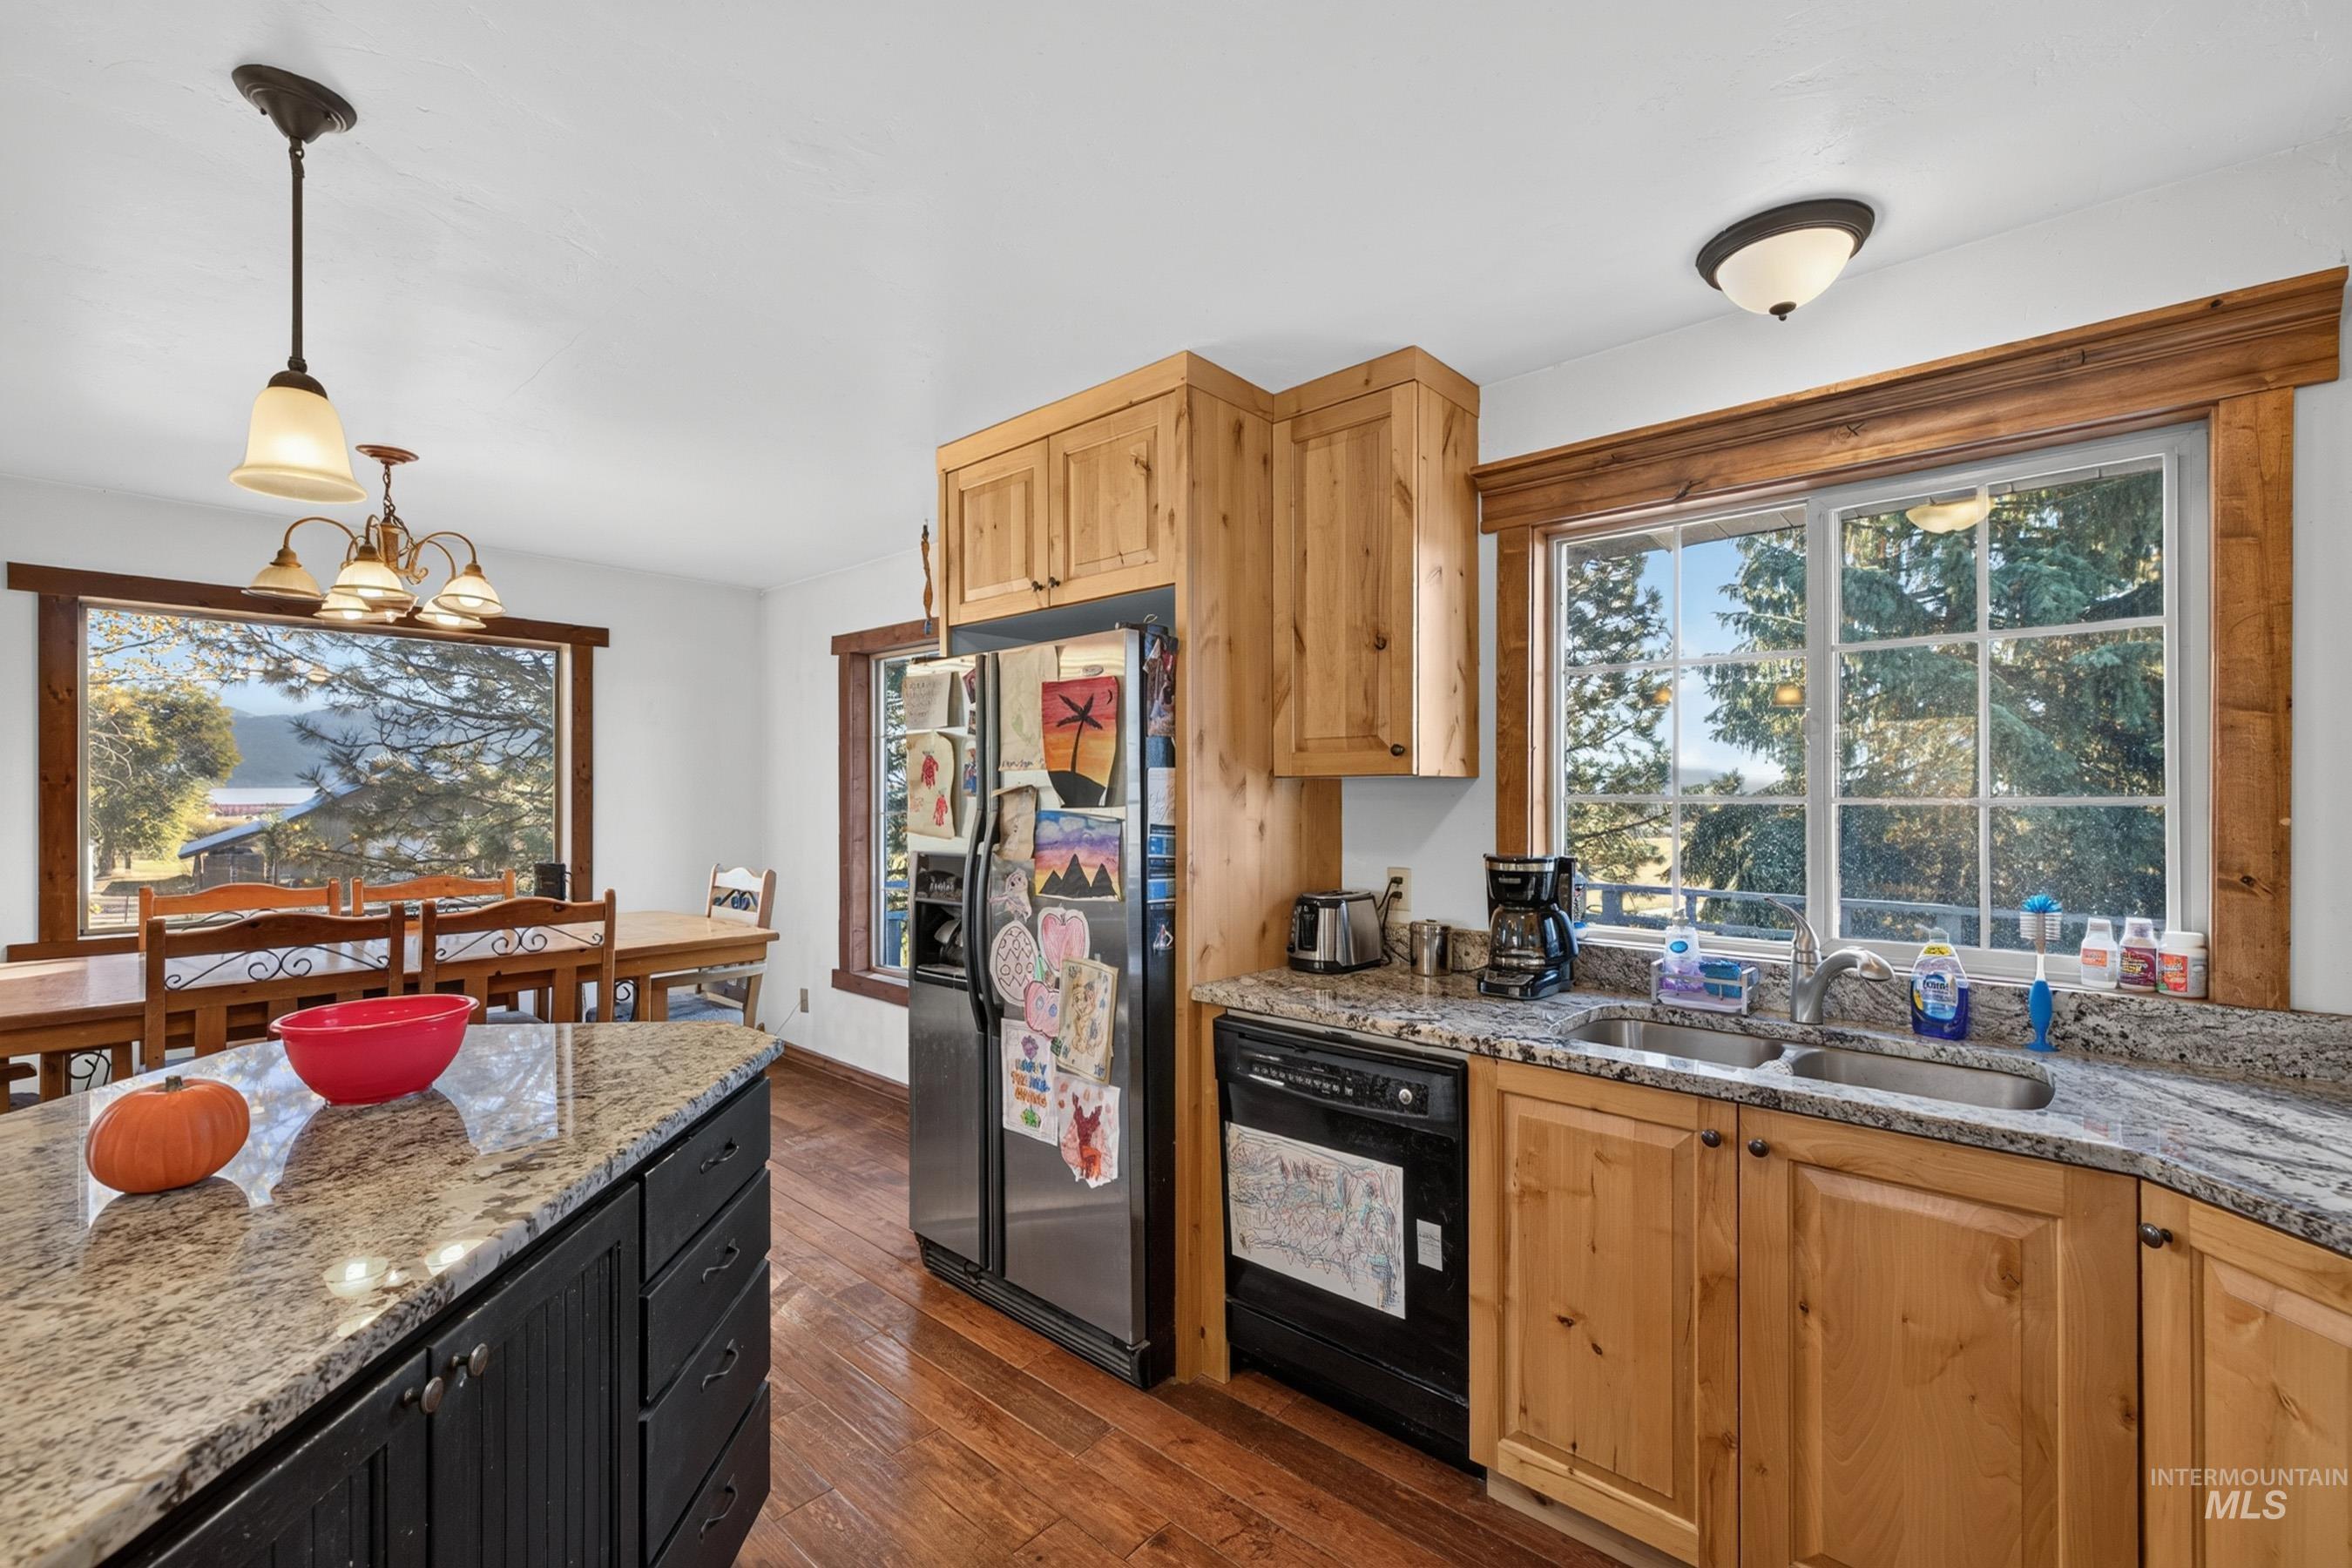
Kitchen featuring natural wood cabinetry, stone-surface countertops, central island, wood-finish flooring, and multi-light pendant fixture
-
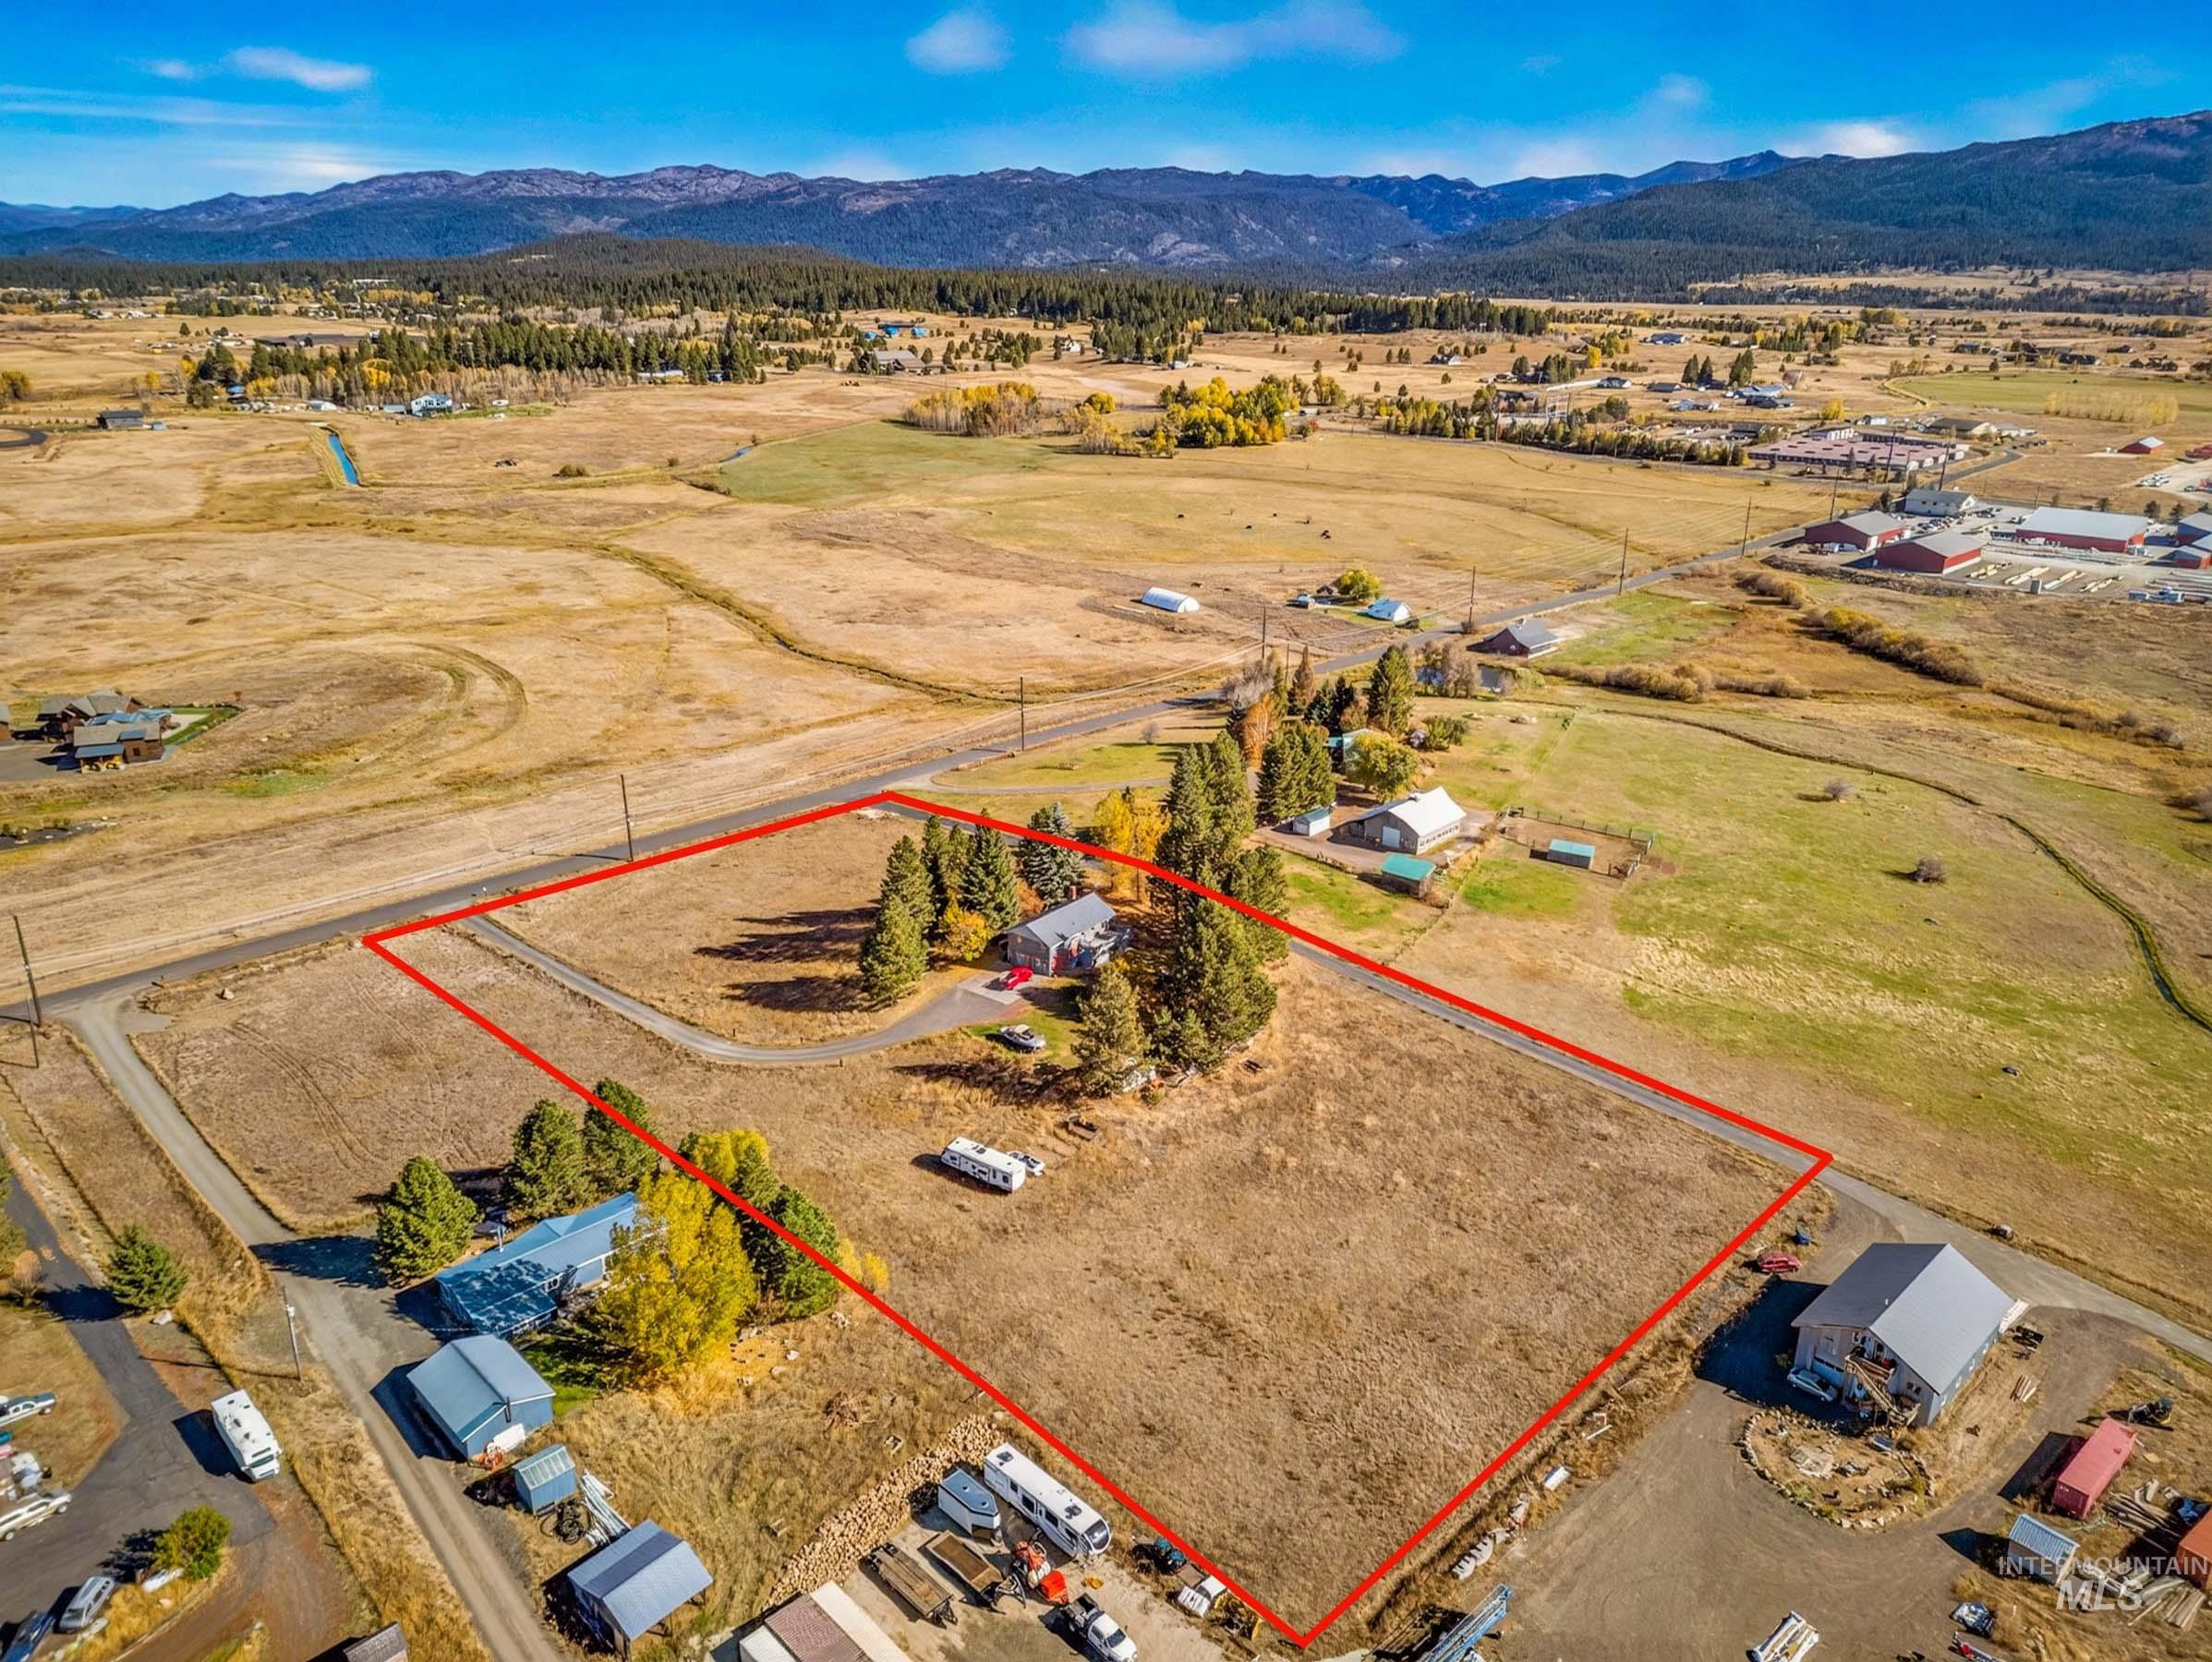
Expansive acreage featuring a paved driveway, mature coniferous trees, and mountain backdrops
-
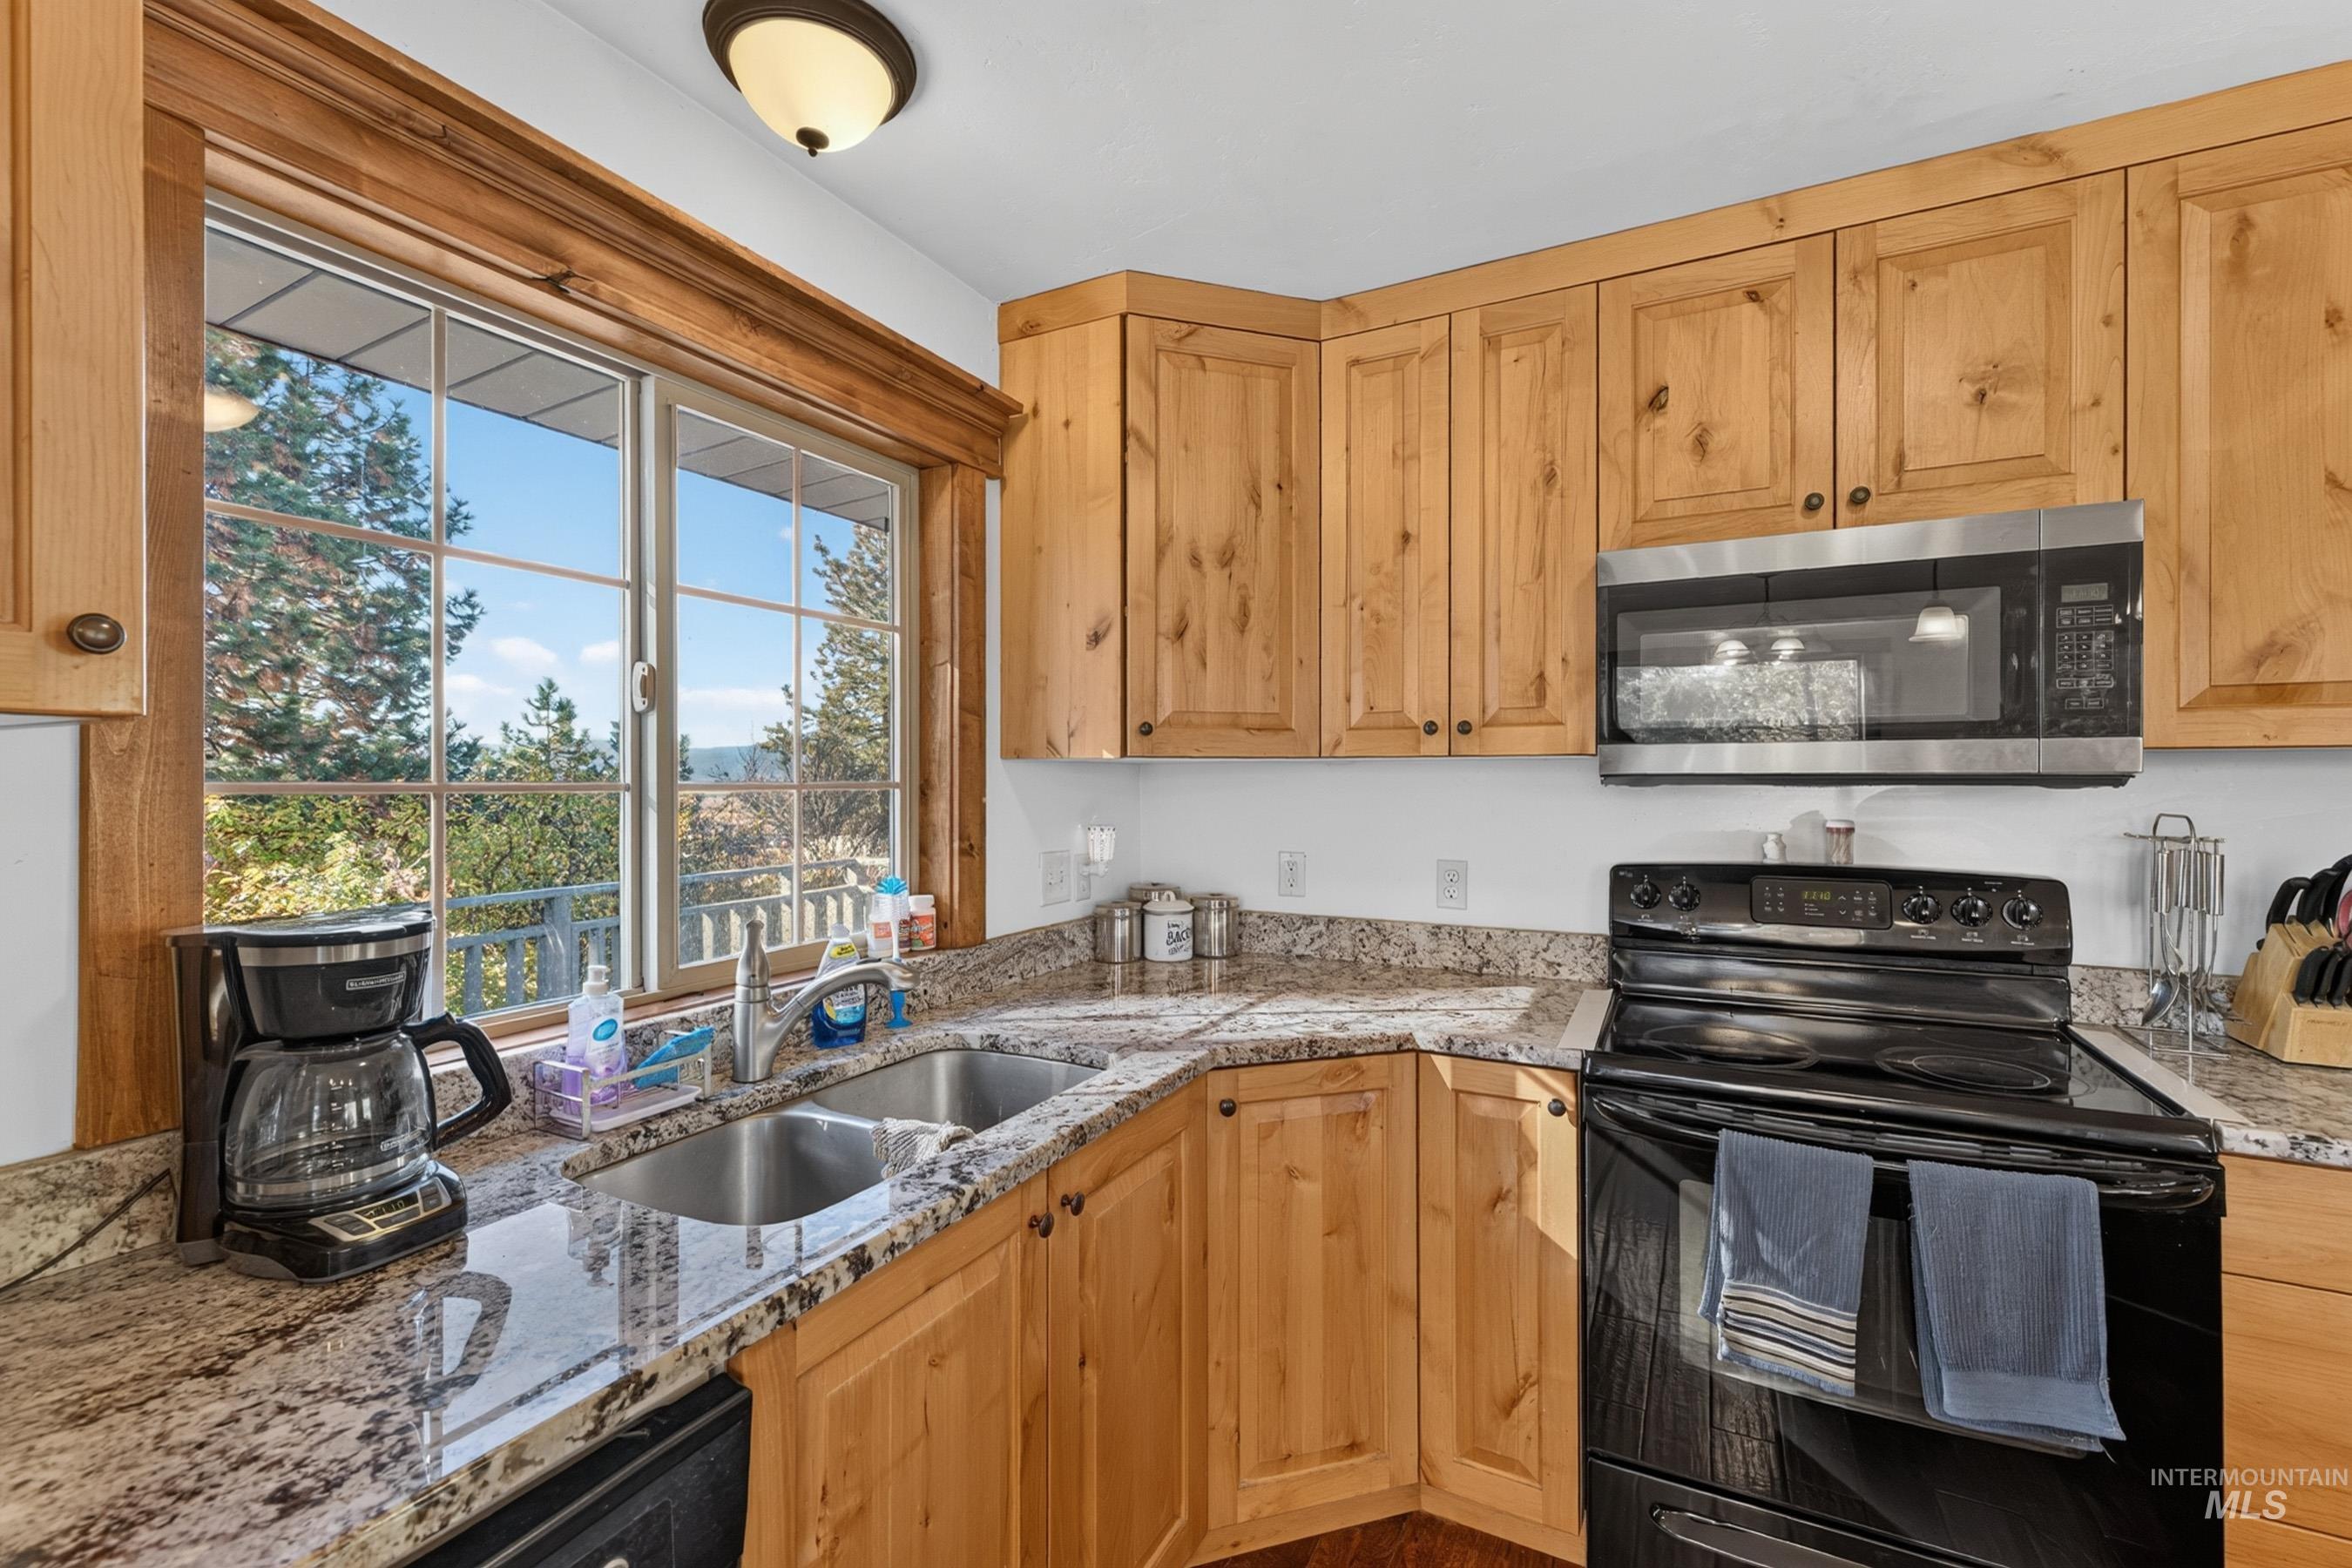
Kitchen featuring natural wood cabinetry, stone countertops, stainless steel appliances, double-basin sink, and grid-pattern window
-
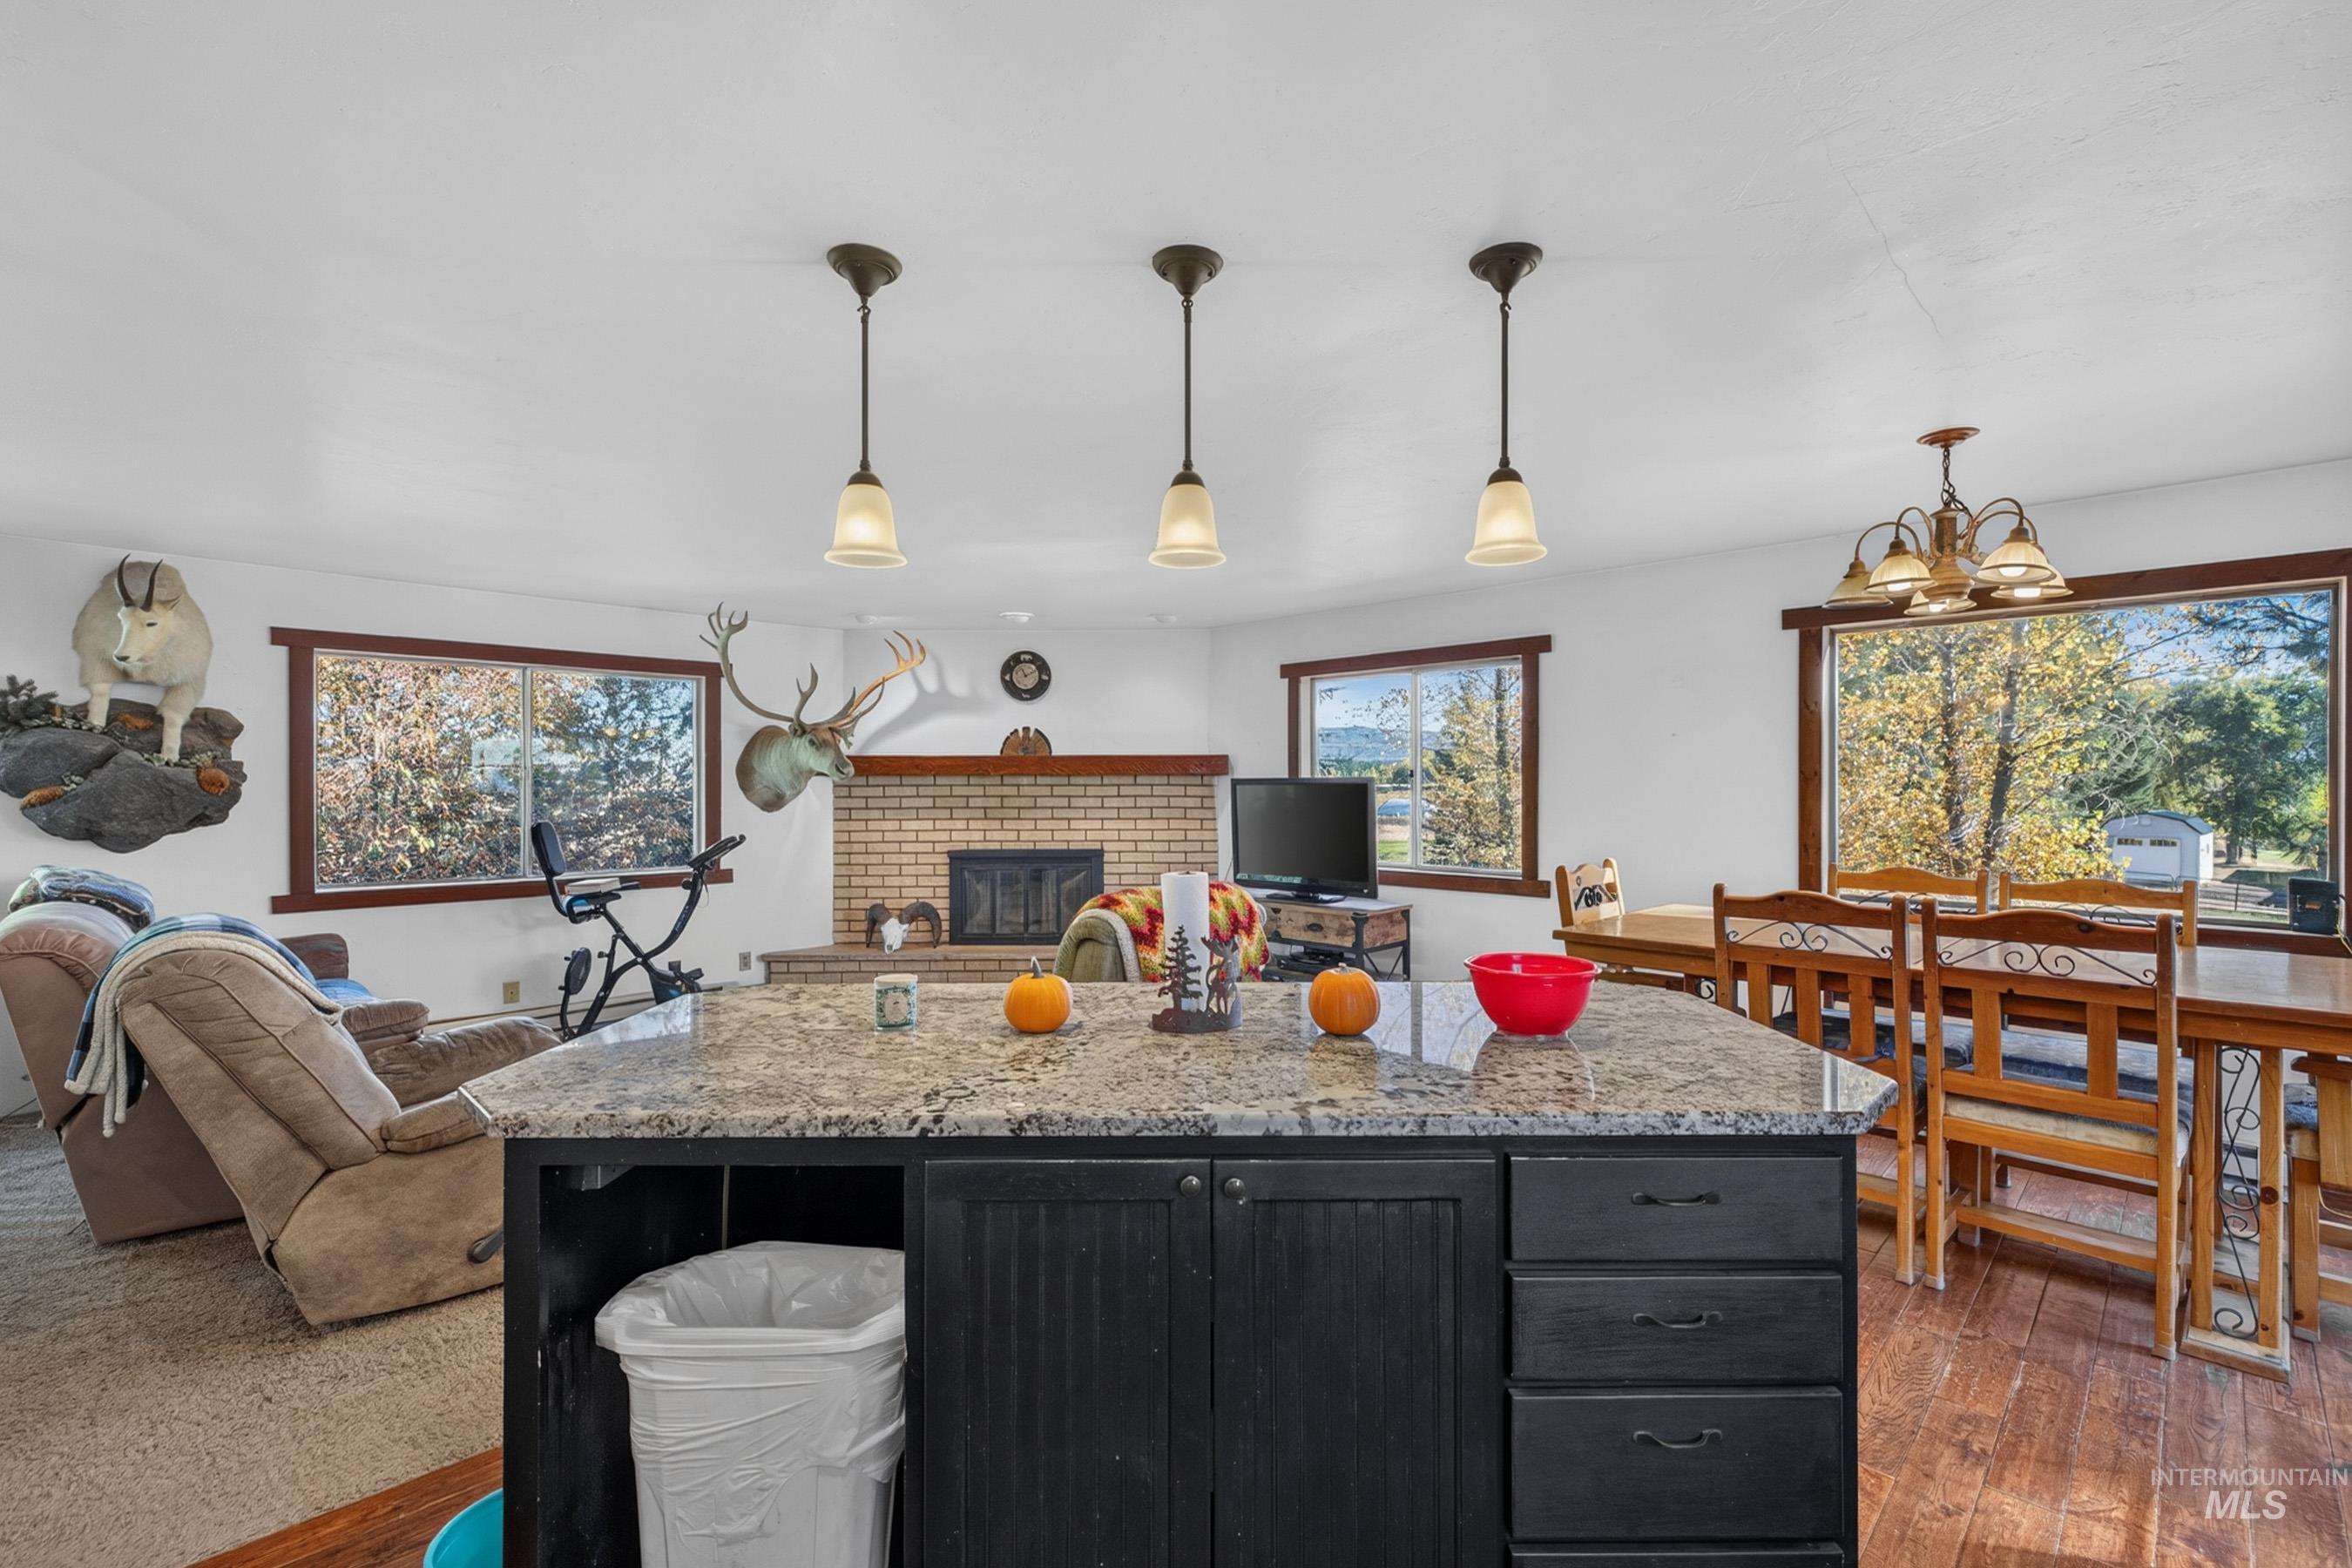
Kitchen island featuring a granite countertop and black cabinetry, three metal pendant lights, and a brick fireplace
-
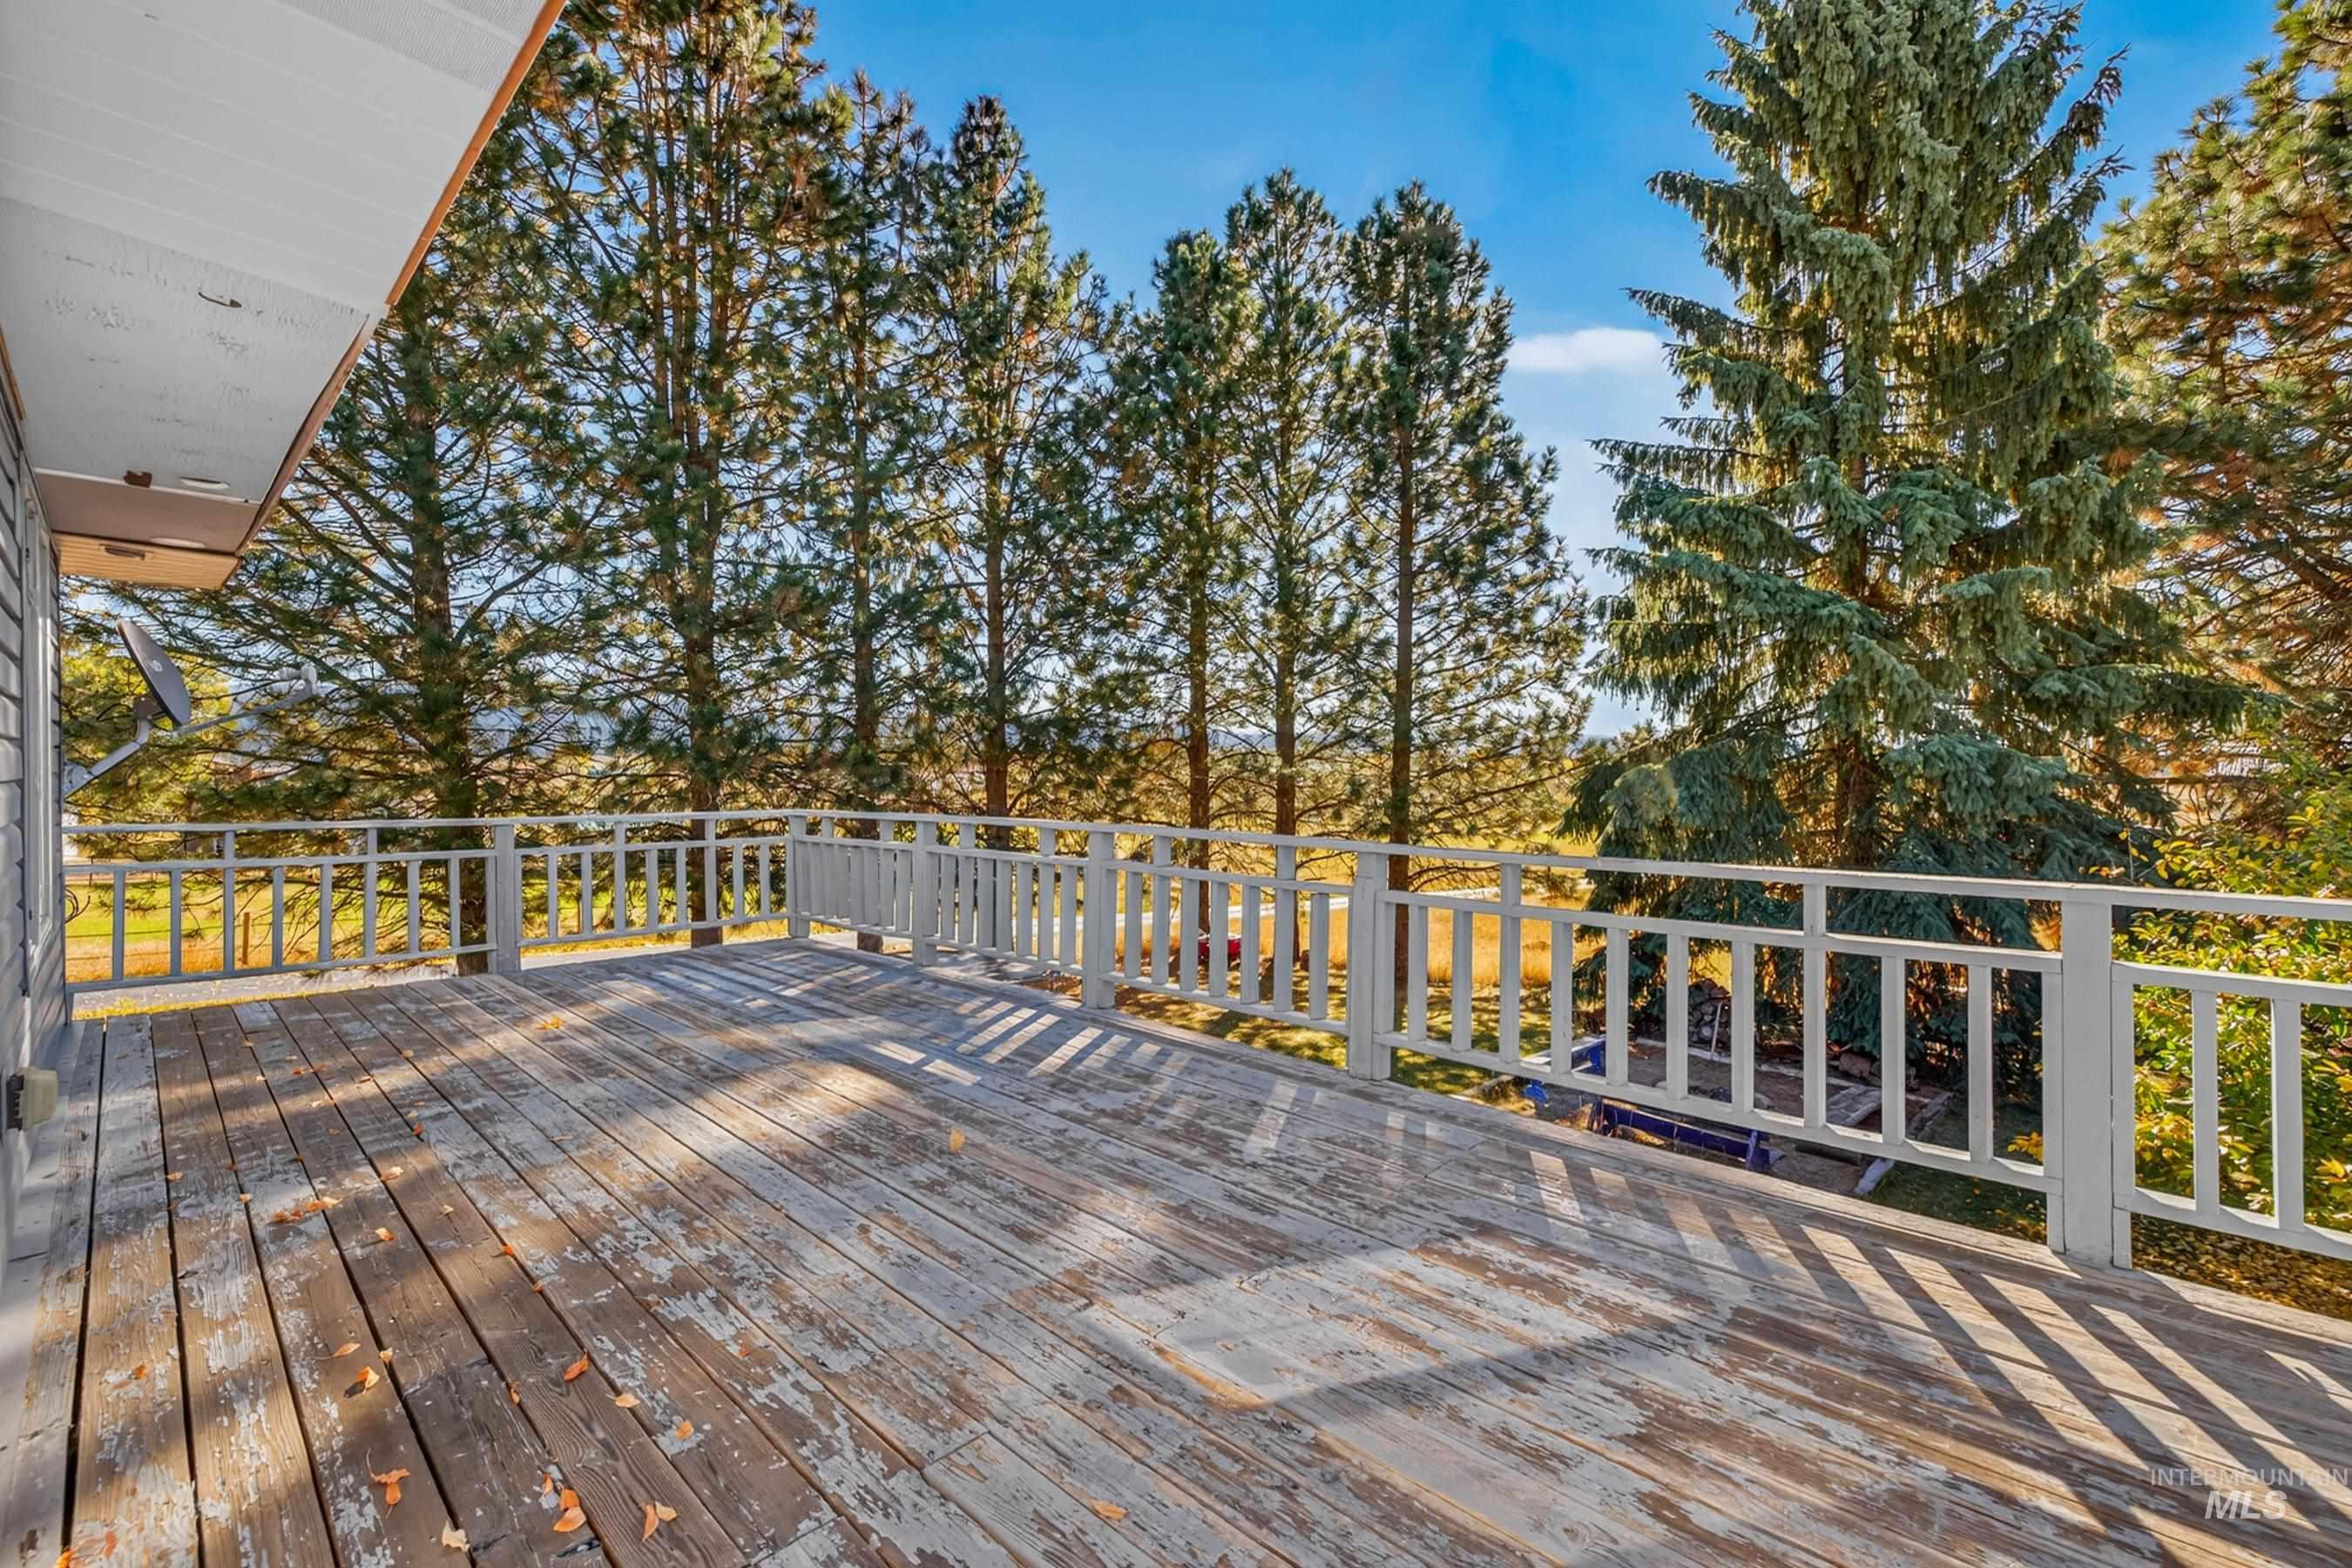
Elevated wooden deck featuring a perimeter railing and mature evergreen trees
-
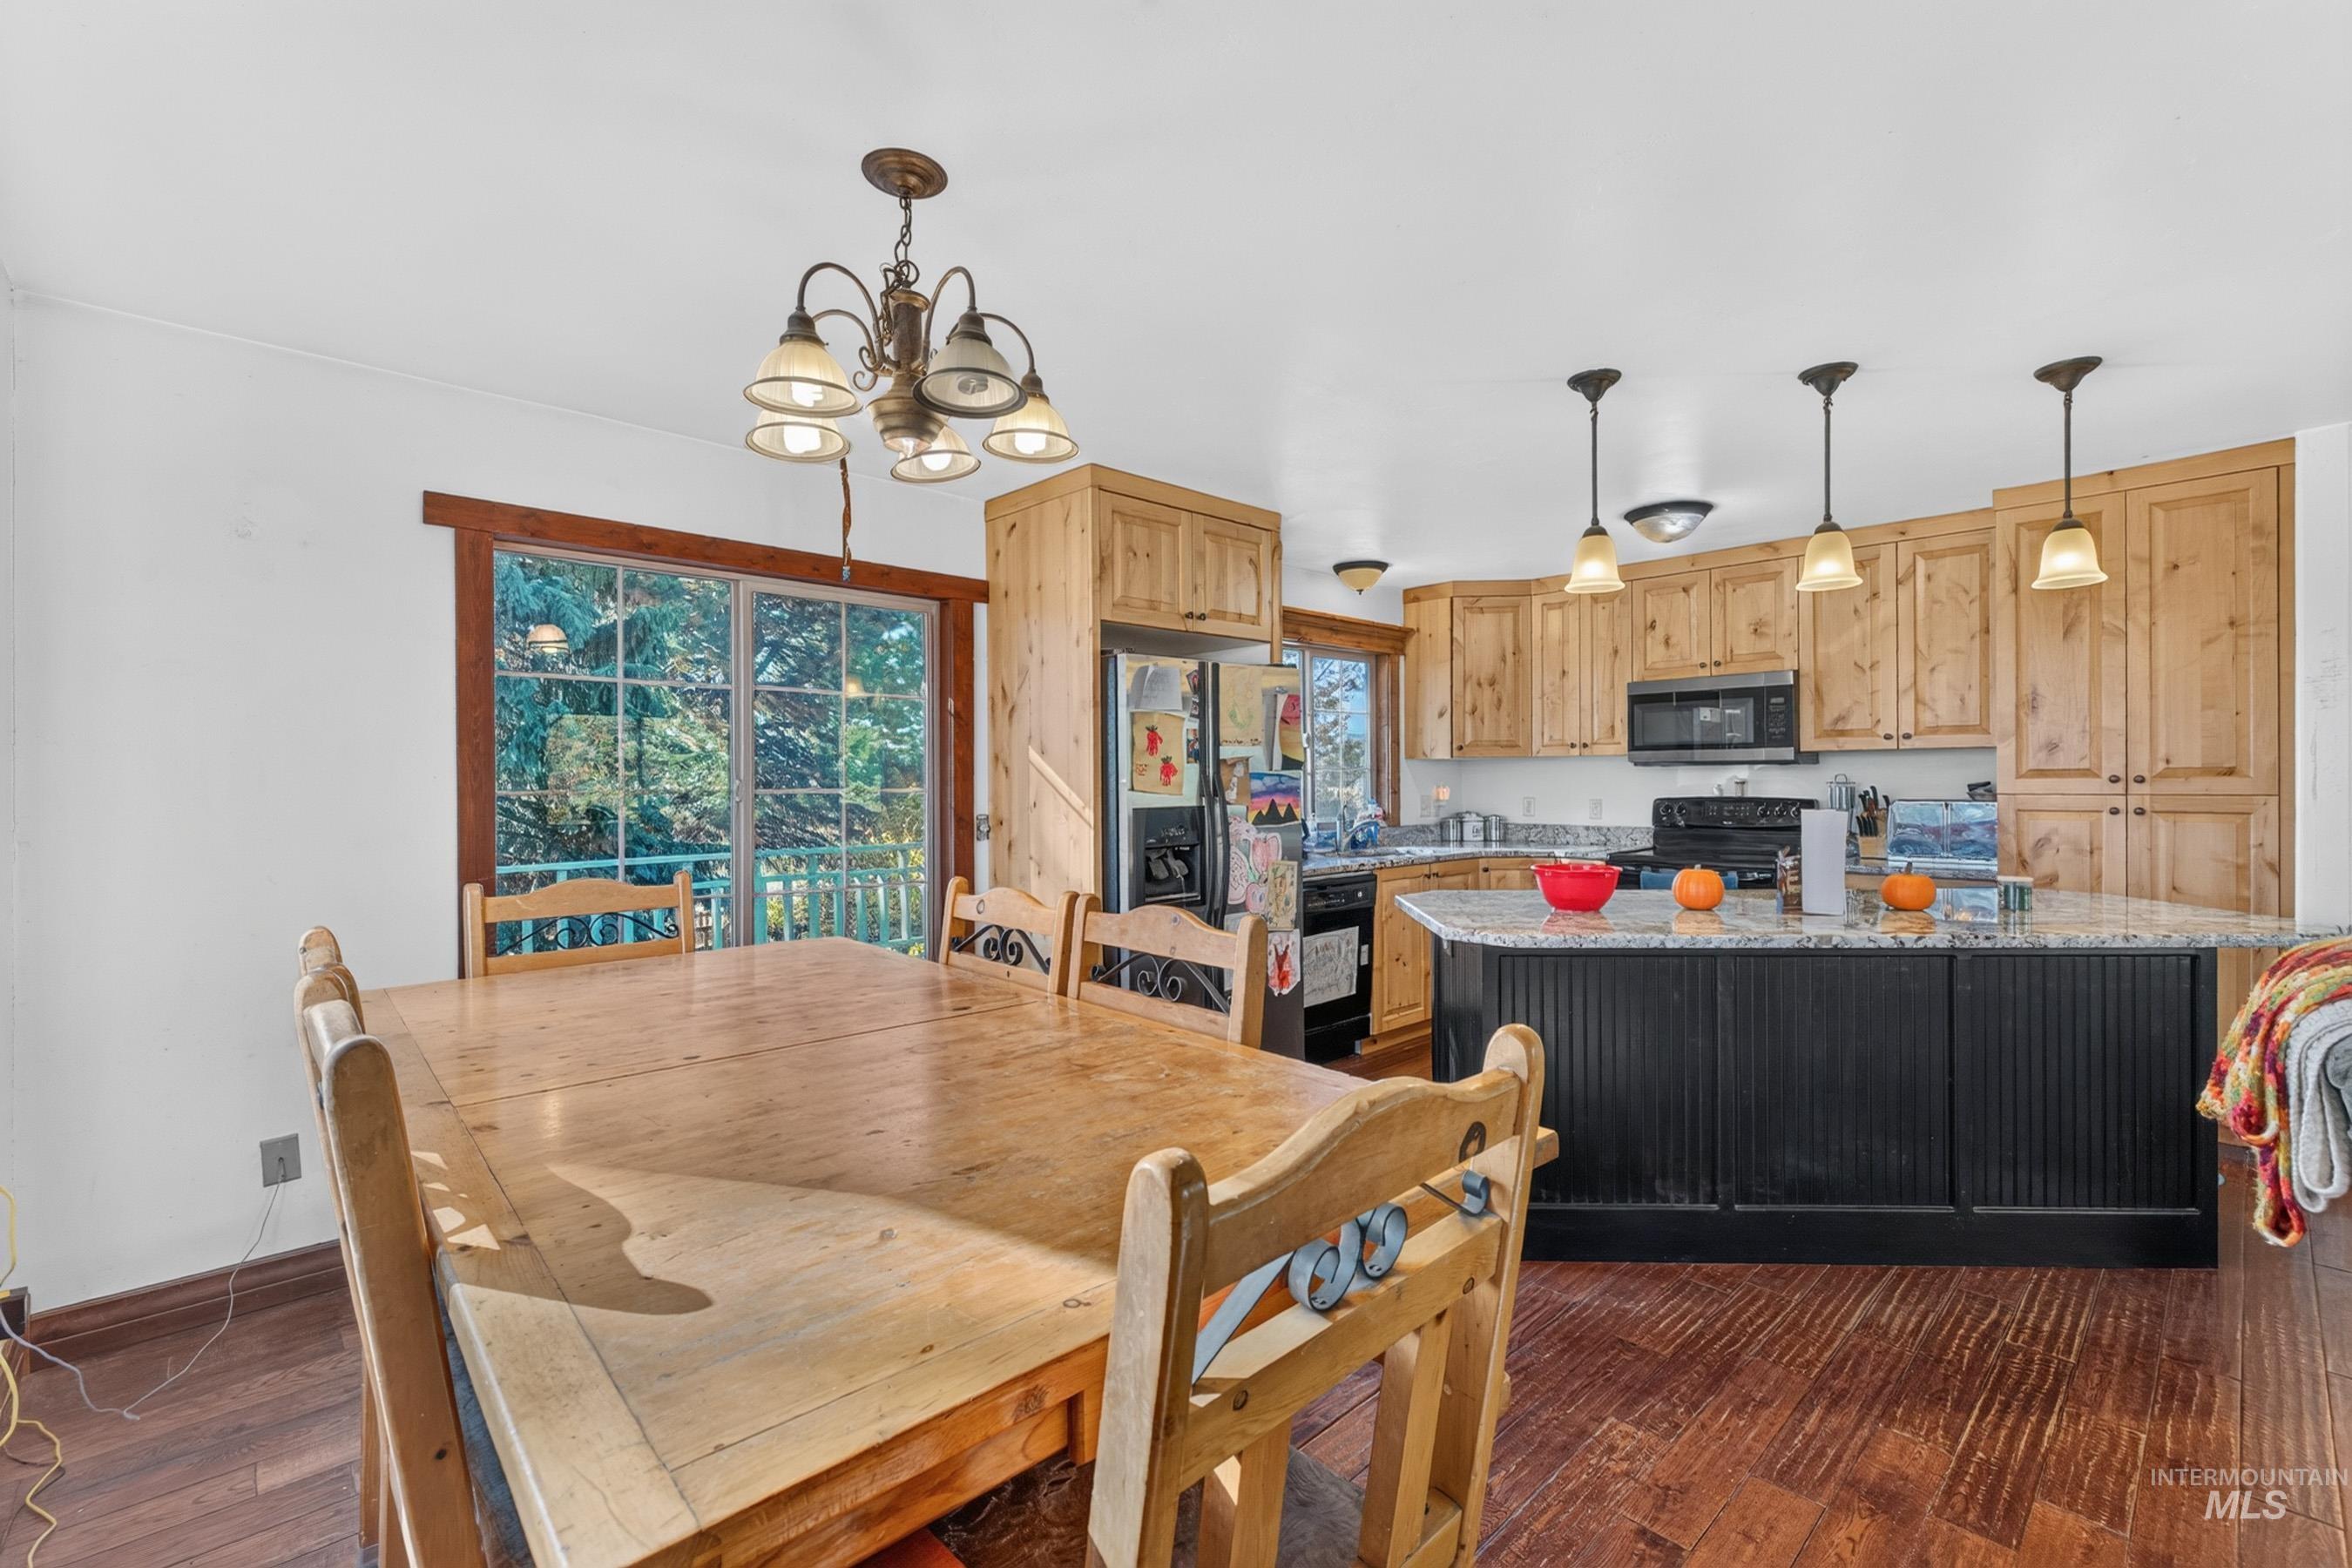
Kitchen featuring knotty wood cabinetry, a central island with a contrasting base, stone-surface countertops, wood-finish flooring, and multi-light pendant fixtures
-
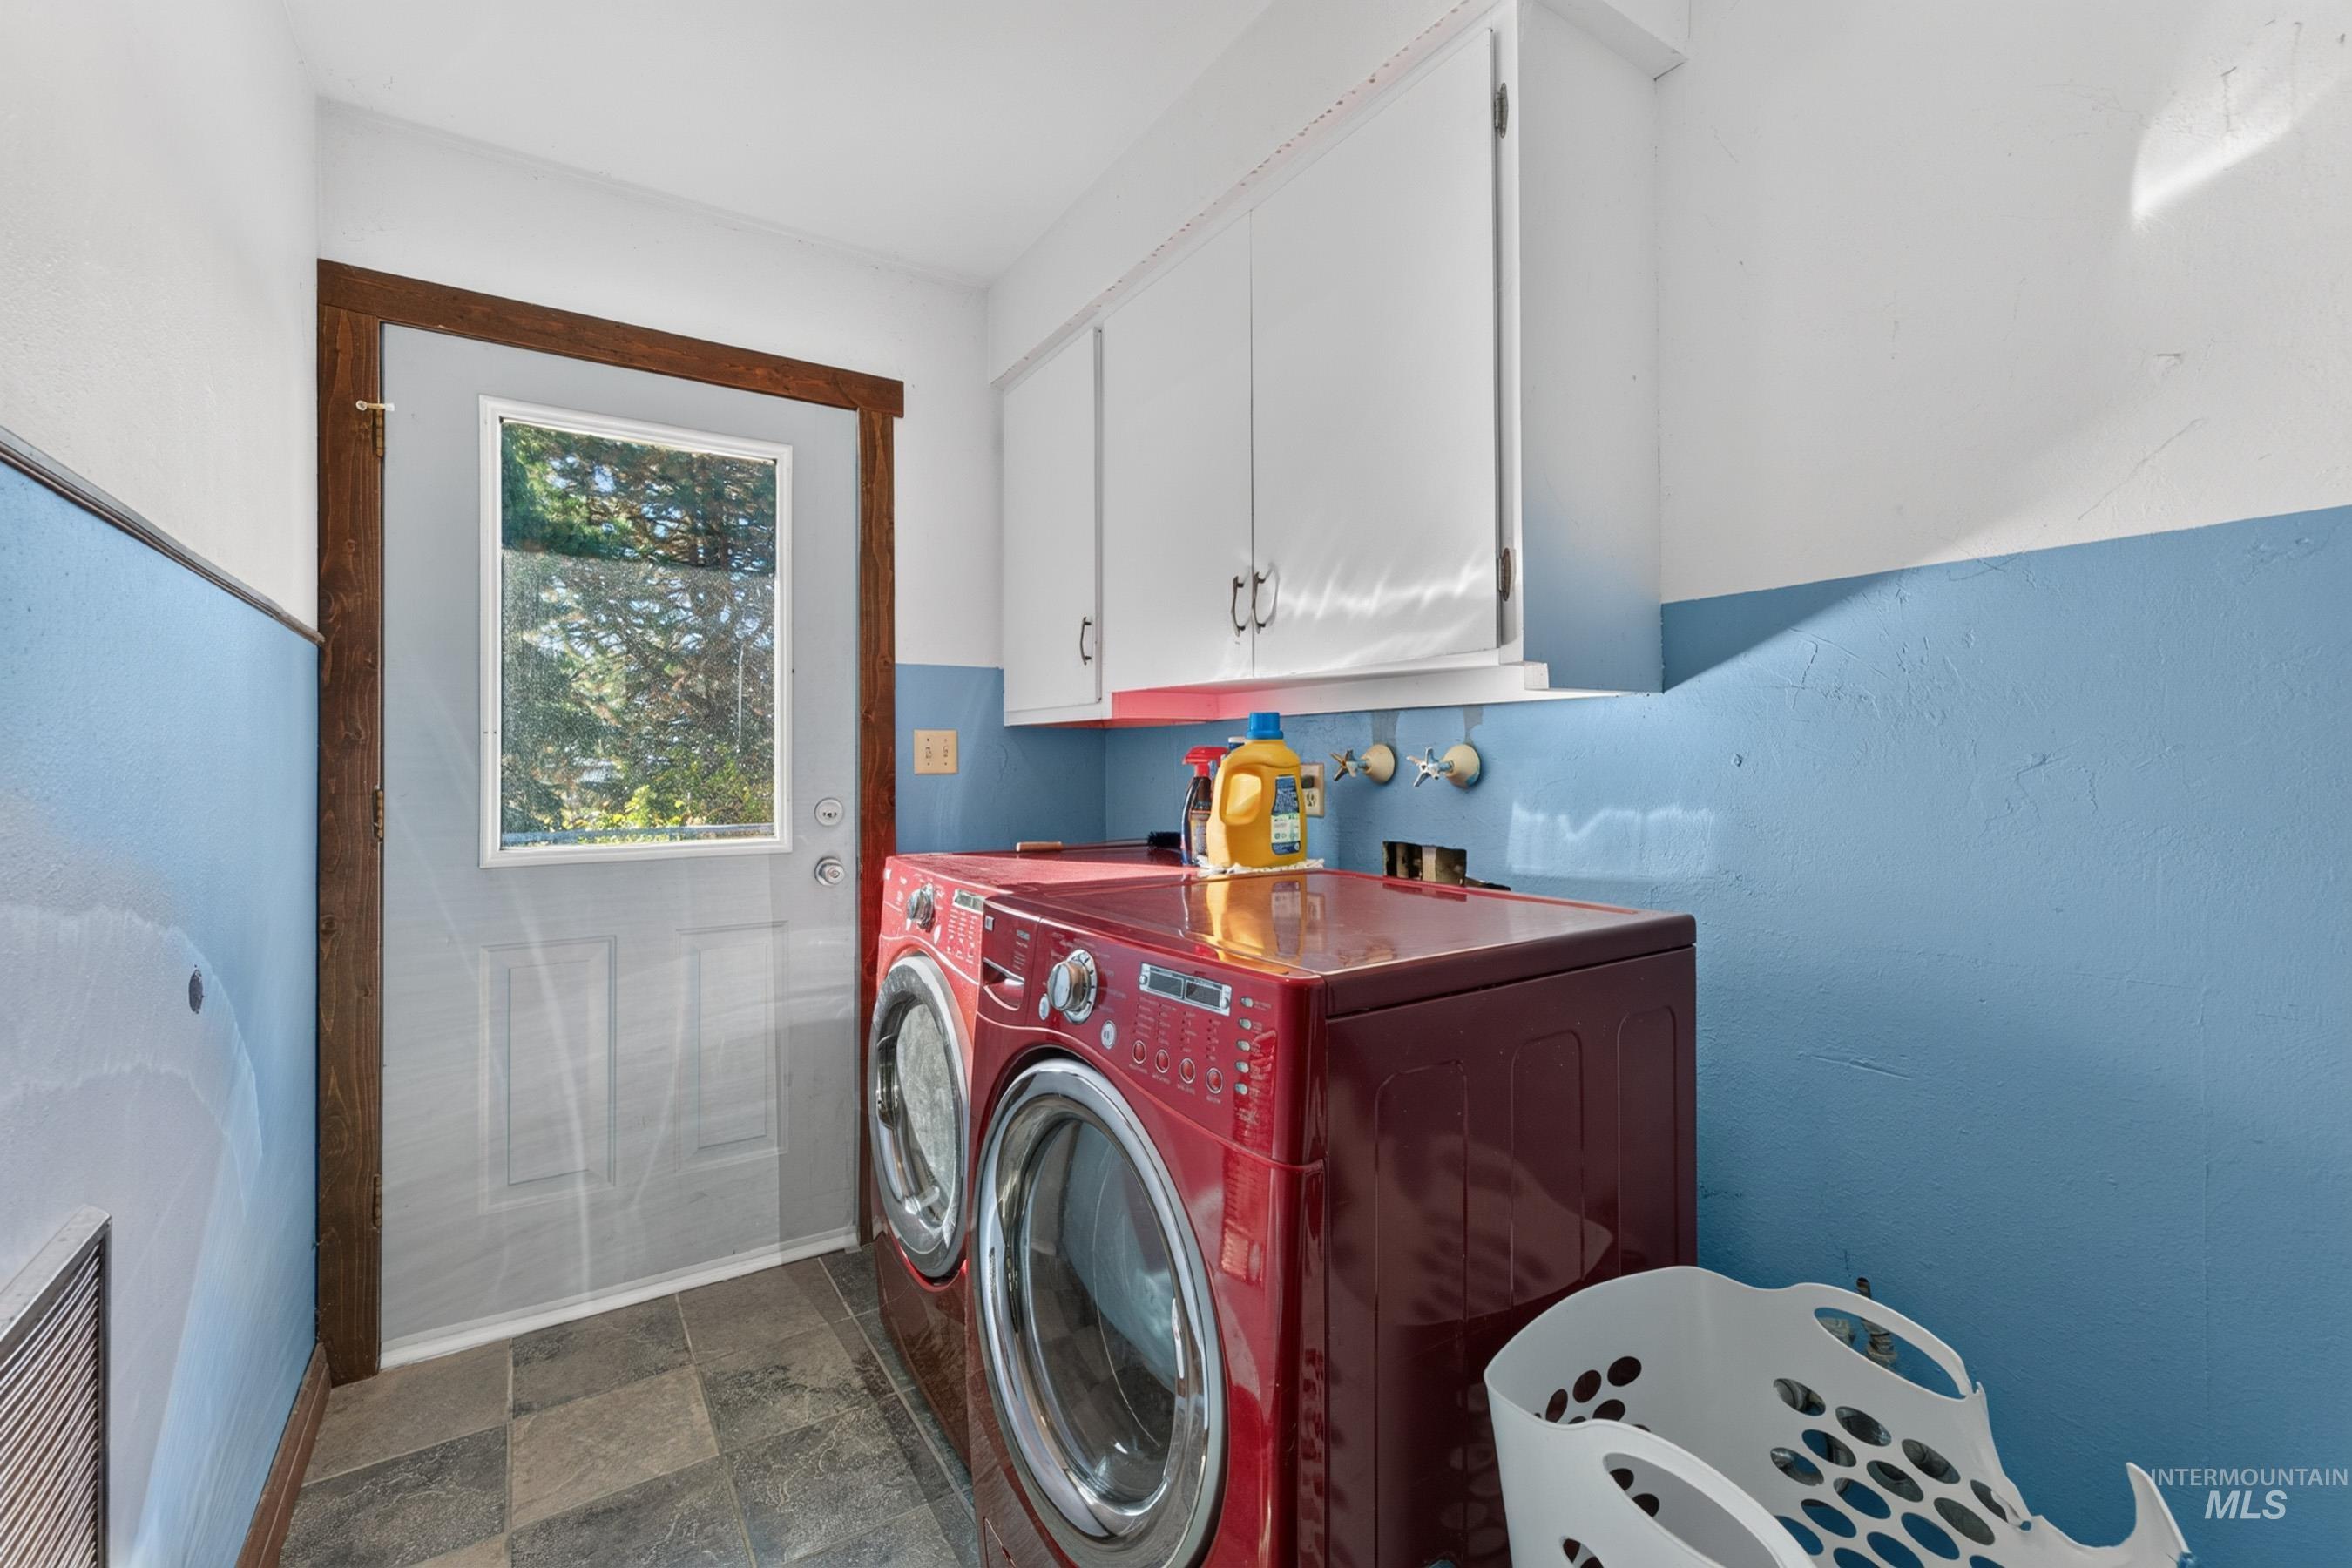
Laundry area featuring tile flooring, white built-in upper cabinetry, and an exterior door with a glass inset
-
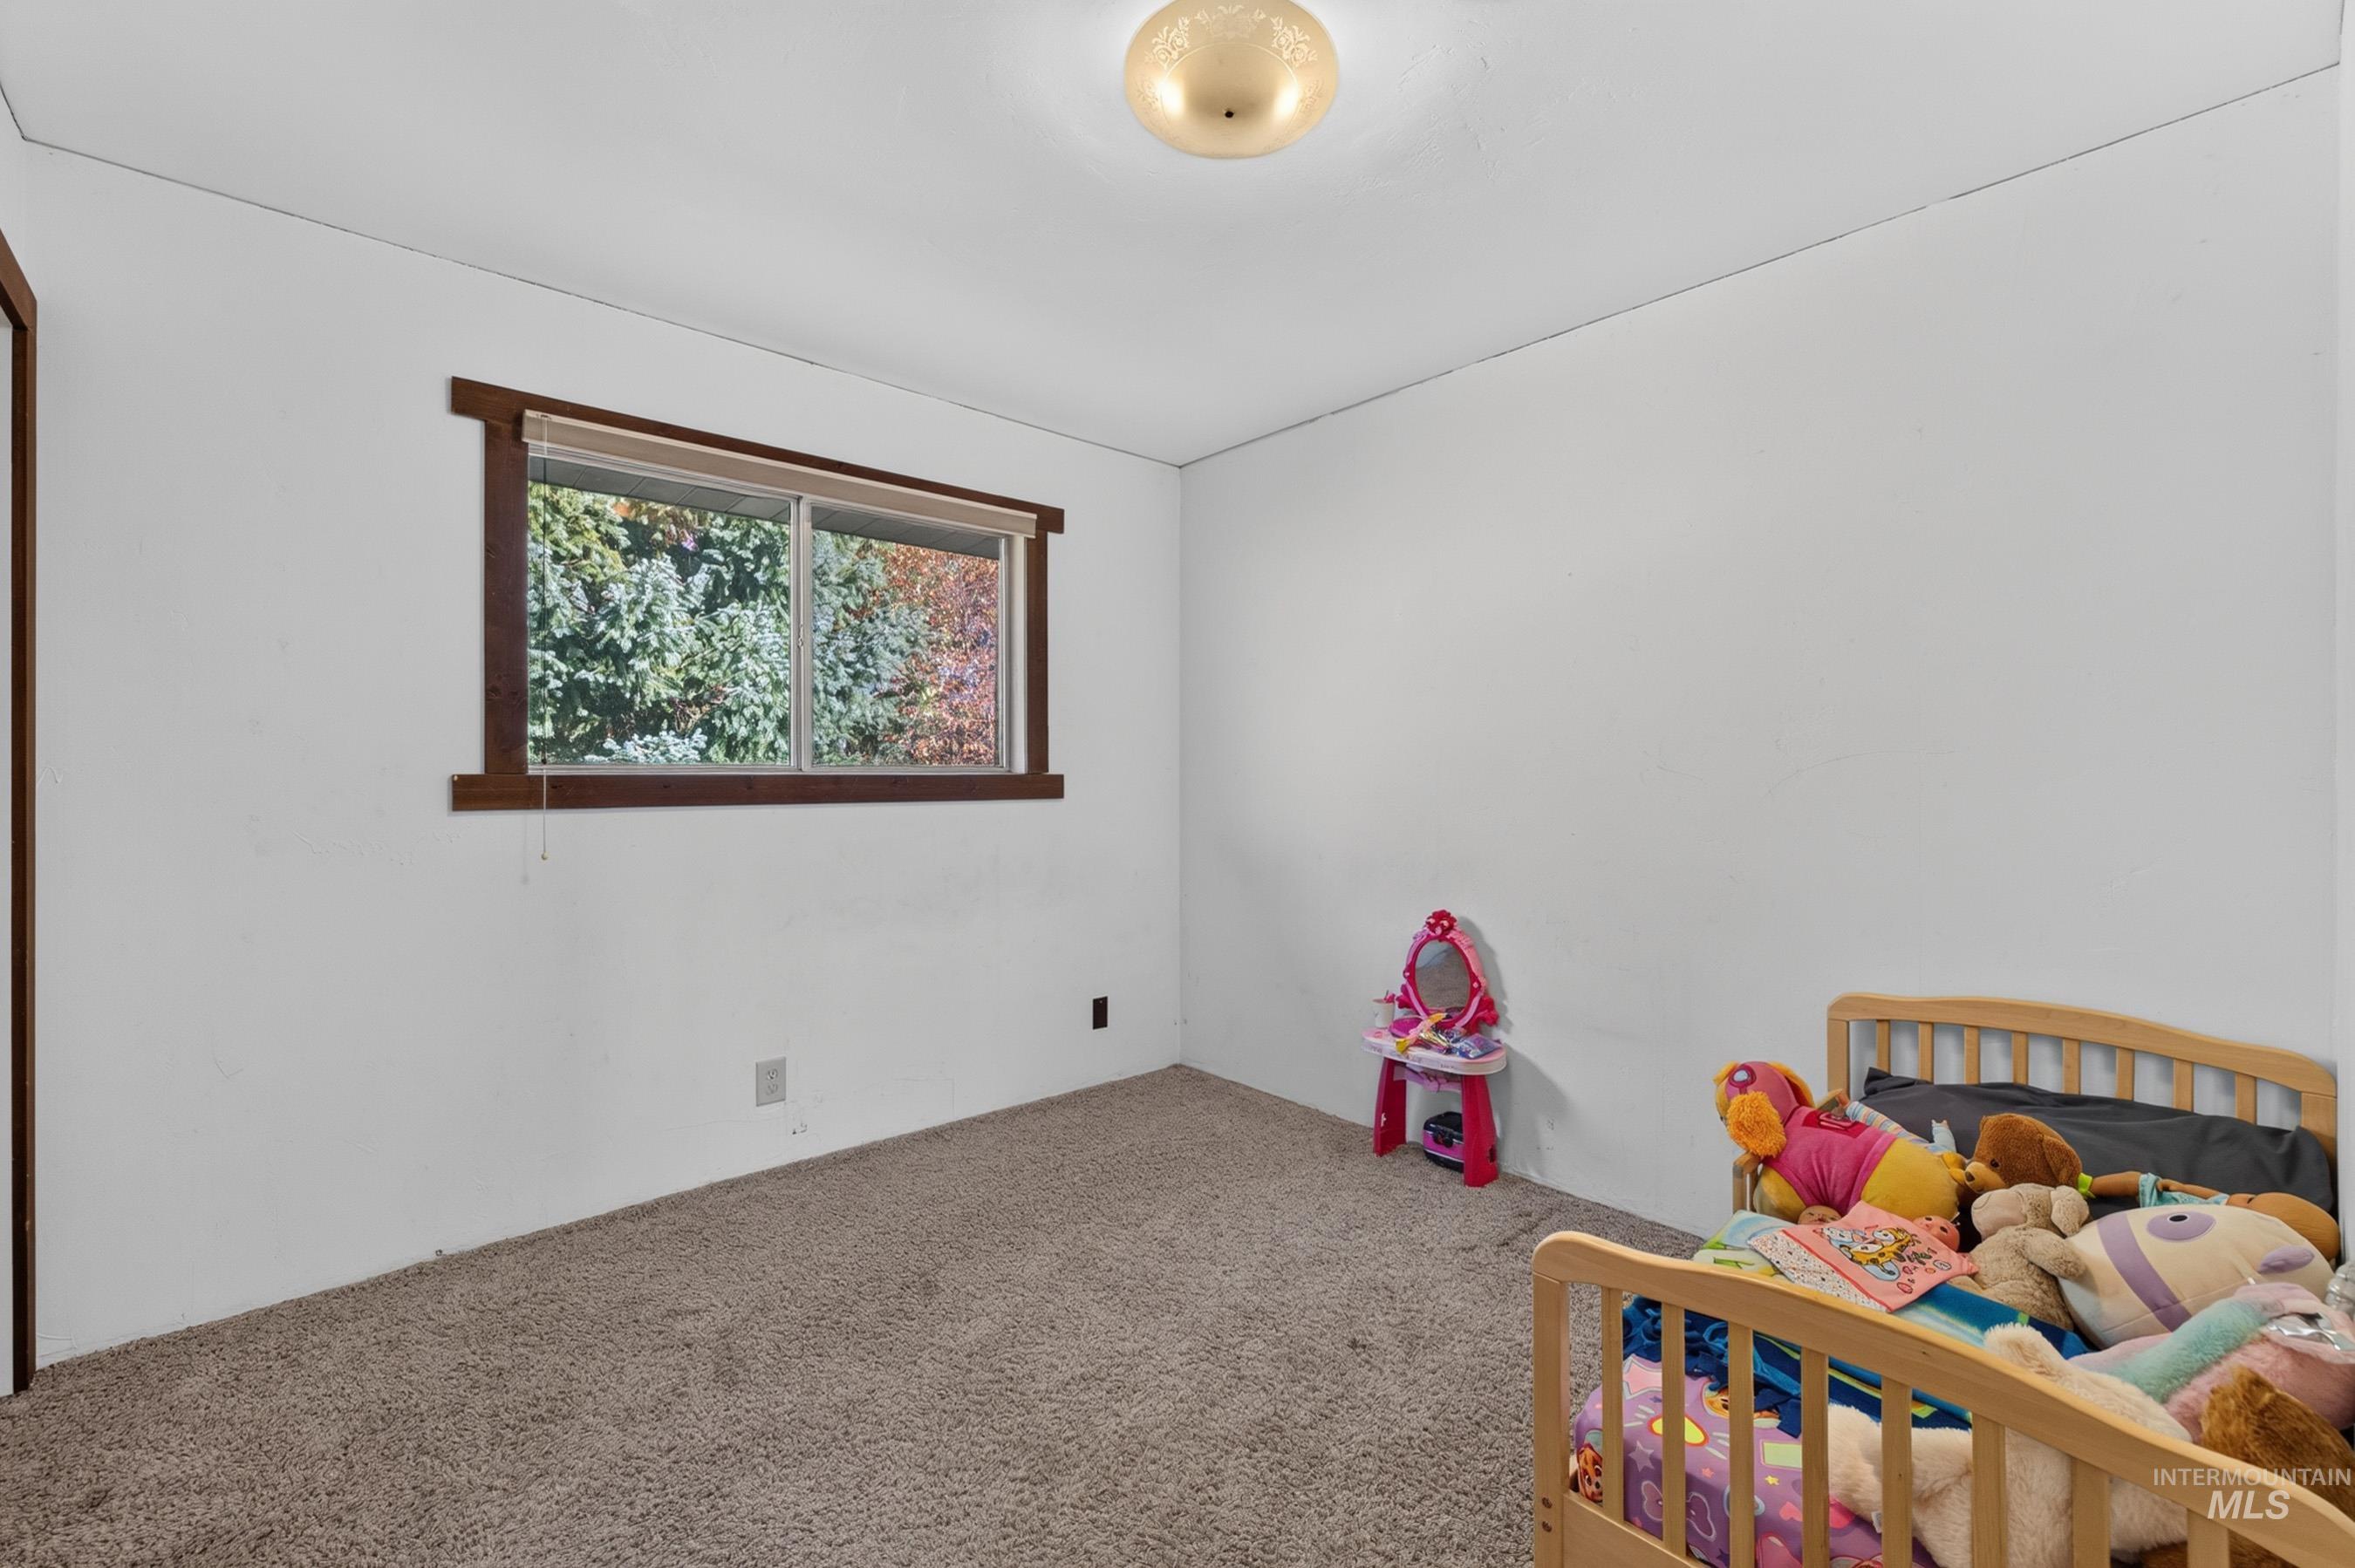
Neutral-toned wall-to-wall carpeting, wood-trimmed window, and dome ceiling lighting
-
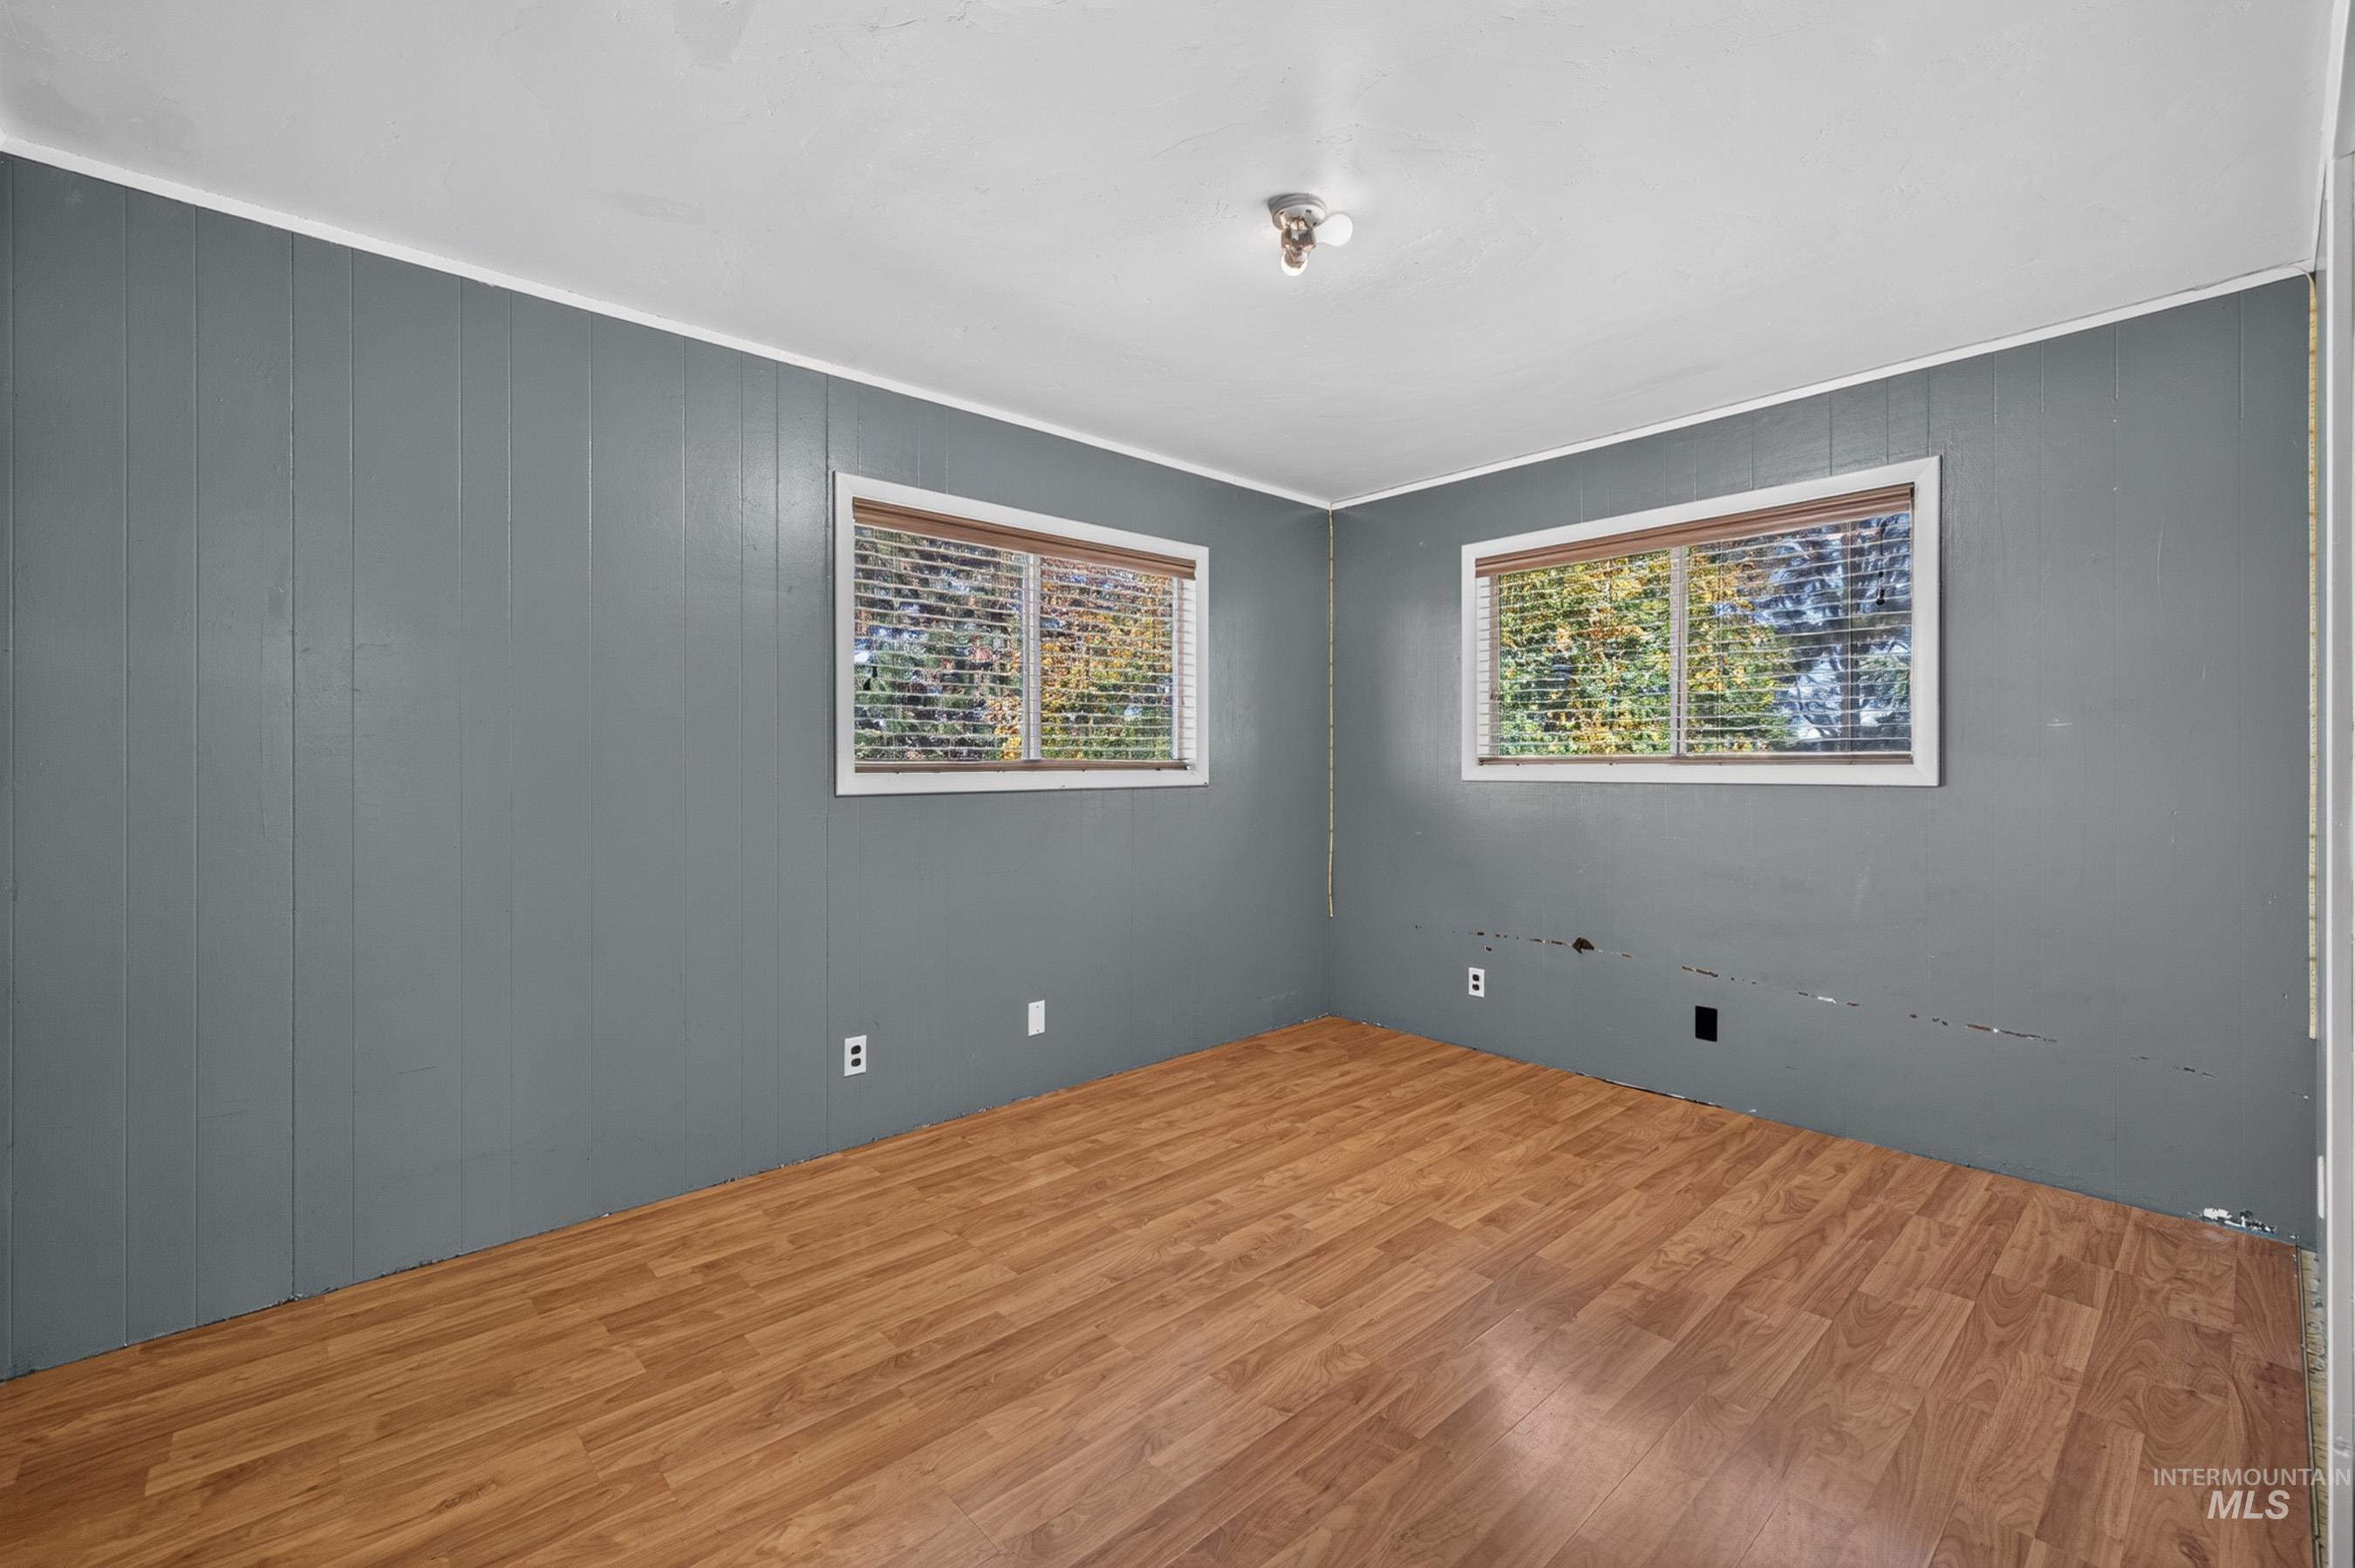
Interior room featuring grey vertical paneled walls, wood-finish flooring, two windows with horizontal blinds, and a central ceiling-mounted light fixture
-
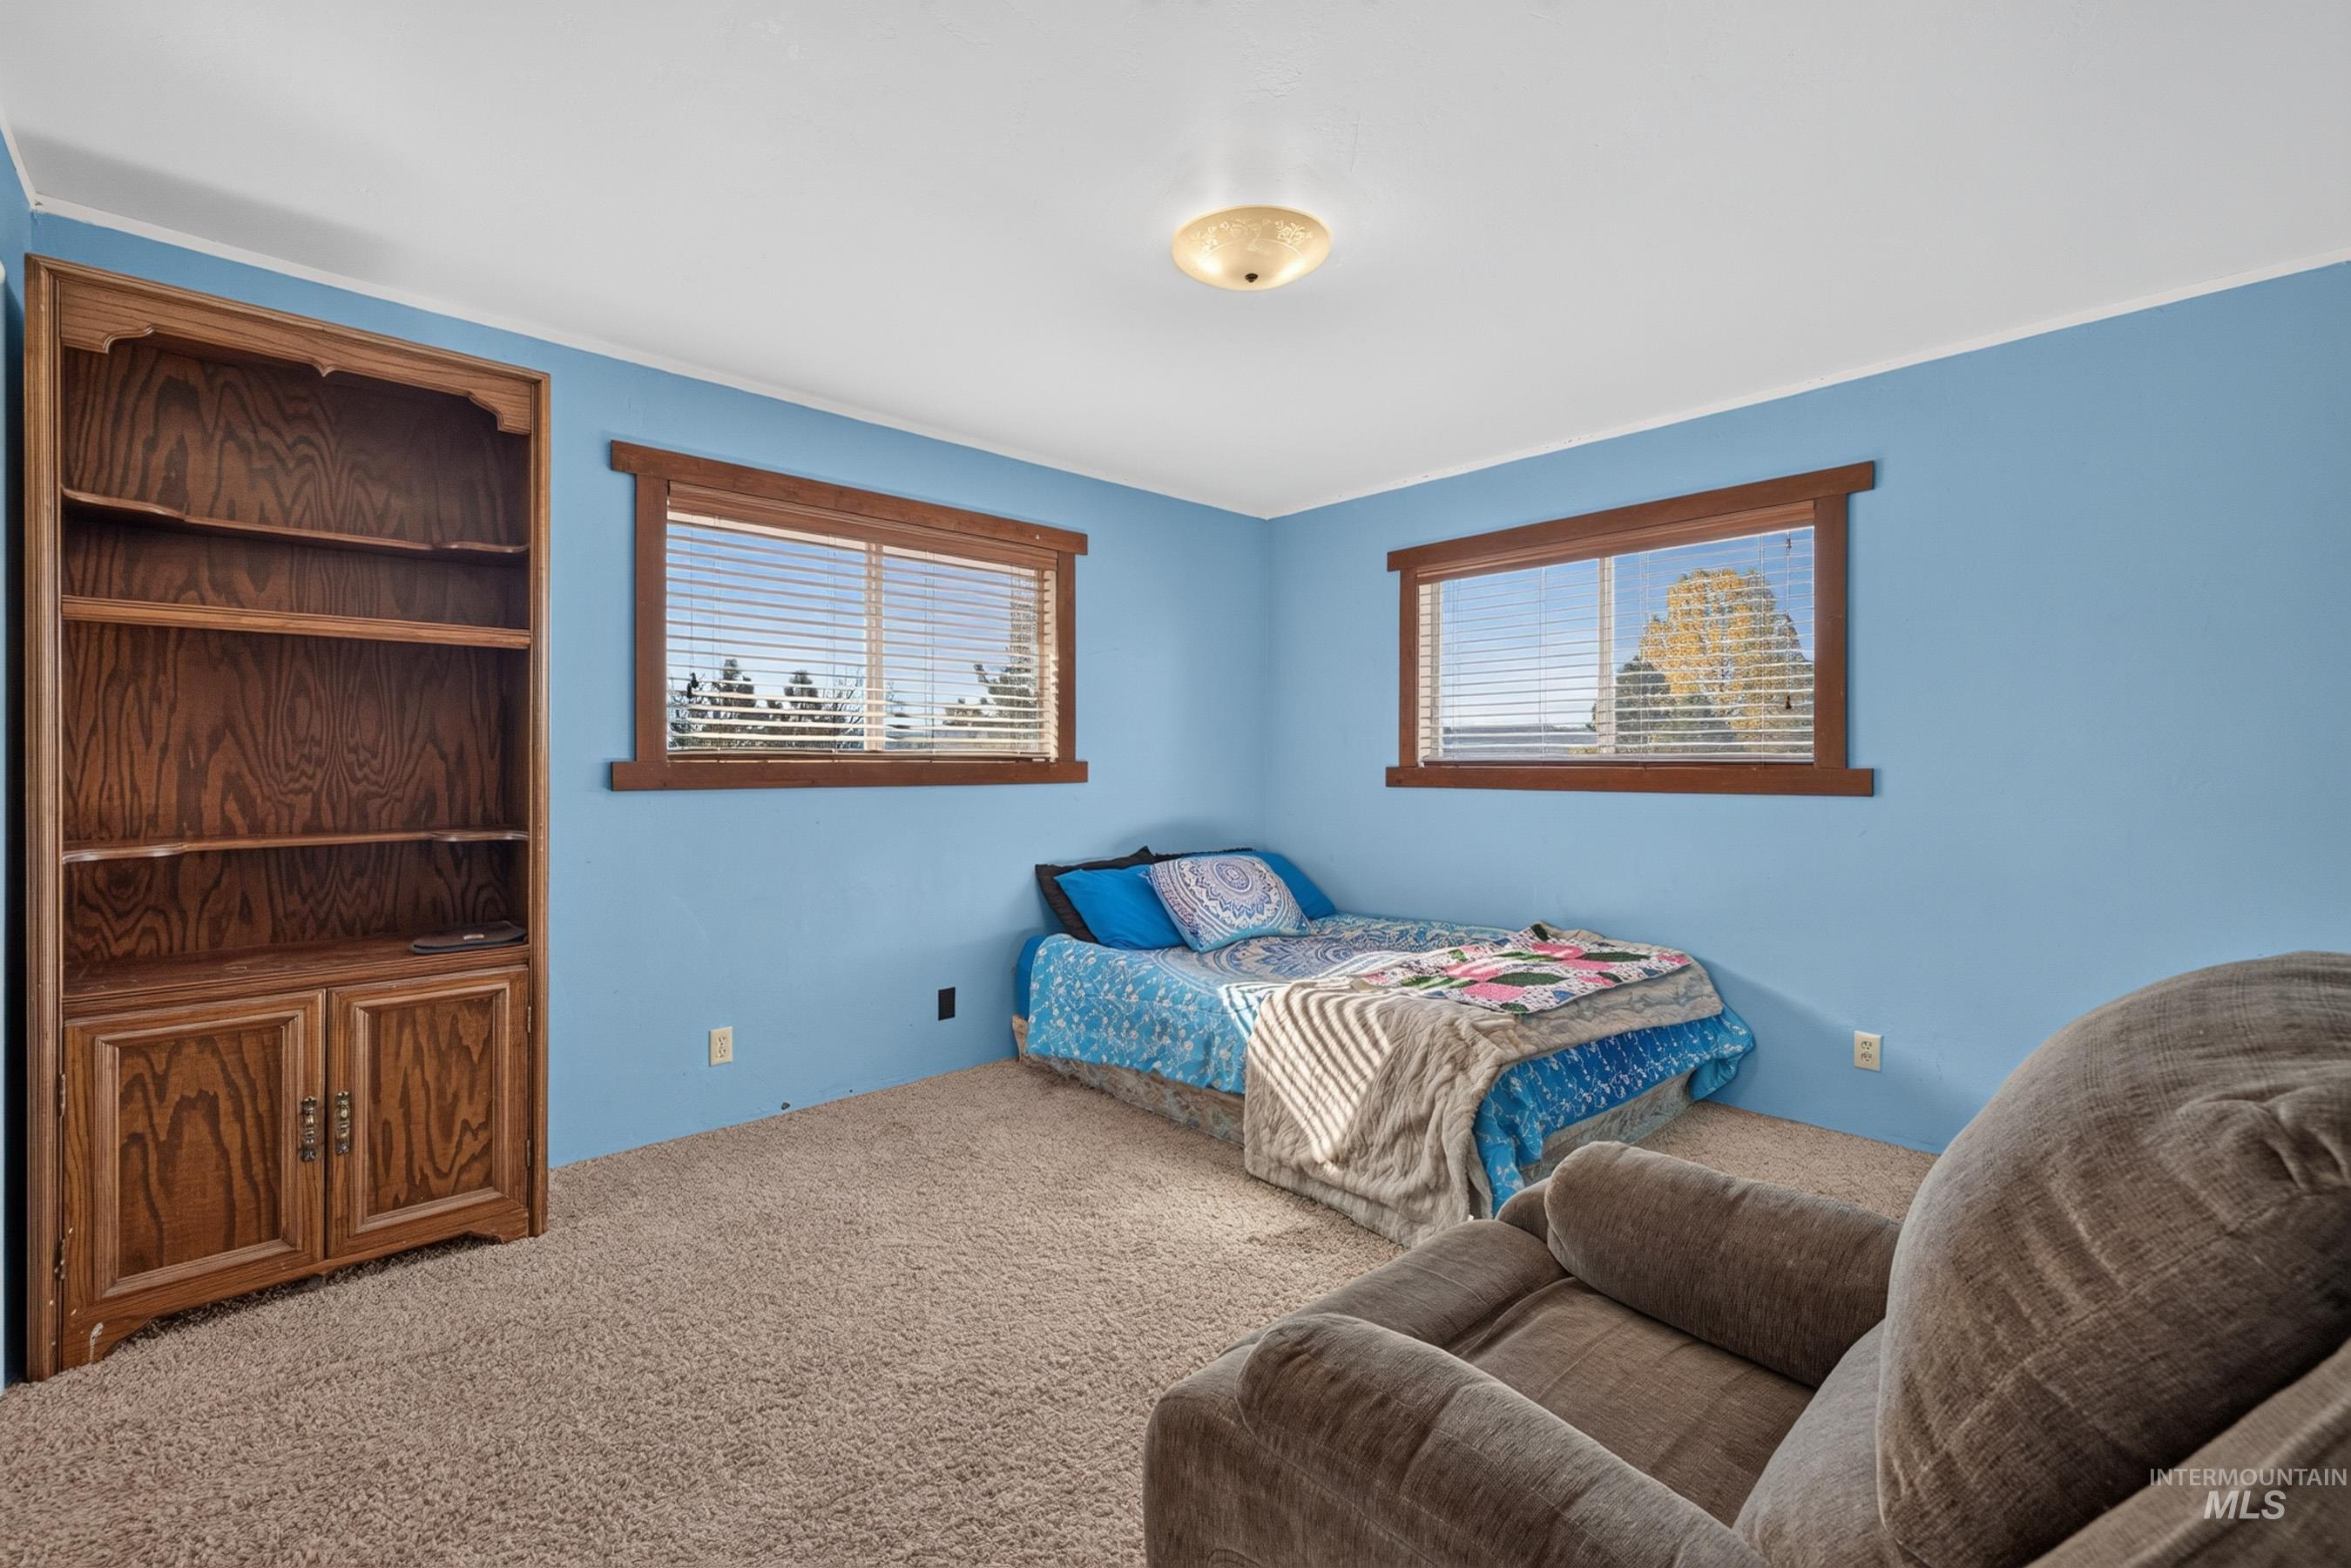
Built-in stained wood shelving, dual windows with wood trim, carpeted flooring, and a flush-mount dome light fixture
-
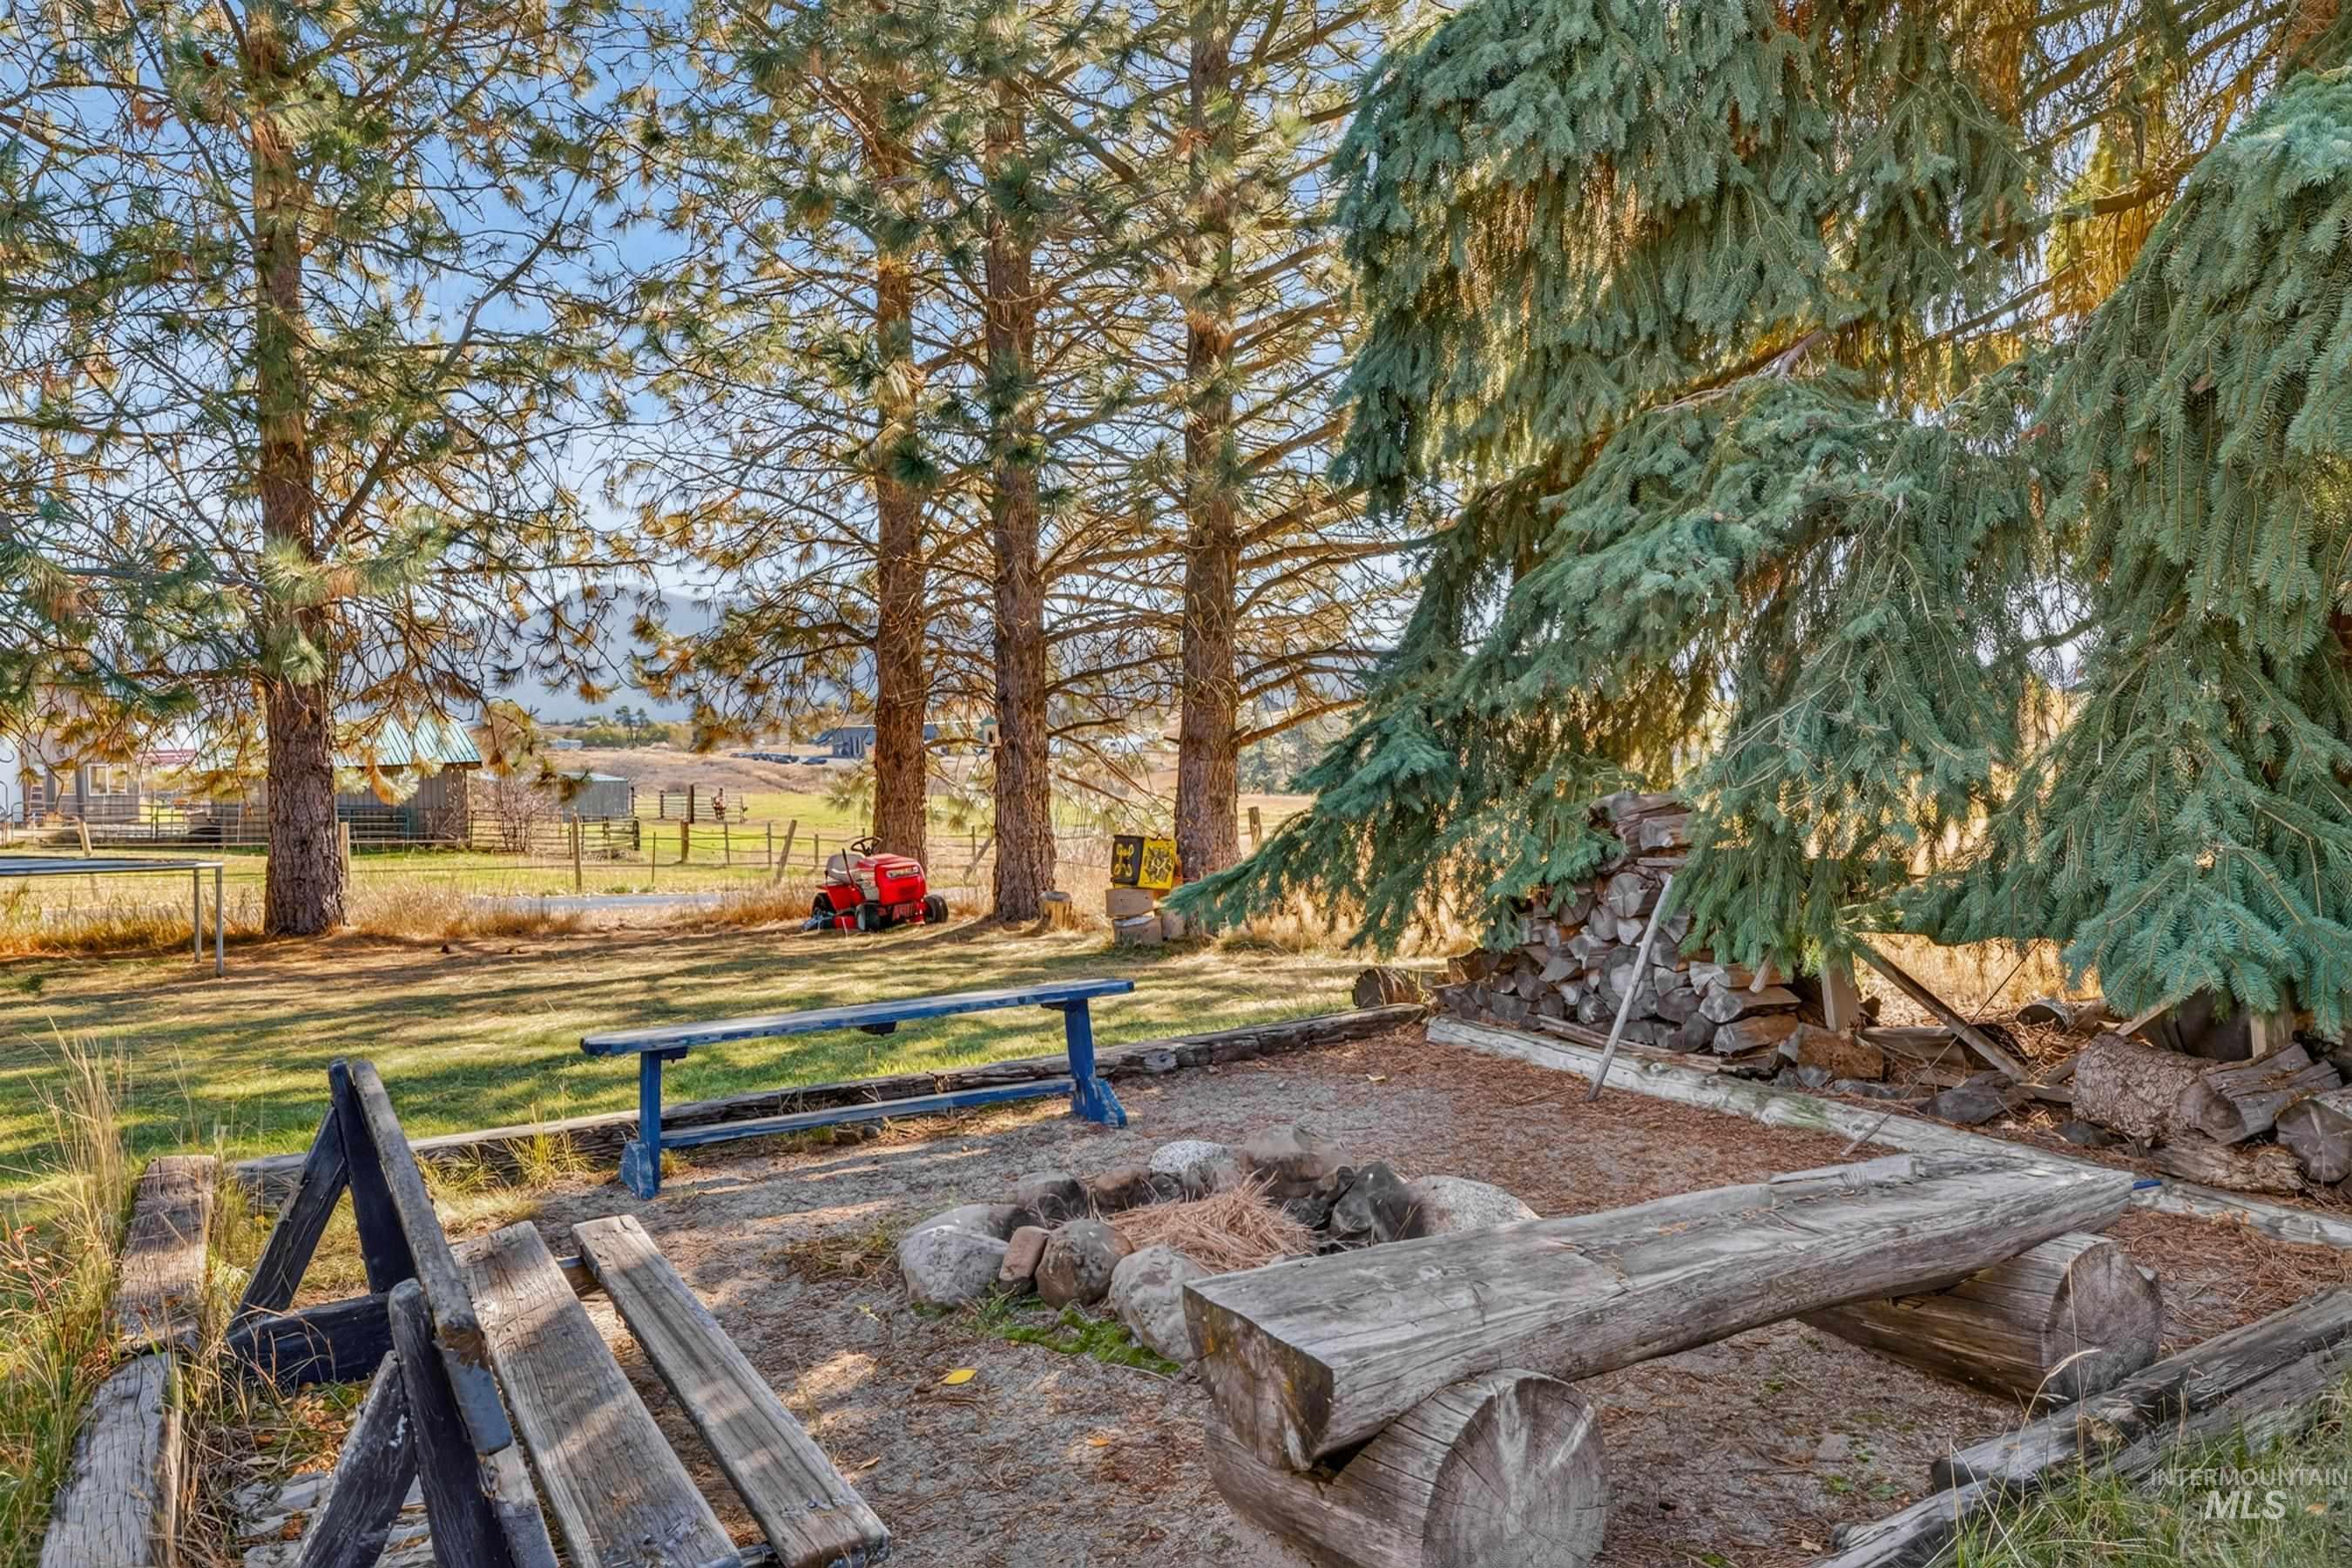
Outdoor fire pit area featuring a stone-lined fire ring, rustic log seating, and expansive mature evergreen trees
-
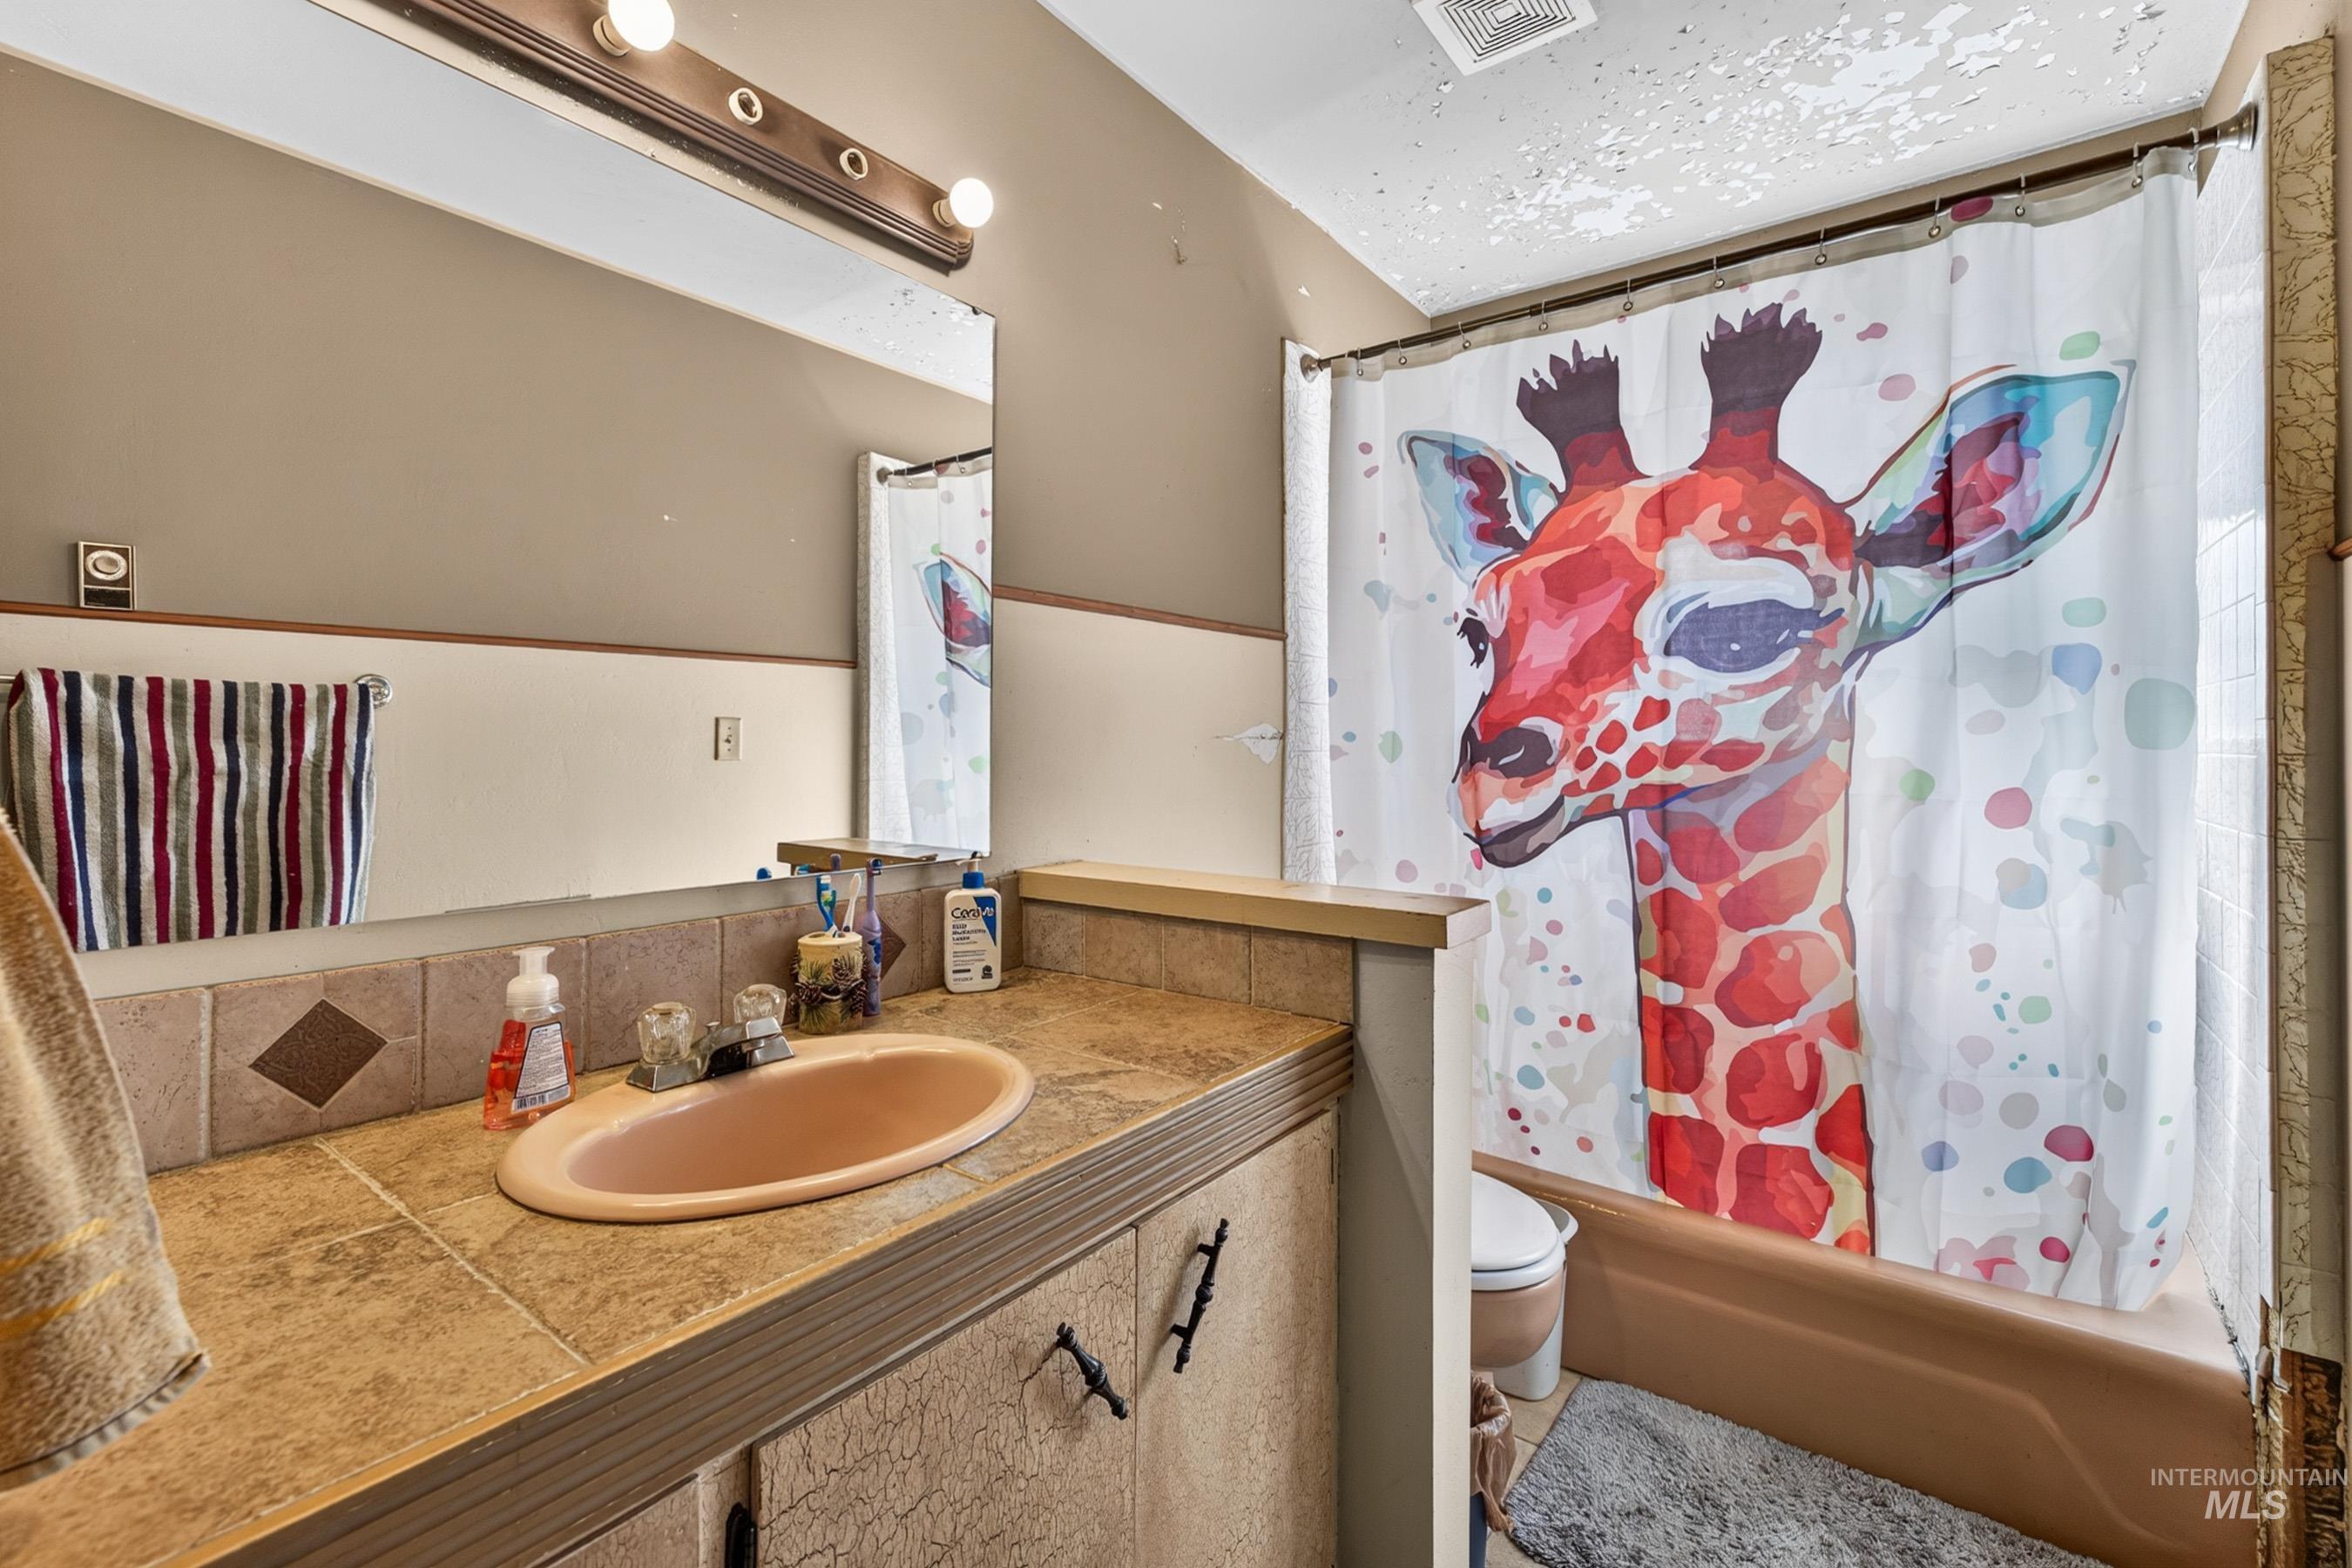
Bathroom featuring a stone-tile countertop, integrated basin, vanity with textured finish, wall-mounted light fixture, and a tub-shower combination
-
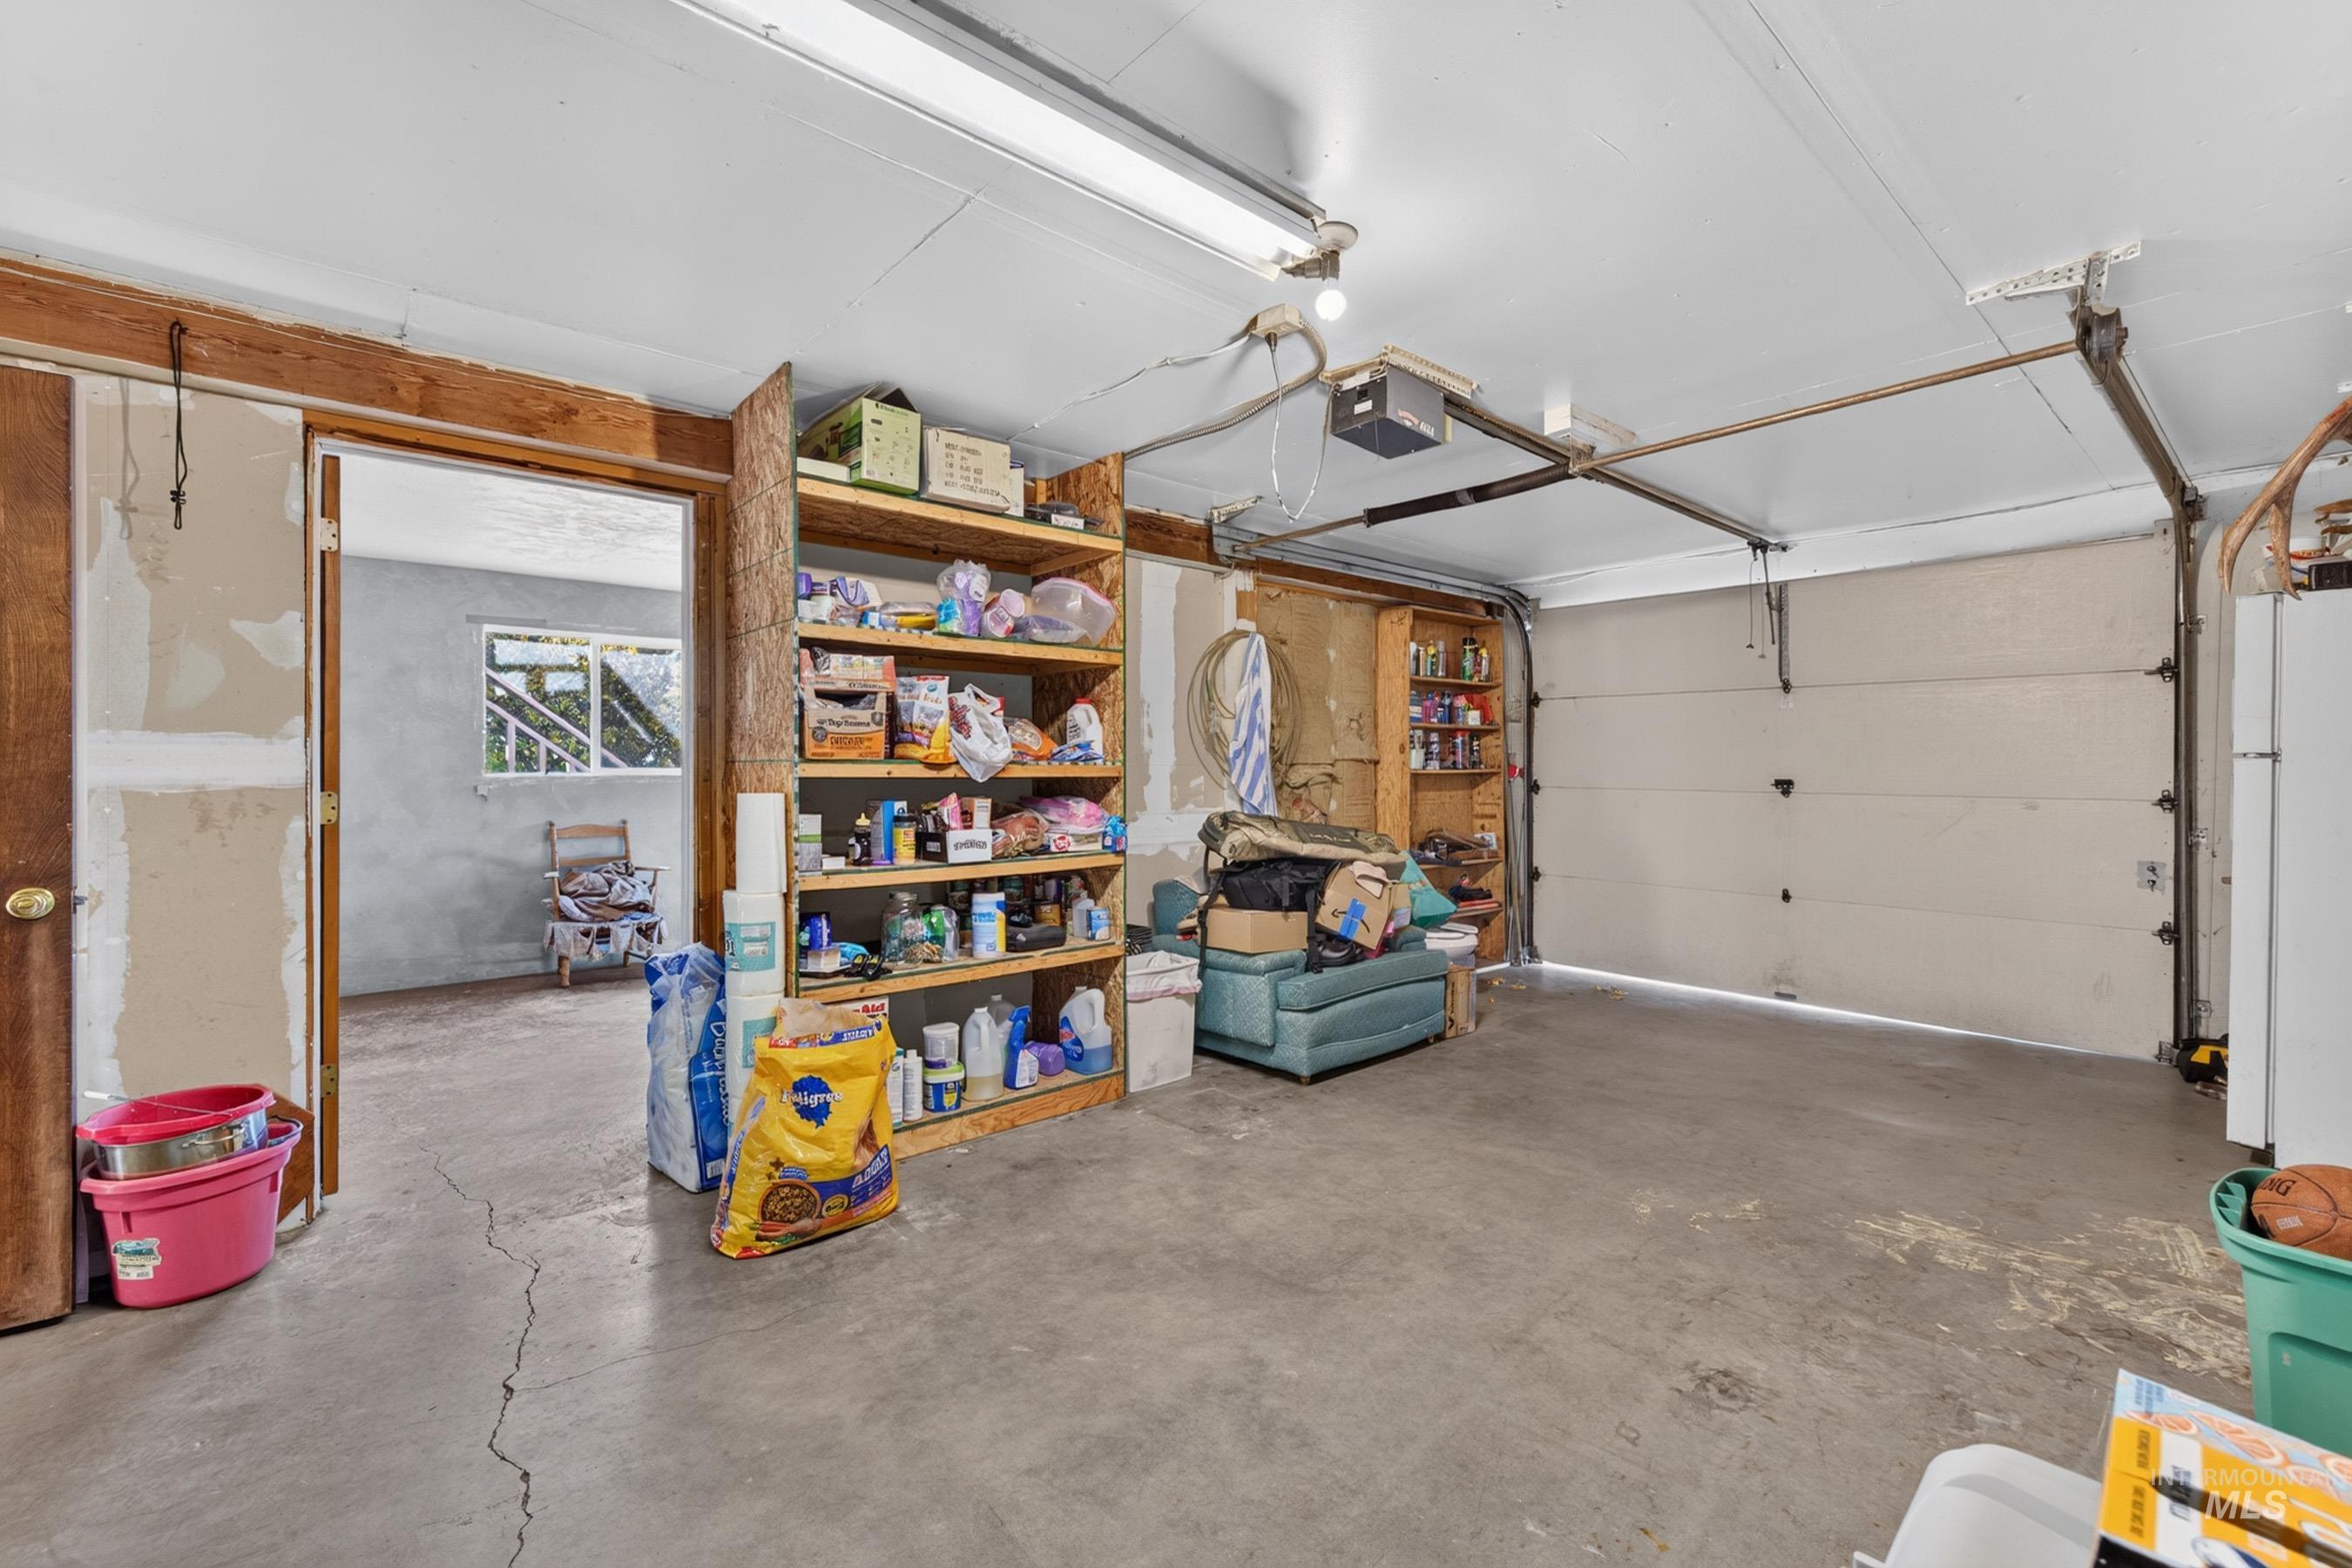
Garage space featuring concrete flooring, built-in wooden shelving units, and a sectional overhead garage door
-
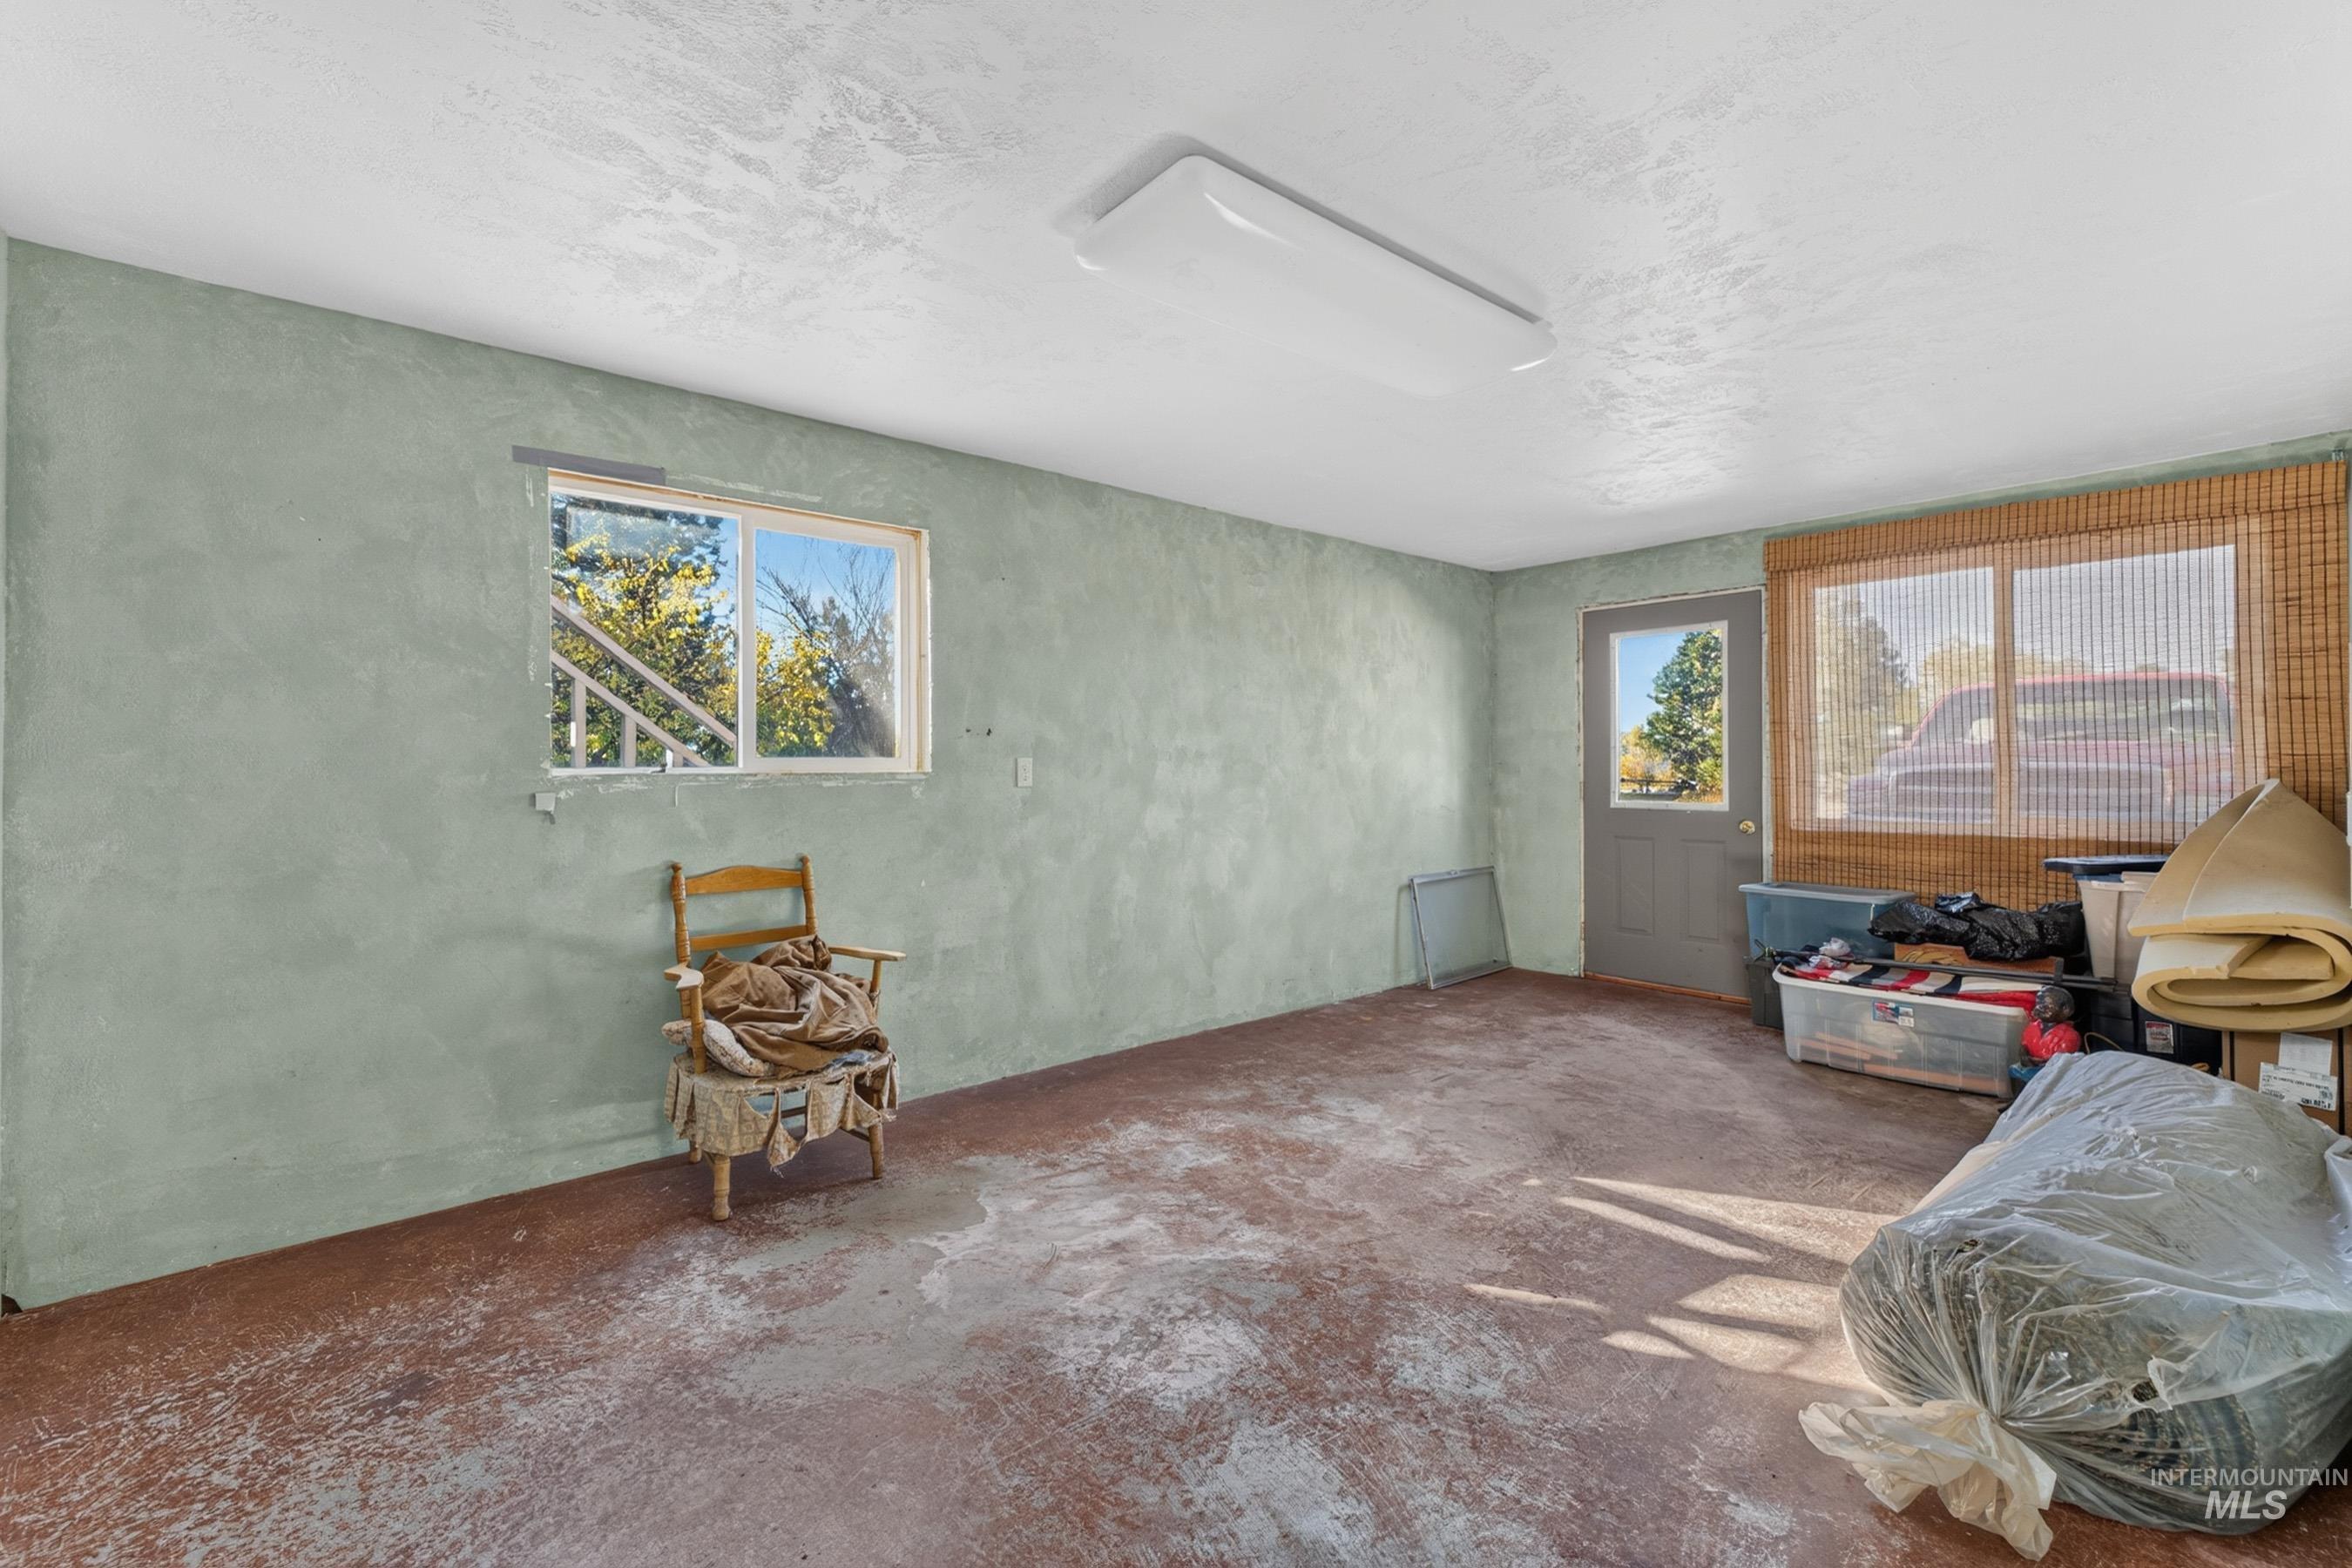
Interior space featuring a textured wall finish, painted concrete flooring, a dual-pane sliding window, a flush-mount ceiling light fixture, and an exterior door with glass inlay
-
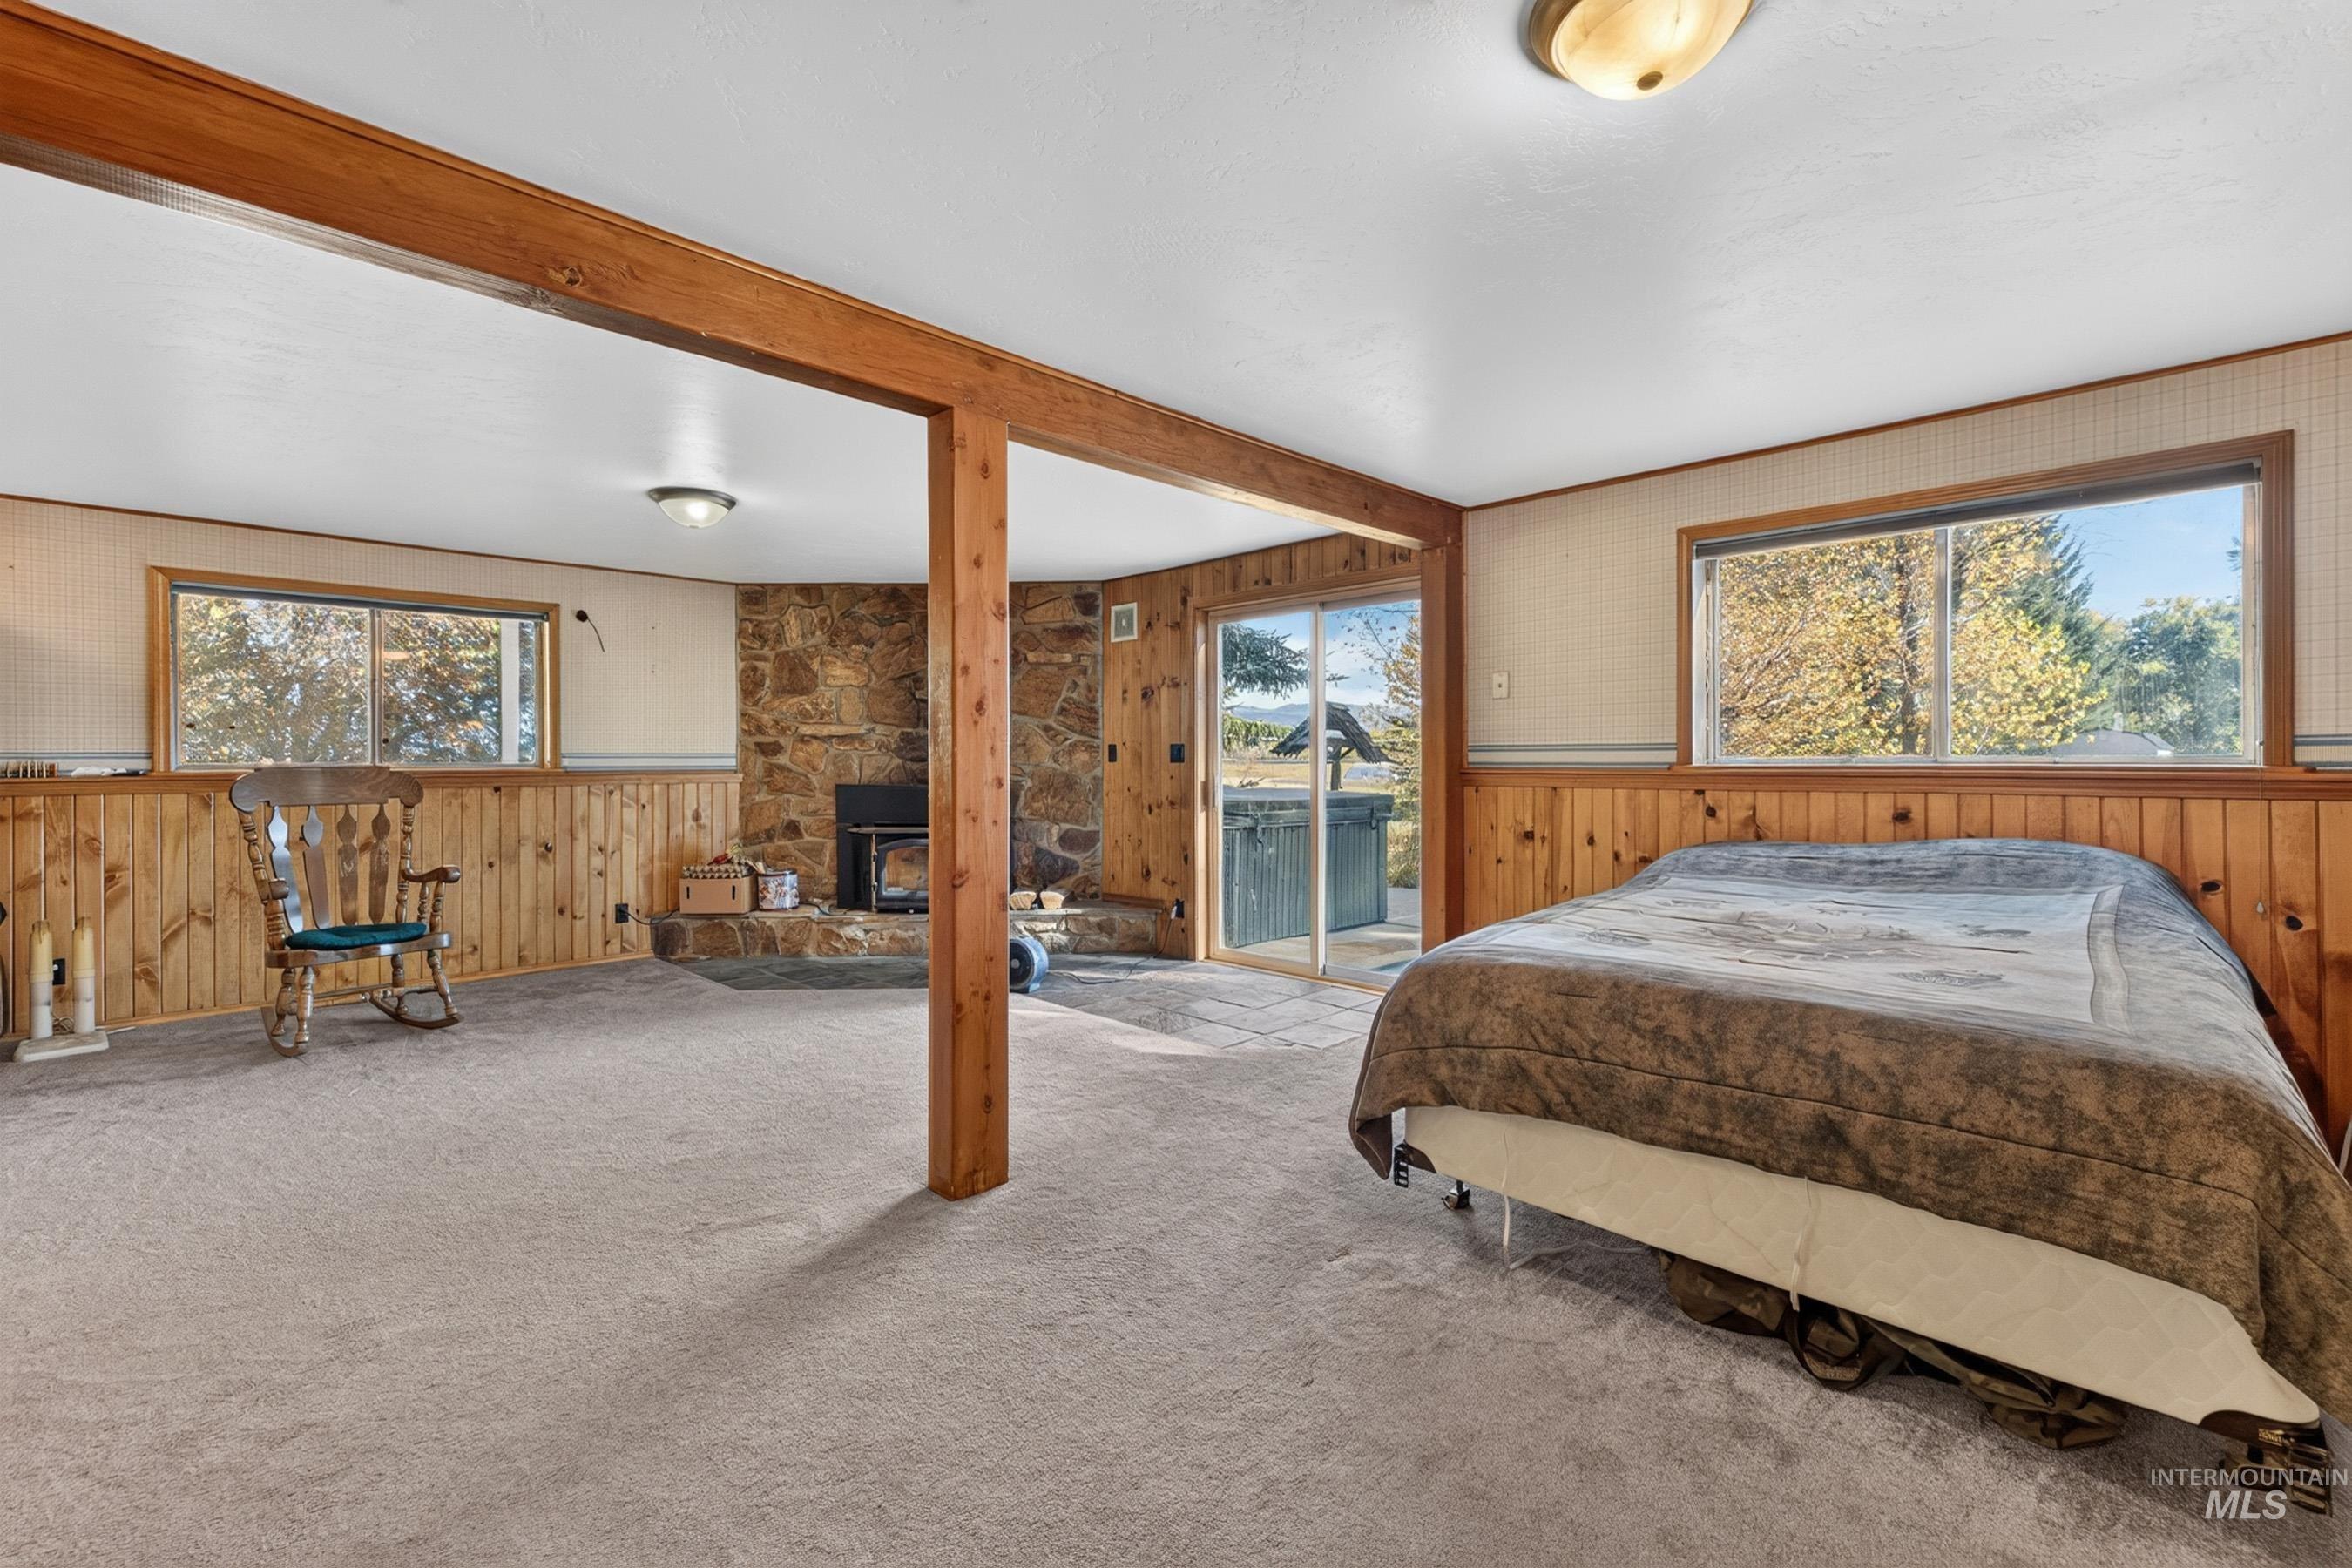
Stone fireplace, natural wood-paneled walls, sliding glass door, exposed support beam, and dual windows
-
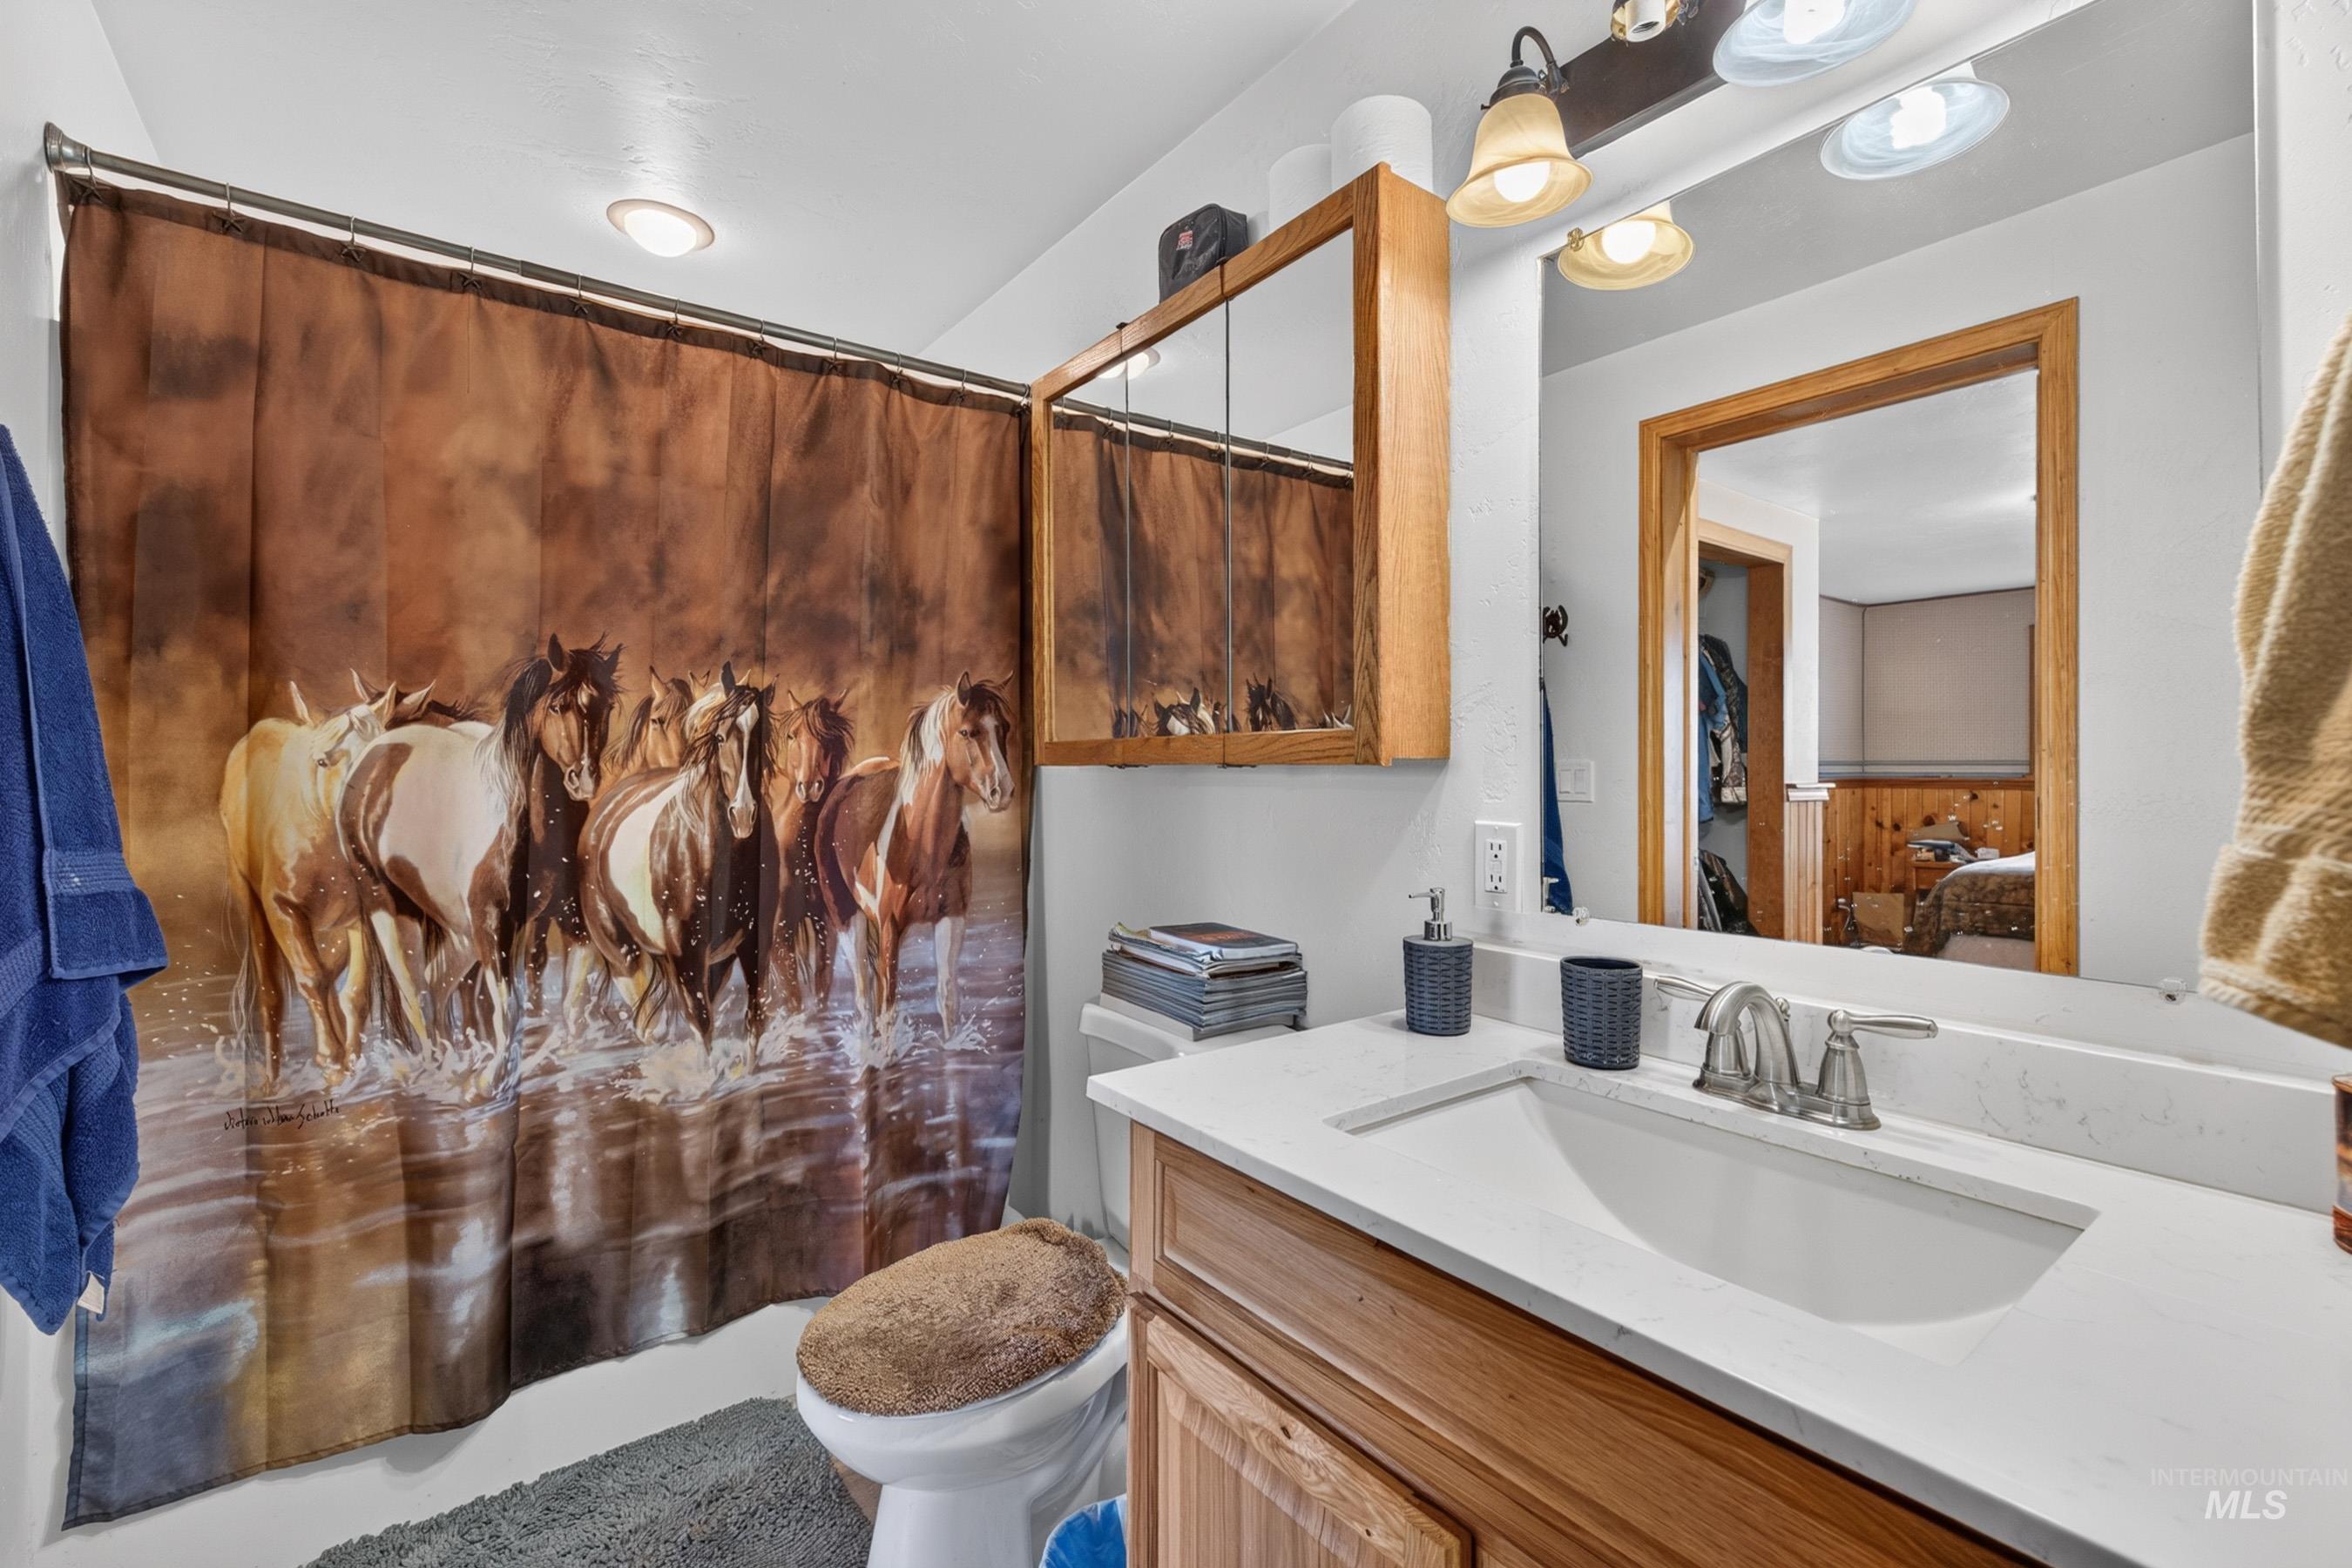
Bathroom vanity featuring a solid surface countertop, integrated sink, wood-finish cabinetry, and a mirrored medicine cabinet with three-light fixture
-
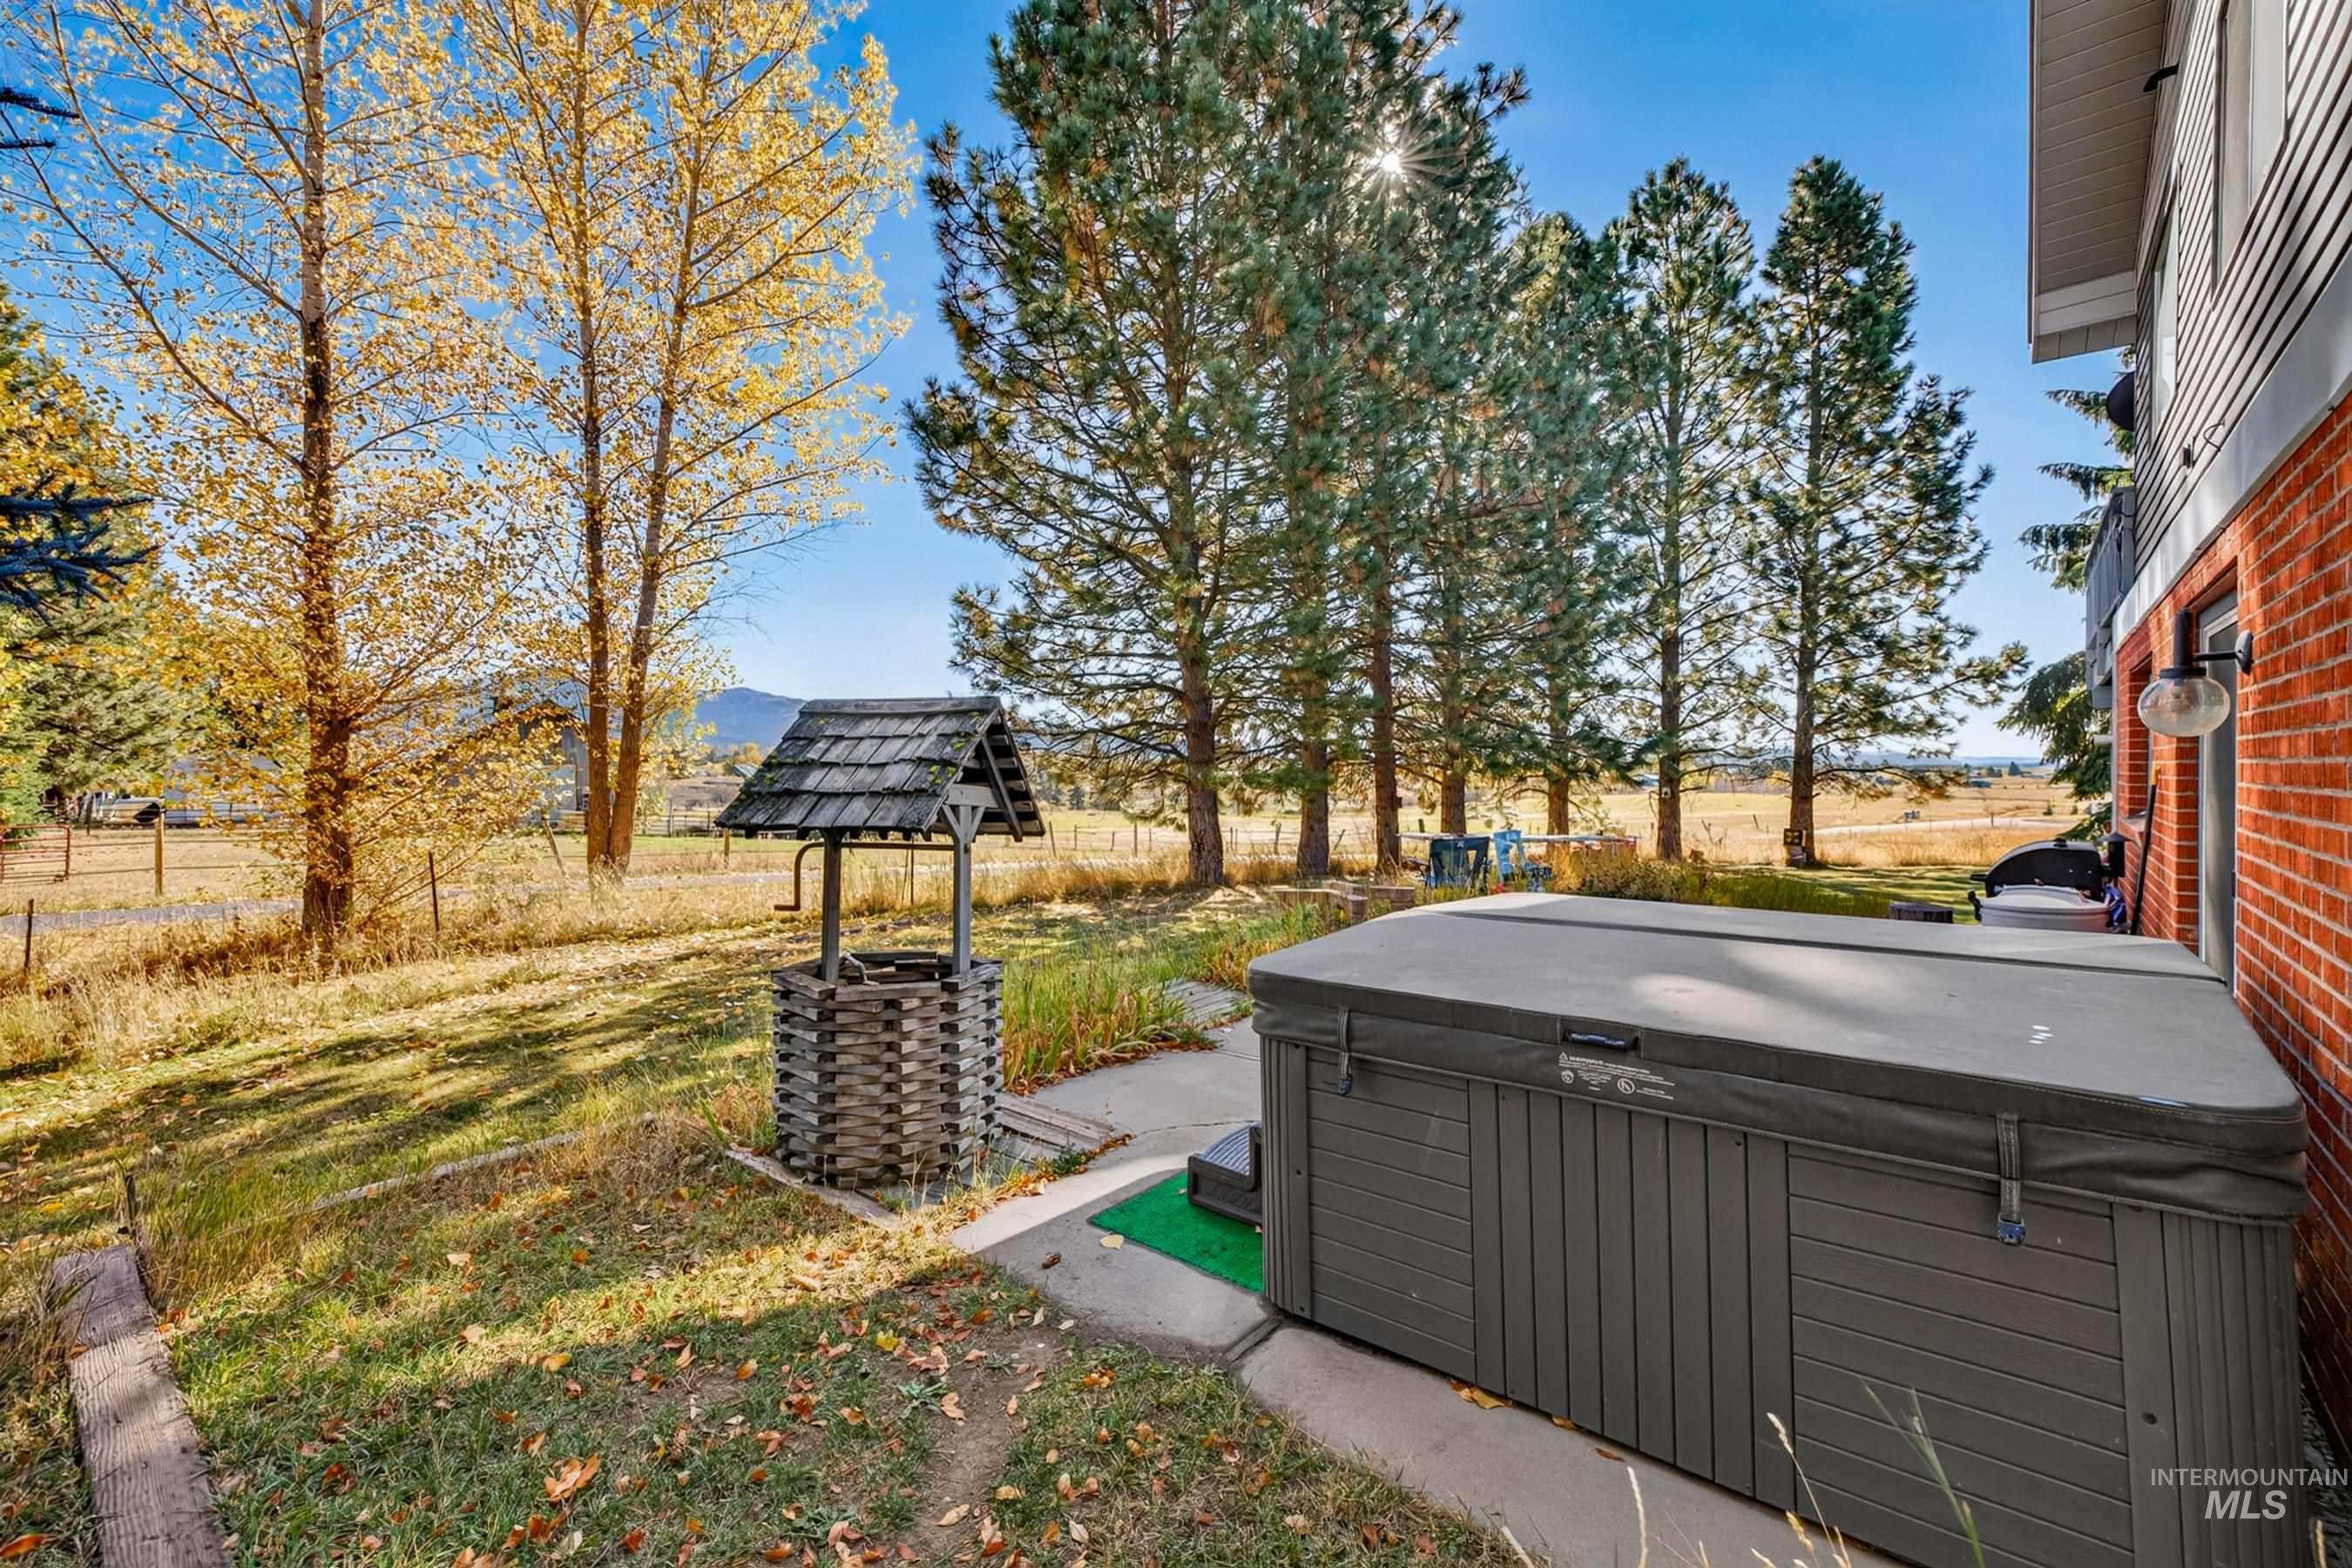
Rear outdoor area featuring a built-in spa, concrete patio, decorative masonry well, and mature evergreen and deciduous trees
-
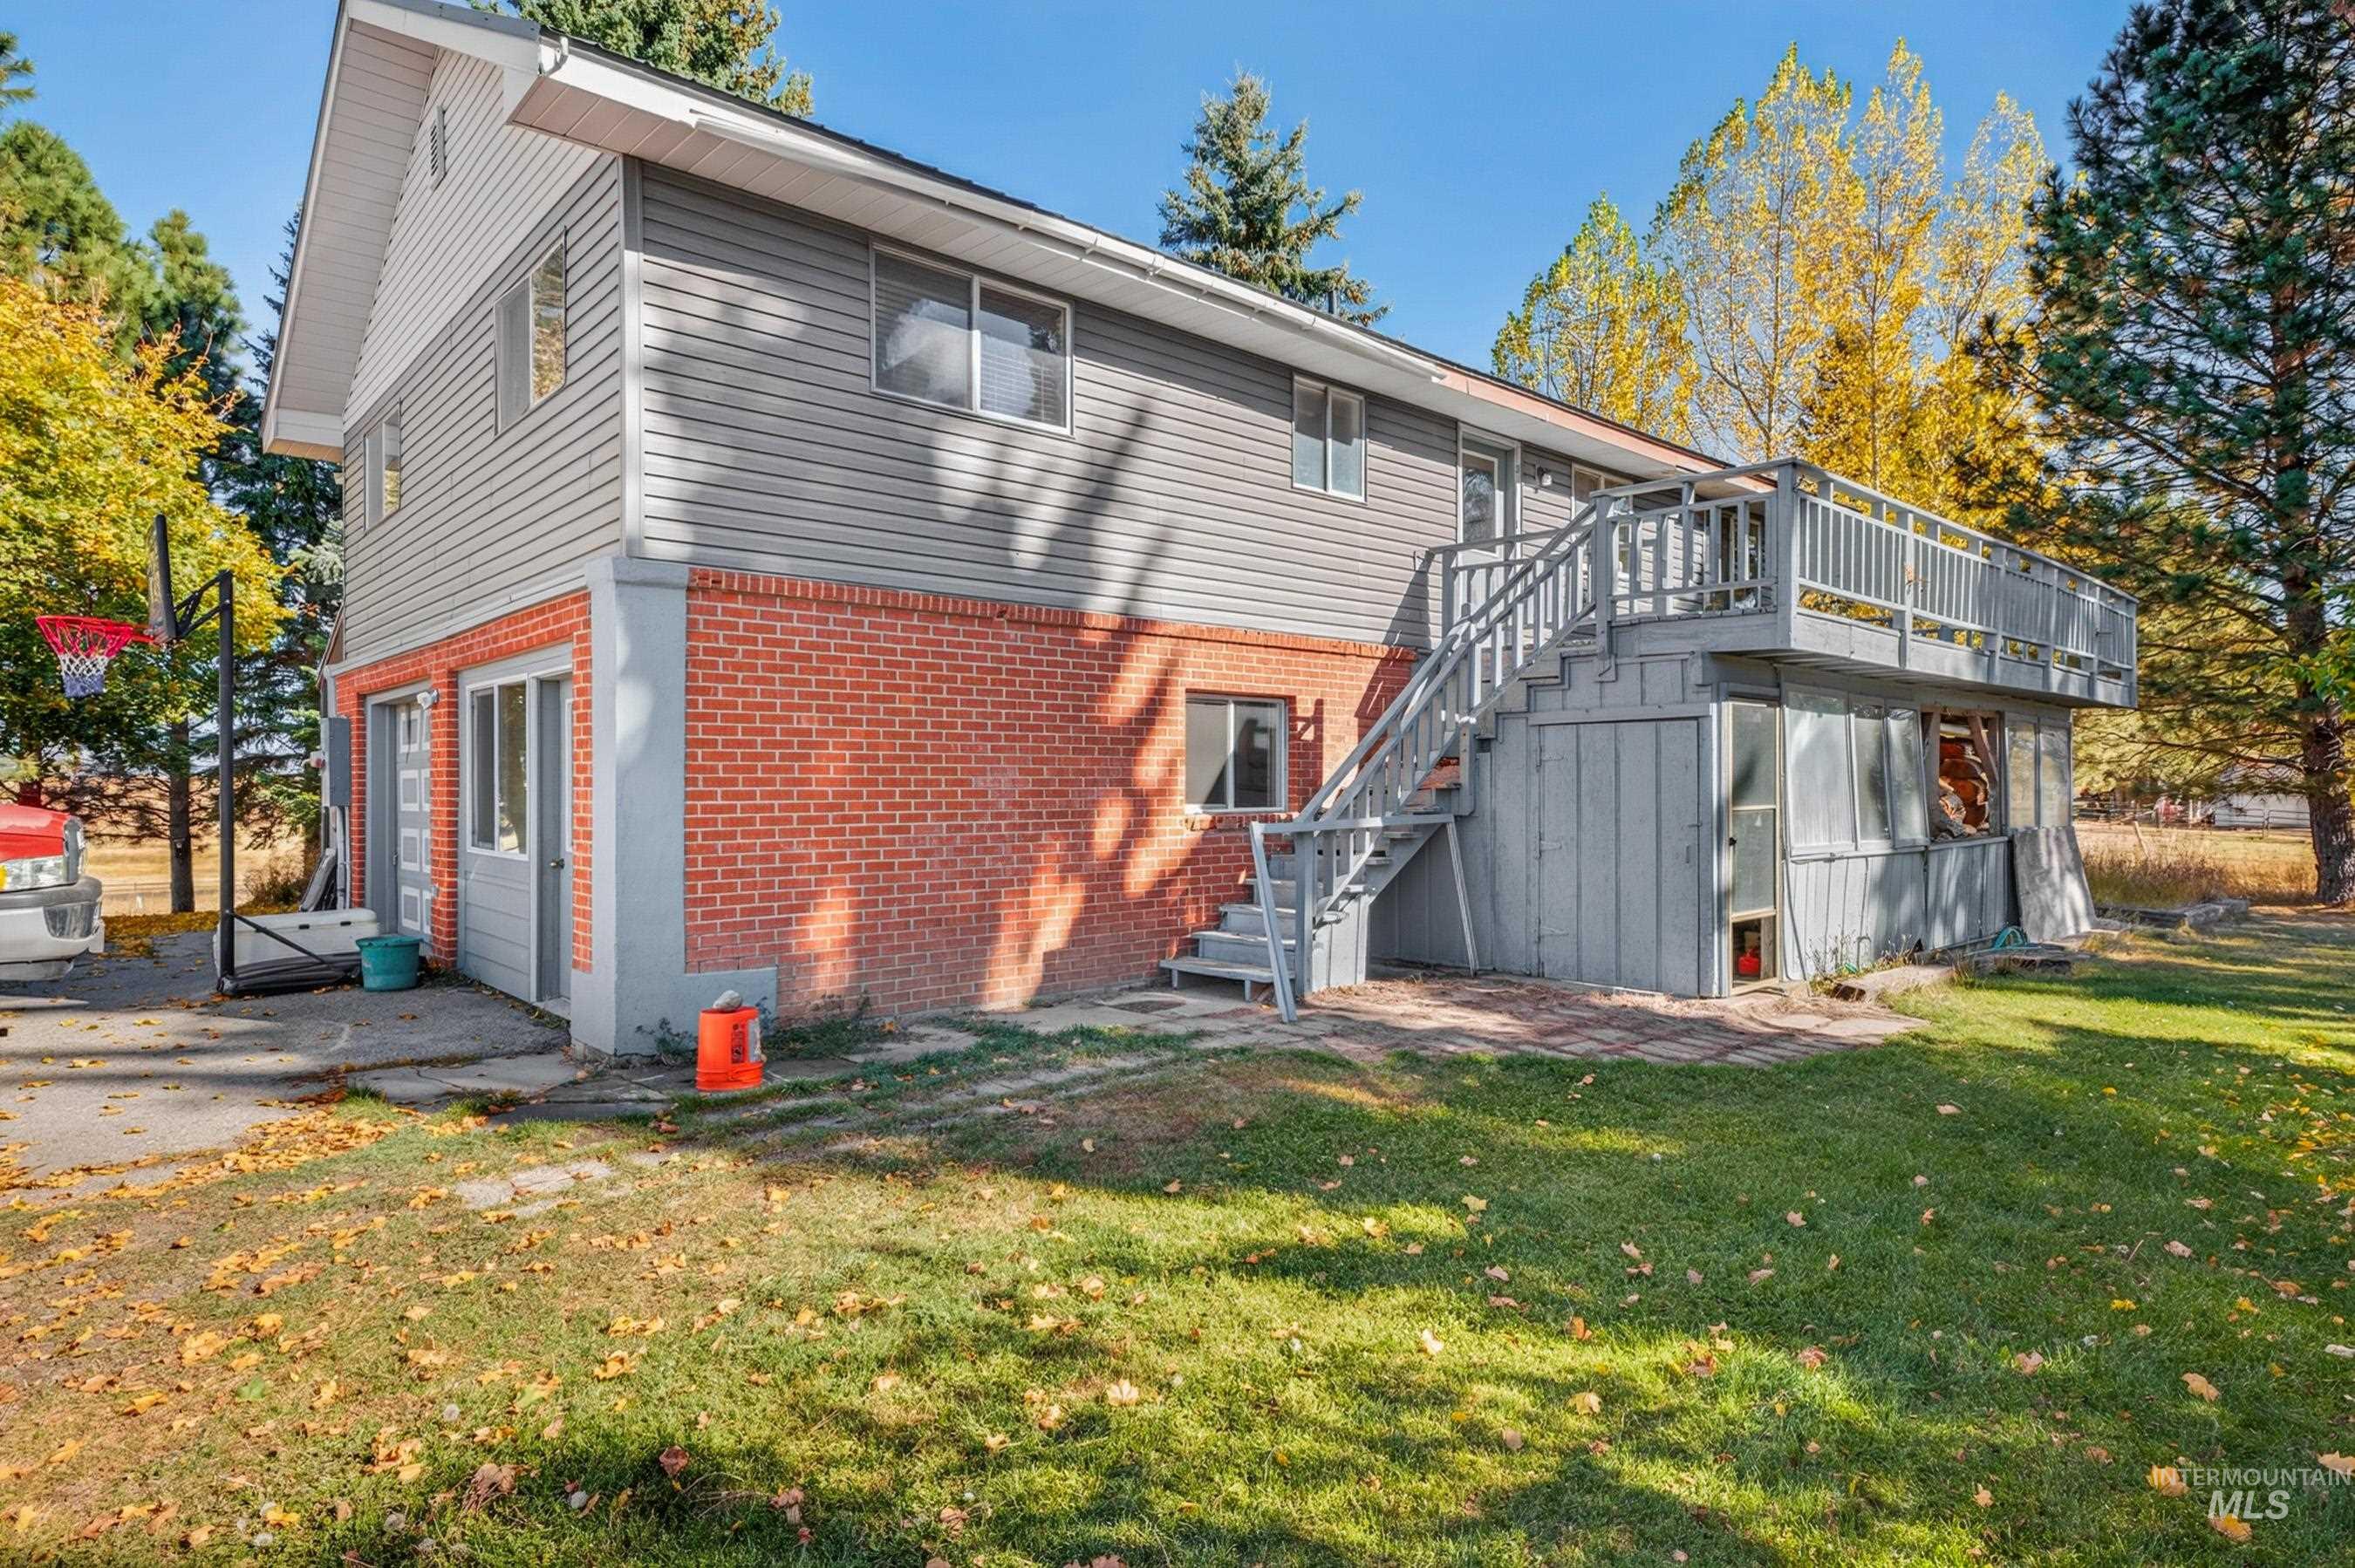
Split-level exterior featuring a combination of red brick and horizontal siding, an elevated wood deck with stairs, and a ground-level patio area
-
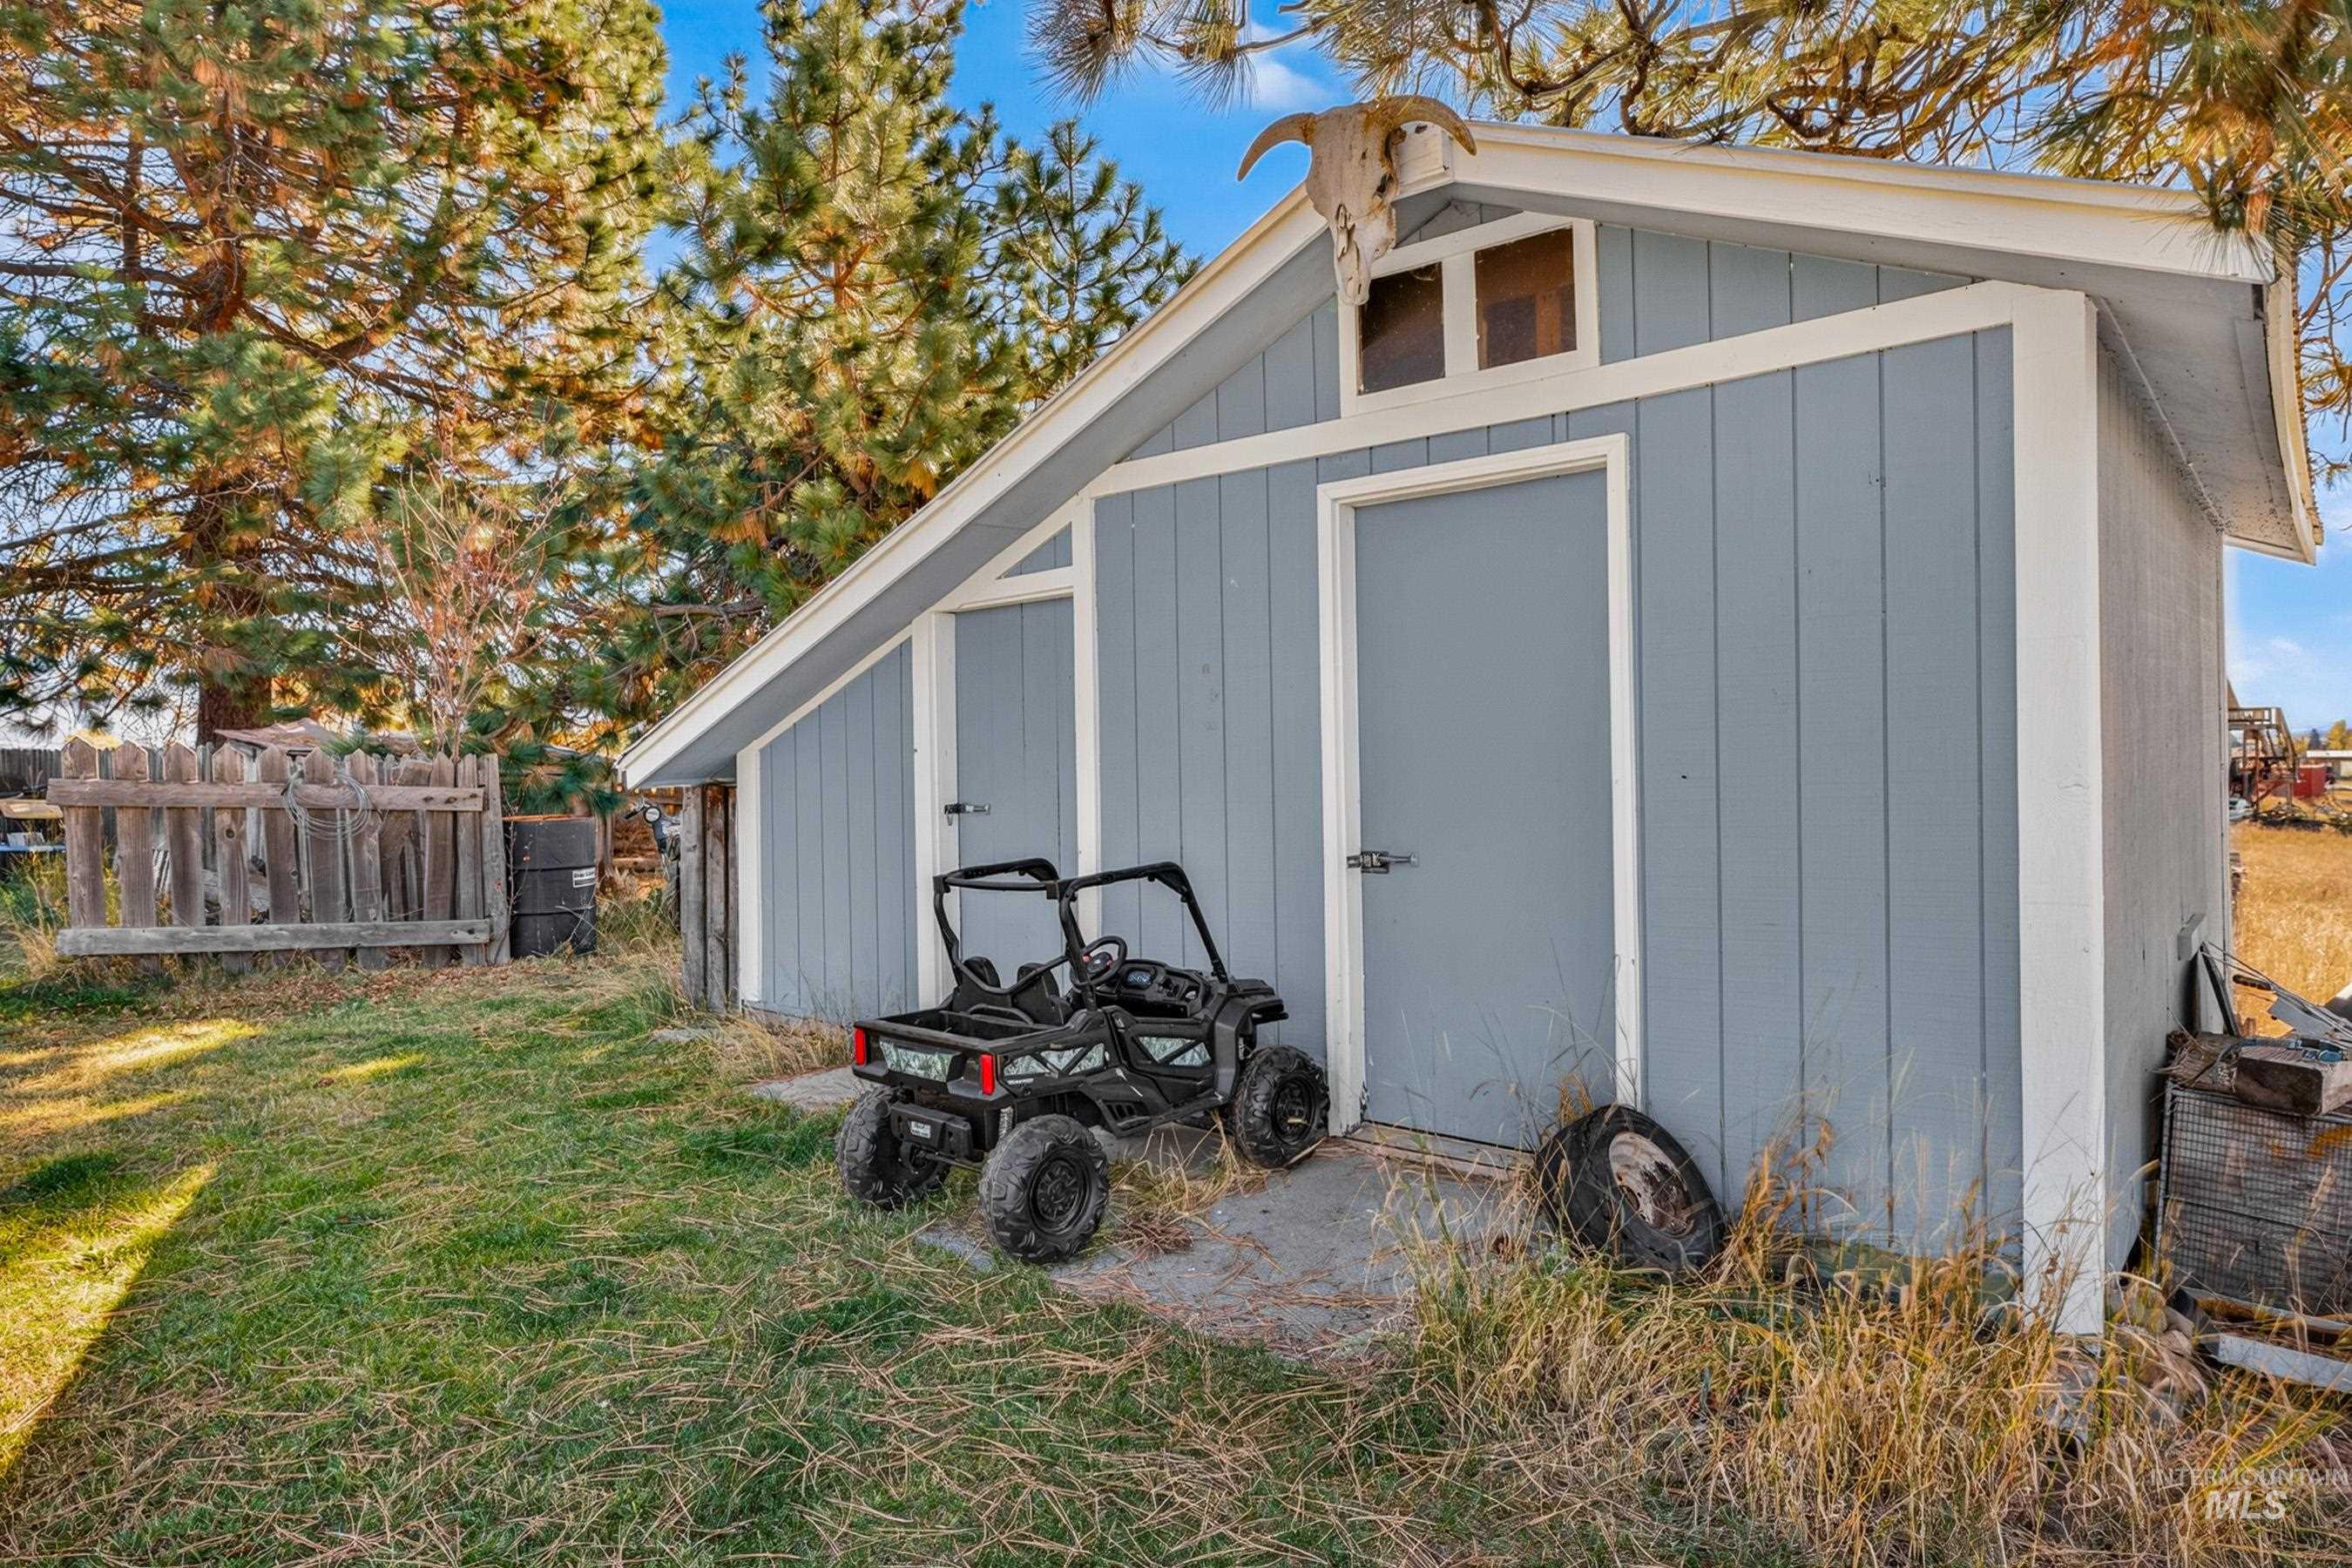
Storage structure featuring vertical wood-style siding, dual entry doors, and a gable roof with integrated transom window
-
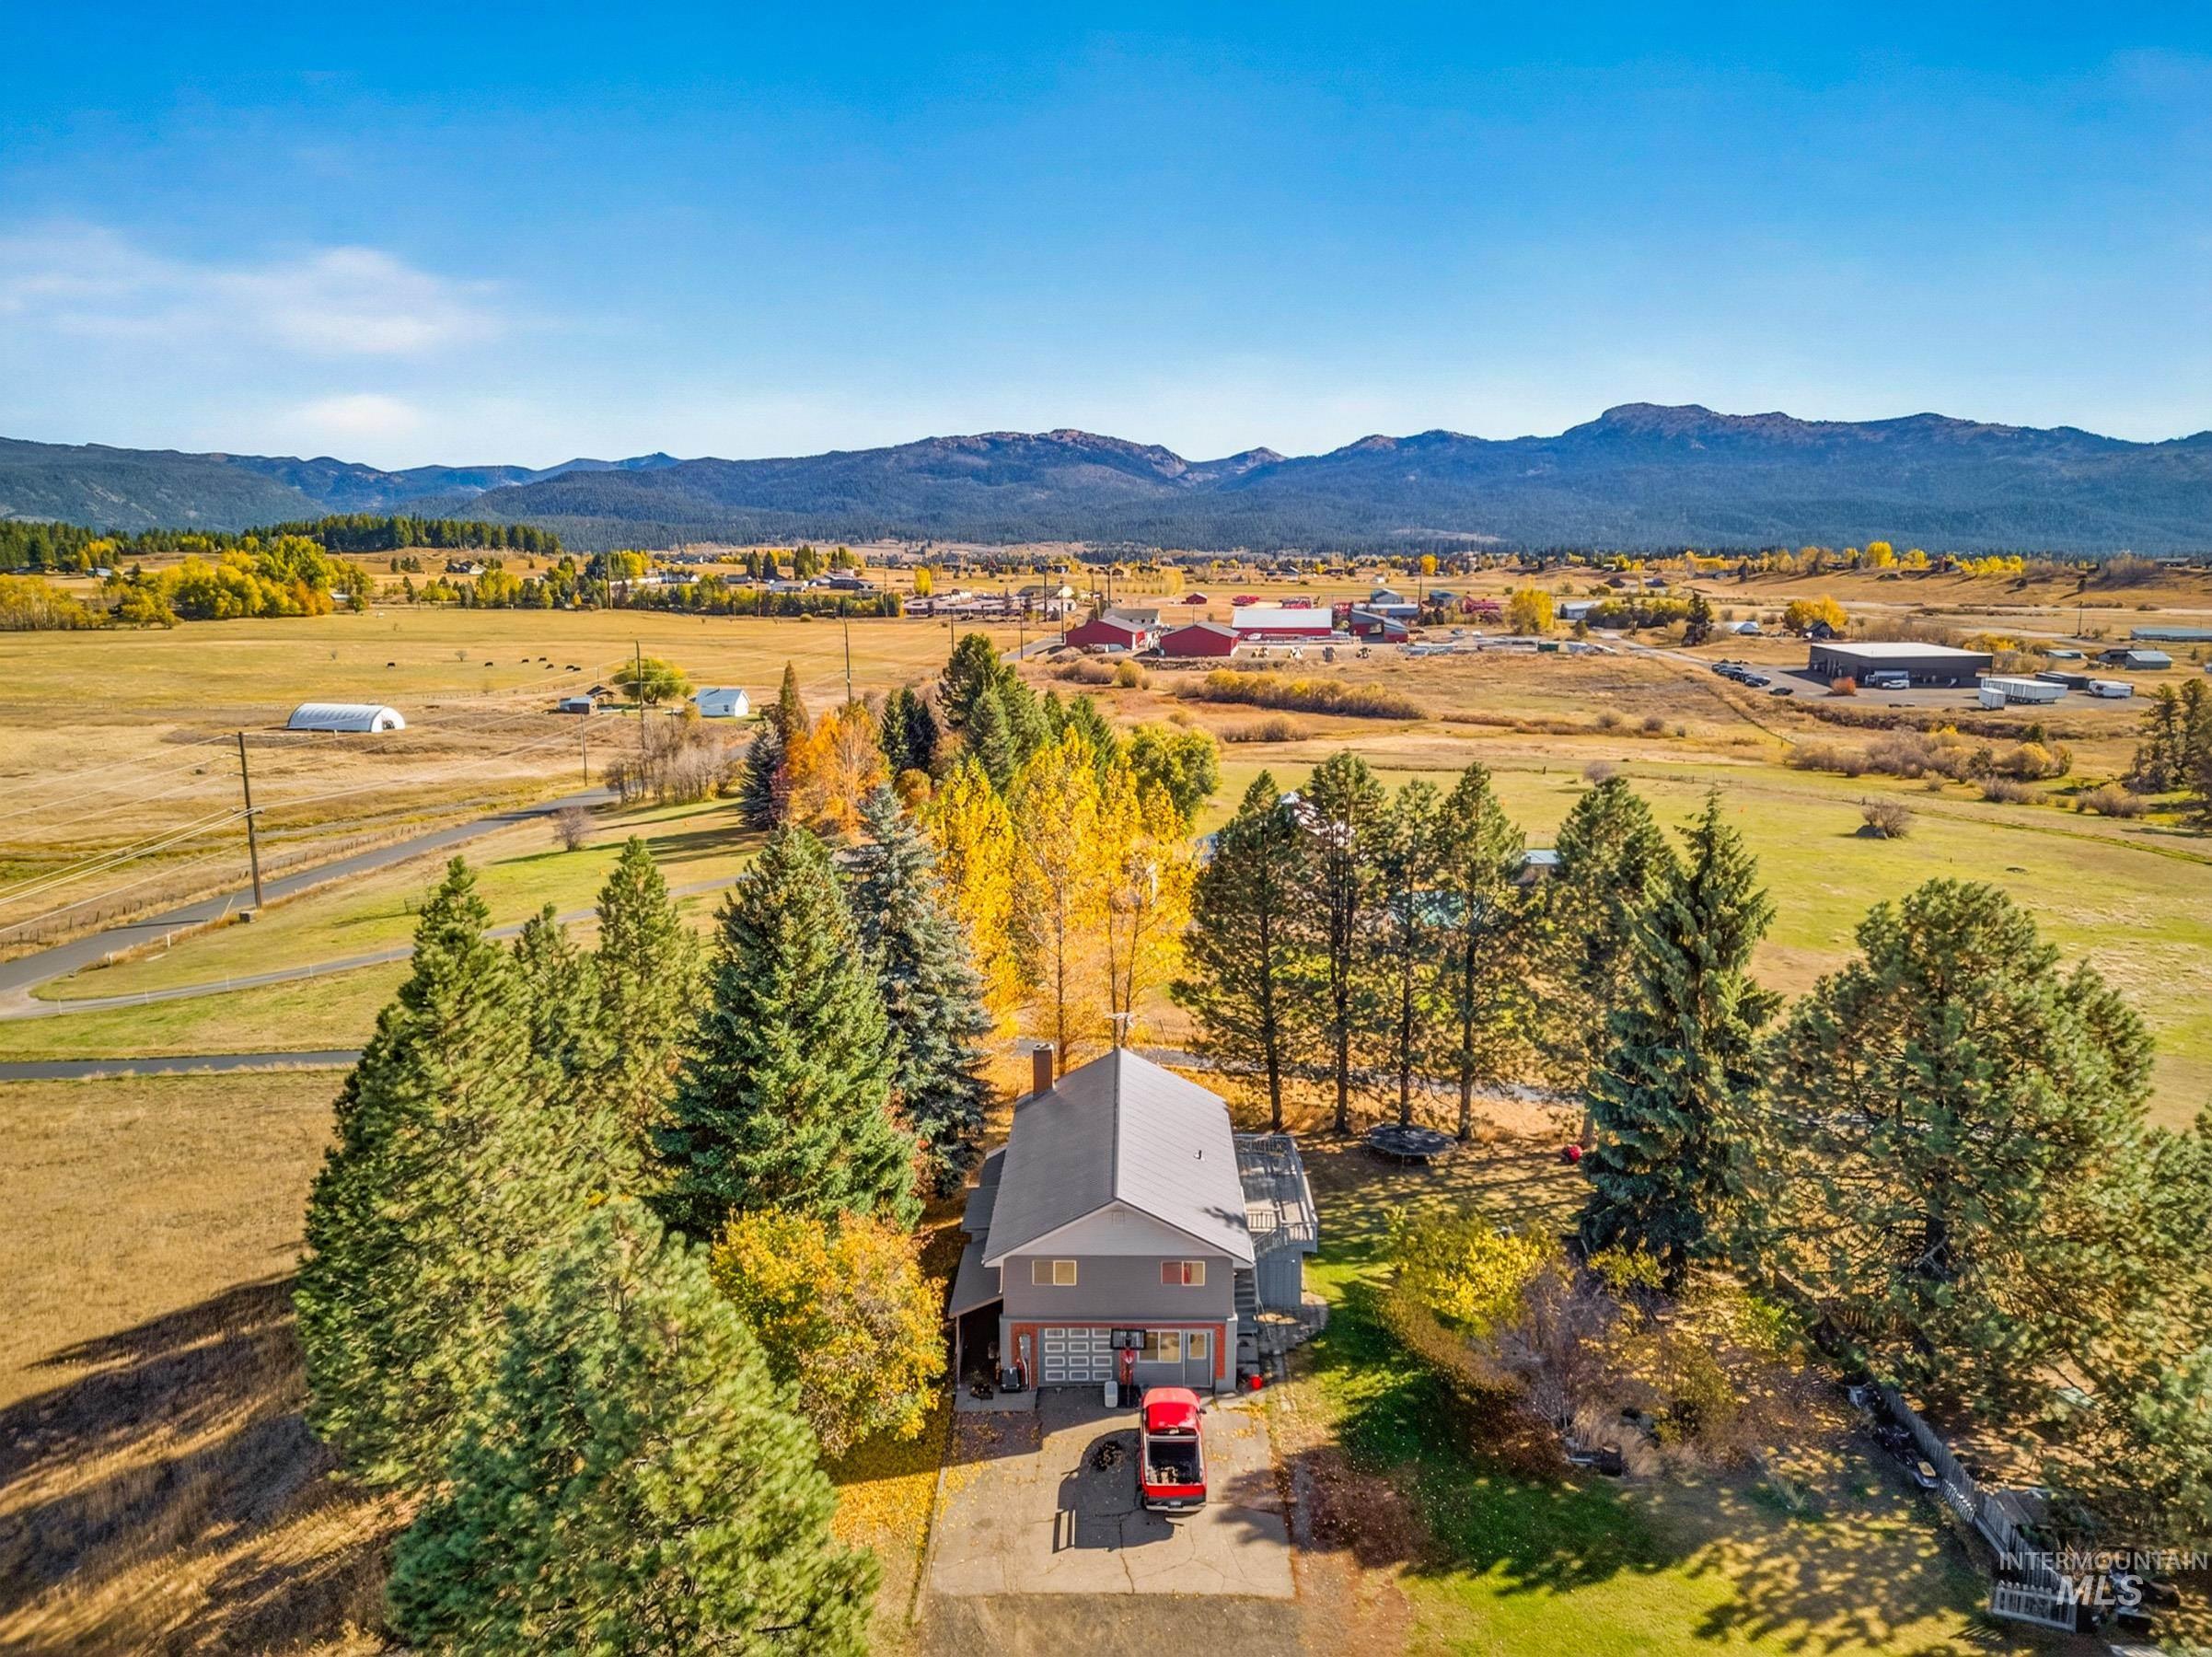
Aerial view featuring a multi-level structure with a gabled roof, paved driveway, mature conifer trees, and a mountain range backdrop
-
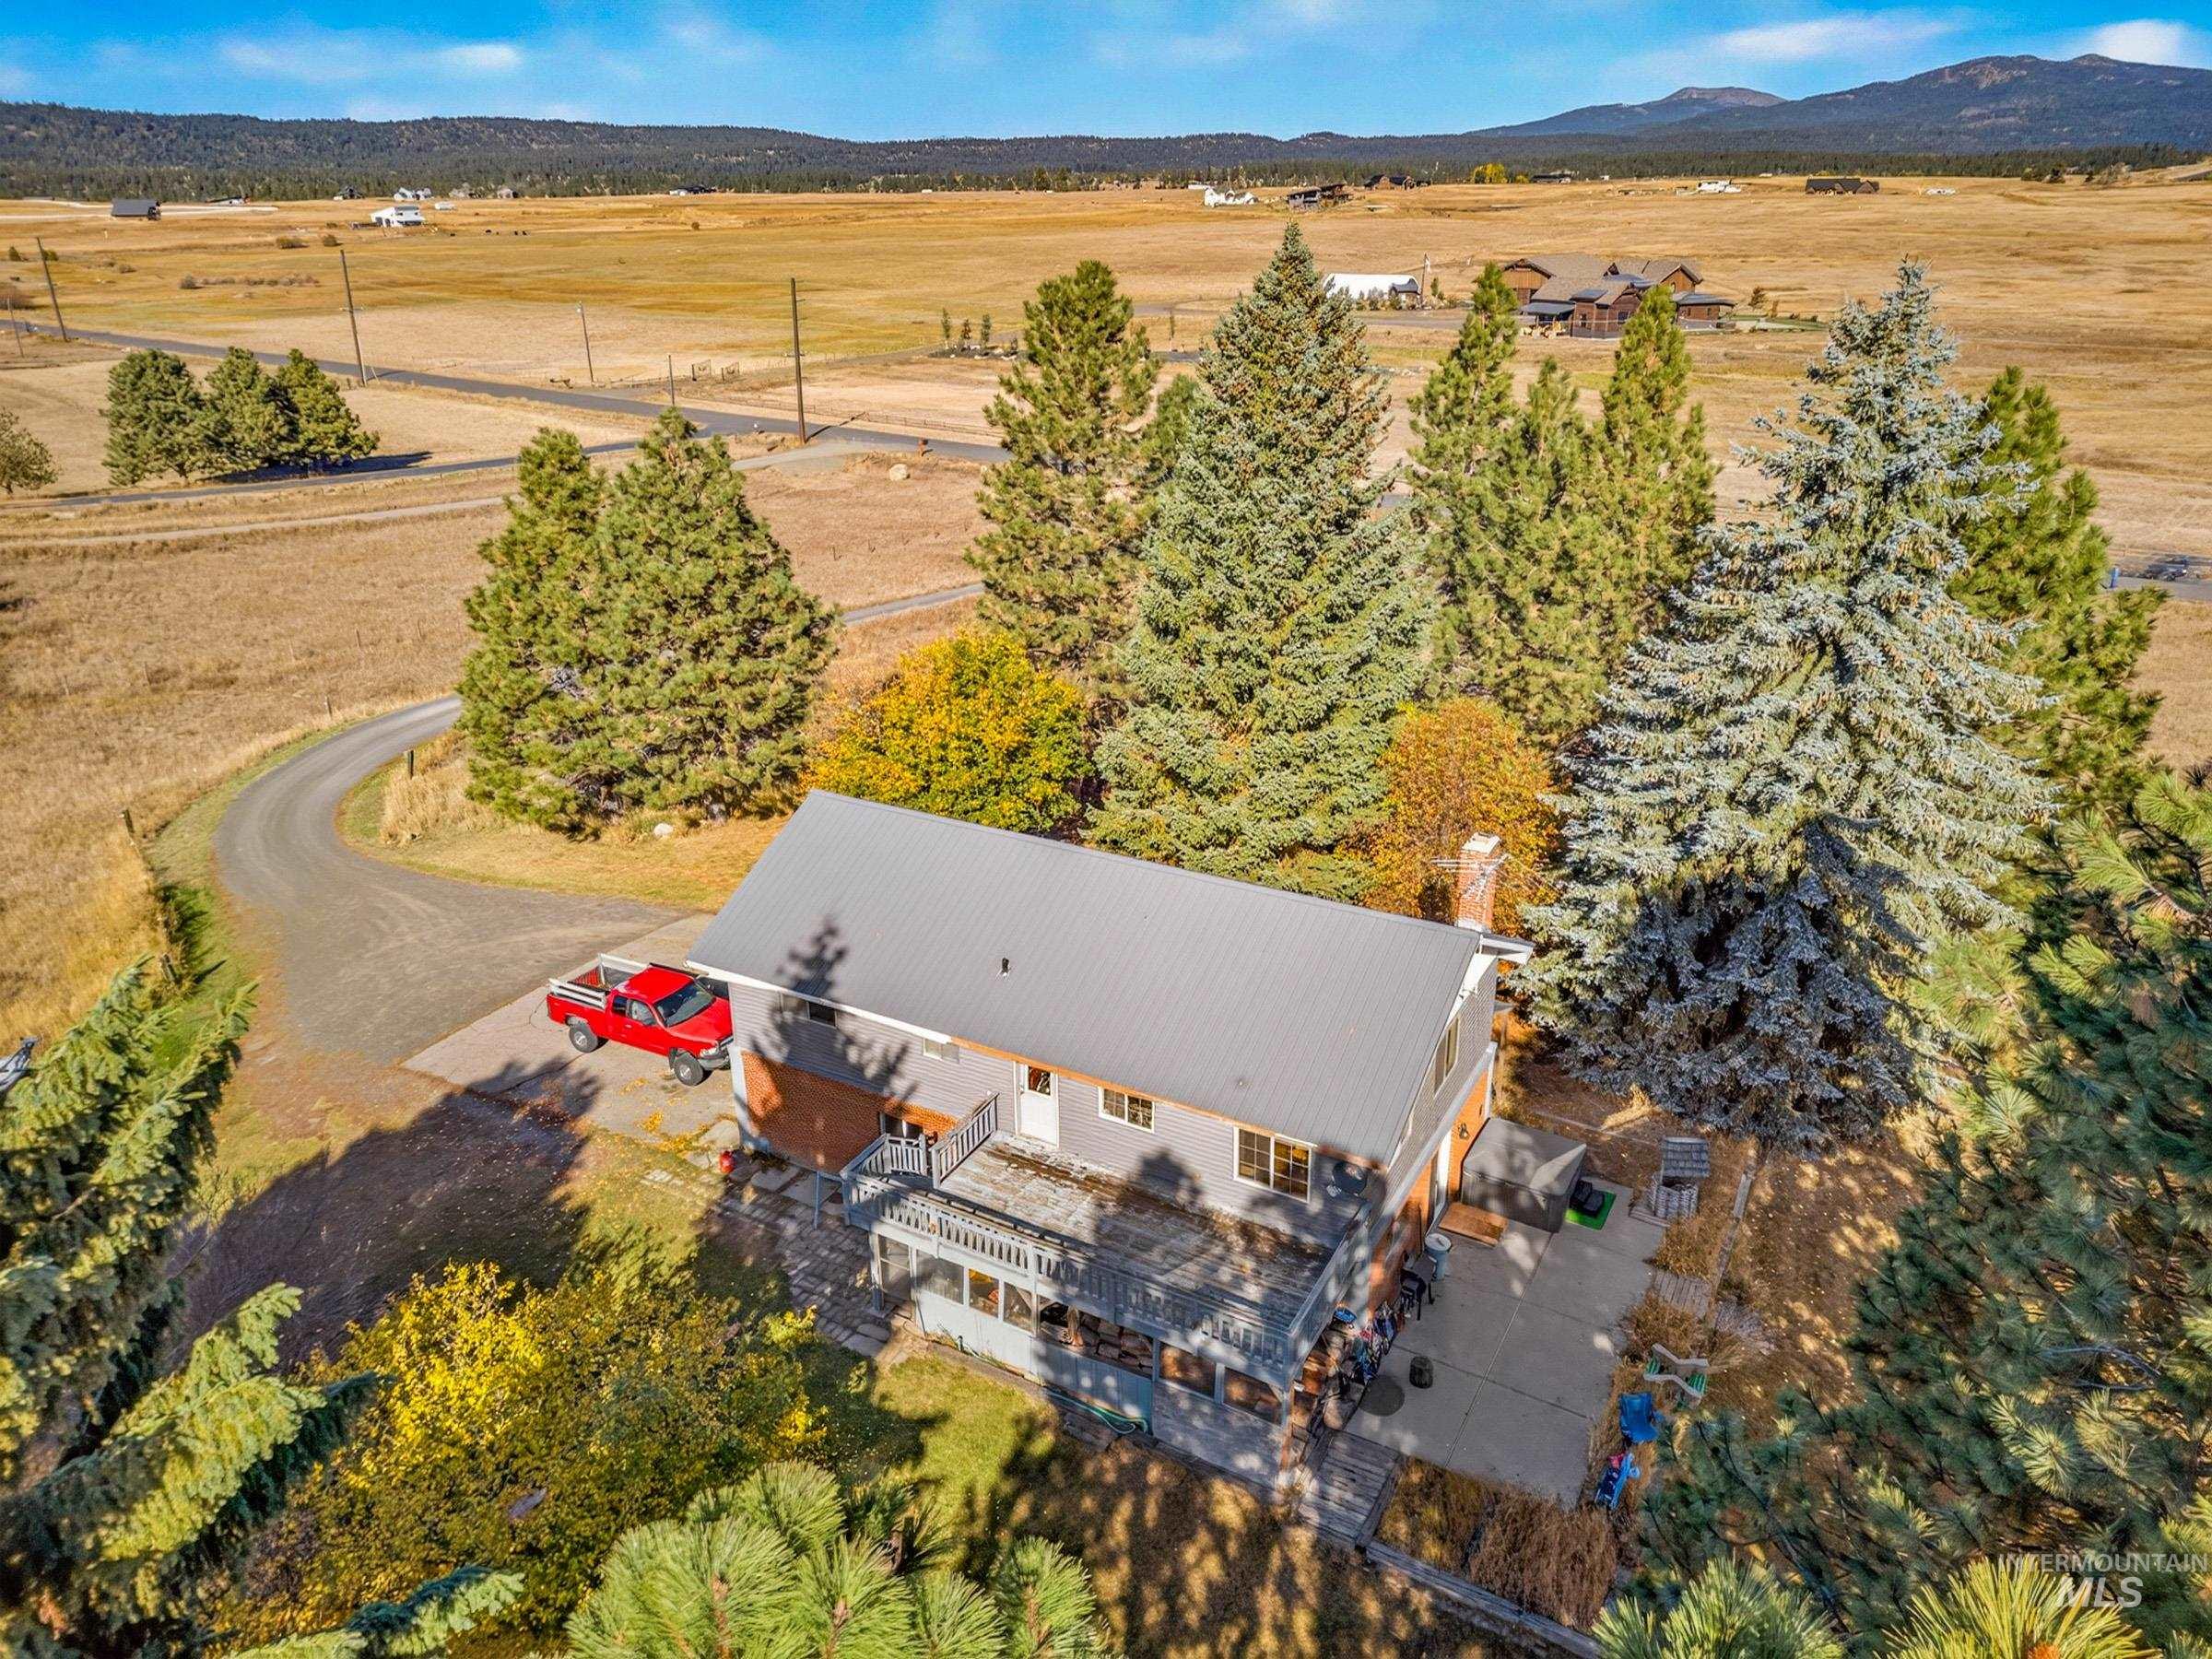
Aerial perspective of a detached residence featuring a metal roof, a second-story deck with metal railing, a concrete ground-level patio, and extensive surrounding forest foliage with mountain terrain backdrop
-
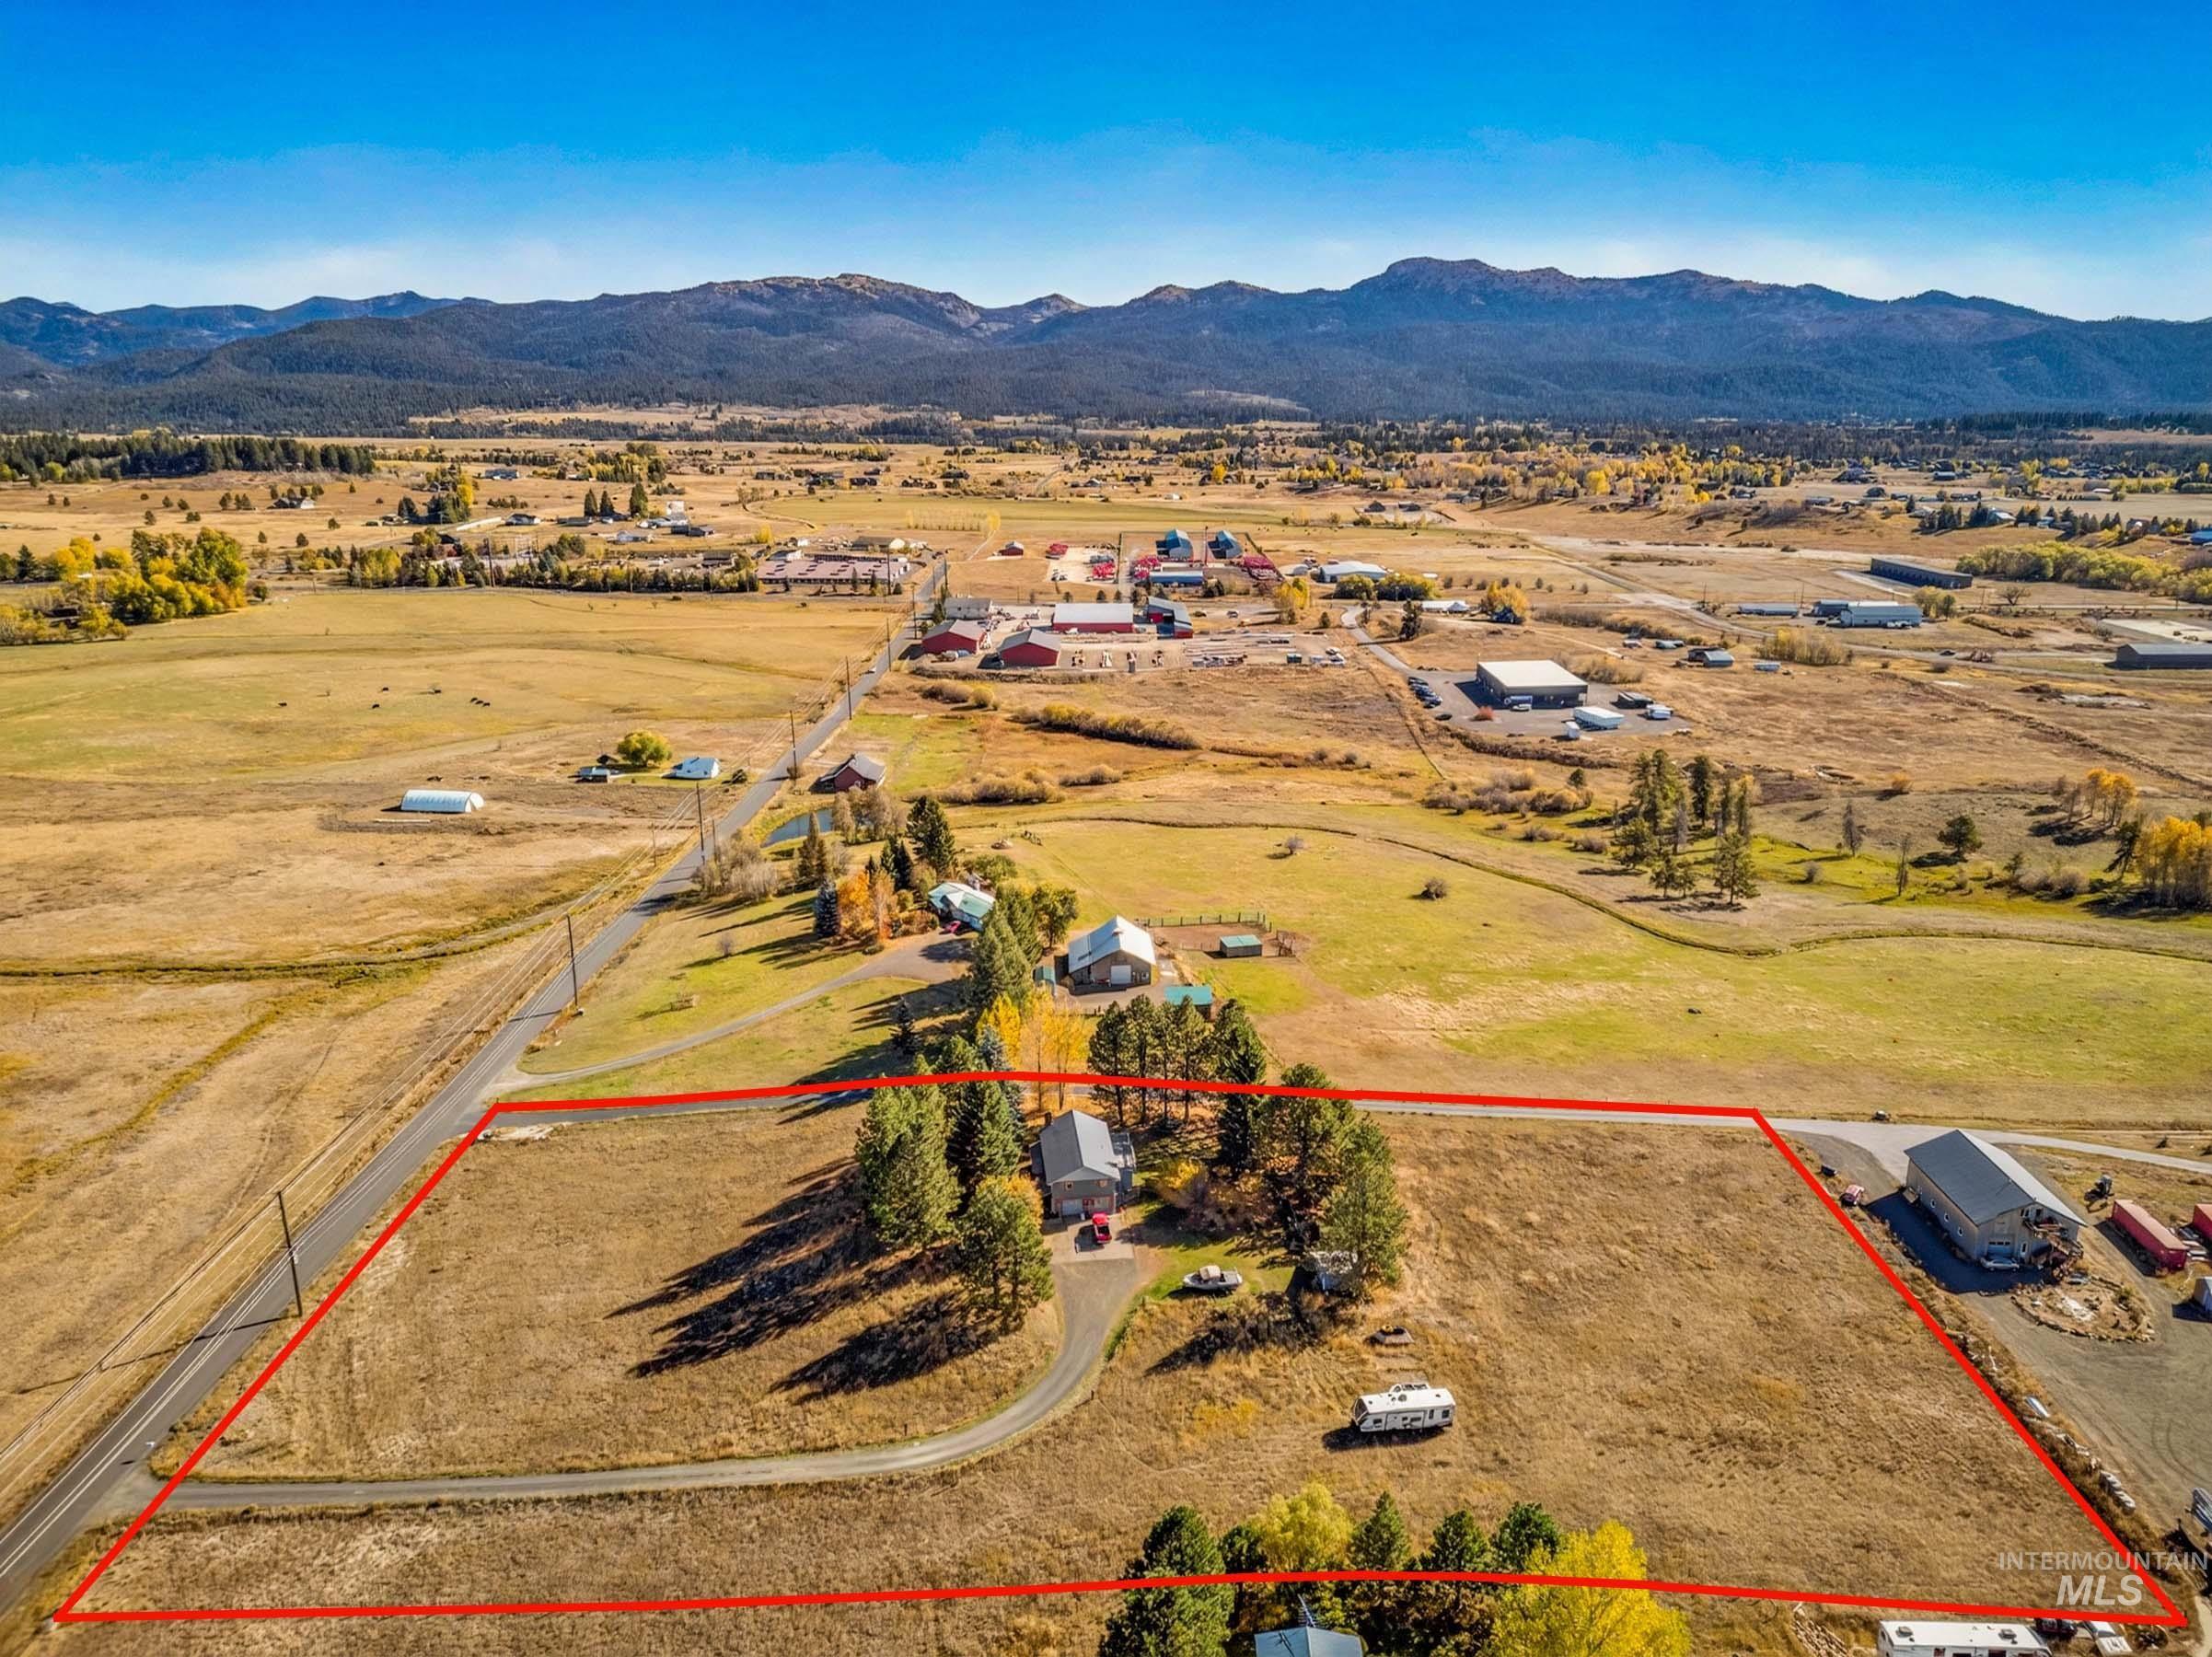
Expansive acreage featuring a paved driveway, mature evergreen trees, and a mountain backdrop
Enjoy sweeping 360-degree panoramic views from this ideally situated property perched on a slight ridge overlooking the valley. Abundant sunshine, a spacious south-facing deck, a large firepit with seating and a beautiful mix of aspens and firs create a private, inviting setting. No CC&R’s, no HOA. Conveniently located just 5 minutes from McCall via Highway 55 or Norwood Road, this 4-bedroom, 2-bath split-level home offers comfortable living with a one-car garage. Perfect for relaxing, entertaining, and taking in the surrounding scenery. Recent updates include a new roof, new kitchen cabinets with new countertops in 2020, and a remodeled downstairs in 2021. With horses allowed, this property offers added flexibility for those seeking space, privacy, and a connection to the outdoors. Enjoy the best of mountain living with quick access to McCall’s amenities and the recreational opportunities of the surrounding area.
- Heating:
- Wood, Baseboard
- Fireplace:
- Wood Stove
- Garage Capacity:
- 1
- Country:
- US
- State:
- ID
- City:
- McCall
- Zipcode:
- 83638
- Street:
- 43 Johnson Ln.
- Longitude:
- W117° 54' 3.5''
- Latitude:
- N44° 51' 38.1''
- Master Bedroom Level:
- Down
- Bedroom 2 Level:
- Upper
- Bedroom 3 Level:
- Upper
- Bedroom 4 Level:
- Upper
- School District:
- McCall-Donnelly Joint District #
- Elementary School:
- Barbara Morgan Elementary (McCal
- Middle School:
- McCall Donnelly
- High School:
- McCall Donnelly
- Status:
- New
- Type:
- Single Family w/ Acreage
- Level:
- Split entry
- Tax Year:
- 2025
- Taxes:
- $1,168
- Potential Short Sale:
- No
- Age:
- 51 - 80 Years
- Auction:
- No
- Flood Ins Required:
- No
- HUD Owned:
- No
- In Foreclosure:
- No
- Land Size:
- 5 - 9.9 Acres
- Home Owner Exempt:
- Yes
- HOA Frequency:
- Not Applicable
- Inc Kitchen Features:
- Dishwasher, Disposal, Microwave, Washer, Dryer, Oven/range built-in, Countertop-granite
- Lot Features:
- View
- Water:
- Individual well
- Land Use:
- Single
Residential For Sale
43 Johnson Ln., McCall, Idaho 83638
- Property Type :
- Residential
- Listing Type :
- For Sale
- Status :
- Active
- Listing ID :
- 99003854
- Price :
- $899,000
- Bedrooms :
- 4
- Bathrooms :
- 2
- Apx SqFt :
- 2,025 SqFt
- Year Built :
- 1975
- Lot Area :
- 5 Acres
- Days on Market :
- 1
- Subdivision :
- 0 Not Applicable
- Update Date :
- 10/16/2026 04:34:52



