
-
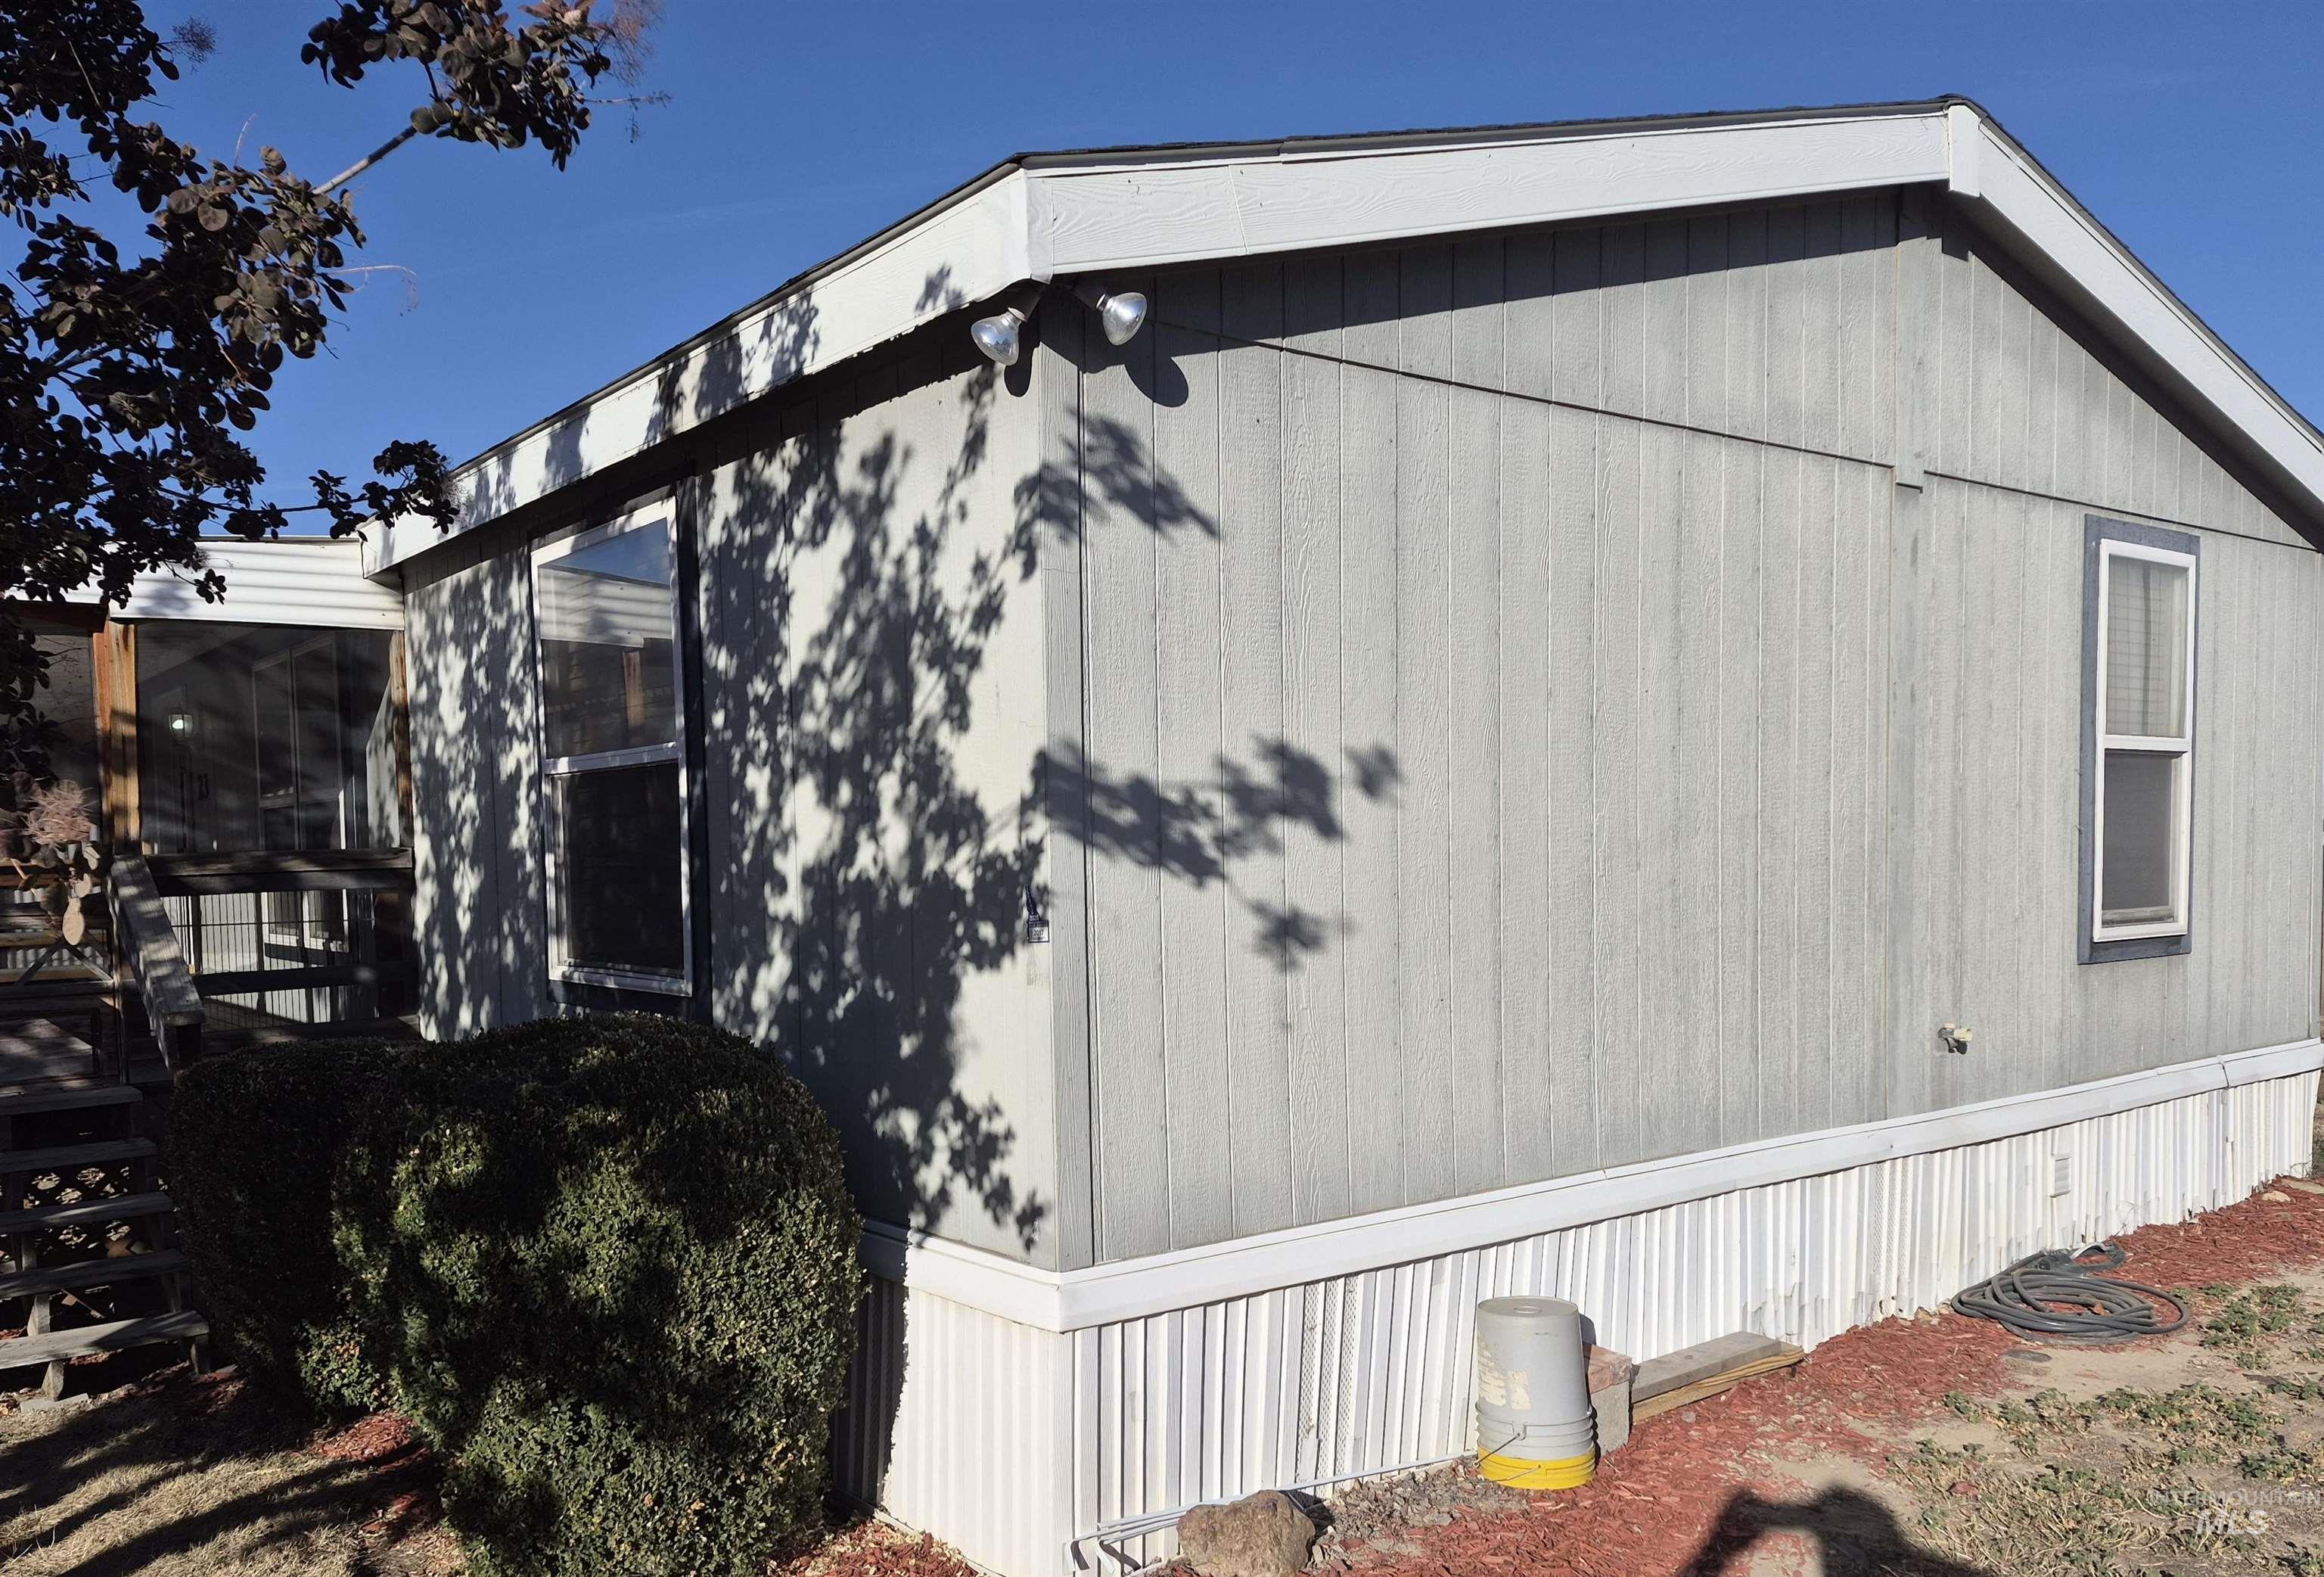
Exterior profile featuring vertical panel siding, double-pane windows, and a metal skirting foundation
-
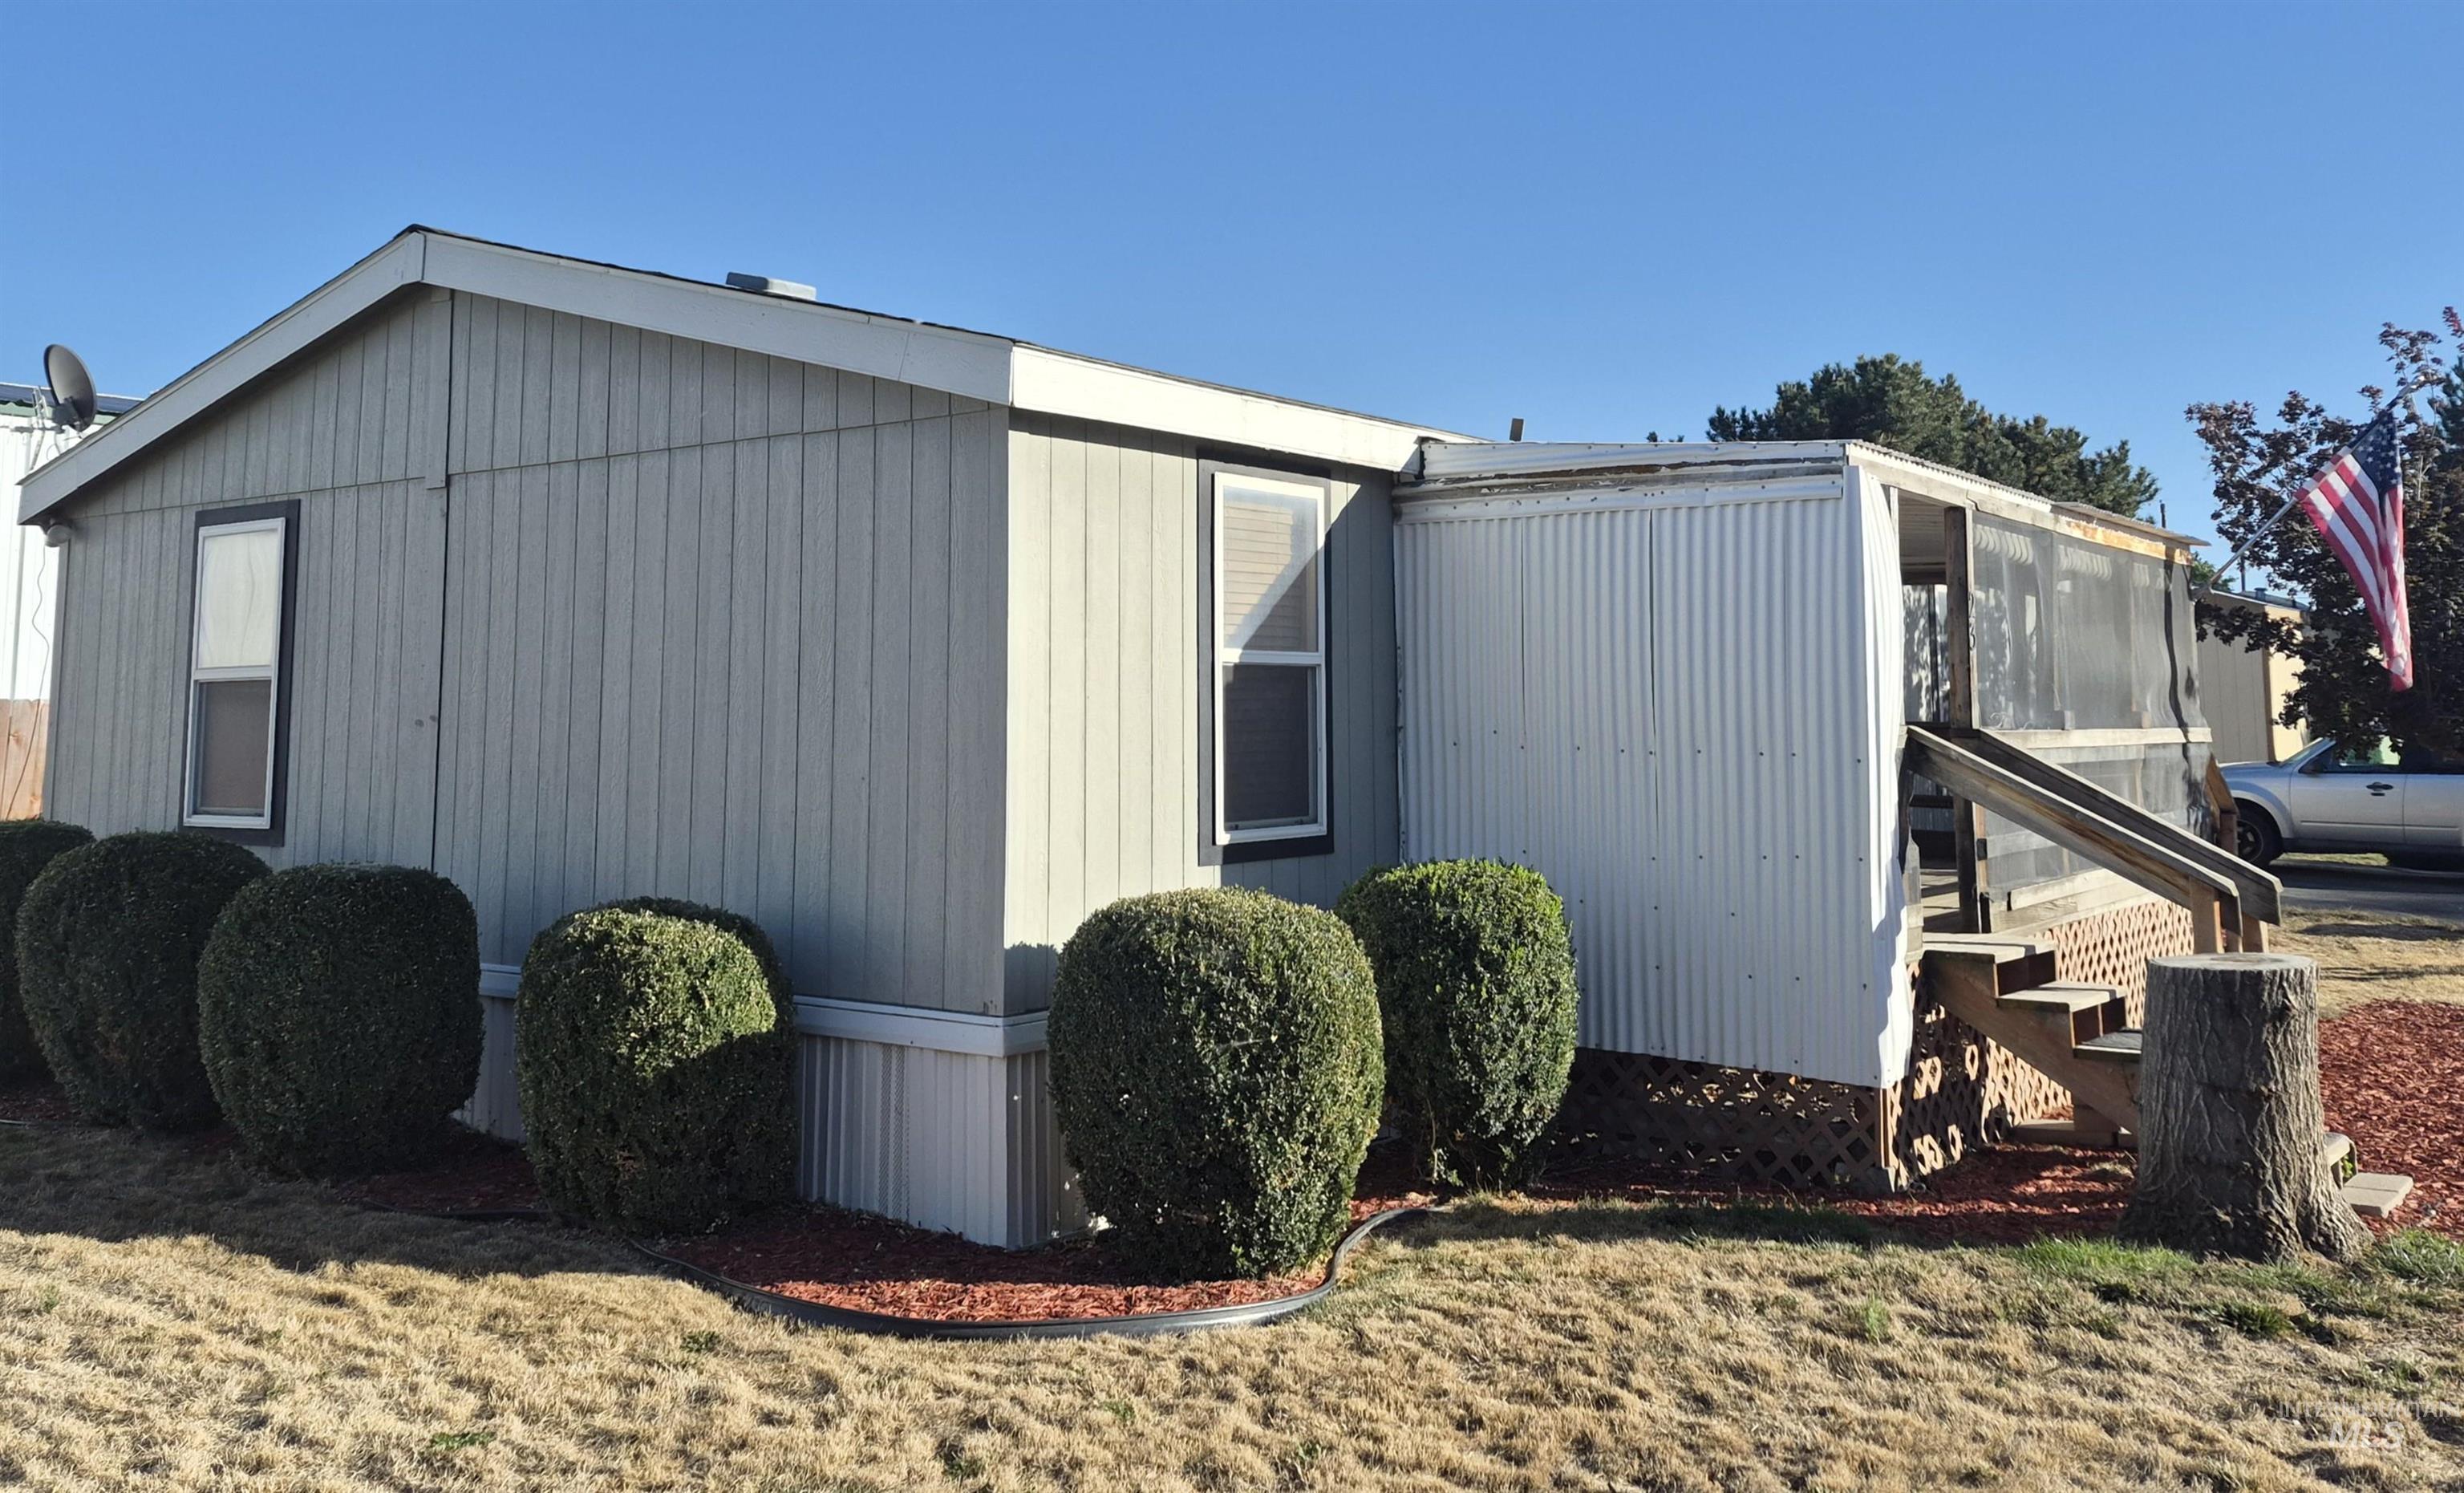
Exterior featuring vertical siding, a screened-in porch with corrugated metal paneling, and manicured shrubbery
-
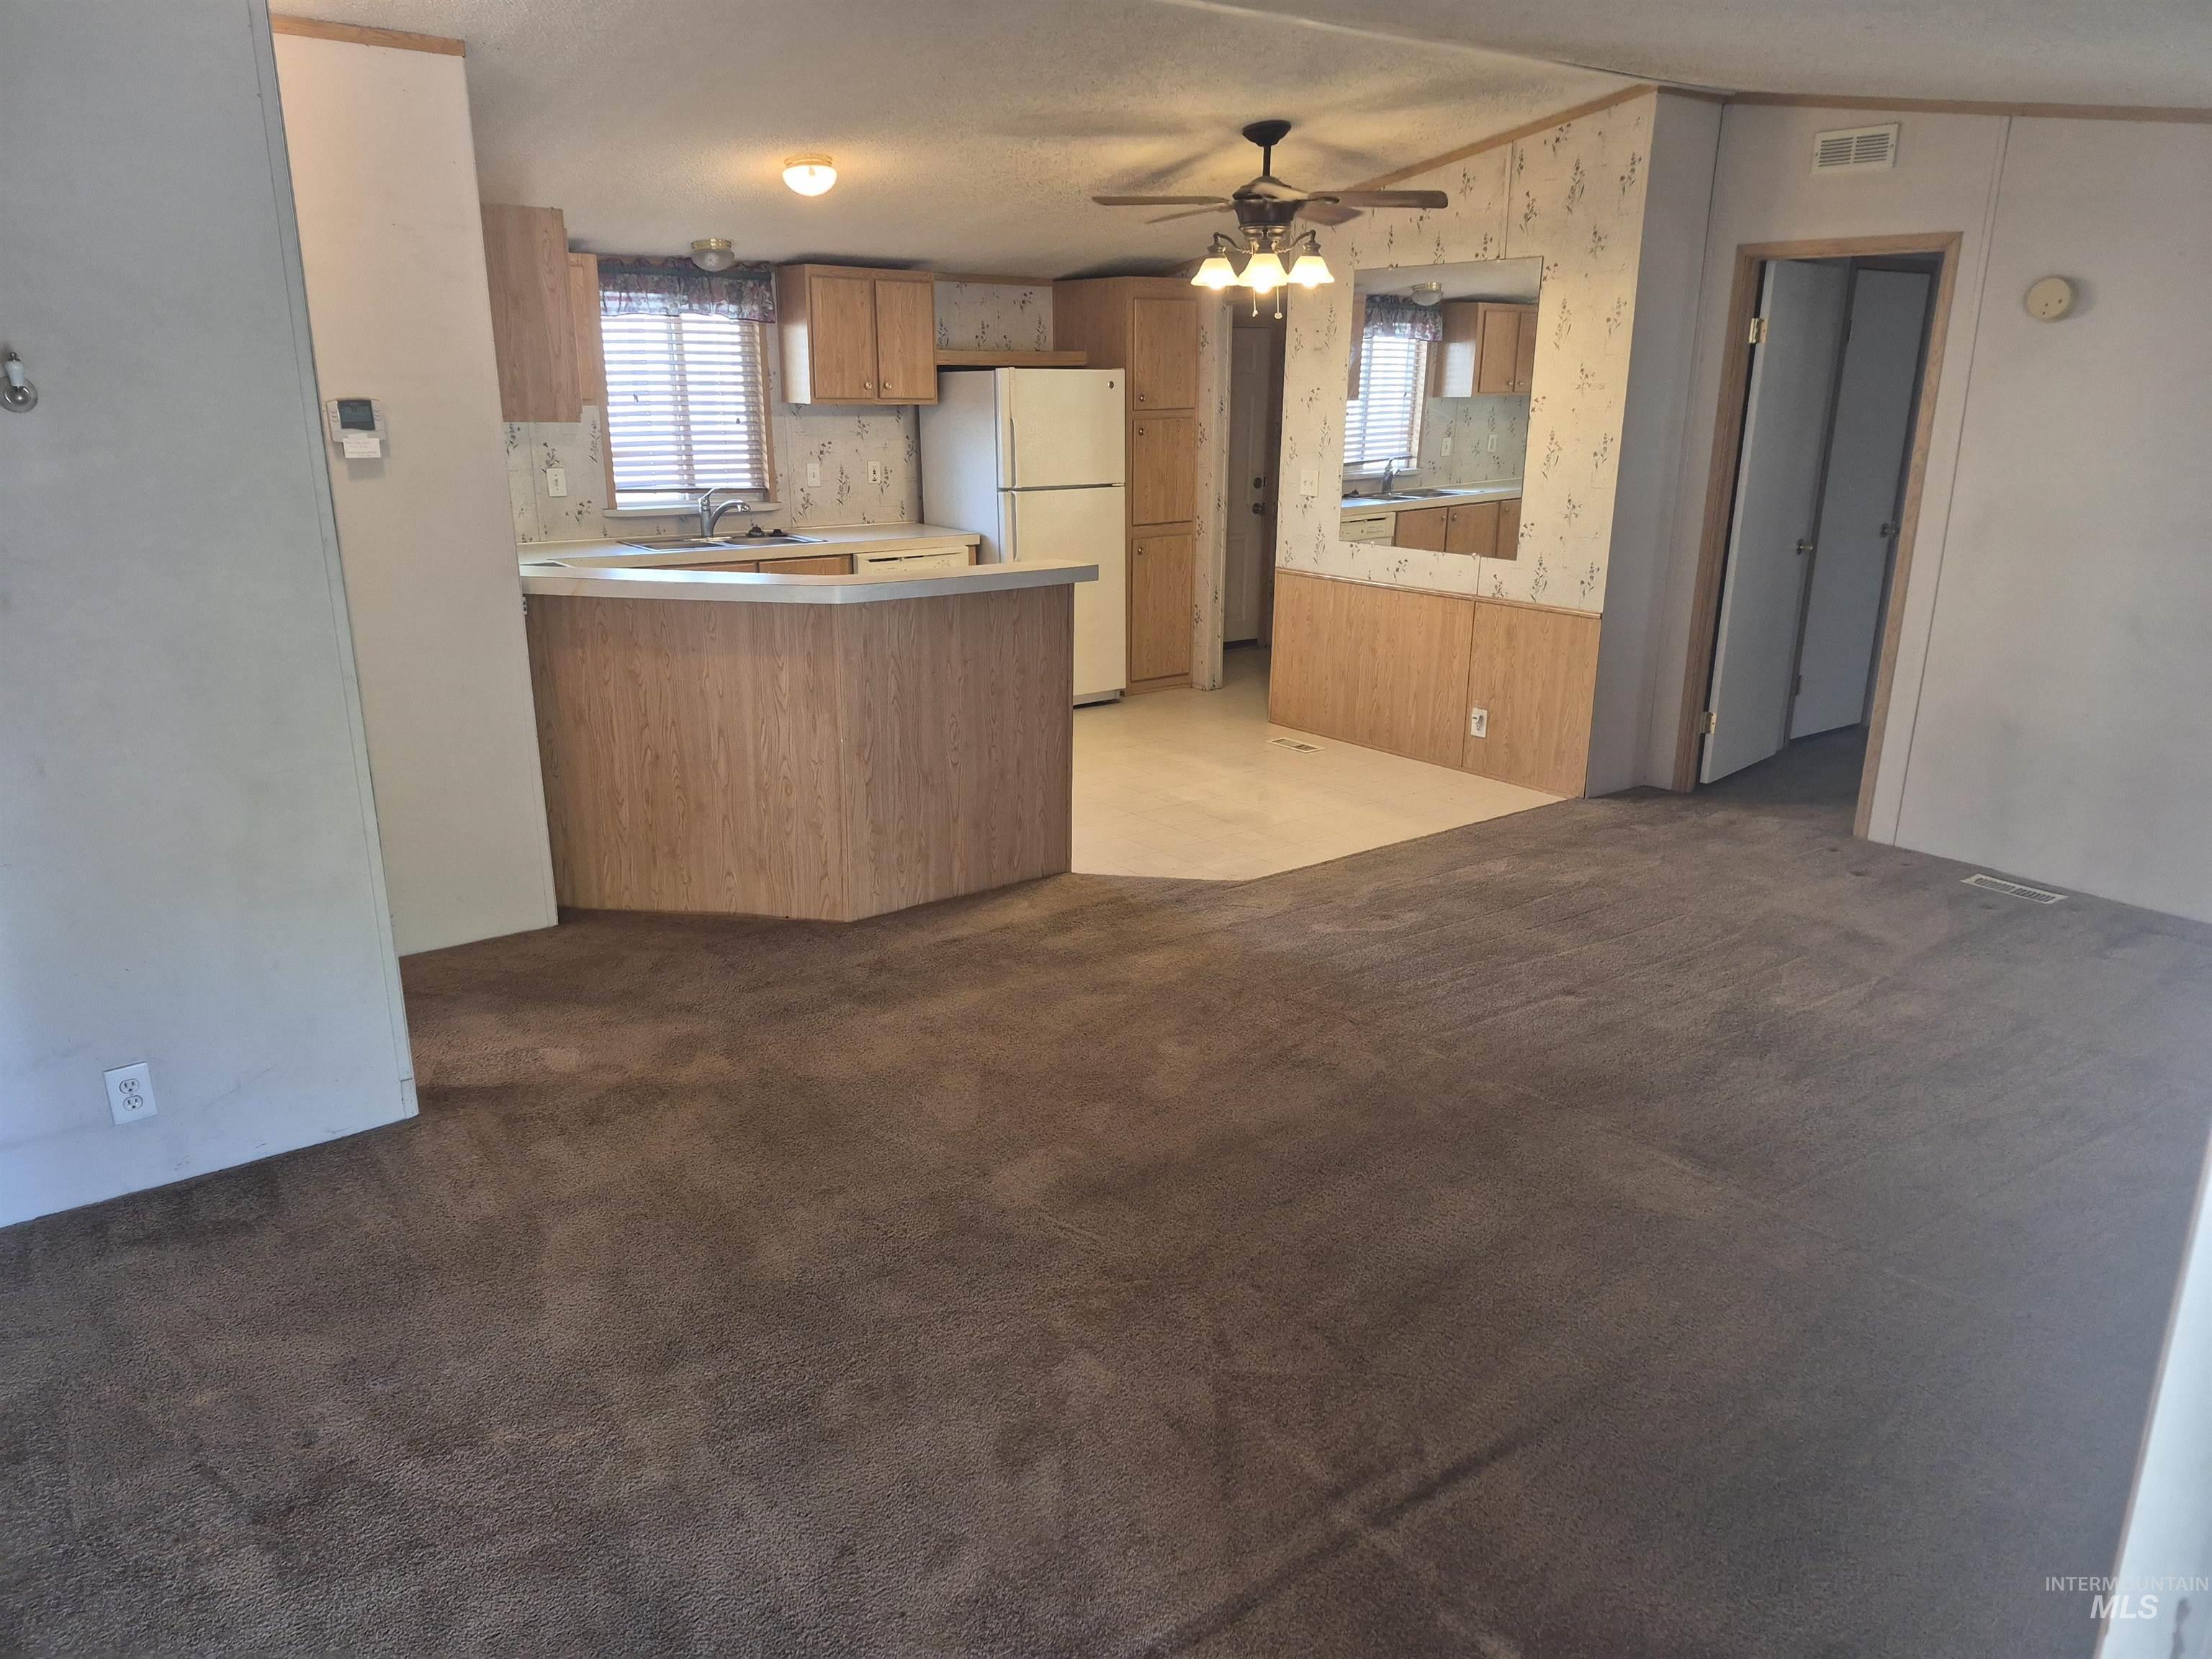
Looking in from the front door across the living room towards the Kitchen
-
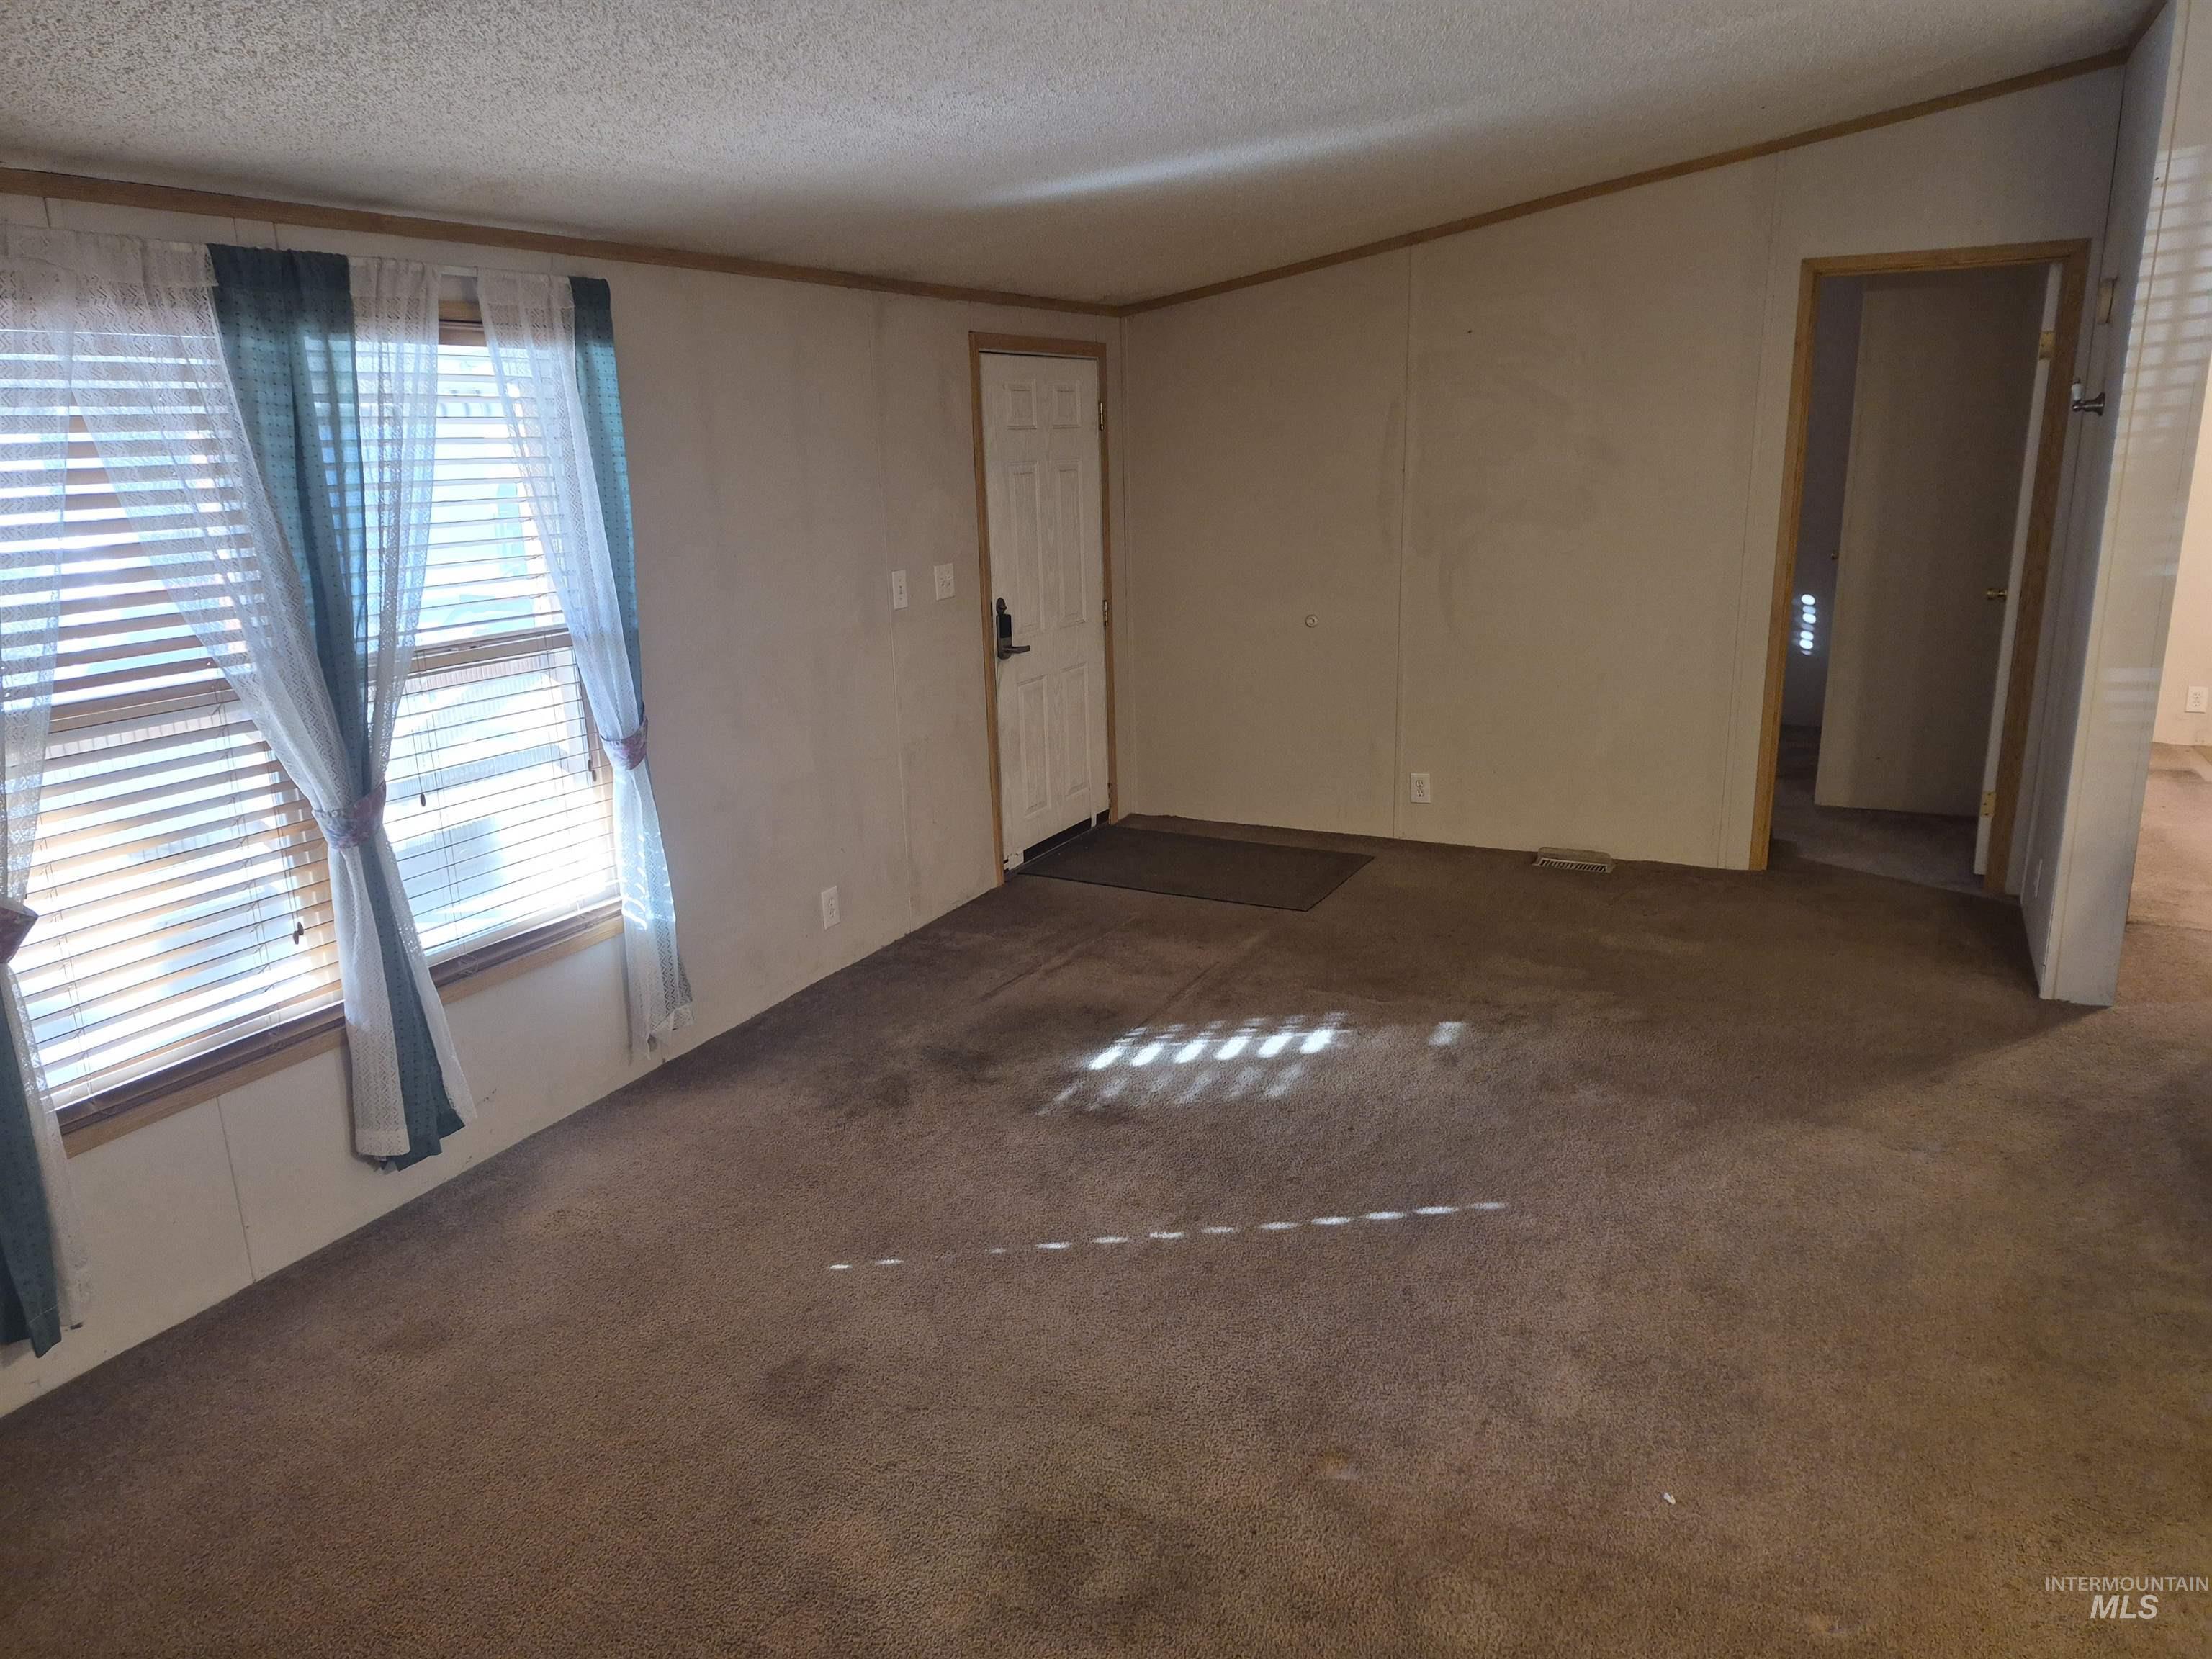
Vaulted ceilings and windows with horizontal blinds
-
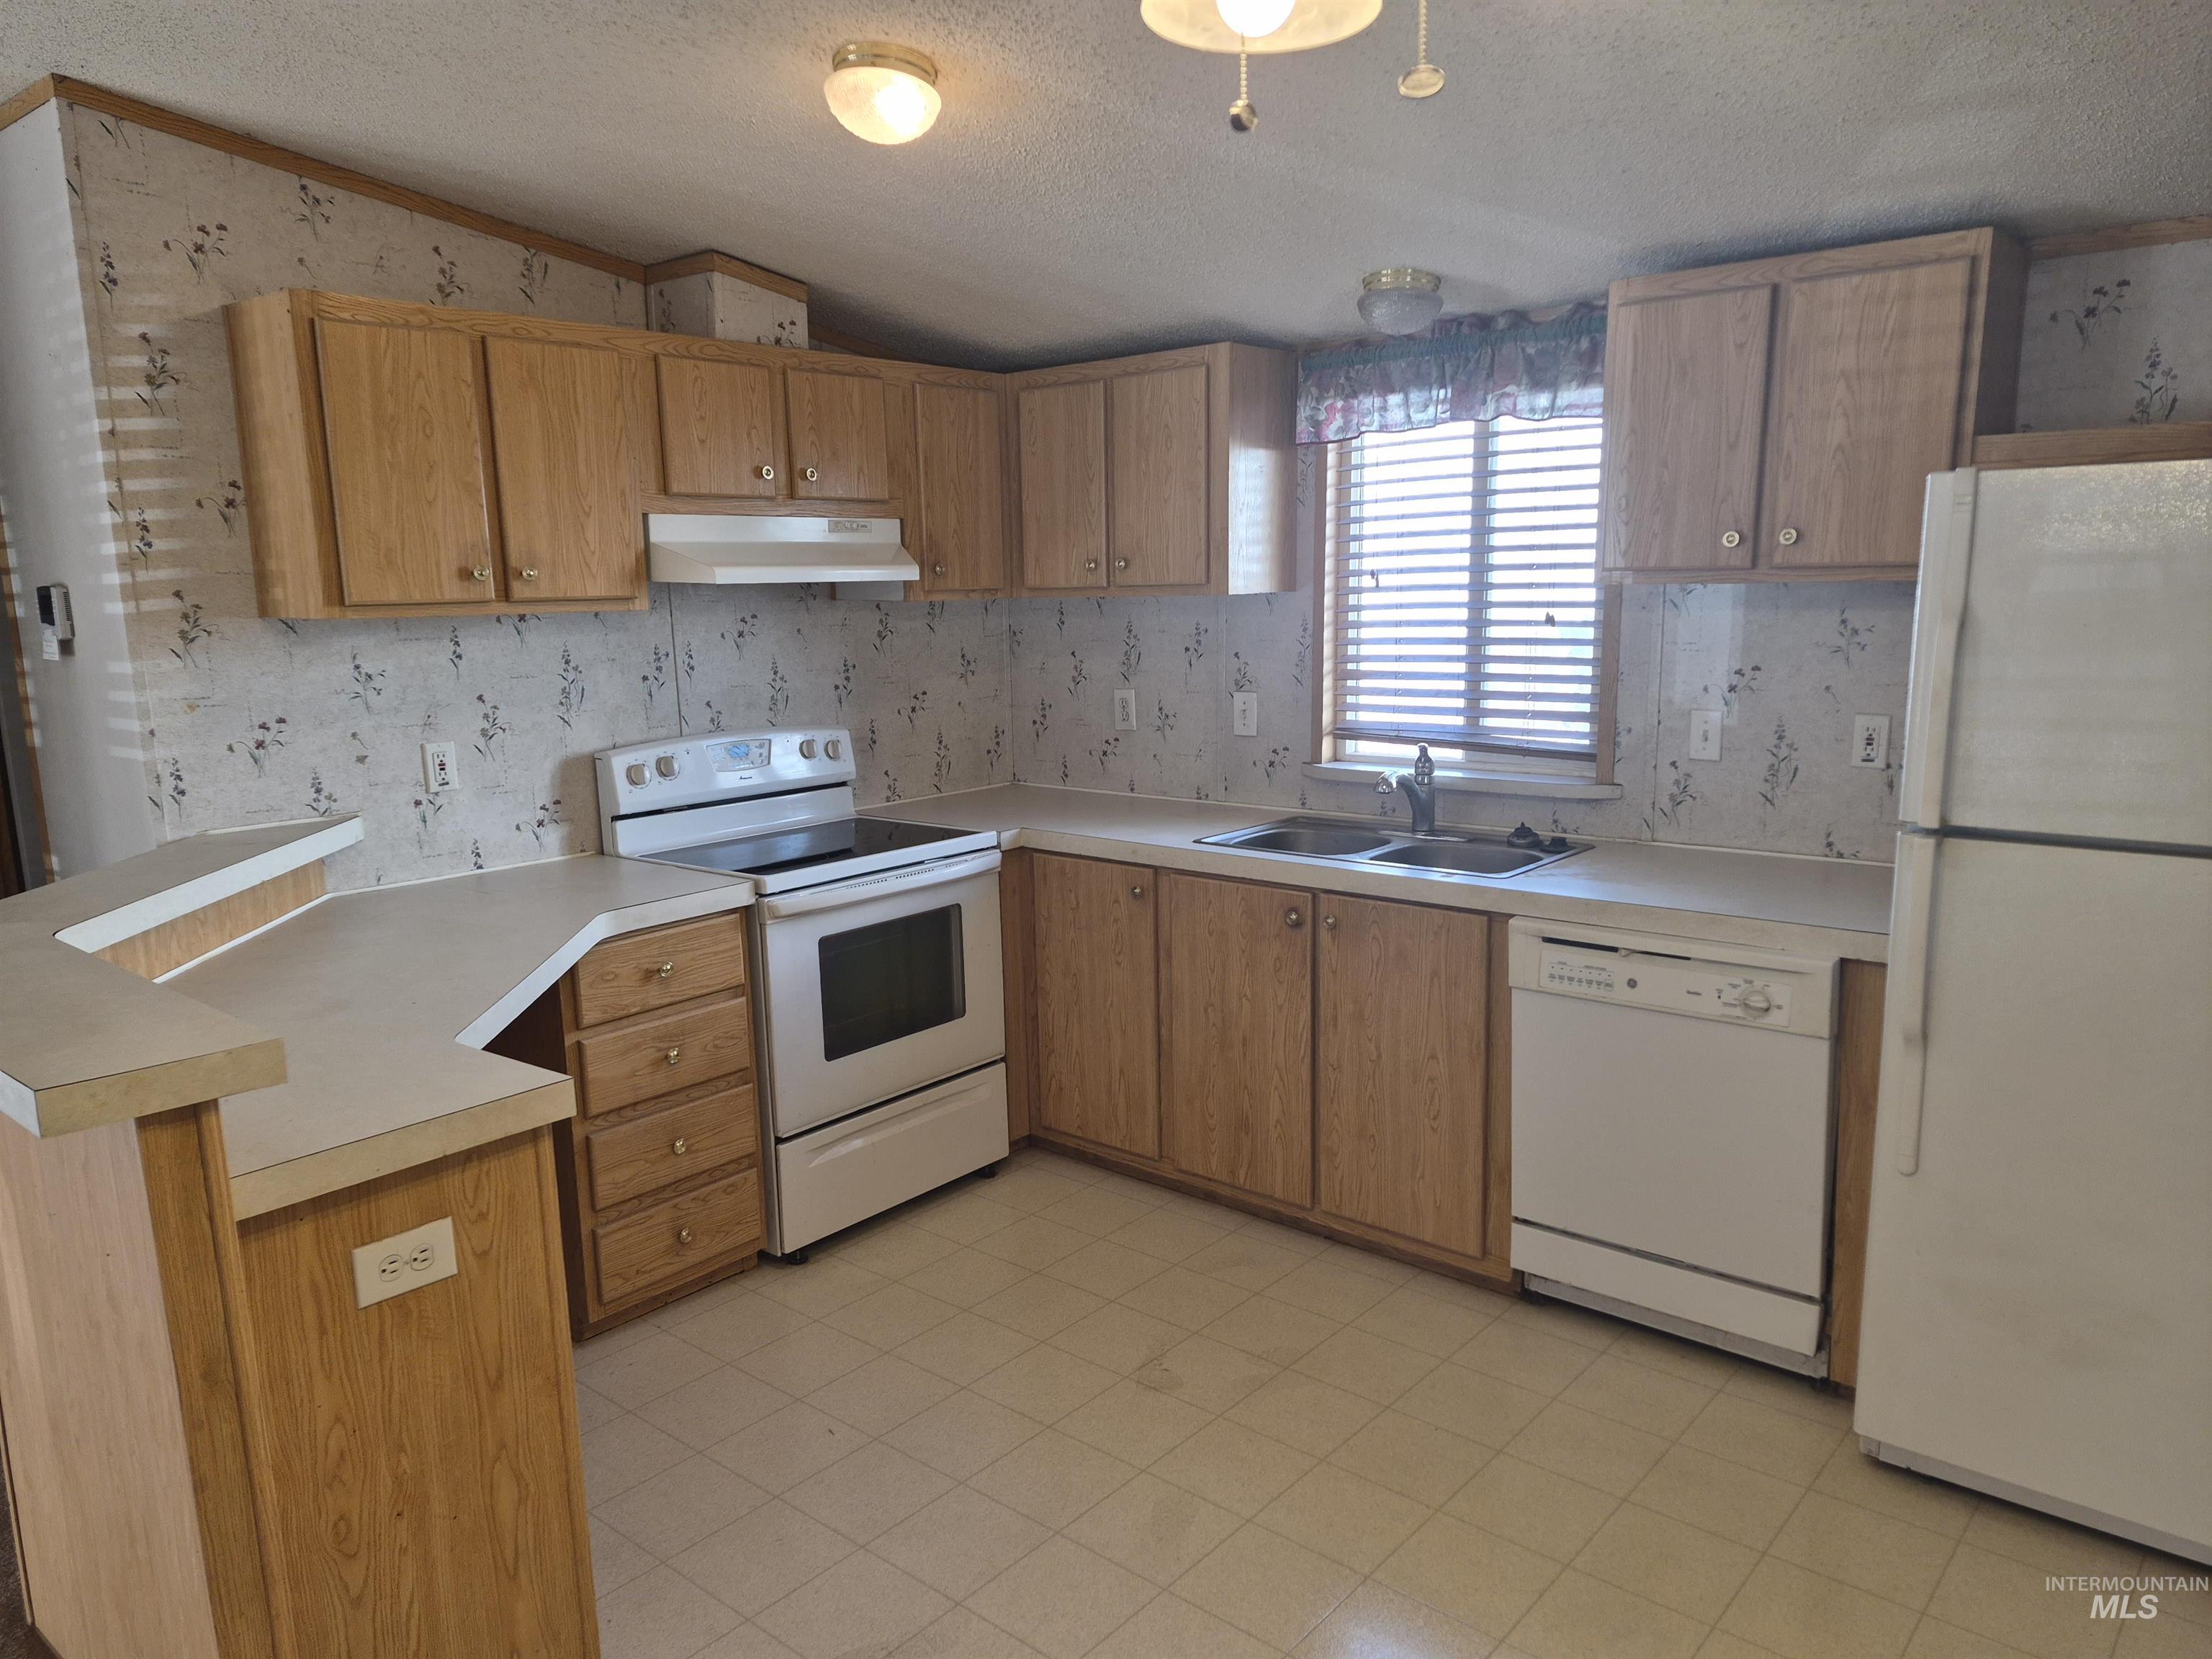
Kitchen featuring wood cabinetry, laminate countertops, double-basin sink, and integrated white appliances
-
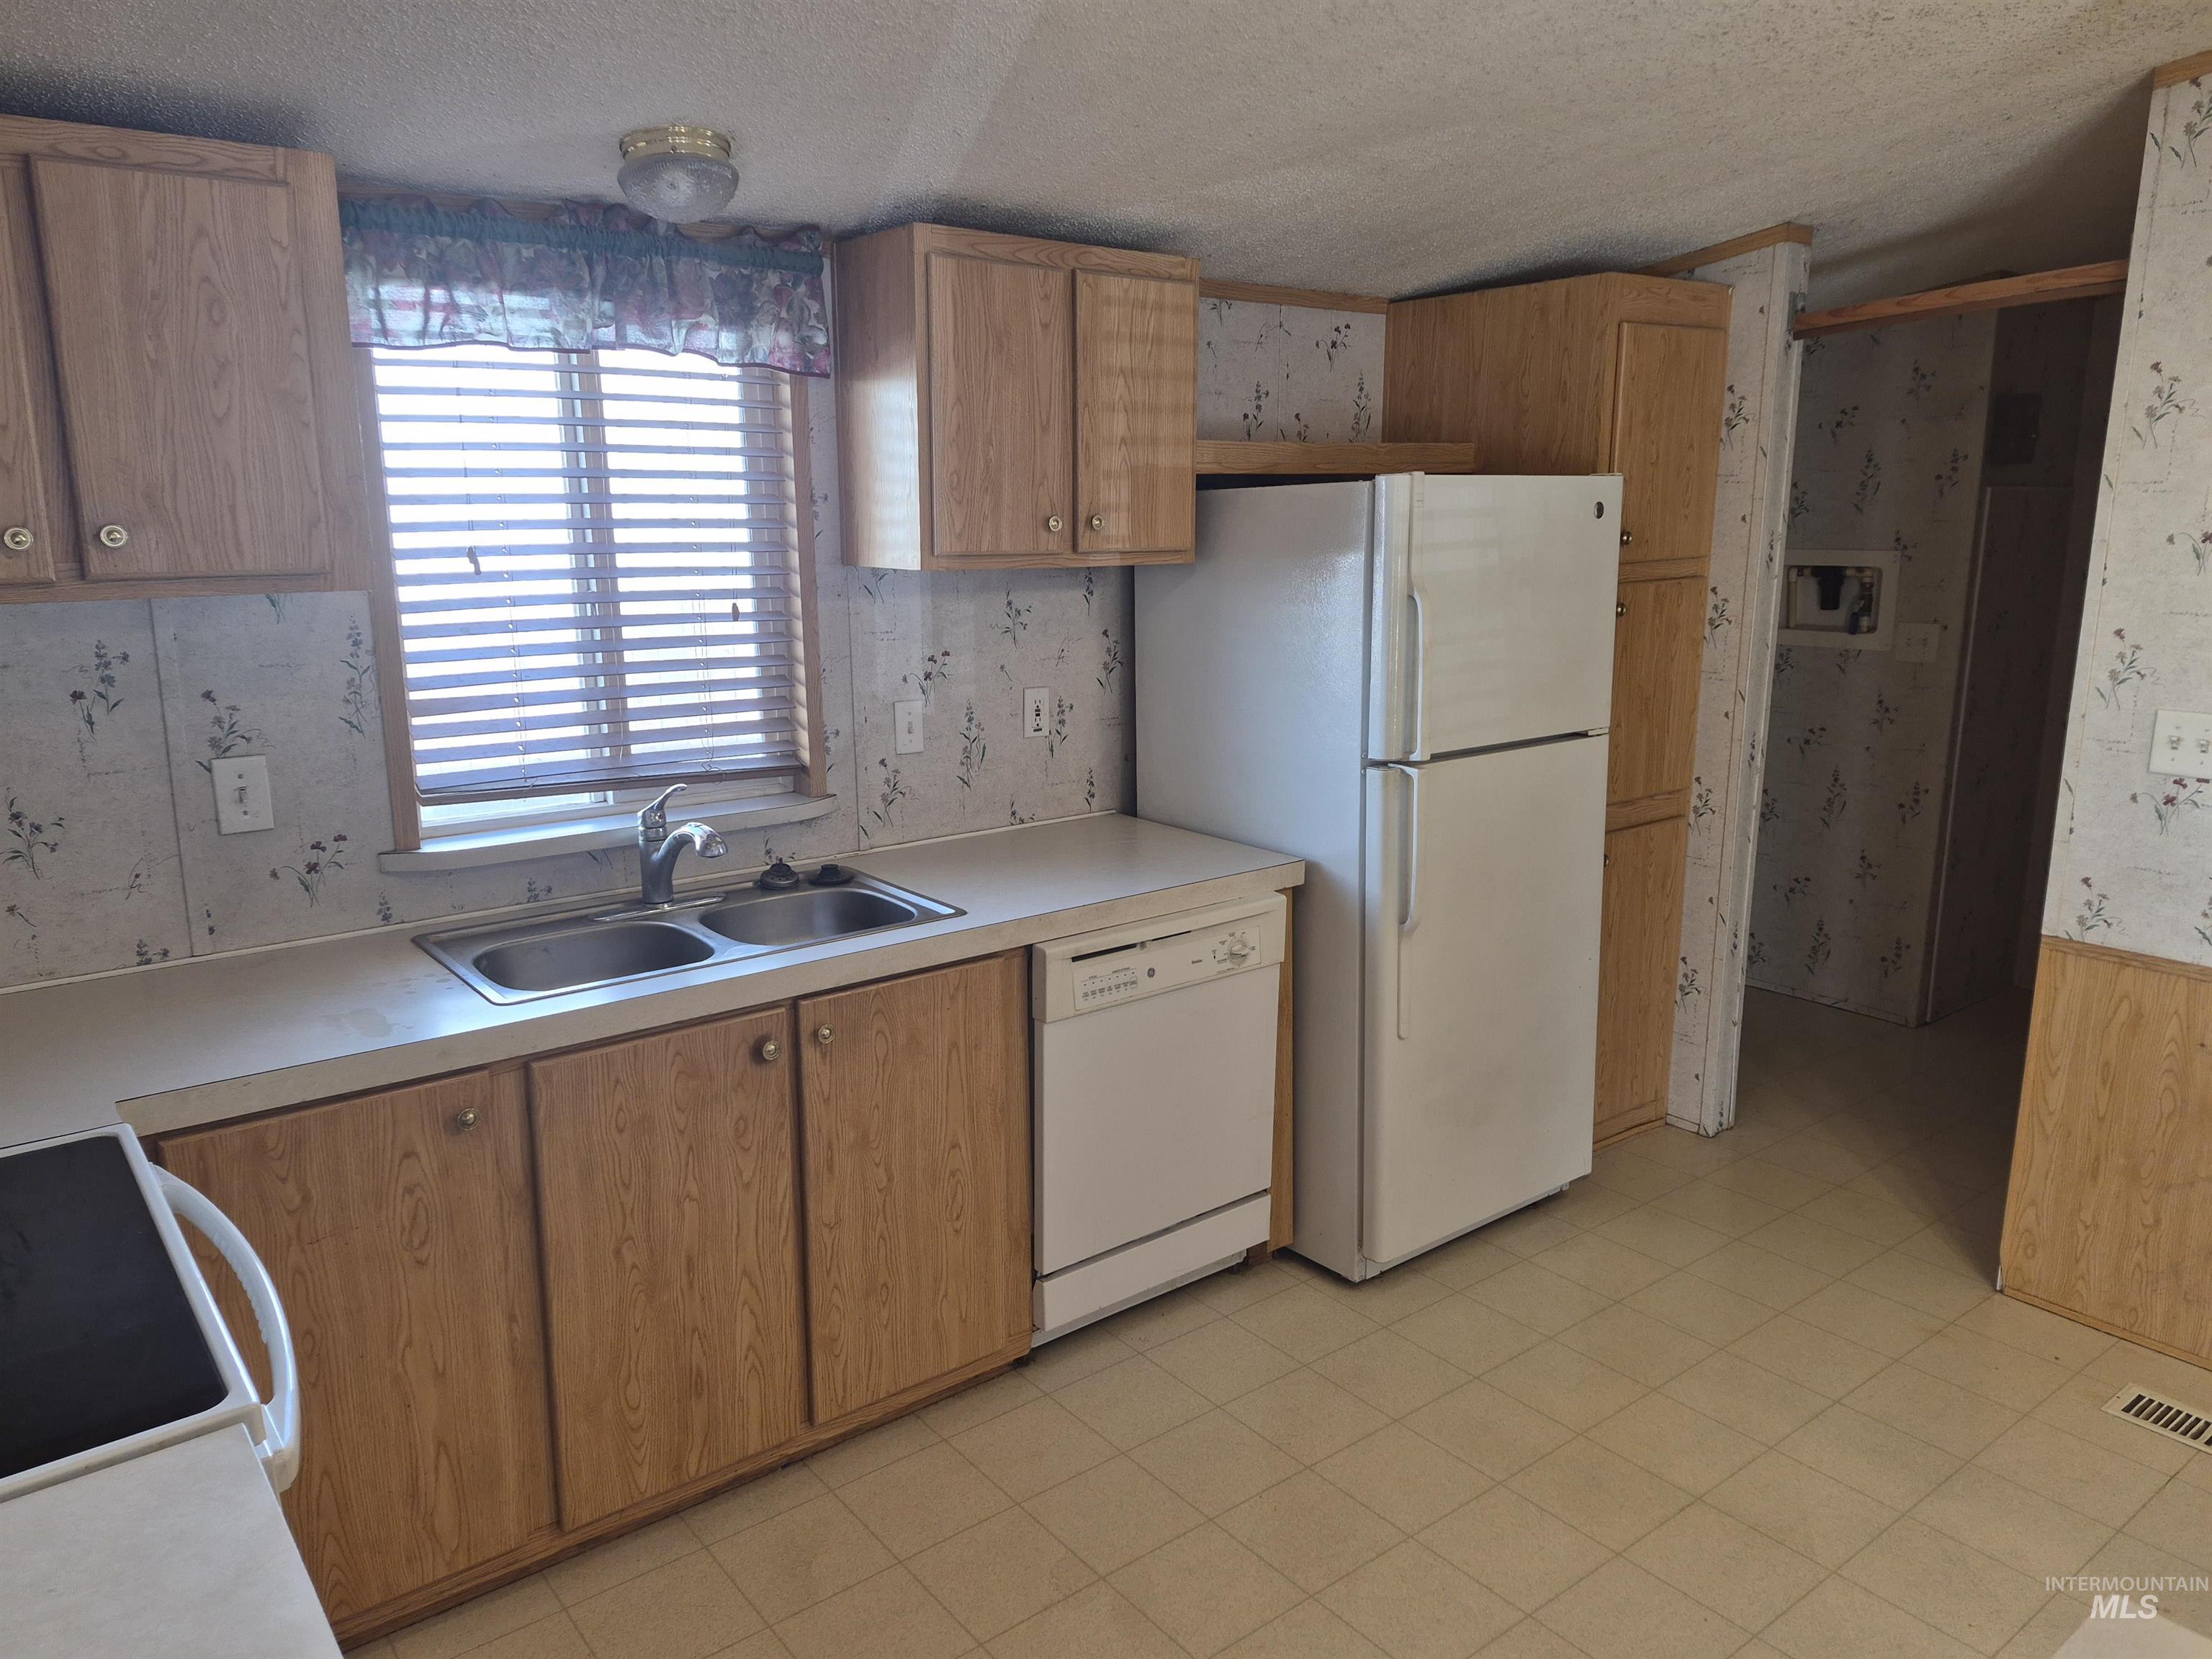
Kitchen featuring wood cabinetry, a dual-basin stainless steel sink, a white built-in dishwasher, and a full-size refrigerator
-
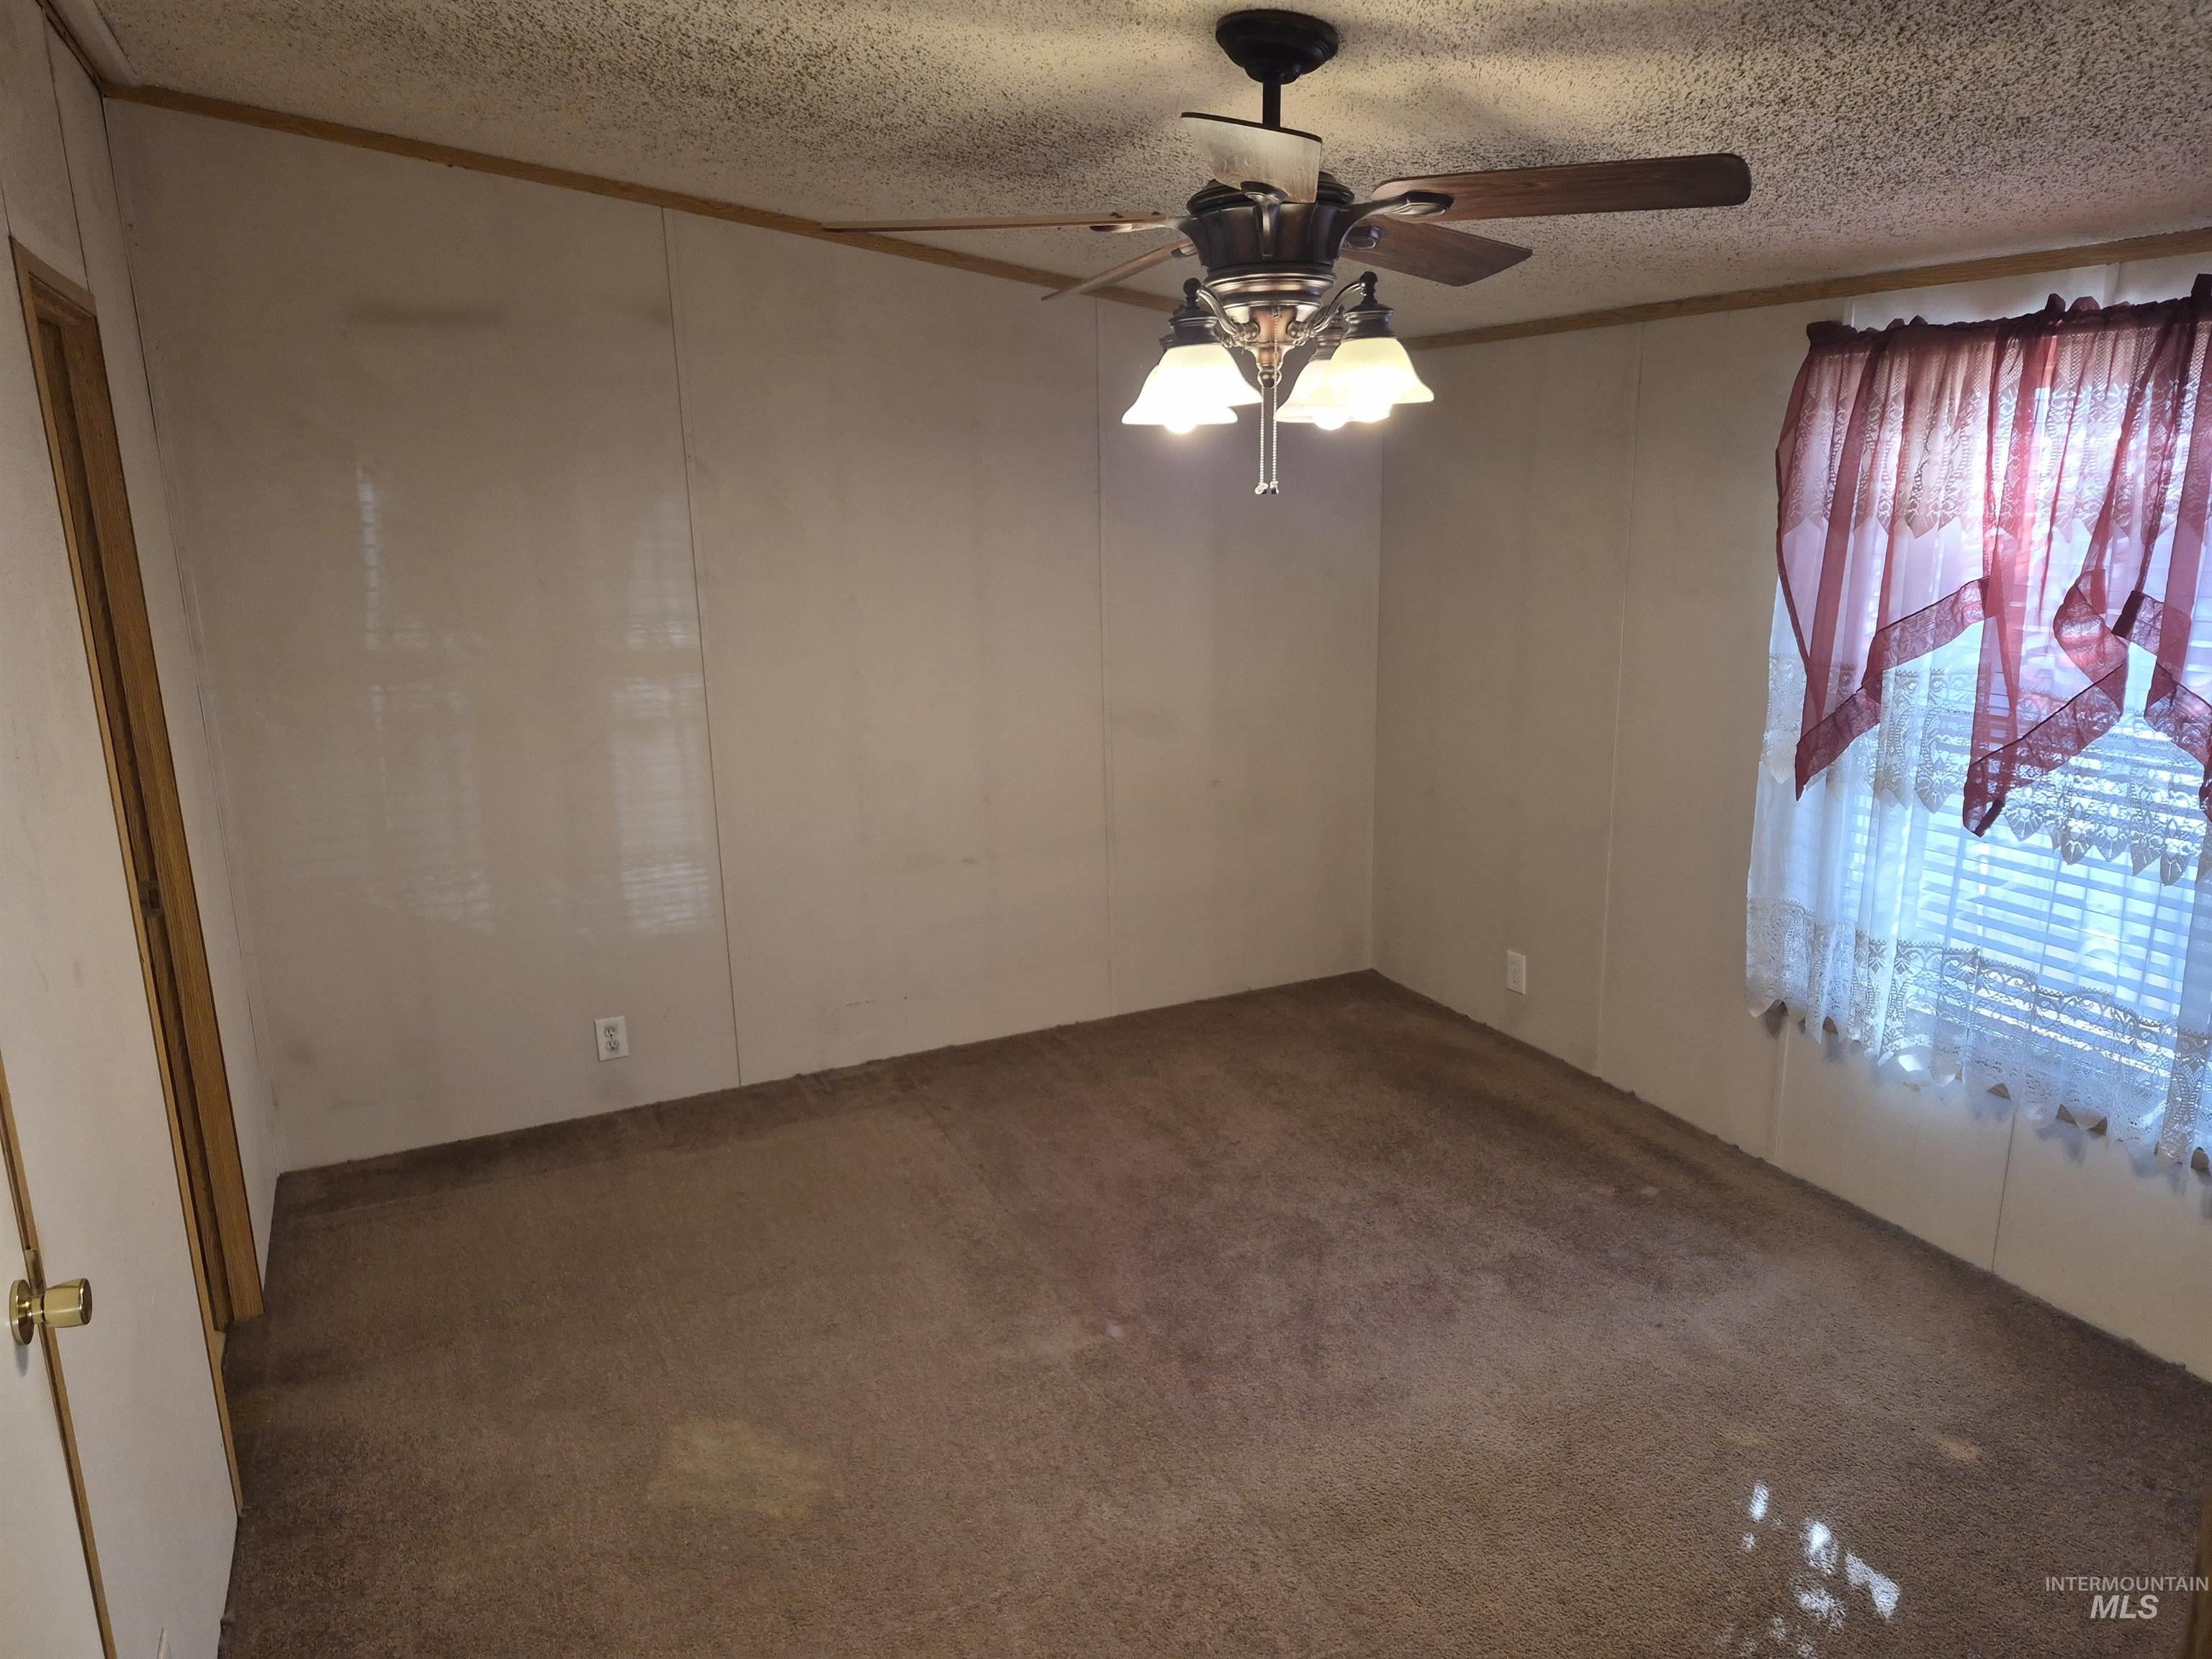
Room featuring wall-to-wall carpeting, ceiling-mounted fan with integrated light fixture, and textured ceiling
-
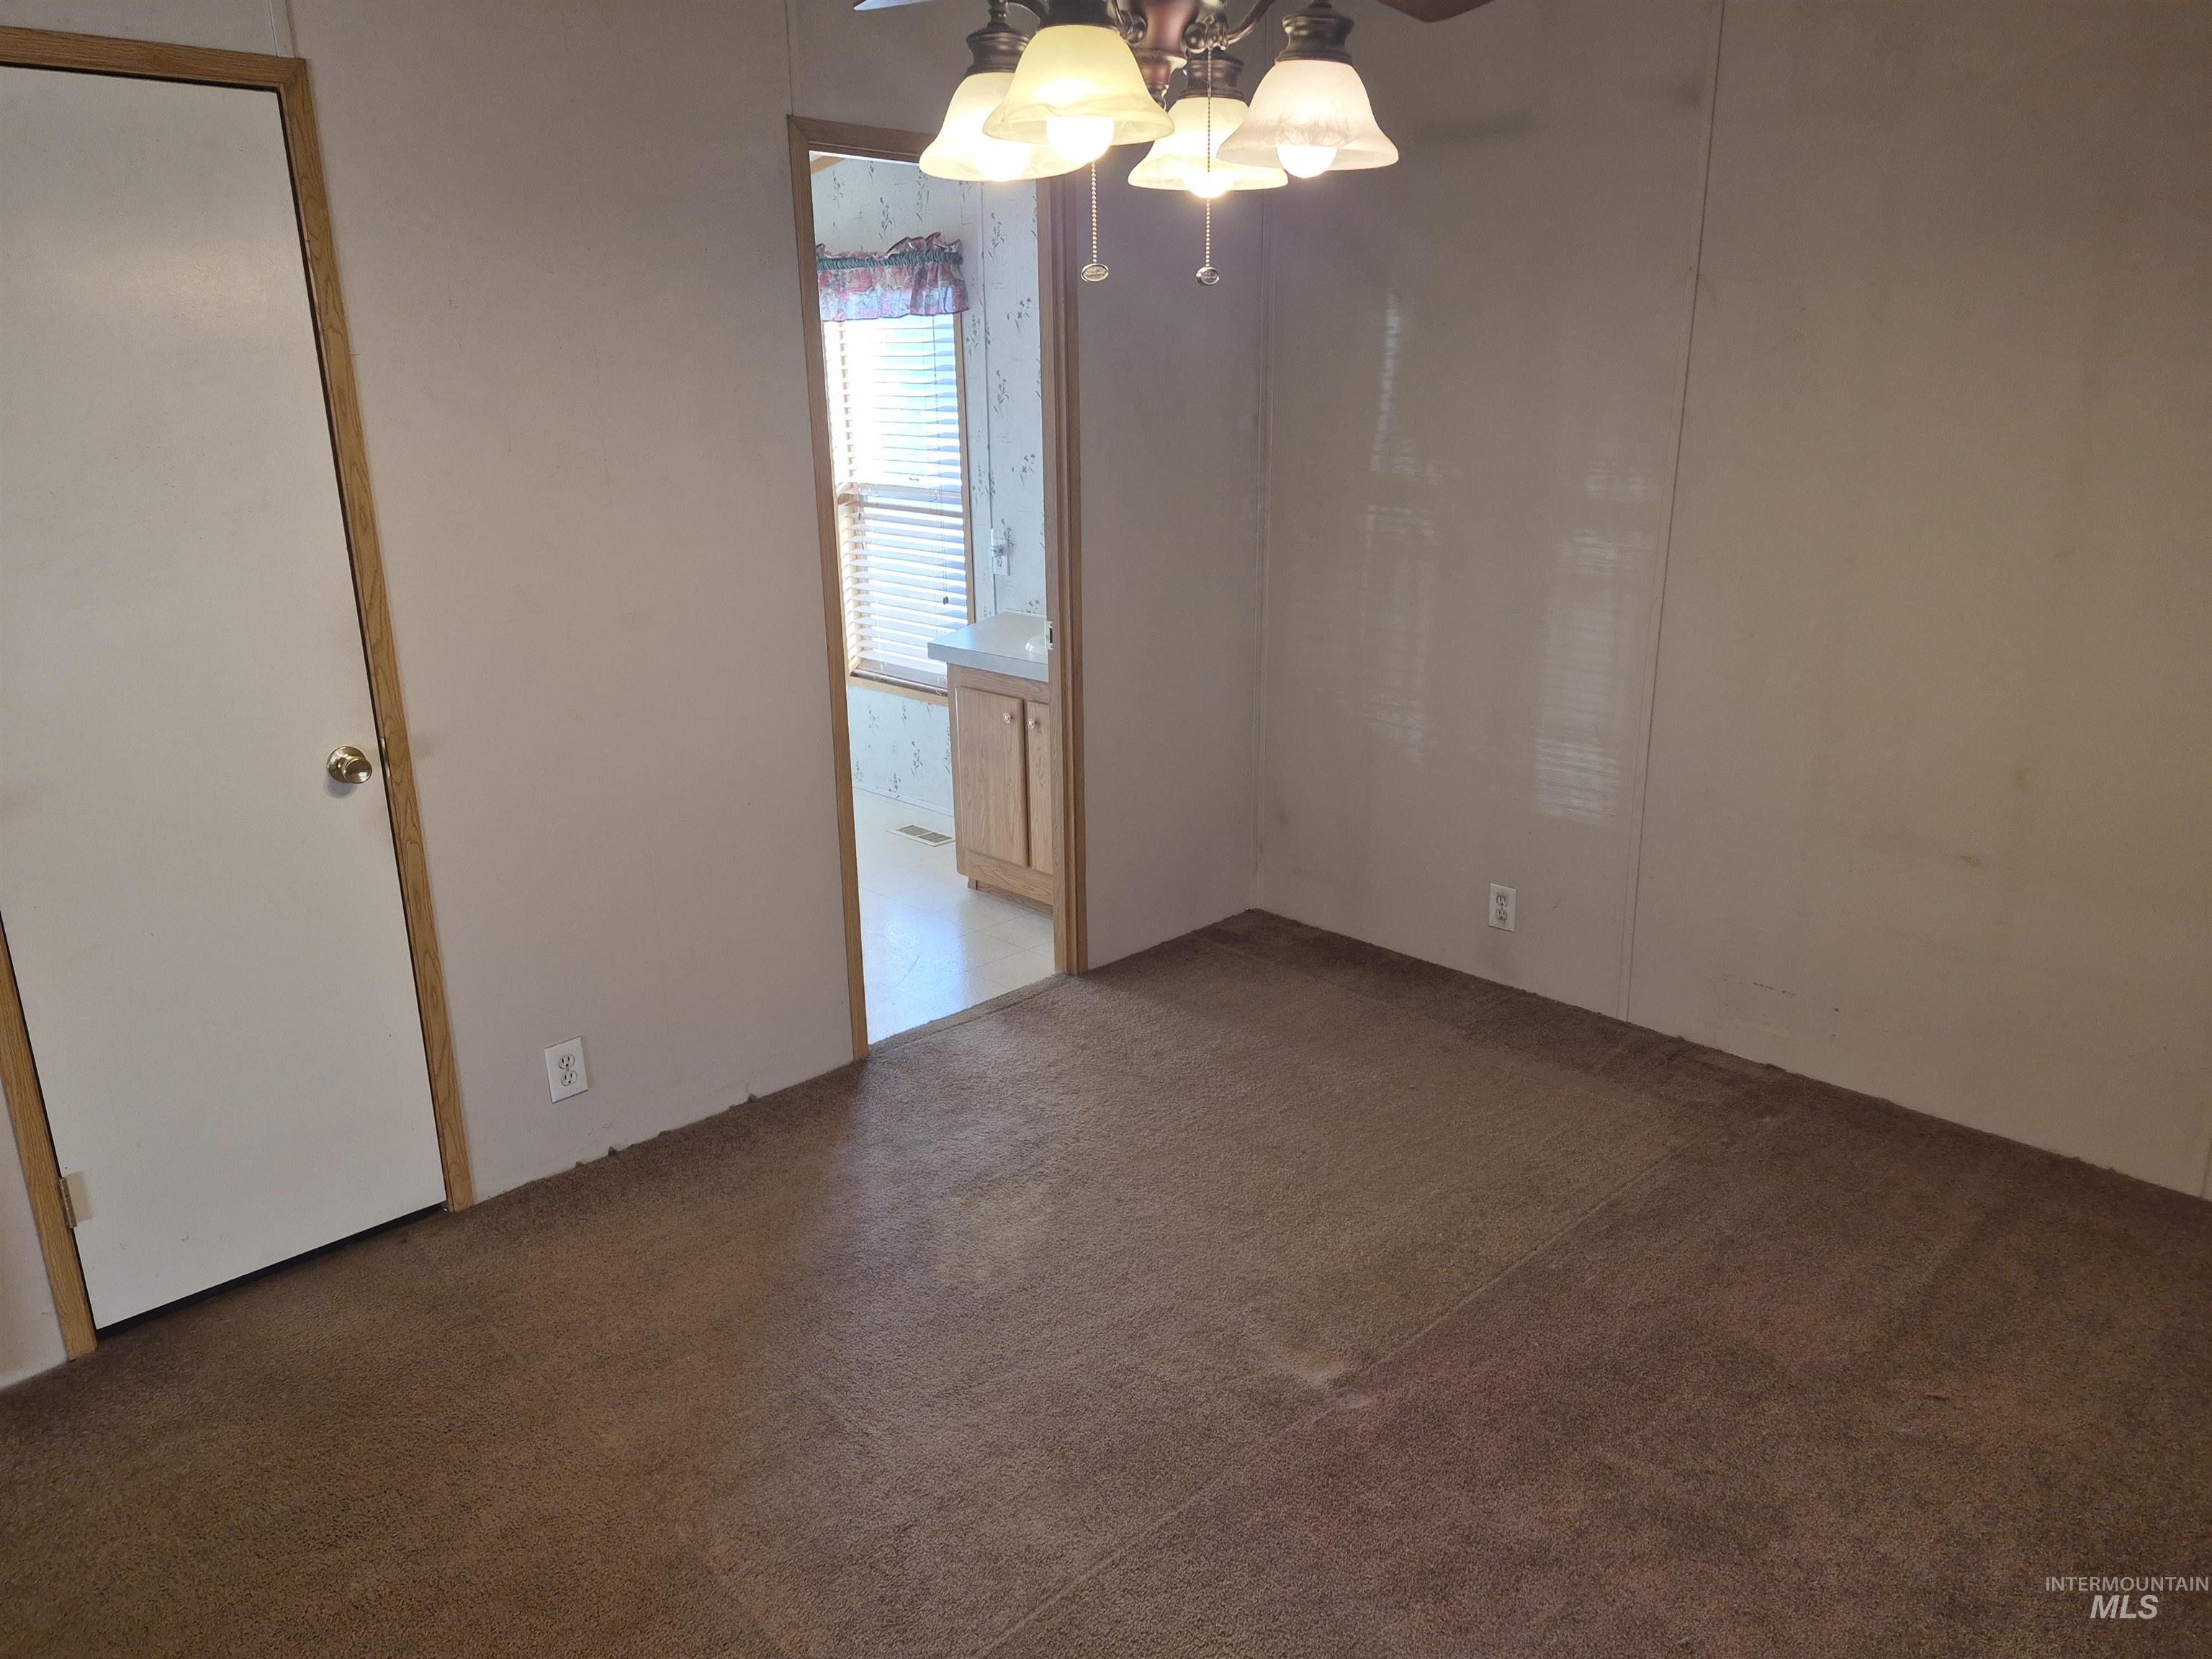
Interior space featuring wall-to-wall carpeting, a multi-light ceiling fixture, and a built-in closet with a wood-trimmed door
-
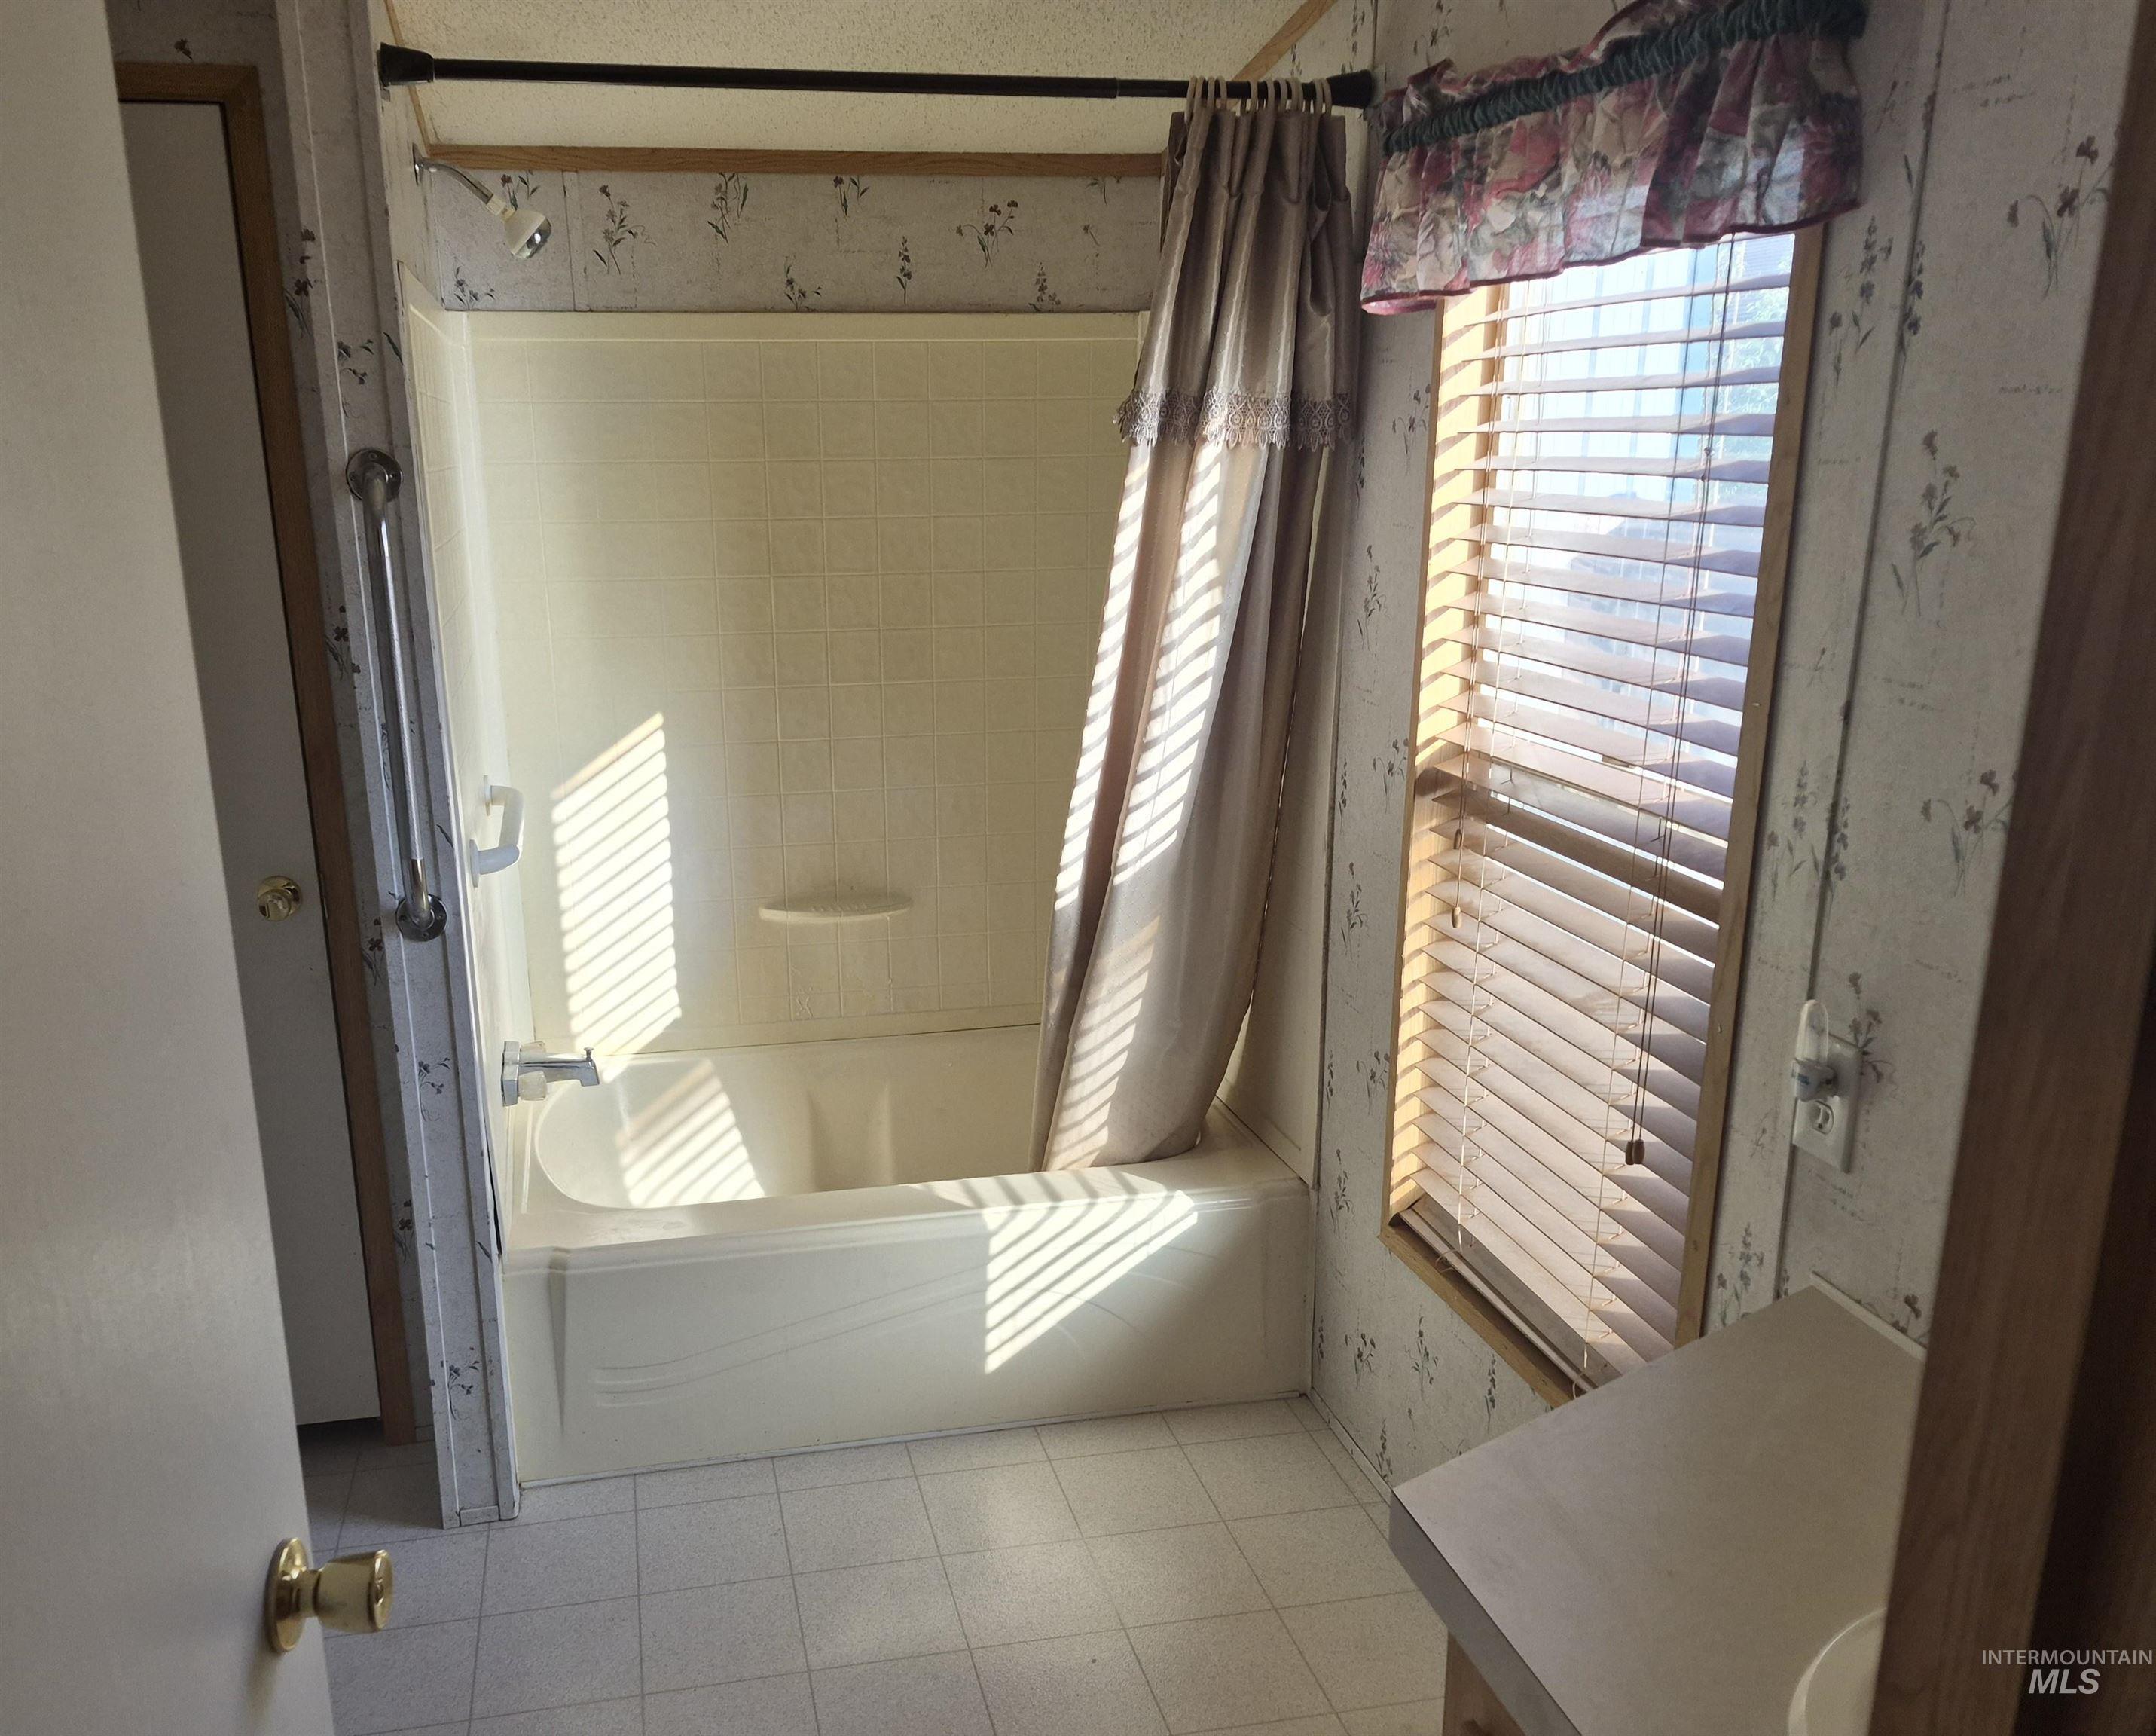
Bathroom featuring a molded tub and shower surround, wall-mounted metal grab bar, horizontal window blinds, and tile-finish flooring
-
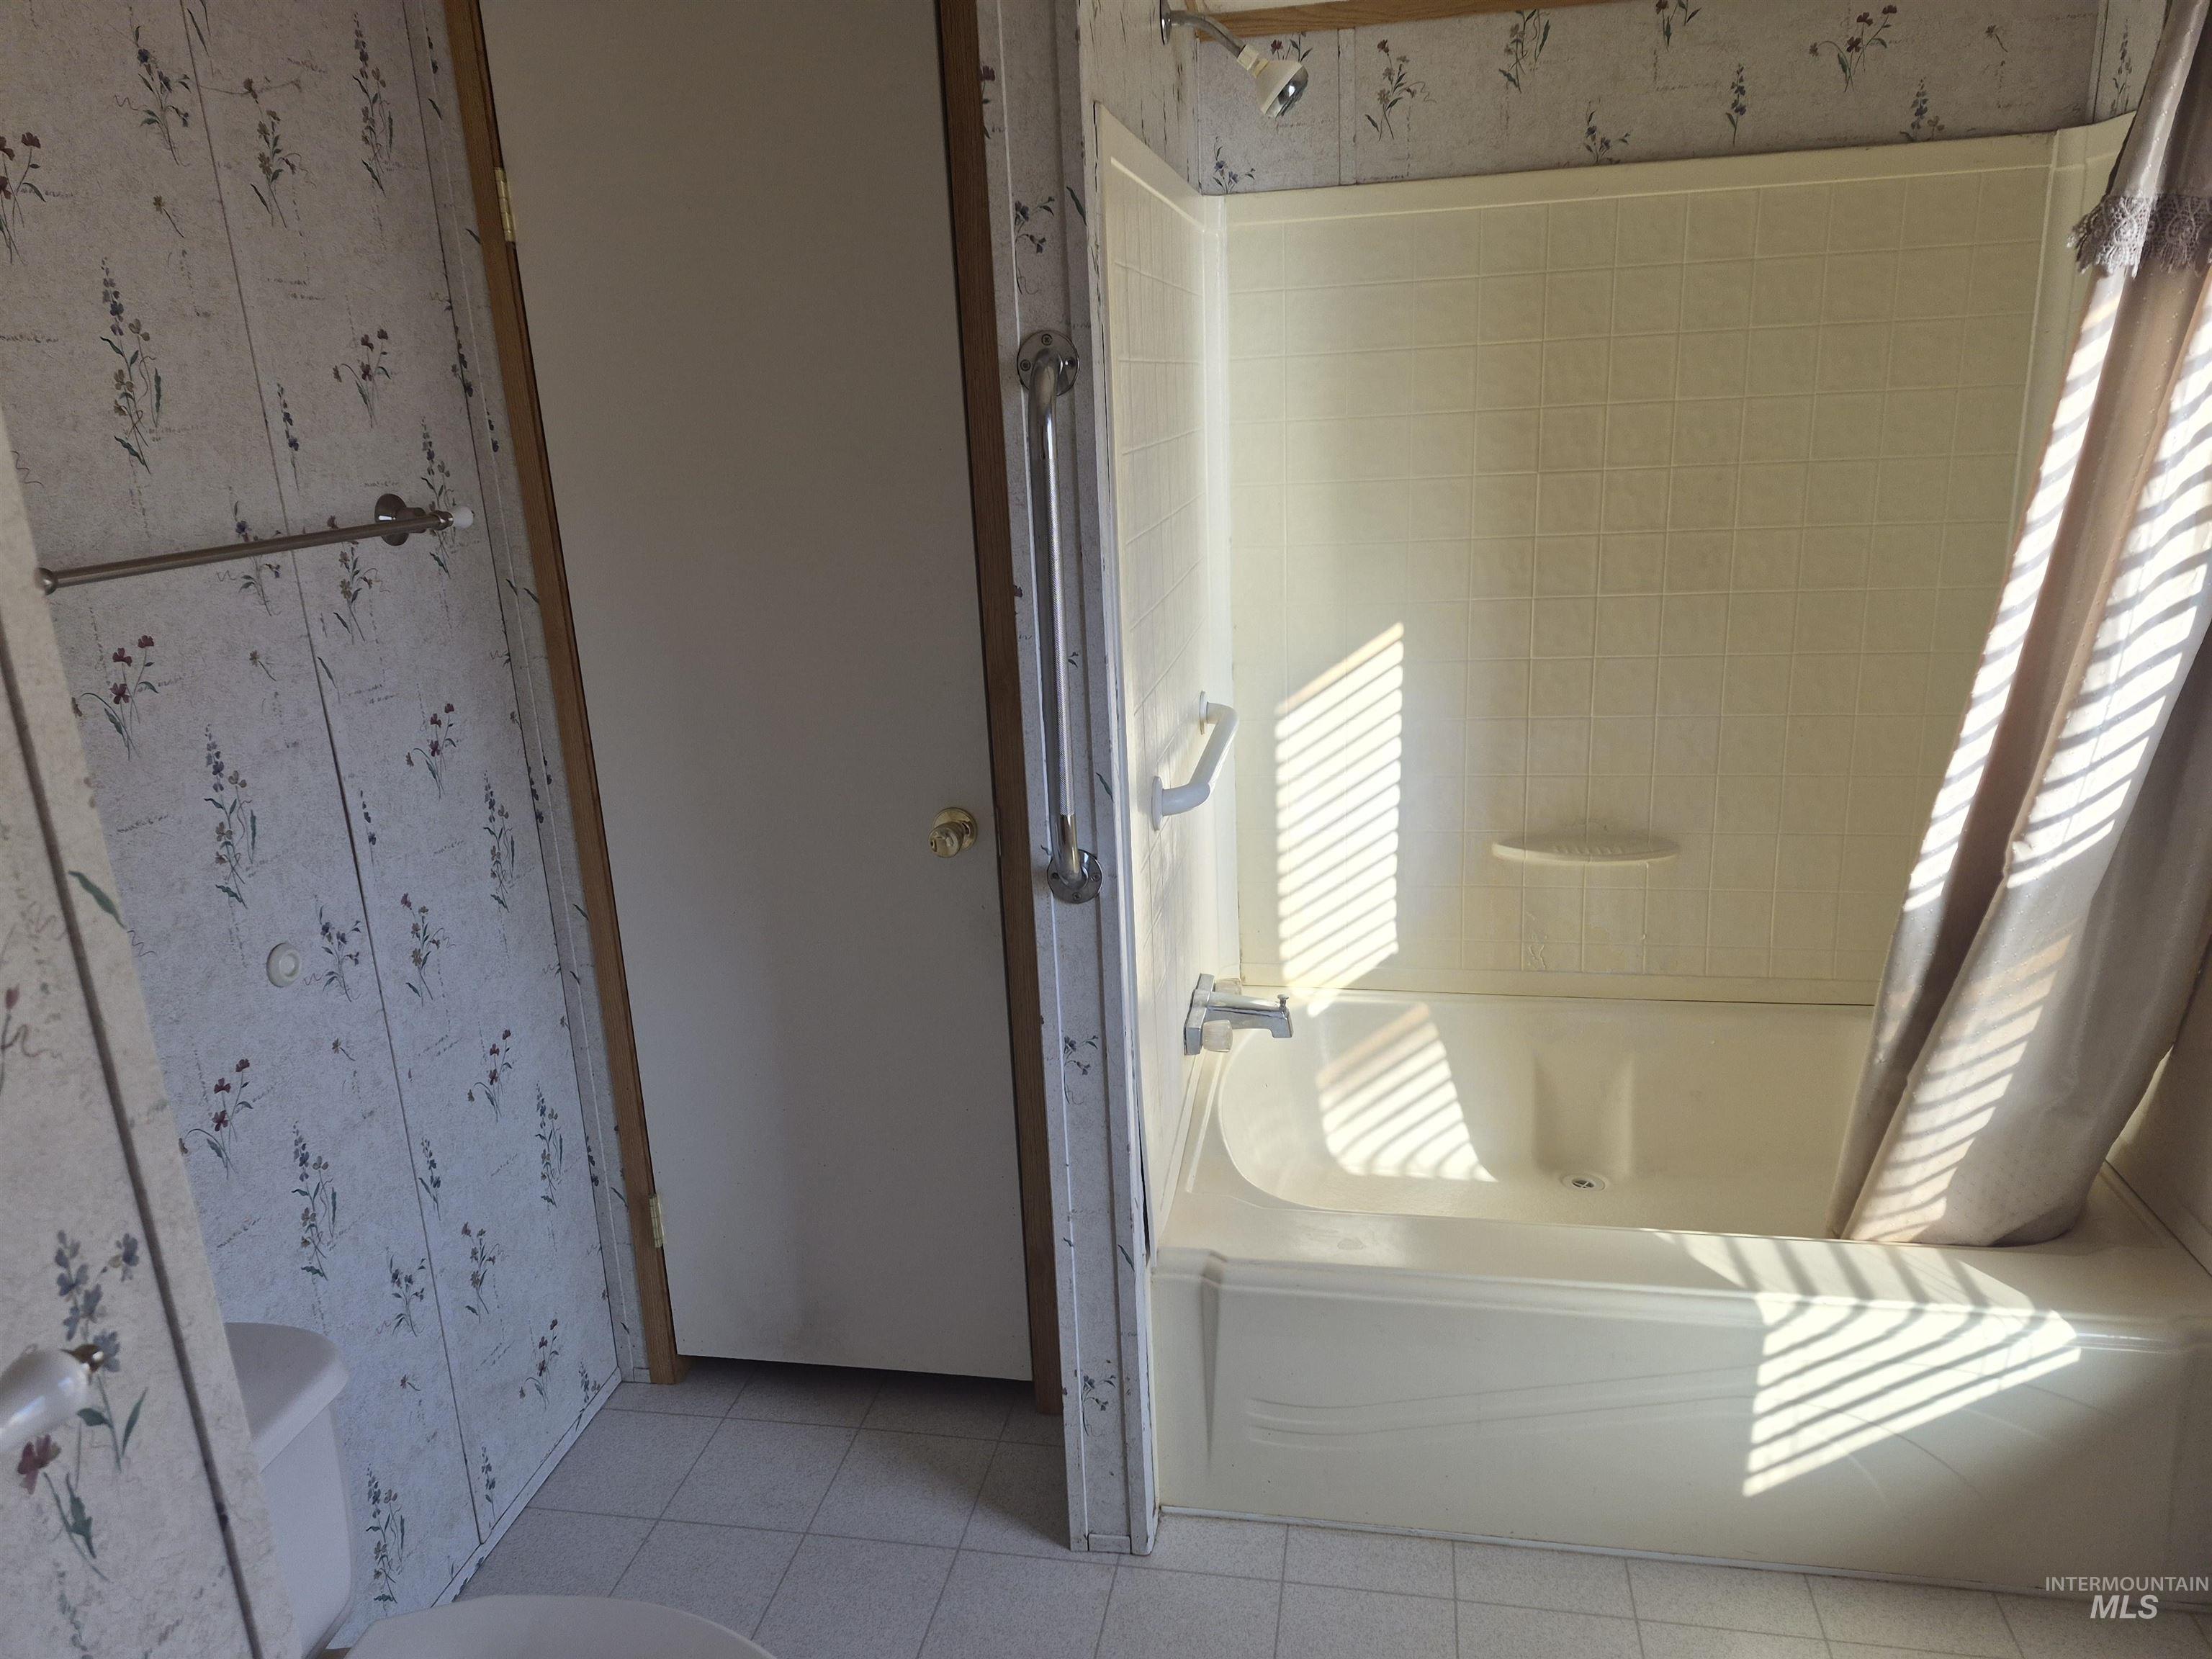
Bathroom featuring an integrated tub and shower surround, wall-mounted grab bars, light-toned floor tiling, and floral-patterned wall covering
-
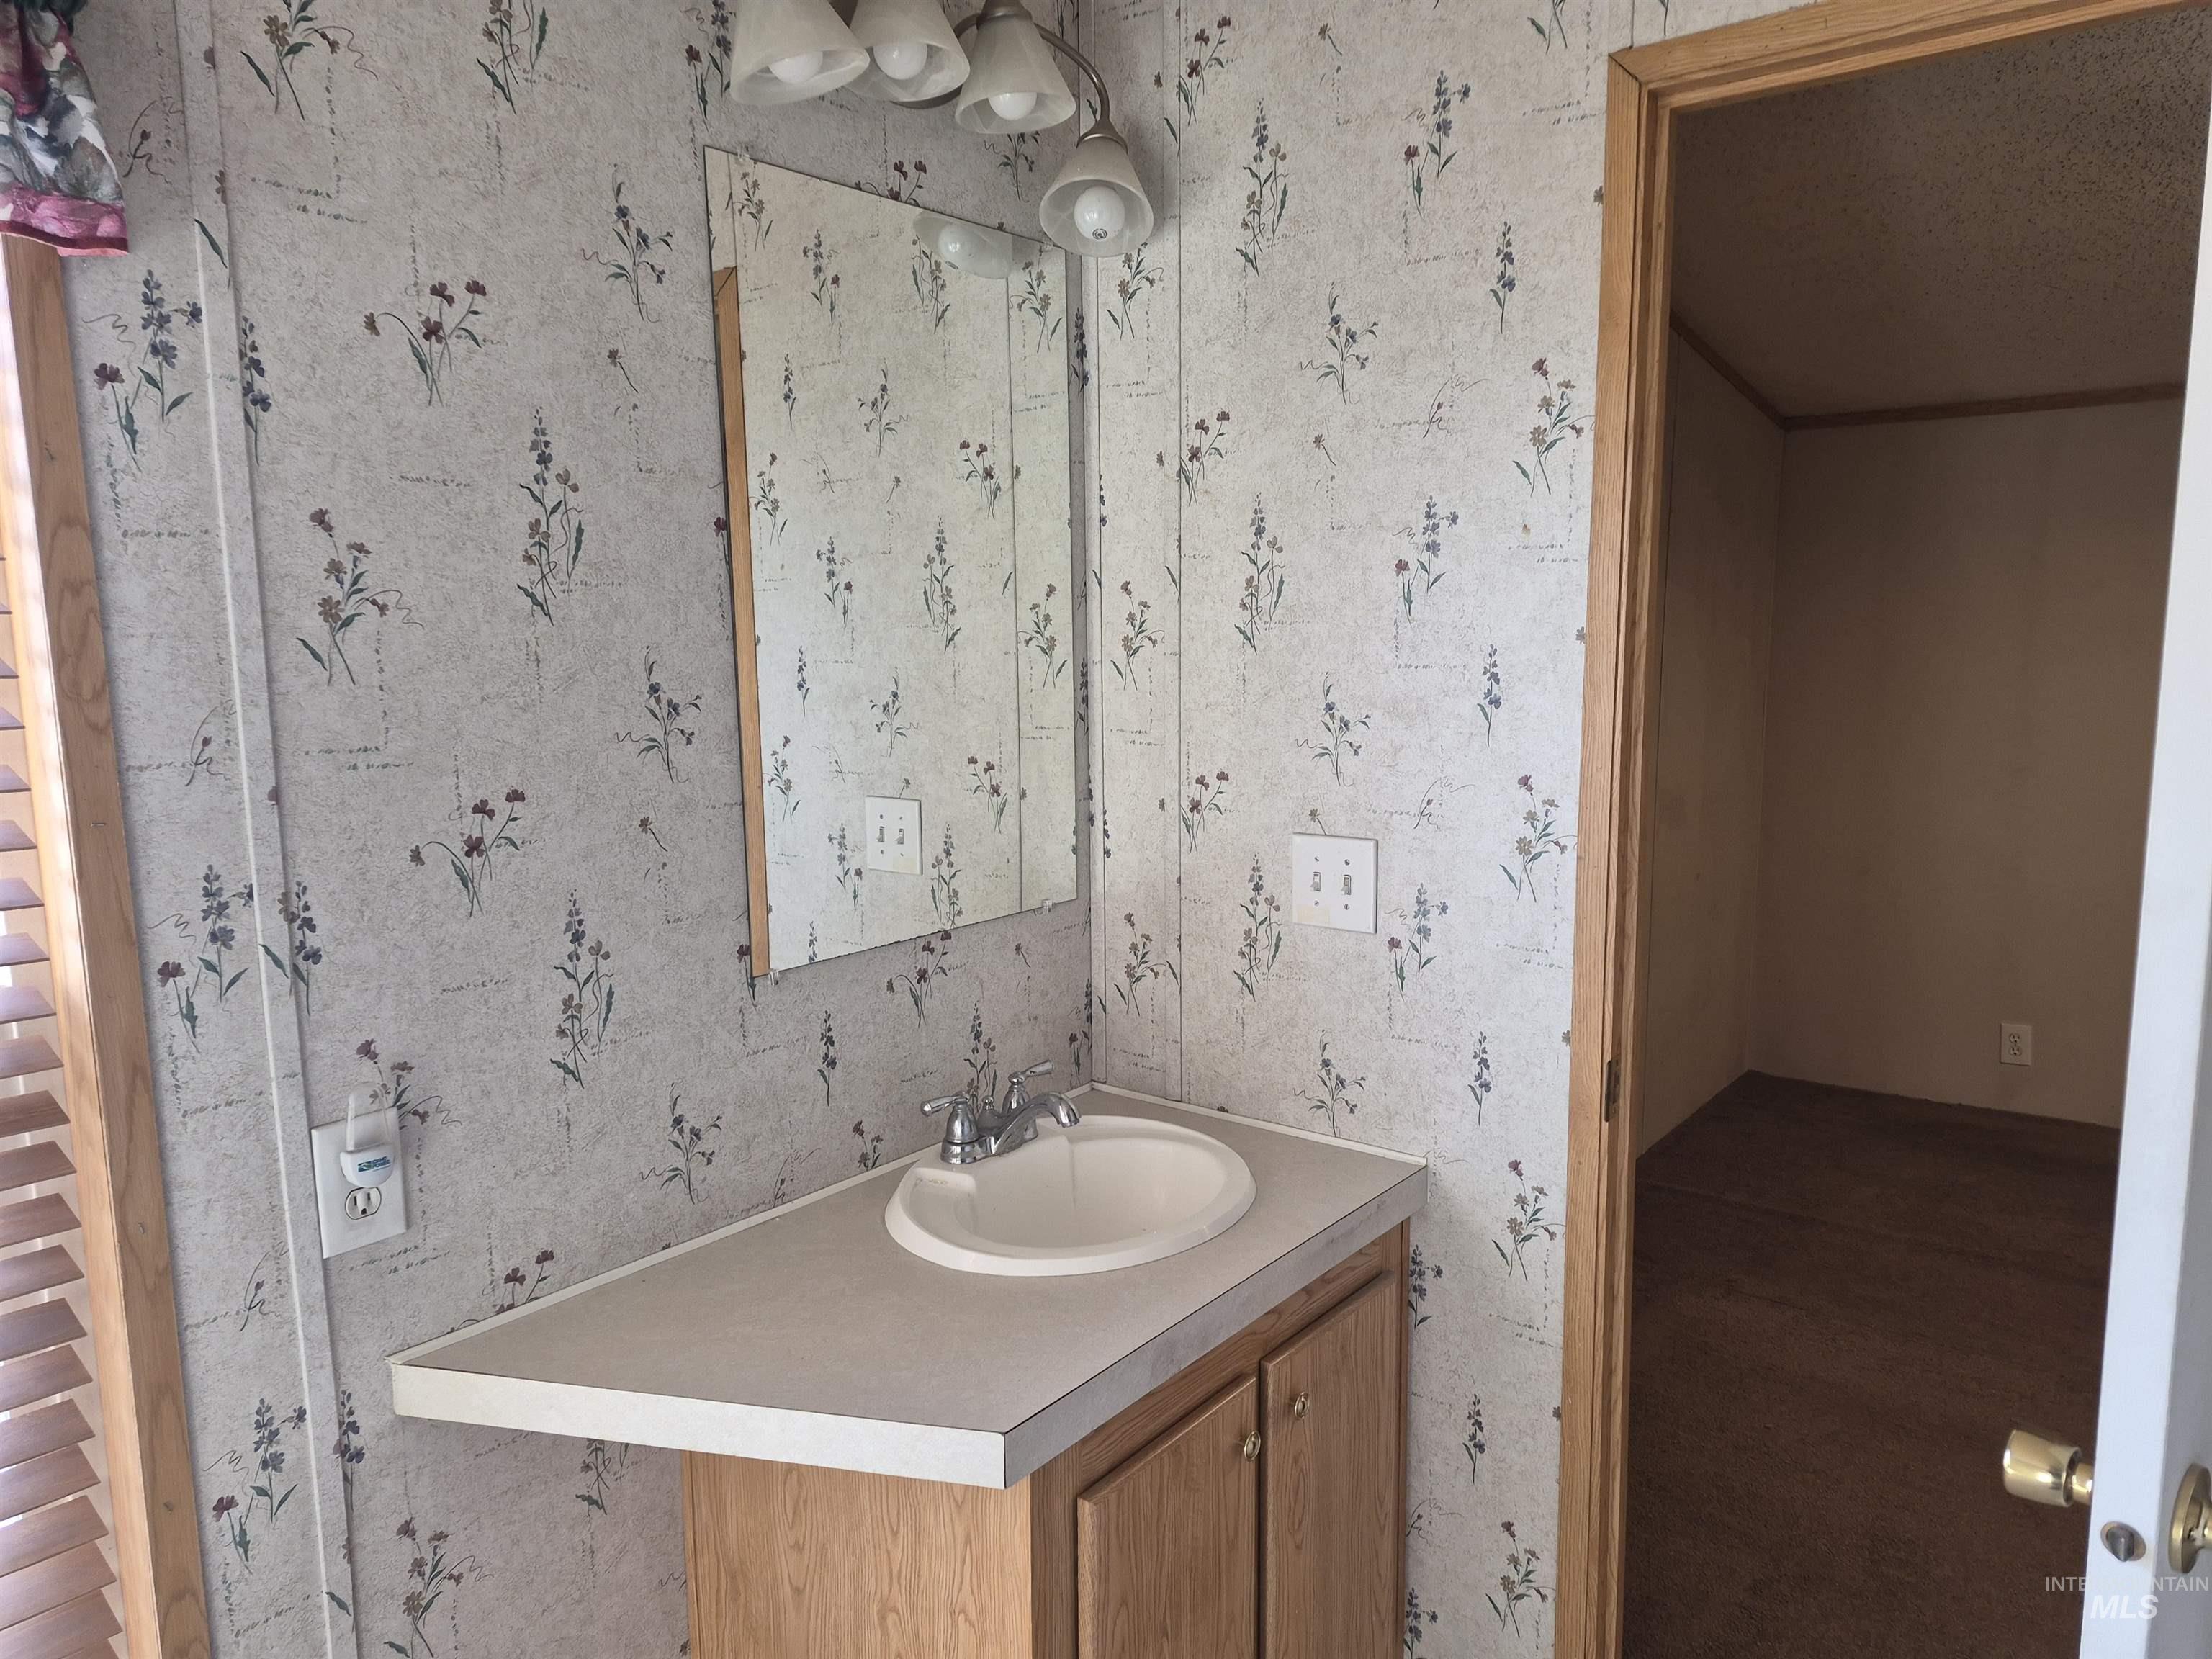
Bathroom featuring a wood-finish vanity with a molded basin, integrated countertop, chrome-finish faucet, wall-mounted mirror, and three-bulb vanity lighting
-
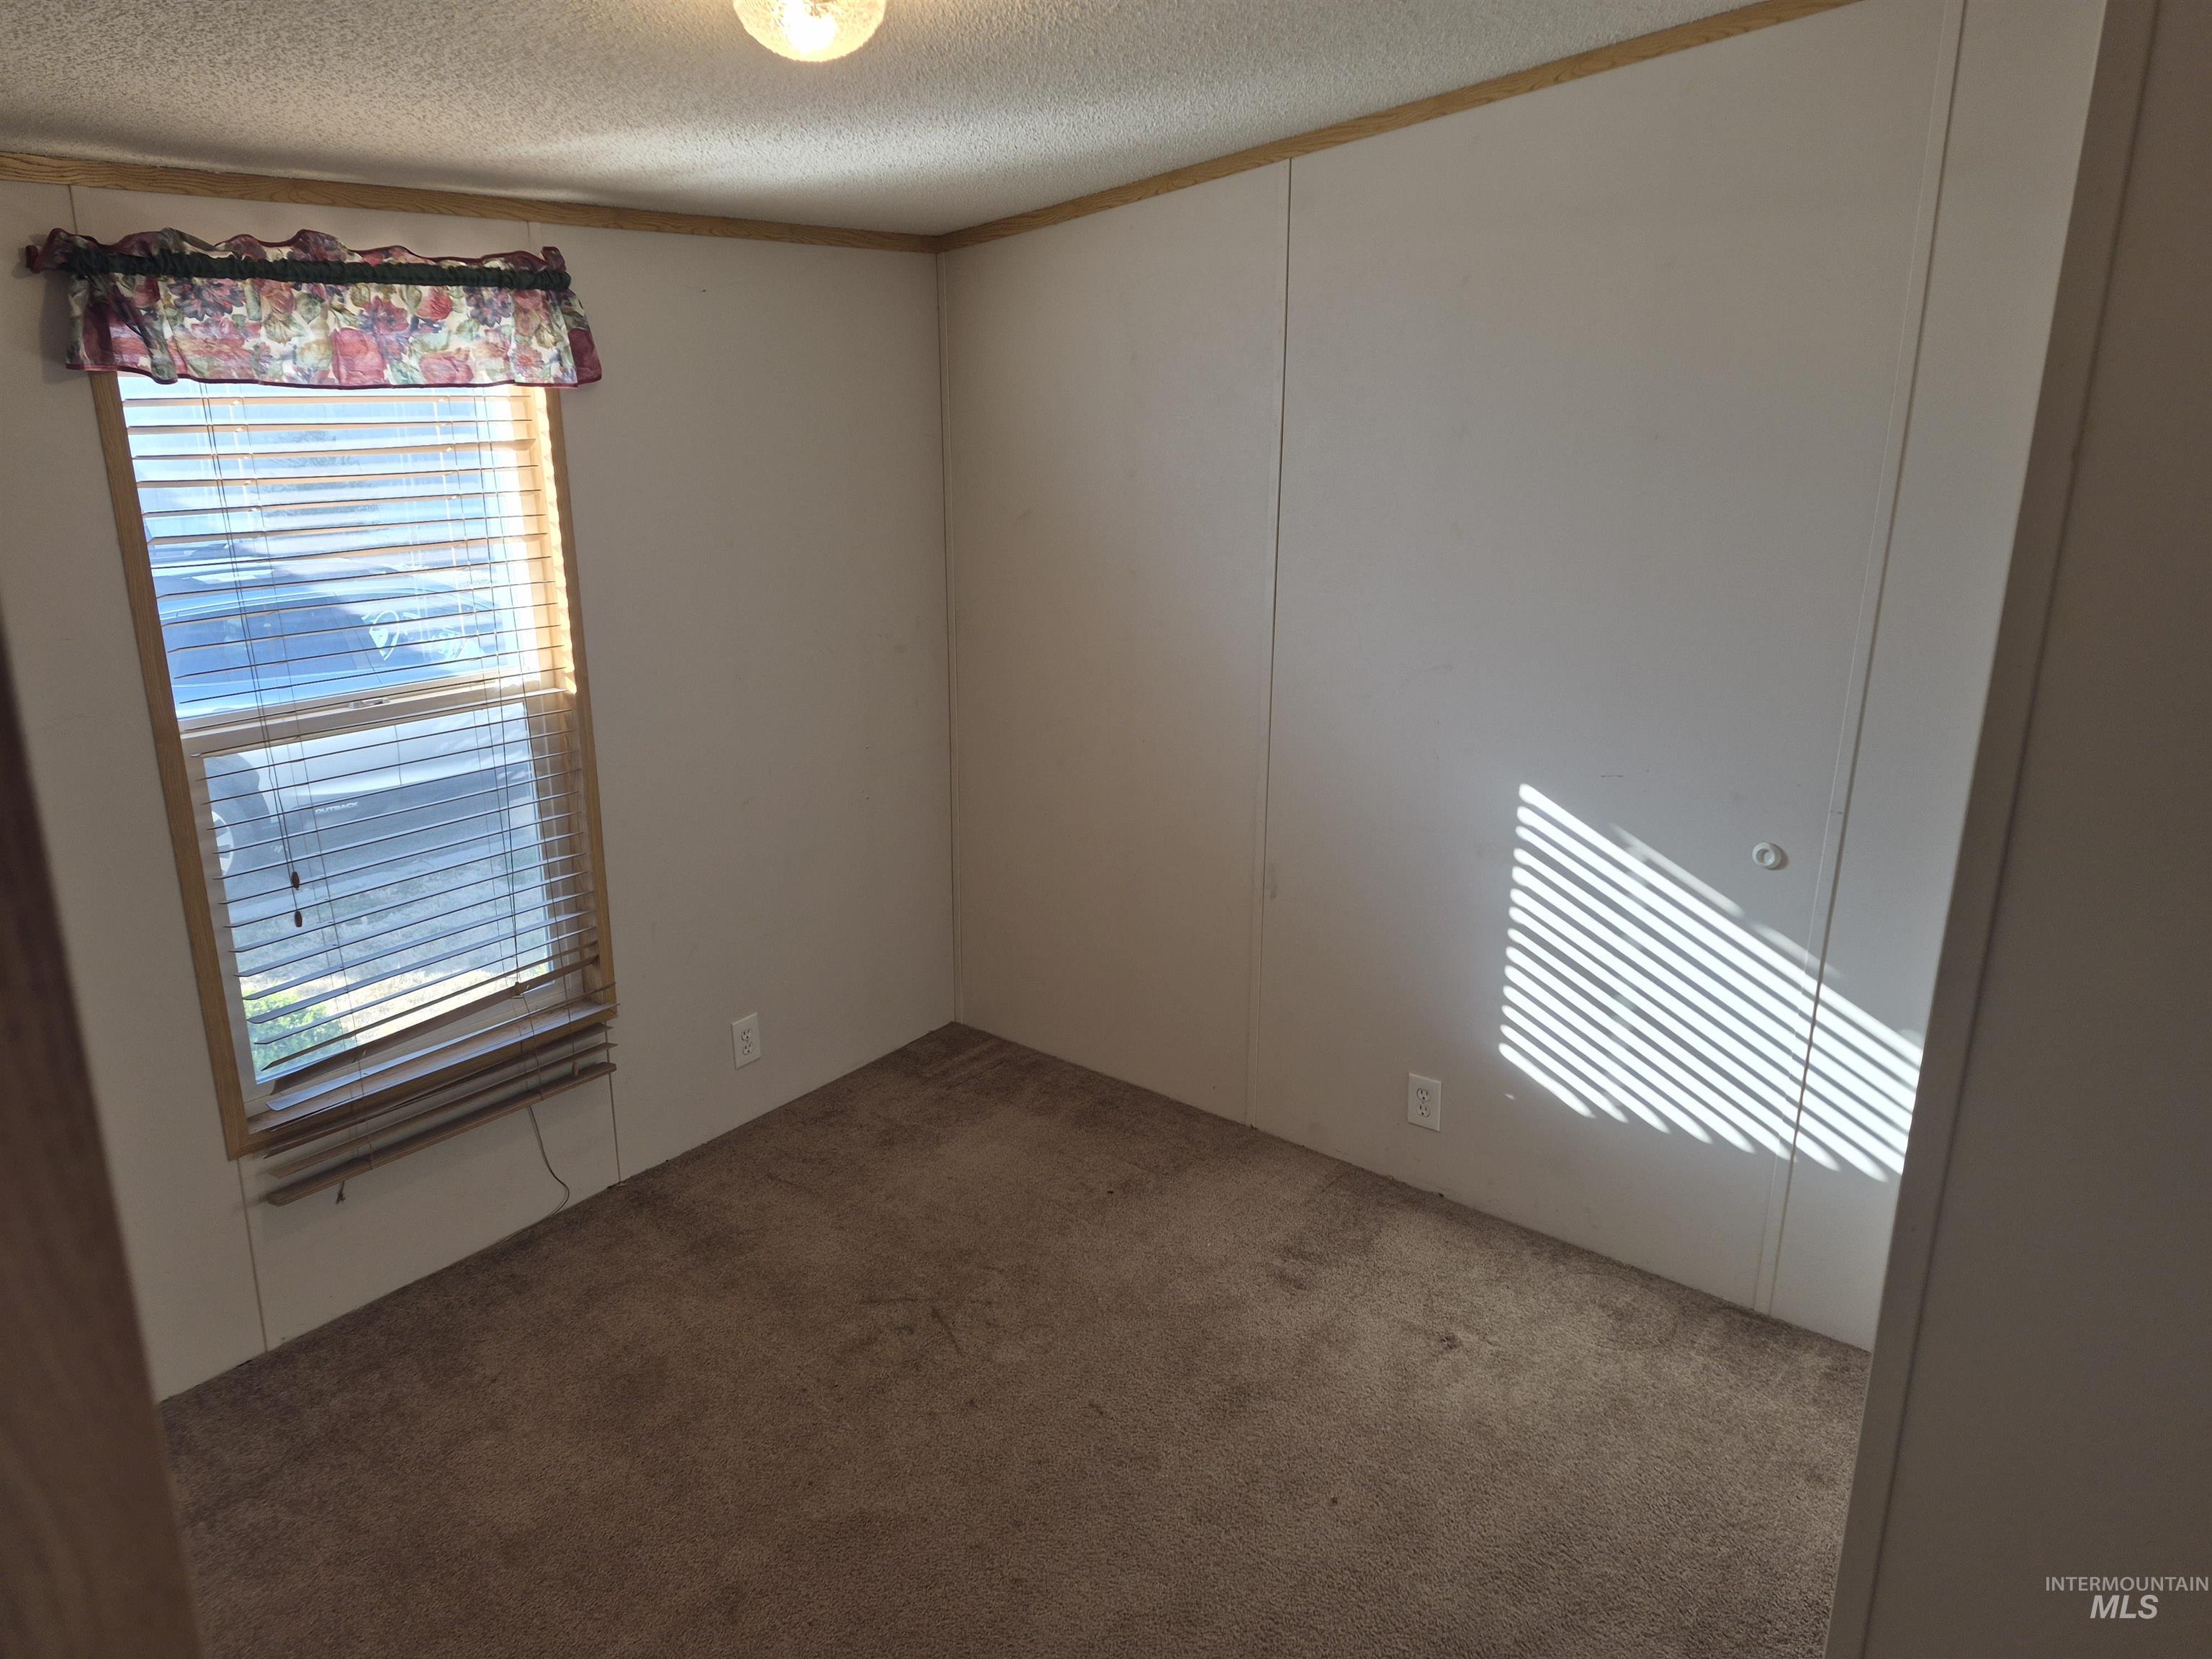
Interior room featuring wall-to-wall carpeting, wood-trimmed window casing, and ceiling-mounted light fixture
-
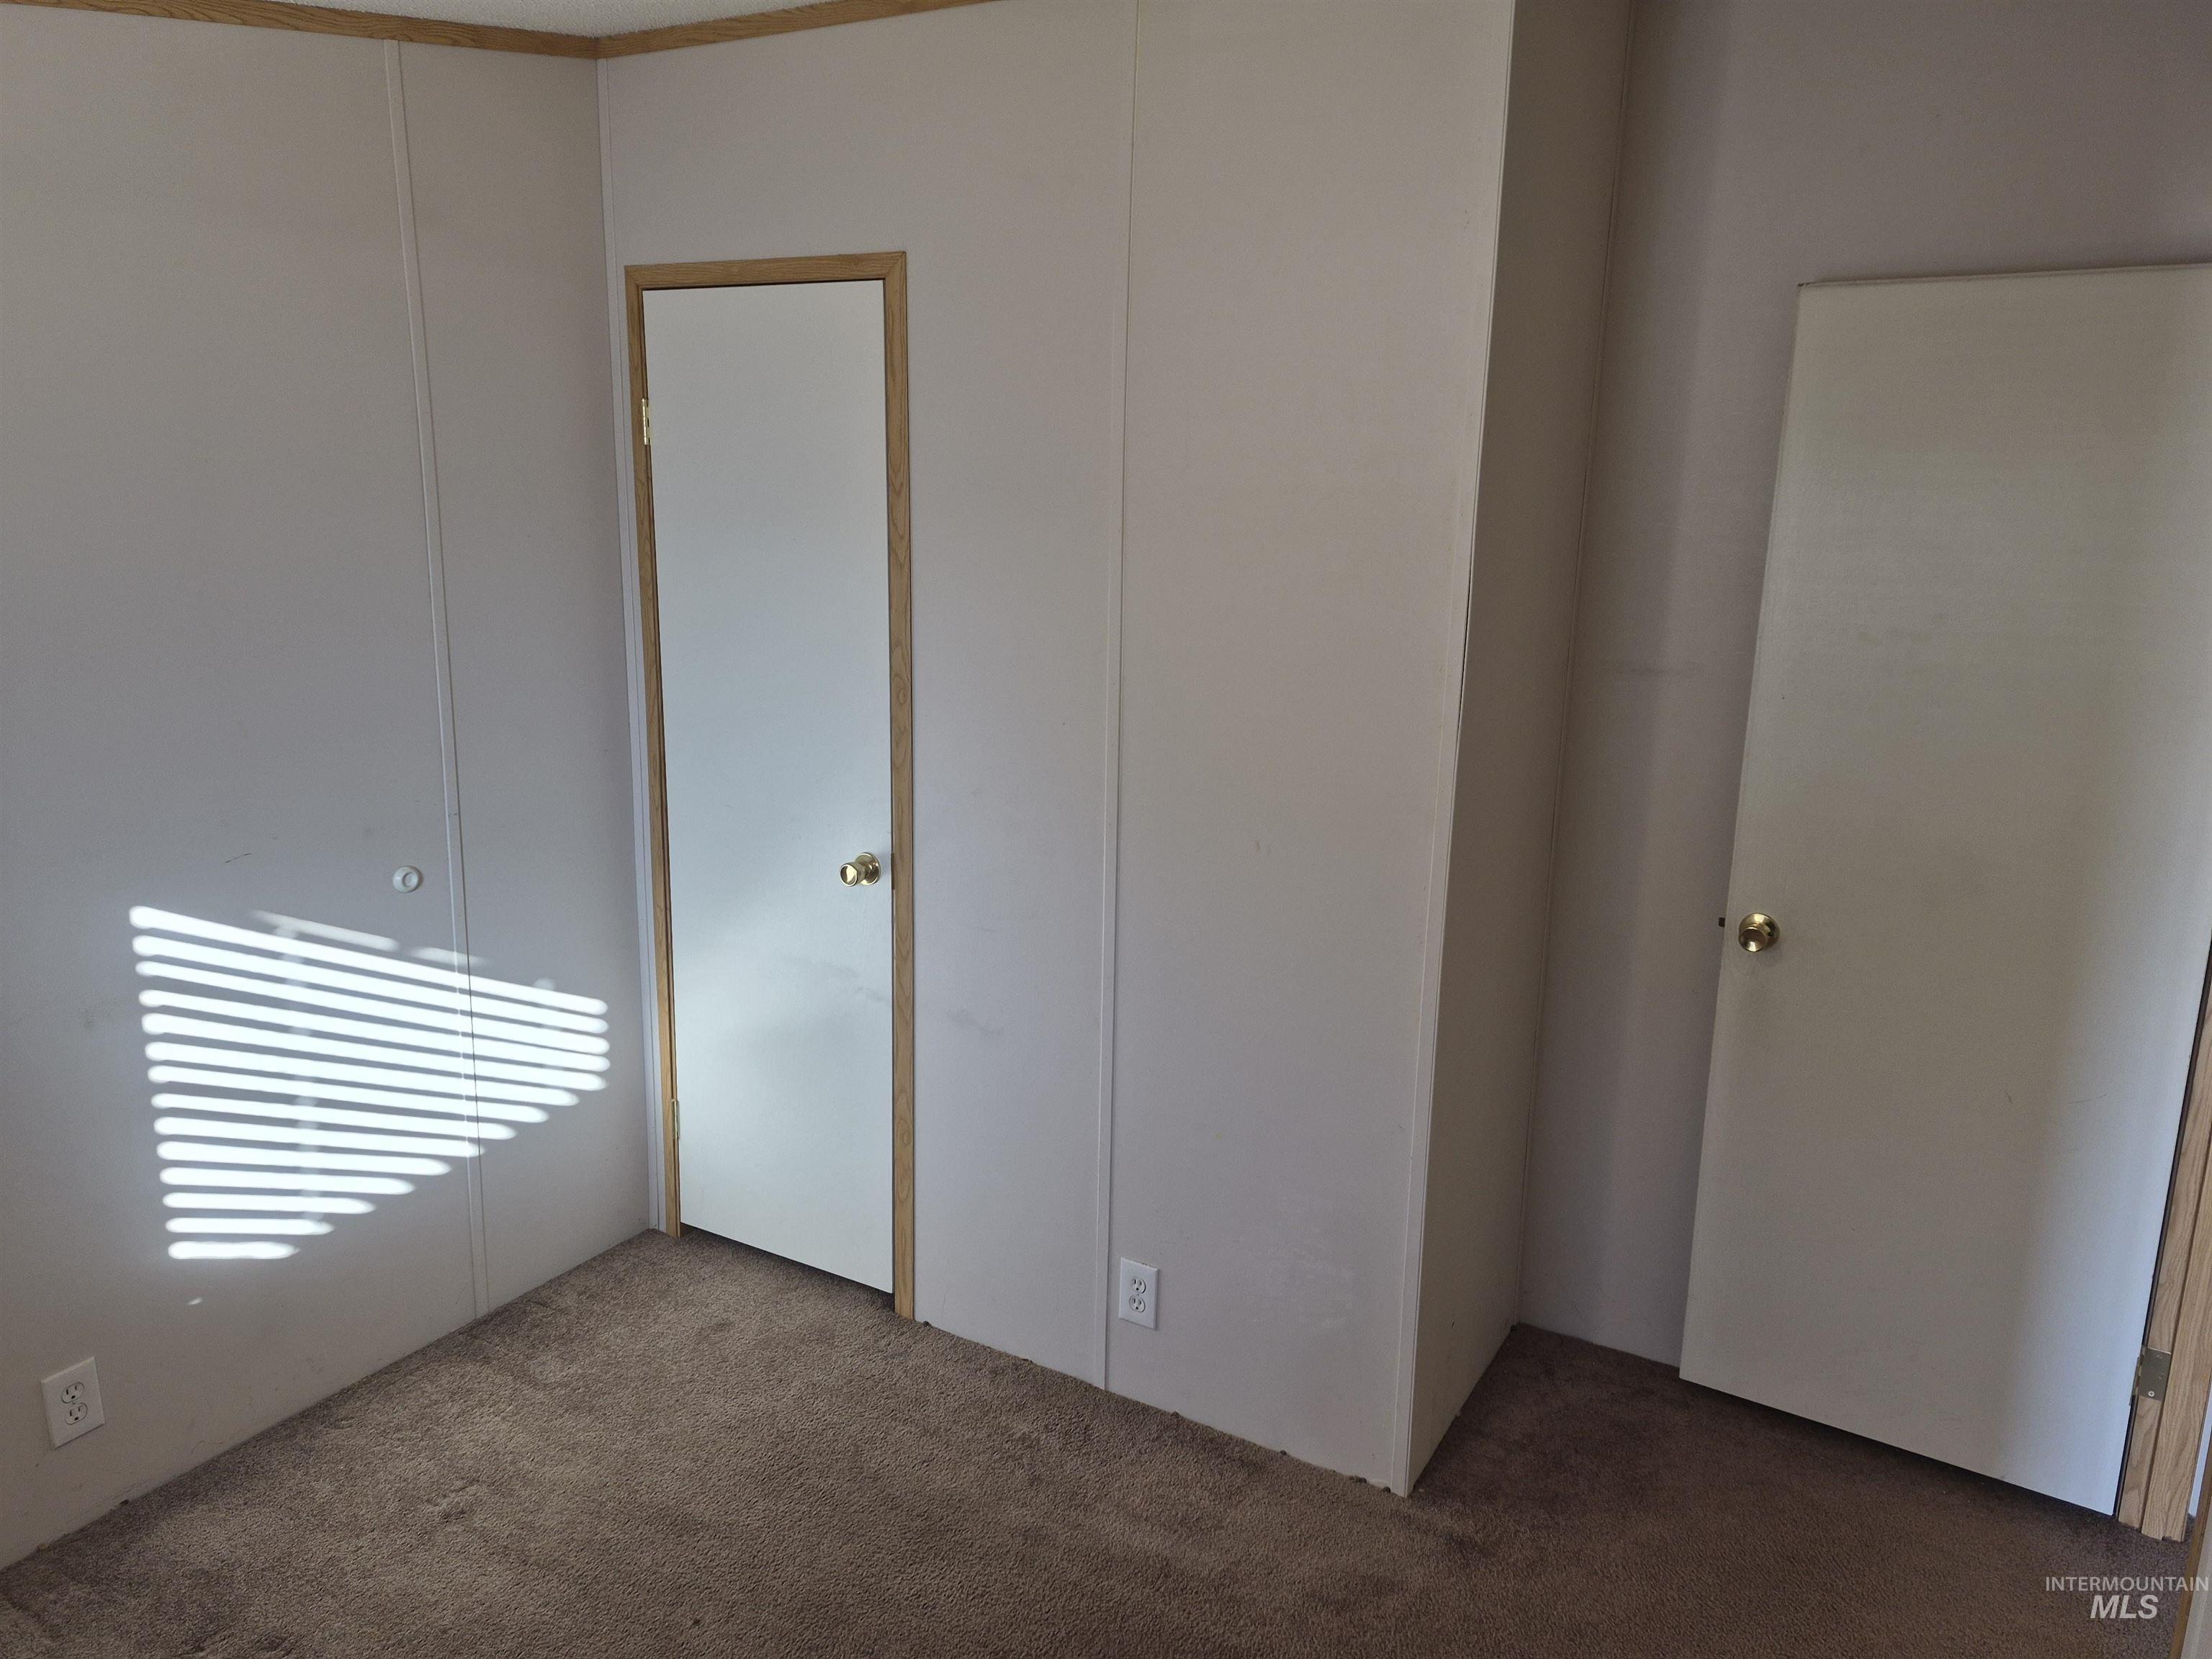
Neutral-toned wall panels, carpeted flooring, two interior doors with metallic hardware, and wooden trim finishes
-
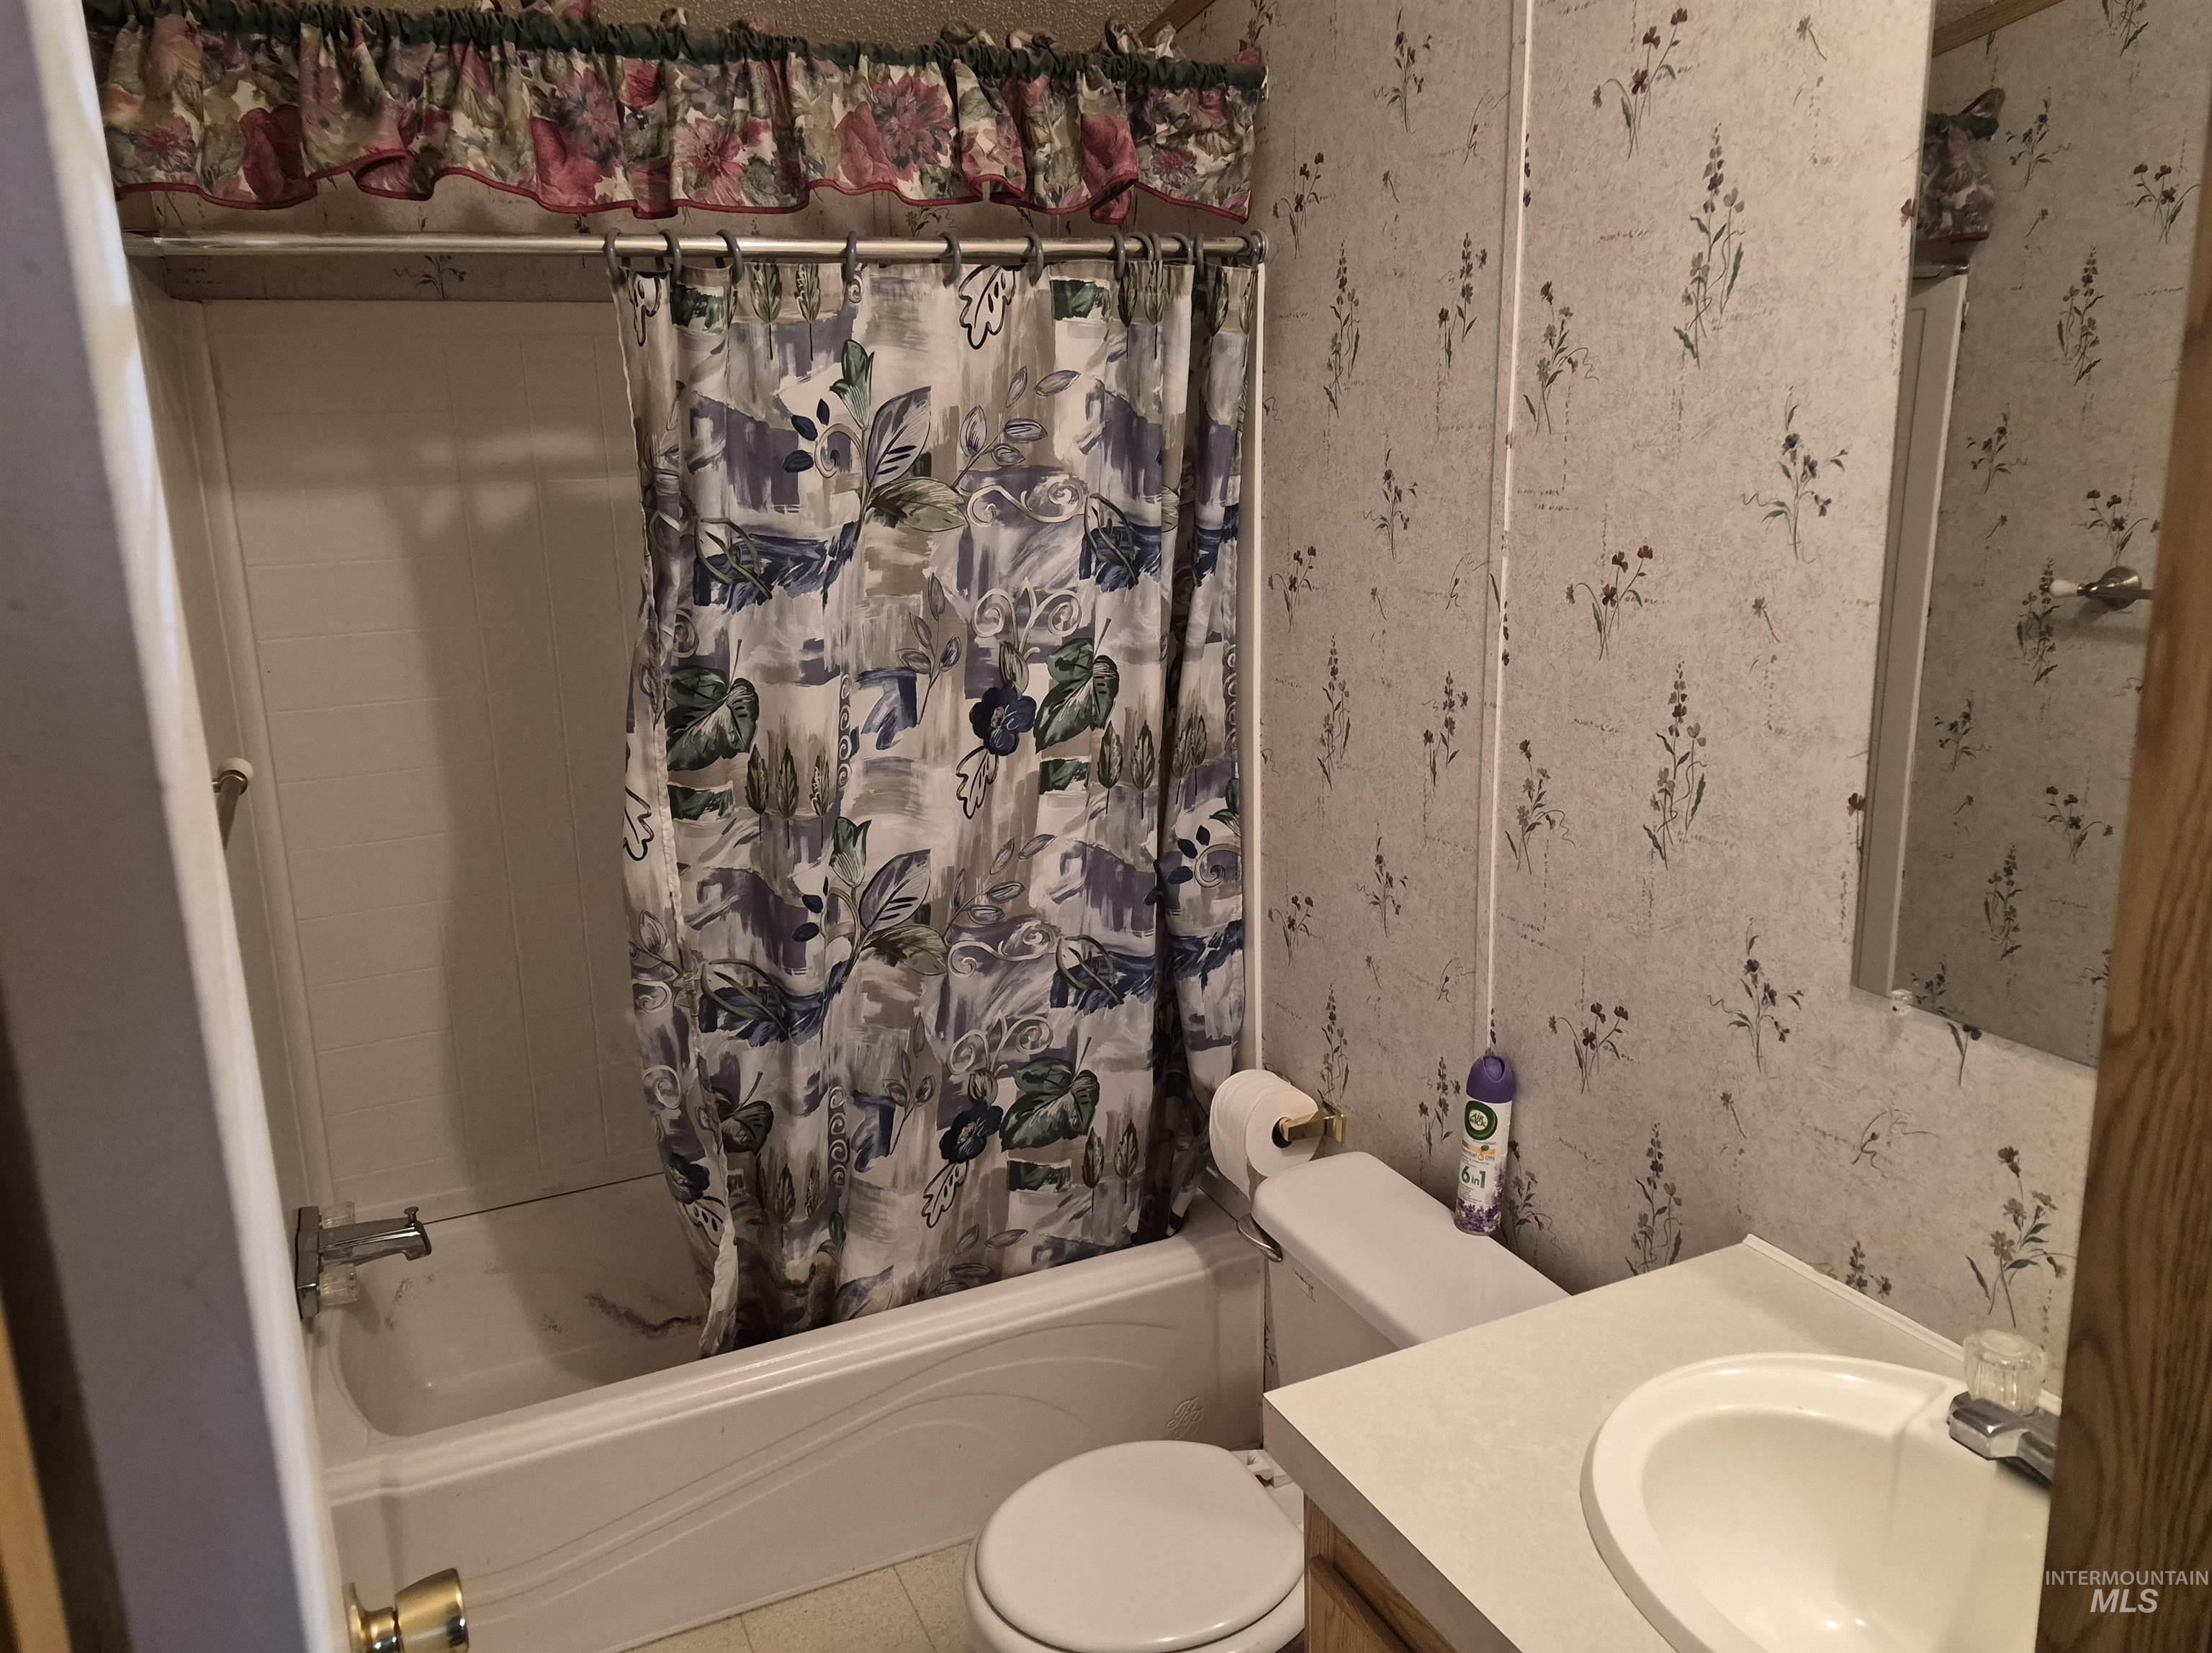
Bathroom featuring a bathtub and shower combination with a molded surround, integrated vanity with a solid-surface countertop, inset sink, and wall-mounted mirror
-
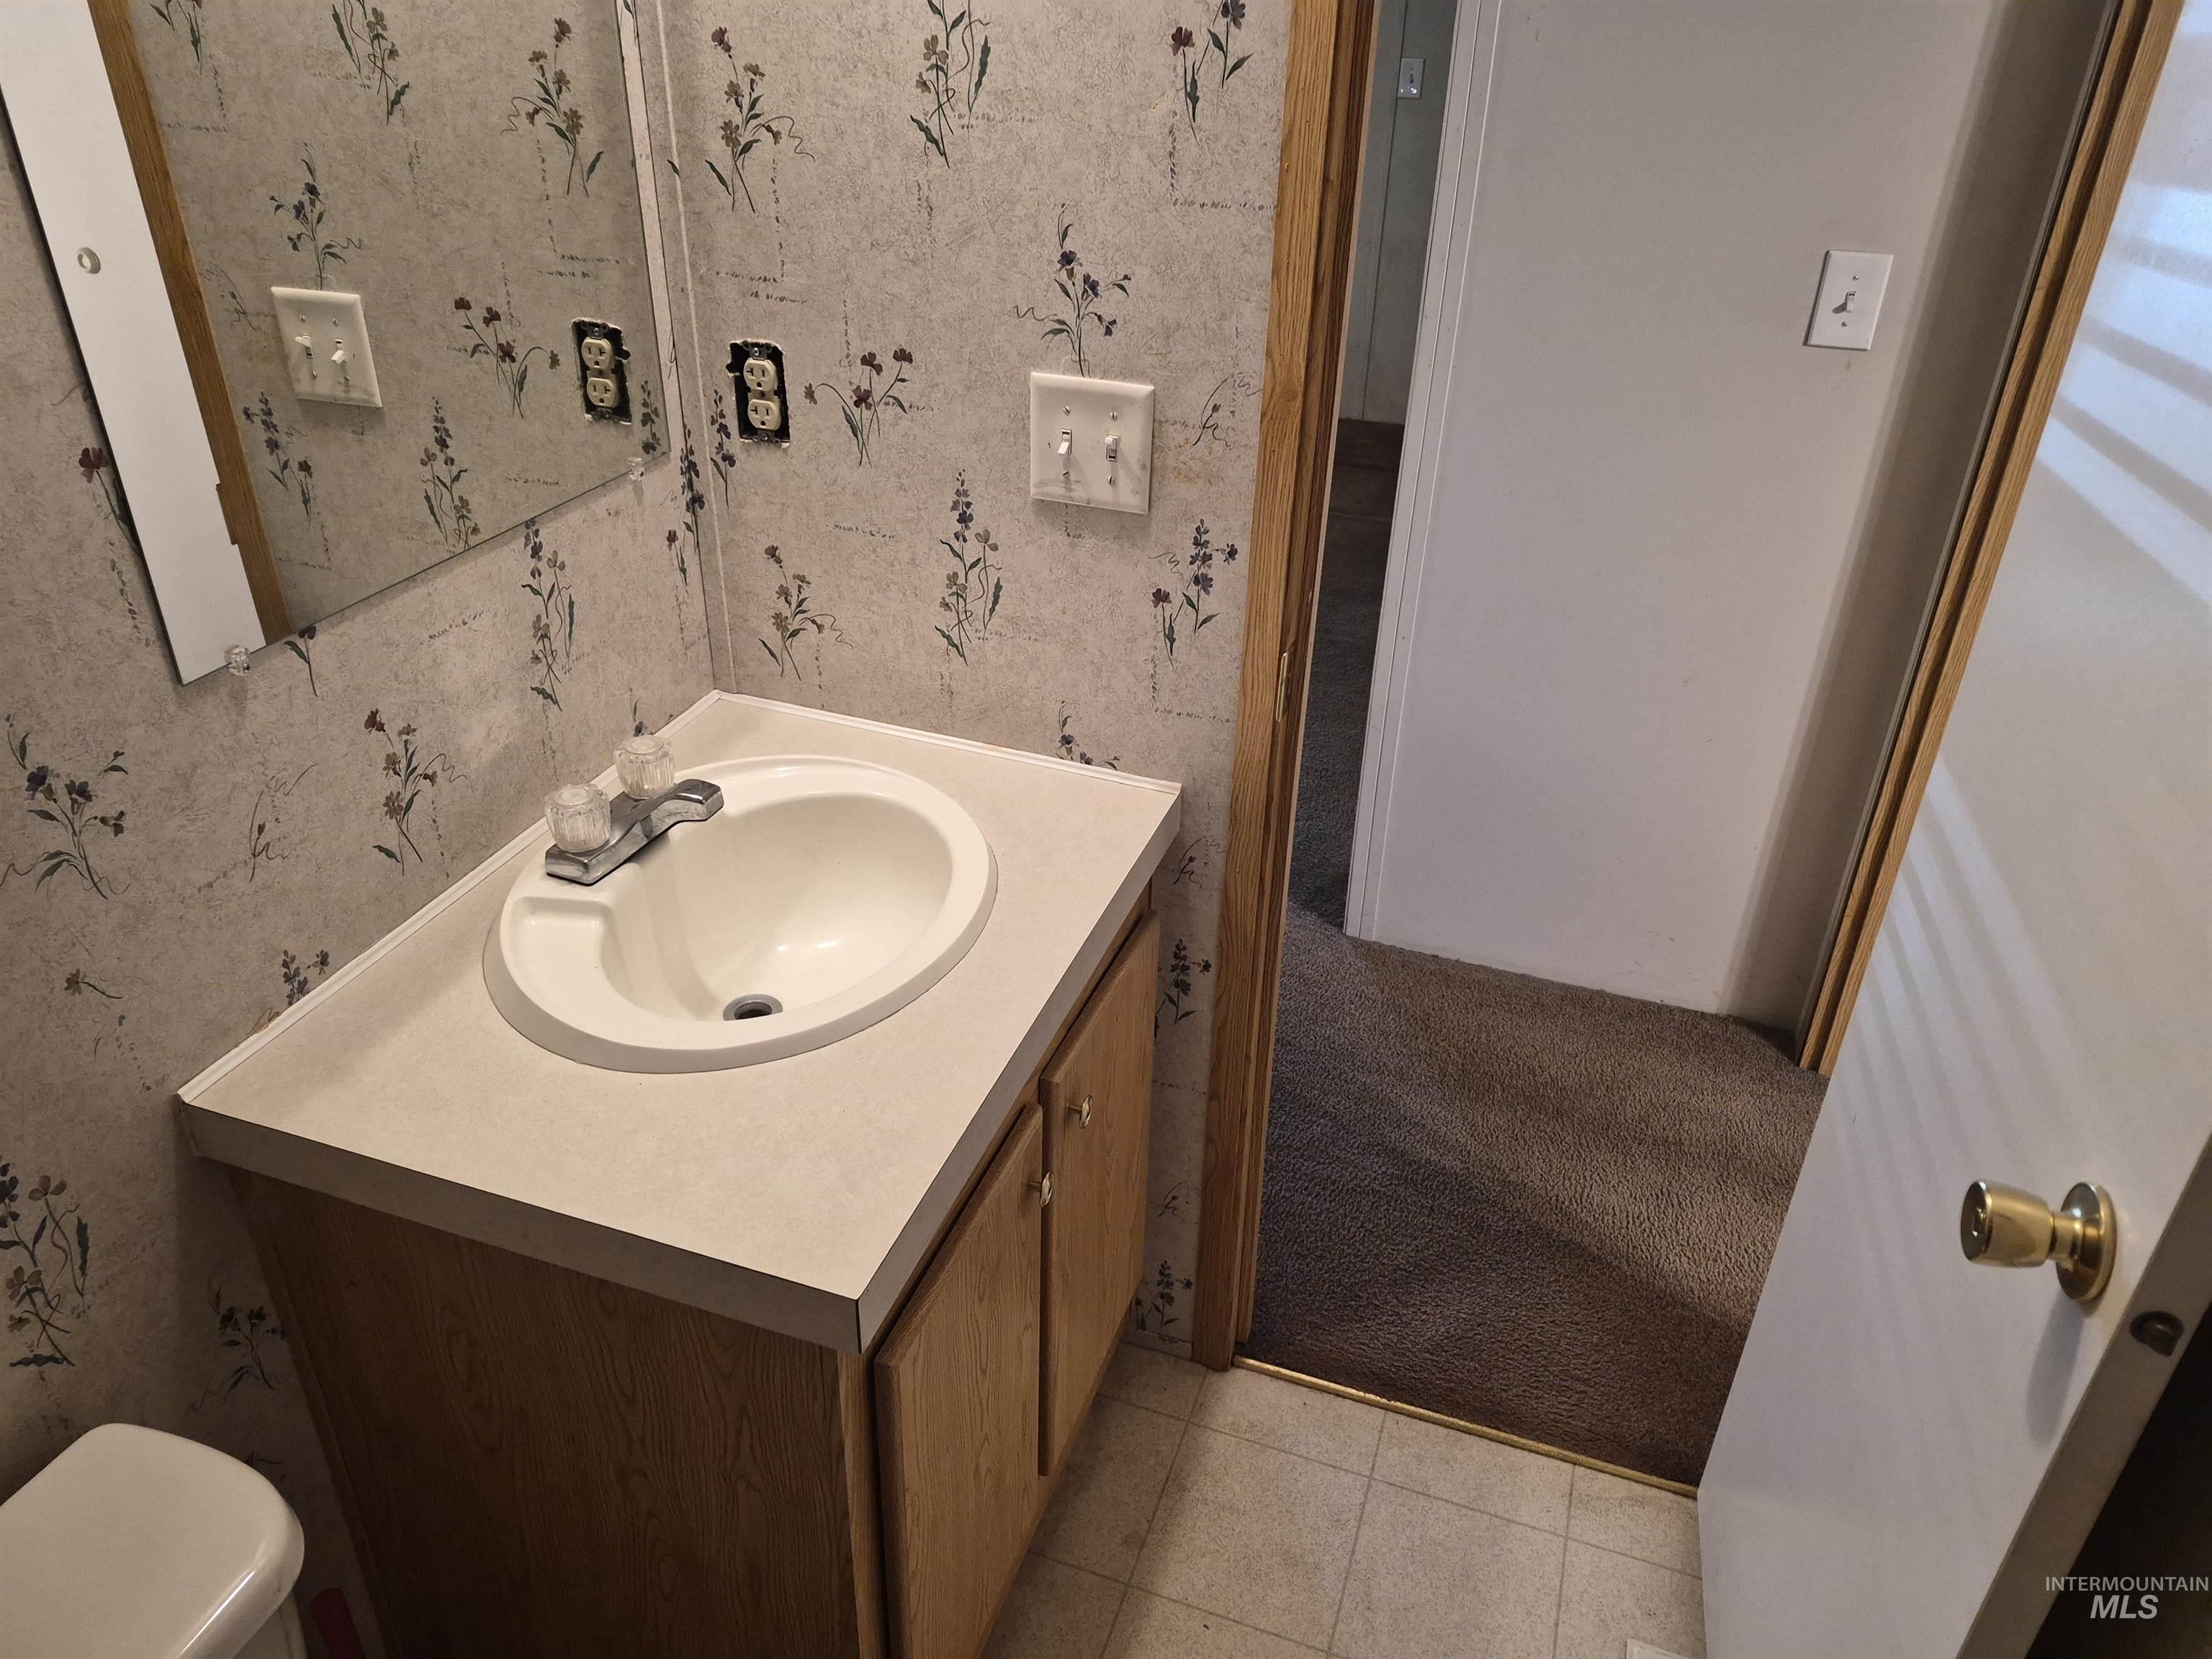
Built-in vanity featuring a drop-in sink, dual-handle faucet, solid-surface countertop, and lower cabinetry
-
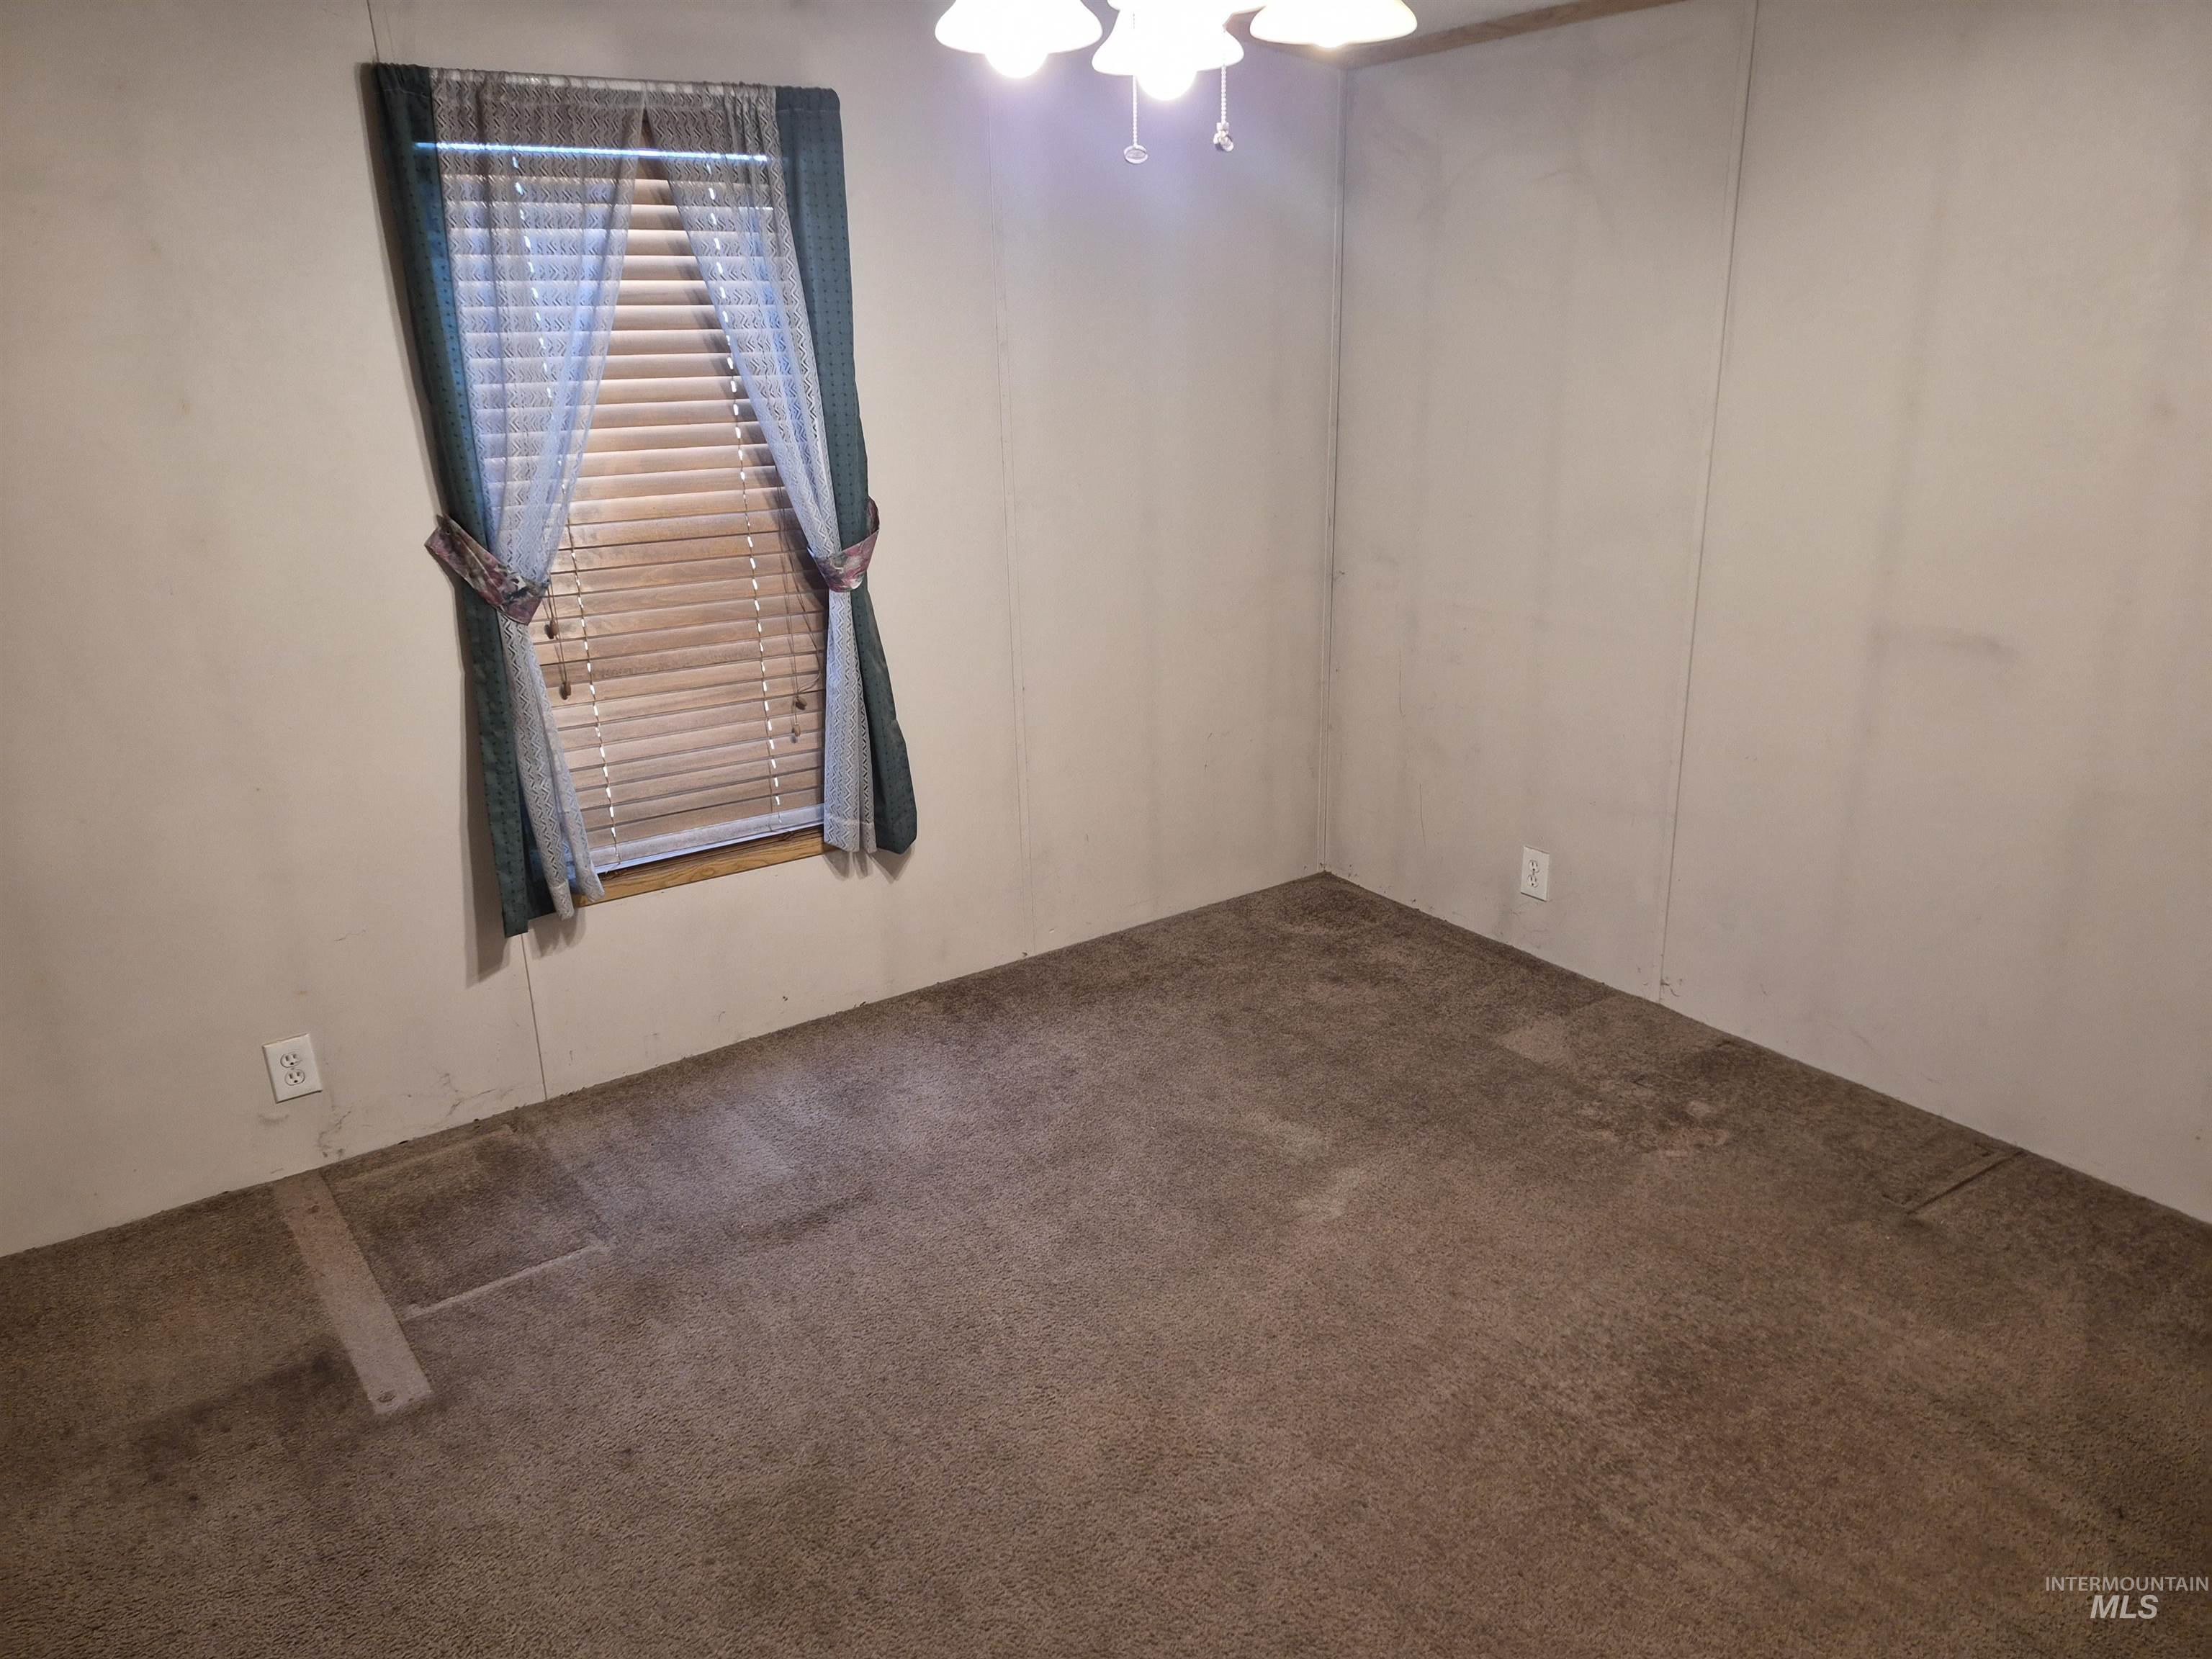
Neutral wall finishes featuring carpeting and a multi-arm ceiling-mounted light fixture, complemented by a window with horizontal blinds
-
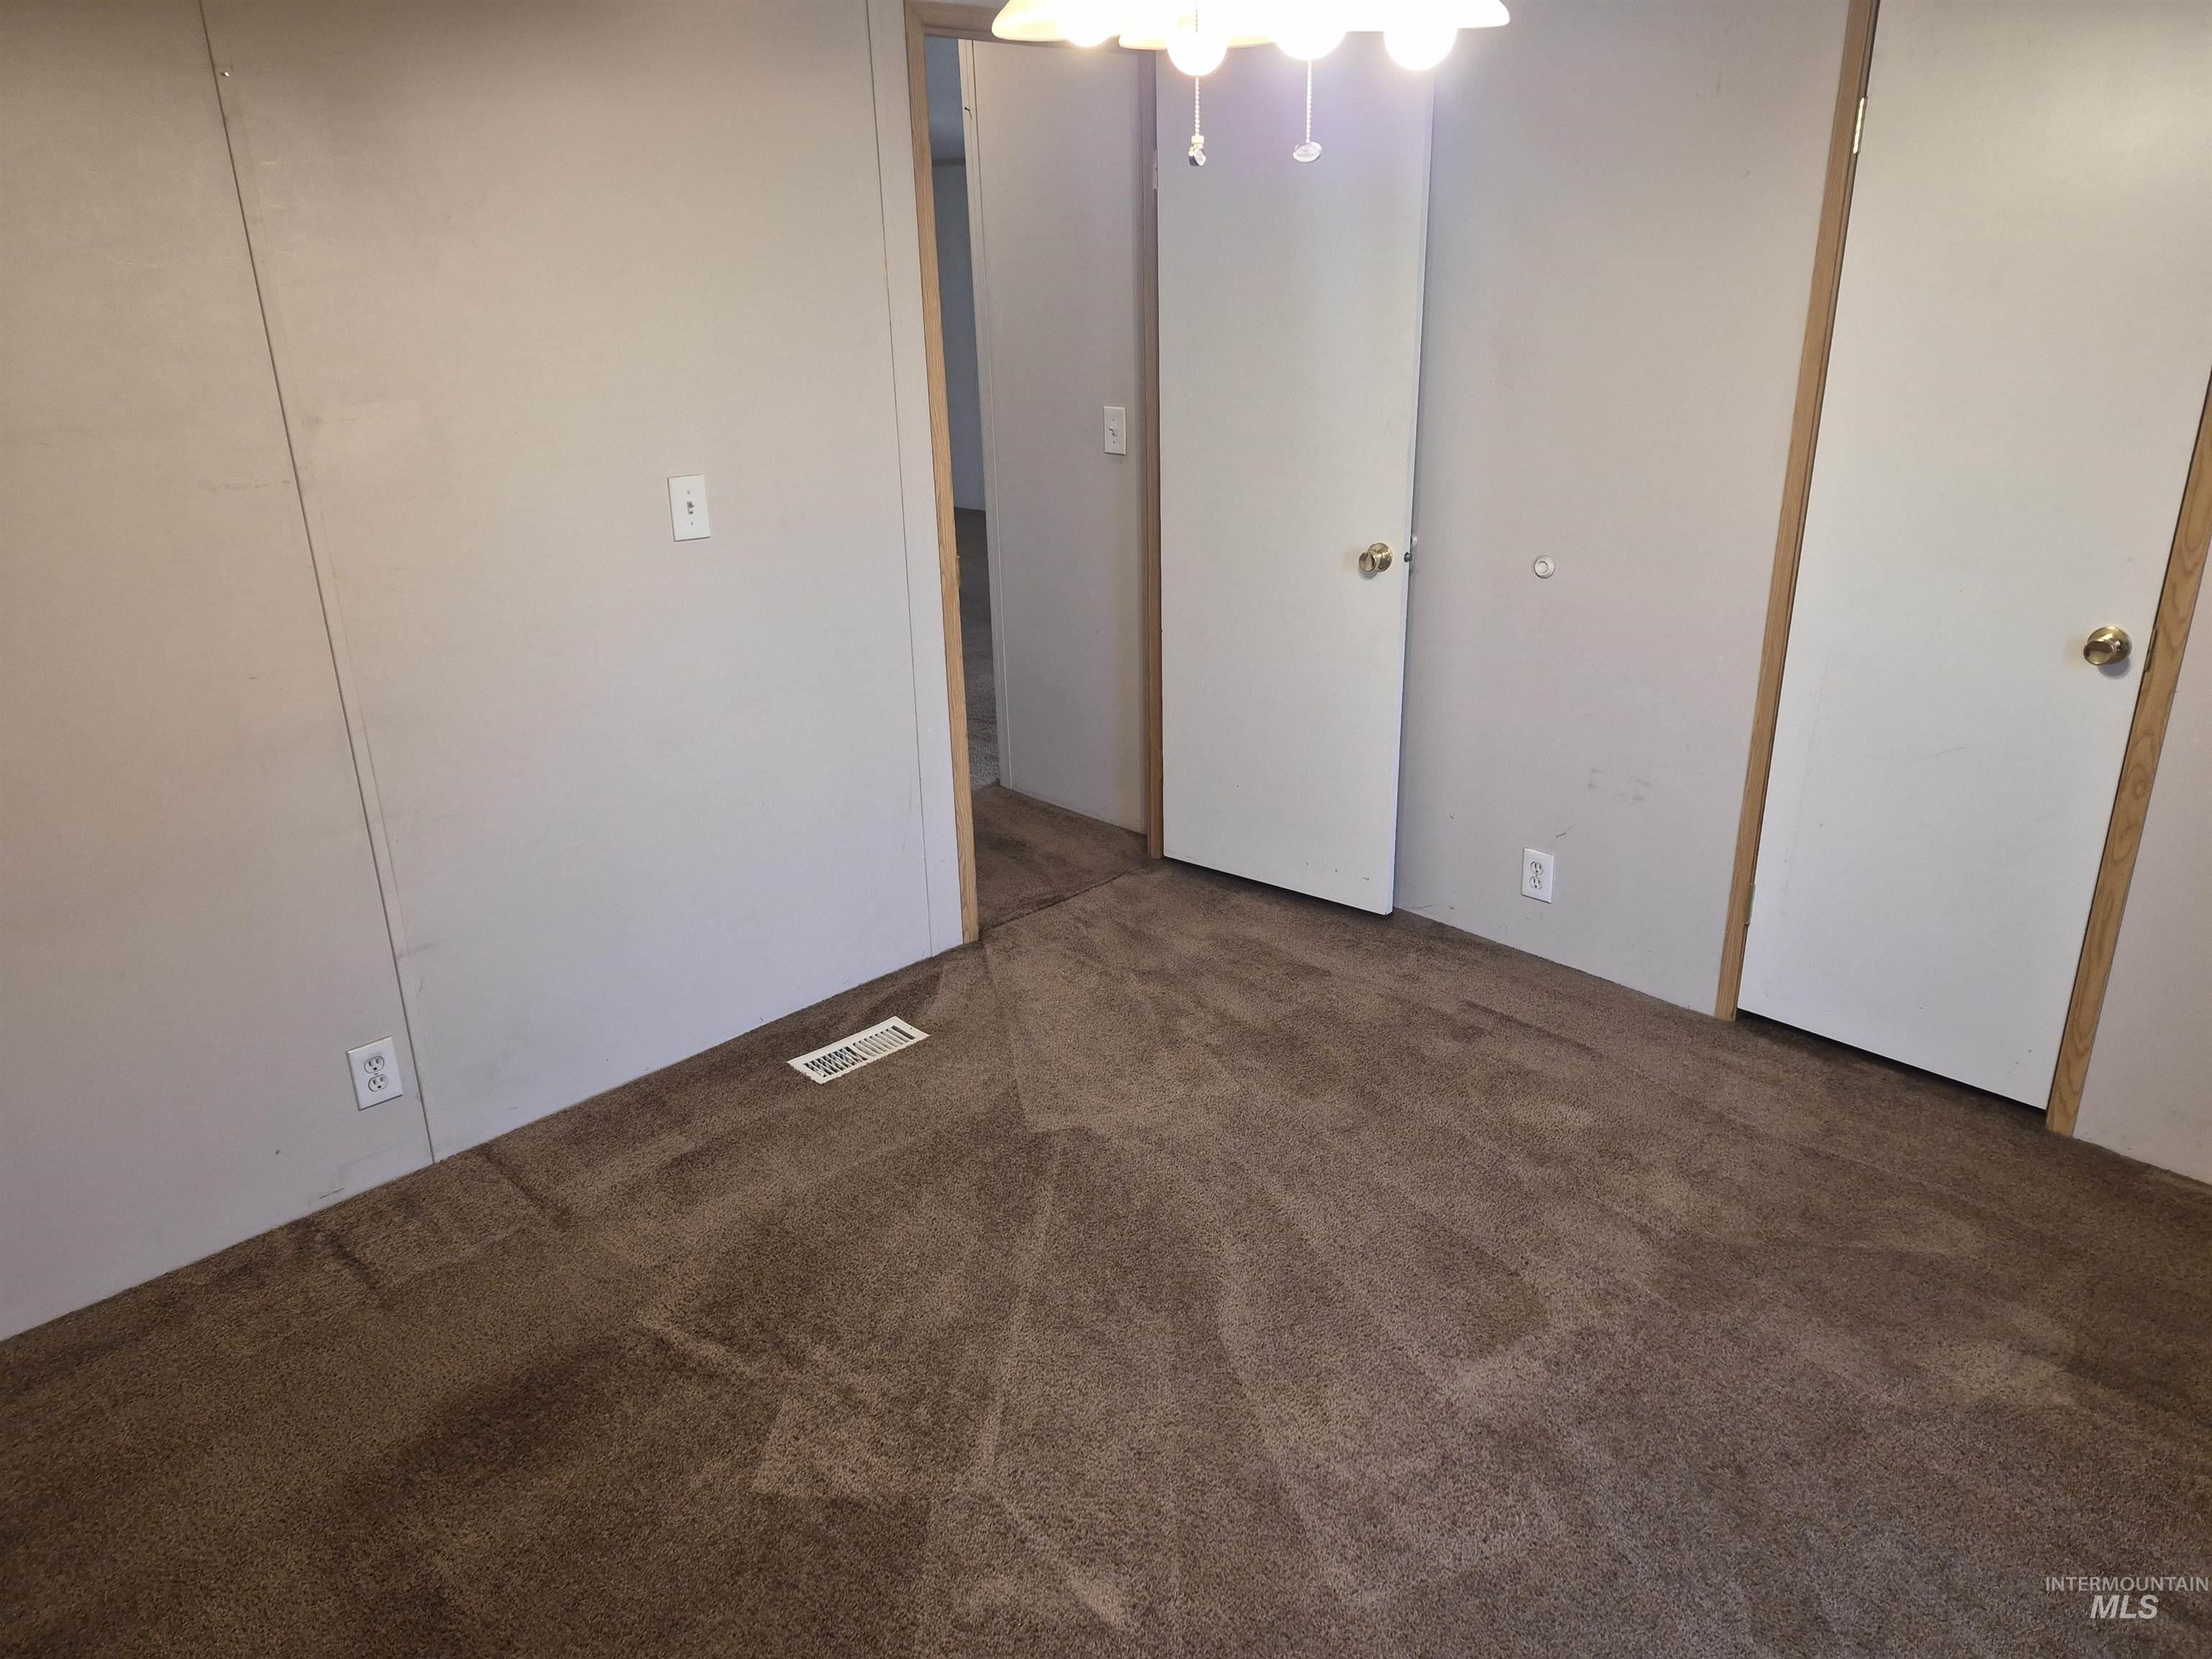
Interior space featuring wall-to-wall carpeting, neutral-toned paneled walls, and two interior doors with wooden trim accents
-
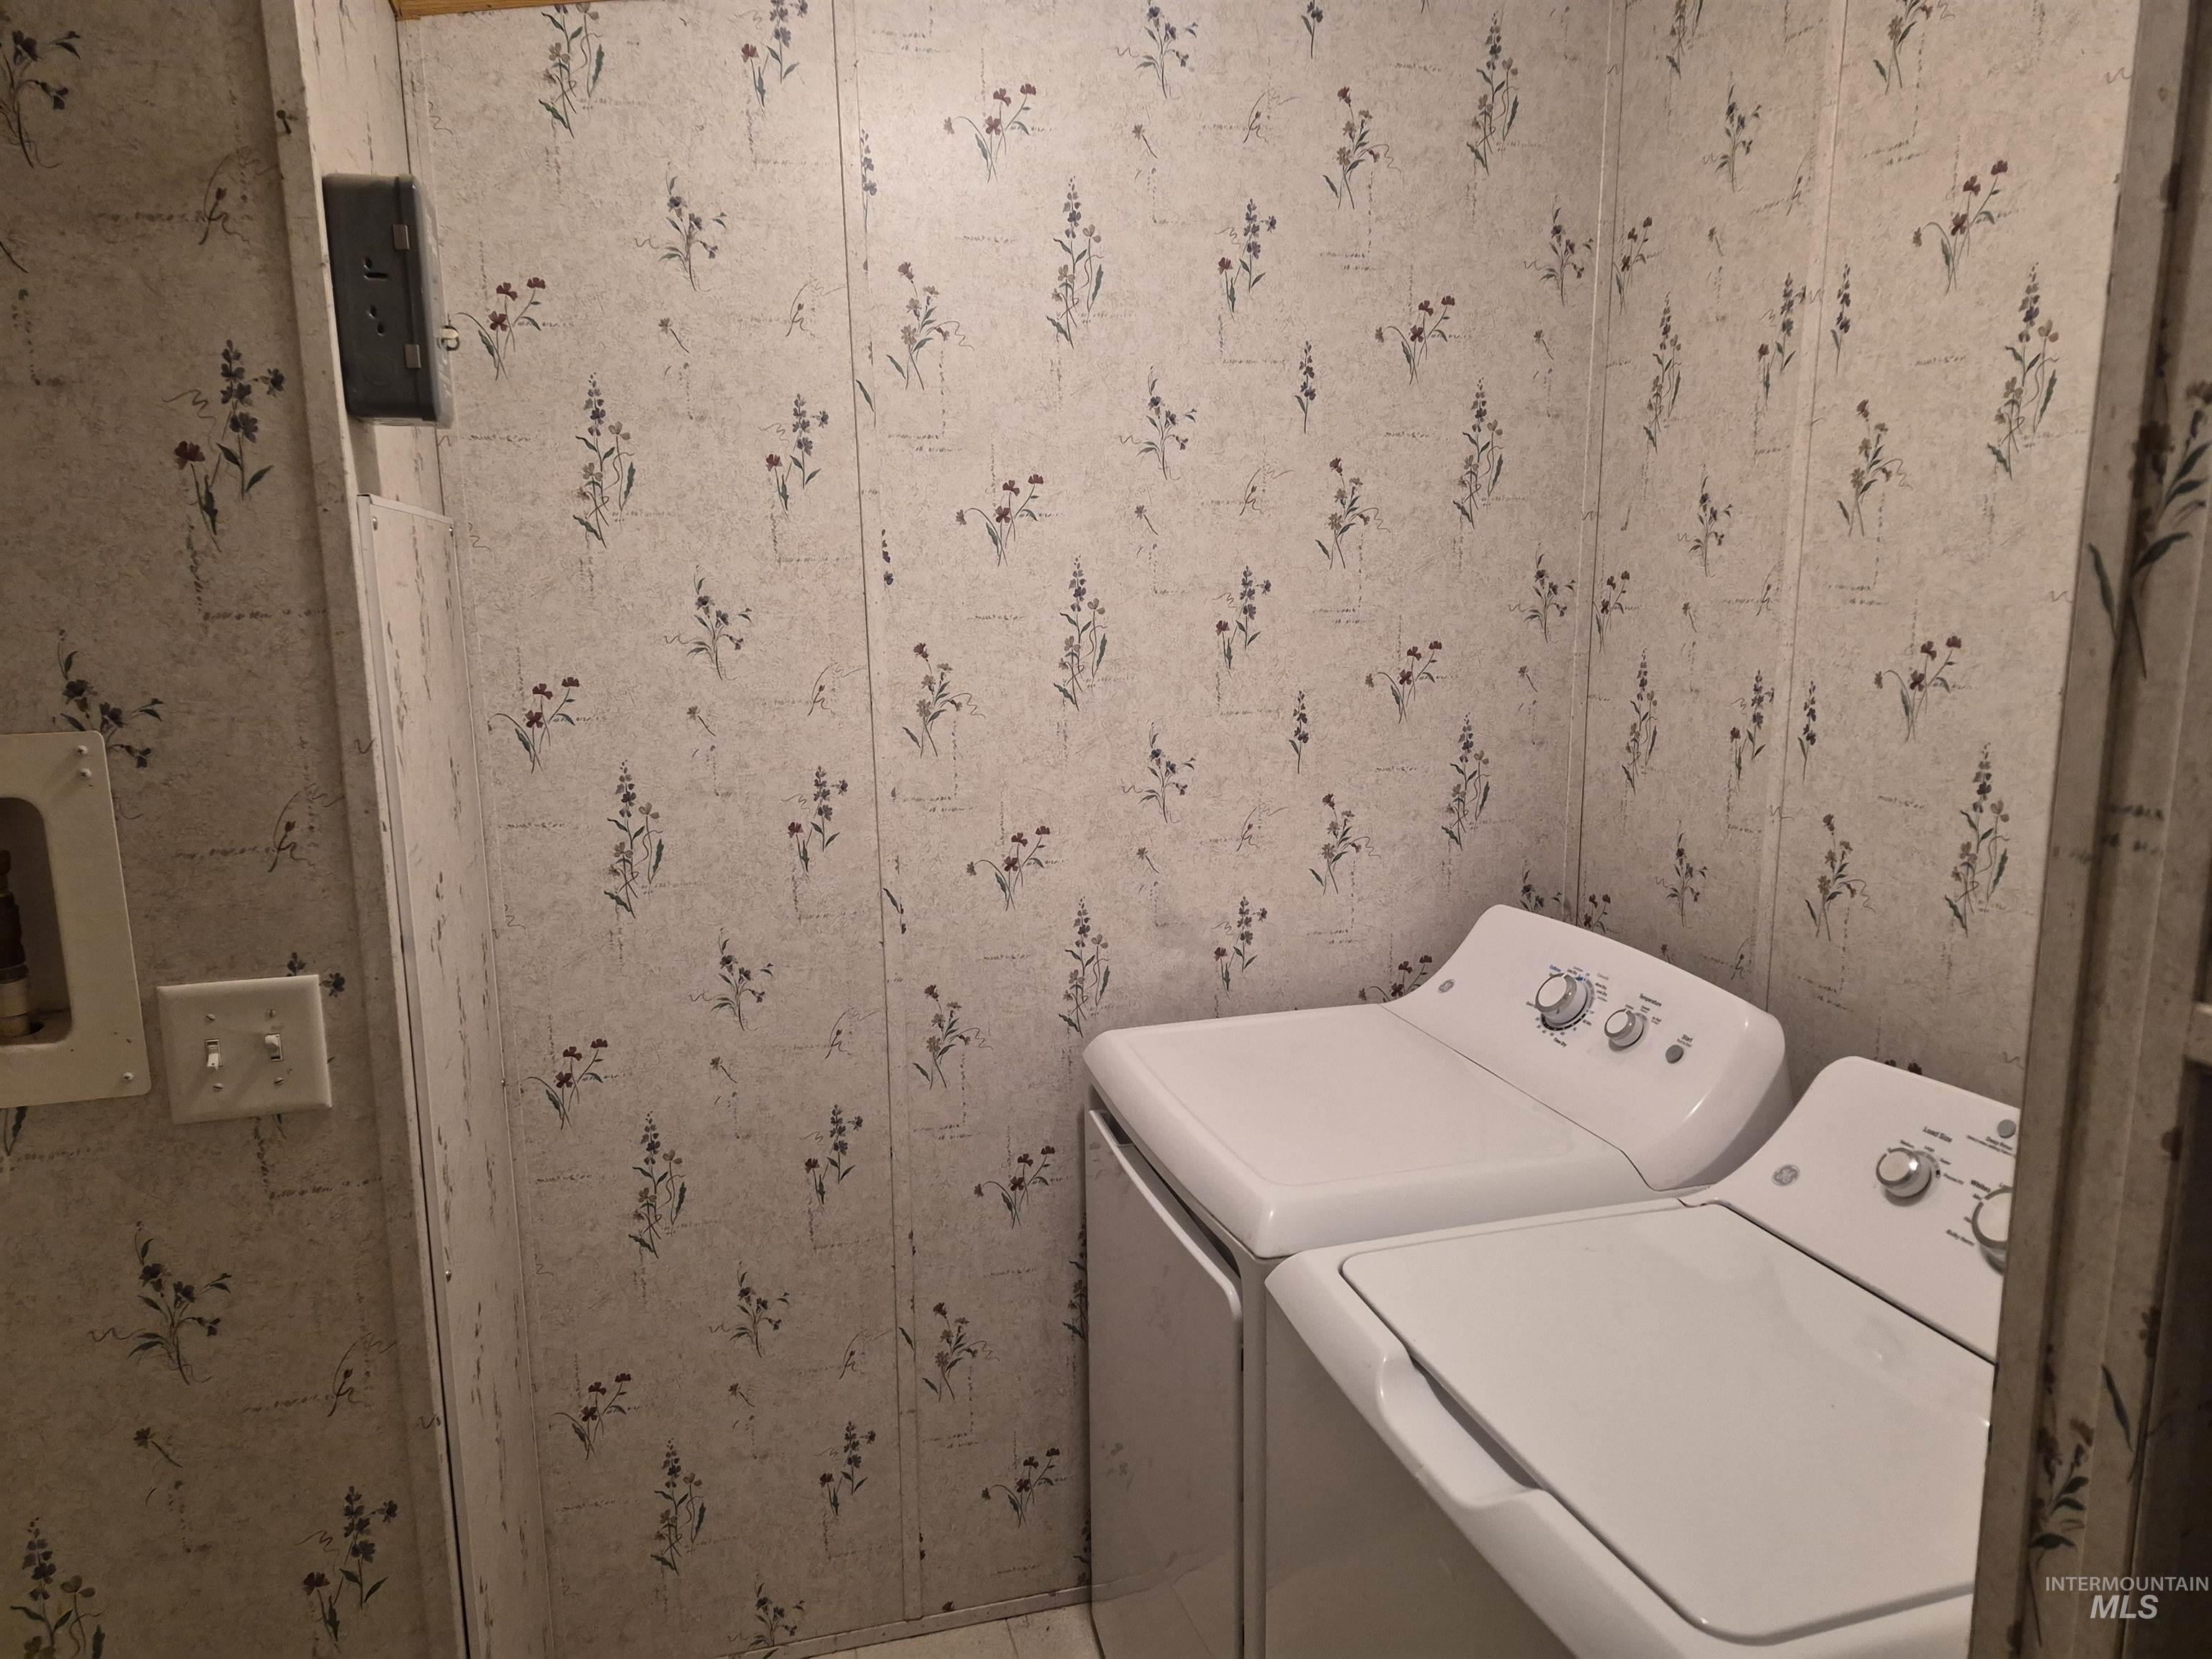
Laundry area featuring botanical-patterned wall panels, recessed plumbing hookups, and a light switch
-
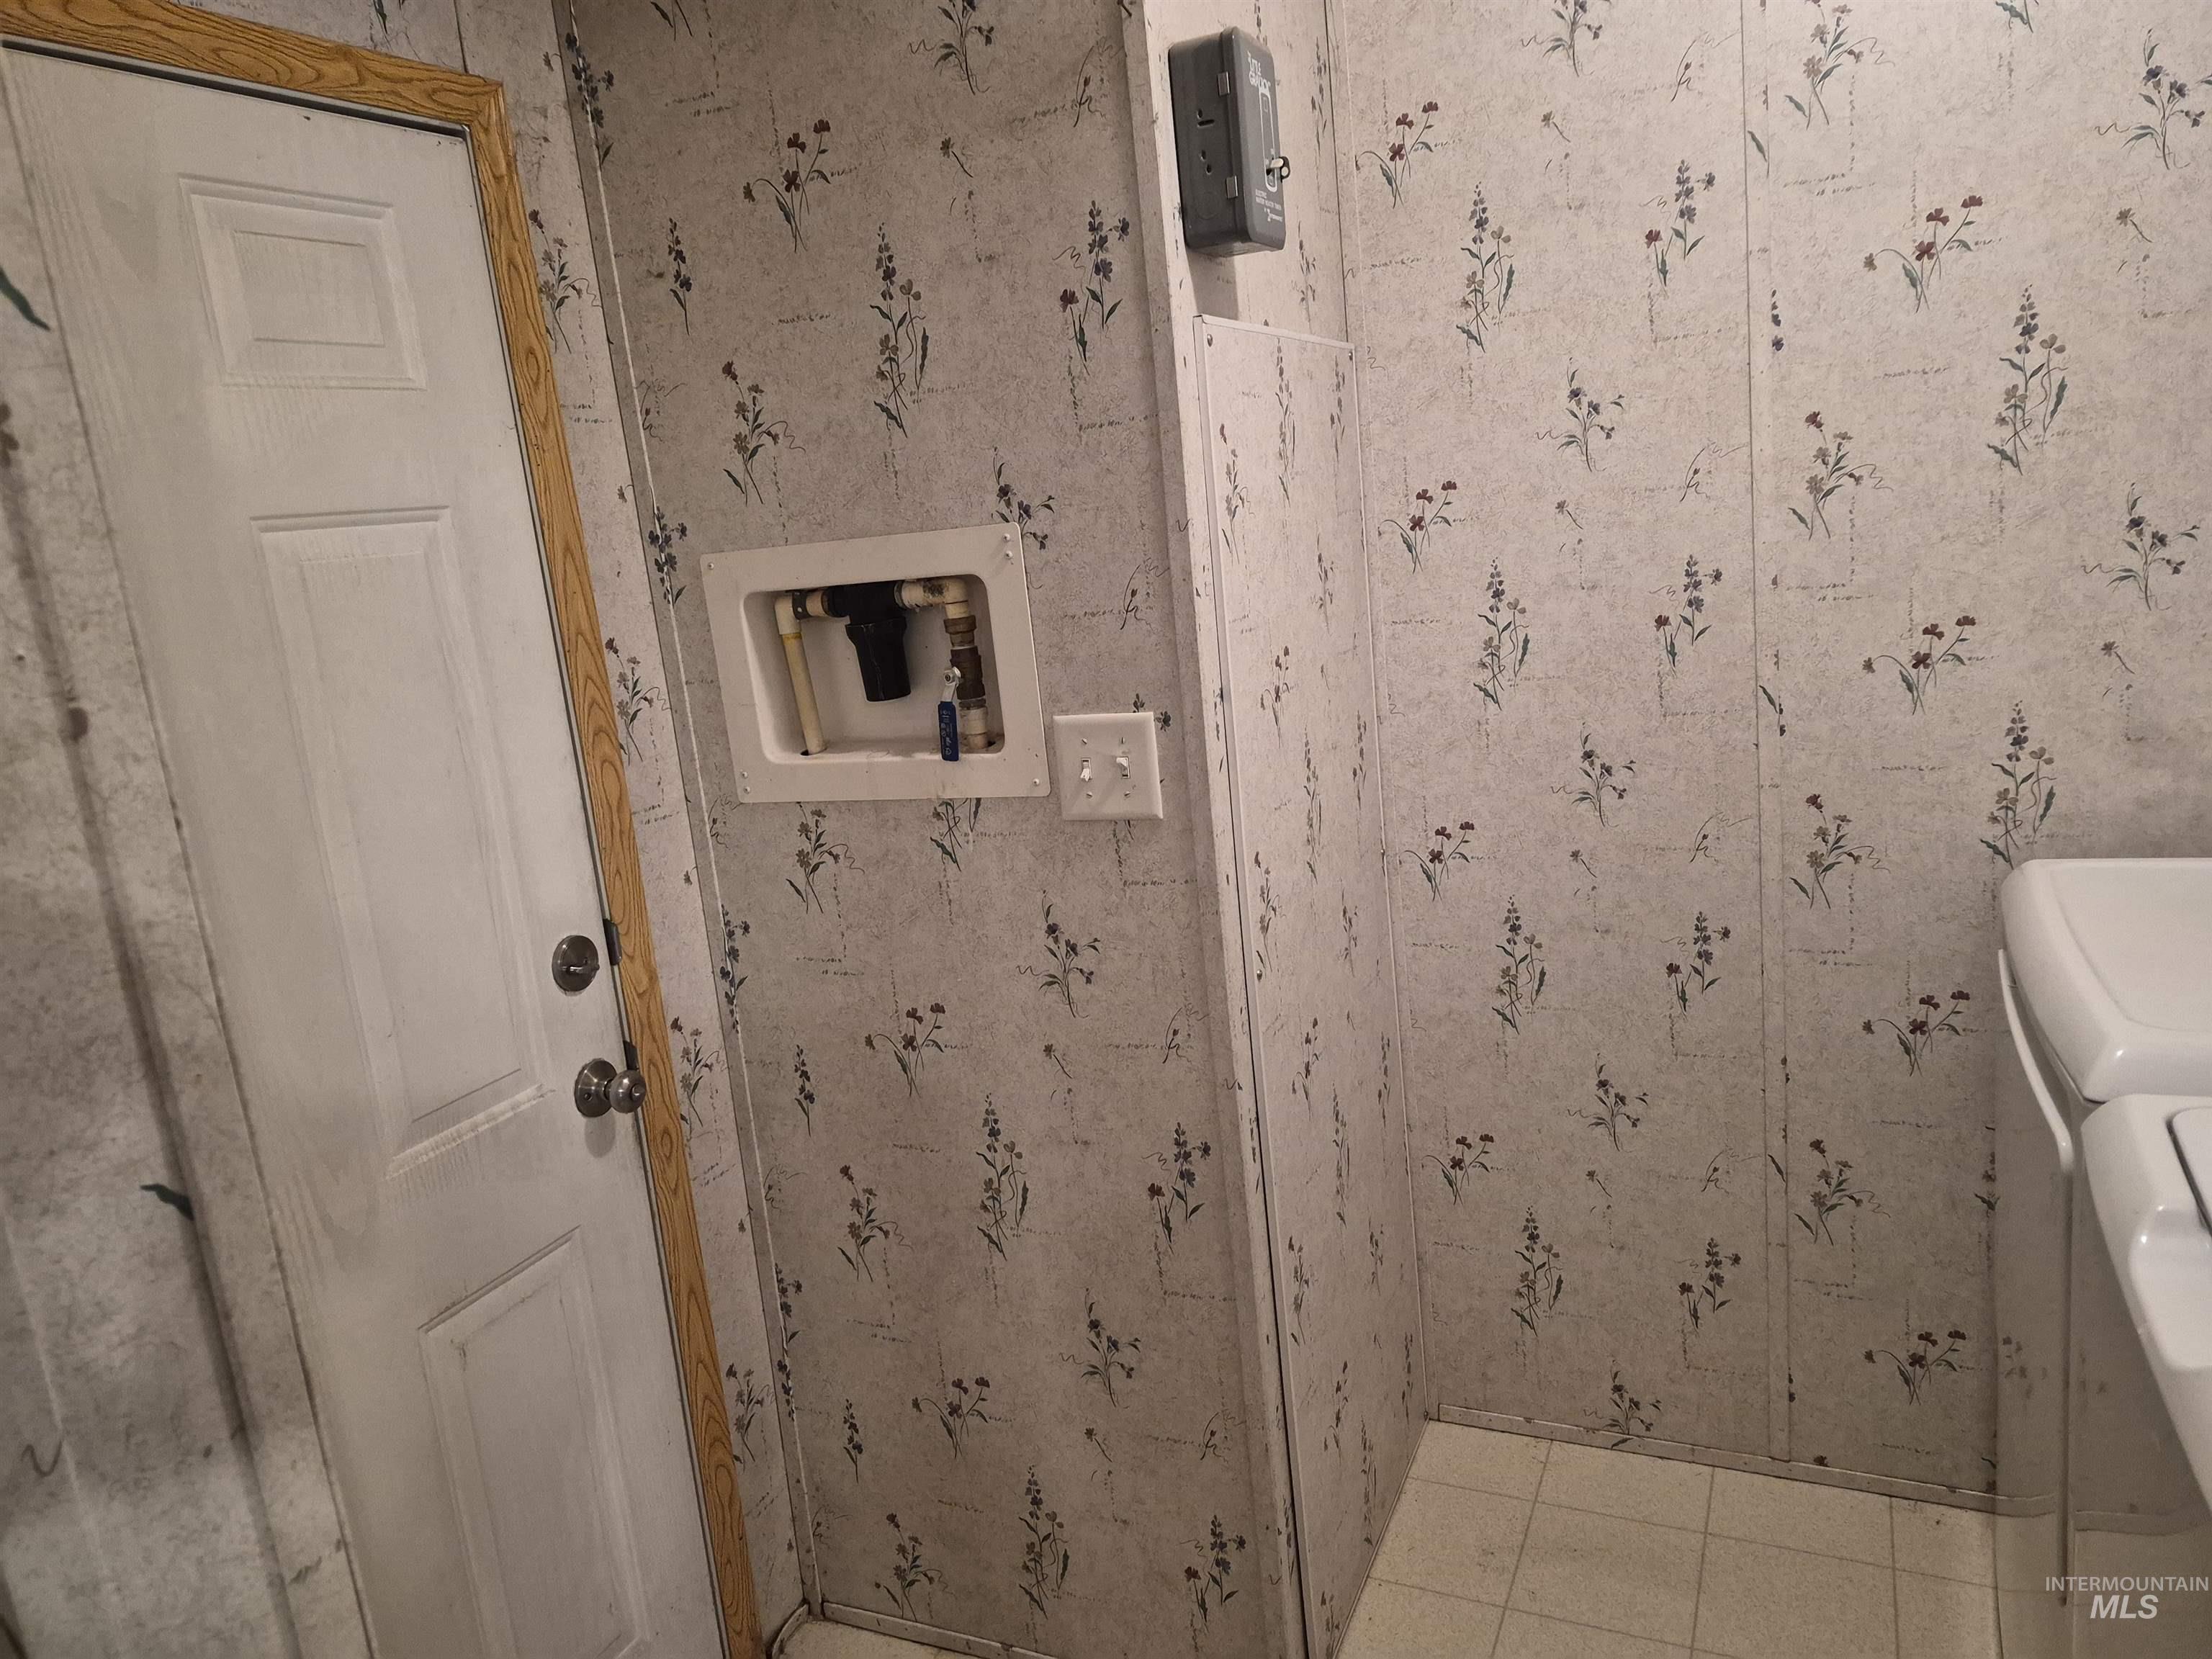
Utility area featuring a recessed wall-mounted laundry hookup box, a white paneled door with wood-tone casing, and vinyl tile flooring
-
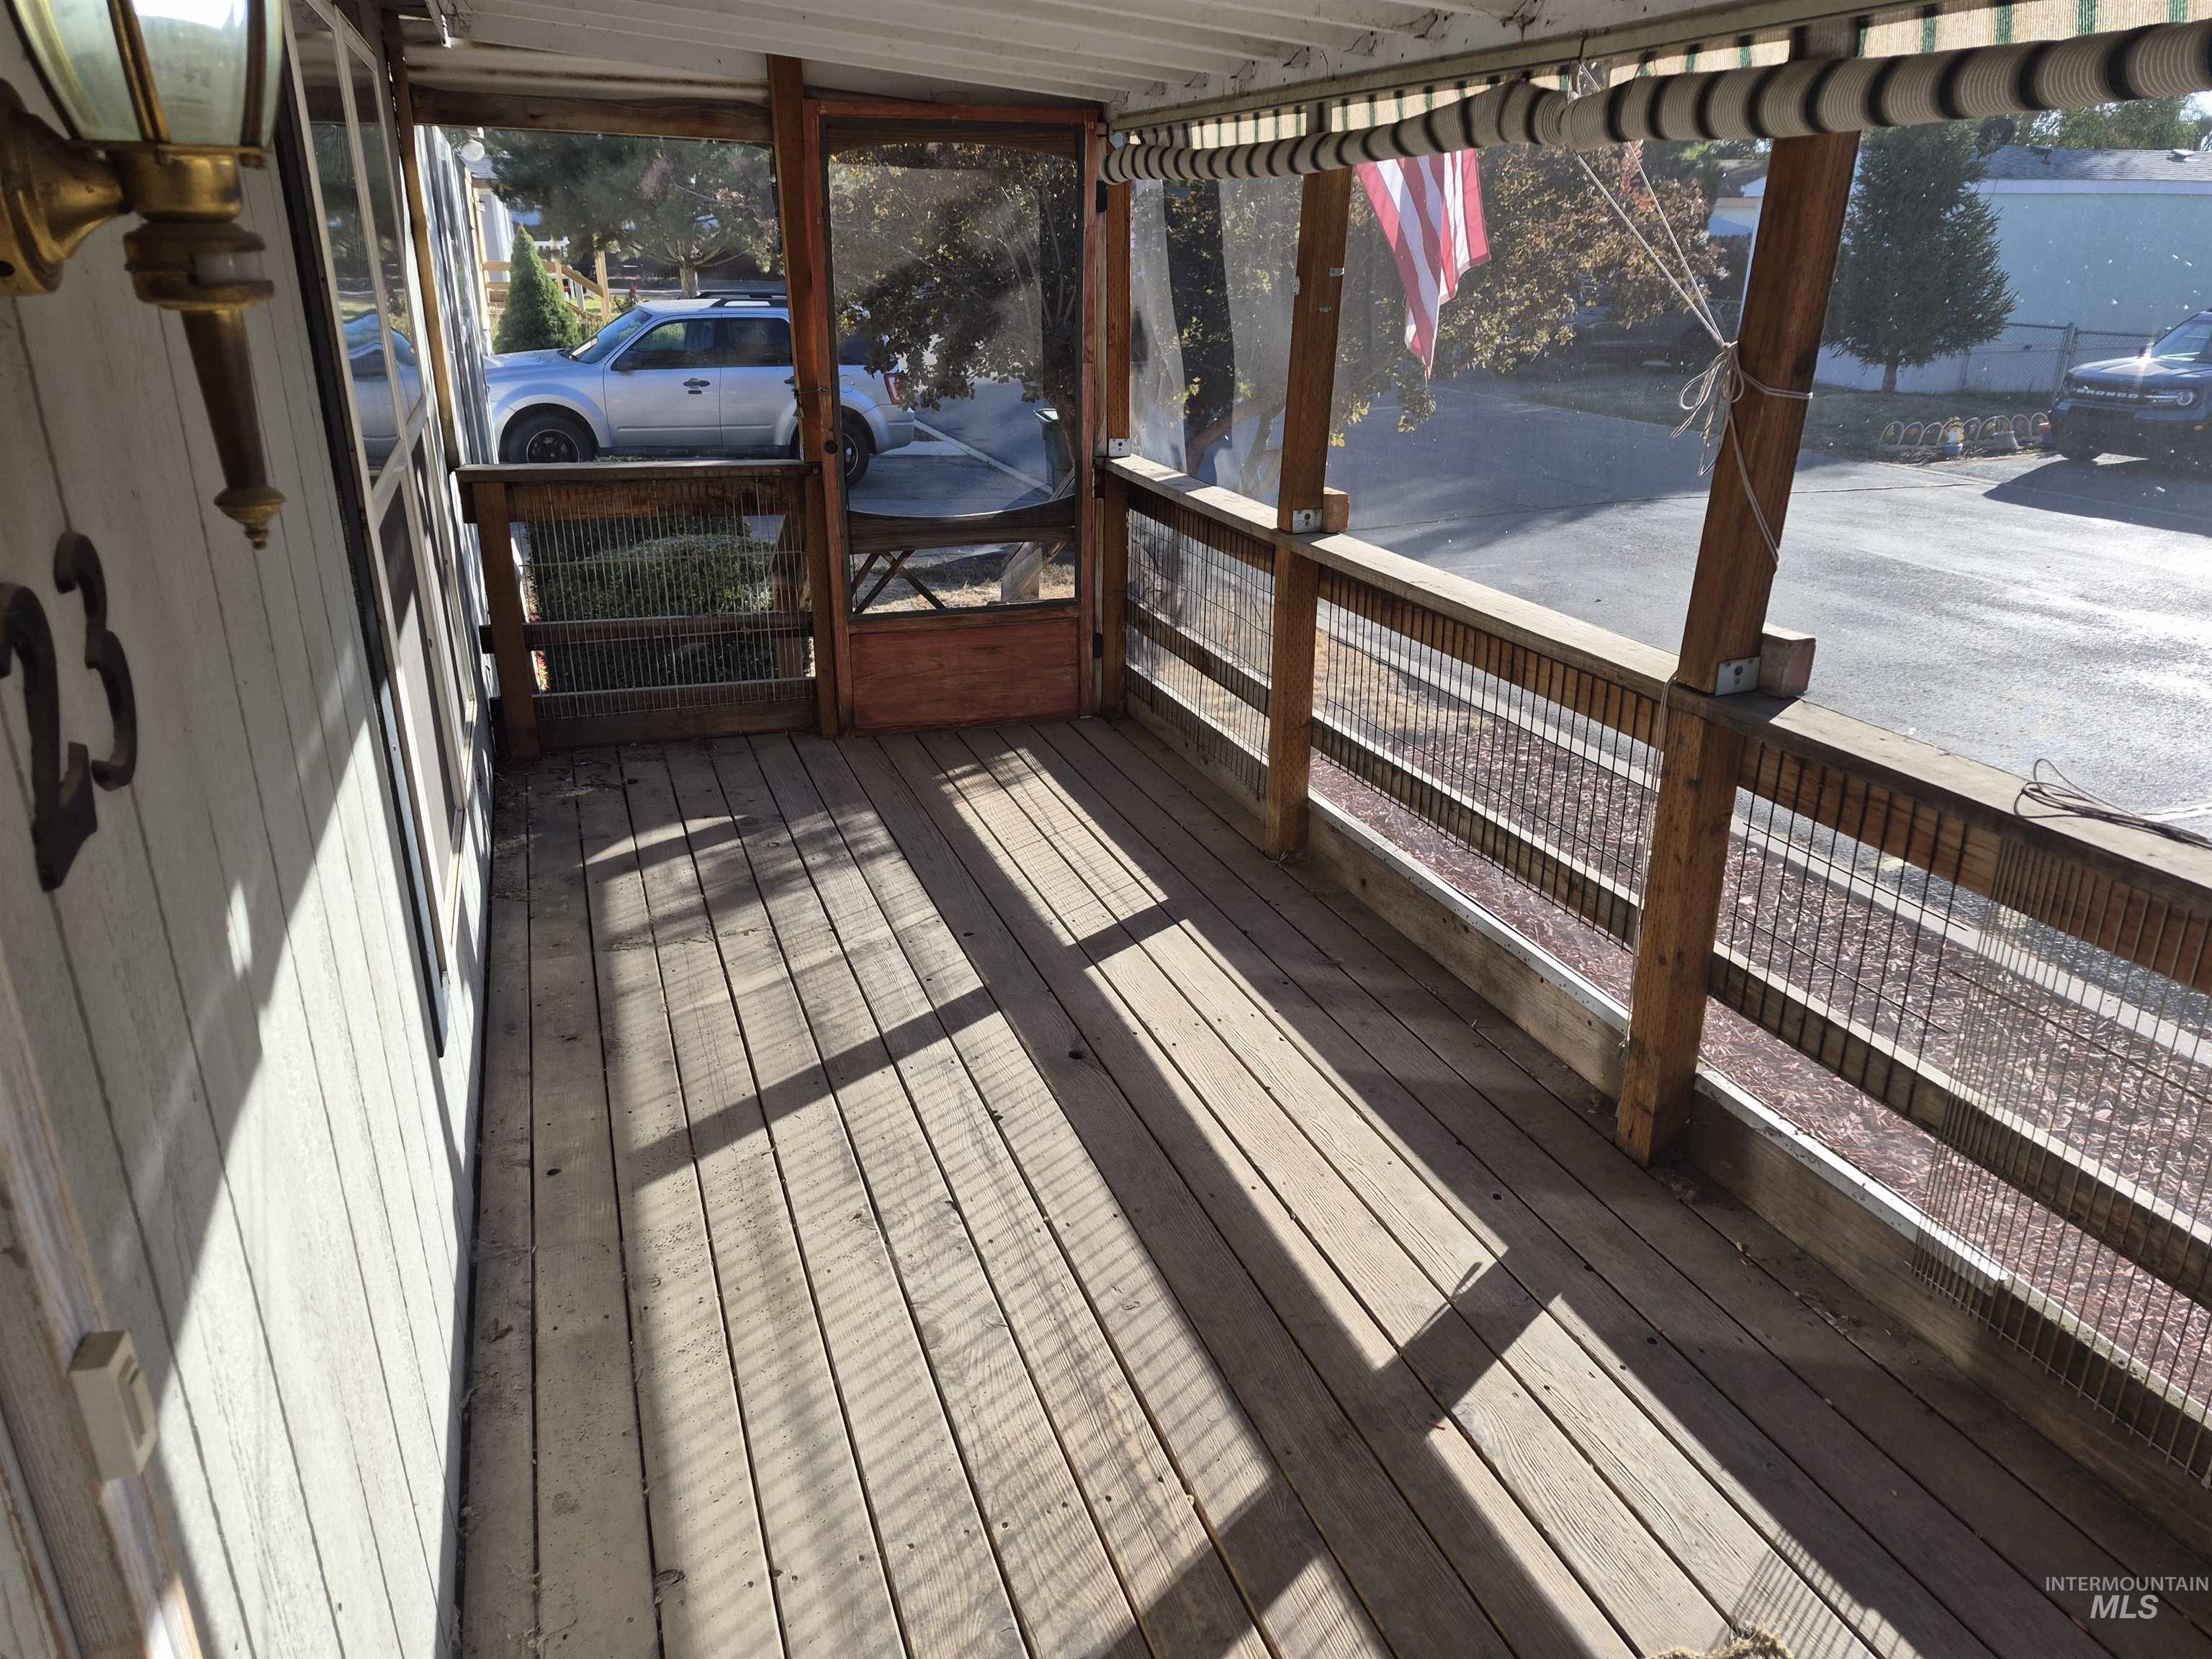
Covered front porch featuring wood decking, a screened-in enclosure, wood railing, and an exterior wall-mounted light fixture
-
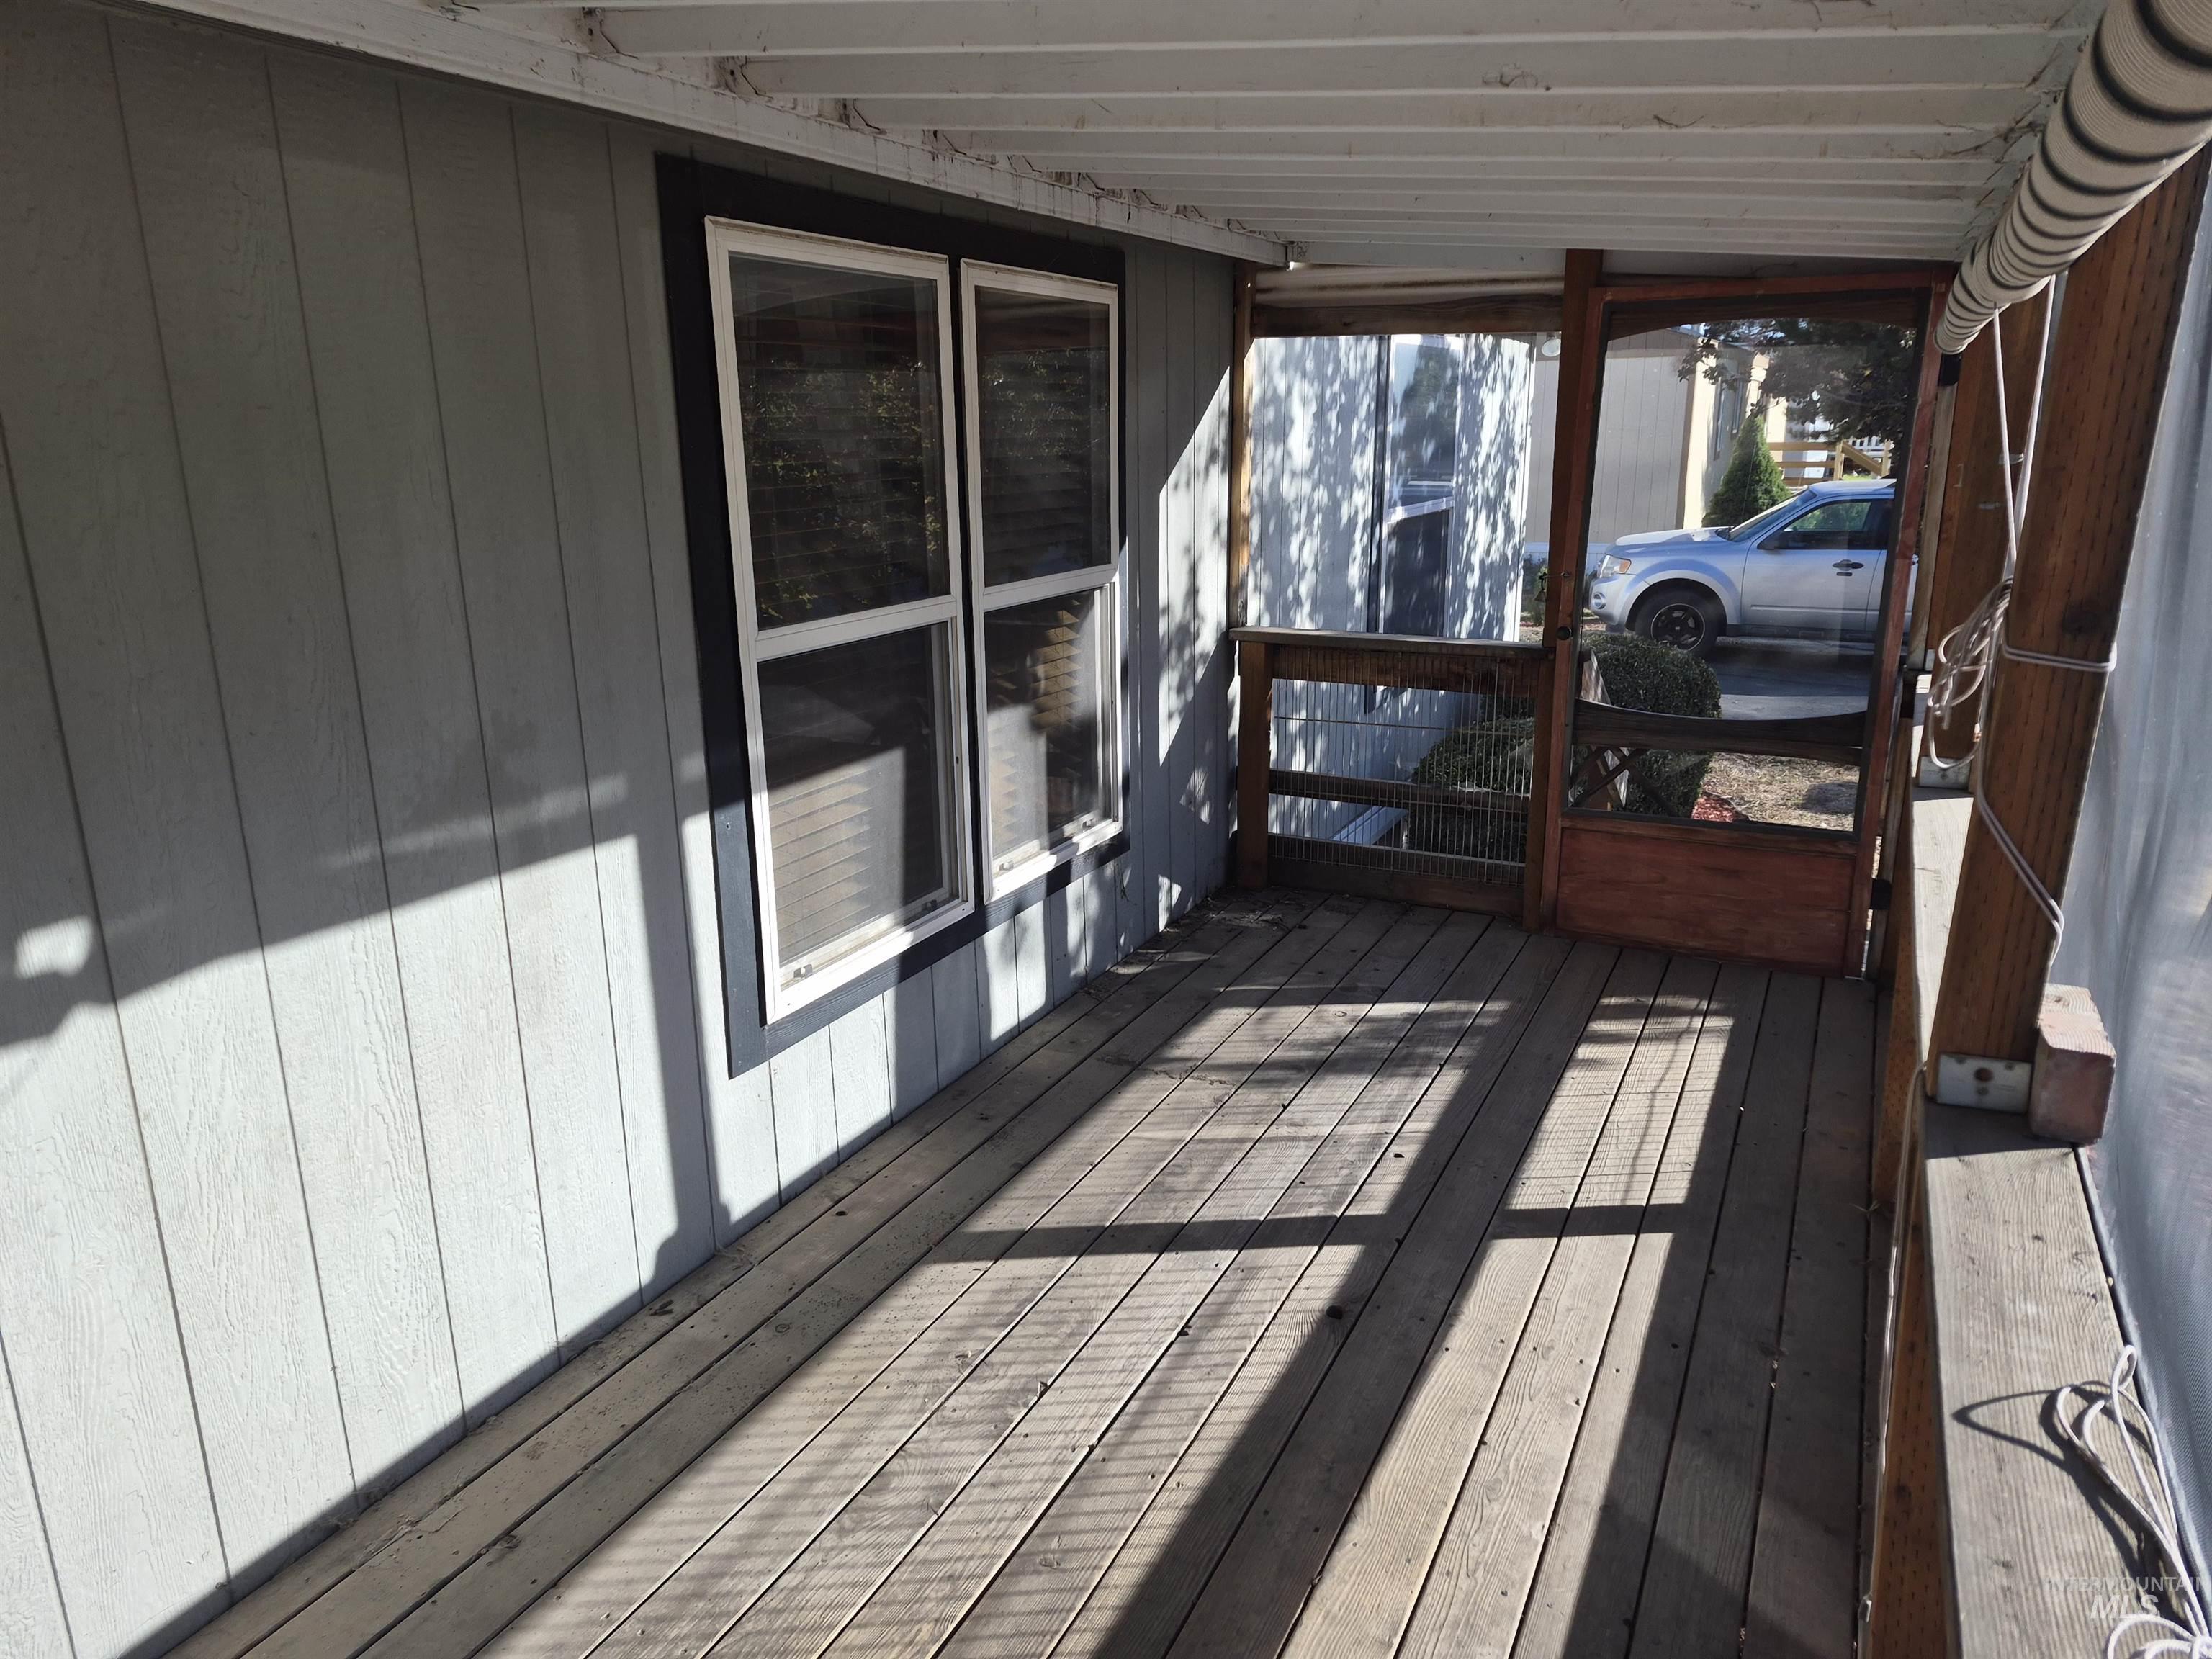
Covered porch featuring wood-plank flooring, vertical wood-finish siding, double-pane windows with dark trim, and a screen door enclosure
PRICED FOR A QUICK SALE! Discover an affordable opportunity for comfortable living in Avalon Country Estates in Kuna! This 2003 Fleetwood double-wide manufactured home offers 3 bedrooms, 2 bathrooms, and a desirable split-bedroom floor plan providing added privacy. The large, bright kitchen offers an inviting space for everyday living, while a dedicated laundry room adds convenience and functionality. Relax and unwind on the cozy, screened-in front porch—an inviting retreat for enjoying your morning coffee or a quiet evening. Outside, you’ll also appreciate the 8′ x 8′ storage shed and private parking pad. Enjoy the simplicity of all-electric living in an established manufactured home community. Whether you’re looking to downsize or simply seeking an affordable place to call home, this property is well worth a look! Home is situated on a rented lot with monthly space rent of $750, plus utilities. Buyer must apply for and receive approval from Avalon Country Estates. An attractive opportunity at an affordable price—schedule your showing today!
- Heating:
- Forced Air, Electric
- Cooling:
- Central air
- Country:
- US
- State:
- ID
- City:
- Kuna
- Zipcode:
- 83634
- Street:
- 951 W Avalon St
- Longitude:
- W117° 34' 31.2''
- Latitude:
- N43° 29' 15.5''
- Master Bedroom Level:
- Main
- Master Bedroom Size:
- 13x11
- Bedroom 2 Level:
- Main
- Bedroom2 Size:
- 9x11
- Bedroom 3 Level:
- Main
- Bedroom3 Size:
- 9x9
- Kitchen Level:
- Main
- Kitchen Size:
- 10x12
- Living Room Level:
- Main
- Living Room Size:
- 20x11
- School District:
- Kuna School District #3
- Elementary School:
- Kuna
- Middle School:
- Kuna
- High School:
- Kuna
- Status:
- New
- Type:
- Mobile/Manu Rented Lot
- Level:
- Single
- Unit #:
- #23
- Tax Year:
- 2025
- Taxes:
- $213
- Potential Short Sale:
- No
- Age:
- 21 - 30 Years
- Auction:
- No
- Flood Ins Required:
- No
- HUD Owned:
- No
- In Foreclosure:
- No
- Land Size:
- None
- Land Lease:
- No
- Home Owner Exempt:
- Yes
- HOA Frequency:
- Not Applicable
- Inc Kitchen Features:
- Breakfast bar, Dishwasher, Oven/range freestanding, Refrigerator, Washer, Dryer, Countertop-laminate
- Lot Features:
- Public Road, Storage Shed
- Water:
- City service
- Land Use:
- Mobile home park
Residential For Sale
951 W Avalon St, Kuna, Idaho 83634
- Property Type :
- Residential
- Listing Type :
- For Sale
- Status :
- Active
- Listing ID :
- 99003848
- Price :
- $99,500
- Bedrooms :
- 3
- Bathrooms :
- 2
- Apx SqFt :
- 1,026 SqFt
- Year Built :
- 2003
- Days on Market :
- 1
- Subdivision :
- Avalon Country Estates
- Update Date :
- 10/16/2026 01:41:10



