
-
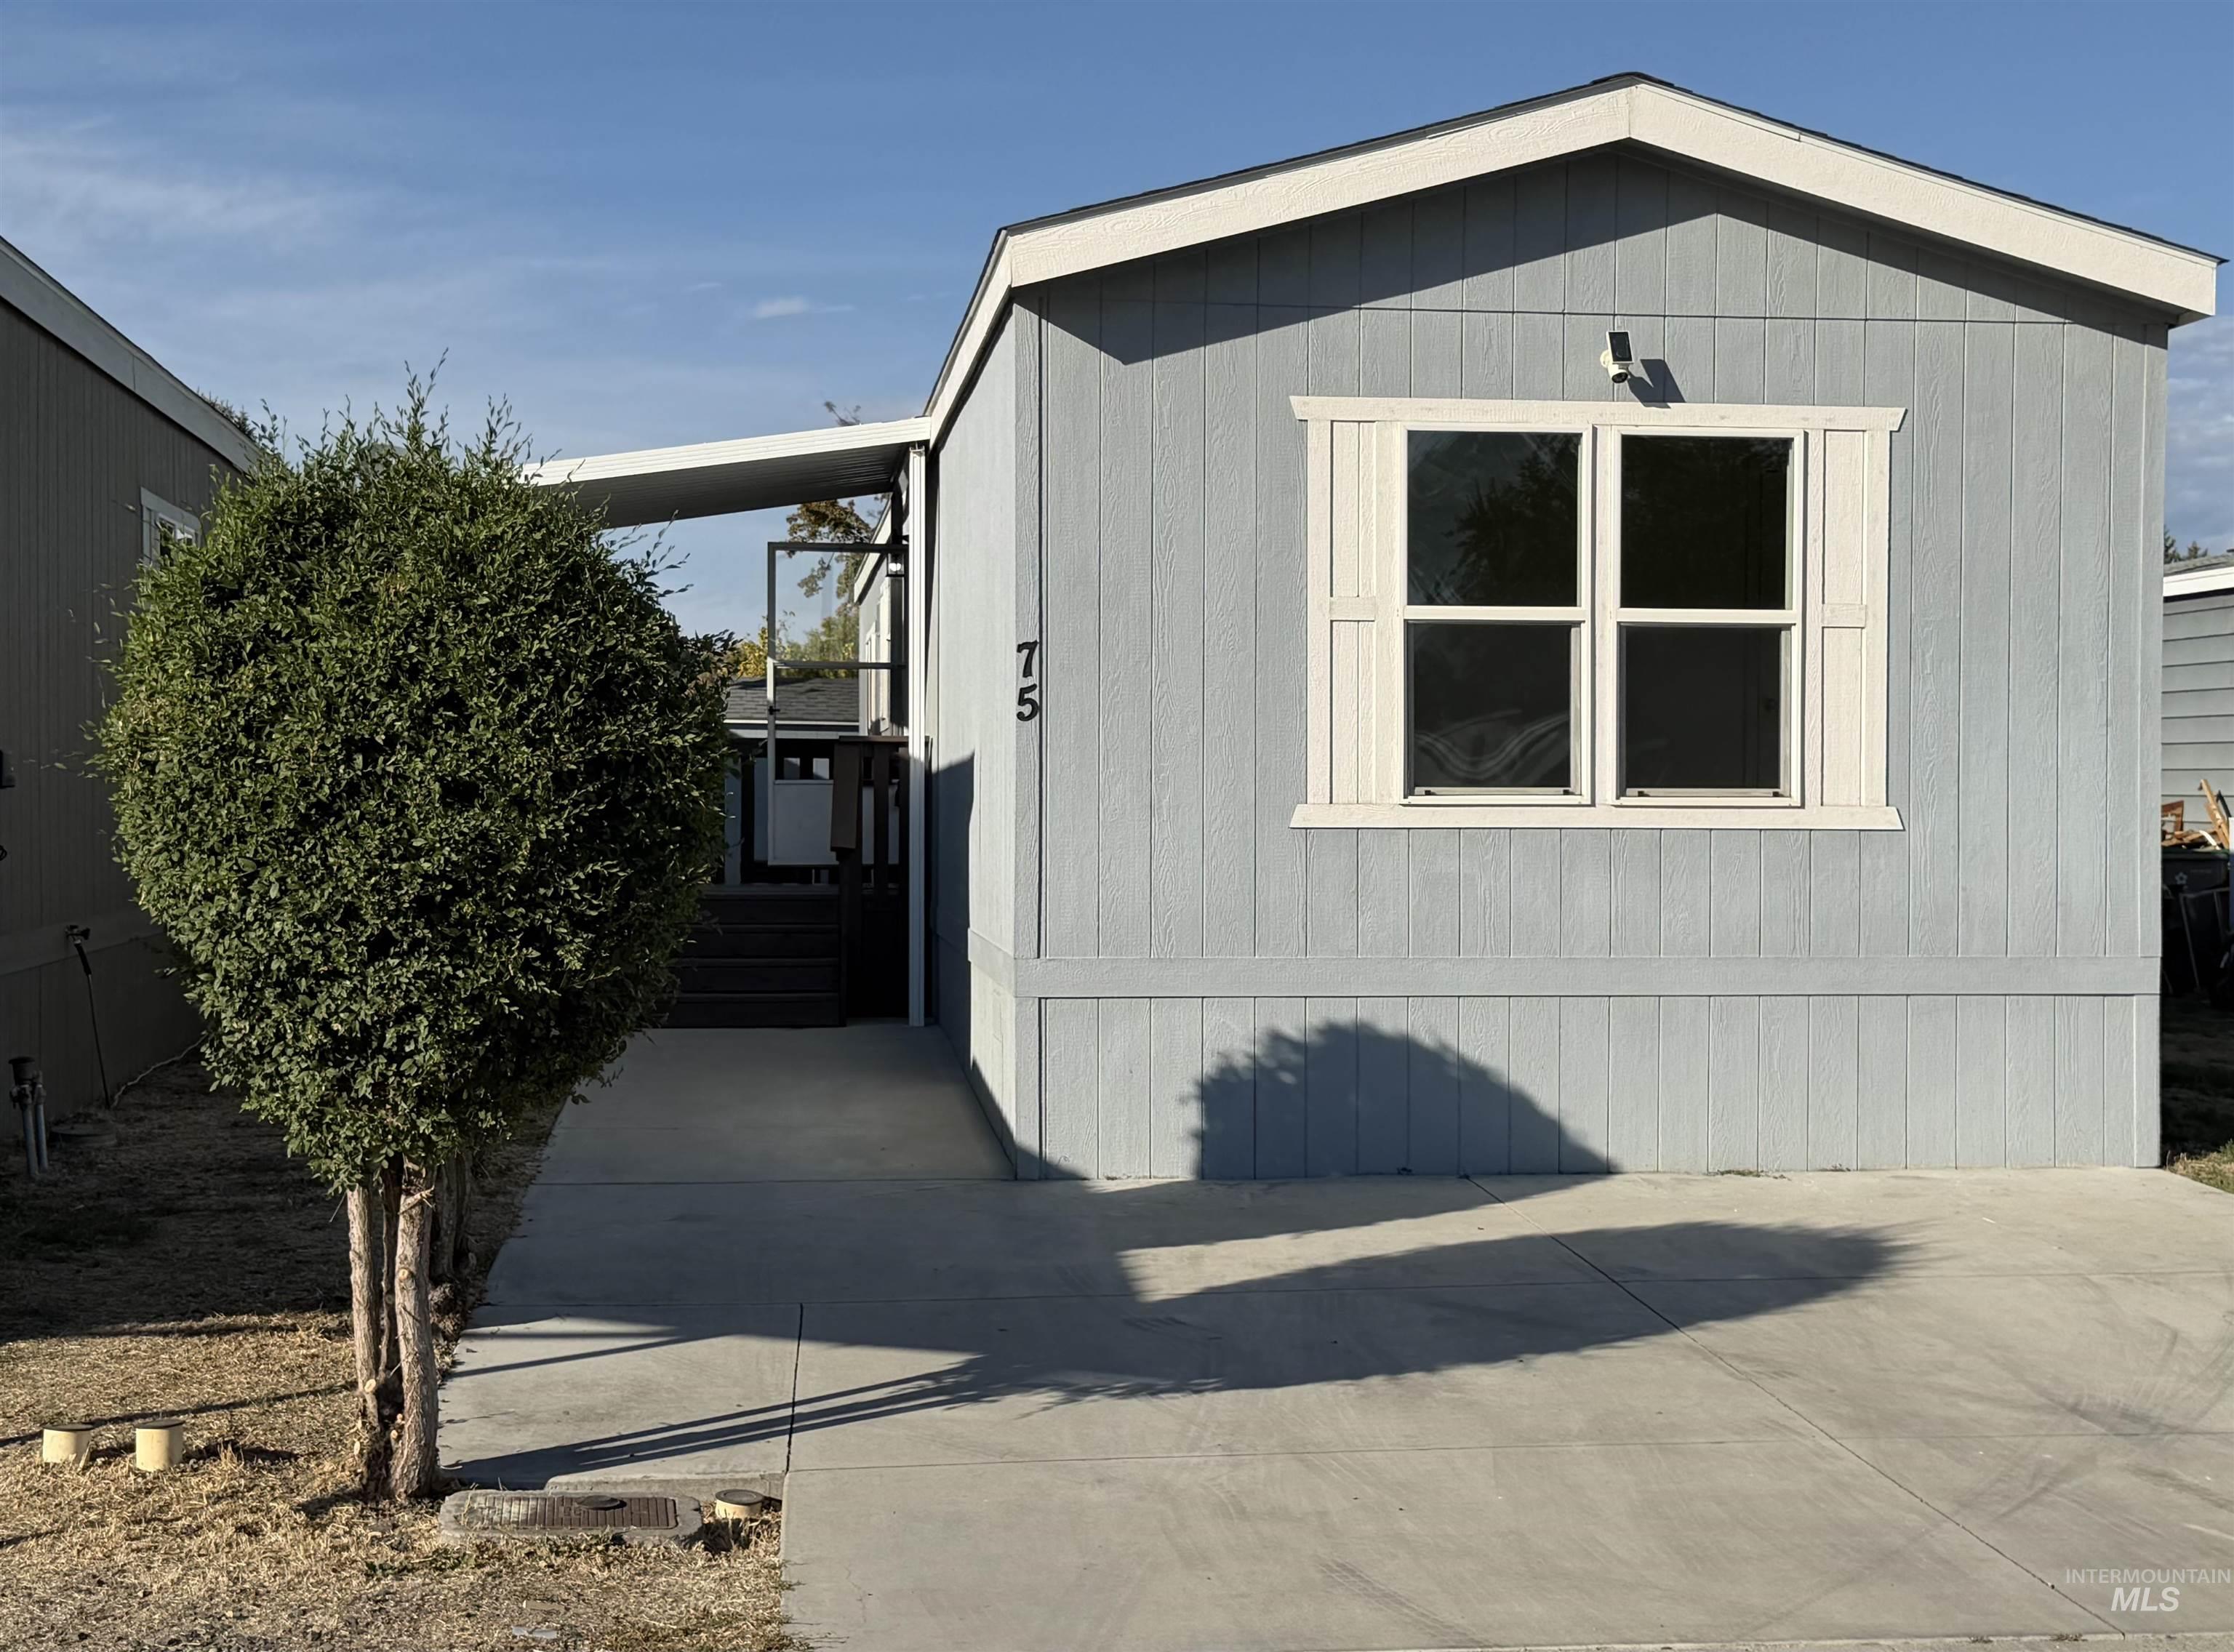
Exterior featuring panel siding, dual-pane windows with decorative shutters, attached carport, and a concrete driveway
-
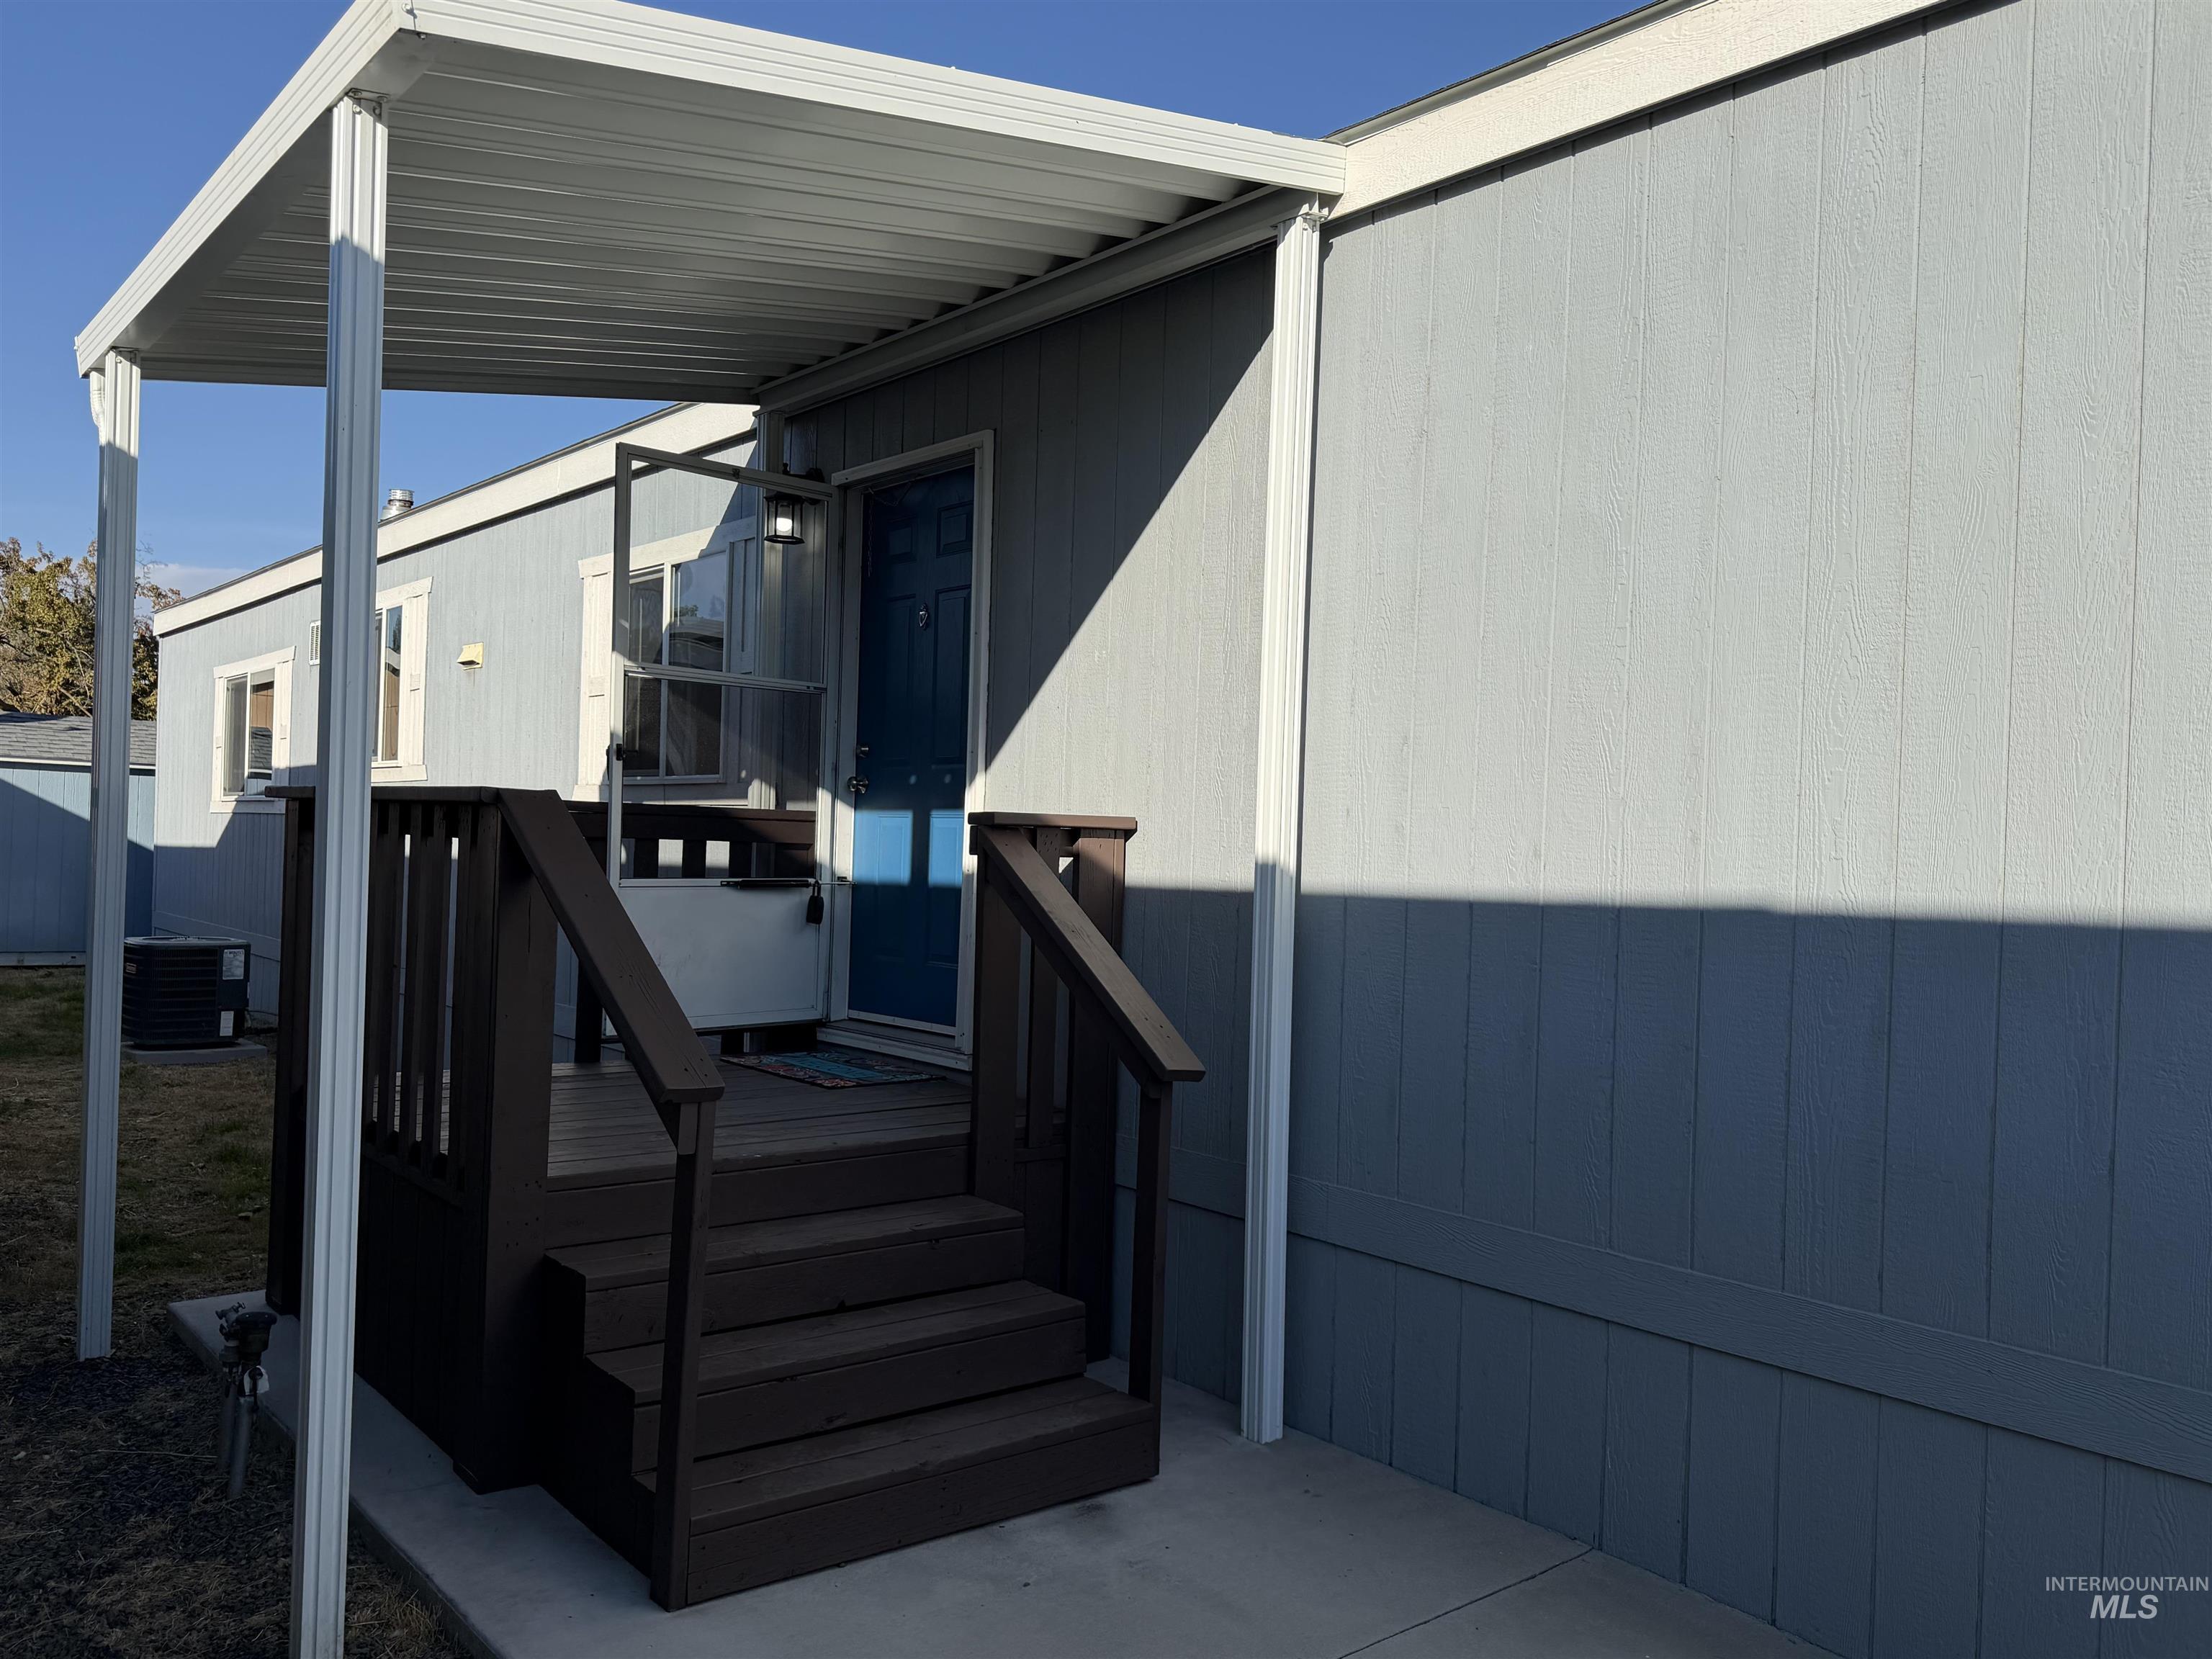
Exterior featuring light-toned vertical siding, a raised dark-finish wood staircase with matching railing, and a covered metal patio structure
-
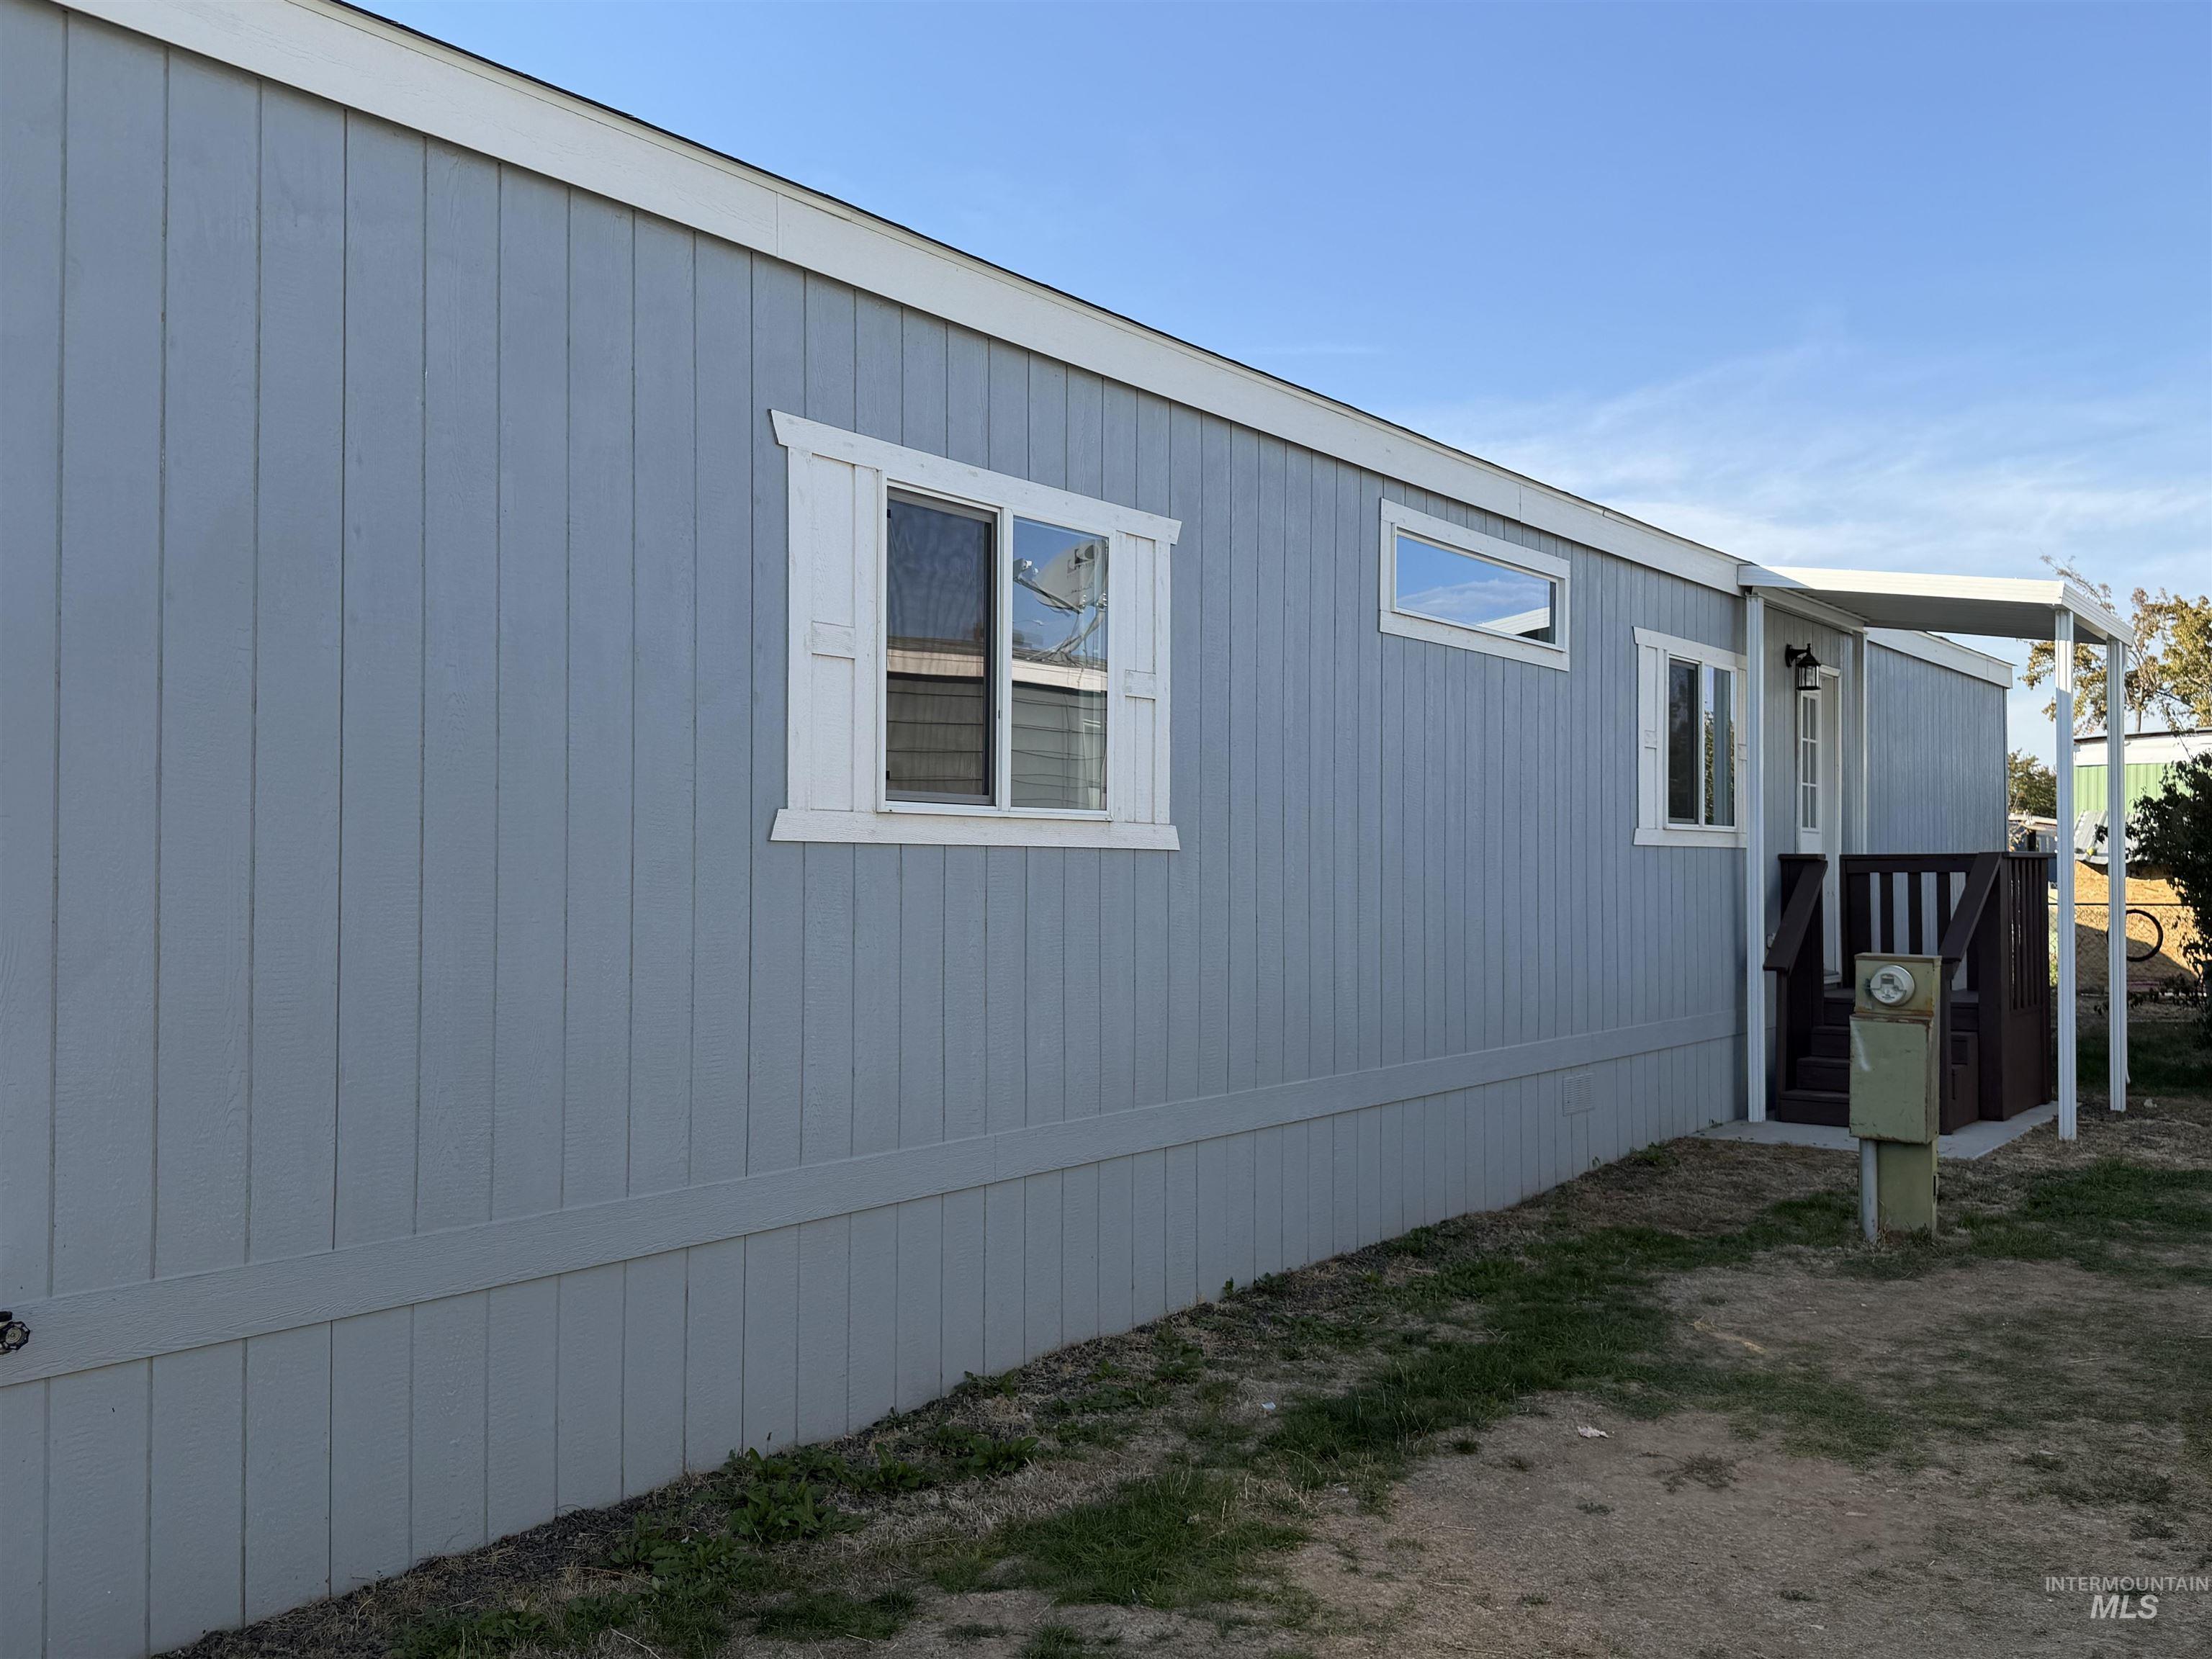
Exterior featuring vertical siding, white window trim with shutters, fixed horizontal clerestory window, and a covered entryway with a wooden deck
-
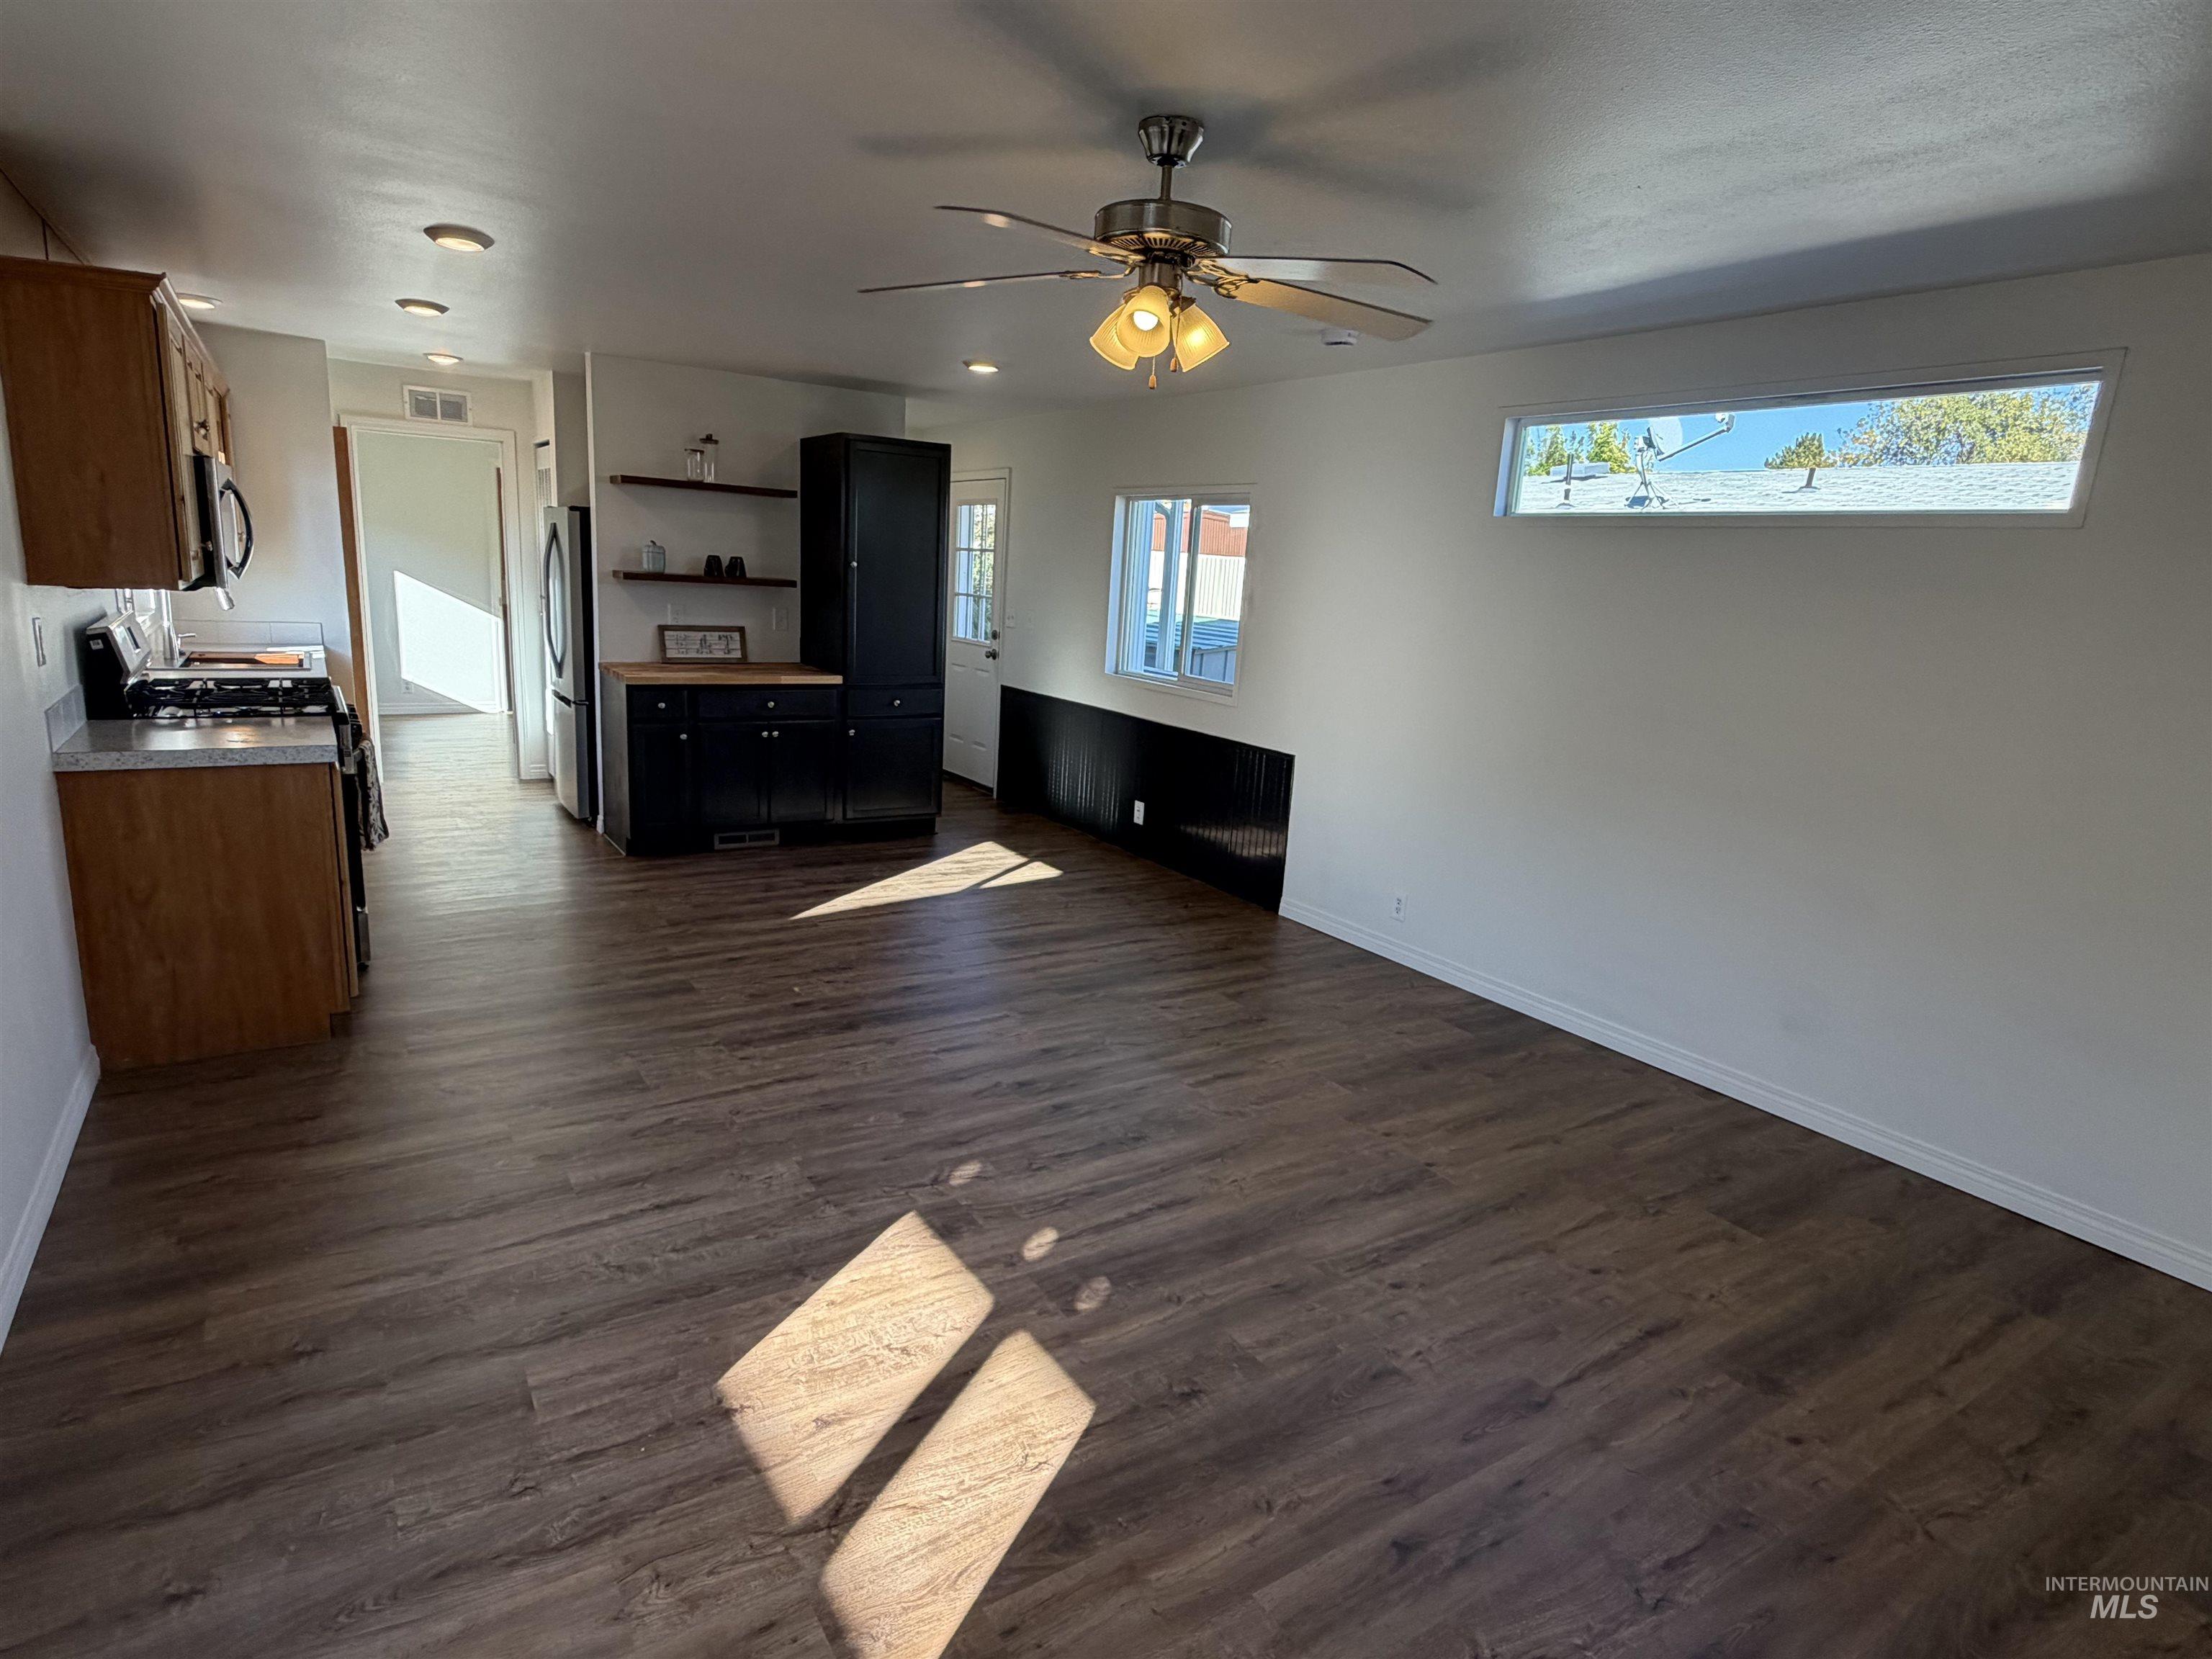
Wood-finish flooring, recessed lighting, ceiling fan with light fixture, built-in cabinetry, and clerestory window
-
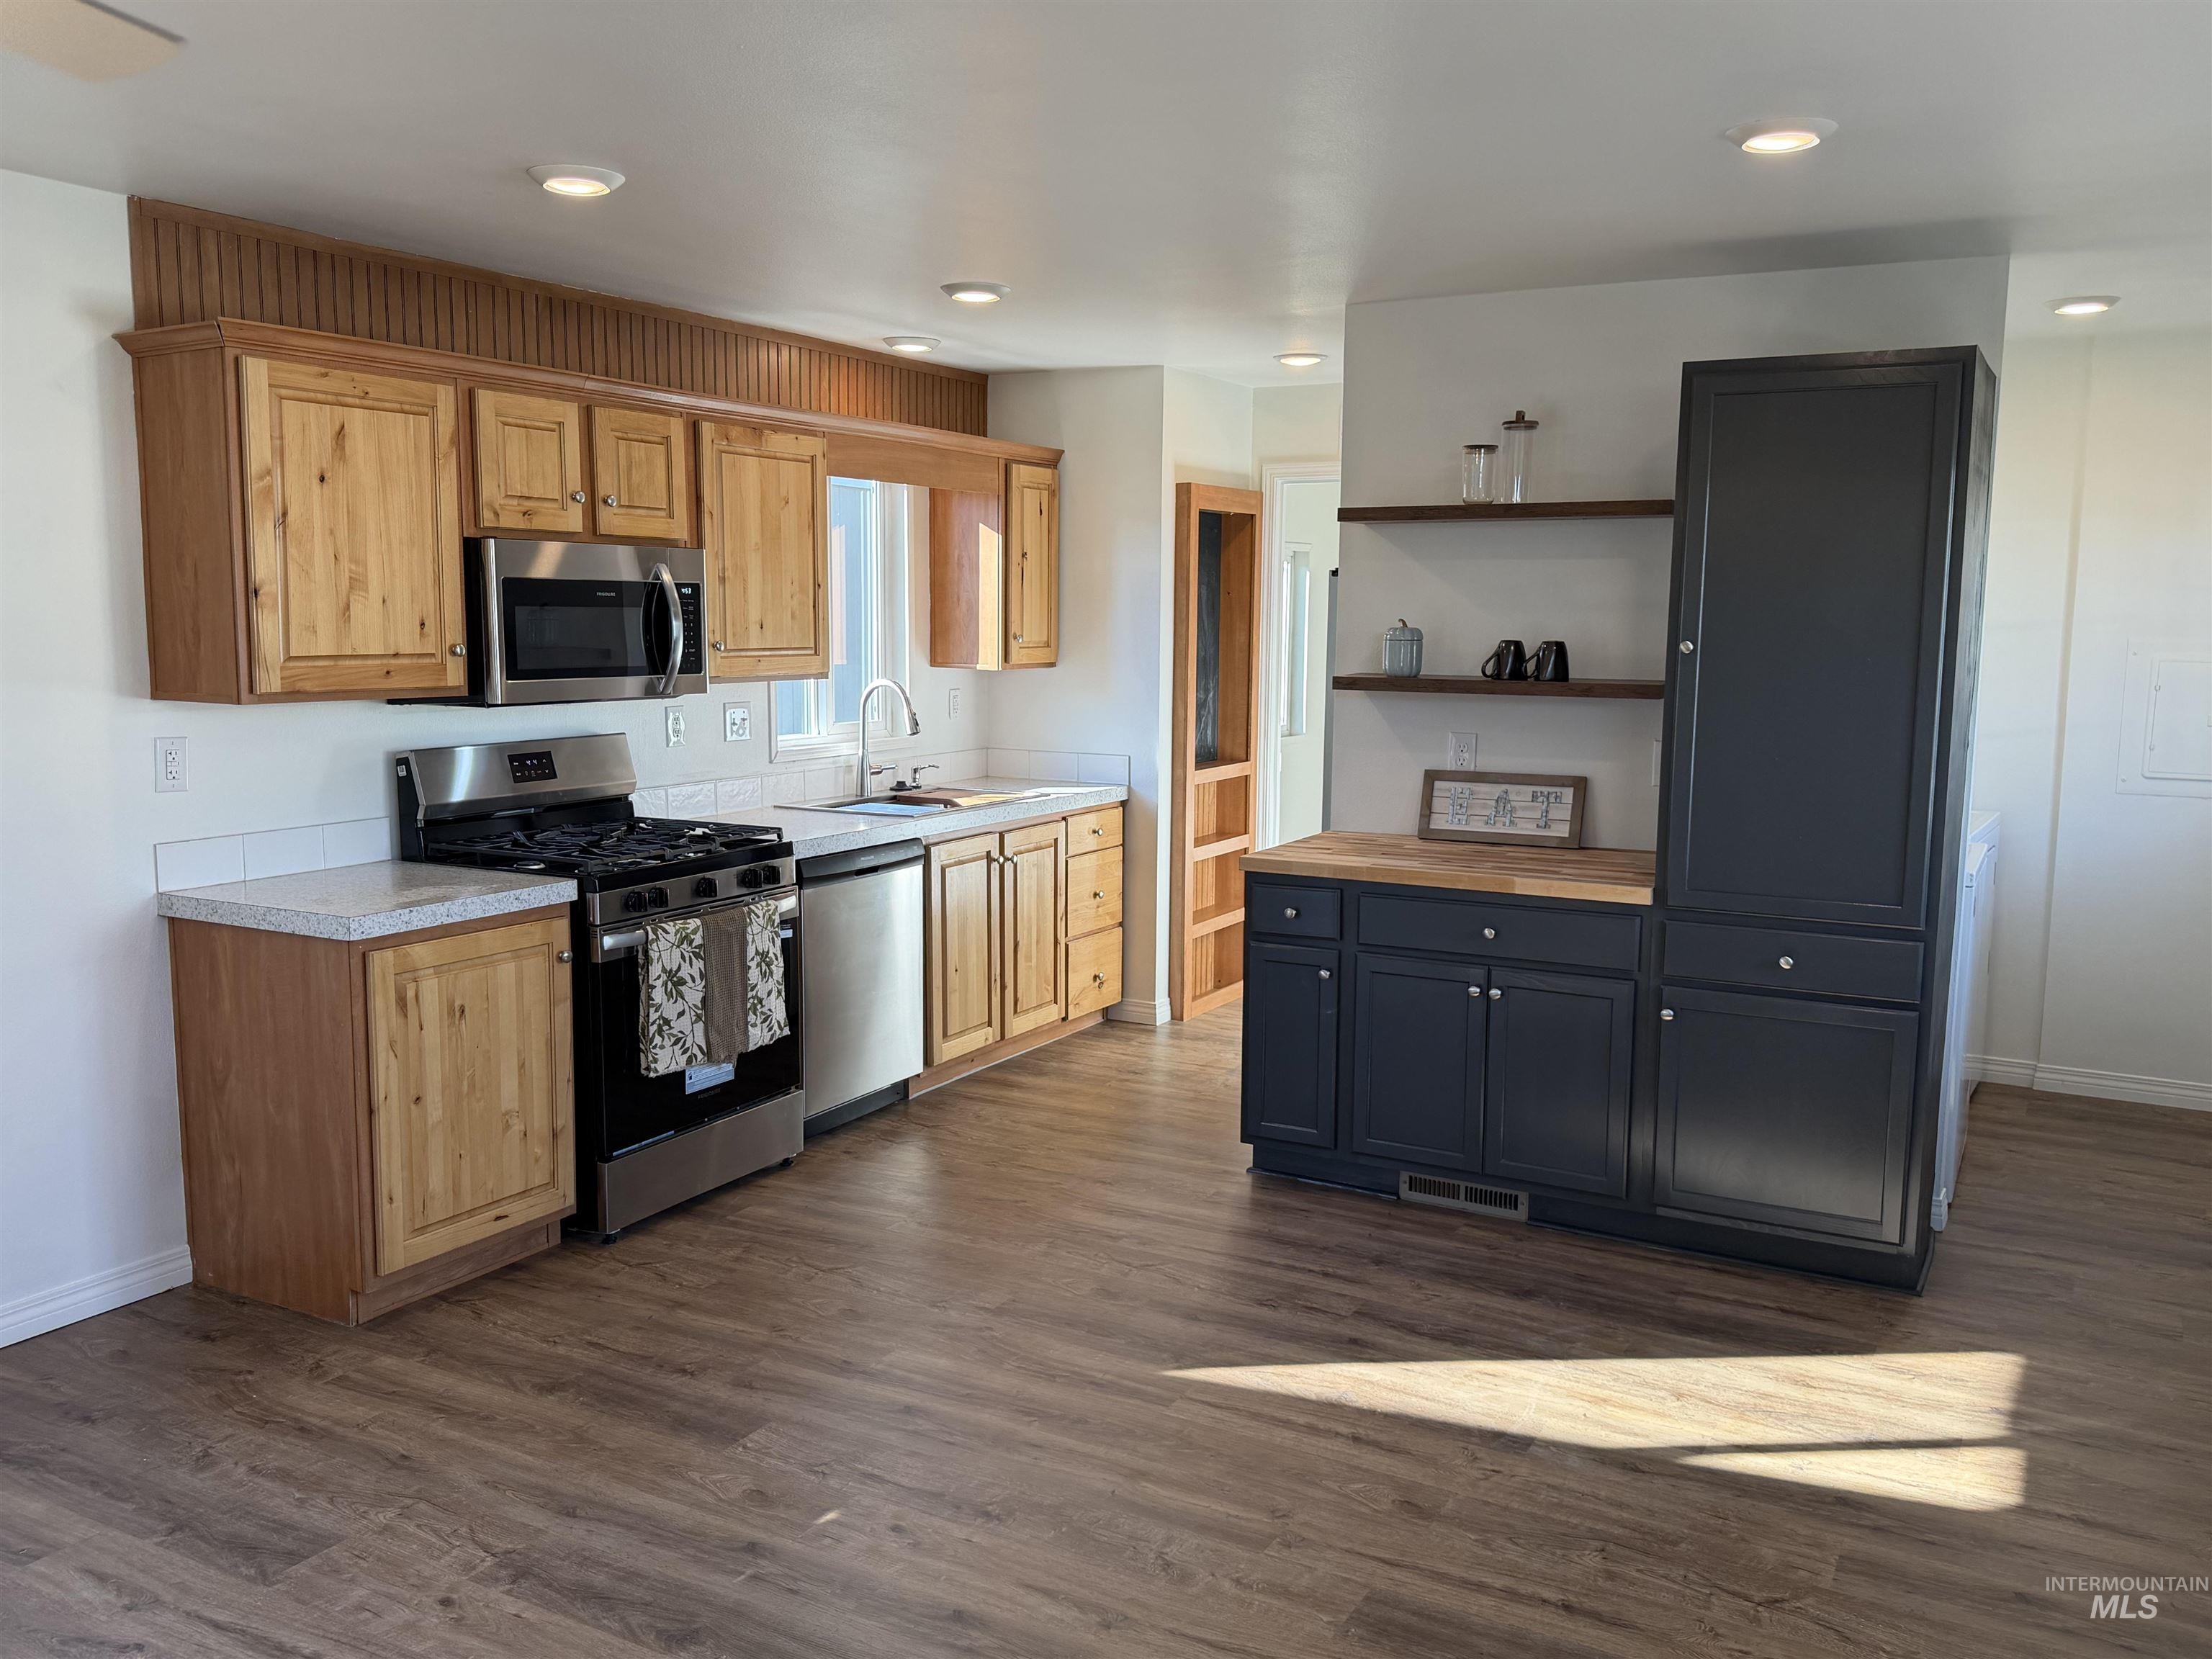
Kitchen featuring wood cabinetry, charcoal-finish built-in pantry, light-toned countertops, stainless steel appliances, and wood-finish flooring
-
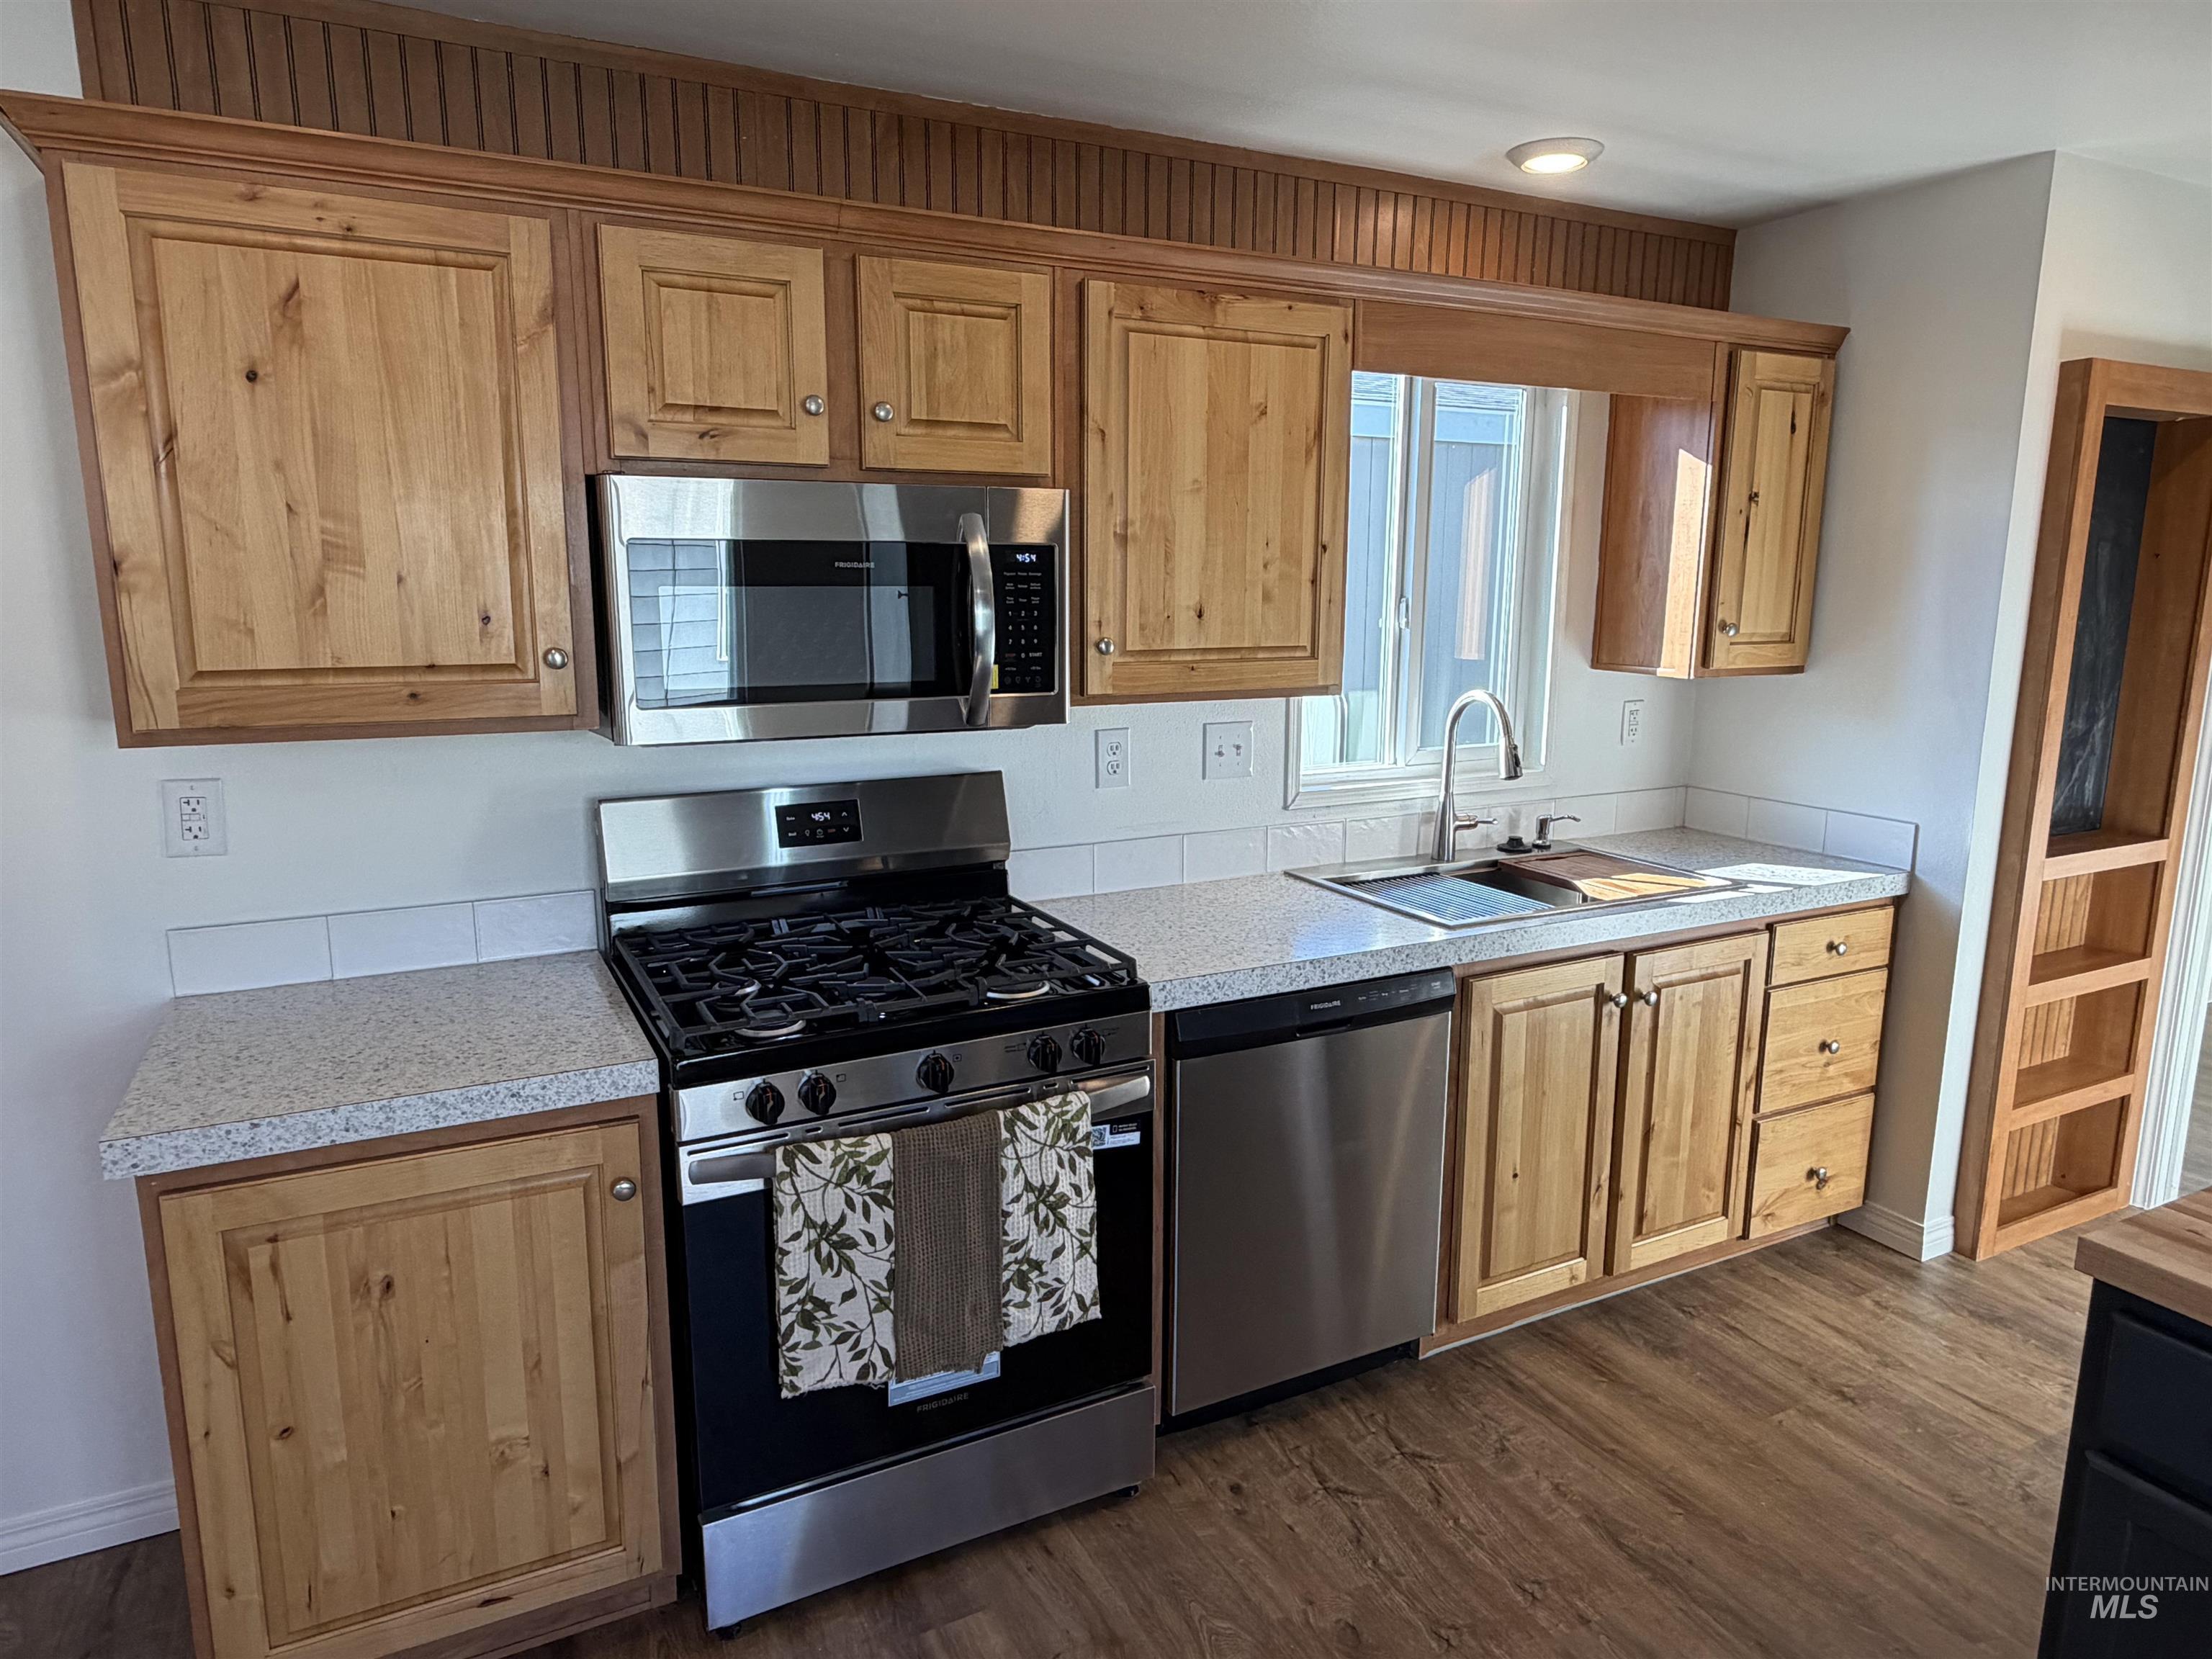
Kitchen featuring knotty wood cabinetry, light-toned stone-finish countertops, stainless steel appliances, a white tile backsplash, and wood-finish flooring
-
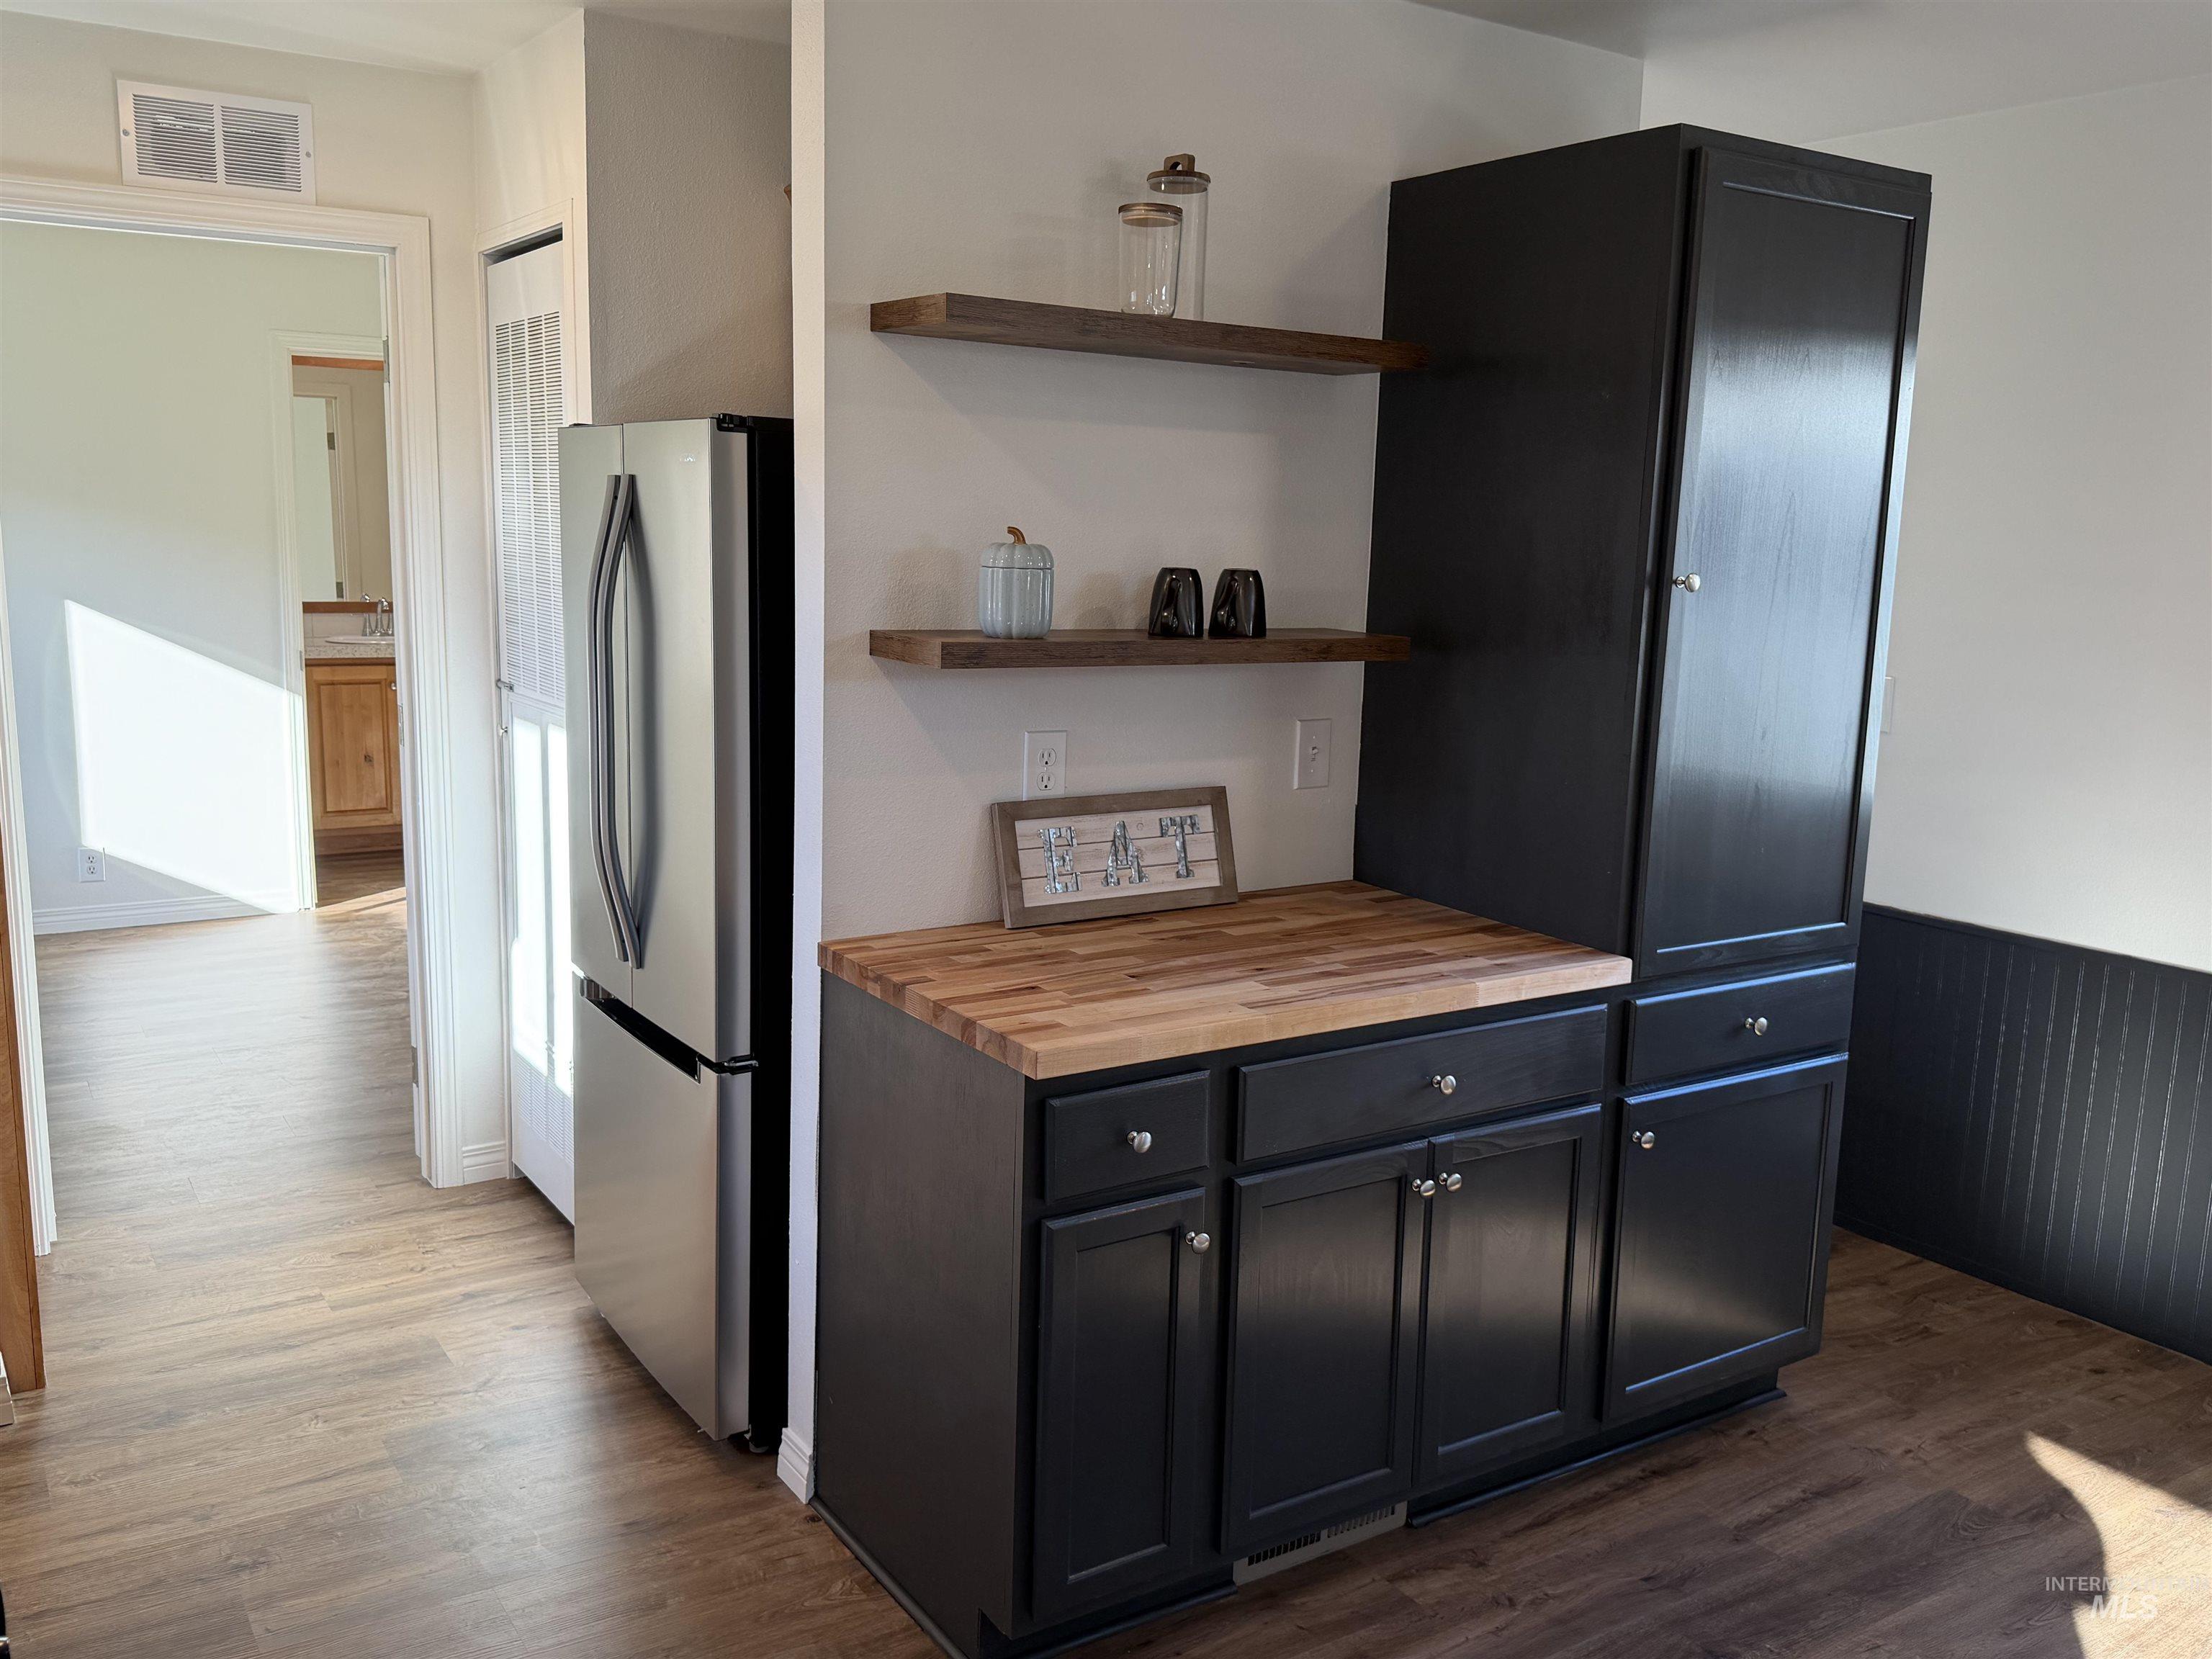
Custom black cabinetry with a butcher block countertop, stainless steel refrigerator, and floating wood shelving
-
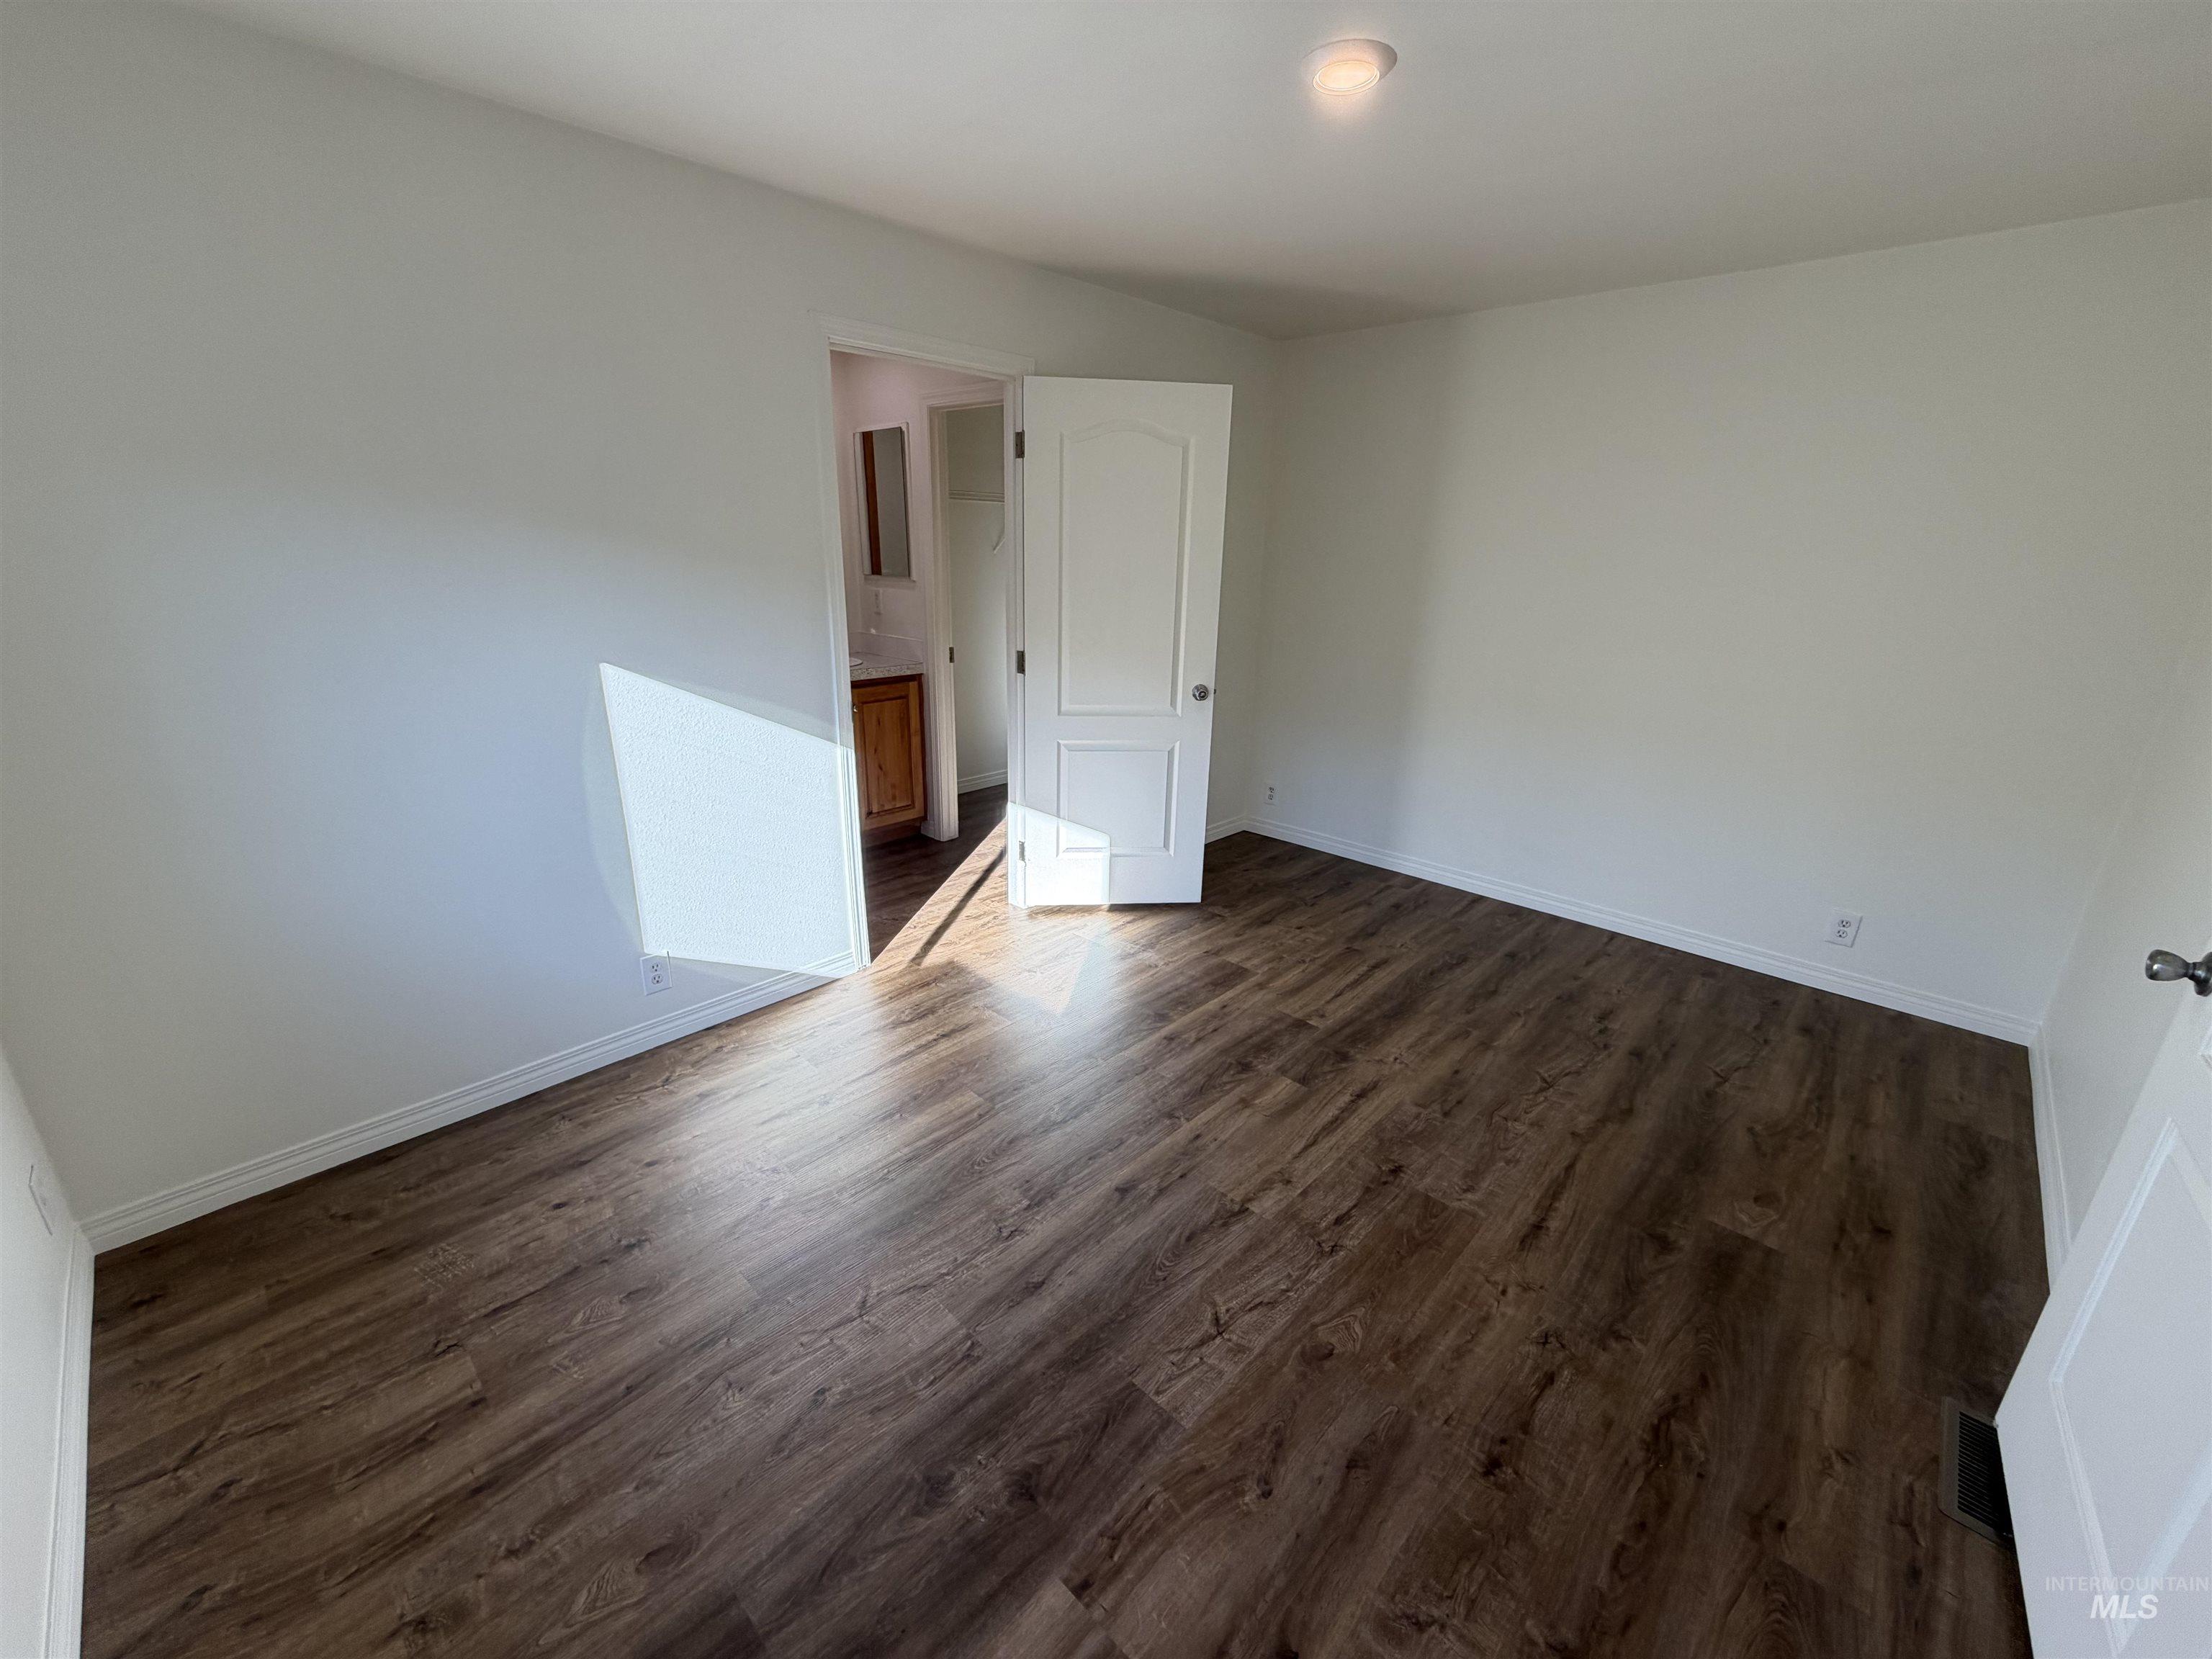
Wood-finish flooring, neutral walls, and two-panel interior doors
-
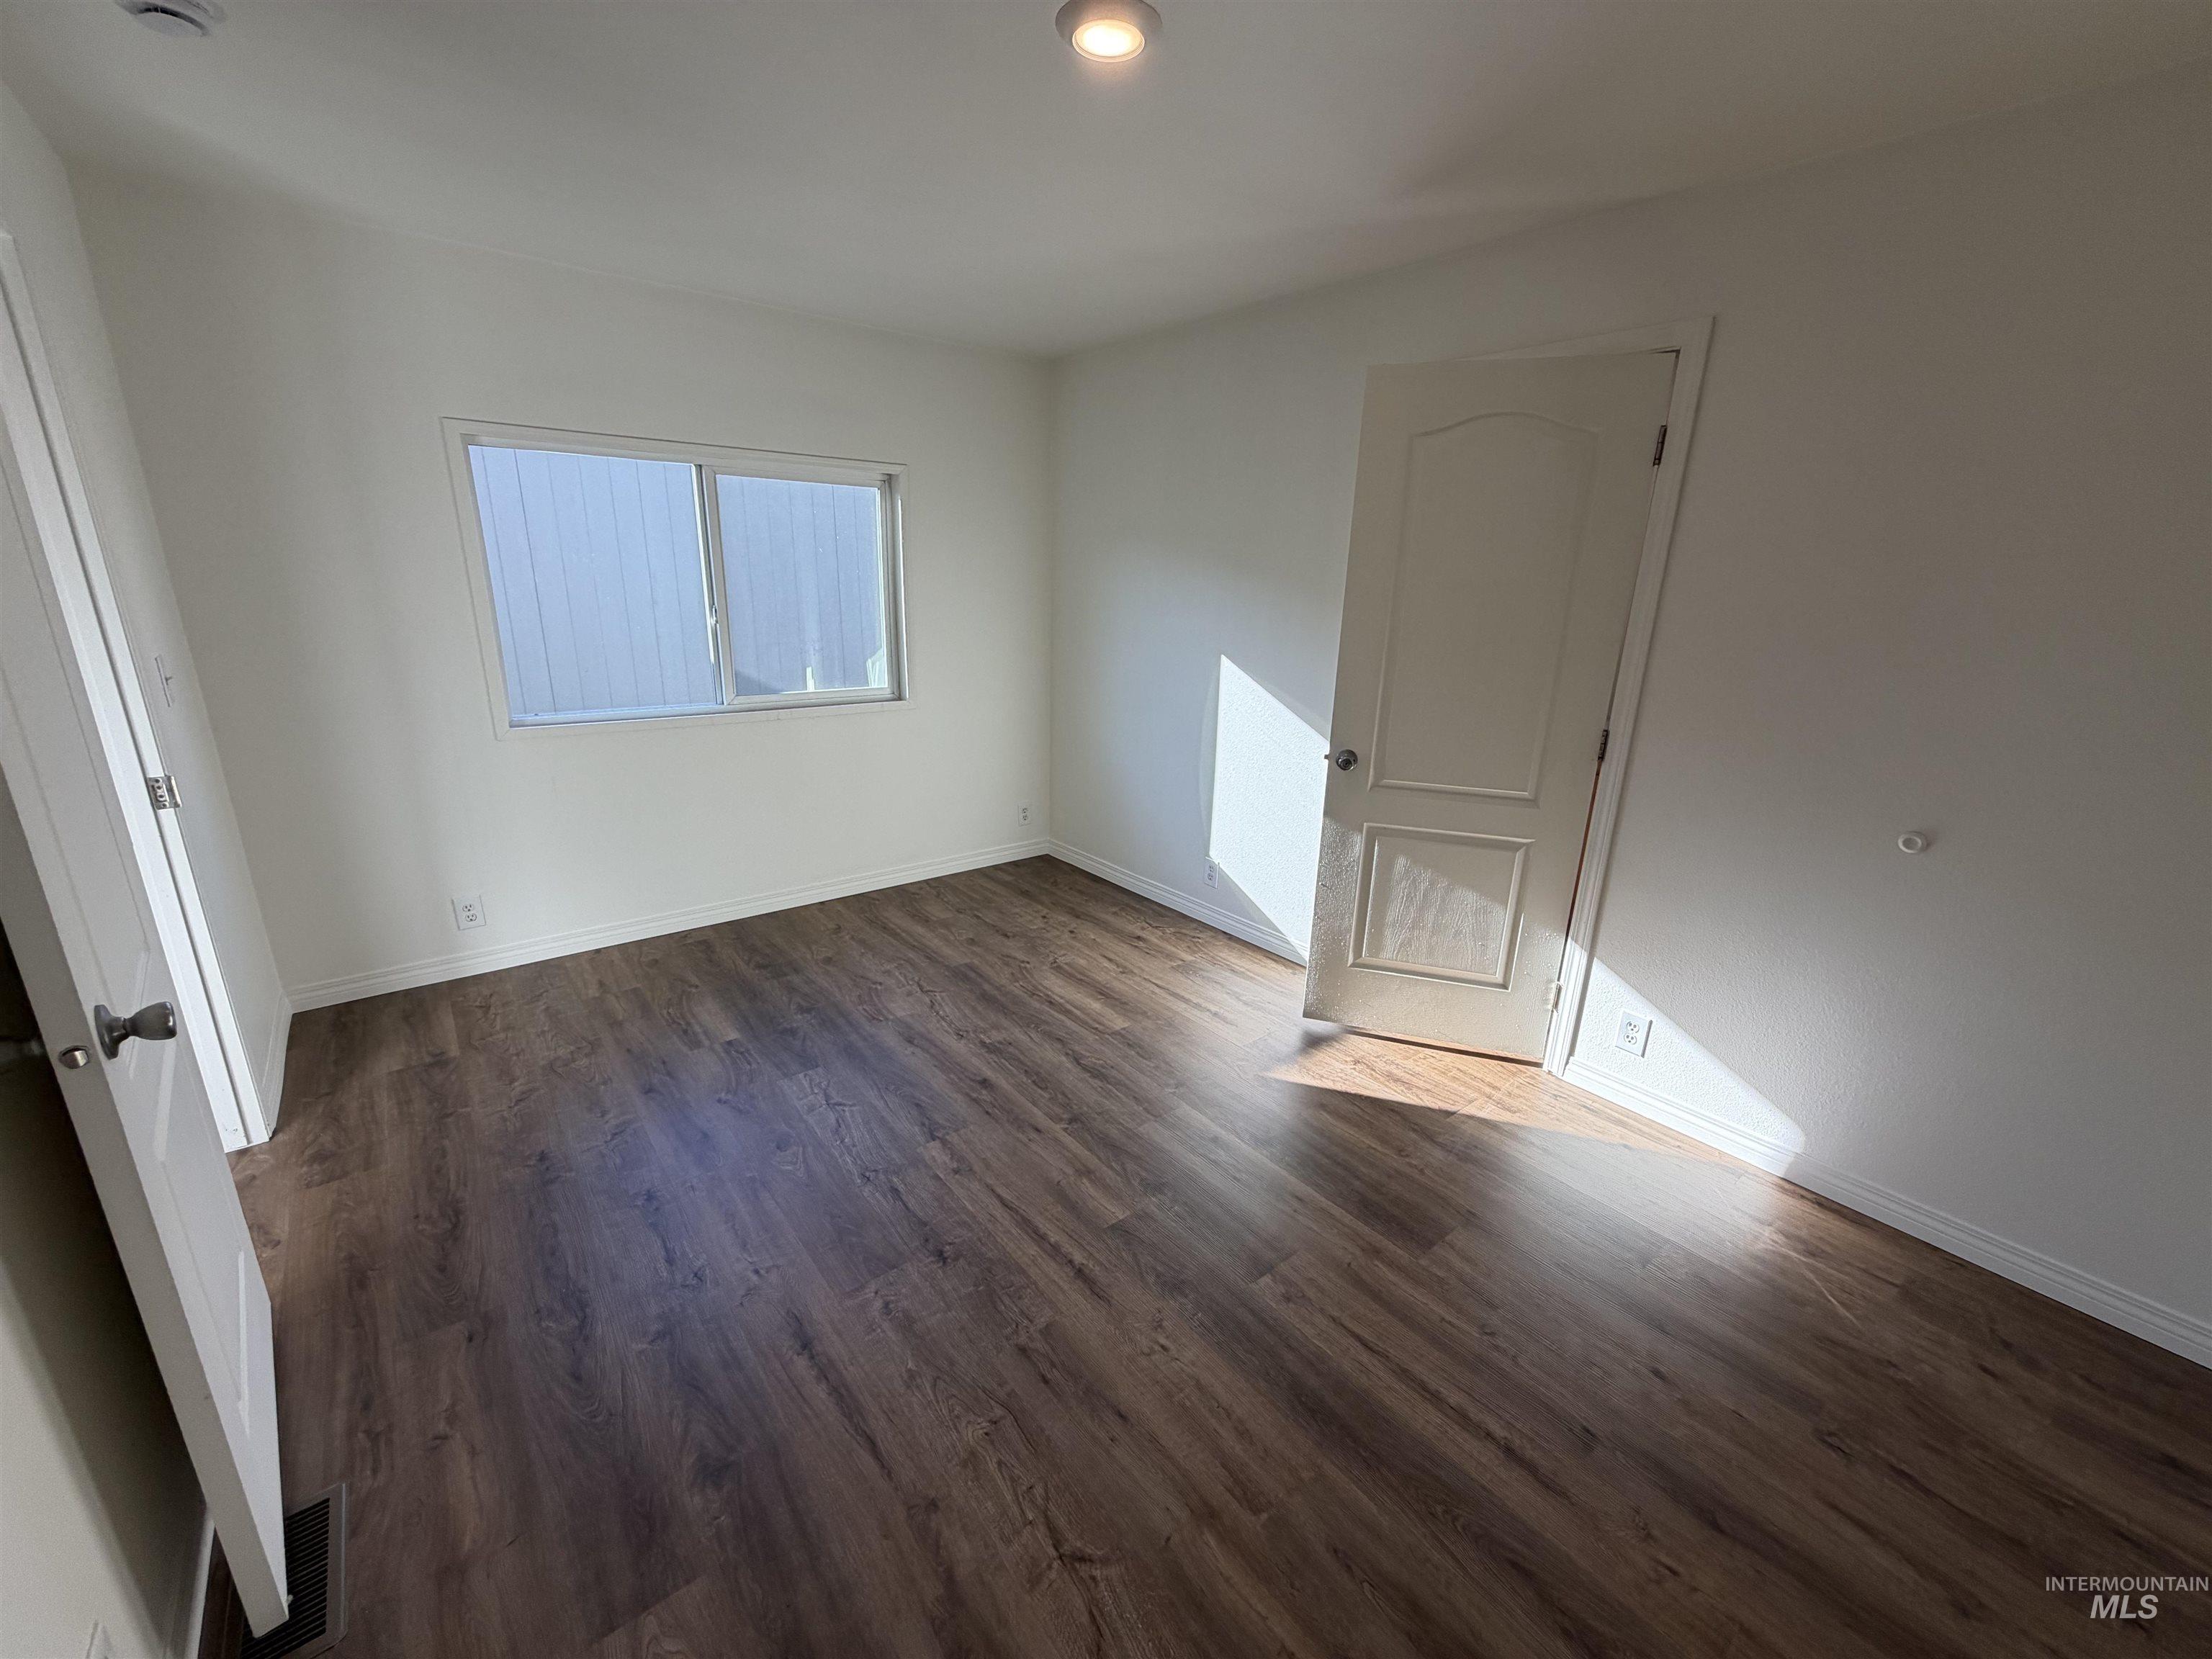
Interior space featuring wood-finish flooring, two-panel interior doors, and a sliding window
-
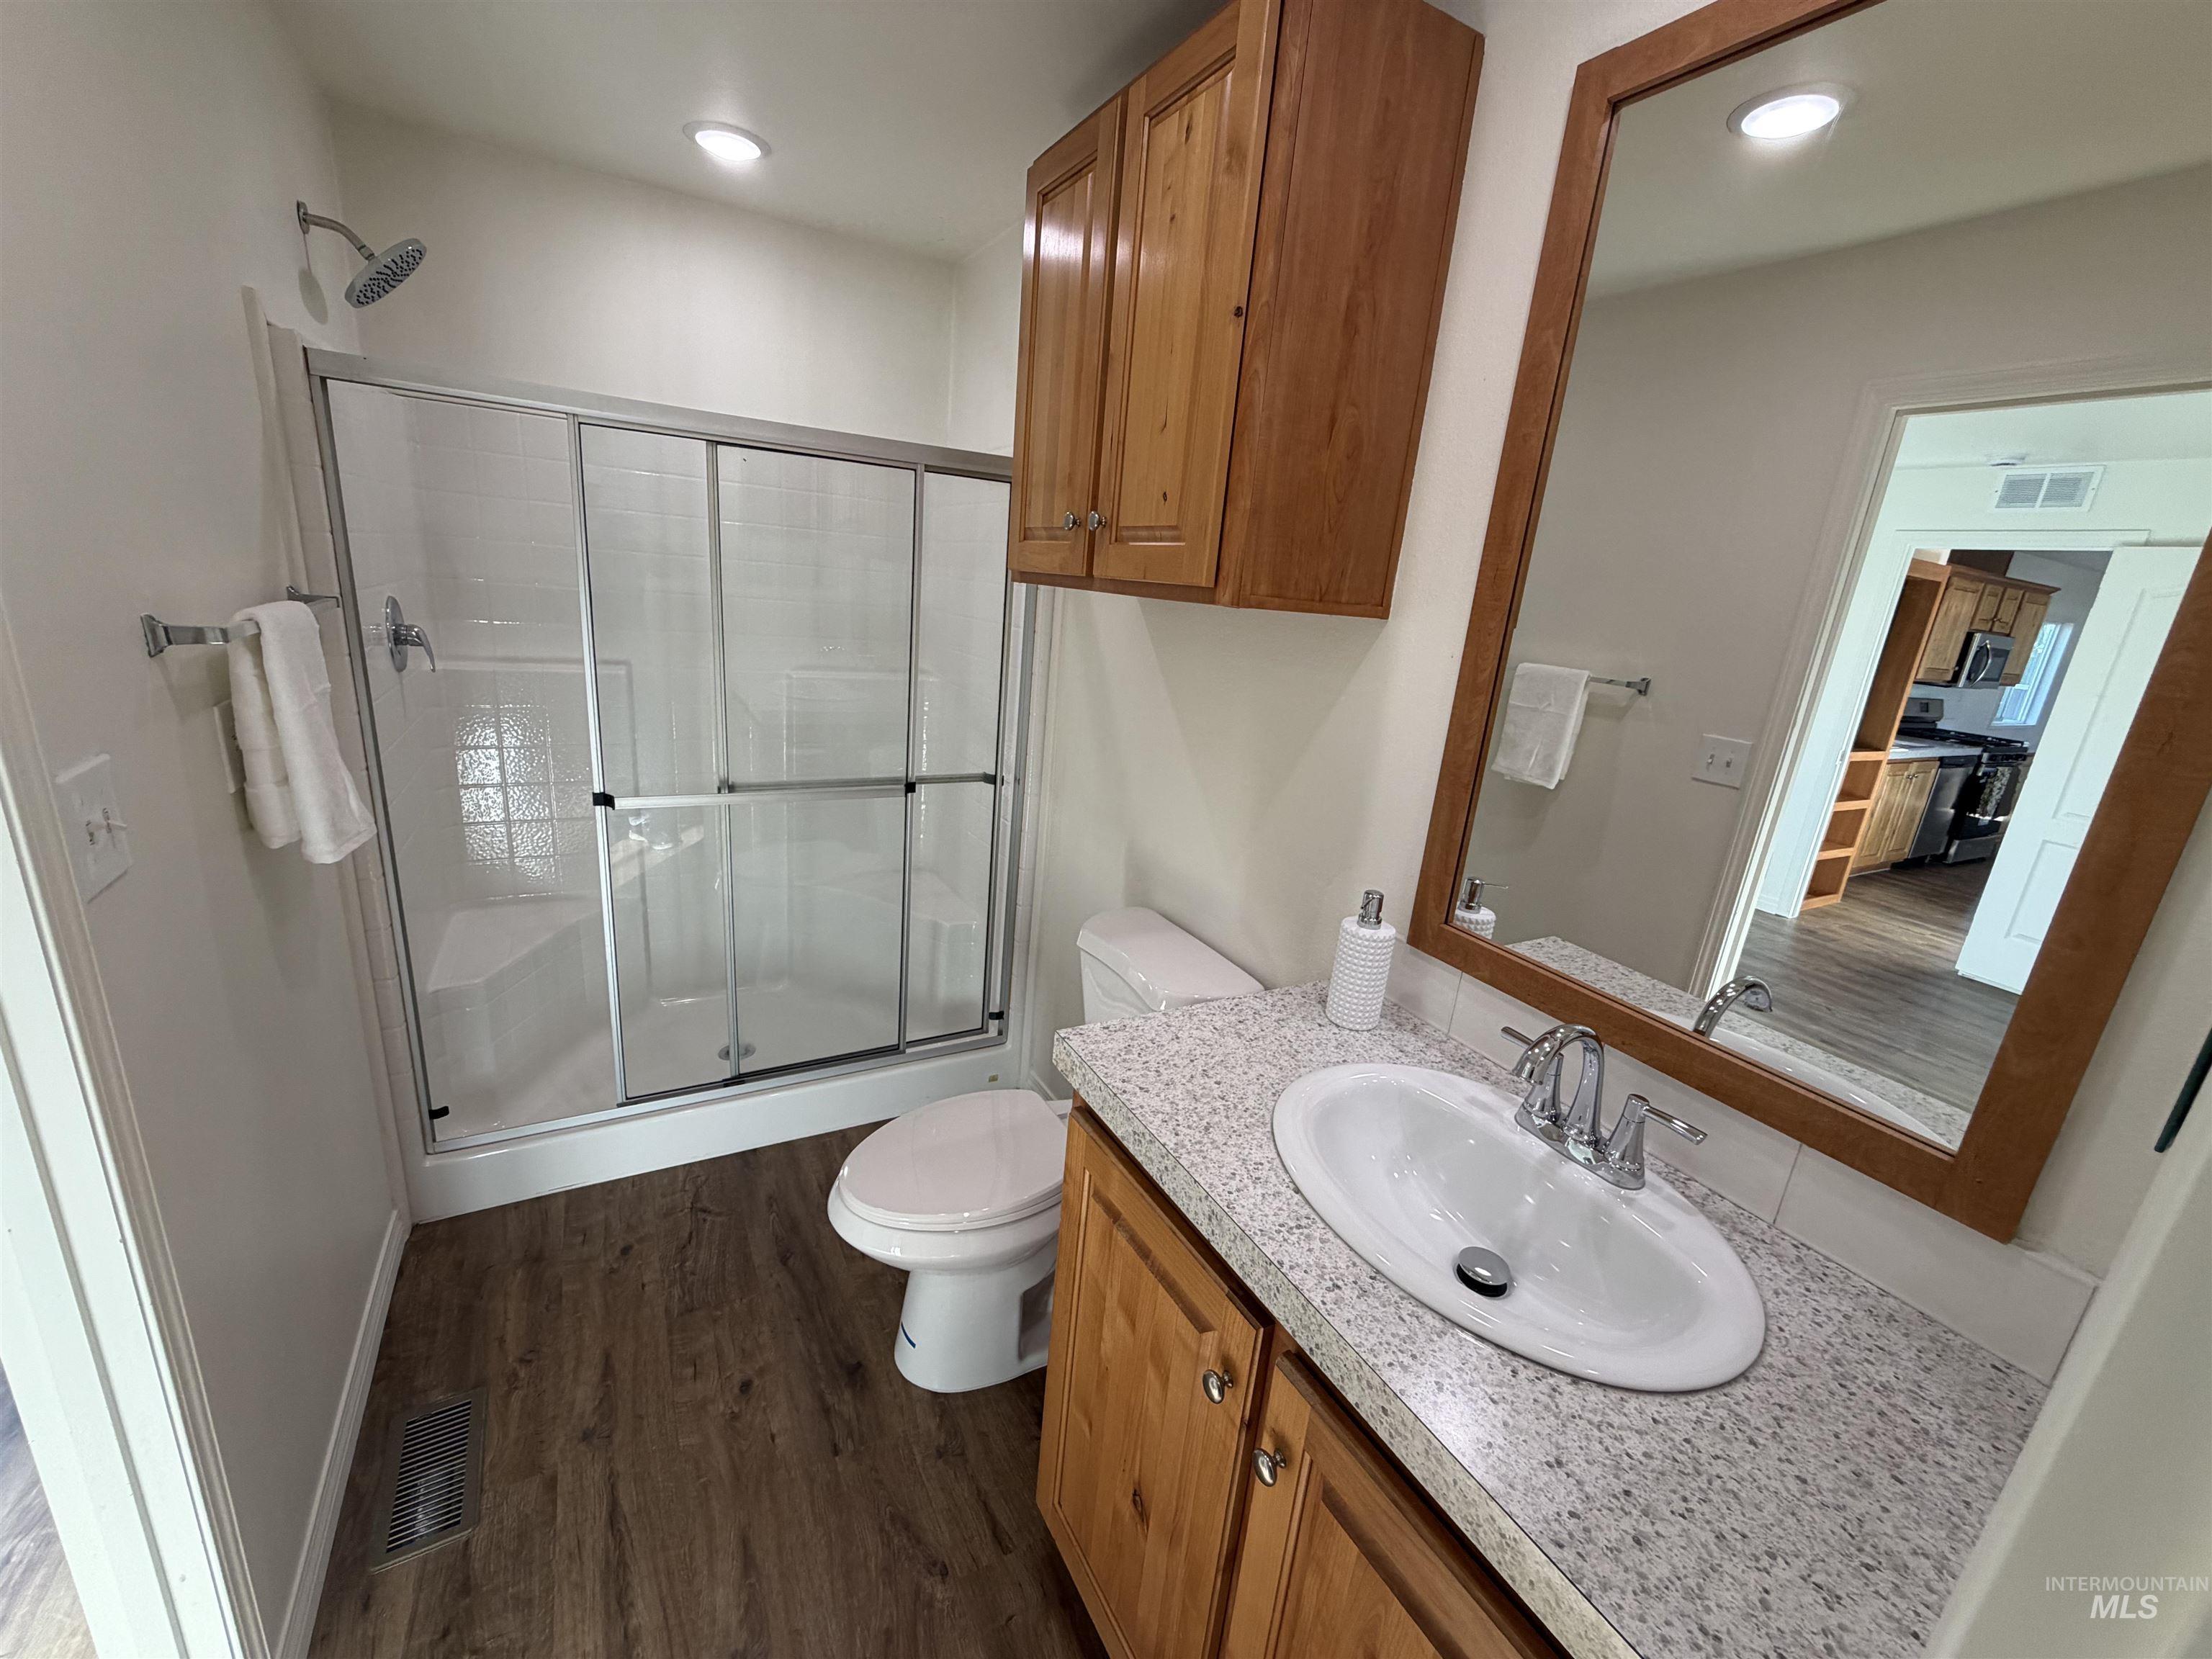
Bathroom featuring wood-finish cabinetry, a speckled stone-surface vanity with an integrated oval sink, and a walk-in shower with sliding glass doors
-
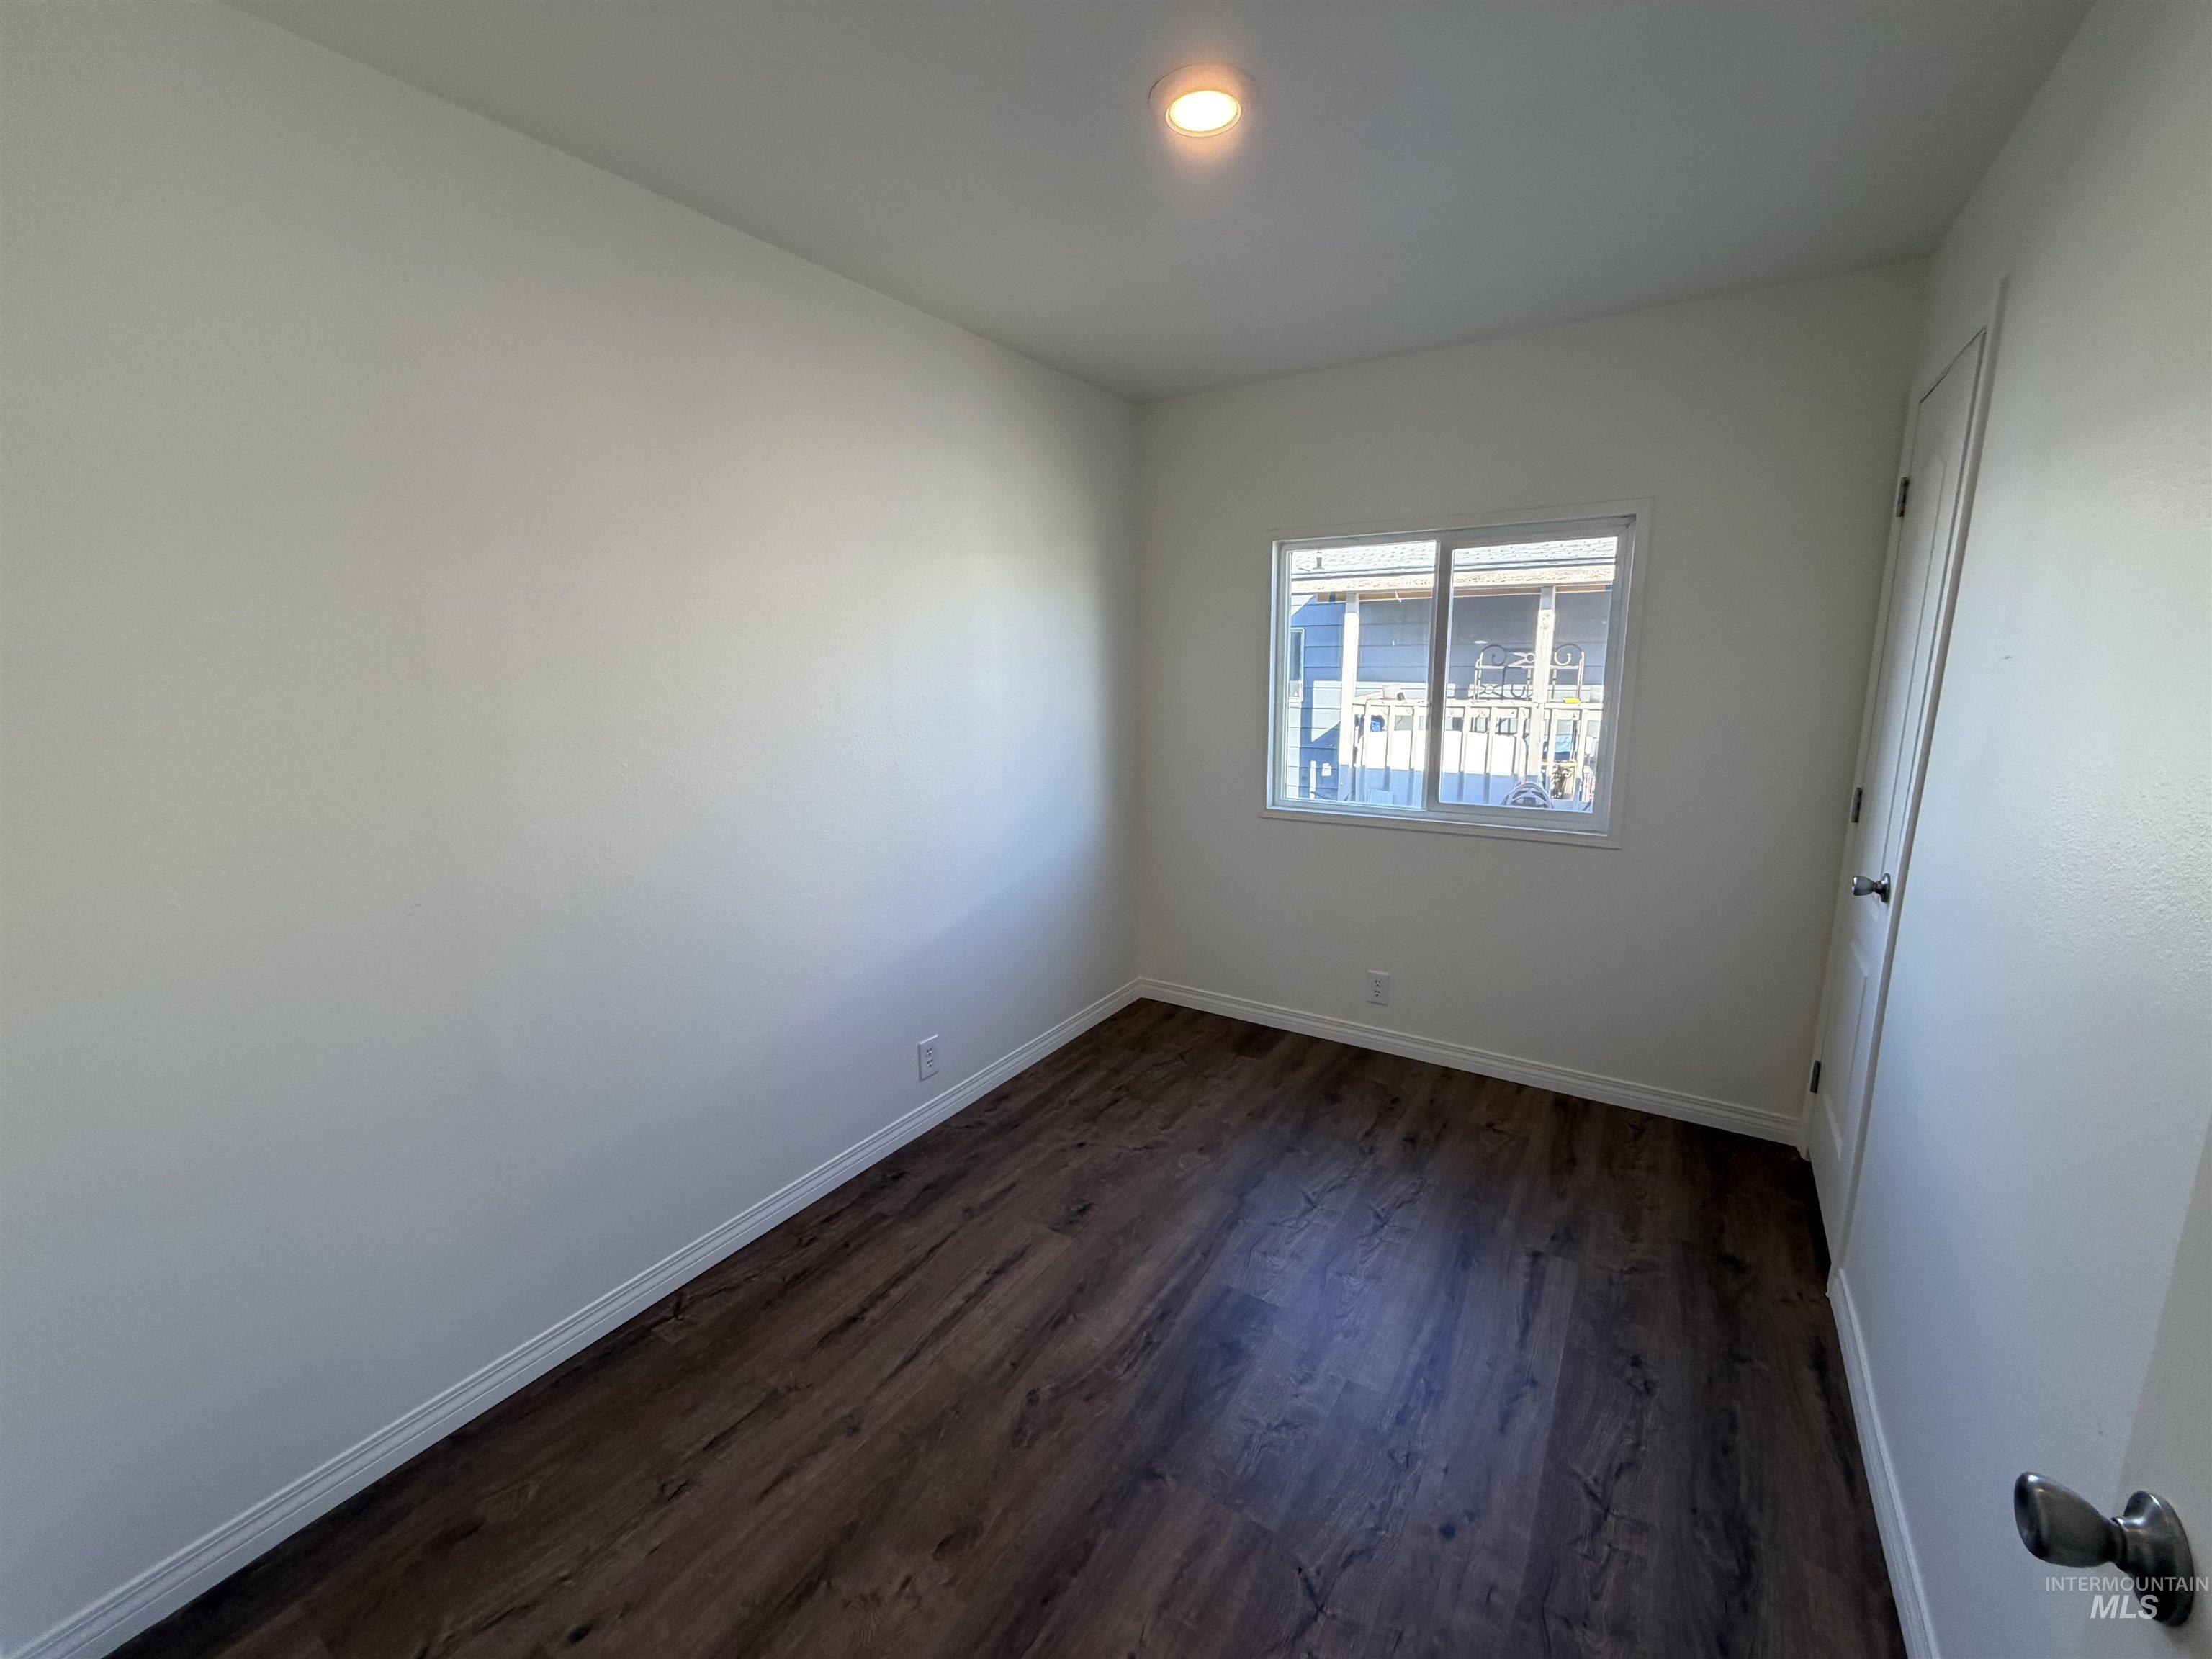
Interior space featuring wood-finish flooring, white walls, a dual-pane sliding window, and a recessed ceiling light fixture
-
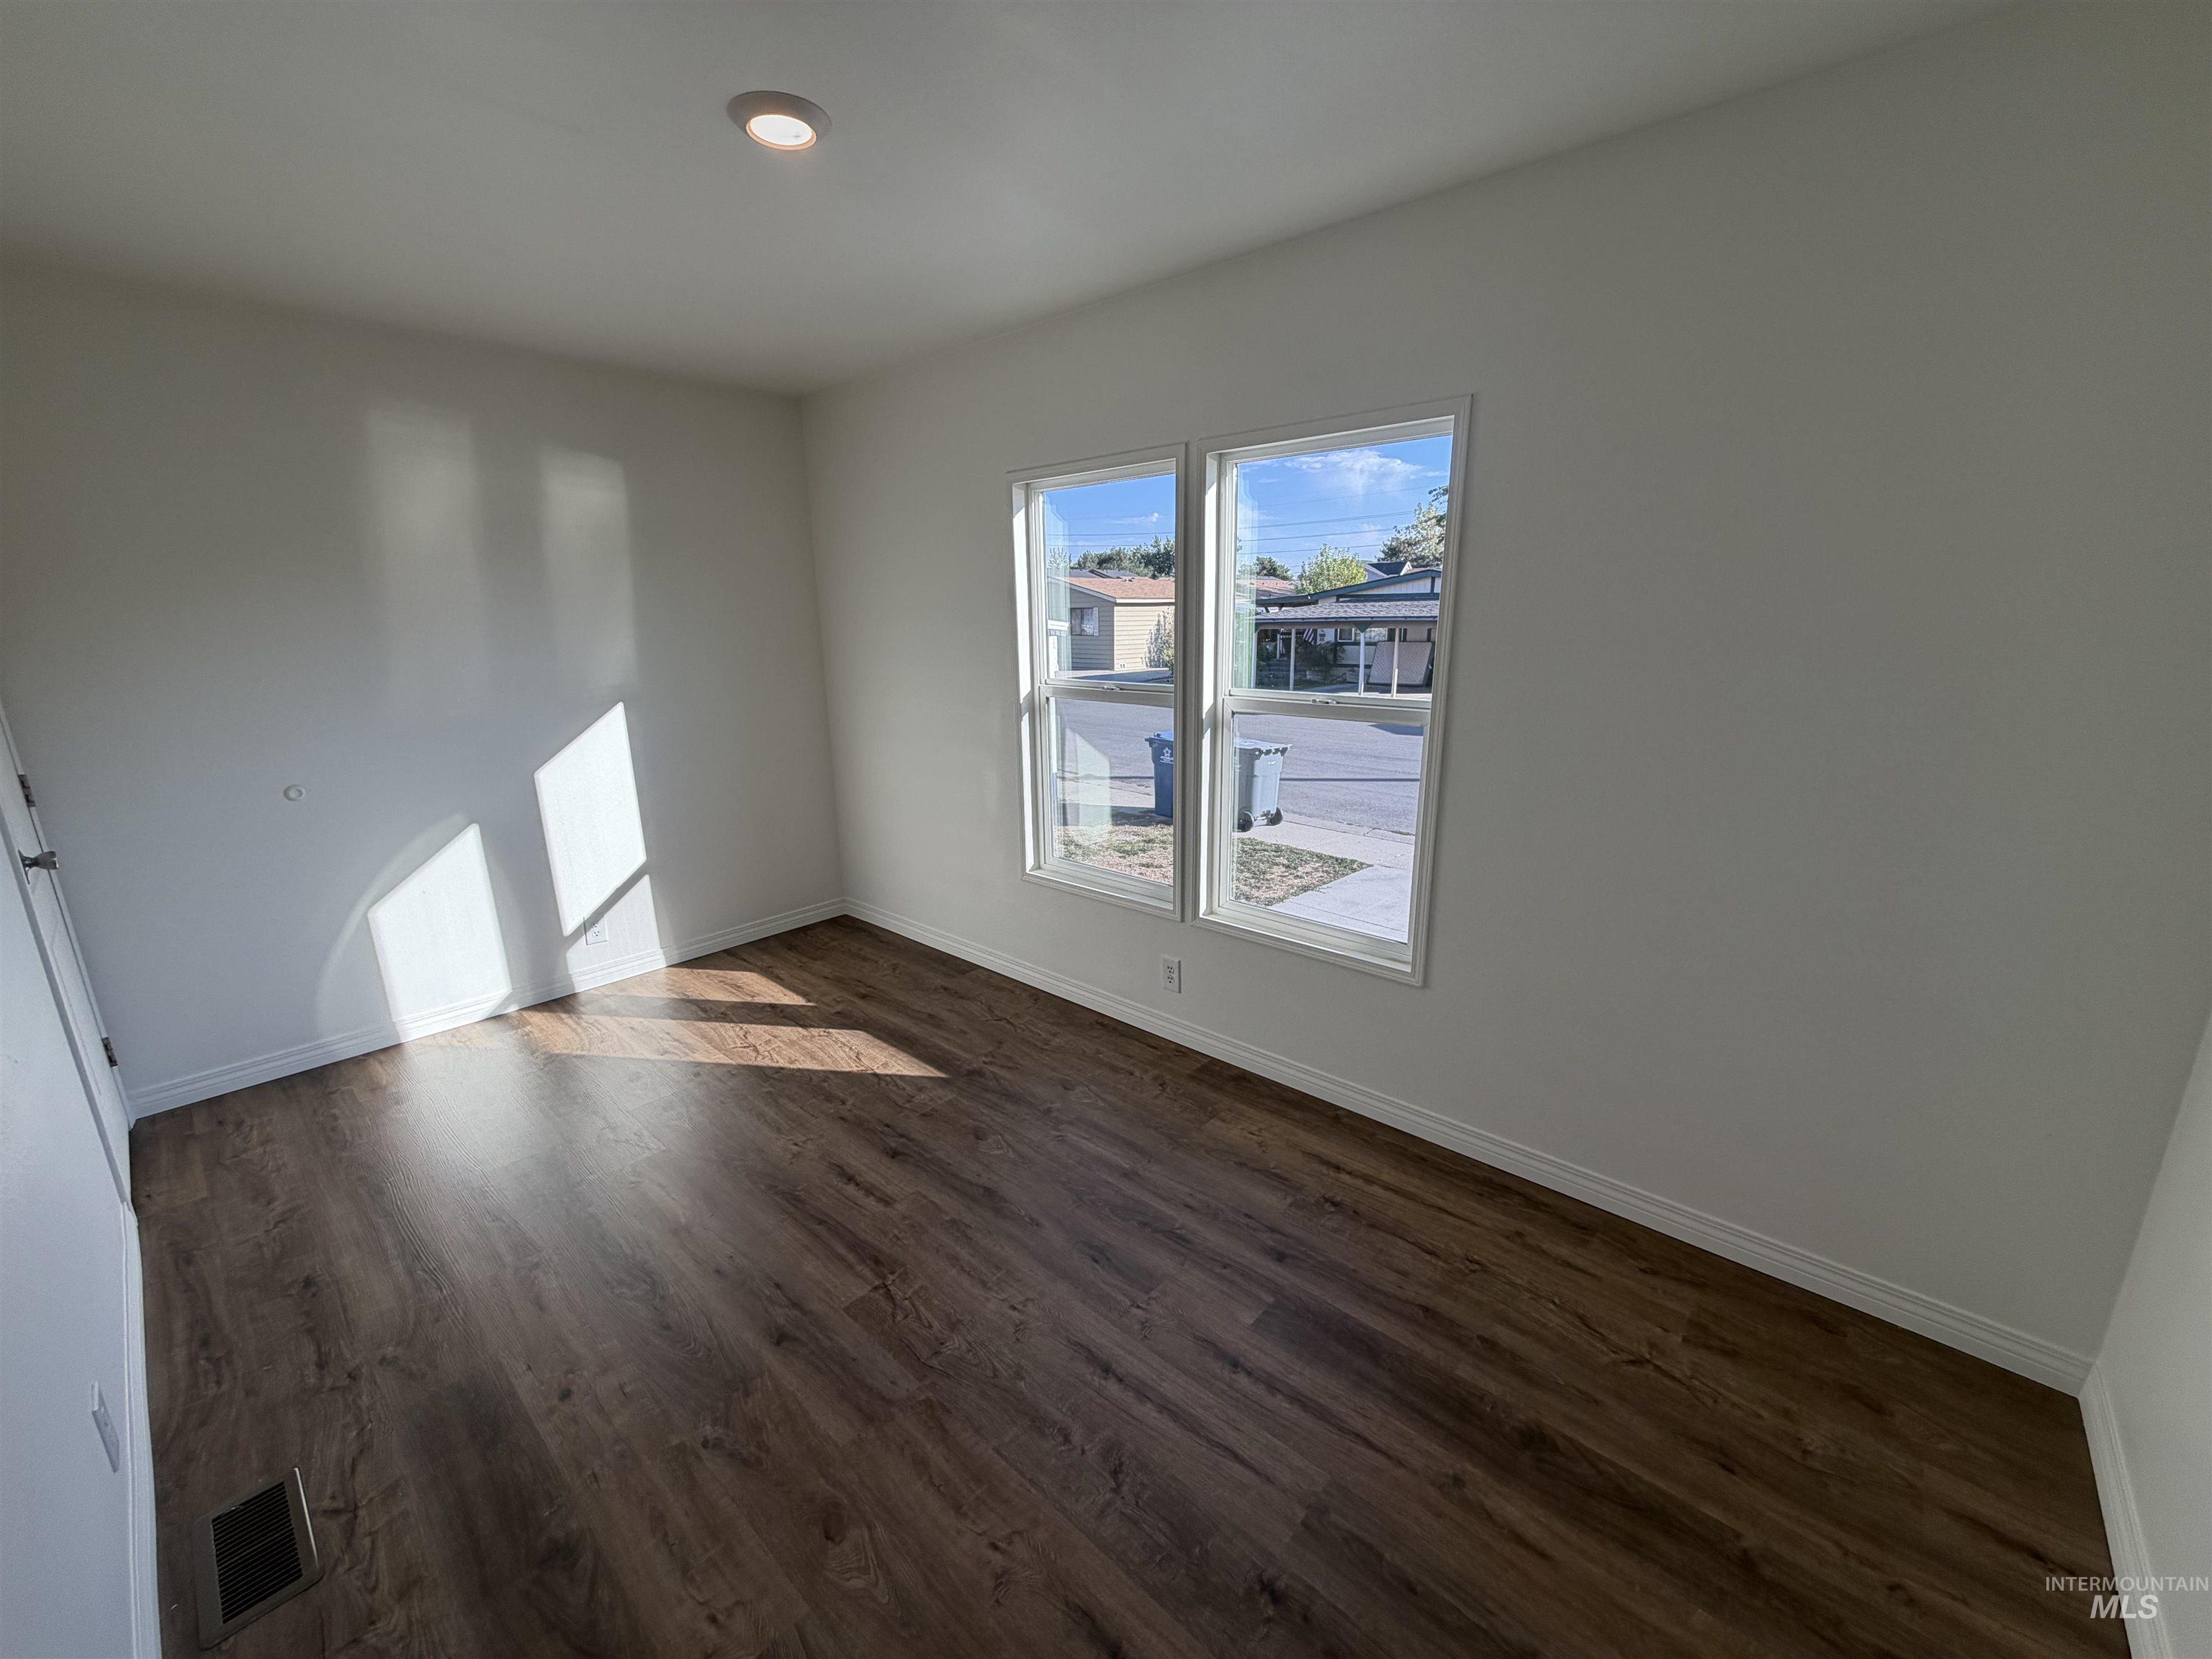
Interior space featuring wood-finish flooring, neutral wall tones, dual-pane windows, and recessed ceiling lighting
-
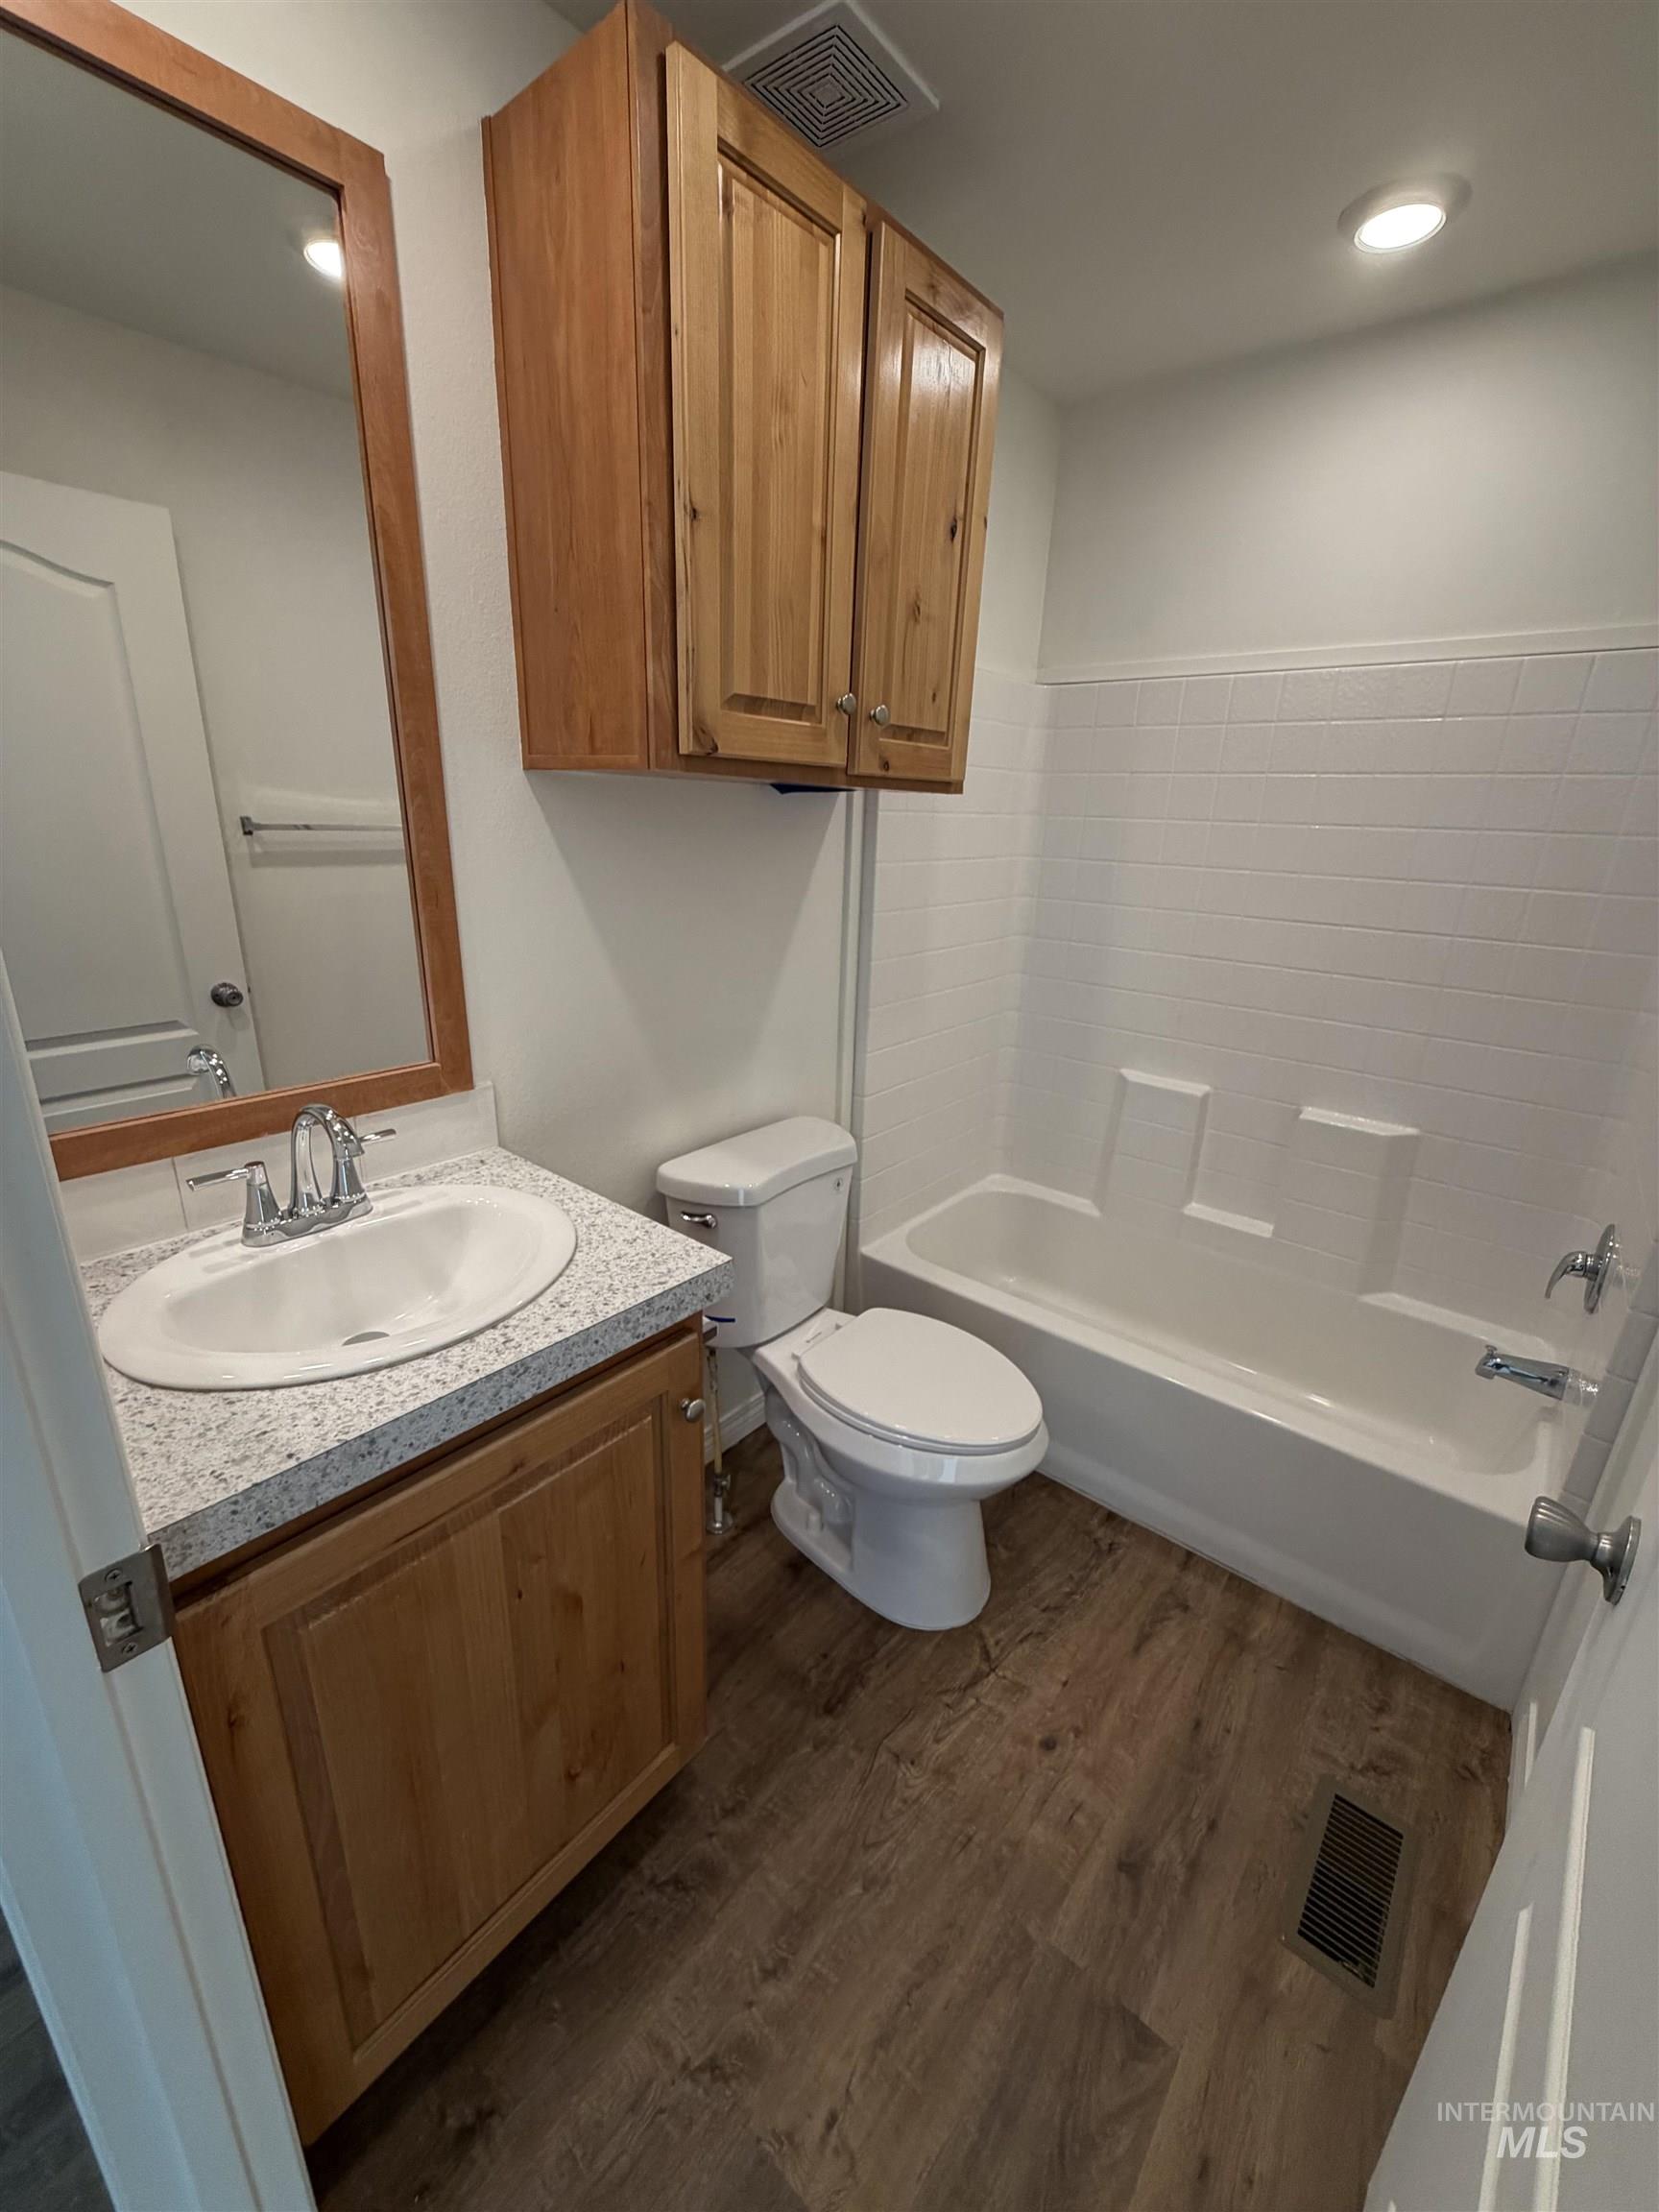
Bathroom featuring wood-finish cabinetry, speckled composite countertop, integrated oval sink, wood-finish flooring, and a shower-tub combination with white tile surround
-
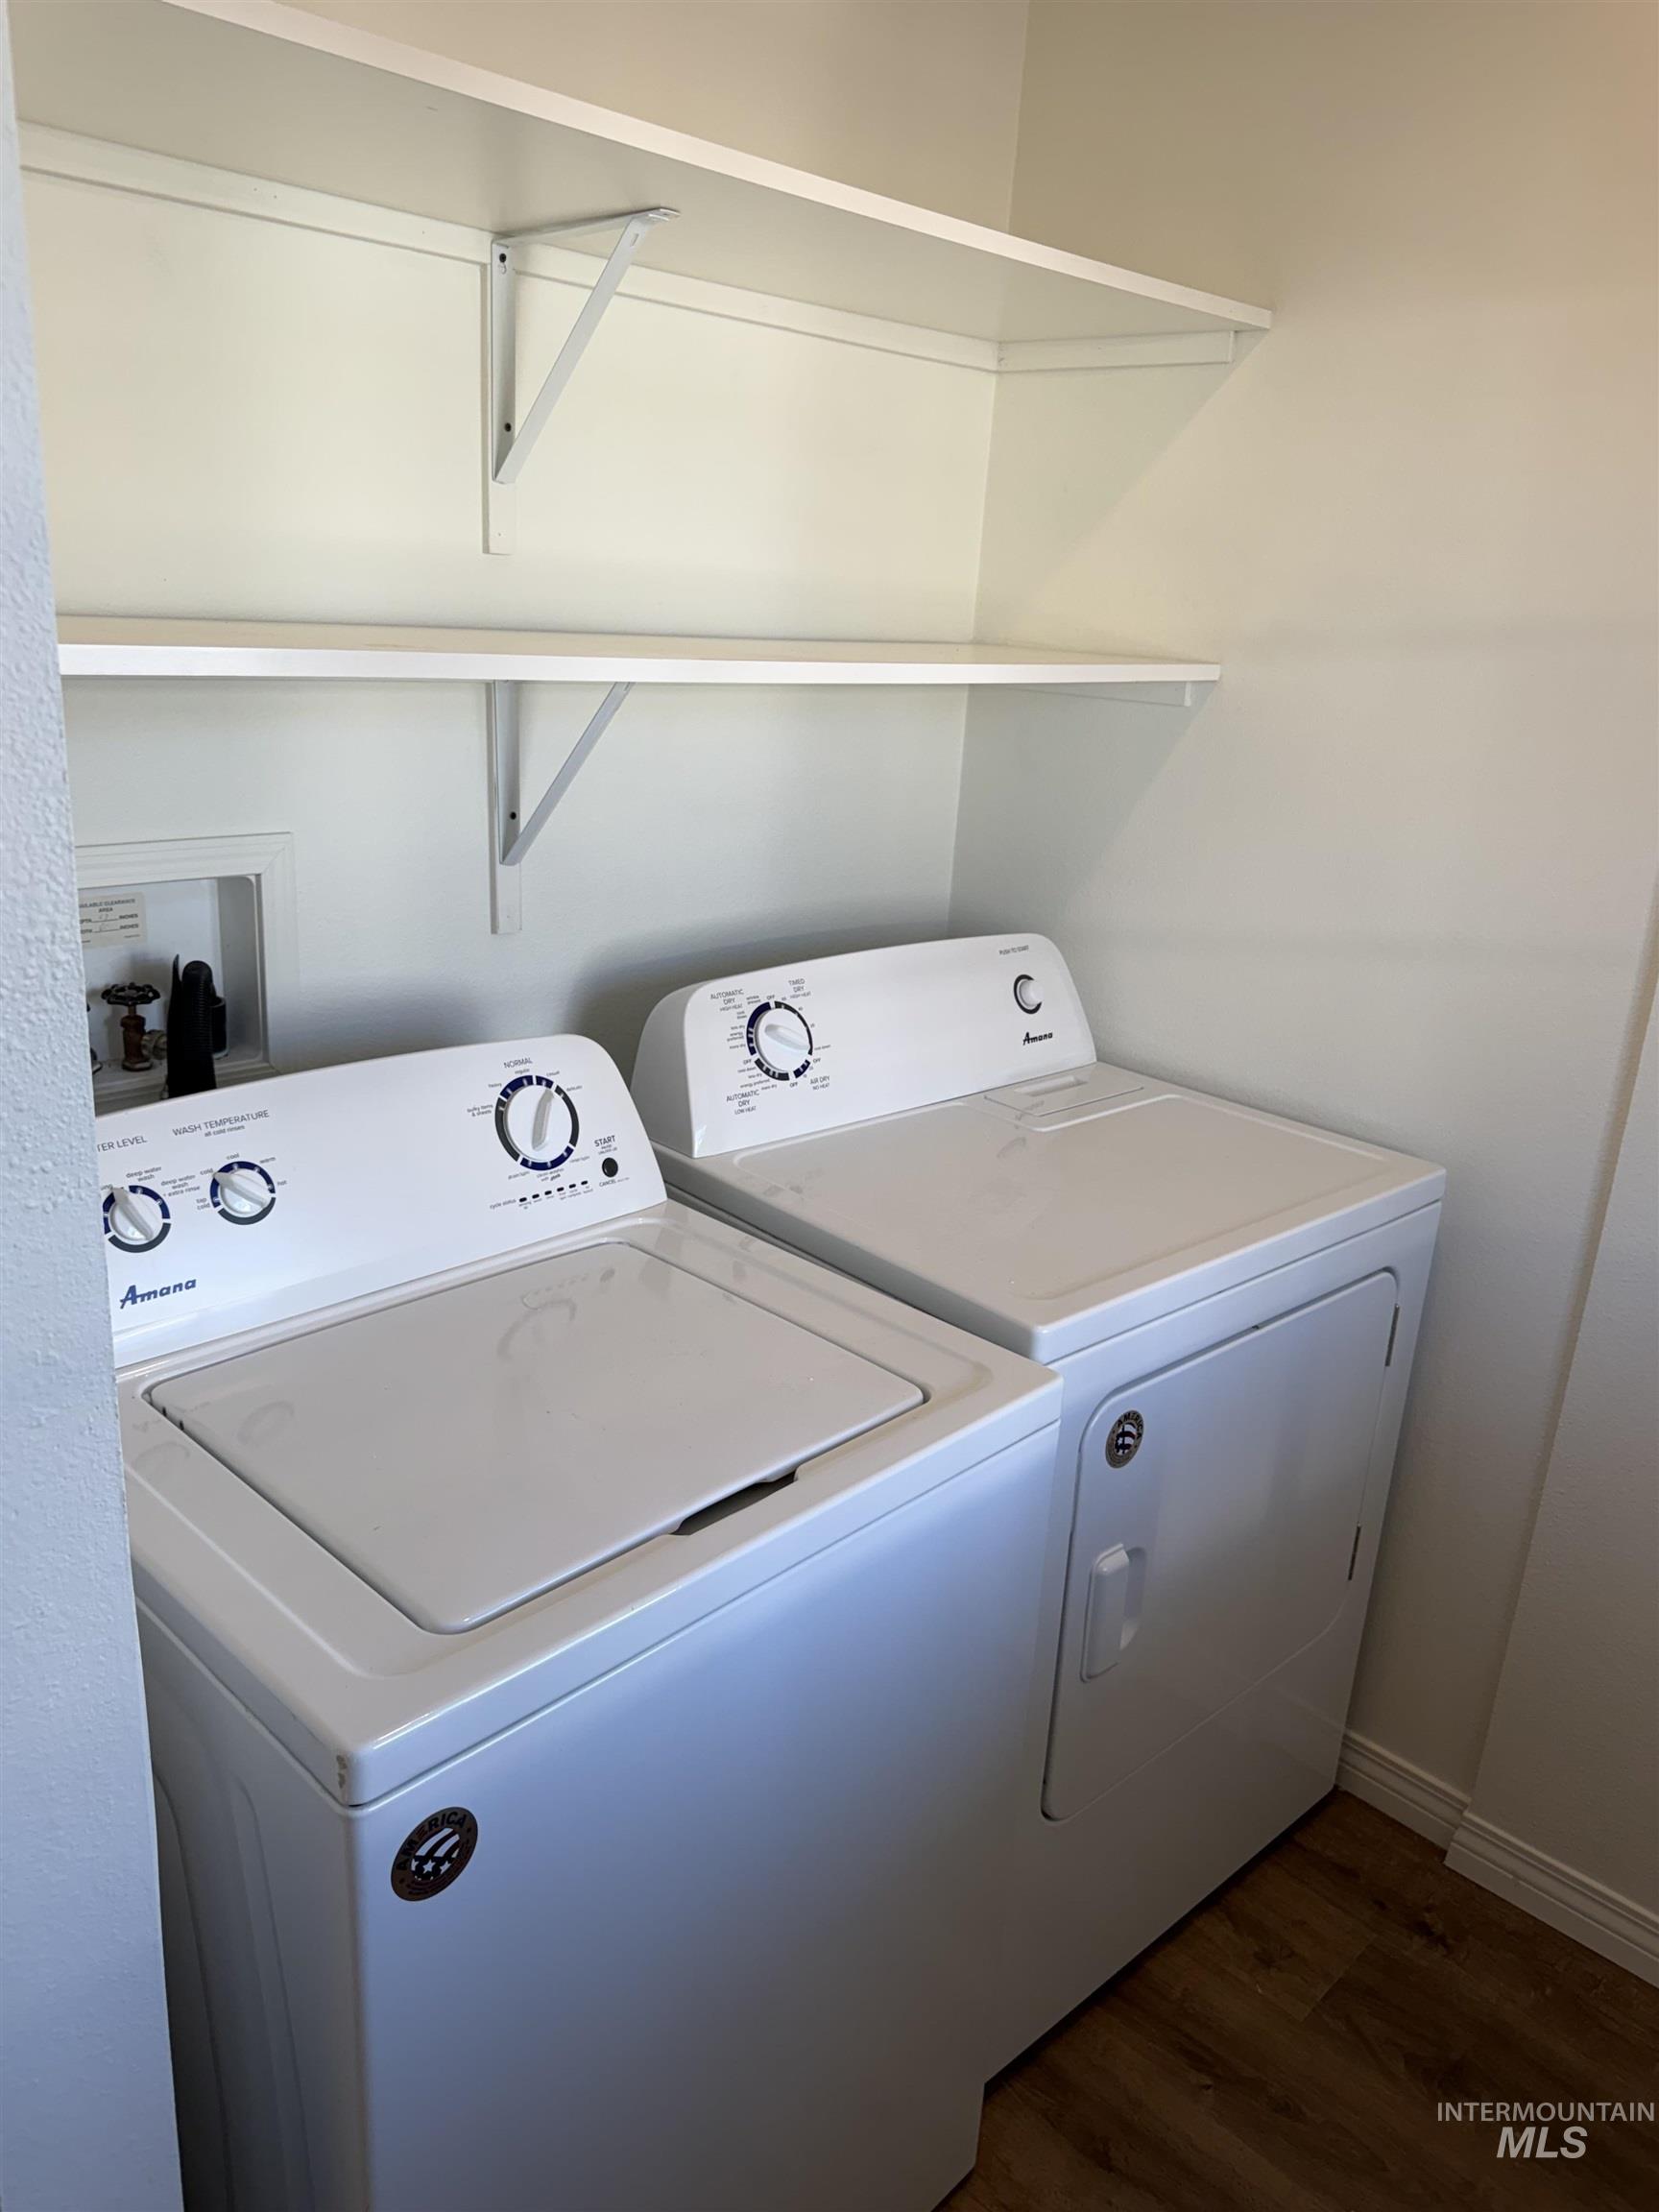
Laundry area featuring a top-load washer and dryer, wood-finish flooring, and two tiers of white wall-mounted shelving
Property Description
Beautifully updated 2019, 3-bed, 2-bath mobile home. NEW interior paint, Kitchen has a NEW butcher block coffee bar, NEW sink/faucet and NEW appliances (stove/oven, microwave, dishwasher & refrigerator). Includes washer and dryer. NEW bathroom plumbing fixtures. NEW luxury plank flooring throughout. 8×8 Stor-Mor® Shed for all the extras. Full in-ground sprinkler system. $700 credit at closing towards window coverings with qualified full price offer.
Features
- Heating:
- Forced Air, Gas
- Cooling:
- Central air
Address Map
- Country:
- US
- State:
- ID
- City:
- Boise
- Zipcode:
- 83704
- Street:
- 181 N Liberty Street
- Longitude:
- W117° 44' 14.7''
- Latitude:
- N43° 36' 20.7''
Rooms
- Master Bedroom Level:
- Main
- Master Bedroom Size:
- 10x14
- Bedroom 2 Level:
- Main
- Bedroom2 Size:
- 8x14
- Bedroom 3 Level:
- Main
- Bedroom3 Size:
- 7x10
- Kitchen Level:
- Main
- Kitchen Size:
- 6x13
Schools
- School District:
- Boise School District #1
- Elementary School:
- Grace Jordan
- Middle School:
- Fairmont
- High School:
- Borah
Additional Details
- Status:
- New
- Type:
- Mobile/Manu Rented Lot
- Level:
- Single
- Unit #:
- 75
- Tax Year:
- 2019
- Taxes:
- $1,113
- Potential Short Sale:
- No
- Age:
- 6 - 10 Years
- Auction:
- No
- Flood Ins Required:
- No
- HUD Owned:
- No
- In Foreclosure:
- No
- Land Size:
- None
- Home Owner Exempt:
- No
- HOA Frequency:
- Not Applicable
- Inc Kitchen Features:
- Dishwasher, Disposal, Oven/range freestanding, Refrigerator, Washer, Dryer, Countertop-laminate, Gas Oven, Gas Range, Counter-wood/butcher Blk
- Lot Features:
- Sidewalks, Public Road, Storage Shed, Cul-De-Sac, Finished Driveway
- Water:
- City service
- Land Use:
- Mobile home park
- Sprinkler System:
- Full
Residential For Sale
181 N Liberty Street, Boise, Idaho 83704
3 Bedrooms
2 Bathrooms
960 SqFt
Visits : 1 in 2 days
$99,900
Listing ID #99003842
Basic Details
- Property Type :
- Residential
- Listing Type :
- For Sale
- Status :
- Active
- Listing ID :
- 99003842
- Price :
- $99,900
- Bedrooms :
- 3
- Bathrooms :
- 2
- Apx SqFt :
- 960 SqFt
- Year Built :
- 2019
- Days on Market :
- 1
- Subdivision :
- Coach Royale Pa
- Update Date :
- 10/16/2026 18:00:22
Agent info


Contact Agent
Mortgage Calculator

