
-
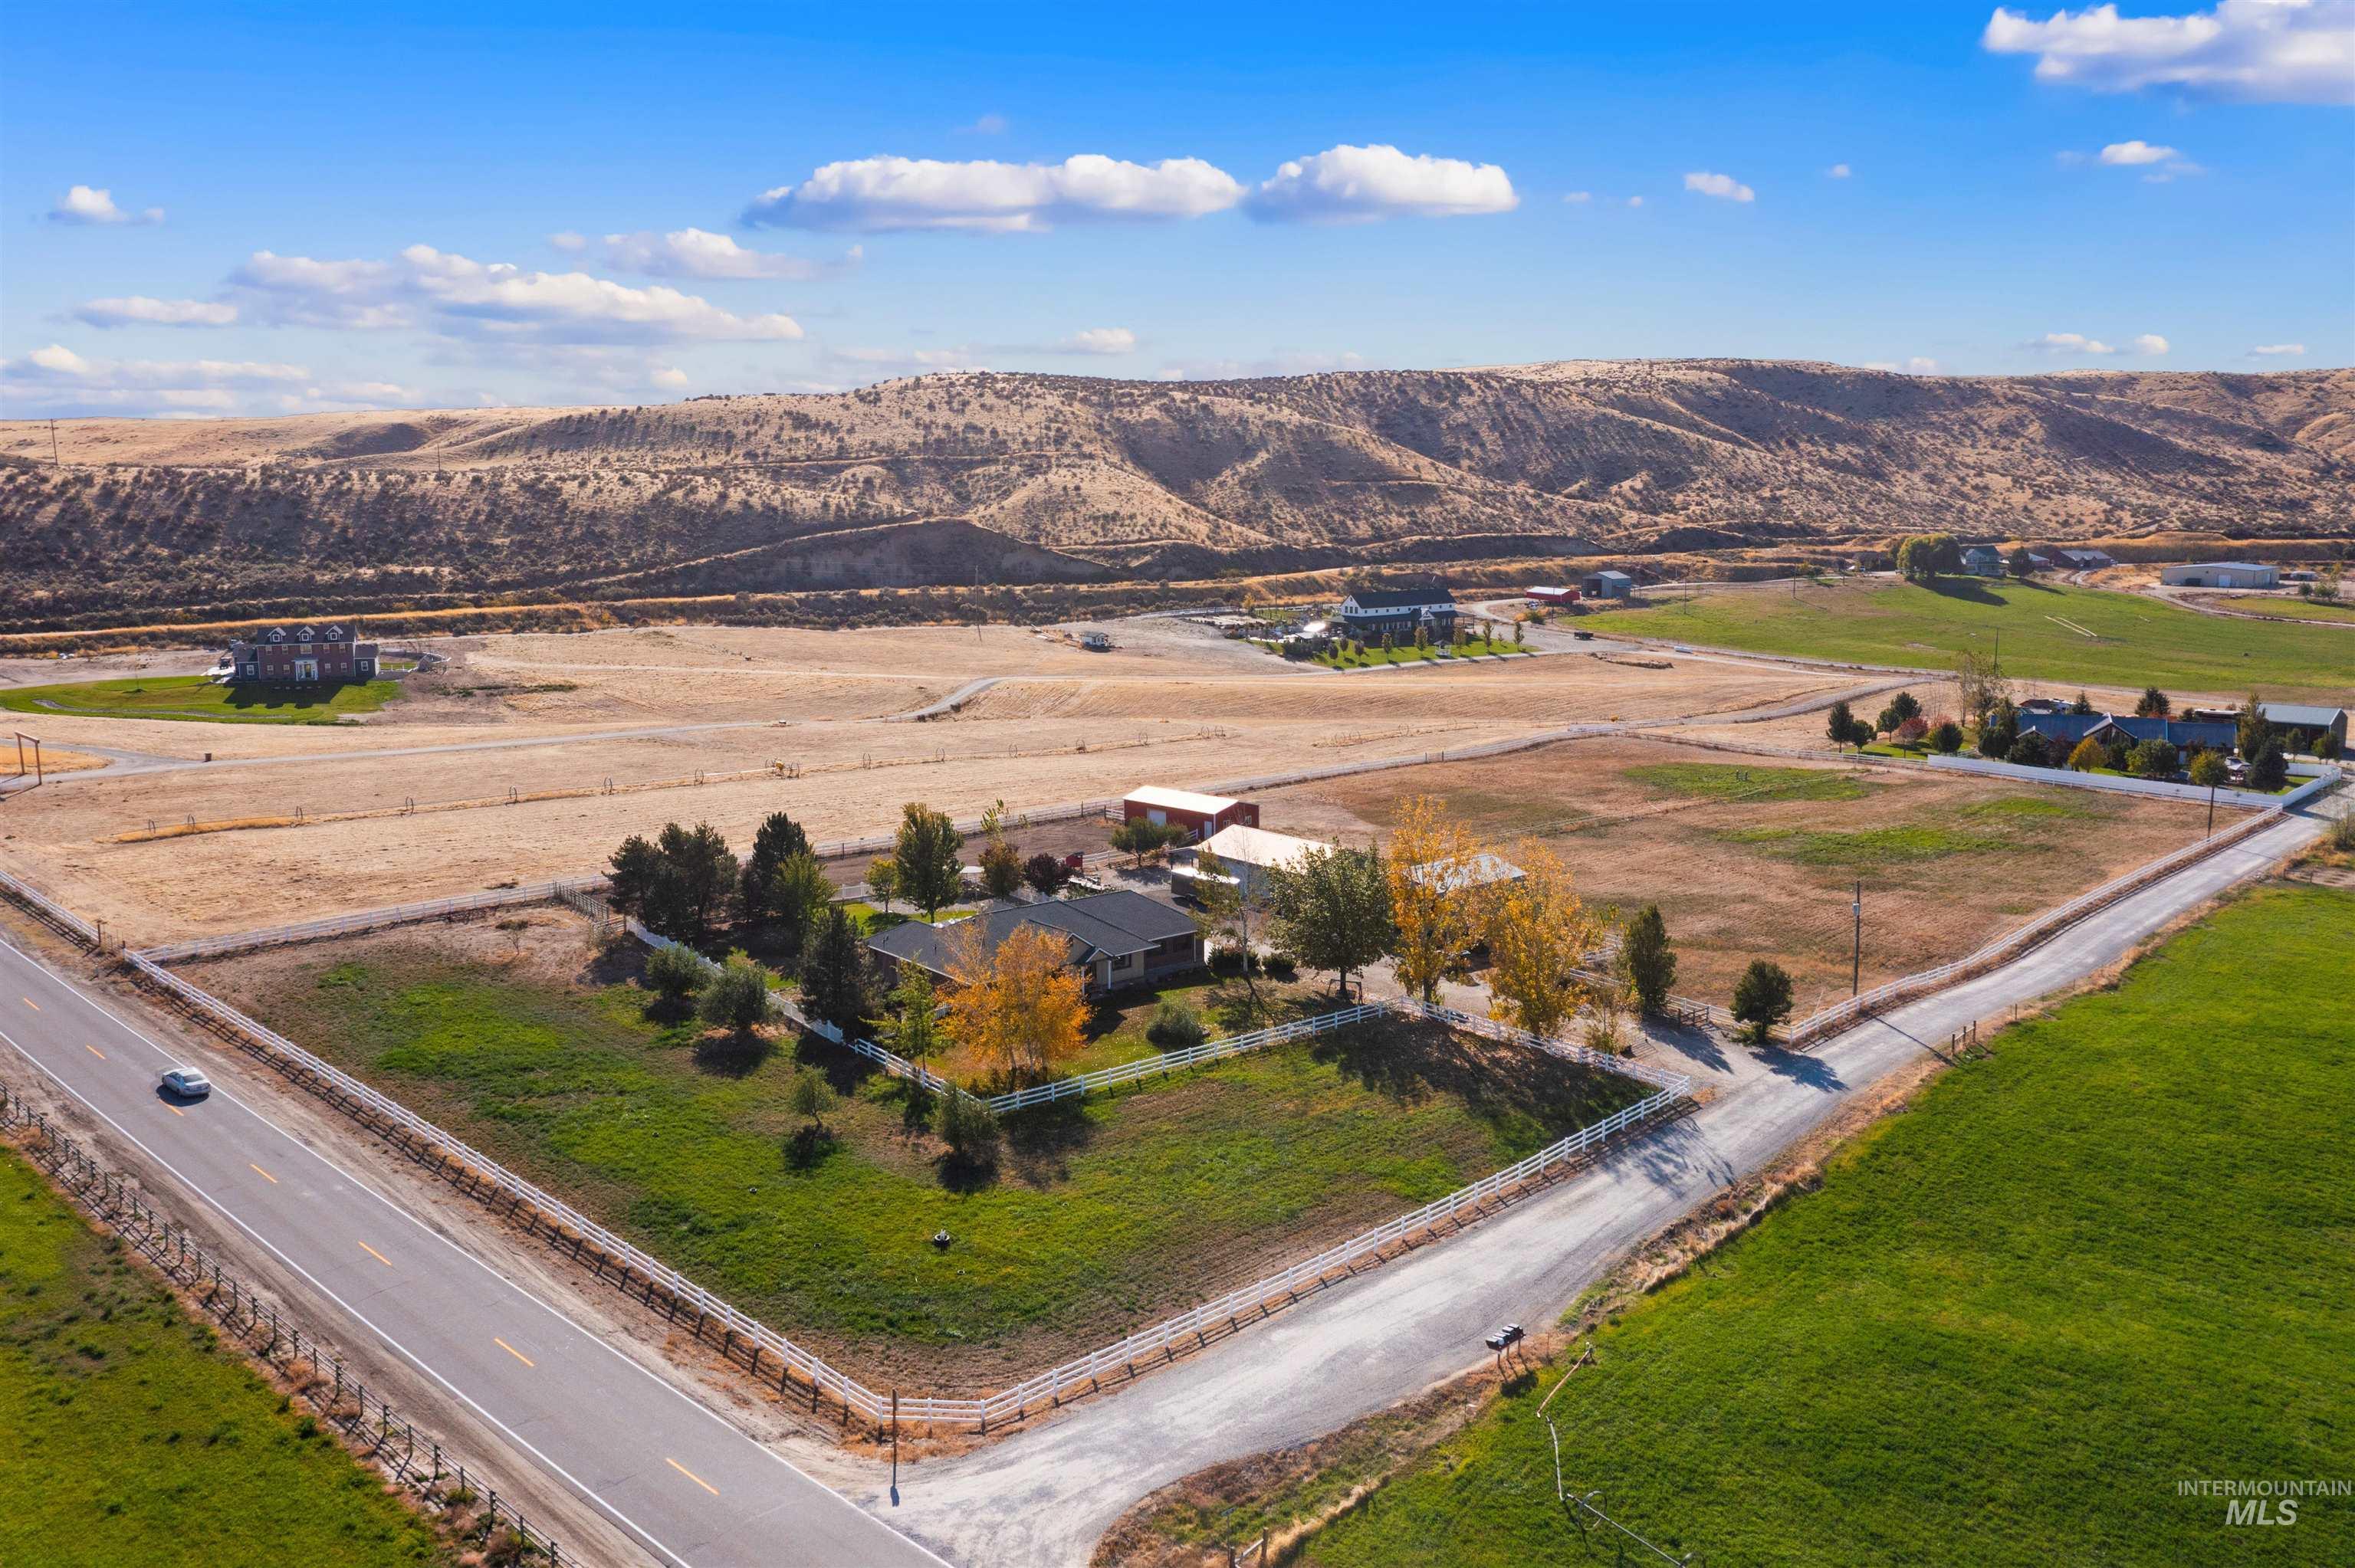
Aerial perspective of an expansive corner lot featuring mature trees, fenced perimeter, and mountainous topography
-
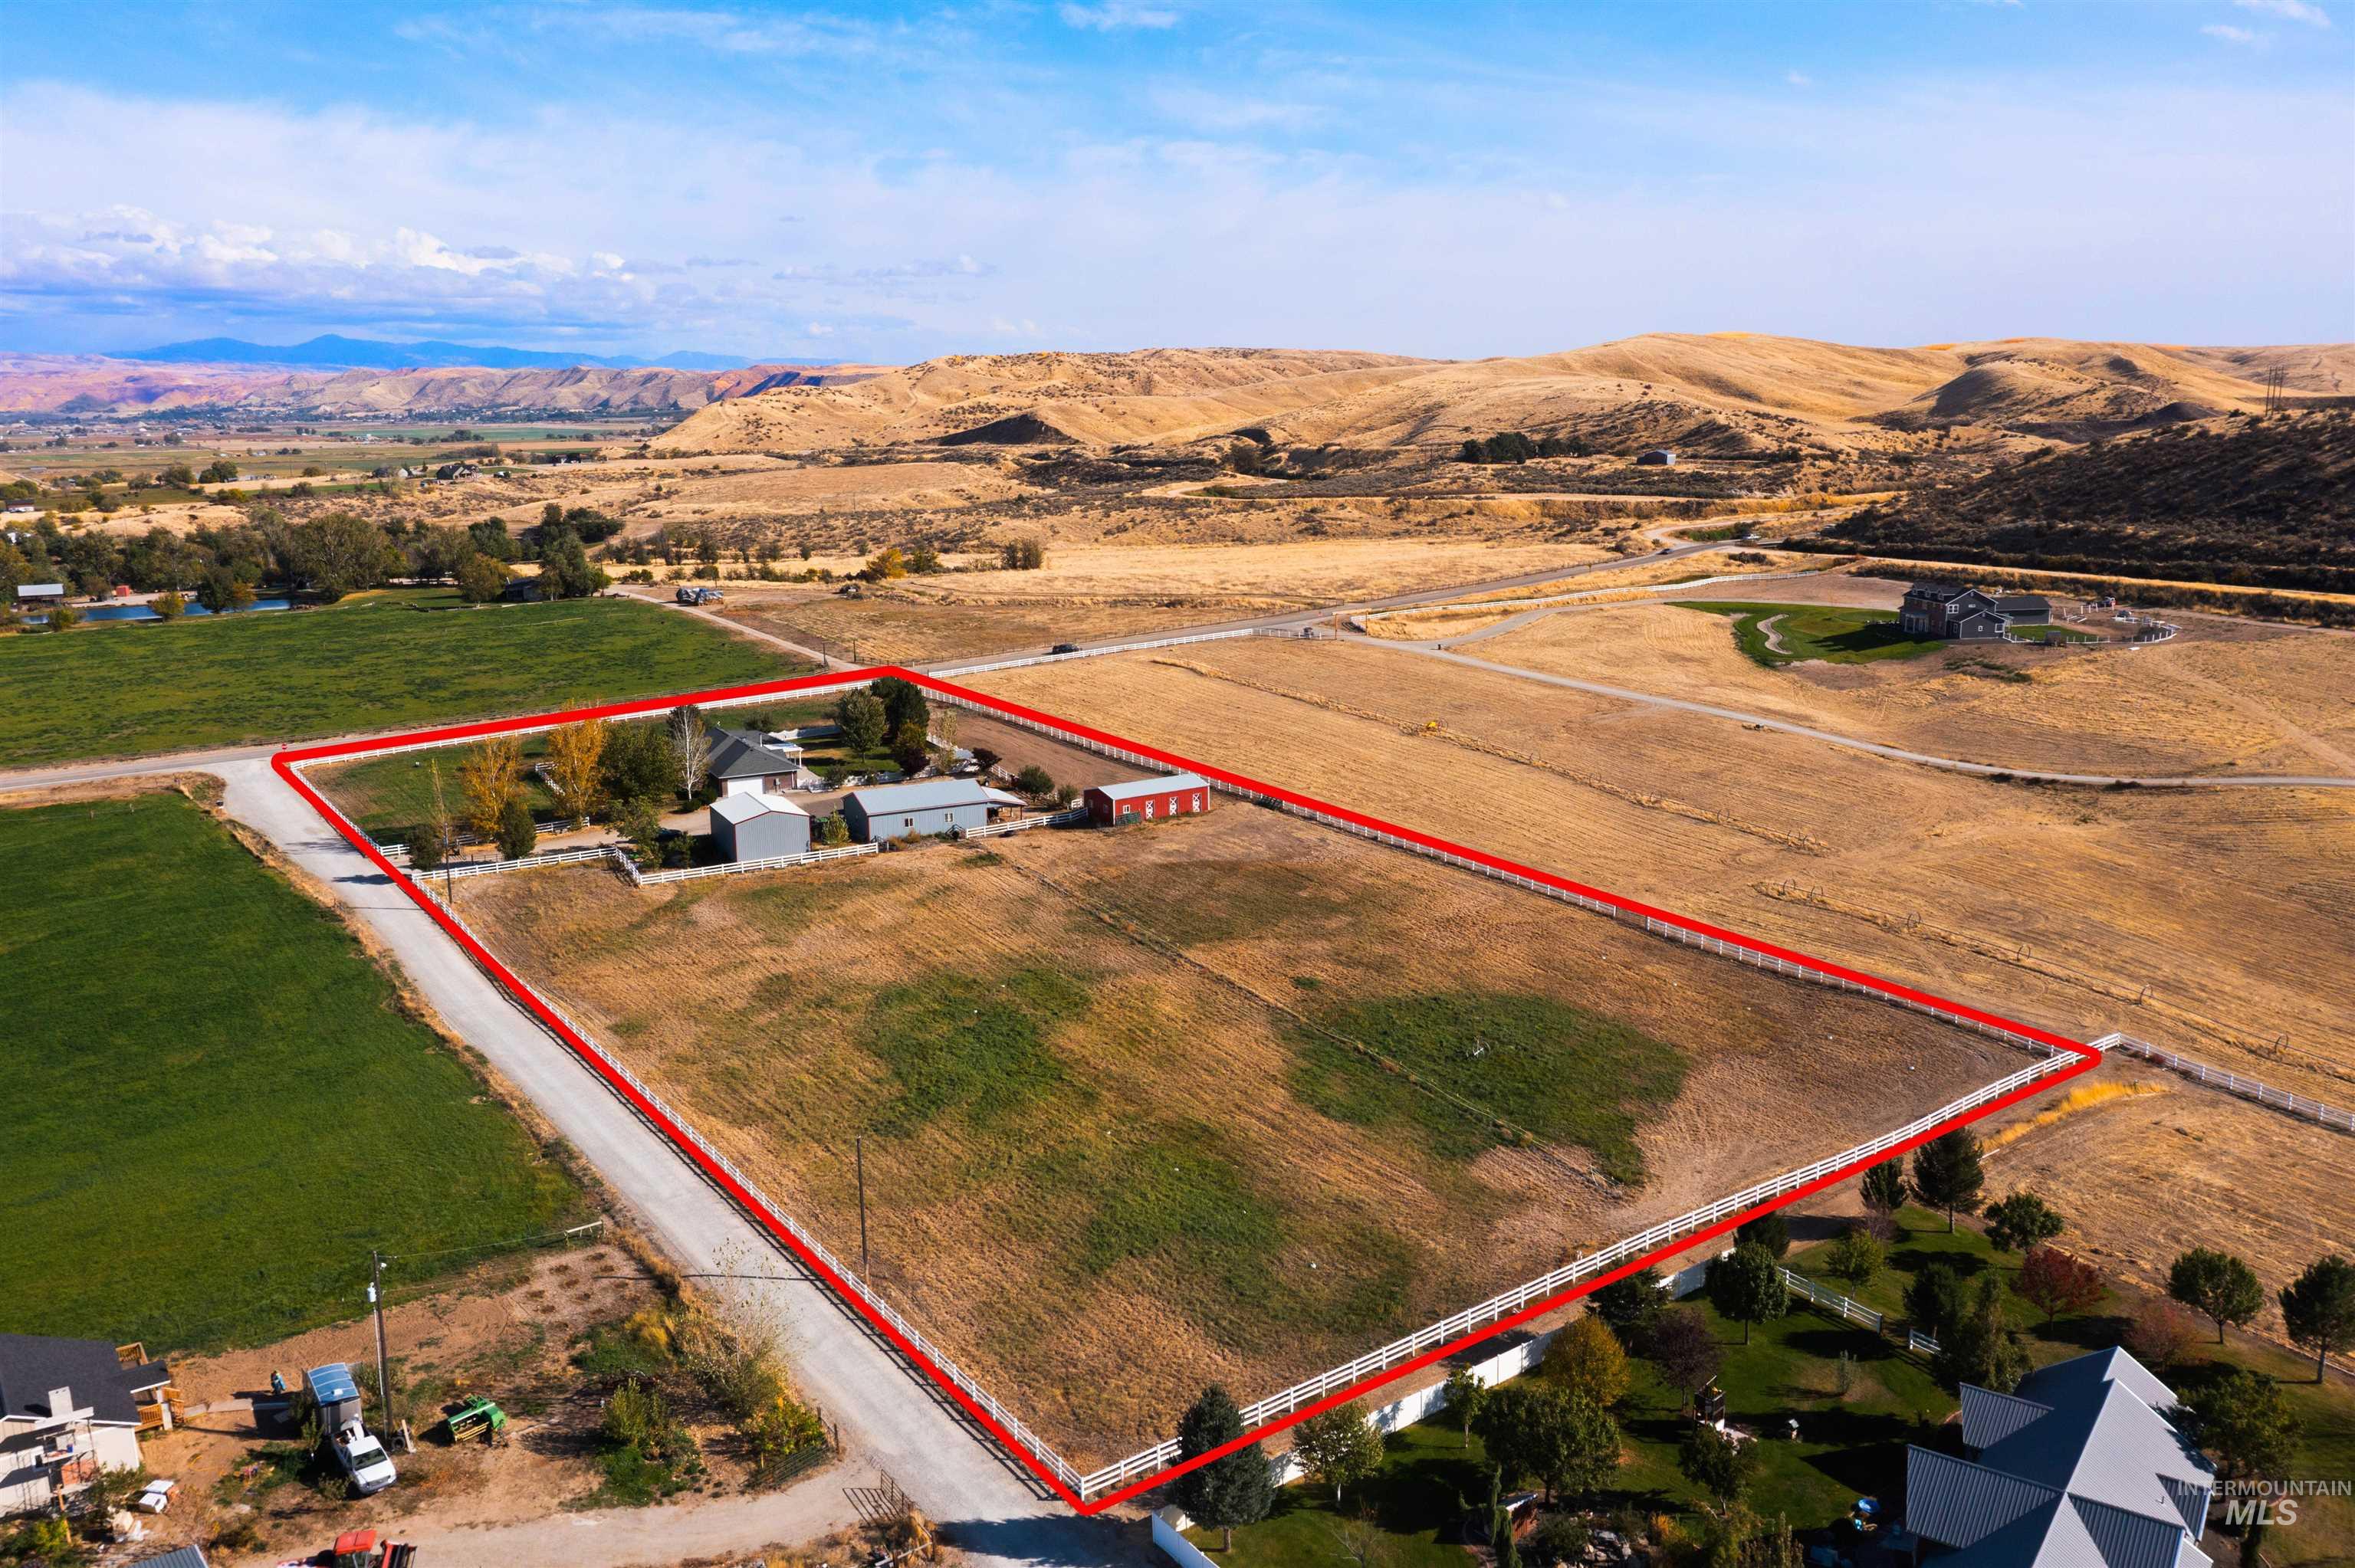
Aerial perspective of a multi-structure property featuring expansive fenced acreage, multiple outbuildings, mature trees, and mountainous terrain in the distance
-
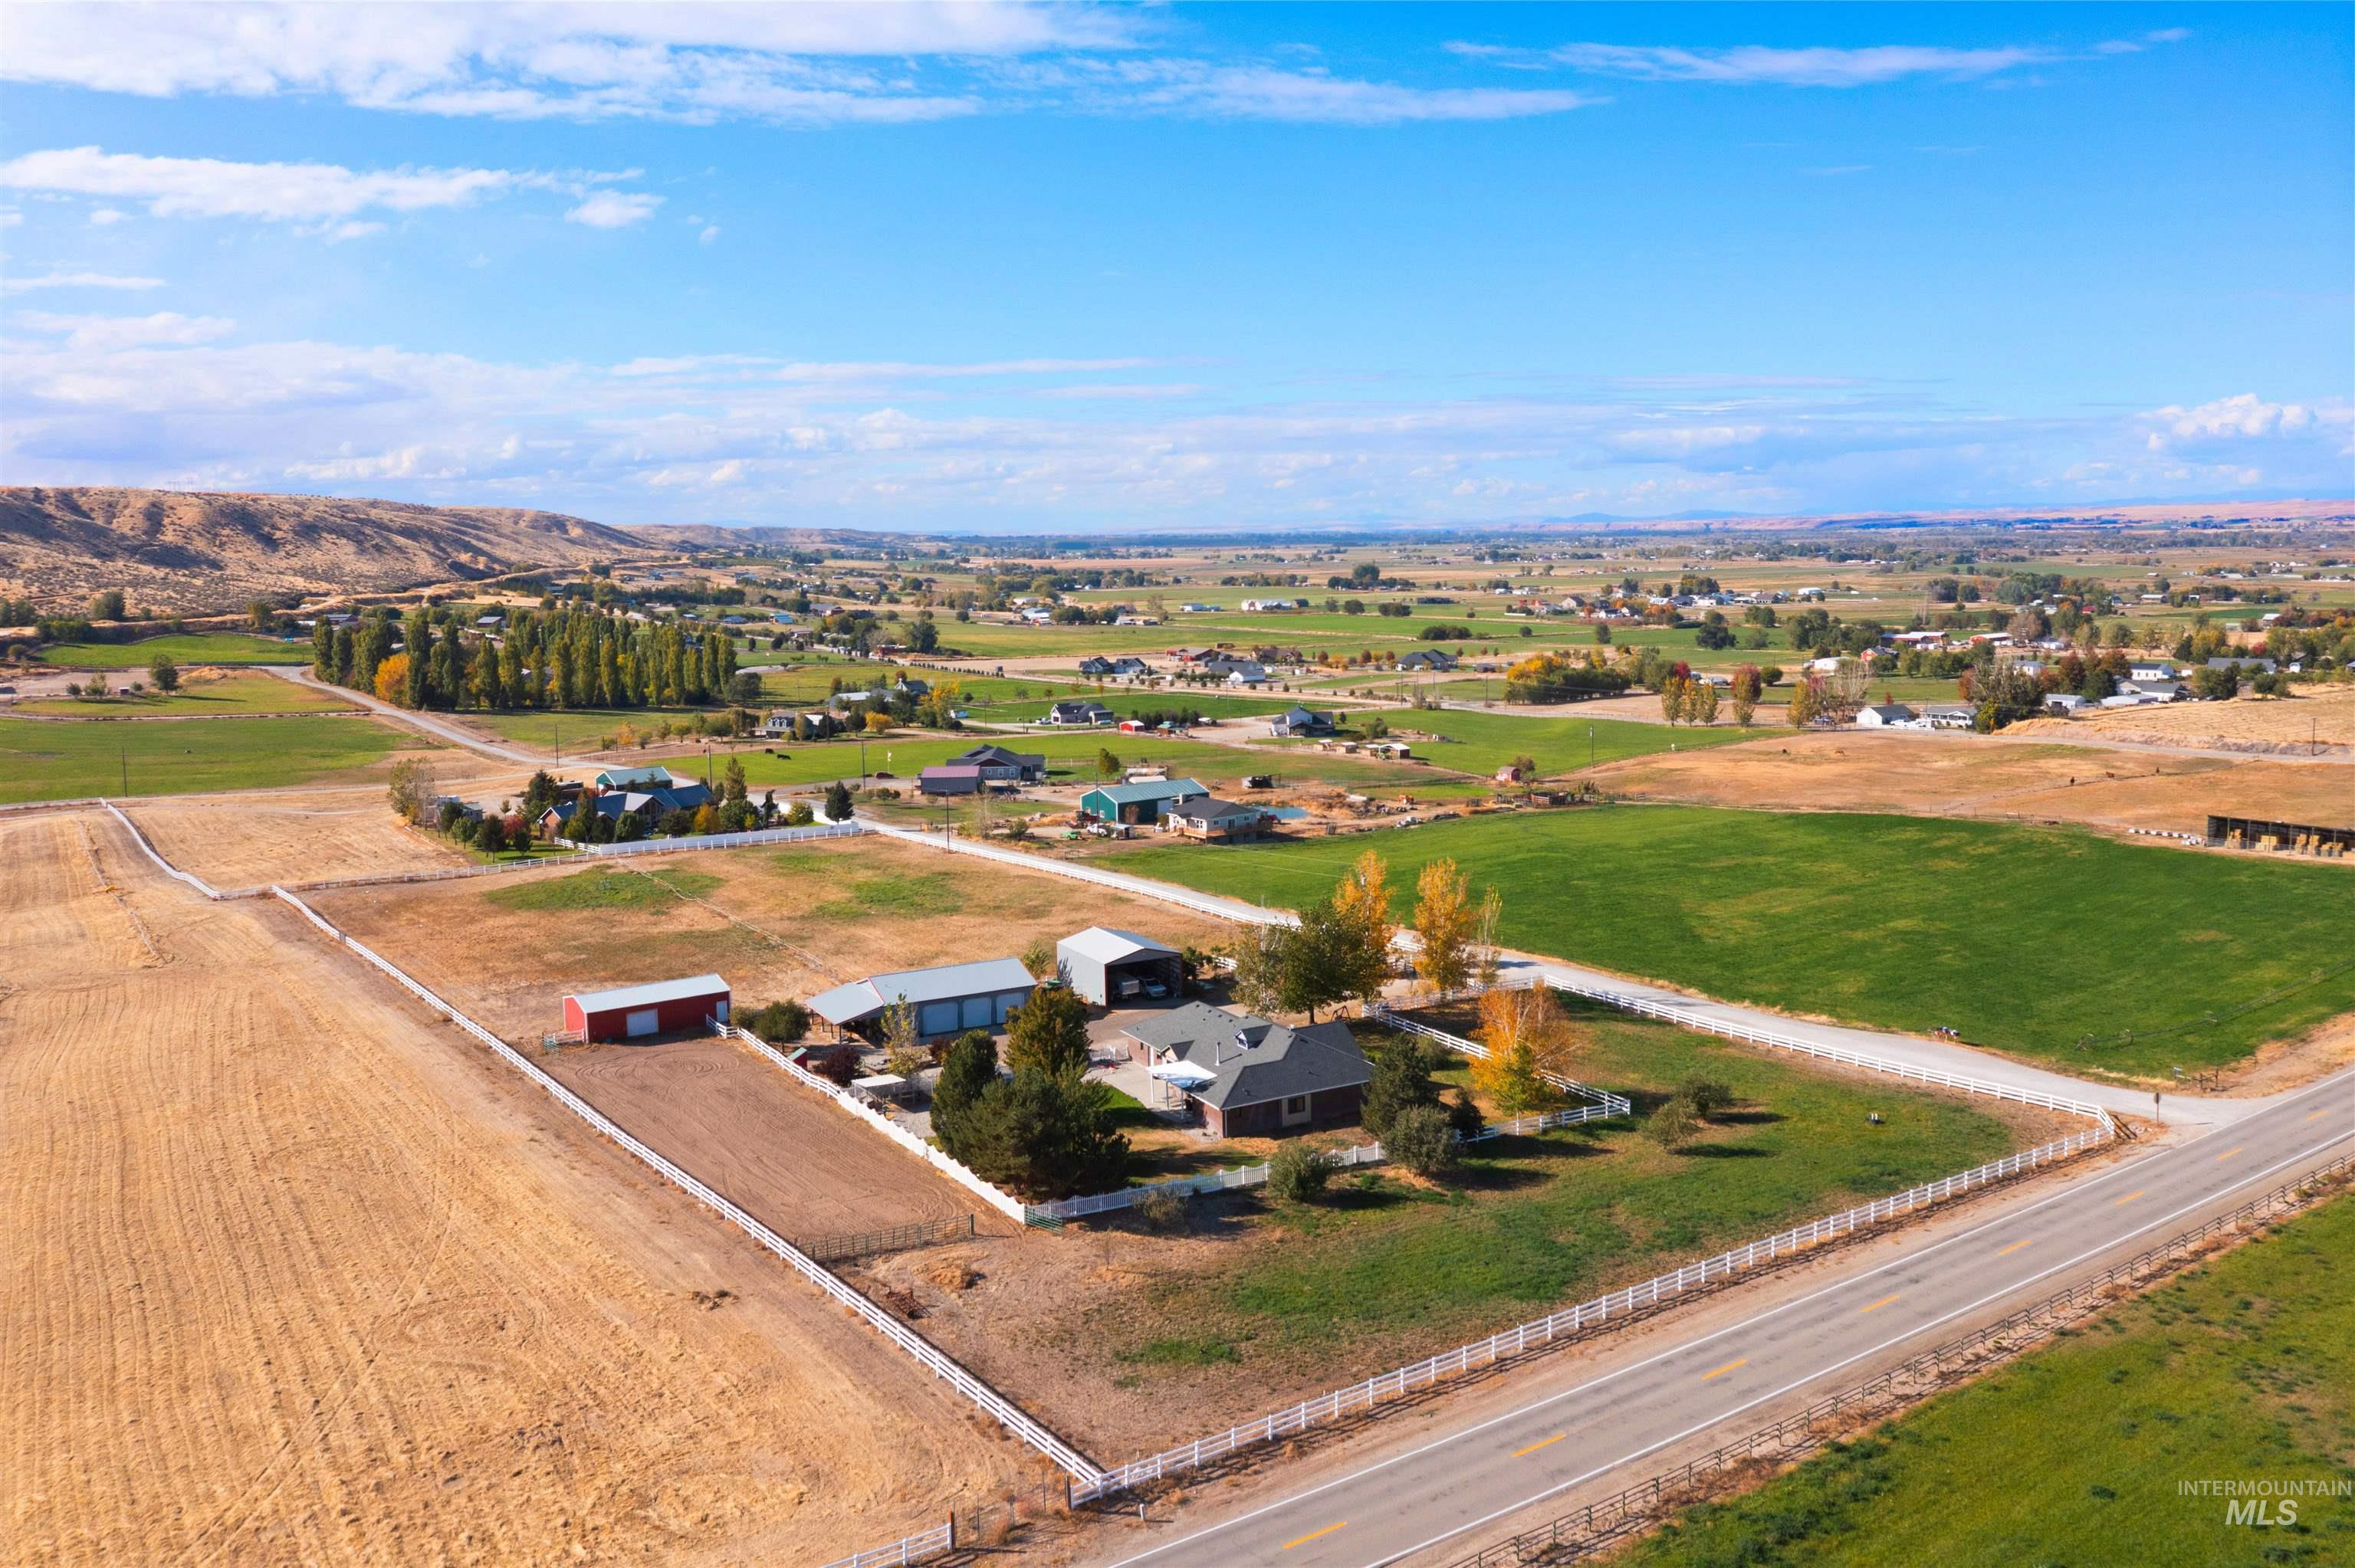
Extensive rural acreage featuring a residence, multiple detached outbuildings, white perimeter fencing, and mature trees
-
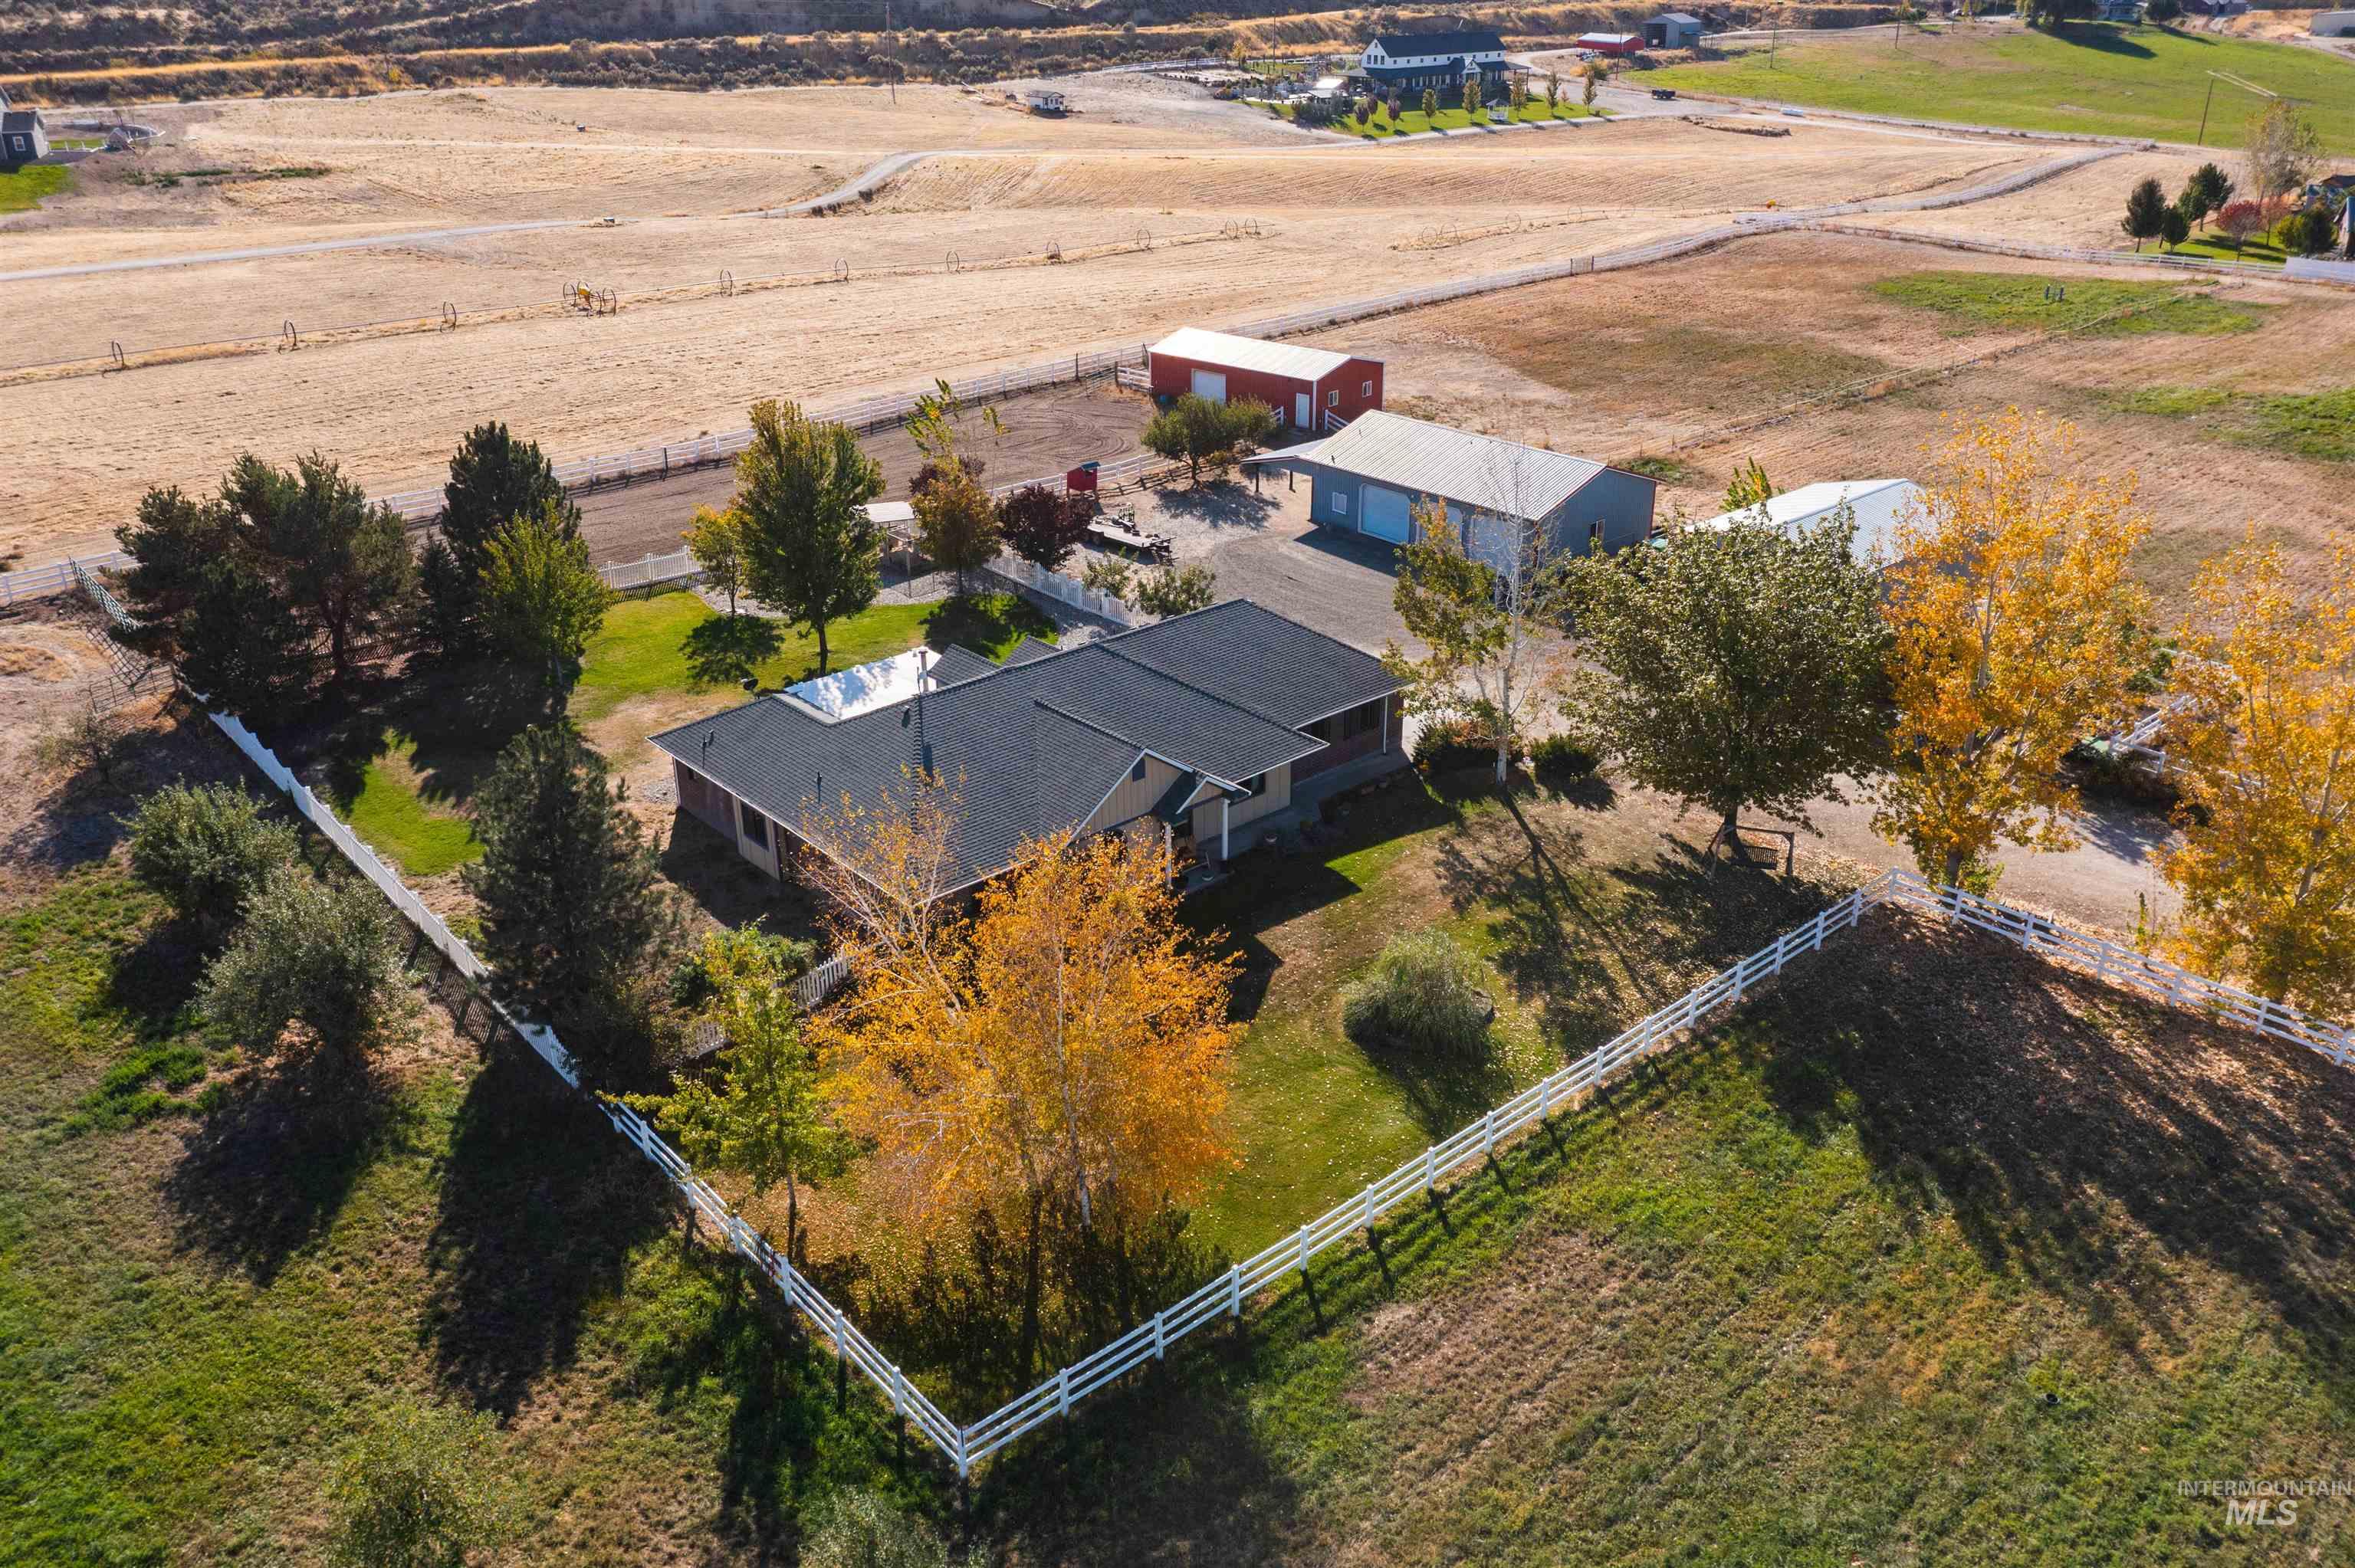
Aerial perspective of a property featuring a primary residence with a composite shingle roof, a detached workshop, a secondary storage structure, and fenced acreage
-
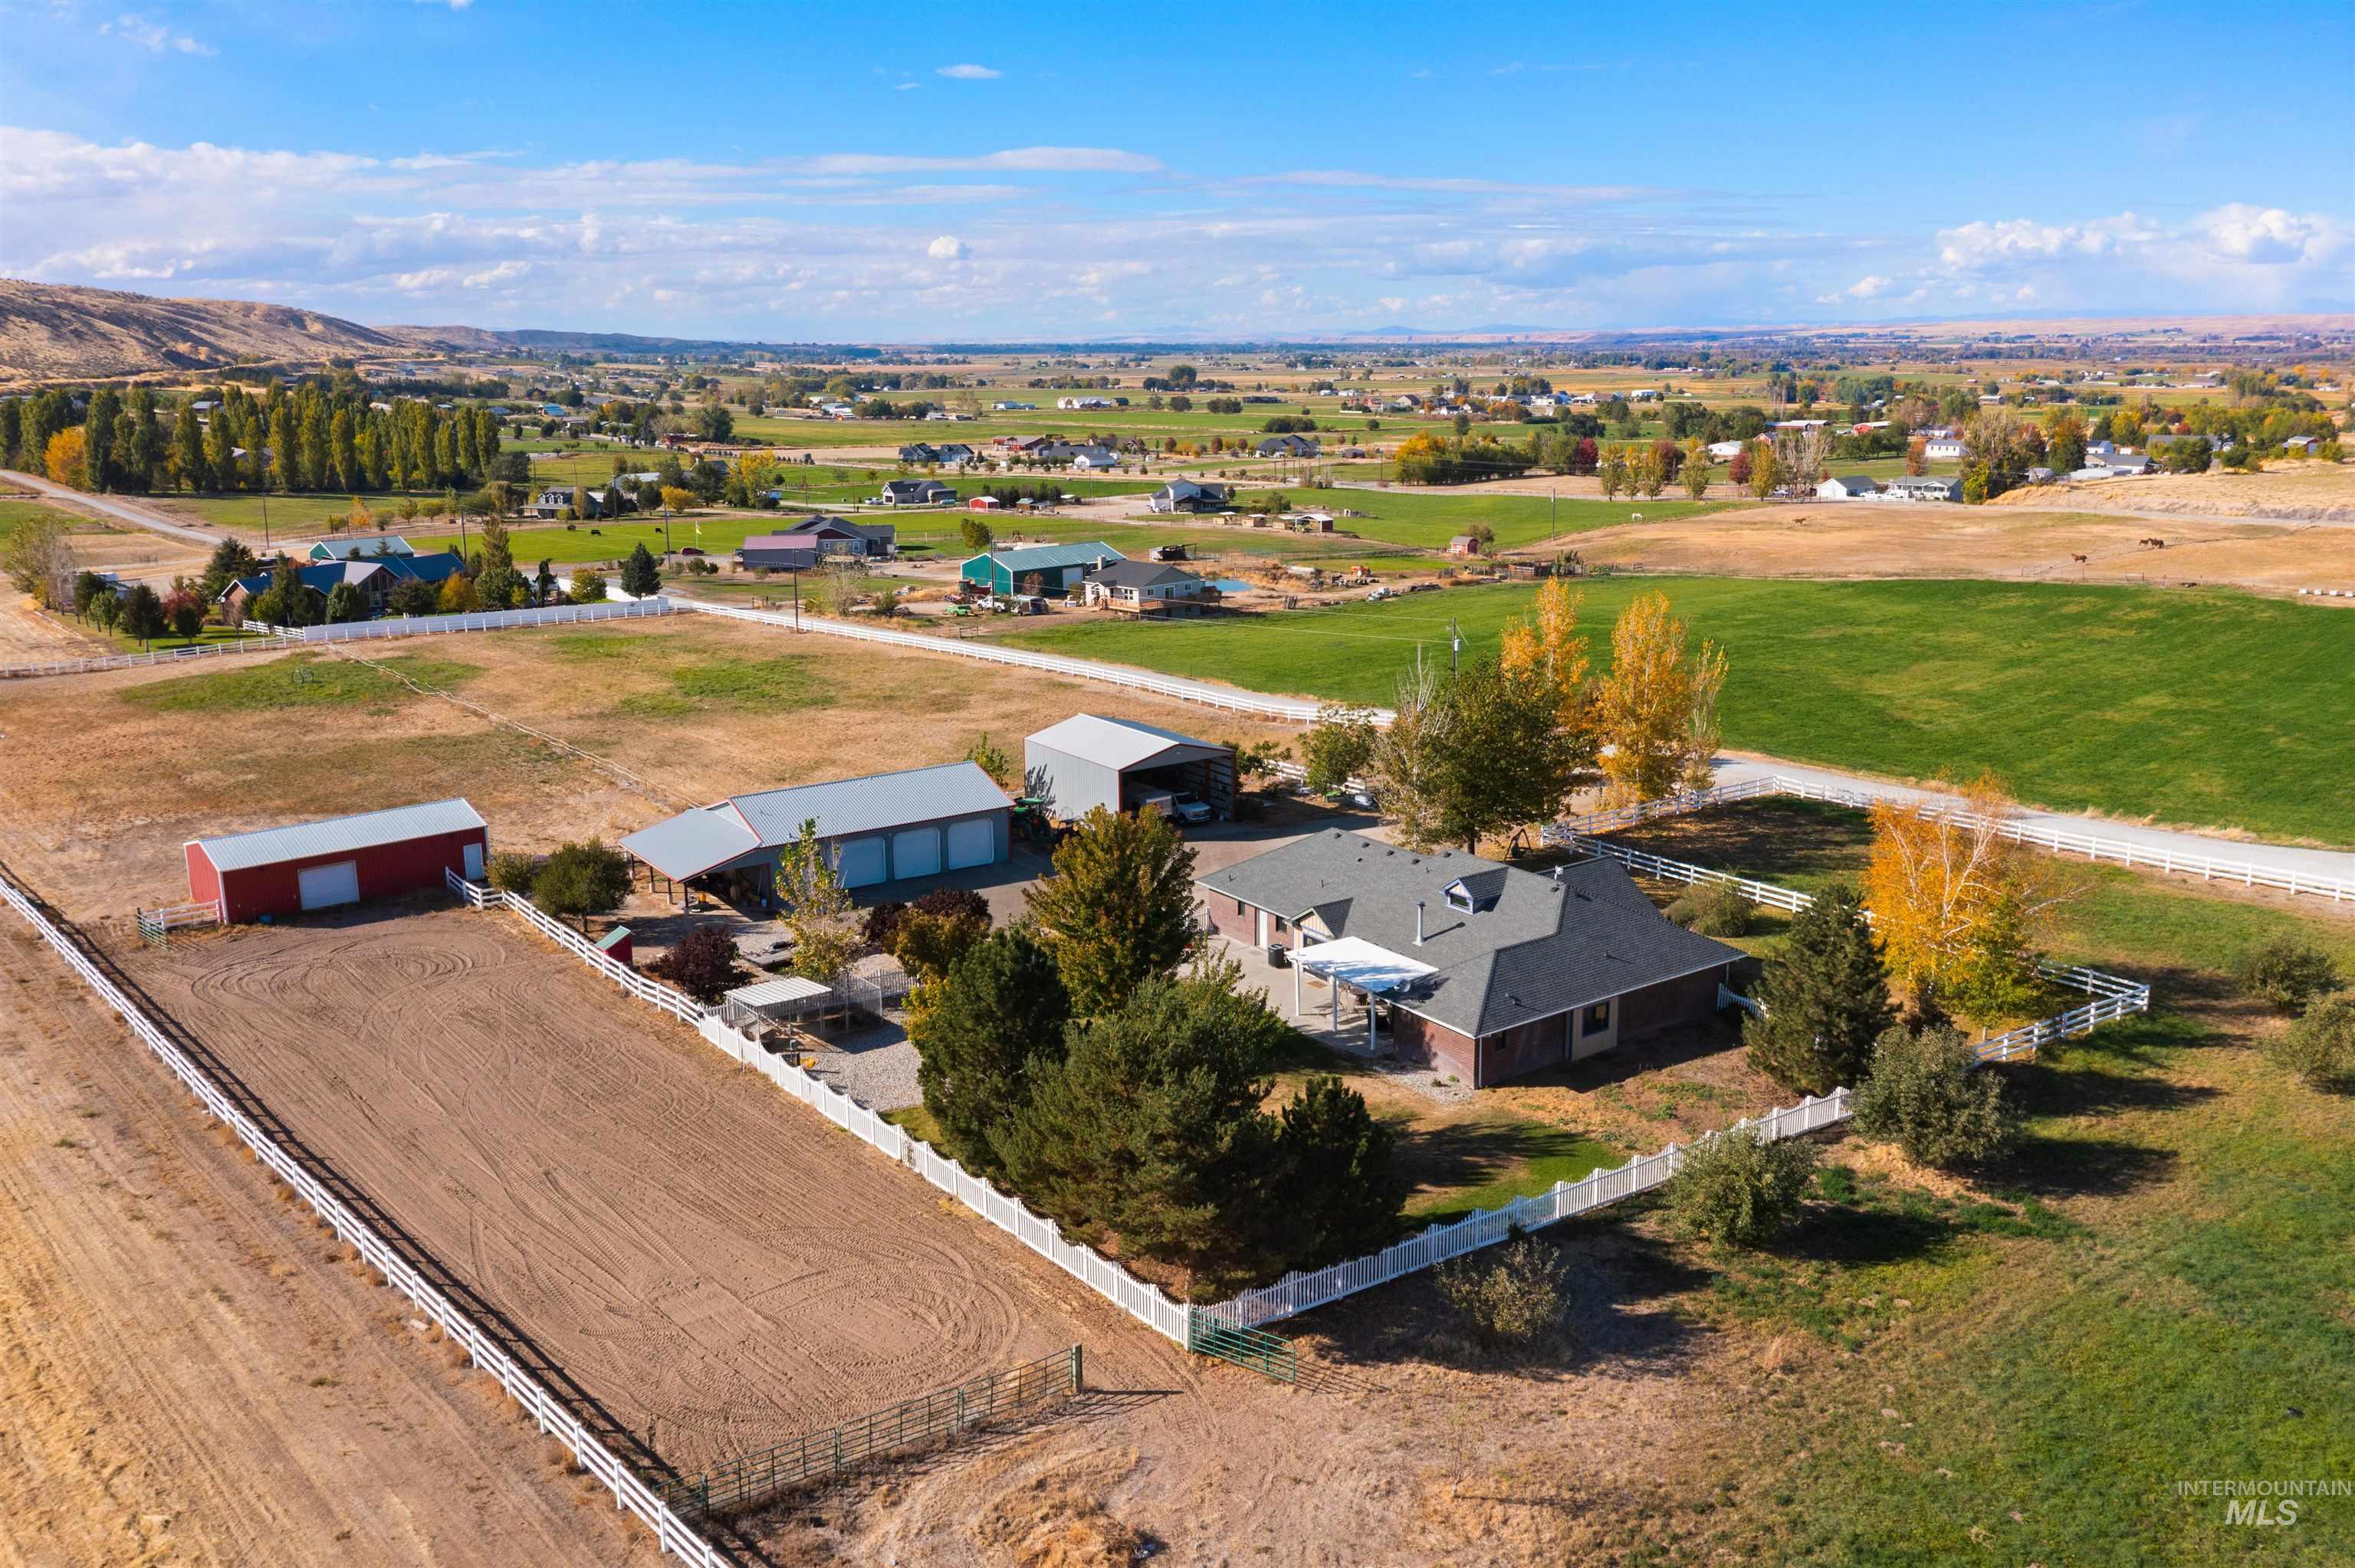
Expansive acreage featuring a fenced outdoor riding arena, three detached outbuildings, and a single-story residence with a patio
-
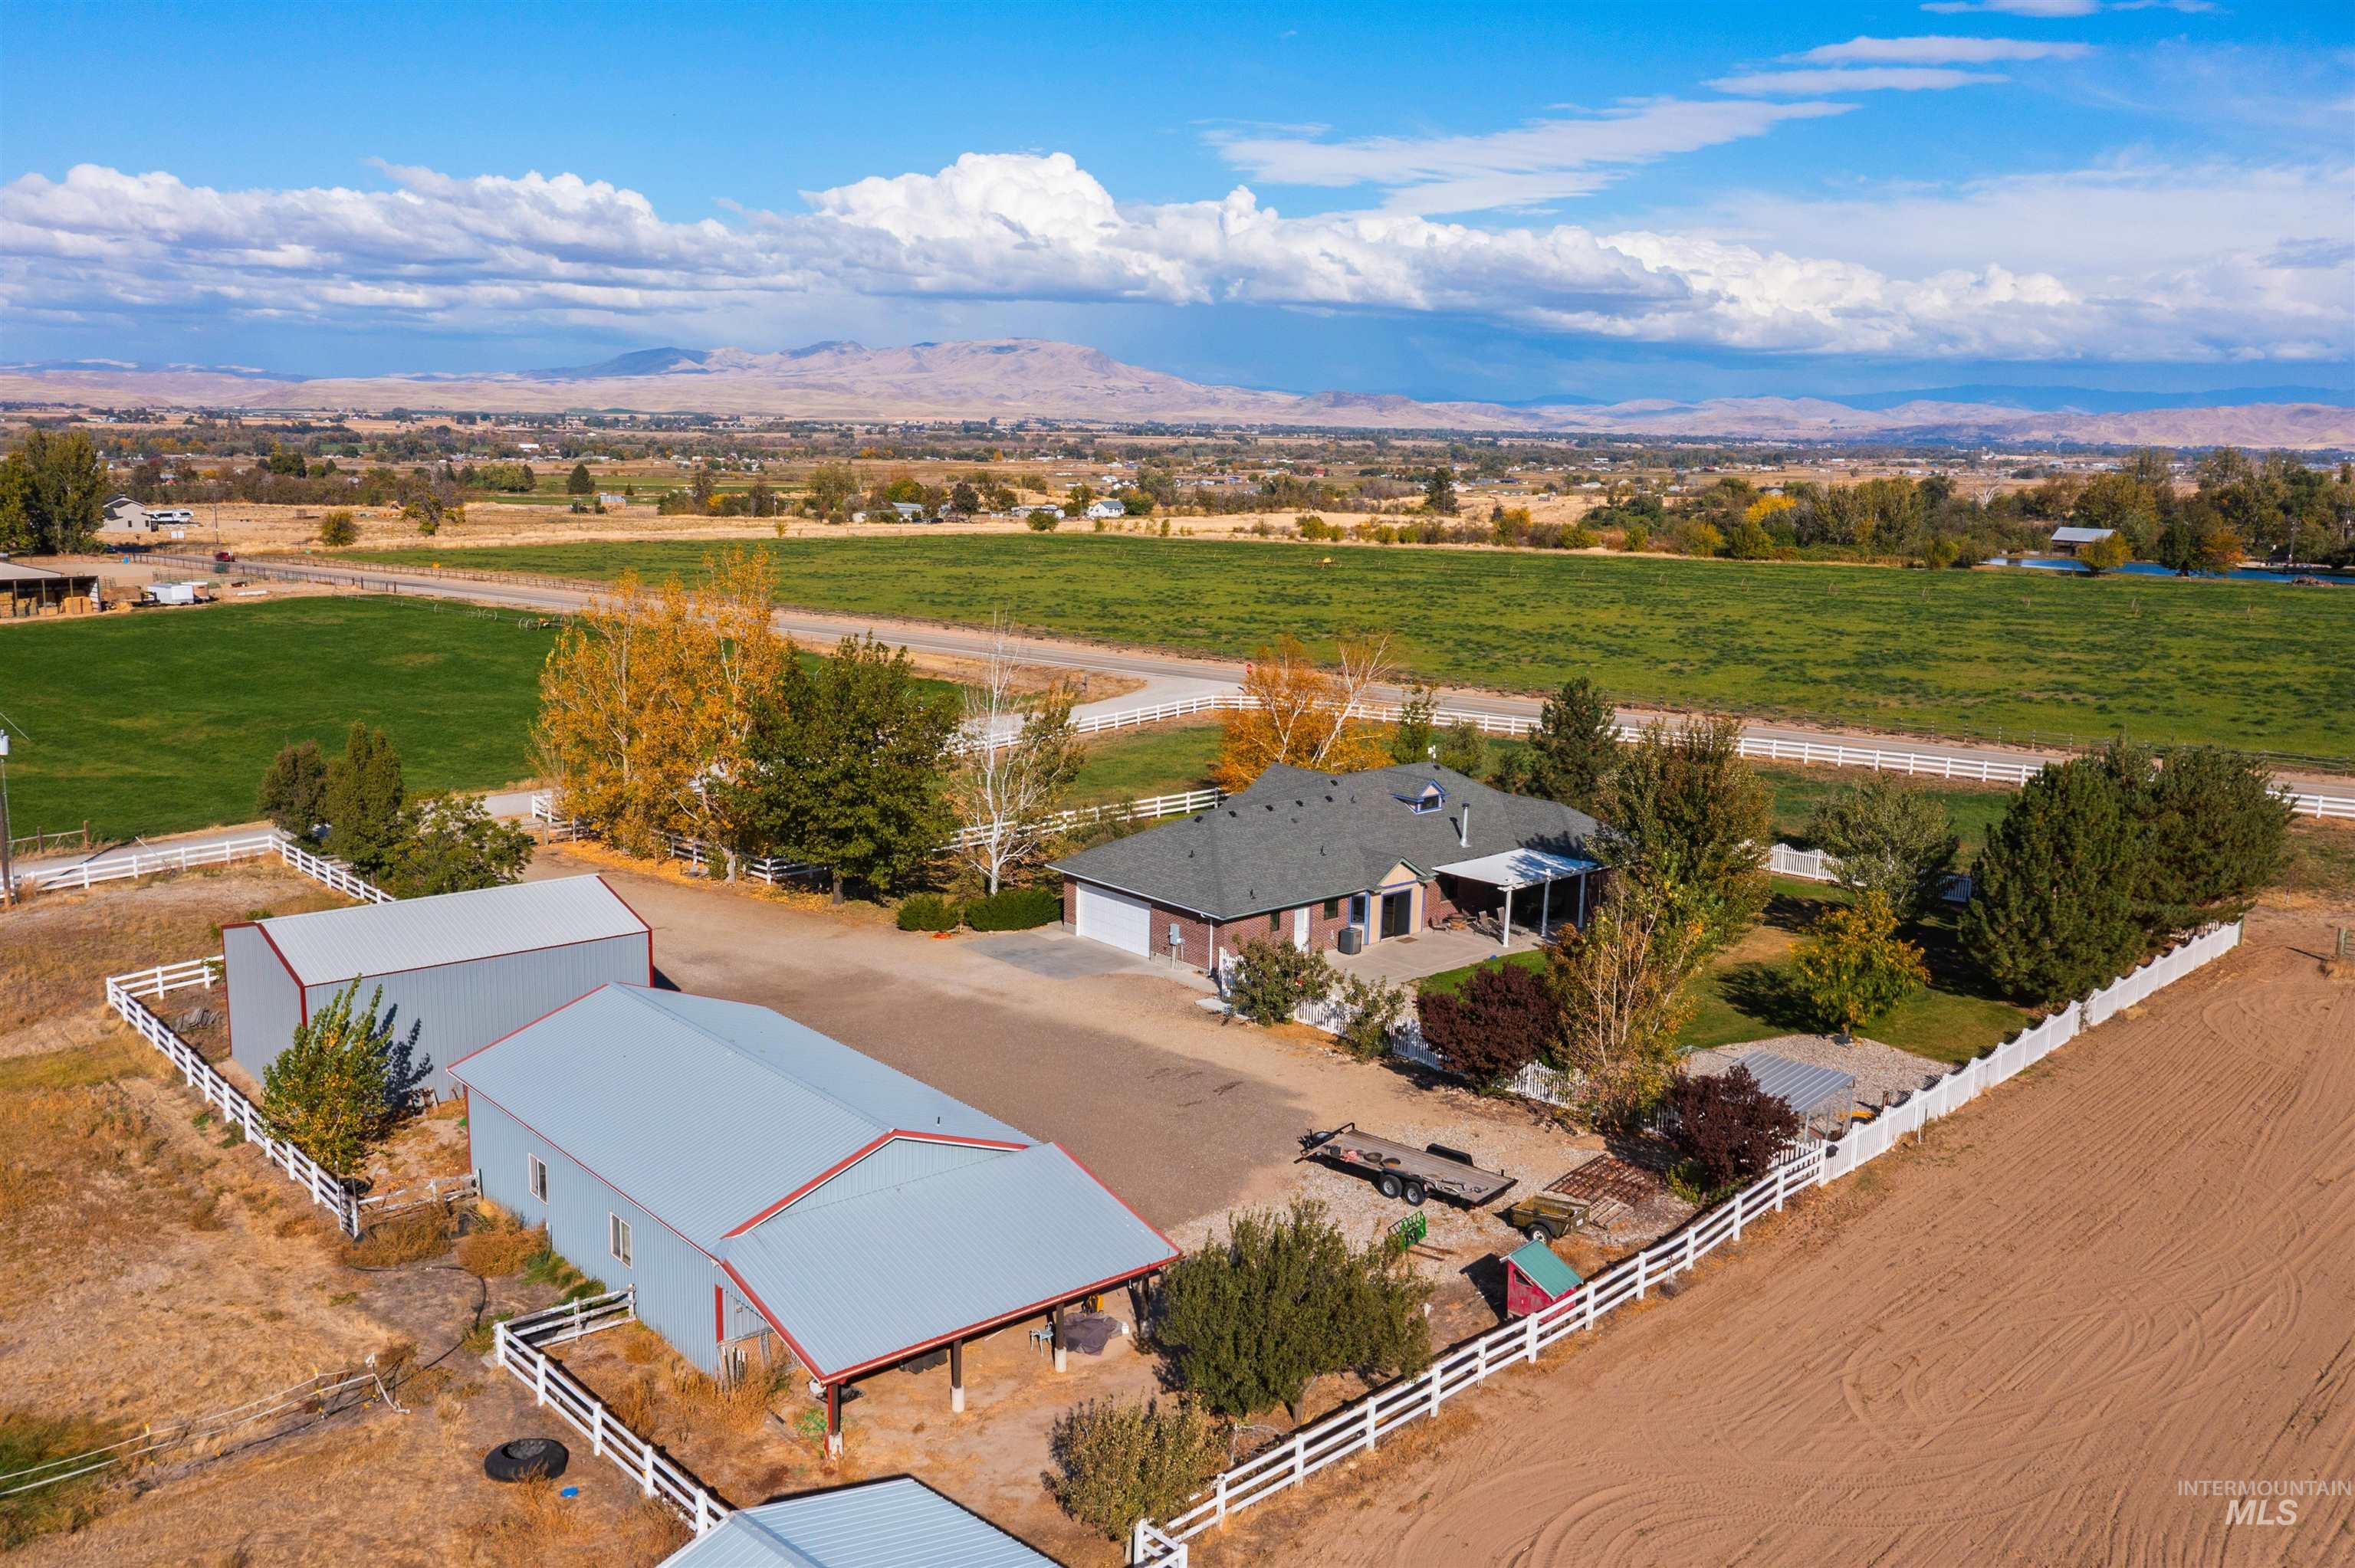
Aerial perspective of a multi-structure property featuring a main residence, two detached metal-roof buildings, white perimeter fencing, and expansive mountain terrain
-
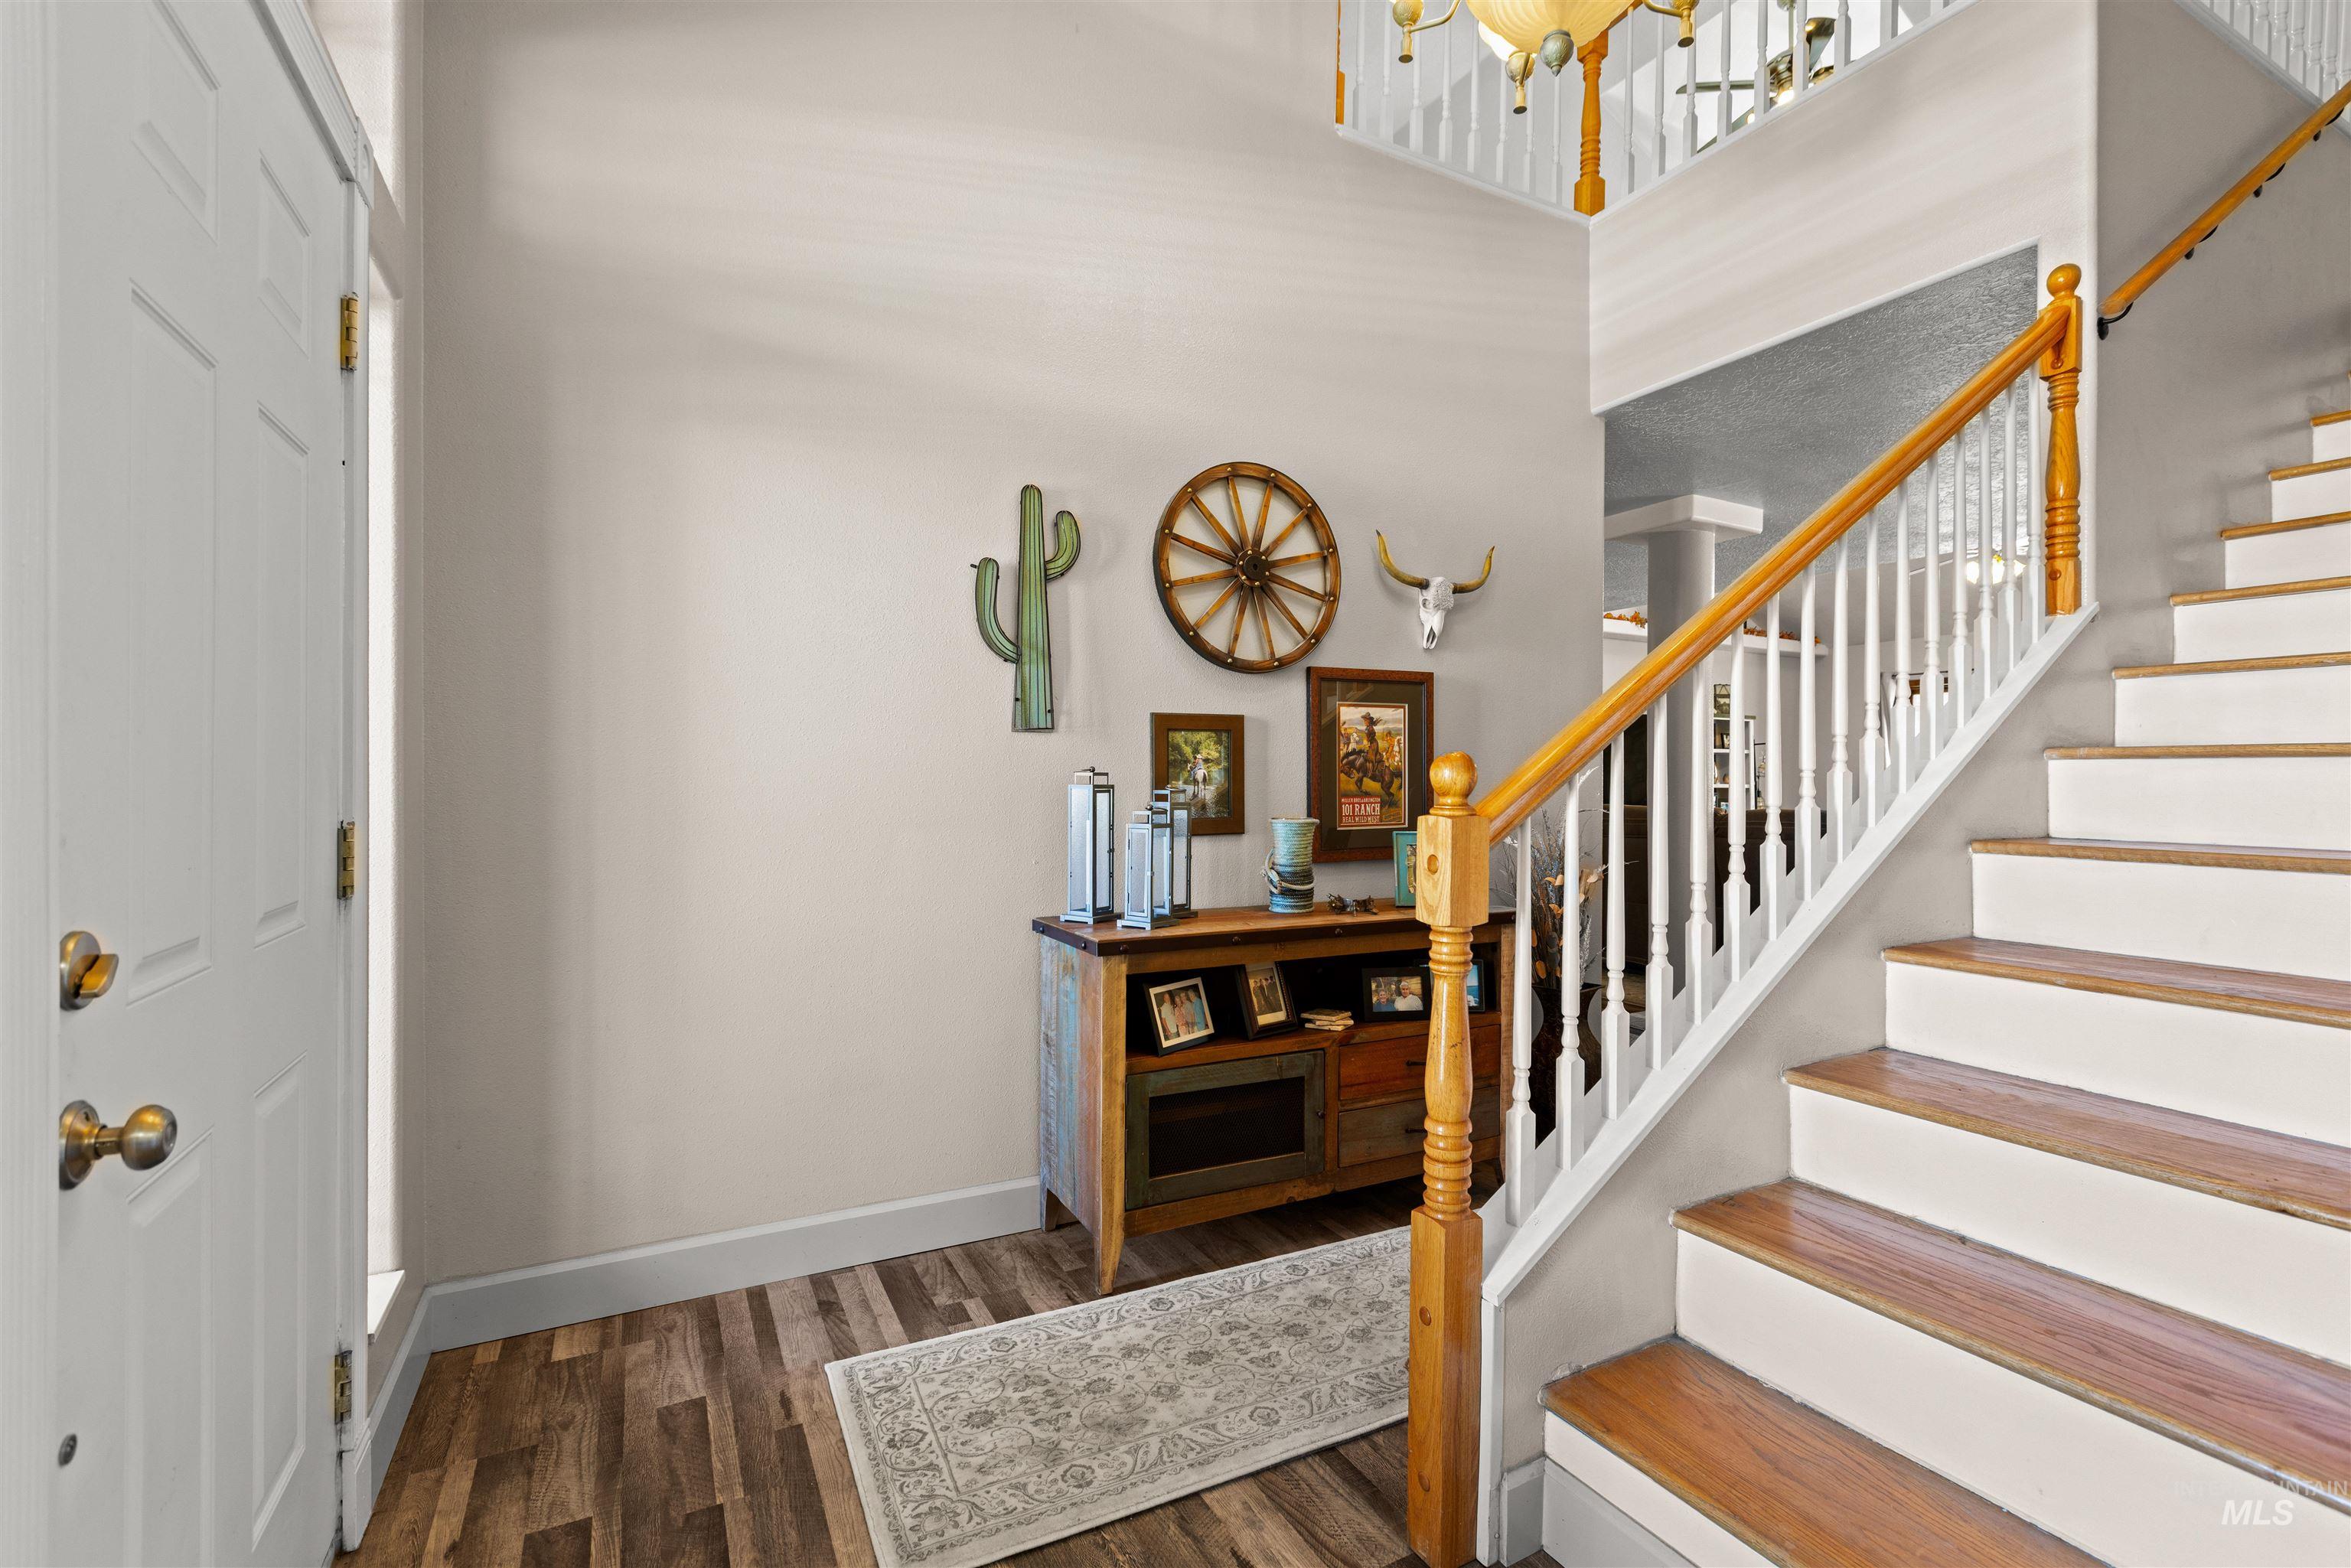
Foyer featuring high ceilings, wood-finish flooring, and a staircase with white risers, wood treads, and a white balustrade with wood-finish handrail
-
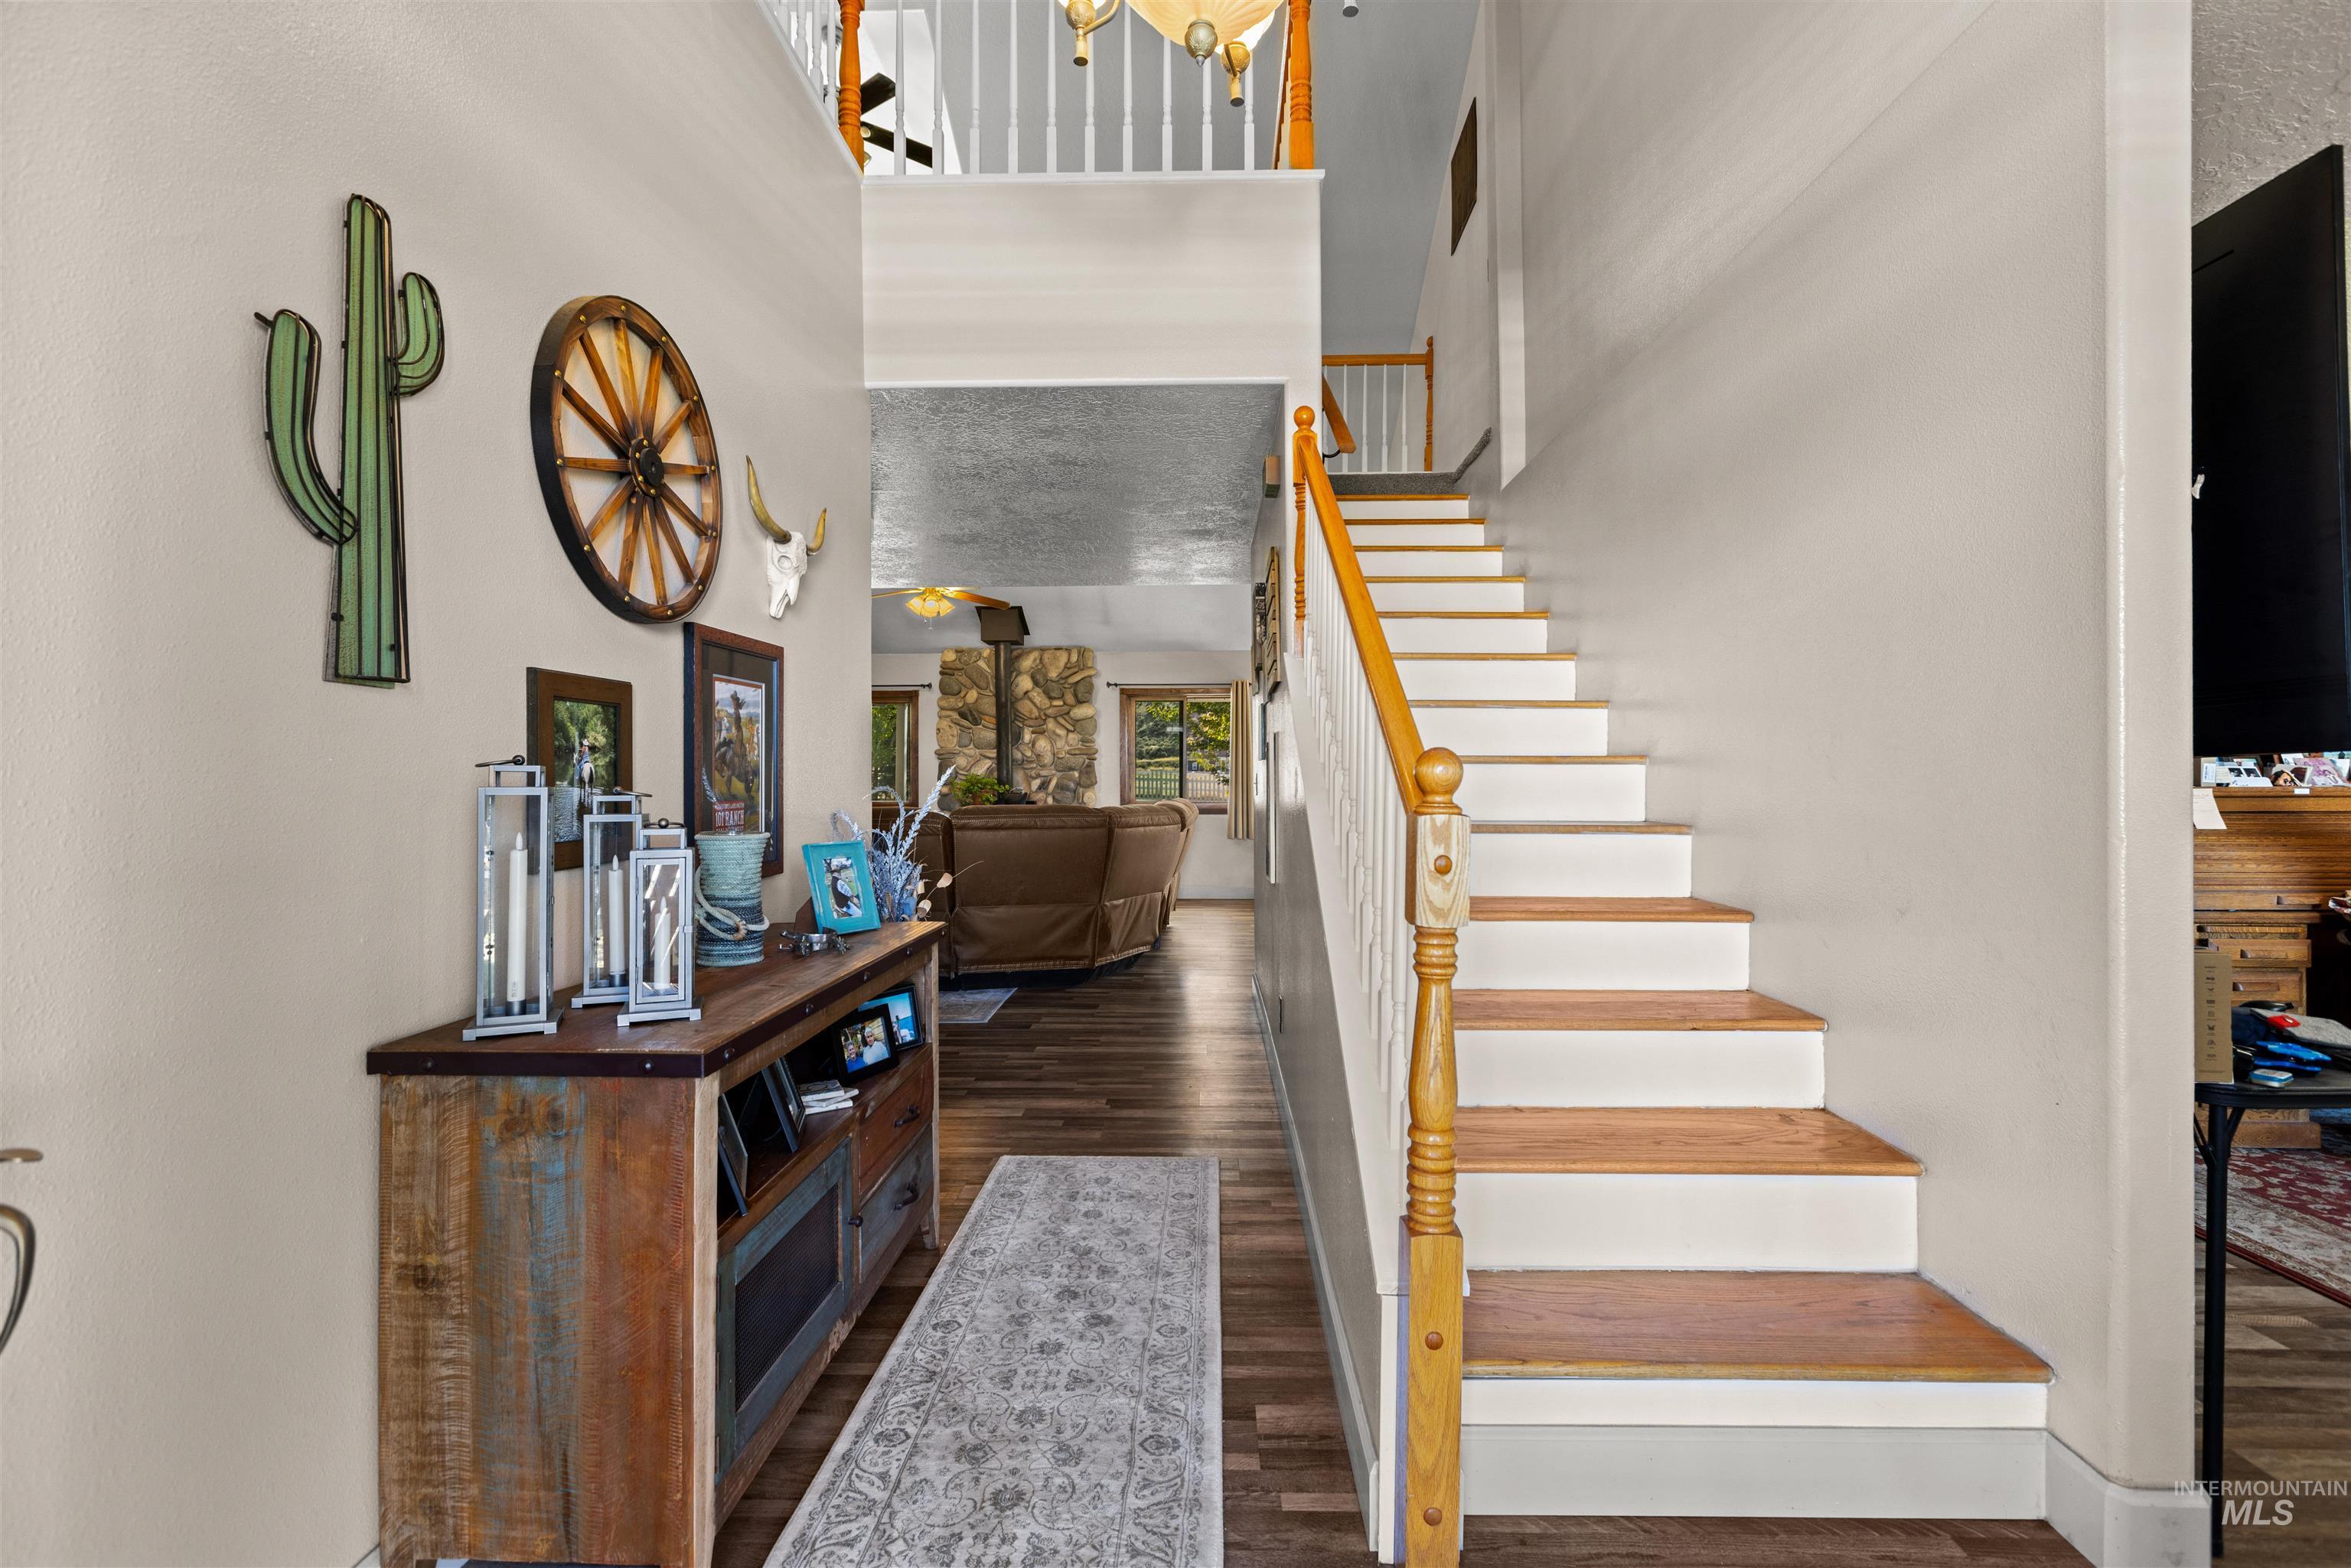
Foyer featuring high ceilings, wood-finish flooring, and a staircase with a wooden handrail and white balusters
-
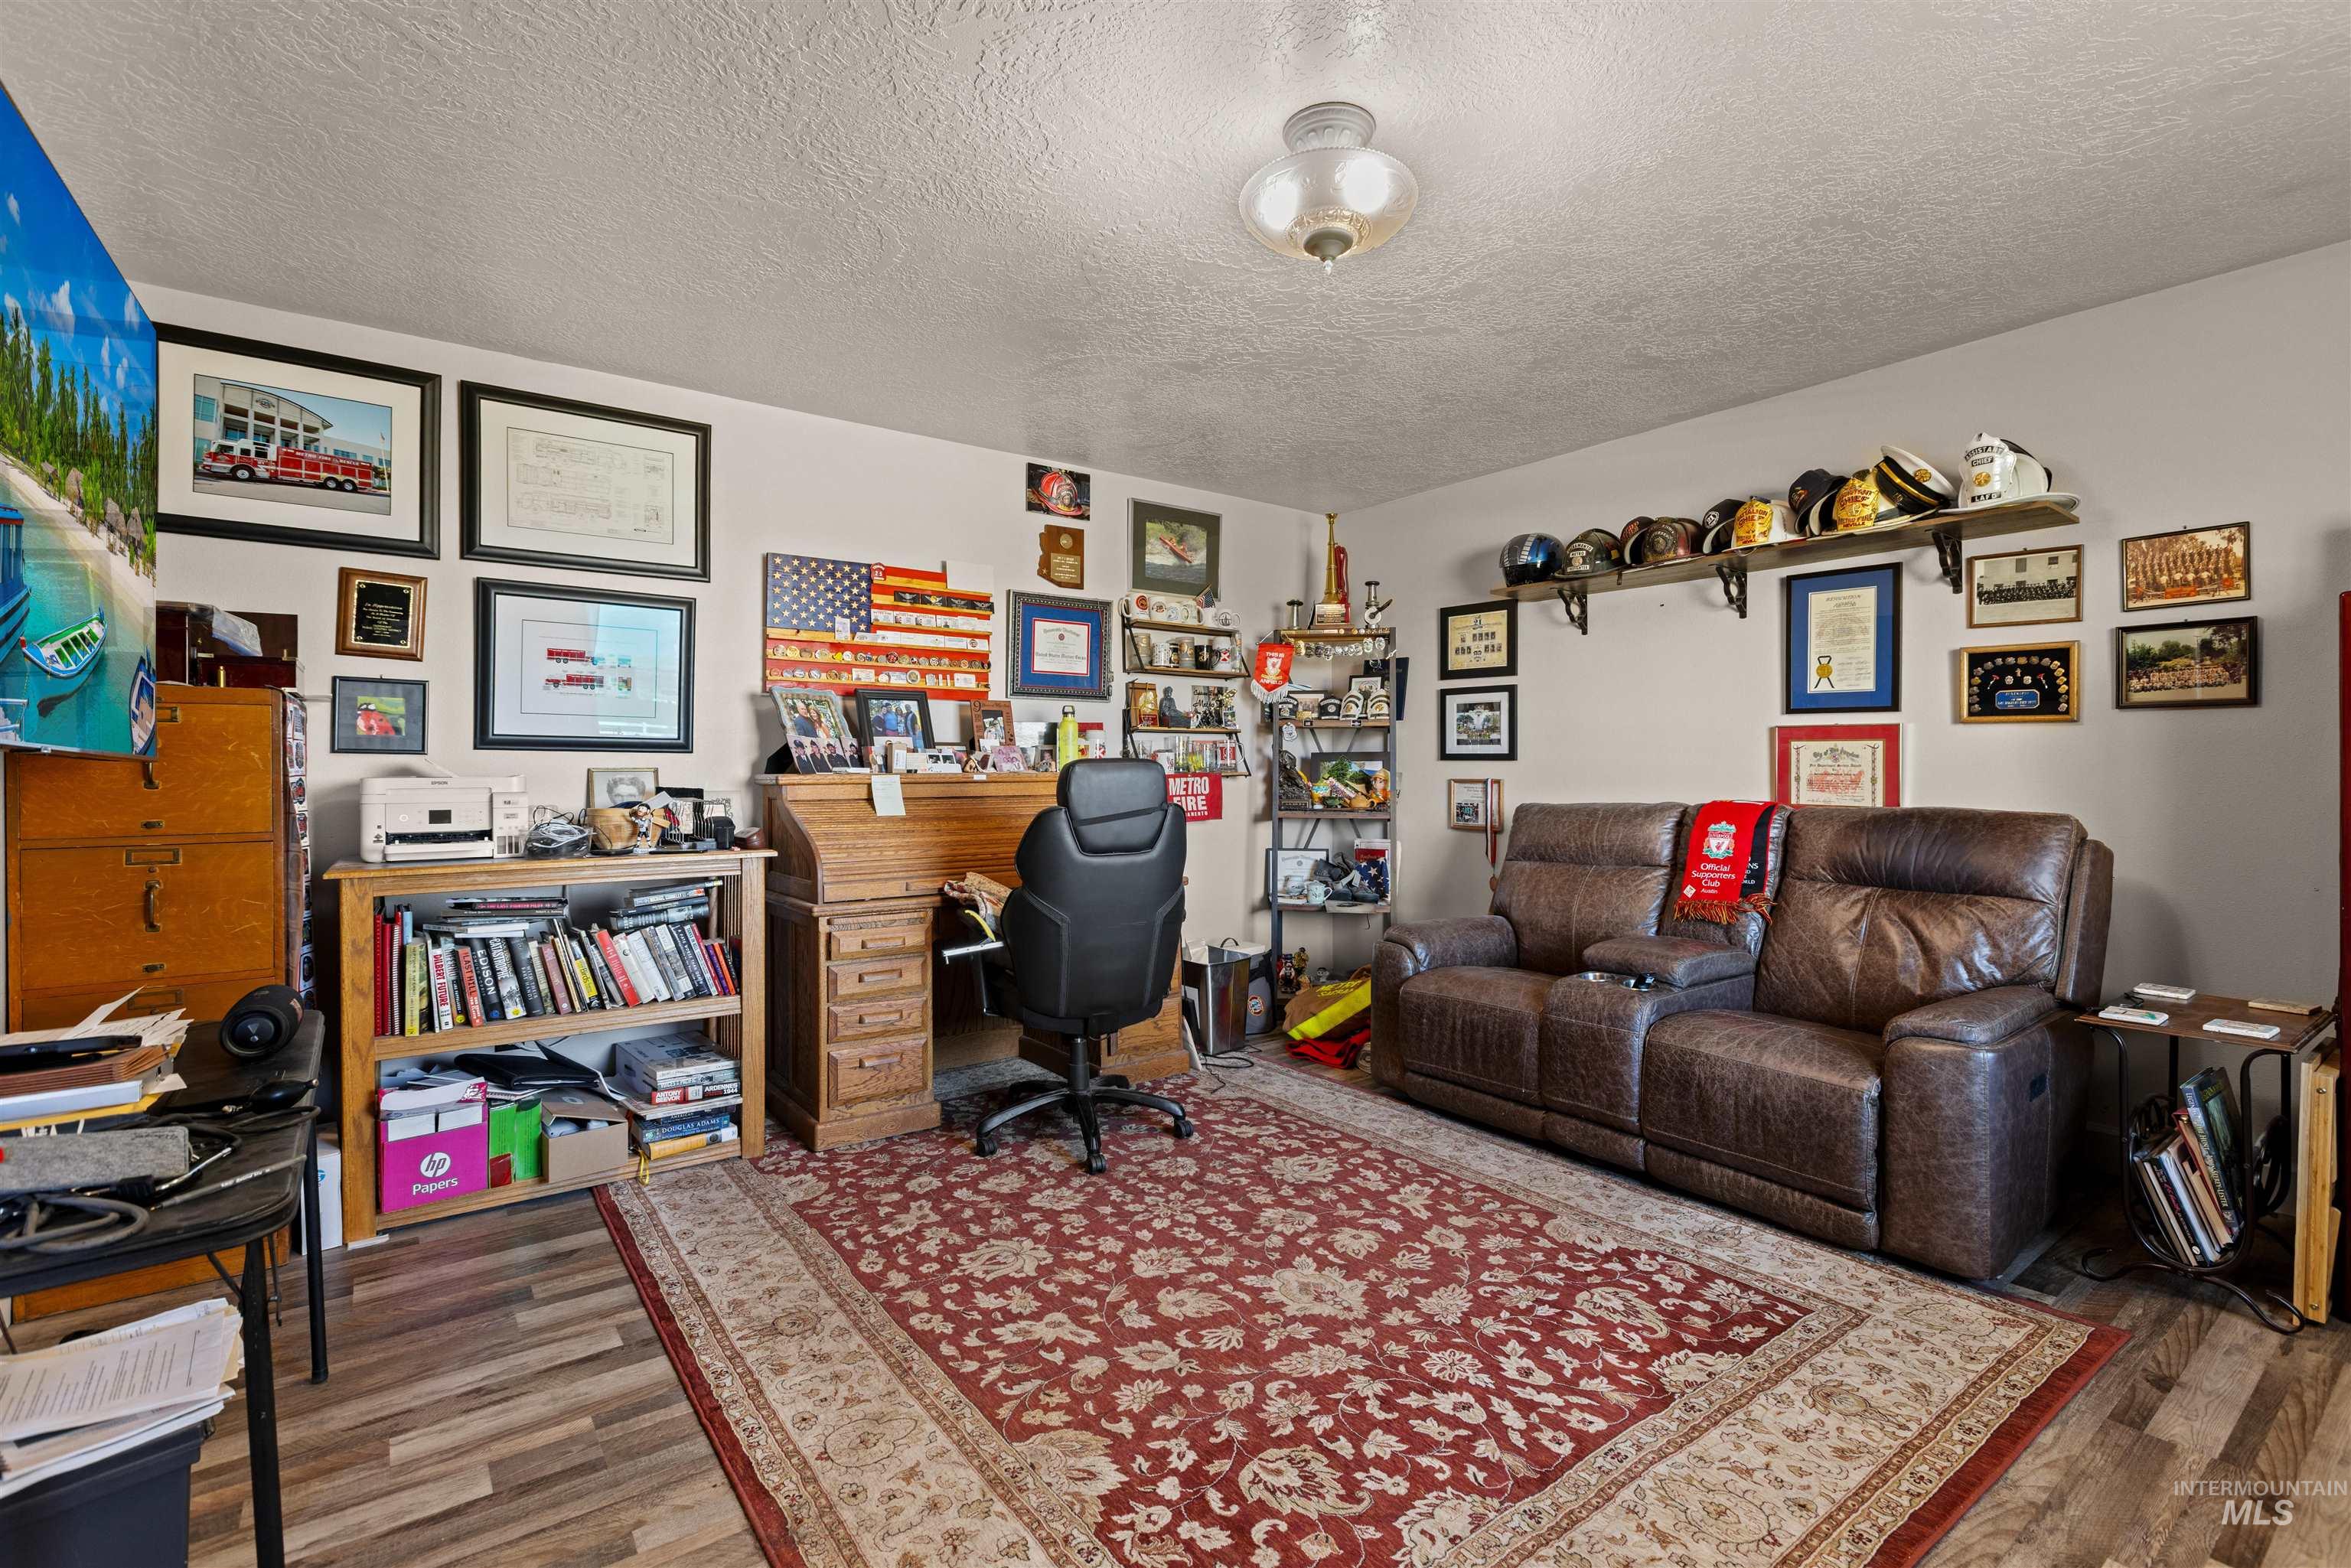
Wood-finish flooring, ceiling-mounted dome light fixture, and wall-mounted shelving
-
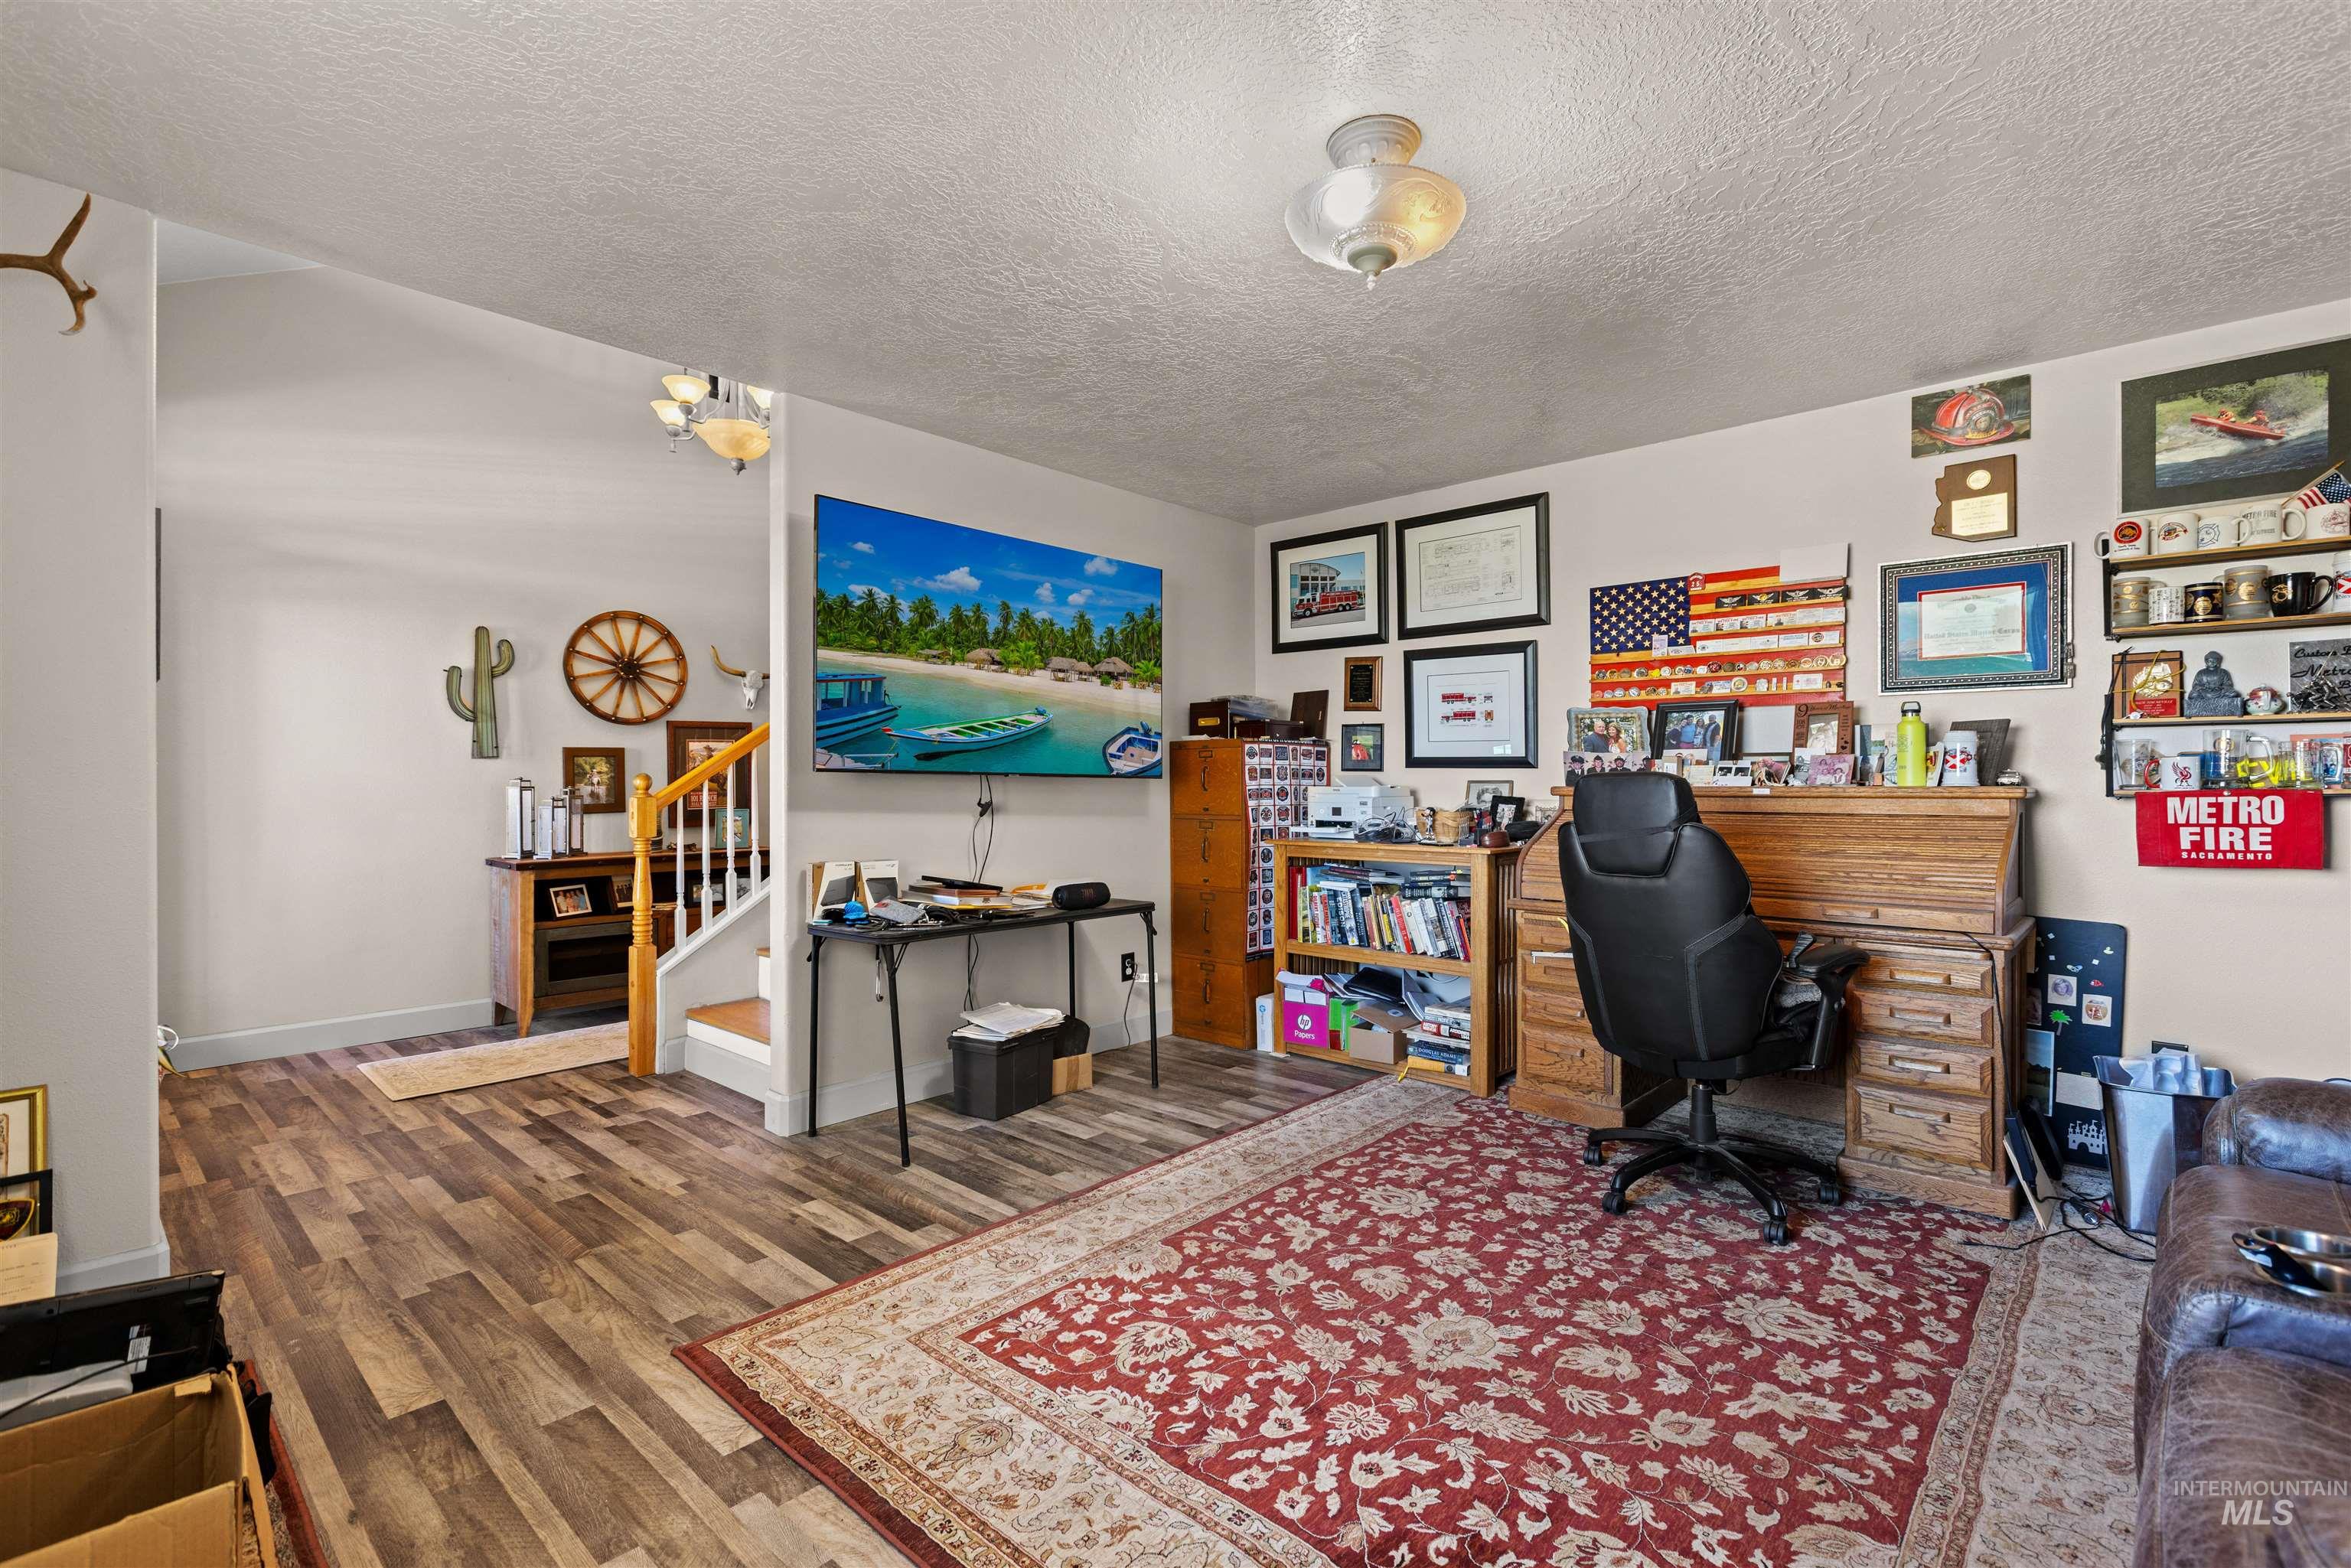
Wood-finish flooring, textured ceilings, ceiling-mounted light fixtures, and a wooden staircase featuring a handrail
-
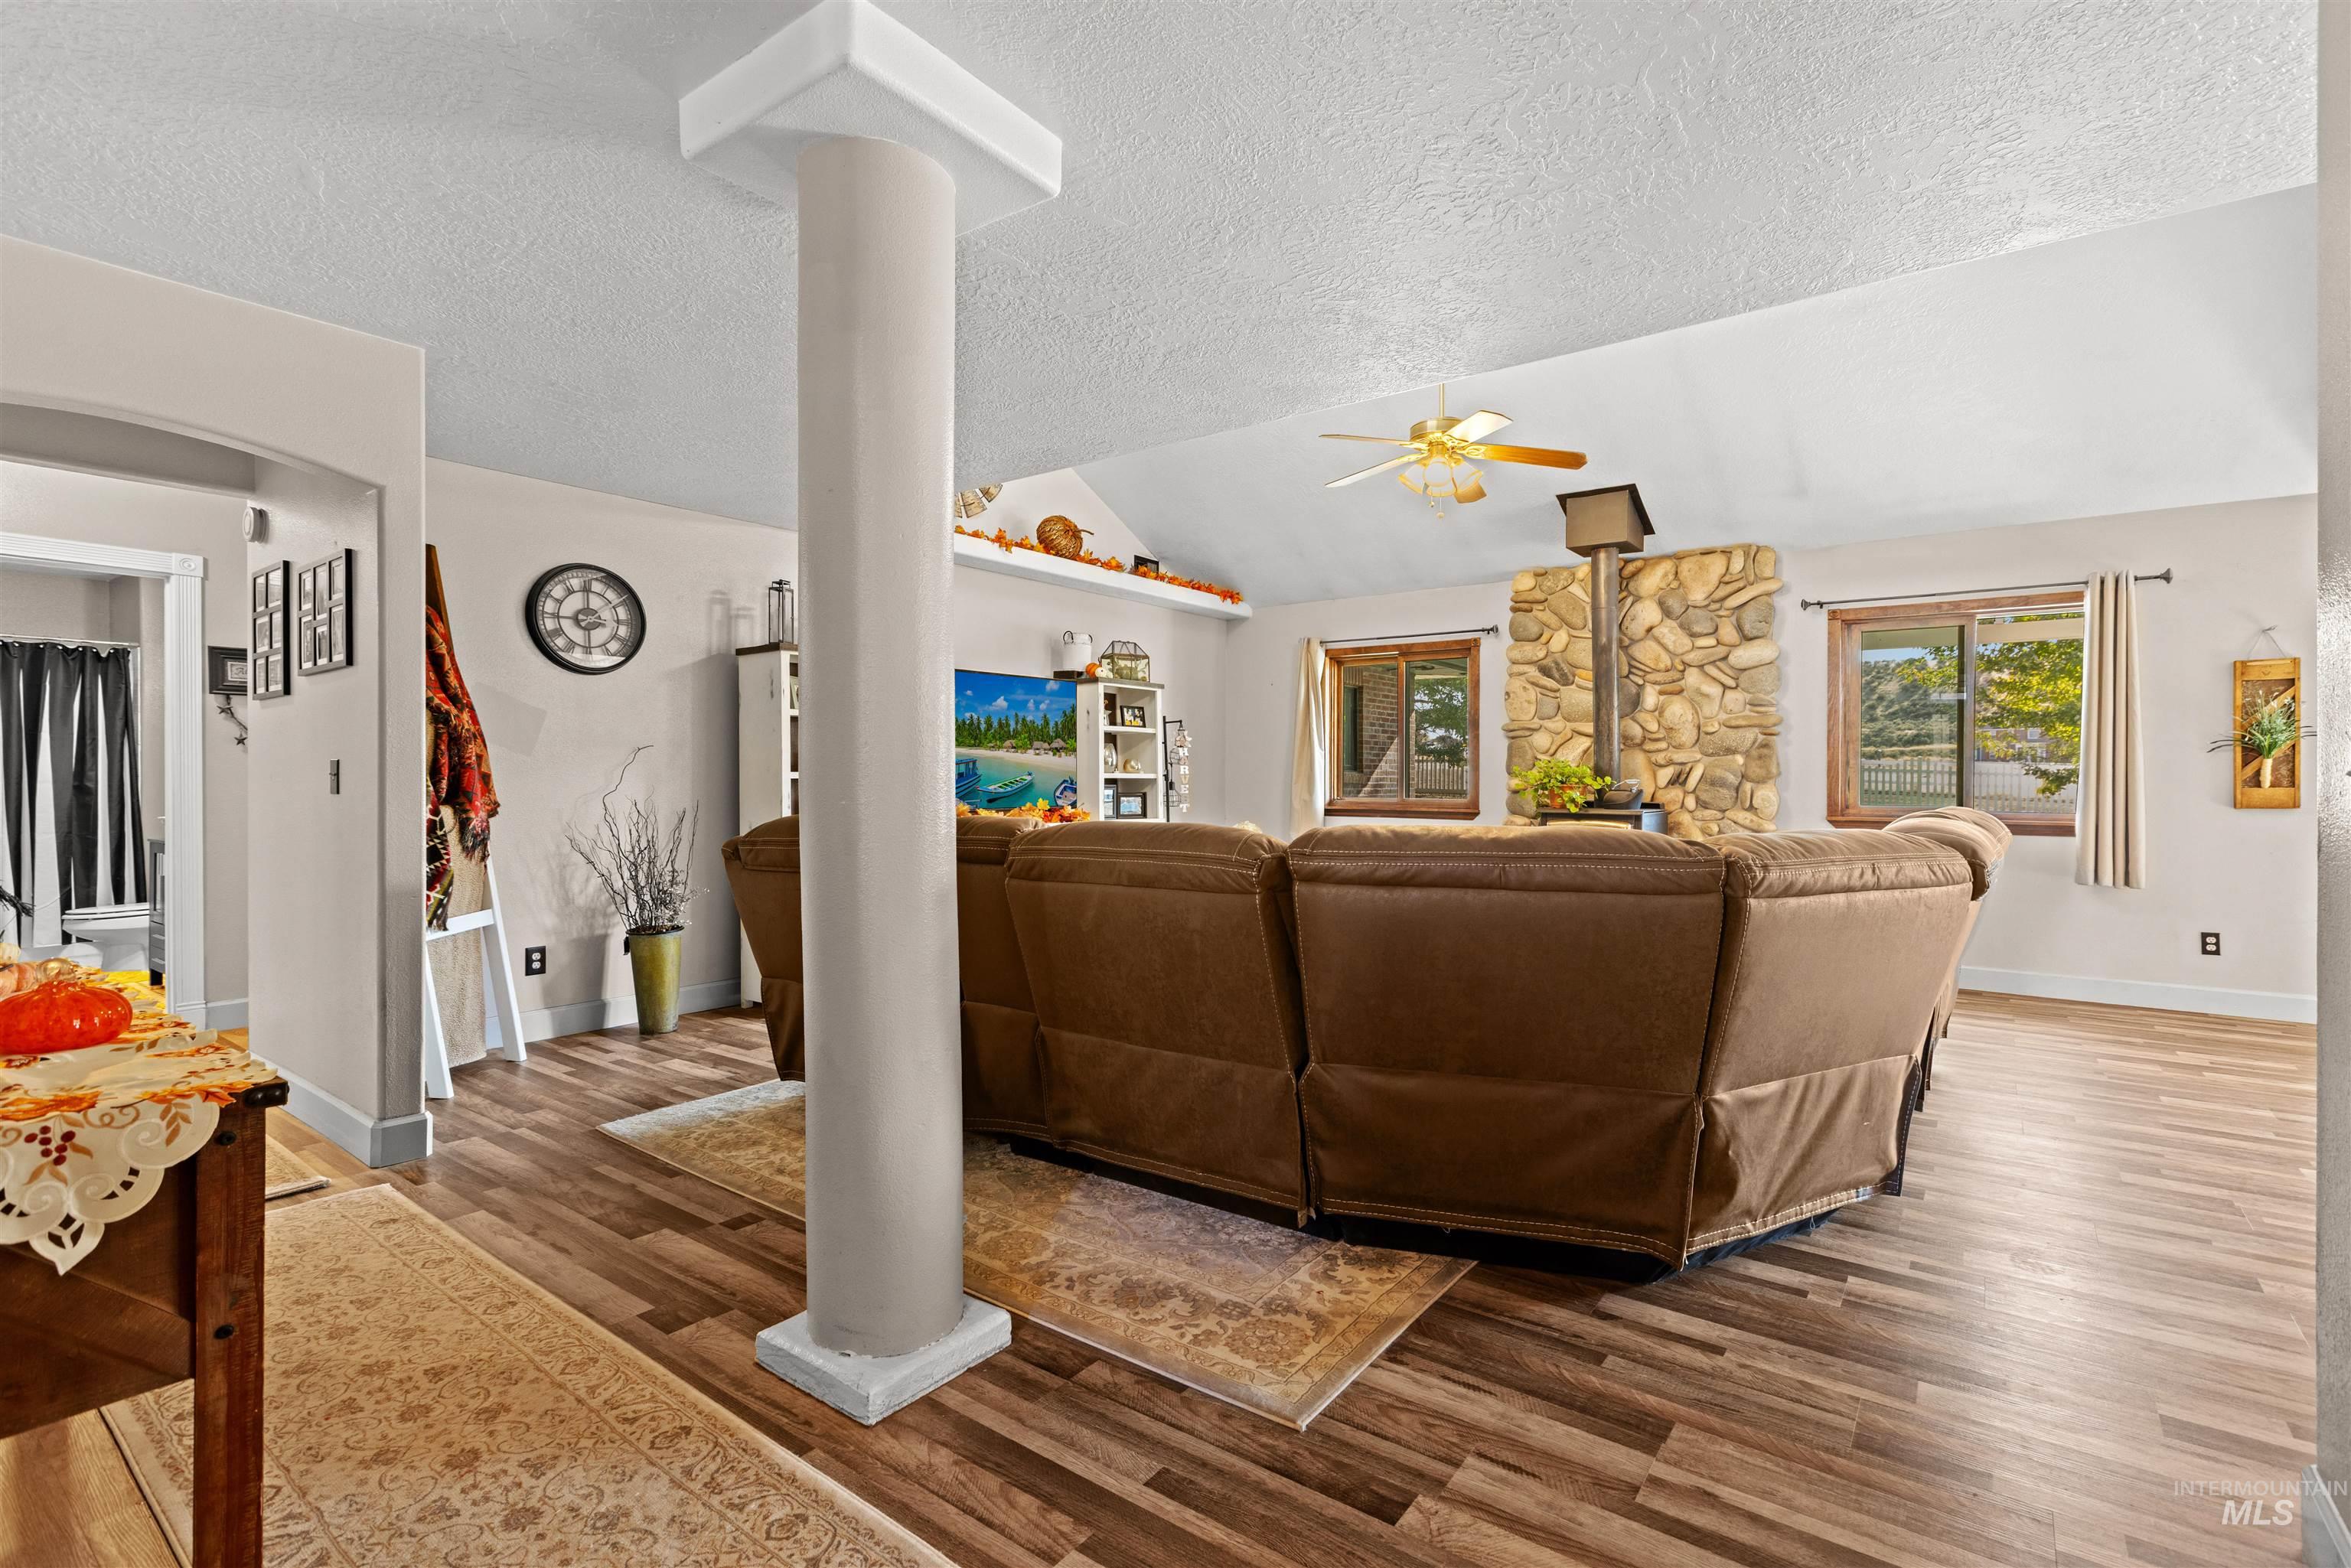
Living area featuring vaulted ceilings, wood-finish flooring, a stone-surround fireplace, and a structural support pillar
-
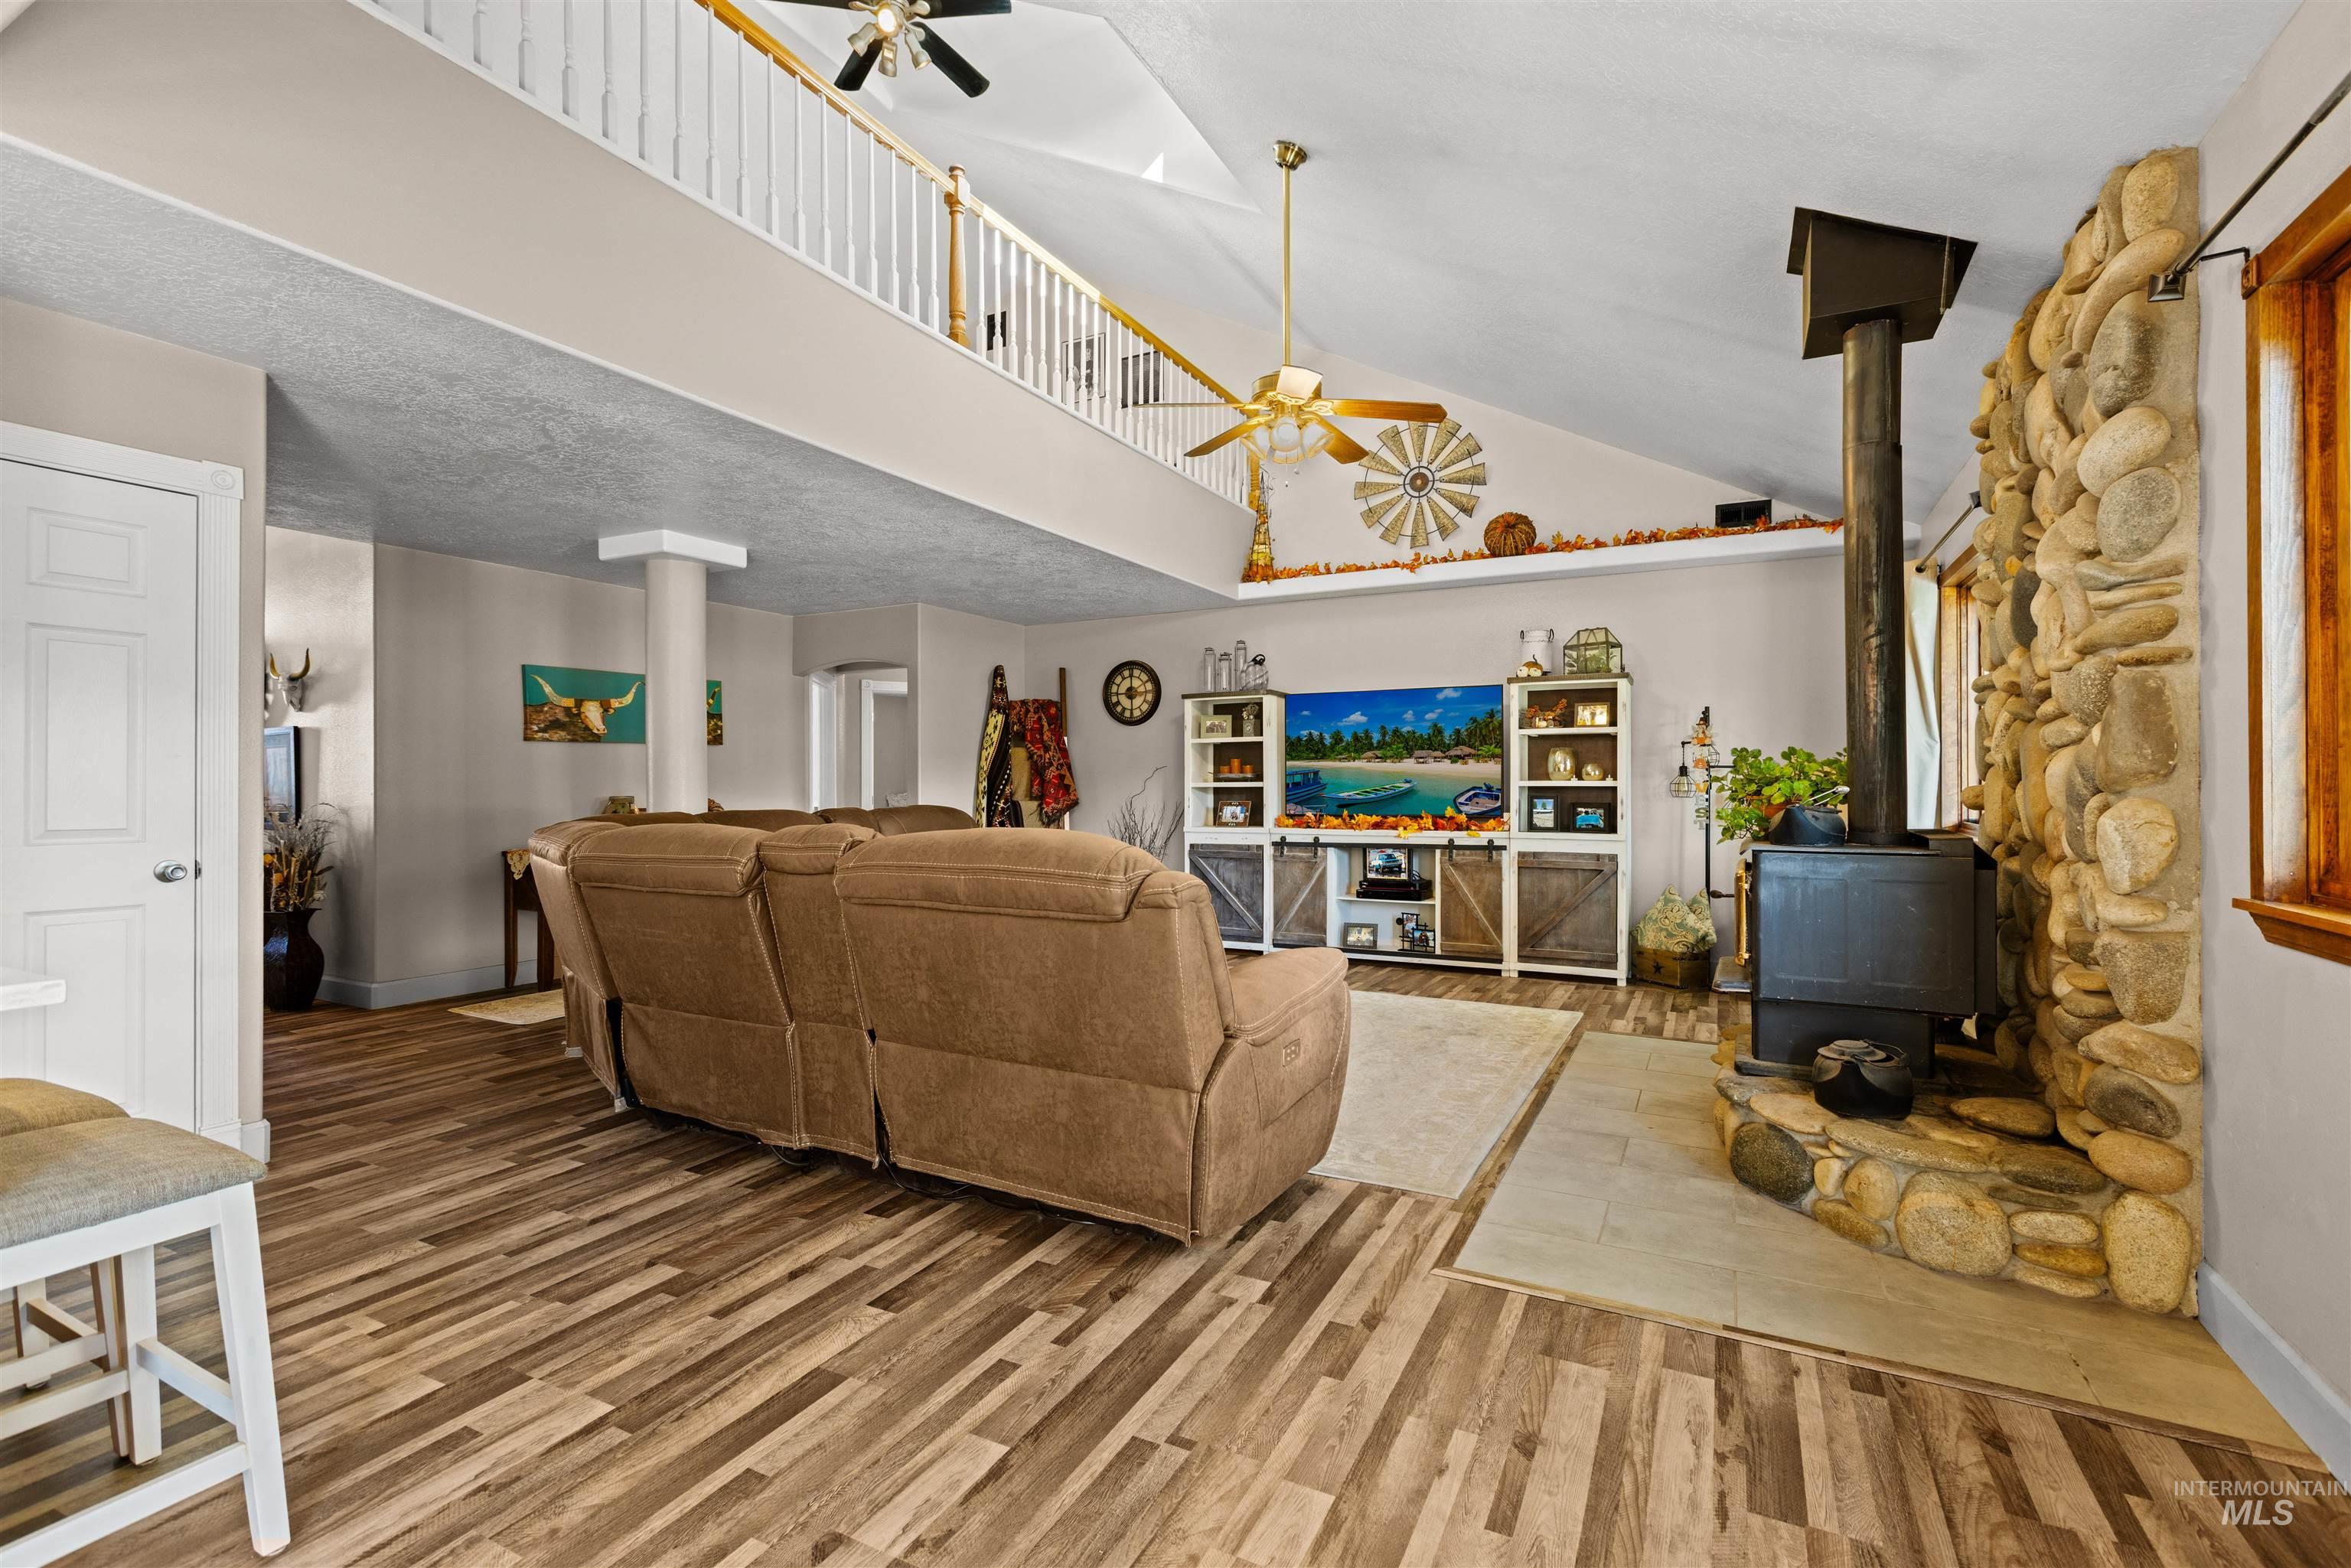
Vaulted ceilings featuring a mezzanine level with white railing, floor-to-ceiling stone fireplace hearth, wood-finish flooring, and built-in entertainment cabinetry
-
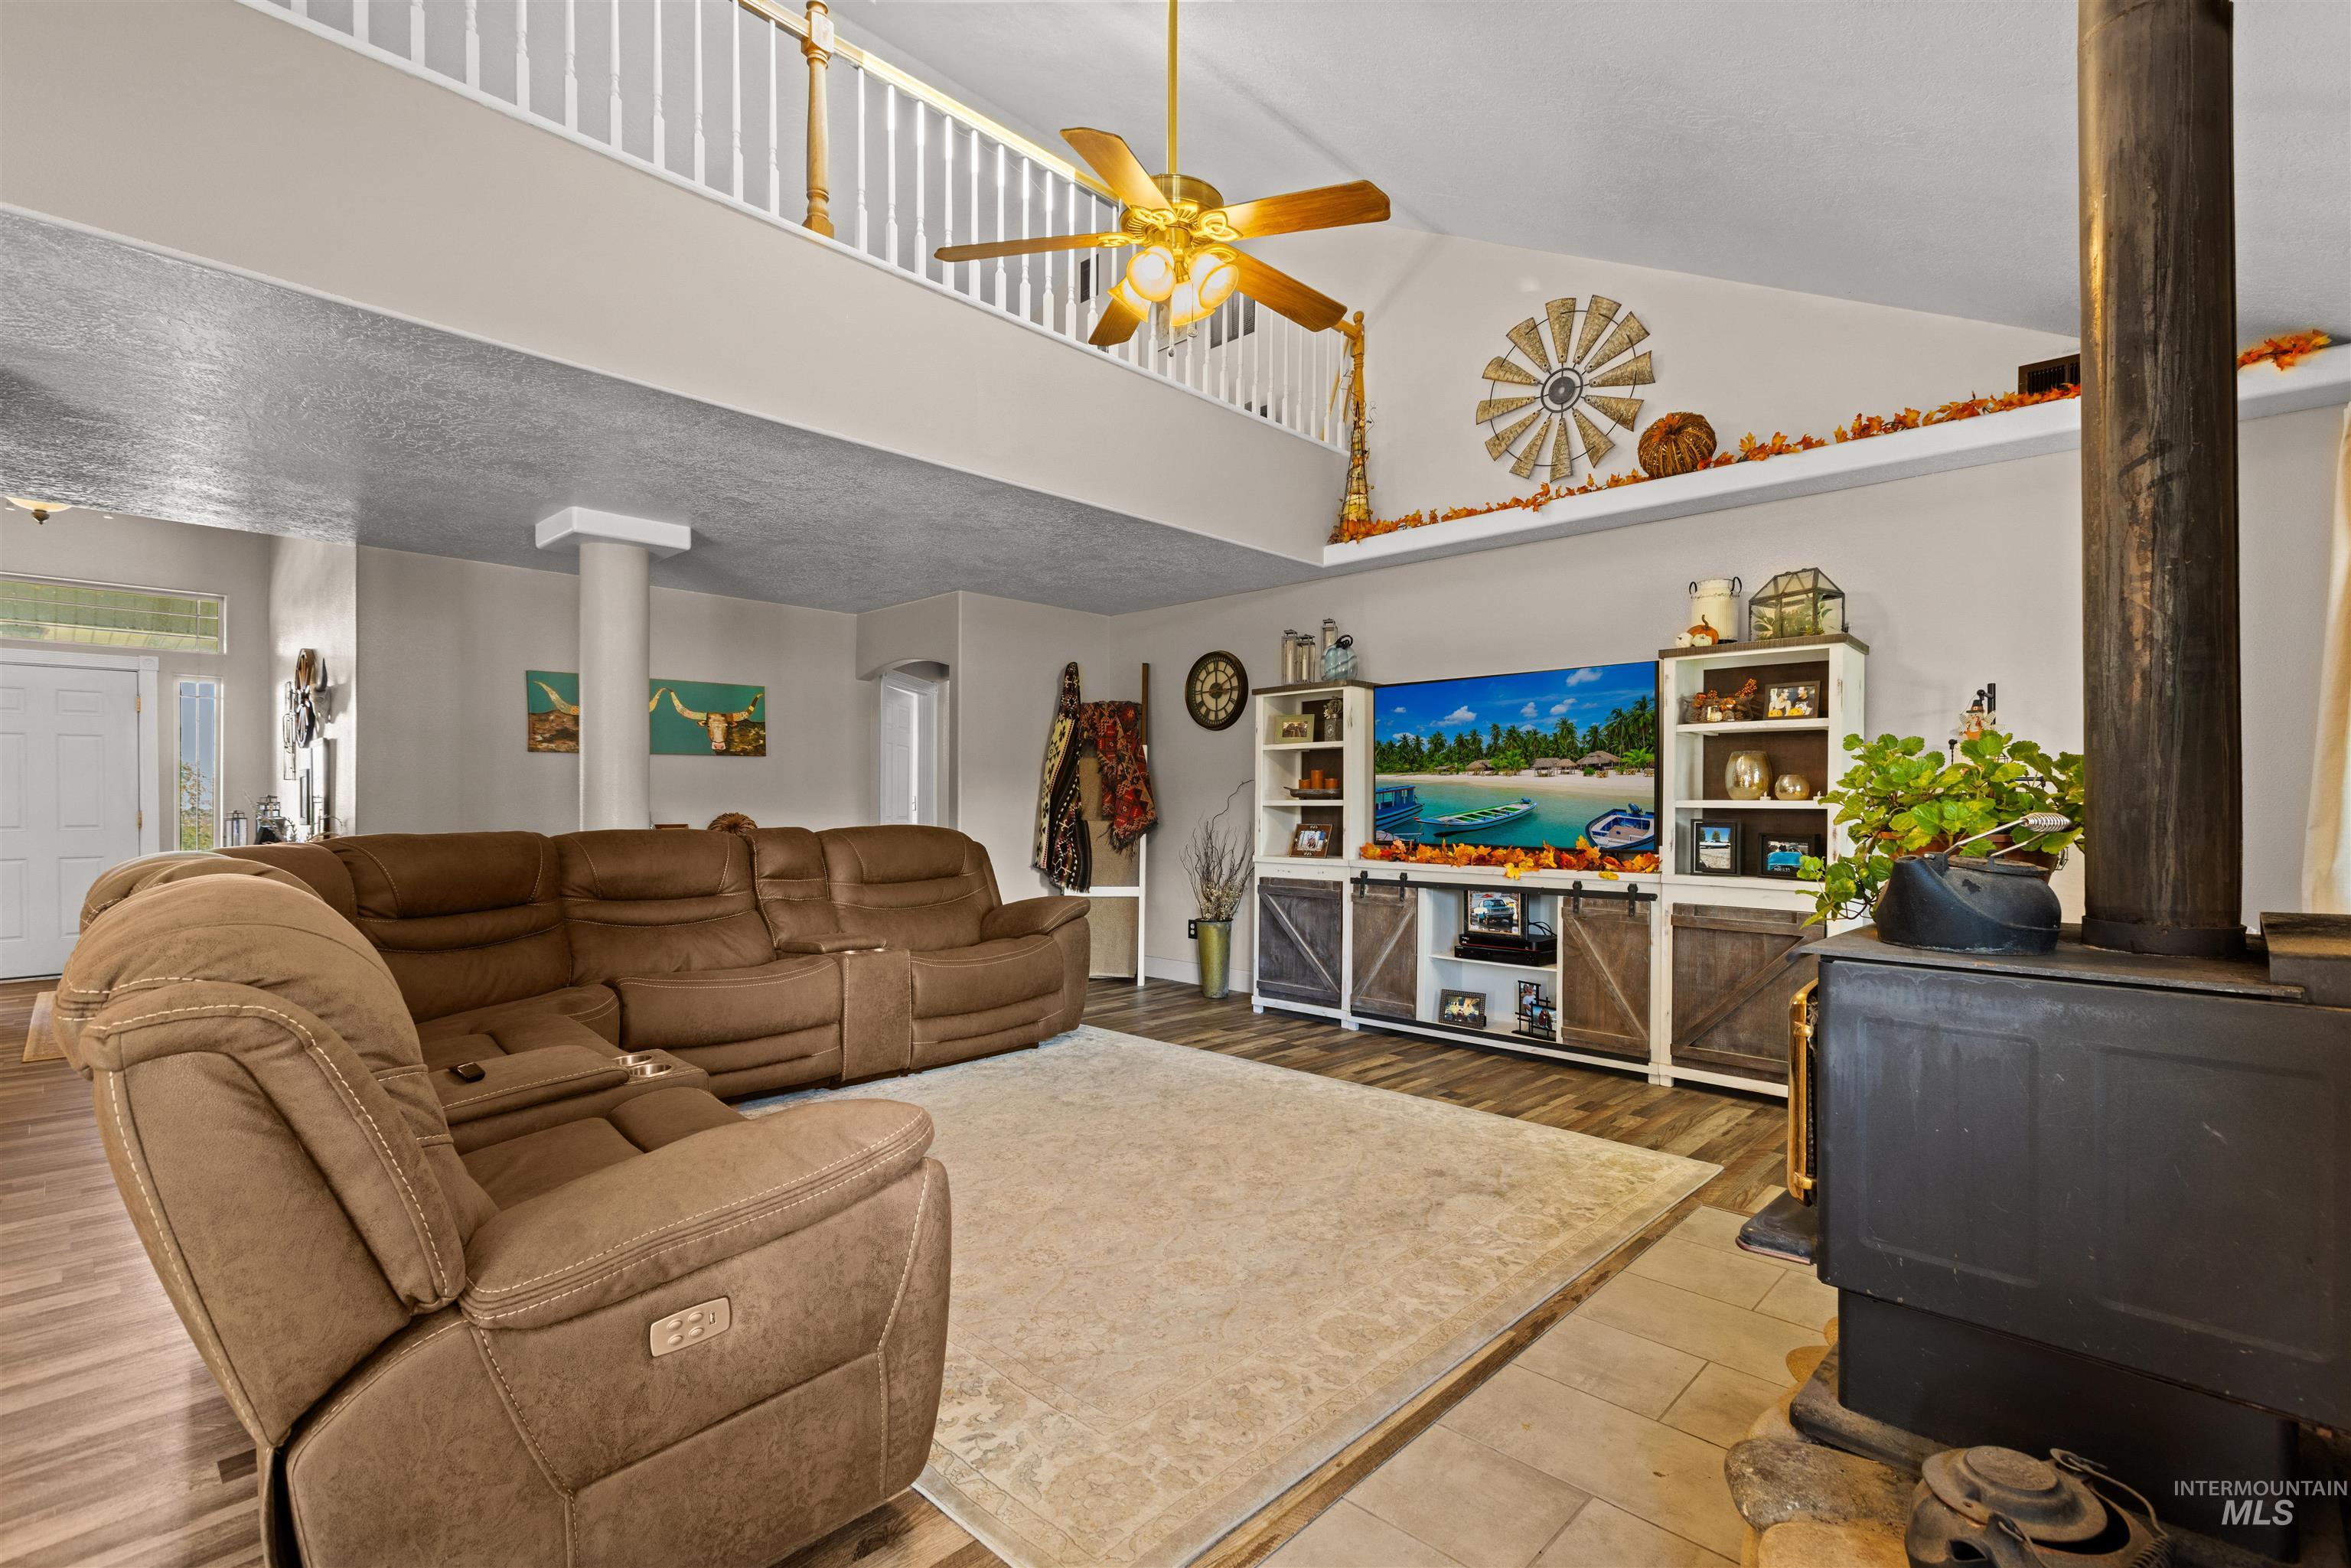
Vaulted ceilings with a railed overlook, wood-finish flooring, built-in shelving with sliding doors, and a freestanding black metal wood stove on a tiled hearth
-
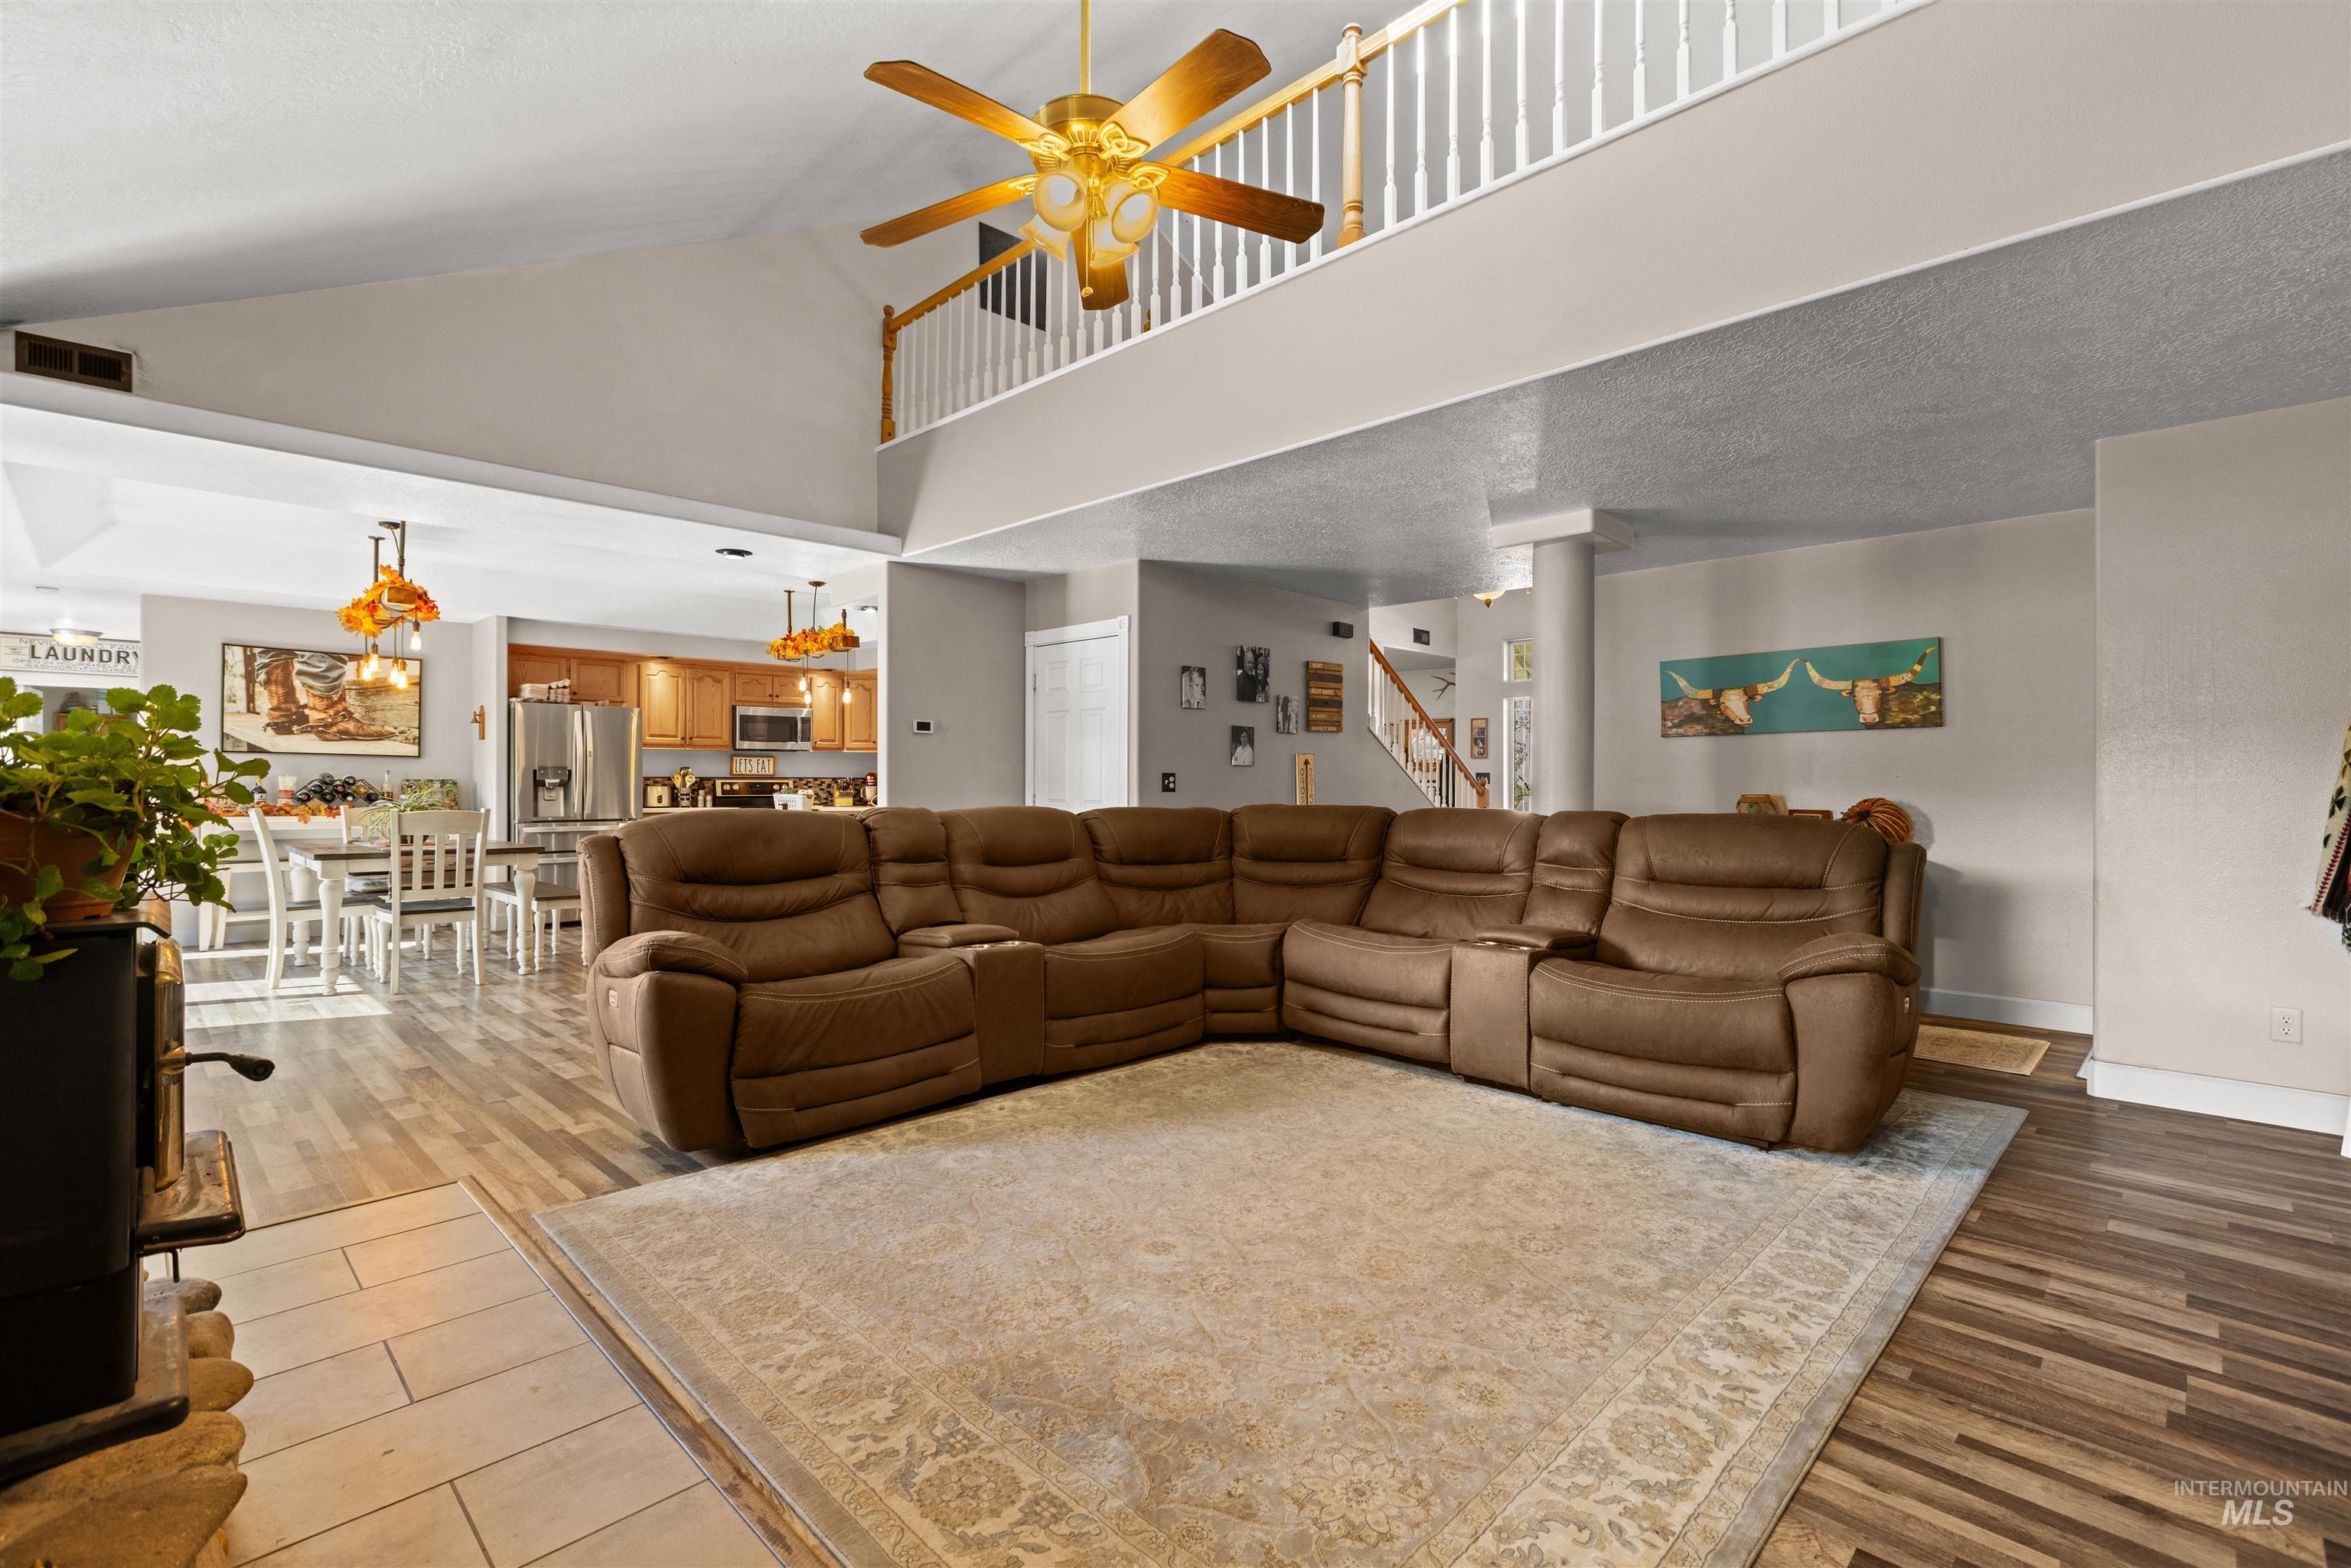
Vaulted ceilings, wood-finish flooring, and an open loft area featuring a white wooden balustrade
-
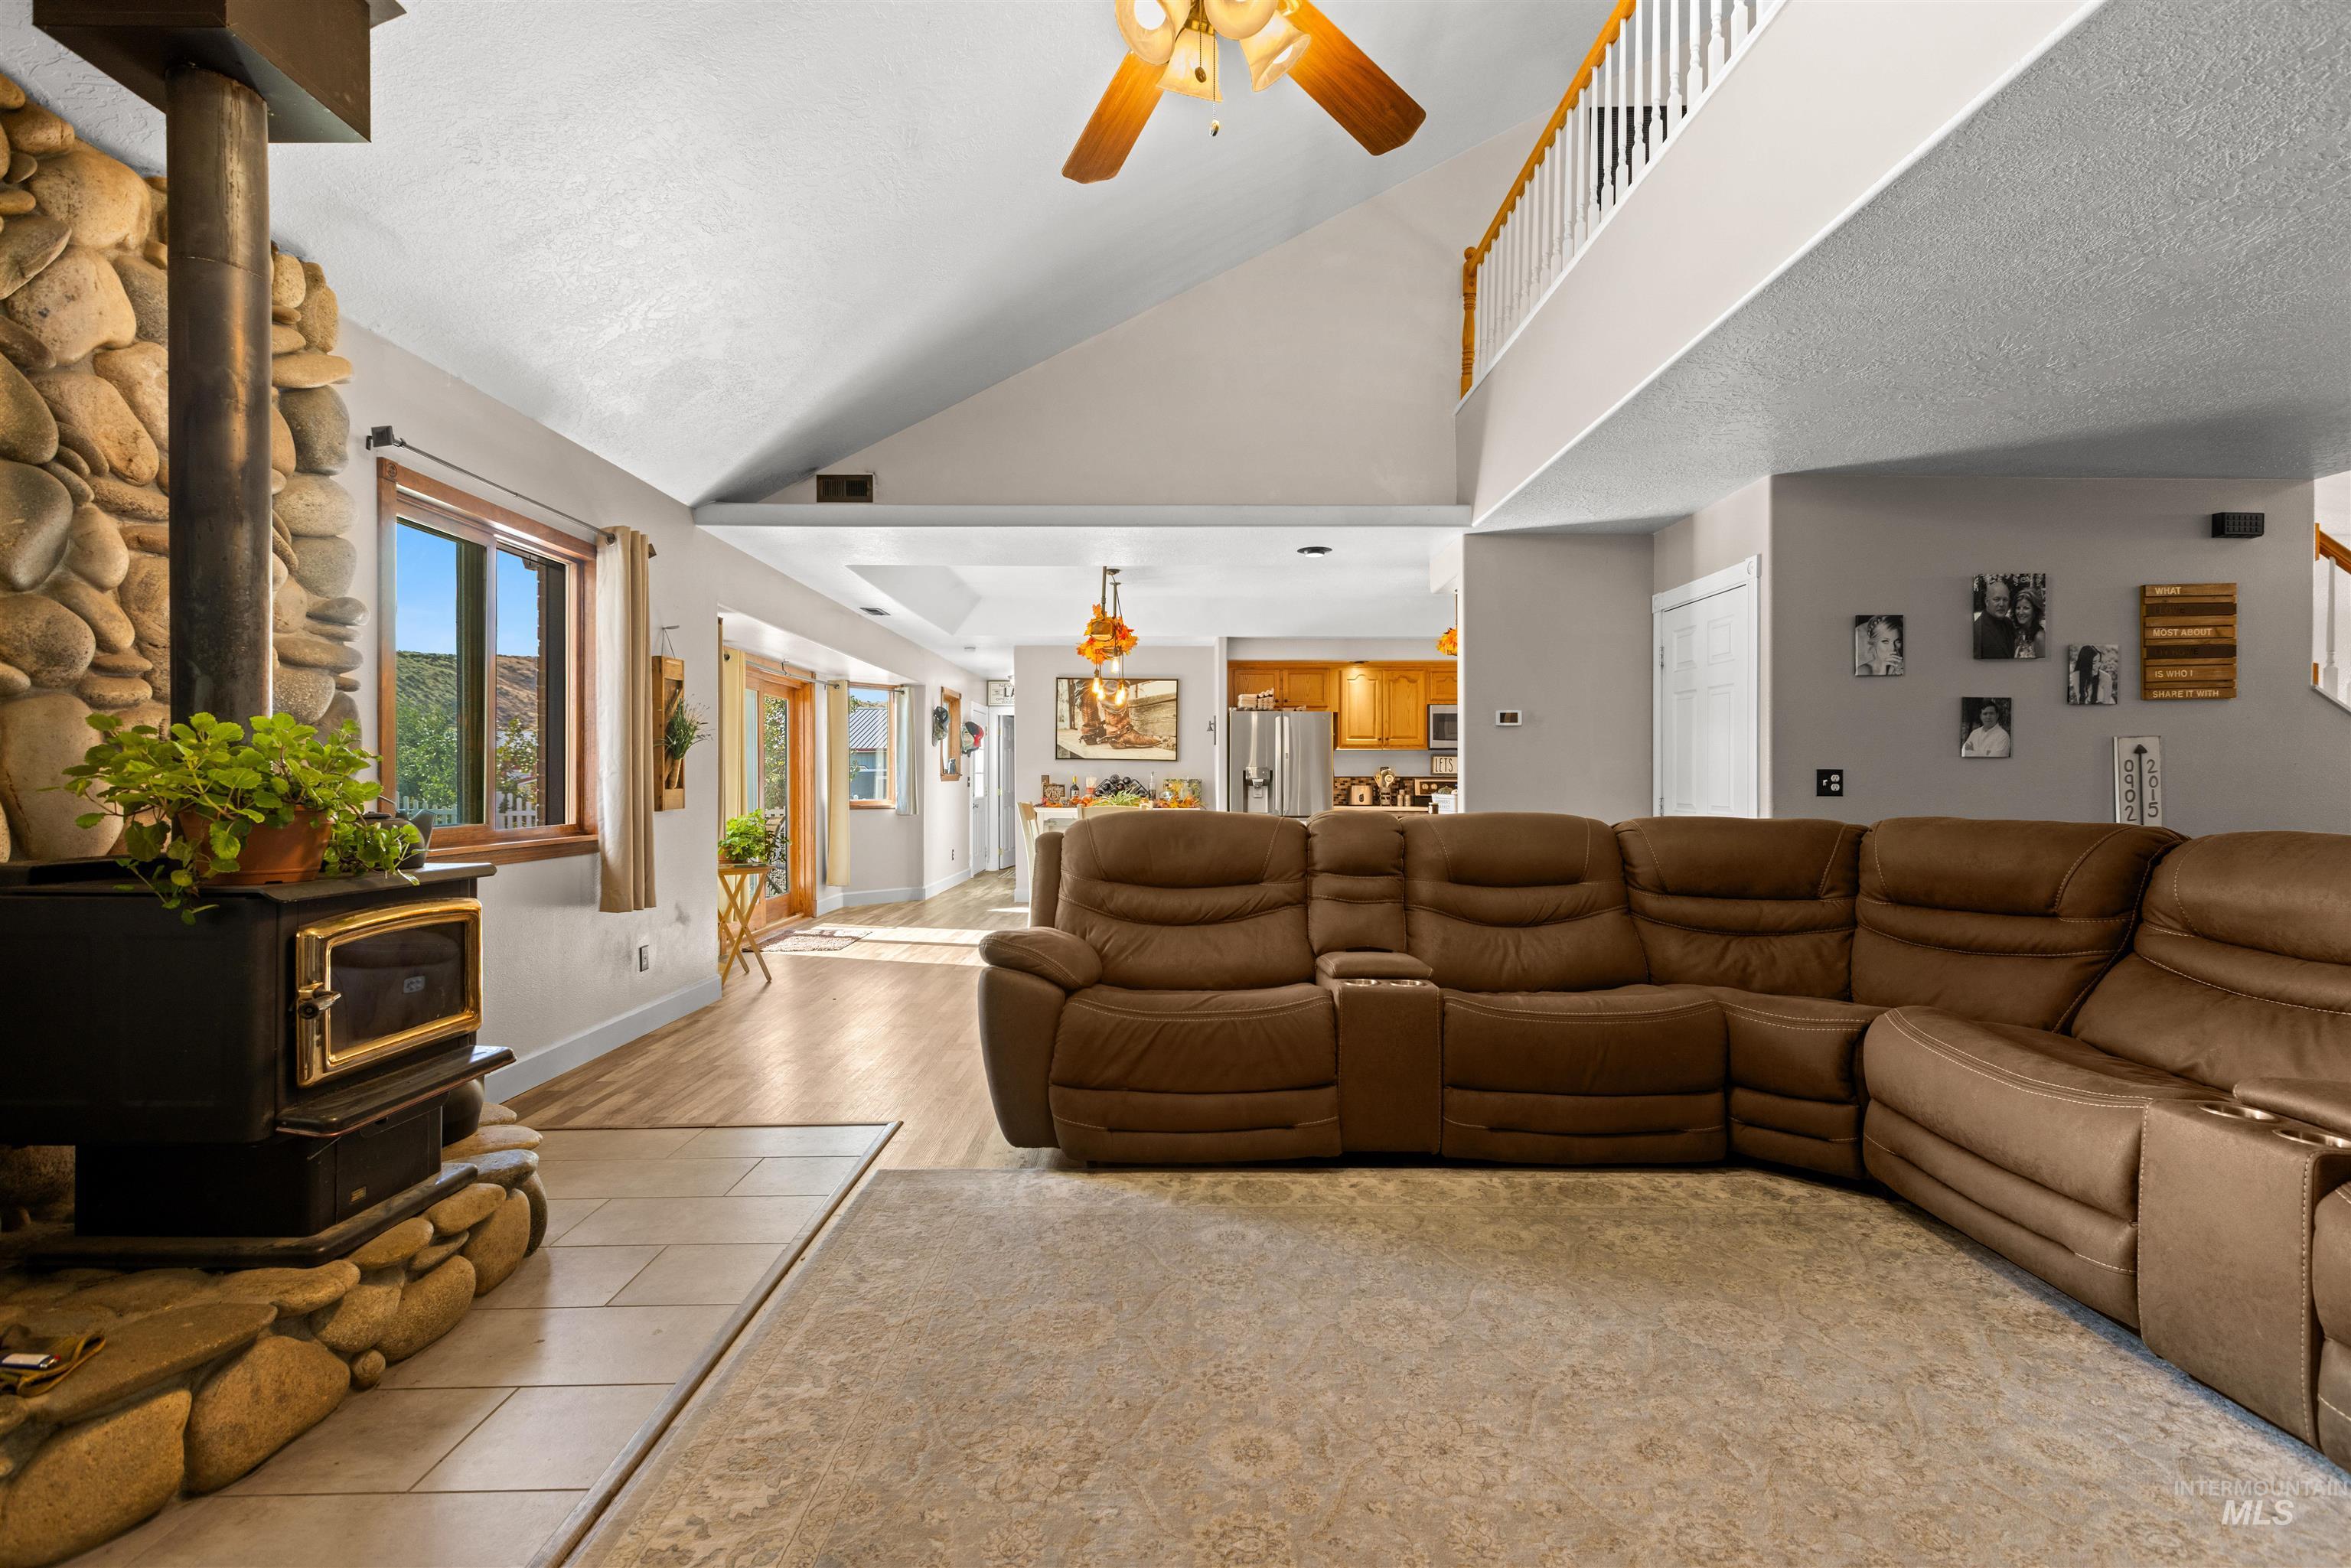
Vaulted ceilings, stone-clad wood-burning stove, wood-finish flooring, and a mezzanine with a white spindle railing
-
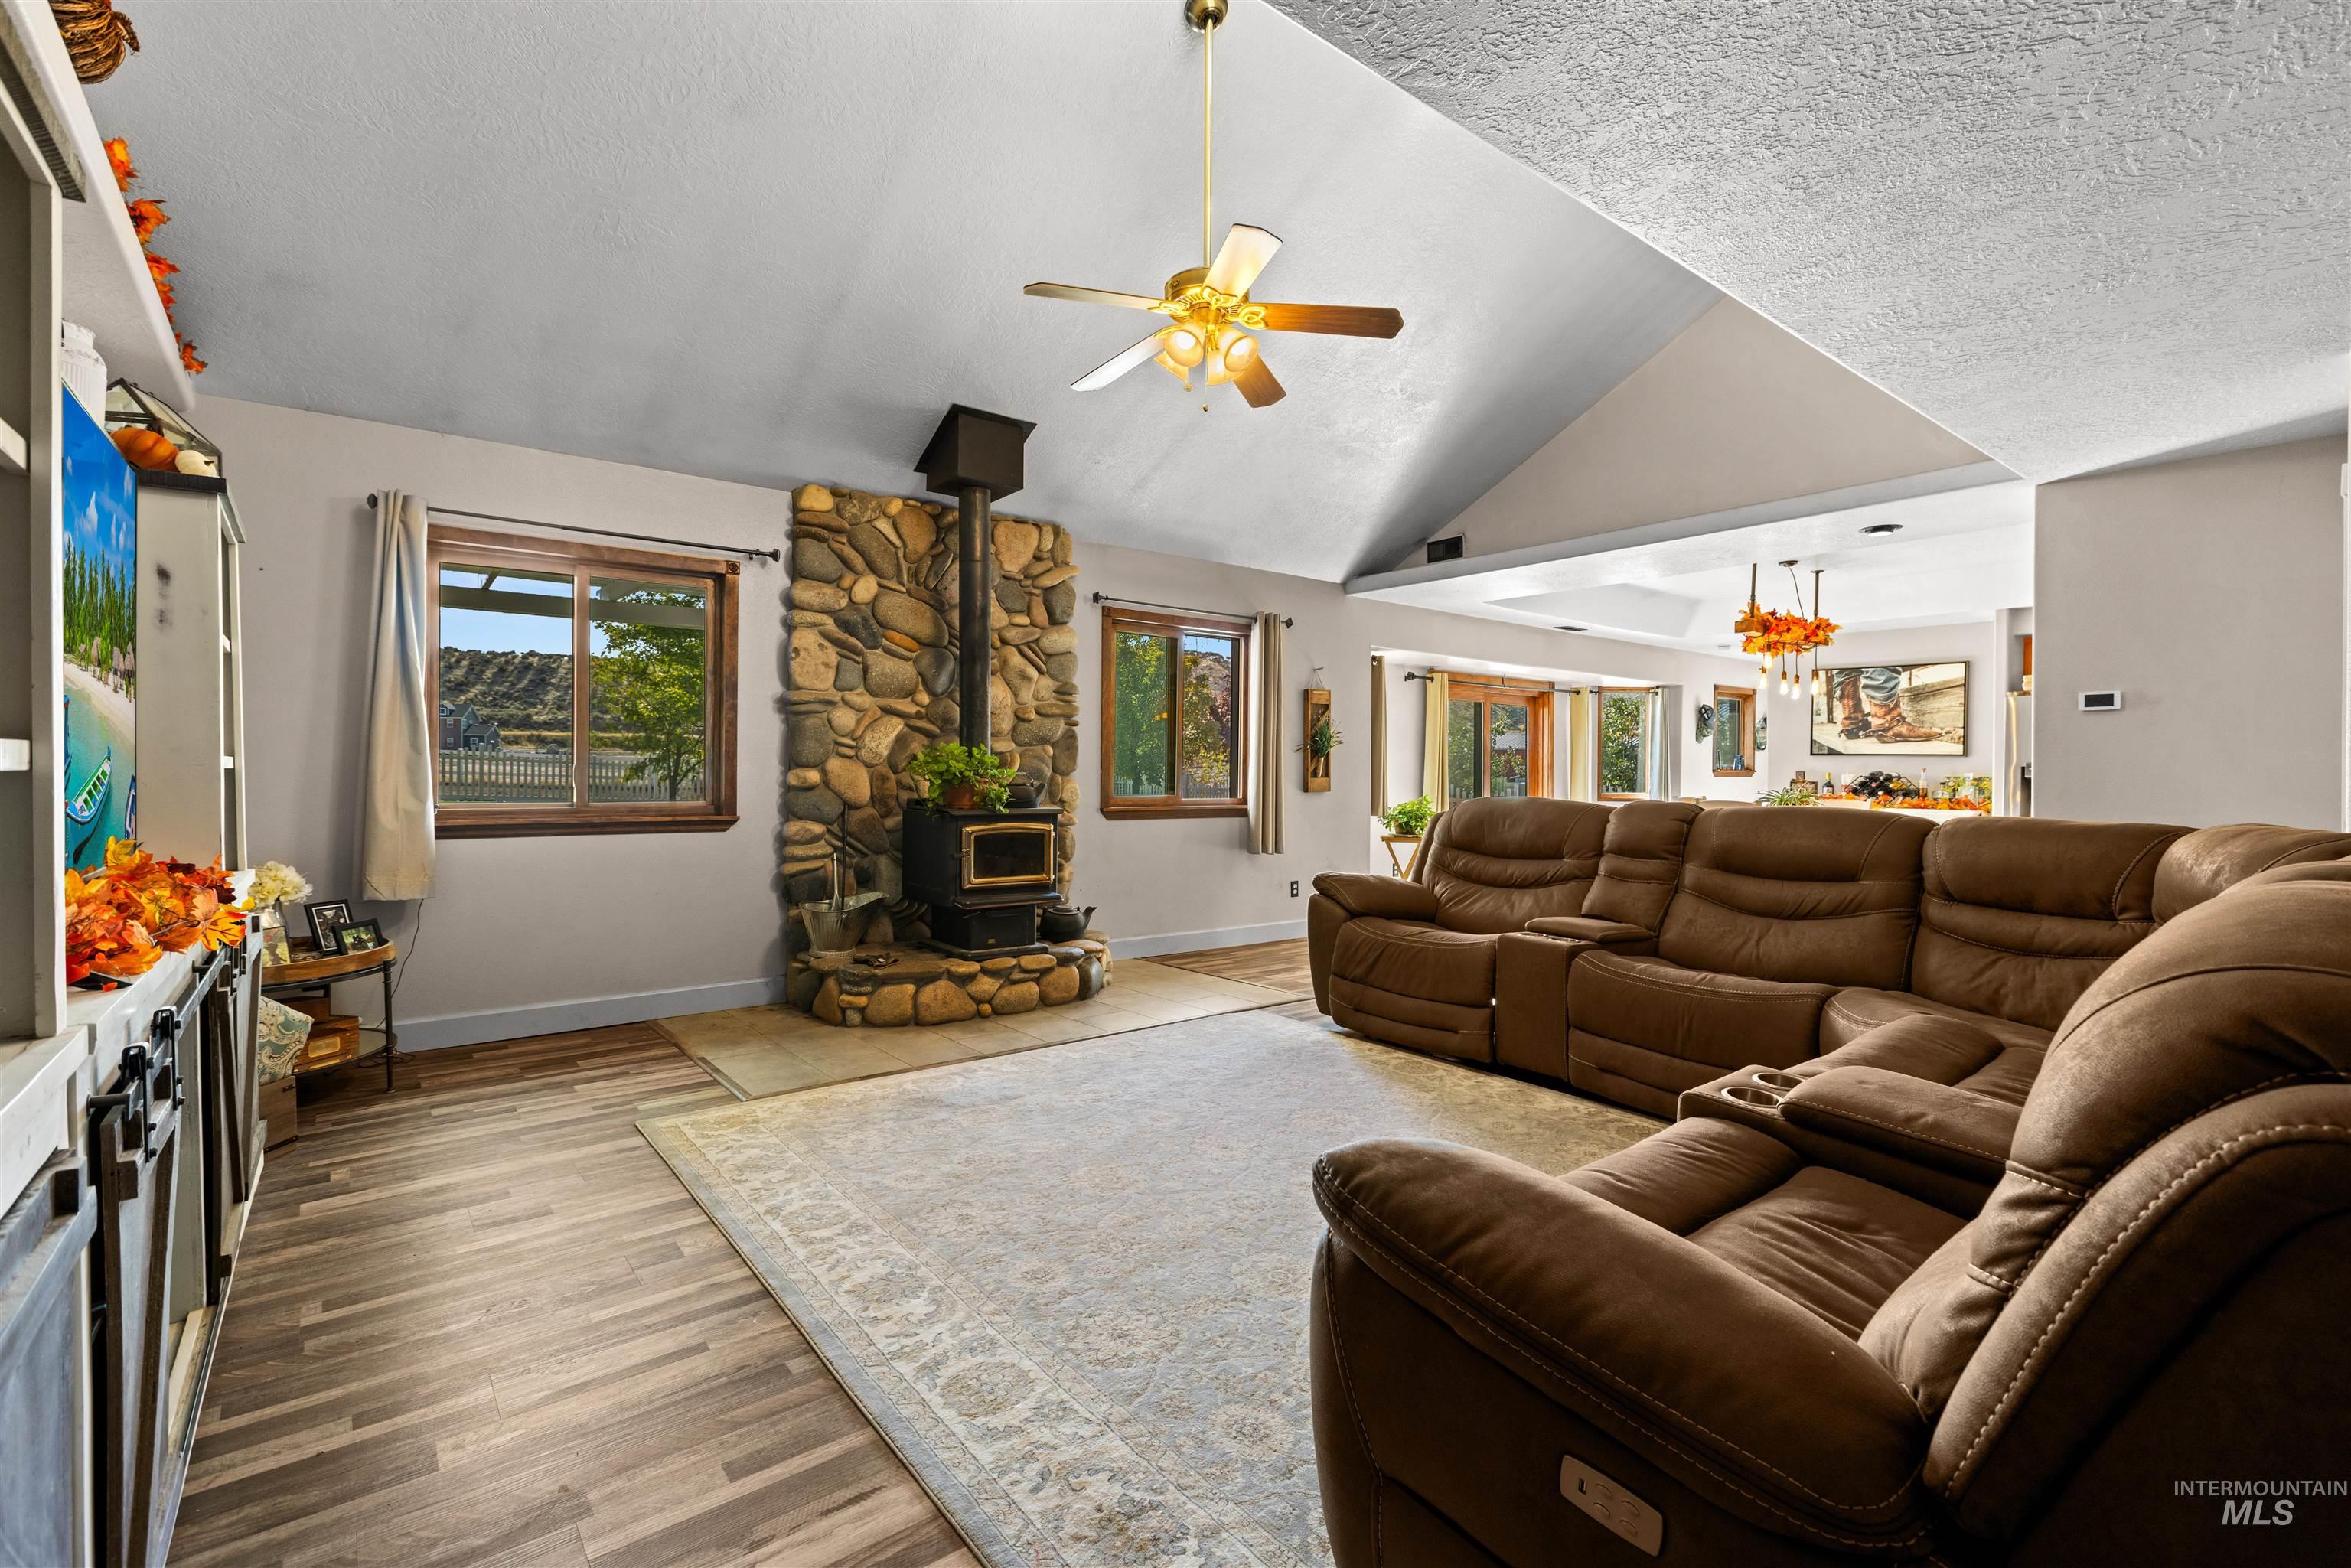
Vaulted ceilings, wood-finish flooring, floor-to-ceiling stone fireplace with integrated wood stove, and built-in shelving
-
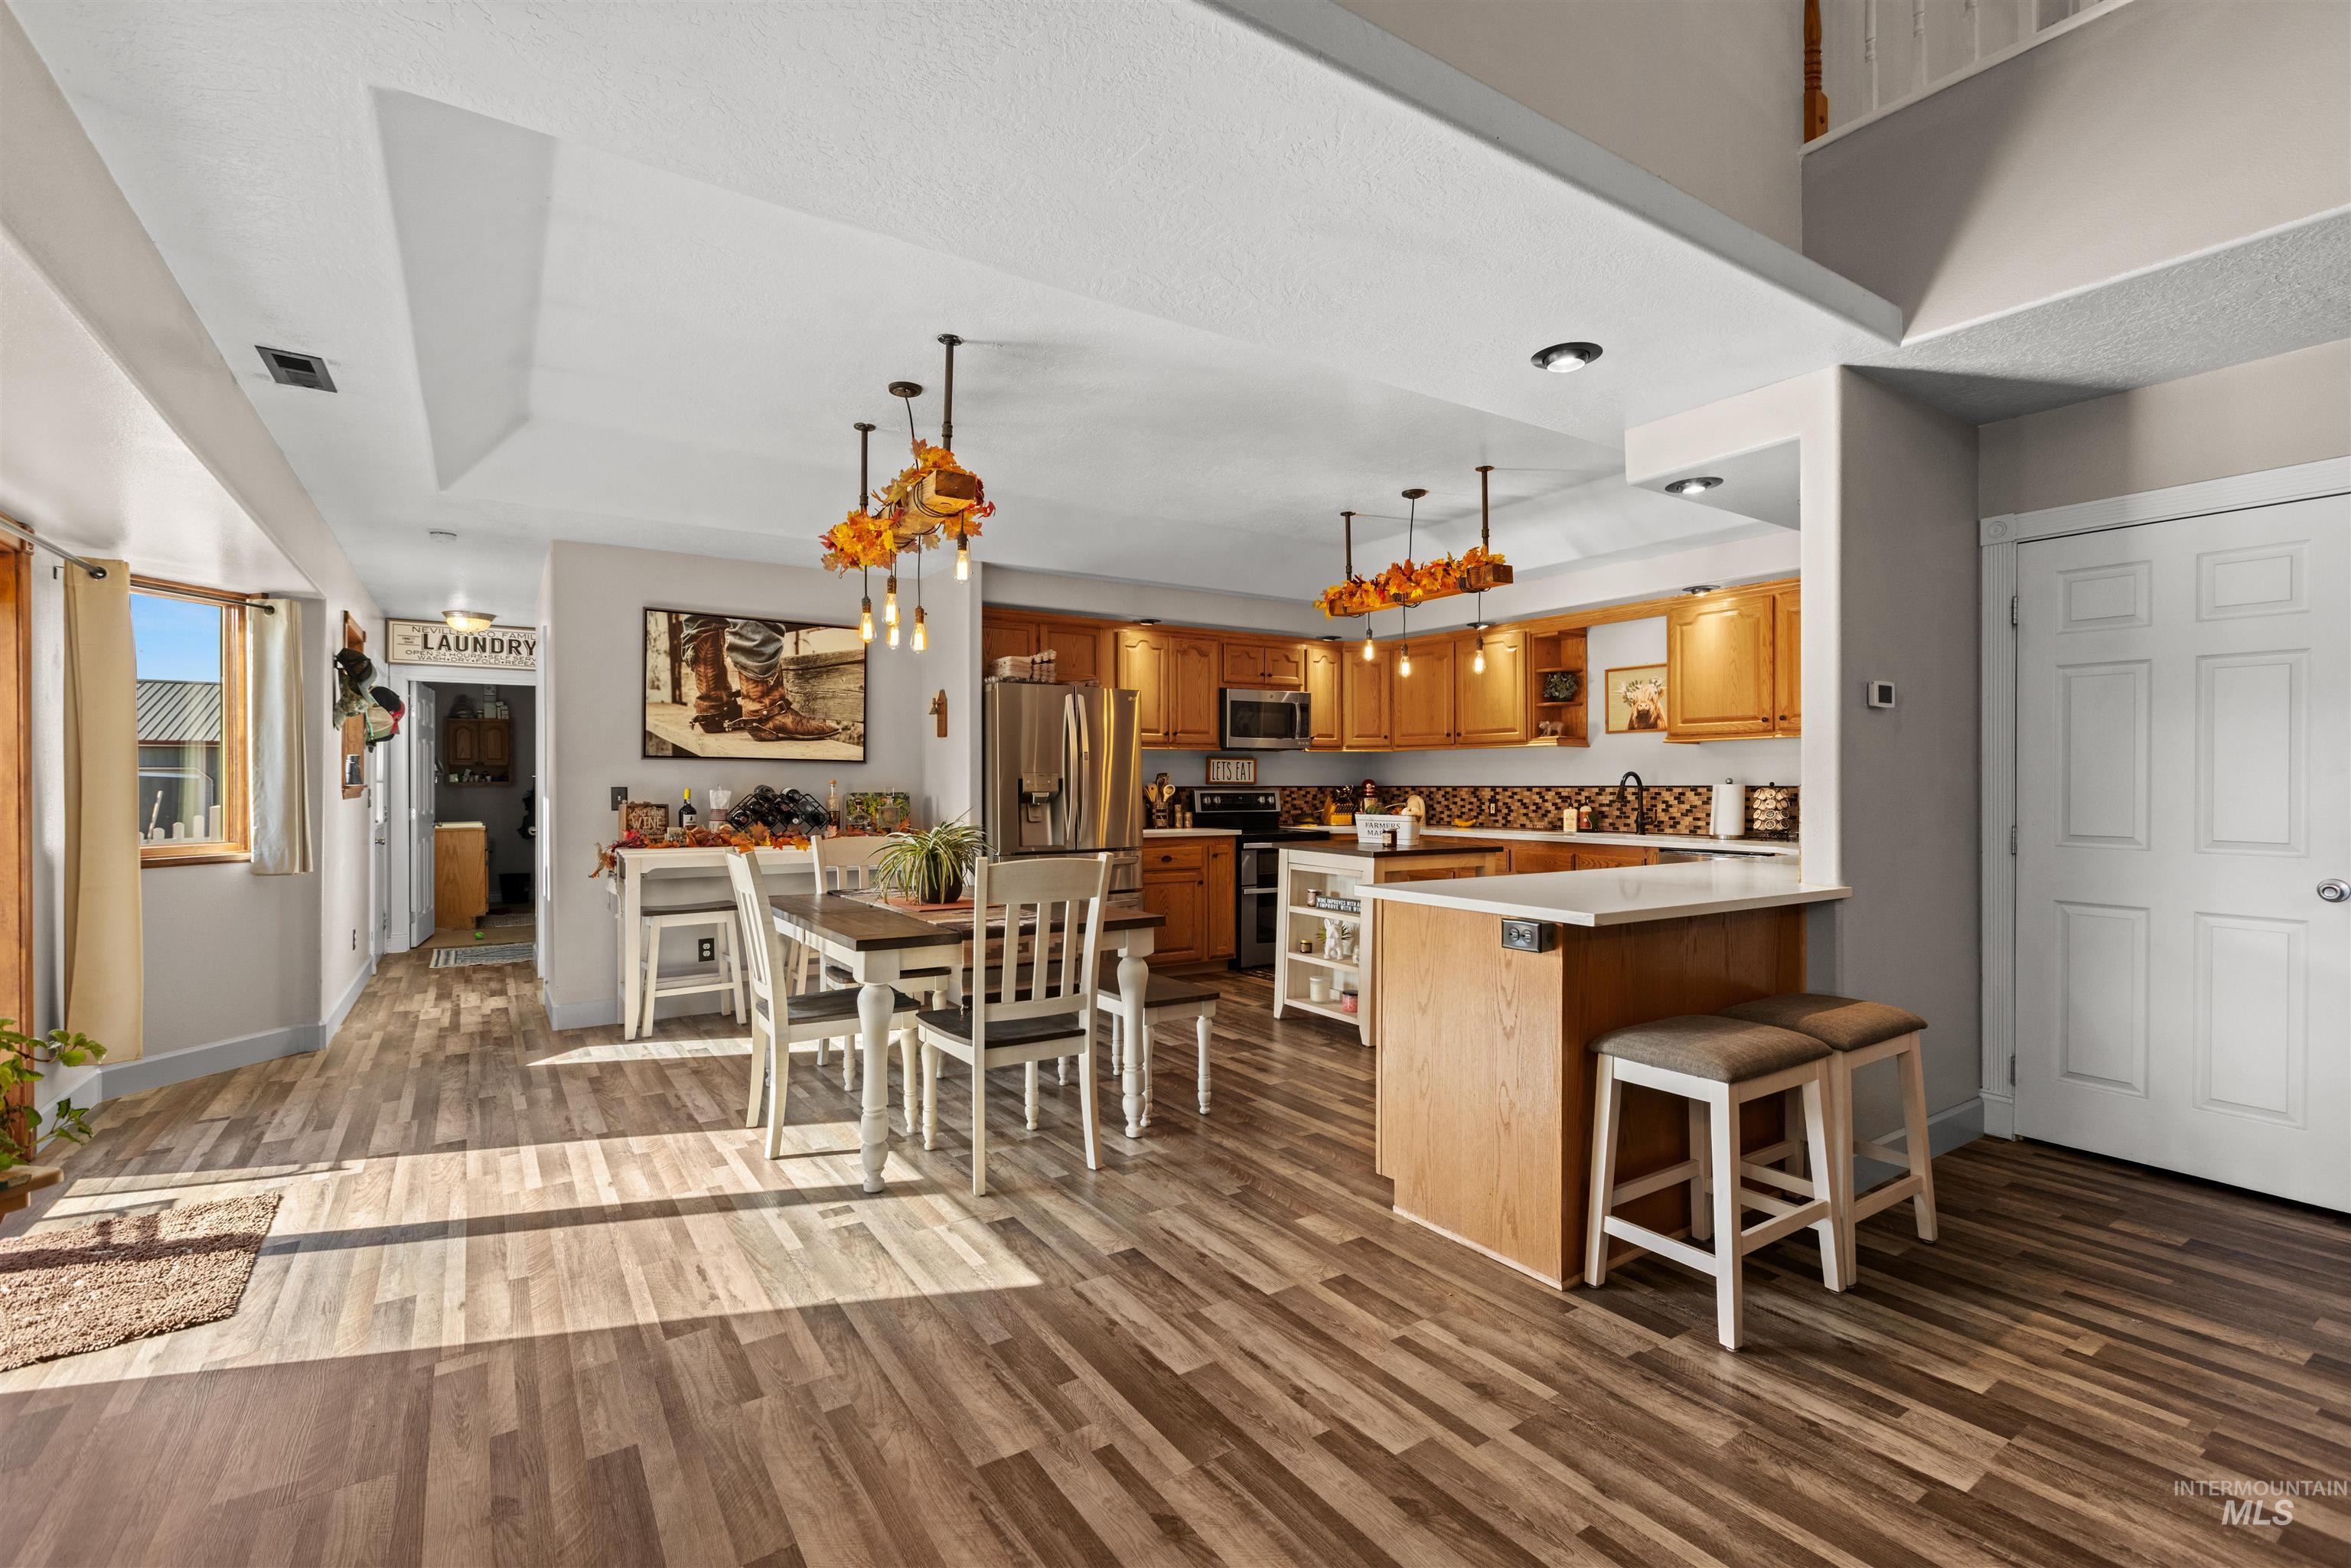
Kitchen featuring wood-finish flooring, wood cabinetry, quartz countertops, a multi-tiered tile backsplash, and a multi-level breakfast bar
-
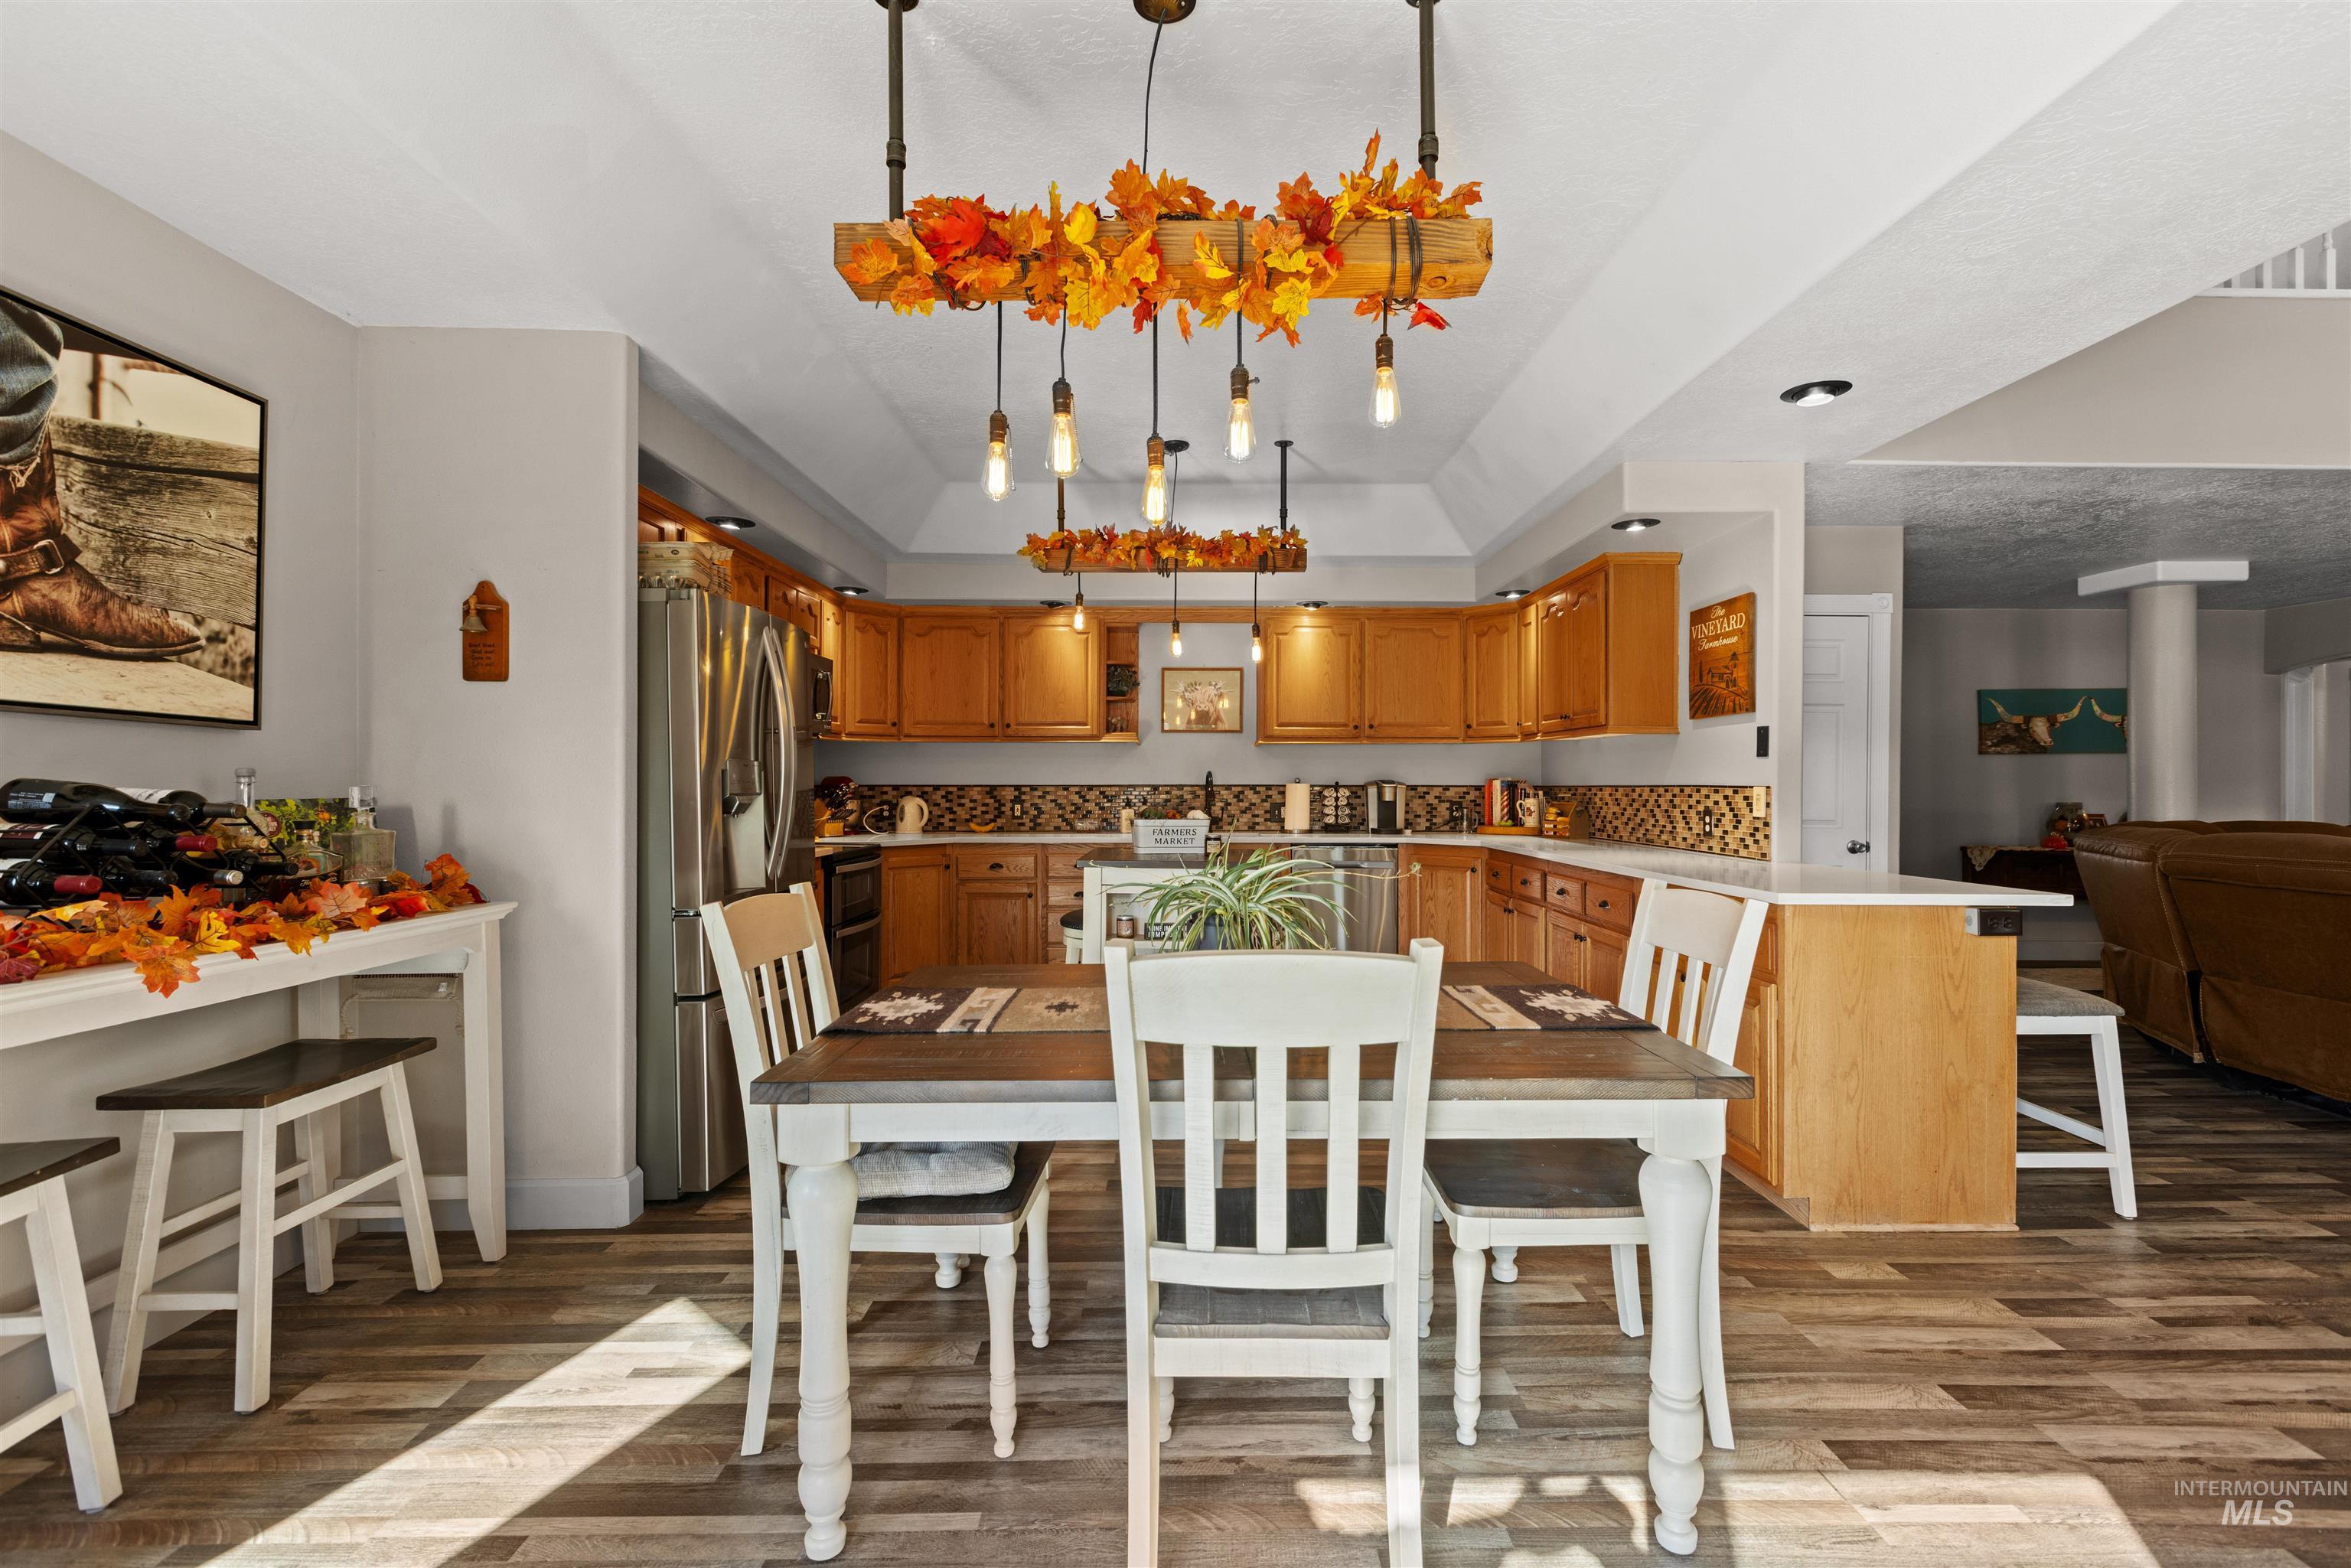
Kitchen featuring wood cabinetry, stainless steel appliances, a tile backsplash, wood-finish flooring, and a tray ceiling with pendant lighting
-

Kitchen featuring wood cabinetry, tiled backsplash, tray ceiling, and dual linear pendant light fixtures, complemented by wood-finish flooring
-
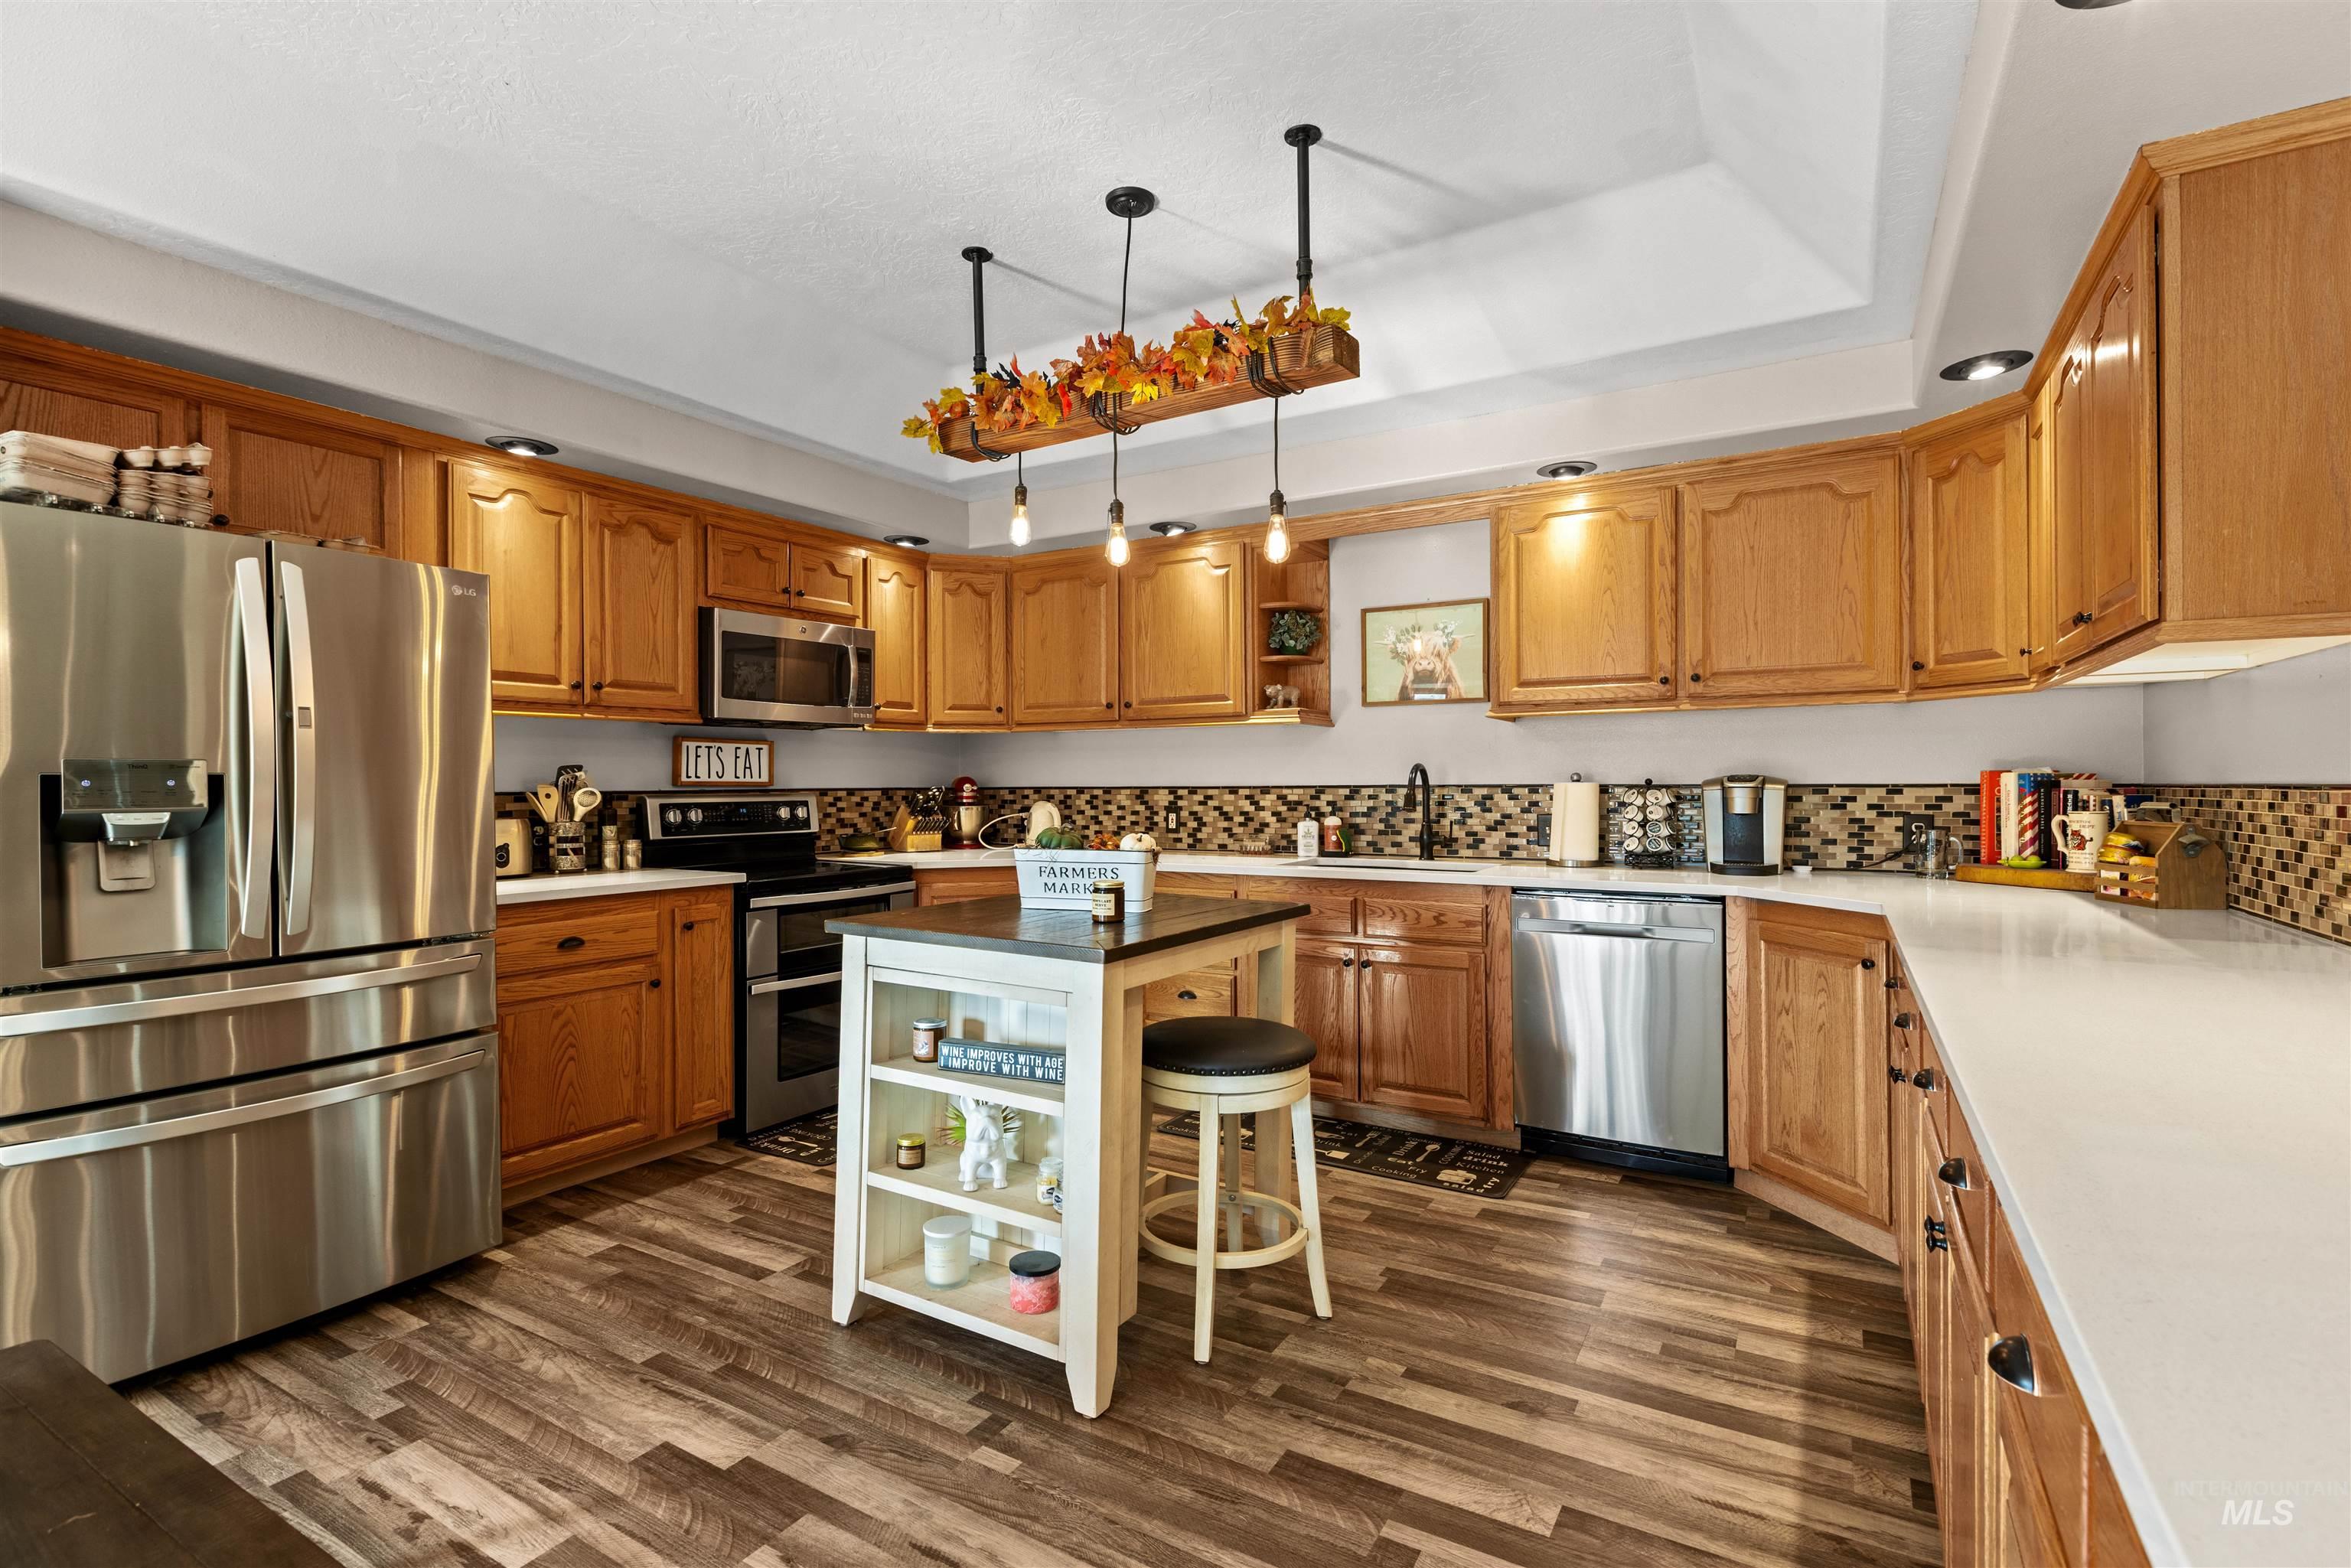
Kitchen featuring wood cabinetry, stainless steel appliances, solid surface countertops, a tiled backsplash, and recessed tray ceiling lighting
-
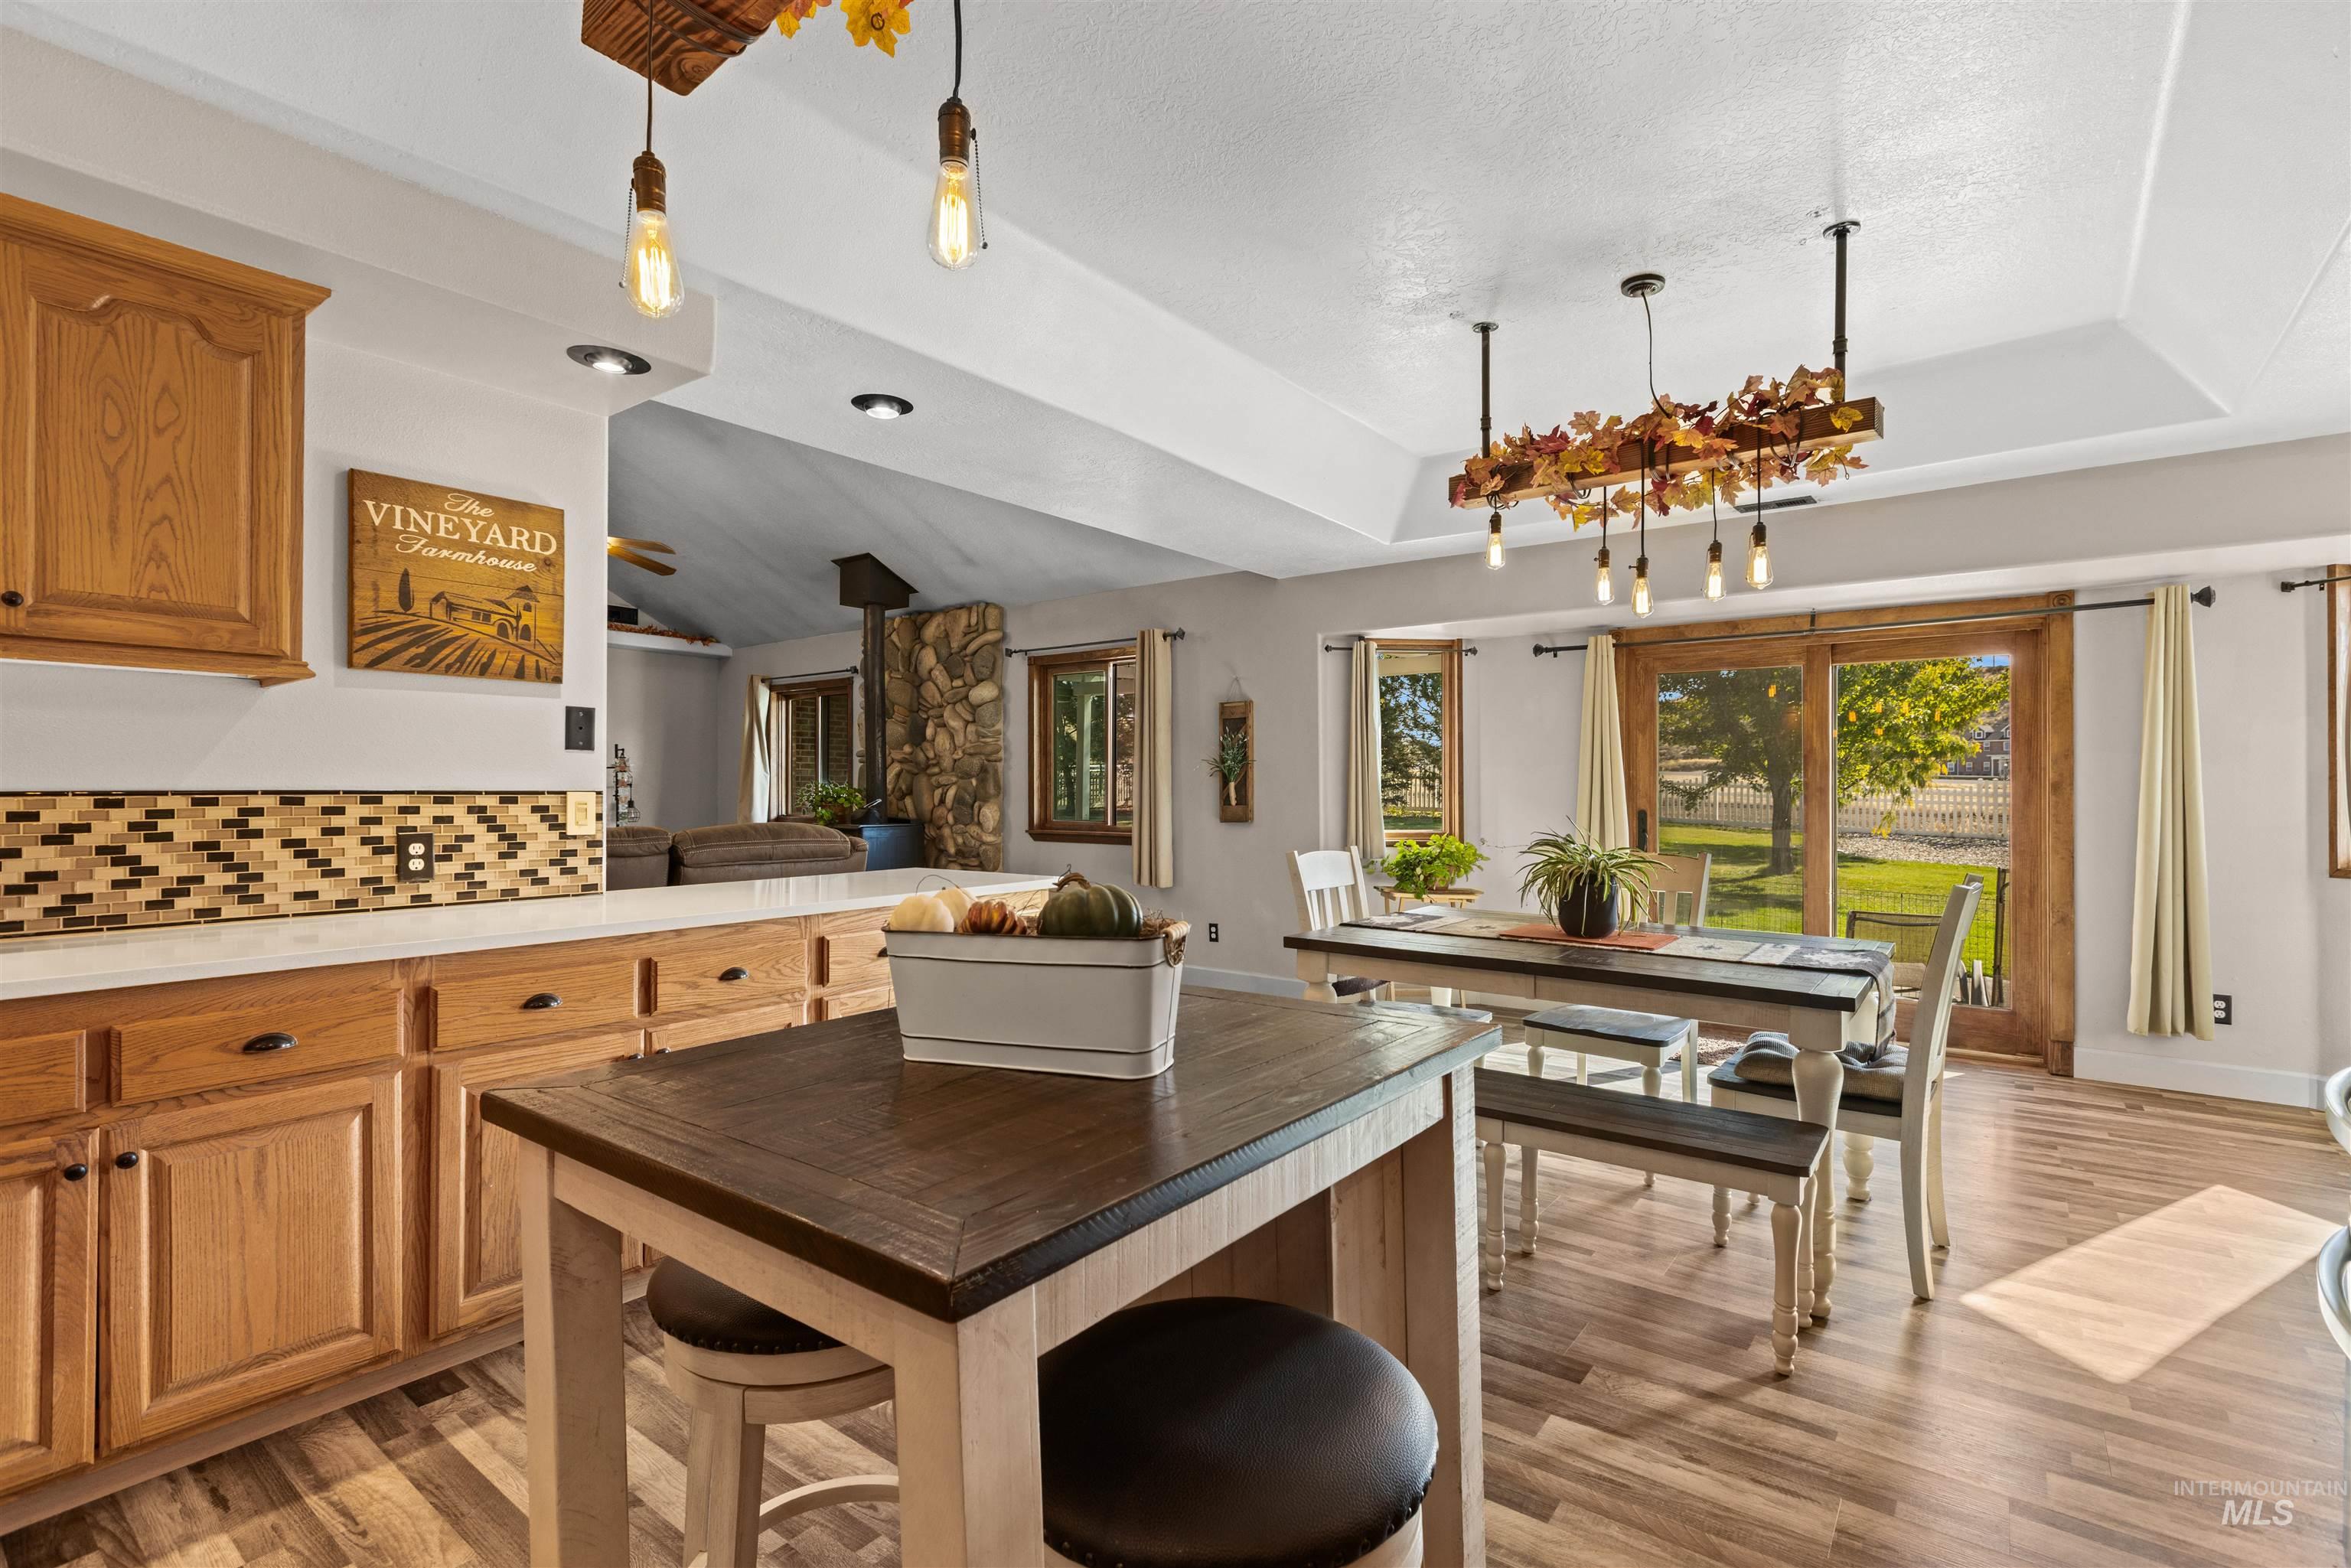
Kitchen featuring wood cabinetry, solid surface countertops, multi-toned tile backsplash, tray ceiling, and wood-finish flooring
-
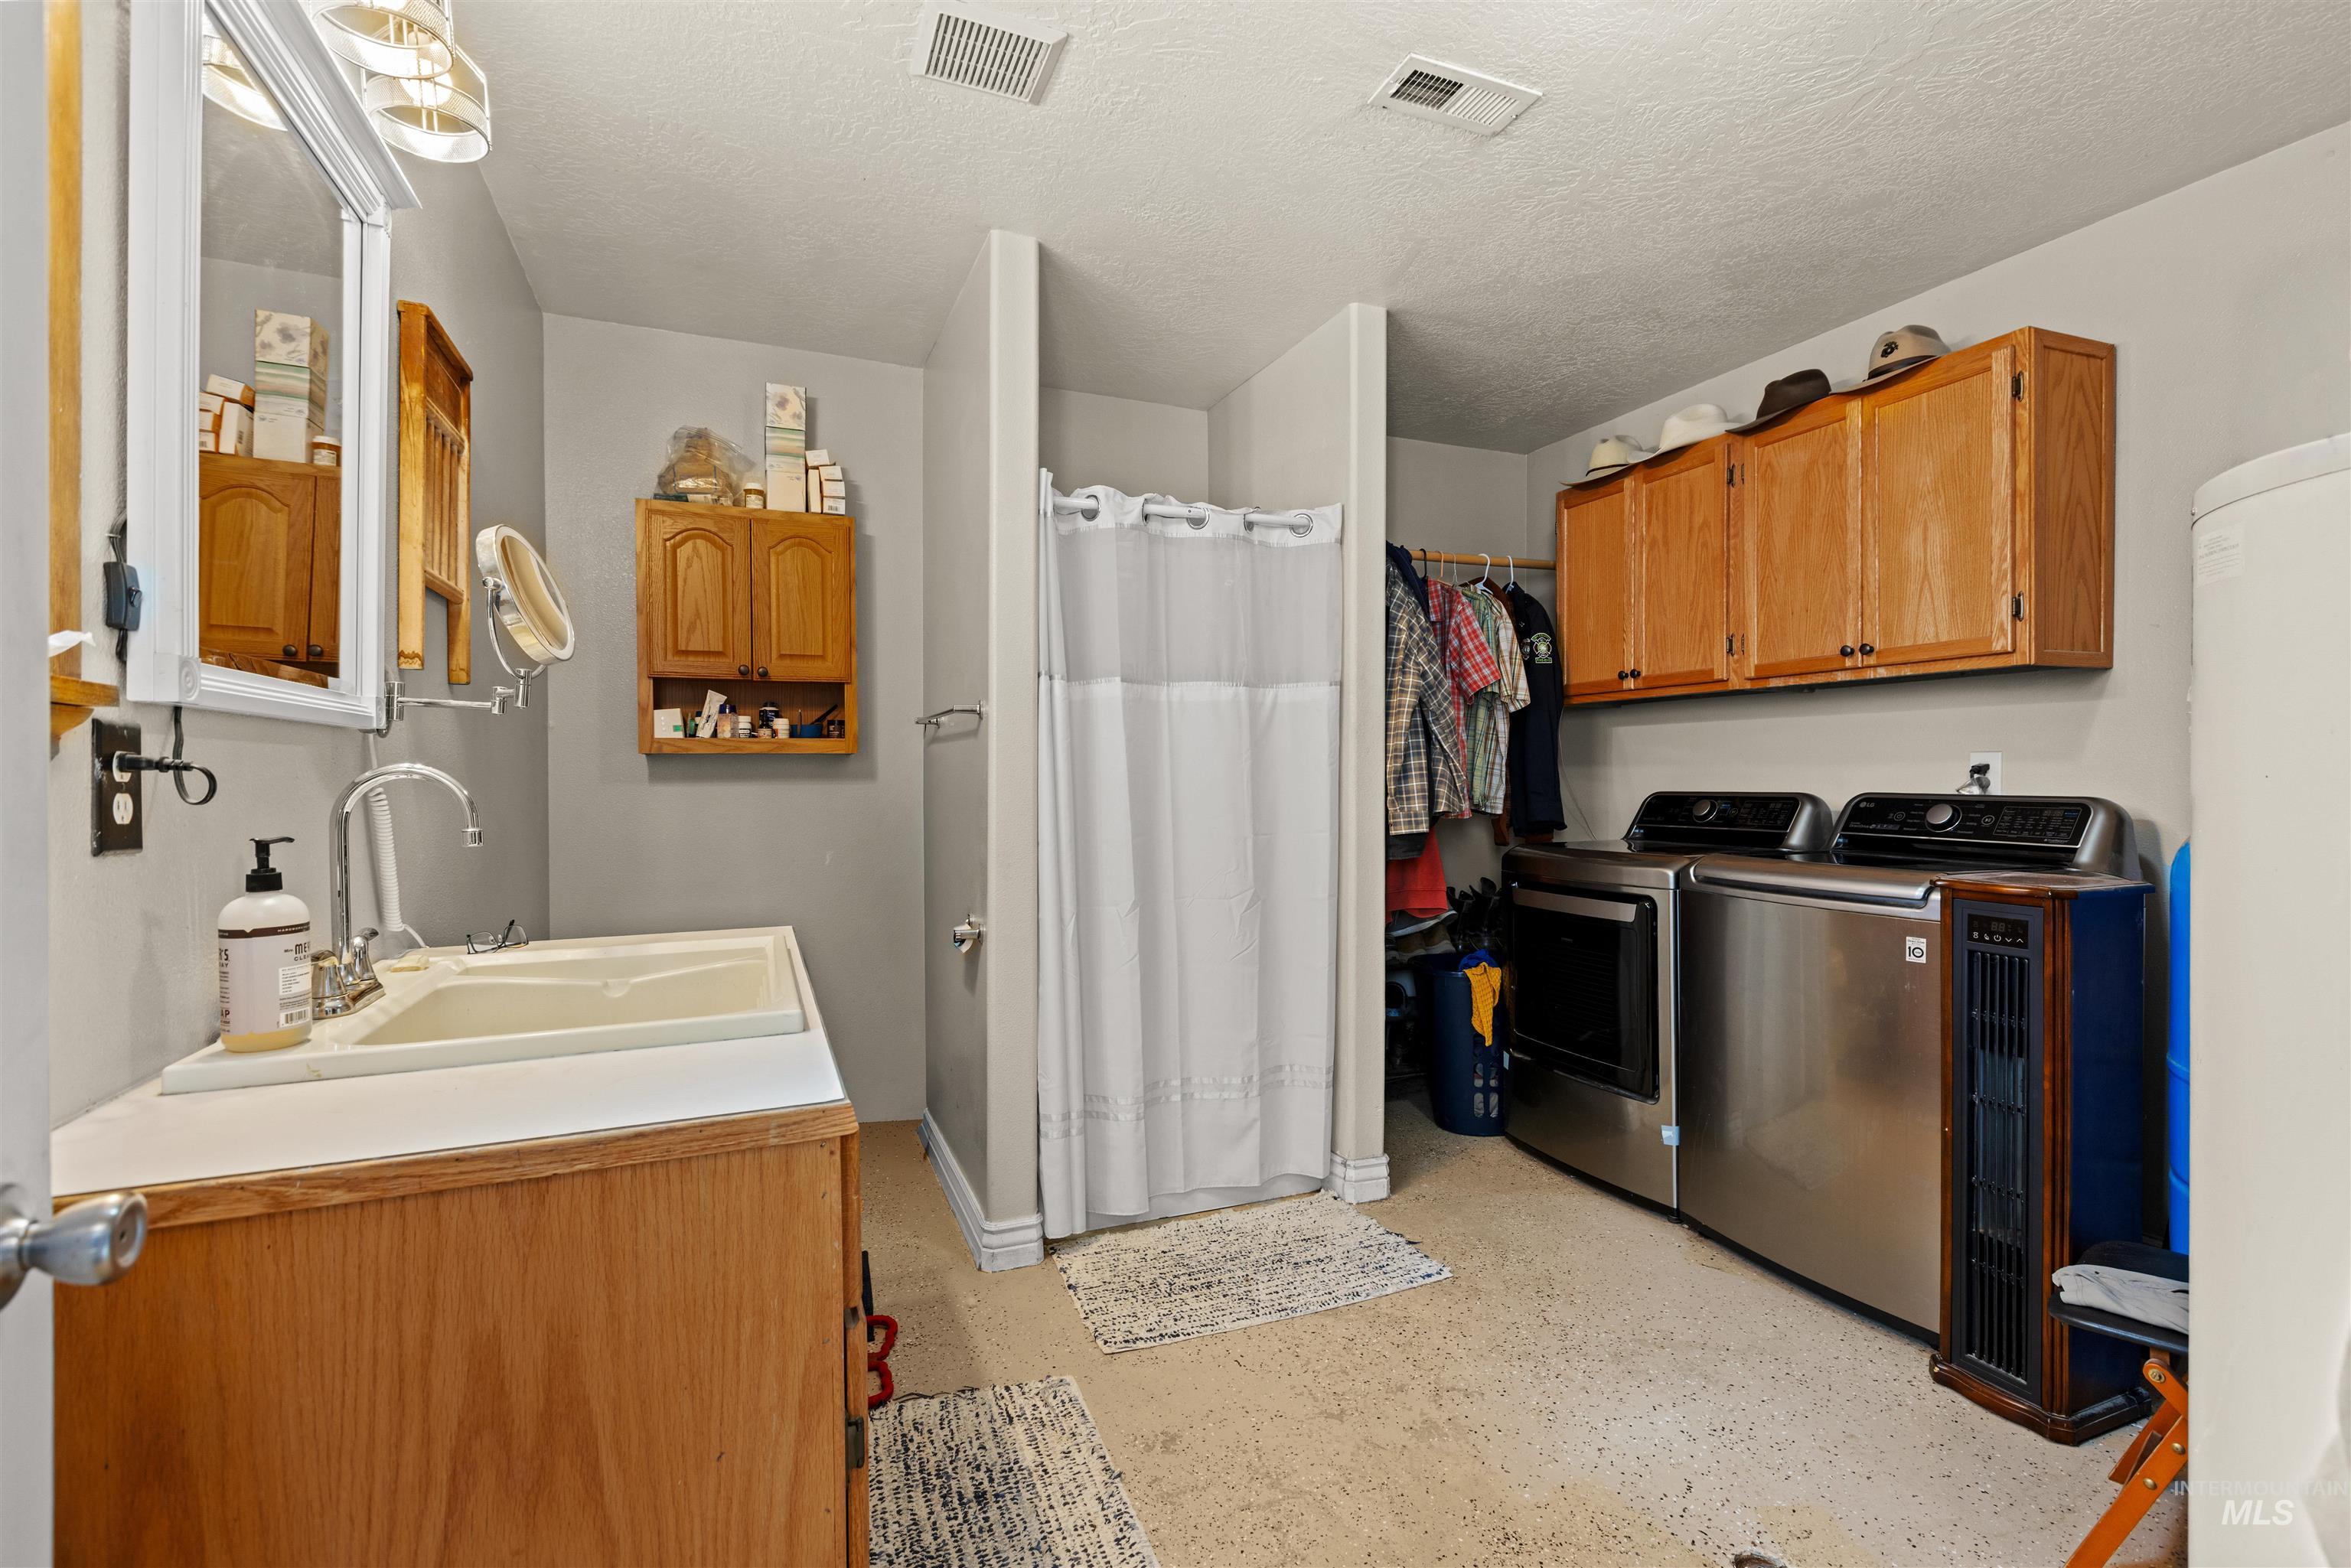
Utility space featuring a wood-finish vanity with a drop-in sink, built-in wooden wall cabinetry, a dedicated shower stall, and laundry hookups
-
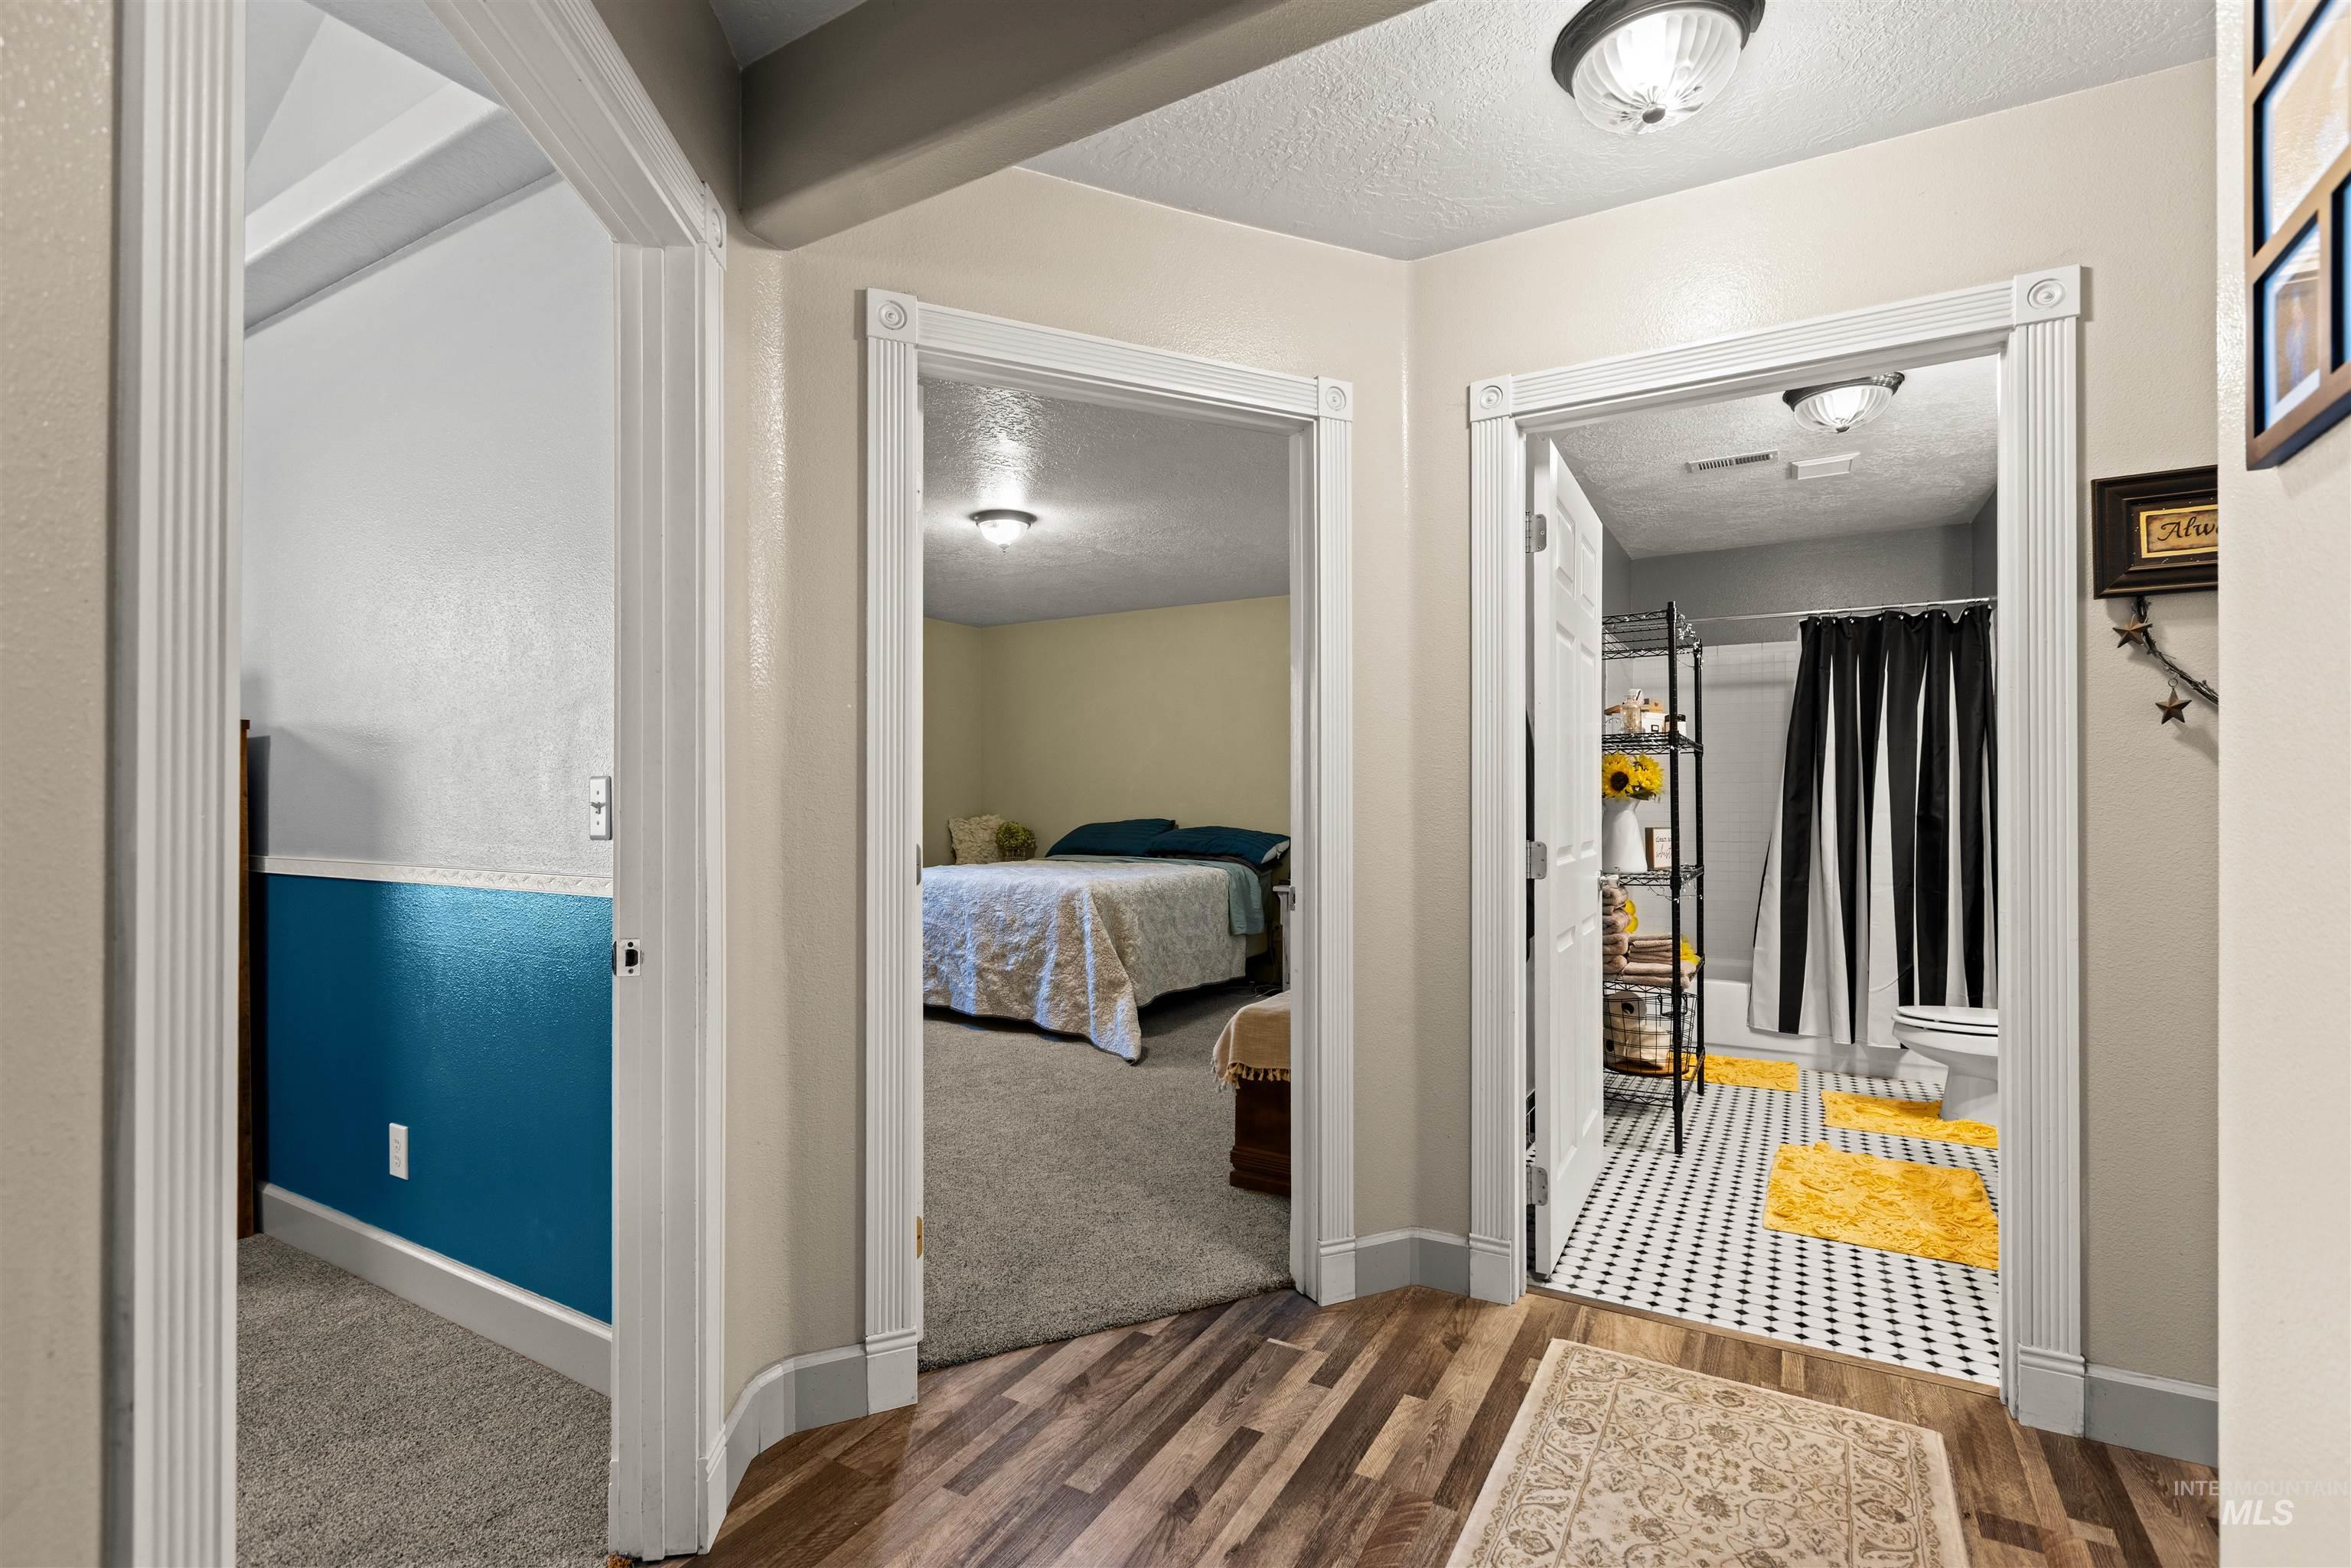
Hallway featuring wood-finish flooring, decorative door casing, flush-mount ceiling lighting, and blue wainscoting
-
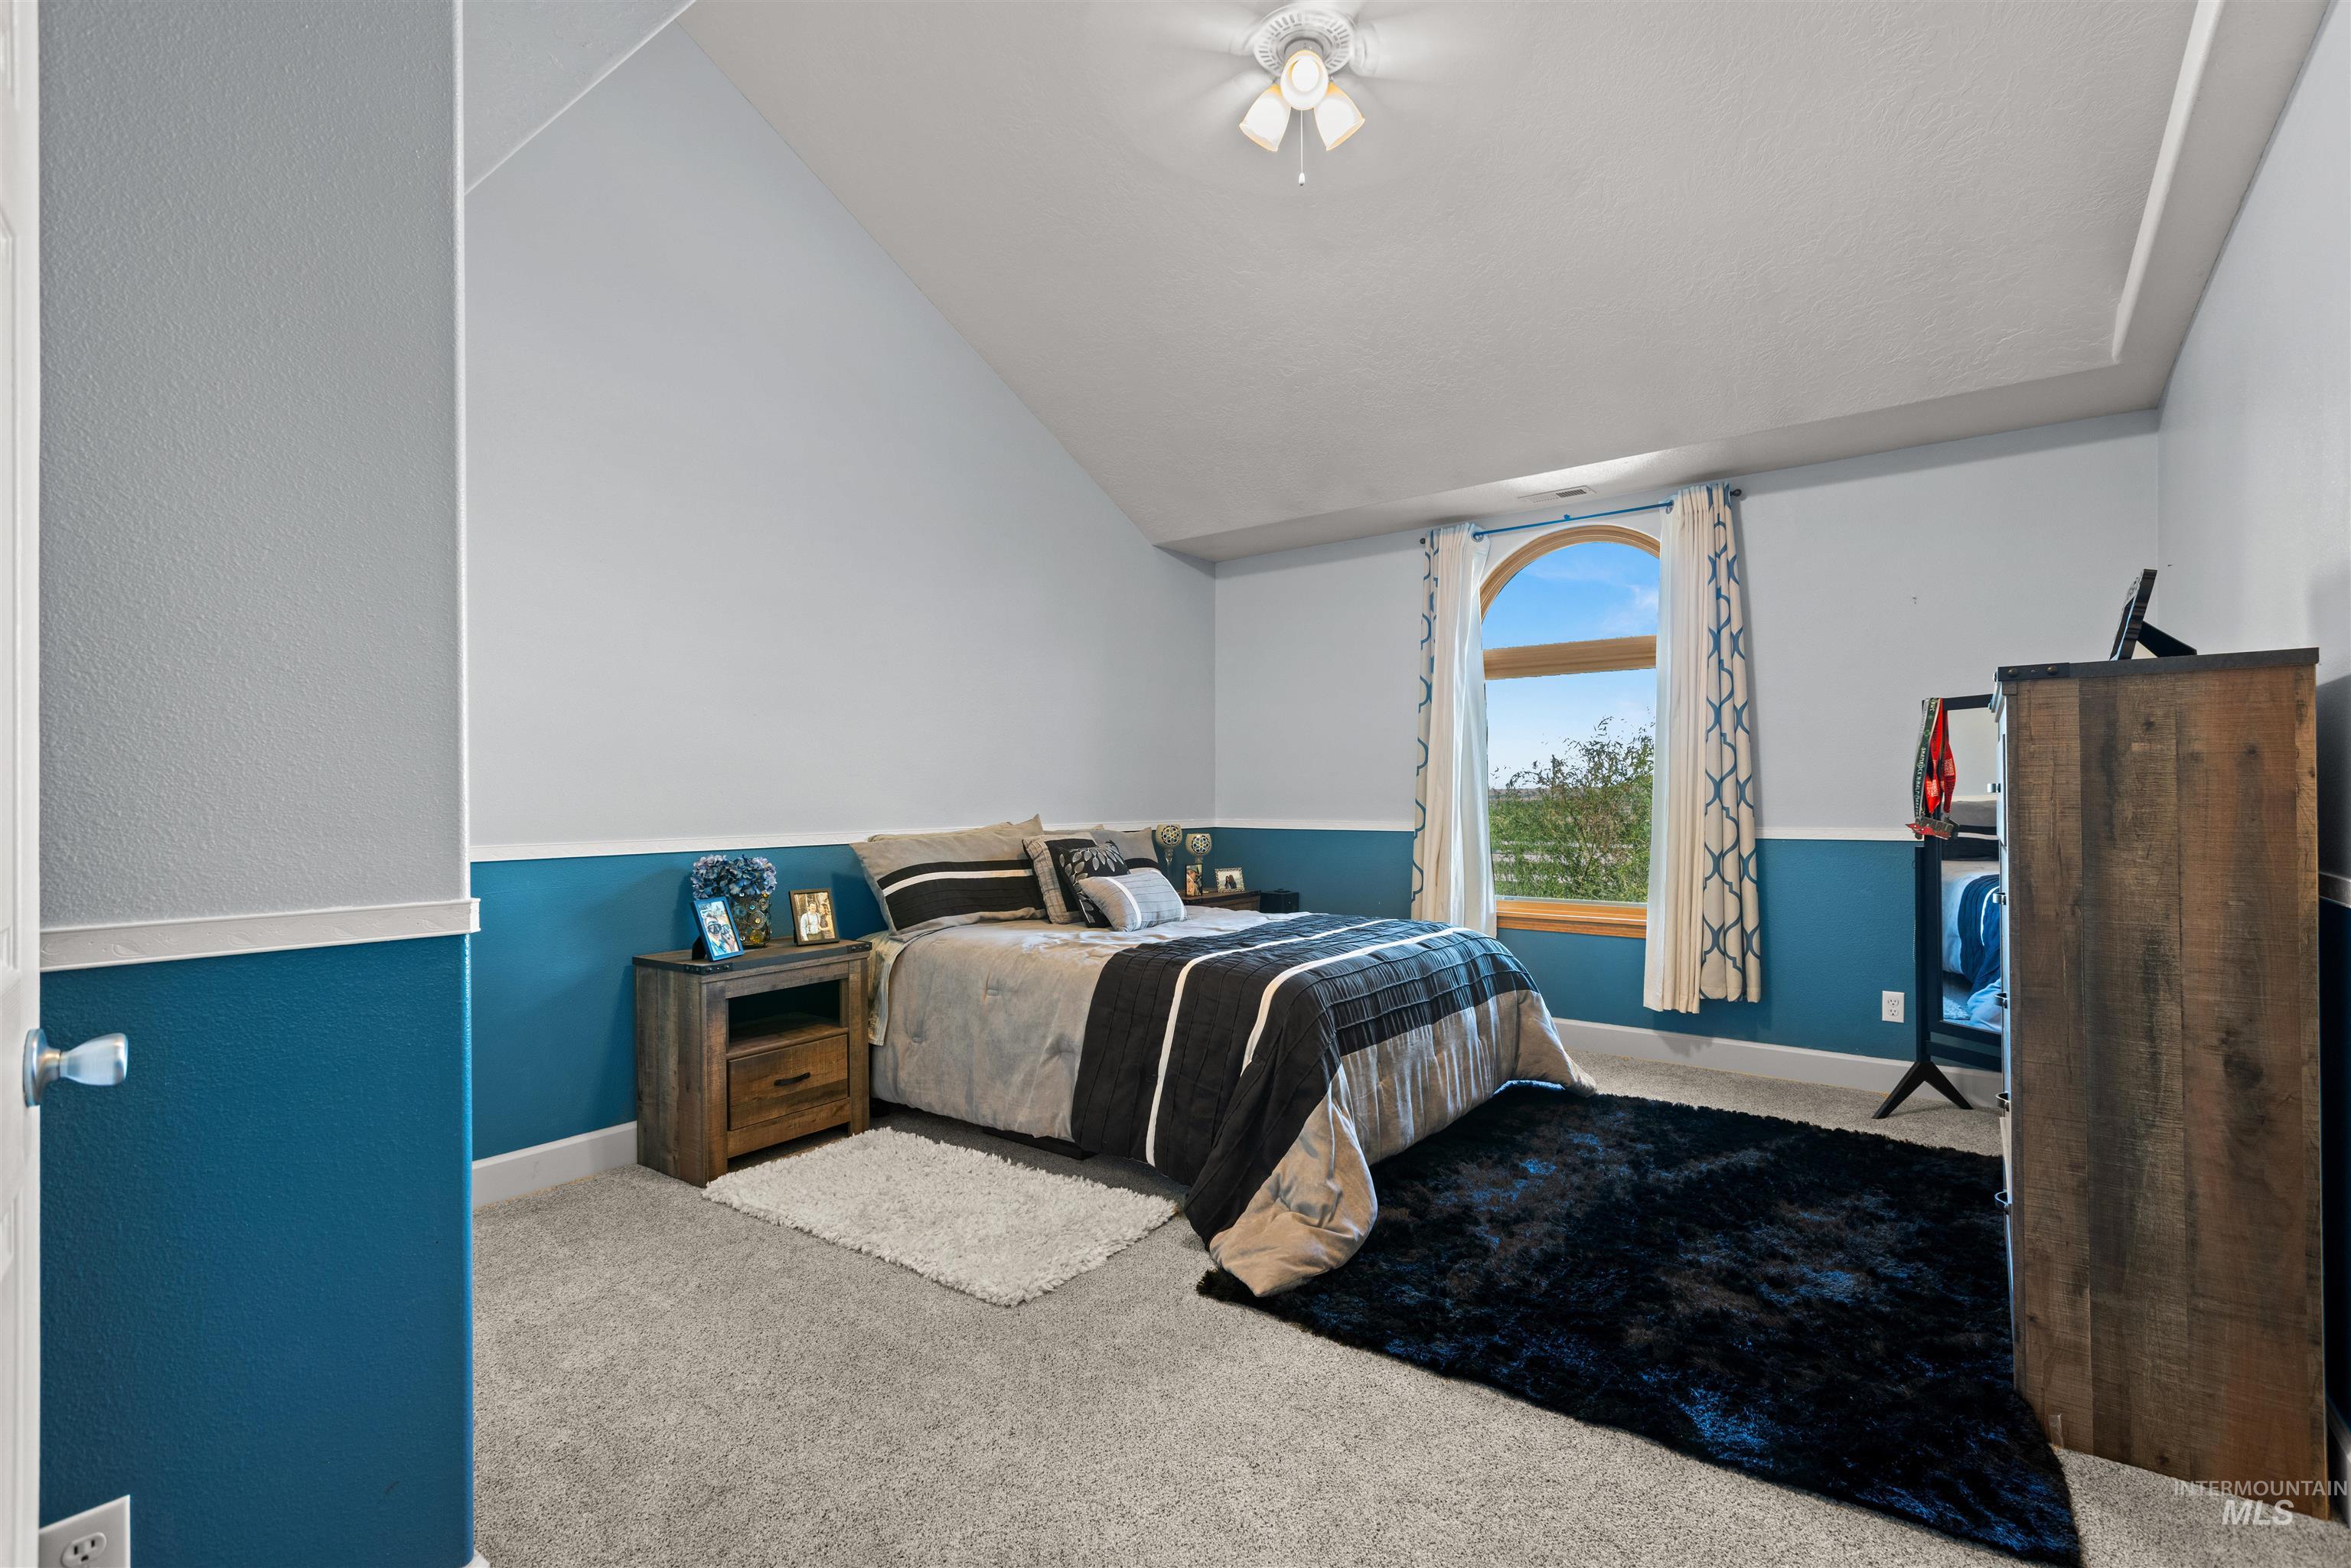
Vaulted ceiling with a centrally mounted light fixture, arched window, and two-tone wall finish featuring horizontal chair rail trim
-
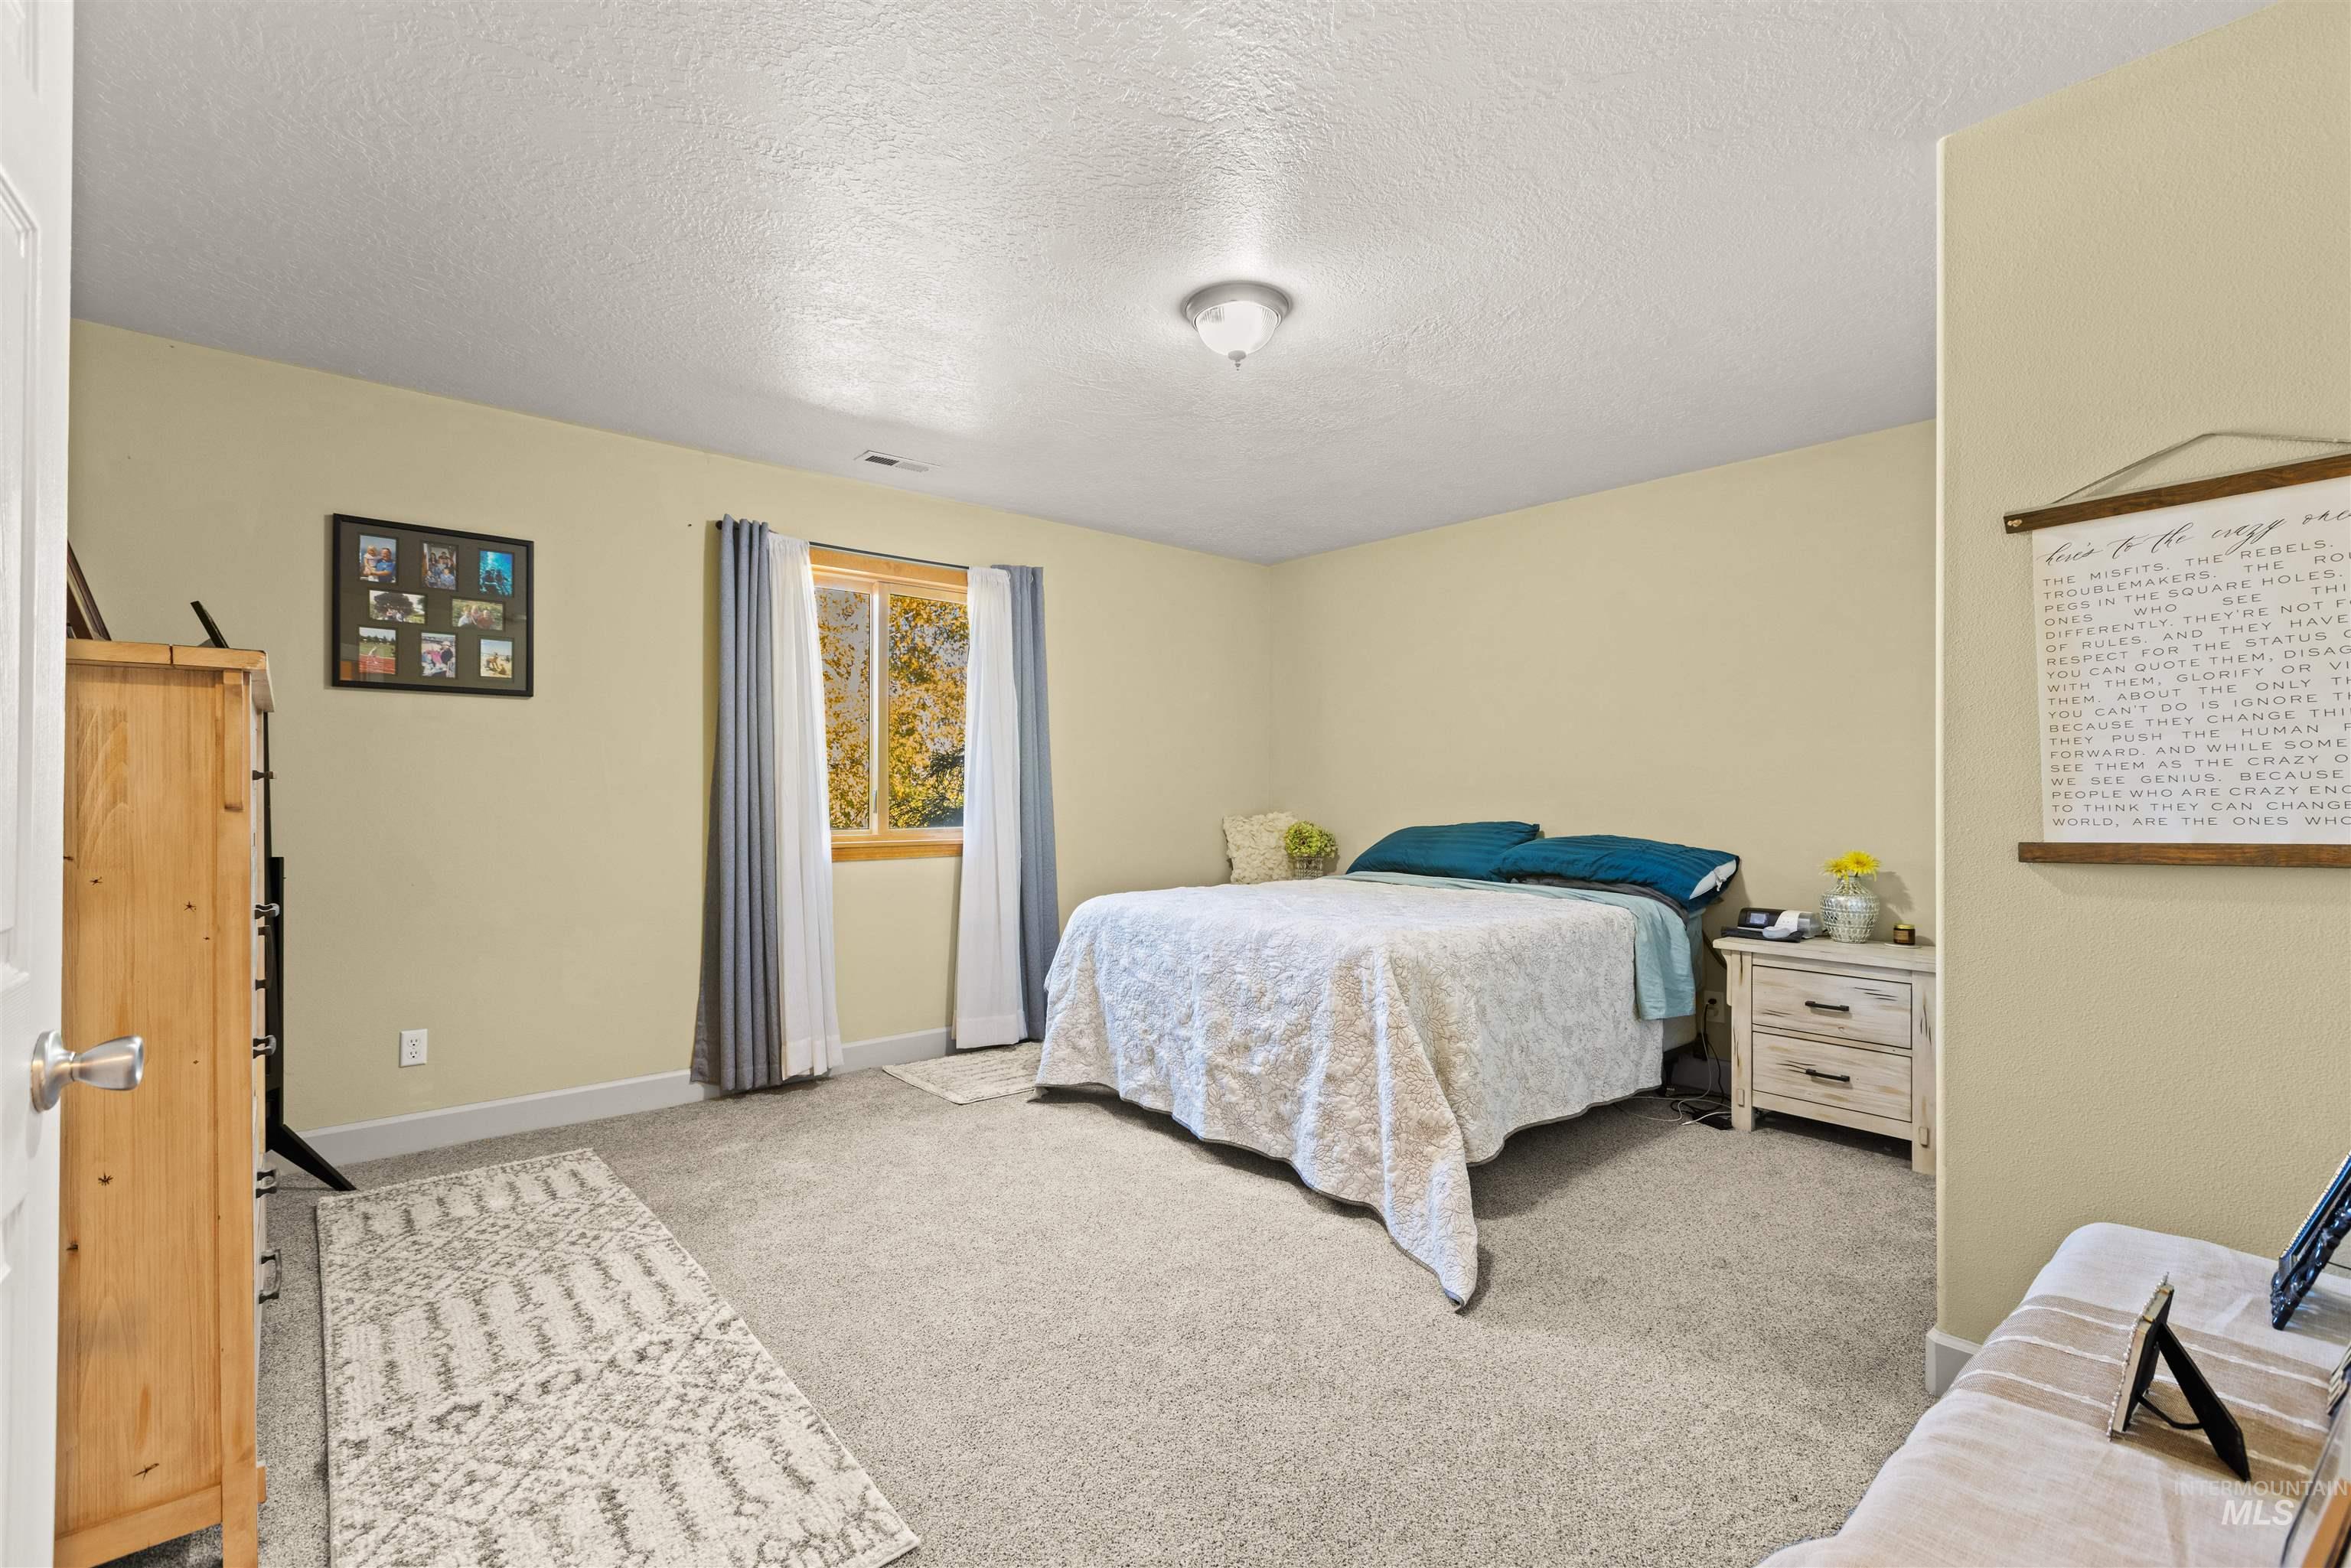
Spacious room featuring neutral wall paint, carpeting, a ceiling-mounted light fixture, and a window with natural wood trim
-
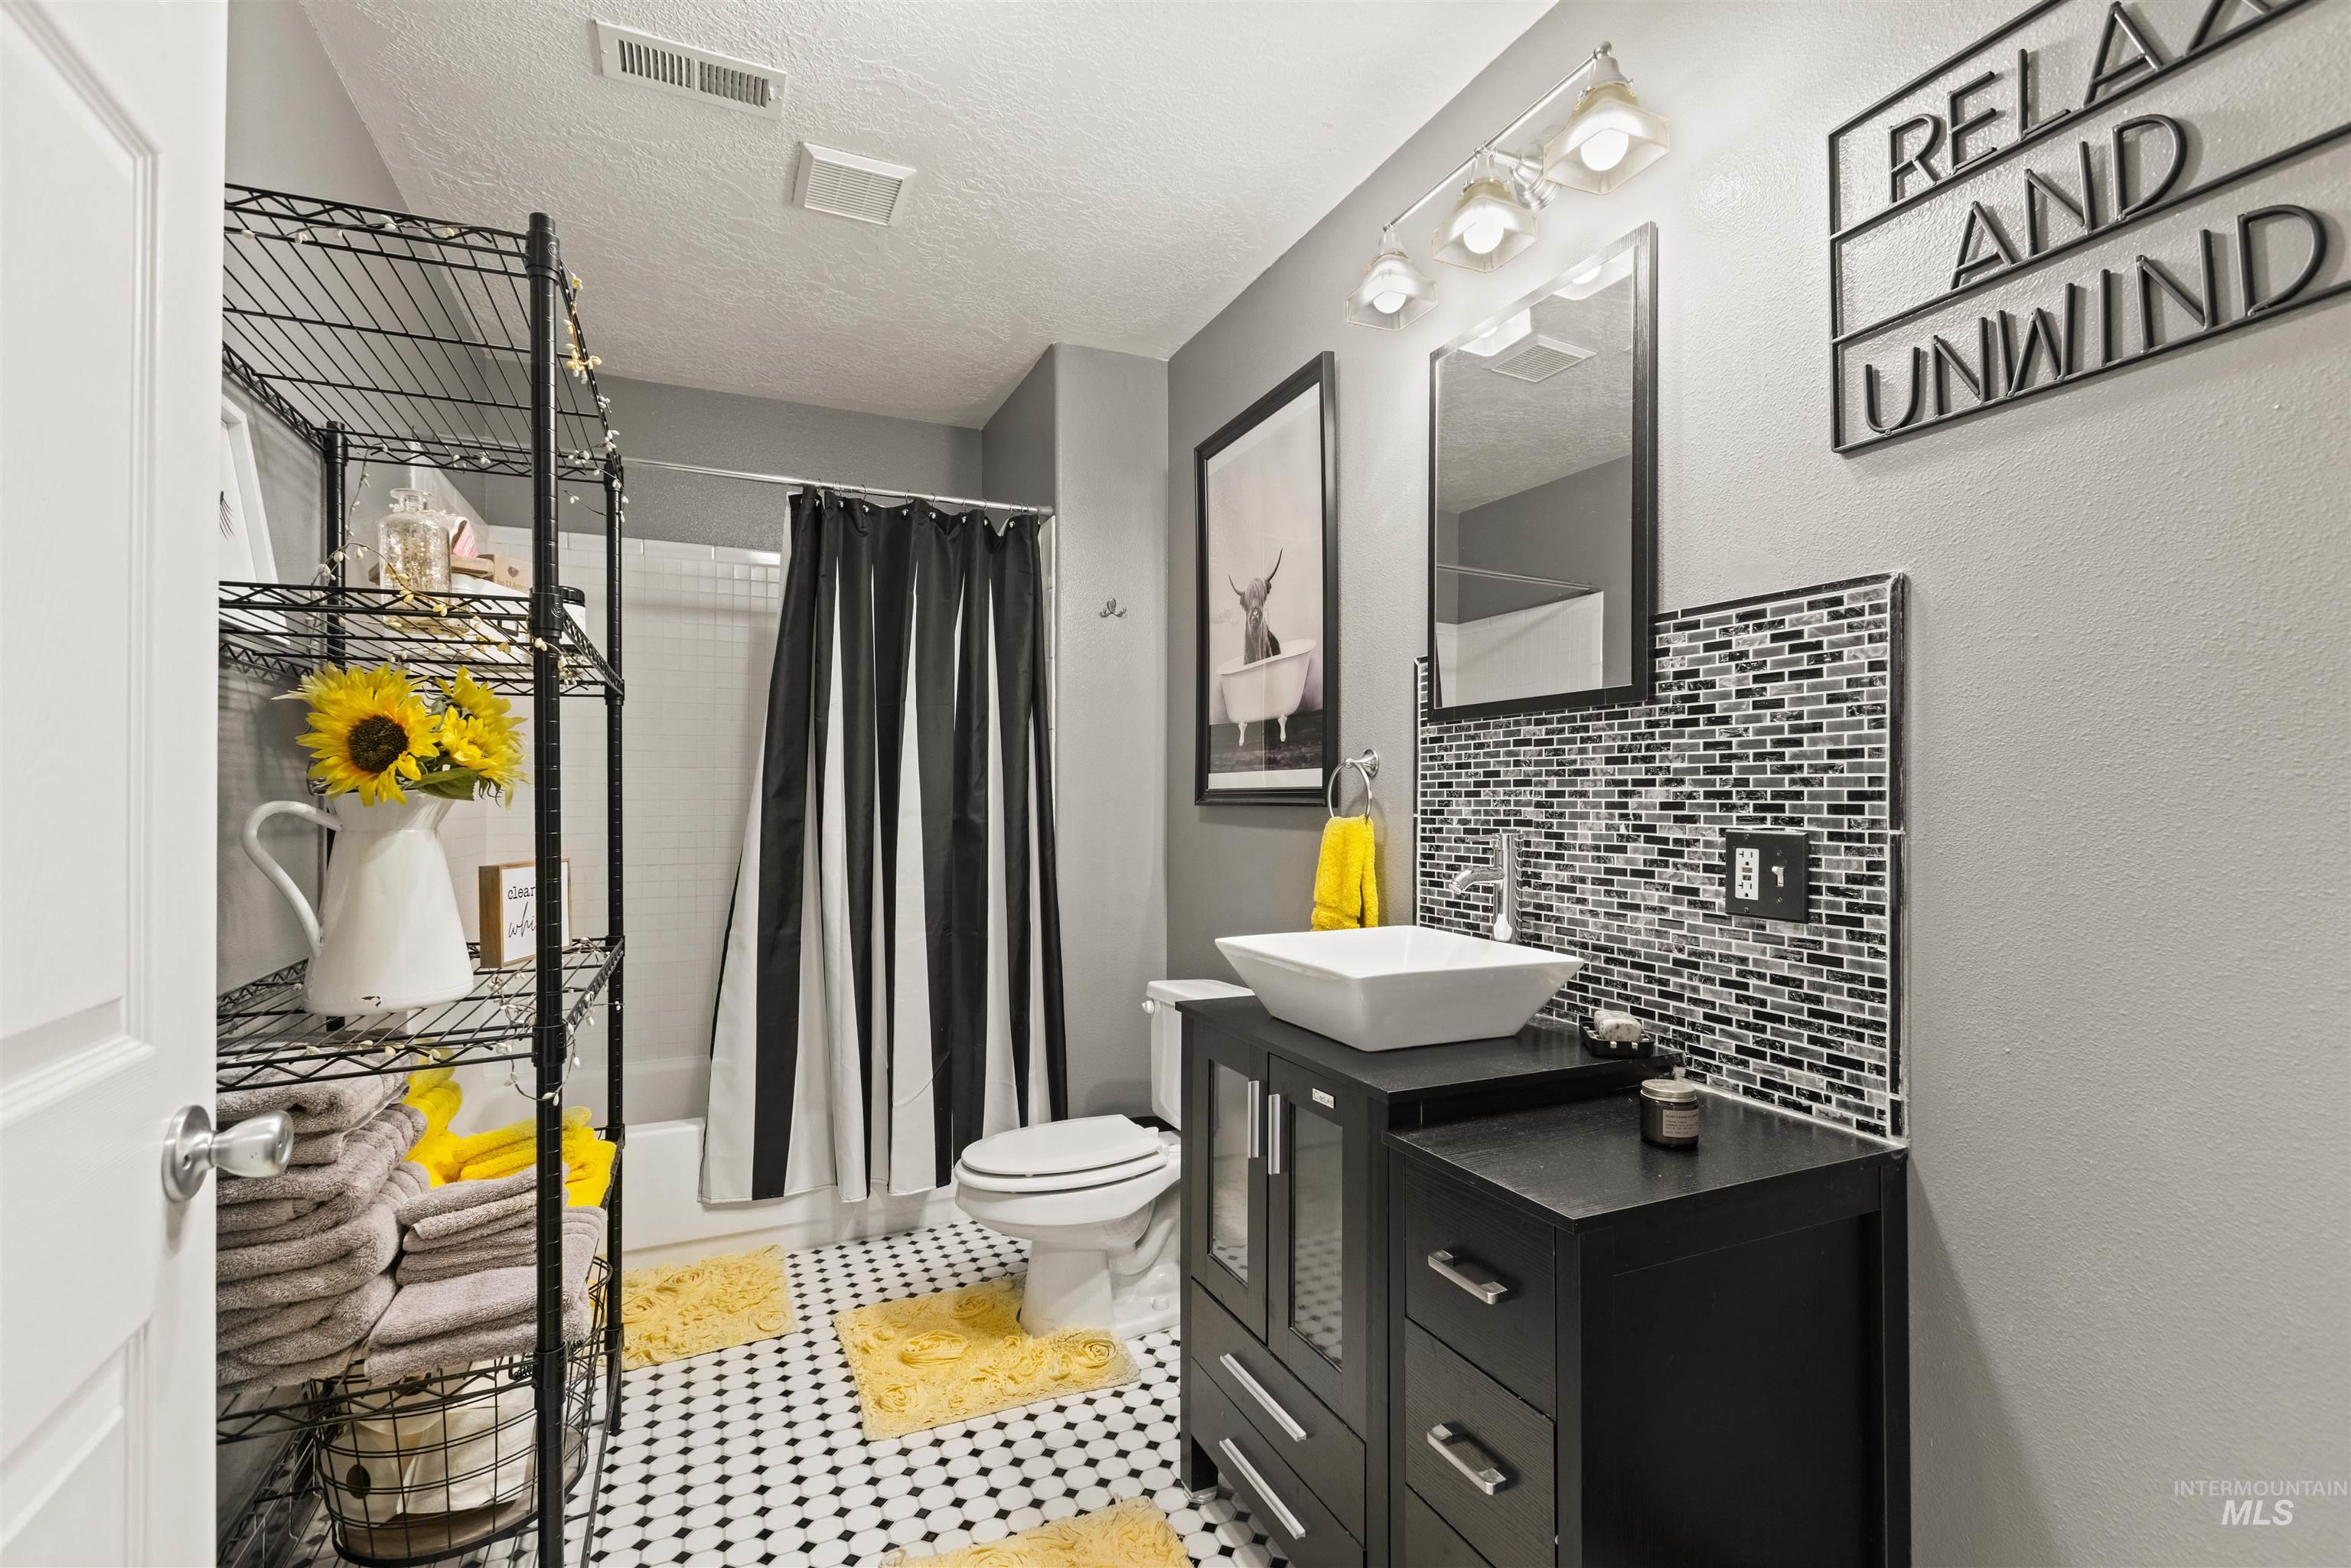
Black vanity with a white rectangular vessel sink, mosaic tile backsplash, polished chrome fixtures, and classic monochrome tile flooring
-
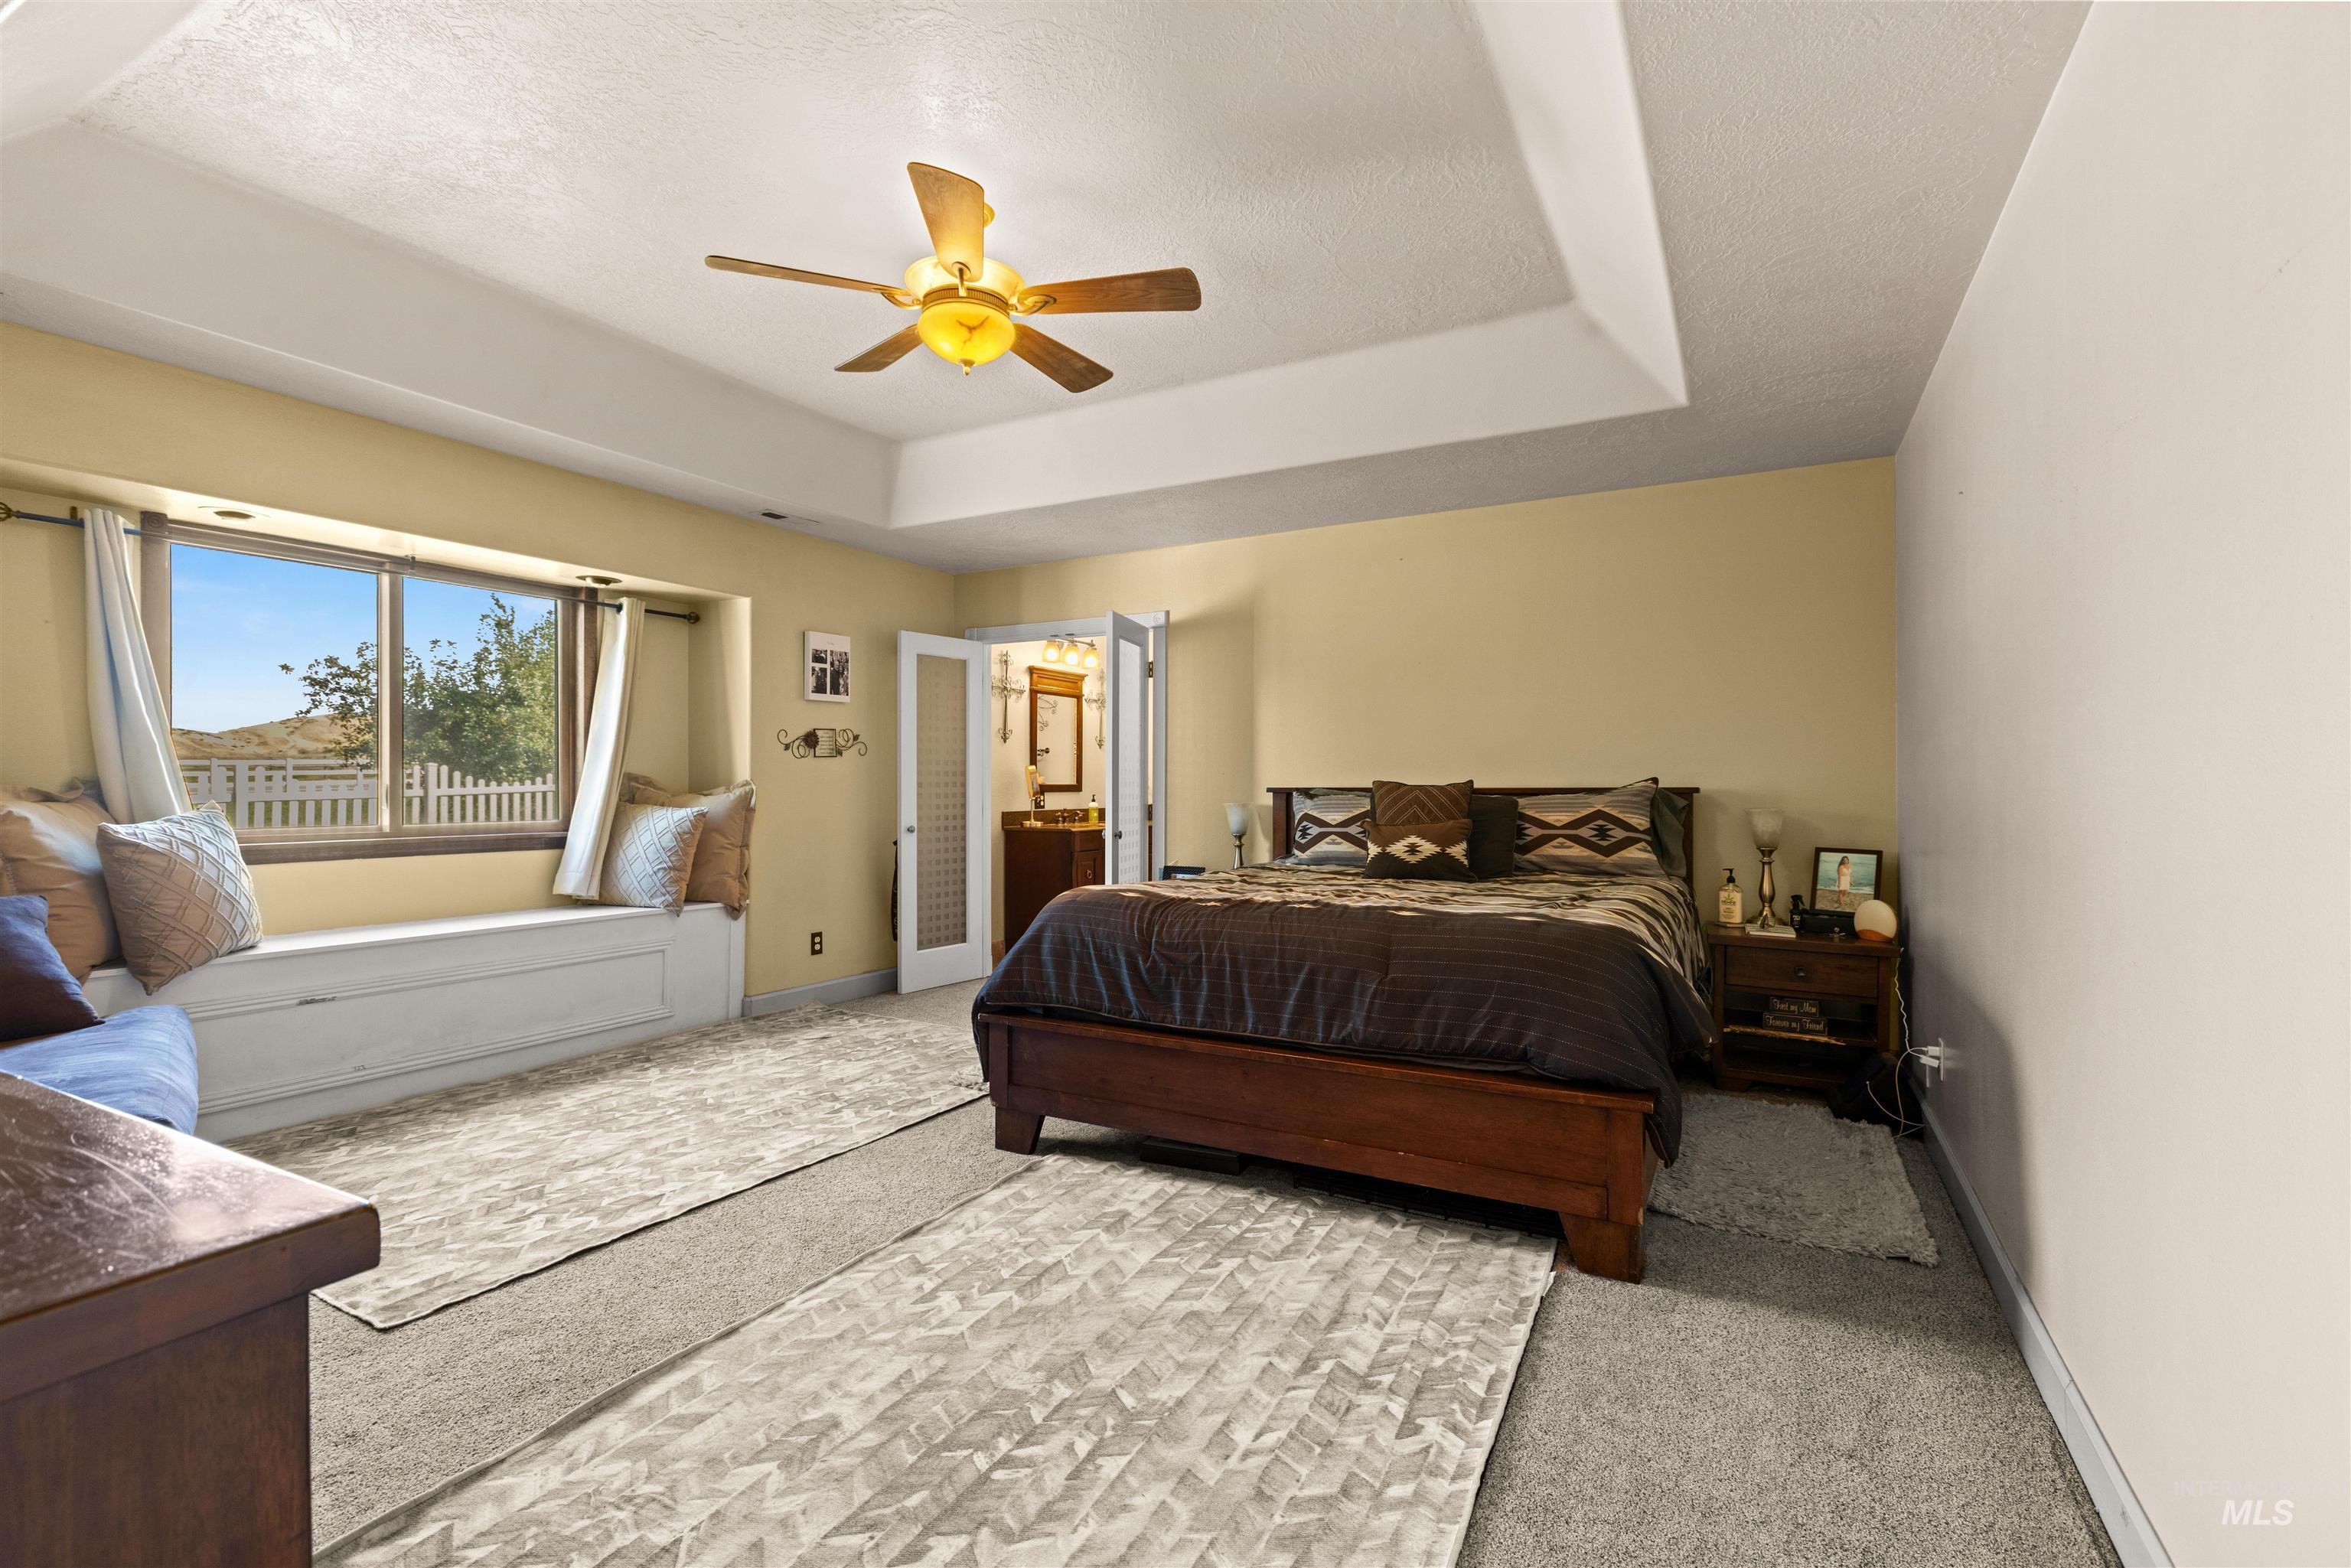
Tray ceiling with a central ceiling fan, built-in window seat, and dual French doors
-
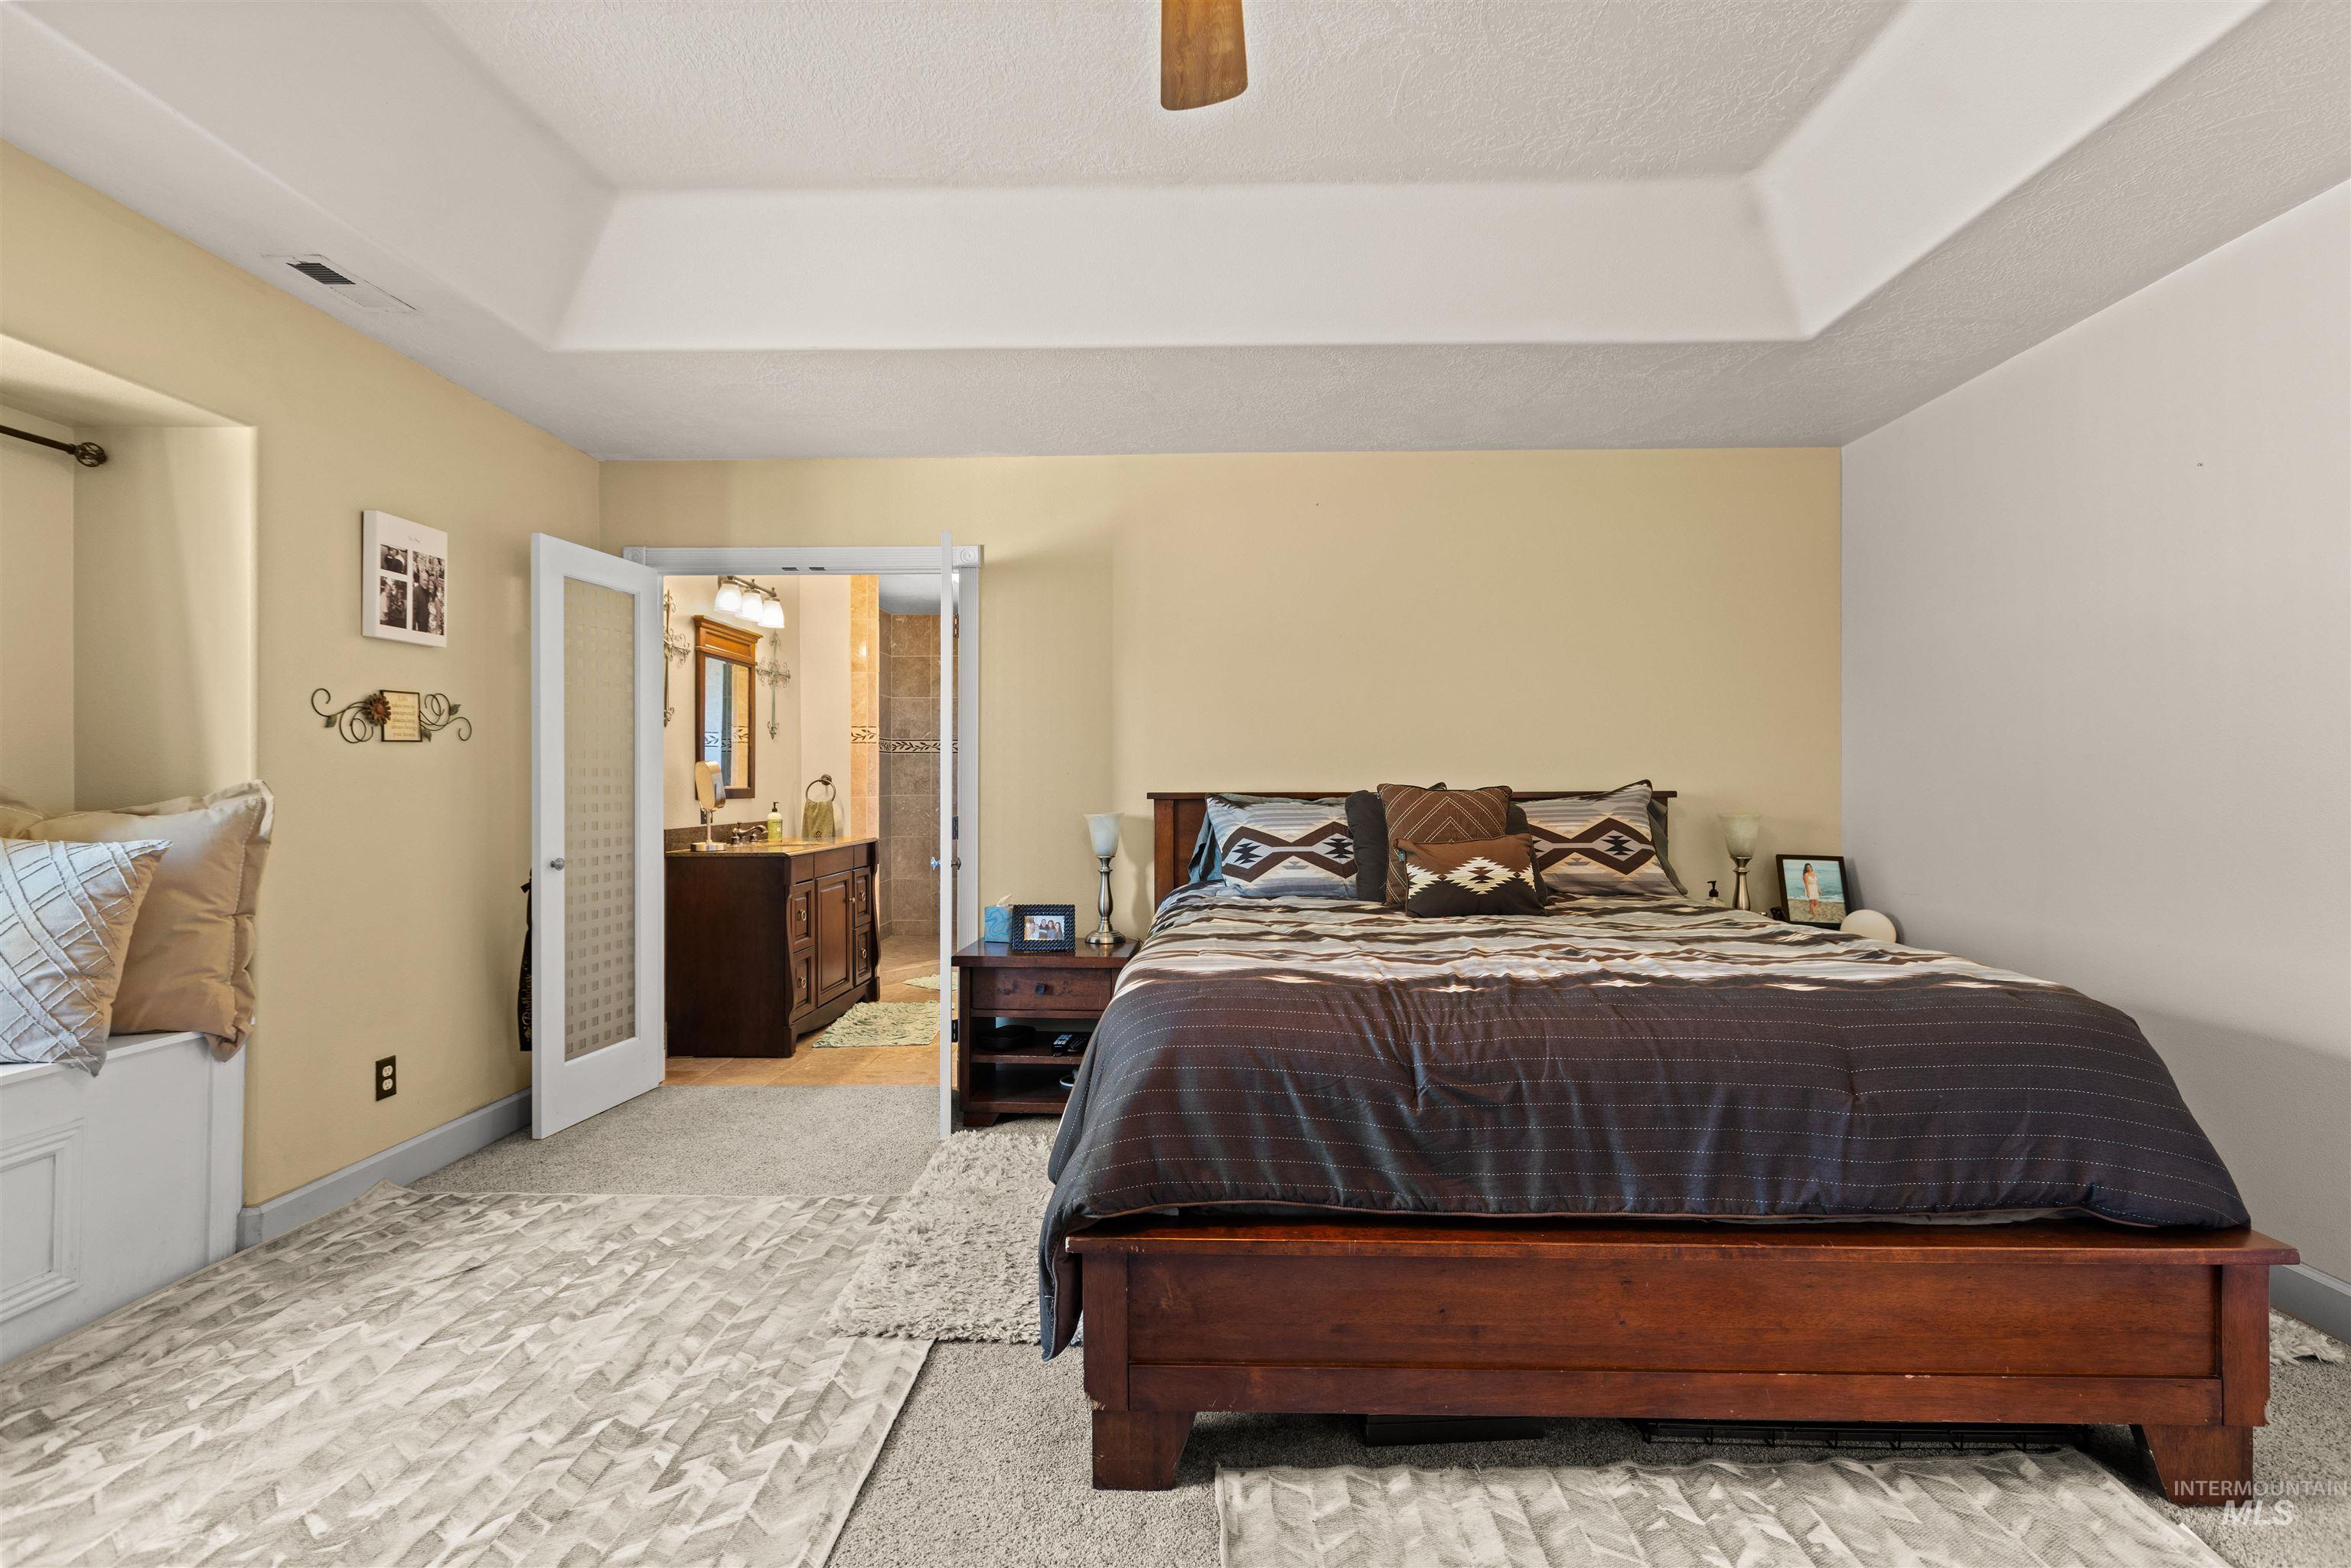
Tray ceiling featuring an integrated ceiling fan, built-in window seat with recessed shelving, and a glass-paneled interior door
-
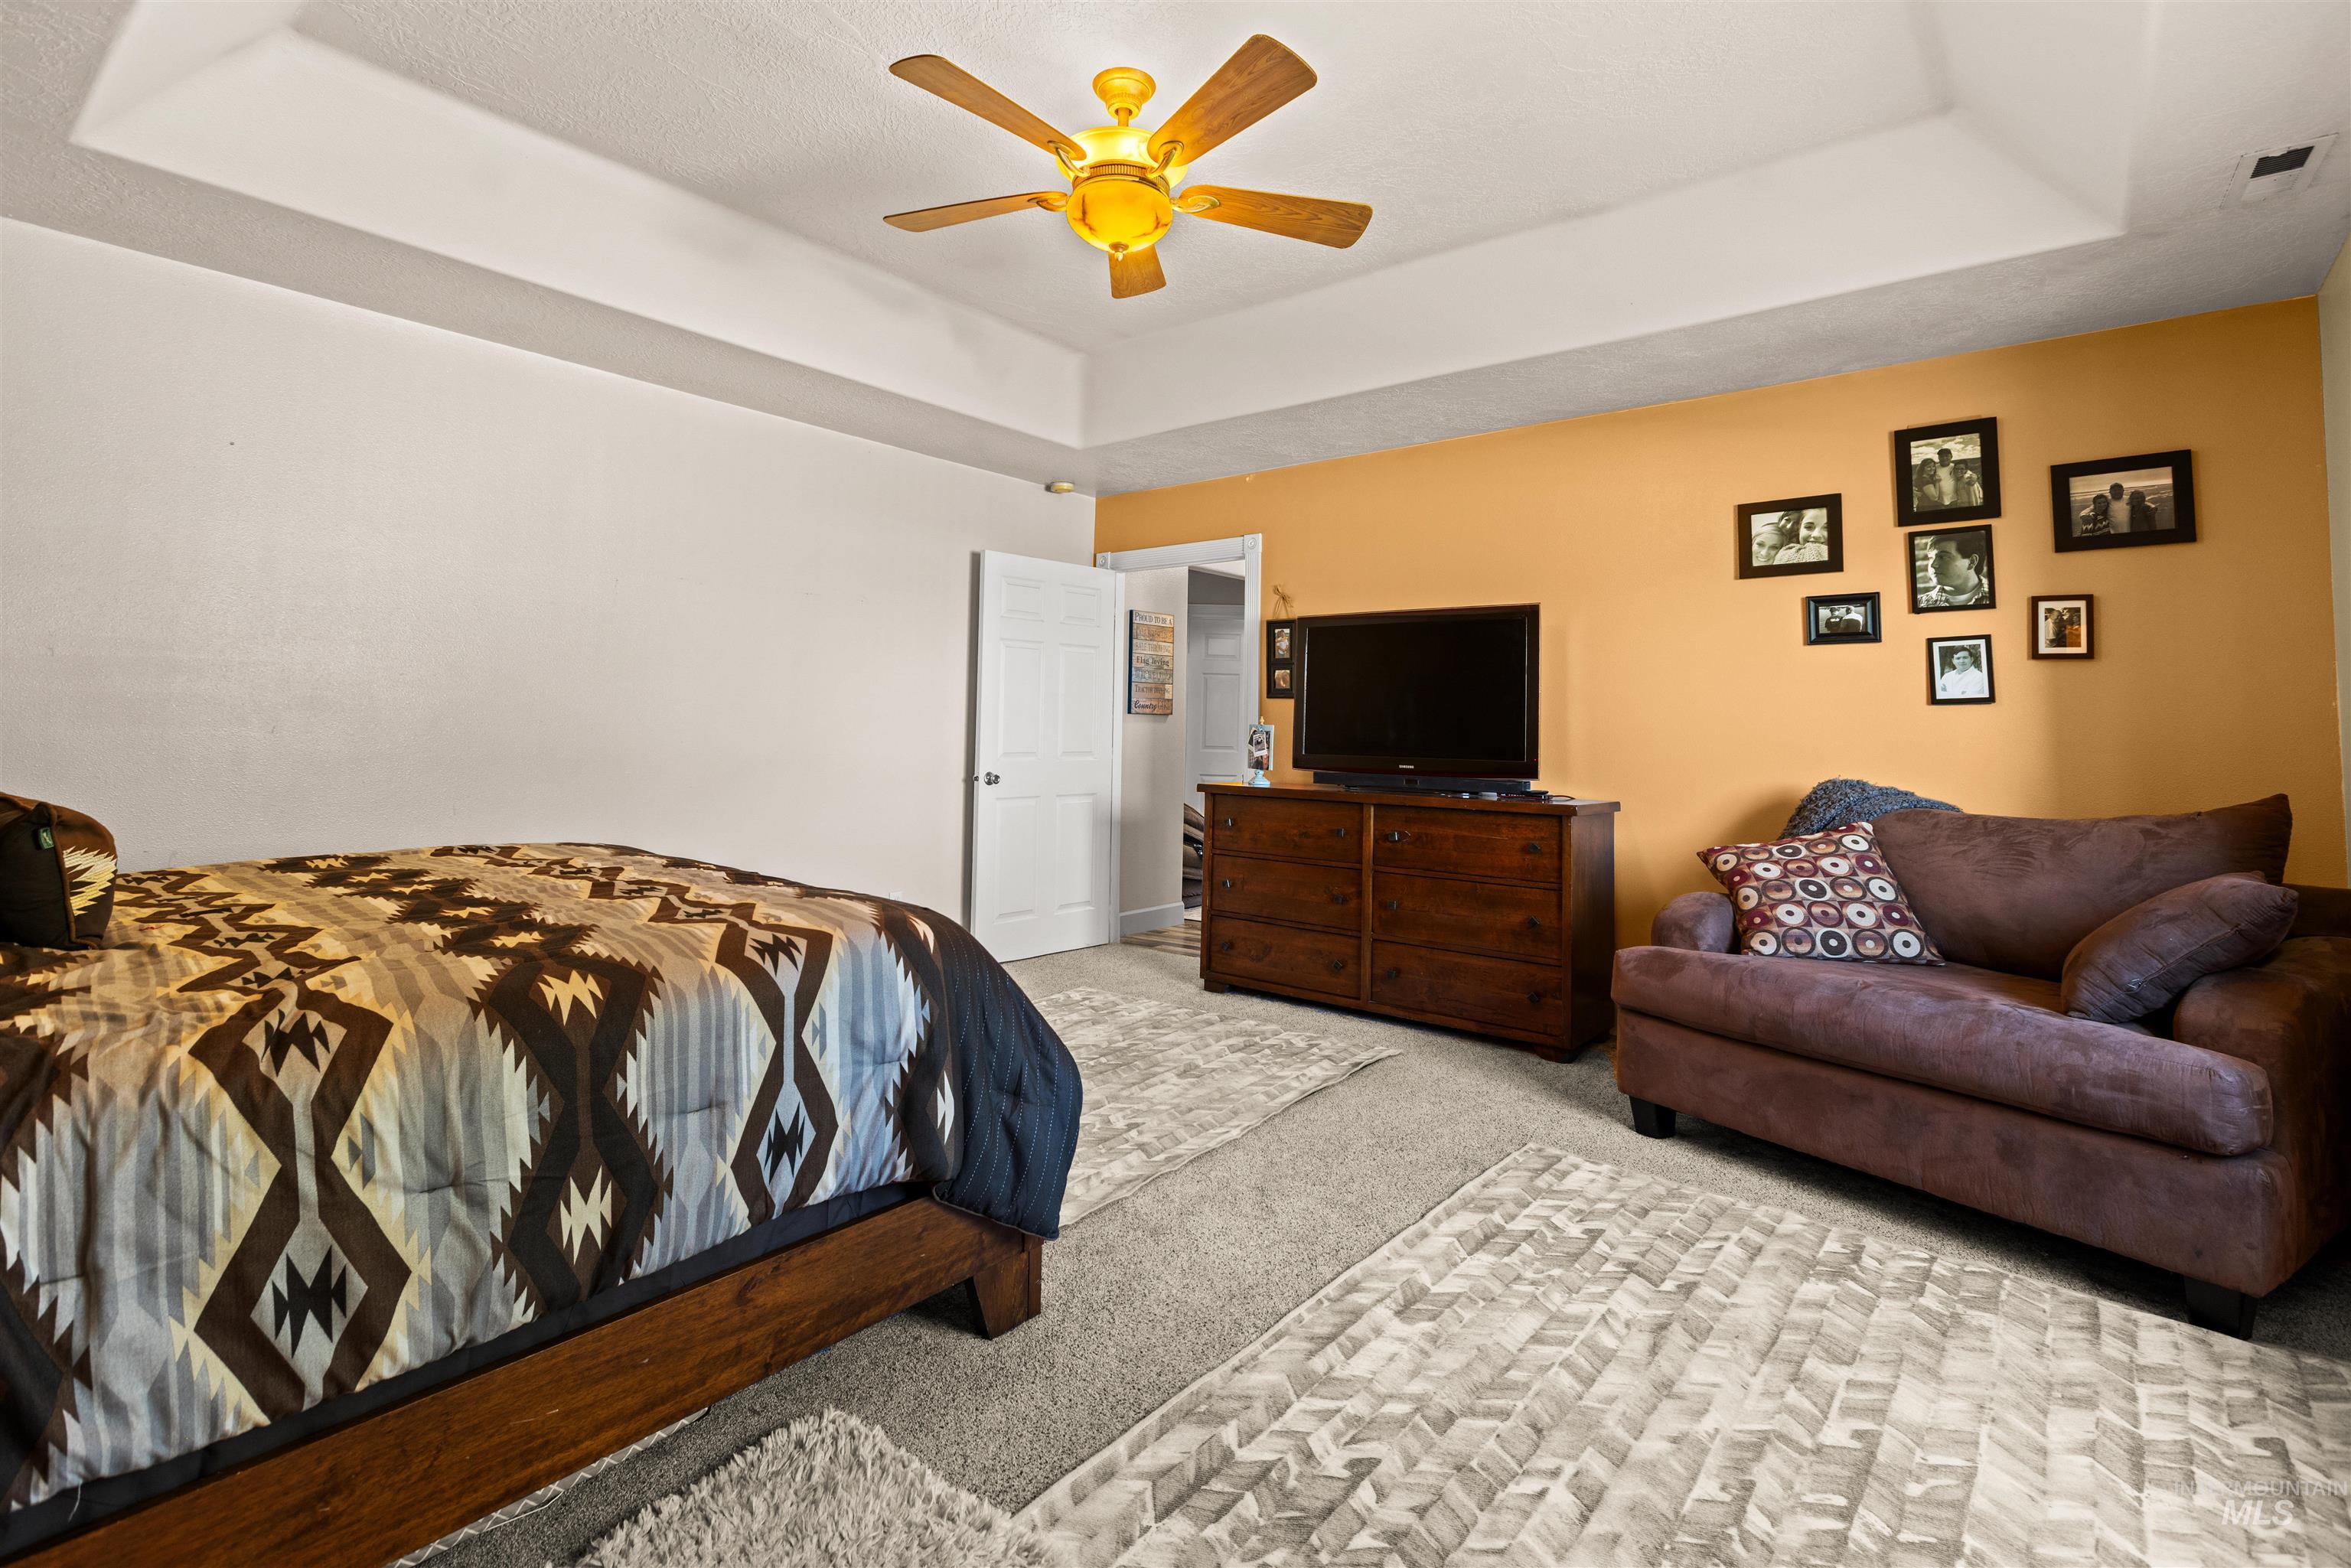
Bedroom featuring a tray ceiling, ceiling fan with integrated lighting, and carpeted flooring
-
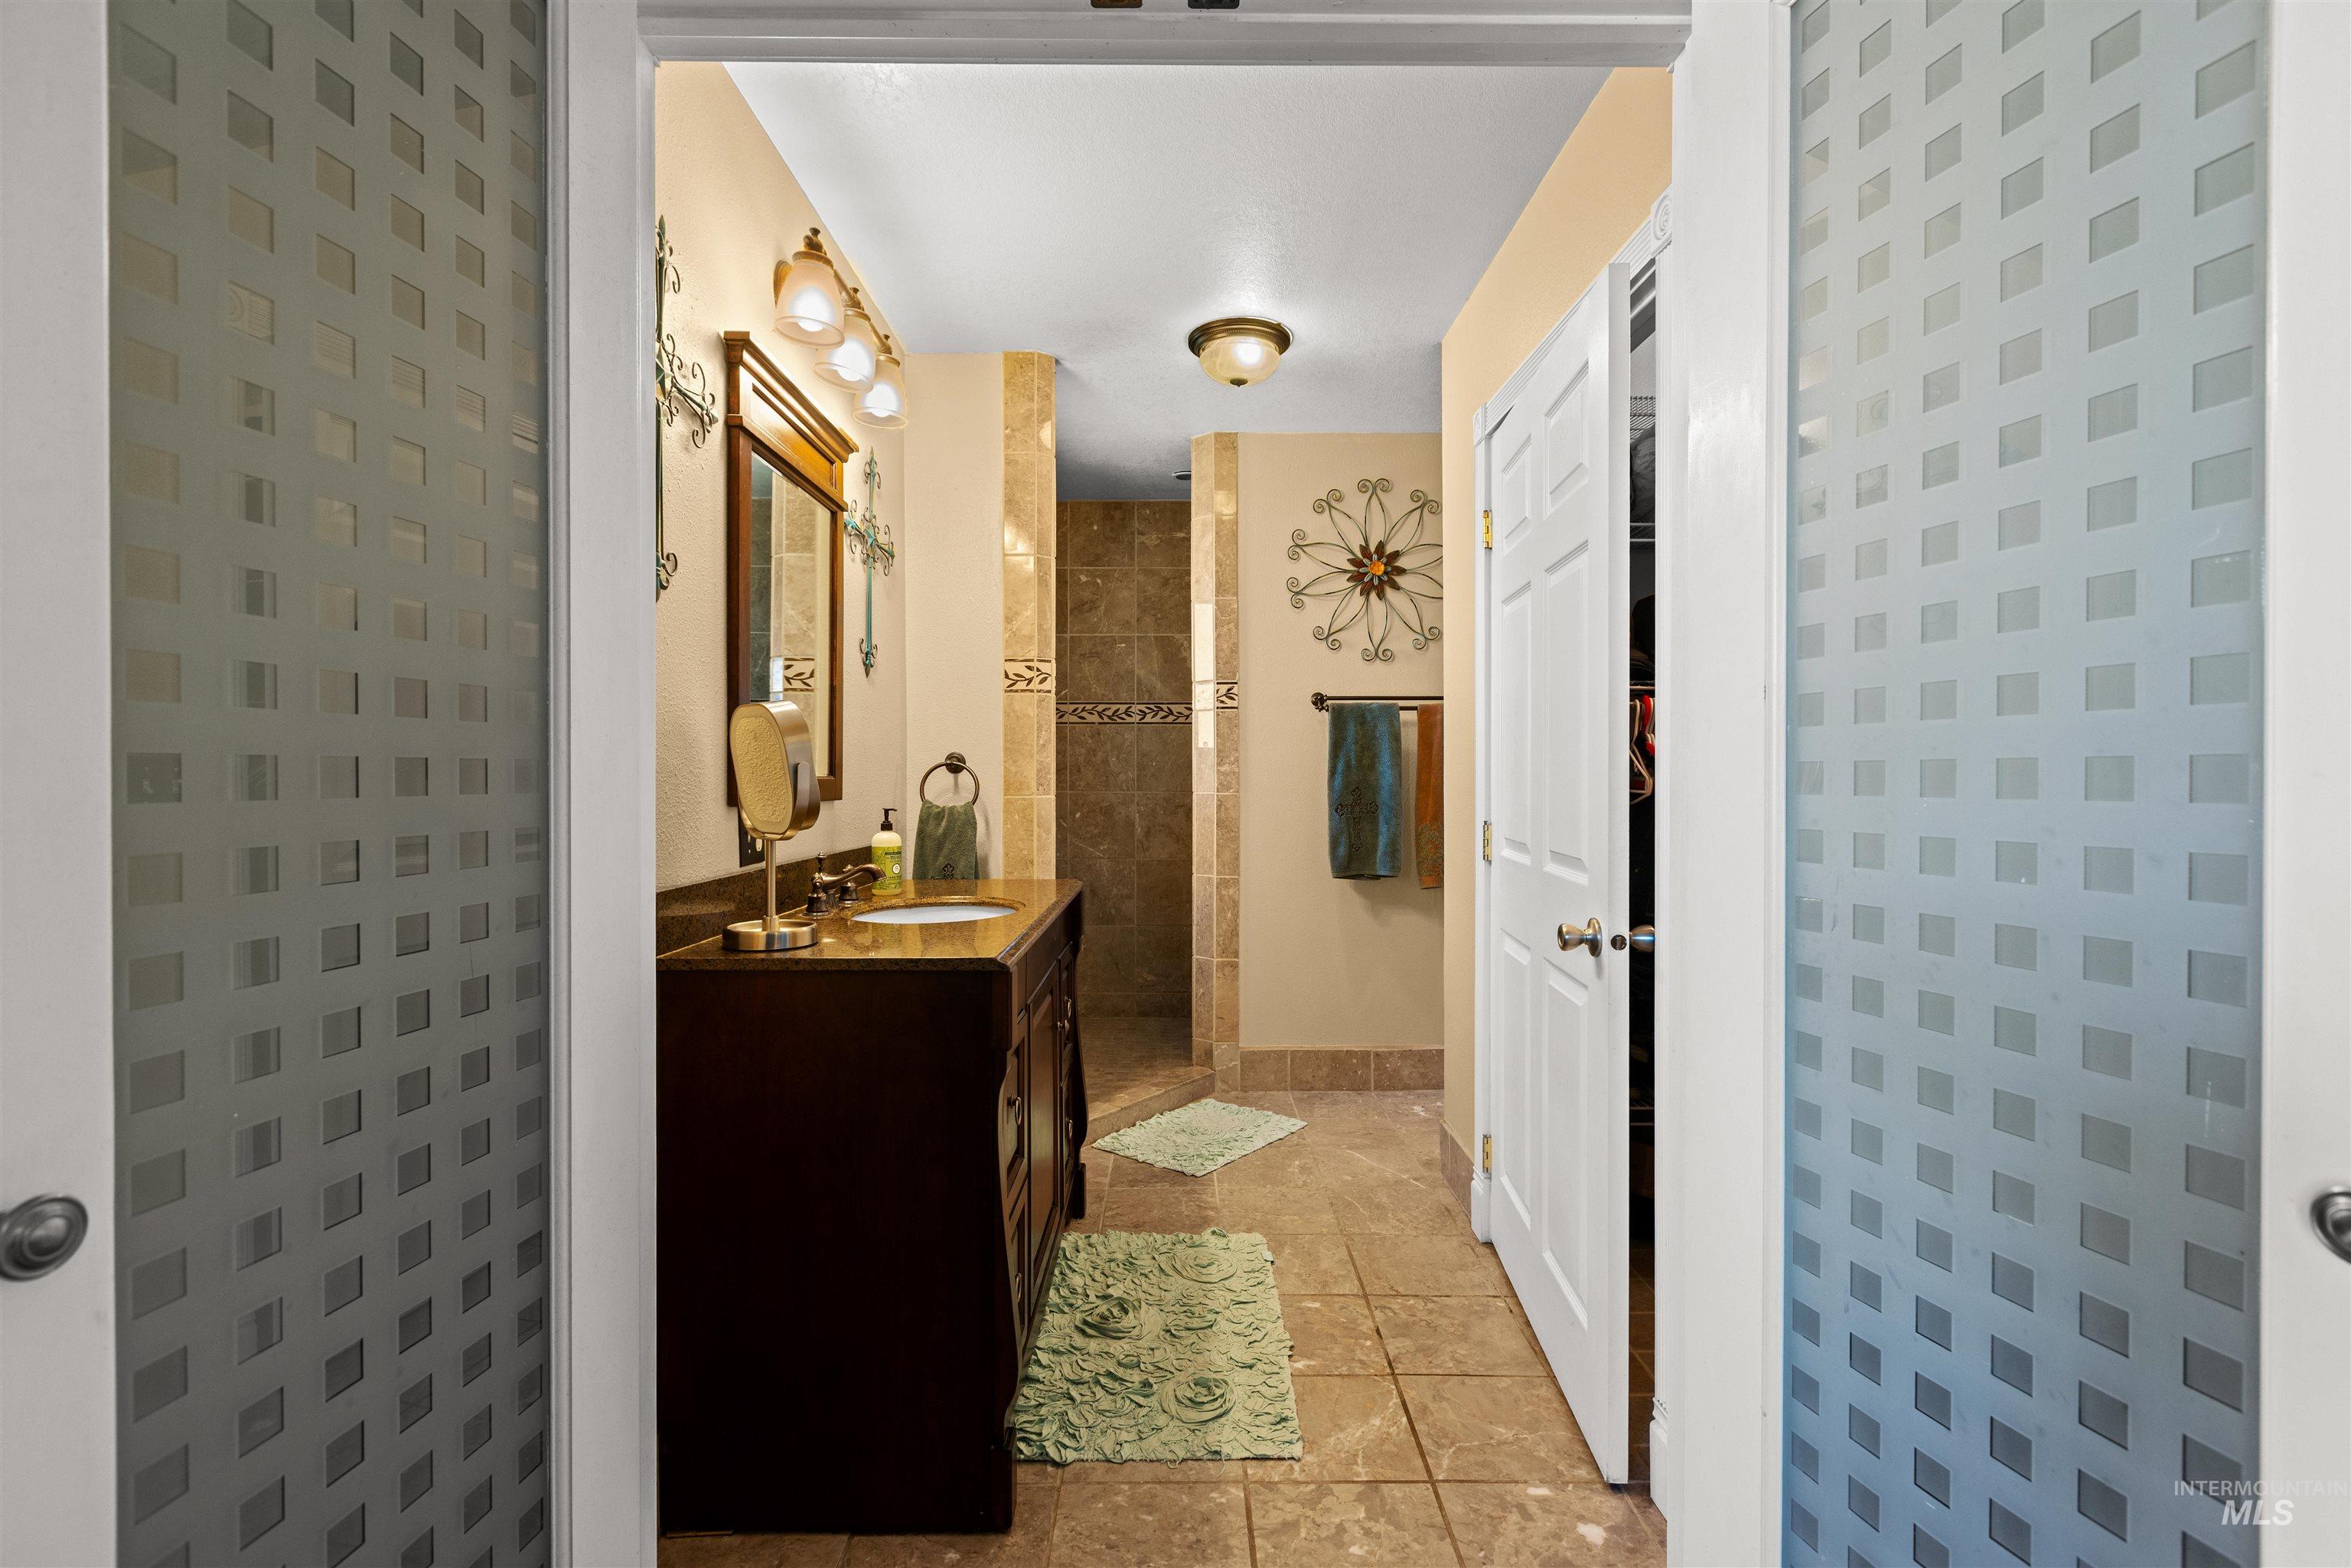
Dark wood vanity with a stone countertop, tiled walk-in shower with decorative inlay, tile flooring, and frosted glass paneled doors
-
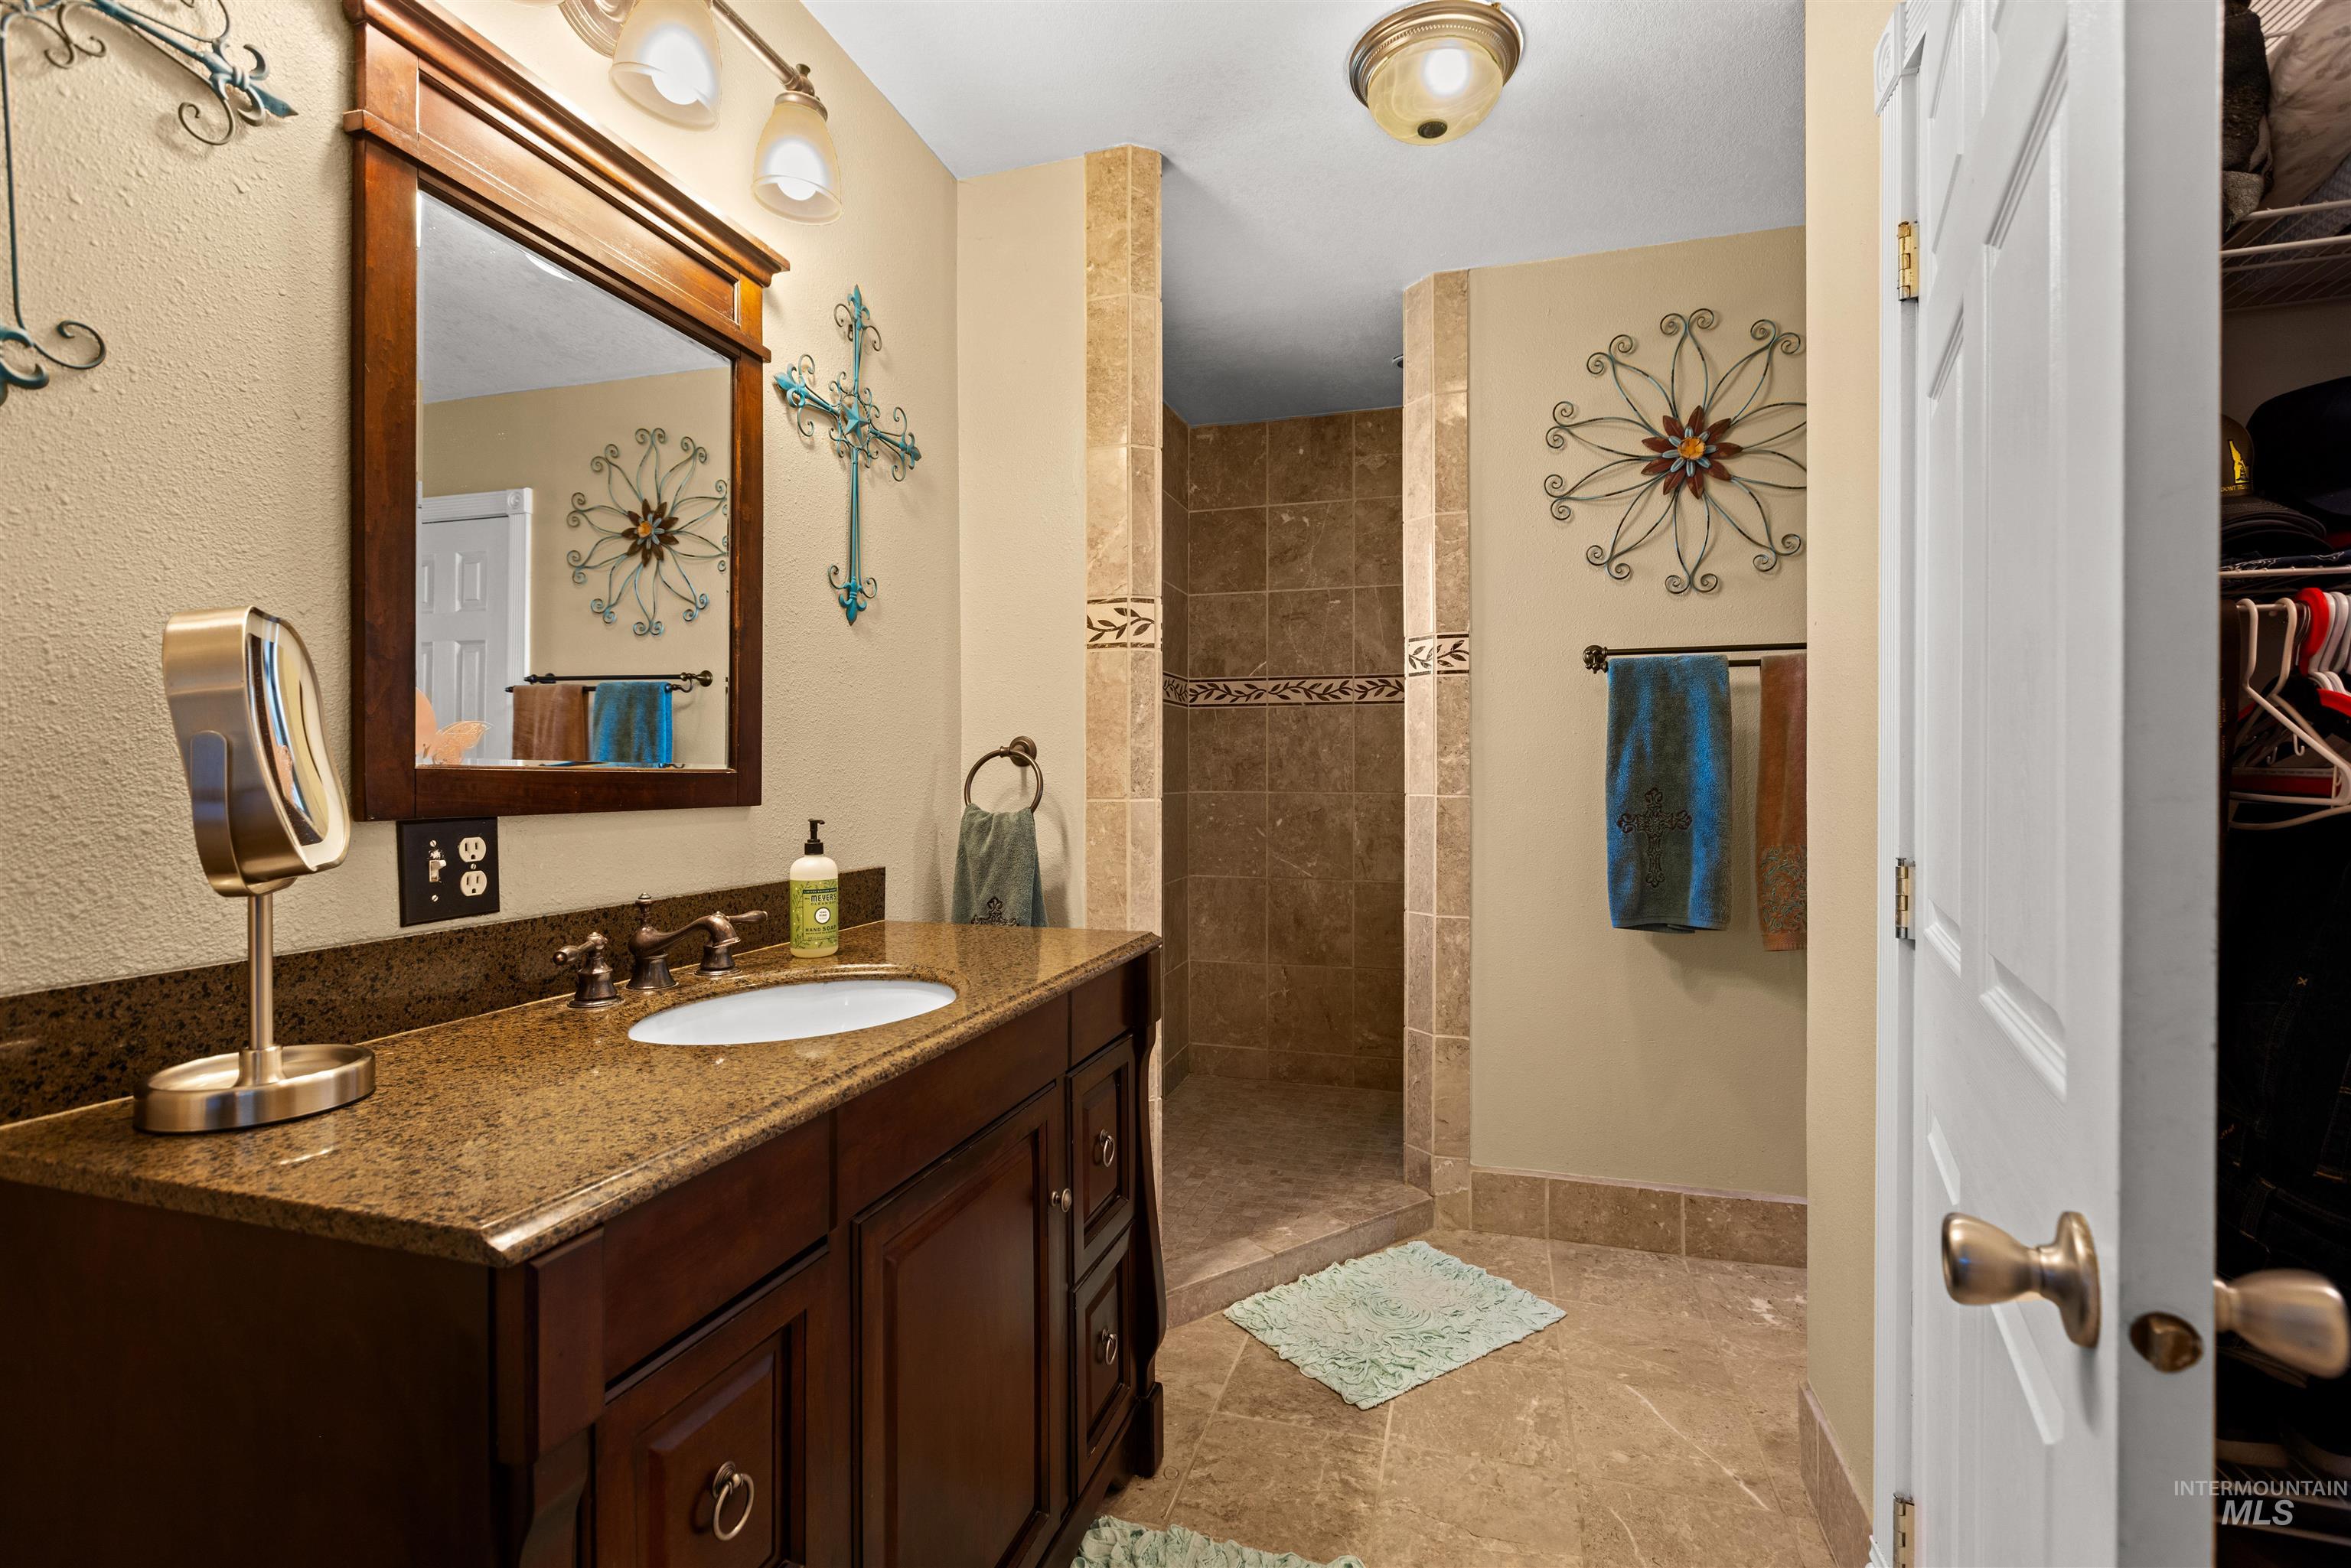
Dark wood vanity with a stone countertop, undermount sink, framed mirror, and walk-in shower featuring tiled surround and decorative accents
-
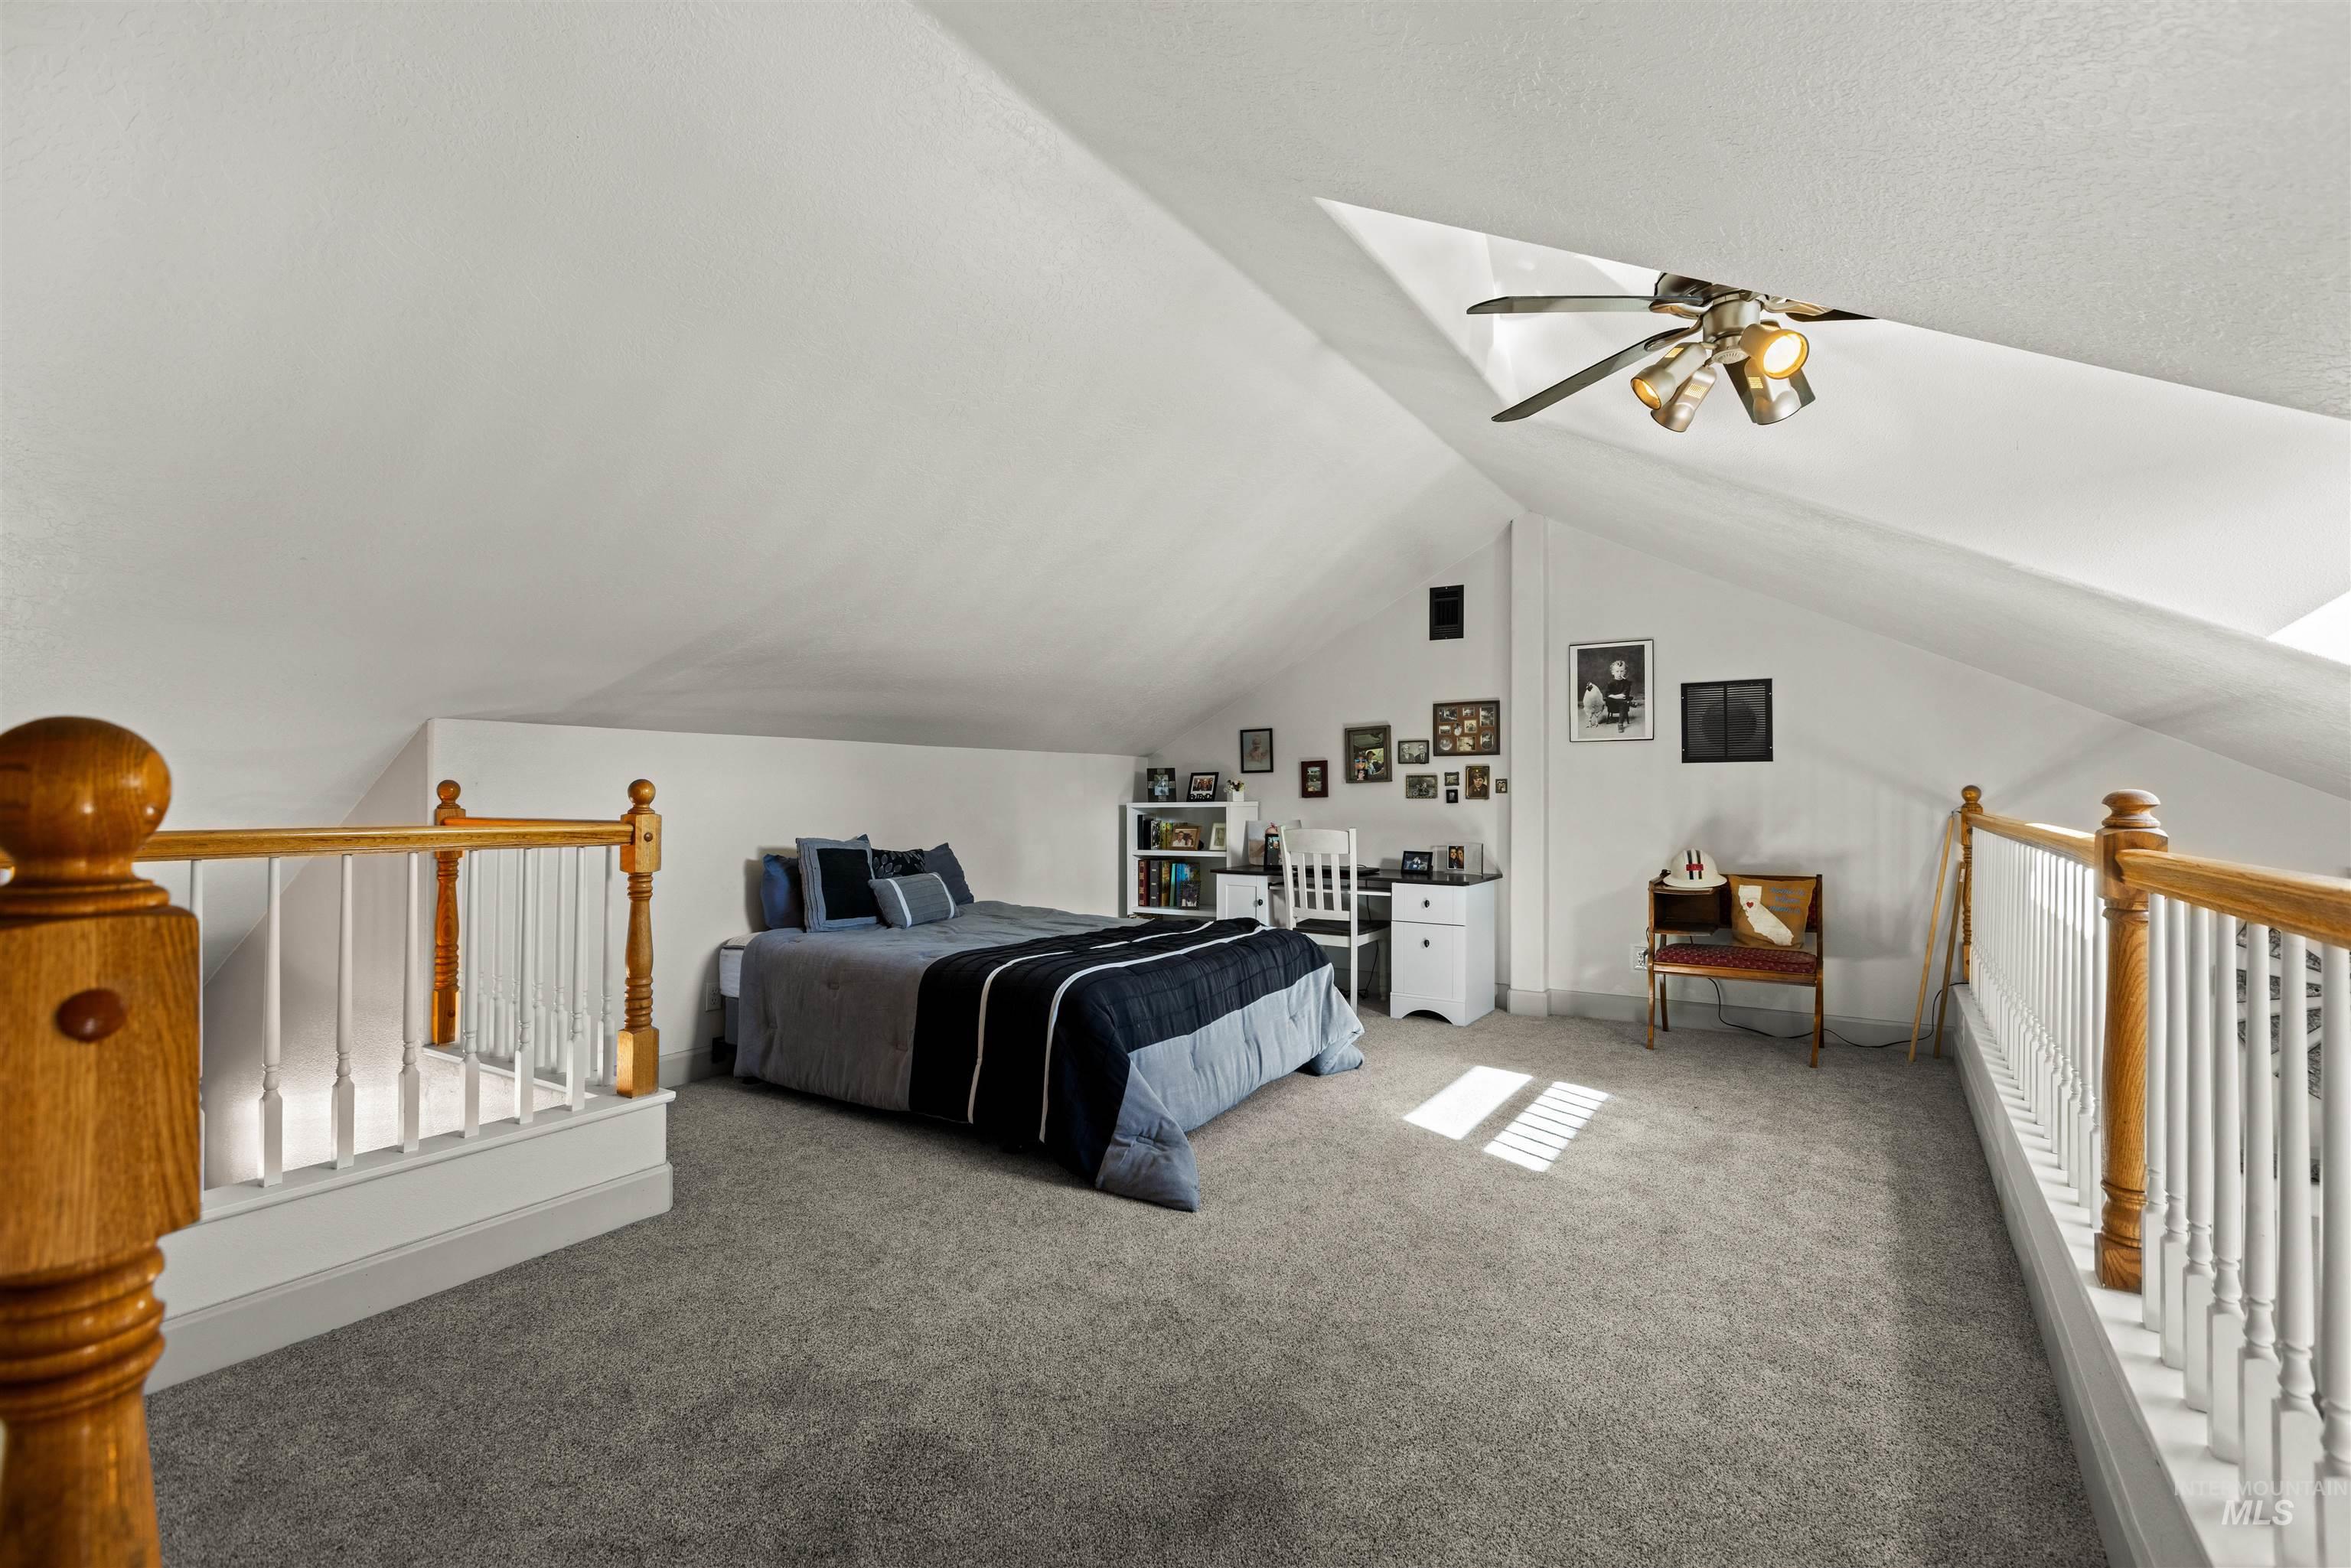
Vaulted ceilings with an integrated skylight, neutral carpeting, and a wooden handrail with balusters
-
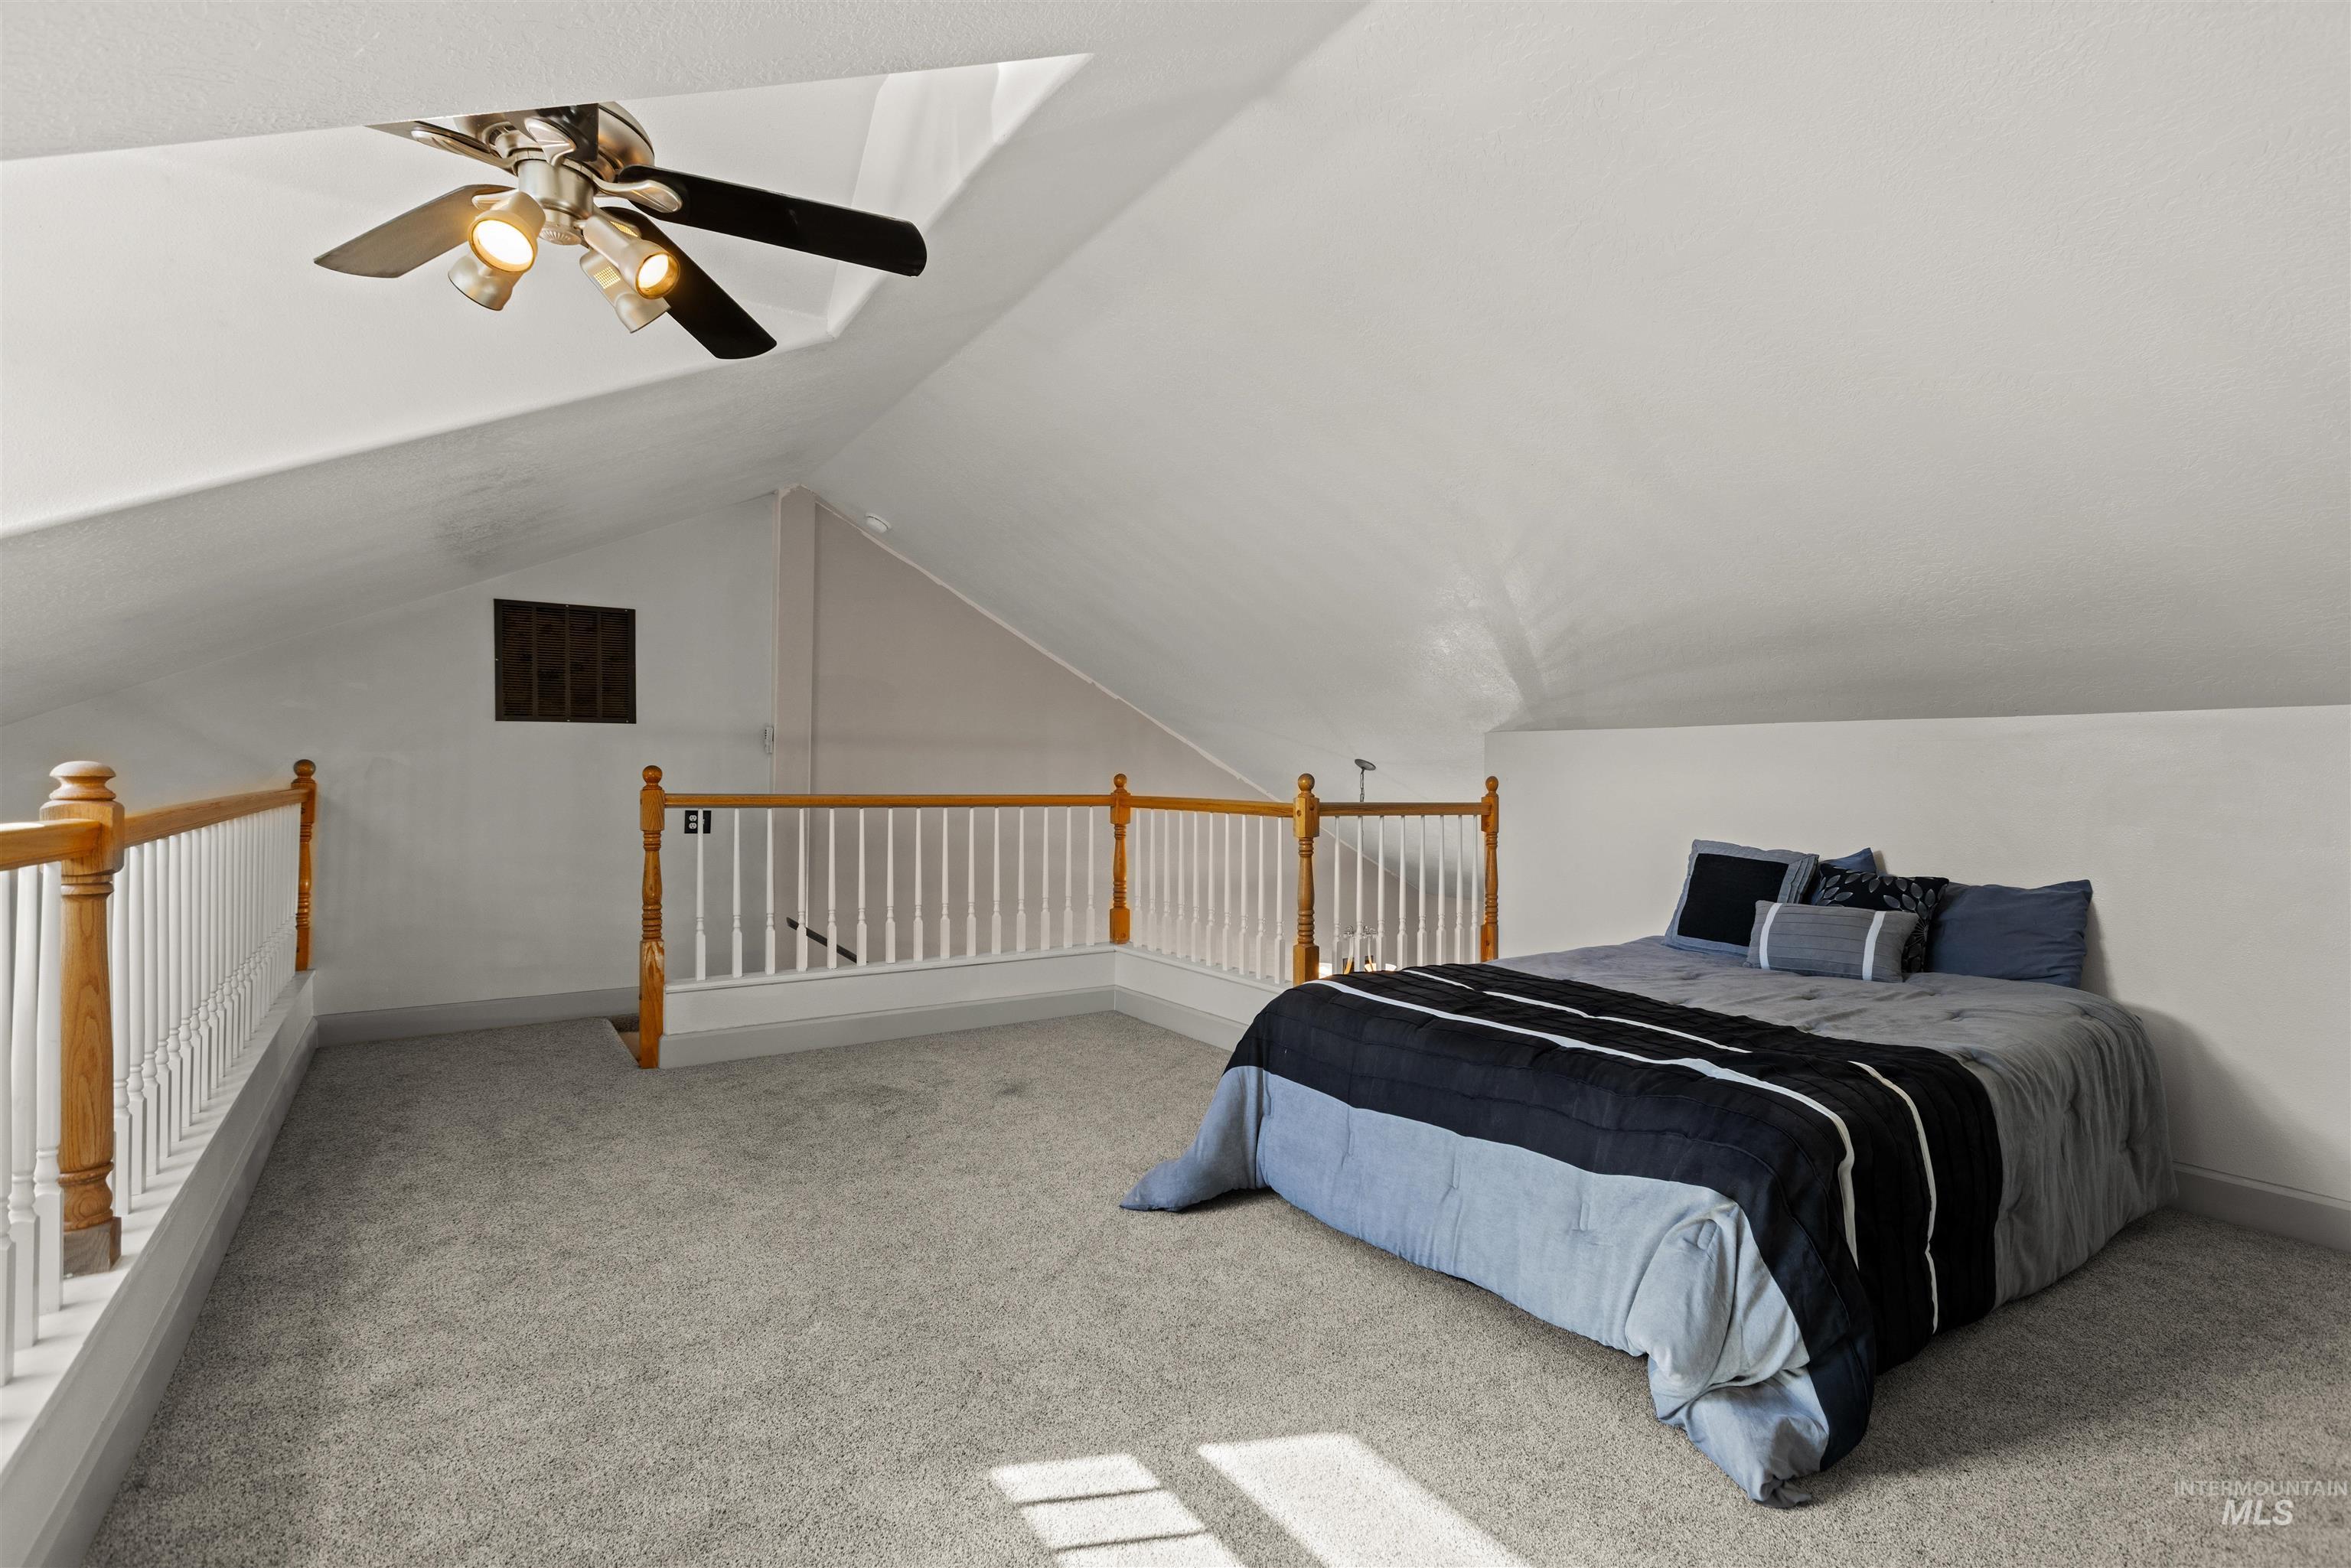
Vaulted ceilings, carpeting, and a built-in ceiling fan with integrated lighting, framed by a wooden balustrade with white spindles
-
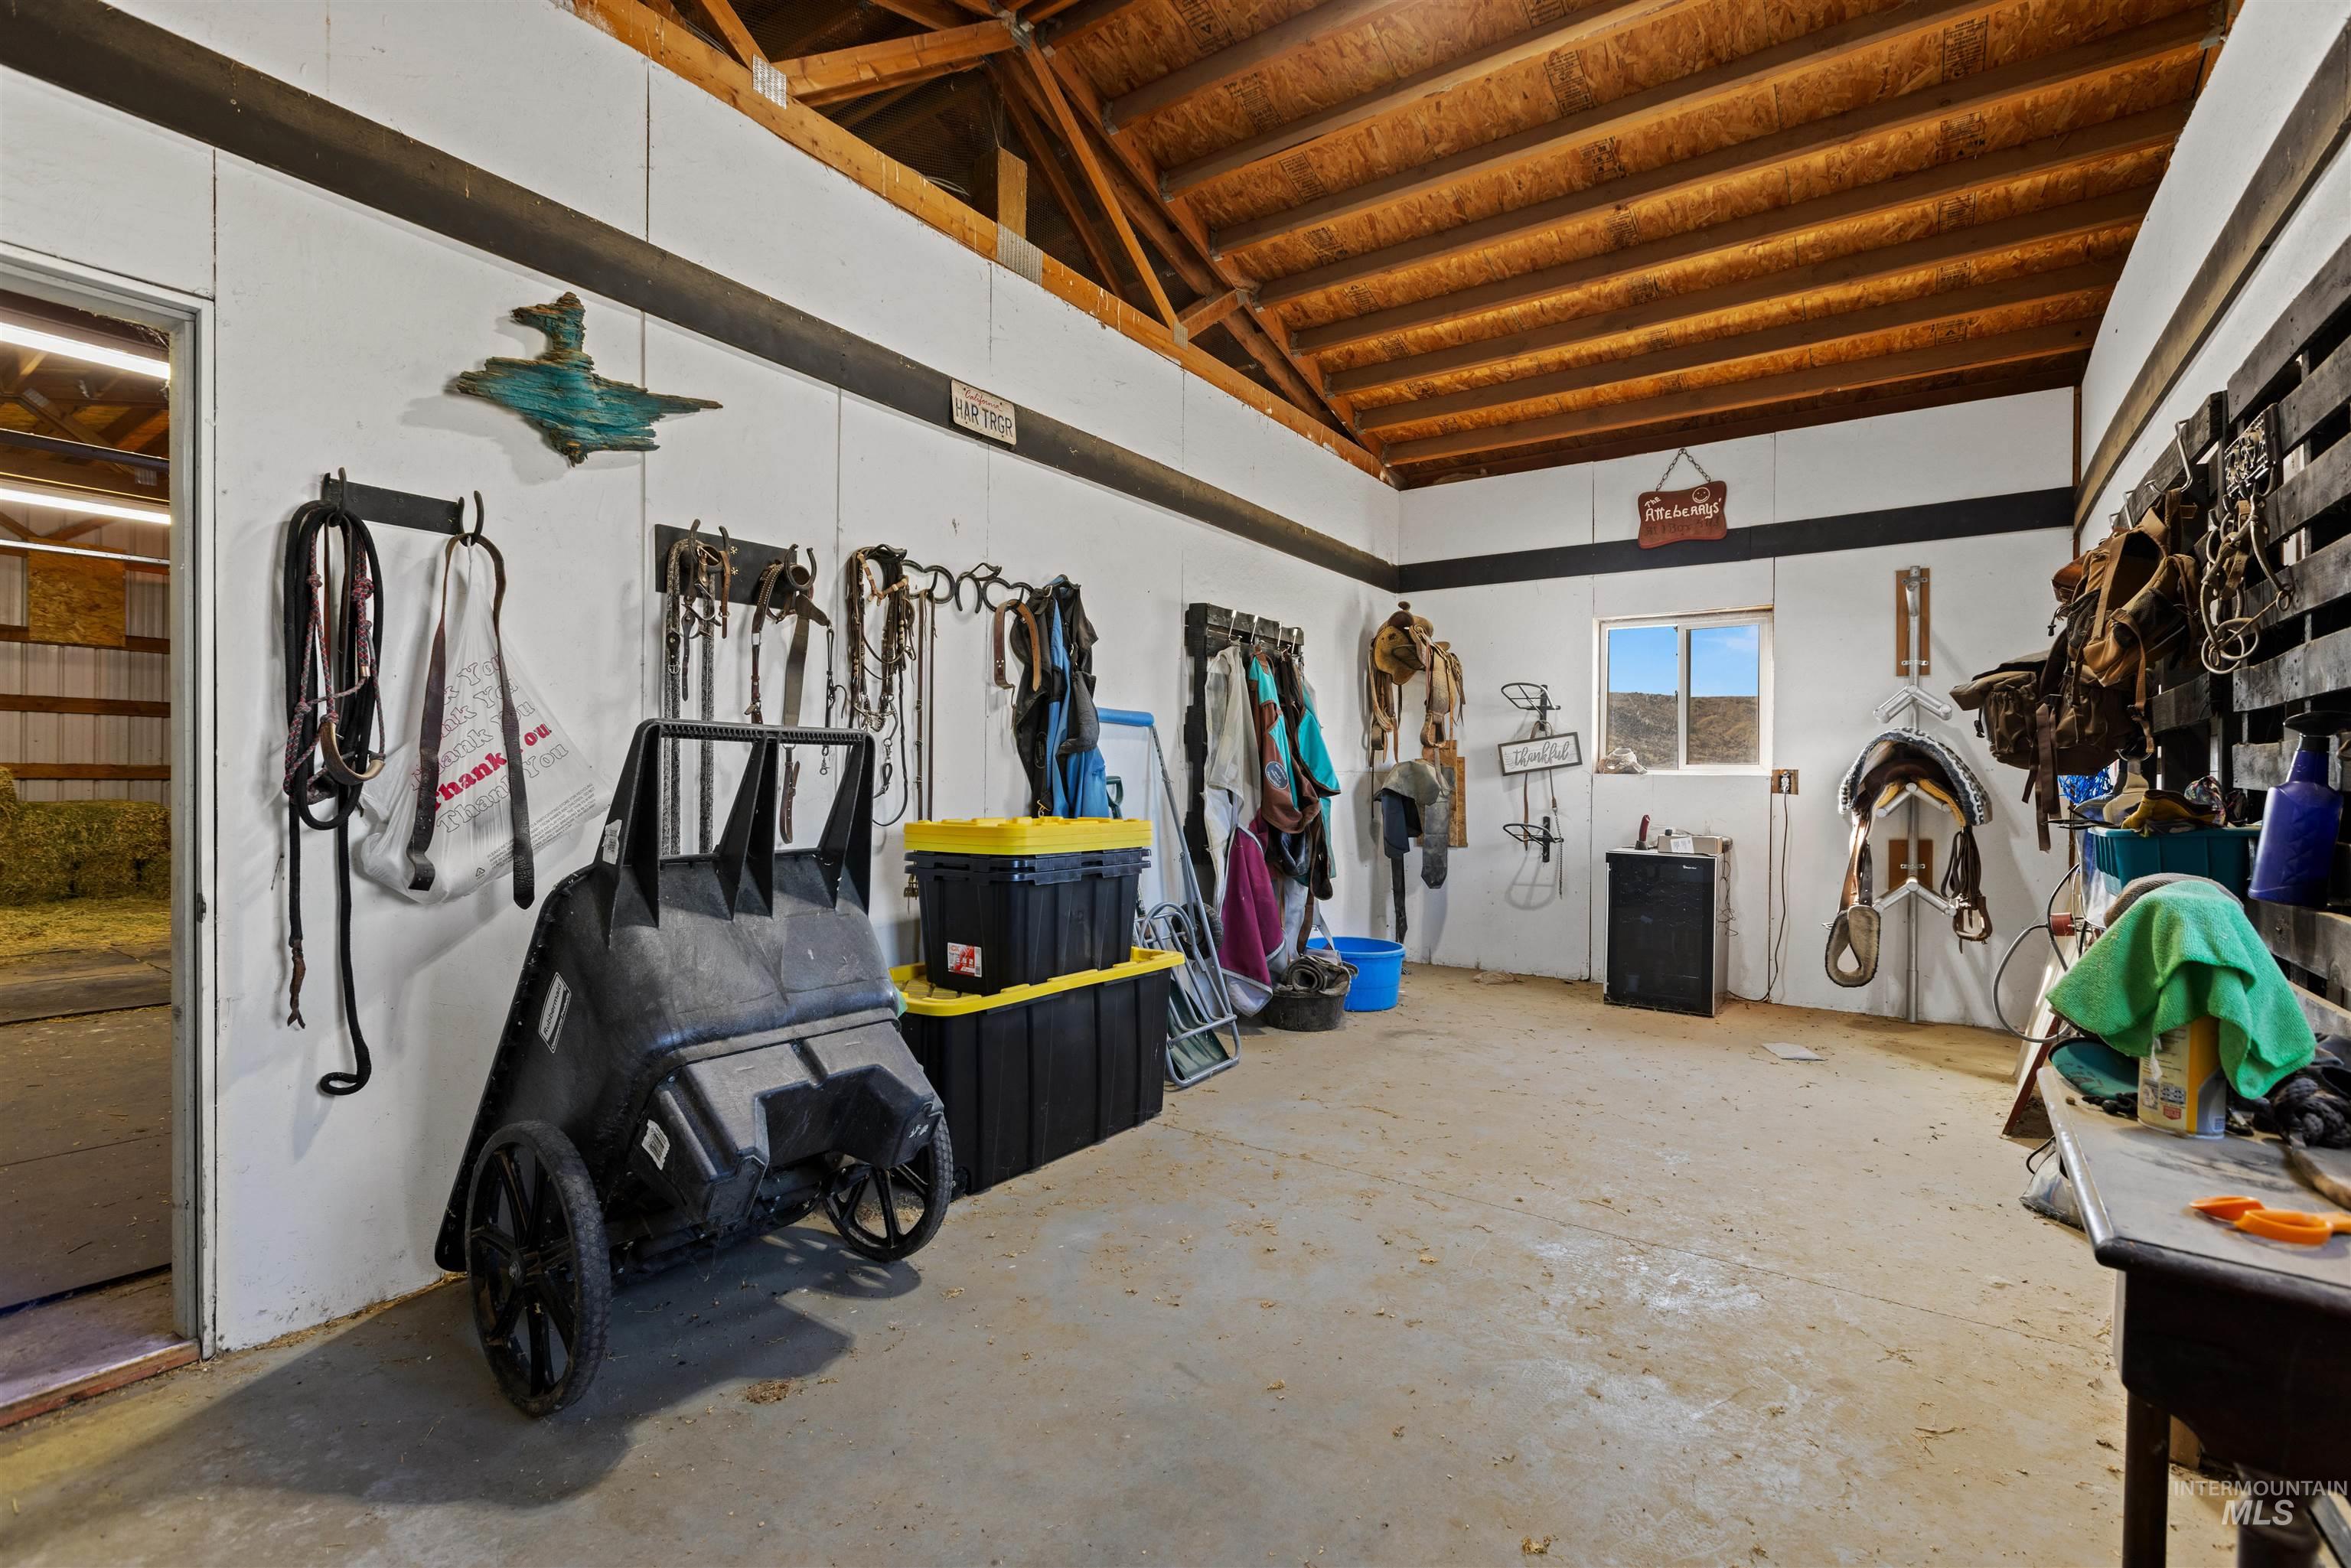
Tack room featuring exposed wood-truss ceiling, concrete flooring, wall-mounted storage hardware, and a single-pane window
-
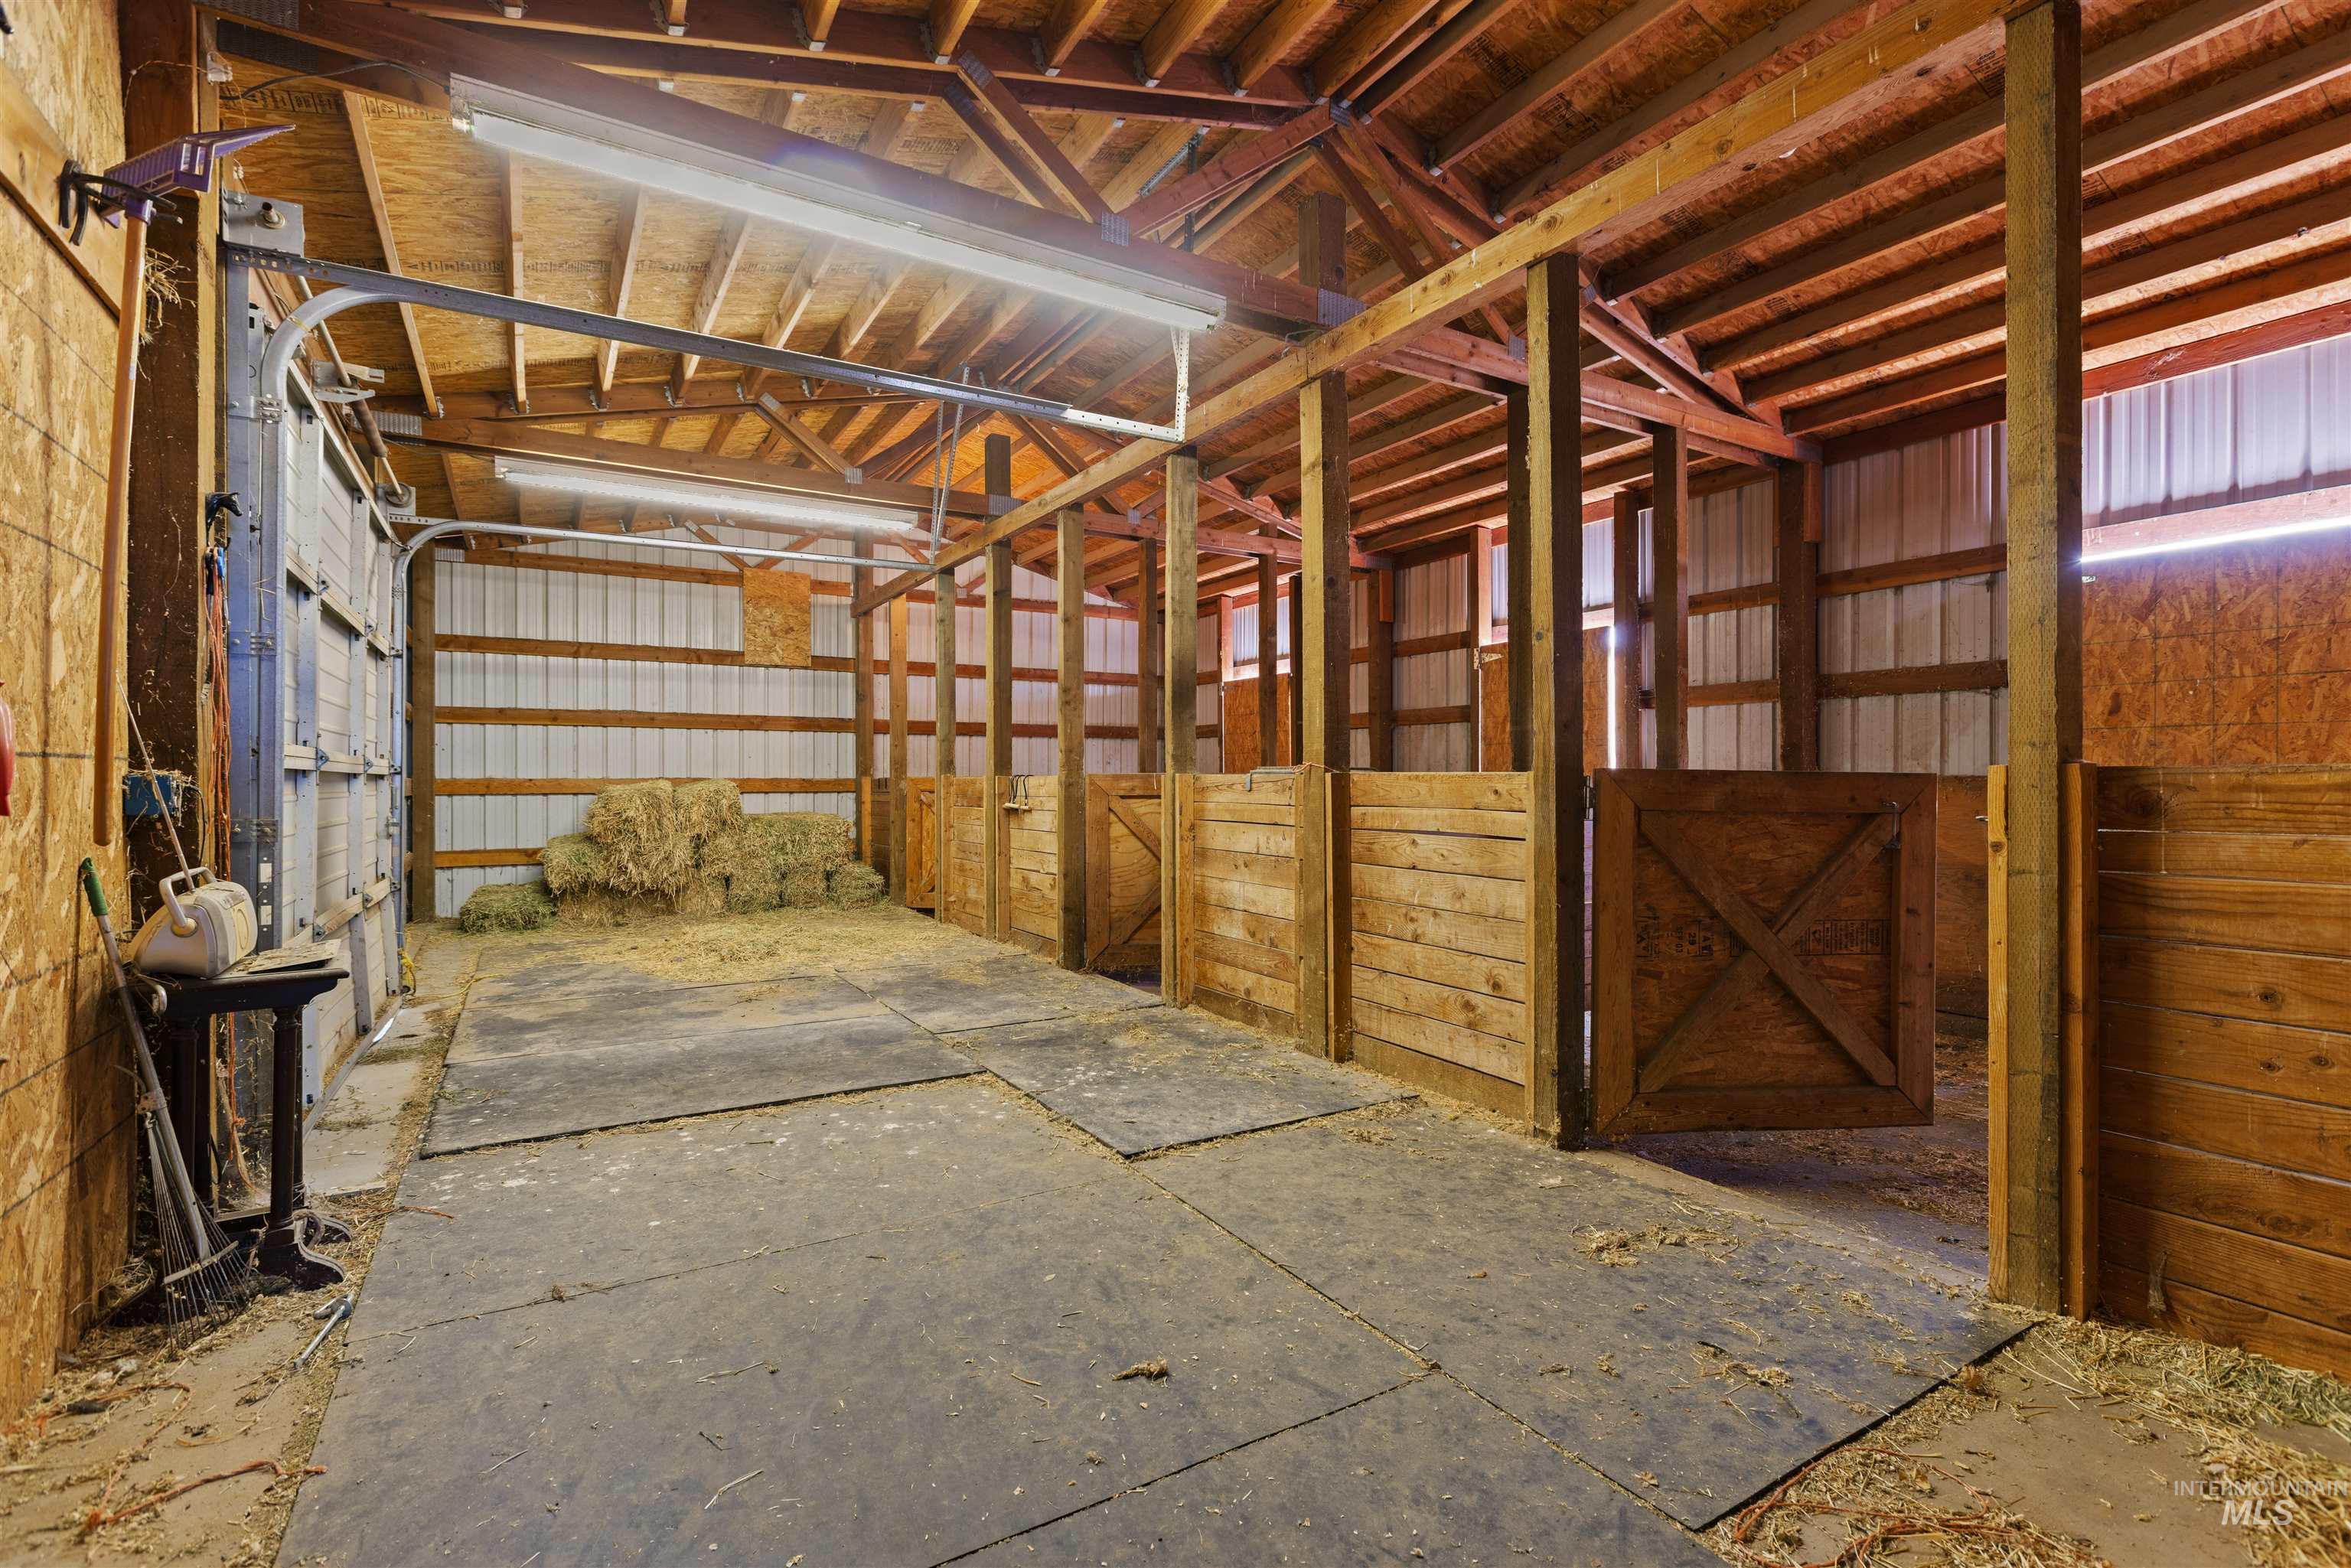
Outbuilding featuring timber framing, exposed wood-truss ceiling, partitioned stall enclosures with wood paneling, and rubber mat flooring
-
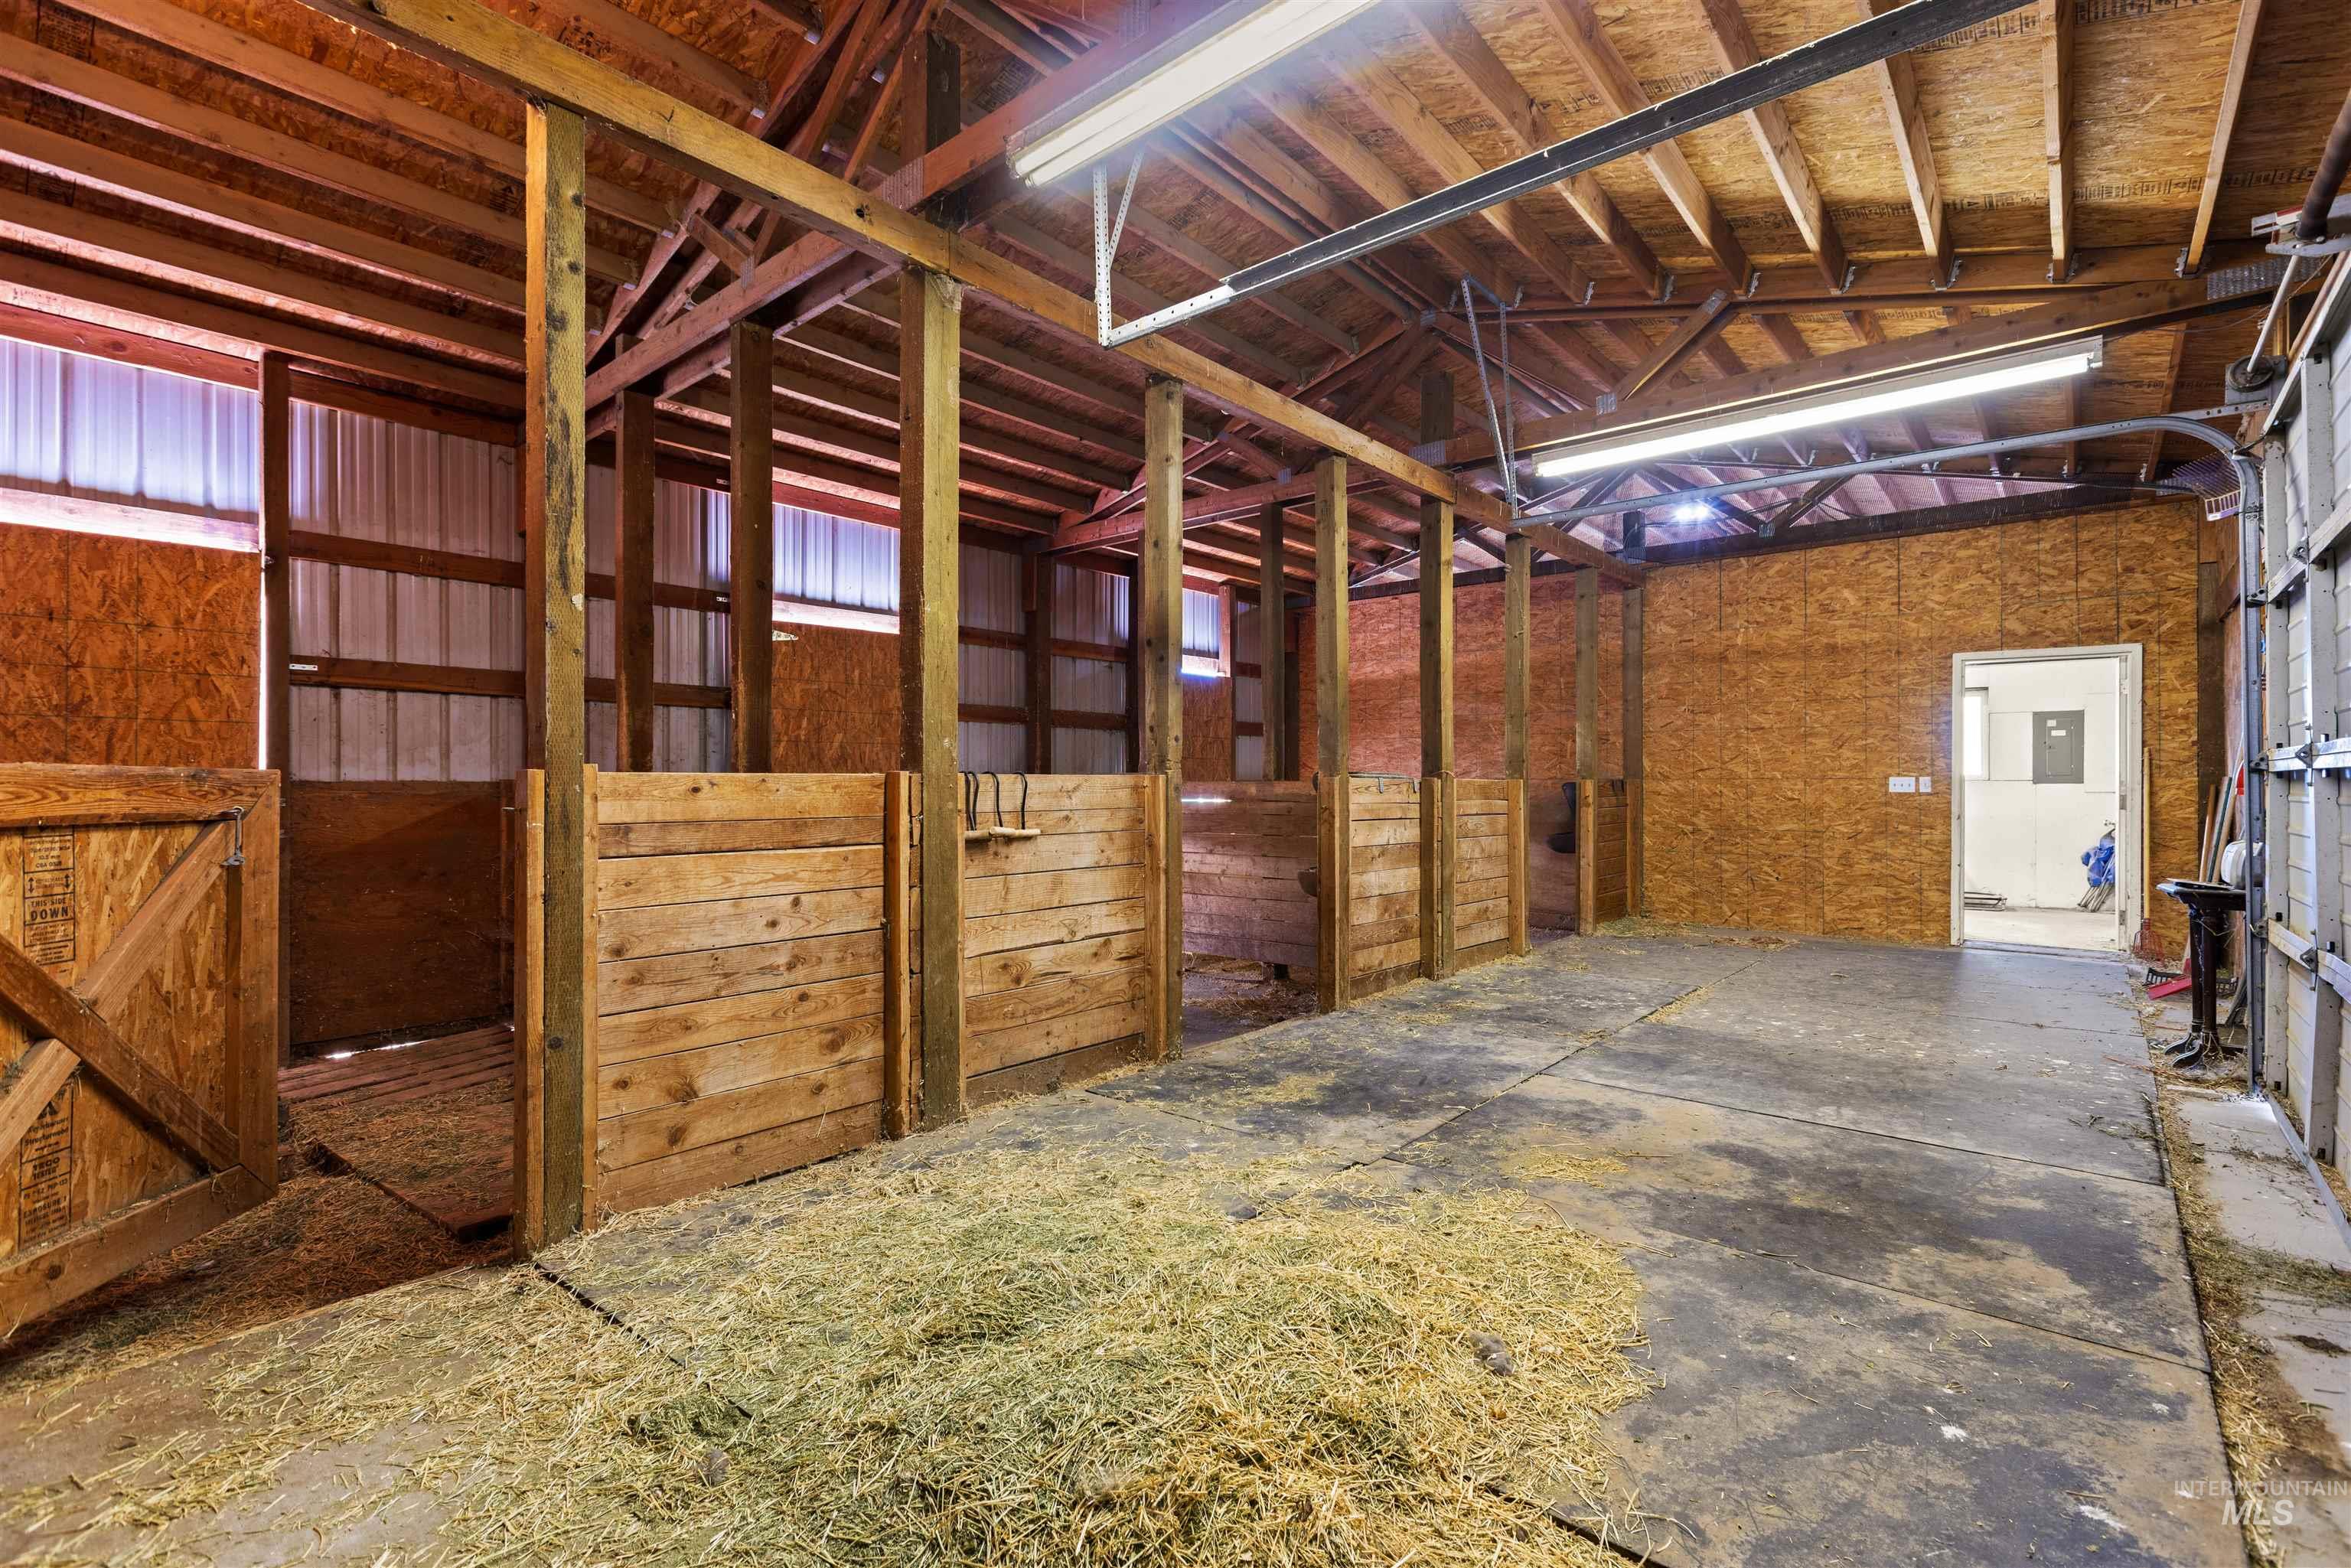
Stall area featuring wood-plank dividers, exposed rafters, strand board walls, and industrial-style overhead lighting
-
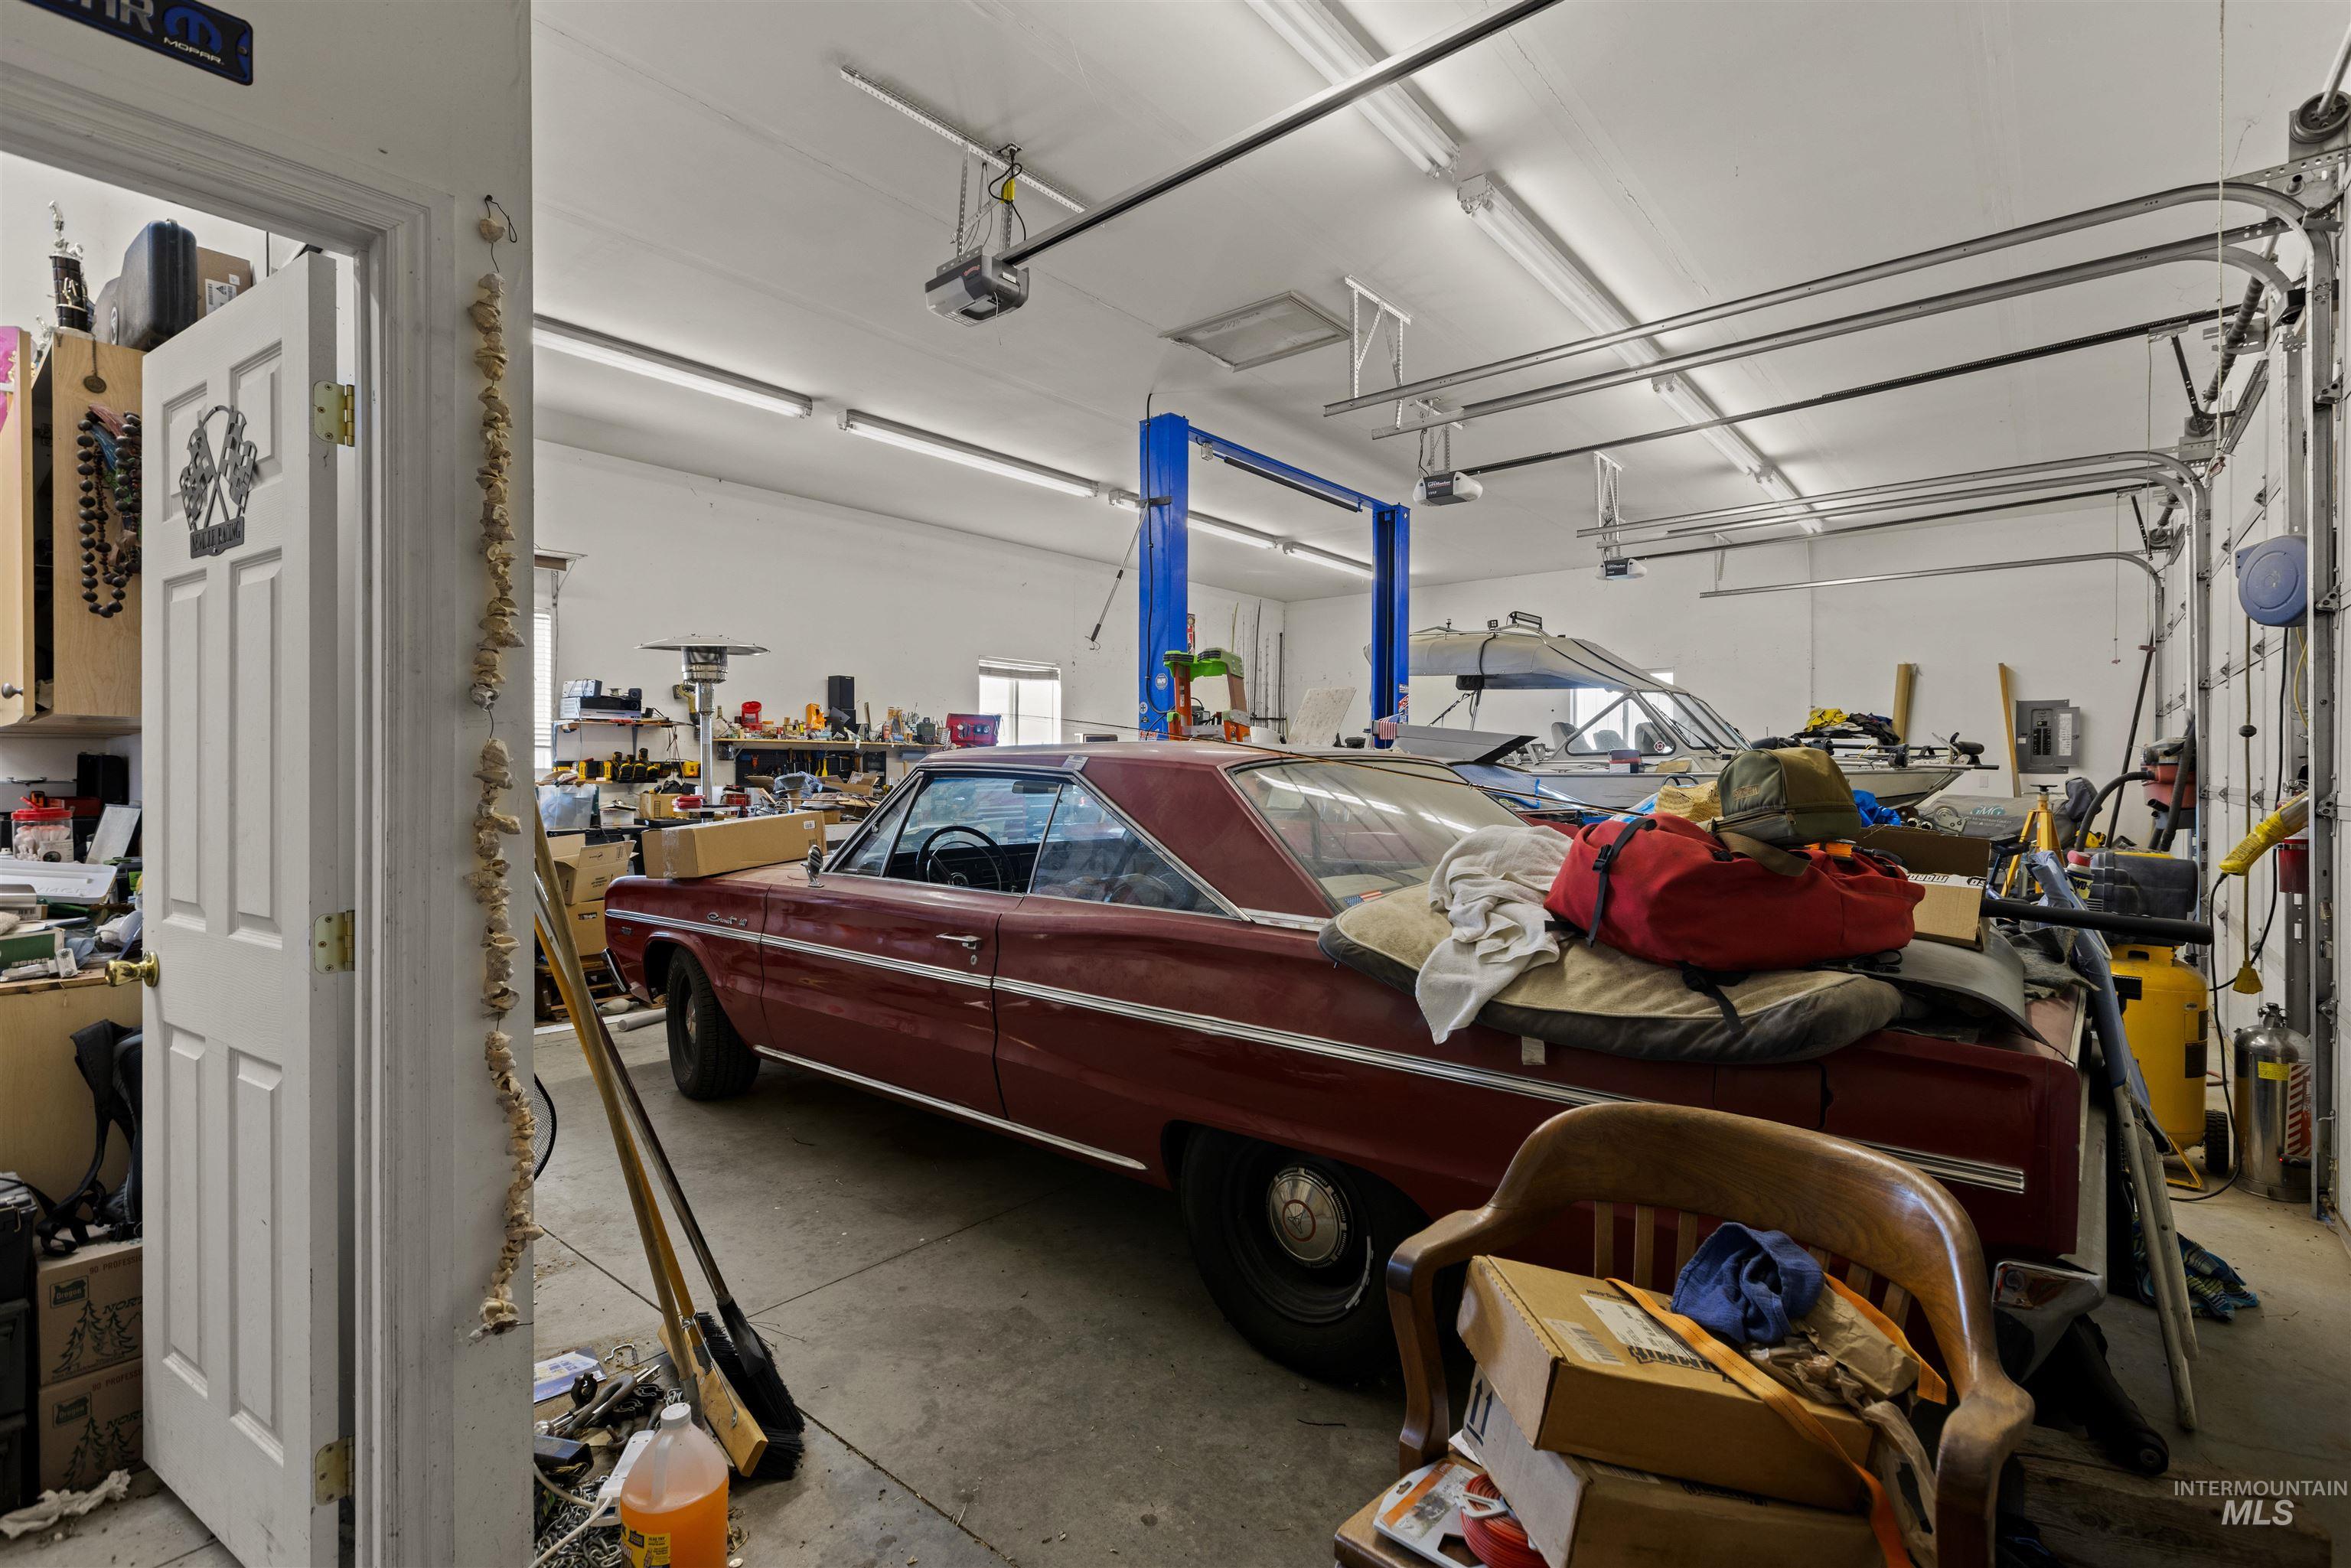
Spacious multi-vehicle garage featuring high ceilings, fluorescent overhead lighting, a built-in automotive lift, and concrete flooring
-
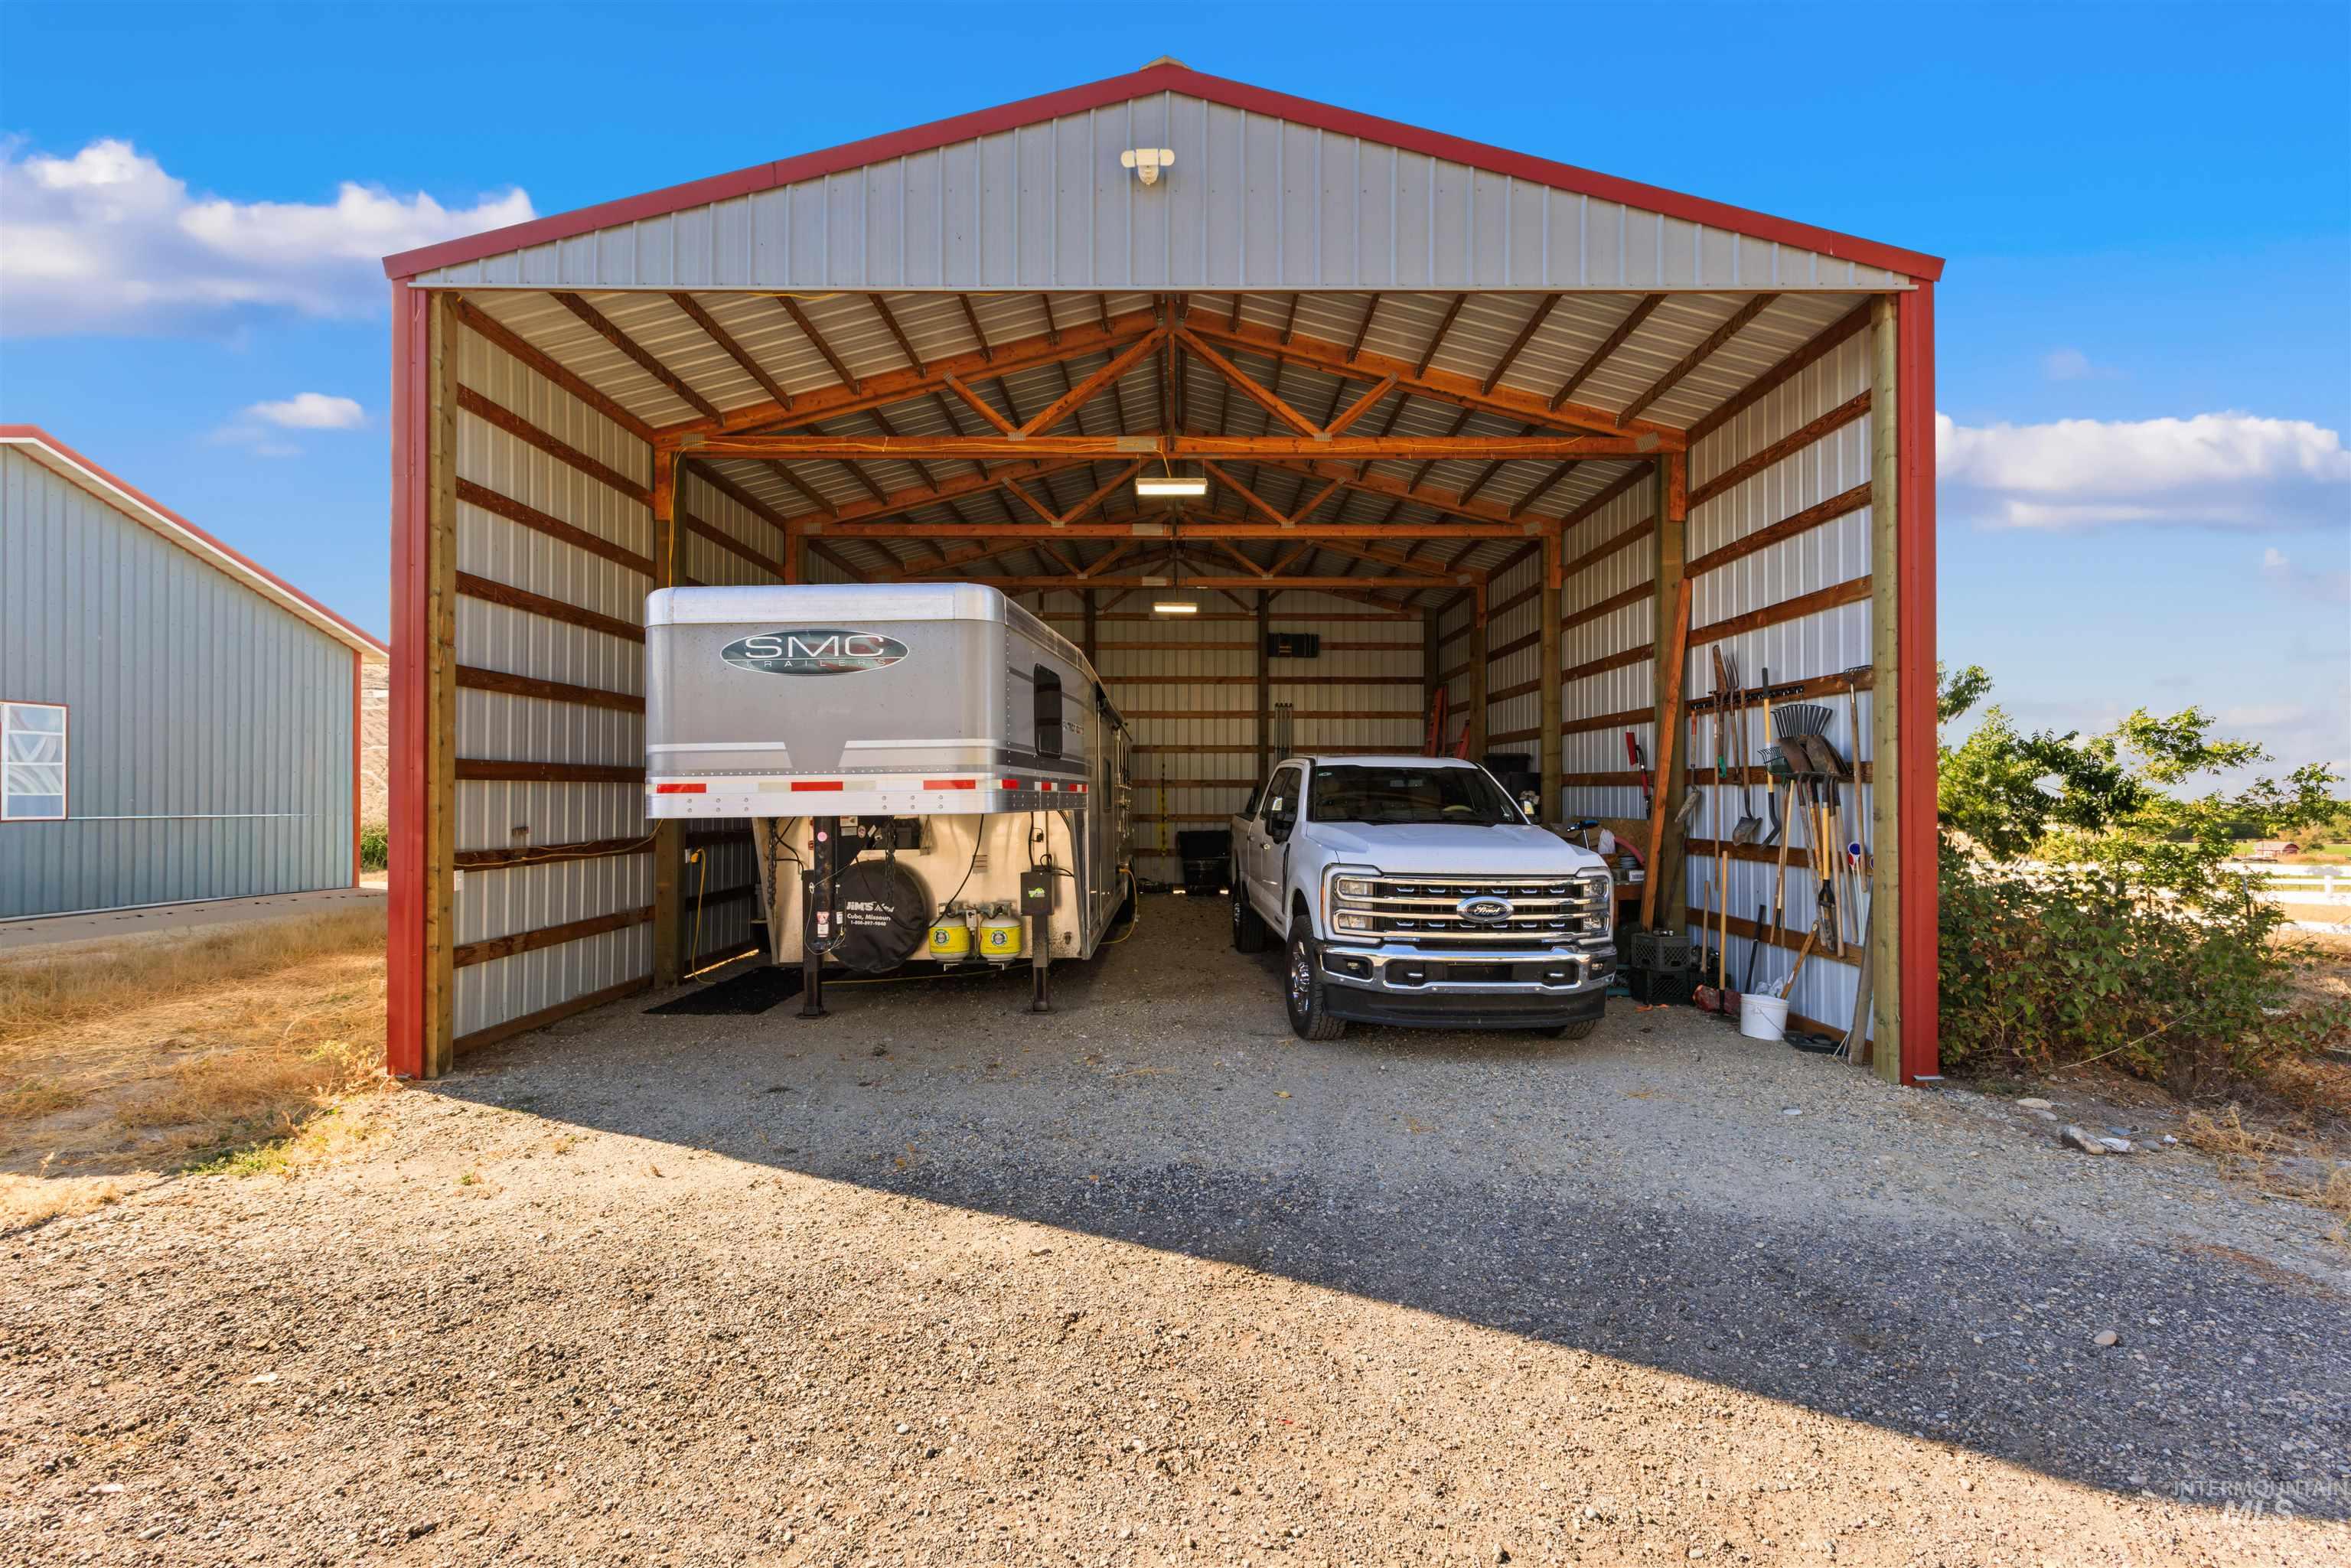
Open-sided metal carport with a gable roof, exposed wood truss framing, gravel flooring, and overhead lighting
-
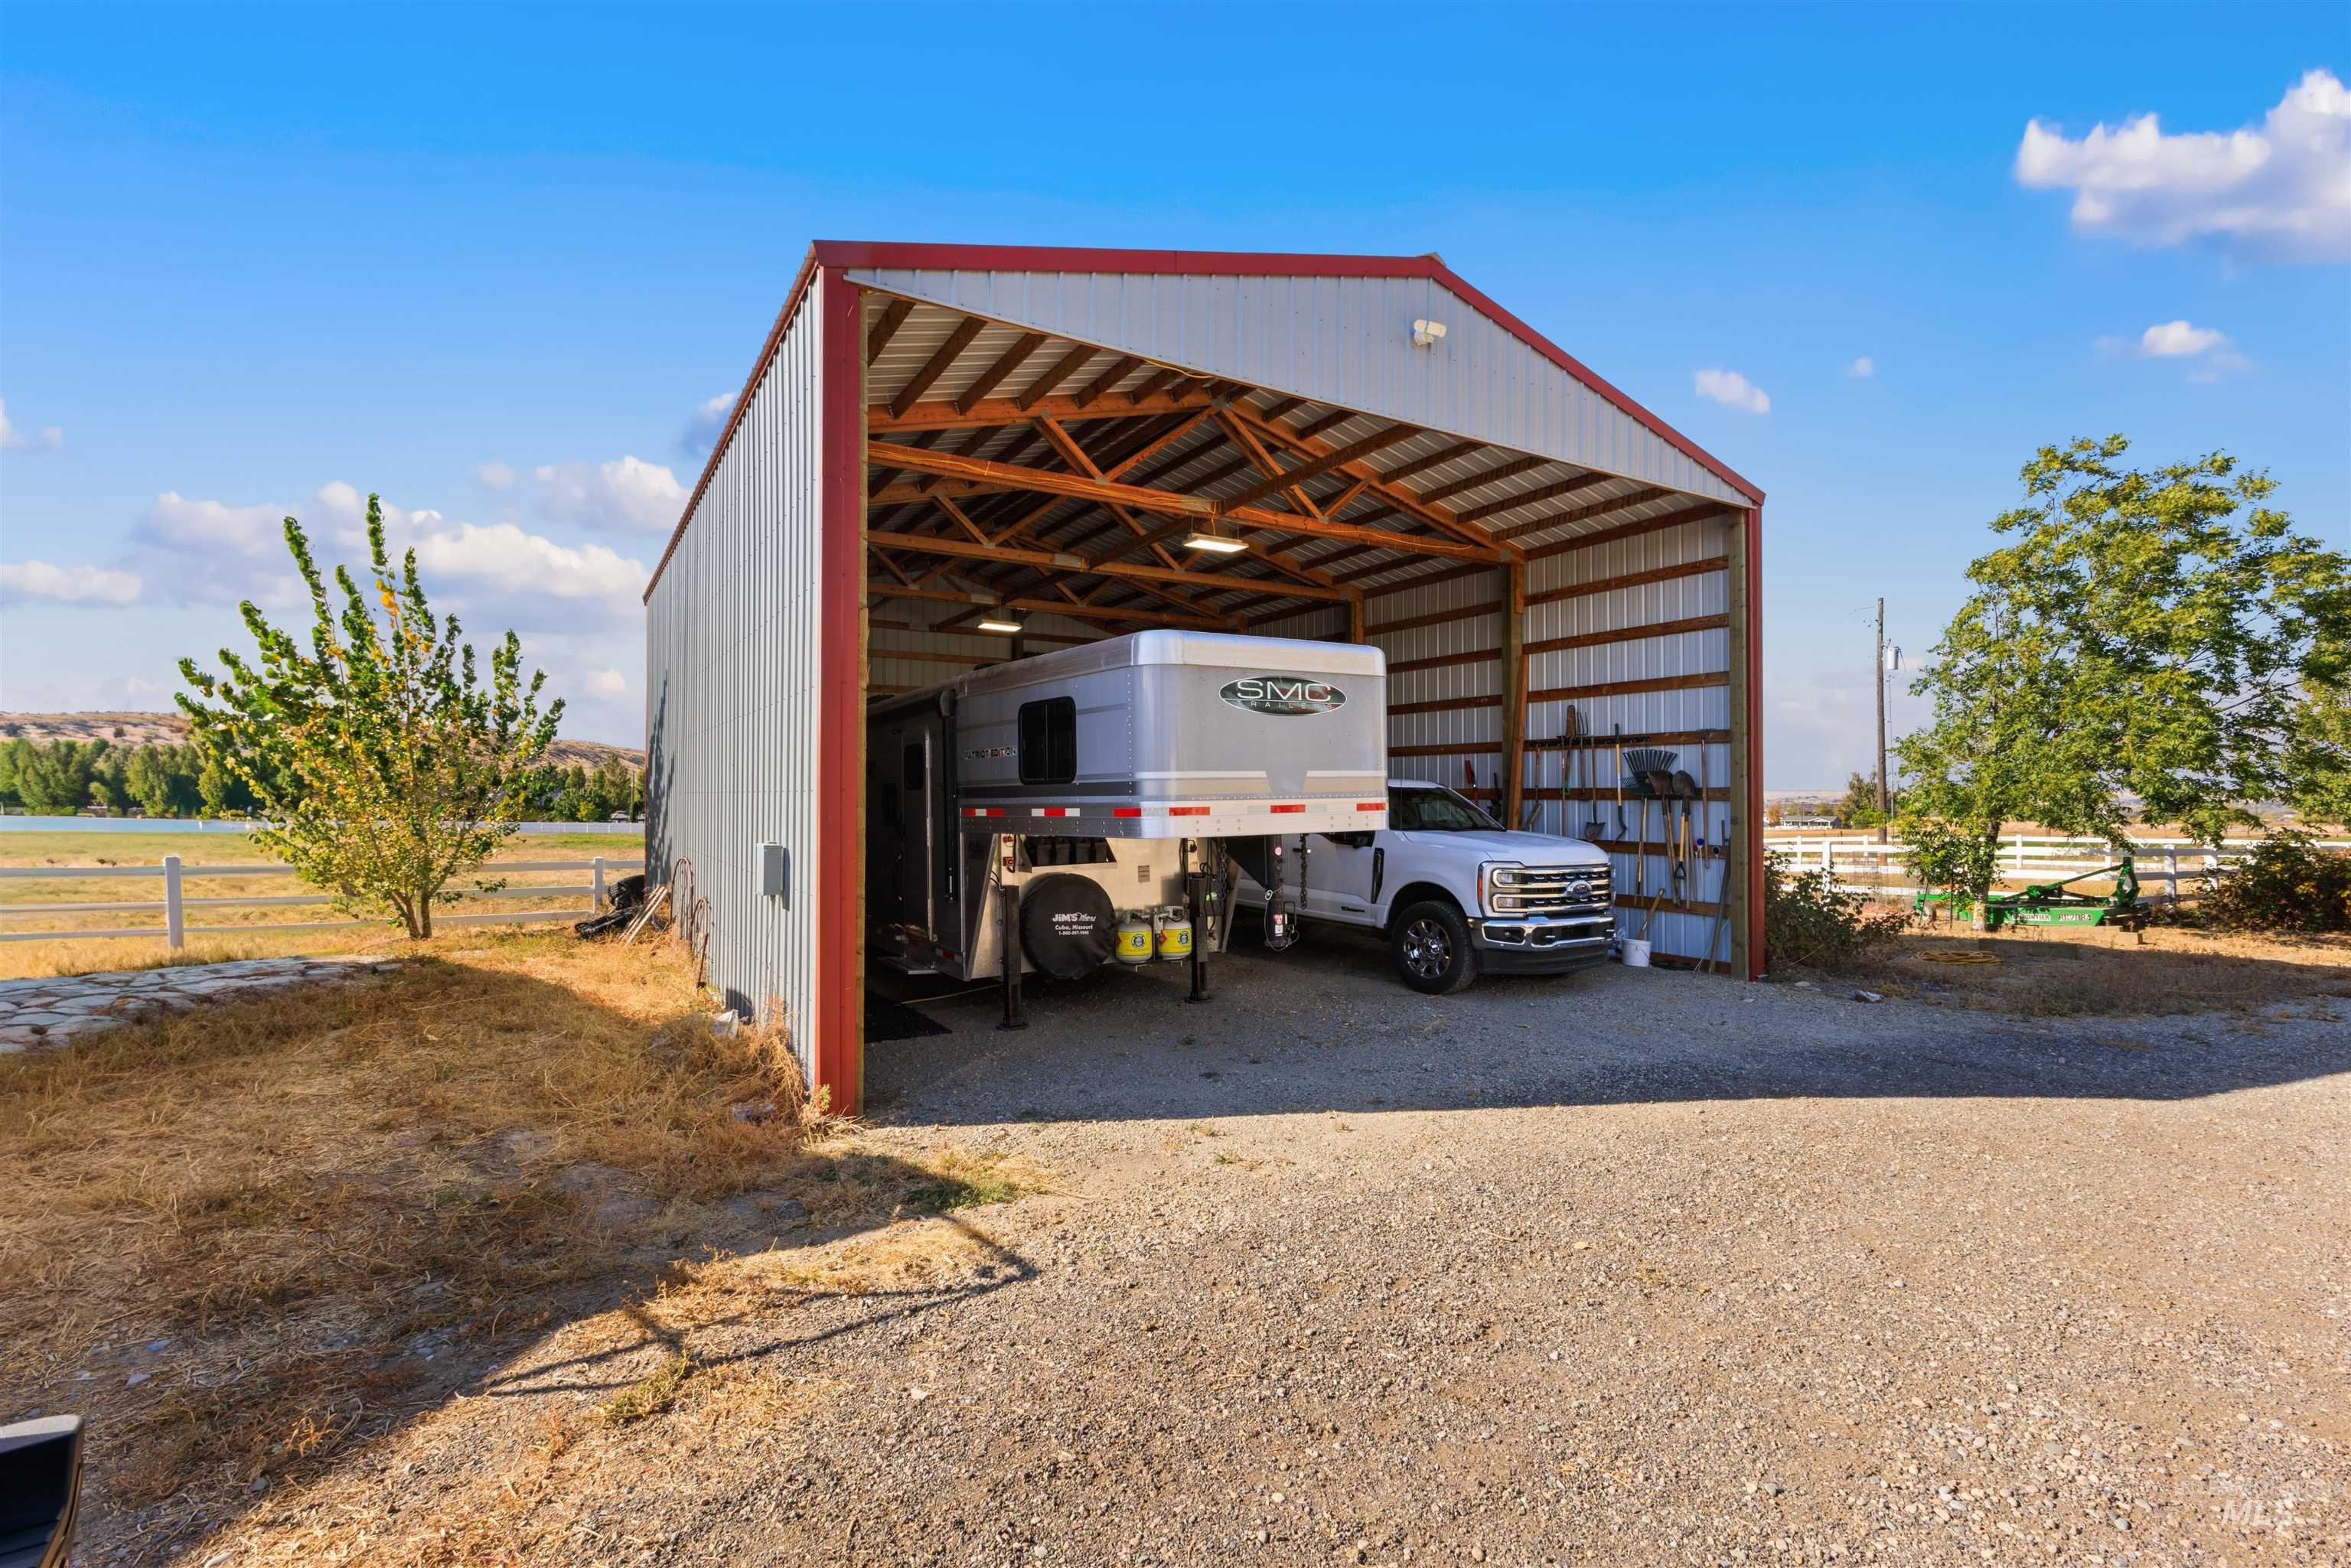
Covered metal outbuilding featuring high-clearance open-bay storage, exposed wooden structural framing, and overhead lighting
-
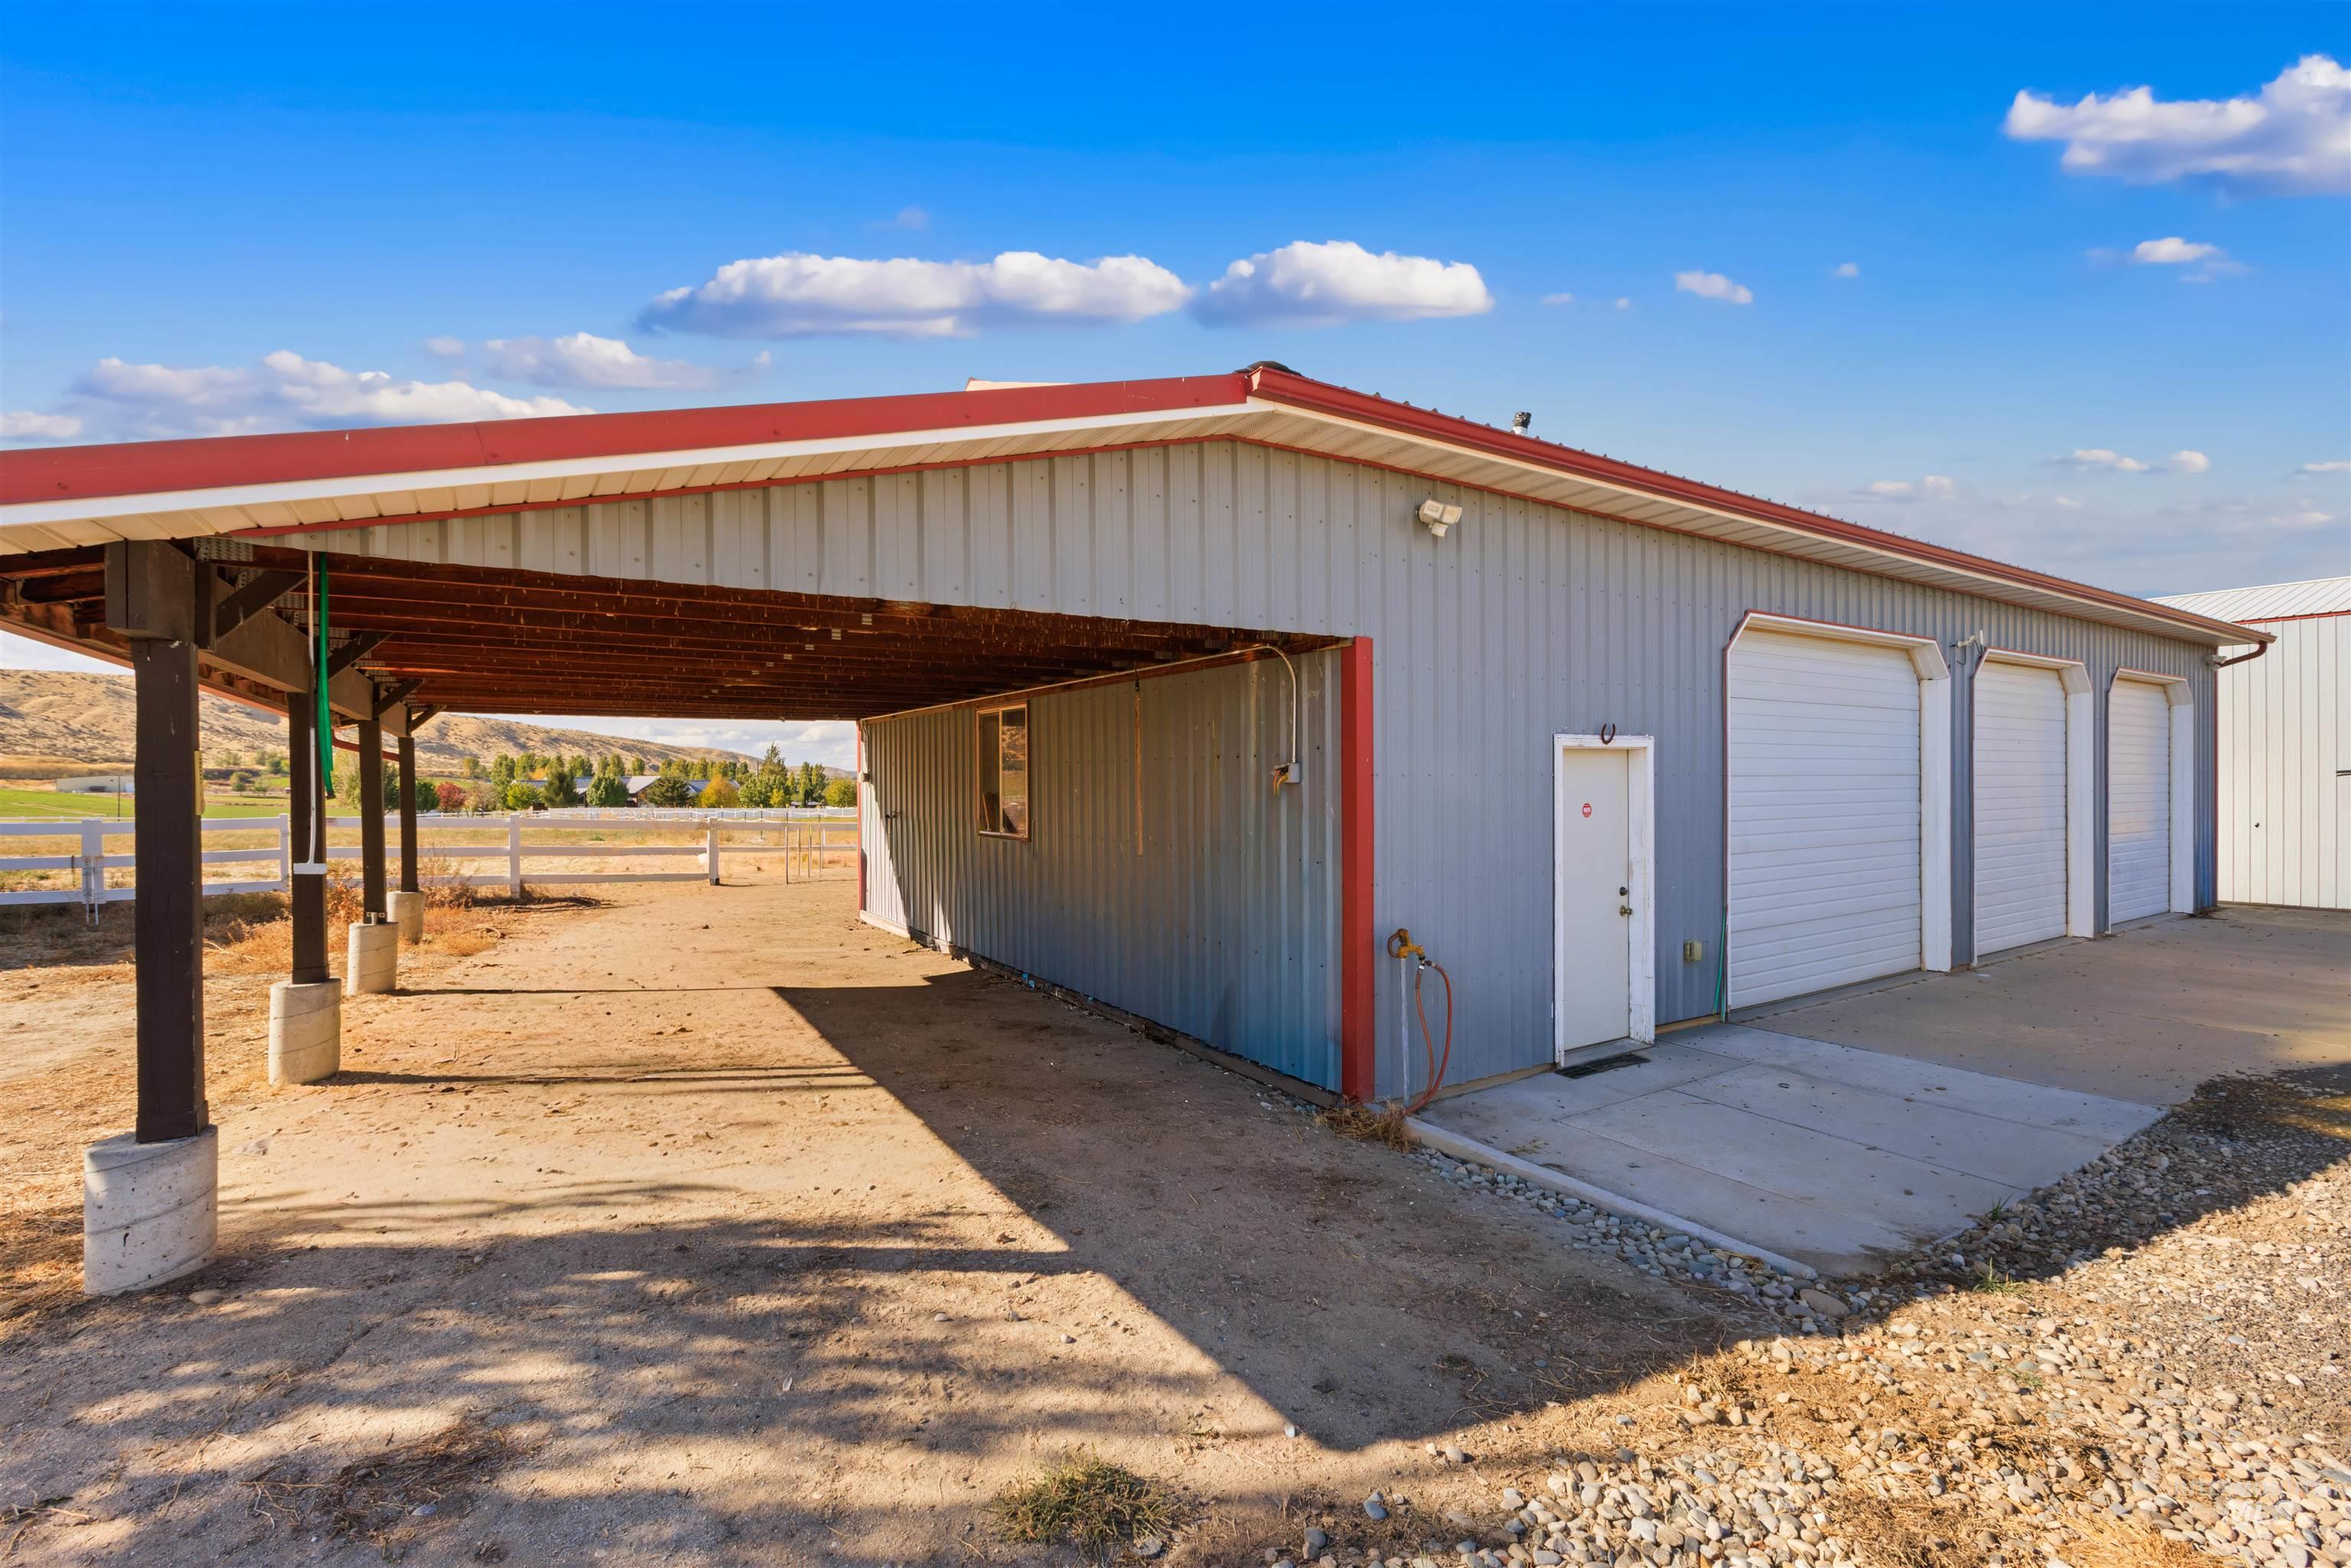
Metal-sided outbuilding featuring a three-bay garage, an integrated covered exterior storage area, and concrete pad foundations
-
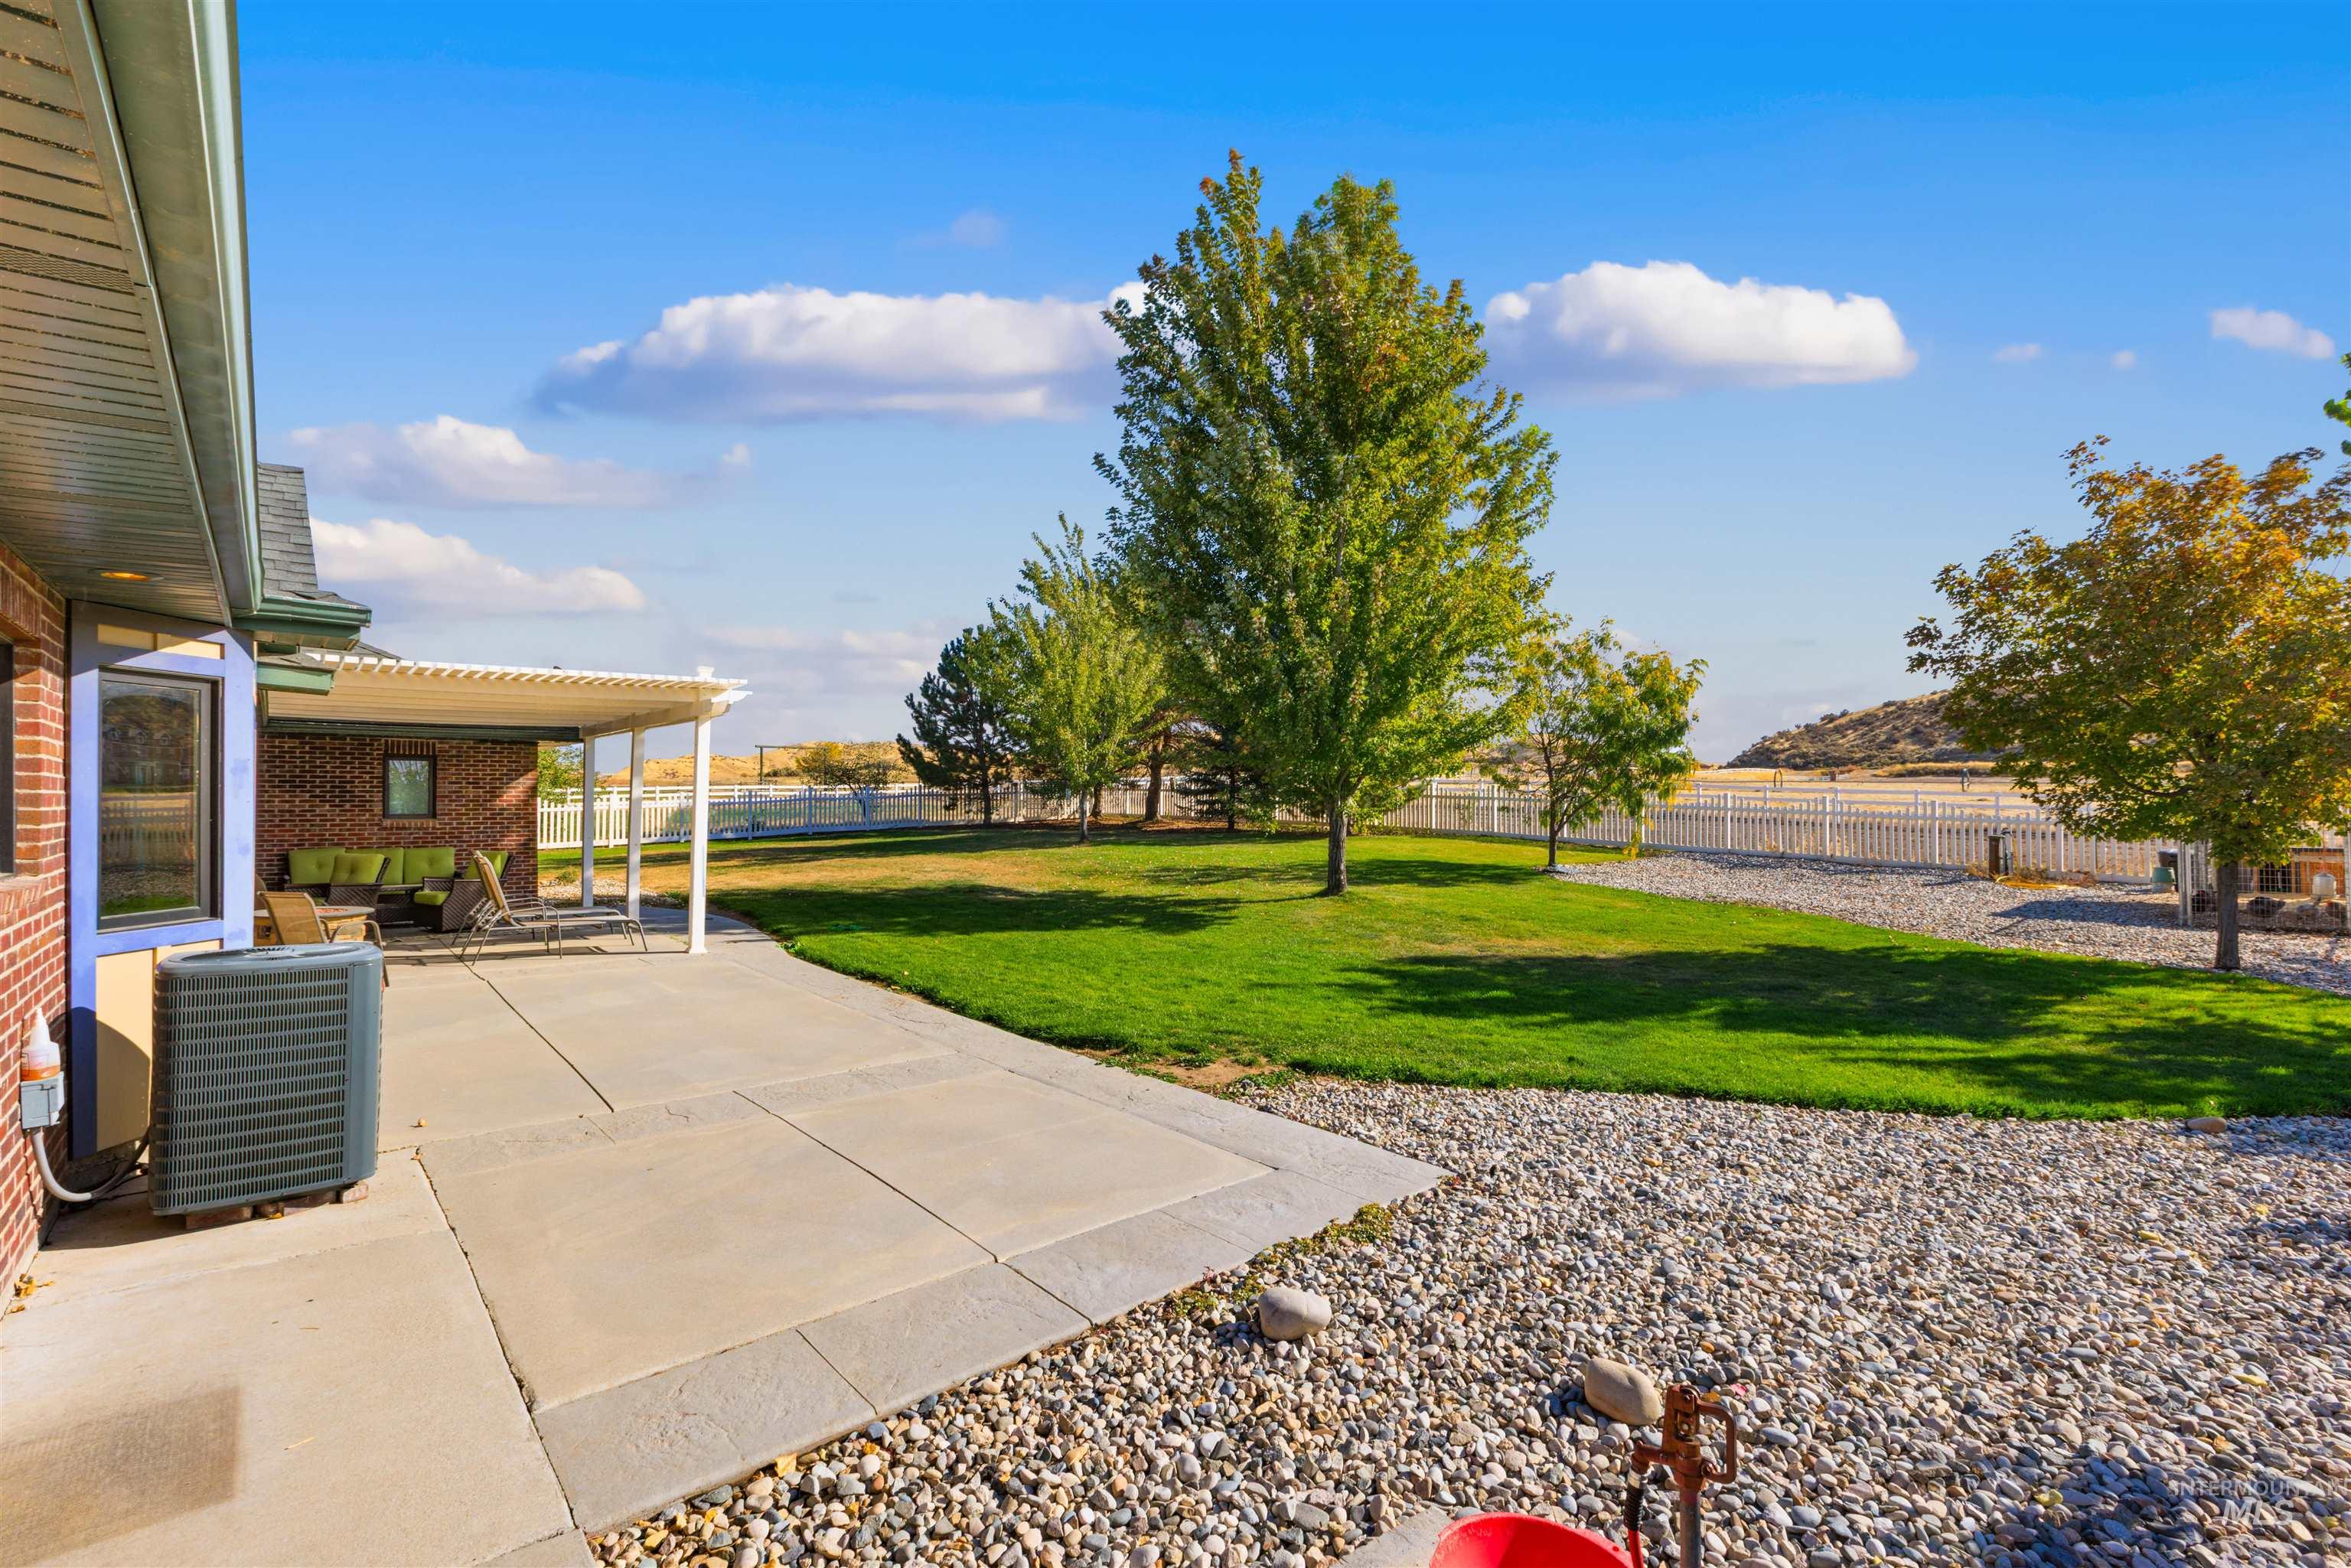
Spacious backyard featuring a concrete patio, a covered pergola, a manicured lawn, established trees, and perimeter vinyl fencing
-
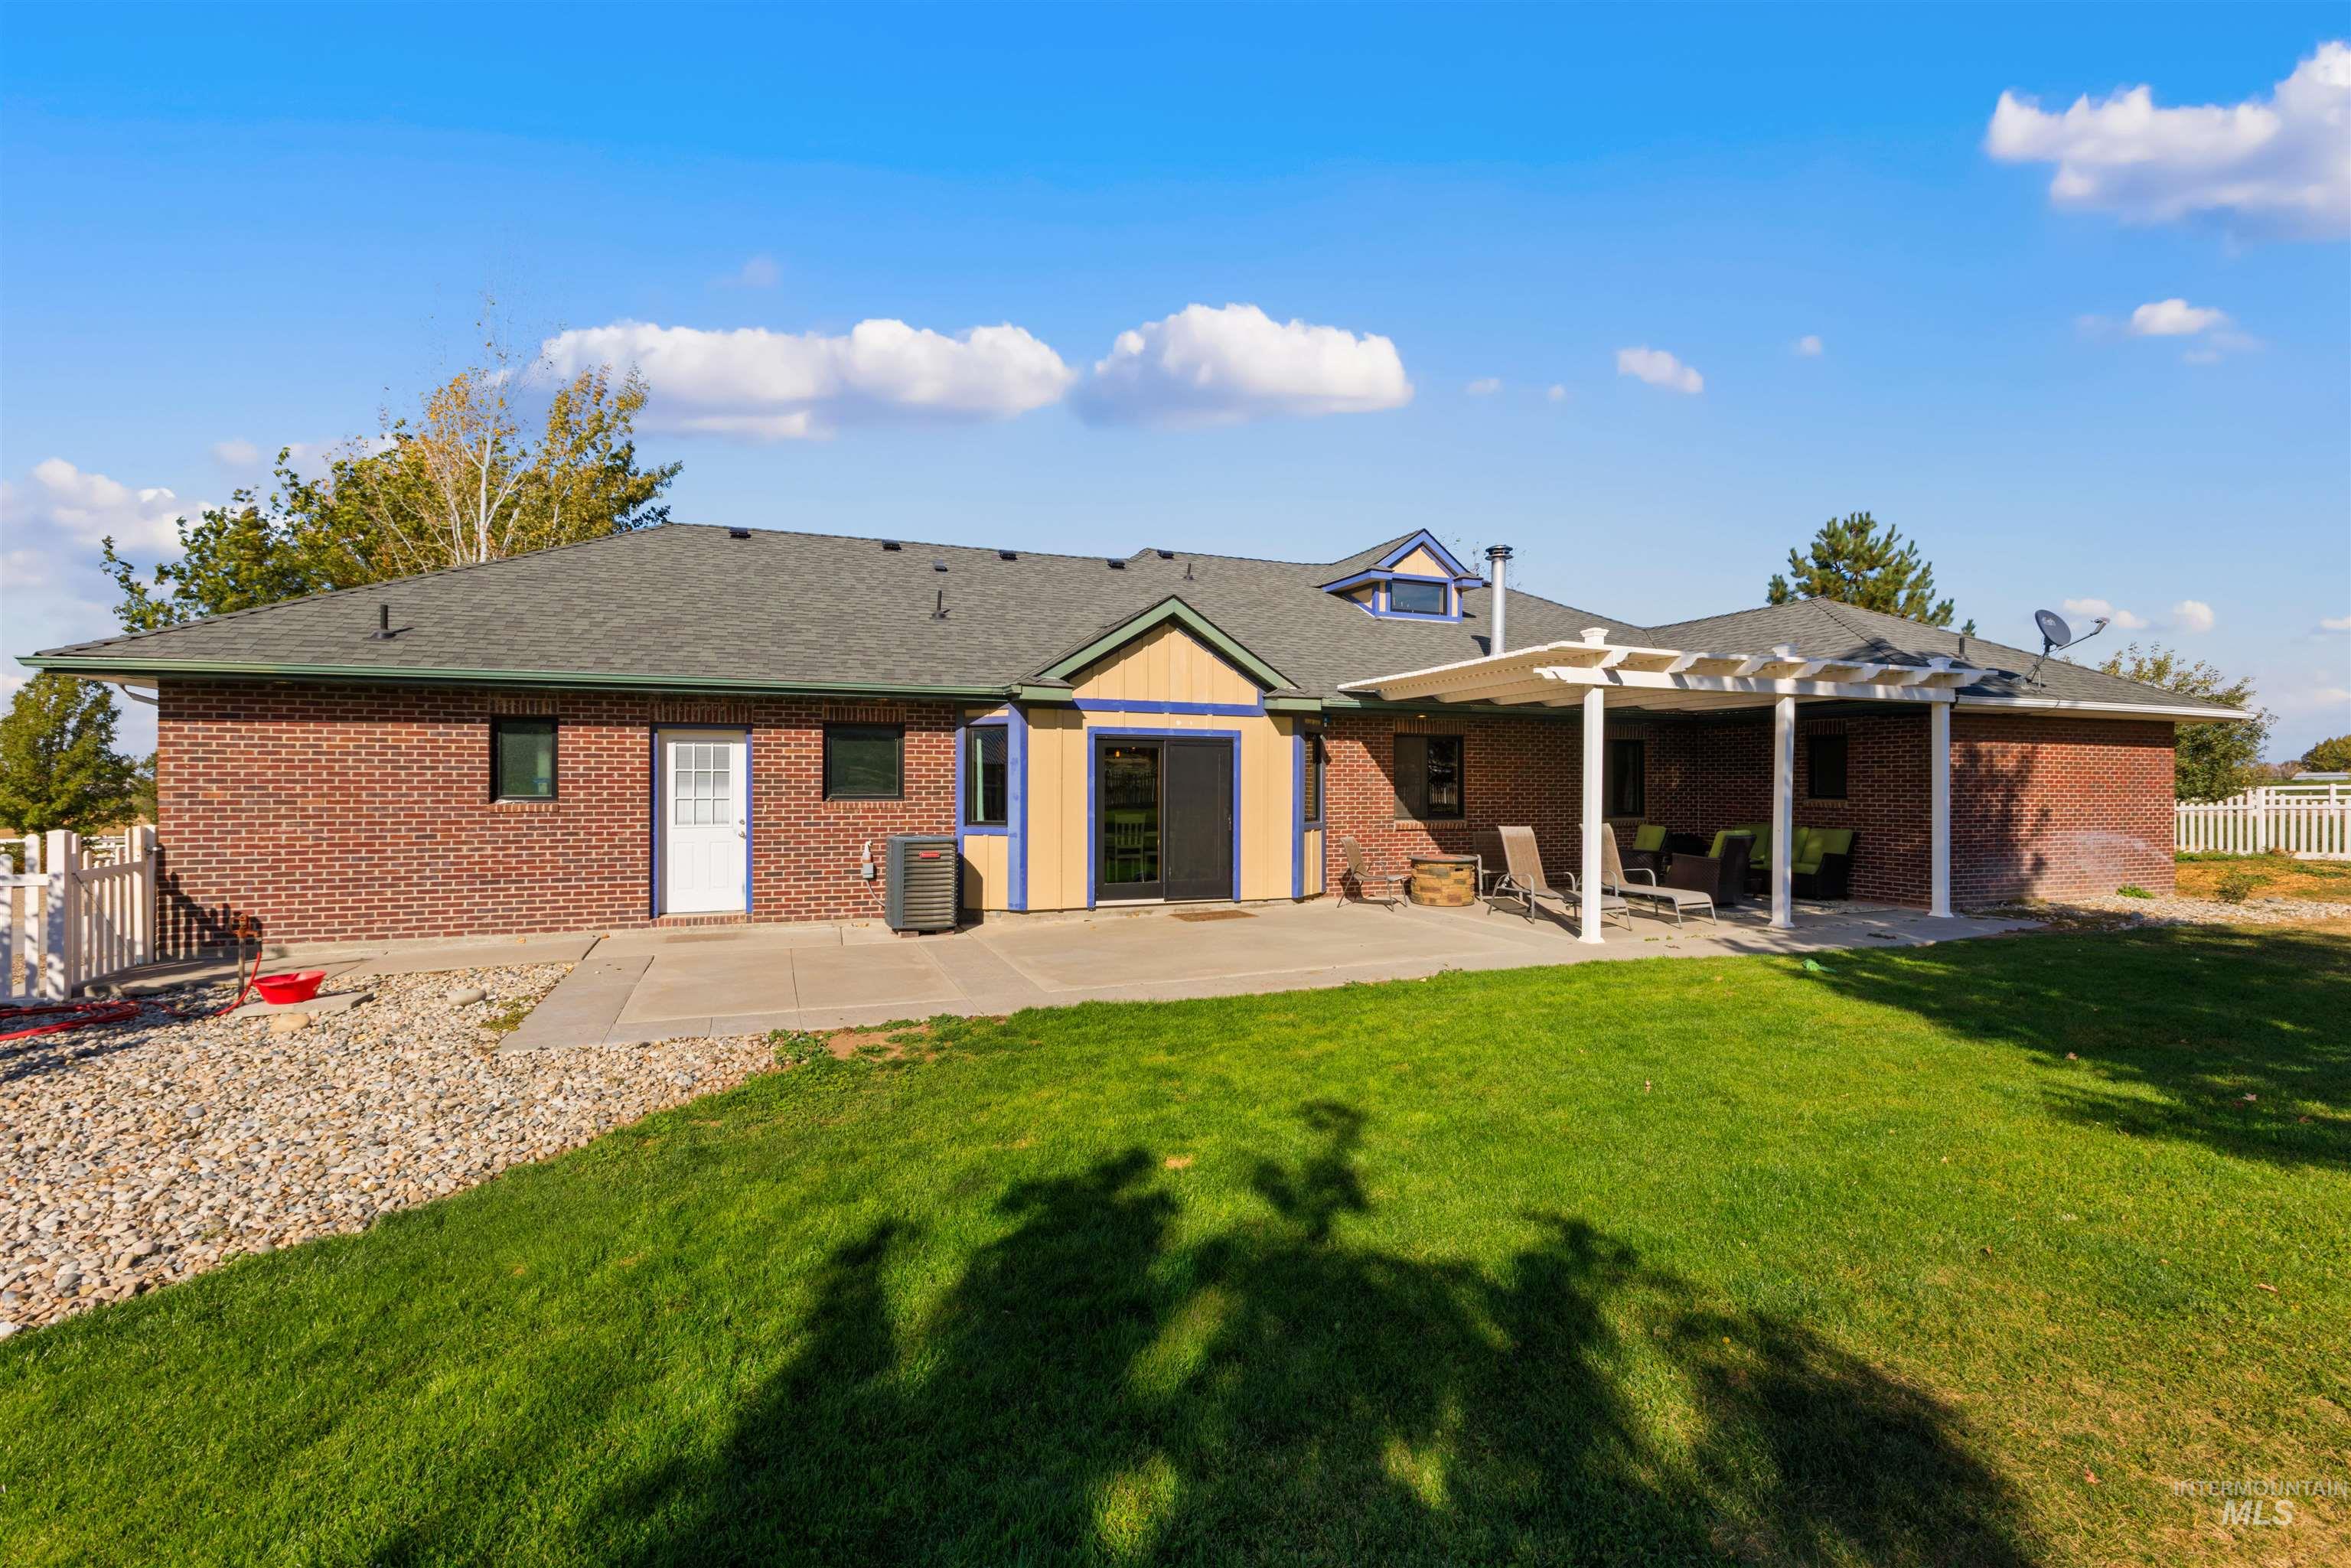
Exterior brick facade with a concrete patio, covered pergola, and a grassy backyard
-
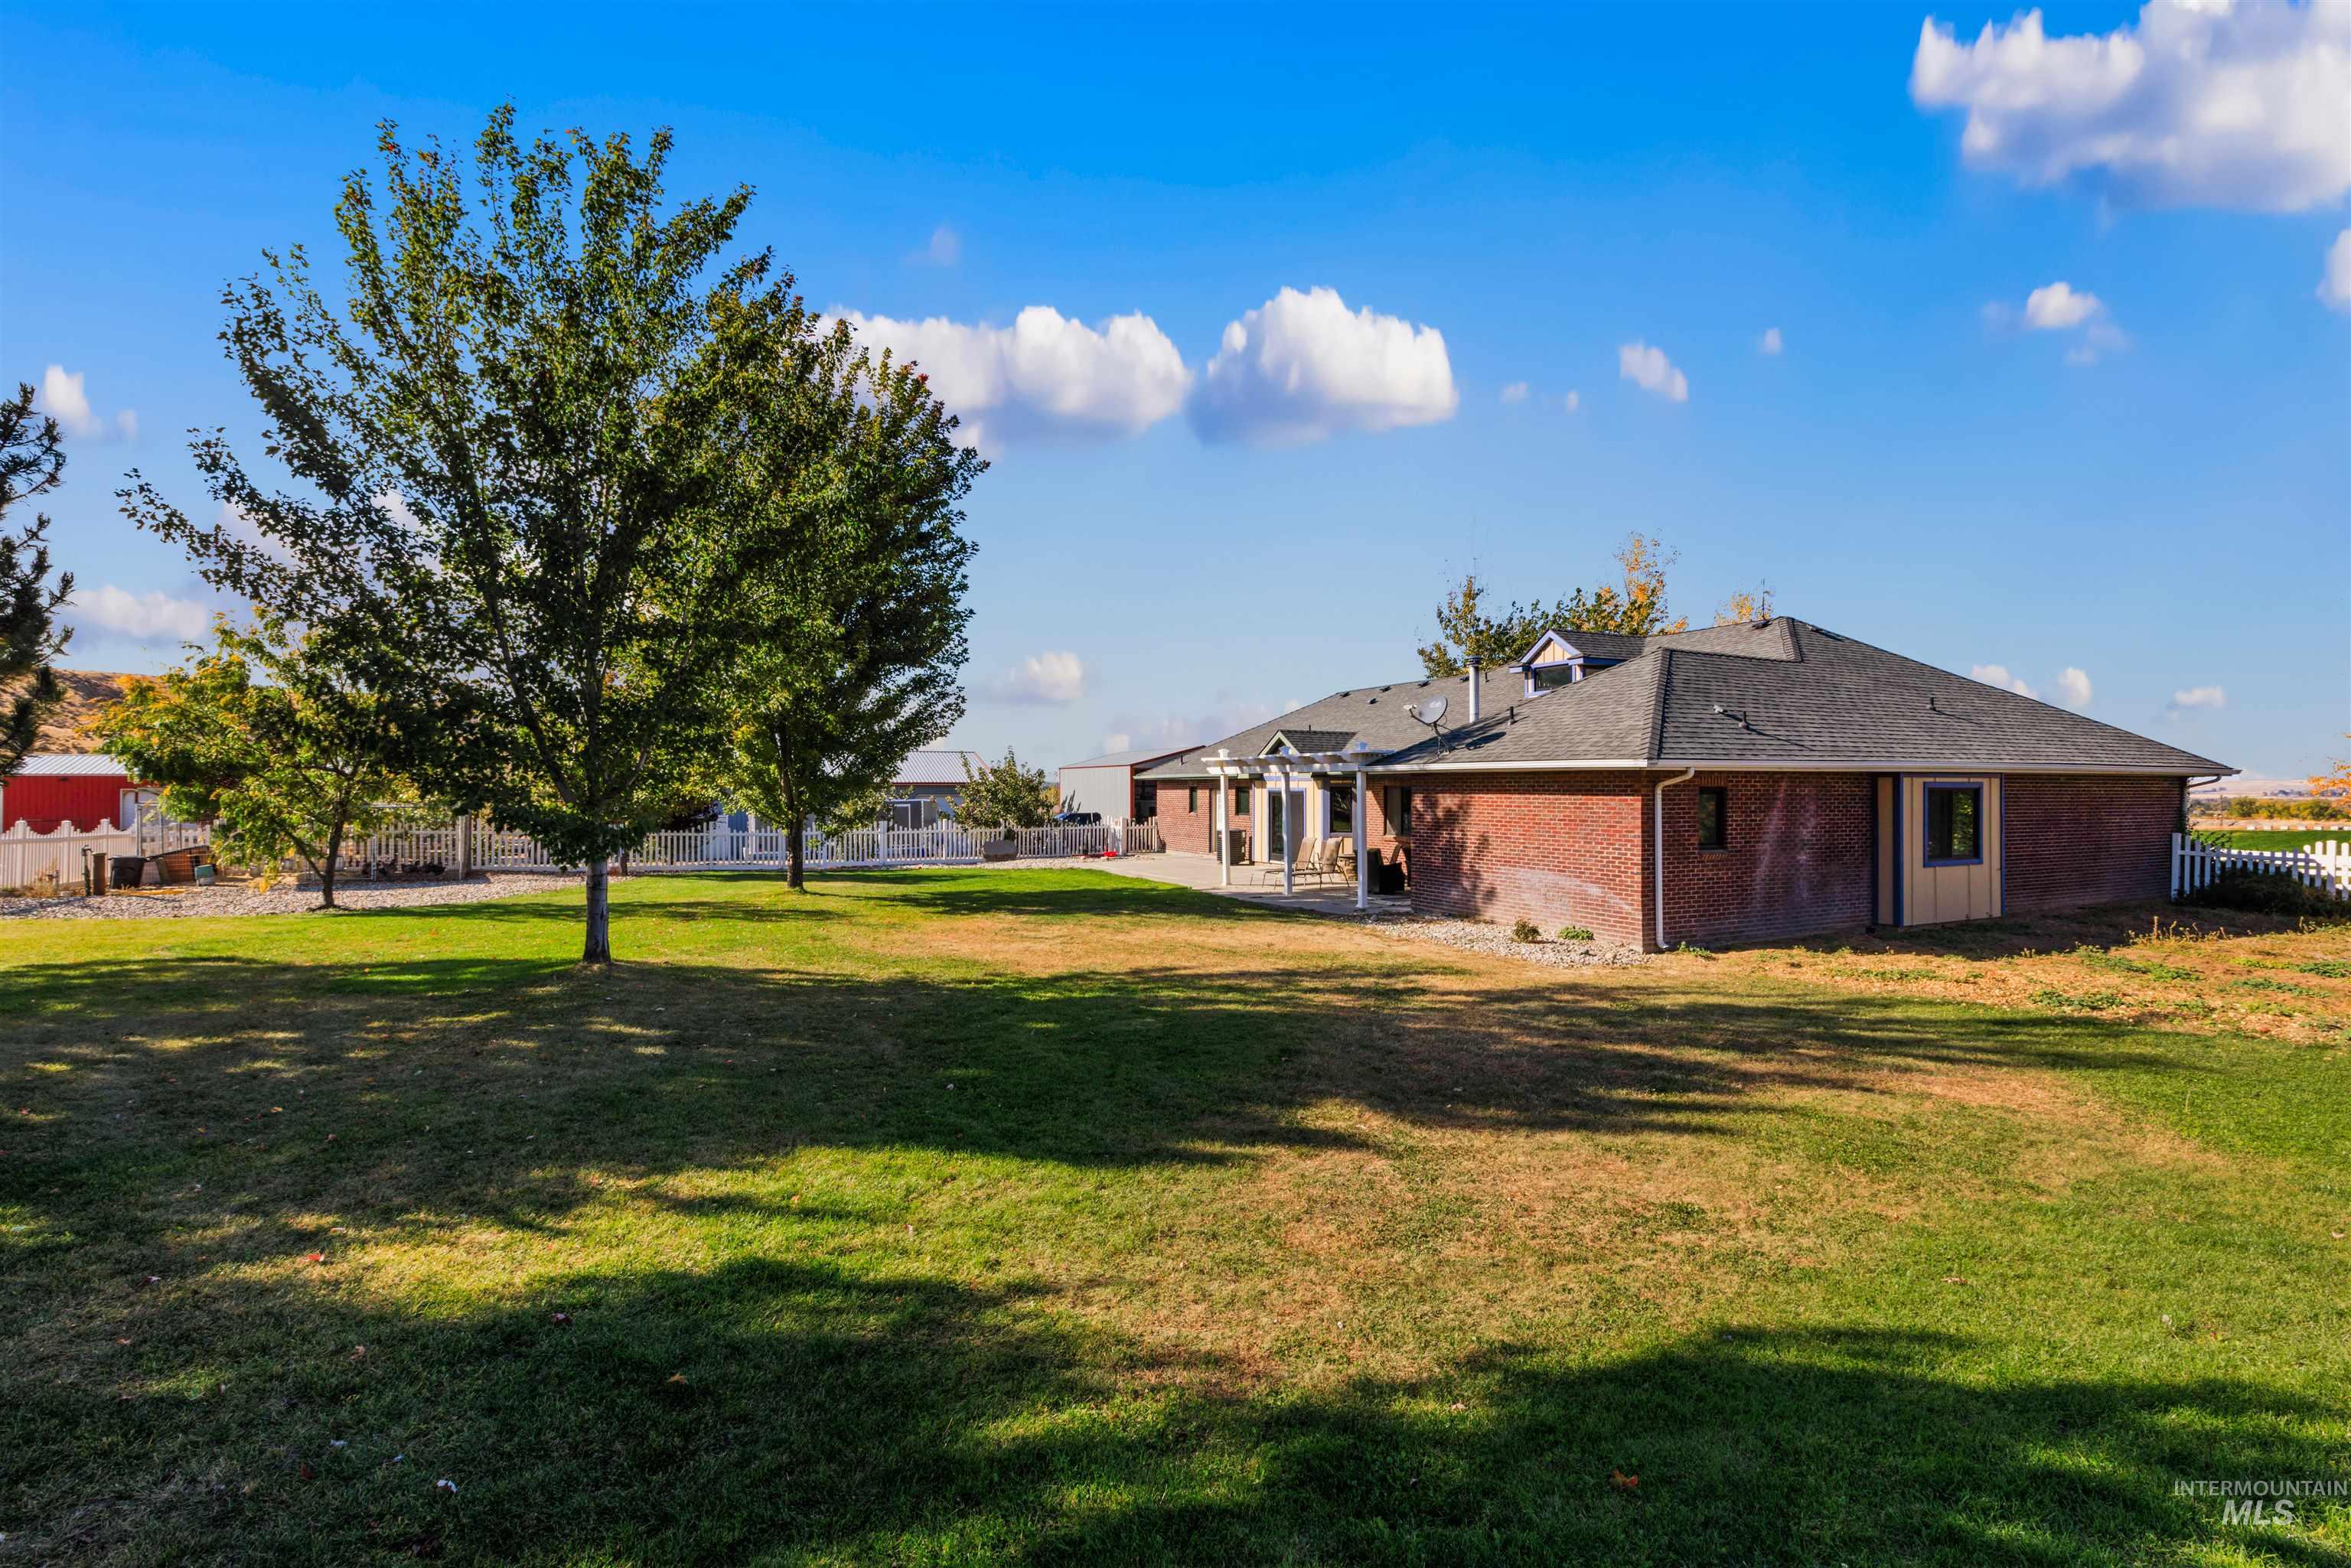
Rear exterior featuring a brick facade, covered patio, expansive lawn, mature trees, and white perimeter fencing
-
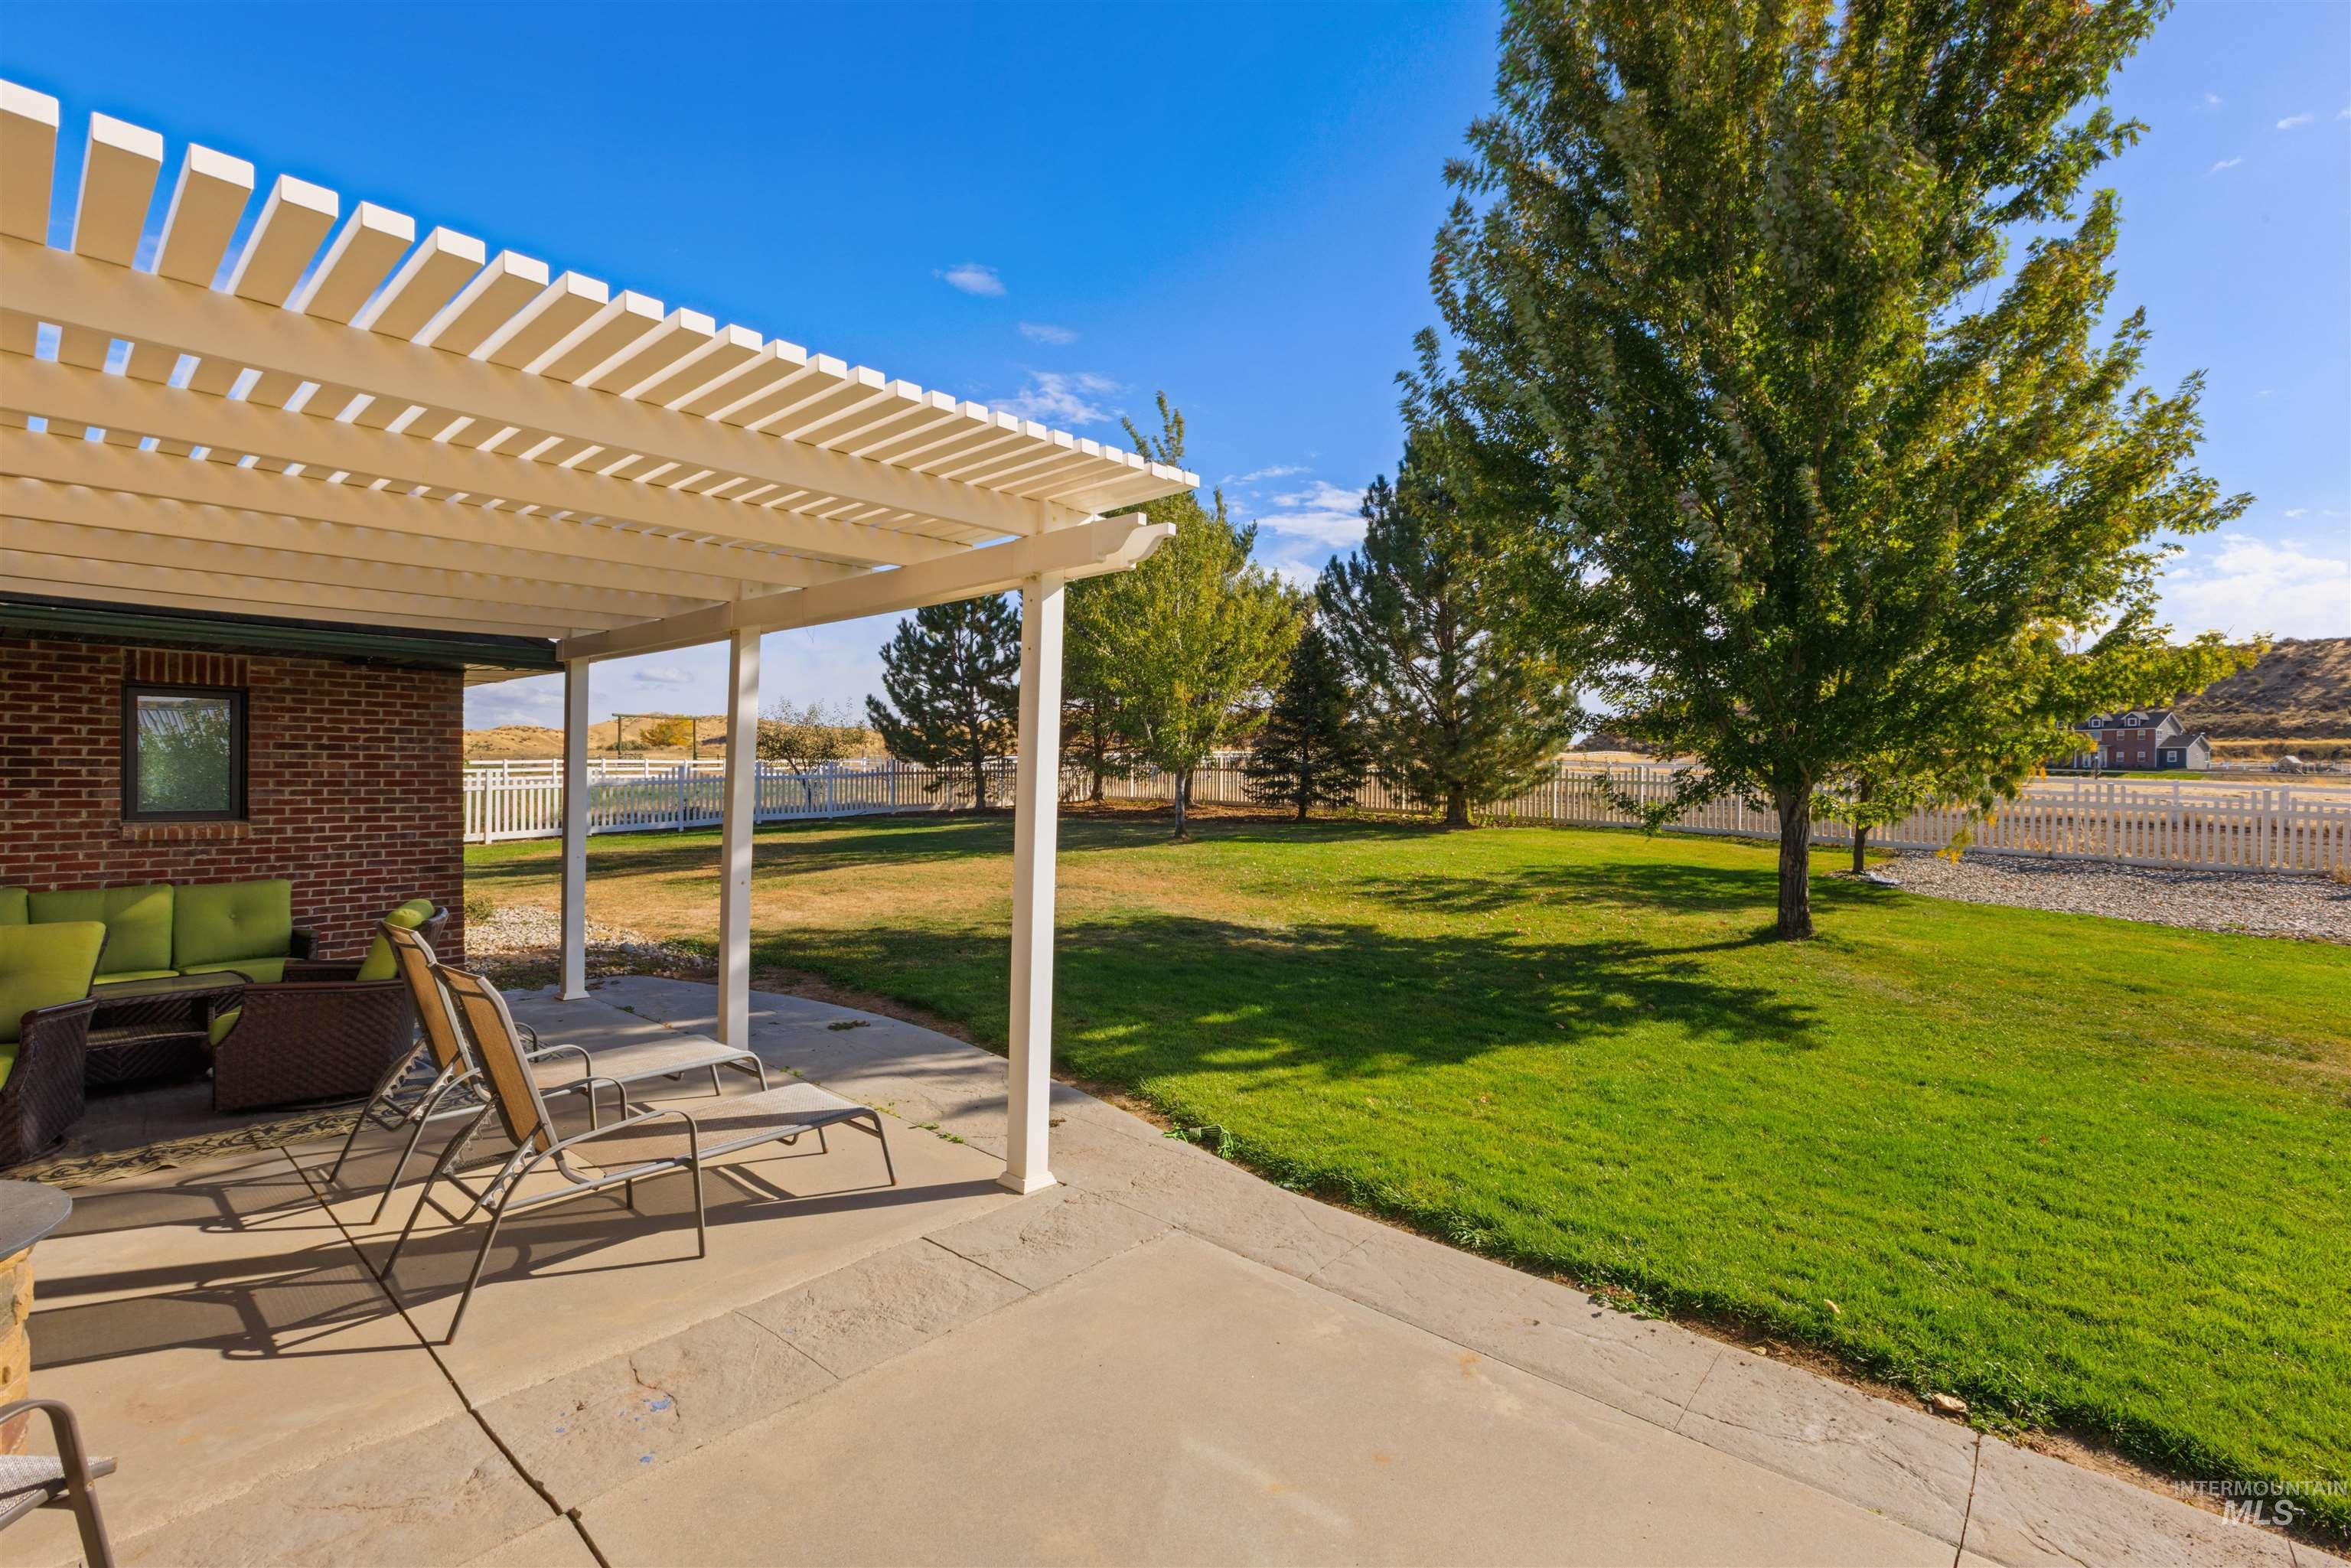
Backyard featuring a concrete patio, white louvered pergola, expanse of grass, mature trees, and white perimeter fencing
-
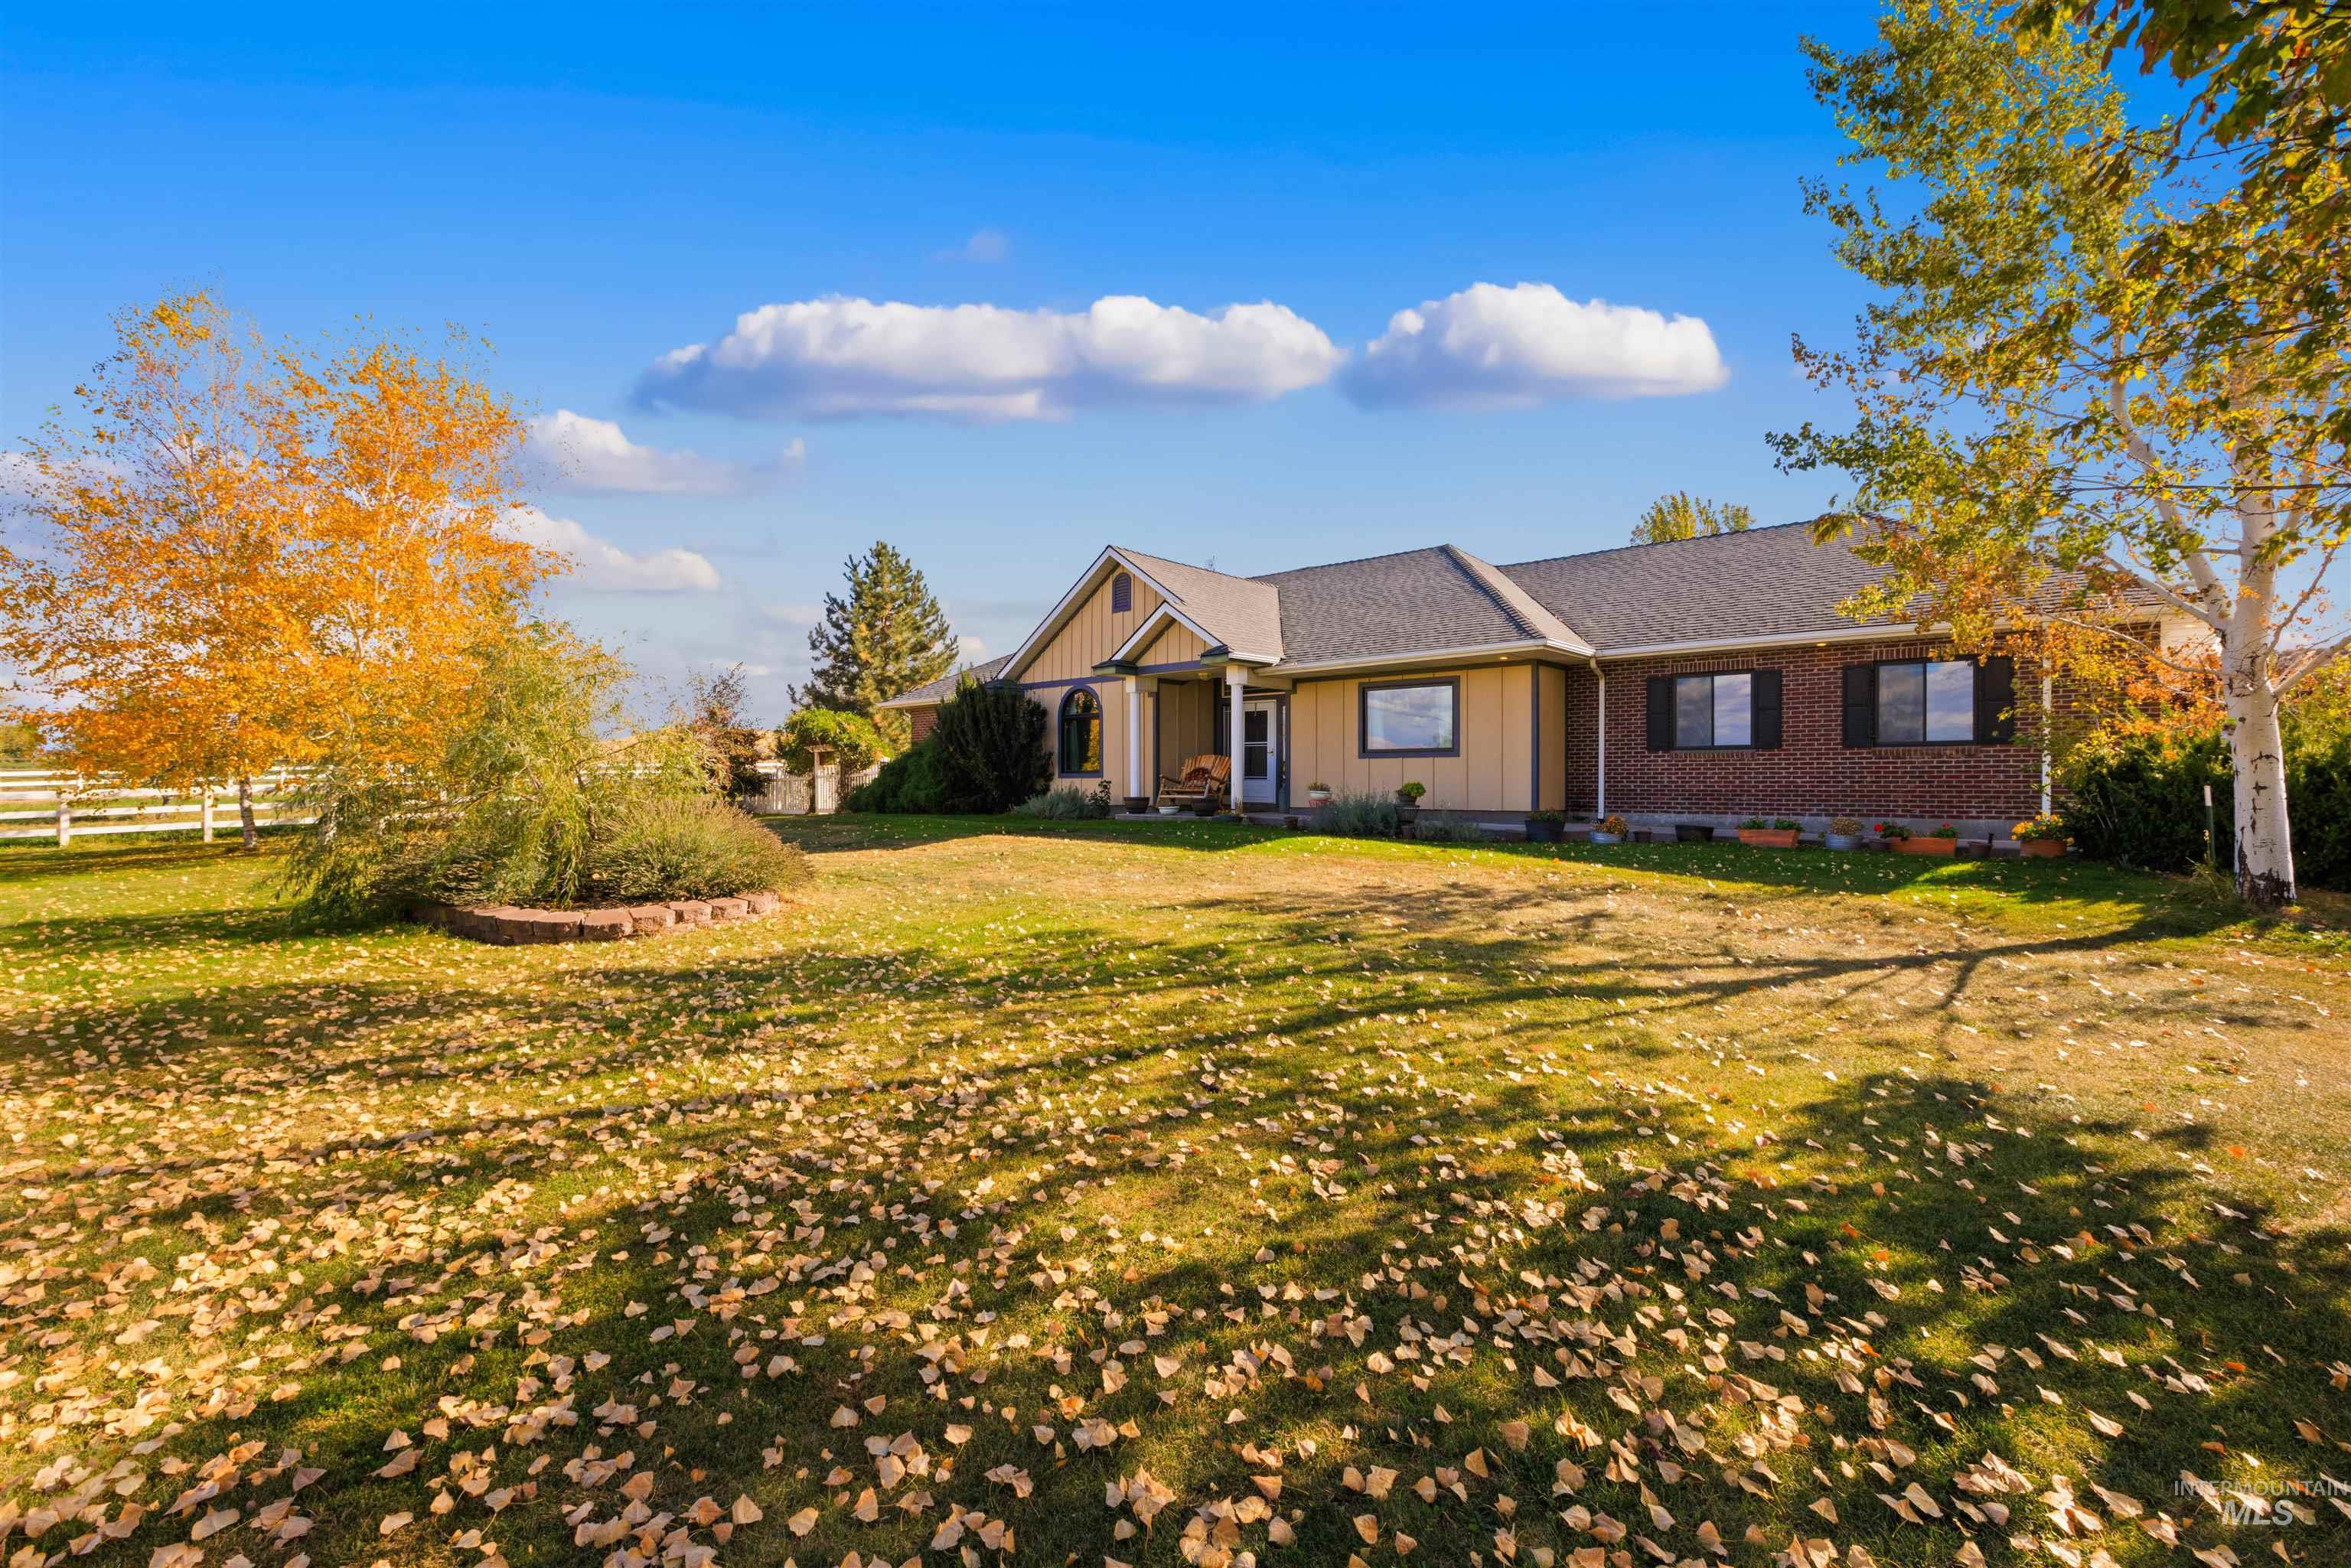
Single-story residence featuring a brick and siding exterior, an asphalt shingle roof, a covered entryway, and white perimeter fencing
Saddle up for the Idaho lifestyle you’ve been dreaming of! Wide-open skies, peaceful country living, and room to roam await on this exceptional turnkey equestrian property. Nestled on 6.64 acres in beautiful Emmett, this meticulously maintained estate offers the perfect blend of country charm, comfort, and functionality. The inviting home provides a warm place to gather, unwind, and enjoy the simple pleasures of country living. Step outside and discover where this property truly shines! Fenced pastures, a 3-stall horse barn, tack room, and beautiful new pole barn make it easy to bring your horses and settle right in. An impressive 3-bay shop, complete with its own office and bathroom, offers incredible versatility for projects, equipment, hobbies, or working from home. Whether you’re saddling up at sunrise, tending to your animals, or watching the sun set over the countryside, this is a place to slow down, breathe deeply, and enjoy the freedom of Idaho living. Thoughtfully improved and lovingly cared for, every detail reflects pride of ownership. More than a home, this is a place to plant roots, make memories, and embrace the life you’ve been working toward. Opportunities to own a horse property this complete are rare. Come experience the magic of Idaho country living!
- Heating:
- Heat Pump, Electric
- Cooling:
- Central air
- Fireplace:
- Wood Stove
- Garage Capacity:
- 2
- Country:
- US
- State:
- ID
- City:
- Emmett
- Zipcode:
- 83617
- Street:
- 6505 Horse Haven Ln
- Longitude:
- W117° 22' 54.3''
- Latitude:
- N43° 51' 3.8''
- Master Bedroom Level:
- Main
- Master Bedroom Size:
- 16x17
- Bedroom 2 Level:
- Main
- Bedroom2 Size:
- 15x16
- Bedroom 3 Level:
- Main
- Bedroom3 Size:
- 13x17
- Kitchen Level:
- Main
- Kitchen Size:
- 13x15
- Living Room Level:
- Main
- Living Room Size:
- 15x16
- Bonus Room Size:
- 15x19
- School District:
- Emmett Independent District #221
- Elementary School:
- Shadow Butte
- Middle School:
- Emmett
- High School:
- Emmett
- Status:
- New
- Type:
- Single Family w/ Acreage
- Level:
- Single w/ upstairs bonus room
- Tax Year:
- 2025
- Taxes:
- $1,642
- Potential Short Sale:
- No
- Age:
- 21 - 30 Years
- Auction:
- No
- Flood Ins Required:
- No
- HUD Owned:
- No
- In Foreclosure:
- No
- Land Size:
- 5 - 9.9 Acres
- Land Lease:
- No
- Home Owner Exempt:
- No
- HOA Frequency:
- Not Applicable
- Inc Kitchen Features:
- Dishwasher
- Lot Features:
- Garden Space, Horses, RV Parking
- Water:
- Individual well
- Land Use:
- Single
- Sprinkler System:
- Full
Residential For Sale
6505 Horse Haven Ln, Emmett, Idaho 83617
- Property Type :
- Residential
- Listing Type :
- For Sale
- Status :
- Active
- Listing ID :
- 99003717
- Price :
- $985,000
- Bedrooms :
- 3
- Bathrooms :
- 3
- Apx SqFt :
- 2,912 SqFt
- Year Built :
- 2002
- Lot Area :
- 6.64 Acres
- Subdivision :
- 0 Not Applicable
- Update Date :
- 10/15/2026 13:29:34



