
-
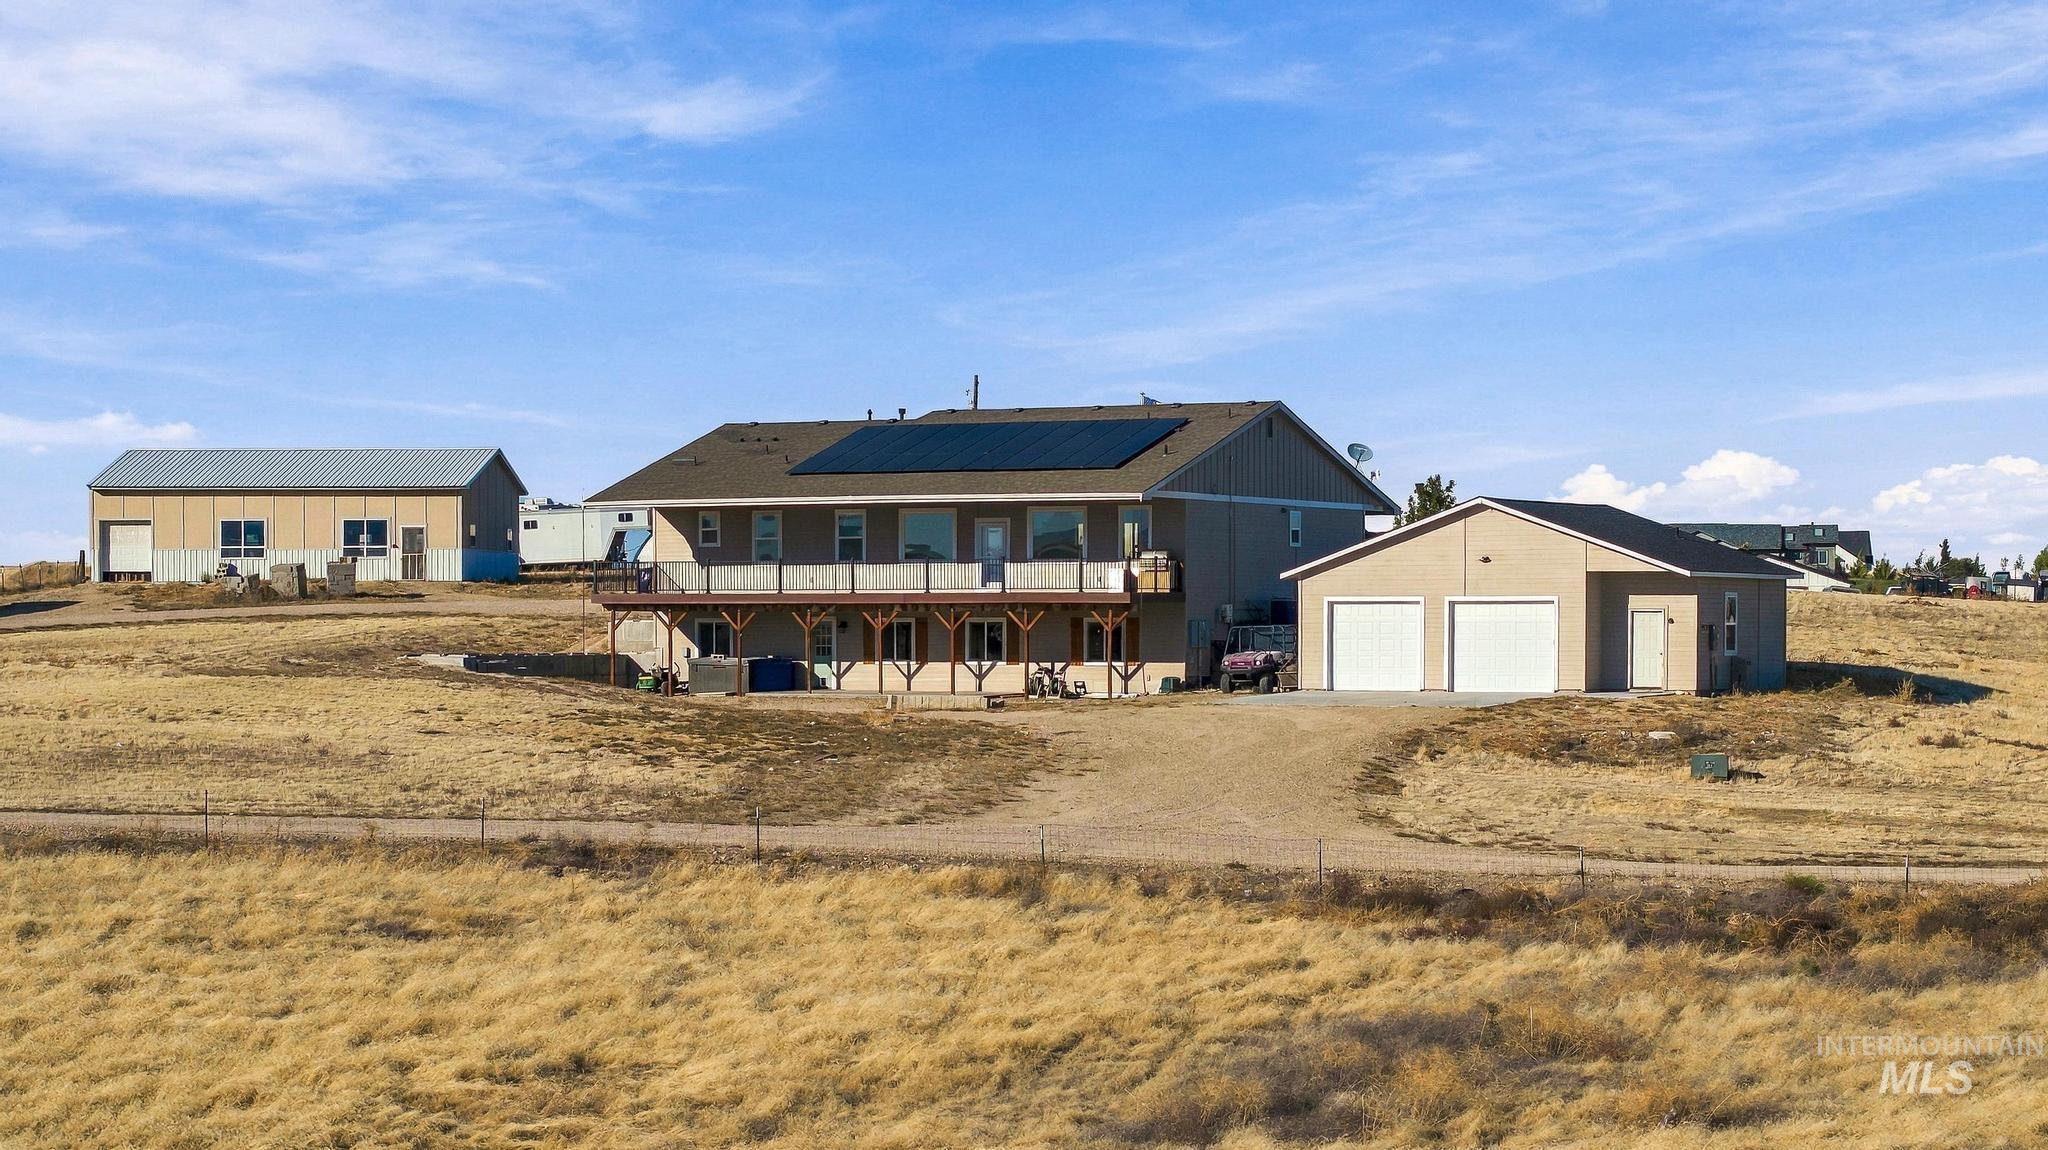
Multi-structure property featuring a main residence with roof-mounted solar panels, an attached two-car garage, and a detached workshop
-
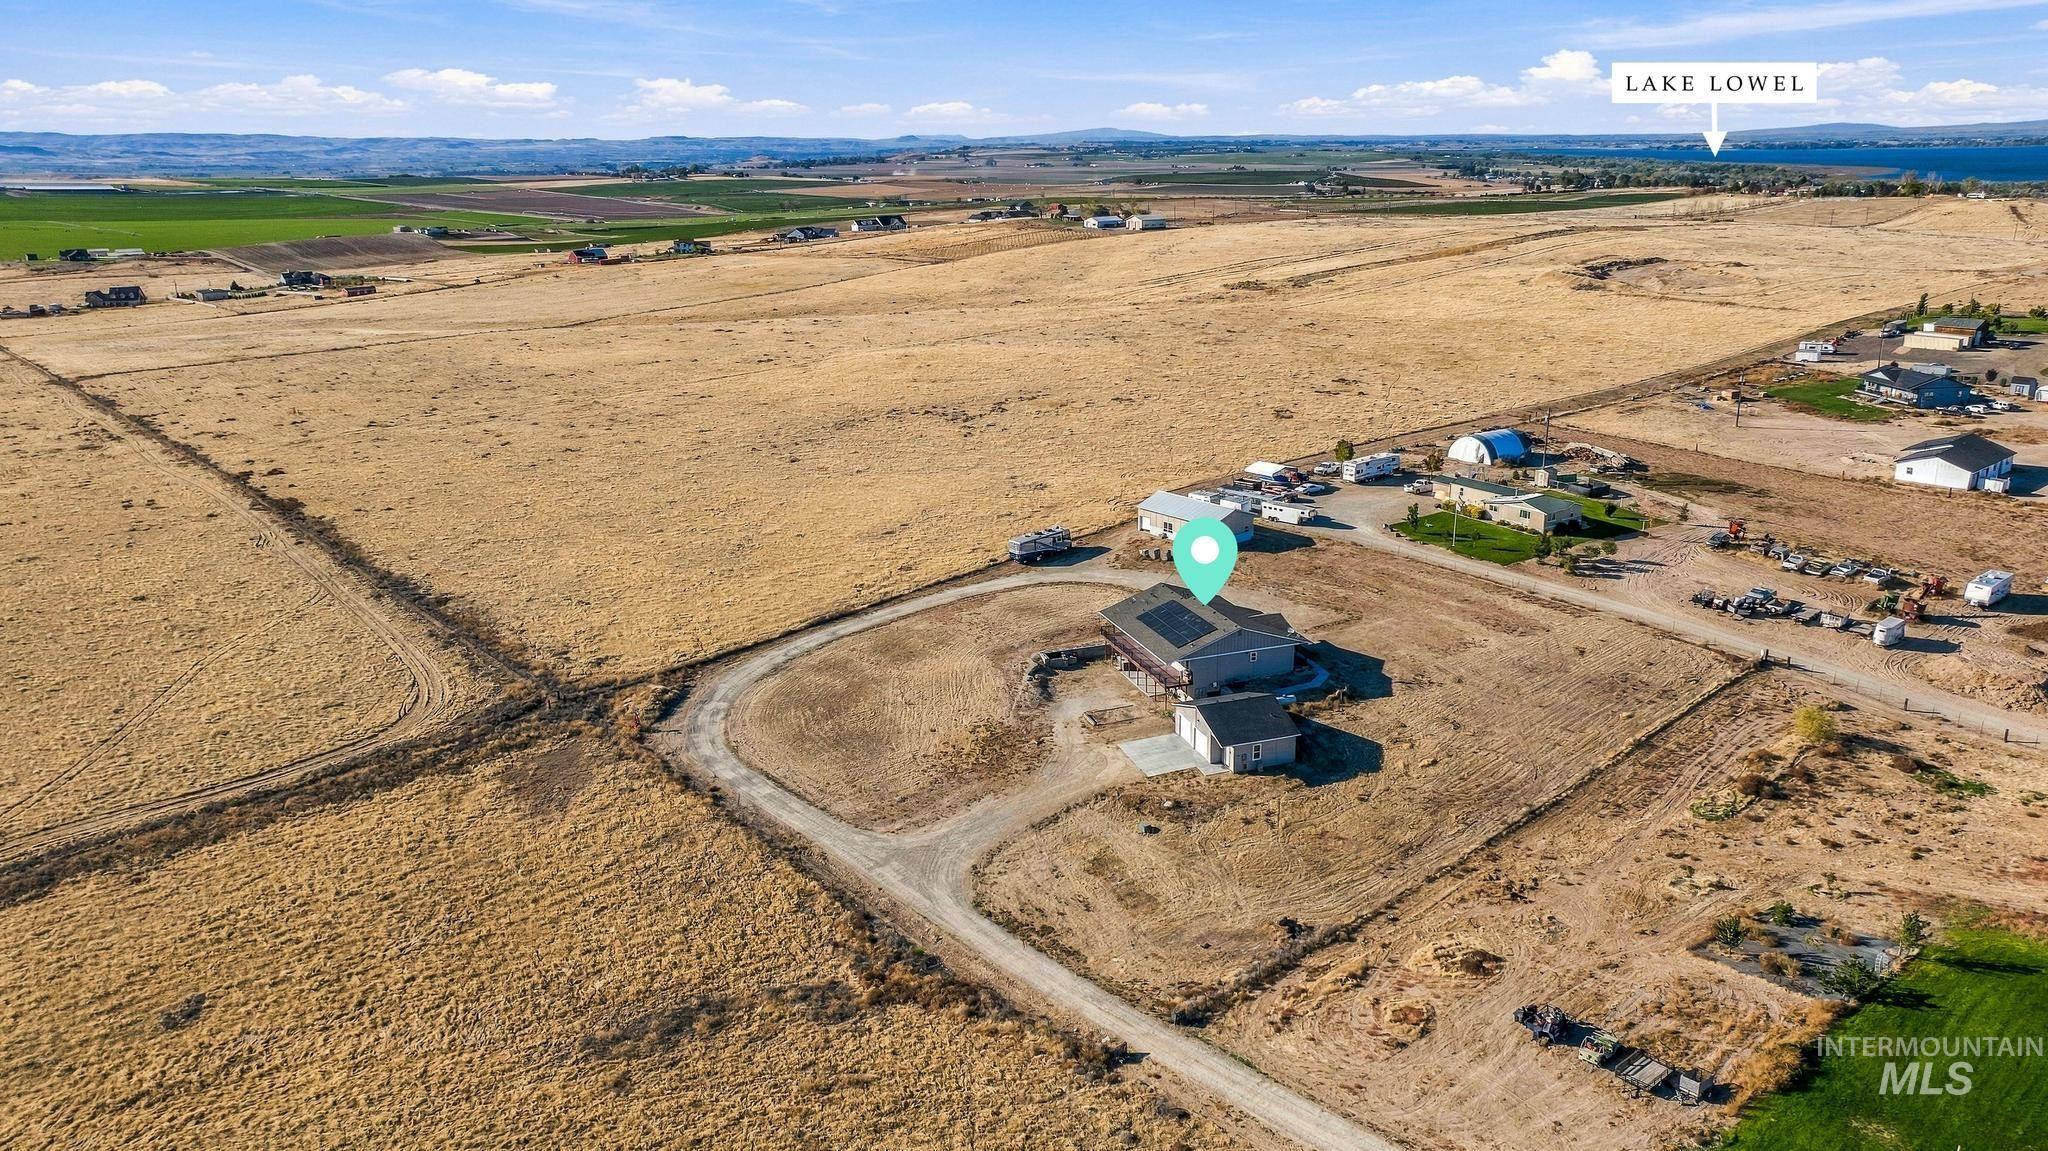
Aerial perspective of rural acreage featuring solar panel installation, gravel driveway, detached garage, and proximity to Lake Lowell
-
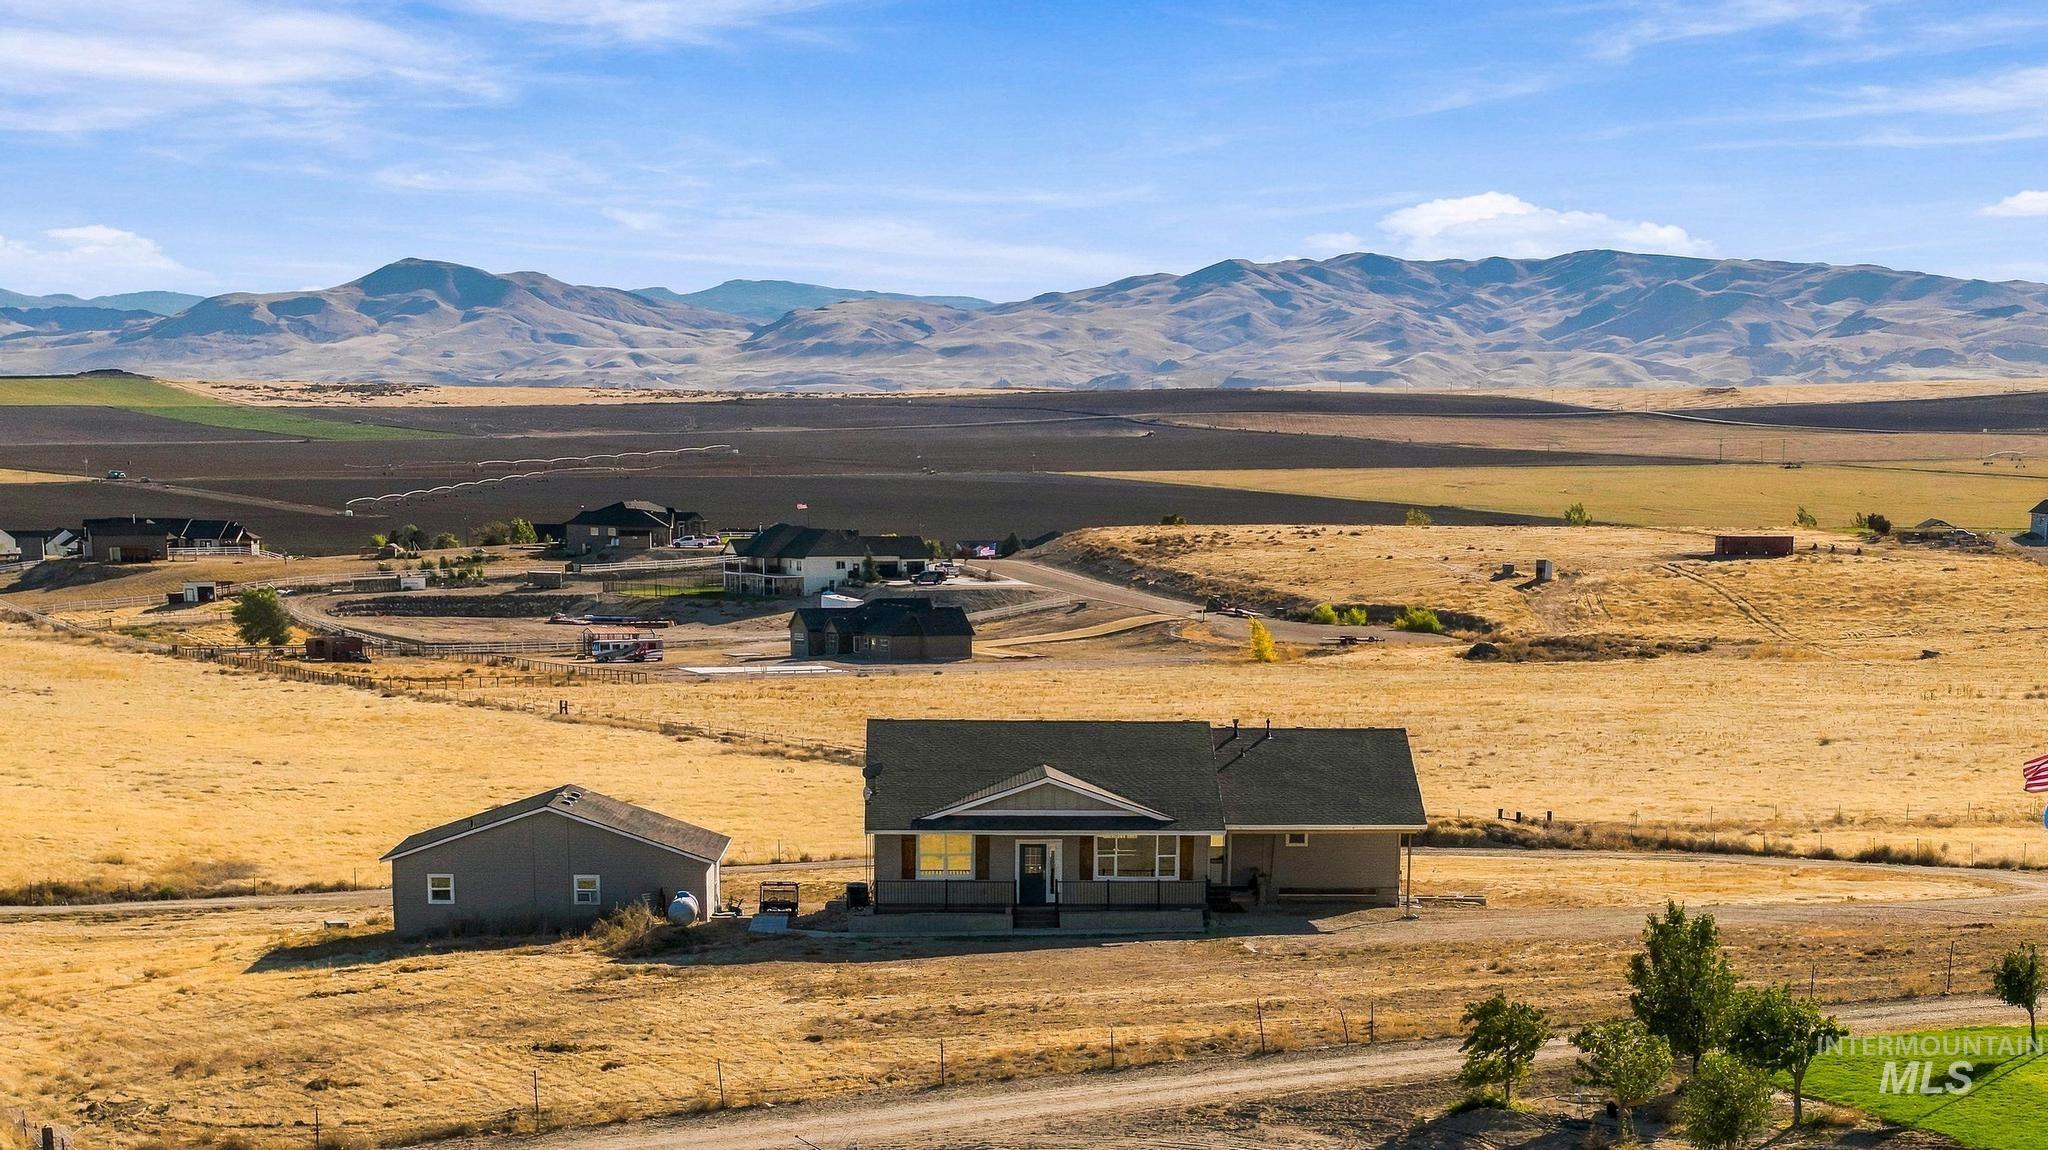
Single-story residence and detached secondary structure set on expansive acreage featuring mountain scenery
-
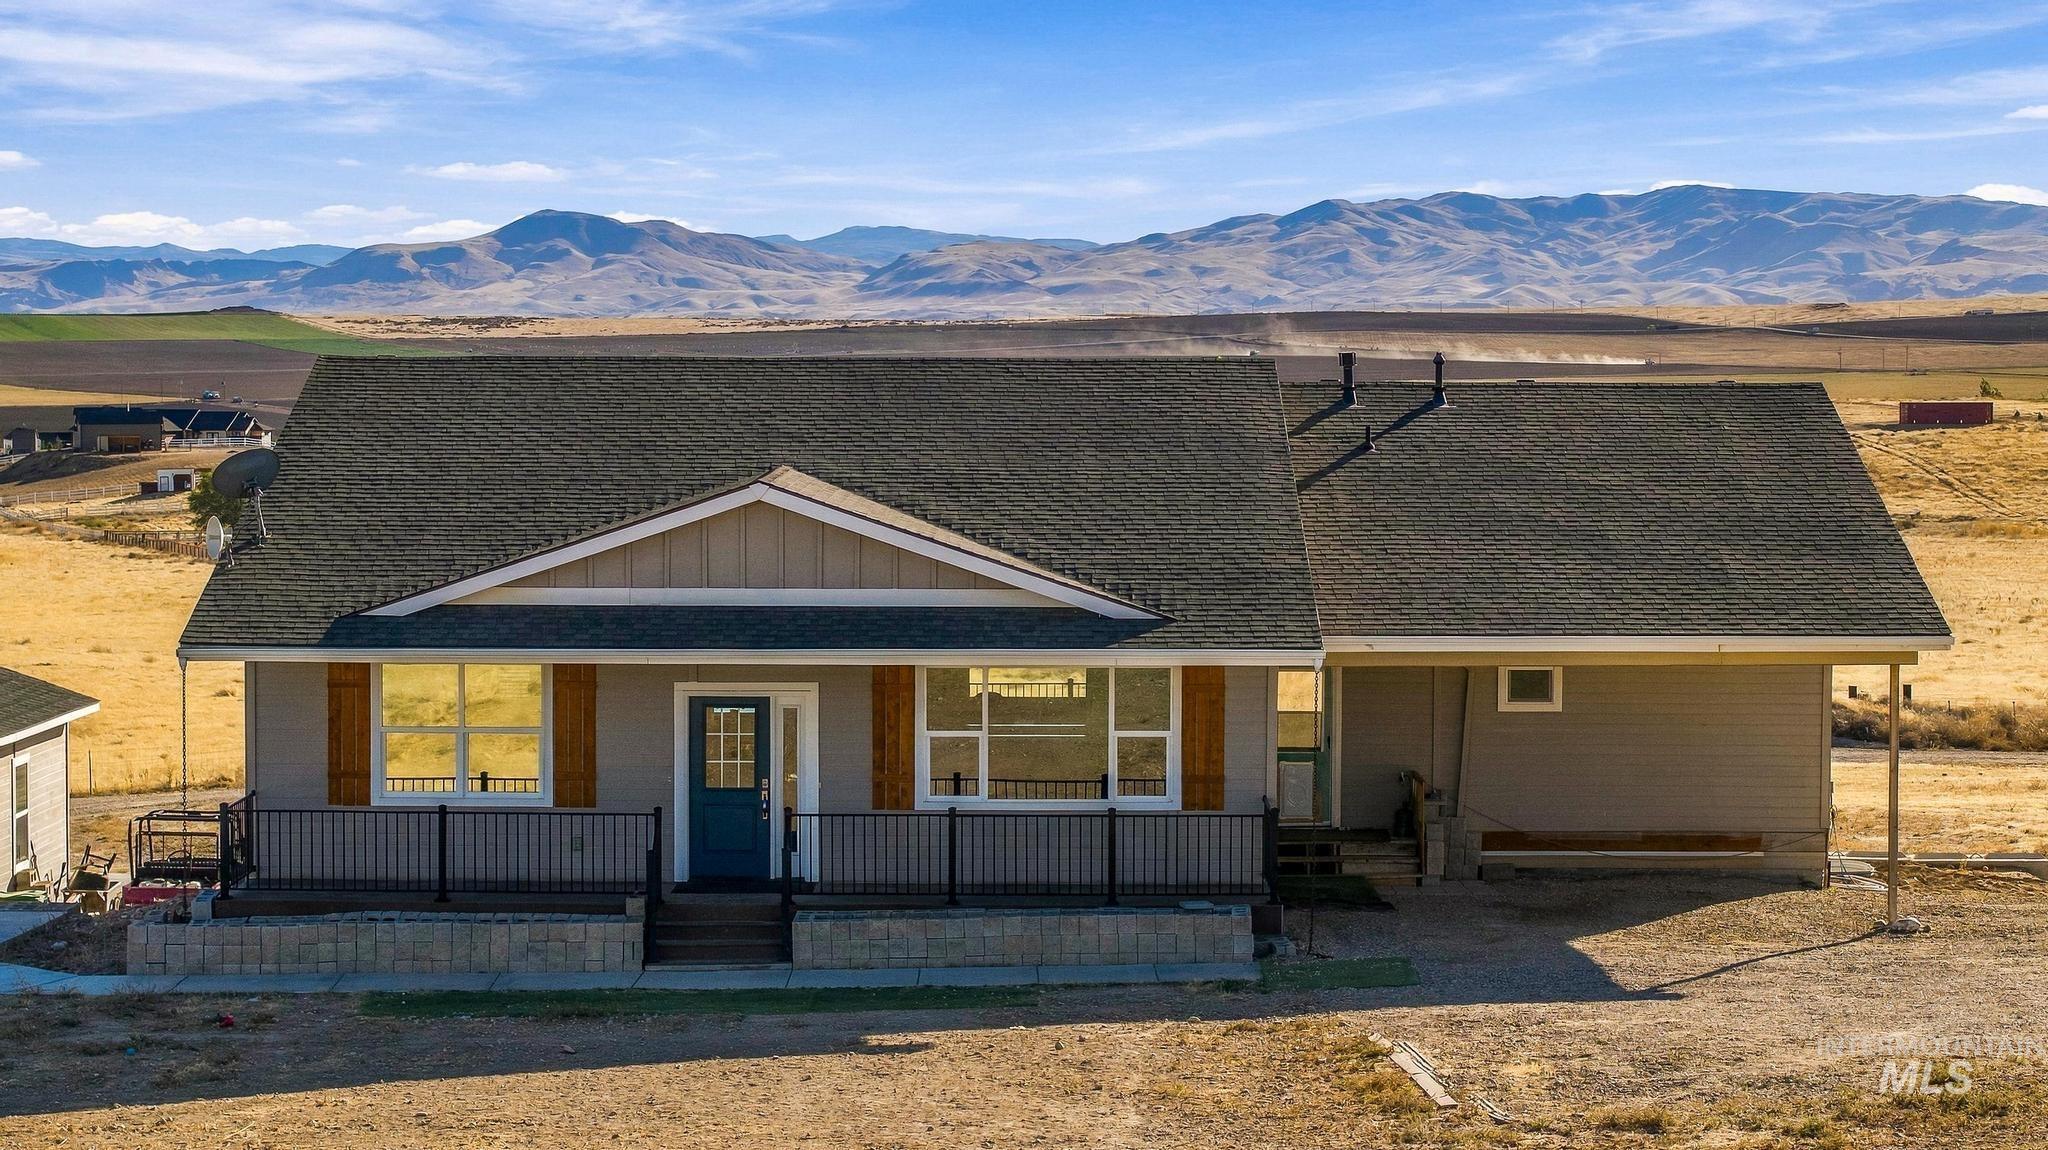
Single-story residence featuring a shingled gable roof, neutral-tone siding, a stone-veneer foundation, a front porch with black railing, and a mountain backdrop
-
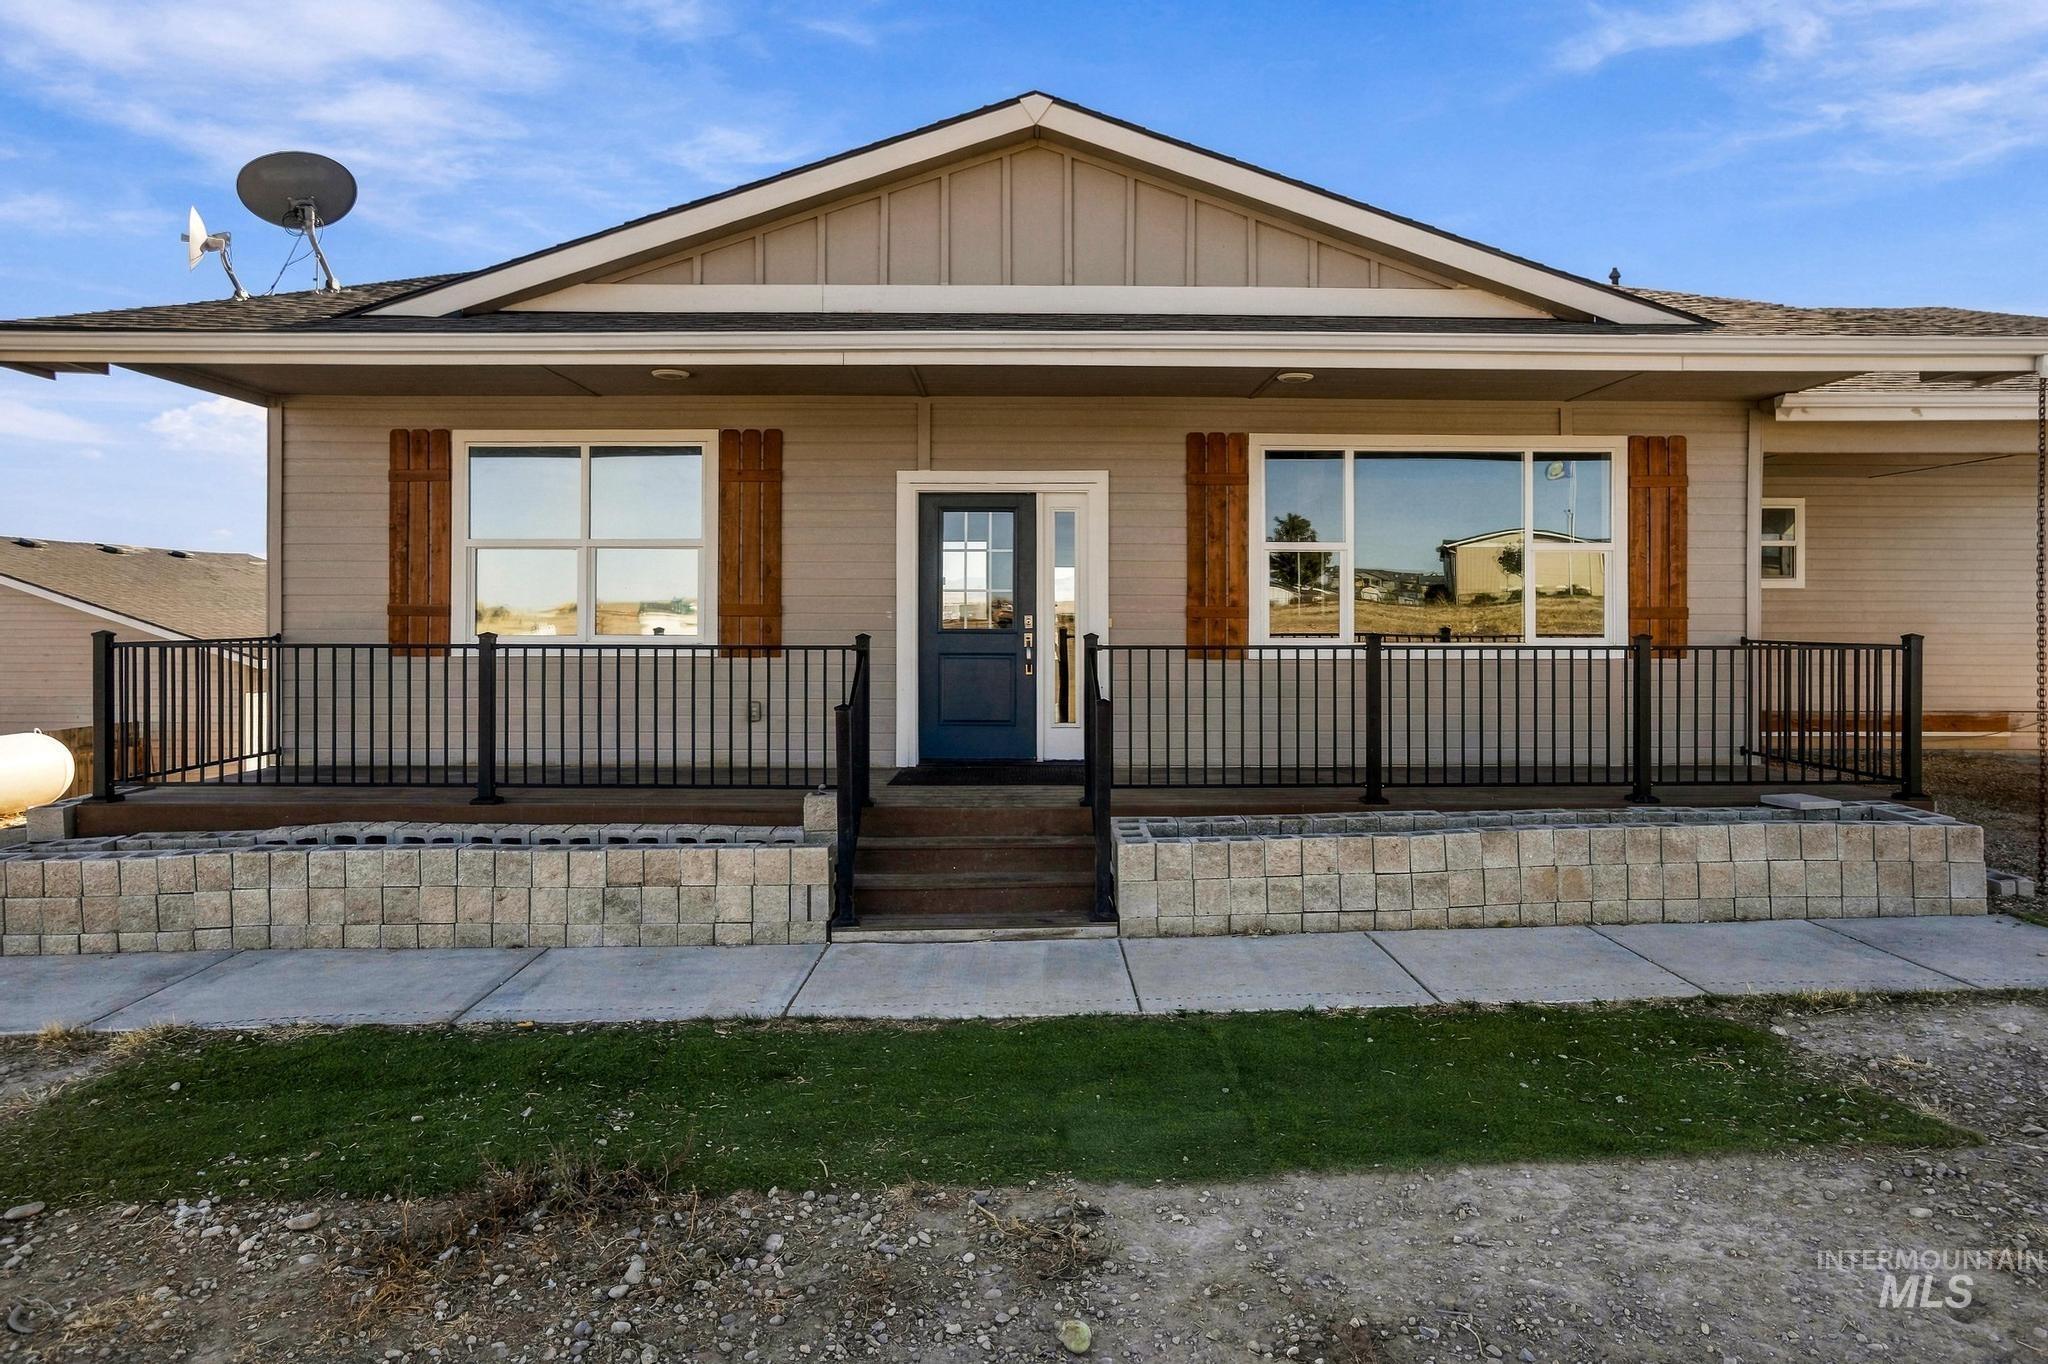
Single-story exterior featuring composite siding, a raised deck with metal railing, decorative window shutters, and a stone-block retaining wall
-
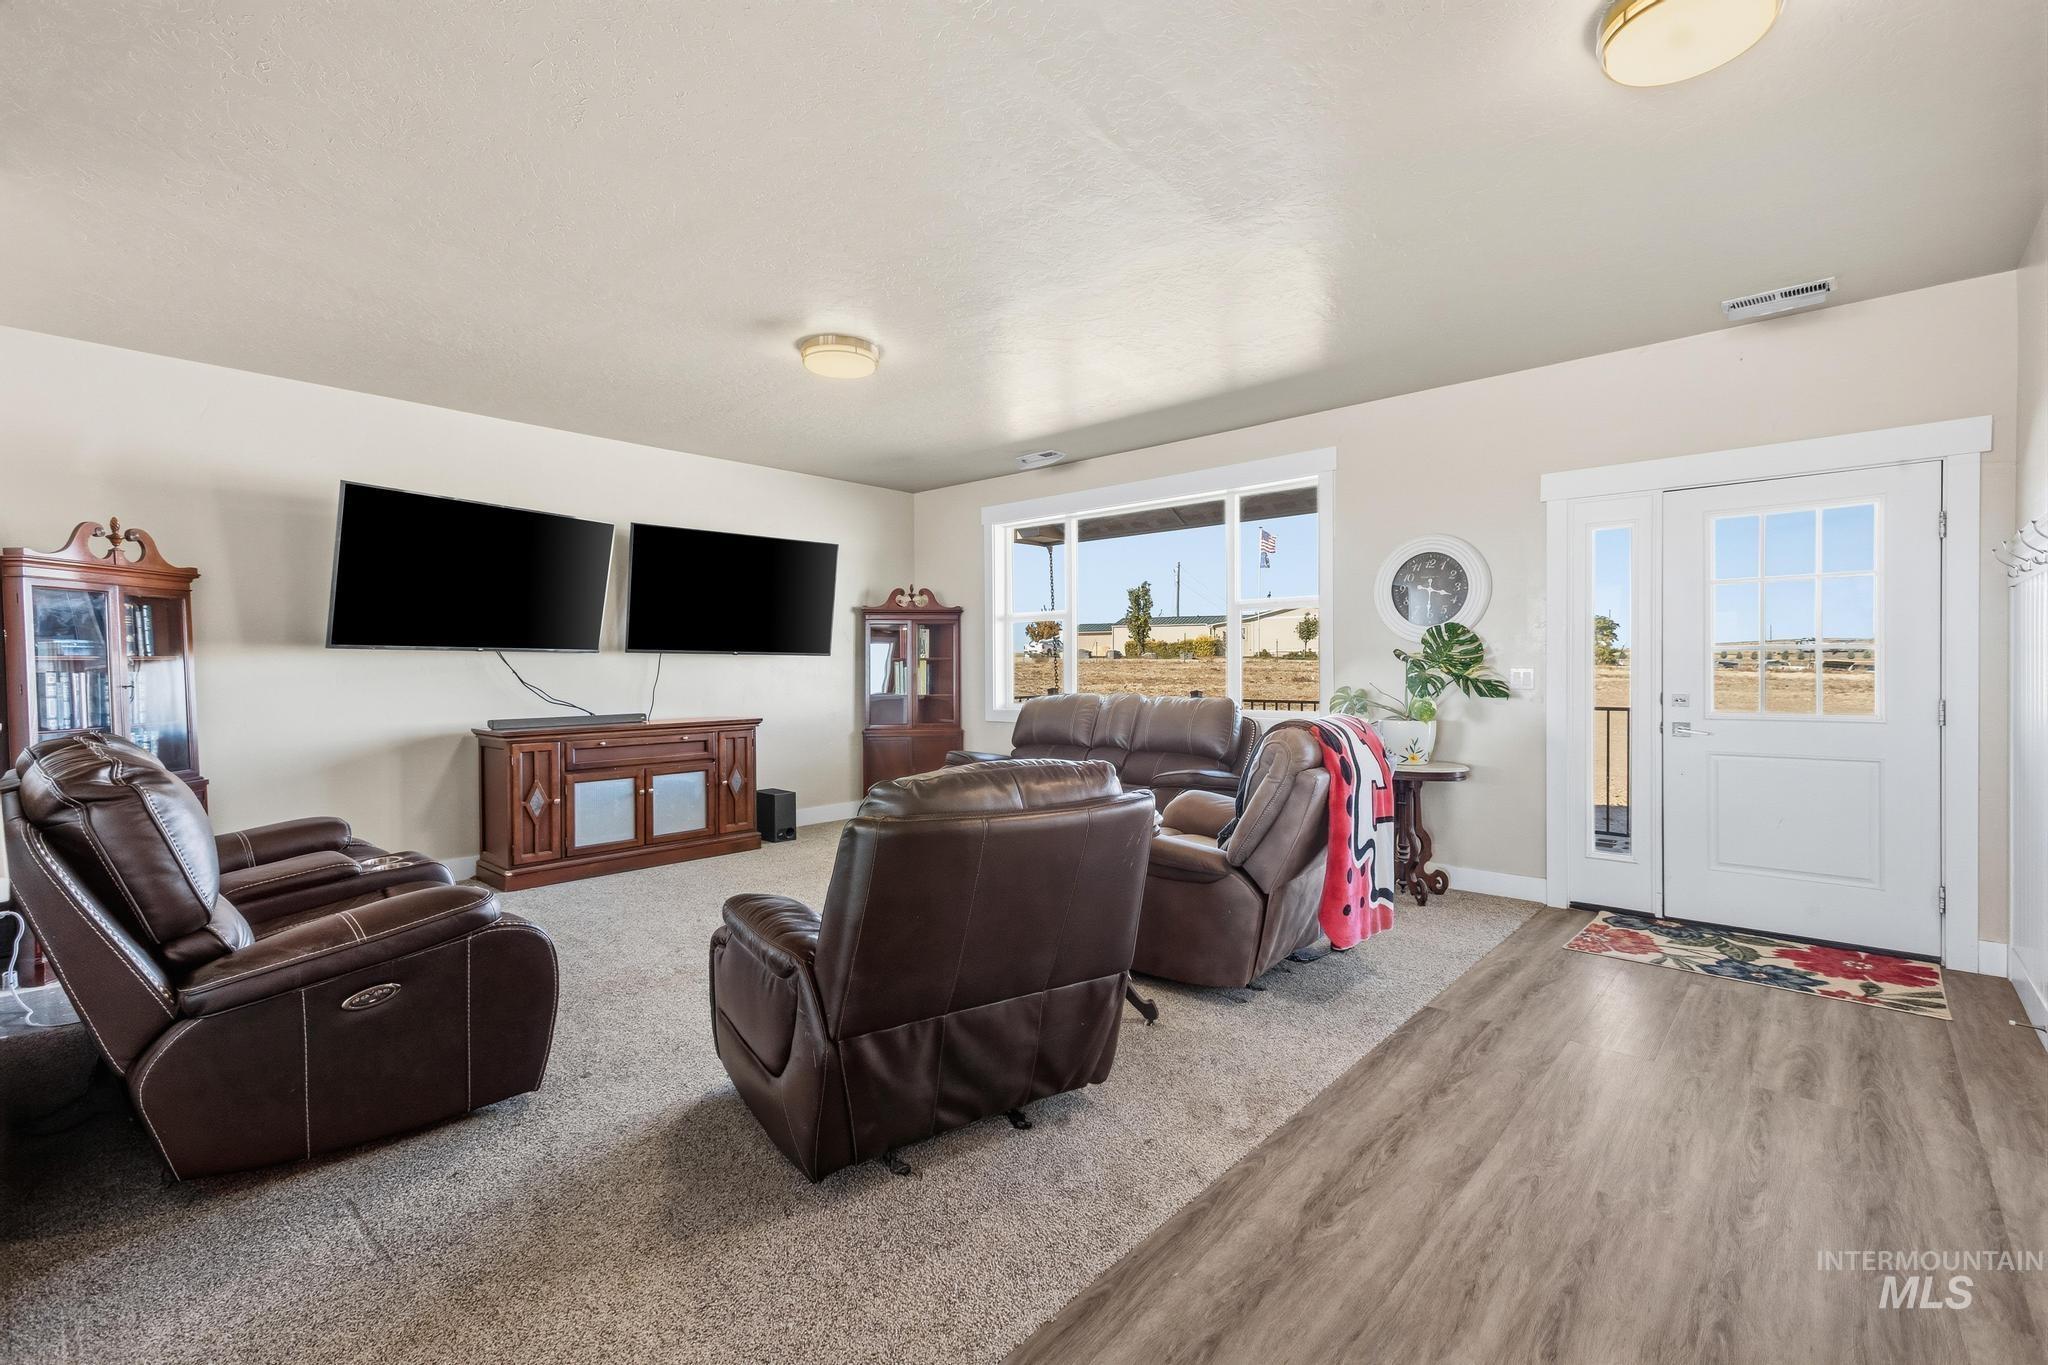
Living space featuring wood-finish flooring at the entryway, neutral wall tones, flush-mount ceiling lighting, and a white exterior door with a sidelight window
-
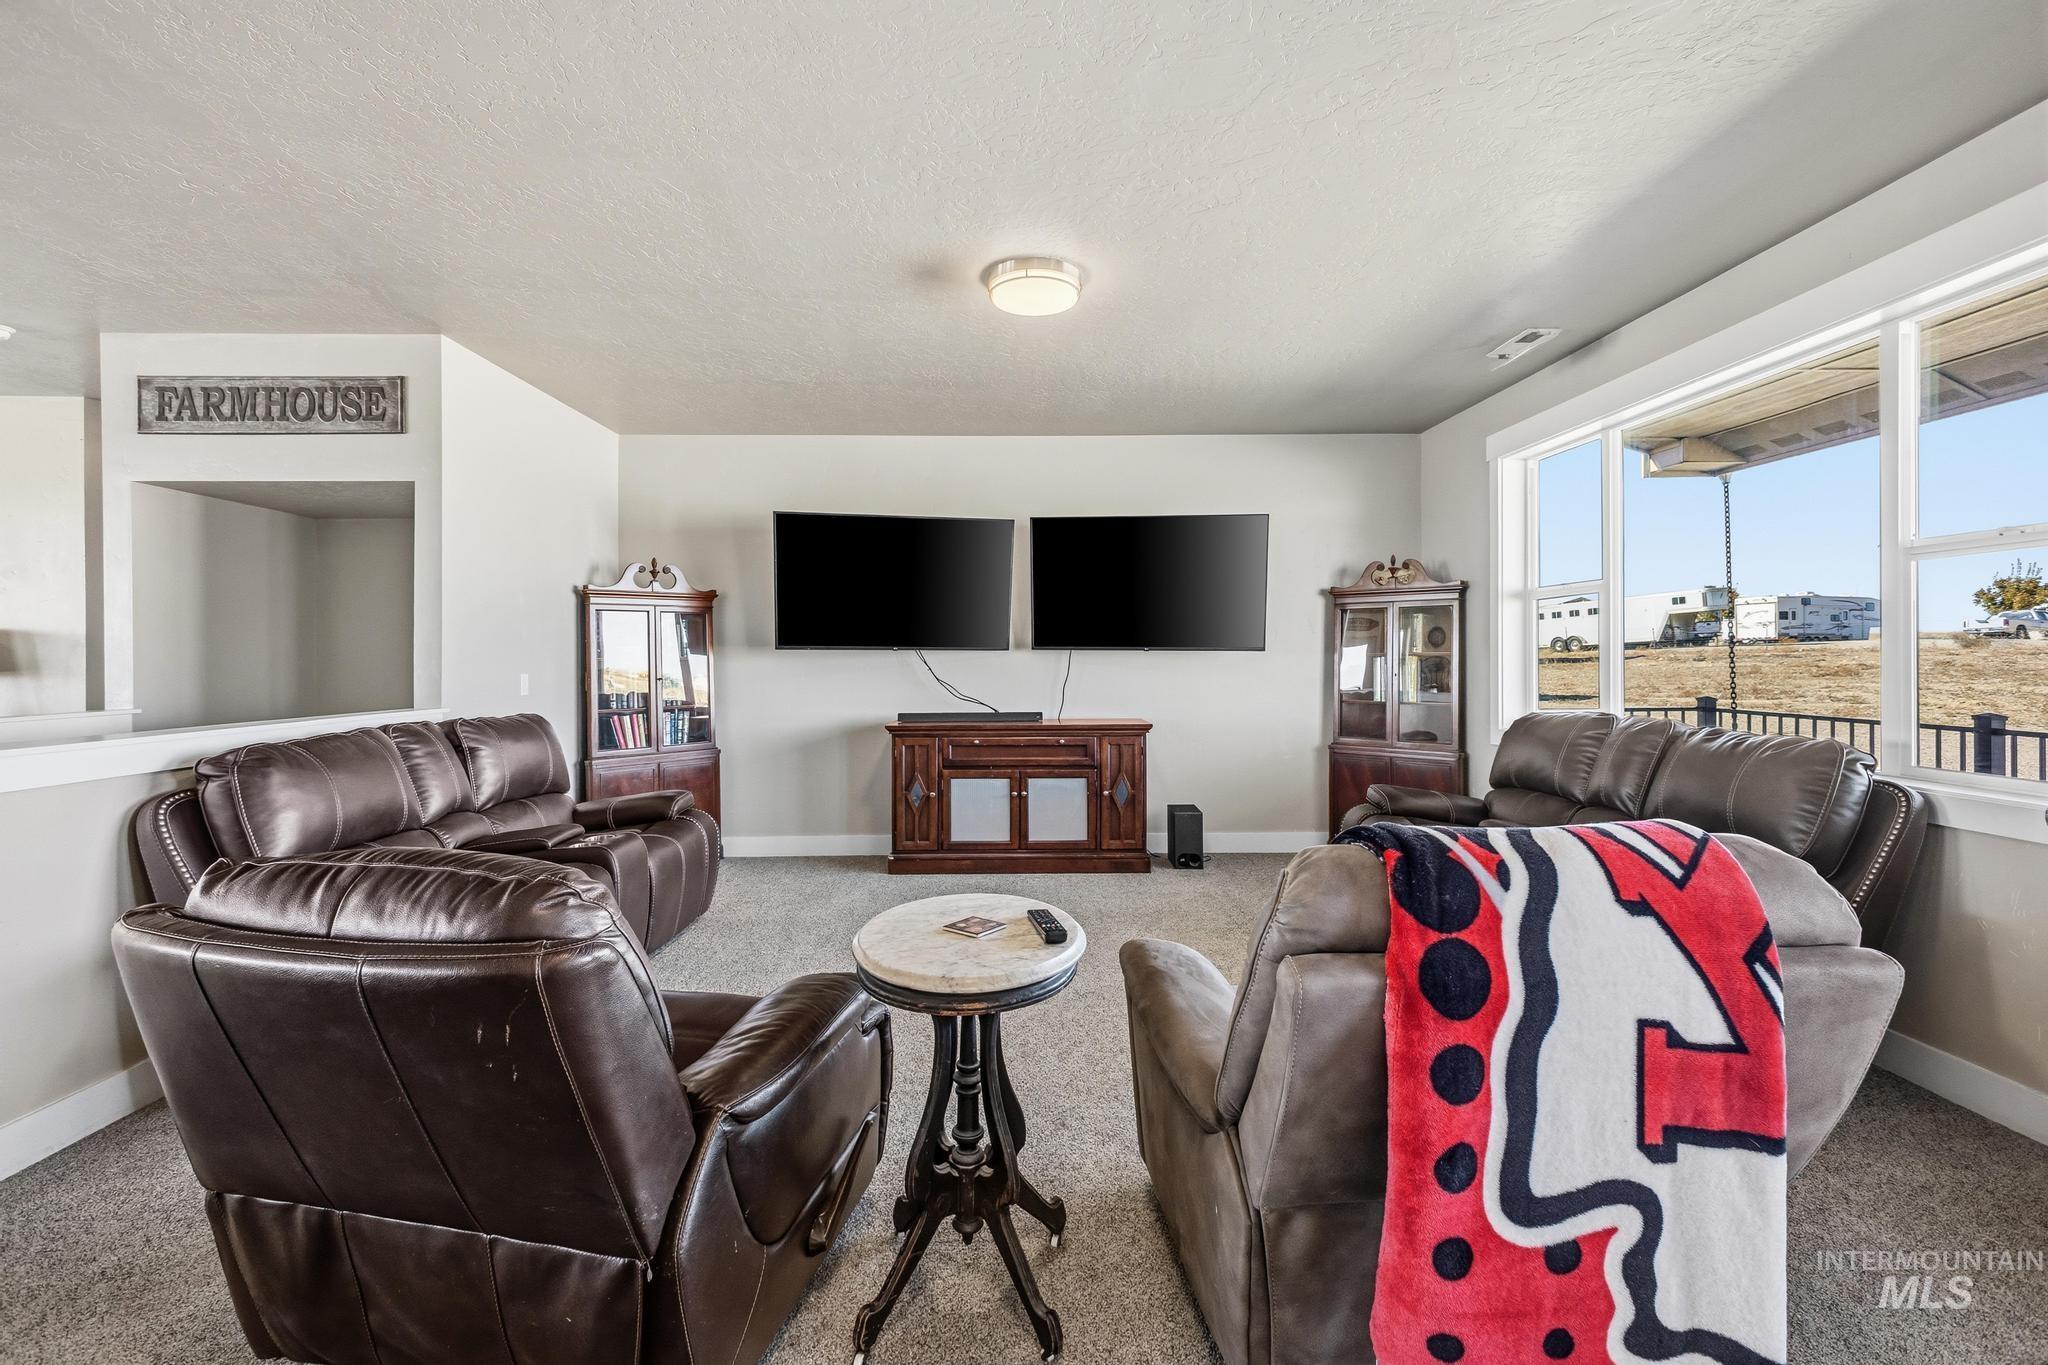
Open-concept living space featuring neutral wall tones, wall-to-wall carpeting, and an expansive window configuration providing natural light
-
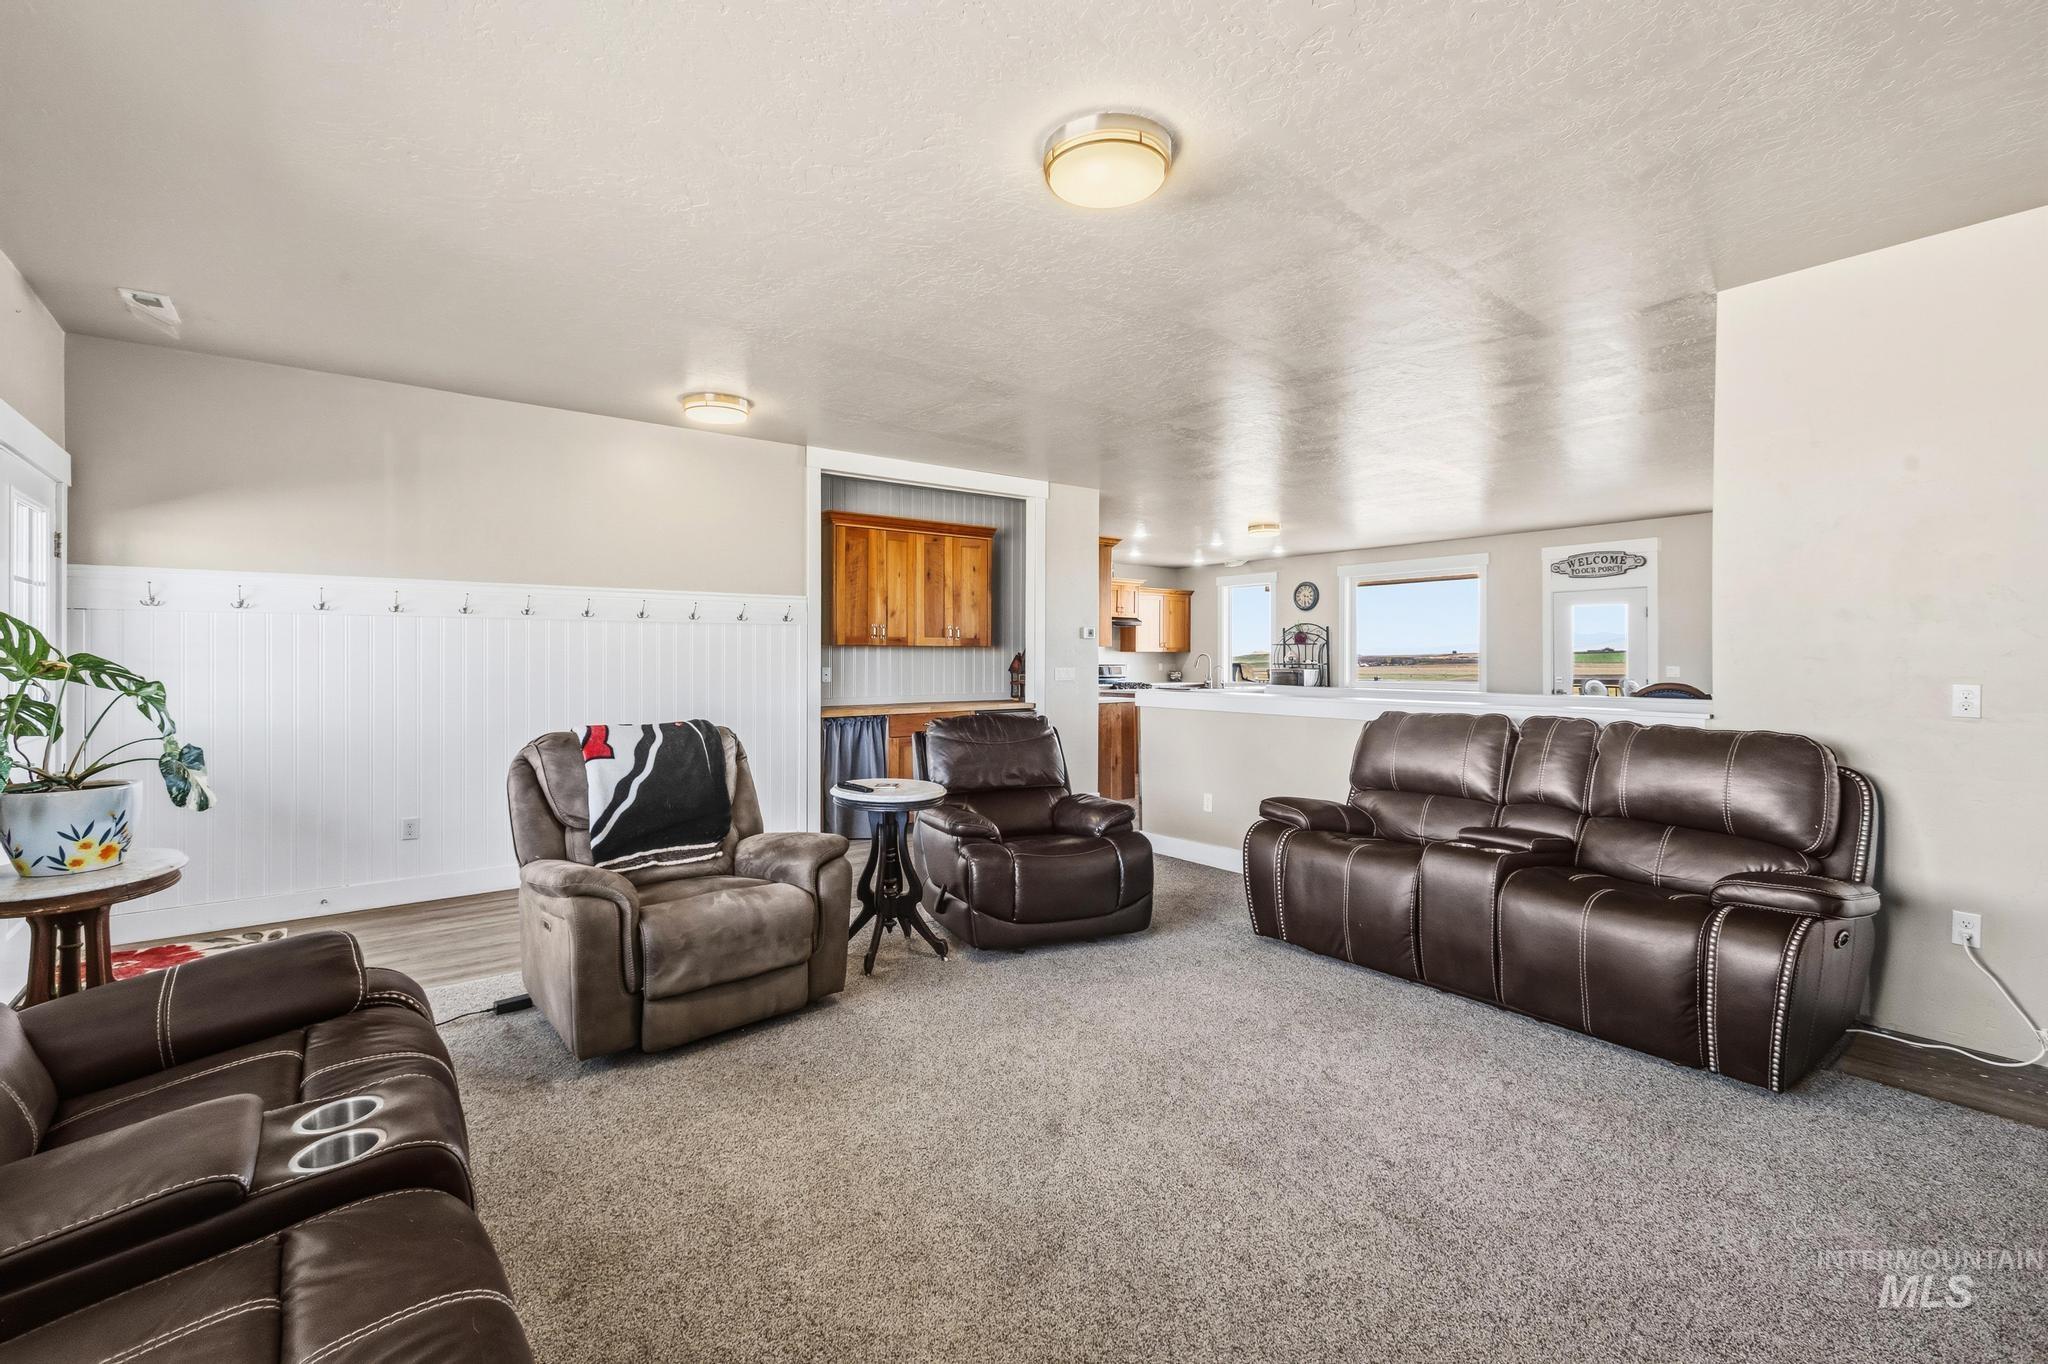
White beadboard wainscoting with integrated coat hooks, natural wood built-in cabinetry, and neutral wall-to-wall carpeting
-
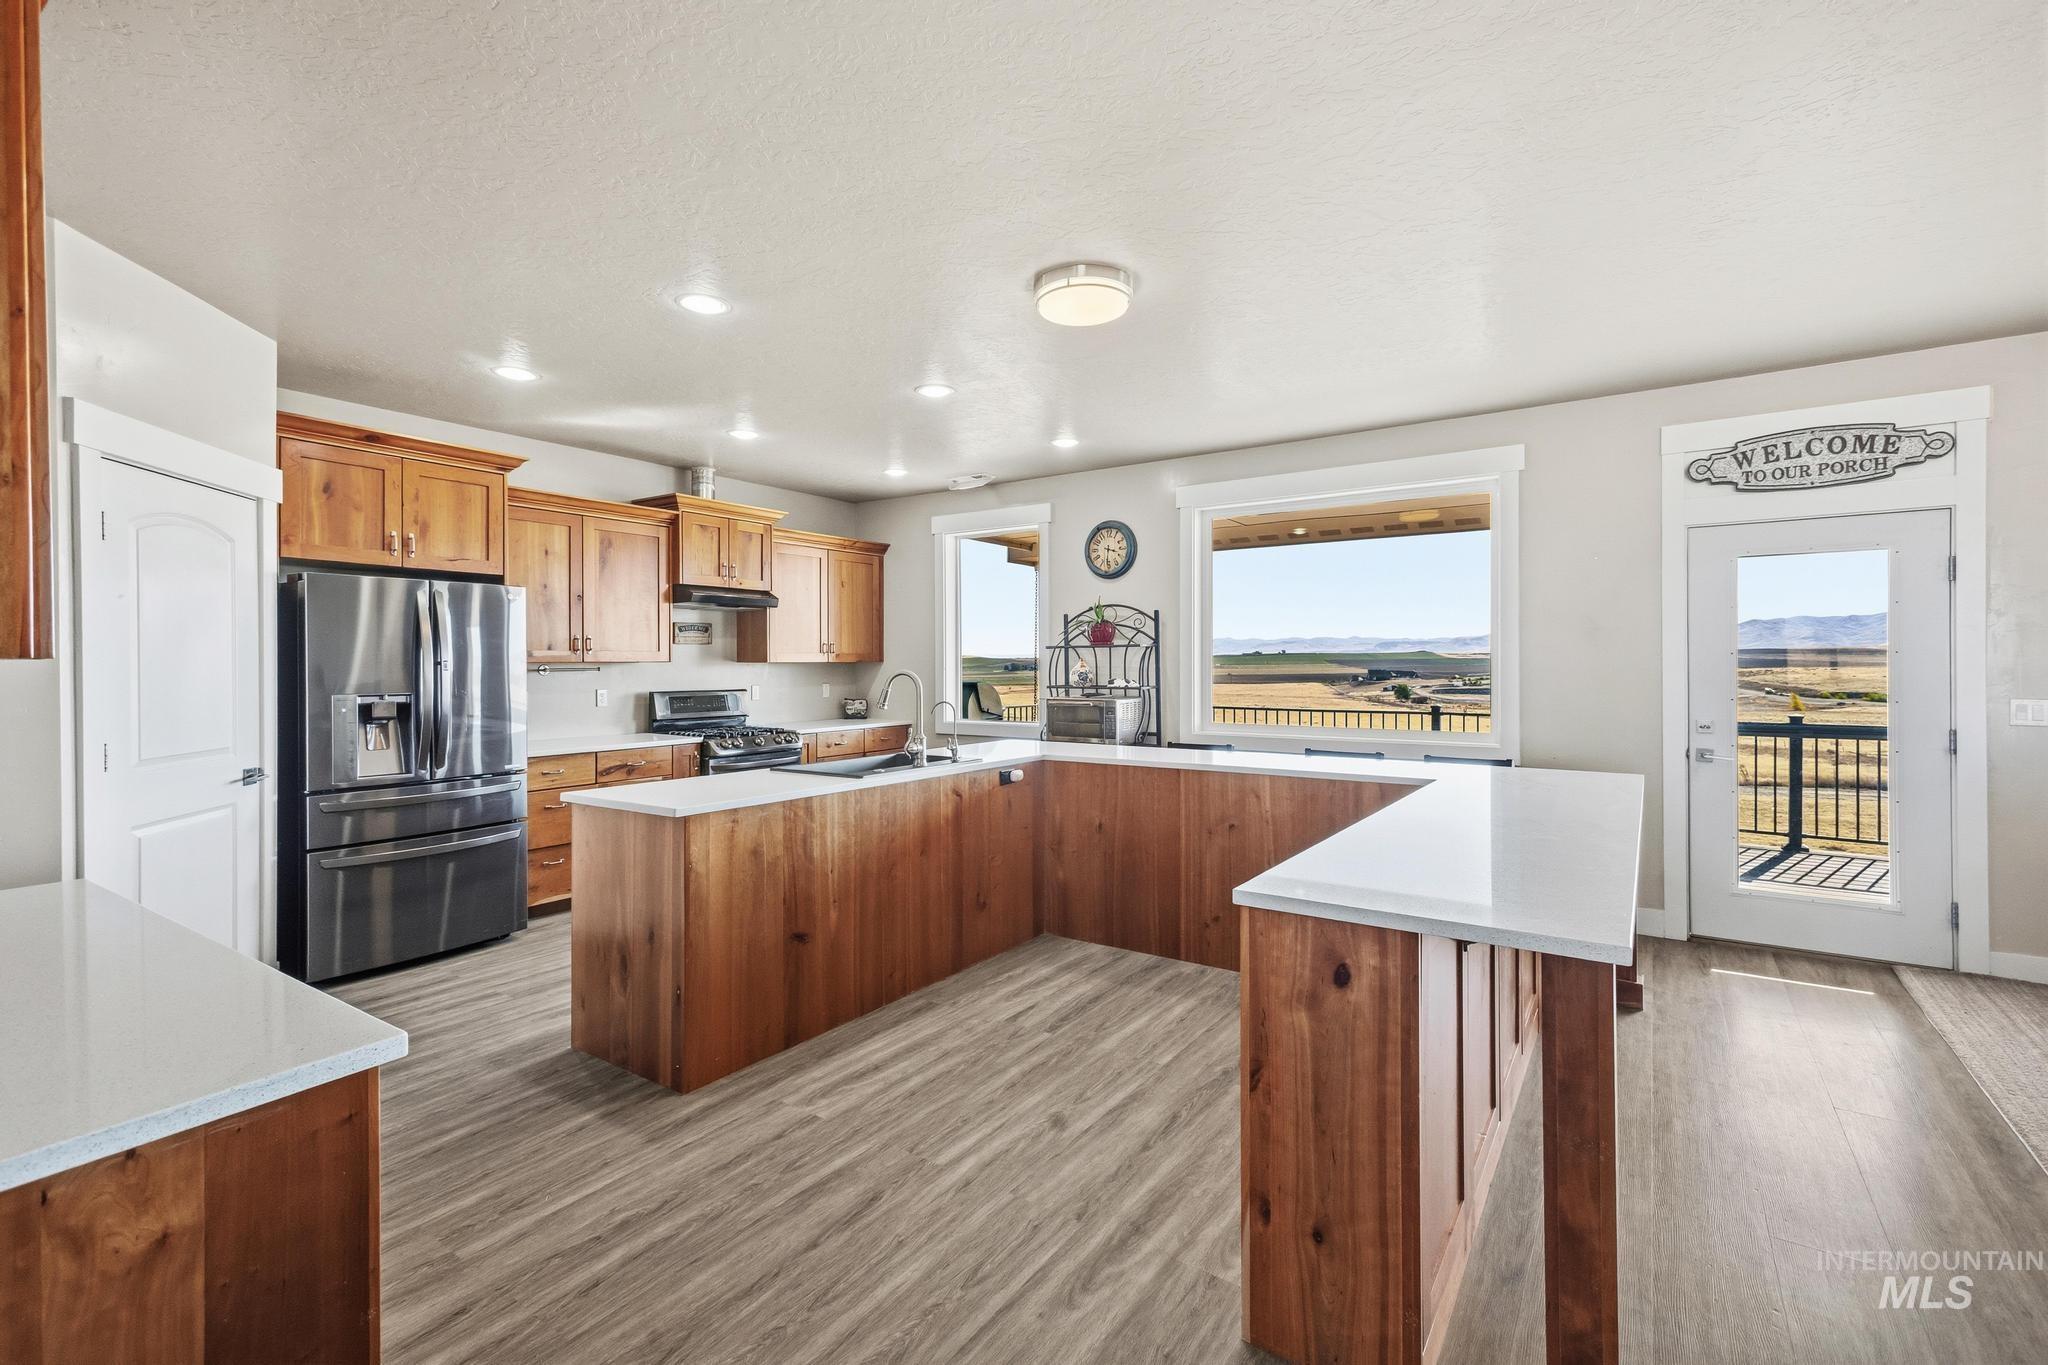
Kitchen featuring natural wood cabinetry, white stone-finish countertops, stainless steel appliances, recessed ceiling lighting, and wood-finish flooring
-
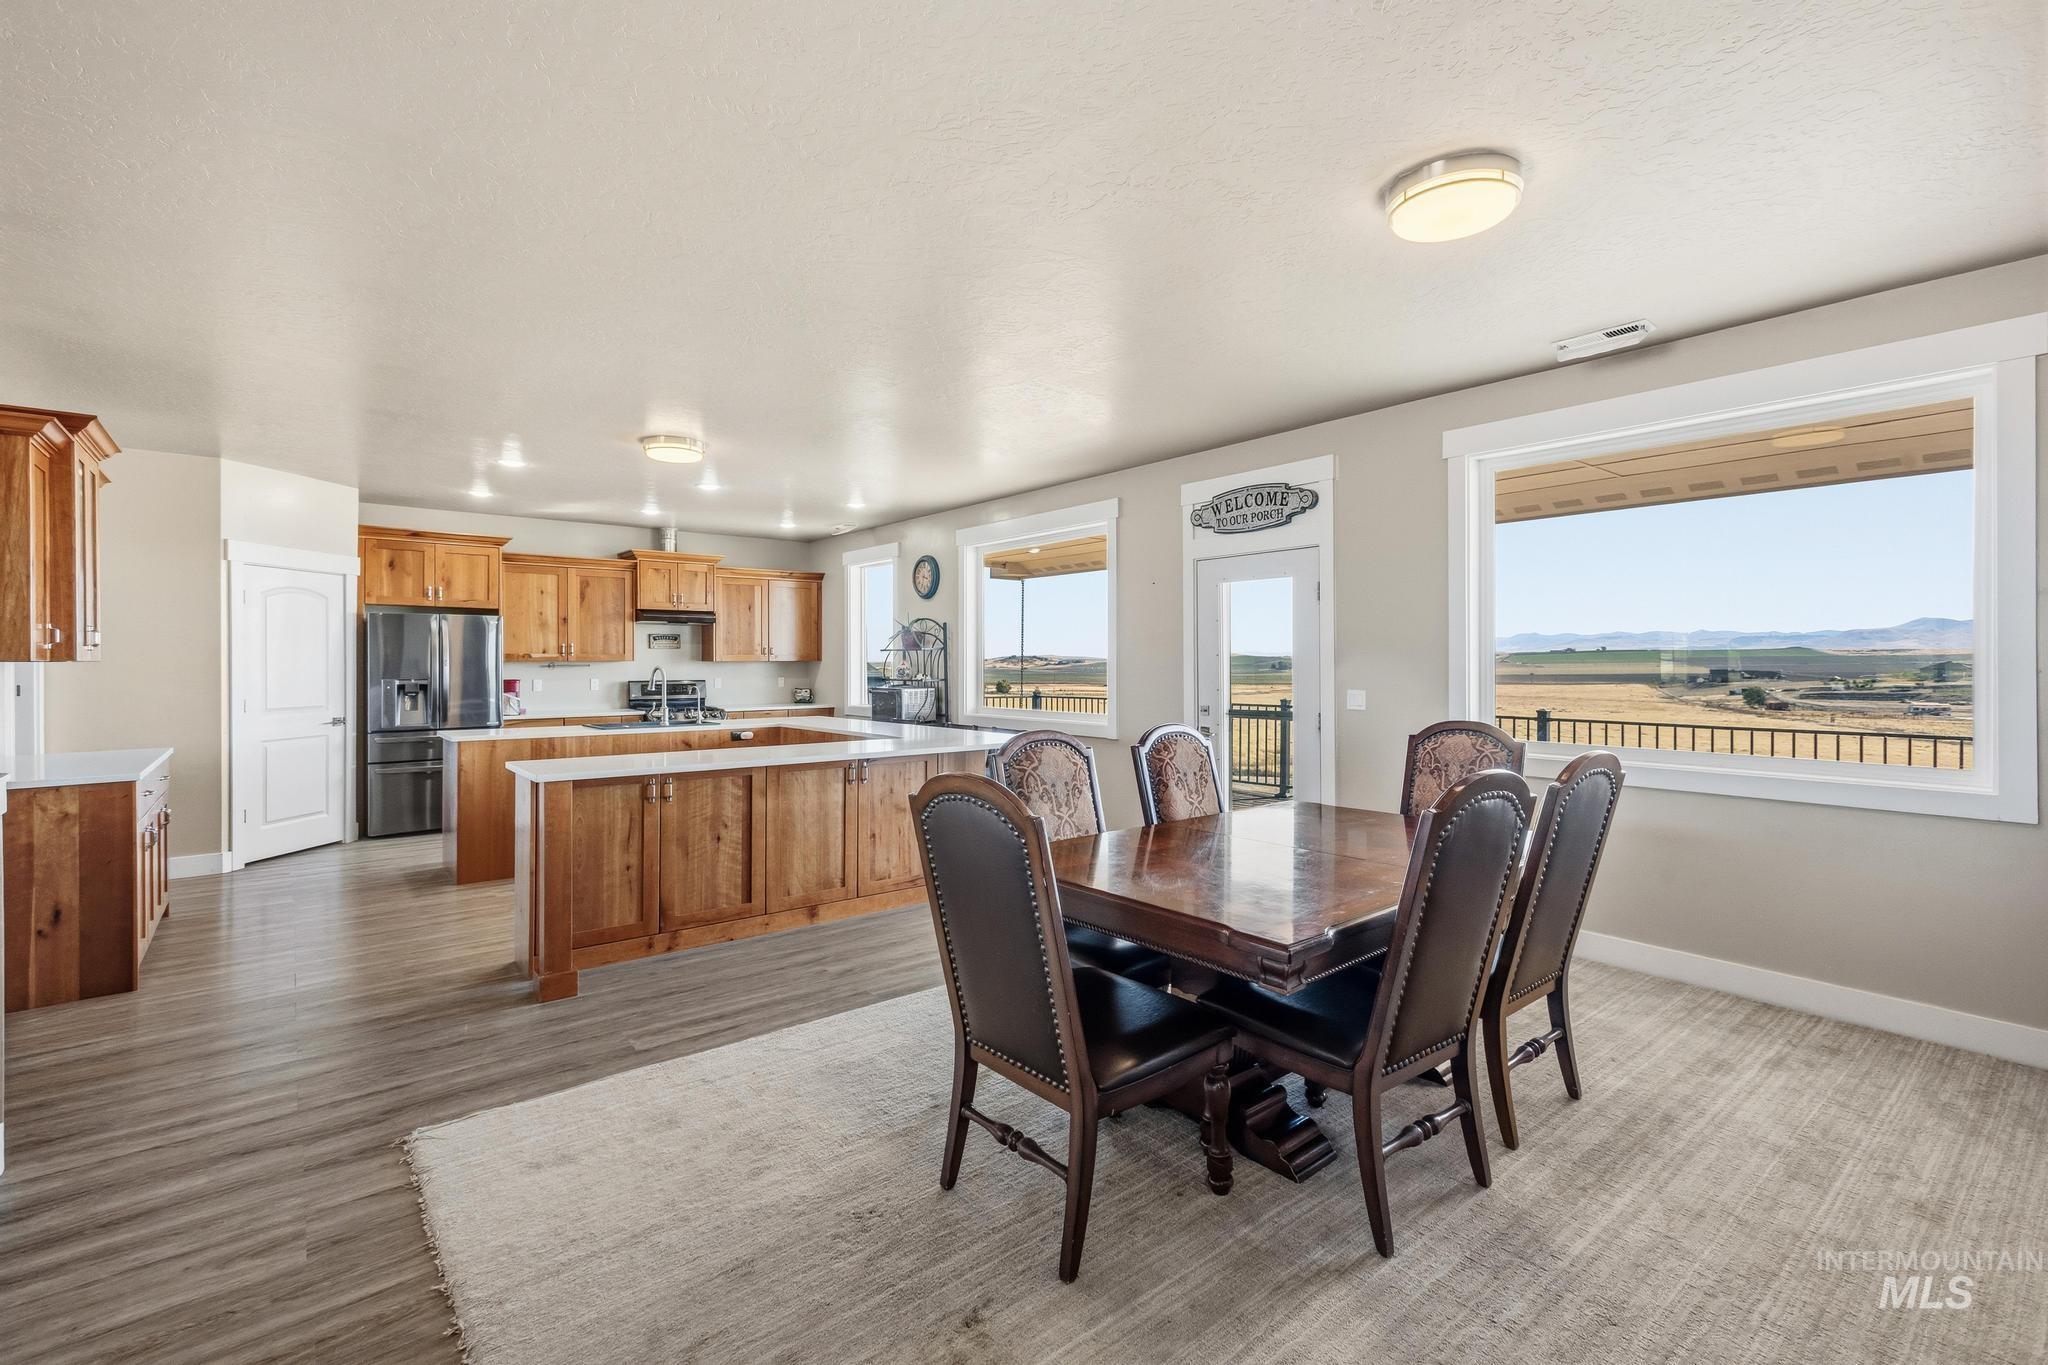
Kitchen featuring custom wood cabinetry, an island with countertop seating, stainless steel appliances, wood-finish flooring, and expansive windows showcasing mountain scenery
-
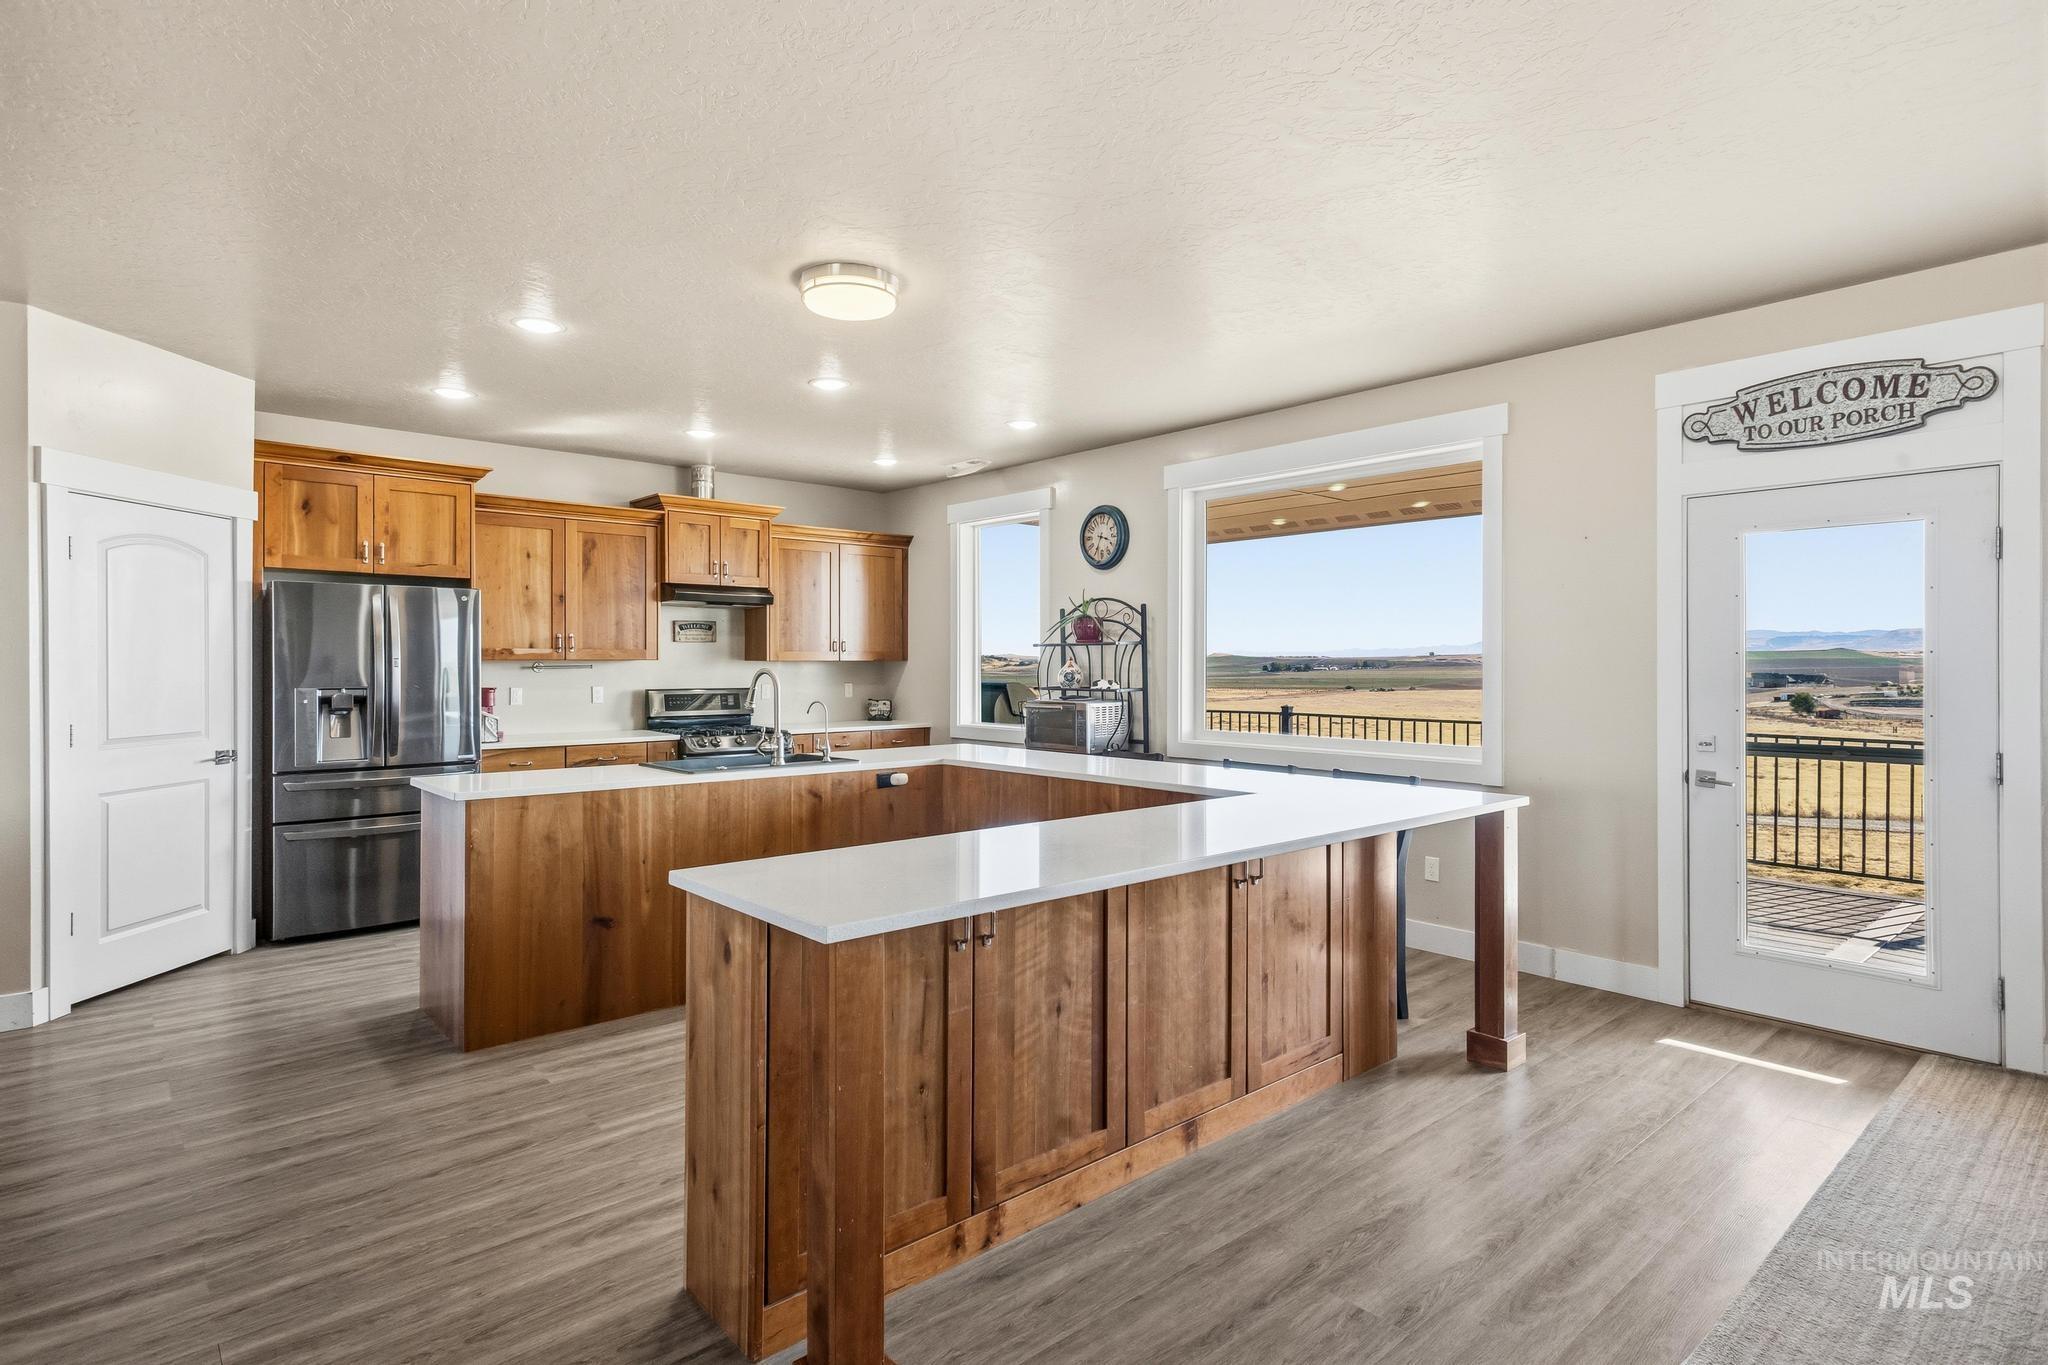
Kitchen featuring wood cabinetry, U-shaped quartz countertop island, stainless steel refrigerator, and wood-finish flooring
-
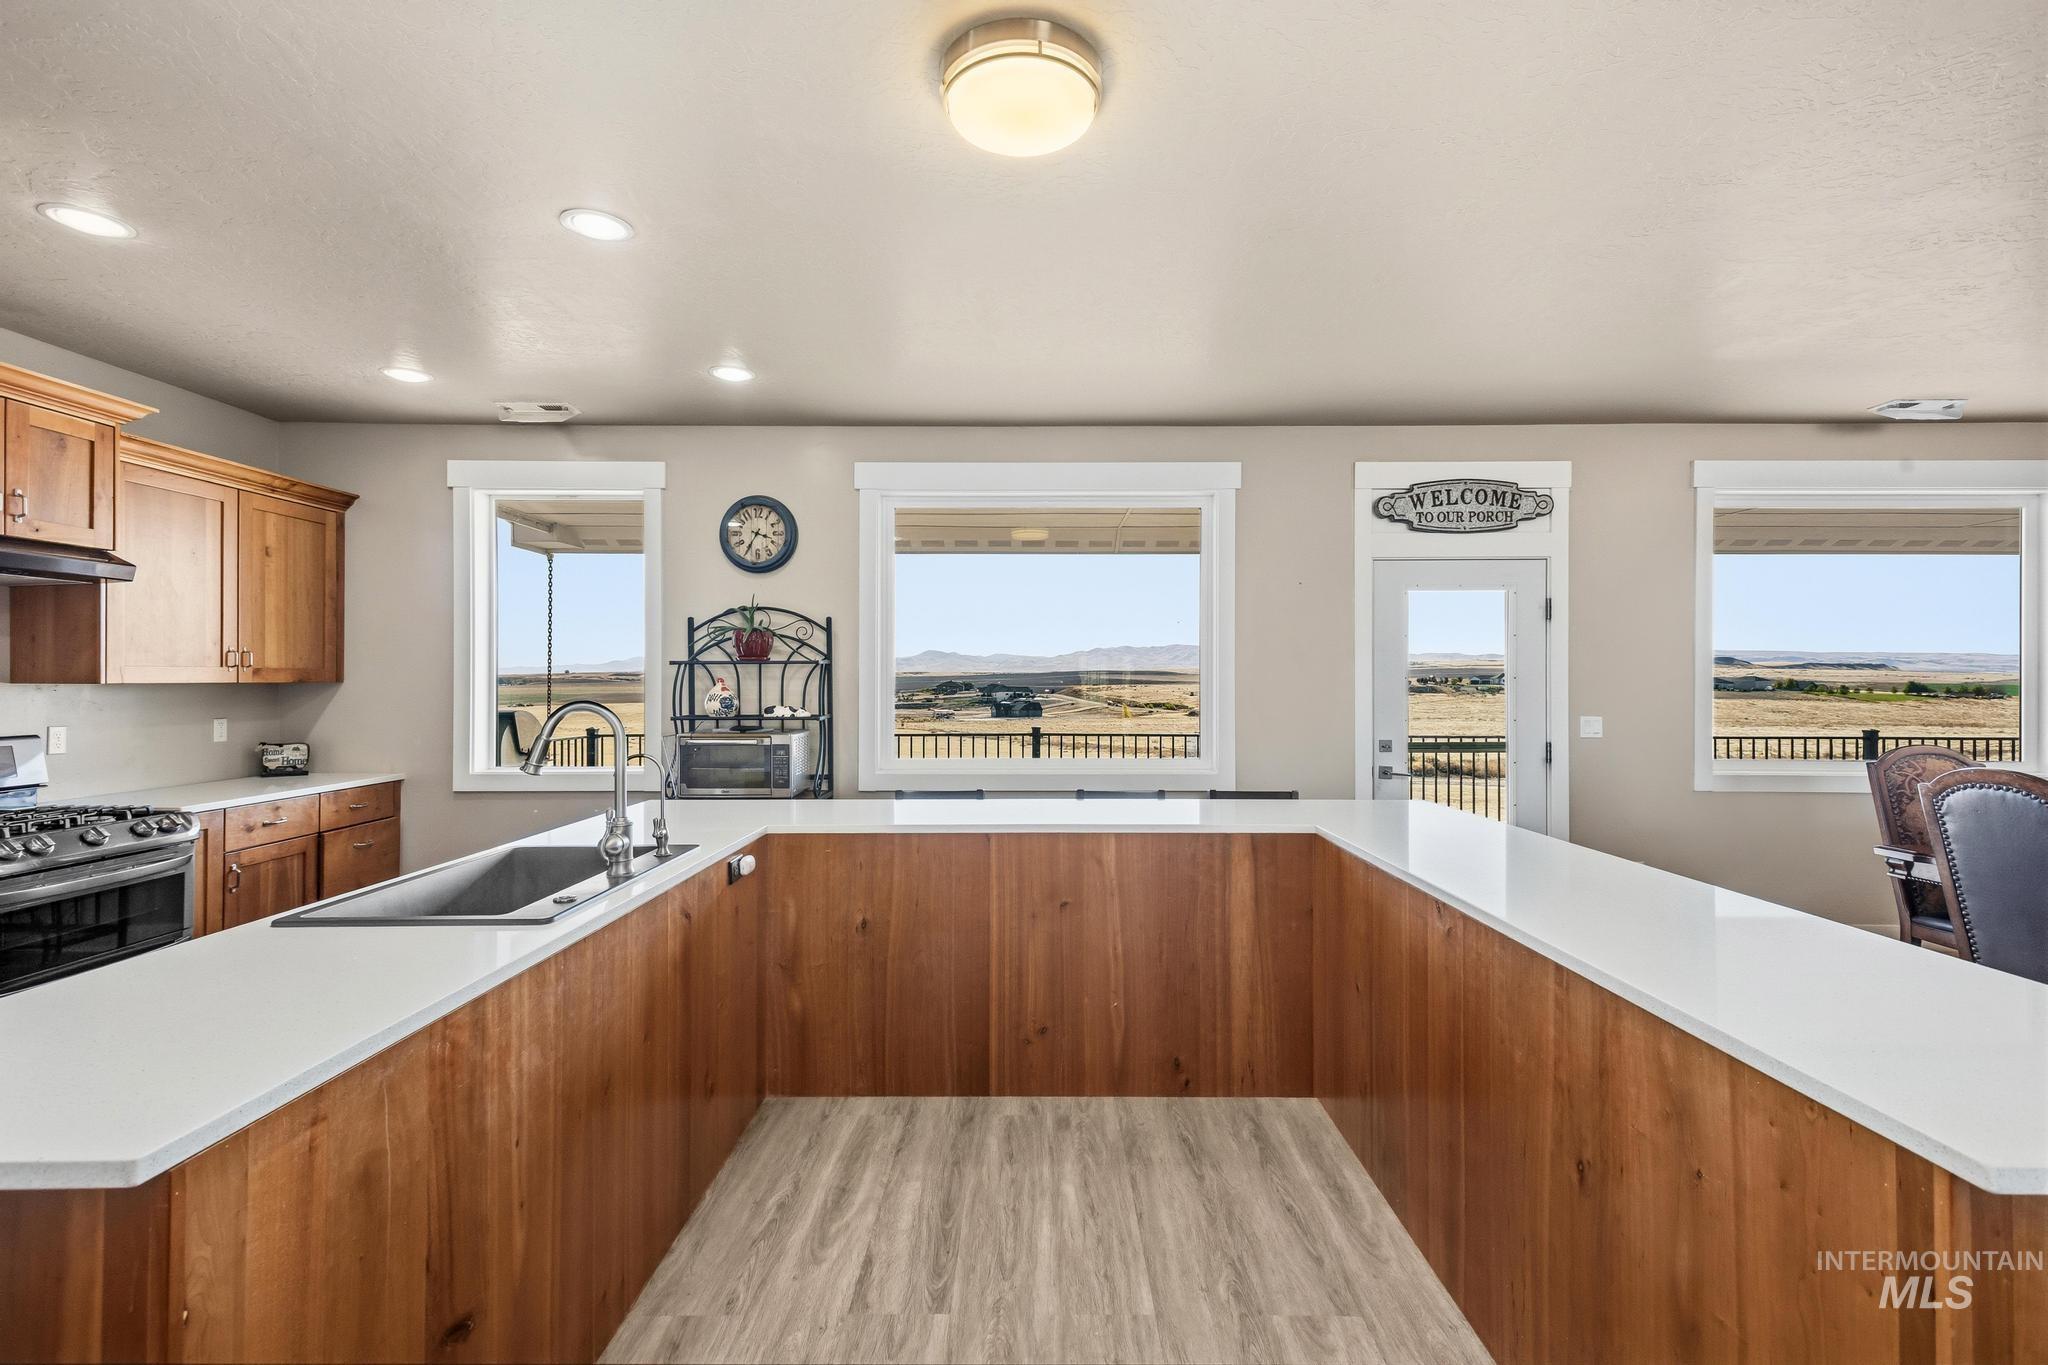
U-shaped kitchen featuring wood-finish cabinetry, crisp white countertops, a stainless steel undermount sink, recessed lighting, and expansive windows showcasing distant mountain scenery
-
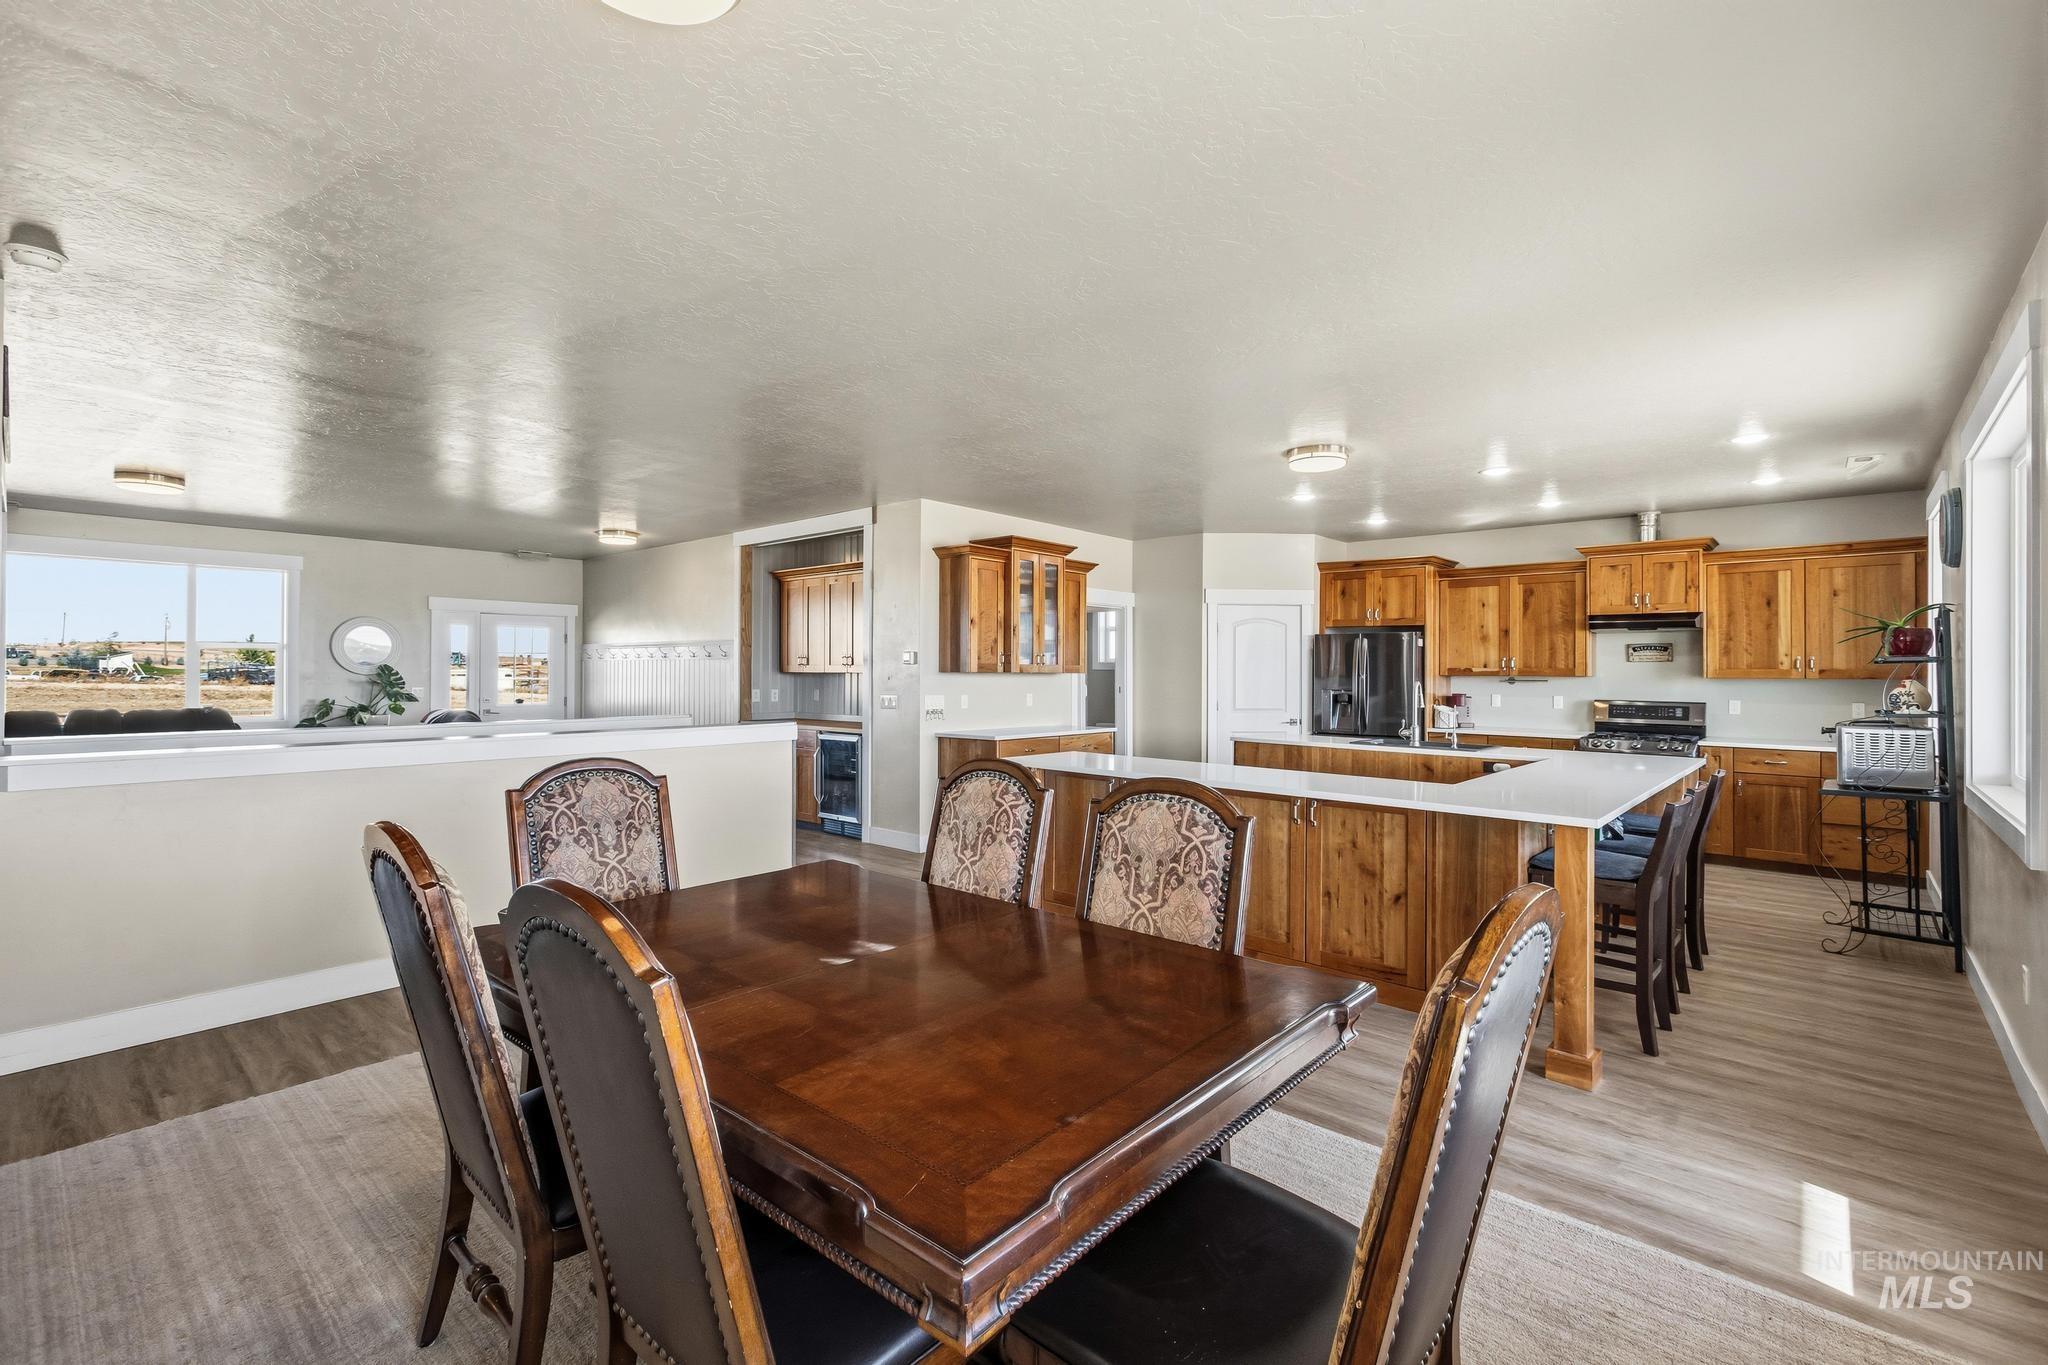
Kitchen featuring custom natural wood cabinetry, light-toned countertops, a central island with bar seating, and wood-finish flooring
-
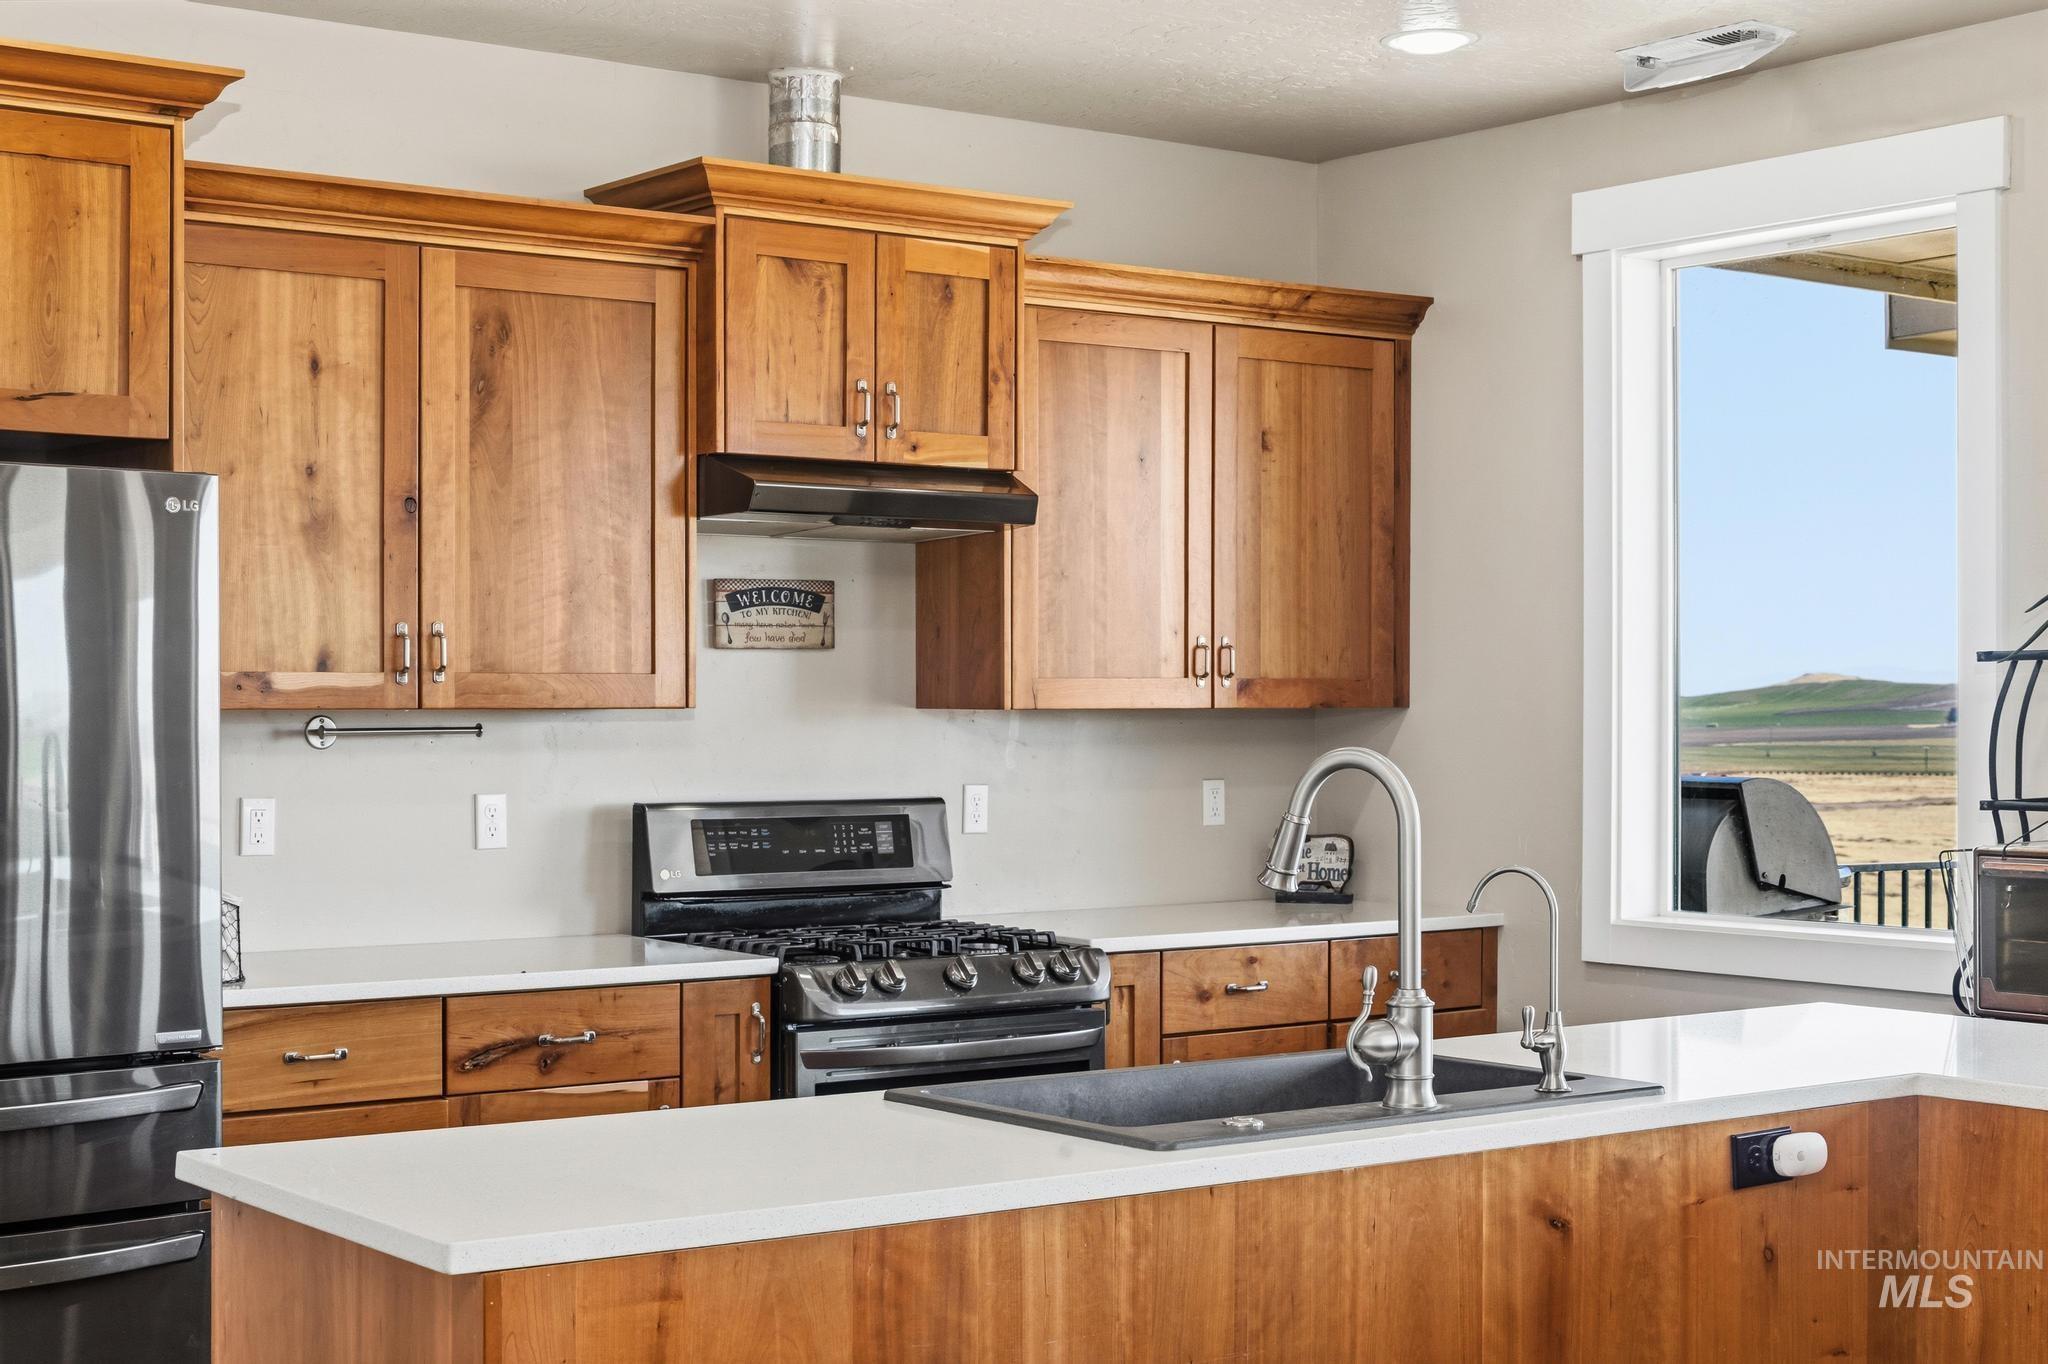
Kitchen featuring natural wood cabinetry, white countertops, a dark composite undermount sink, stainless steel appliances, and a window with exterior mountain scenery
-
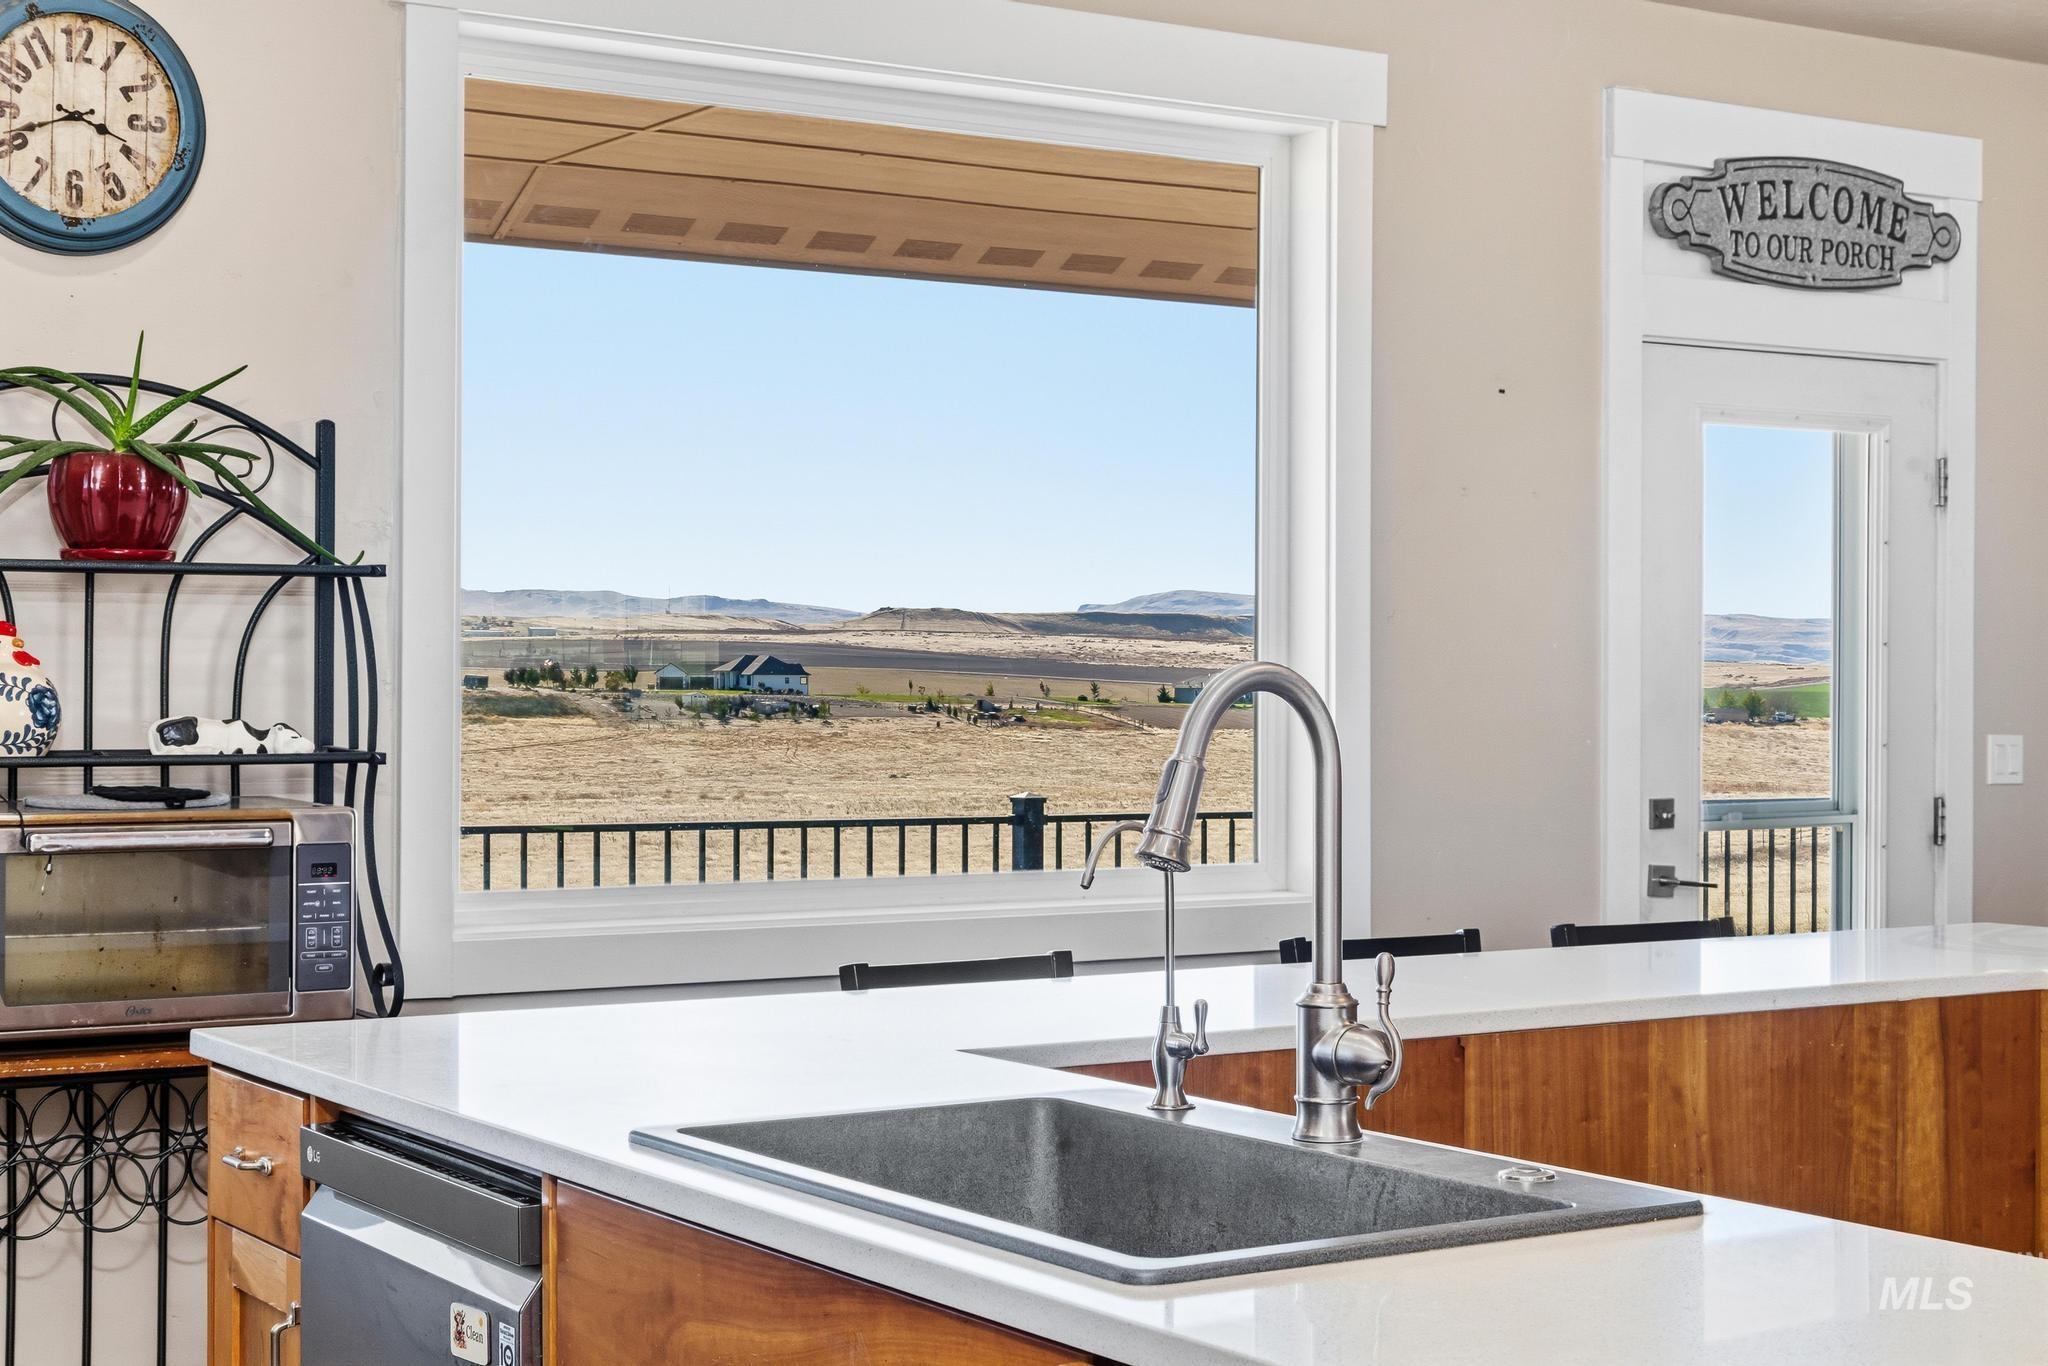
Kitchen featuring white countertops, a stainless steel undermount sink, a high-arc pull-down faucet, wood cabinetry, and a large window with exterior landscape scenery
-
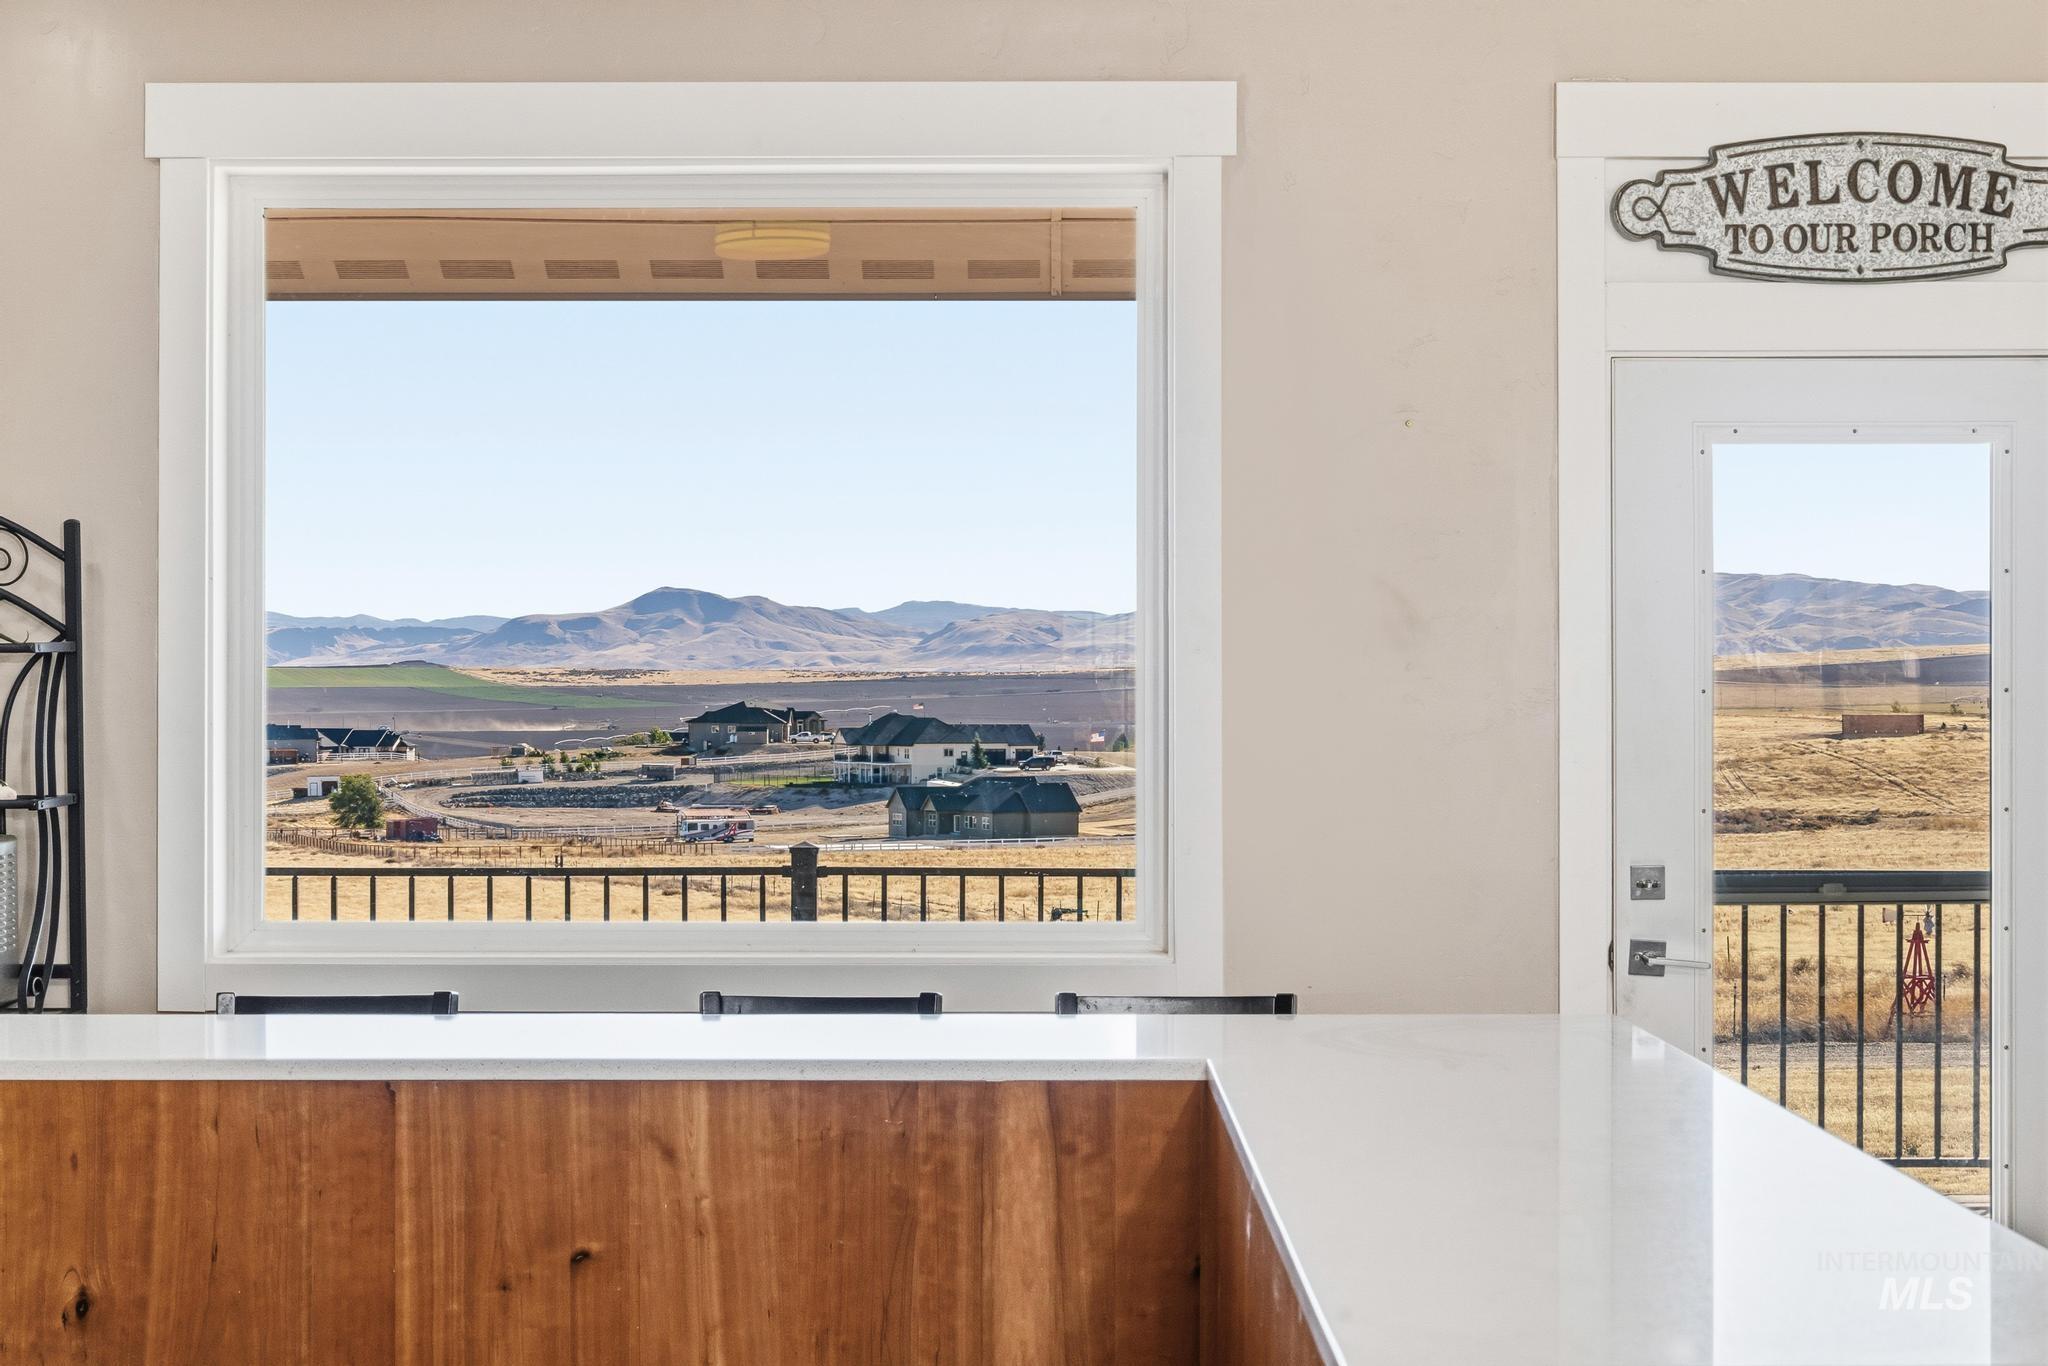
Custom kitchen island with light-toned wood cabinetry and solid surface countertop, large picture window, and exterior door with glass insert featuring a mountain backdrop
-
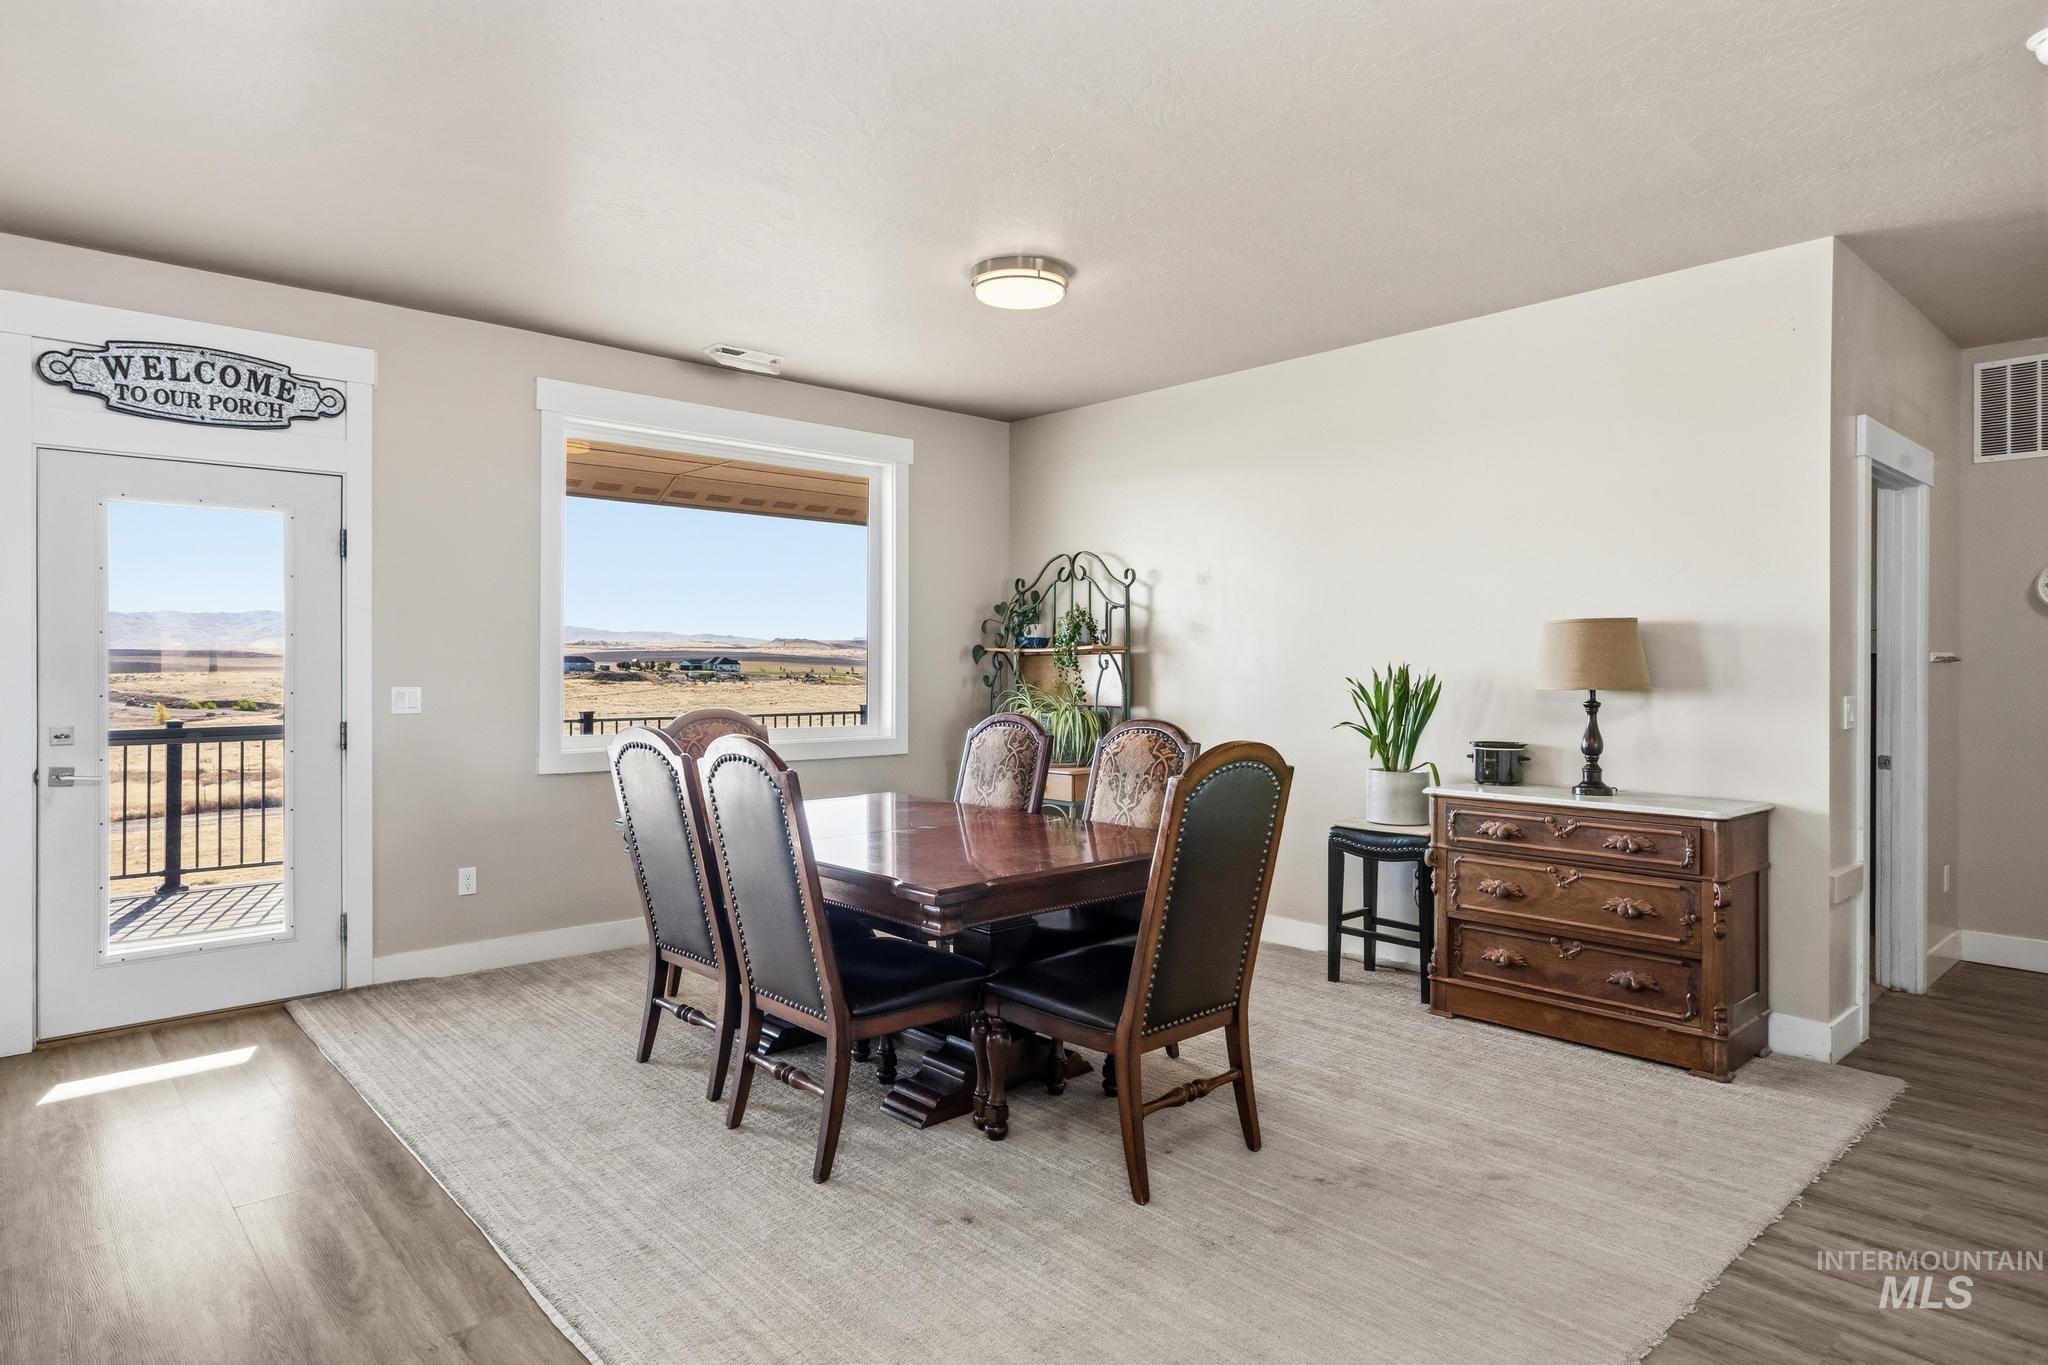
Neutral-toned interior space featuring wood-finish flooring, a large picture window, and a full-light glass door leading to an exterior deck
-
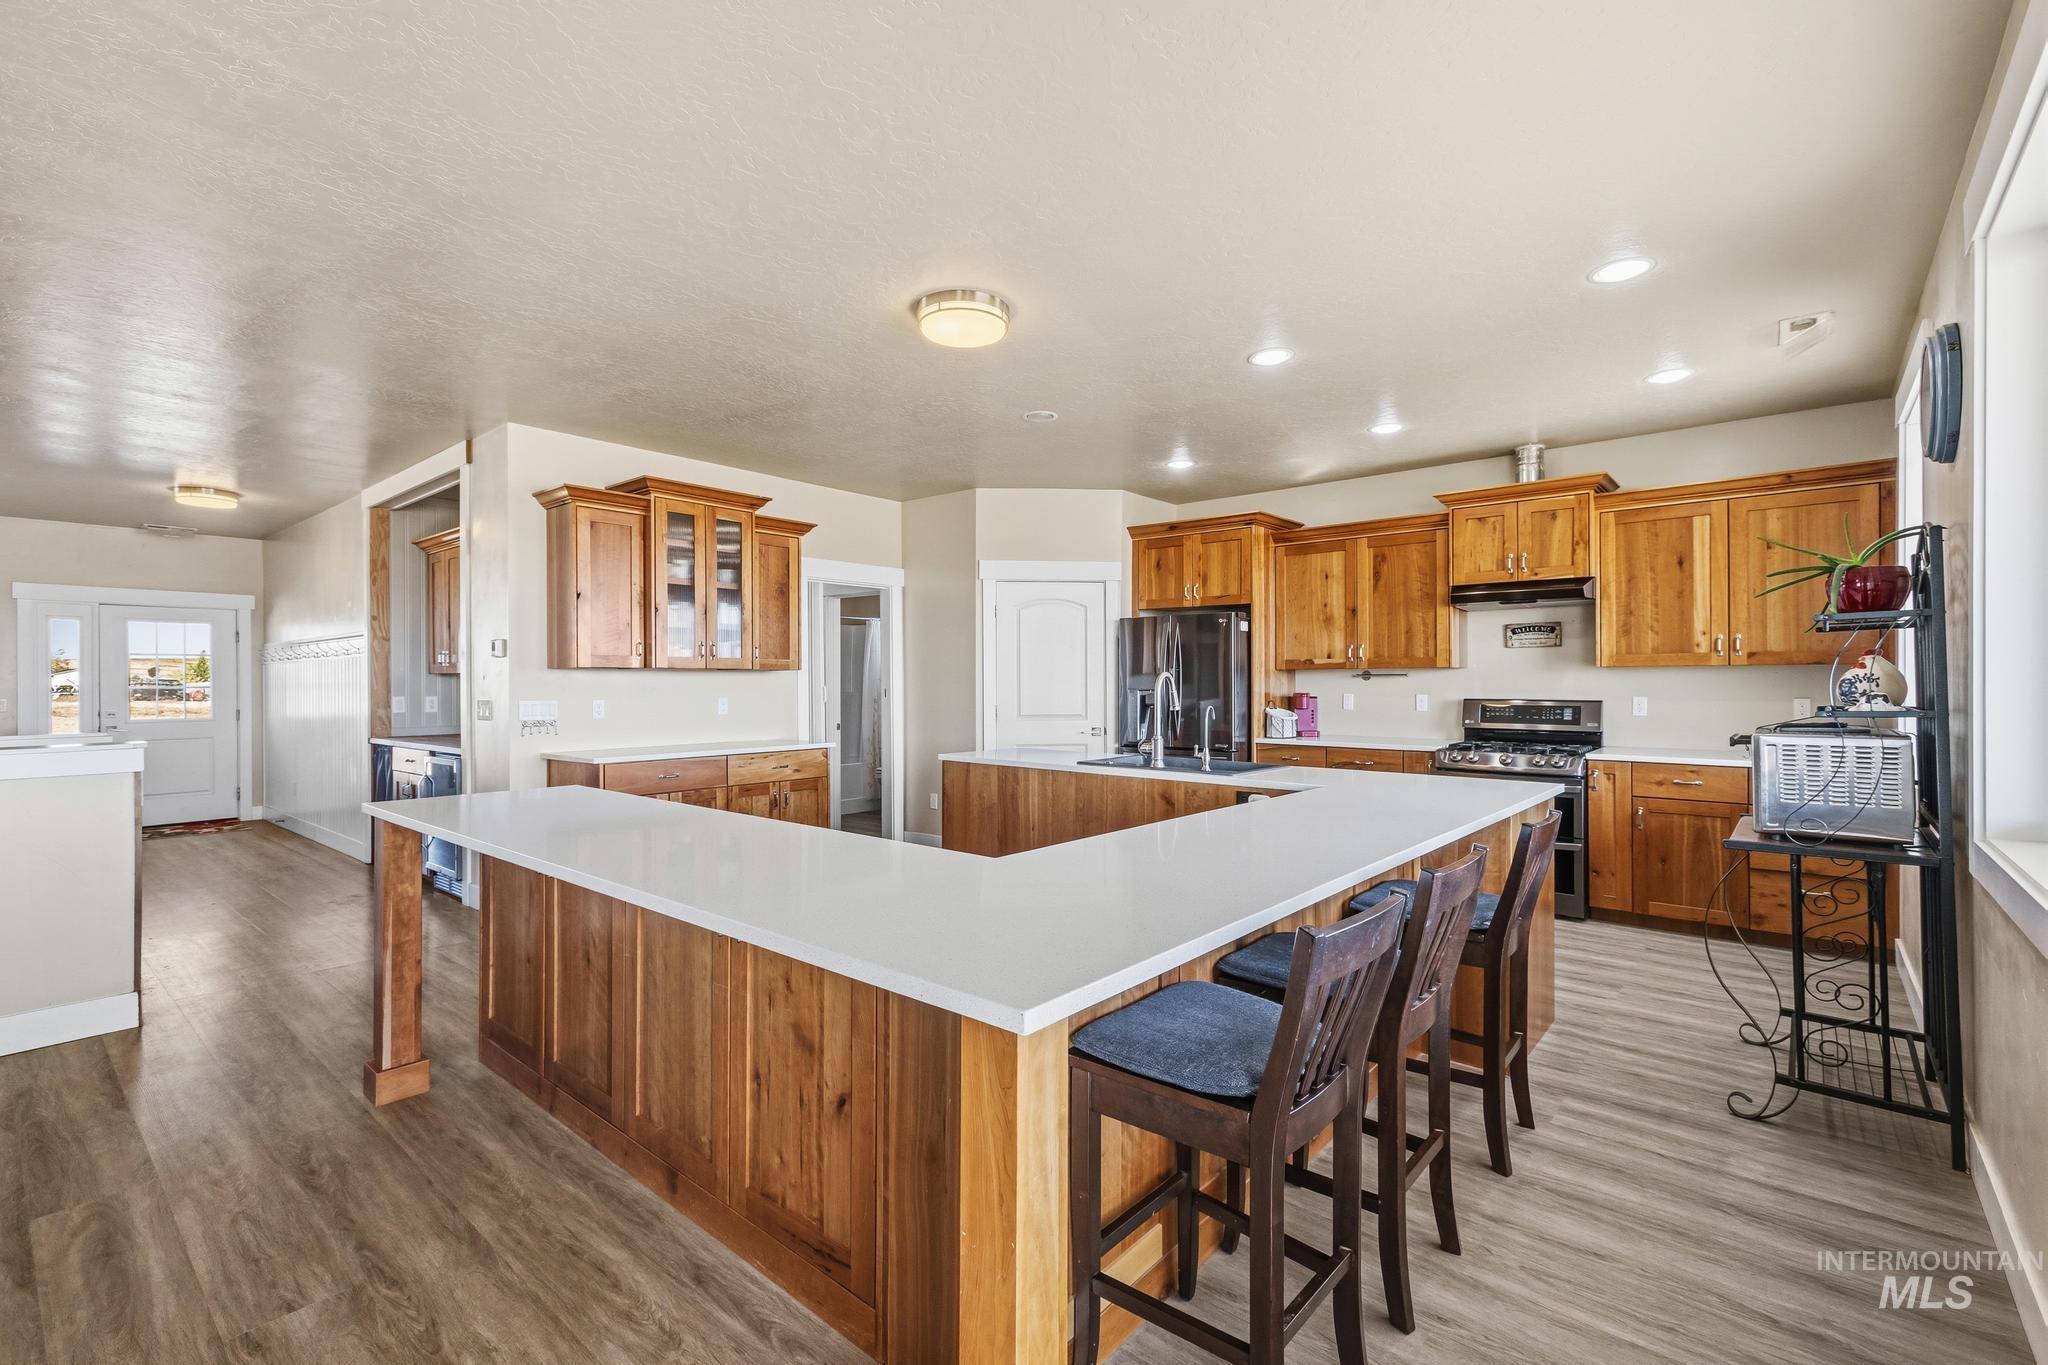
Kitchen featuring wood cabinetry, a U-shaped island with a white countertop, recessed lighting, and wood-finish flooring
-
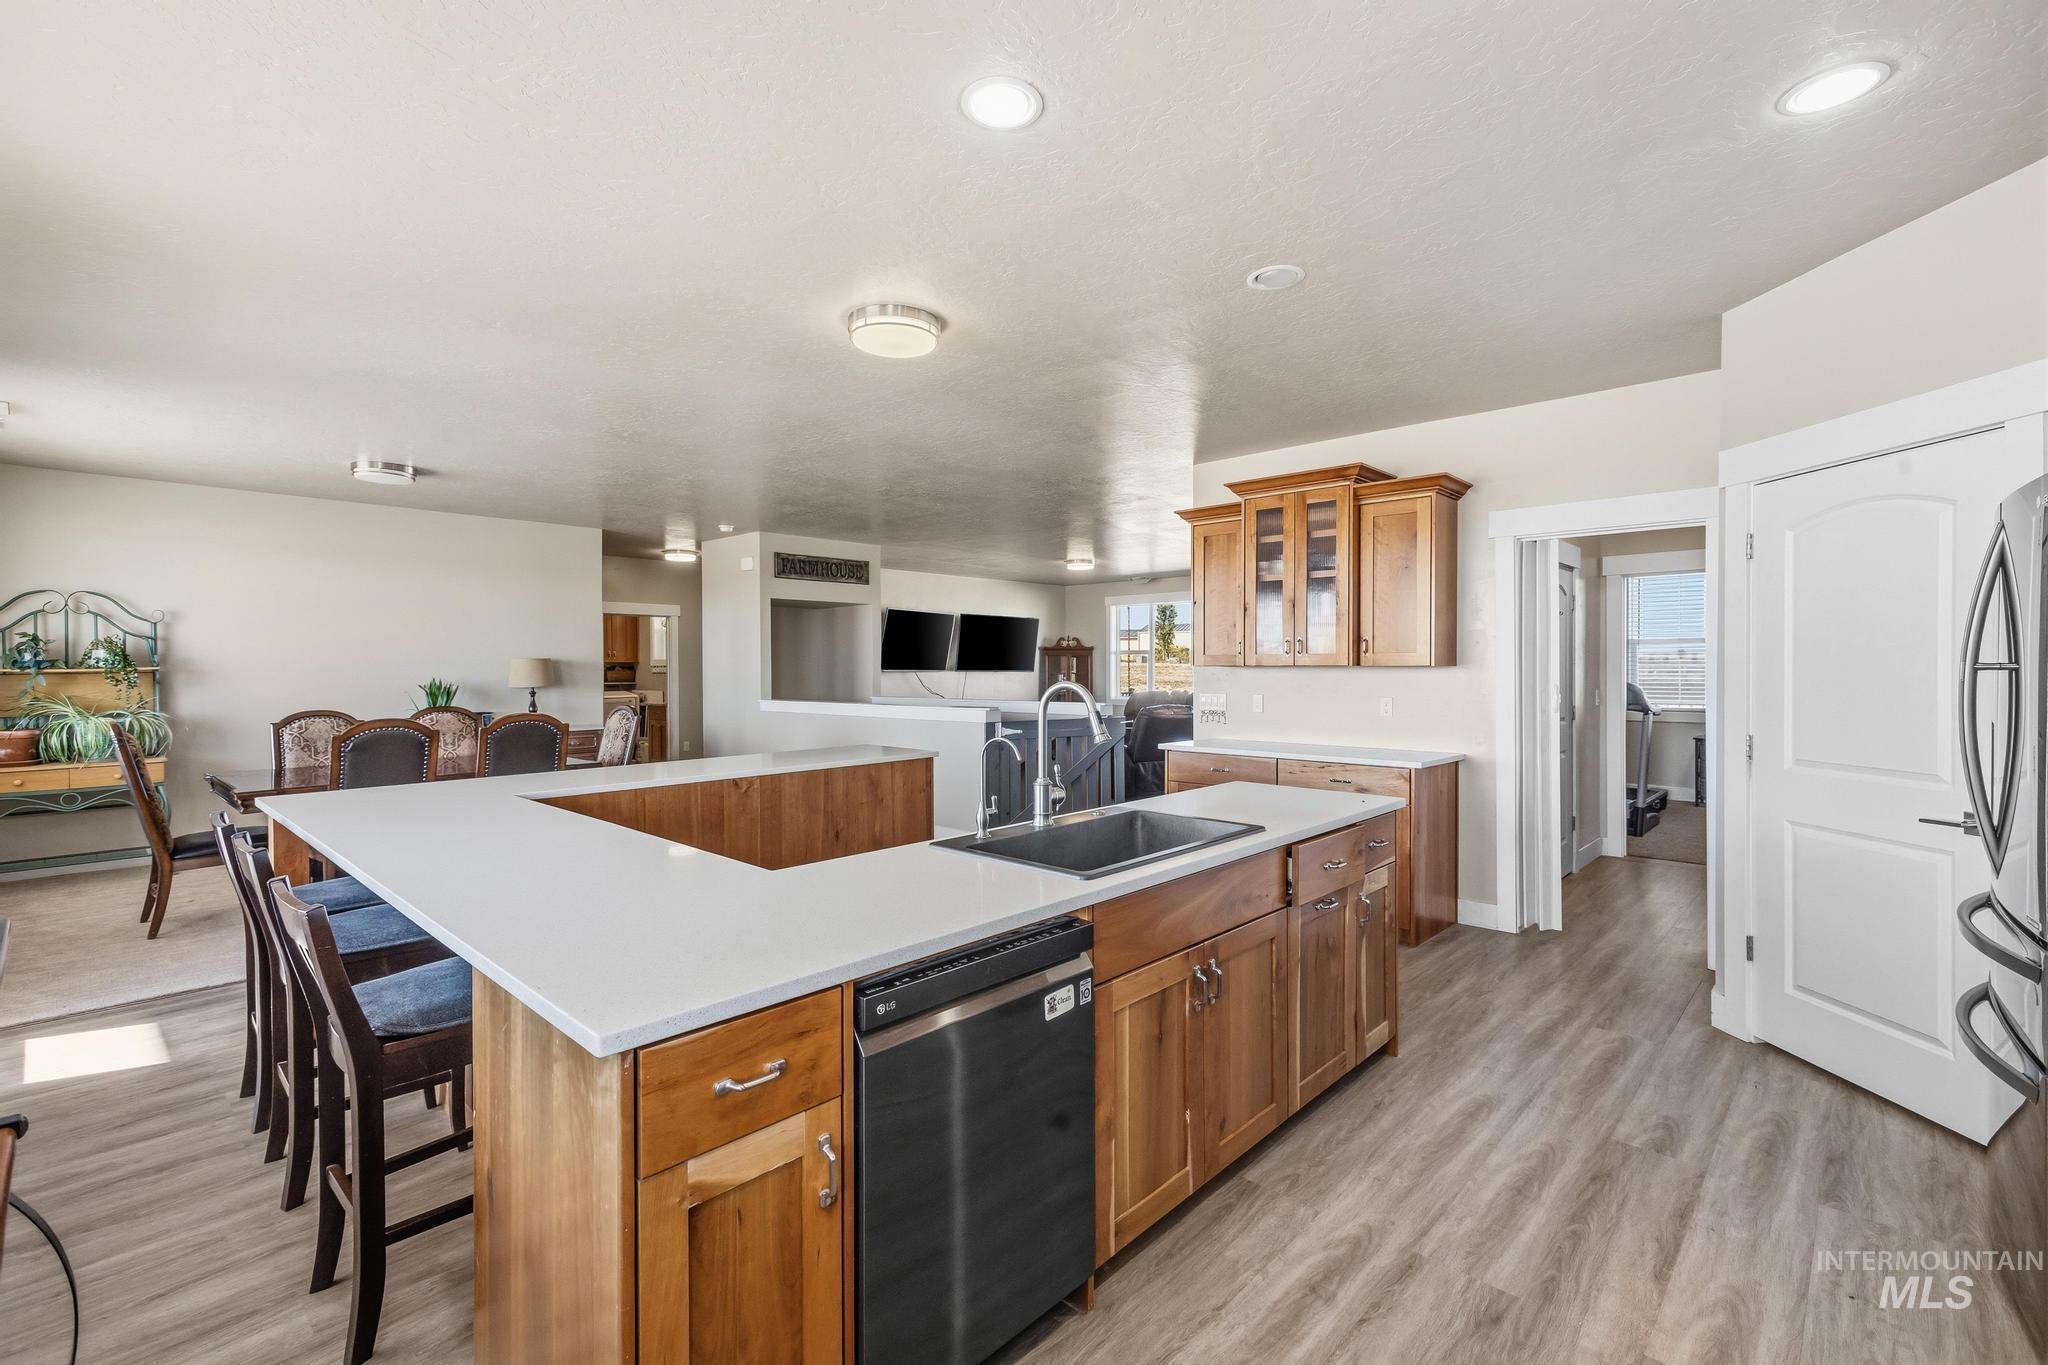
Kitchen featuring a U-shaped peninsula with white countertops, natural wood cabinetry, recessed lighting, and wood-finish flooring
-
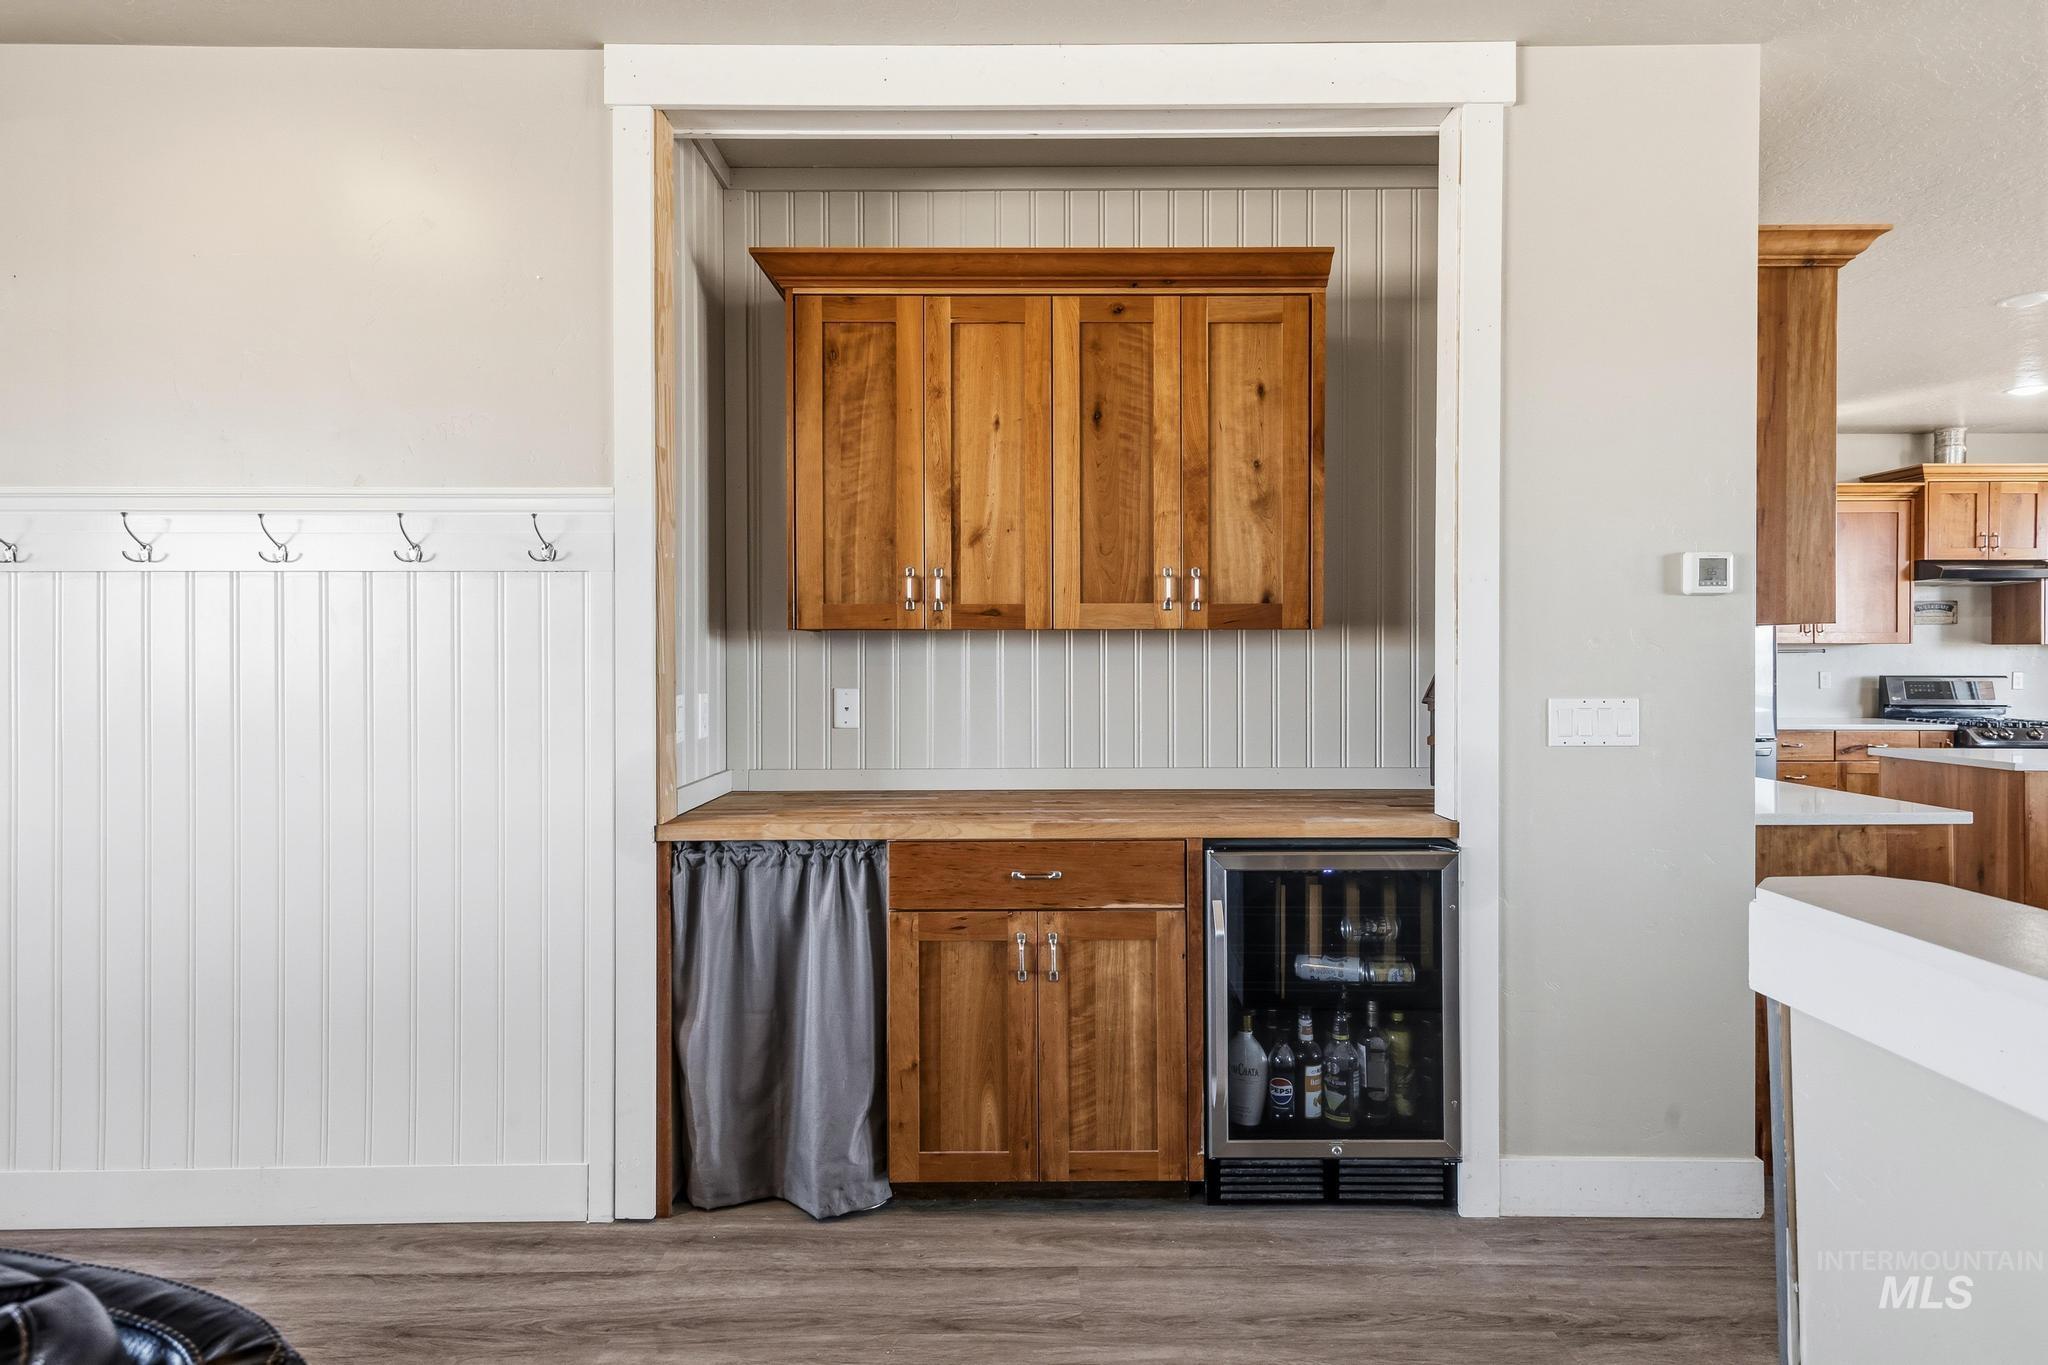
Built-in cabinetry featuring wood-finish lower cabinets, matching wall-mounted upper cabinets, a wood-finish countertop, and an integrated beverage refrigerator, complemented by white wainscoting and installed wall-mounted metal hooks
-
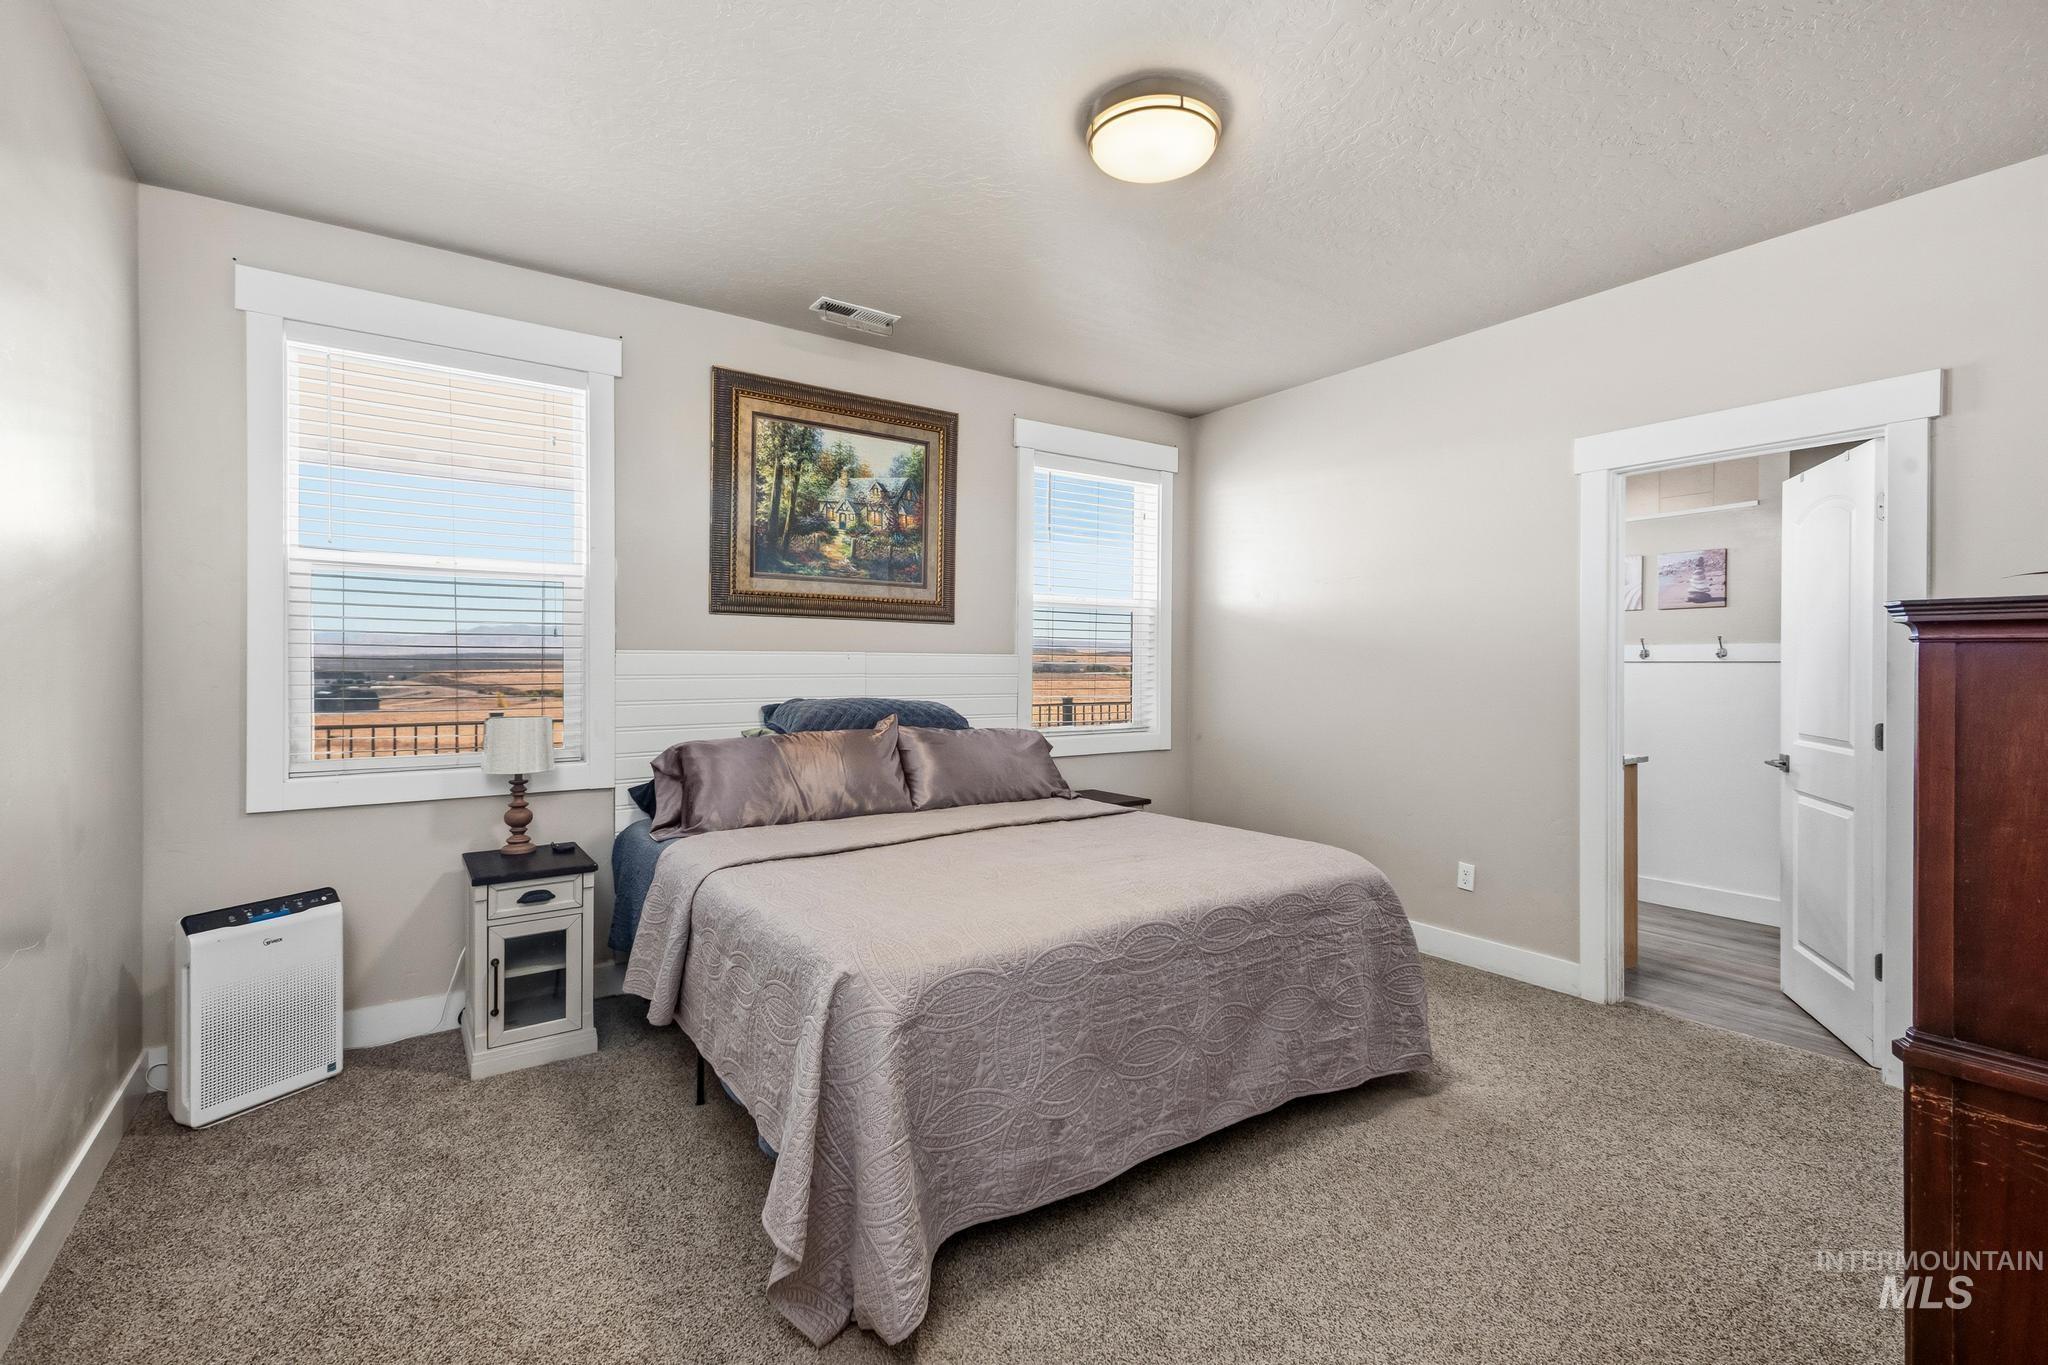
Bedroom featuring neutral wall paint, plush carpeting, a horizontal shiplap accent wall, double-pane windows, and a flush-mount ceiling fixture
-
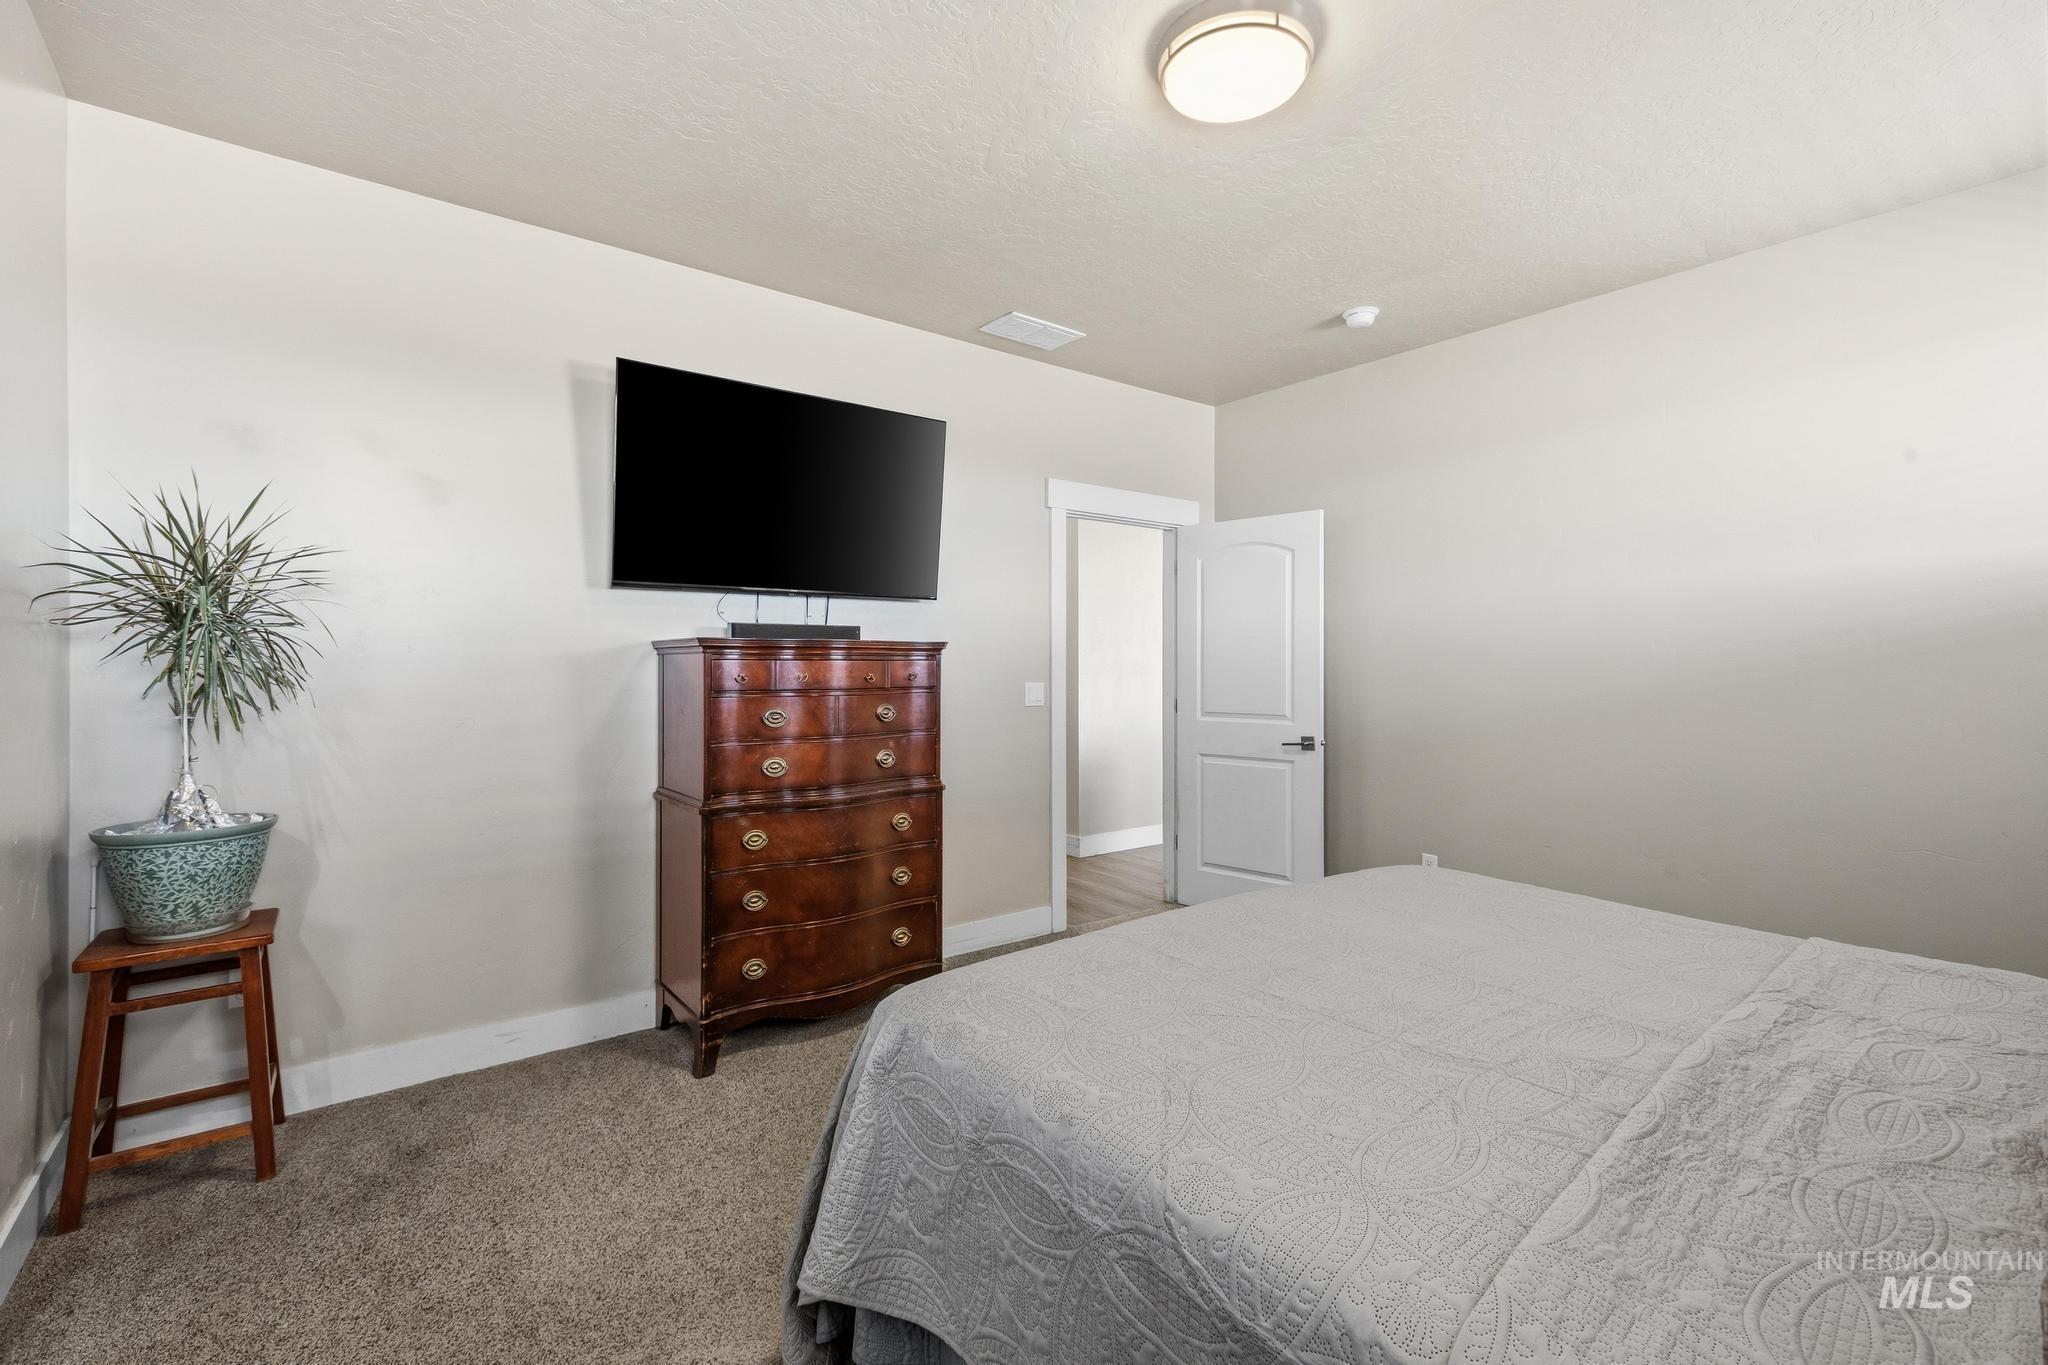
Room featuring neutral wall tones, plush wall-to-wall carpeting, and a flush-mount overhead light fixture
-
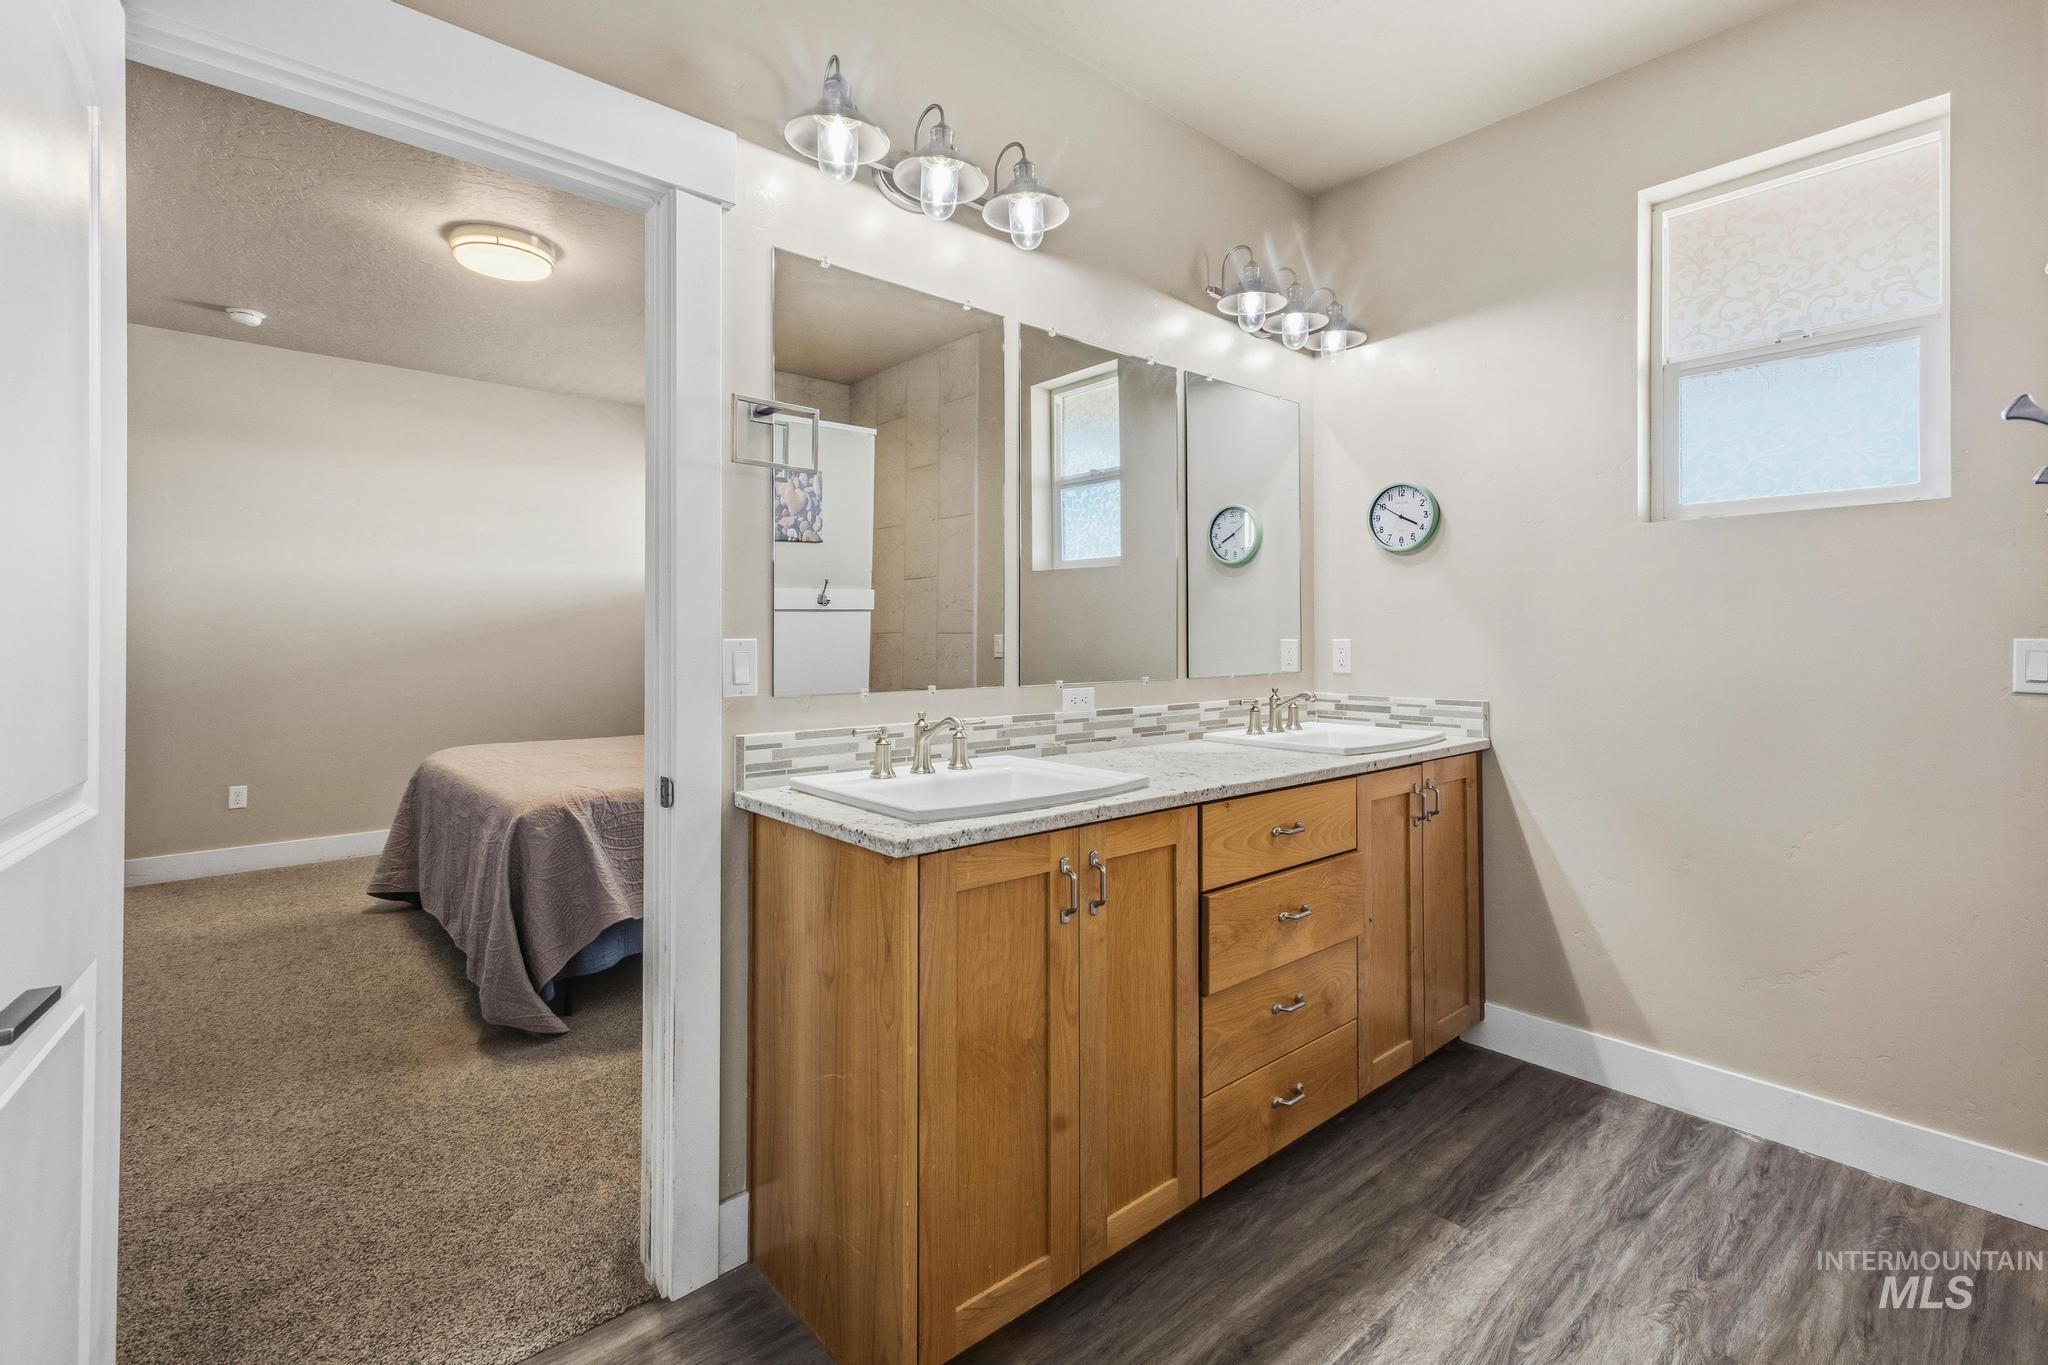
Dual-sink vanity with stone-finish countertop, wood-finish cabinetry, tri-panel wall mirror, dual multi-bulb light fixtures, and wood-finish flooring
-
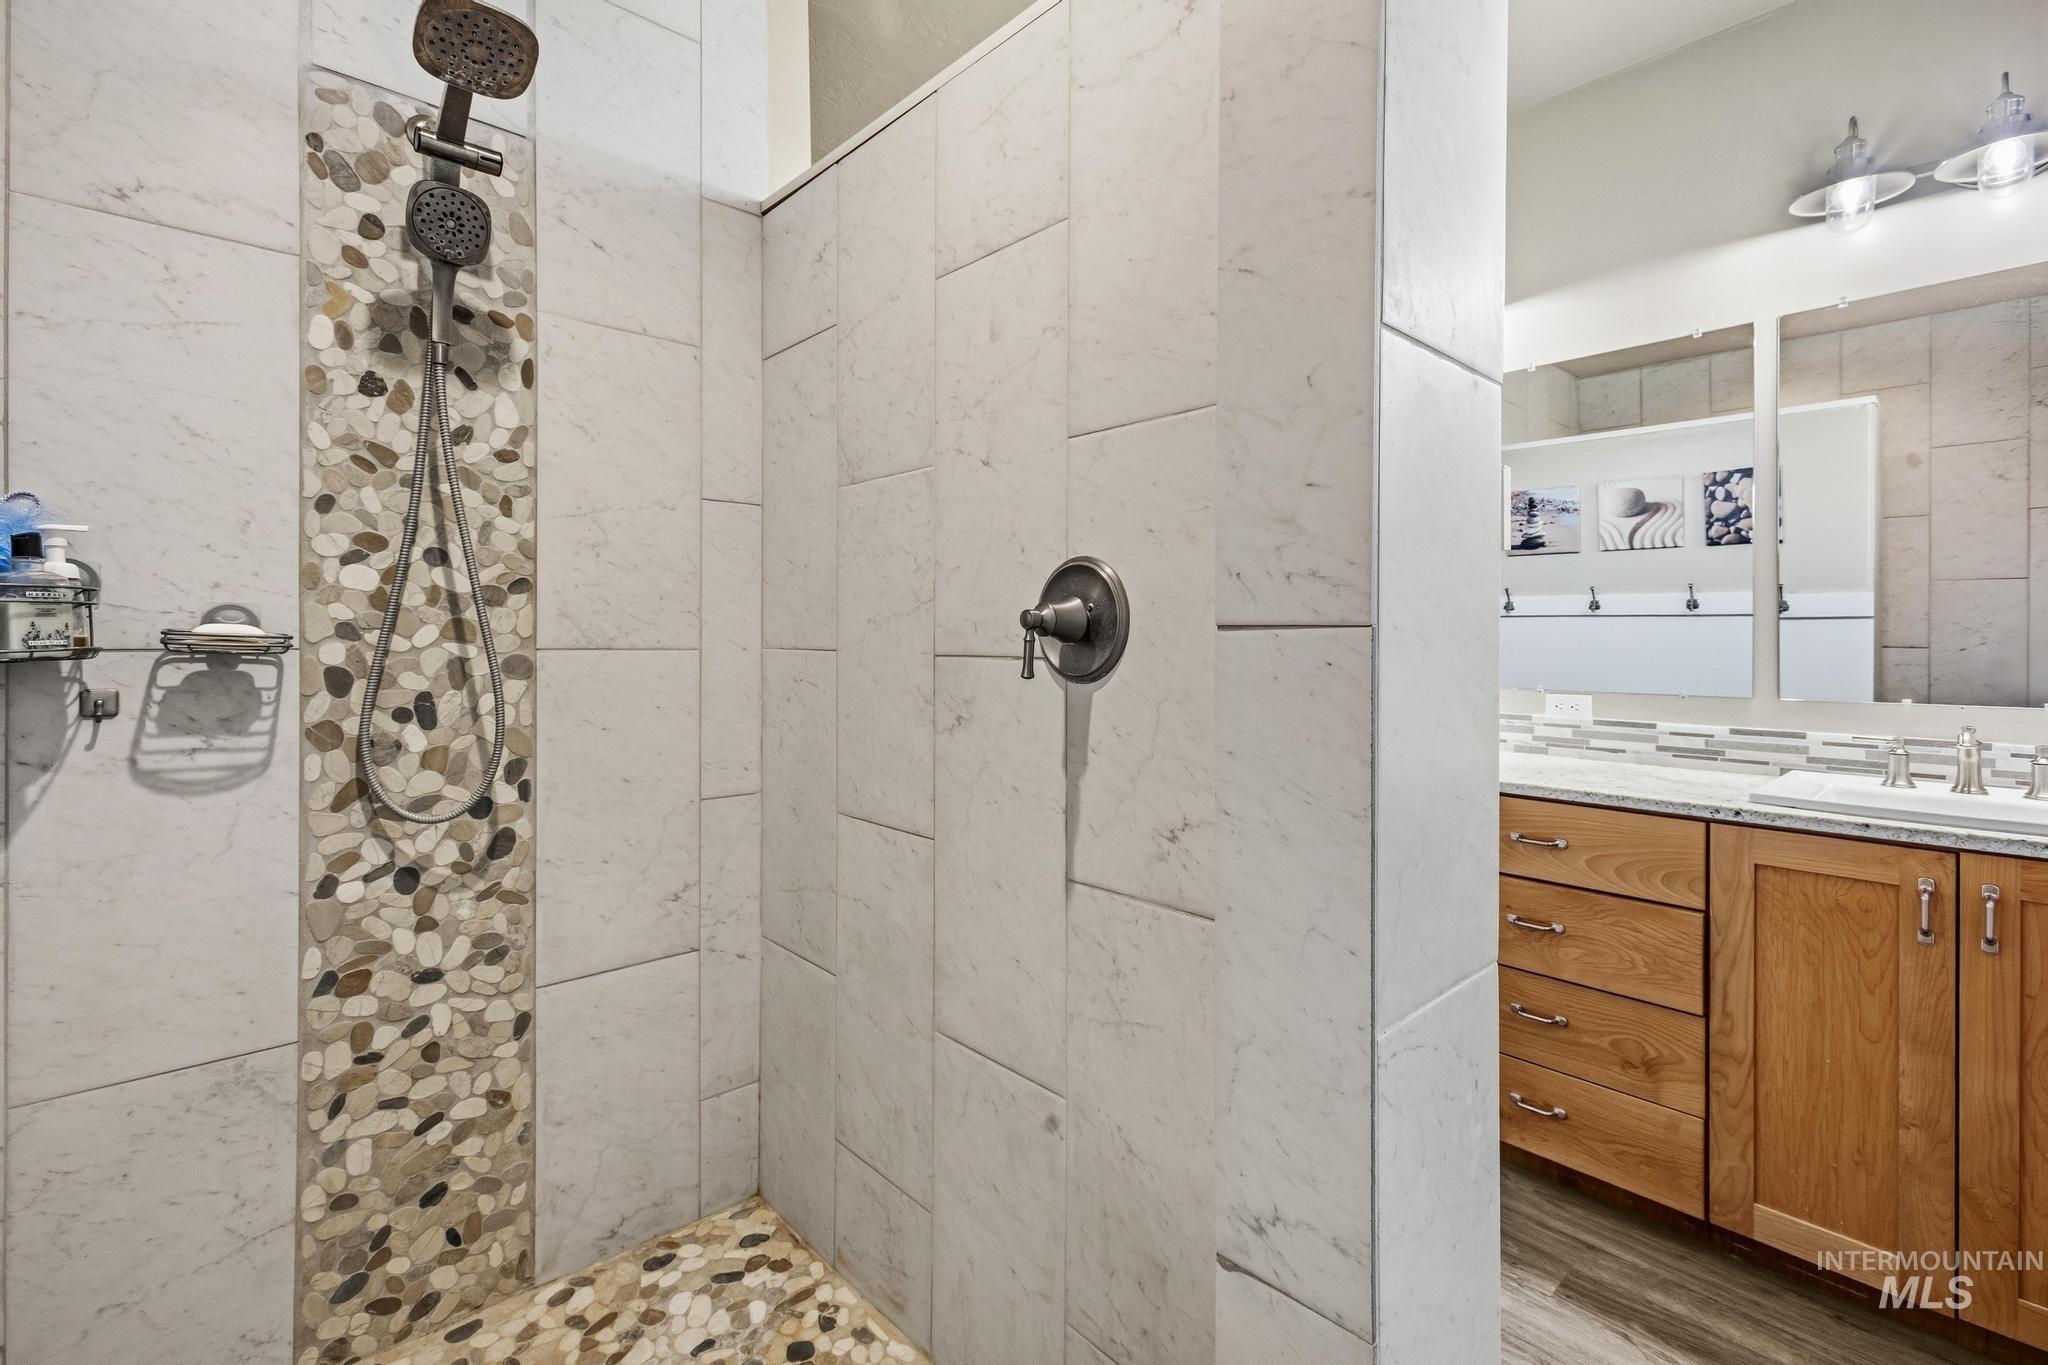
Walk-in shower featuring large-format tile surround, river stone inlay, and a multi-function shower head, complemented by a wood vanity with a stone countertop and dual-mirror setup
-
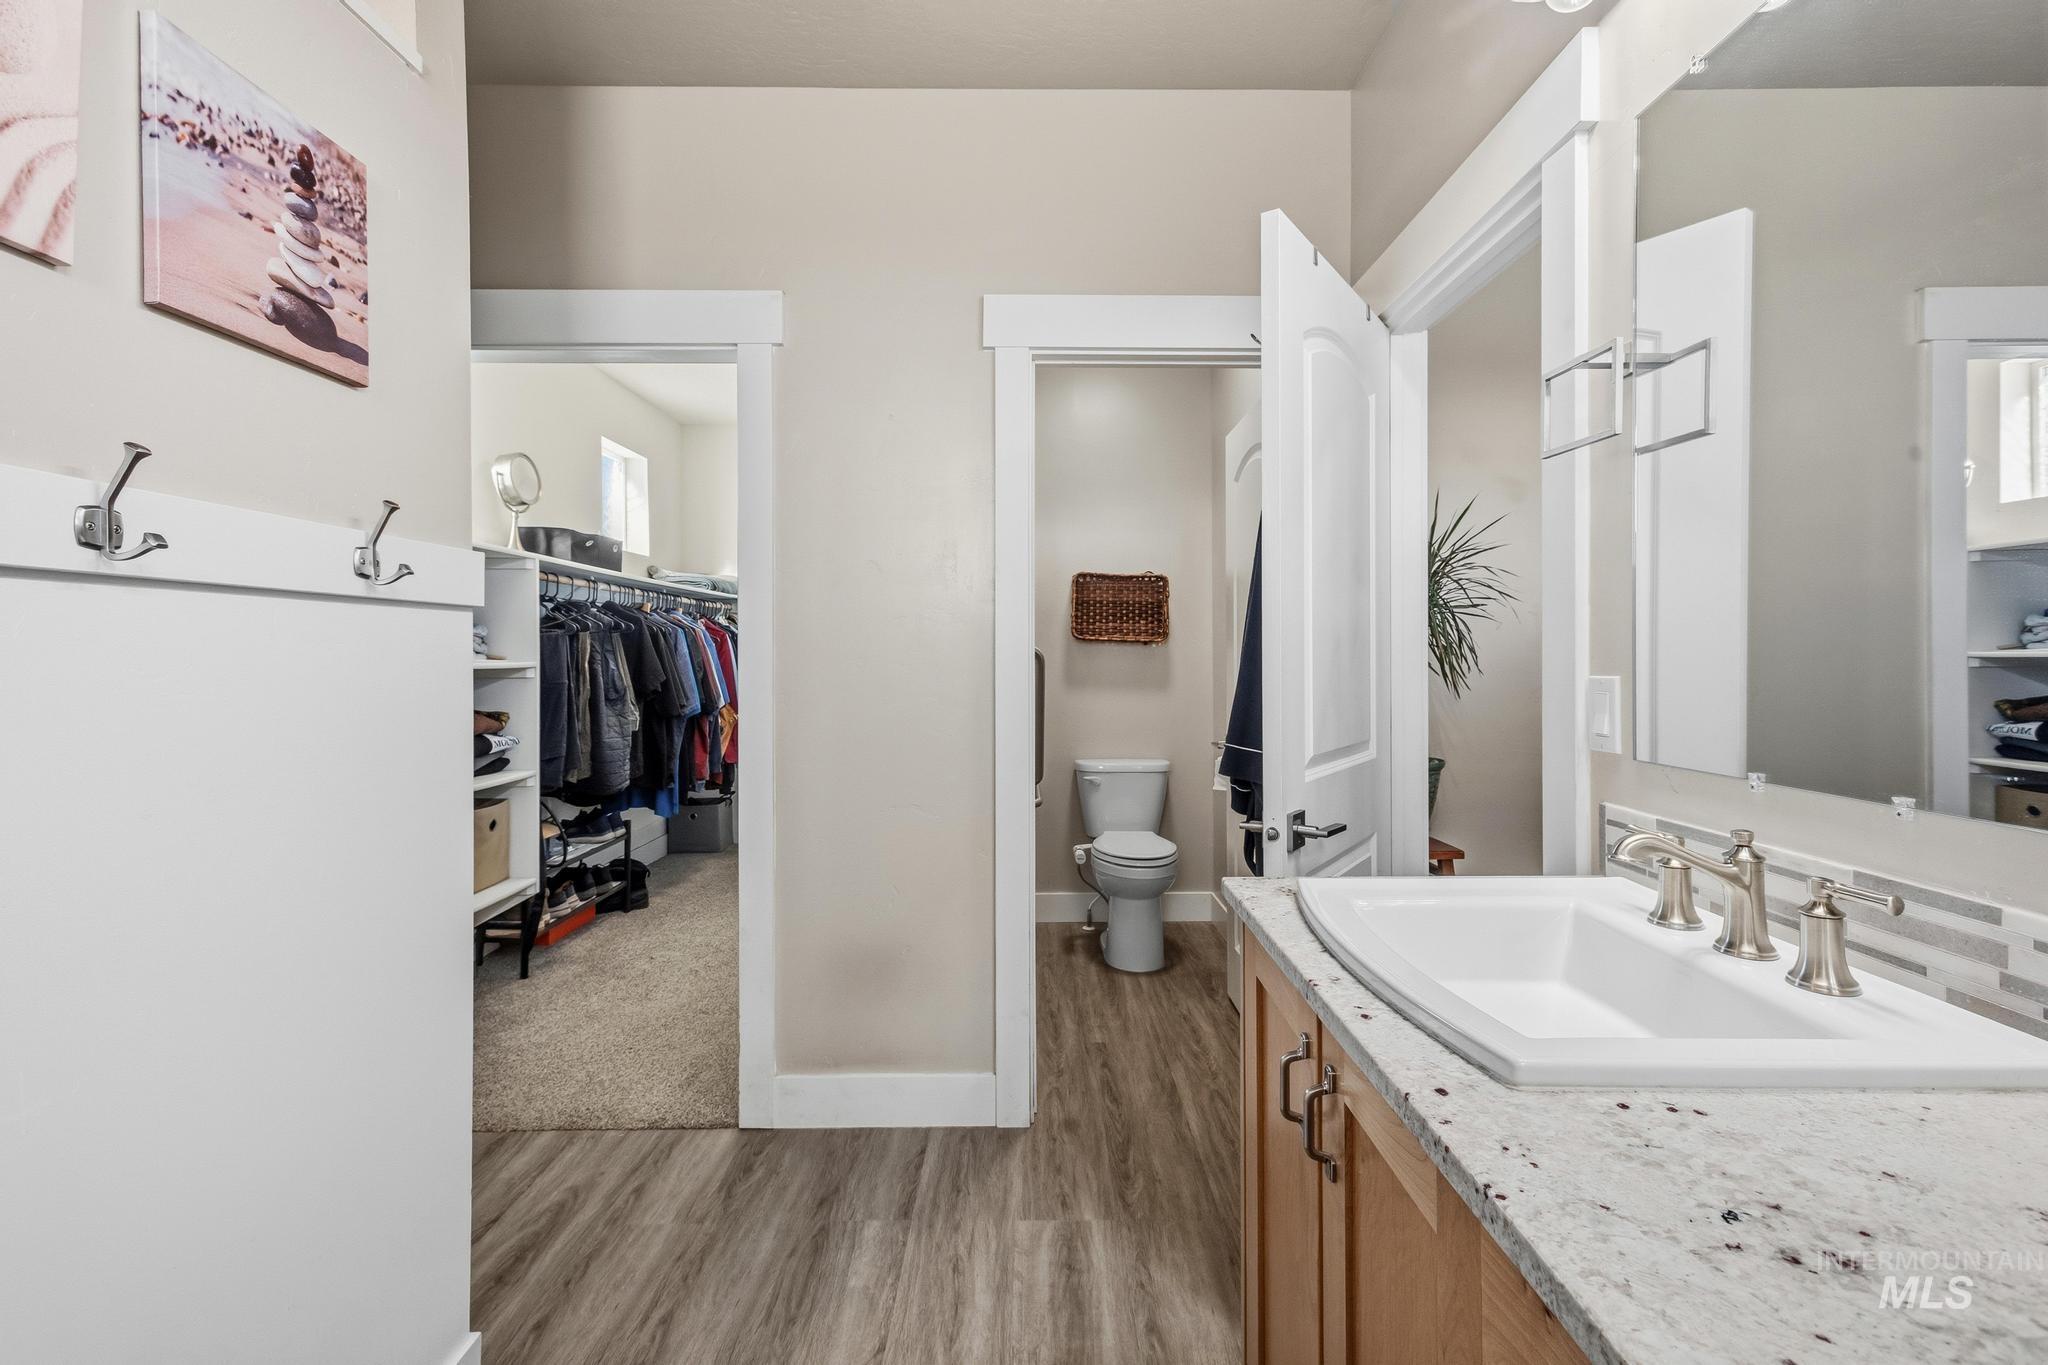
Bathroom vanity featuring a light-toned countertop, integrated rectangular sink, wood-finish cabinetry, and a full-width mirror
-
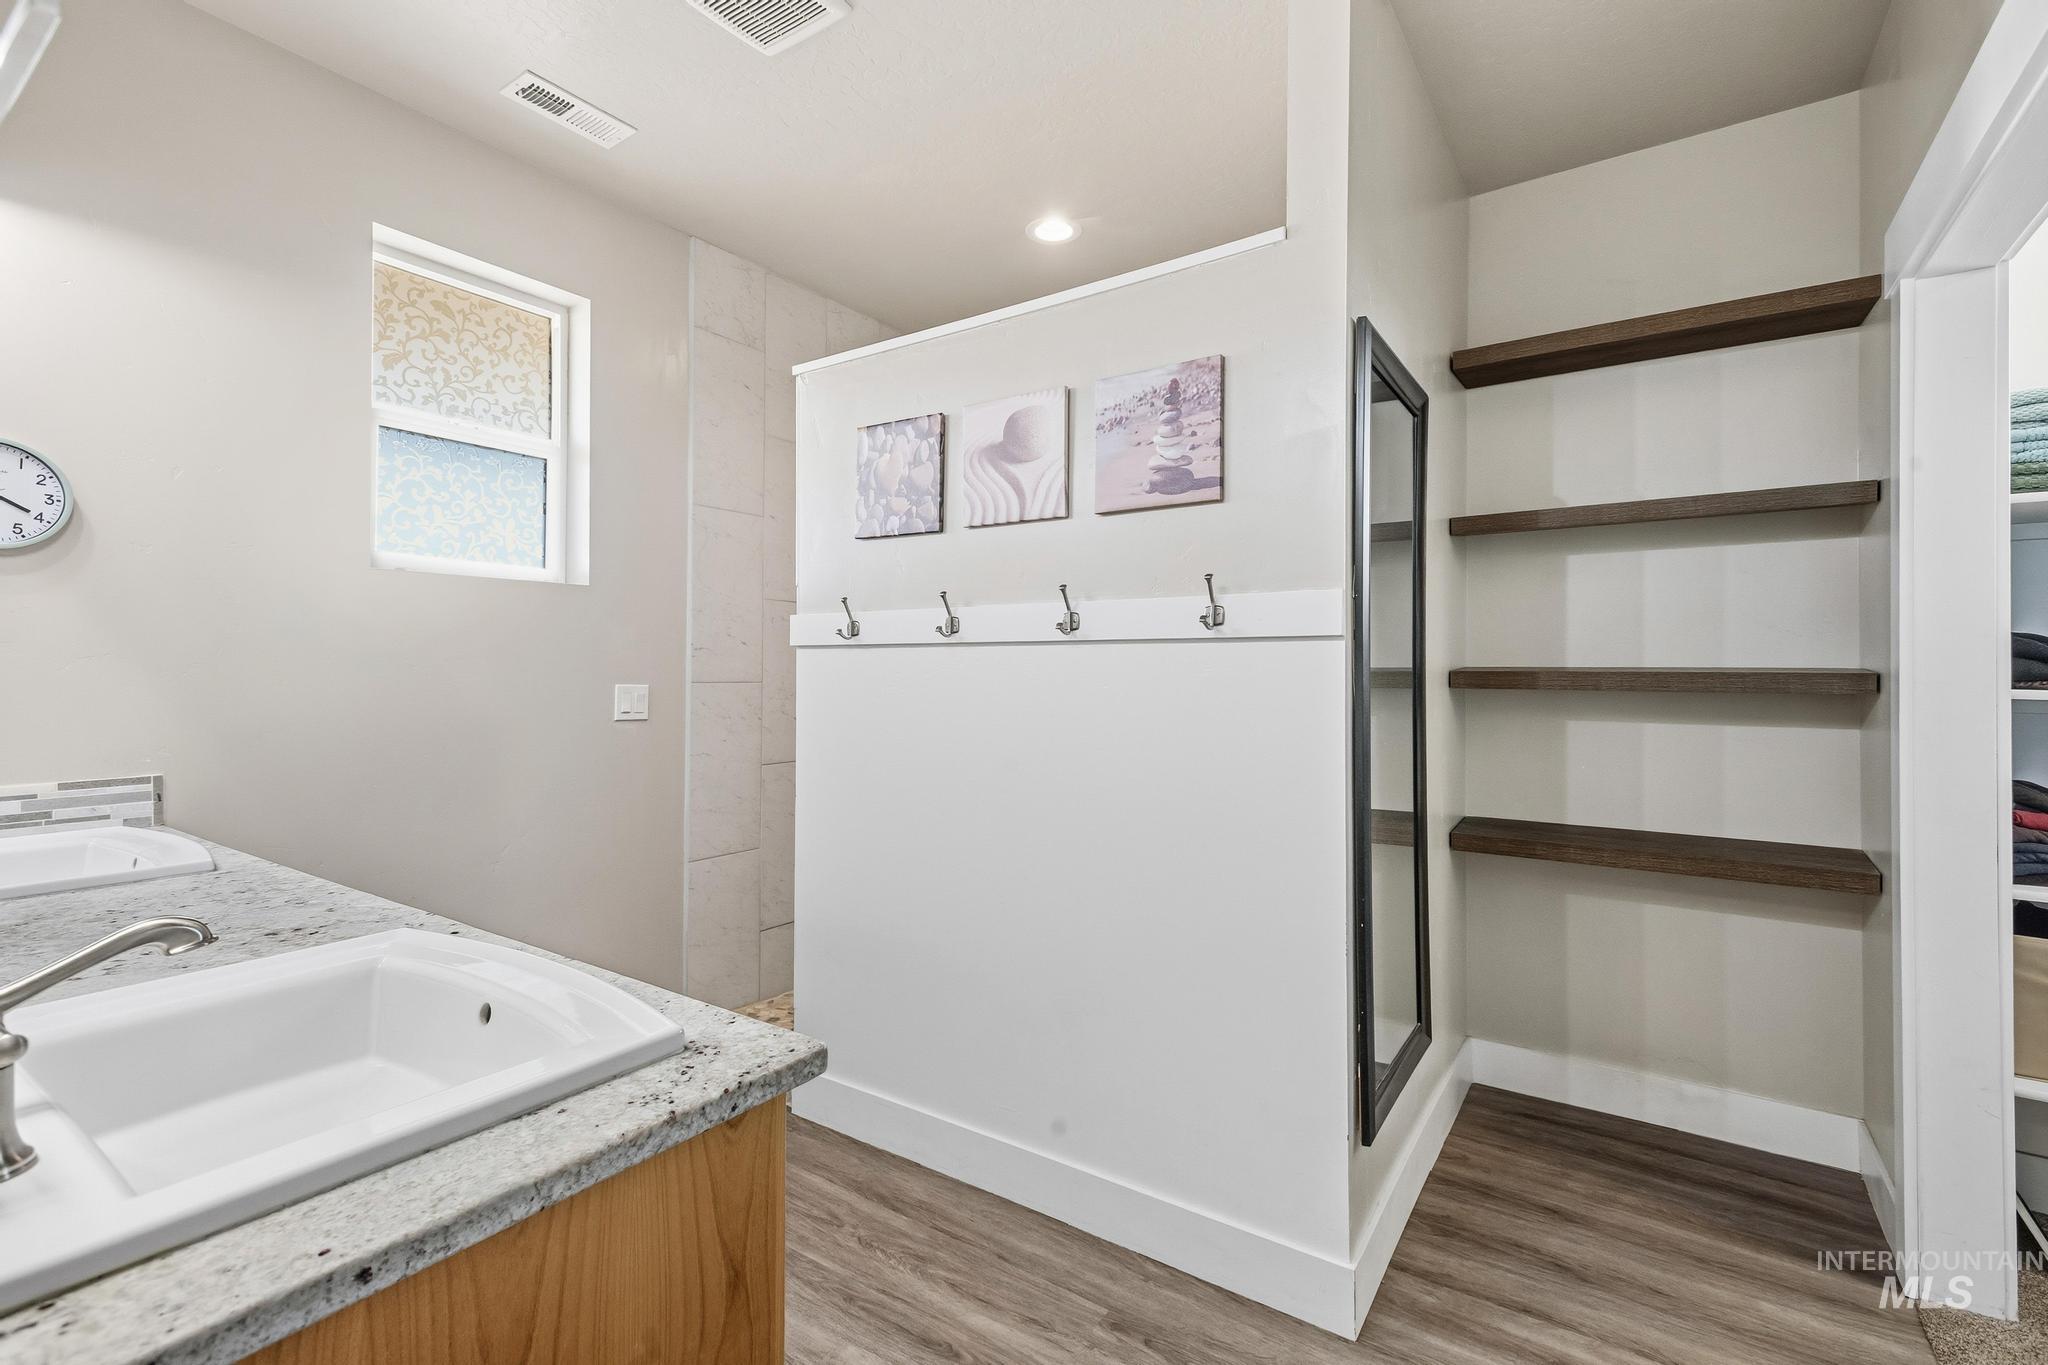
Stone-surface vanity with an integrated sink, wood-finish flooring, built-in wall shelving, and a wall-mounted hook rail
-

Walk-in closet featuring floor-to-ceiling white shelving, integrated hanging rods, and neutral carpeting
-
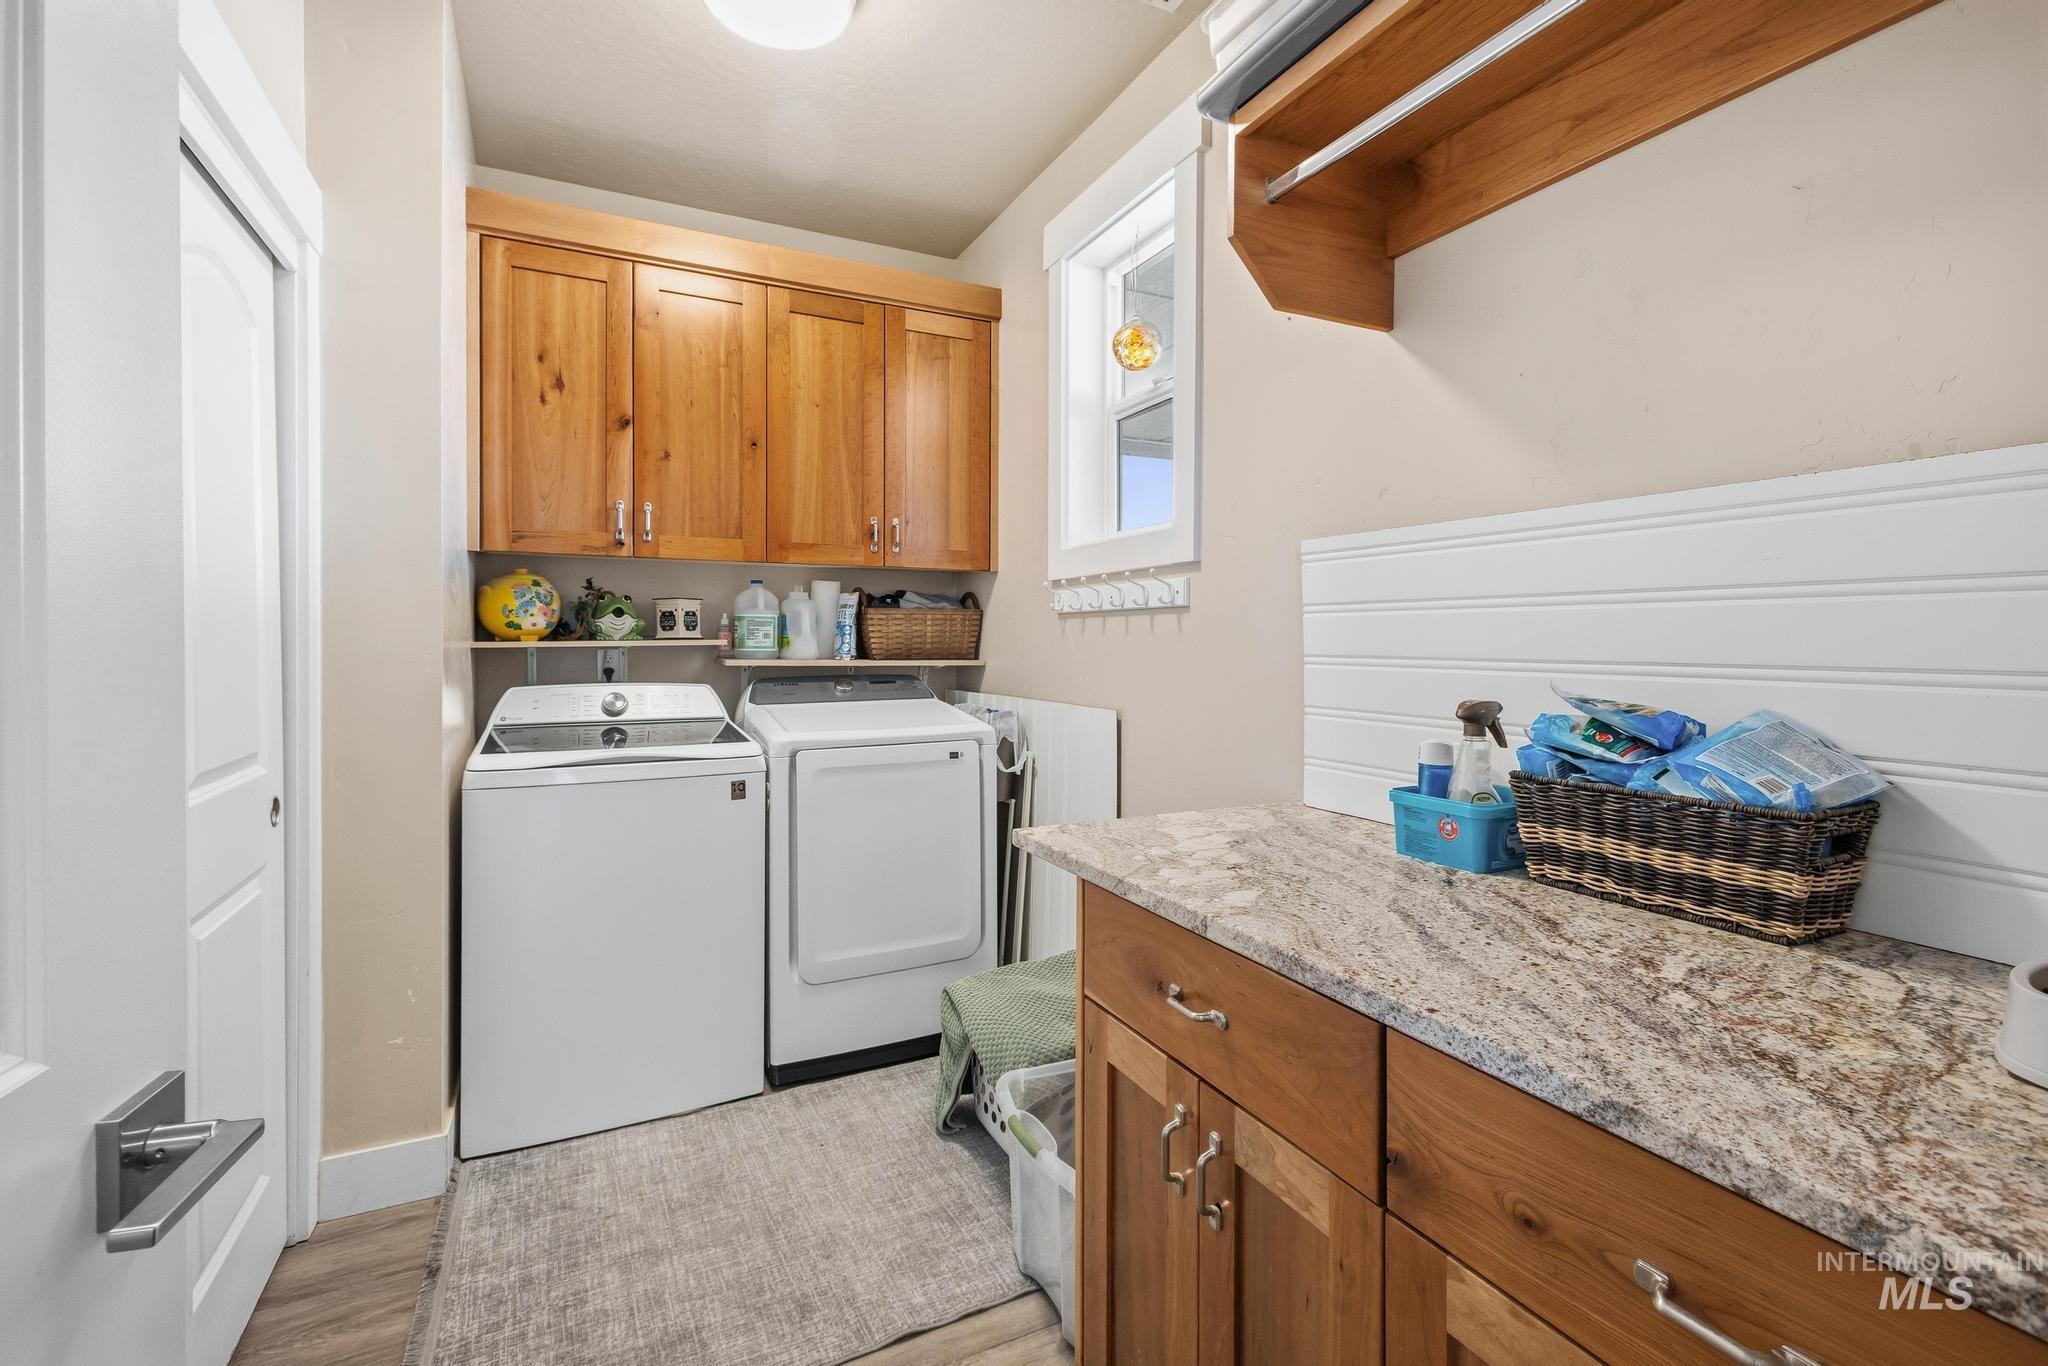
Laundry area featuring natural wood cabinetry, stone-pattern countertop, white beadboard backsplash, and wall-mounted wooden shelving
-
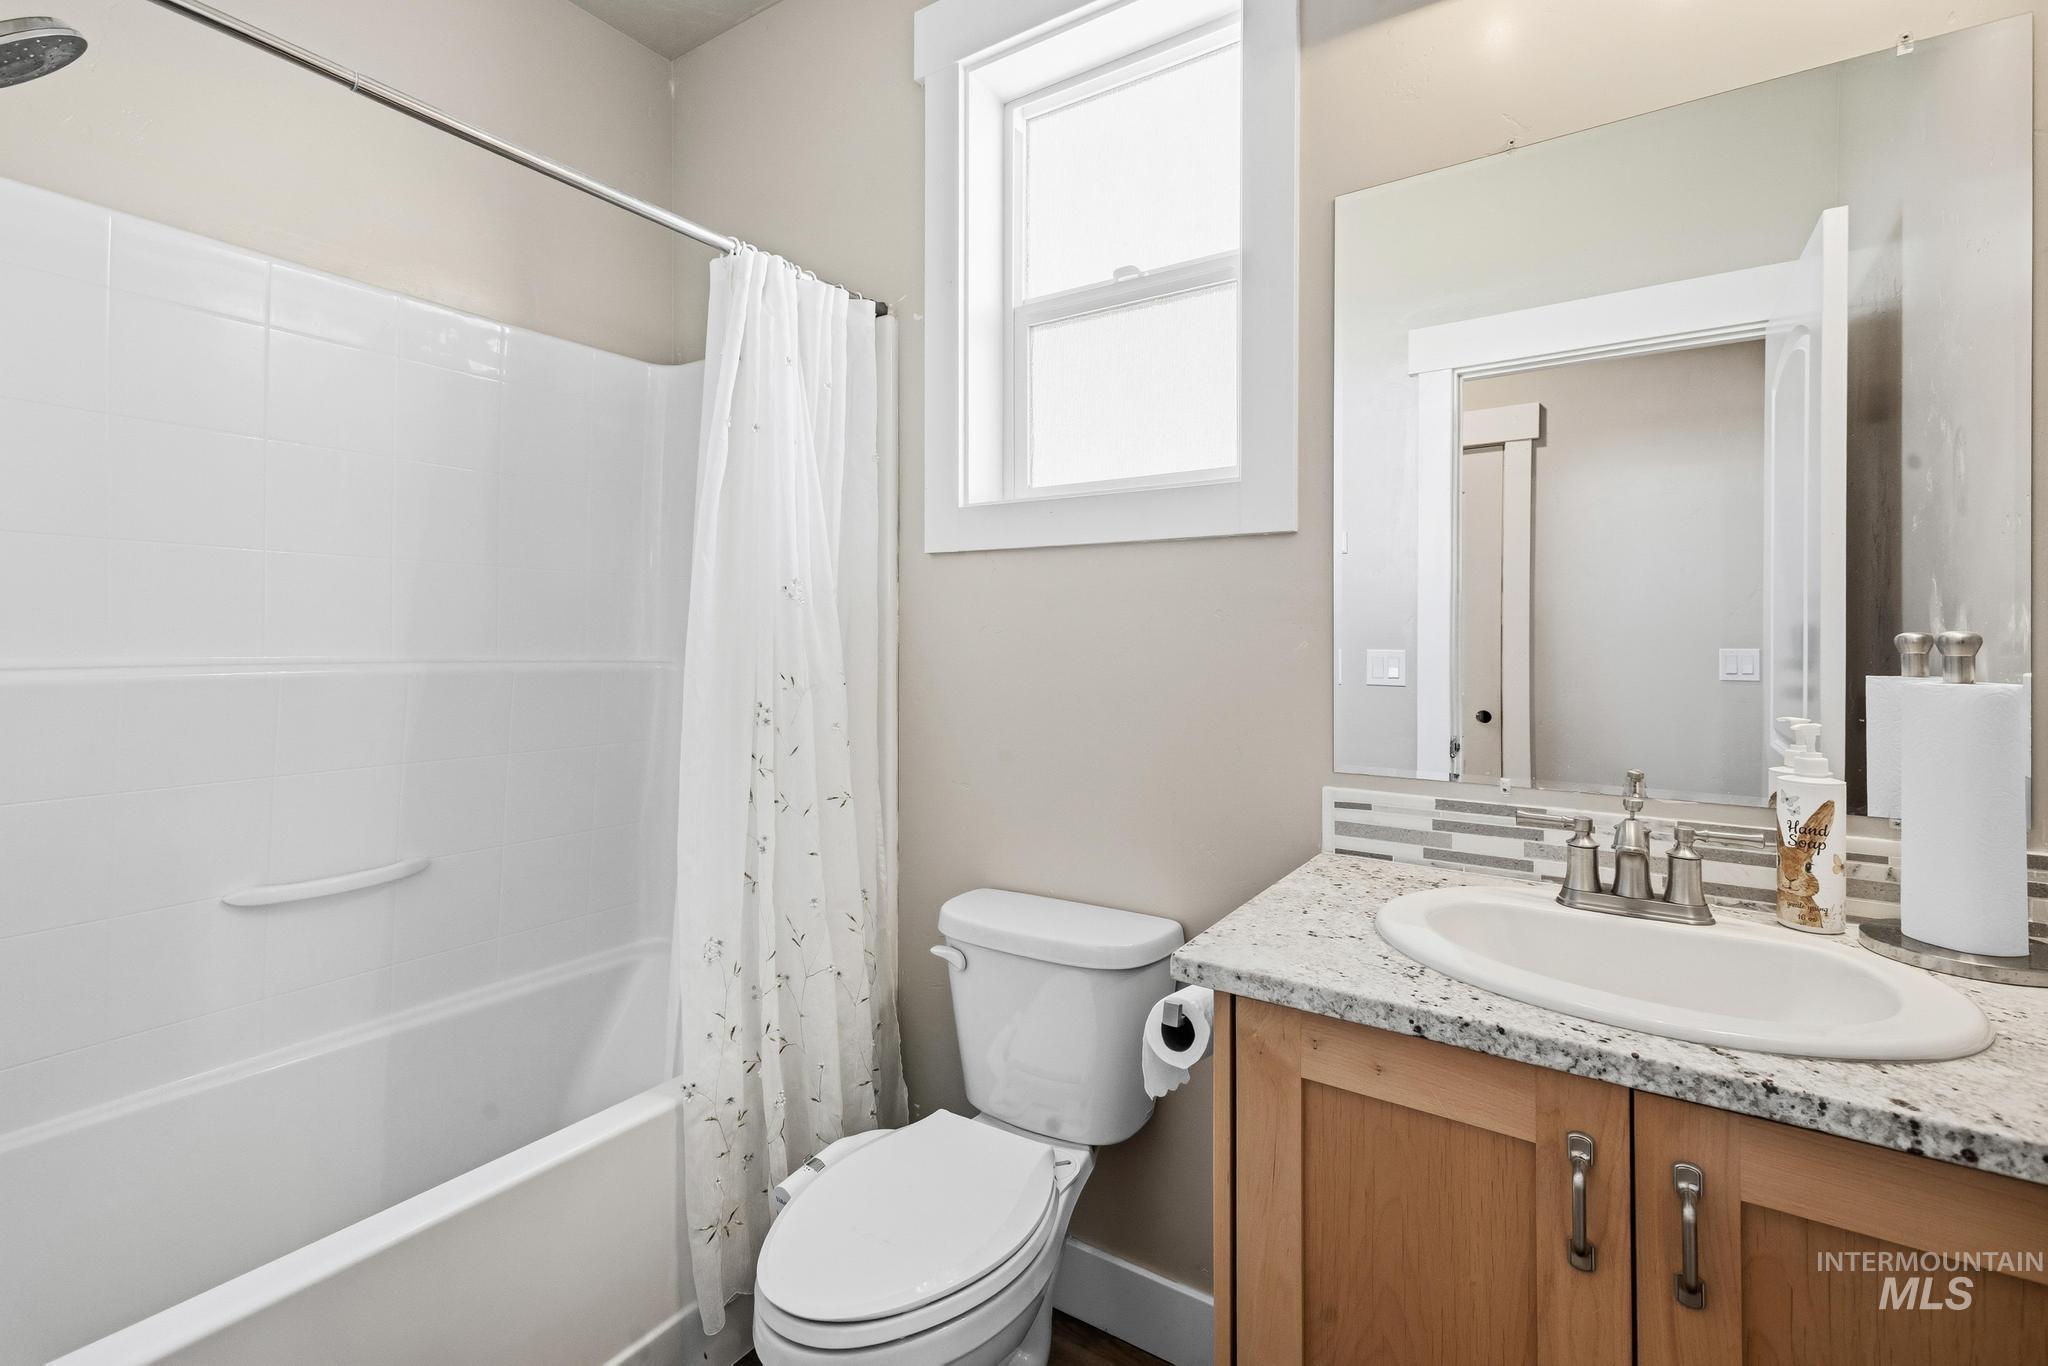
Bathroom featuring a wood-finish vanity with a stone-composite countertop, integrated oval sink, multi-tonal linear tile backsplash, and a wall-mounted mirror
-
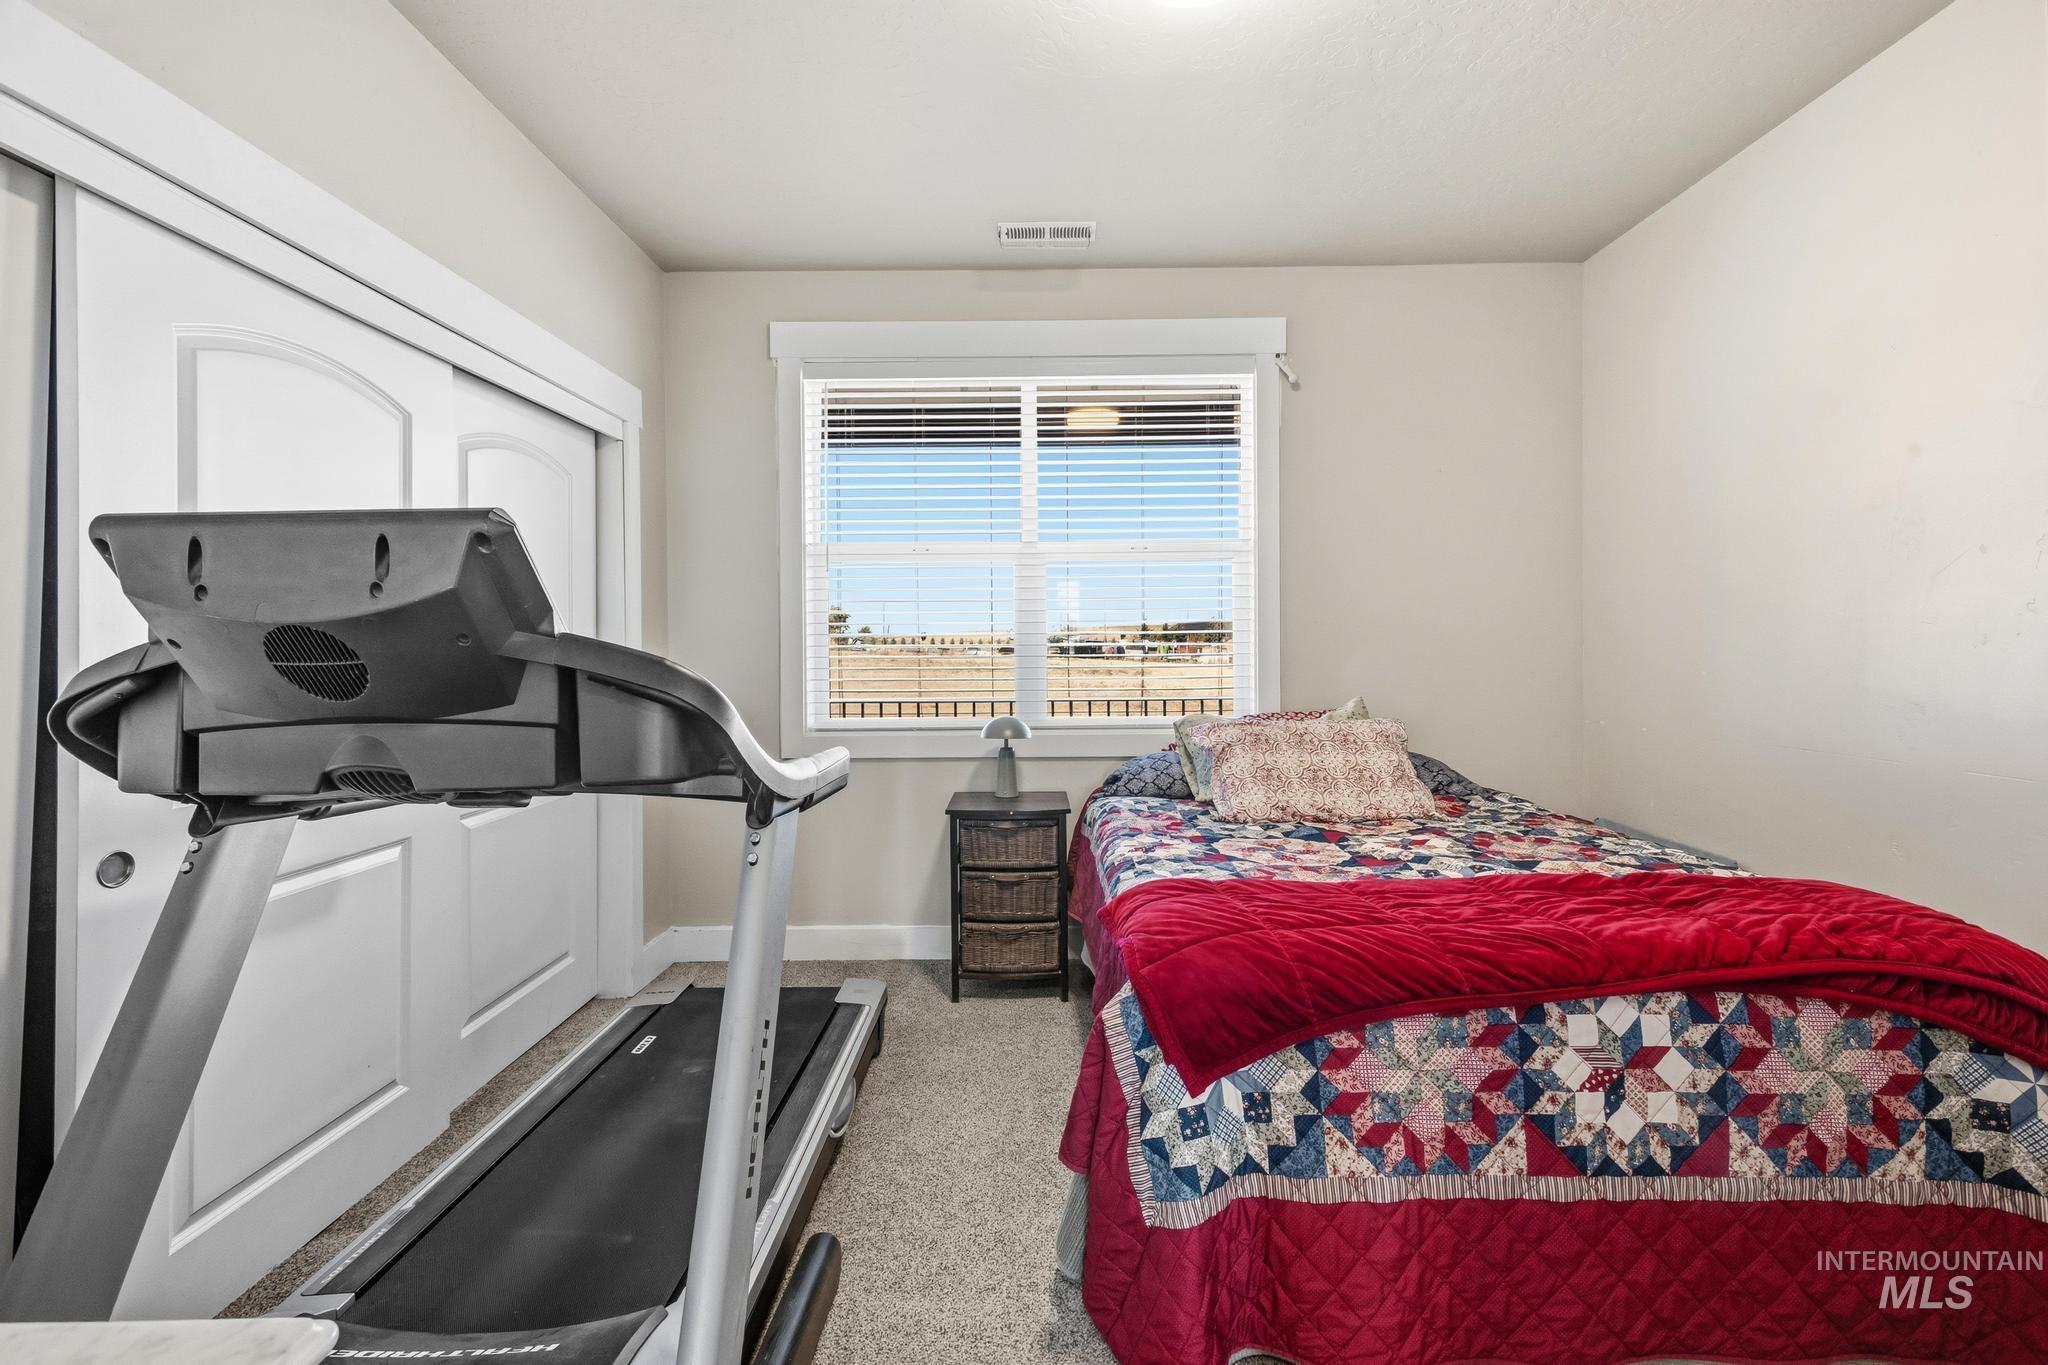
Interior room featuring neutral wall paint, wall-to-wall carpeting, a multi-panel sliding closet door, and a single-hung window
-
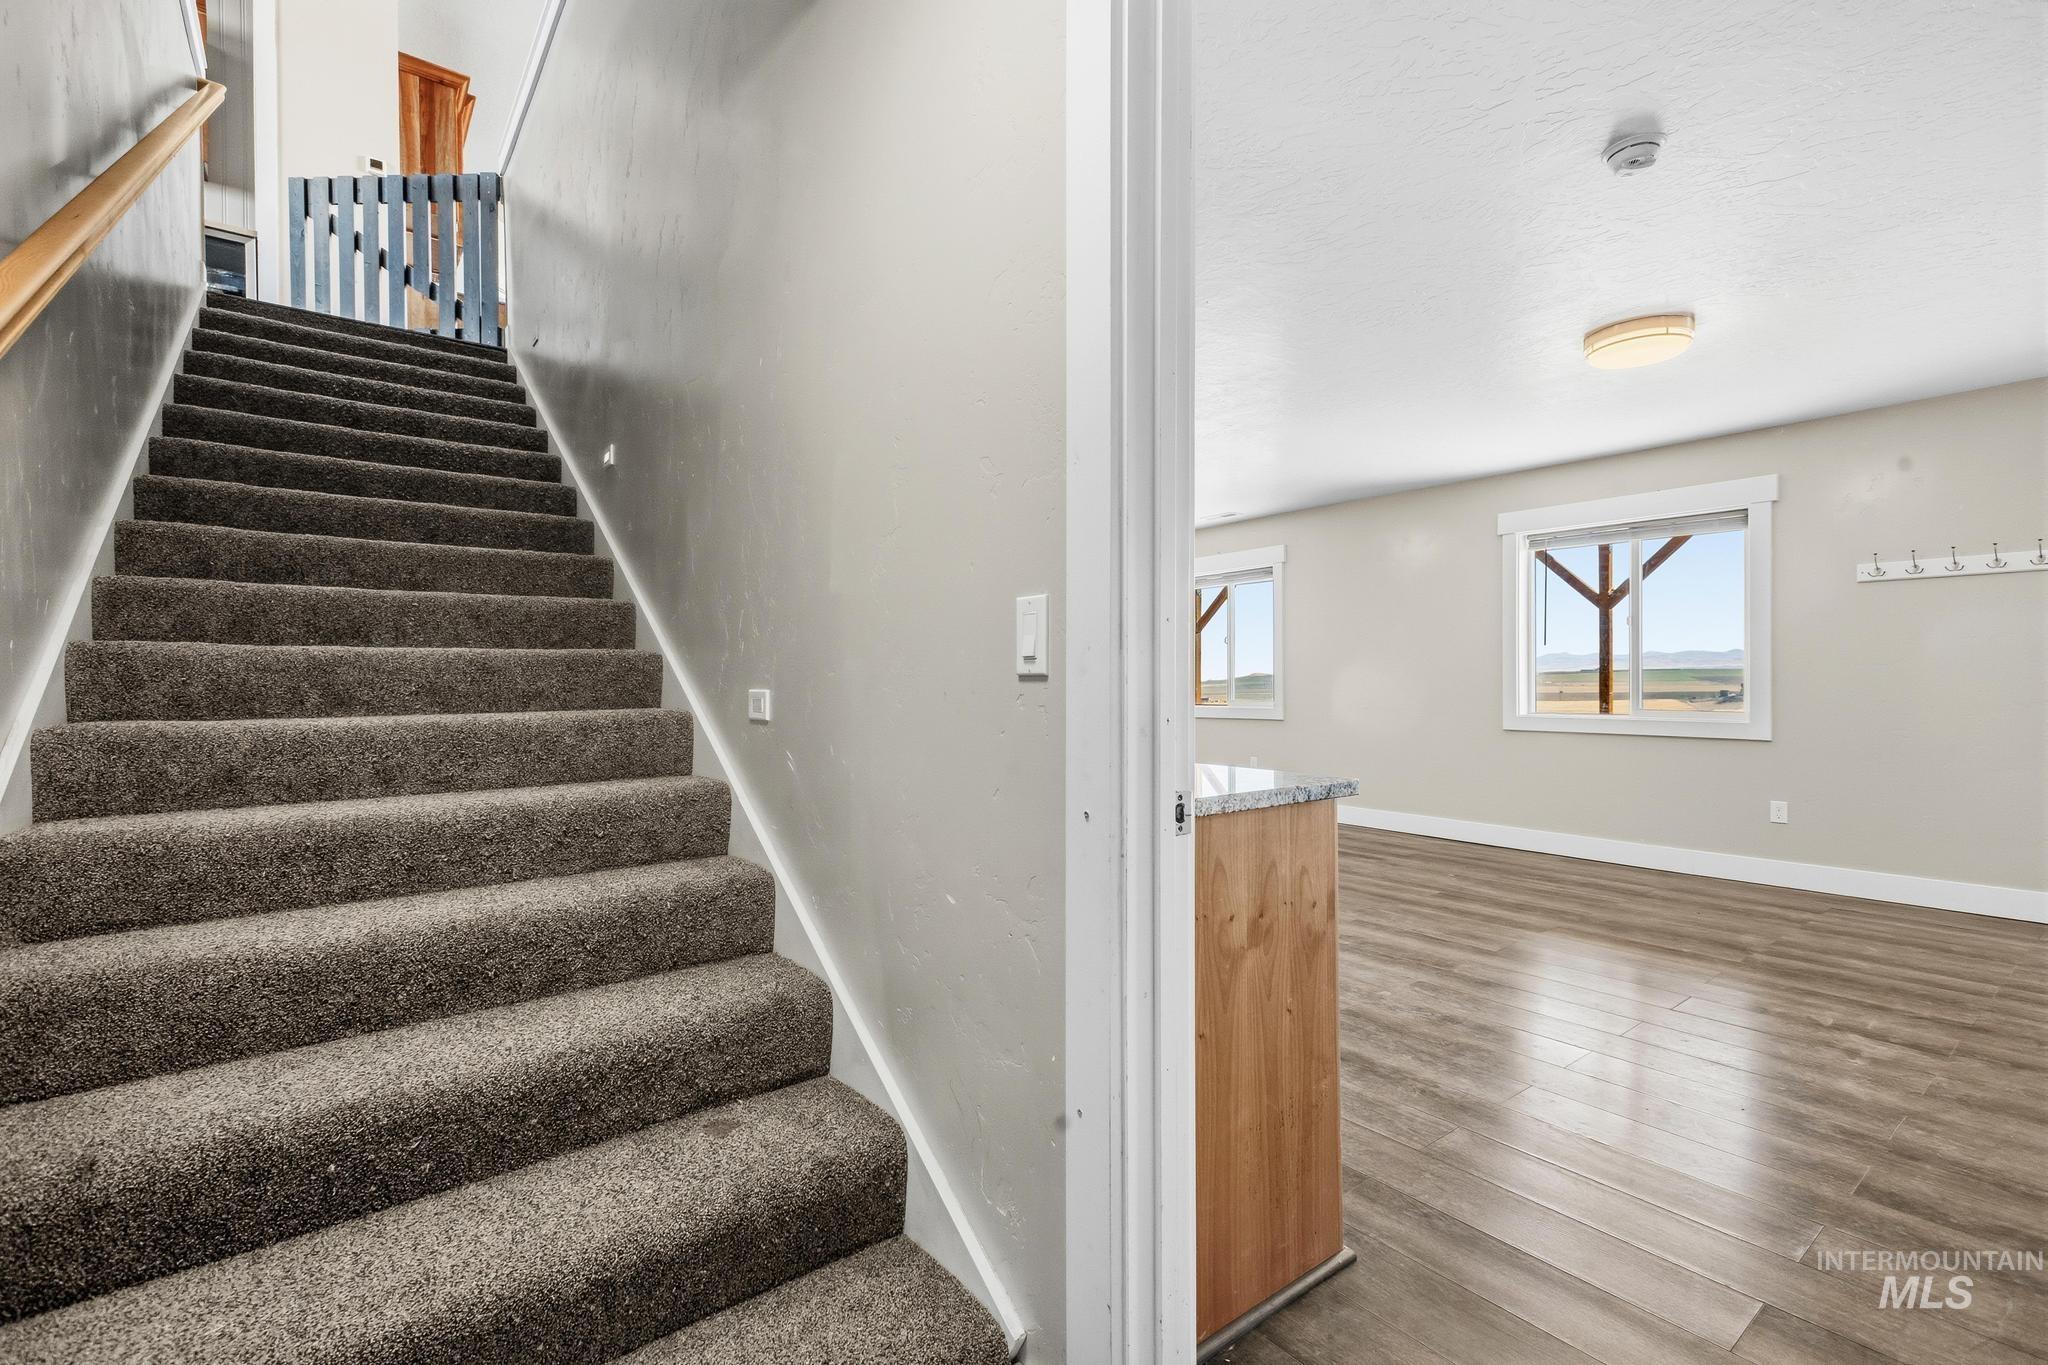
Carpeted staircase with a wood handrail, wood-finish flooring, dual-pane windows, and wall-mounted coat hooks
-
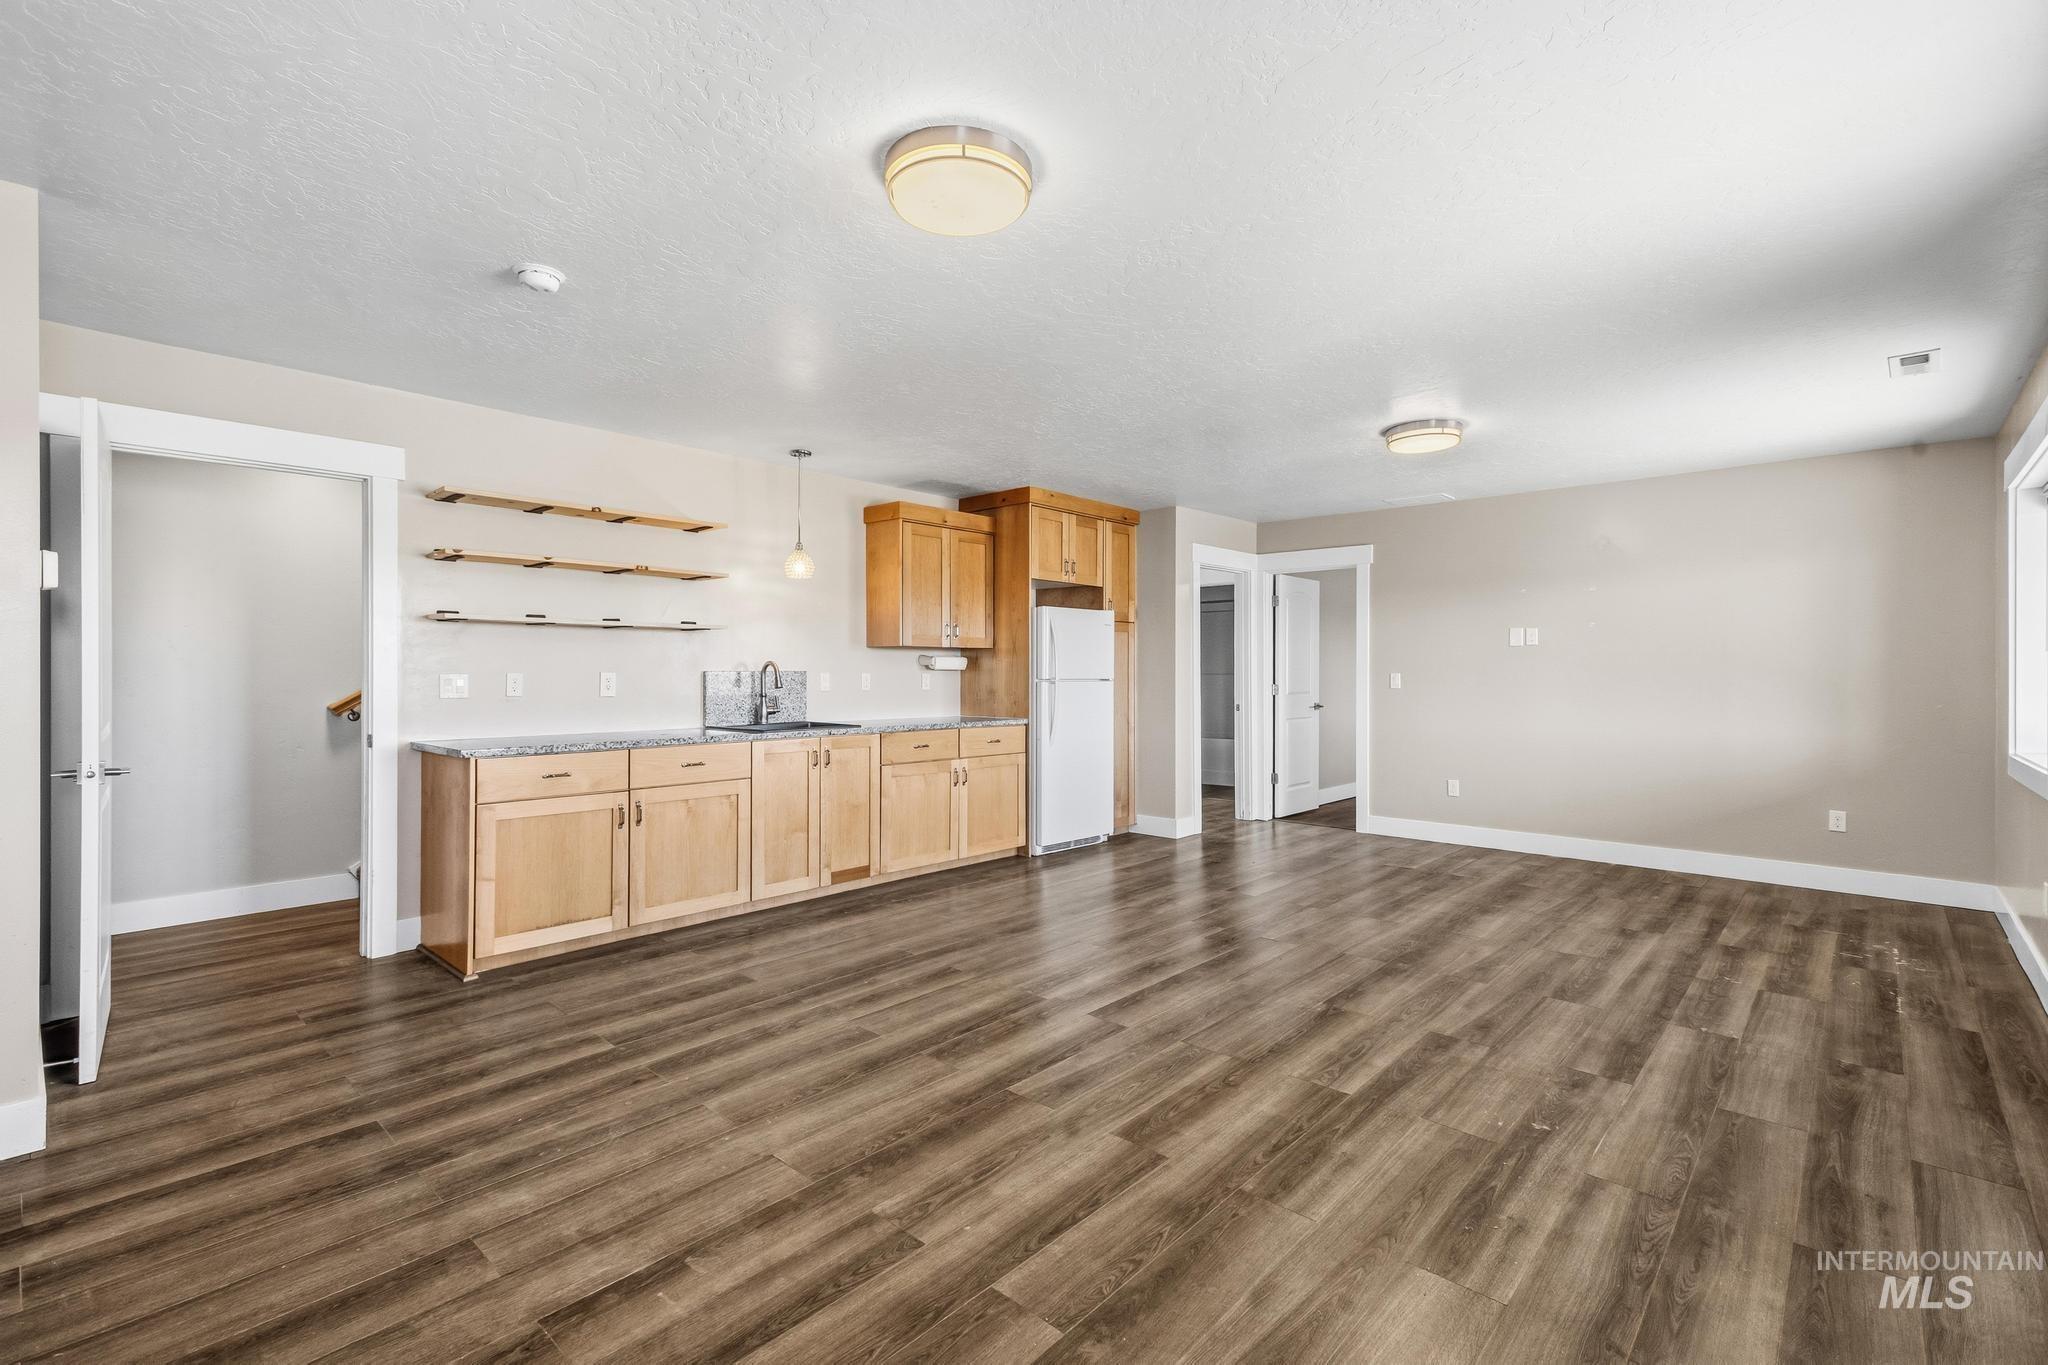
Open-concept interior featuring wood-finish flooring, light-toned cabinetry, stone-surface countertops, built-in shelving, and recessed lighting
-
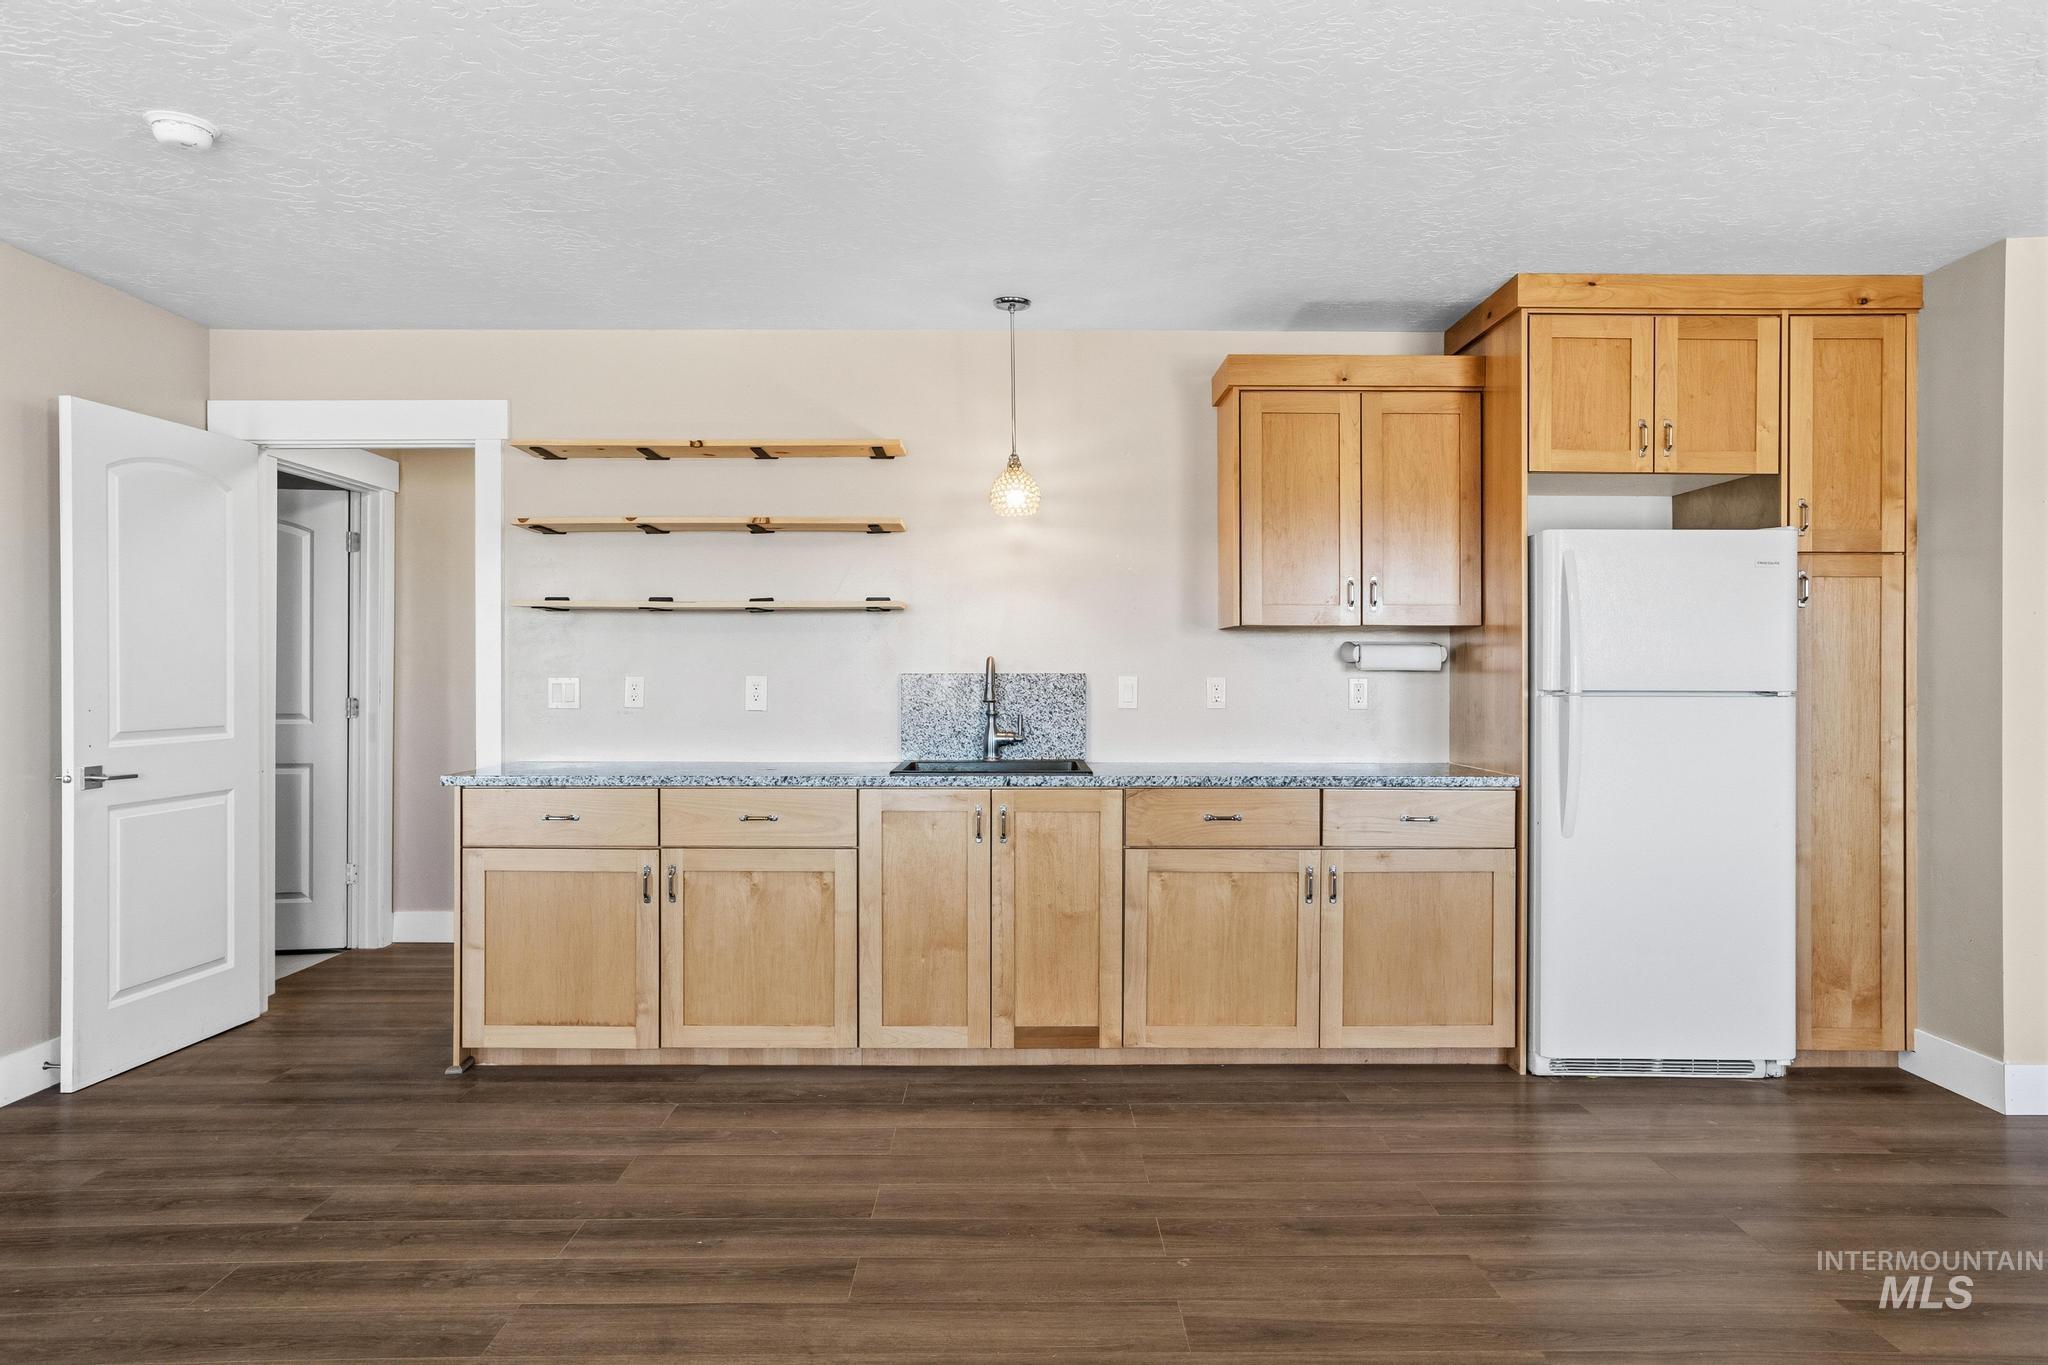
Light wood-finish cabinetry, speckled stone-composite countertops, stainless steel sink with high-arc faucet, open wood shelving, and wood-finish flooring
-
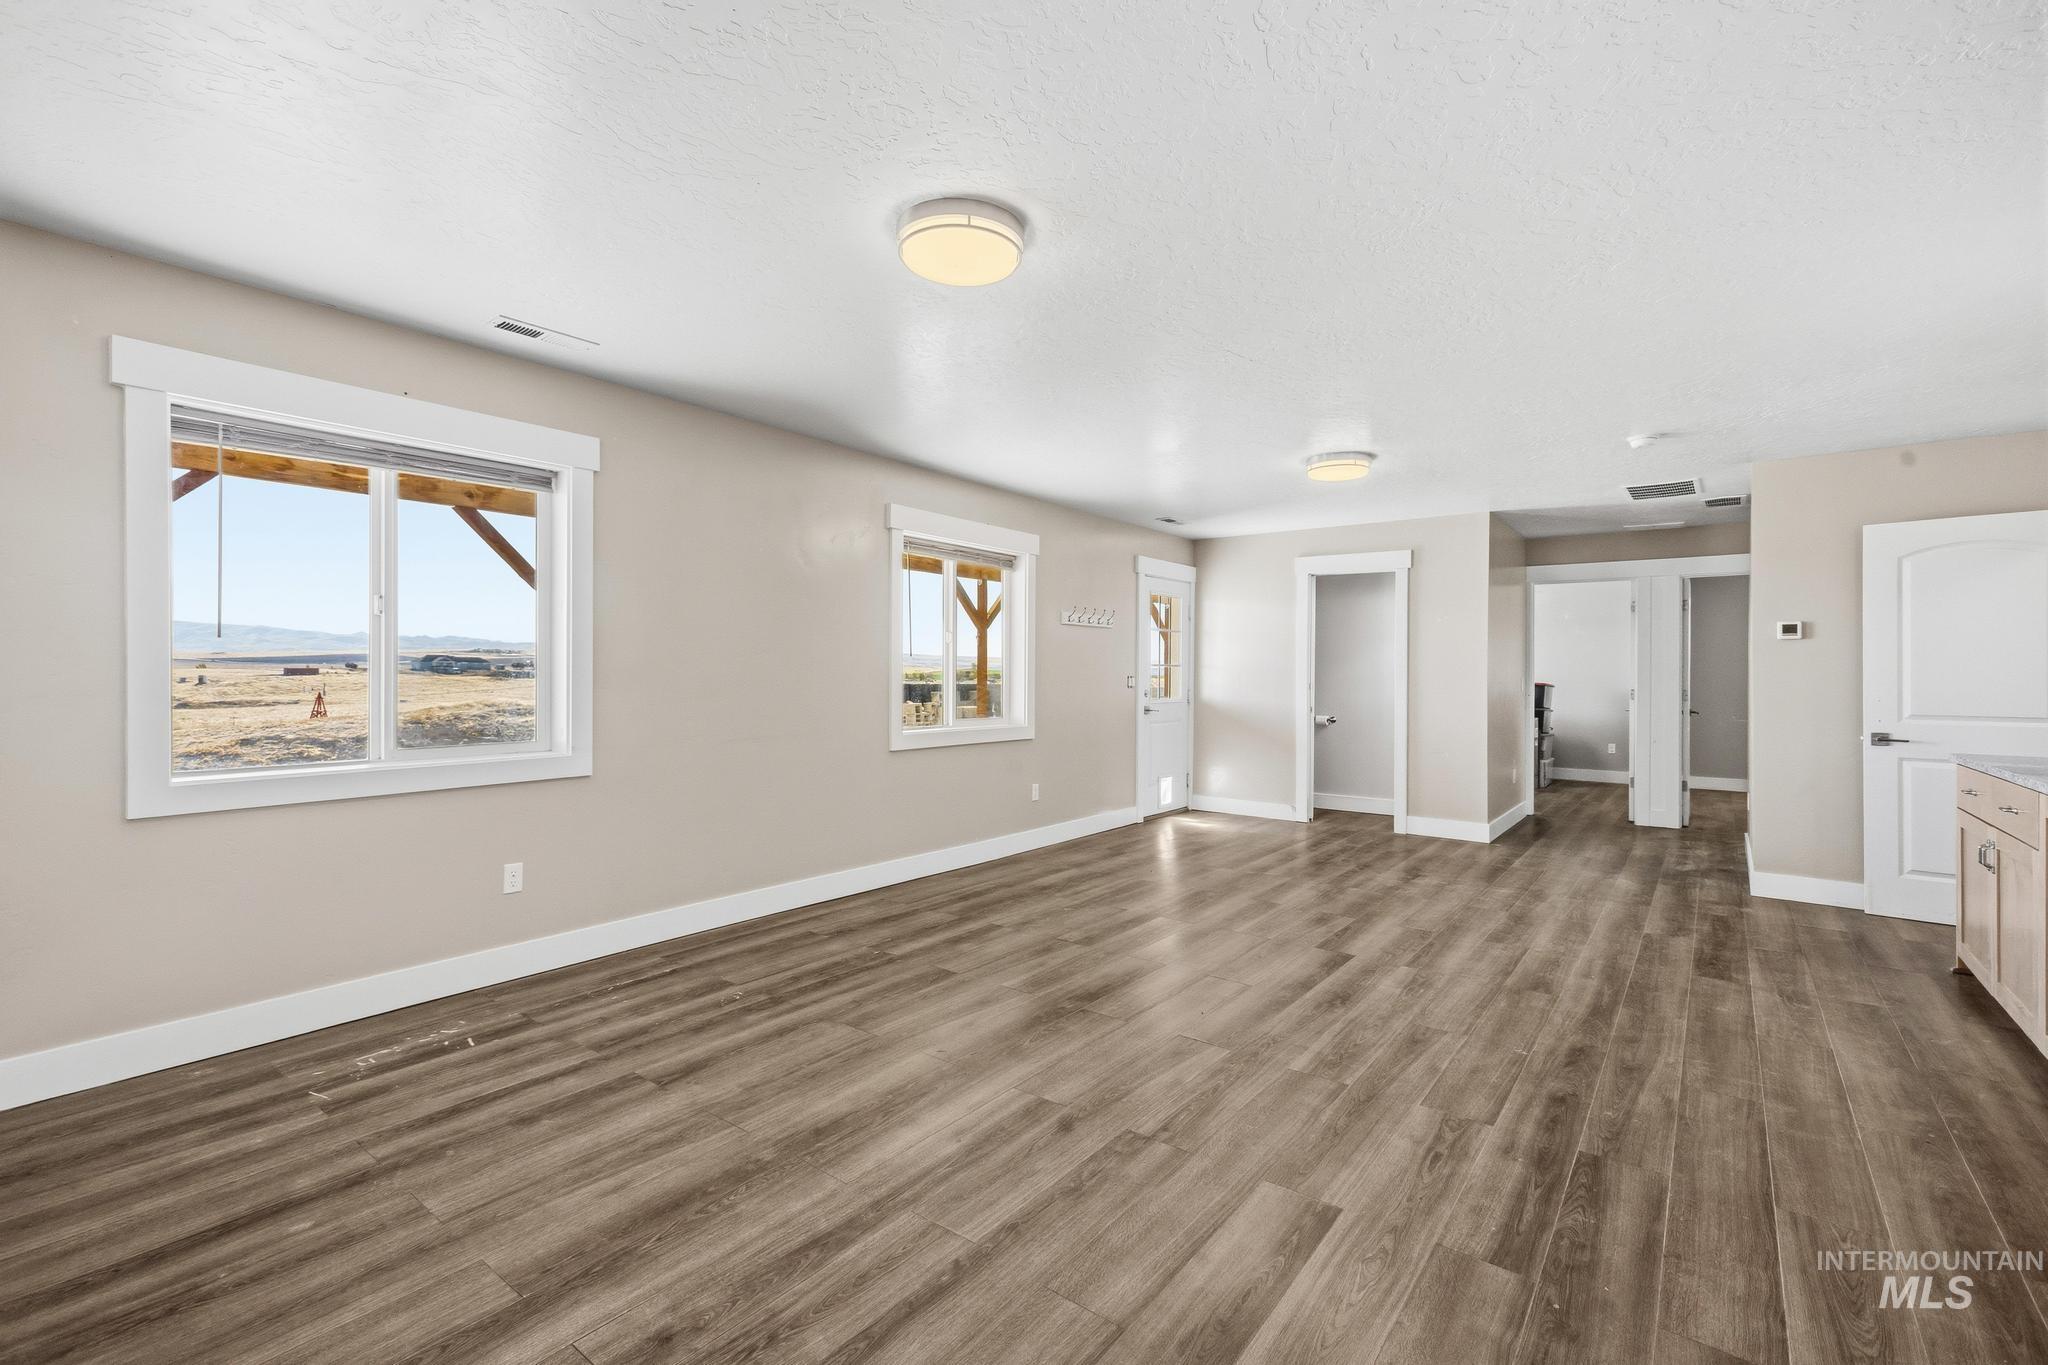
Neutral interior space featuring wood-finish flooring, recessed lighting, multi-panel doors, and windows with thick trim
-
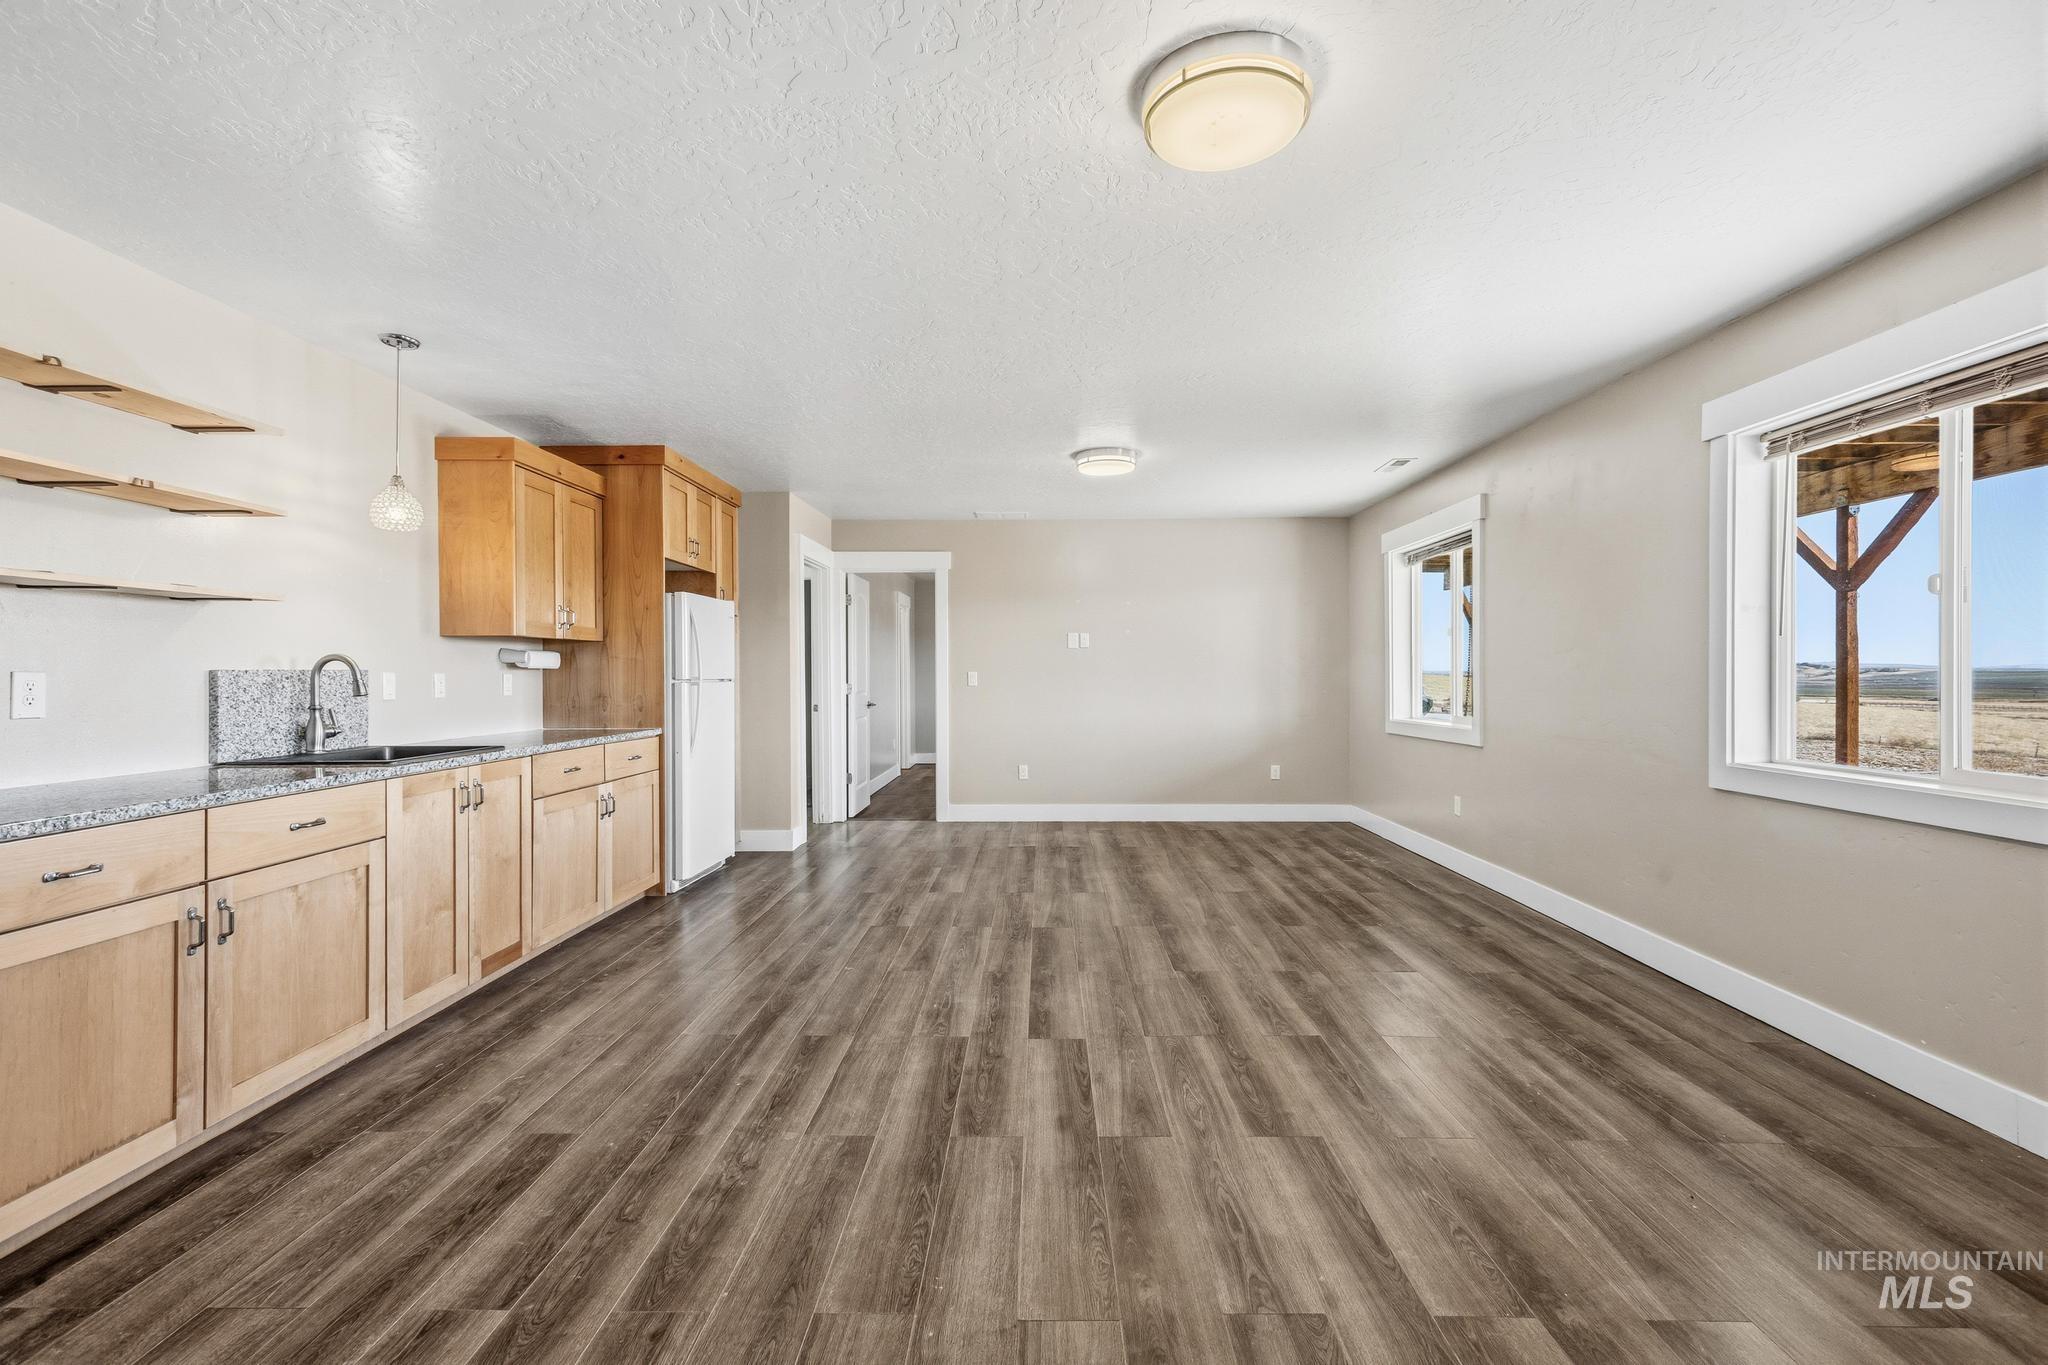
Natural wood-finish cabinetry, stone-texture countertops, wood-finish flooring, floating shelving, and flush-mount ceiling lighting
-
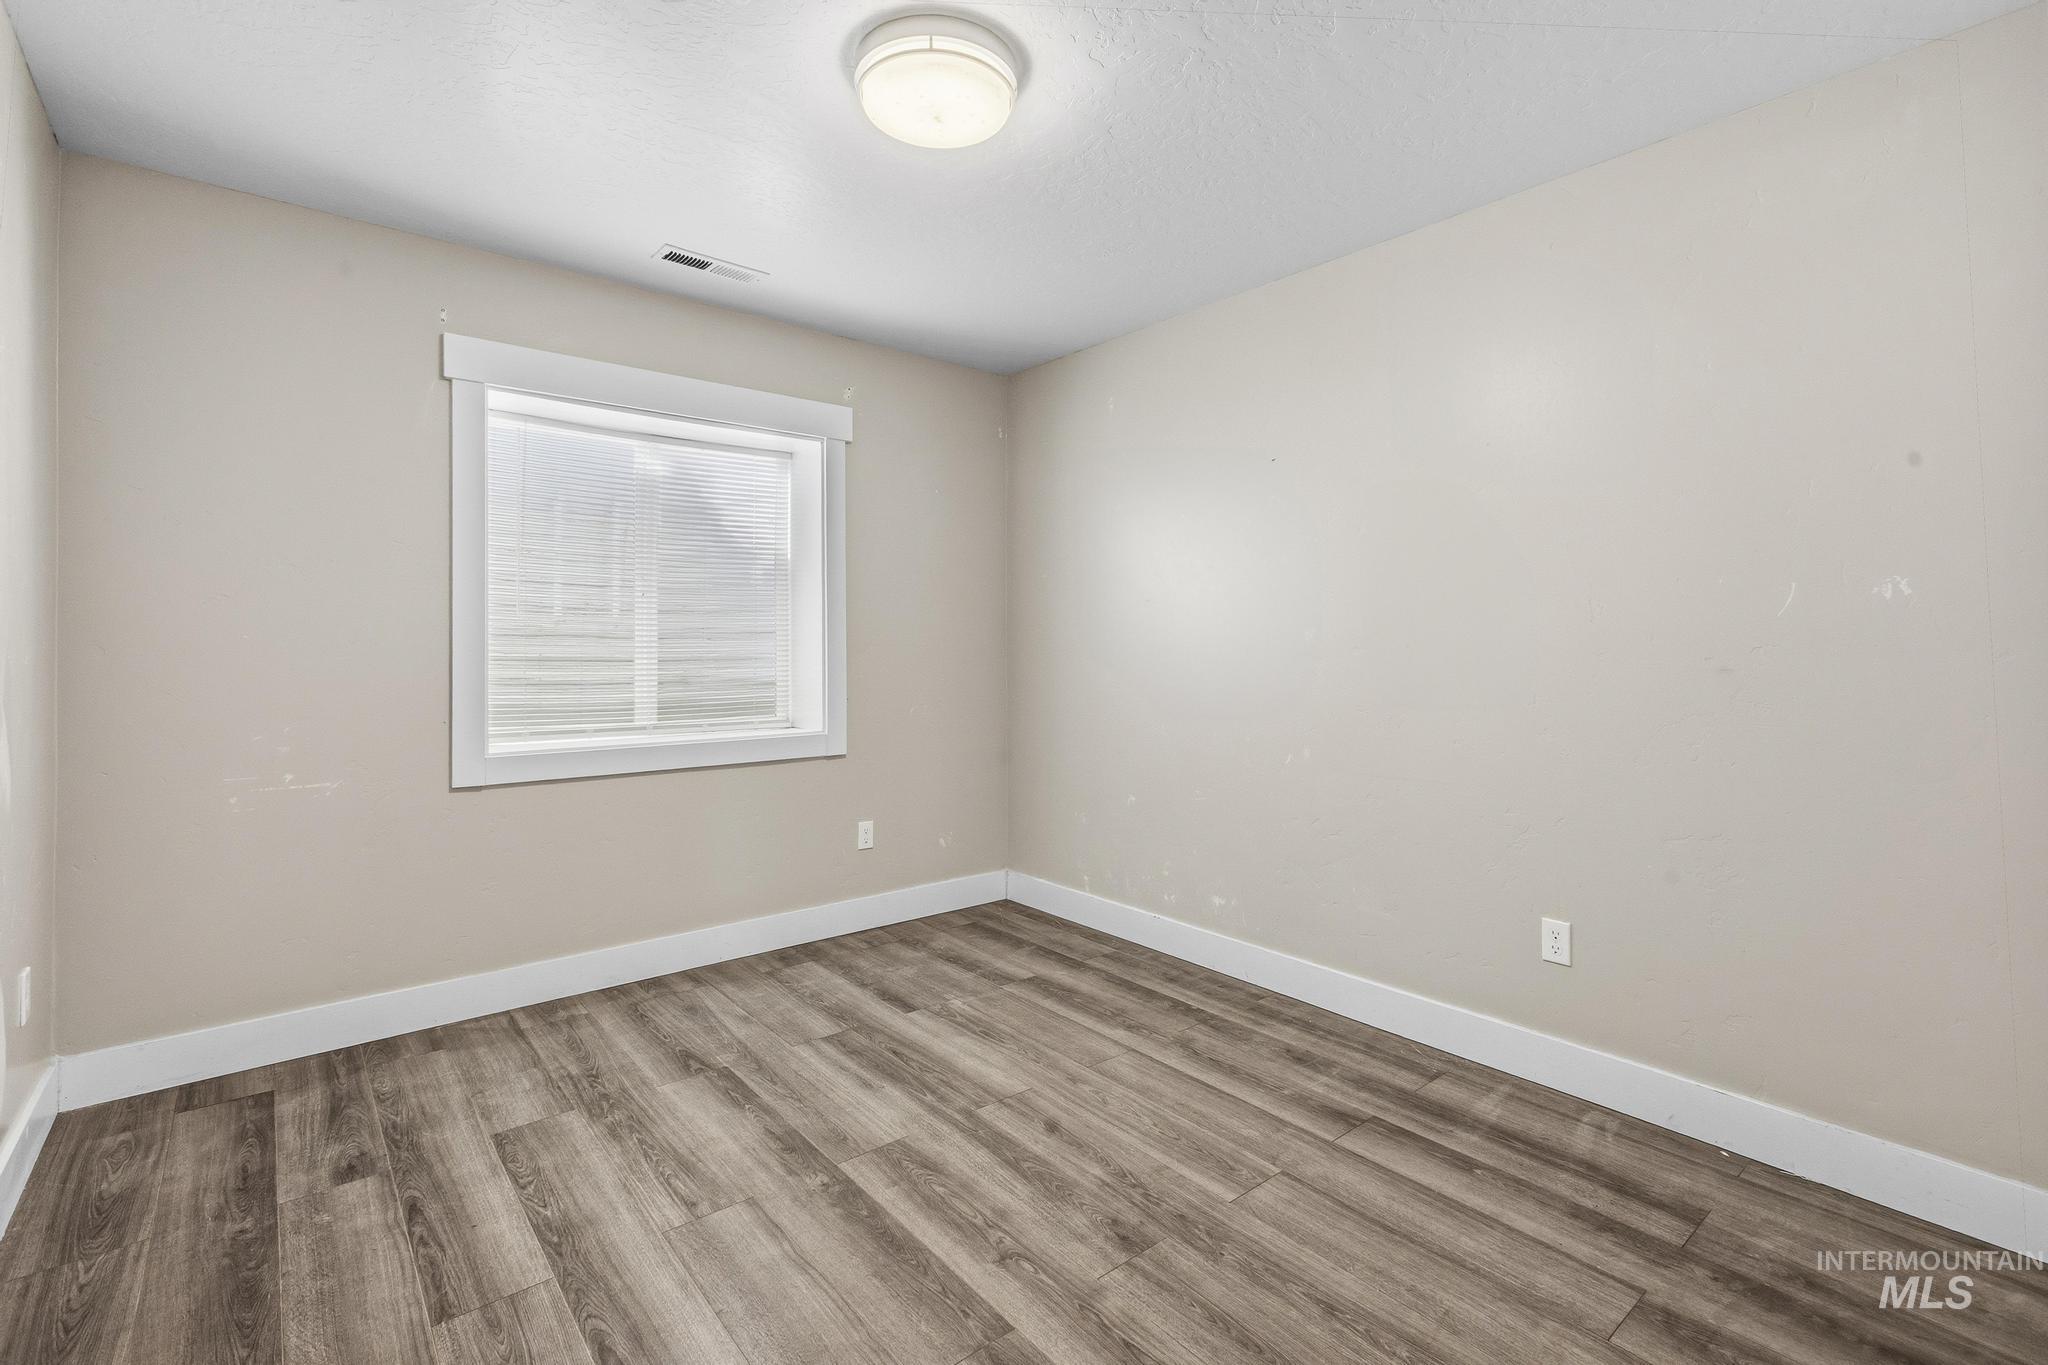
Neutral-toned room featuring wood-finish flooring, a single-pane window with white trim, and a flush-mount ceiling light fixture
-
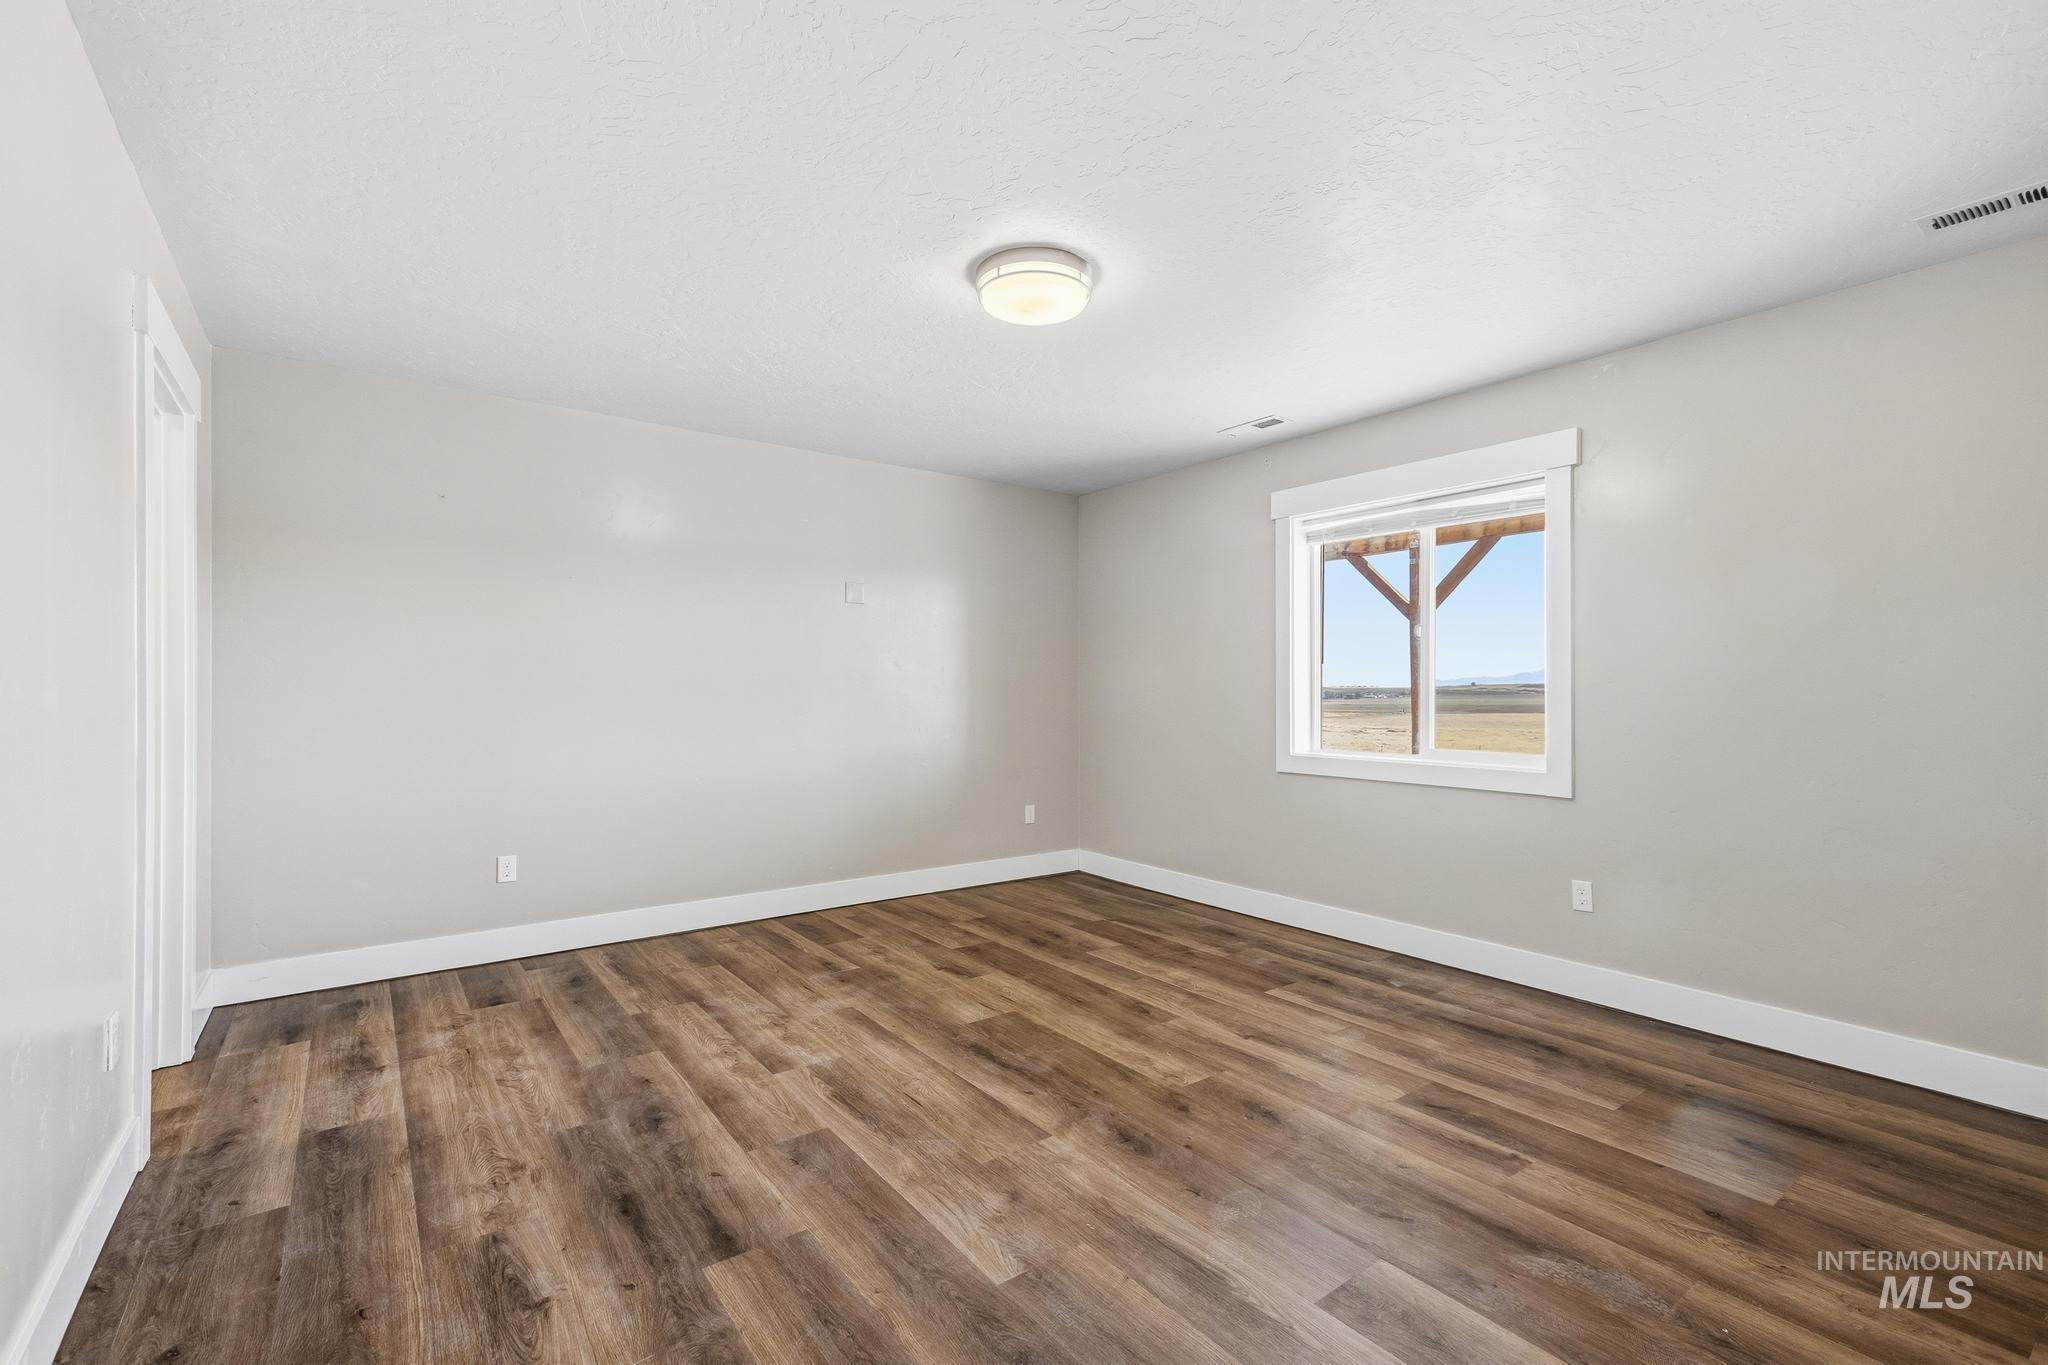
Interior room featuring wood-finish flooring, neutral wall tones, a central flush-mount ceiling light fixture, and a single window with exterior scenery
-
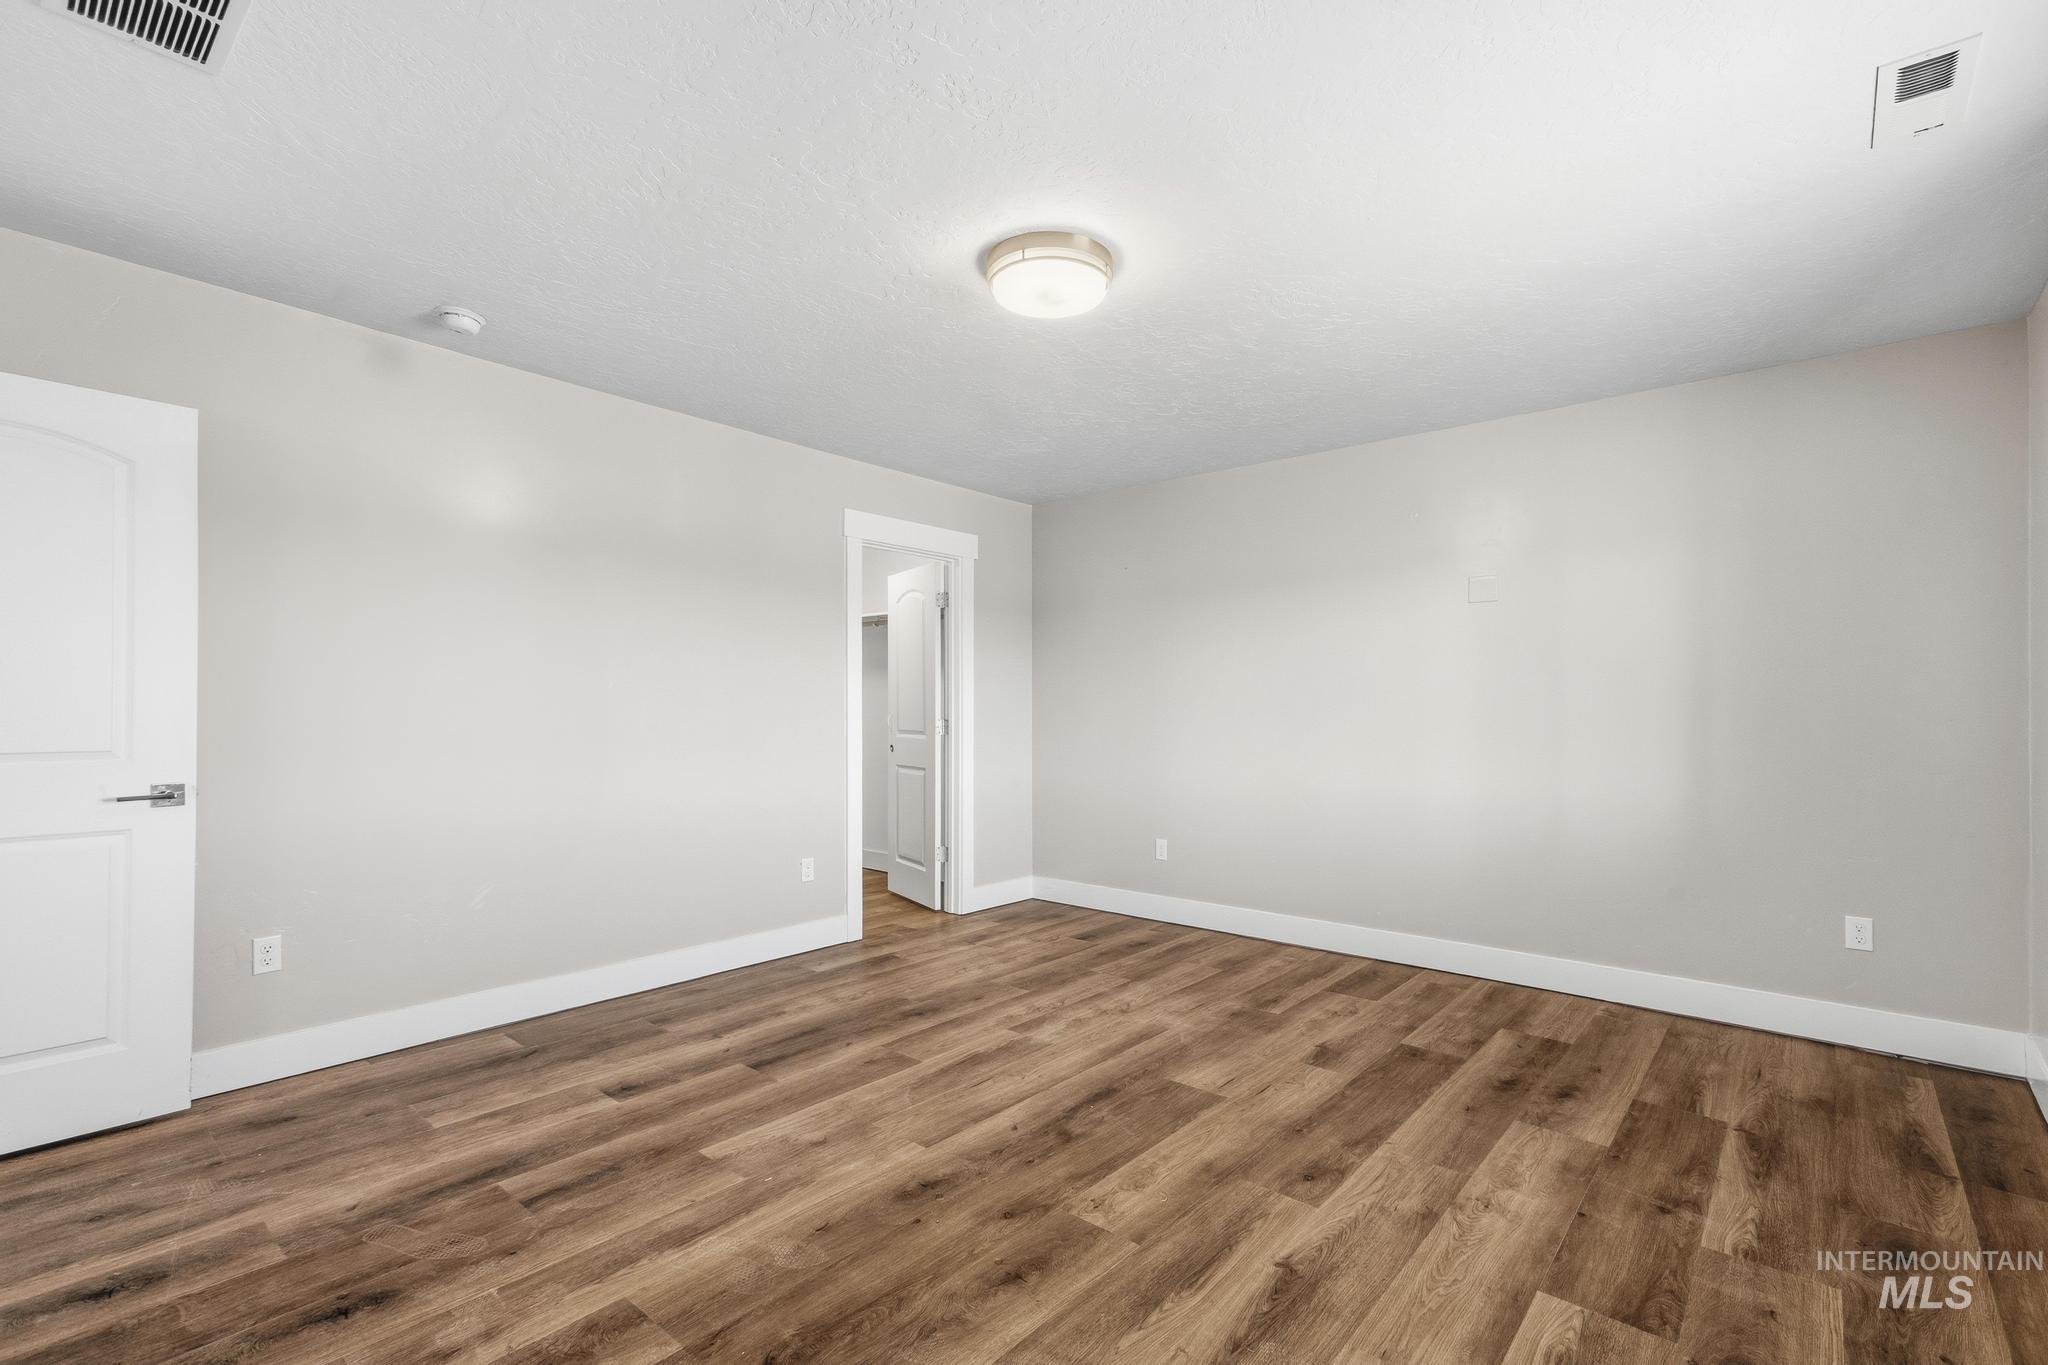
Neutral-toned interior space featuring wood-finish flooring, crisp white trim, and a flush-mount ceiling light fixture
-
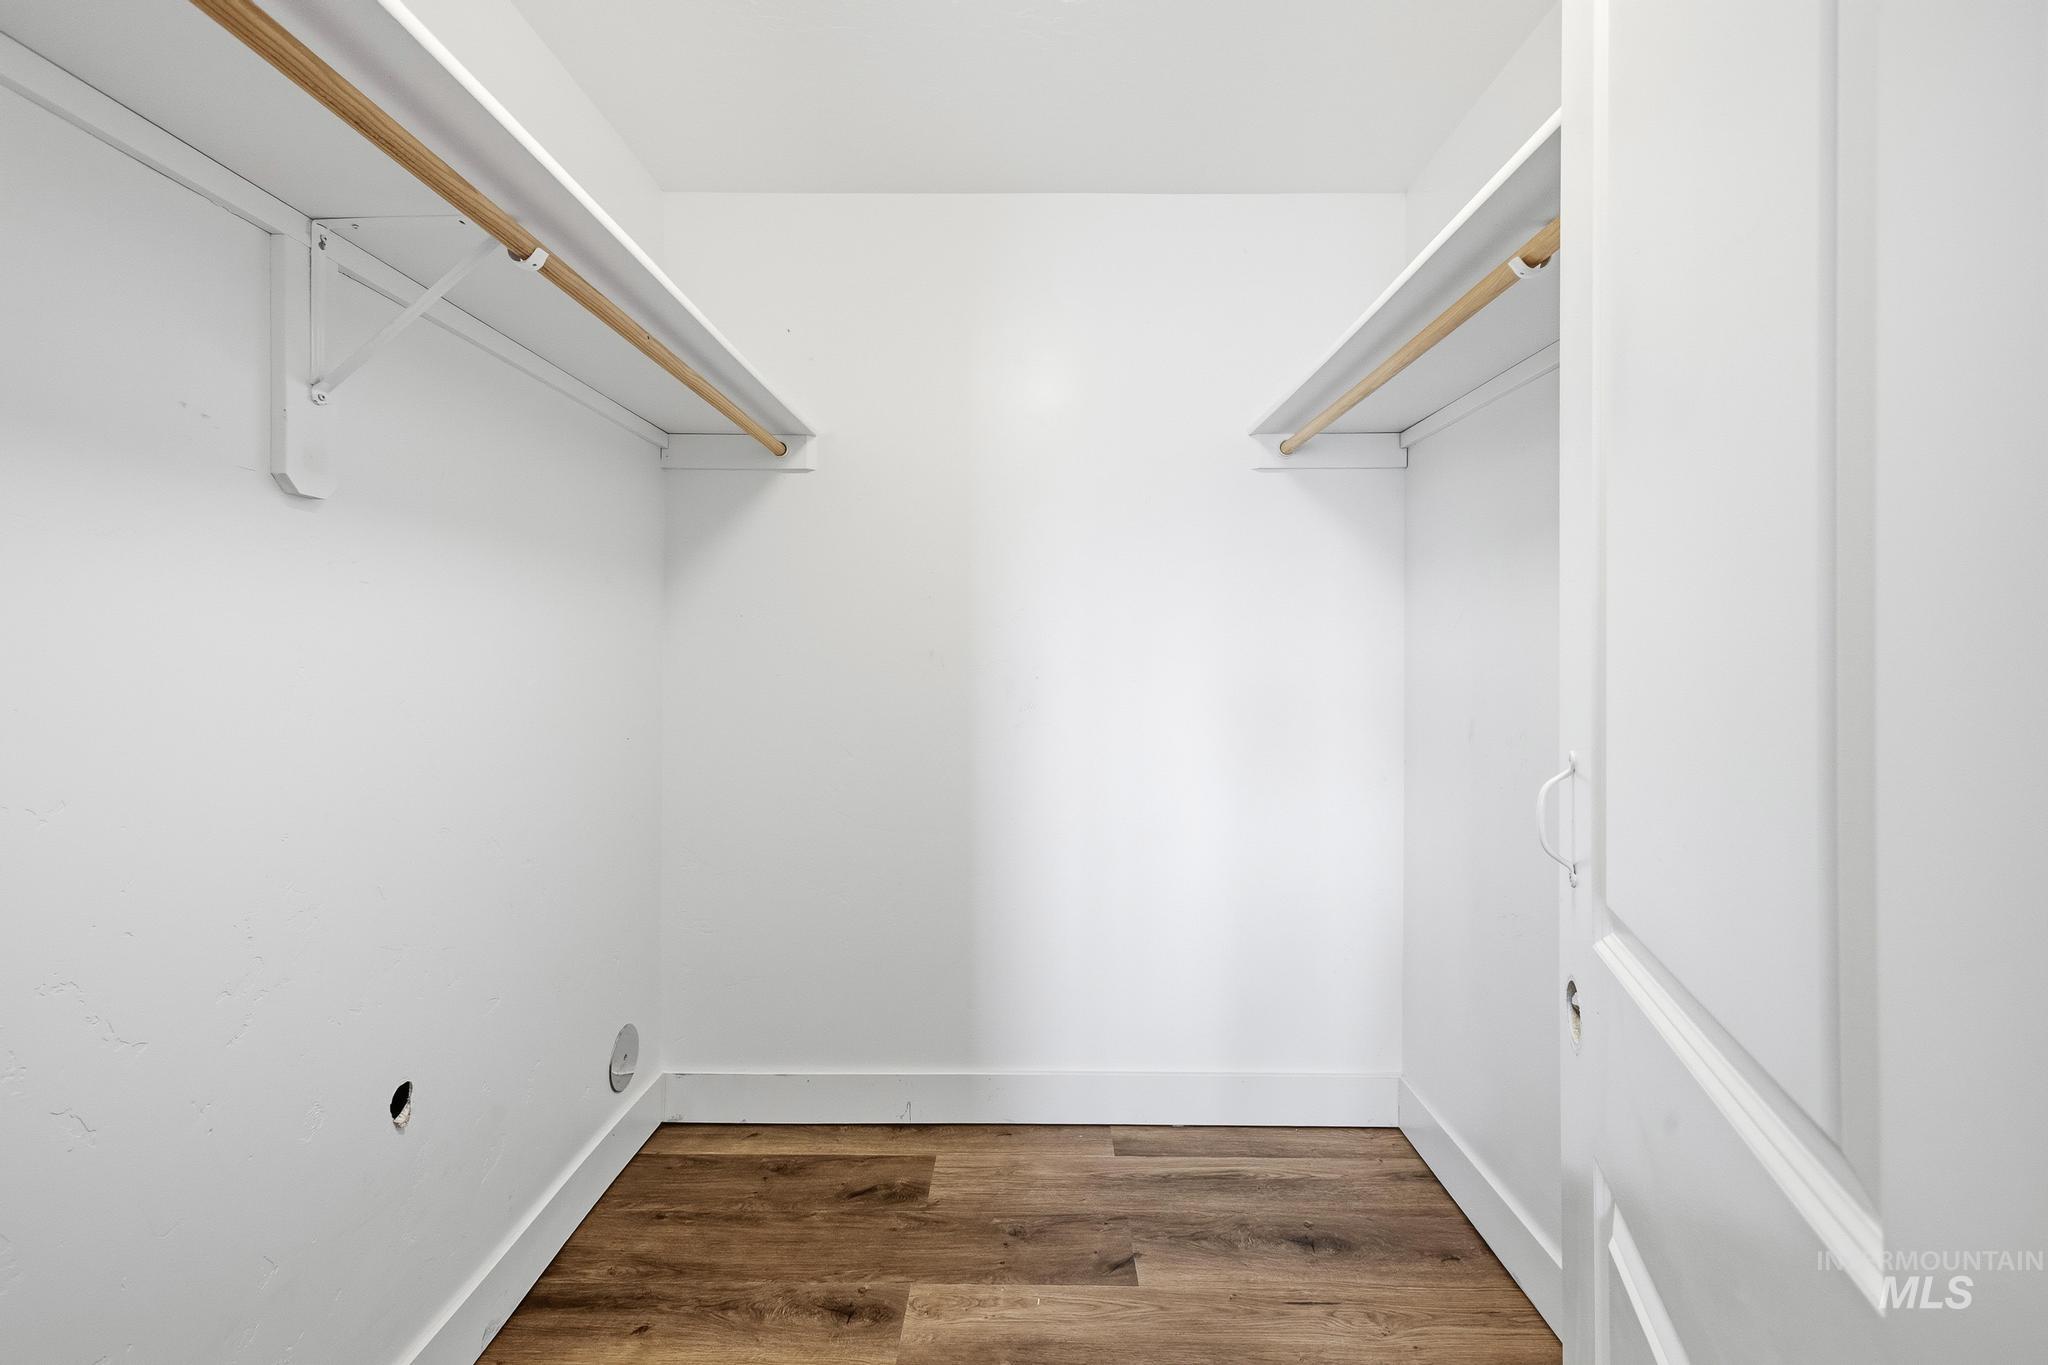
Walk-in closet featuring wood-finish flooring, white shelving, and dual wood-tone rods
-
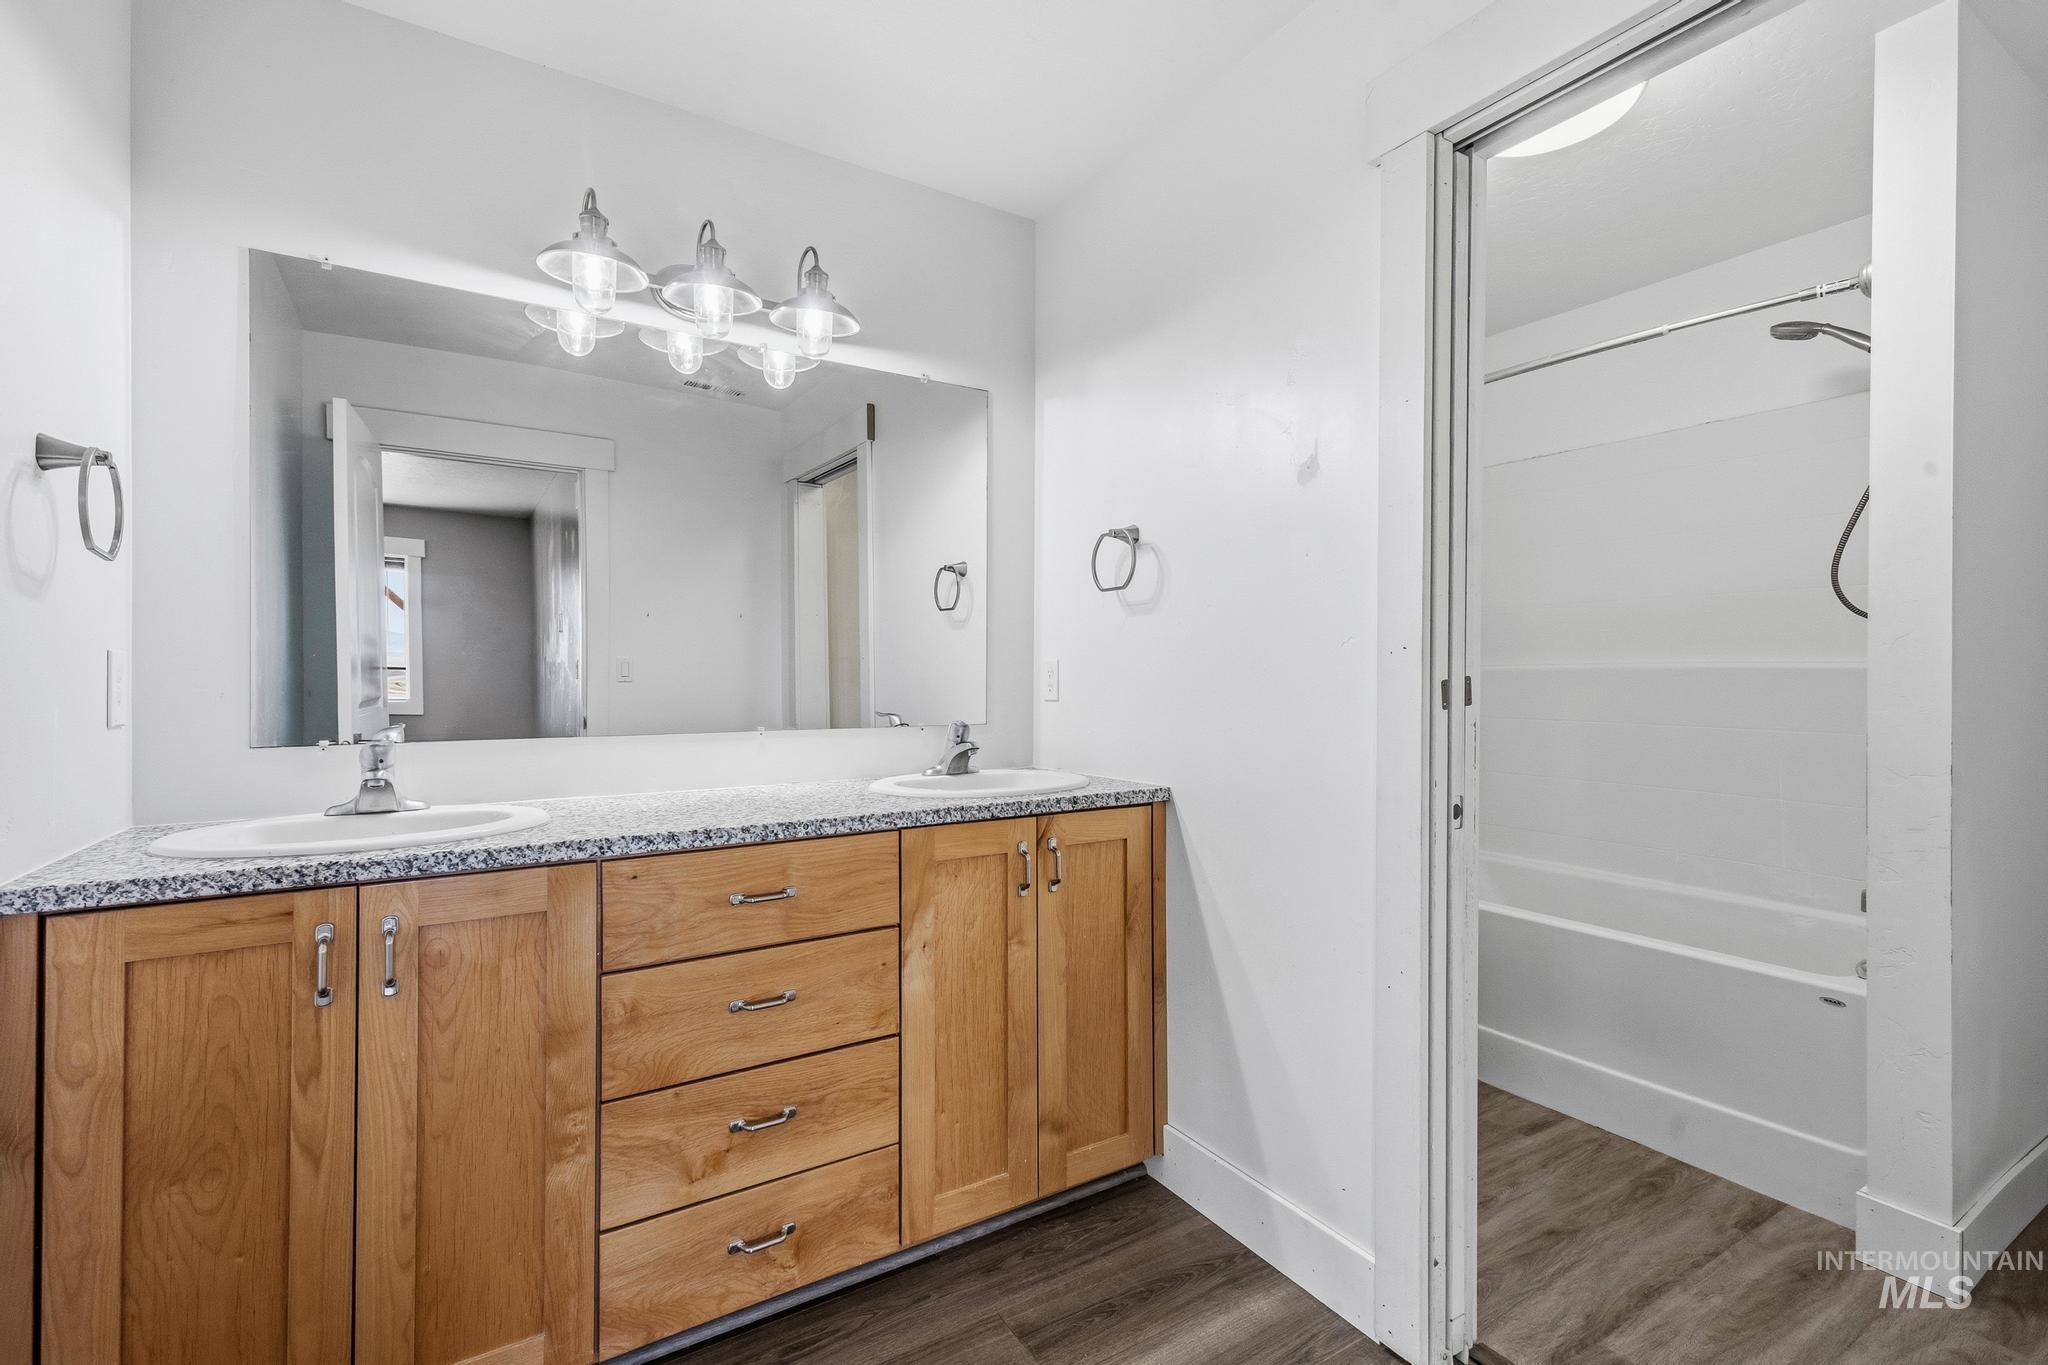
Dual-vanity cabinet with natural wood finish, stone-patterned countertop, integrated sinks, full-width vanity mirror, and bathtub with integrated shower surround
-
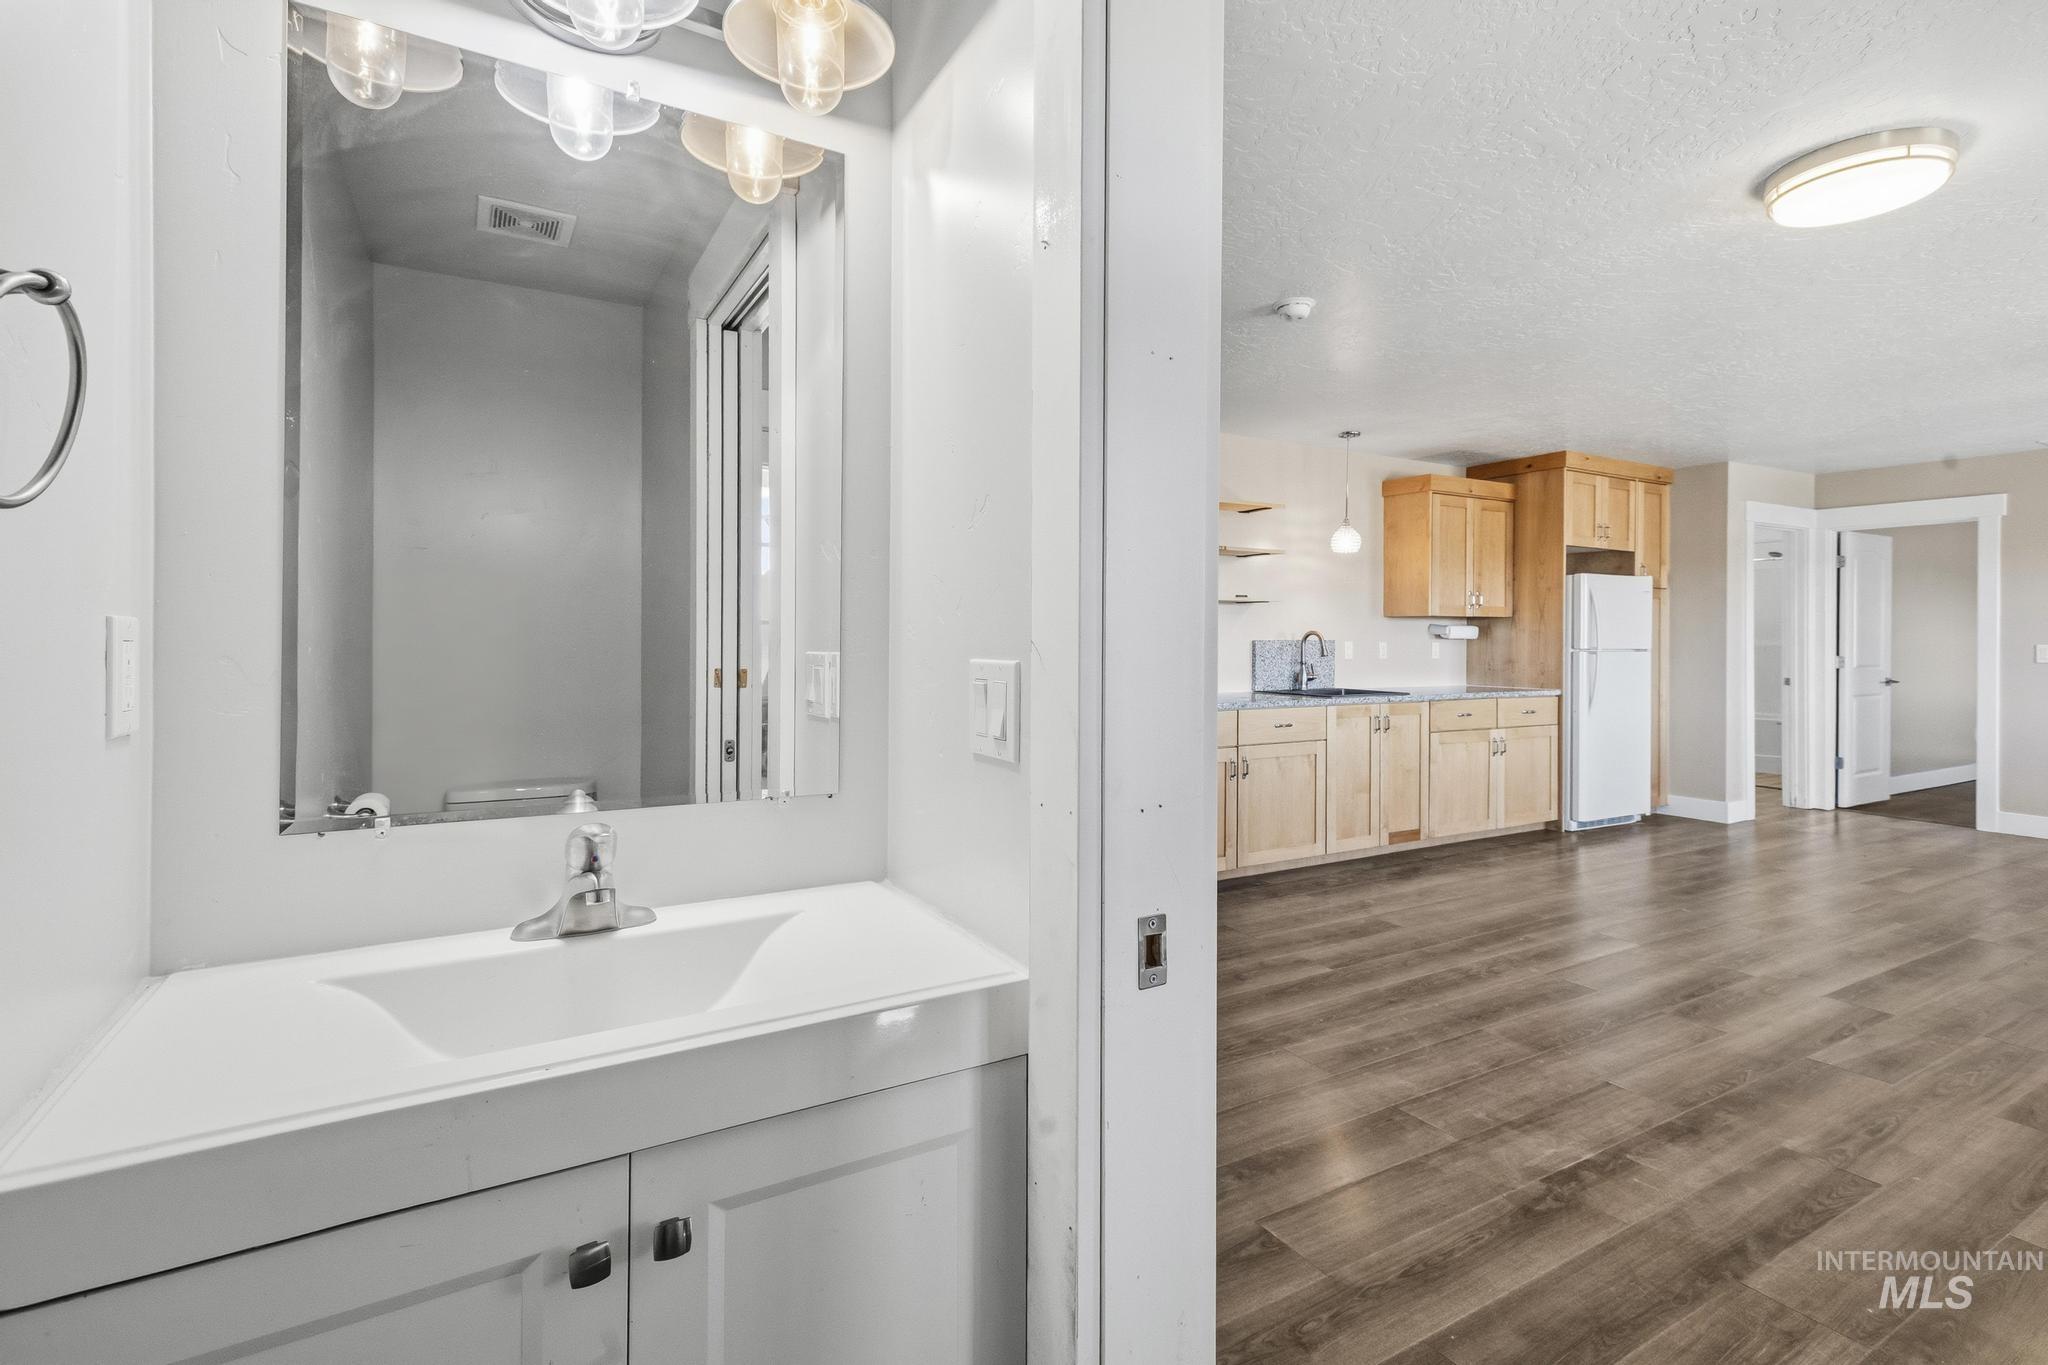
Bathroom vanity with a white countertop and integrated sink, complemented by light wood-finish cabinetry in the kitchen, wood-finish flooring, and recessed ceiling lighting
-
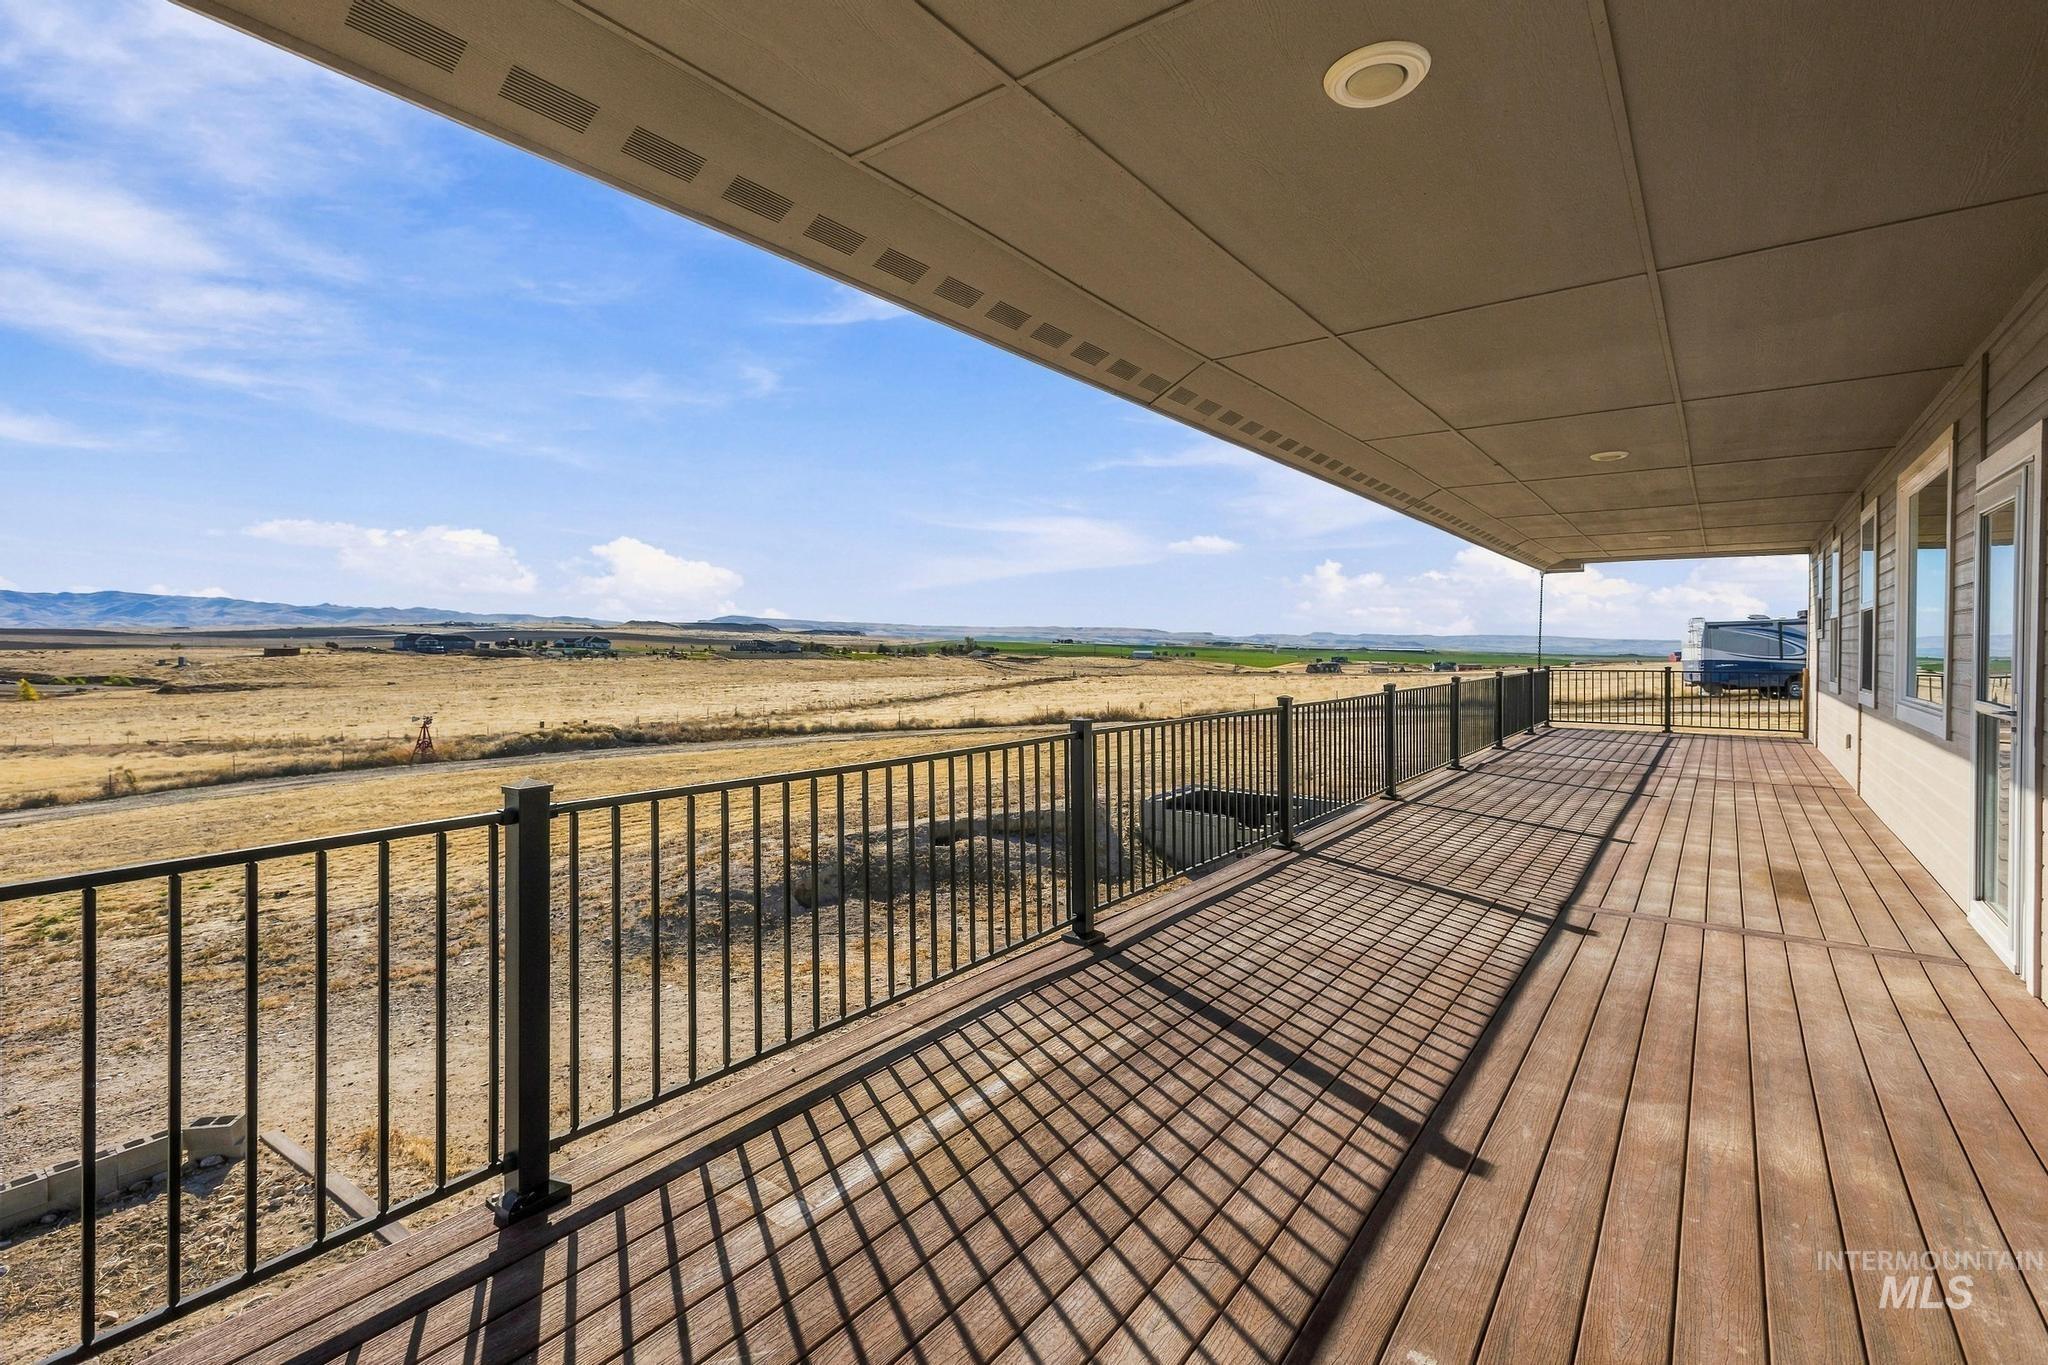
Covered deck featuring wood-finish flooring, metal railing, recessed lighting, and expansive terrain backdrop
-
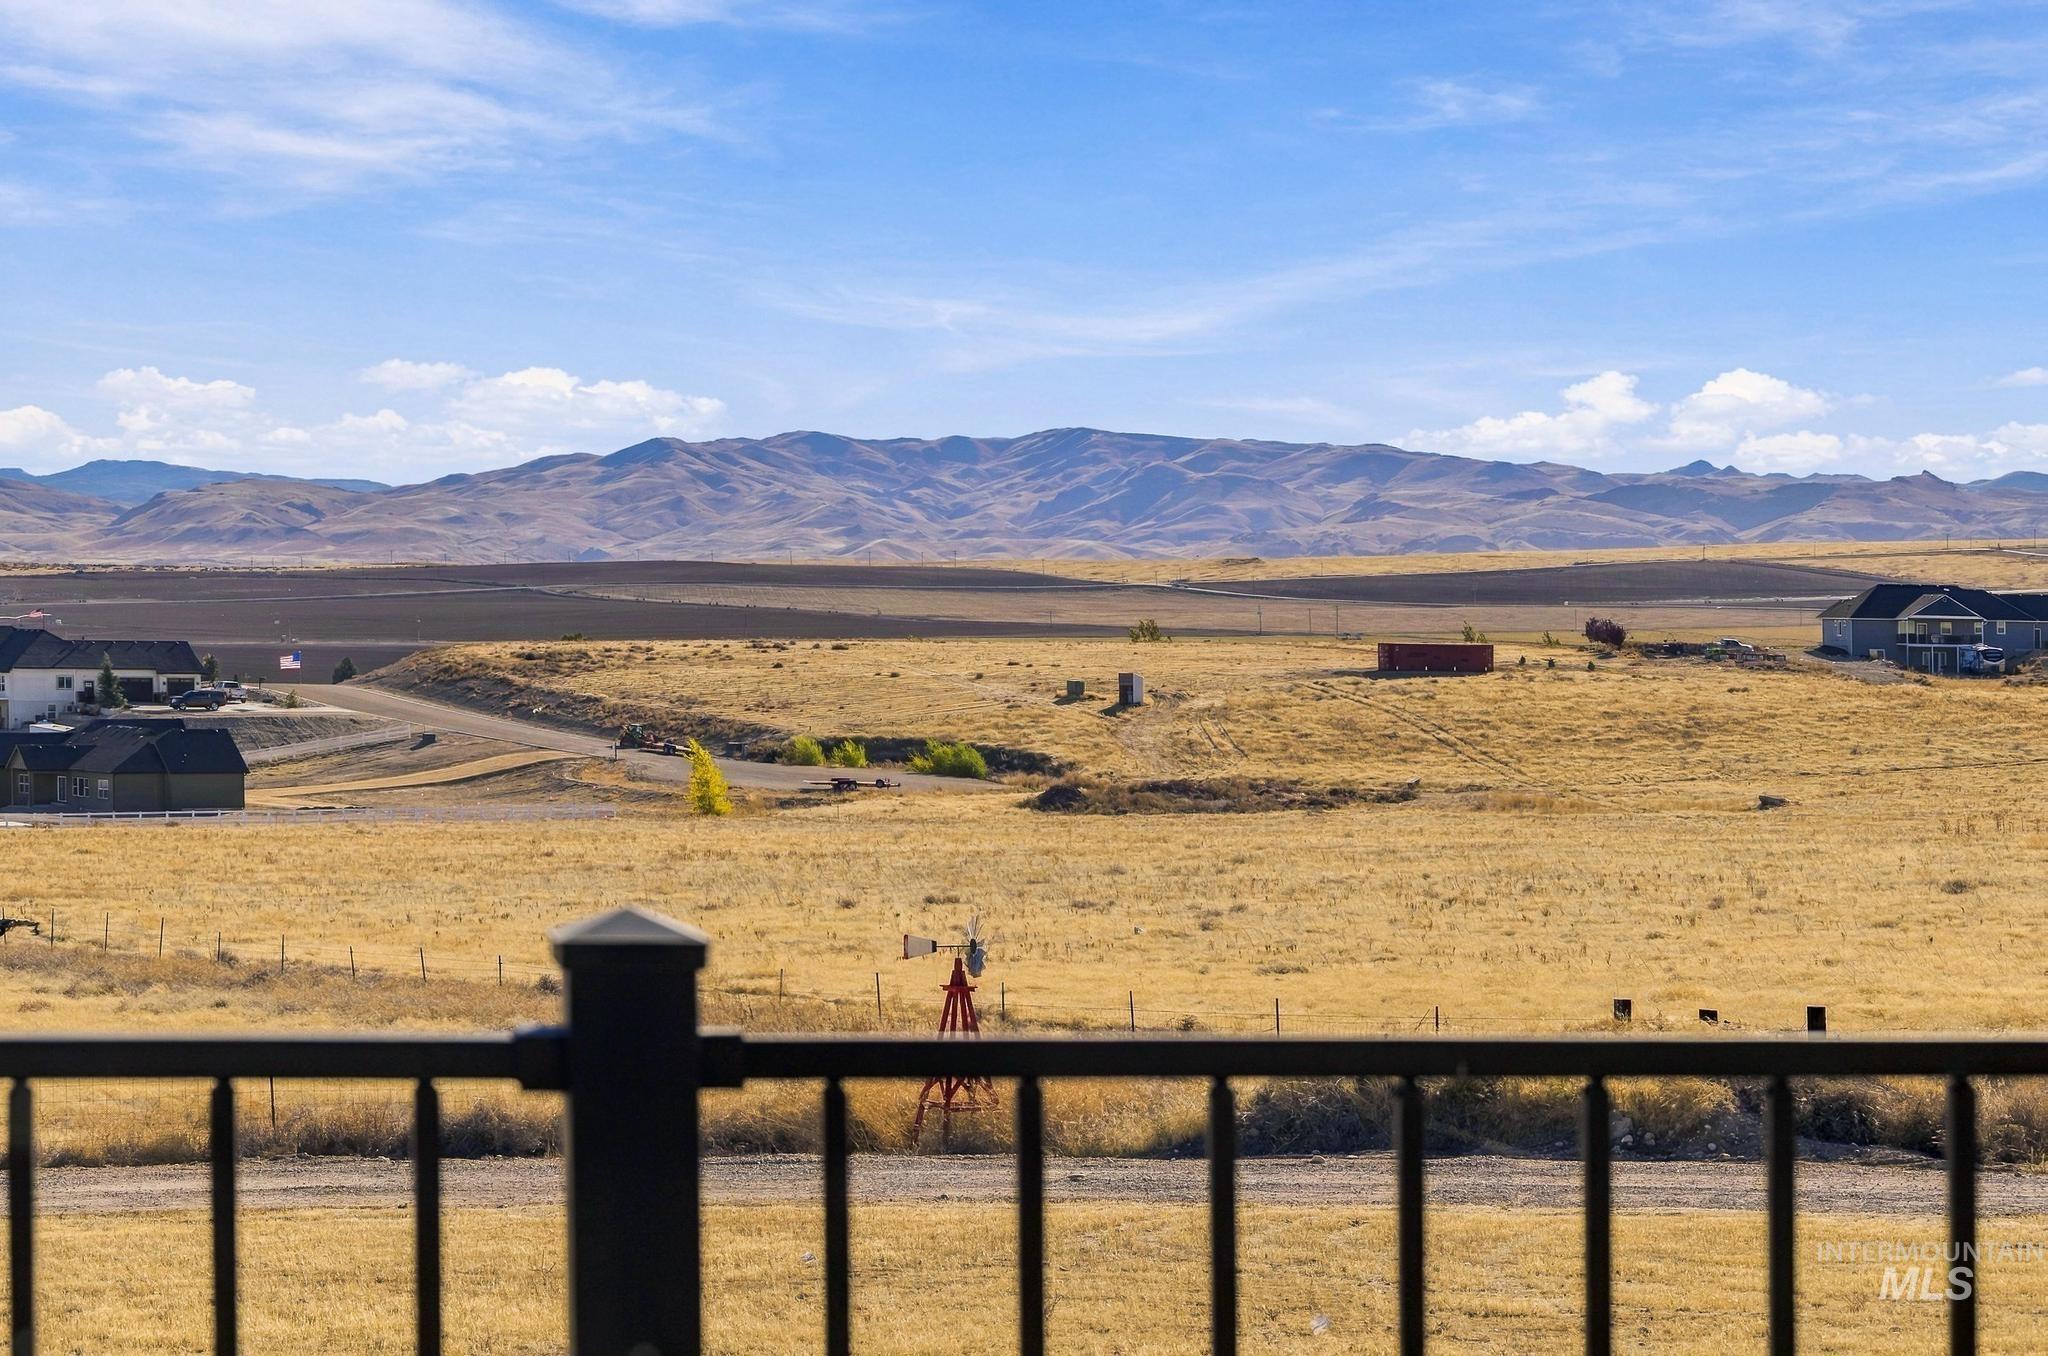
Expansive horizon featuring mountain terrain, open acreage, and a metal railing
-
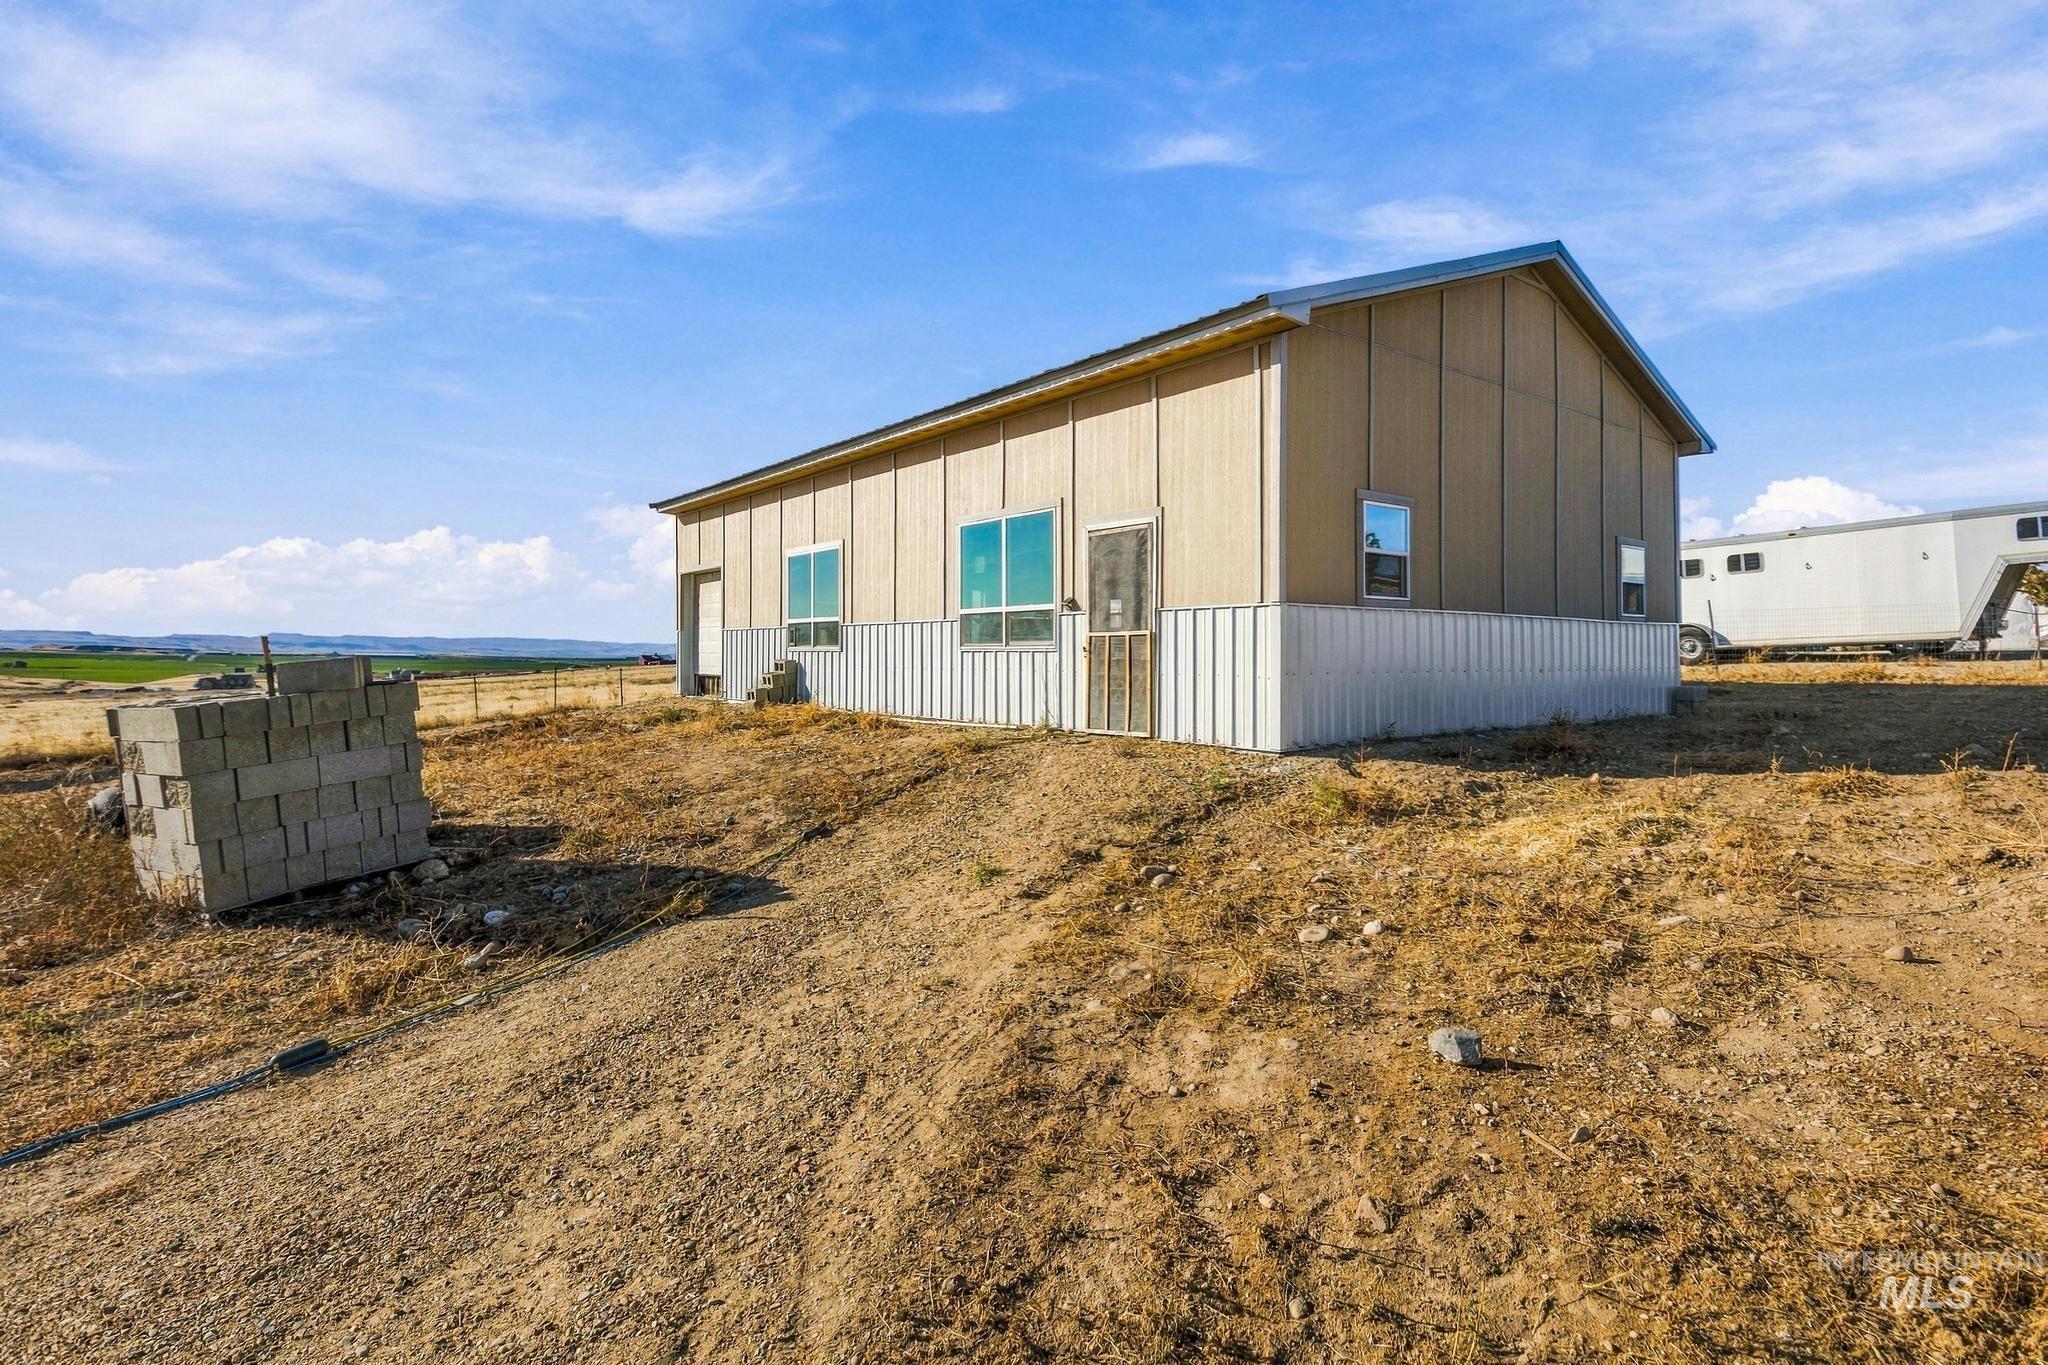
Detached structure featuring vertical metal siding, tan paneling, a gable roofline, and evenly spaced rectangular windows
-
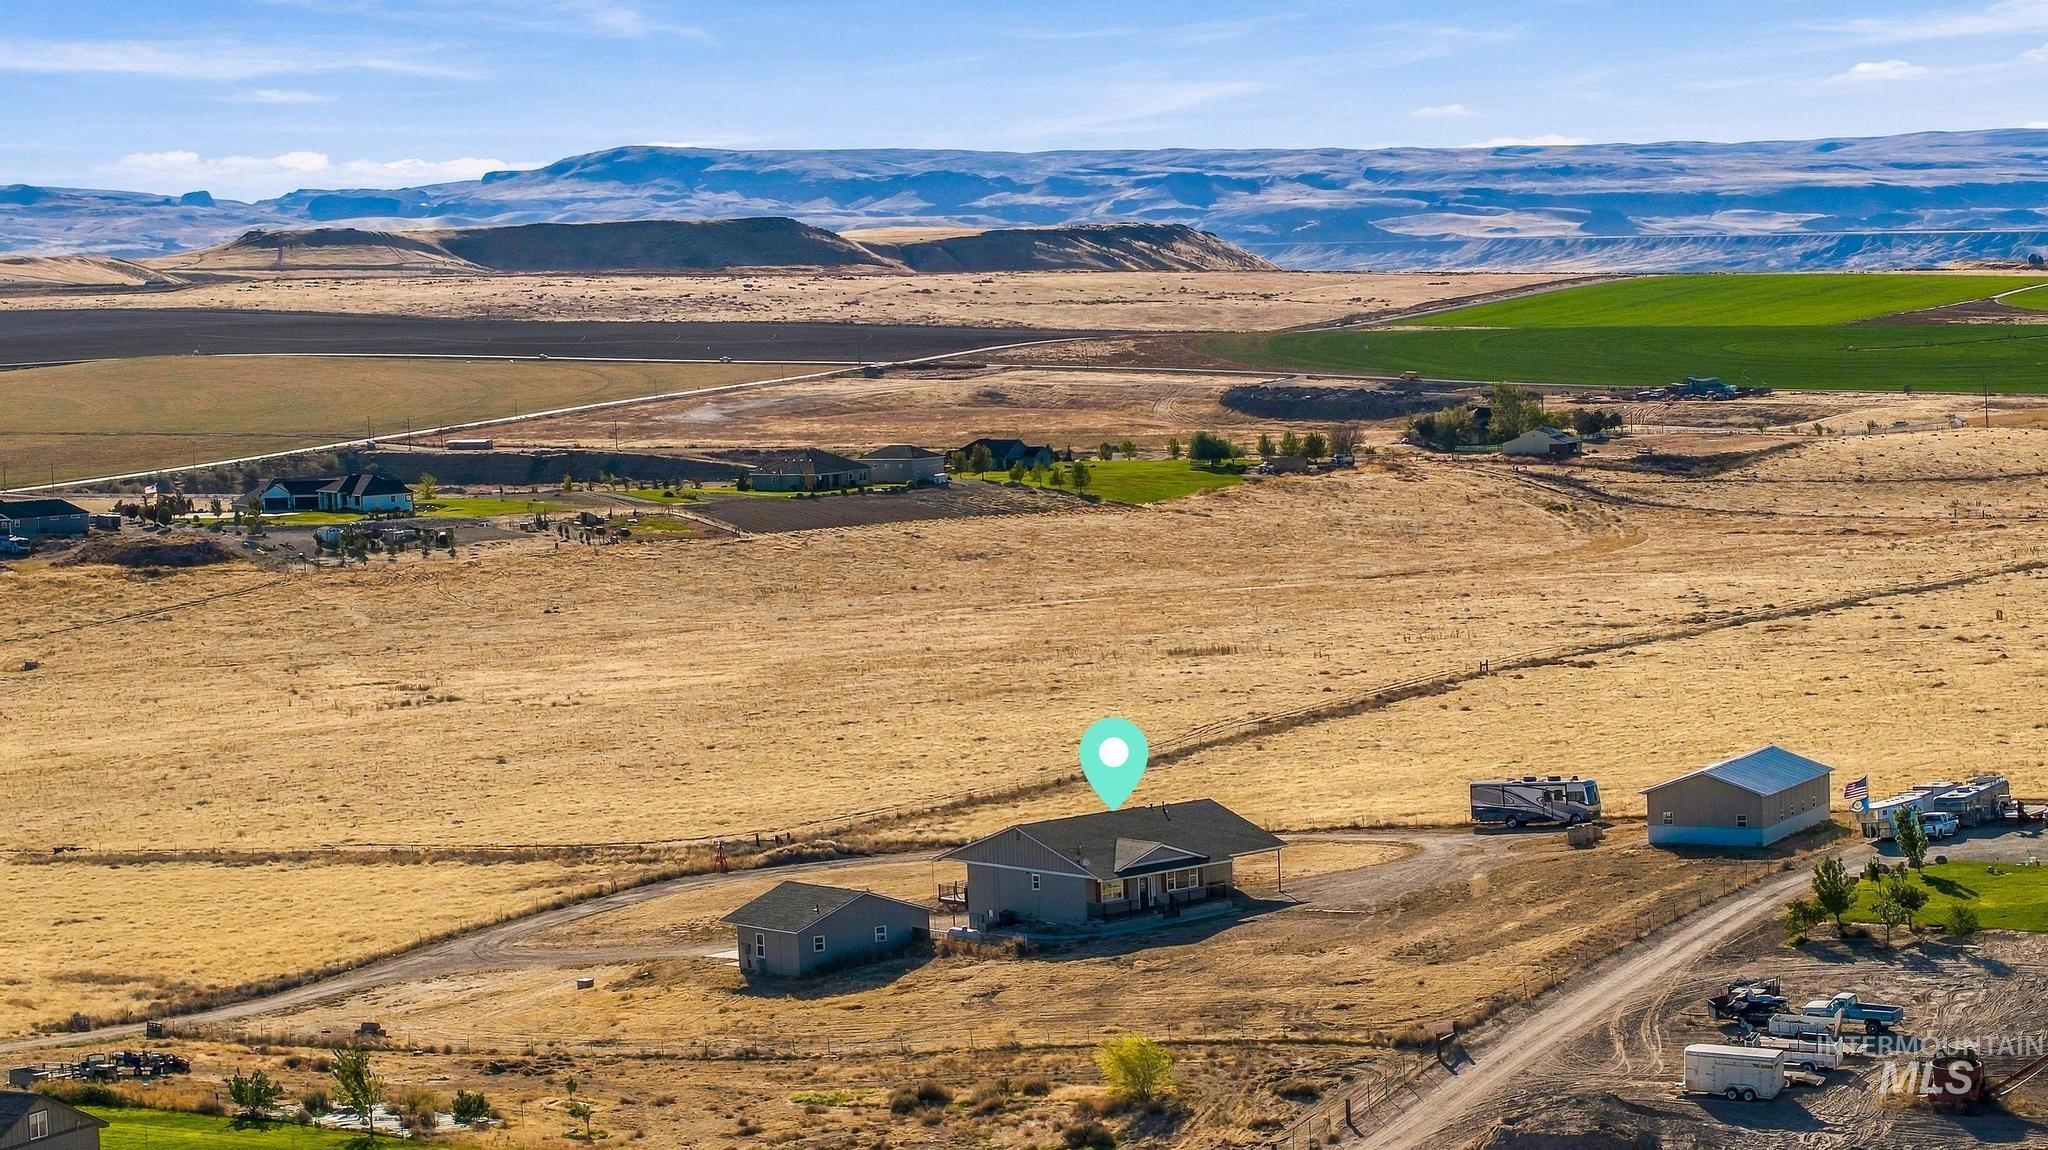
Expansive rural parcel featuring a single-story residence, a detached secondary structure, gravel driveway access, and a prominent mountain range backdrop
-
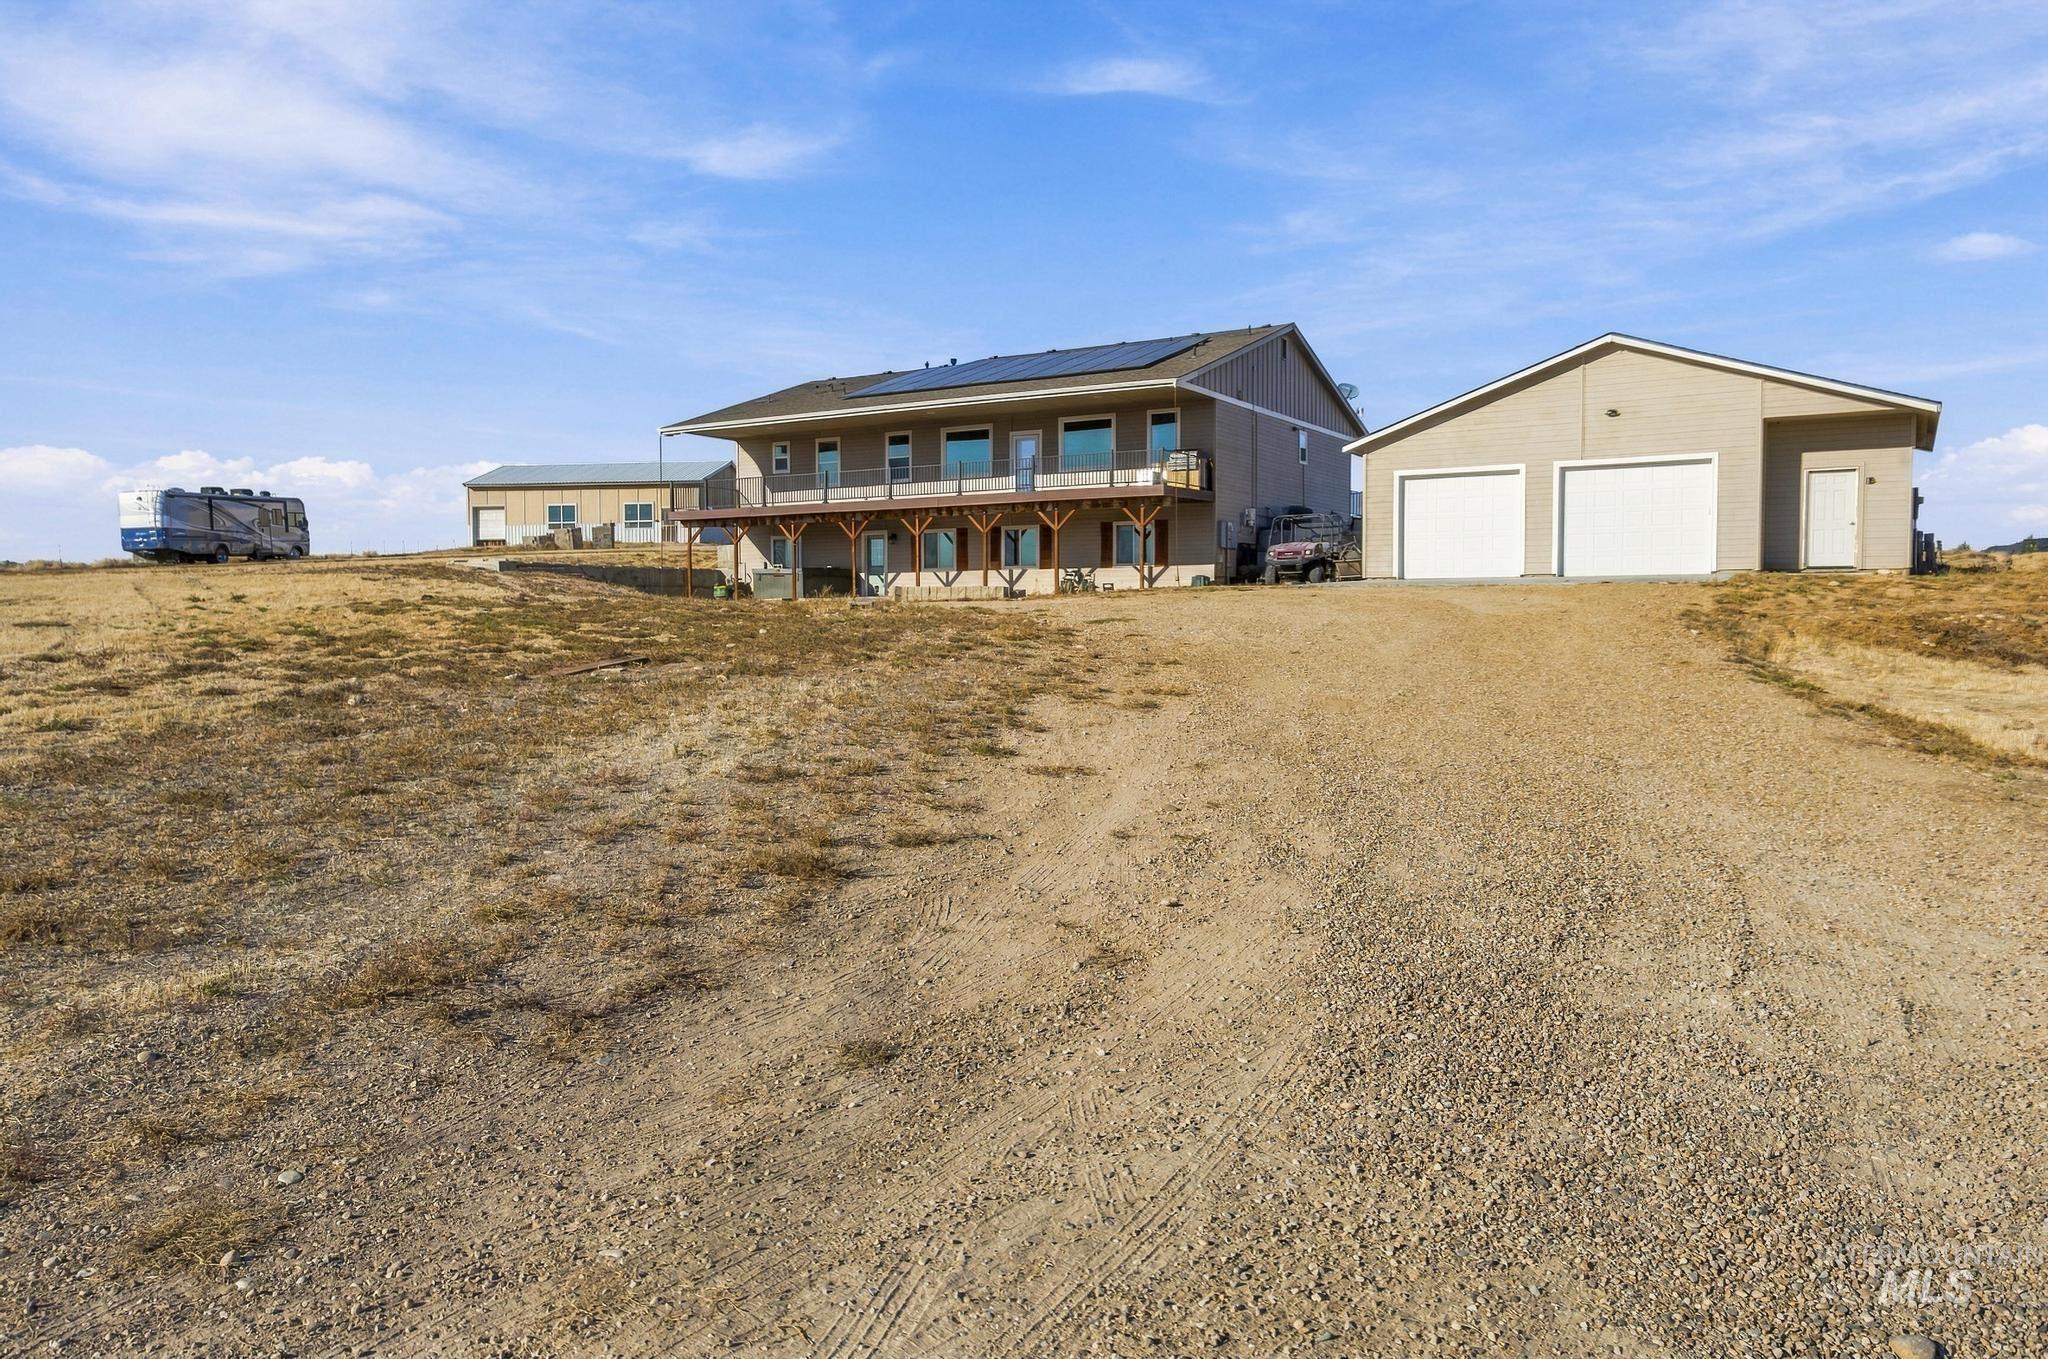
Multi-structure property featuring a main residence with rooftop solar panels, a sprawling covered deck with metal railing, a detached two-car garage, and an additional auxiliary outbuilding situated on acreage
-
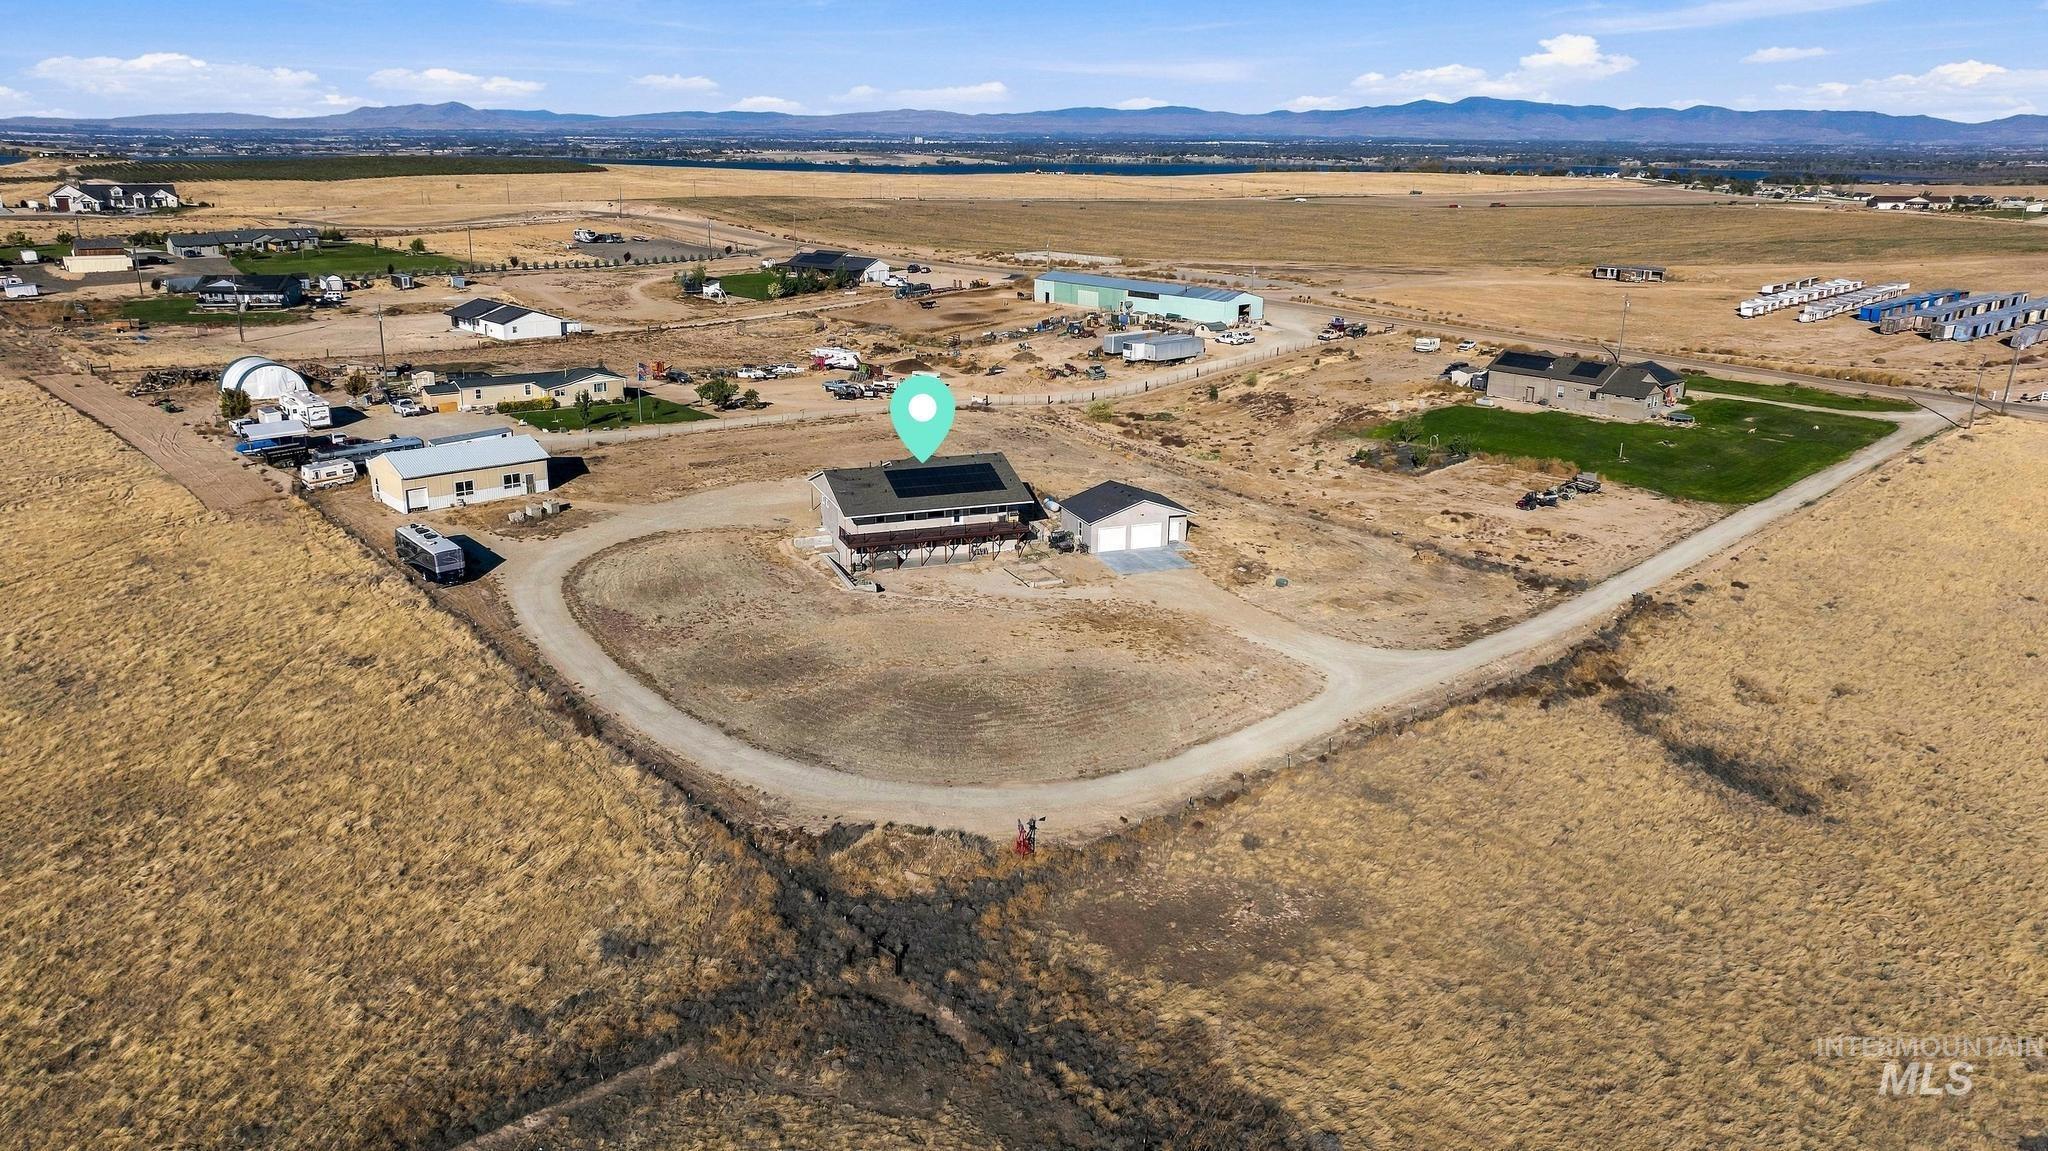
Acreage property featuring solar panels, a detached garage, and a gravel circular driveway
-
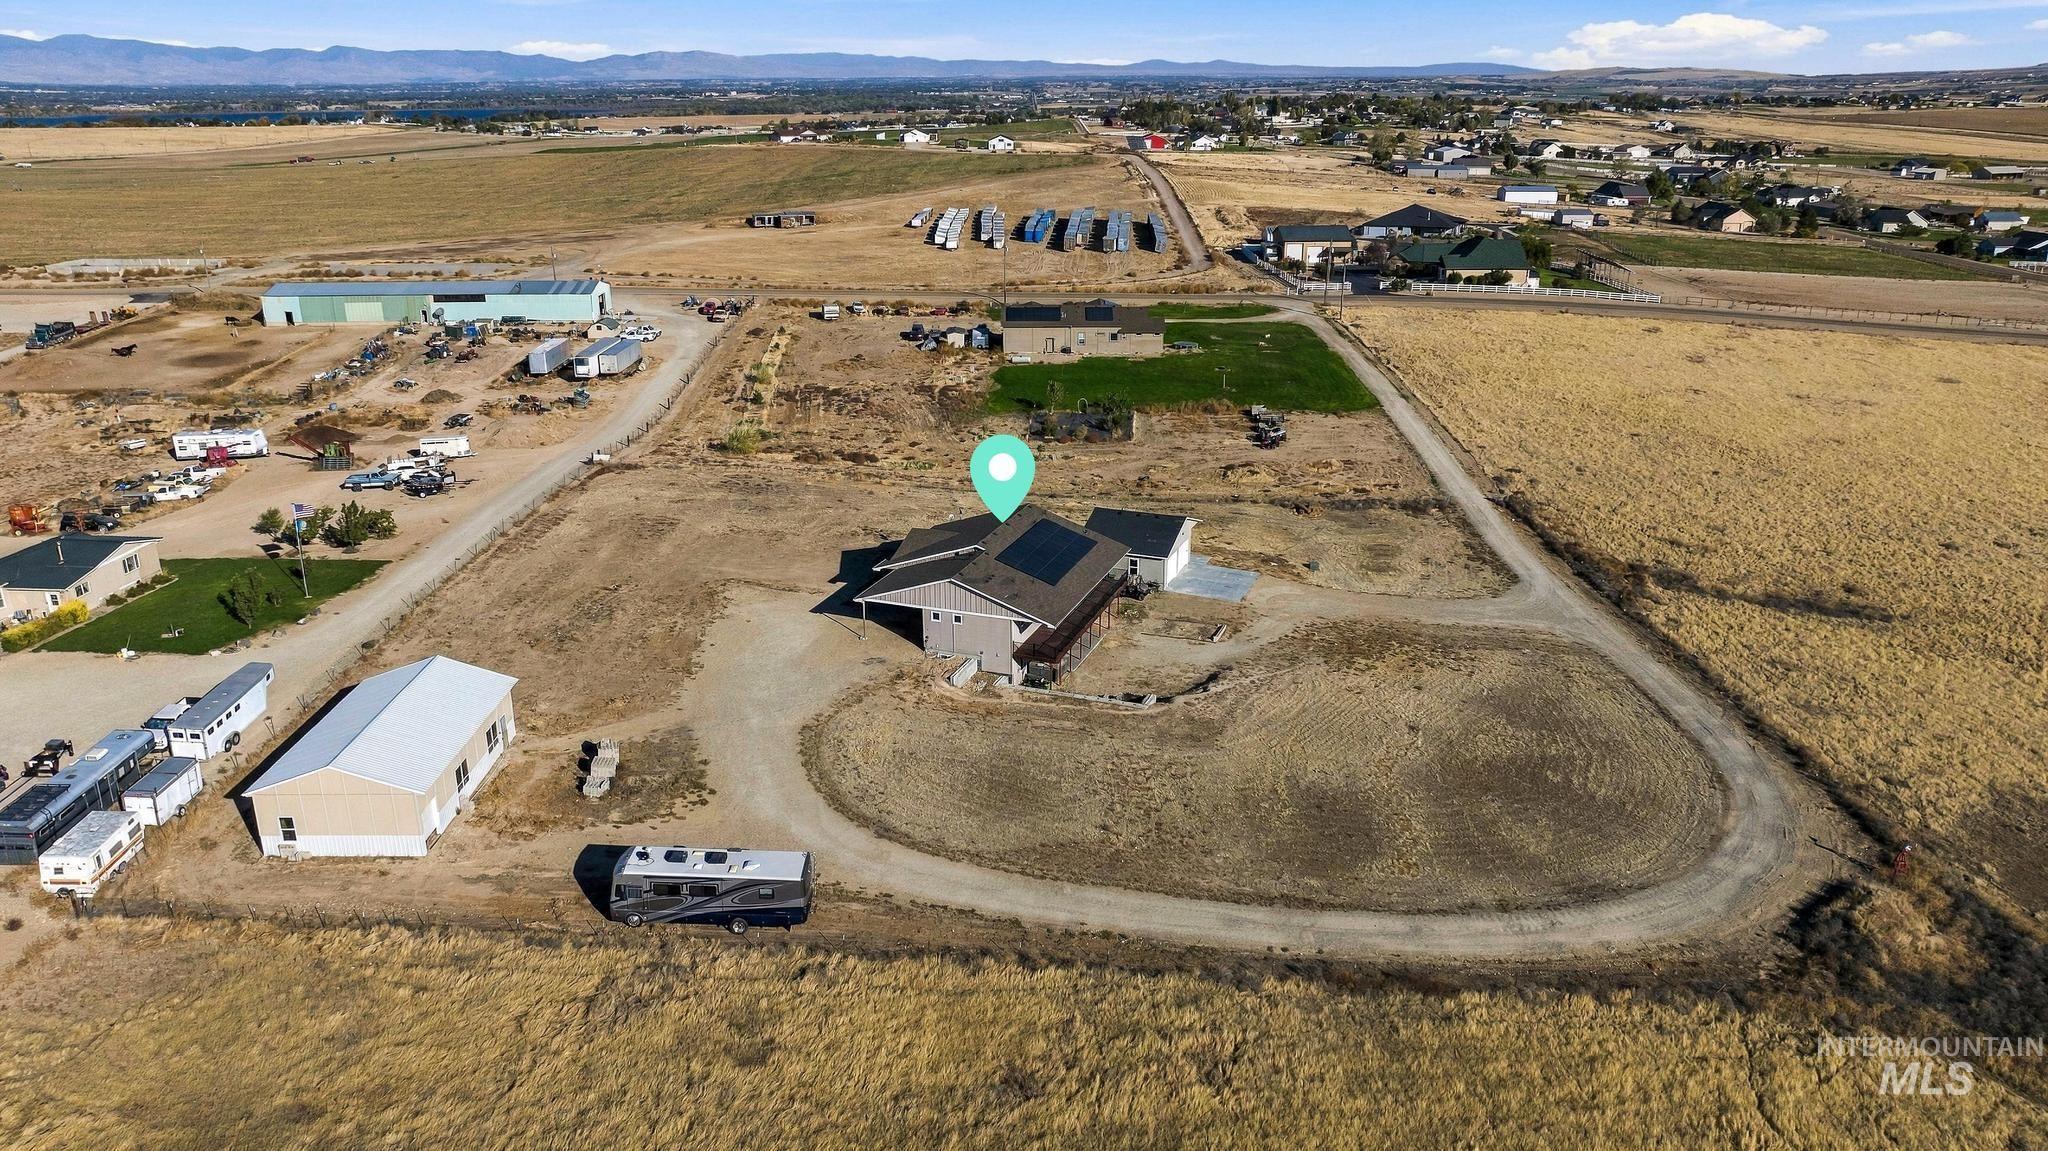
Aerial perspective of a multi-structure property featuring a main residence with solar panels, a detached outbuilding, and a circular gravel driveway
-
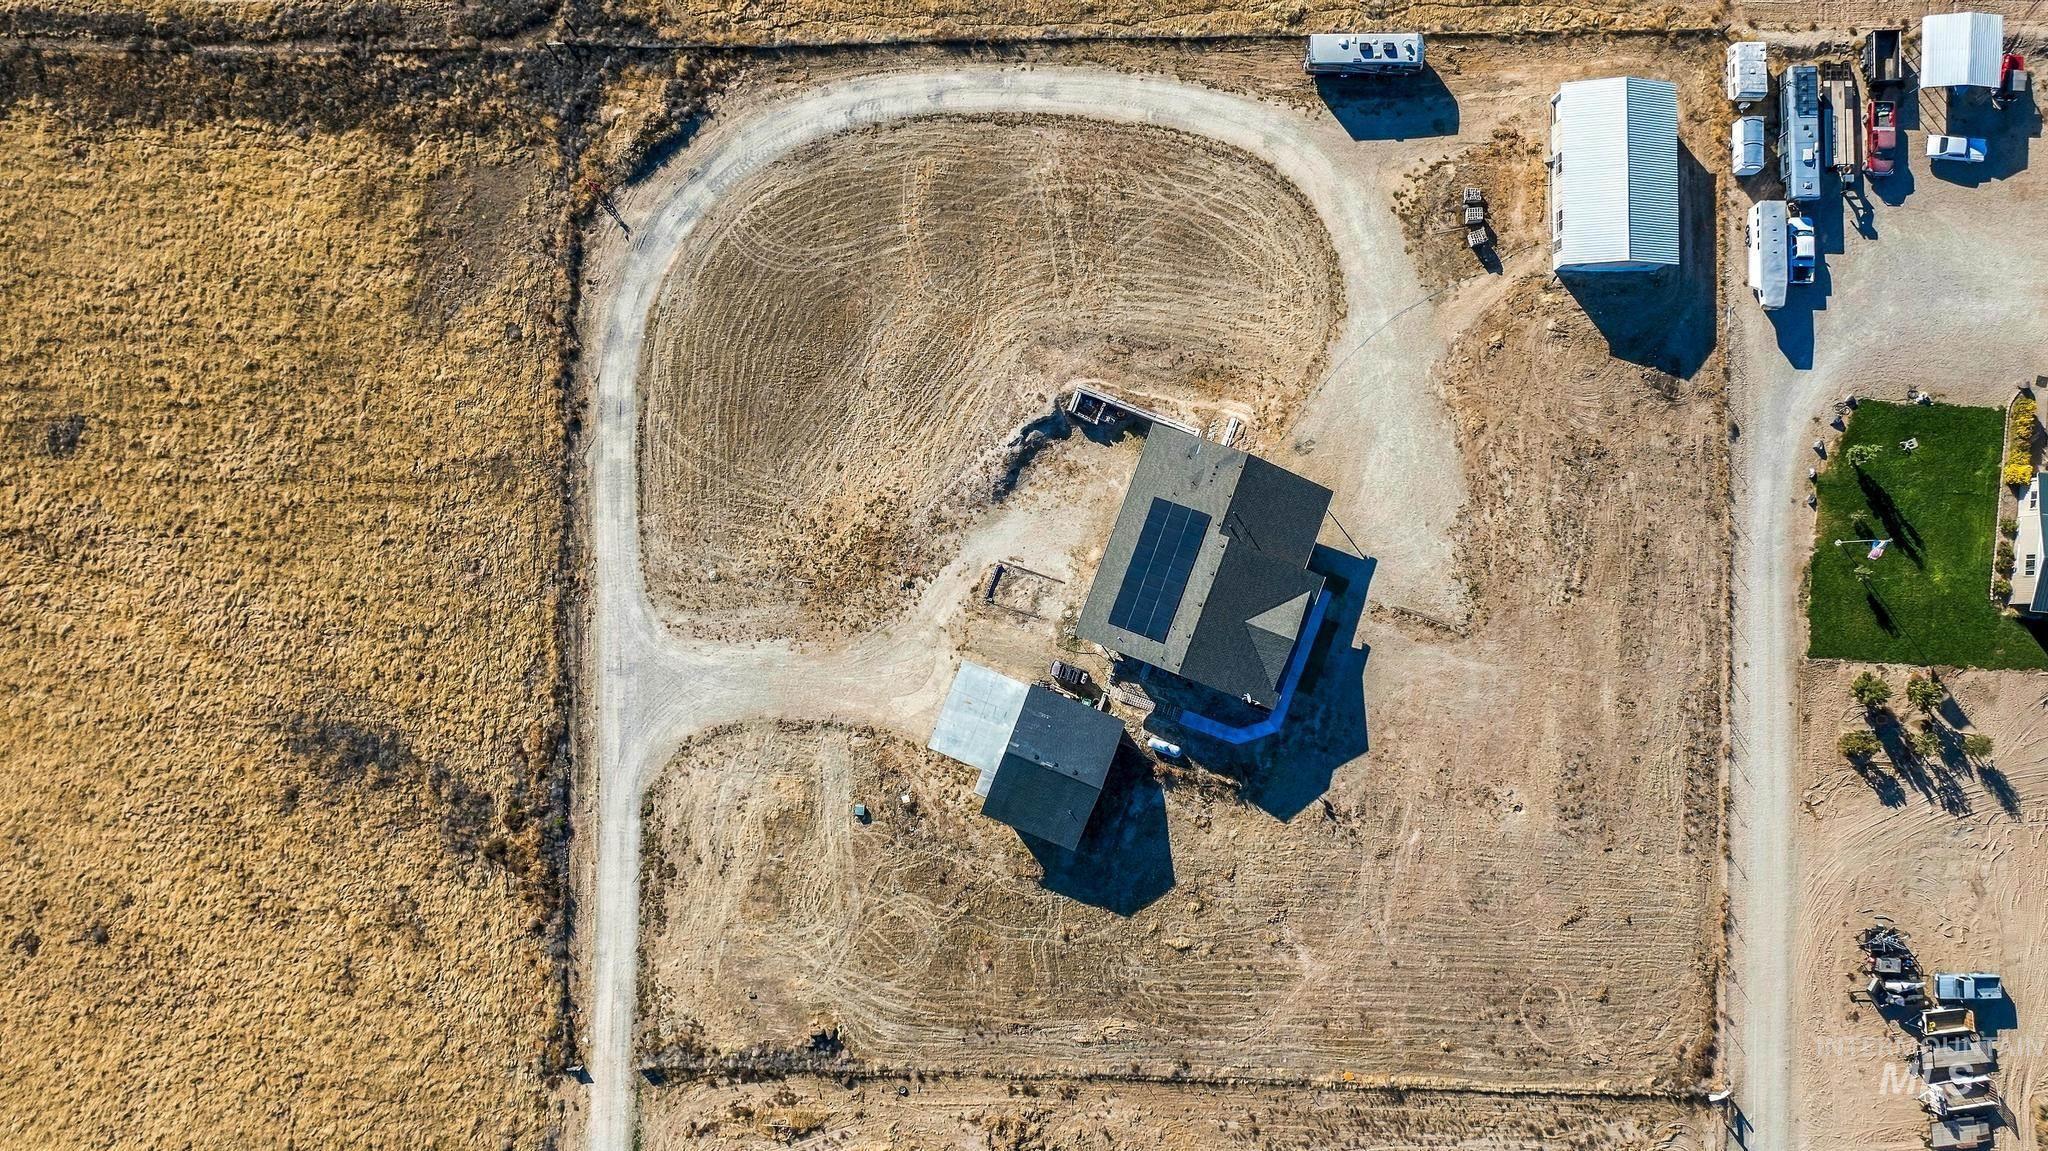
Aerial view of the property featuring a detached metal-roofed structure, a primary building with roof-mounted solar panels, and an expansive gravel driveway
-
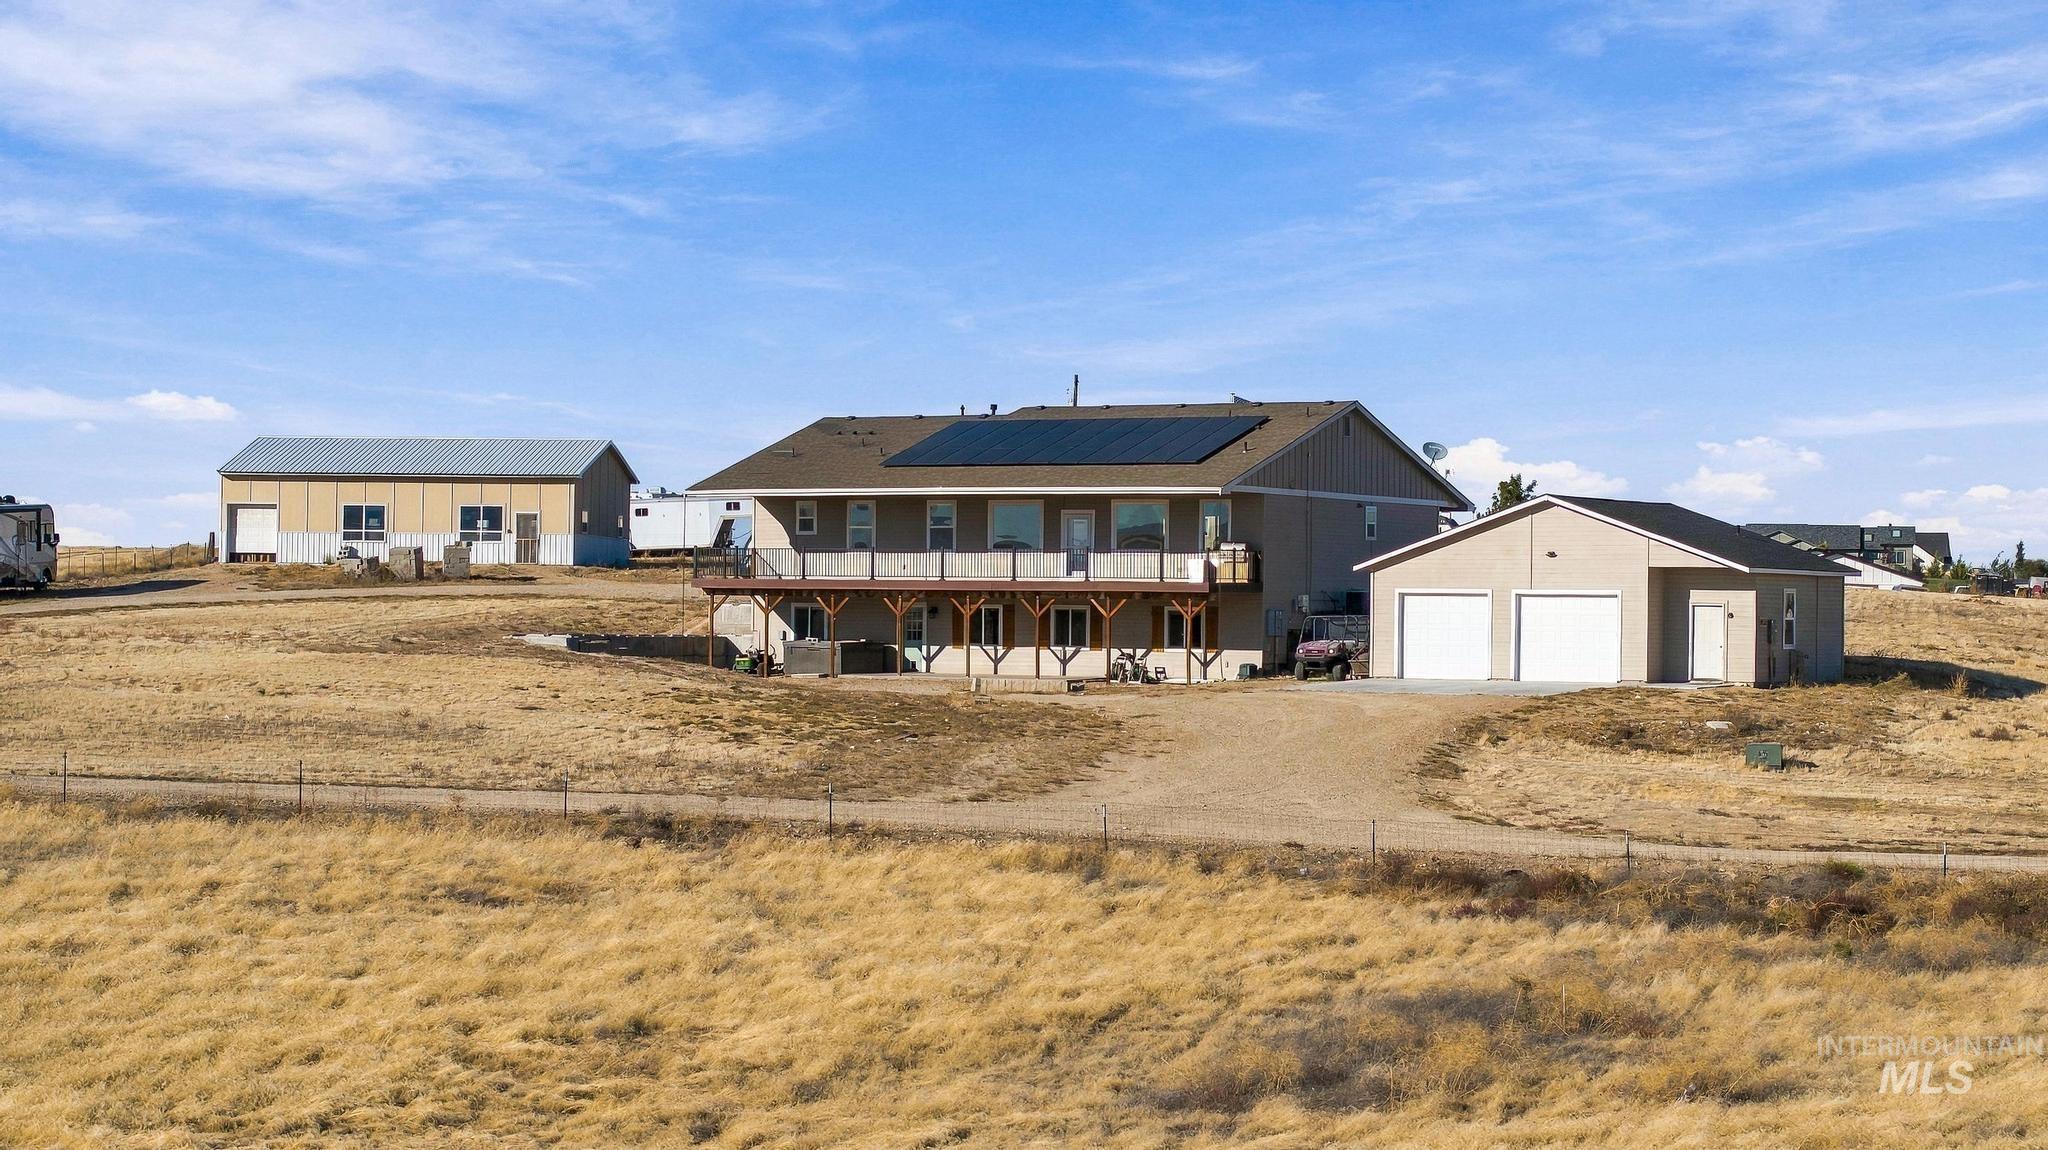
Multi-building property featuring a residence with rooftop solar panels, a sprawling deck, an attached garage, and a detached workshop on a large rural acreage
Don’t miss this rare opportunity for multi-generational living on over 2 acres with breathtaking Owyhee Mountain views and TWO large outbuildings! Built in 2018, this beautiful 5-bedroom, 4-bath home offers 3,389 square feet with a thoughtfully designed layout that provides both space and privacy. The main level features a spacious chef’s kitchen with cherry wood cabinetry, a large U-shaped dining bar, and plenty of room for gathering and entertaining. The secluded primary suite offers a walk-in closet and tiled shower, while a second bedroom and full bath provide additional flexibility. Downstairs, you’ll find three bedrooms, two bathrooms, a separate entrance, and built-in bar, making it ideal for extended family or a second living area! Step outside to enjoy peaceful country living, unobstructed mountain views, and incredible sunsets from the expansive raised deck, lower patio, or front porch. The property features a 48×24 barn with 12-foot ceilings and roll-up door, PLUS an approximately 1,000-square-foot insulated shop complete with power, office, and bathroom! Additional highlights include dual-zone heating and cooling, energy-efficient picture windows, quality craftsmanship, and plenty of parking. With room for animals, hobbies, and entertaining, this property offers an incredible combination of space, versatility, and Idaho living!
- Heating:
- Forced Air, Gas
- Cooling:
- Central air
- Garage Capacity:
- 2
- Country:
- US
- State:
- ID
- City:
- Nampa
- Zipcode:
- 83686
- Street:
- 9531 Pump Rd.
- Longitude:
- W117° 19' 30.2''
- Latitude:
- N43° 30' 37.6''
- Master Bedroom Level:
- Main
- Bedroom 2 Level:
- Main
- Bedroom 3 Level:
- Down
- Bedroom 4 Level:
- Down
- Bedroom 5 Level:
- Down
- Kitchen Level:
- Upper
- Living Room Level:
- Upper
- School District:
- Vallivue School District #139
- Elementary School:
- West Canyon
- Middle School:
- Vallivue Middle
- High School:
- Vallivue
- Status:
- New
- Type:
- Single Family w/ Acreage
- Level:
- Single with Below Grade
- Tax Year:
- 2025
- Potential Short Sale:
- No
- Age:
- 6 - 10 Years
- Auction:
- No
- Flood Ins Required:
- Unknown
- HUD Owned:
- No
- In Foreclosure:
- No
- Land Size:
- 1 - 4.99 AC
- Land Lease:
- No
- Home Owner Exempt:
- Yes
- HOA Frequency:
- Not Applicable
- Inc Kitchen Features:
- Breakfast bar, Dishwasher, Island, Countertop-granite
- Lot Features:
- Horses, Barn, View, RV Parking
- Water:
- Shared well
- Land Use:
- Single
- Sprinkler System:
- Auto,Full
Residential For Sale
9531 Pump Rd., Nampa, Idaho 83686
- Property Type :
- Residential
- Listing Type :
- For Sale
- Status :
- Active
- Listing ID :
- 99003761
- Price :
- $850,000
- Bedrooms :
- 5
- Bathrooms :
- 4
- Apx SqFt :
- 3,389 SqFt
- Year Built :
- 2018
- Lot Area :
- 2.27 Acres
- Subdivision :
- 0 Not Applicable
- Update Date :
- 10/15/2026 17:52:21



