
-
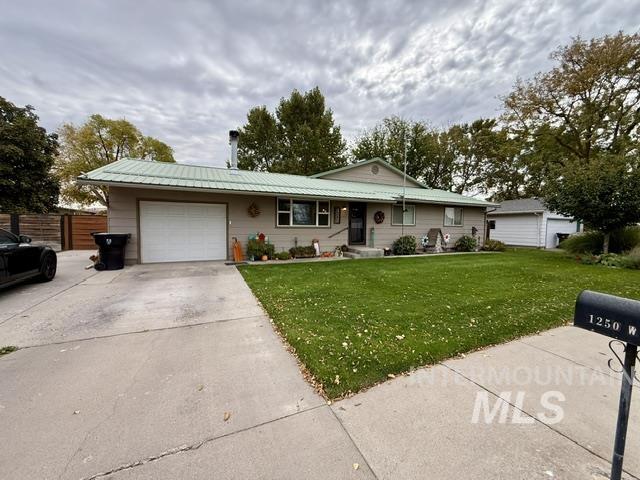
Single-story exterior featuring a metal roof, horizontal siding, attached garage, and concrete driveway
-
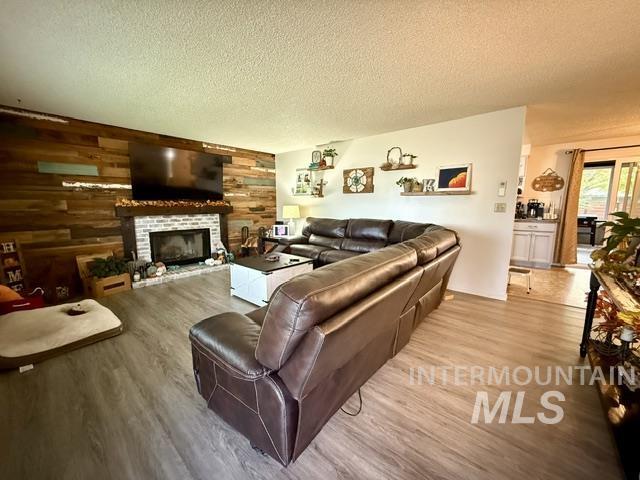
Living area featuring wood-finish flooring, a wood-plank accent wall, and a brick-faced fireplace with a timber mantel
-
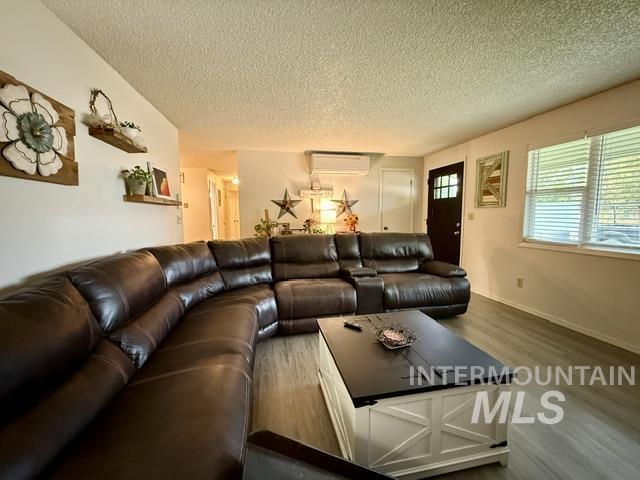
Wood-finish flooring, wall-mounted ductless HVAC unit, and multi-pane front door
-
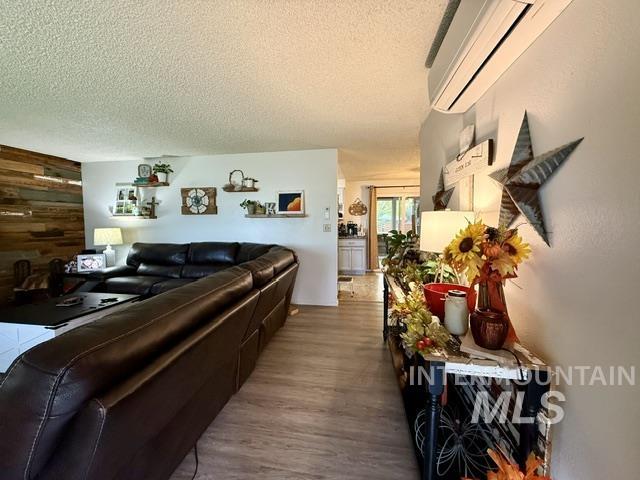
Interior space featuring wood-finish flooring, a wall-mounted ductless air conditioning unit, and a horizontal wood-plank accent wall
-
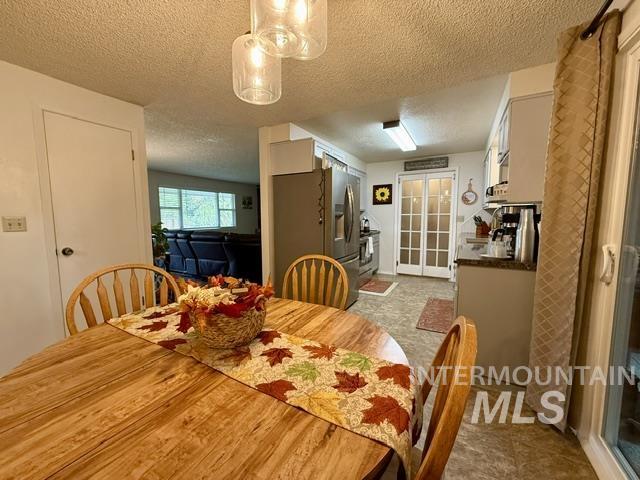
Kitchen featuring glass-front pantry doors, stainless steel refrigerator, and custom-finish cabinetry
-
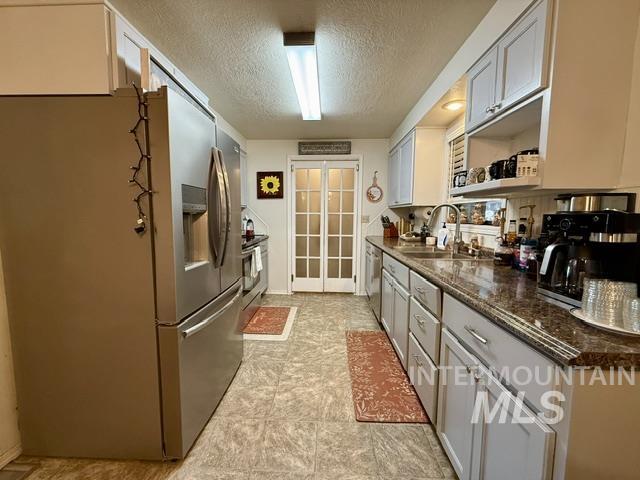
Kitchen featuring light-toned cabinetry, stone-finish countertops, stainless steel appliances, double-door pantry, and recessed lighting
-
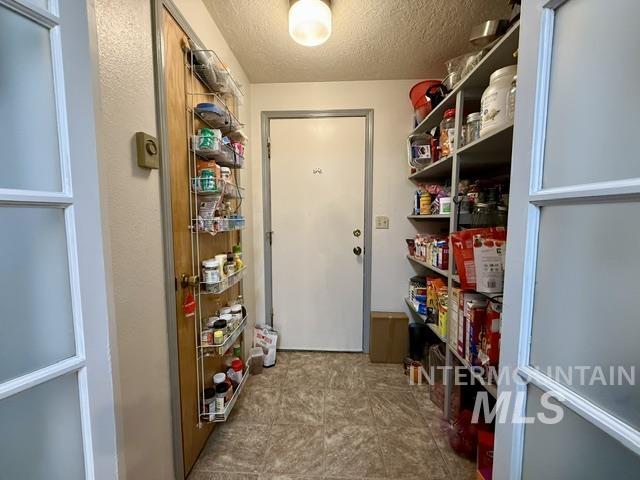
Storage room featuring built-in floor-to-ceiling shelving, vinyl flooring, and frosted glass pane doors
-
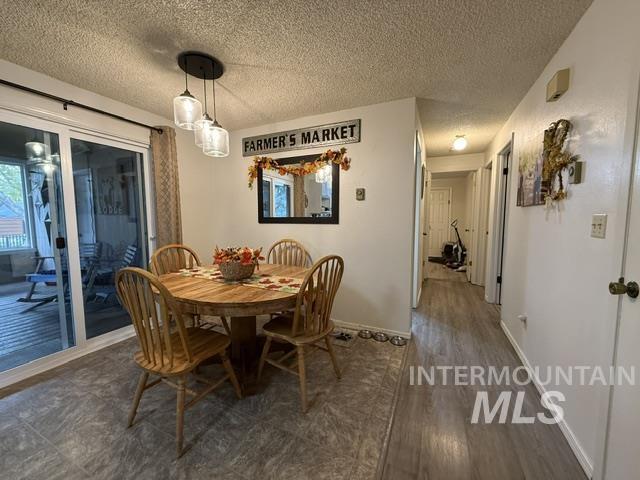
Wood-finish flooring, sliding glass door with exterior access, and a multi-pendant light fixture with clear glass shades
-
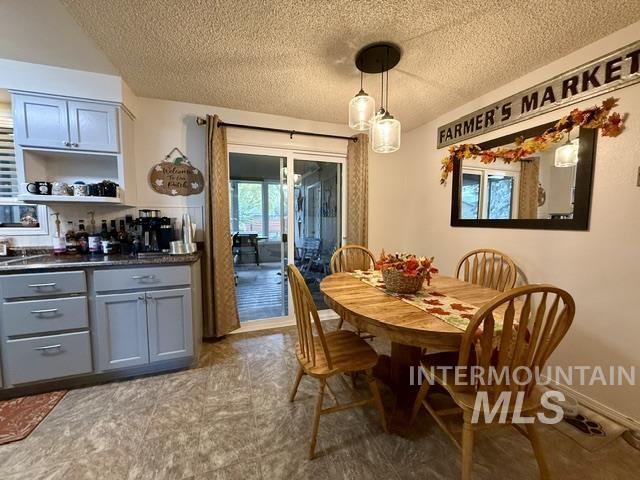
Kitchen featuring soft-gray cabinetry, dark stone-finish countertops, three-light glass pendant fixture, and sliding glass doors
-
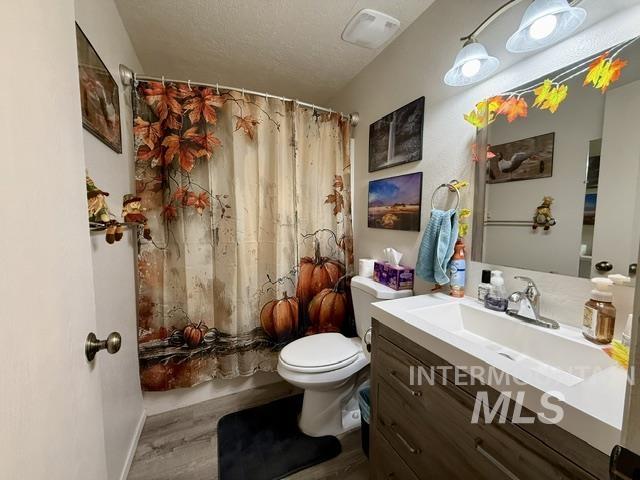
Bathroom featuring a vanity with an integrated rectangular sink and wood-finish cabinetry, topped with a countertop, complemented by a dual-light fixture above a large mirror and wood-finish flooring
-
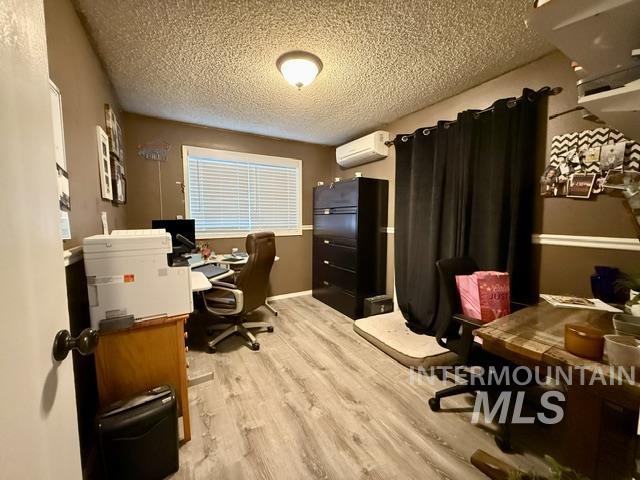
Wood-finish flooring, wall-mounted ductless mini-split climate control unit, and window with horizontal blinds
-
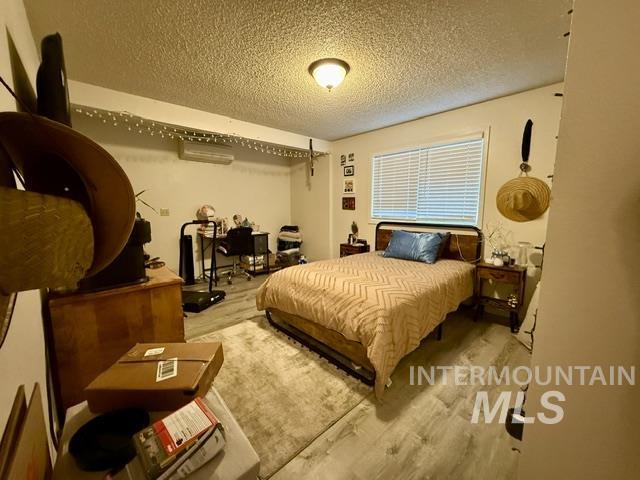
Room featuring wood-finish flooring, a wall-mounted ductless heating and cooling unit, and a window with horizontal blinds
-
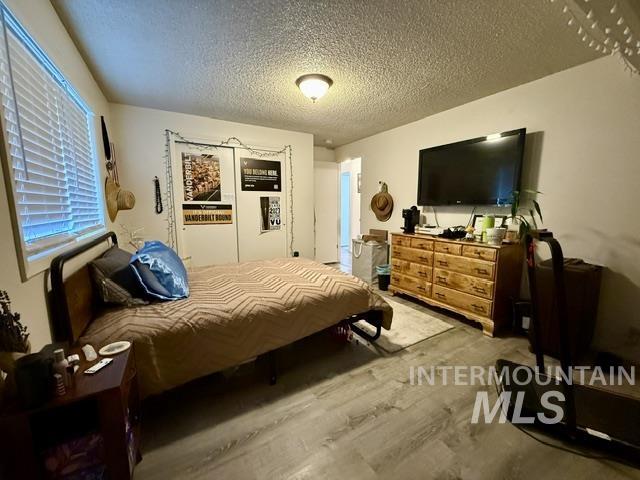
Wood-finish flooring, dual-panel closet doors, and a ceiling-mounted light fixture
-
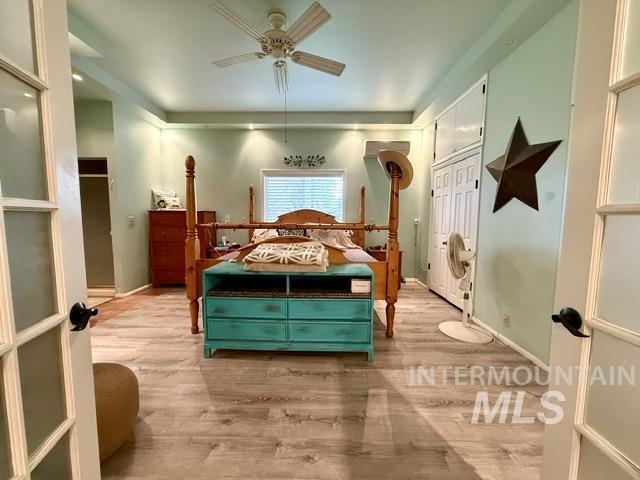
Tray ceiling with recessed lighting, wood-finish flooring, dual-panel French doors, wall-mounted ductless climate control system, and custom built-in upper cabinetry
-
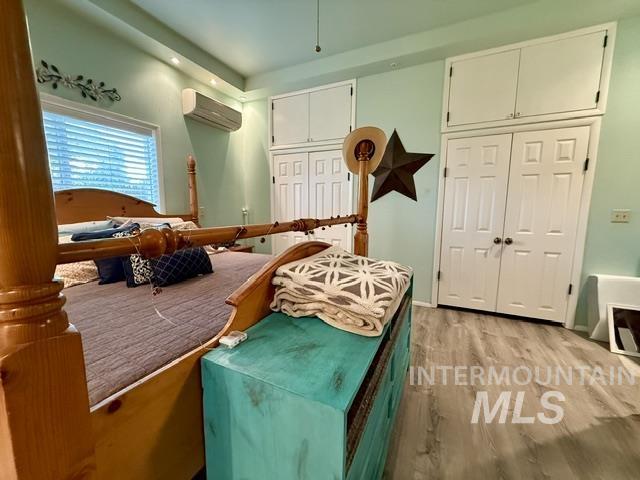
Wood-finish flooring, wall-mounted ductless climate control unit, and built-in cabinetry featuring upper storage compartments
-
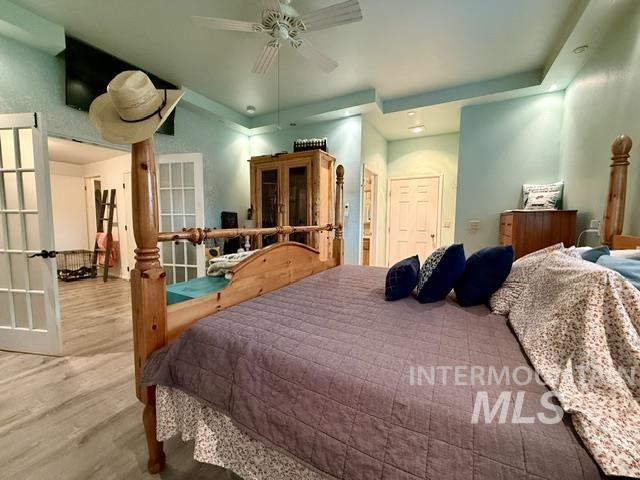
Tray ceiling, wood-finish flooring, white multi-pane French doors, and ceiling fan with integrated lighting
-
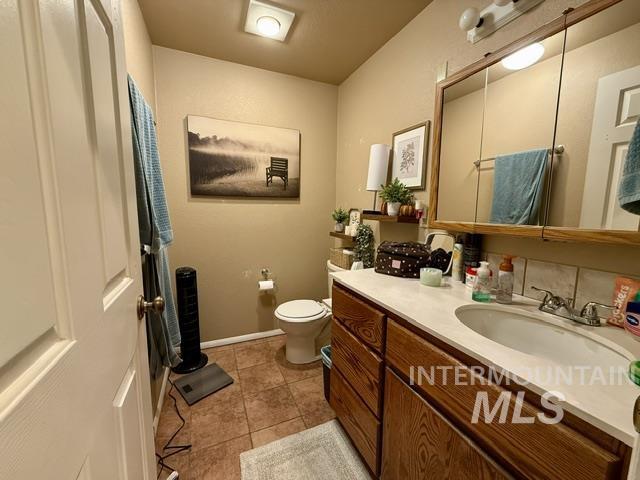
Bathroom featuring a wood vanity with a stone countertop, an integrated sink, a built-in medicine cabinet with mirror, and ceramic tile flooring
-
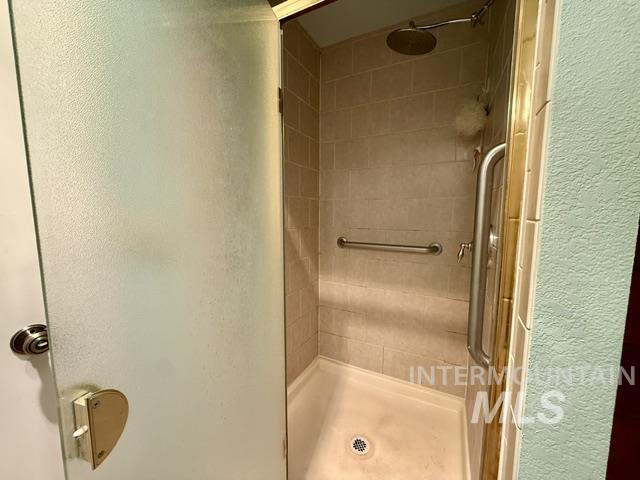
Walk-in shower enclosure featuring frosted glass door, beige ceramic wall tiling, ceiling-mounted rainfall showerhead, and integrated metal grab bars
-
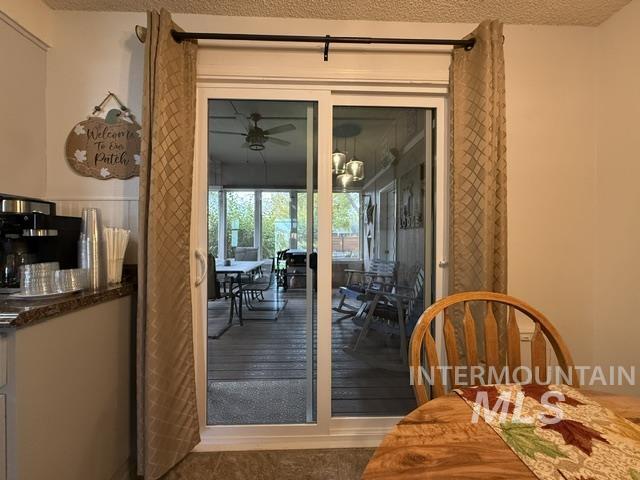
White sliding glass door with integrated screen, dark-toned wood decking, and covered outdoor space
-
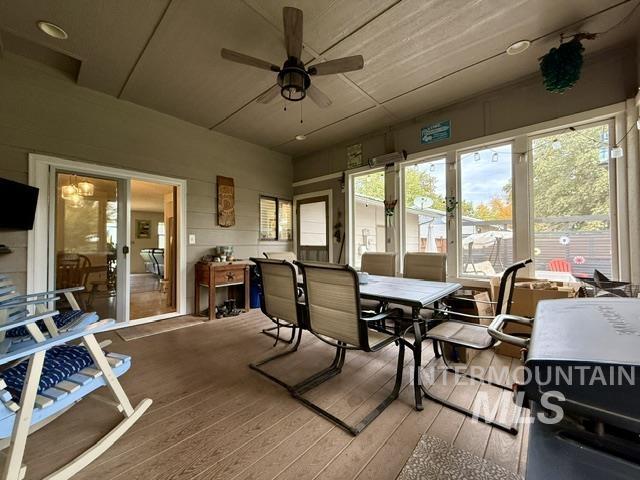
Enclosed porch featuring wood-finish flooring, paneled walls, a ceiling fan, and large windows
-
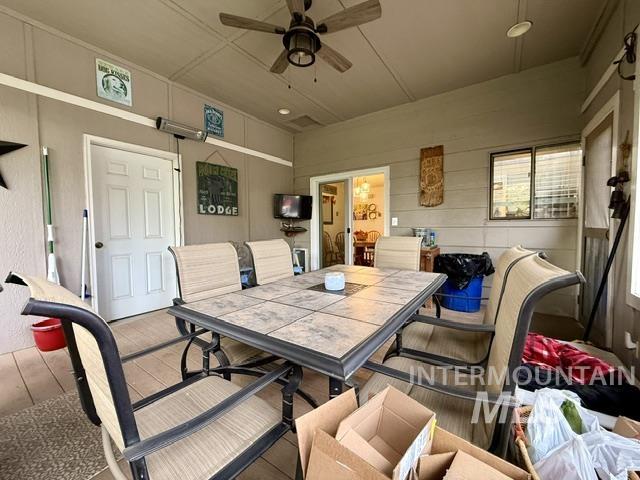
Covered patio featuring horizontal siding, a ceiling-mounted fan, recessed lighting, and a wall-mounted heating unit
-
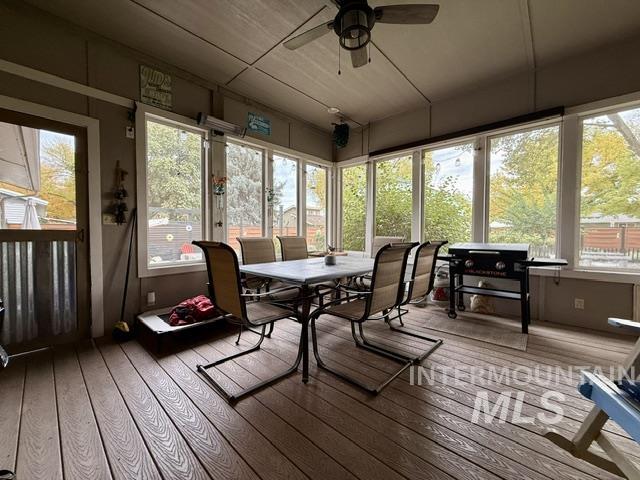
Enclosed porch featuring wood-finish flooring, extensive screen walls, and a ceiling-mounted fan
-
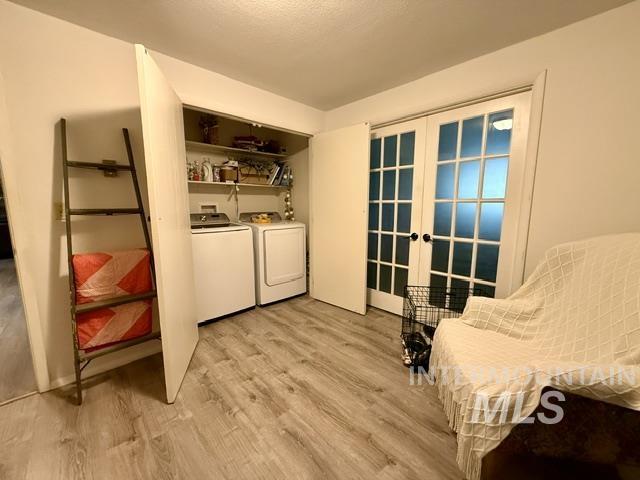
Laundry space featuring wood-finish flooring, double-door recessed cabinetry with built-in shelving, and white French doors with glass panes
-
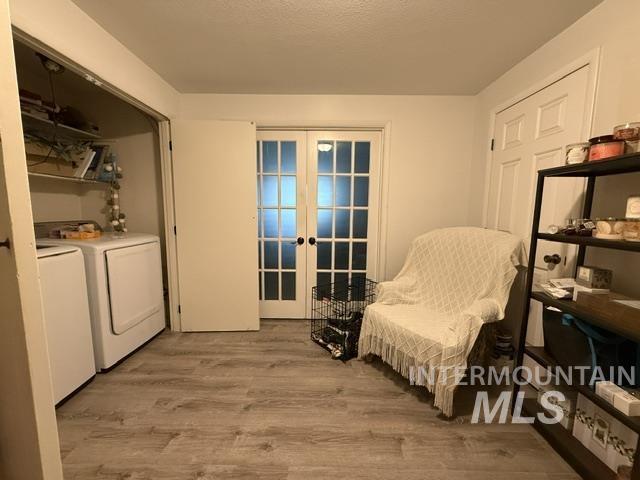
Multi-purpose room featuring wood-finish flooring, glass-paneled French doors, and built-in closet shelving
-
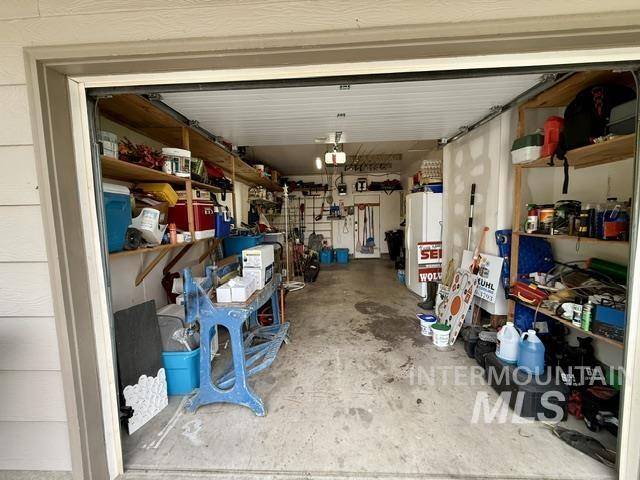
Garage featuring concrete flooring, multi-level wall-mounted shelving, and overhead lighting
-
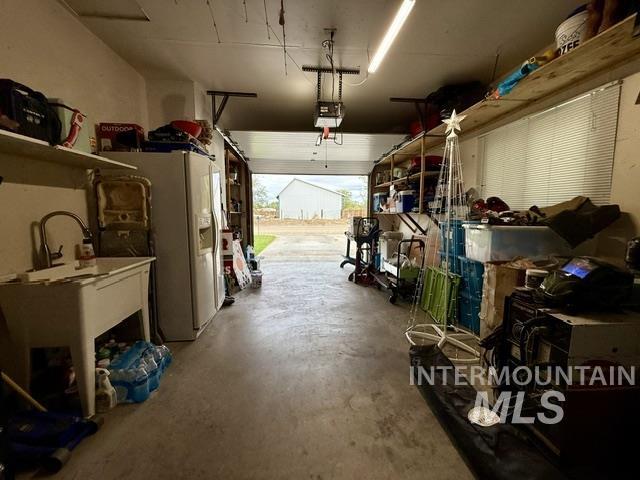
Attached garage featuring a concrete floor, built-in wall shelving, and a utility sink with a pull-down faucet
-
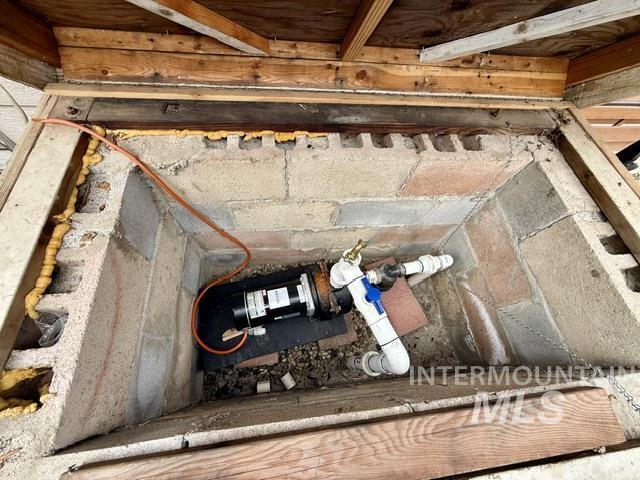
Utility enclosure featuring concrete block walls, a wooden cover, and an external pump system with PVC piping
-
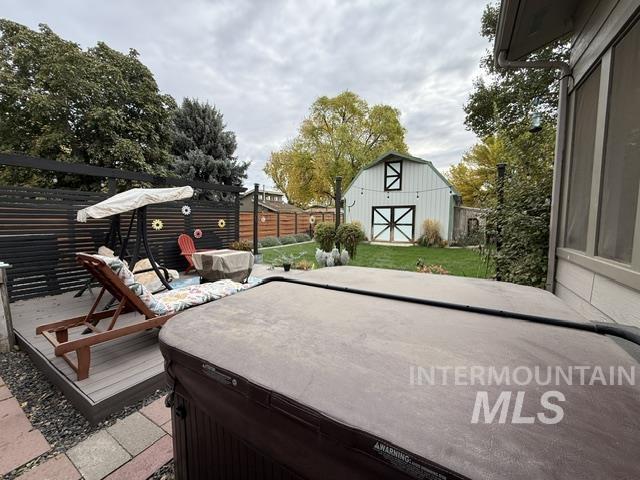
Backyard featuring a covered hot tub, raised composite deck, privacy fencing, and a detached barn-style structure on a landscaped lawn
-
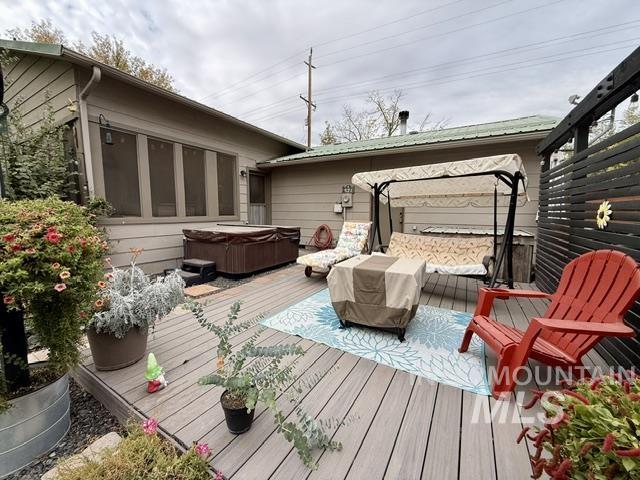
Composite decking patio featuring a hot tub, horizontal slat privacy fencing, and exterior wall-mounted lighting
-
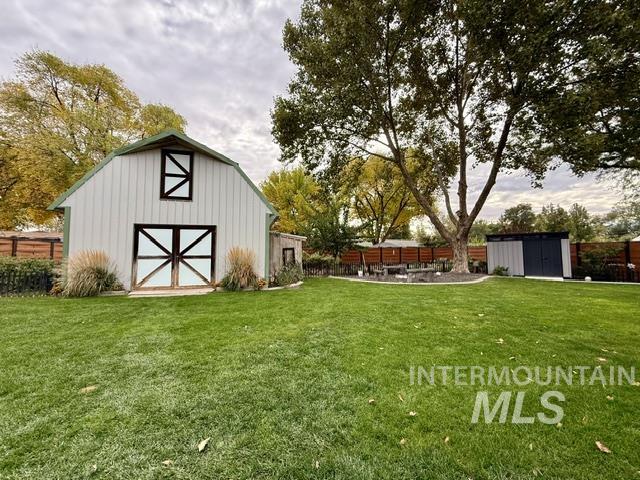
Expansive backyard featuring a gambrel-roof barn, secondary storage shed, privacy fencing, and mature trees
-
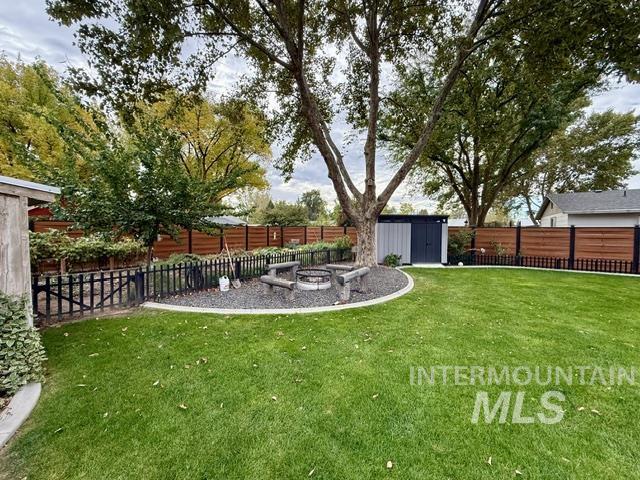
Backyard featuring a landscaped lawn, gravel fire pit area with stone seating, horizontal wood fencing, and a detached storage structure
-
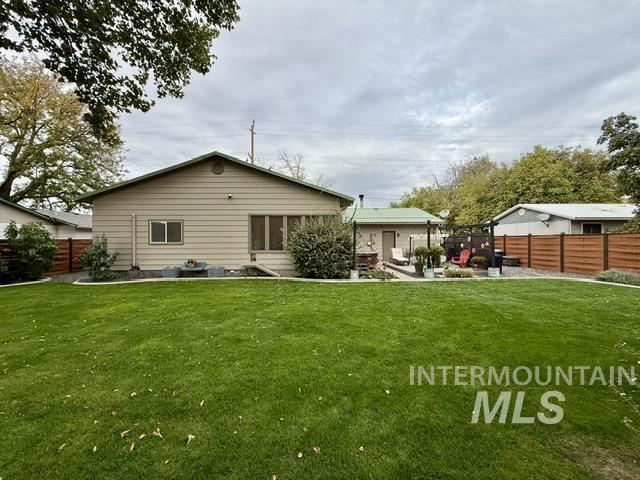
Spacious backyard featuring a manicured lawn, horizontal wood-slat fencing, concrete edging, and a paved patio area
-
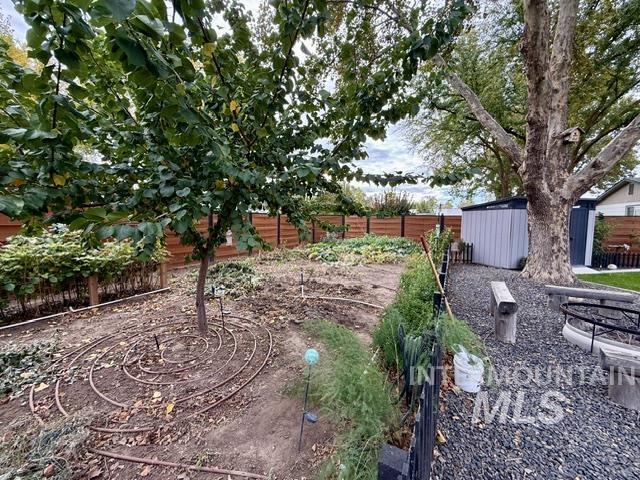
Backyard grounds featuring wood-slat perimeter fencing, mature trees, gravel ground cover, and a detached metal storage structure
-
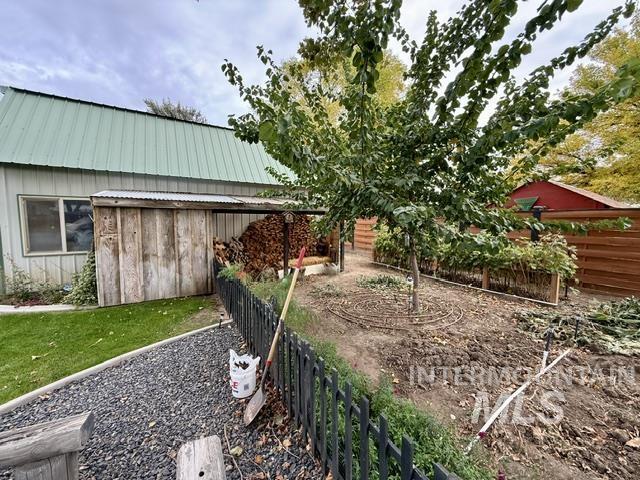
Exterior area featuring a metal-roofed structure, wood-plank storage enclosure, decorative black picket fencing, and horizontal cedar-tone privacy screening
-
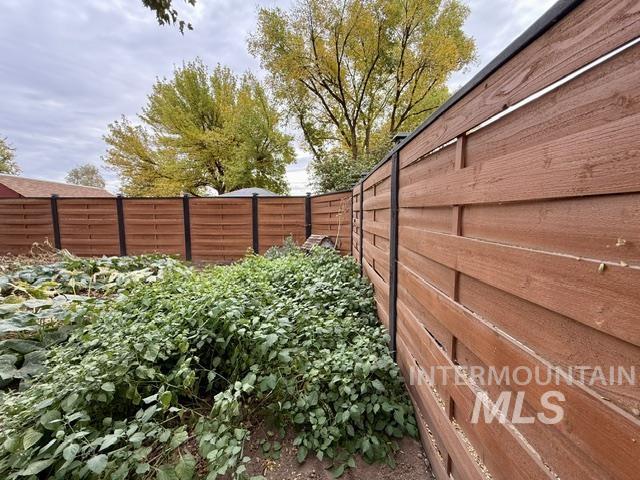
Horizontal wood-slat privacy fencing with dark metal posts
-
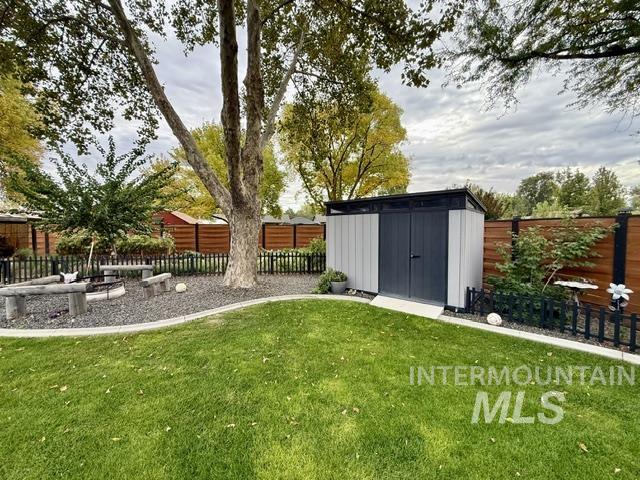
Expansive backyard retreat featuring a manicured lawn, mature shade trees, and modern storage shed with dark composite exterior
-
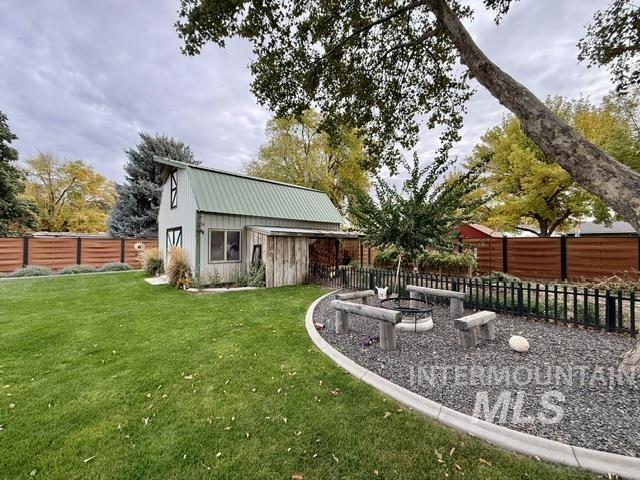
Backyard featuring a detached barn-style structure with a metal roof, an expansive manicured lawn, a gravel patio area with a central fire ring, built-in log seating, and horizontal wood-paneled perimeter fencing
-
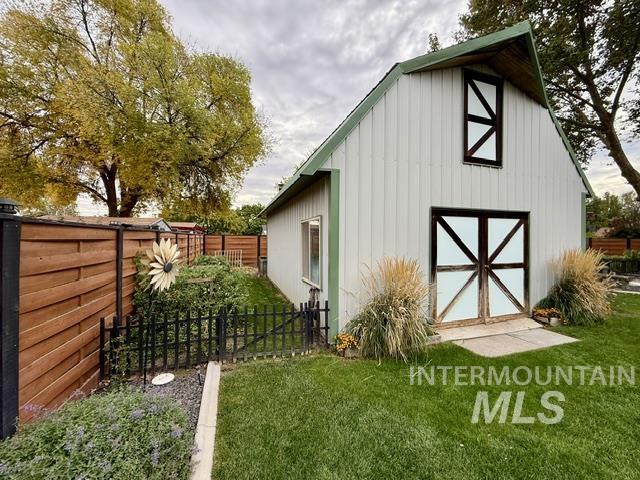
Barn-style structure with vertical metal siding, double-door entry, and lofted gable window
-
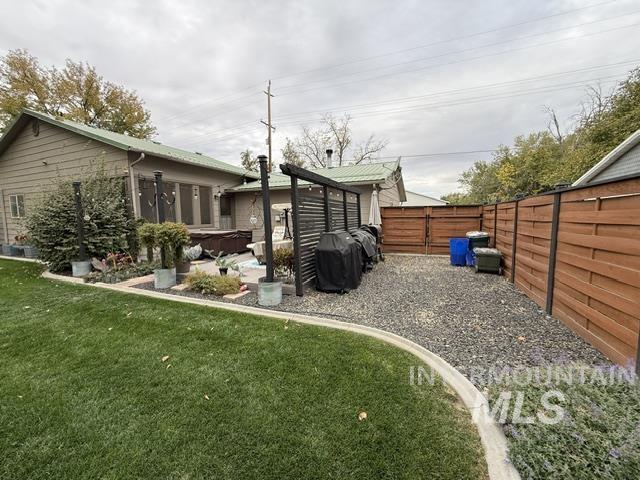
Outdoor space featuring a lawn with concrete edging, gravel ground cover, horizontal slat wood fencing, and a vertical privacy screen
-
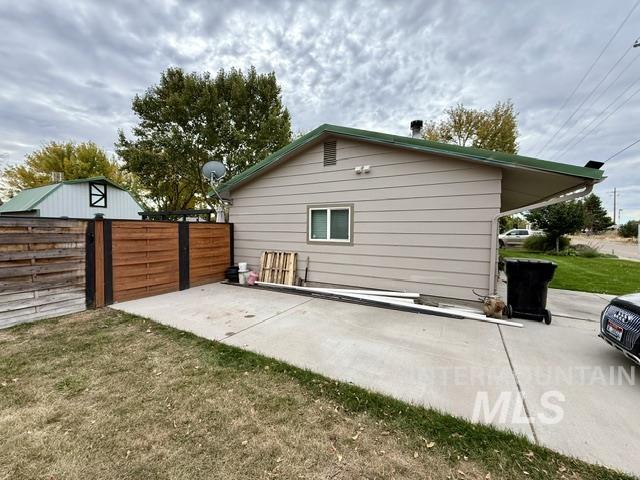
Exterior featuring horizontal siding, a concrete parking area, and custom wood-slat privacy fencing
-
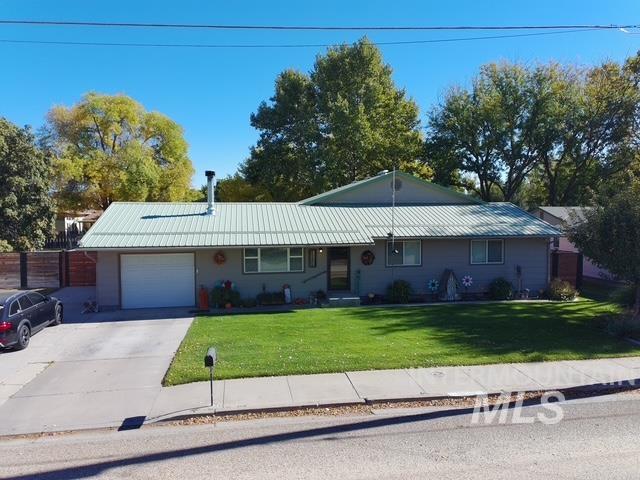
Single-story residence featuring a standing-seam metal roof, horizontal siding, attached garage, and concrete driveway
-
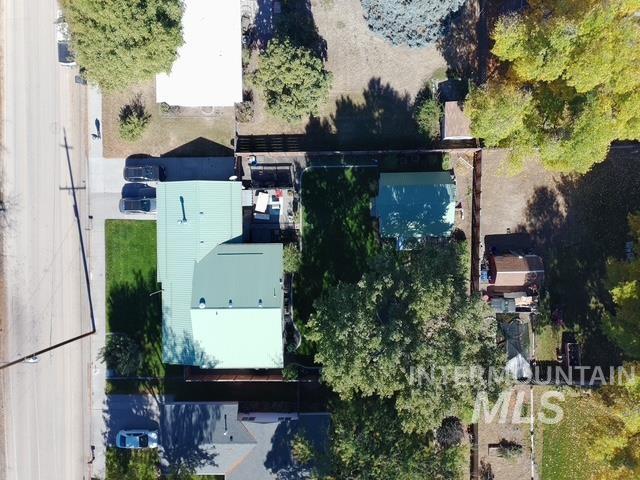
Aerial perspective featuring a metal roof, fenced backyard, mature trees, and an attached garage
-
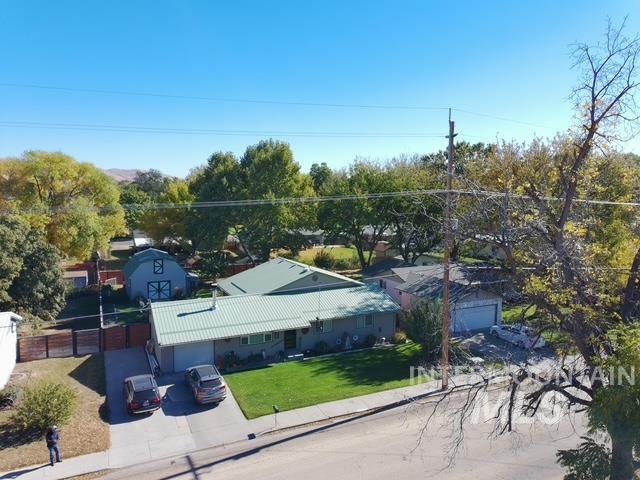
Single-story residence featuring a metal roof, attached garage, and a detached outbuilding, set upon a lot with a grass lawn and mature trees
-
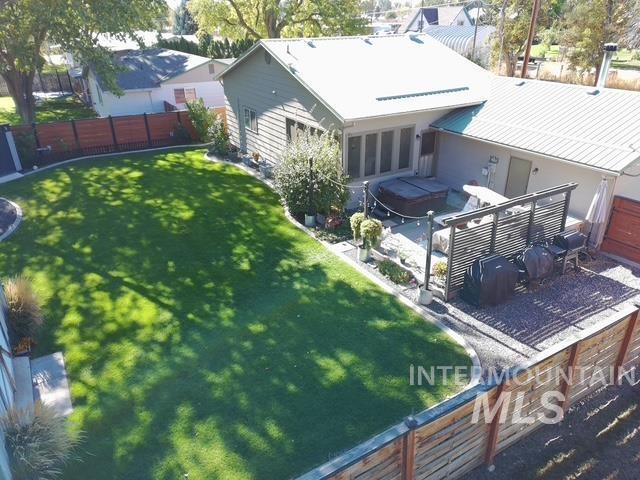
Fenced backyard featuring a manicured lawn, concrete patio, built-in privacy screening, and metal roof structure
-
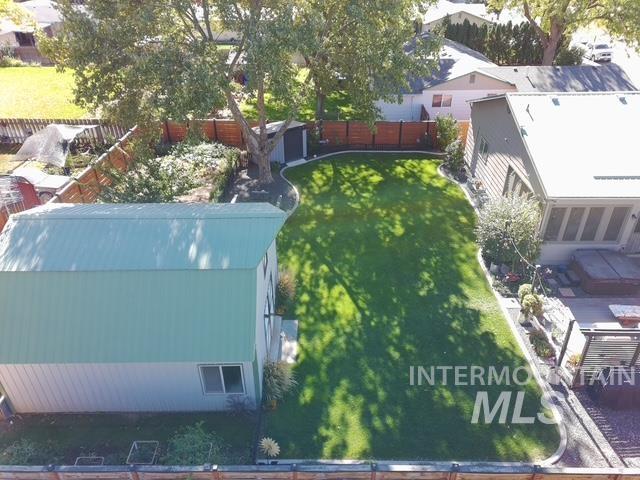
Backyard featuring a manicured lawn, metal-roofed storage structure, perimeter wood fencing, concrete curbing, and mature trees
Property Description
You’ll love everything this well-maintained 3-bedroom, 2-bath home has to offer. The oversized primary suite includes a comfortable sitting area and plenty of storage, creating the perfect space to unwind. Step outside to the light-filled screened porch and enjoy peaceful mornings or relaxing evenings while overlooking the large fenced backyard. Need room for toys and projects? The spacious shop features an enclosed workspace and upstairs storage, while RV parking provides even more flexibility. Conveniently located on the edge of town, the property also includes an irrigation well and energy-efficient ductless heating and cooling.
Features
- Heating:
- Forced Air, Ceiling, Ductless/mini Split
- Cooling:
- Ductless/mini Split
- Fireplace:
- Wood Stove
- Garage Capacity:
- 1
Address Map
- Country:
- US
- State:
- ID
- City:
- Weiser
- Zipcode:
- 83672
- Street:
- 1250 W 9th Street
- Longitude:
- W117° 1' 0.7''
- Latitude:
- N44° 15' 12.8''
Rooms
- Master Bedroom Level:
- Main
- Master Bedroom Size:
- 14x15
- Bedroom 2 Level:
- Main
- Bedroom2 Size:
- 11x15
- Bedroom 3 Level:
- Main
- Bedroom3 Size:
- 9x11
- Kitchen Level:
- Main
- Kitchen Size:
- 9x11
Schools
- School District:
- Weiser School District #431
- Elementary School:
- Pioneer
- Middle School:
- Weiser
- High School:
- Weiser
Additional Details
- Status:
- New
- Type:
- Single Family
- Level:
- Single
- Tax Year:
- 2025
- Taxes:
- $1,994
- Potential Short Sale:
- No
- Age:
- 31 - 50 Years
- Auction:
- No
- Flood Ins Required:
- No
- HUD Owned:
- No
- In Foreclosure:
- No
- Land Size:
- 10000 SF - .49 AC
- Land Lease:
- No
- Home Owner Exempt:
- Yes
- HOA Frequency:
- Not Applicable
- Inc Kitchen Features:
- Dishwasher, Disposal, Microwave, Oven/range freestanding, Pantry, Countertop-laminate
- Lot Features:
- Sidewalks, Garden Space, Public Road, Finished Driveway, RV Parking
- Water:
- City service
- Land Use:
- Single
- Sprinkler System:
- Auto
Residential For Sale
1250 W 9th Street, Weiser, Idaho 83672
3 Bedrooms
2 Bathrooms
1,536 SqFt
Visits : 1 in 1 days
$378,000
Listing ID #99003662
Basic Details
- Property Type :
- Residential
- Listing Type :
- For Sale
- Status :
- Active
- Listing ID :
- 99003662
- Price :
- $378,000
- Bedrooms :
- 3
- Bathrooms :
- 2
- Apx SqFt :
- 1,536 SqFt
- Year Built :
- 1978
- Lot Area :
- 0.27 Acres
- Days on Market :
- 1
- Subdivision :
- 0 Not Applicable
- Update Date :
- 10/14/2026 19:49:50
Agent info


Contact Agent
Mortgage Calculator

