
-
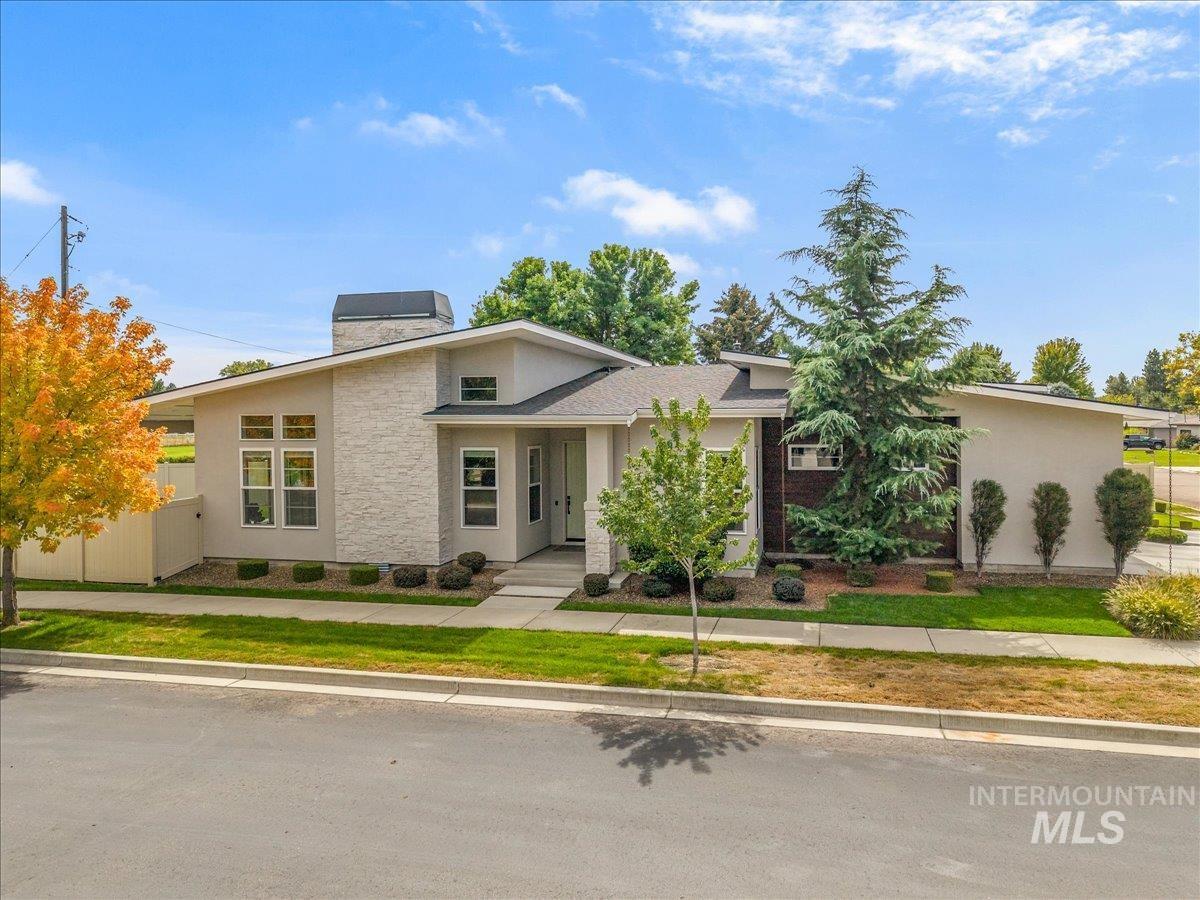
Mid-century modern architectural exterior featuring horizontal rooflines, textured stone chimney facade, multi-pane windows, and stucco siding
-
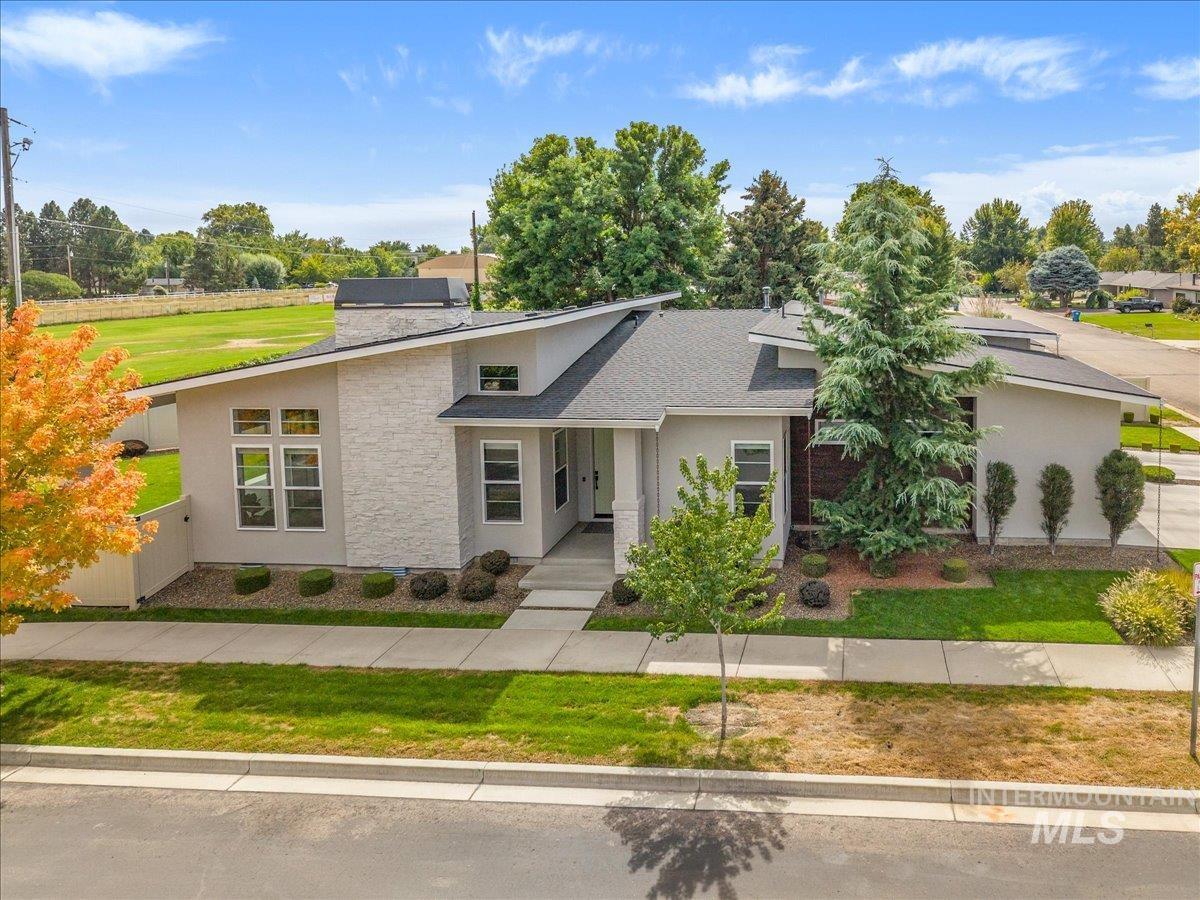
Modern exterior featuring a prominent stacked-stone chimney, low-pitched rooflines, dual-tone siding, and multiple multi-pane windows
-
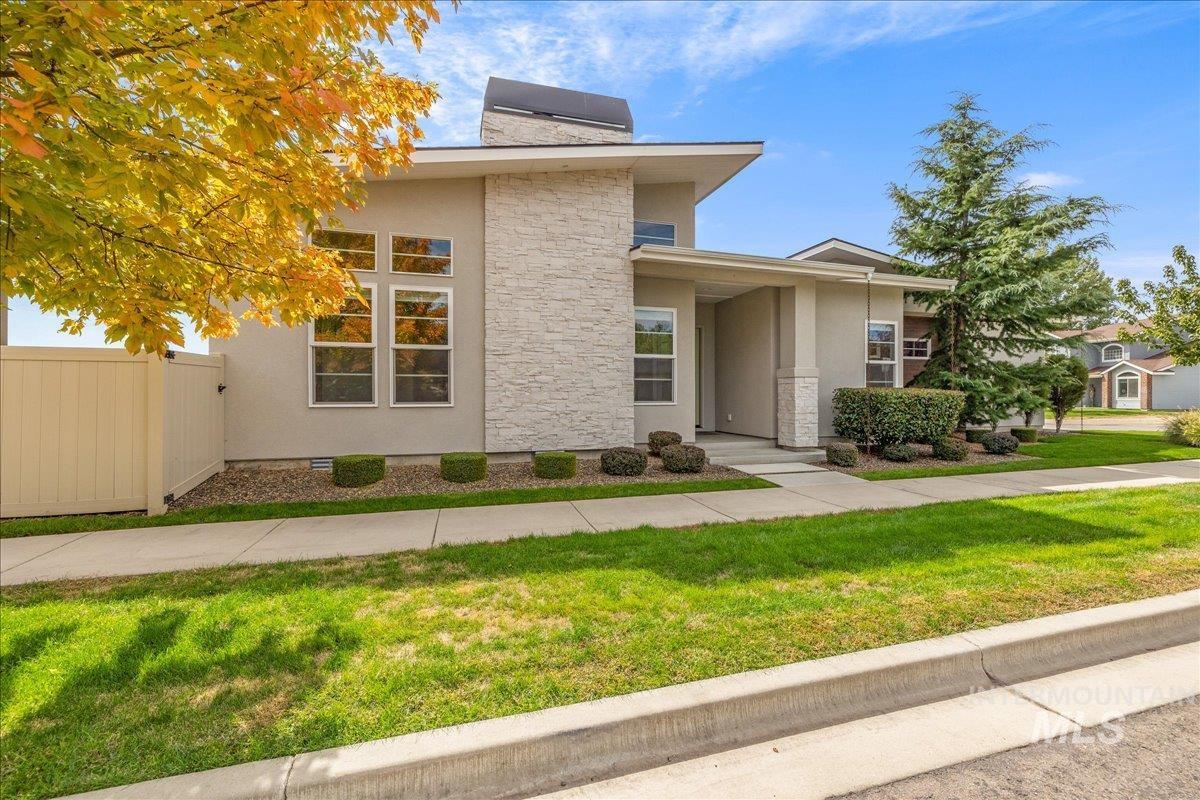
Modern exterior featuring a stacked stone facade, multi-level roofline, stucco siding, large rectangular windows, and a covered front entryway
-
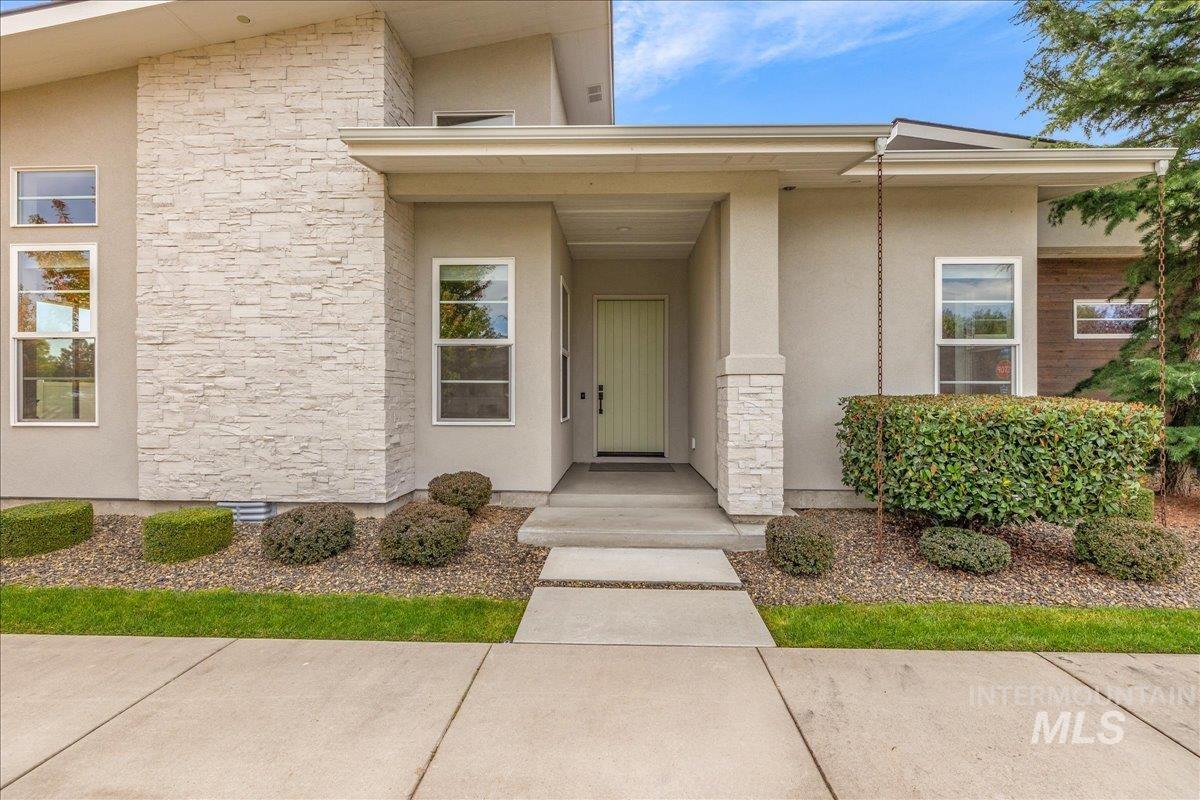
Modern exterior featuring stacked stone accents, smooth stucco siding, a covered entryway, and a concrete walkway
-
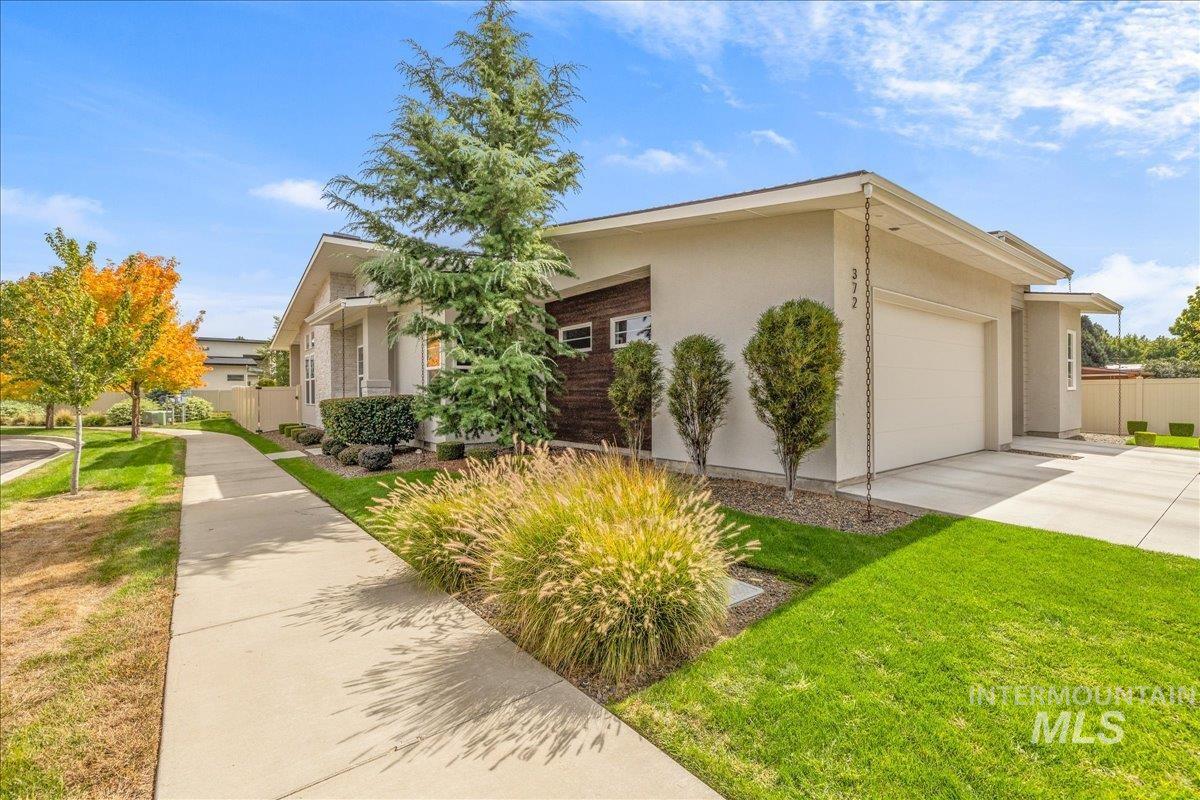
Modern exterior featuring stucco siding with wood-tone accents, attached garage, manicured lawn, and mature ornamental trees
-
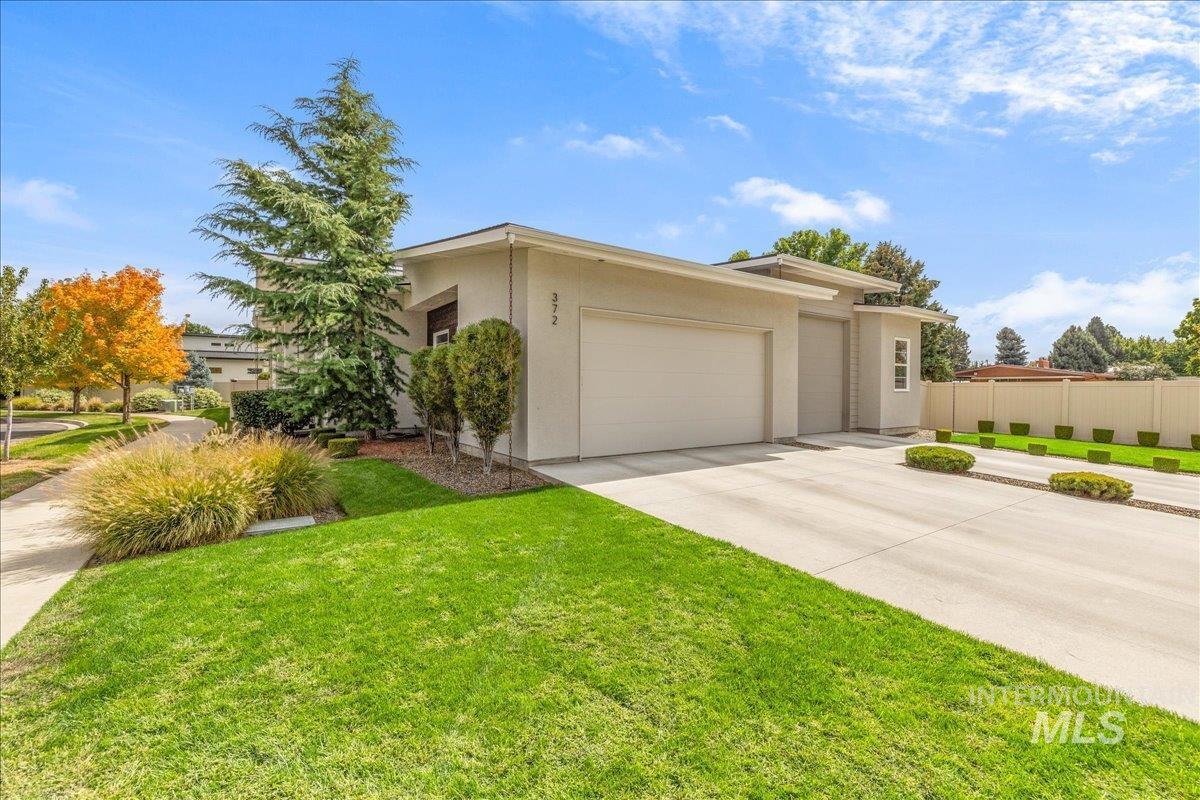
Contemporary exterior featuring a concrete driveway, multi-car garage, and manicured landscaping with mature trees and perimeter fencing
-
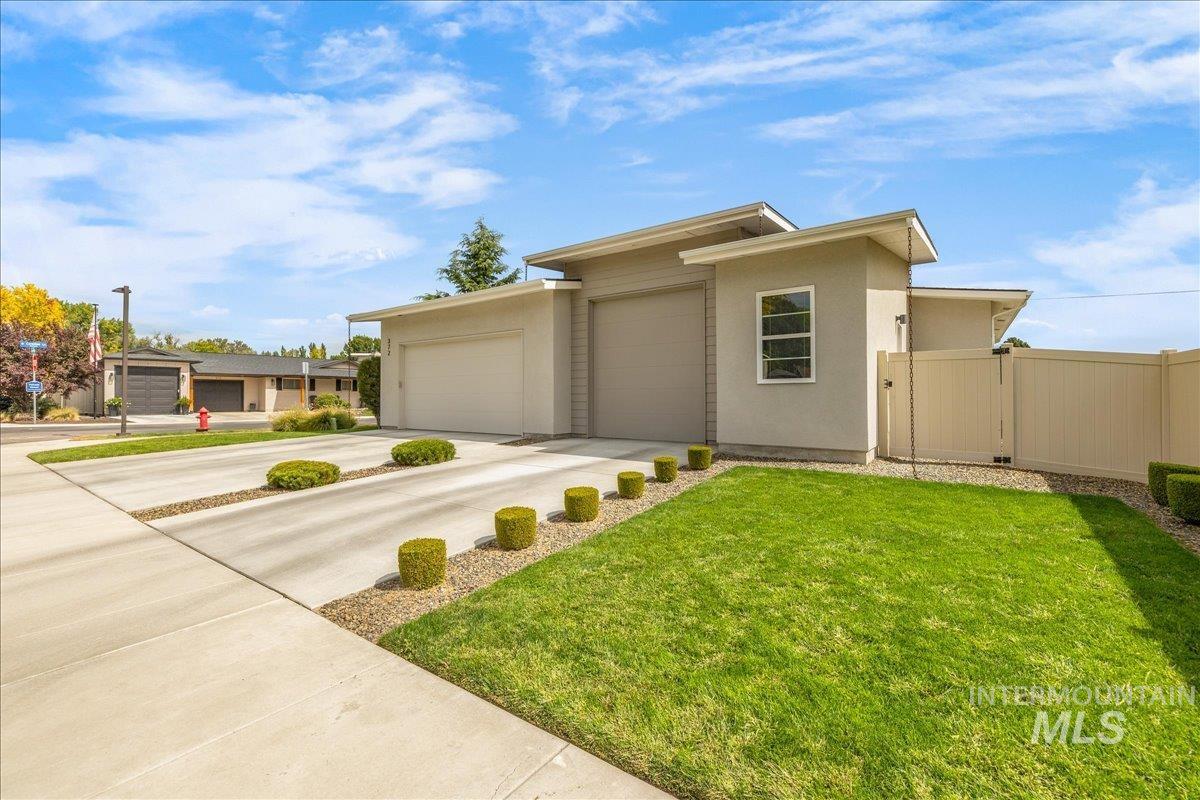
Contemporary single-story exterior with light-toned stucco facade, multi-car garage, manicured lawn, and perimeter privacy fencing
-
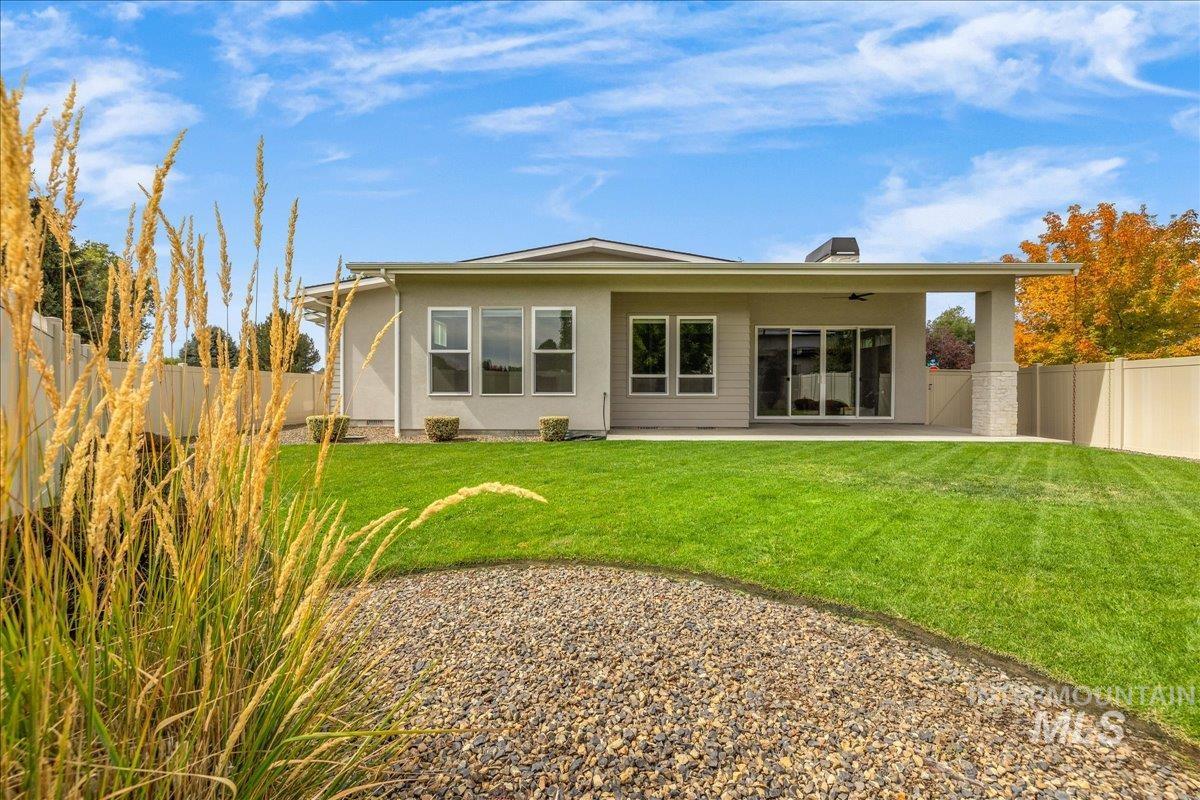
Exterior rear facade featuring a covered patio, neutral siding, stone pillar detailing, multi-pane windows, and a fenced backyard with a landscaped gravel bed
-
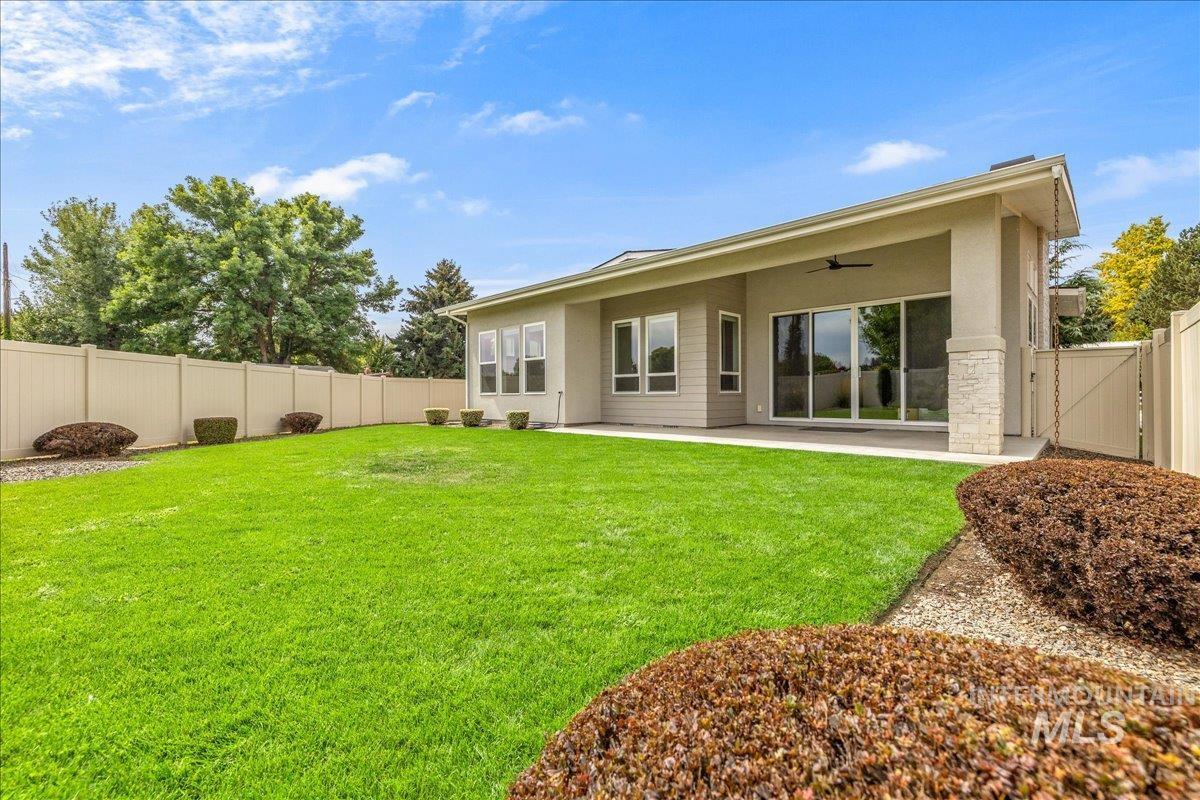
Rear exterior featuring a covered patio, stone-veneer column, sliding glass doors, and a fully fenced backyard with a lawn
-
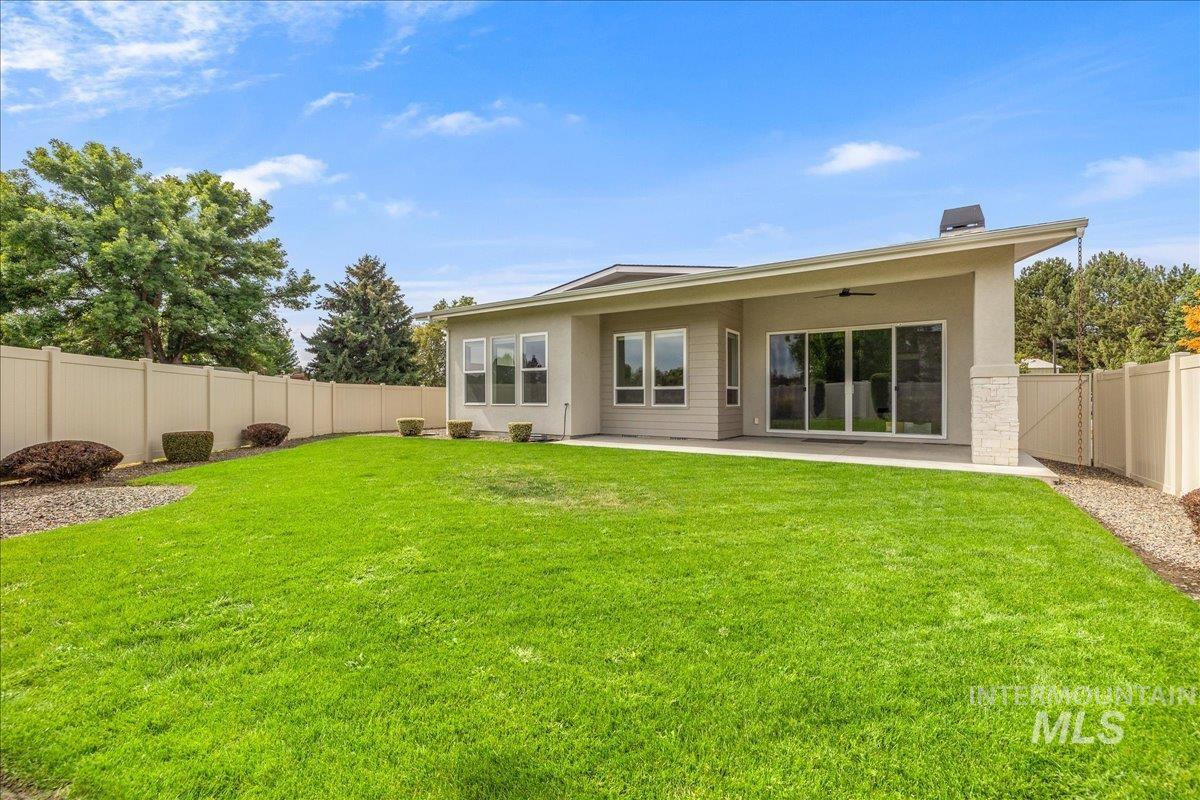
Rear exterior featuring a covered patio, stone pillar, horizontal siding, sliding glass doors, and a fully fenced backyard
-
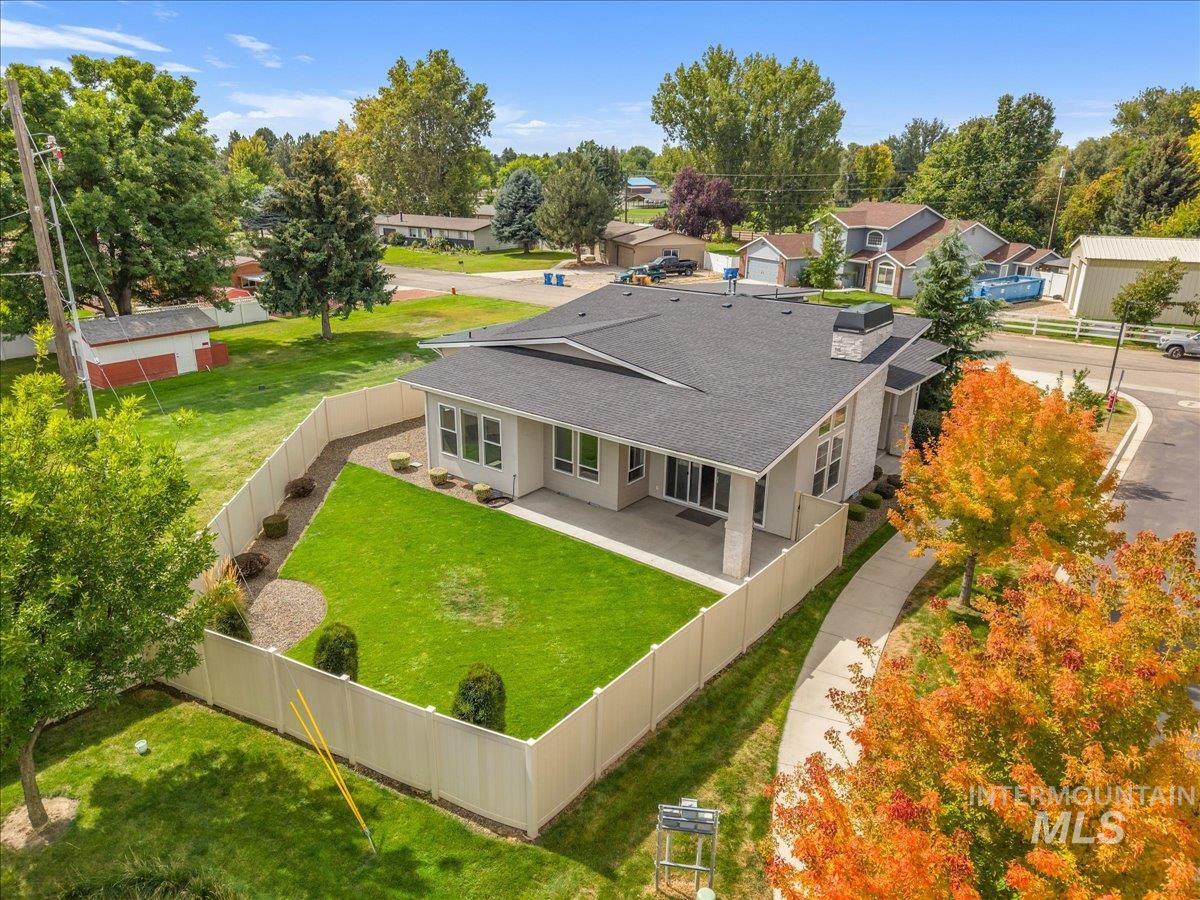
Single-story residence featuring a hipped roof, covered patio, fenced backyard, exterior stone accents, and mature landscaping
-
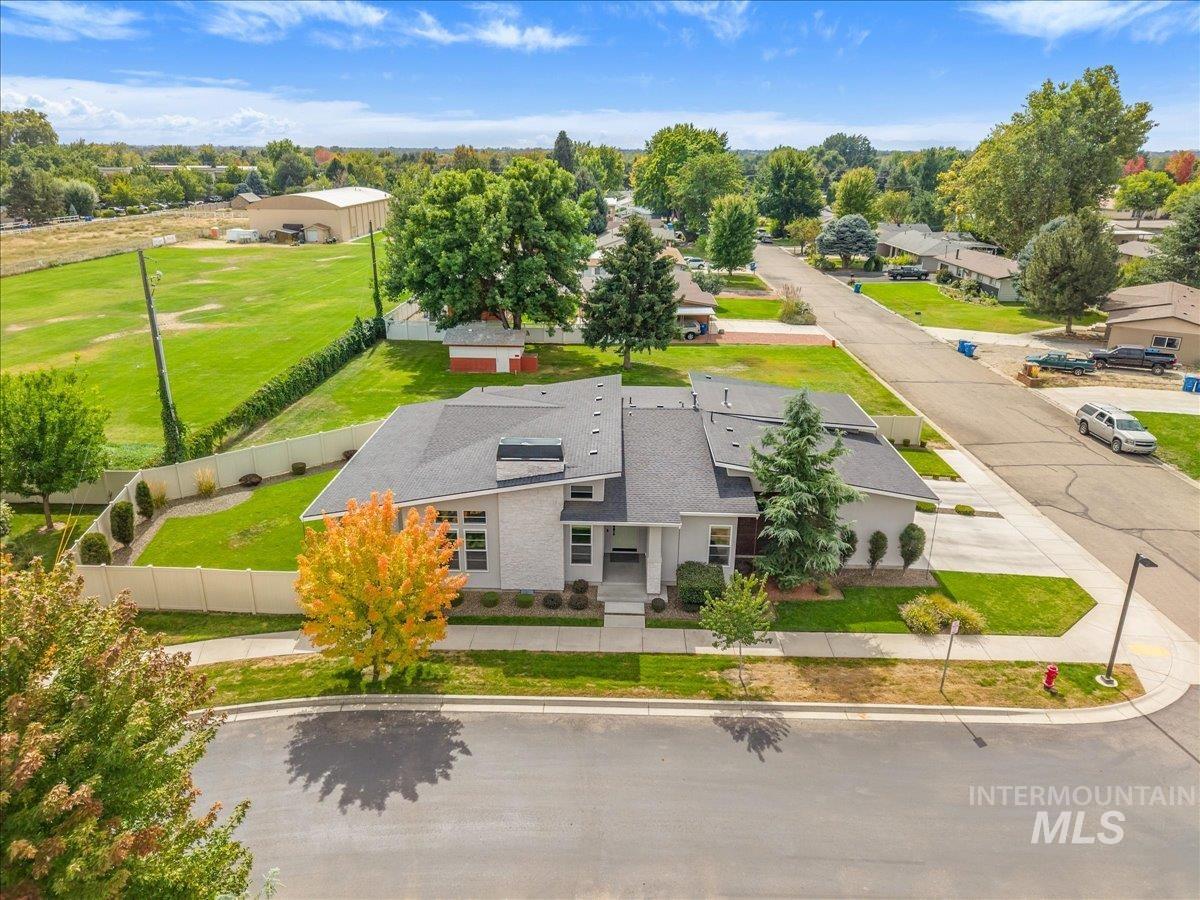
Single-level residence featuring a textured exterior, shingle roofing, attached concrete driveway, and an enclosed lawn with perimeter fencing
-
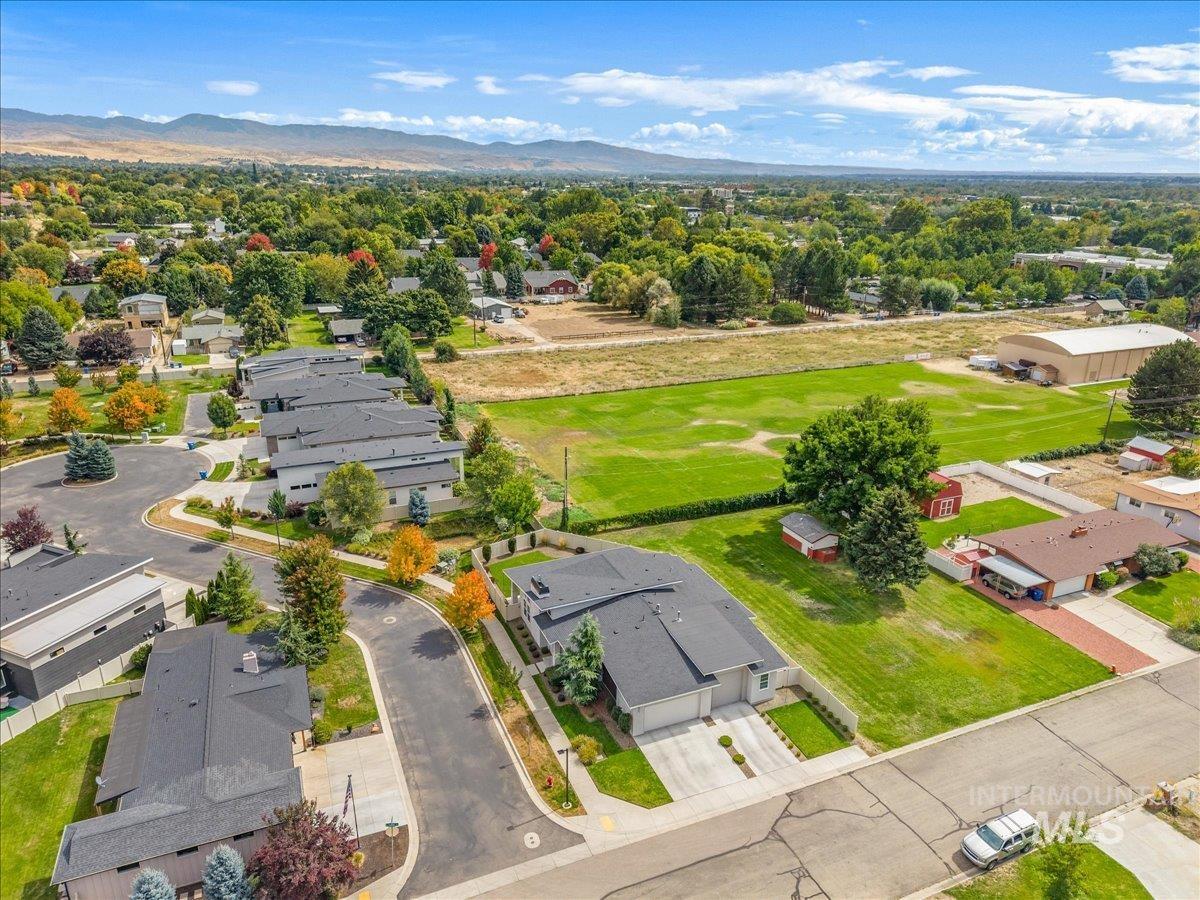
Aerial perspective featuring single-story residential structures with dark shingle roofs, paved driveways, manicured lawns, and a mountain range backdrop
-
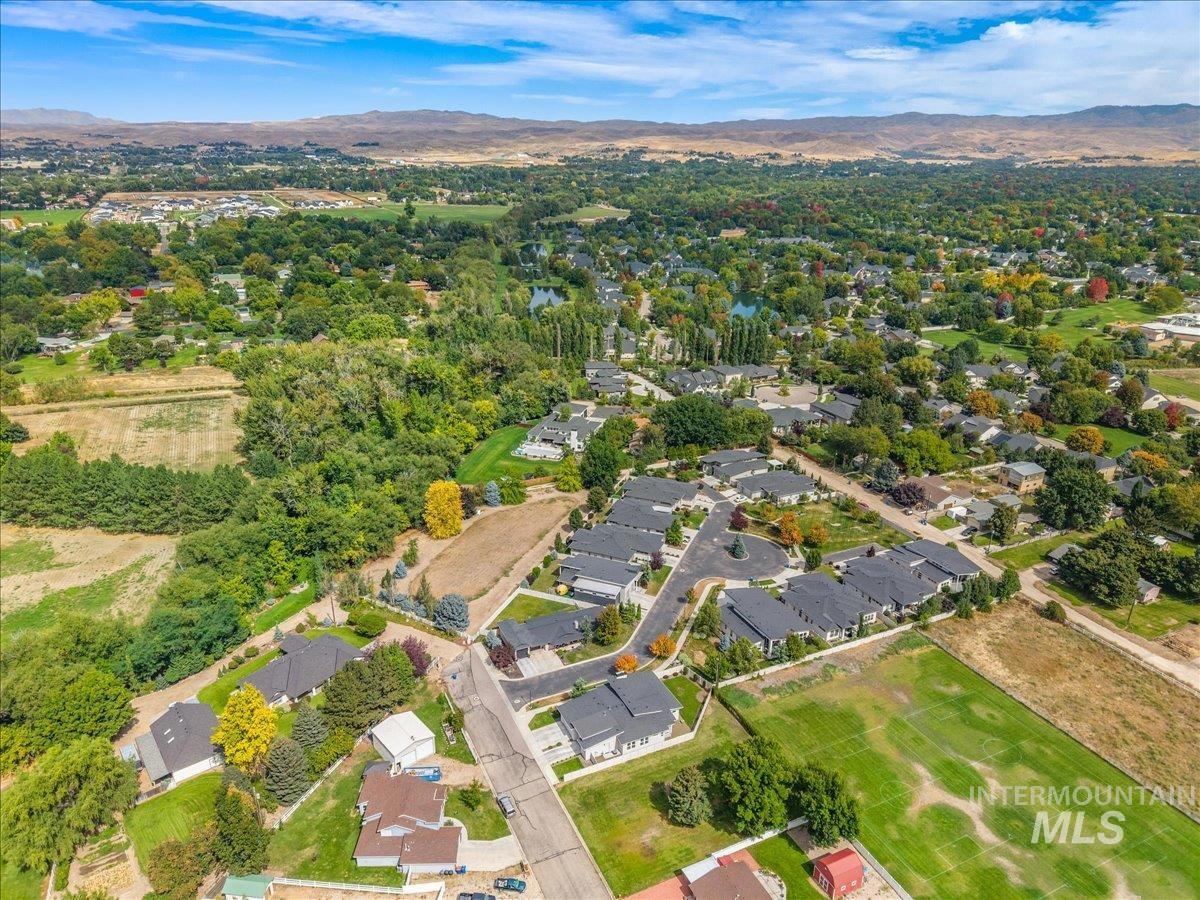
Aerial perspective of the residential area featuring established mature trees, expansive green space, paved cul-de-sac streets, and distant mountain topography
-
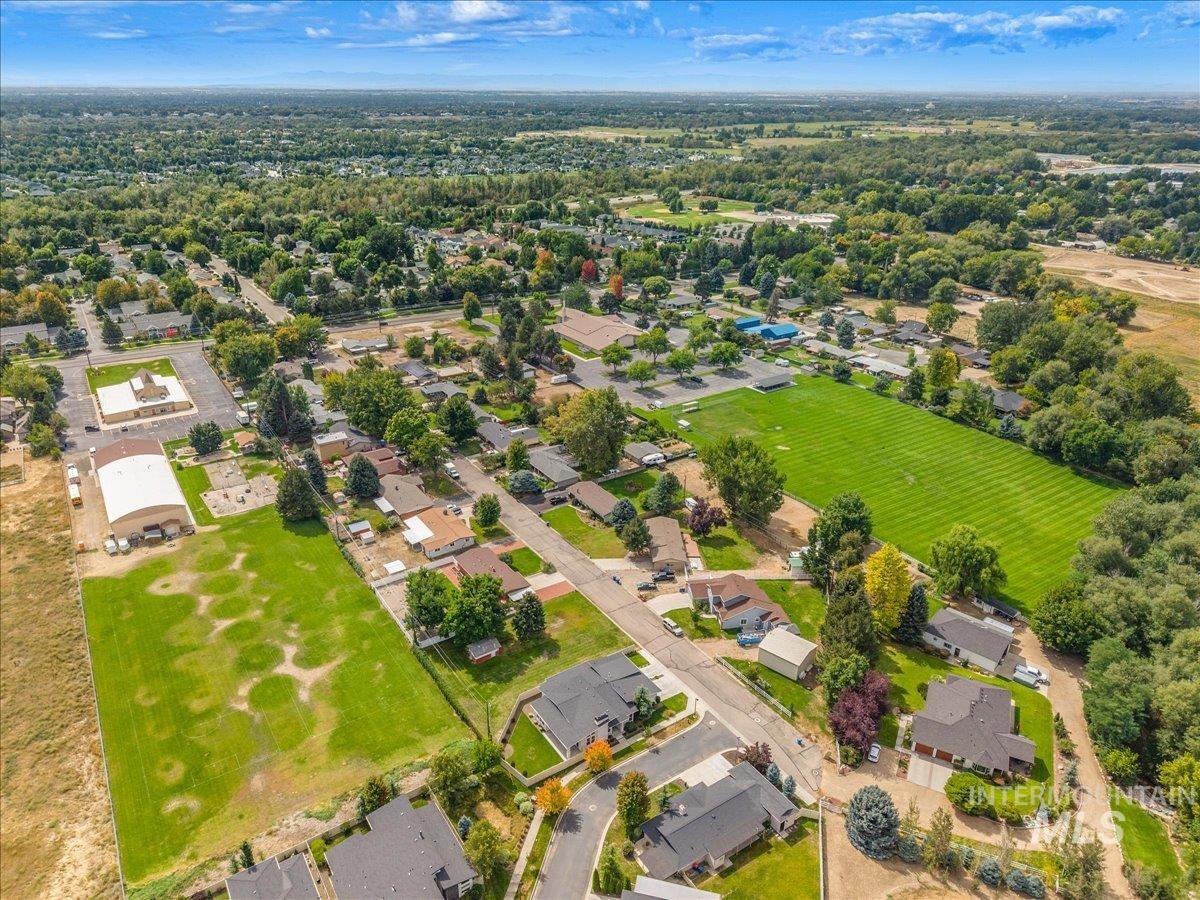
Aerial view showcasing this residential property situated on expansive manicured grounds with mature landscaping
-
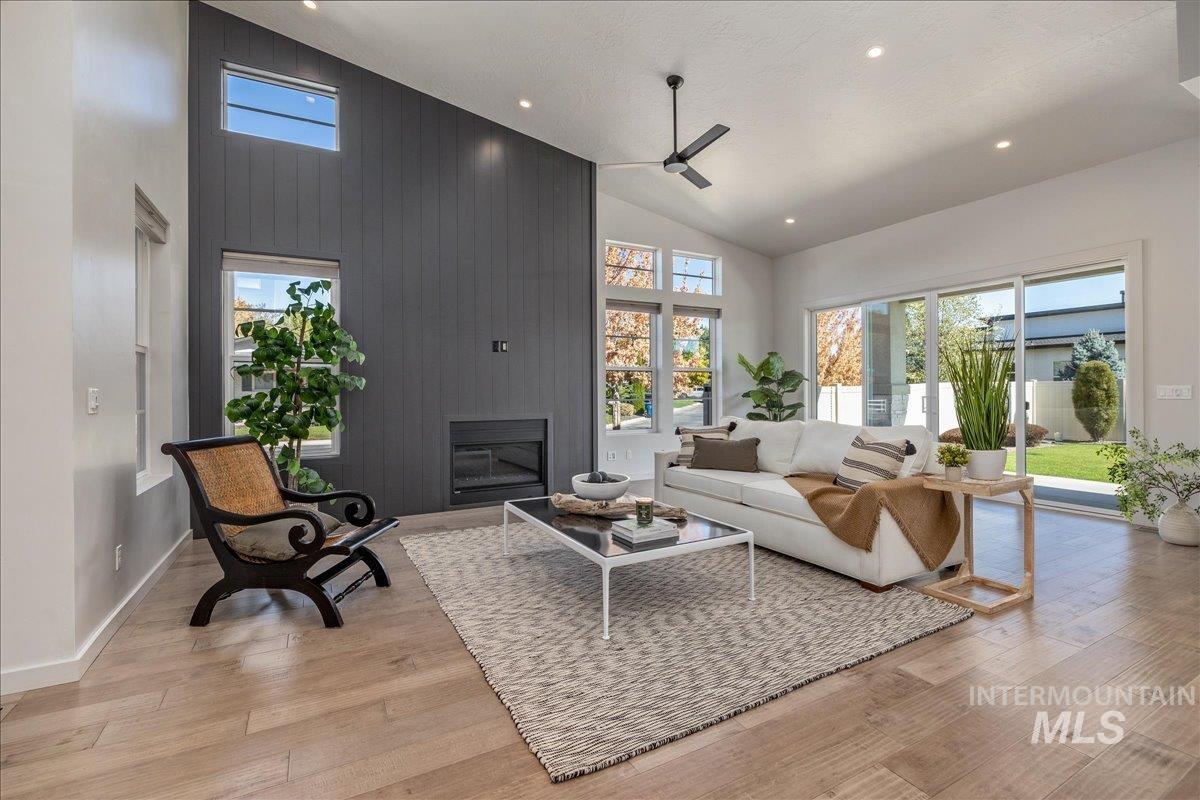
Vaulted ceilings with recessed lighting, floor-to-ceiling accent wall with a built-in fireplace, wood-finish flooring, and large sliding glass doors
-
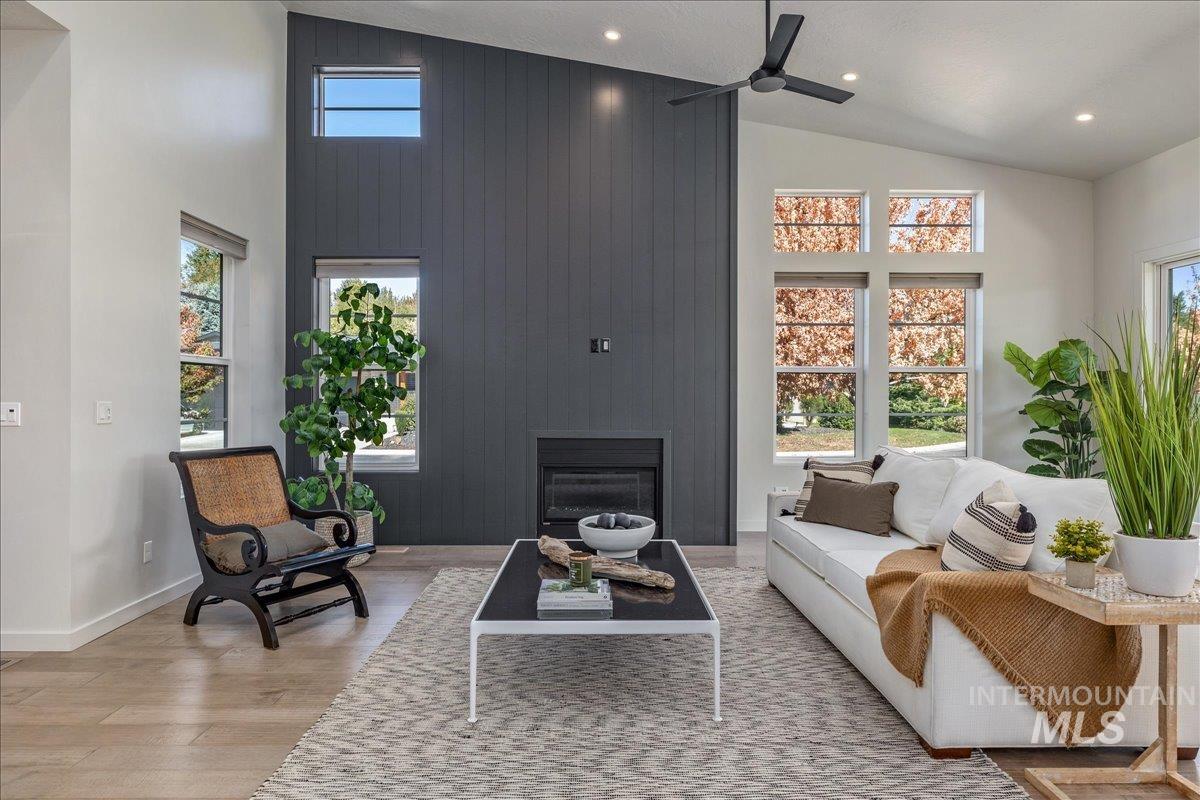
Vaulted ceilings with a matte black ceiling fan, vertical shiplap accent wall, built-in fireplace, oversized windows, and light-tone wood-finish flooring
-
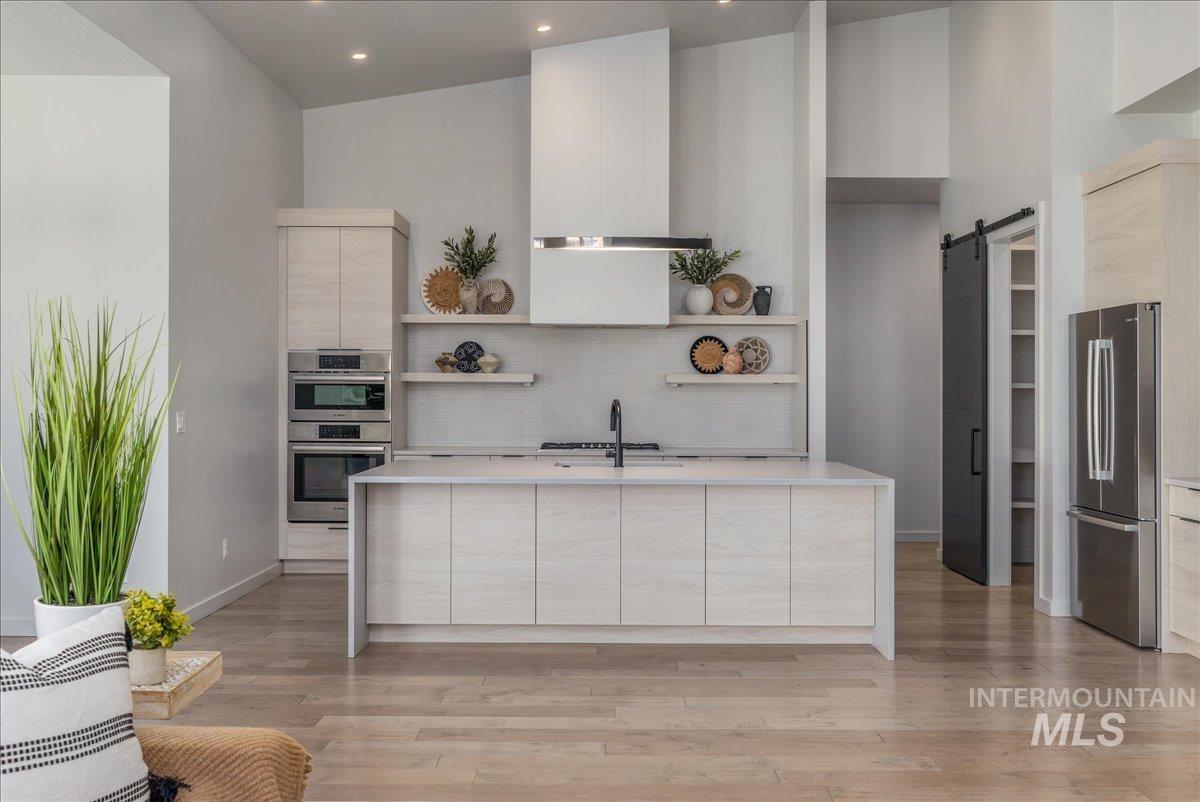
Kitchen featuring a waterfall-edge center island, stainless steel double wall ovens, wood-finish cabinetry, open shelving, and a black sliding door
-
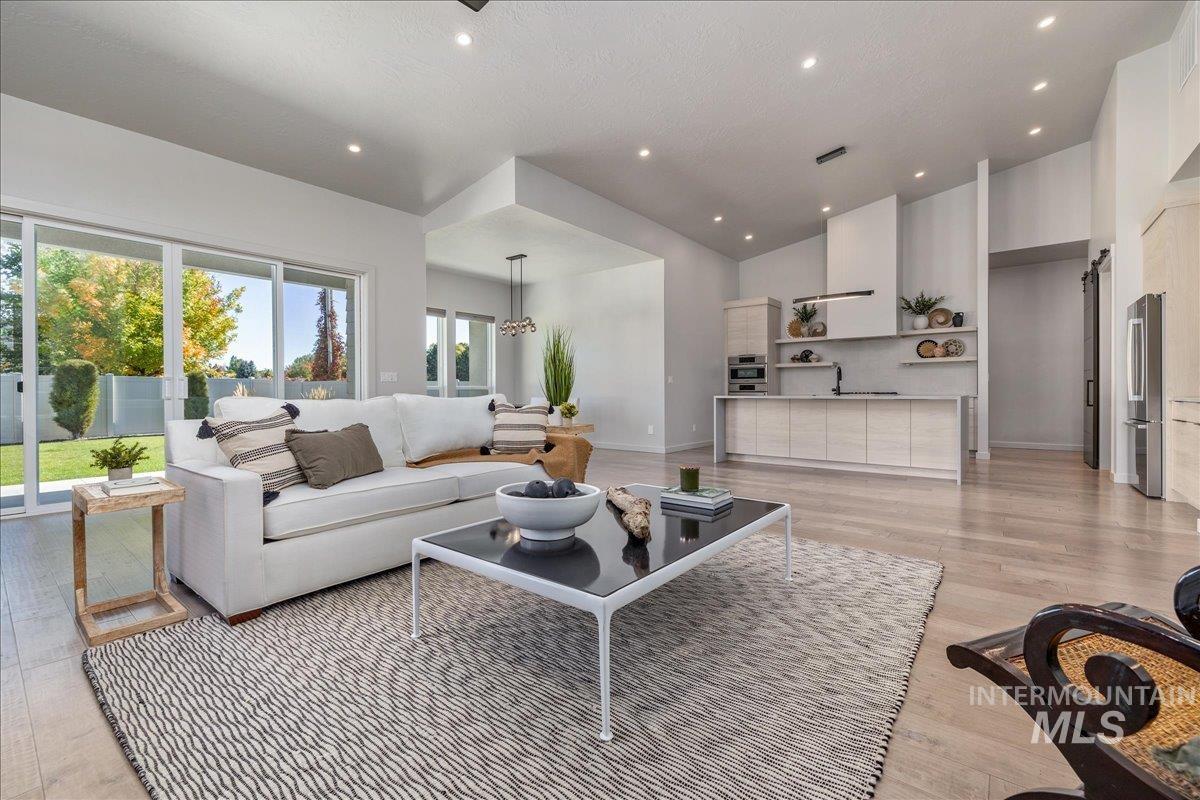
Open-concept interior featuring wood-finish flooring, recessed lighting, vaulted ceilings, a kitchen island with stone-surface countertops, and sliding glass doors
-
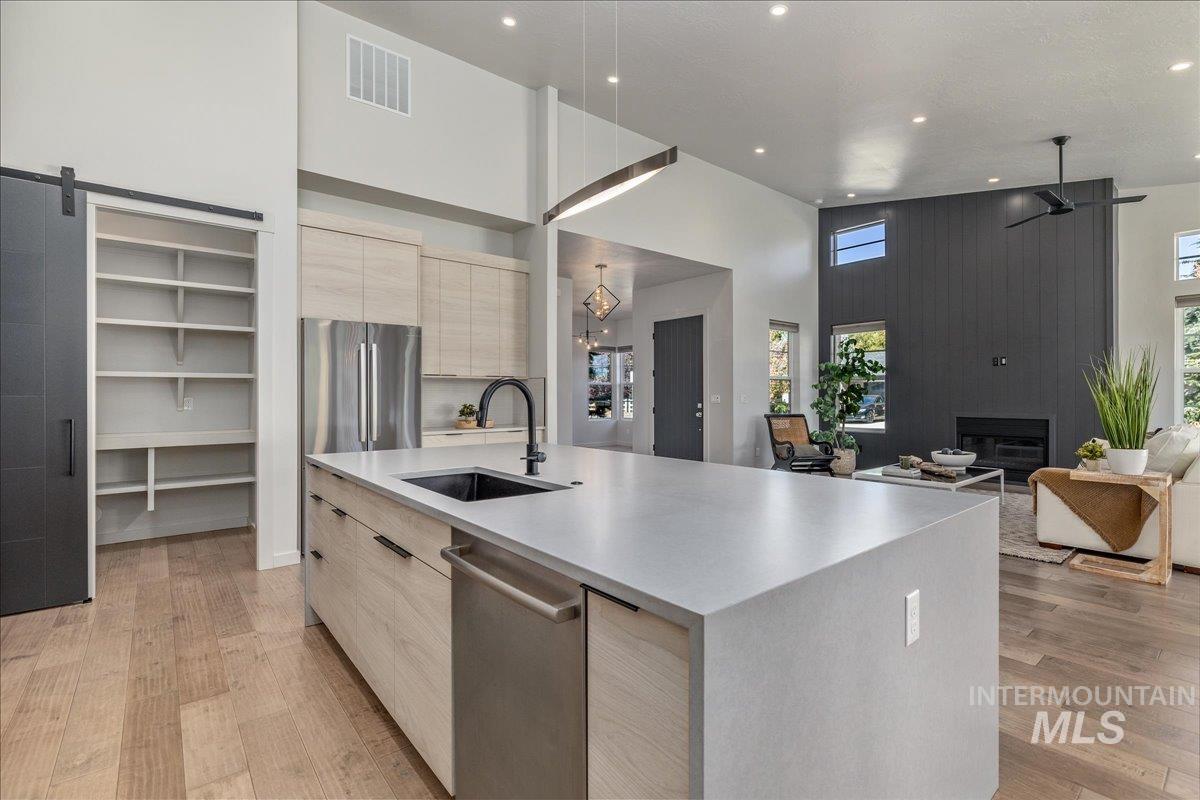
Kitchen island featuring light-toned cabinetry, stainless steel appliances, and a solid-surface countertop with an undermount sink
-
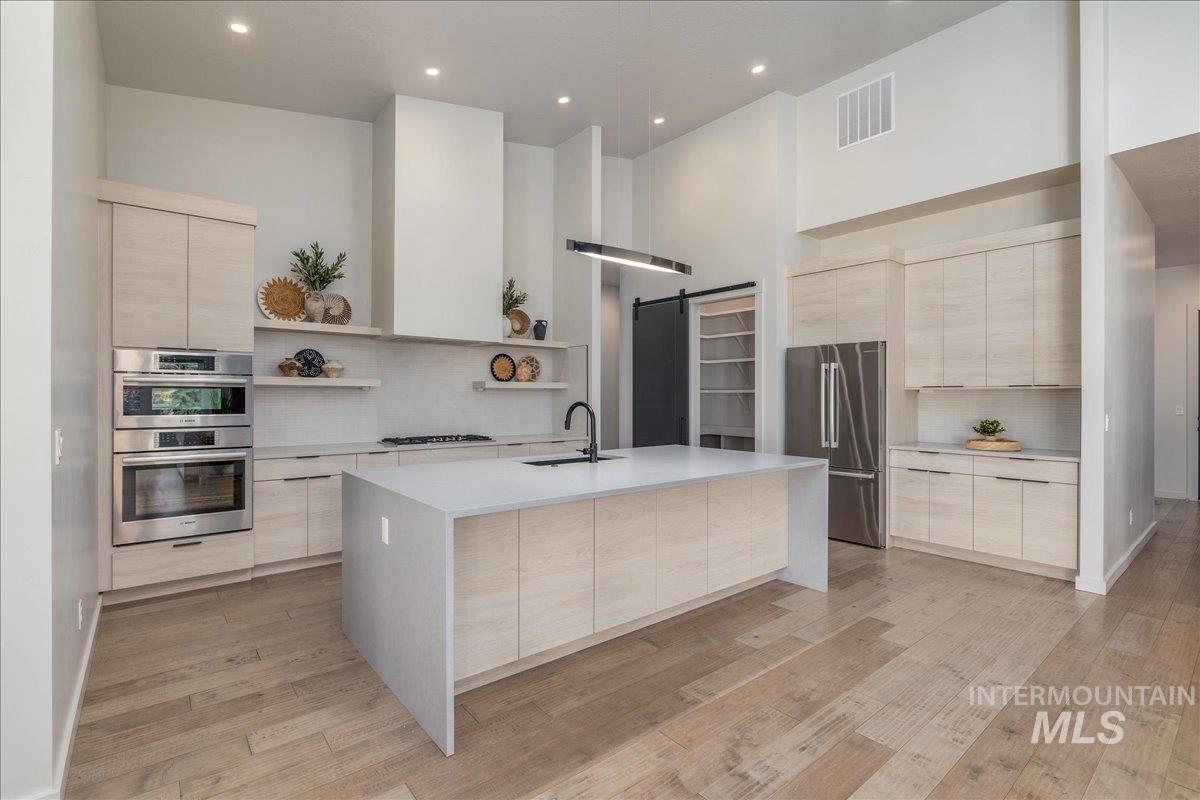
Kitchen featuring light wood-finish cabinetry, a large central island with solid-surface waterfall countertop, stainless steel double wall ovens, recessed lighting, and a dark sliding barn door
-
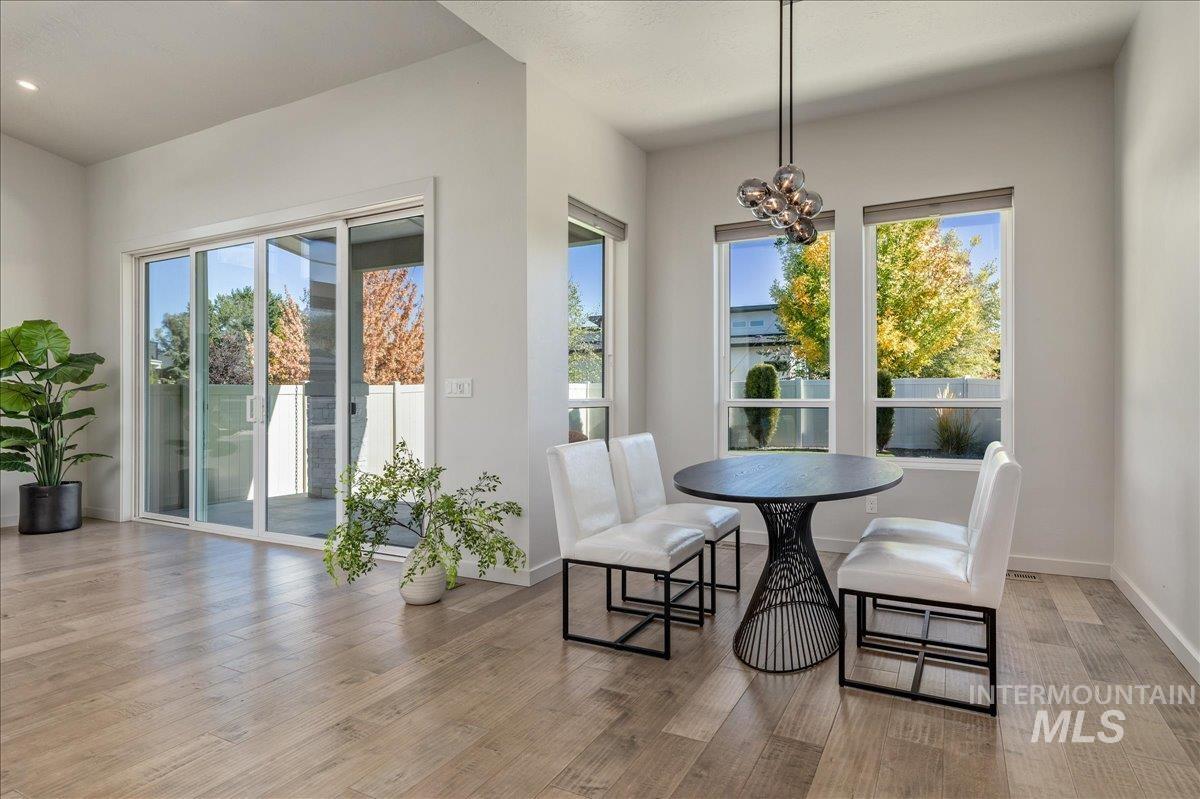
Open-concept space featuring wood-finish flooring, sliding glass patio doors, multiple large windows, and a multi-globe pendant light fixture
-
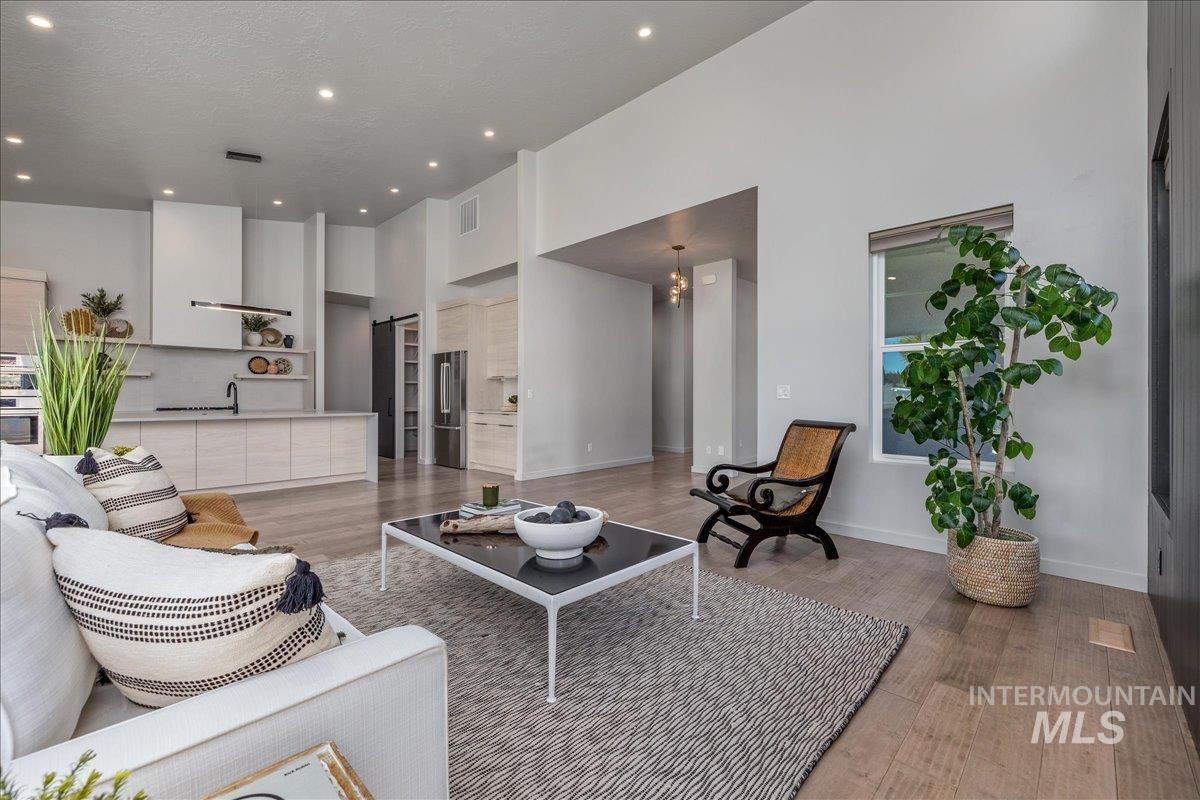
Open-concept interior featuring high ceilings, wood-finish flooring, recessed lighting, and kitchen with flat-panel cabinetry and a built-in pantry
-
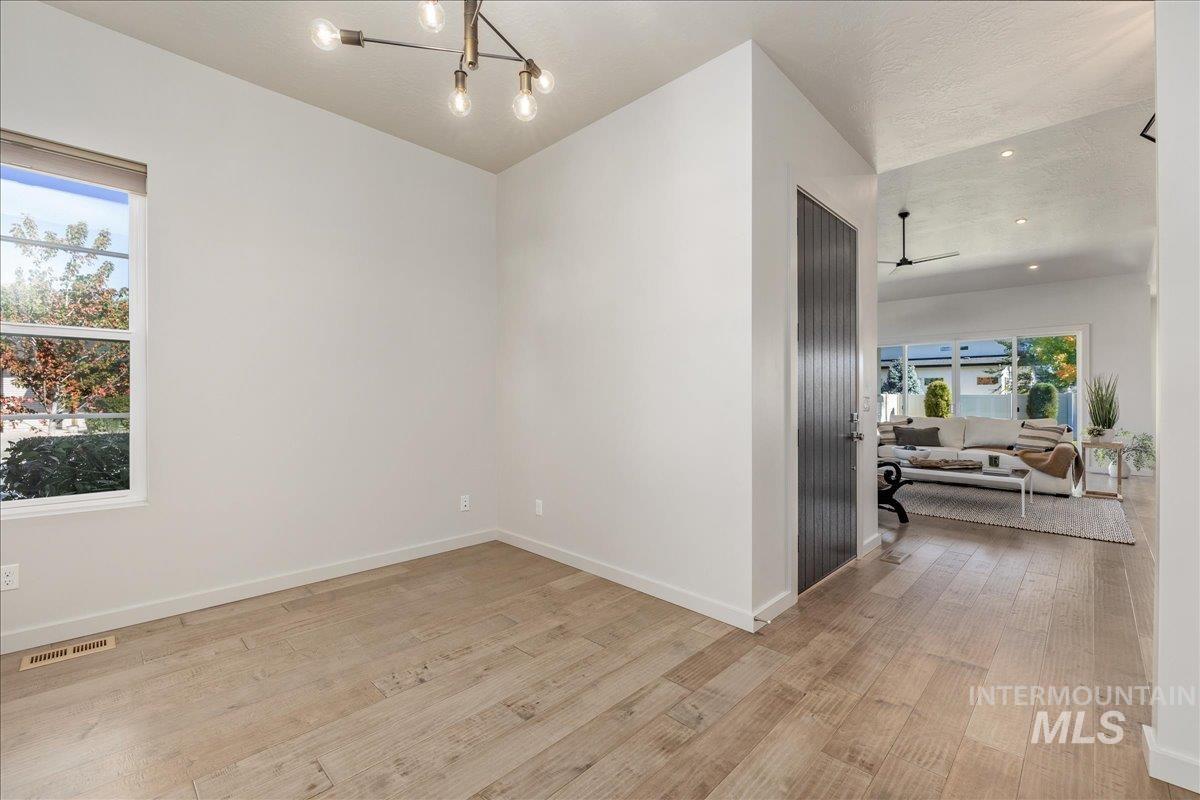
Wood-finish flooring, multi-arm chandelier, single-hung window, and vertical-panel interior door
-
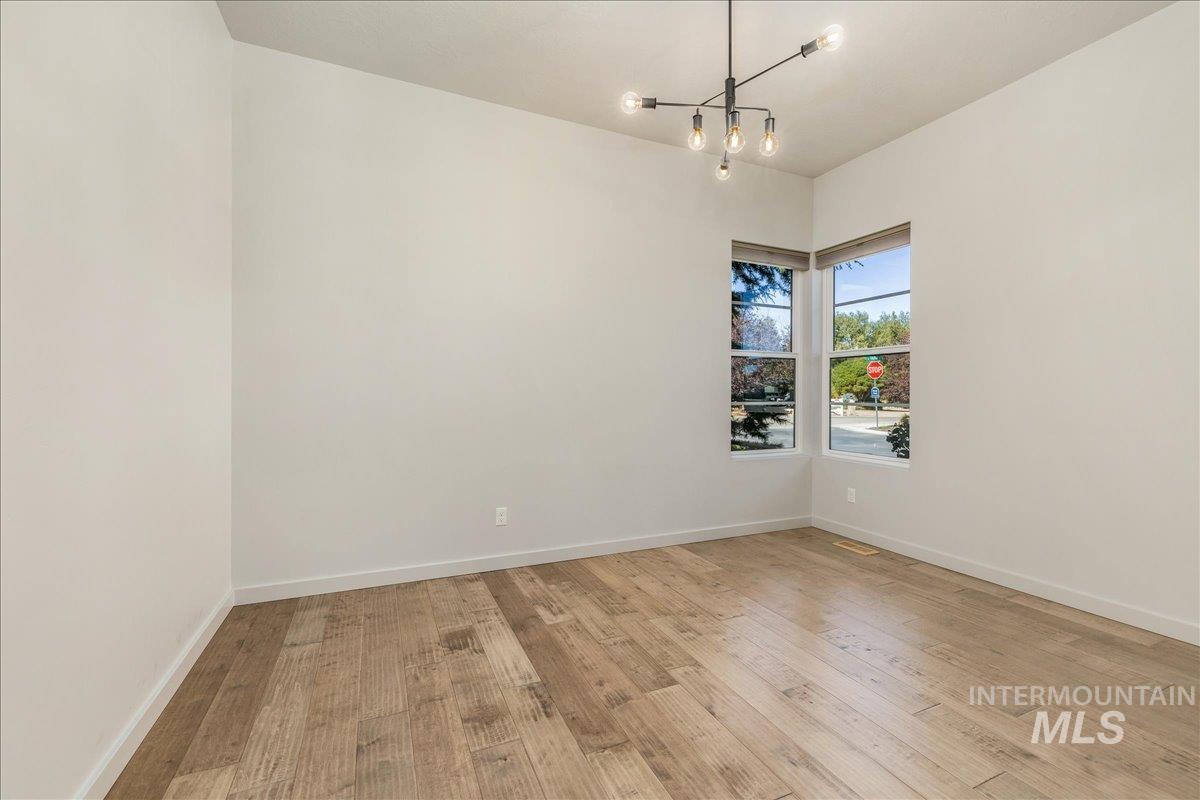
Neutral interior featuring wood-finish flooring, a multi-arm industrial-style pendant light, and double corner windows
-
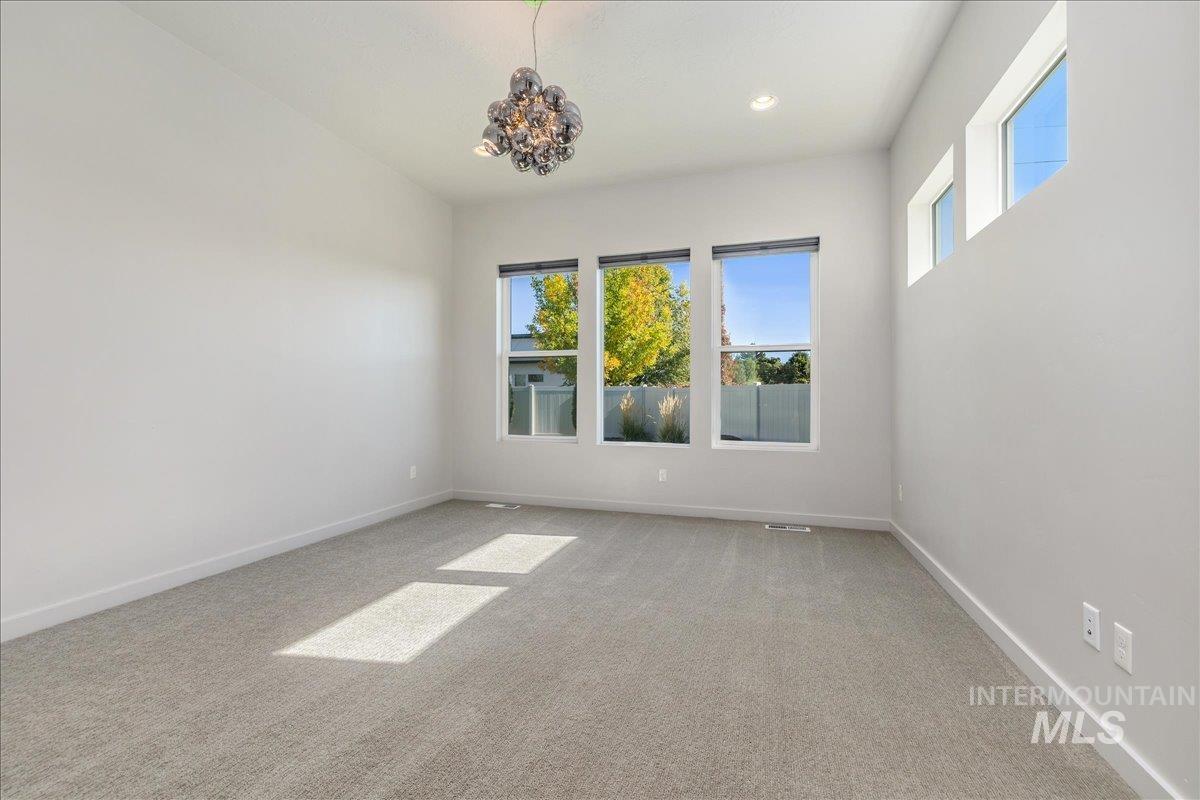
High-ceilinged room featuring neutral carpeting, multi-pane windows, elevated clerestory windows, and a multi-globe glass pendant light fixture
-
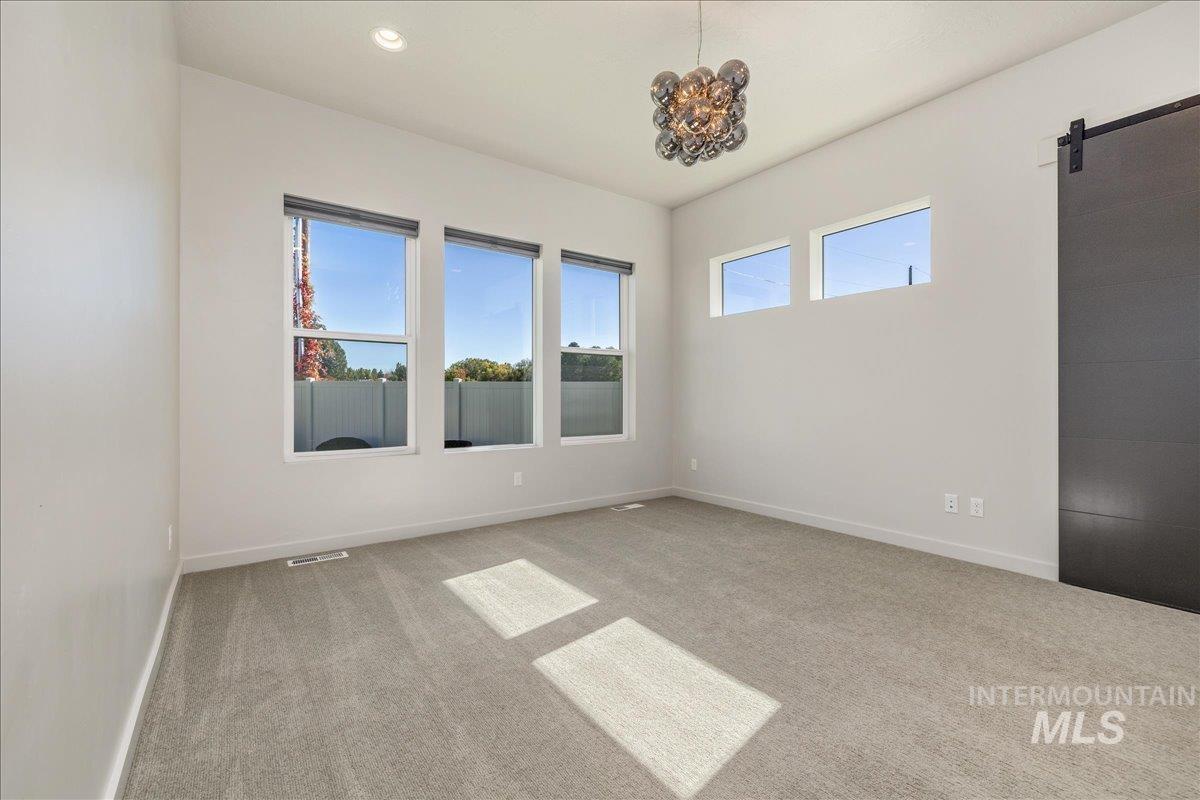
Room featuring high ceilings, neutral wall-to-wall carpeting, multiple windows providing natural light, a contemporary multi-globe chandelier, and a dark-finish sliding barn door
-
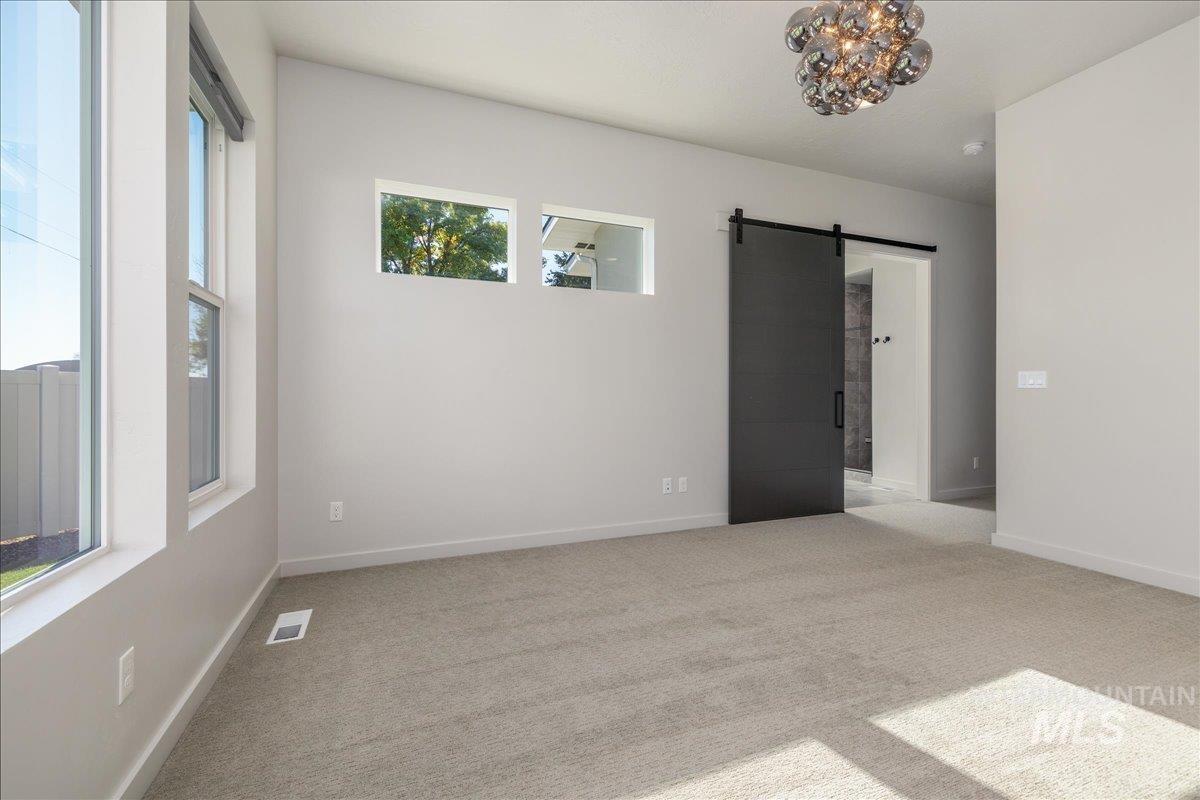
Interior space featuring neutral carpeting, a dark charcoal sliding barn door, high-placed rectangular windows, and a multi-globe pendant light fixture
-
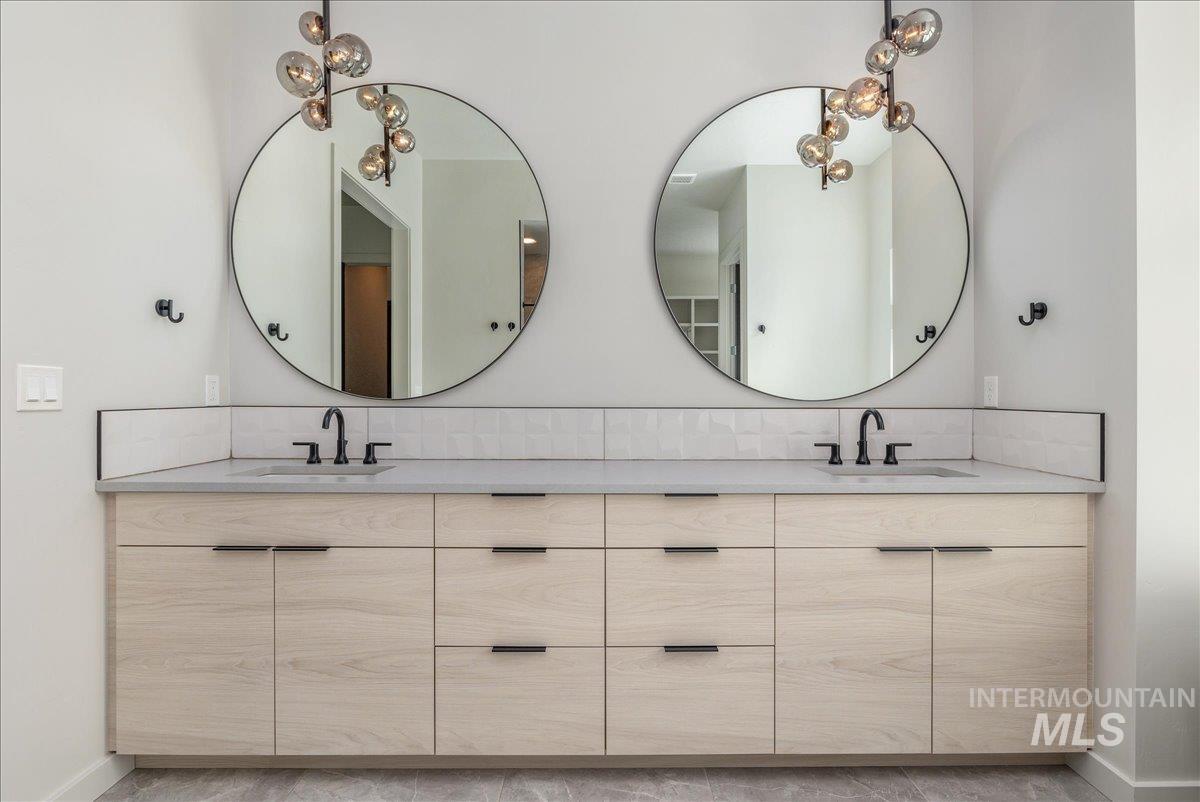
Double vanity featuring light-toned cabinetry, dual rectangular under-mount sinks, circular wall-mounted mirrors, and contemporary globe-style lighting fixtures
-
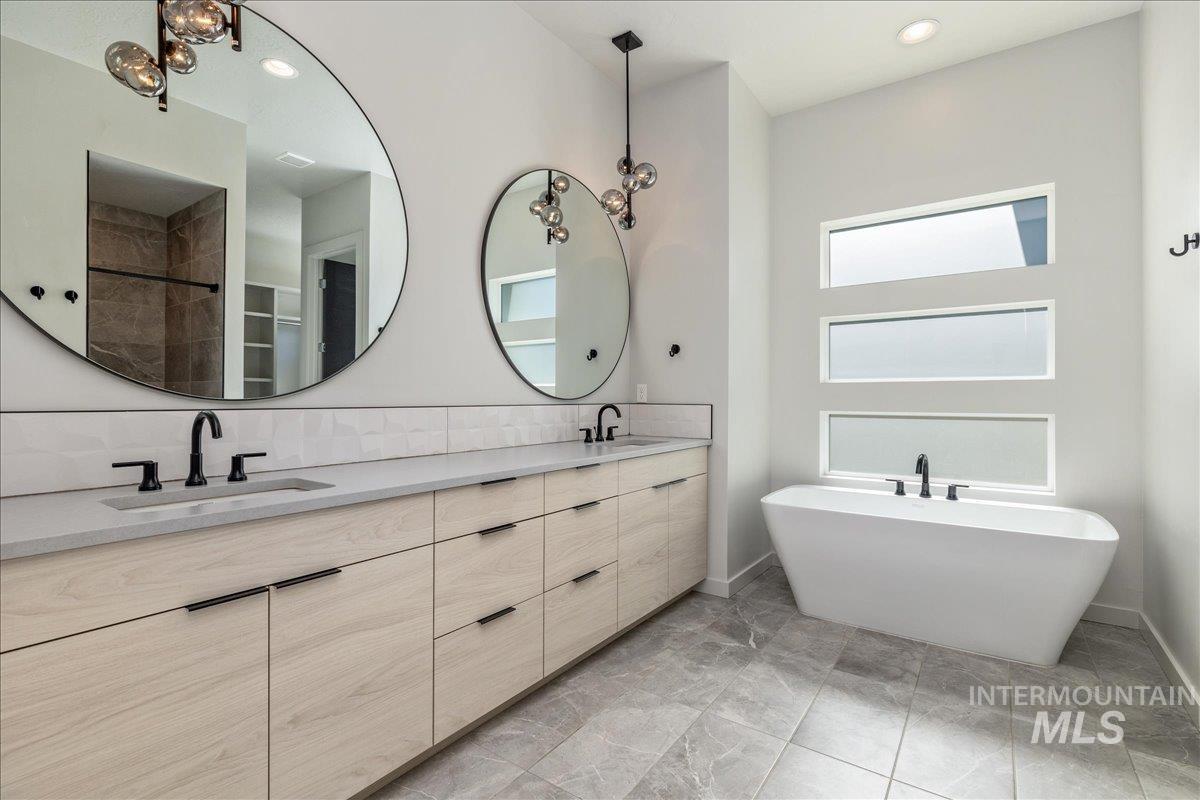
Double vanity featuring light-toned cabinetry, solid surface countertops, matte black fixtures, oversized circular mirrors with pendant lighting, and a freestanding soaking tub
-
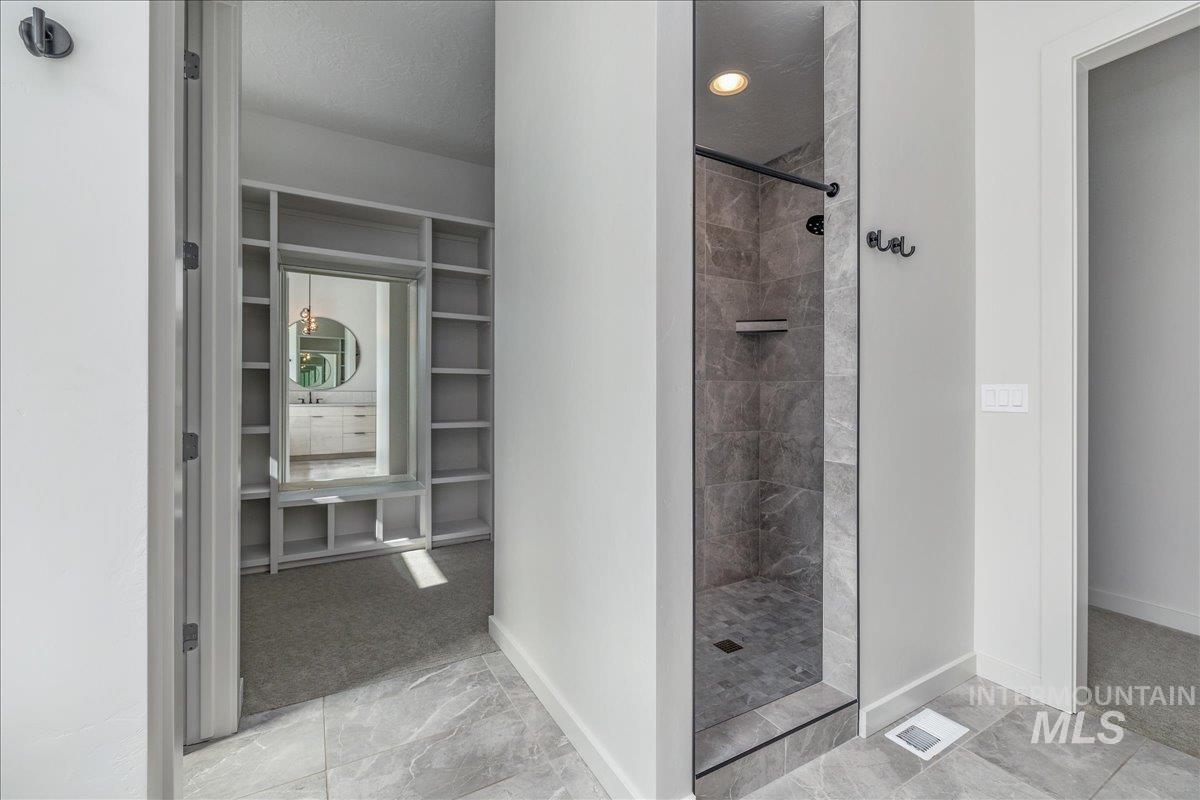
Walk-in shower featuring floor-to-ceiling stone-pattern tile, recessed lighting, and a matte black fixed shower head
-
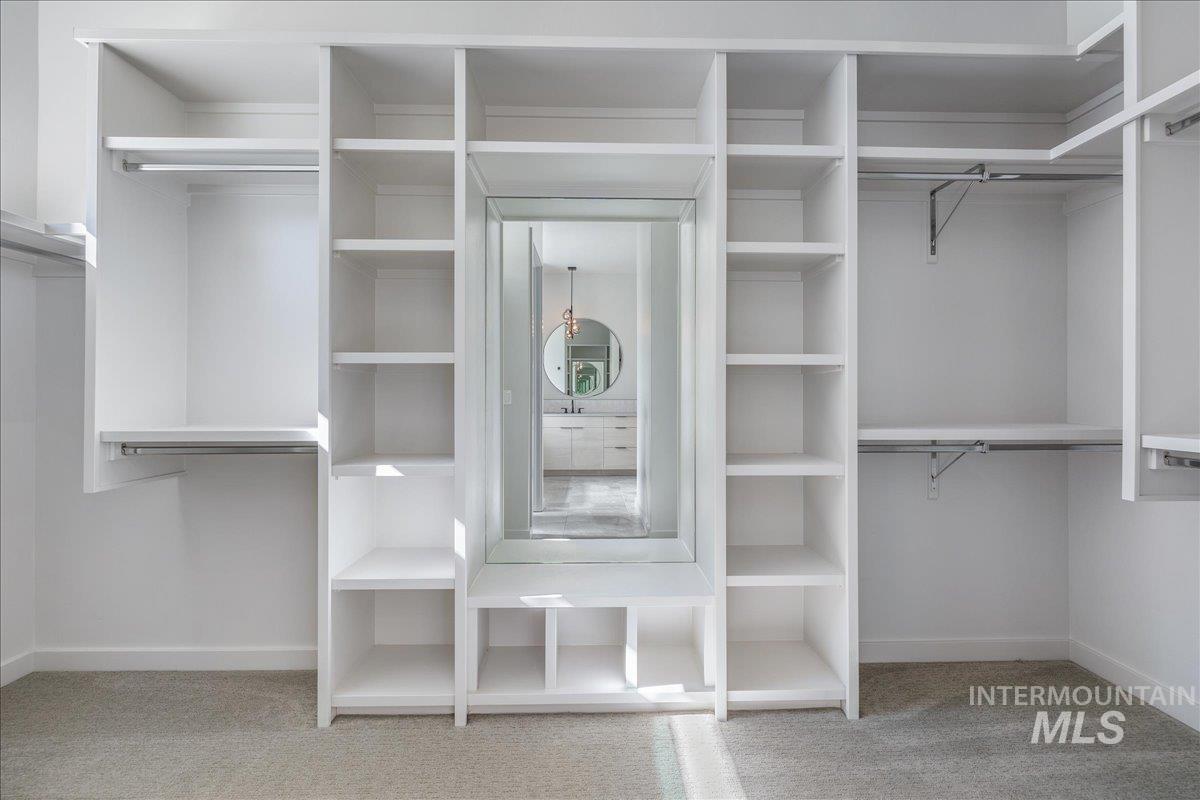
Walk-in closet featuring white built-in shelving, integrated hanging rods, a full-length center mirror, and open storage cubbies
-
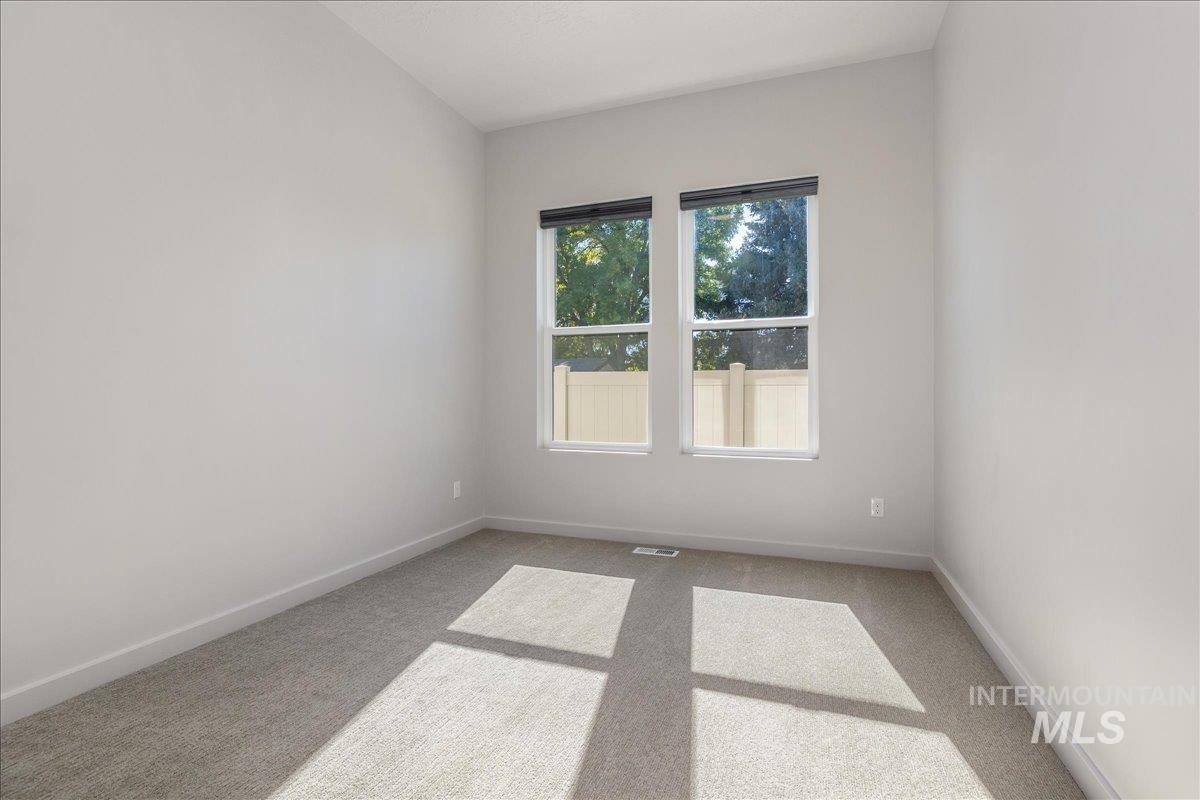
Interior space featuring neutral wall tones, plush wall-to-wall carpeting, and dual energy-efficient windows with integrated shades
-
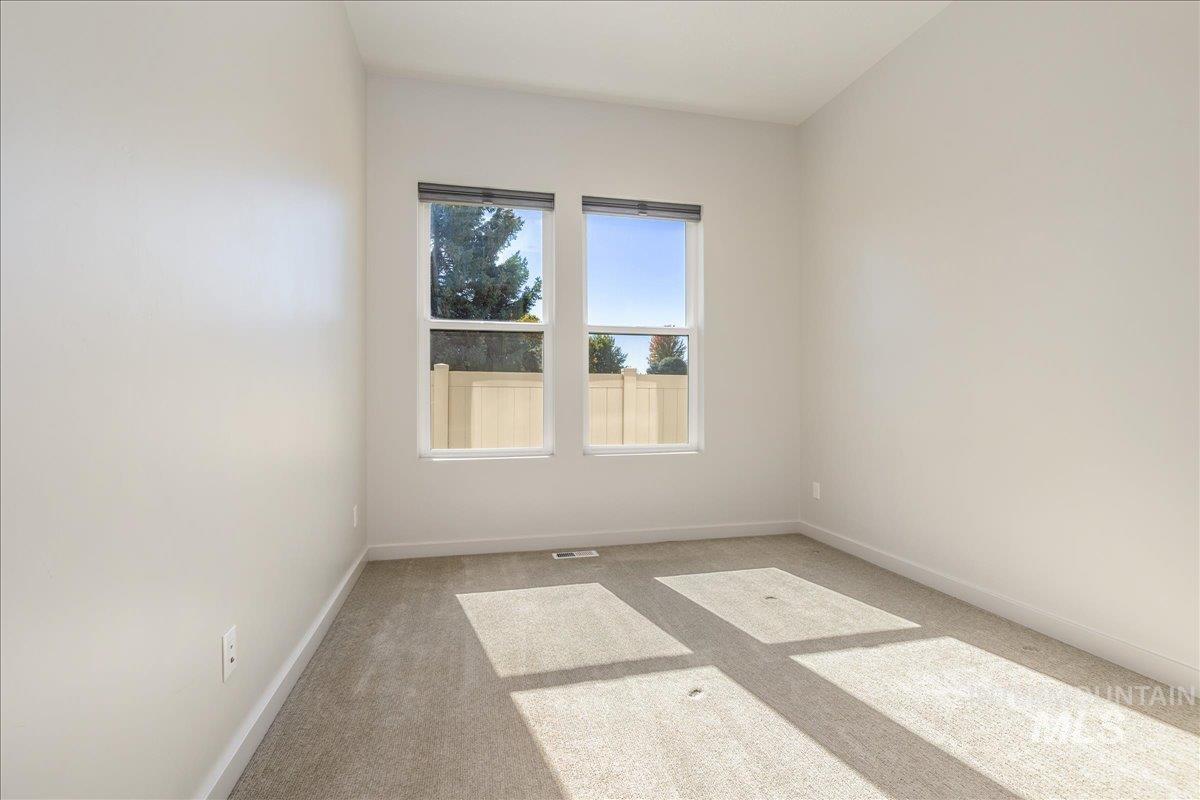
Neutral-toned interior space featuring light-colored wall paint, carpeted flooring, and dual double-pane windows with integrated window coverings
-
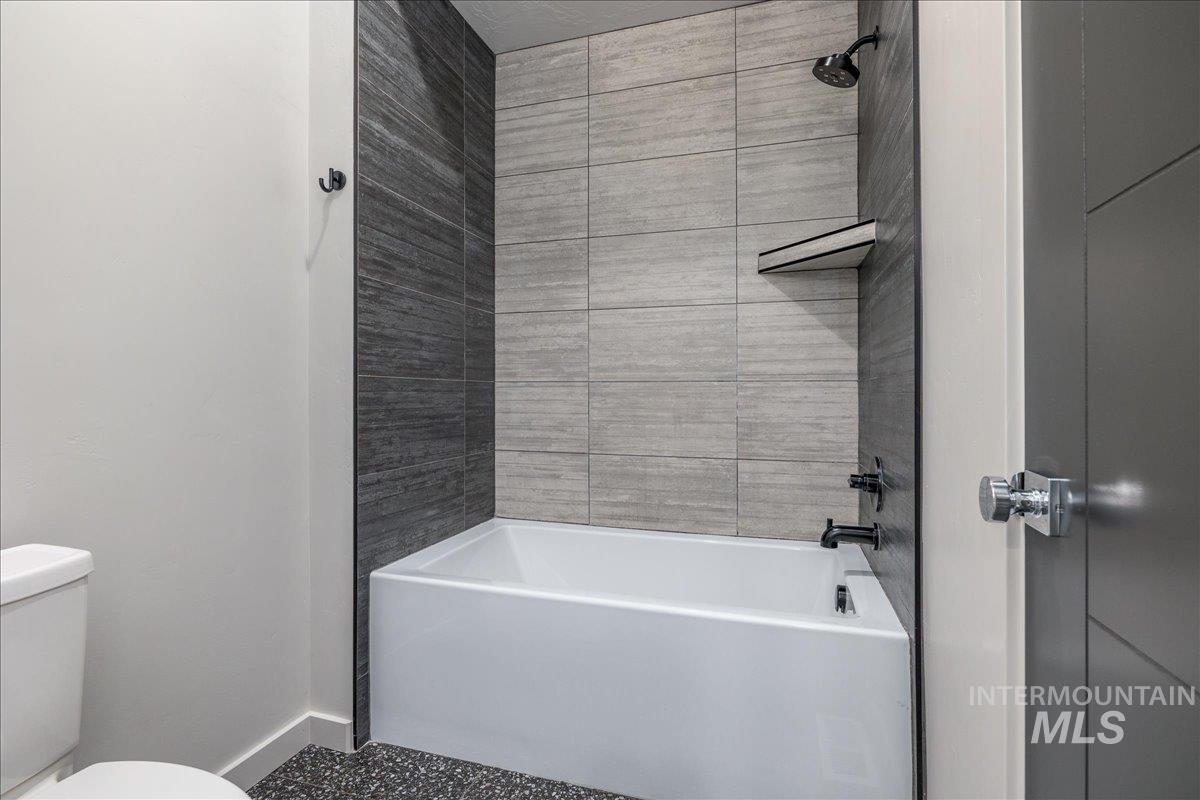
Bathtub enclosure featuring multi-toned tile surround, matte black rainfall showerhead, integrated corner shelving, and contrasting dark-toned floor tiling
-
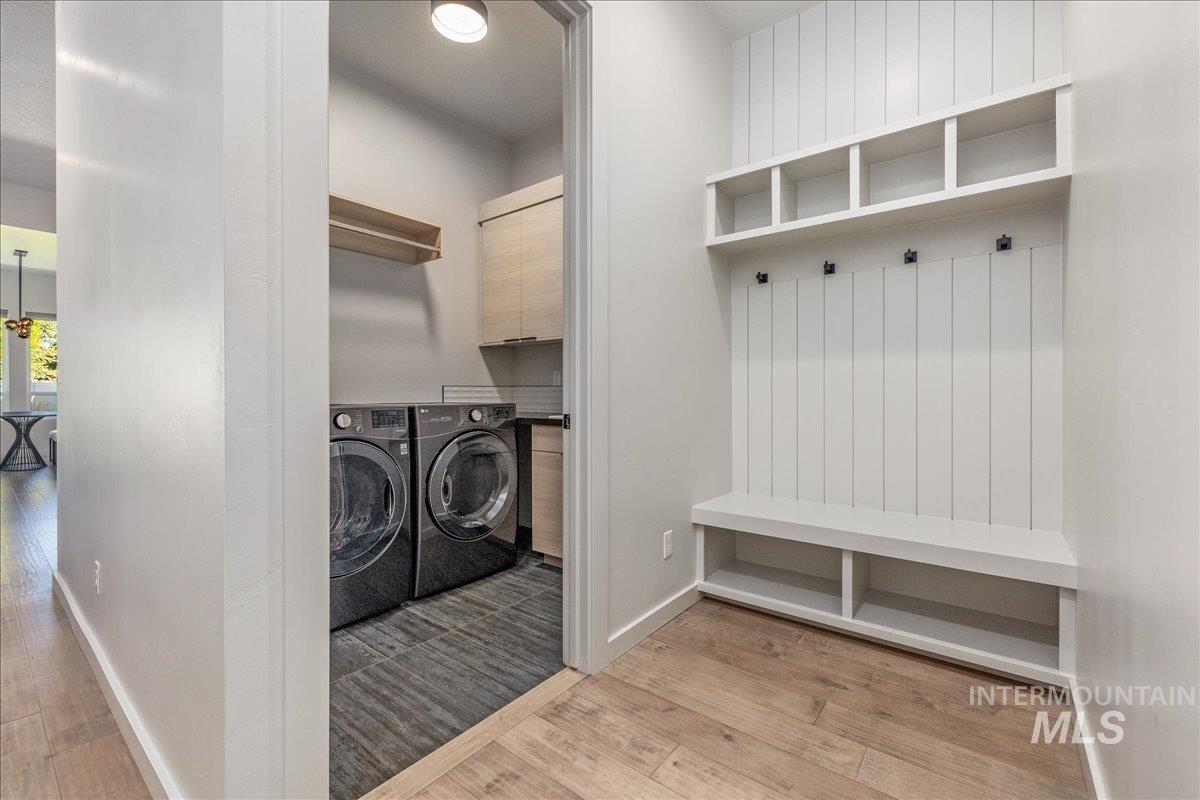
Mudroom featuring built-in white shelving, integrated bench seating, and wall-mounted hooks, paired with a laundry room containing flat-panel cabinetry and stone-finish flooring
-
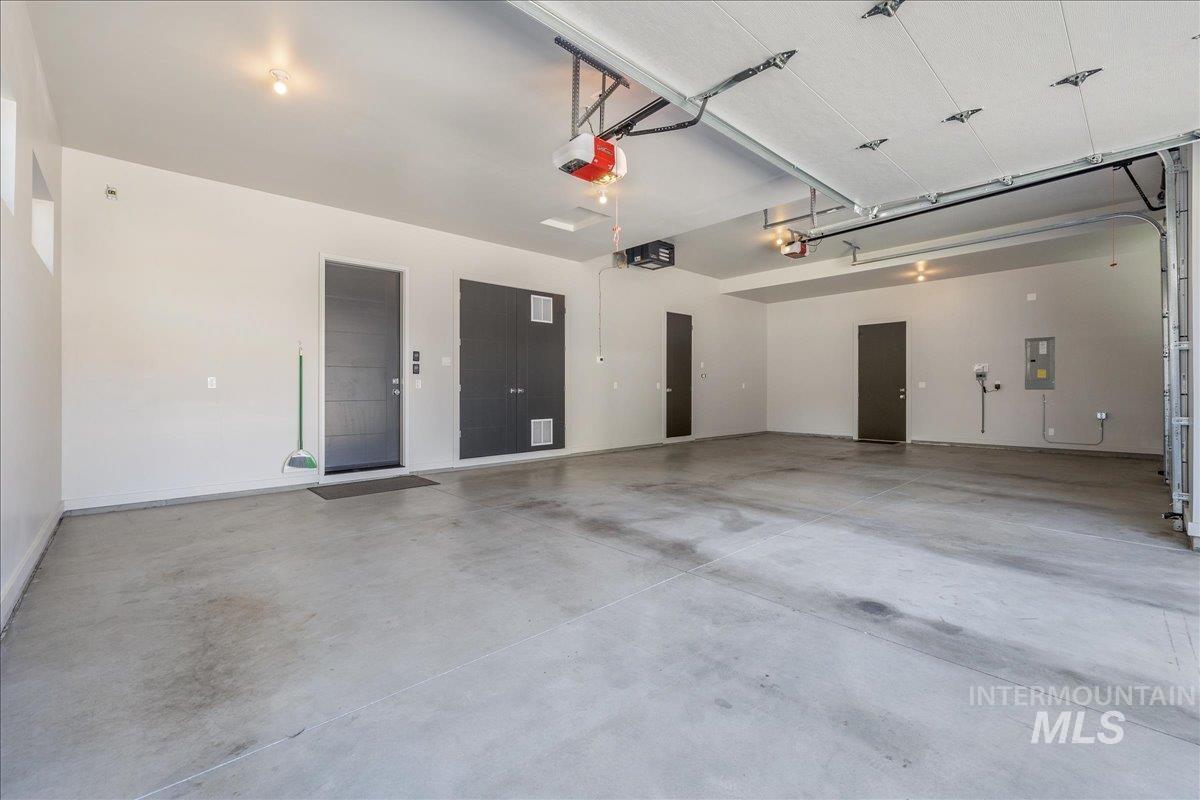
Spacious multi-car garage featuring a smooth concrete floor, finished walls, recessed lighting, and multiple interior access doors
-
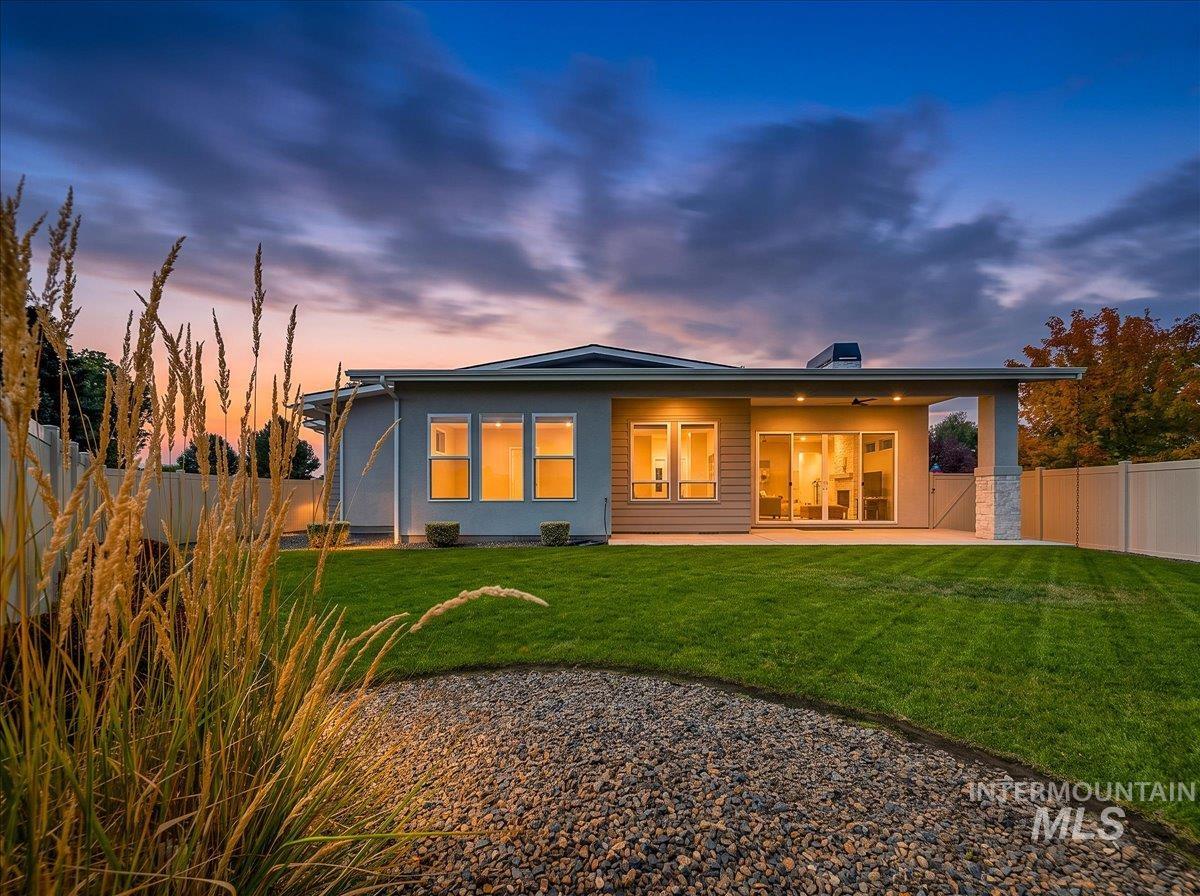
Rear exterior featuring a covered patio with a stone-accented column, multi-pane windows, glass sliding doors, a level lawn, and gravel landscaping
-
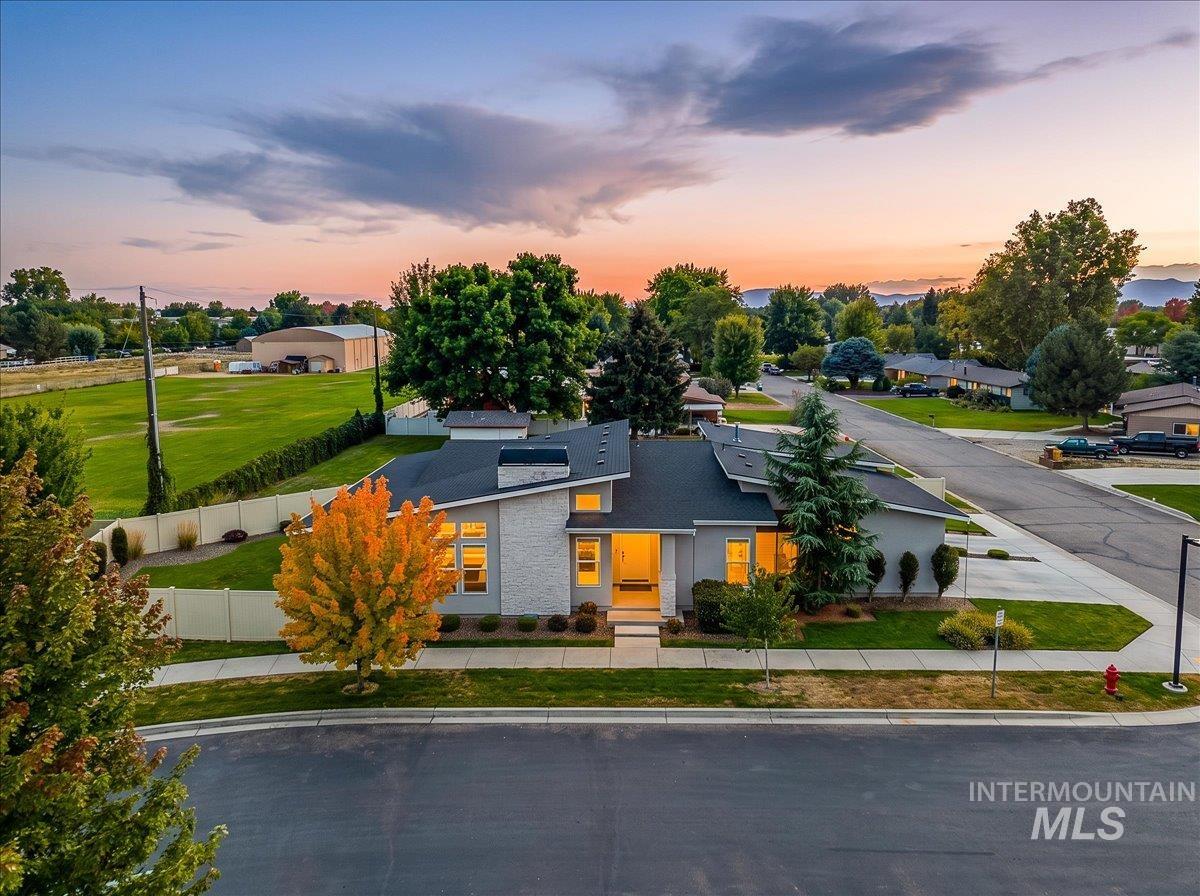
Single-story exterior featuring multi-pitched rooflines, stone veneer accents, integrated concrete driveway, and white privacy fencing
-
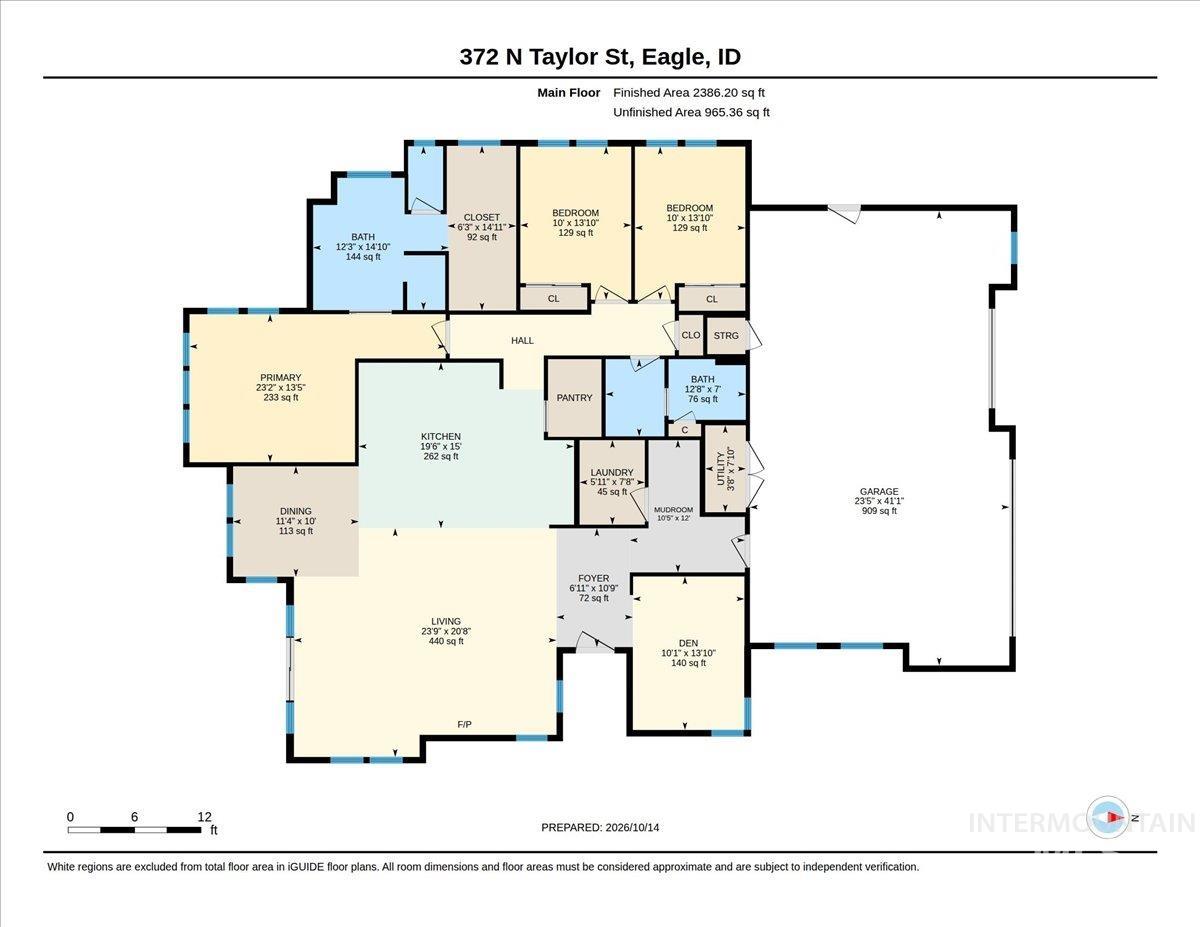
Floor plan
Modern custom build by Downey Homes, like new and finished with high-end modern design throughout. Abundant natural light, designer lighting and upscale finishes set the tone, highlighted by vaulted ceilings and a striking accent wall framing the fireplace. The kitchen shines with quartz countertops and Bosch appliances. The primary suite offers a spa-like retreat with a custom tile walk-in shower and a freestanding soaking tub. Enjoy quiet mornings on the east-facing back patio, with no side neighbors for added privacy. The oversized 3-car garage features a 10-ft door, its own climate control and bonus flex space, ideal for a shop, gym or hobbies. The community garden adds a nice touch. Meticulously maintained and move-in ready, with quick access to the Boise River Greenbelt, Eagle Island State Park, and downtown Eagle’s dining and shopping. A must-see!
- Heating:
- Forced Air, Gas
- Cooling:
- Central air
- Fireplace:
- One, Insert, Gas
- Garage Capacity:
- 3
- Country:
- US
- State:
- ID
- City:
- Eagle
- Zipcode:
- 83116
- Street:
- 372 N Taylor
- Longitude:
- W117° 38' 18.4''
- Latitude:
- N43° 41' 53.2''
- Master Bedroom Level:
- Main
- Master Bedroom Size:
- 15x14
- Bedroom 2 Level:
- Main
- Bedroom 3 Level:
- Main
- School District:
- West Ada School District
- Elementary School:
- Eagle
- Middle School:
- Eagle Middle
- High School:
- Eagle
- Status:
- New
- Type:
- Single Family
- Level:
- Single
- Tax Year:
- 2025
- Taxes:
- $2,315
- Potential Short Sale:
- No
- Age:
- 6 - 10 Years
- Auction:
- No
- Flood Ins Required:
- No
- HUD Owned:
- No
- In Foreclosure:
- No
- Land Size:
- Standard Lot 6000-9999 SF
- Land Lease:
- No
- Home Owner Exempt:
- Yes
- HOA Frequency:
- Quarterly
- HOA Fees:
- $472
- Irrigation District:
- New Dry Creek
- Virtual Tour:
- https://youriguide.com/372_n_taylor_st_eagle_id/
- Inc Kitchen Features:
- Dishwasher, Disposal, Pantry, Island, Oven/range built-in
- Lot Features:
- Sidewalks, Private Road, Corner Lot, Finished Driveway
- Water:
- City service
- Land Use:
- Single
- Sprinkler System:
- Auto,Full,Pressurized Irrigation
Residential For Sale
372 N Taylor, Eagle, Idaho 83116
- Property Type :
- Residential
- Listing Type :
- For Sale
- Status :
- Active
- Listing ID :
- 99003660
- Price :
- $805,000
- Bedrooms :
- 3
- Bathrooms :
- 2
- Apx SqFt :
- 2,381 SqFt
- Year Built :
- 2019
- Lot Area :
- 0.18 Acres
- Days on Market :
- 1
- Subdivision :
- Feldspar
- Builder Name :
- Downey Construction
- Update Date :
- 10/14/2026 20:07:48



