
-
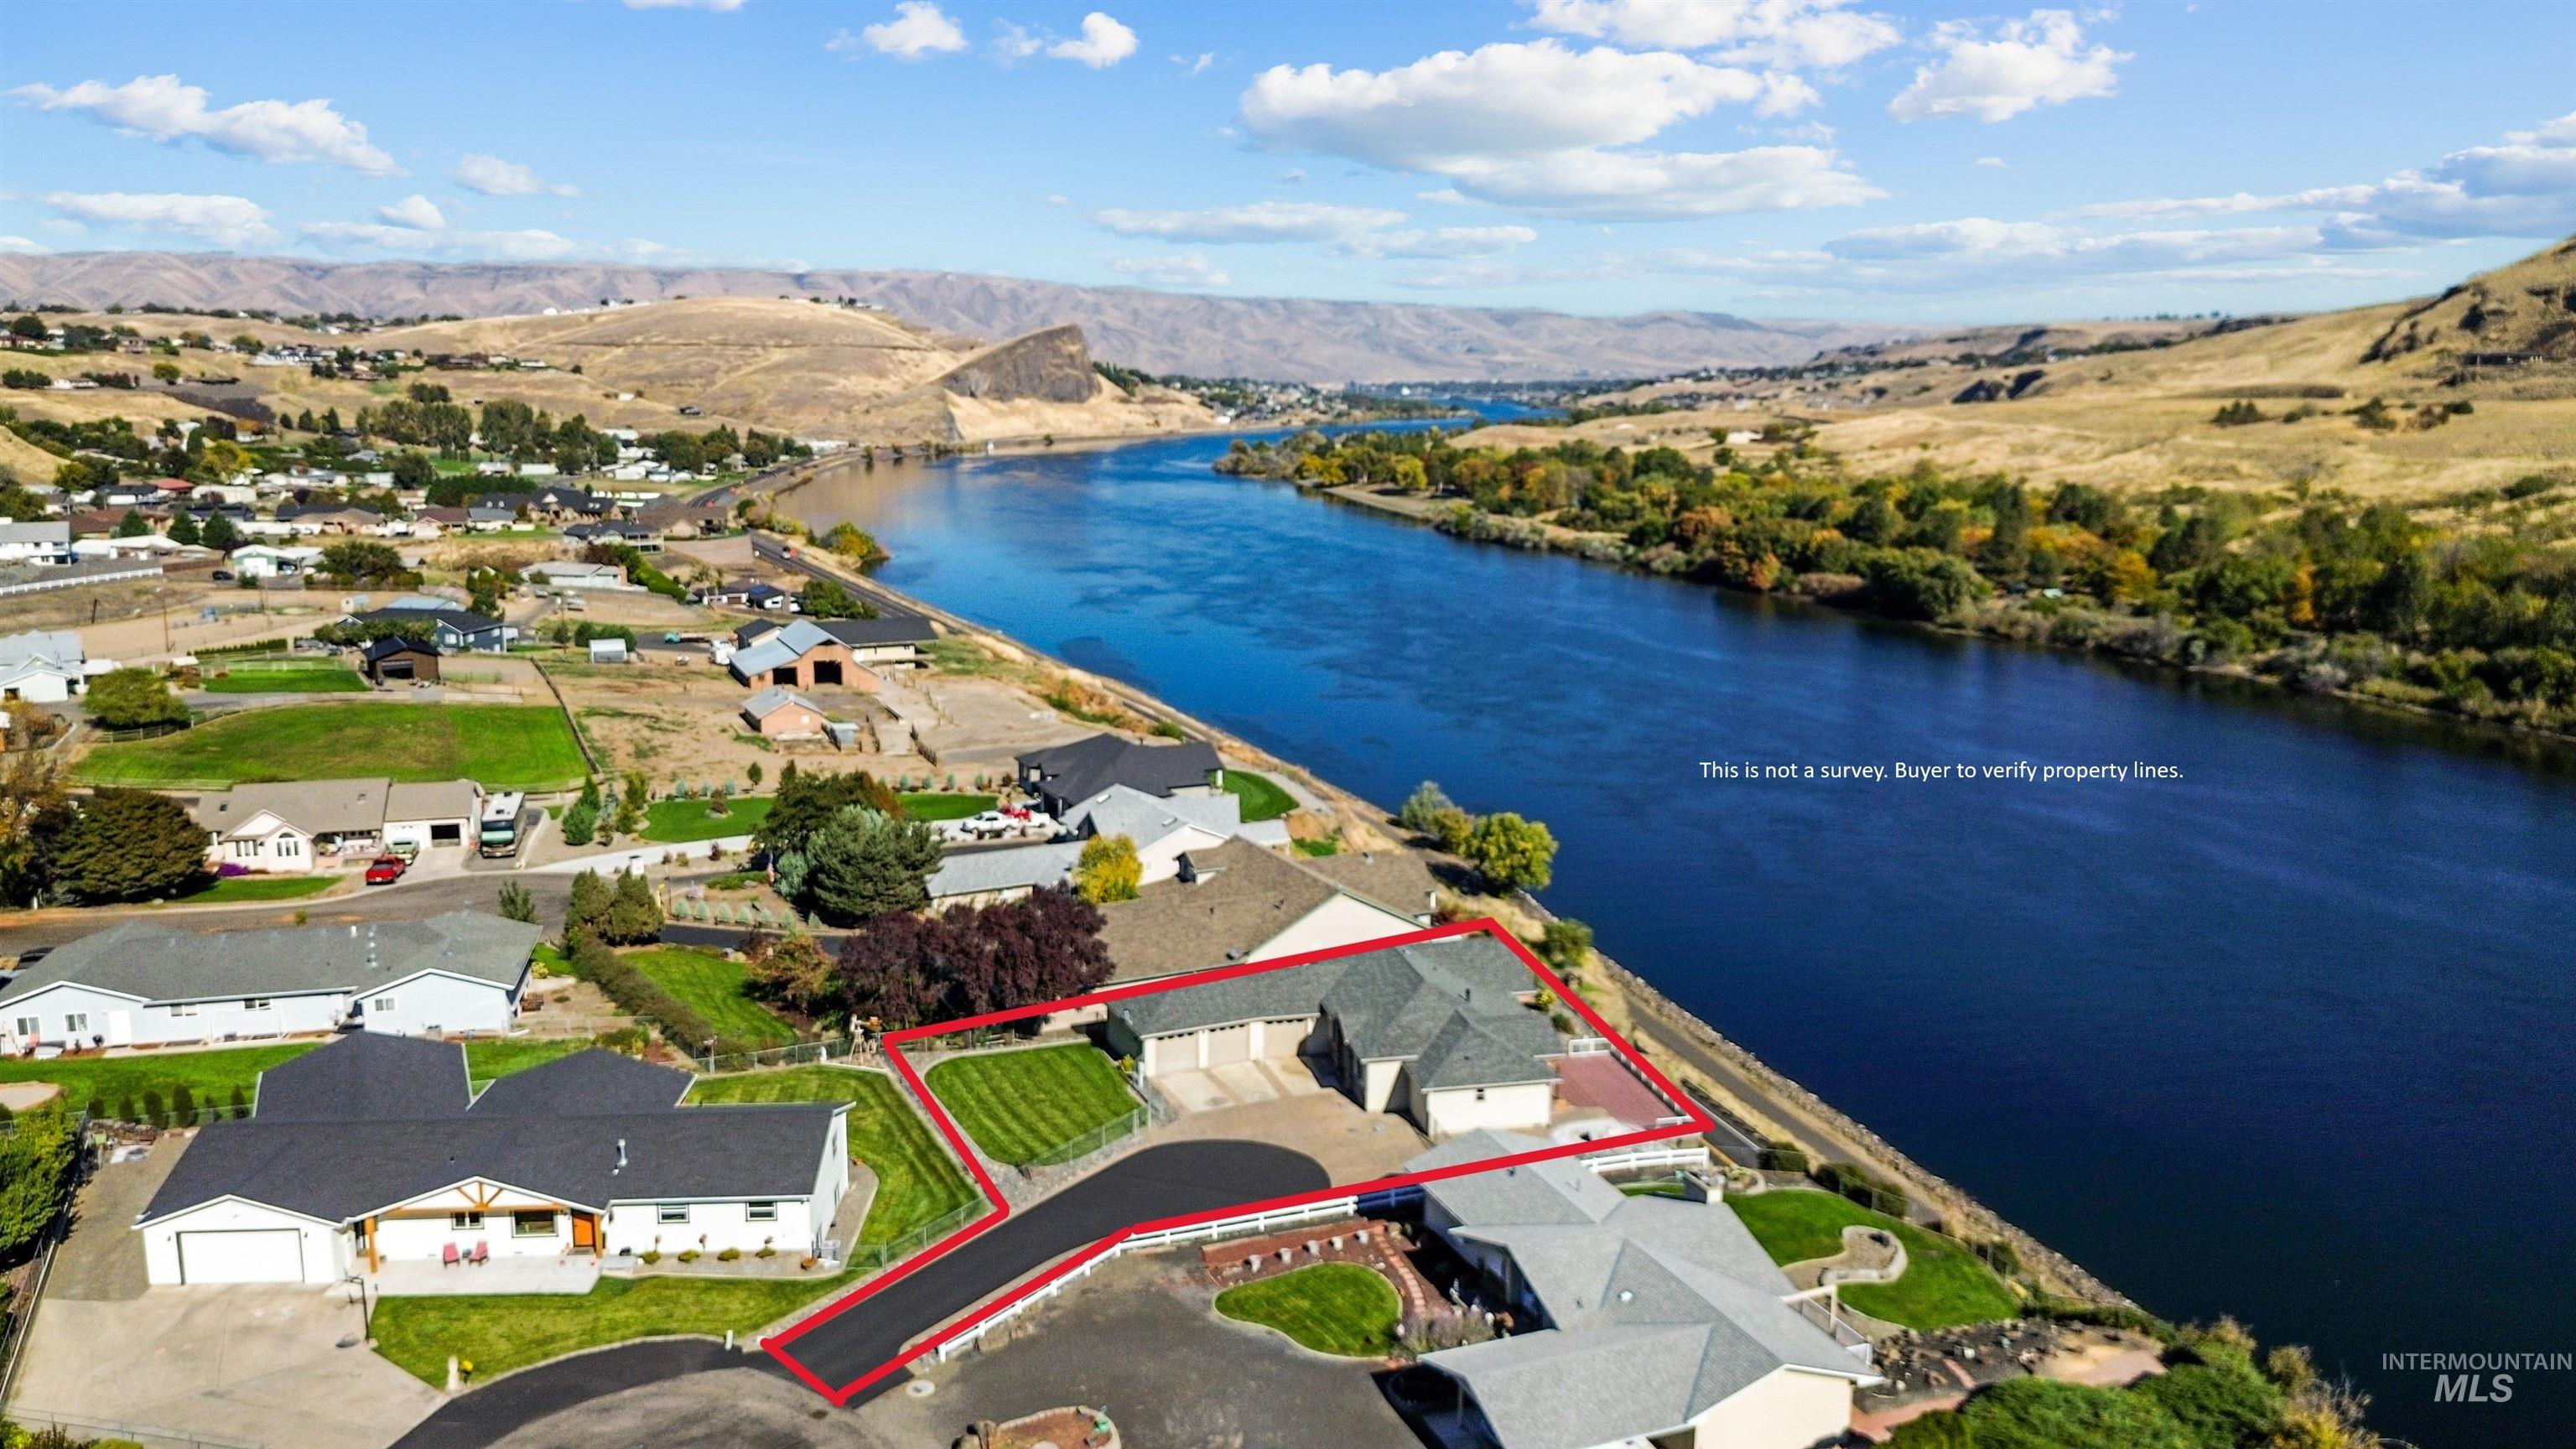
River View property featuring a multi-car garage, expansive paved driveway, and manicured lawn
-
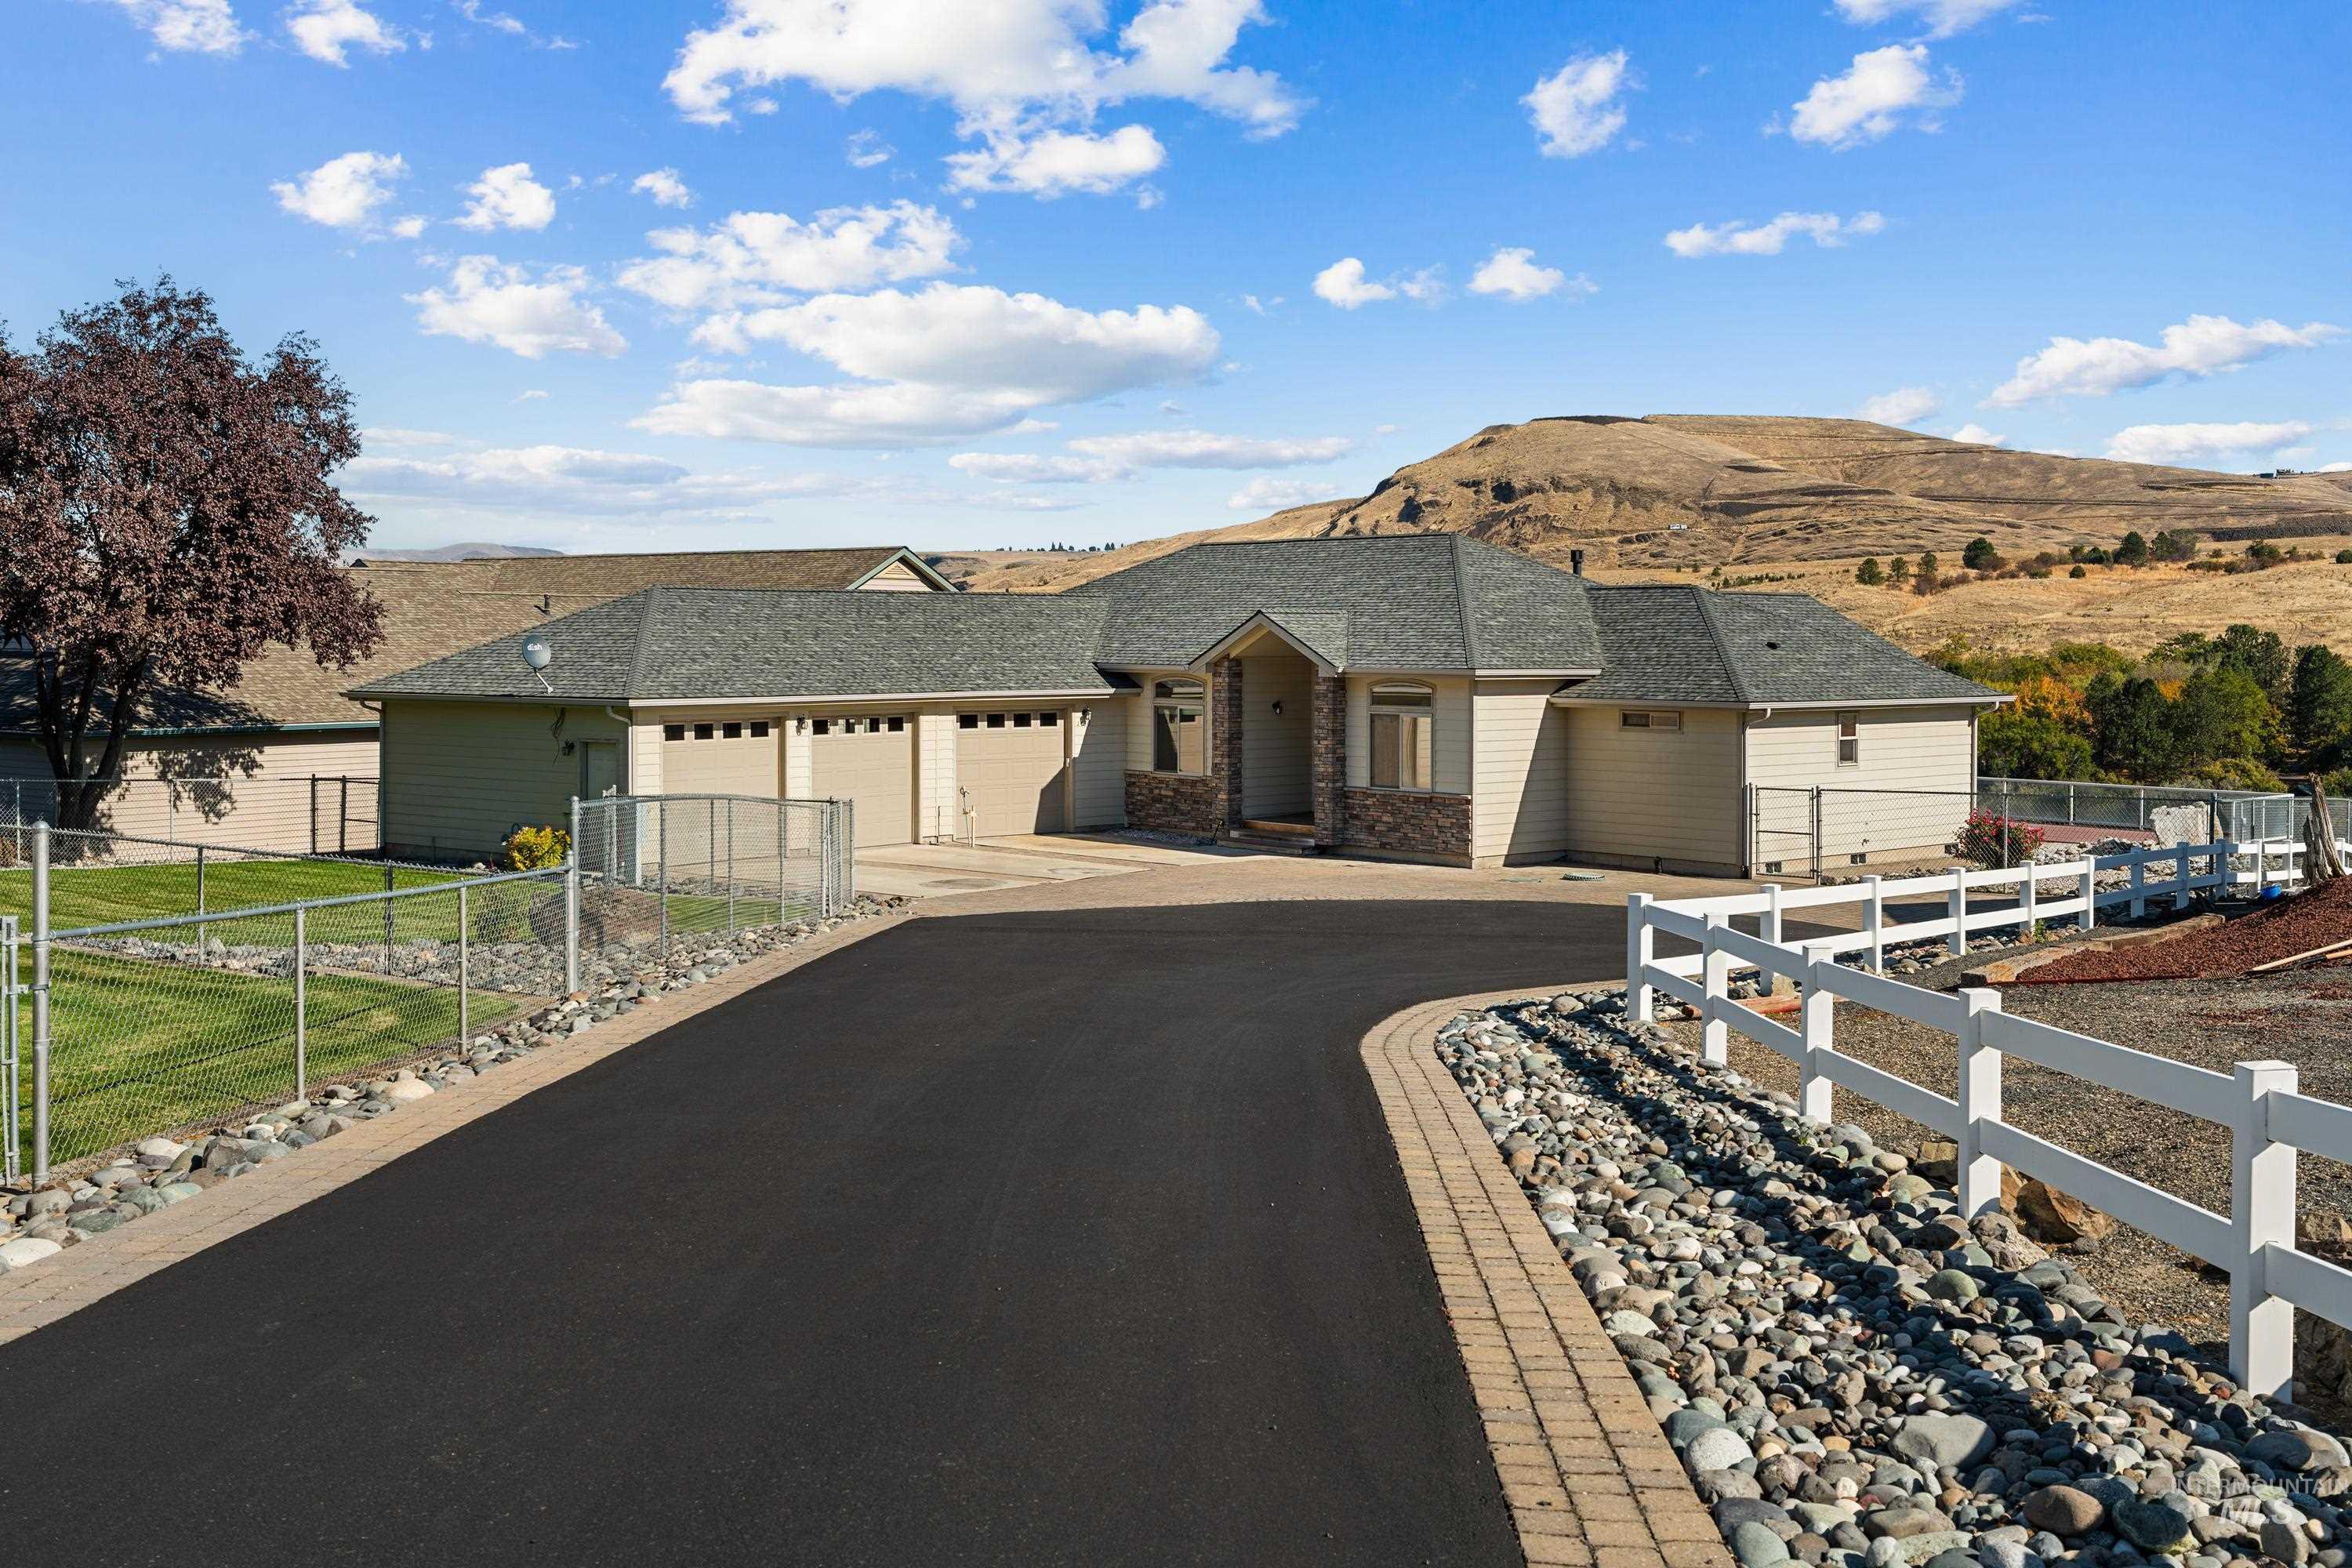
Single-story residence featuring a three-car garage, asphalt driveway with stone paver borders, stone veneer siding accents, and a white rail fence
-
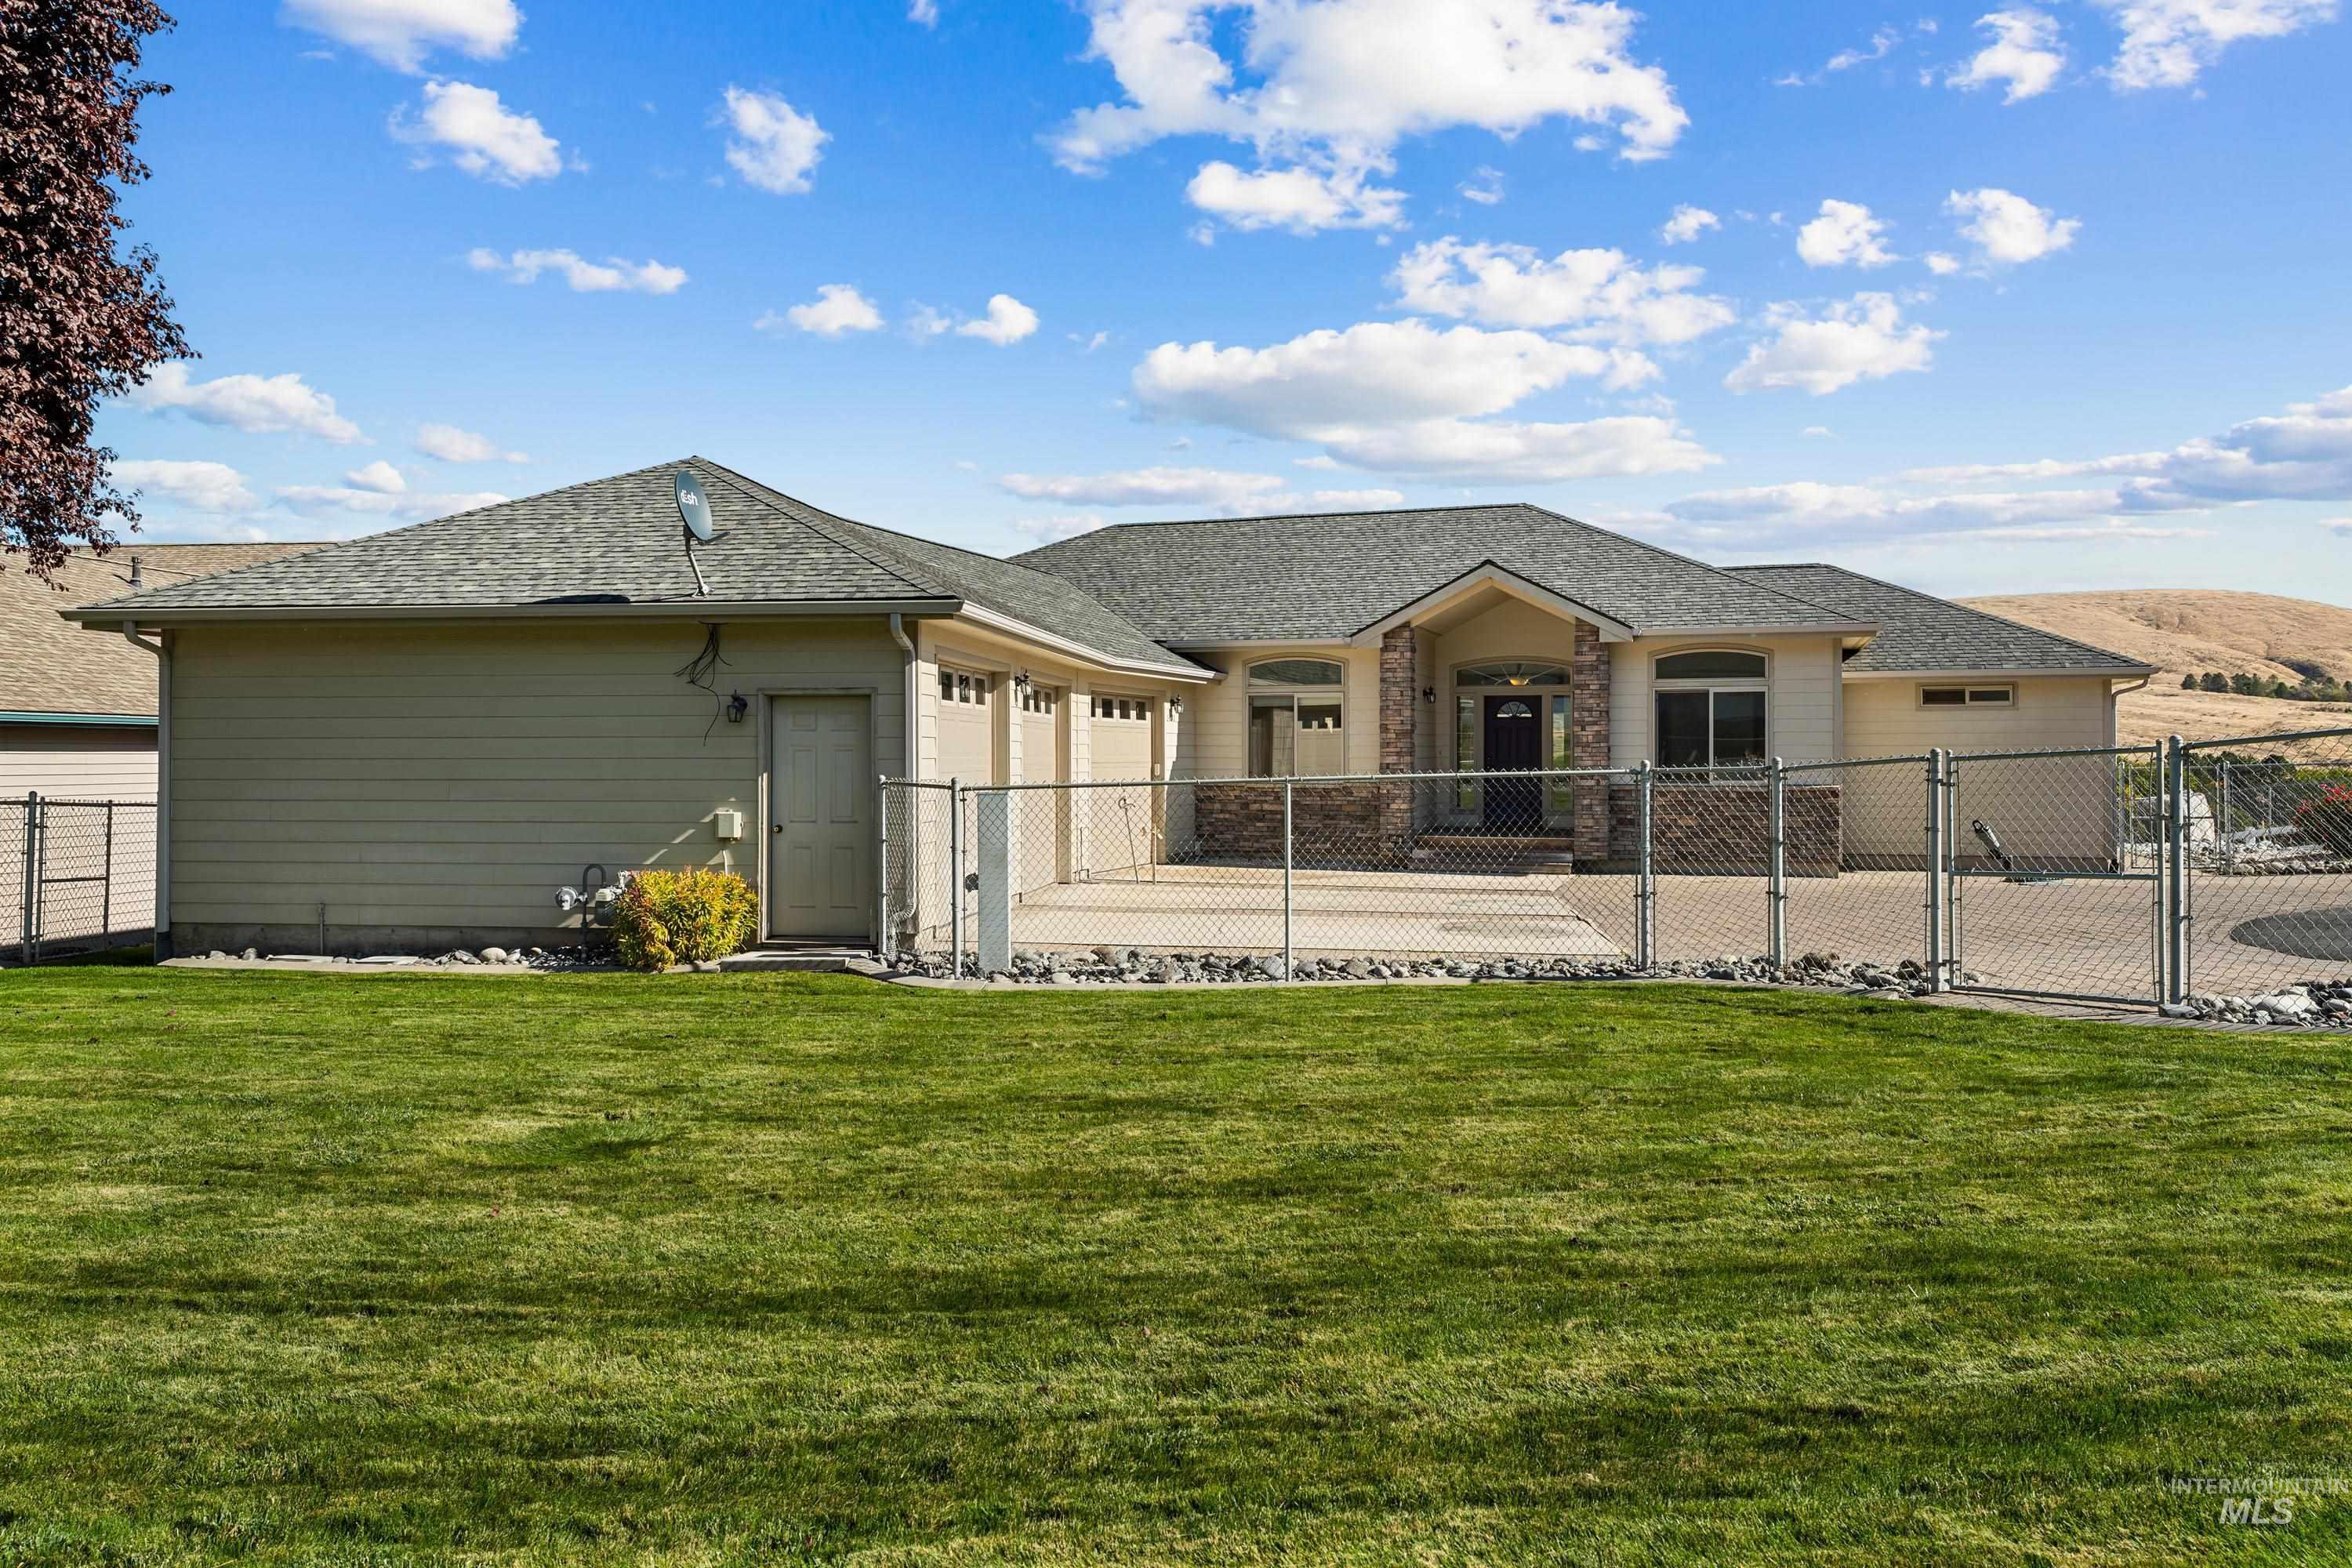
Ranch-style exterior featuring horizontal siding, stone veneer accents, a multi-car garage, and a concrete driveway
-
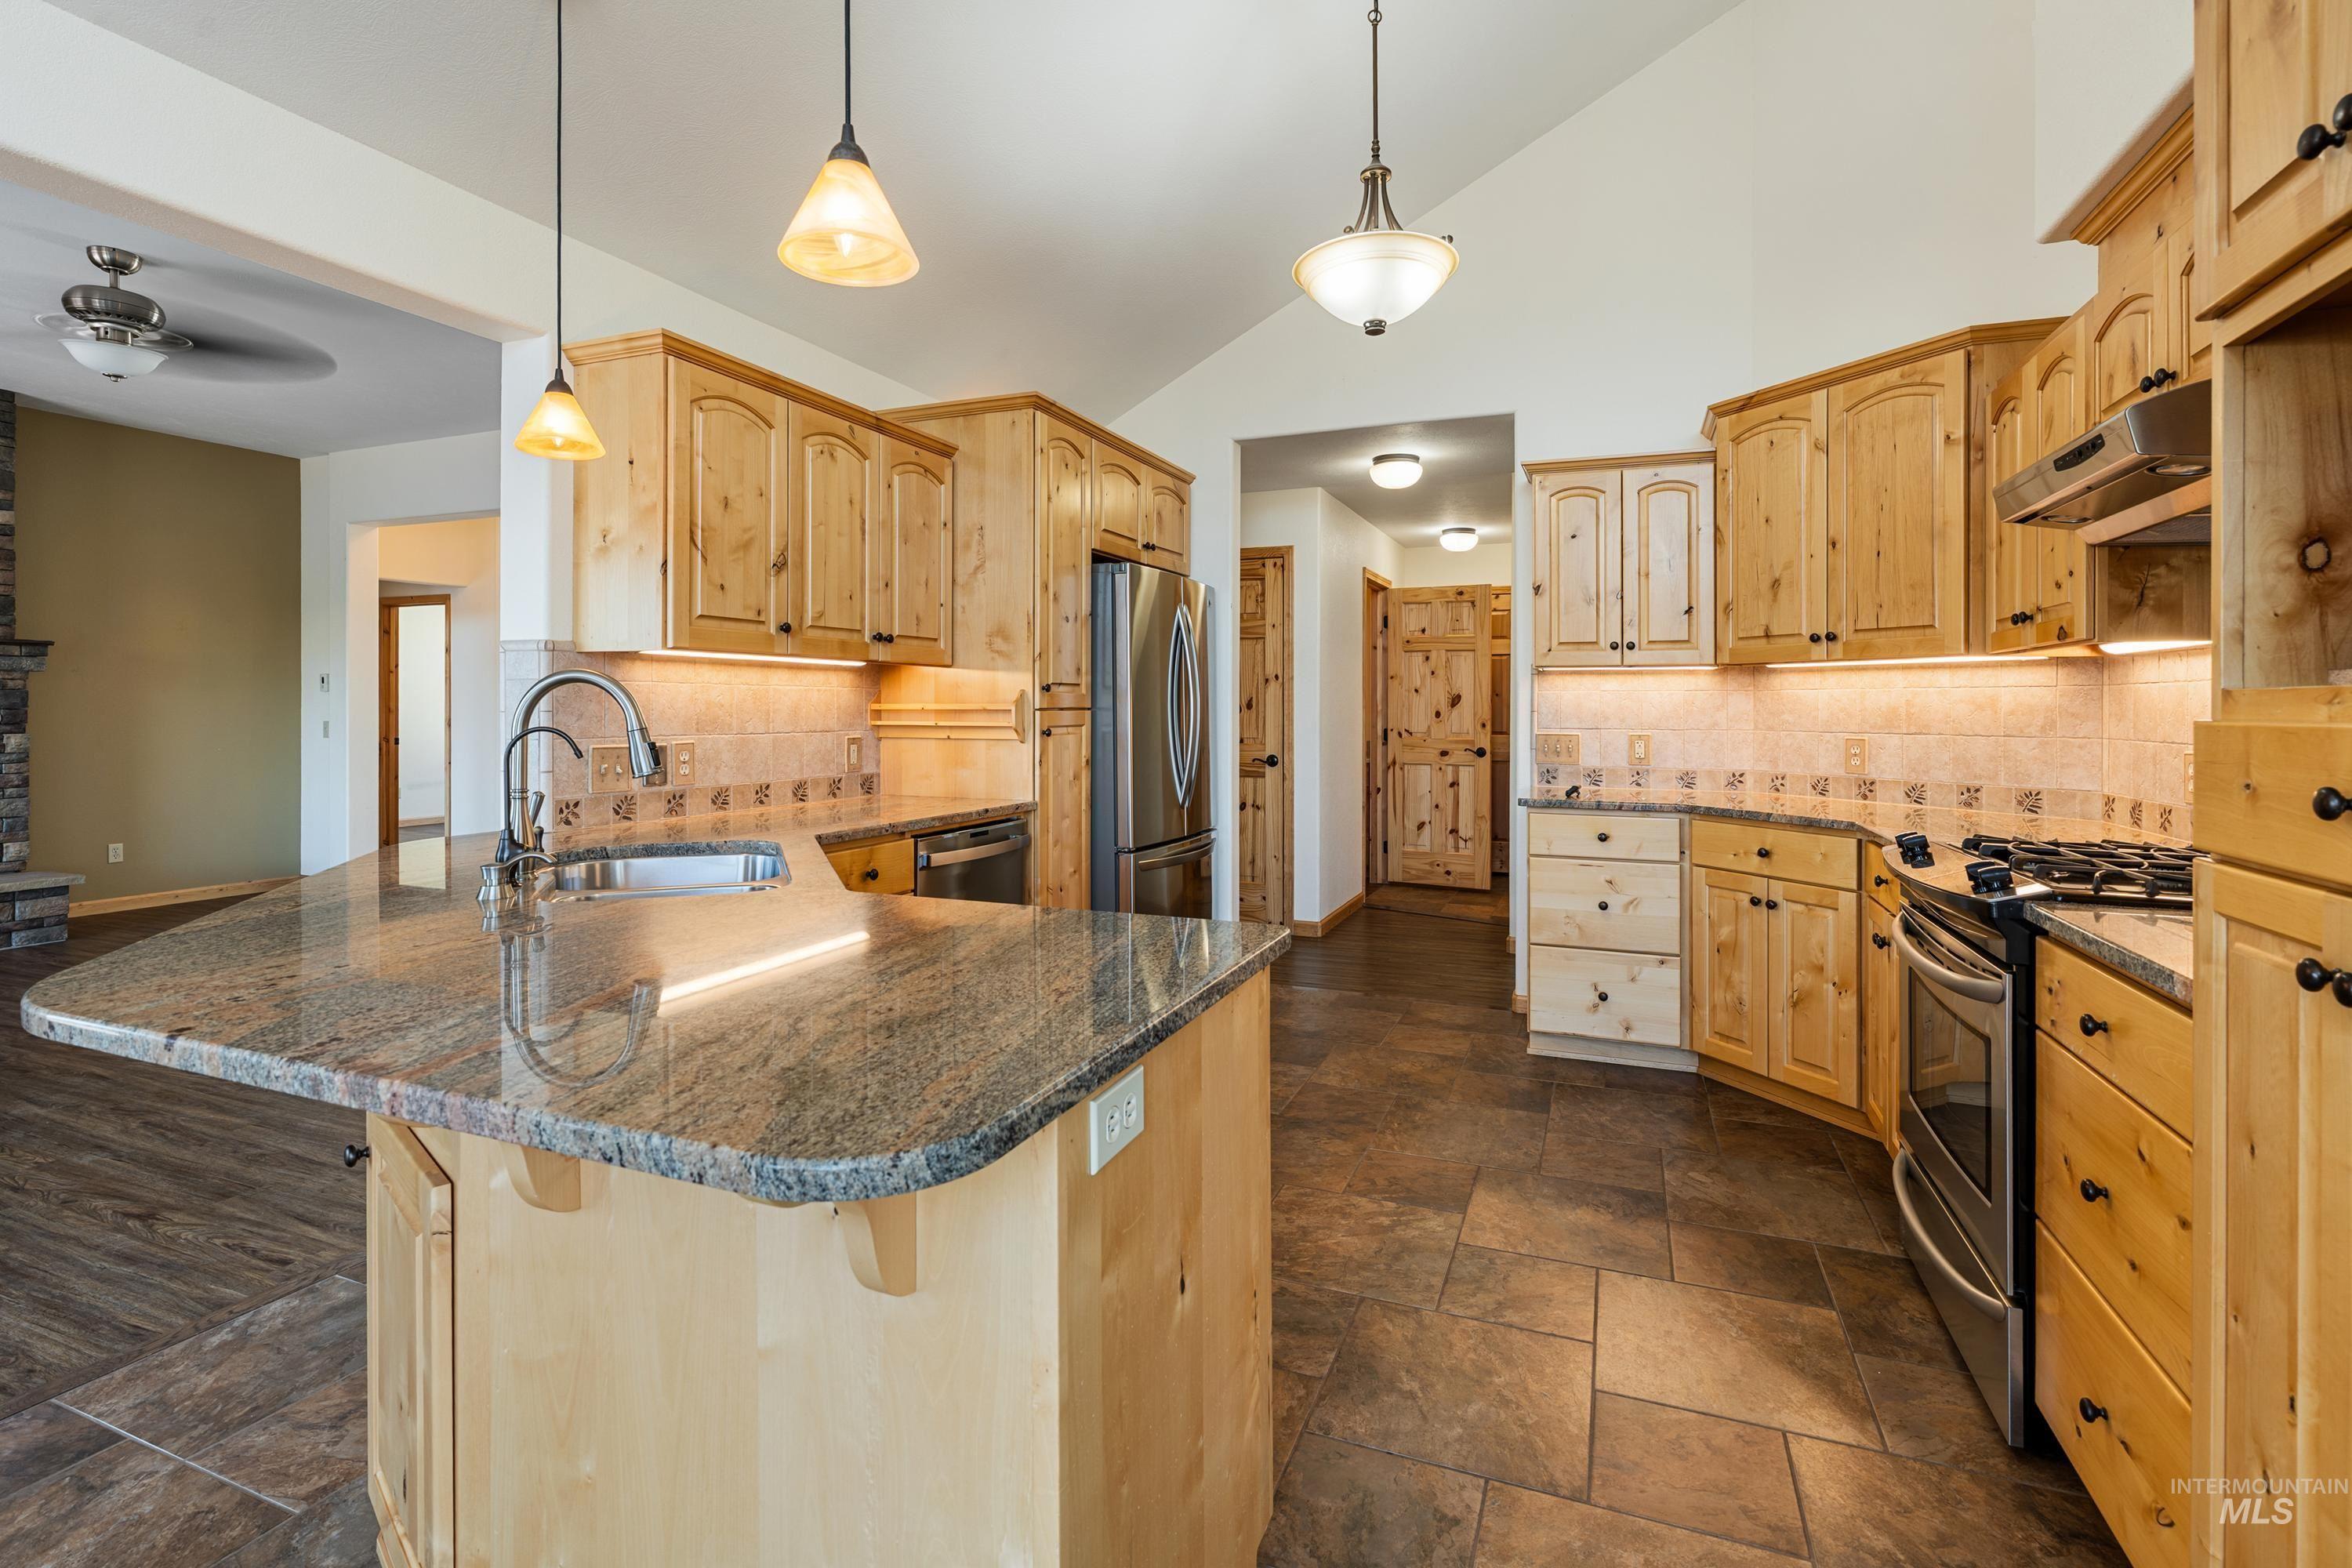
Kitchen featuring granite countertops, natural wood cabinetry, stainless steel appliances, tiled flooring, and pendant lighting
-
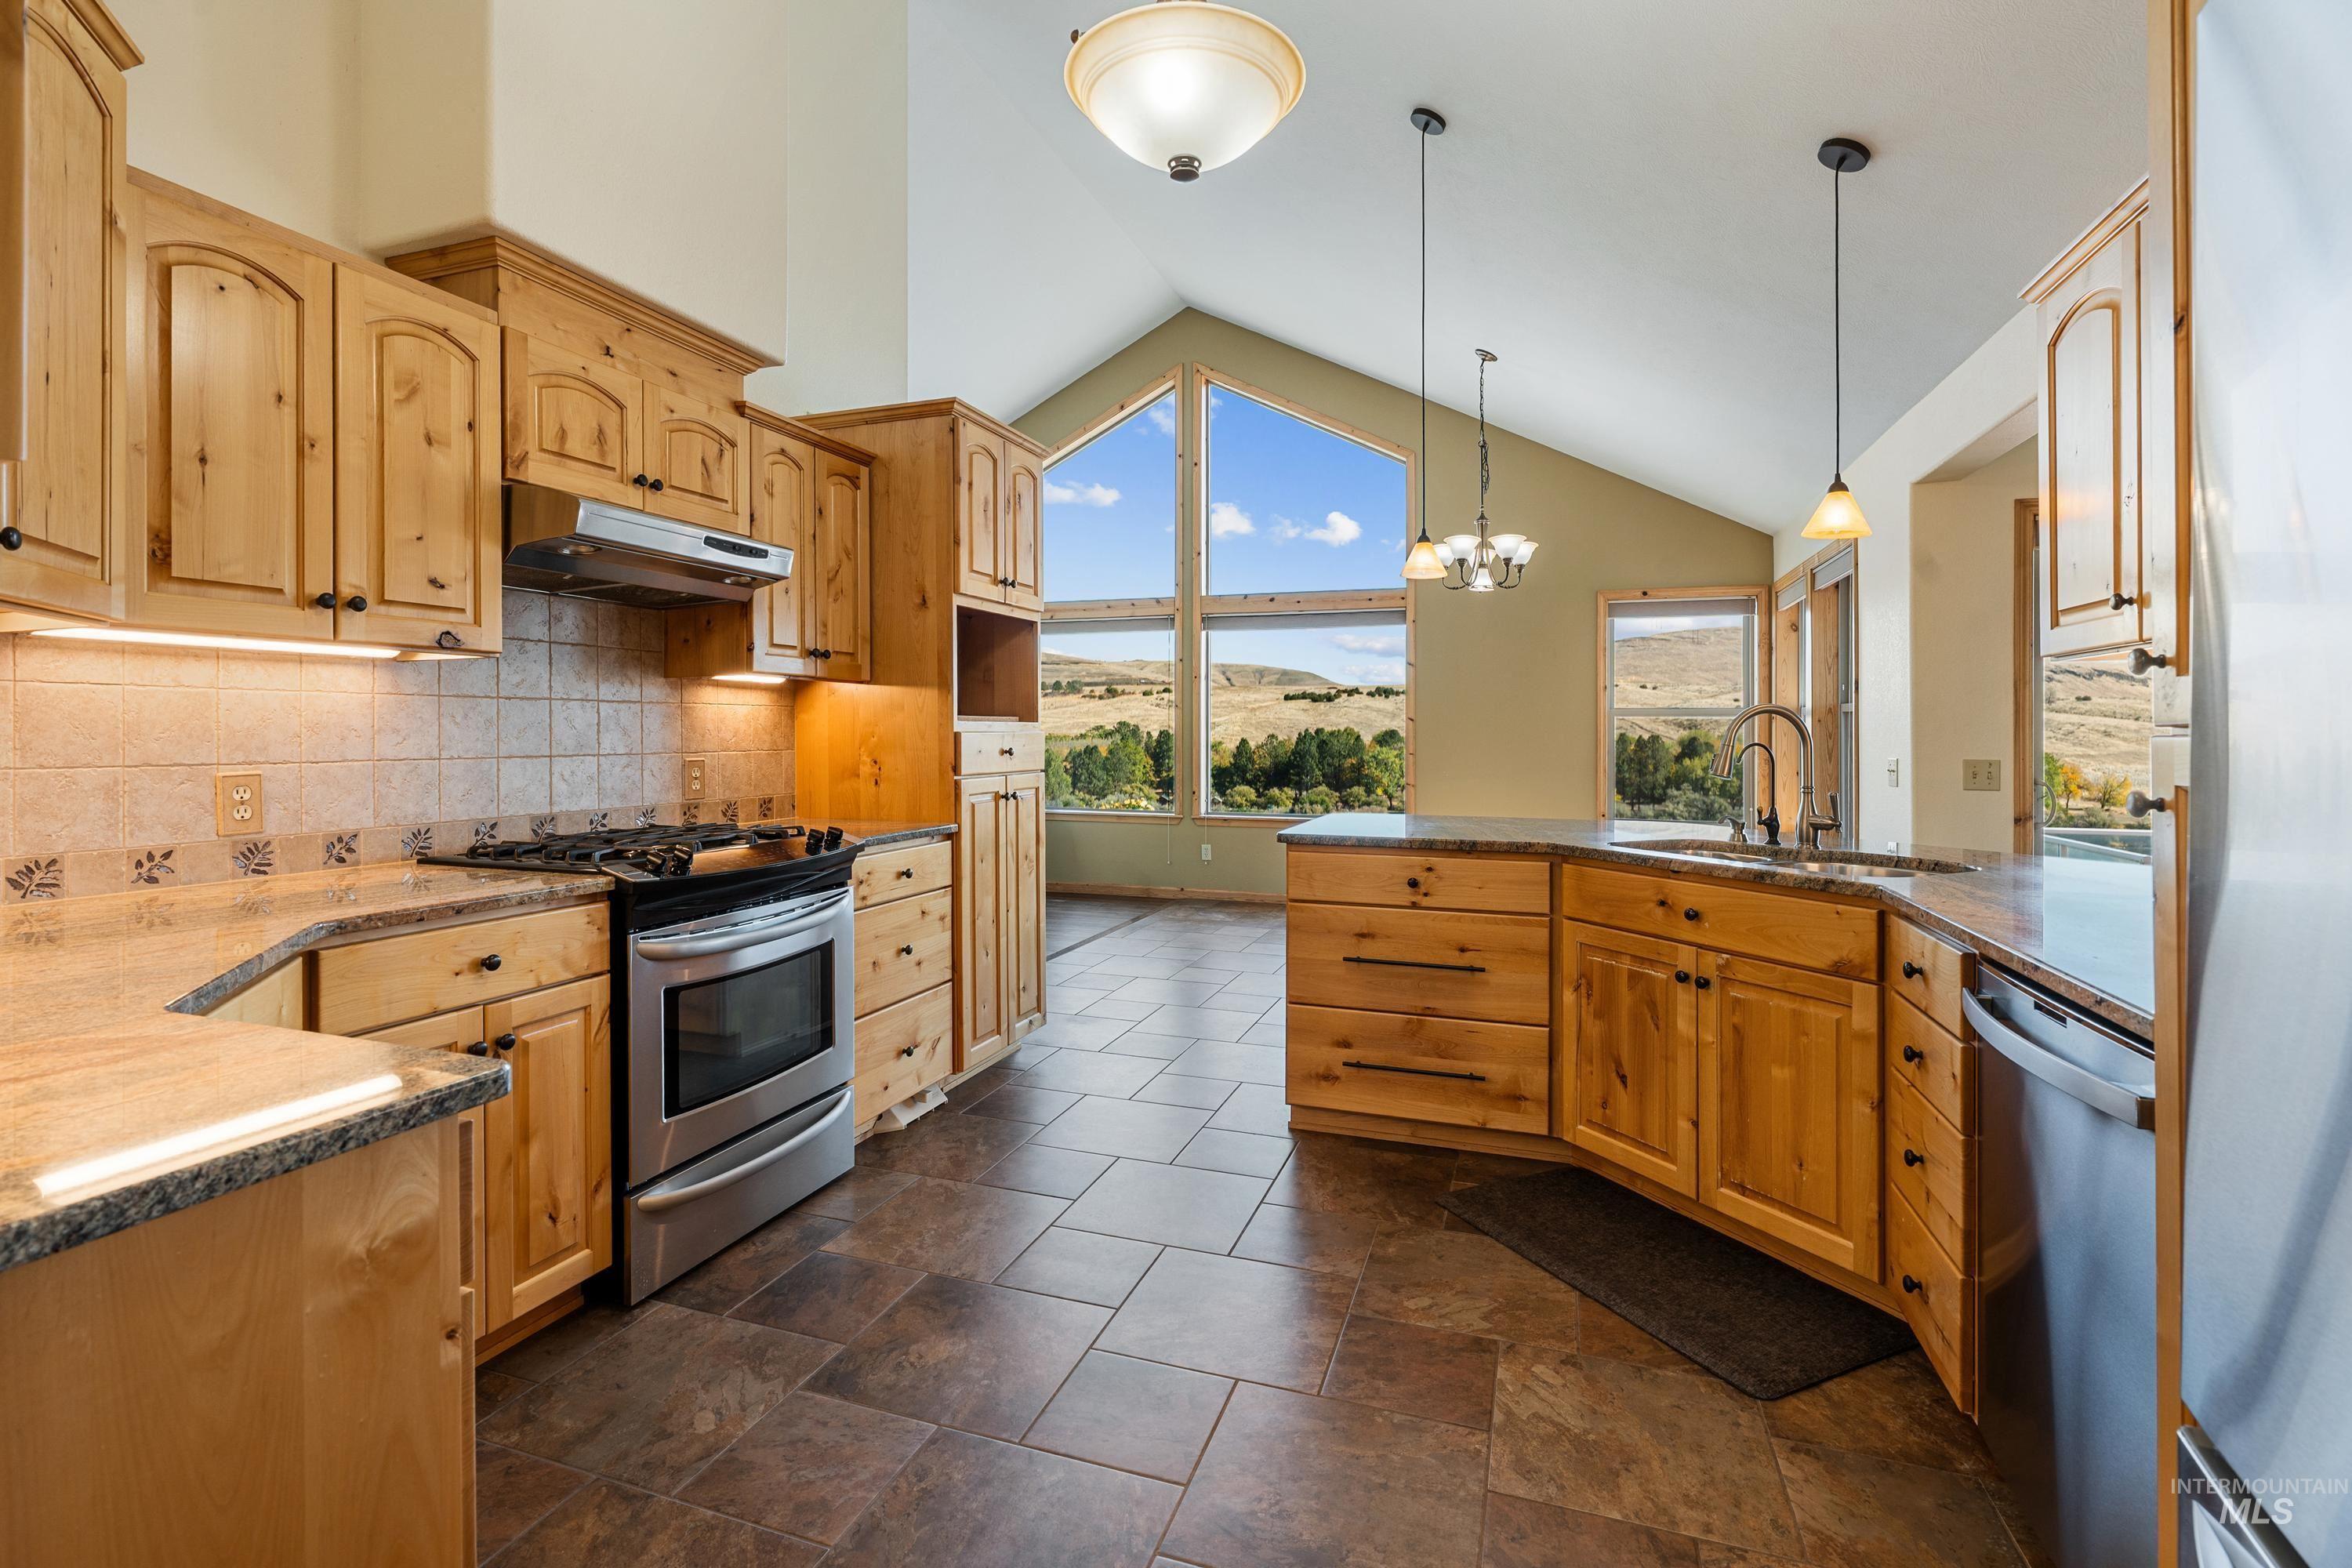
Kitchen featuring custom wood cabinetry, granite countertops, a stainless steel gas range, tile flooring, and a vaulted ceiling with large floor-to-ceiling windows
-
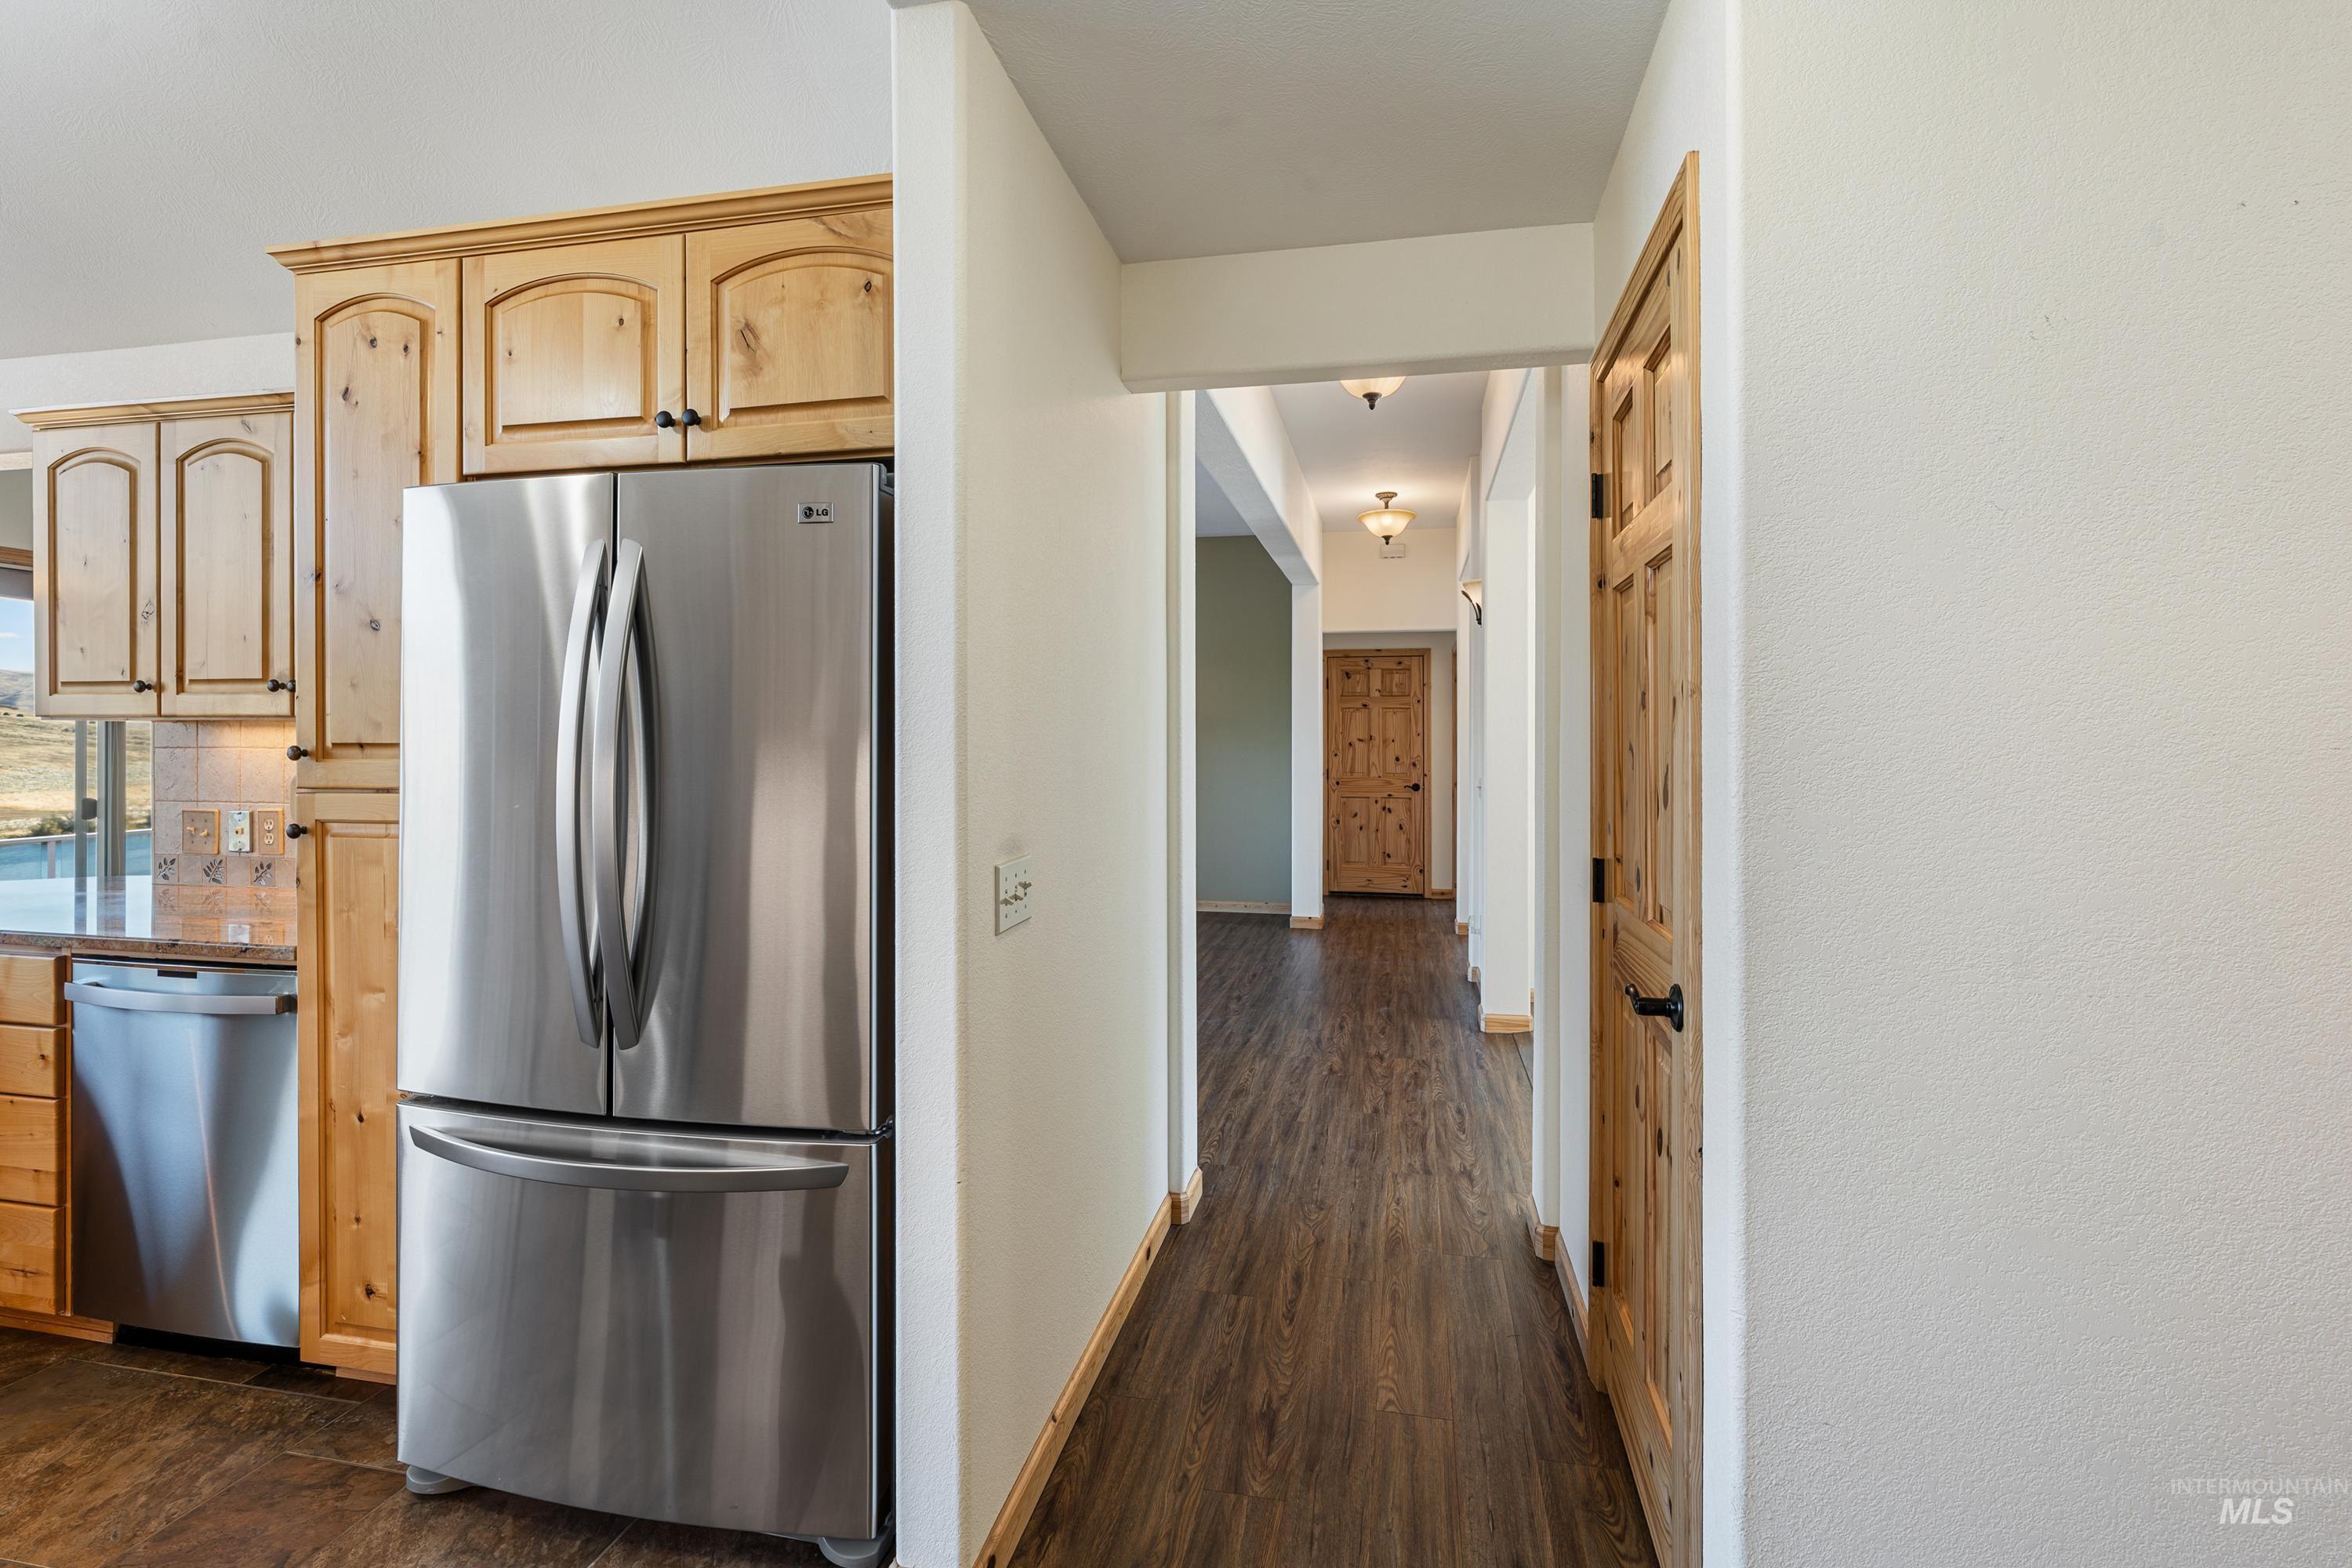
Natural wood-finish cabinetry, stainless steel appliances, wood-finish flooring, and solid wood interior doors
-
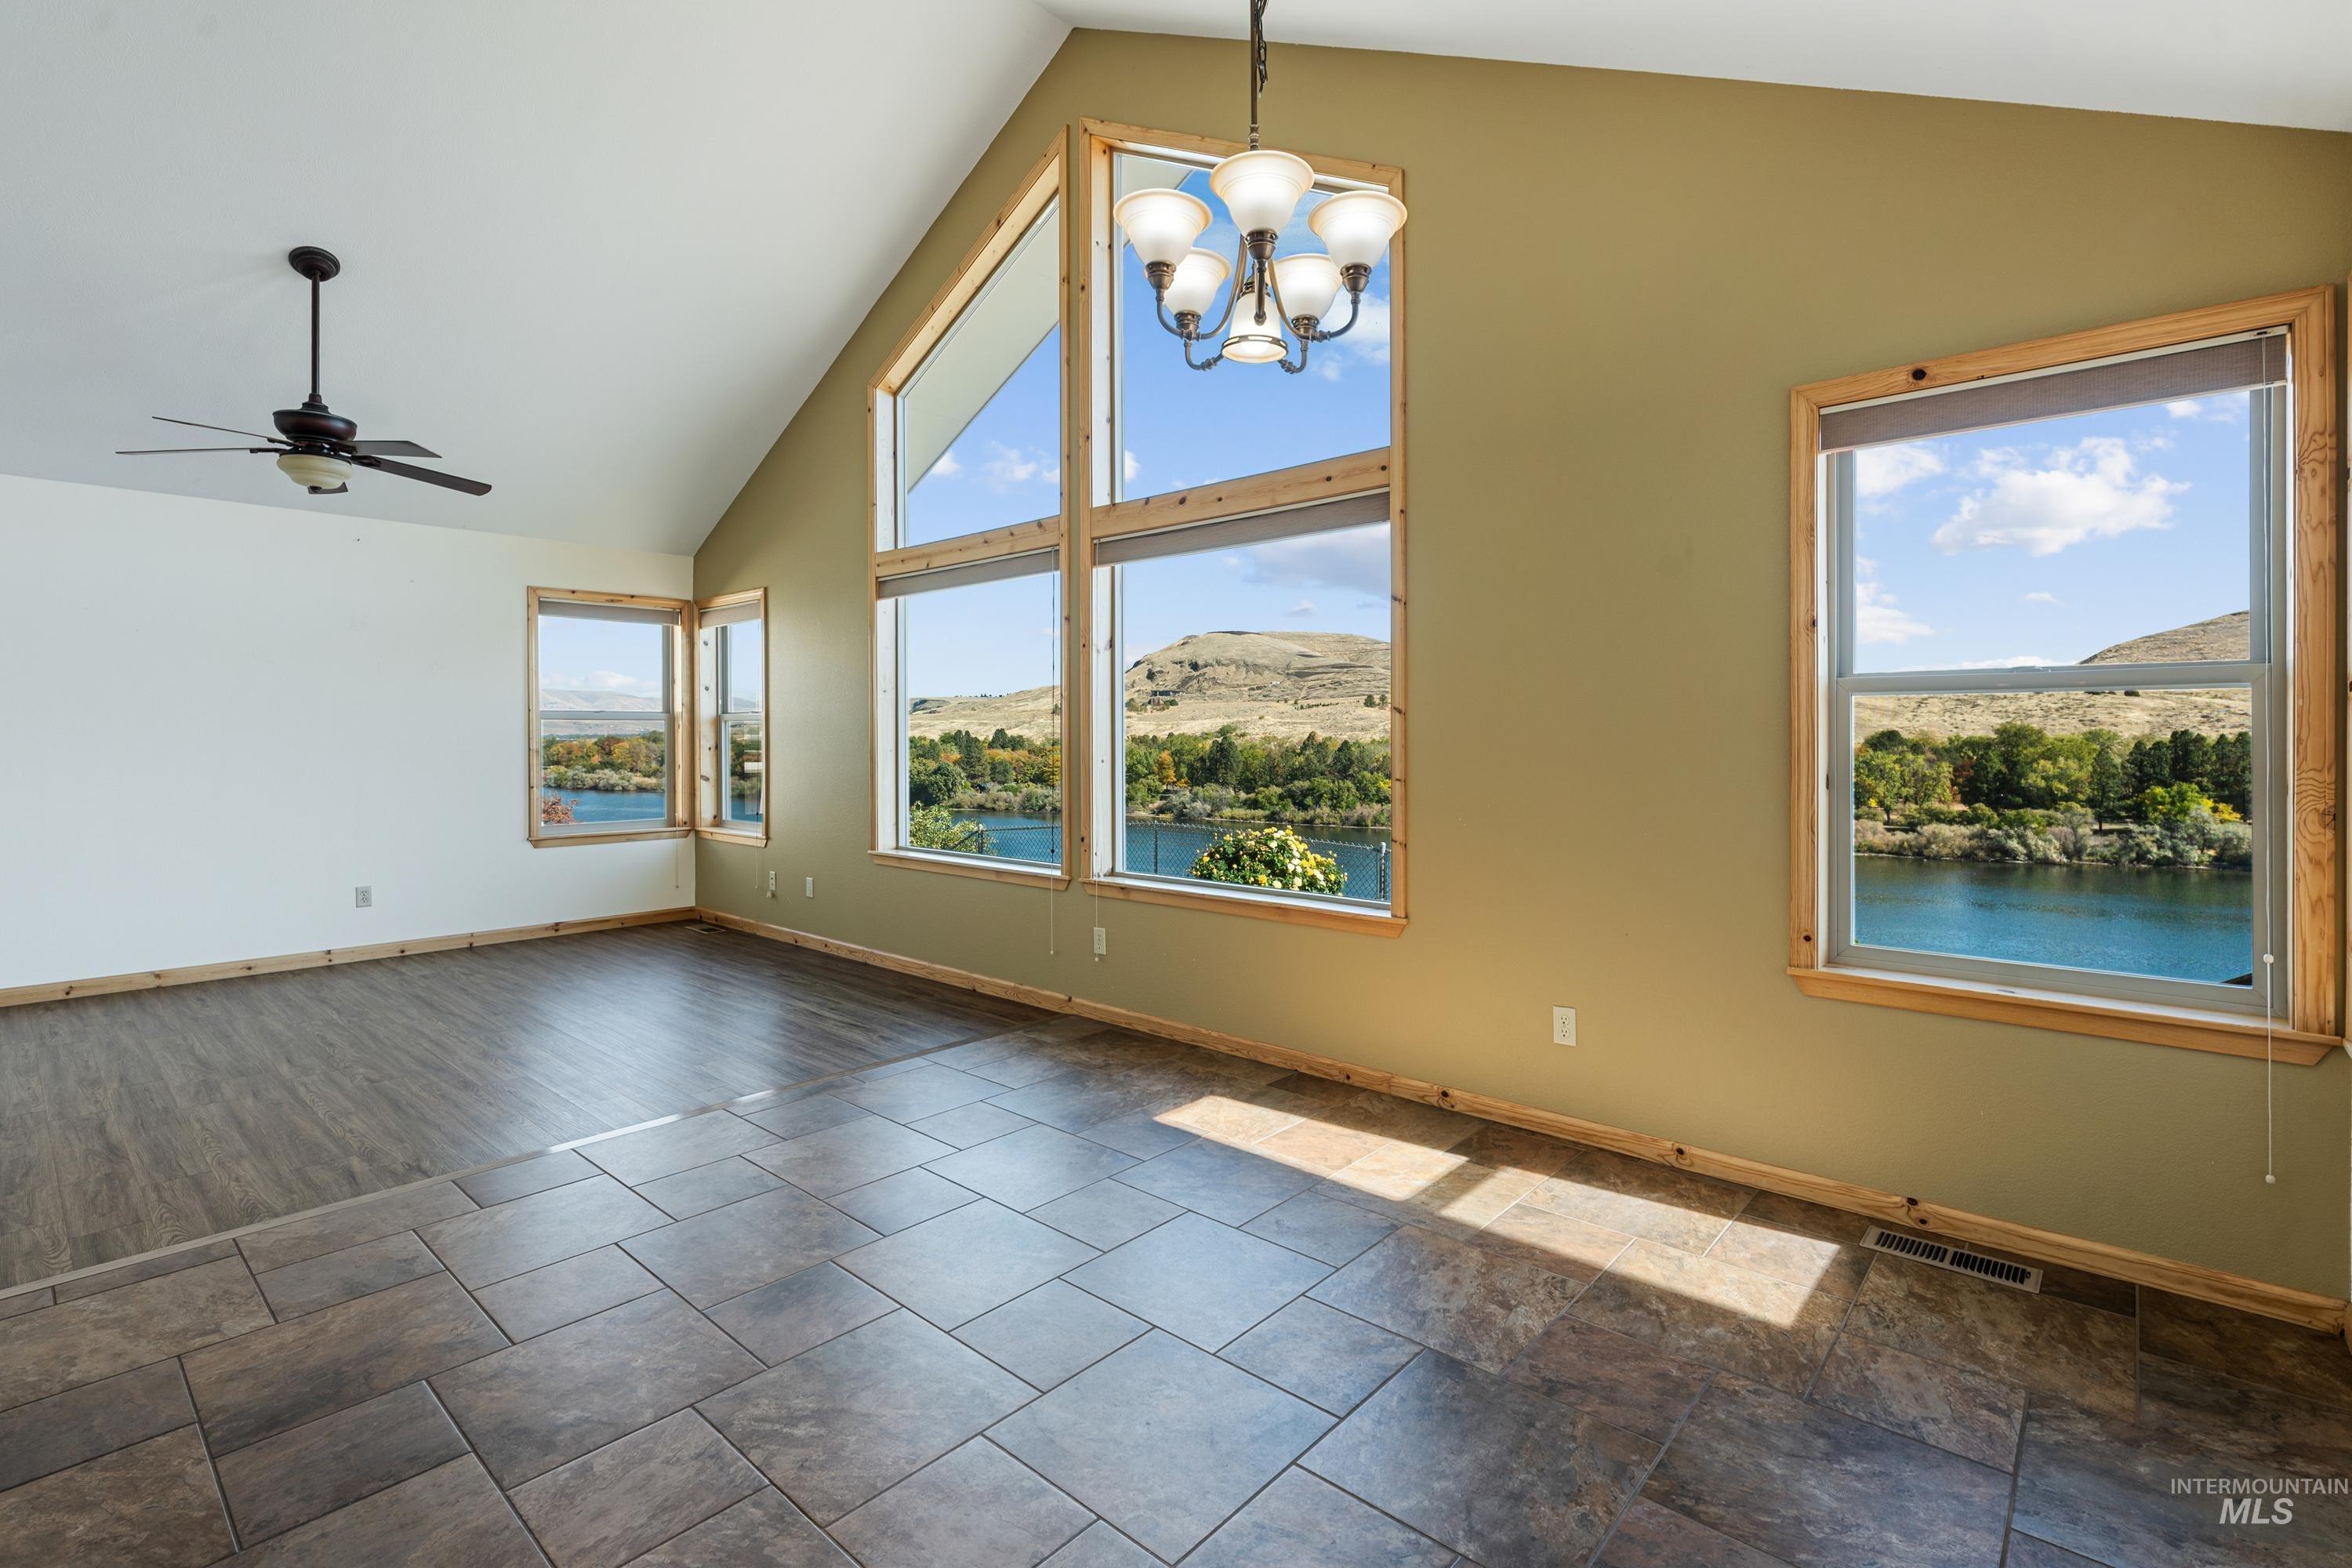
Vaulted ceiling featuring expansive floor-to-ceiling windows, wood-finish flooring, tile flooring, and a multi-light chandelier
-
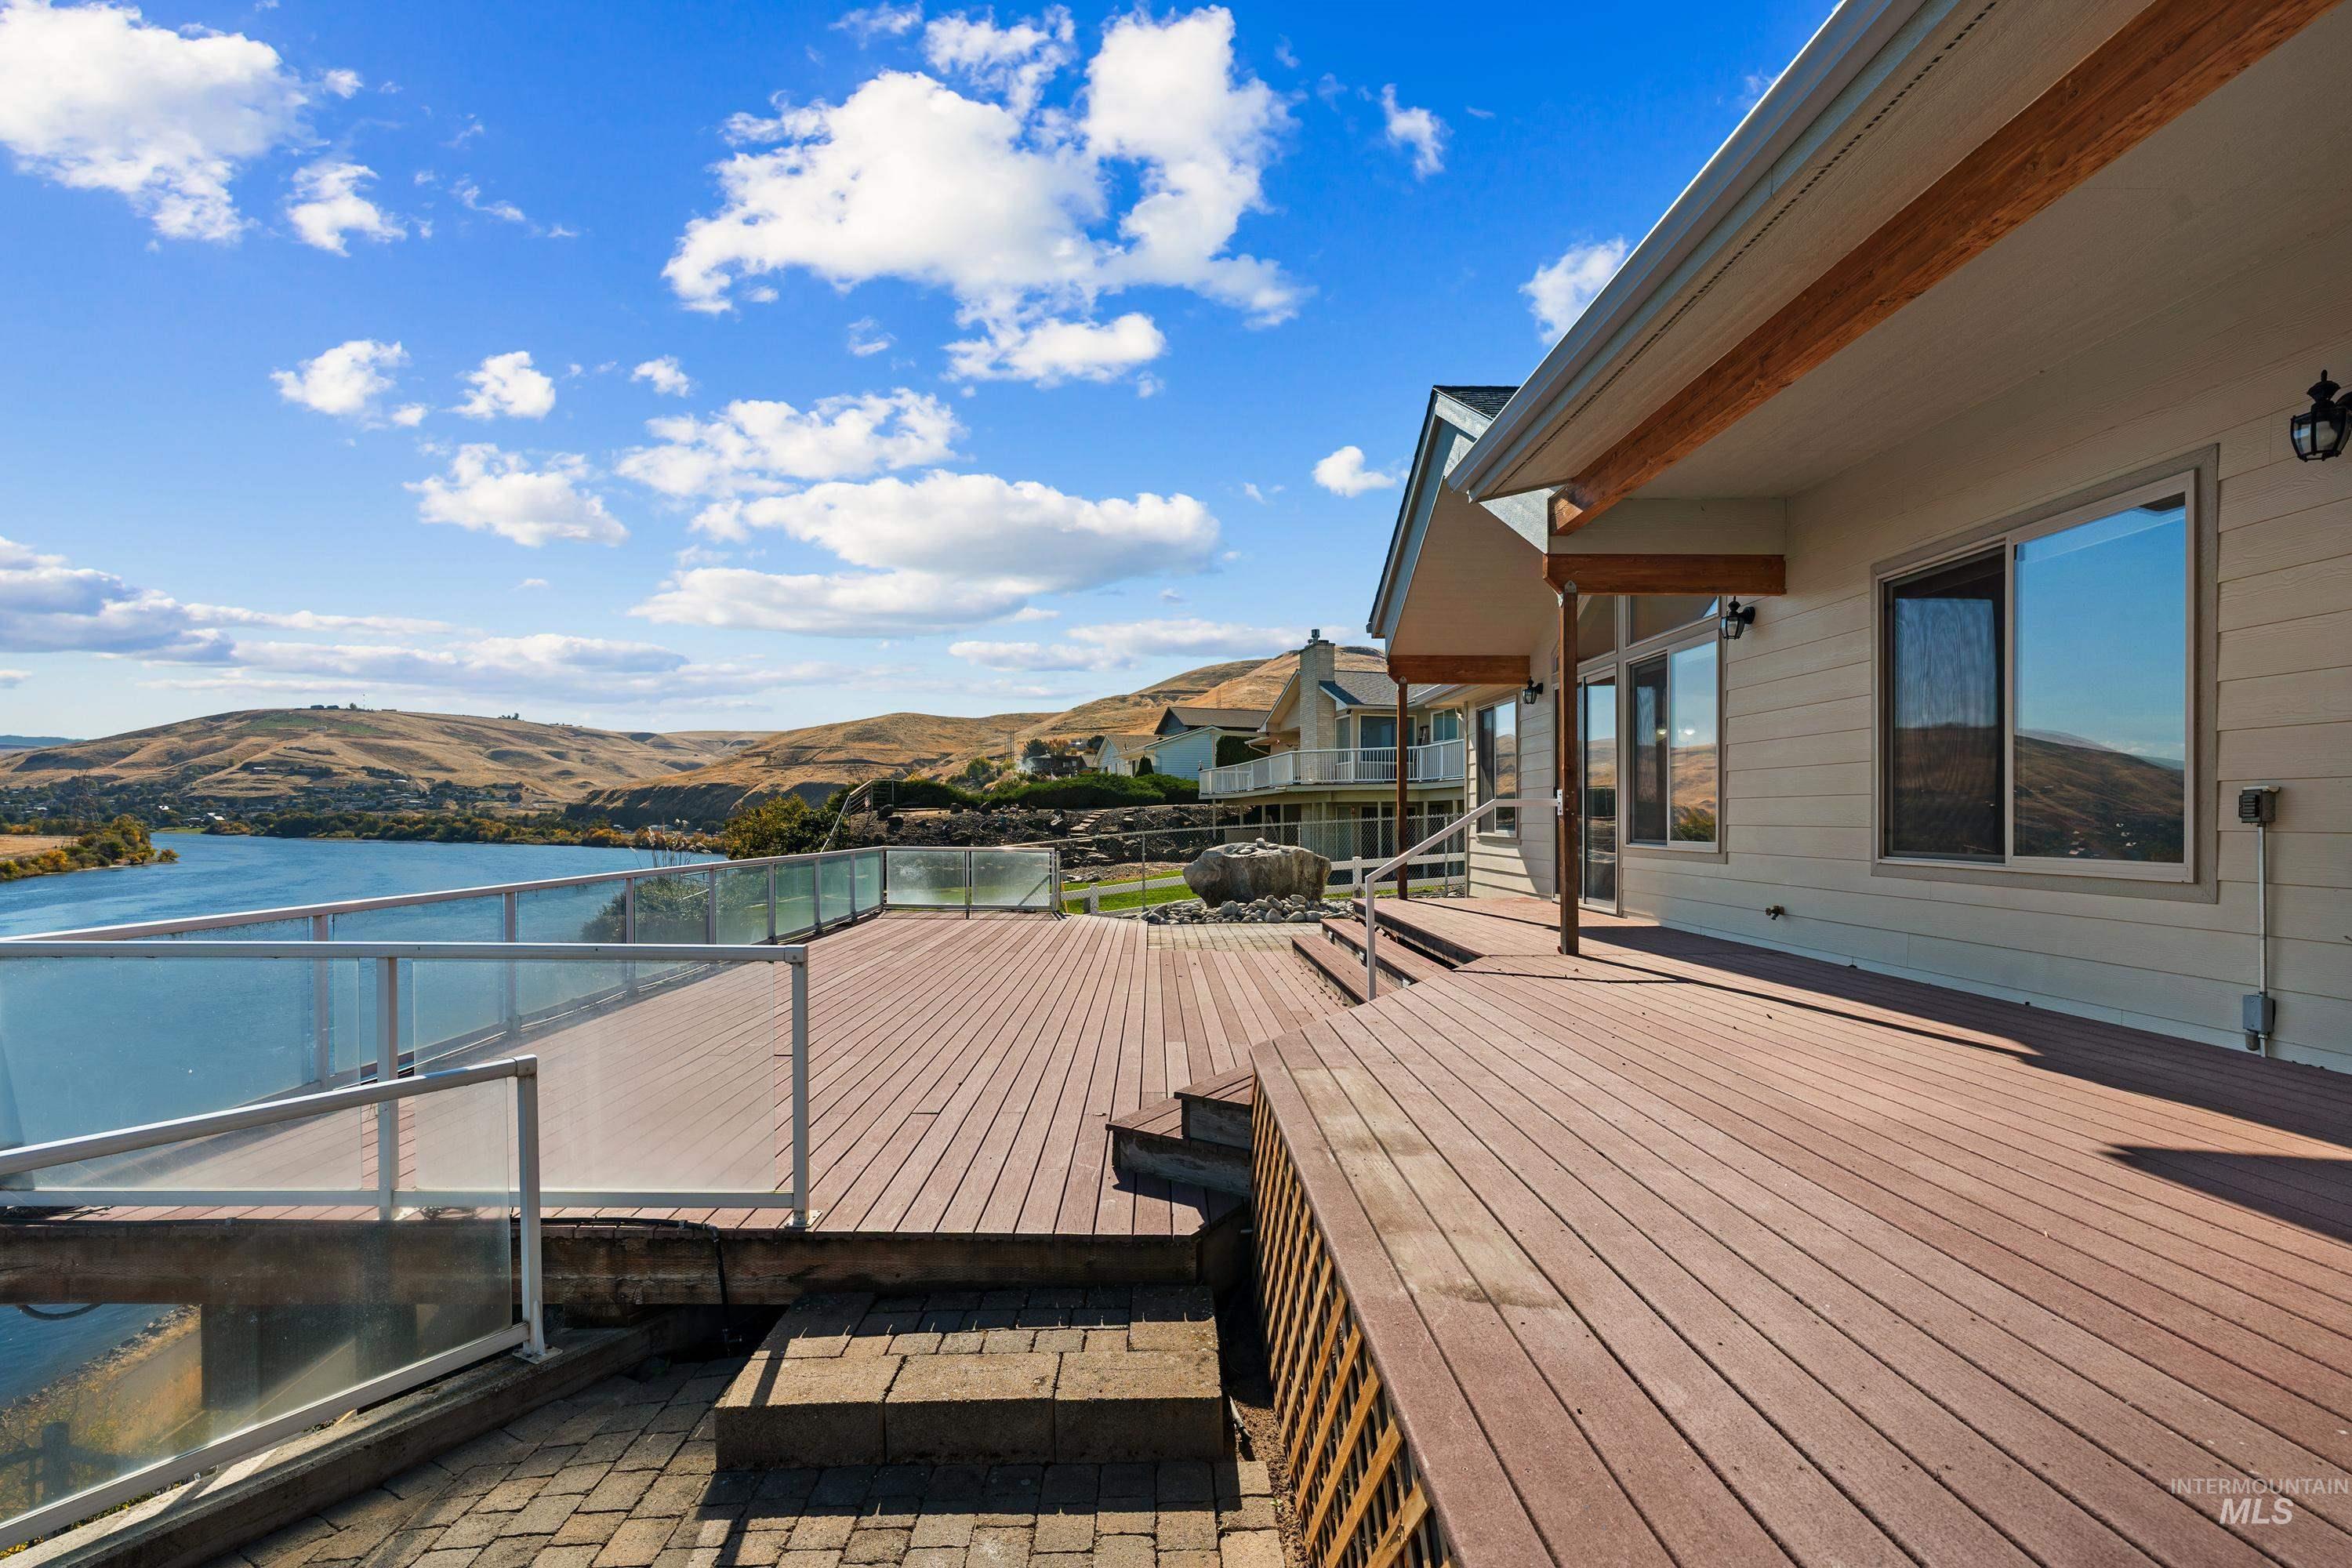
Expansive wood-finish deck featuring a glass panel railing, paved hardscaping, exposed timber beams, and River View.
-
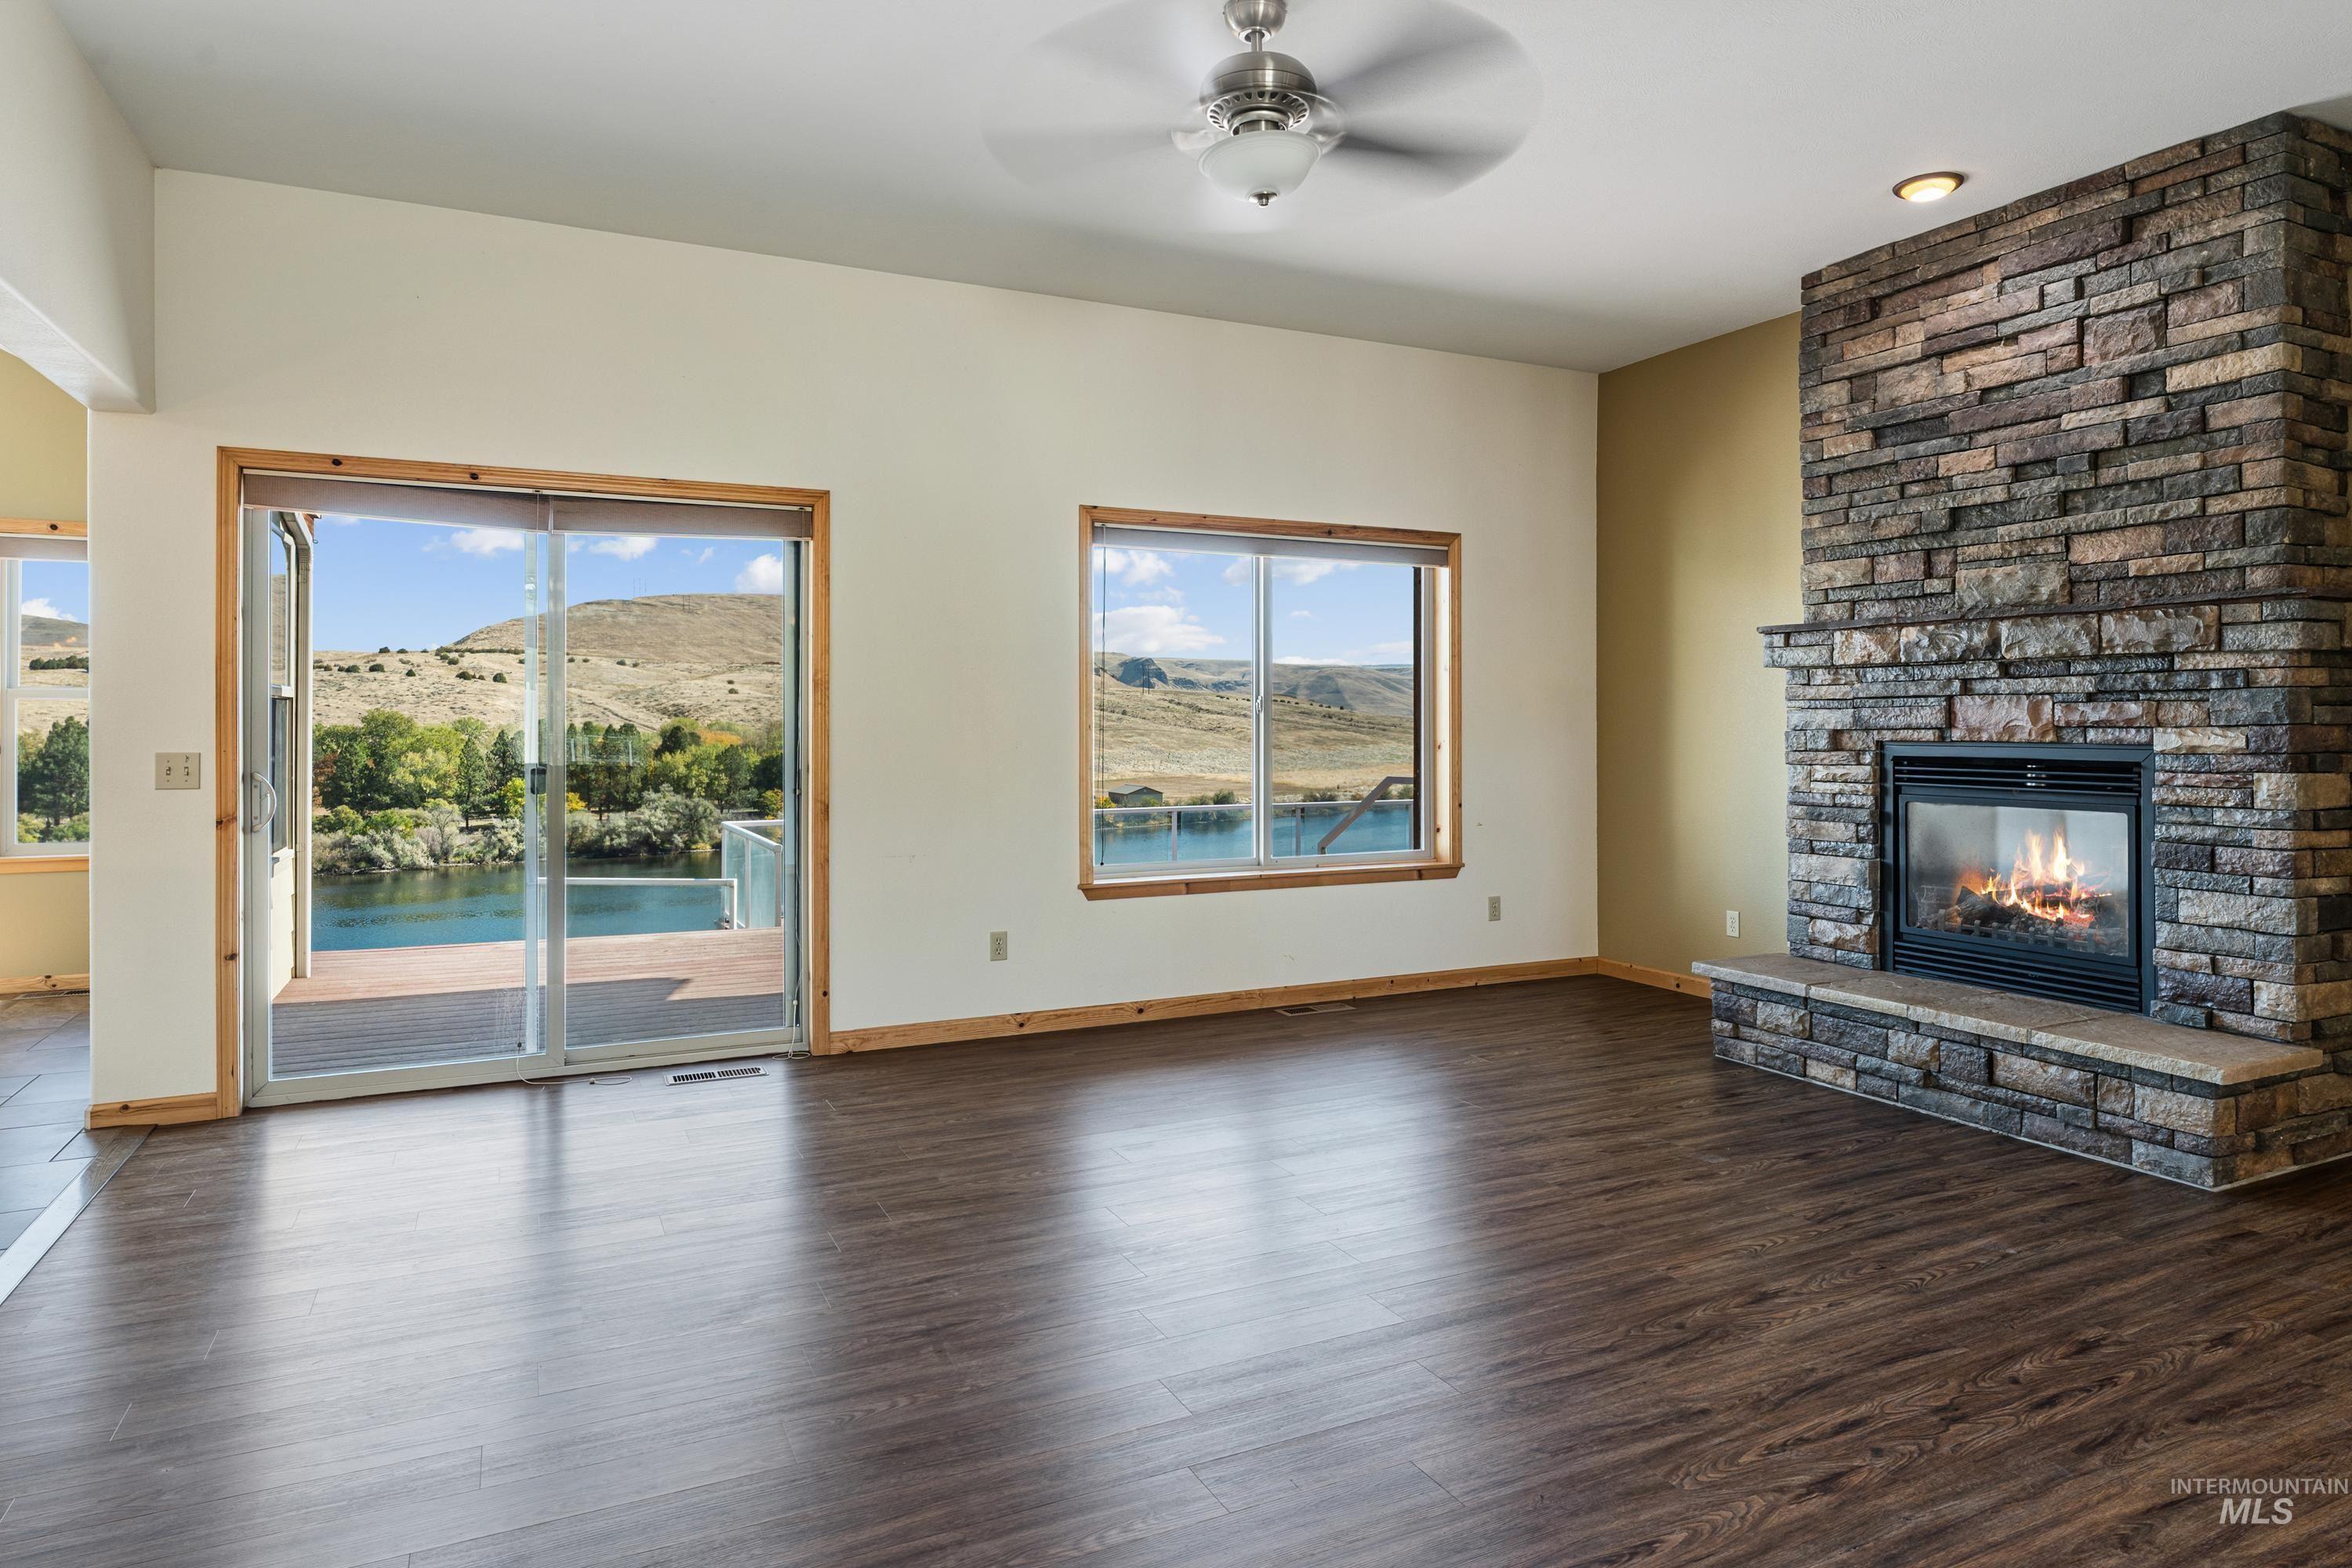
Floor-to-ceiling stone gas fireplace, wood-finish flooring, sliding glass door, recessed lighting, and ceiling fan
-
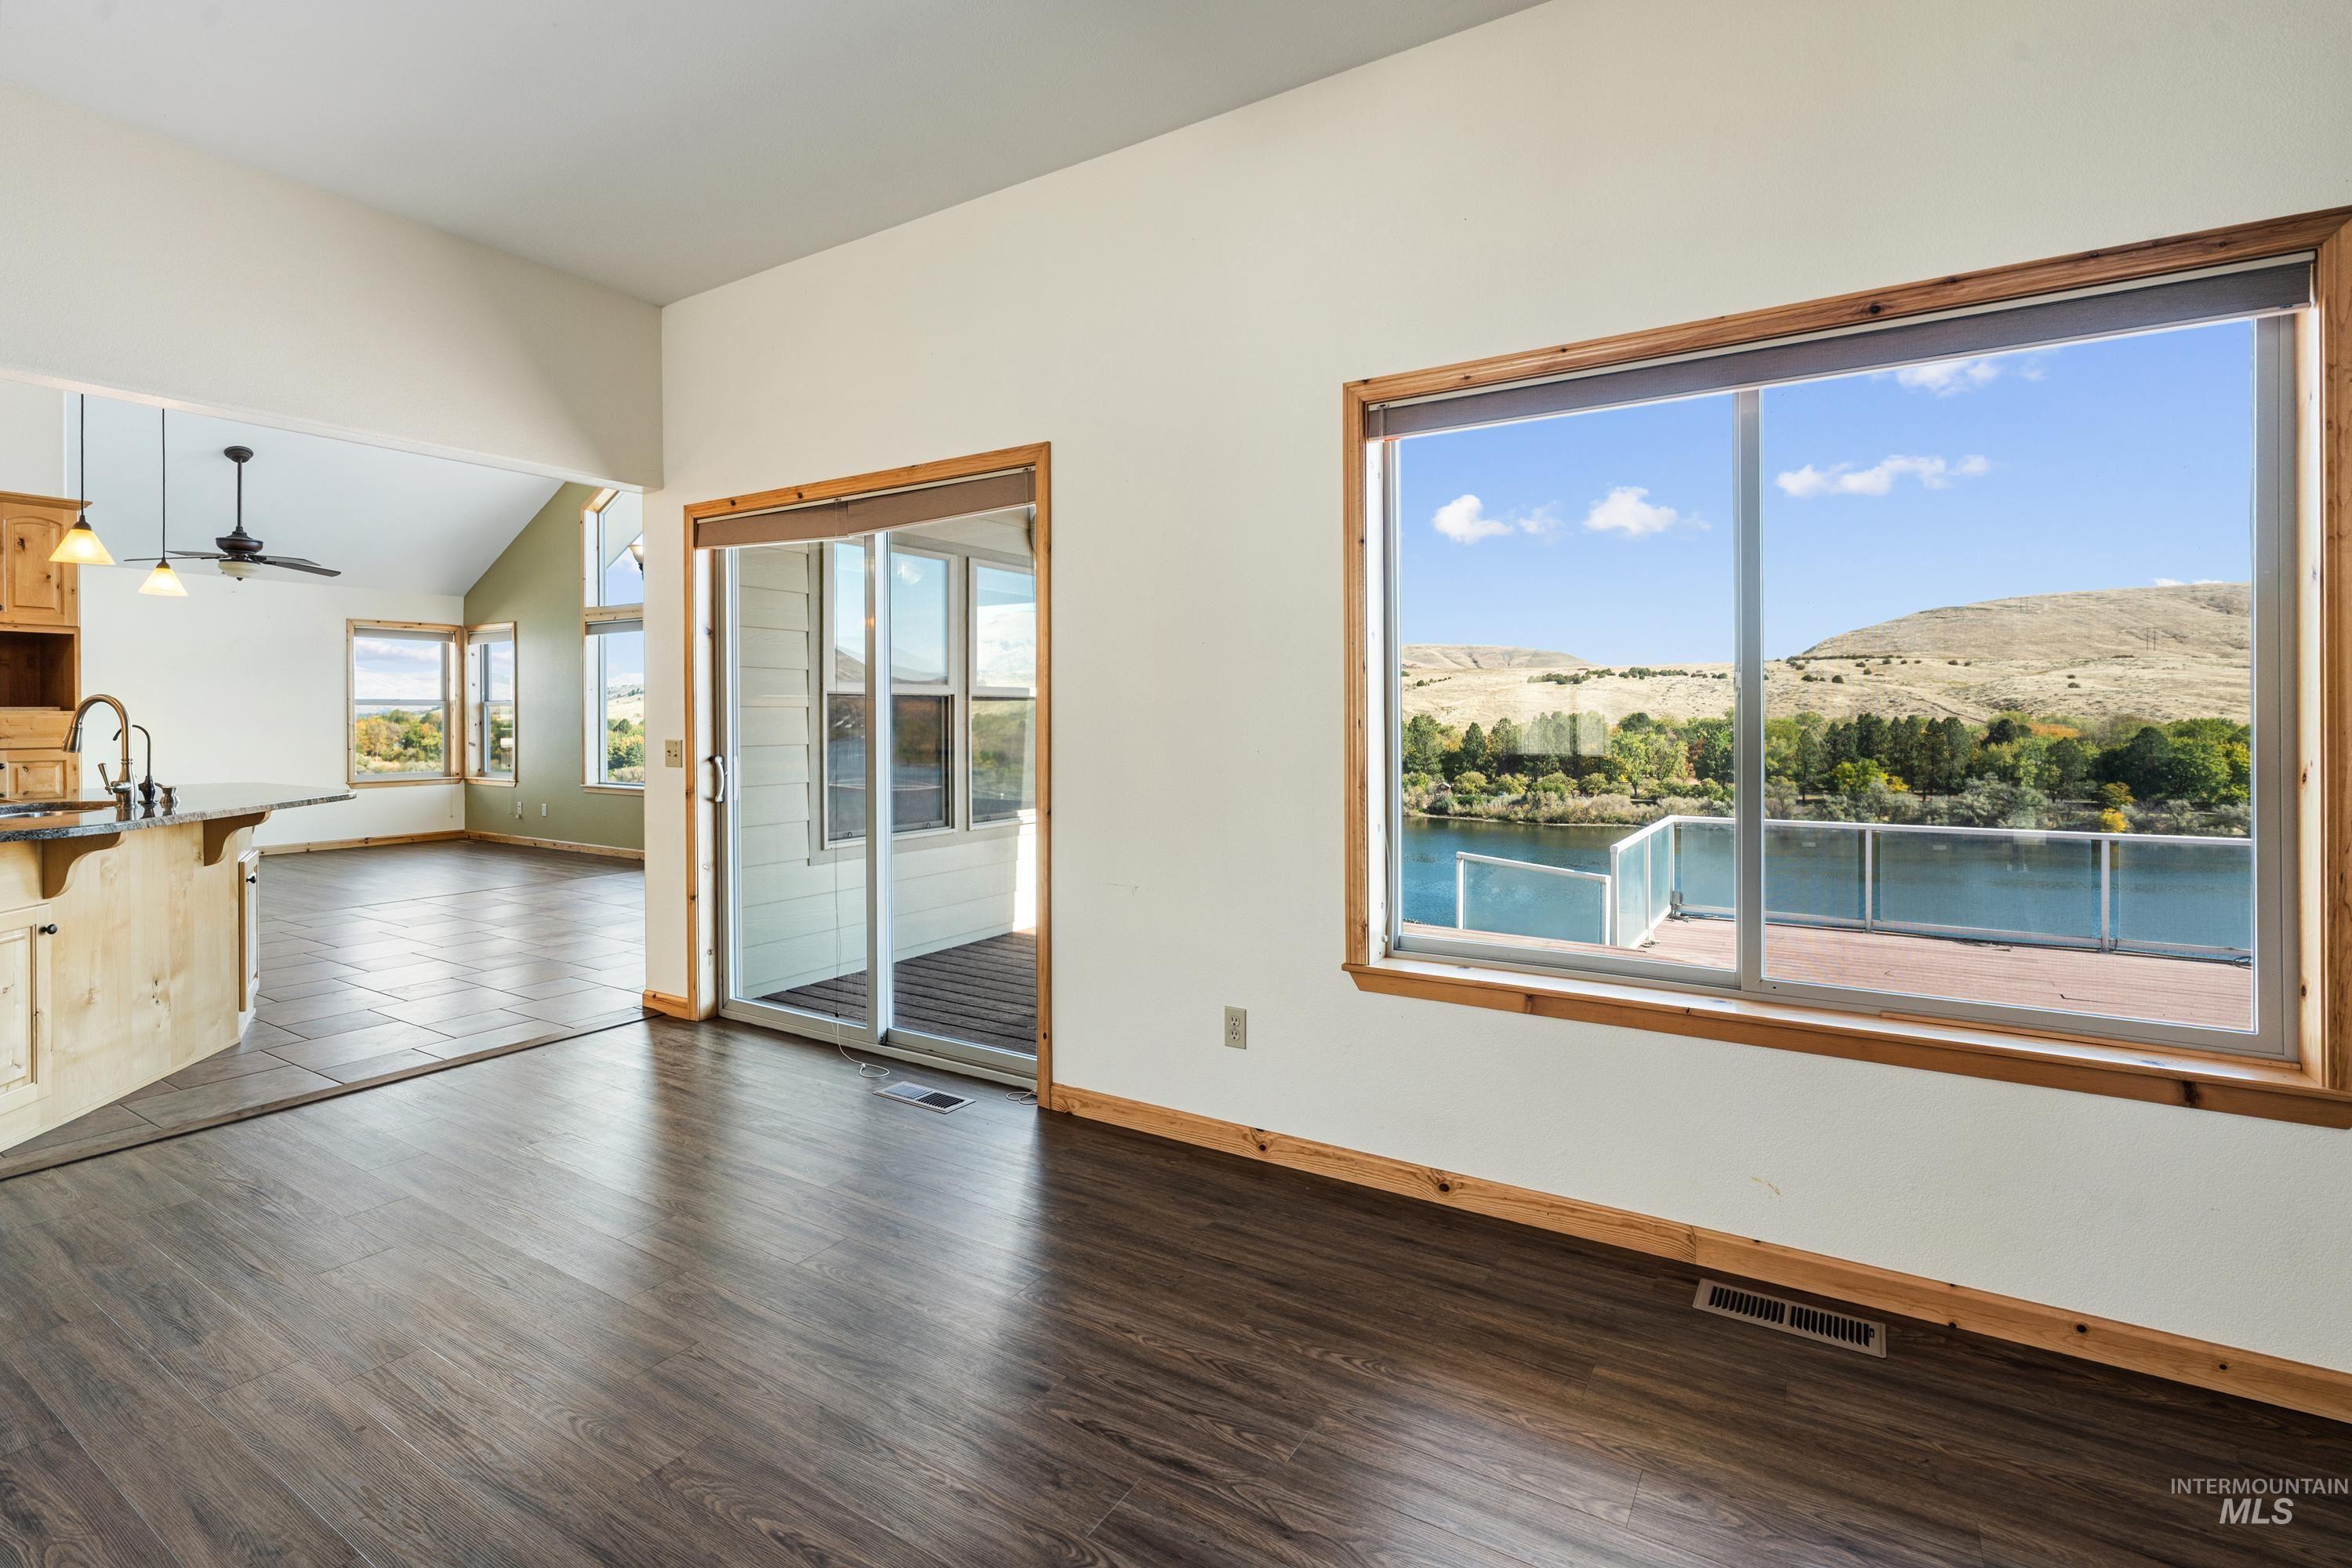
Open-concept interior featuring wood-finish flooring, sliding glass doors, oversized windows, and water and mountain scenery
-
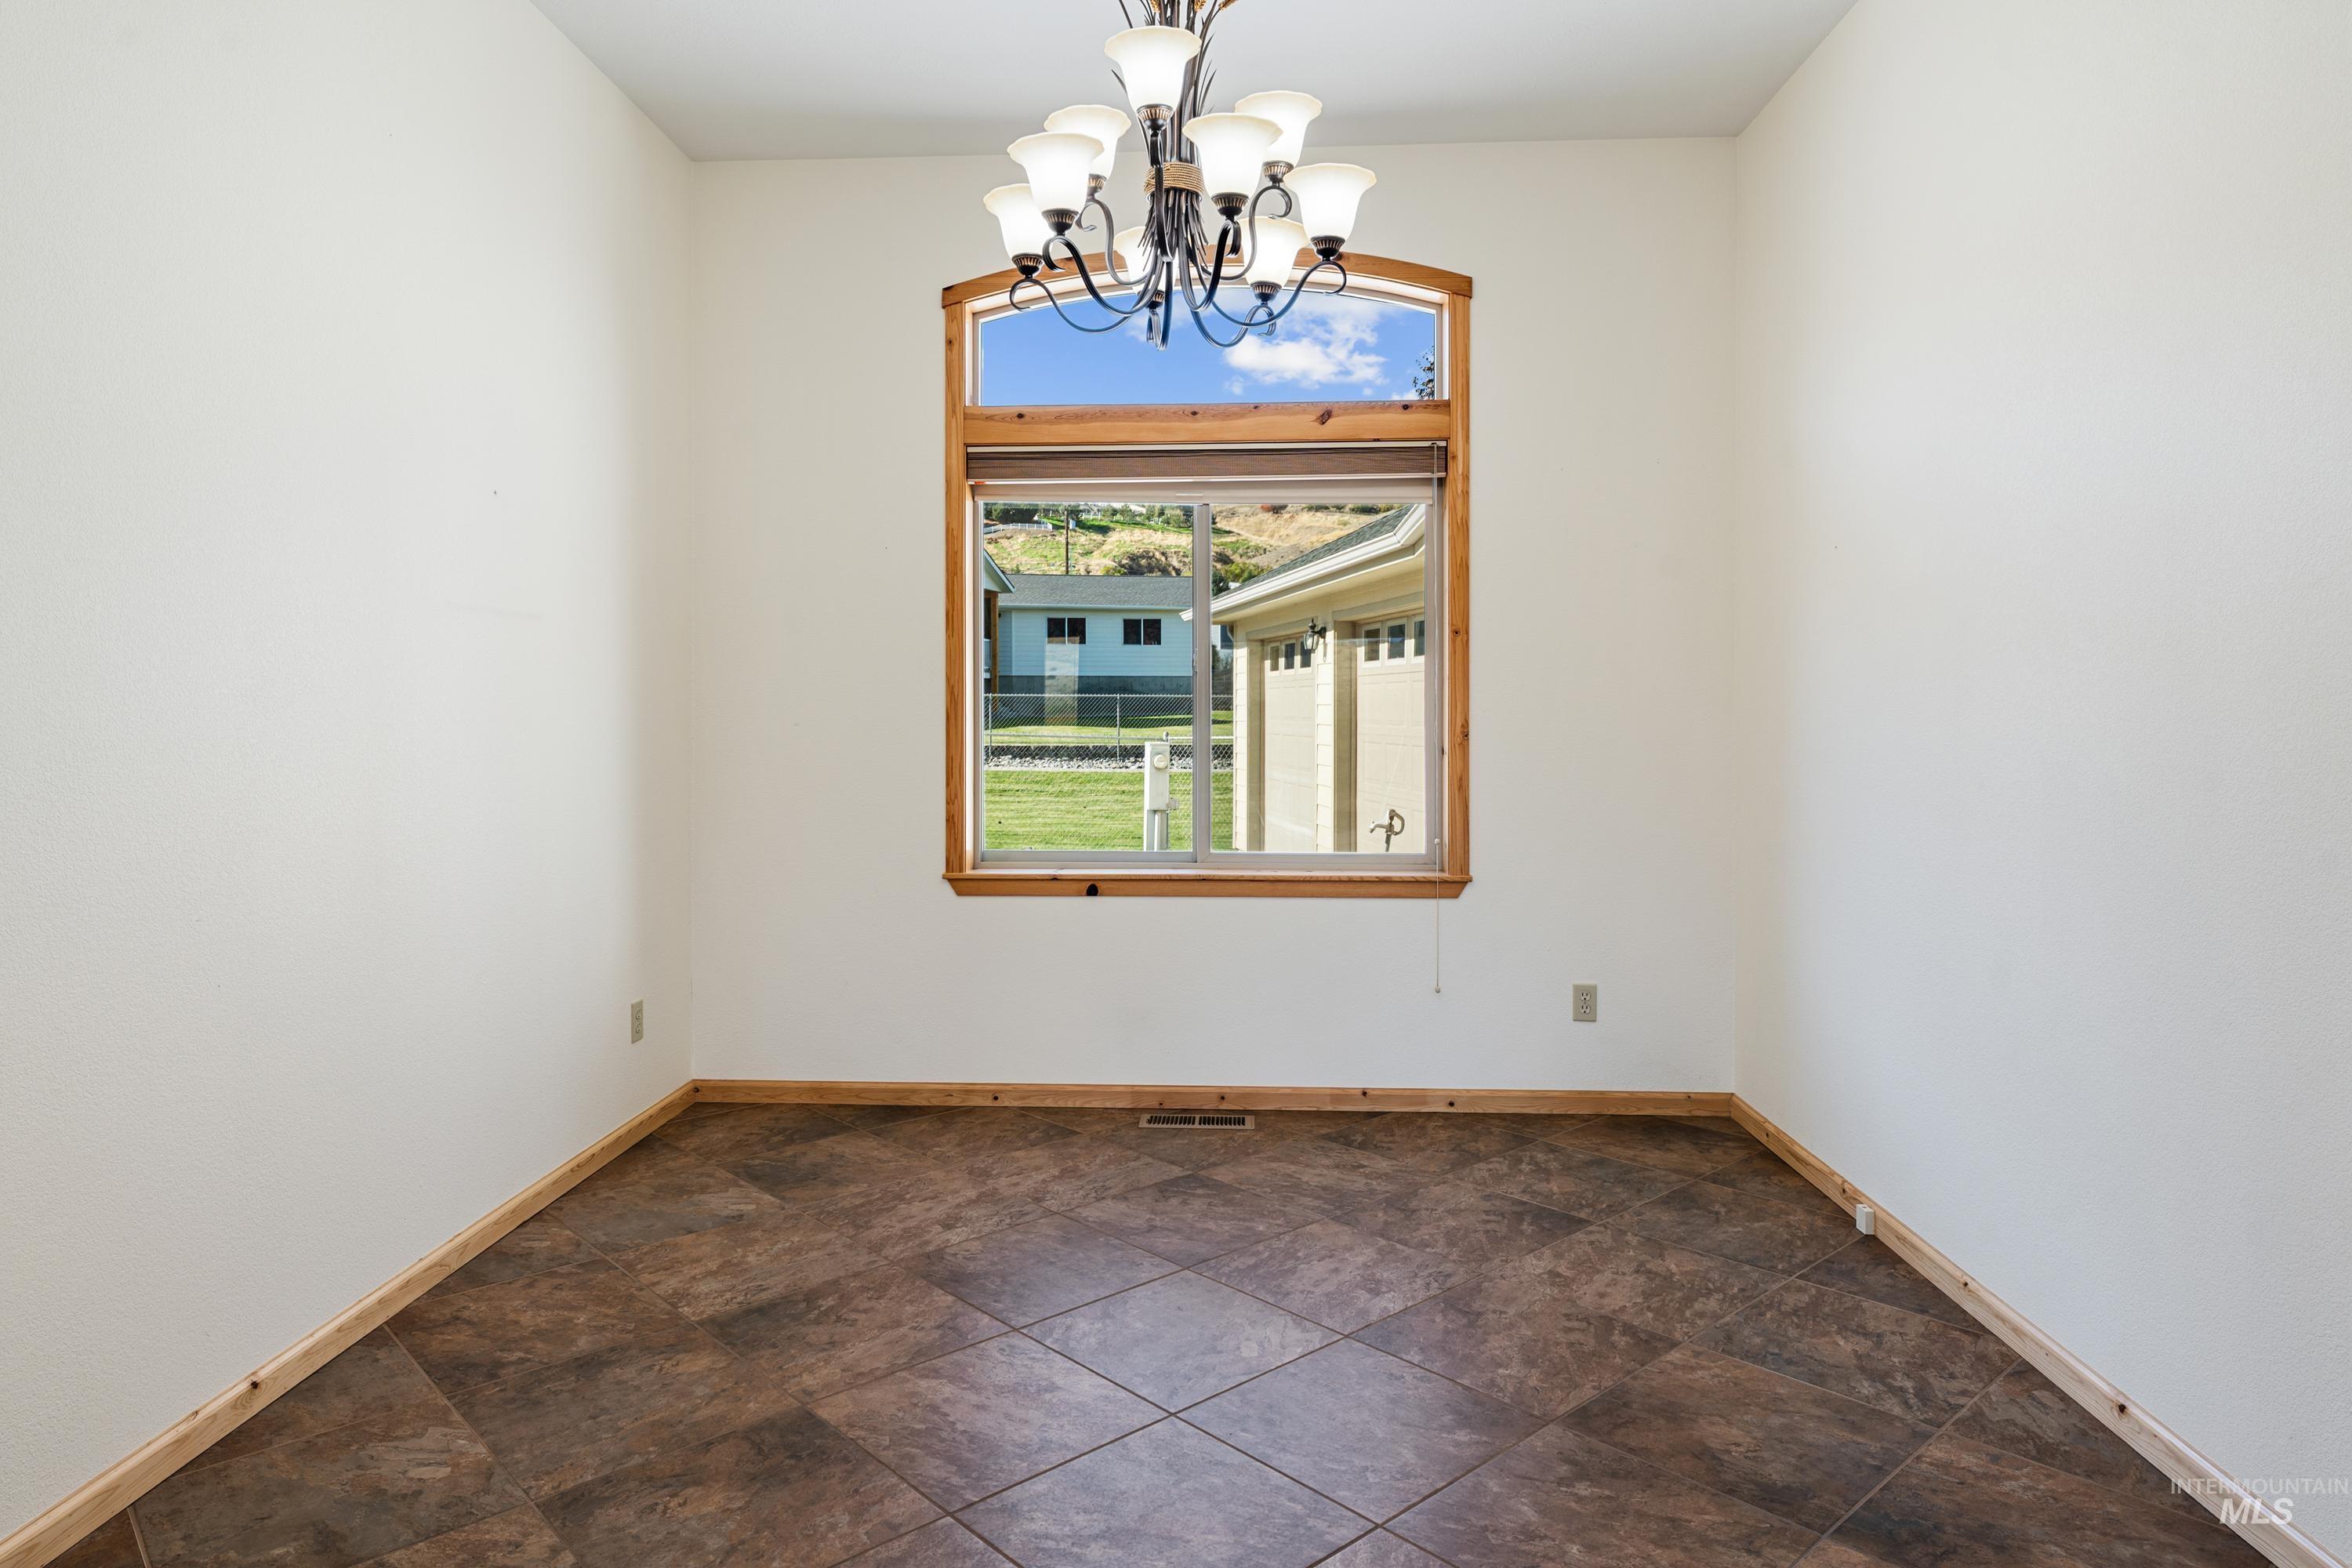
Multi-light chandelier featuring a scrollwork frame, oversized window with arched transom, natural wood window casing, and diagonal-laid tile flooring
-
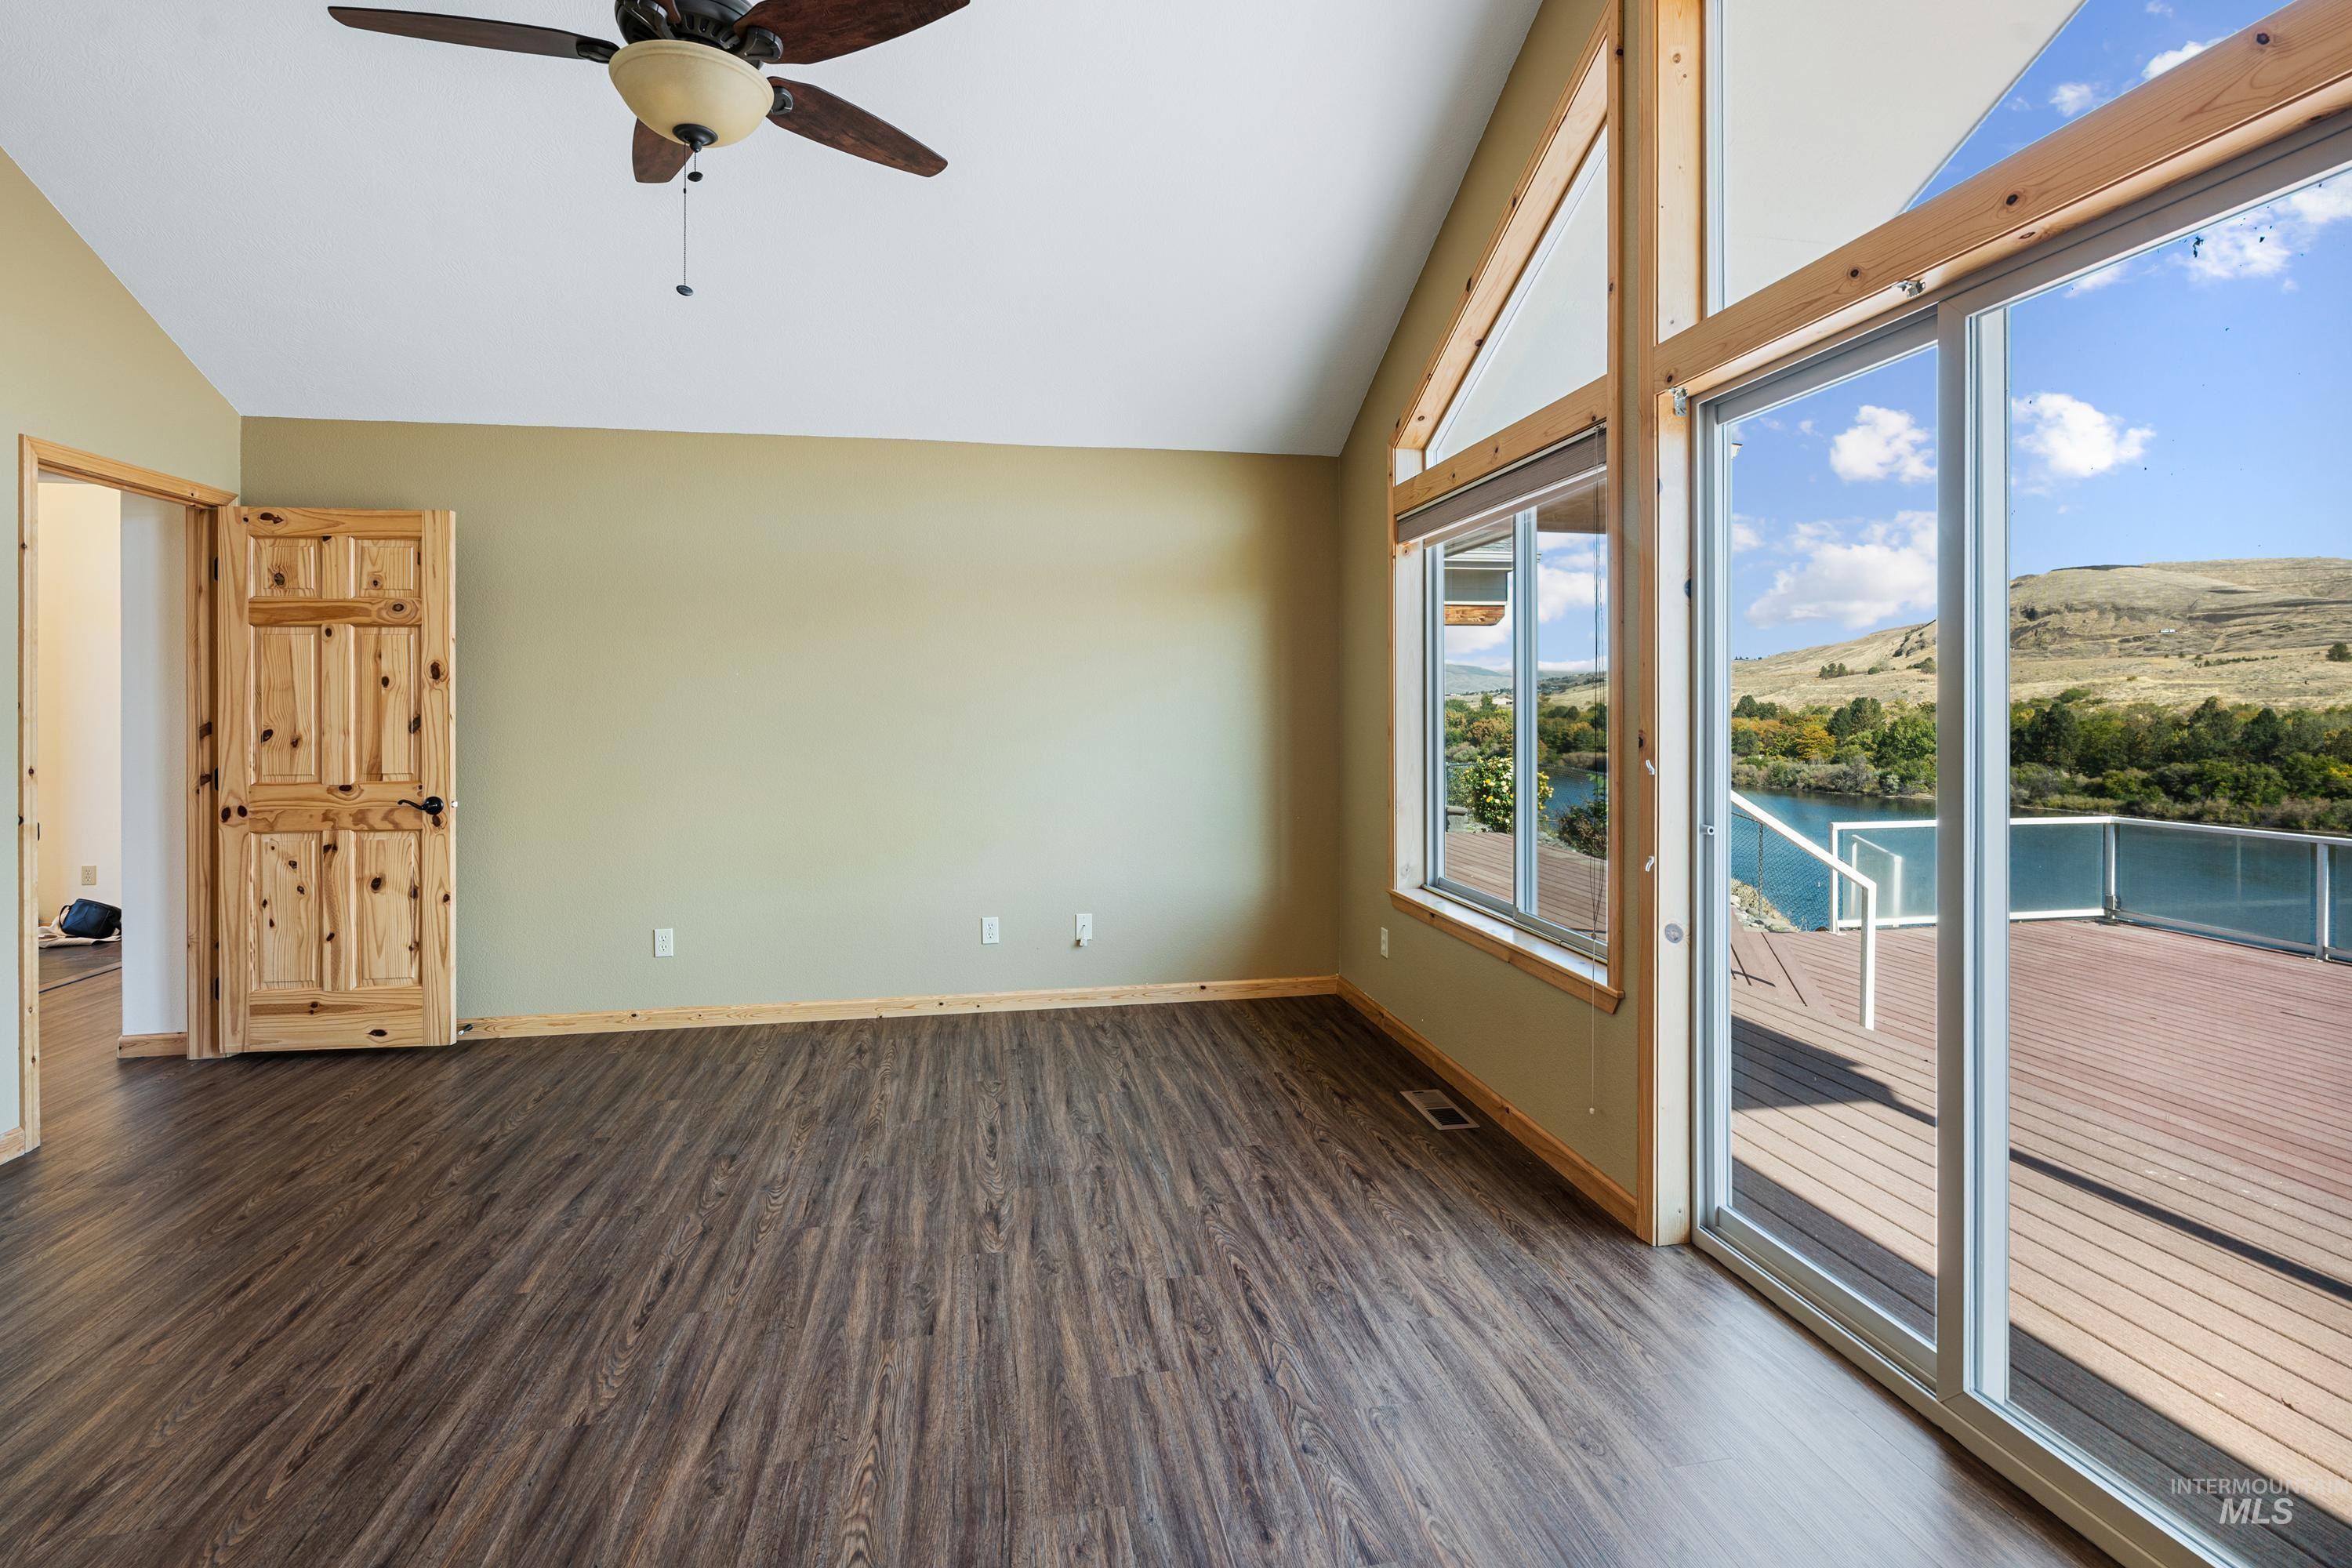
Vaulted ceilings, wood-finish flooring, floor-to-ceiling windows, natural wood trim, and a deck with metal railing
-
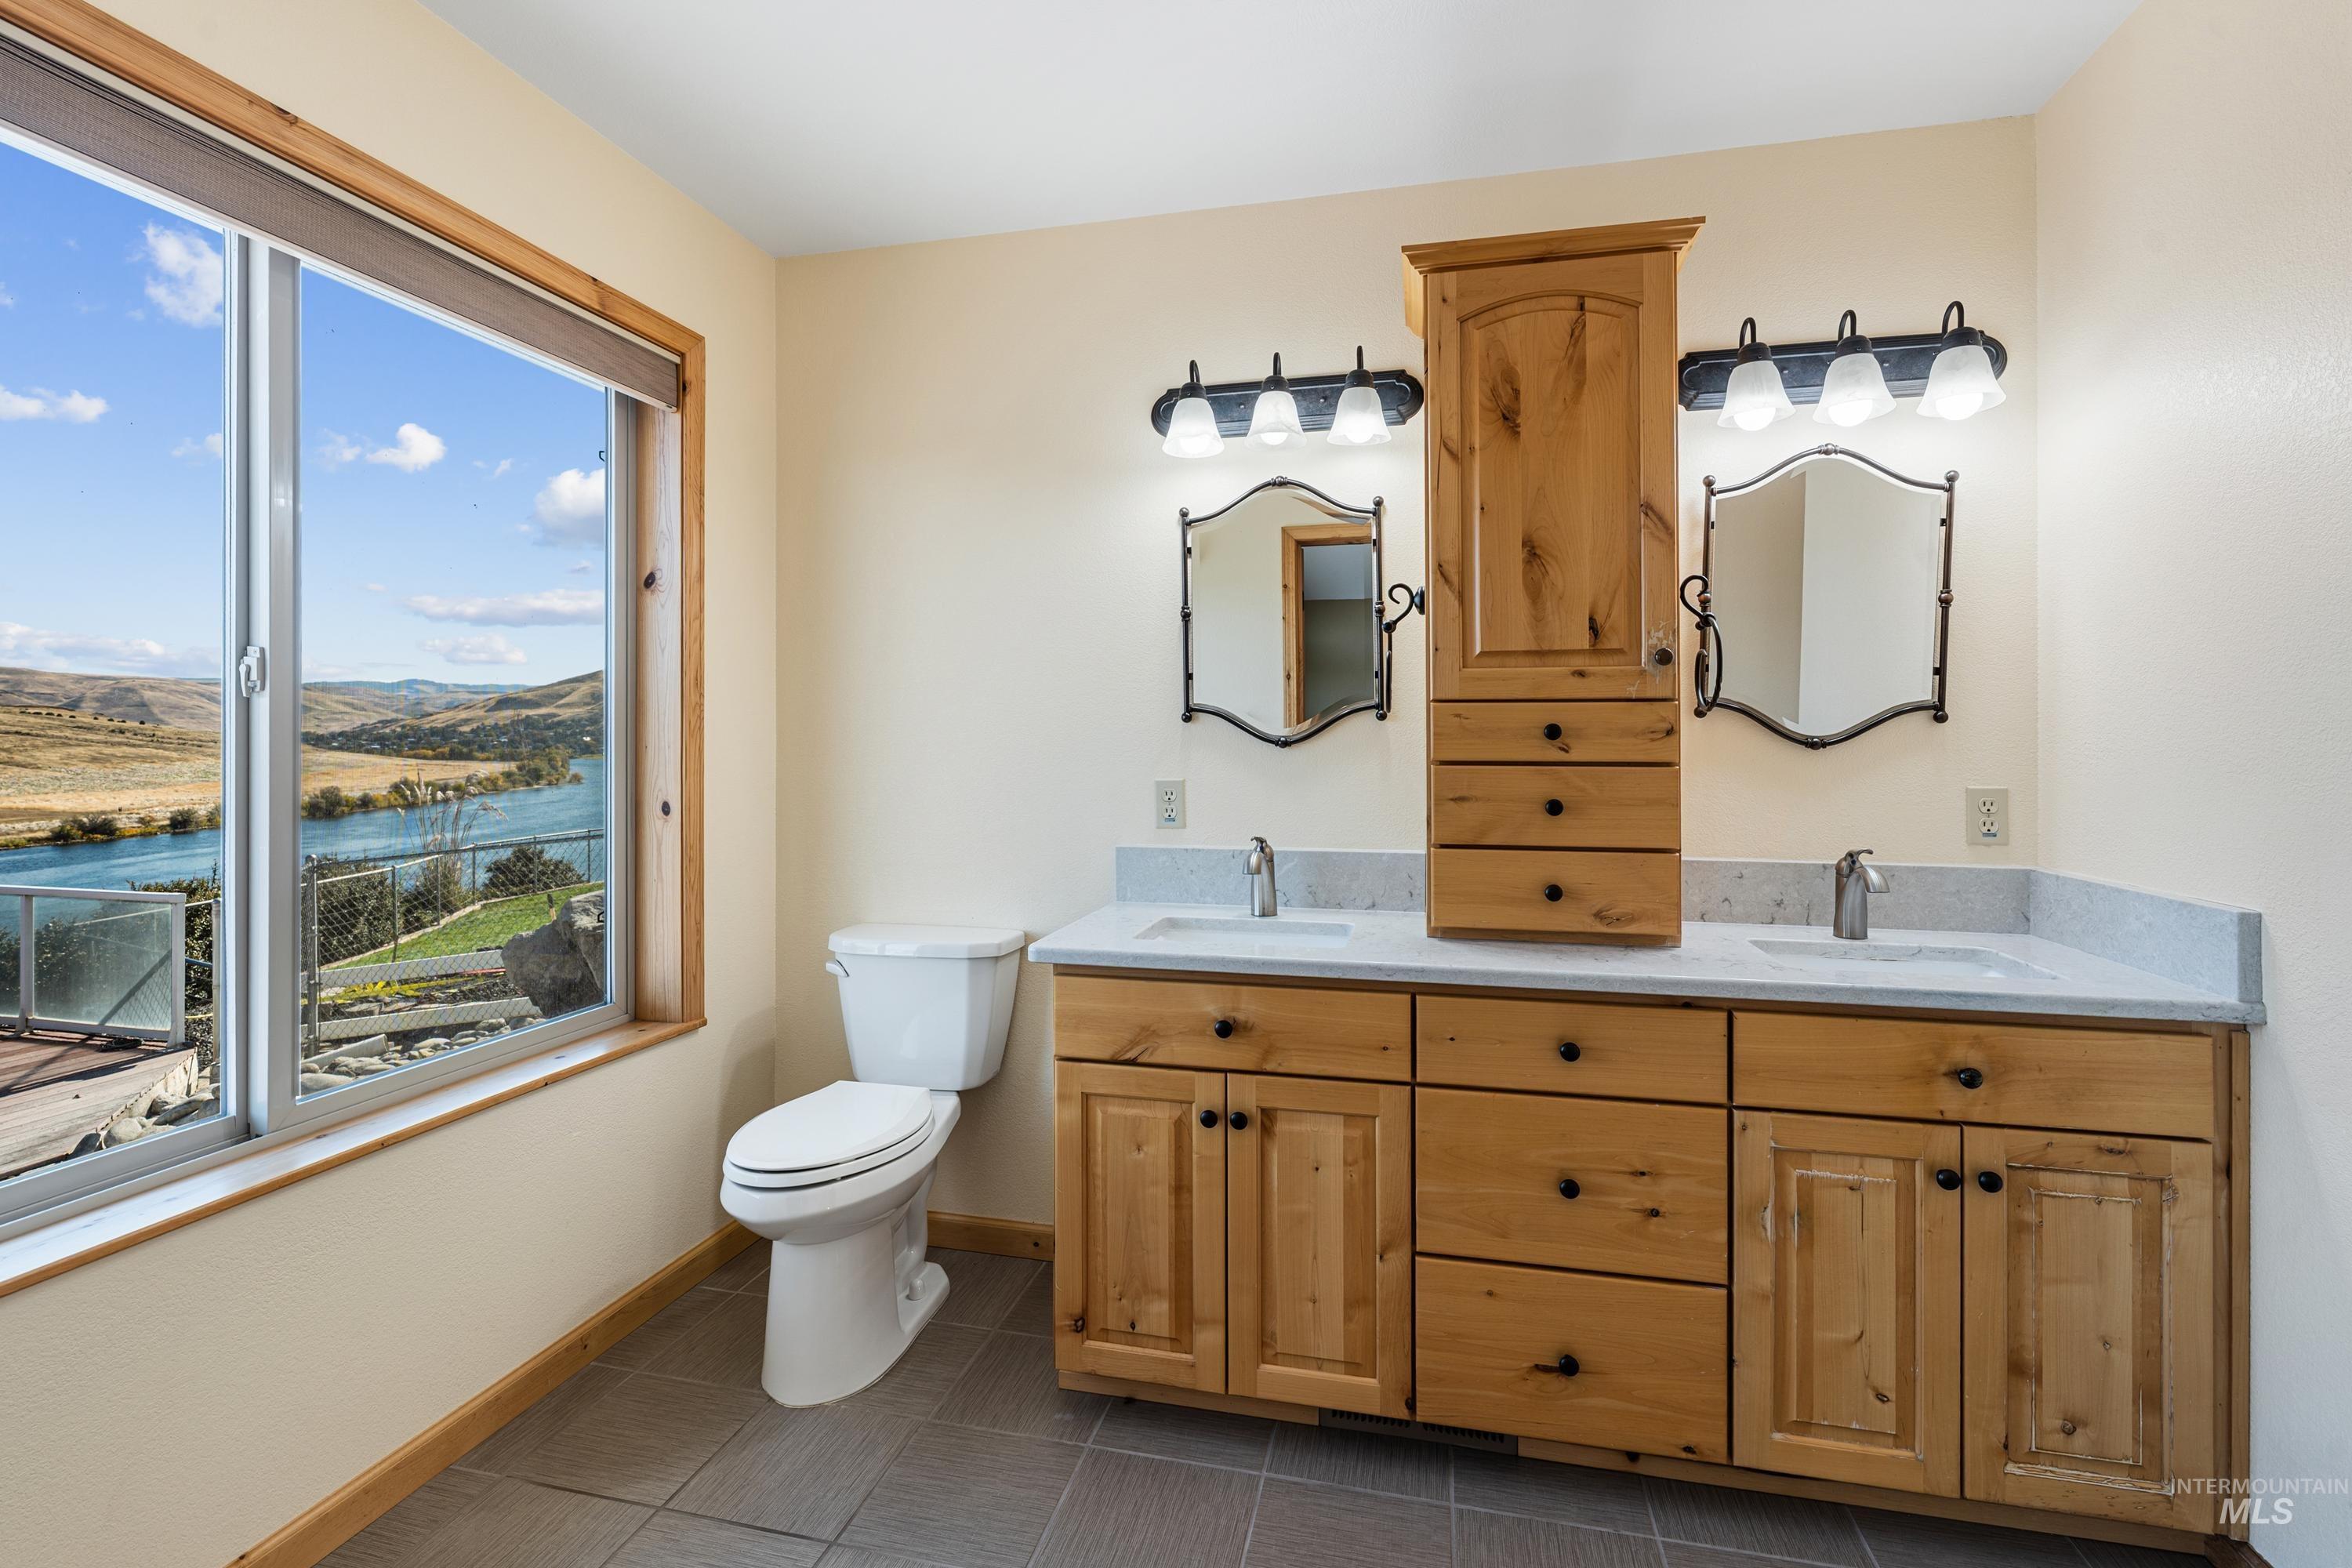
Dual-vanity bathroom featuring a stone-topped wood cabinetry unit with integrated tower storage, decorative wall-mounted mirrors, triple-bulb light fixtures, and a large window showcasing water and landscape scenery
-
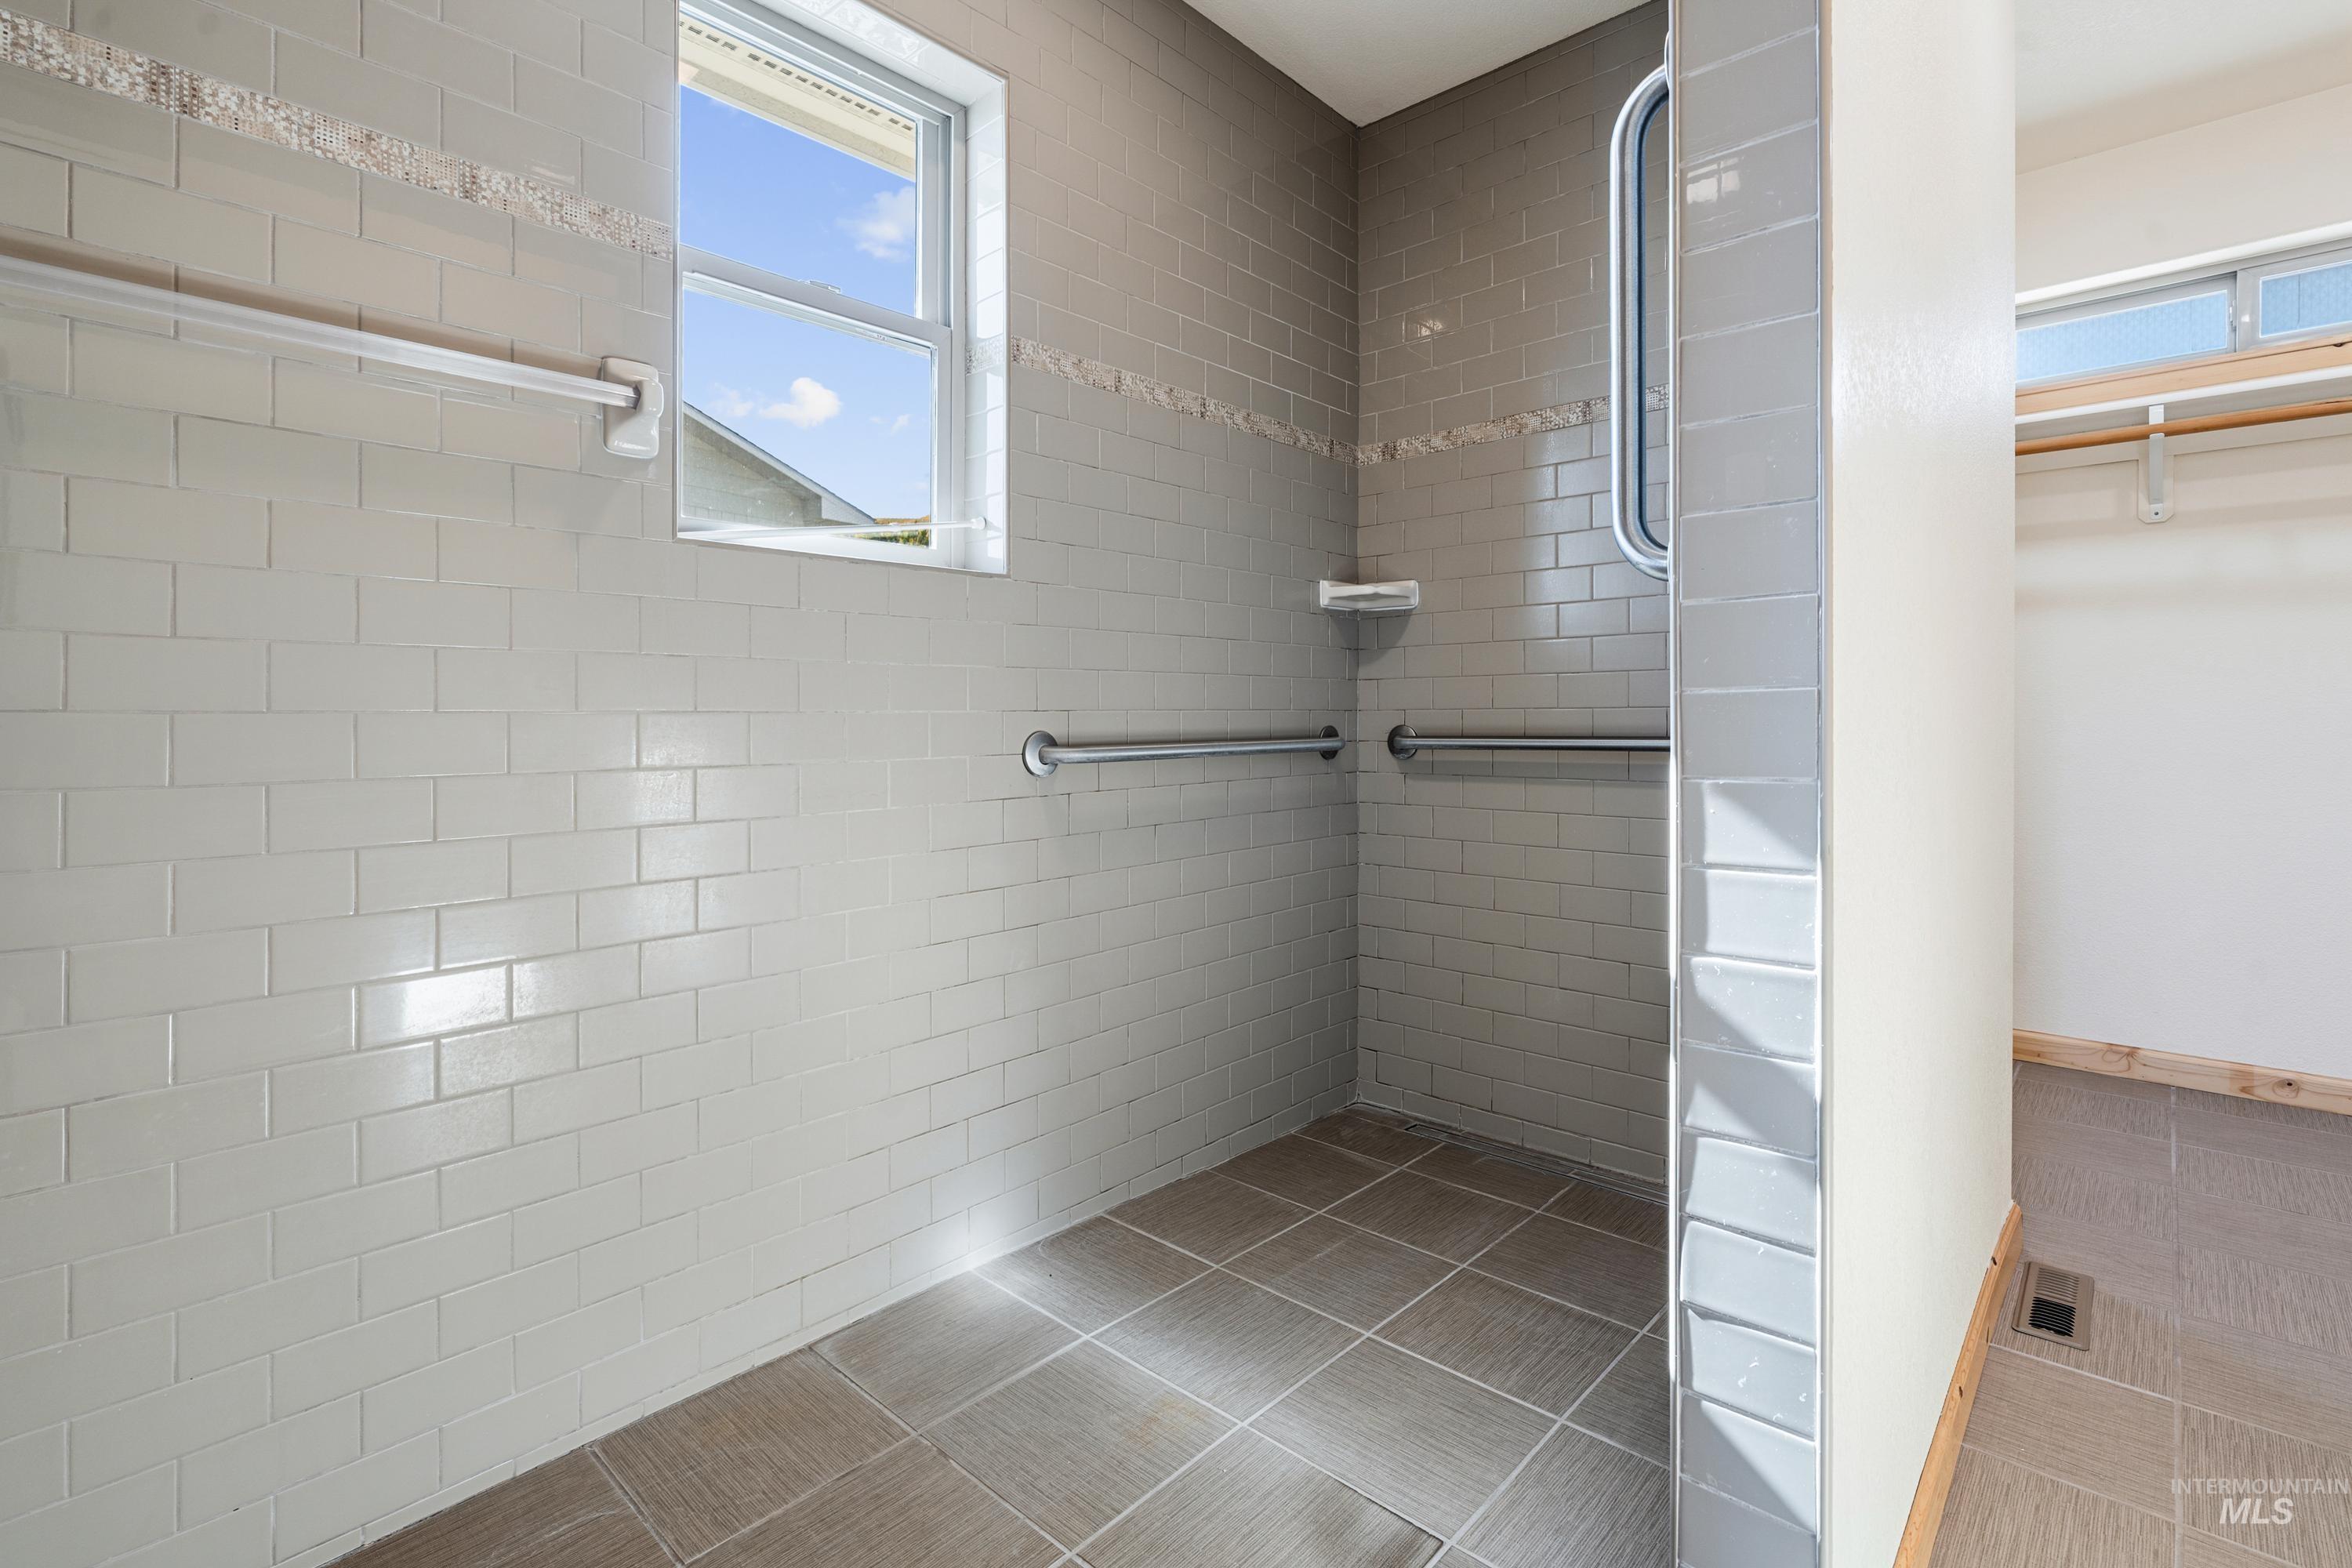
Walk-in shower featuring glossy subway tile wall surround, integrated metal safety bars, square tile flooring, and a single-pane window
-
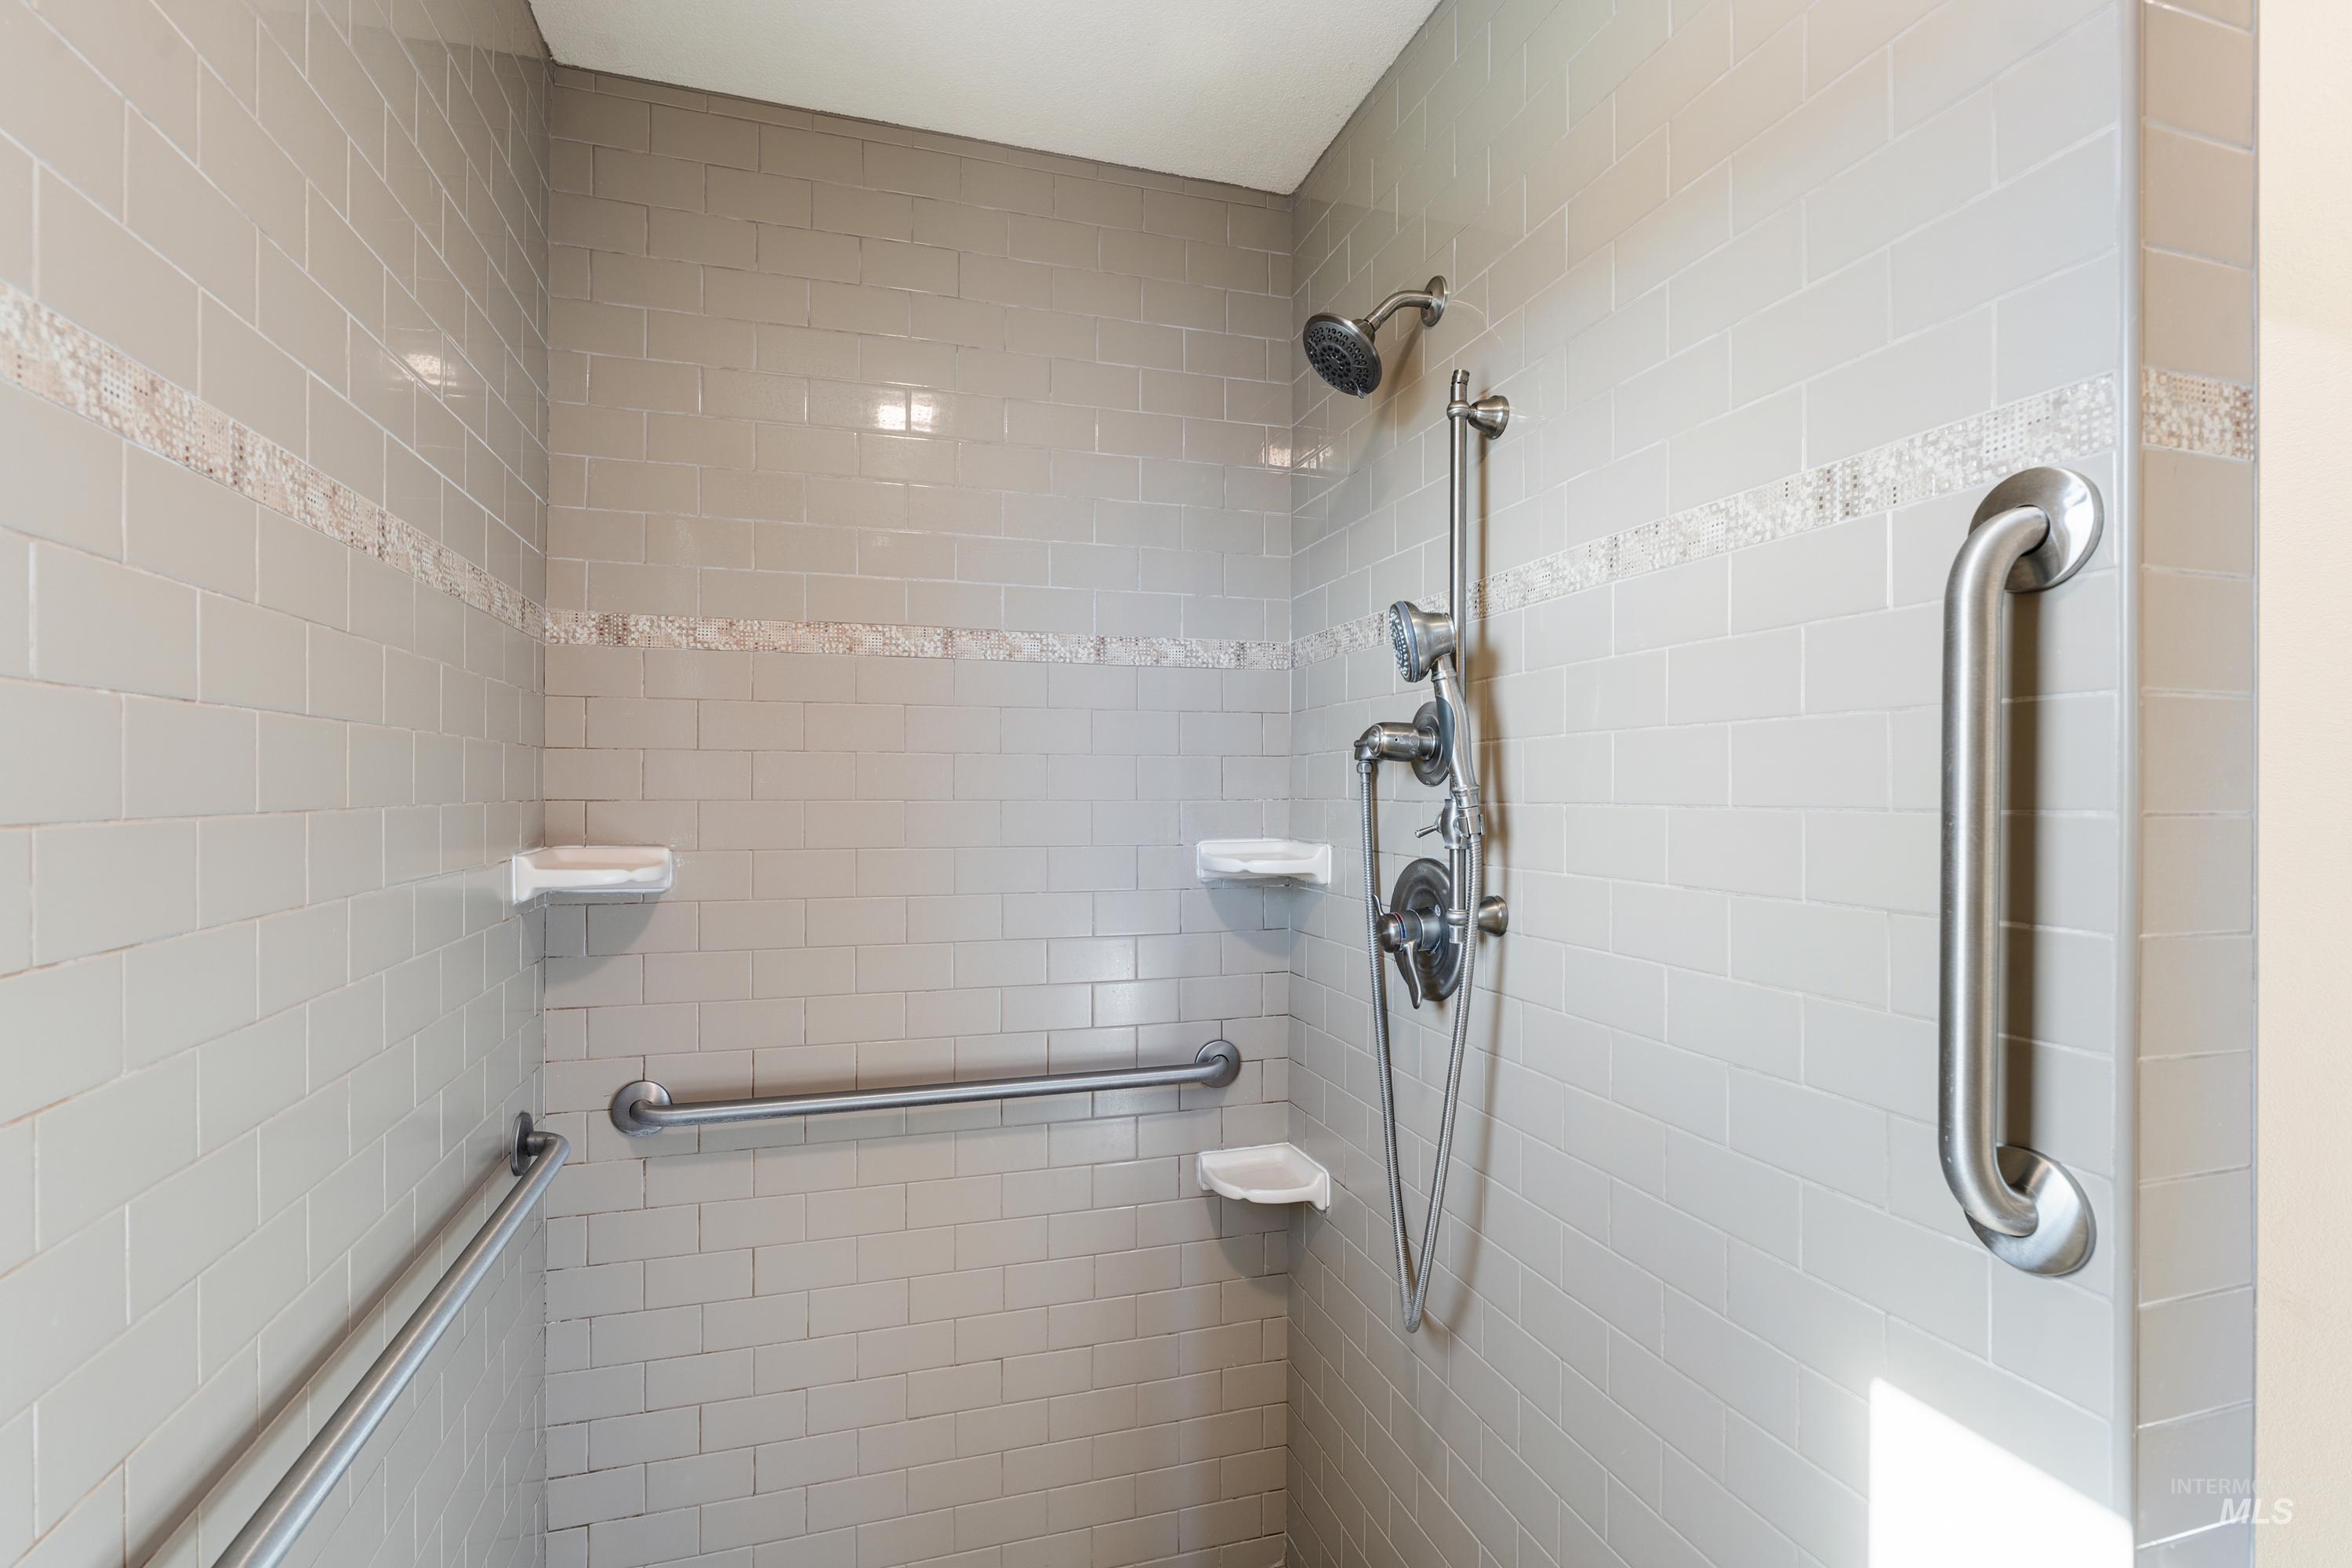
Walk-in shower featuring subway tile surround, decorative mosaic inlay, integrated soap ledges, adjustable-height shower head, and stainless steel grab bars
-
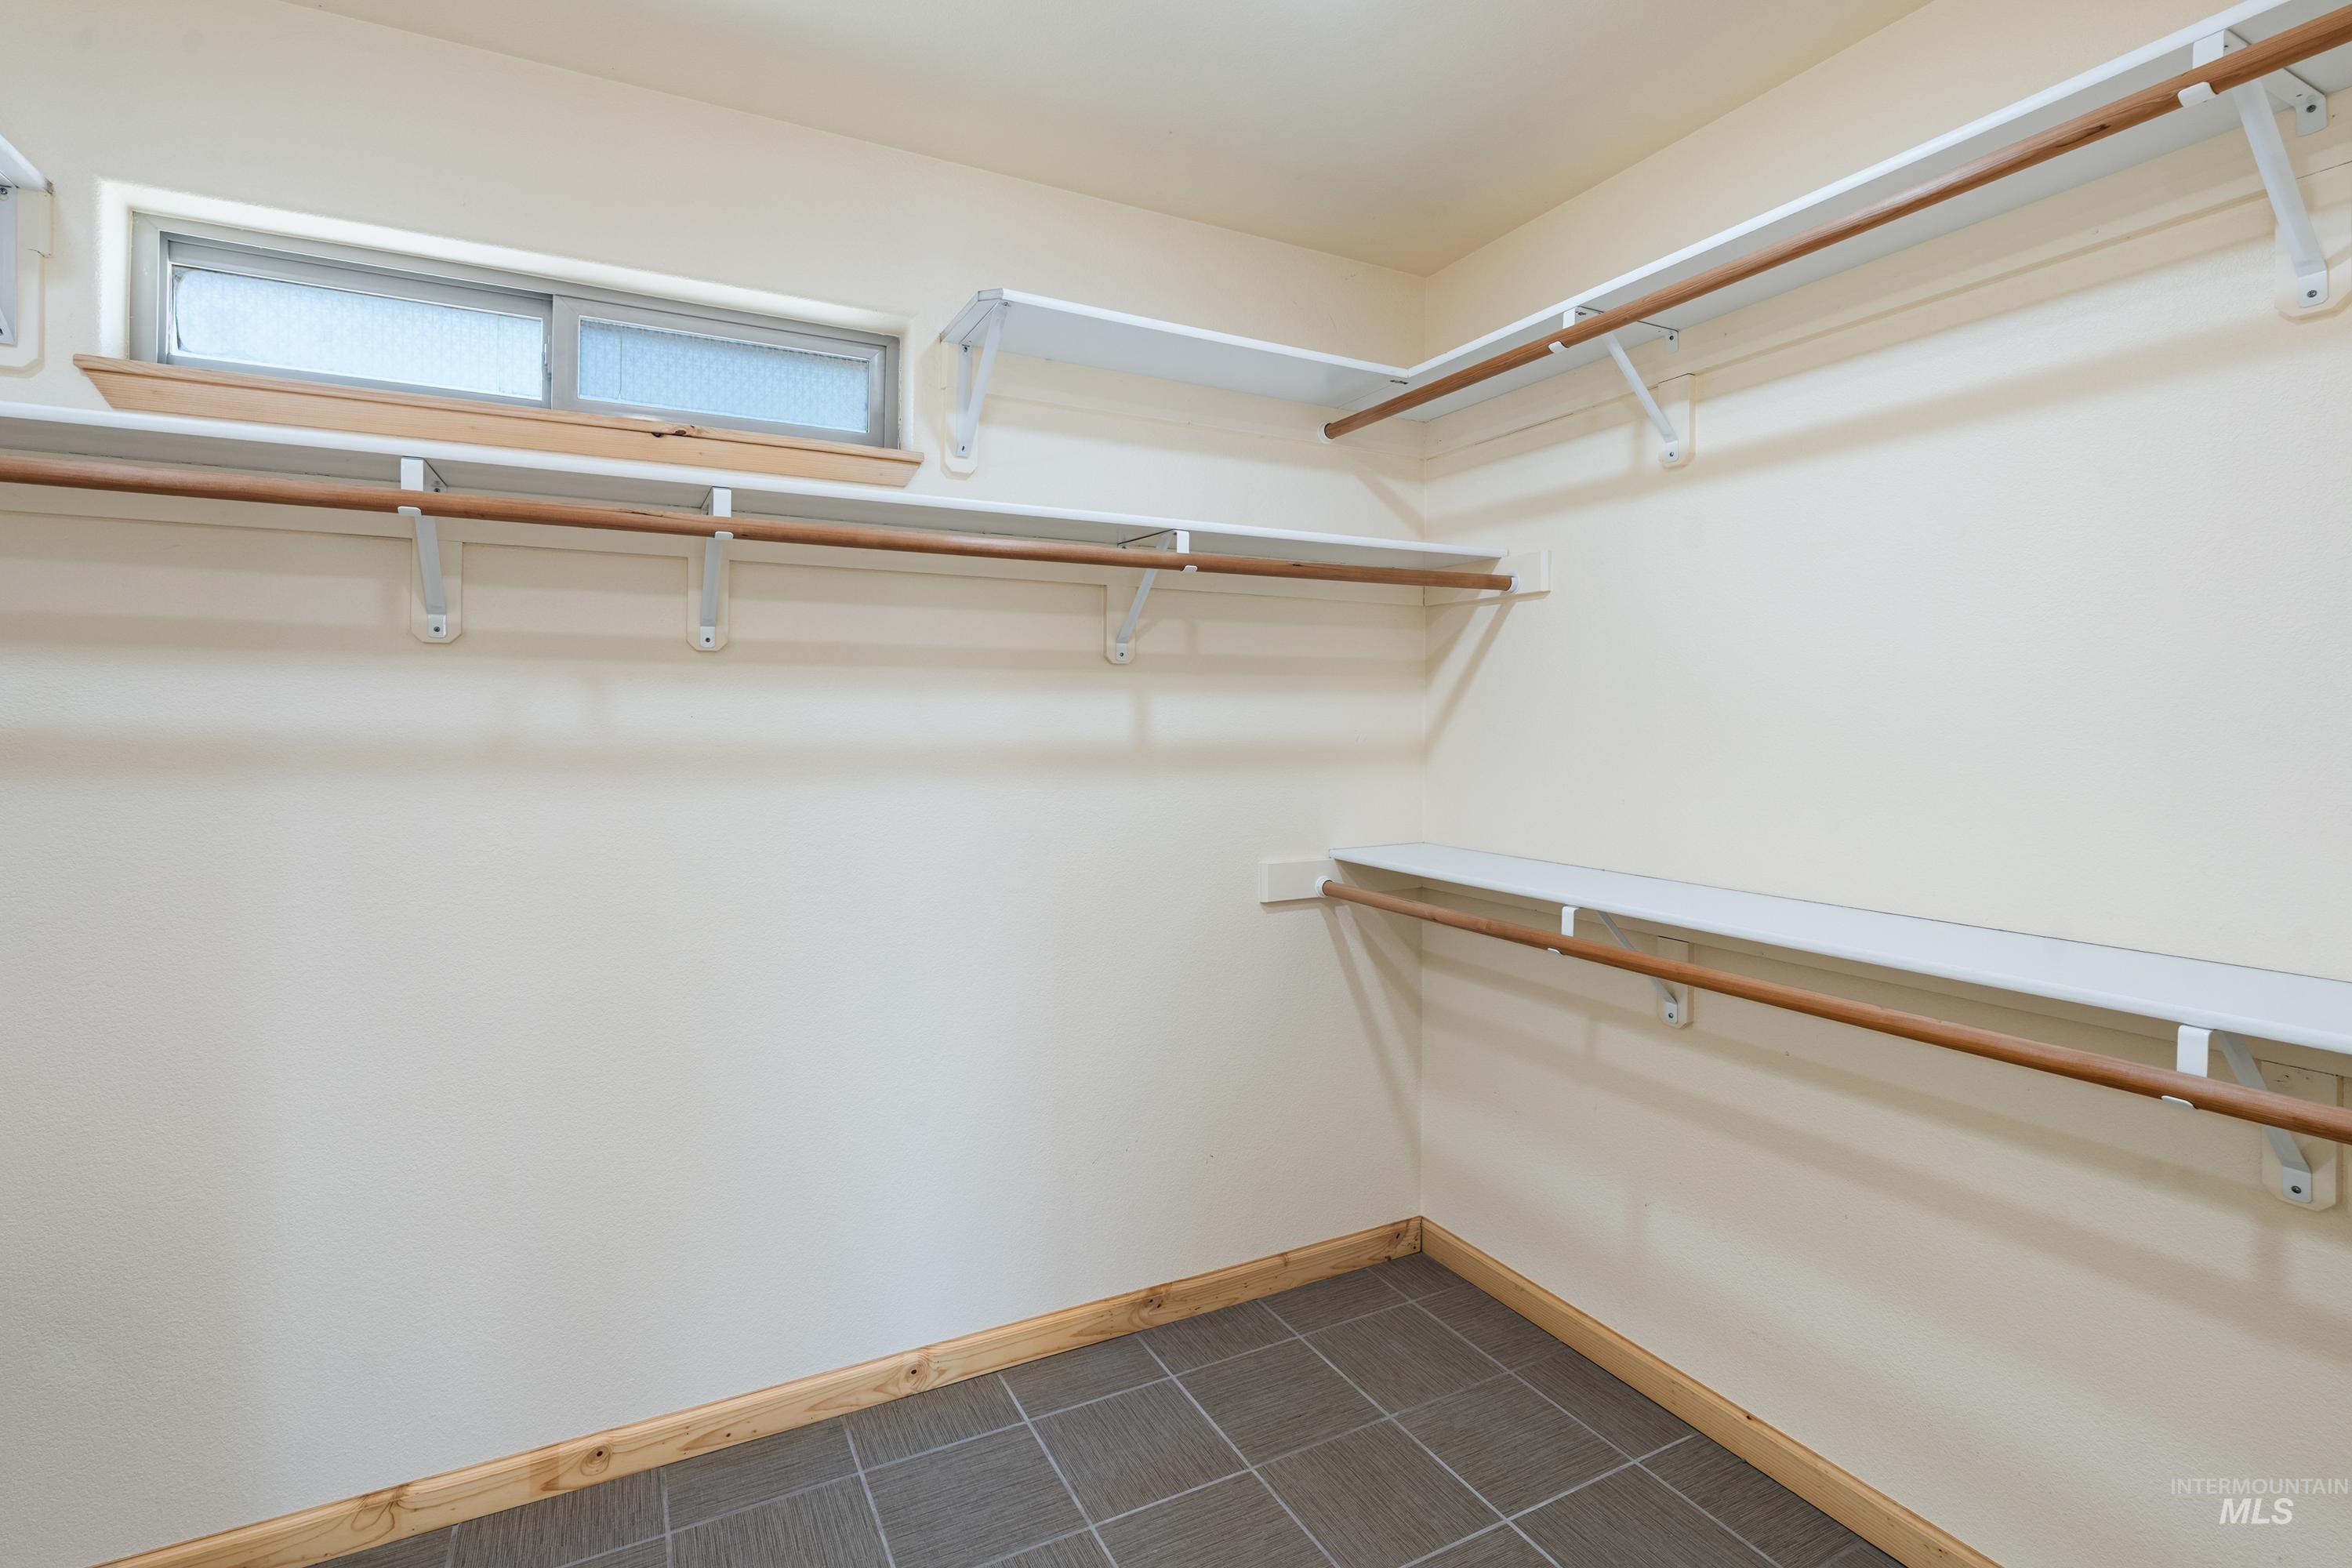
Walk-in storage space featuring multi-level white shelving with integrated wood-finish clothing rods, horizontal sliding window, and neutral tile flooring
-
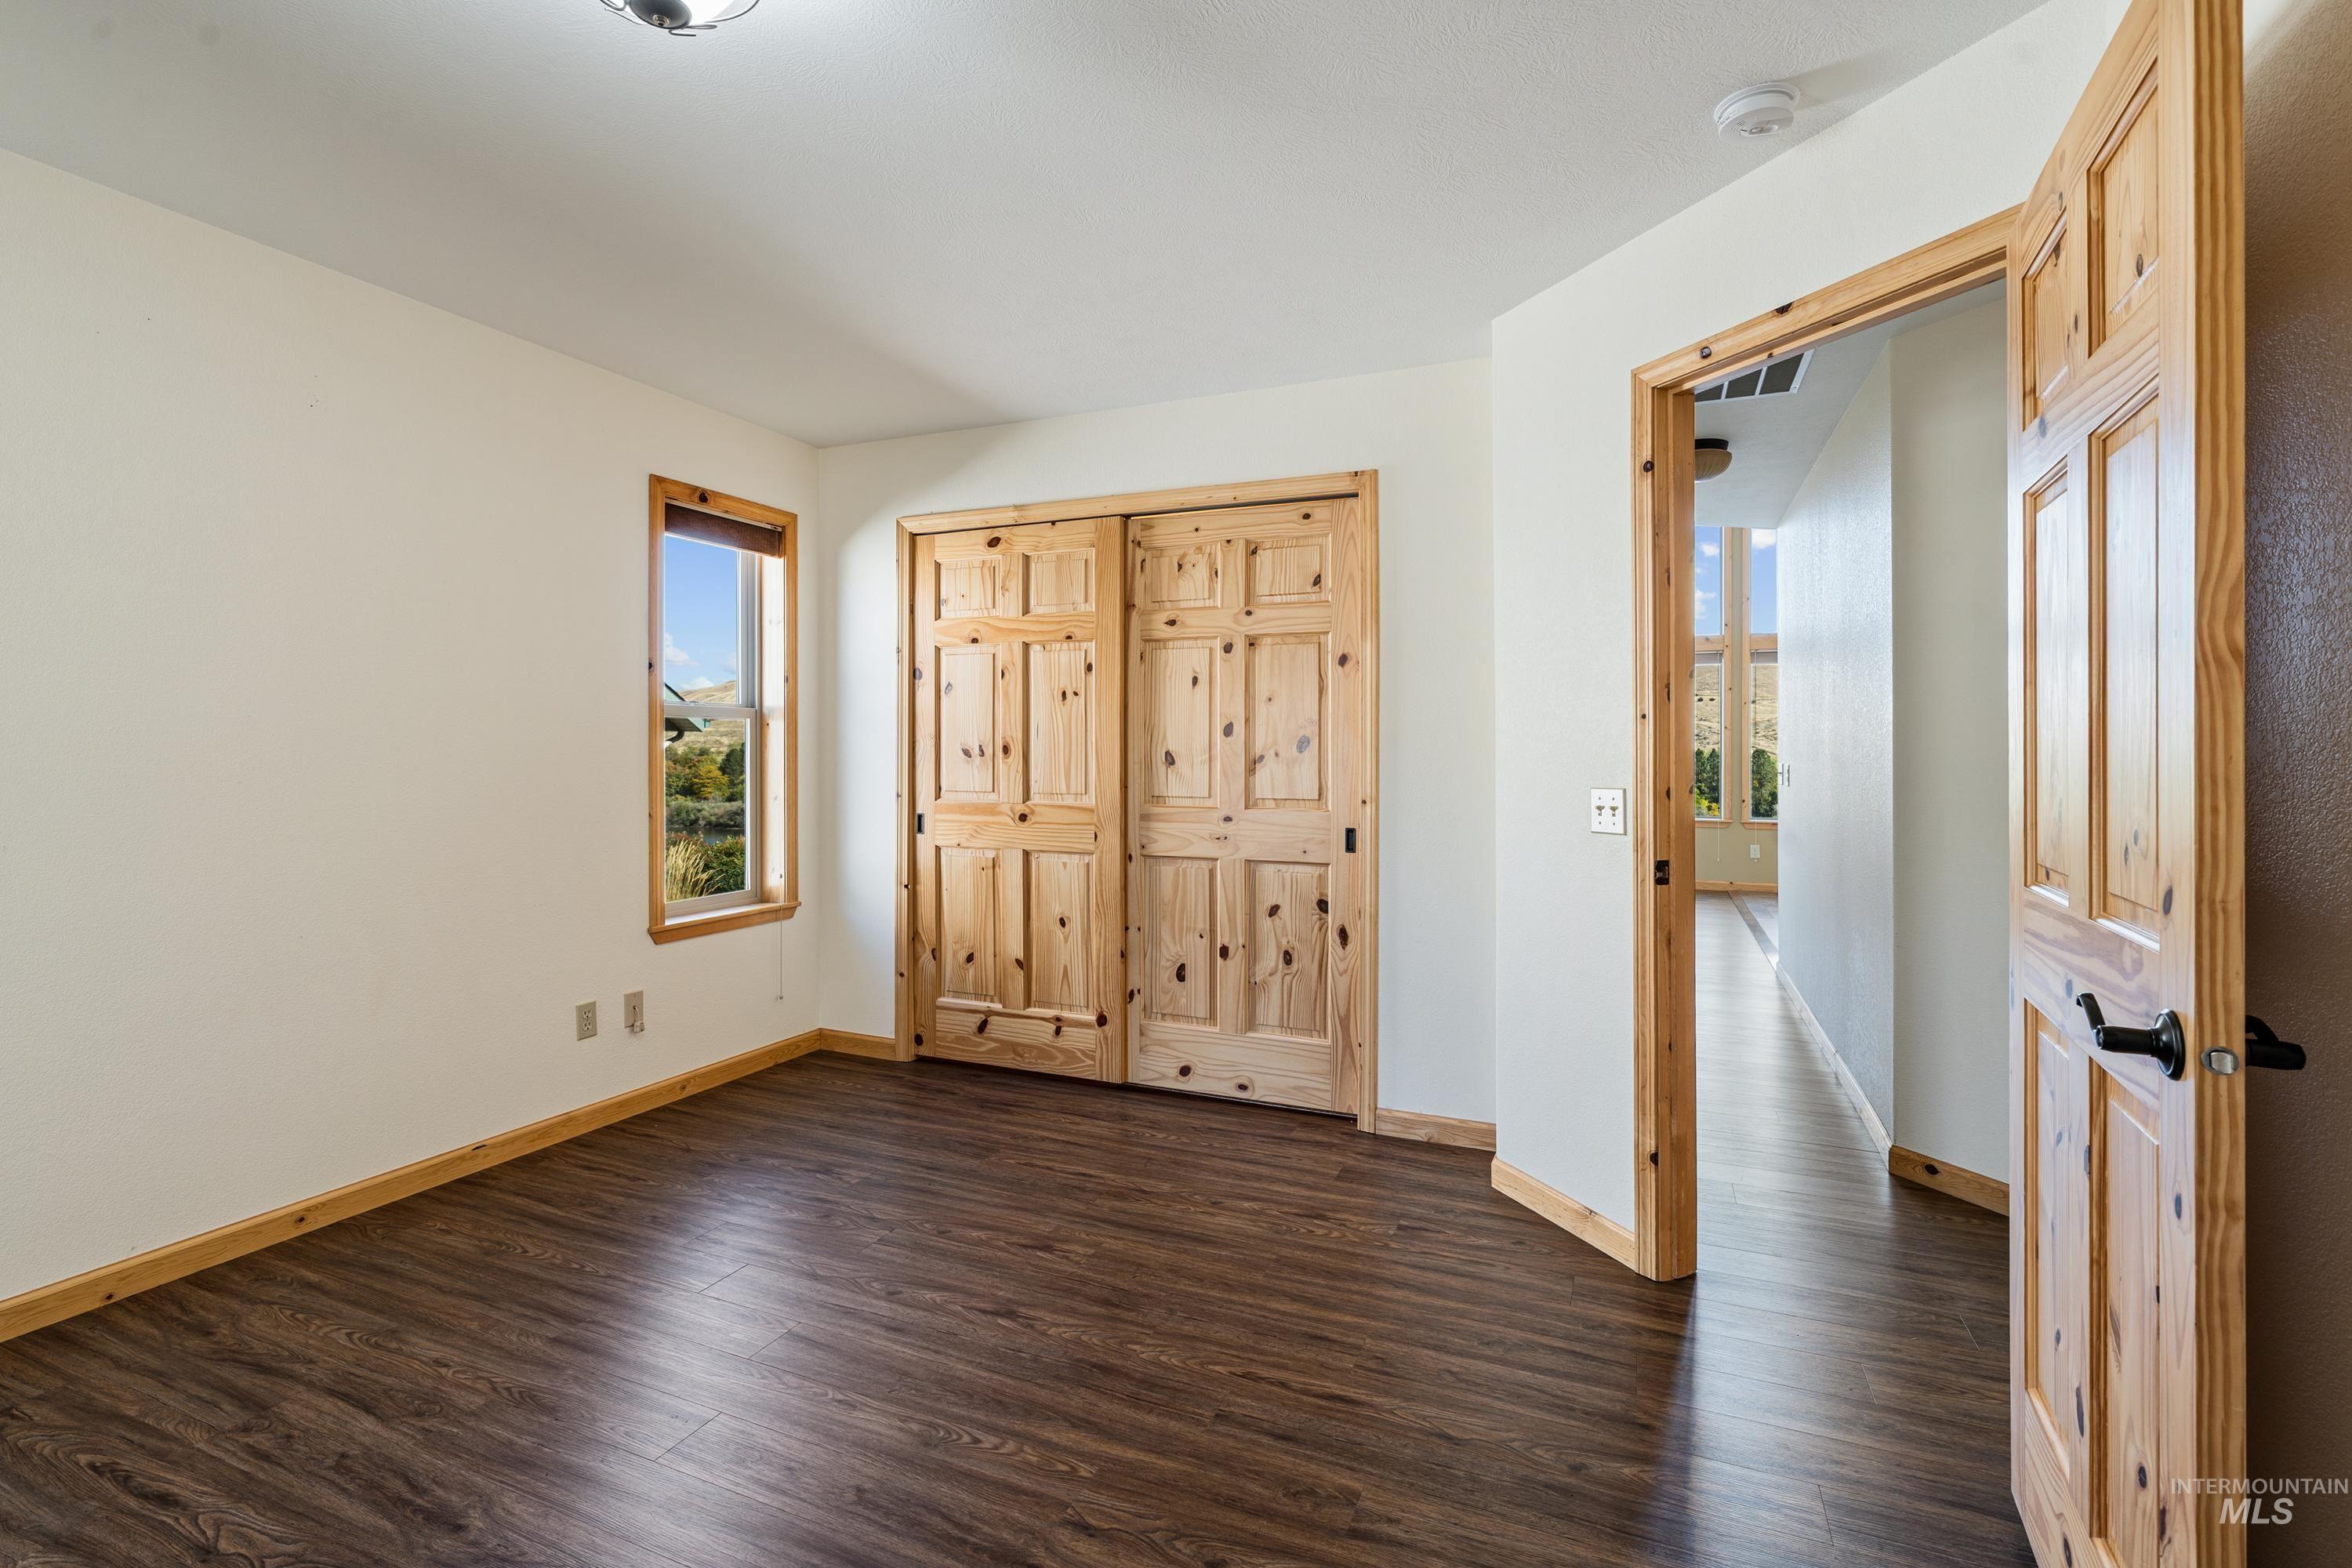
Room interior featuring dark wood-finish flooring, natural wood six-panel doors, matching wood window trim, and a double-door closet with wood cabinetry
-
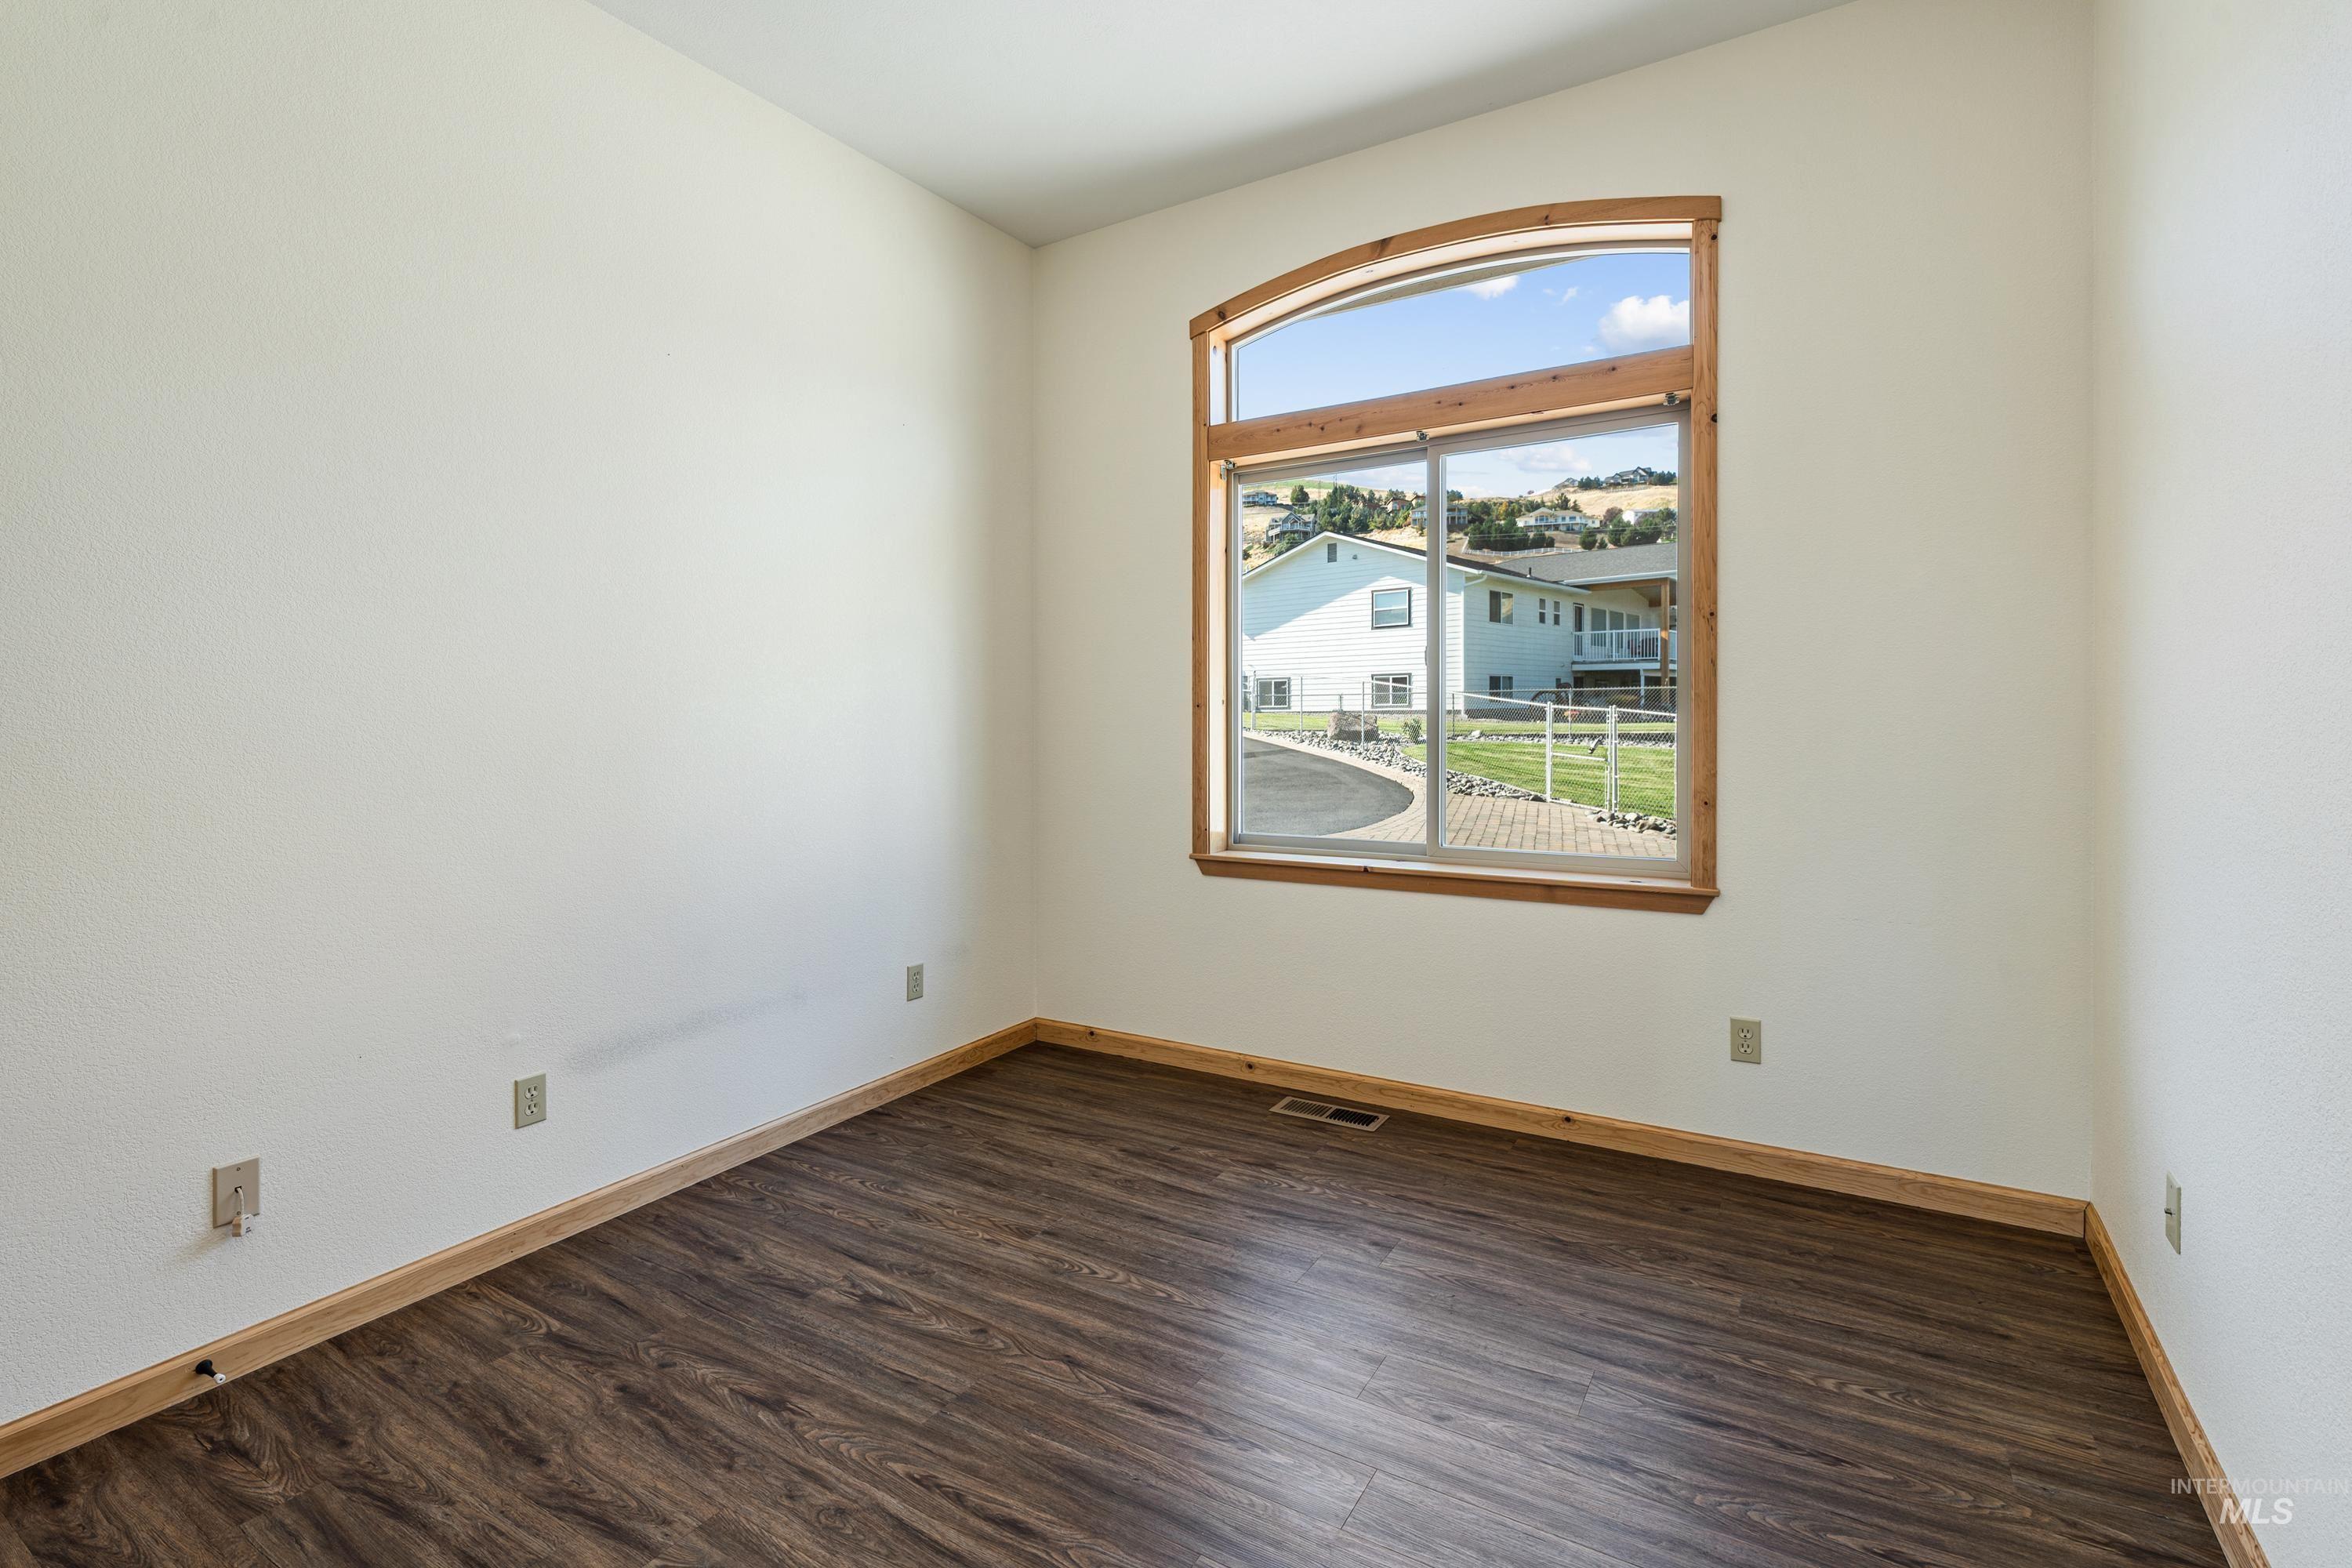
Room featuring wood-finish flooring, vaulted ceilings, and an arched-top window with wood casing
-
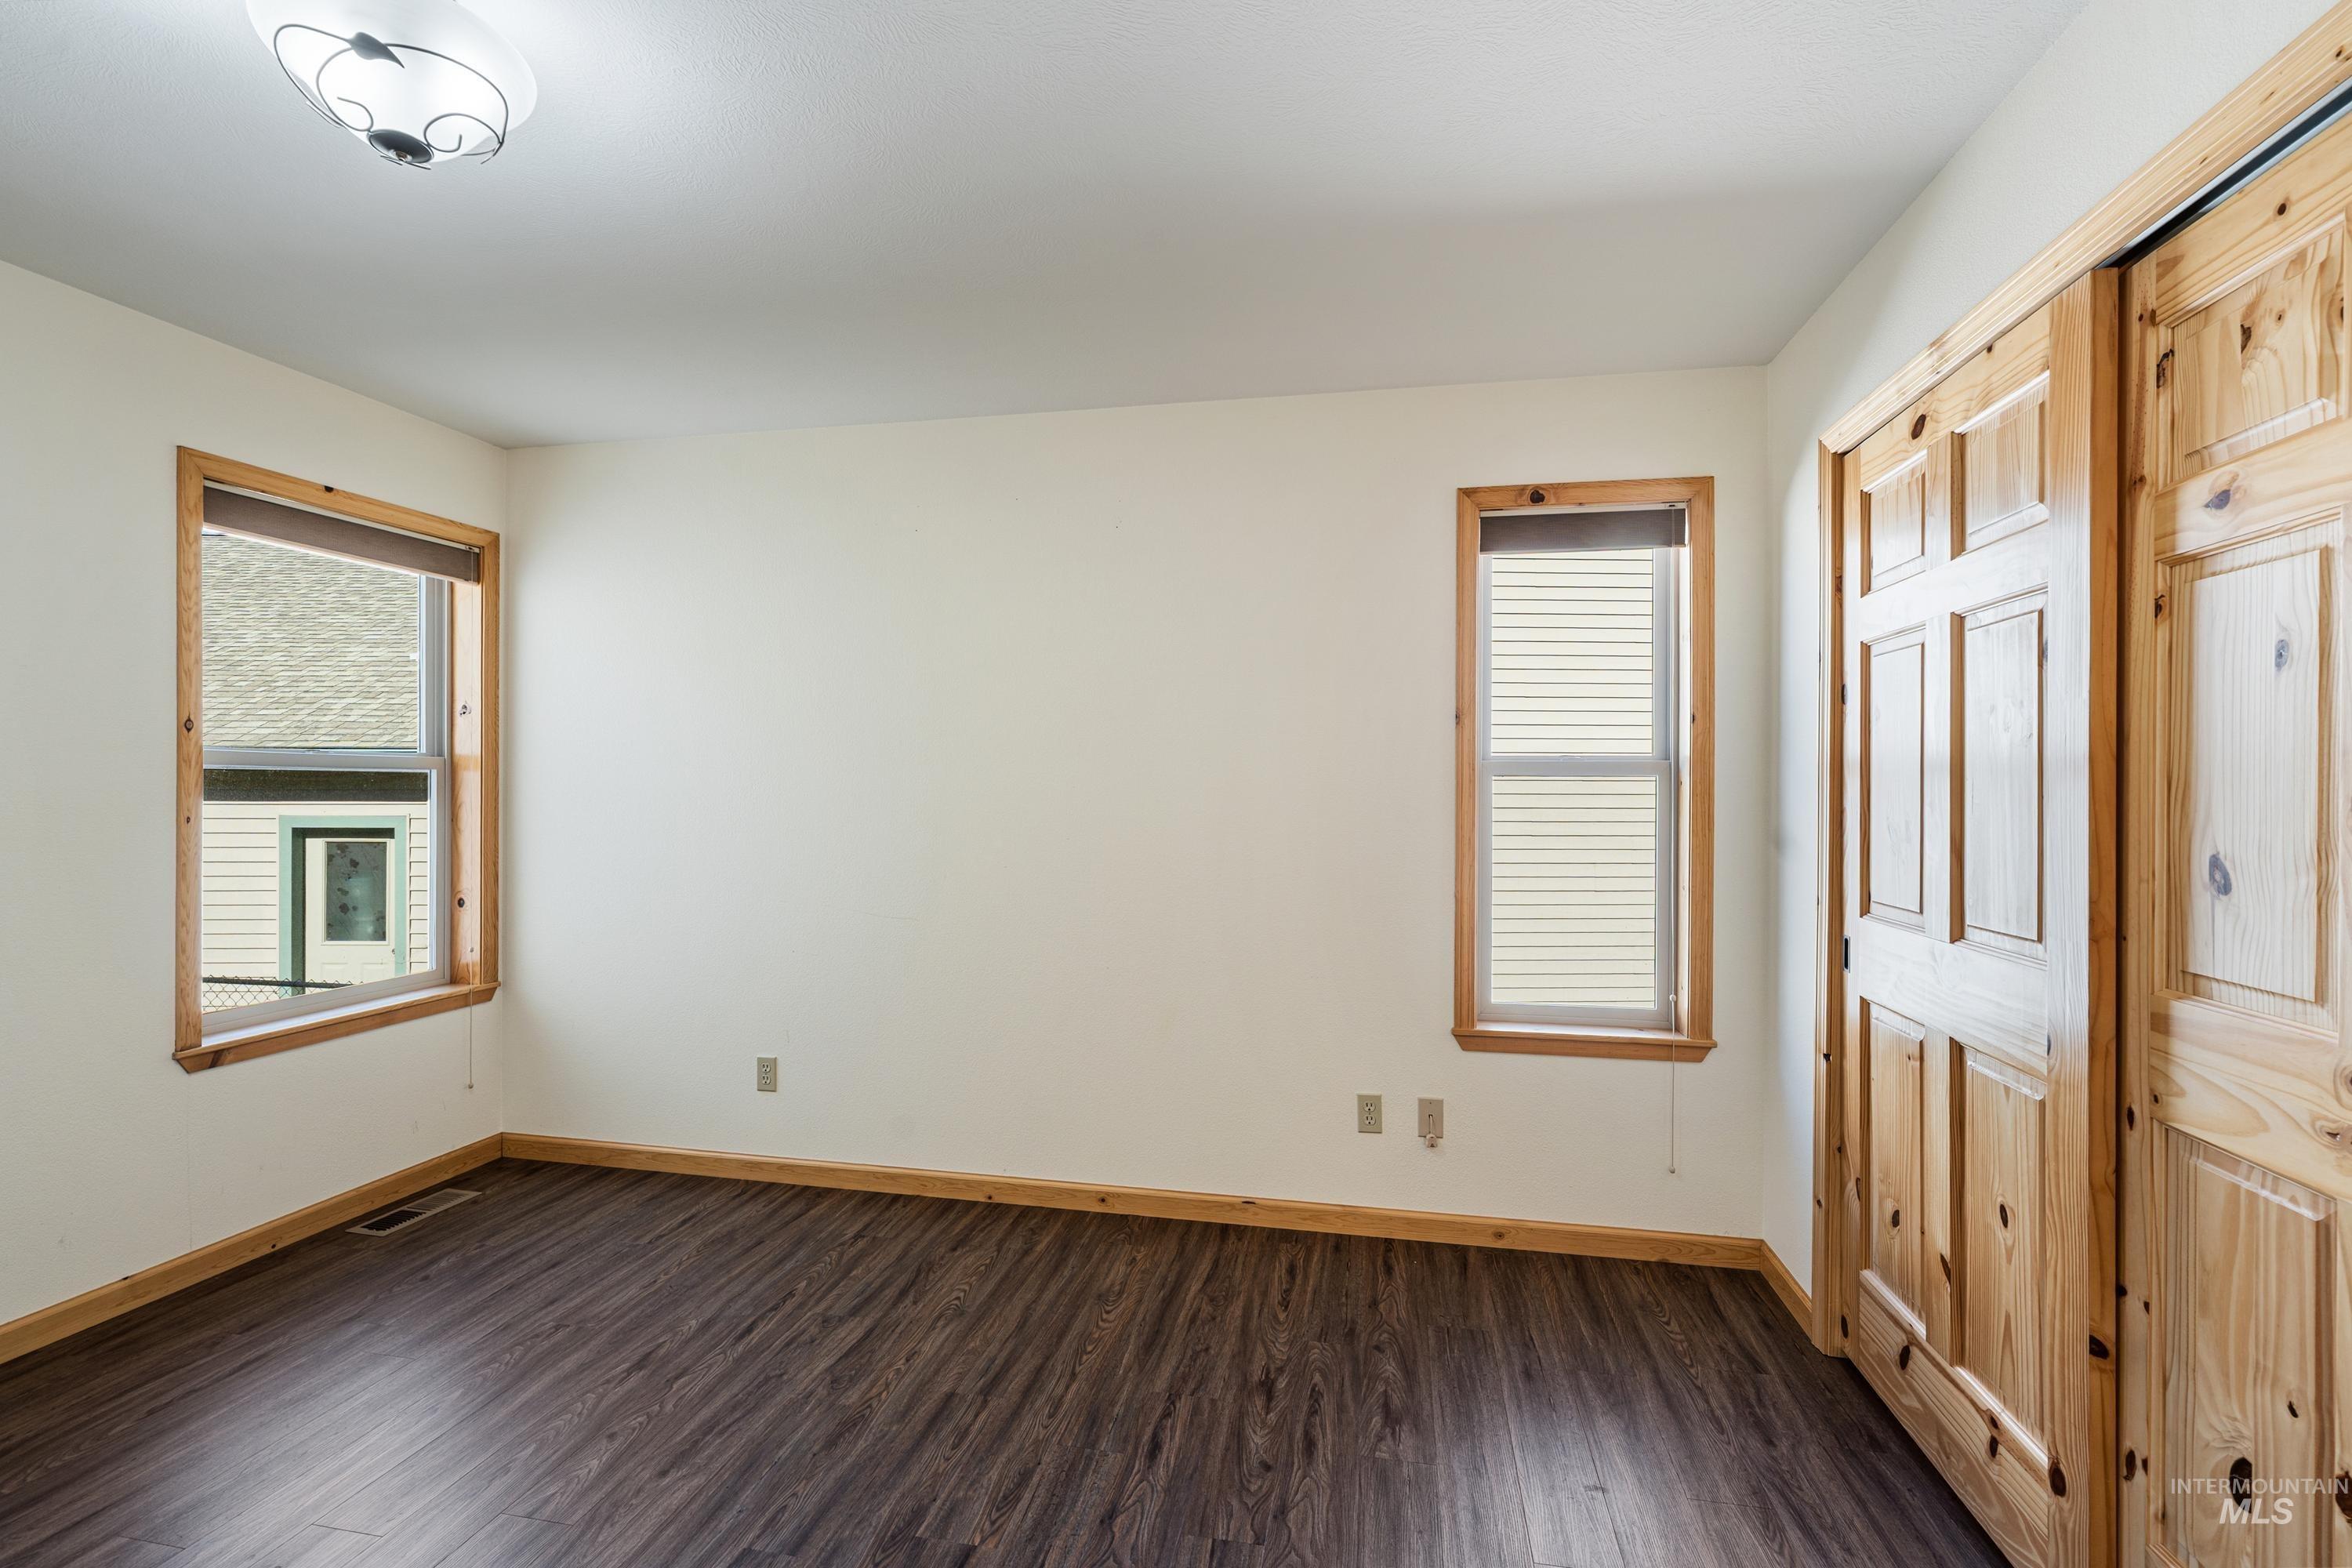
Room featuring dark wood-finish flooring, two windows with natural wood trim, and dual-panel natural wood closet doors
-
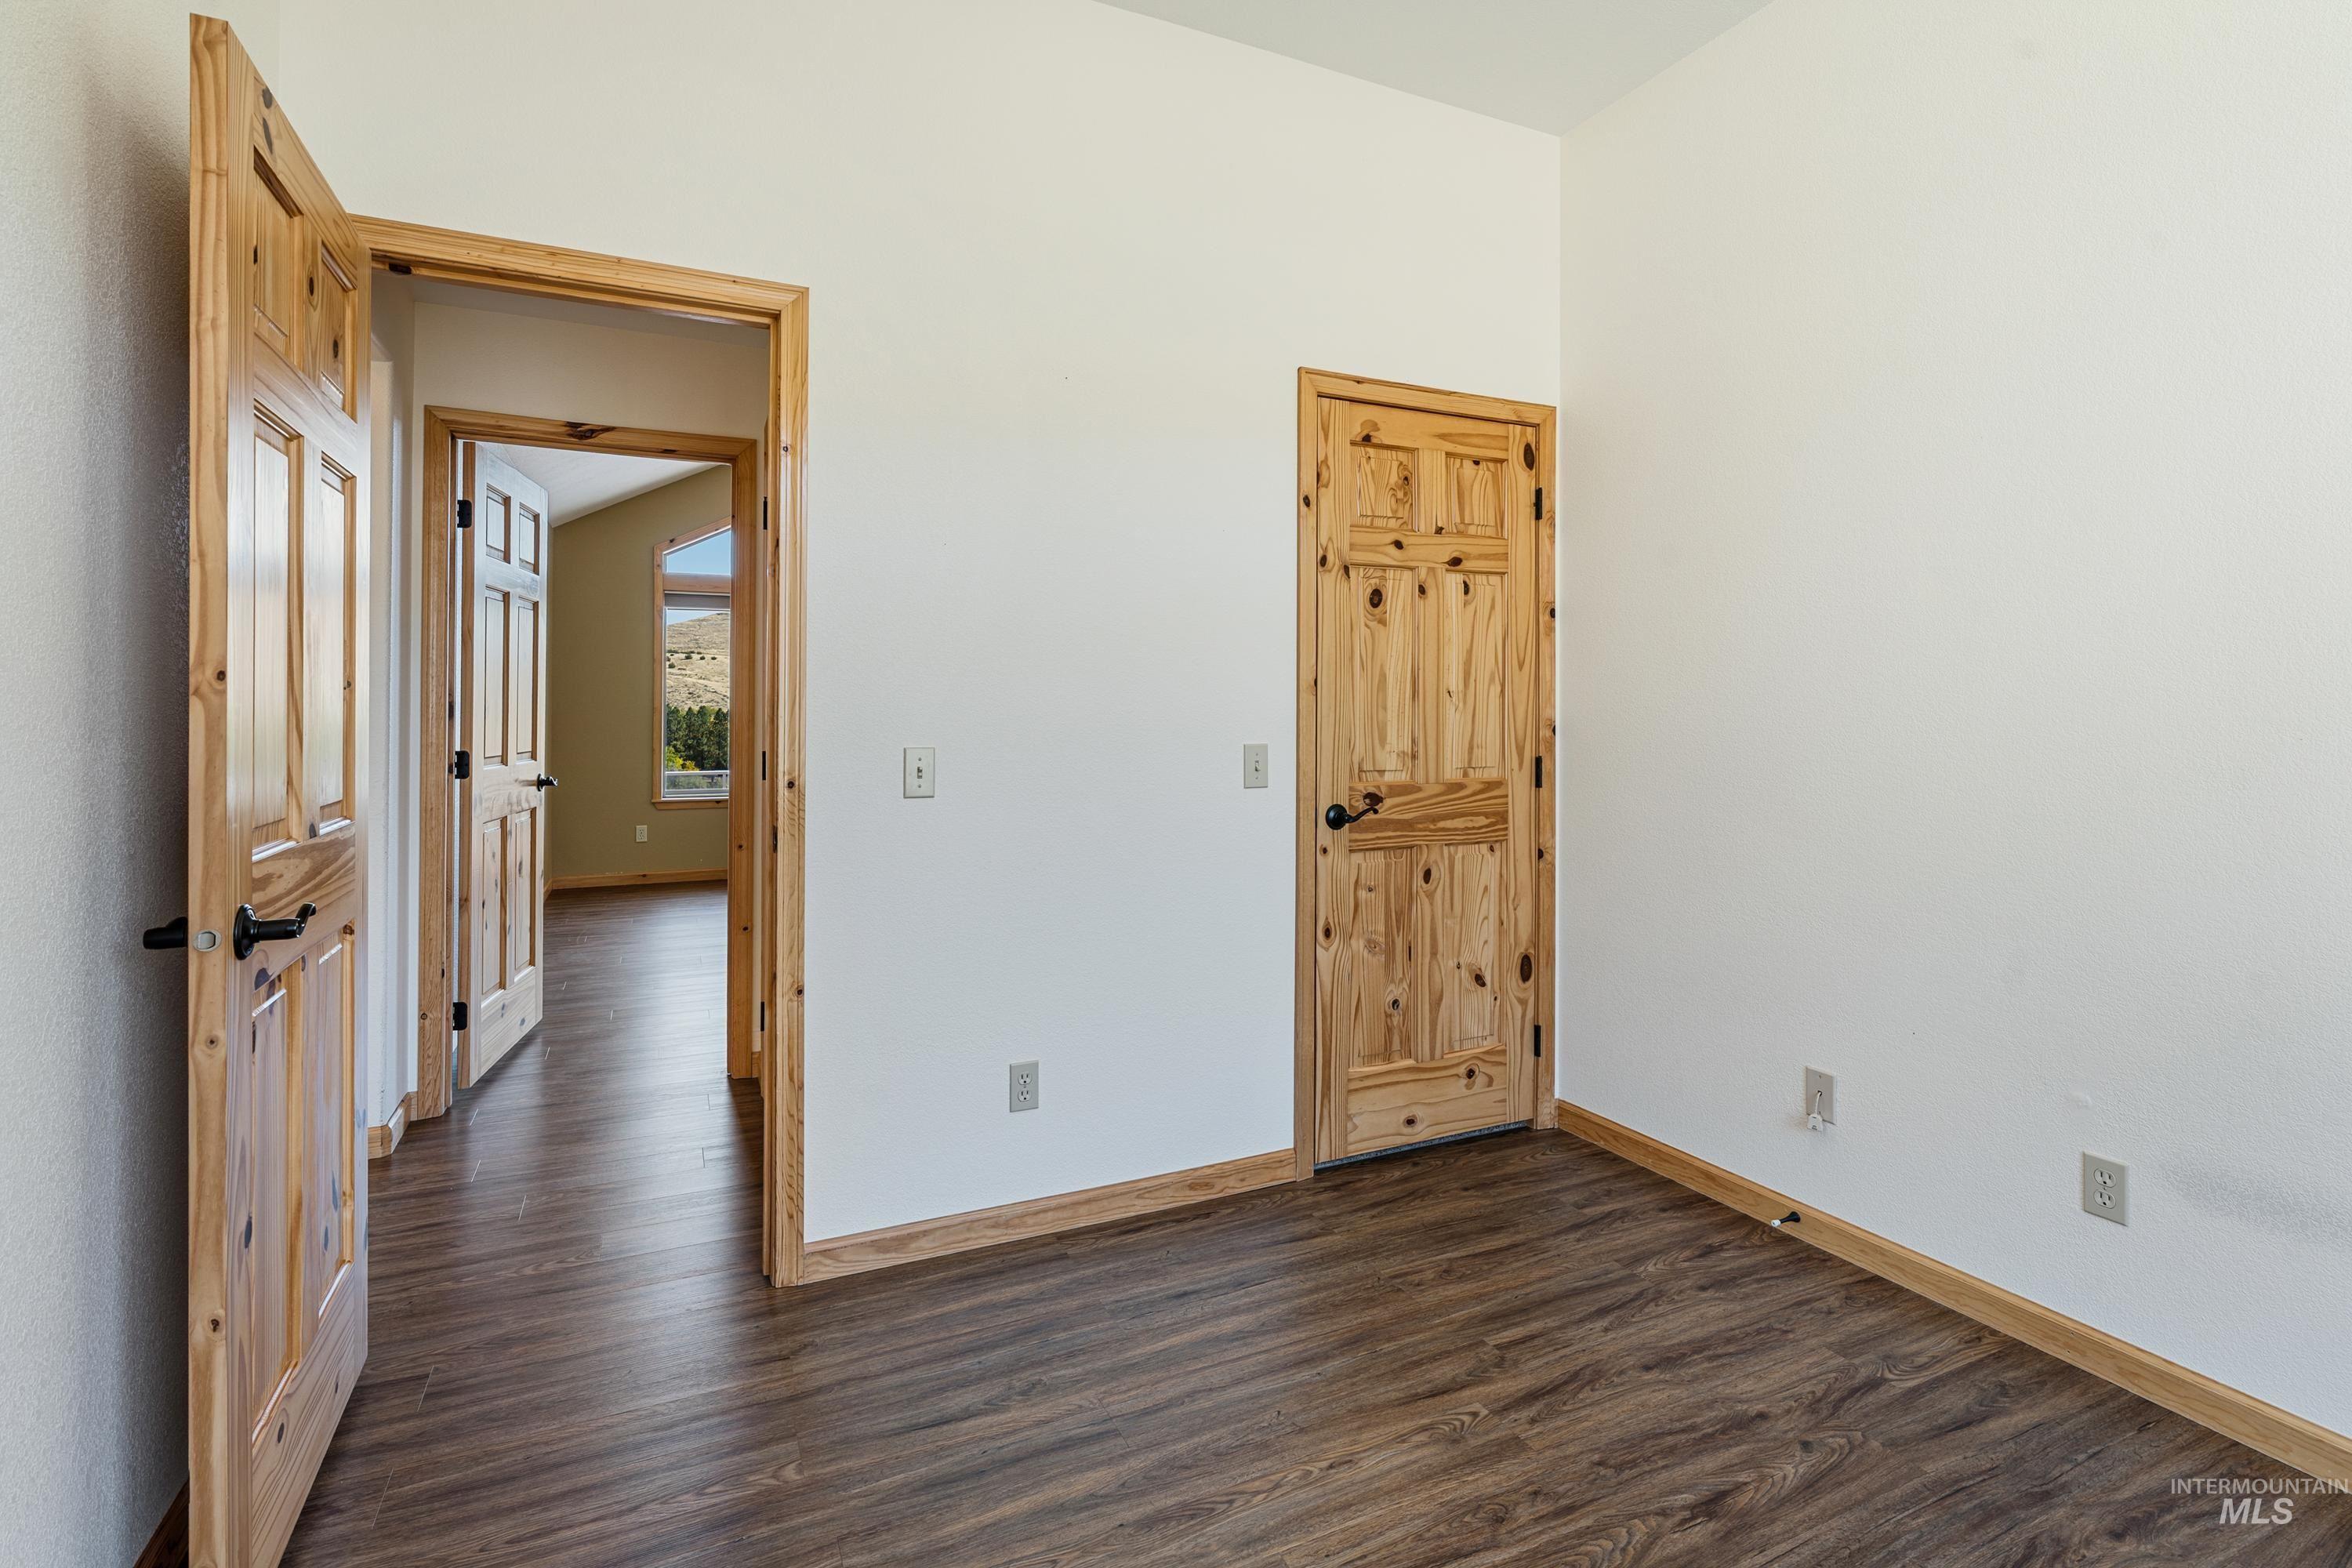
Wood-finish flooring, six-panel natural wood doors, wood-trimmed door casings, and smooth wall finish
-
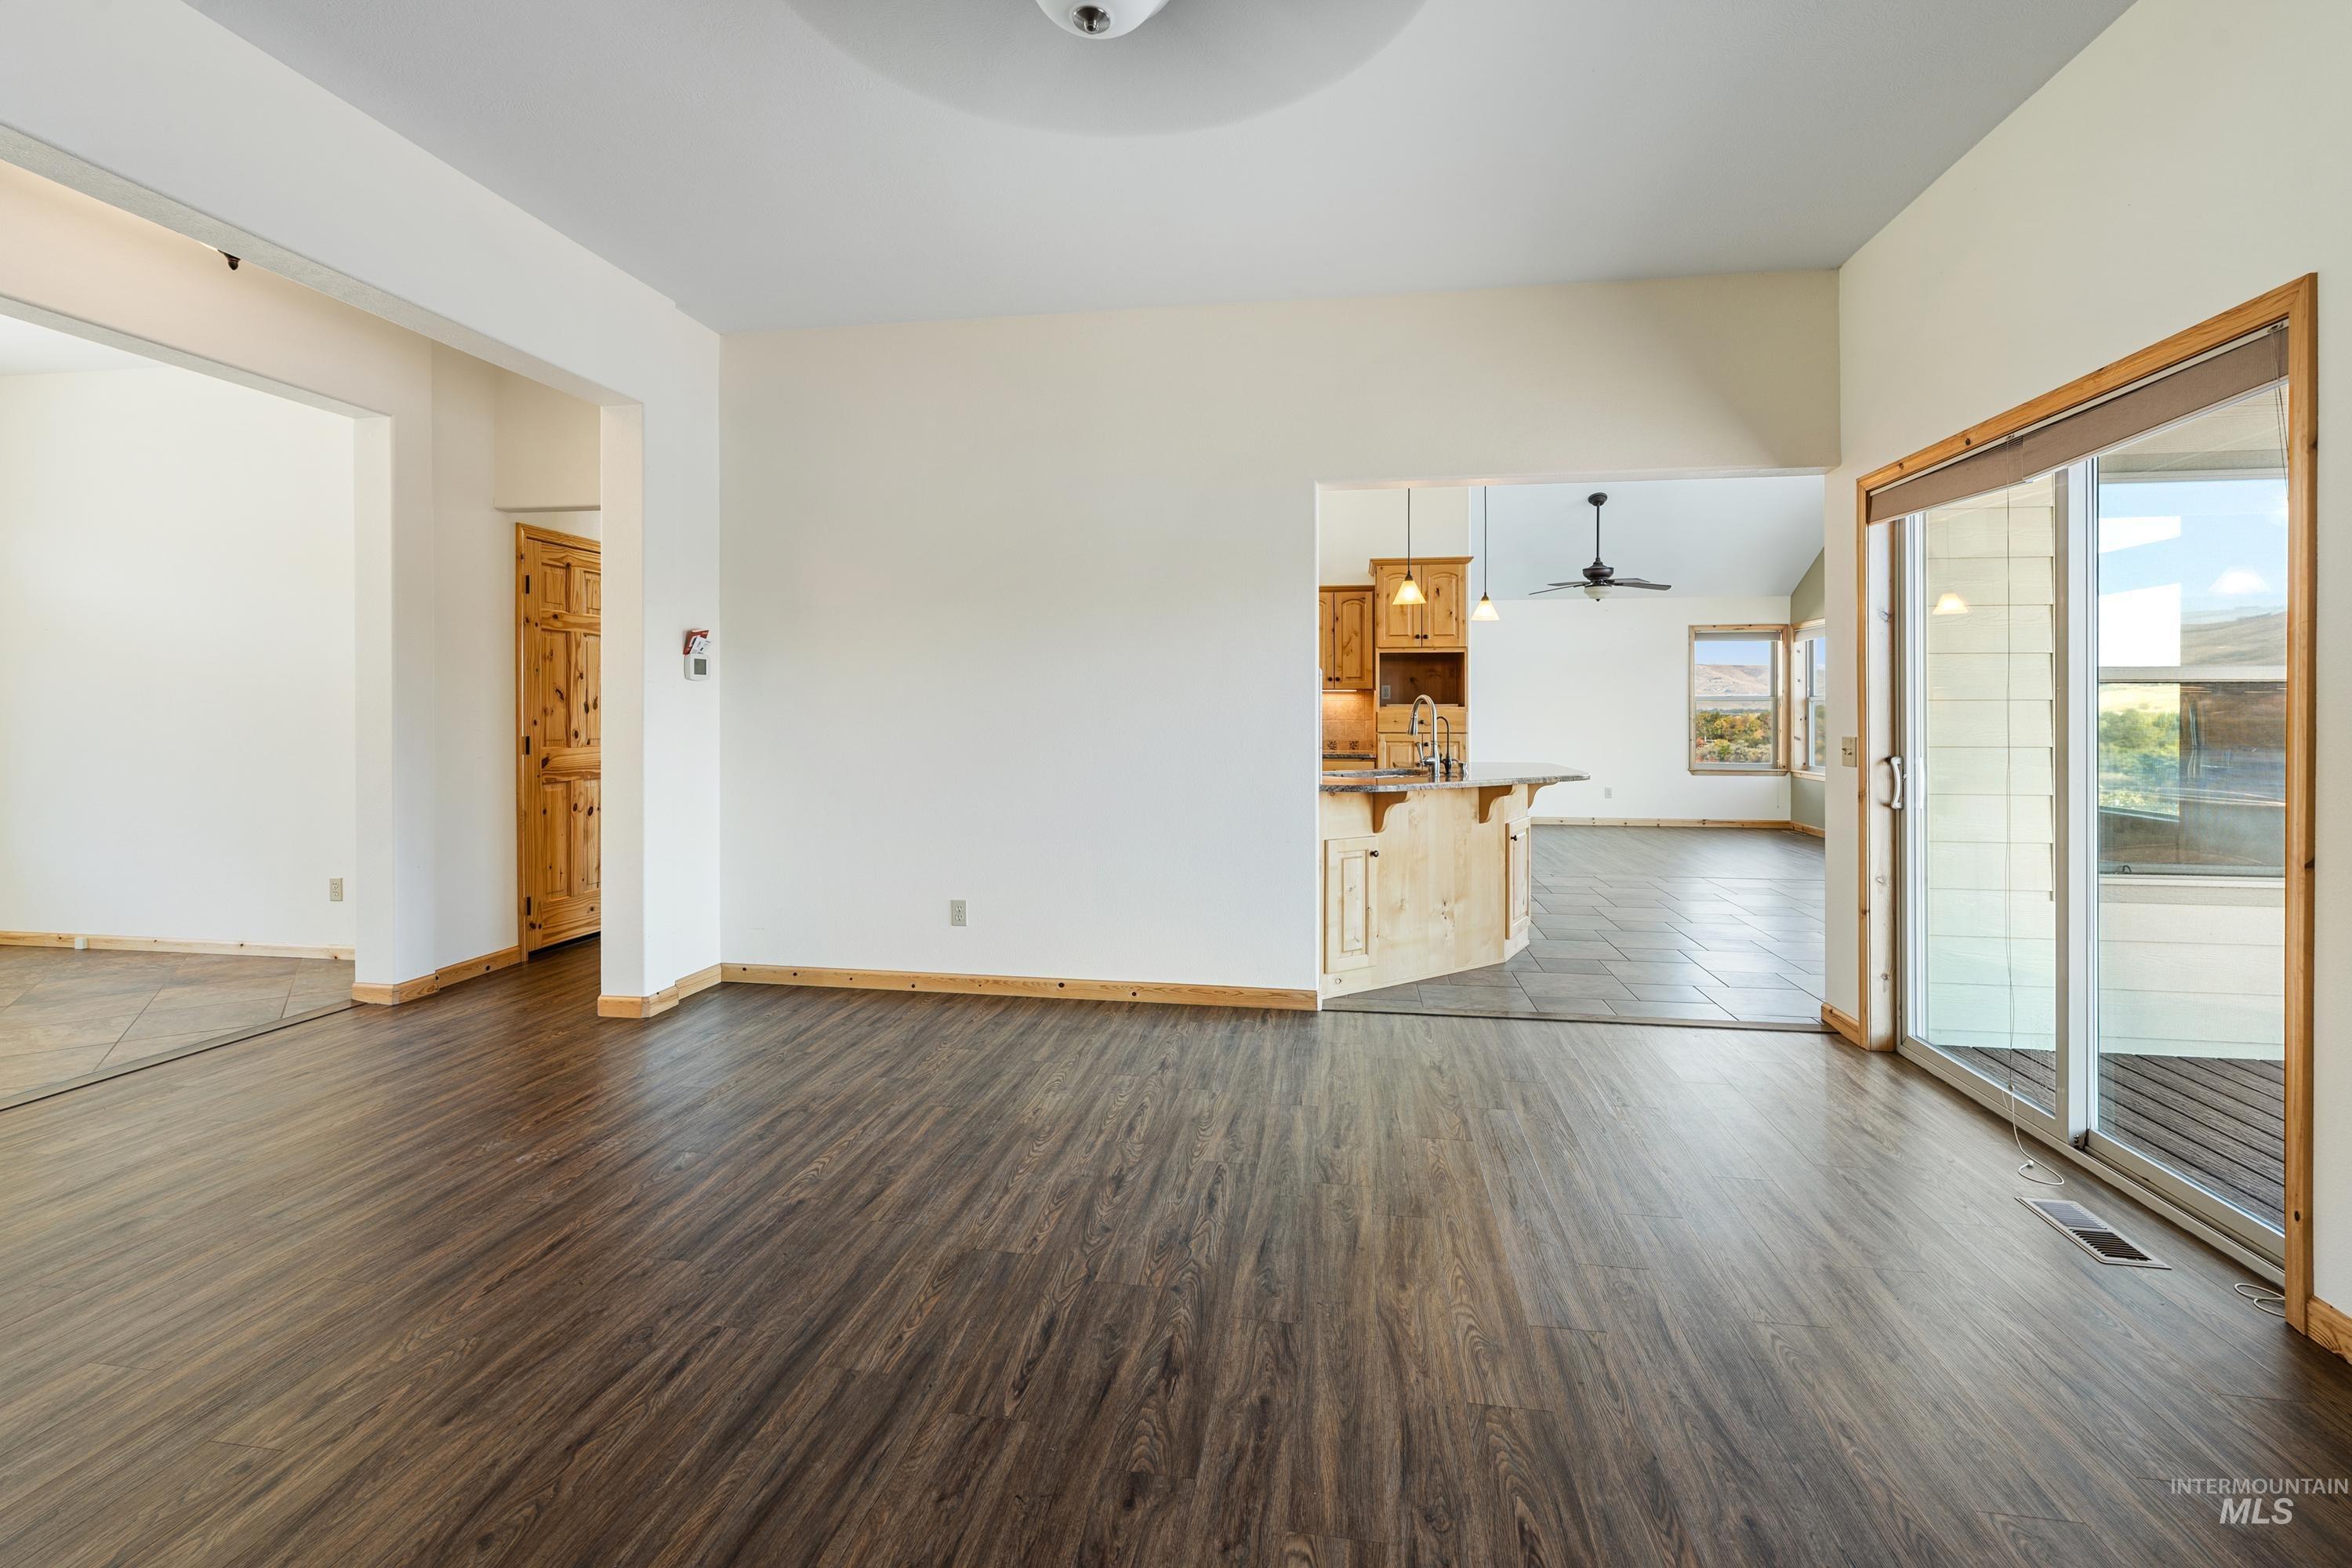
Open interior featuring wood-finish flooring, sliding glass door with wood-trim casing, and kitchen with wood cabinetry
-
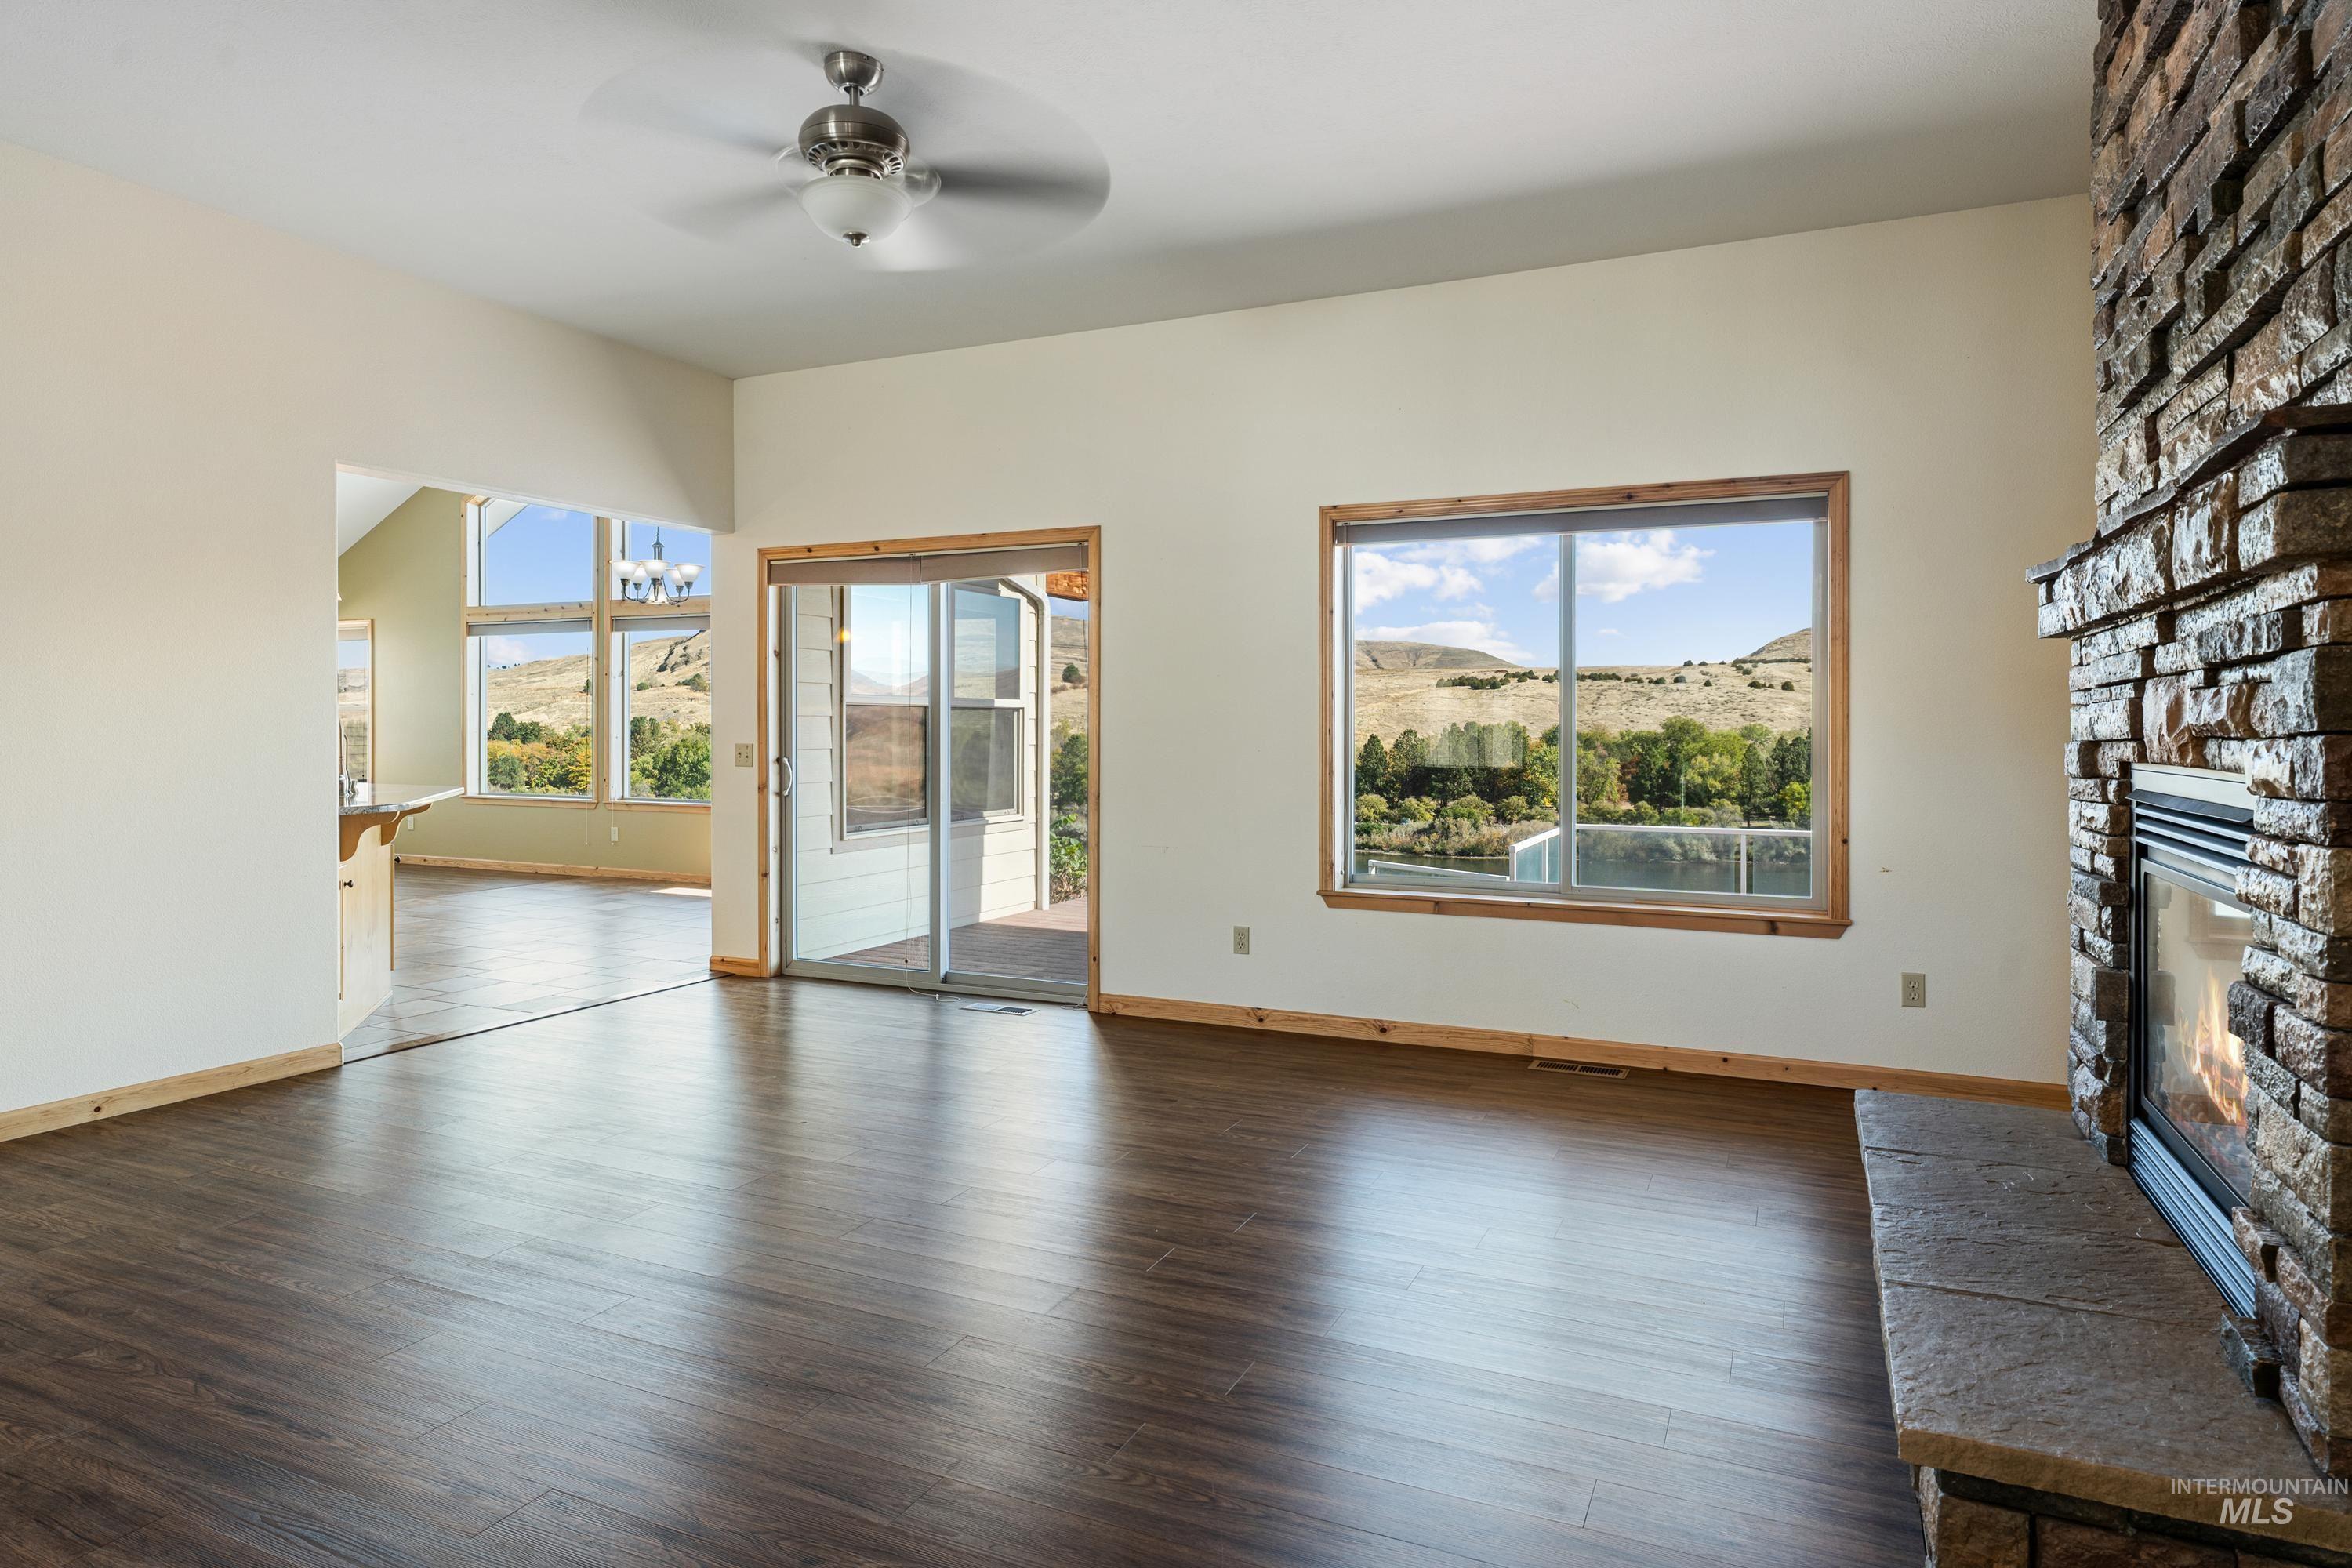
Wood-finish flooring, floor-to-ceiling stone fireplace, sliding glass door, and large picture windows featuring mountain scenery
-
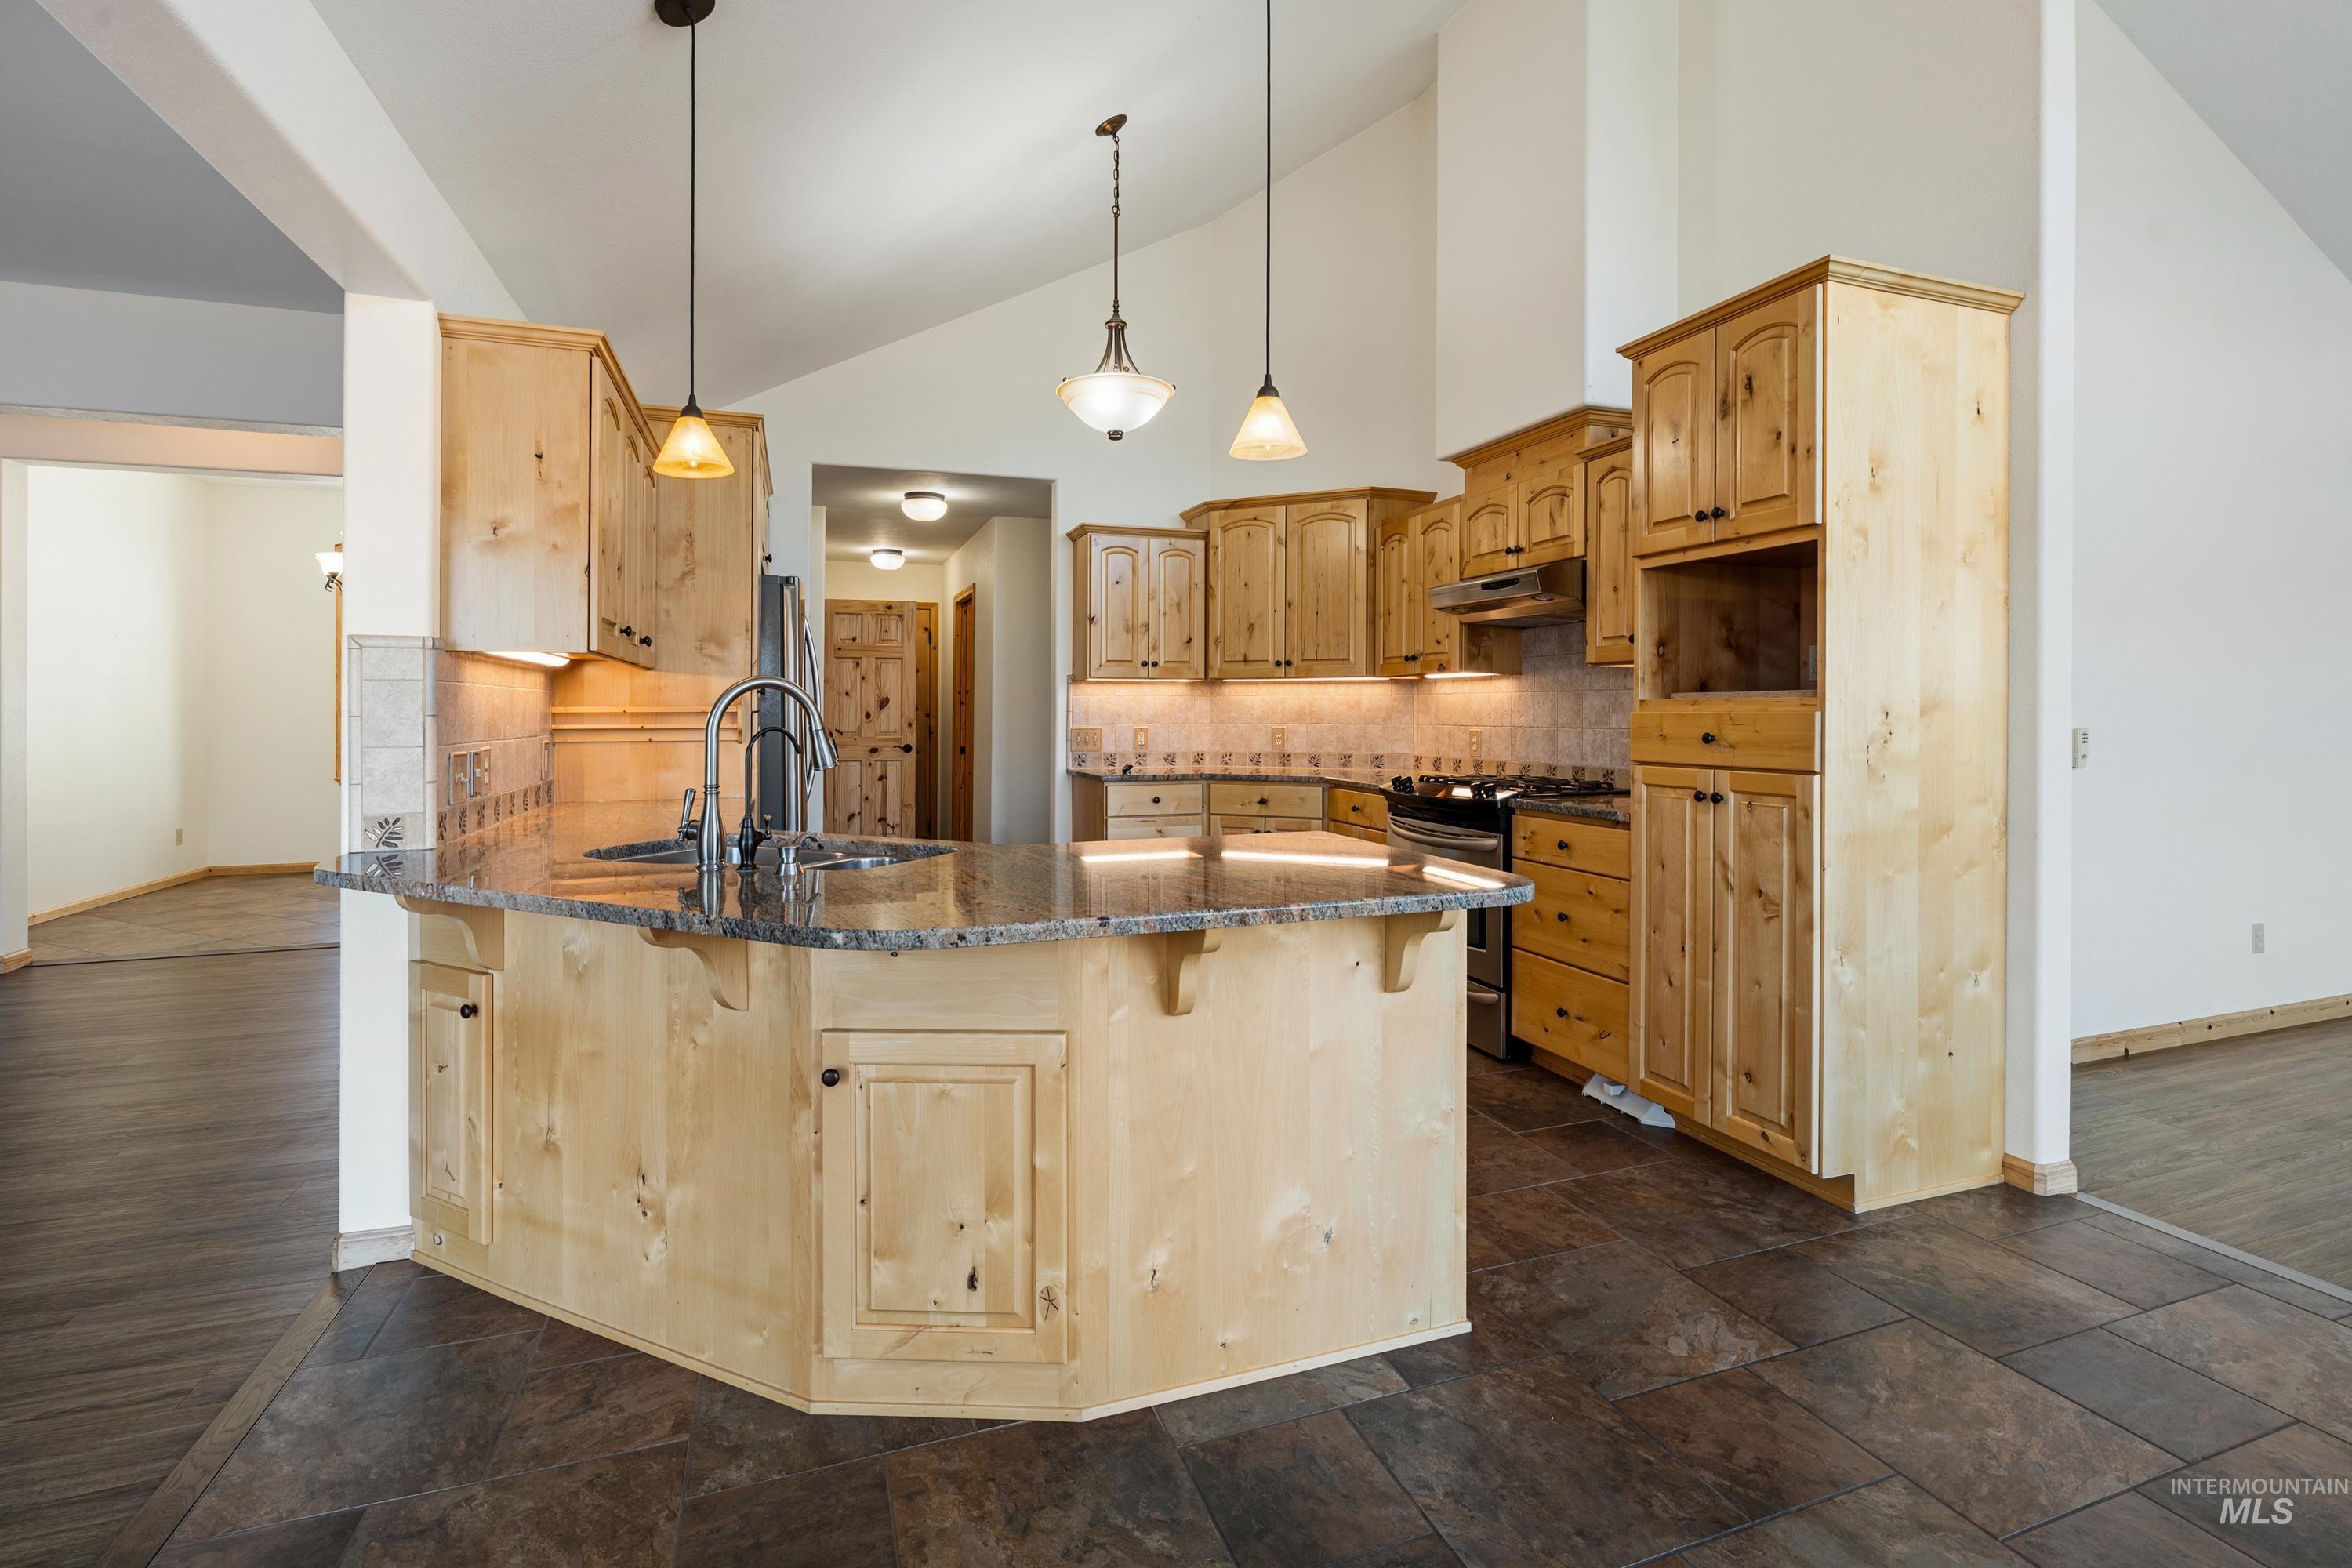
Kitchen featuring knotty wood cabinetry, stone countertops, a tiered breakfast bar, pendant lighting, and tile flooring
-
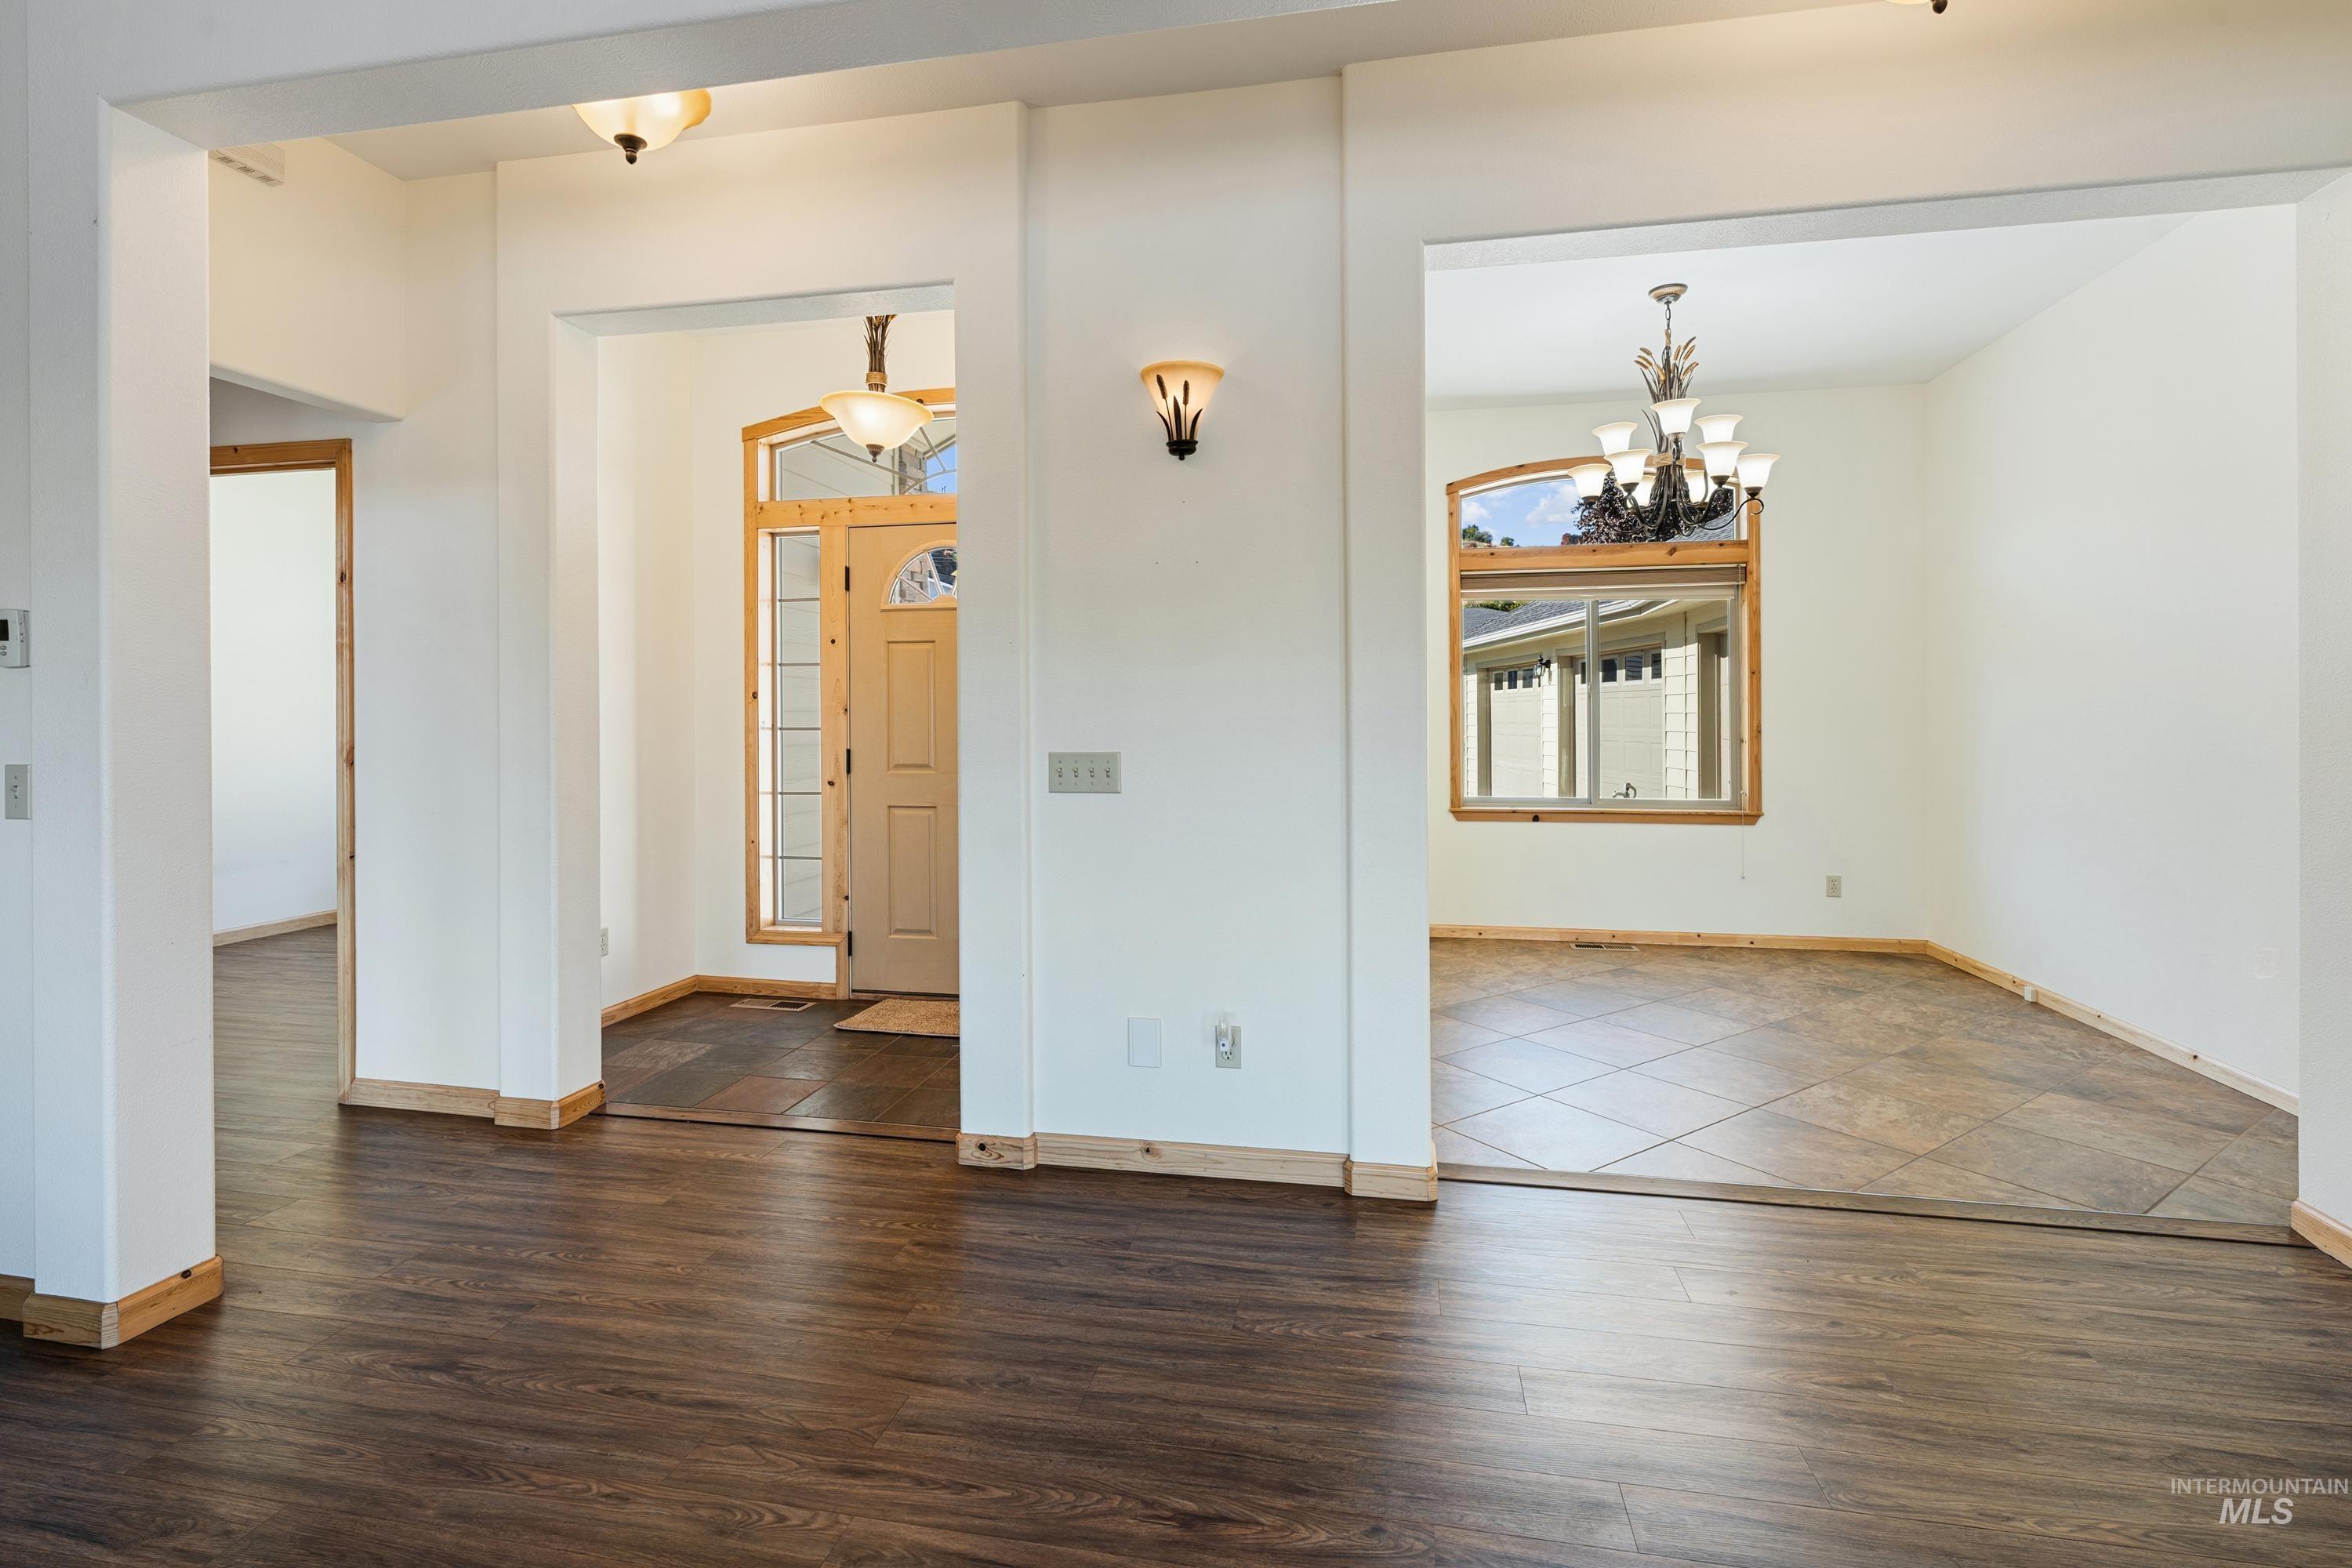
Open interior layout featuring wood-finish flooring, tile flooring, arched entryways, multi-pane front door with sidelight, and decorative light fixtures
-
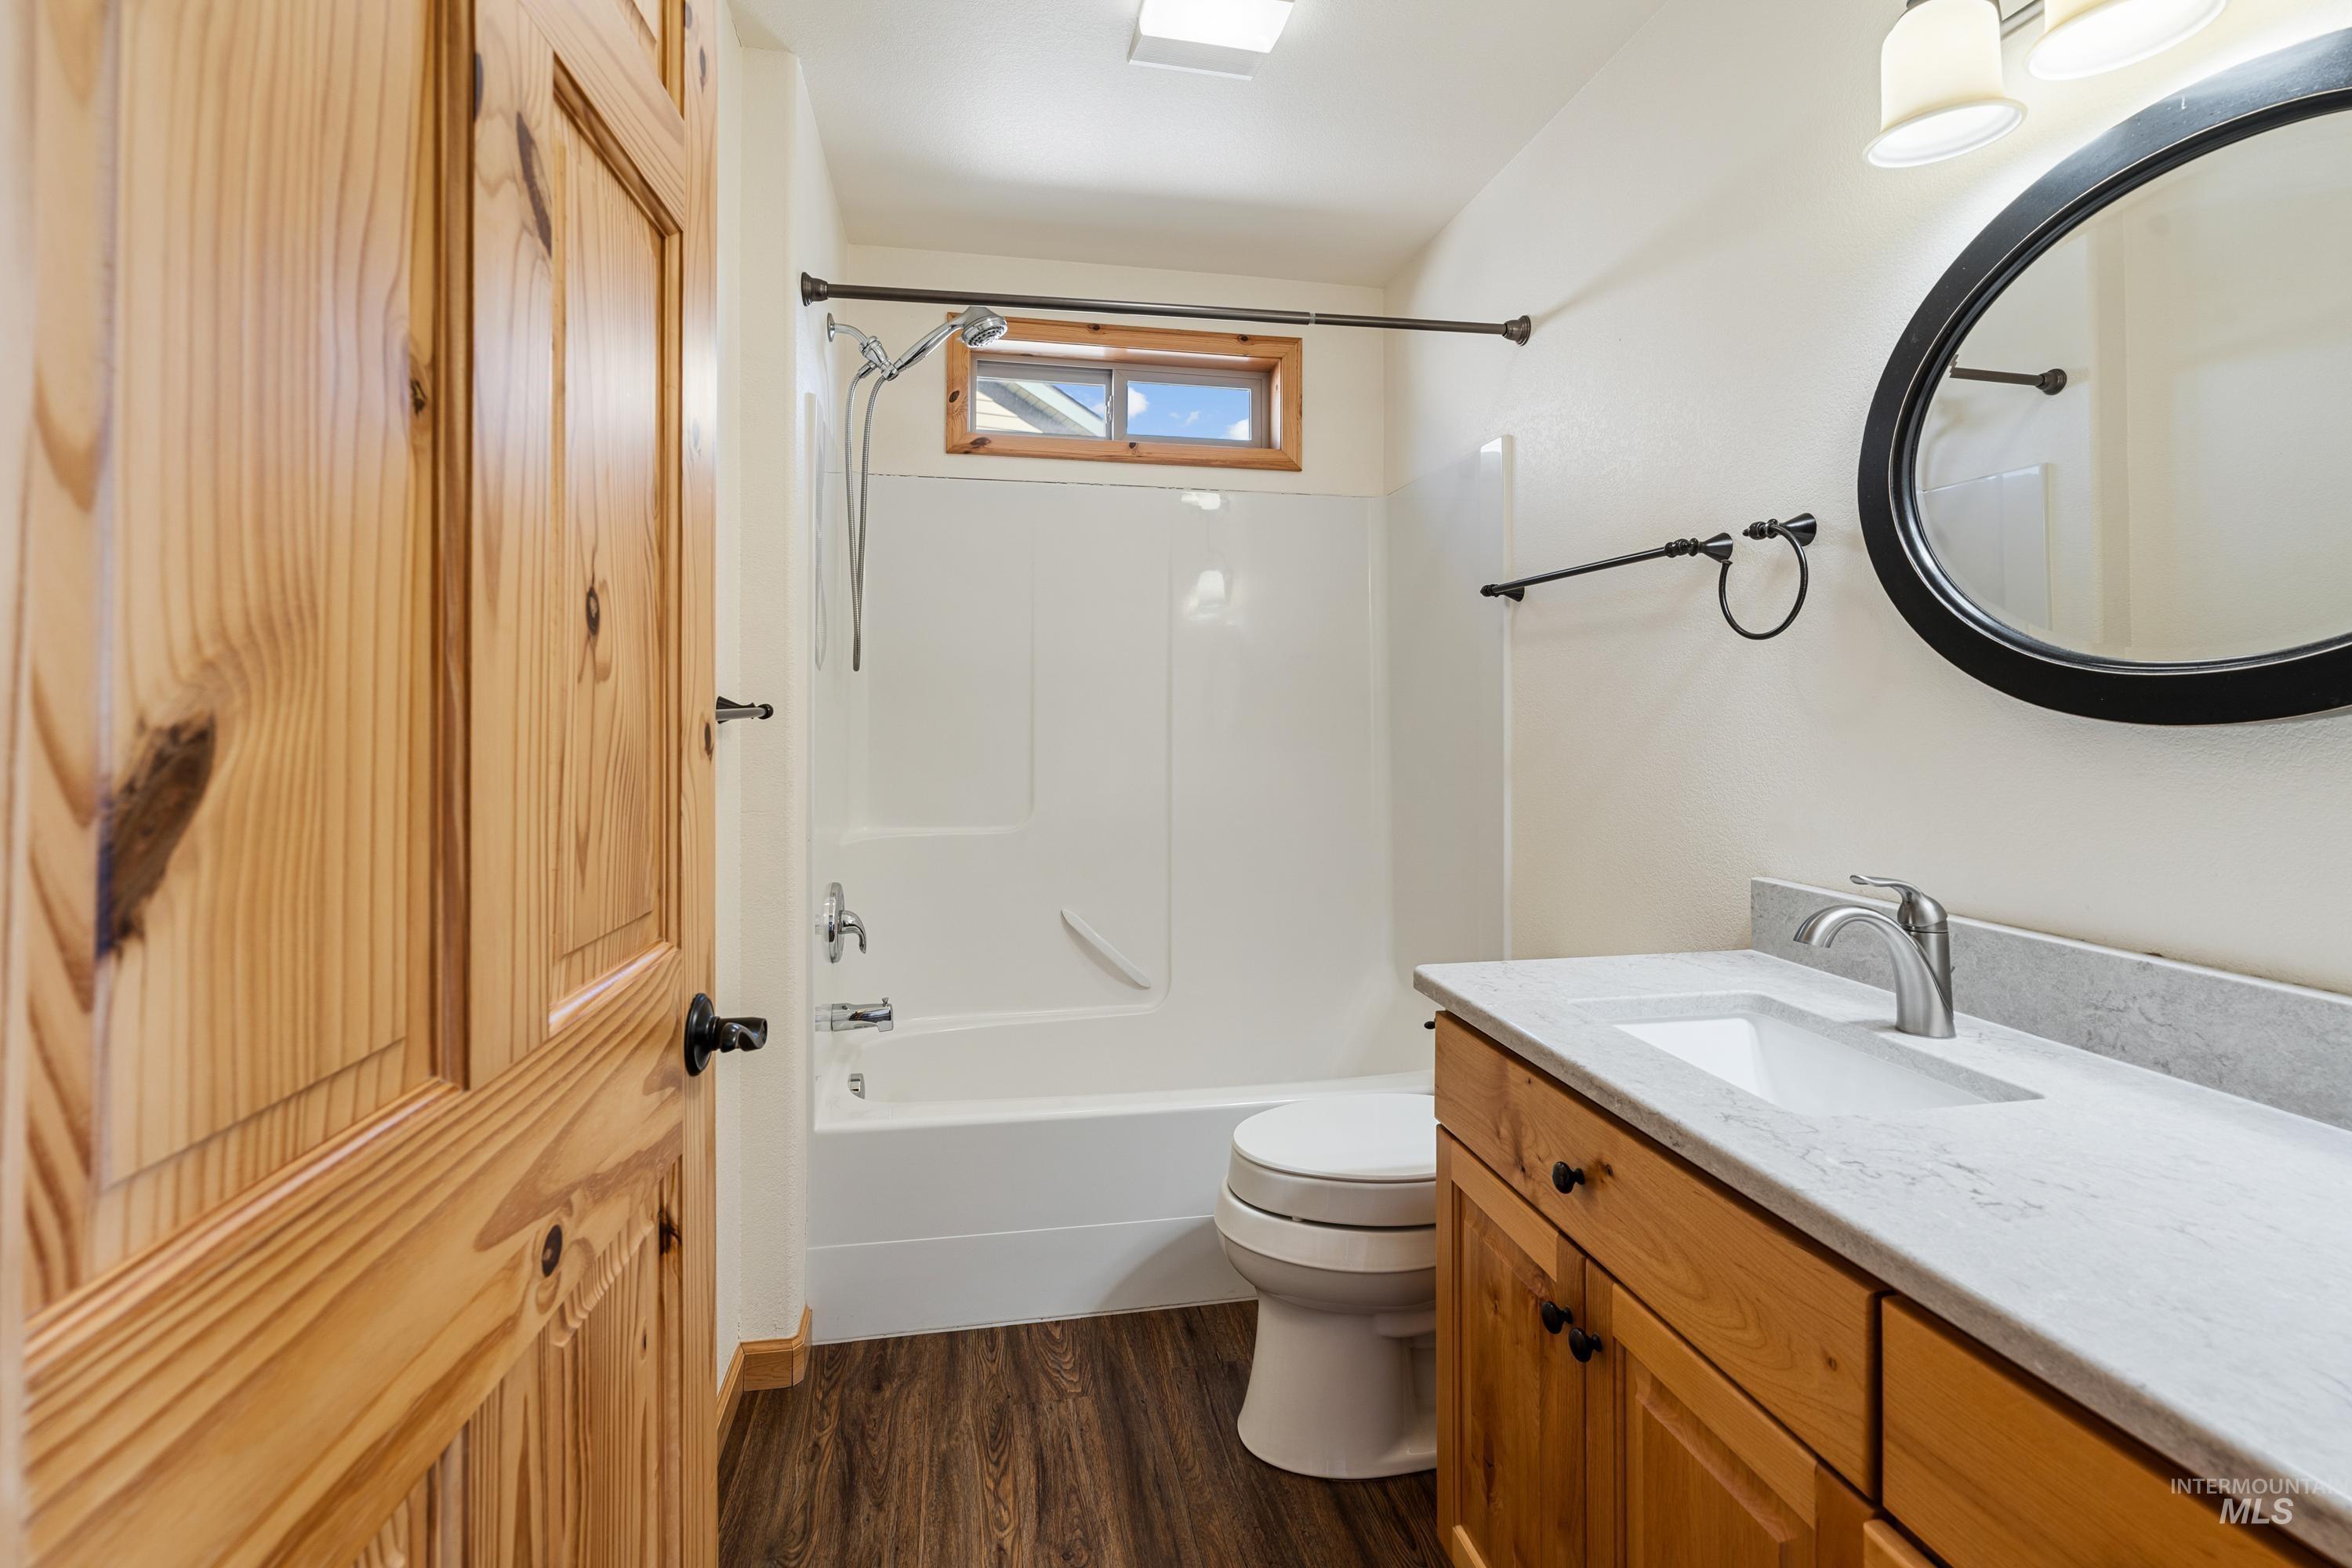
Bathroom featuring wood-finish cabinetry, stone-composite countertop with integrated sink, wood-finish panel door, wood-framed window, and oval-framed wall mirror
-
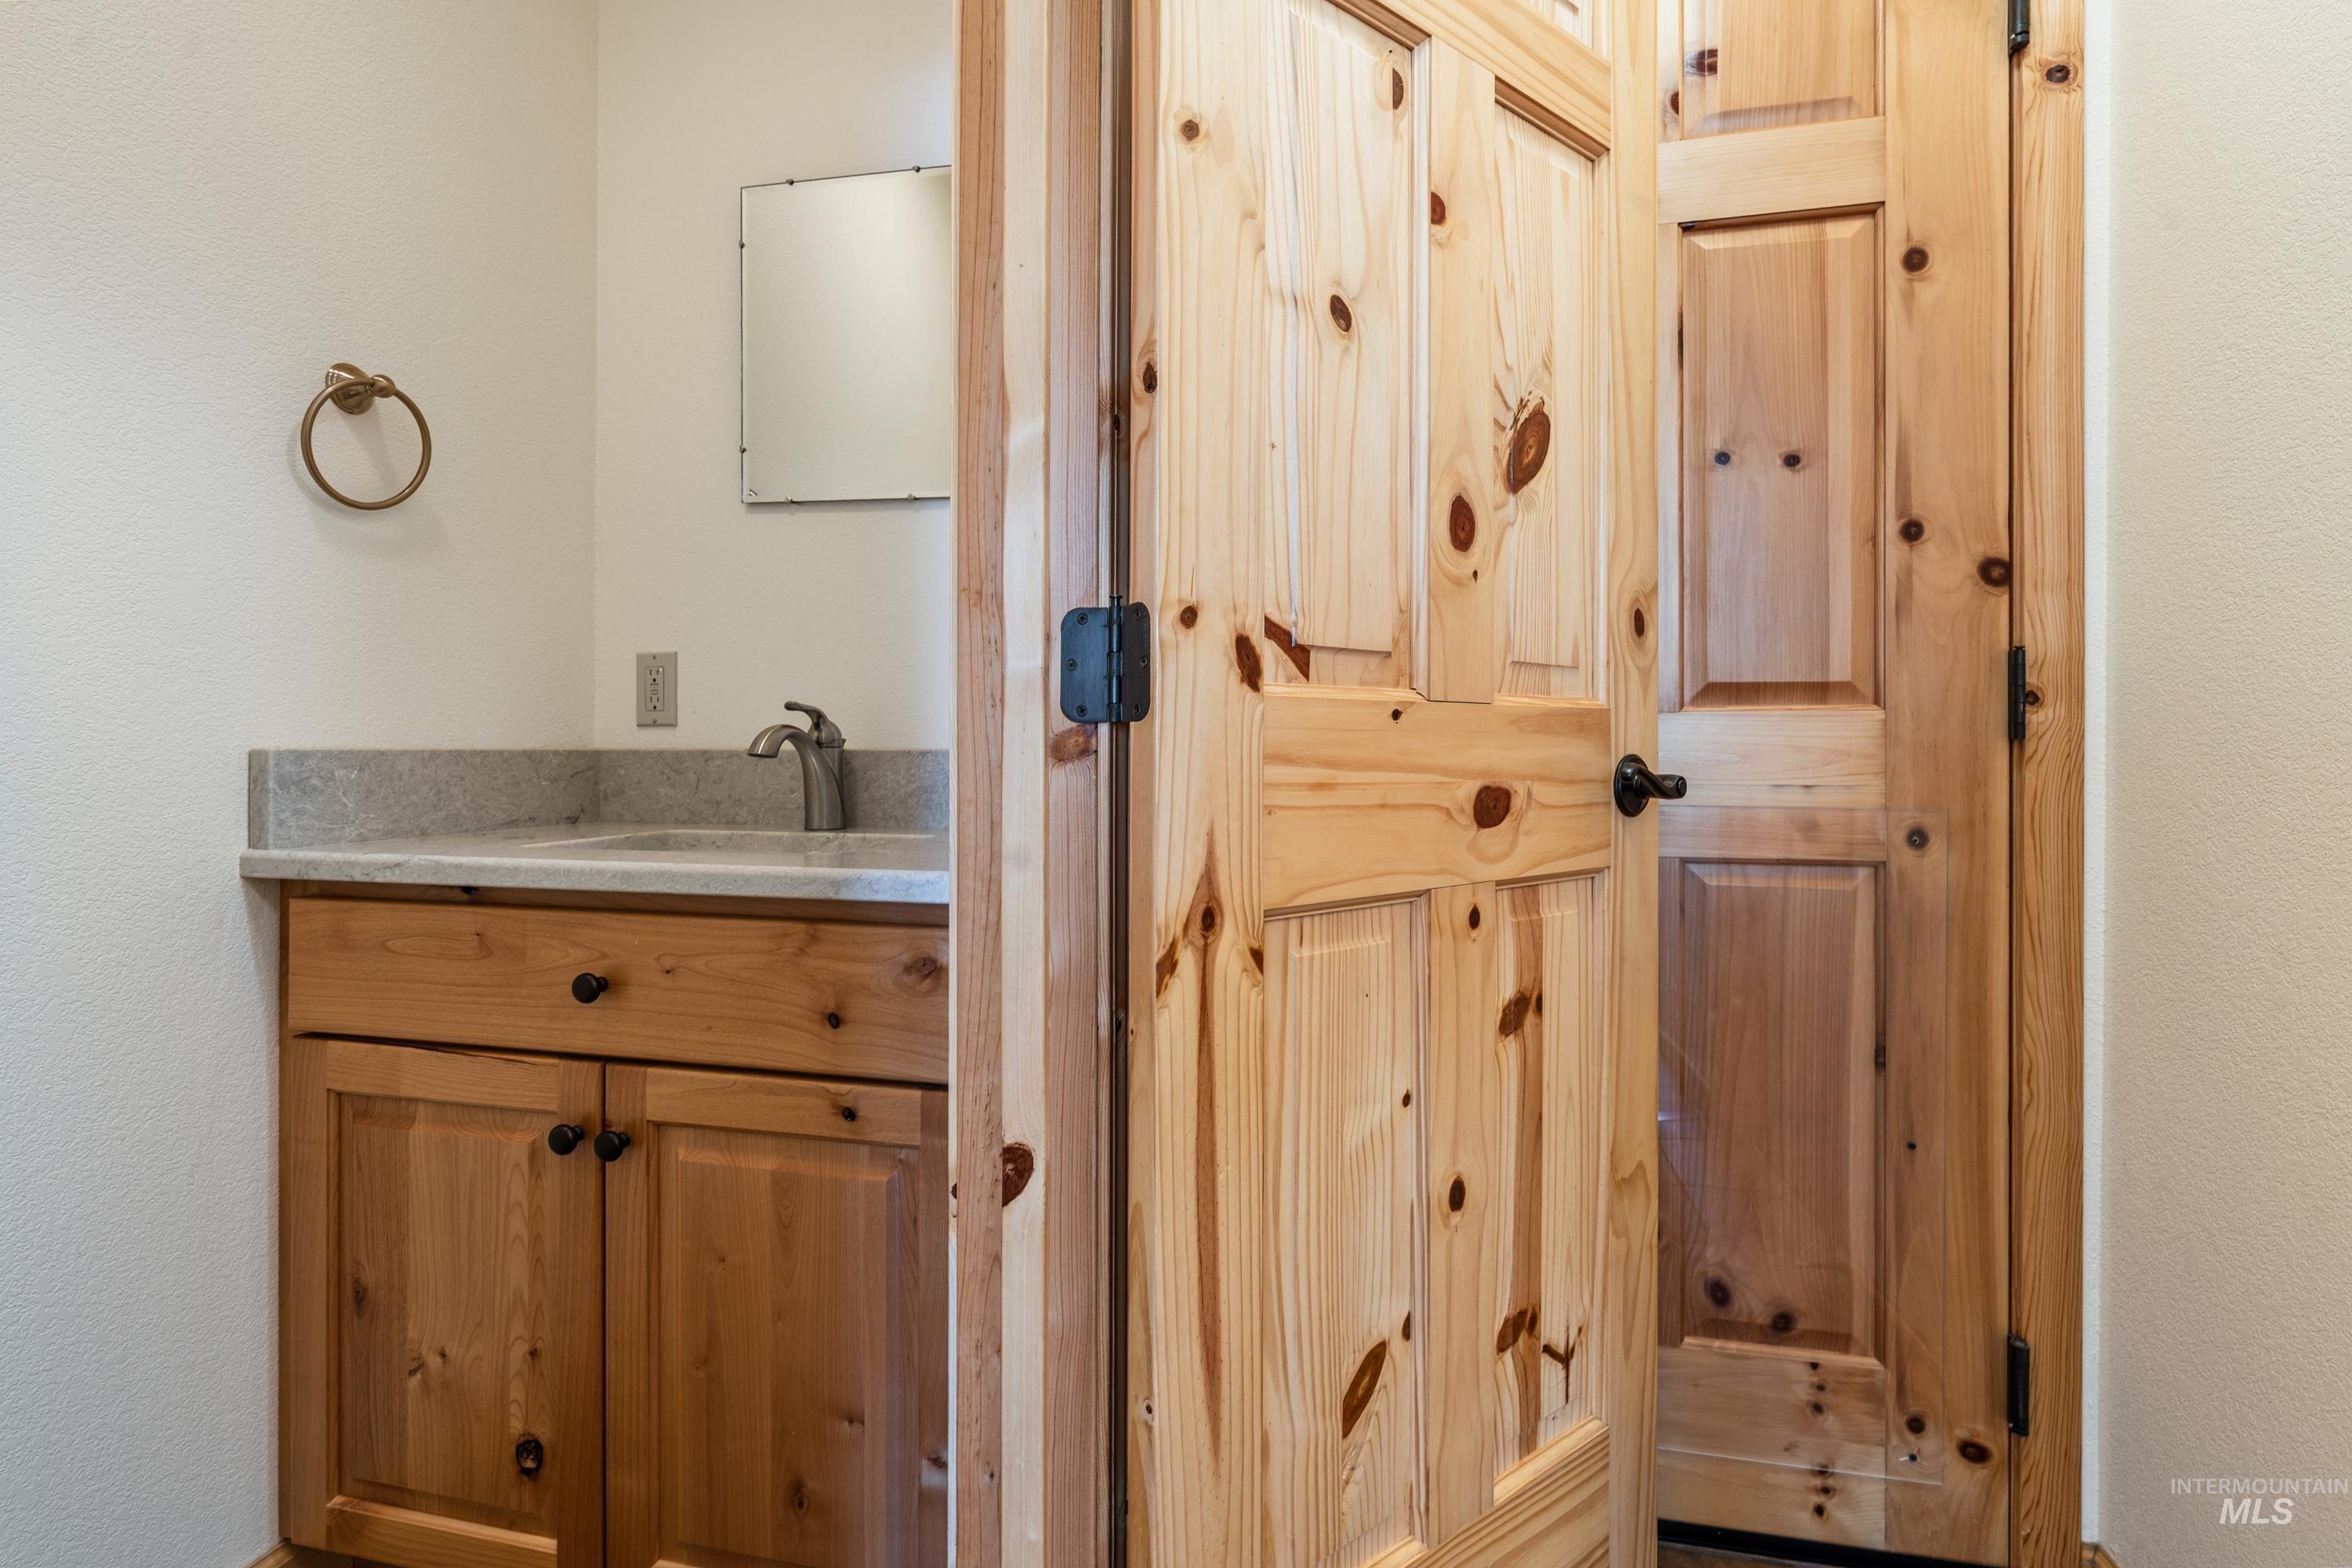
Knotty pine cabinetry and interior doors, stone-finish countertop, undermount sink with brushed metal faucet, and wall-mounted ring towel holder
-
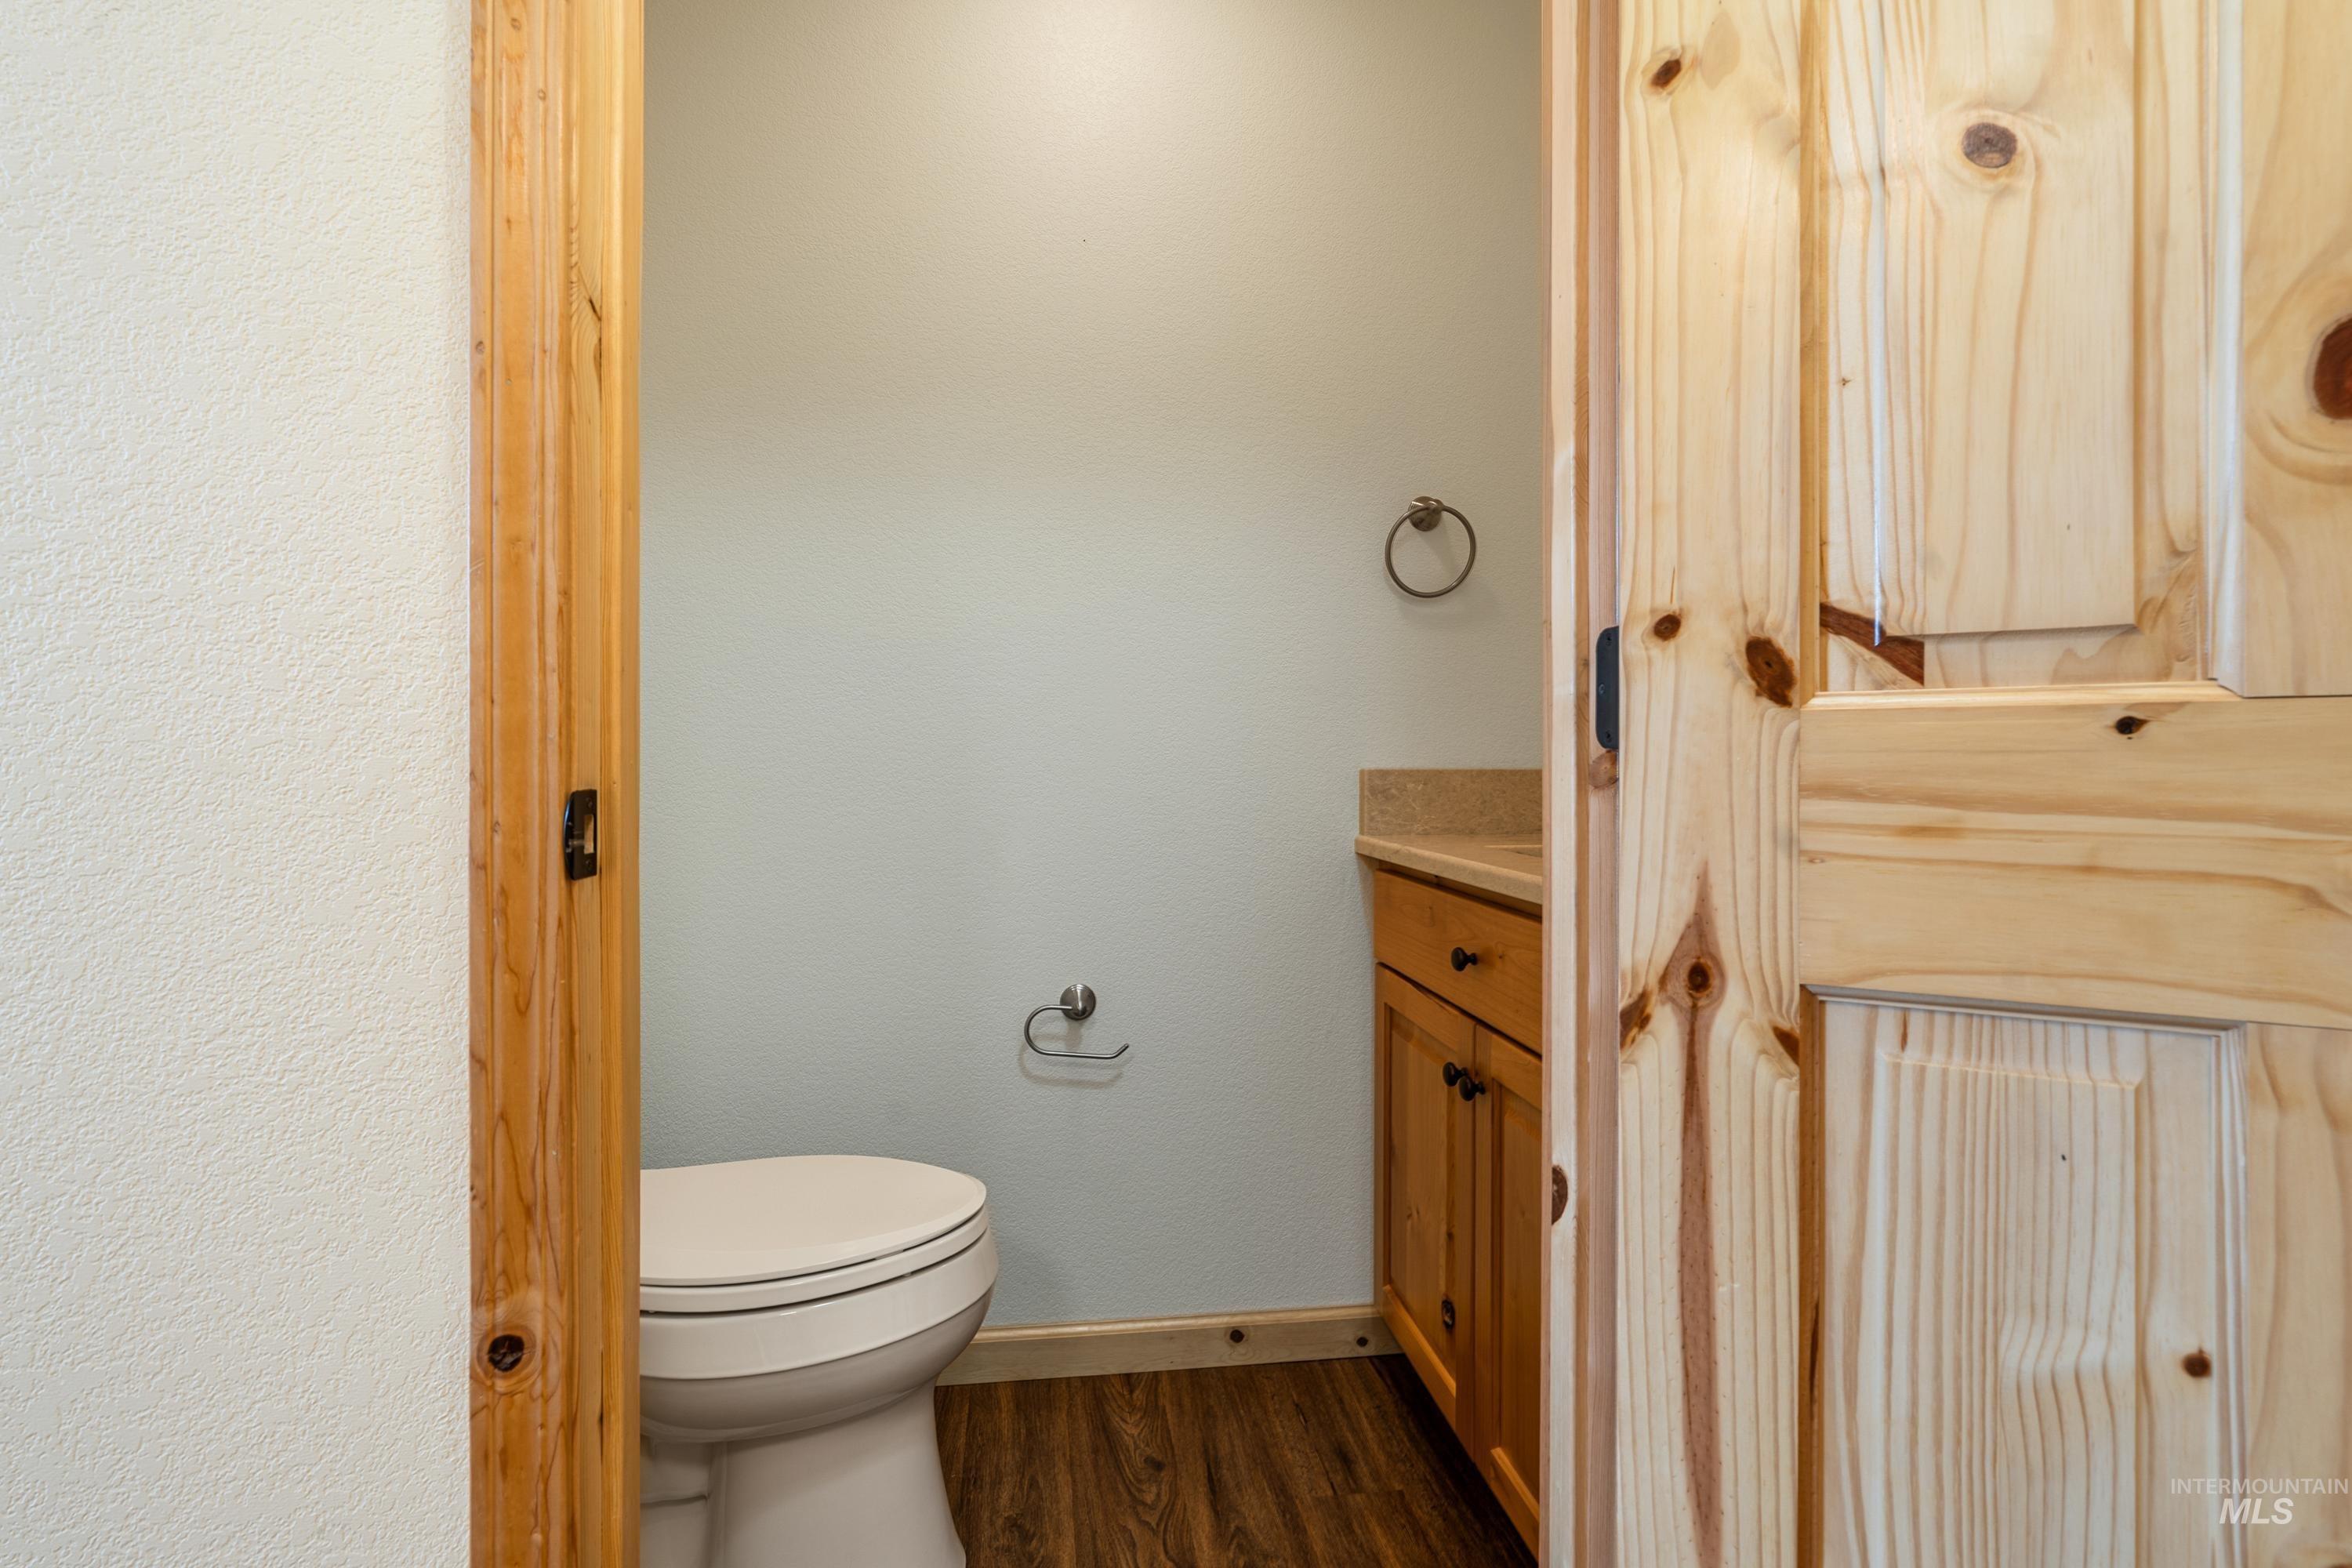
Knotty pine doors and matching wood trim, wood-finish flooring, and a vanity cabinet with a solid surface countertop
-
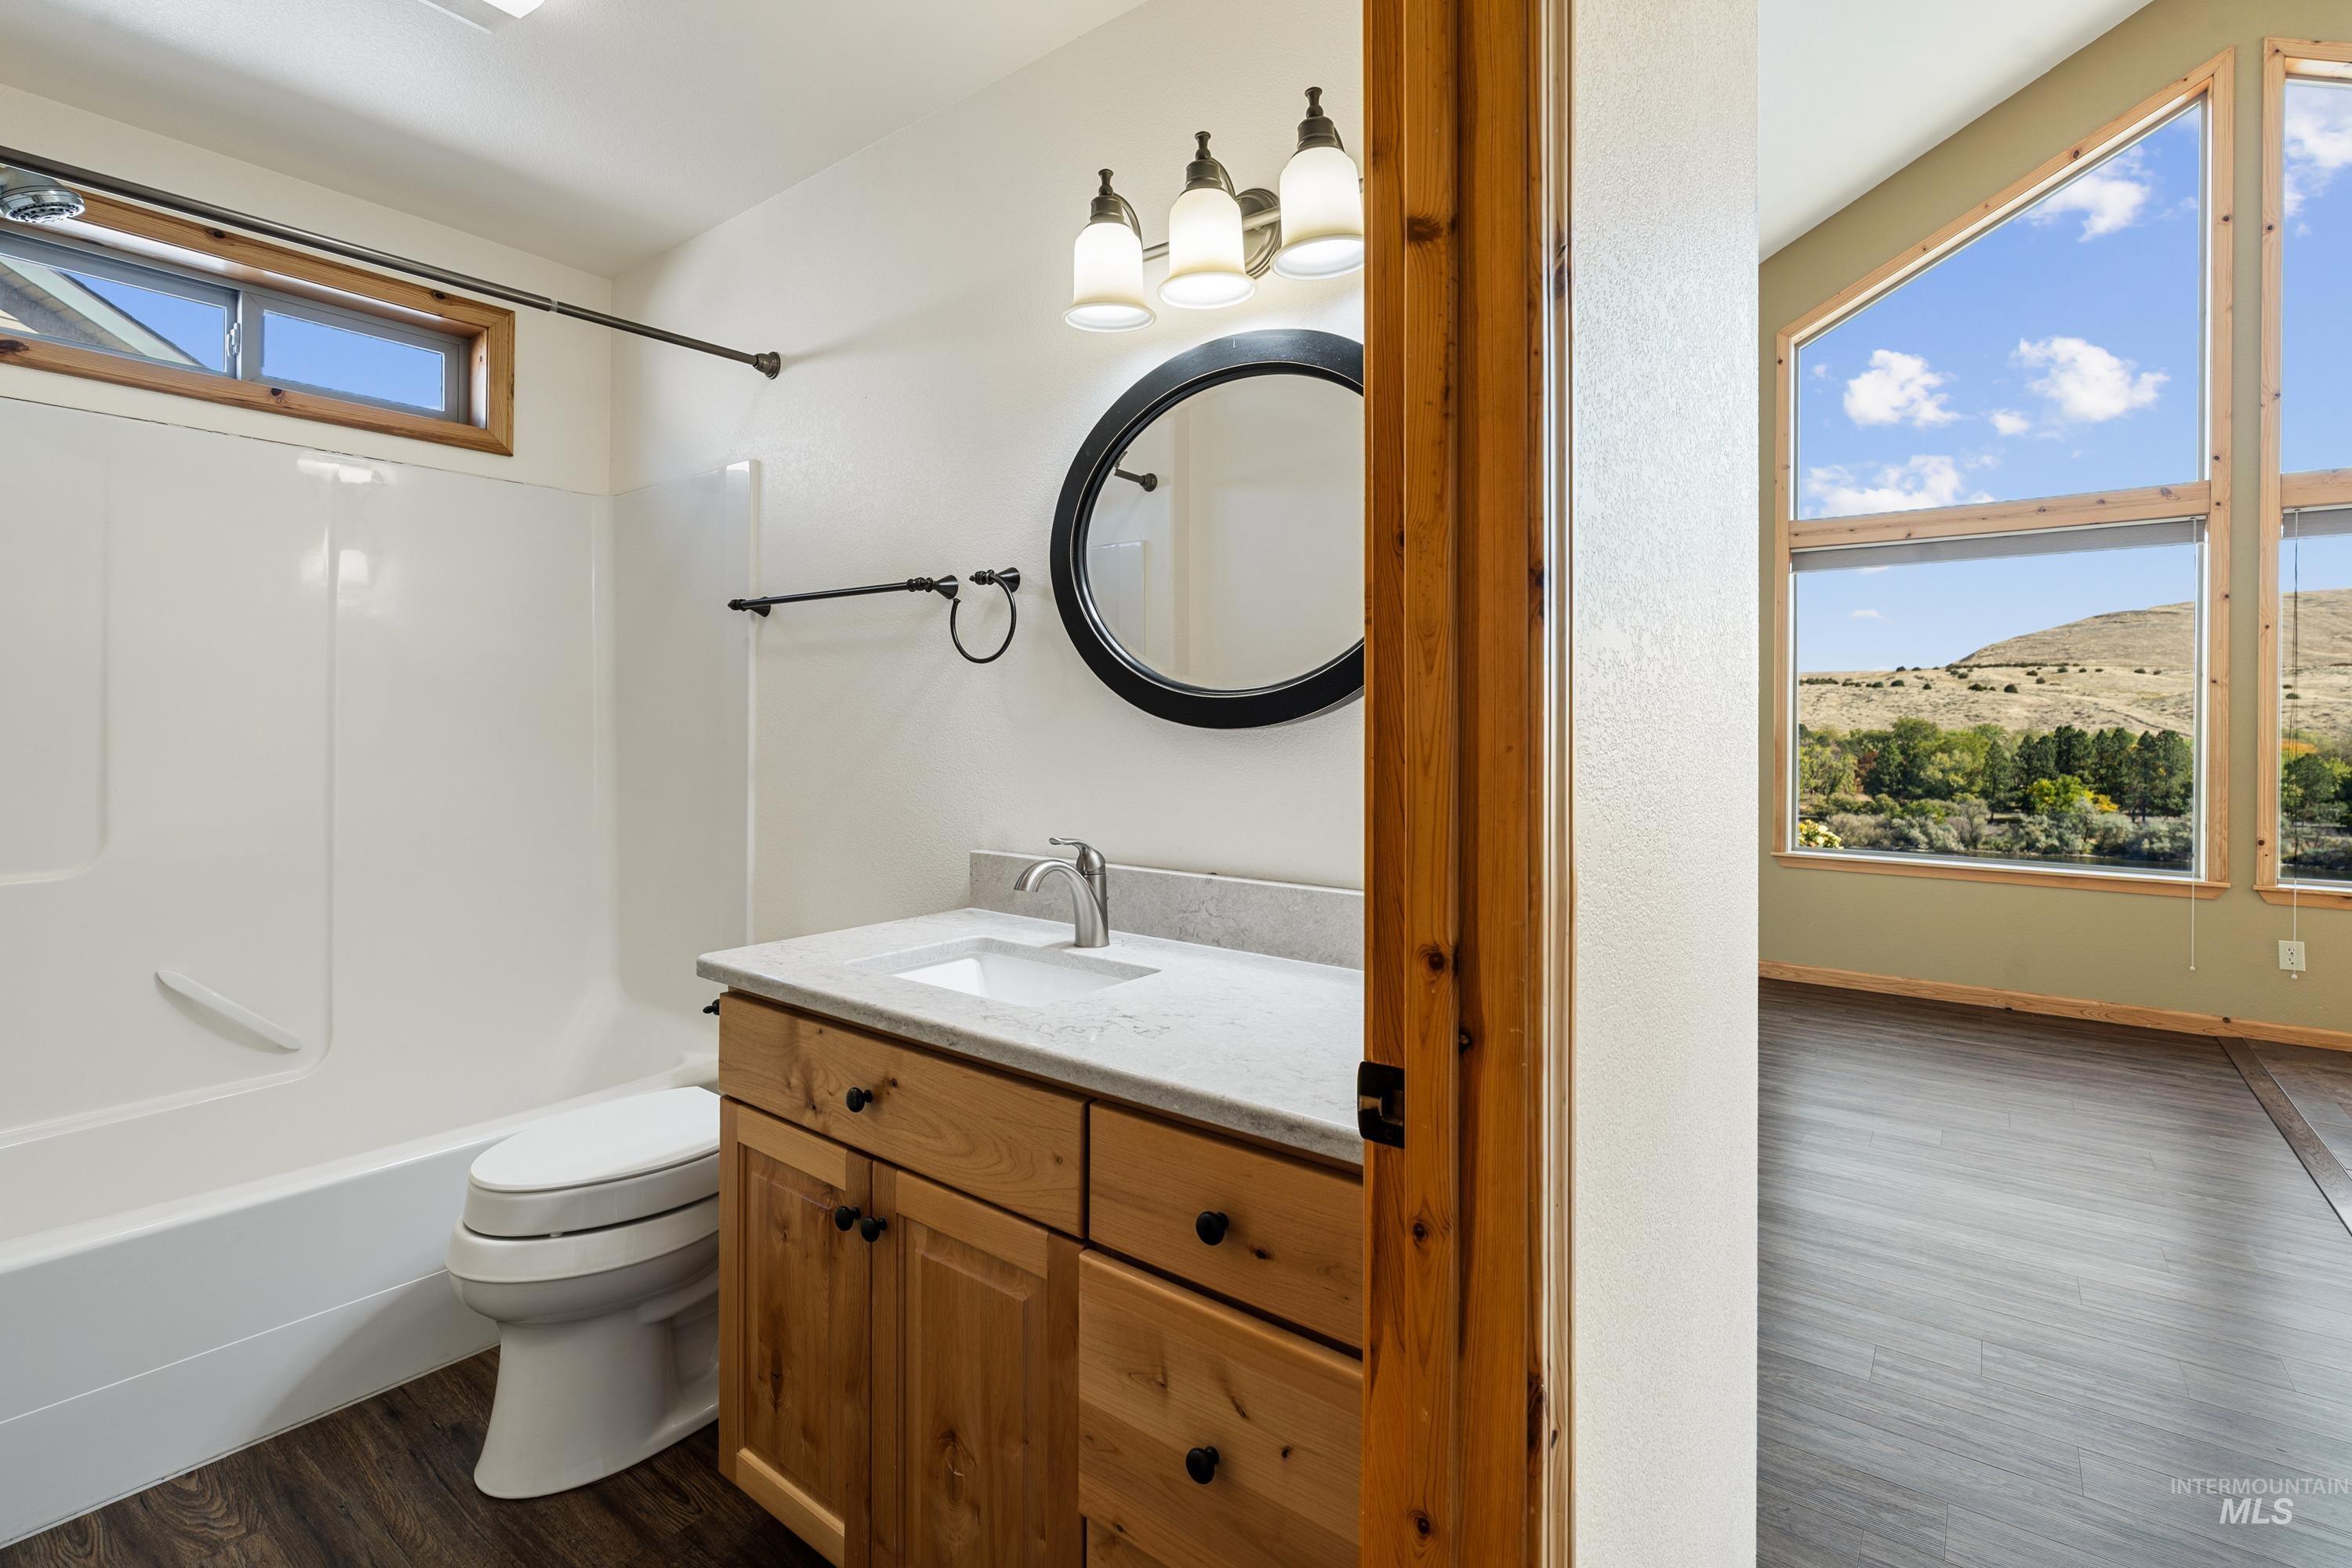
Bathroom featuring a light-finish wood vanity, stone-composite countertop, oval wall-mounted mirror, and wood-finish flooring
-
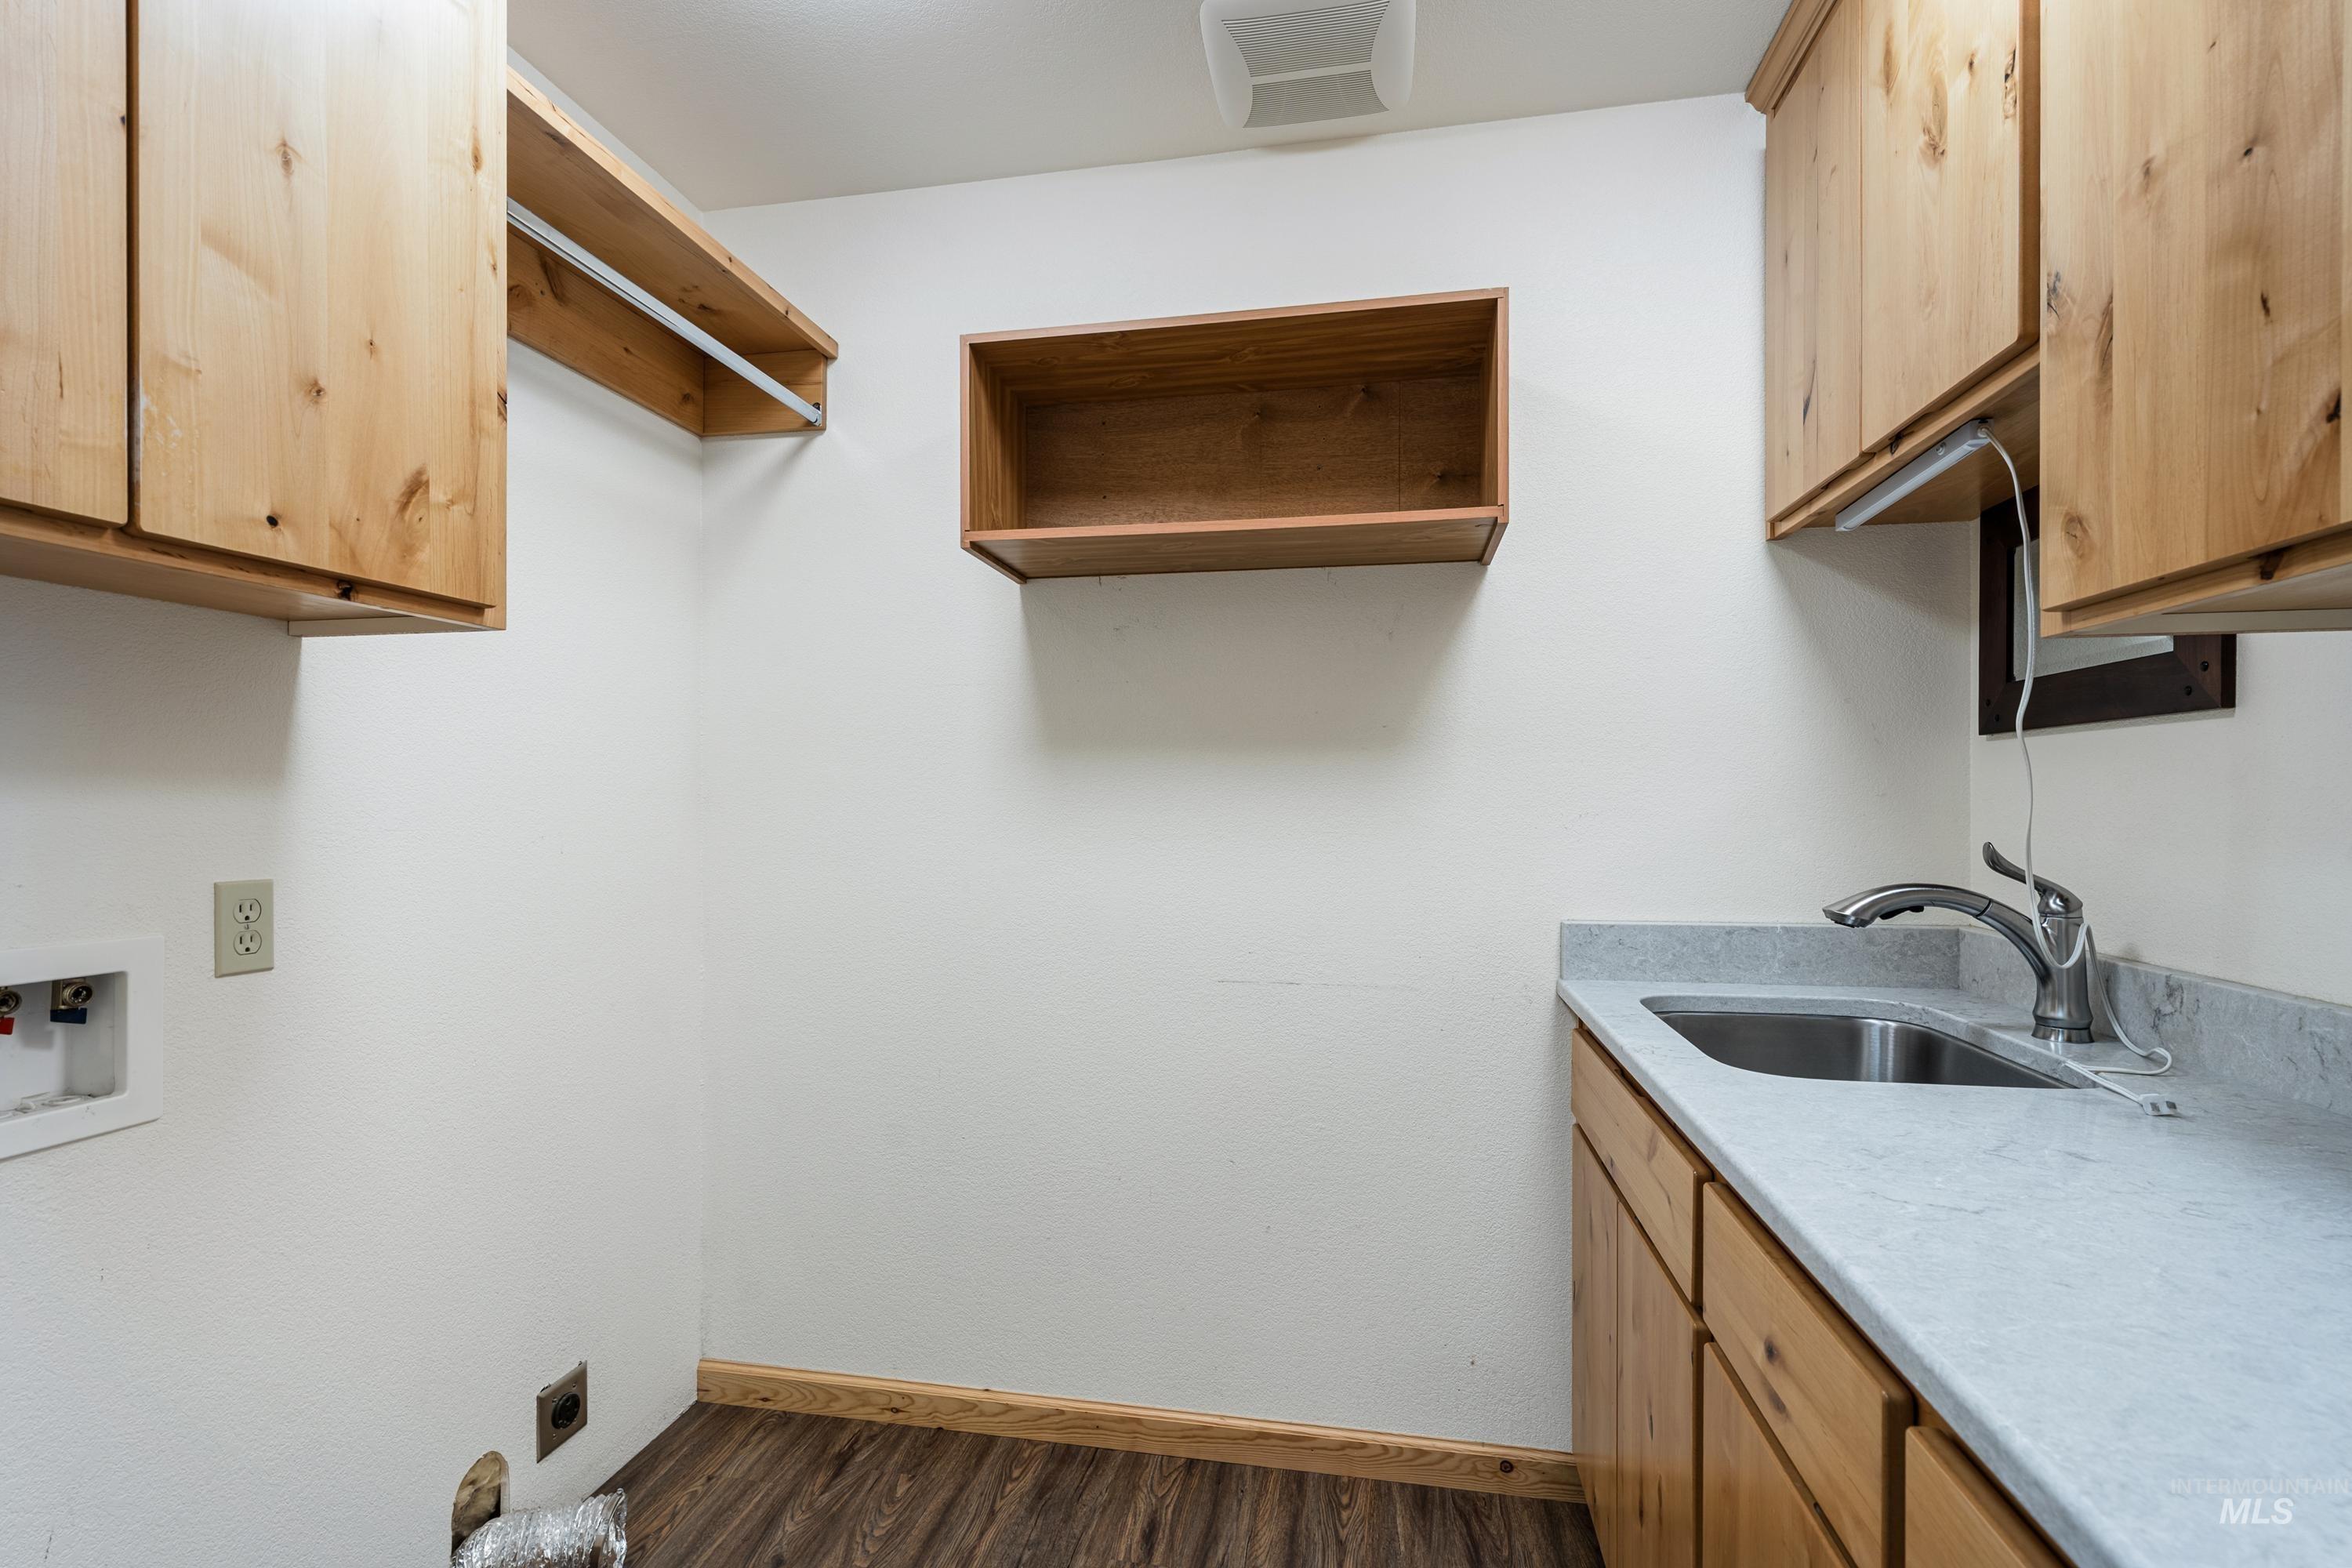
Laundry room featuring wood-finish cabinetry, a stainless steel sink with a high-arch faucet, a solid-surface countertop, and wood-finish flooring
-
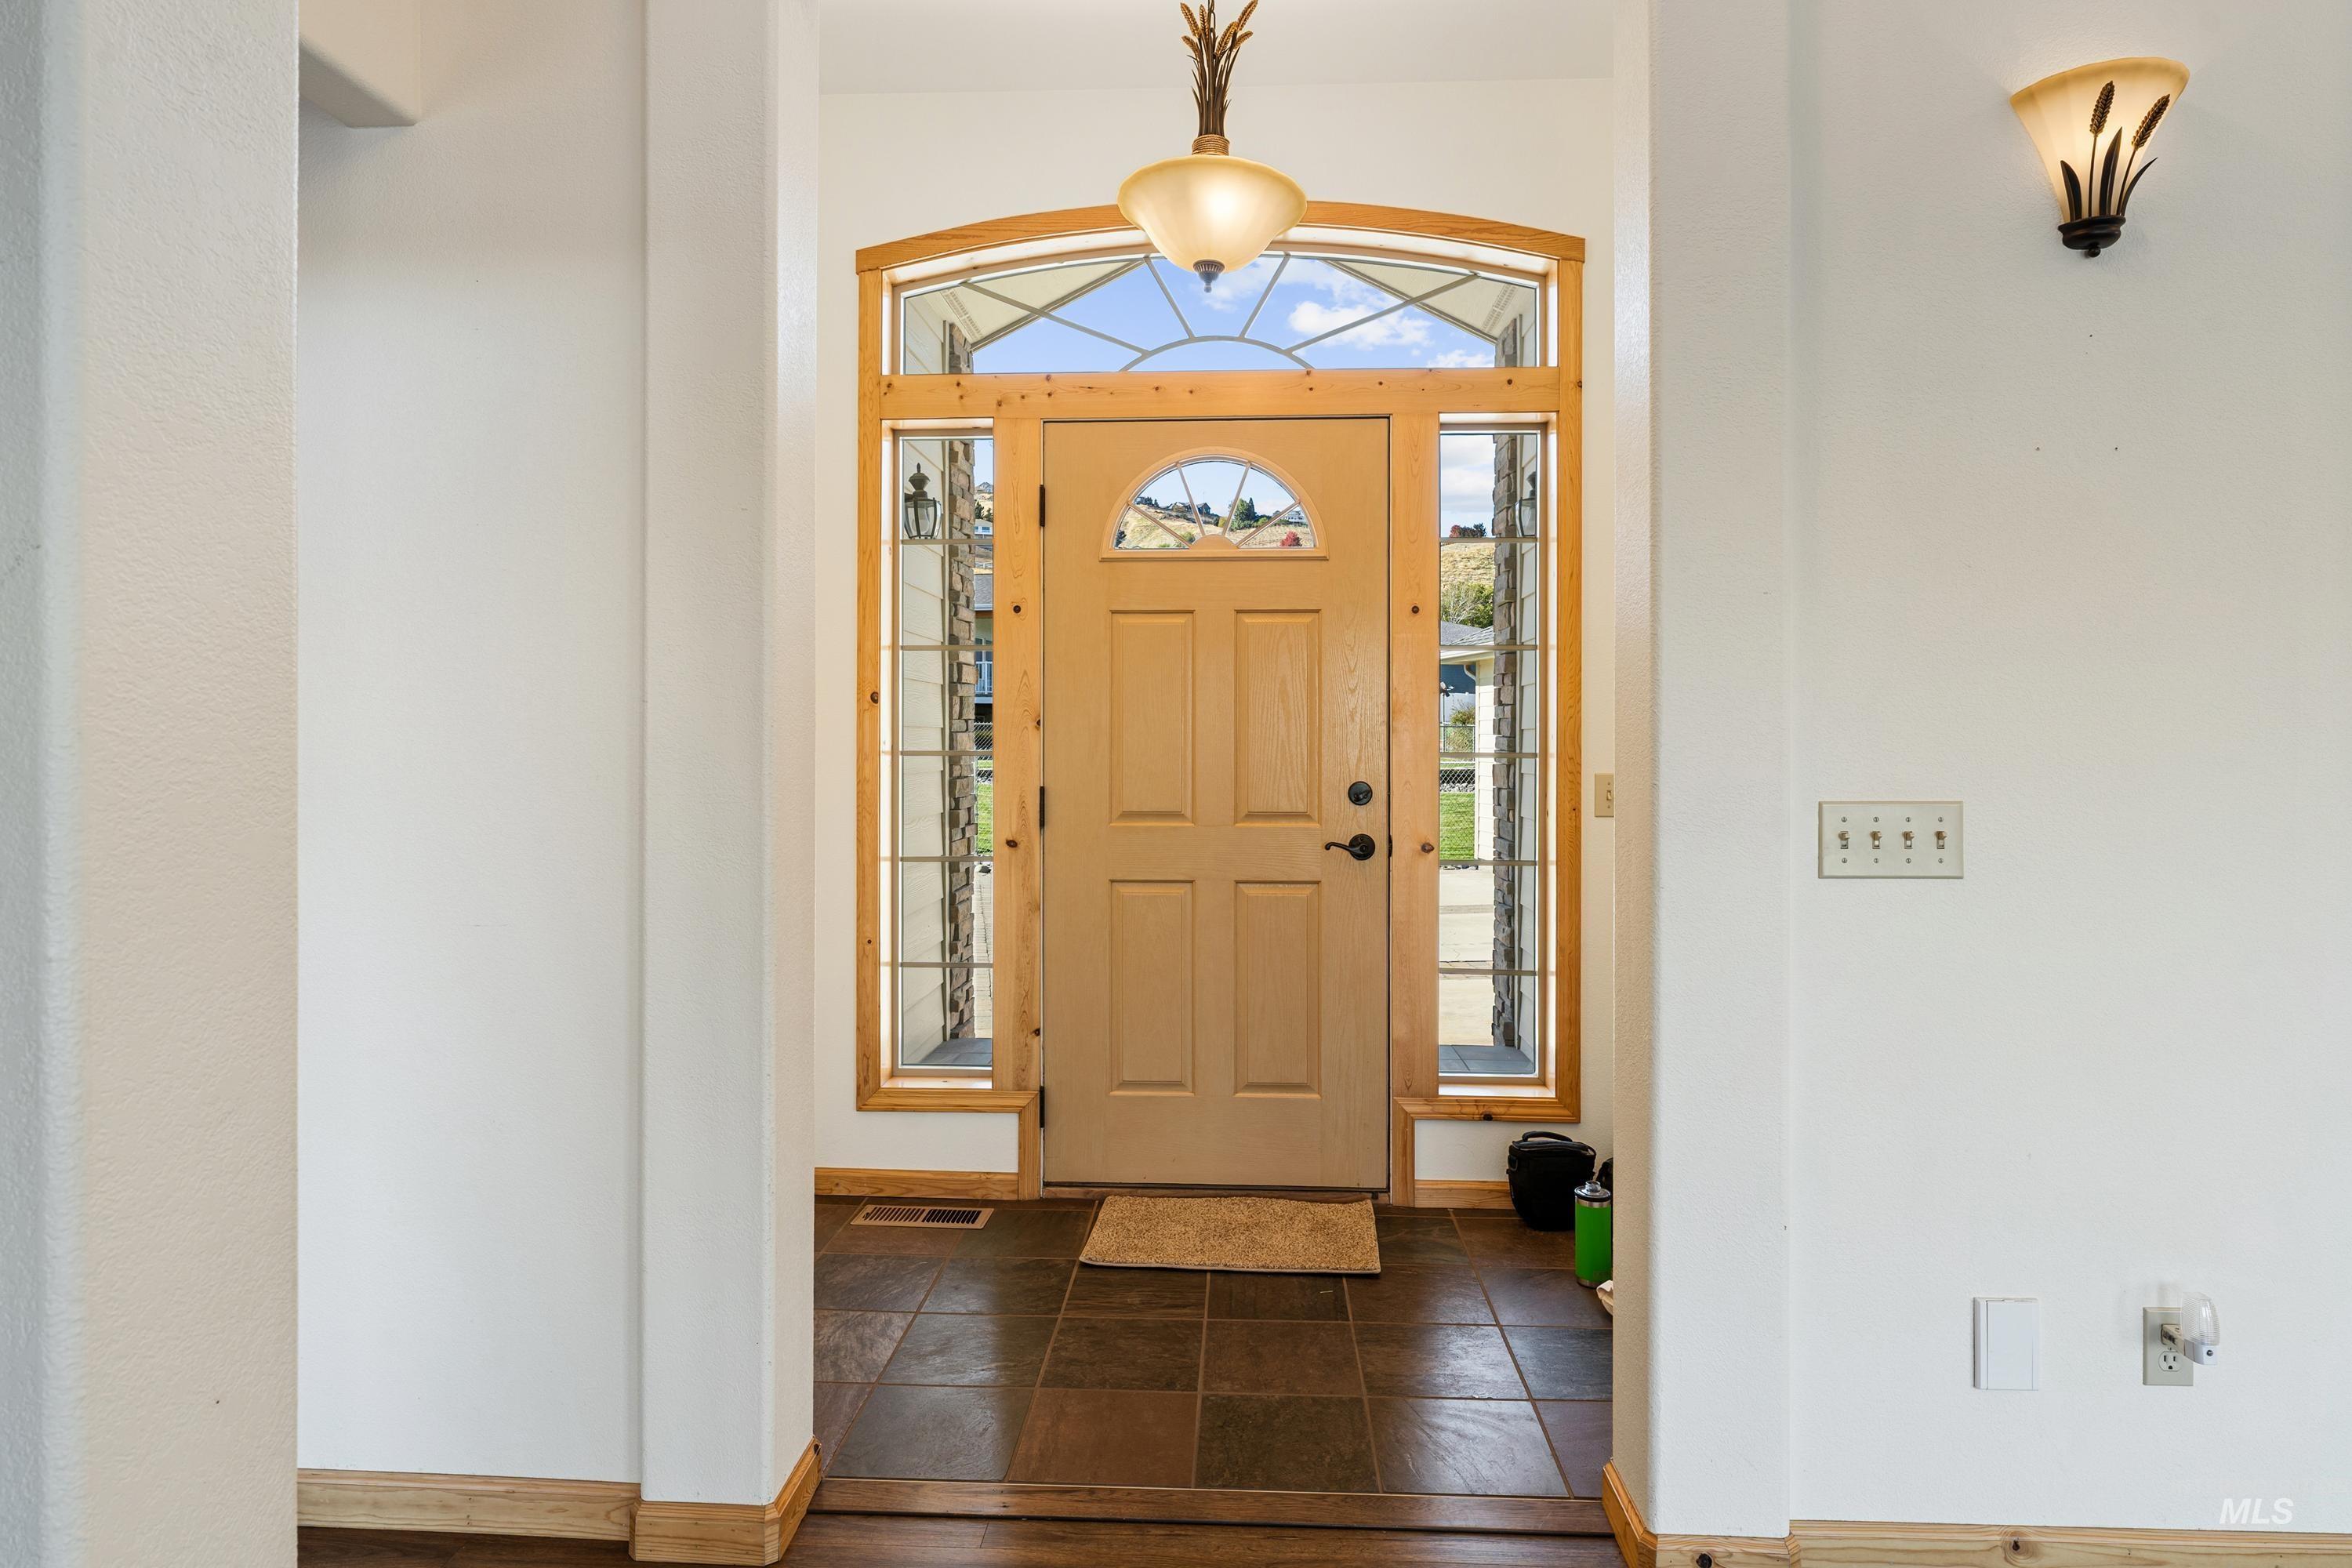
Entryway featuring a light-toned wood door with a semi-circular glass insert, surrounded by full-height sidelights and an arched transom window, finished with tile flooring and mounted wall sconces
-
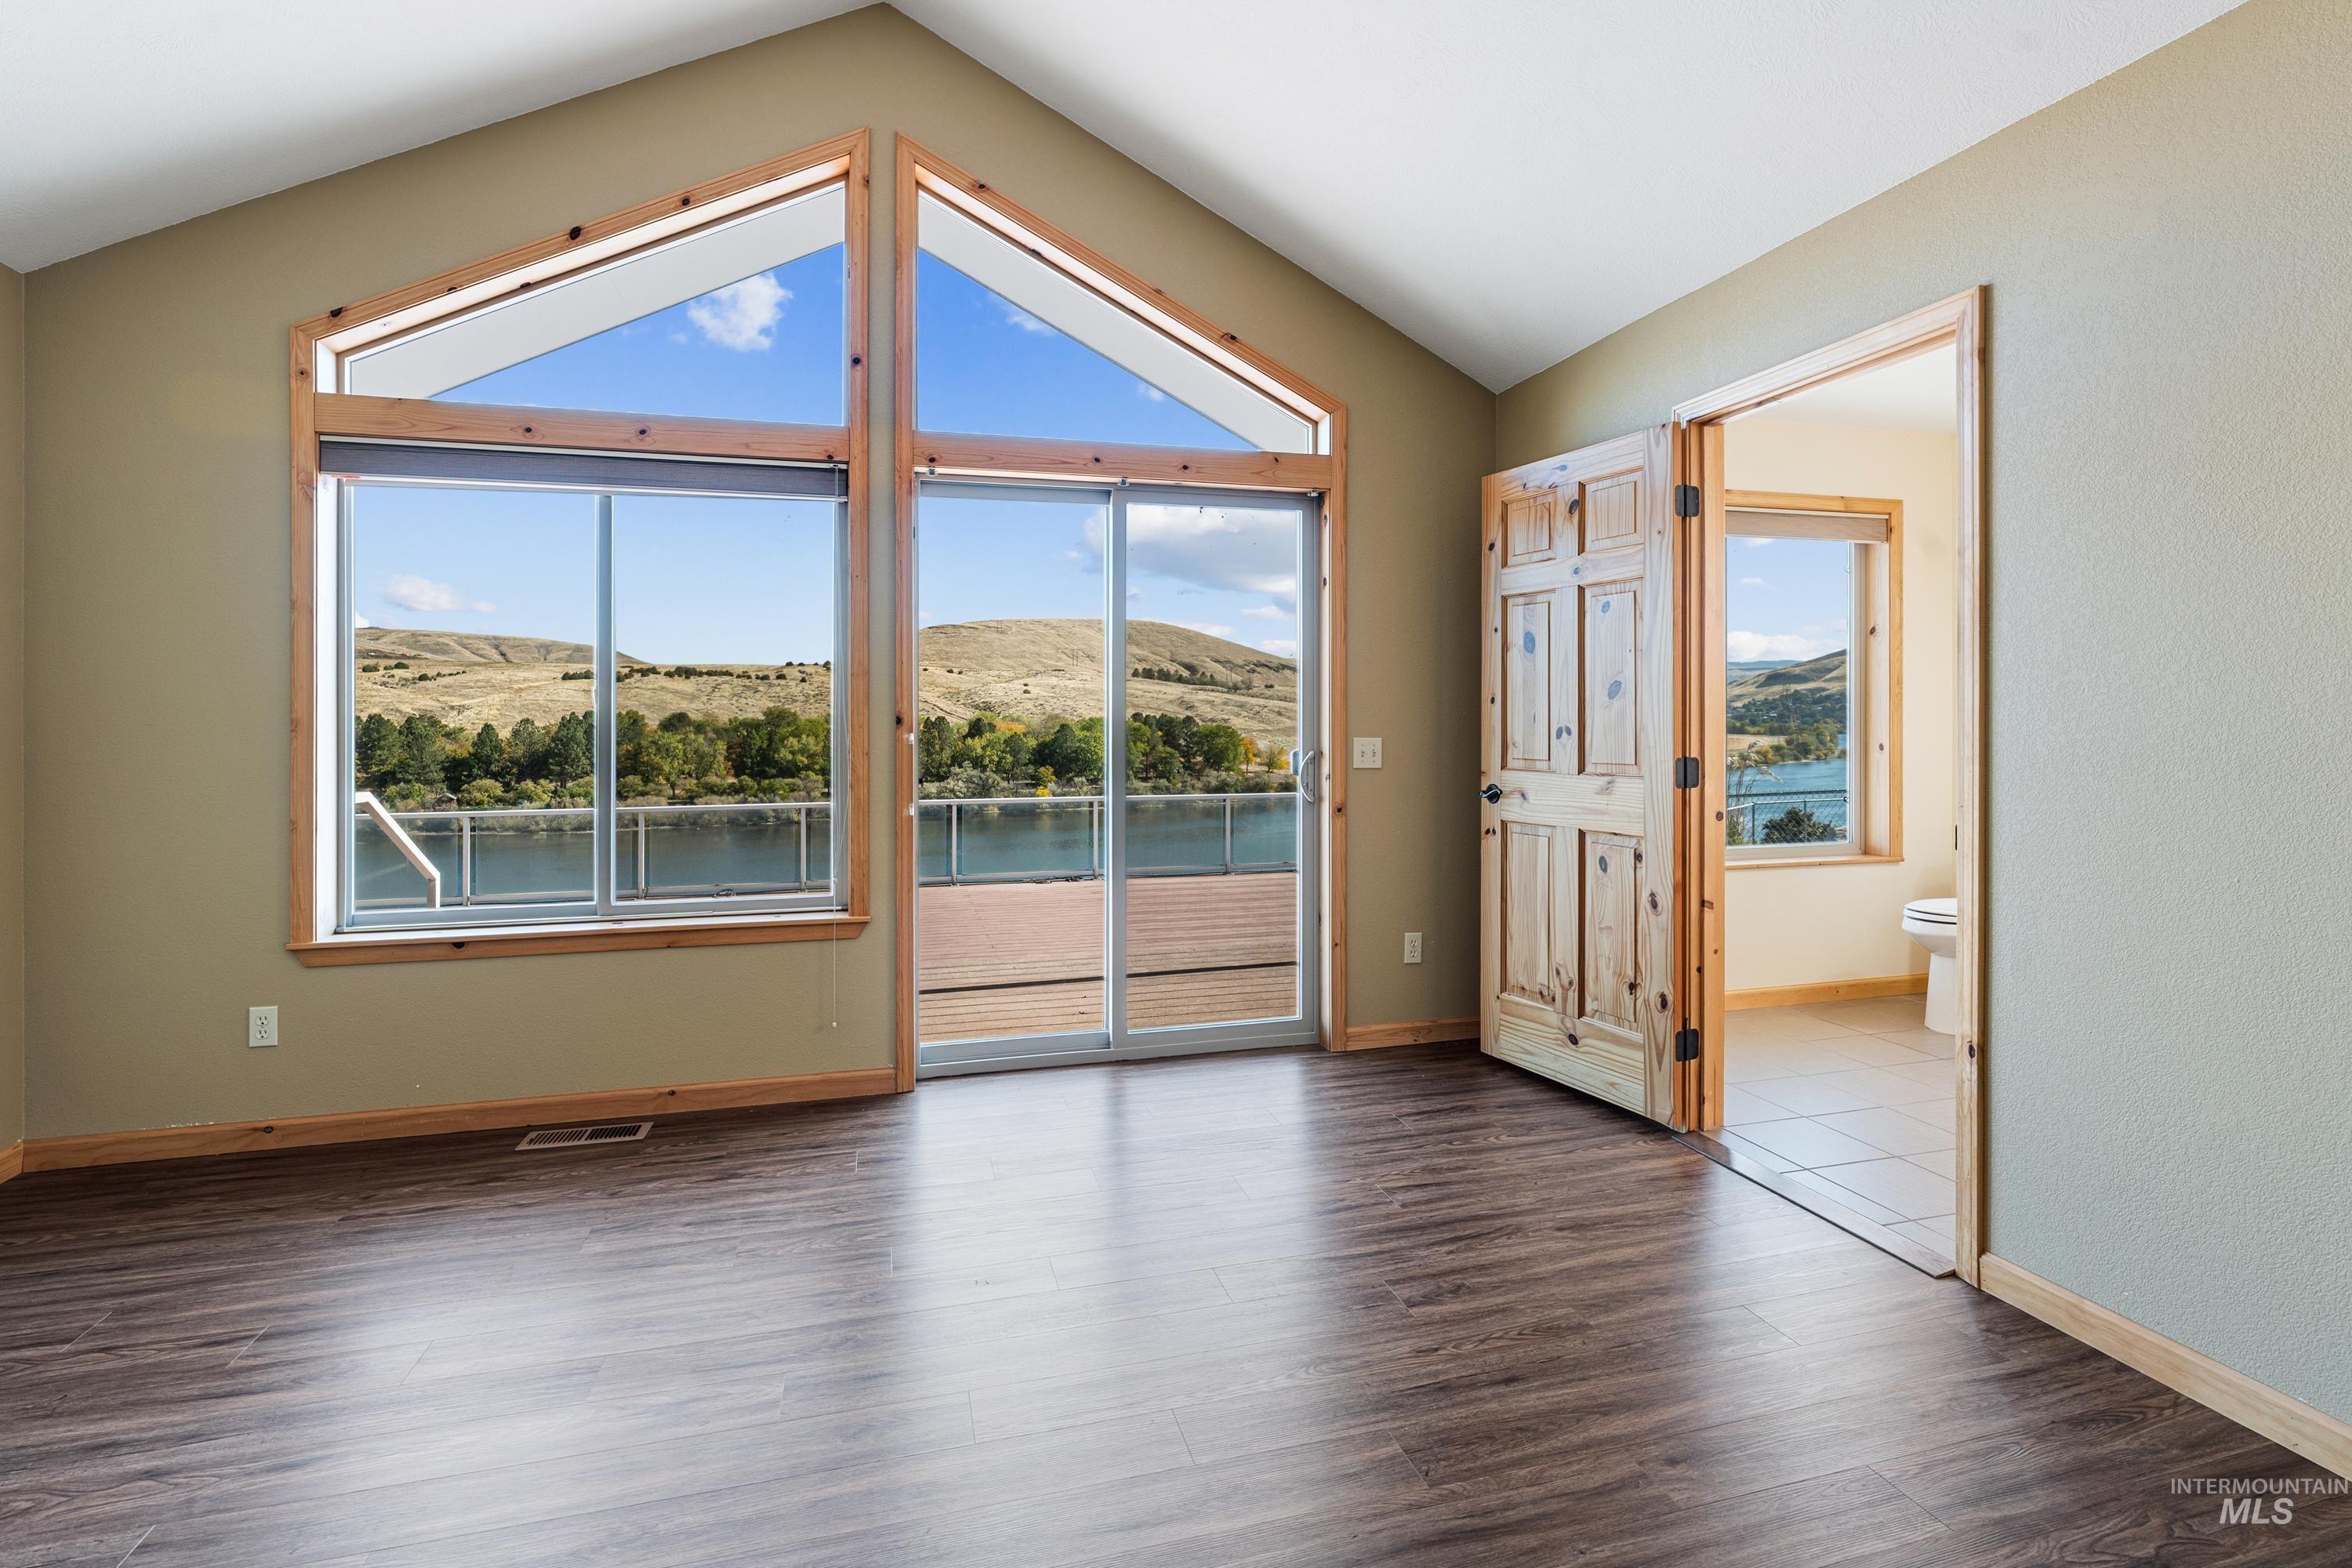
Vaulted ceiling, wood-finish flooring, floor-to-ceiling windows with mountain and water scenery, and wood-framed glass sliding doors opening to an exterior deck
-
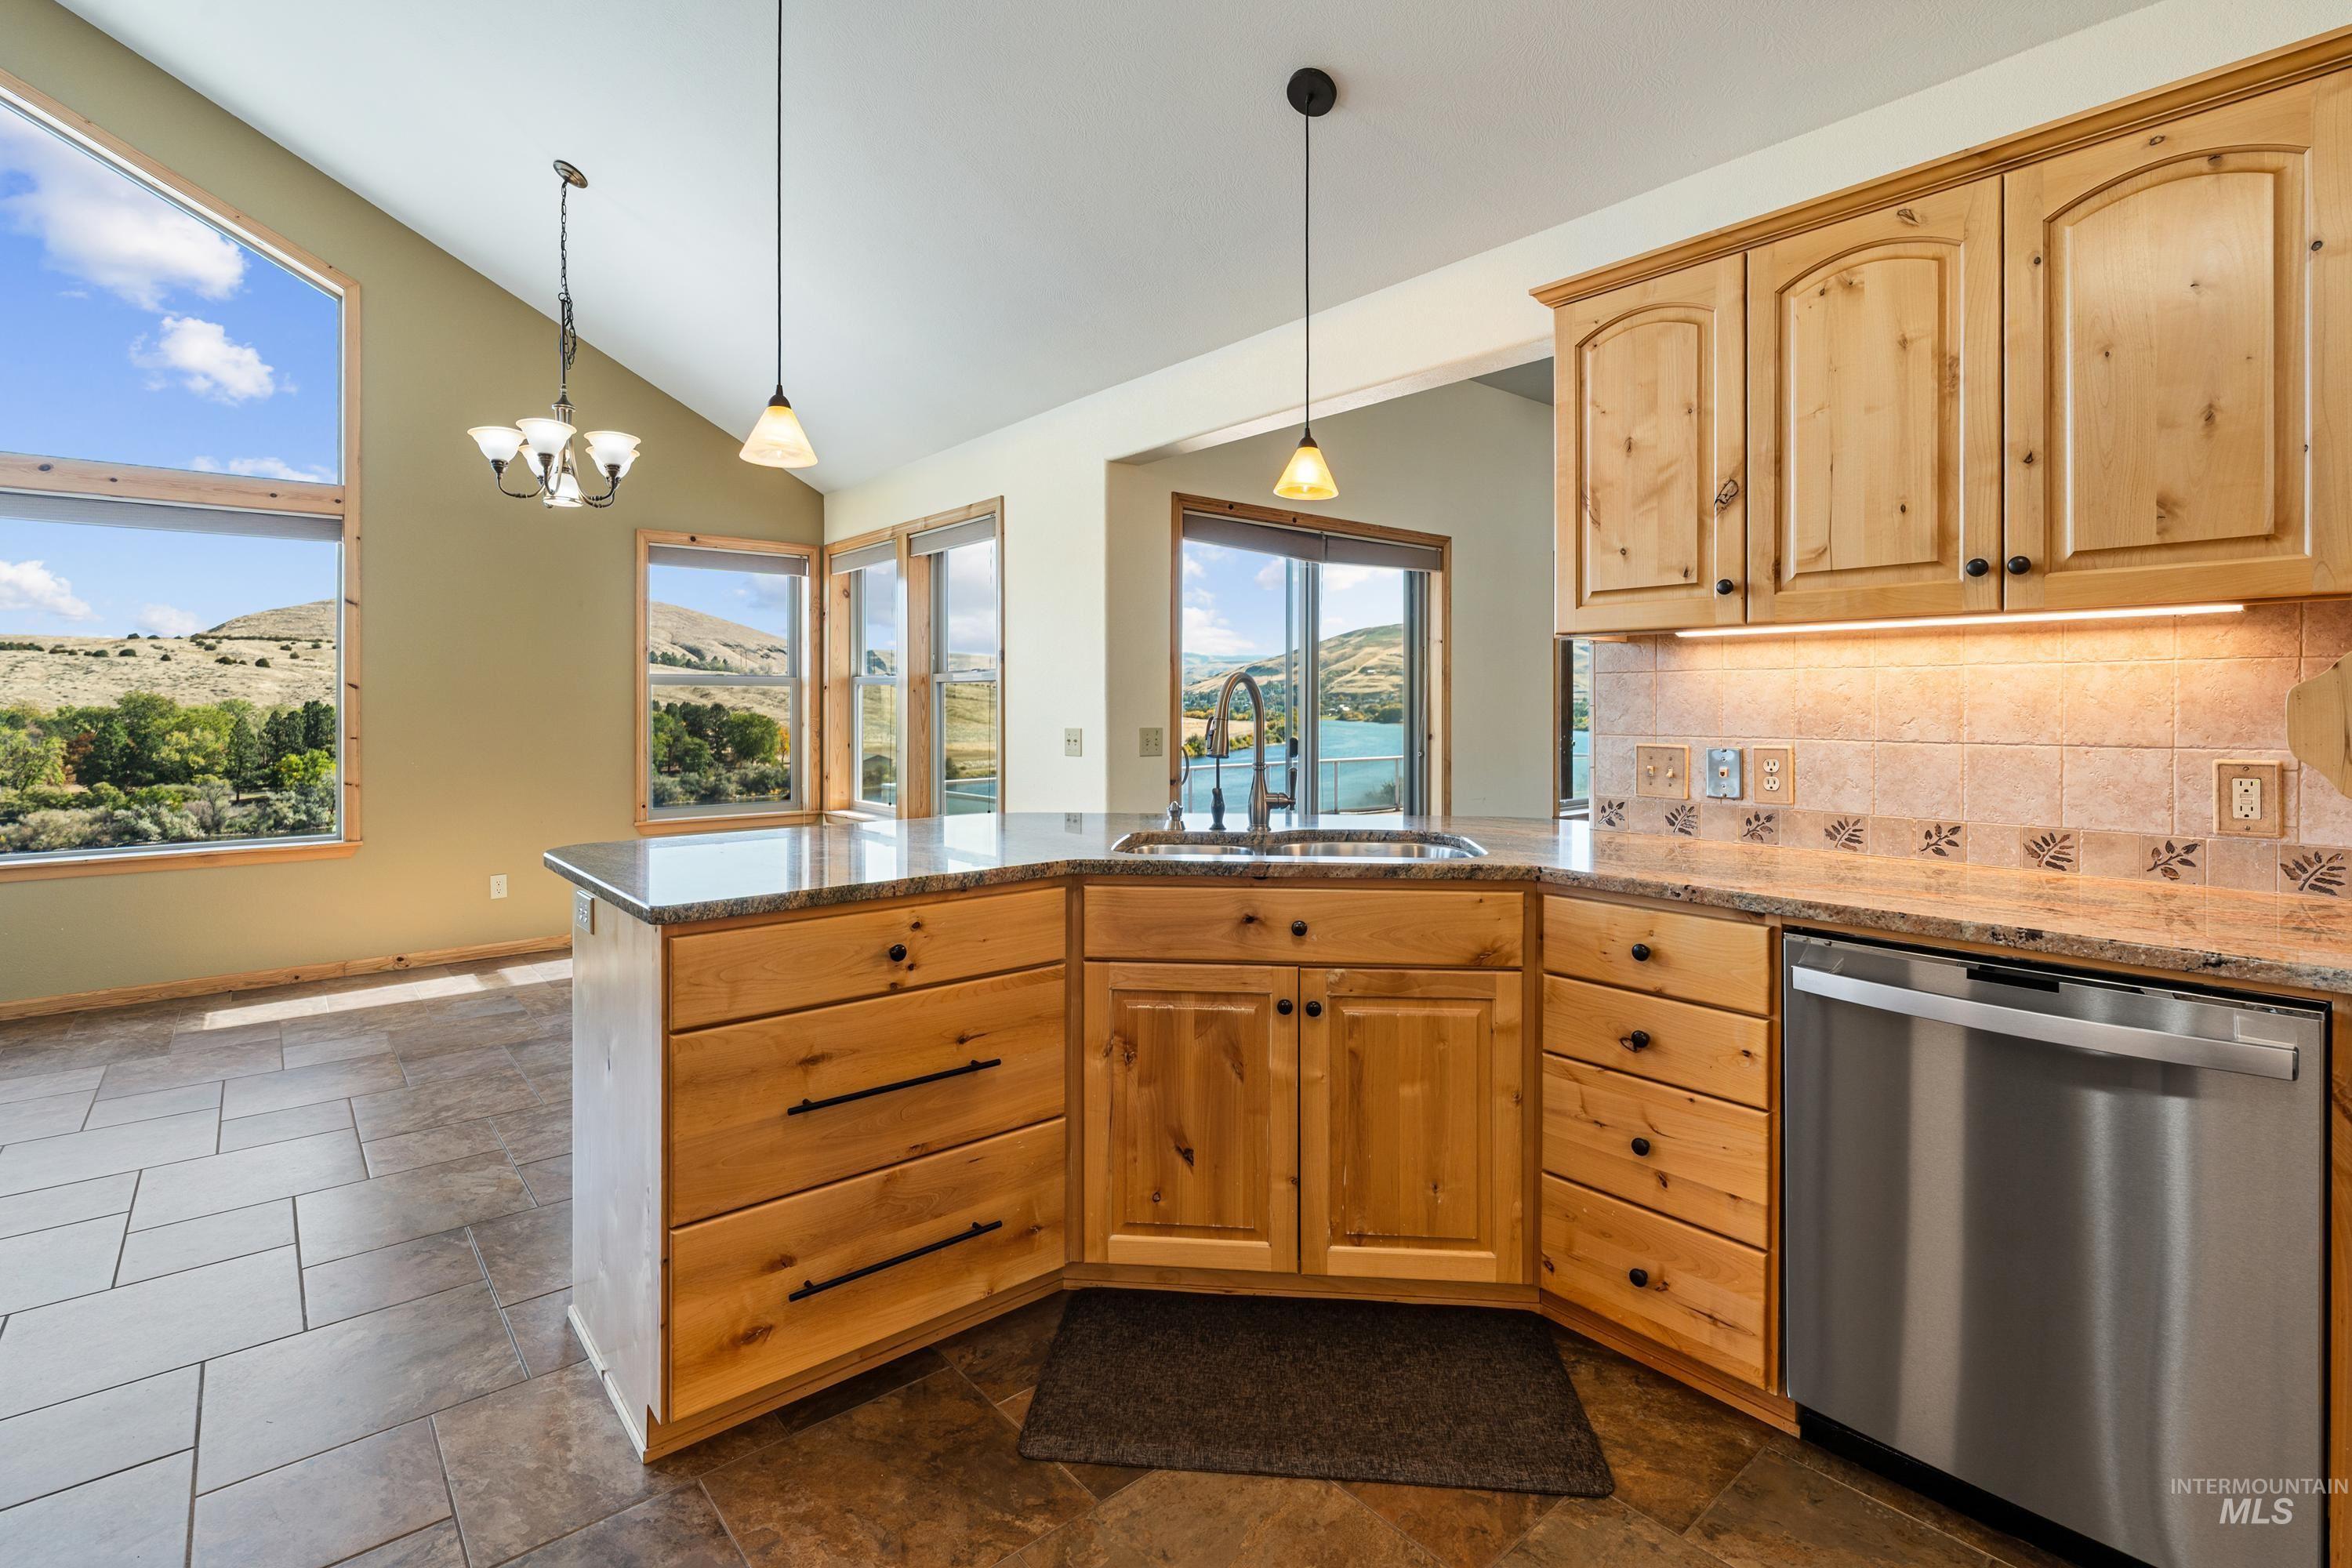
Kitchen featuring knotty wood cabinetry, natural stone countertops, stainless steel dishwasher, vaulted ceiling, and panoramic mountain and water scenery
-
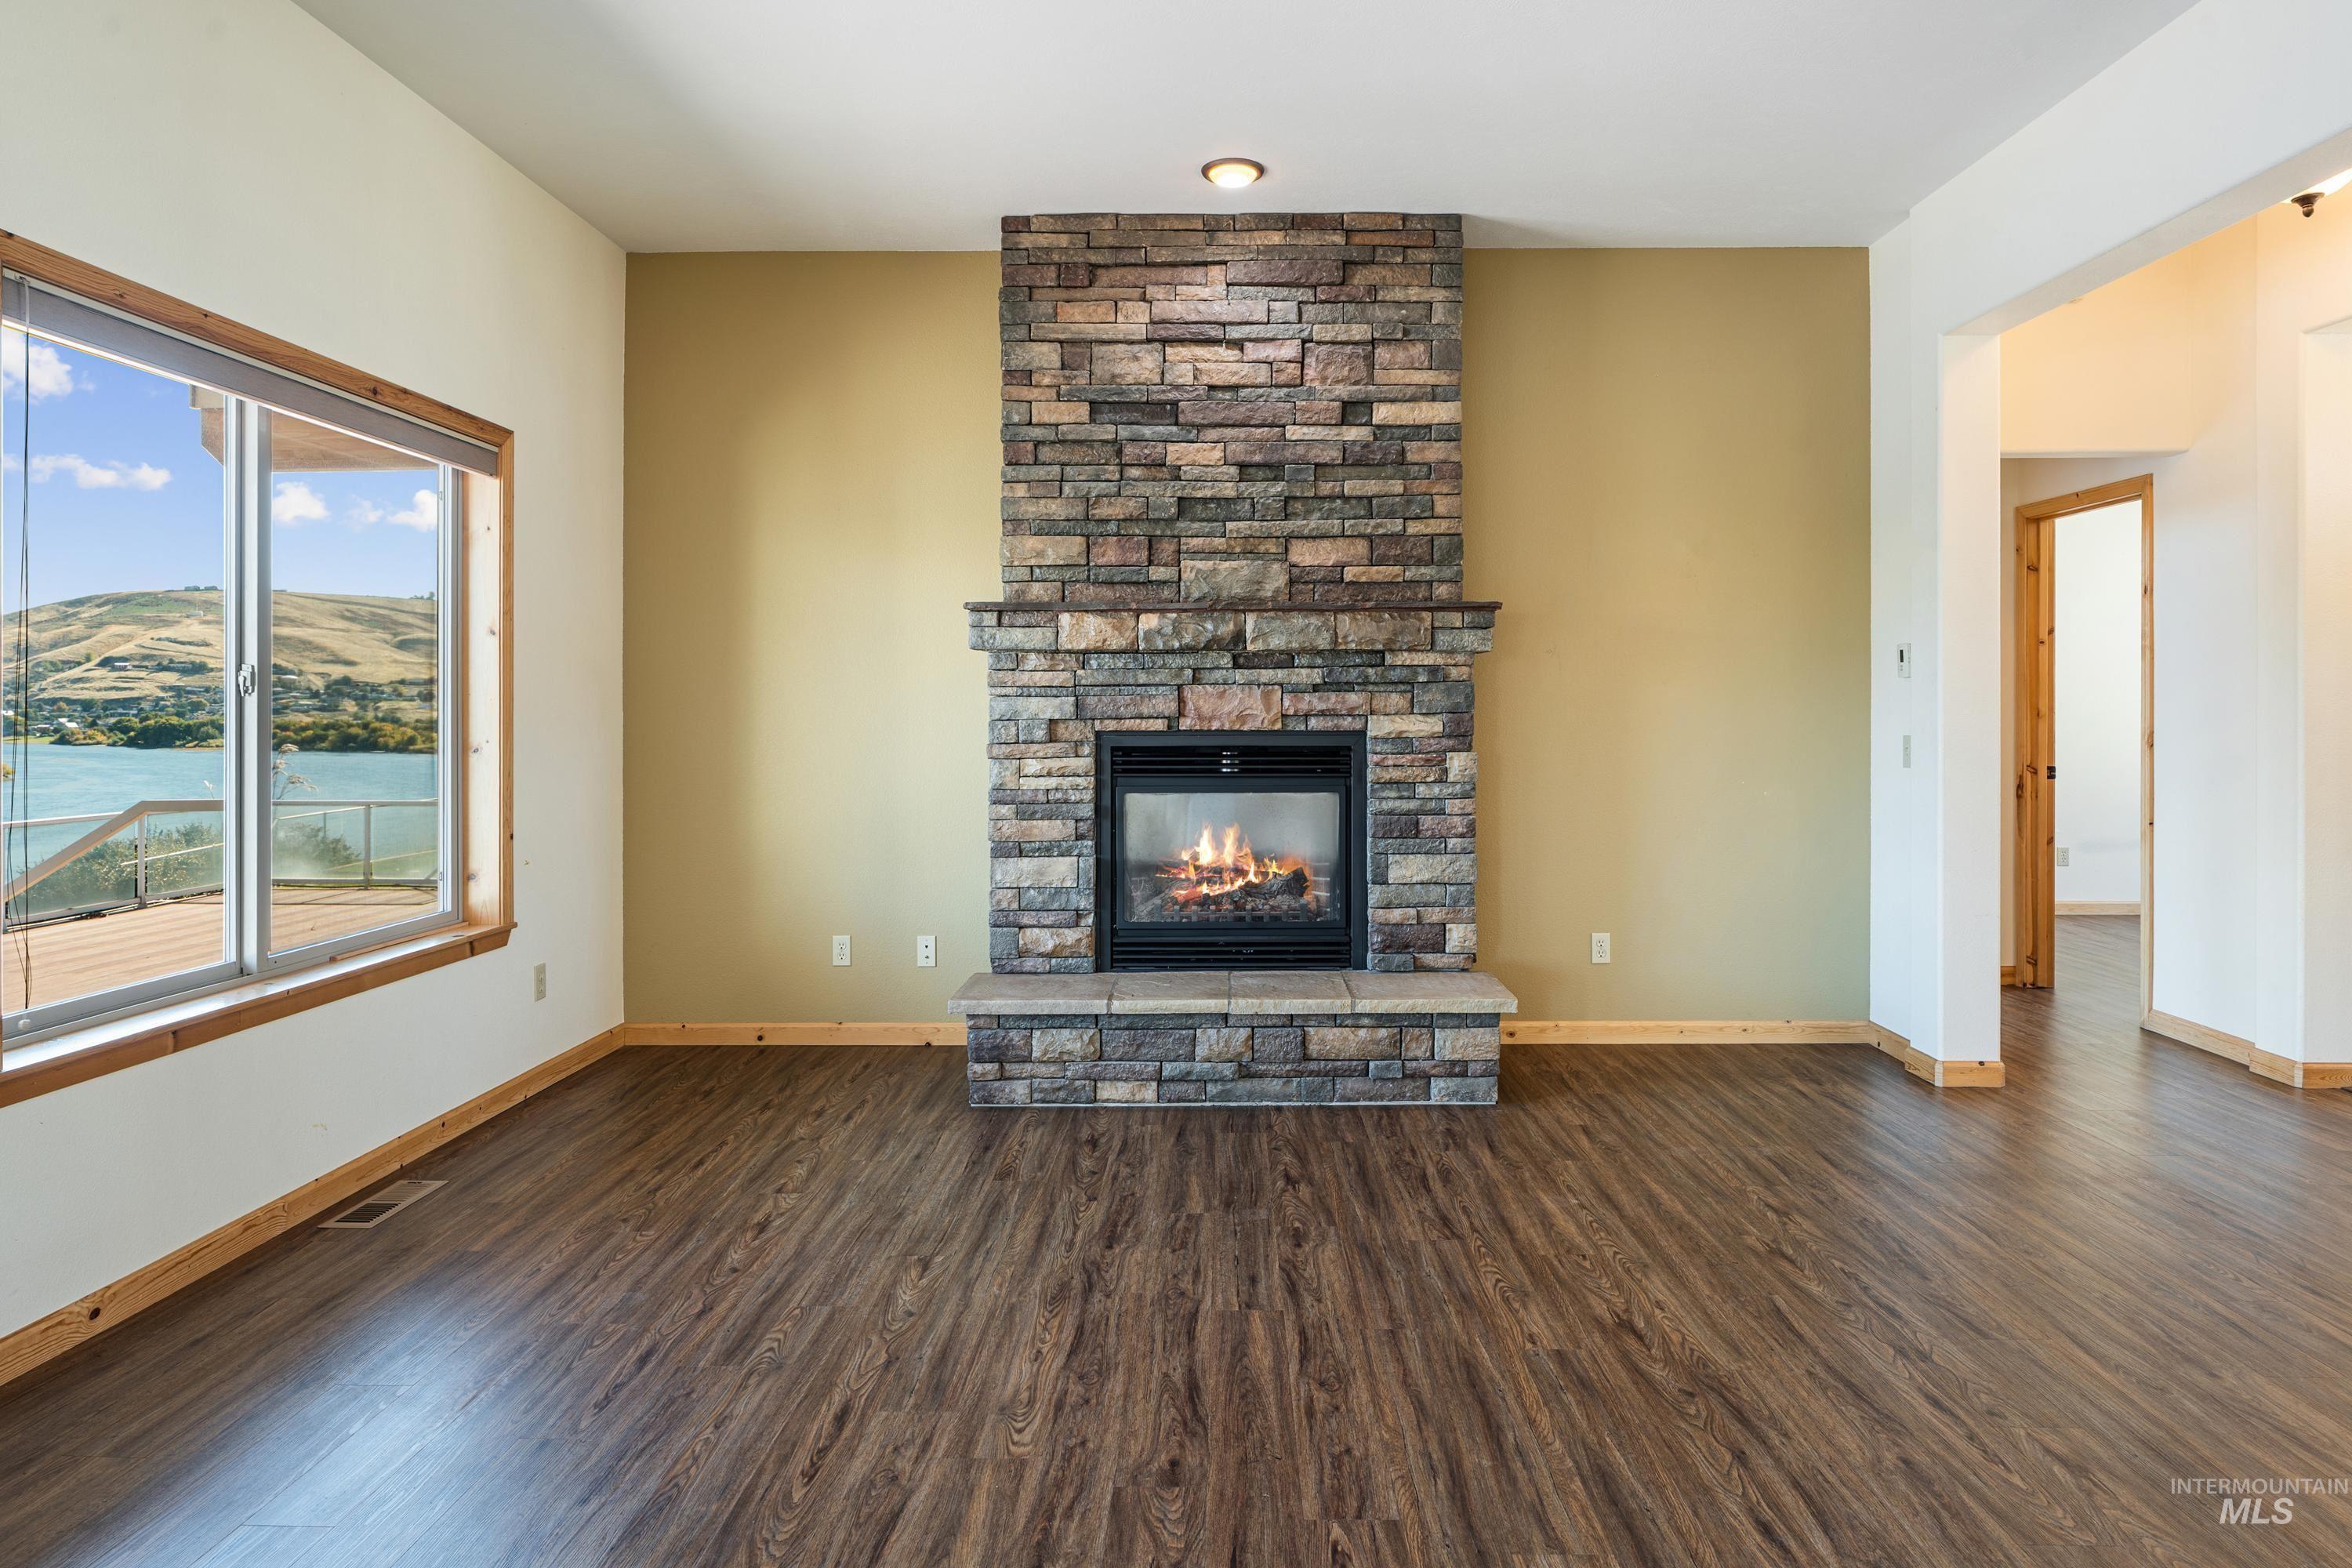
Full-height stone-gas fireplace with a stone hearth, wood-finish flooring, and expansive windows featuring water and mountain scenery
-
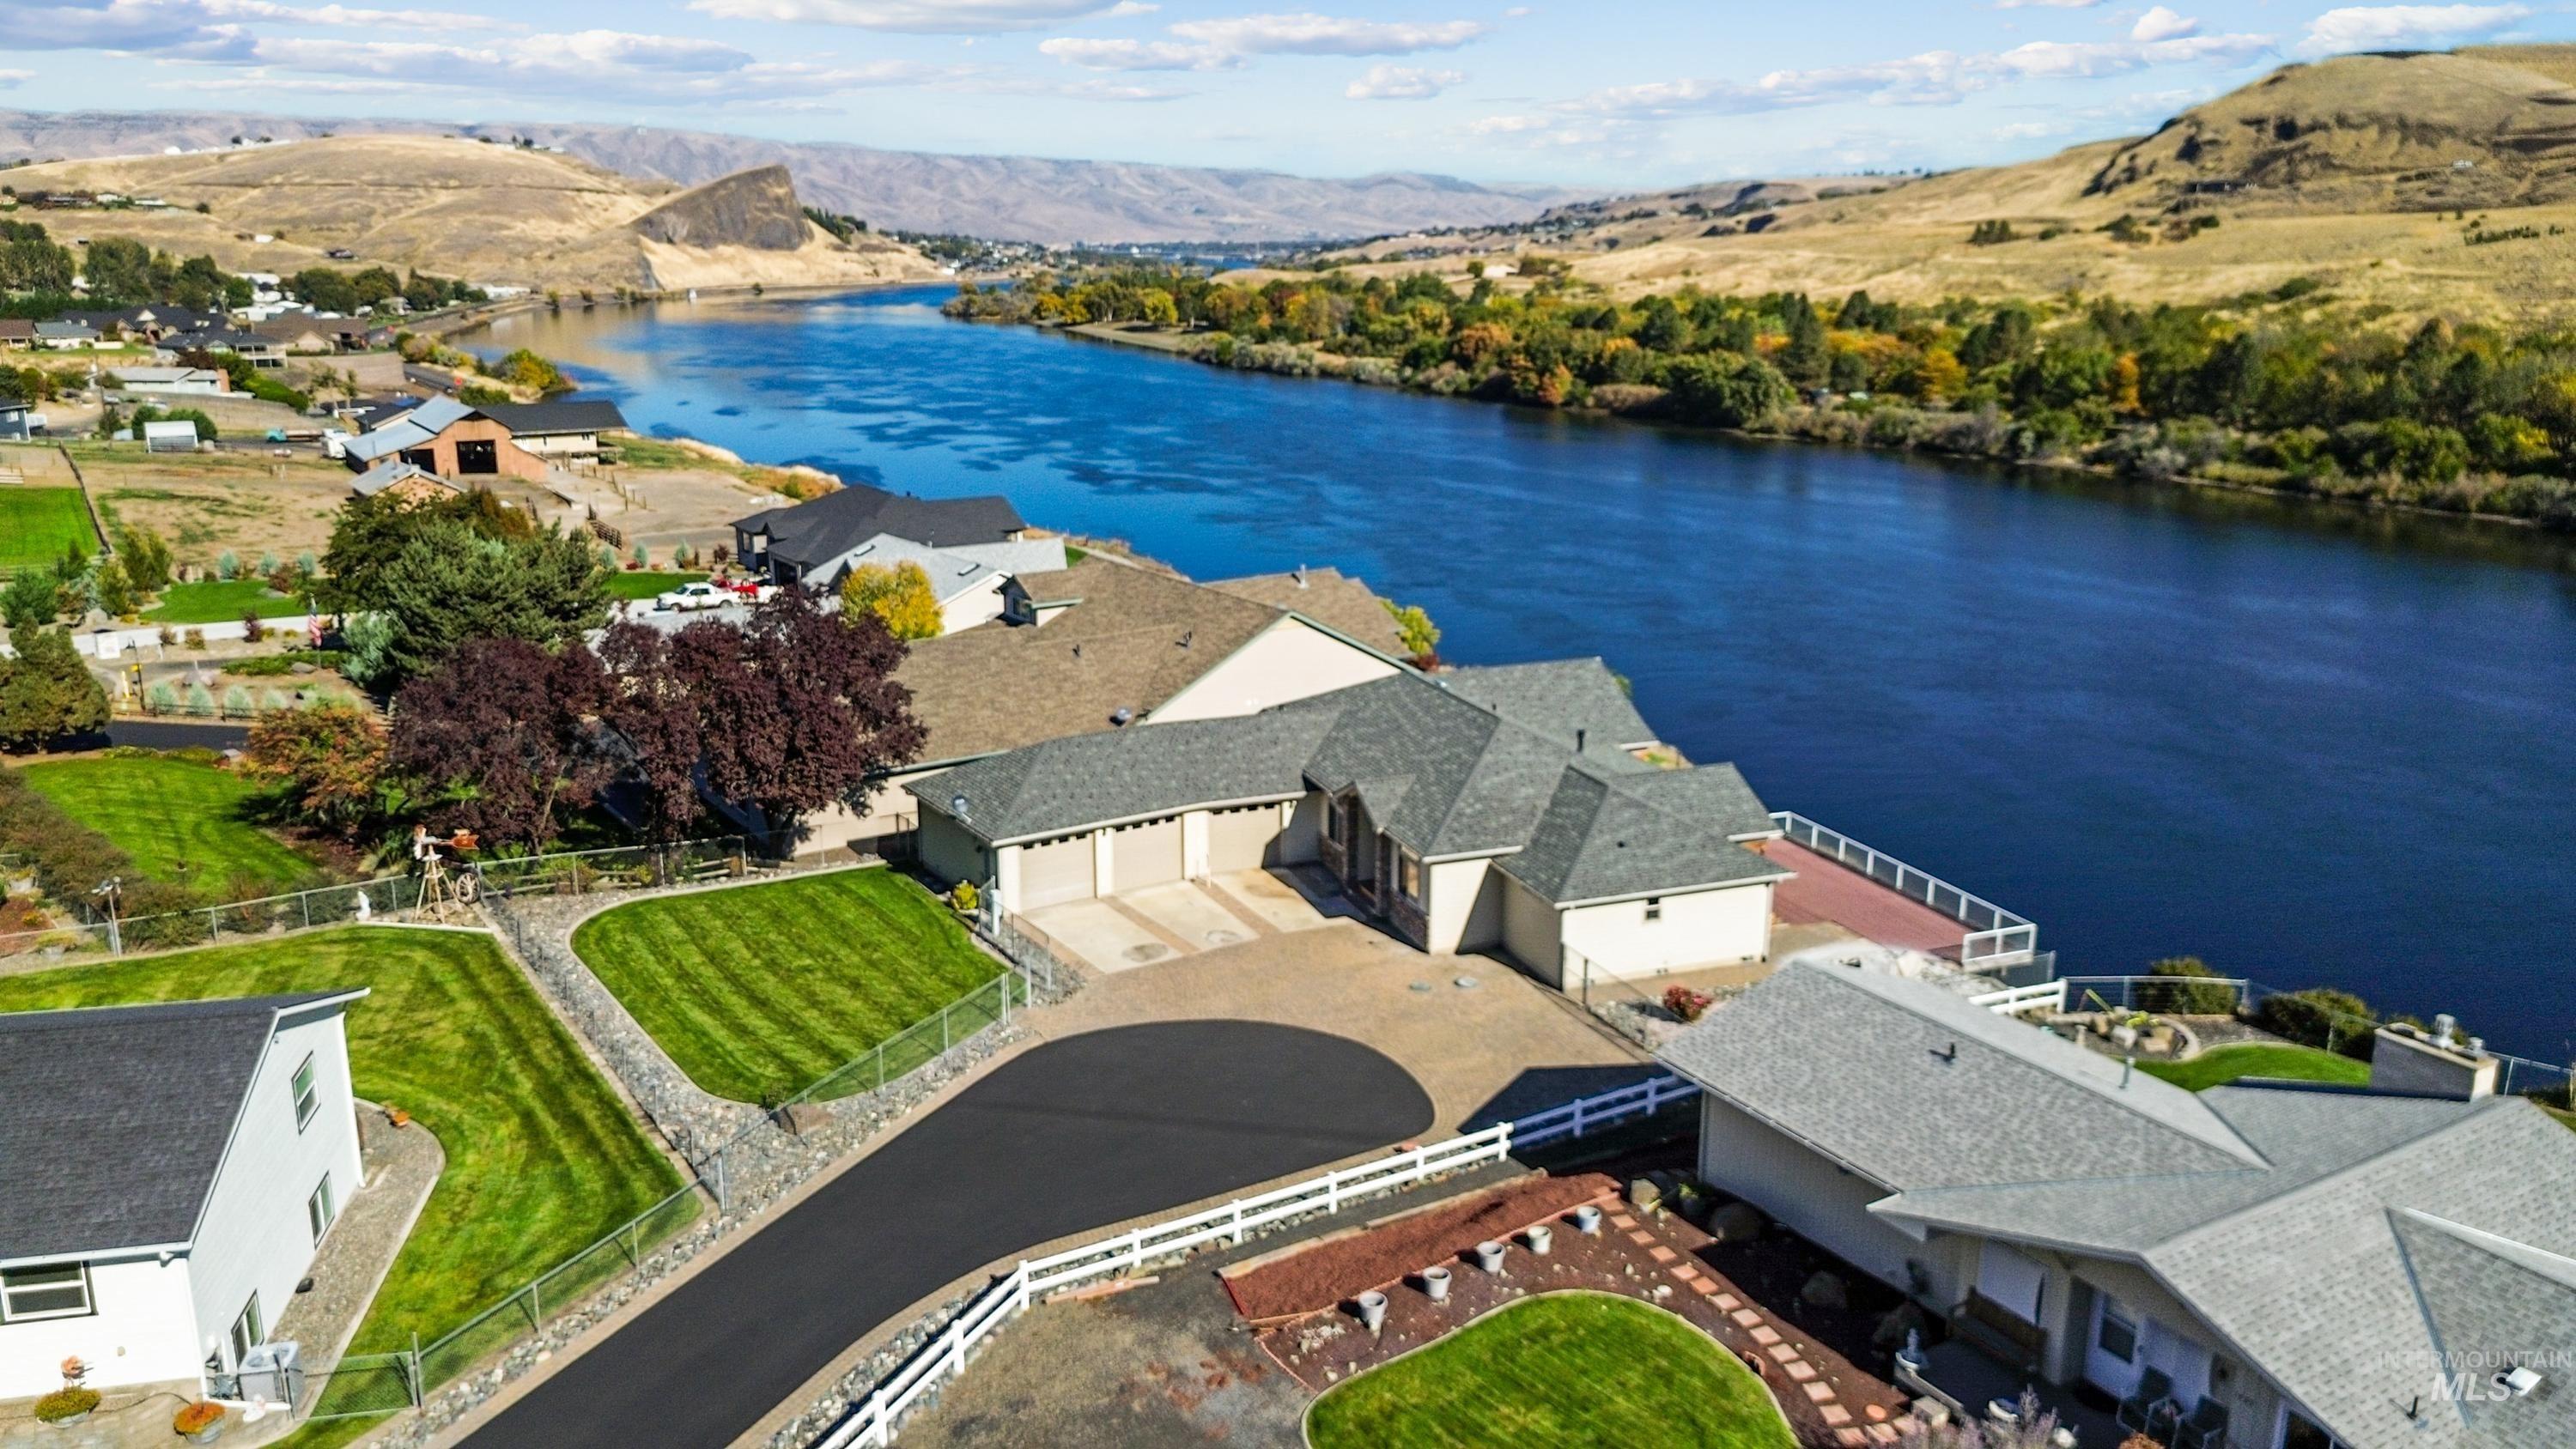
Waterfront property featuring a three-car garage, expansive asphalt driveway, manicured lawn, and raised rear deck with perimeter railing
-
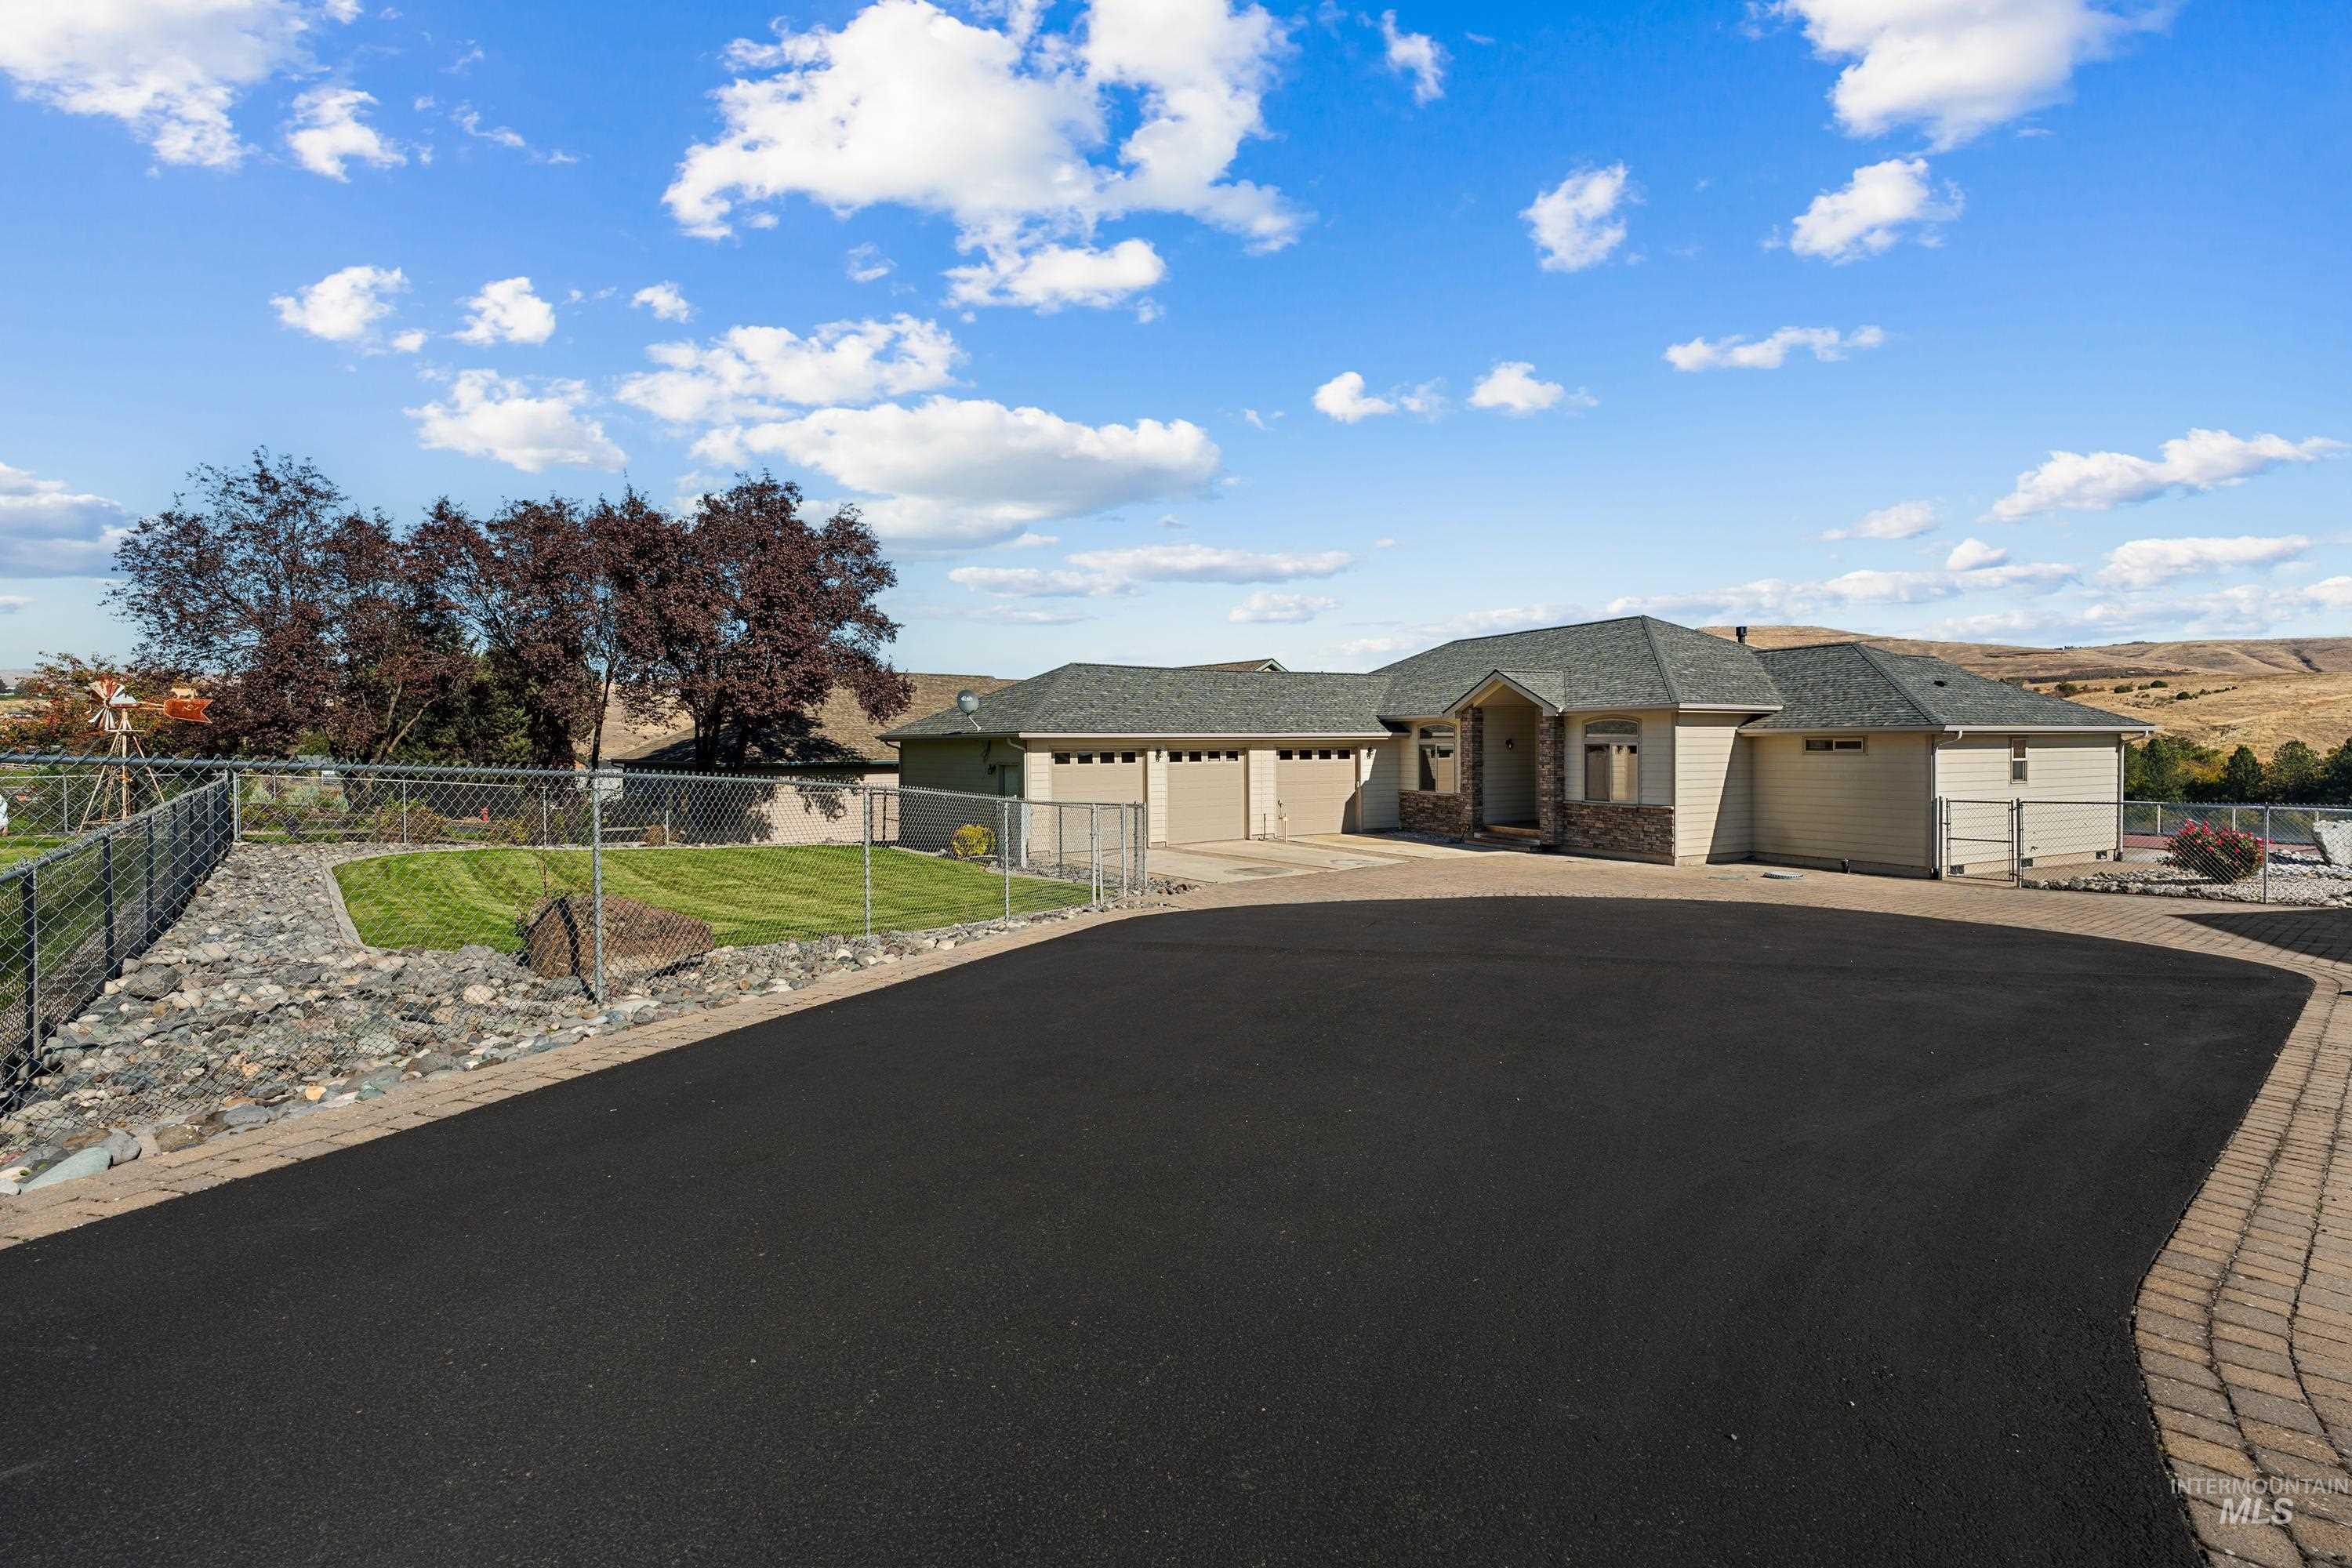
Single-story residence featuring a three-car garage, expansive asphalt driveway with paver accents, stone veneer exterior detailing, and a fenced yard with rock landscaping
-
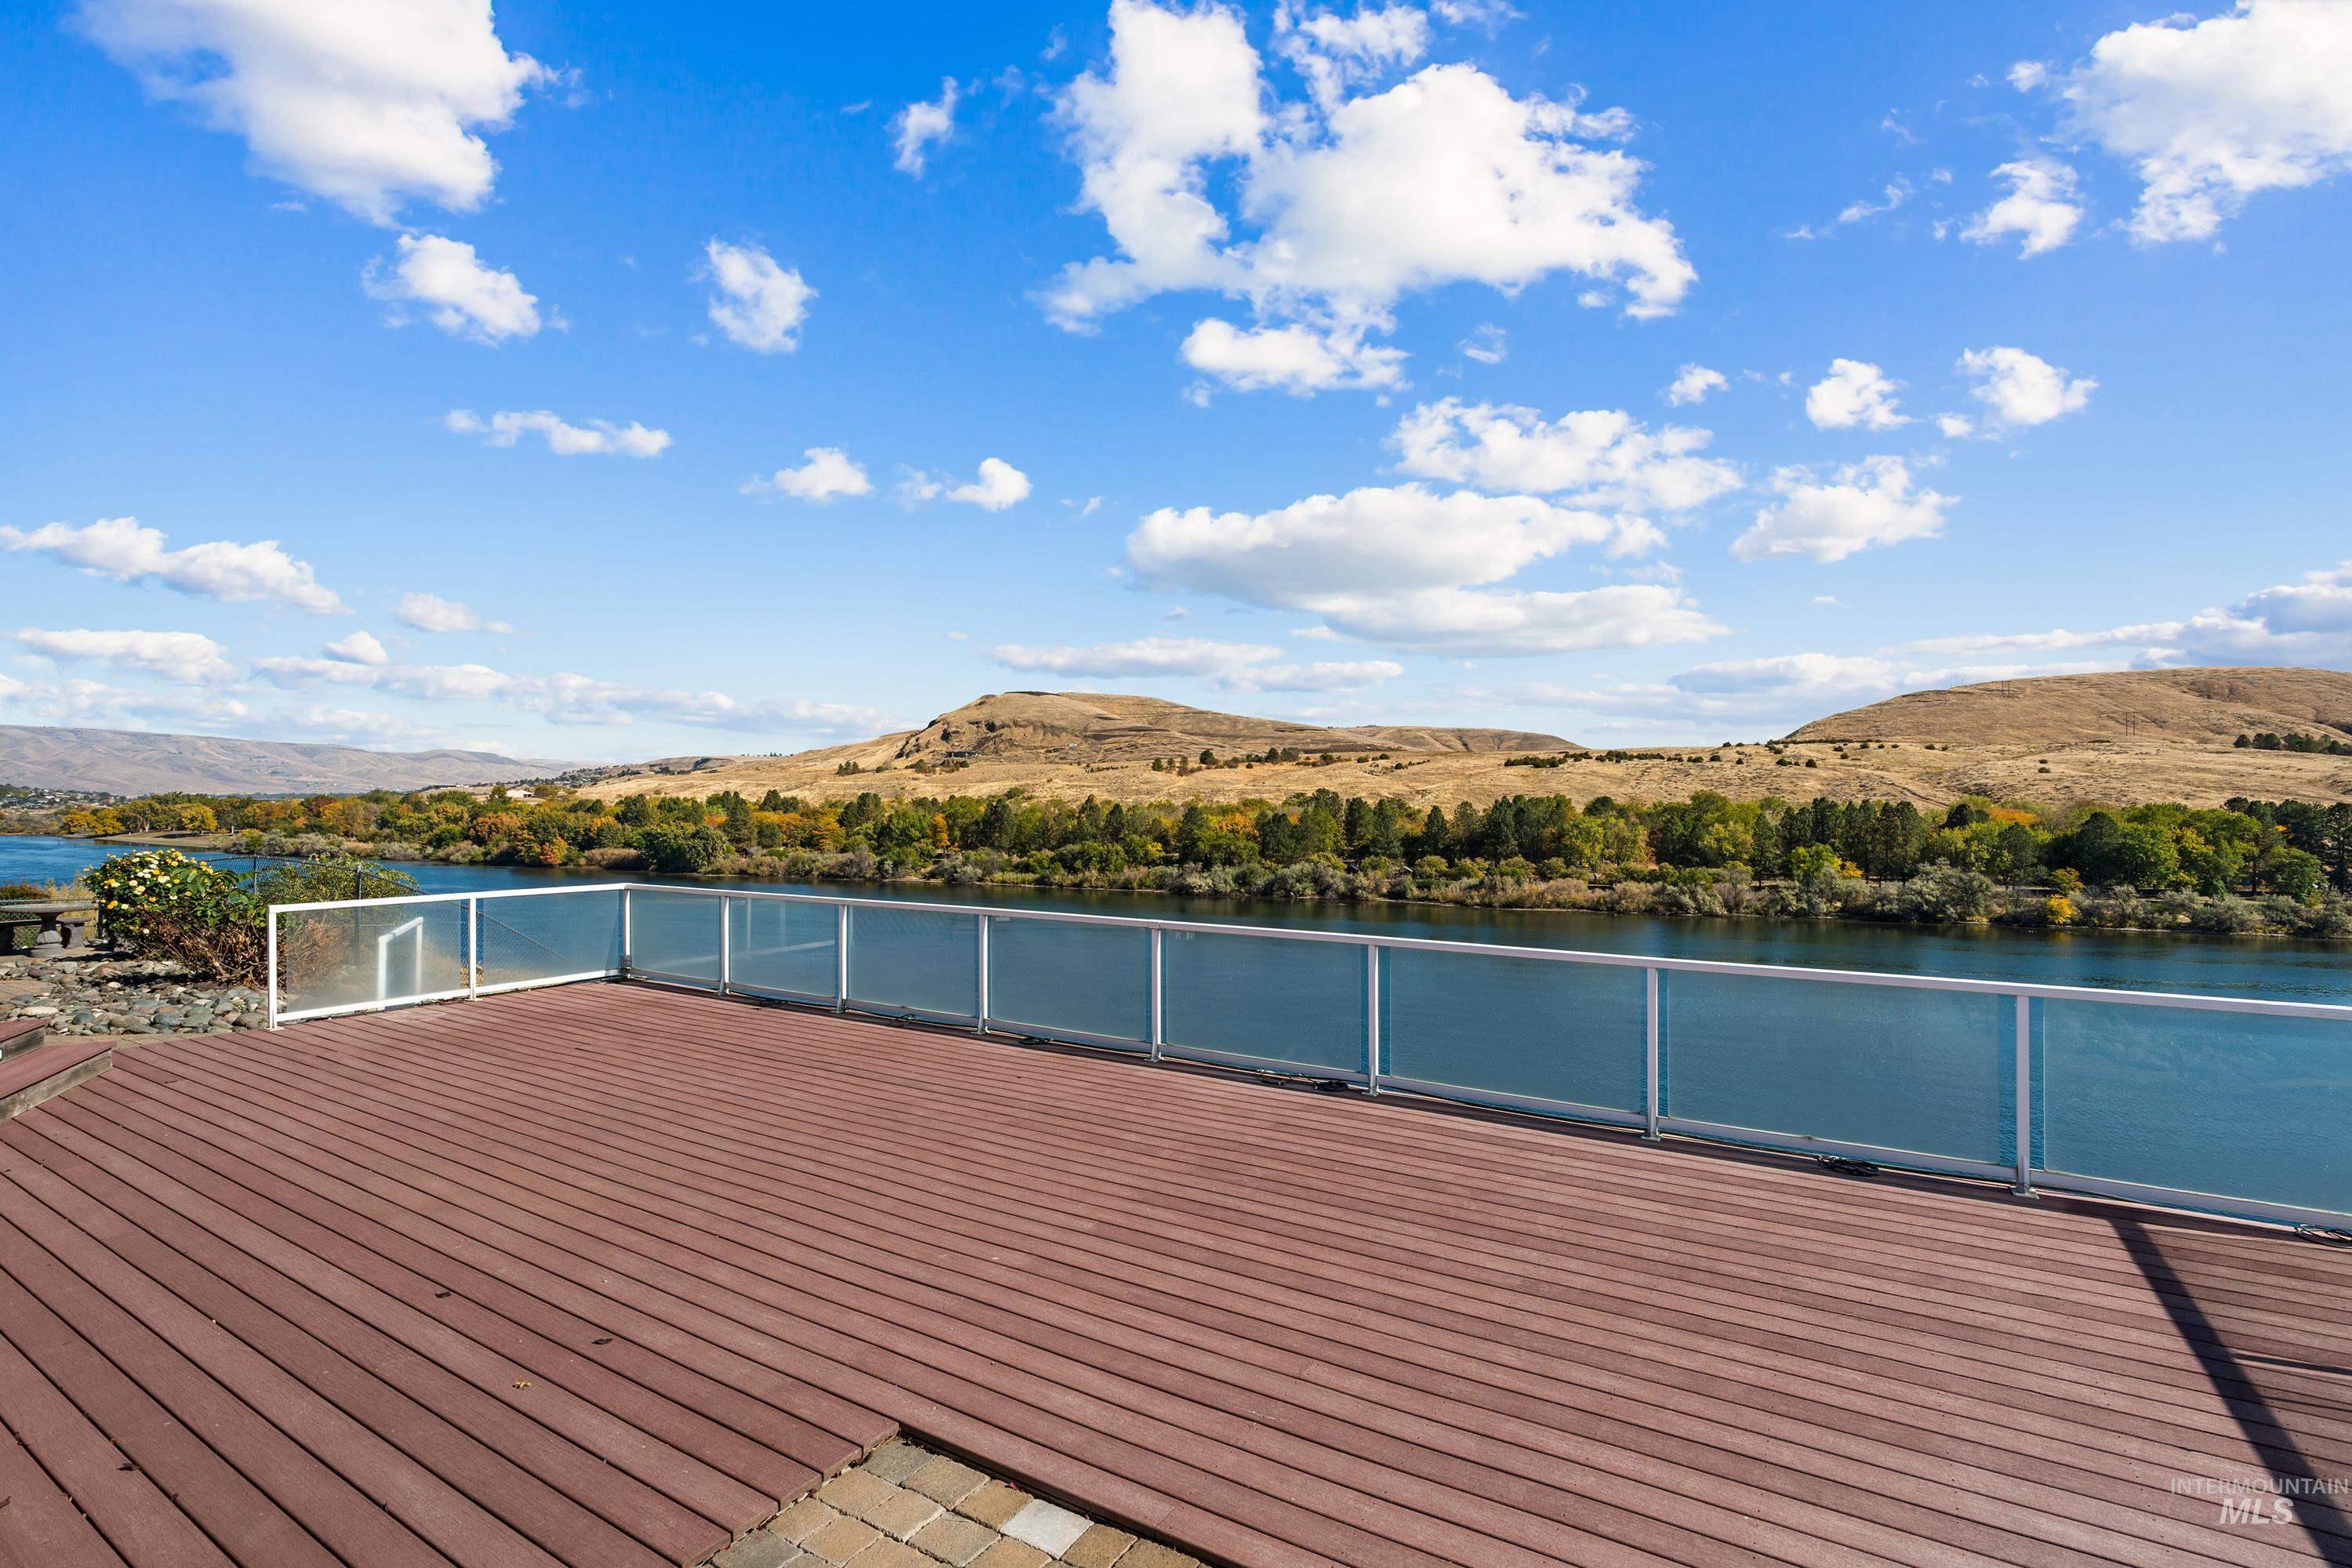
Elevated composite deck featuring a glass and metal railing system, overlooking a river and mountainous backdrop
-
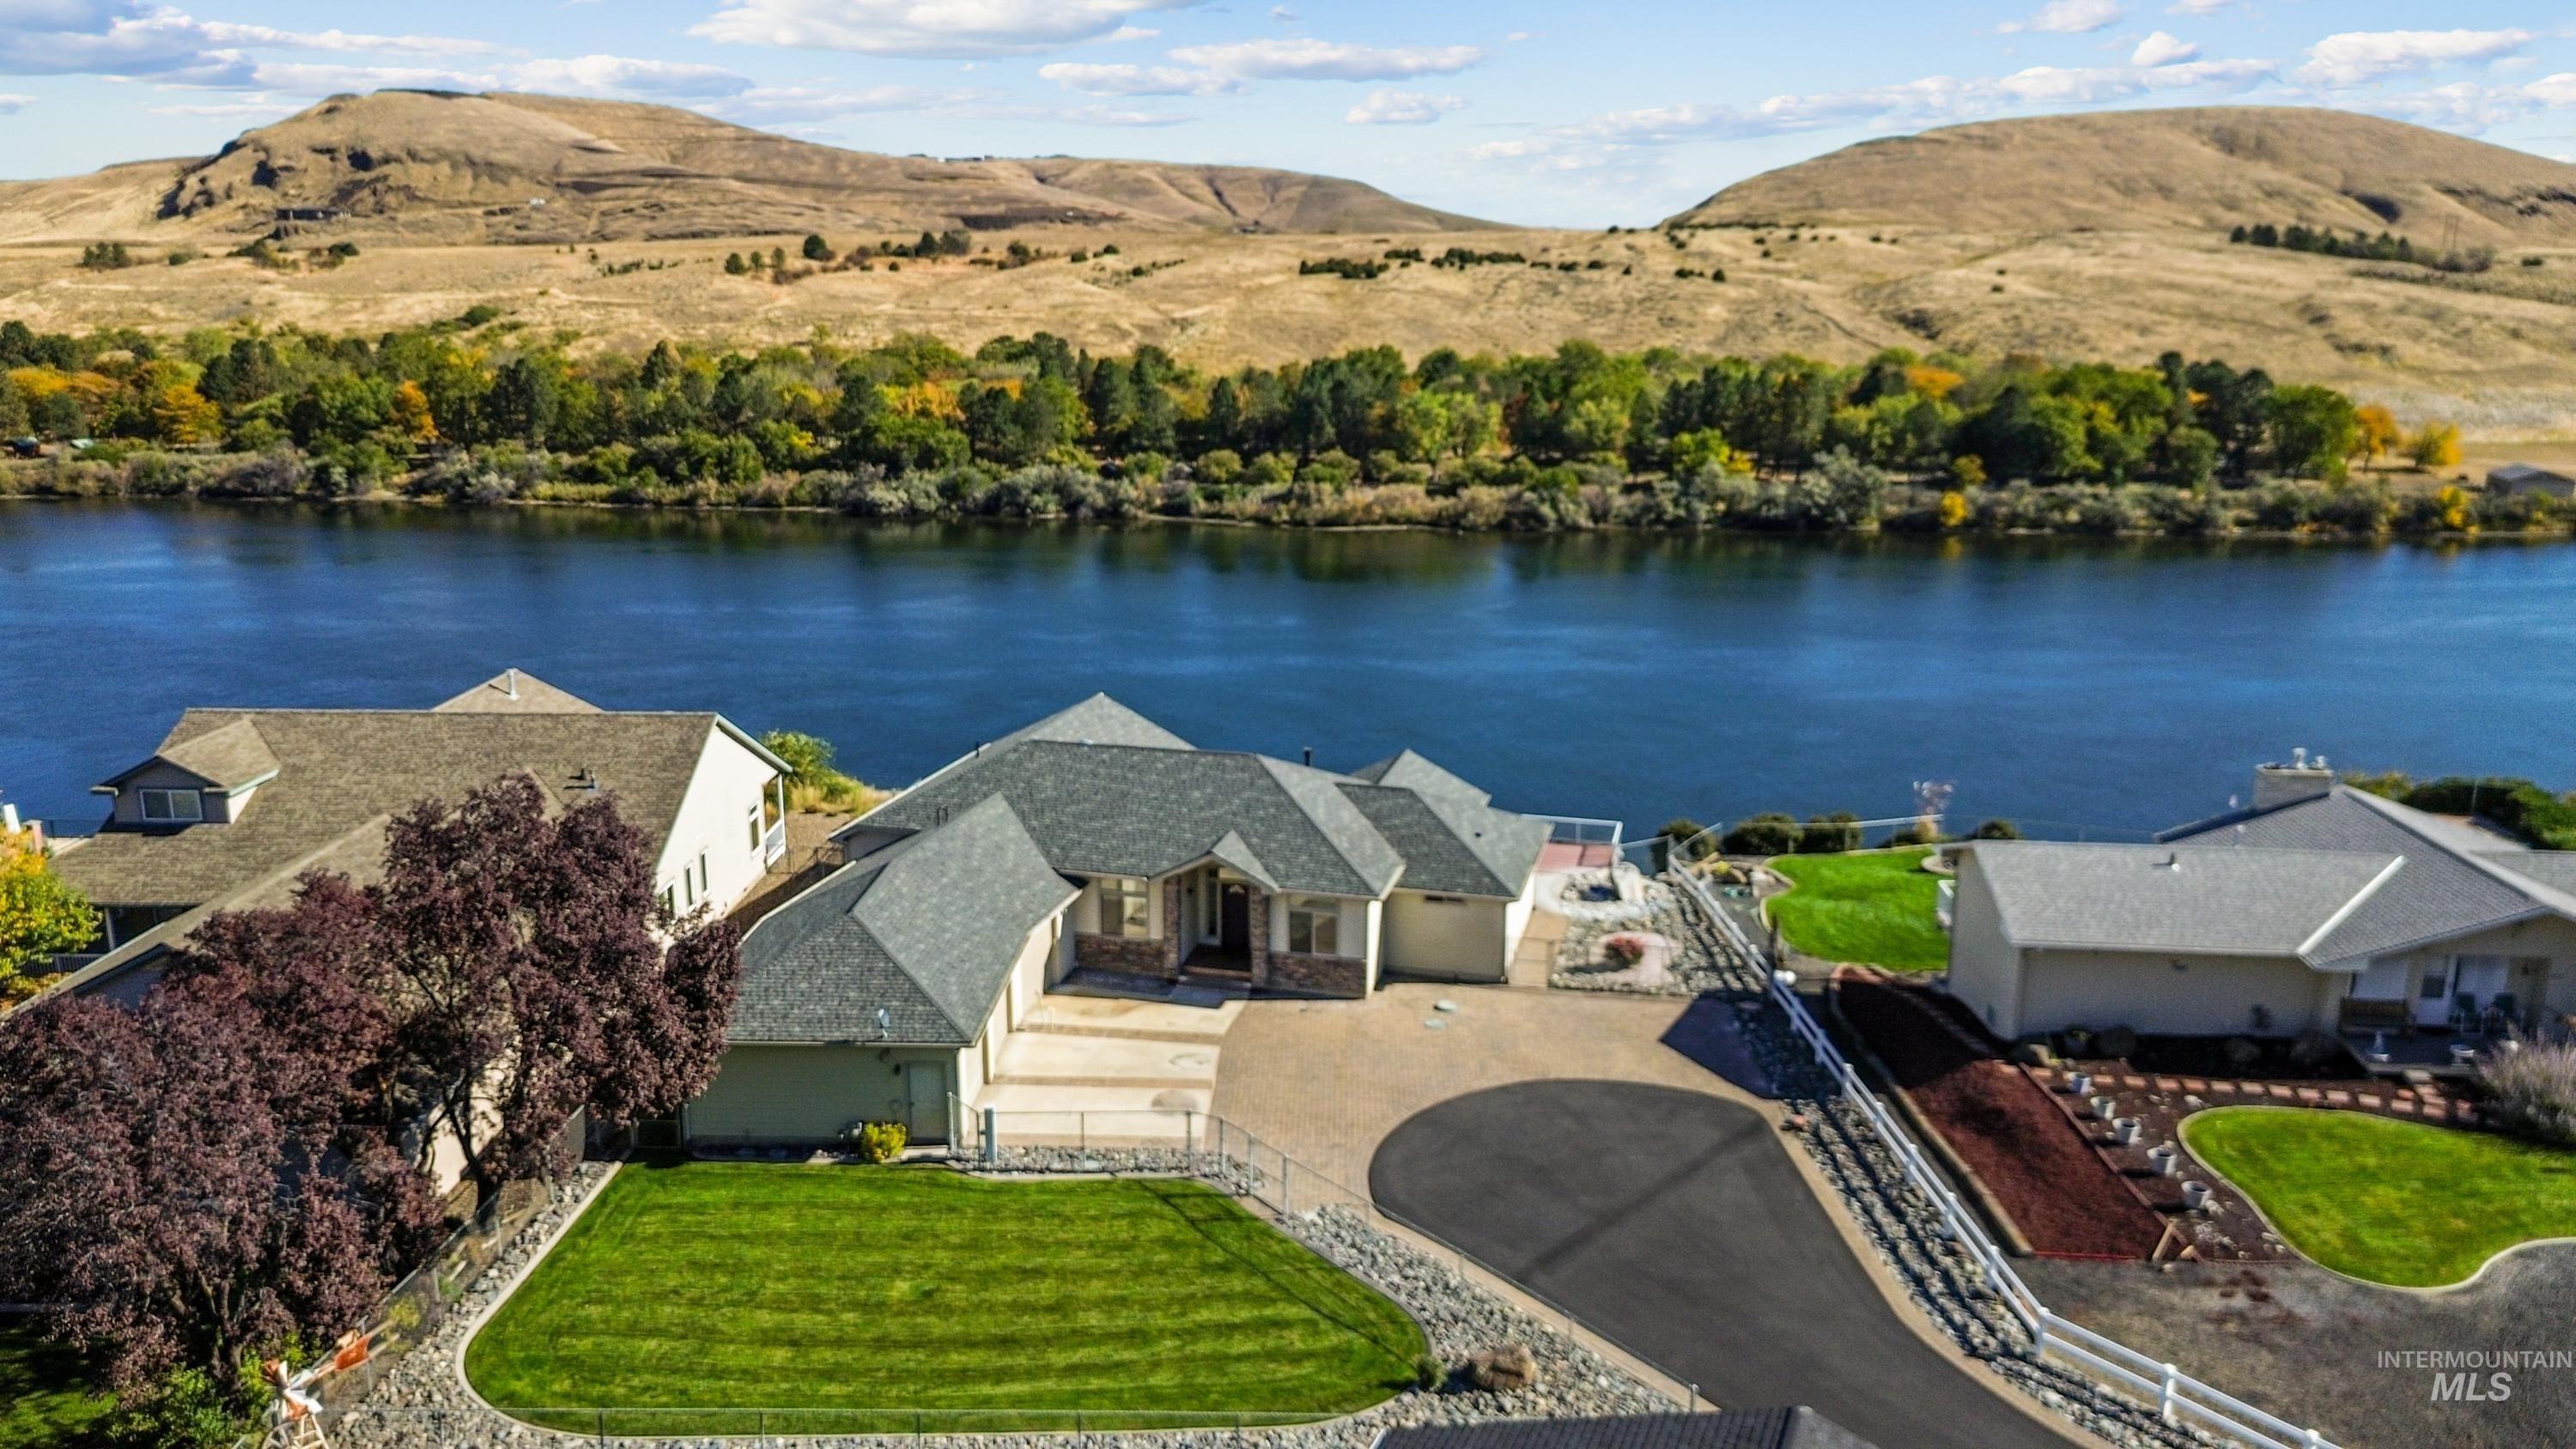
Waterfront residence featuring a paved driveway, multi-car garage, manicured lawn, and mountainous backdrop
-
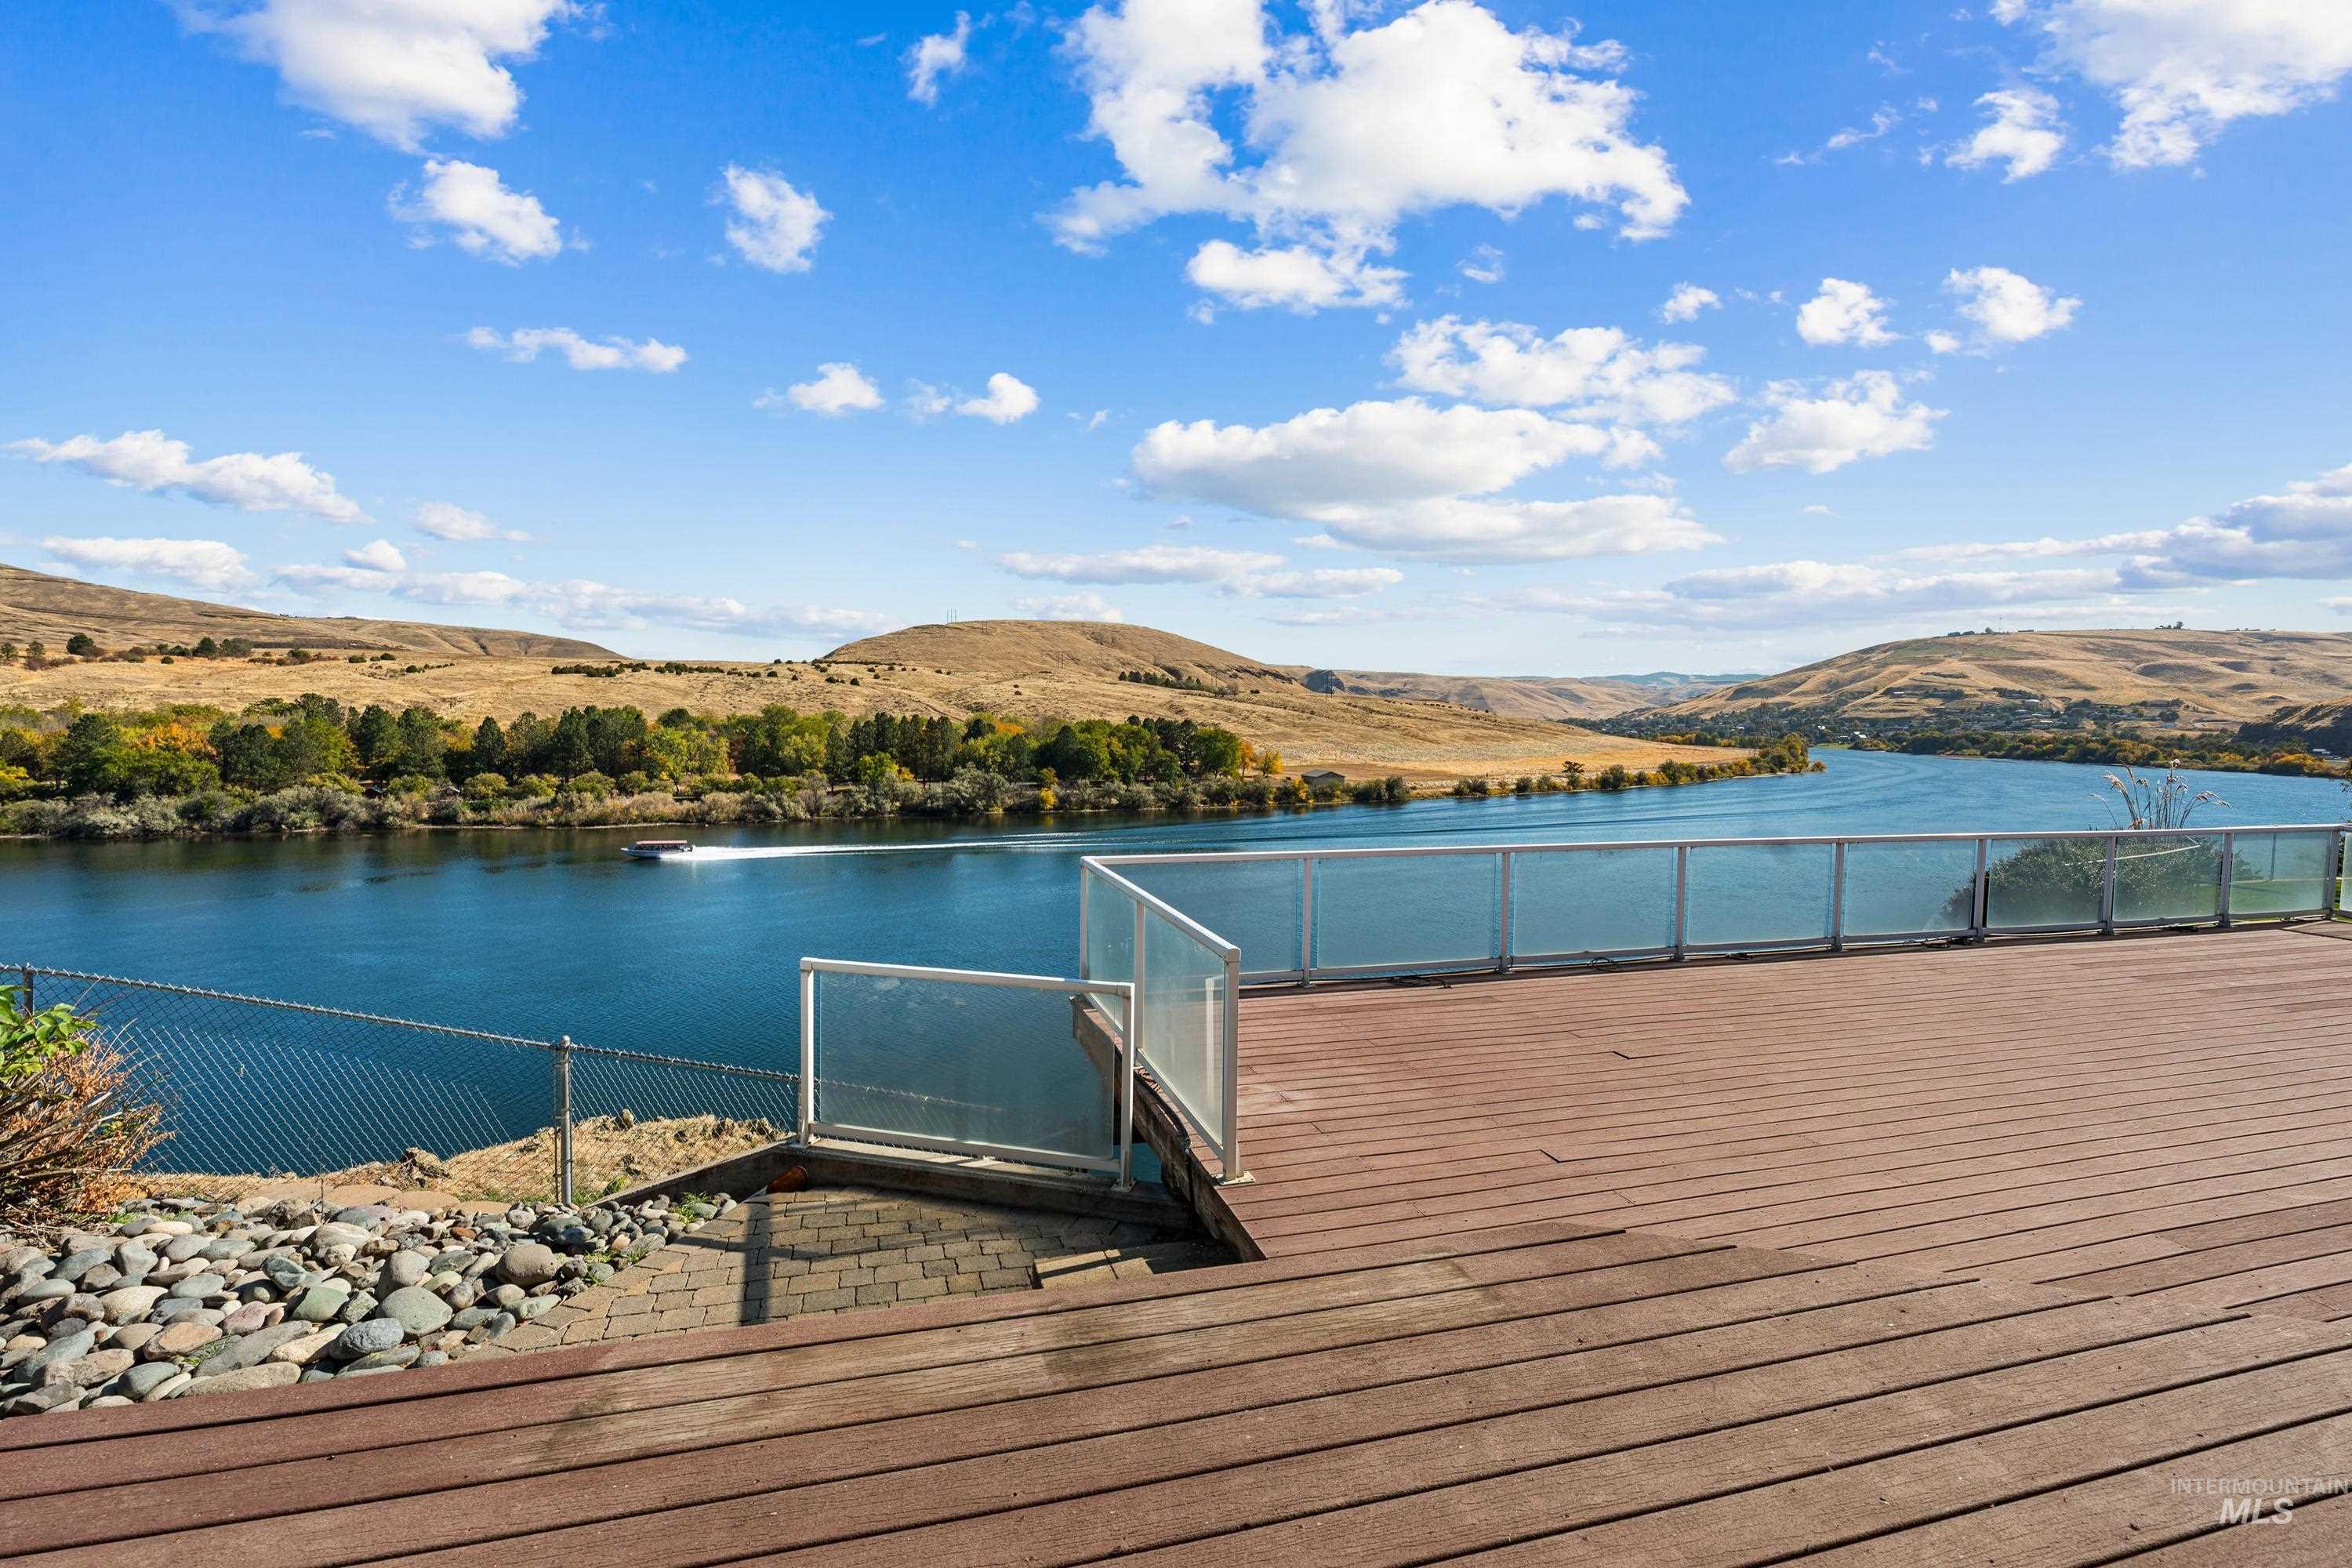
Expansive deck featuring wood-finish flooring, glass panel railings, and riverfront positioning overlooking a mountainous landscape
-
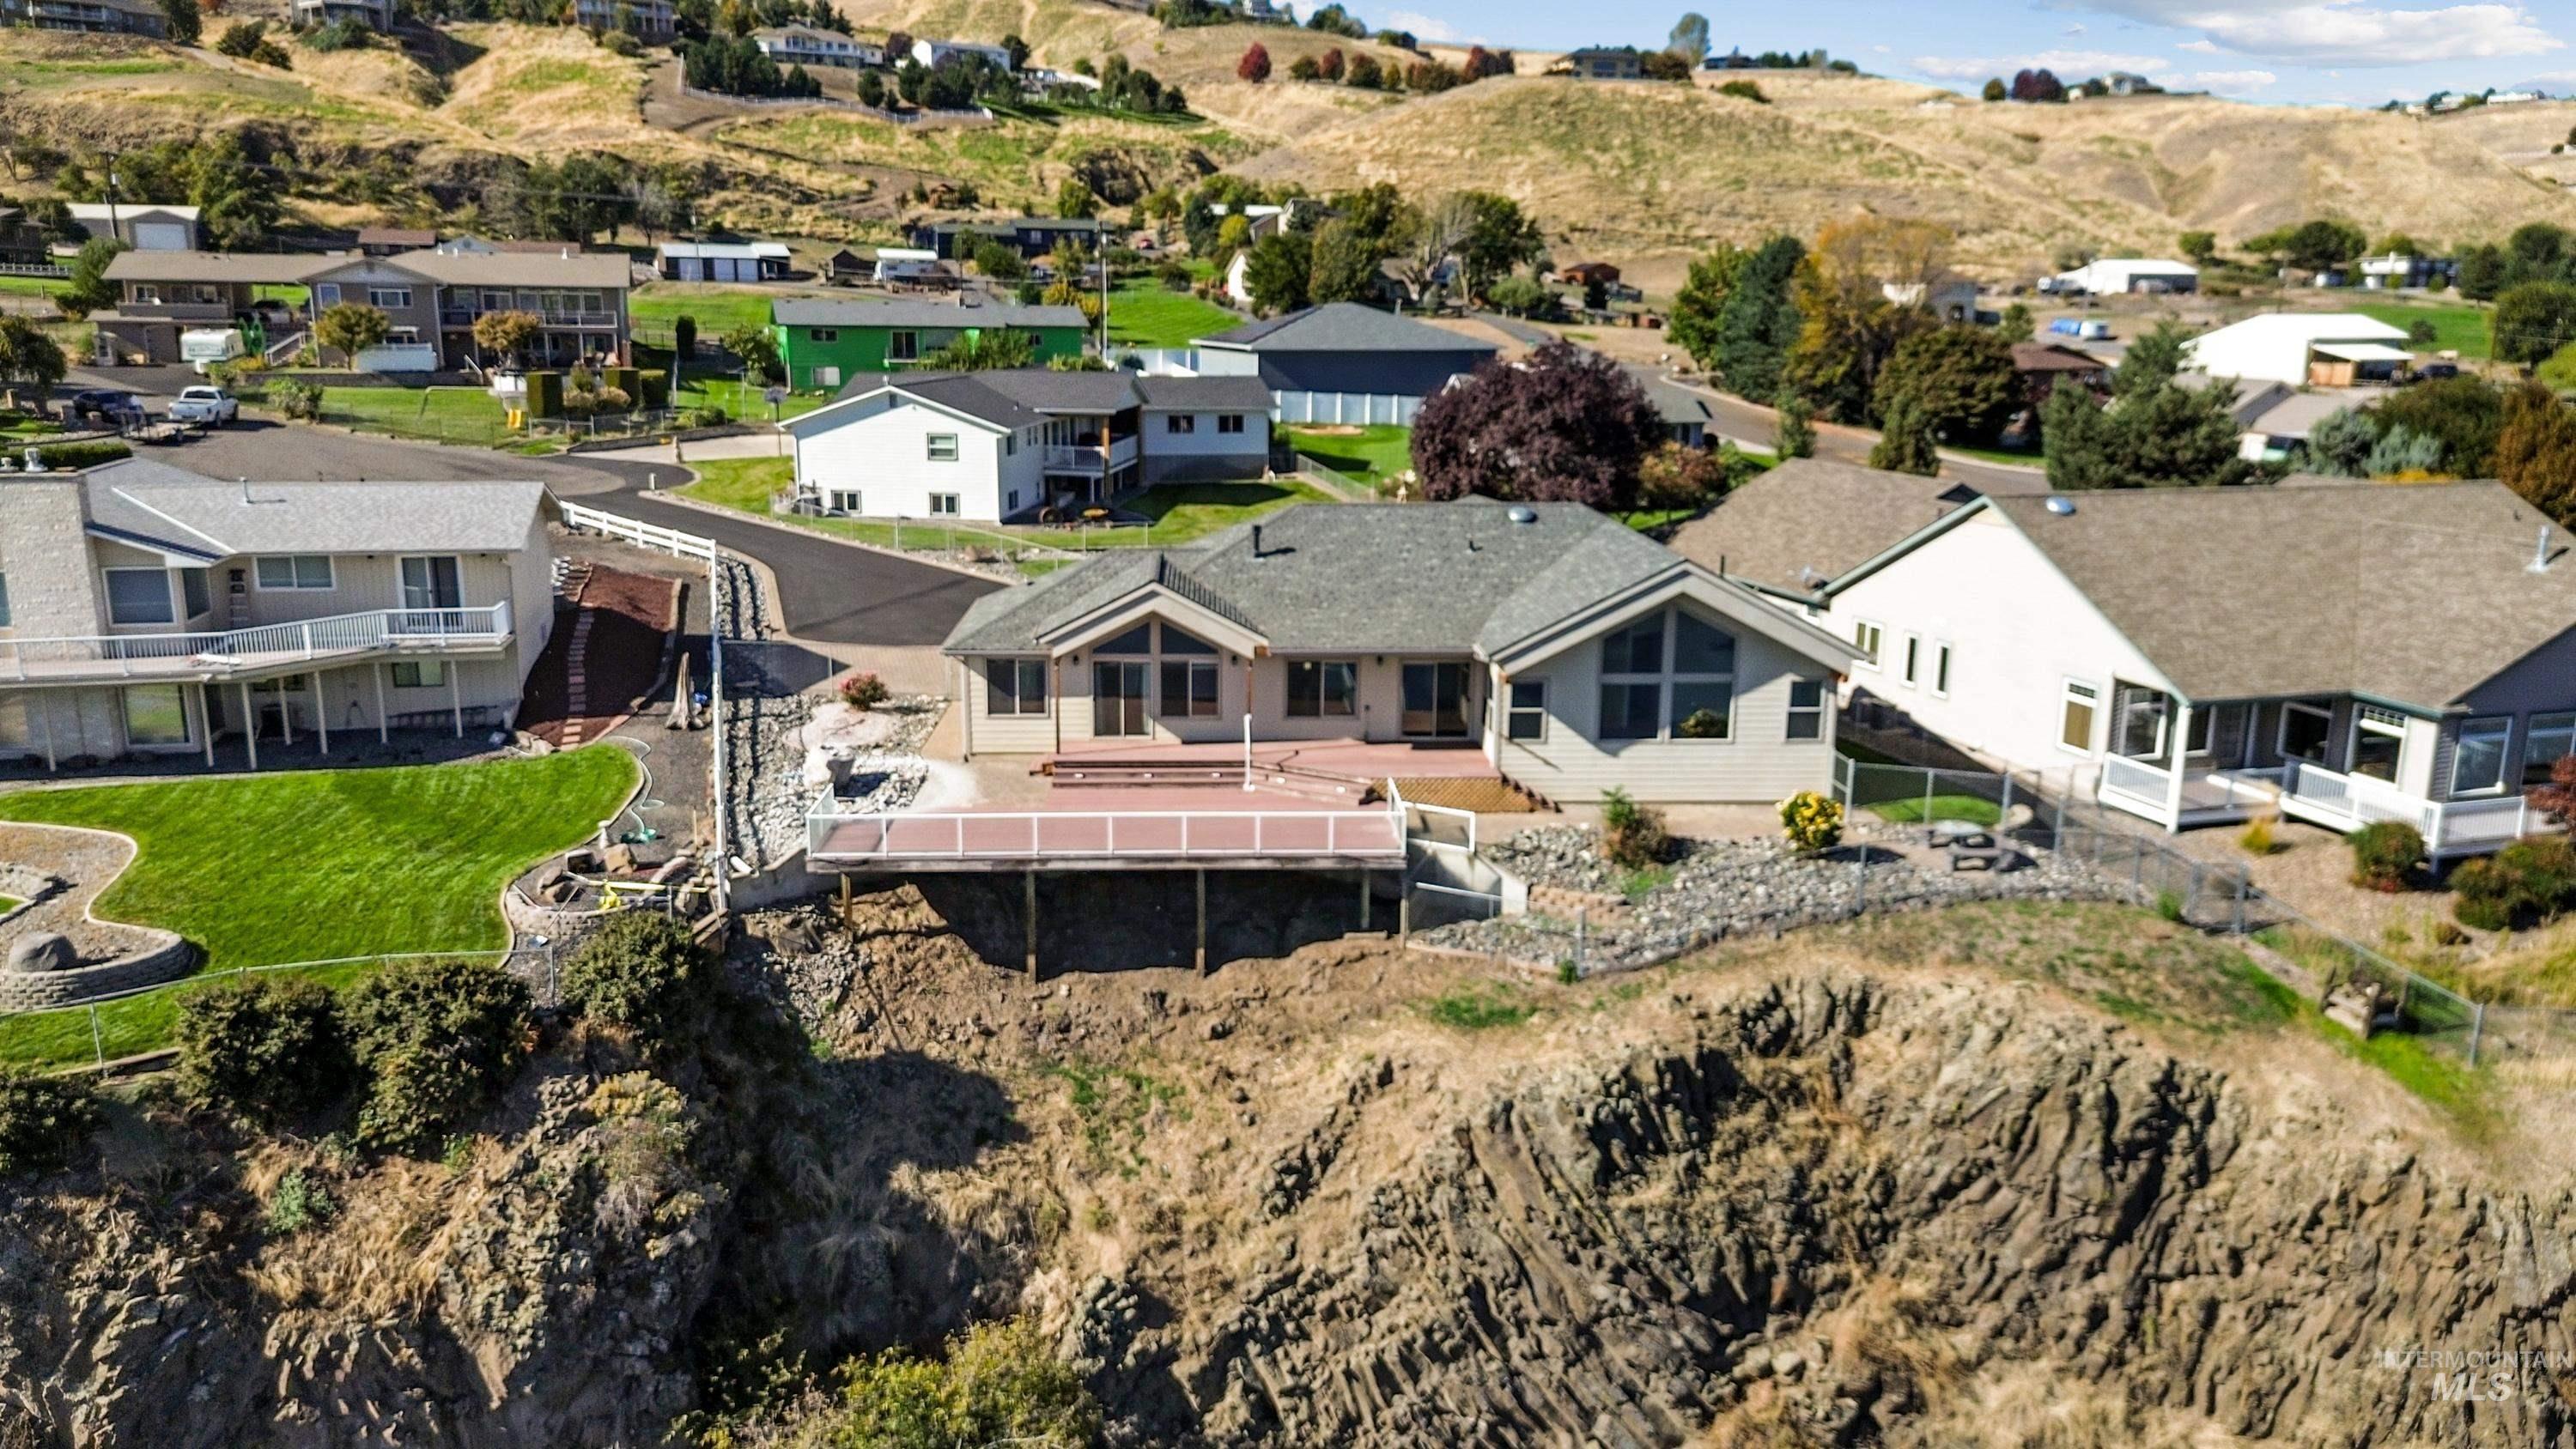
-
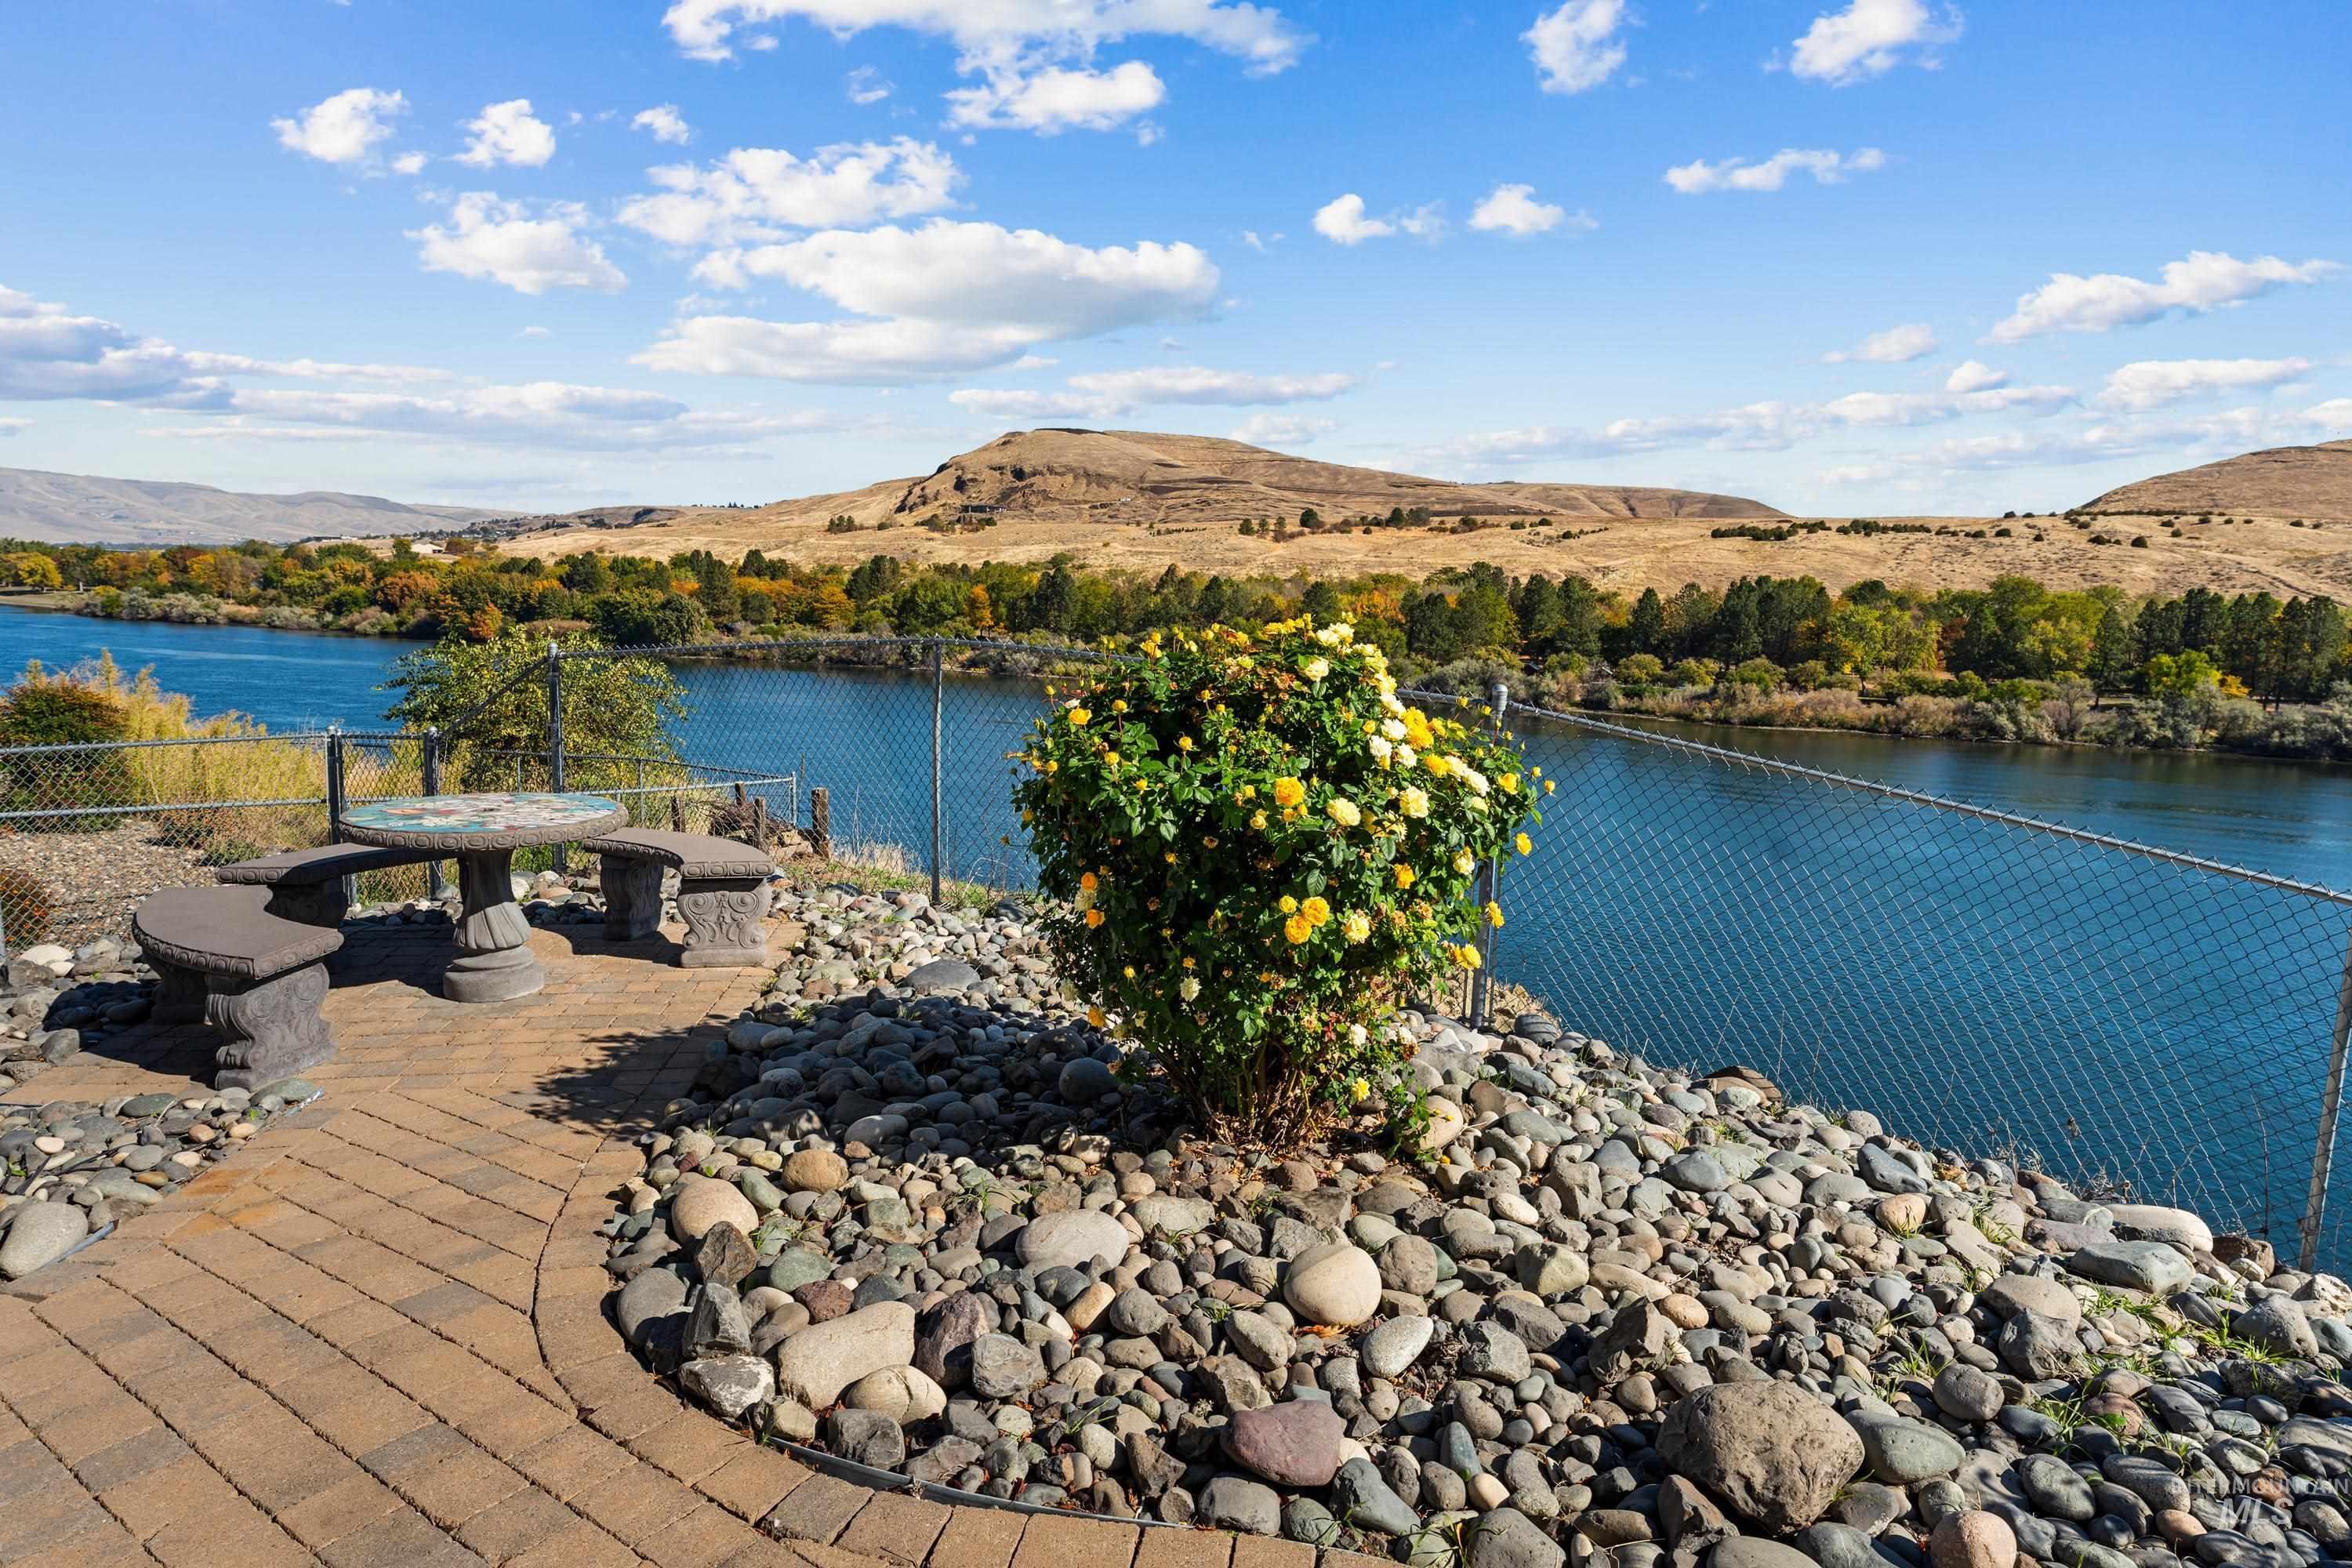
Riverside patio featuring stone-paver hardscaping, built-in masonry seating, and a backdrop of river and mountain scenery
-
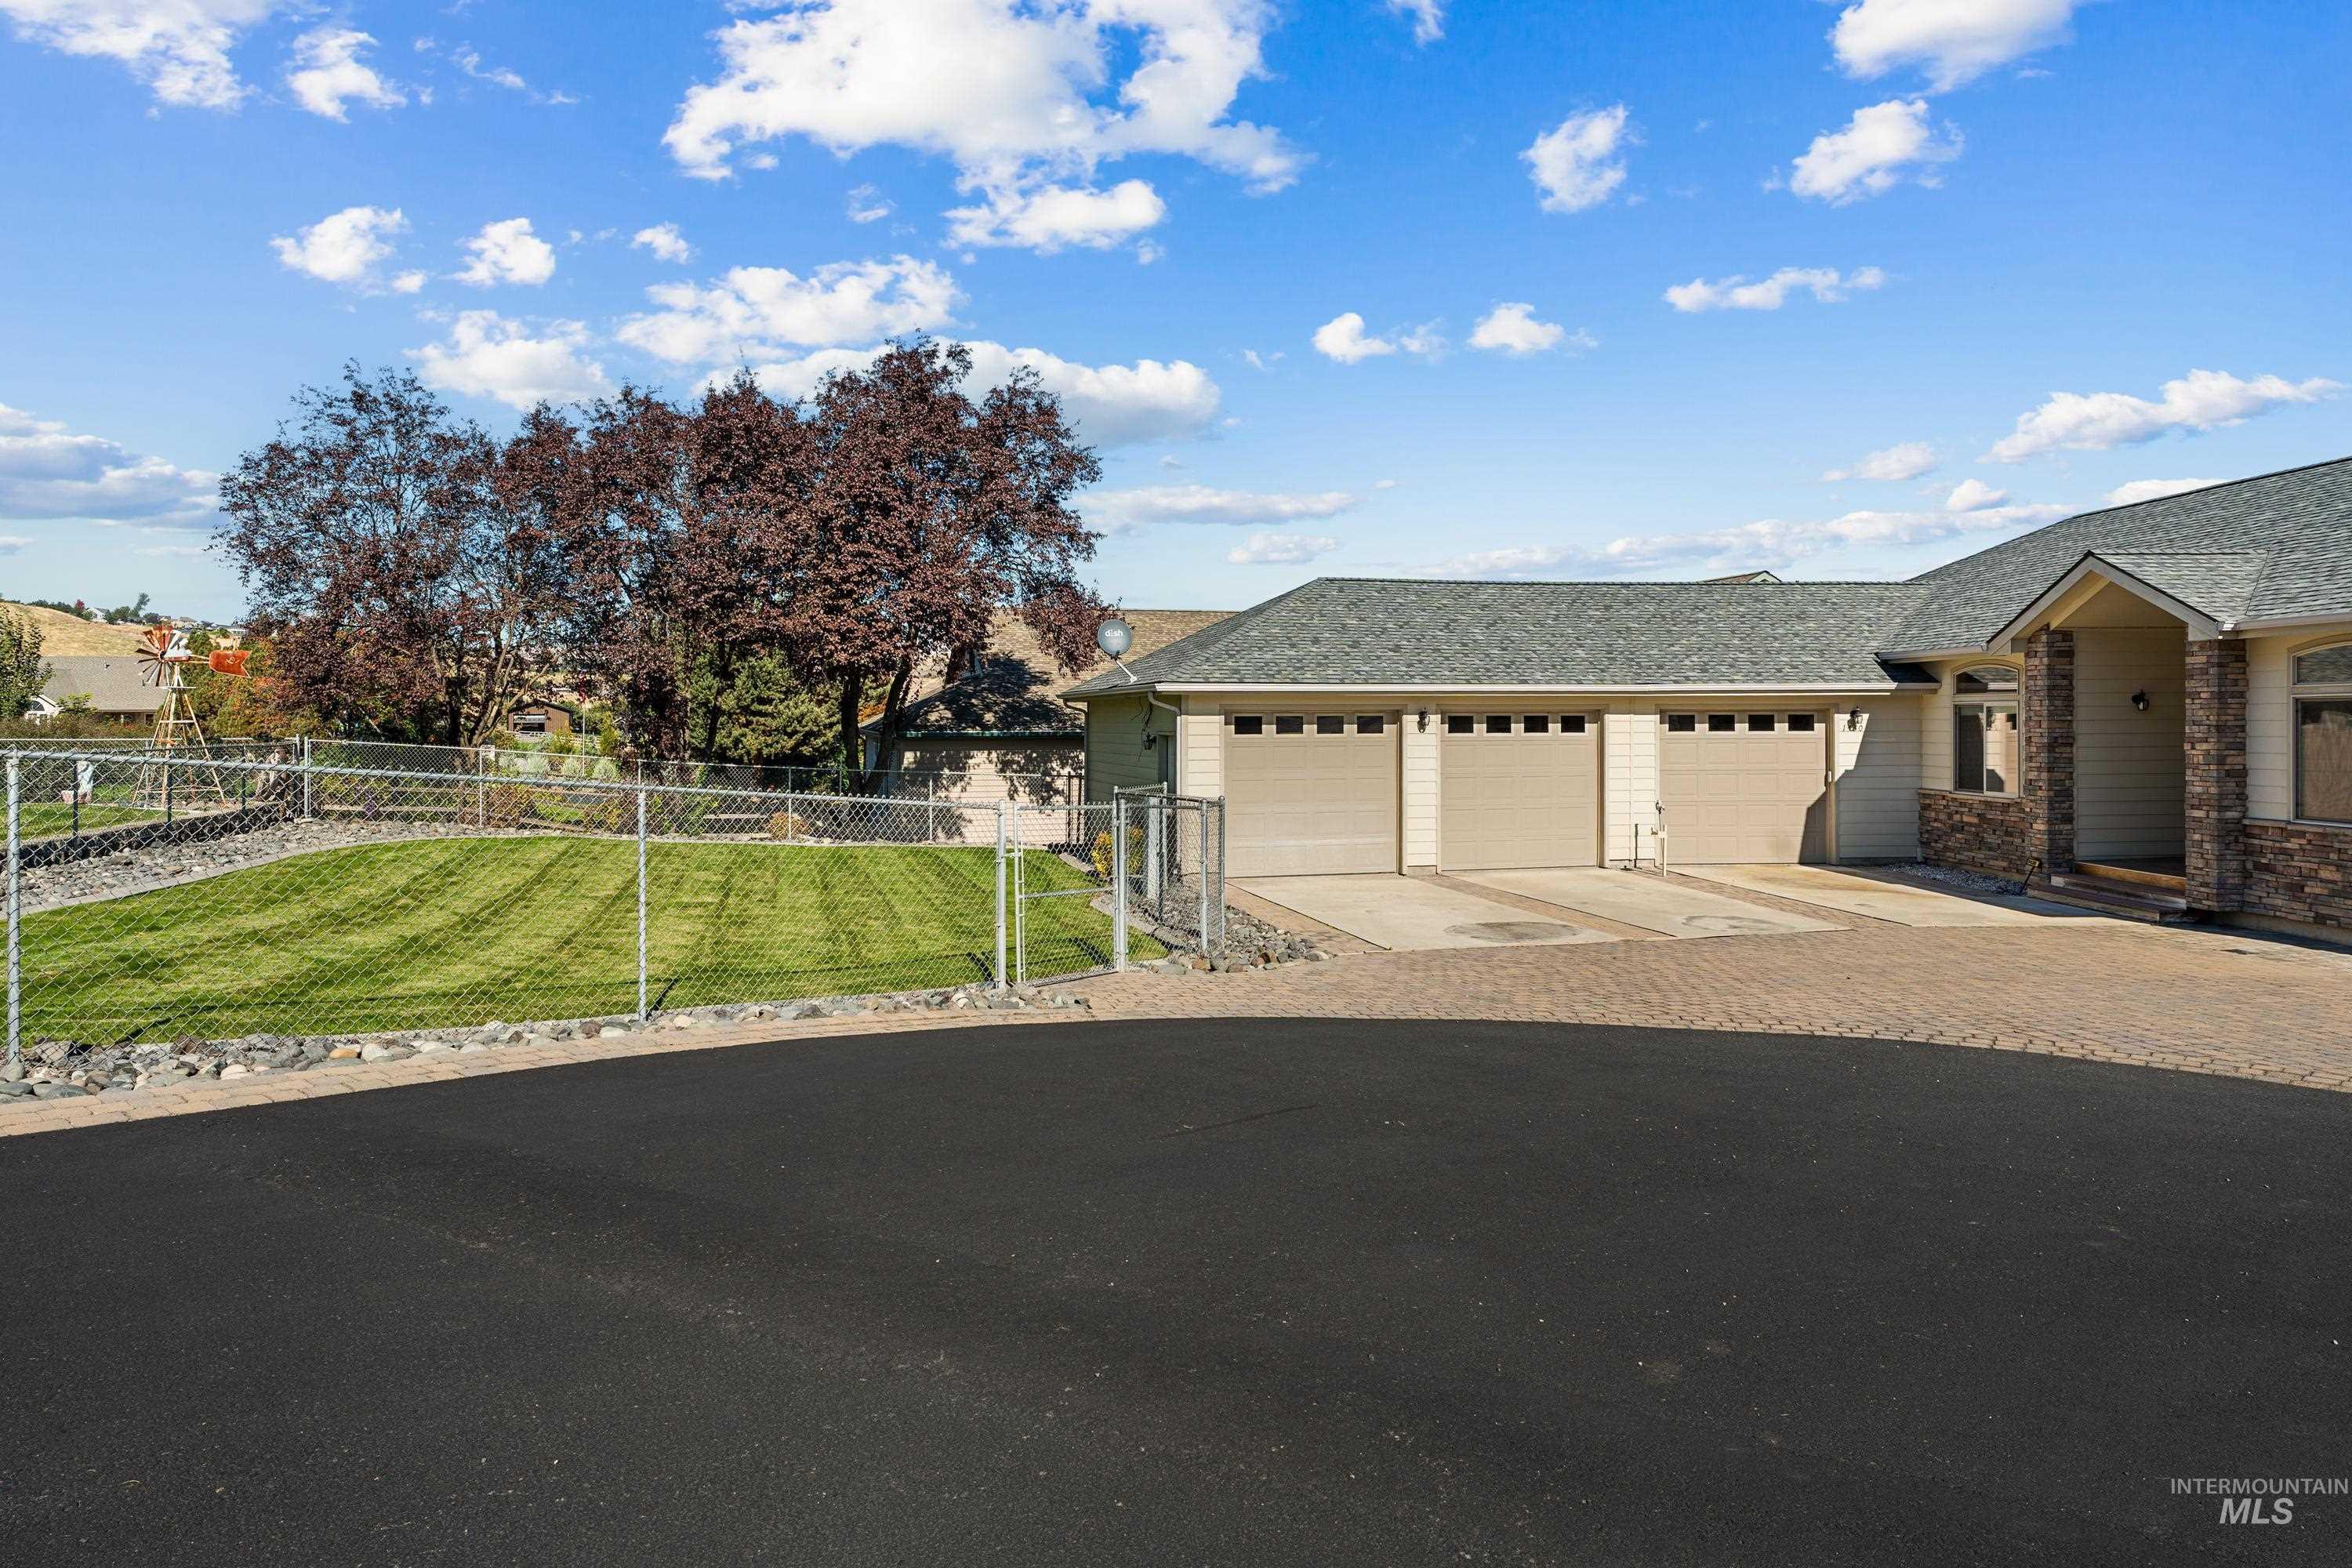
Three-car garage with paneled doors, paved driveway, stone exterior accents, and fenced lawn area
-
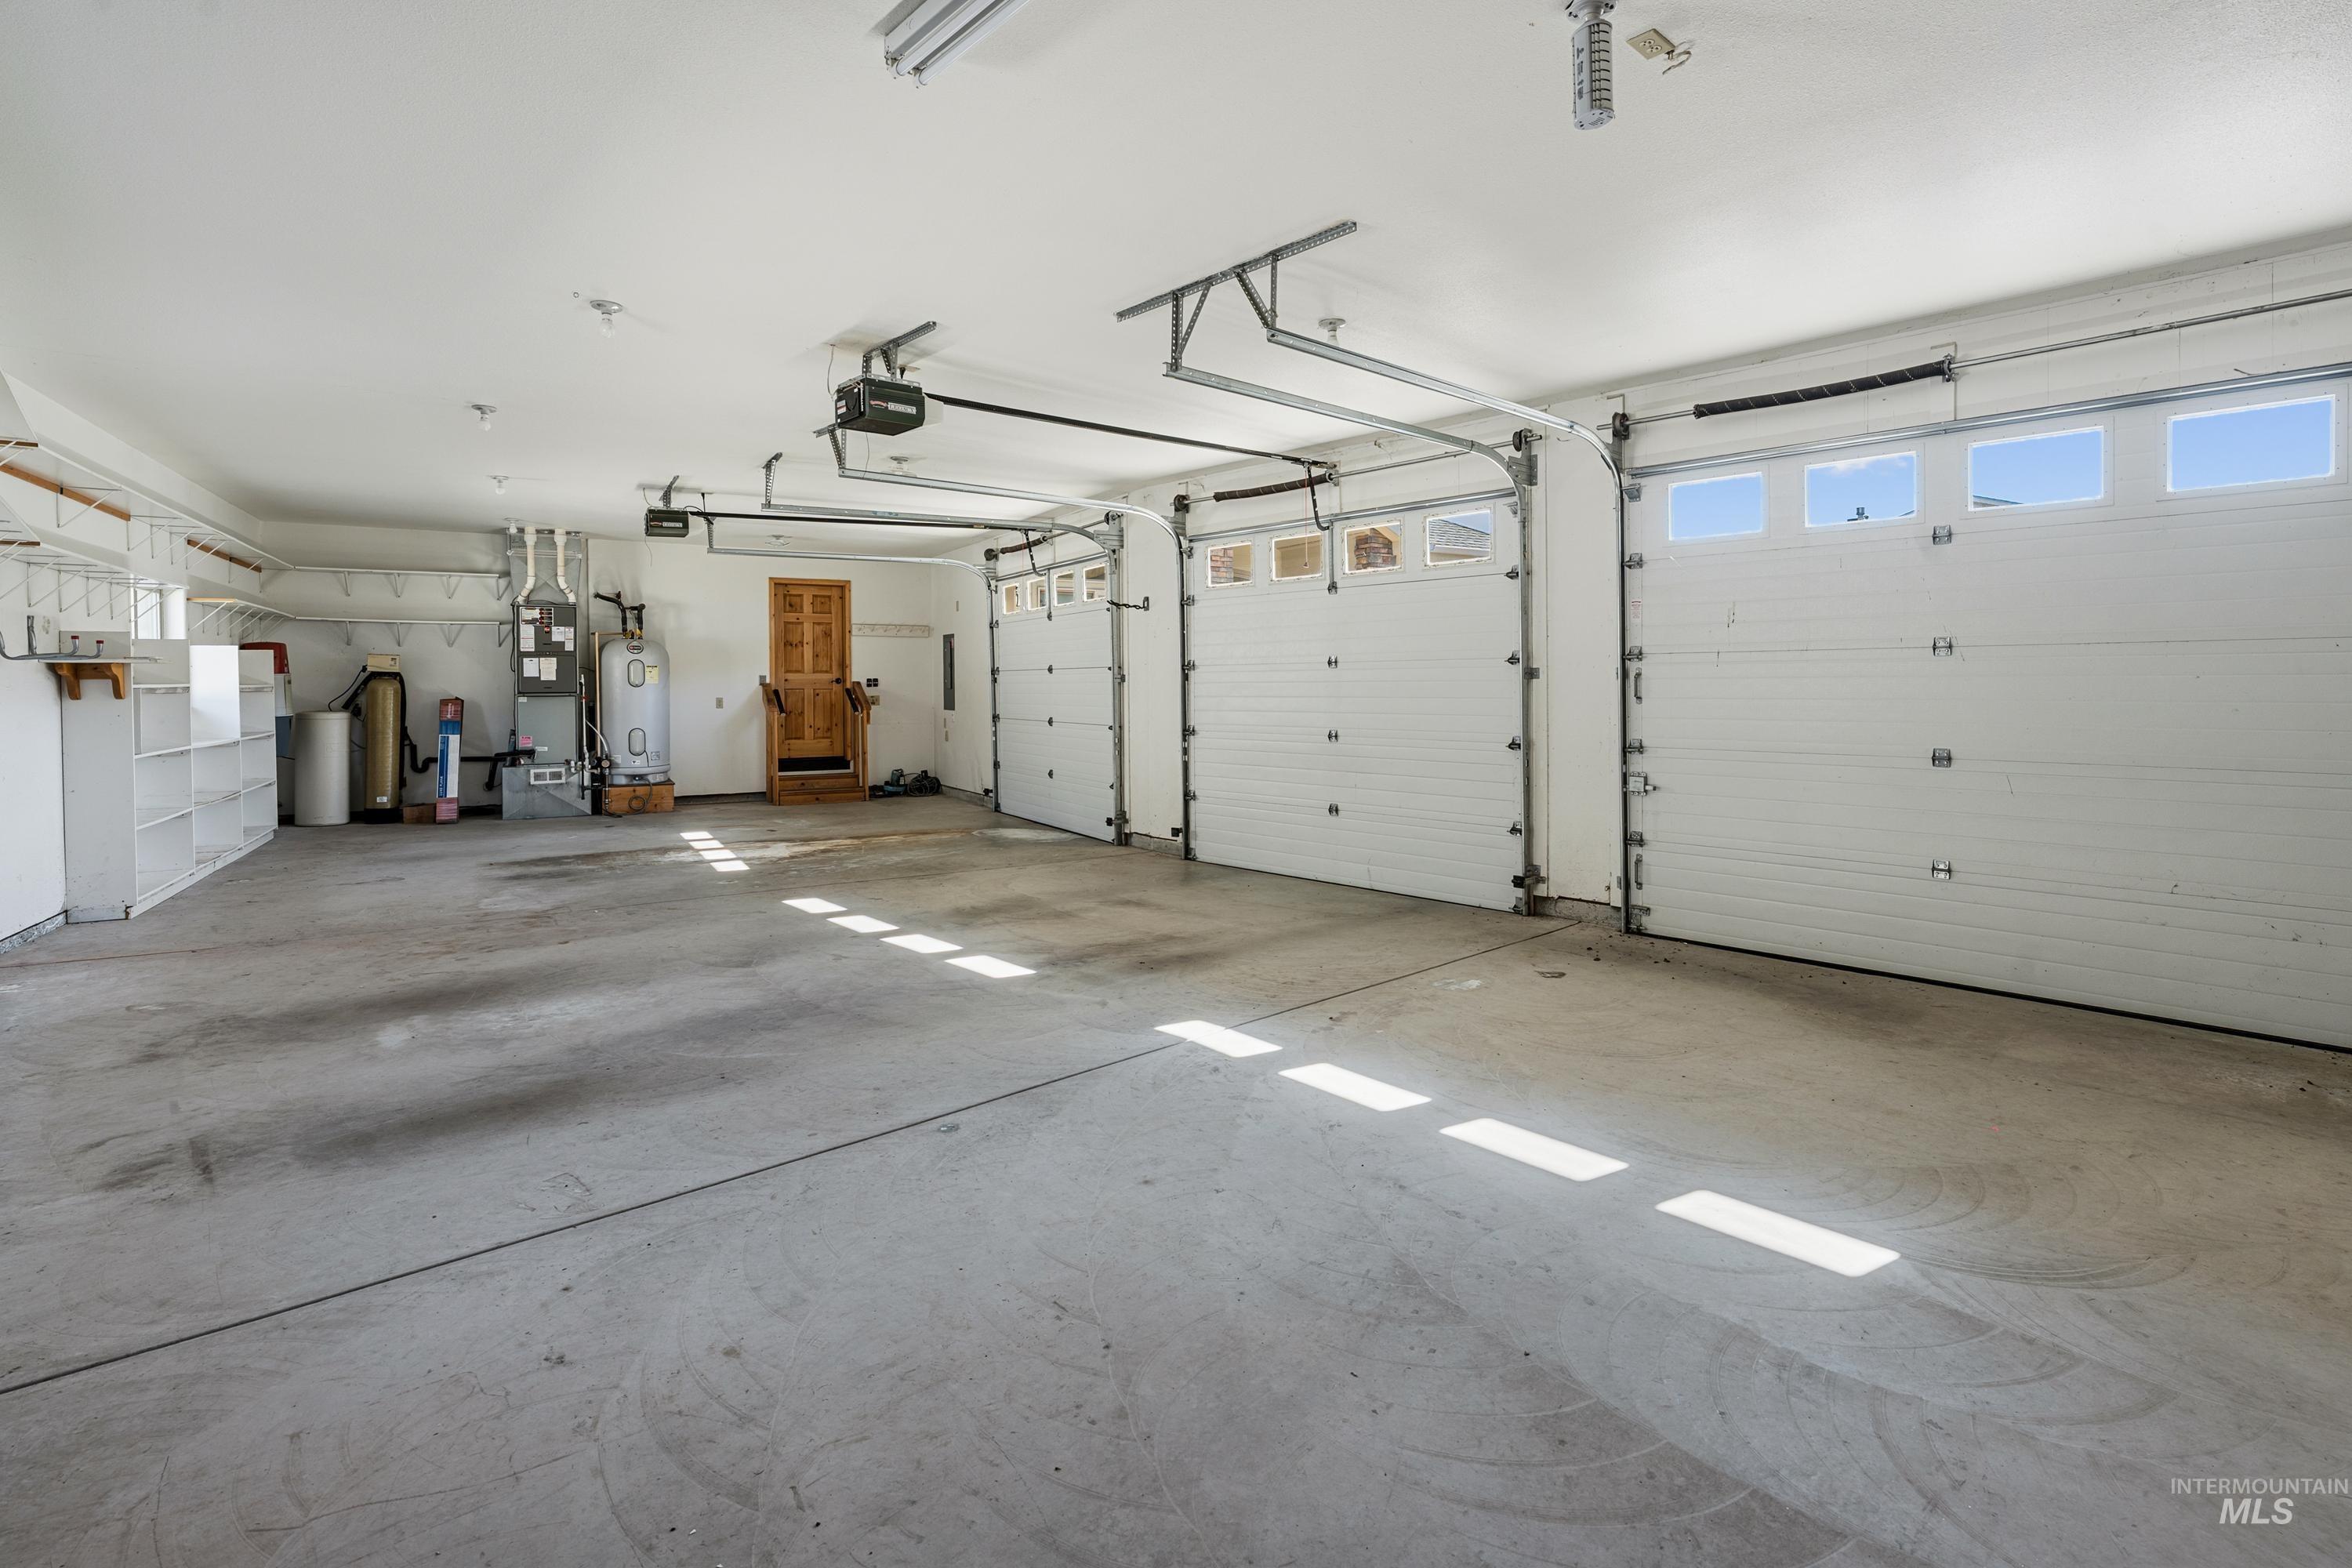
Three-car garage featuring segmented overhead doors with windows, built-in shelving, concrete flooring, and interior utility access
-
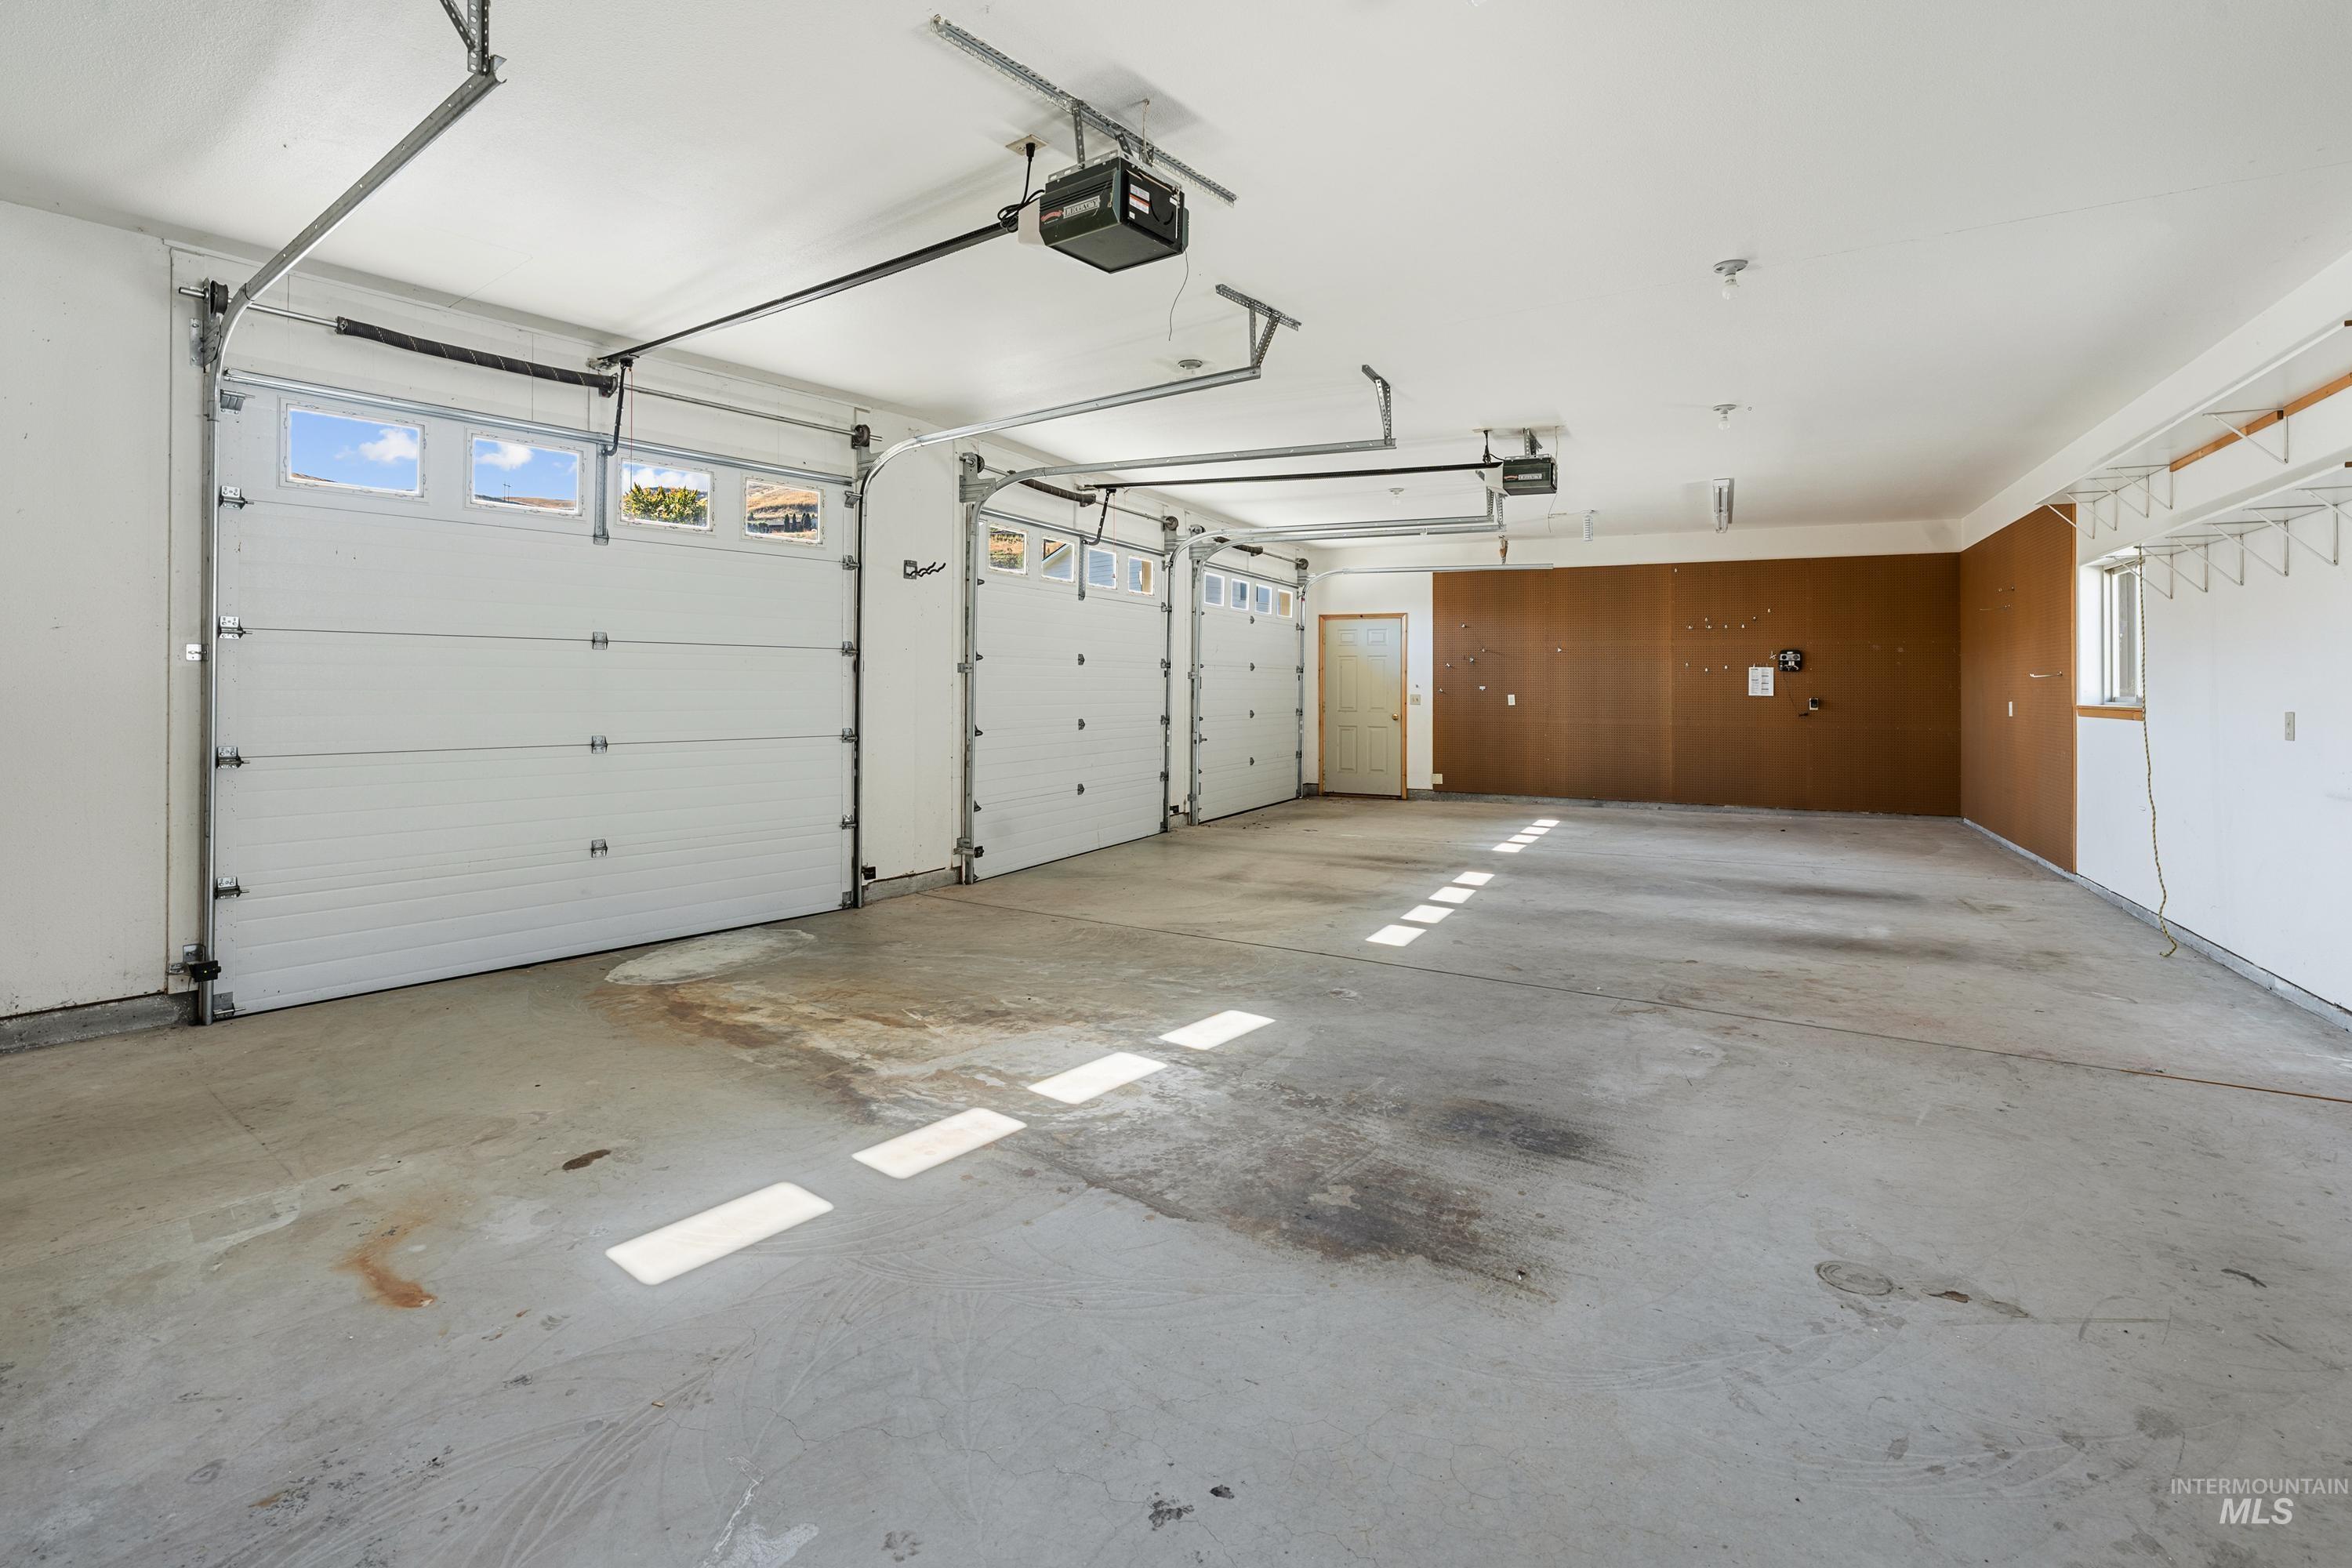
Three-car garage featuring segmented overhead doors with windows, concrete flooring, and built-in wall-mounted shelving
-
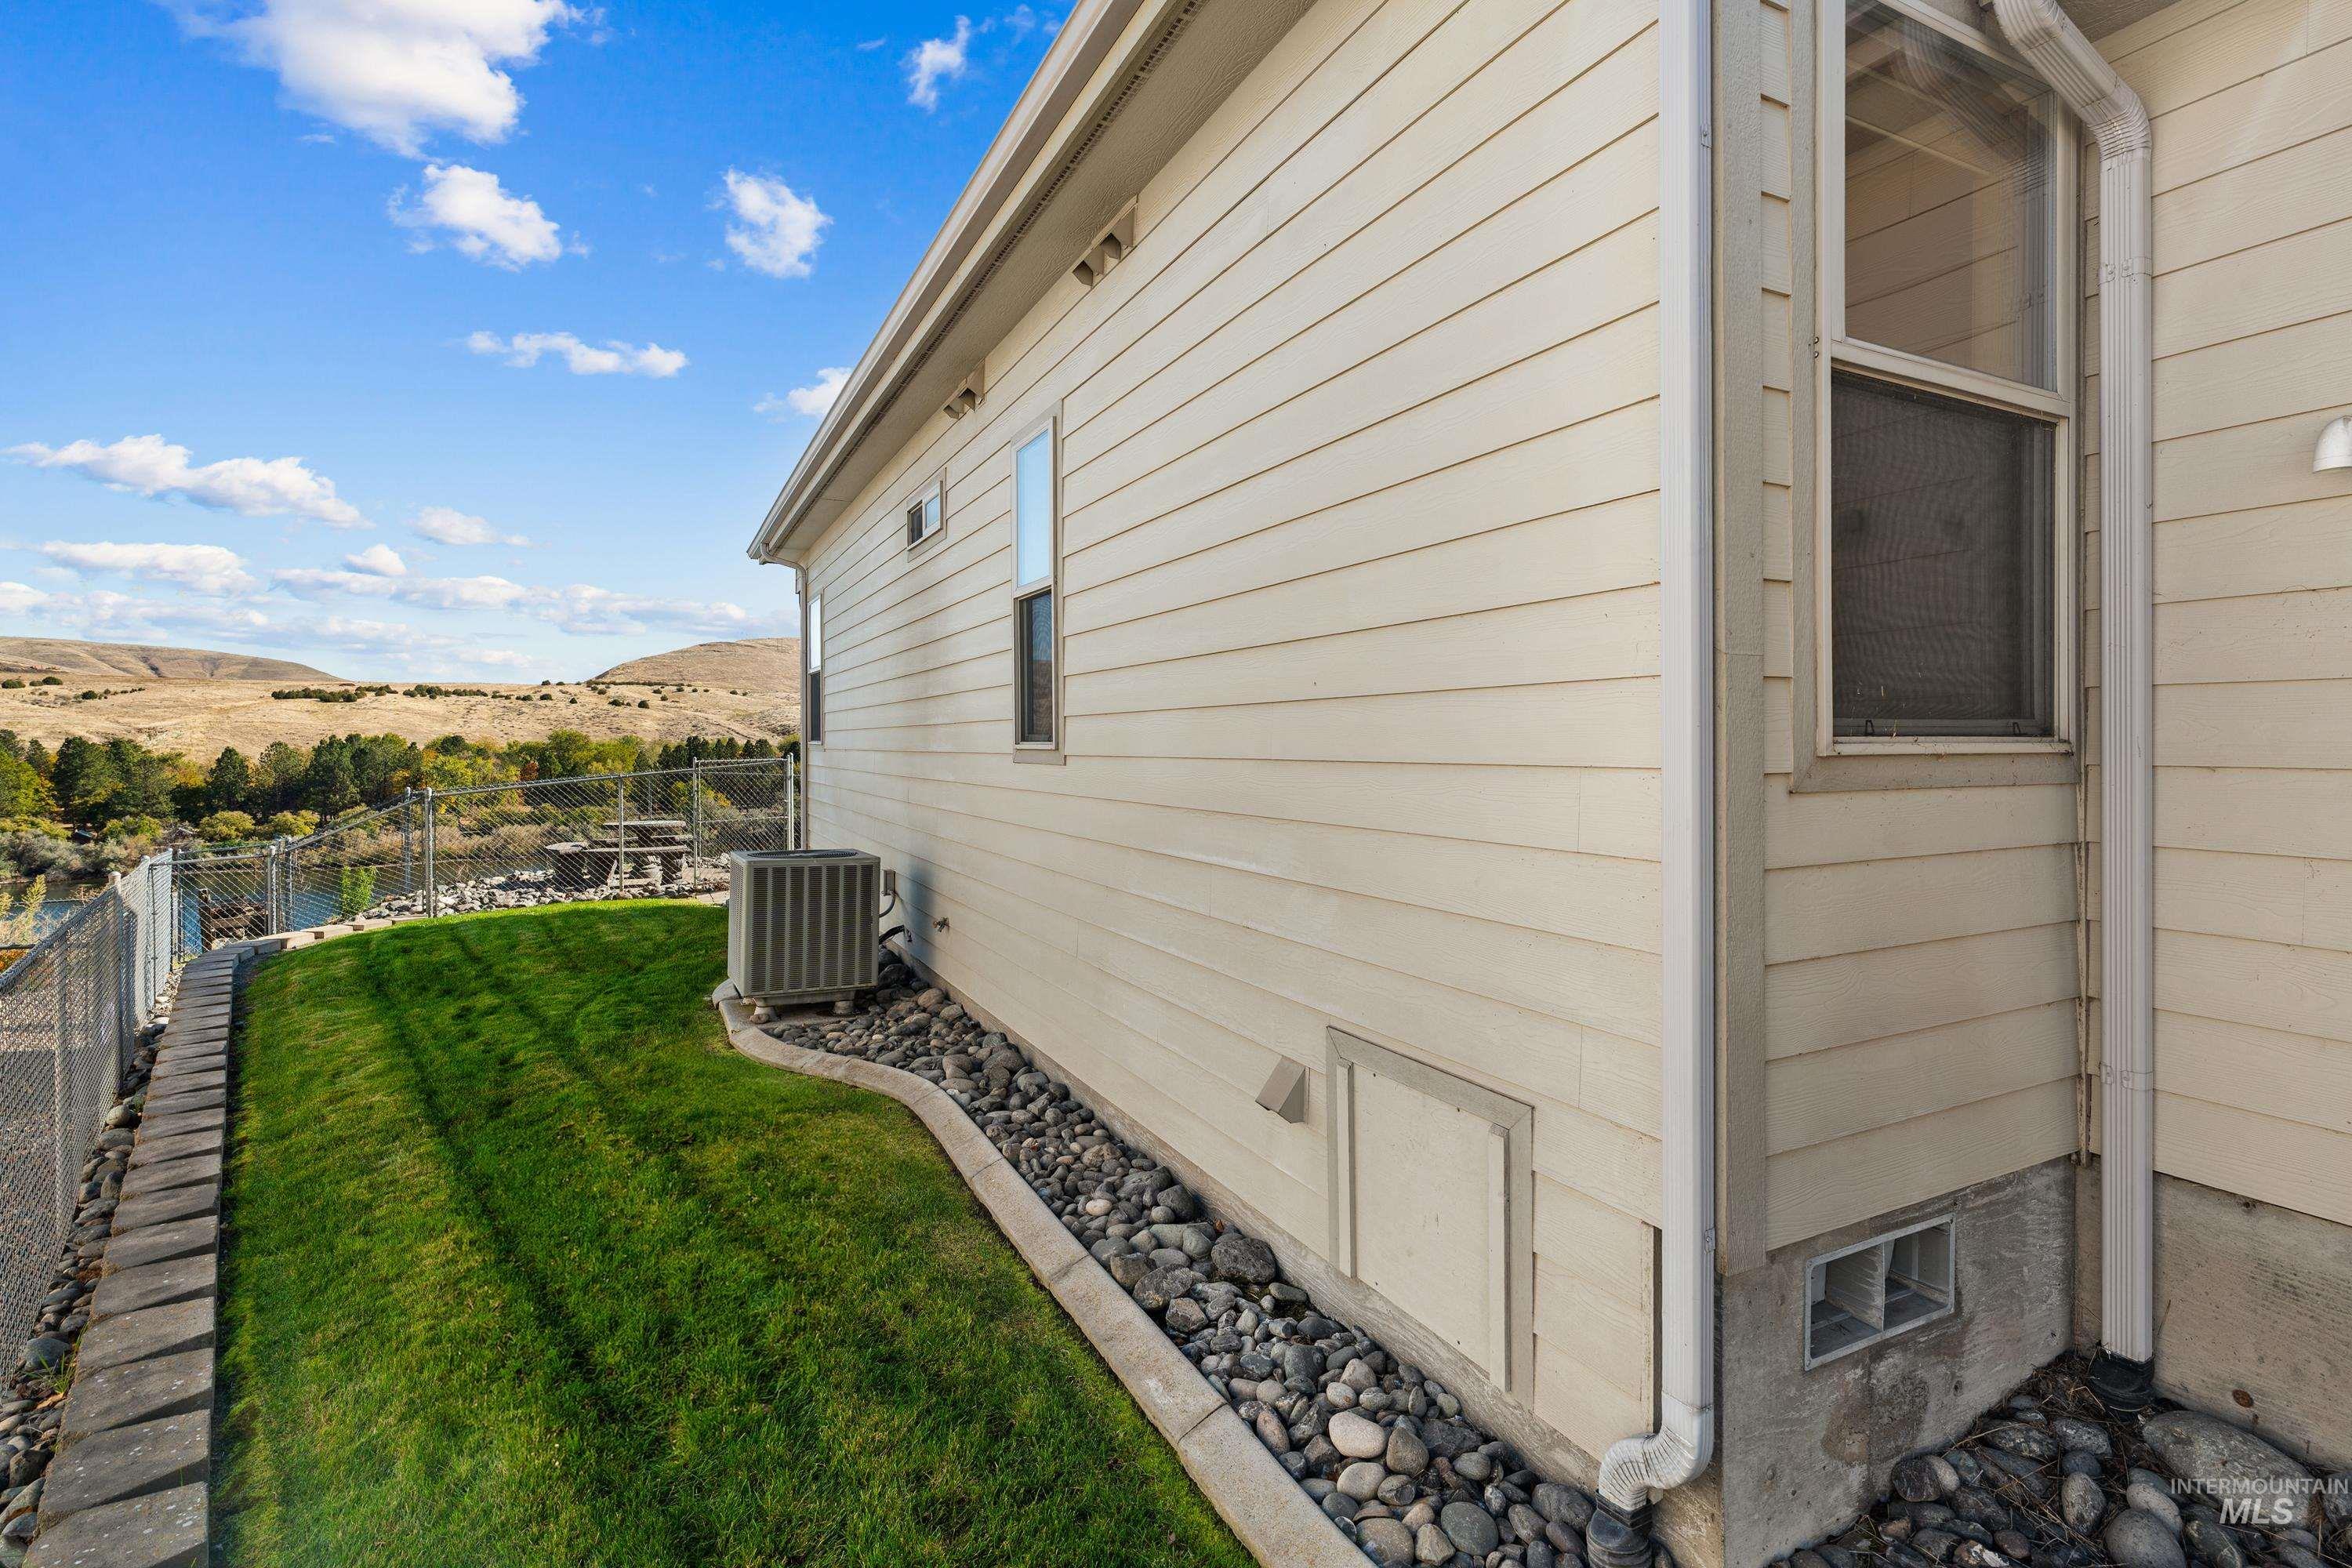
Exterior siding featuring horizontal lap boards, stone-mulch perimeter landscaping, a concrete foundation, and a chain-link fence bordering the property
-
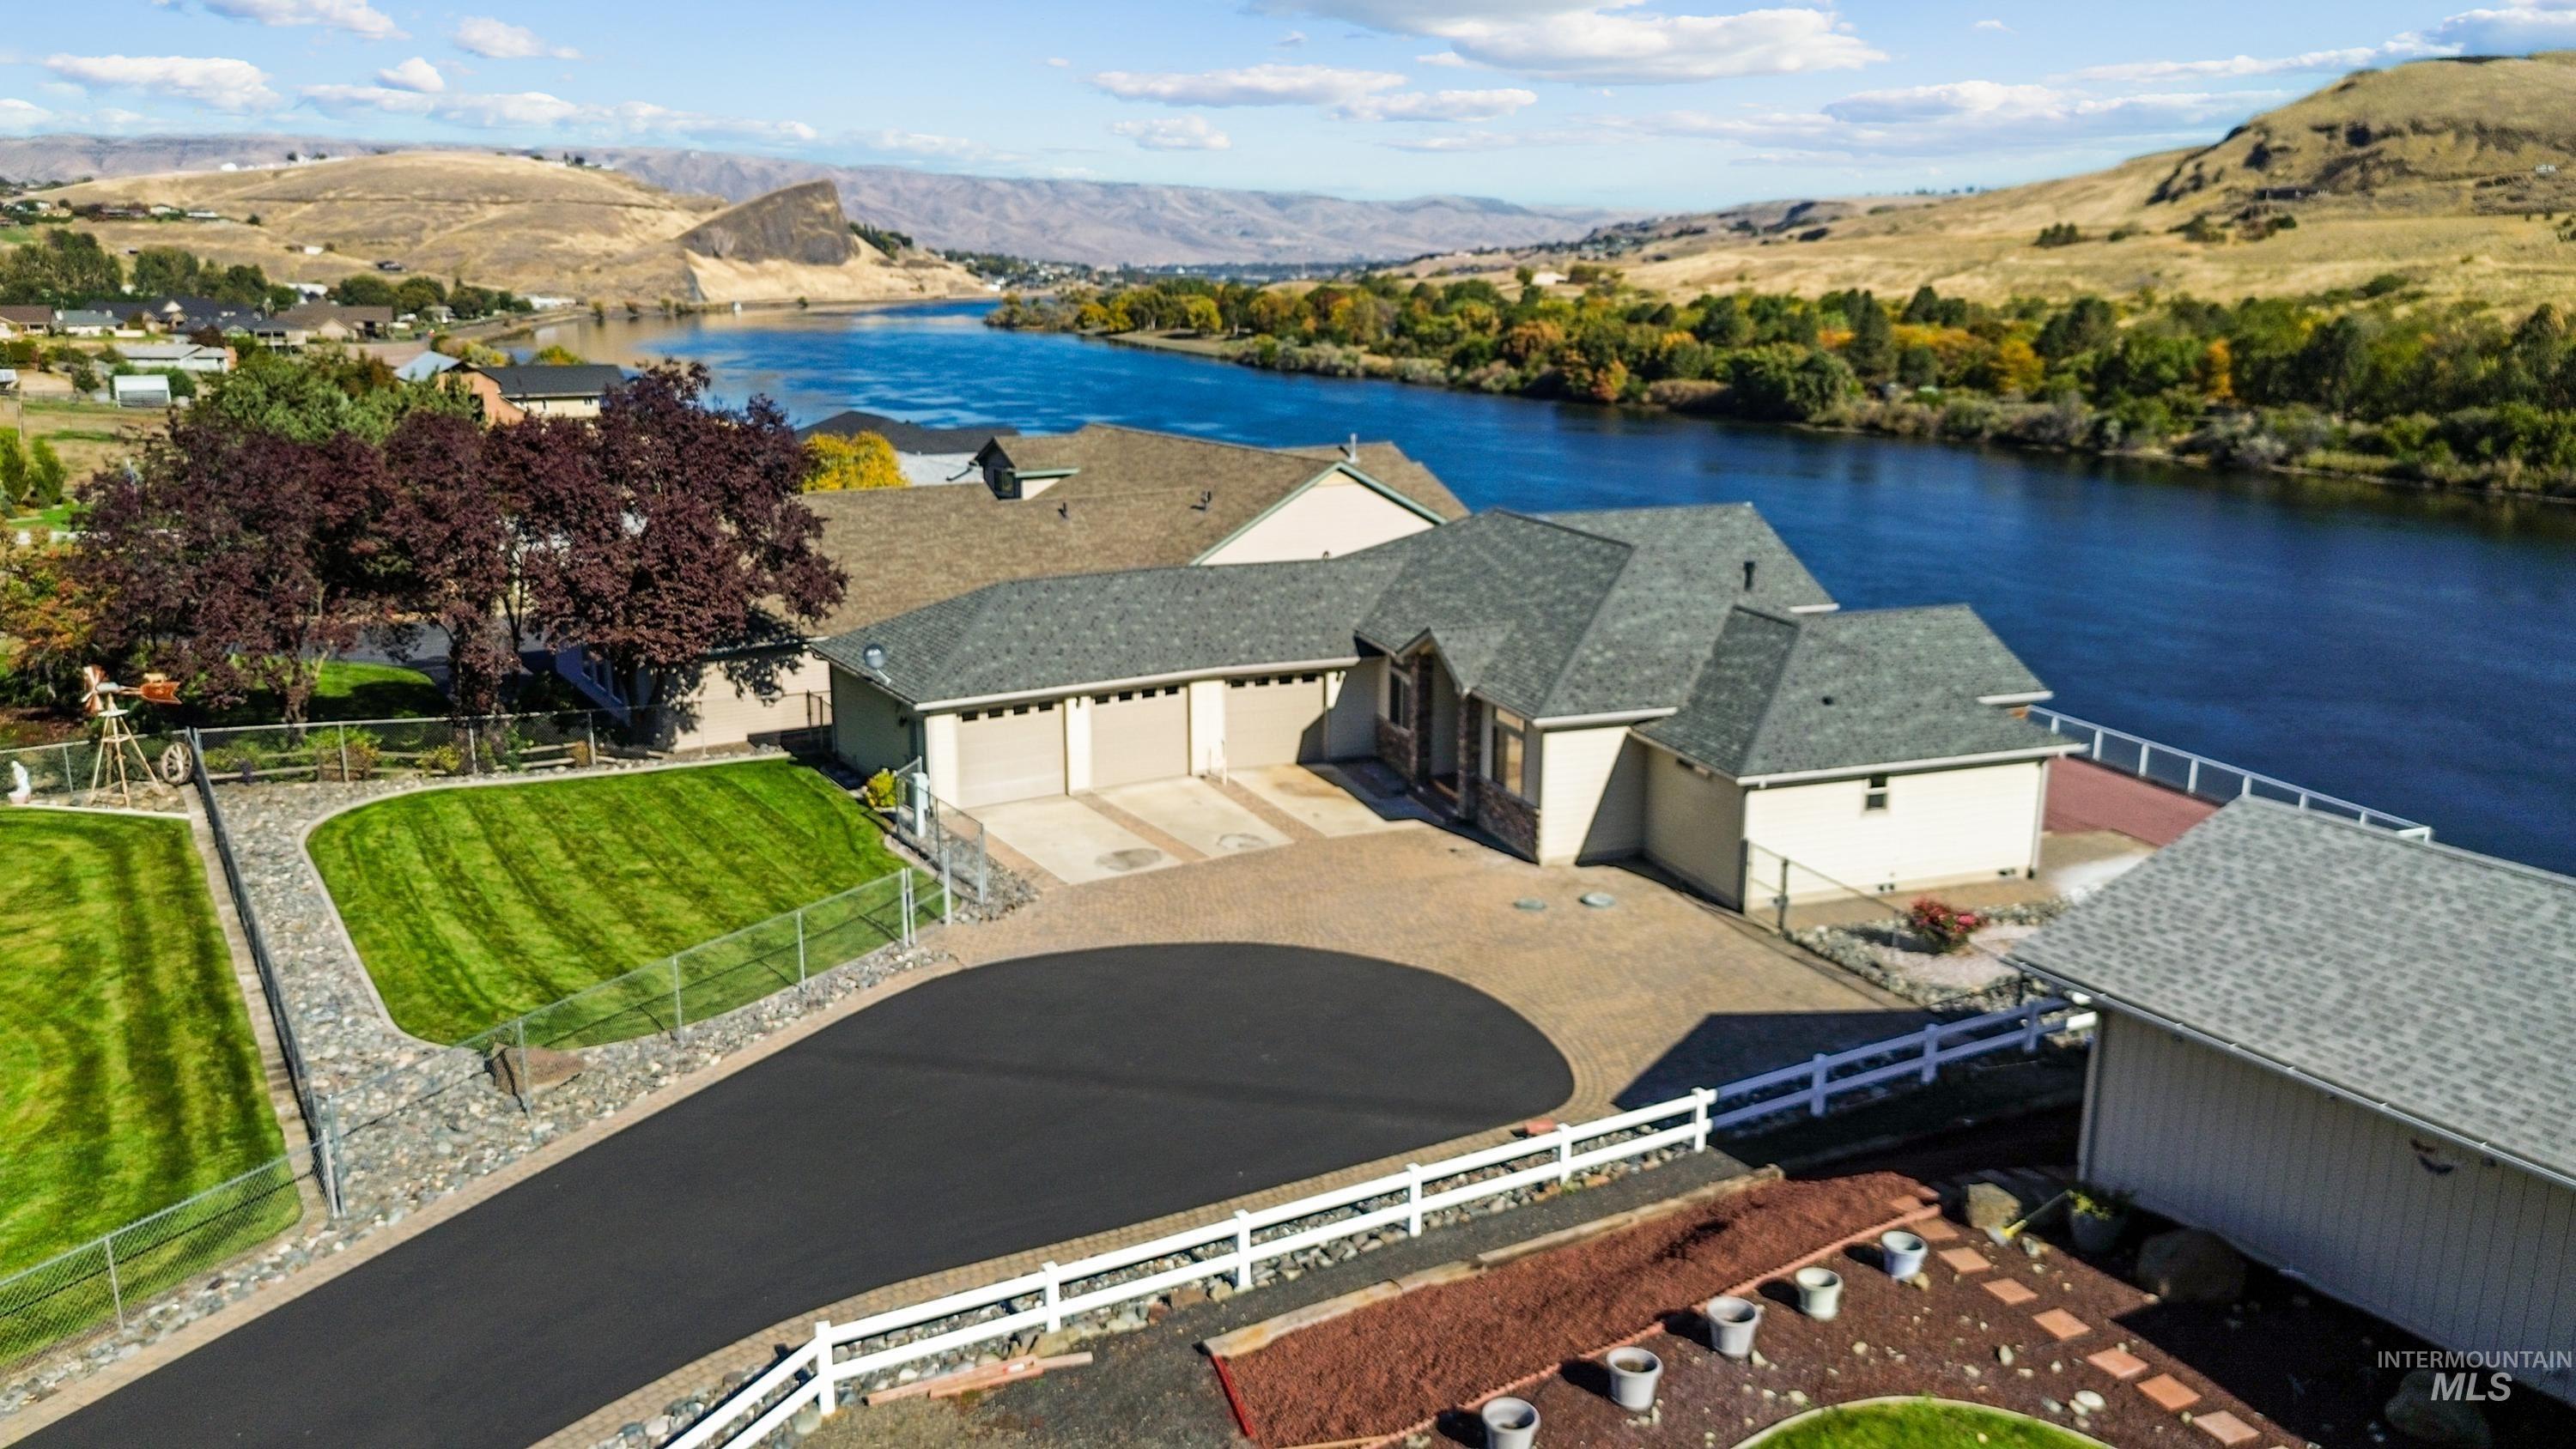
Waterfront property featuring a three-car garage, expansive paved driveway, manicured lawn, and white rail fencing
-
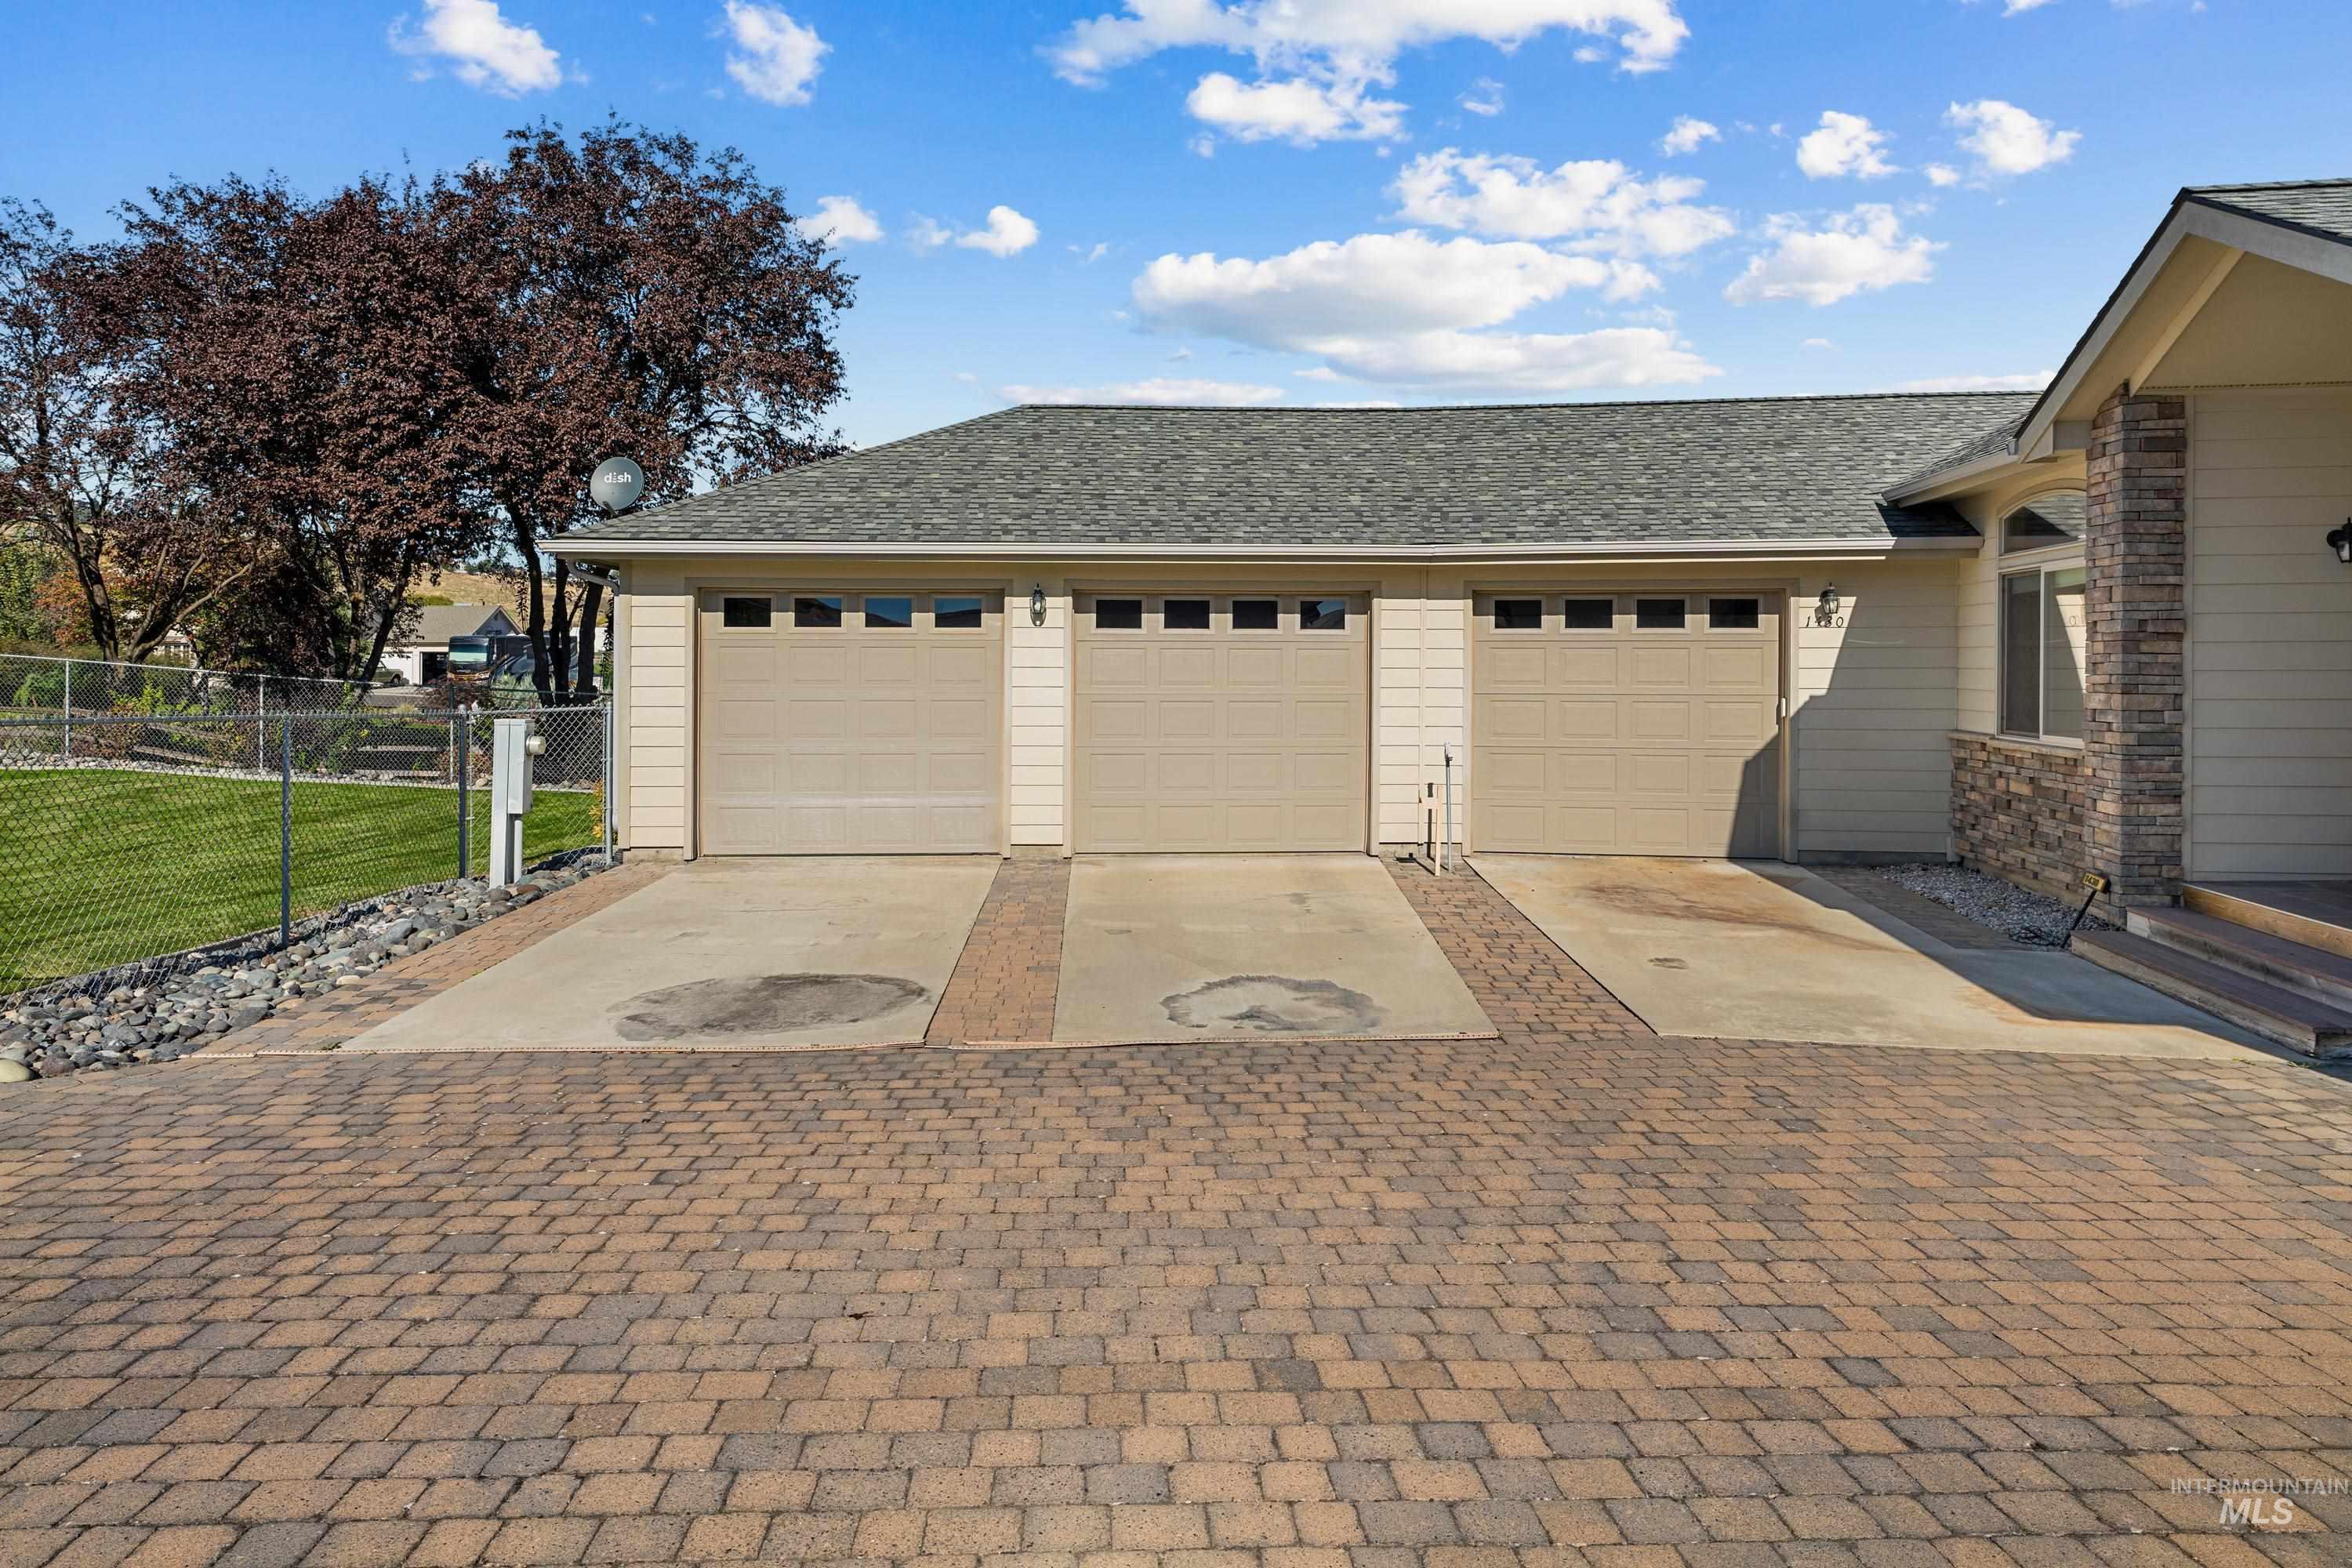
Three-car garage featuring paneled doors with window inserts, stone exterior detailing, asphalt shingle roofing, and a decorative paver driveway
Enjoy one-level living with breathtaking panoramic river views stretching for miles in both directions! This 3-bedroom, 2.5-bath home offers vaulted ceilings and expansive windows that fill the home with natural light while showcasing spectacular river scenery from nearly every room. The welcoming living room features an impressive floor-to-ceiling stone gas fireplace. The kitchen offers granite countertops, abundant cabinetry, and a gas range. The spacious primary suite includes a large walk-in closet, a beautiful oversized step-in shower, and direct access to the deck, where you can relax and watch boats cruise along the river. A dining area that could also serve as an office provides additional space to suit your needs. Outside, enjoy the beautifully landscaped yard, water feature, fenced backyard, and inviting outdoor entertaining areas. A three-car garage provides plenty of room for parking and storage. A wonderful combination of comfort, convenience, and truly unforgettable views!
- Heating:
- Forced Air, Gas
- Cooling:
- Central air
- Fireplace:
- One, Insert, Gas
- Garage Capacity:
- 3
- Country:
- US
- State:
- WA
- City:
- Clarkston
- Zipcode:
- 99403
- Street:
- 1430 Collier Drive
- Longitude:
- W118° 56' 7.1''
- Latitude:
- N46° 21' 16.9''
- Master Bedroom Level:
- Main
- Bedroom 2 Level:
- Main
- Bedroom 3 Level:
- Main
- Kitchen Level:
- Main
- Living Room Level:
- Main
- School District:
- Clarkston
- Elementary School:
- Heights (Clarkston)
- Middle School:
- Lincoln (Clarkston)
- High School:
- Clarkston
- Status:
- New
- Type:
- Single Family
- Level:
- Single
- Tax Year:
- 2026
- Taxes:
- $3,905
- Potential Short Sale:
- No
- Age:
- 11 - 20 Years
- Auction:
- No
- Flood Ins Required:
- No
- HUD Owned:
- No
- In Foreclosure:
- No
- Land Size:
- 10000 SF - .49 AC
- Home Owner Exempt:
- No
- HOA Frequency:
- Not Applicable
- Inc Kitchen Features:
- Dishwasher, Disposal, Oven/range freestanding, Pantry, Refrigerator, Countertop-granite, Gas Range
- Lot Features:
- Sidewalks, Cul-De-Sac, View, Finished Driveway
- Water:
- City service
- Land Use:
- Single
- Sprinkler System:
- Auto
Residential For Sale
1430 Collier Drive, Clarkston, Washington 99403
- Property Type :
- Residential
- Listing Type :
- For Sale
- Status :
- Active
- Listing ID :
- 99003701
- Price :
- $785,000
- Bedrooms :
- 3
- Bathrooms :
- 2.5
- Apx SqFt :
- 2,097 SqFt
- Year Built :
- 2008
- Lot Area :
- 0.36 Acres
- Days on Market :
- 1
- Subdivision :
- 0 Not Applicable
- Update Date :
- 10/15/2026 01:28:09



