
-
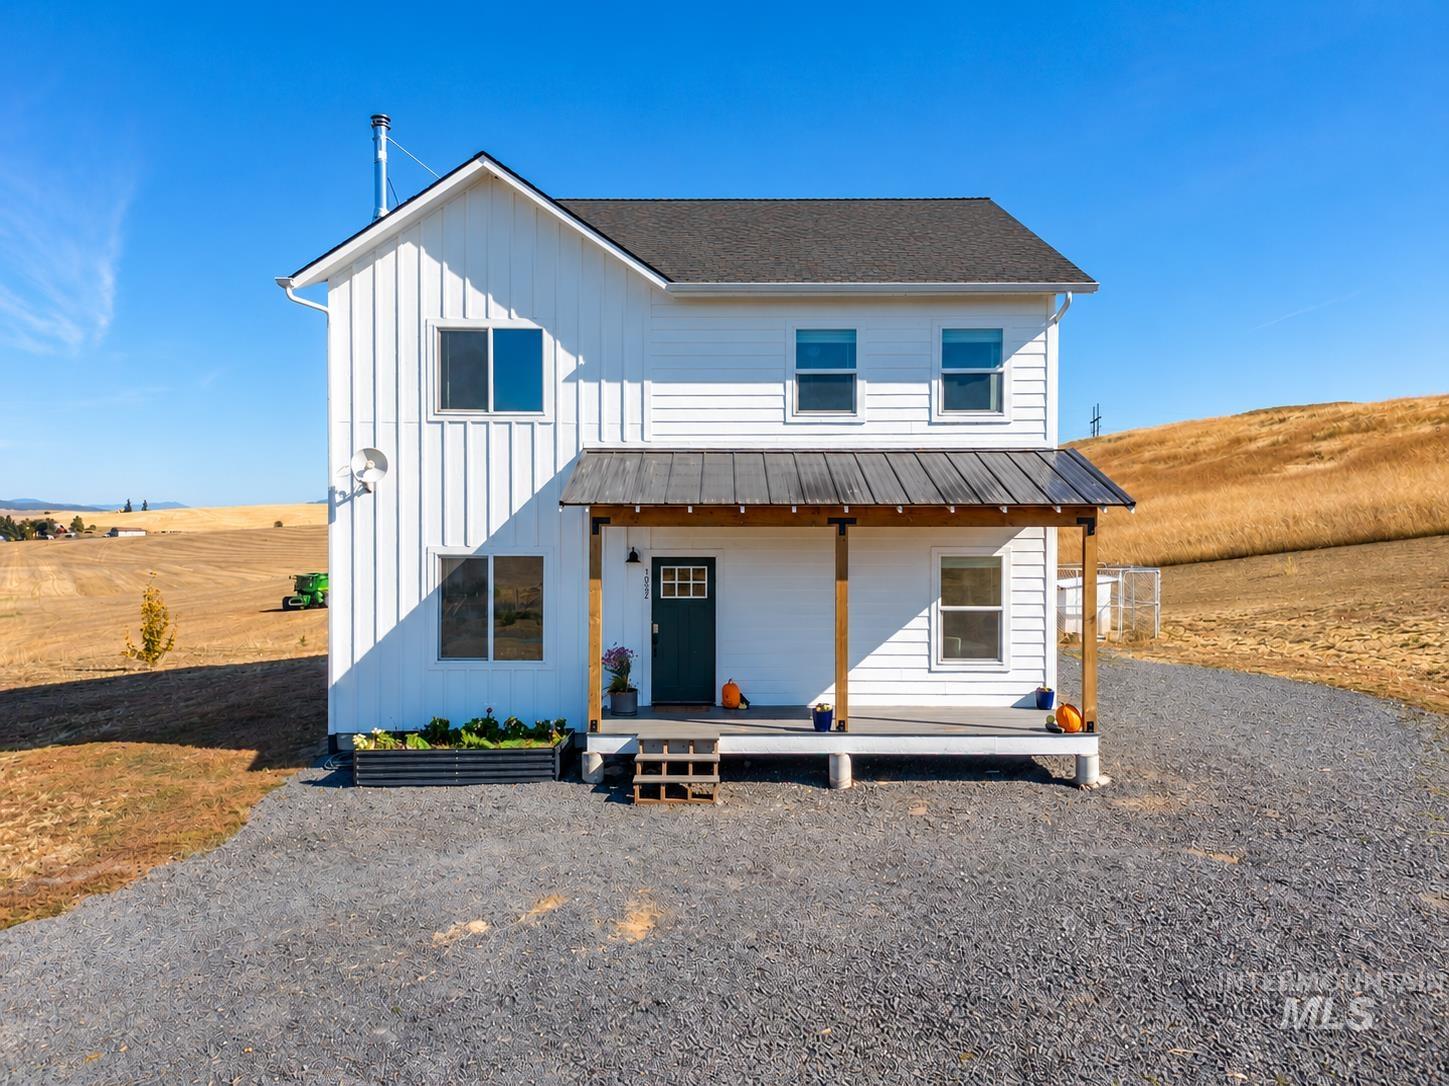
White board and batten siding, dark shingle roof, covered front porch with wood columns, dark metal porch roof, dark green front door with window panes
-
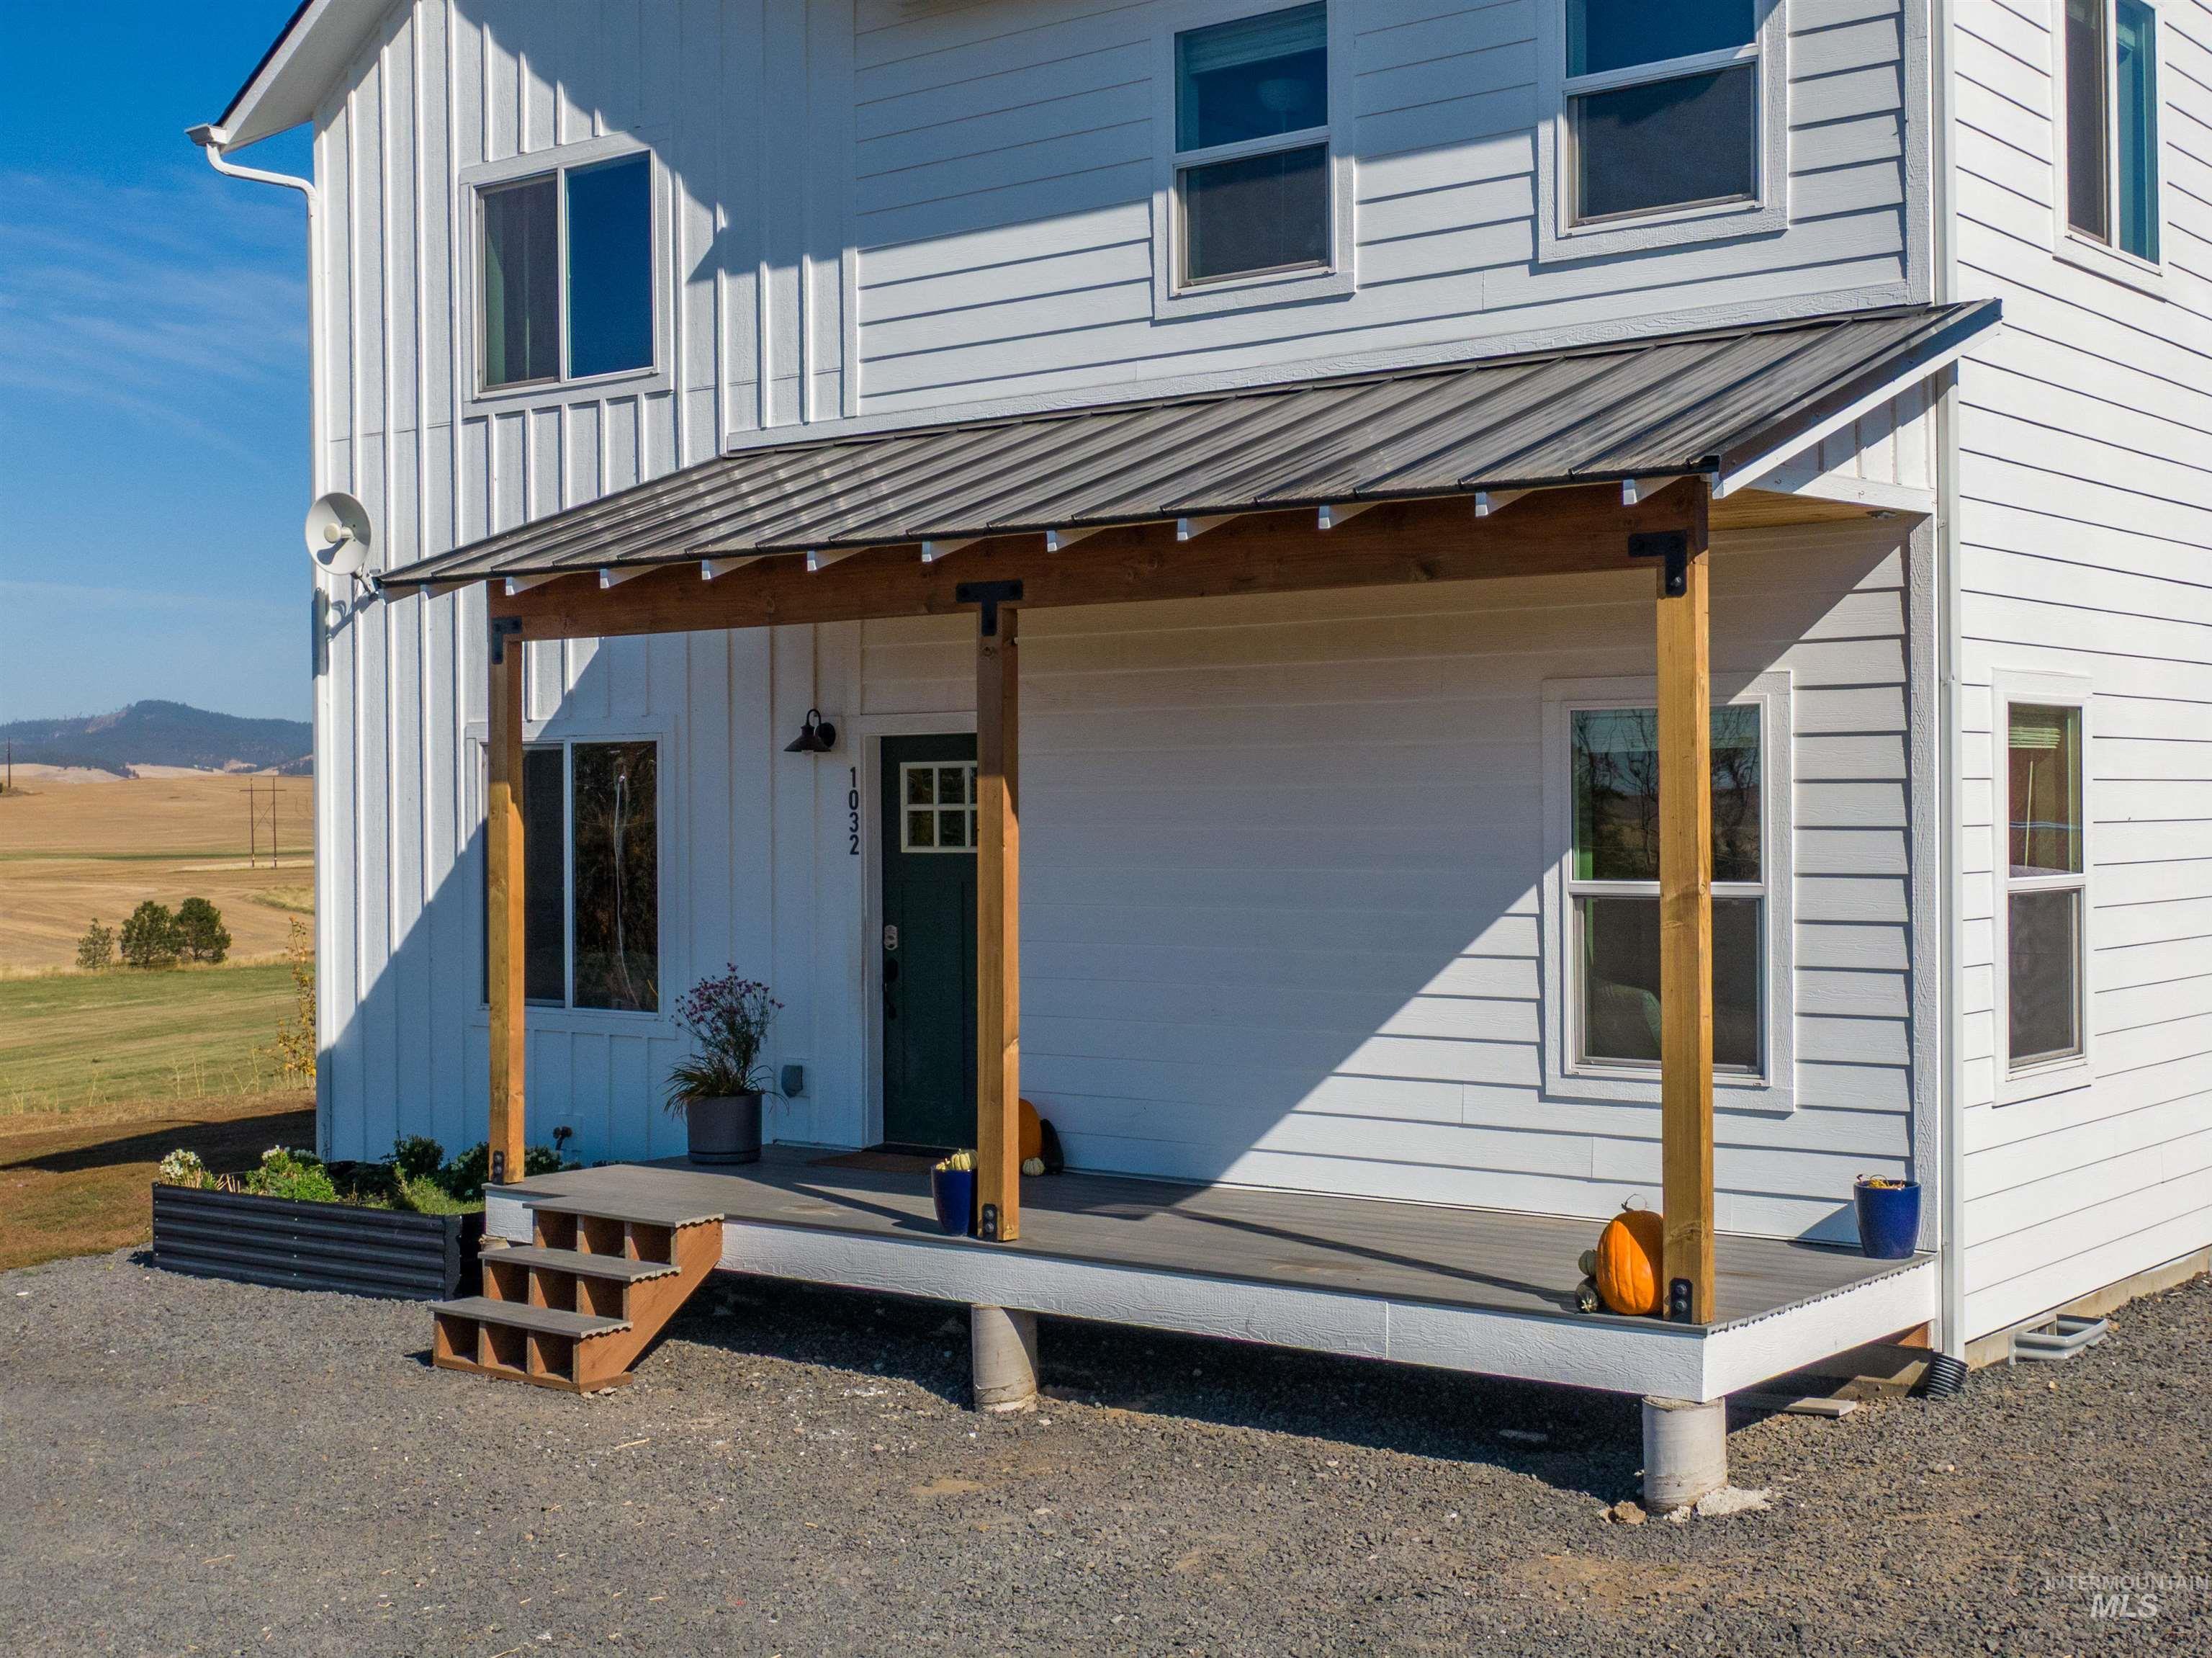
White horizontal siding exterior with board and batten accents, a dark green entry door with windowpanes, a covered porch with a metal roof, and wood support beams
-
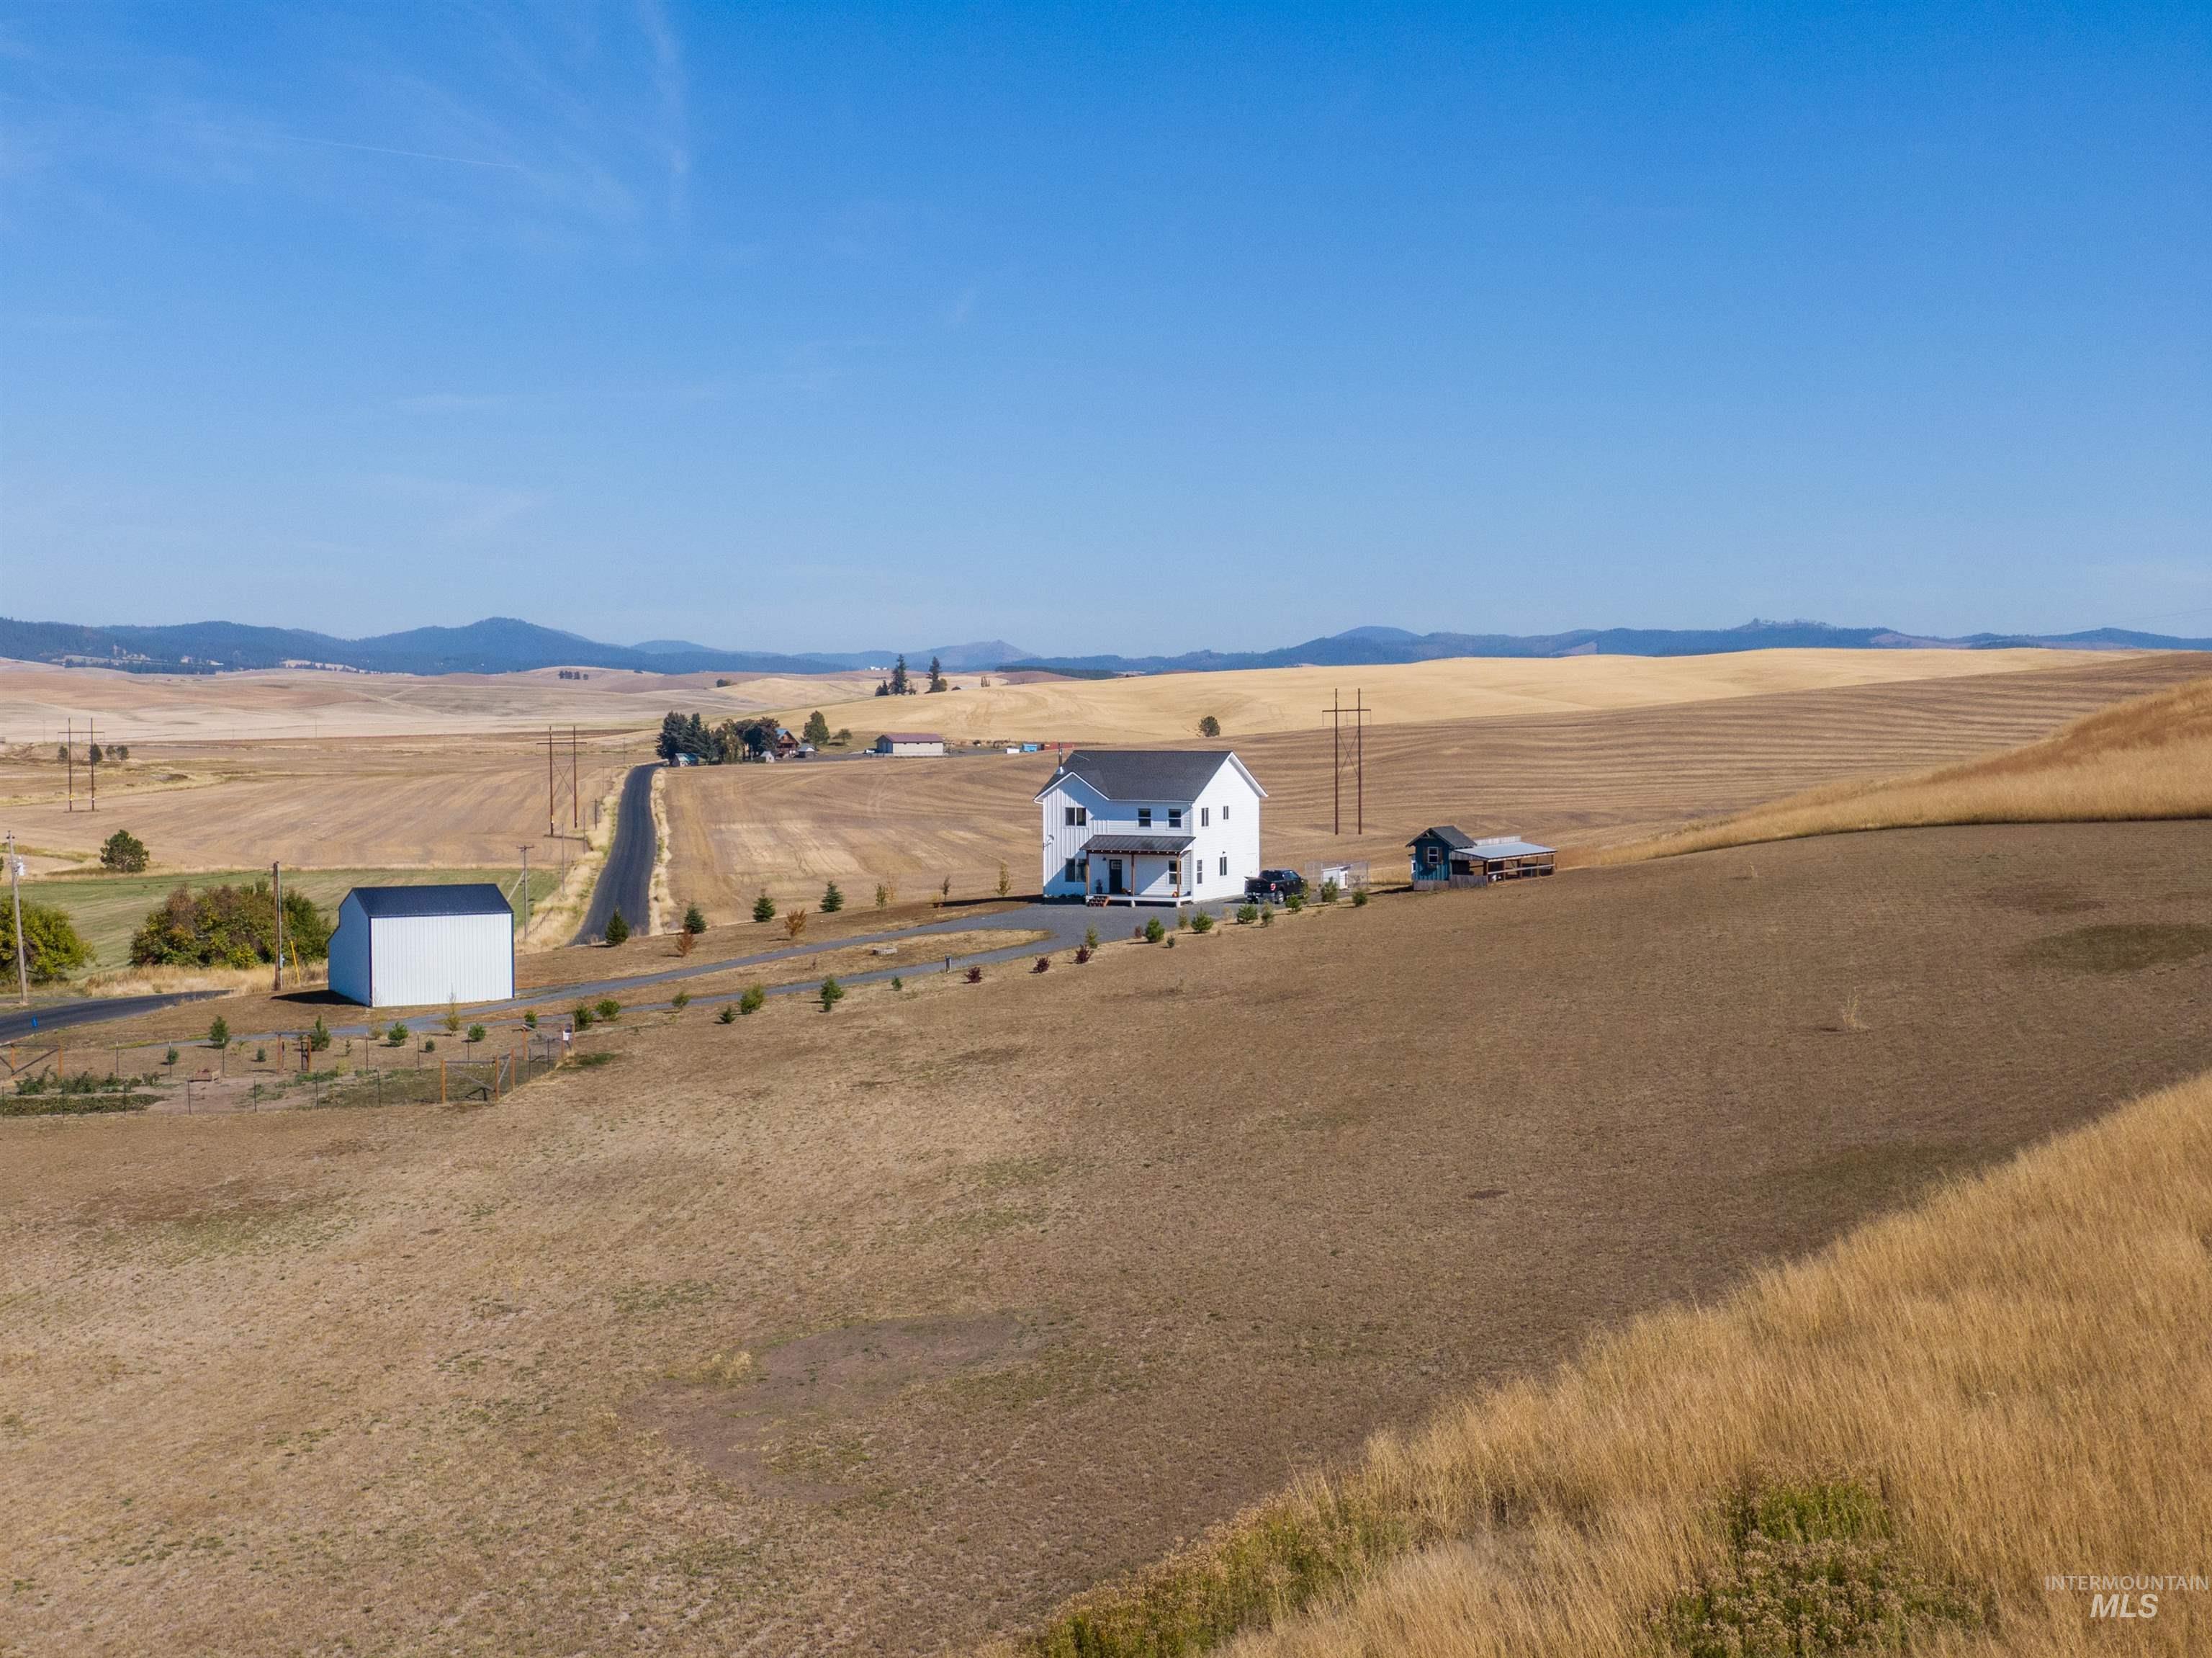
Two-story residence featuring a covered front porch and a paved driveway
-
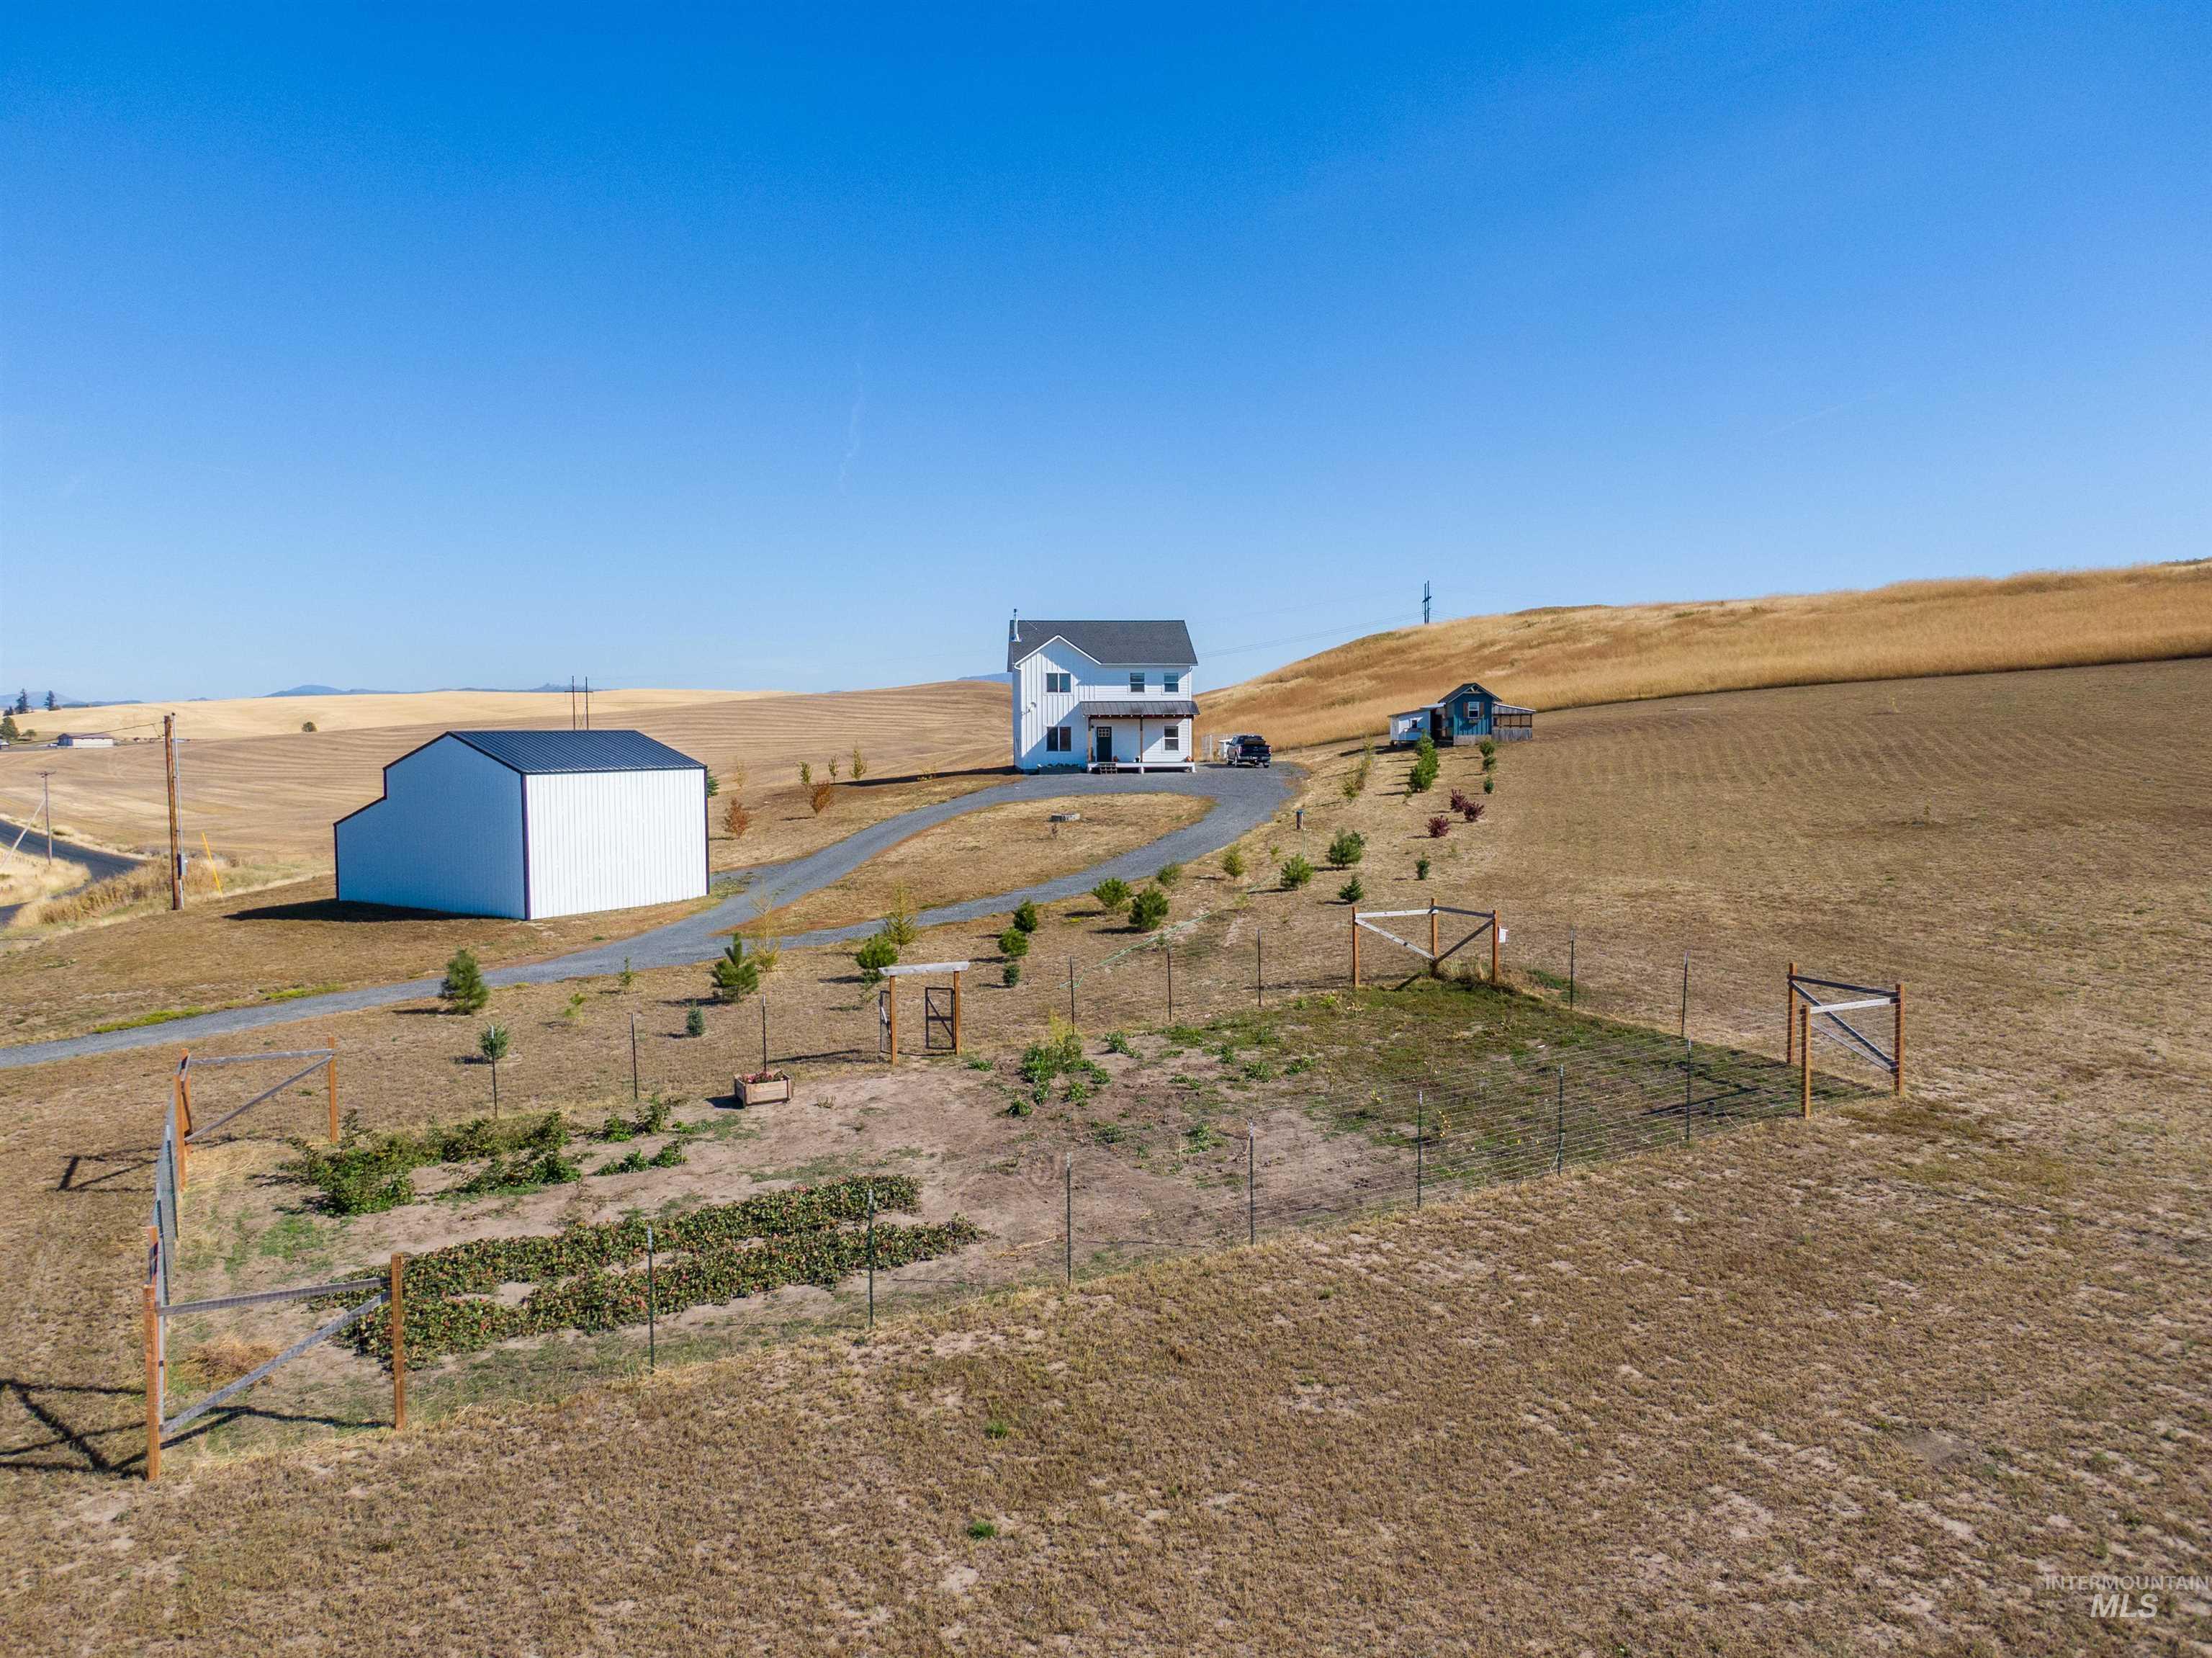
White two-story residence with a covered porch, detached white barn, gravel driveway, and fenced garden area
-
Single-story white residence with a black roof, attached two-car garage, and a separate detached garage
-
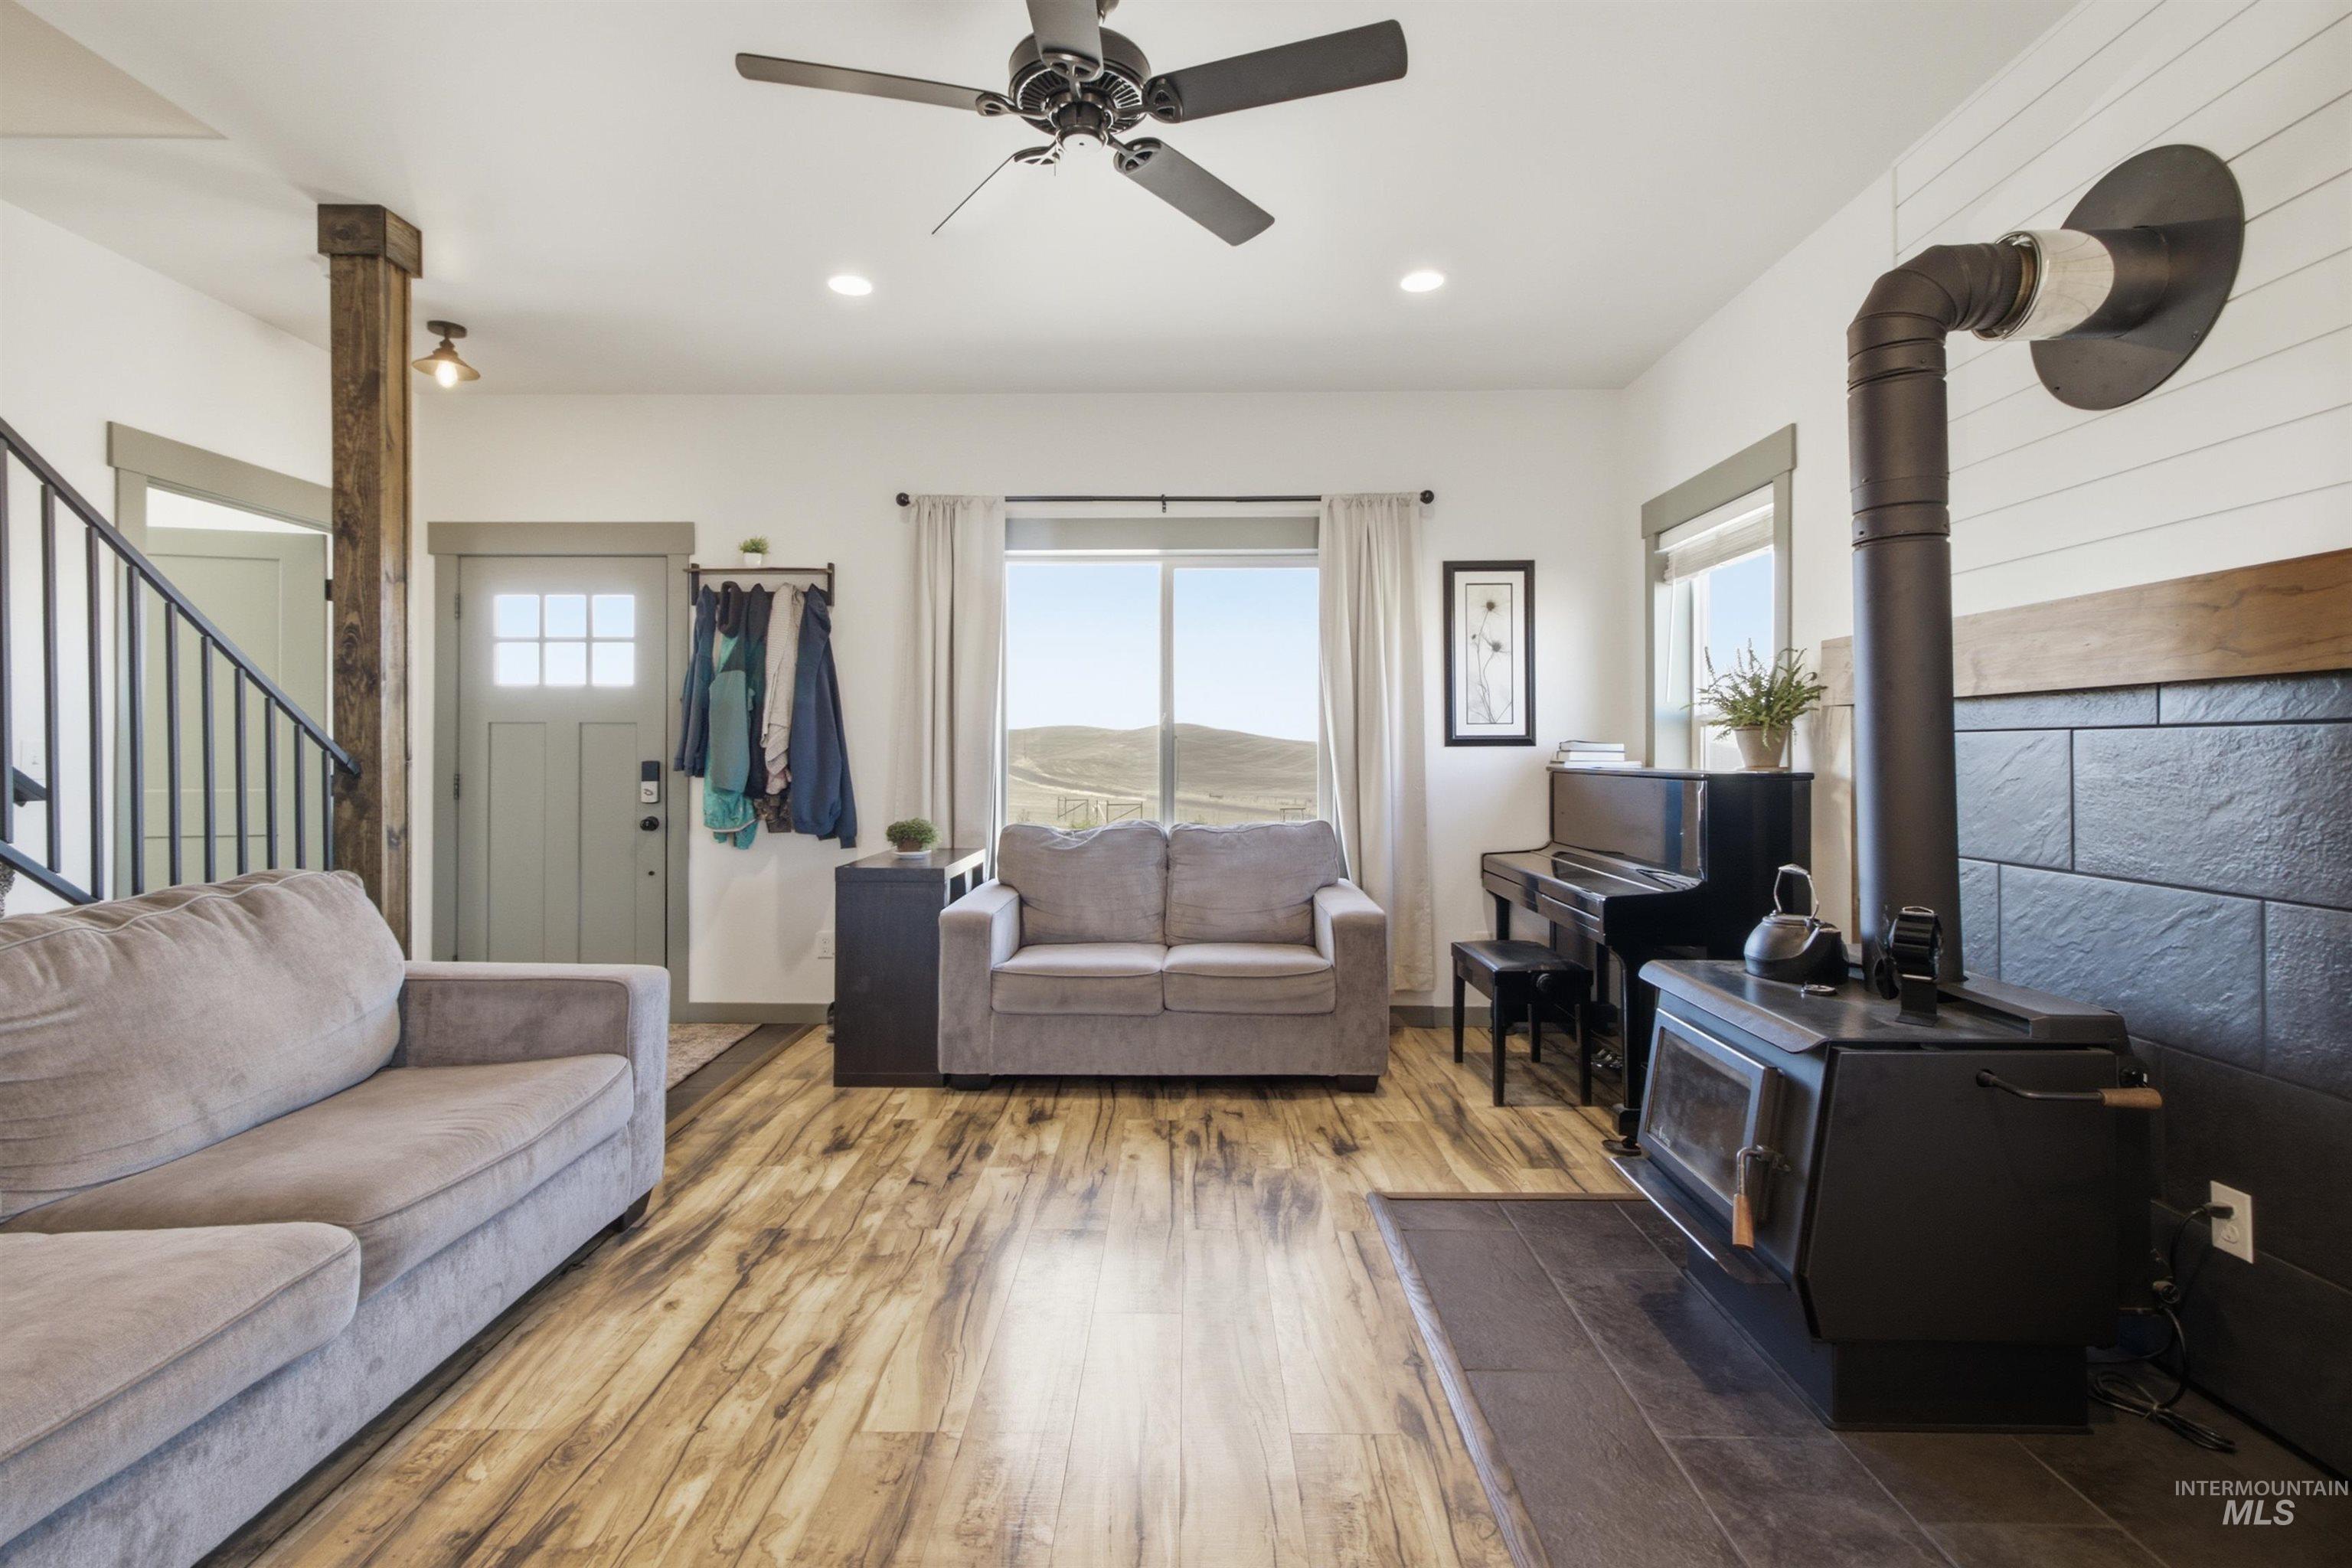
Wood-finish flooring throughout, featuring a cast iron stove with a stone tile surround
-
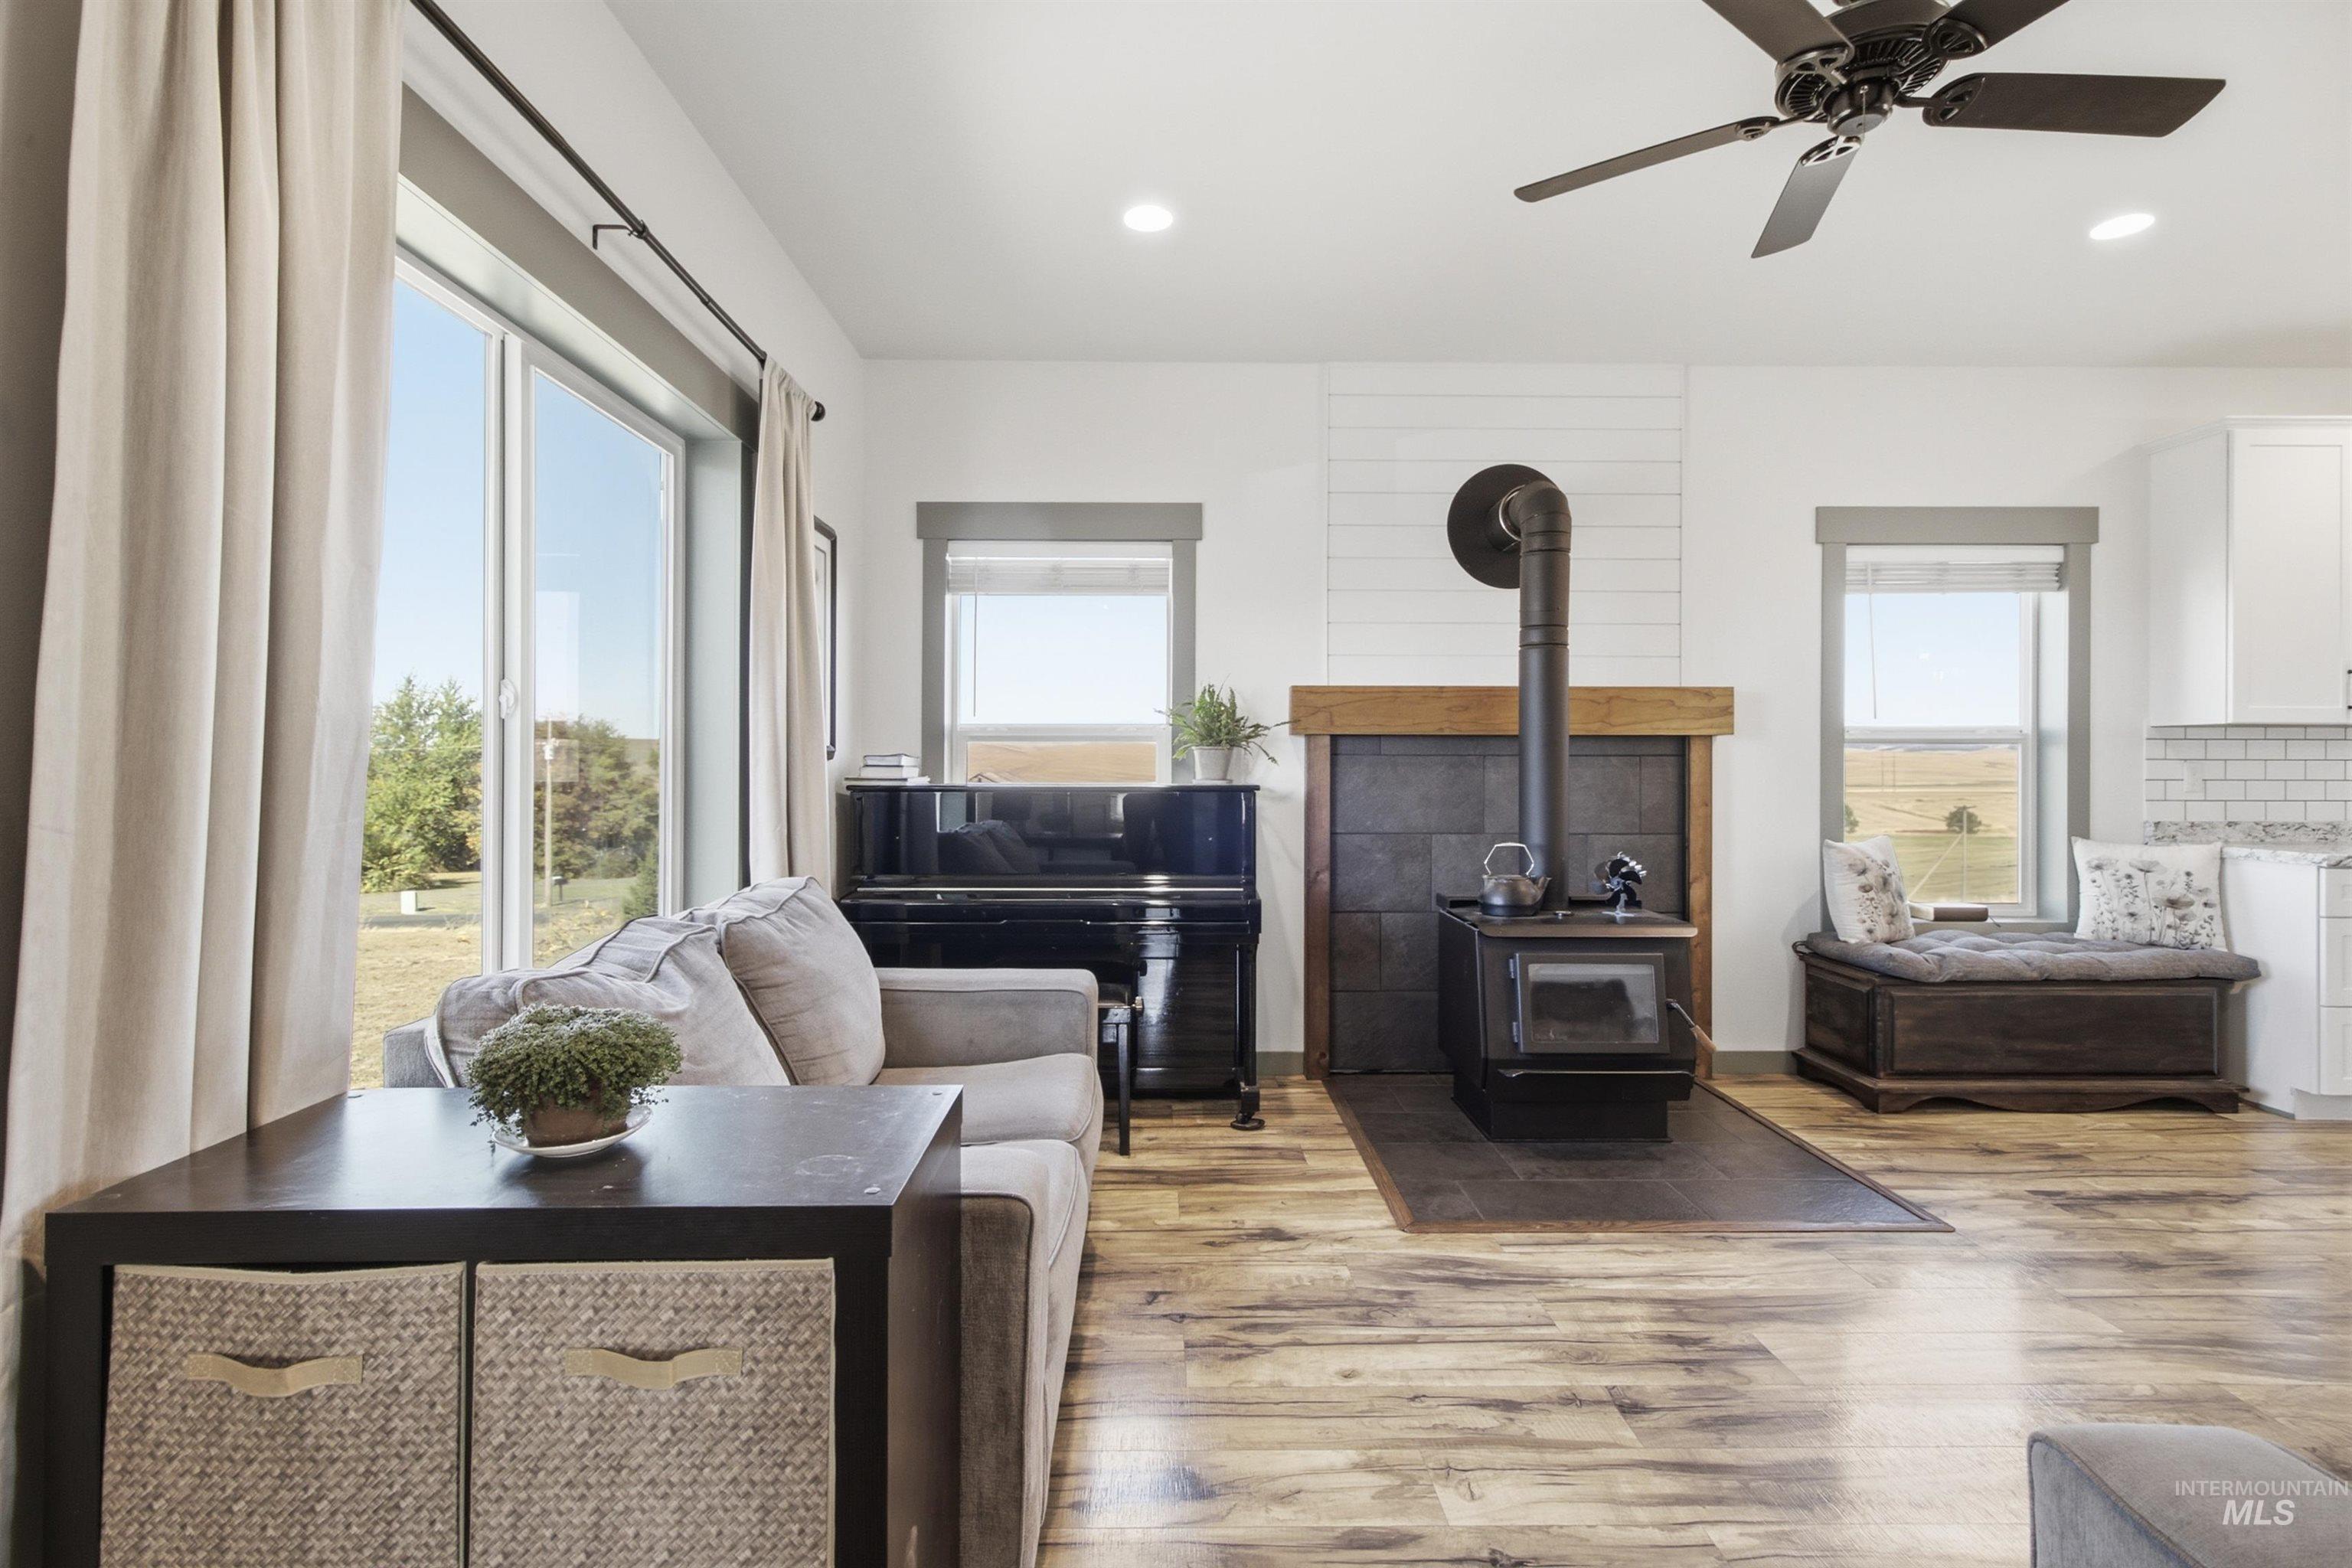
Wood-finish flooring throughout, complemented by a black ceiling fan with integrated lighting
-
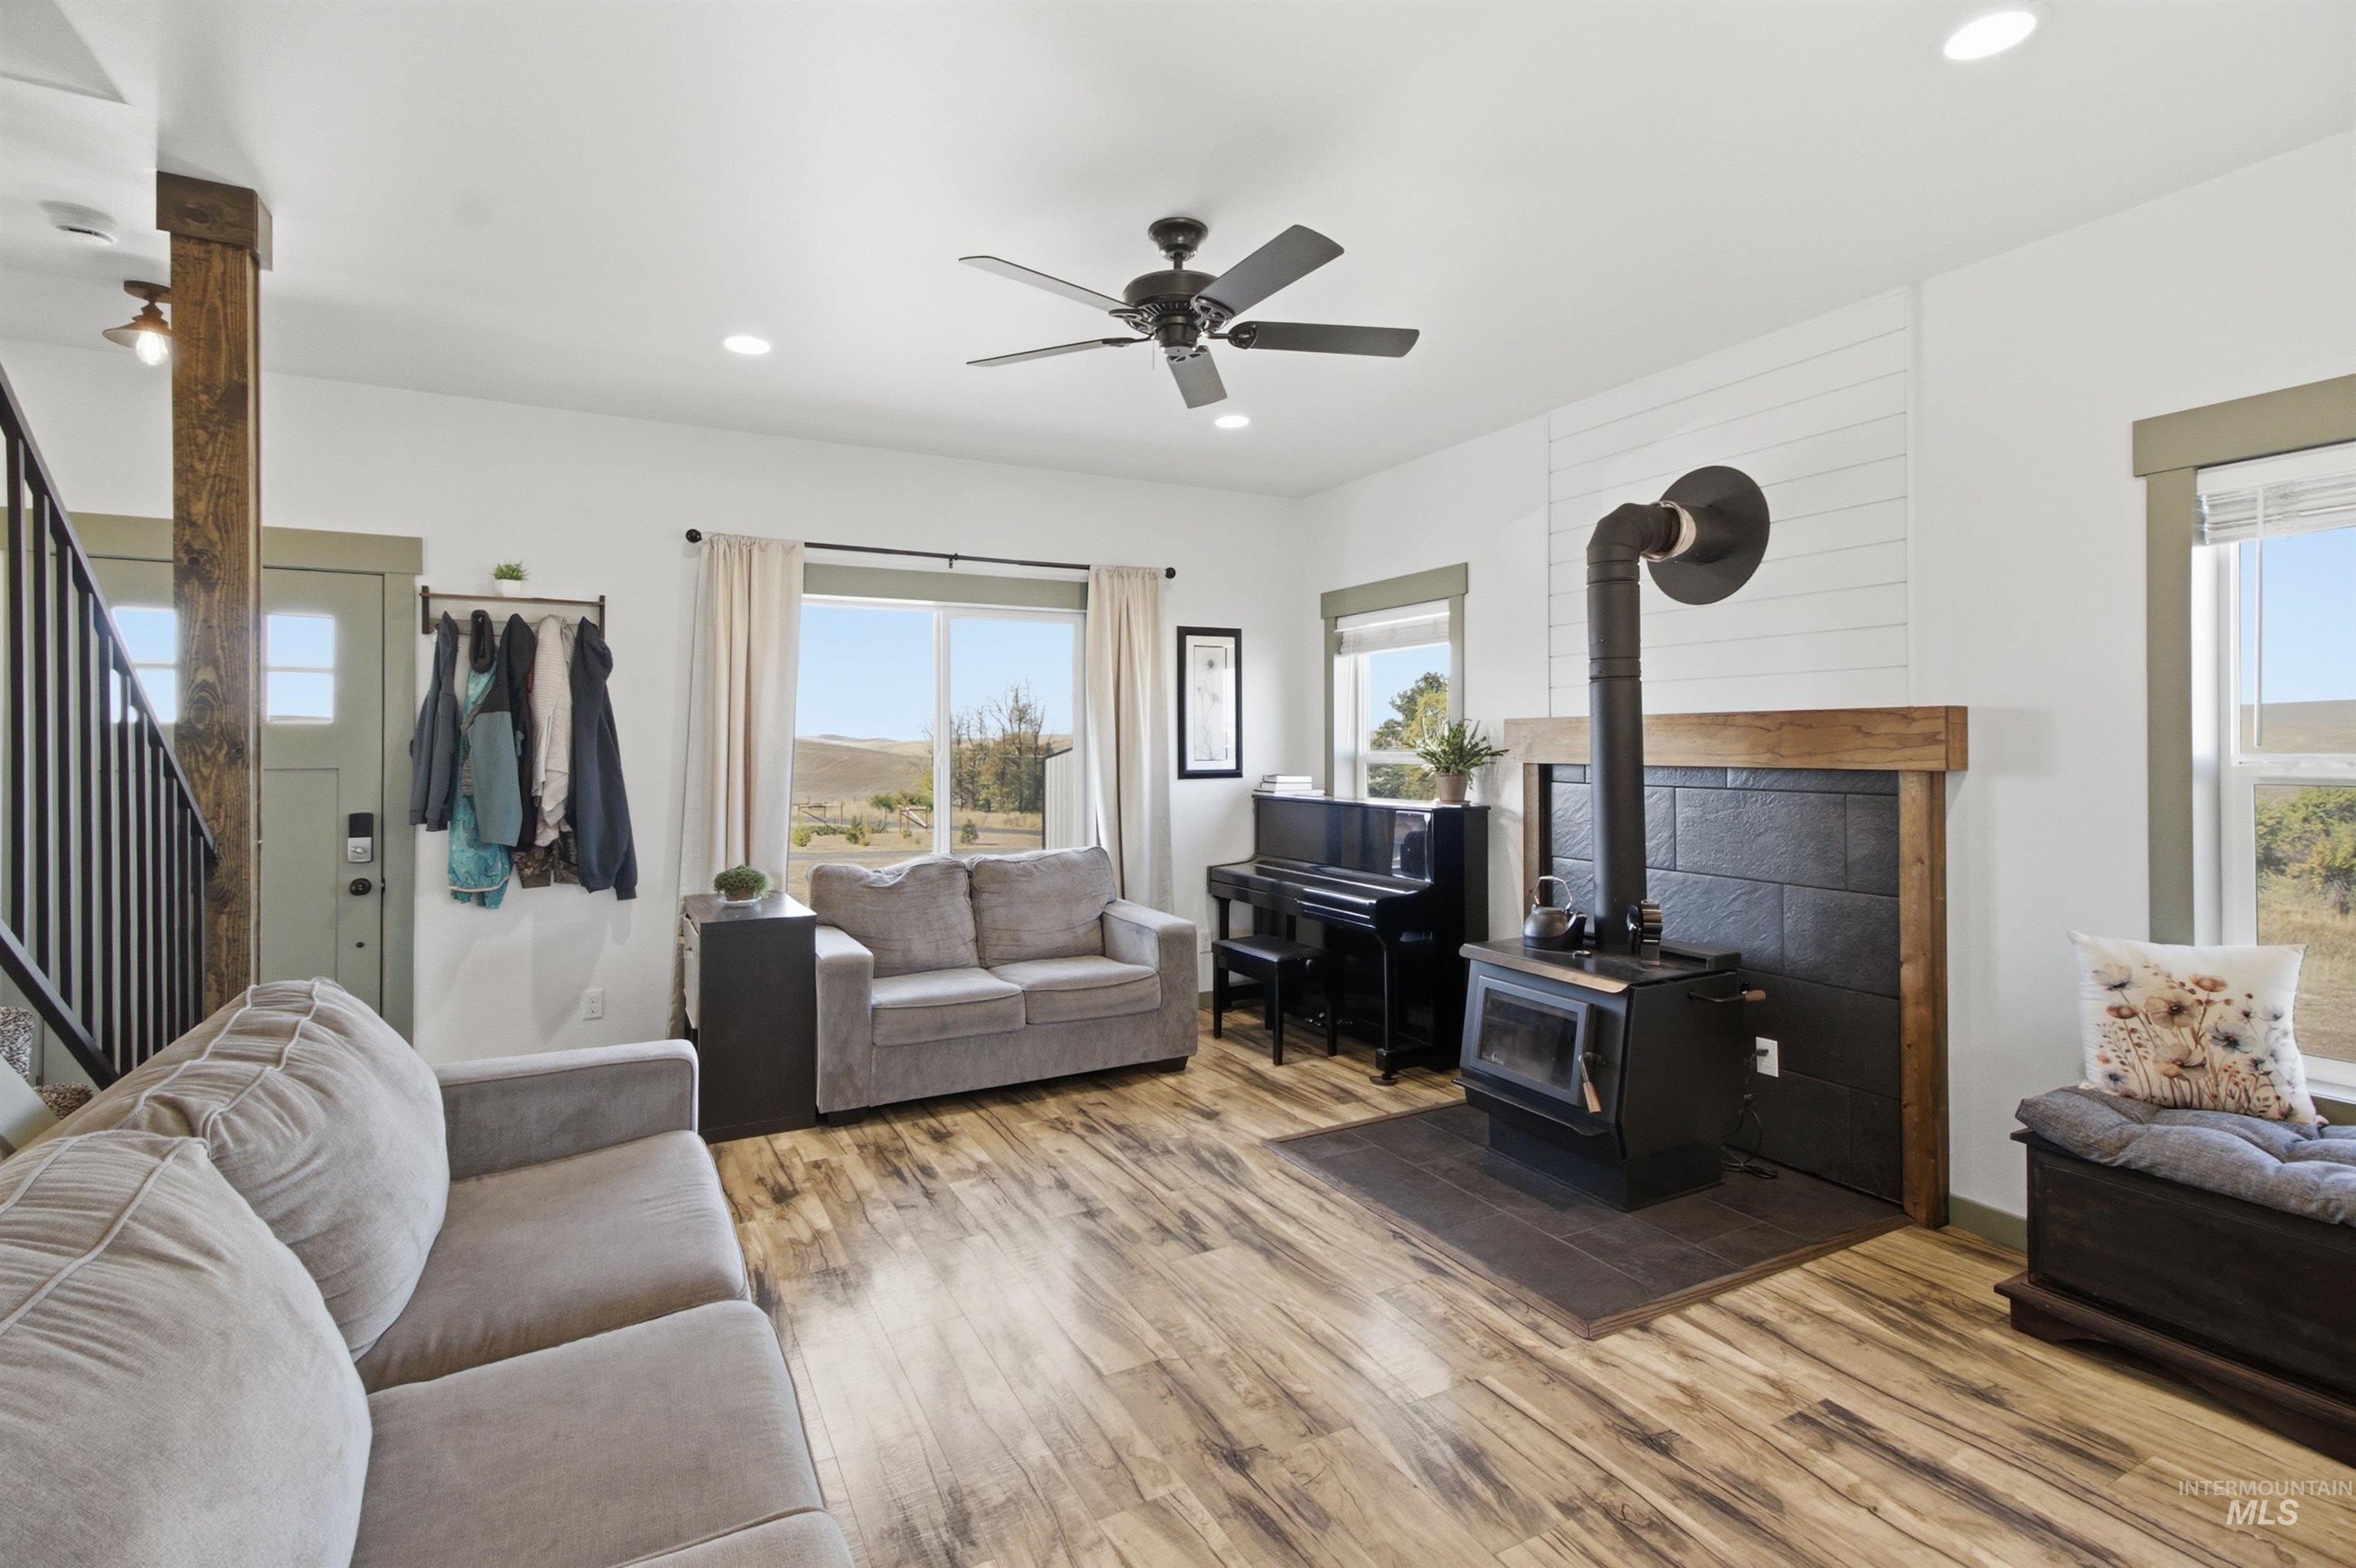
Wood-finish flooring, wood-burning stove with tile surround, white walls, recessed lighting, and a ceiling fan
-
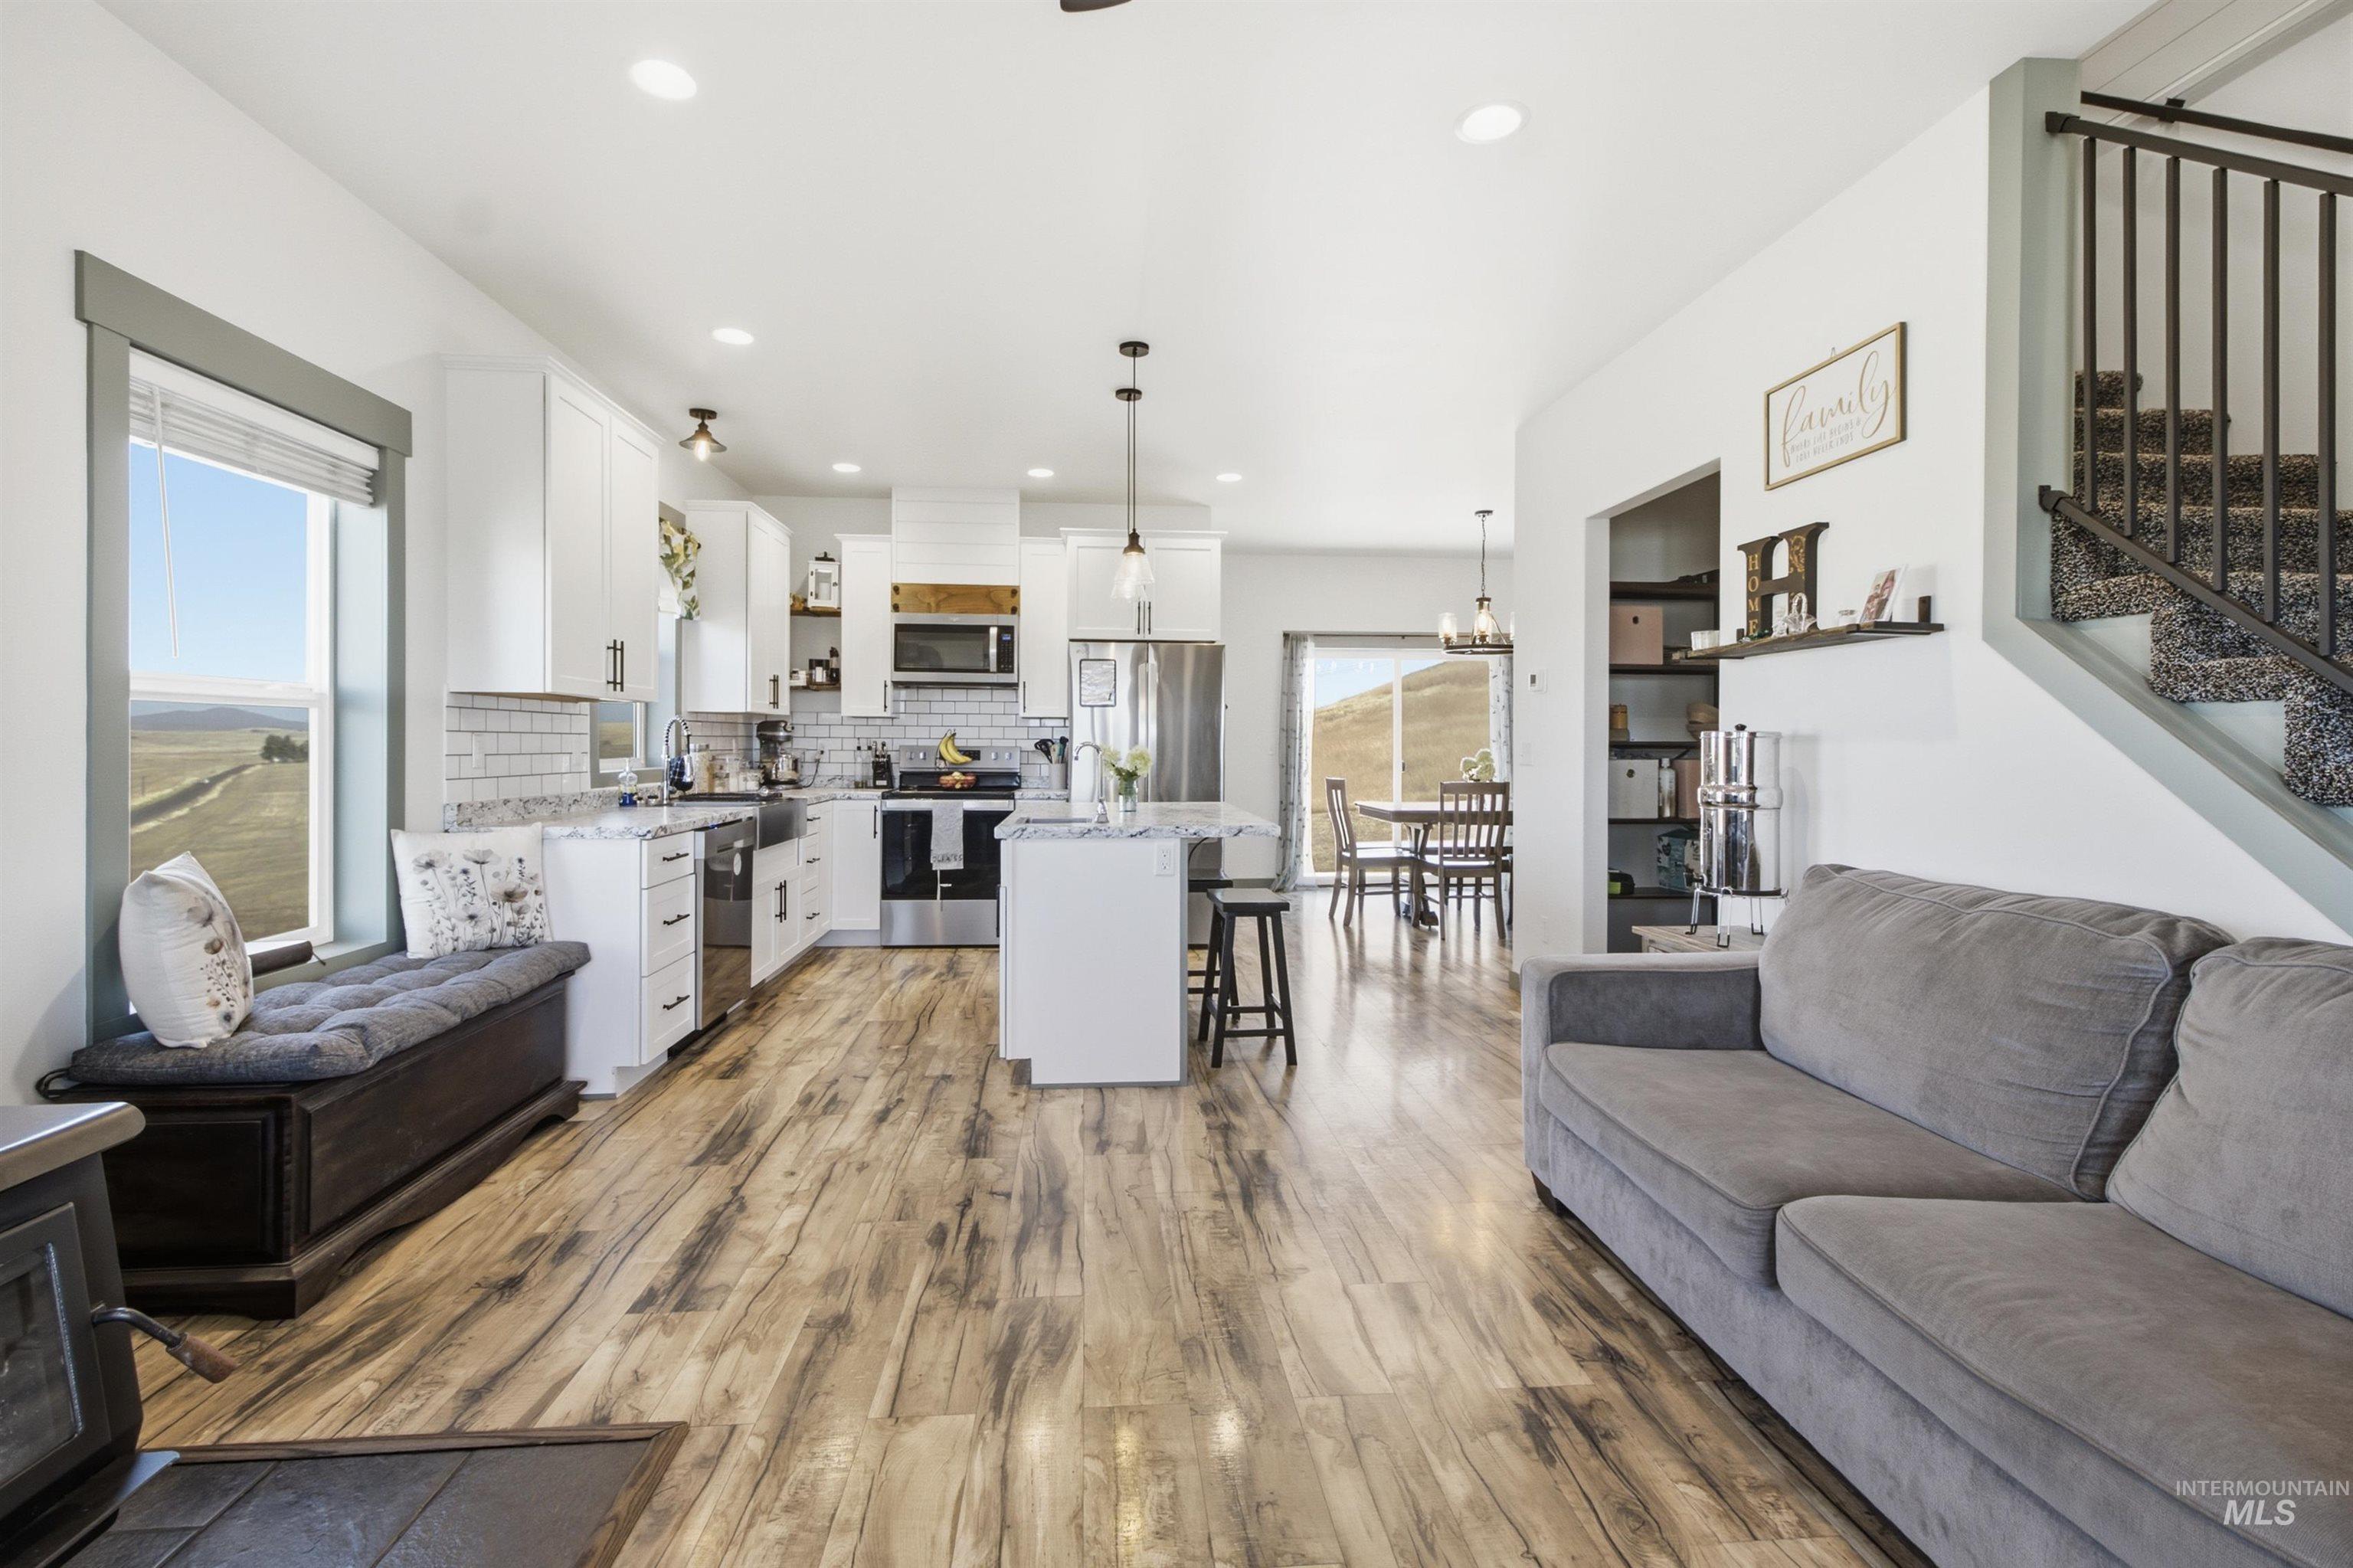
Open-concept living space with wood-finish flooring, white cabinetry, a kitchen island, and a built-in window bench
-
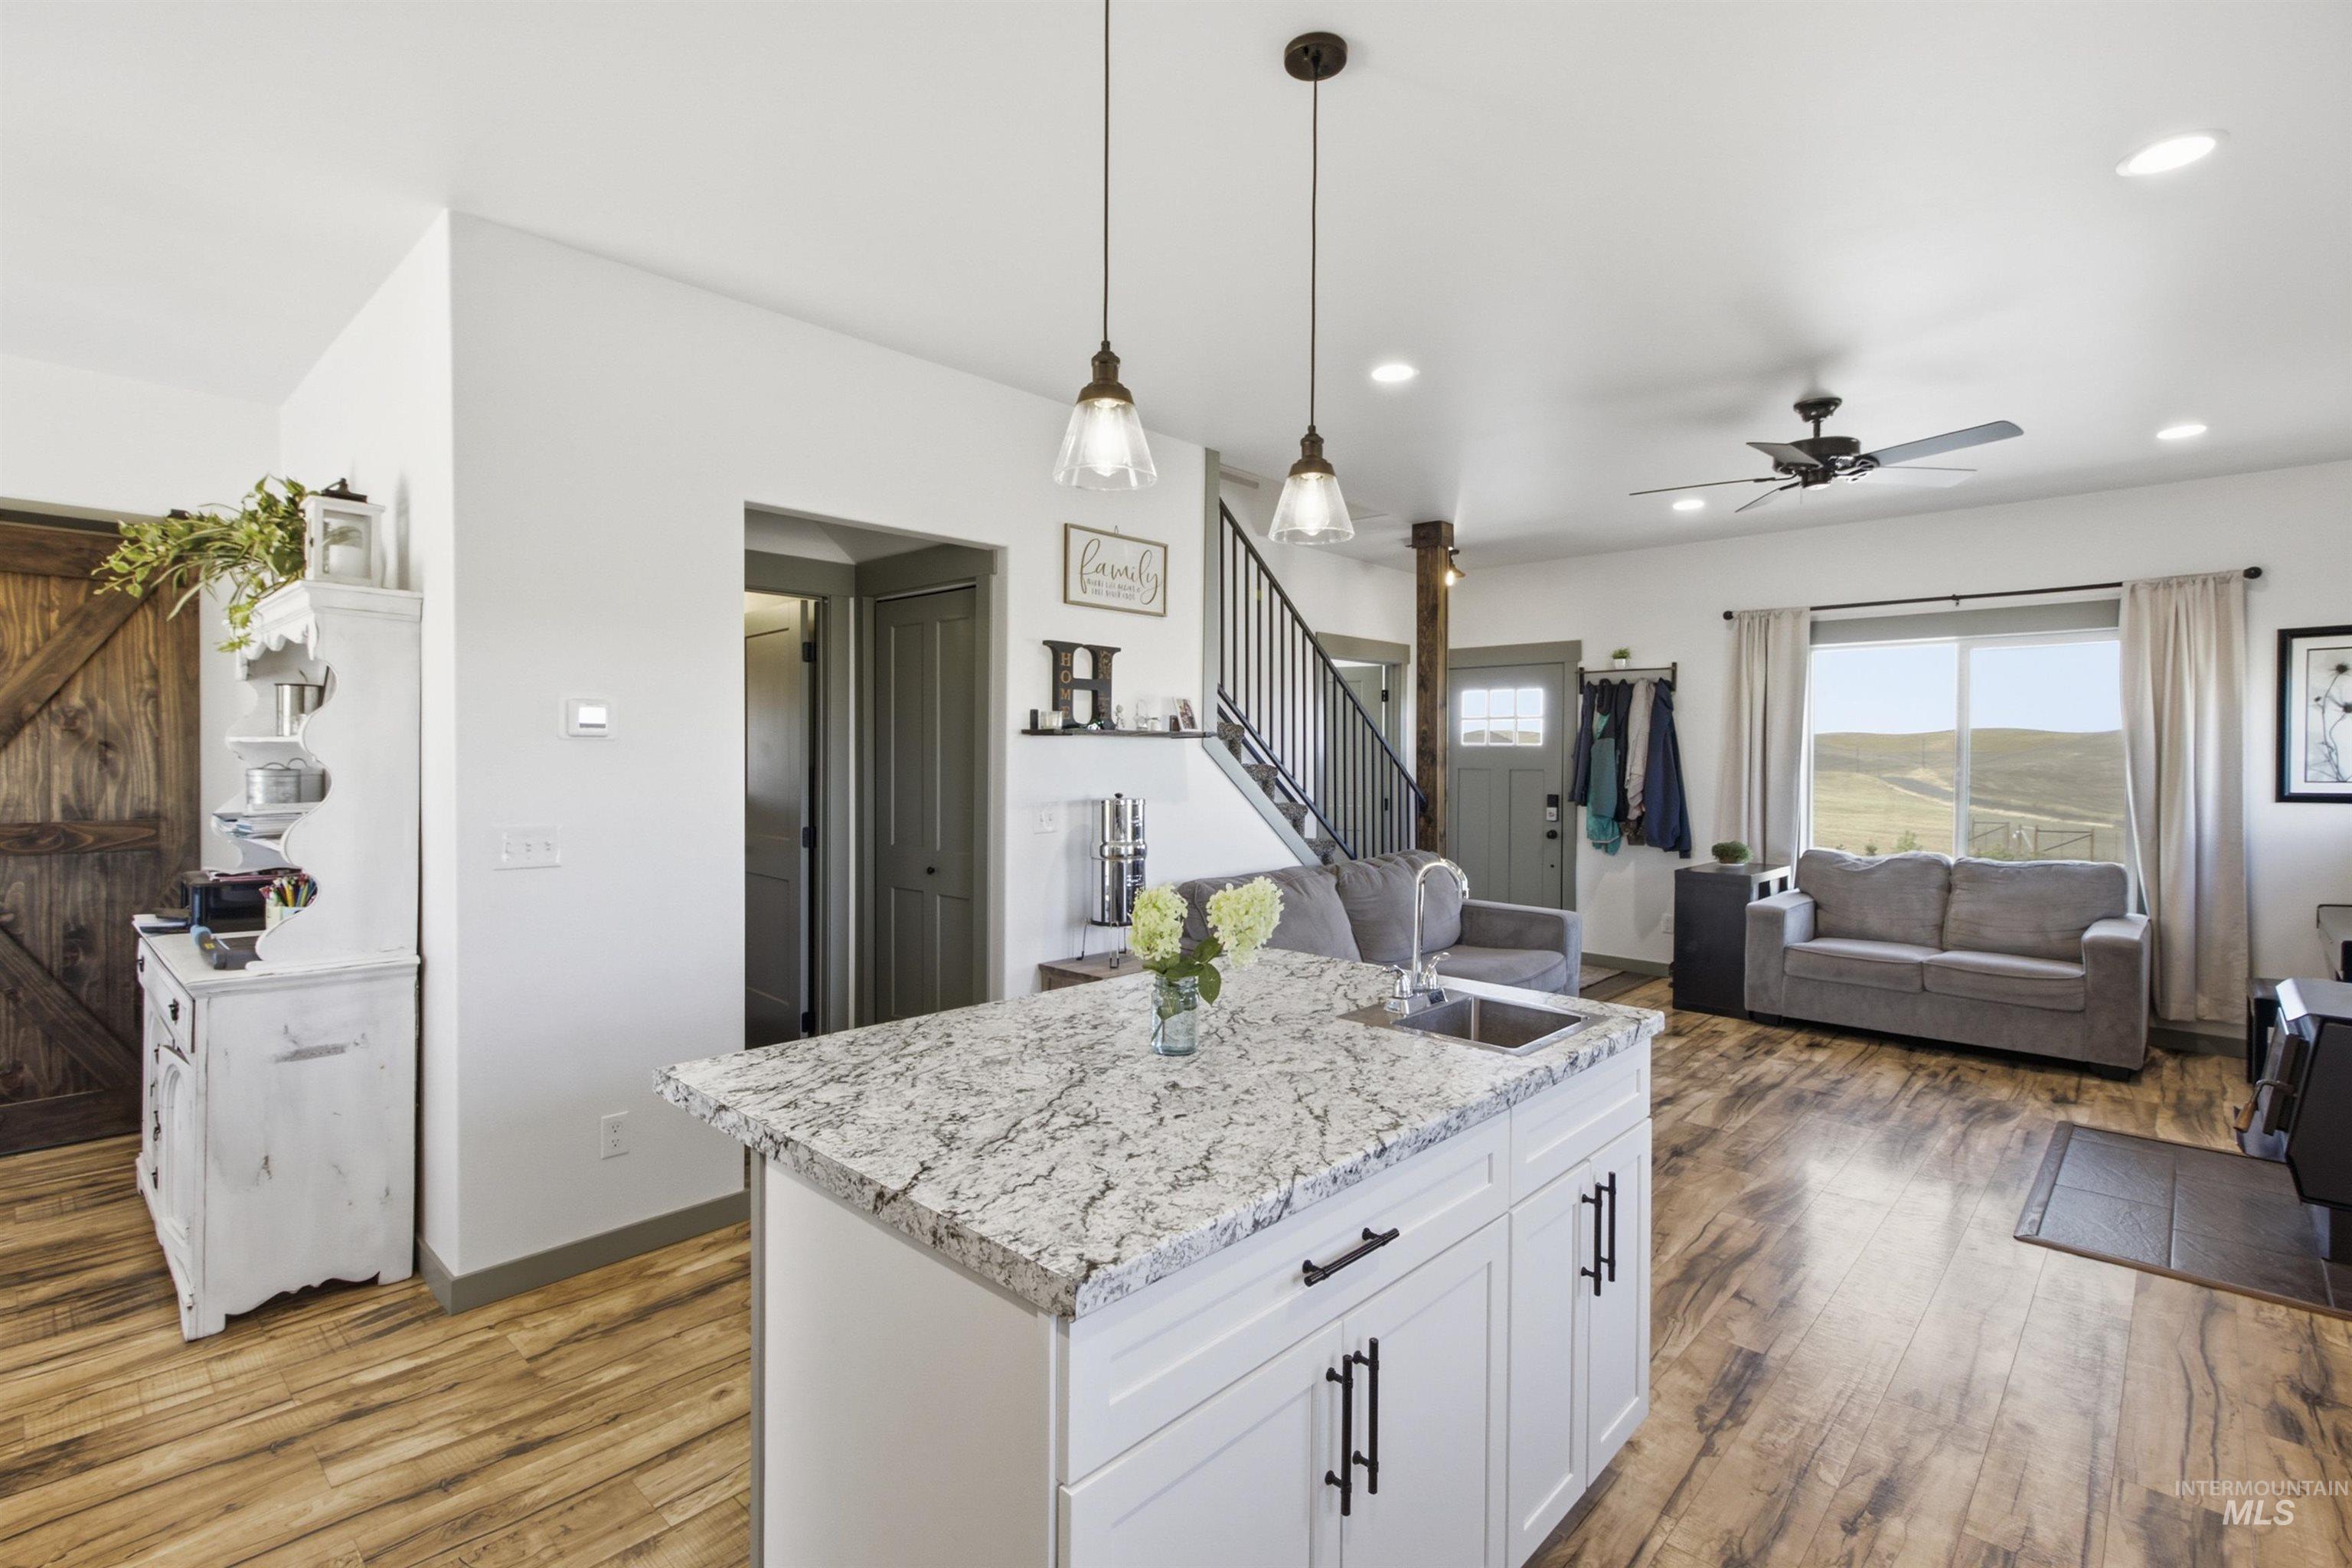
Kitchen island with a granite-style countertop and undermount sink, wood-finish flooring, white cabinetry with dark hardware, and recessed lighting
-
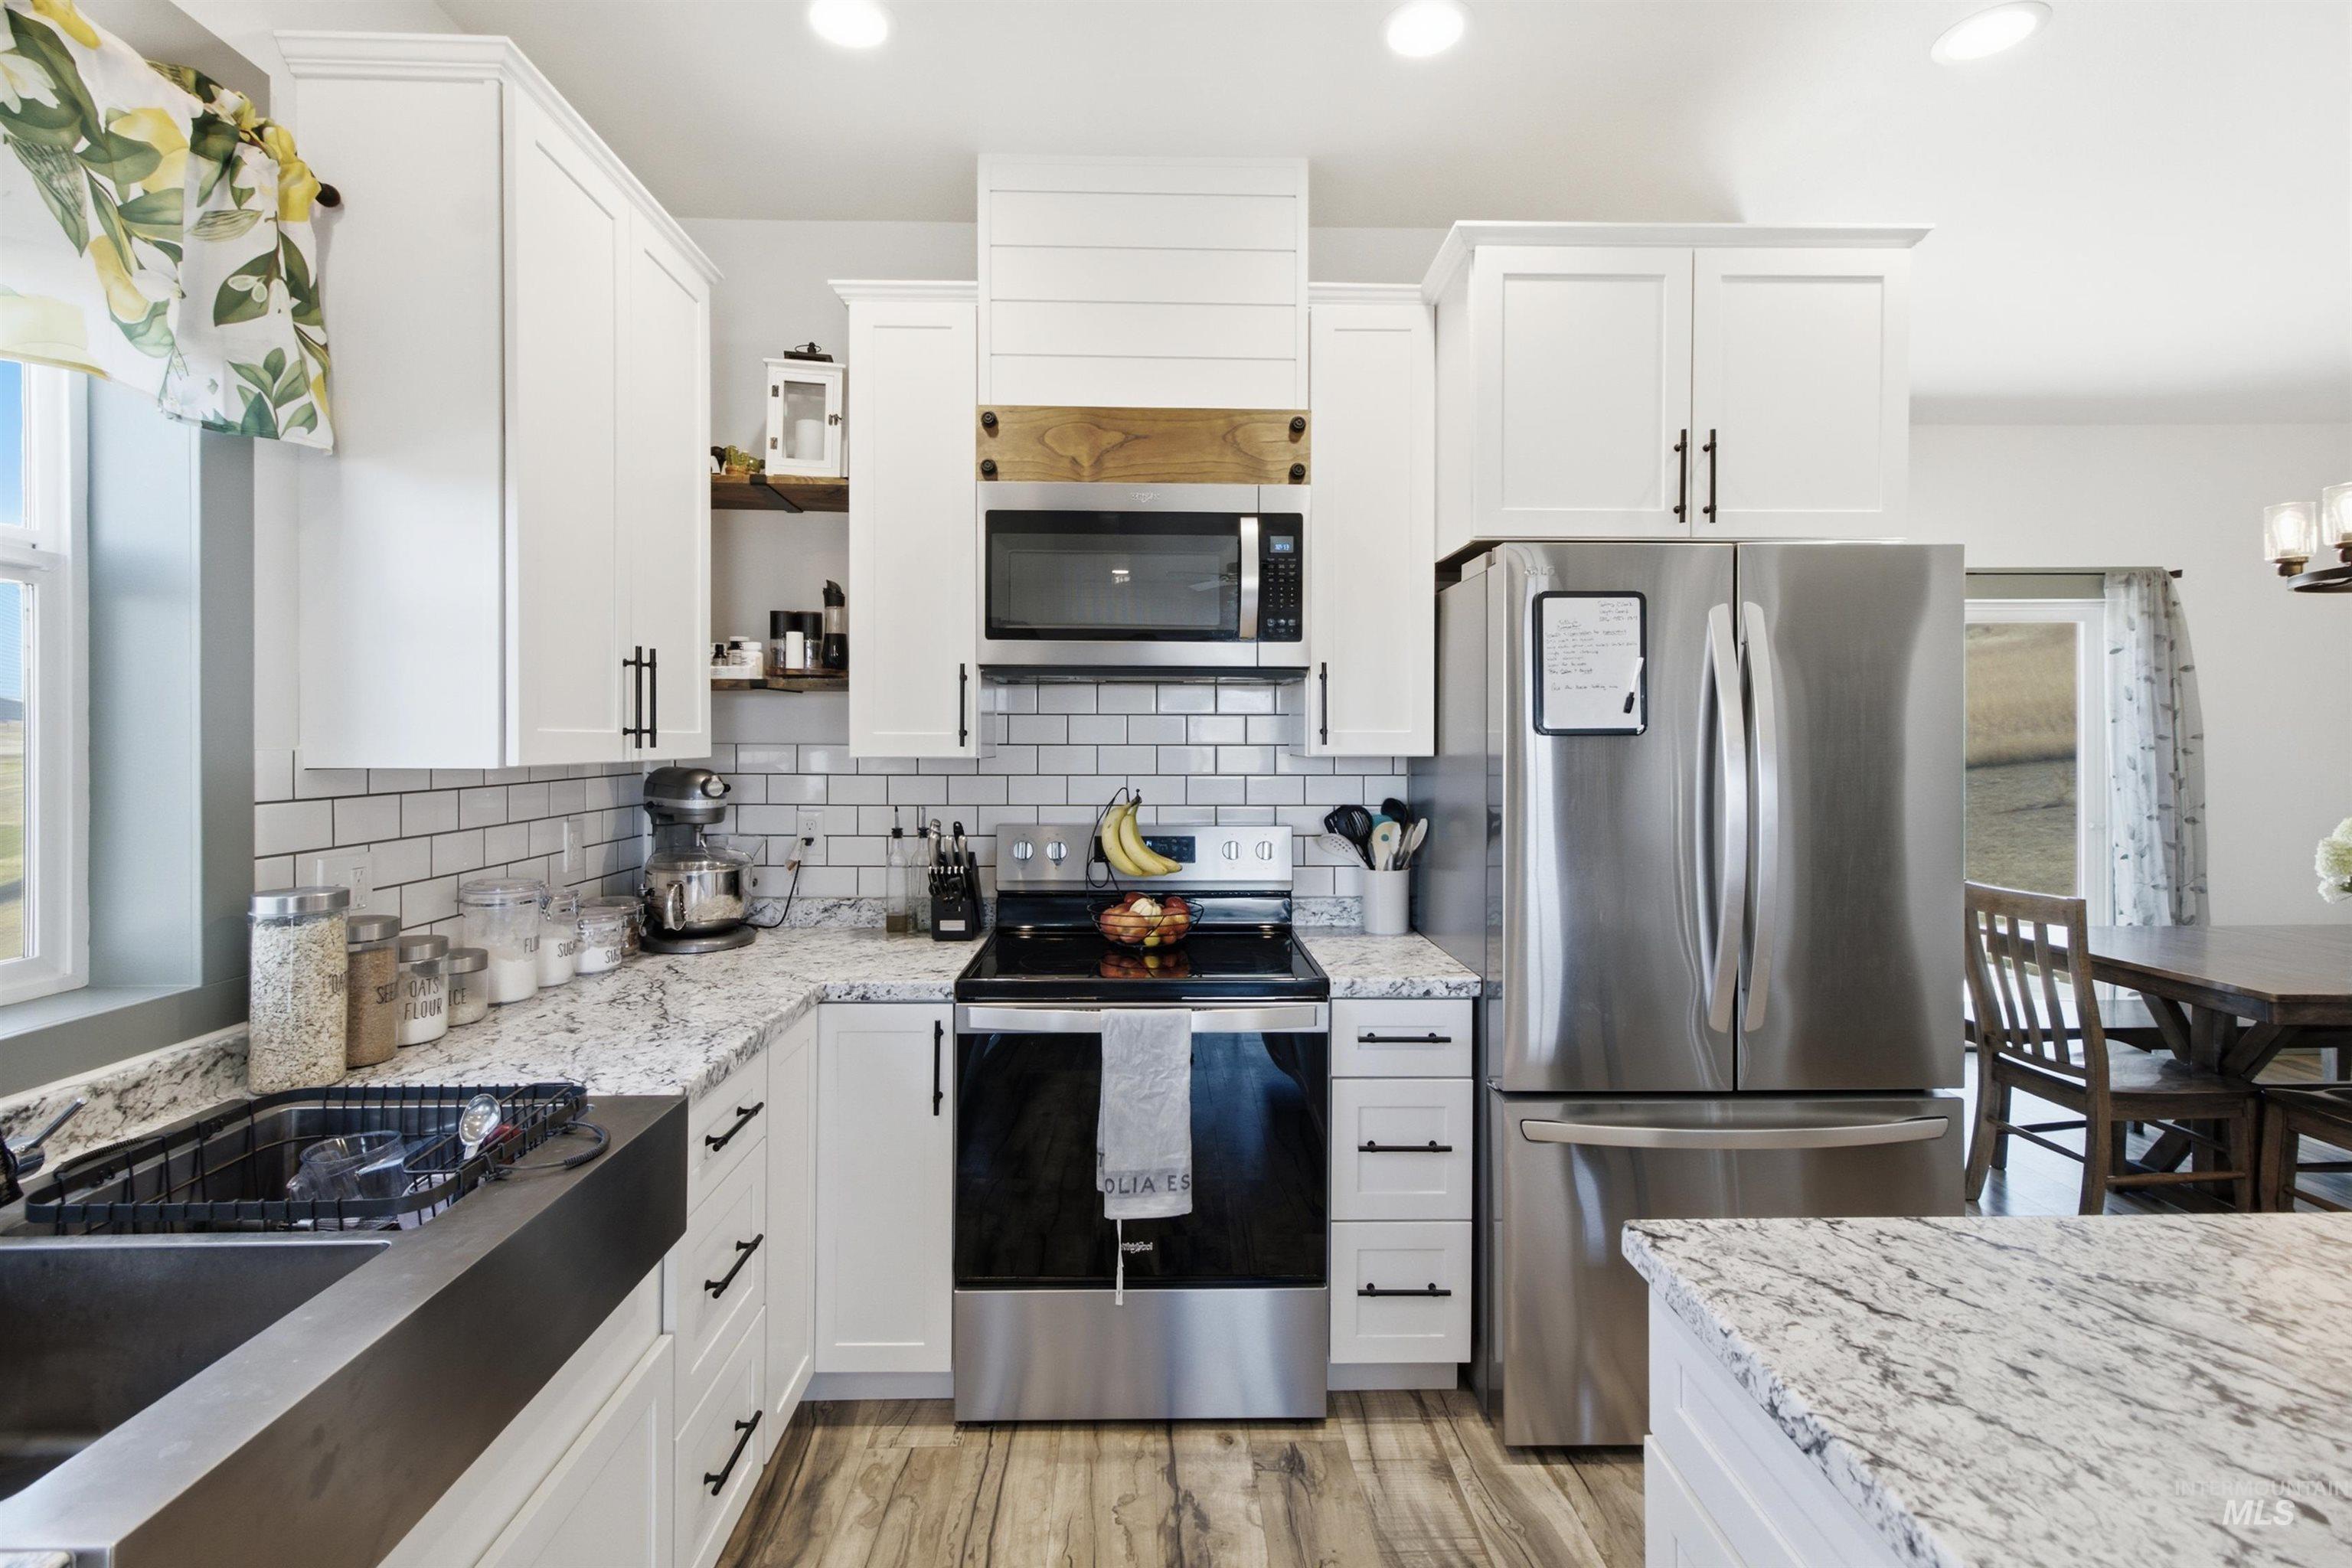
White shaker cabinetry paired with stainless steel appliances
-
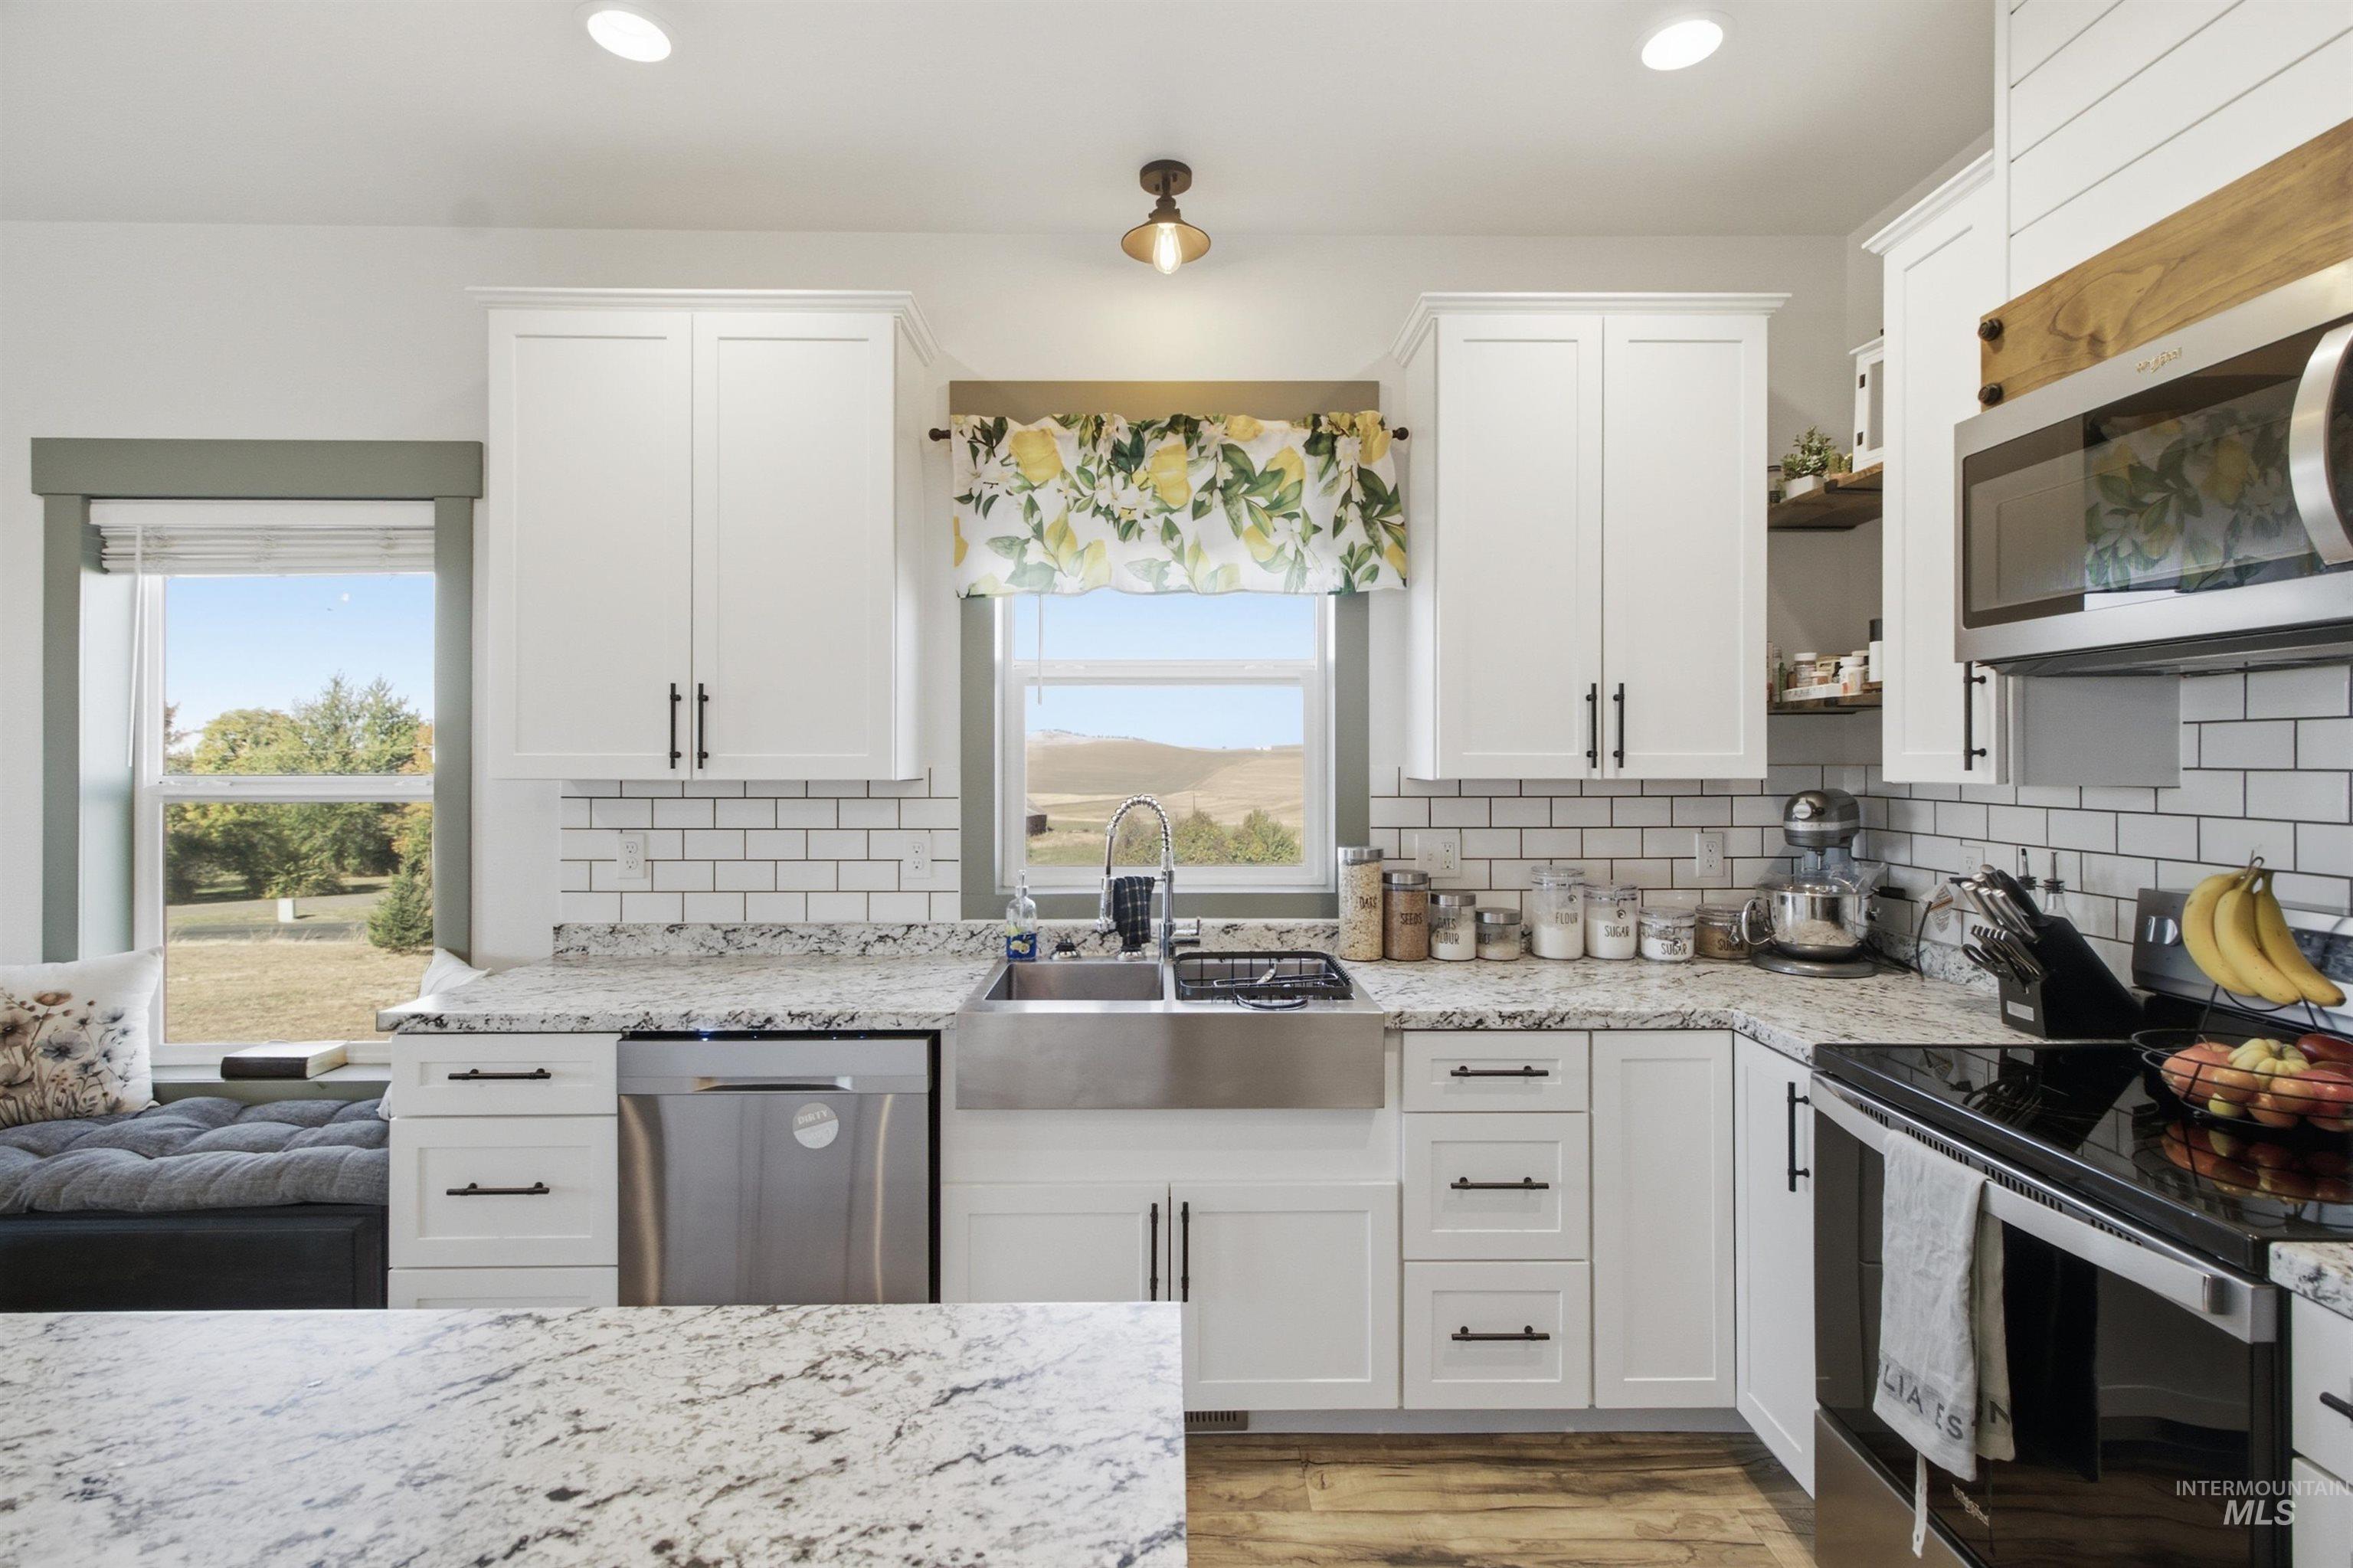
White shaker cabinetry, stainless steel appliances, granite countertops, subway tile backsplash, and wood-finish flooring
-
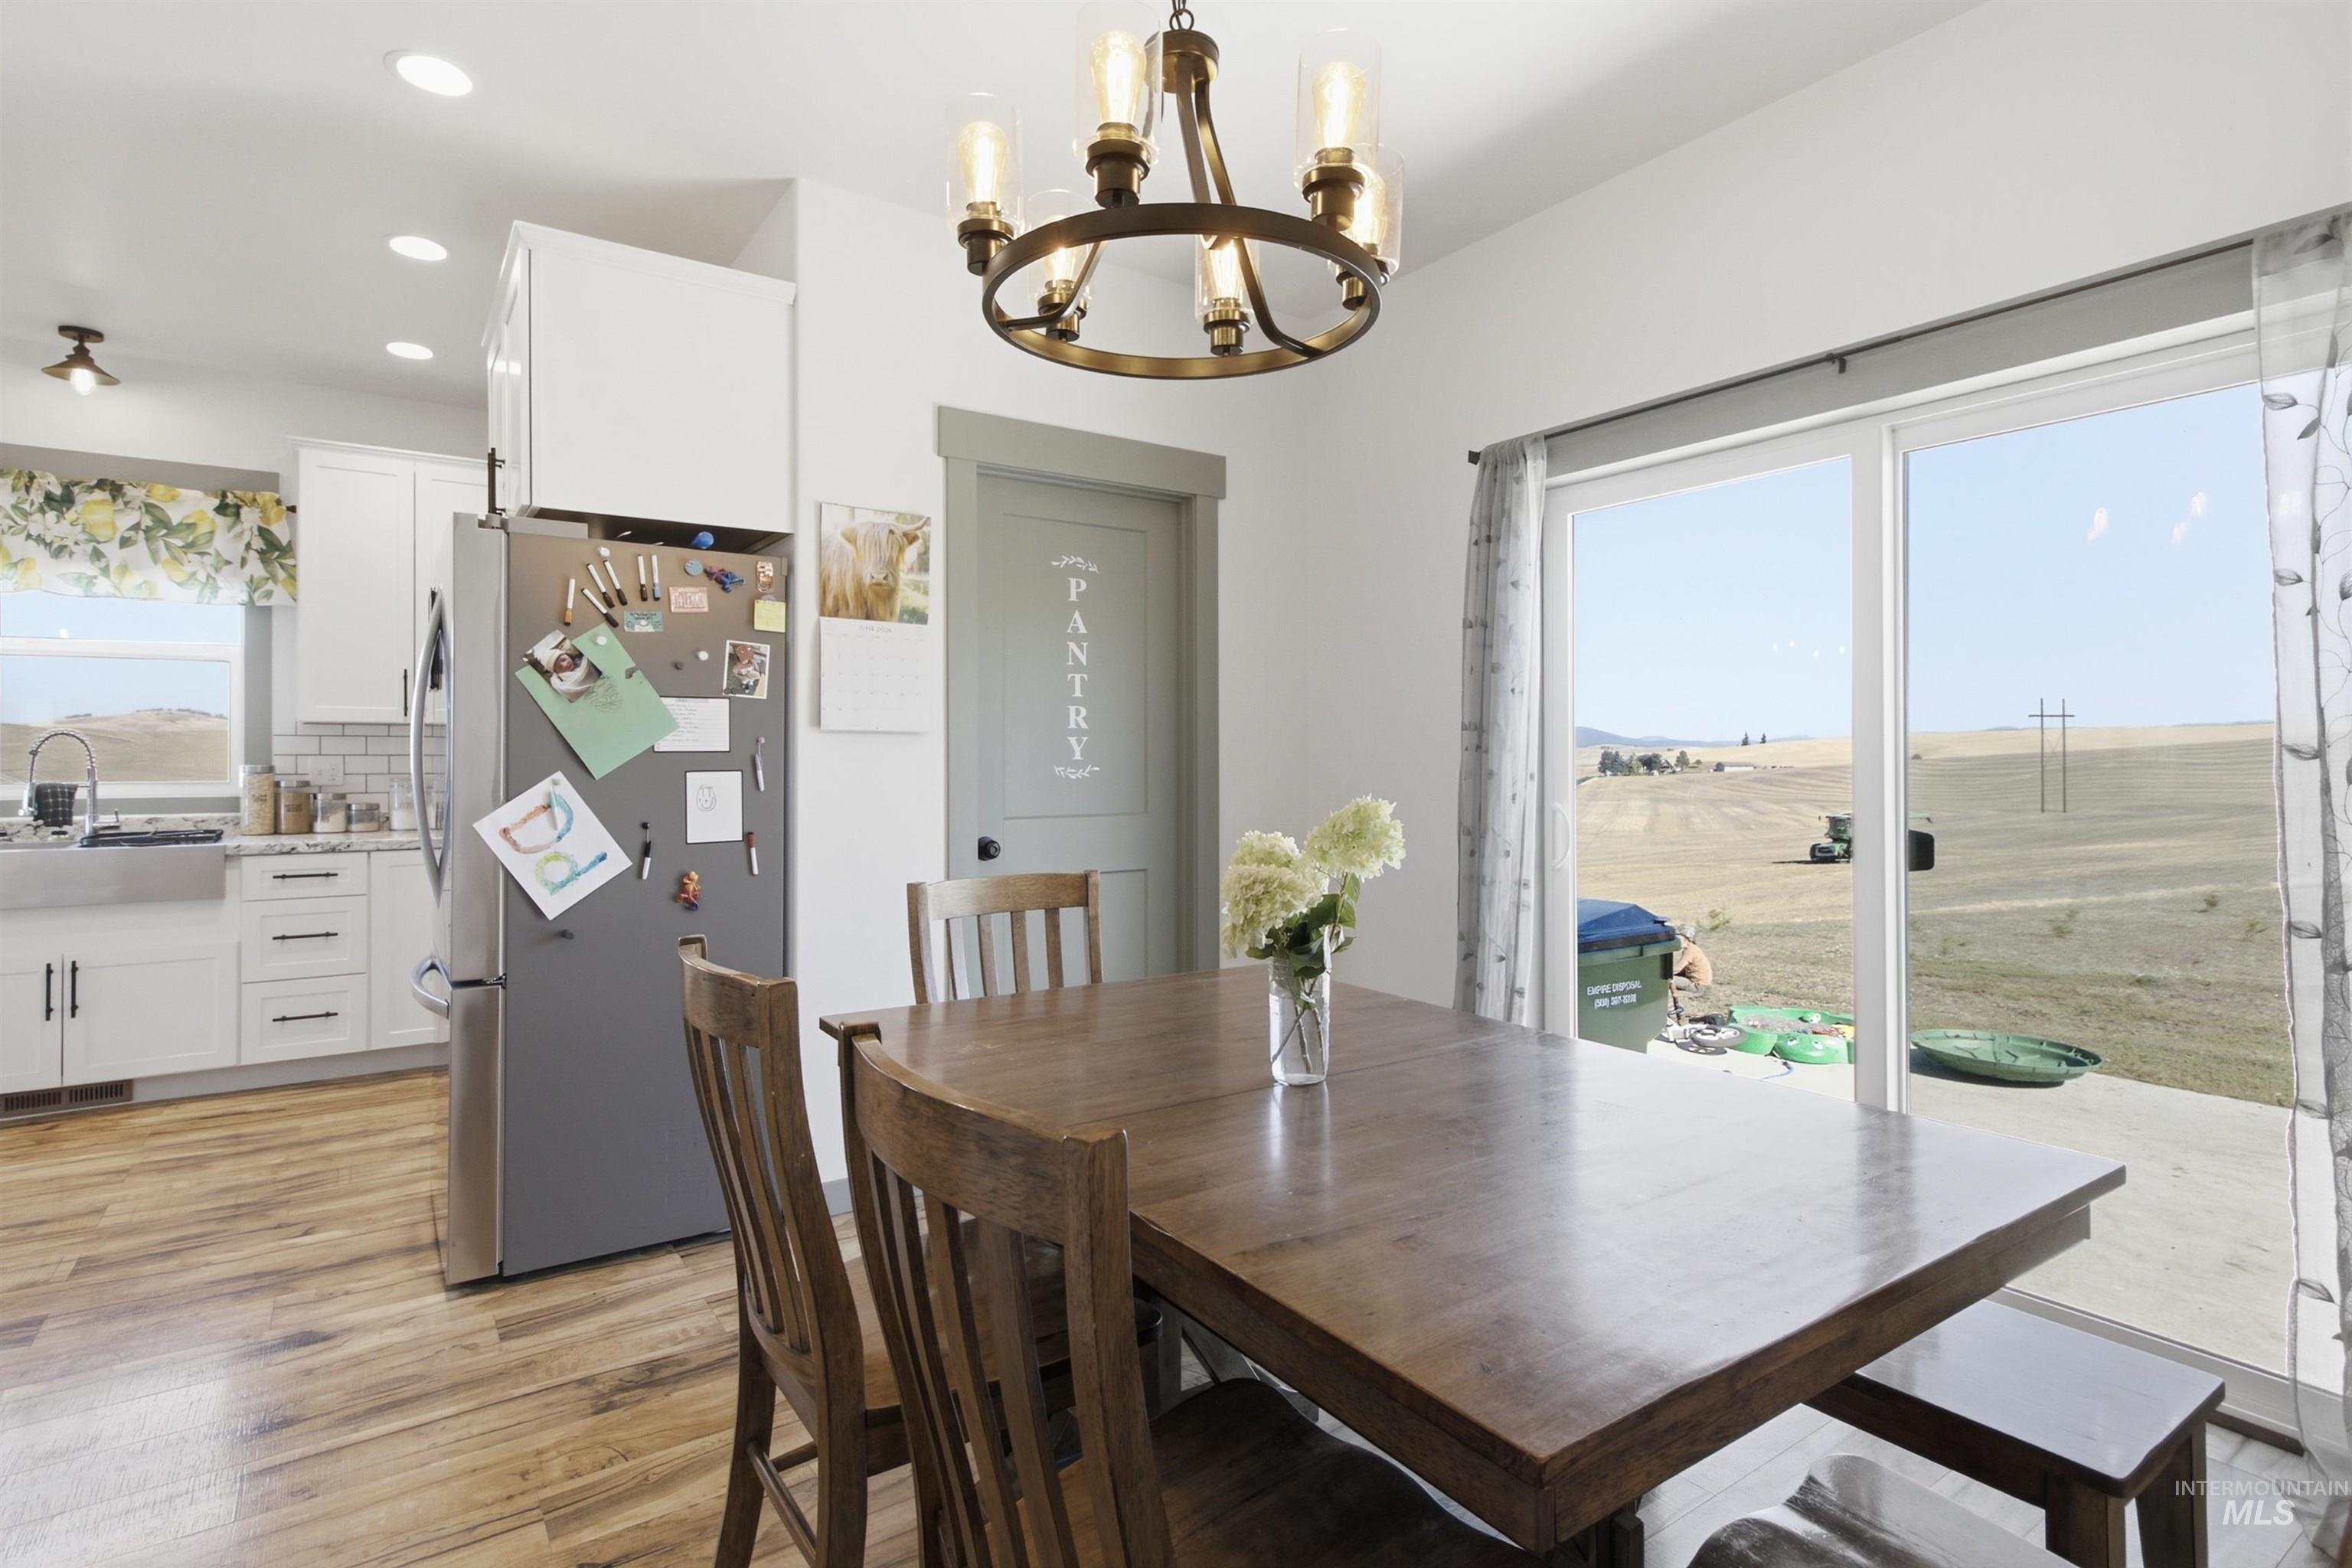
Wood-finish flooring, white cabinetry, stainless steel refrigerator, white subway tile backsplash, and sliding glass patio doors
-
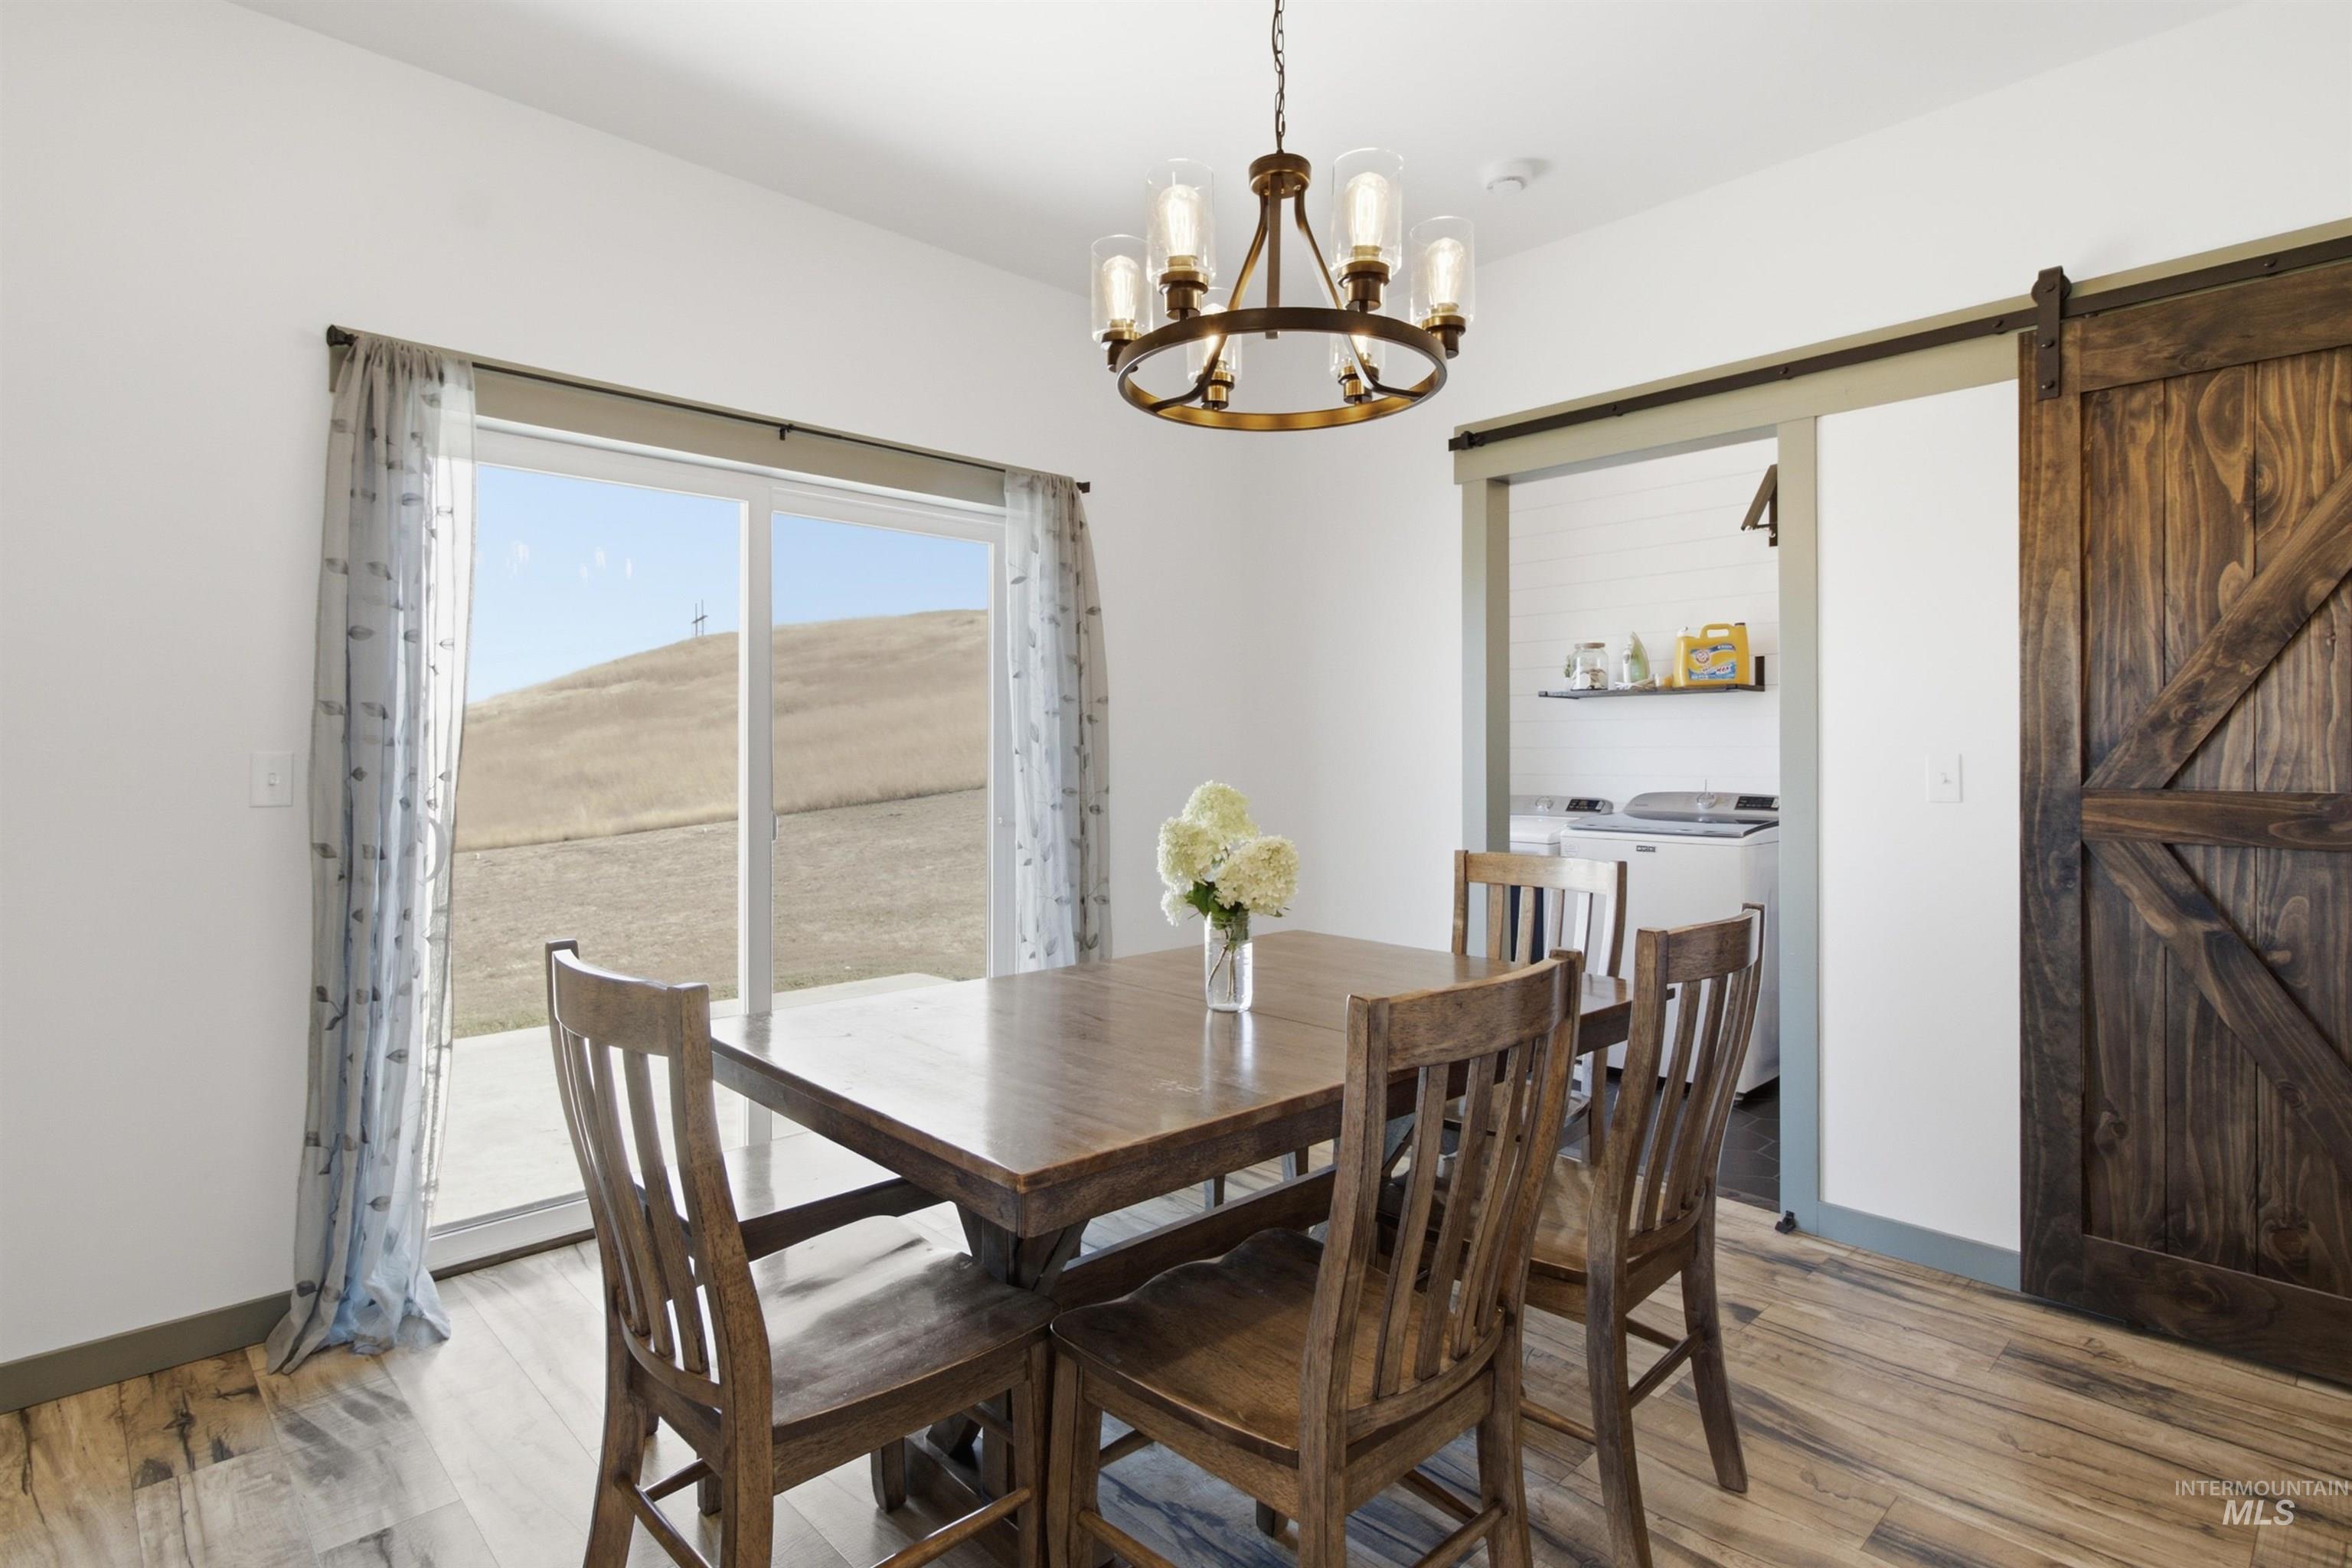
Wood-finish flooring, sliding glass door, modern chandelier, and a dark wood barn door
-
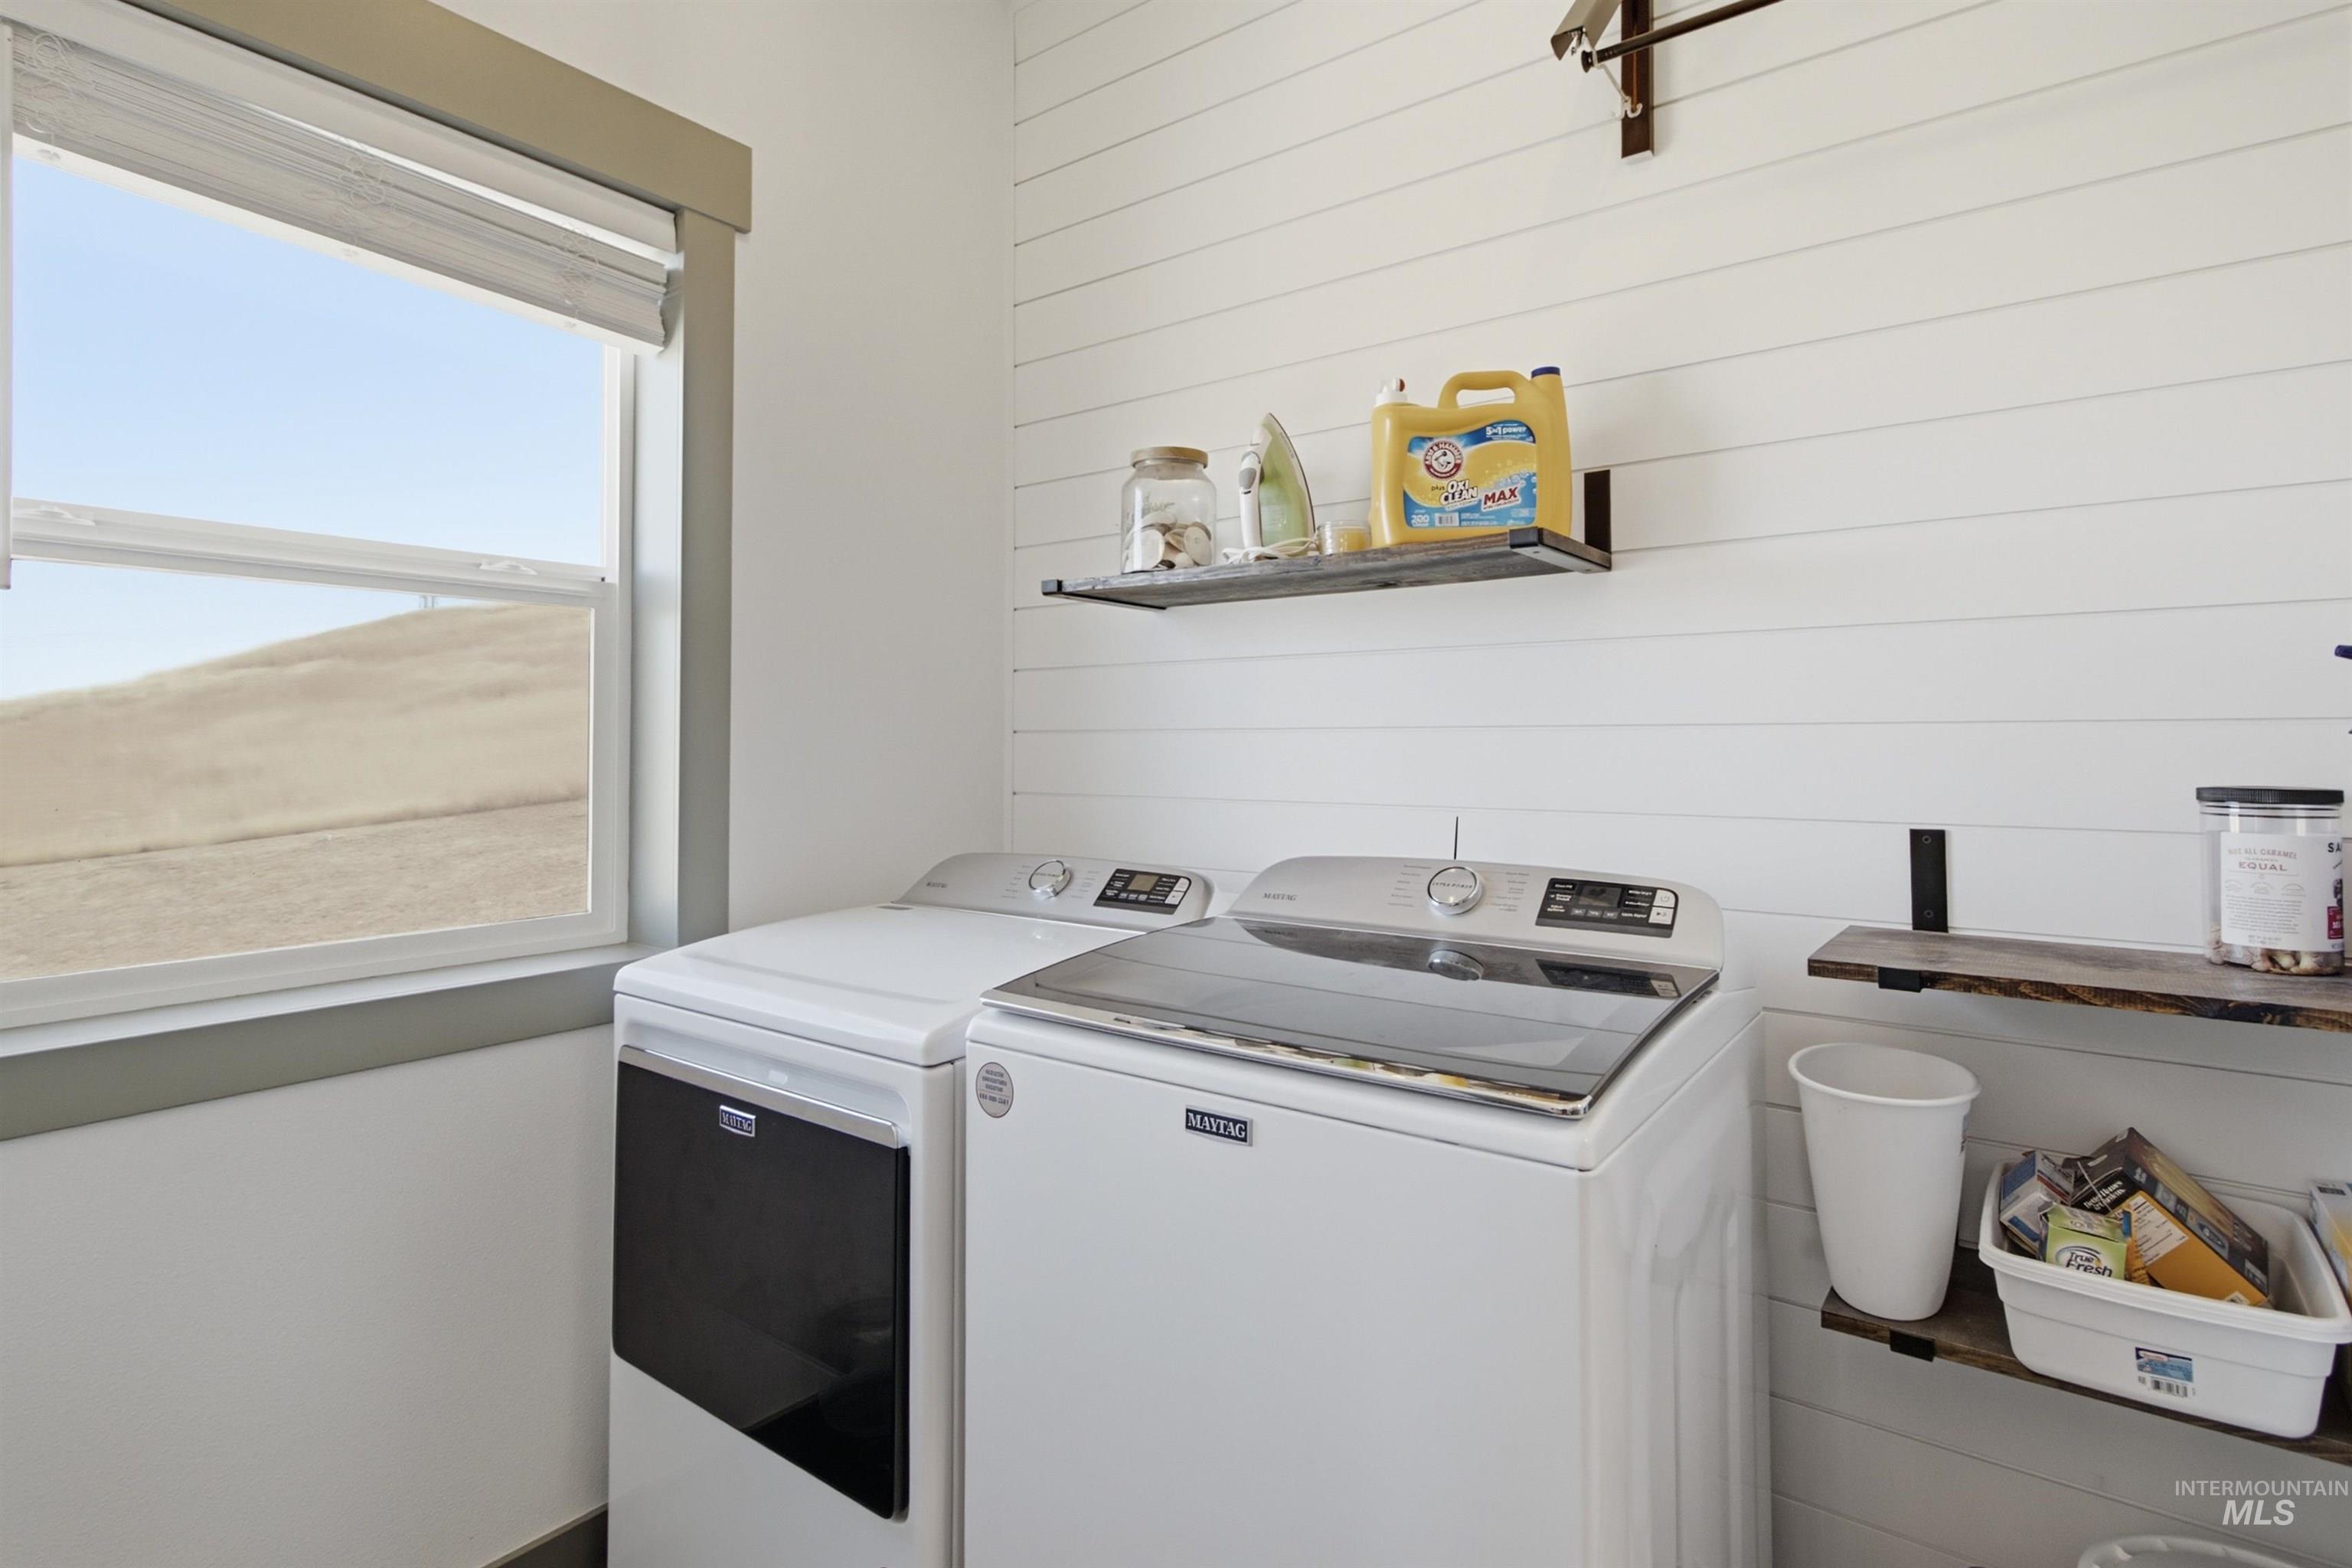
Laundry area featuring a window, shiplap wall, and two built-in wall shelves
-
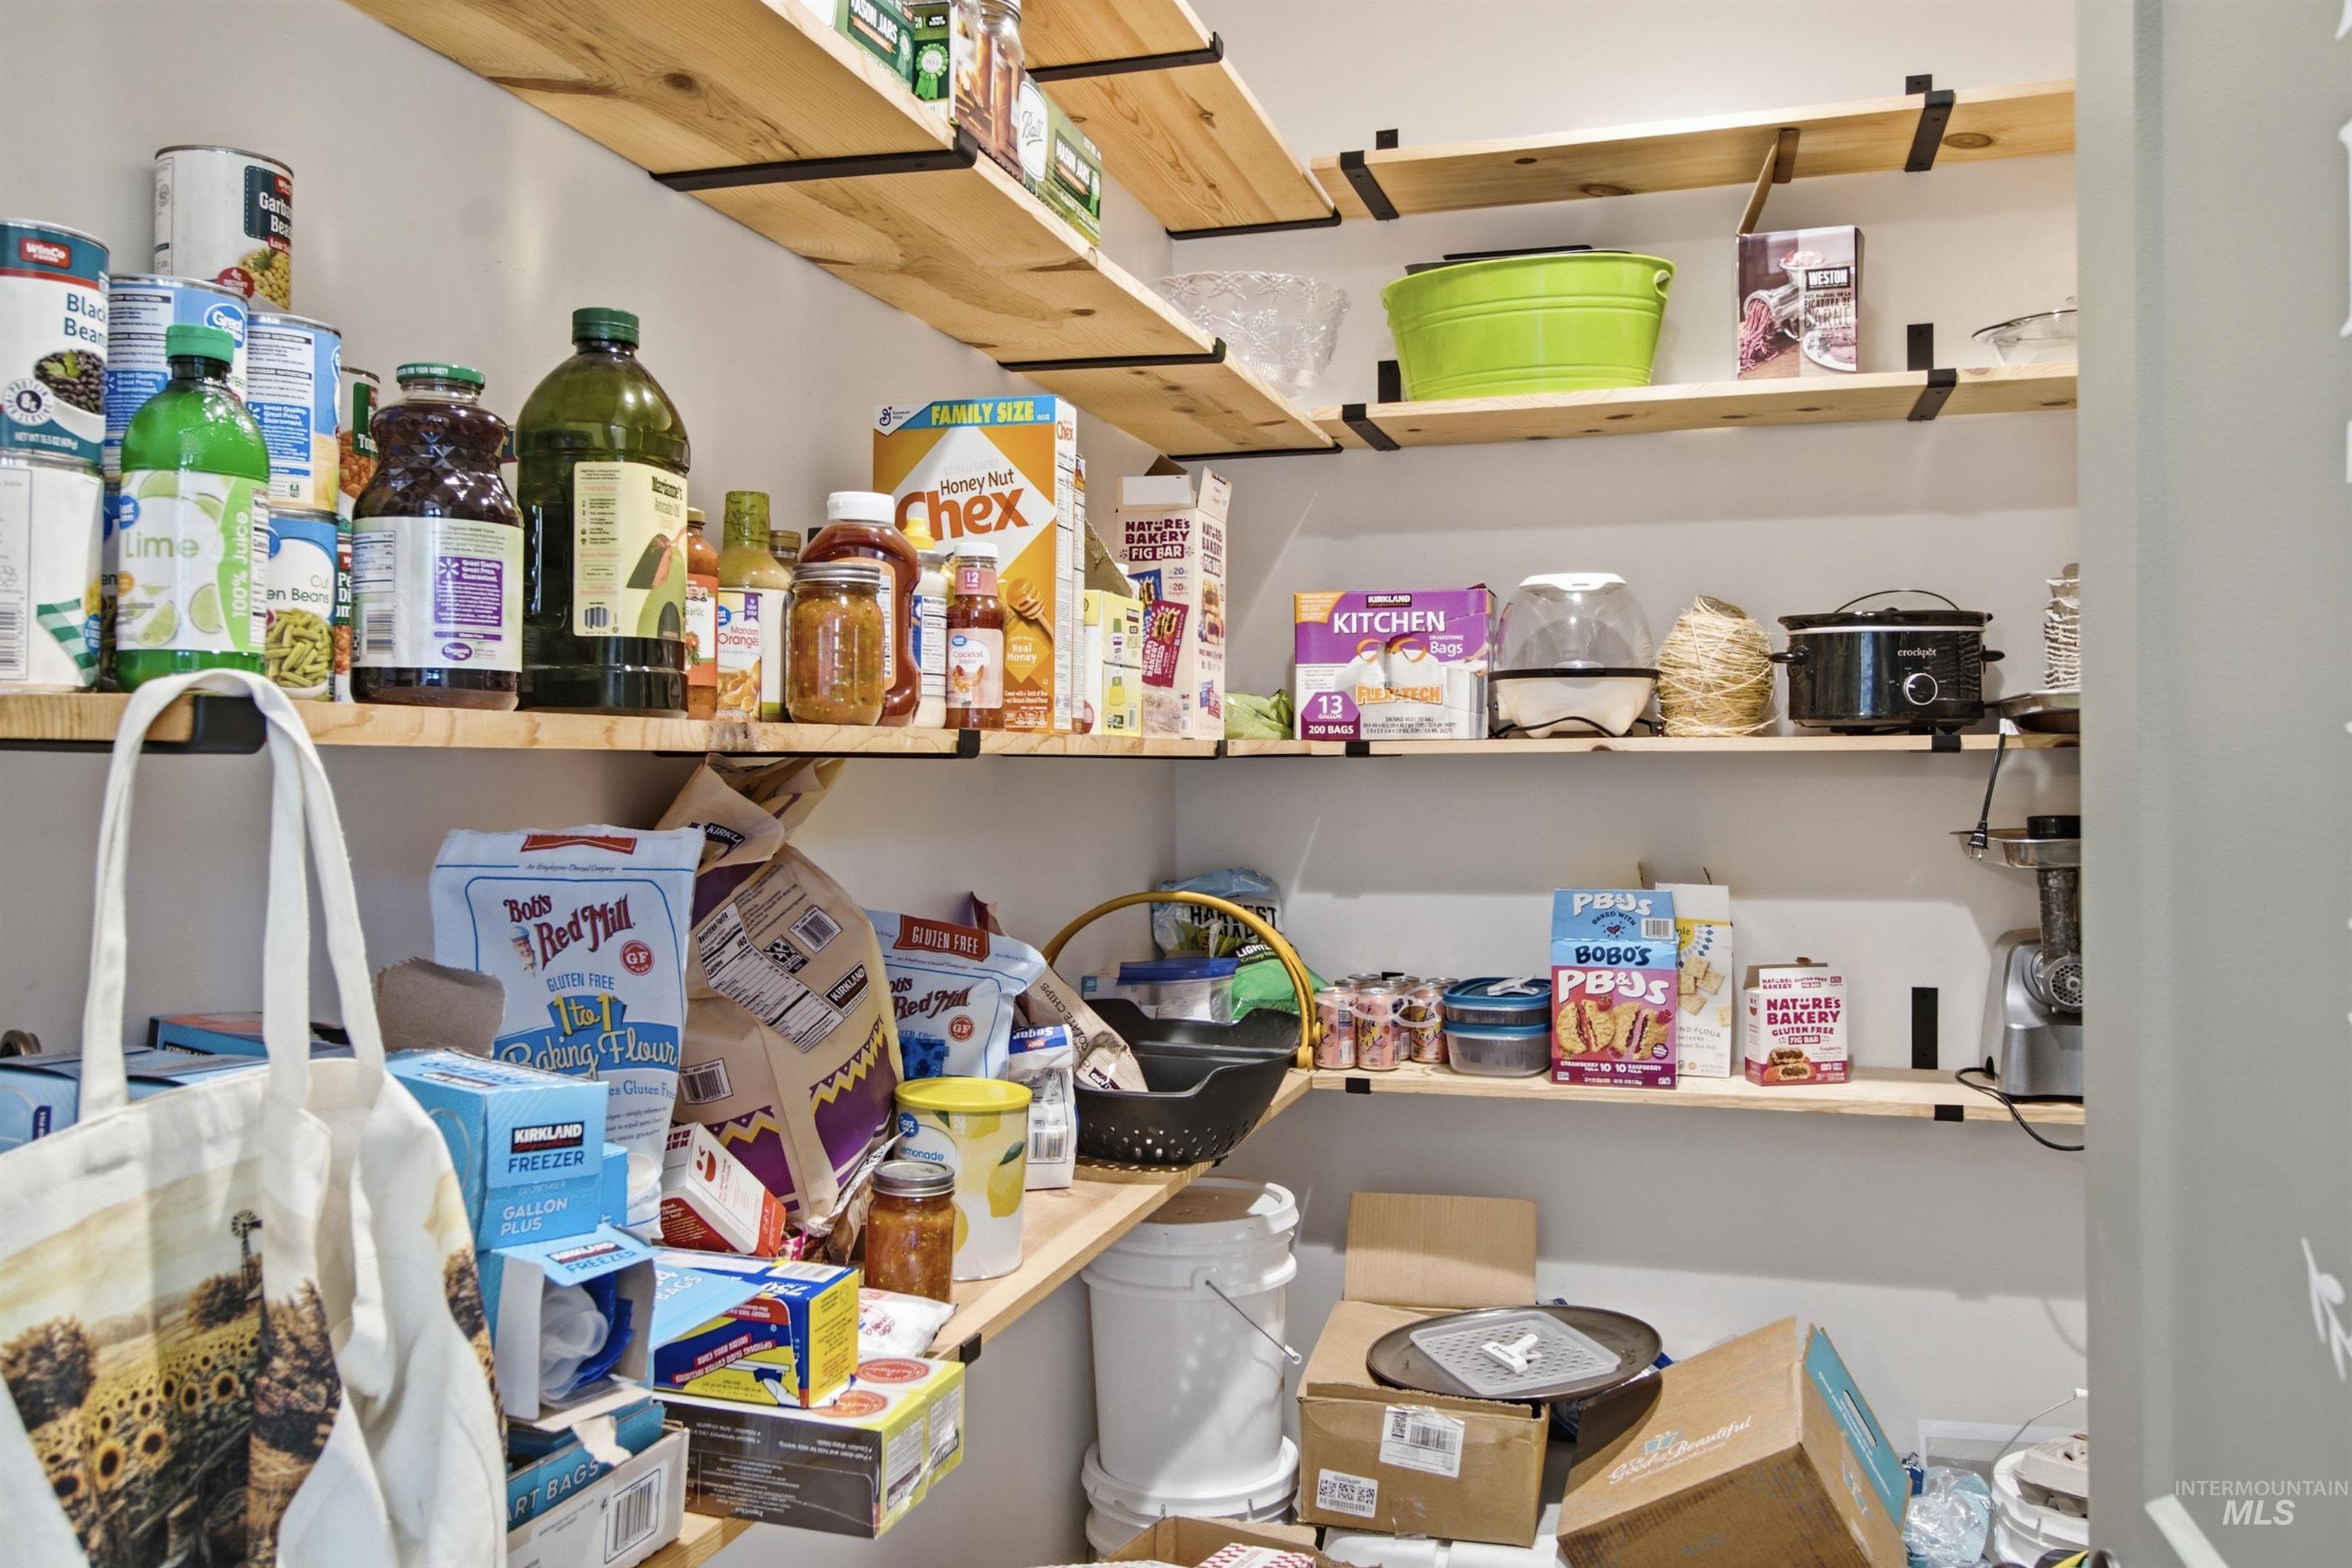
Additional content
-
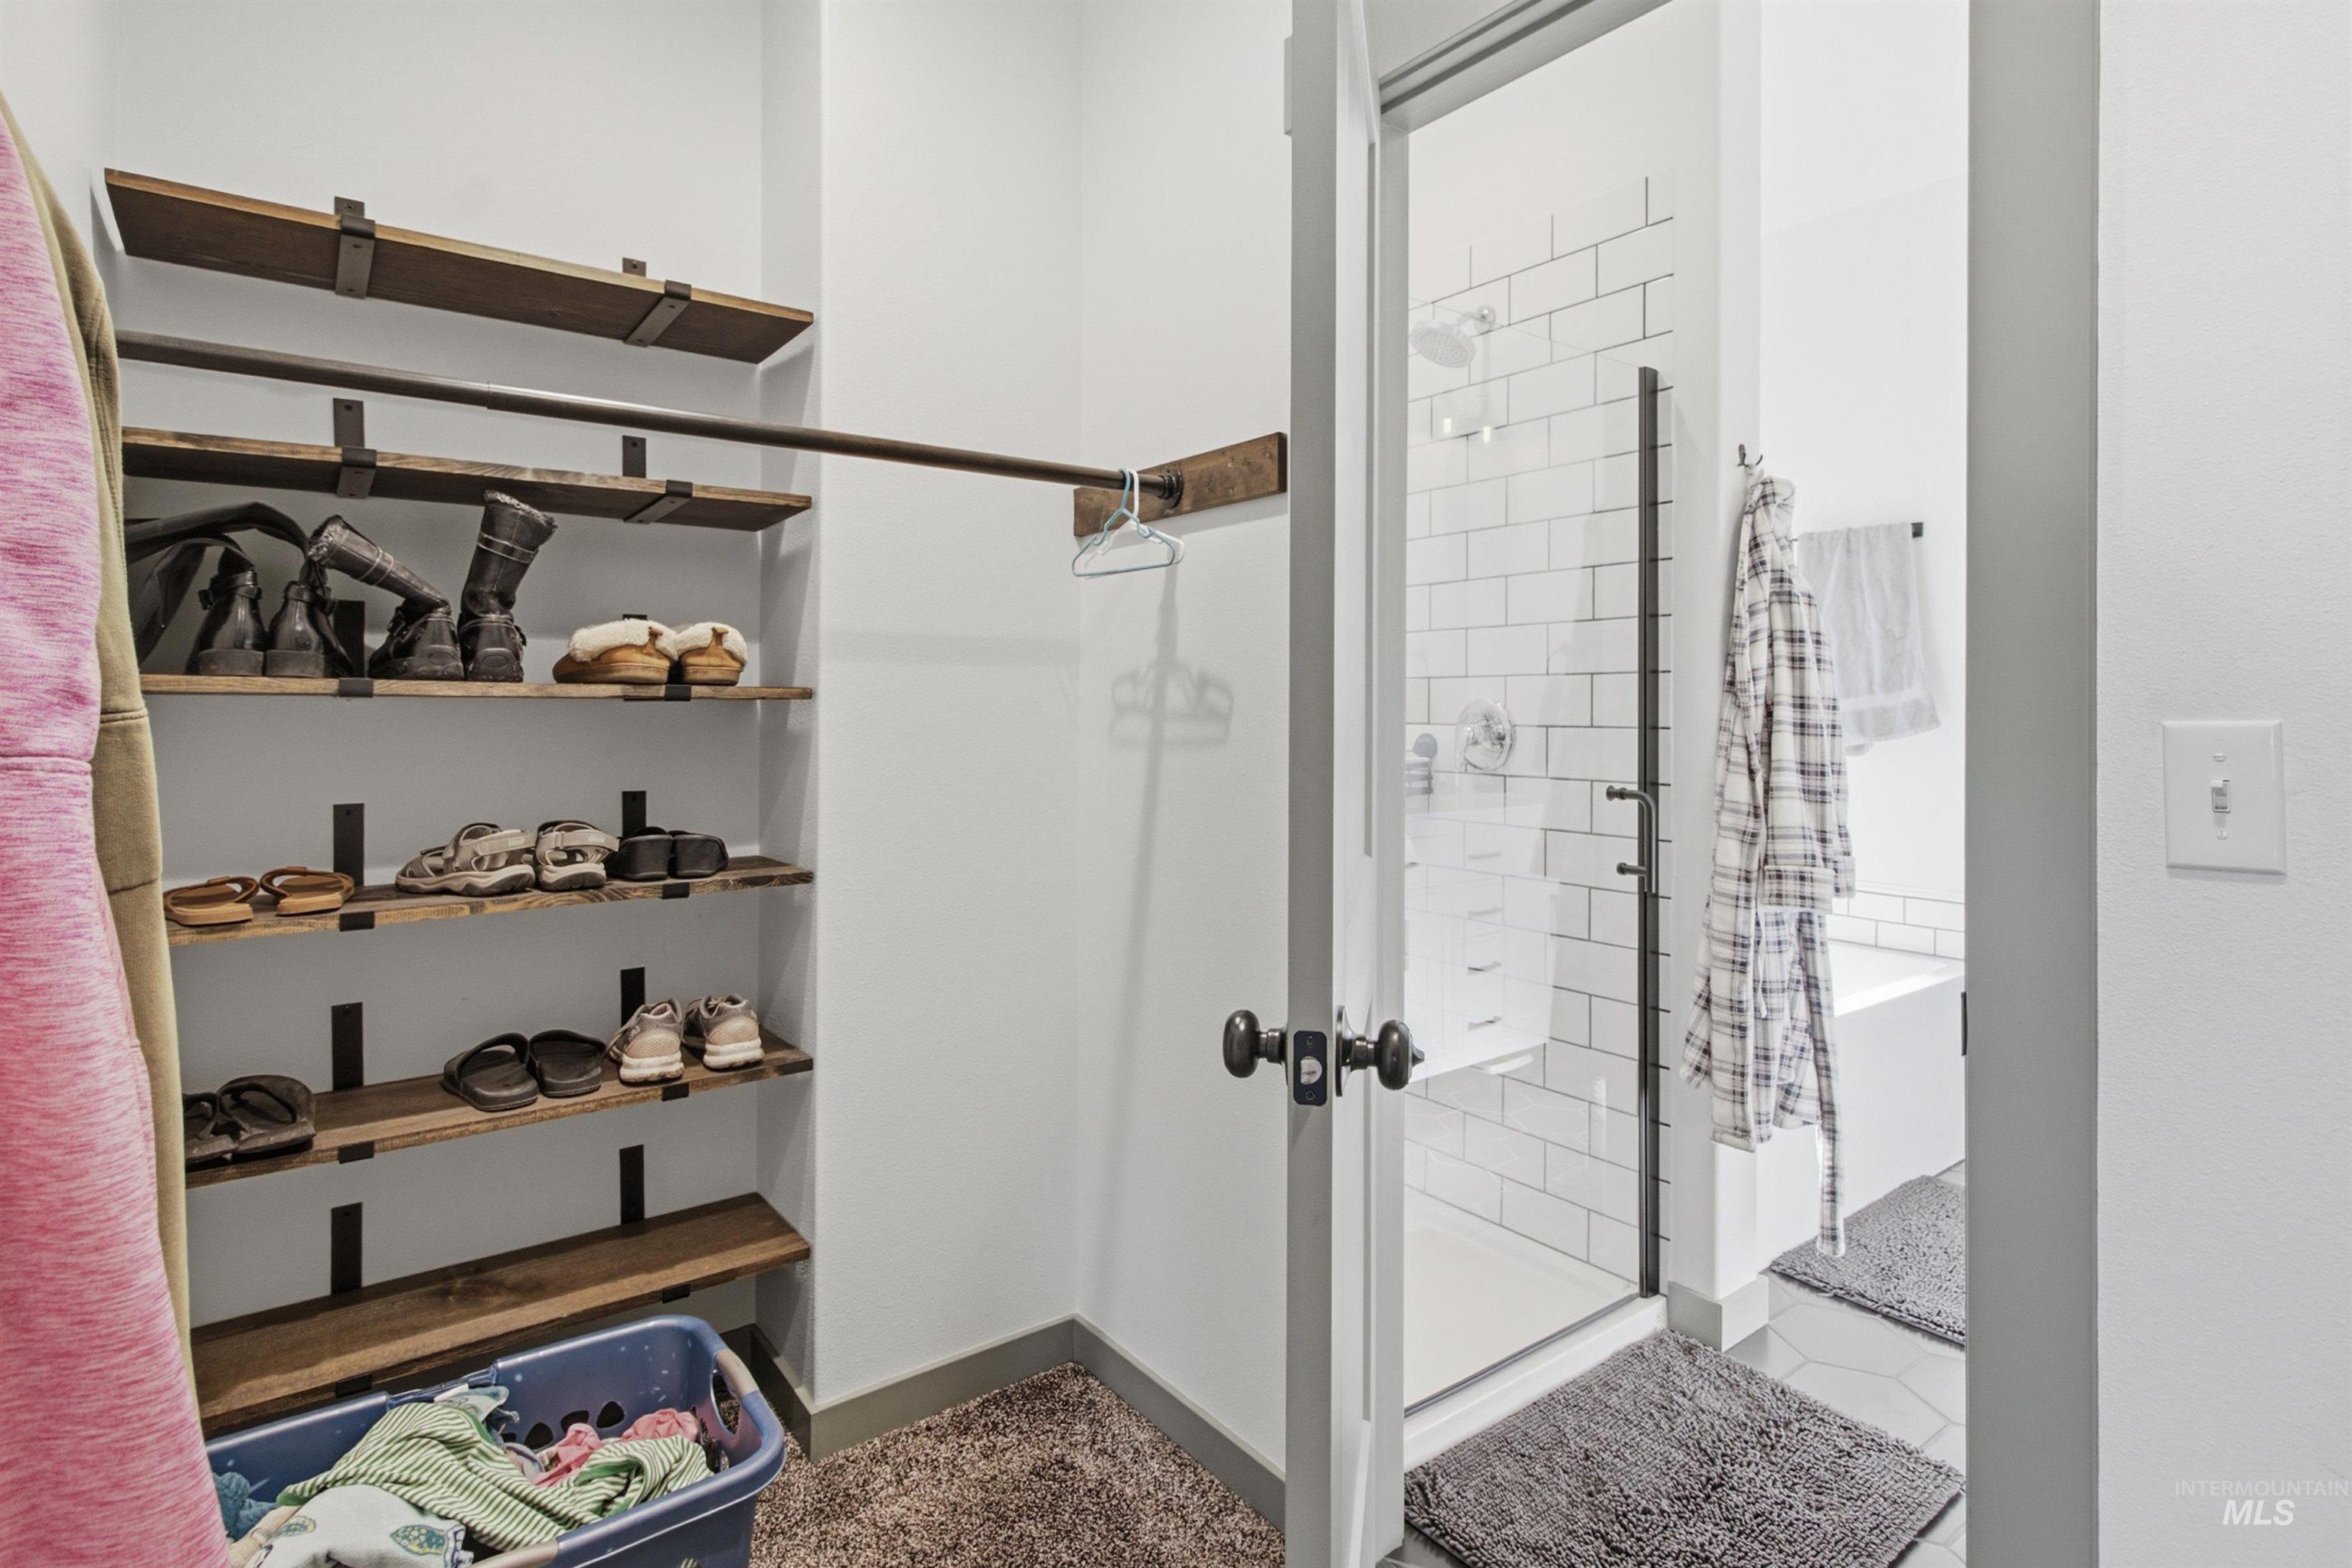
Walk-in closet with built-in wood-finish shelving and a hanging rod
-
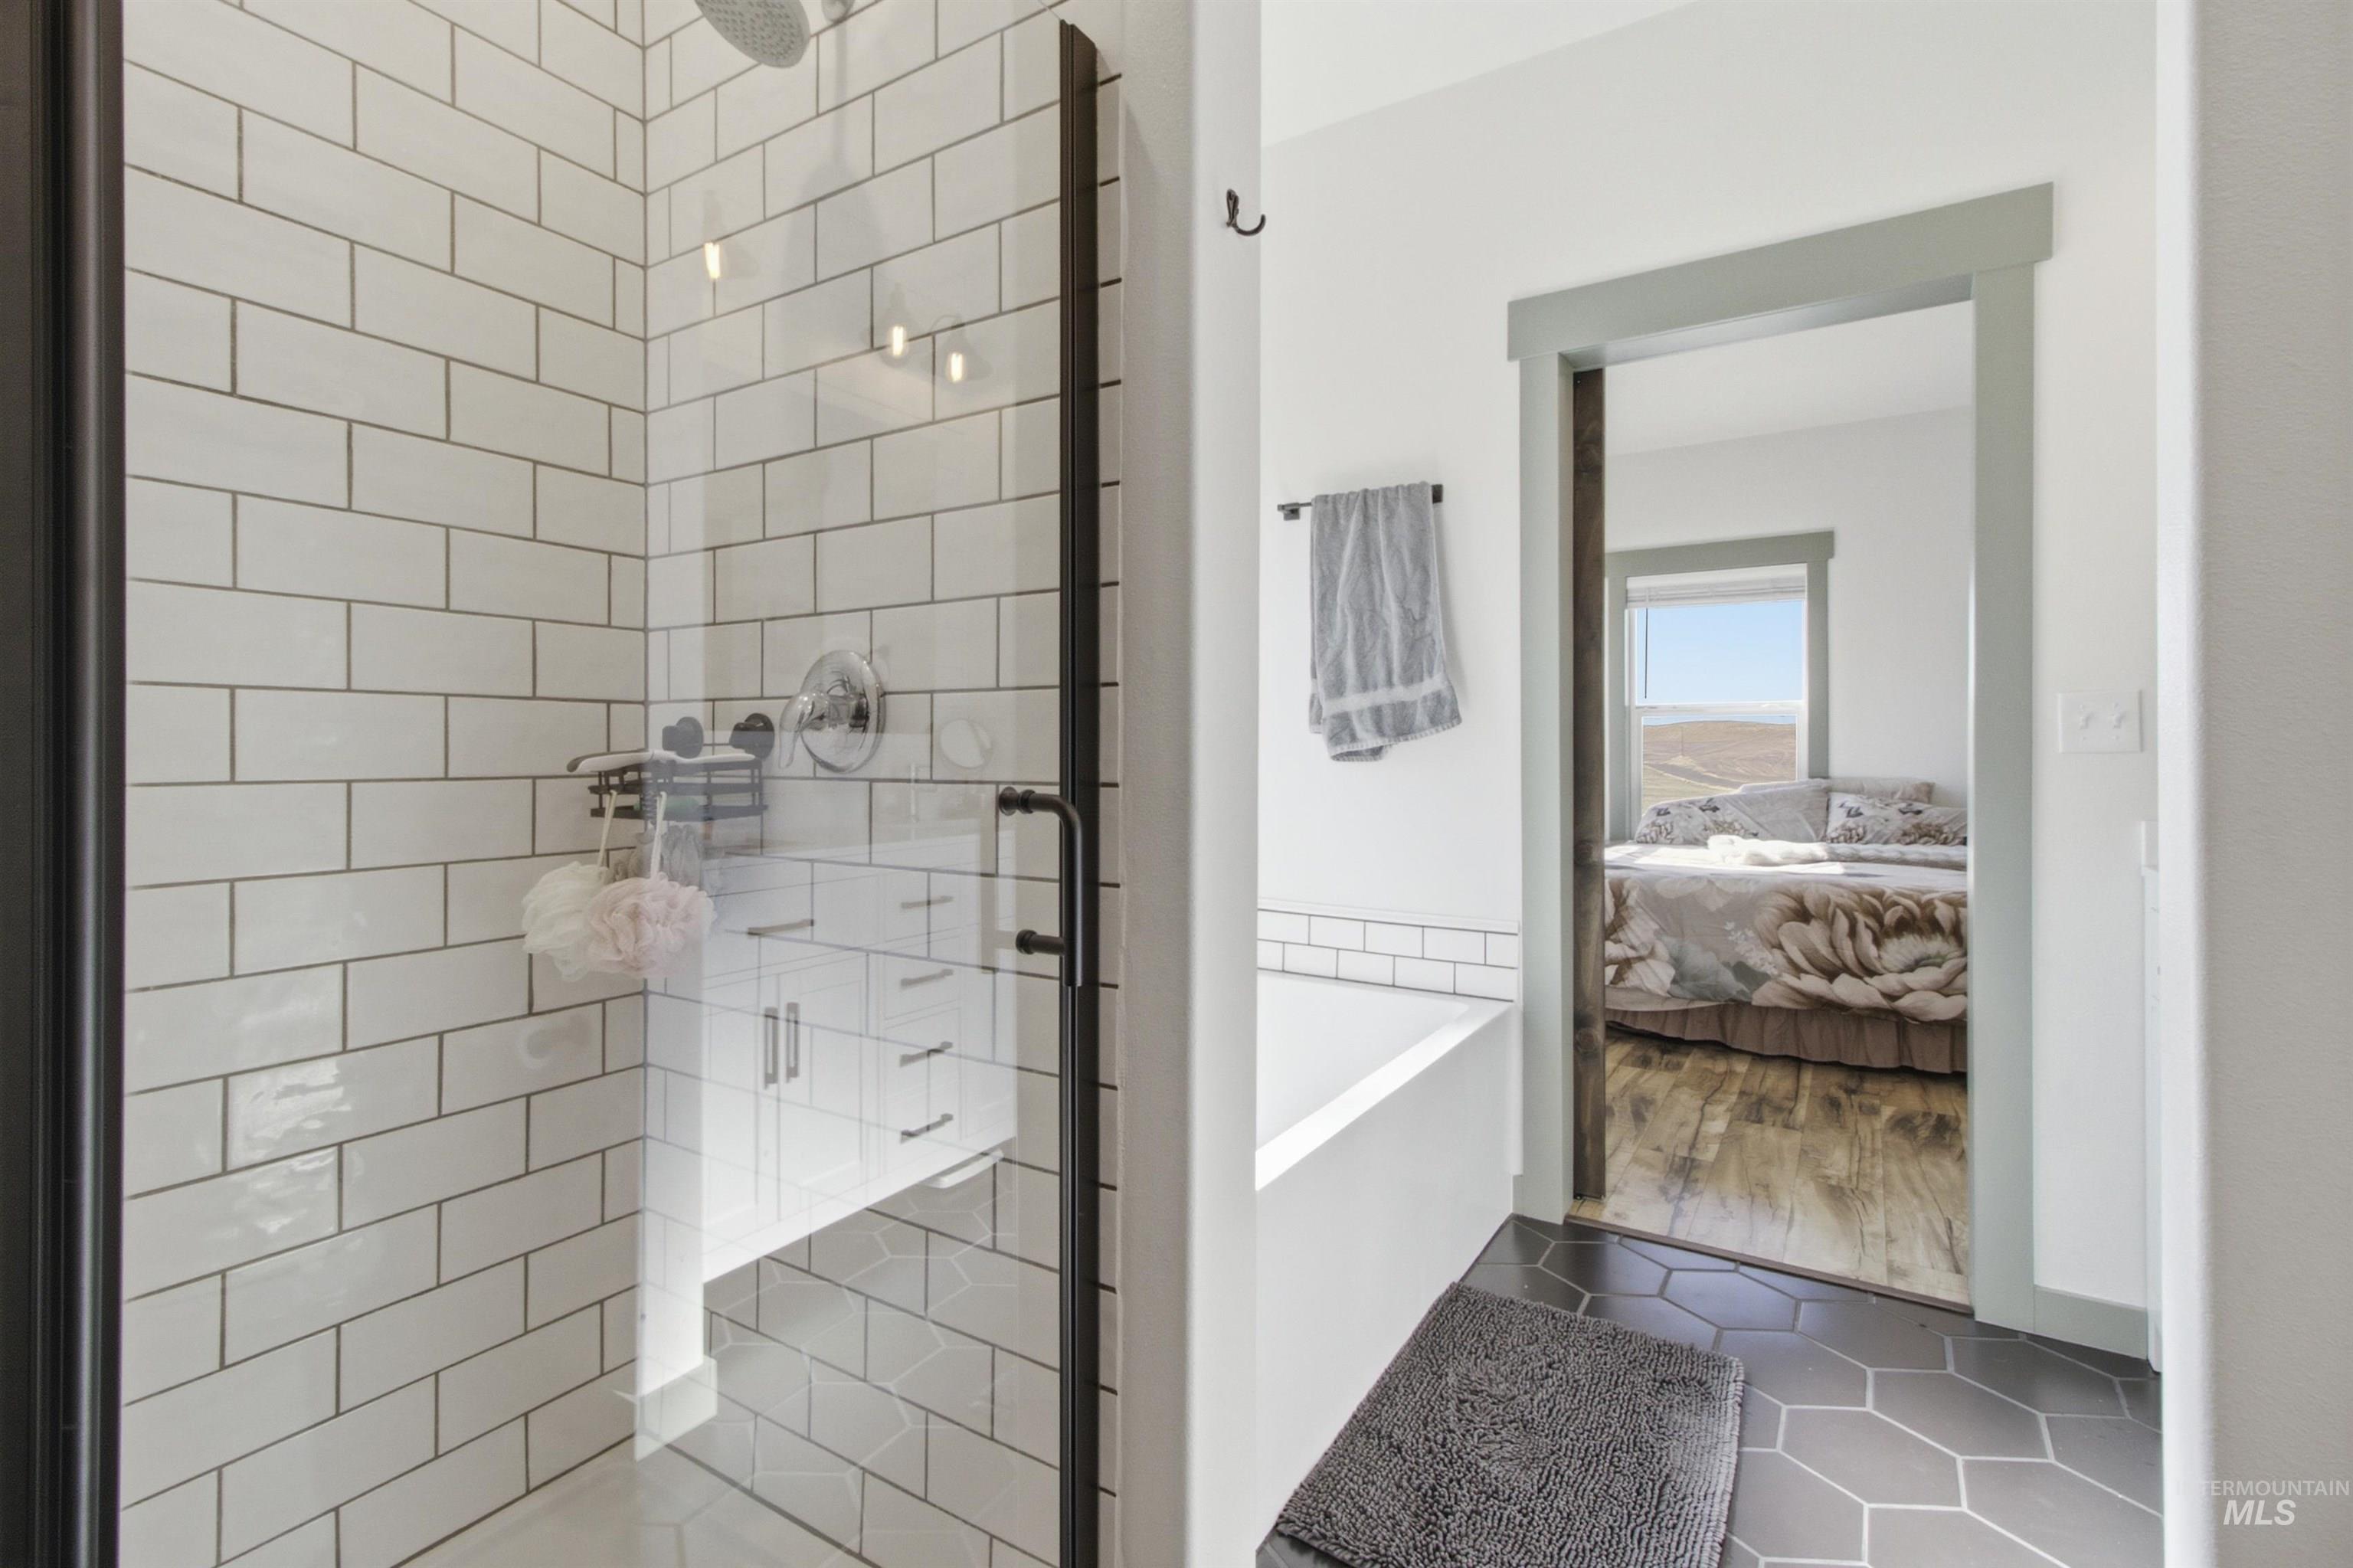
Shower with white subway tile surround, clear glass enclosure with dark trim, and a rain showerhead
-
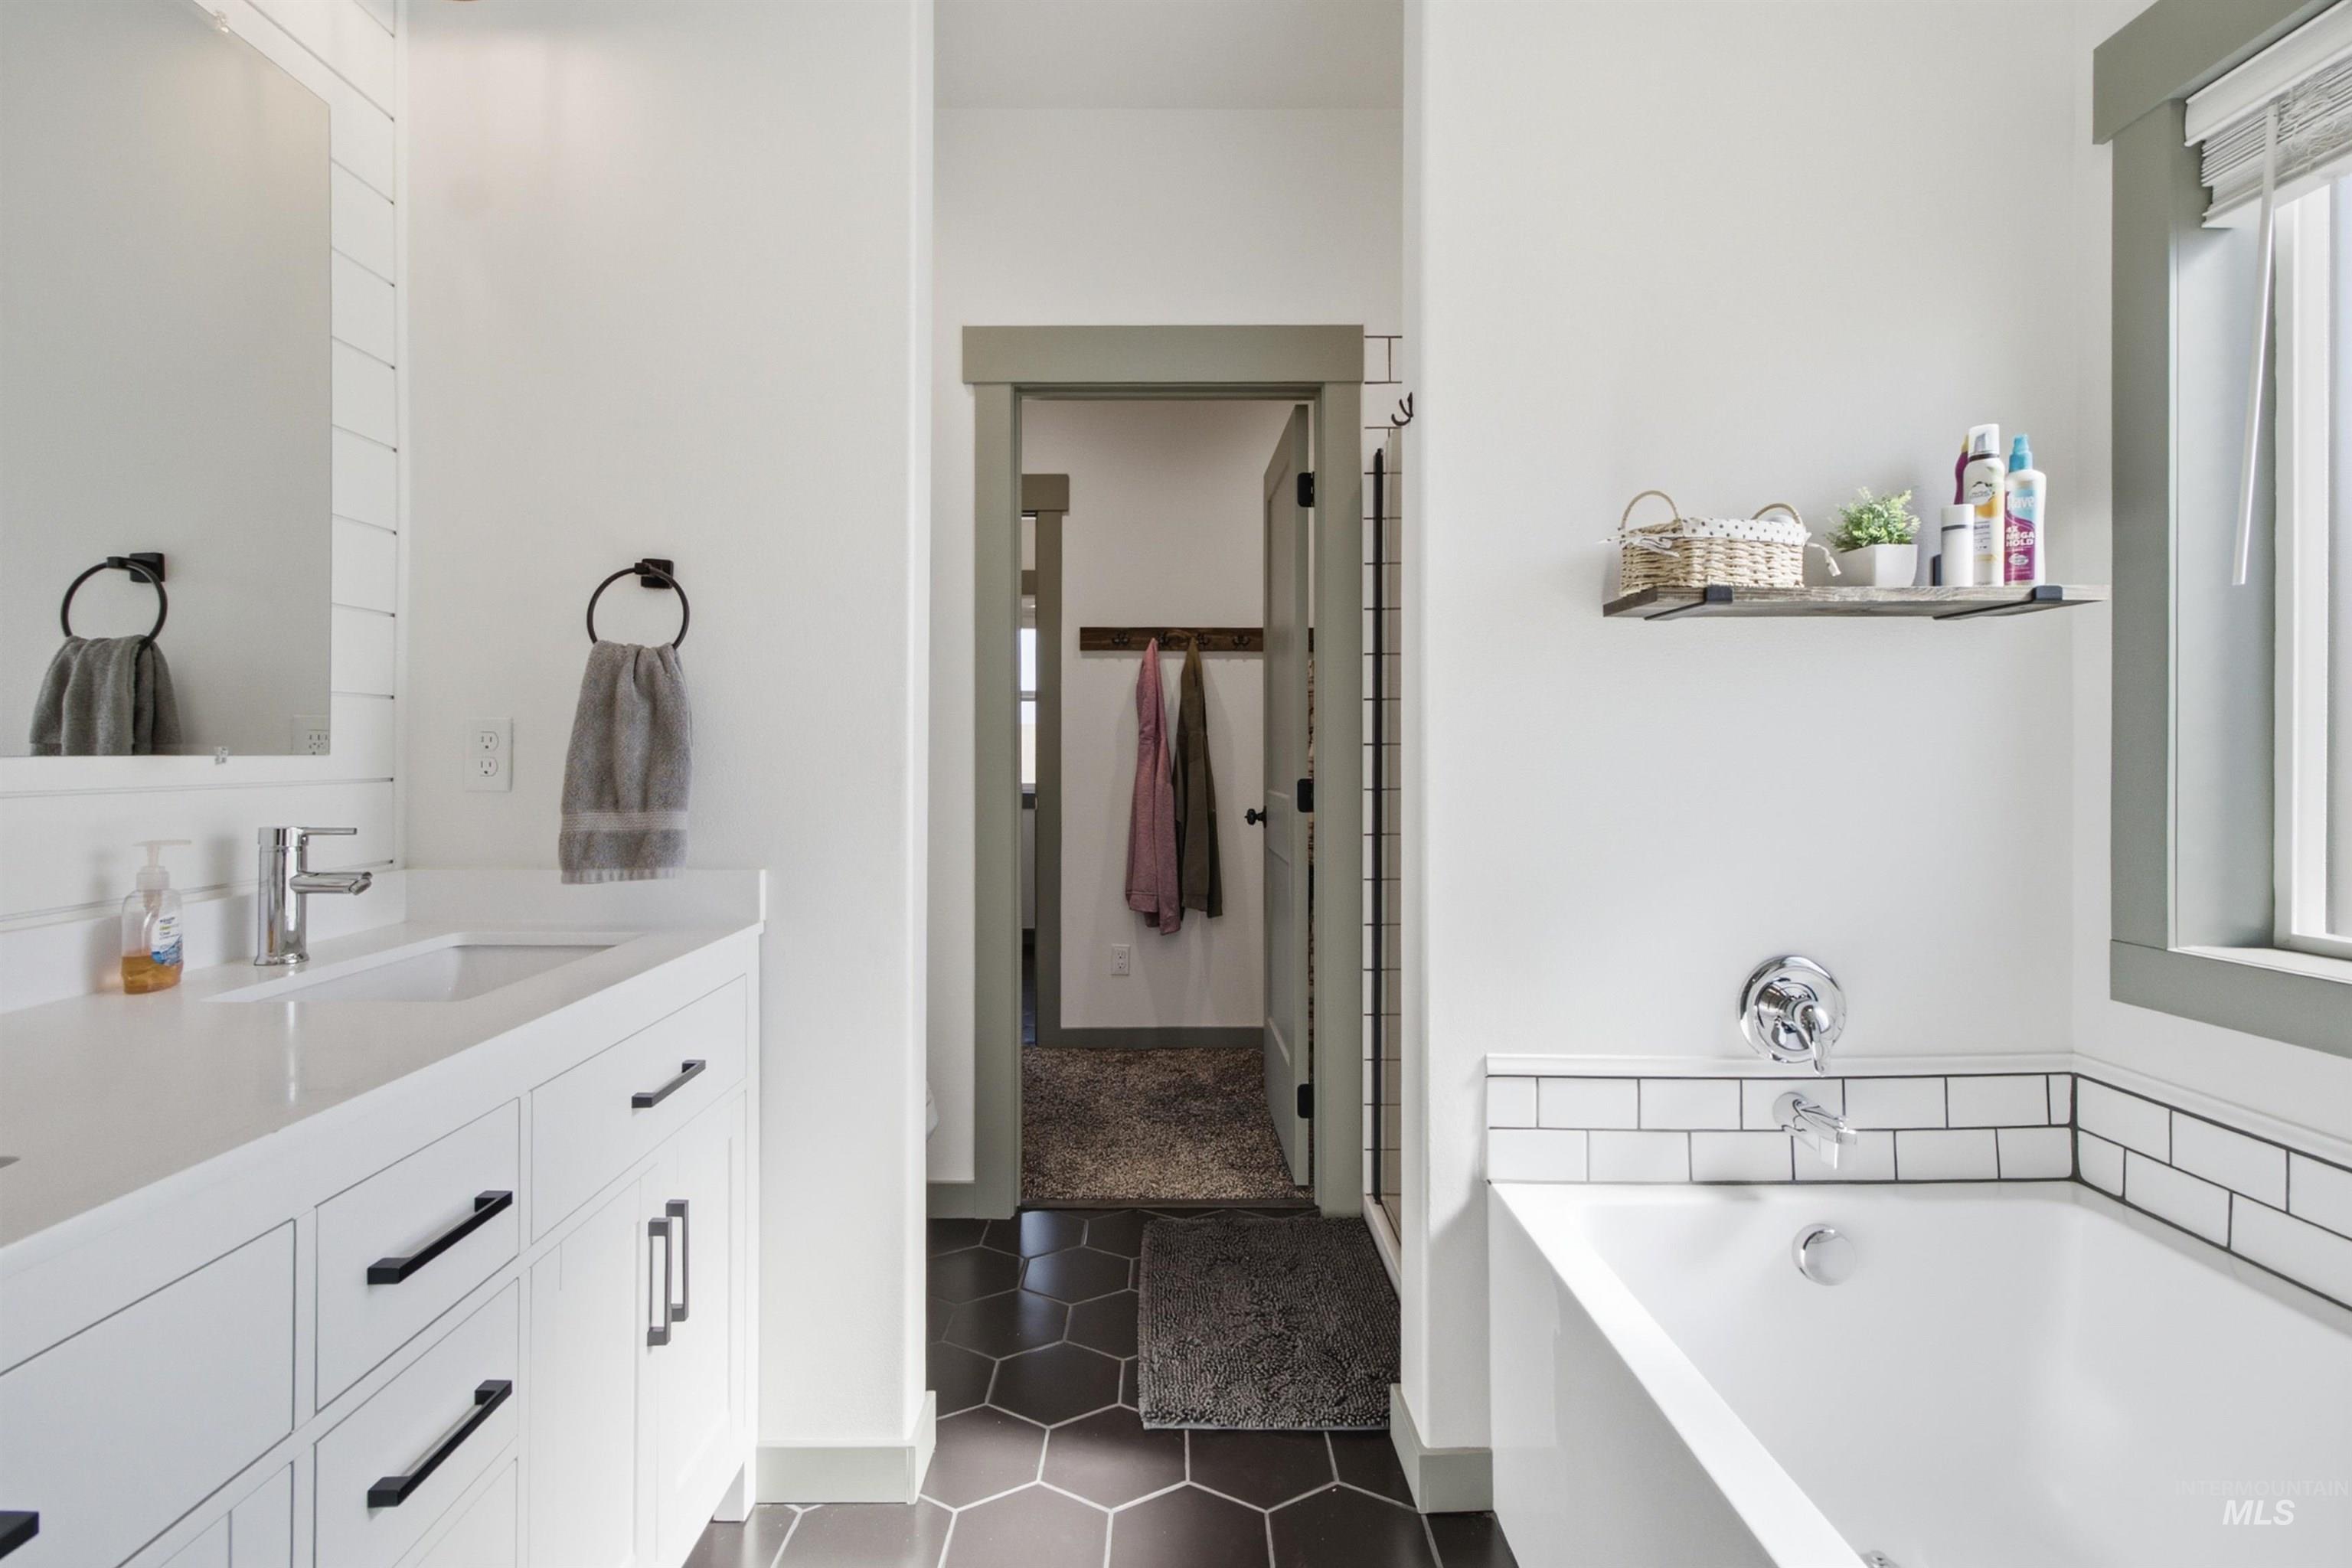
White vanity with integrated sink and chrome faucet
-
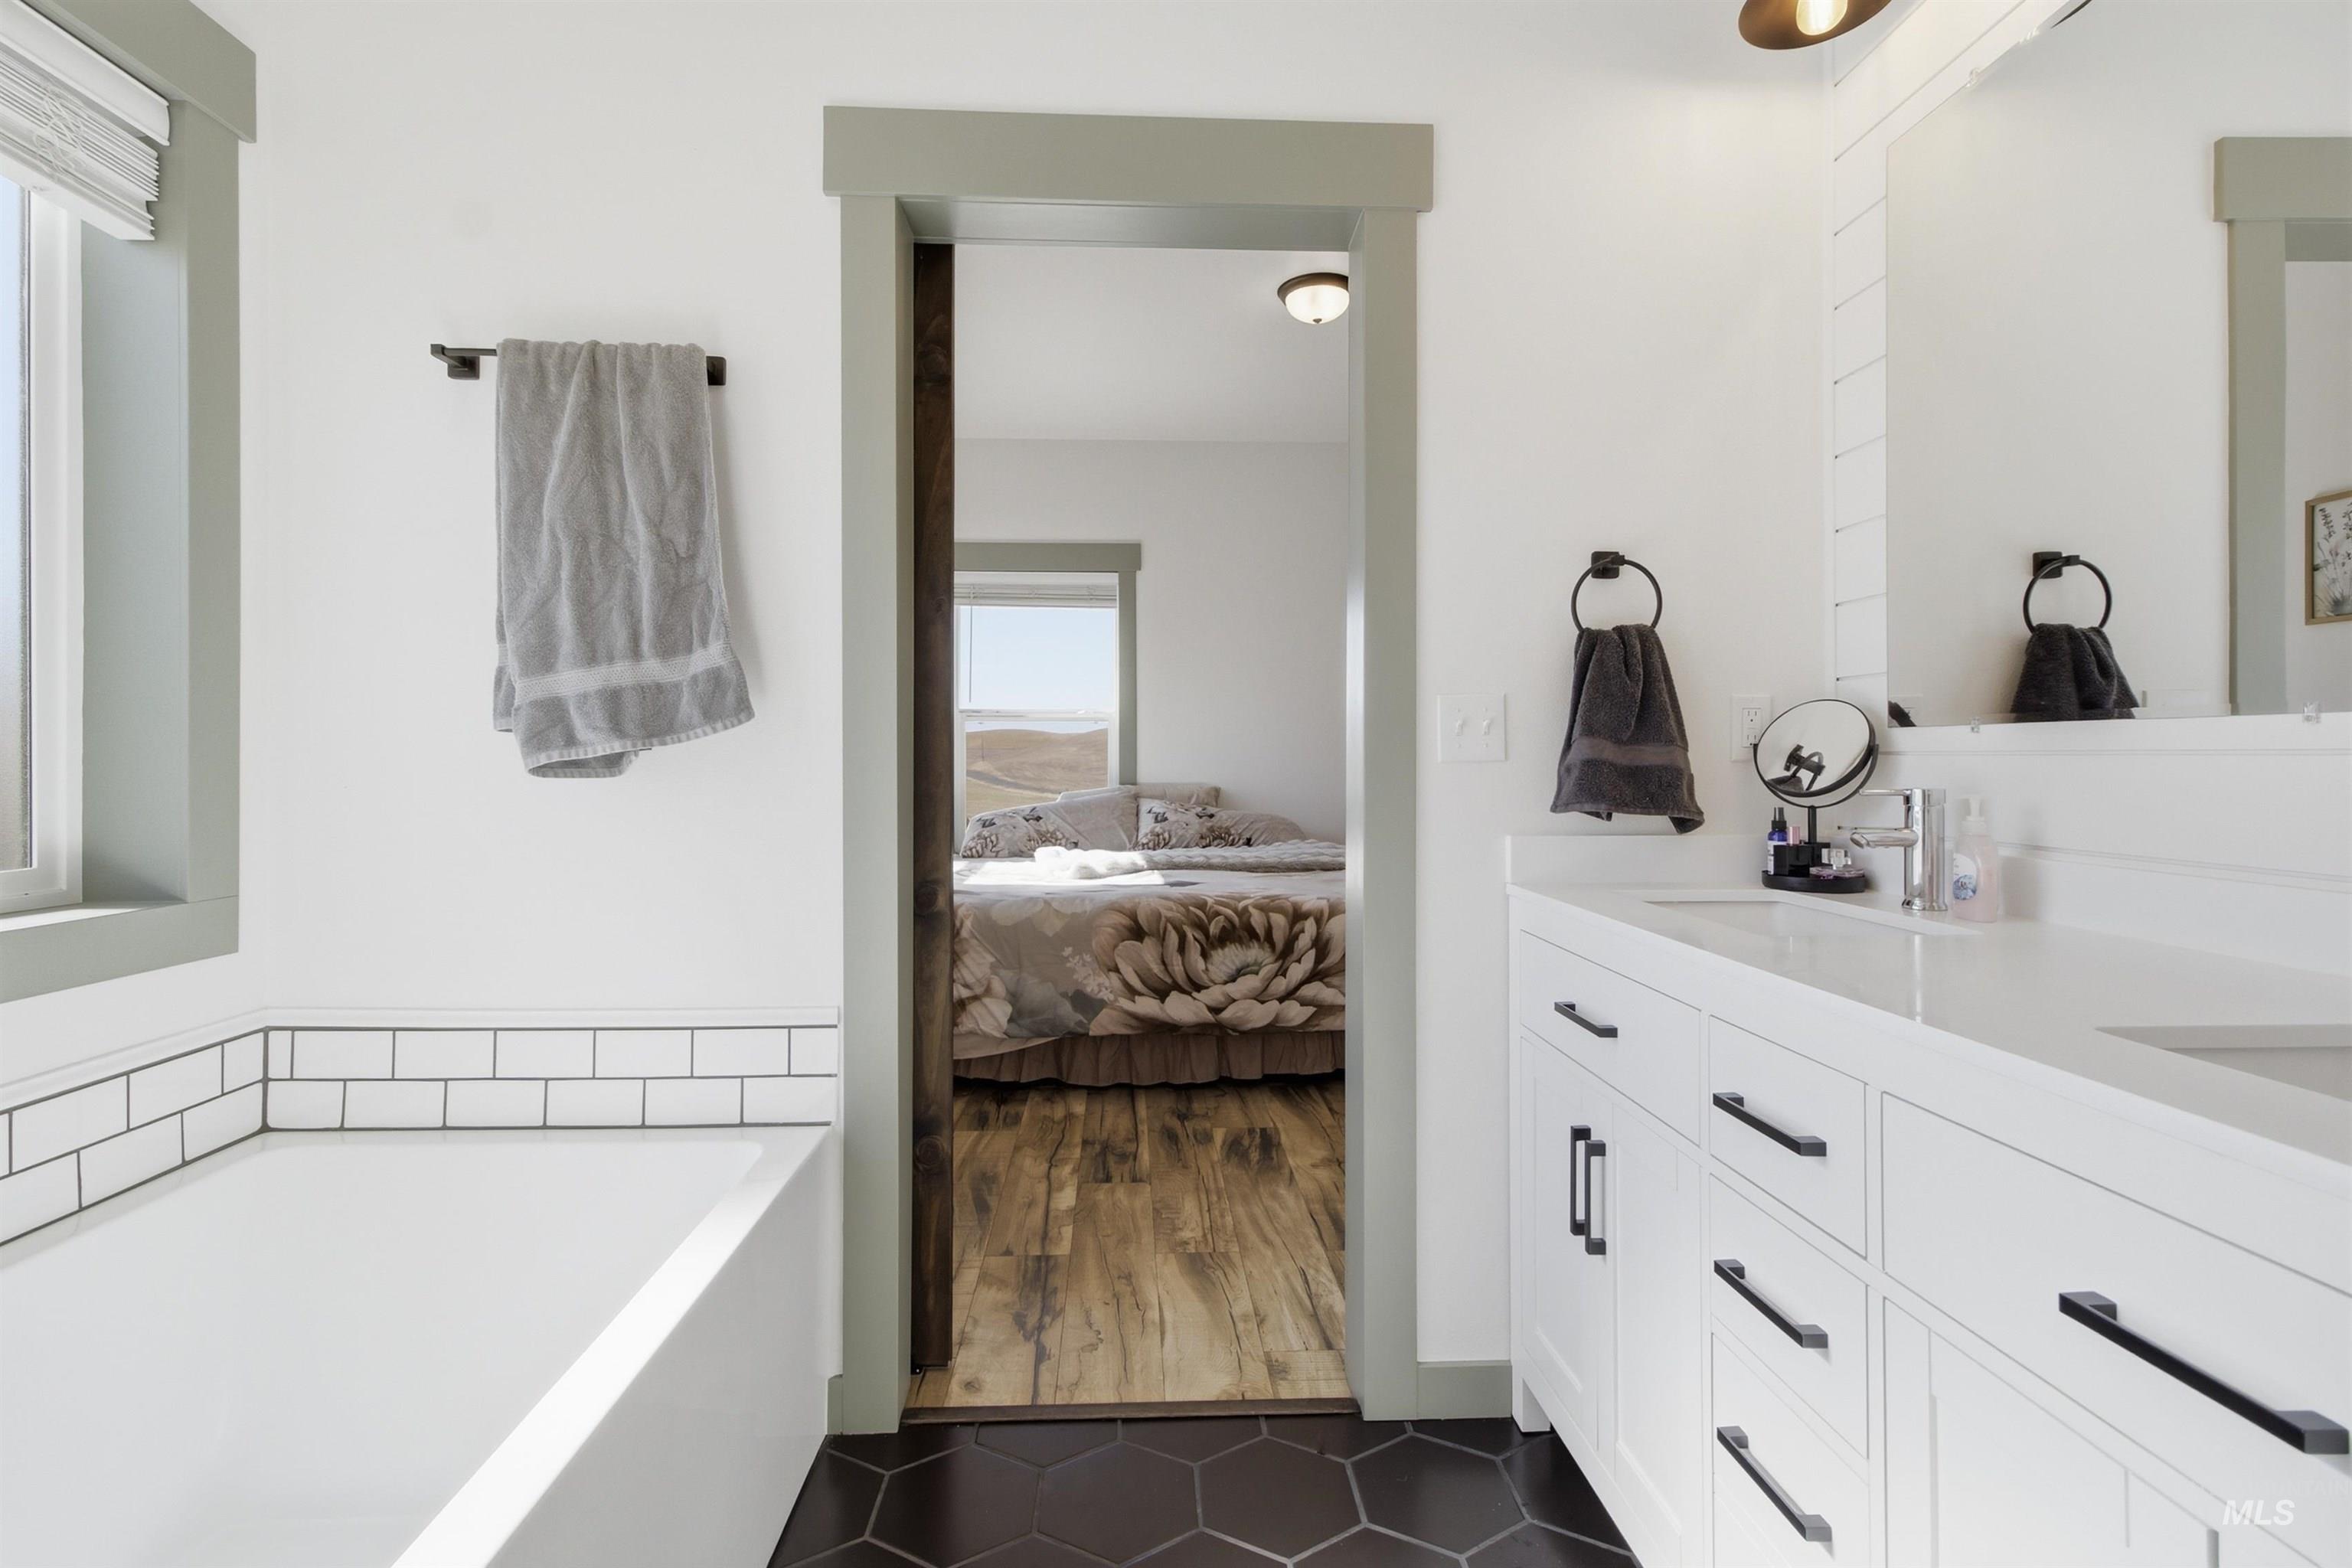
Freestanding bathtub with subway tile surround, hexagonal tile flooring, dual-sink vanity with white countertop, and contemporary black hardware
-
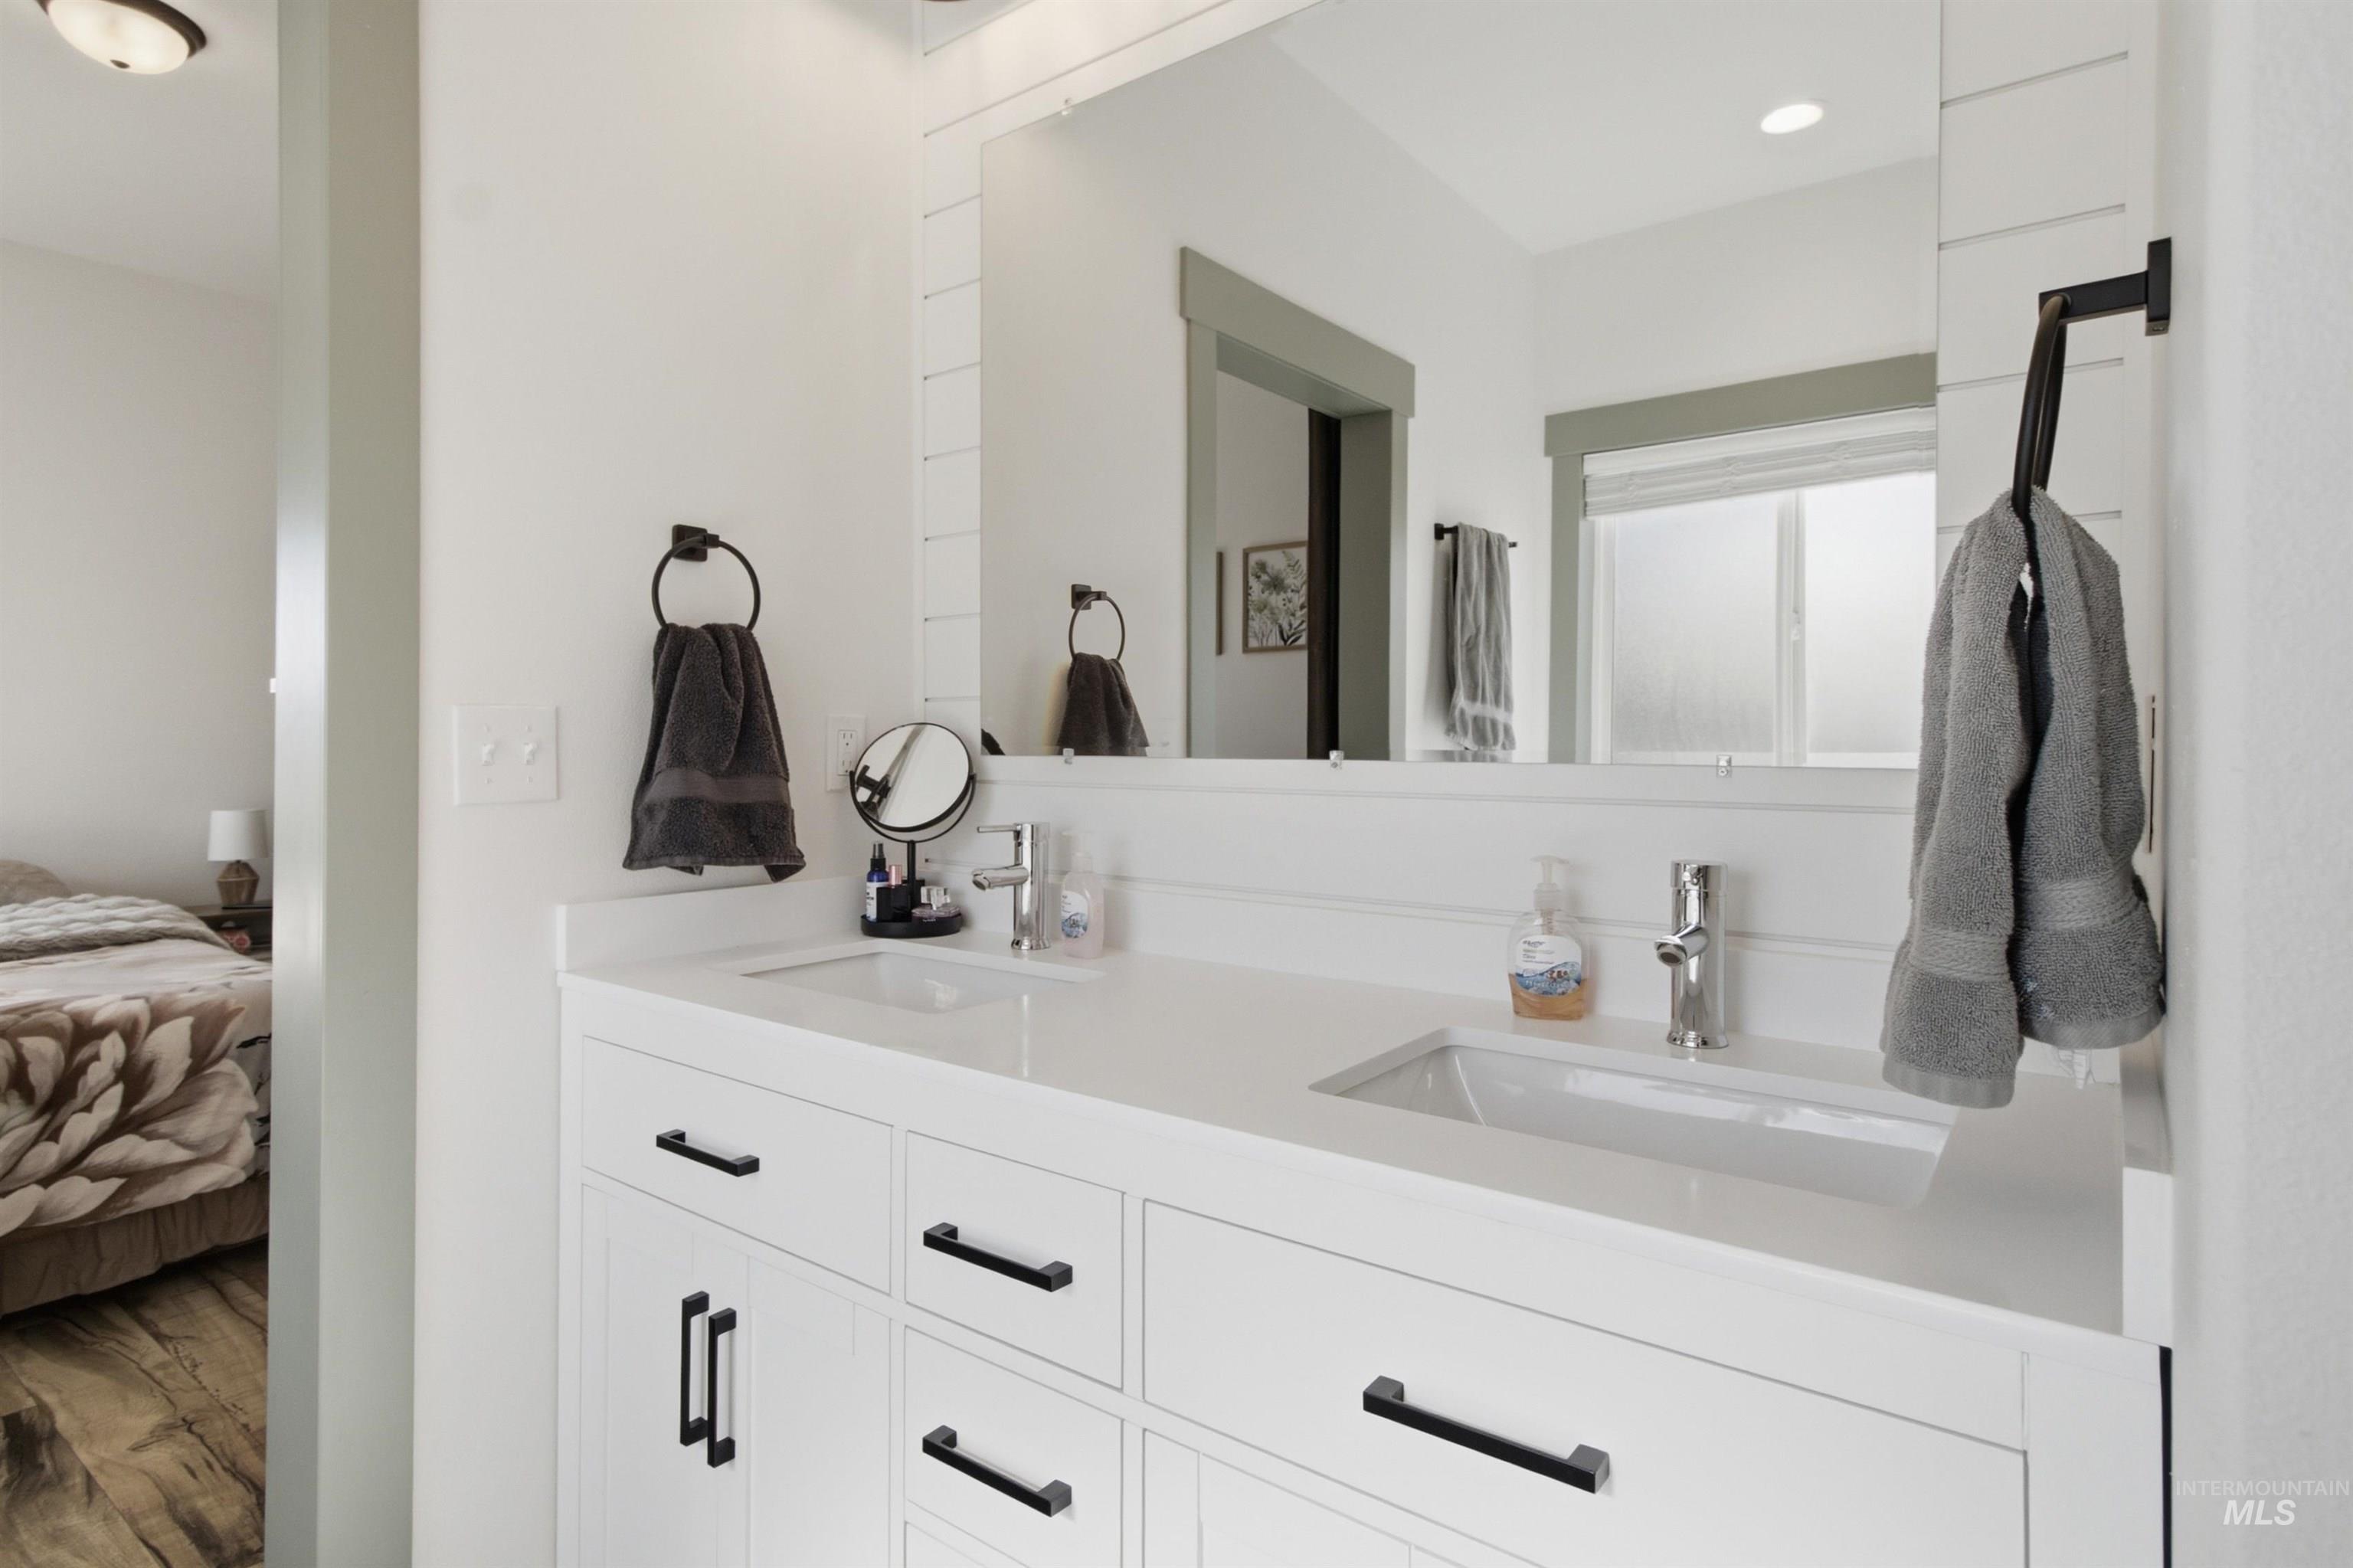
Dual vanity with integrated sinks, white cabinetry, polished chrome faucets, and matte black hardware
-
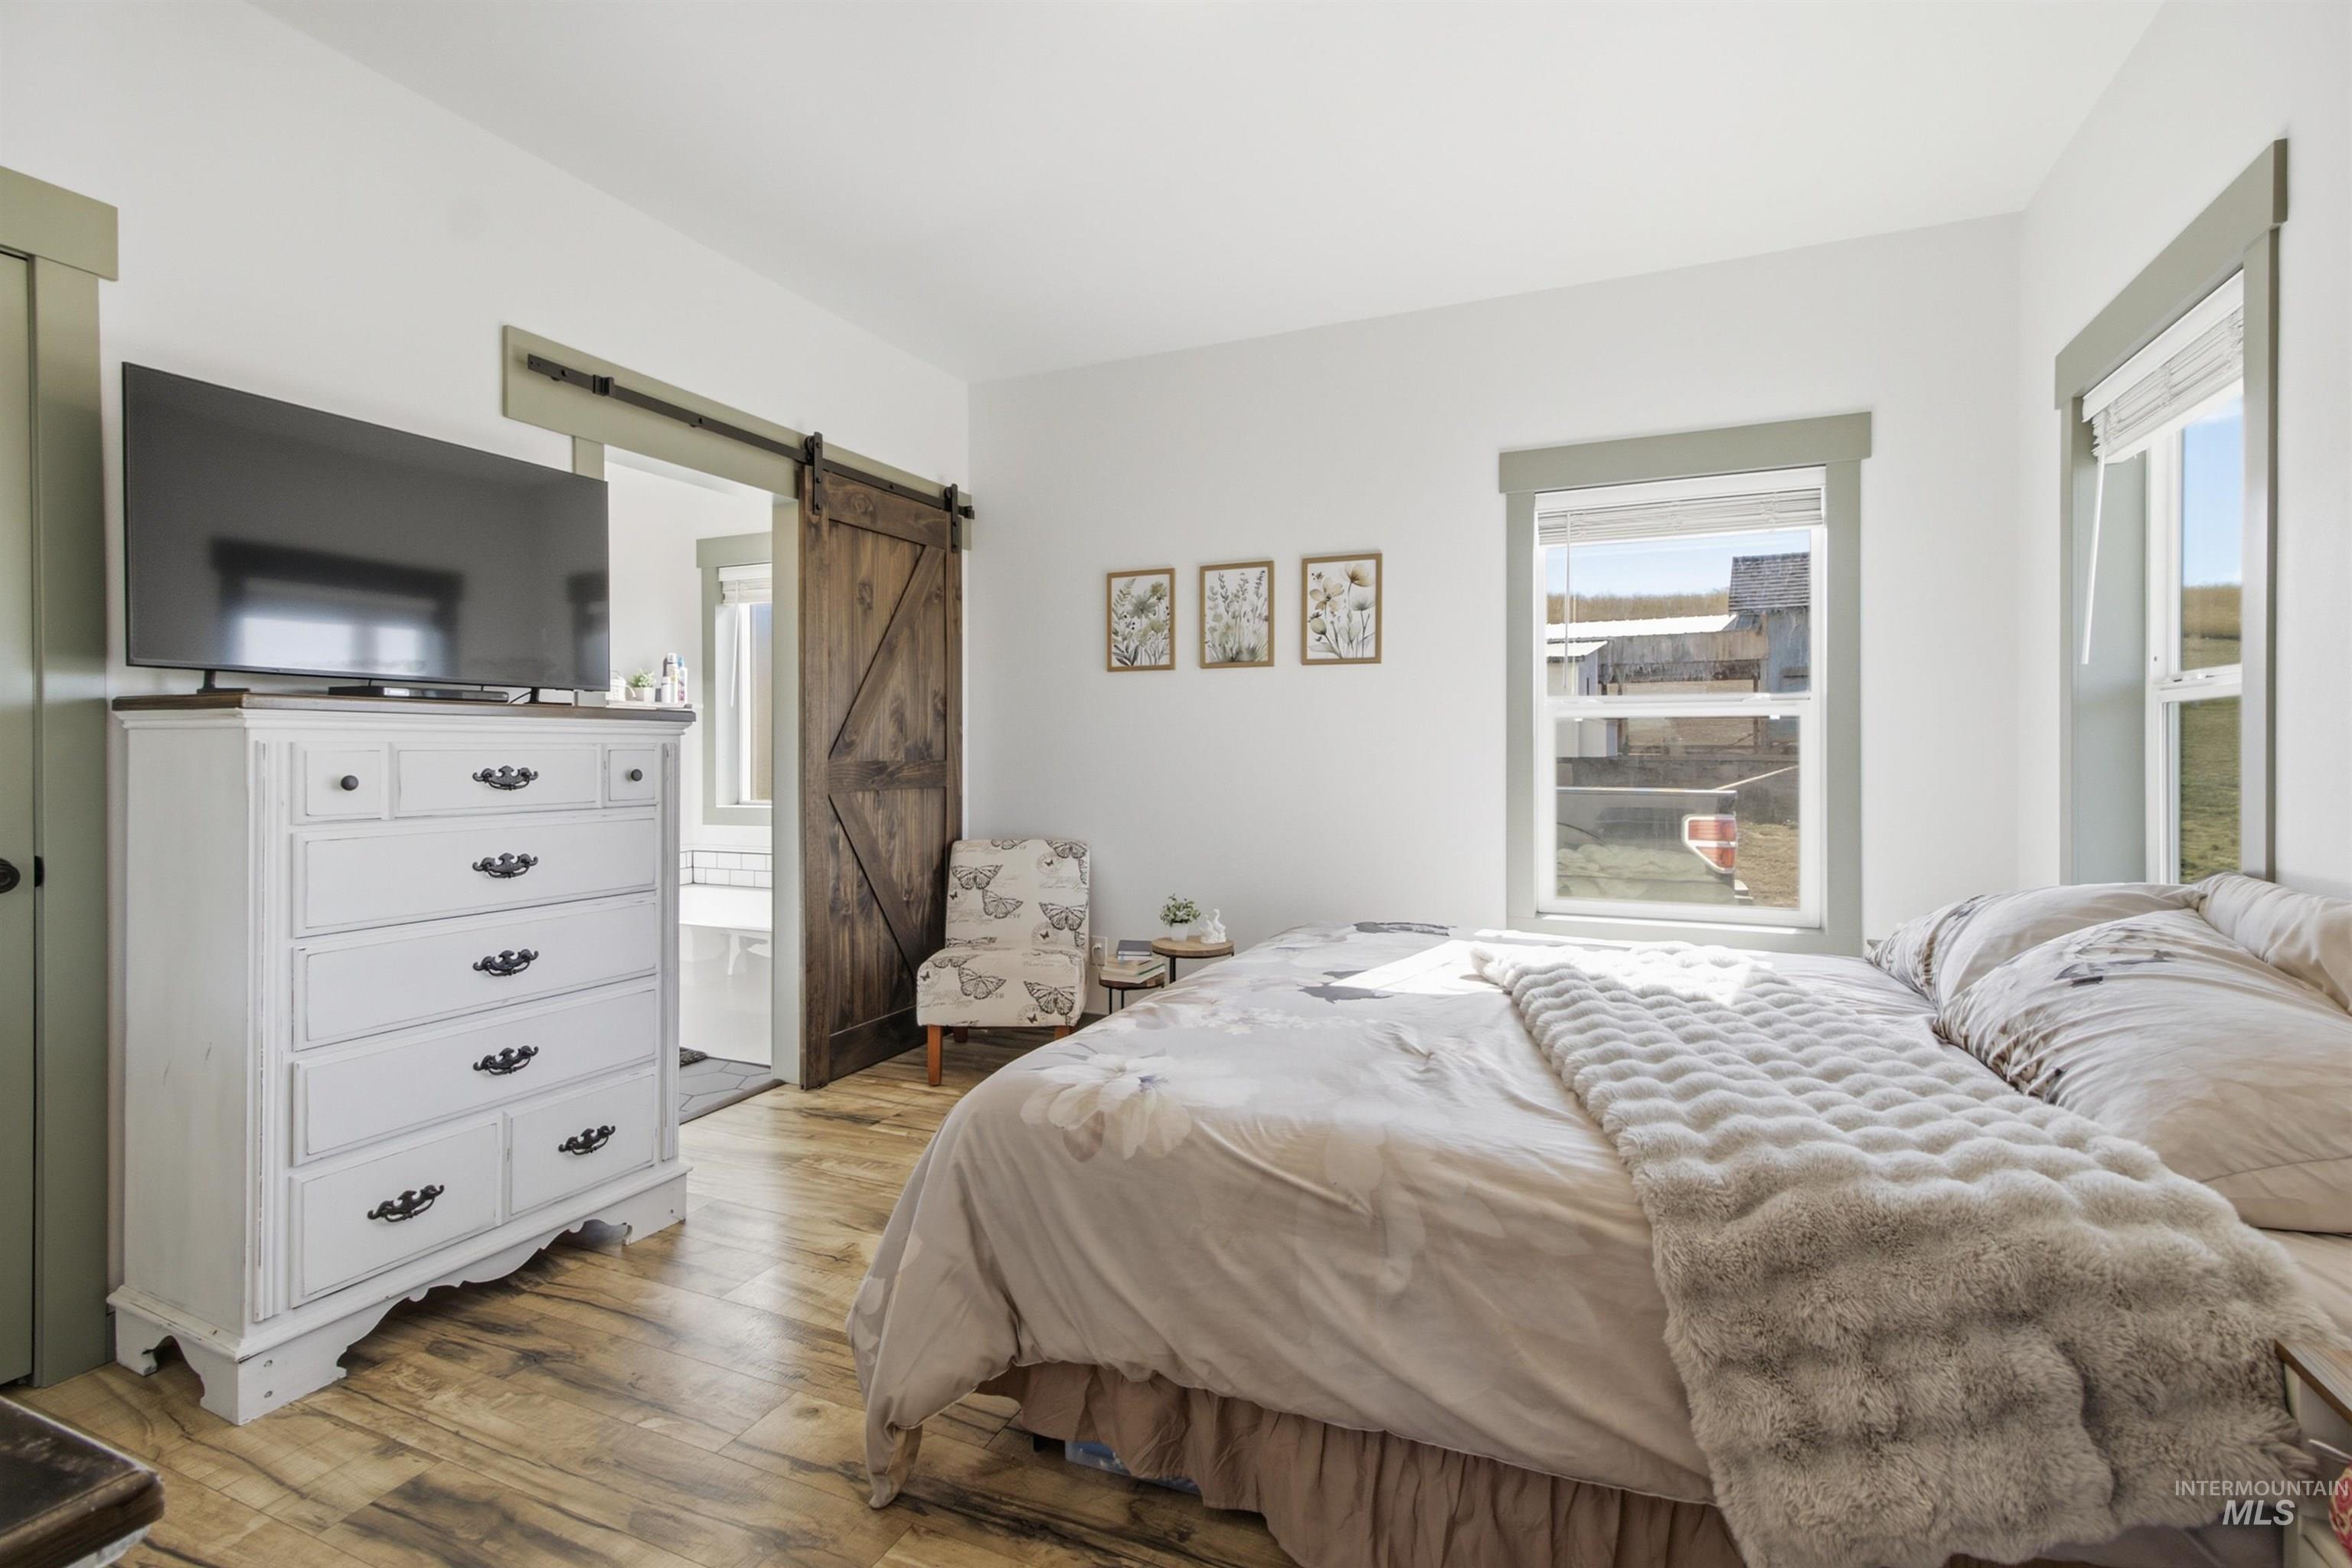
Wood-finish flooring, white walls, and a sliding wood barn door
-
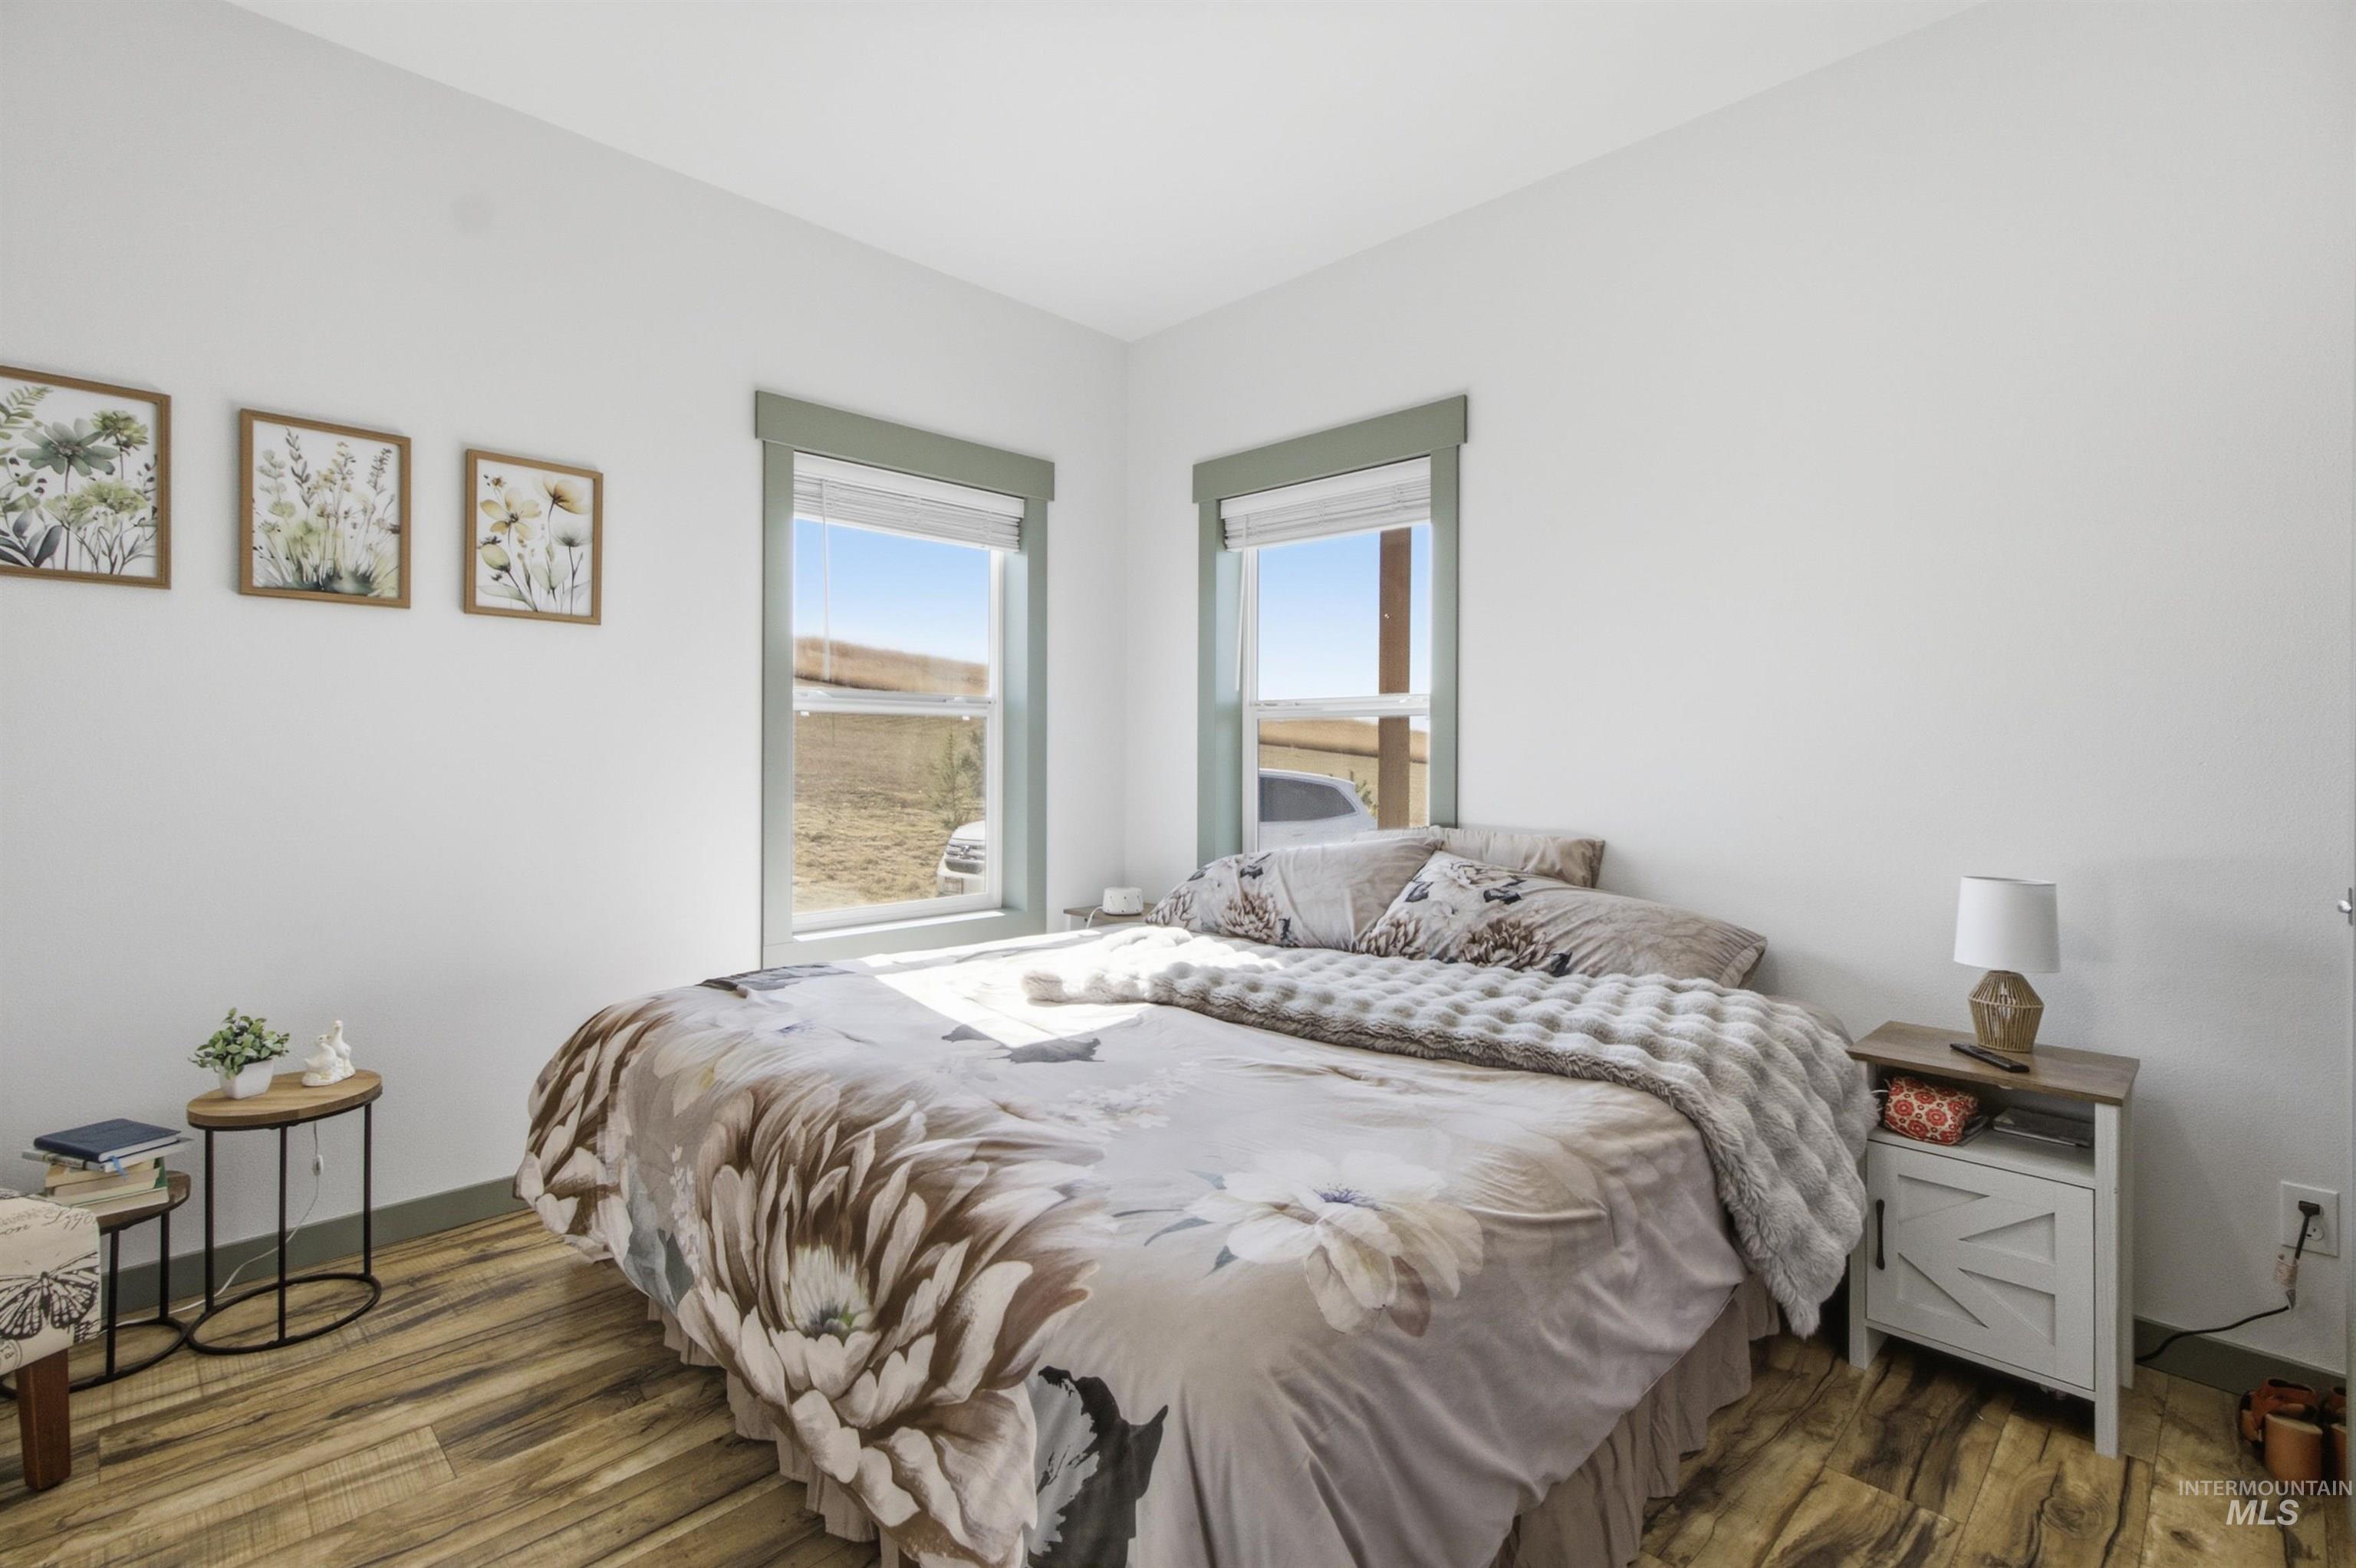
White walls, wood-finish flooring, and dual windows with green trim
-
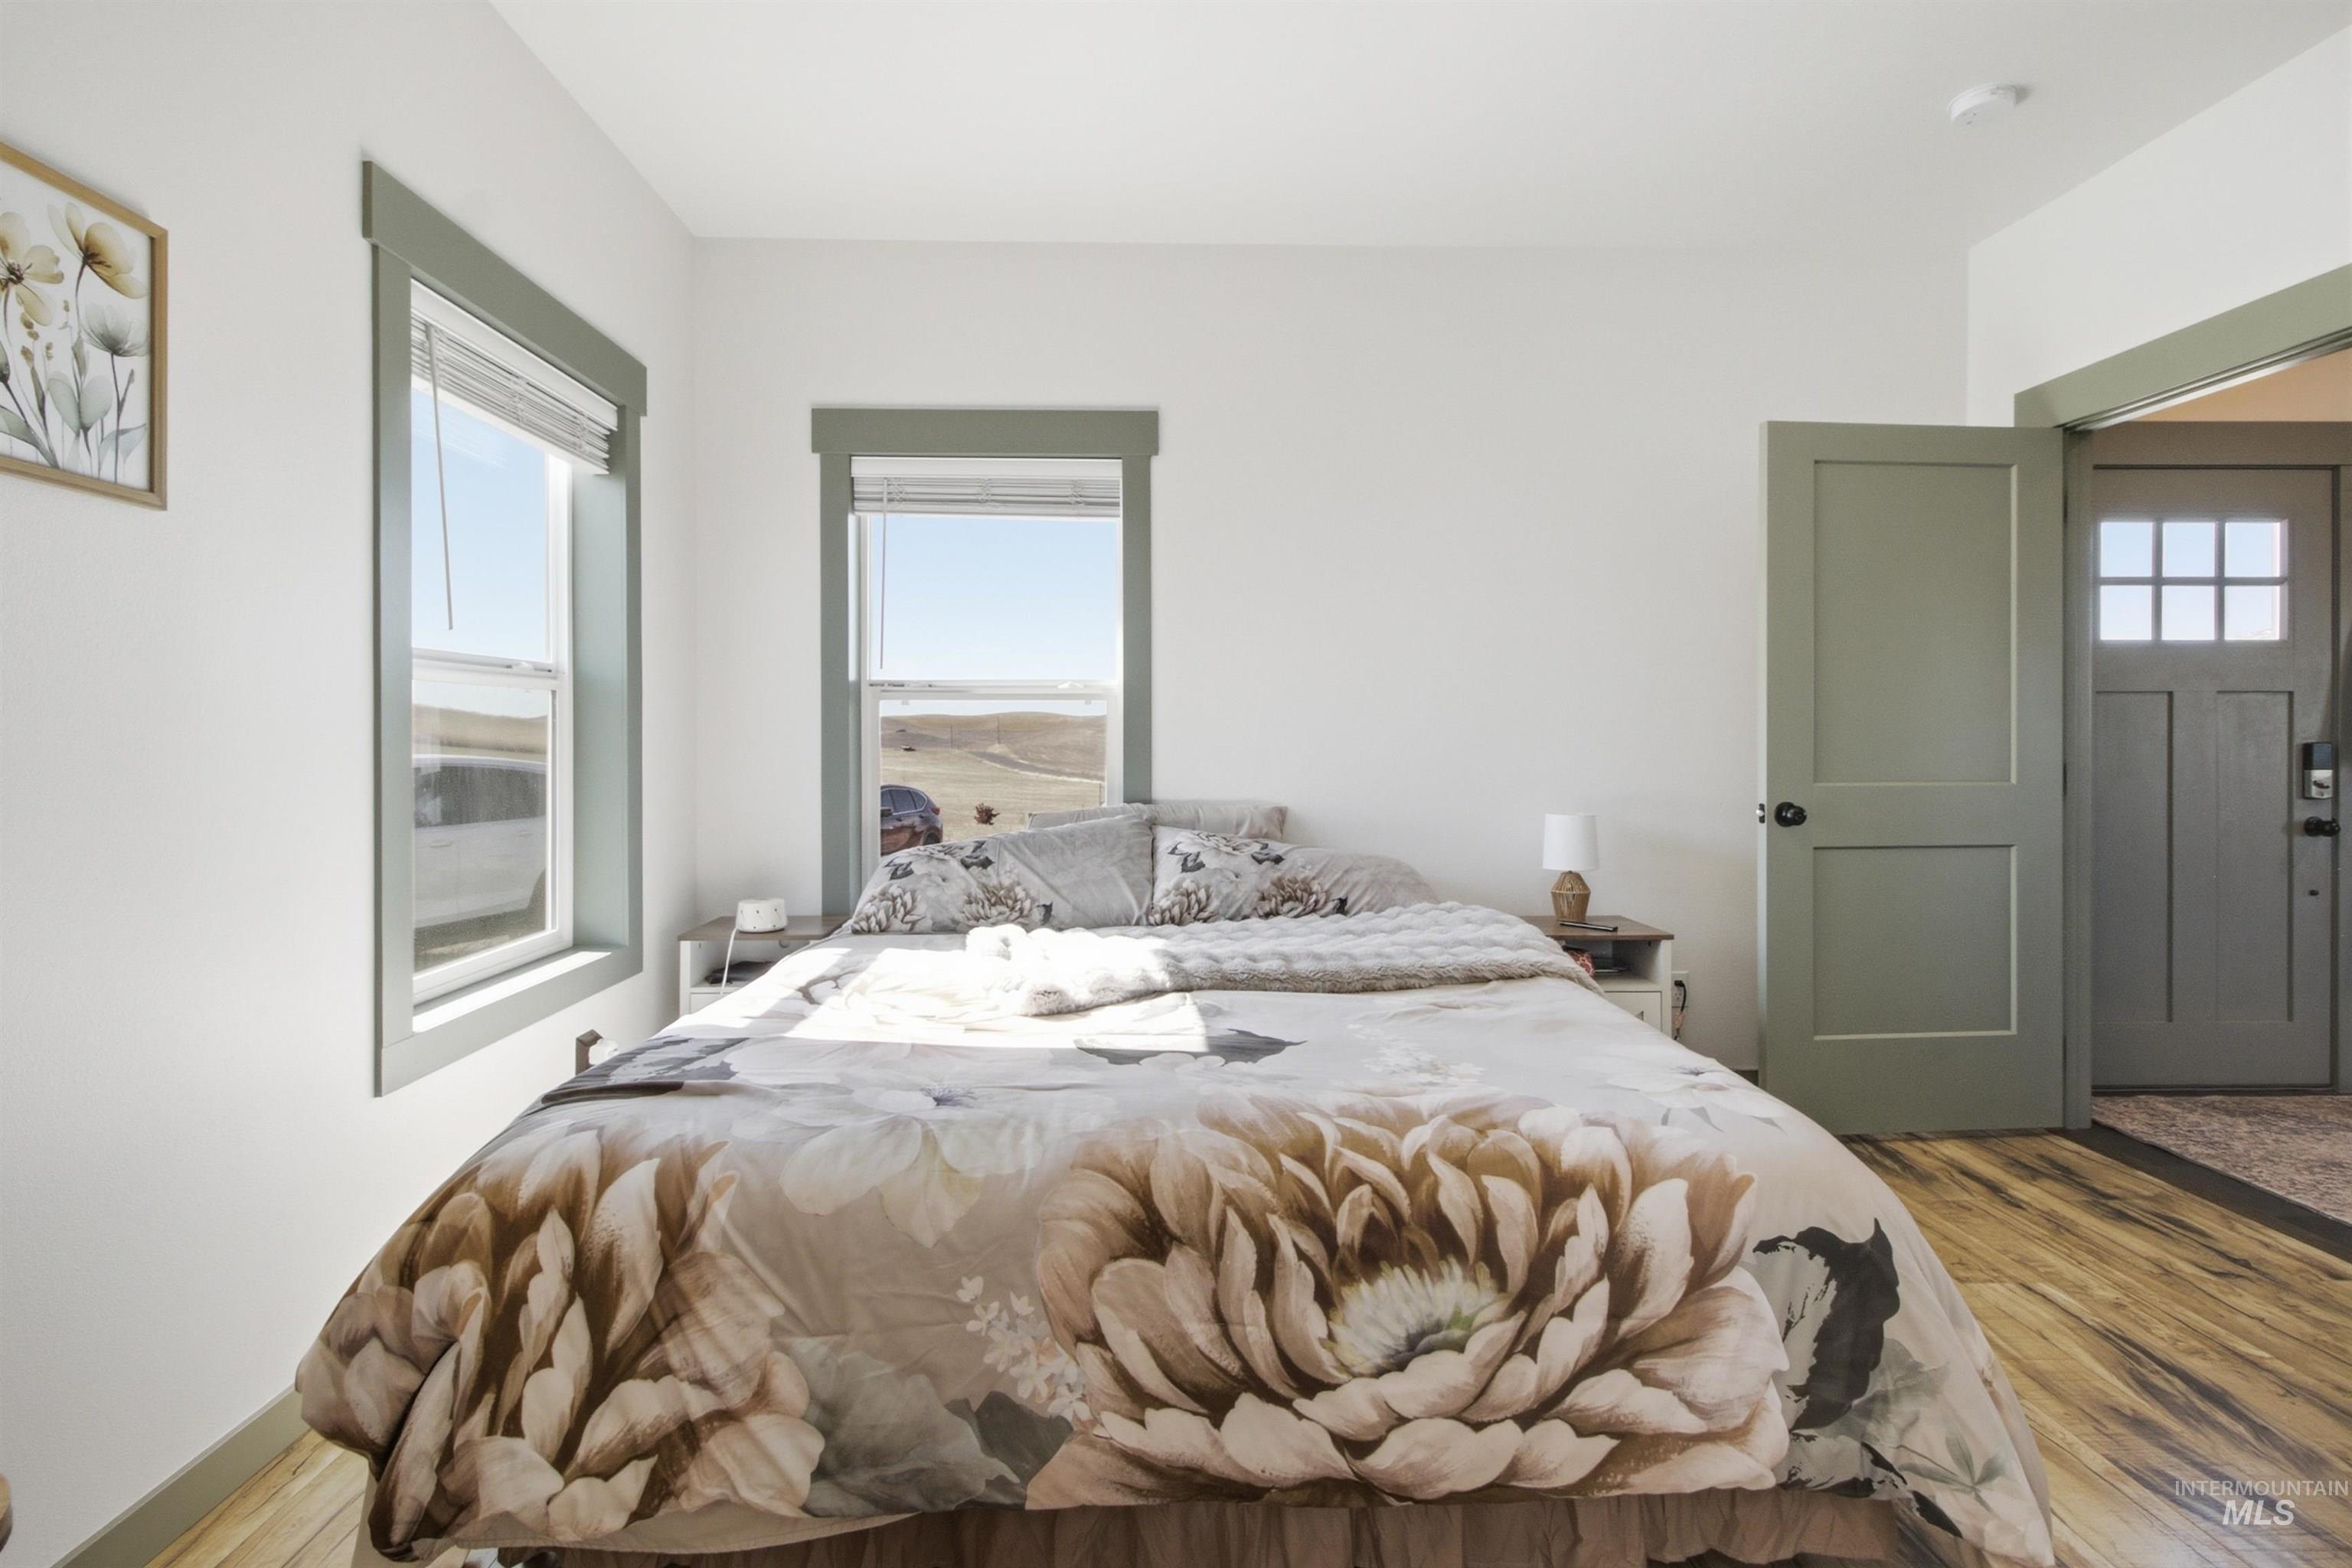
Bright interior with two windows featuring light green trim
-
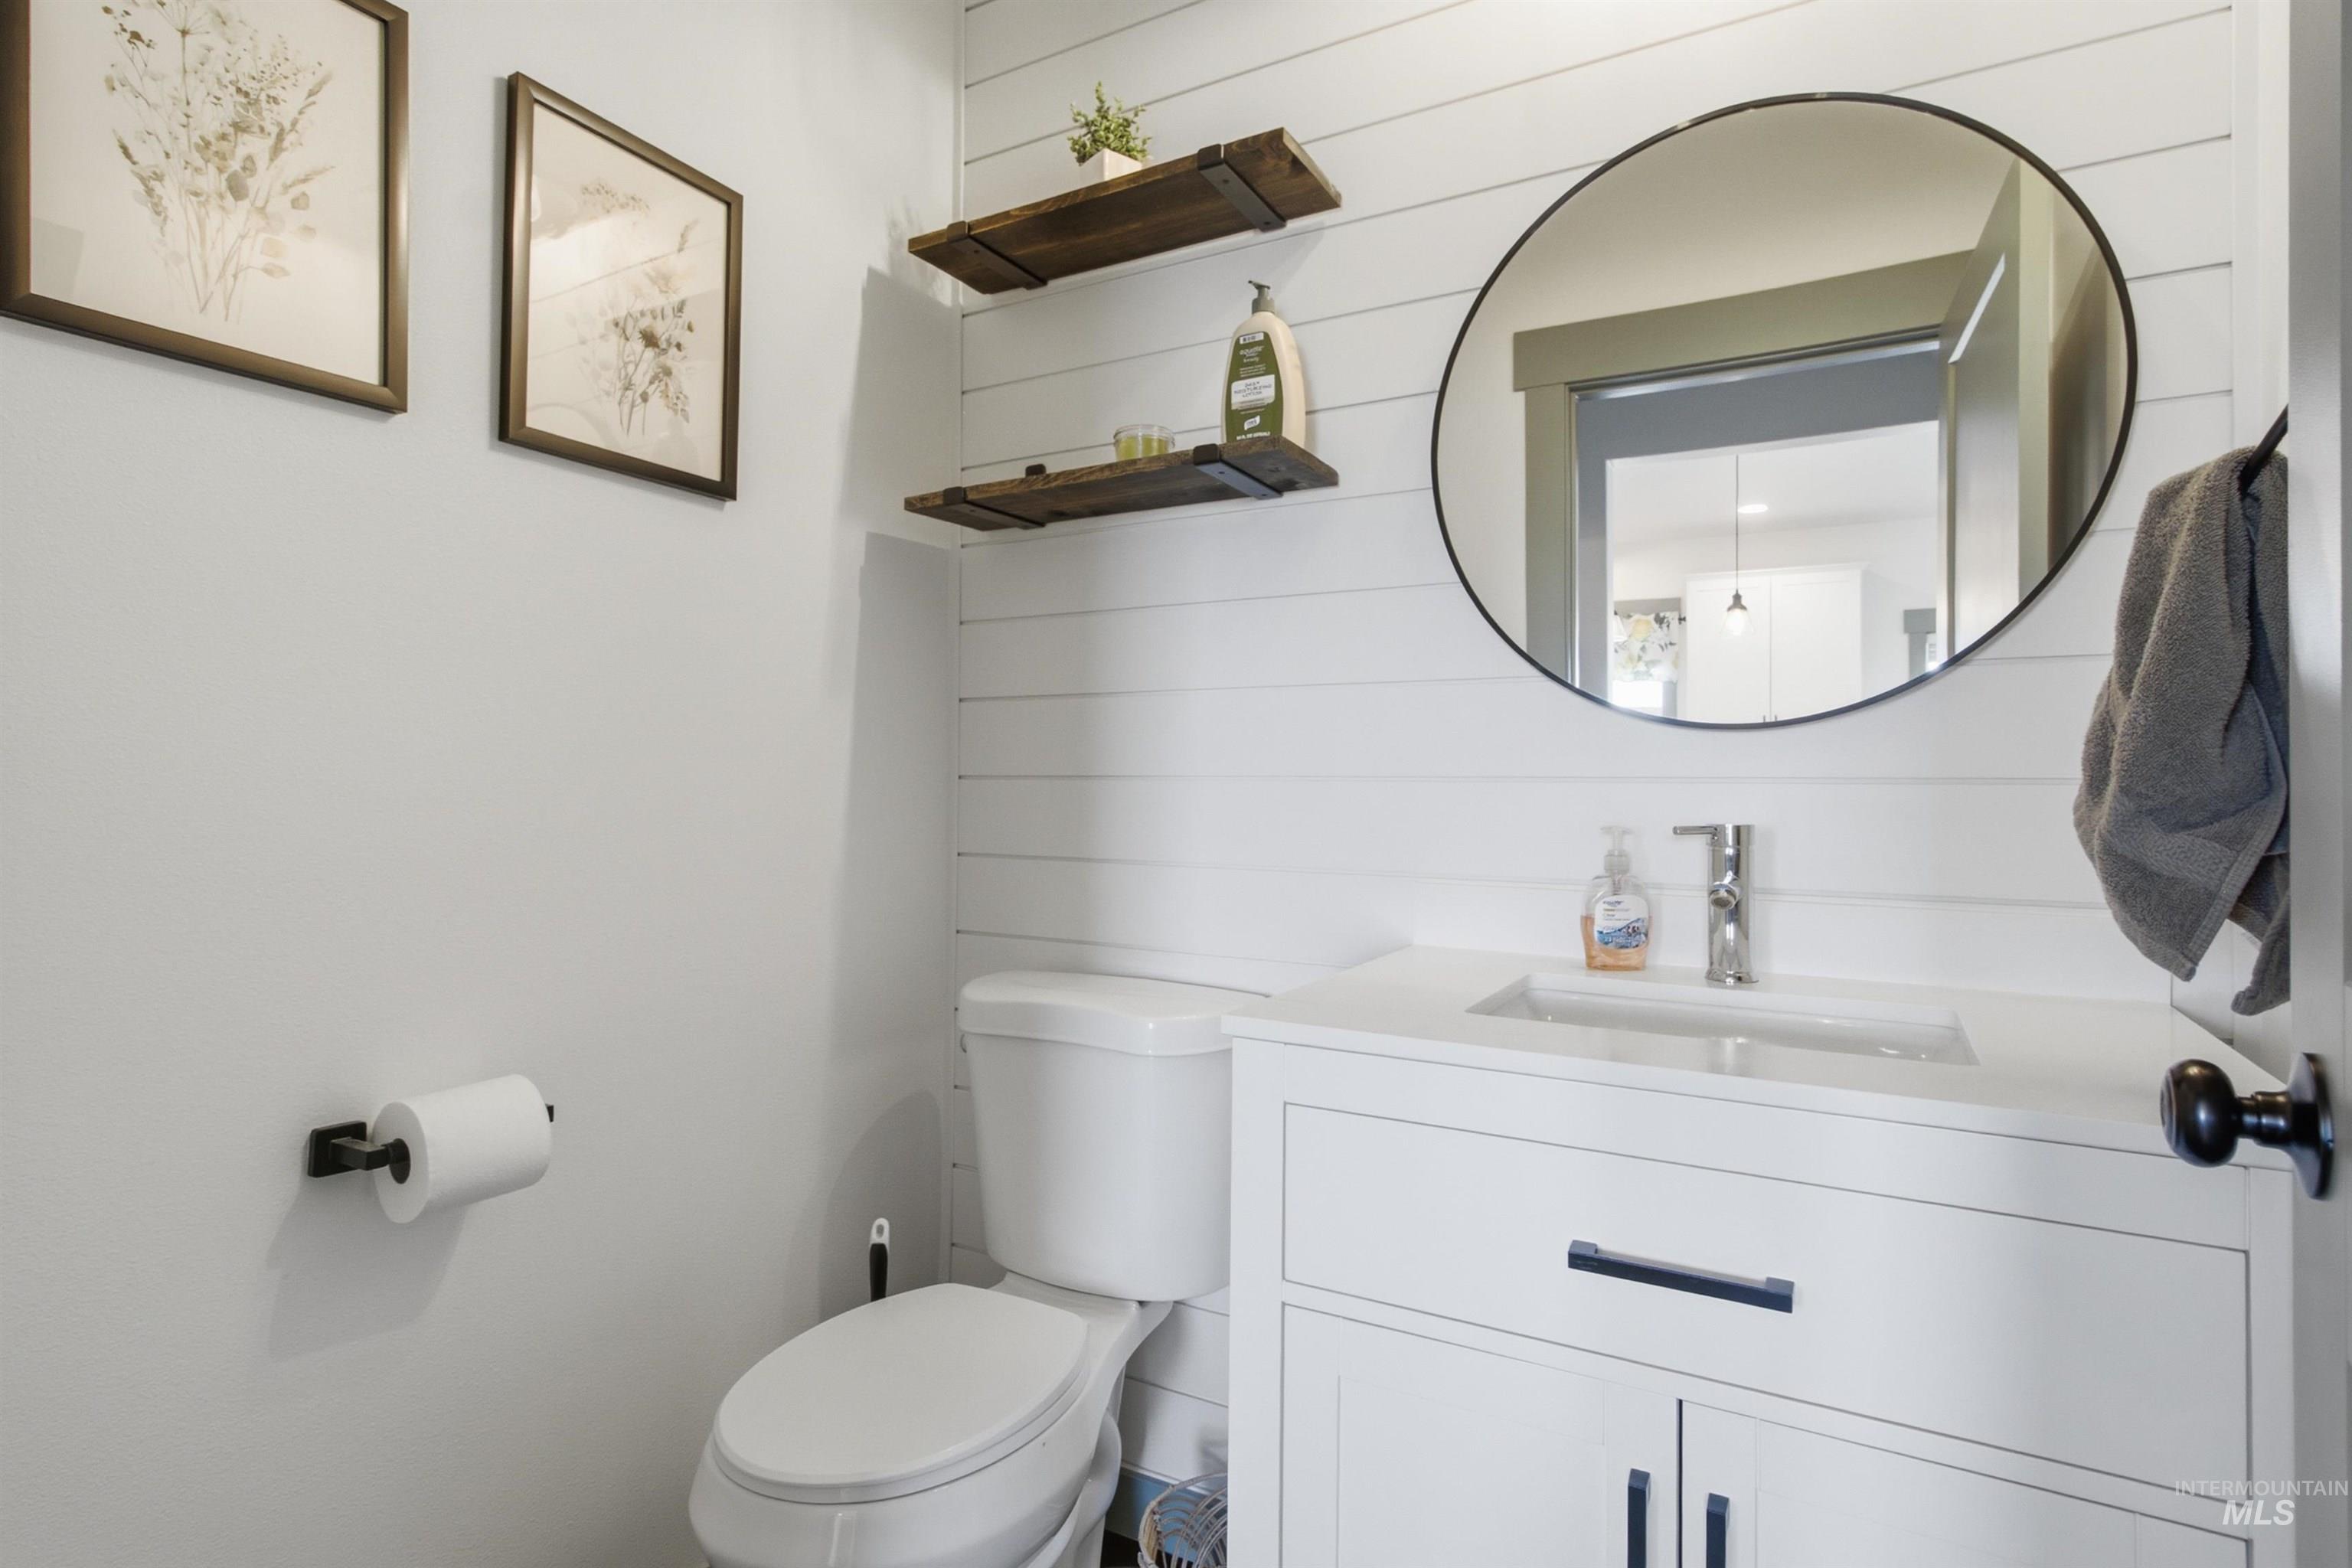
White shiplap accent wall, white vanity with integrated sink, chrome single-handle faucet, and circular wall mirror with a black frame
-
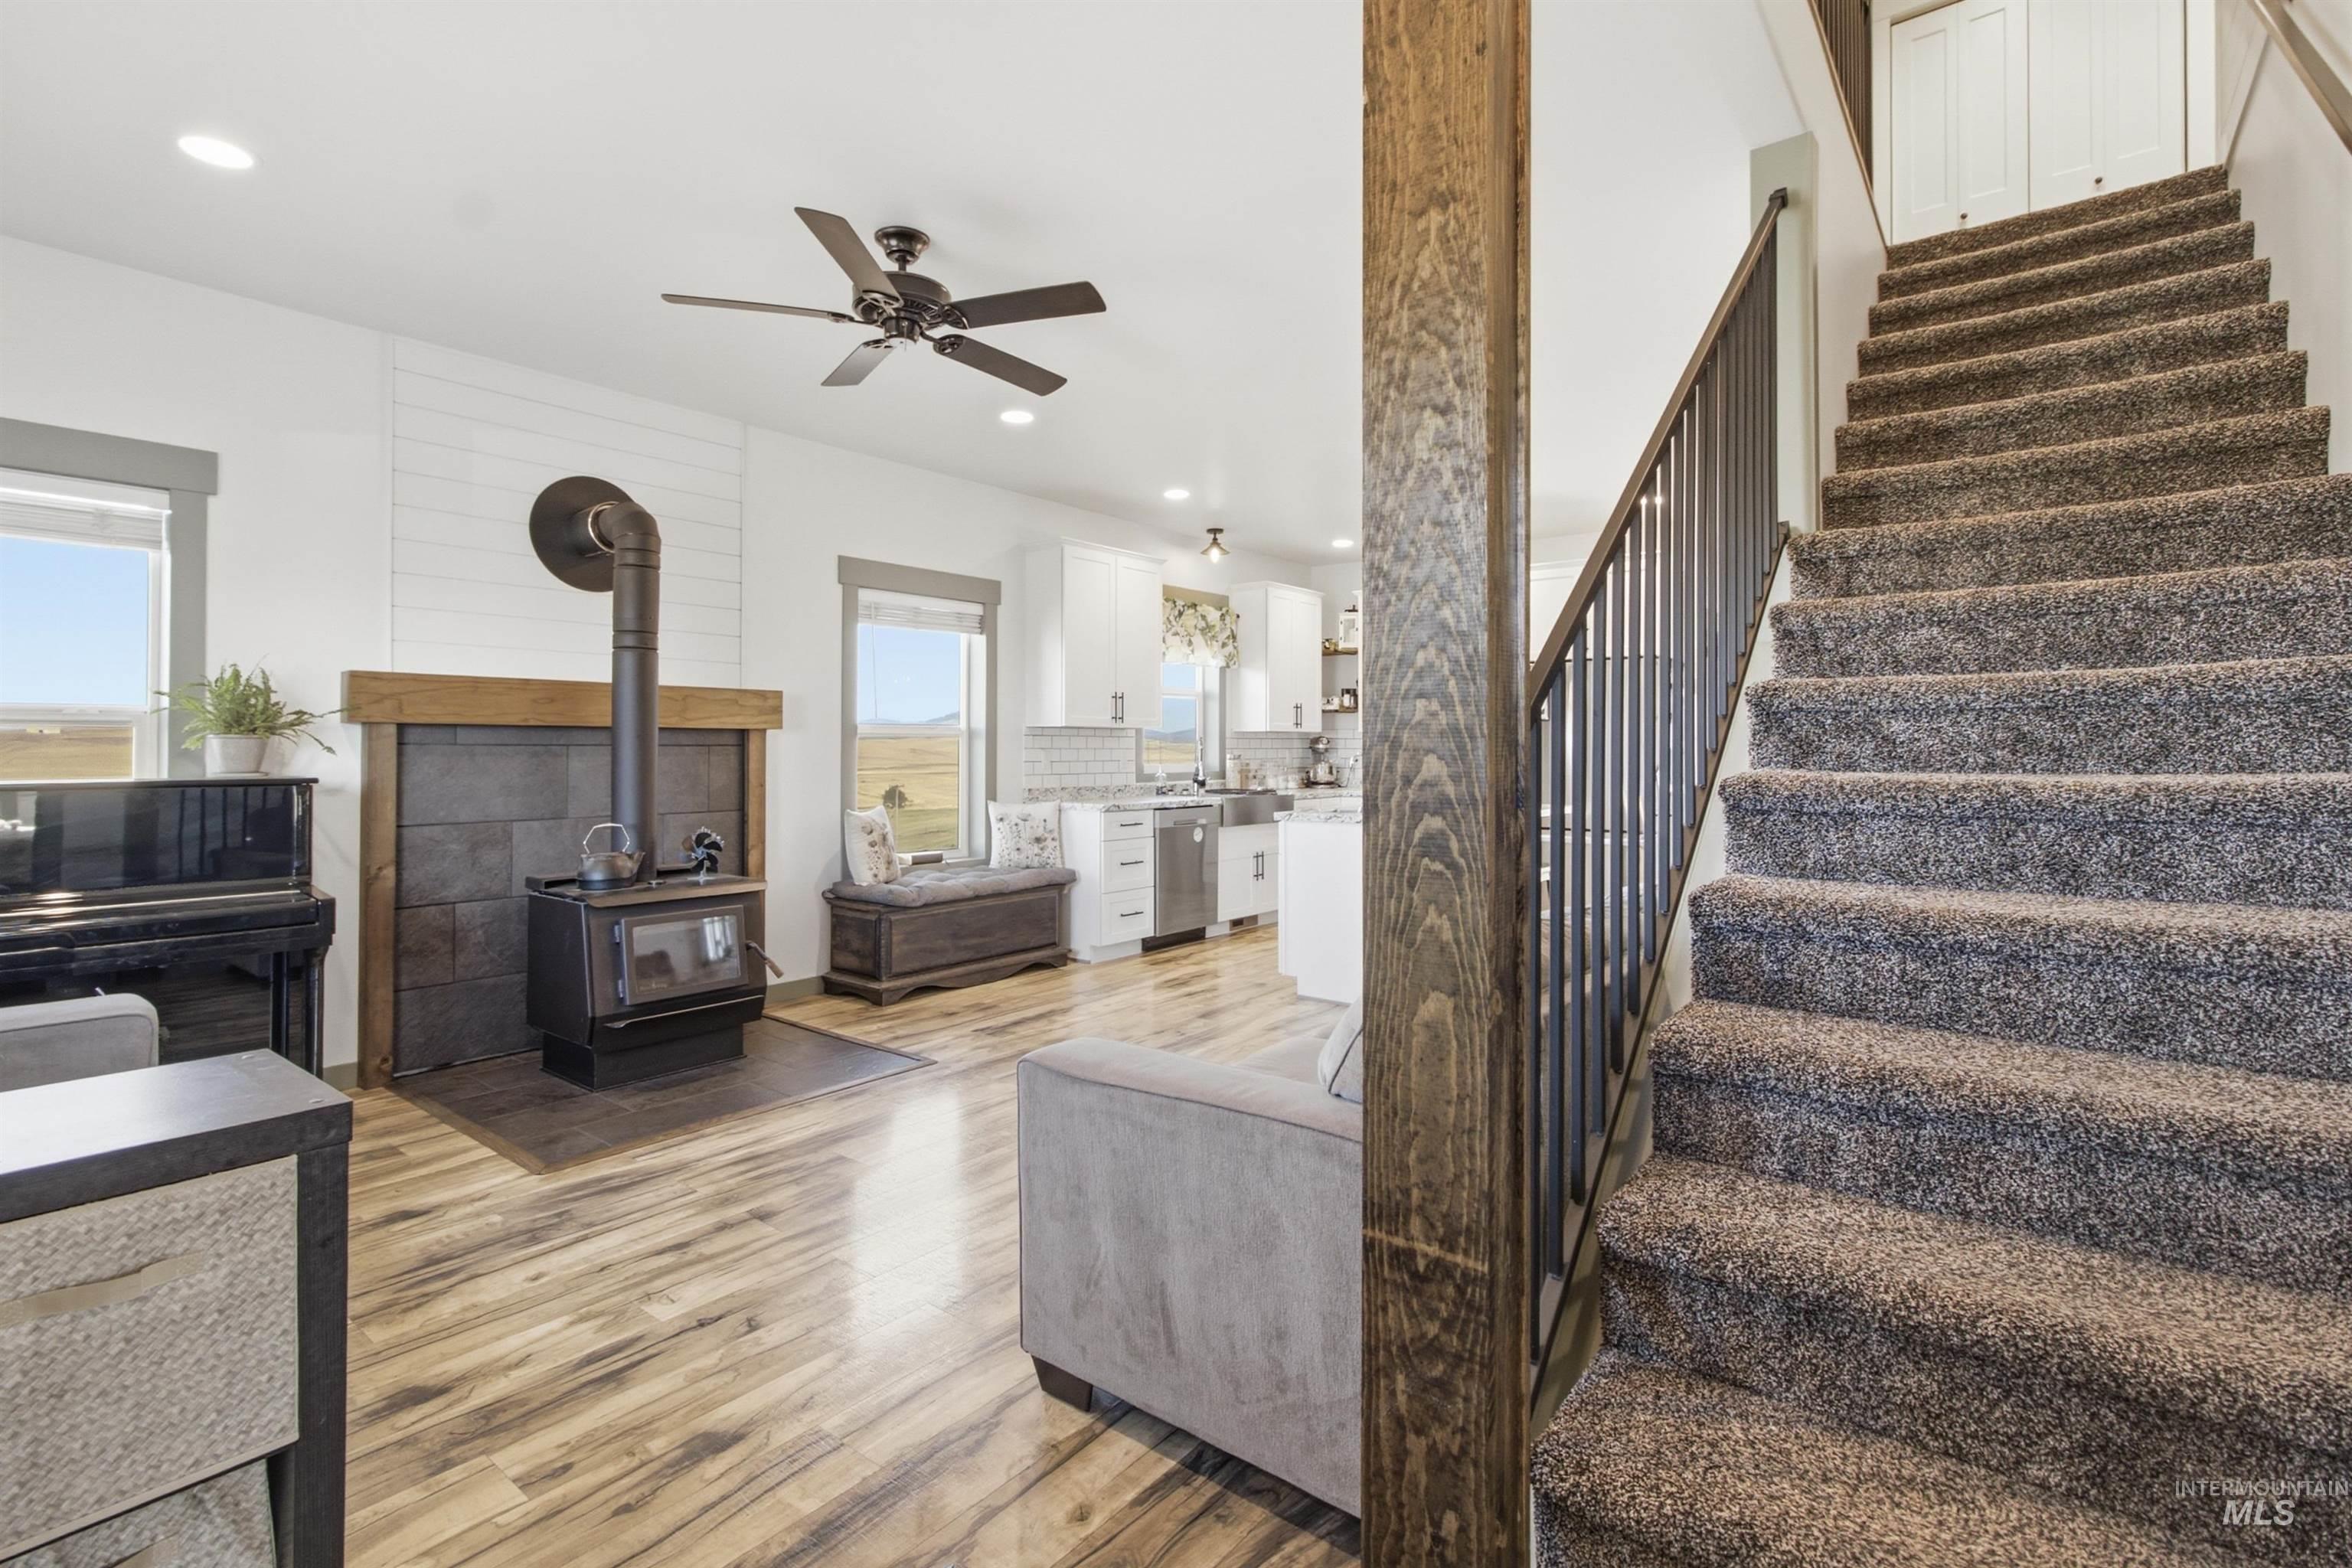
Open-concept living area with wood-finish flooring, a wood-burning stove with a stone surround, and a ceiling fan
-
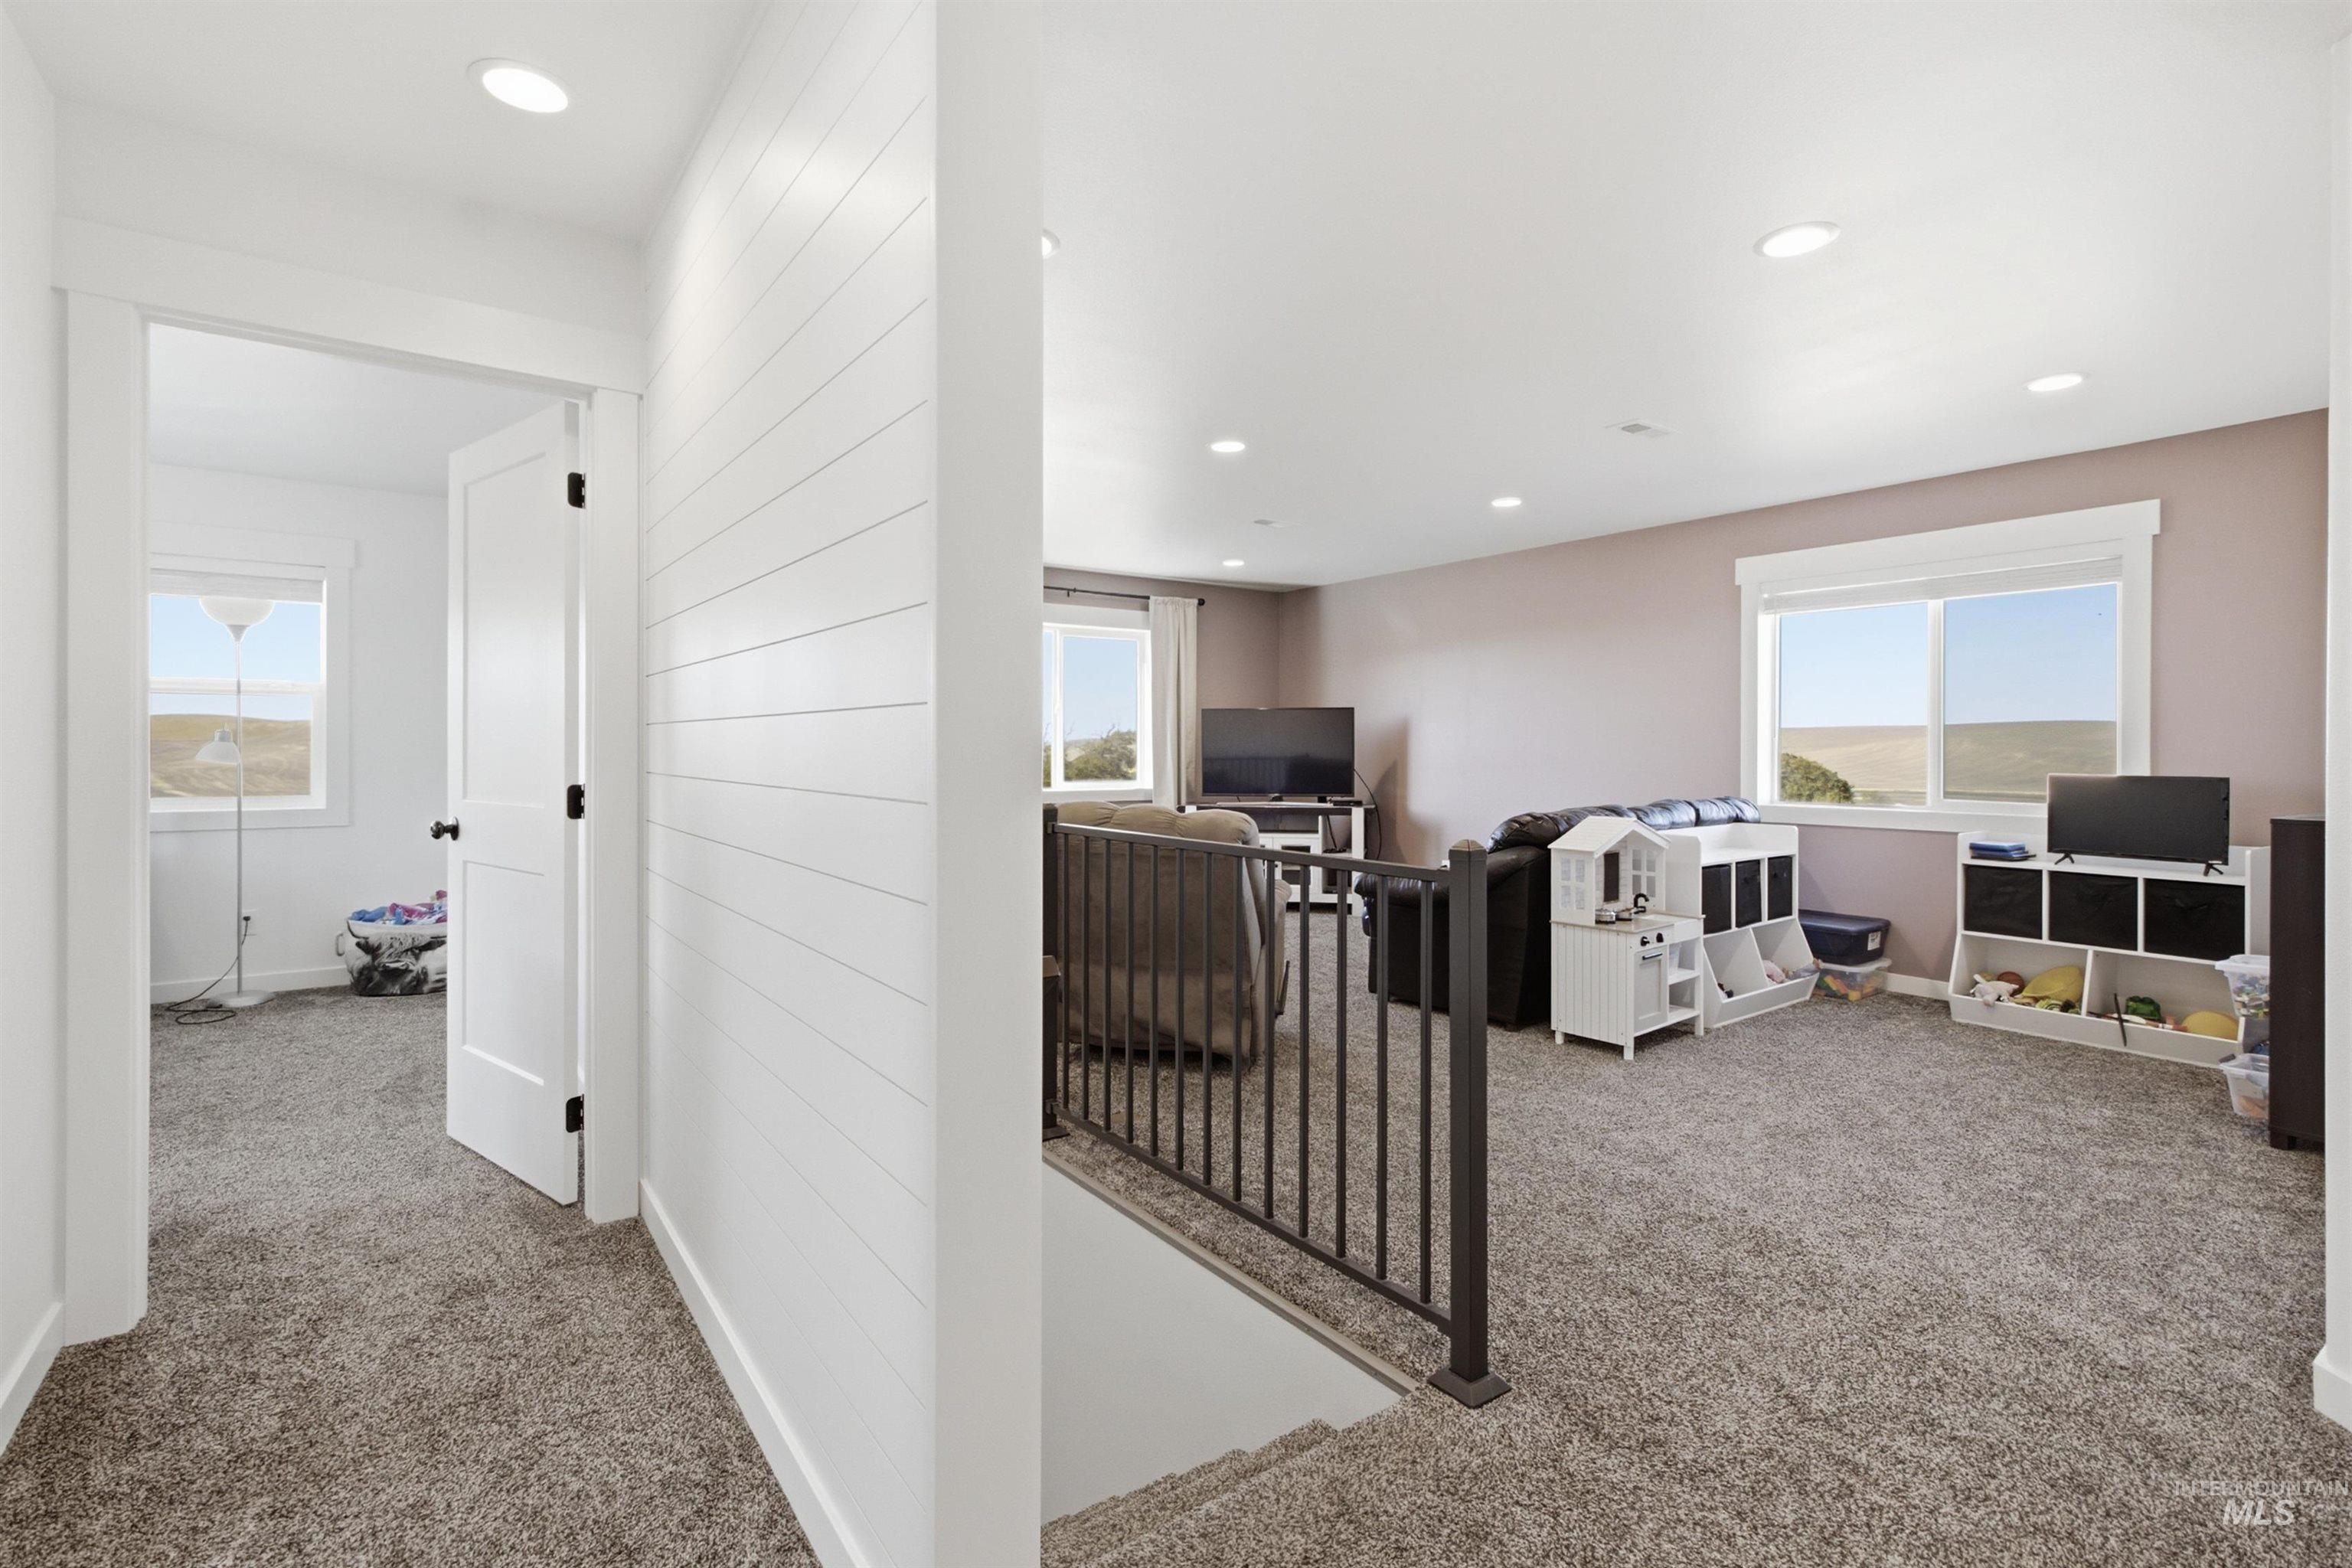
Carpeted open-concept bonus room featuring multiple windows, recessed lighting, and a white shiplap accent wall
-
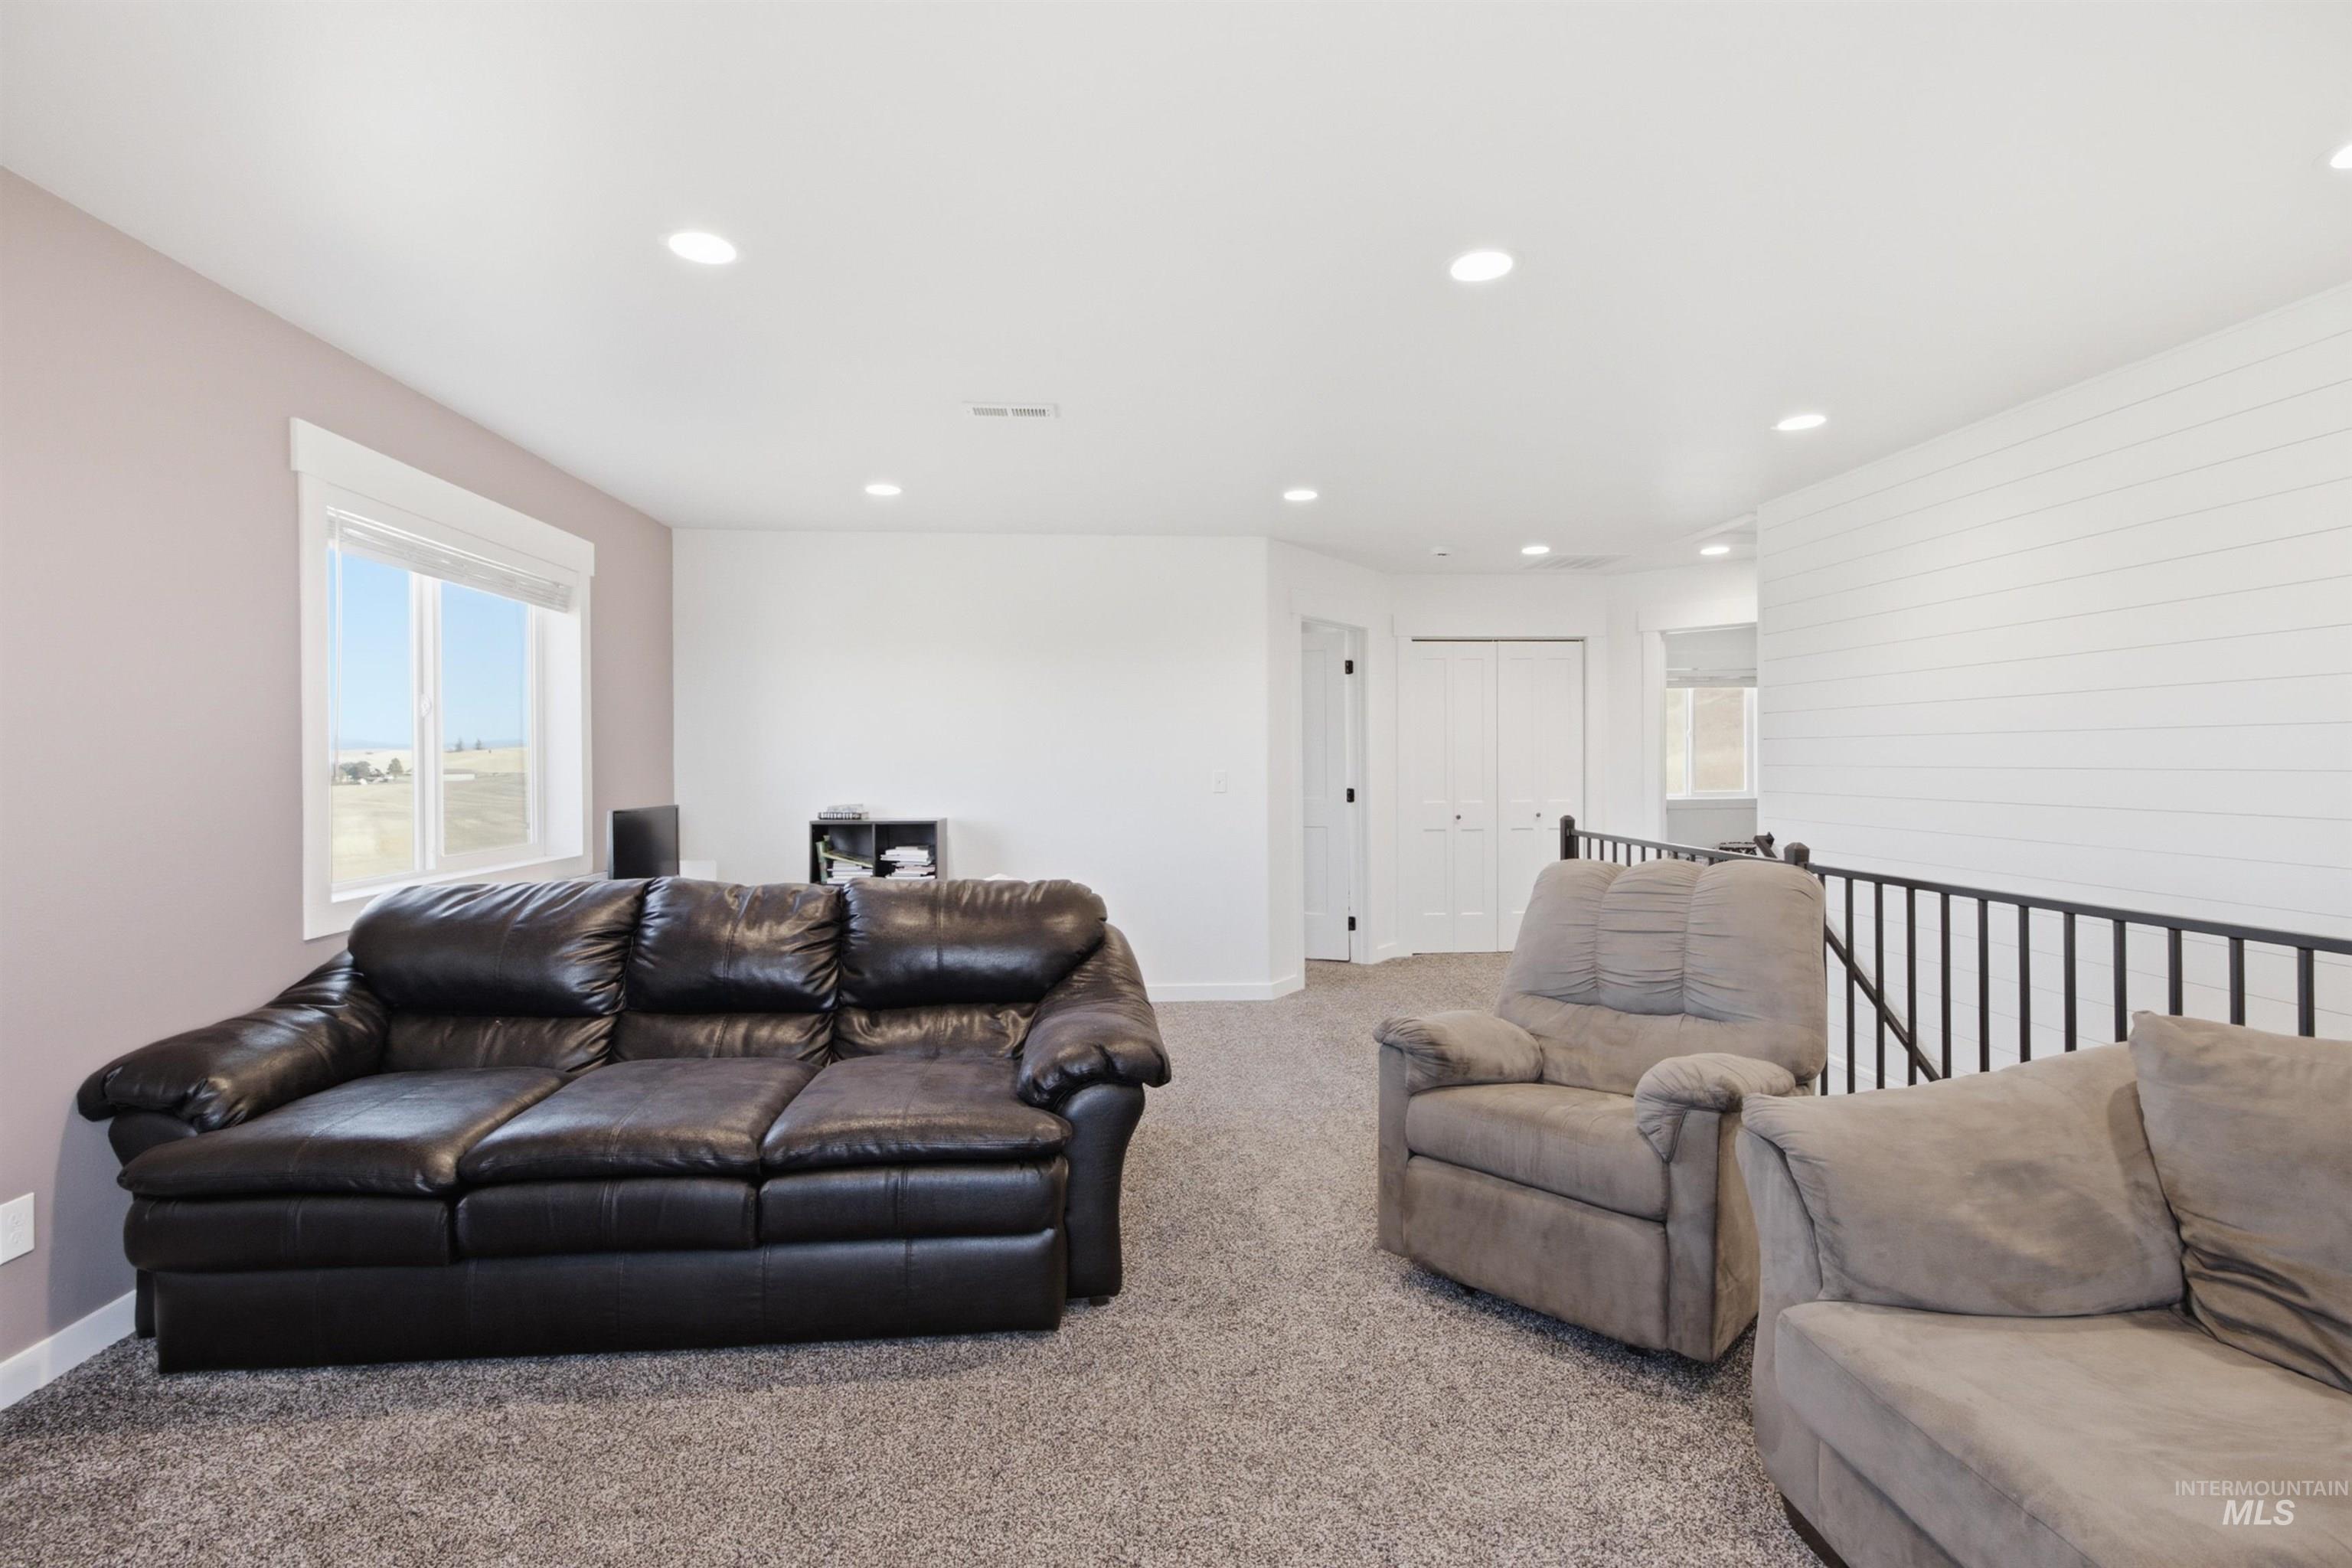
Carpeted floor with recessed lighting, shiplap accent wall, and a window with white trim
-
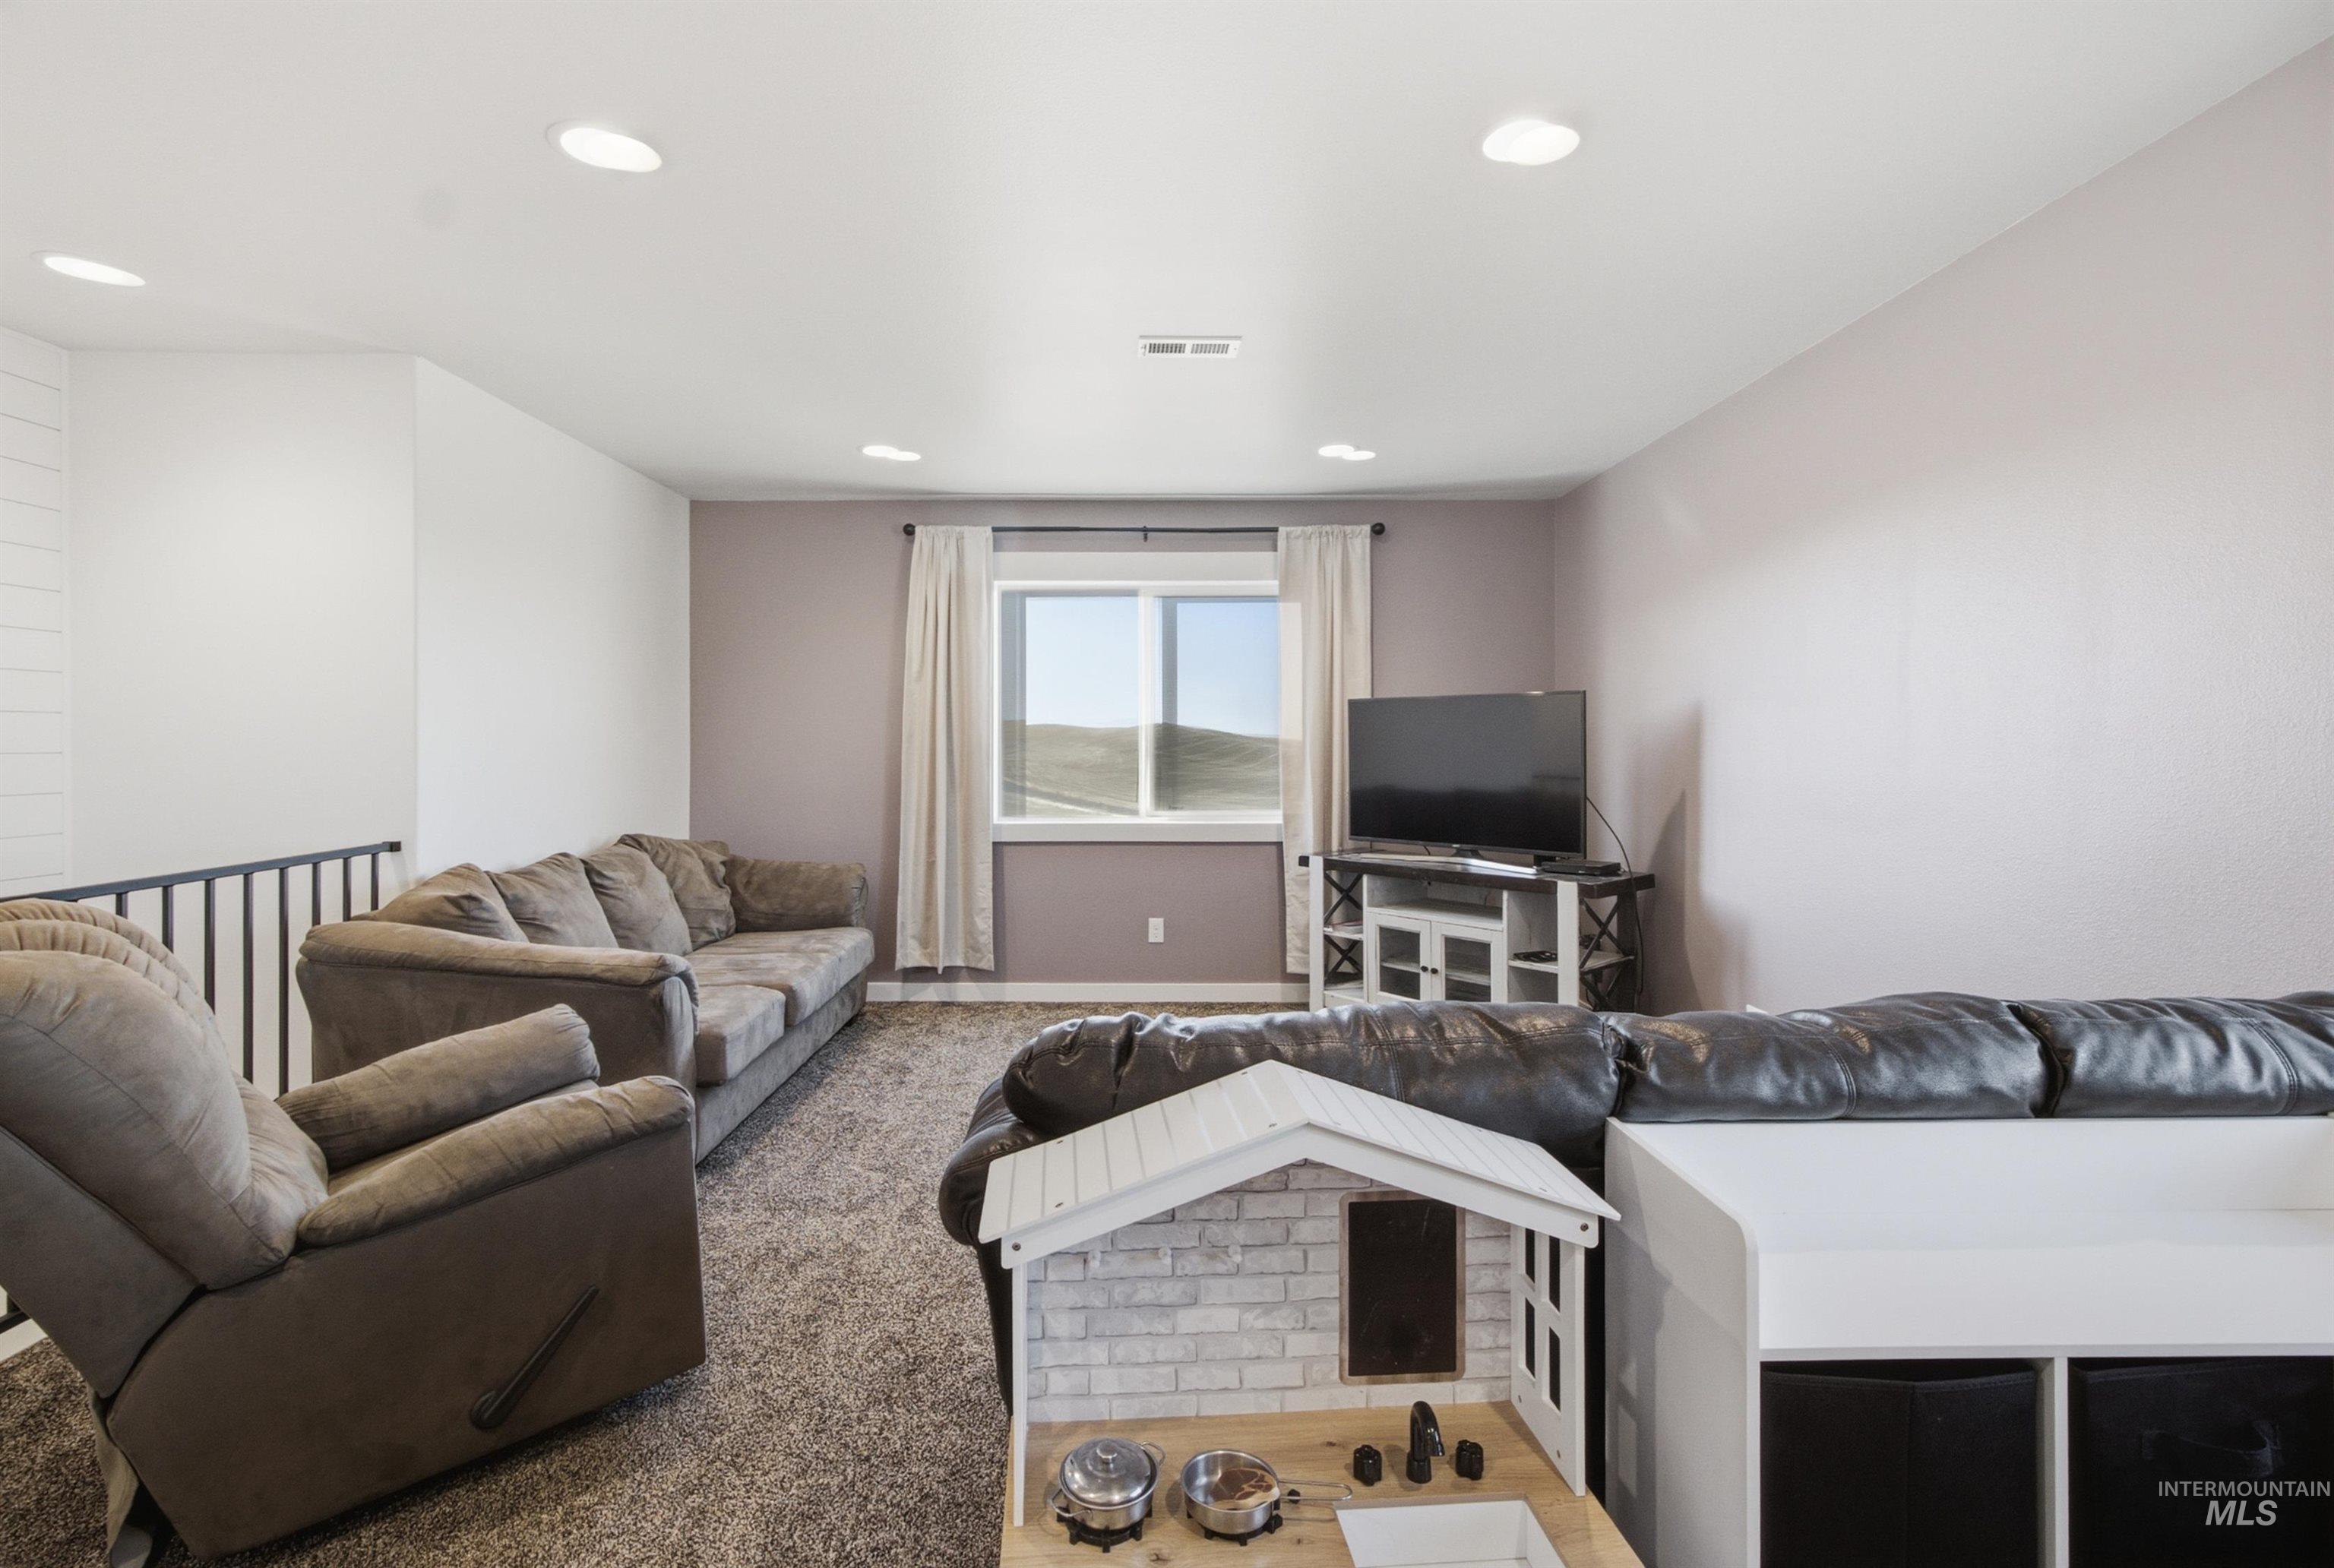
Recessed lighting, window with exterior scenery, and carpet flooring
-
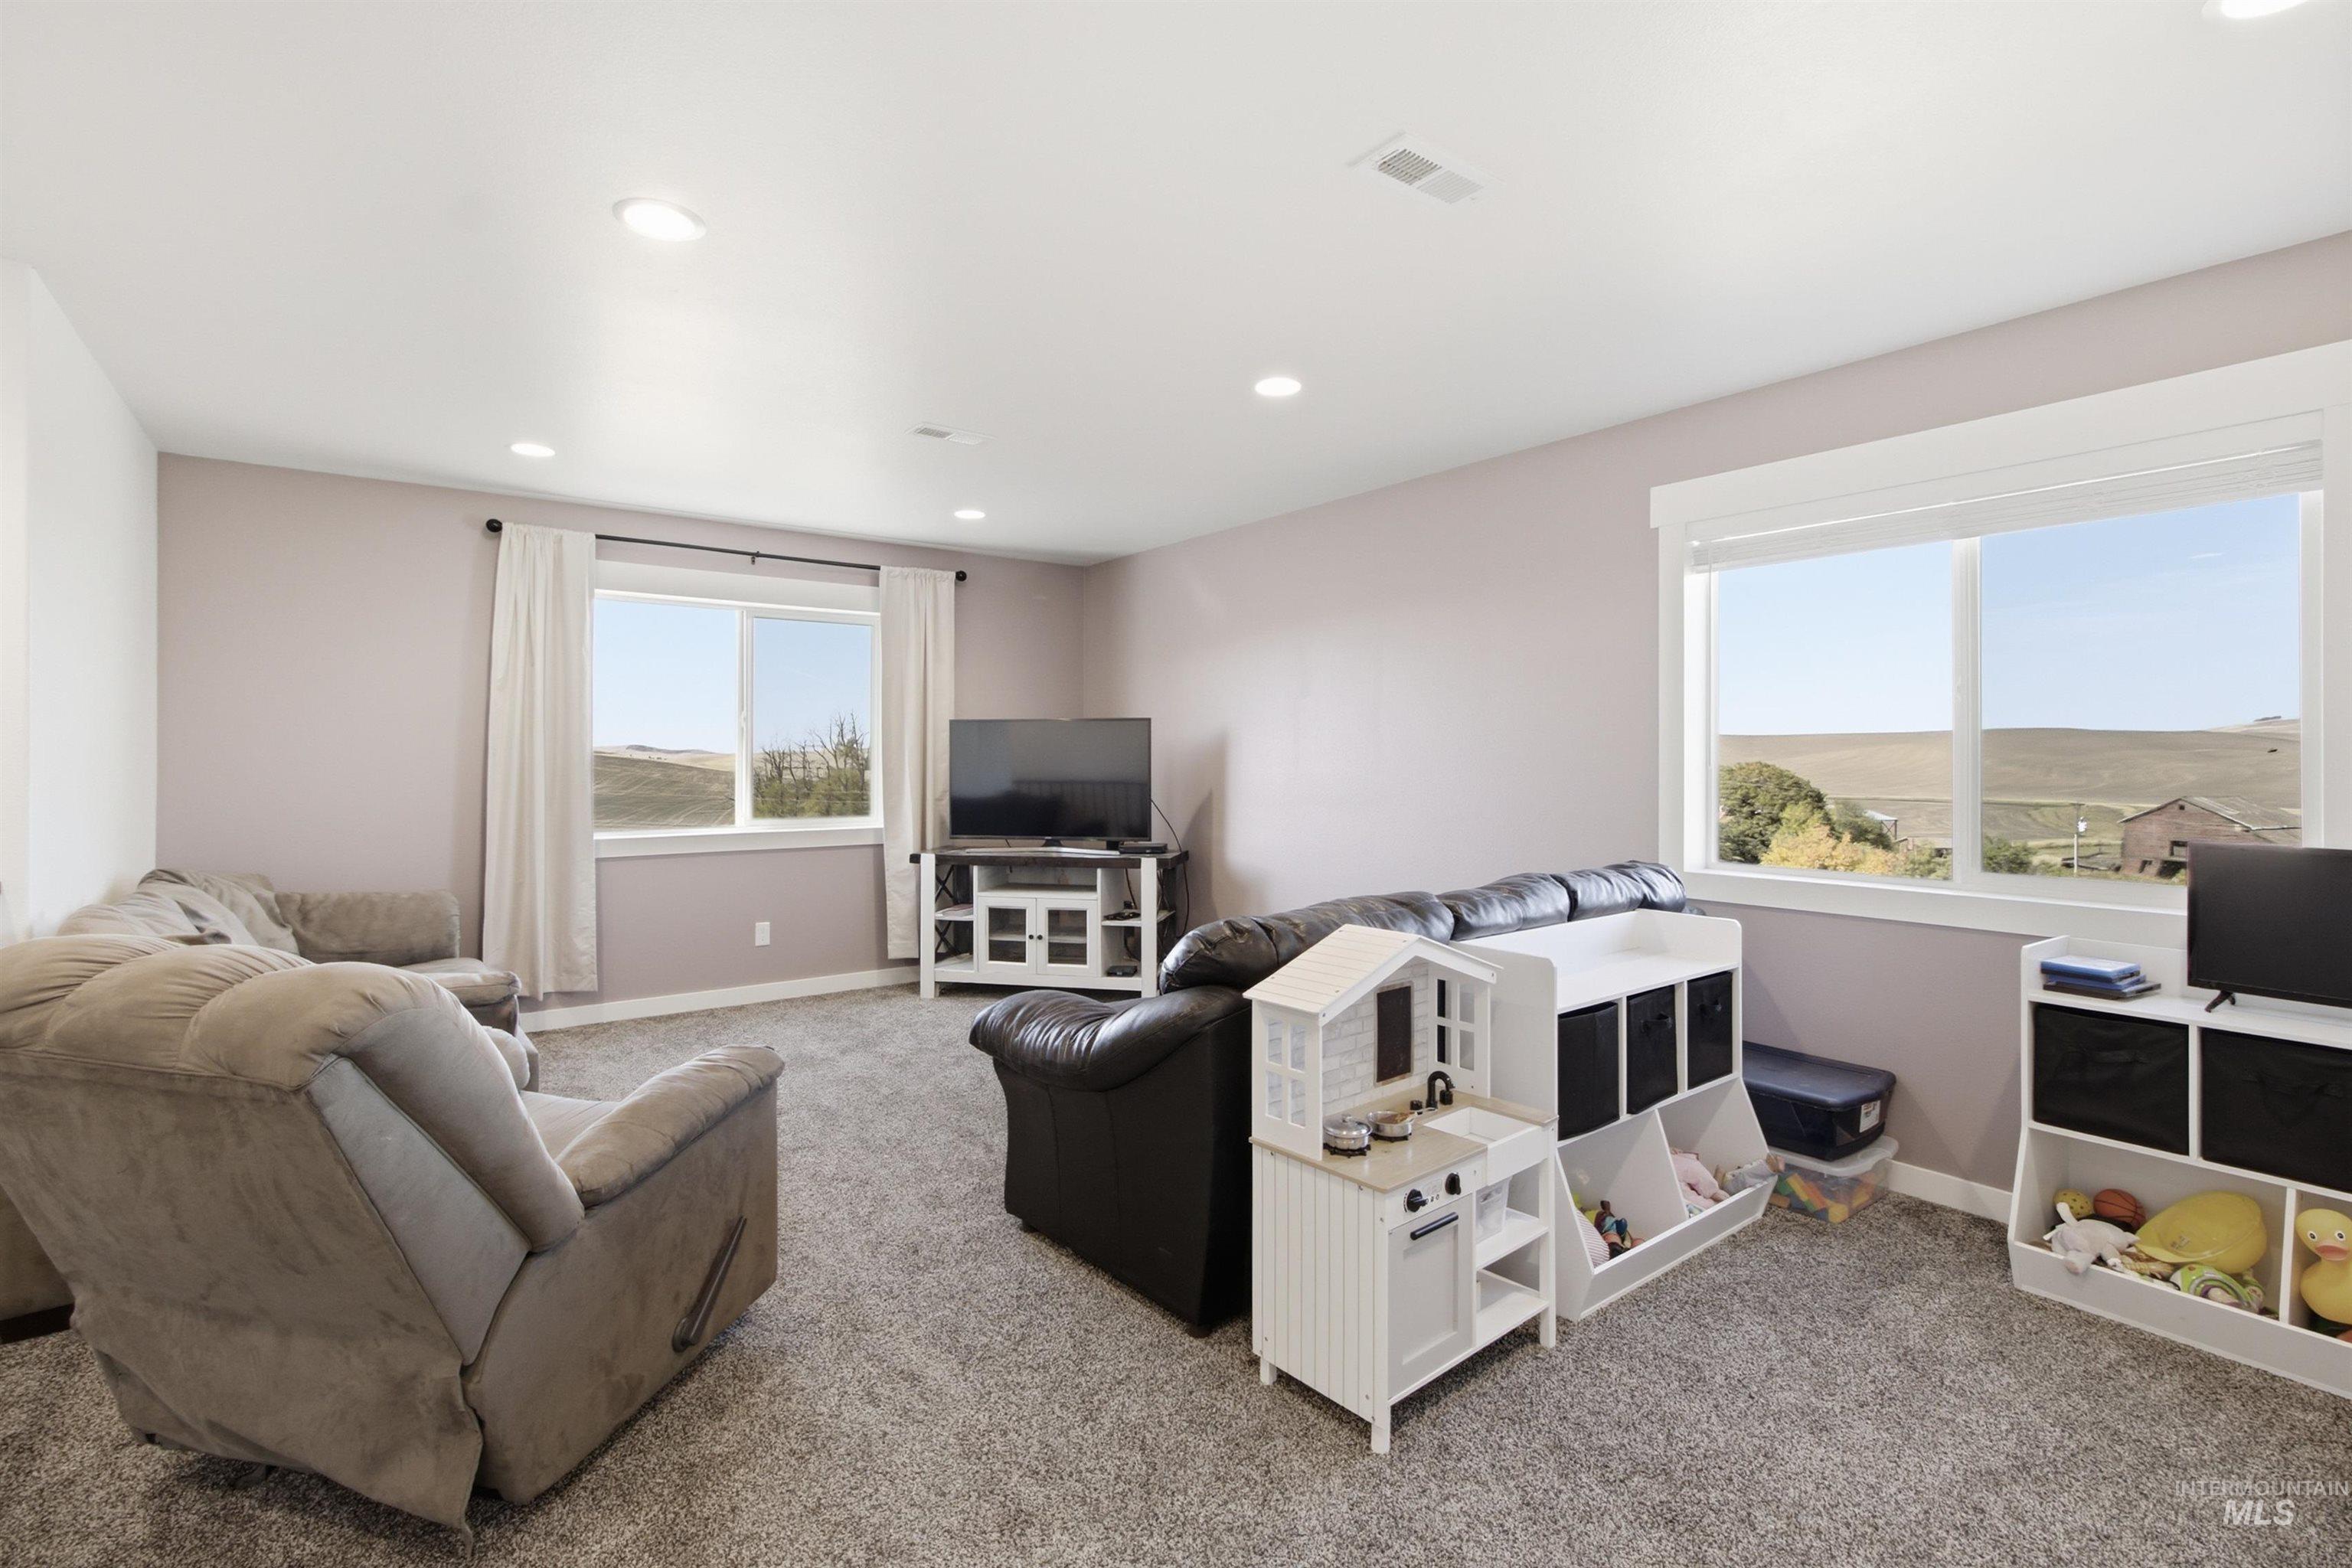
Recessed ceiling lighting, multiple windows with white trim, wall-to-wall carpeting, and light-toned wall paint
-
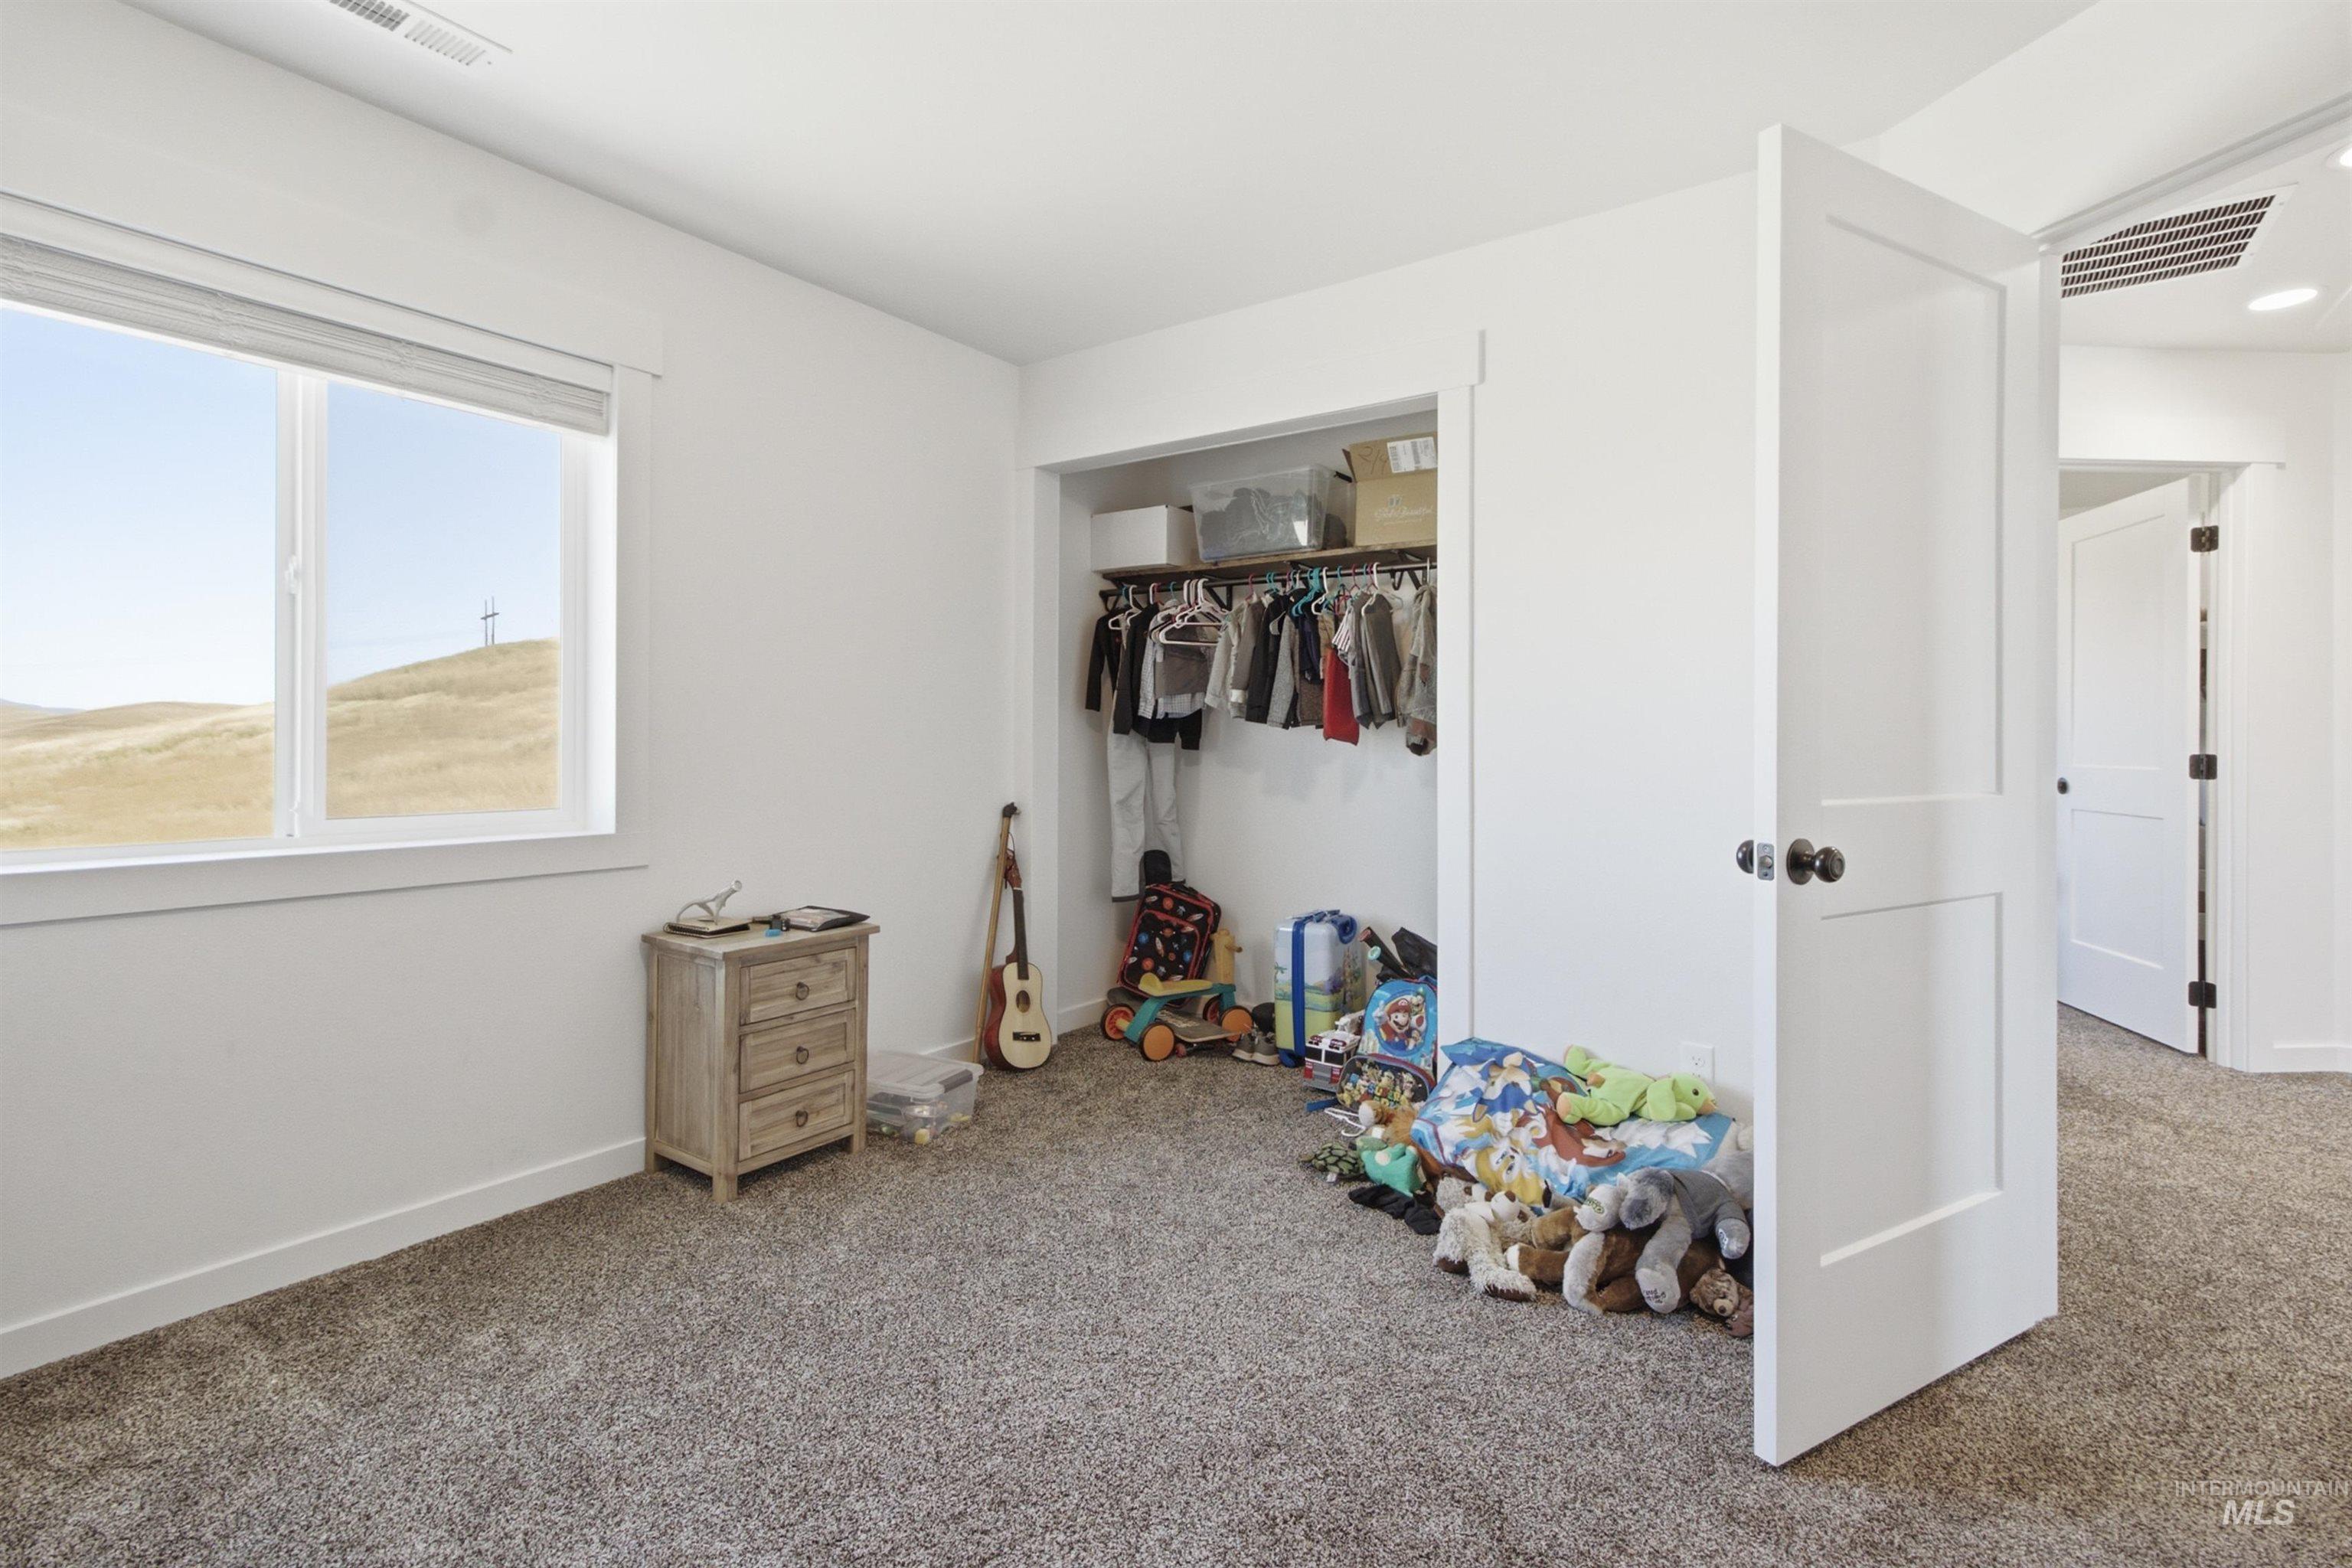
White walls, window with outdoor scenery, carpeting, built-in closet with shelving and hanging rod, and a solid-core interior door with dark hardware
-
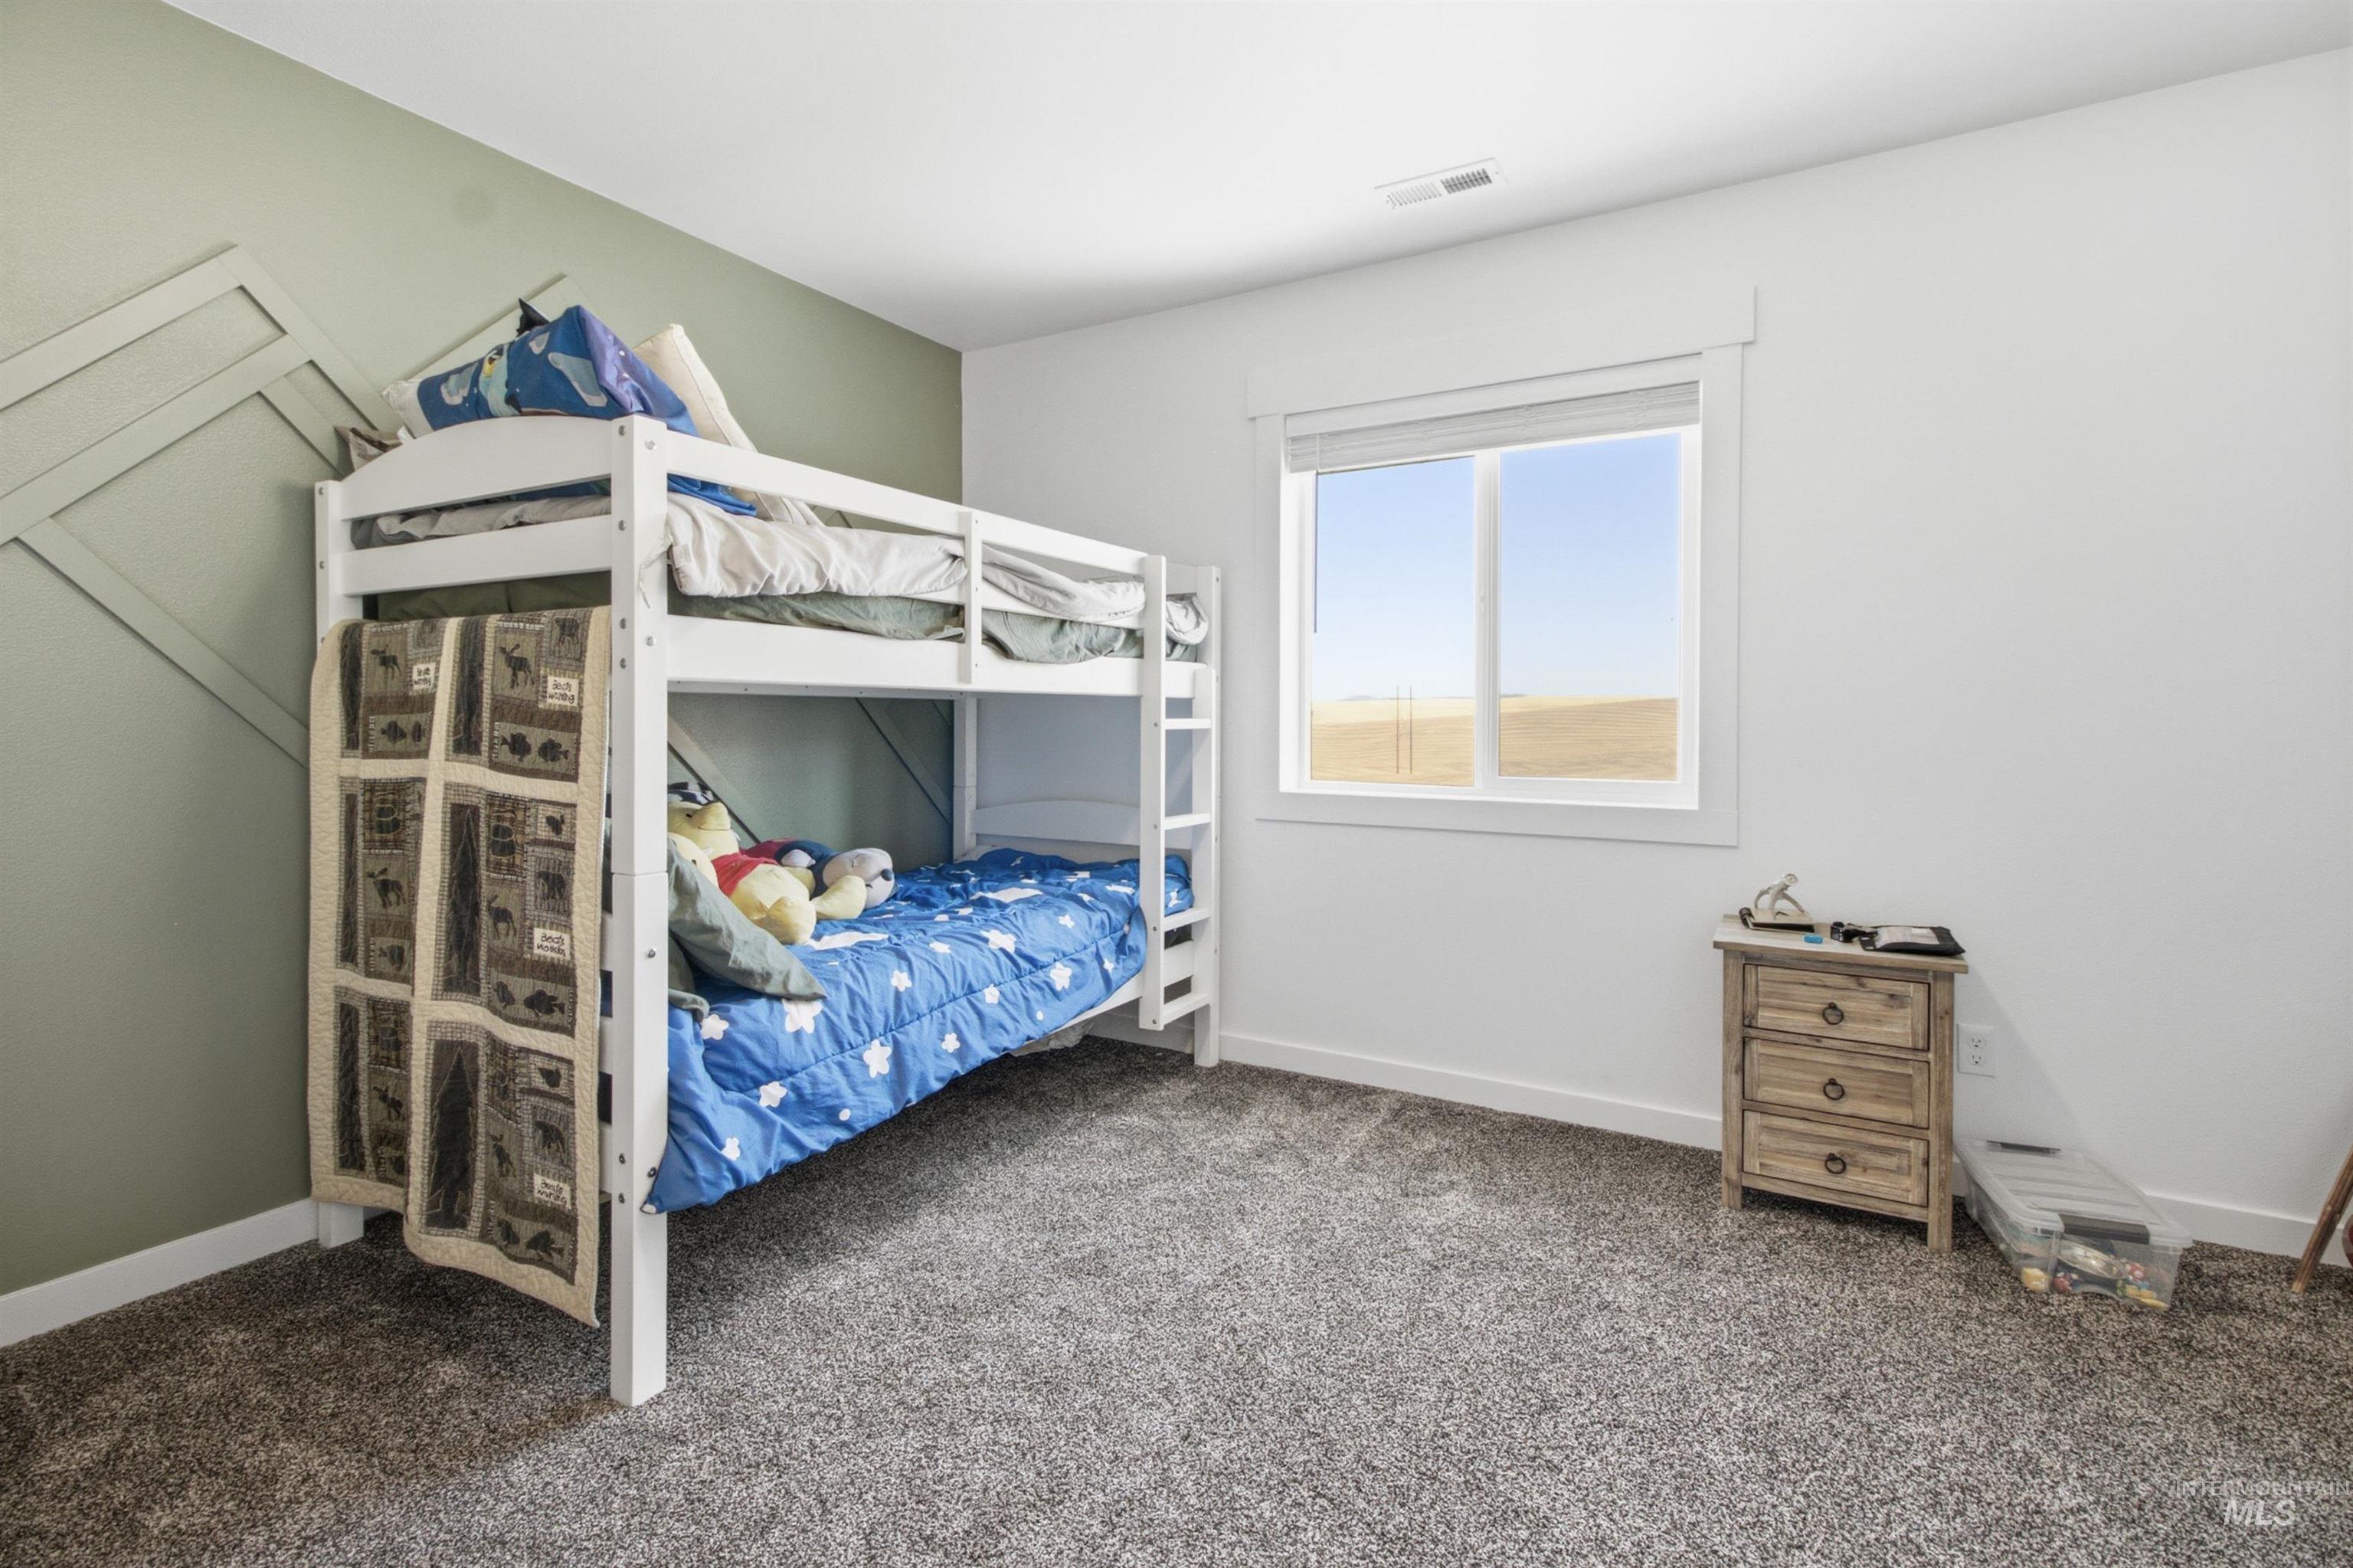
Bright secondary bedroom featuring a white wood bunk bed with built-in storage, carpeted flooring, and a large window with natural light
-
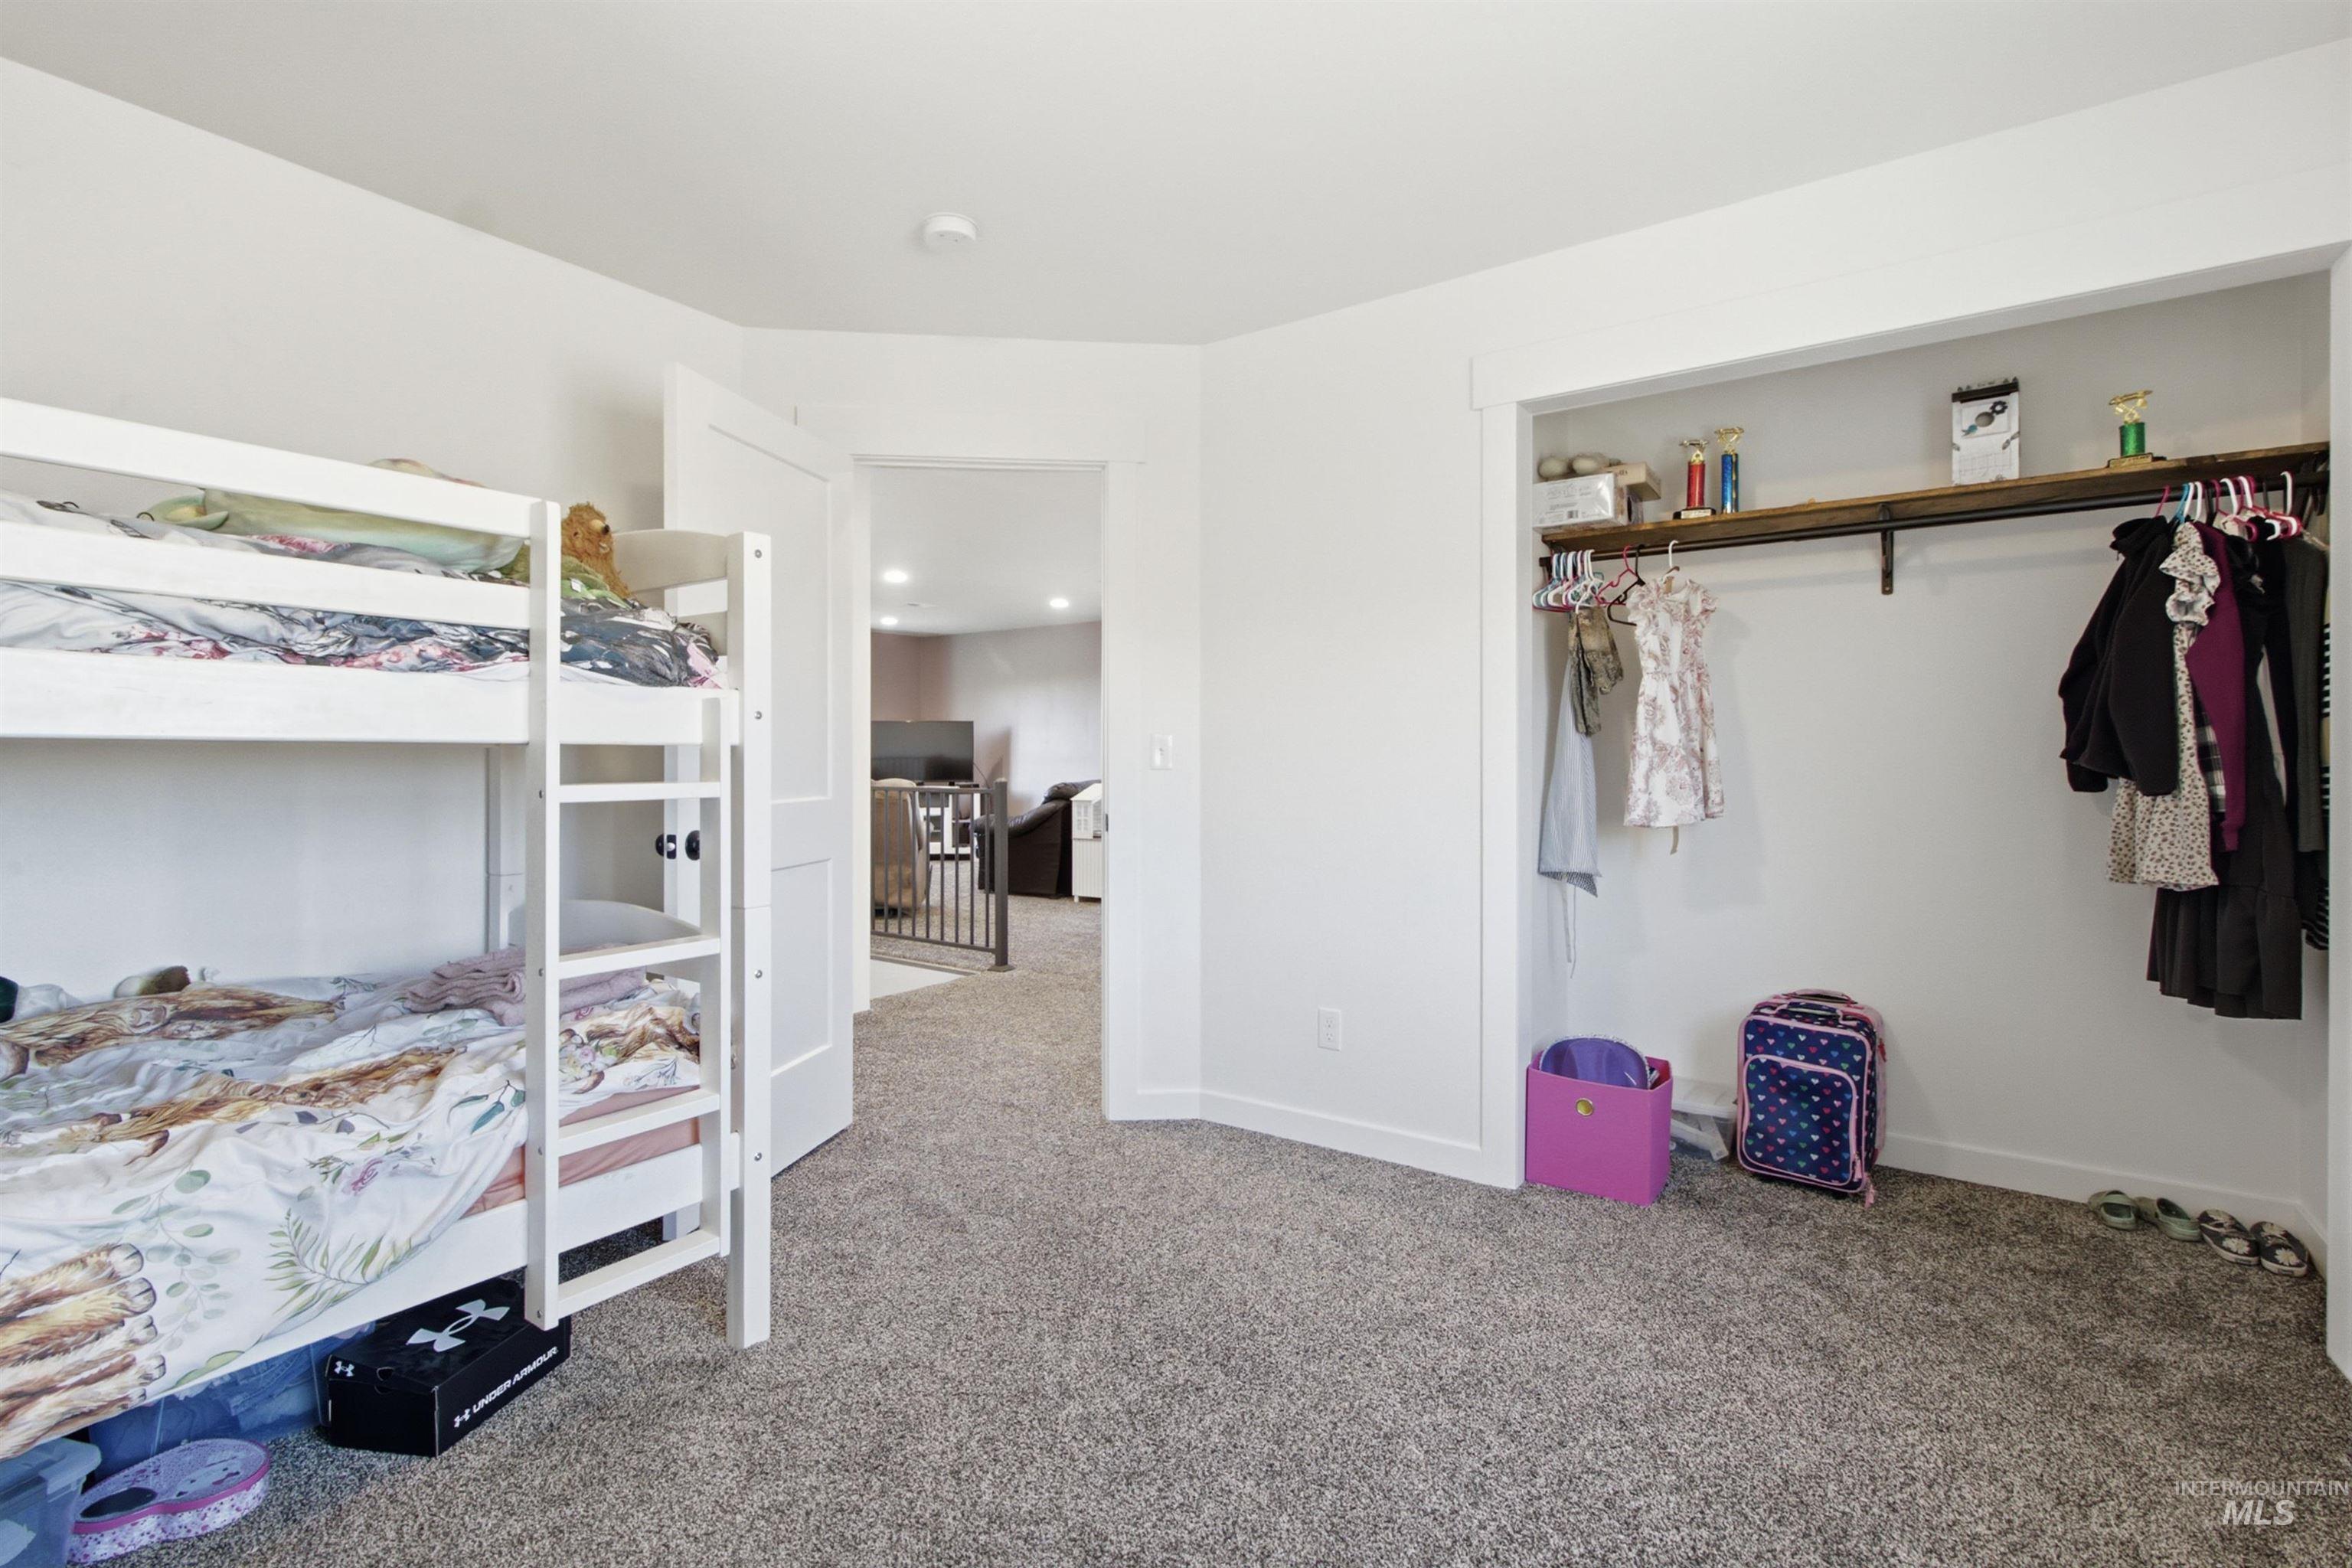
Neutral tone wall paint, carpet flooring, open closet with built-in shelving, white trim, and a white interior door
-
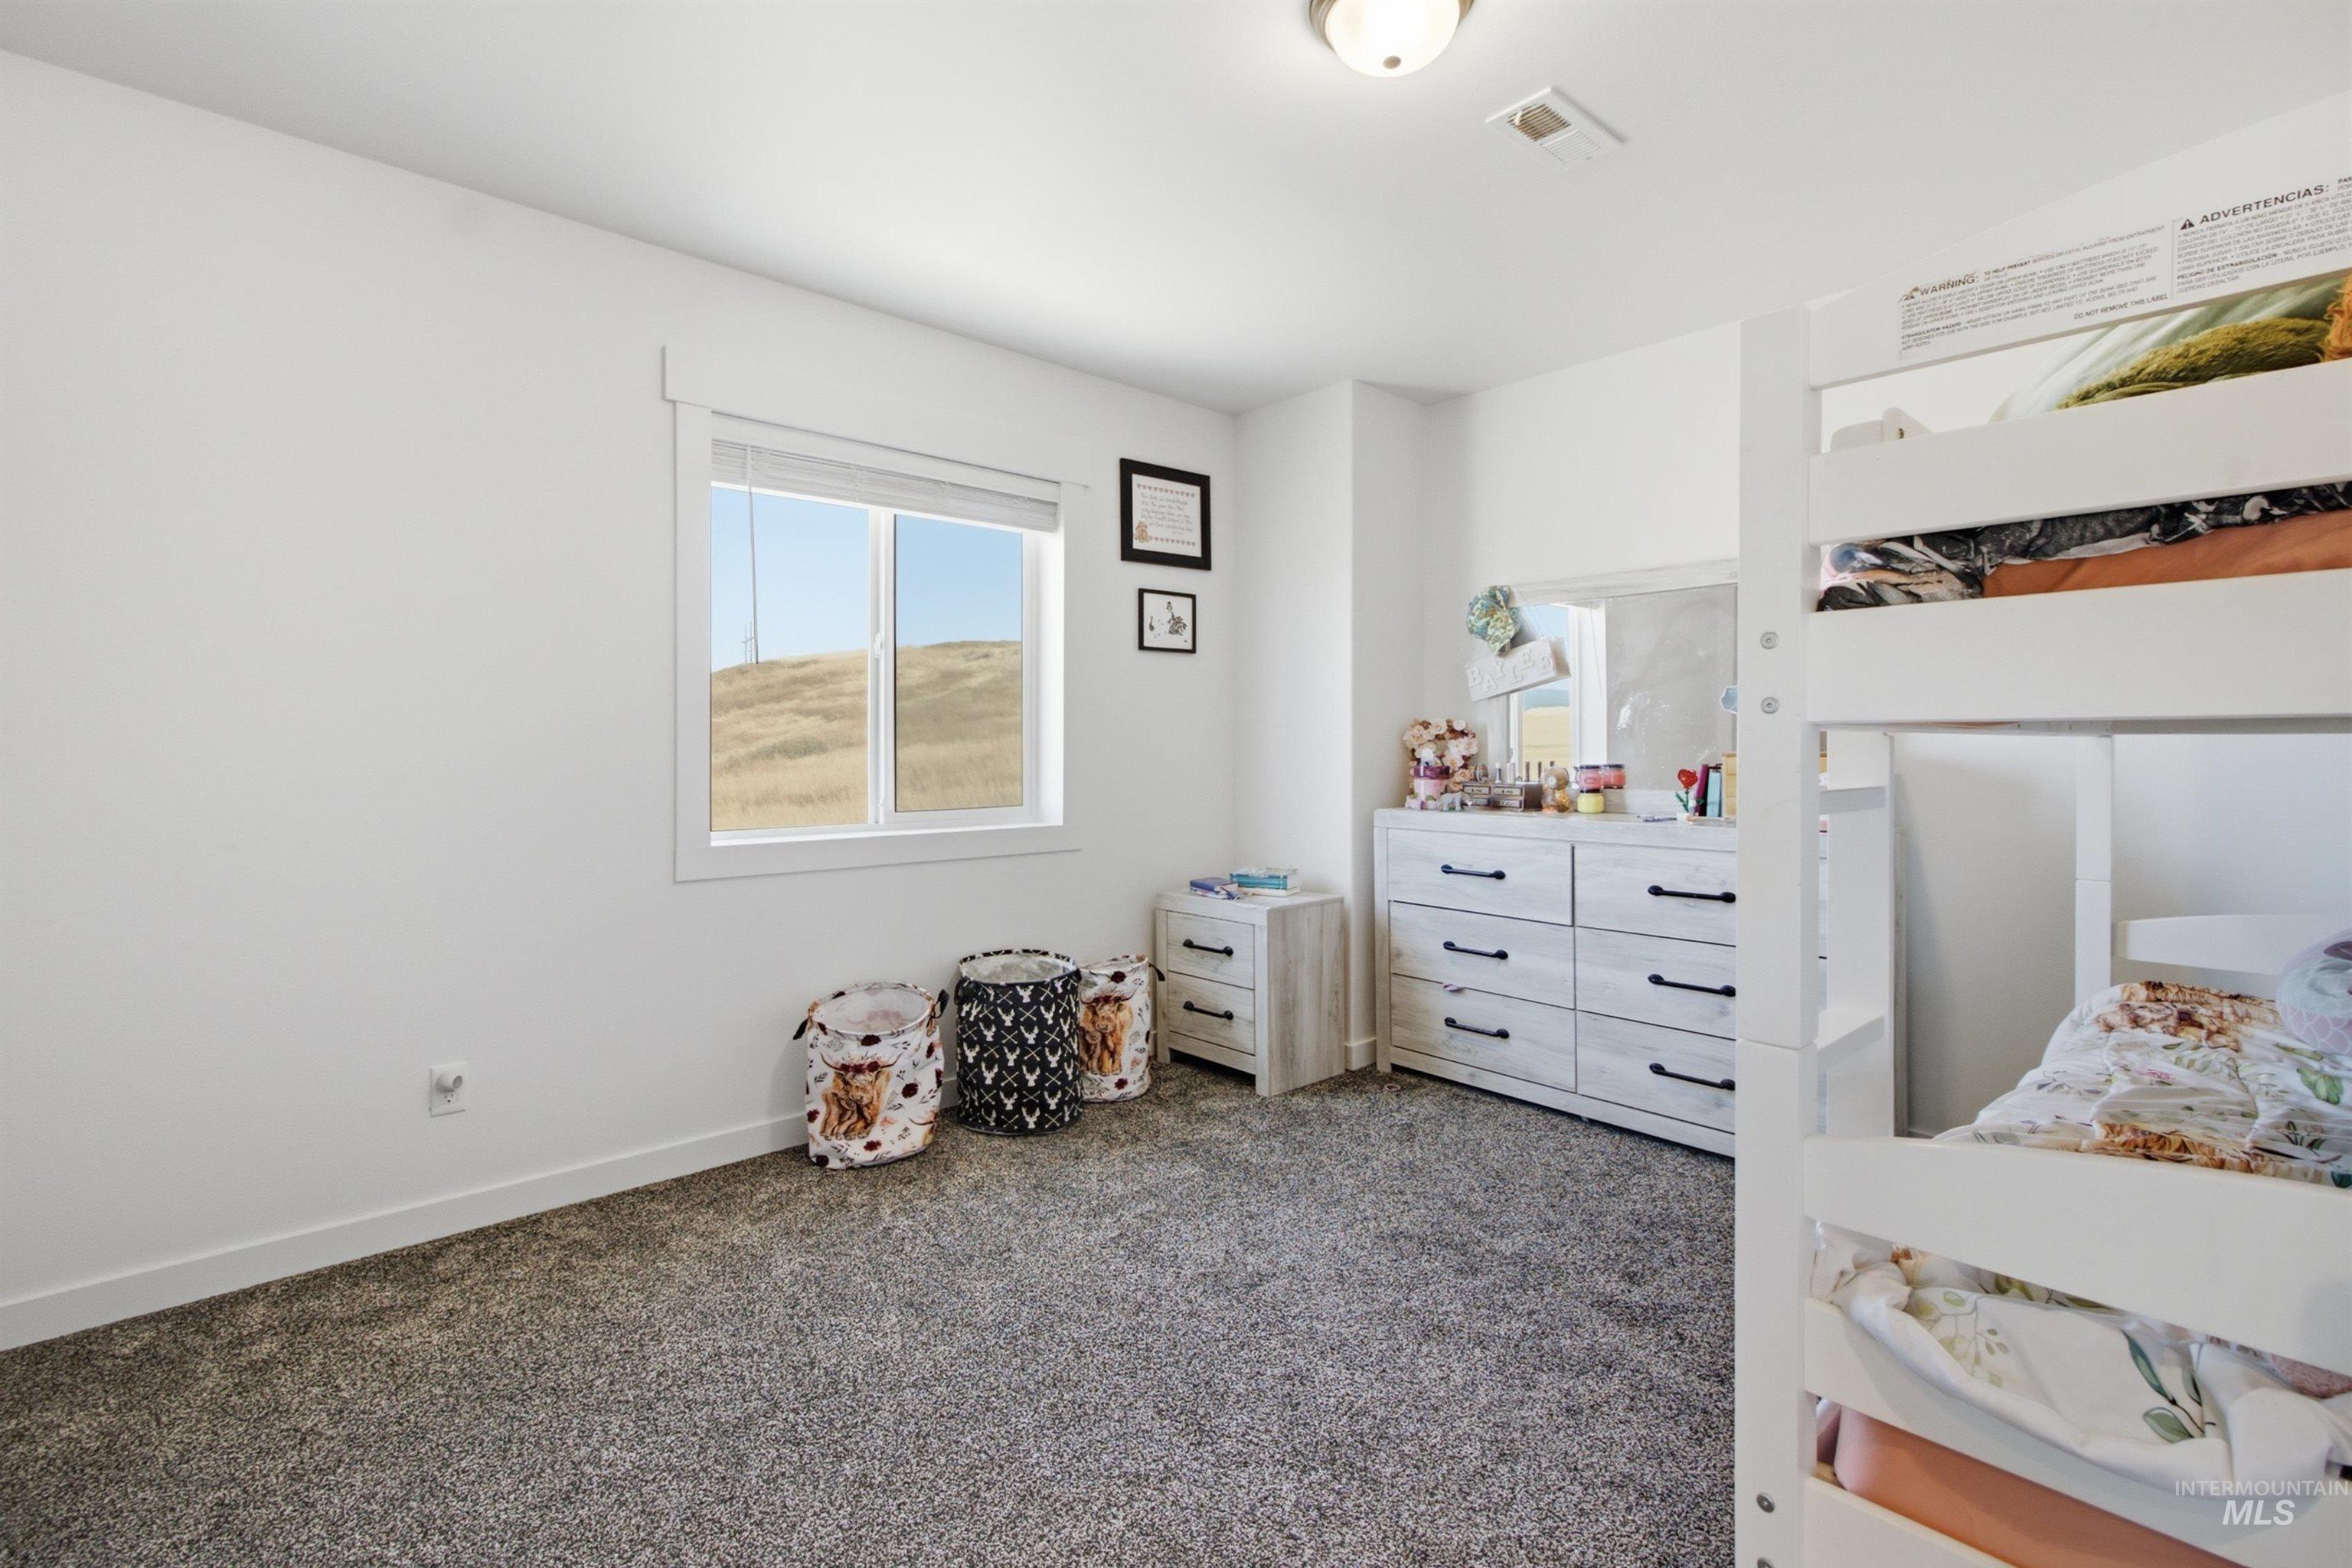
Window with white trim
-
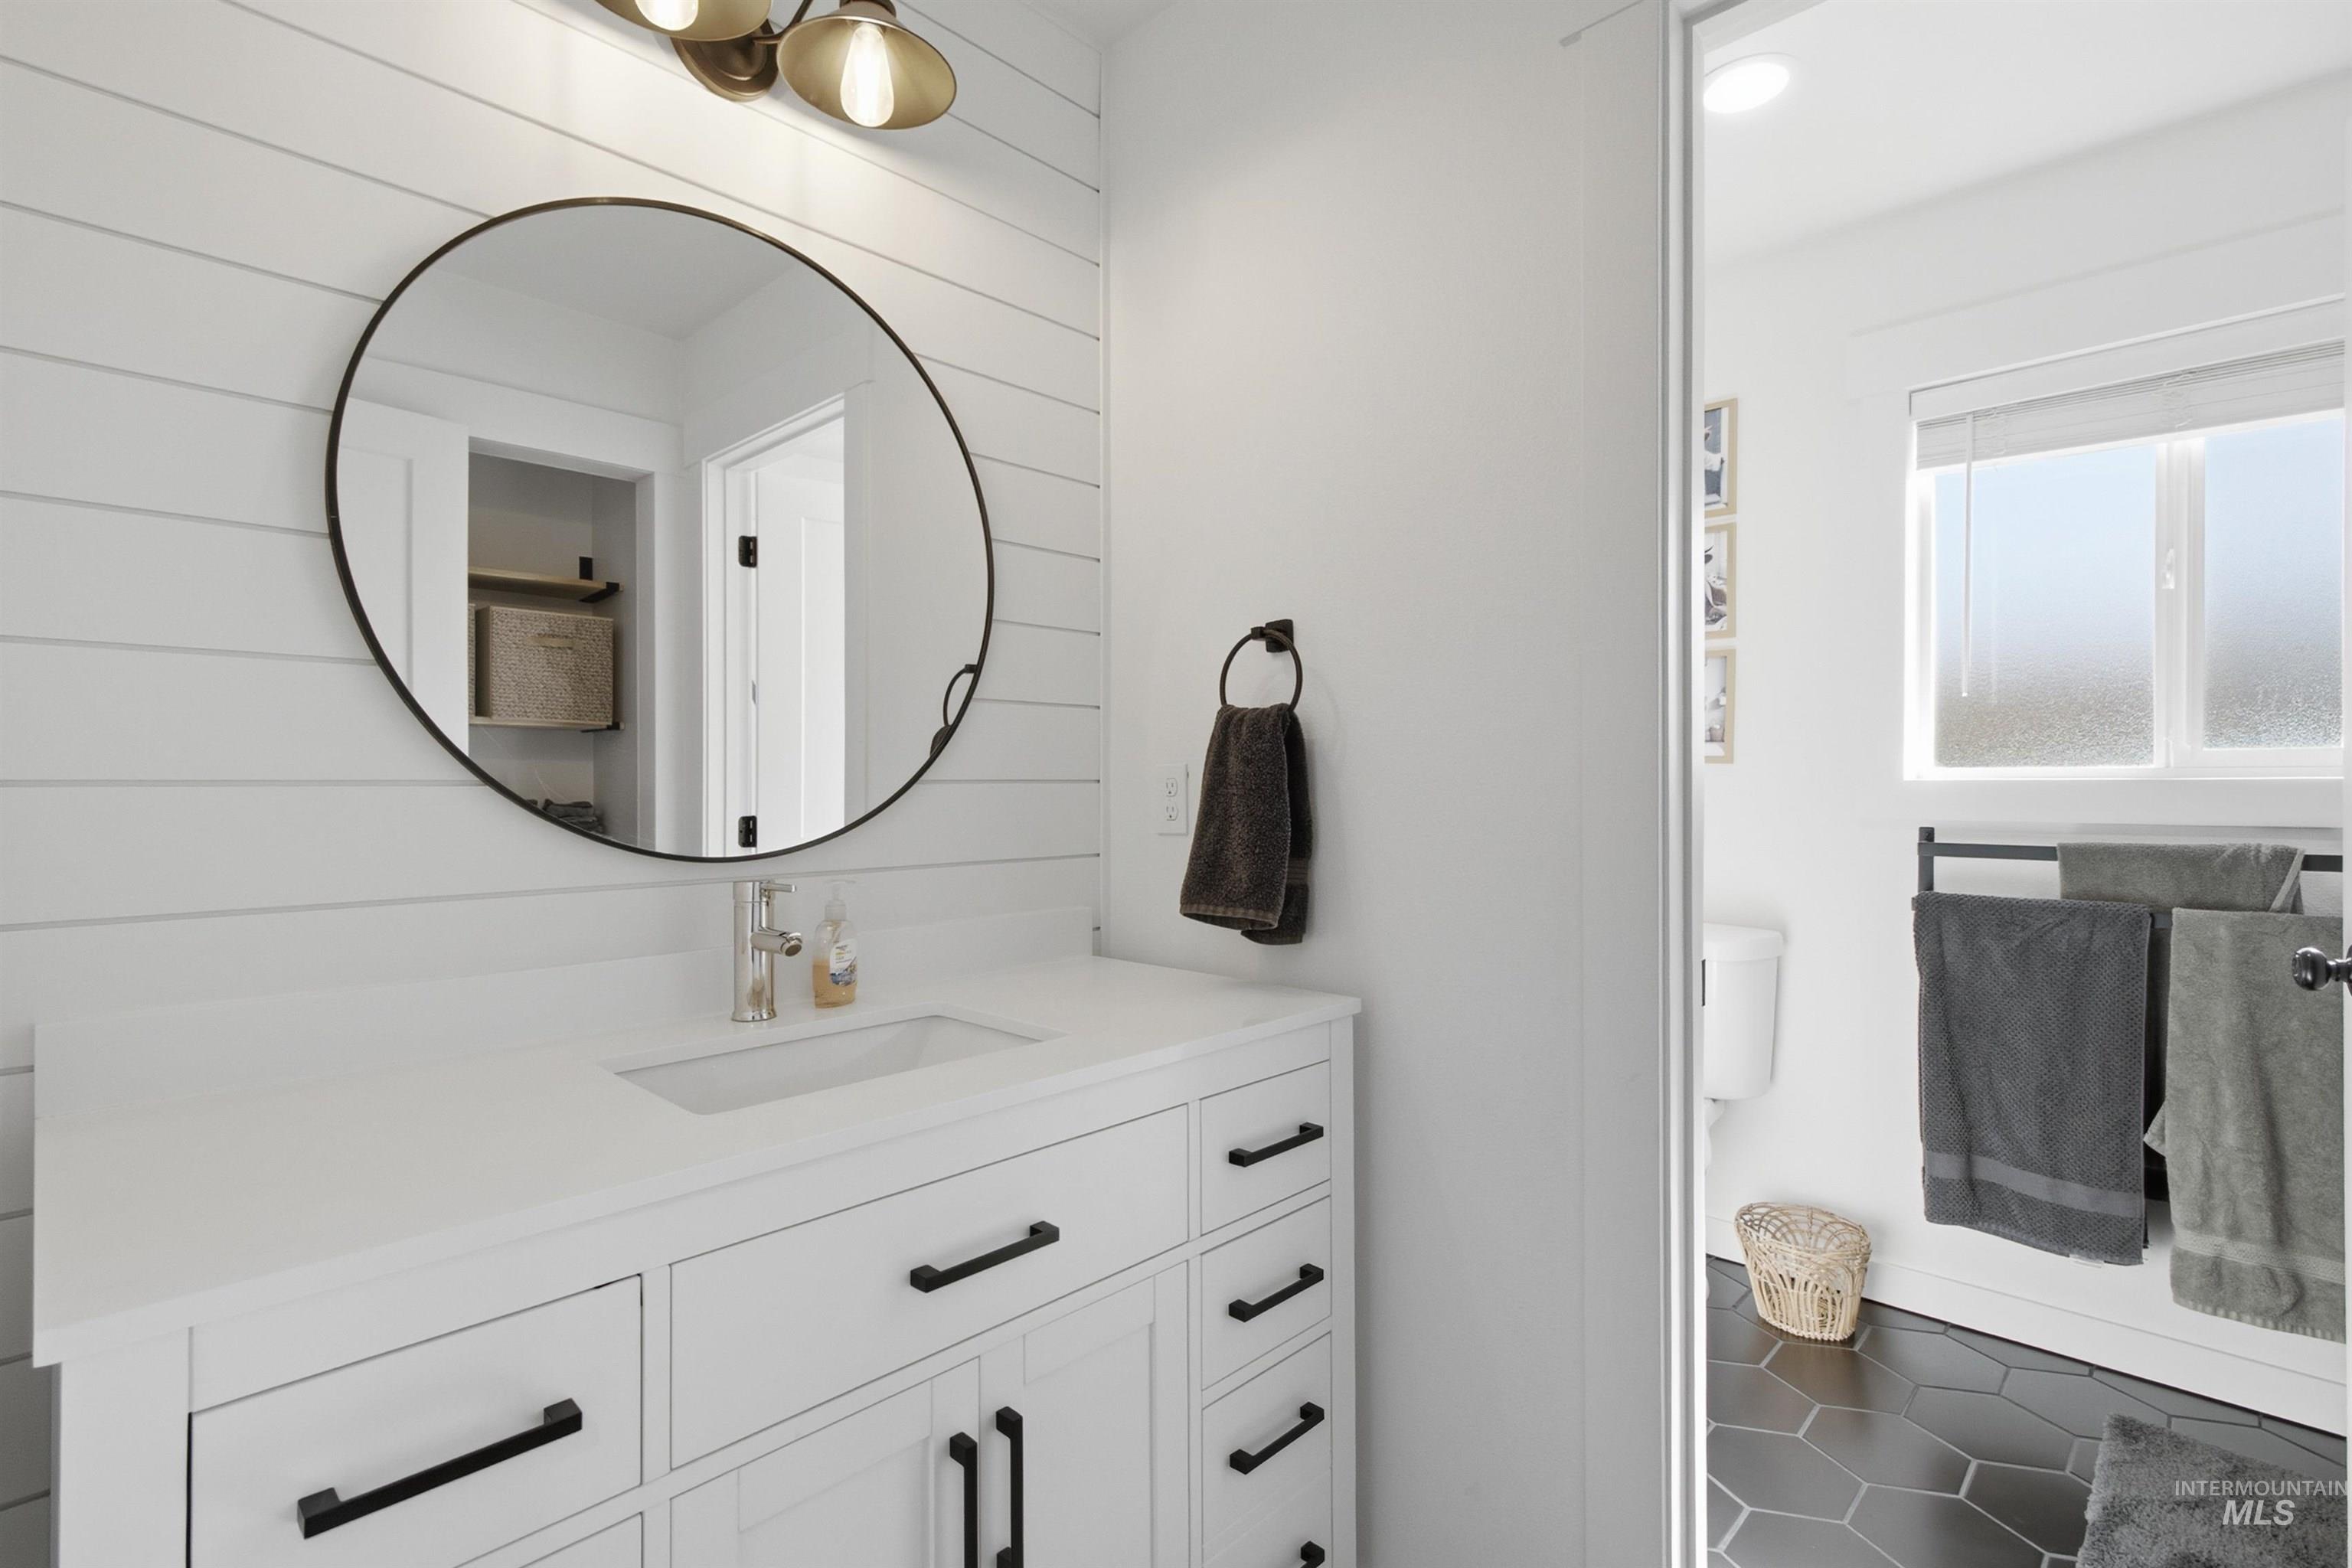
Vanity with an integrated rectangular sink, white countertop, and contemporary black hardware
-
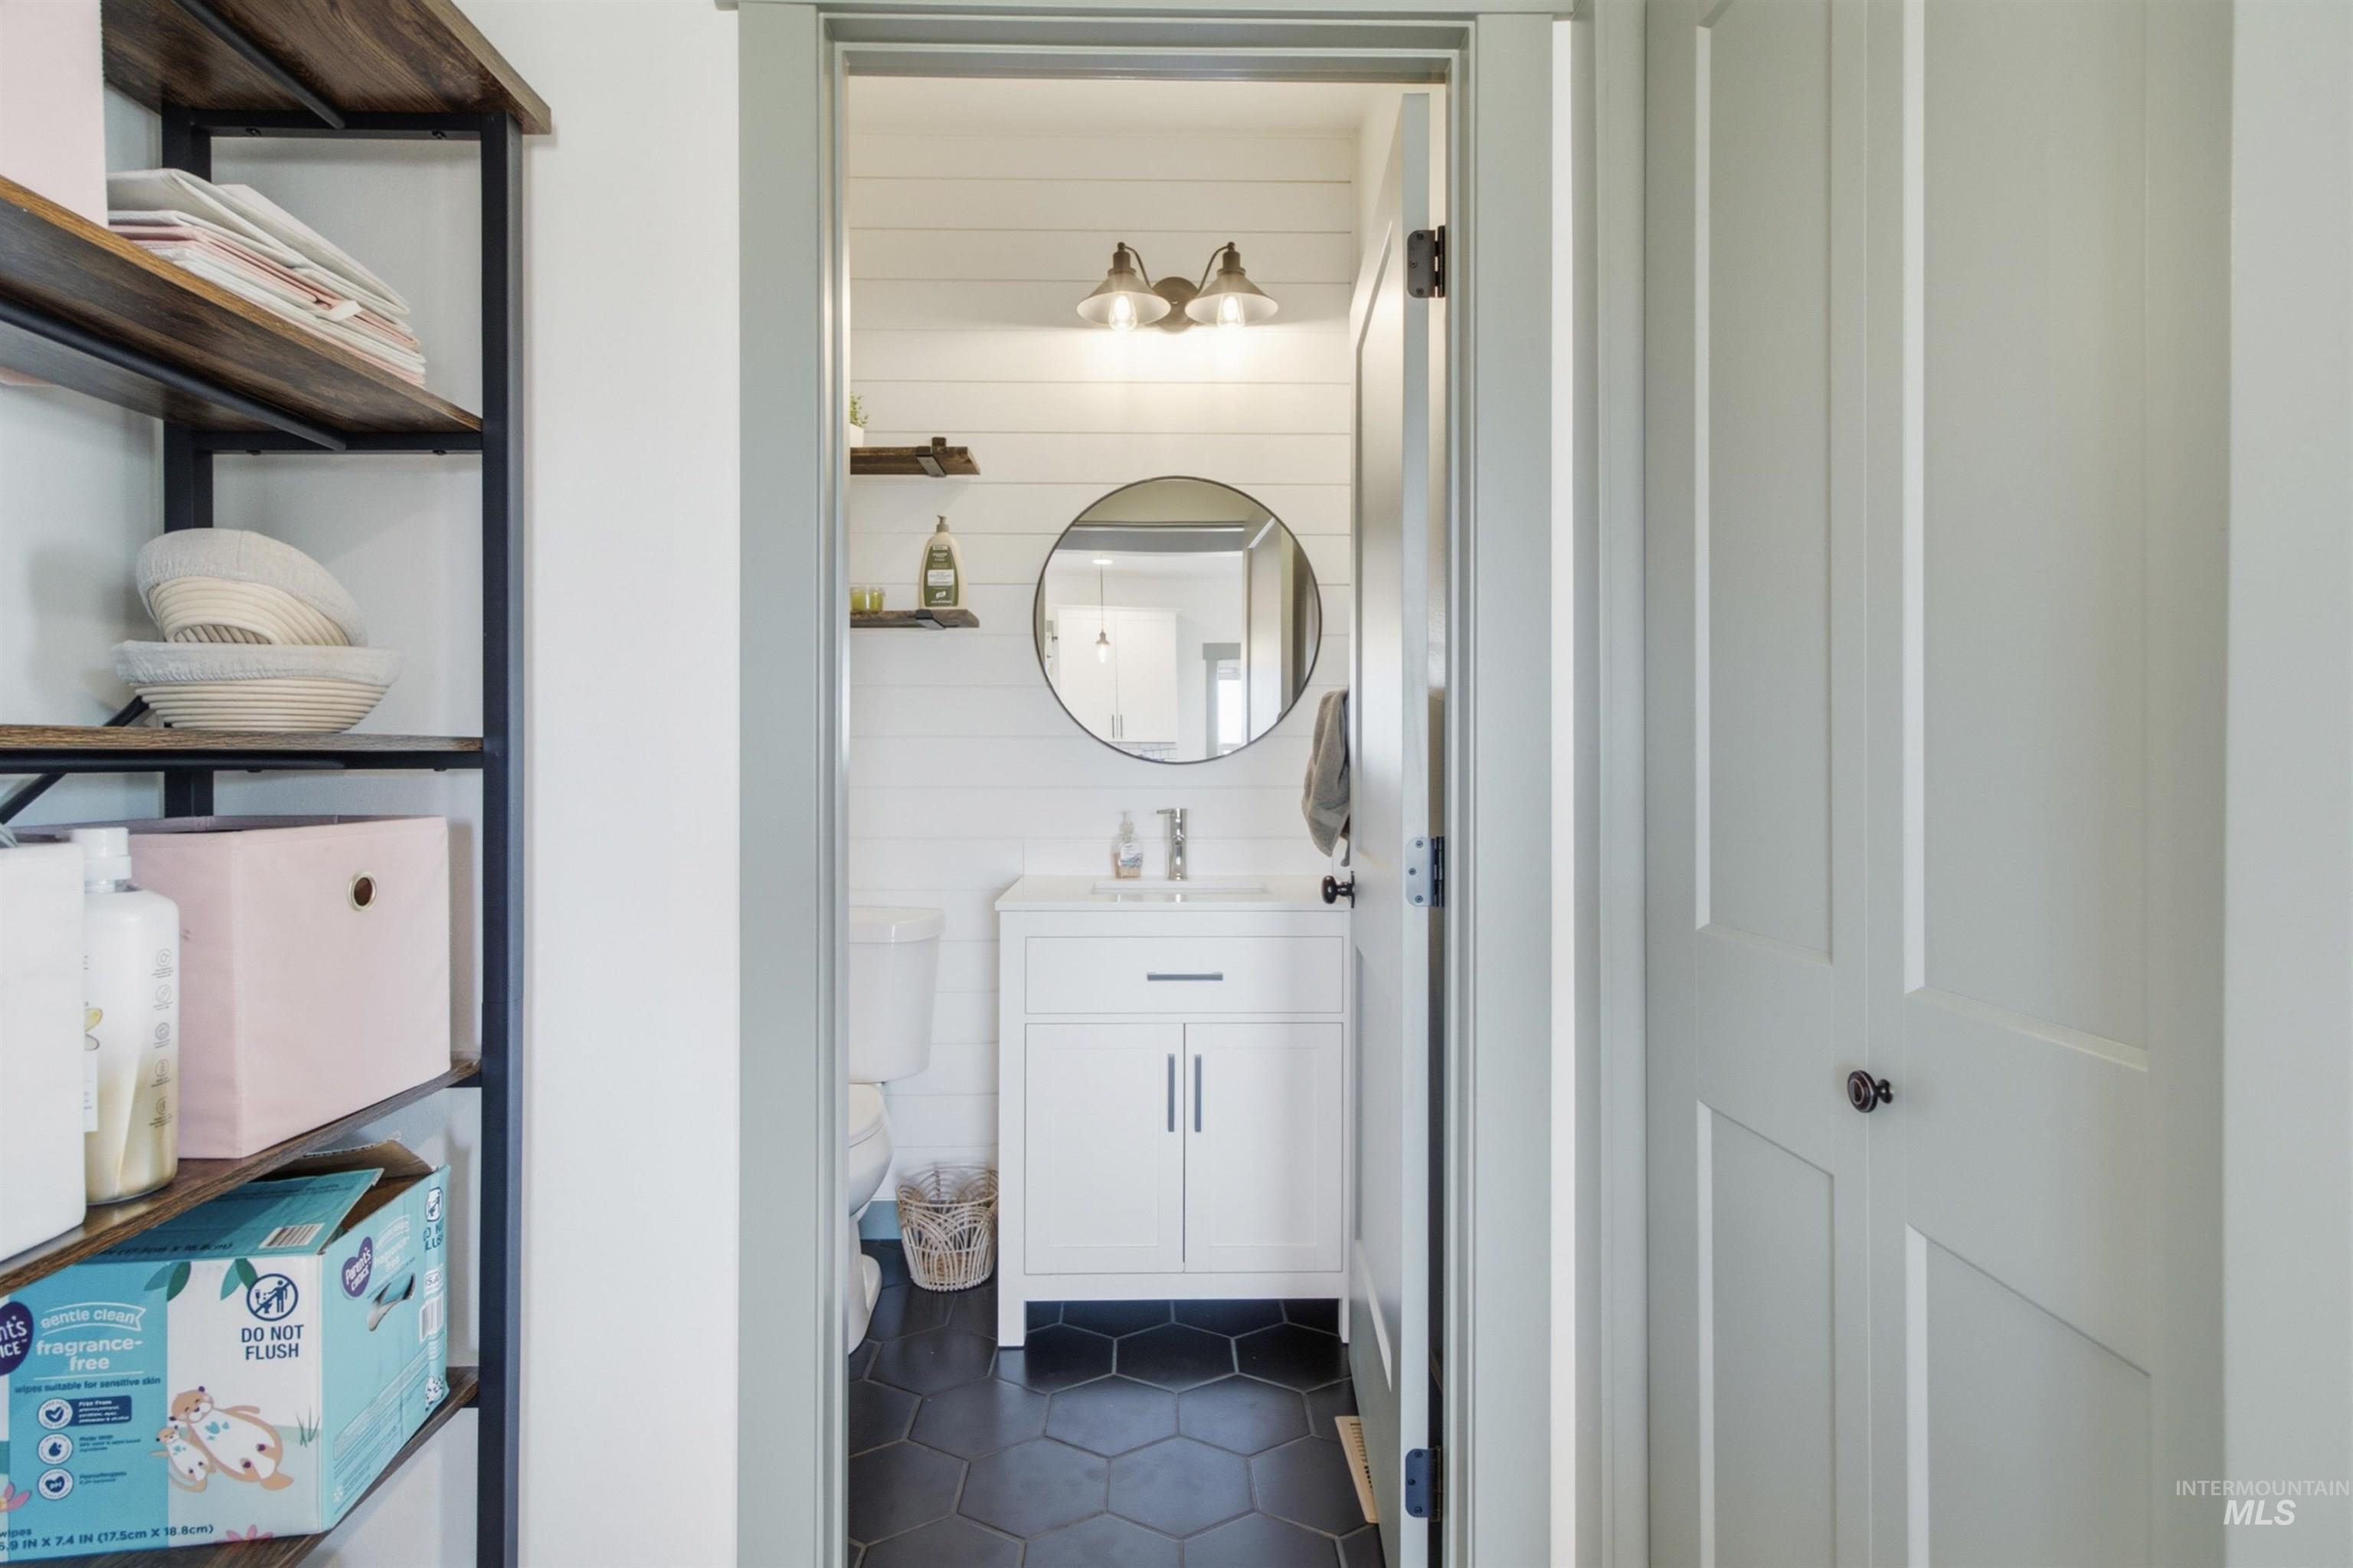
Powder room with hexagon floor tiling, shiplap wall paneling, and a single-sink vanity
-
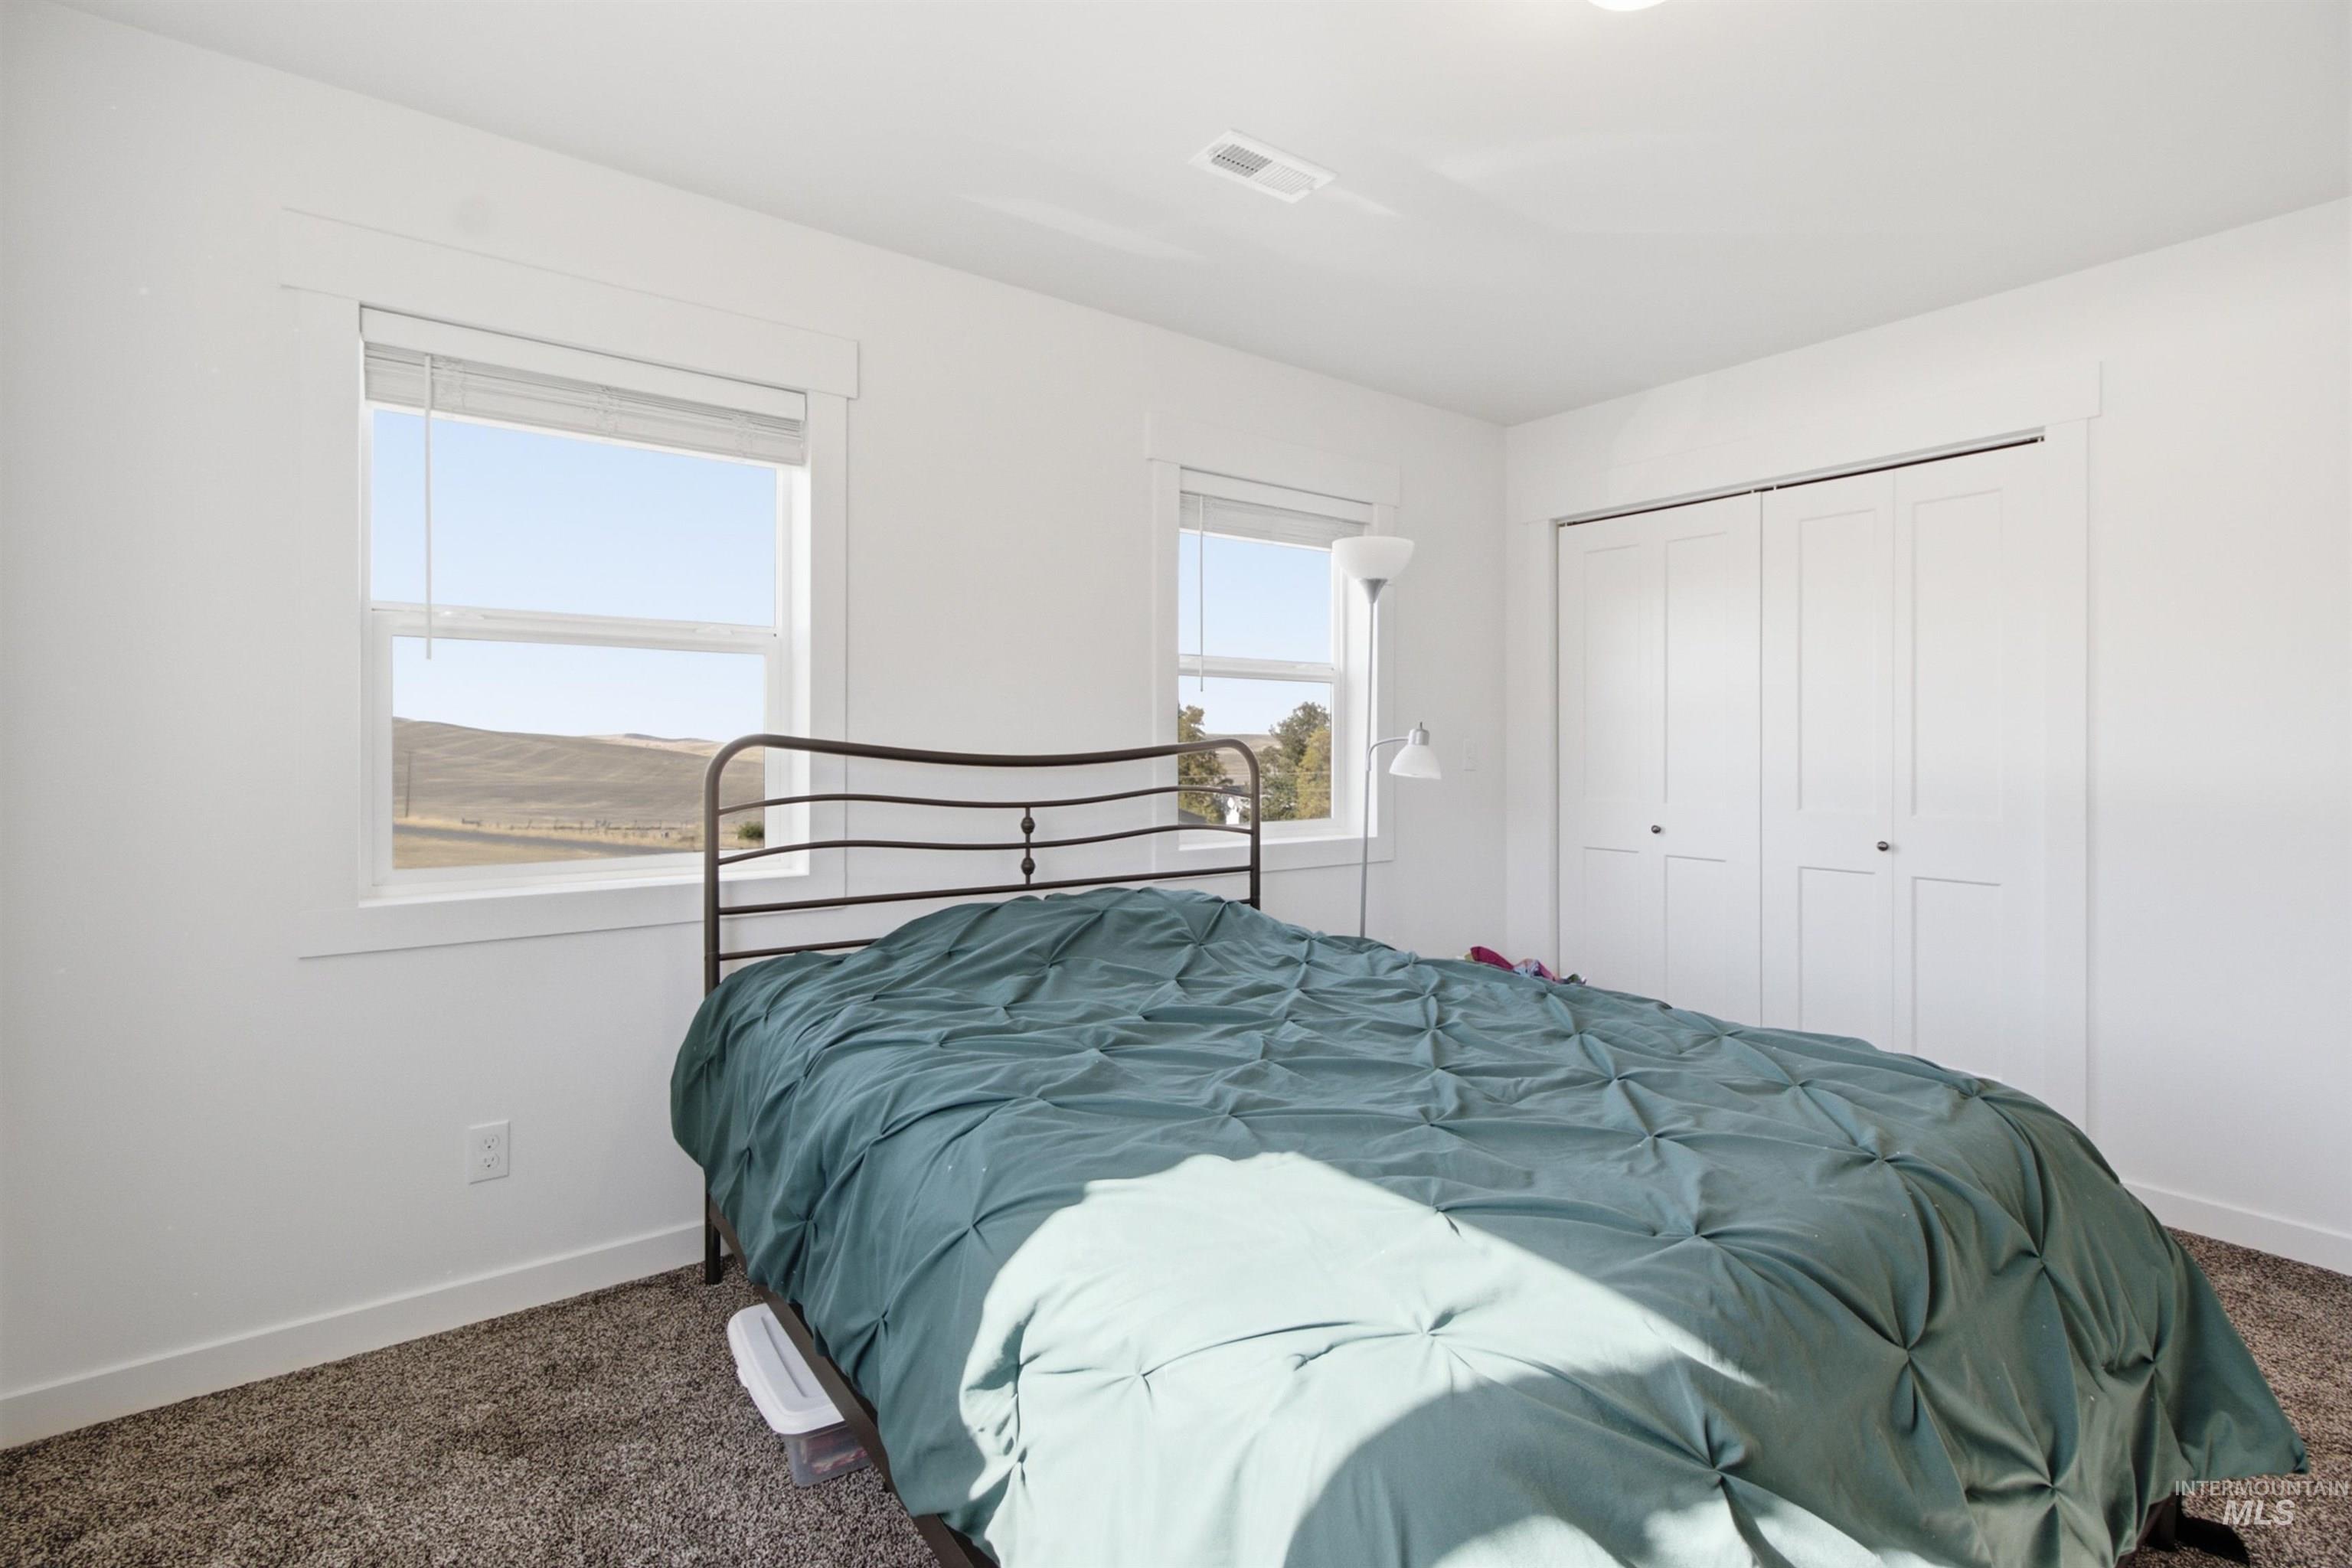
Bright interior with white walls, two windows, wall-to-wall carpeting, and a double bi-fold closet
-
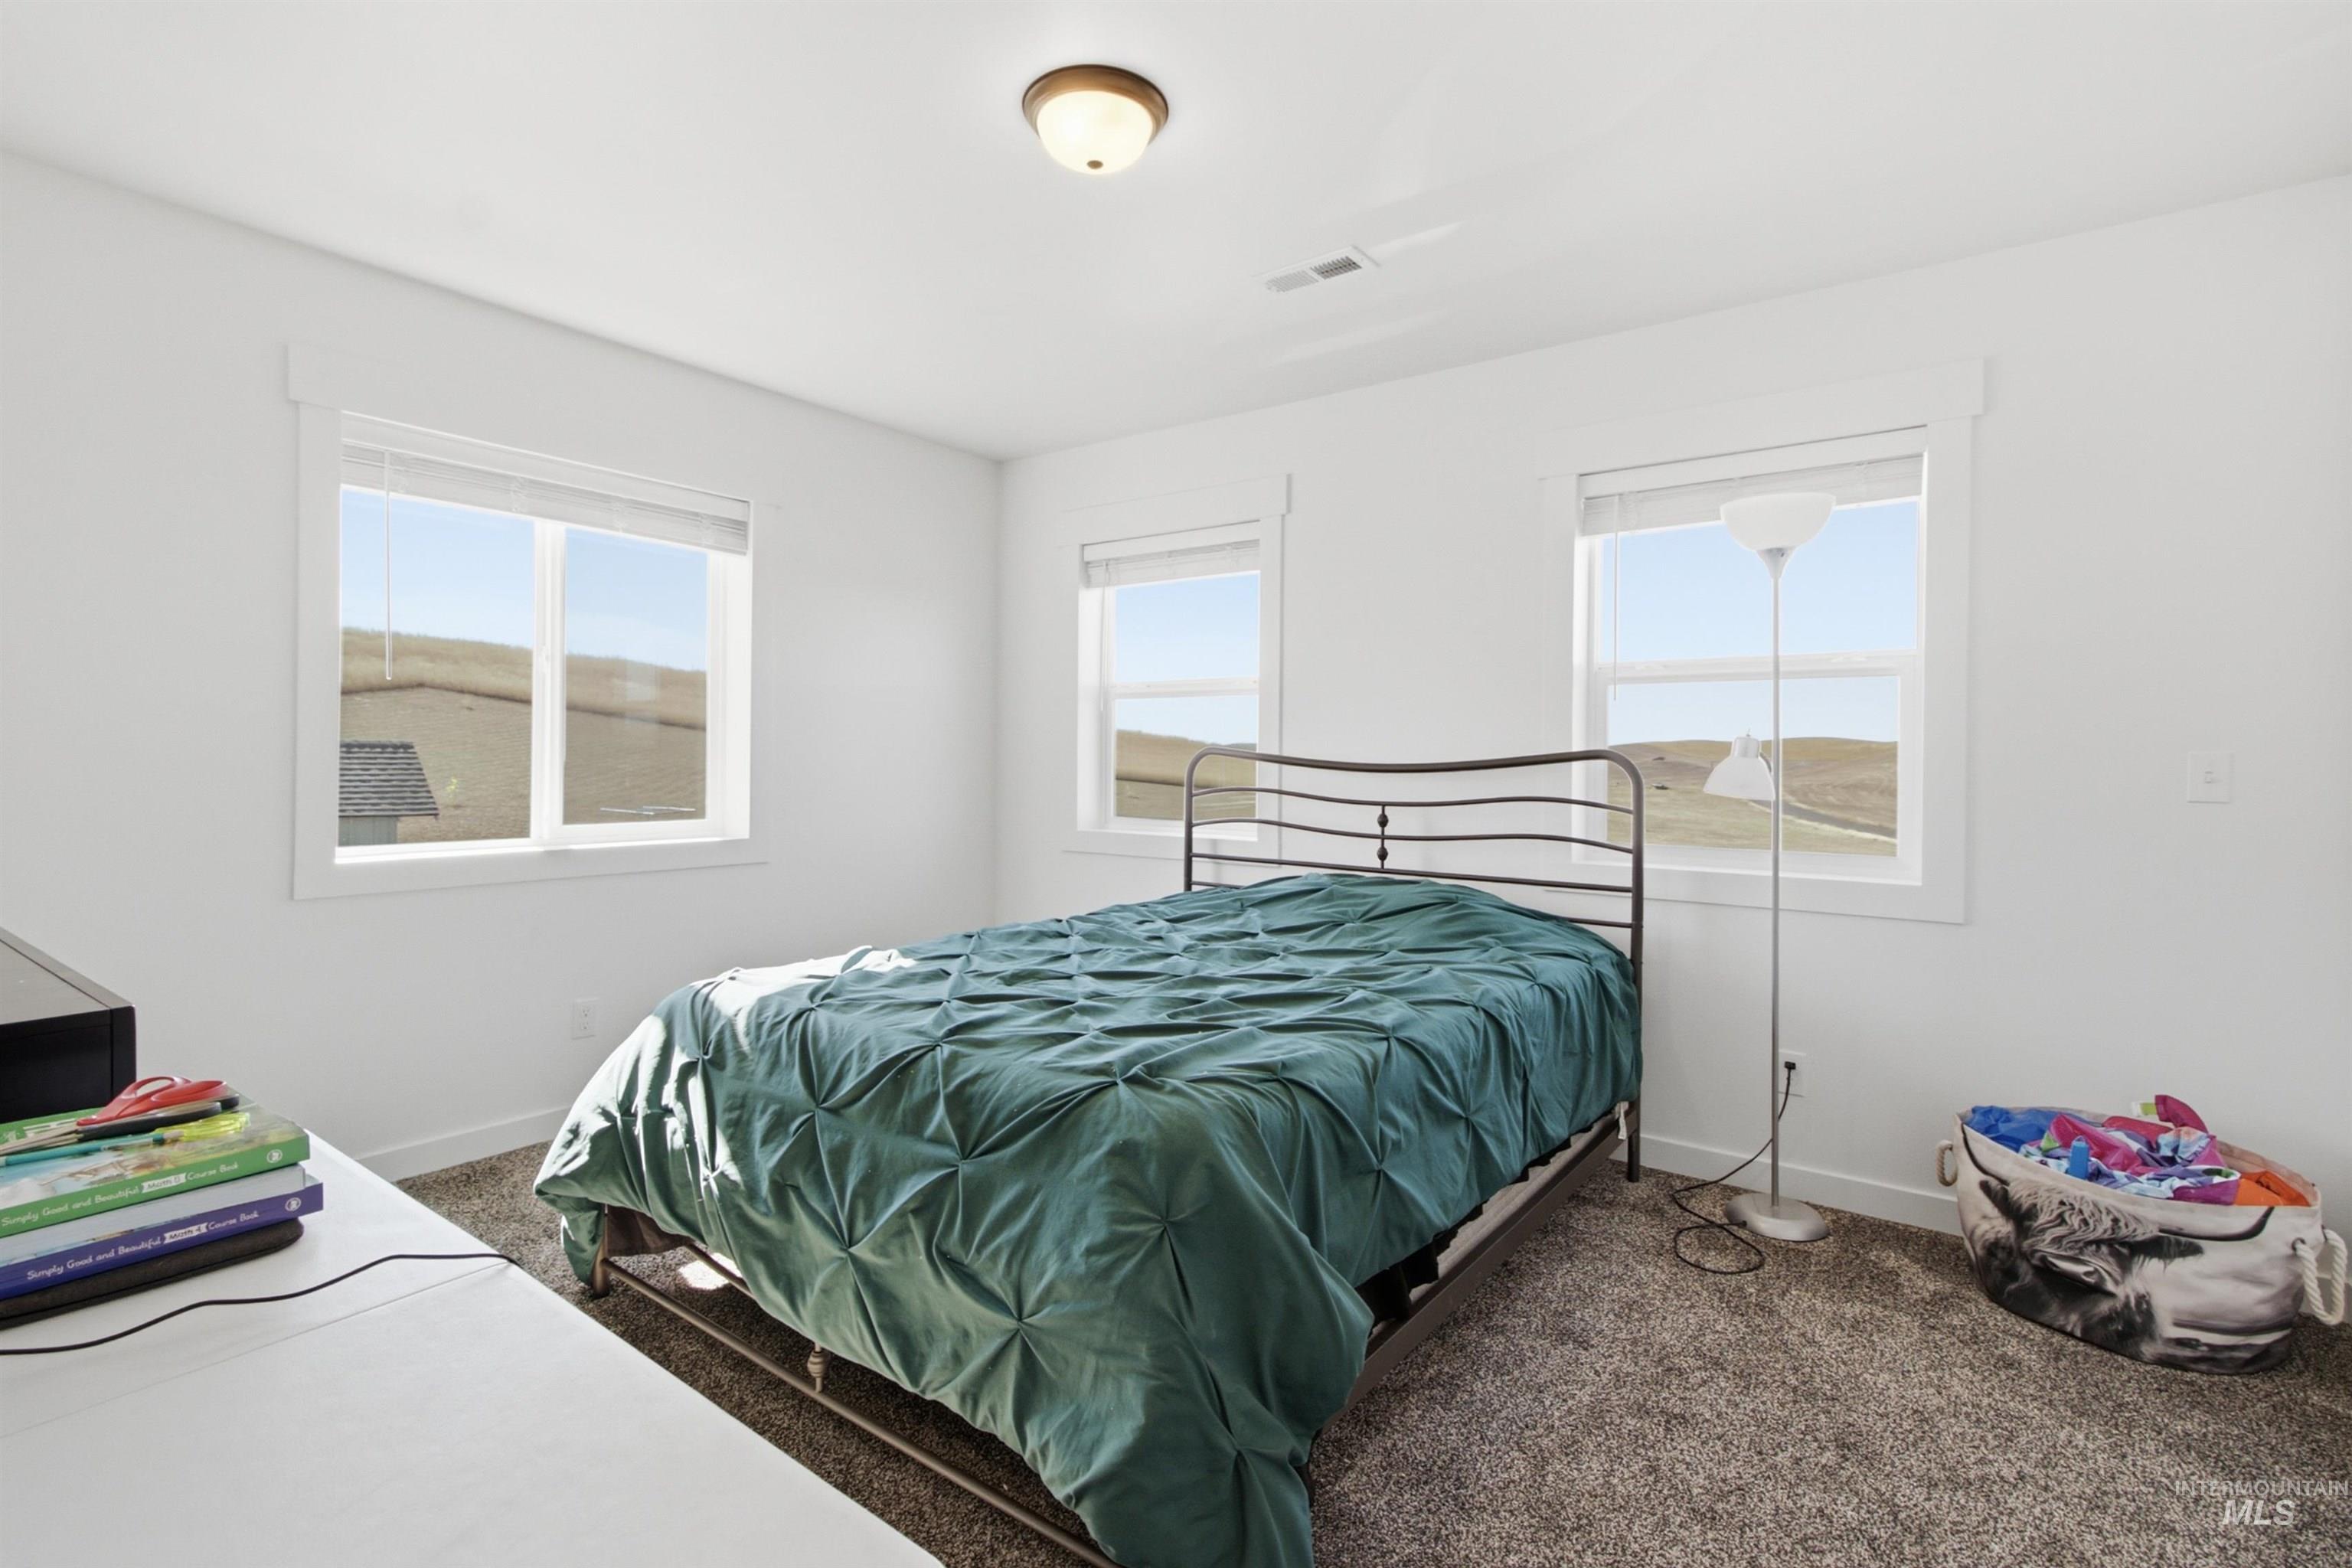
Light-toned walls, multiple windows, wall-to-wall carpeting, and a flush mount ceiling light
-
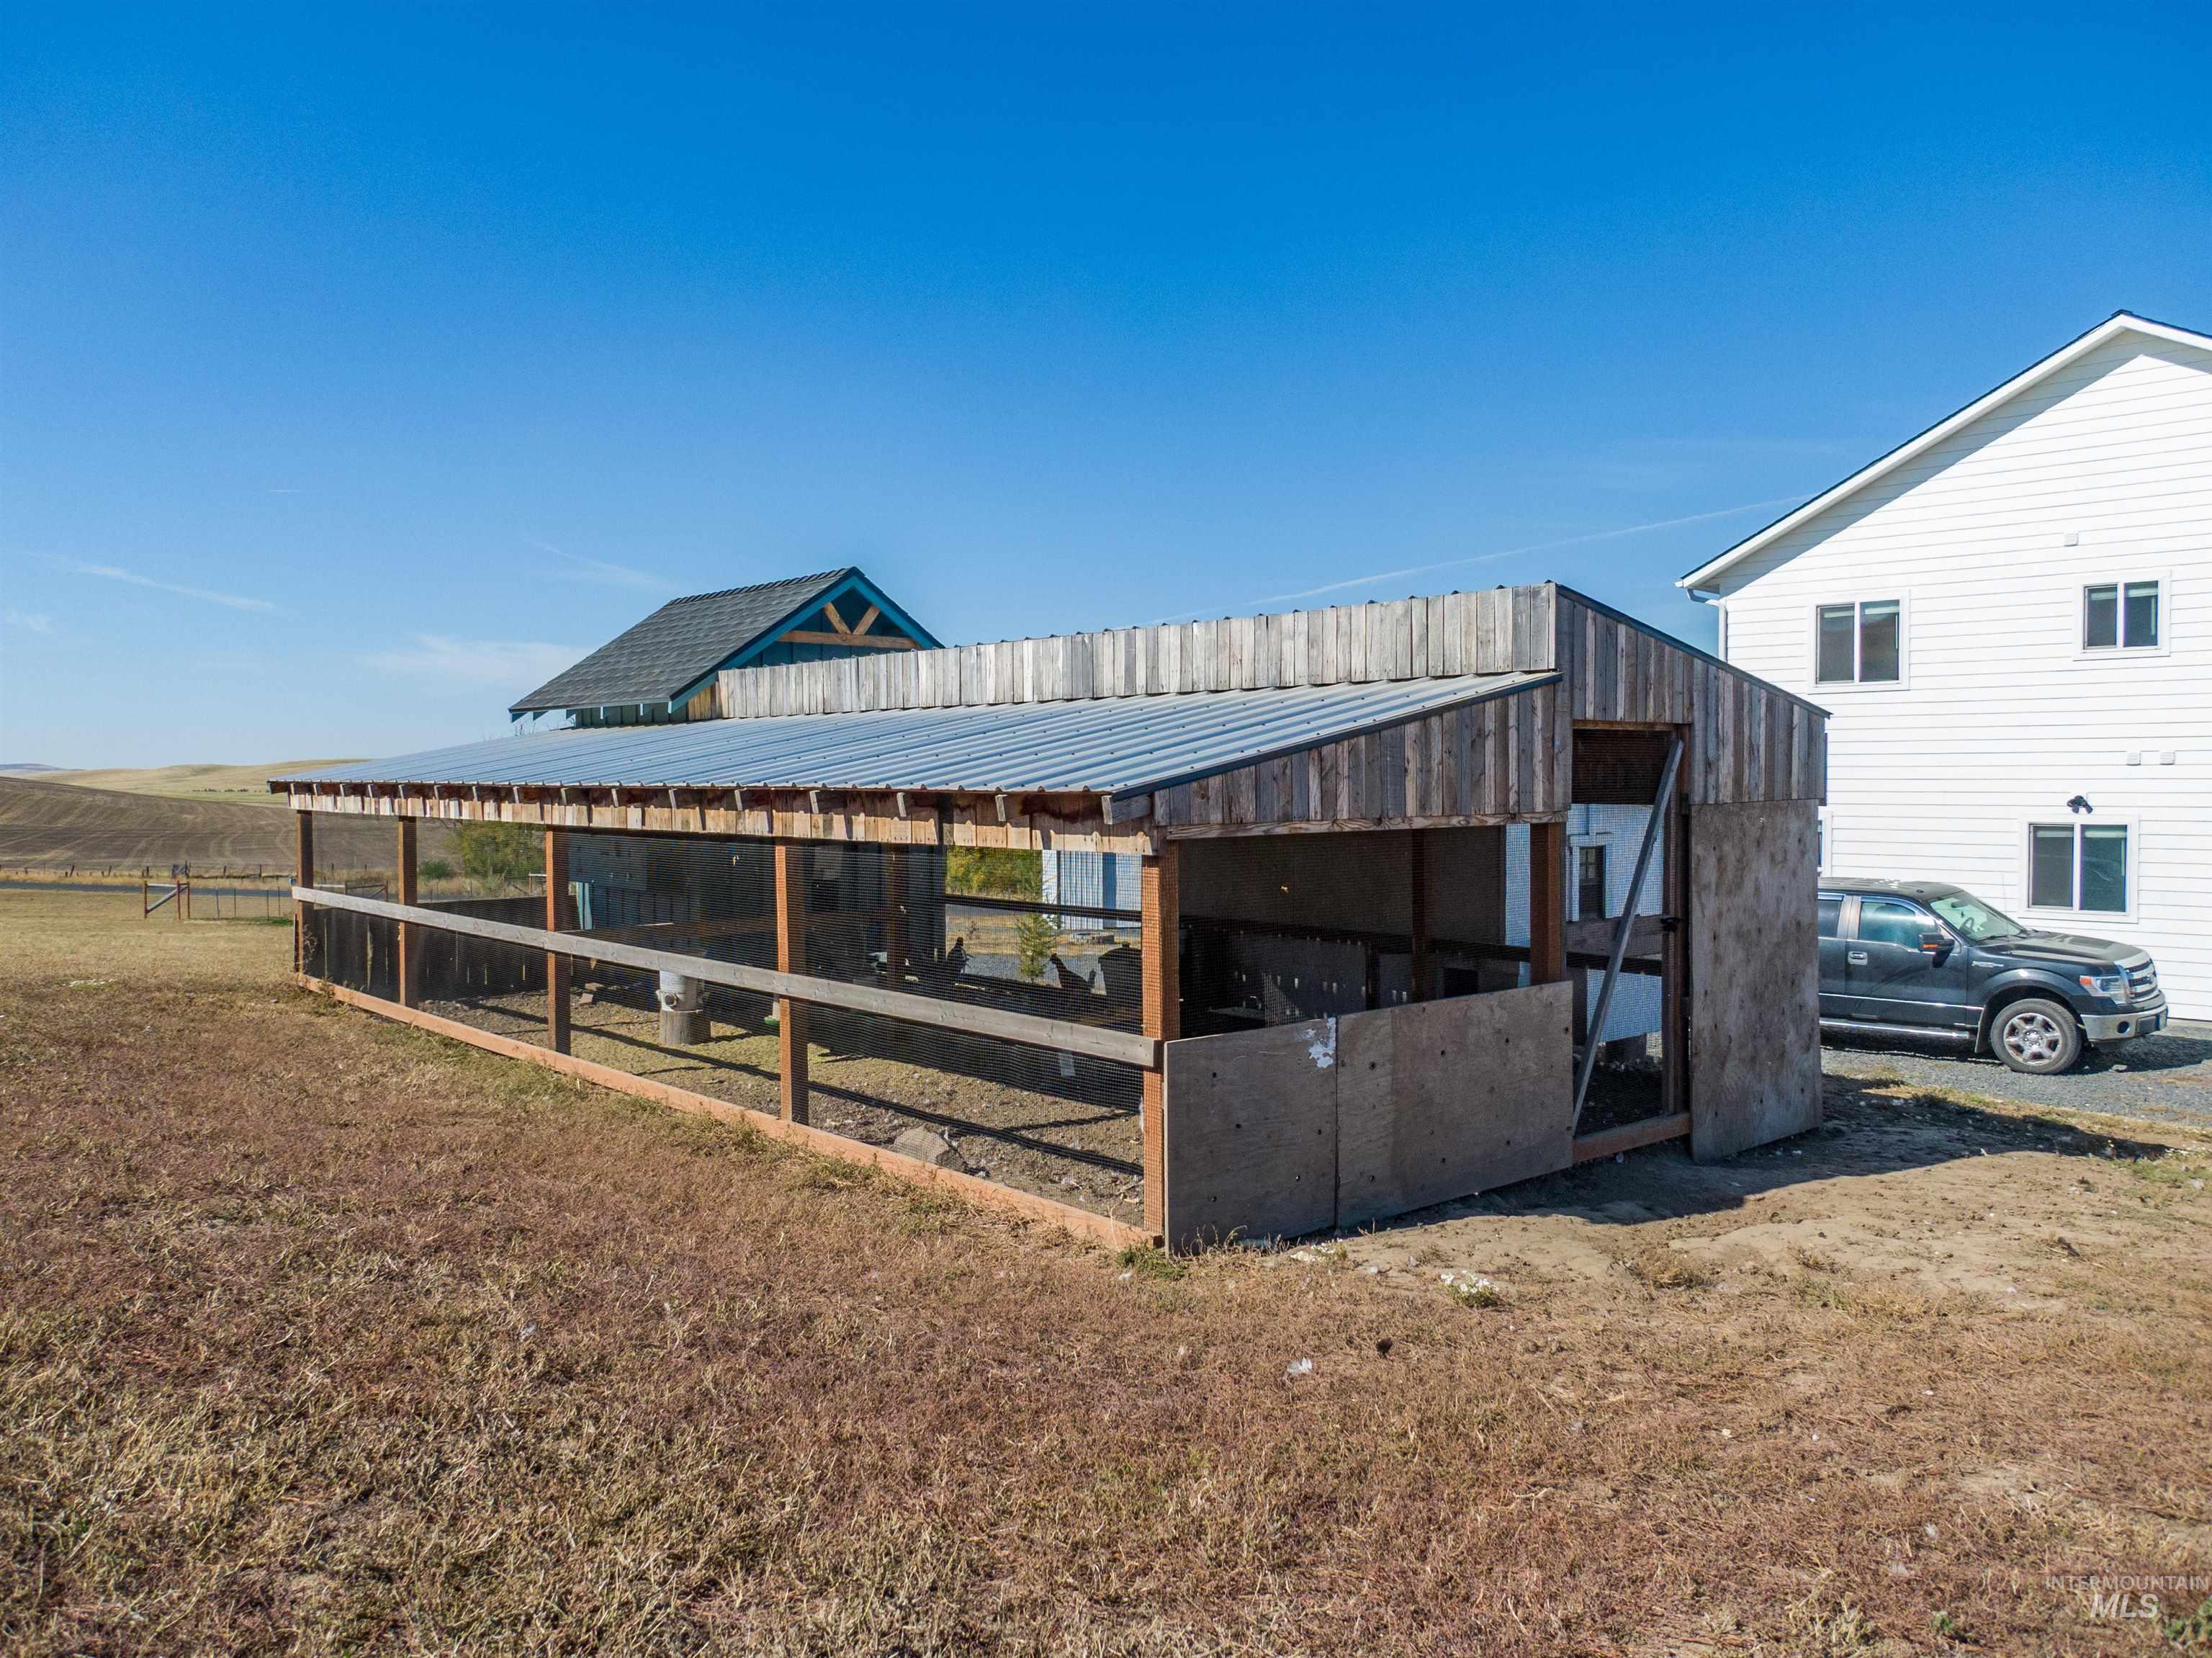
Outbuilding with metal roof and wood siding
-
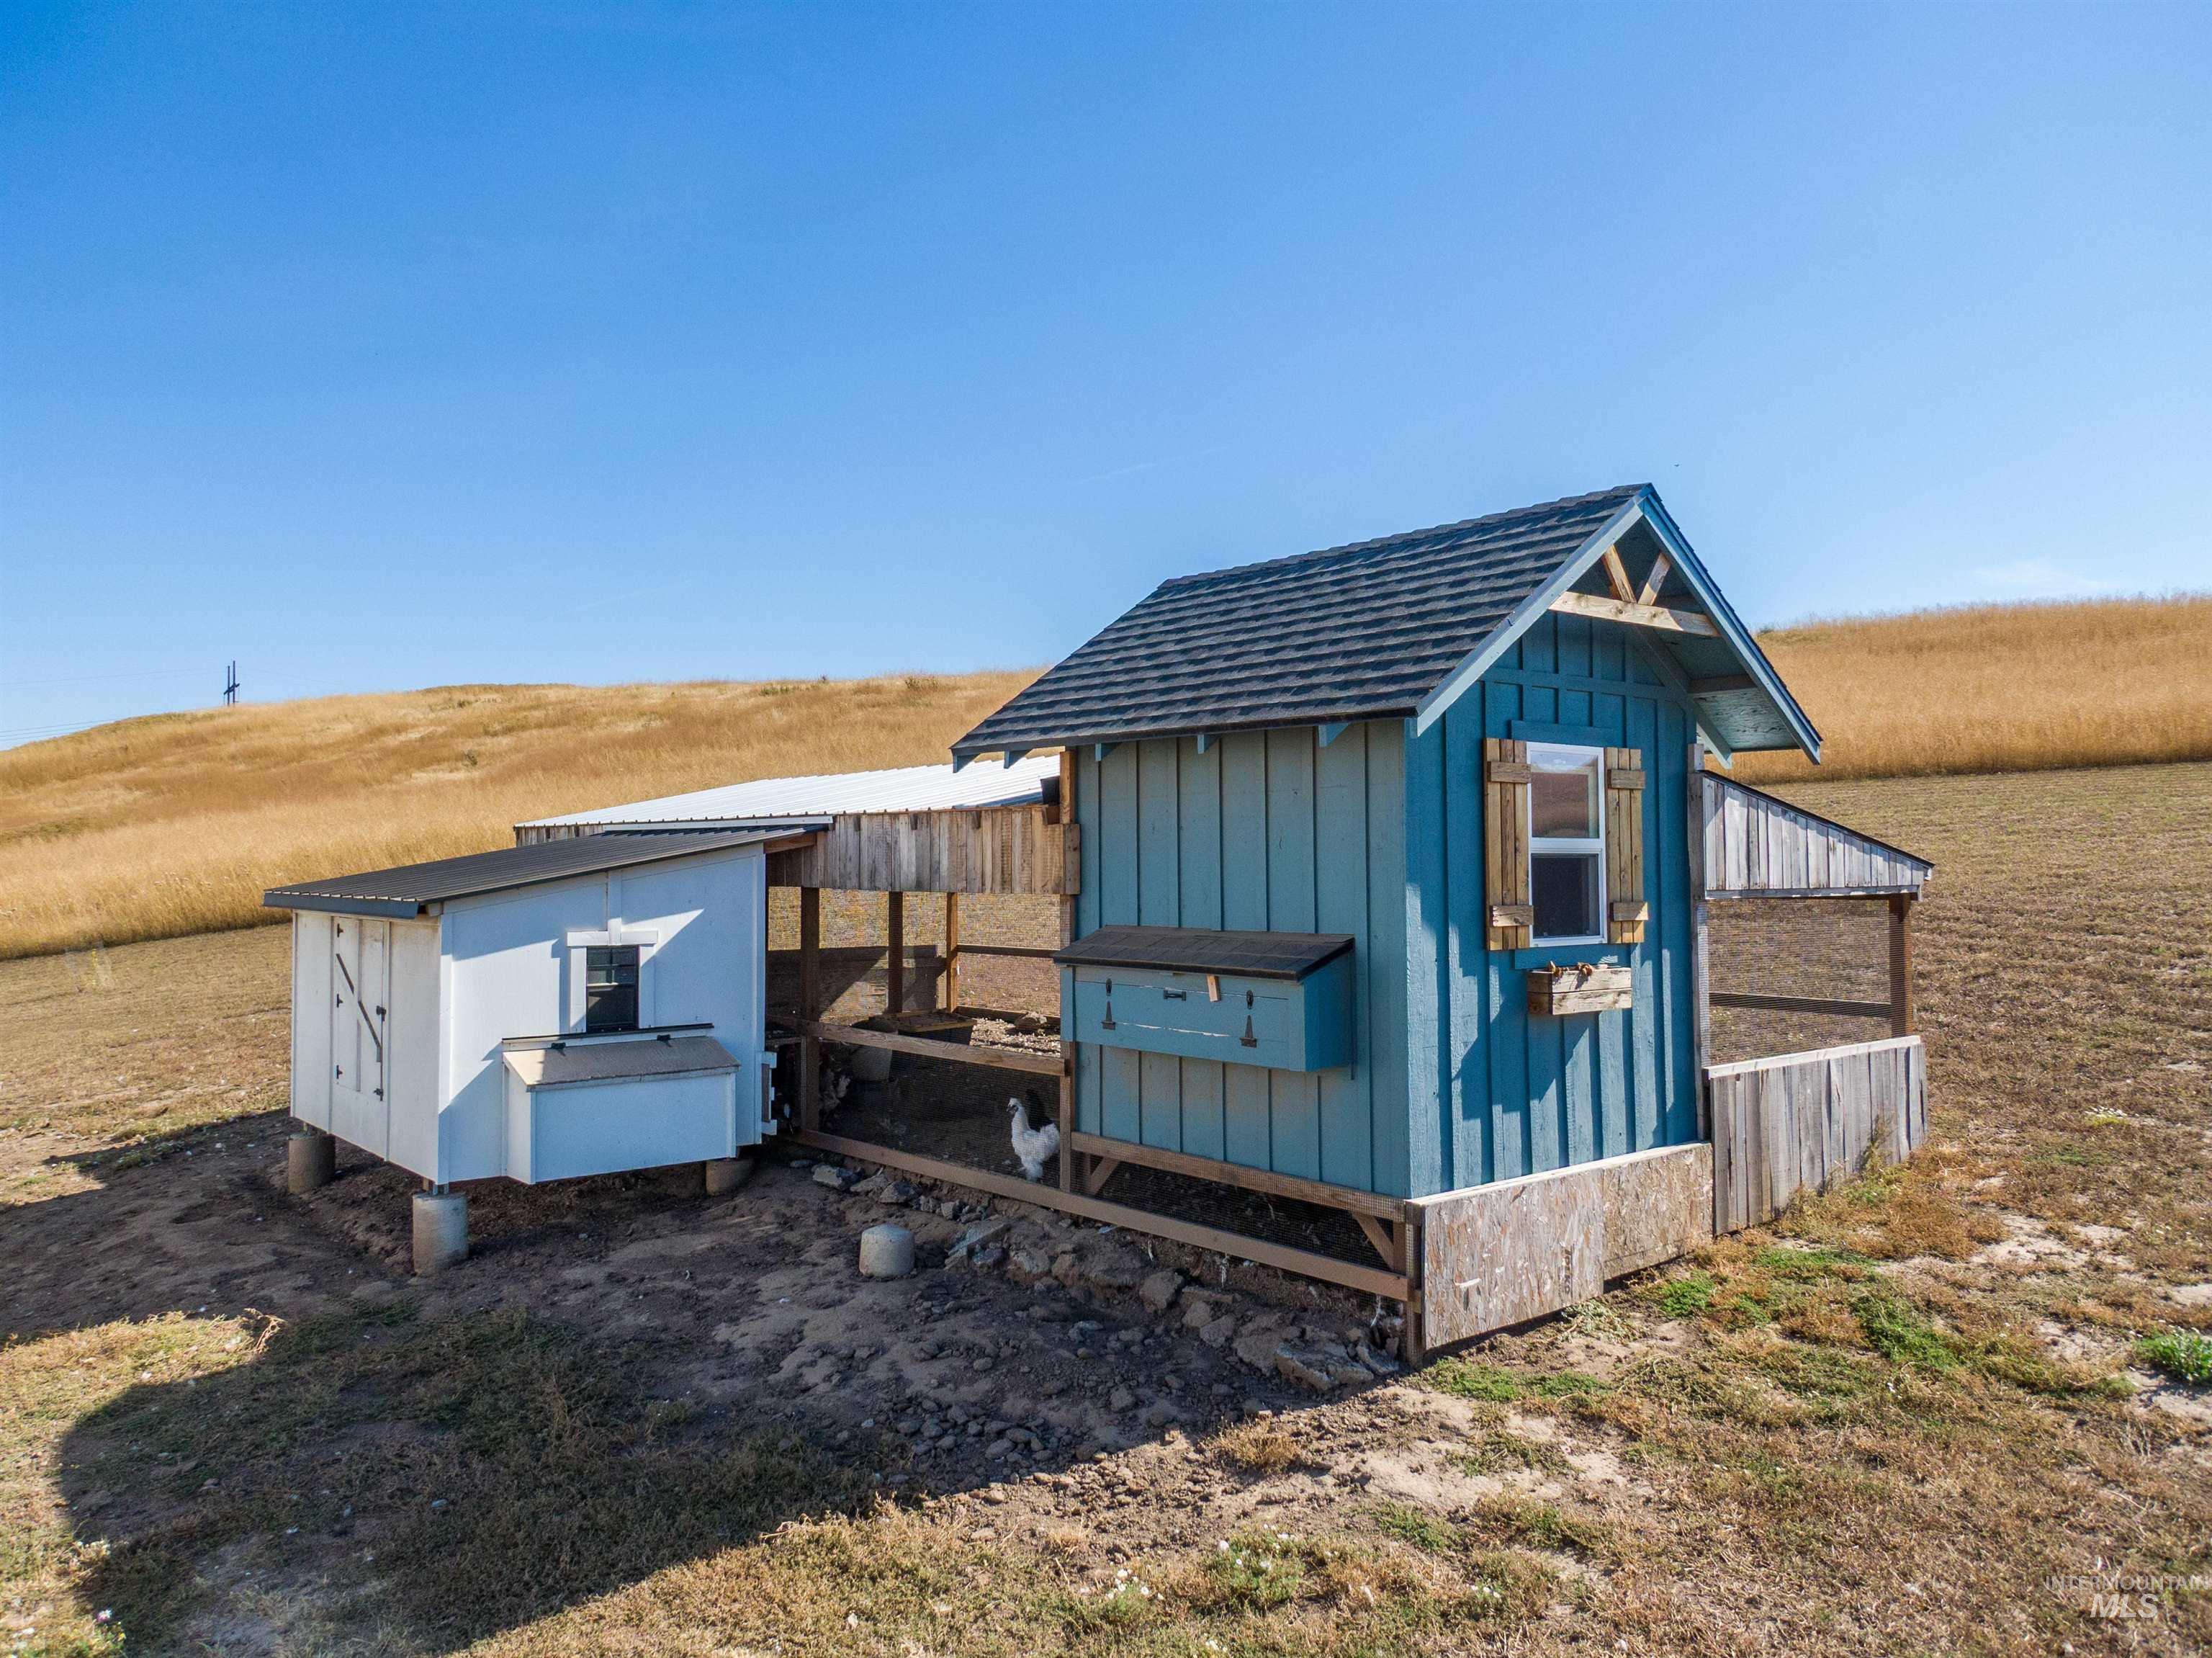
Additional content
-
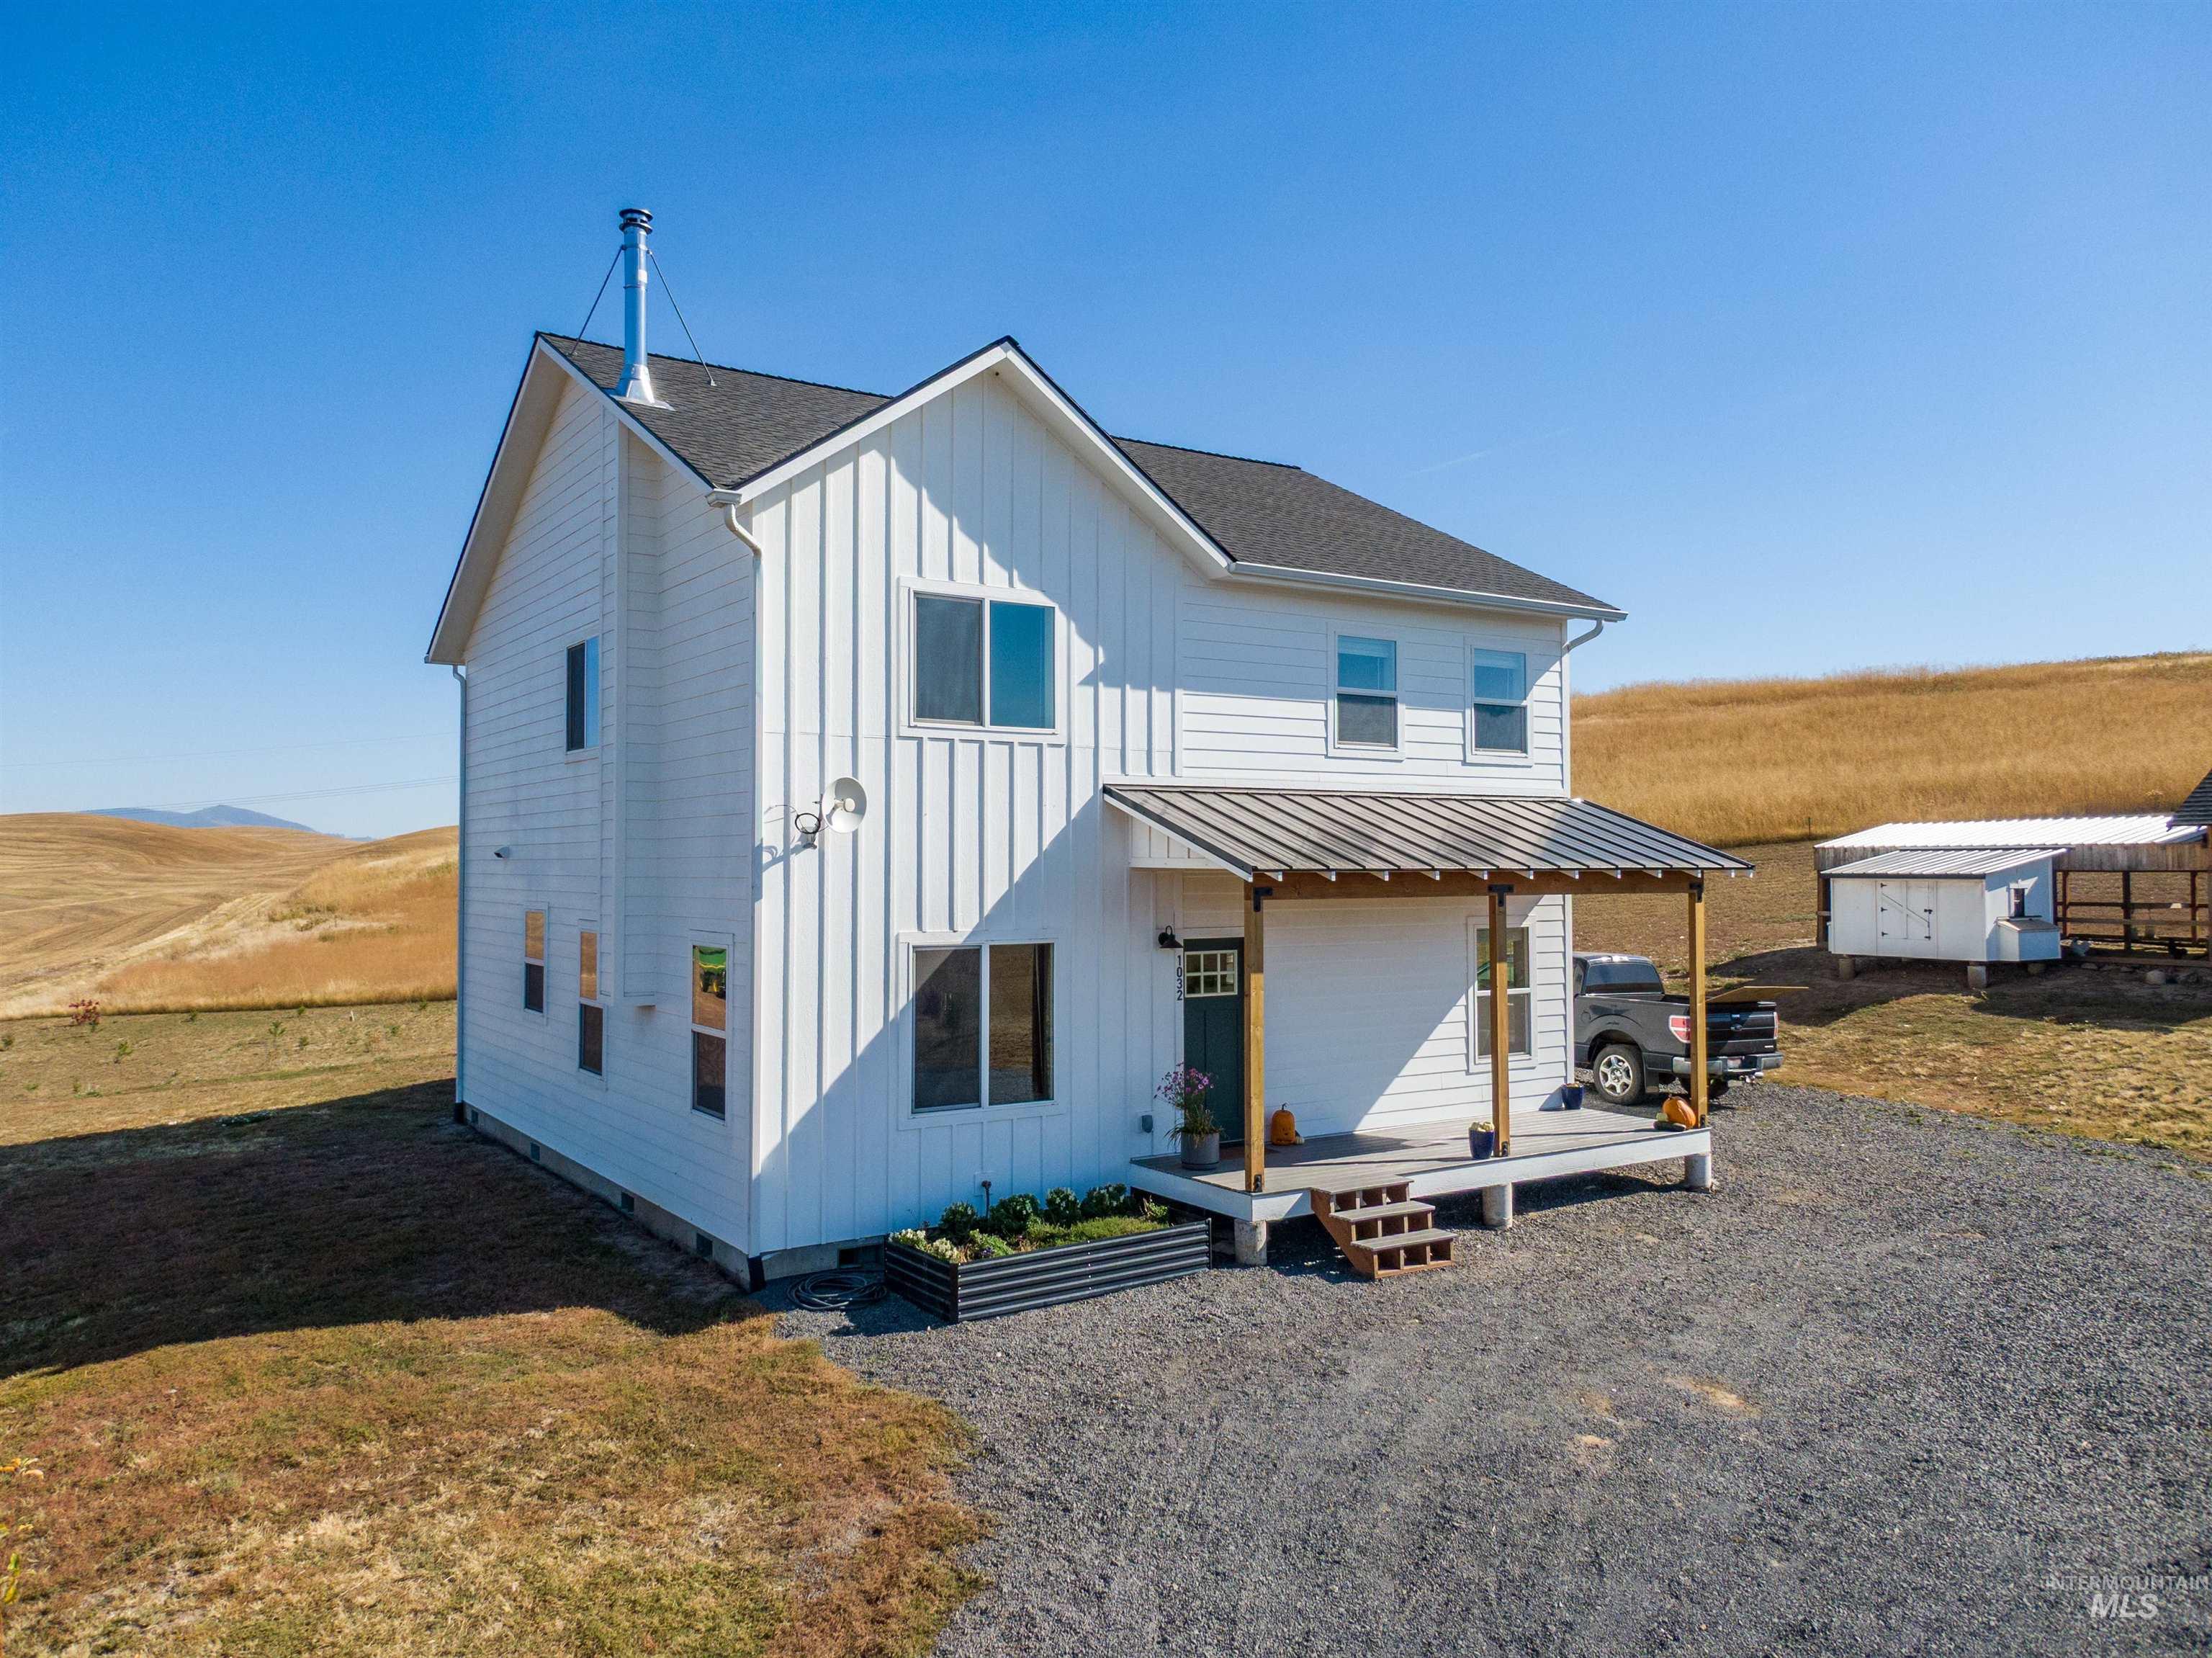
White vertical siding exterior with a covered front porch, dark shingle roof, and gravel driveway
-
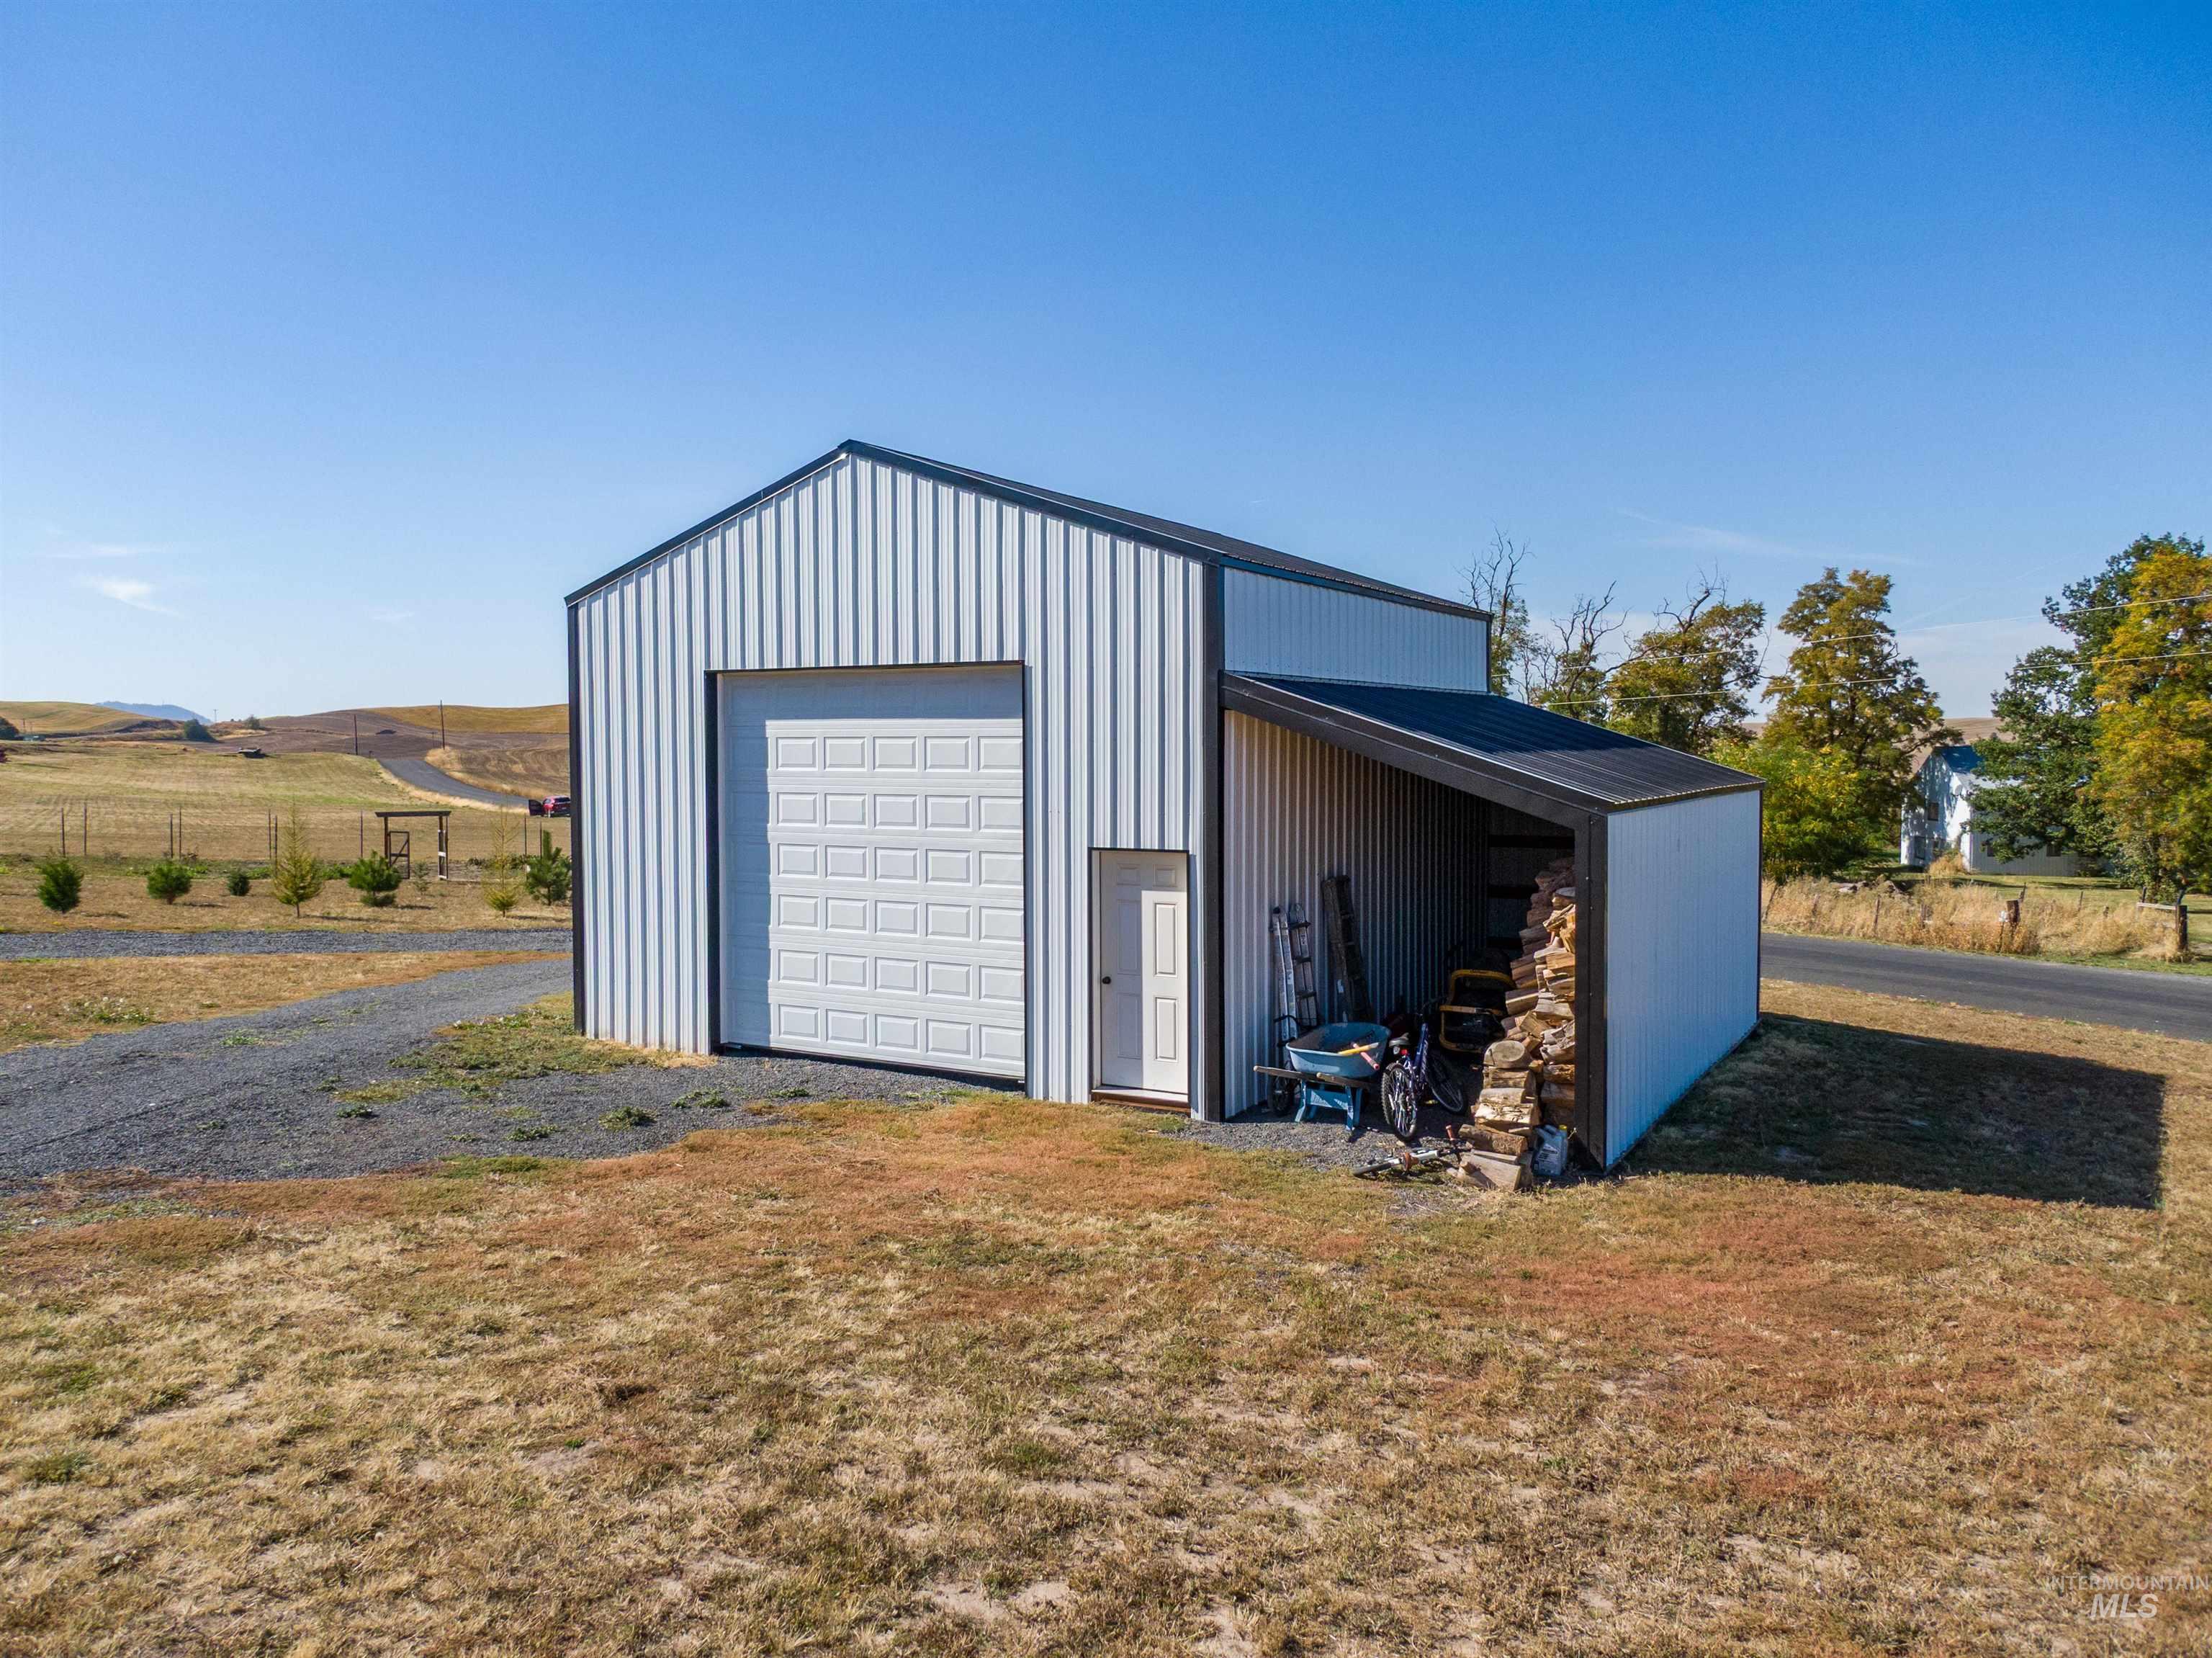
Metal-clad structure with a gabled roof and attached lean-to
-
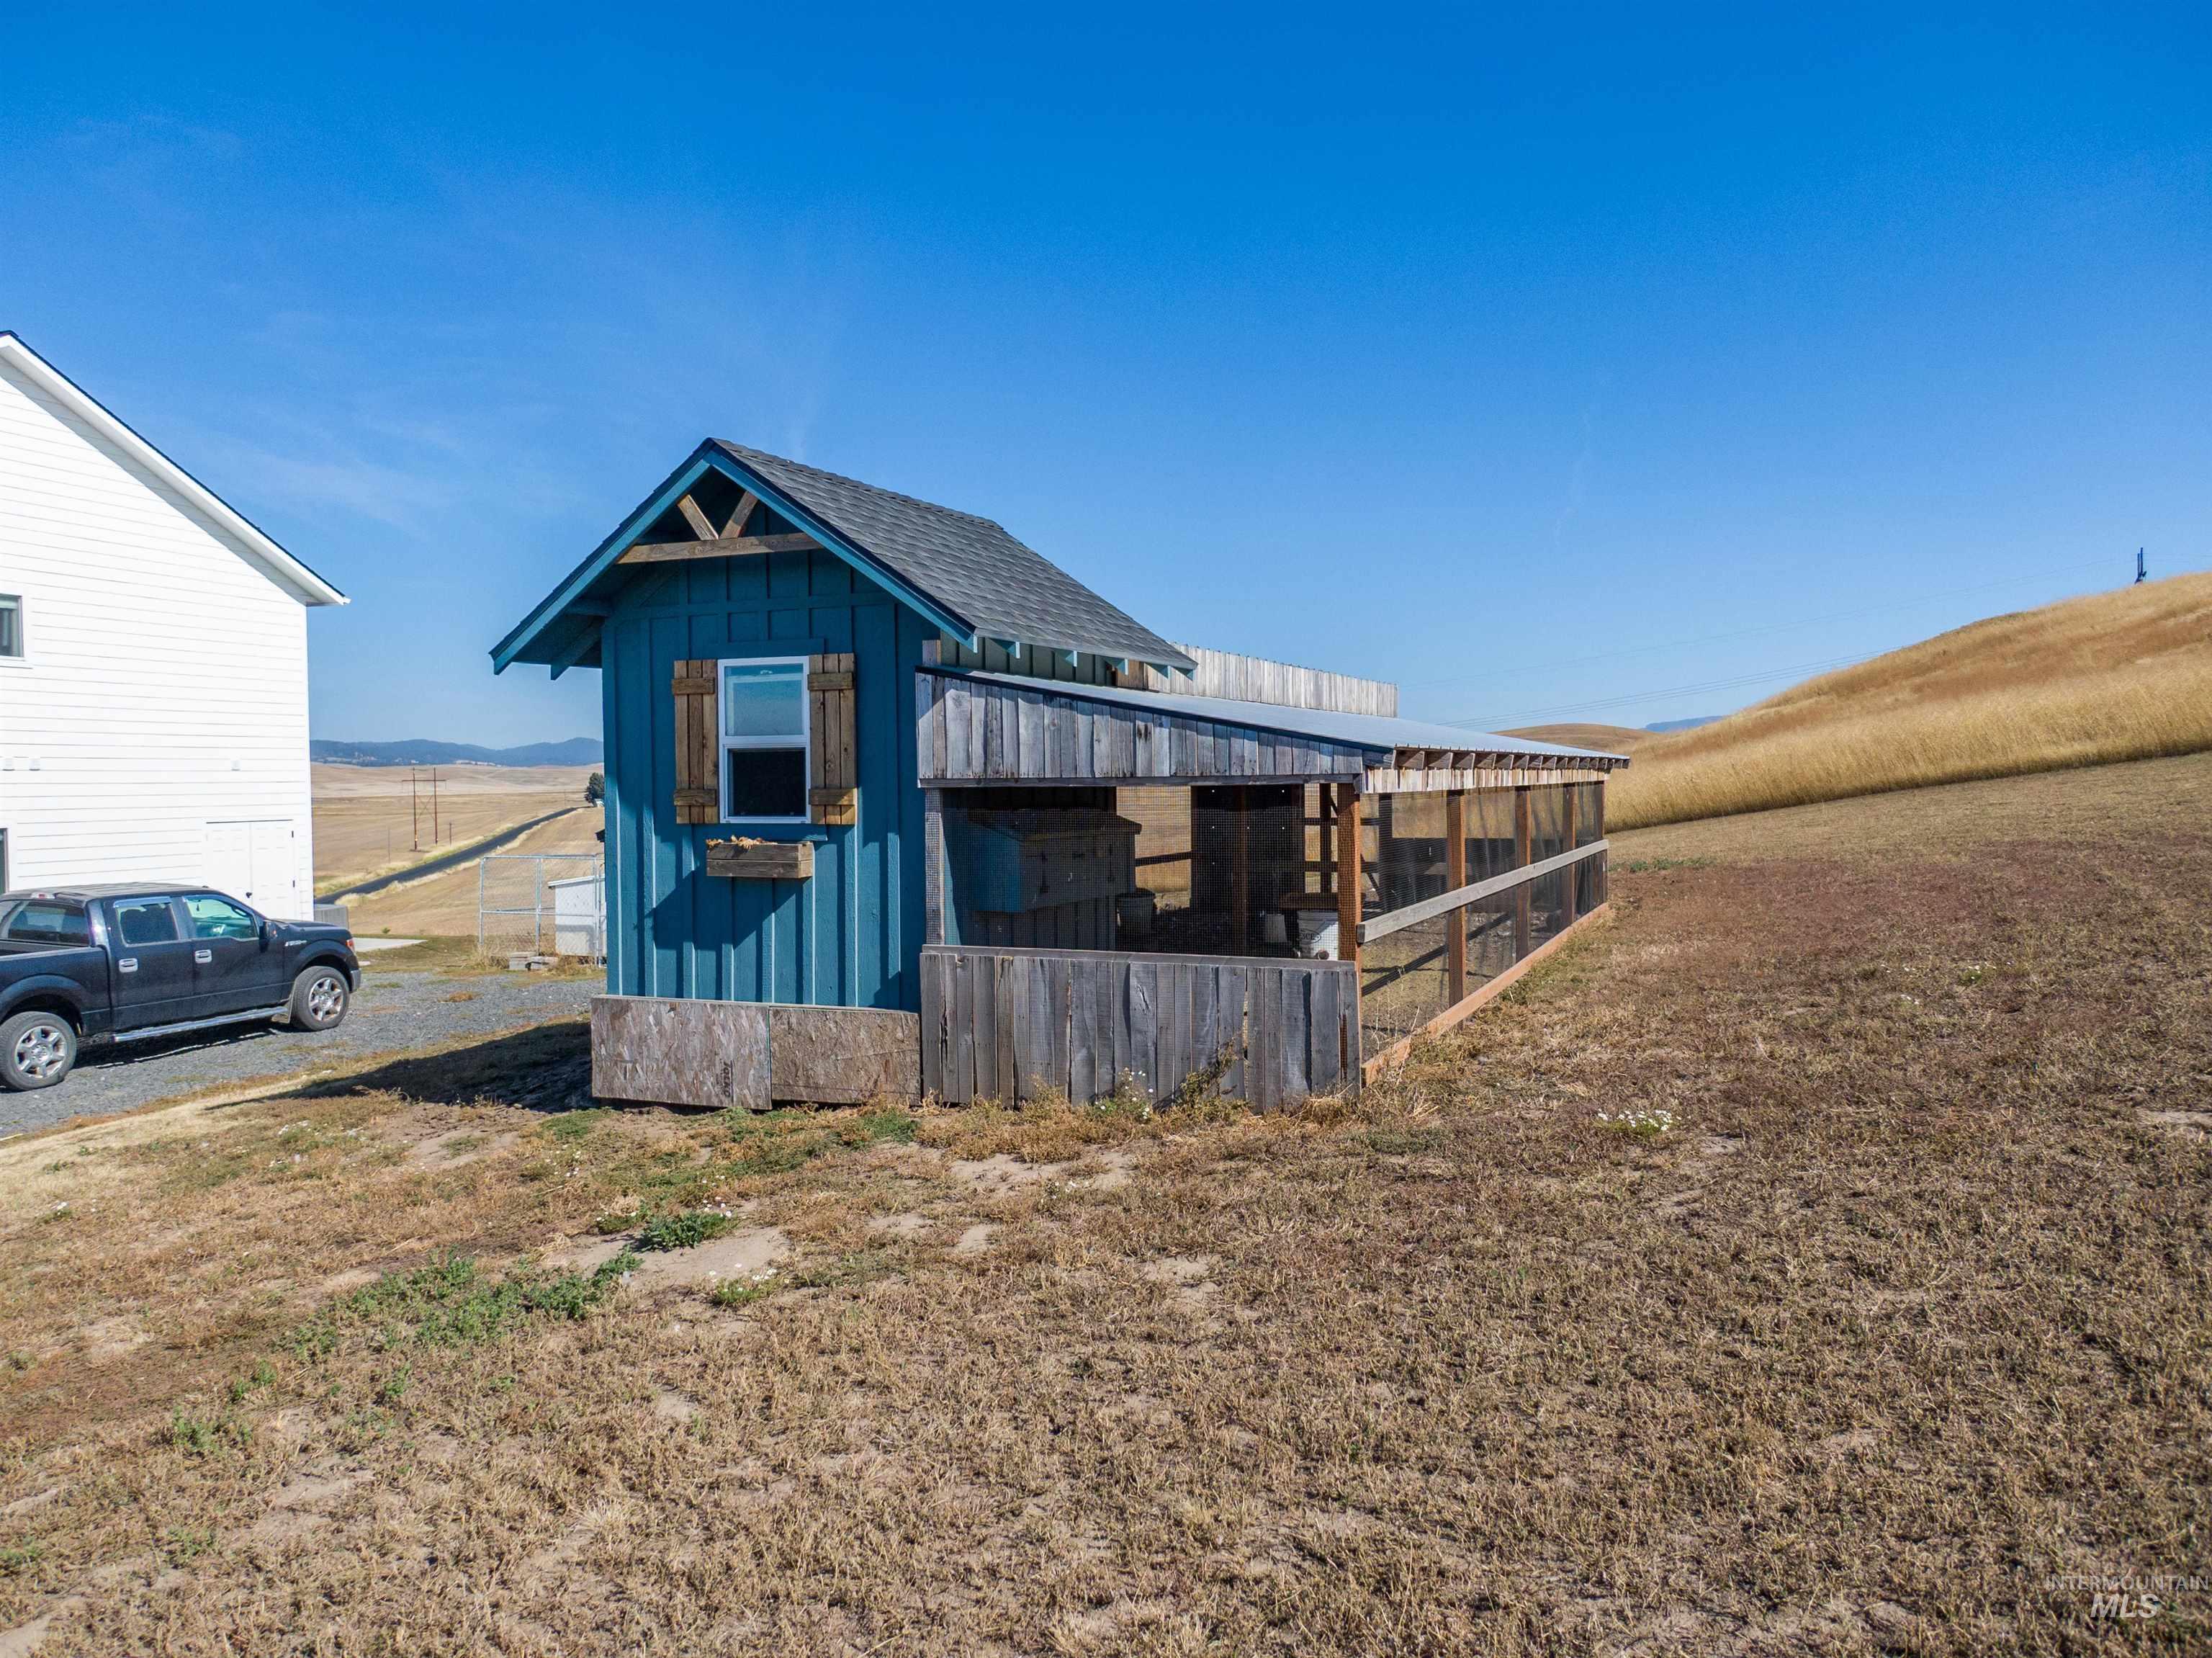
Blue outbuilding with a window and a covered run
-
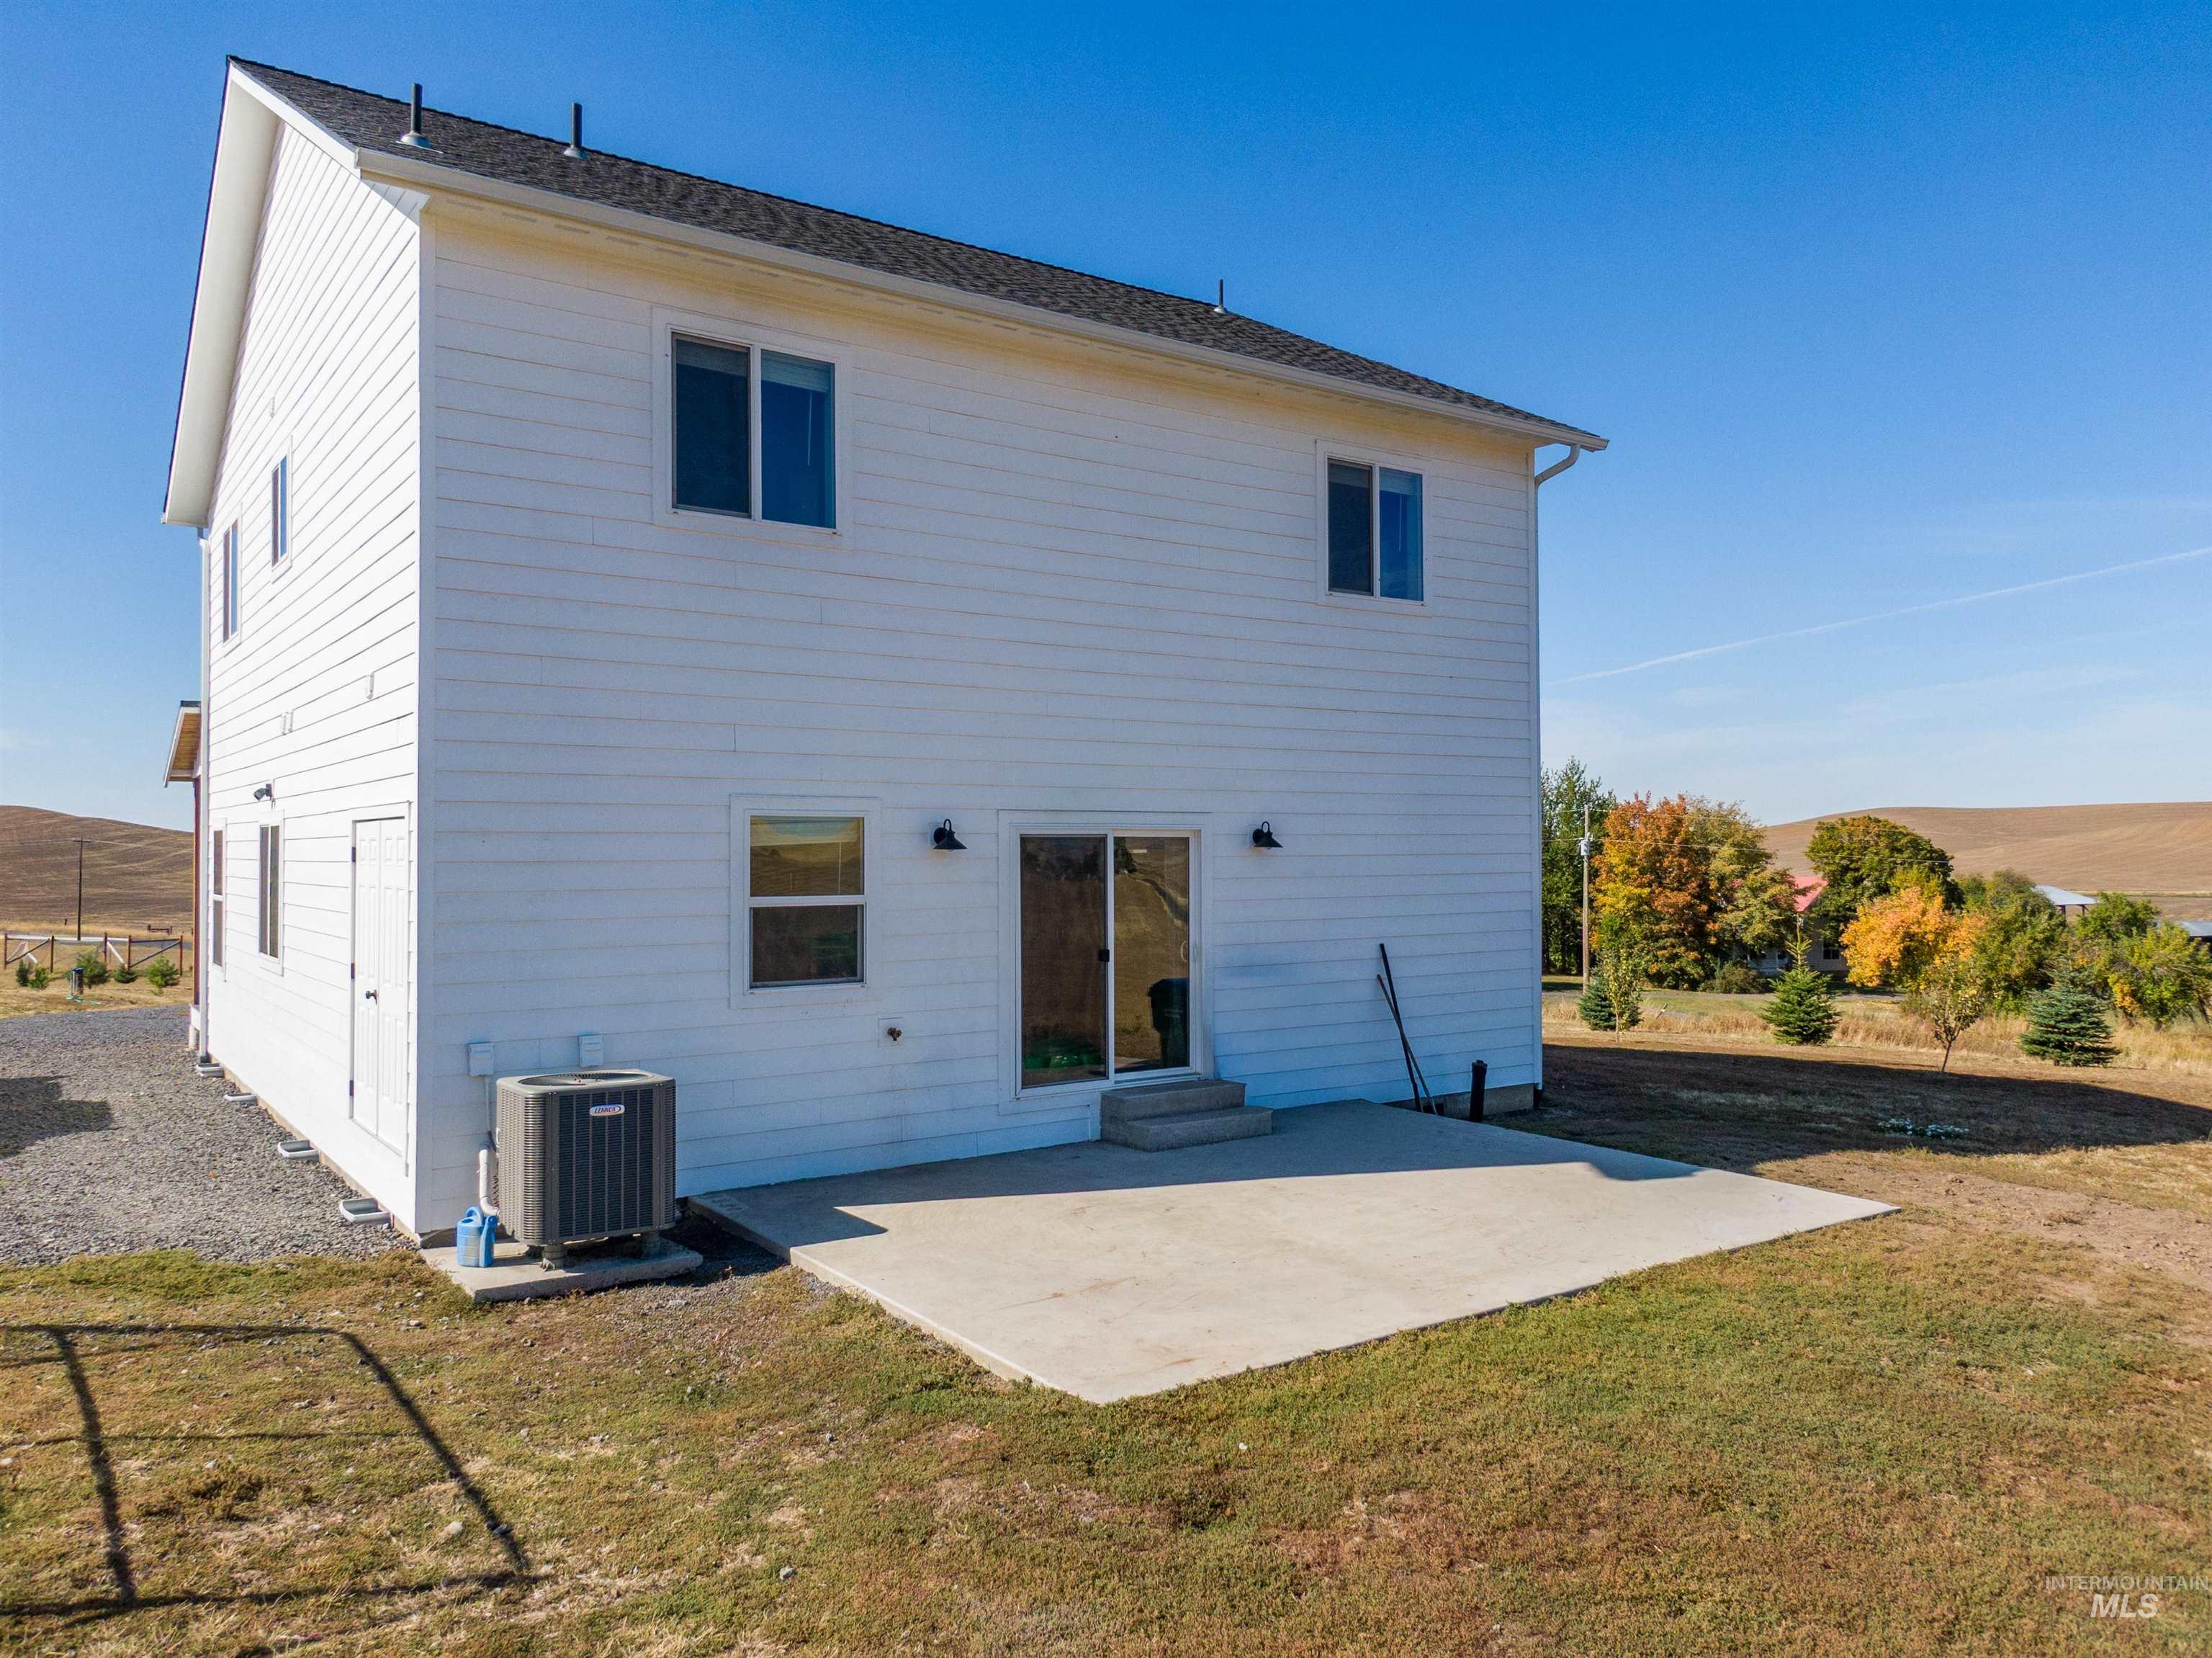
White horizontal siding exterior with a dark shingle roof
-
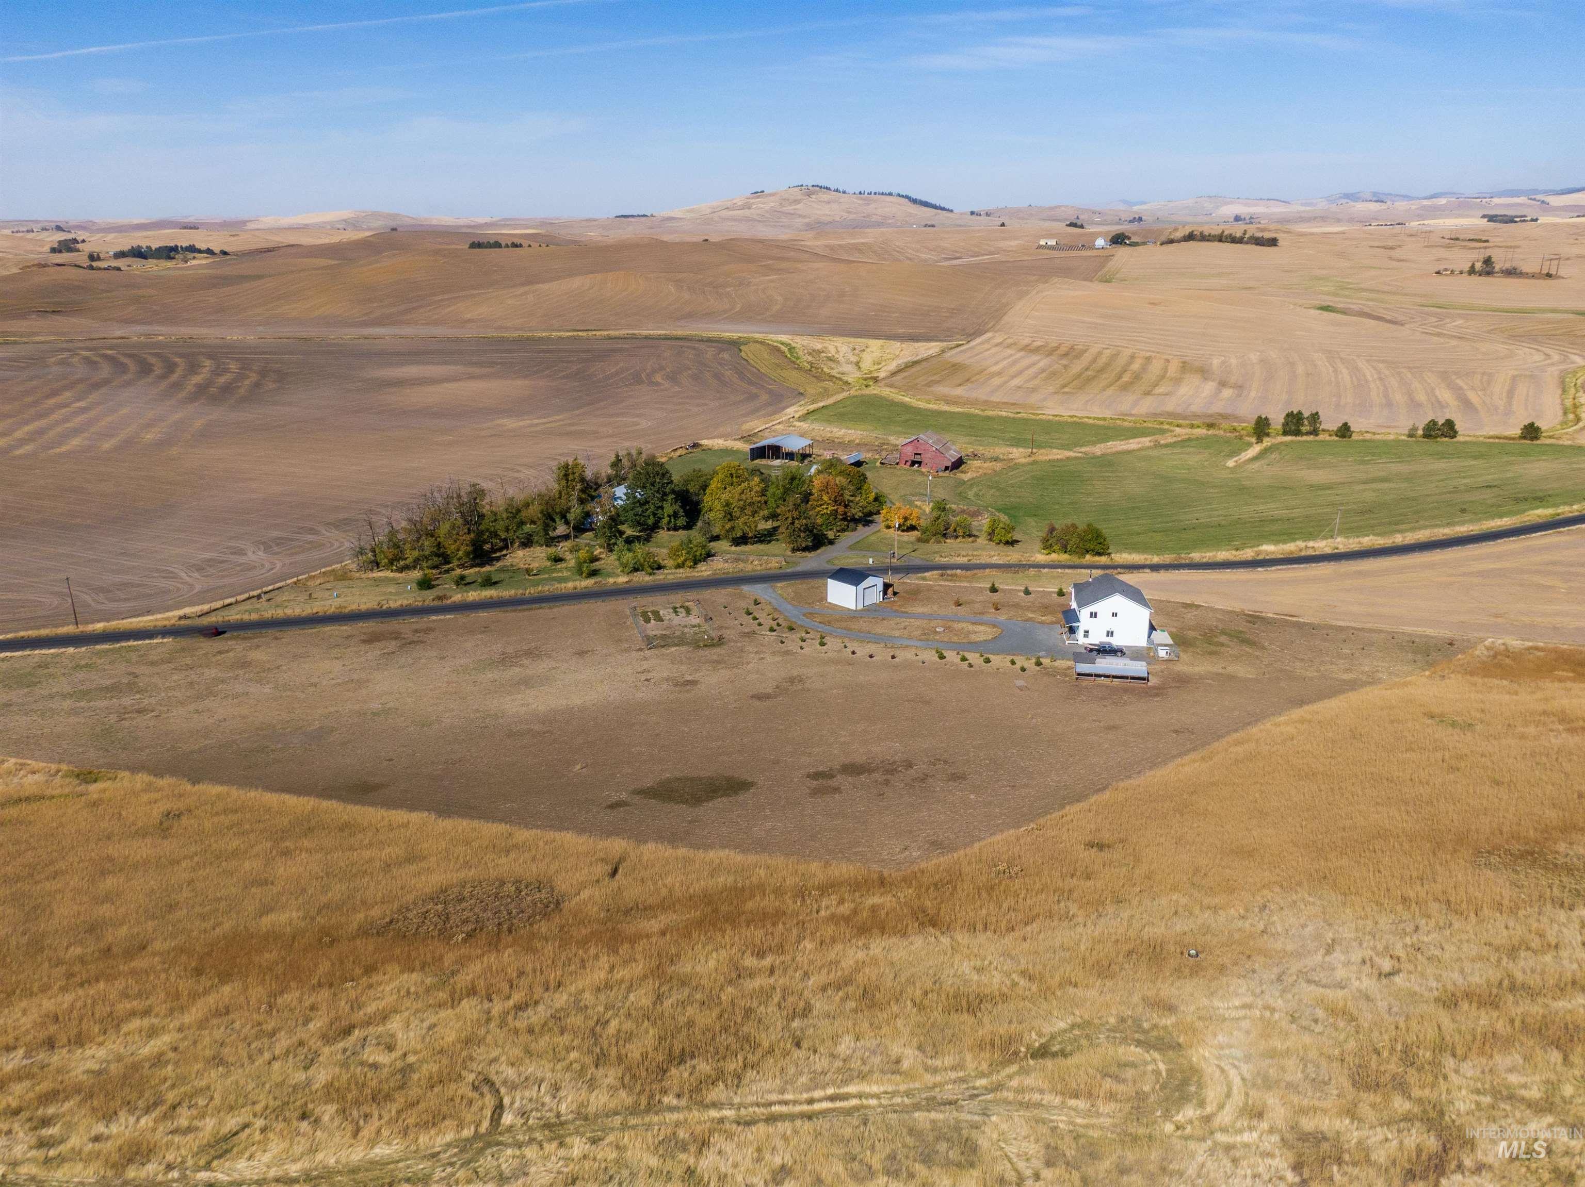
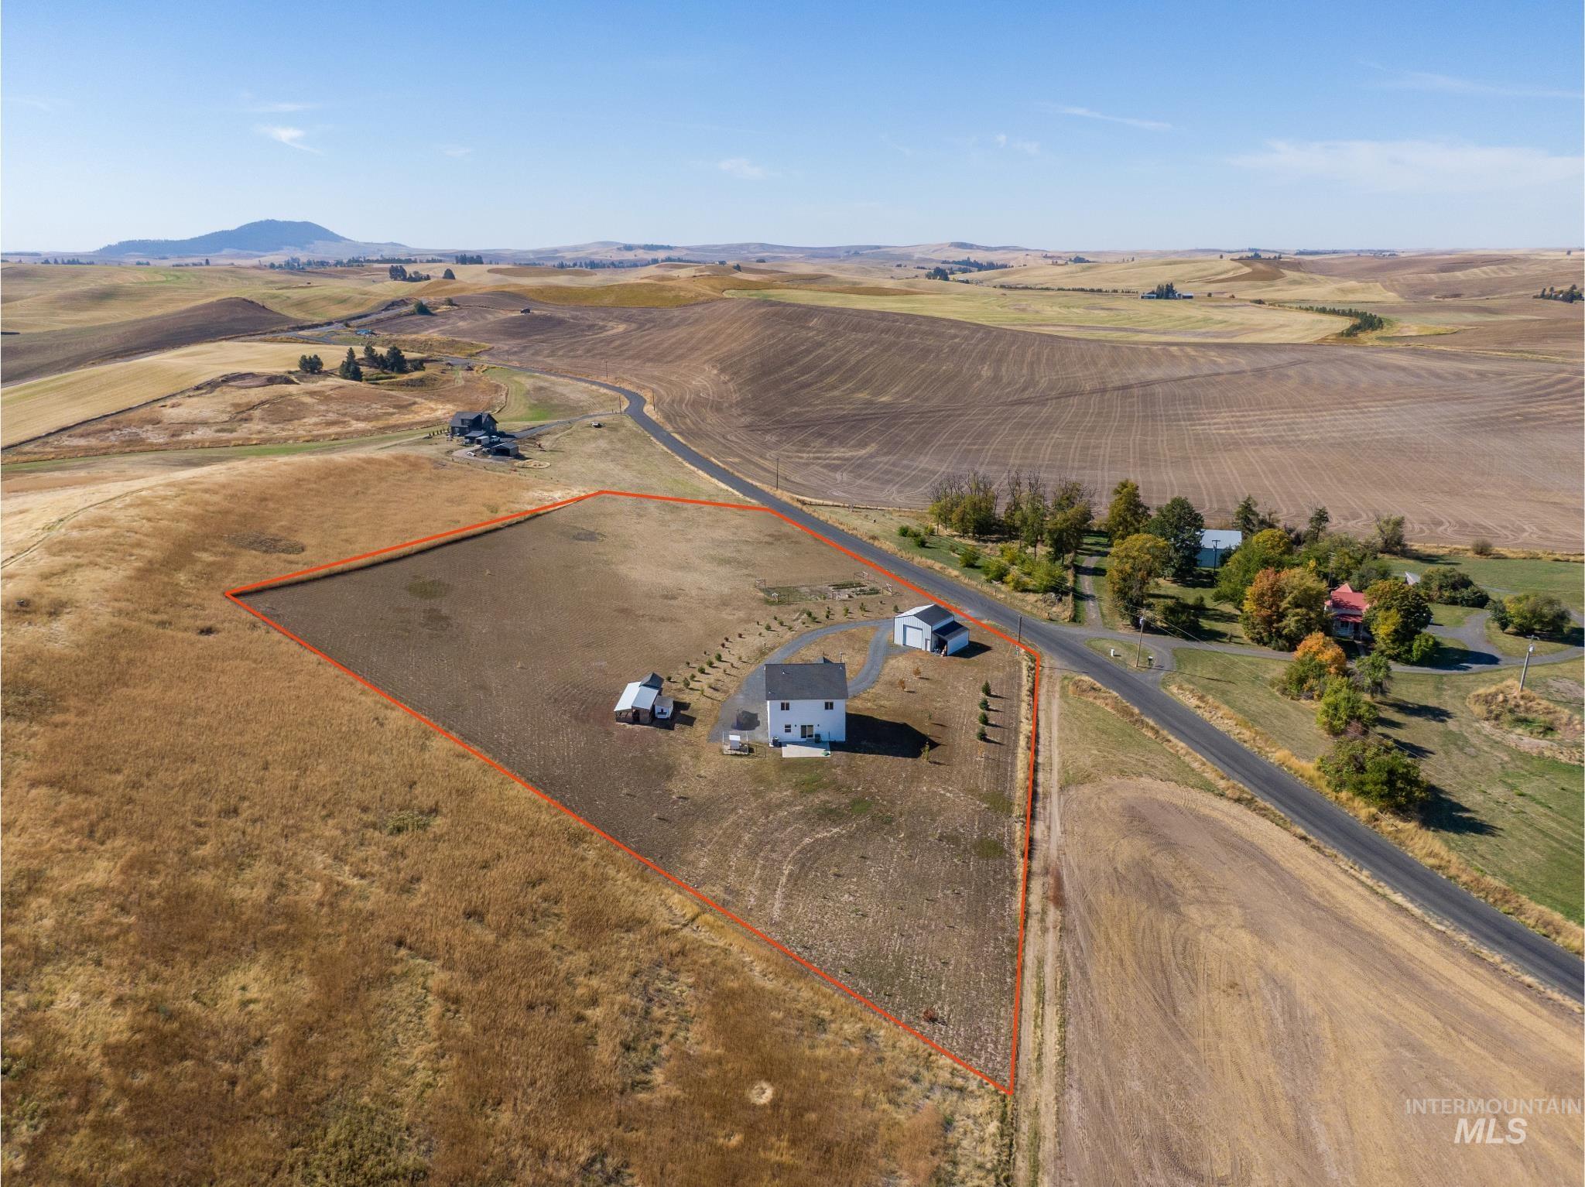
Expansive rural landscape featuring cultivated fields and a single-family residence with a detached structure
-
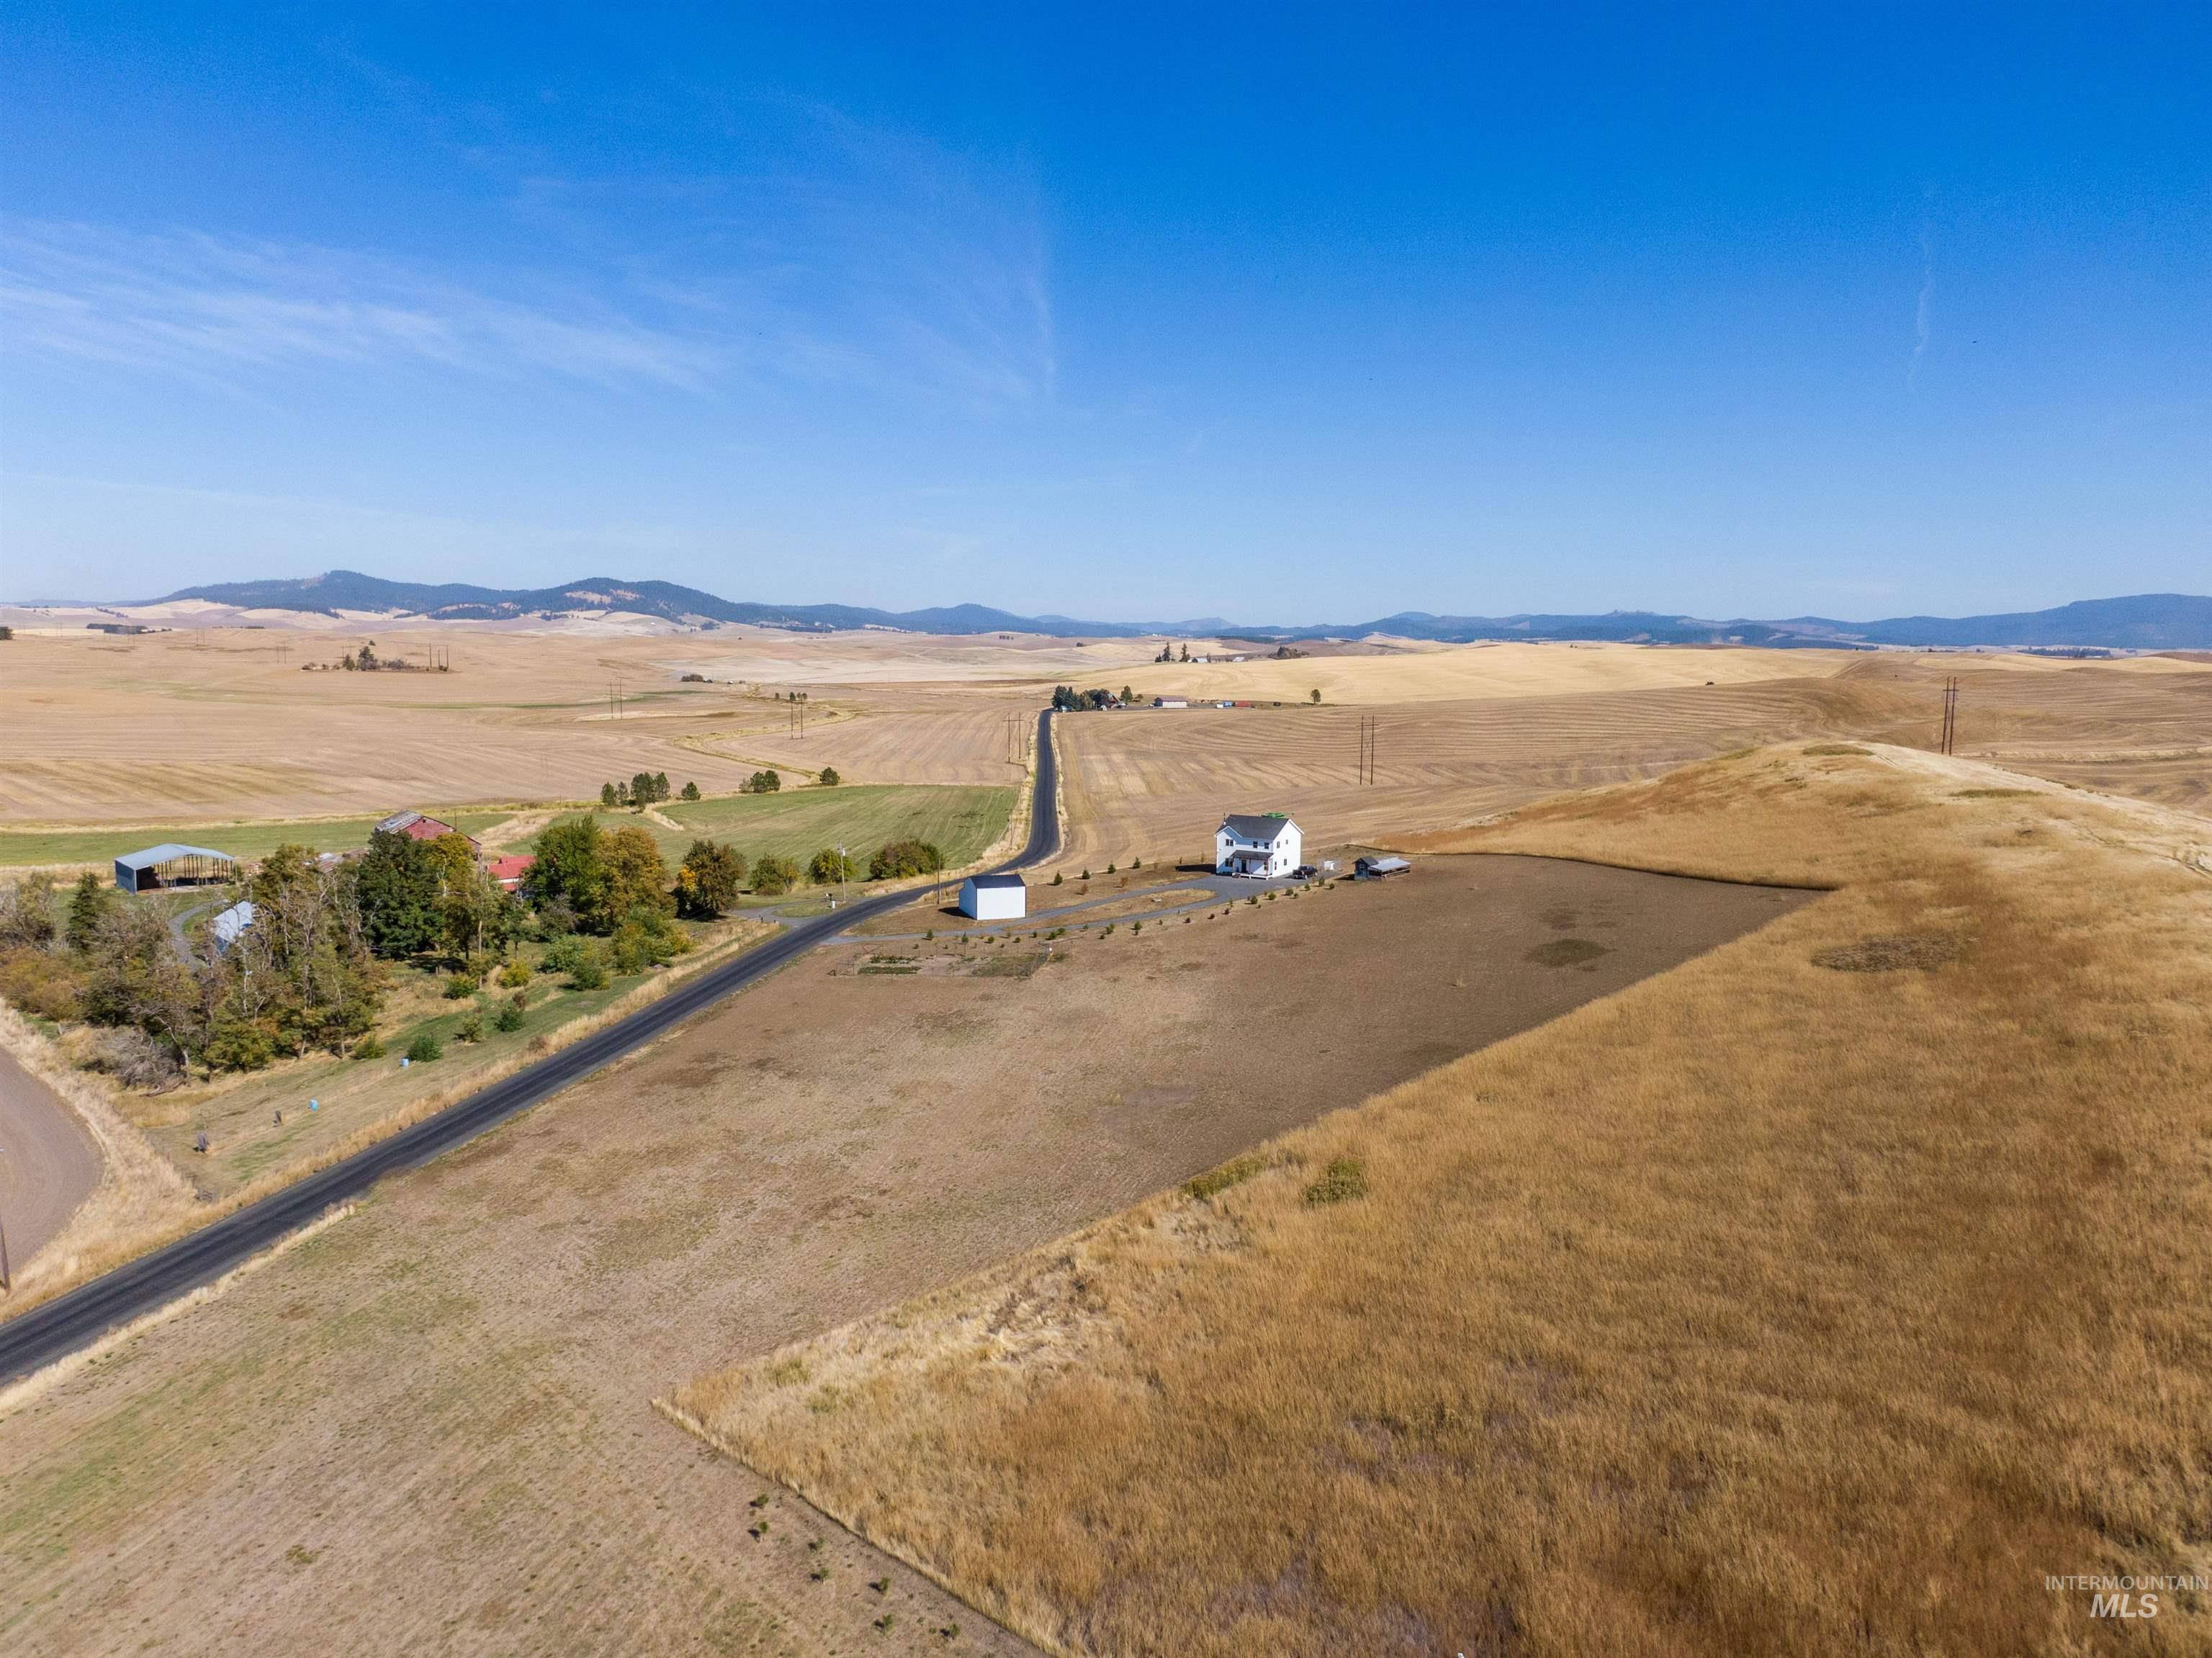
Expansive rural landscape featuring a white residential structure, a paved road, and distant mountain ranges
-
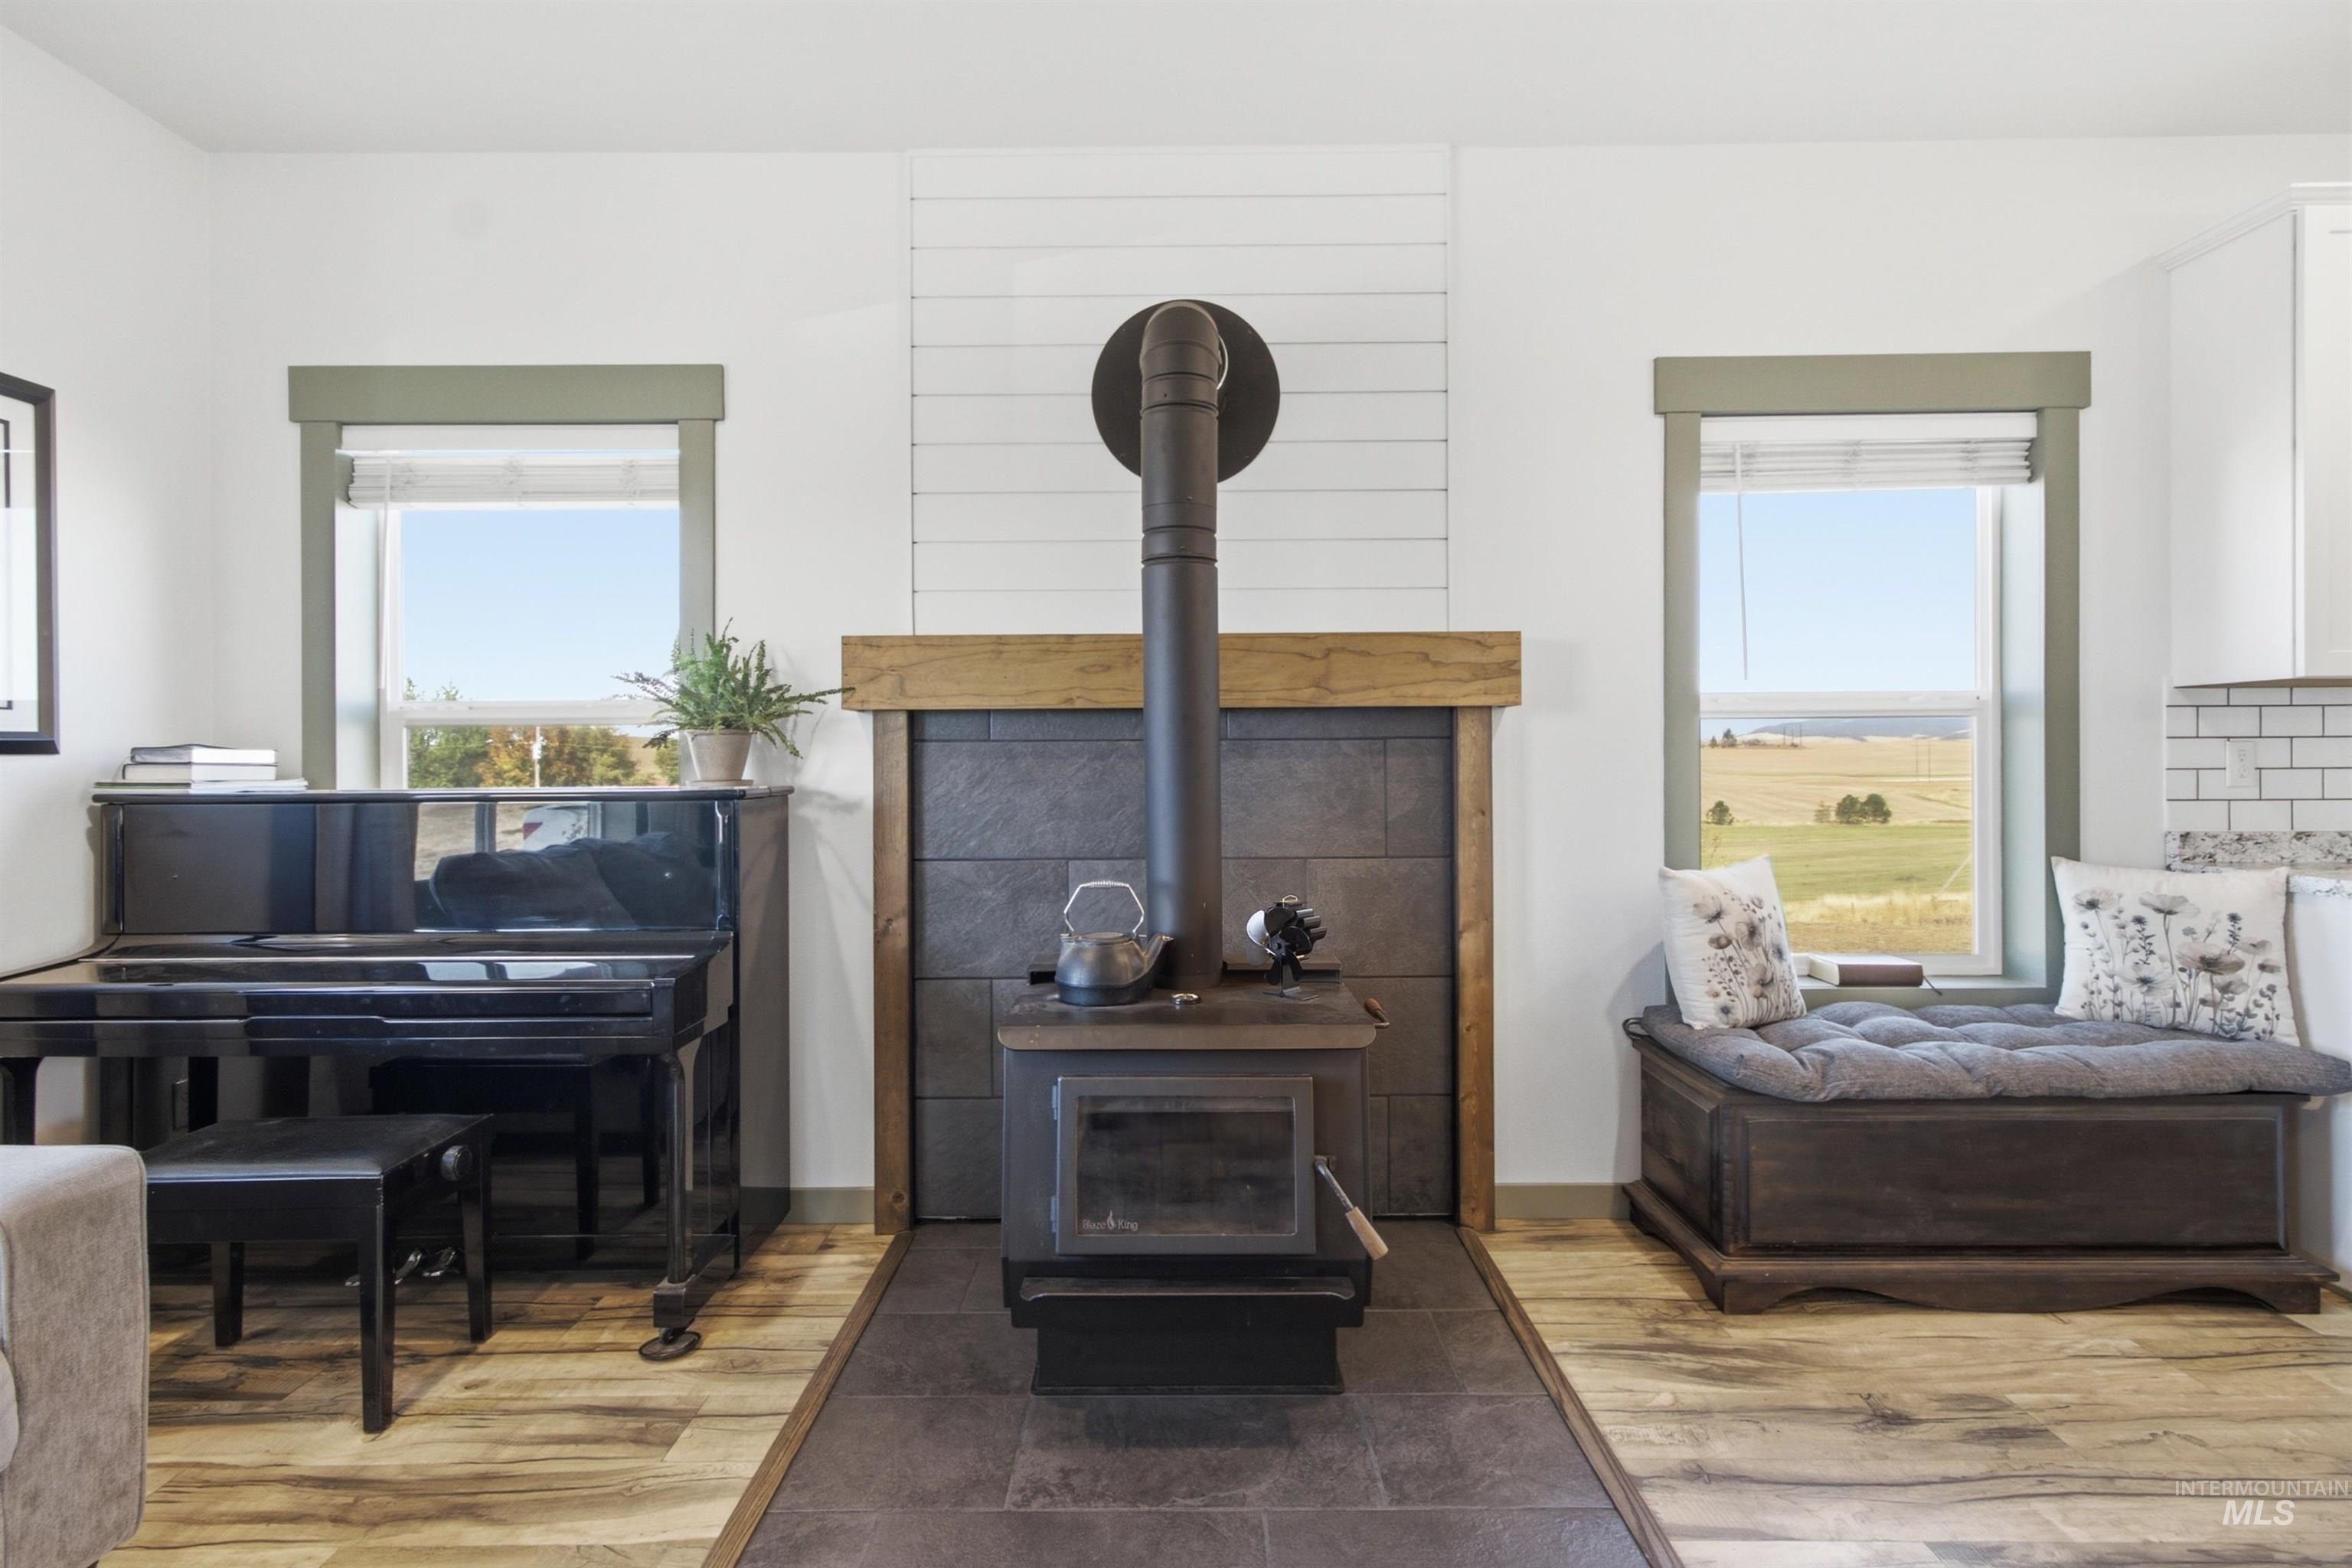
Wood-burning stove with a stone tile surround and wood mantel
-
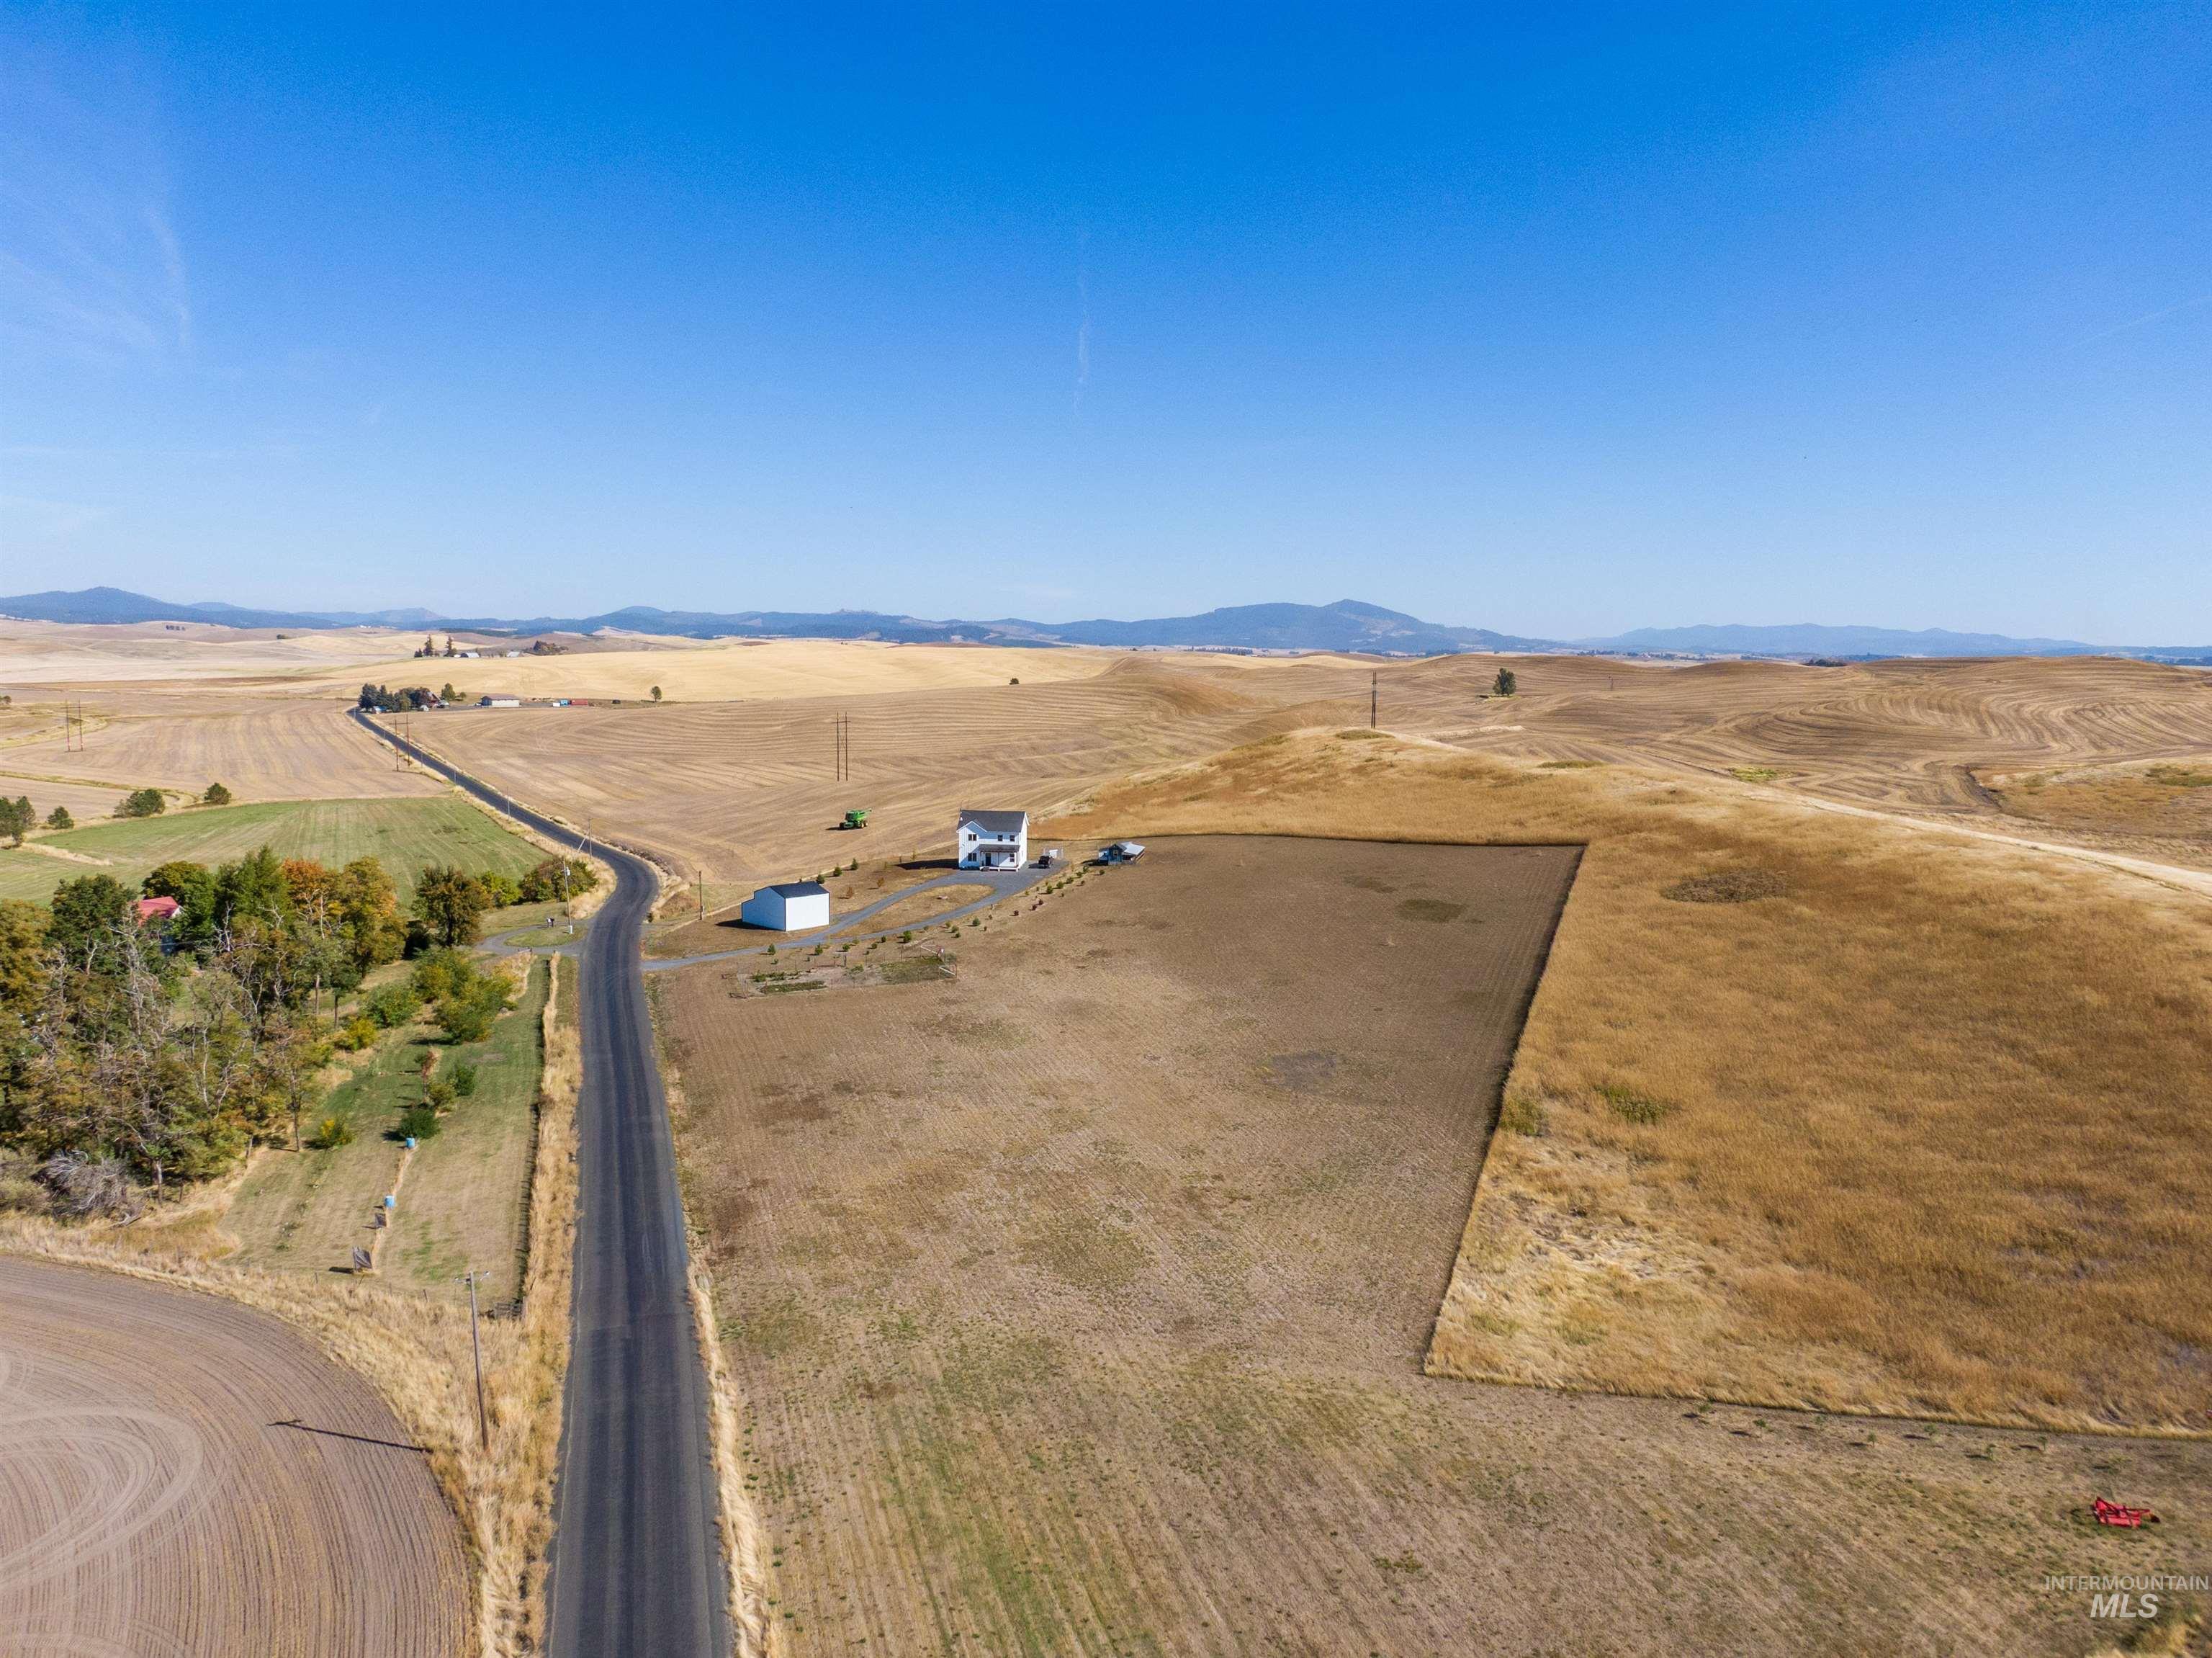
Expansive rural property featuring a white two-story residence, a detached outbuilding, and a paved road
-
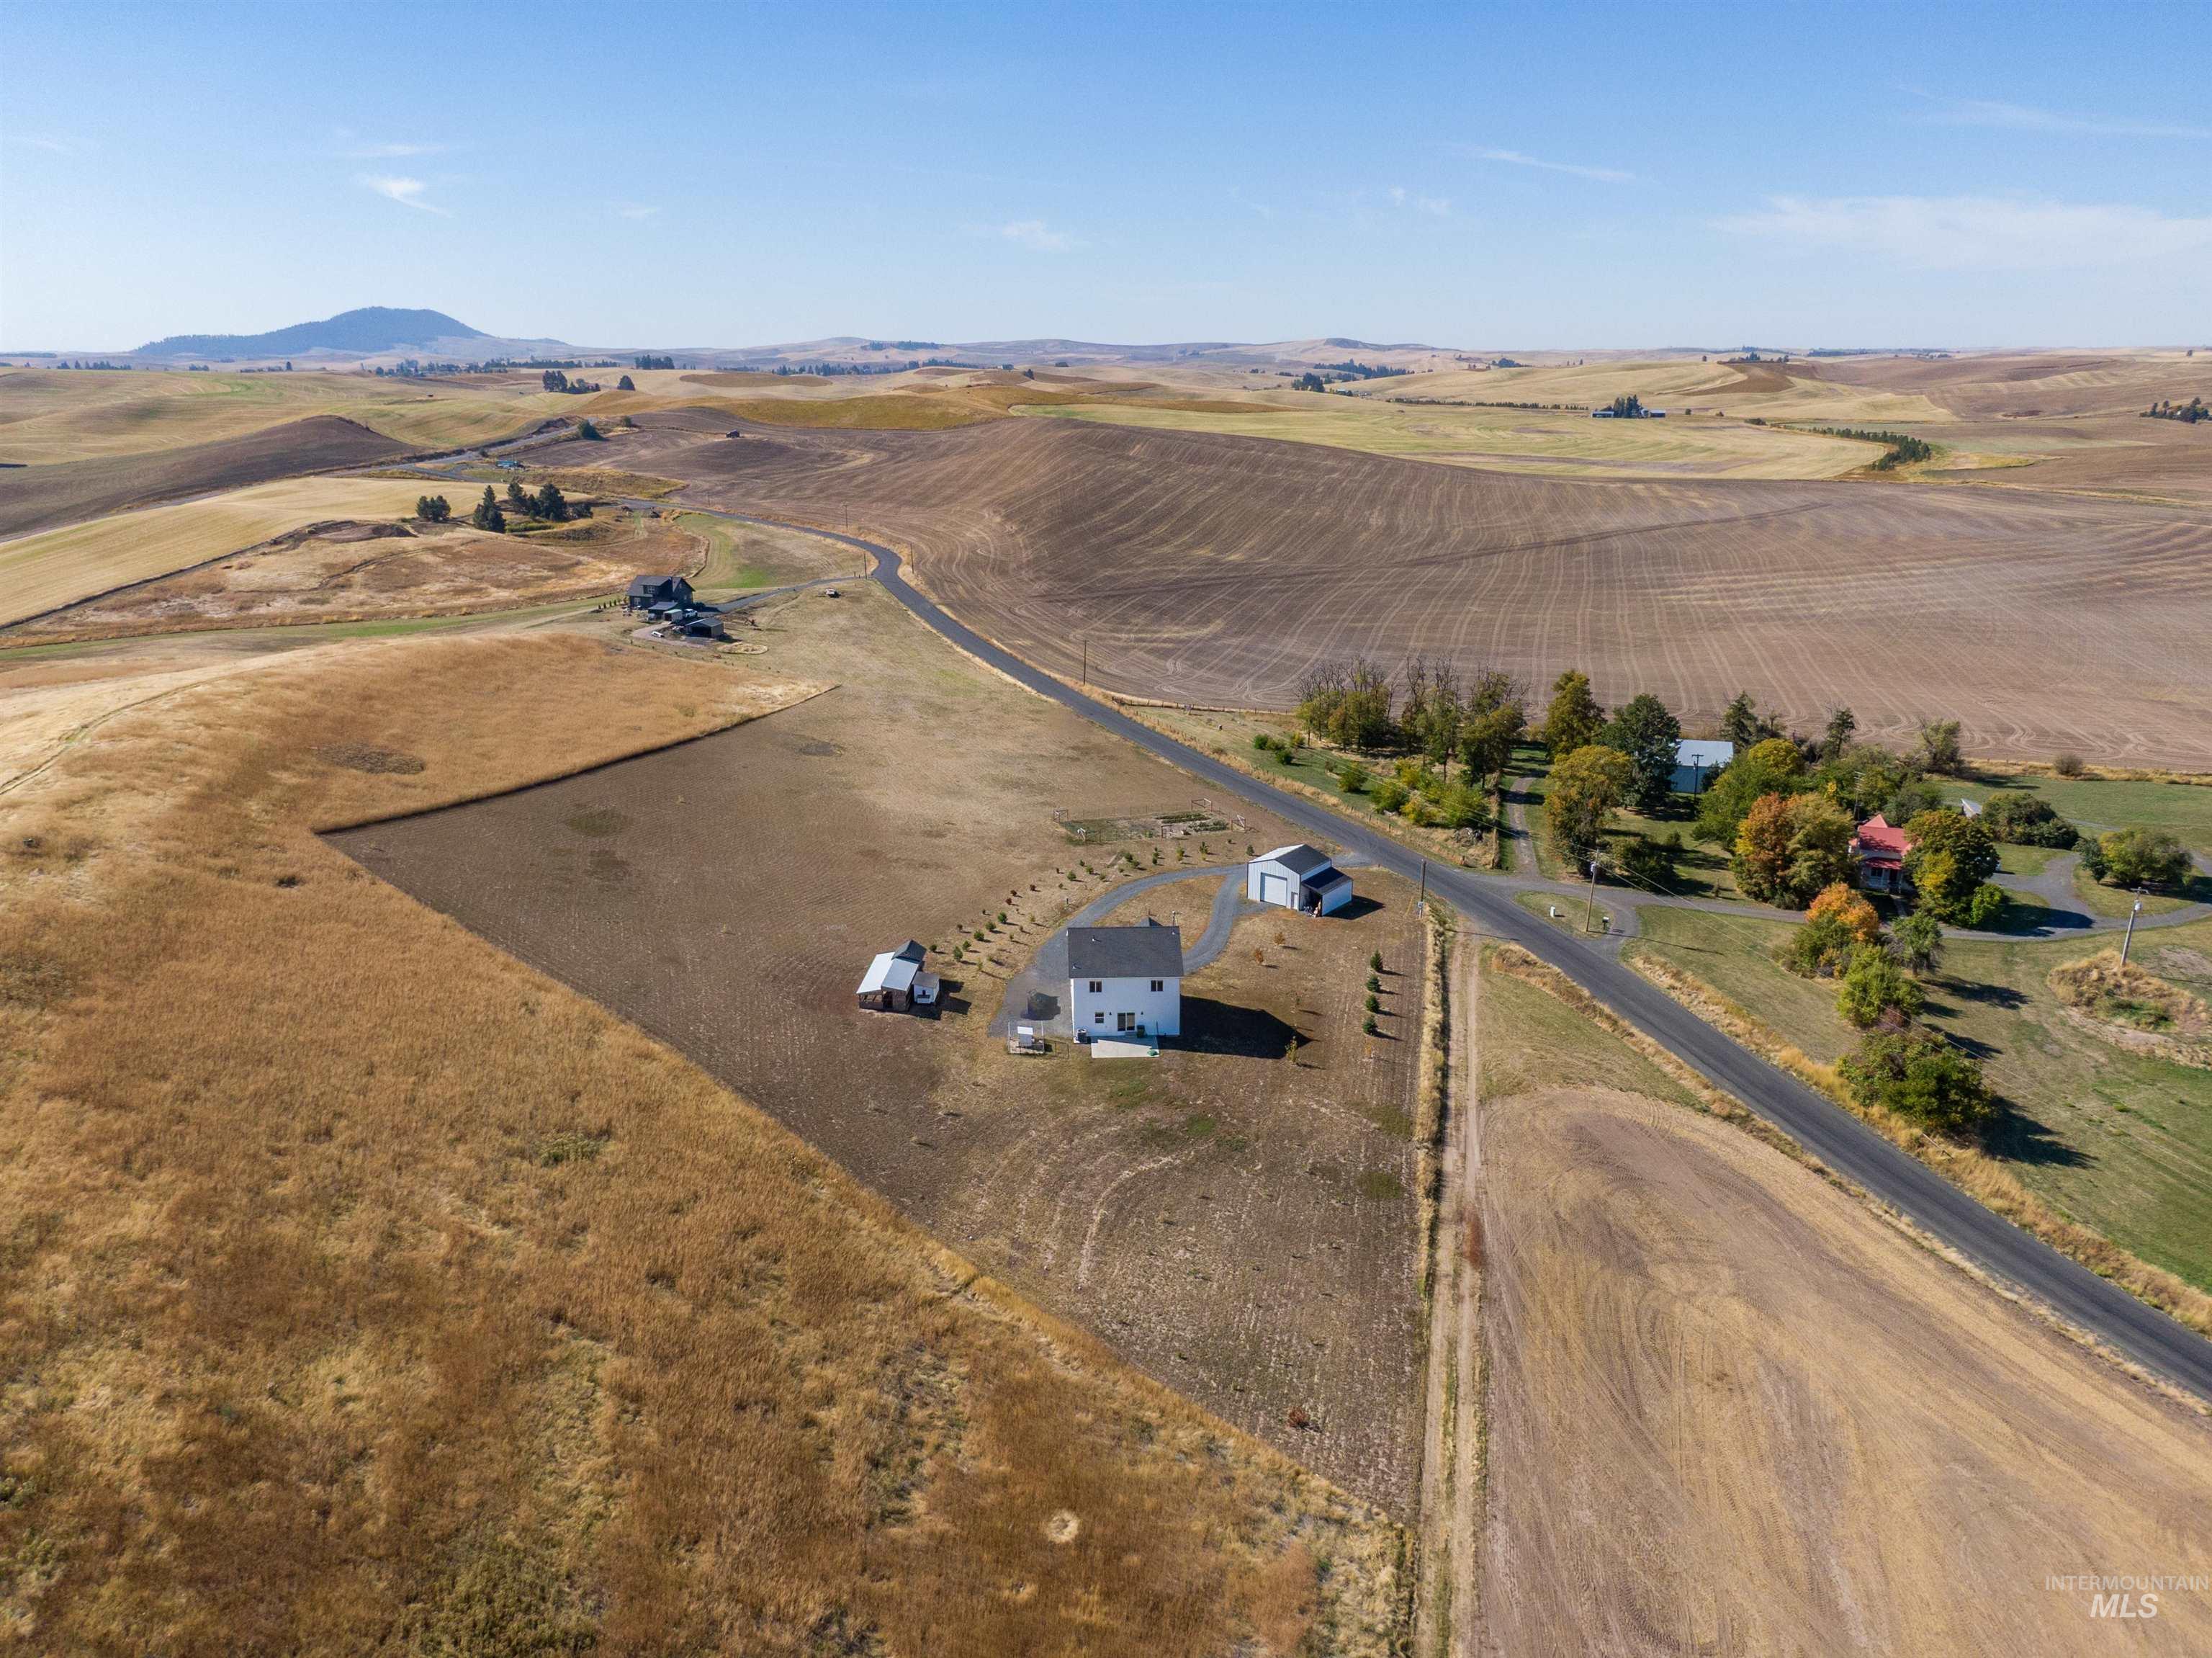
White two-story residence with a detached garage
-
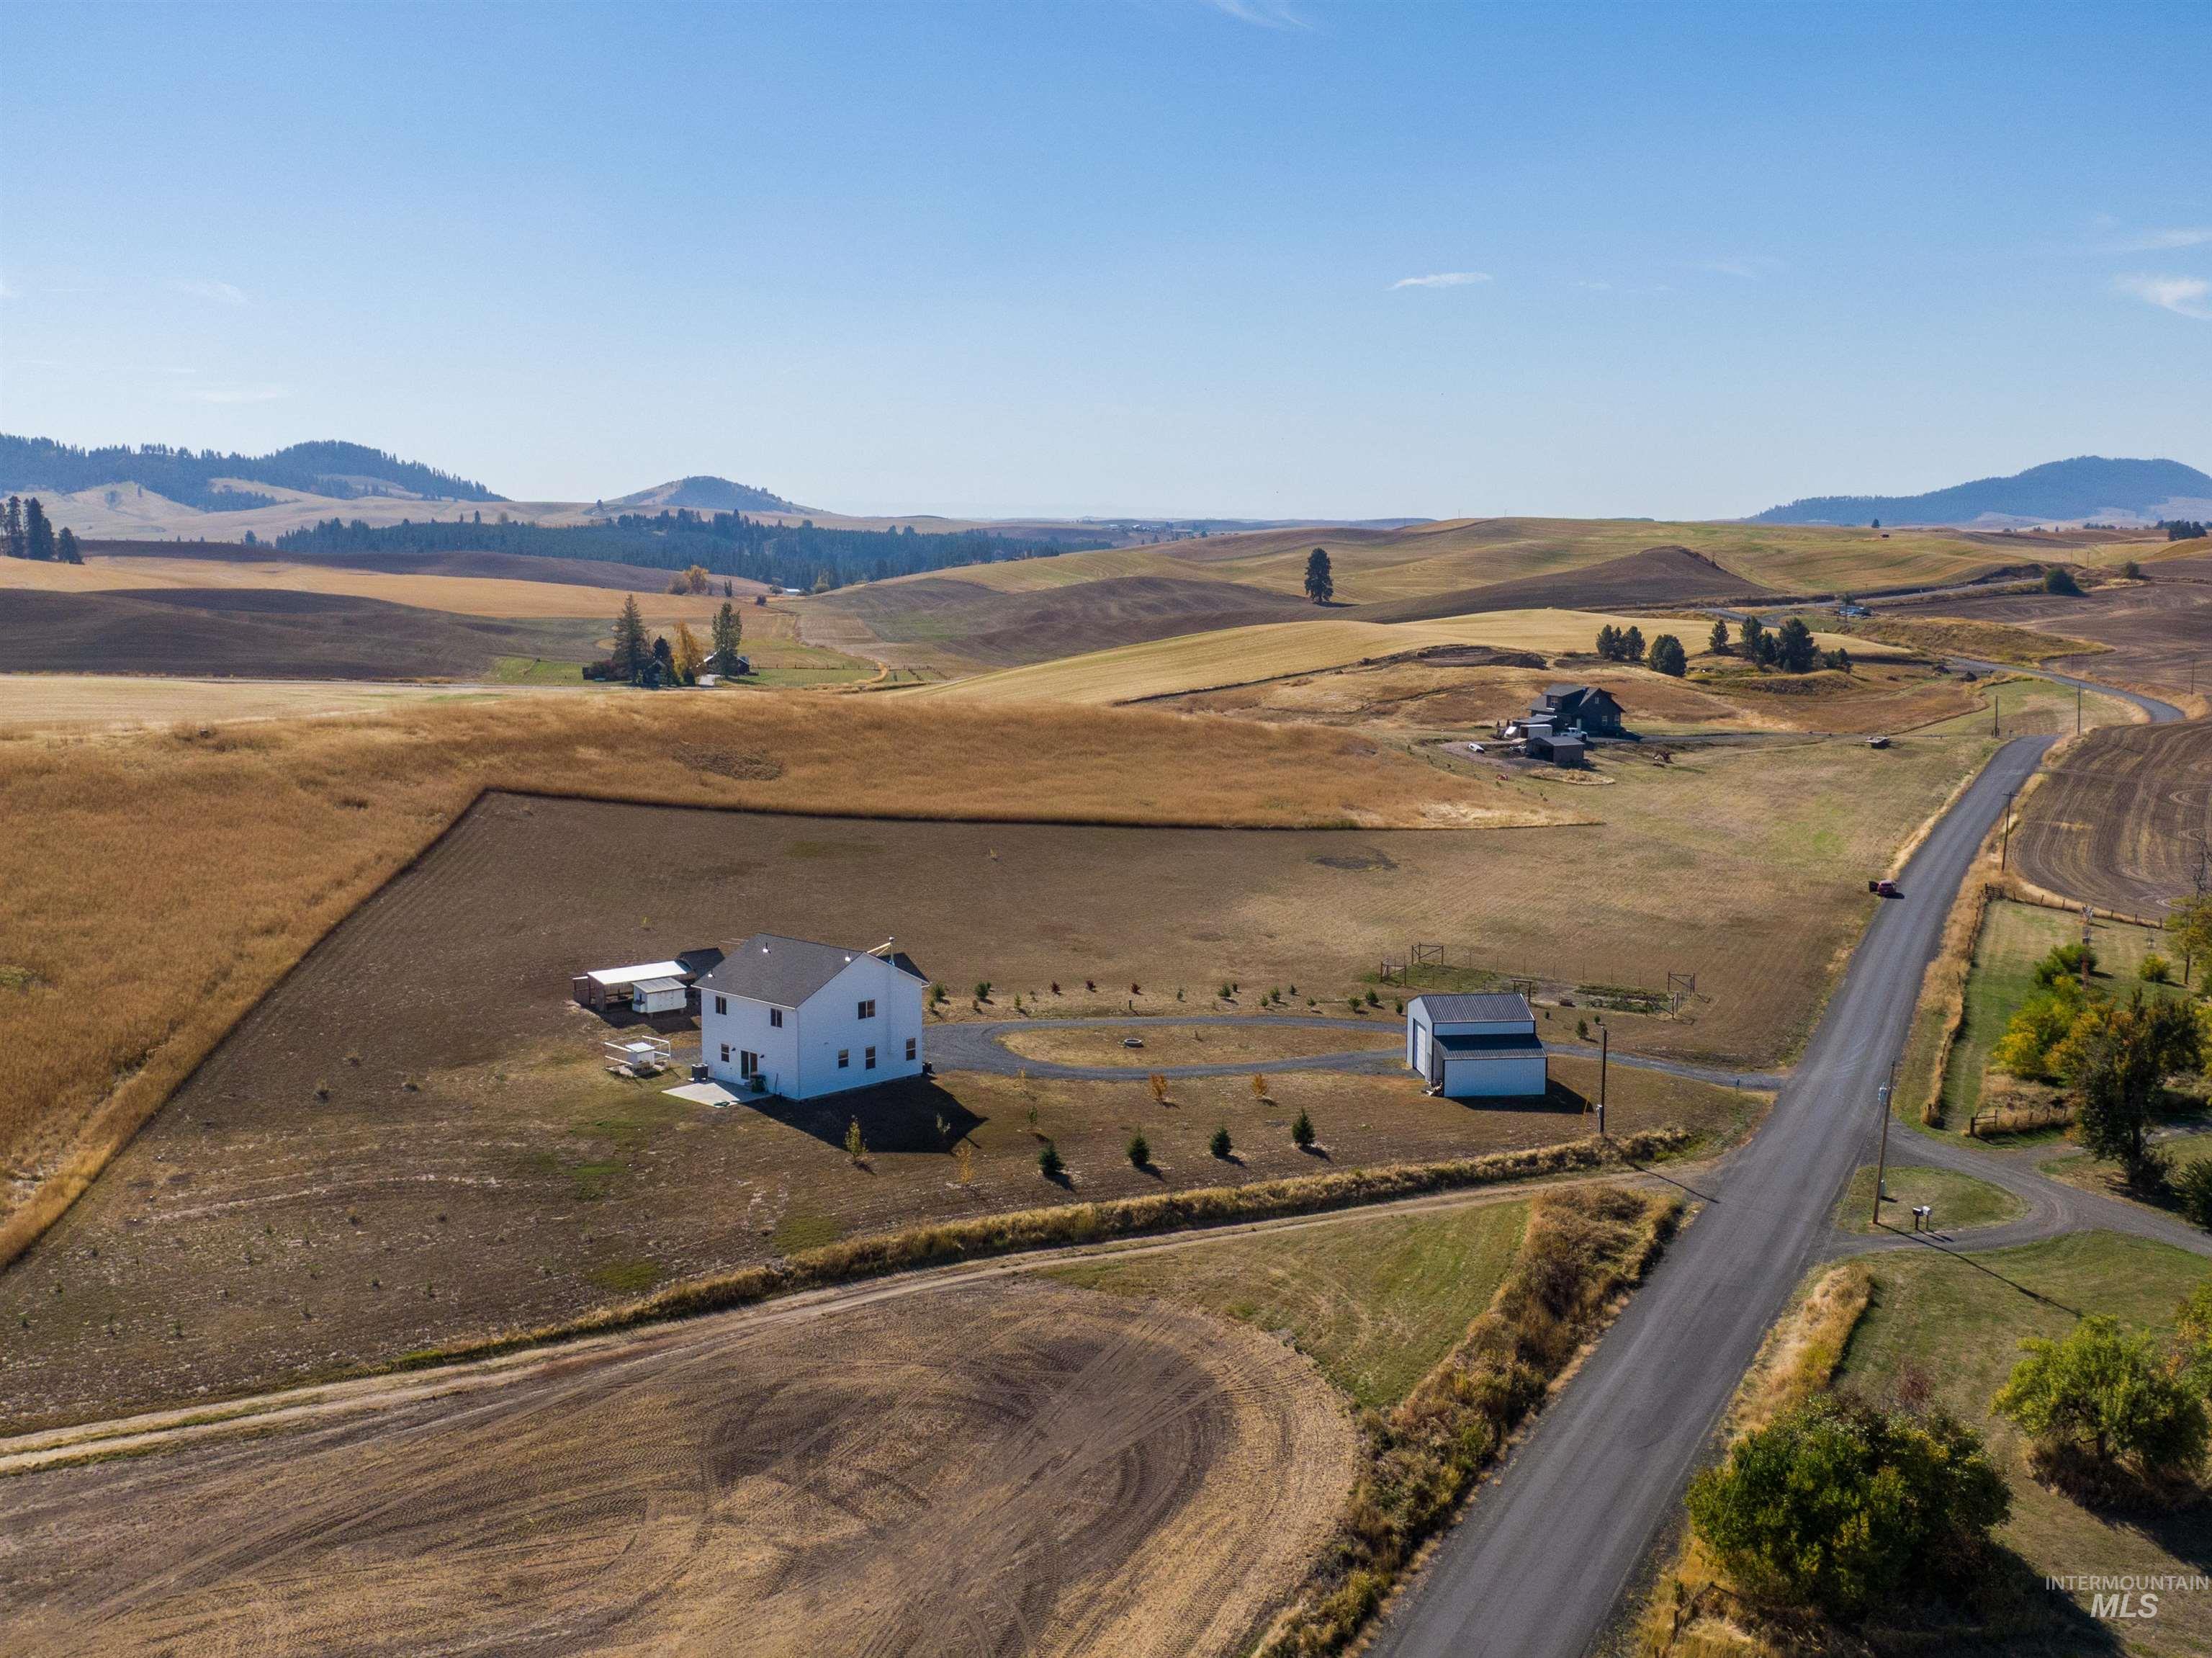
Expansive property featuring a white residence with a dark roof, a detached auxiliary building, and a paved driveway, set amidst rolling hills and agricultural fields
Enjoy country living on 4.66 usable acres in a great location between Potlatch and Palouse, just on the Idaho side of the state line. Built in 2023, this 2,176 sq. ft. home offers 4 bedrooms and 2.5 bathrooms with plenty of room to spread out. Located on a paved road, the property combines the peace and space of country living with convenient year-round access, along with beautiful sunrises and sunsets over the surrounding countryside. The land features rich Palouse soil that’s excellent for gardening, along with a large fenced garden area complete with established strawberries and raspberries. Between 90 and 100 trees have already been planted around the property, including seven fruit trees. A 15 GPM well provides an excellent water source for the home and property. Inside, a Blaze King wood stove provides efficient, cozy heat during the colder months. Outside, a 24′ x 24′ shed with a 10′ lean-to provides plenty of space for equipment, tools, firewood, toys, or additional storage. With usable acreage, productive soil, abundant water, established plantings, beautiful sunrises and sunsets, and a nearly new home, this property is ready for someone looking to enjoy the best of North Idaho country living.
- Heating:
- Forced Air
- Cooling:
- Central air
- Fireplace:
- Wood Stove
- Country:
- US
- State:
- ID
- City:
- Potlatch
- Zipcode:
- 83855
- Street:
- 1032 Duffield Flat Road
- Longitude:
- W118° 58' 8''
- Latitude:
- N46° 56' 6.1''
- Master Bedroom Level:
- Main
- Bedroom 2 Level:
- Upper
- Bedroom 3 Level:
- Upper
- Bedroom 4 Level:
- Upper
- School District:
- Potlatch
- Elementary School:
- Potlatch
- Middle School:
- Potlatch Jr/Sr High
- High School:
- Potlatch Jr/Sr High
- Status:
- New
- Type:
- Single Family w/ Acreage
- Level:
- Two Story
- Tax Year:
- 2025
- Taxes:
- $1,924
- Potential Short Sale:
- No
- Age:
- 1 -5 Years
- Auction:
- No
- Flood Ins Required:
- No
- HUD Owned:
- No
- In Foreclosure:
- No
- Land Size:
- 1 - 4.99 AC
- Home Owner Exempt:
- Yes
- HOA Frequency:
- Not Applicable
- Inc Kitchen Features:
- Breakfast bar, Dishwasher, Microwave, Oven/range freestanding, Pantry, Refrigerator, Washer, Dryer, Island, Countertop-laminate
- Lot Features:
- Garden Space, Easement, Storage Shed, View, Rolling Topography, Chickens
- Water:
- Individual well
- Land Use:
- Single
Residential For Sale
1032 Duffield Flat Road, Potlatch, Idaho 83855
- Property Type :
- Residential
- Listing Type :
- For Sale
- Status :
- Active
- Listing ID :
- 99003084
- Price :
- $609,000
- Bedrooms :
- 4
- Bathrooms :
- 2.5
- Apx SqFt :
- 2,176 SqFt
- Year Built :
- 2023
- Lot Area :
- 4.66 Acres
- Days on Market :
- 1
- Subdivision :
- 0 Not Applicable
- Update Date :
- 10/07/2026 22:50:03



