
-
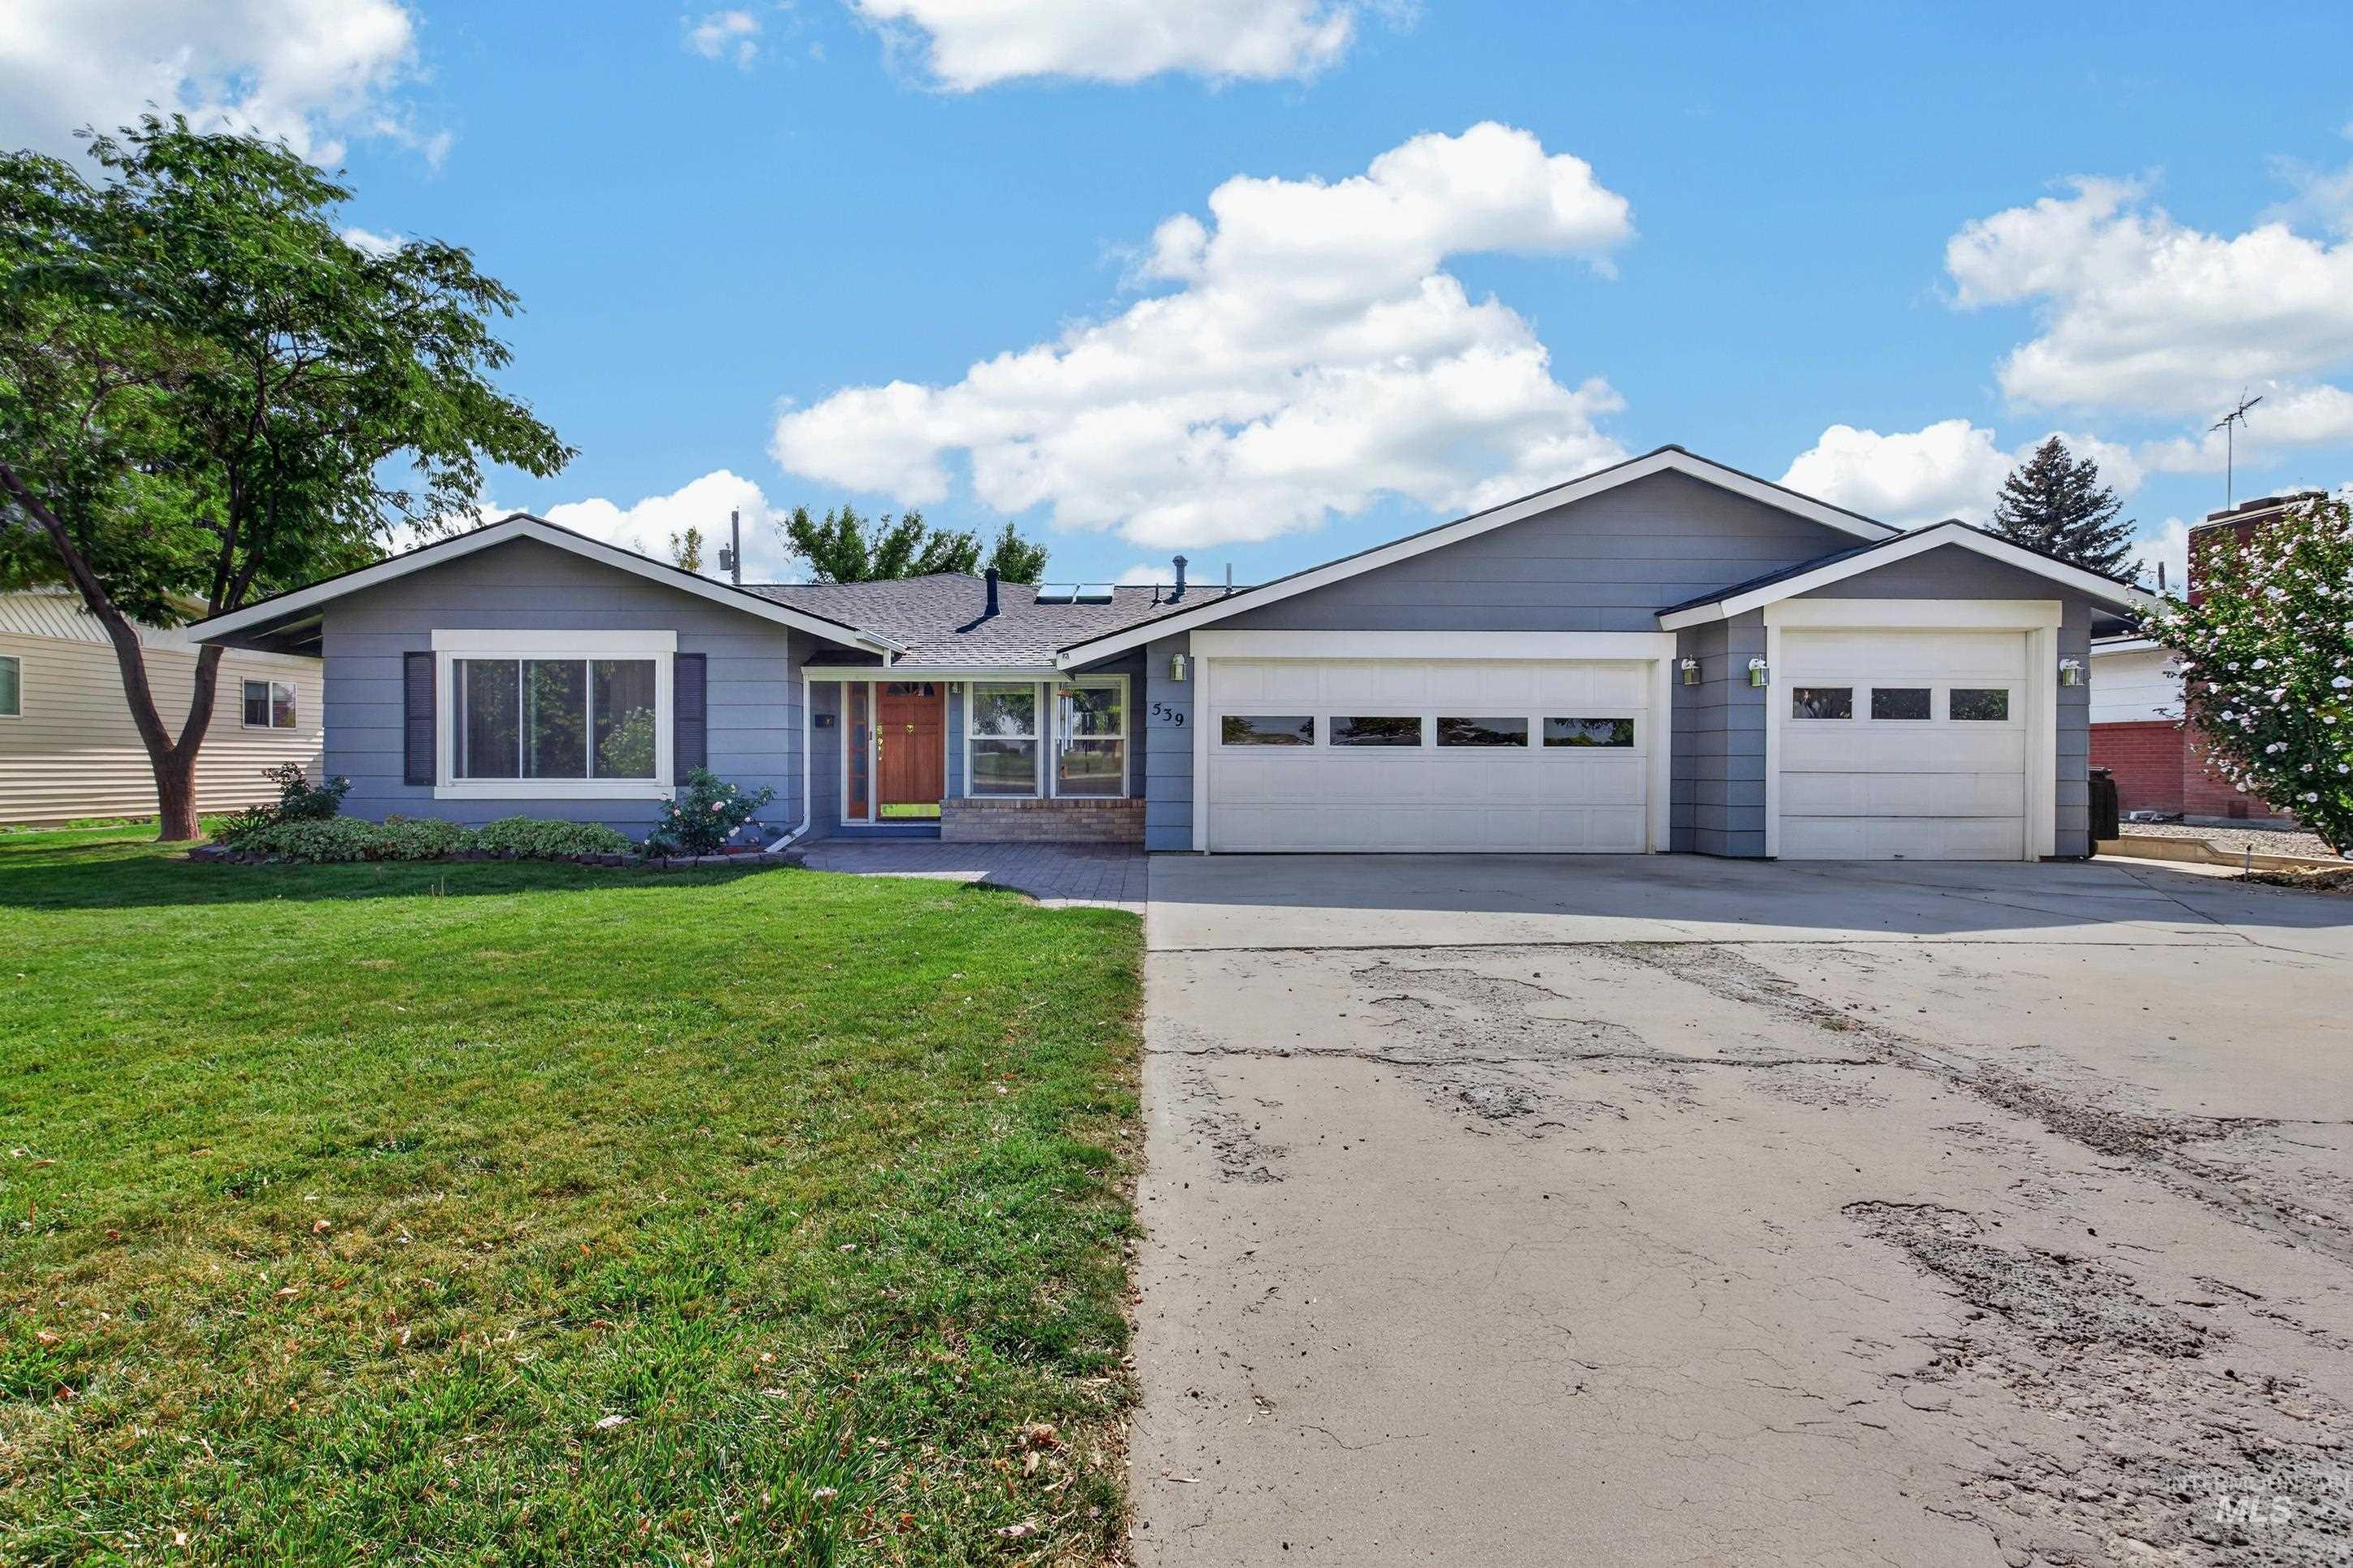
Gable-roof property featuring gray siding, a two-car garage, a single-car garage, and a front lawn
-
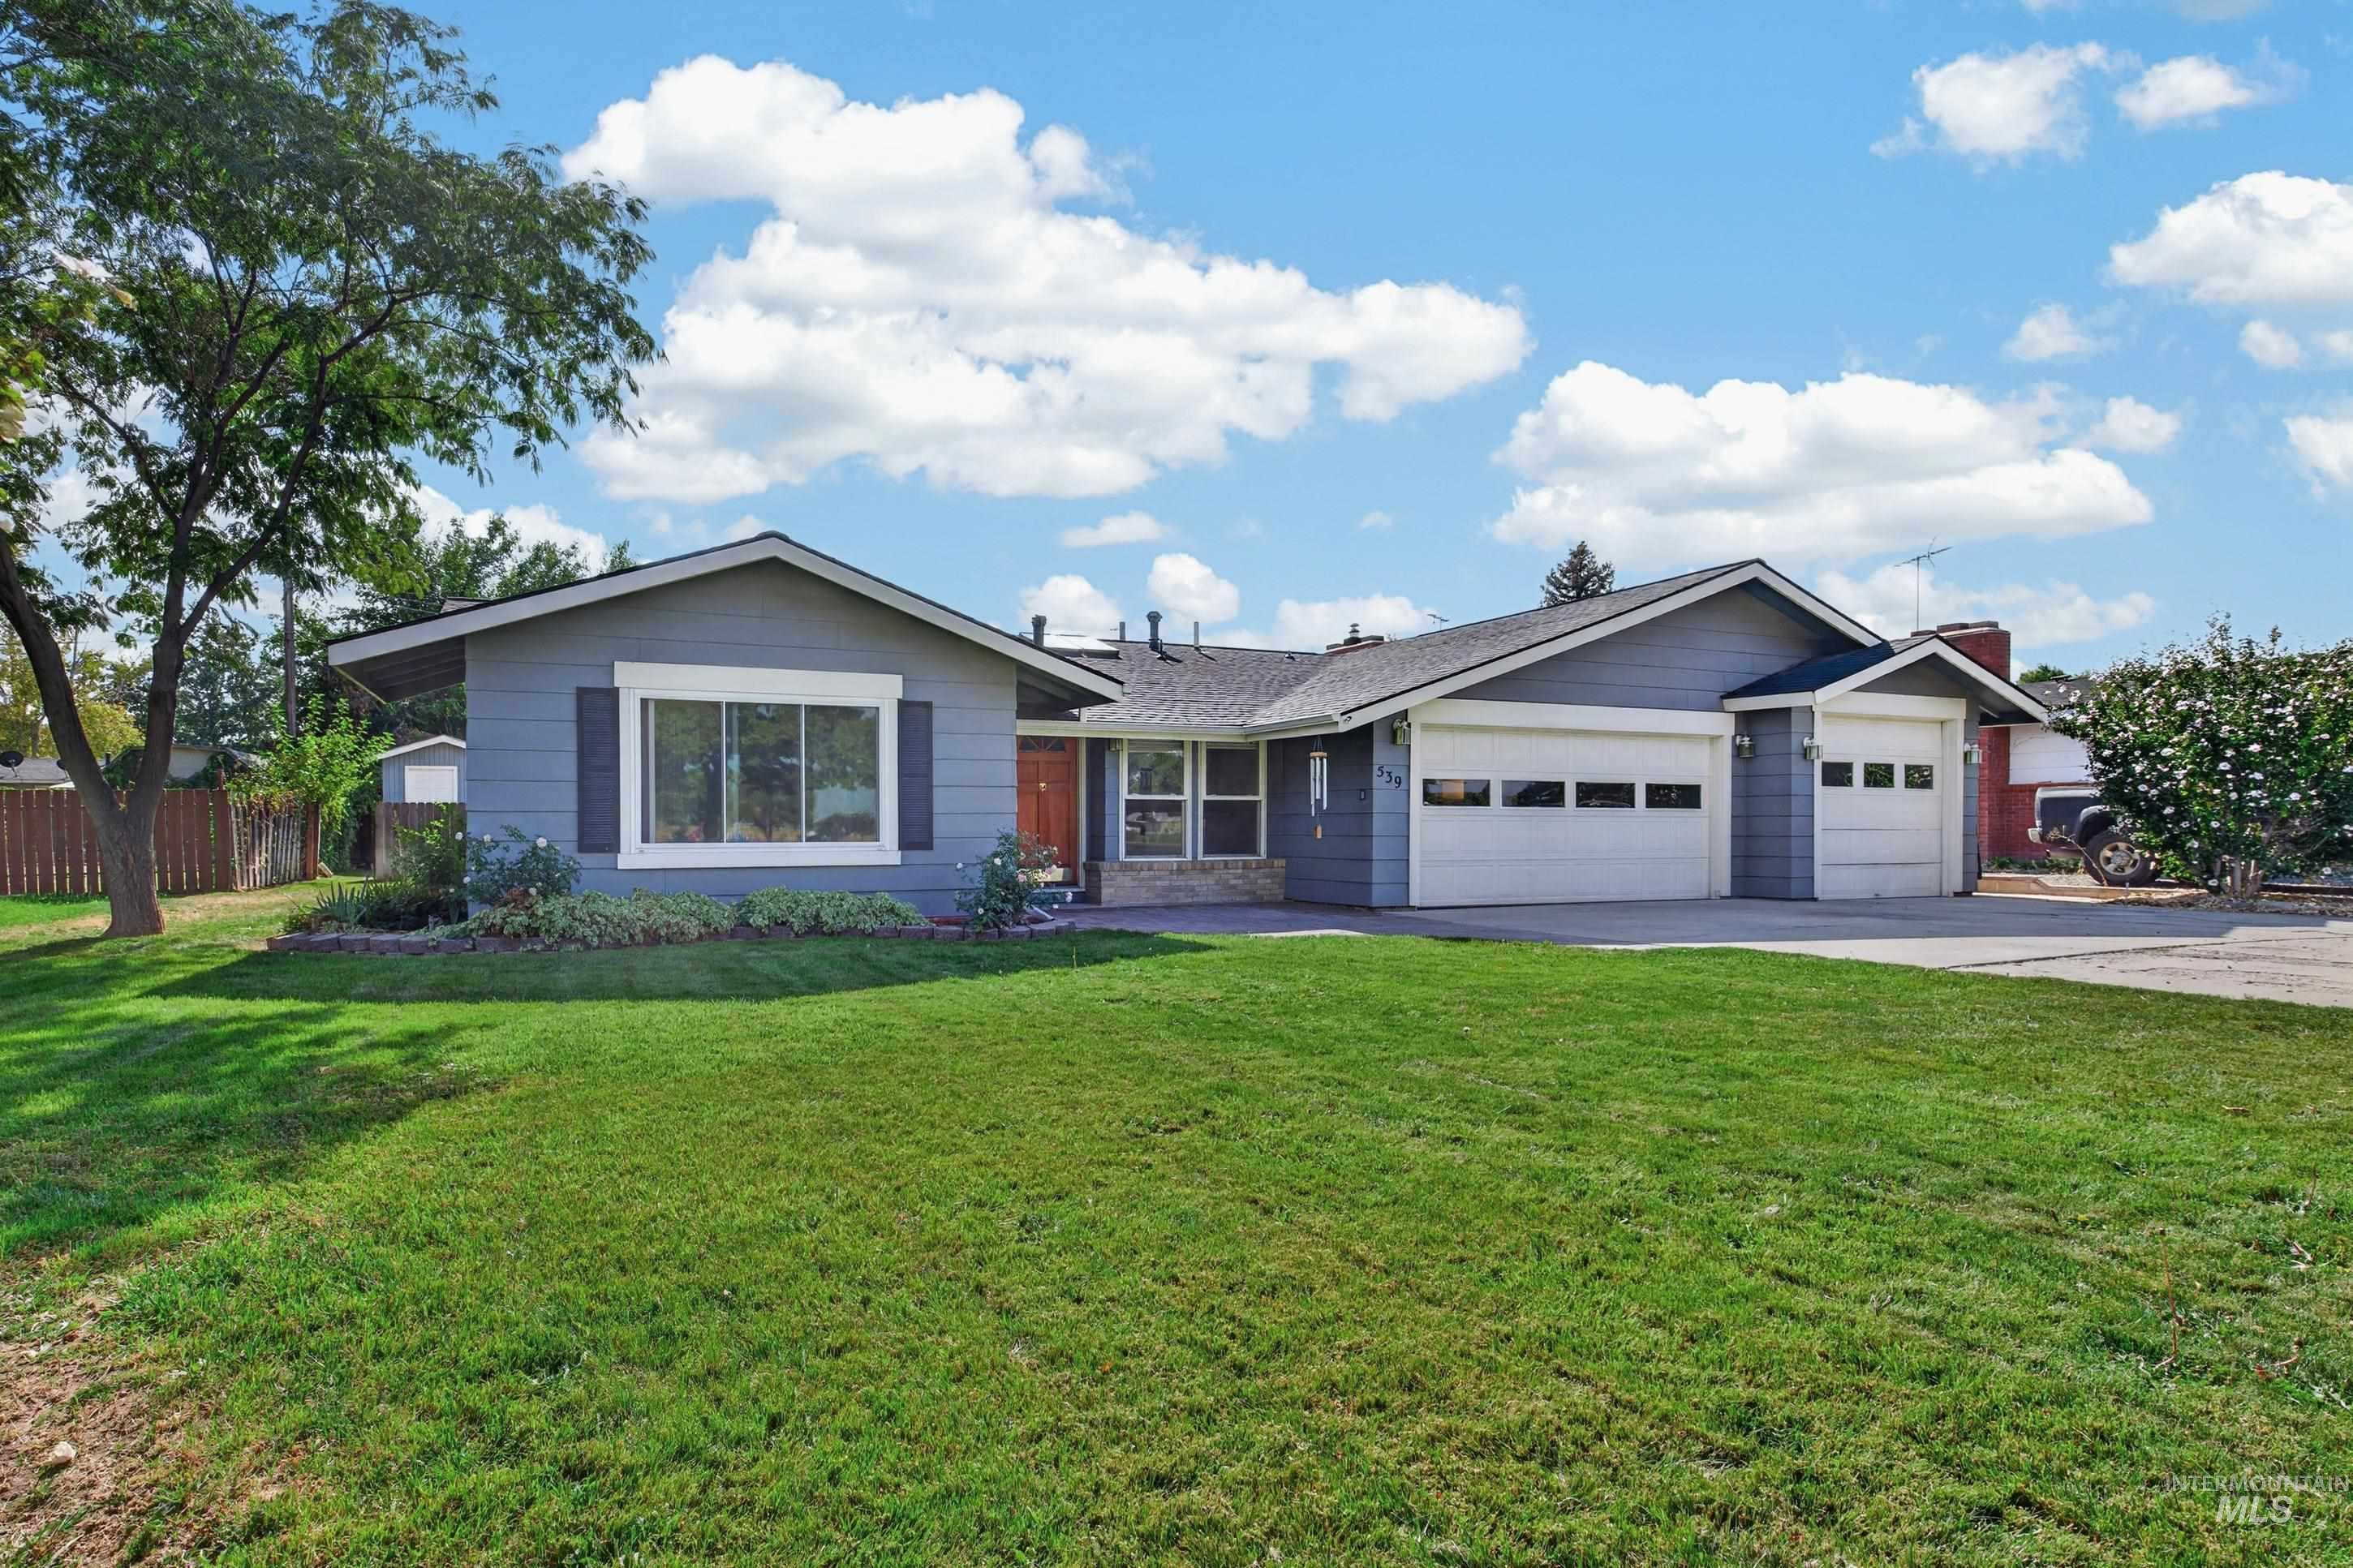
Single-story residence featuring light blue siding, a two-car garage, and a lush green lawn
-
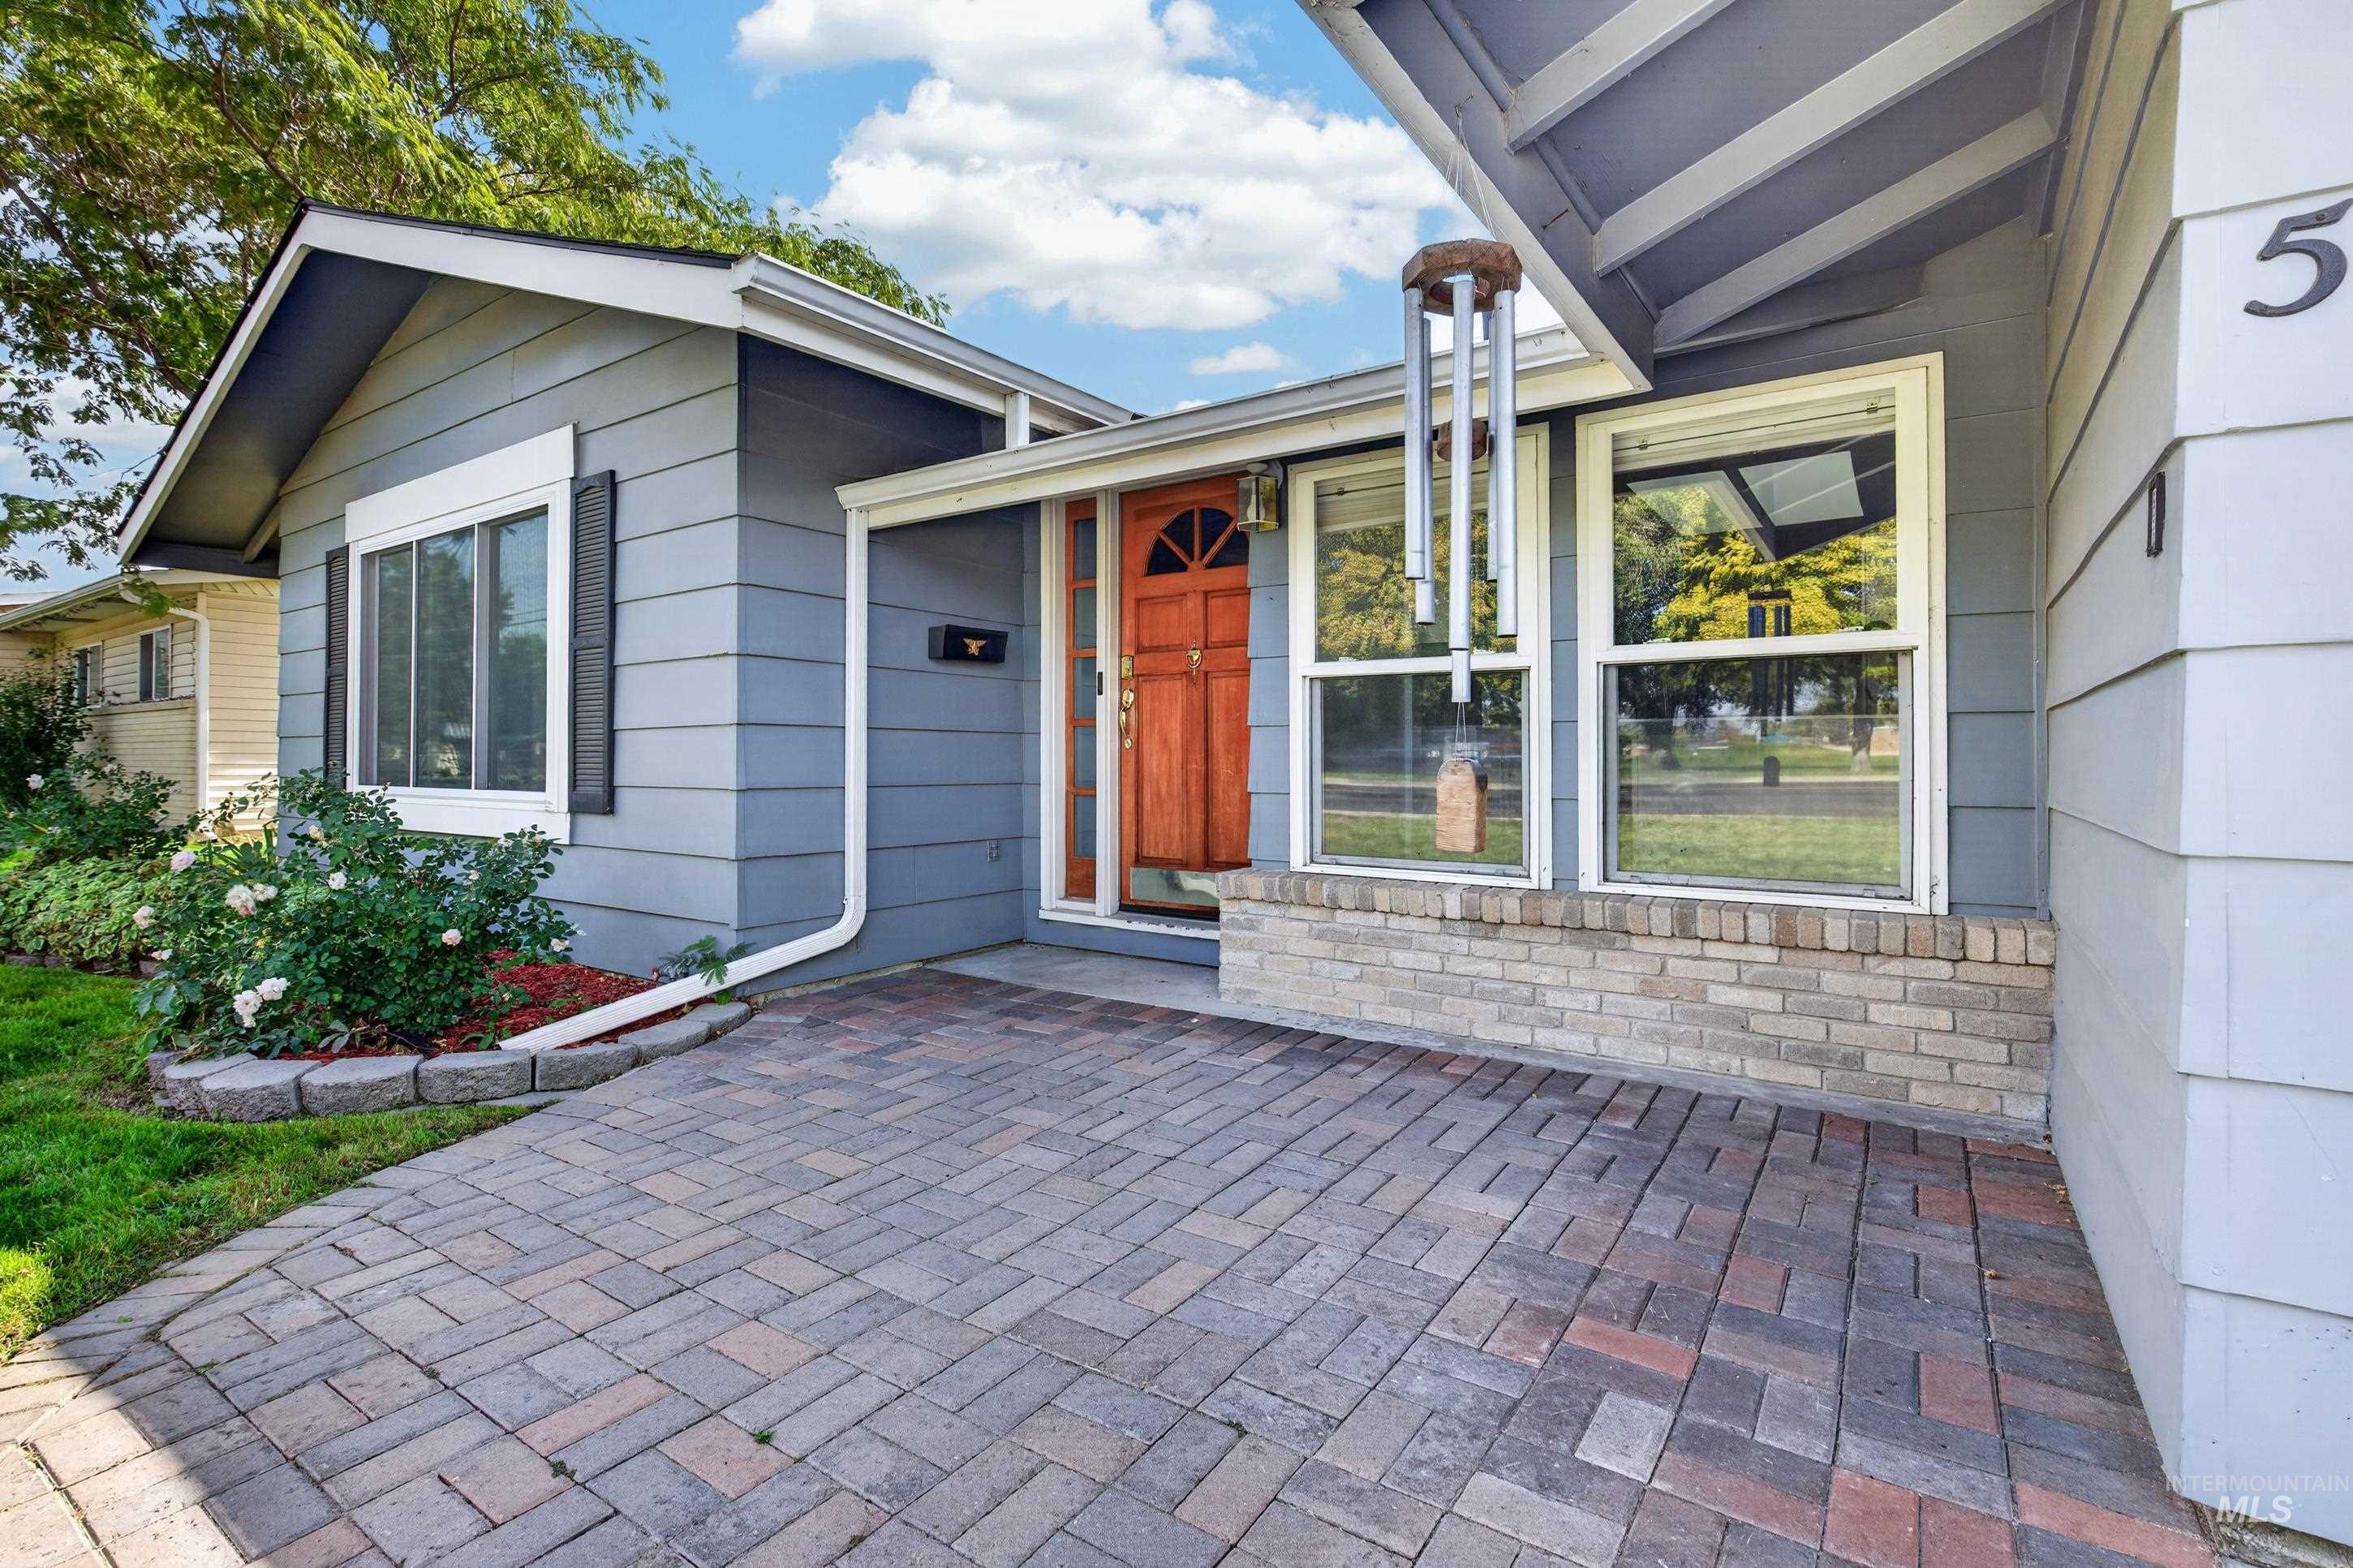
Brick paver walkway leading to an orange entry door, gray siding exterior, and white window frames
-
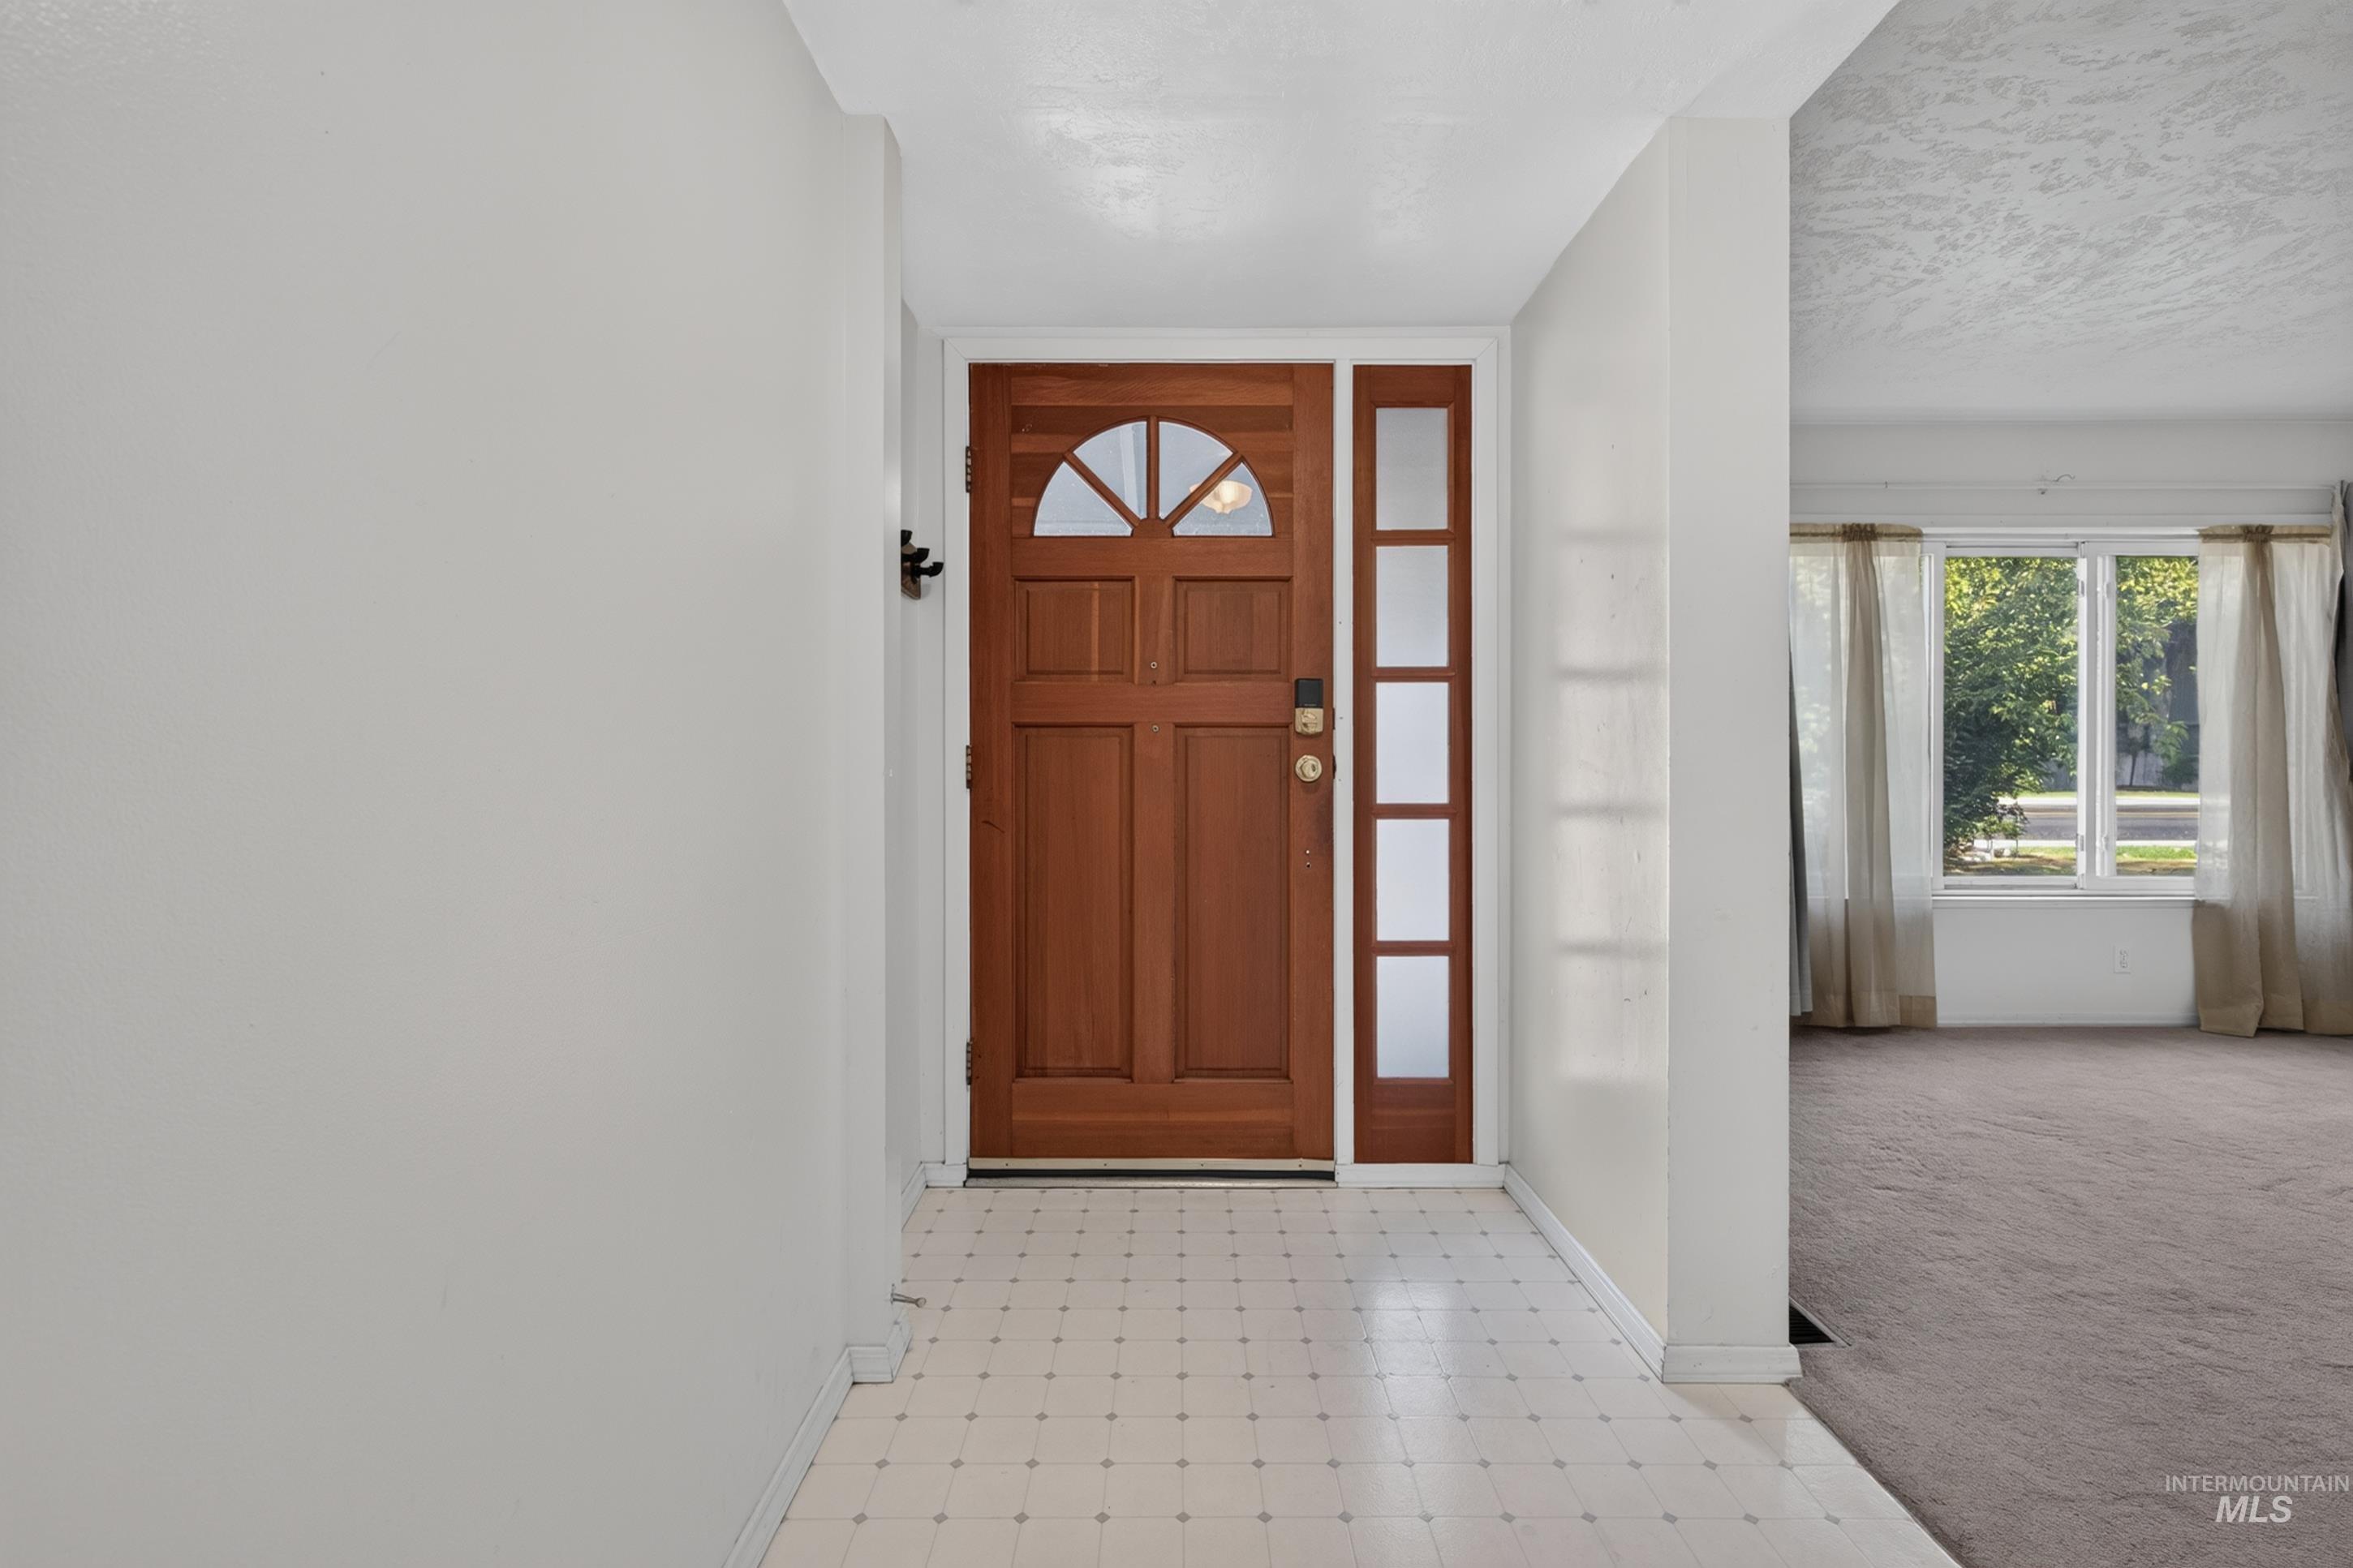
Wood-panel entry door with an arched lite, complemented by a full-length sidelite
-
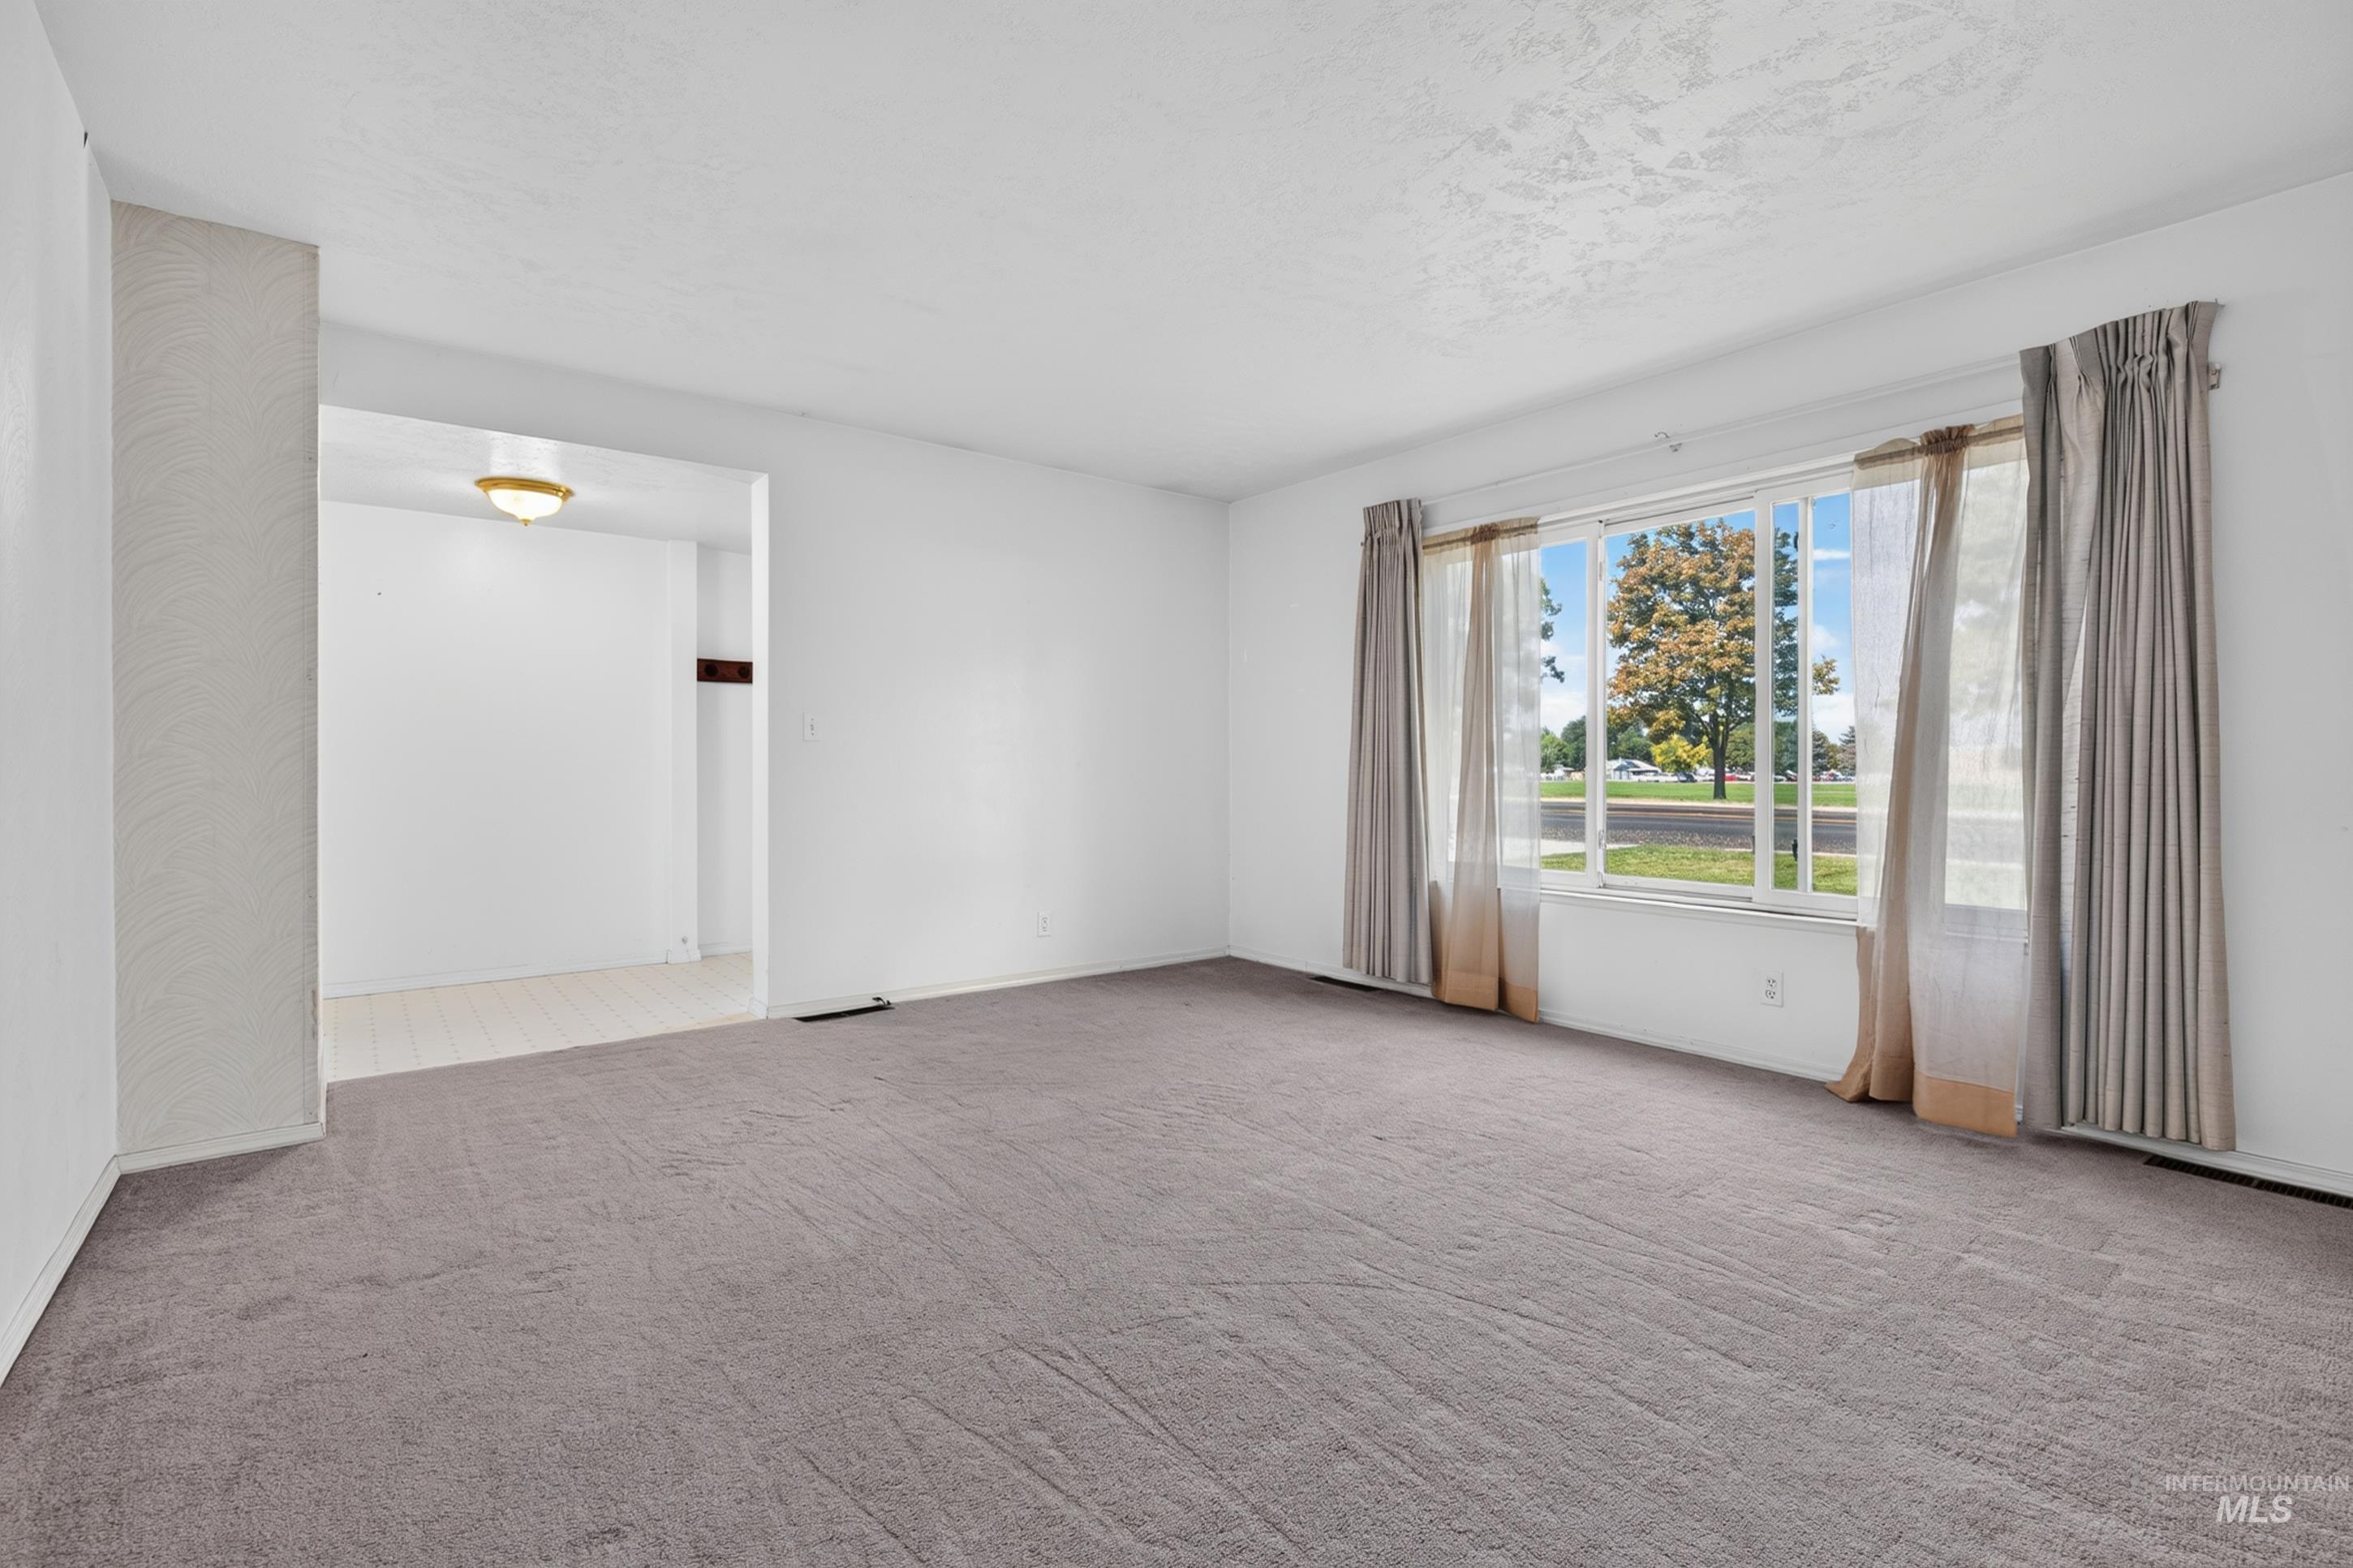
Window with multiple panes, neutral wall color, and carpeted flooring
-
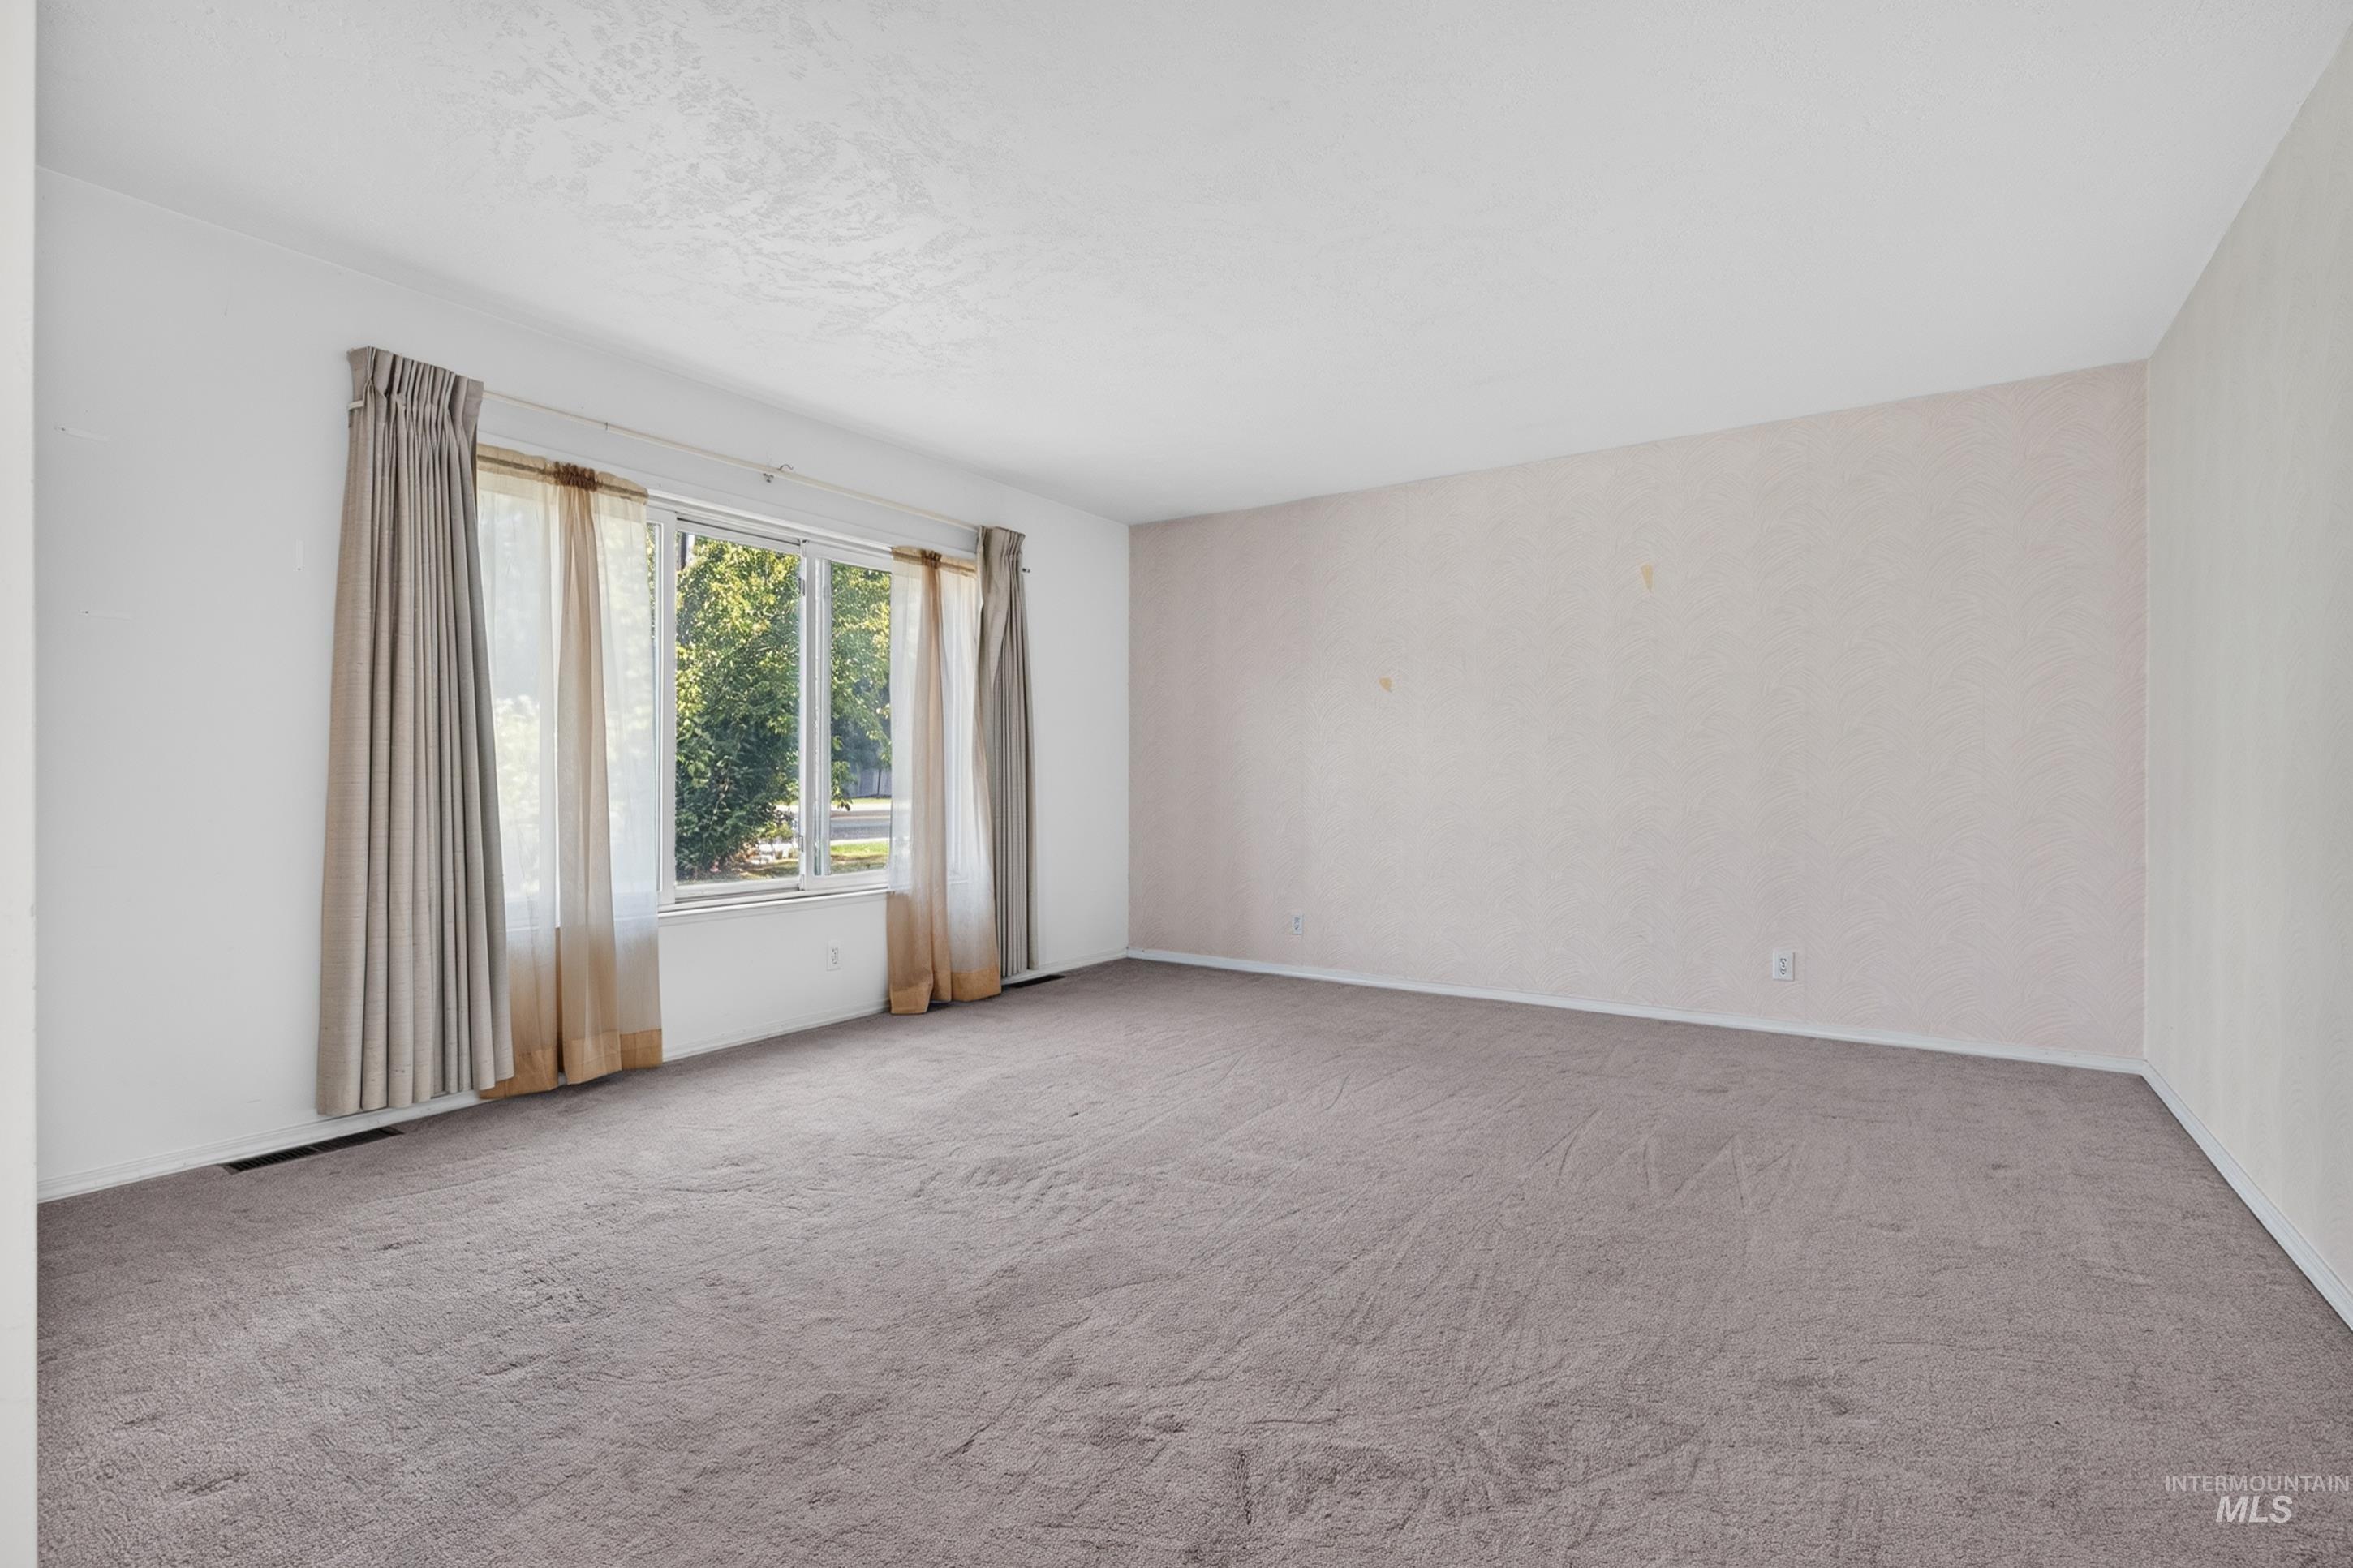
Expansive carpeted room featuring a large picture window
-
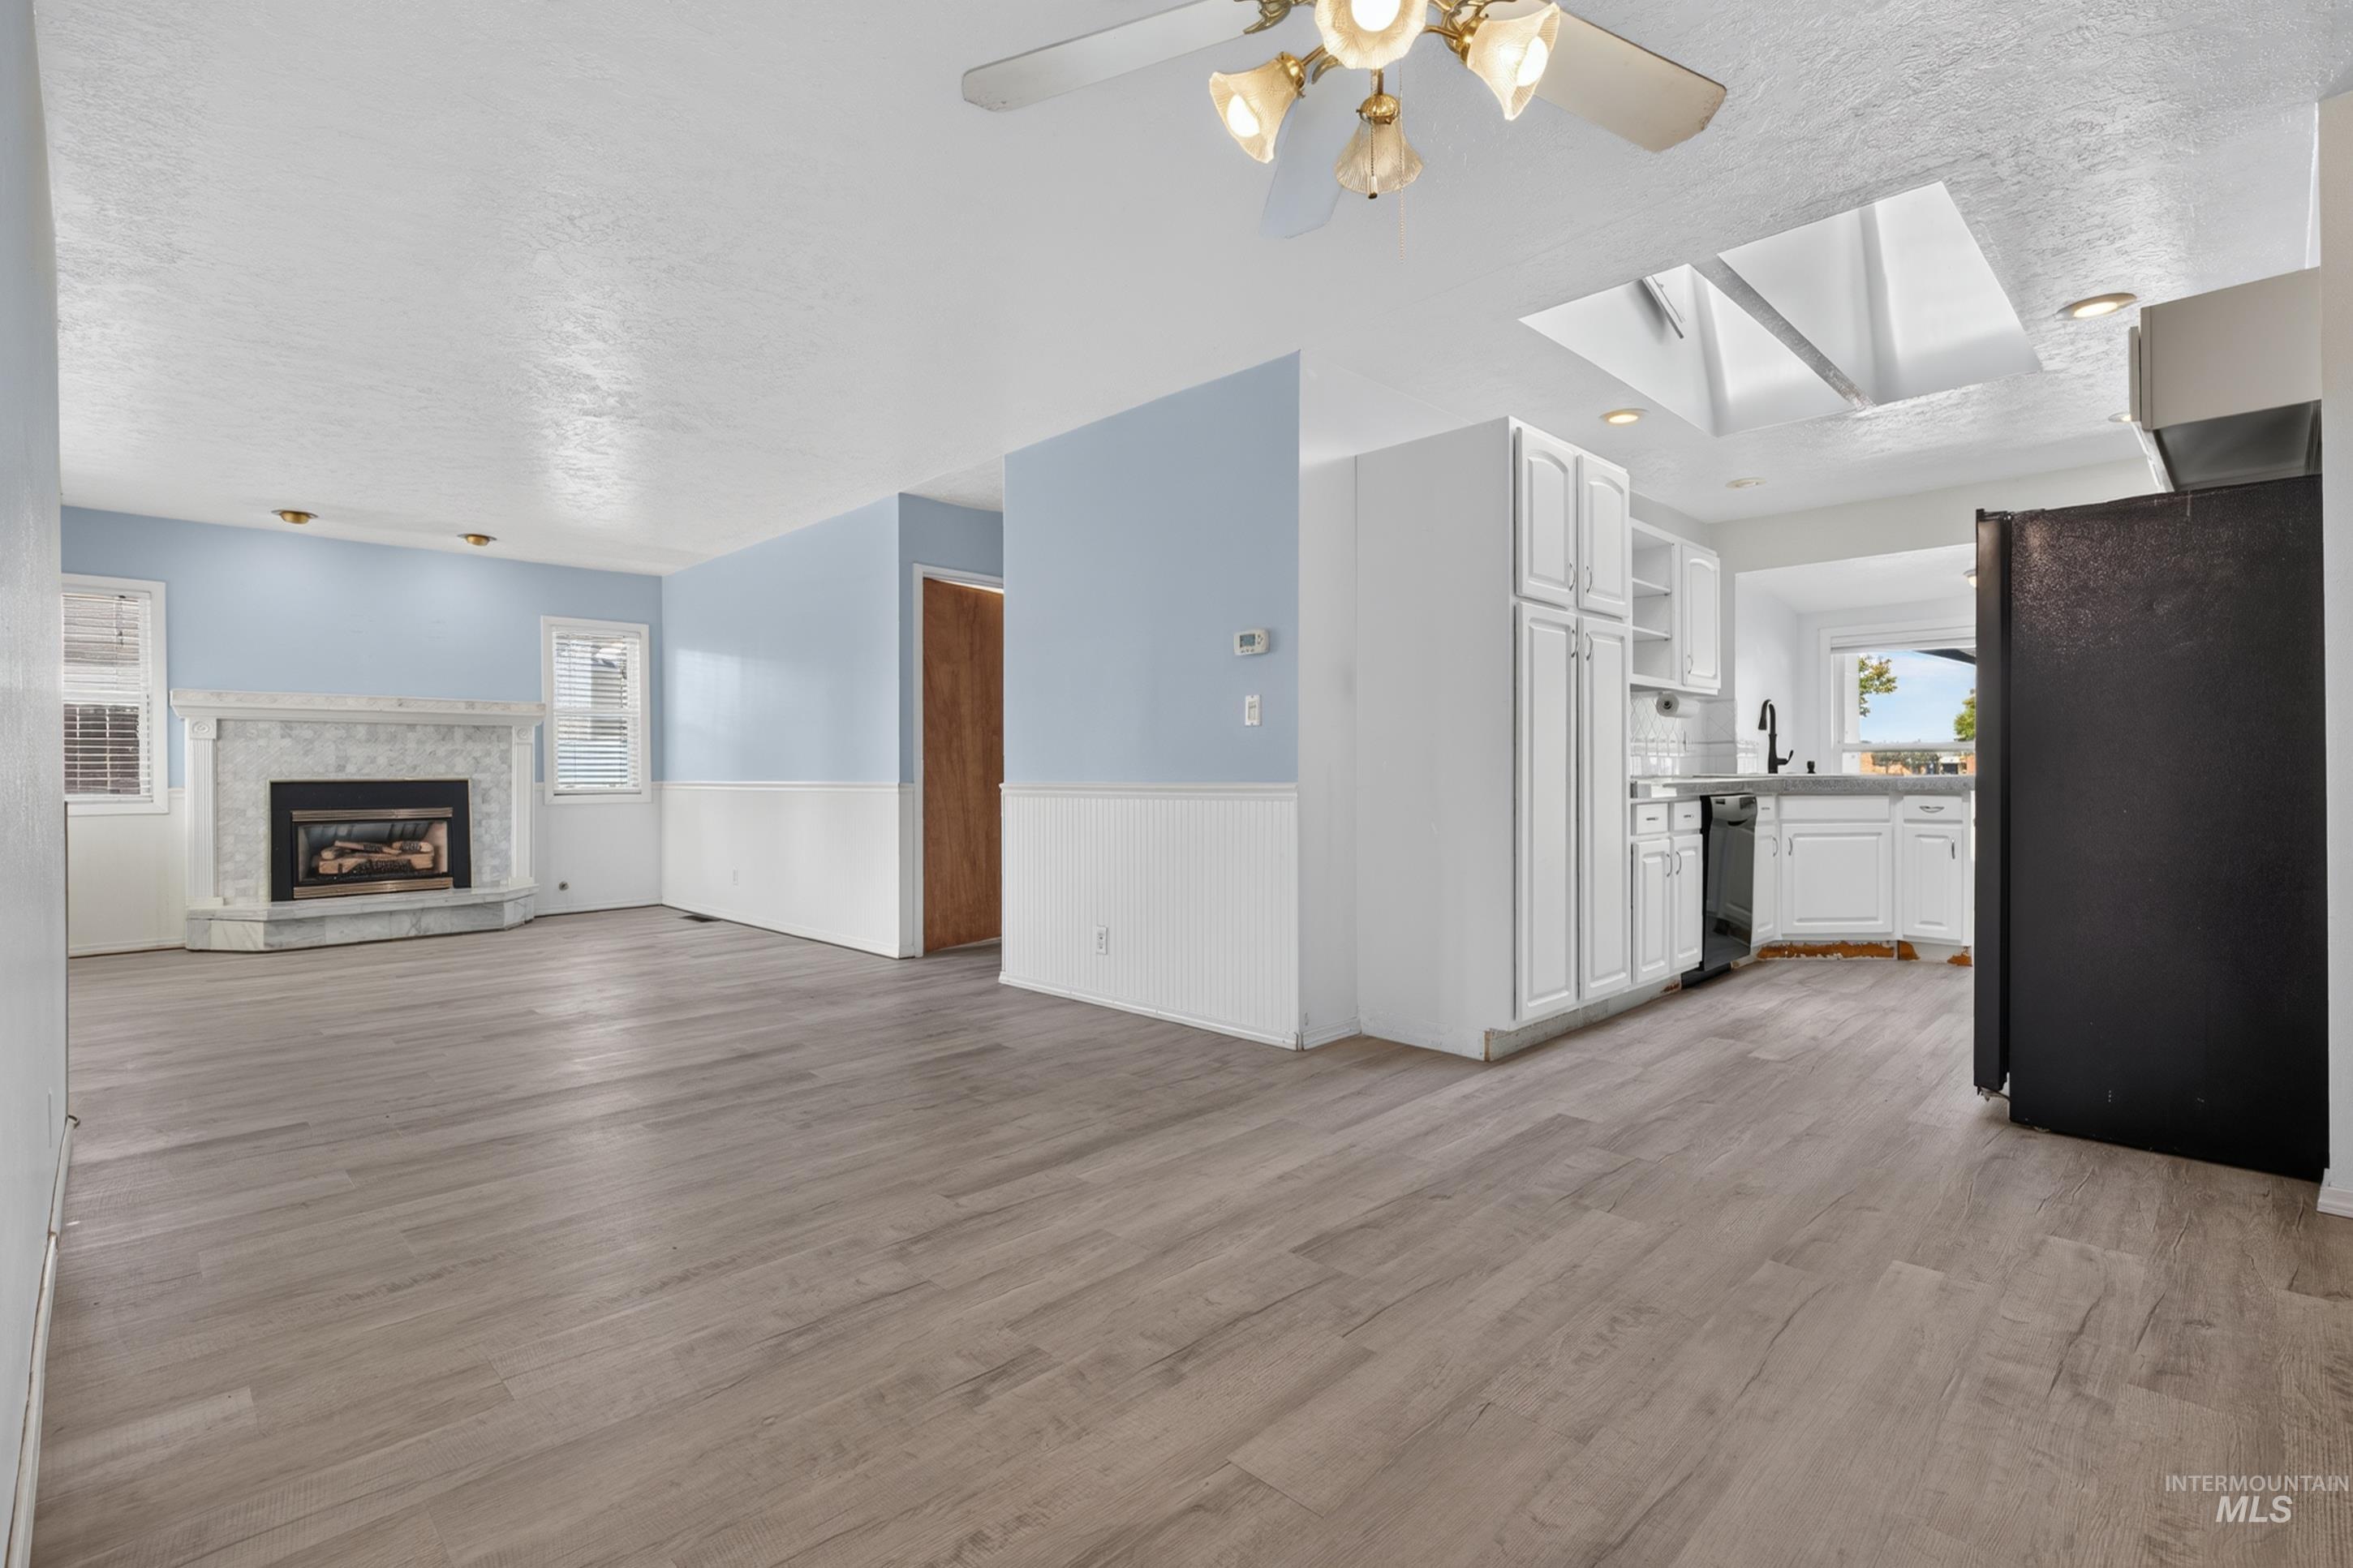
Wood-finish flooring throughout, corner fireplace with stone surround, white kitchen cabinetry with black appliances, and a kitchen skylight
-
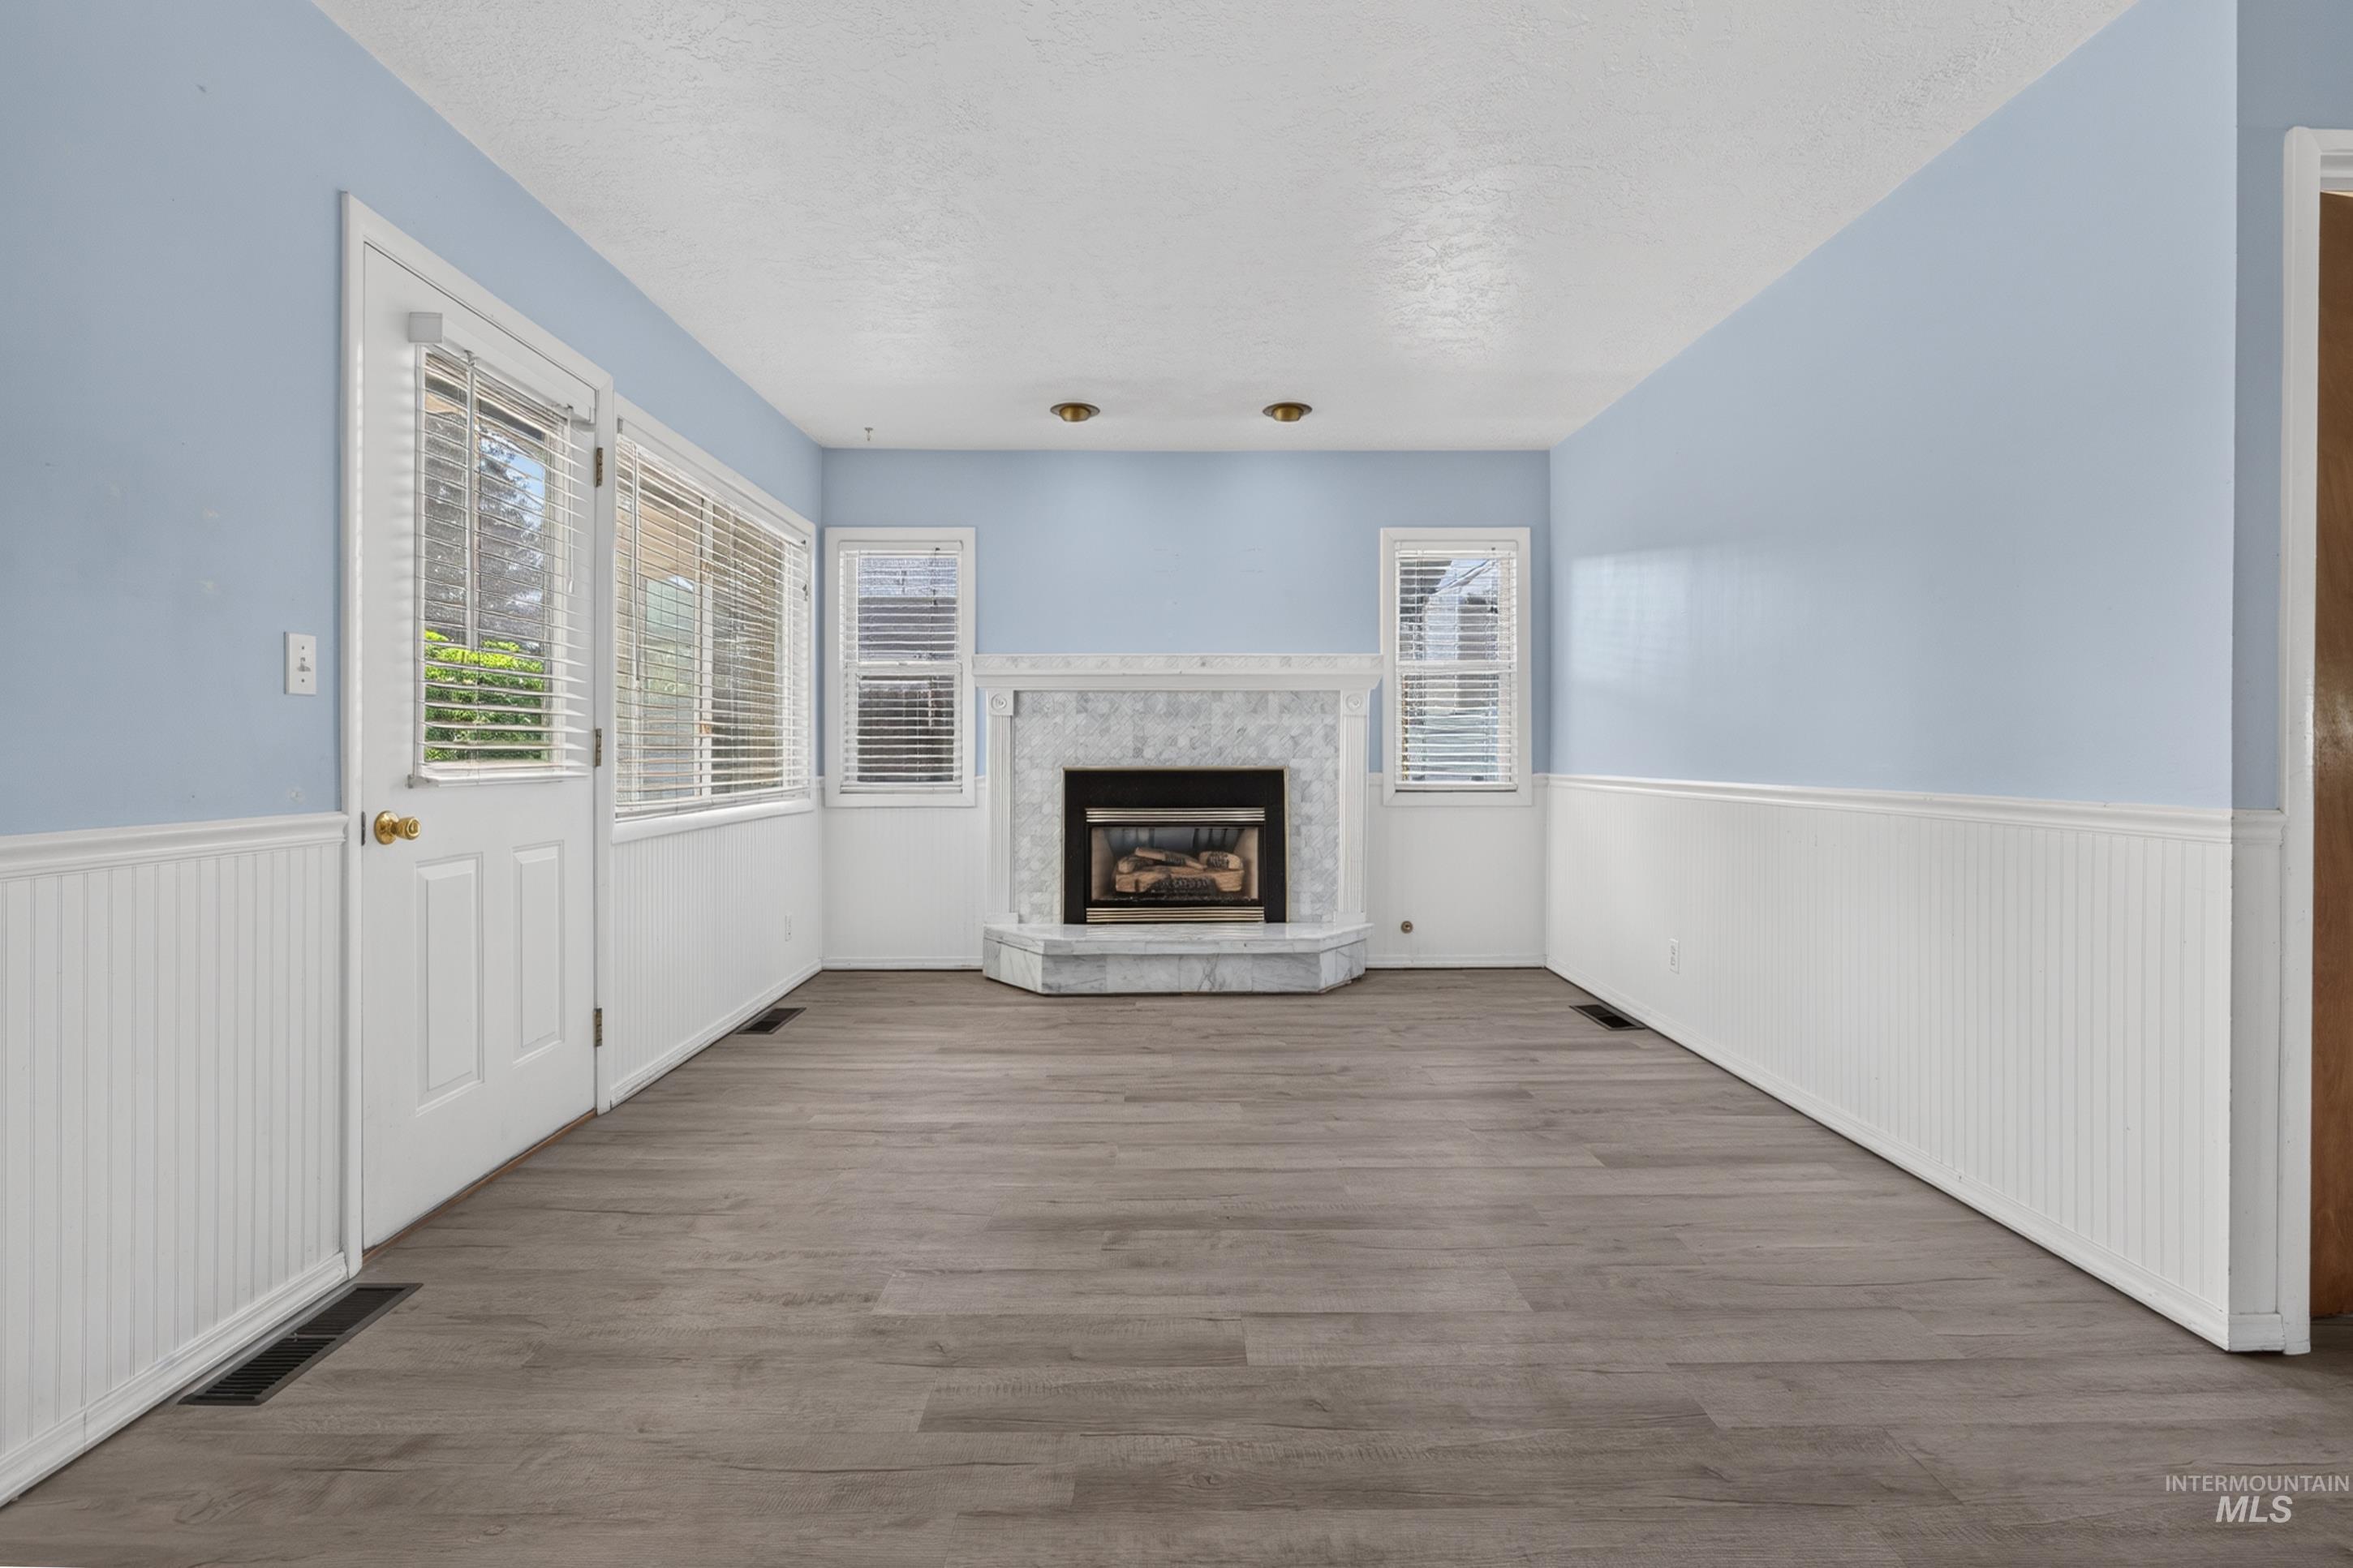
Wood-finish flooring, wainscoting, and a fireplace with a stone surround
-
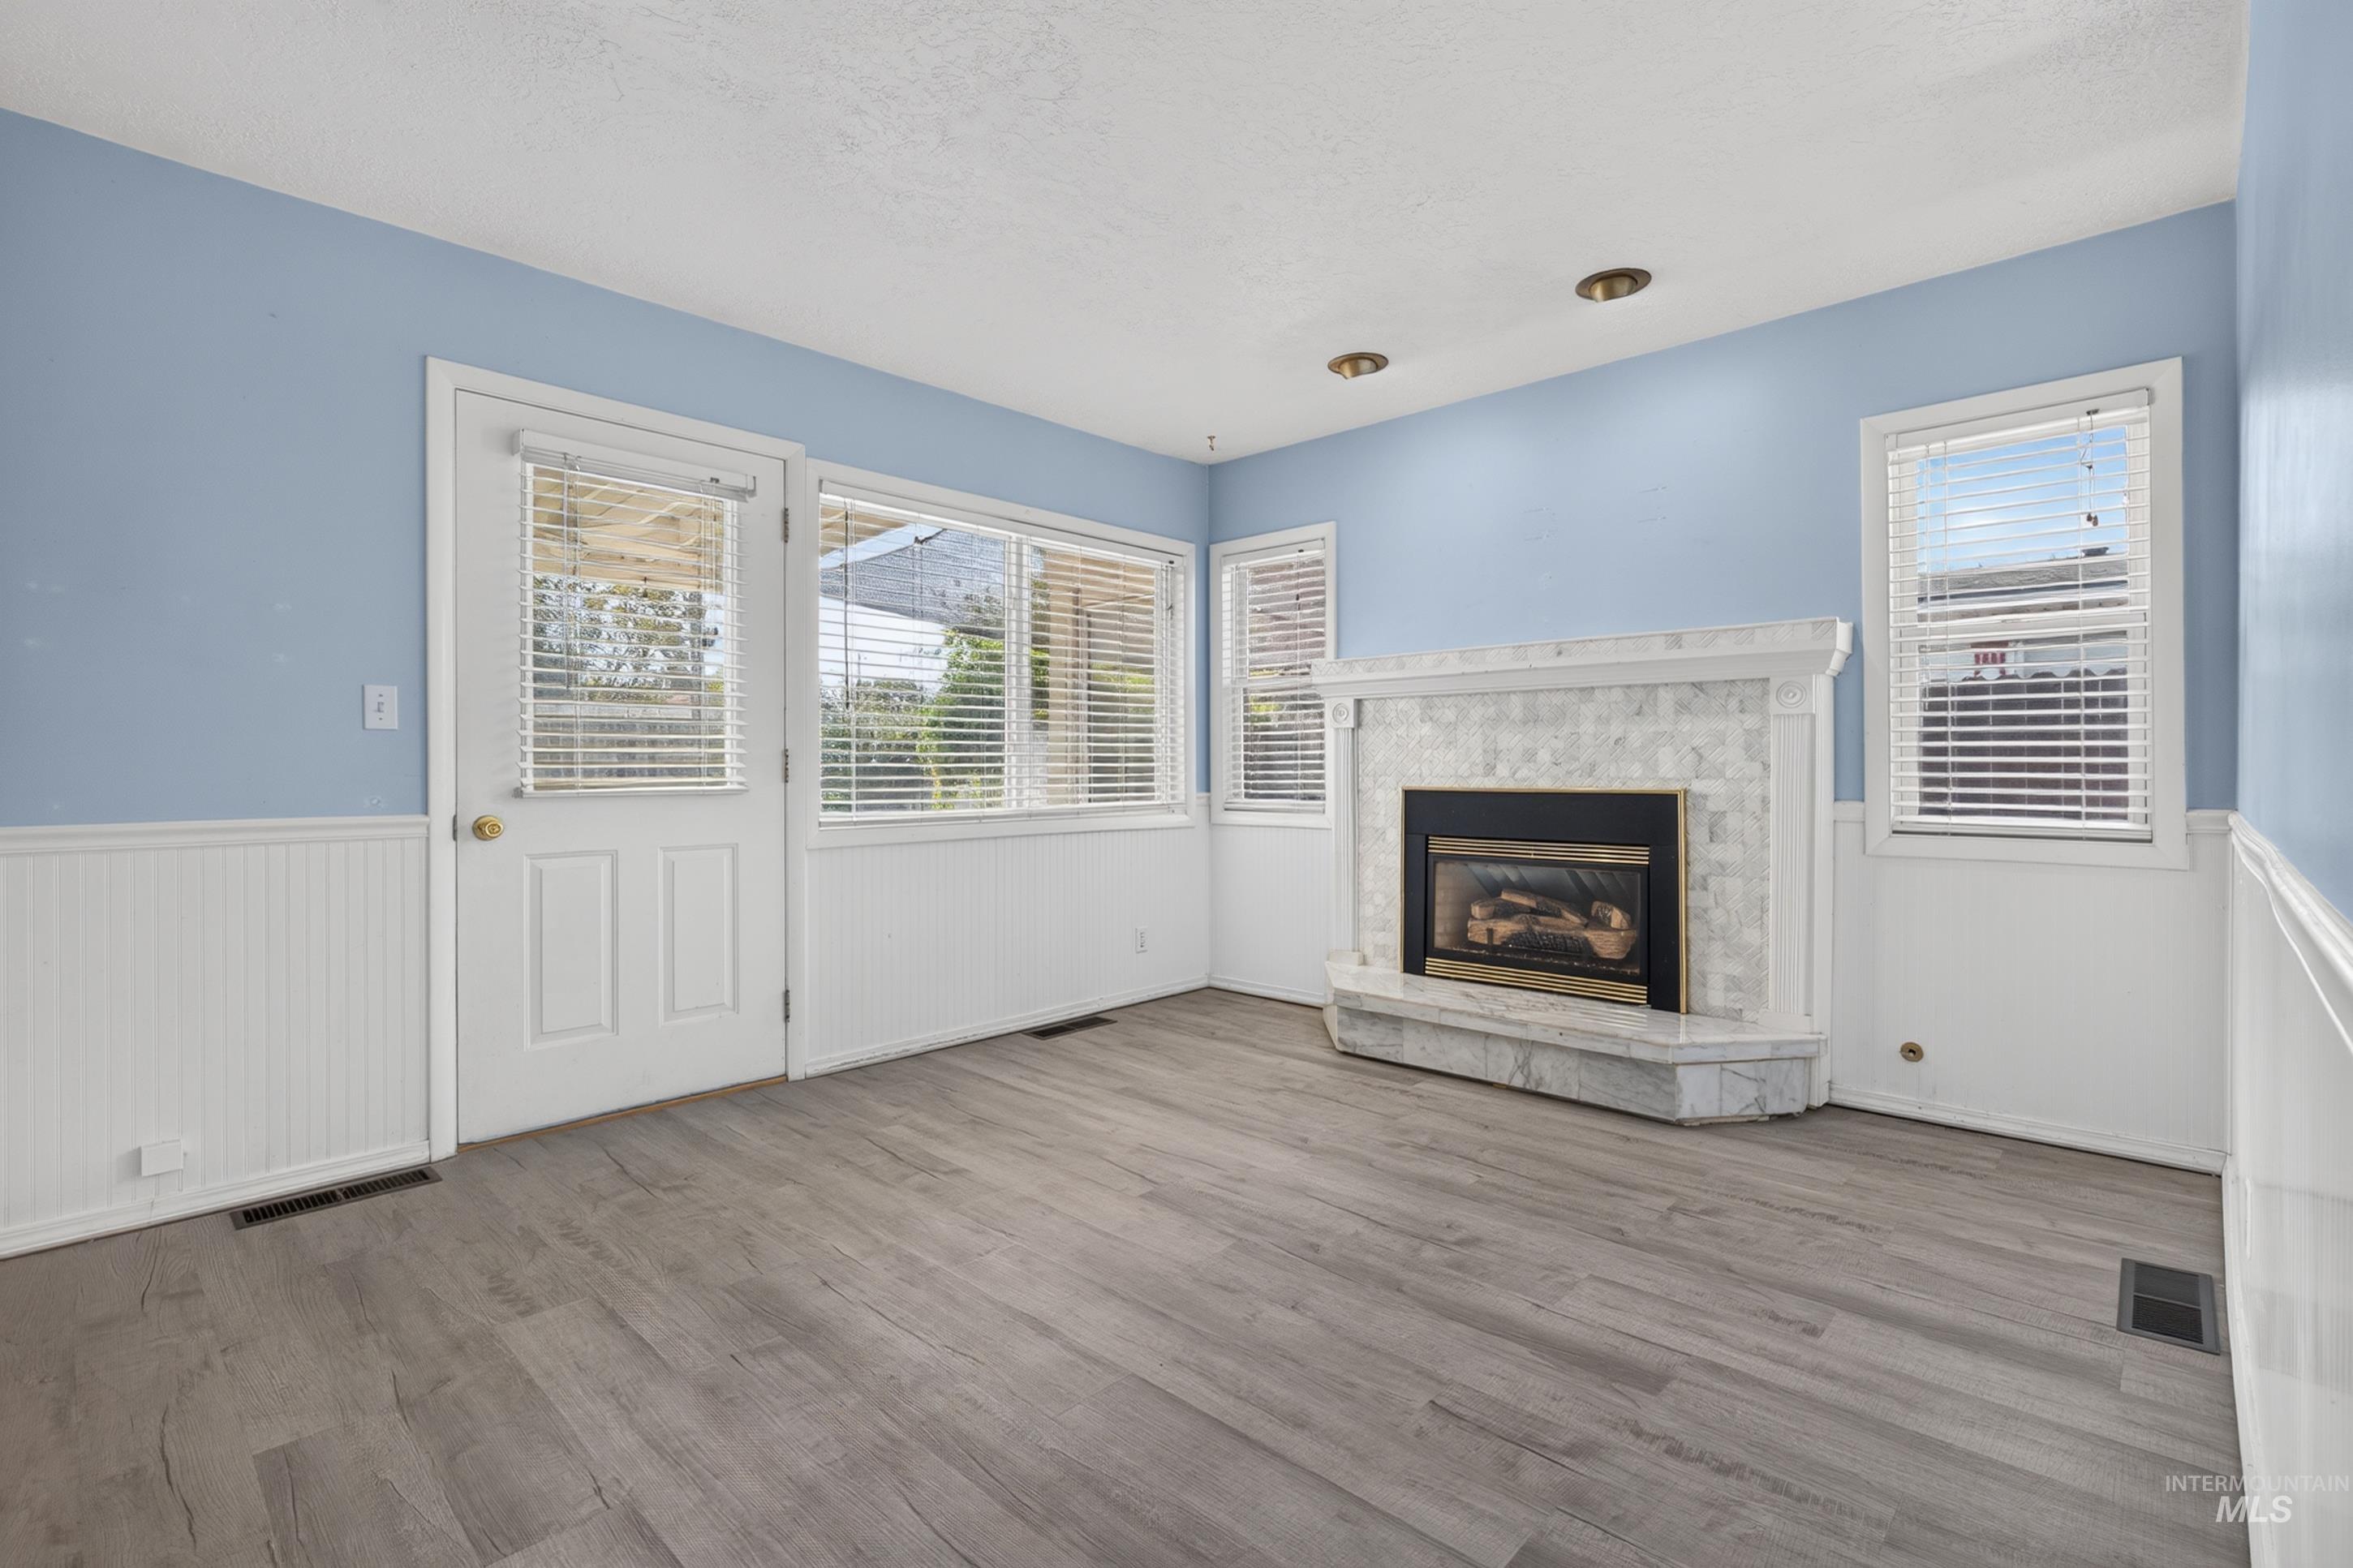
Wood-finish flooring throughout, white wainscoting, and a fireplace with a stone surround
-
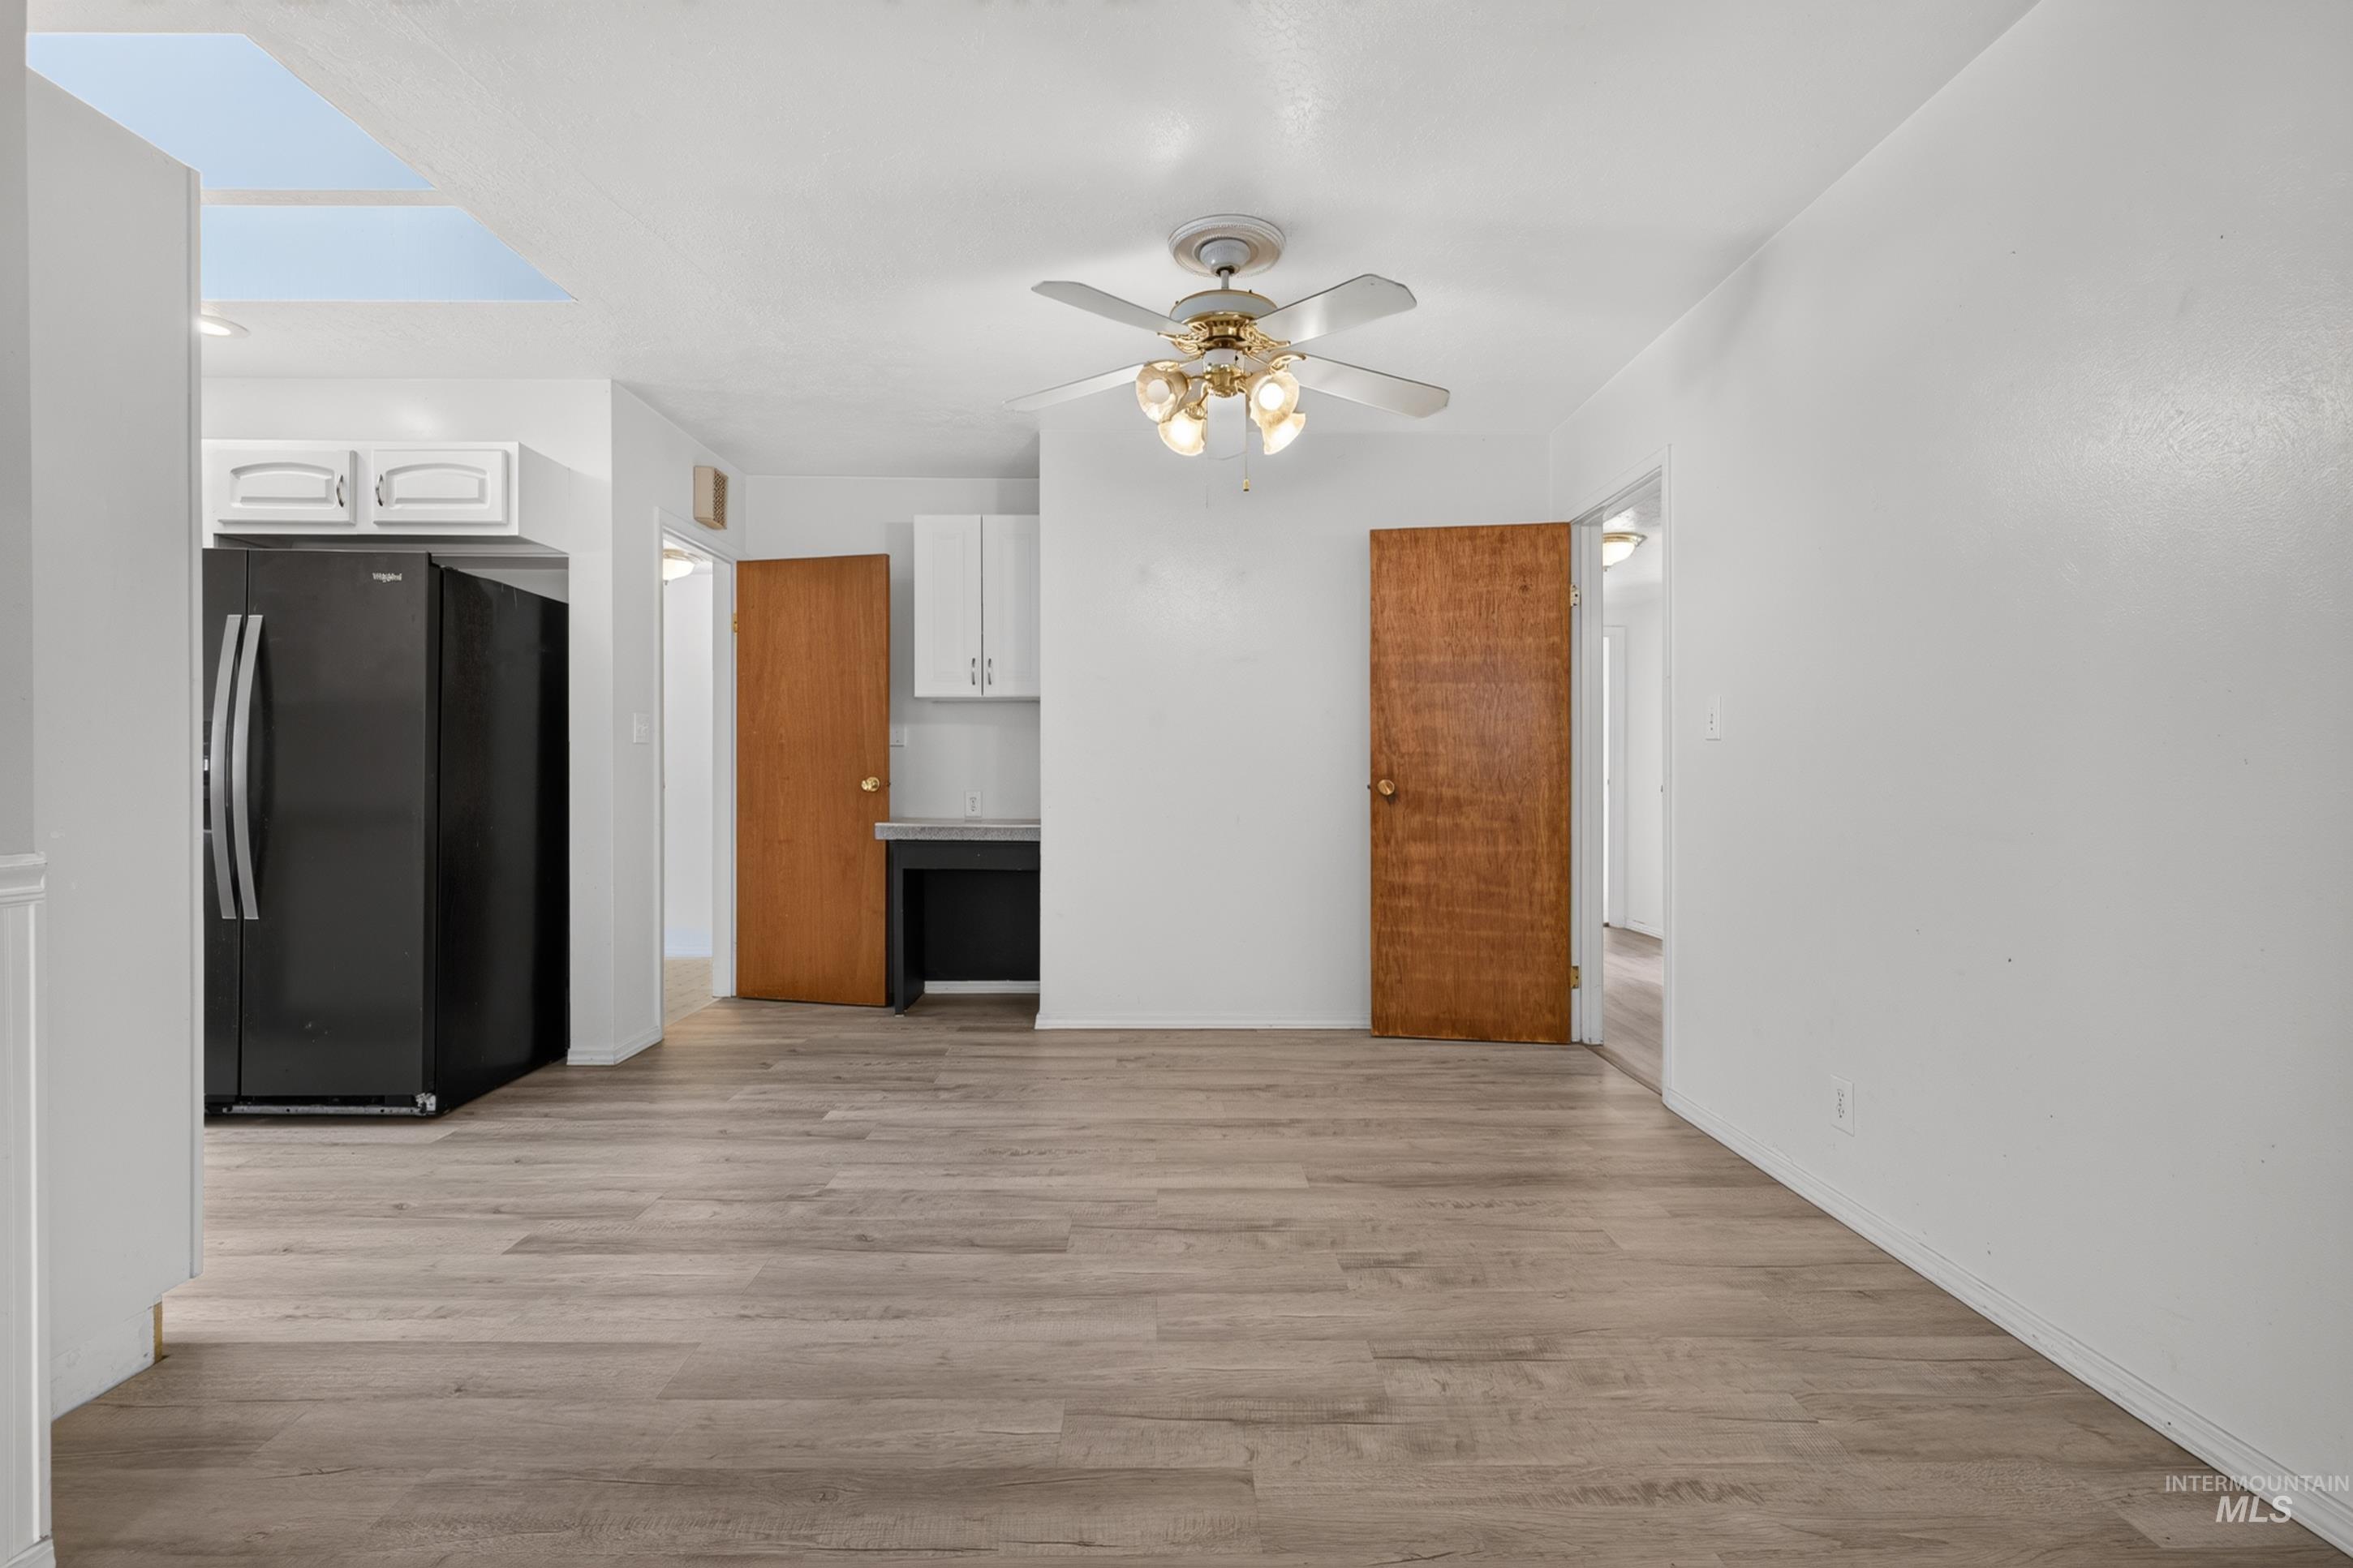
Wood-finish flooring throughout, white painted walls, ceiling fan with integrated lighting, and a skylight feature
-
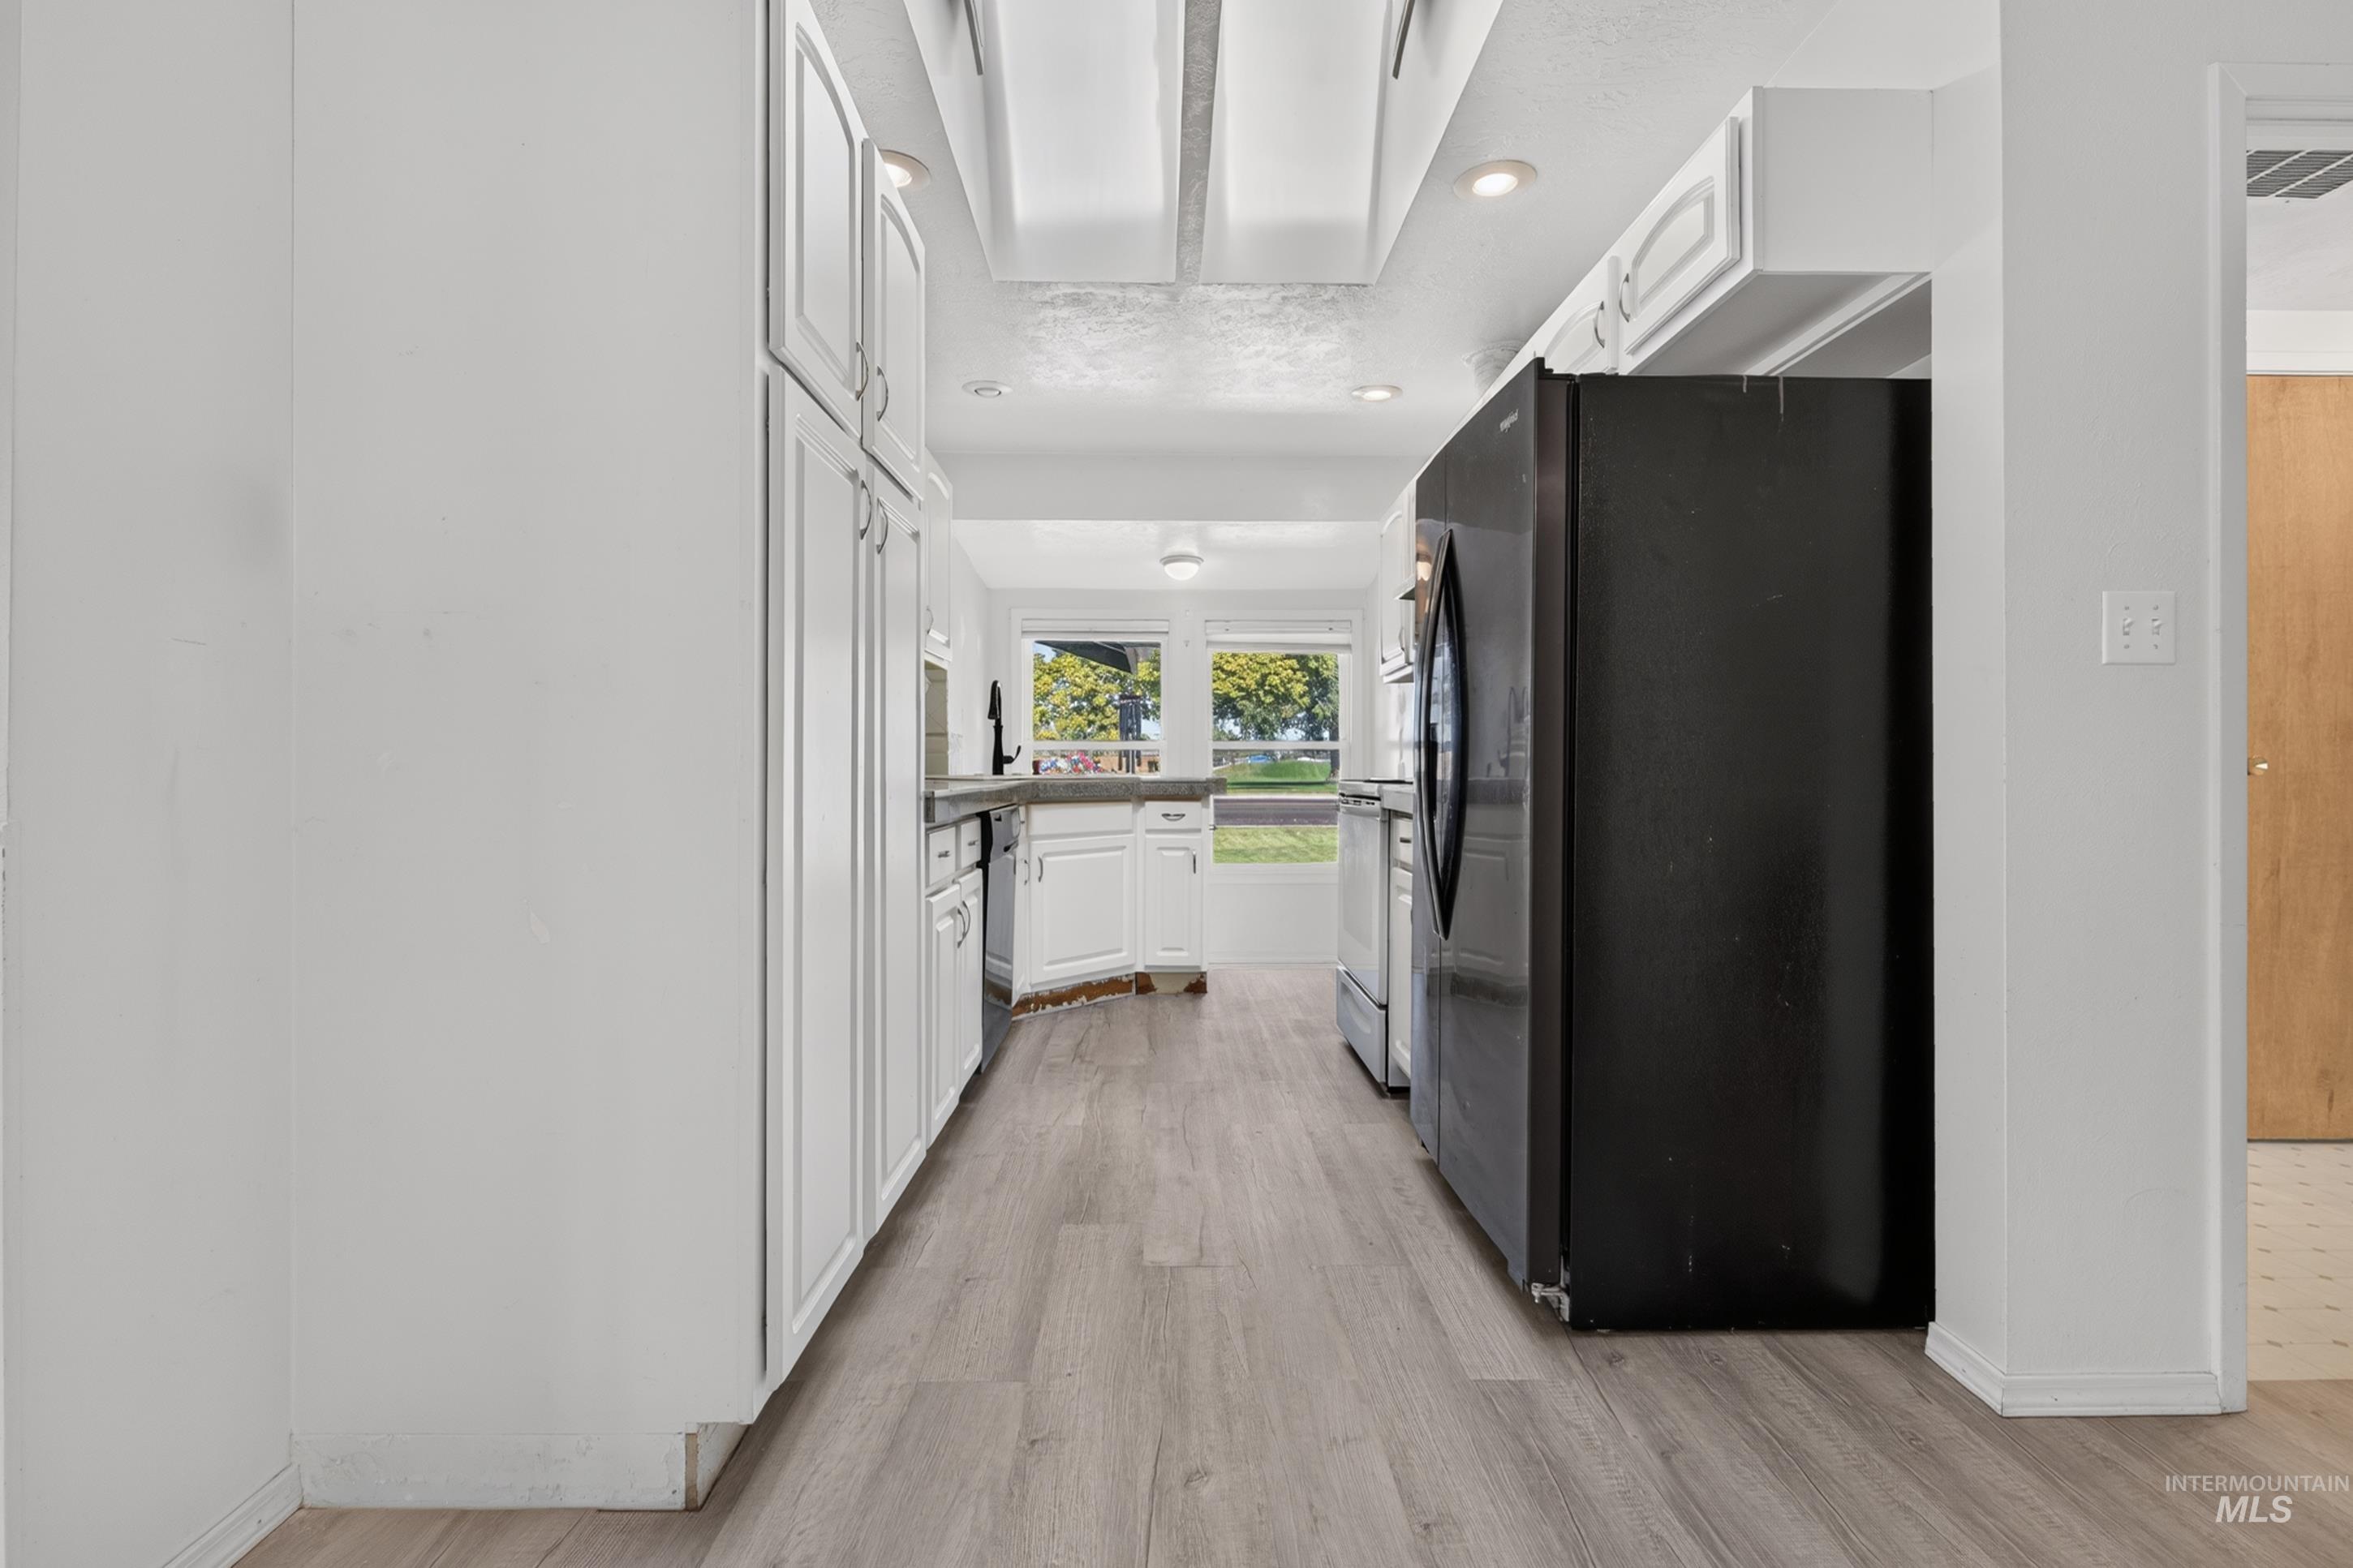
Galley kitchen featuring wood-finish flooring, white cabinetry, dark countertops, and recessed lighting
-
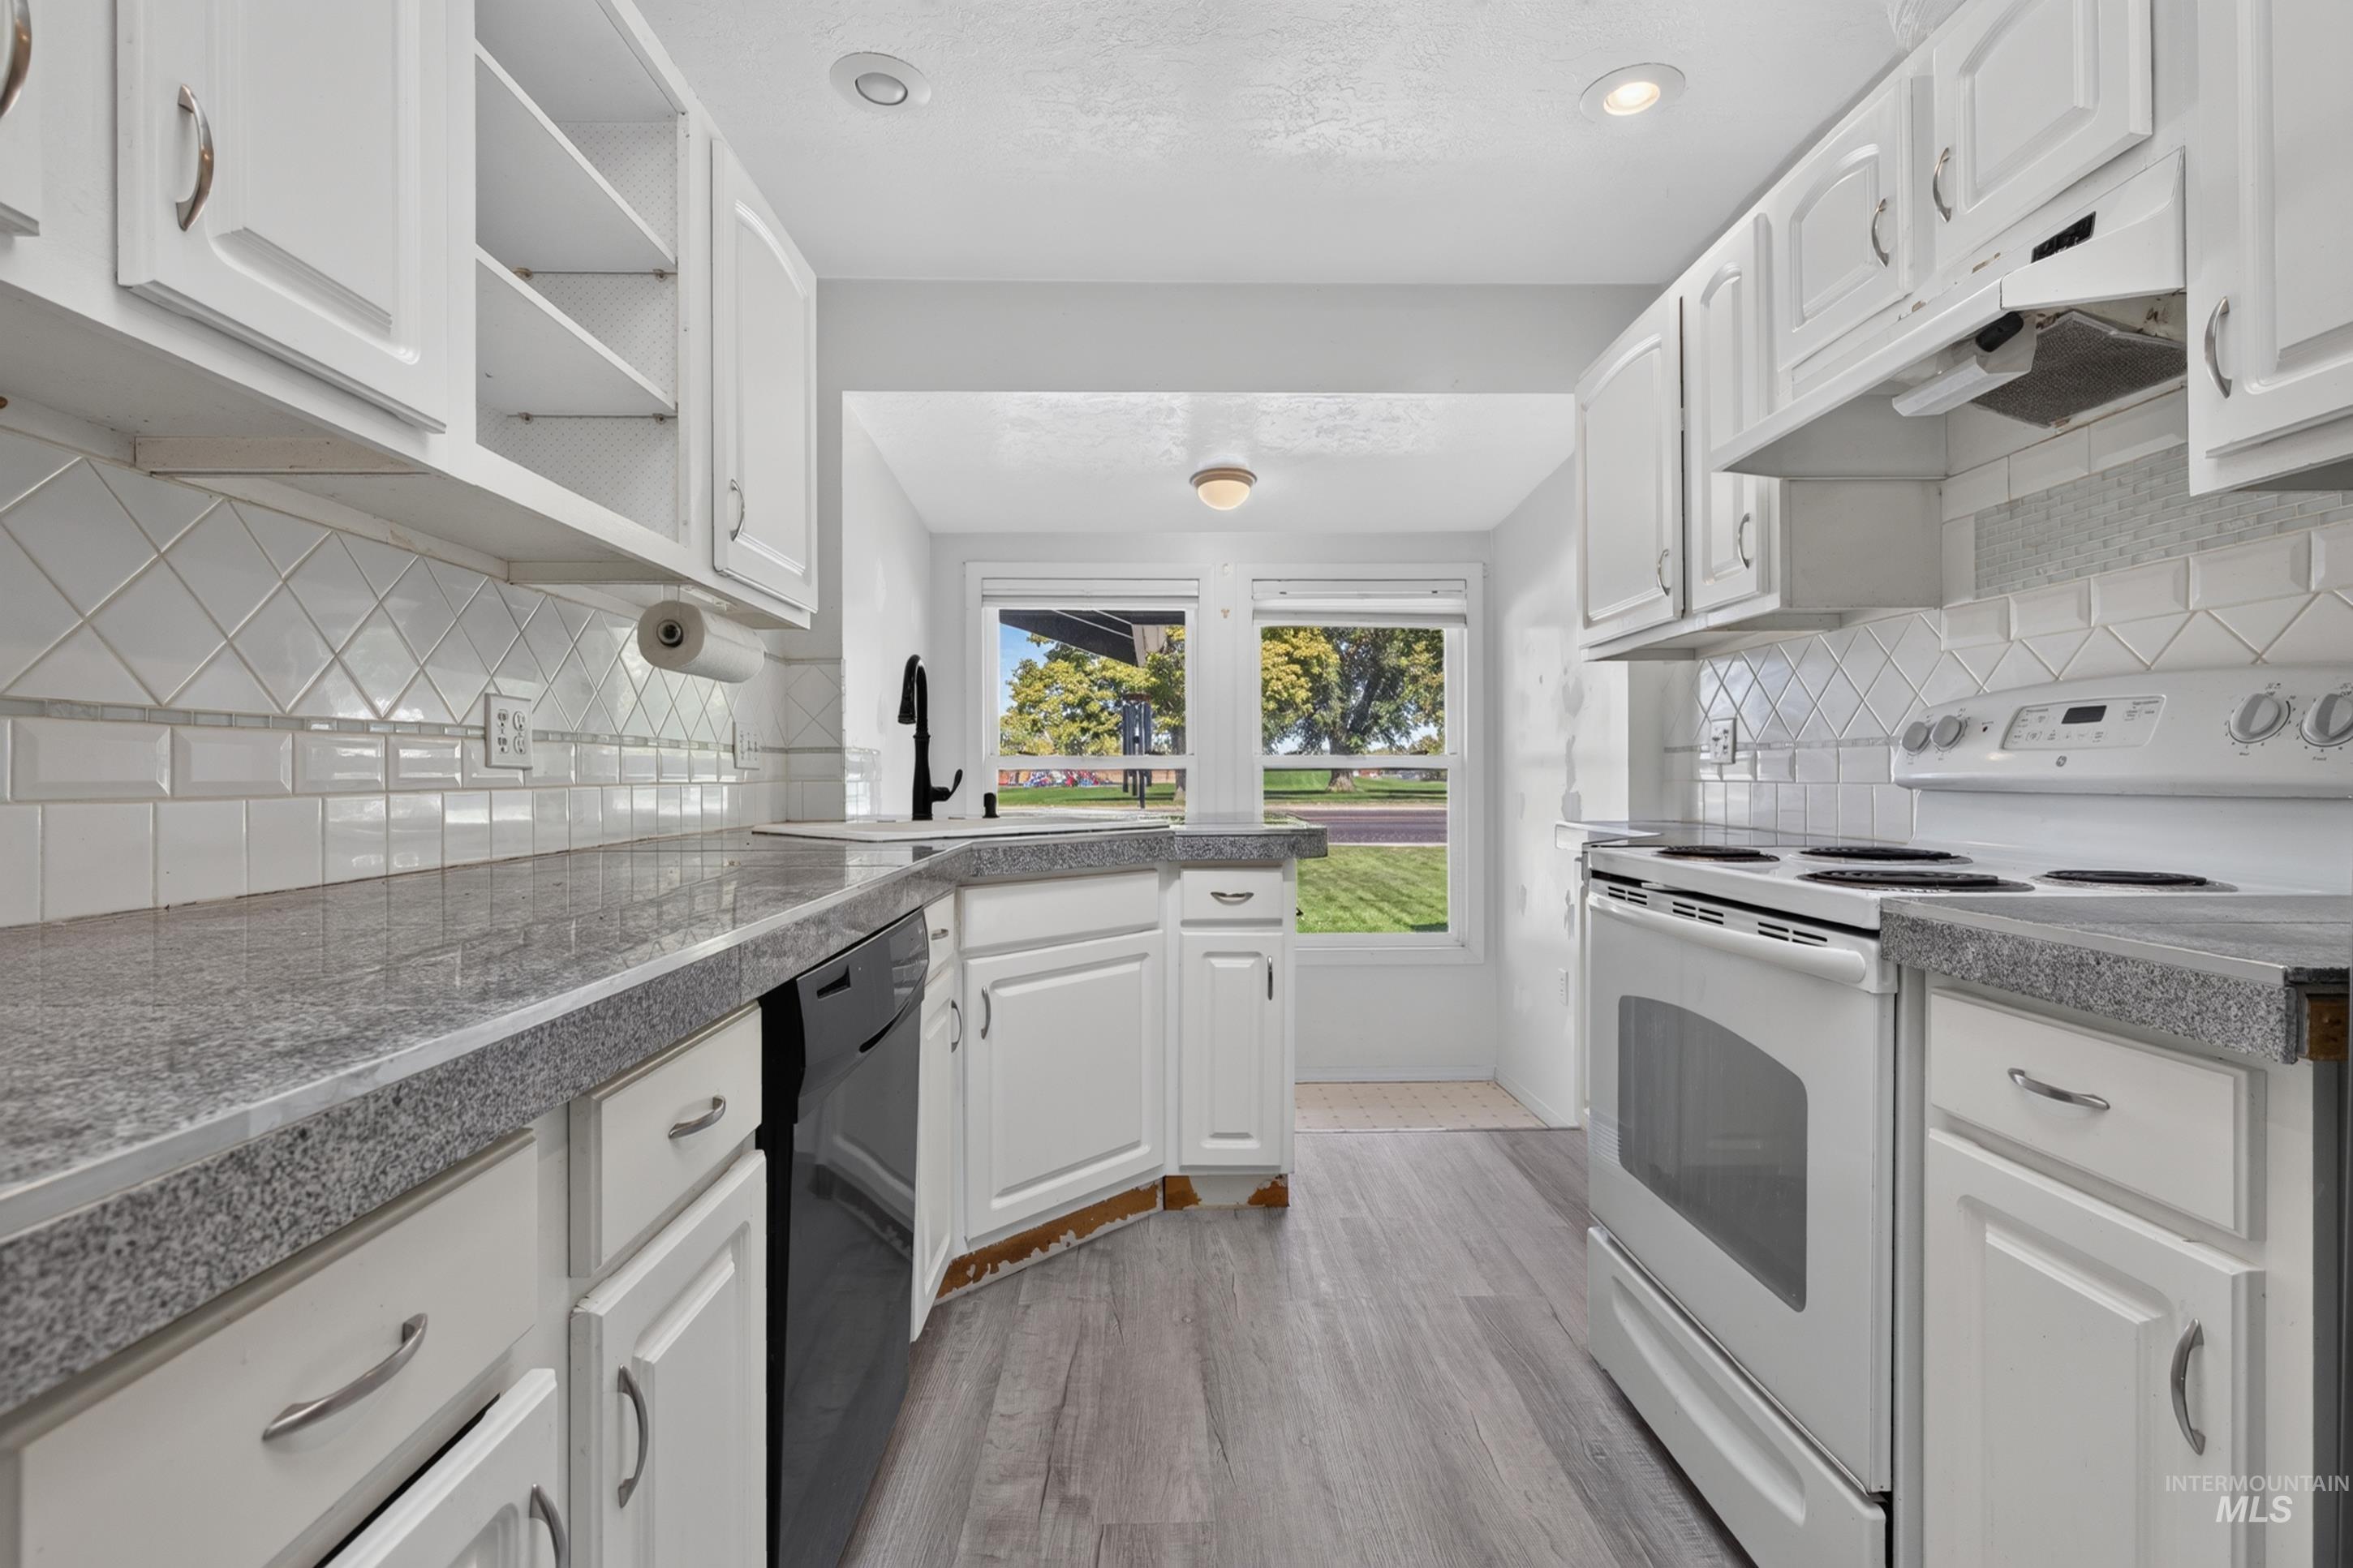
White cabinetry, gray granite-finish countertops, white subway tile backsplash with accent tile, stainless steel sink with matte black faucet, and wood-finish flooring
-
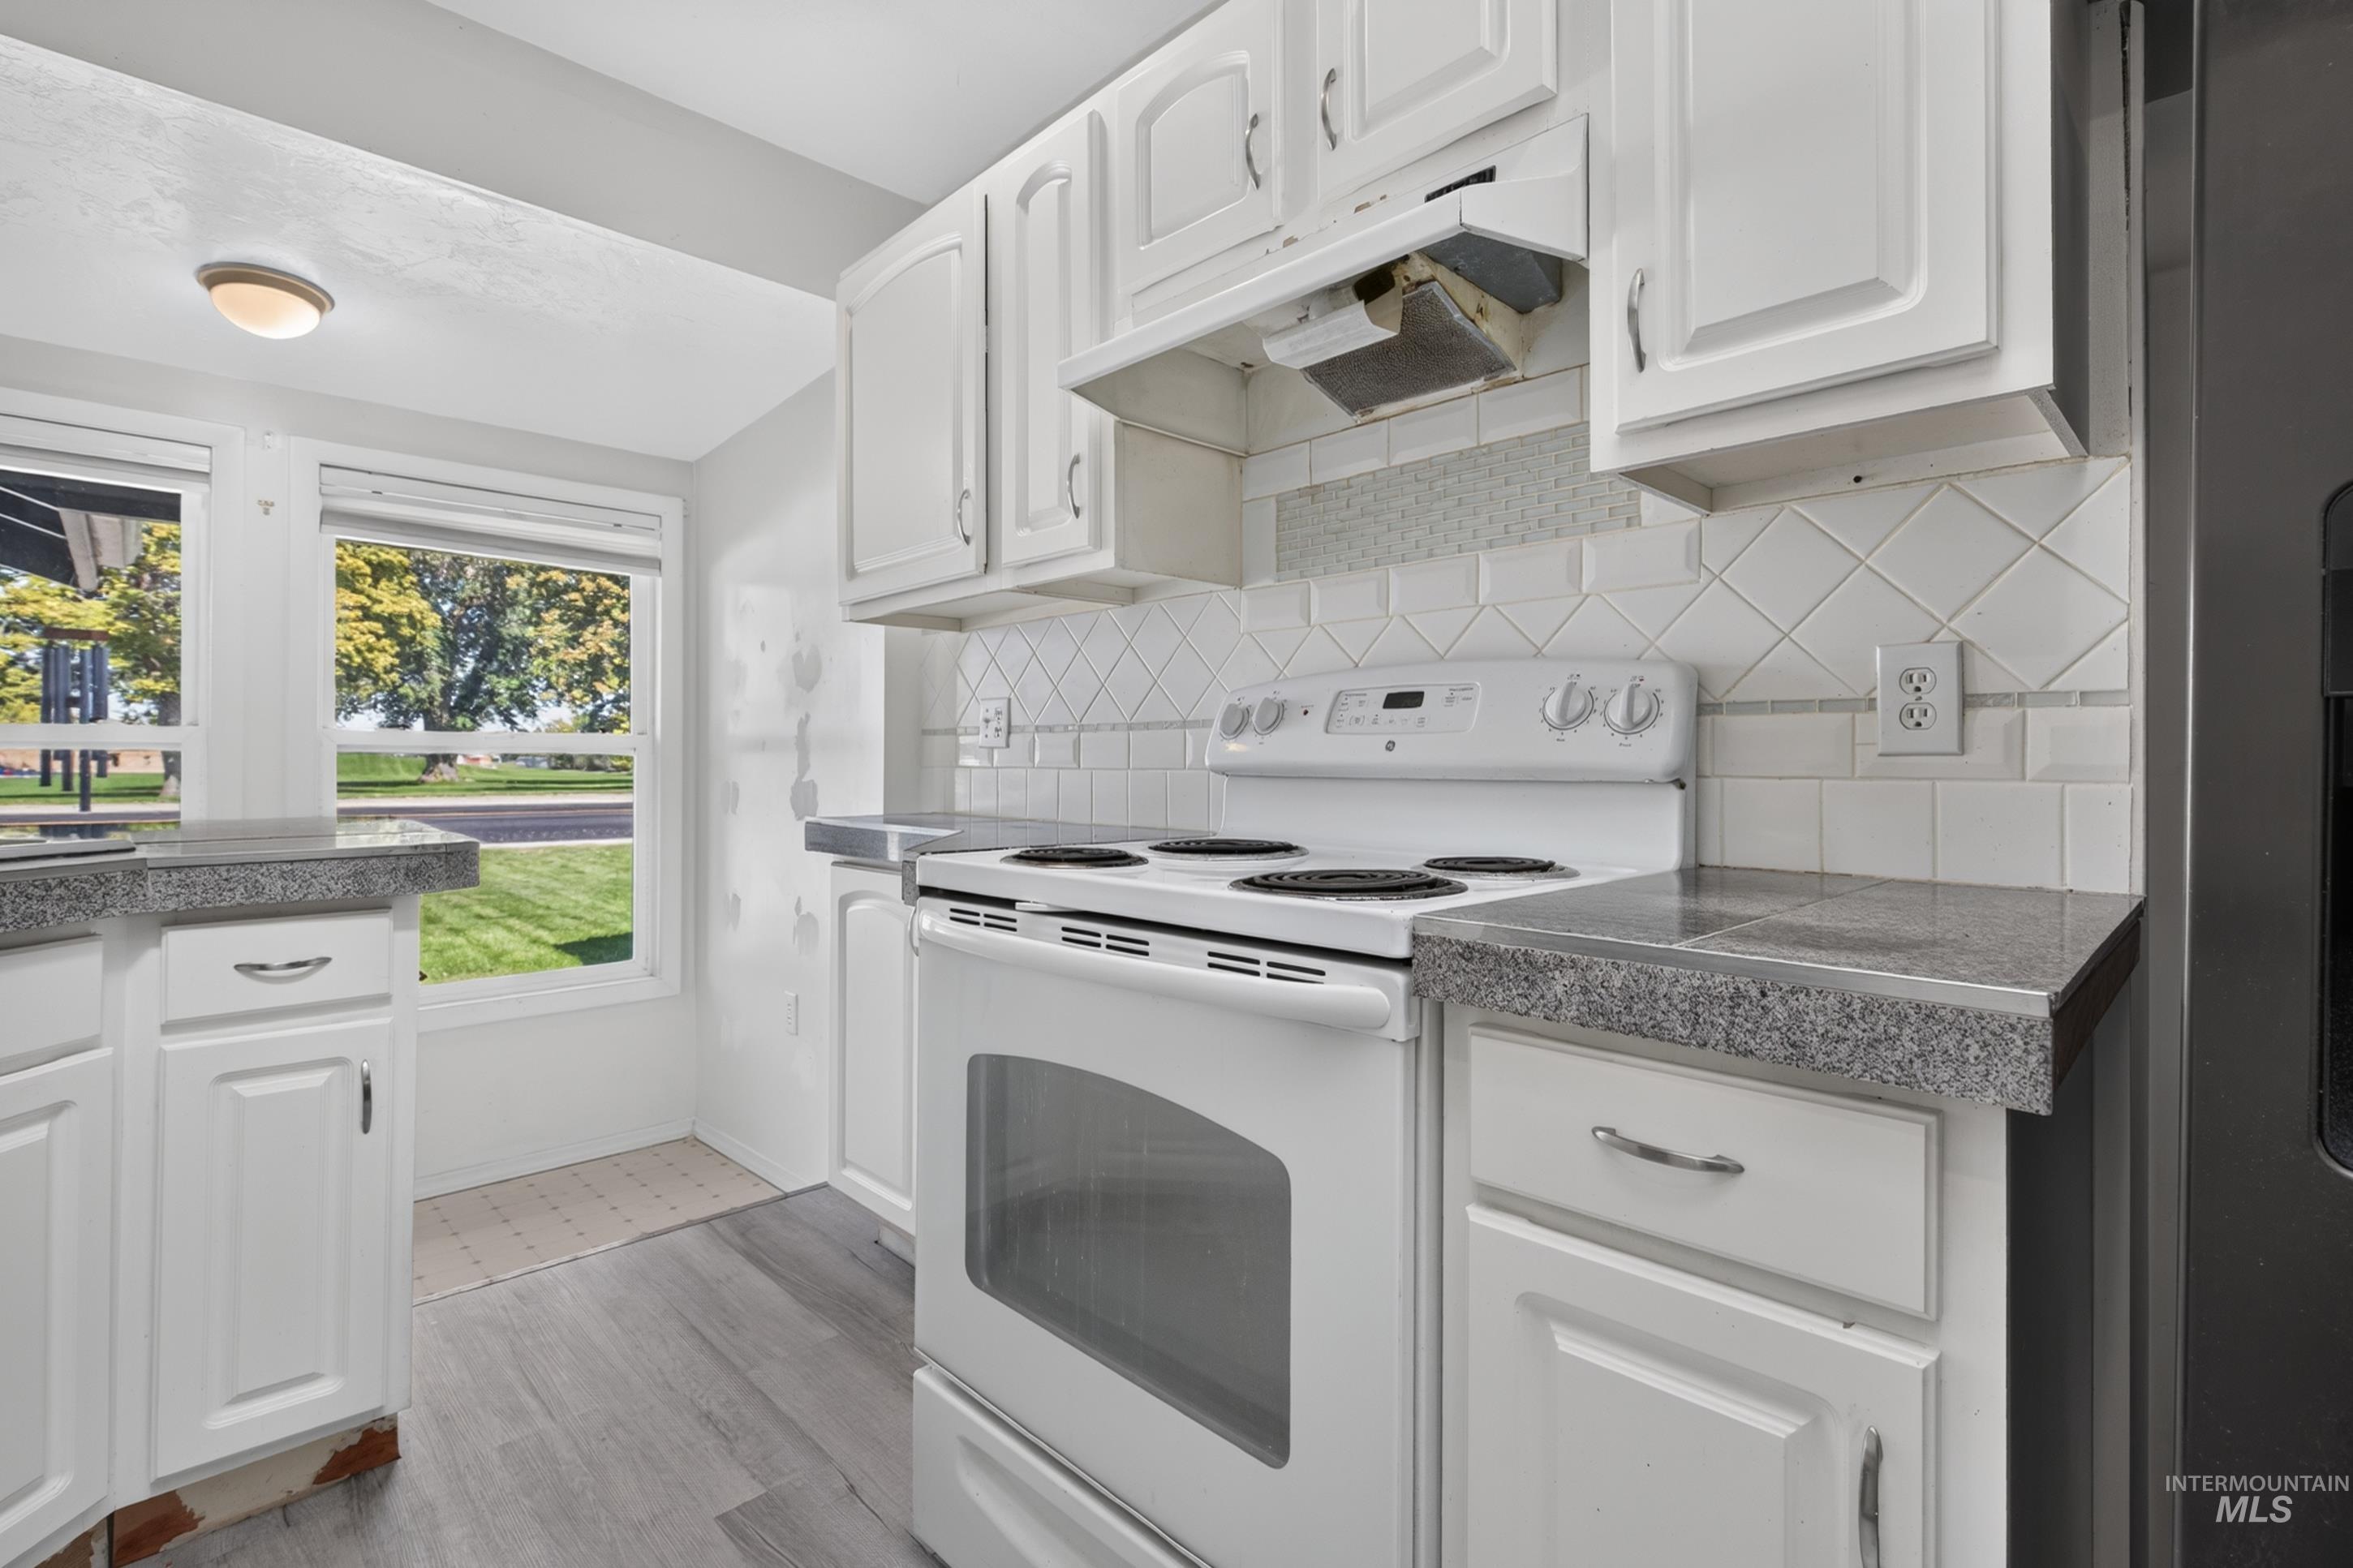
White cabinetry with silver hardware, gray flecked countertops, white tile backsplash, and wood-finish flooring
-
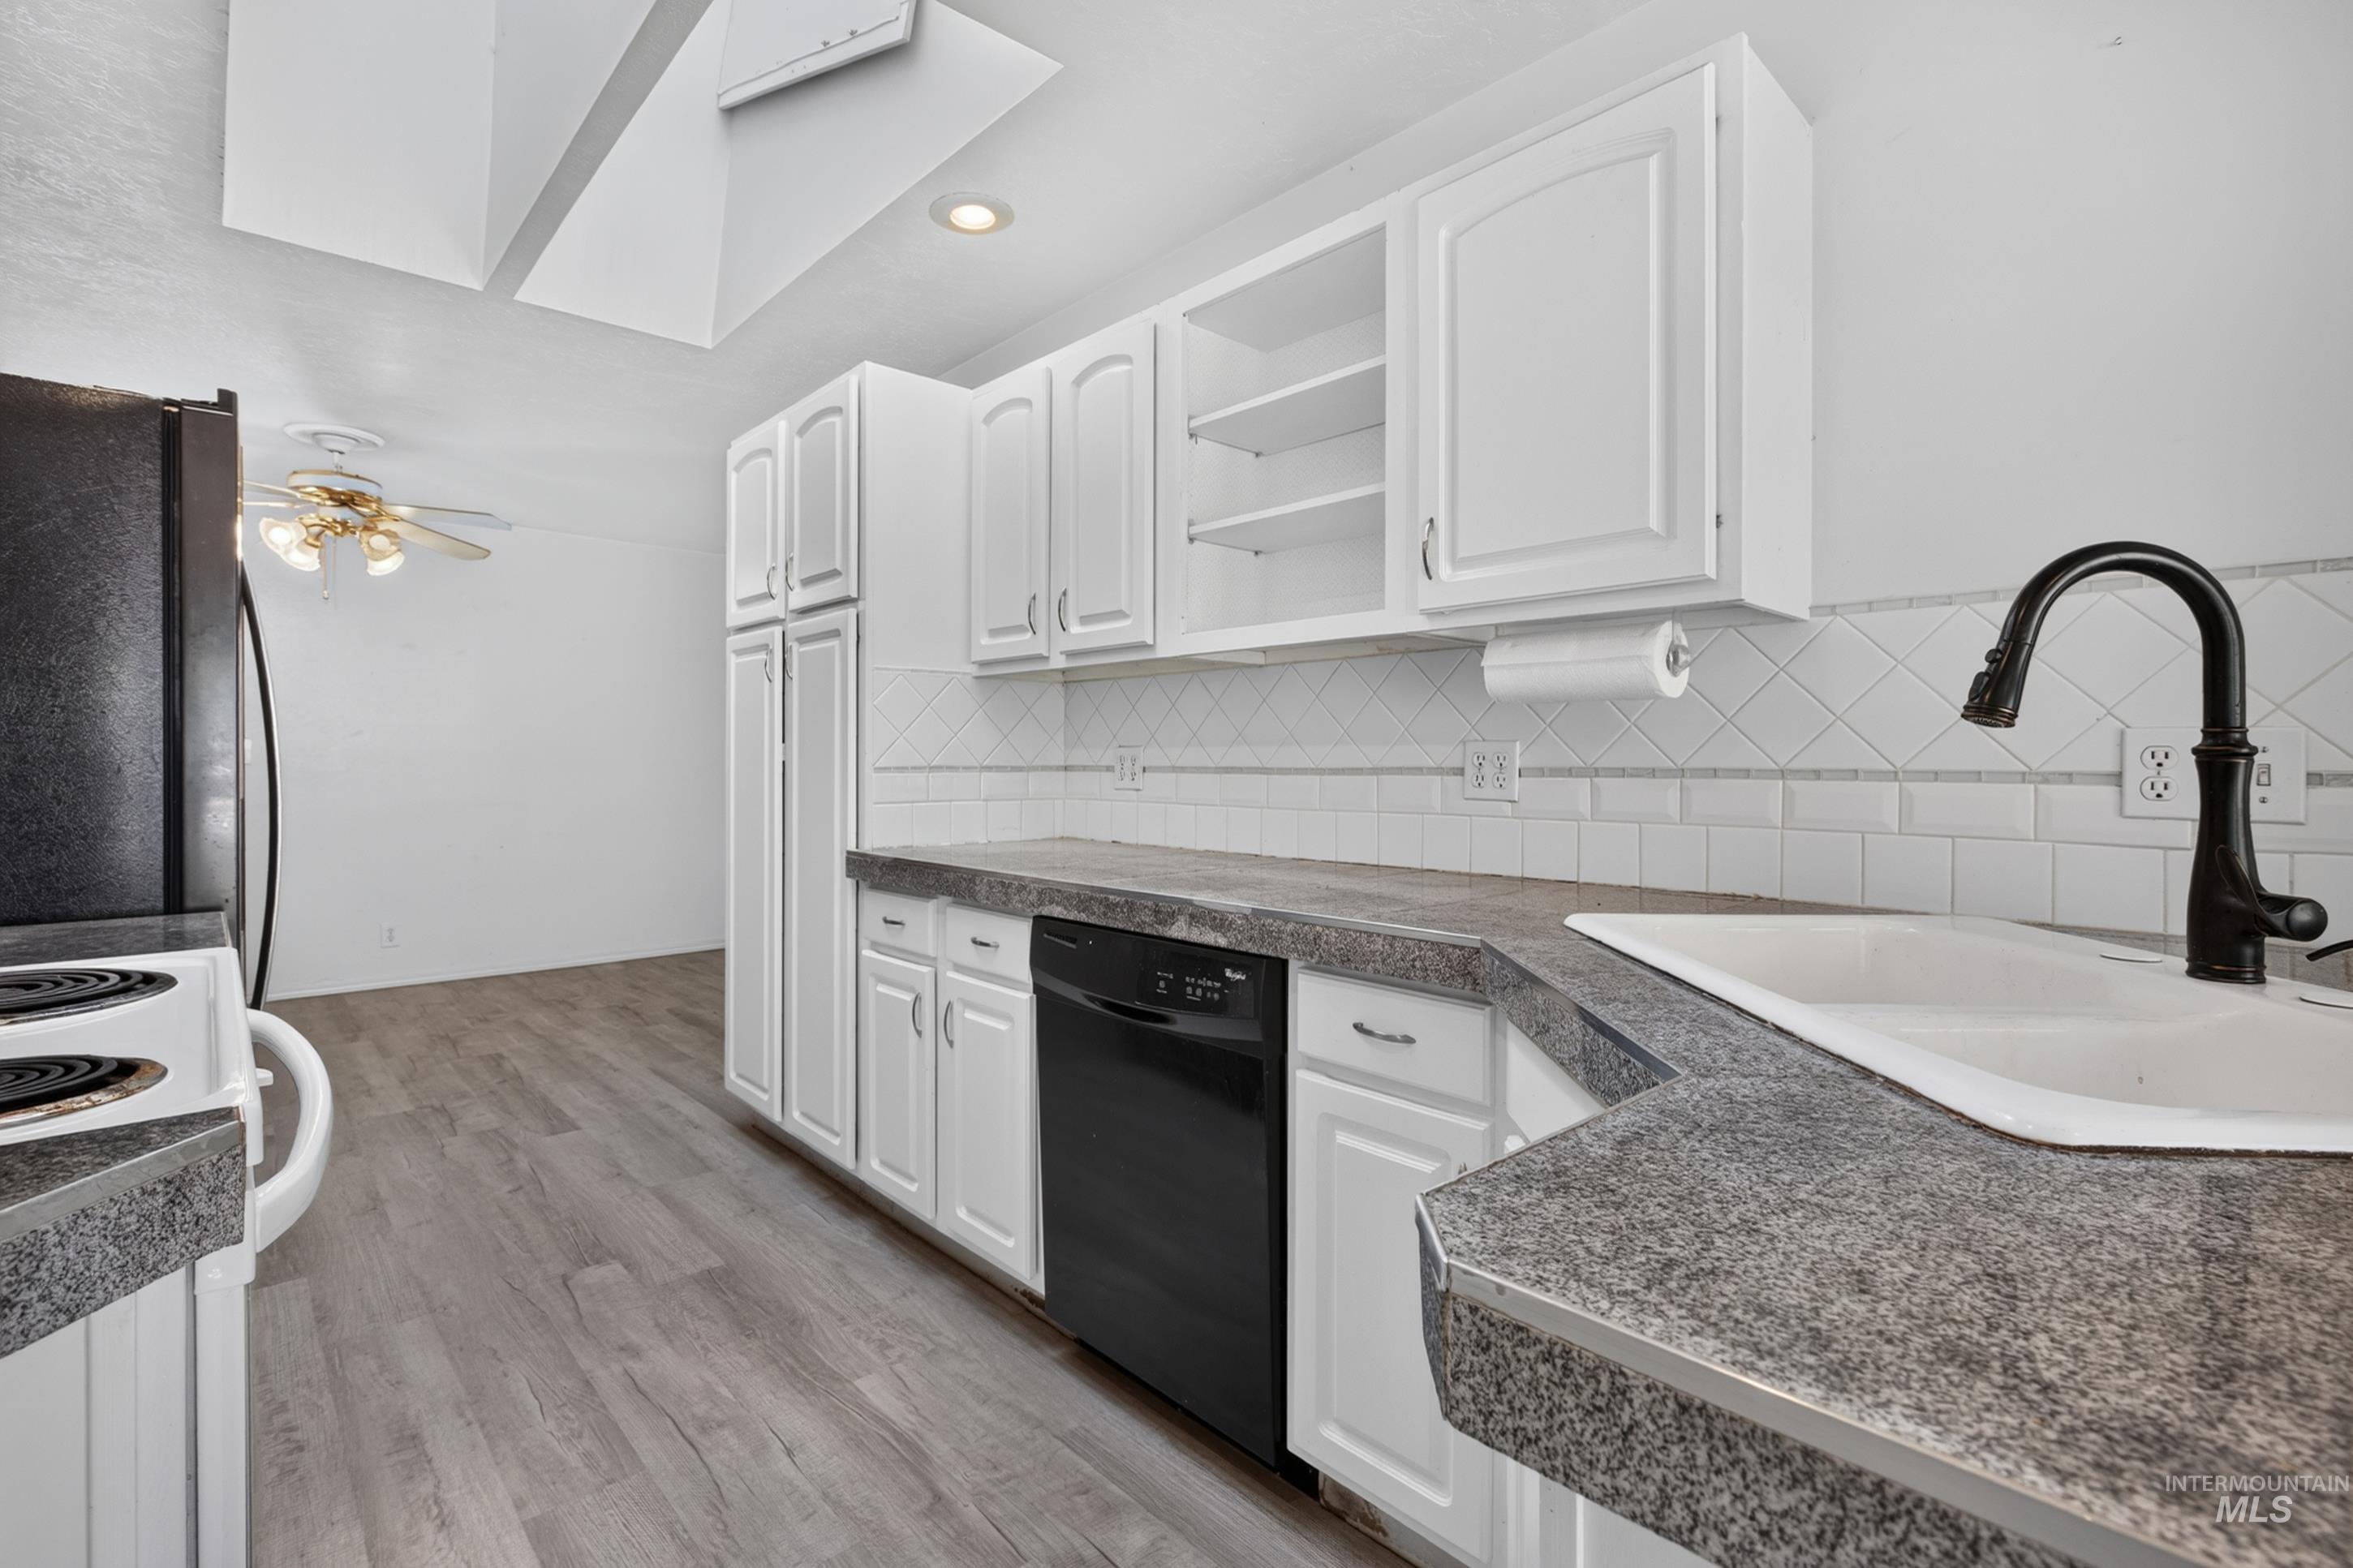
Kitchen featuring white cabinetry, gray countertops, a white subway tile backsplash, wood-finish flooring, and a skylight
-
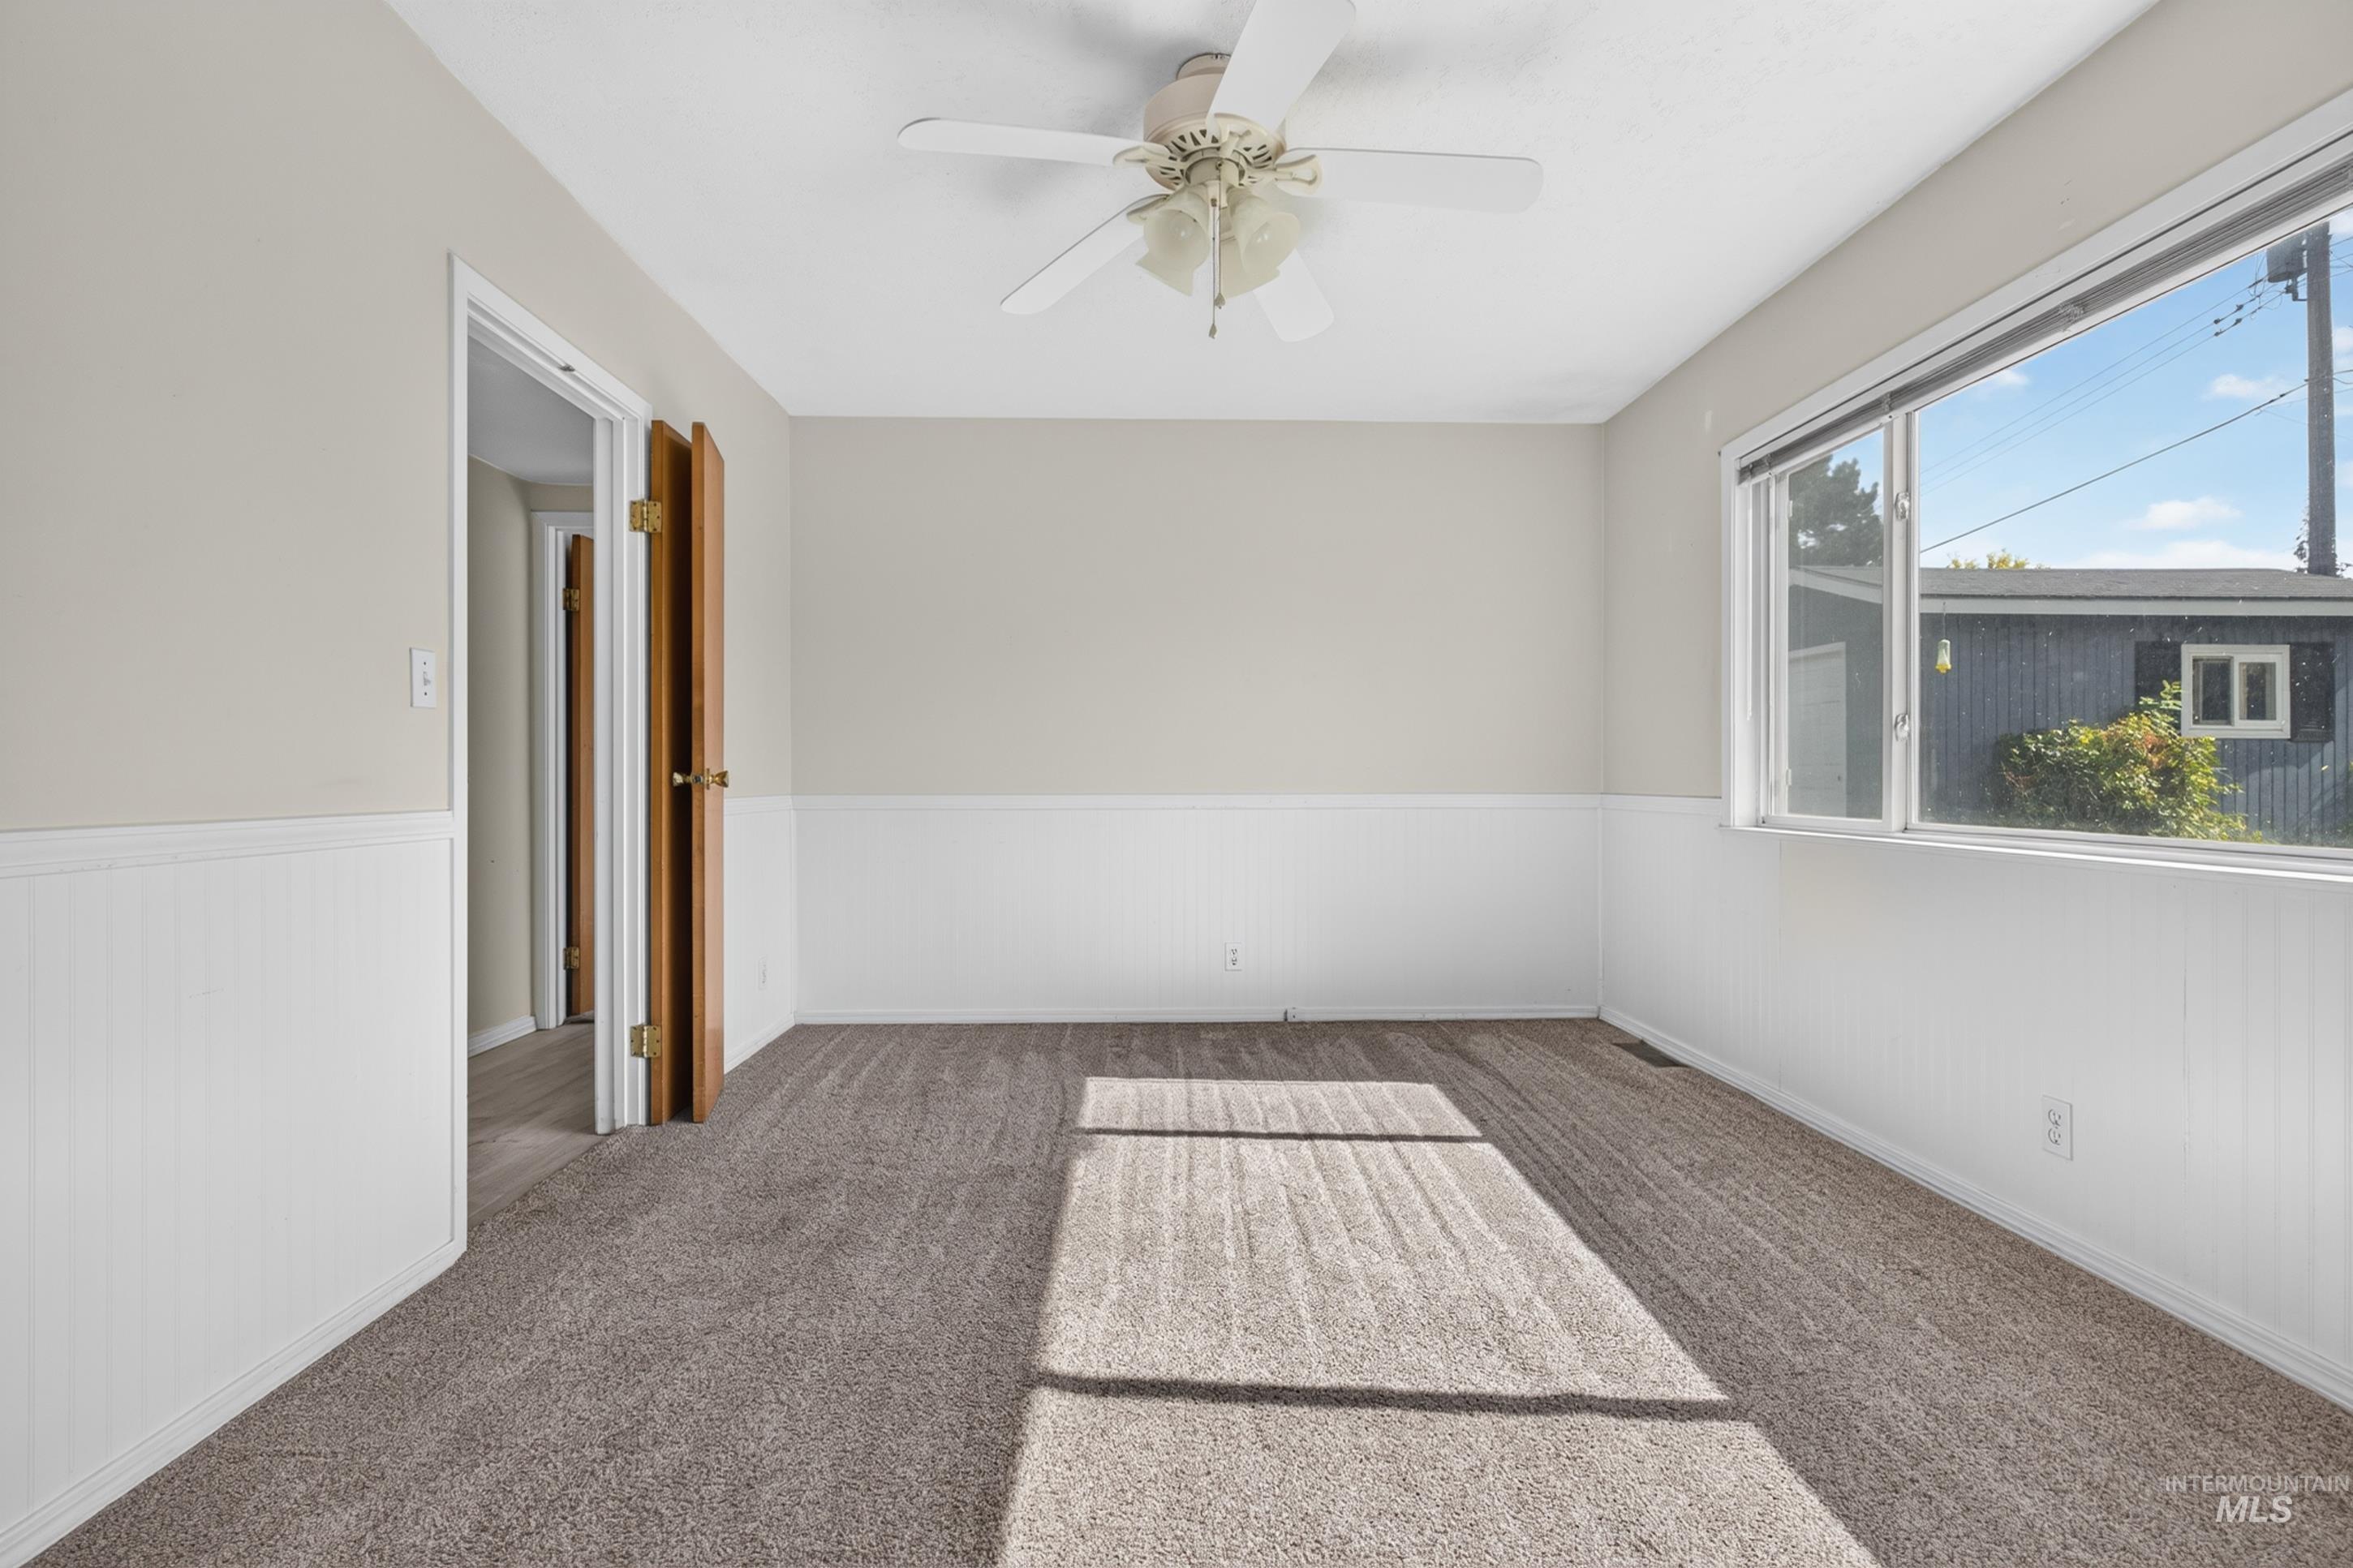
Carpeted flooring, white wainscoting, white ceiling fan, and large window
-
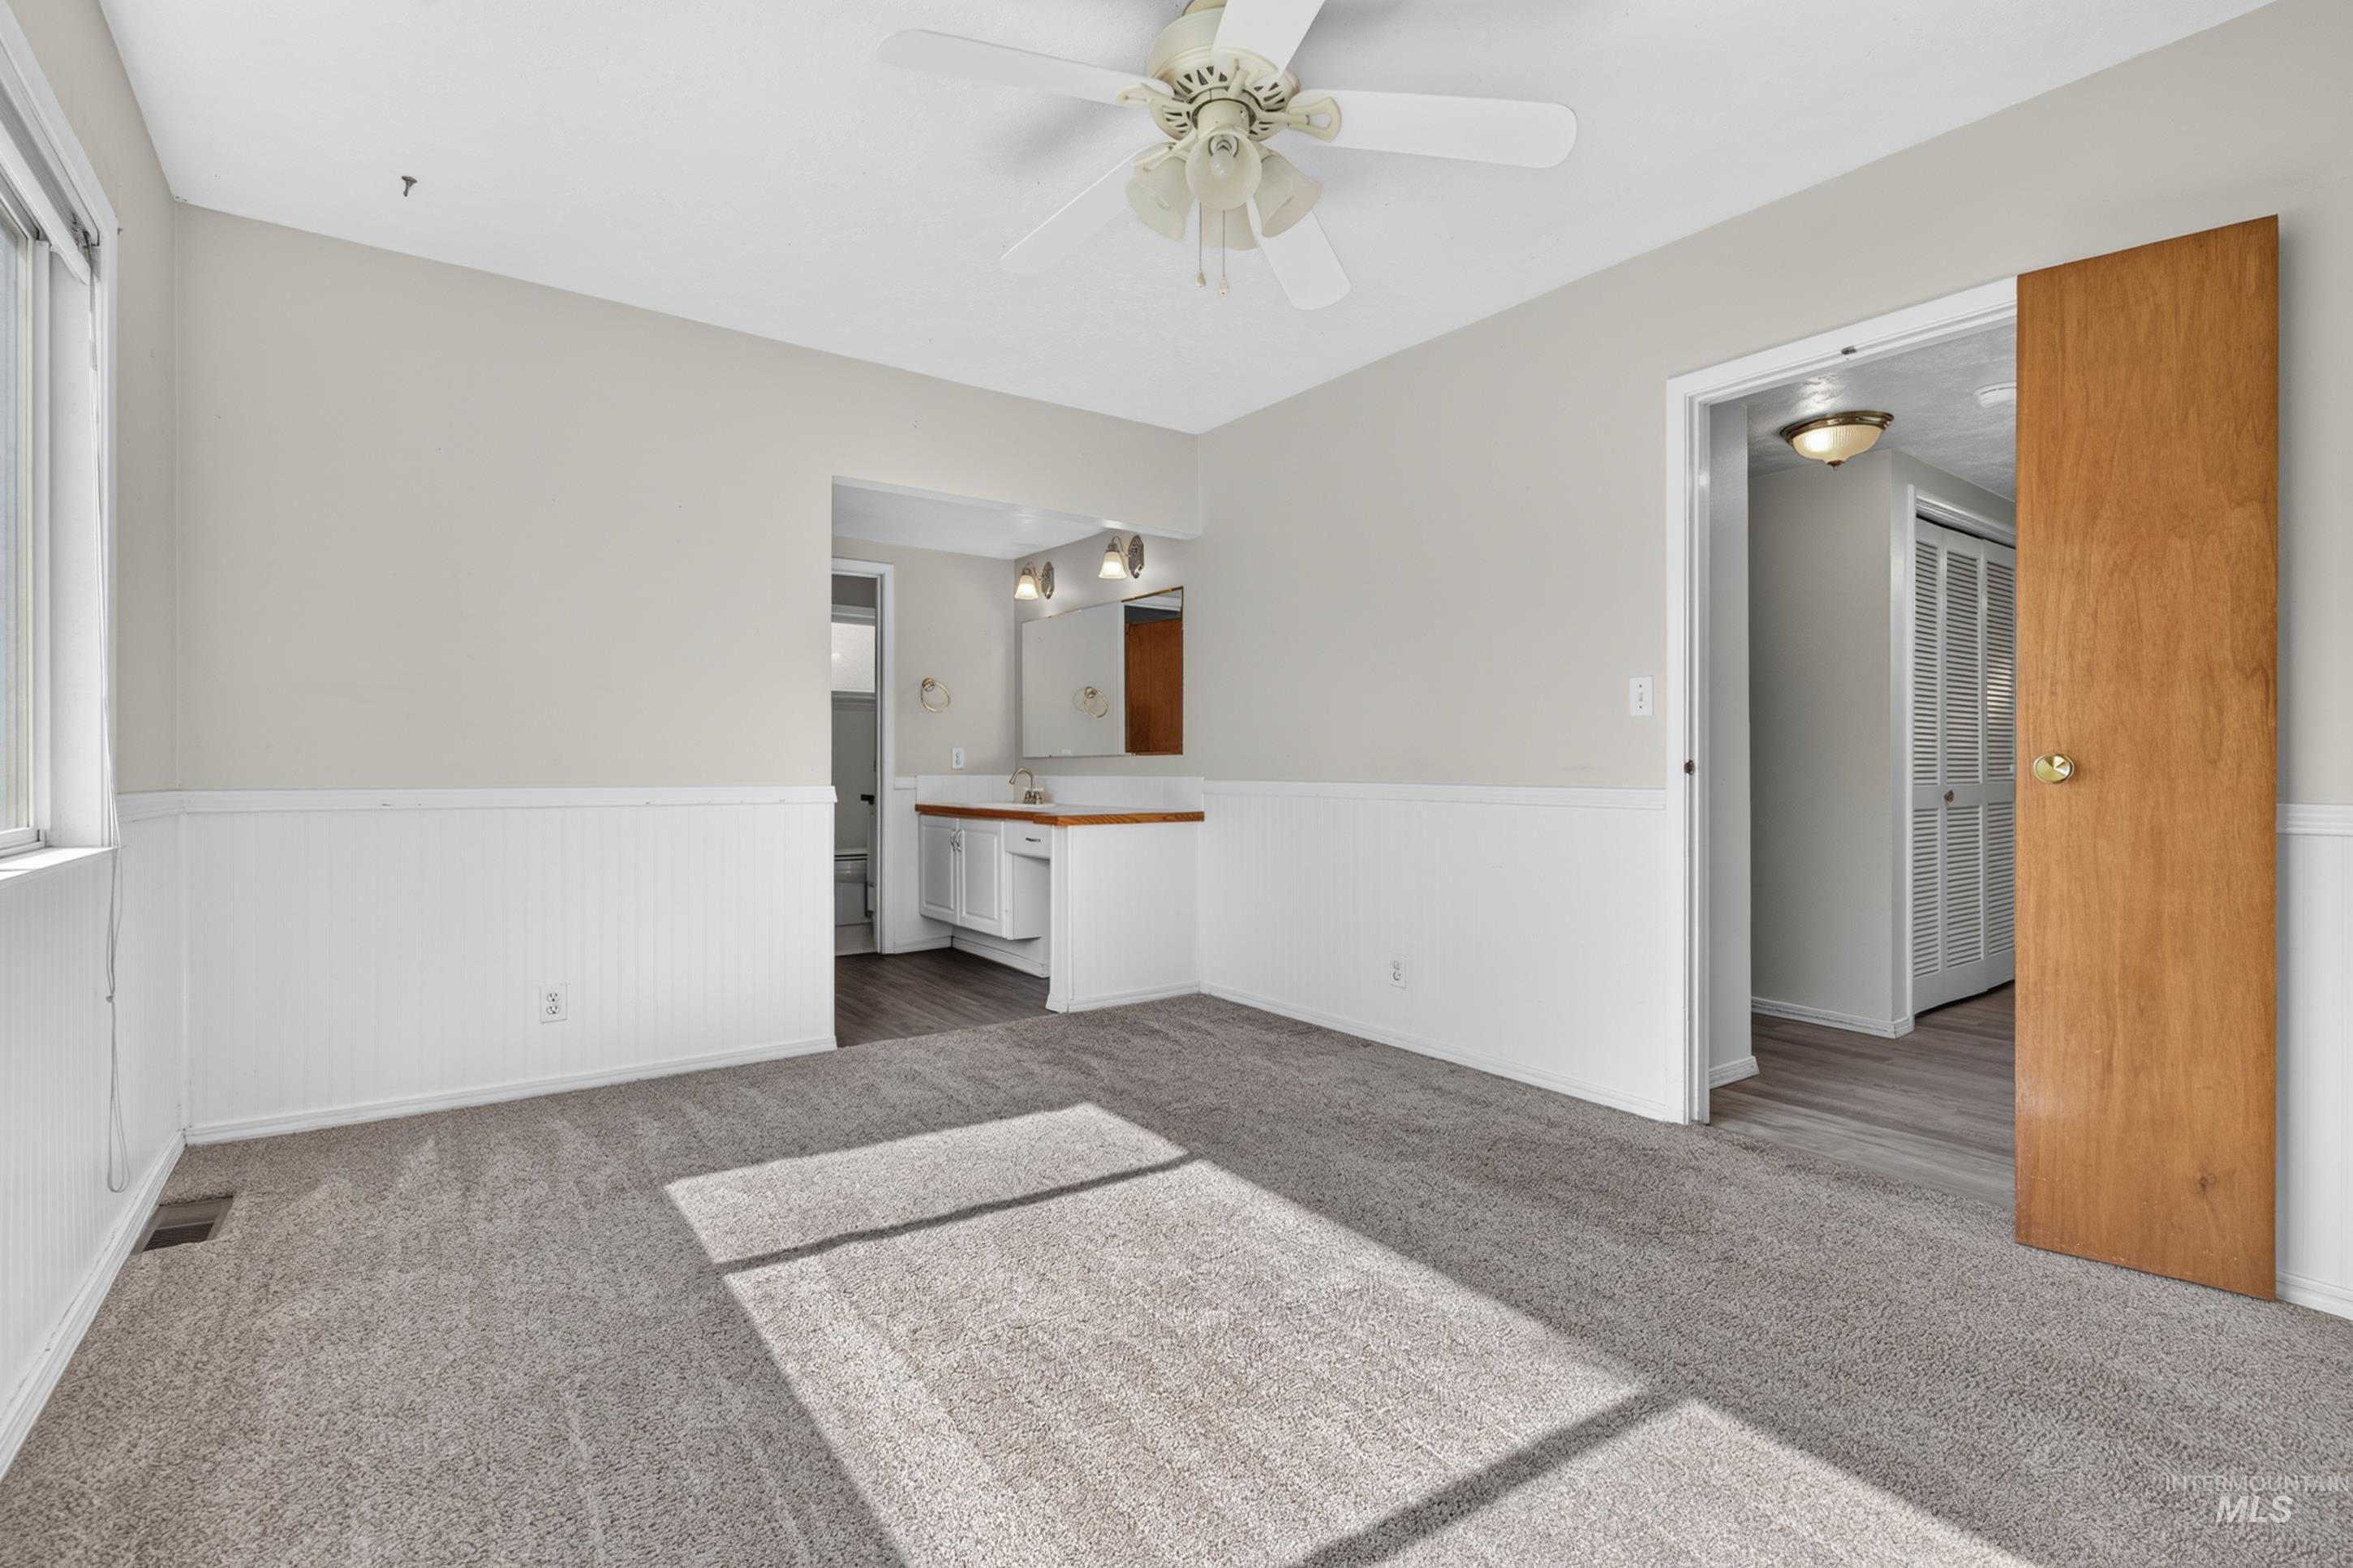
Carpeted room with white wainscoting, a ceiling fan, and a wood-finish door
-
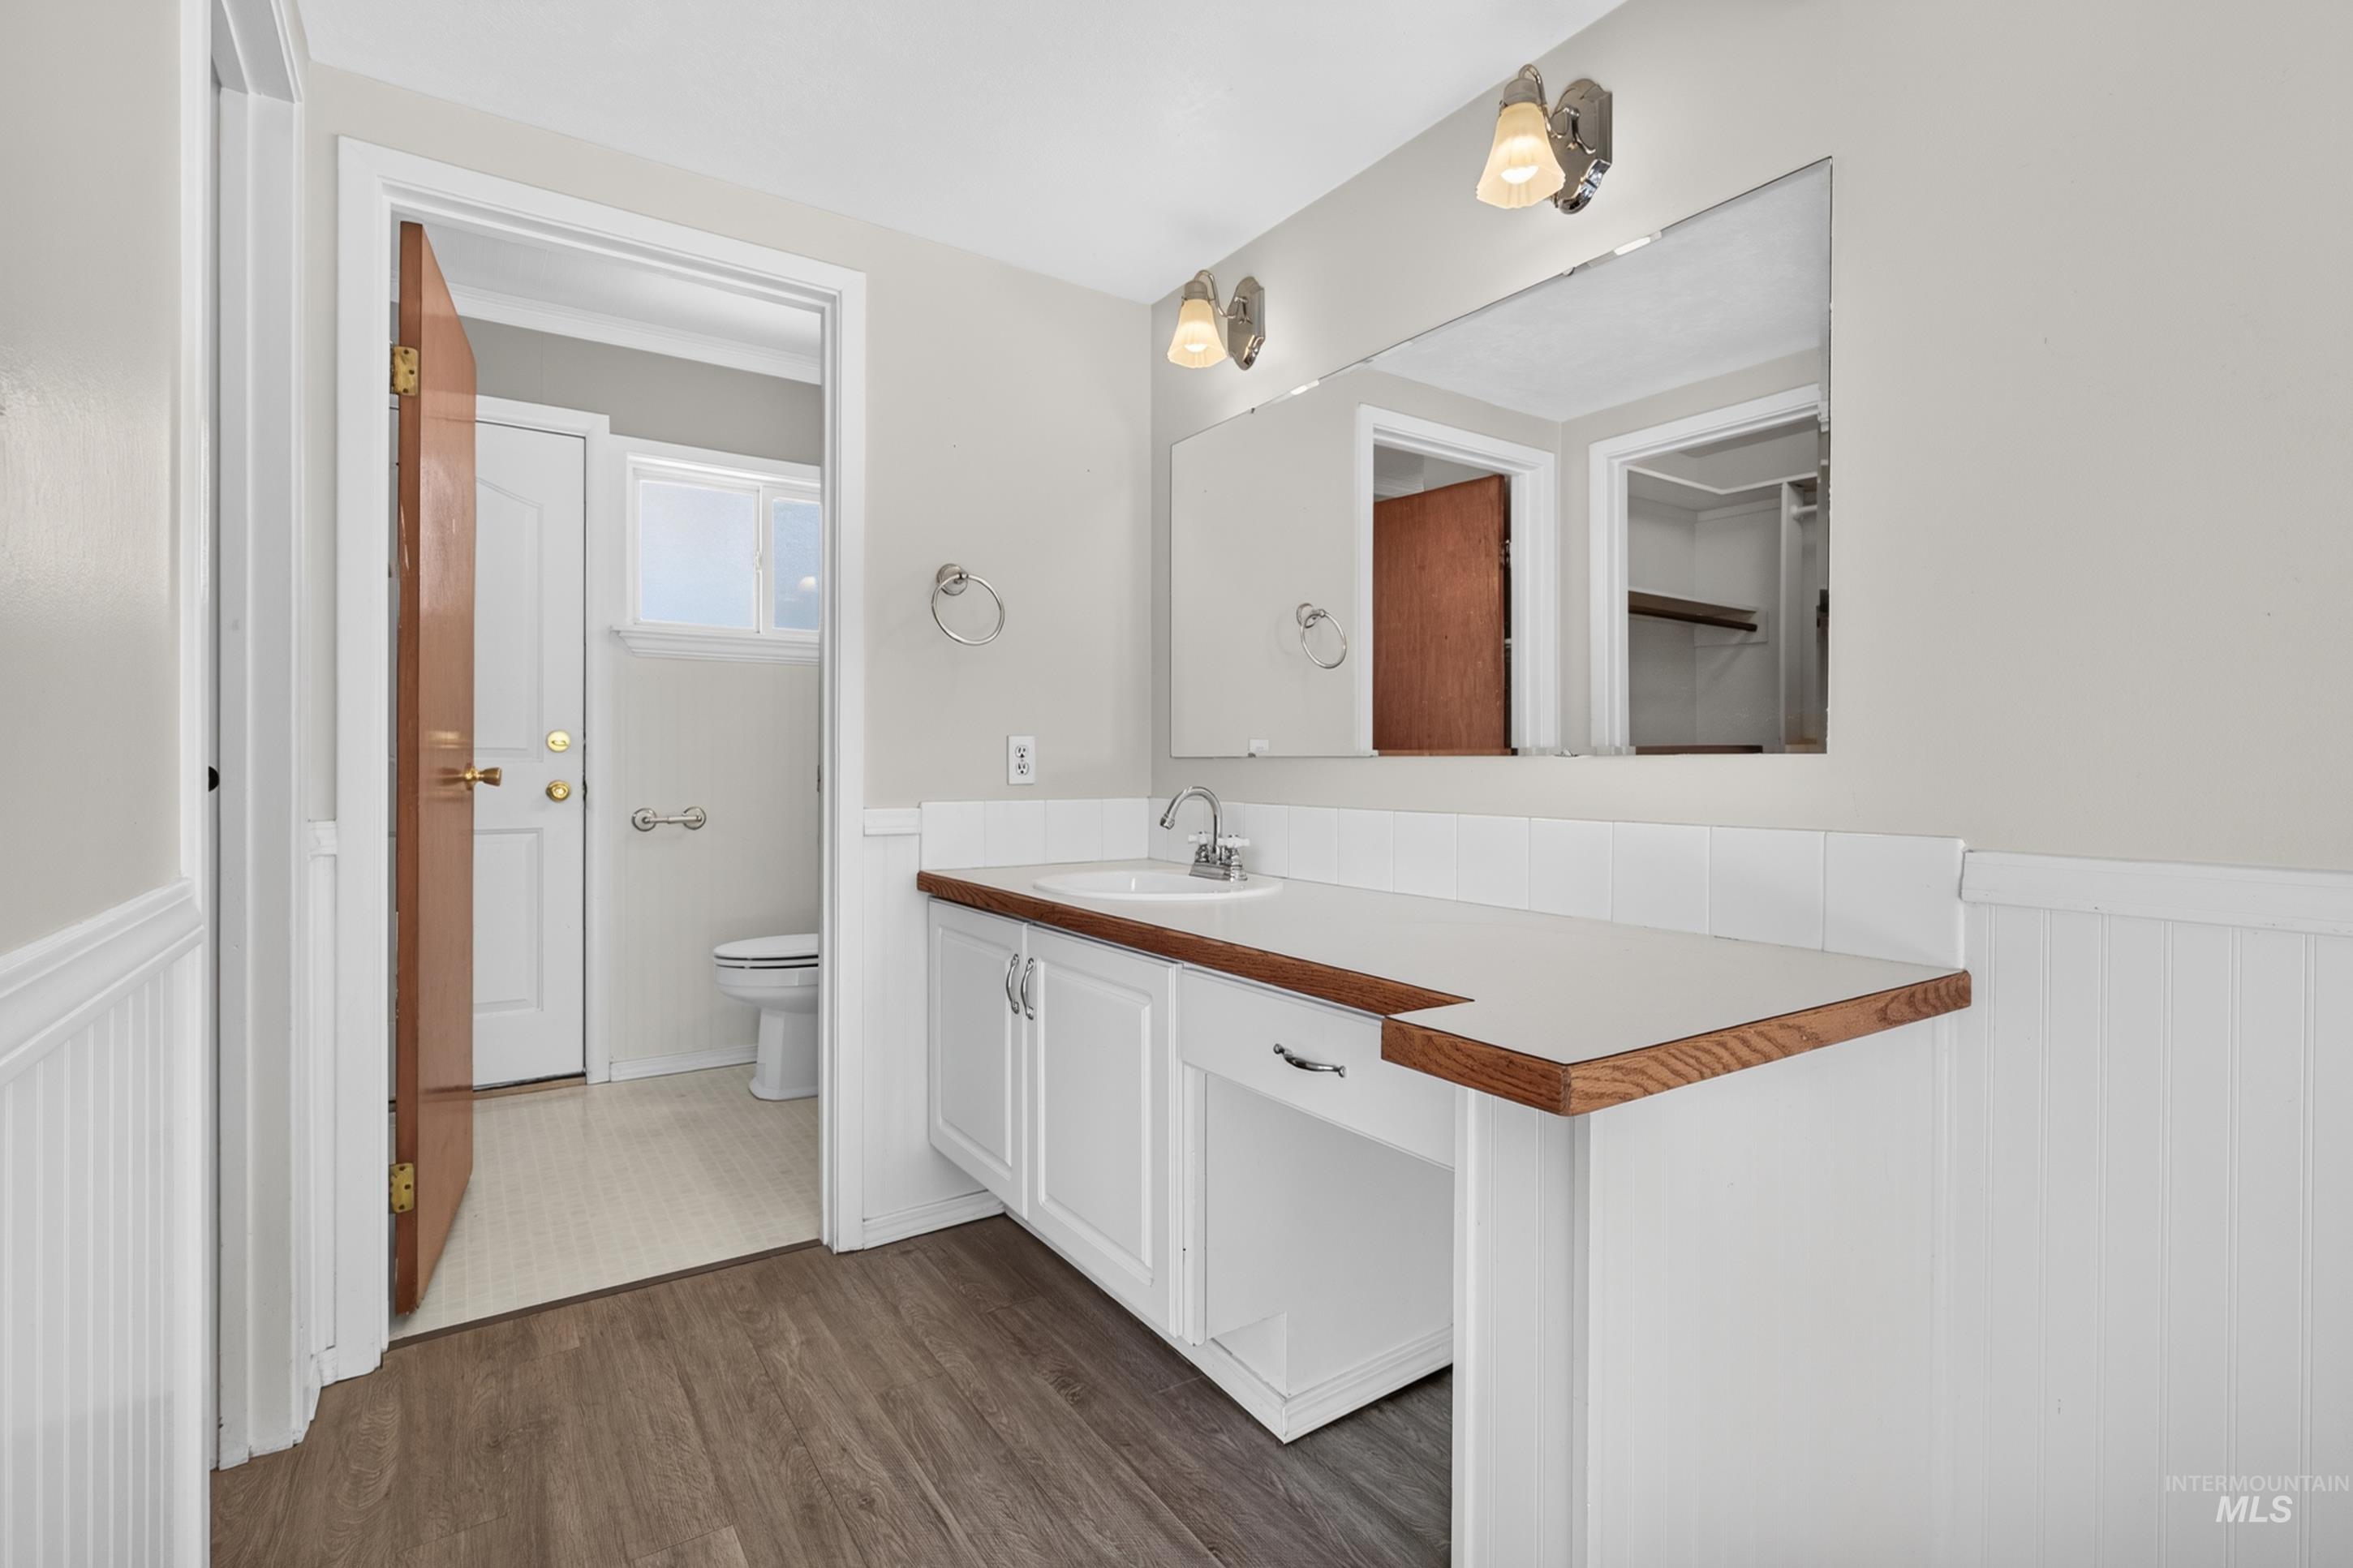
Neutral paint finishes, wood-finish flooring, white vanity with integrated sink, full-width mirror, and two wall-mounted light fixtures
-
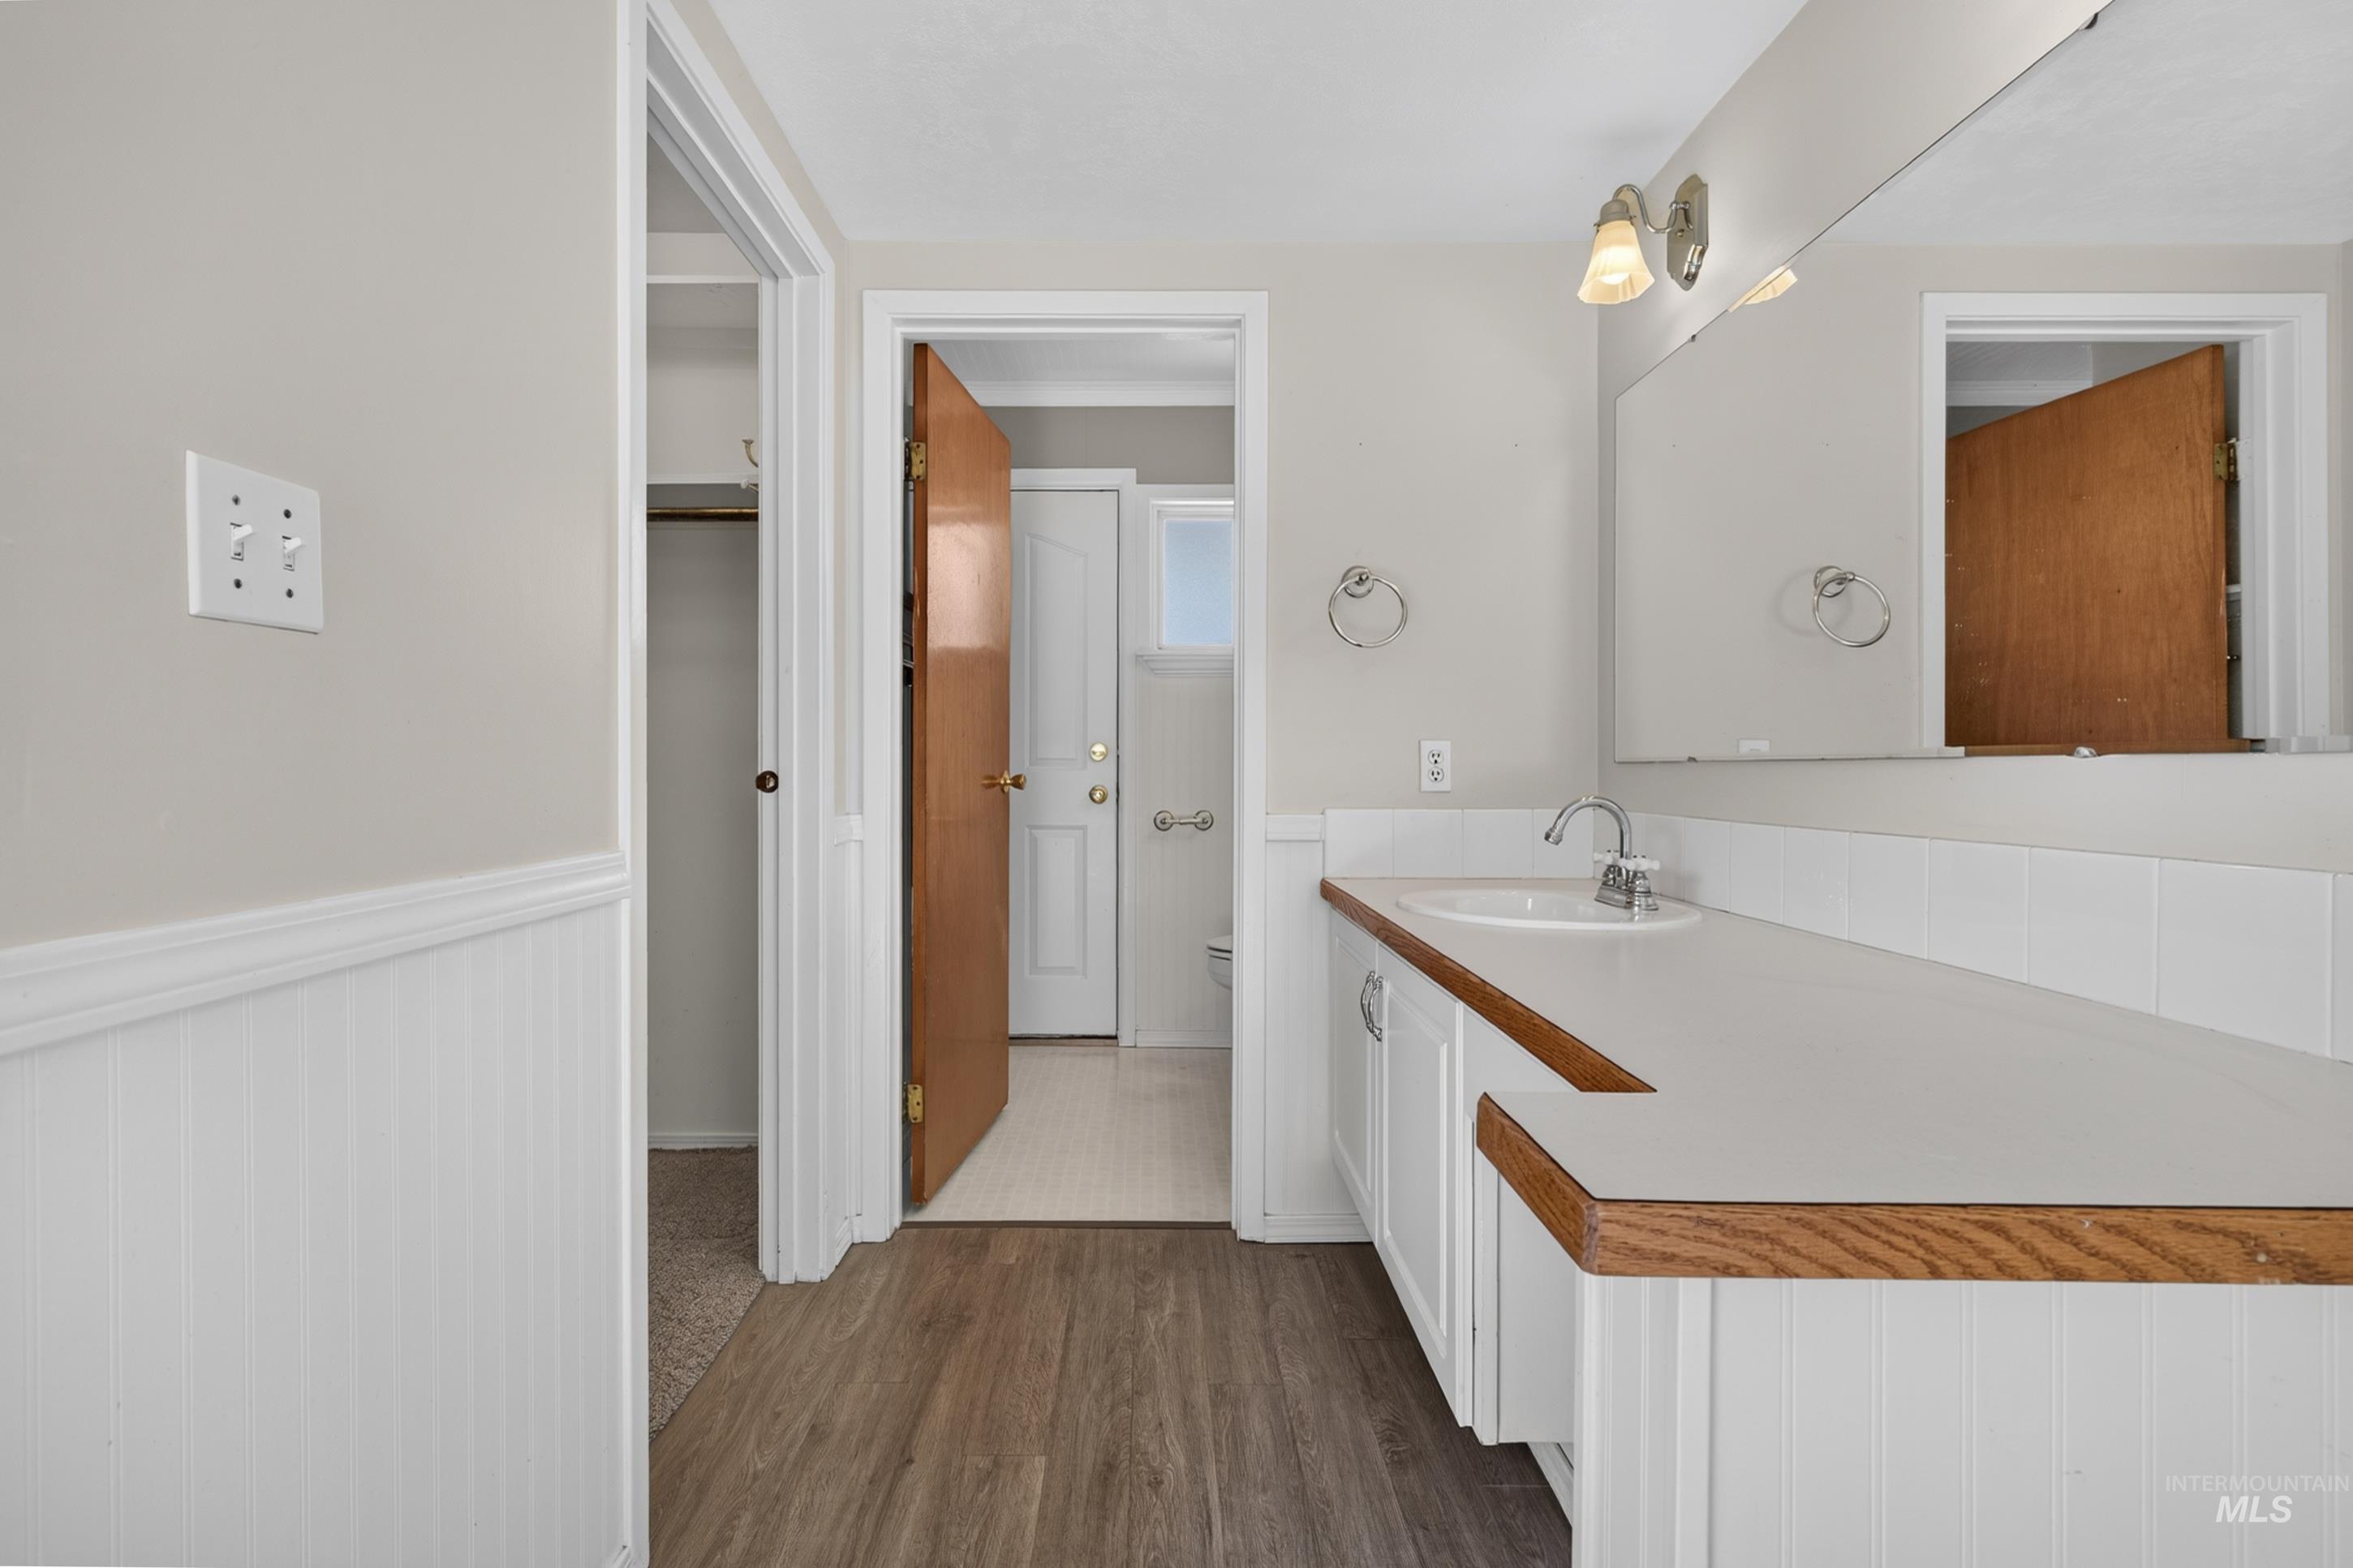
White shaker vanity with integrated sink, chrome faucet, and expansive countertop
-
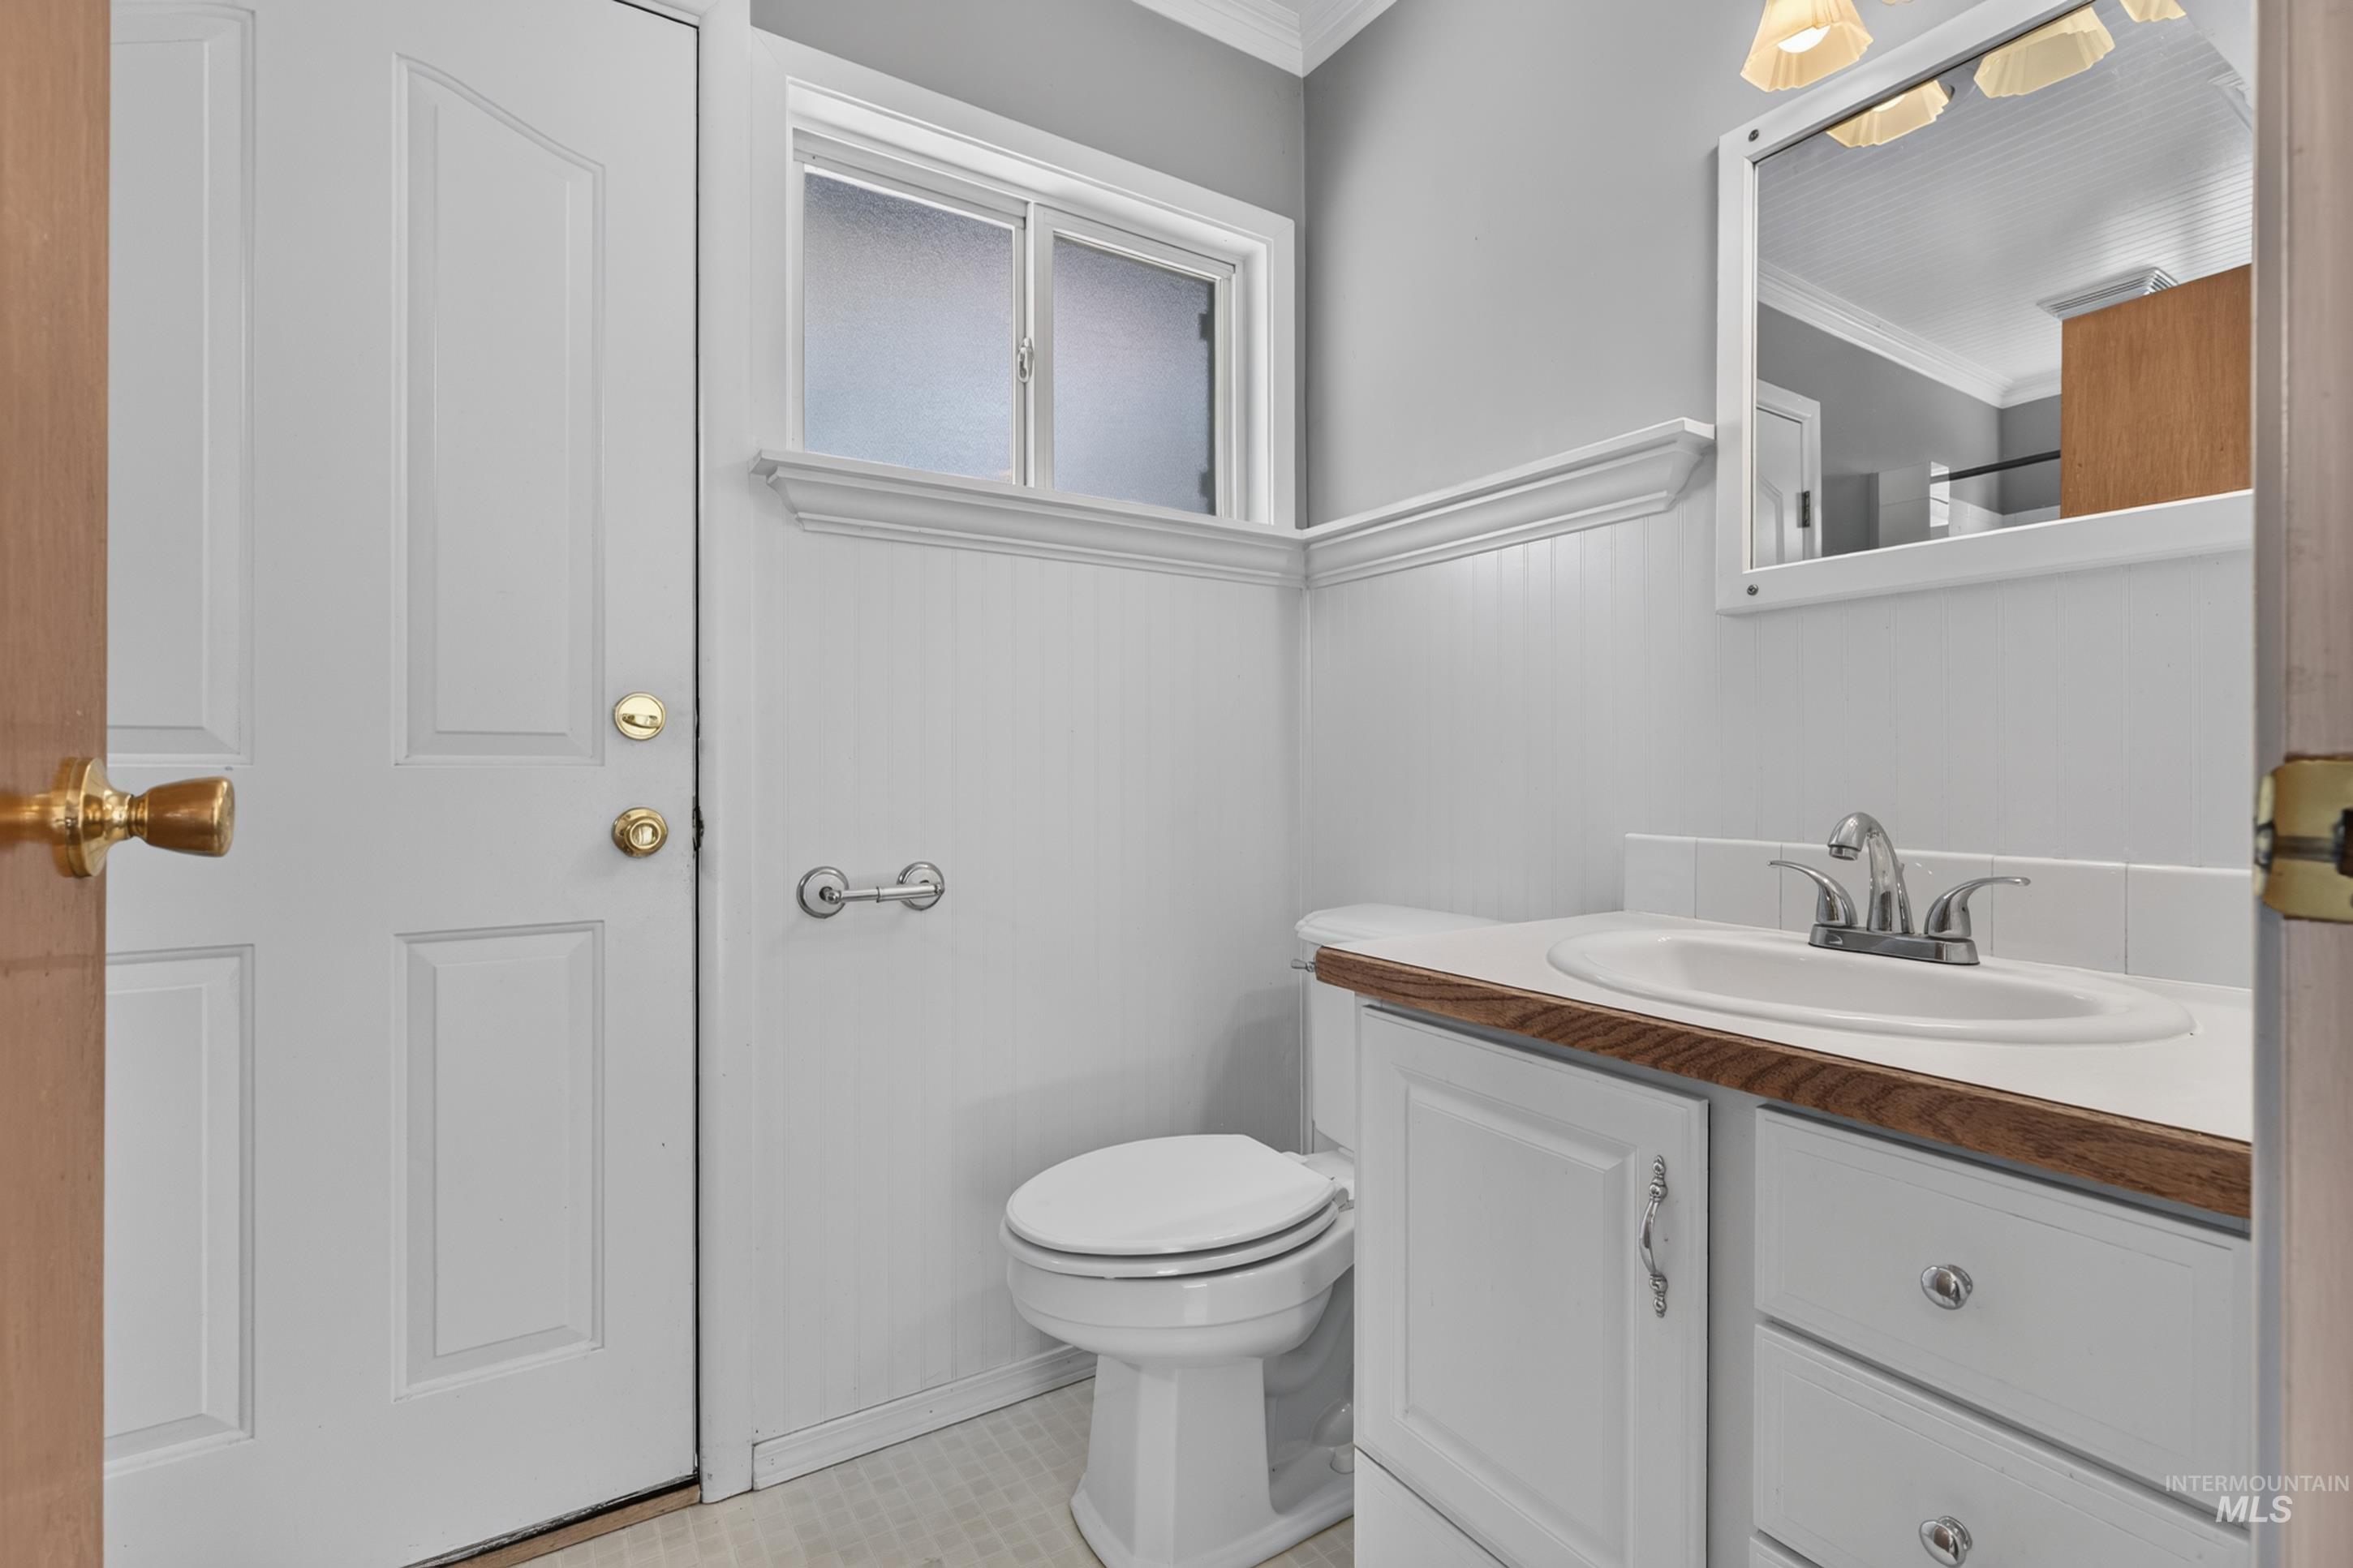
White panel door, wood-finish vanity countertop, integrated sink with chrome faucet, beadboard wainscoting, and a window with privacy glass
-
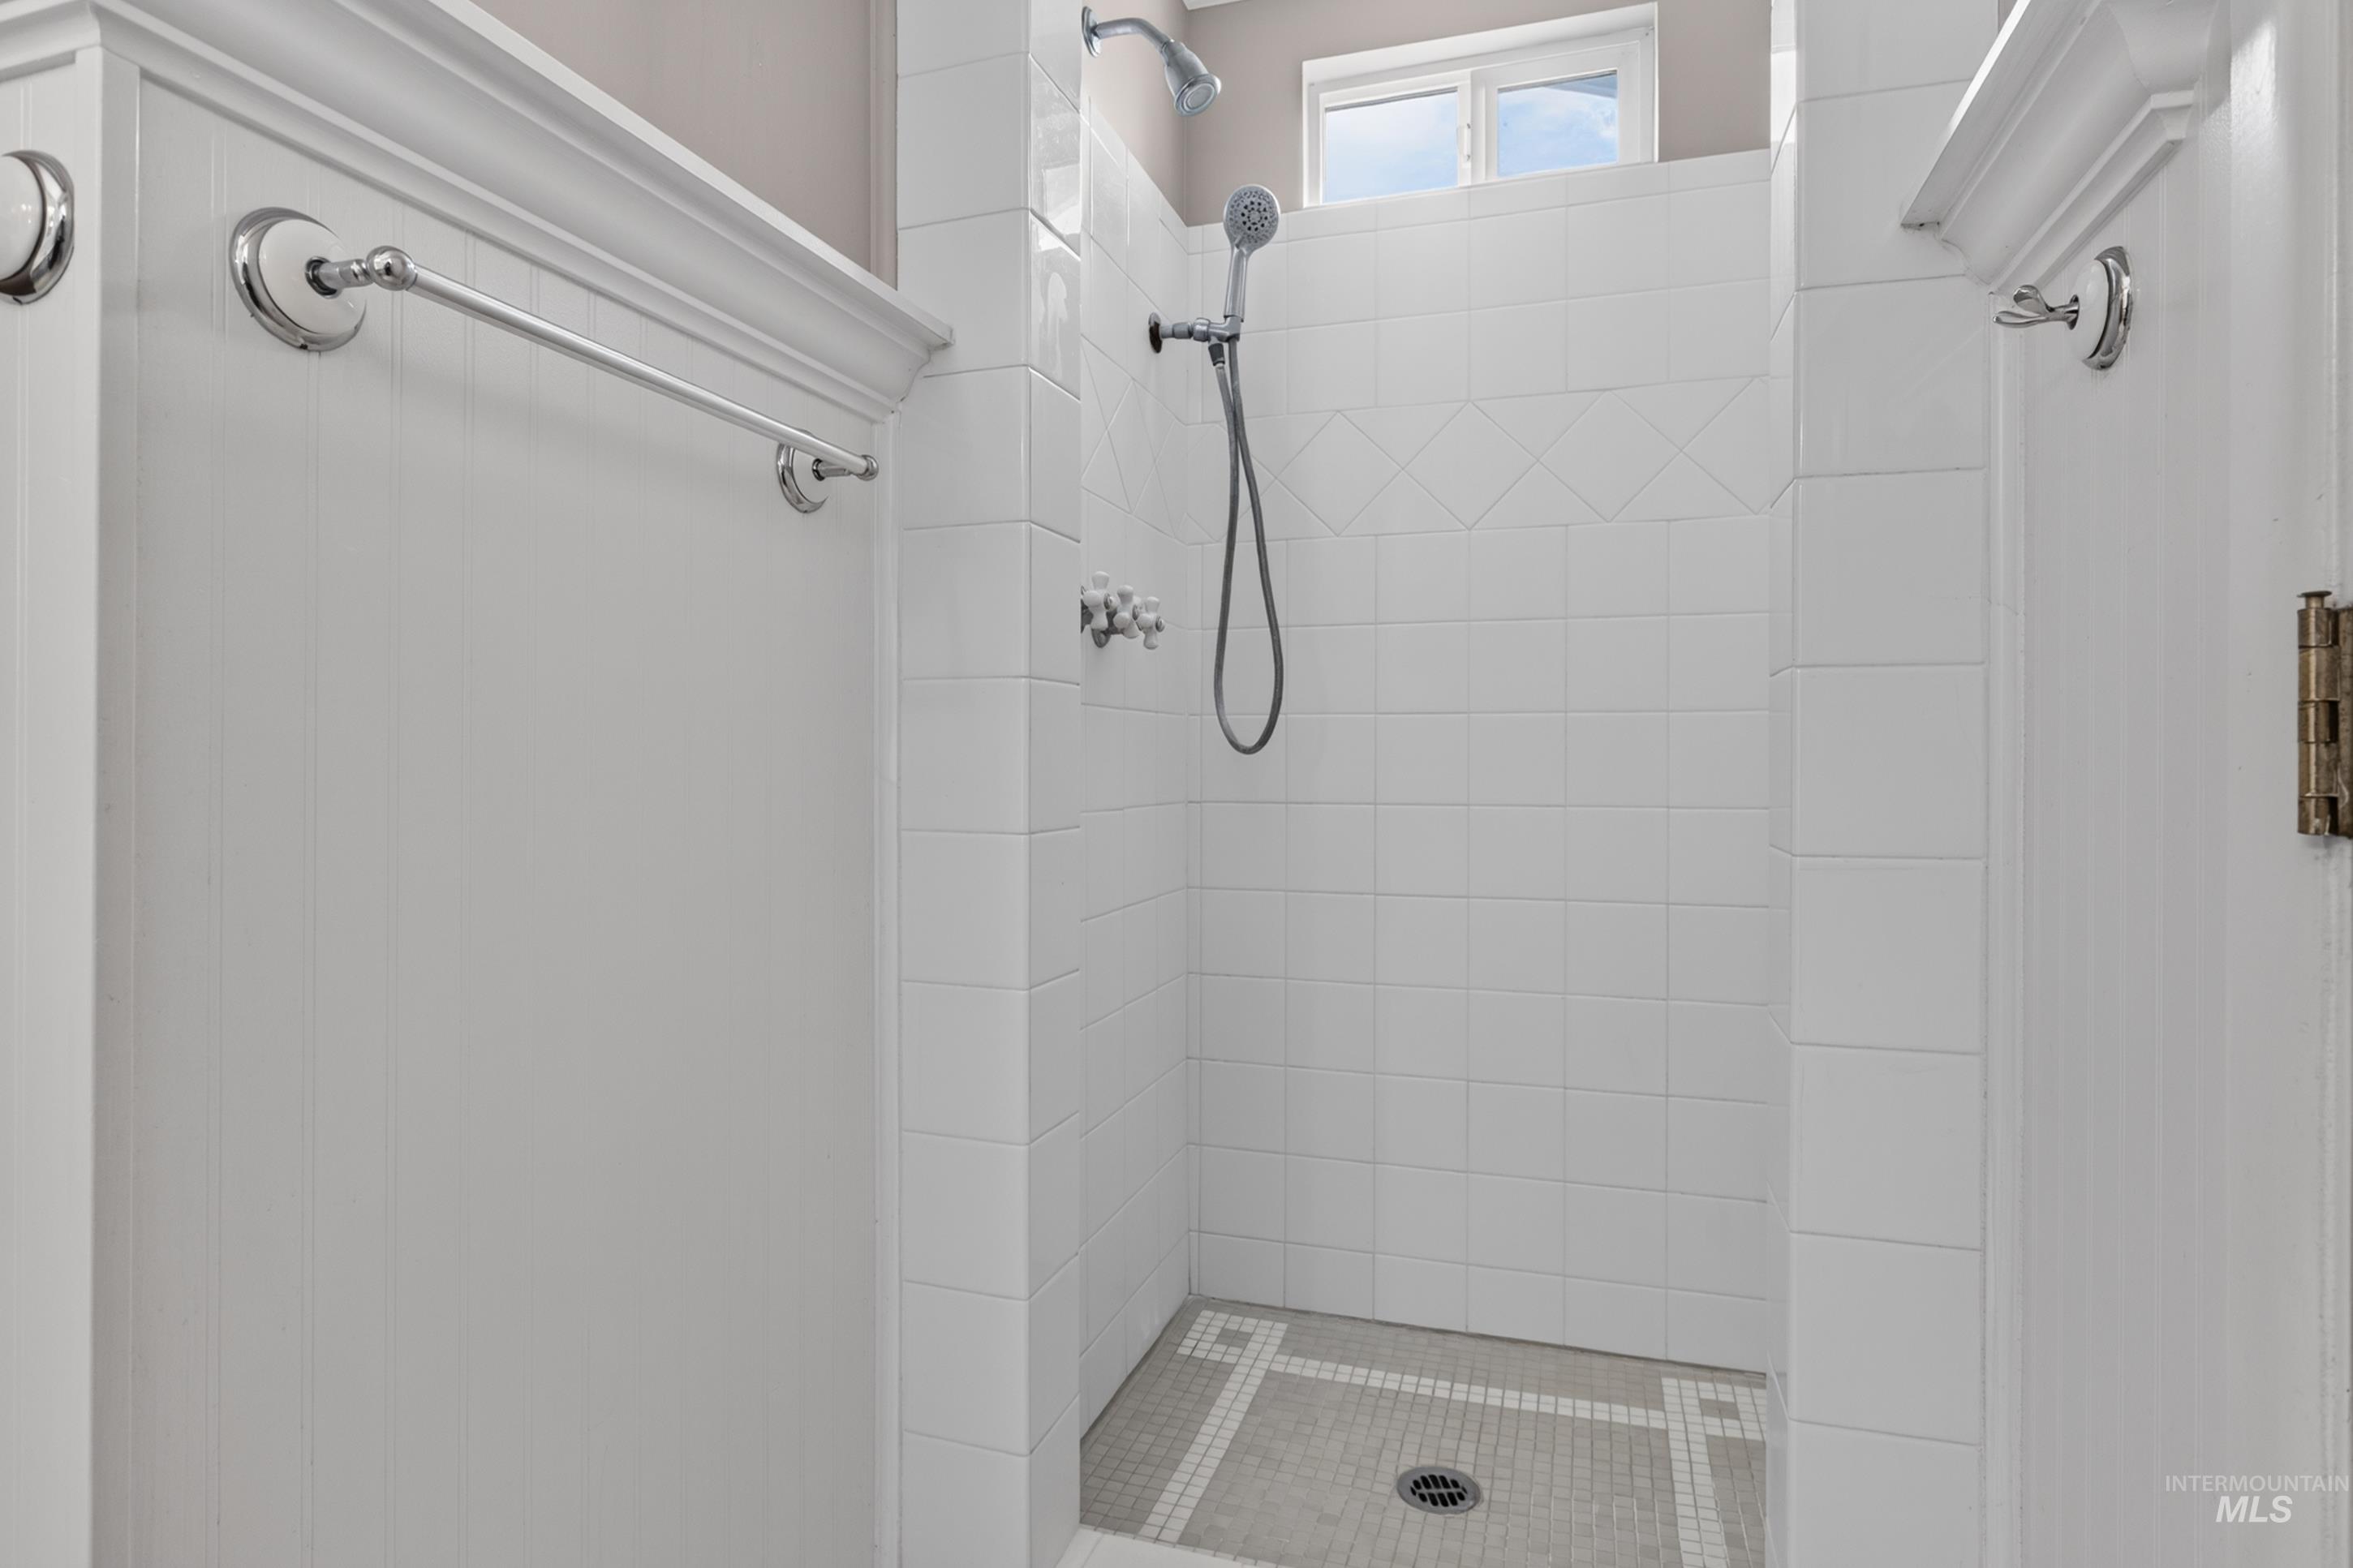
Tiled shower with handheld shower fixture, accent tile band, and decorative floor tile
-
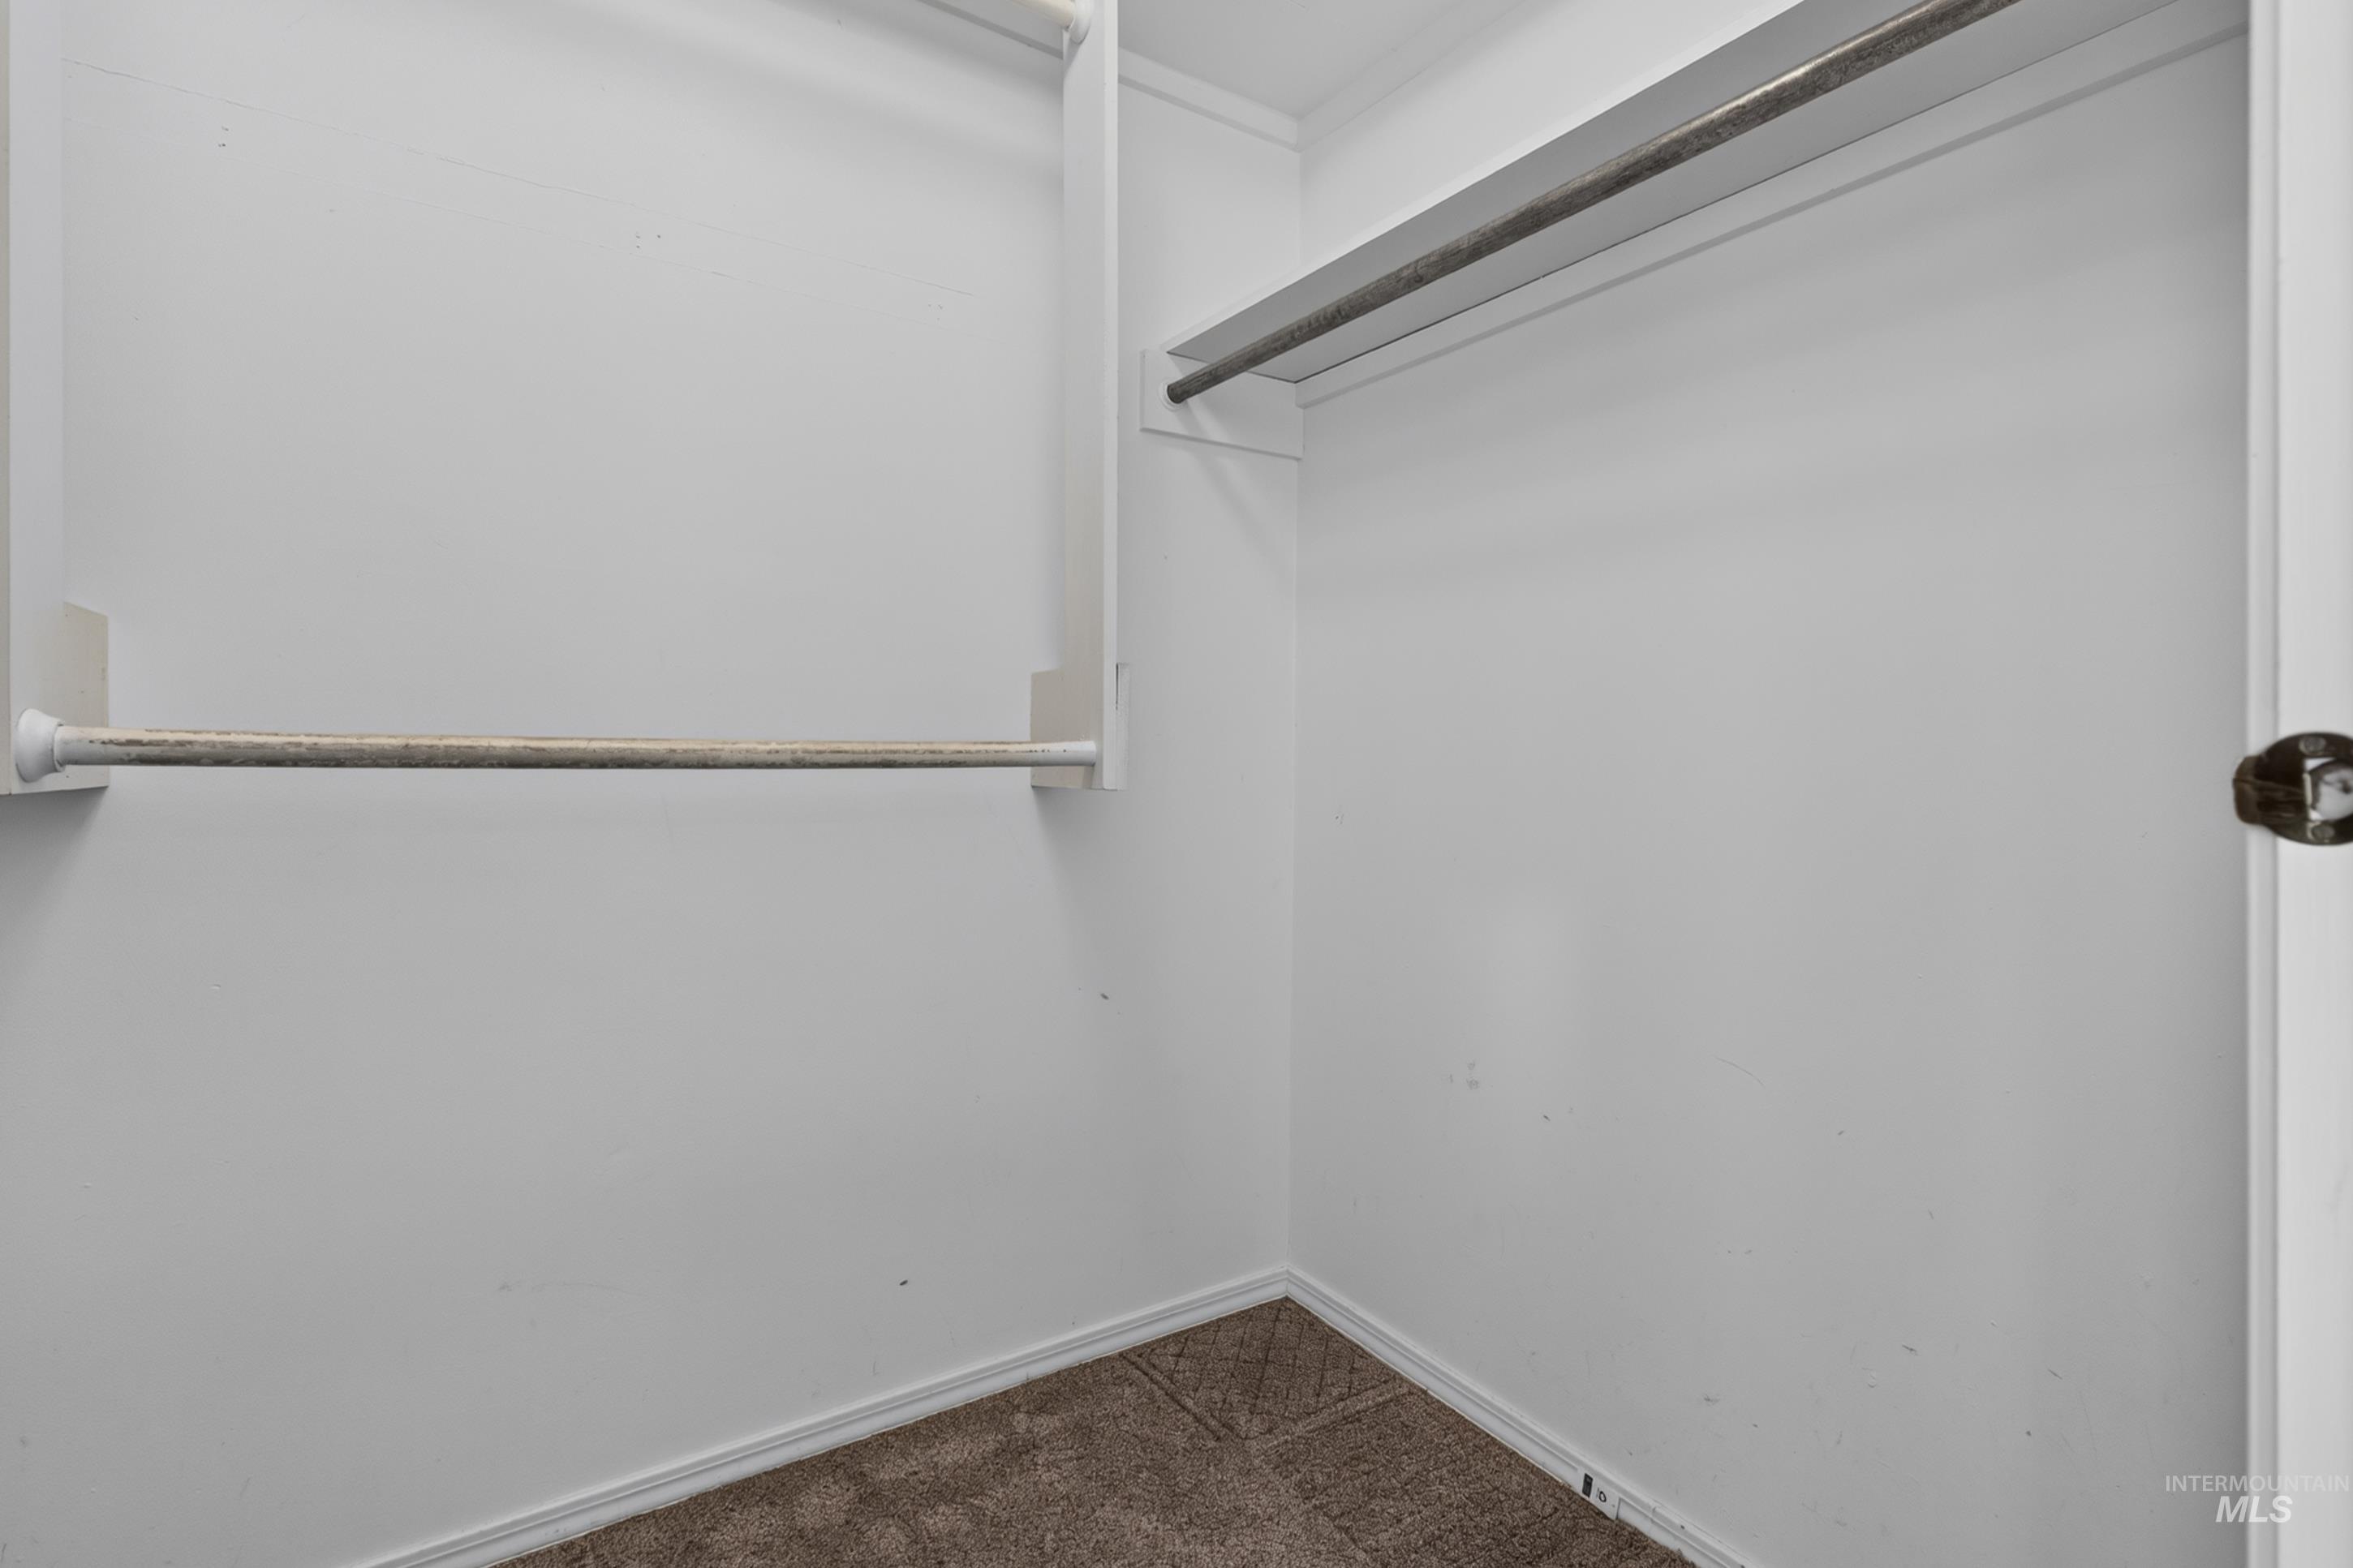
Walk-in closet featuring white walls, a single clothing rod, and carpeting
-
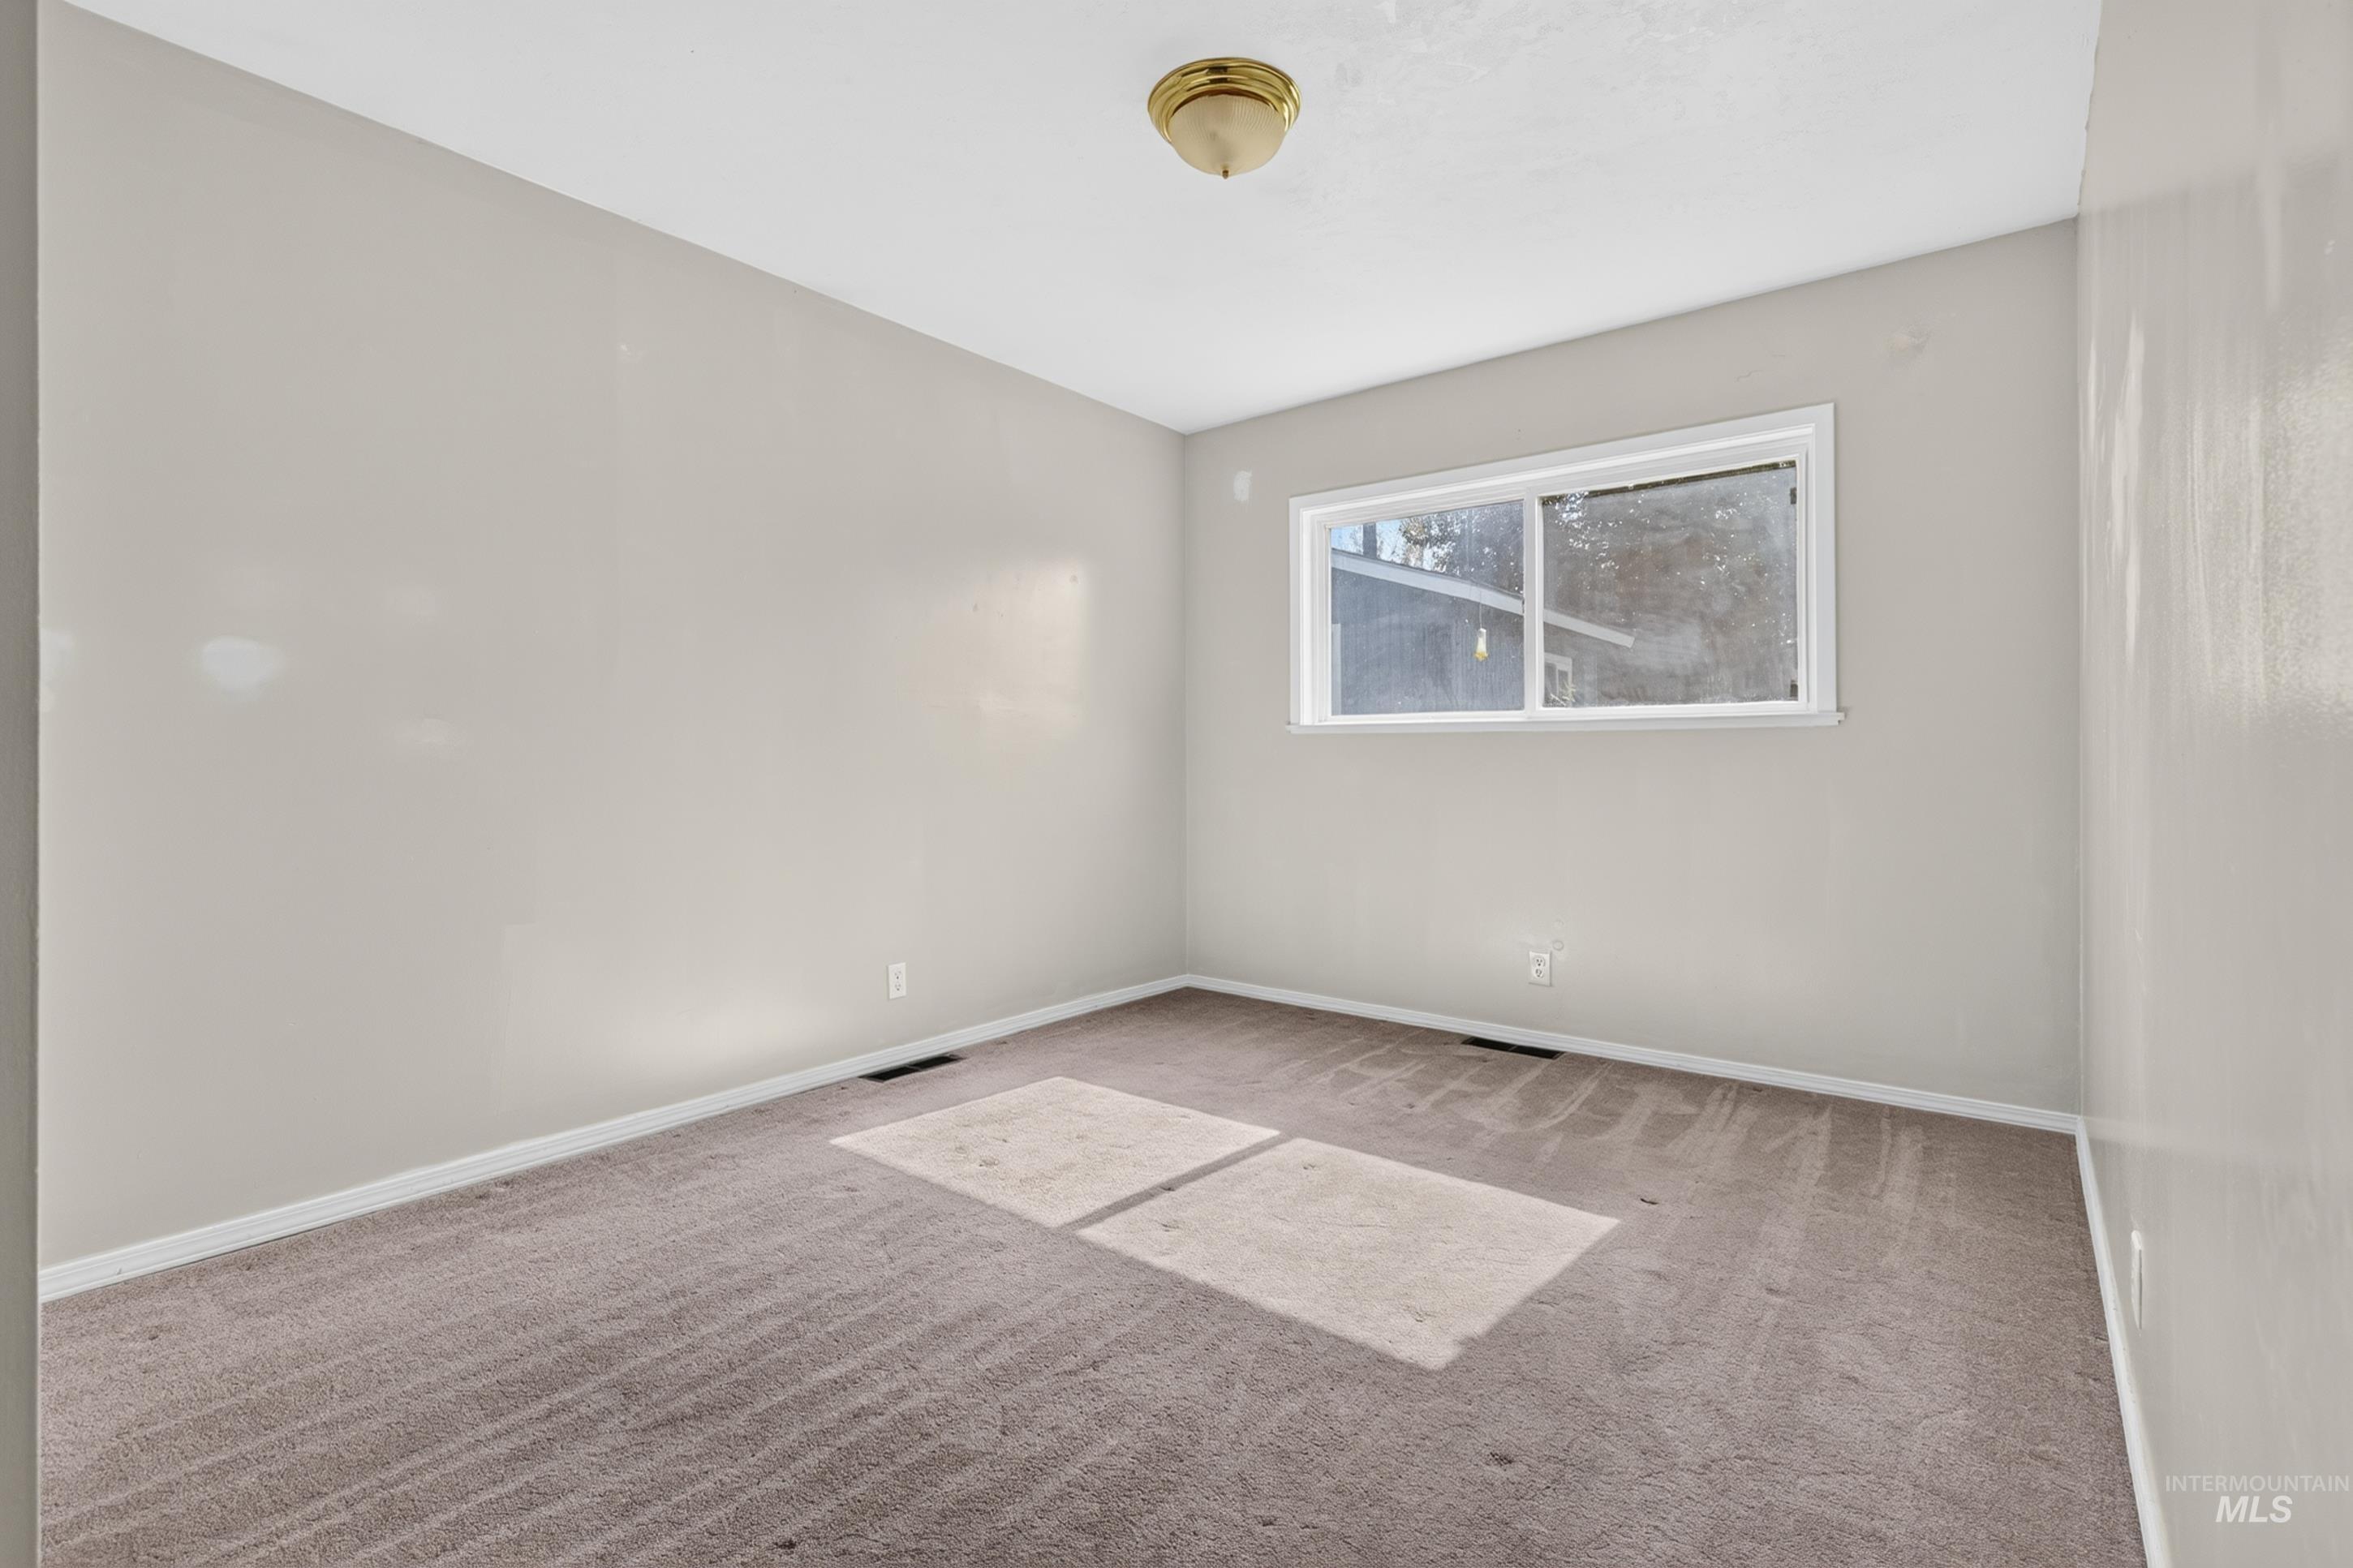
Carpeted room with a single window and ceiling-mounted light fixture
-
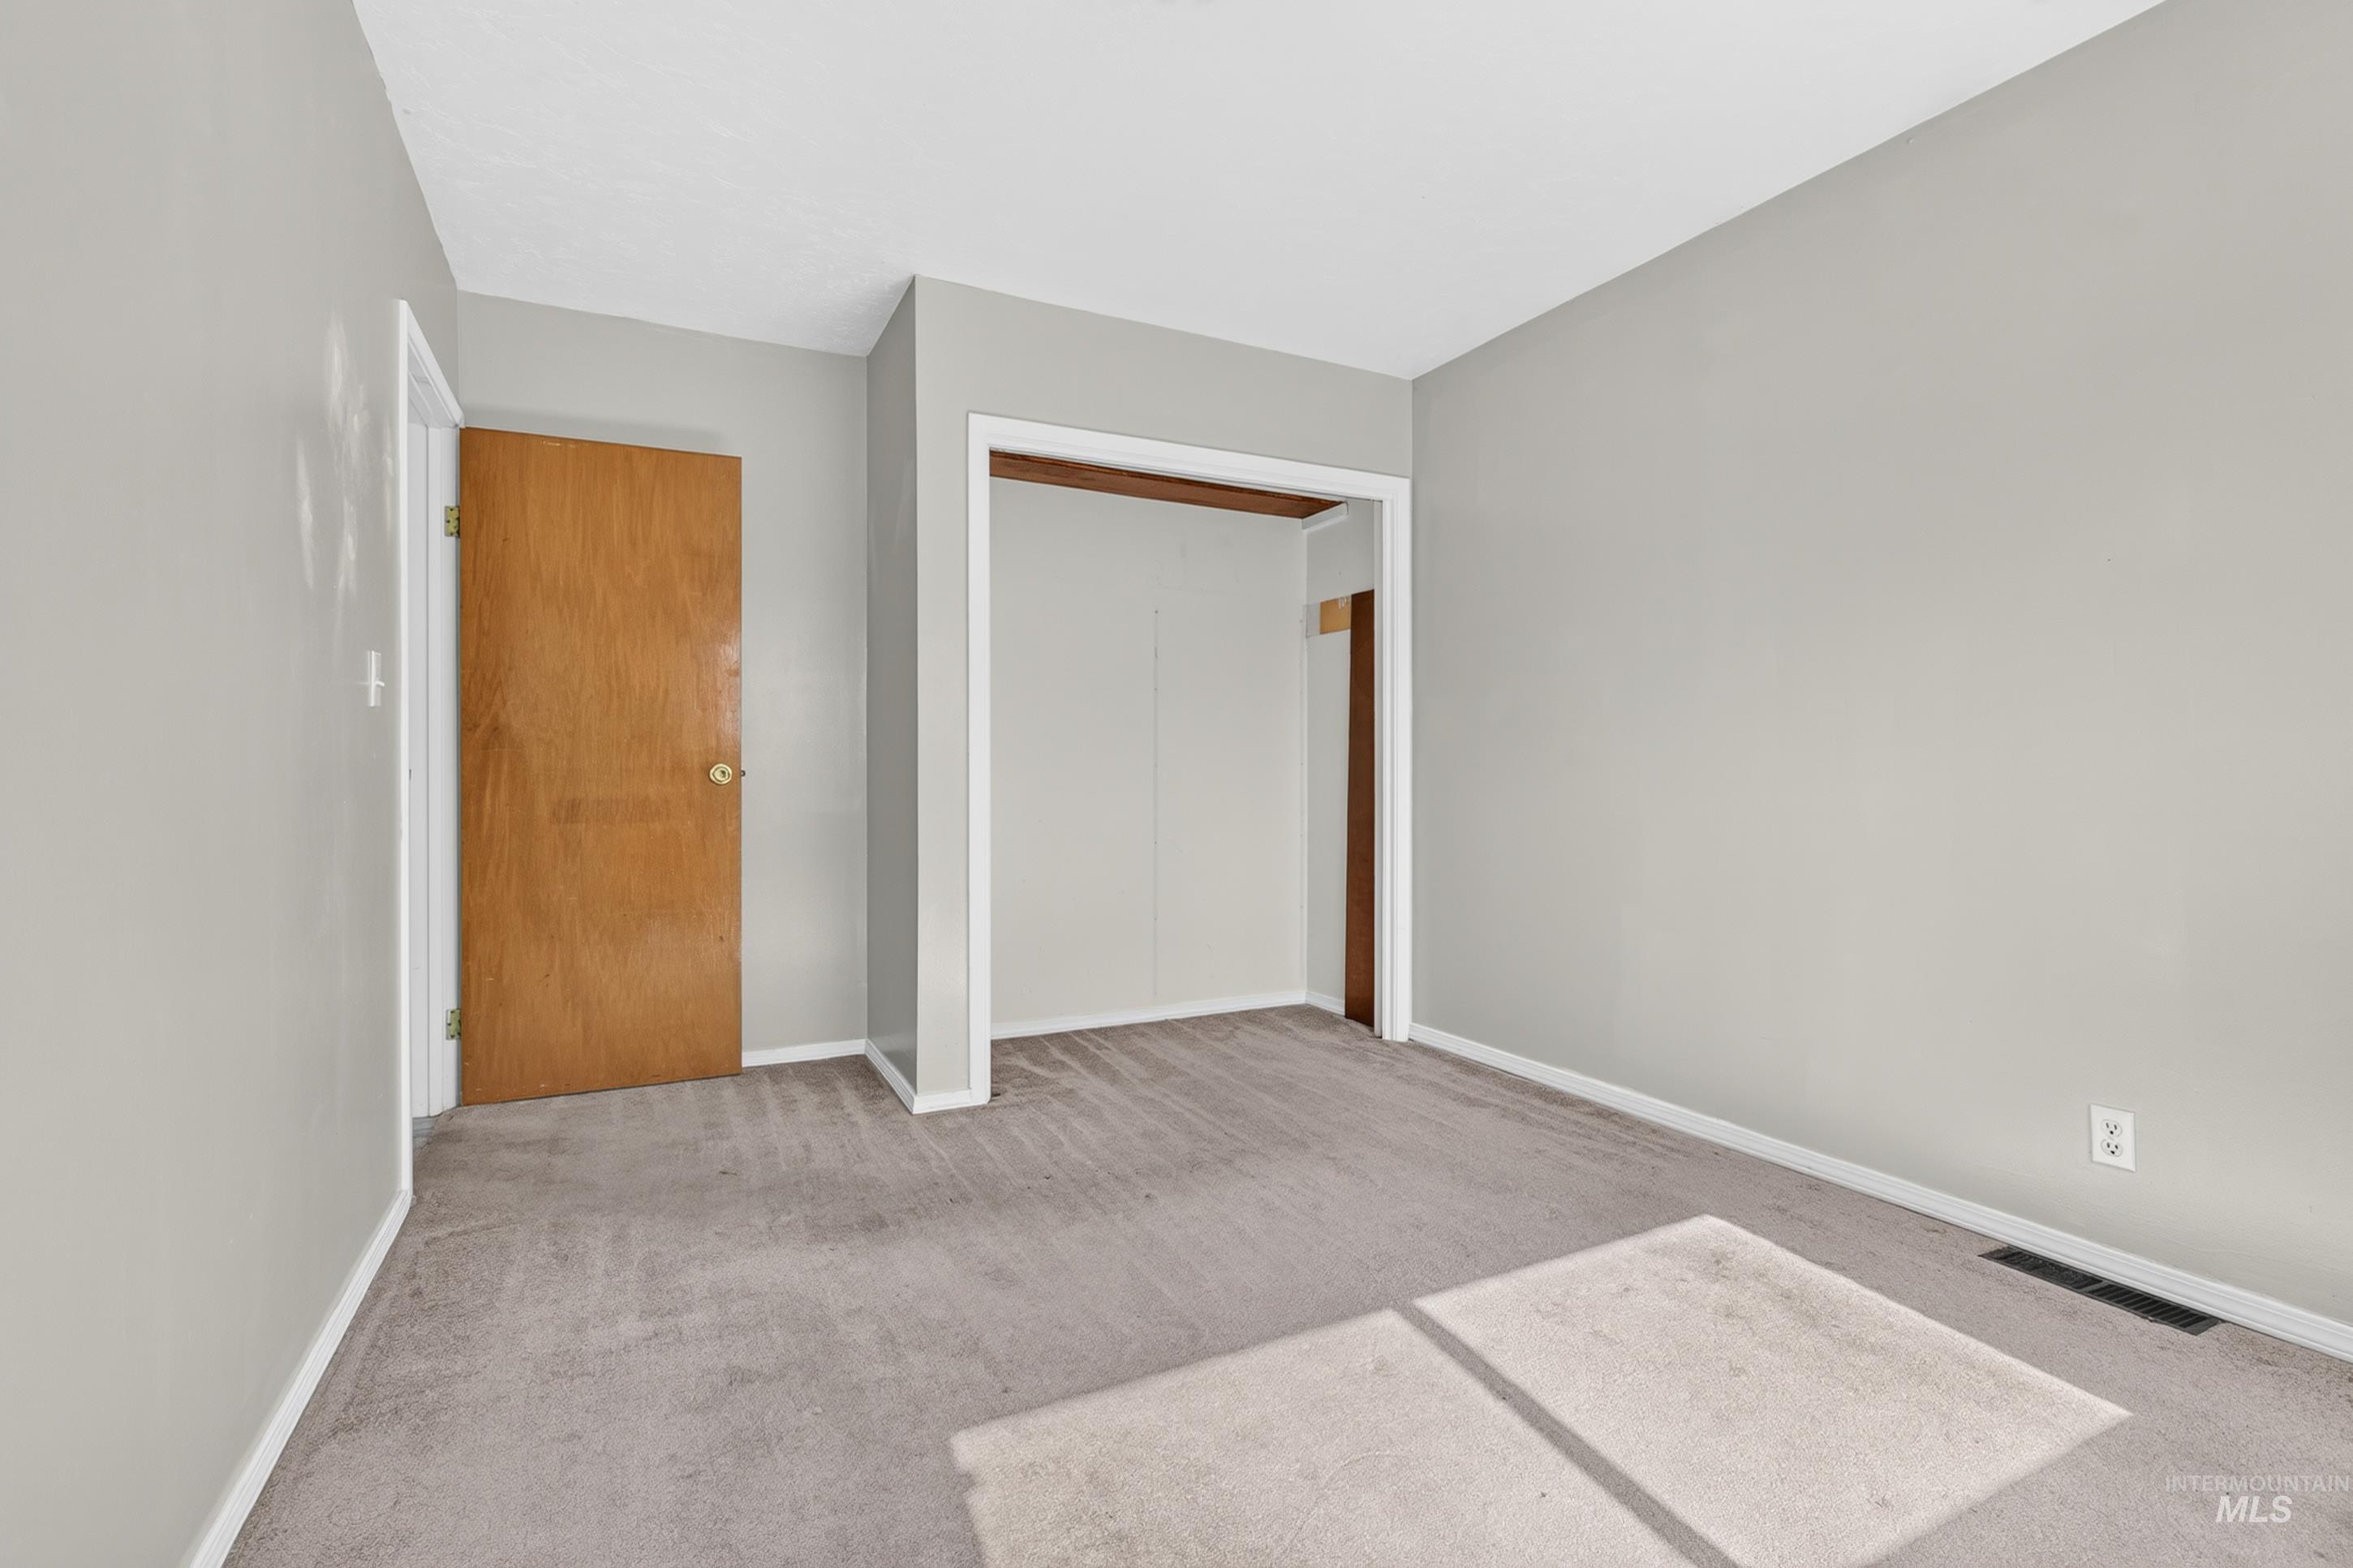
Neutral-toned walls complement the carpeted flooring
-
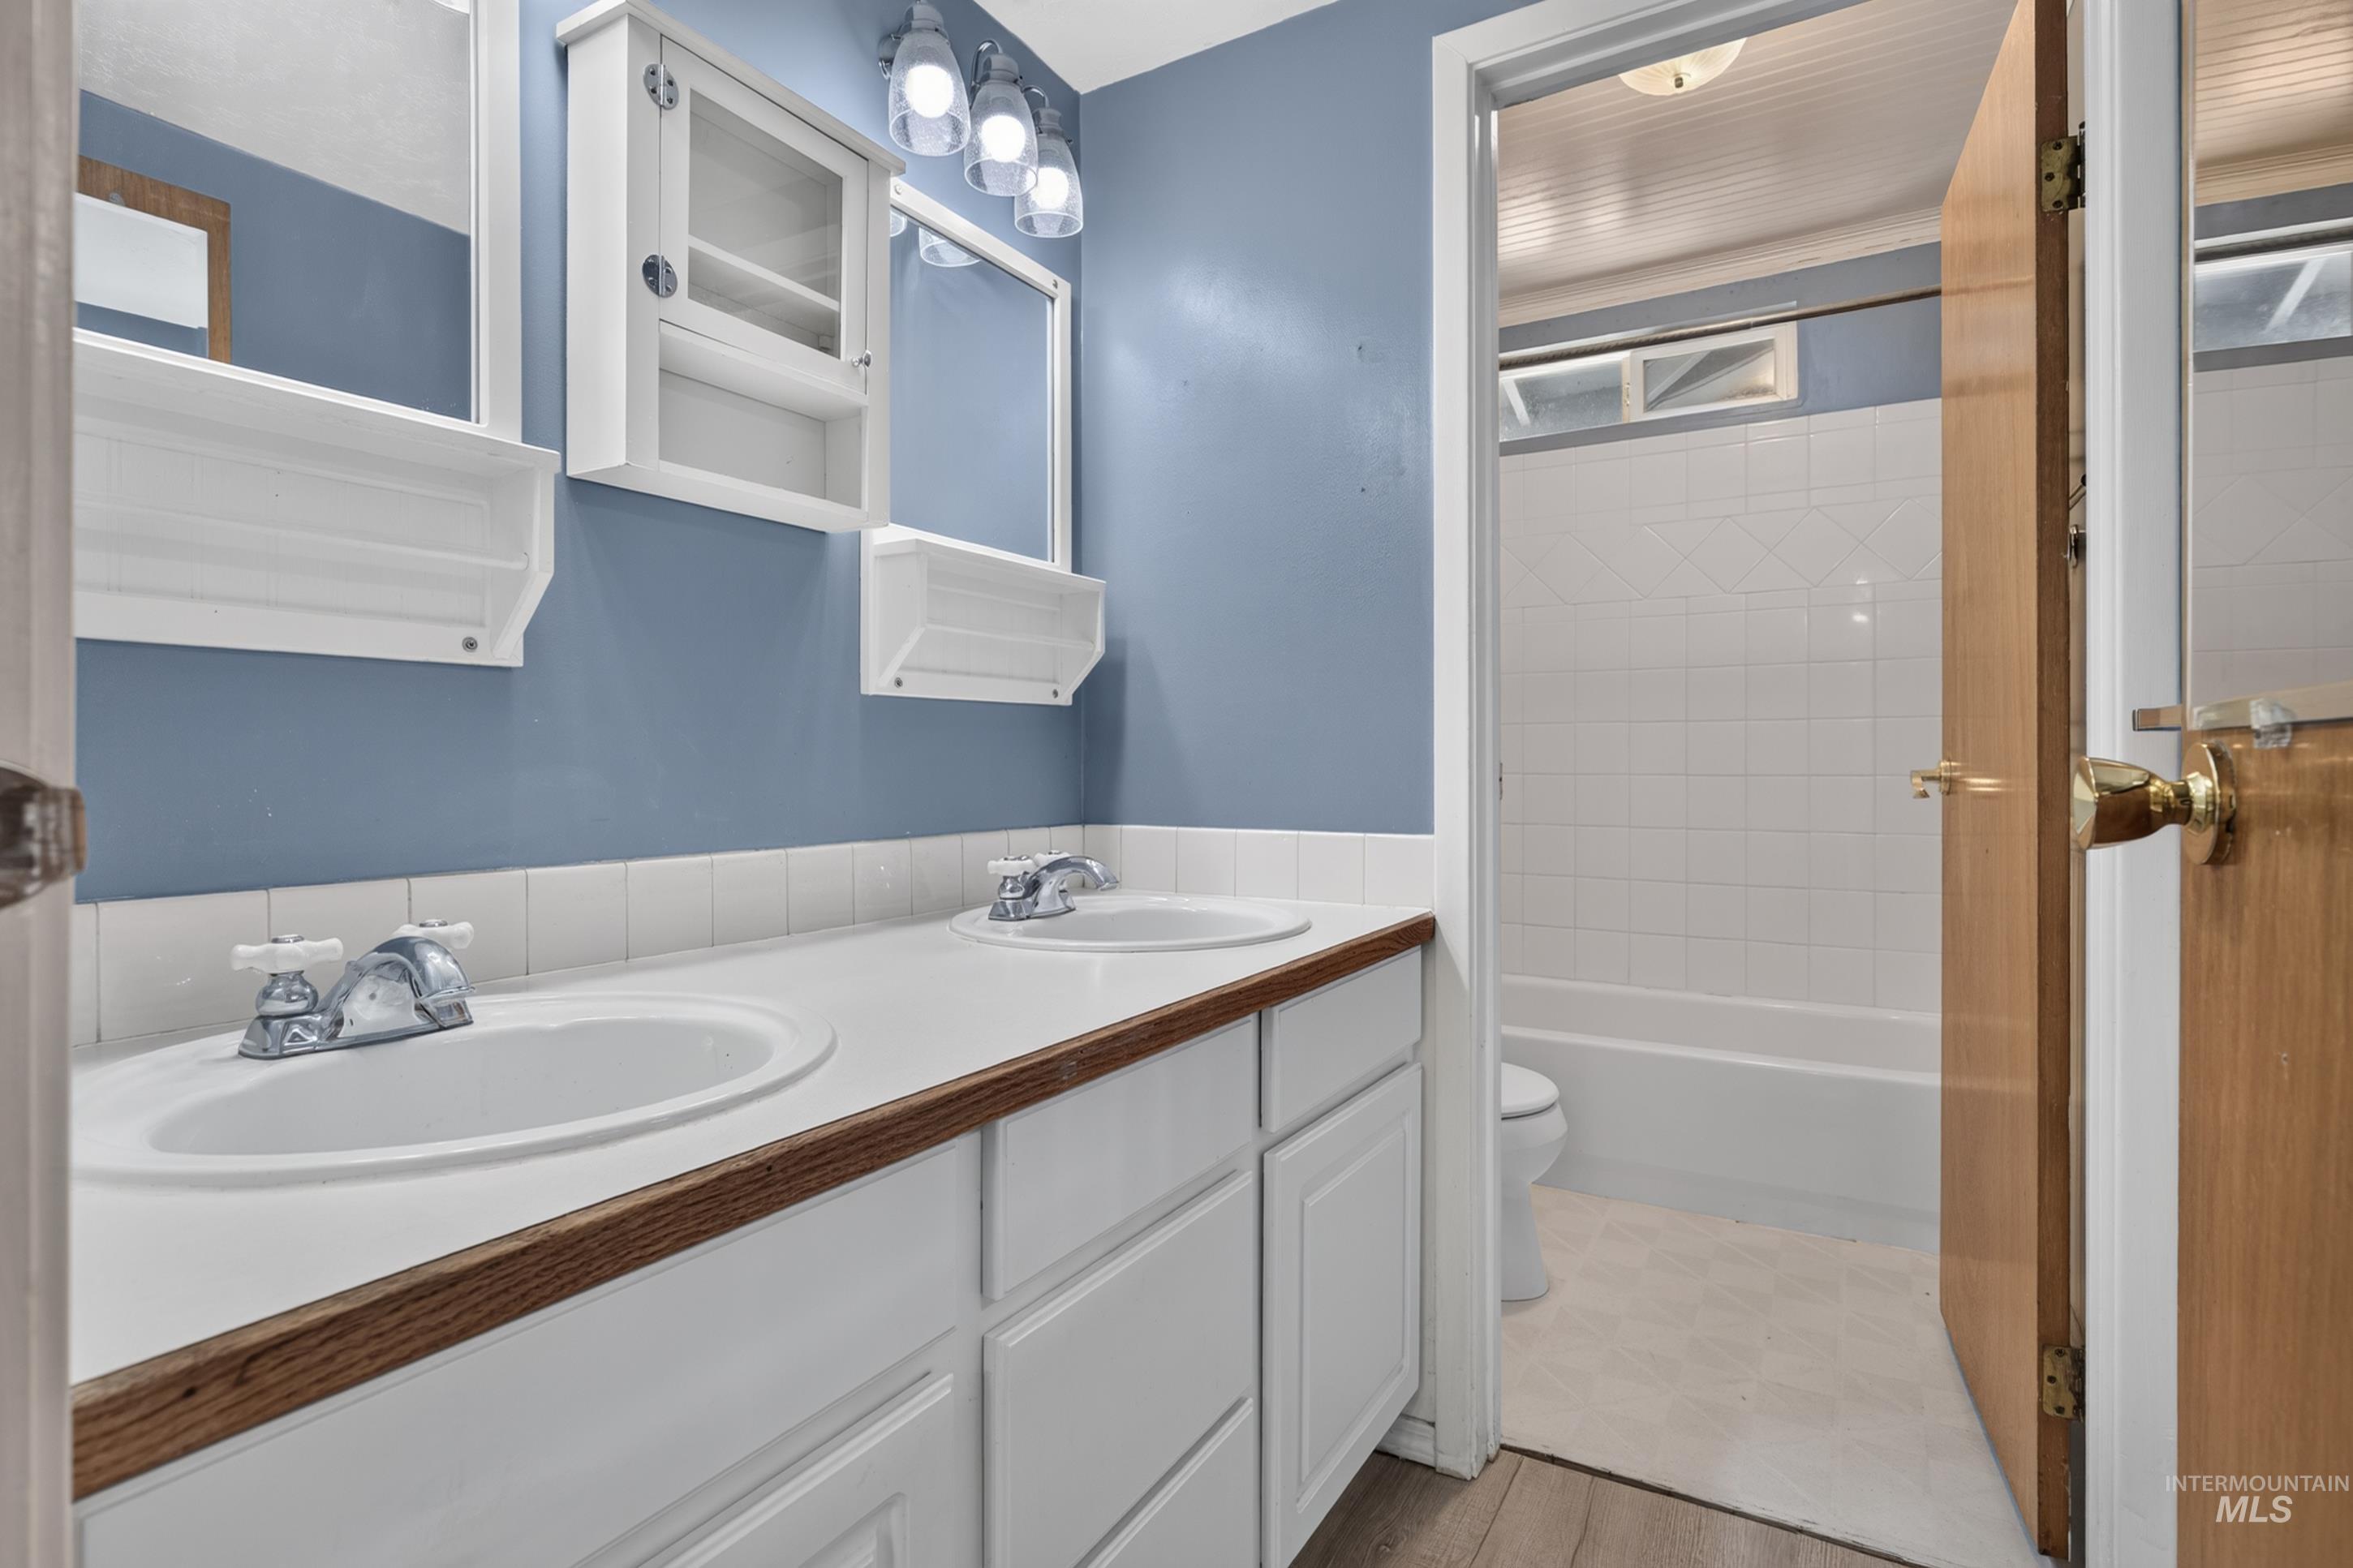
Dual undermount sinks with chrome faucets, wood-finish countertop trim, and white vanity cabinetry
-
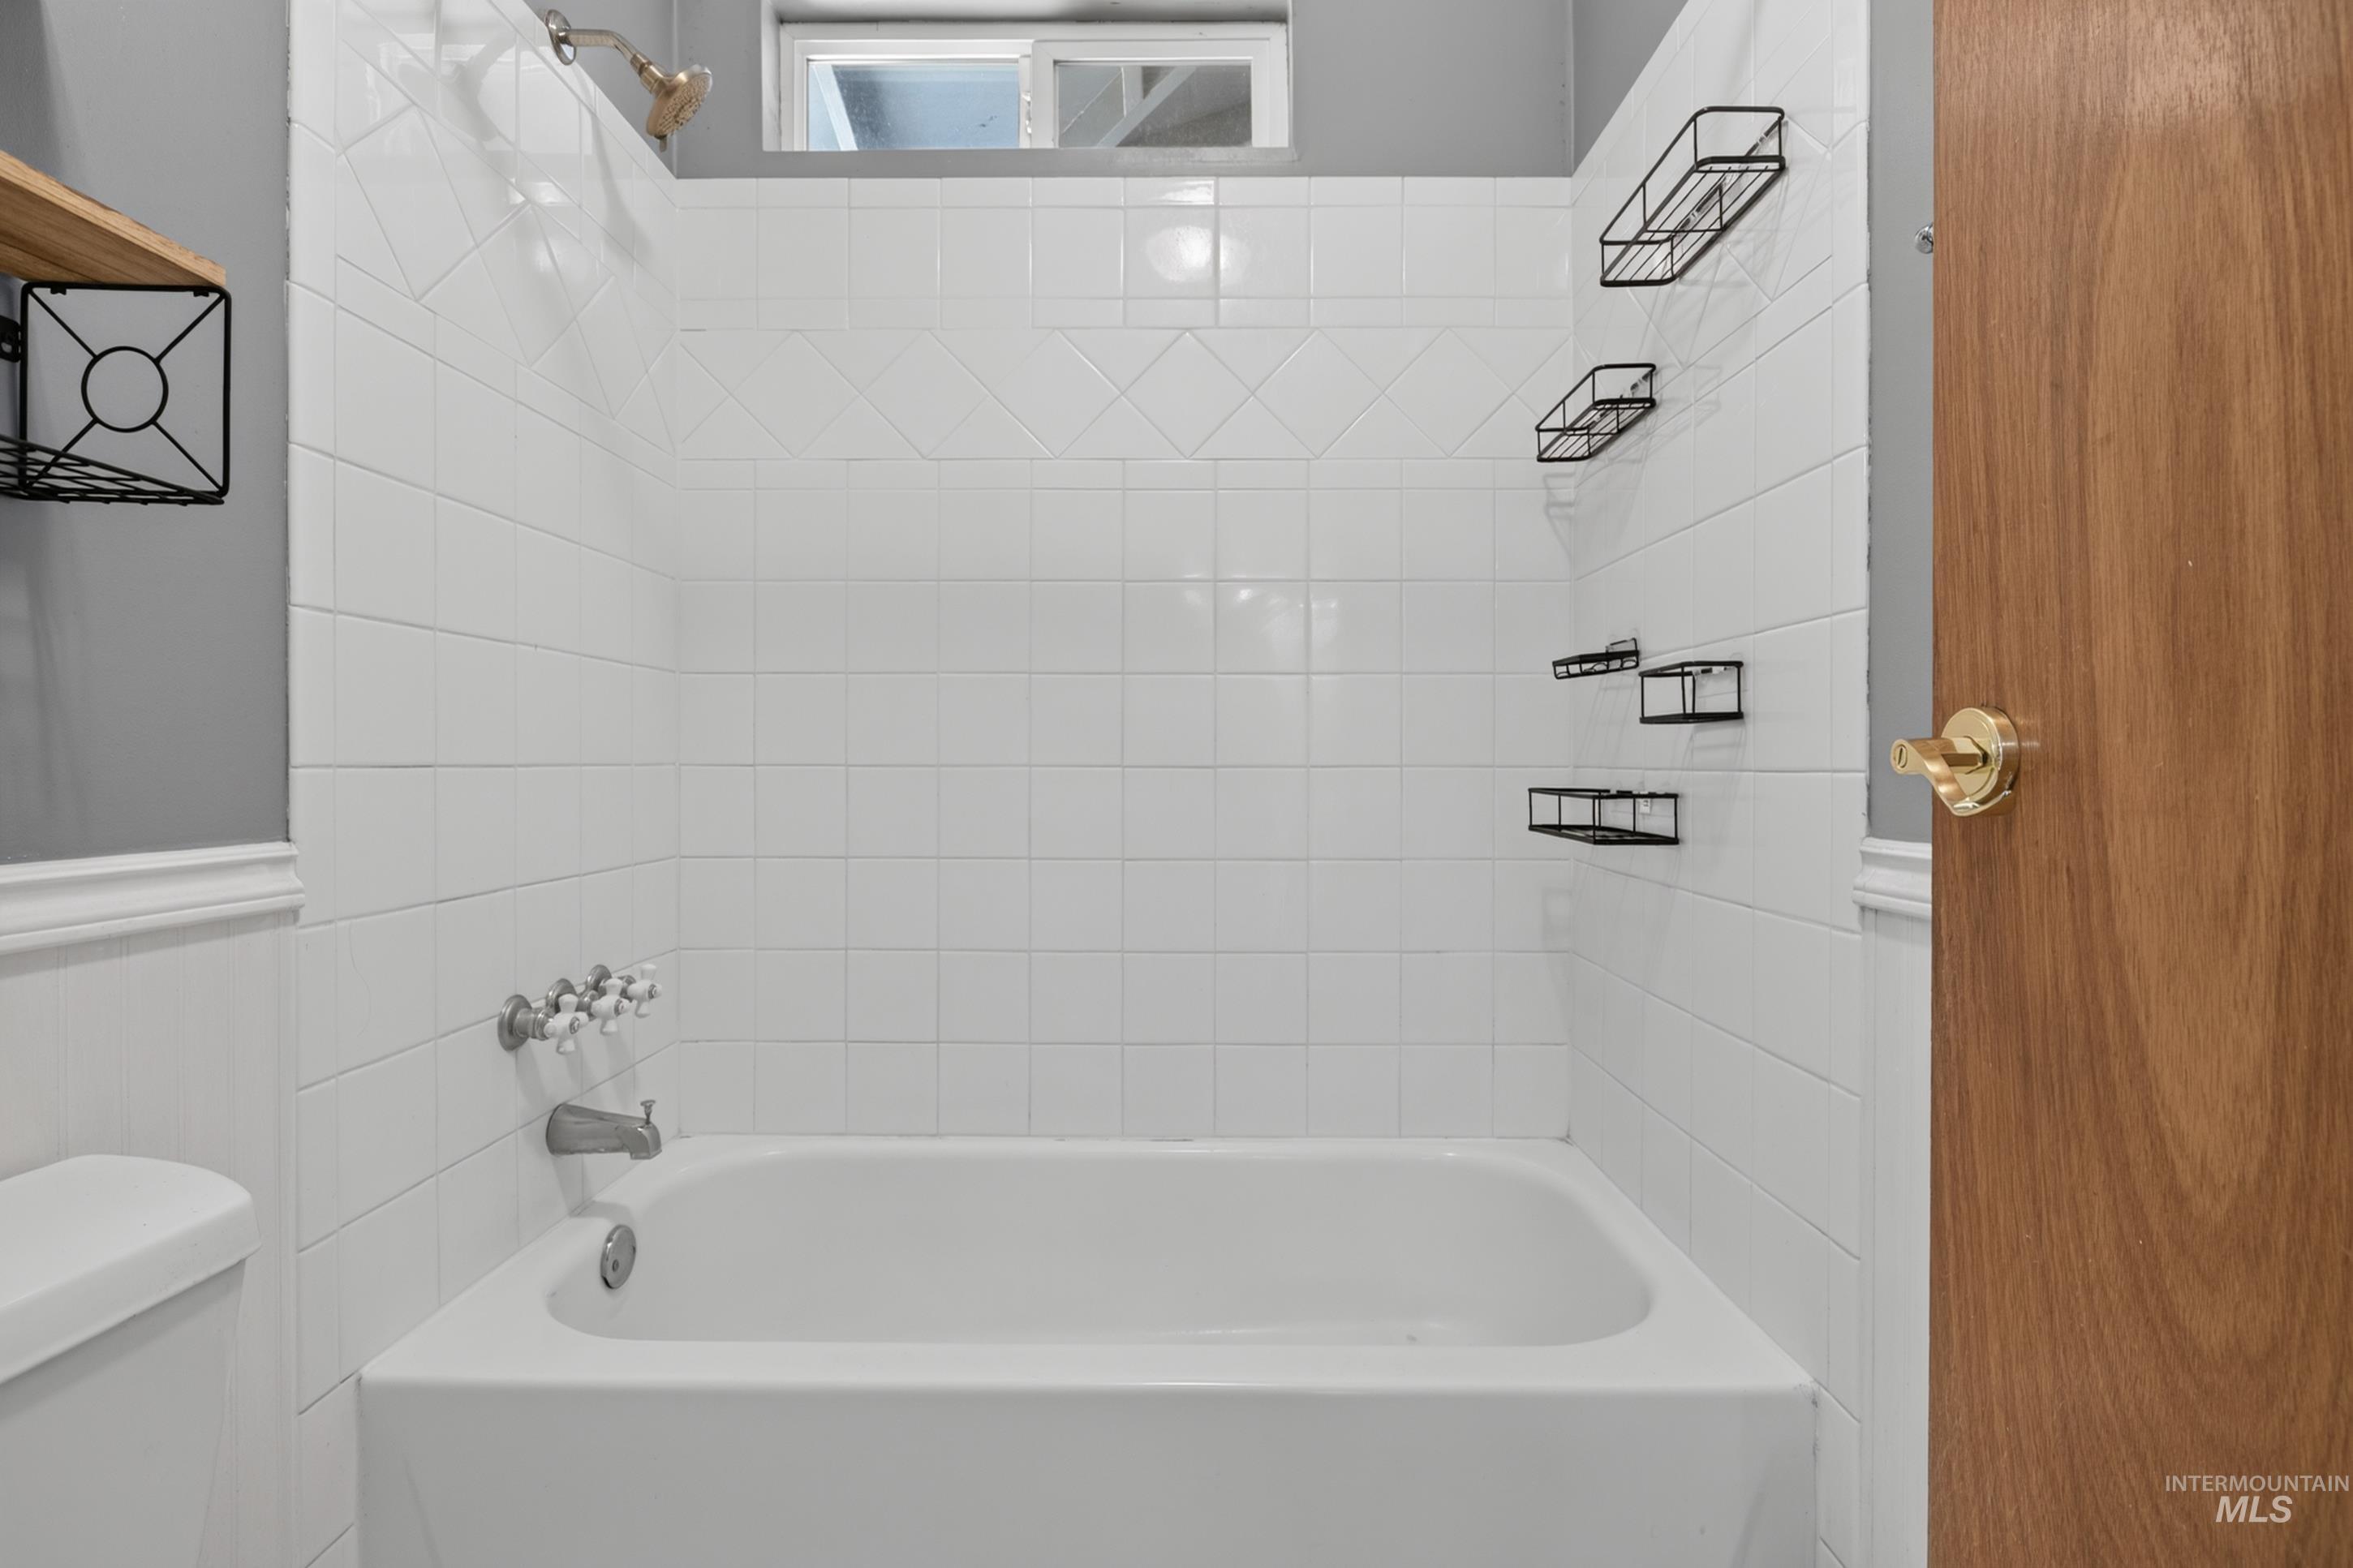
White subway tile surround with decorative accent band, integrated bathtub, and bright white wall tile
-
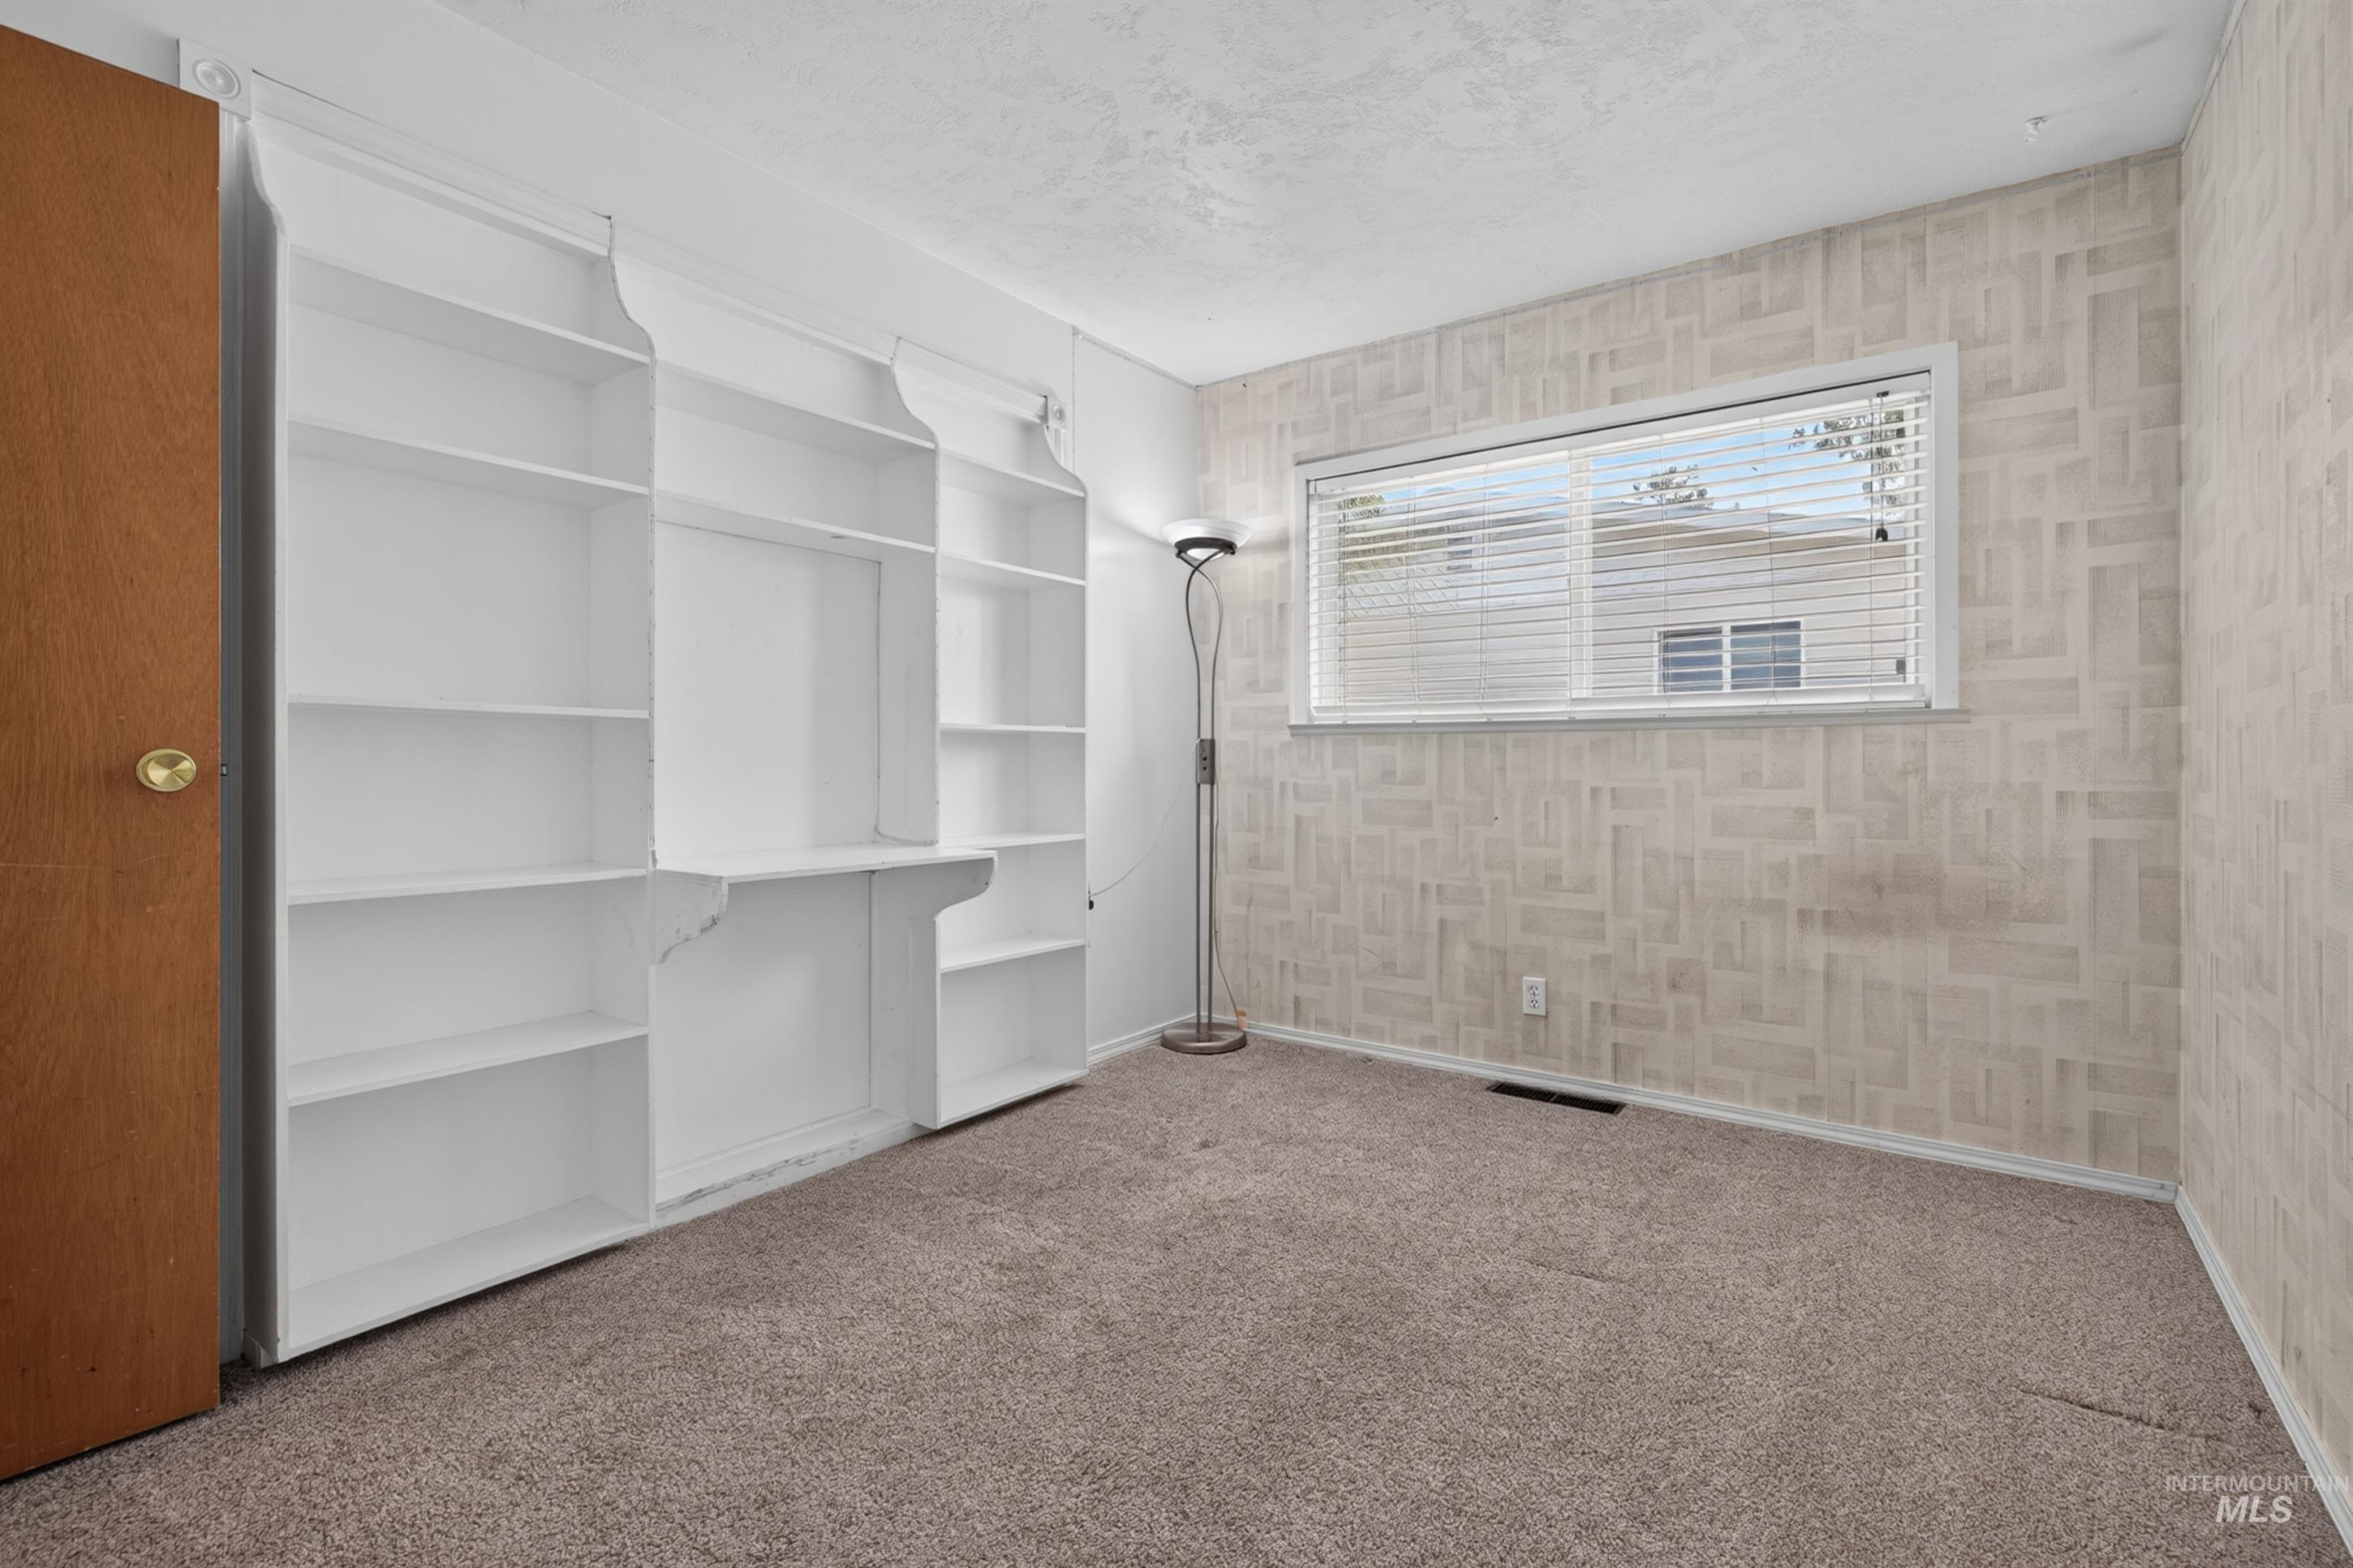
Built-in shelving with integrated desk space, neutral-toned carpet, and a large window with blinds
-
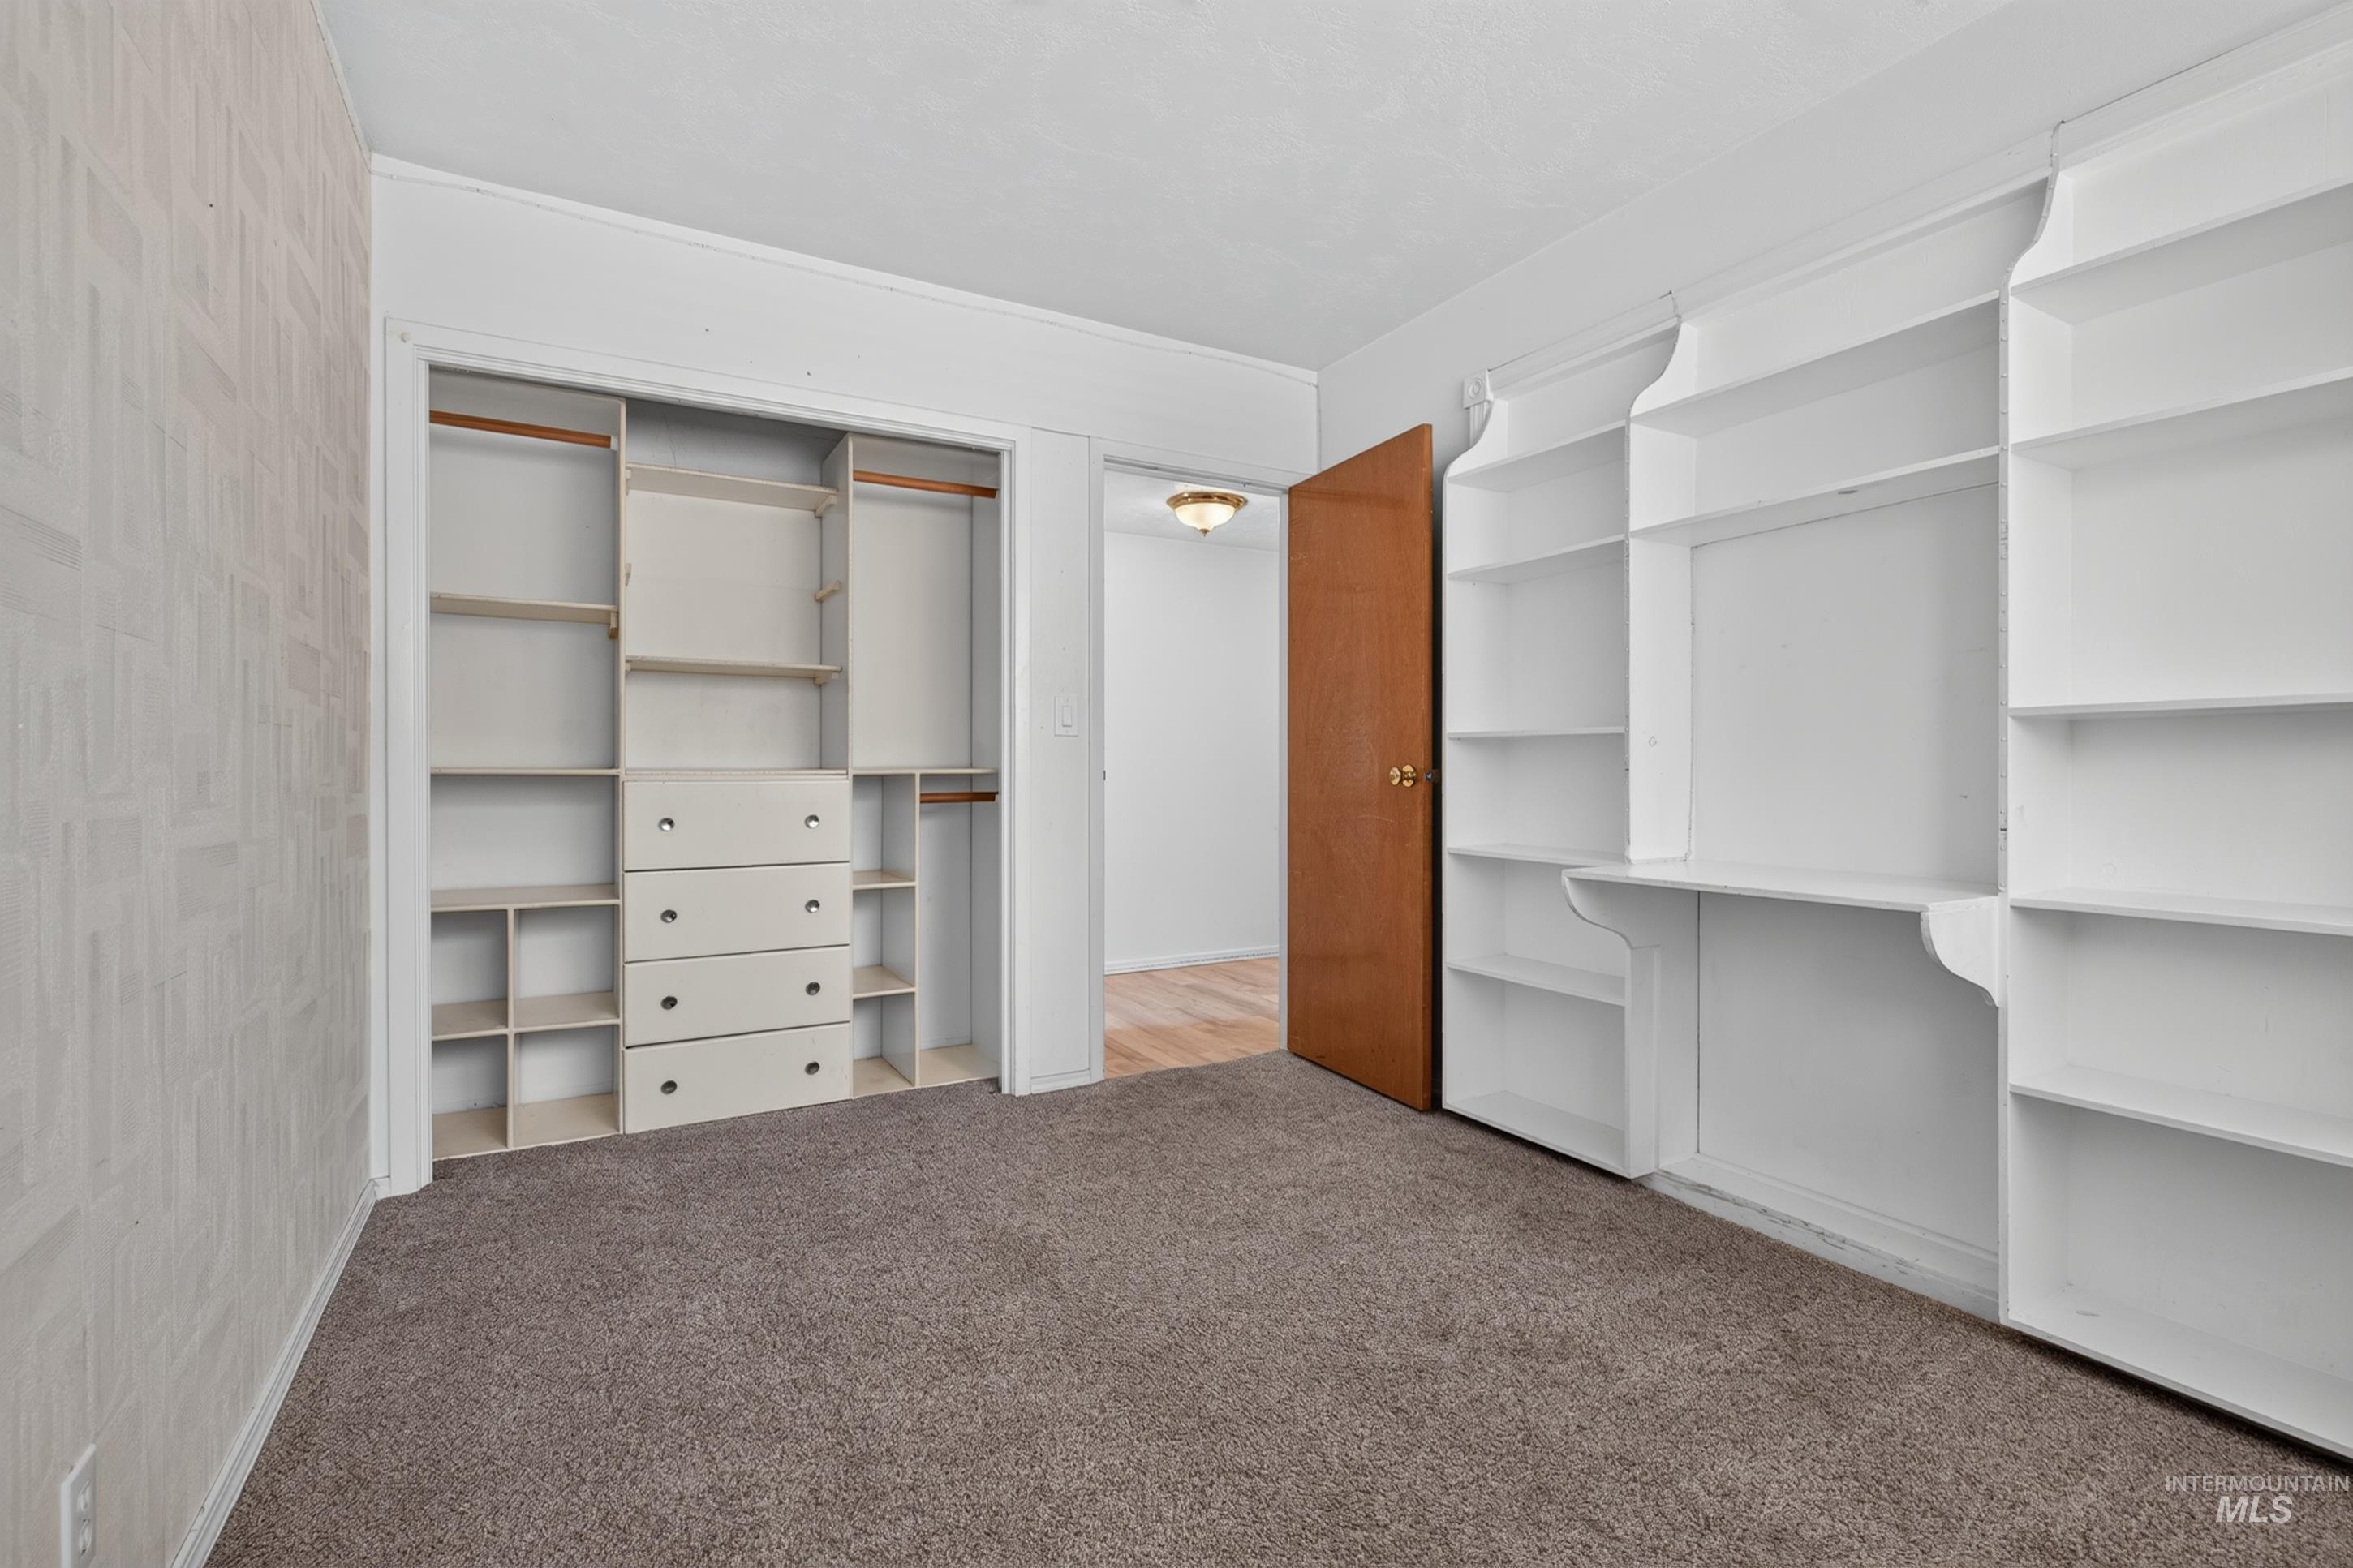
Wall-to-wall carpeting, built-in shelving, organized closet system with drawers, wood-finish door, and crown molding
-
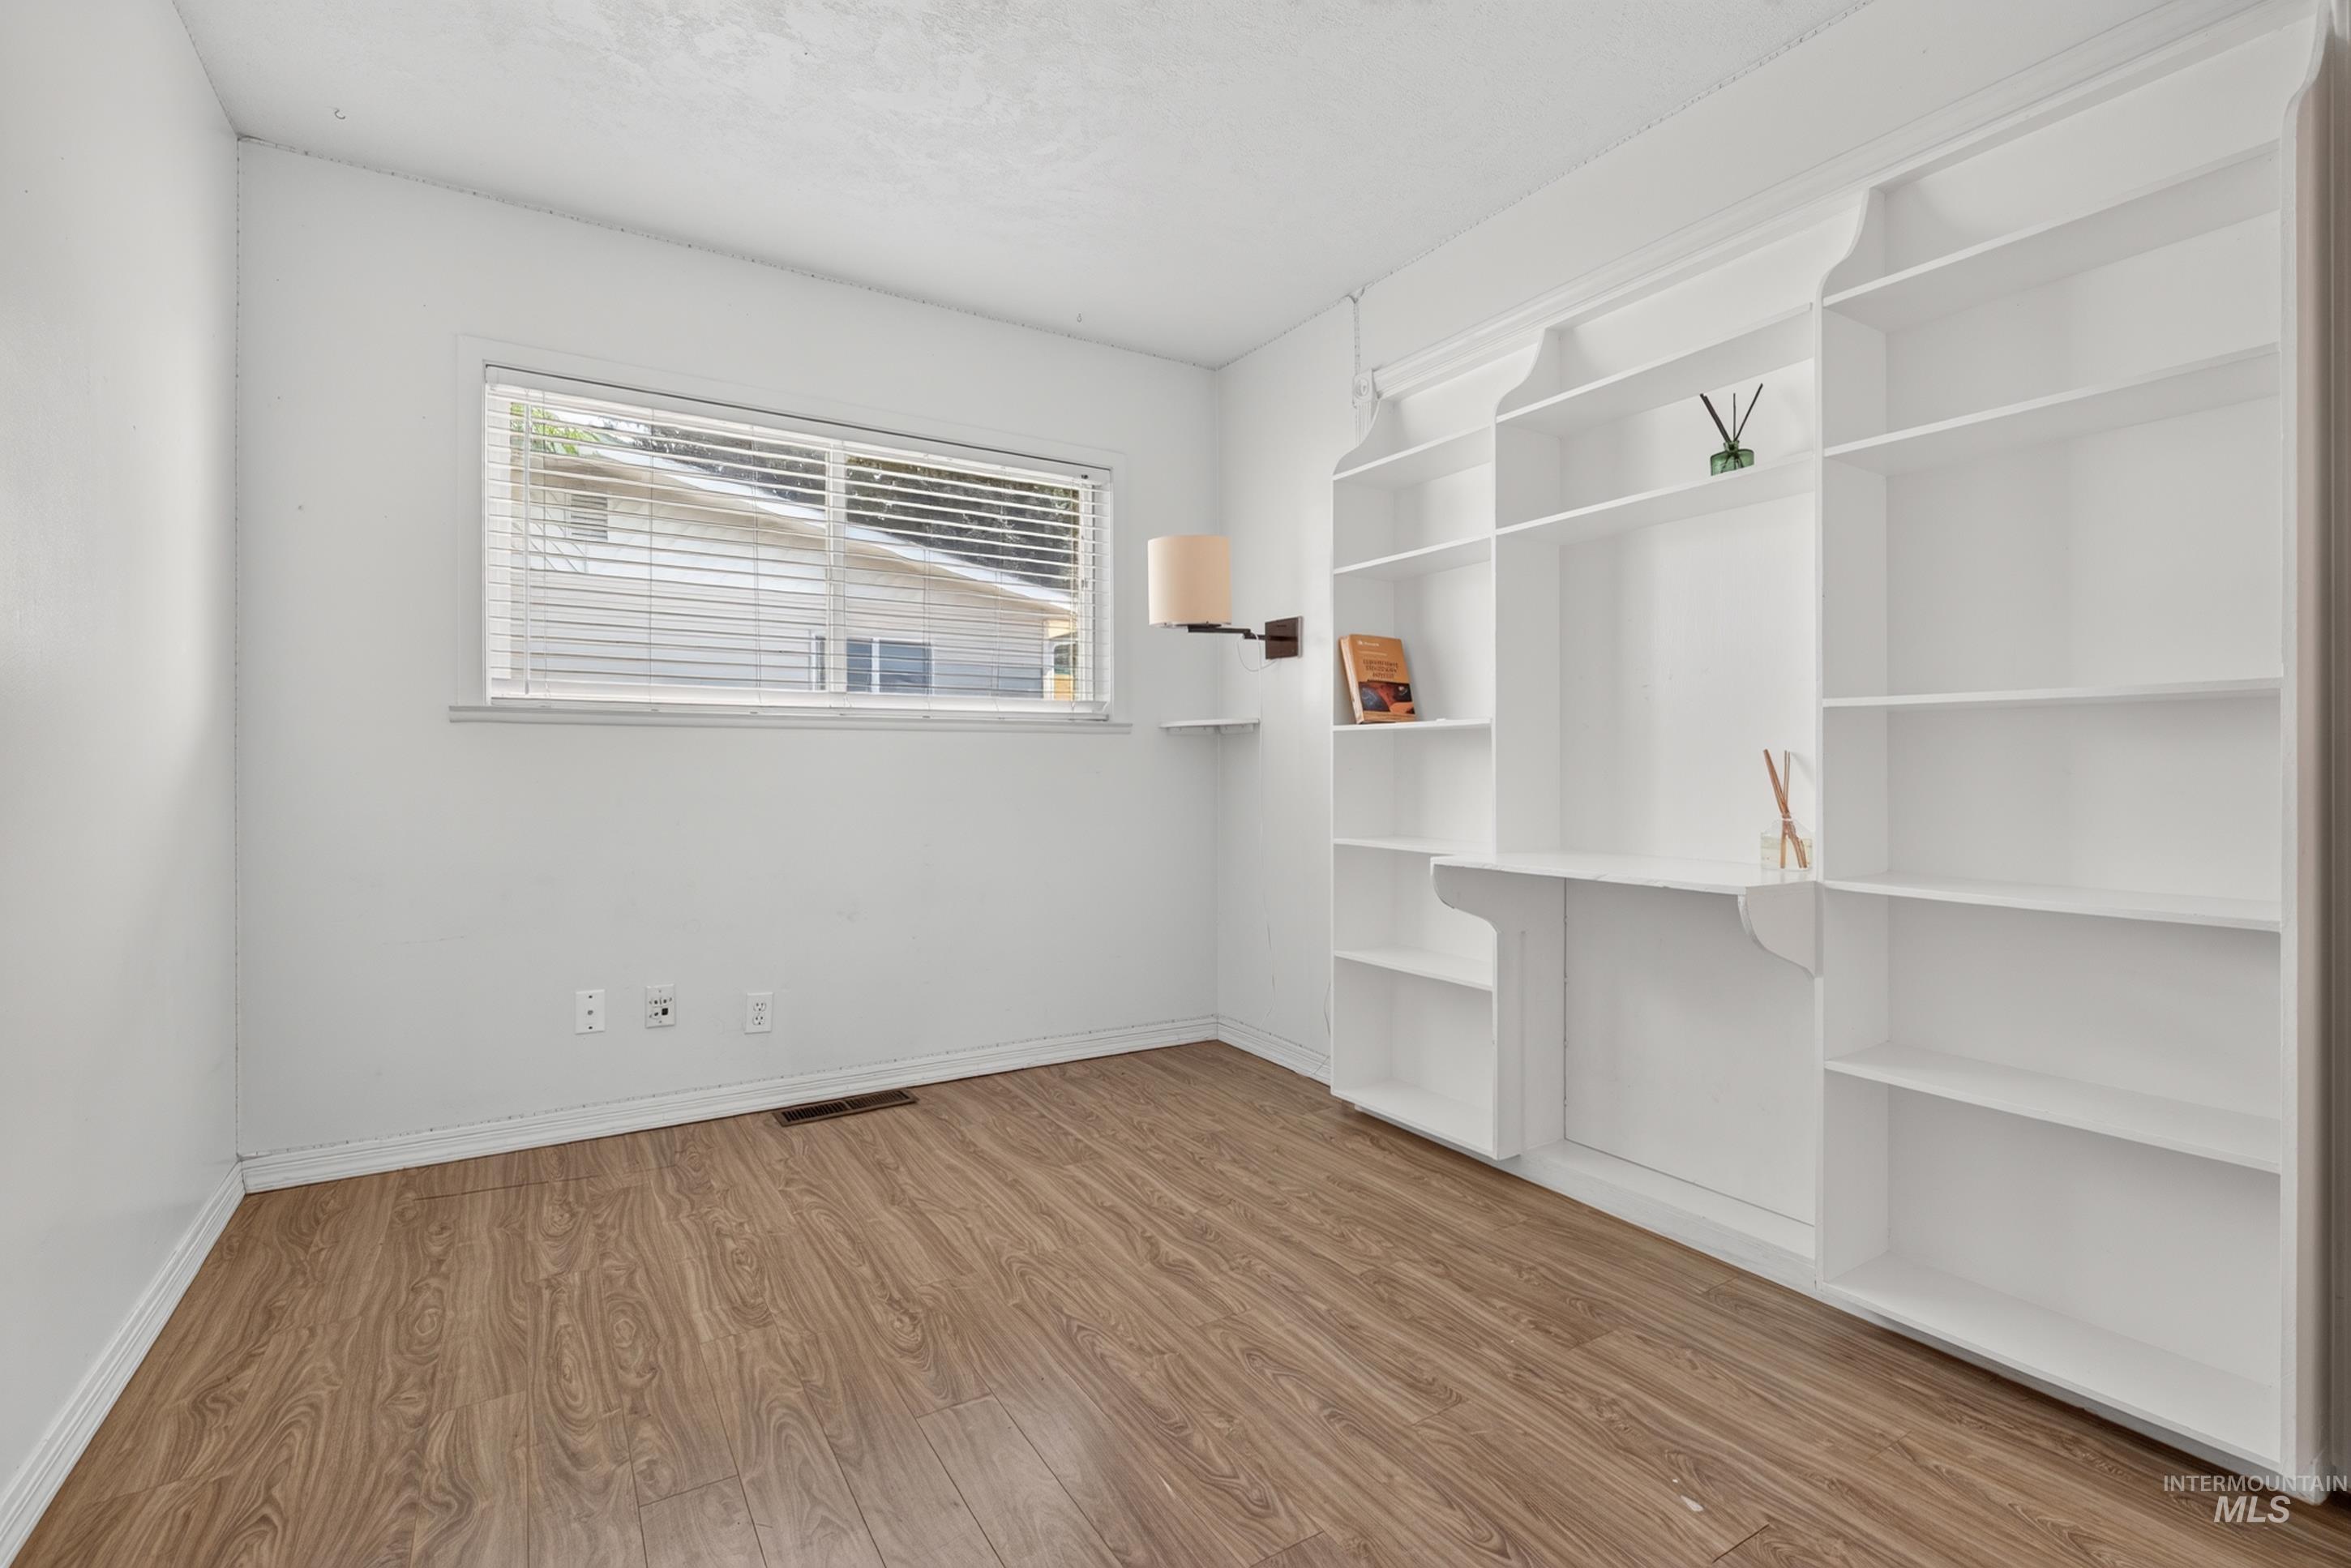
Built-in shelving with desk space, wood-finish flooring, and a single window with blinds
-
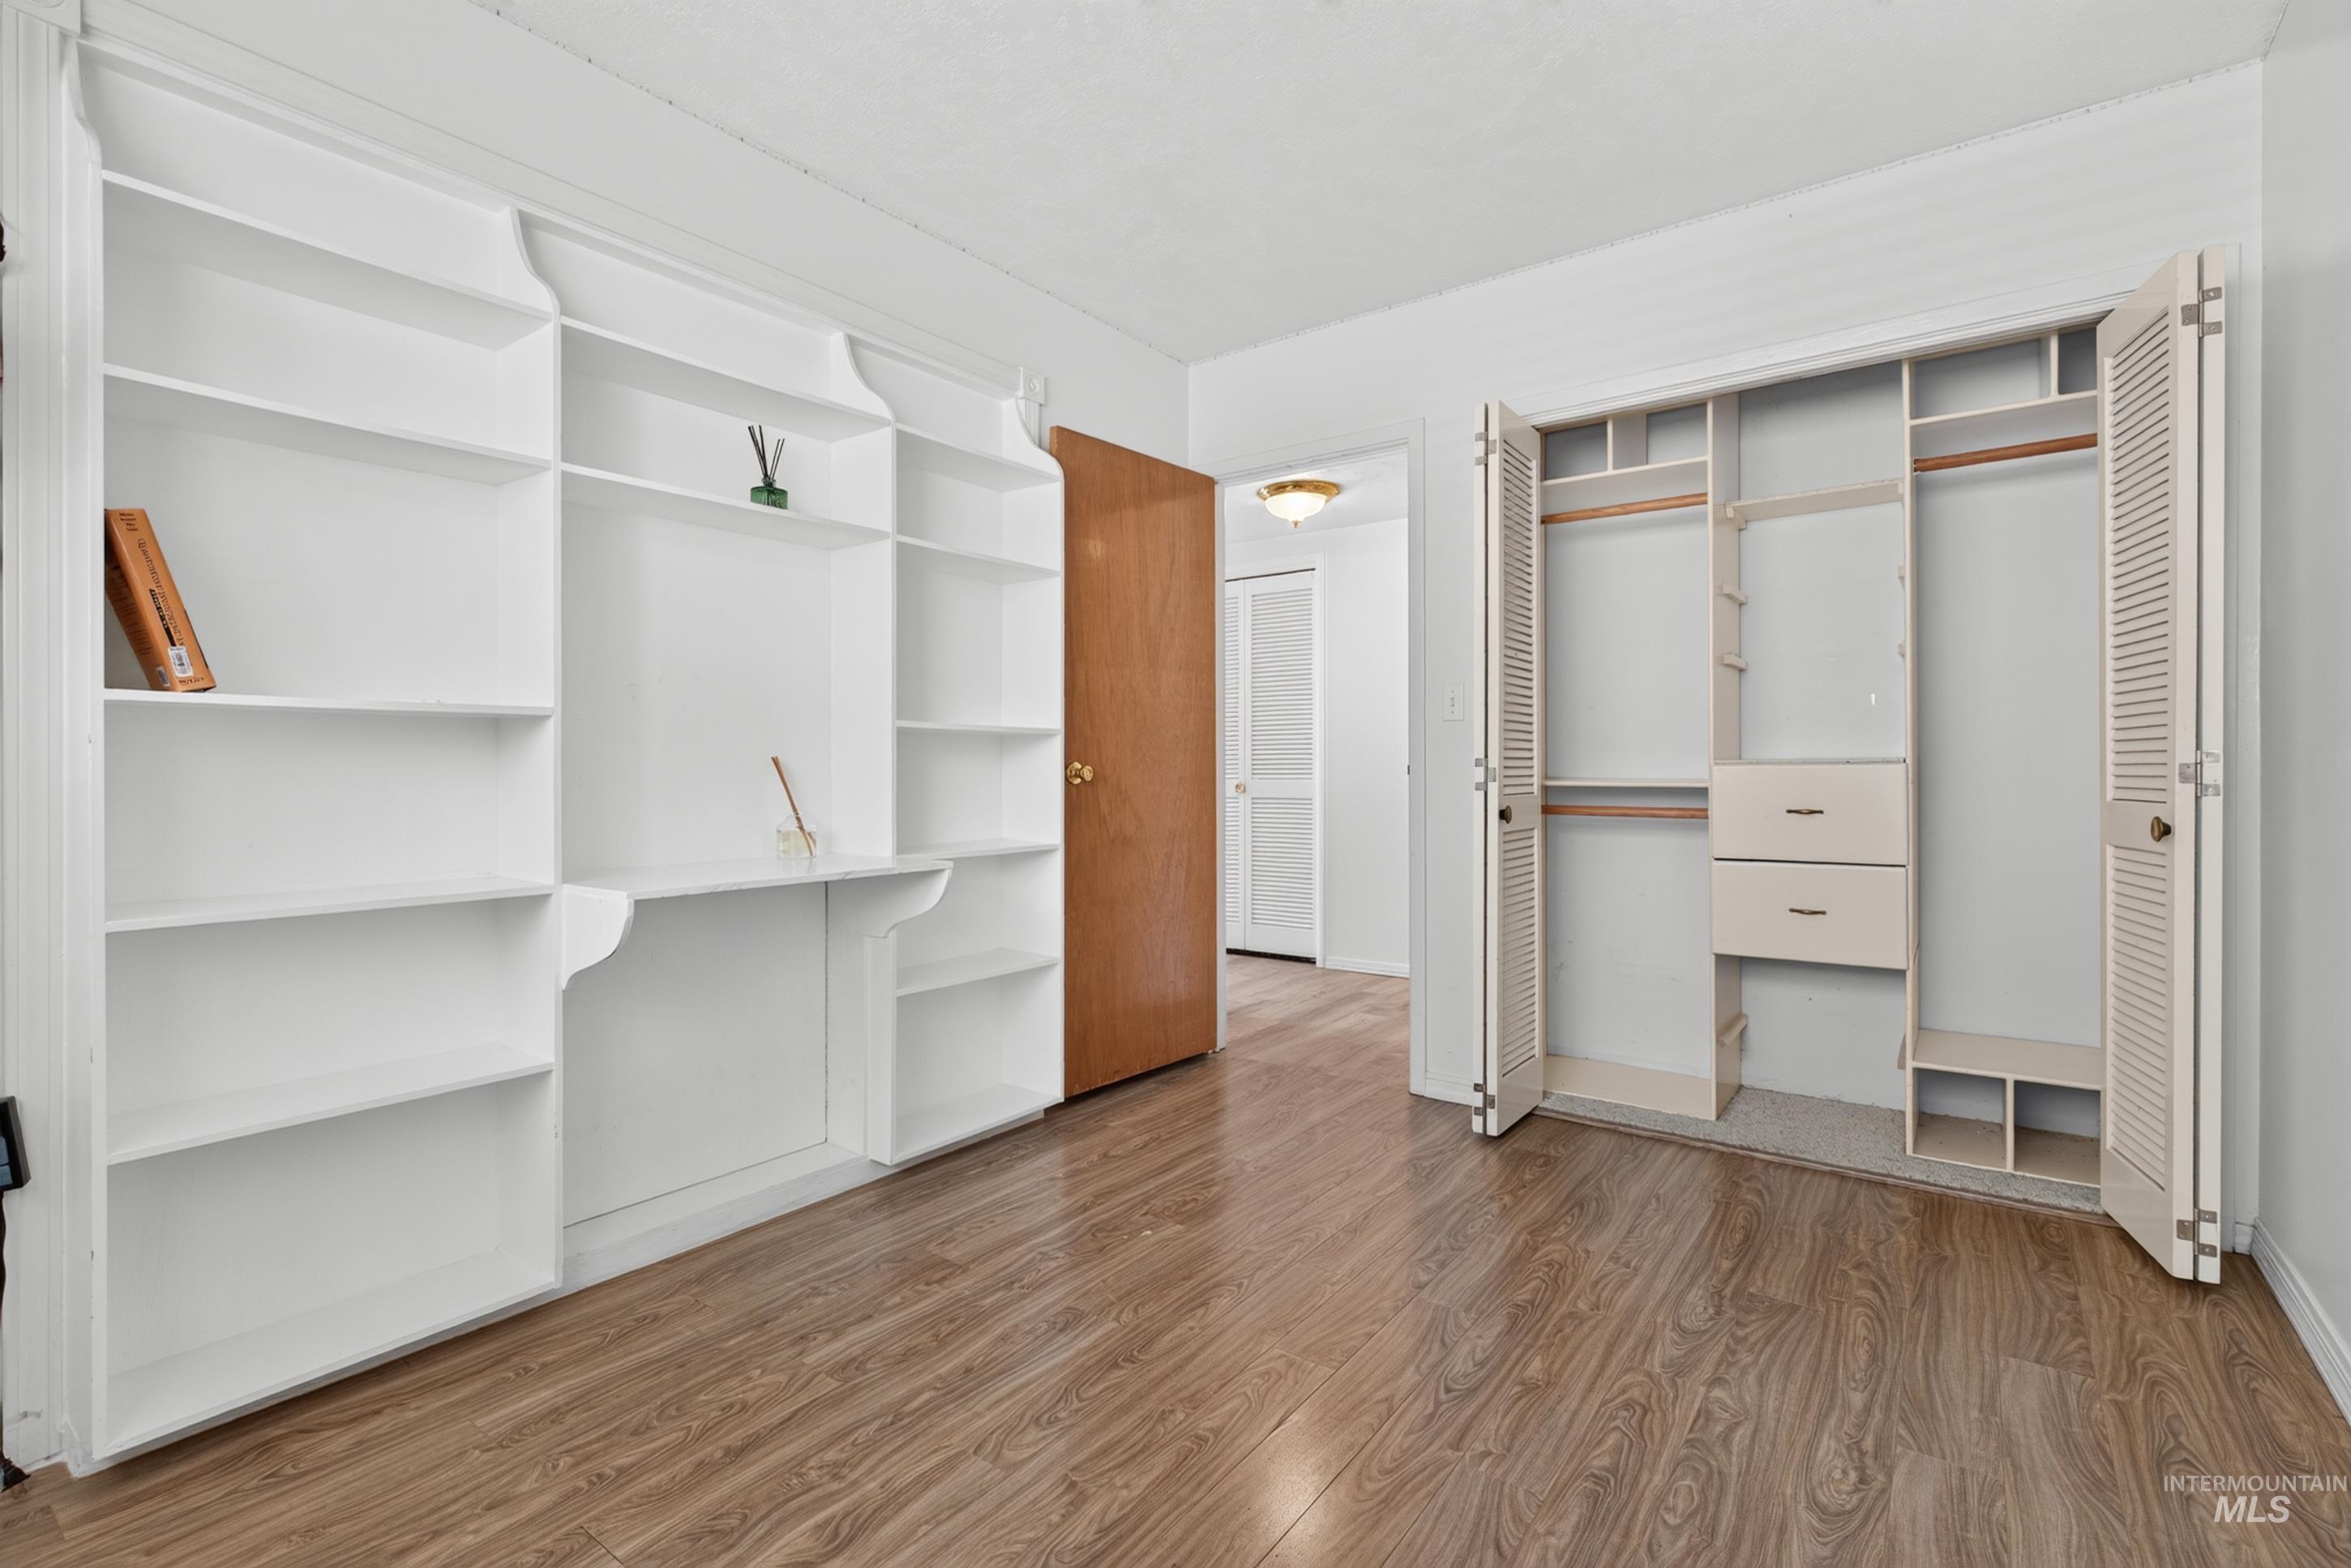
Built-in shelving unit, wood-finish flooring, white bi-fold closet doors, integrated closet shelving, and integrated closet drawers
-
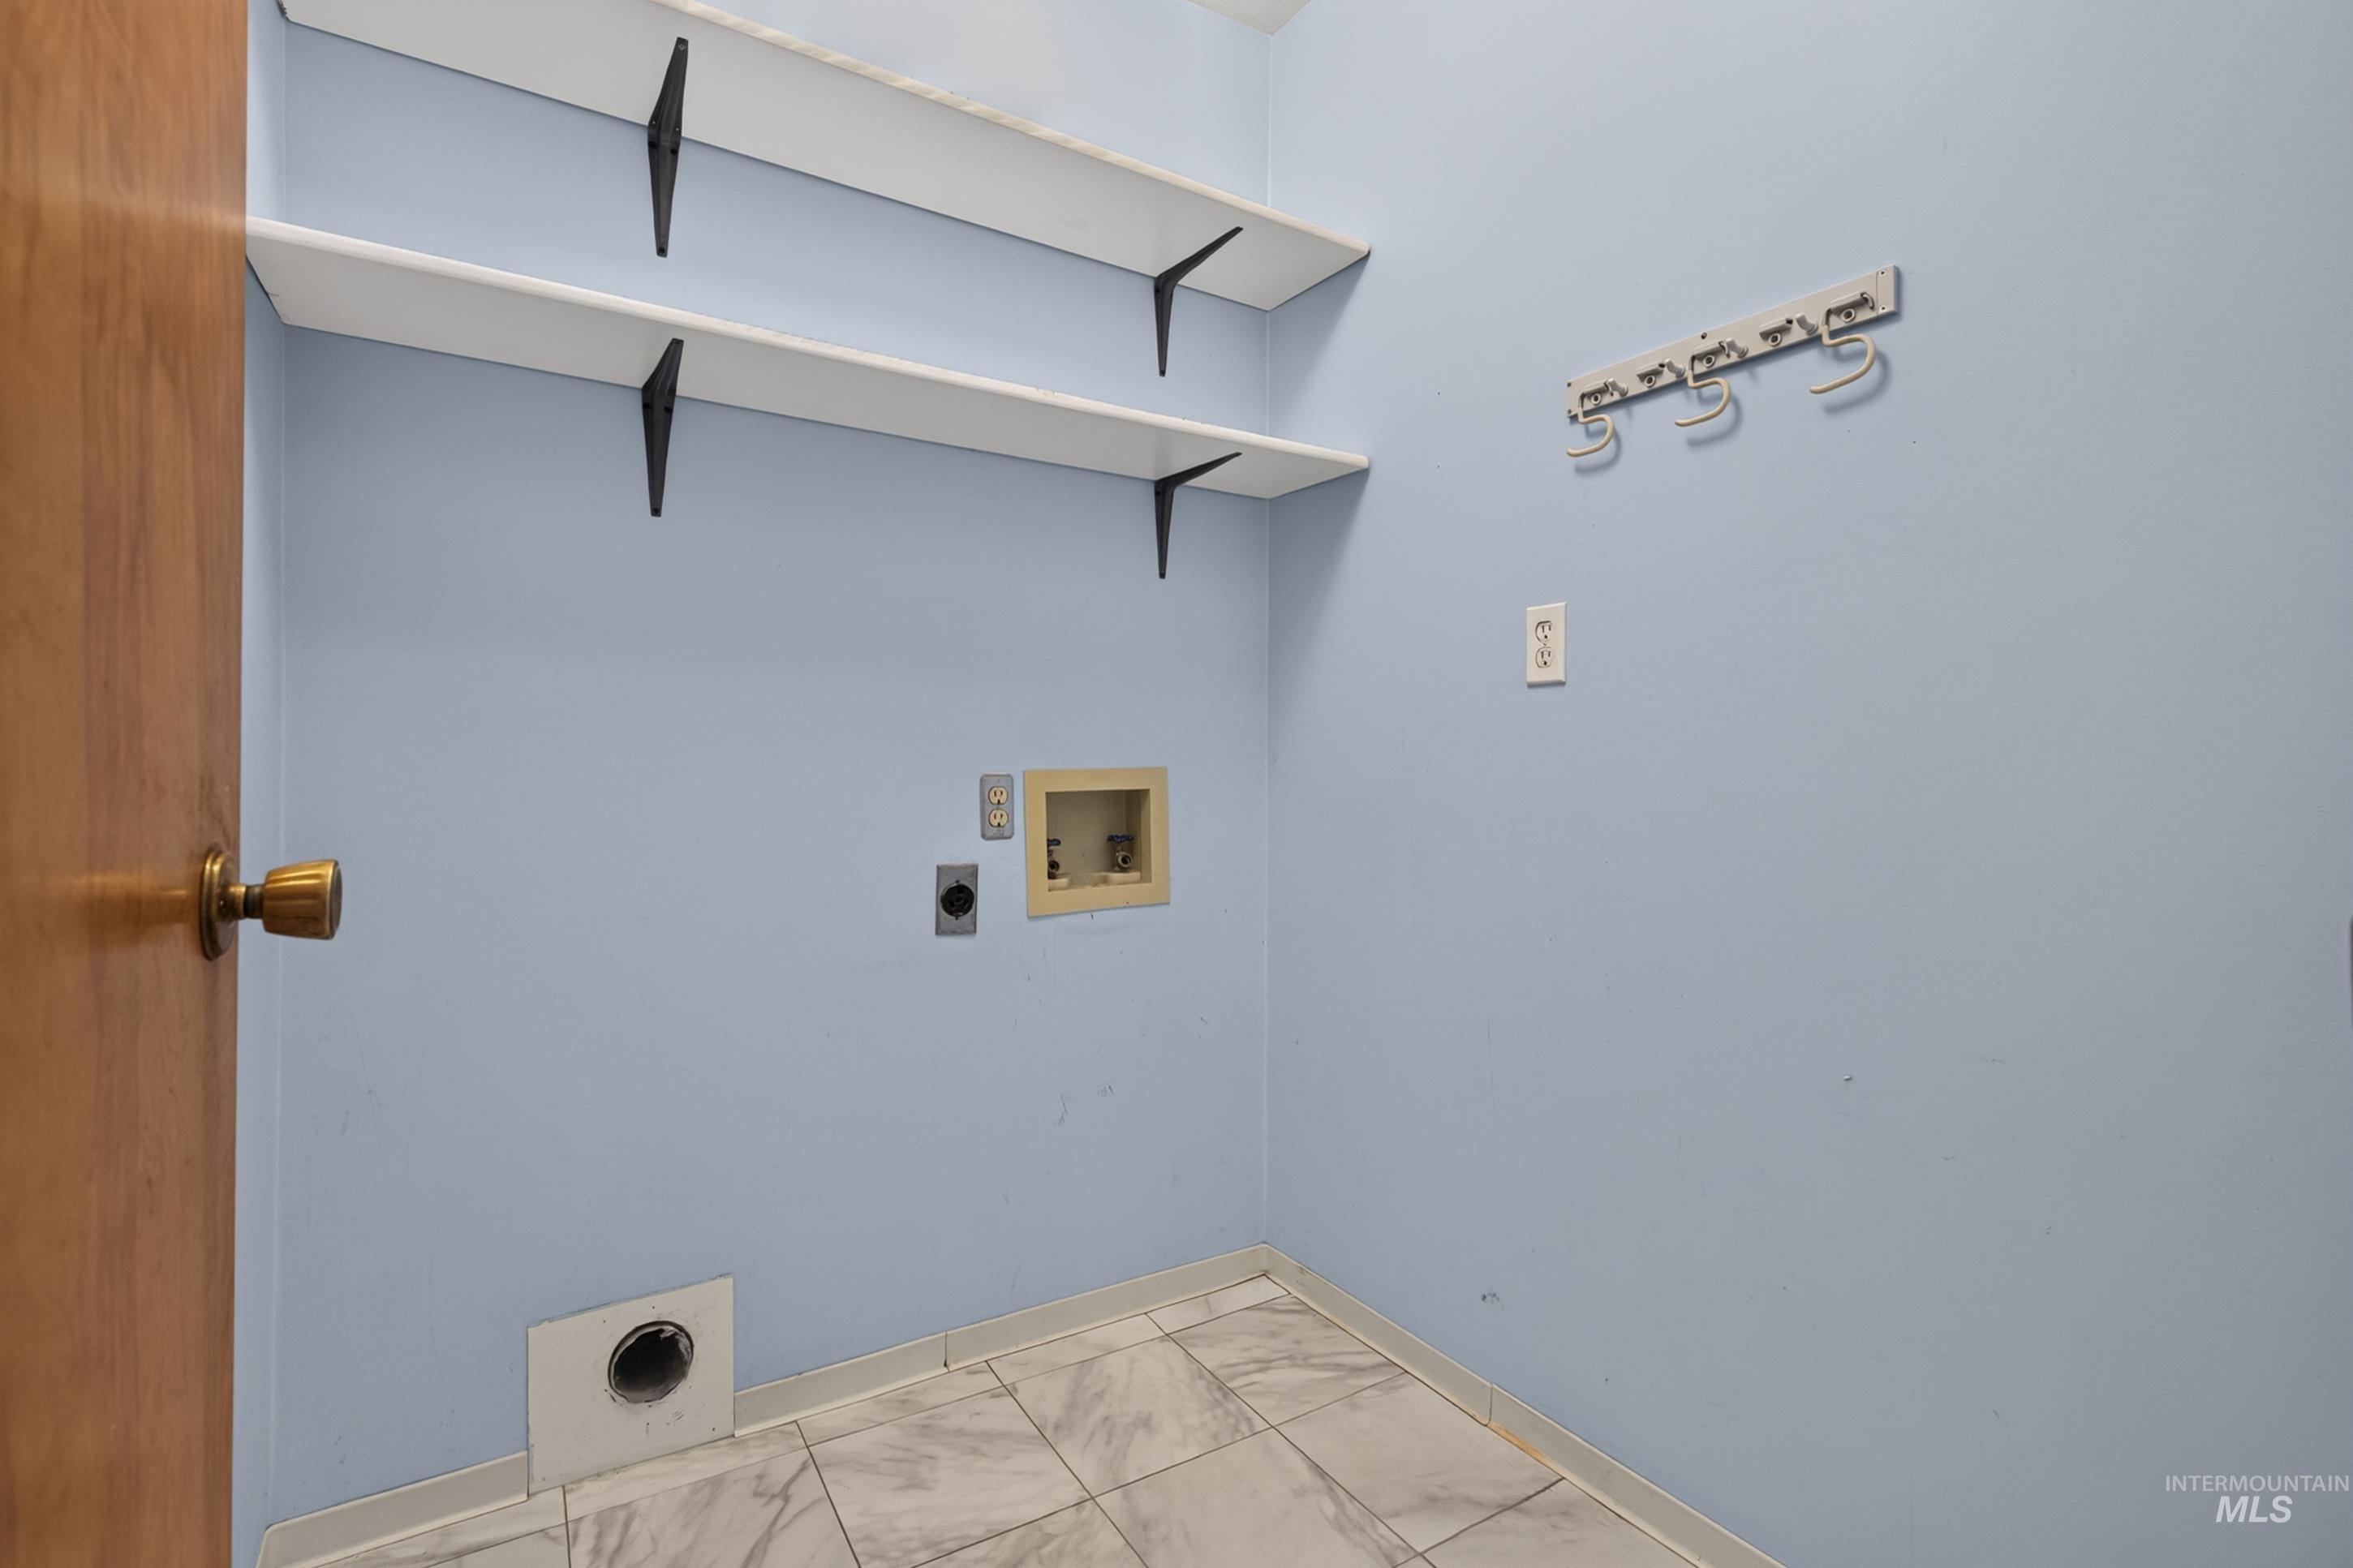
Laundry area featuring two wall-mounted shelves, white tile flooring, and a wall-mounted coat rack
-
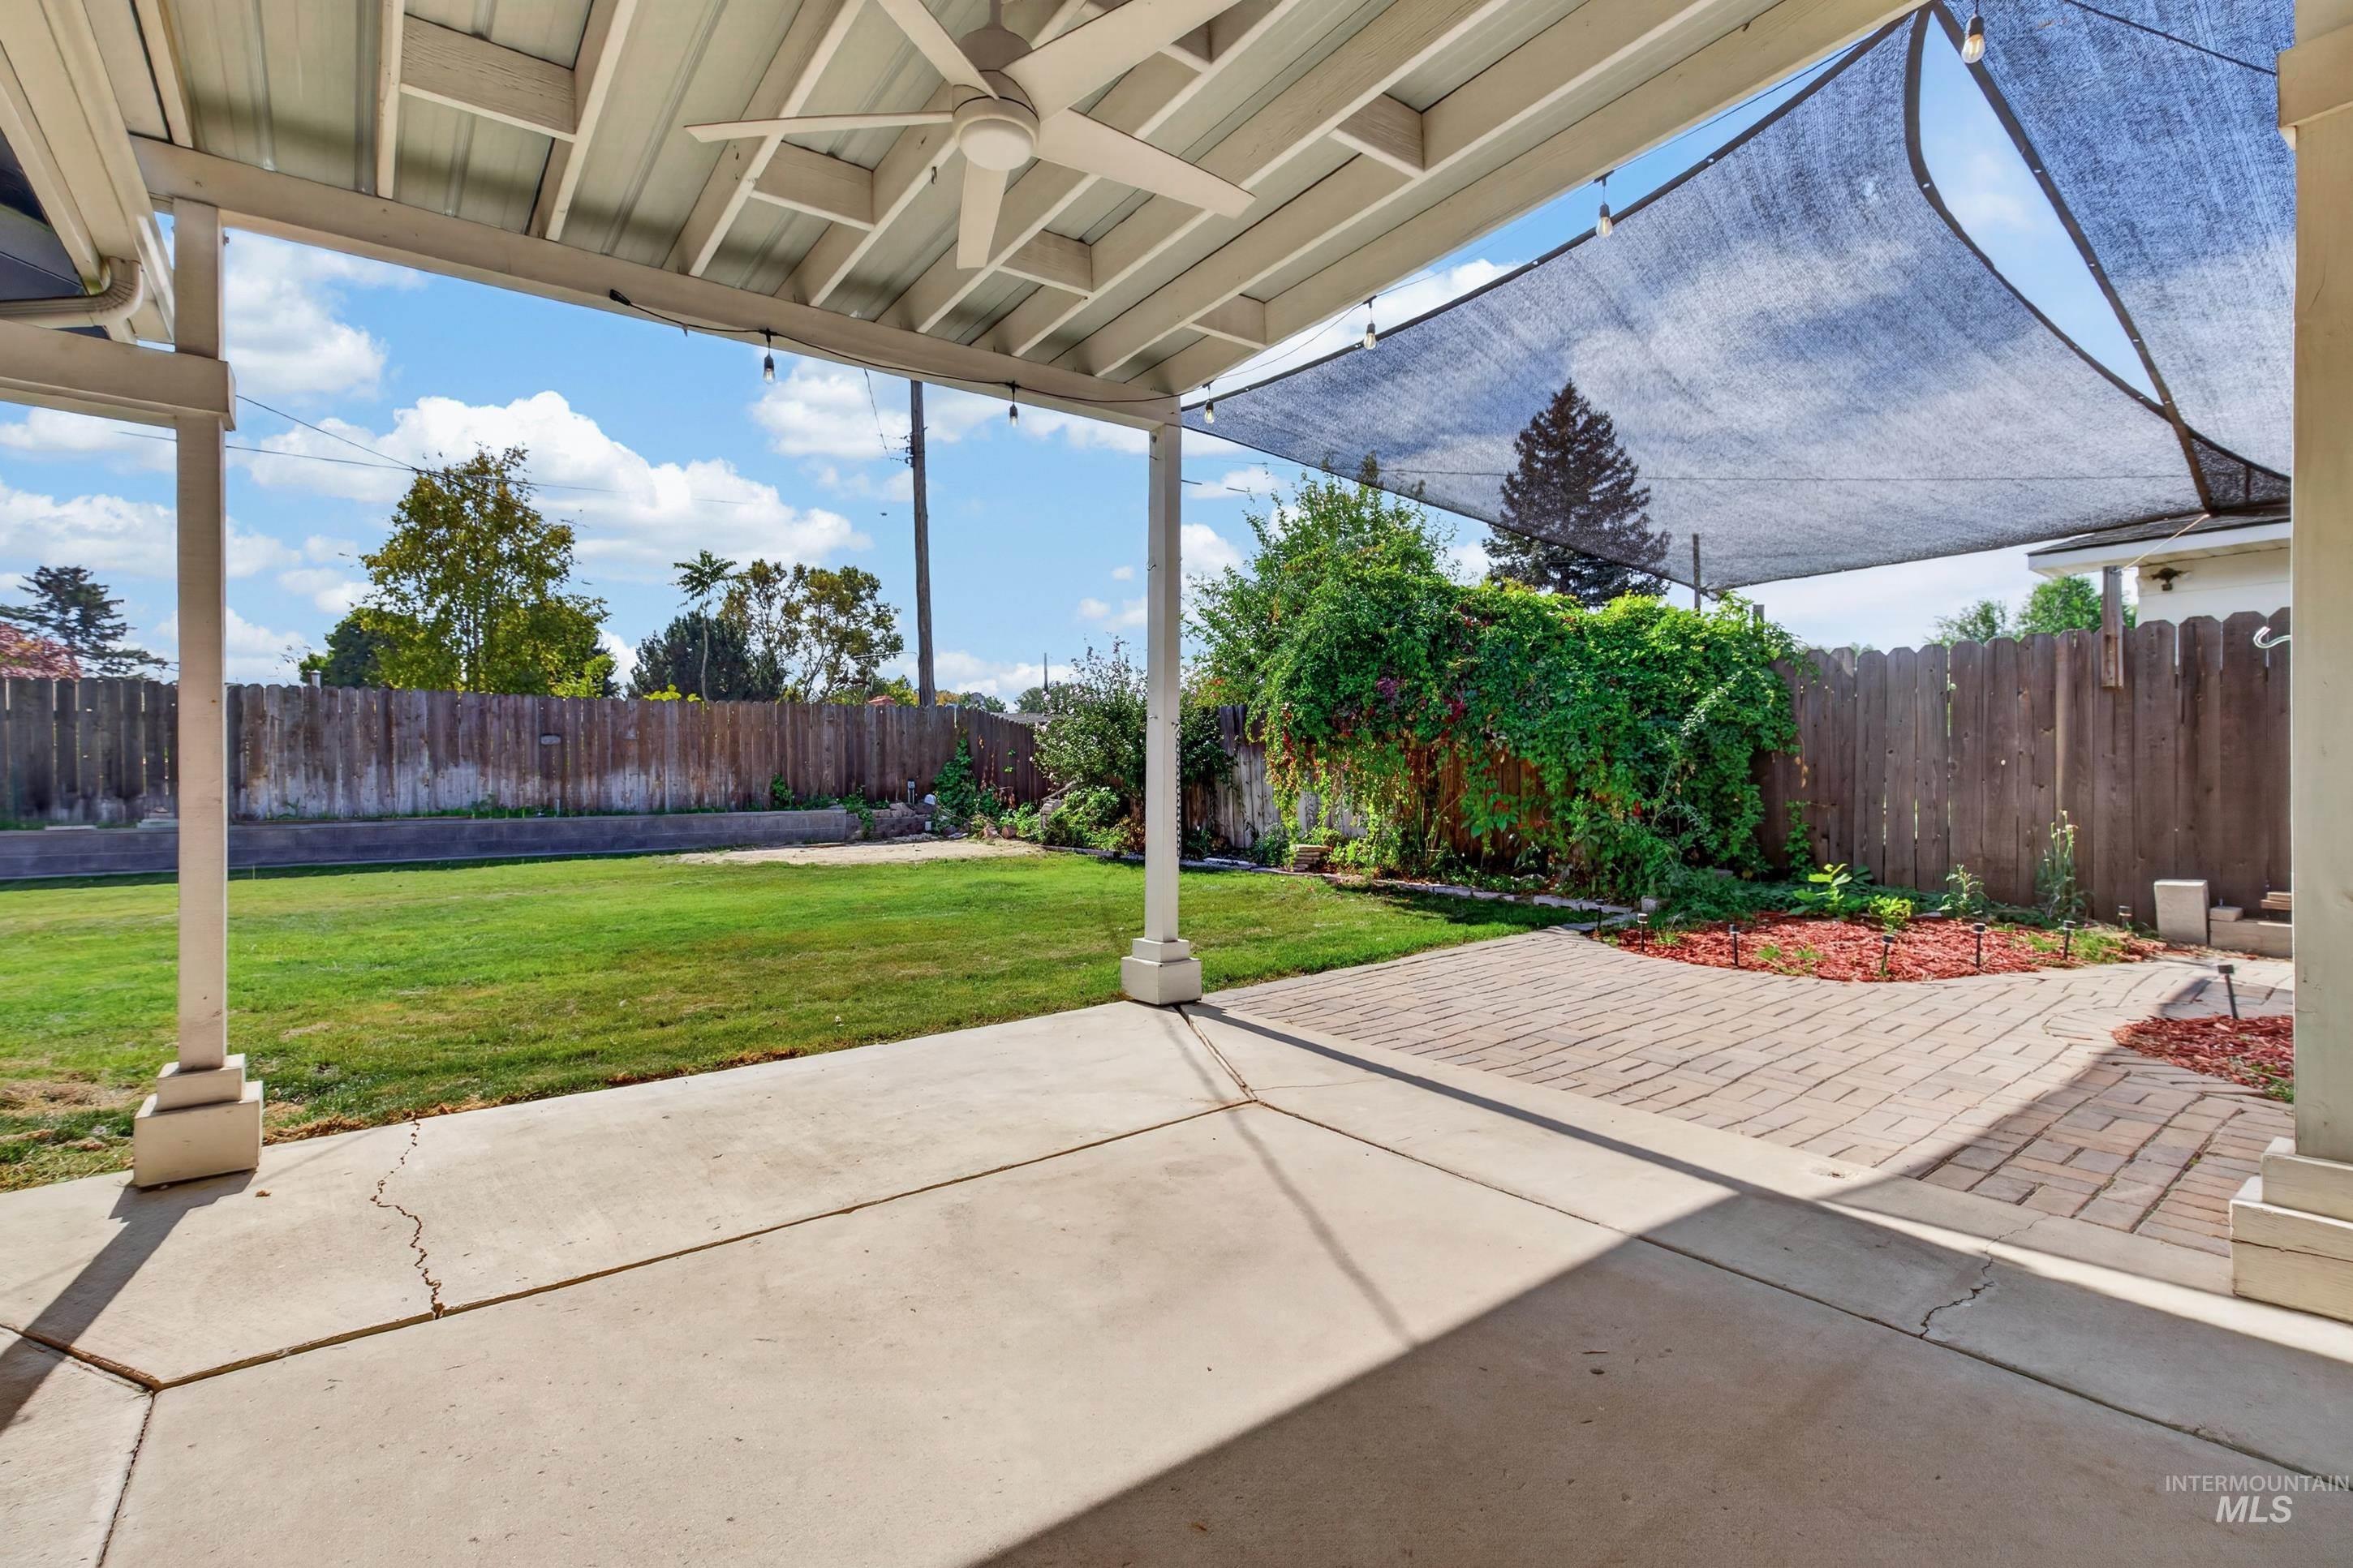
Covered patio featuring a ceiling fan, concrete flooring, and an adjacent paver patio with landscaping
-
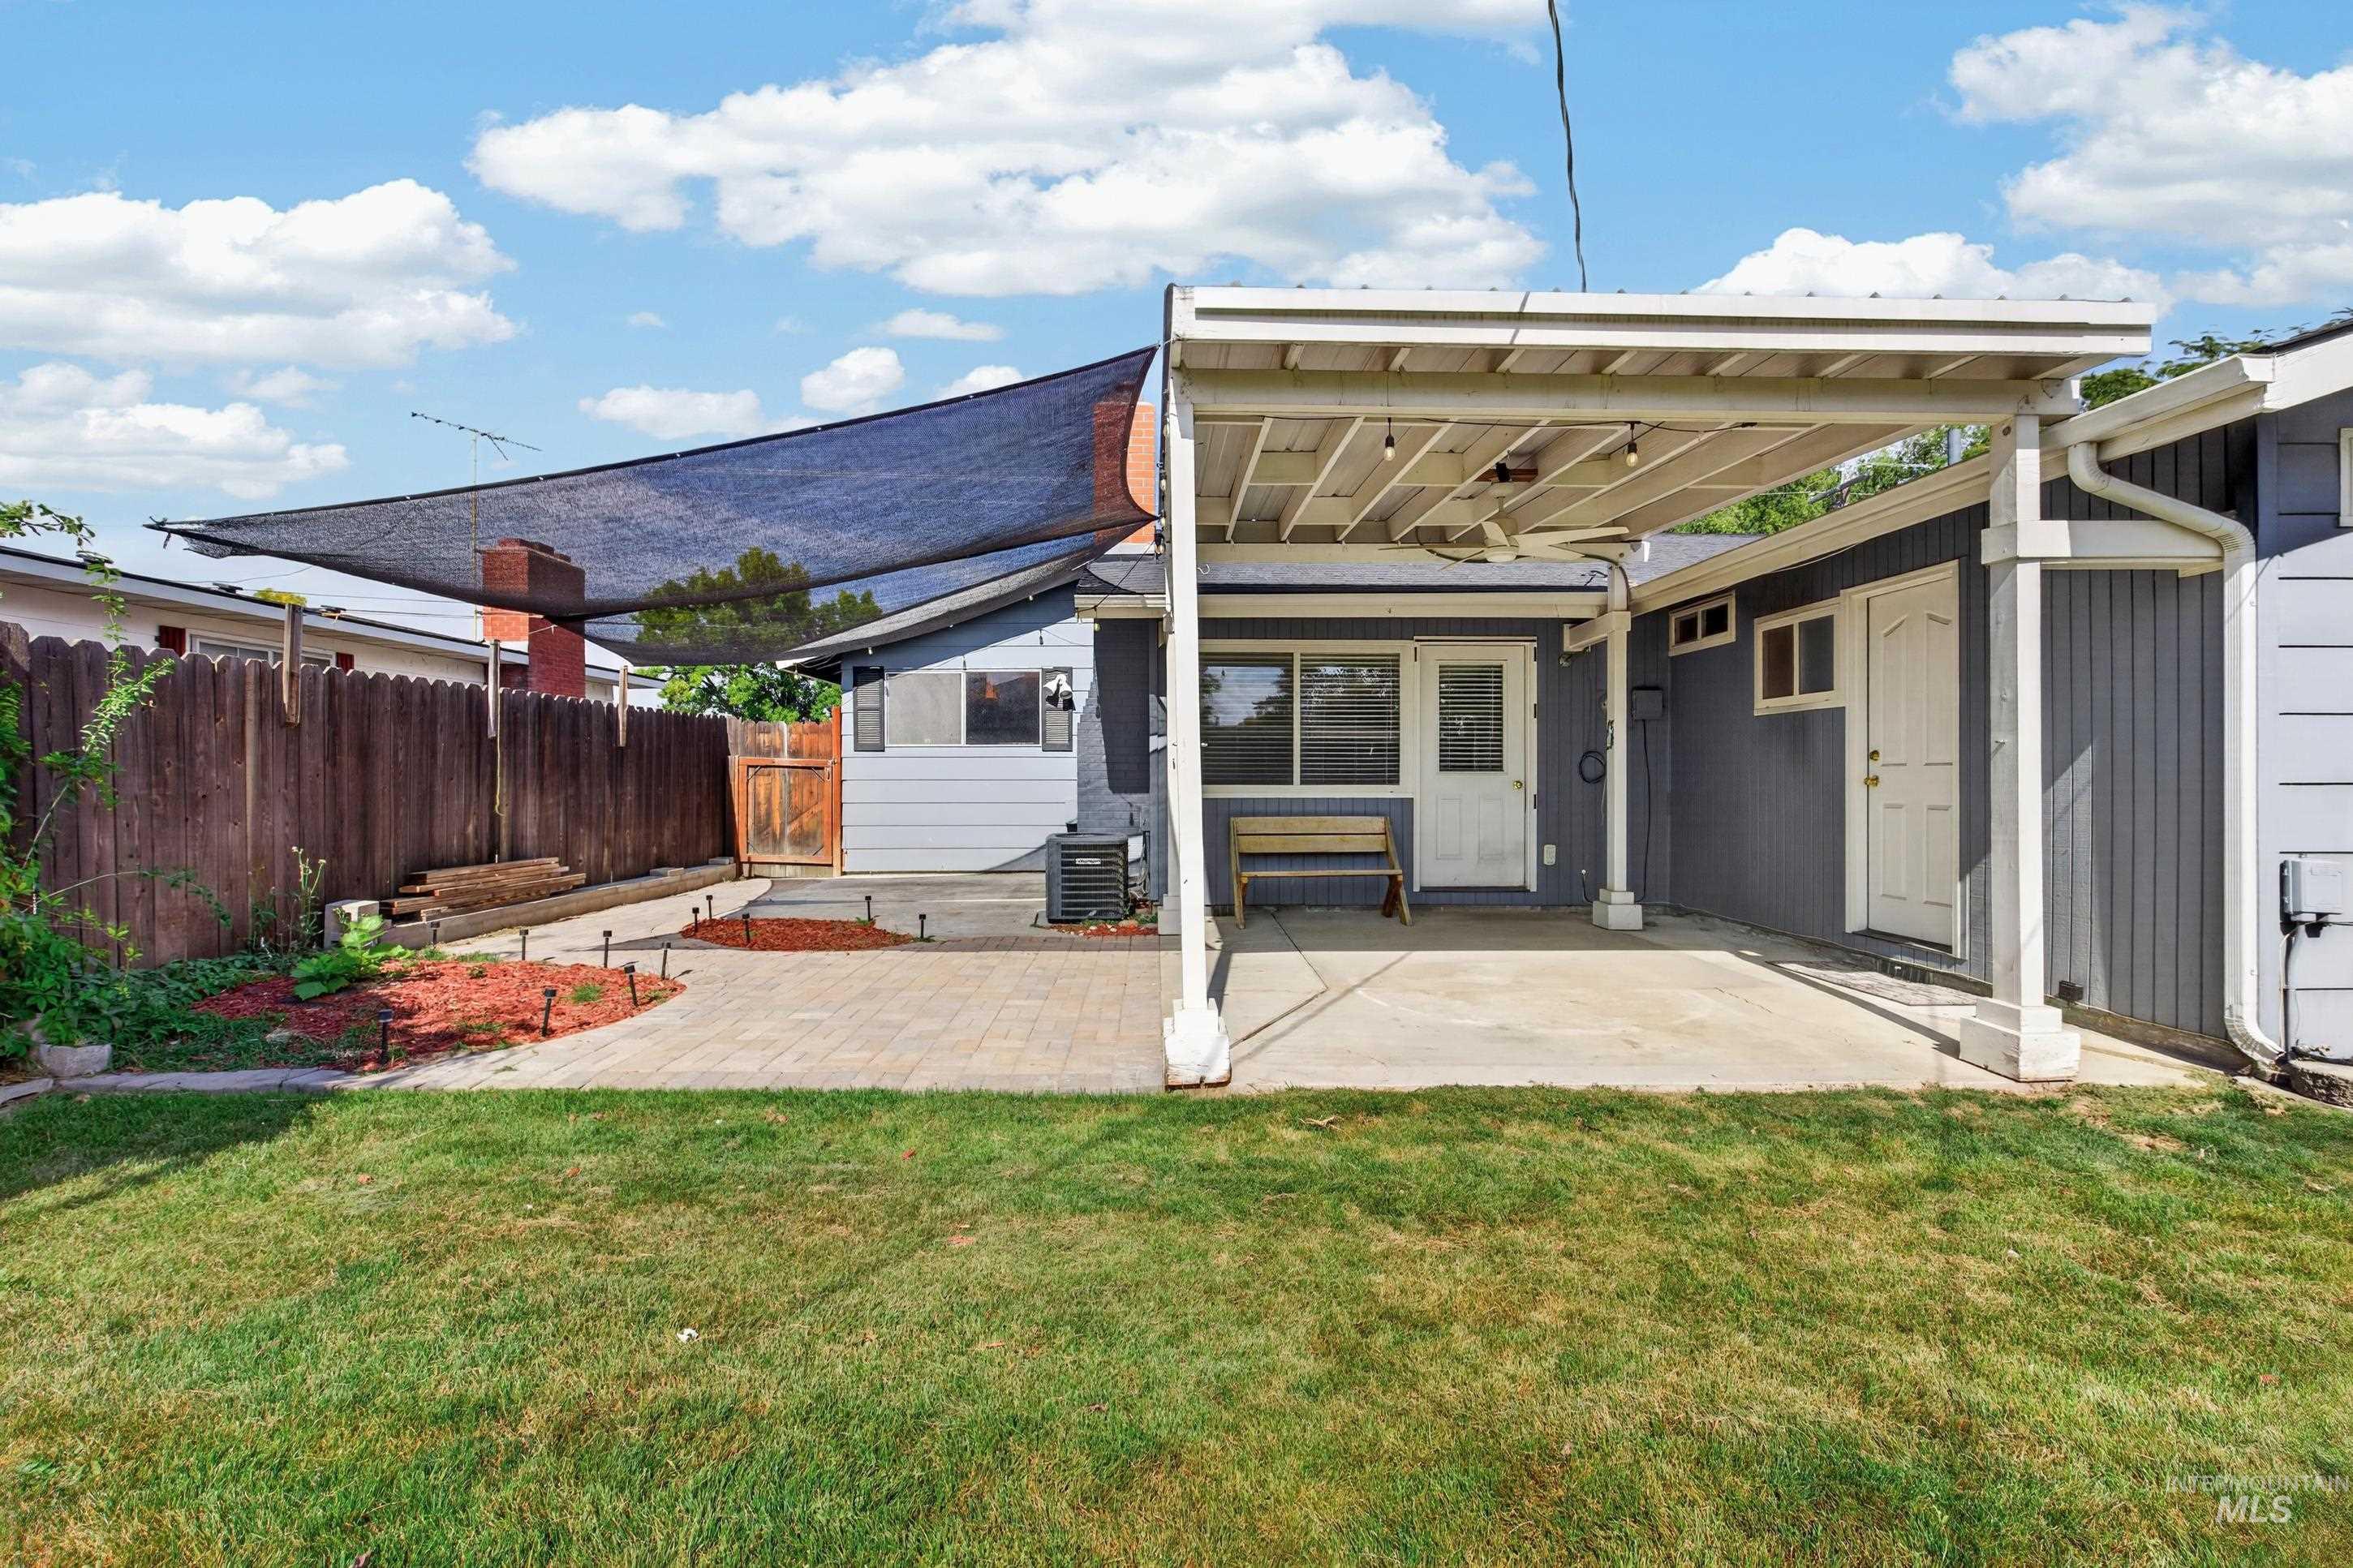
Expansive grass area, paved patio, wood privacy fence, and a covered patio structure
-
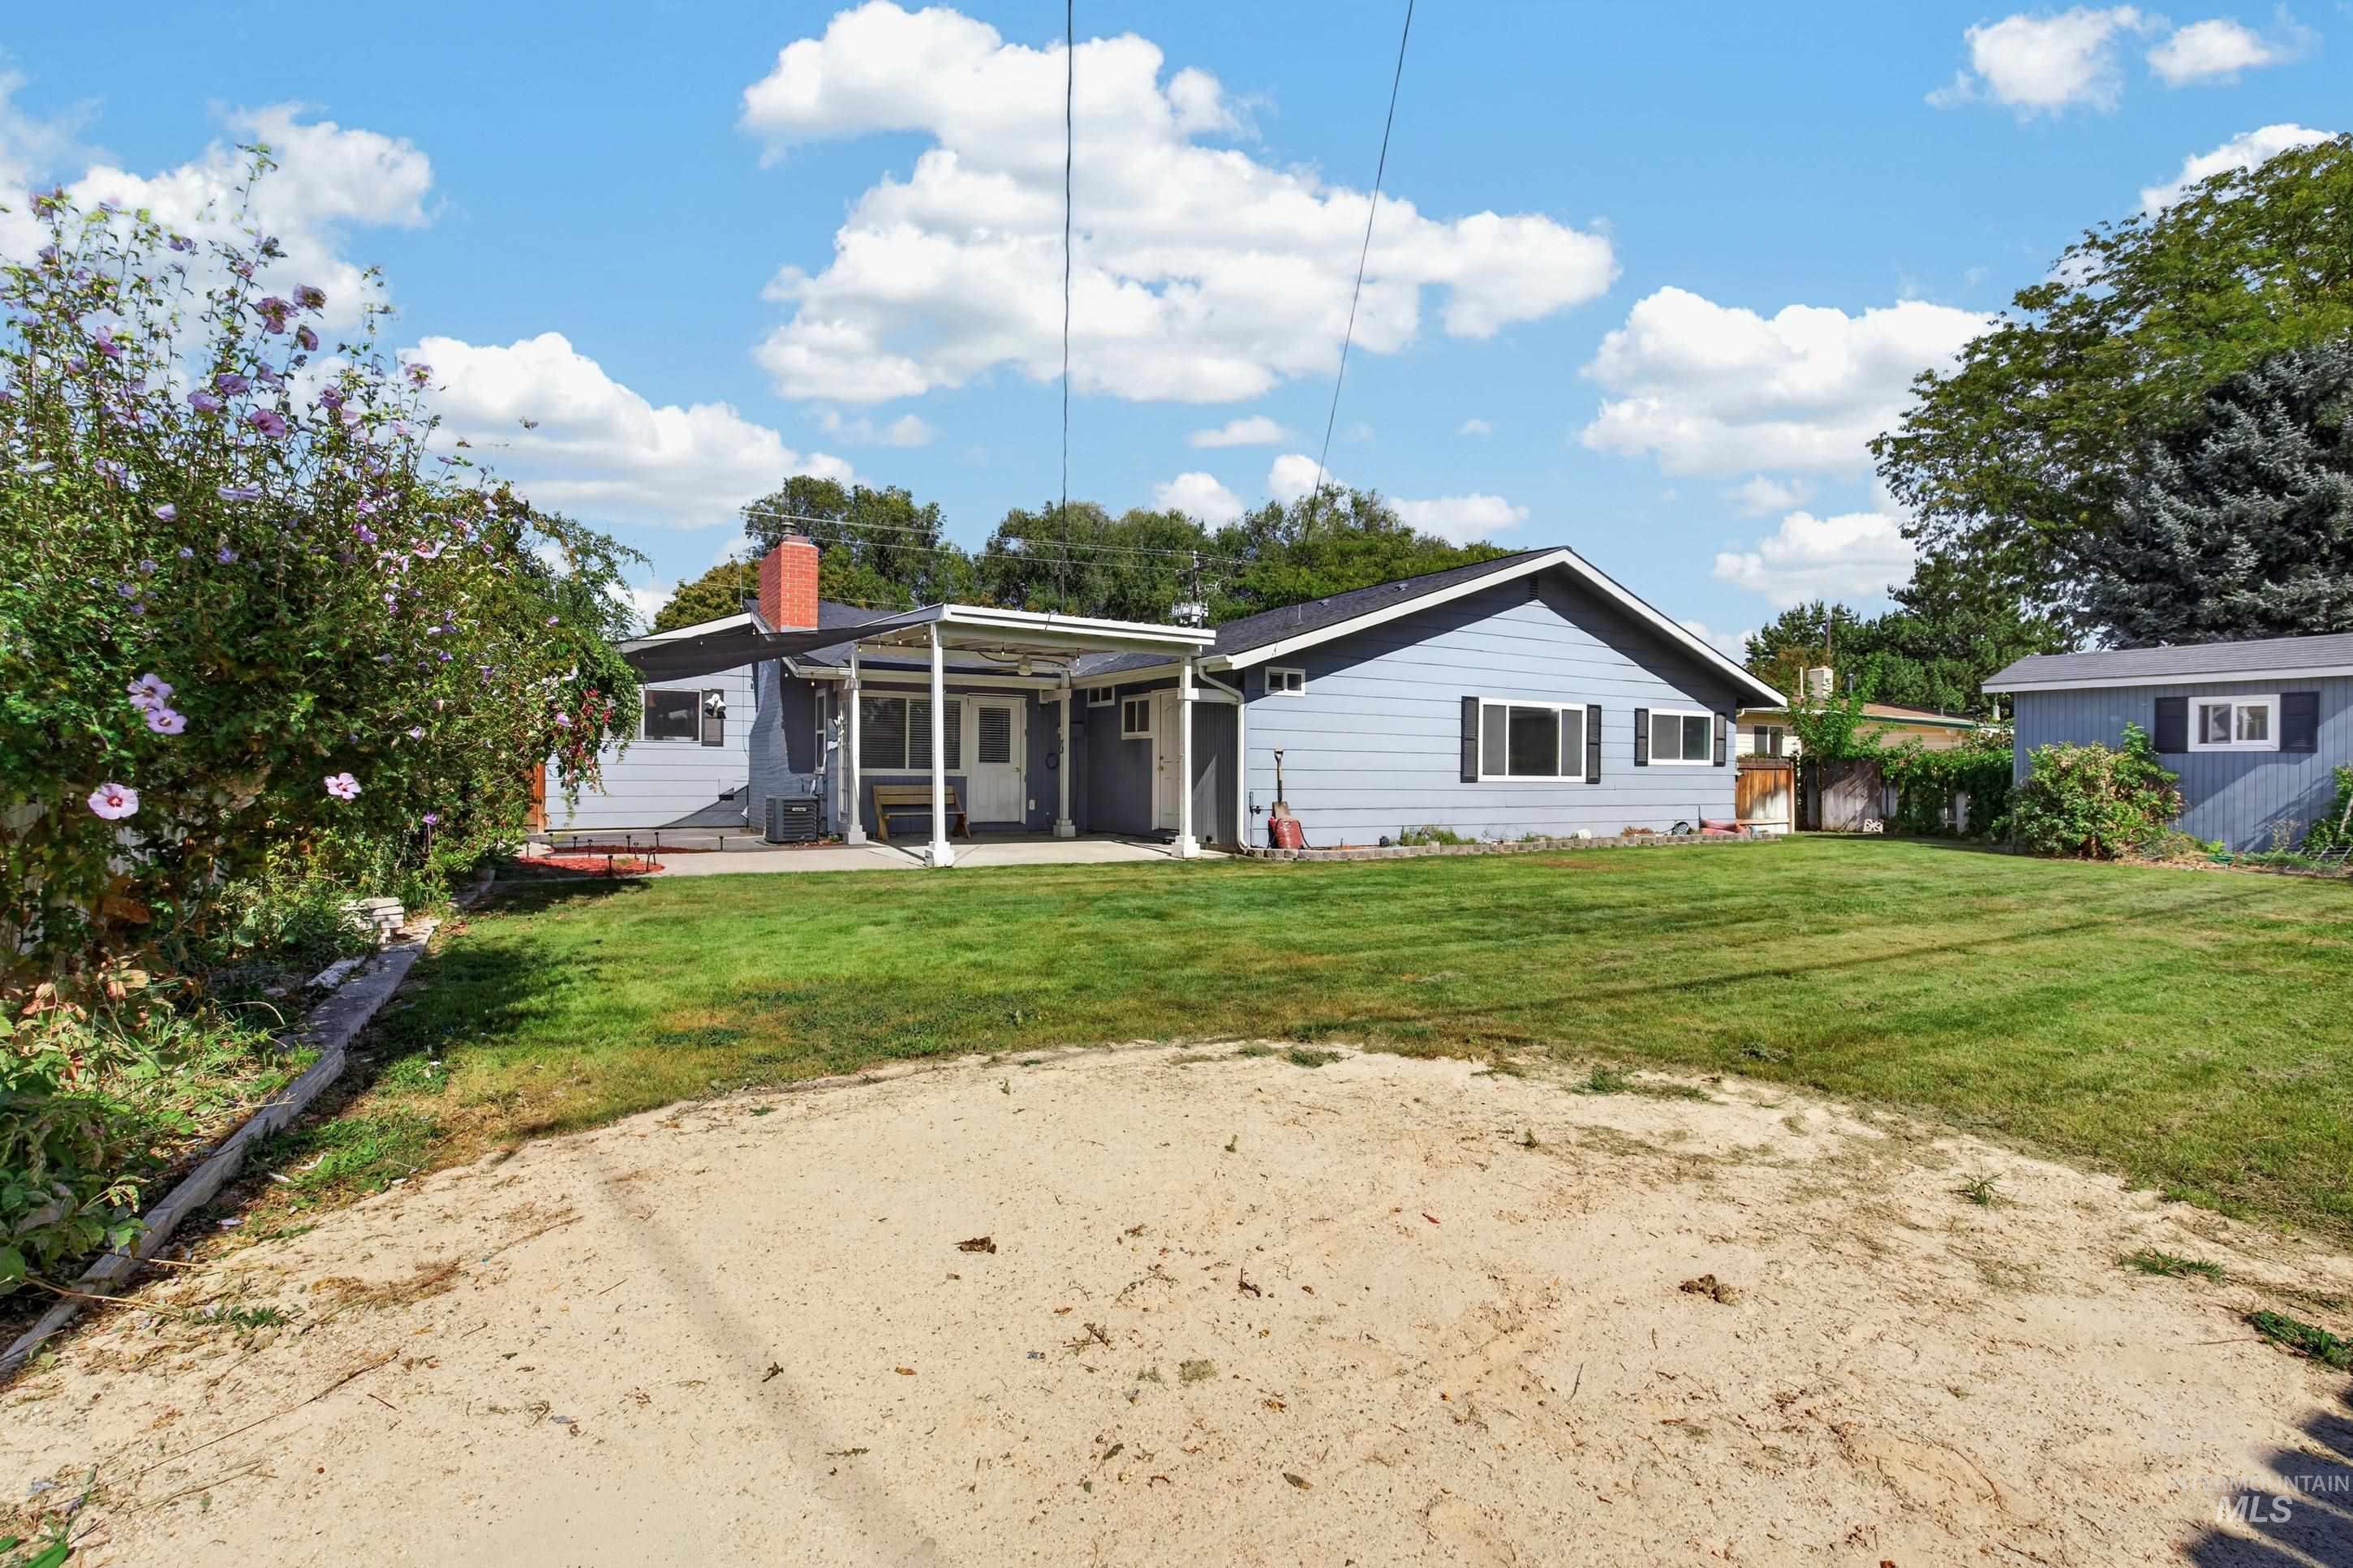
Expansive backyard with a manicured lawn, covered patio, and a separate storage shed
-
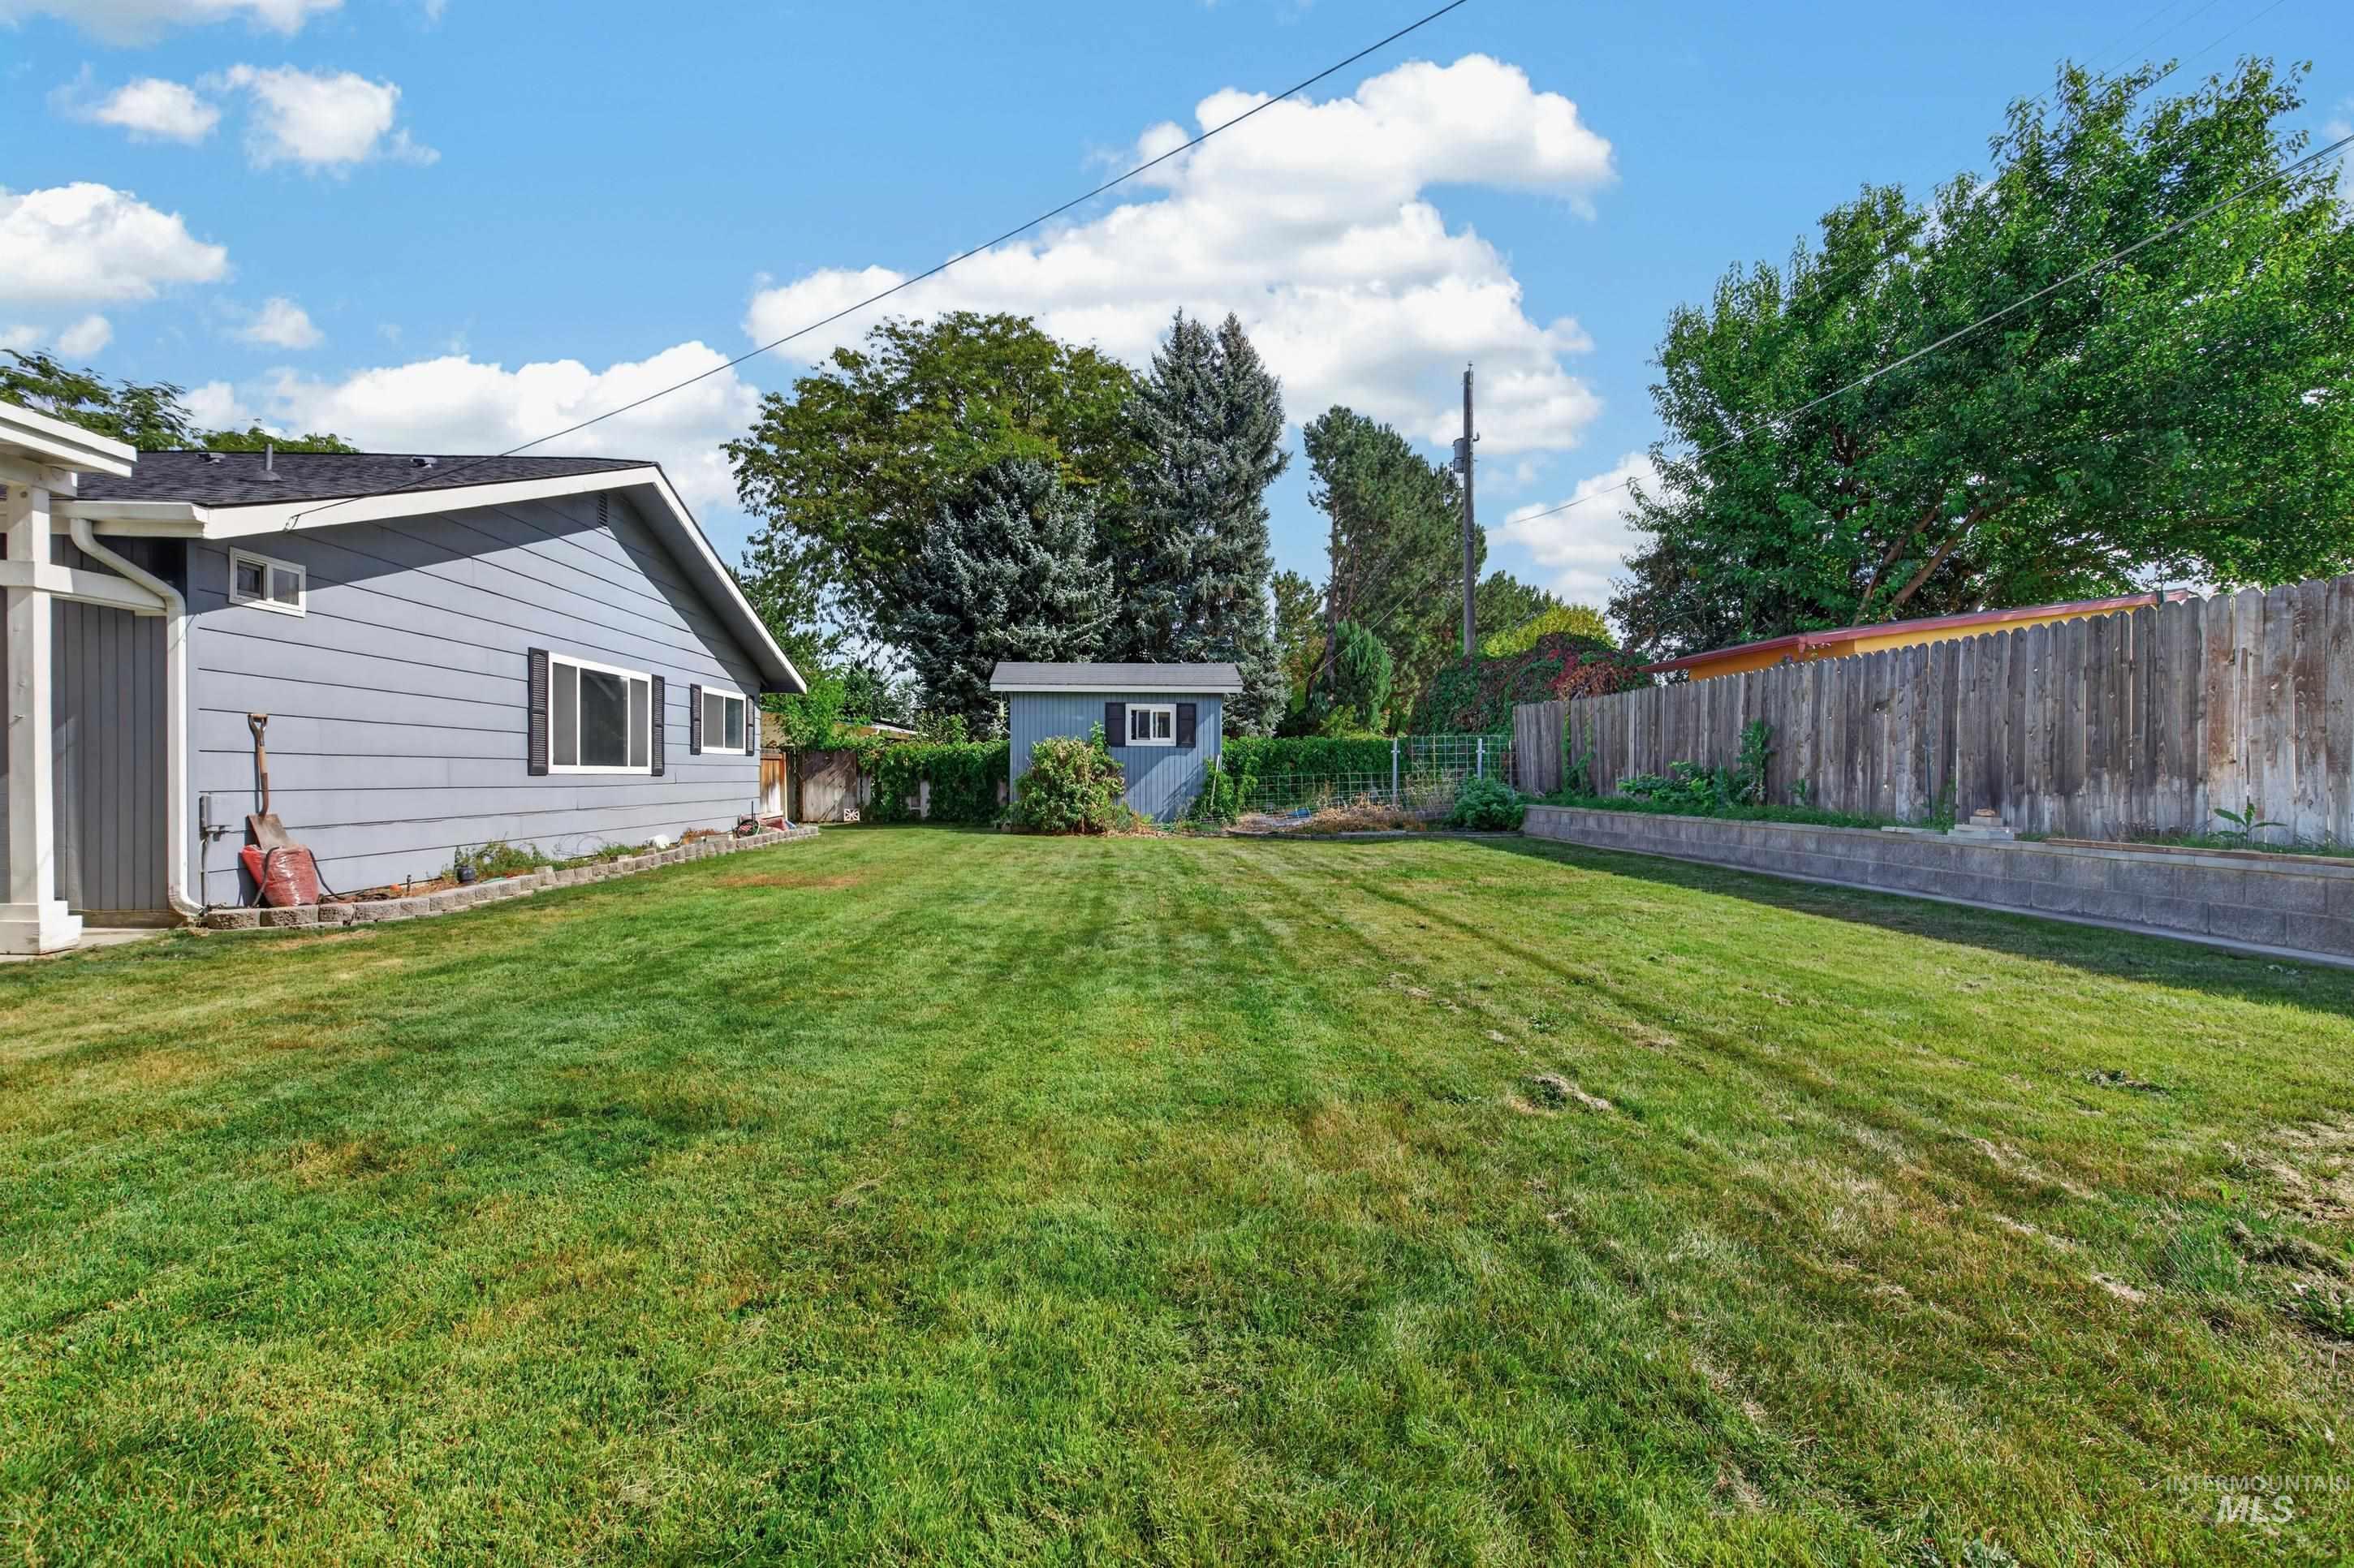
Expansive backyard featuring a manicured lawn, a detached storage shed, a wood fence, and mature trees
-
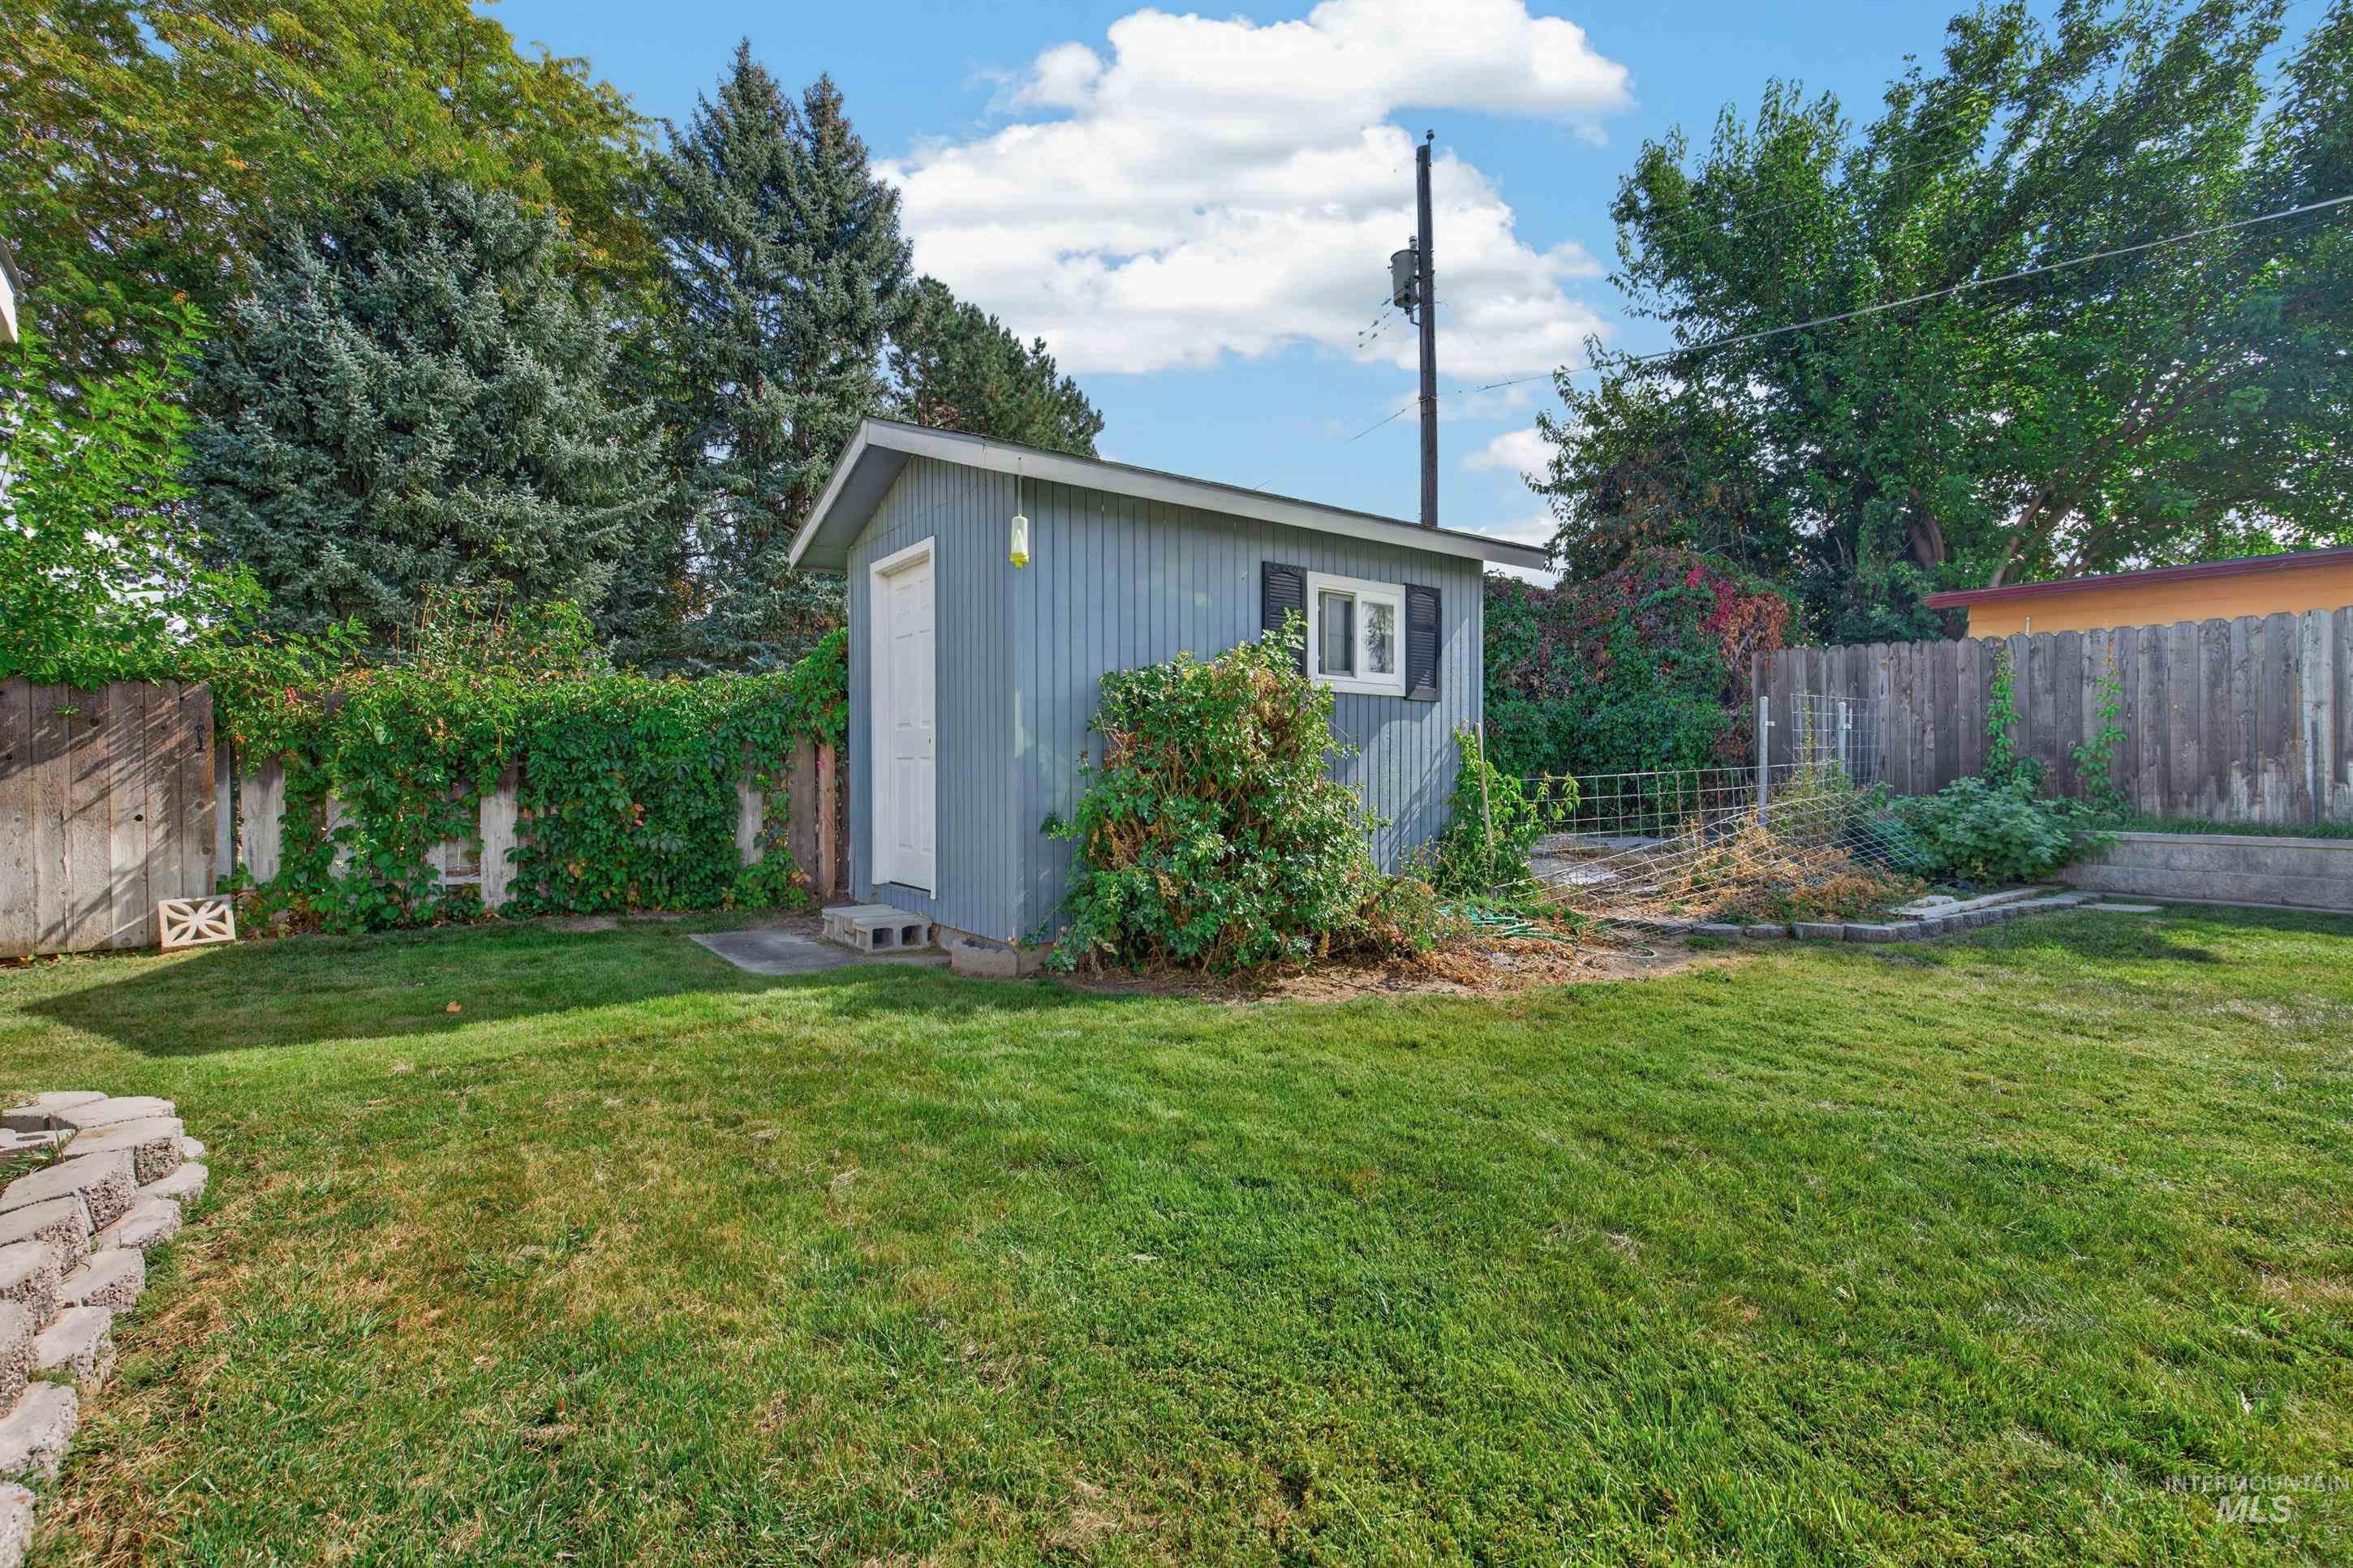
Expansive backyard featuring a manicured lawn, a detached storage shed, and mature perimeter trees
-
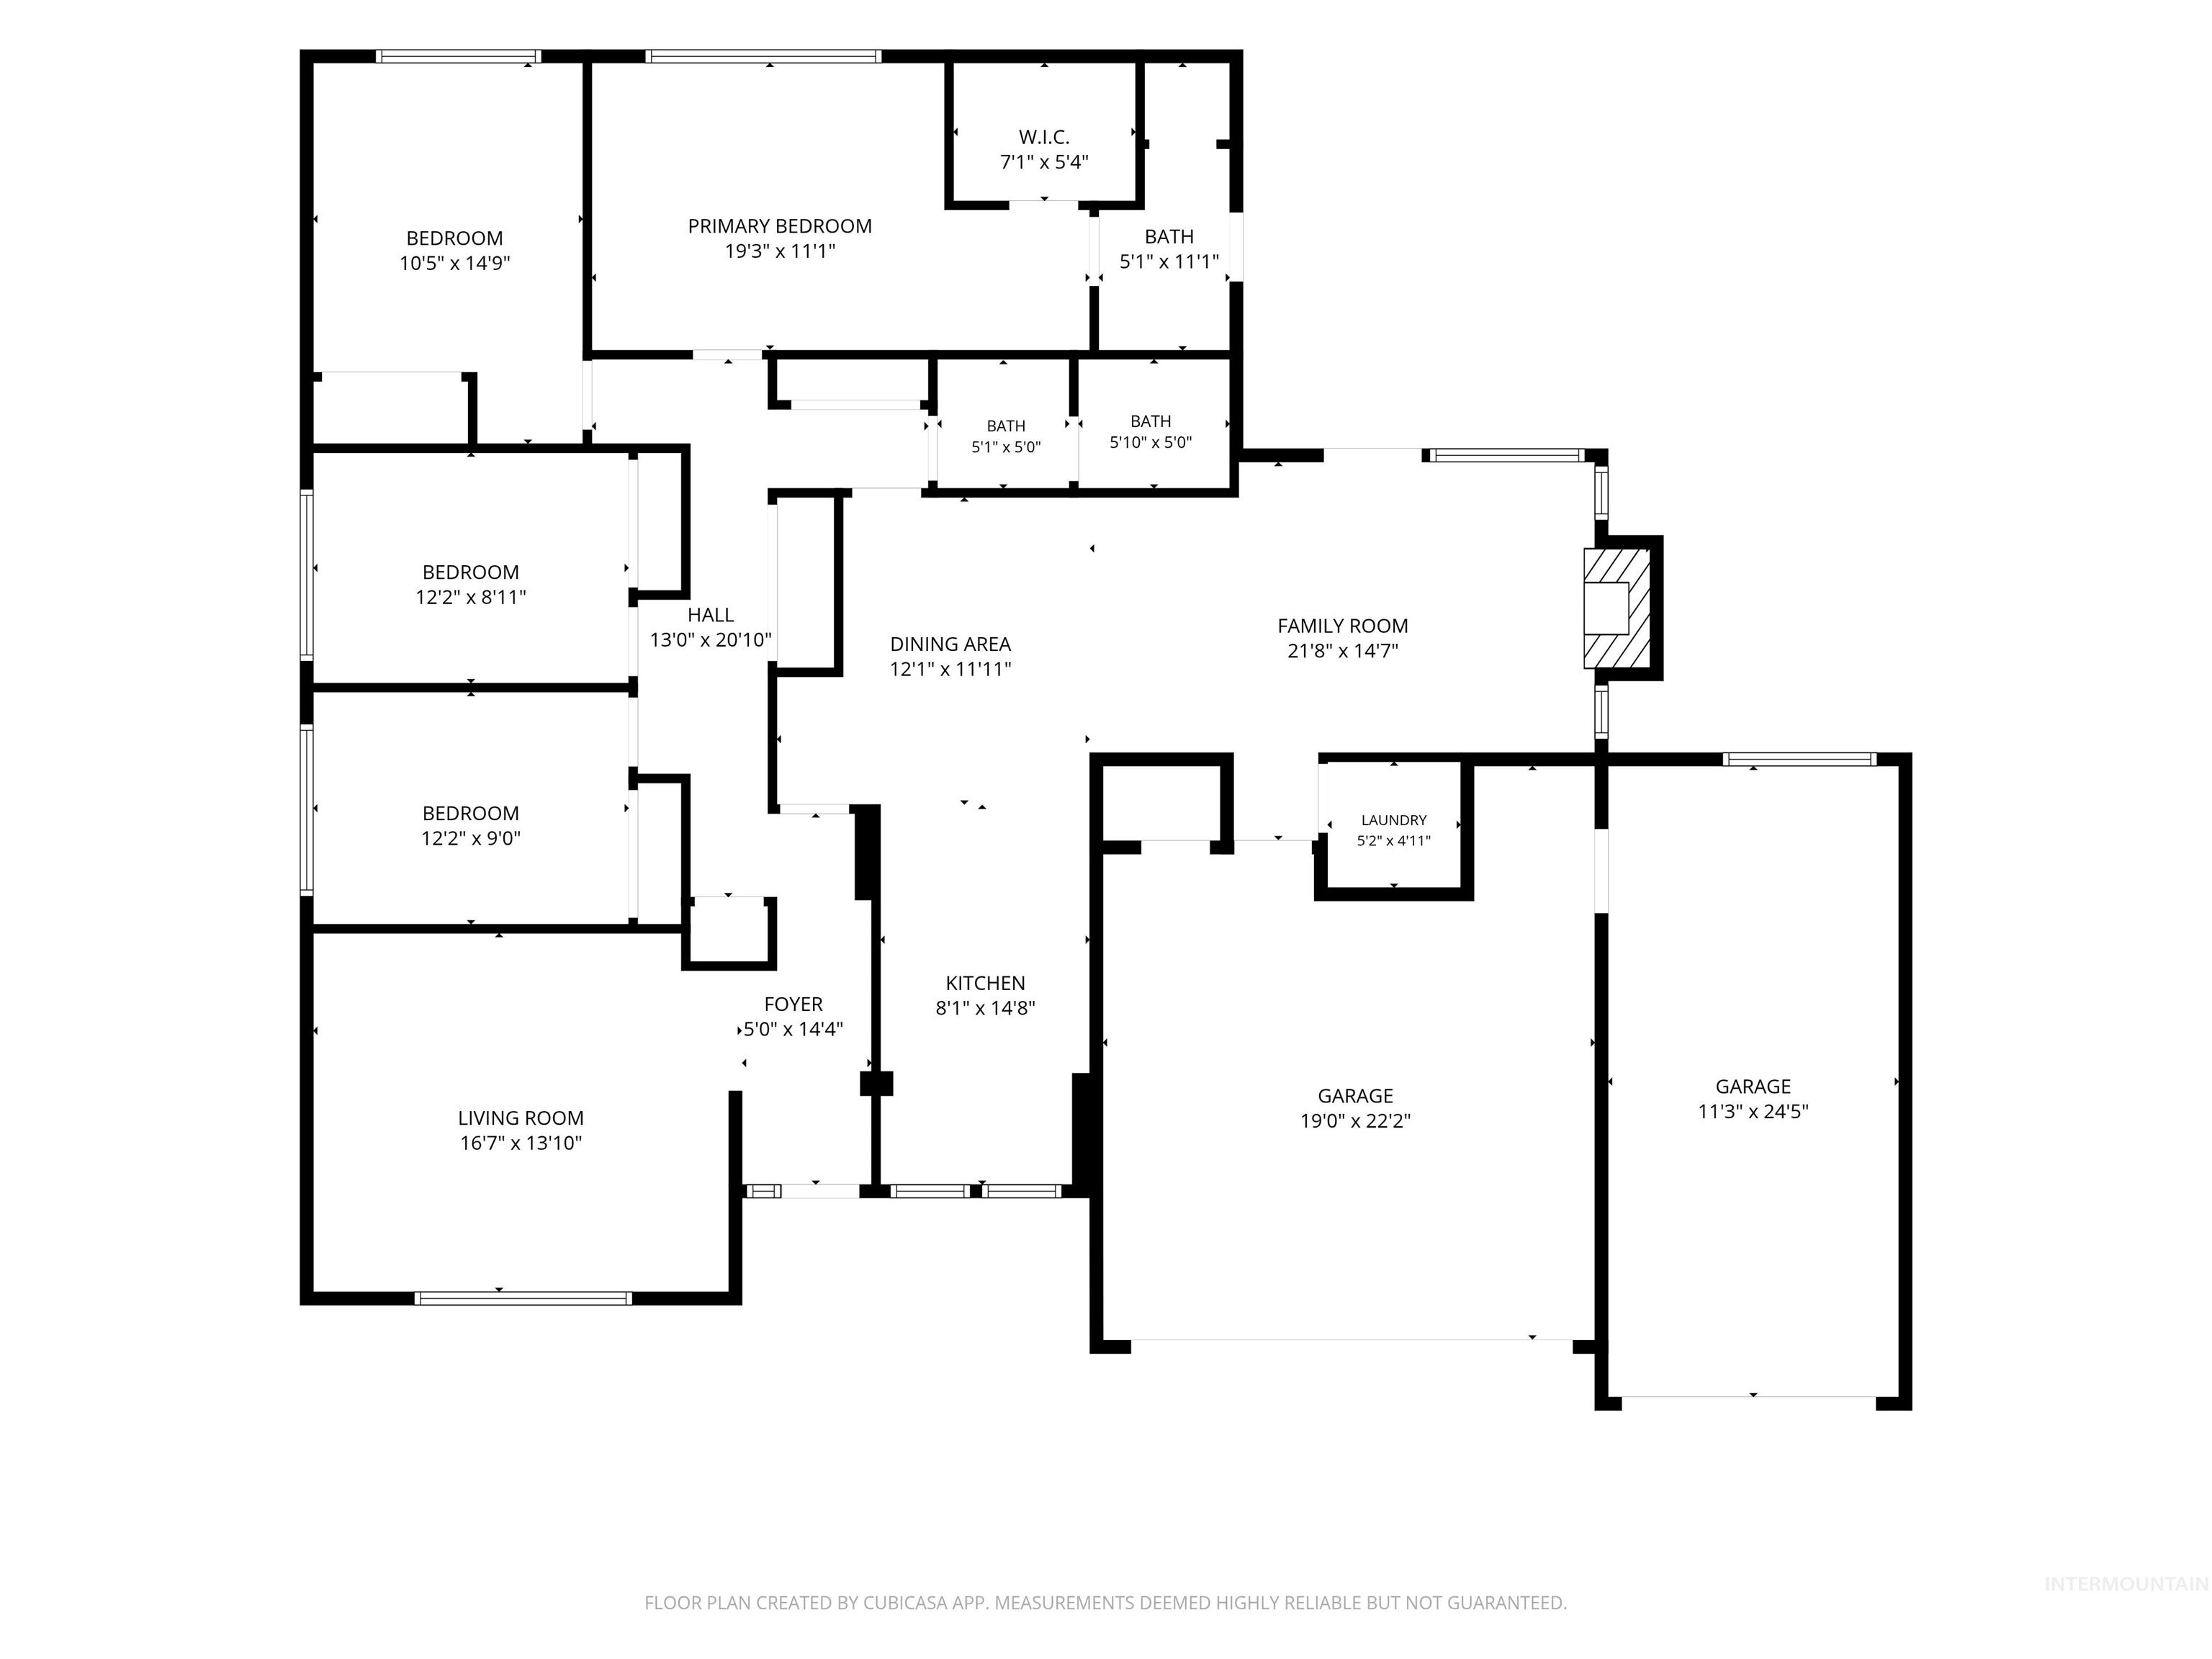
Floor plan
Property Description
Need 4 bedrooma and a bonus room and formal living room? This is your house! Galley kitchen with breakfast bar and newer black appliances. Skylights and large windows provide lots of light. Family/bonus room at the back of the house with easy backyard access. Gas fireplace. Laundry room is not a walk through but actually a room with a door to hide the dirty clothes! Lots of built in storage, bookcases, etc. Updated flooring in the main living areas and bedrooms. Large back yard is fenced for privacy, has a shade covered patio and plenty of space for a large garden or a few chickens. Or both! 3 car garage, no CCRS so park your trailer or boat or RV here and save on storage rent.
Features
- Heating:
- Forced Air, Gas
- Cooling:
- Central air
- Fireplace:
- One, Gas
- Garage Capacity:
- 3
Address Map
- Country:
- US
- State:
- ID
- City:
- Nampa
- Zipcode:
- 83686
- Street:
- 539 Lake Lowell Avenue
- Longitude:
- W117° 25' 3.6''
- Latitude:
- N43° 33' 40.7''
Rooms
- Master Bedroom Level:
- Main
- Master Bedroom Size:
- 13x16
- Bedroom 2 Level:
- Main
- Bedroom2 Size:
- 9x12
- Bedroom 3 Level:
- Main
- Bedroom3 Size:
- 9x12
- Bedroom 4 Level:
- Main
- Bedroom4 Size:
- 10x14
- Kitchen Level:
- Main
- Kitchen Size:
- 12x18
- Living Room Level:
- Main
- Living Room Size:
- 16x14
- Bonus Room Size:
- 12x17
Schools
- School District:
- Nampa School District #131
- Elementary School:
- Iowa
- Middle School:
- Lone Star
- High School:
- Nampa
Additional Details
- Status:
- New
- Type:
- Single Family
- Level:
- Single
- Tax Year:
- 2025
- Taxes:
- $2,716
- Potential Short Sale:
- No
- Age:
- 51 - 80 Years
- Auction:
- No
- Flood Ins Required:
- Unknown
- HUD Owned:
- No
- In Foreclosure:
- No
- Land Size:
- 10000 SF - .49 AC
- Land Lease:
- No
- Home Owner Exempt:
- No
- HOA Frequency:
- Not Applicable
- Irrigation District:
- Nampa Meridian
- Inc Kitchen Features:
- Breakfast bar, Dishwasher, Disposal, Oven/range freestanding, Pantry, Refrigerator, Countertop-granite
- Lot Features:
- Sidewalks, Garden Space, Public Road, Storage Shed, Irrigation Available, Chickens, Finished Driveway, RV Parking
- Water:
- City service
- Land Use:
- Single
- Sprinkler System:
- Irrigation
Residential For Sale
539 Lake Lowell Avenue, Nampa, Idaho 83686
4 Bedrooms
2 Bathrooms
1,750 SqFt
Visits : 4 in 1 days
$395,000
Listing ID #99002978
Basic Details
- Property Type :
- Residential
- Listing Type :
- For Sale
- Status :
- Active
- Listing ID :
- 99002978
- Price :
- $395,000
- Bedrooms :
- 4
- Bathrooms :
- 2
- Apx SqFt :
- 1,750 SqFt
- Year Built :
- 1966
- Lot Area :
- 0.24 Acres
- Days on Market :
- 1
- Subdivision :
- Moads Sub
- Update Date :
- 10/06/2026 19:32:16
Agent info


Contact Agent
Mortgage Calculator

