
-
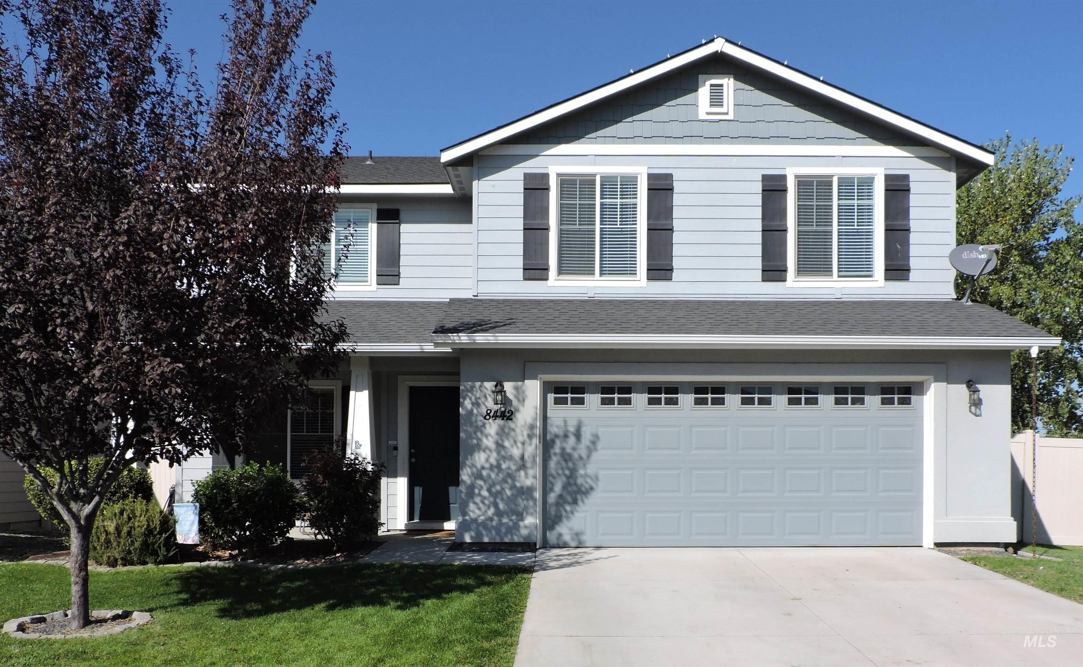
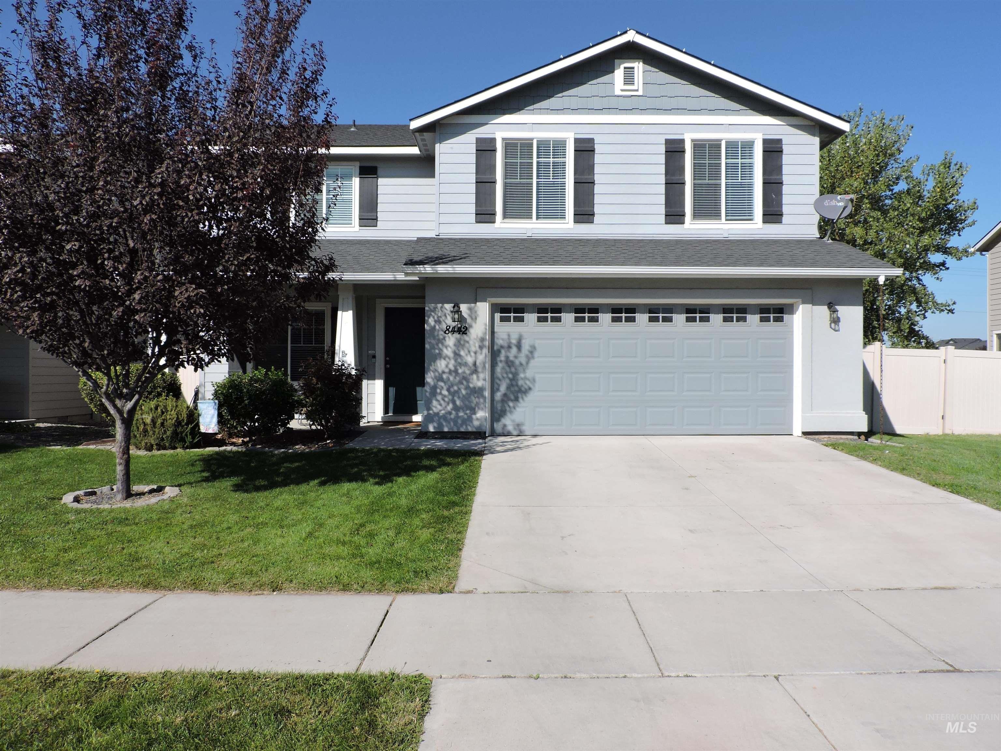
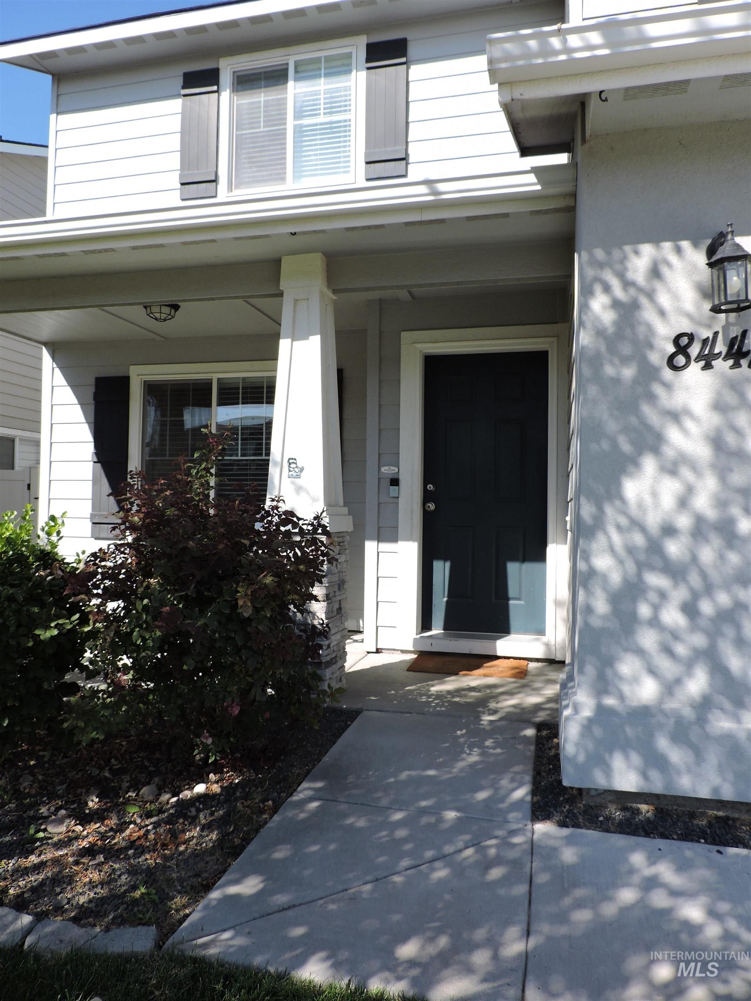
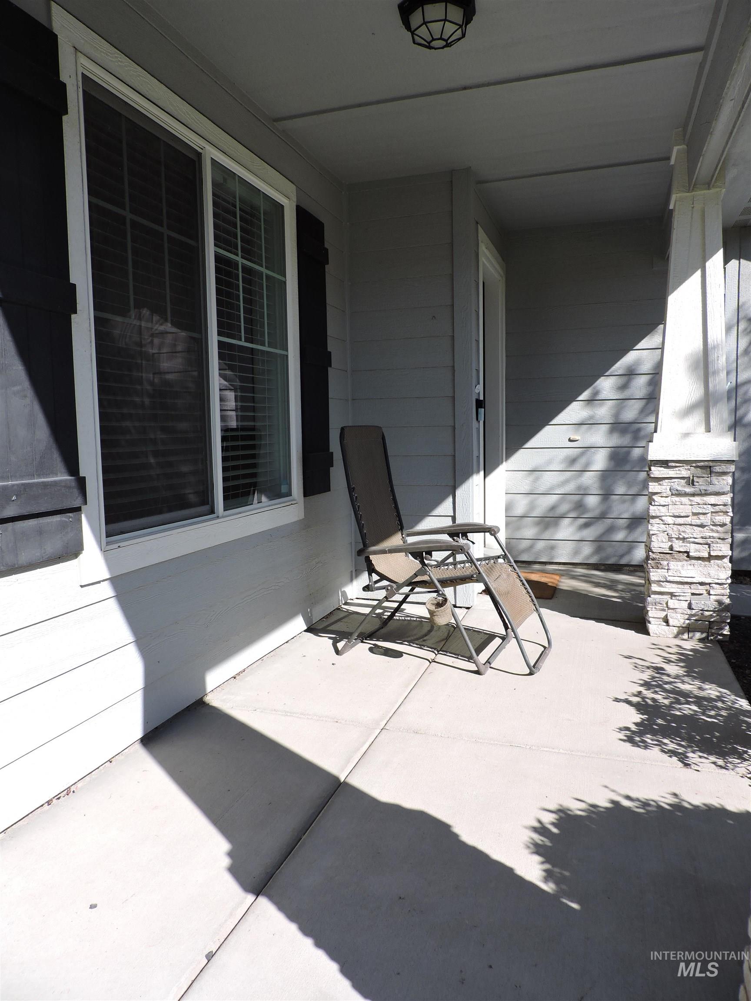
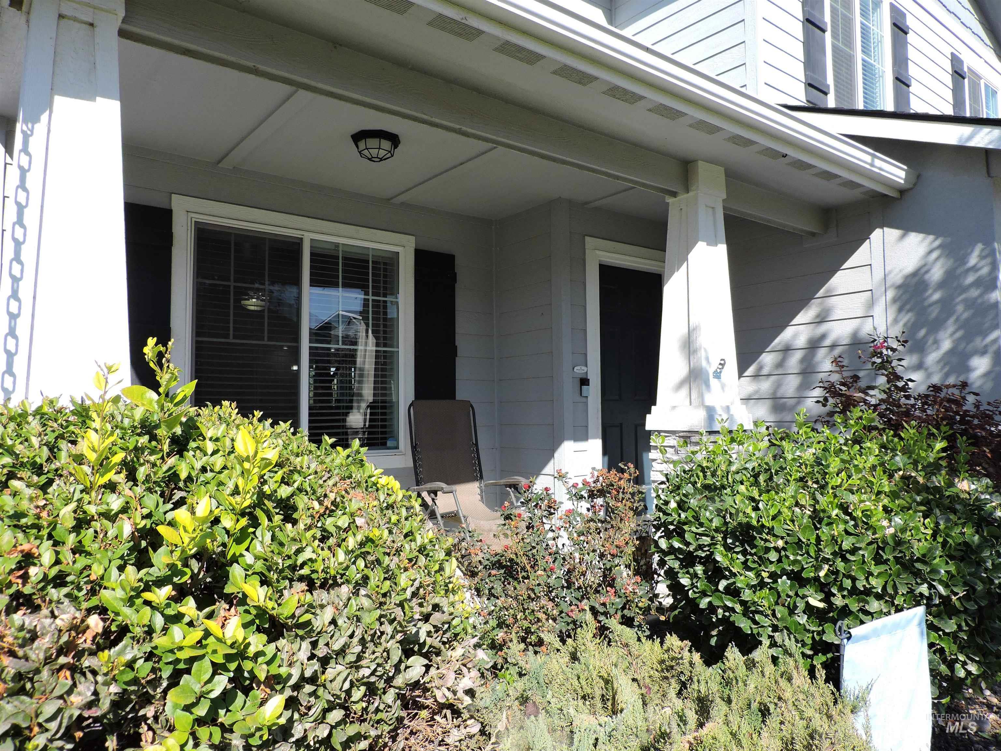
Two-story residence featuring siding, a two-car garage, a mature front tree, front "porch" area, and a concrete driveway.
-
-
-
-
-
-
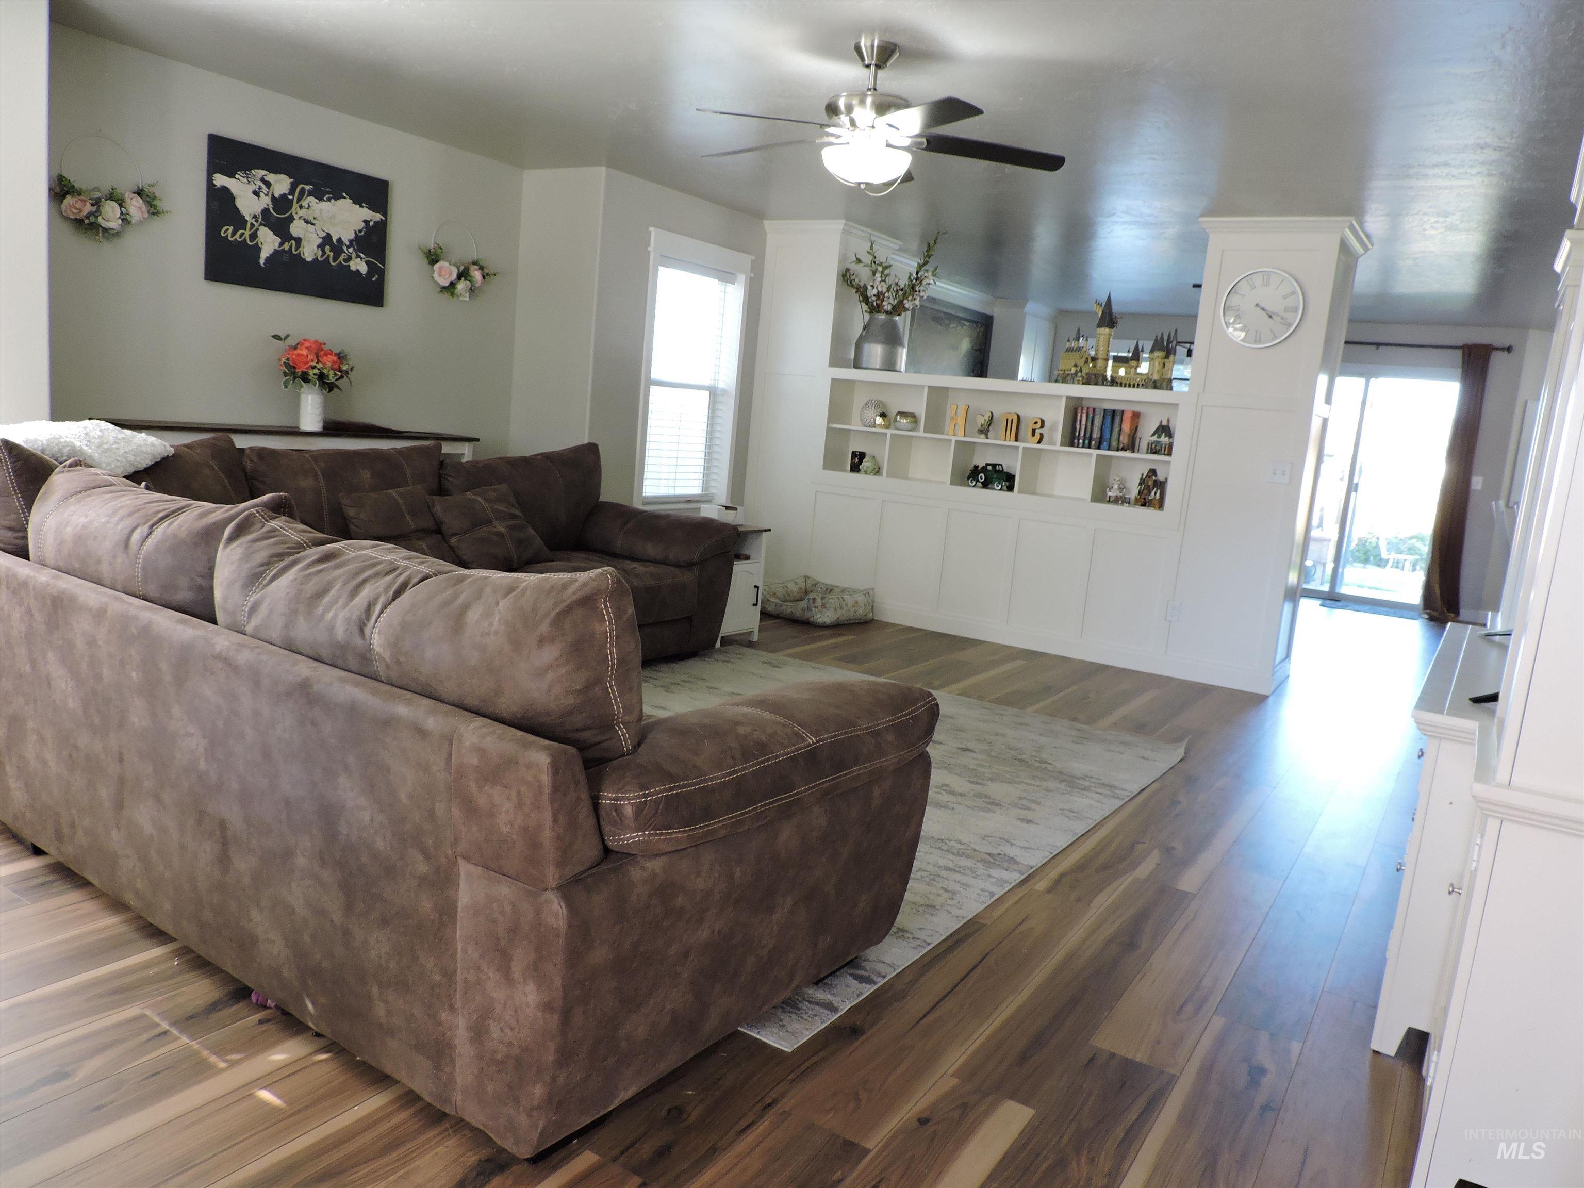
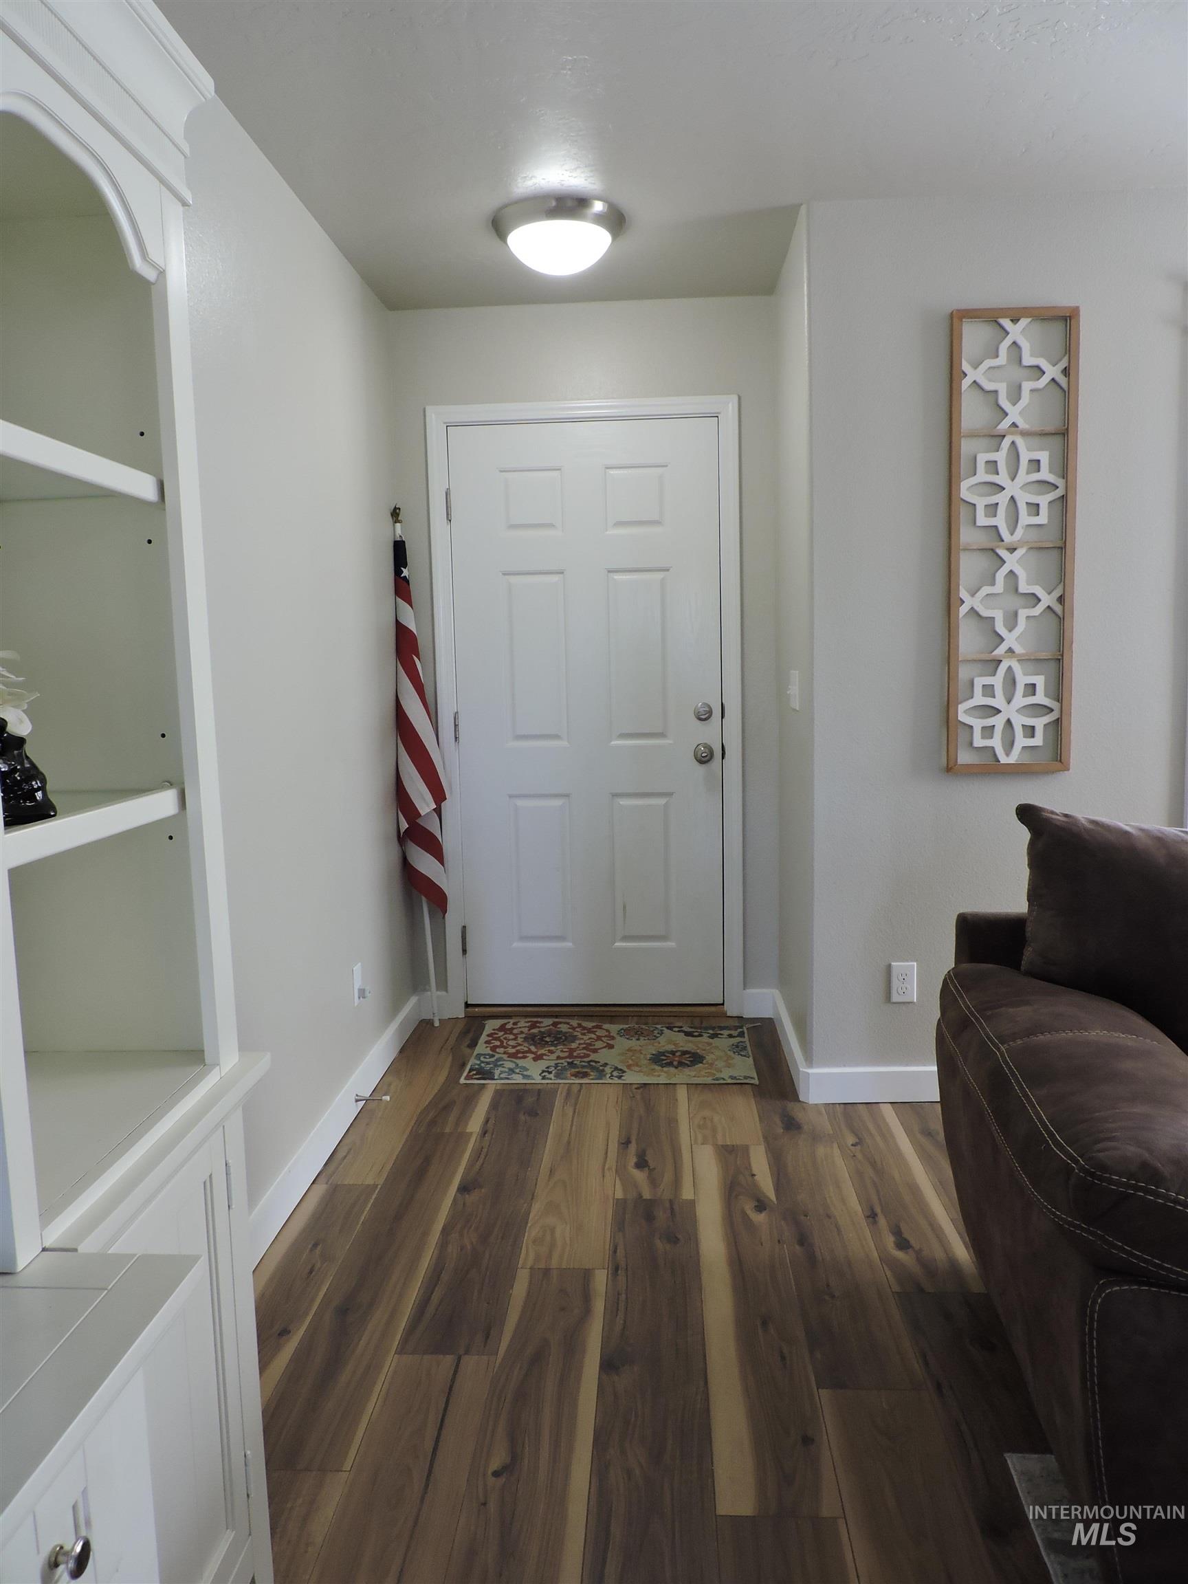
Wood-finish flooring throughout, integrated built-in shelving, white paneled cabinetry, and a ceiling fan with integrated lighting.
-
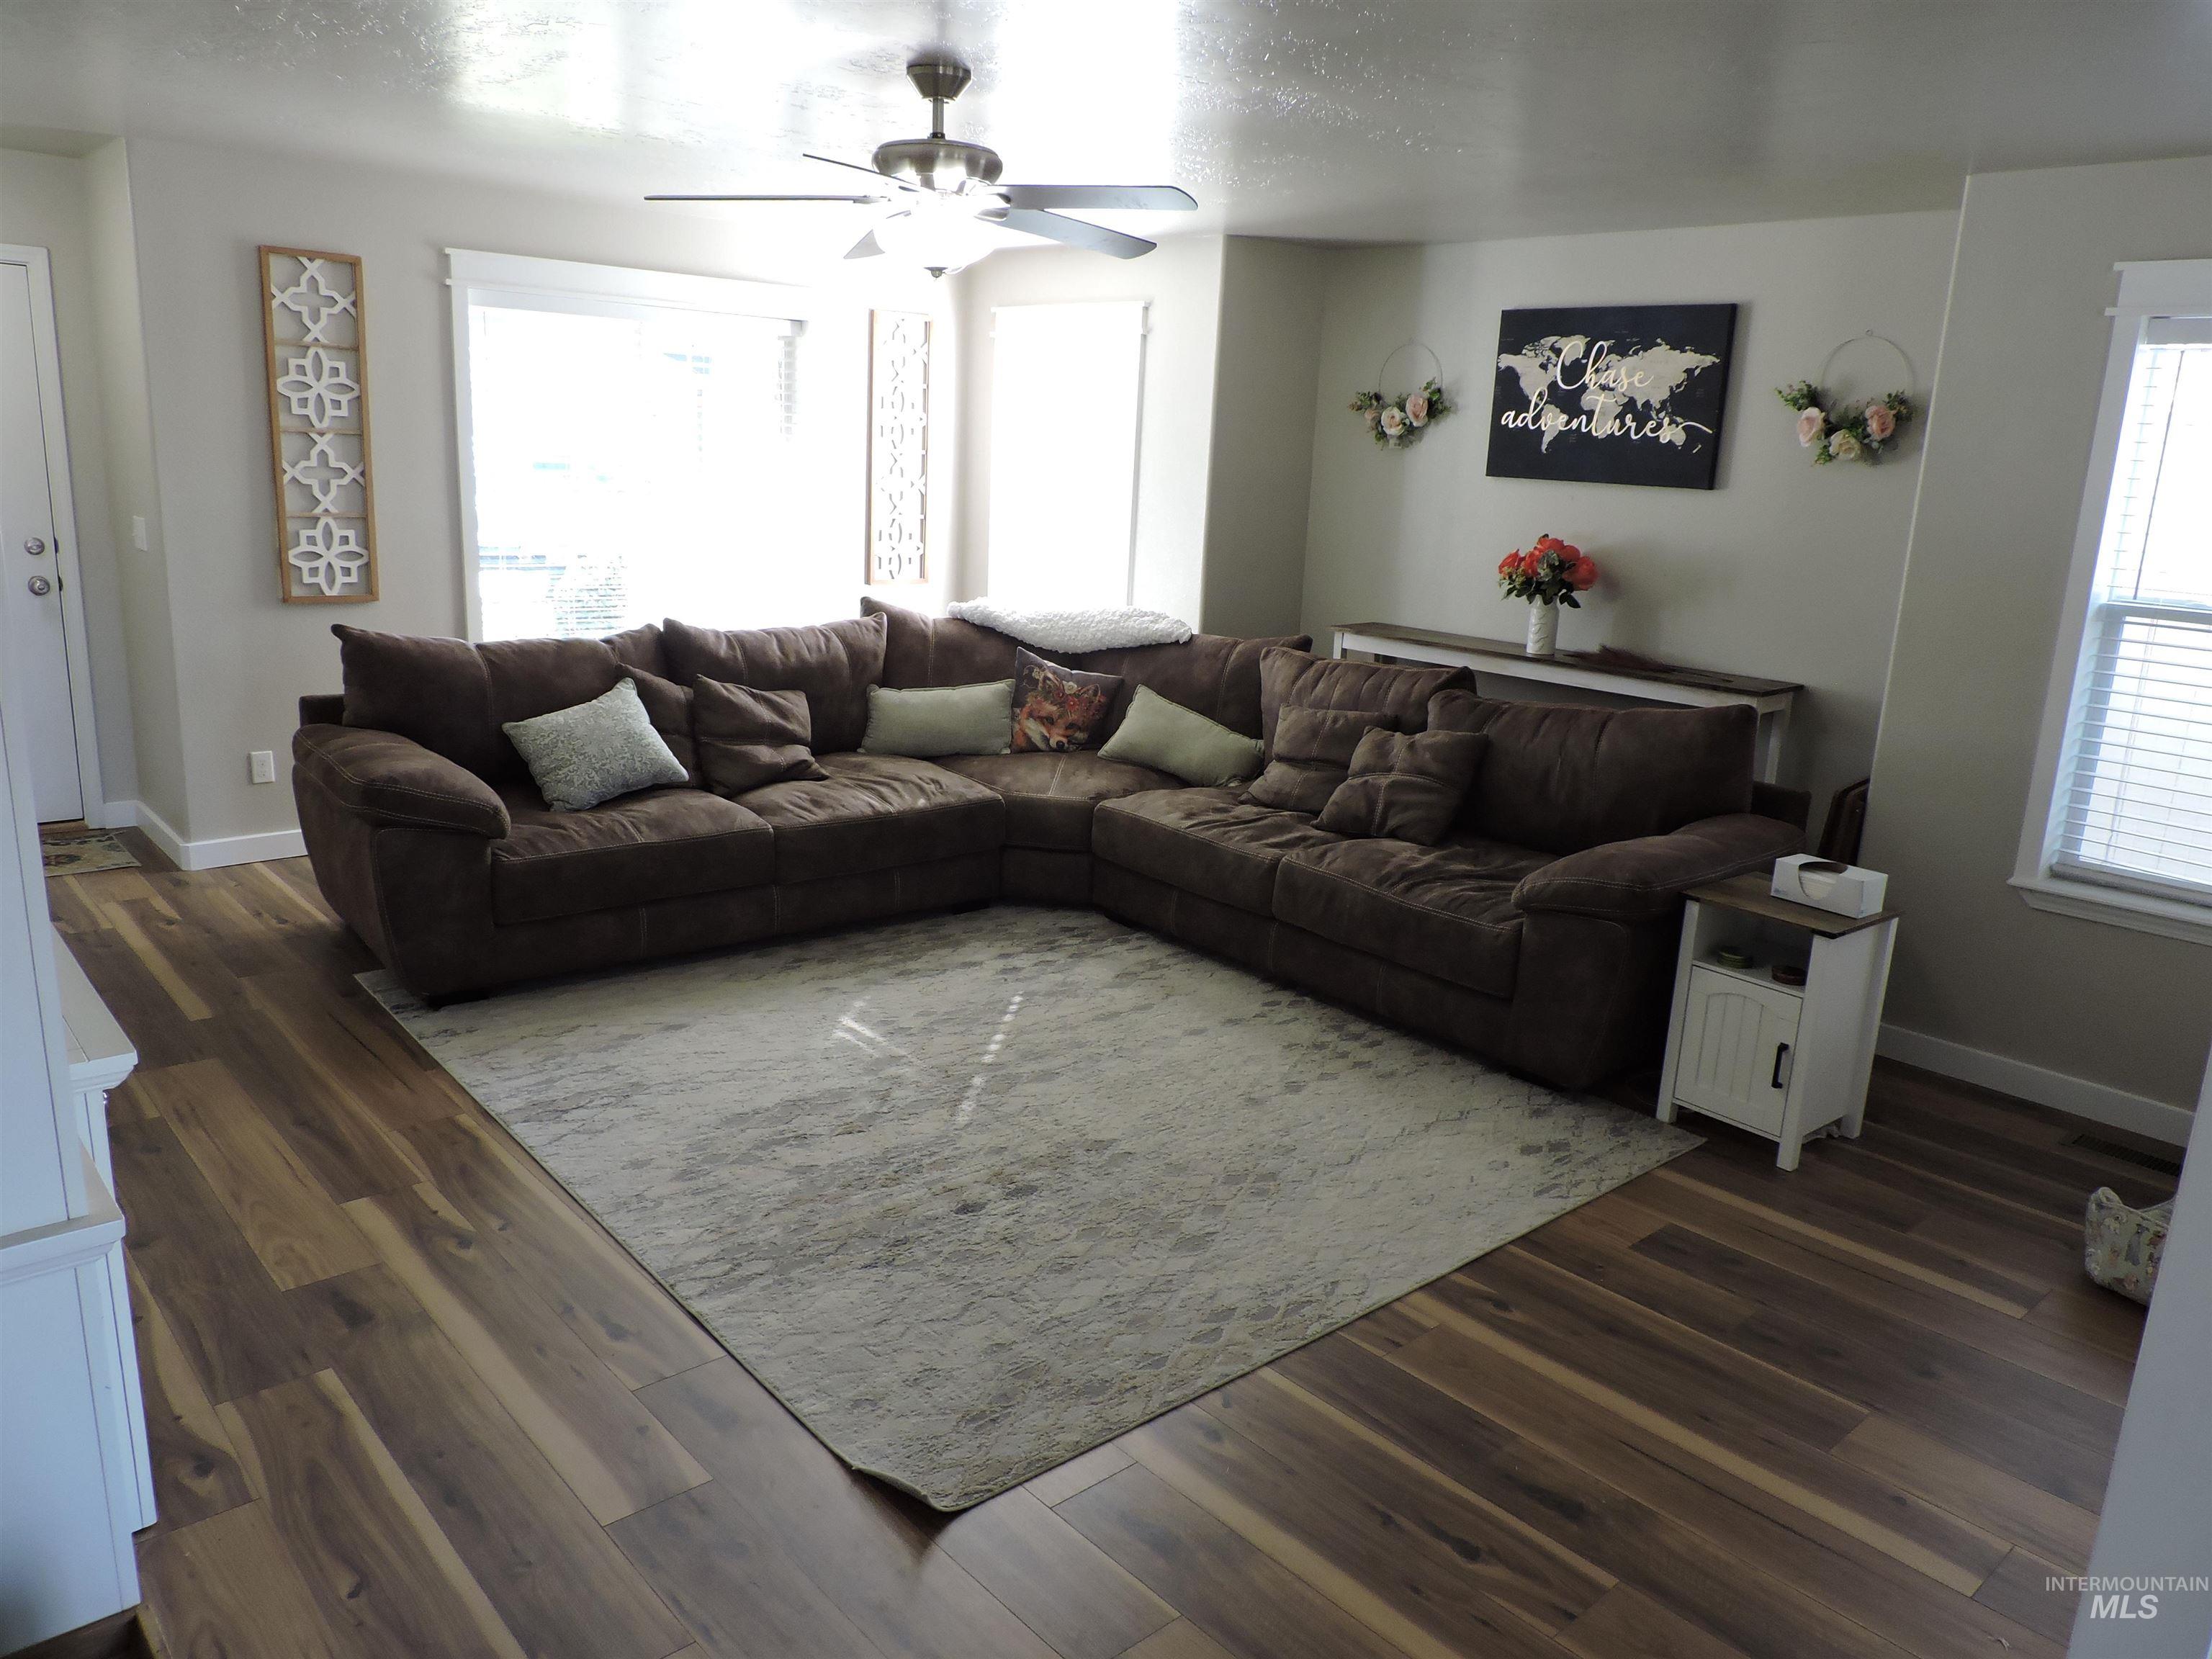
Living area featuring wood-finish flooring, a ceiling fan with integrated lighting, and multiple windows.
-
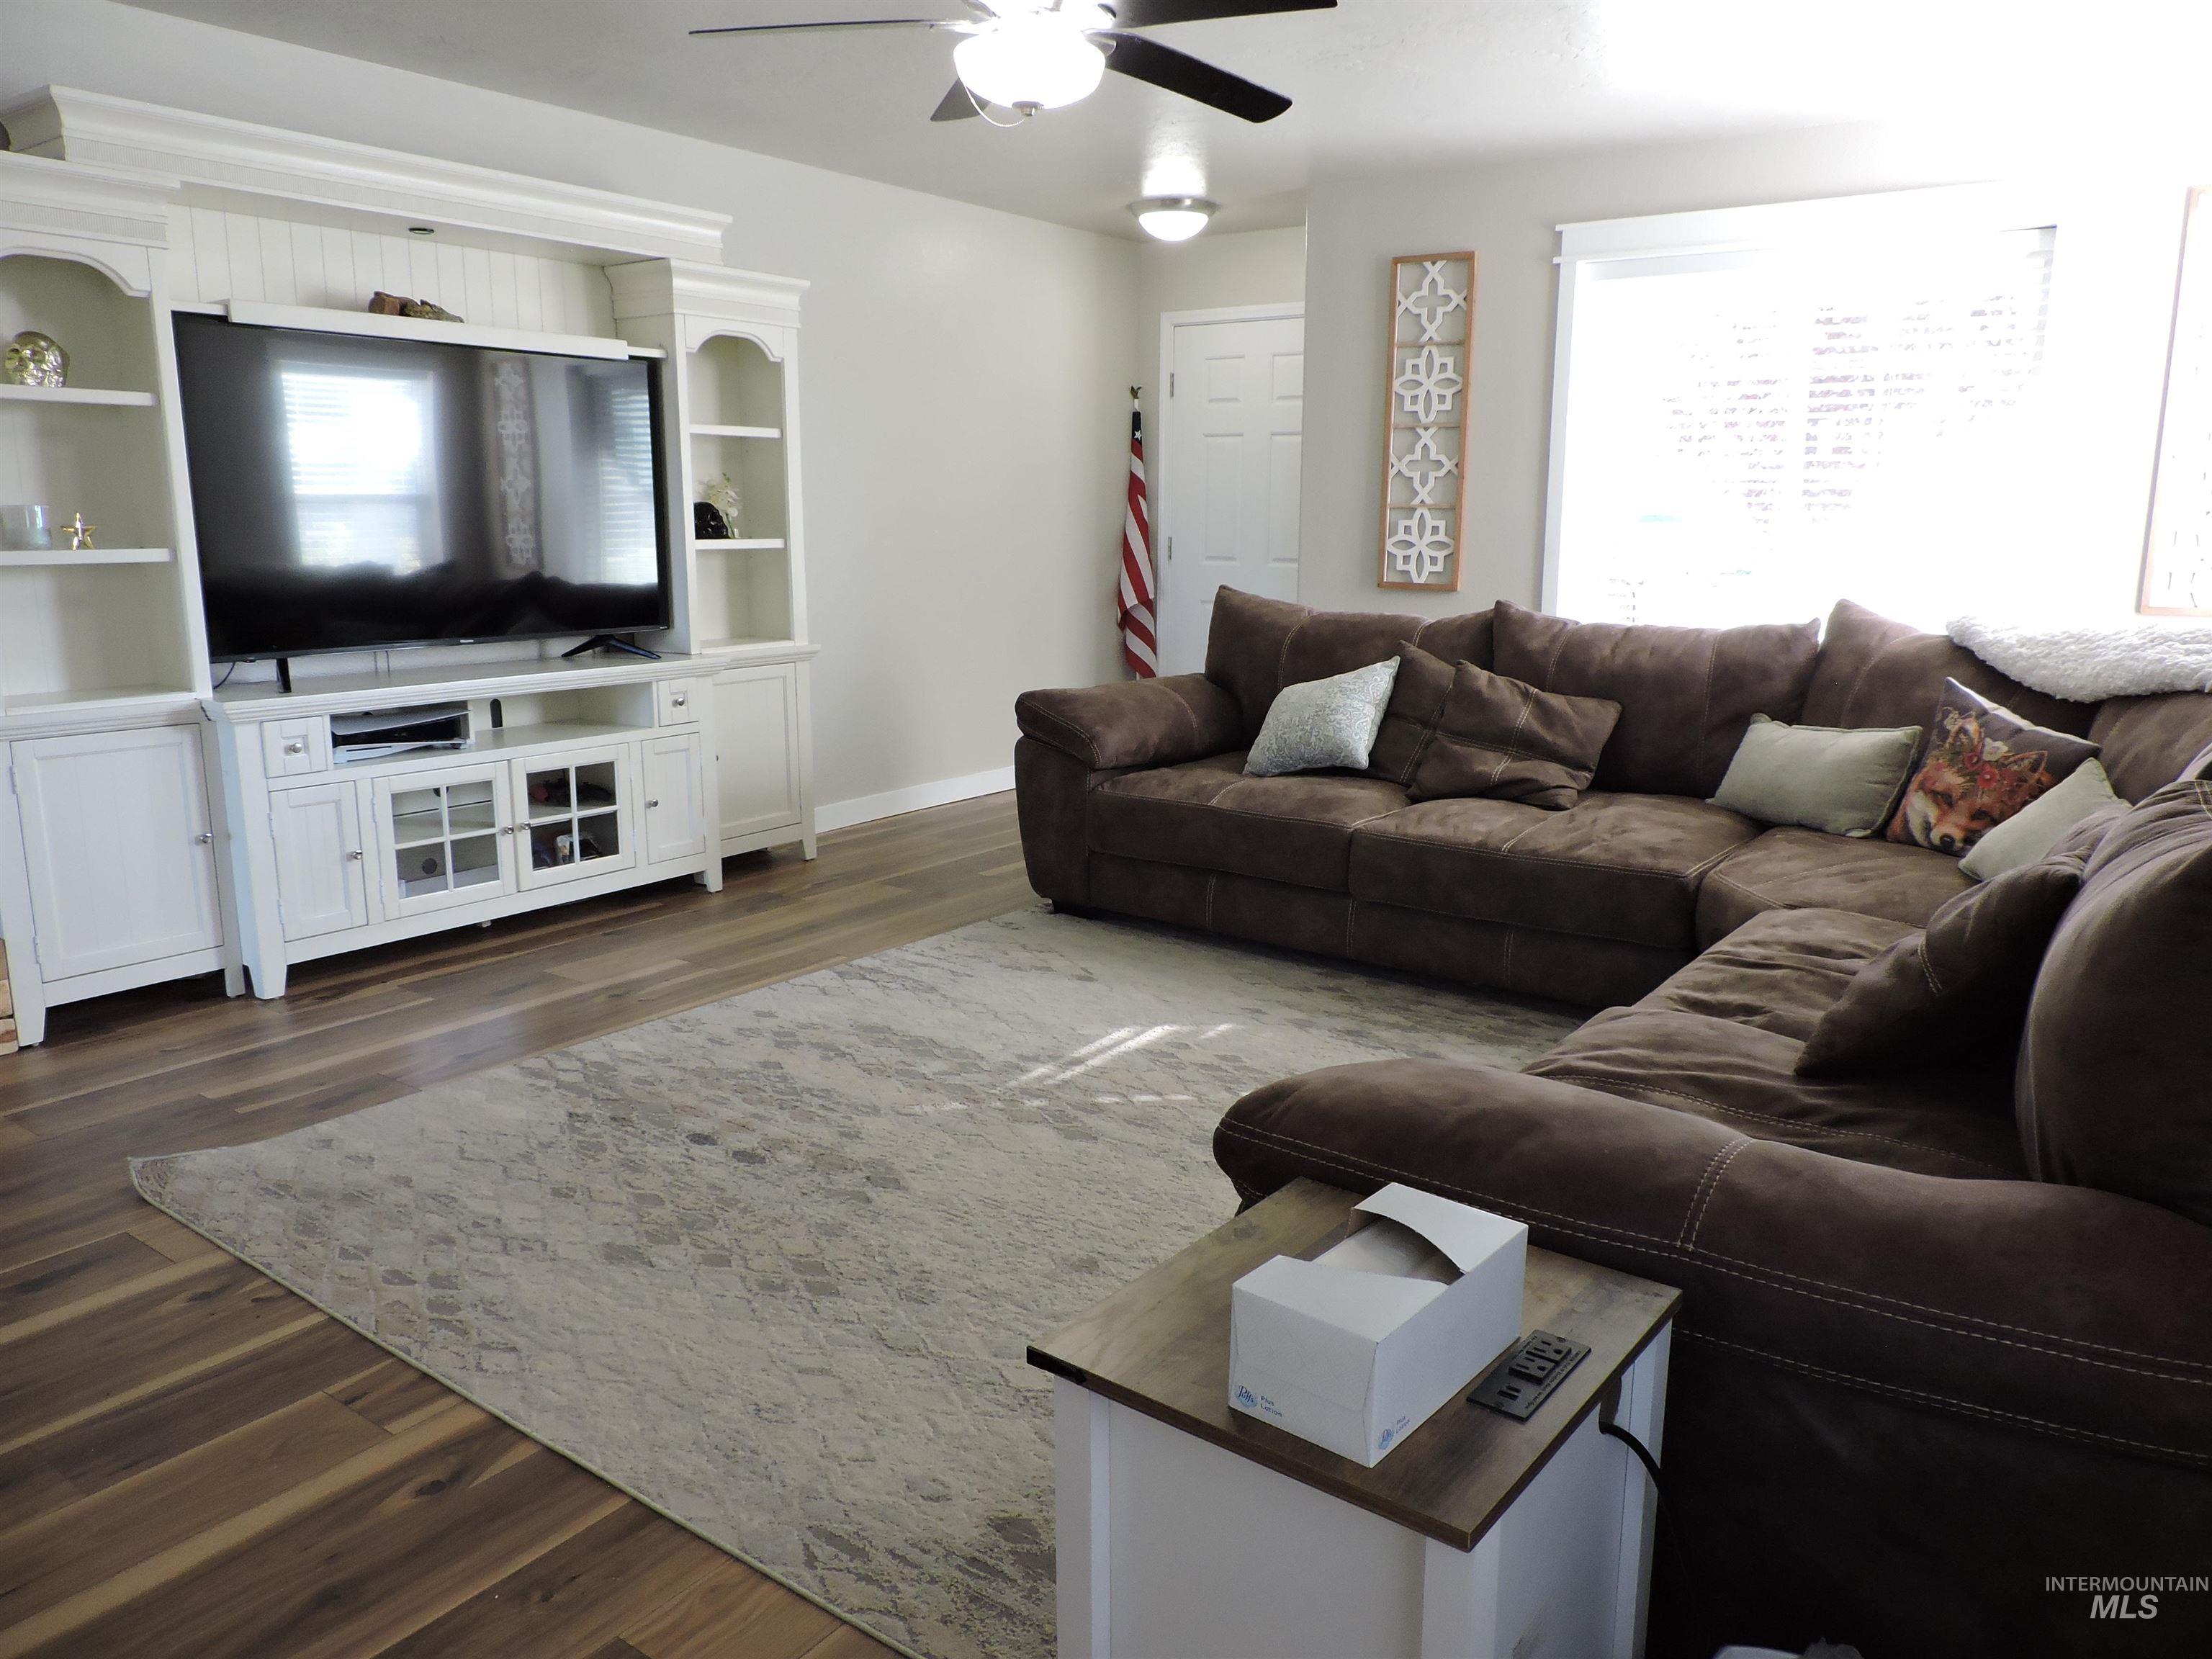
Wood-finish flooring throughout, complemented by a ceiling fan with integrated lighting.
-
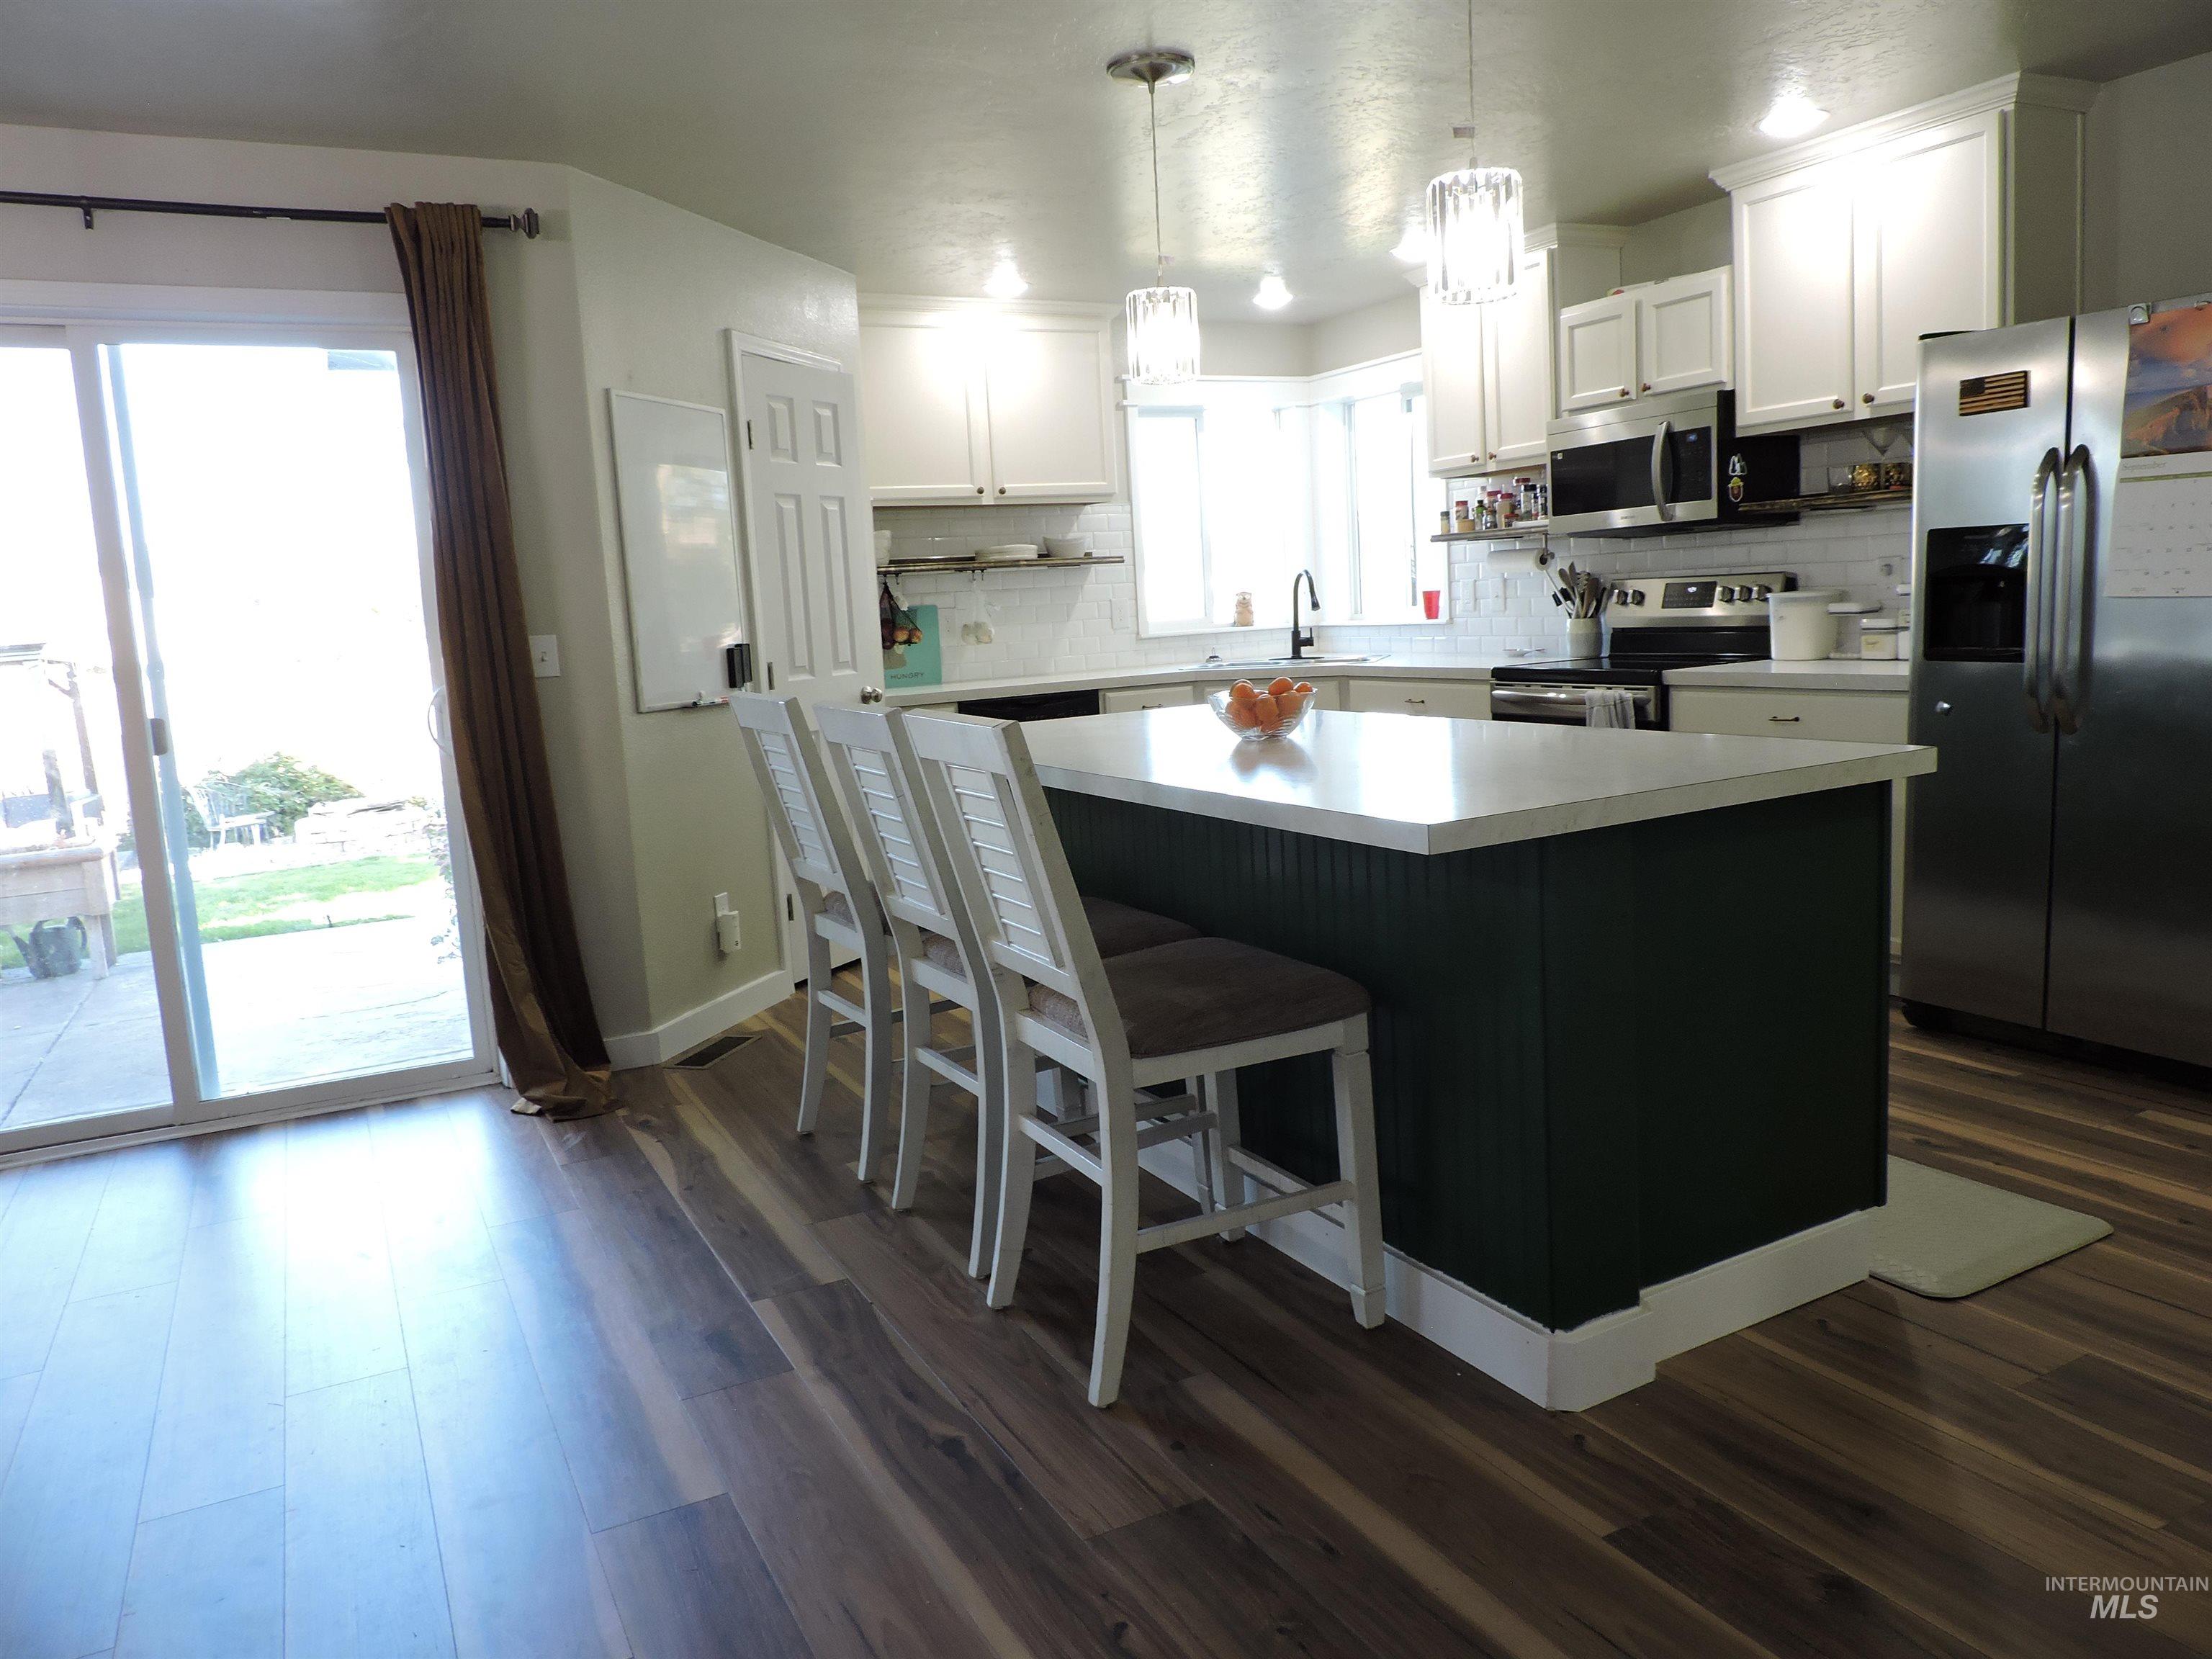
Kitchen featuring a dark green island with a light-colored countertop, white cabinetry, wood-finish flooring, and stainless-steel appliances.
-
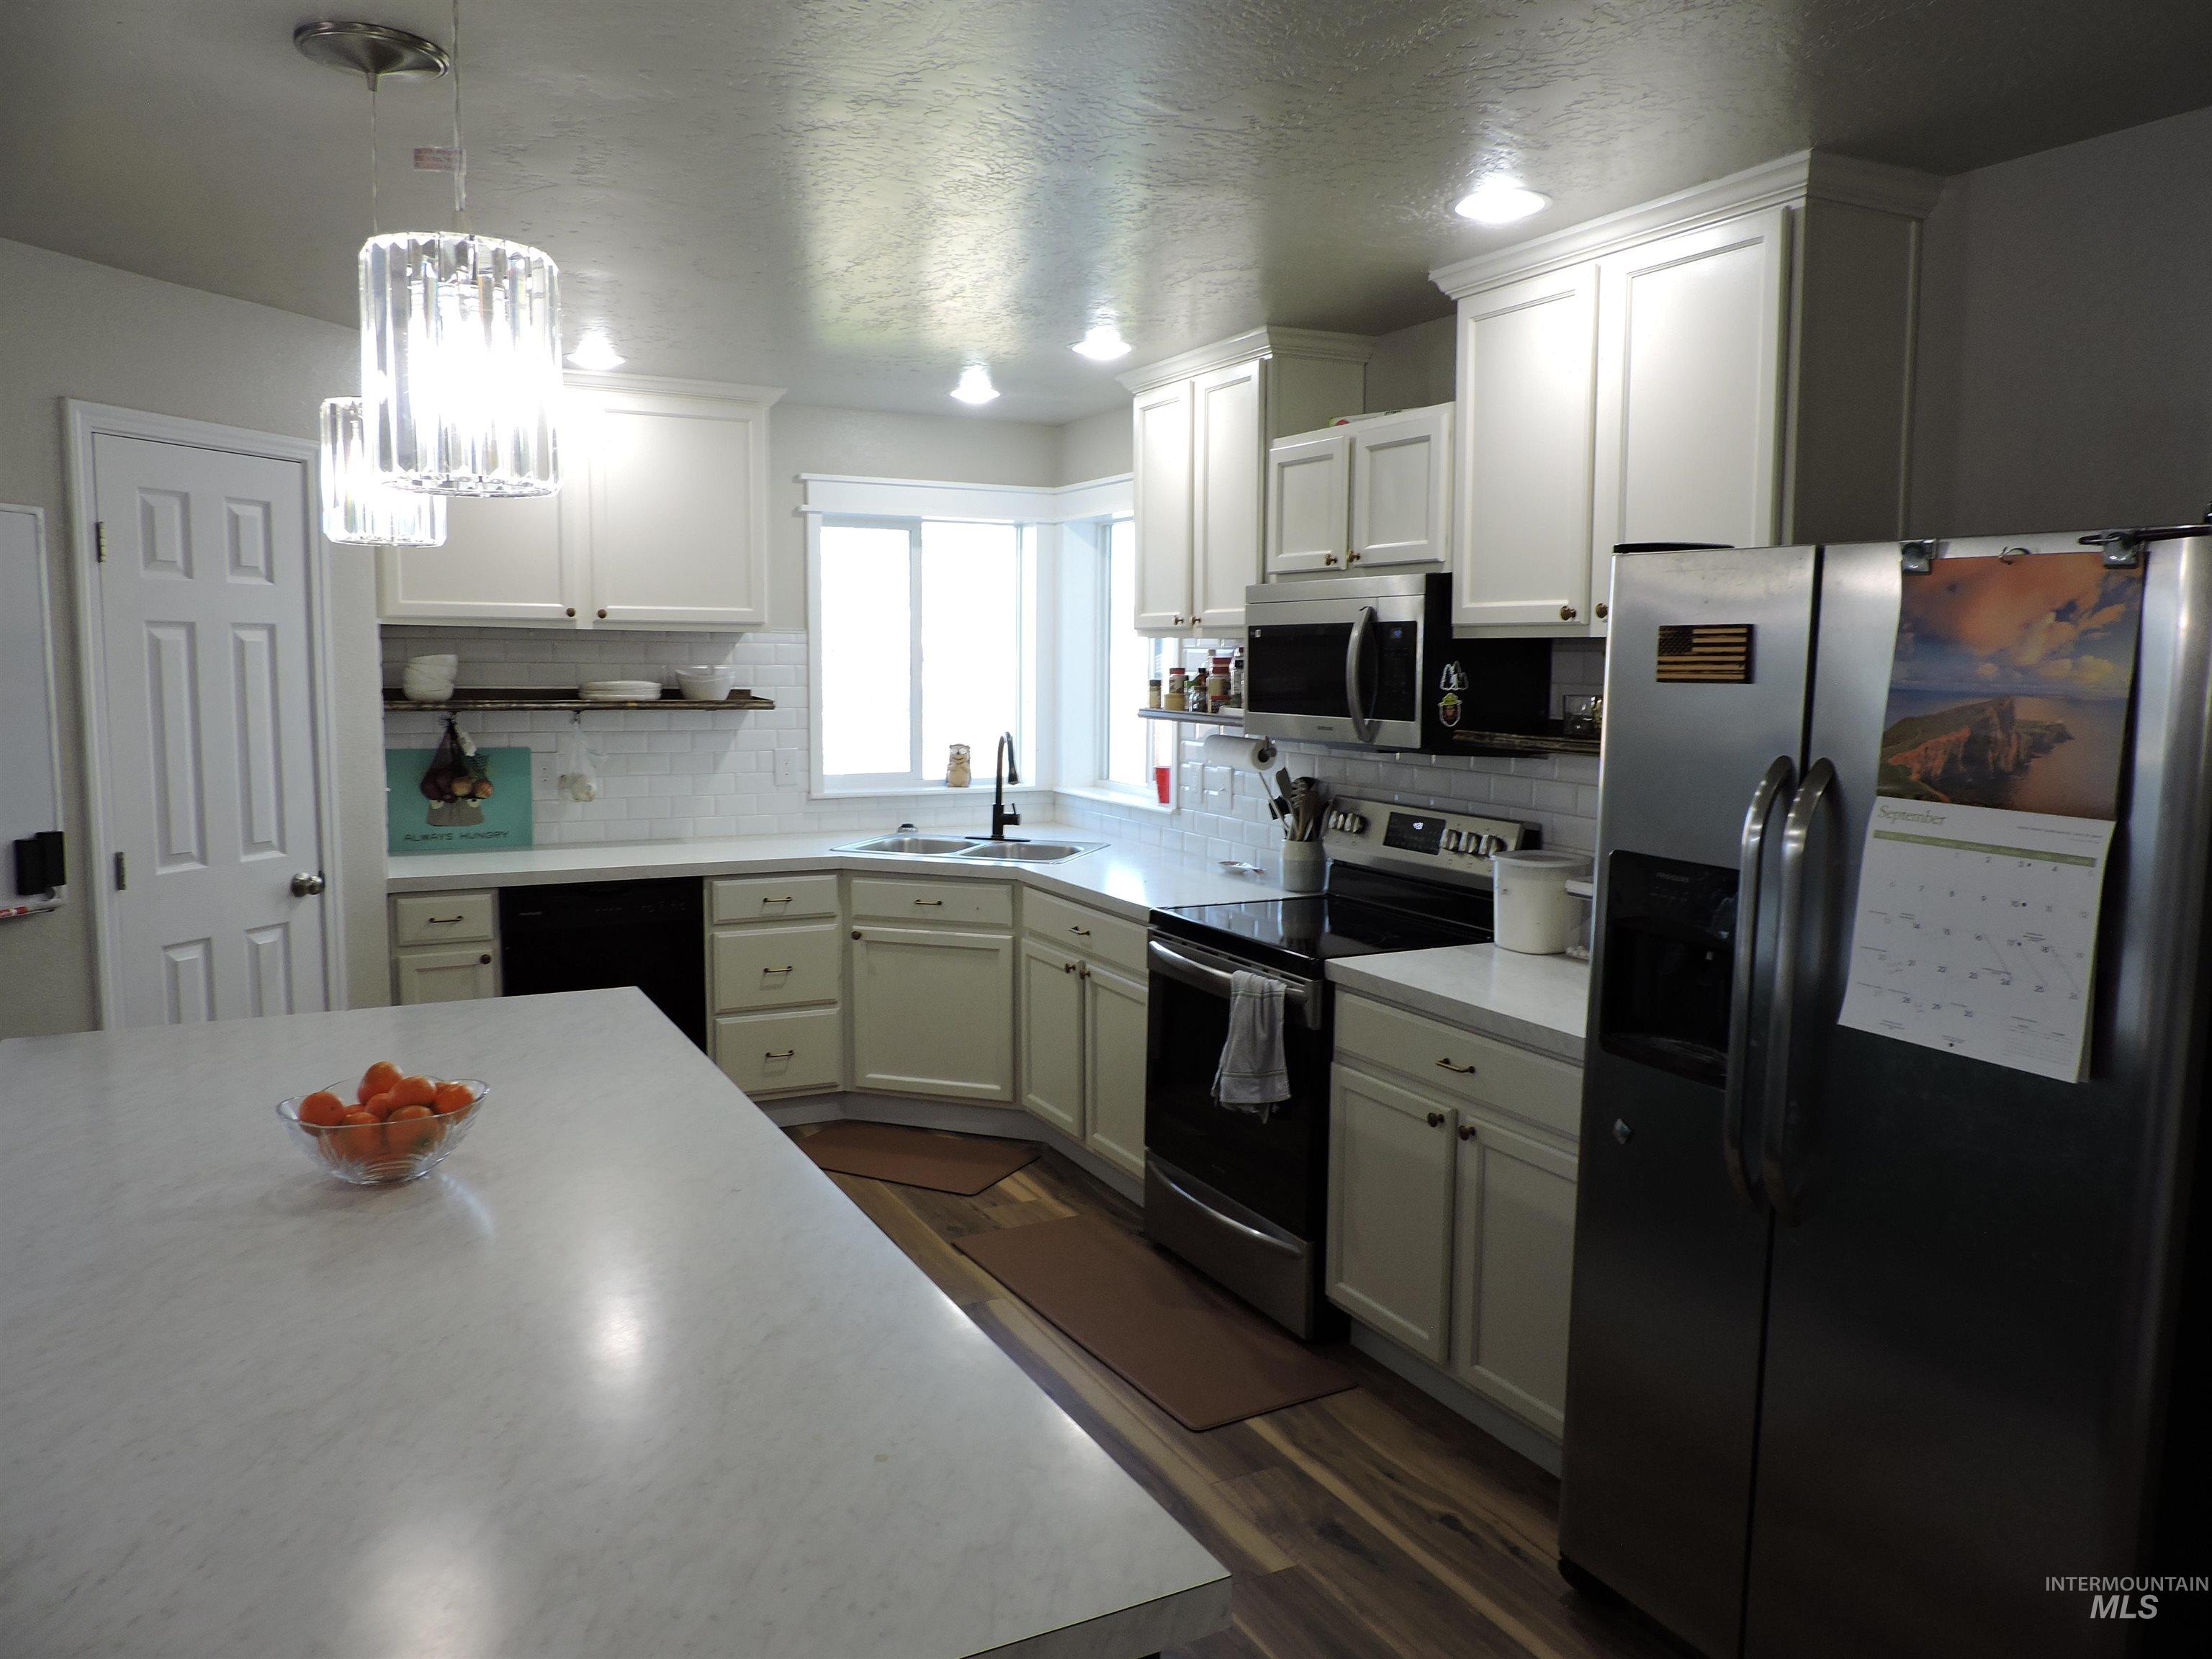
White shaker-style cabinetry with crown molding, stainless steel appliances, white subway tile backsplash, light-toned countertops, and wood-finish flooring.
-
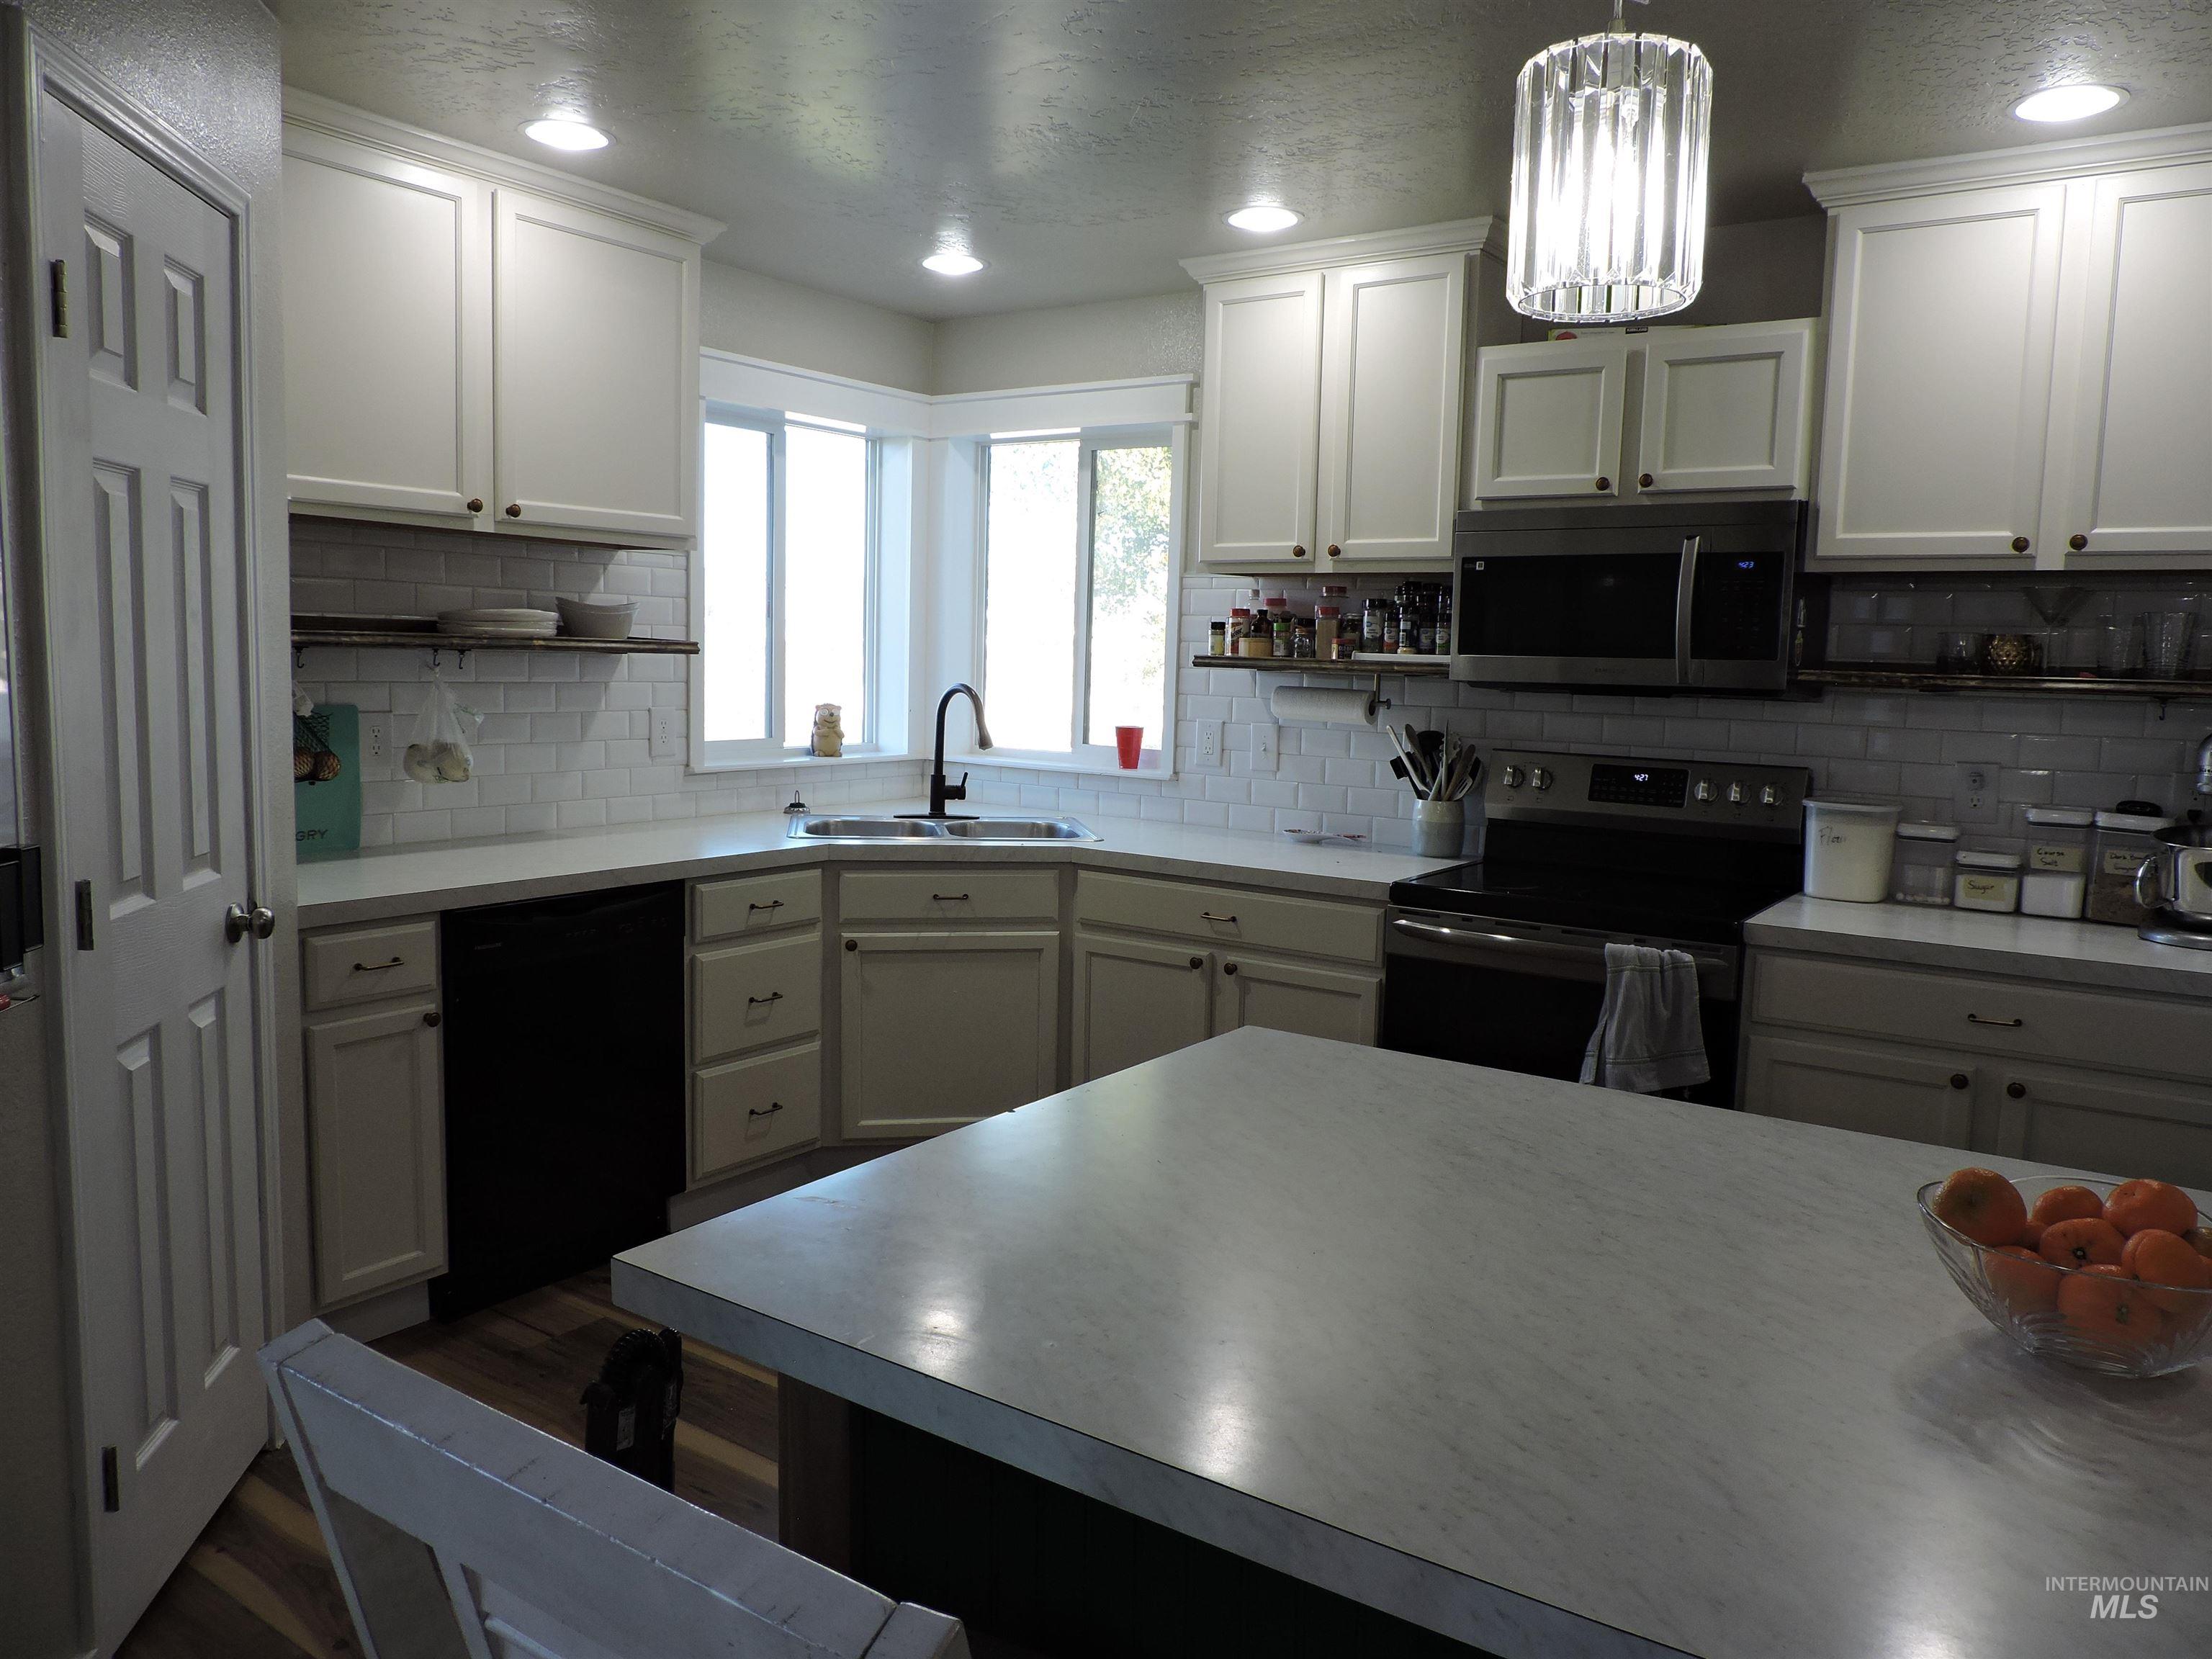
Kitchen featuring white cabinetry, white subway tile backsplash, stainless steel appliances, a corner sink with a black faucet, and an island with a light-colored countertop.
-
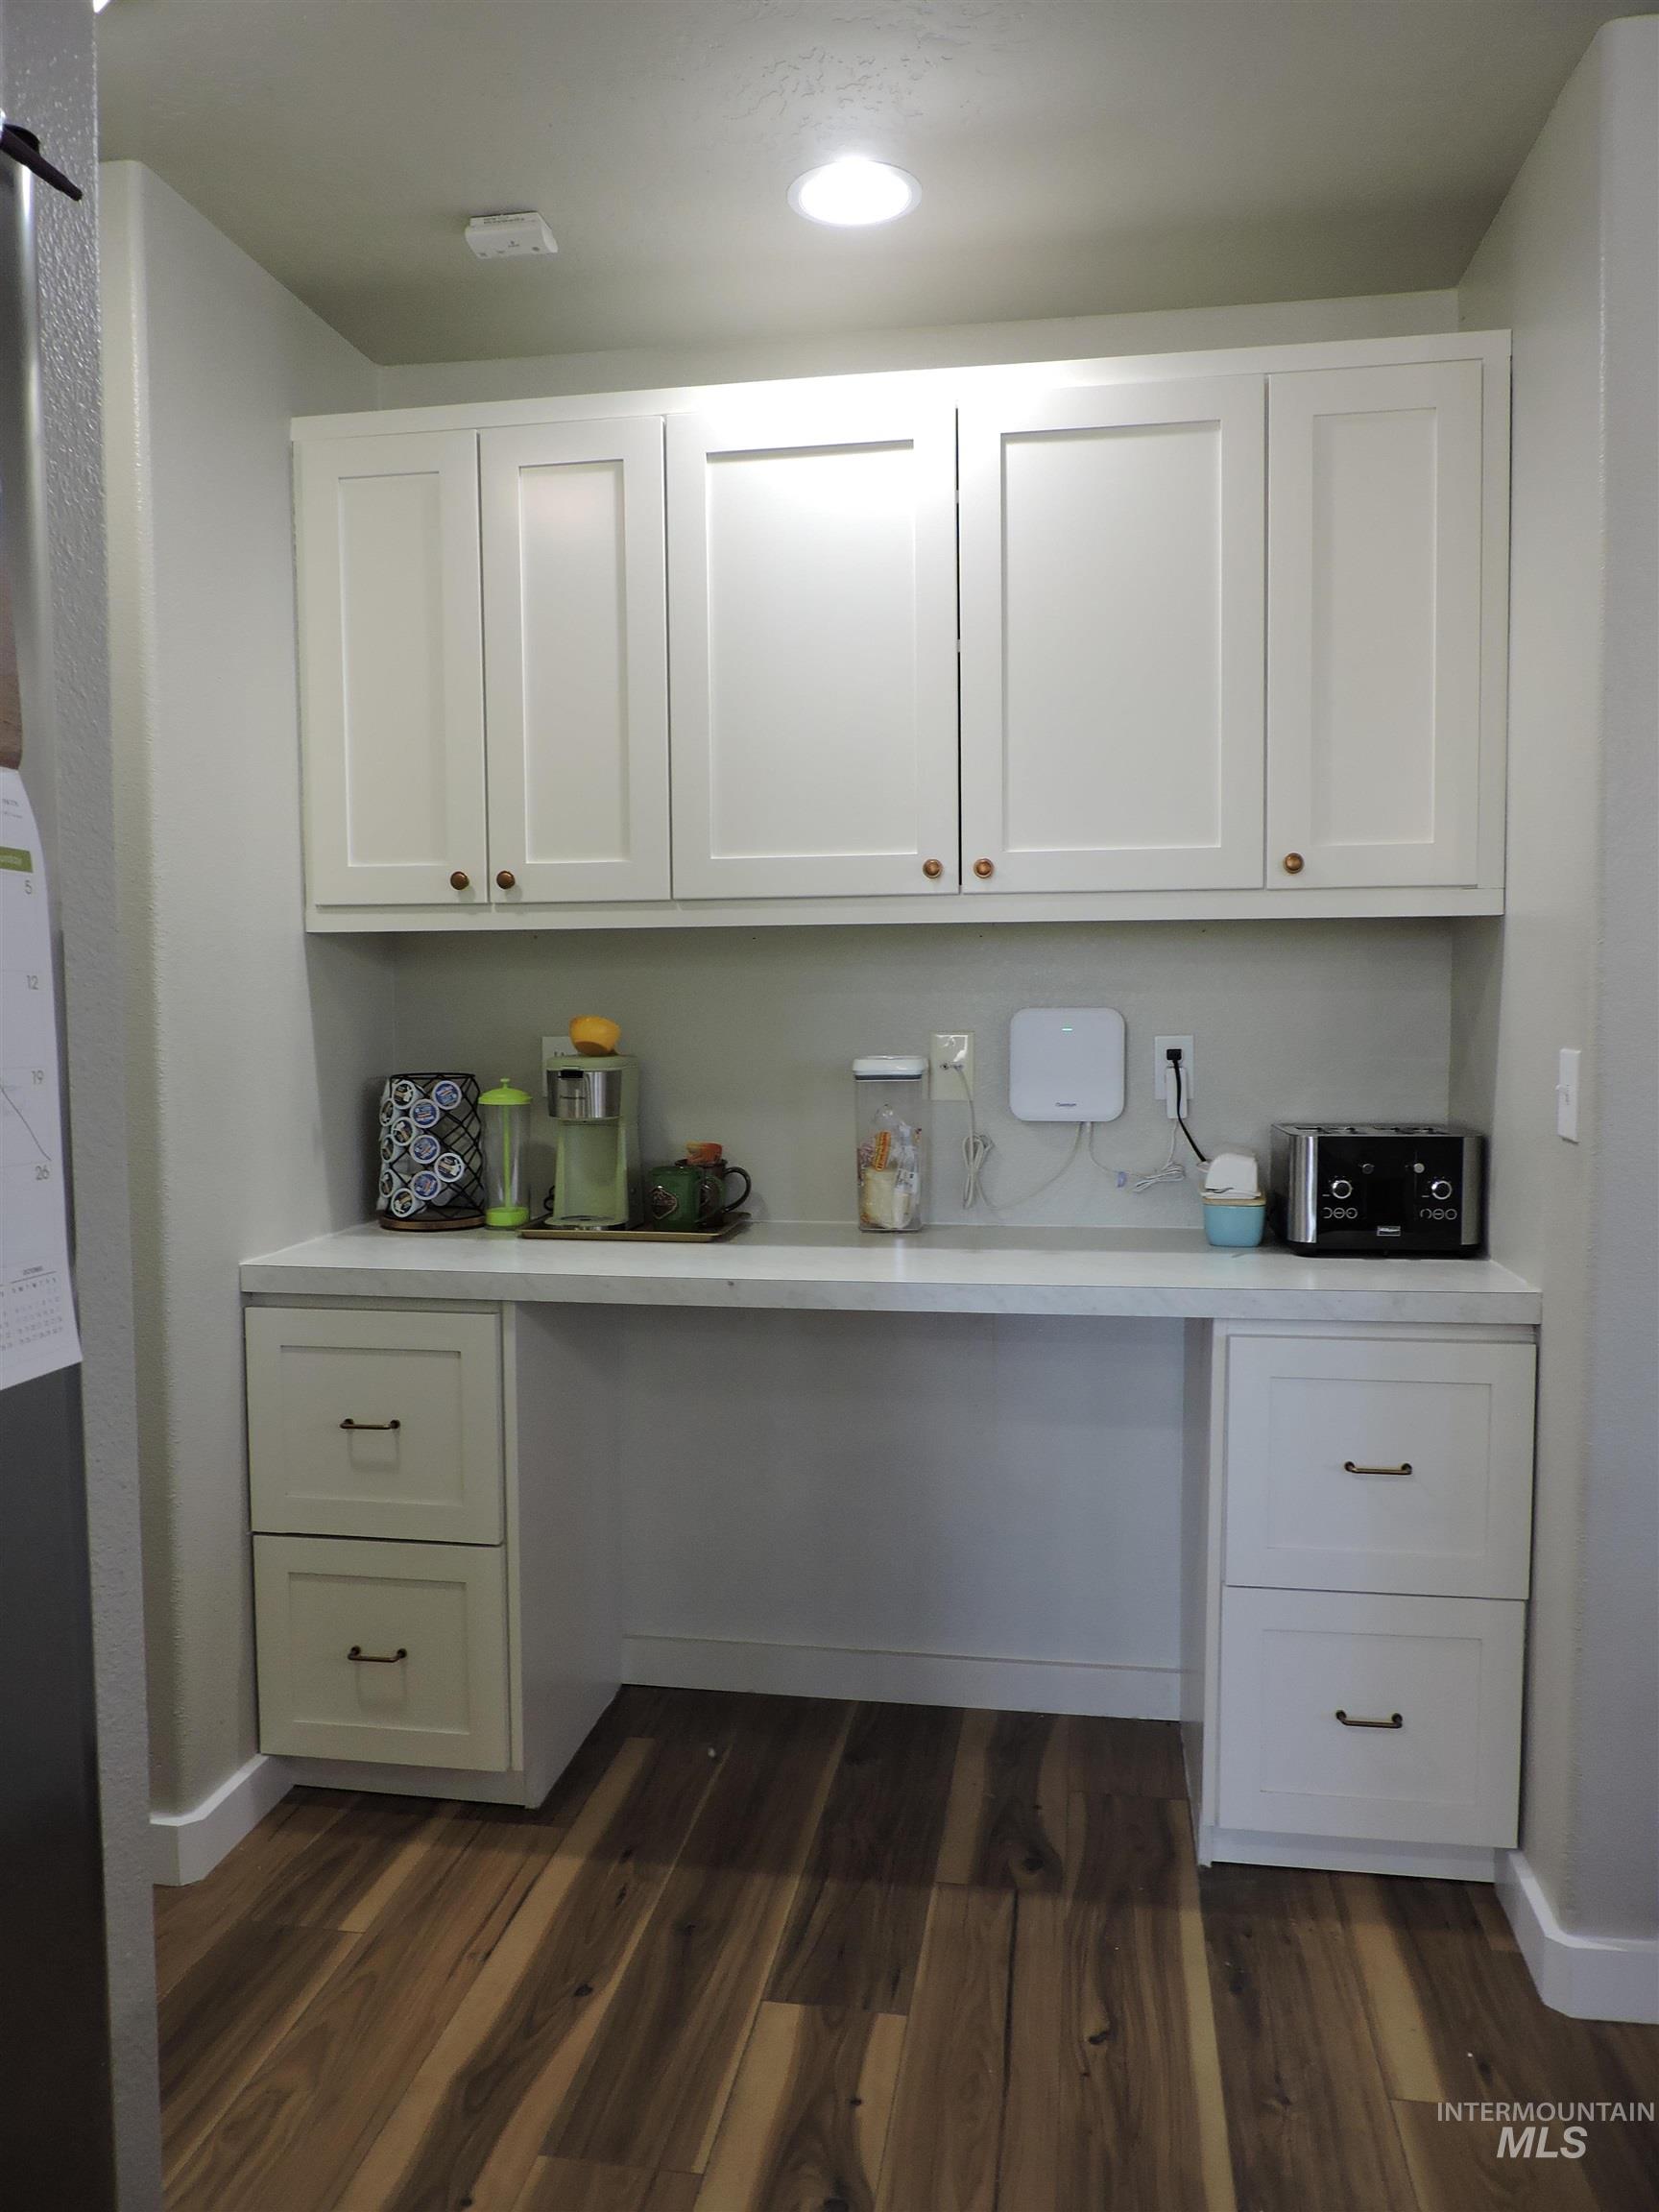
Built-in desk area featuring white shaker-style cabinetry, a light-toned countertop, and wood-finish flooring.
-
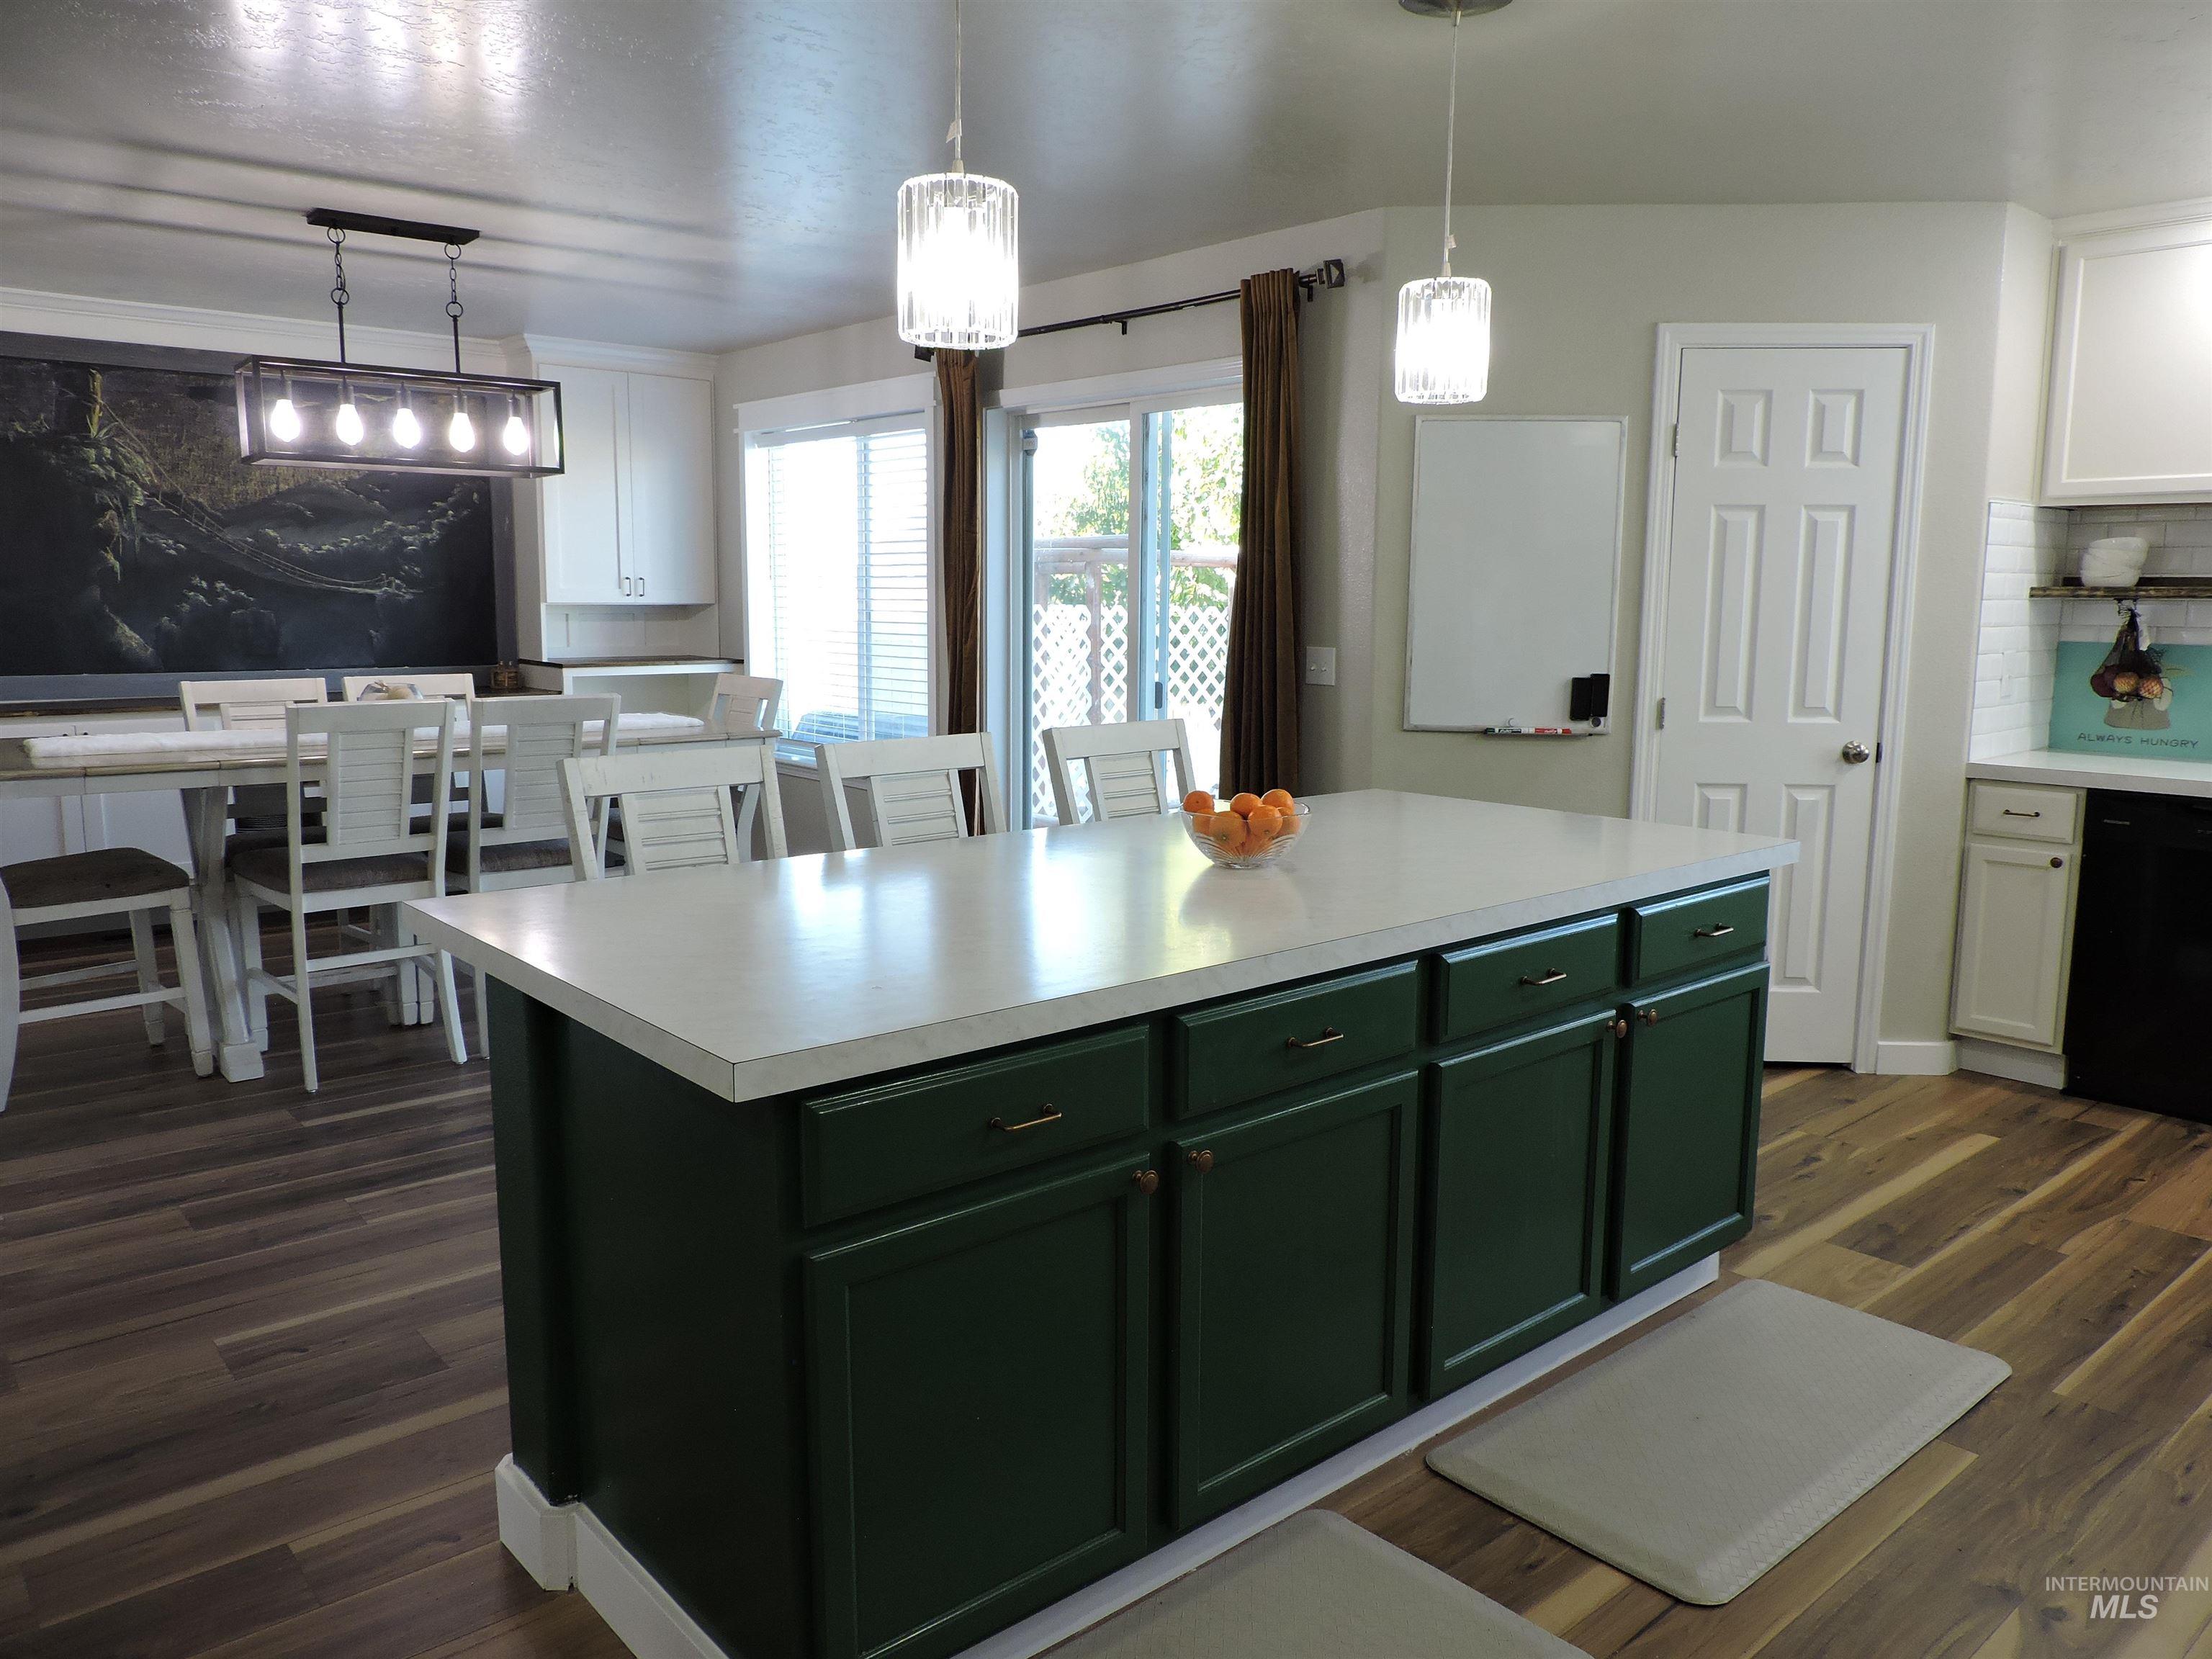
Kitchen island with a light-toned countertop and green cabinetry, wood-finish flooring, and pendant lighting.
-
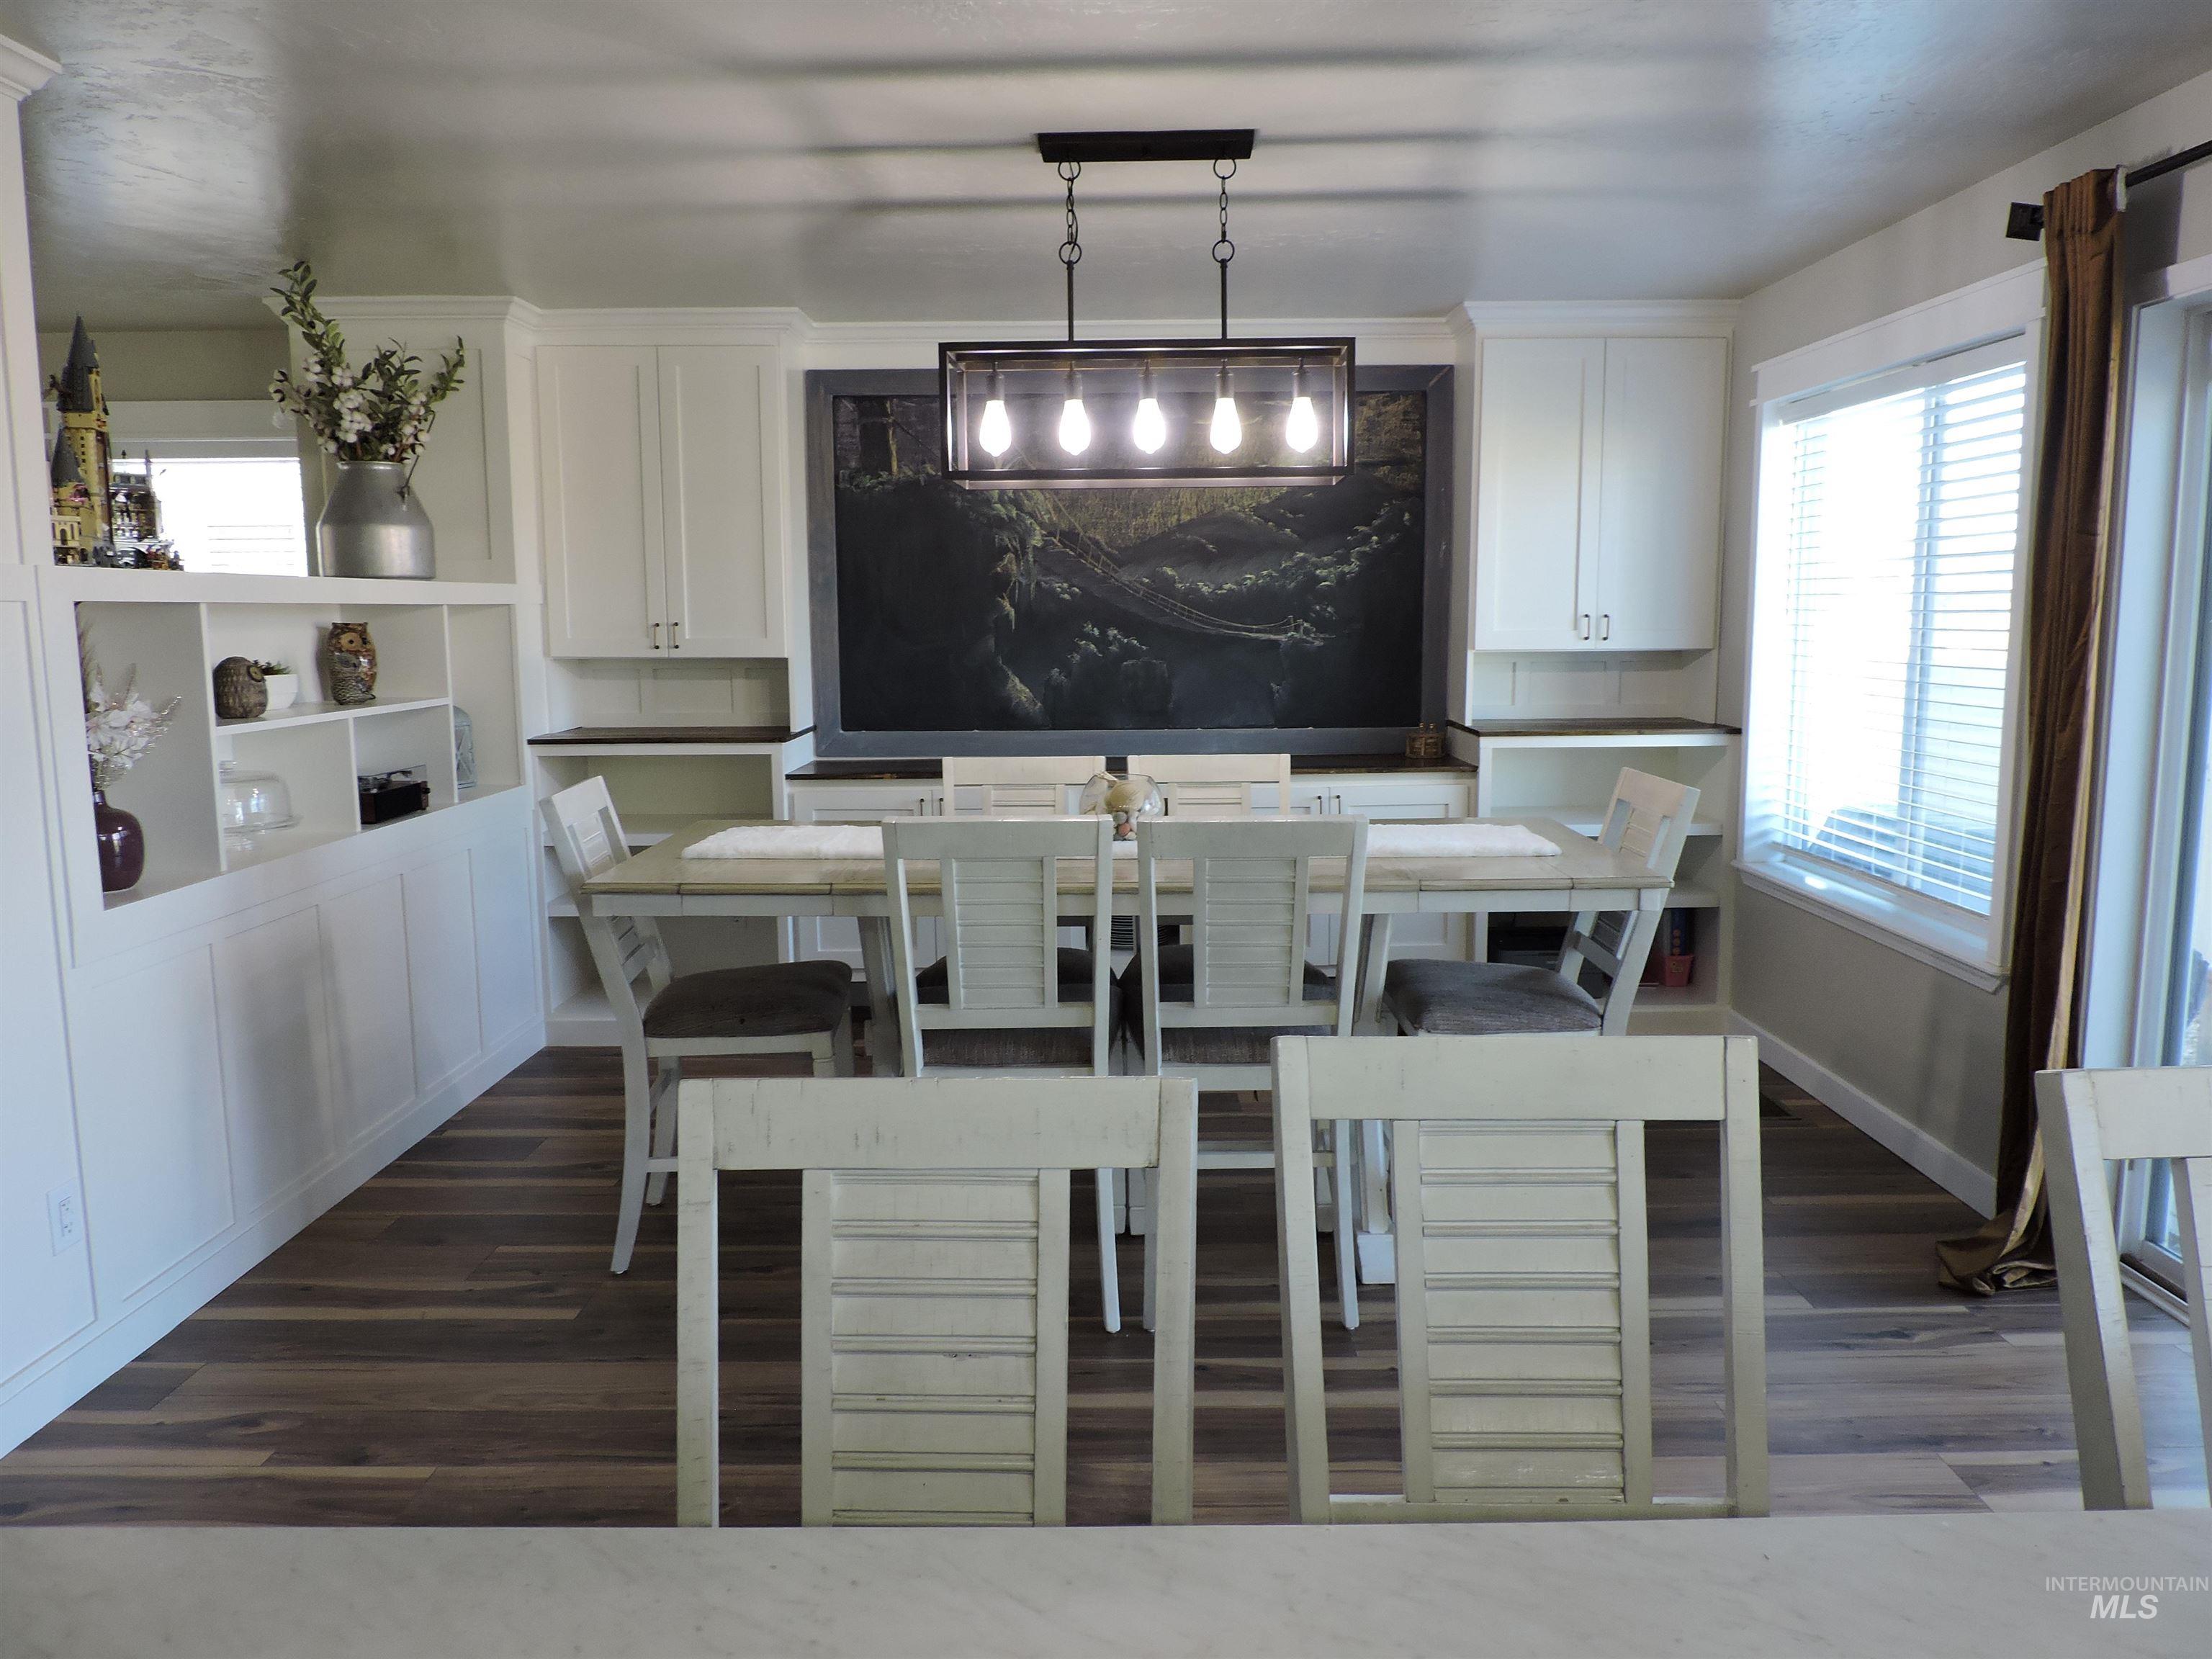
Upgraded wood-finish flooring complements white custom built-in cabinetry and shelving.
-
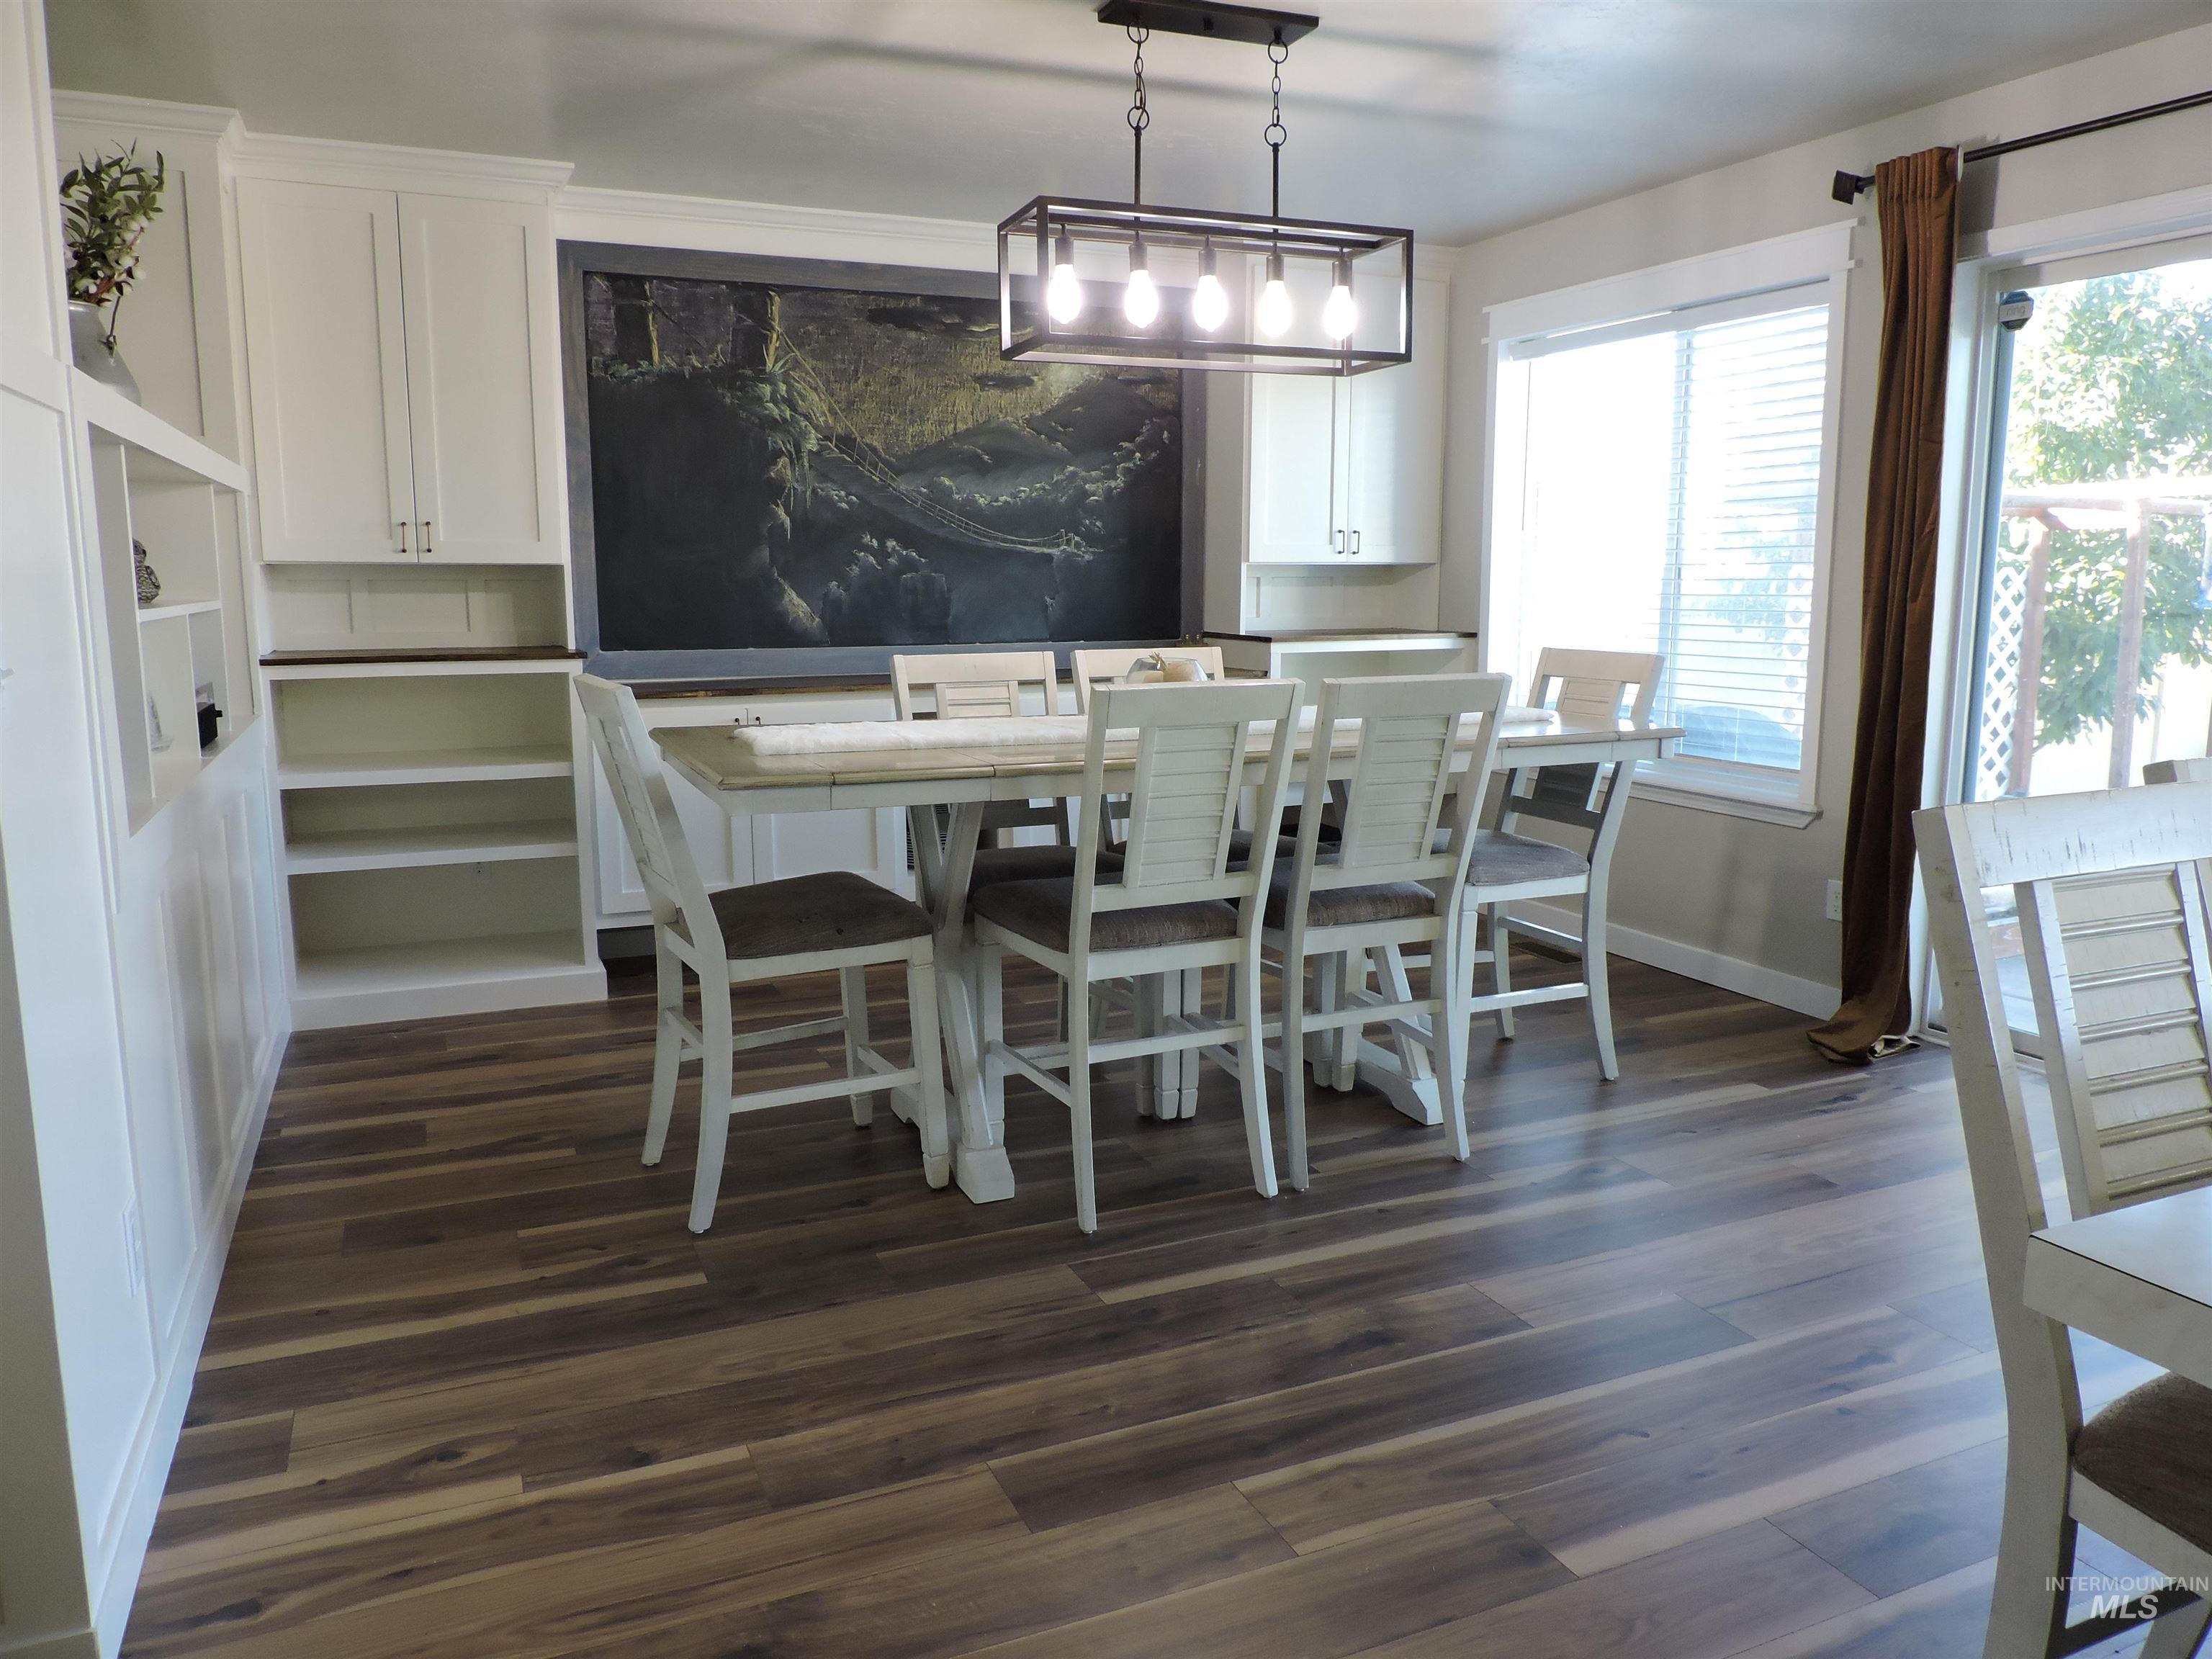
Custom built-in cabinetry with open shelving, wood-finish flooring, large window, and sliding glass door.
-
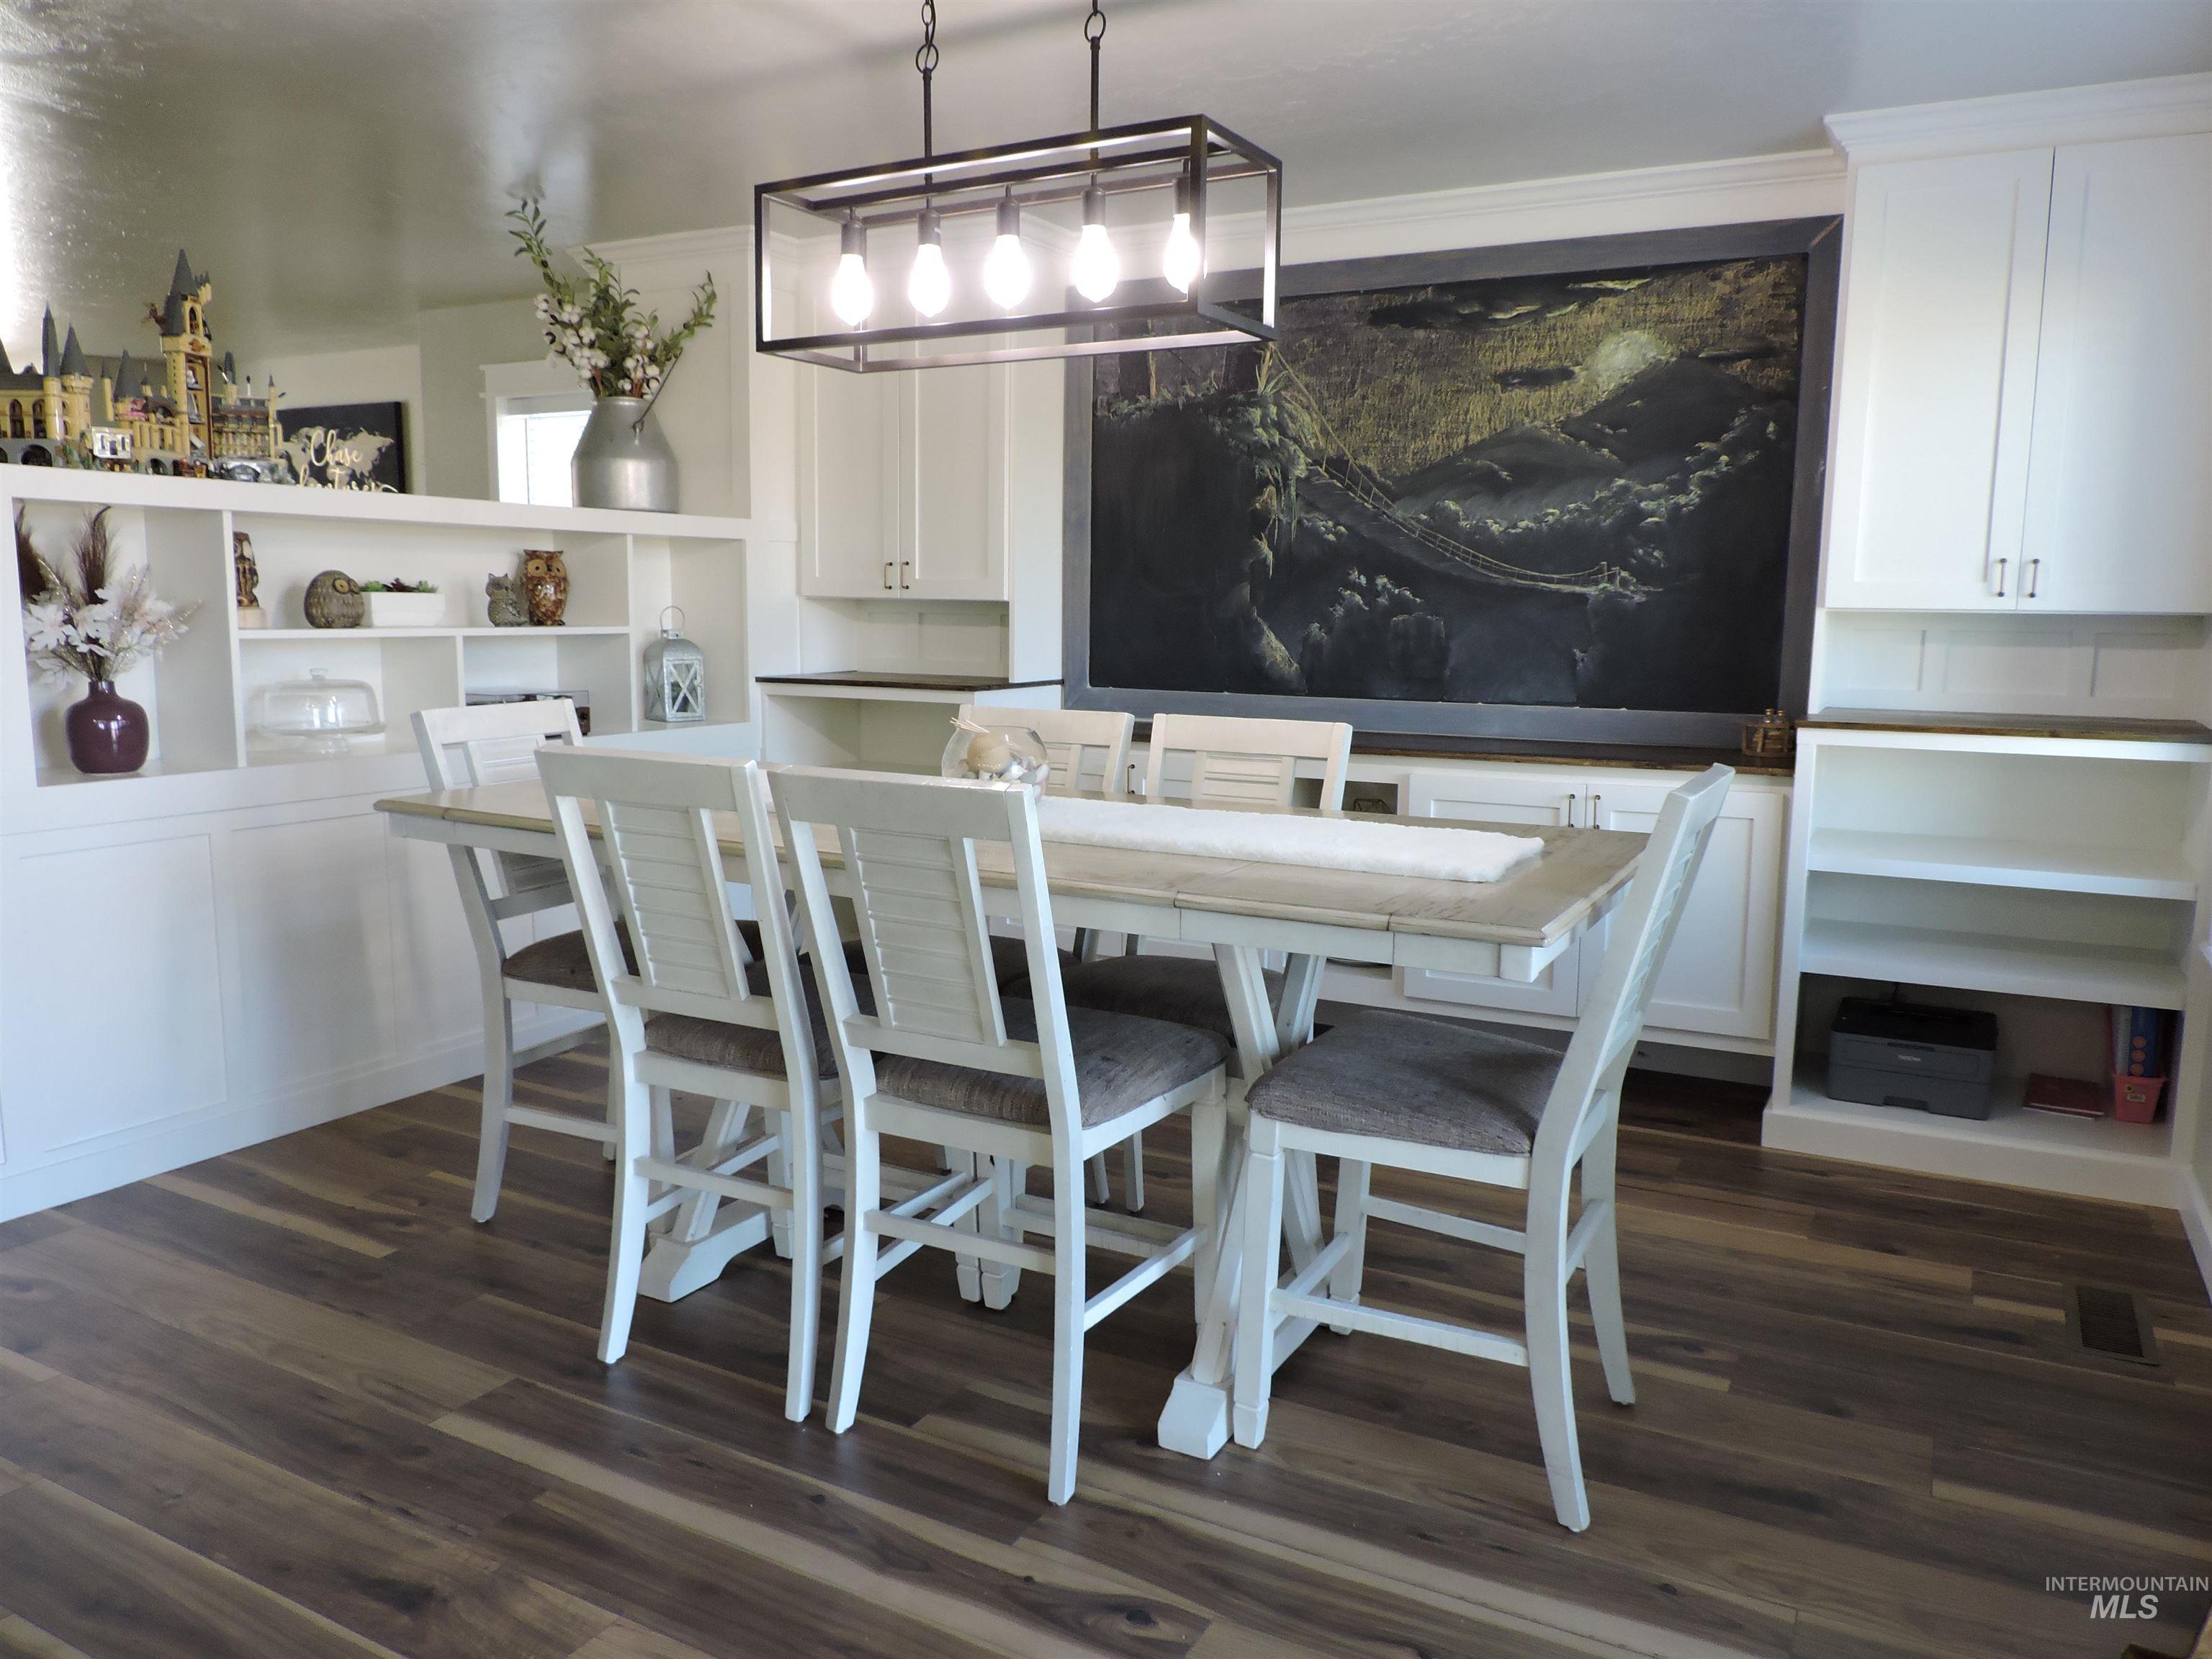
Wood-finish flooring, custom built-in white cabinetry and shelving, and a rectangular light fixture.
-
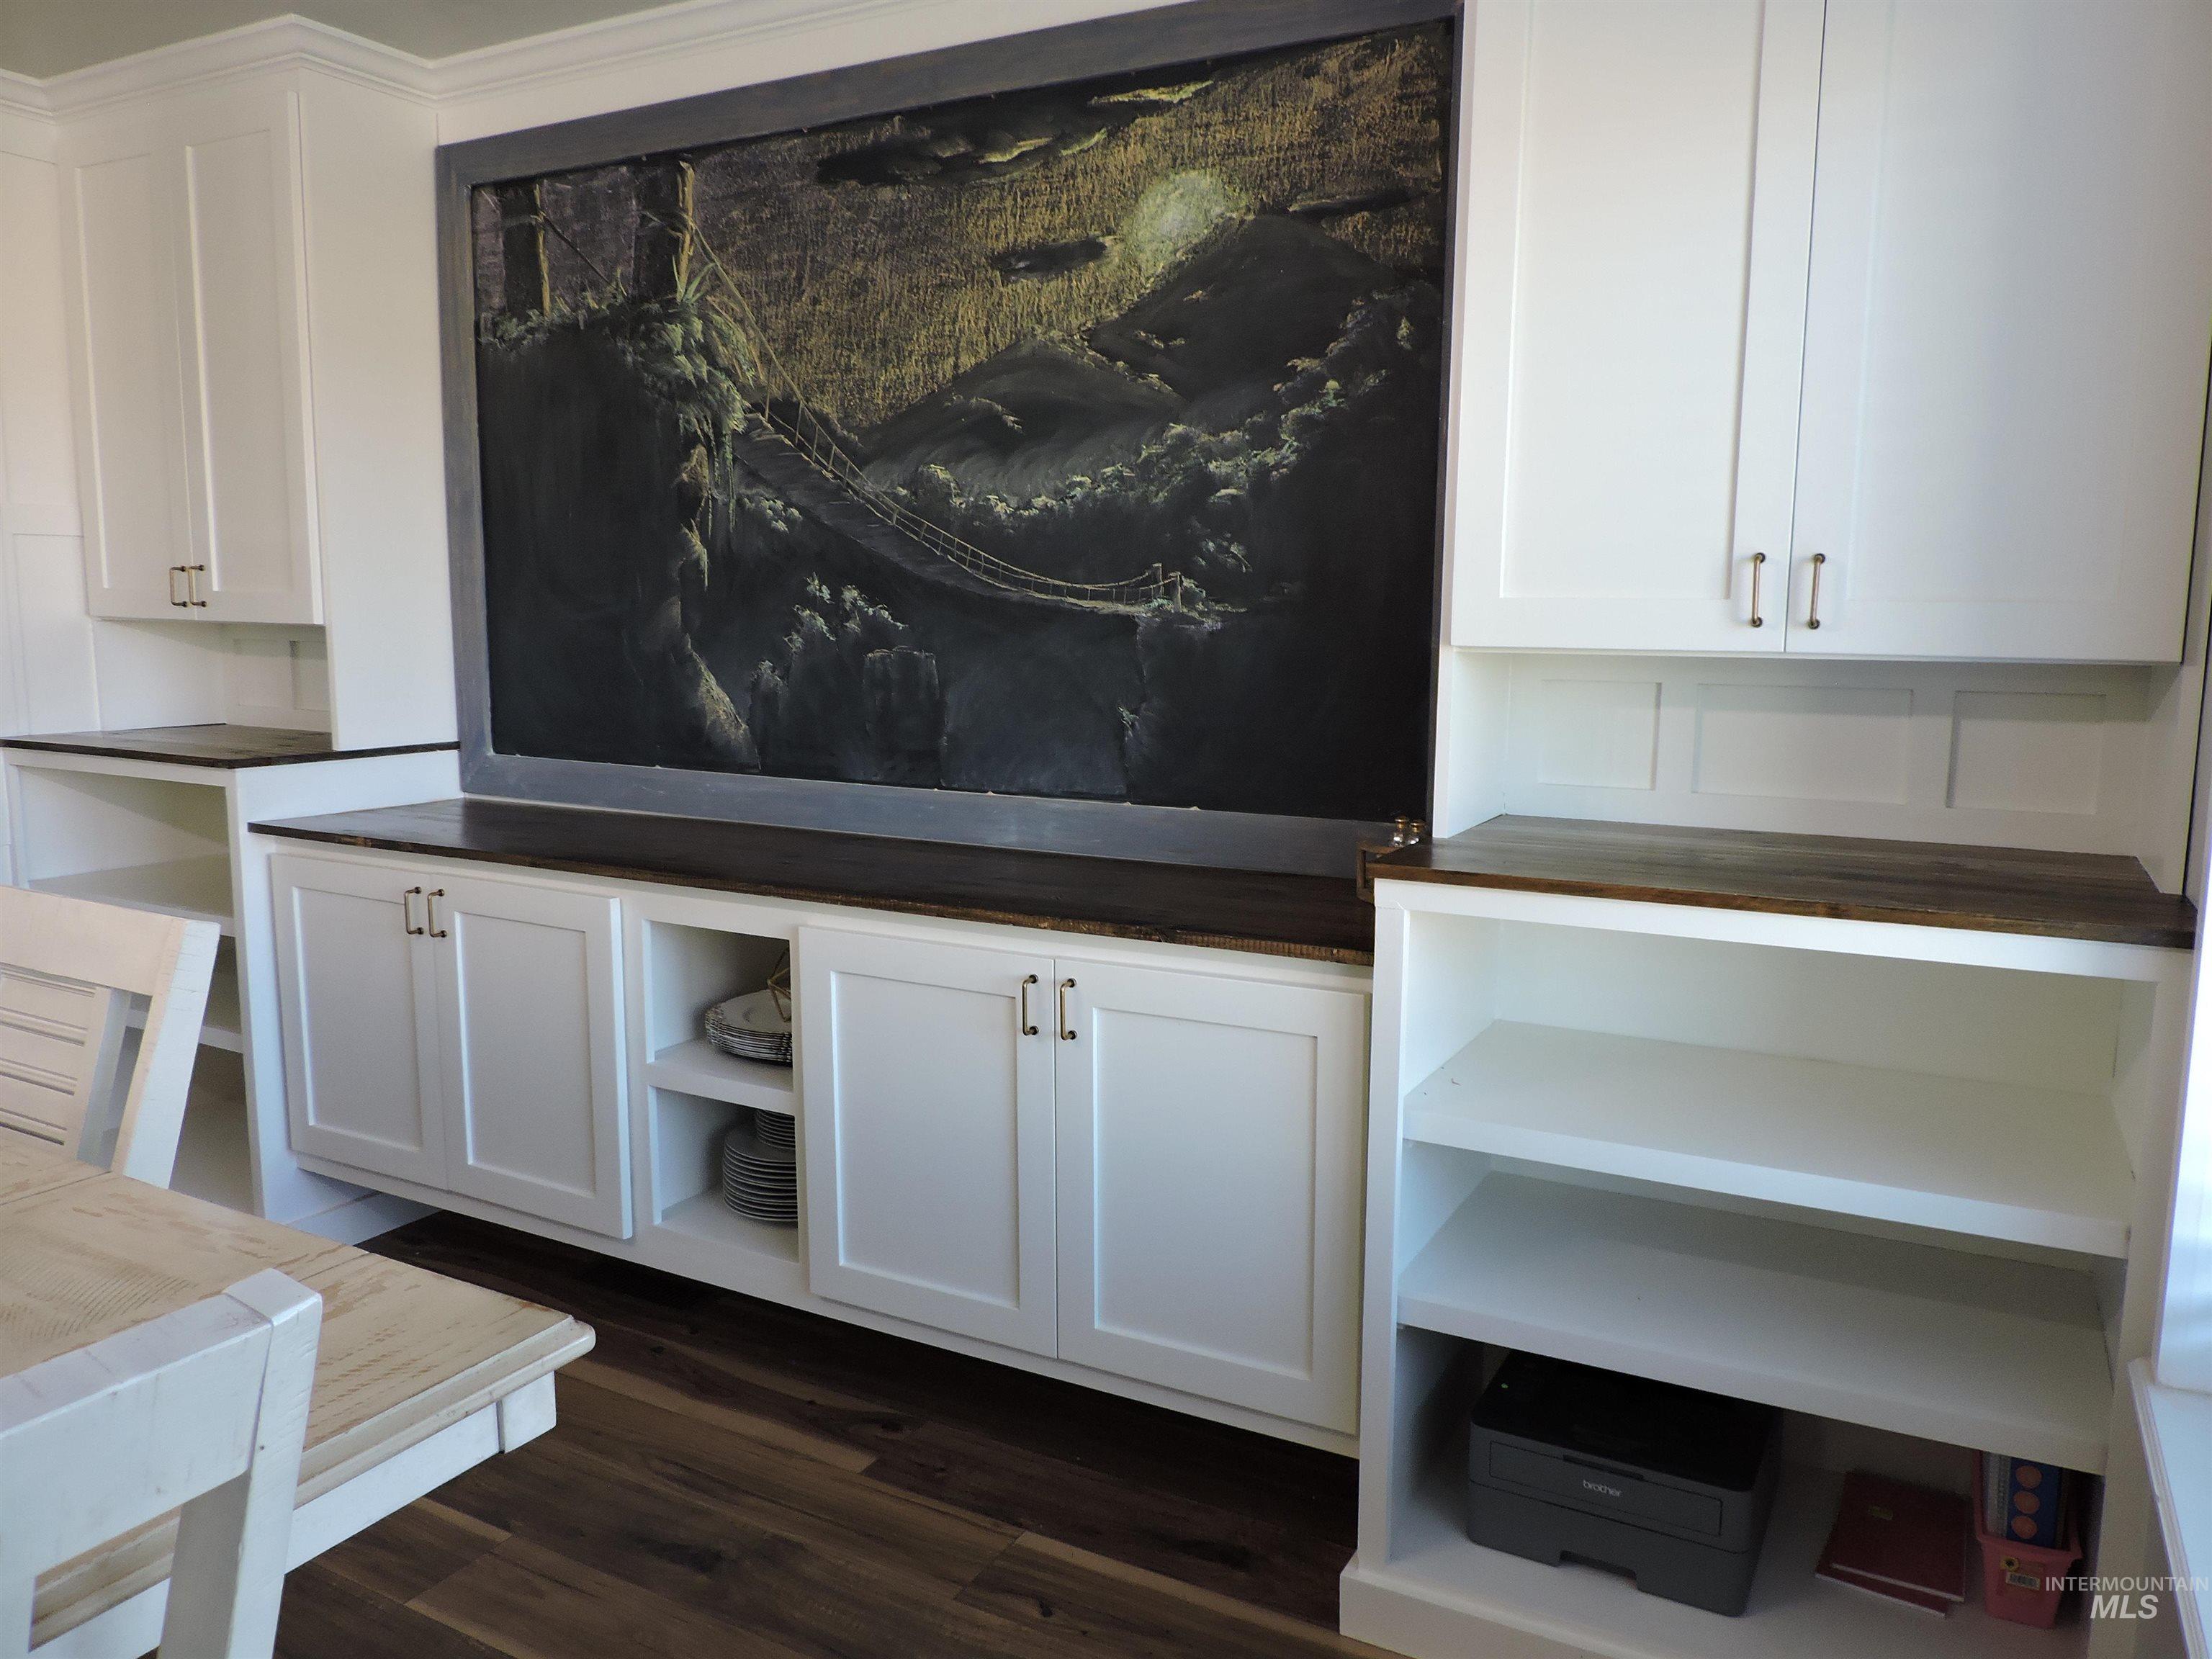
Custom white shaker cabinetry with dark countertops, built-in shelving, and wood-finish flooring.
-
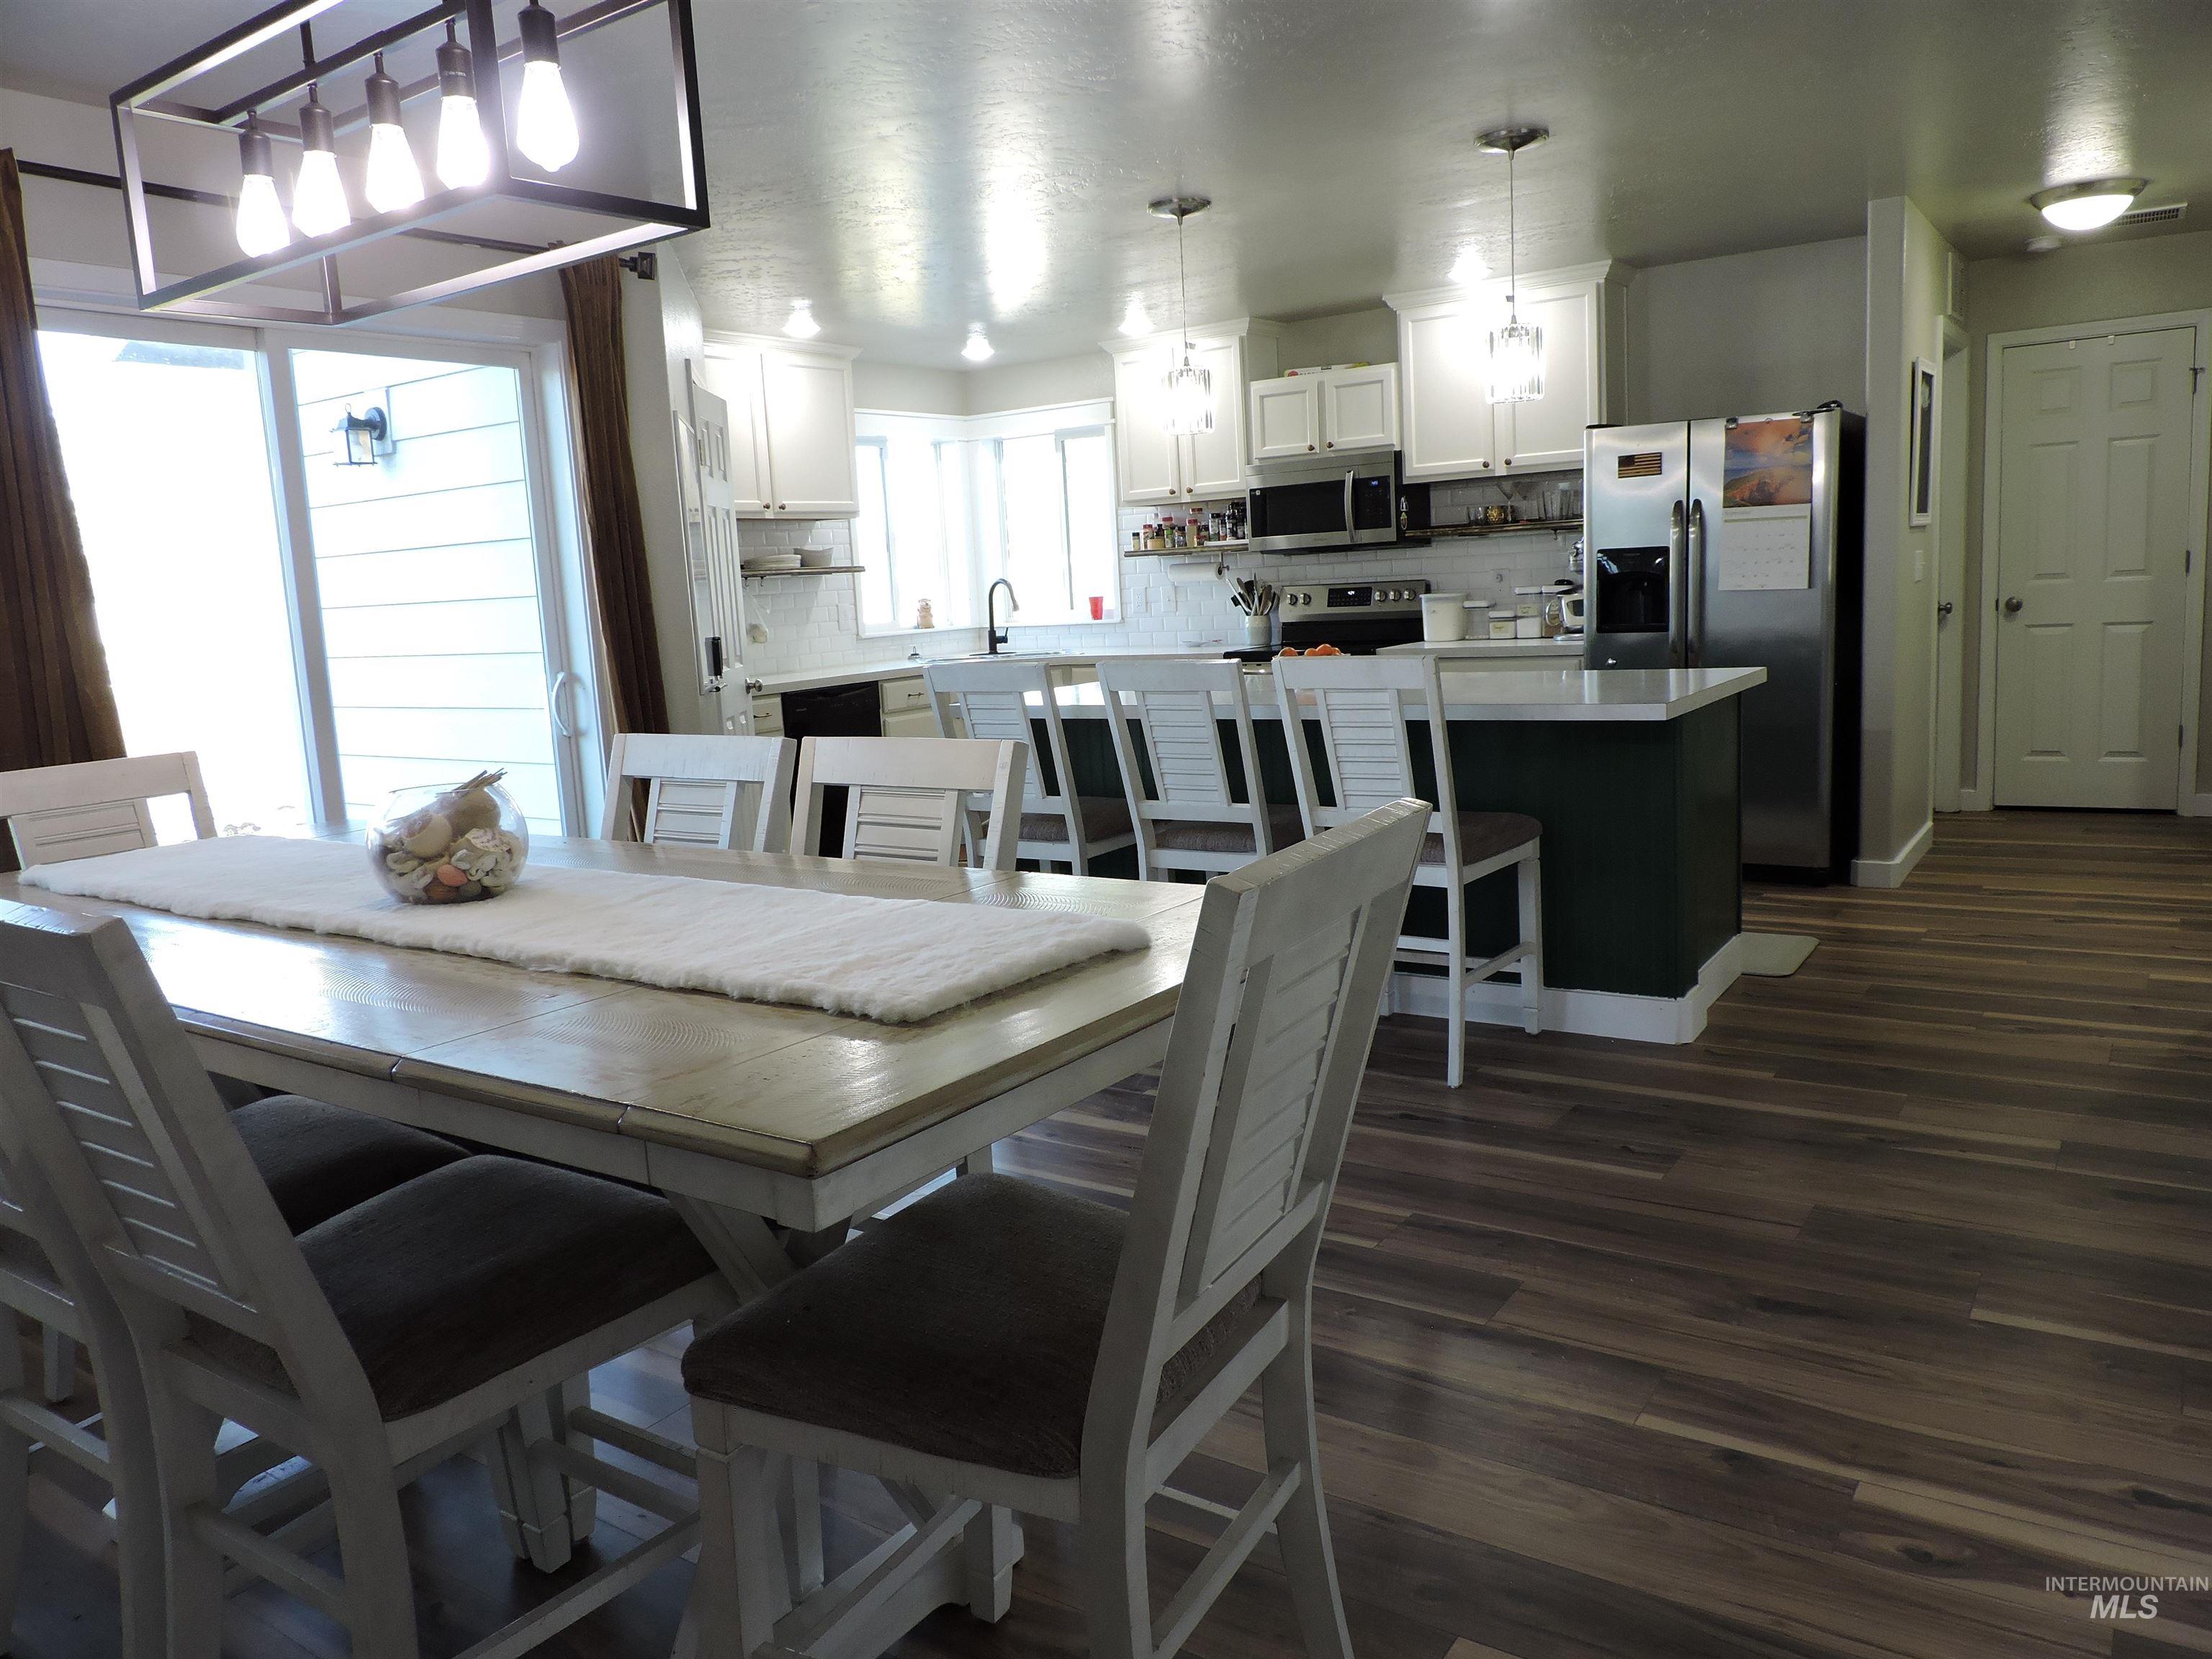
Open-concept eating area with wood-finish flooring.
-
Additional content
-
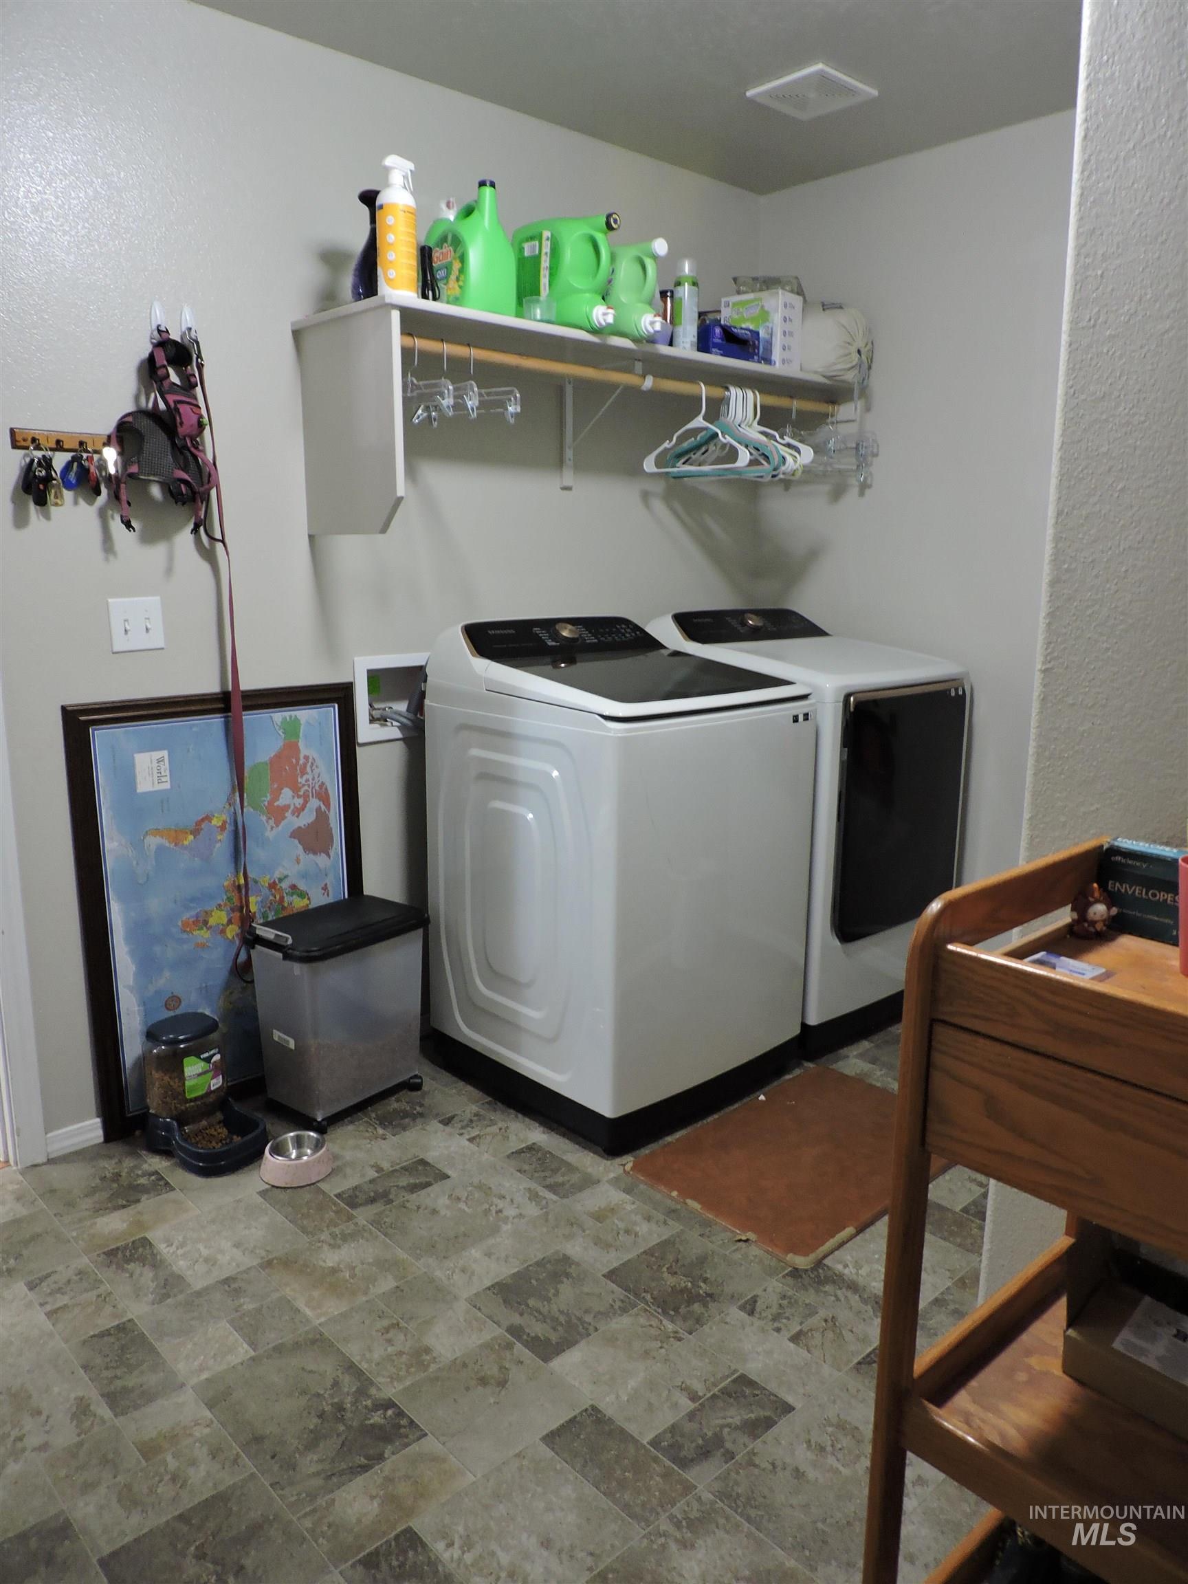
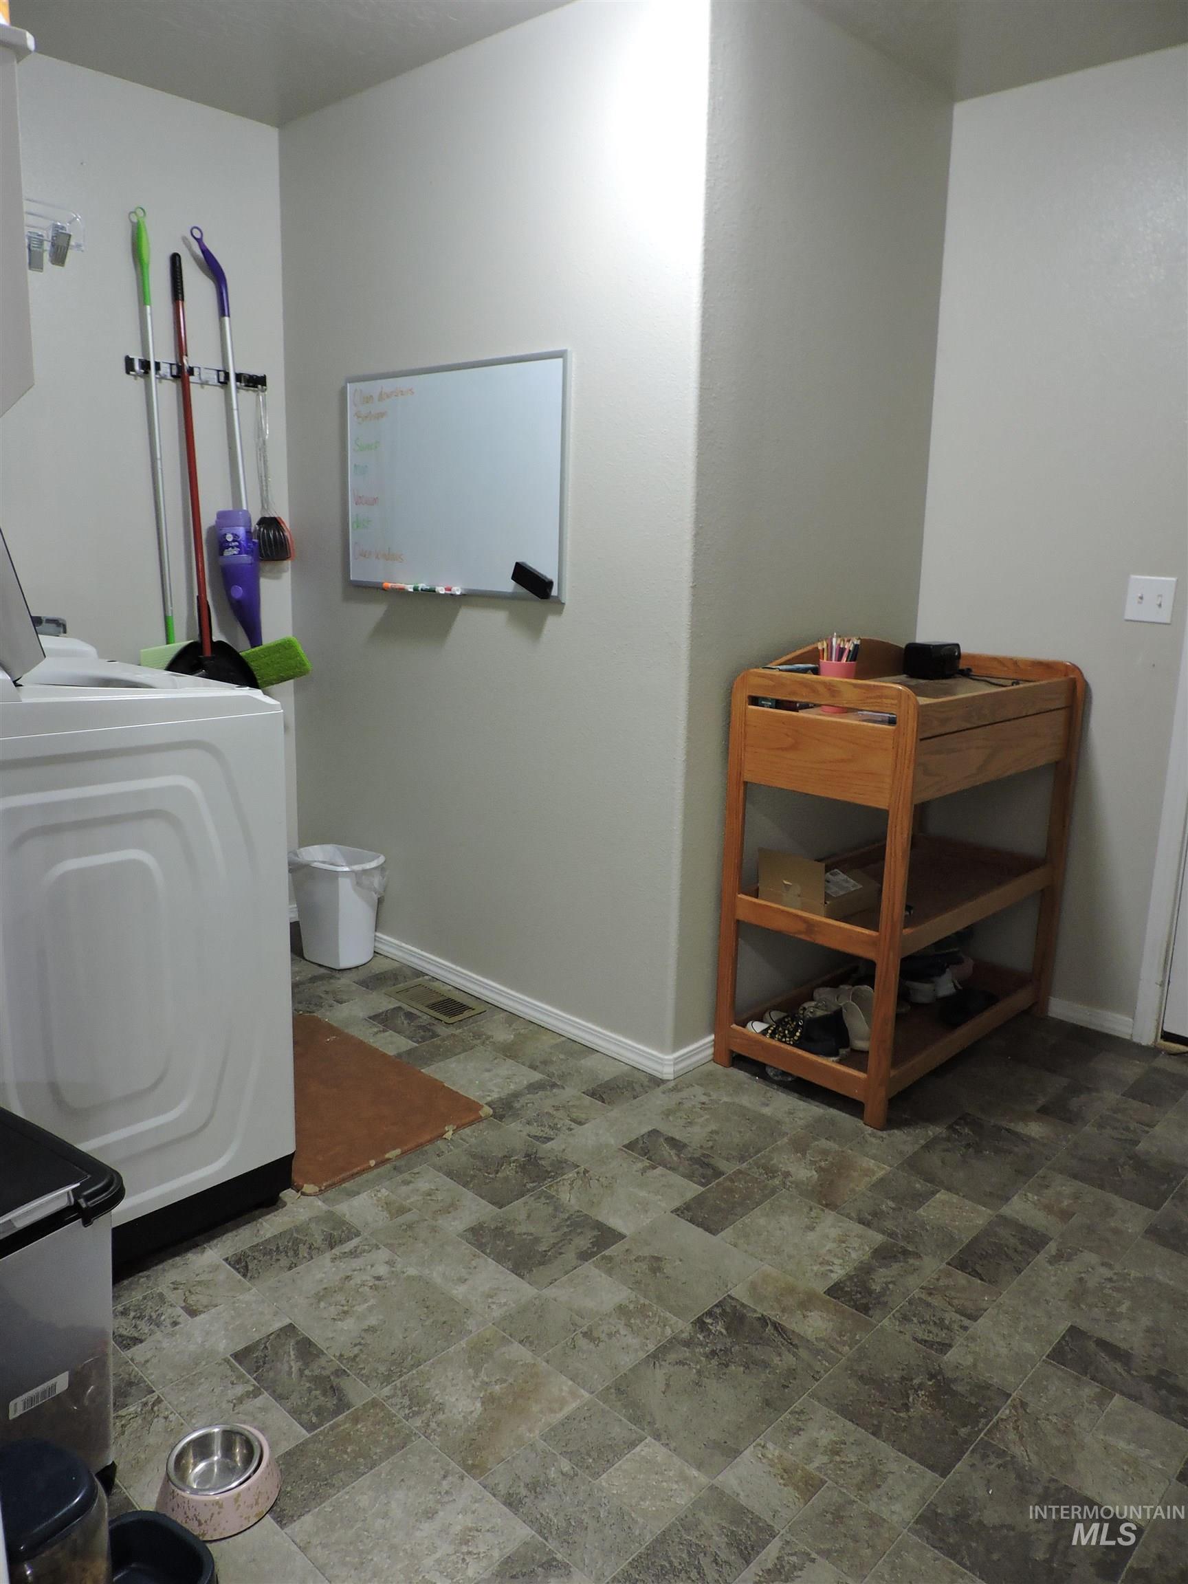
Laundry area featuring neutral wall paint, overhead shelving, and patterned tile flooring
-
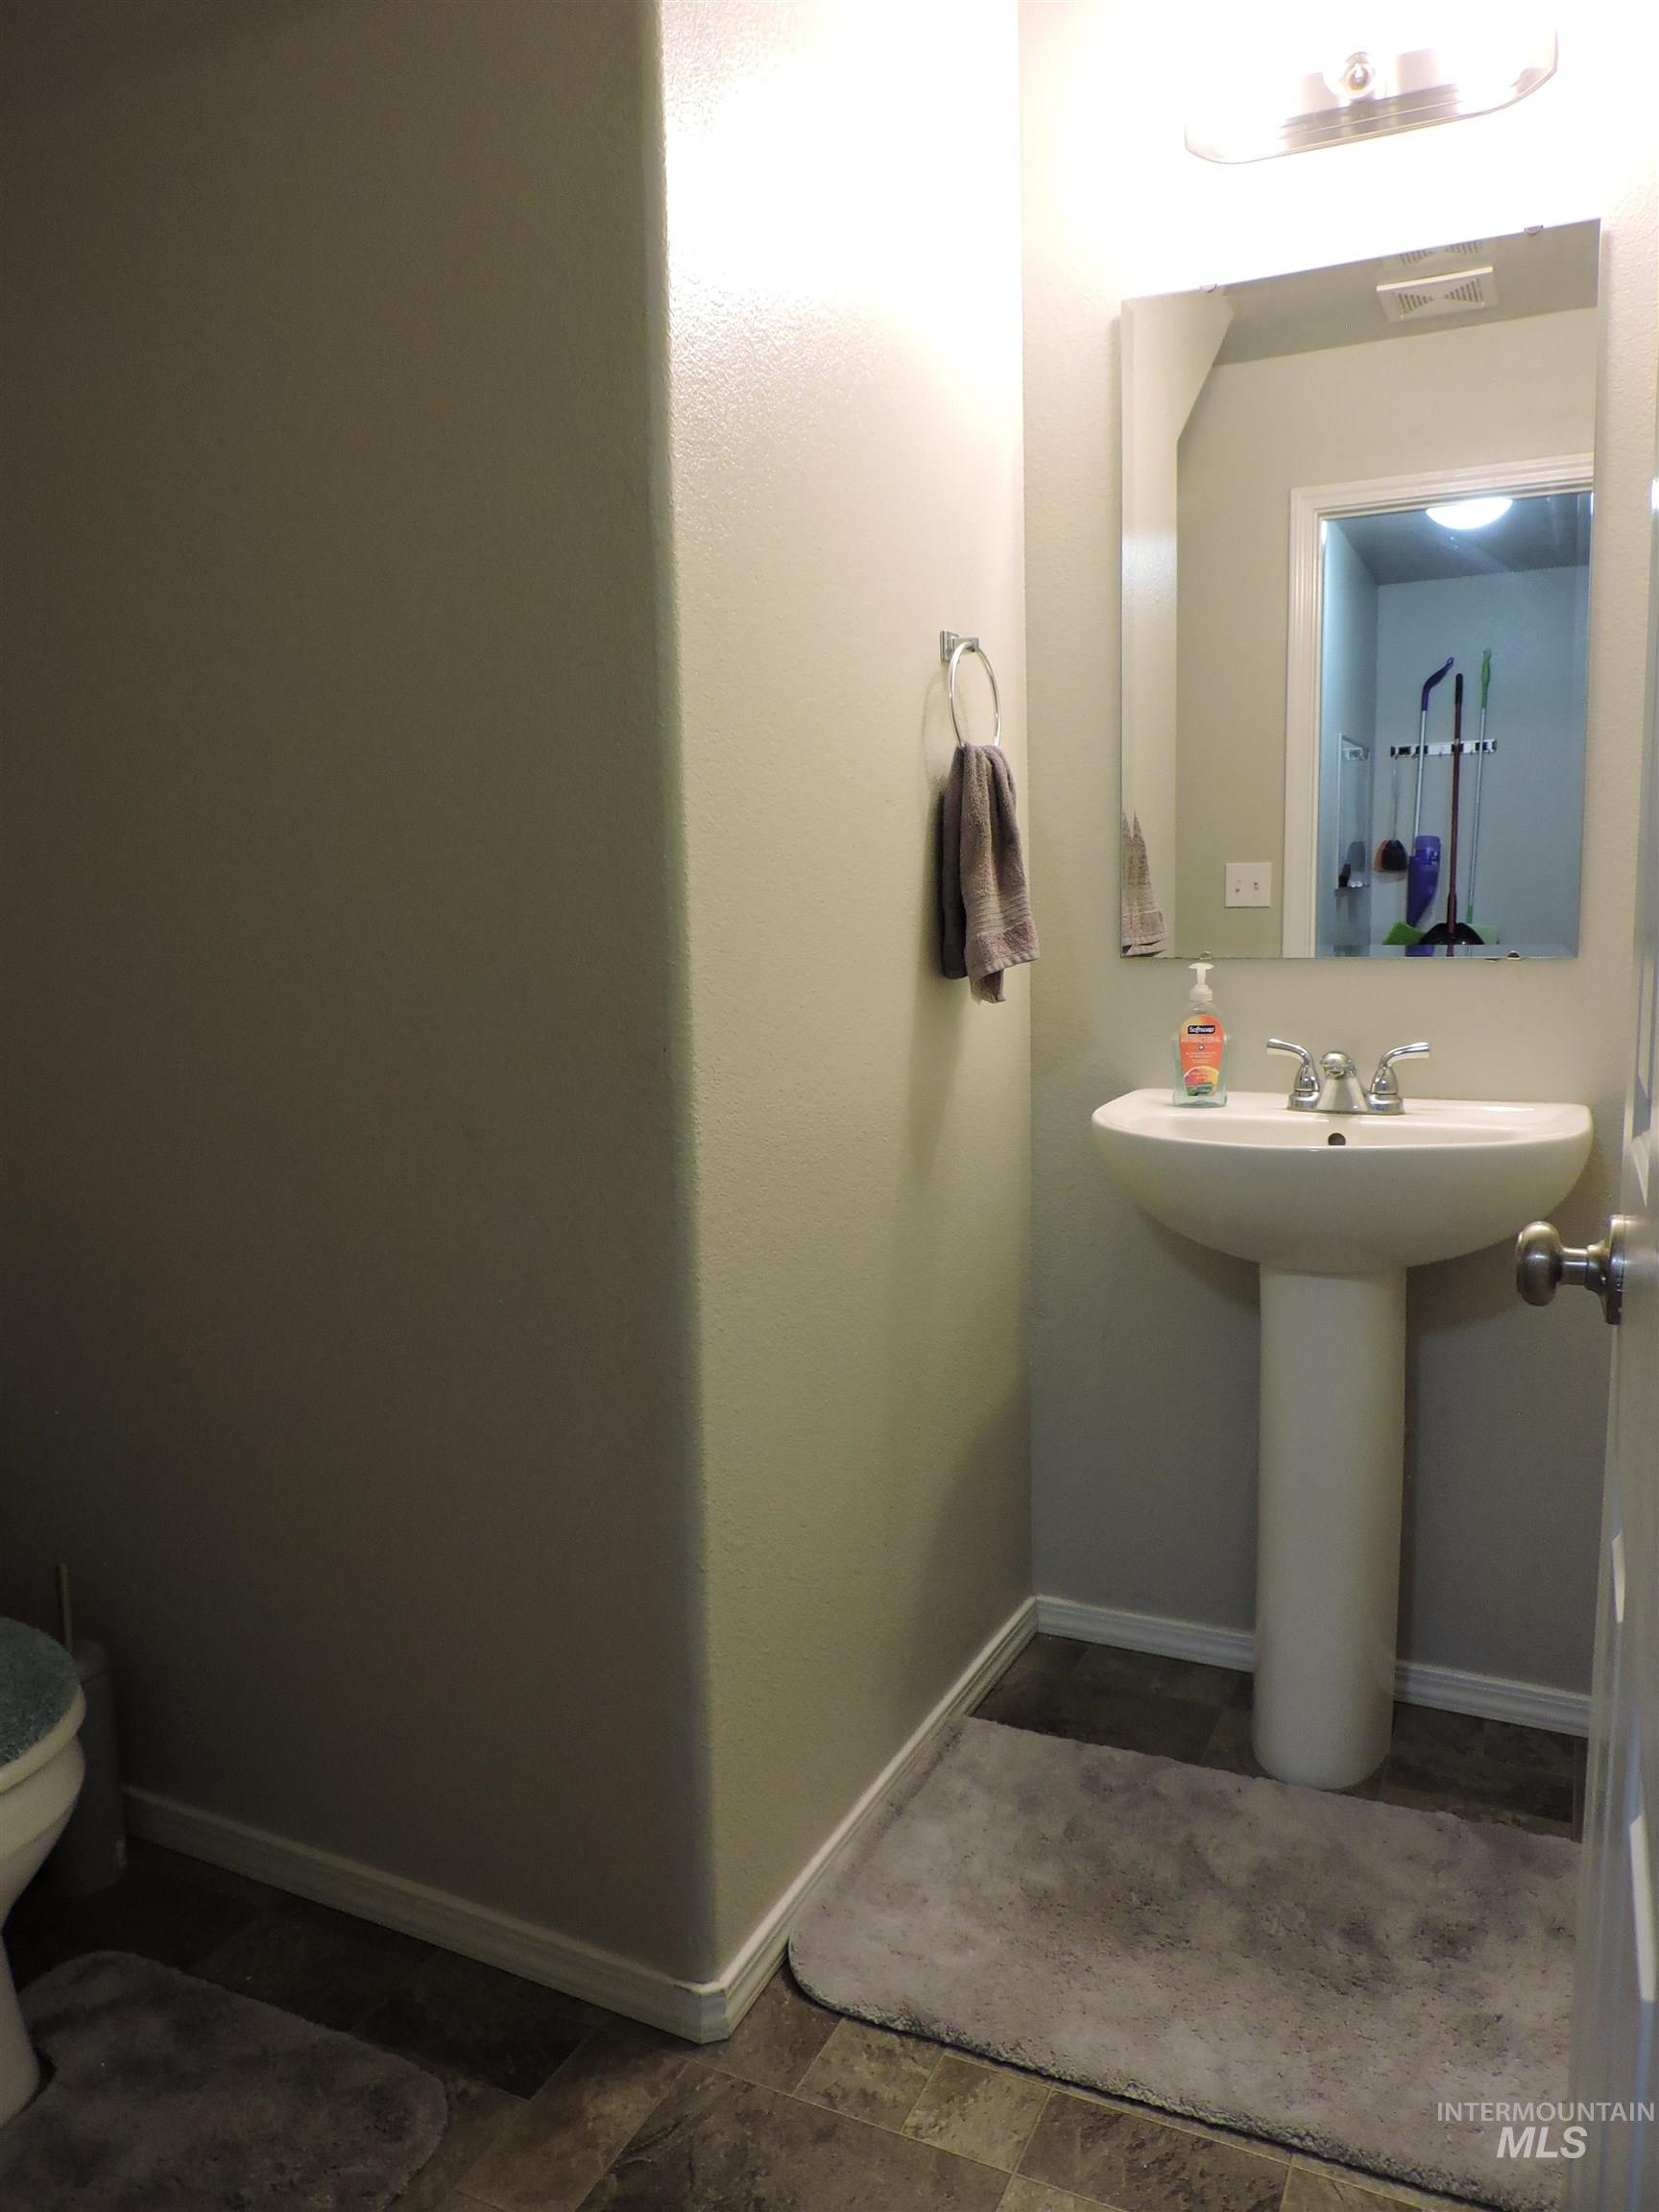
Pedestal sink with chrome faucet, wall-mounted mirror, and overhead vanity lighting, off of the laundry room.
-
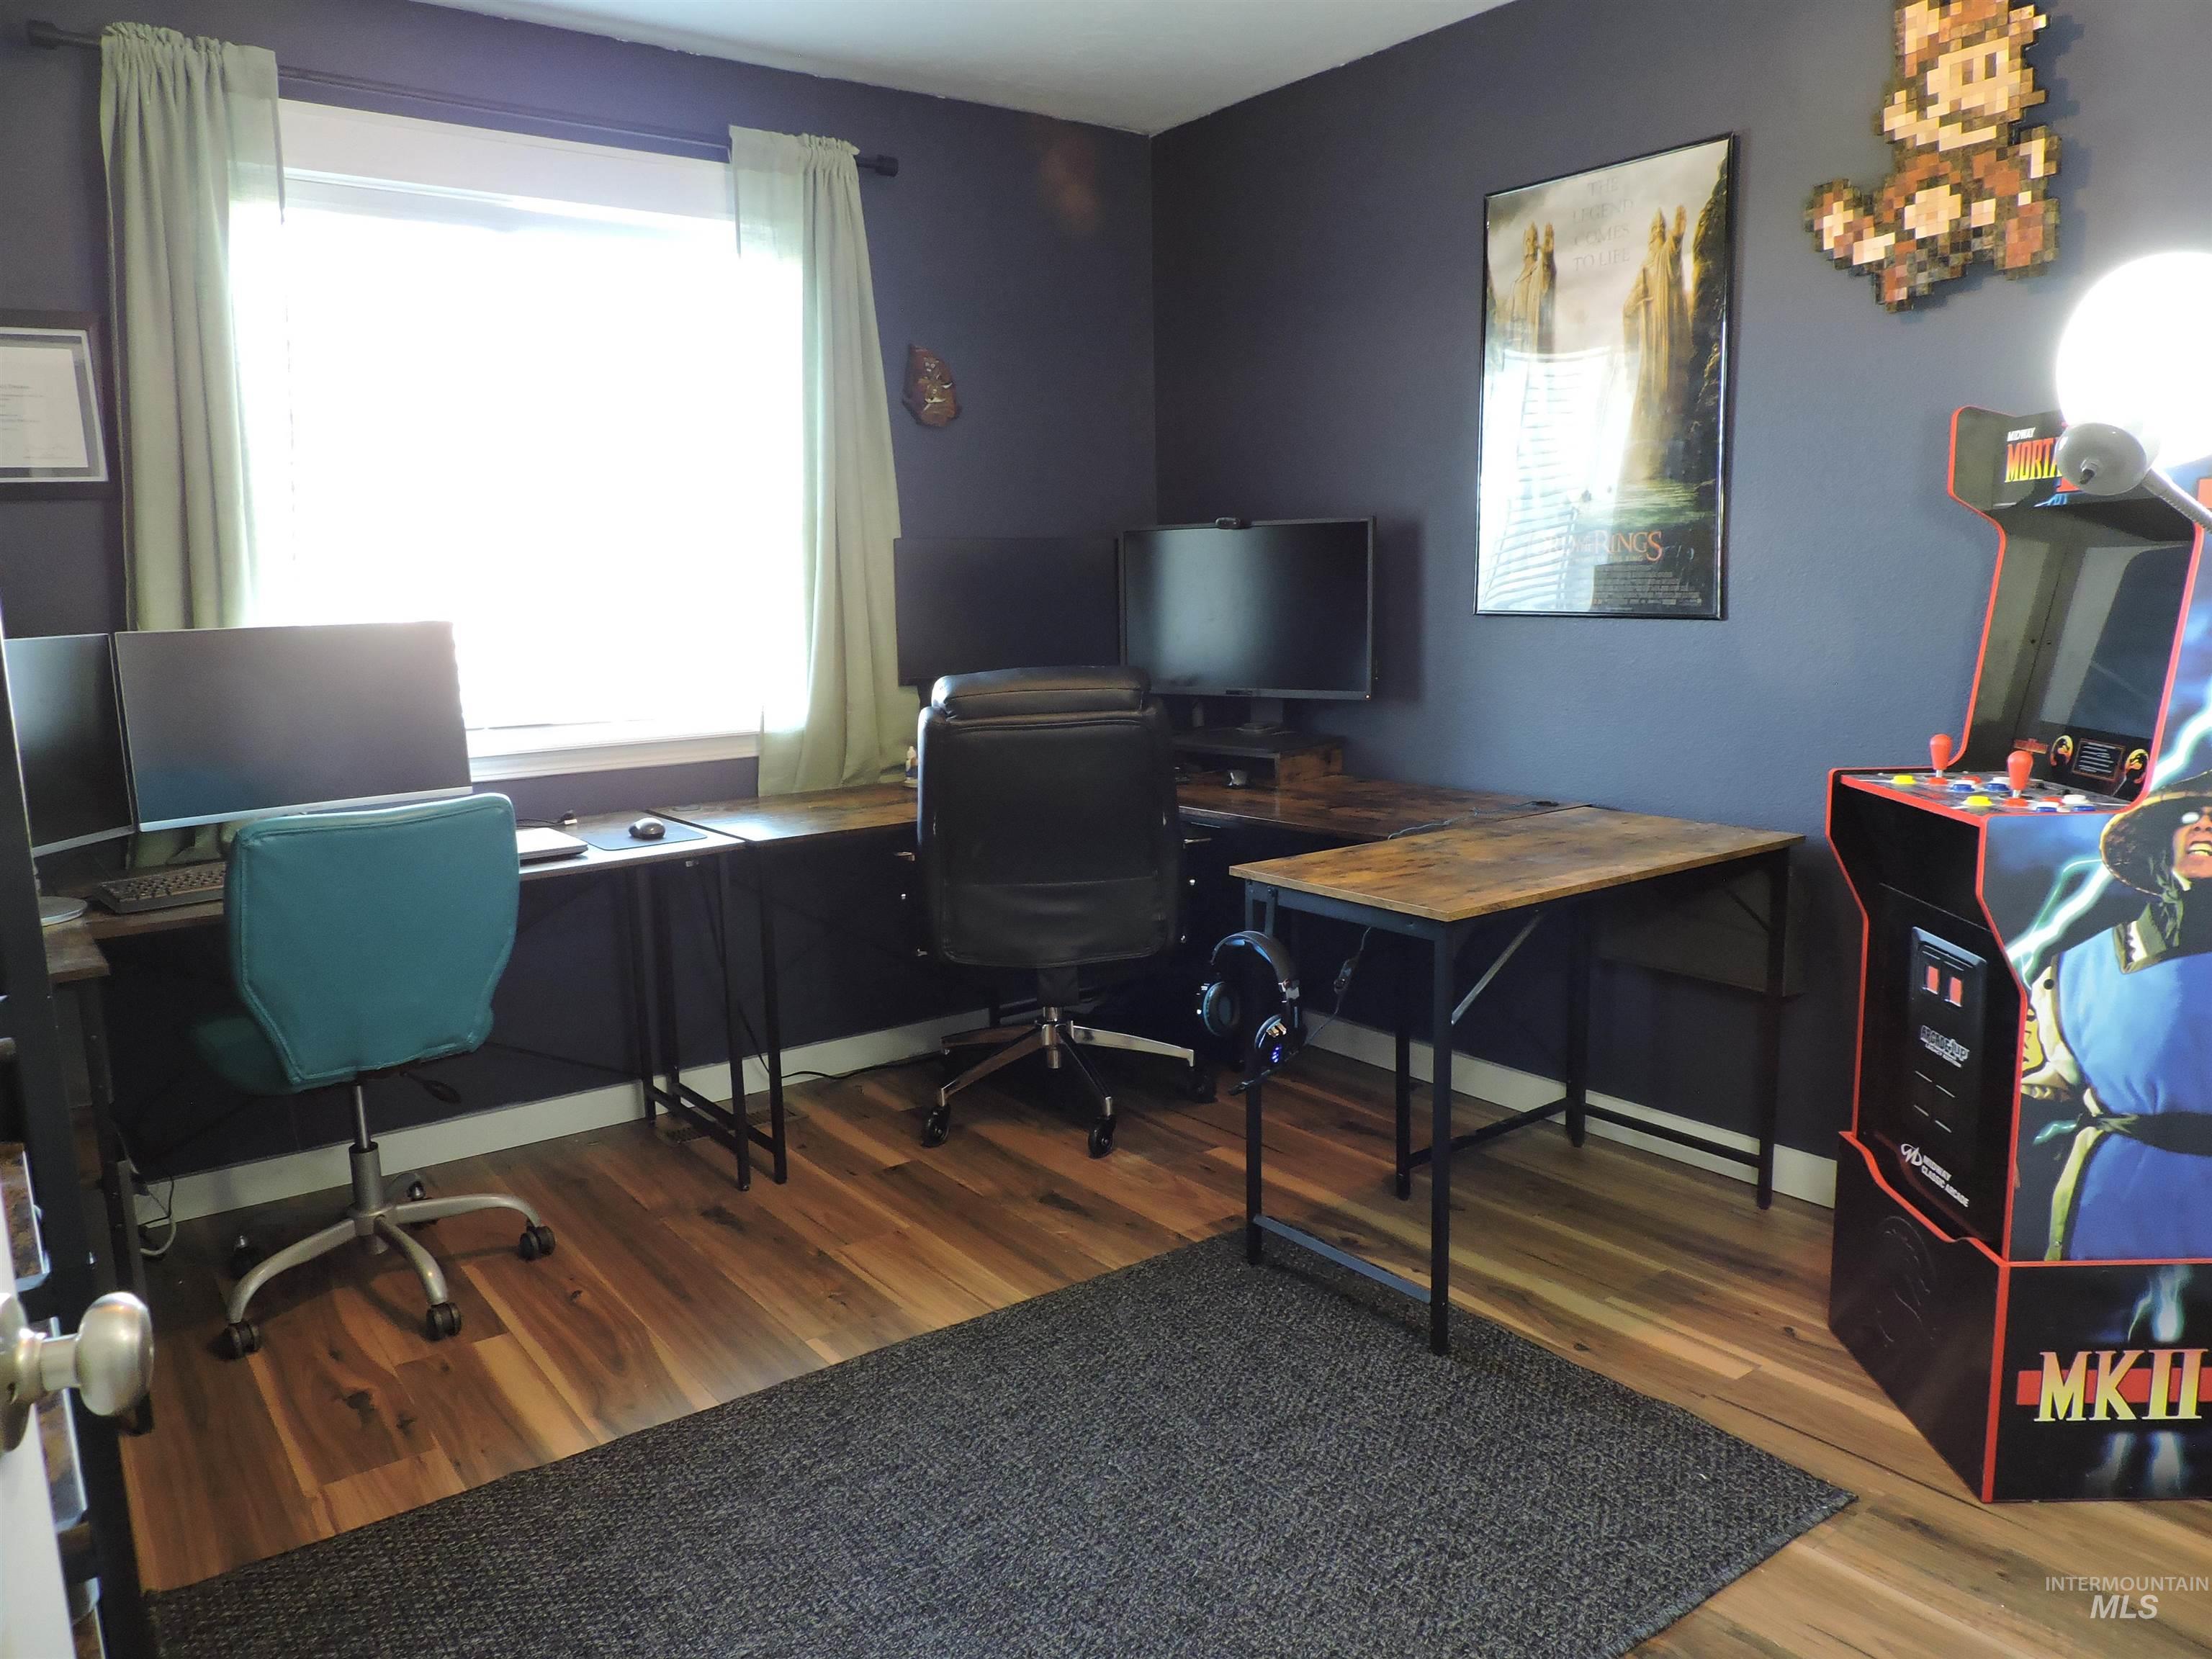
Wood-finish flooring with a neutral wall color and natural light from a prominent window.
-
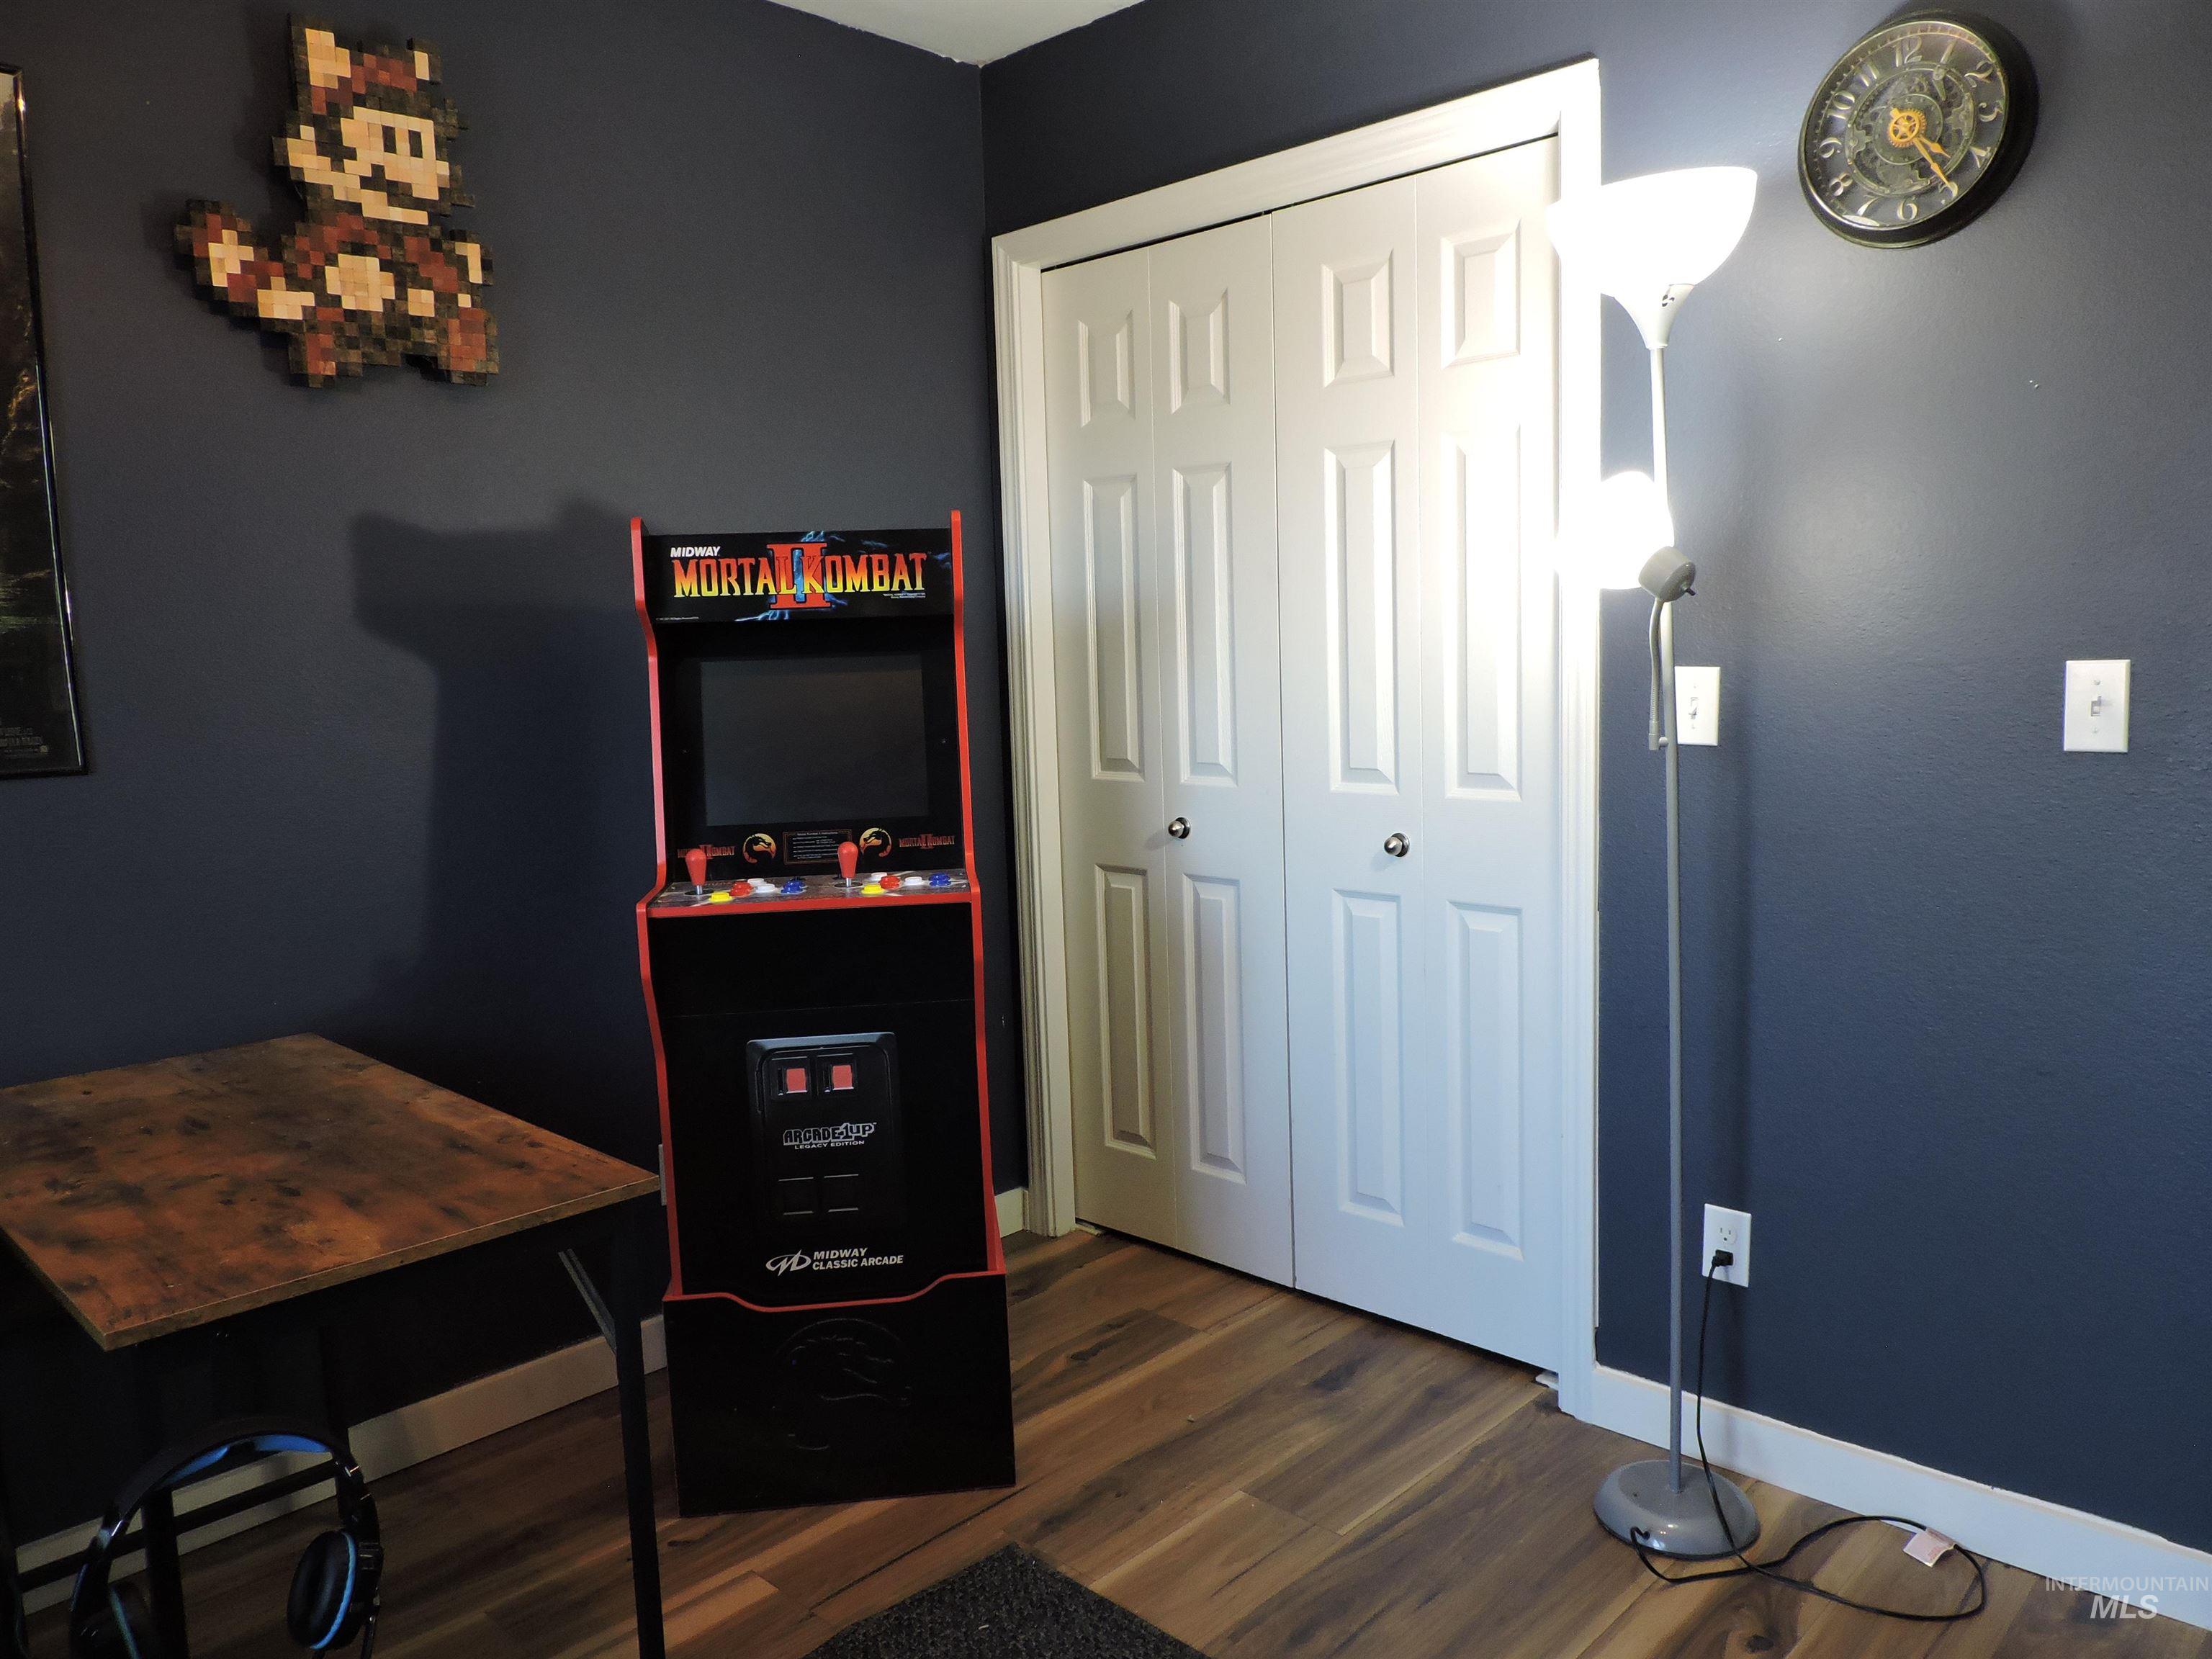
Wood-finish flooring with dark blue walls, complemented by a white bi-fold closet door
-
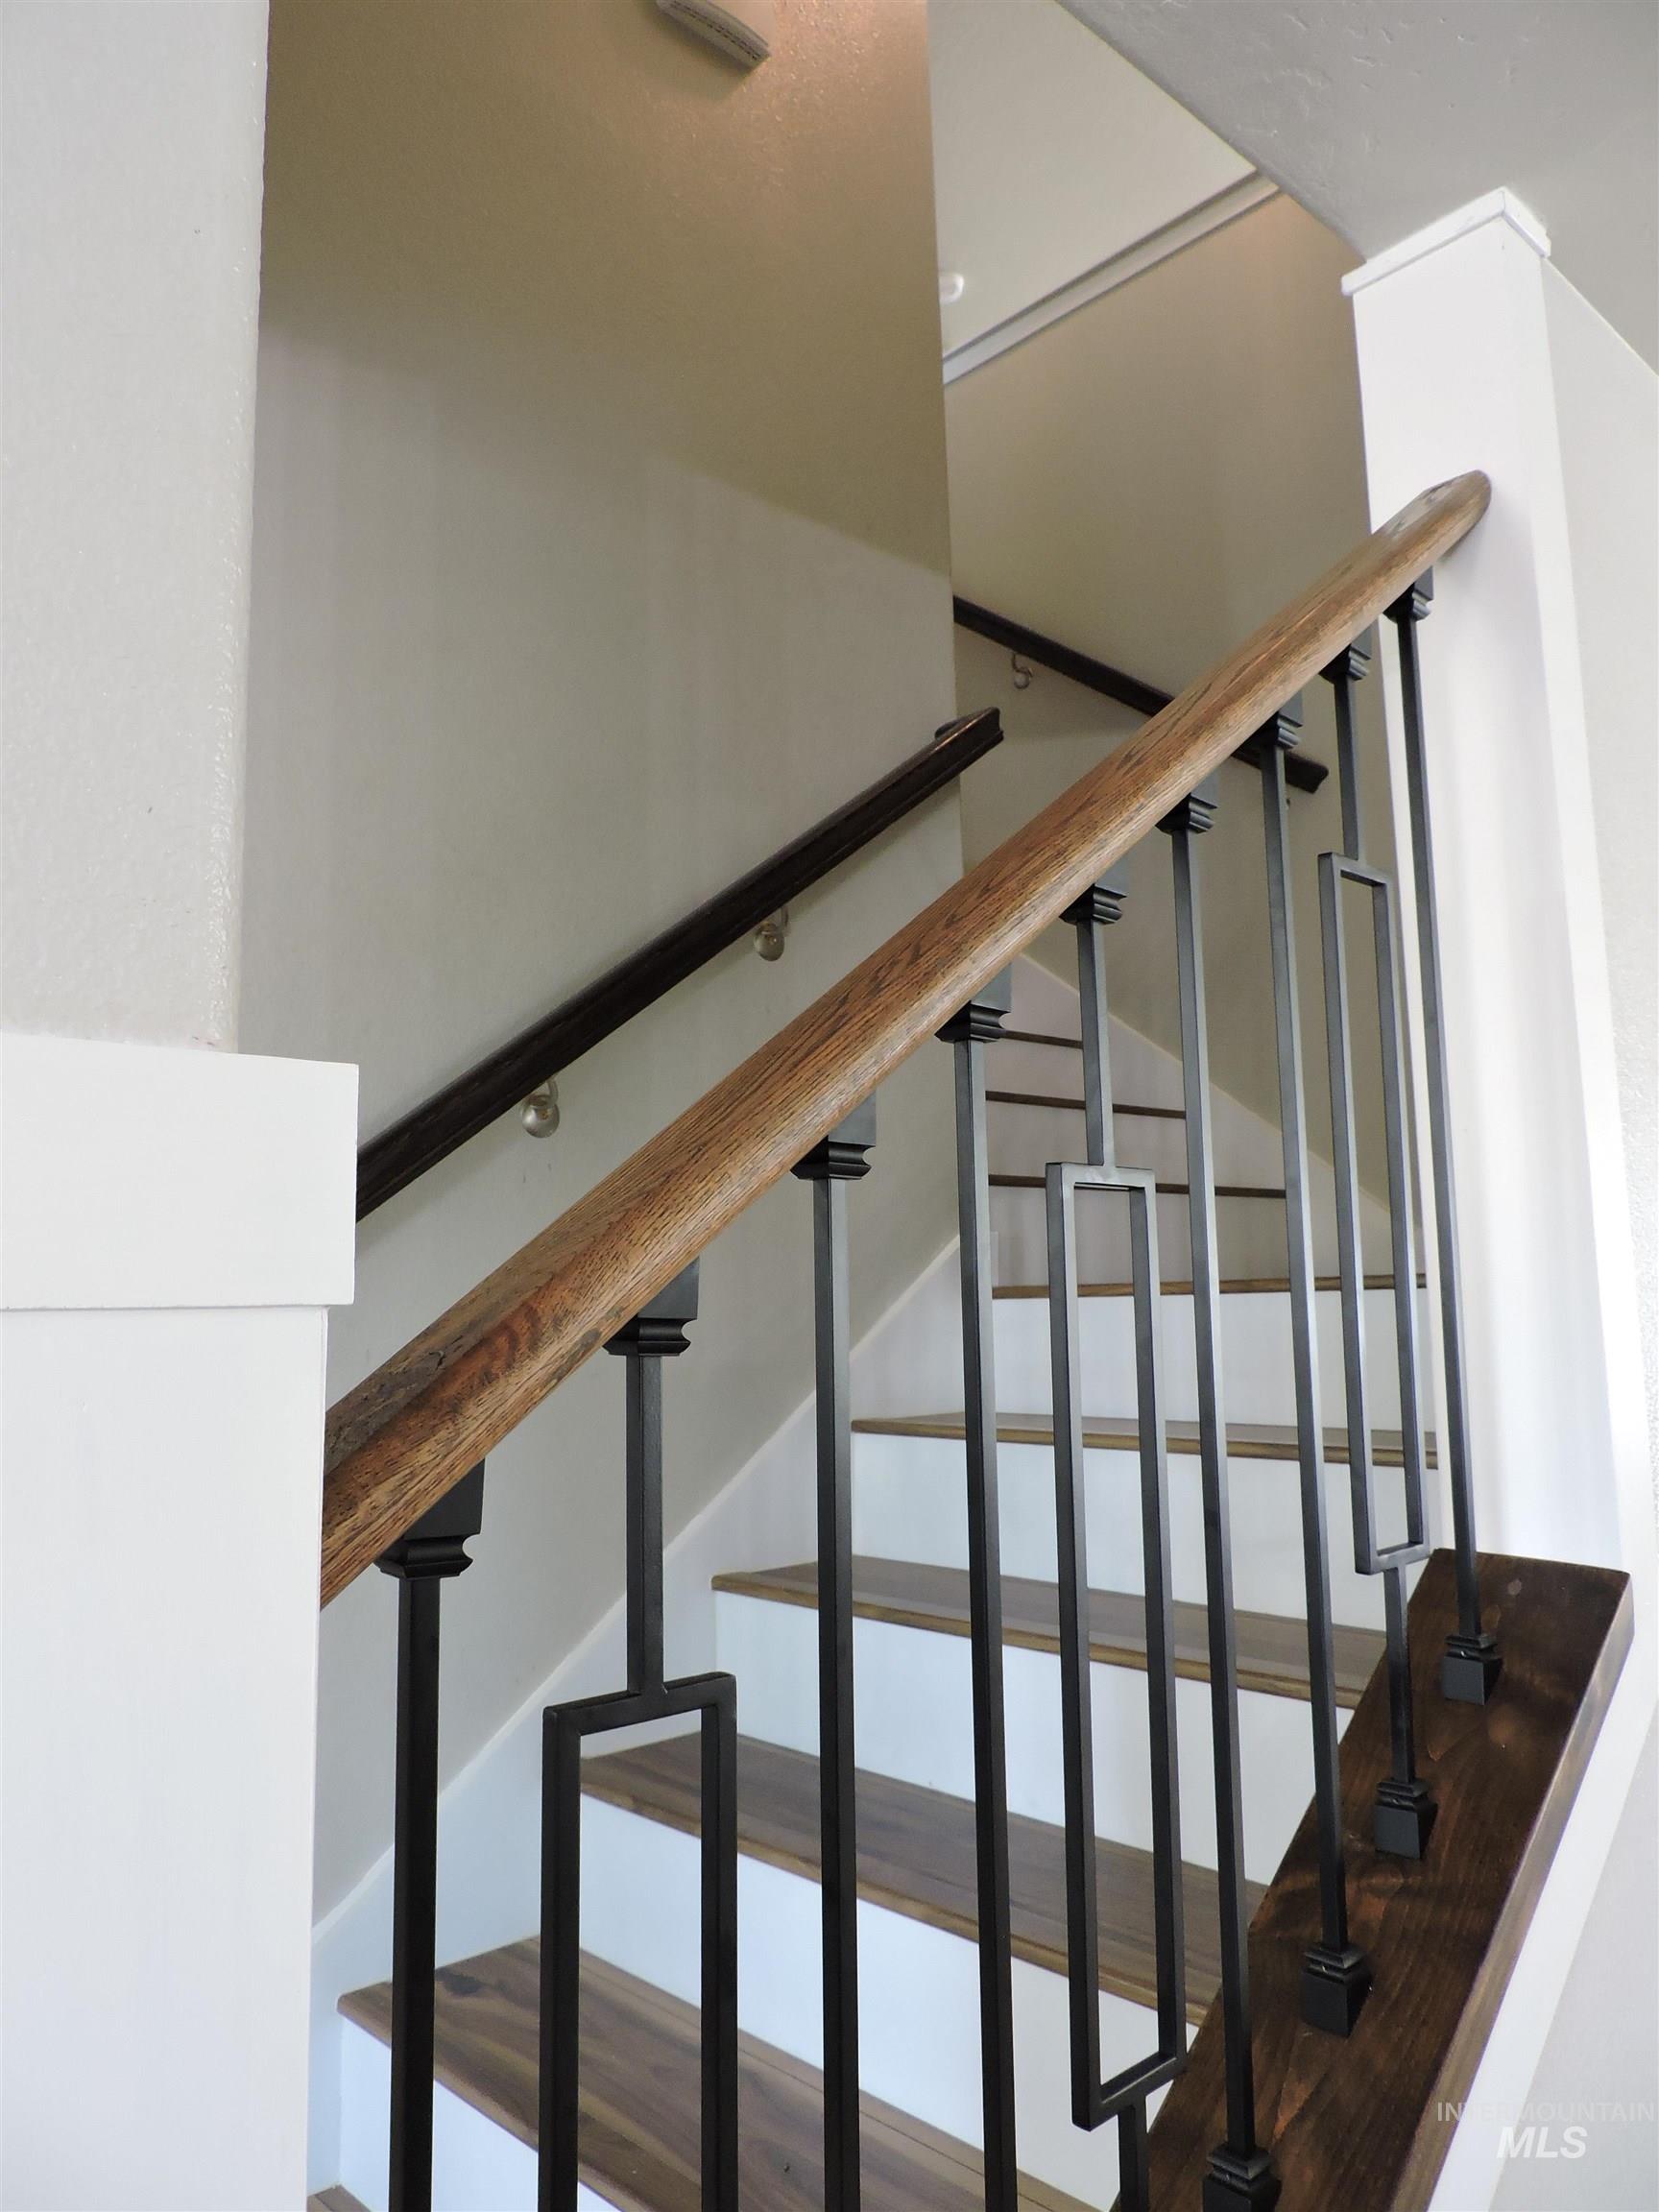
Staircase featuring wood-finish treads, white risers, and wrought iron balusters with a wood handrail.
-
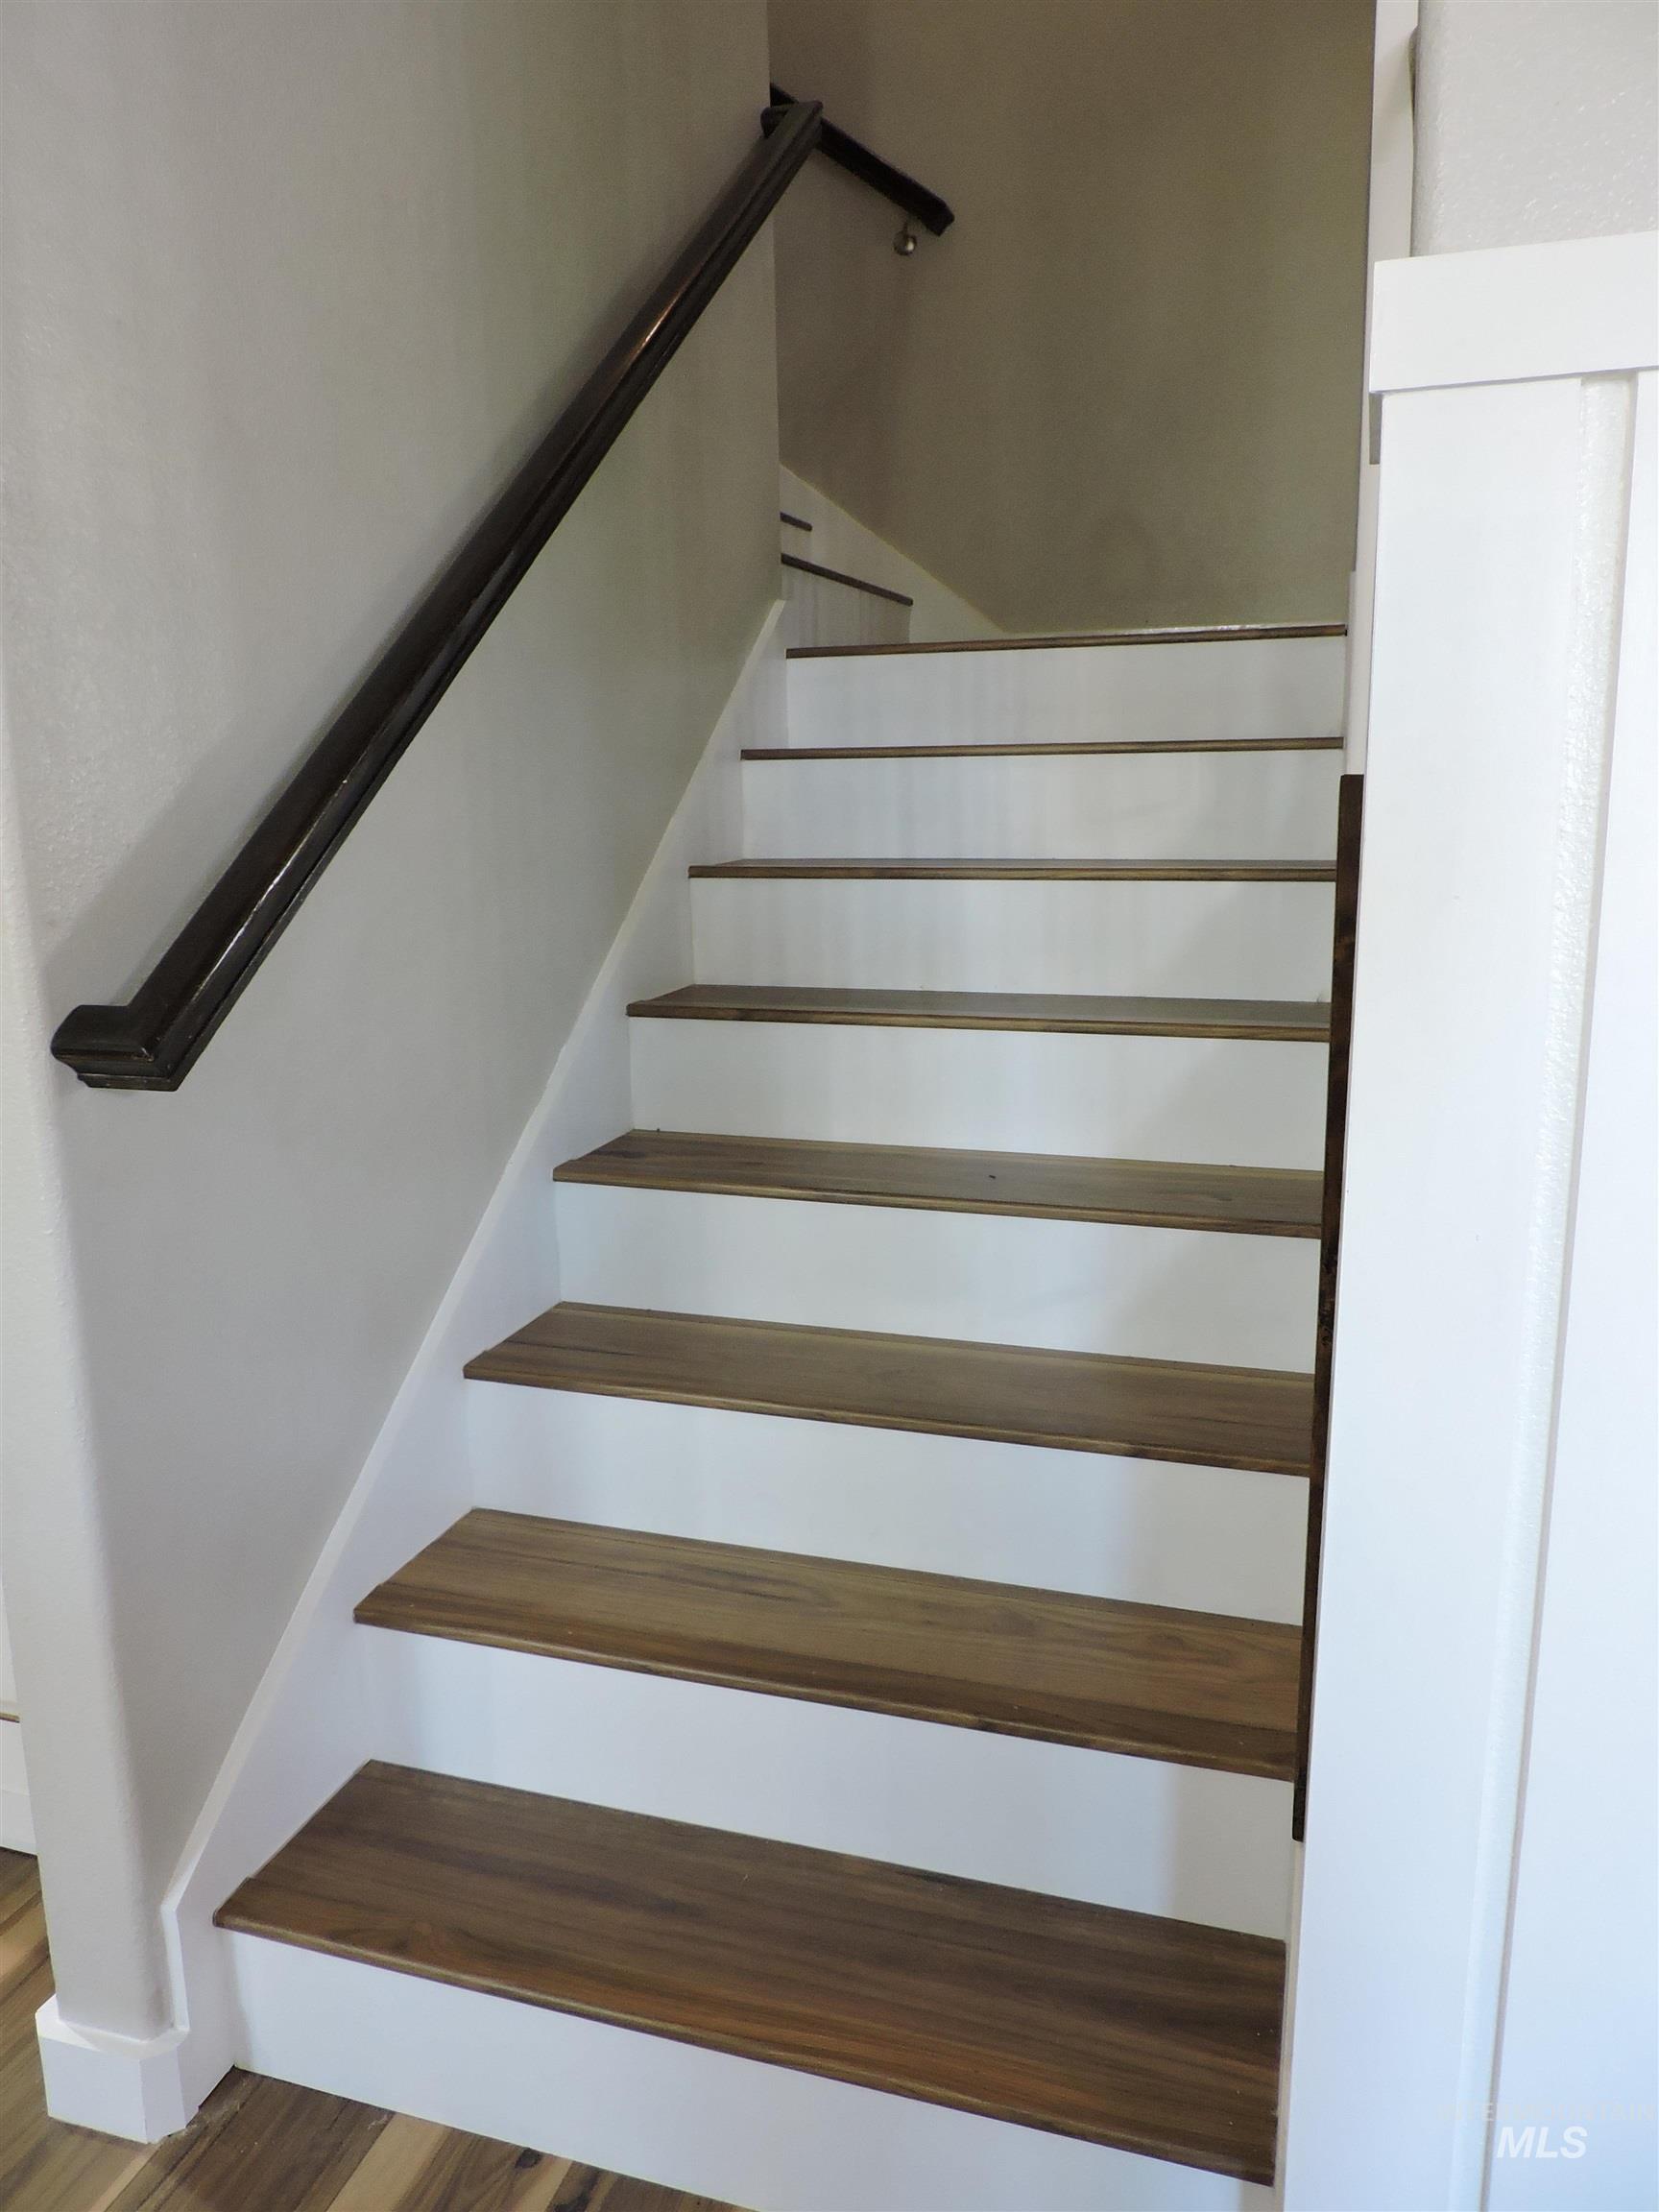
Staircase featuring wood-finish treads, white risers, and a dark wood-finish handrail.
-
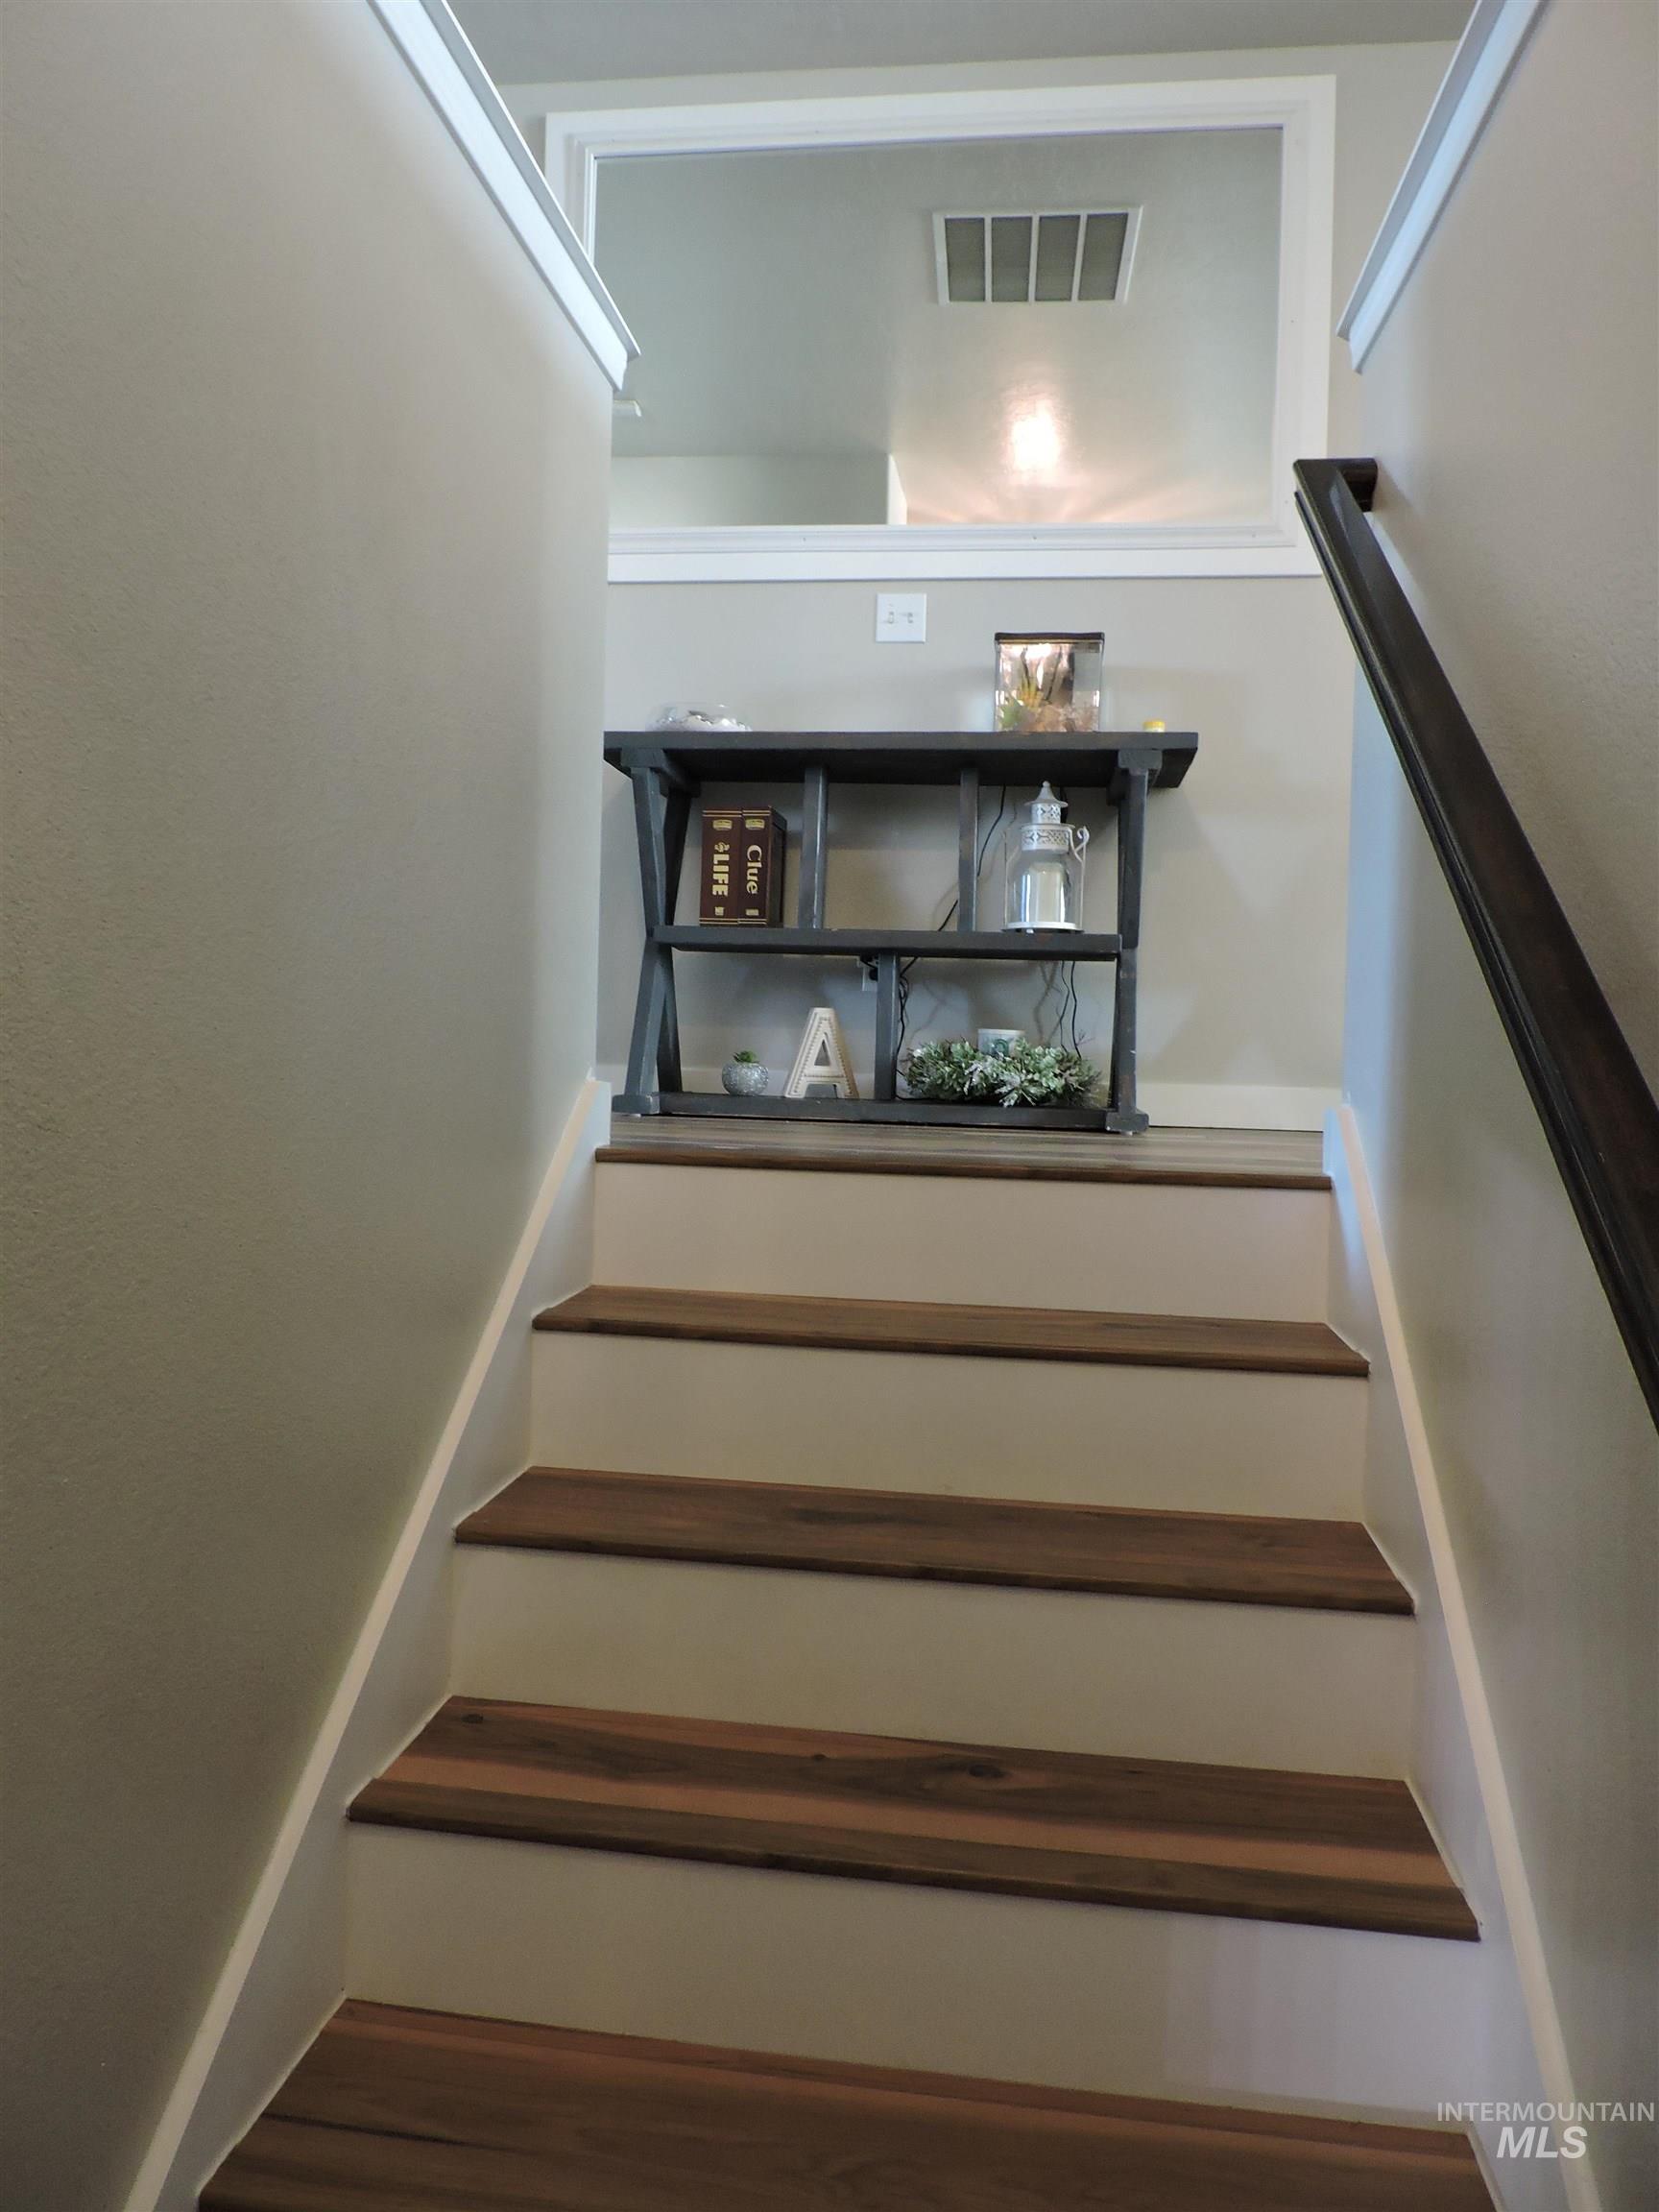
Staircase featuring wood-finish treads and white risers, framed by a dark wood-finish handrail.
-
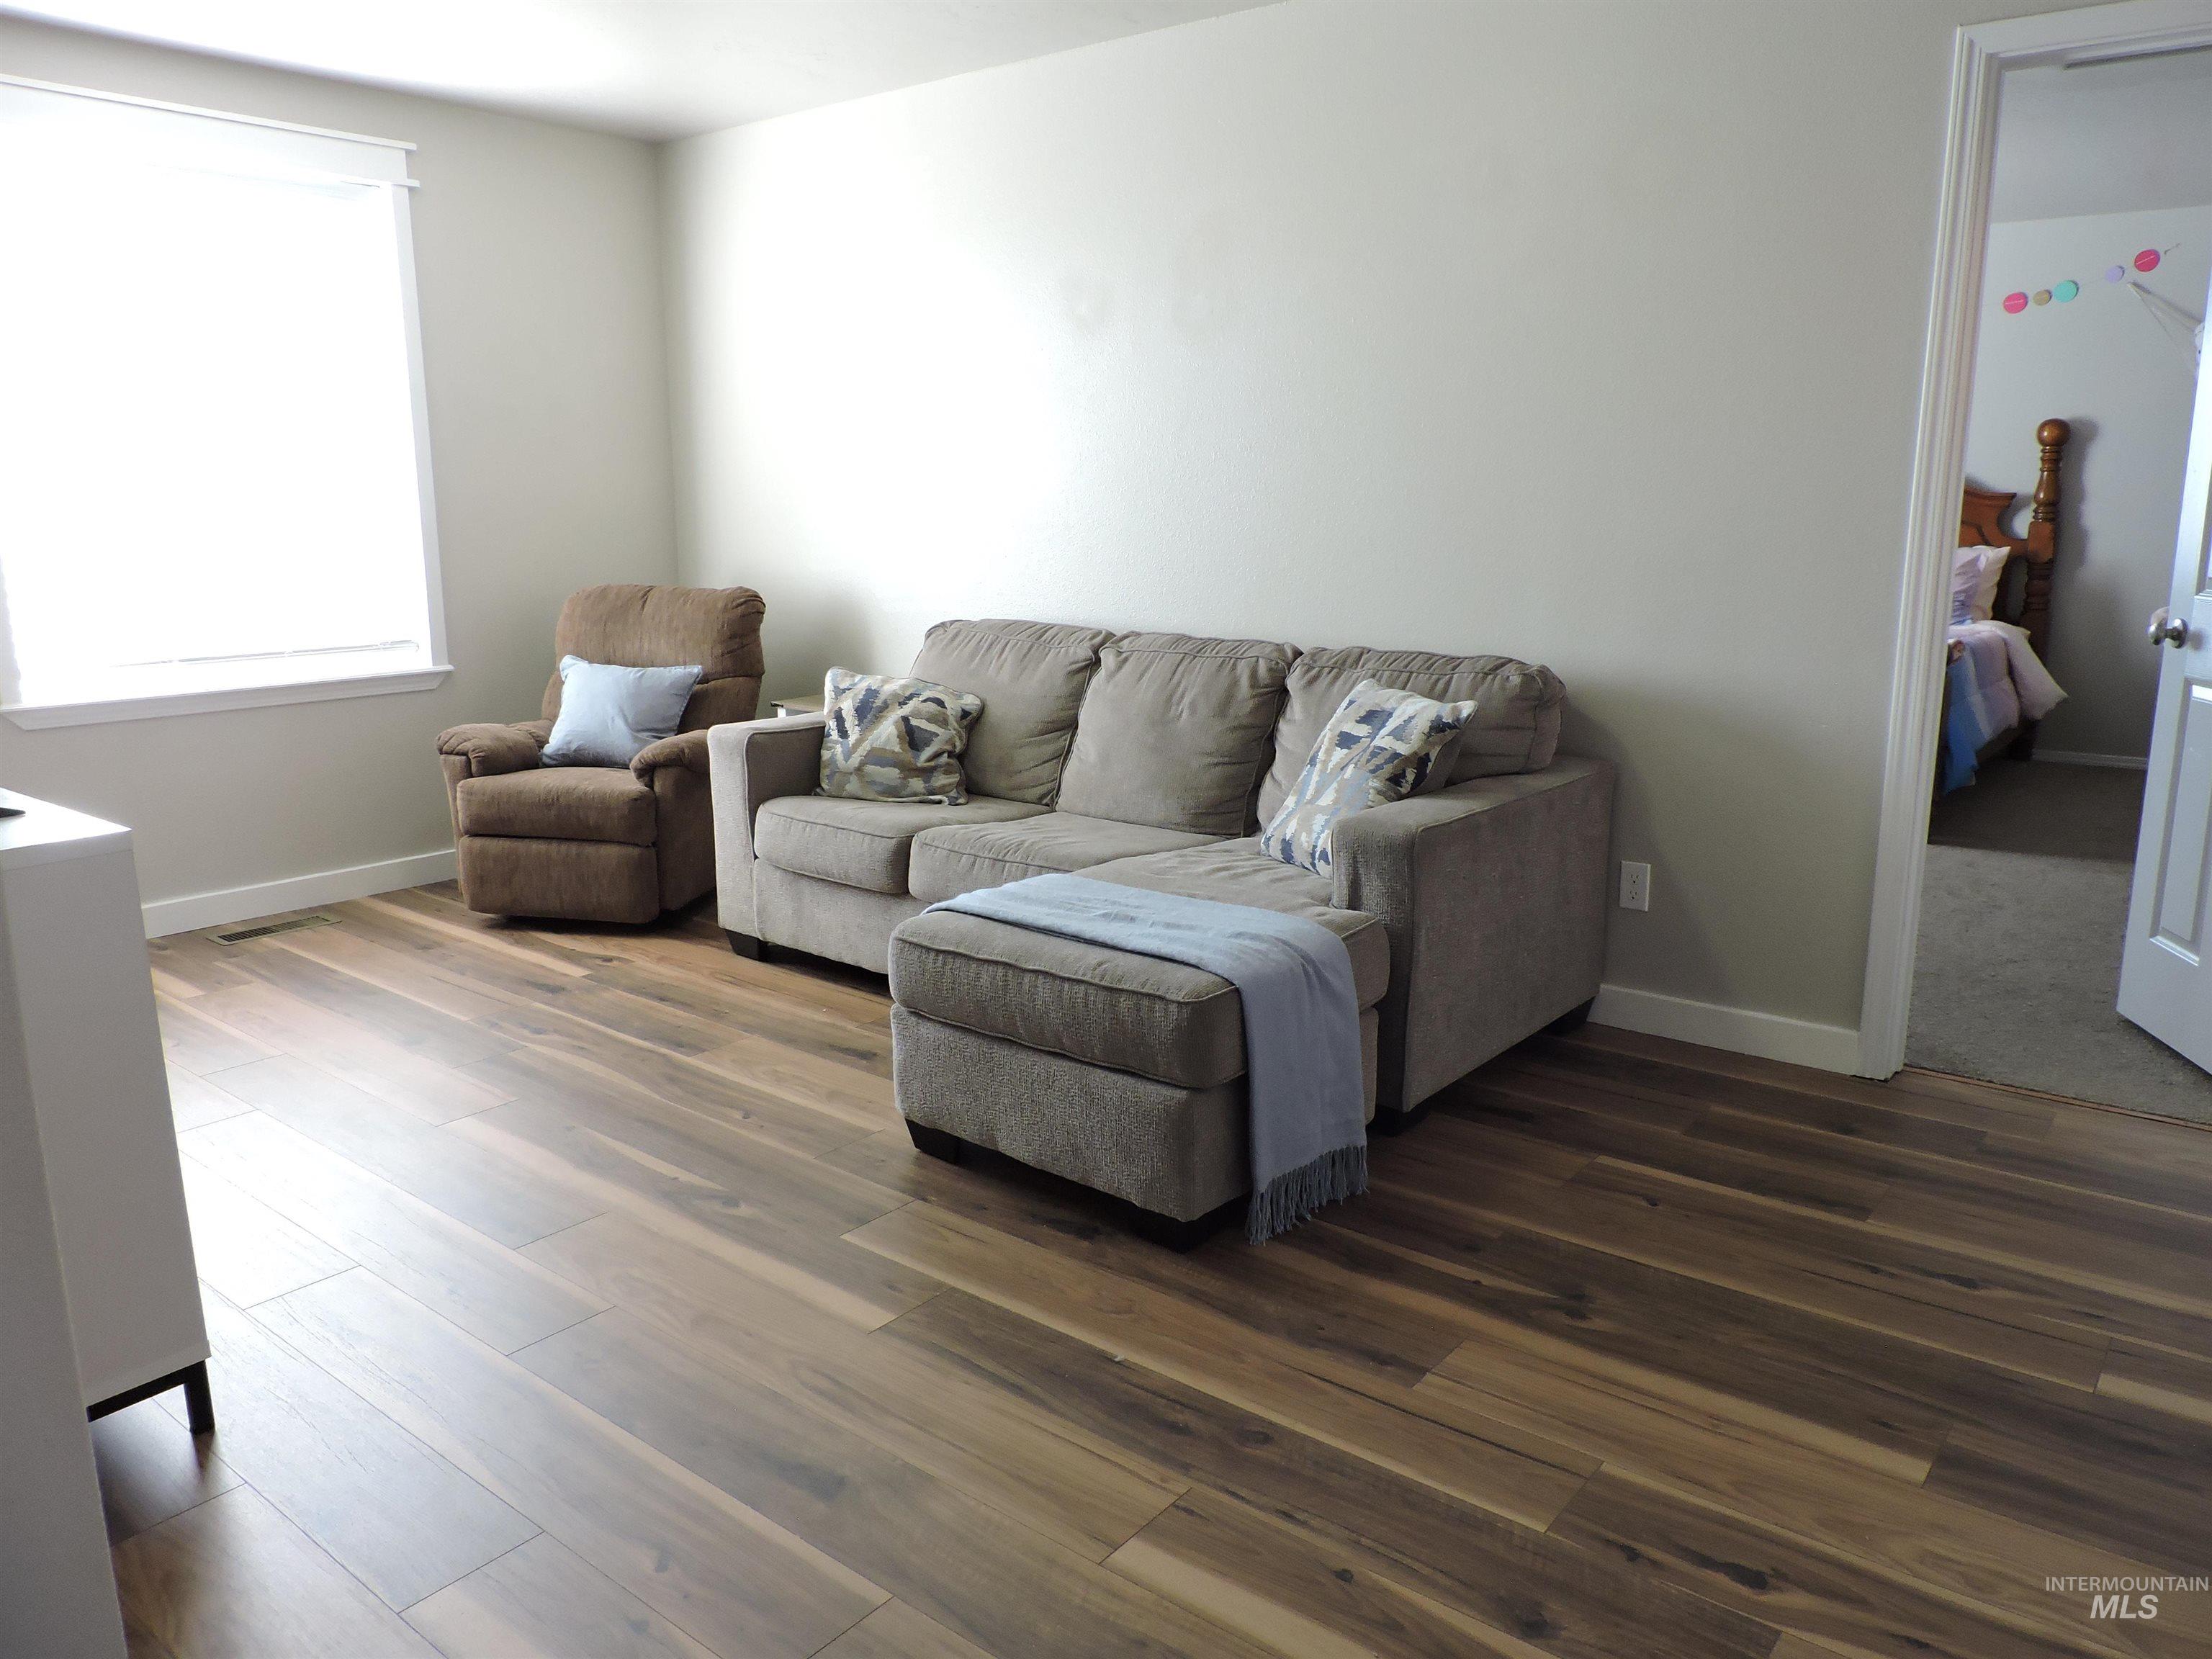
Wood-finish flooring, neutral wall tones, and recessed window.
-
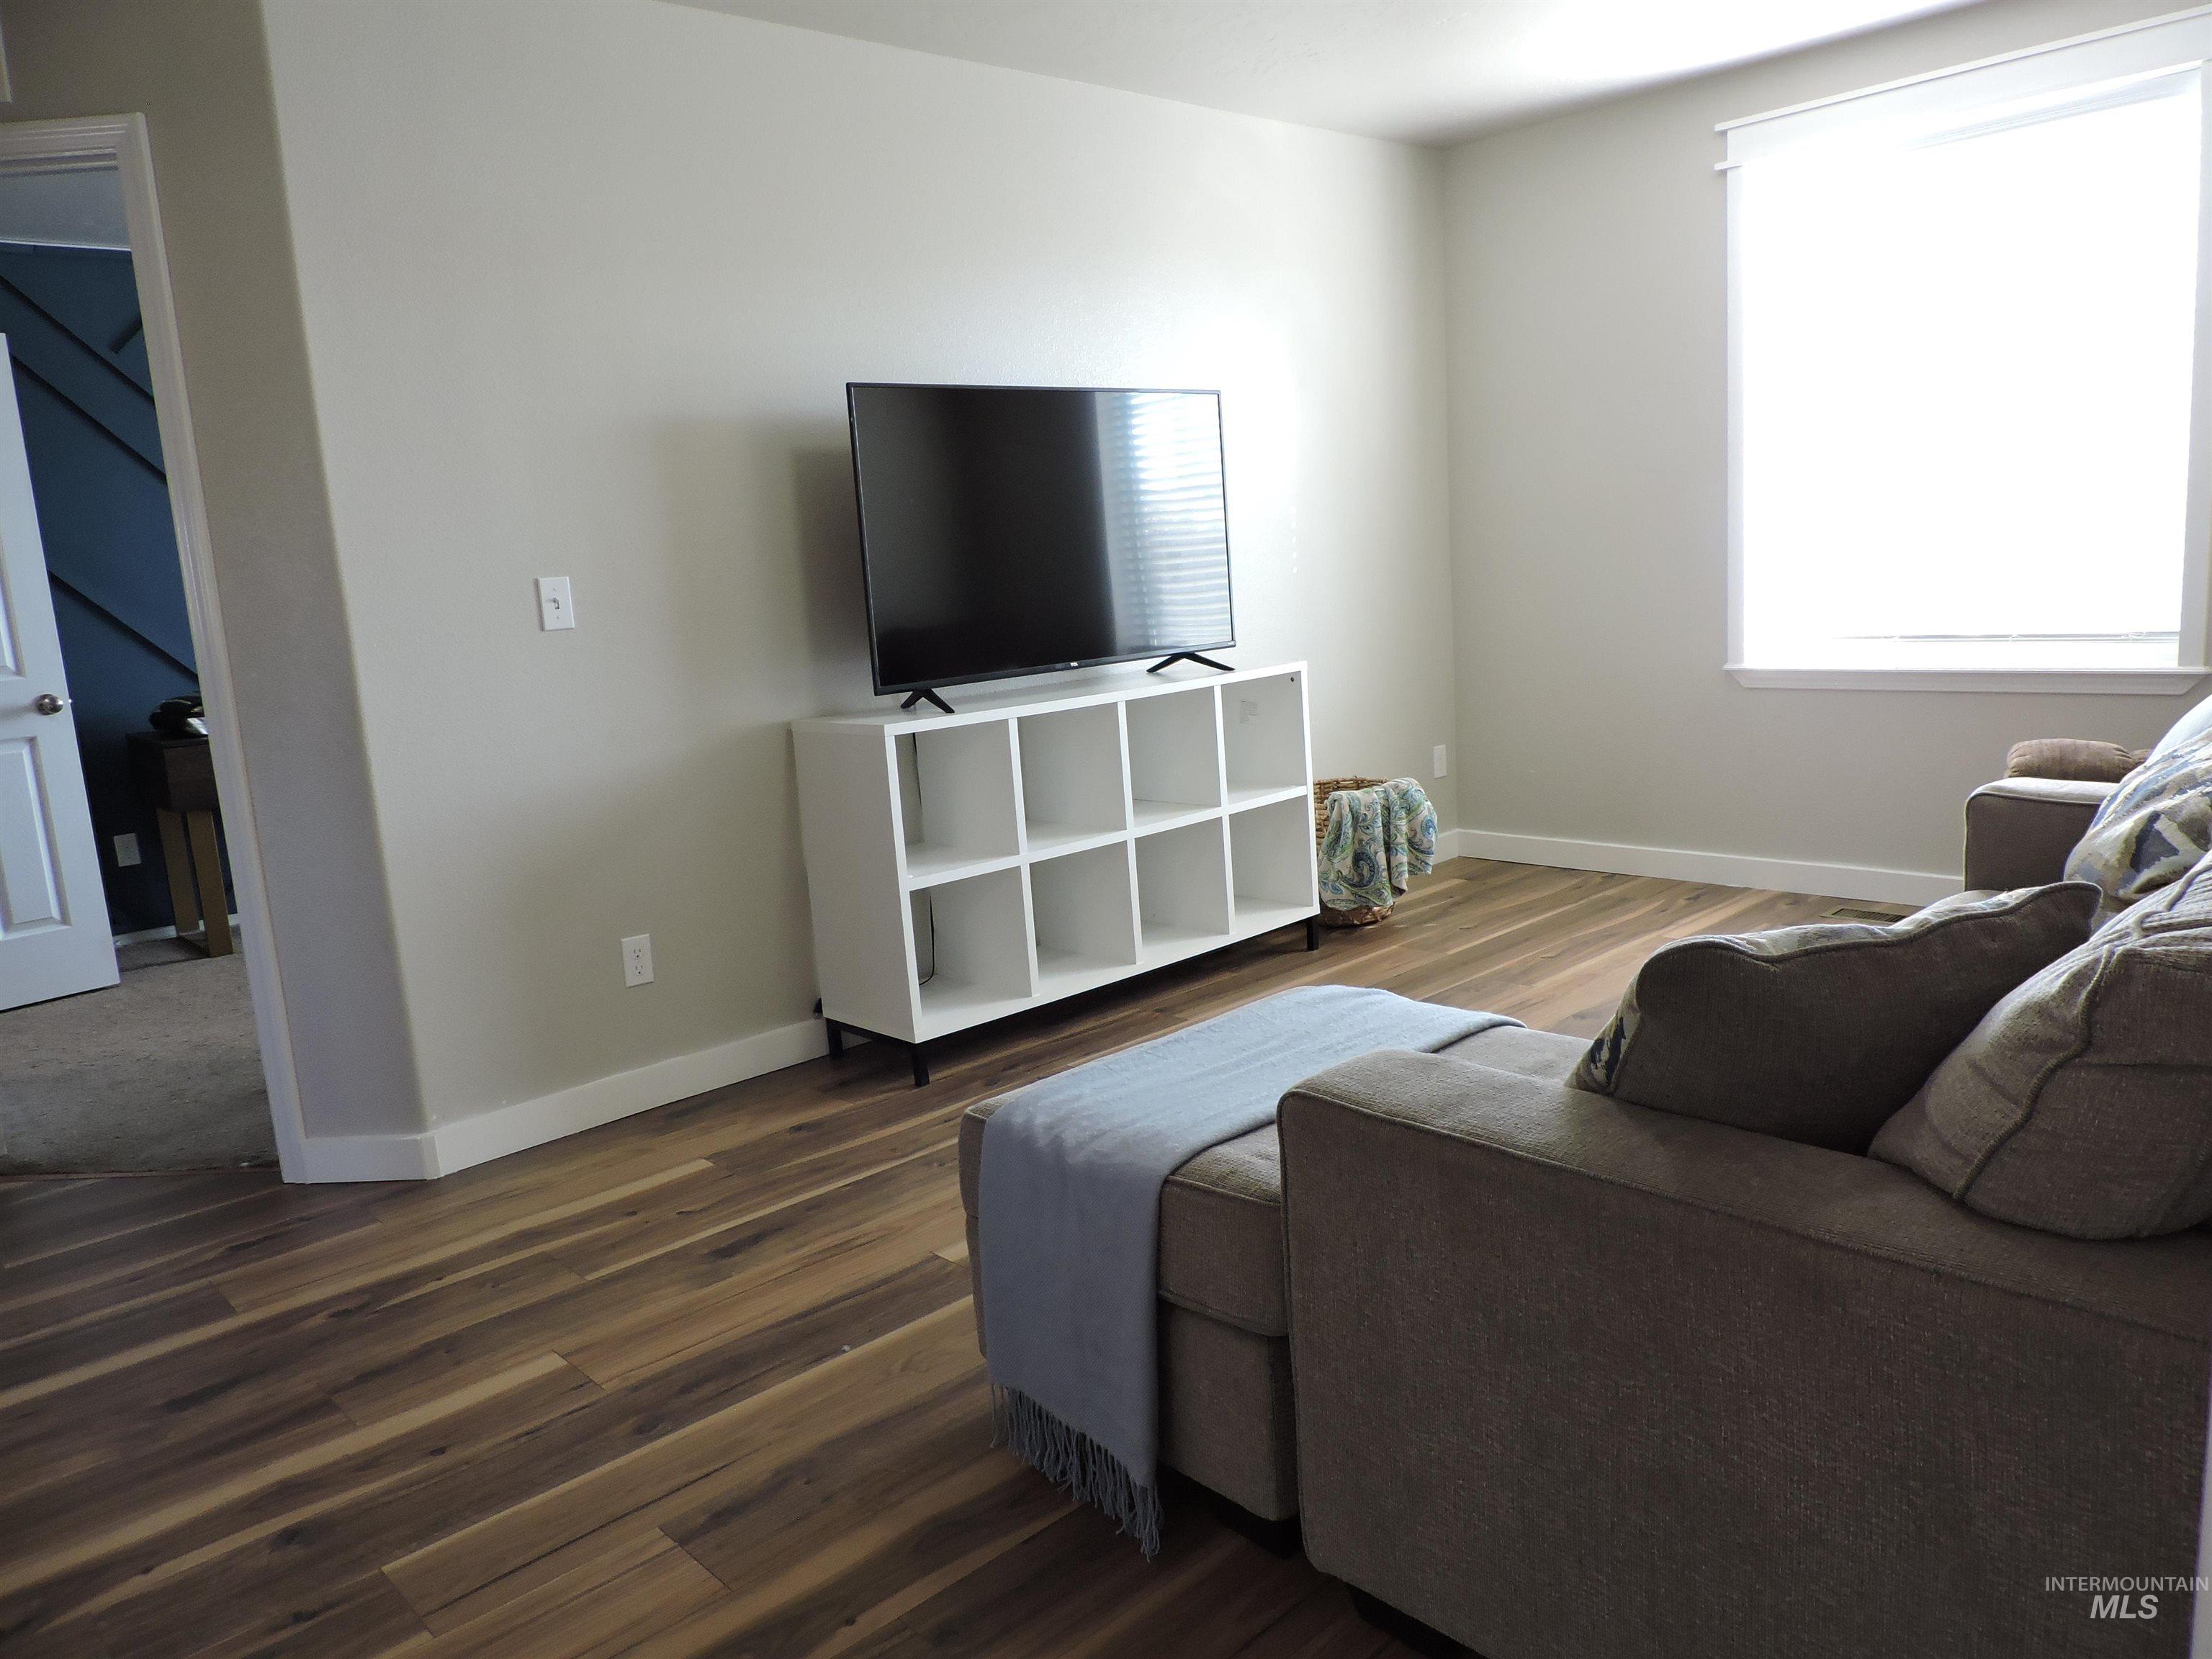
Hard-surface wood-finish flooring, white trim, and light wall finishes.
-
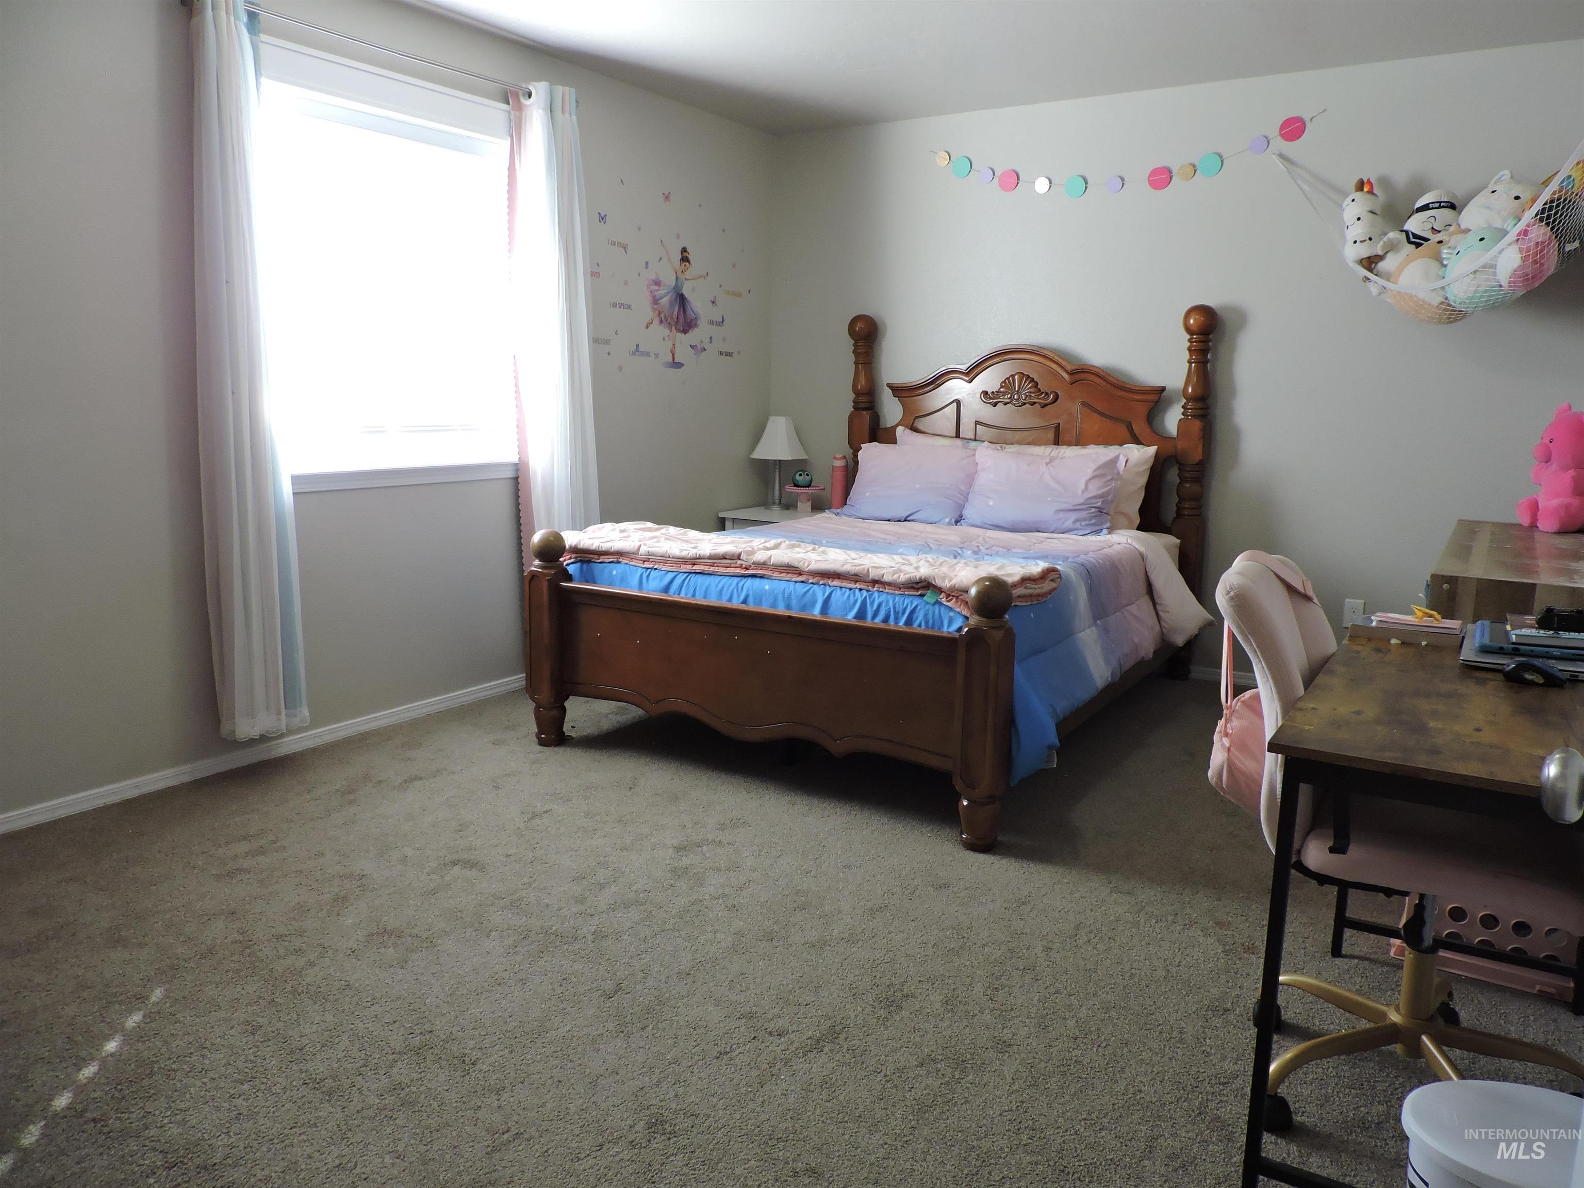
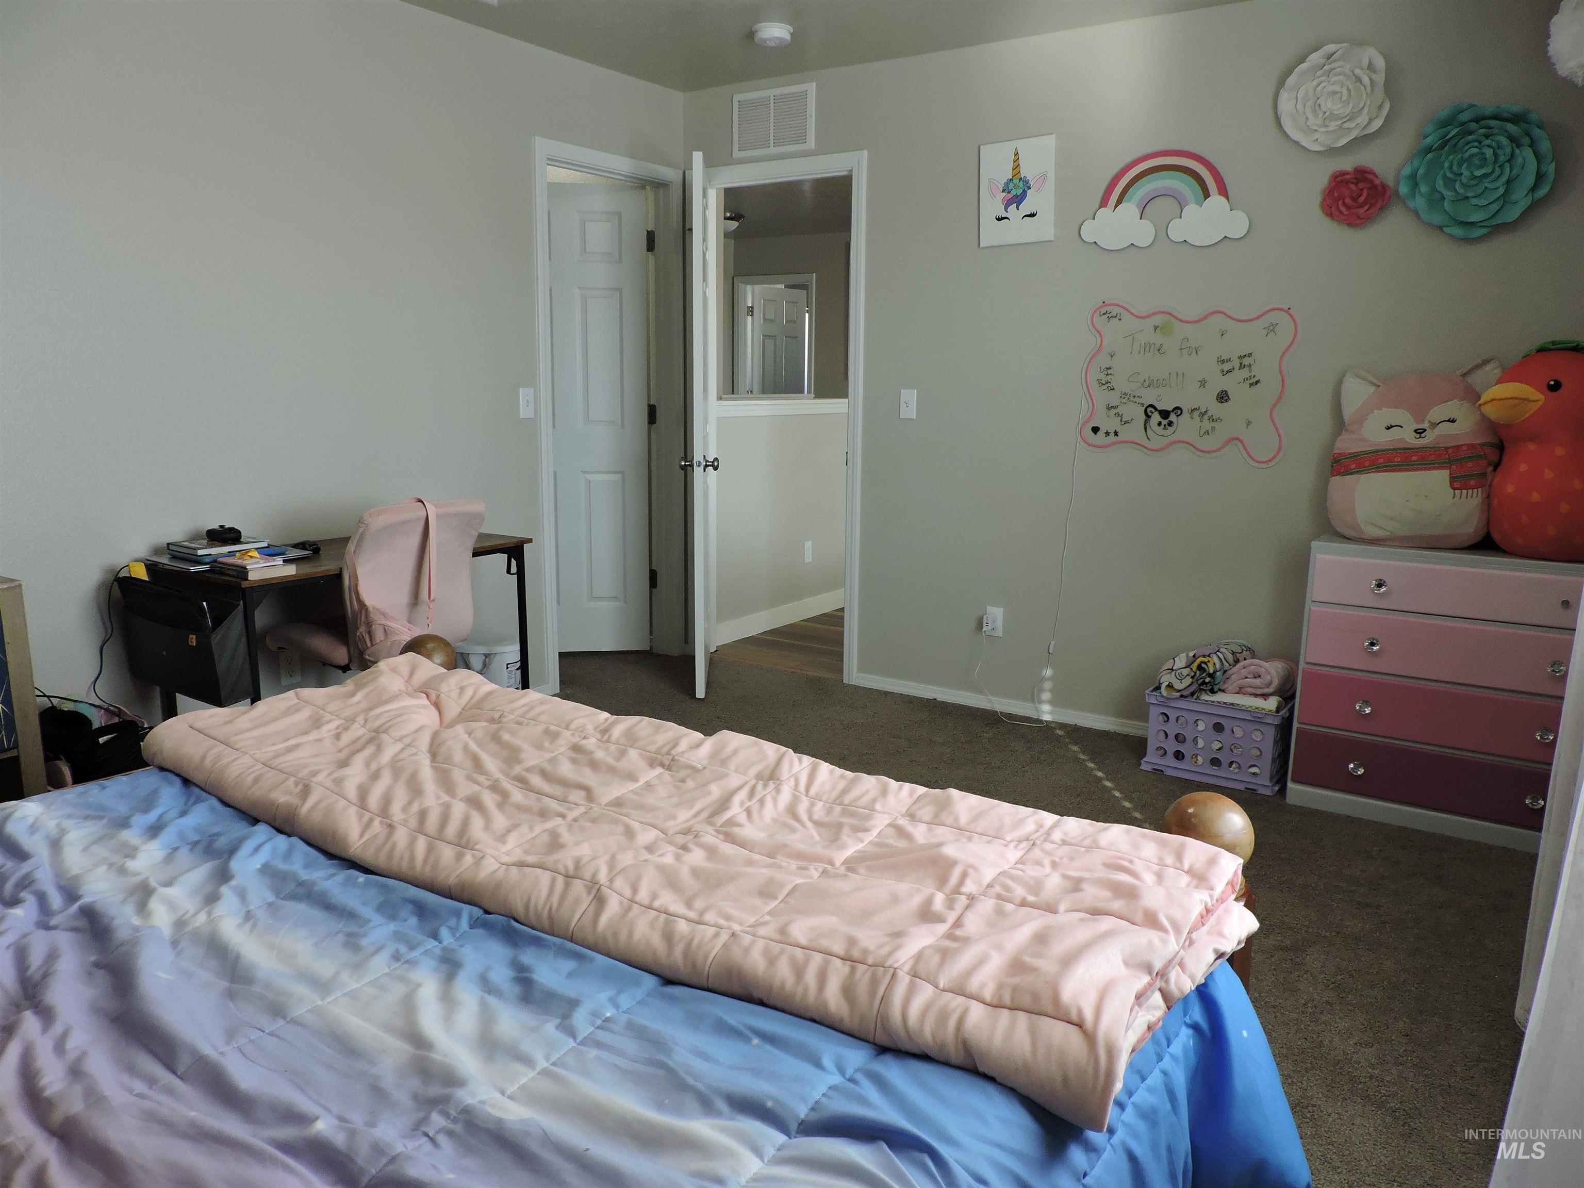
Carpeted flooring, painted walls, and a window with trim.
-
-
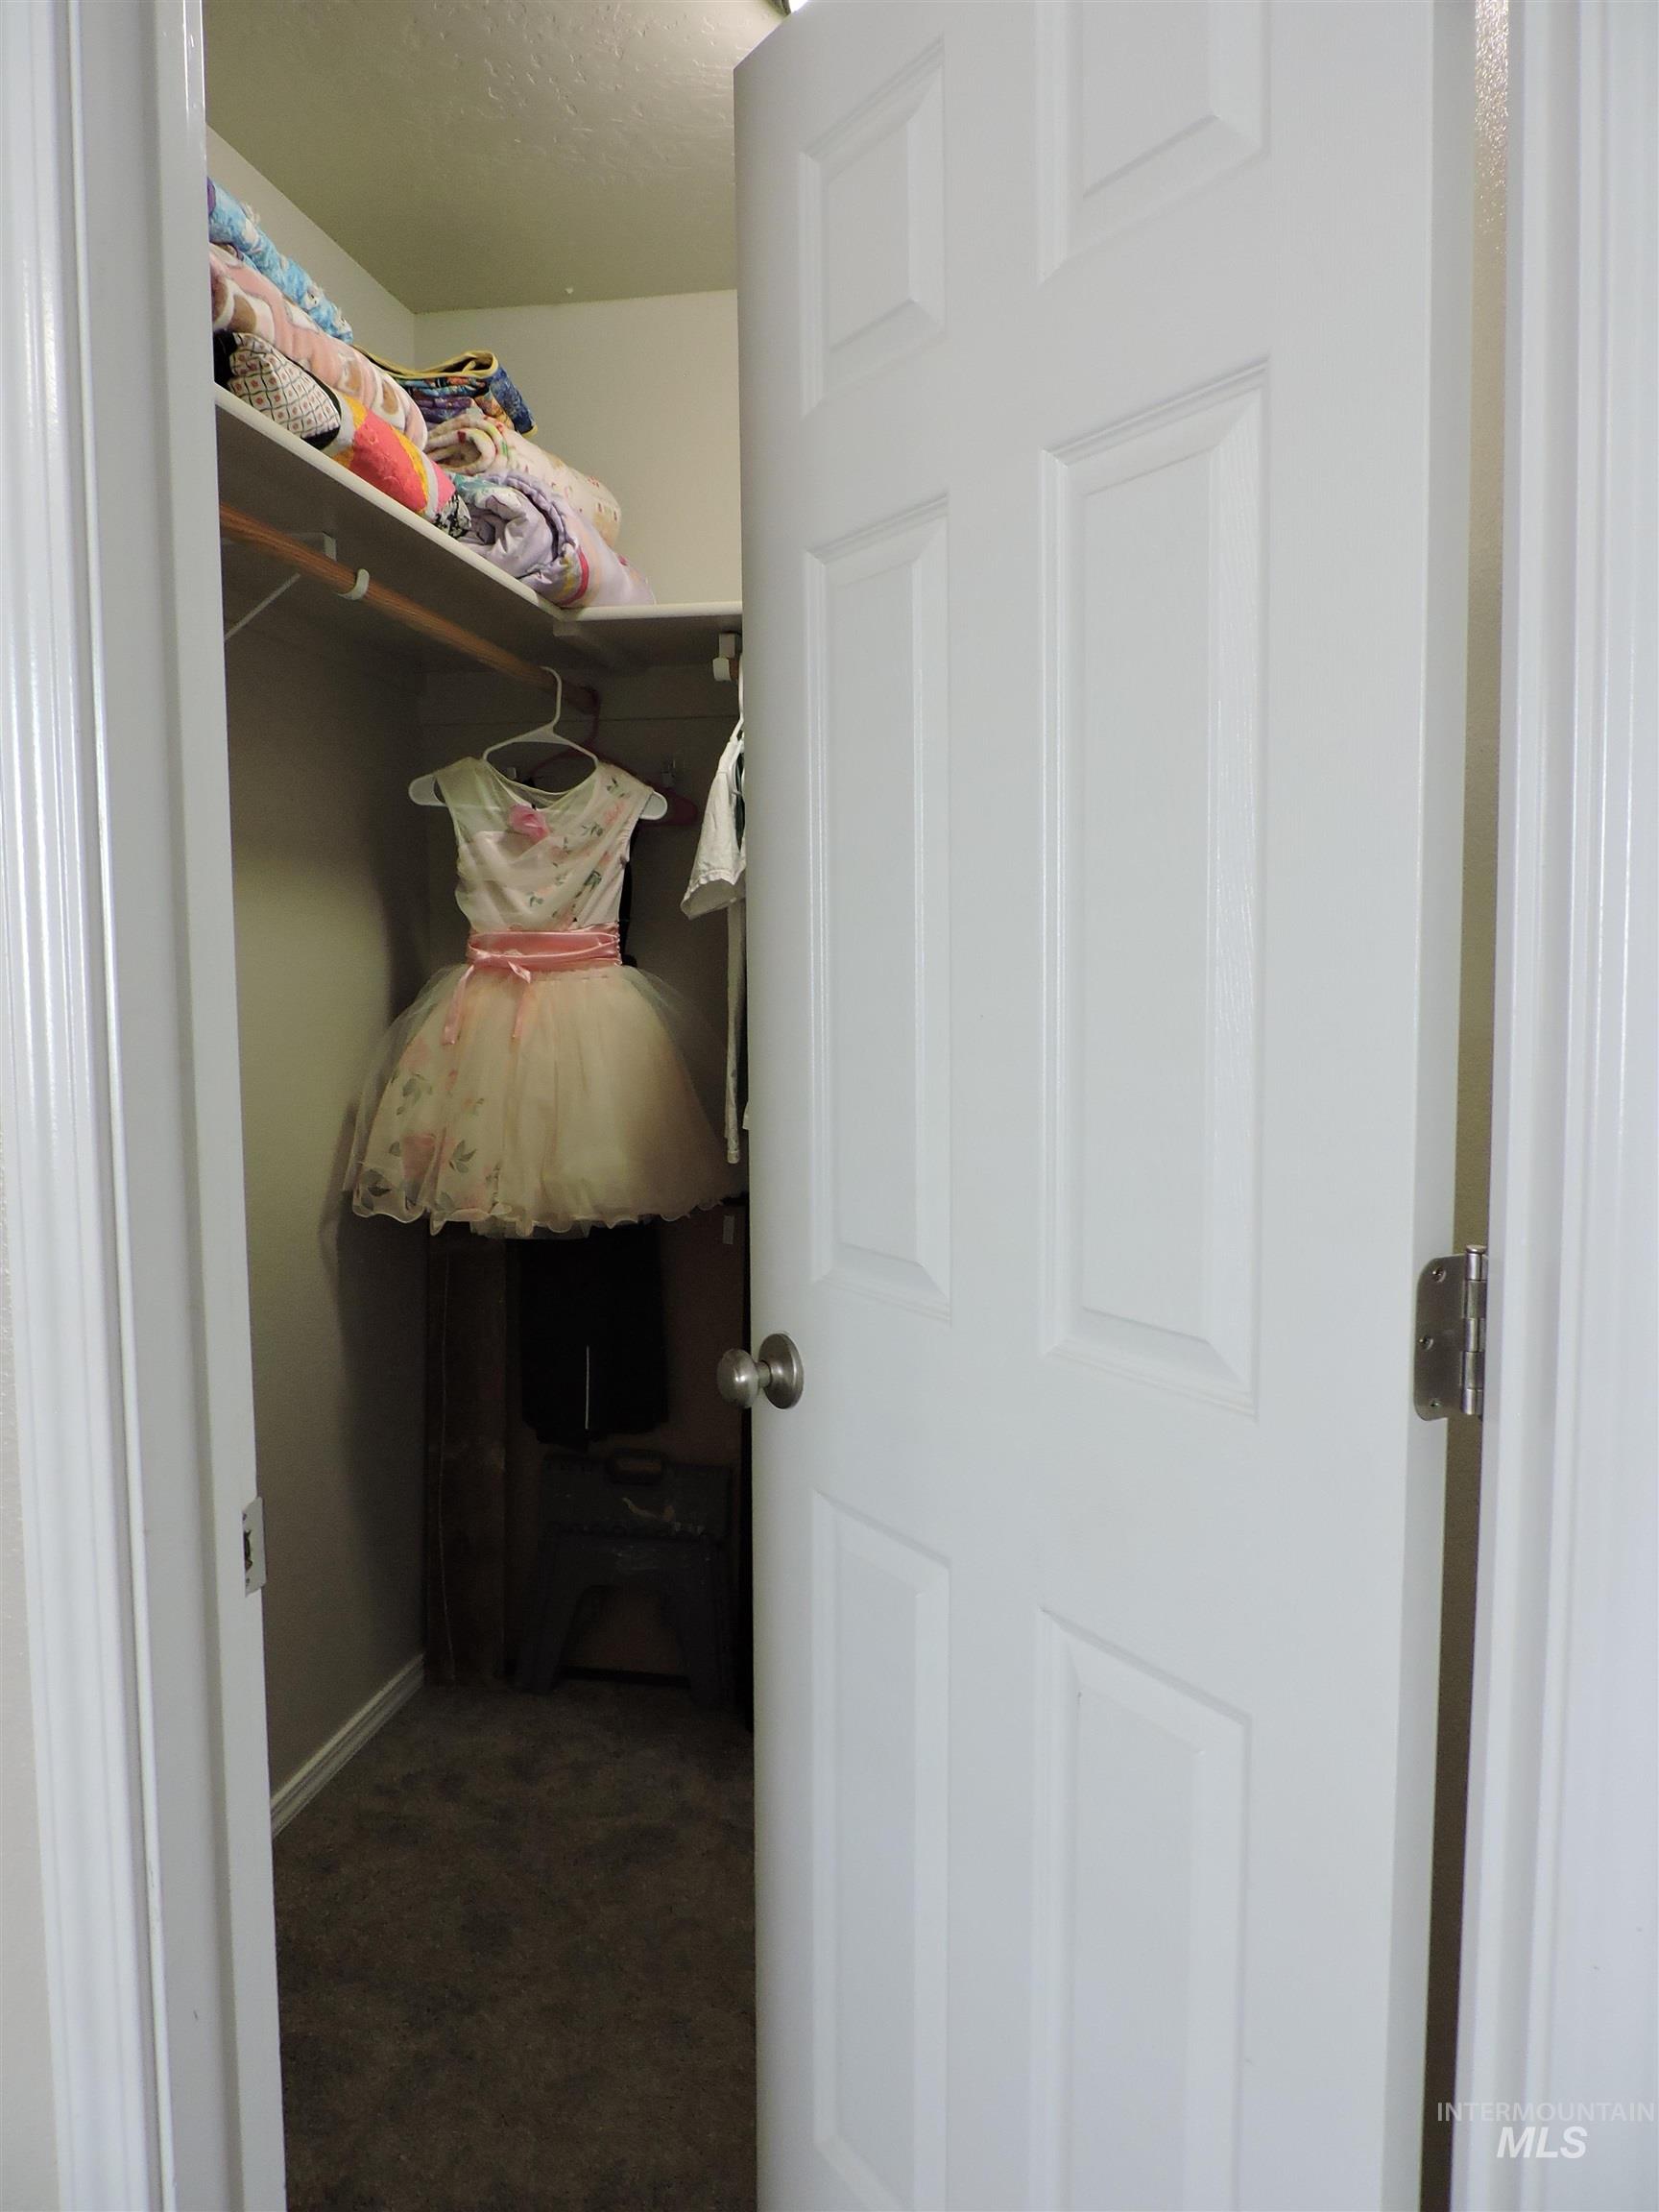
Closet space featuring a carpeted floor, built-in shelving, and a clothing rod.
-
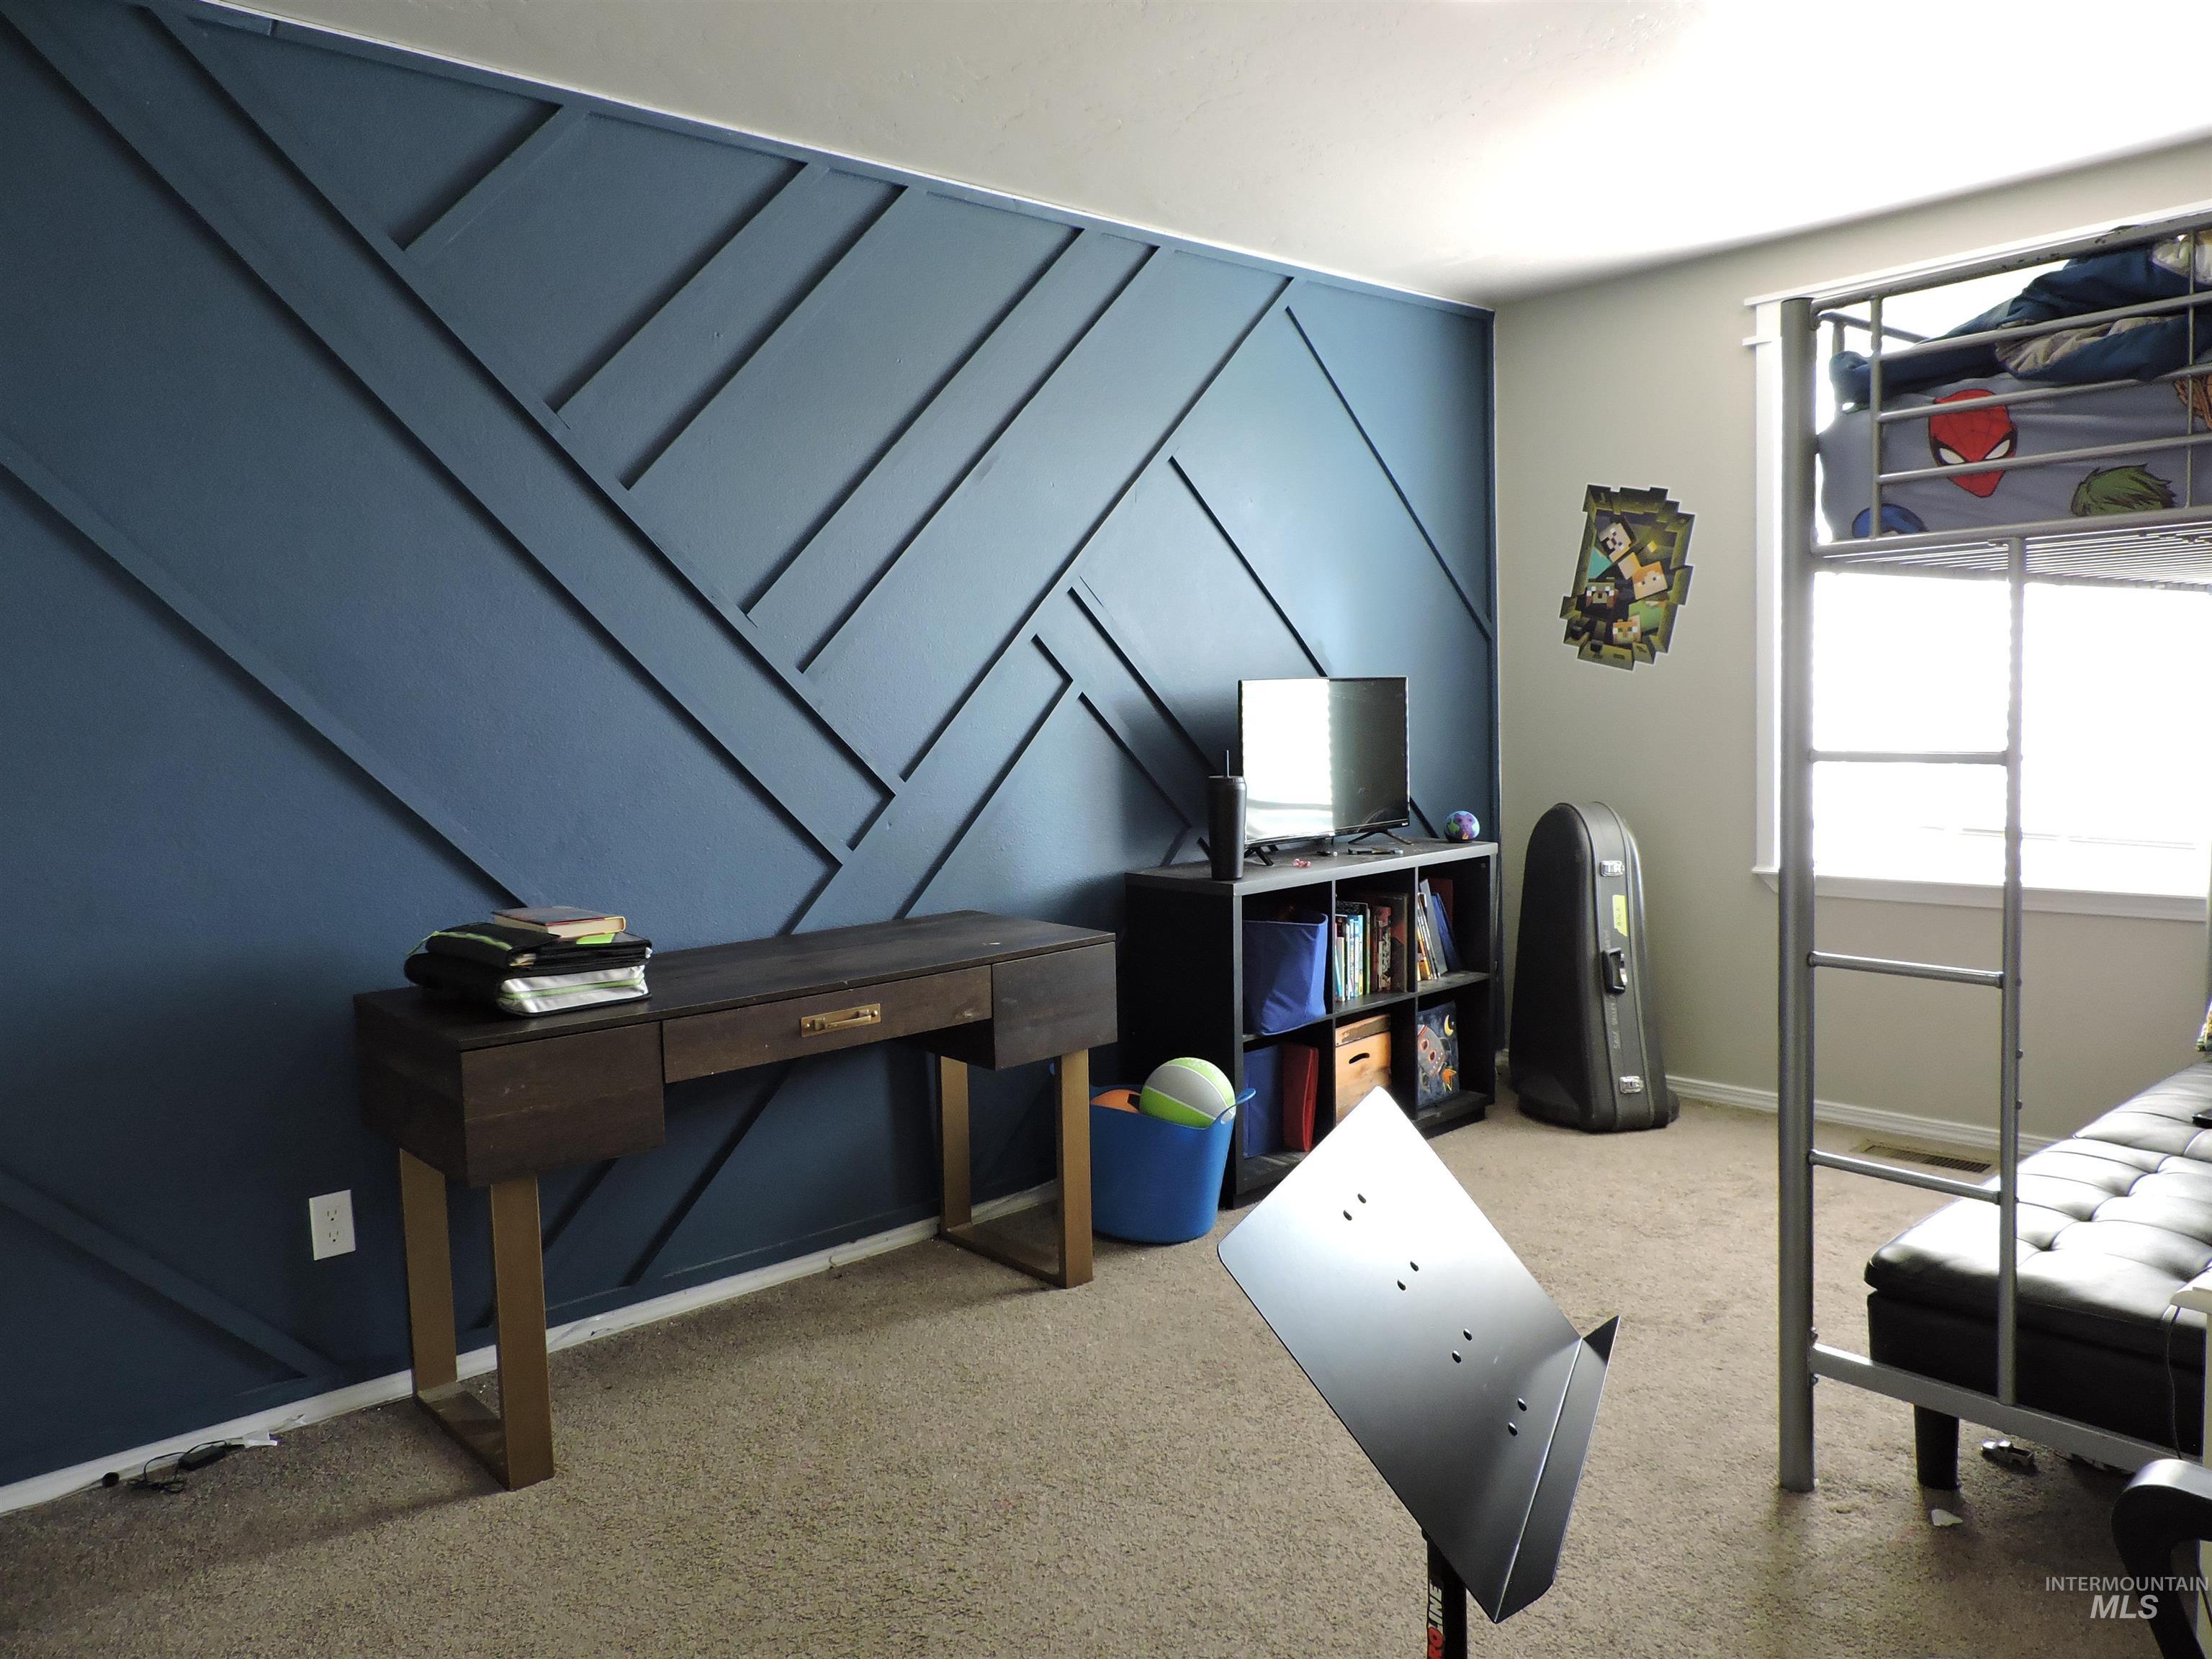
Accent wall with geometric paneling, light-colored wall paint, carpeted flooring, and a single window.
-
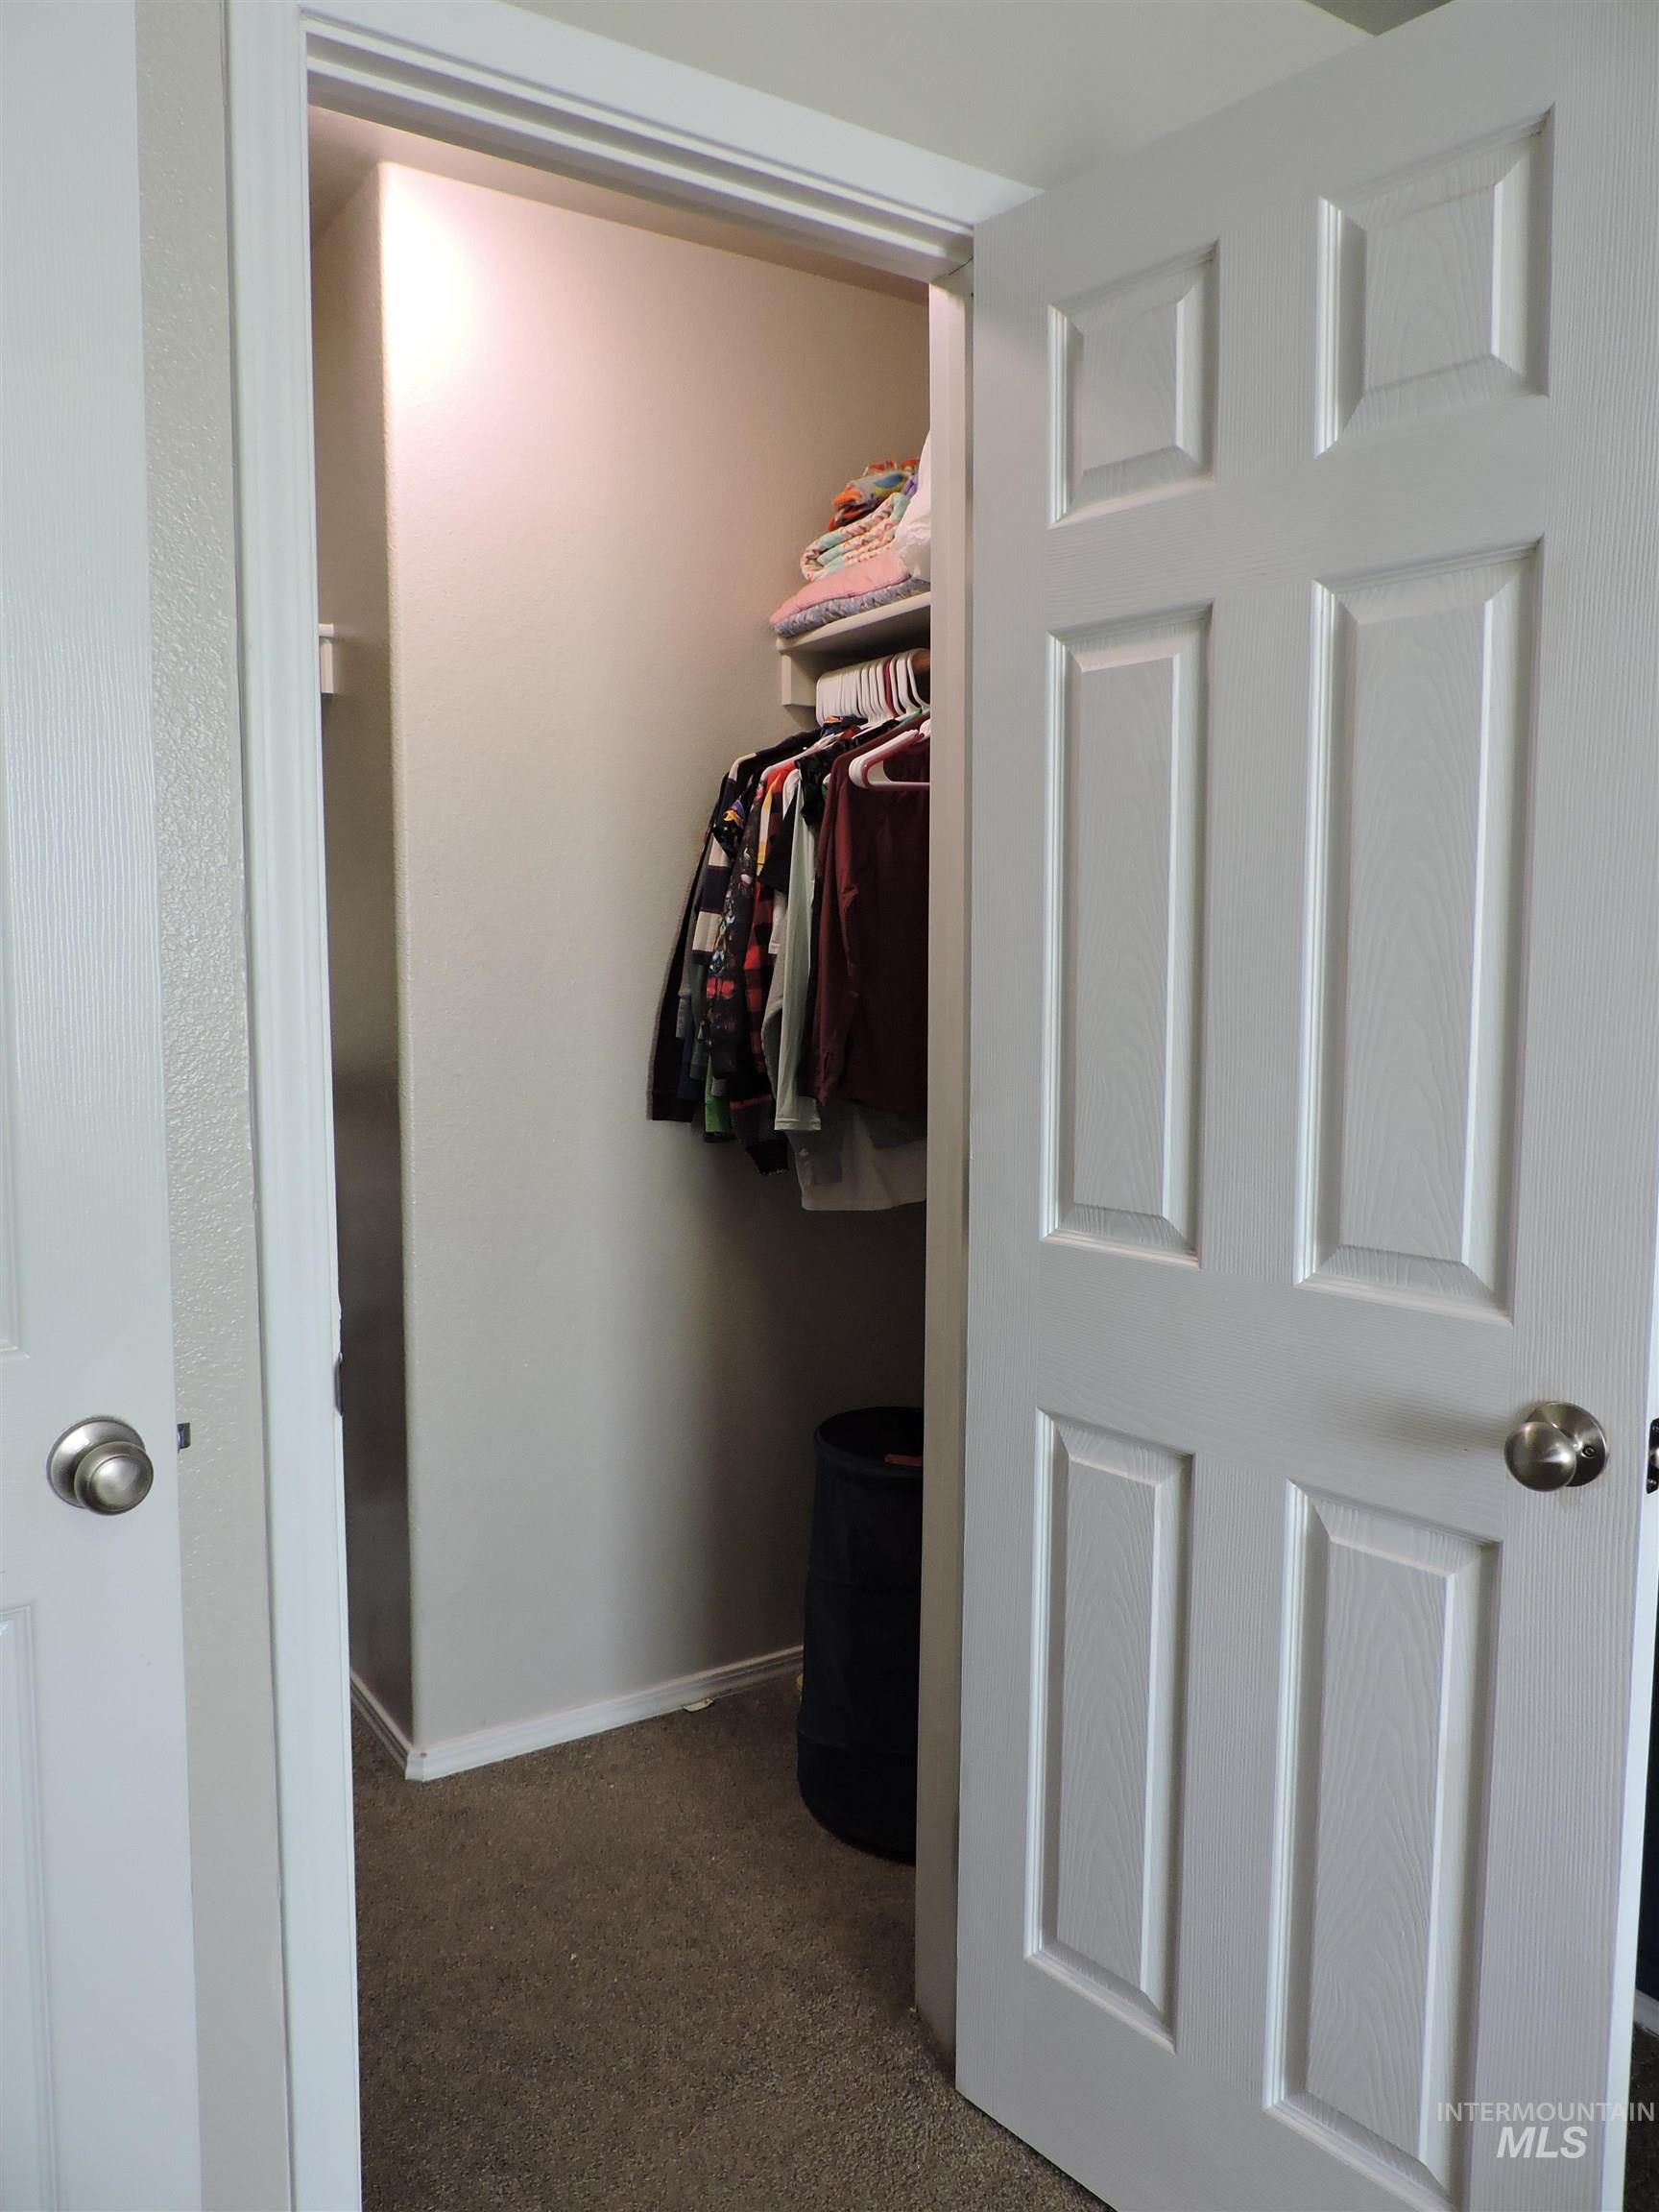
Interior closet featuring a built-in shelf and clothing rod, panel door, and carpet flooring.
-
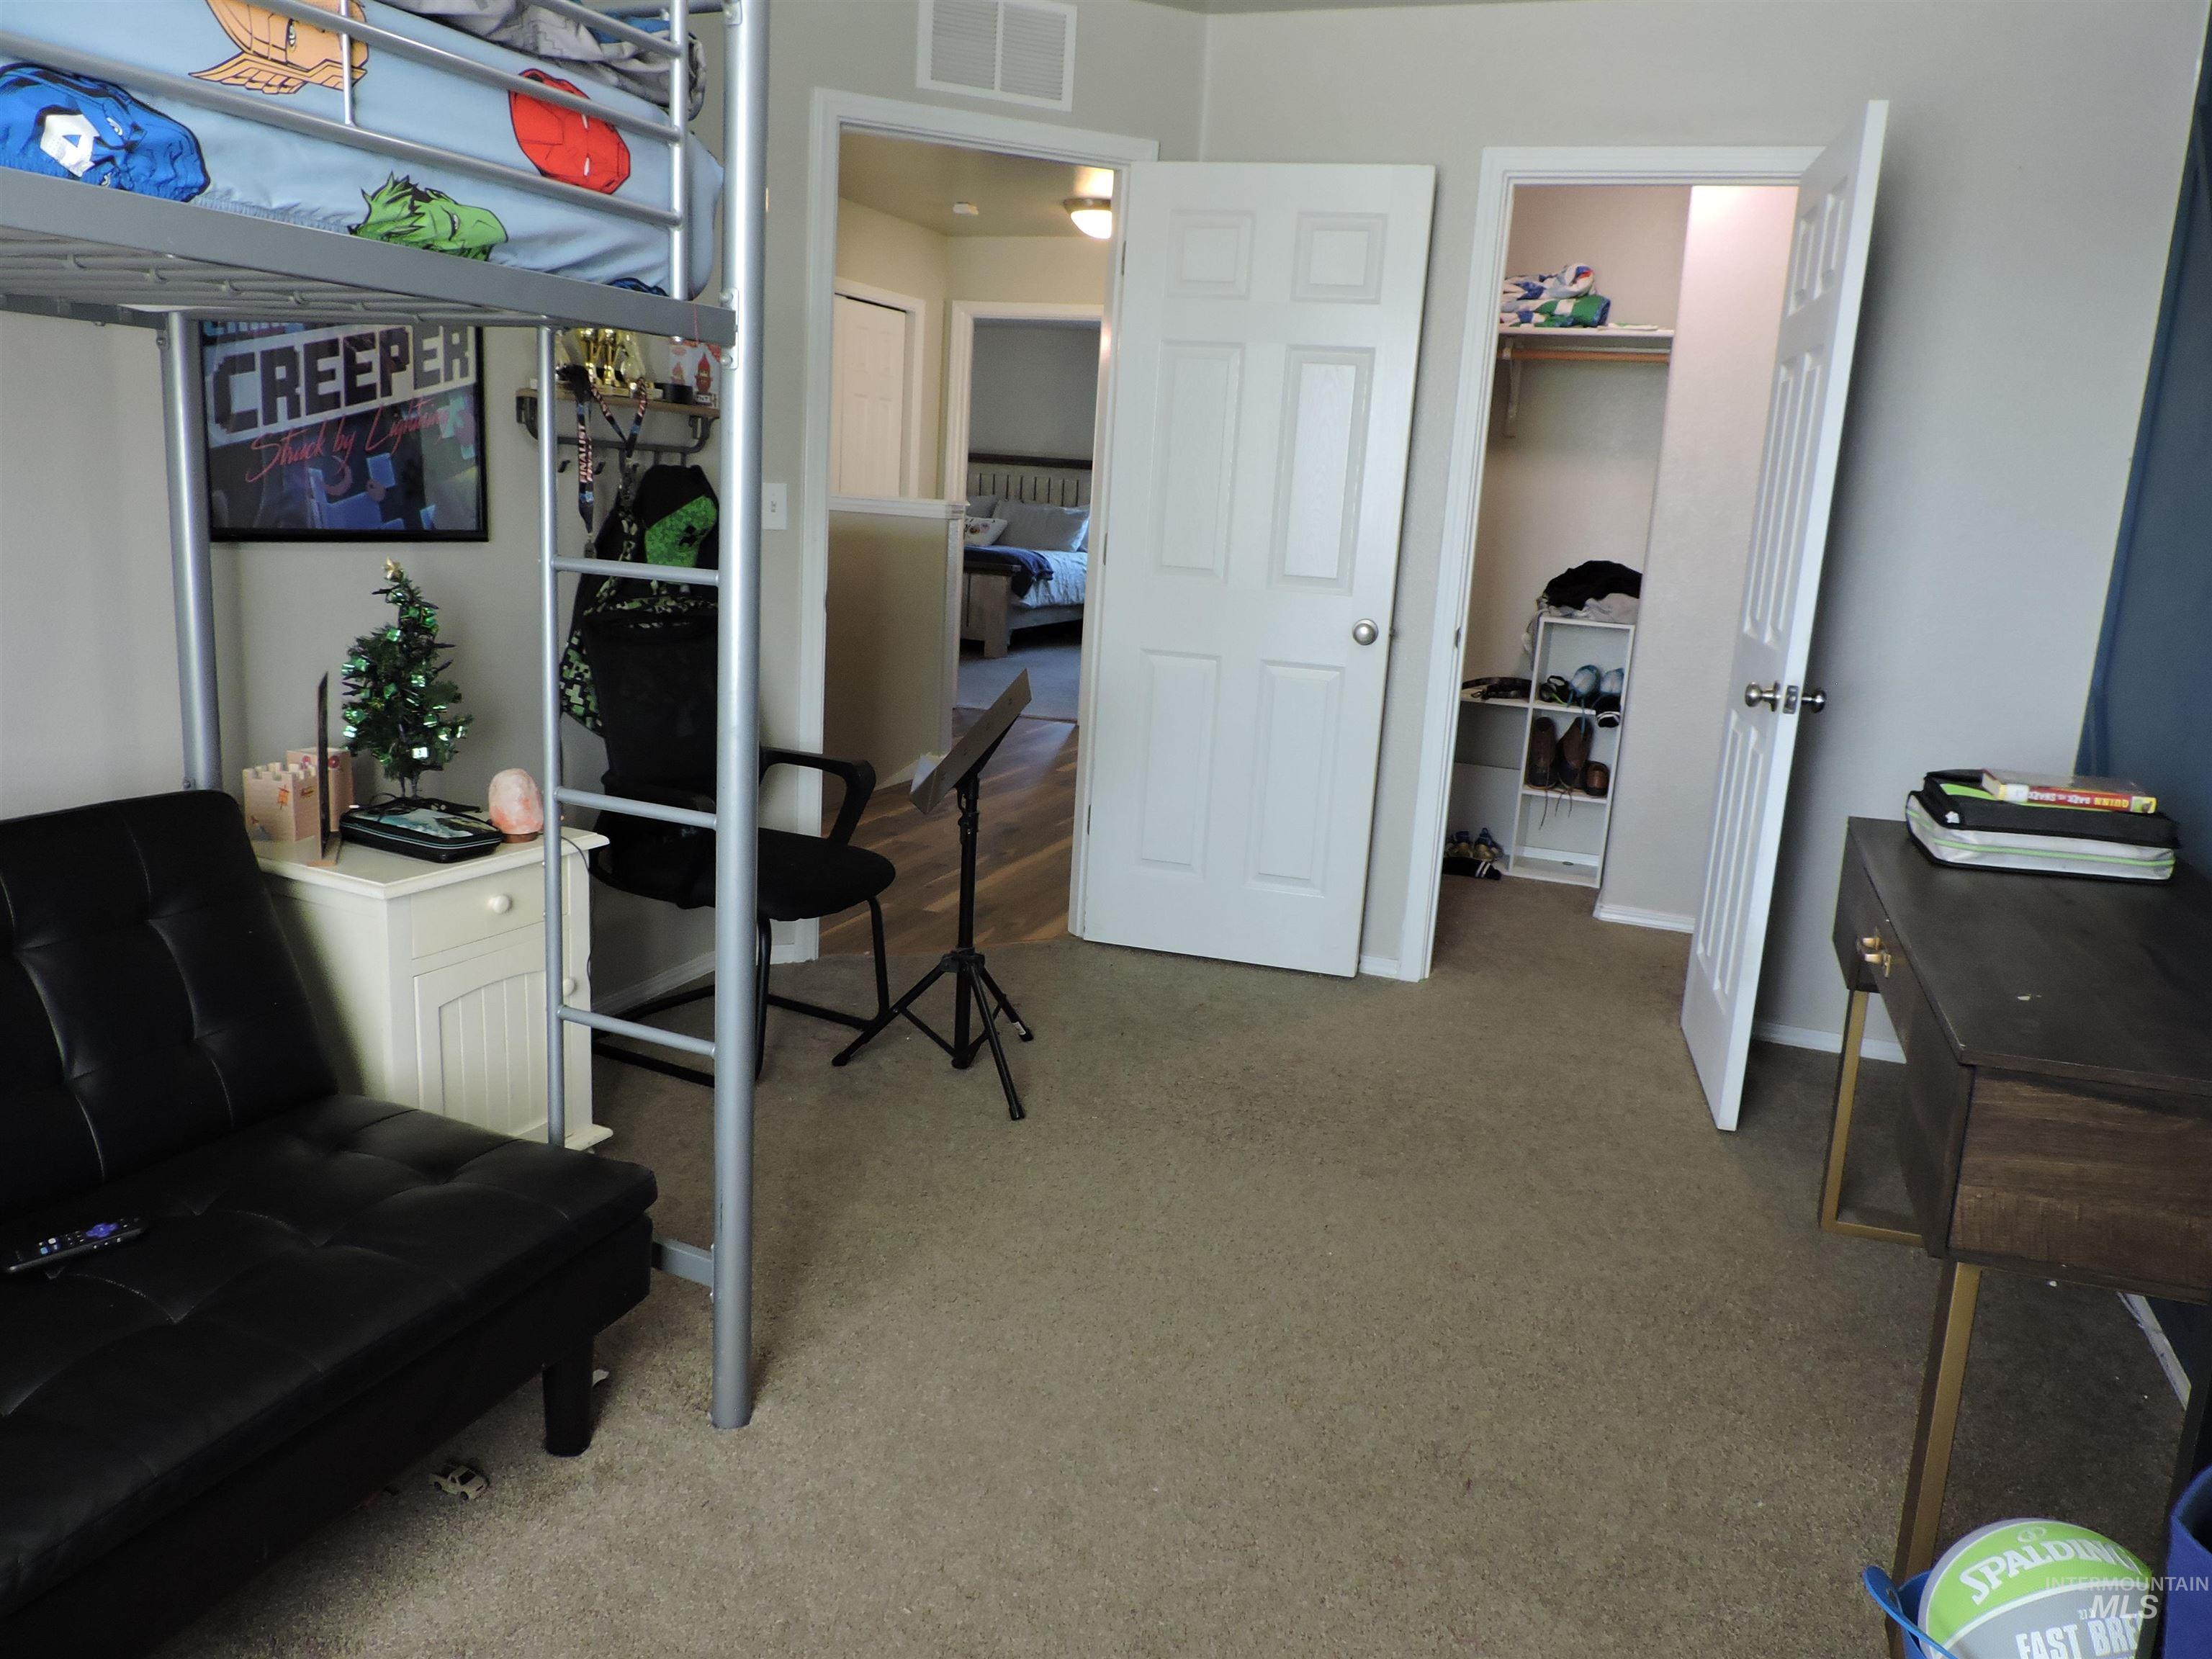
Wall-to-wall carpeting and white interior doors.
-
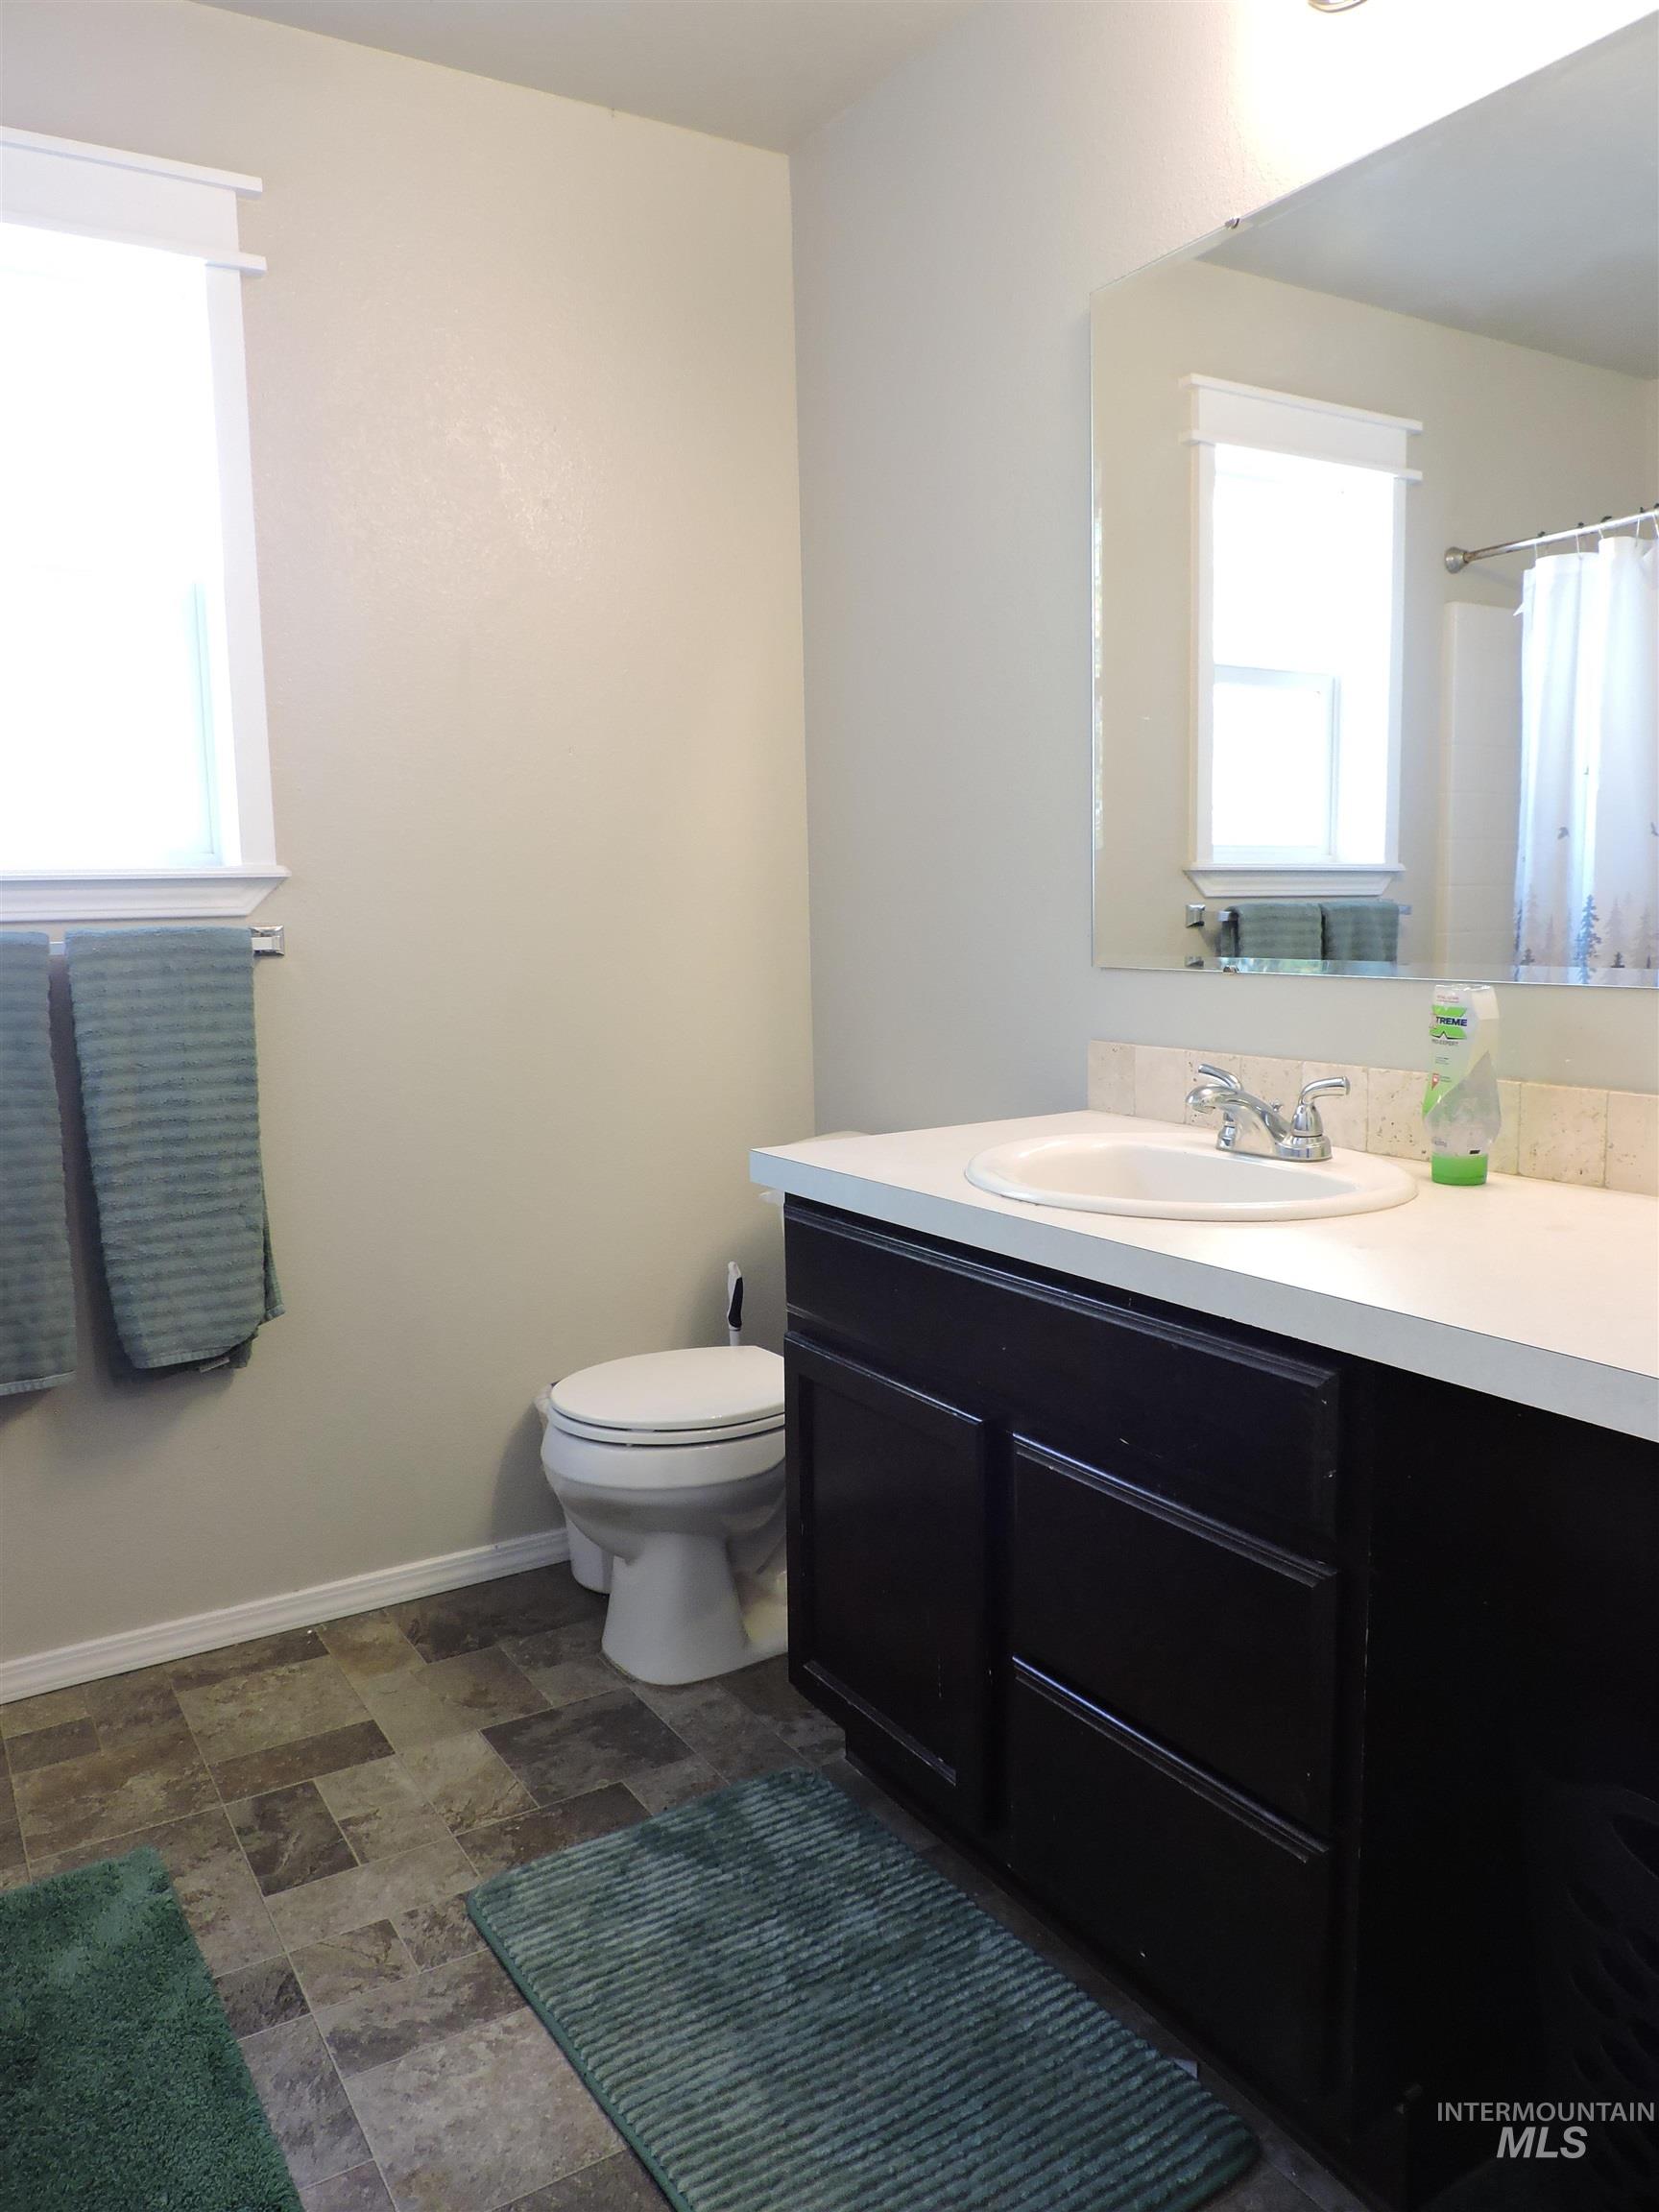
Spacious bathroom featuring a single vanity with dark wood-finish cabinetry, white countertop, and integrated sink.
-
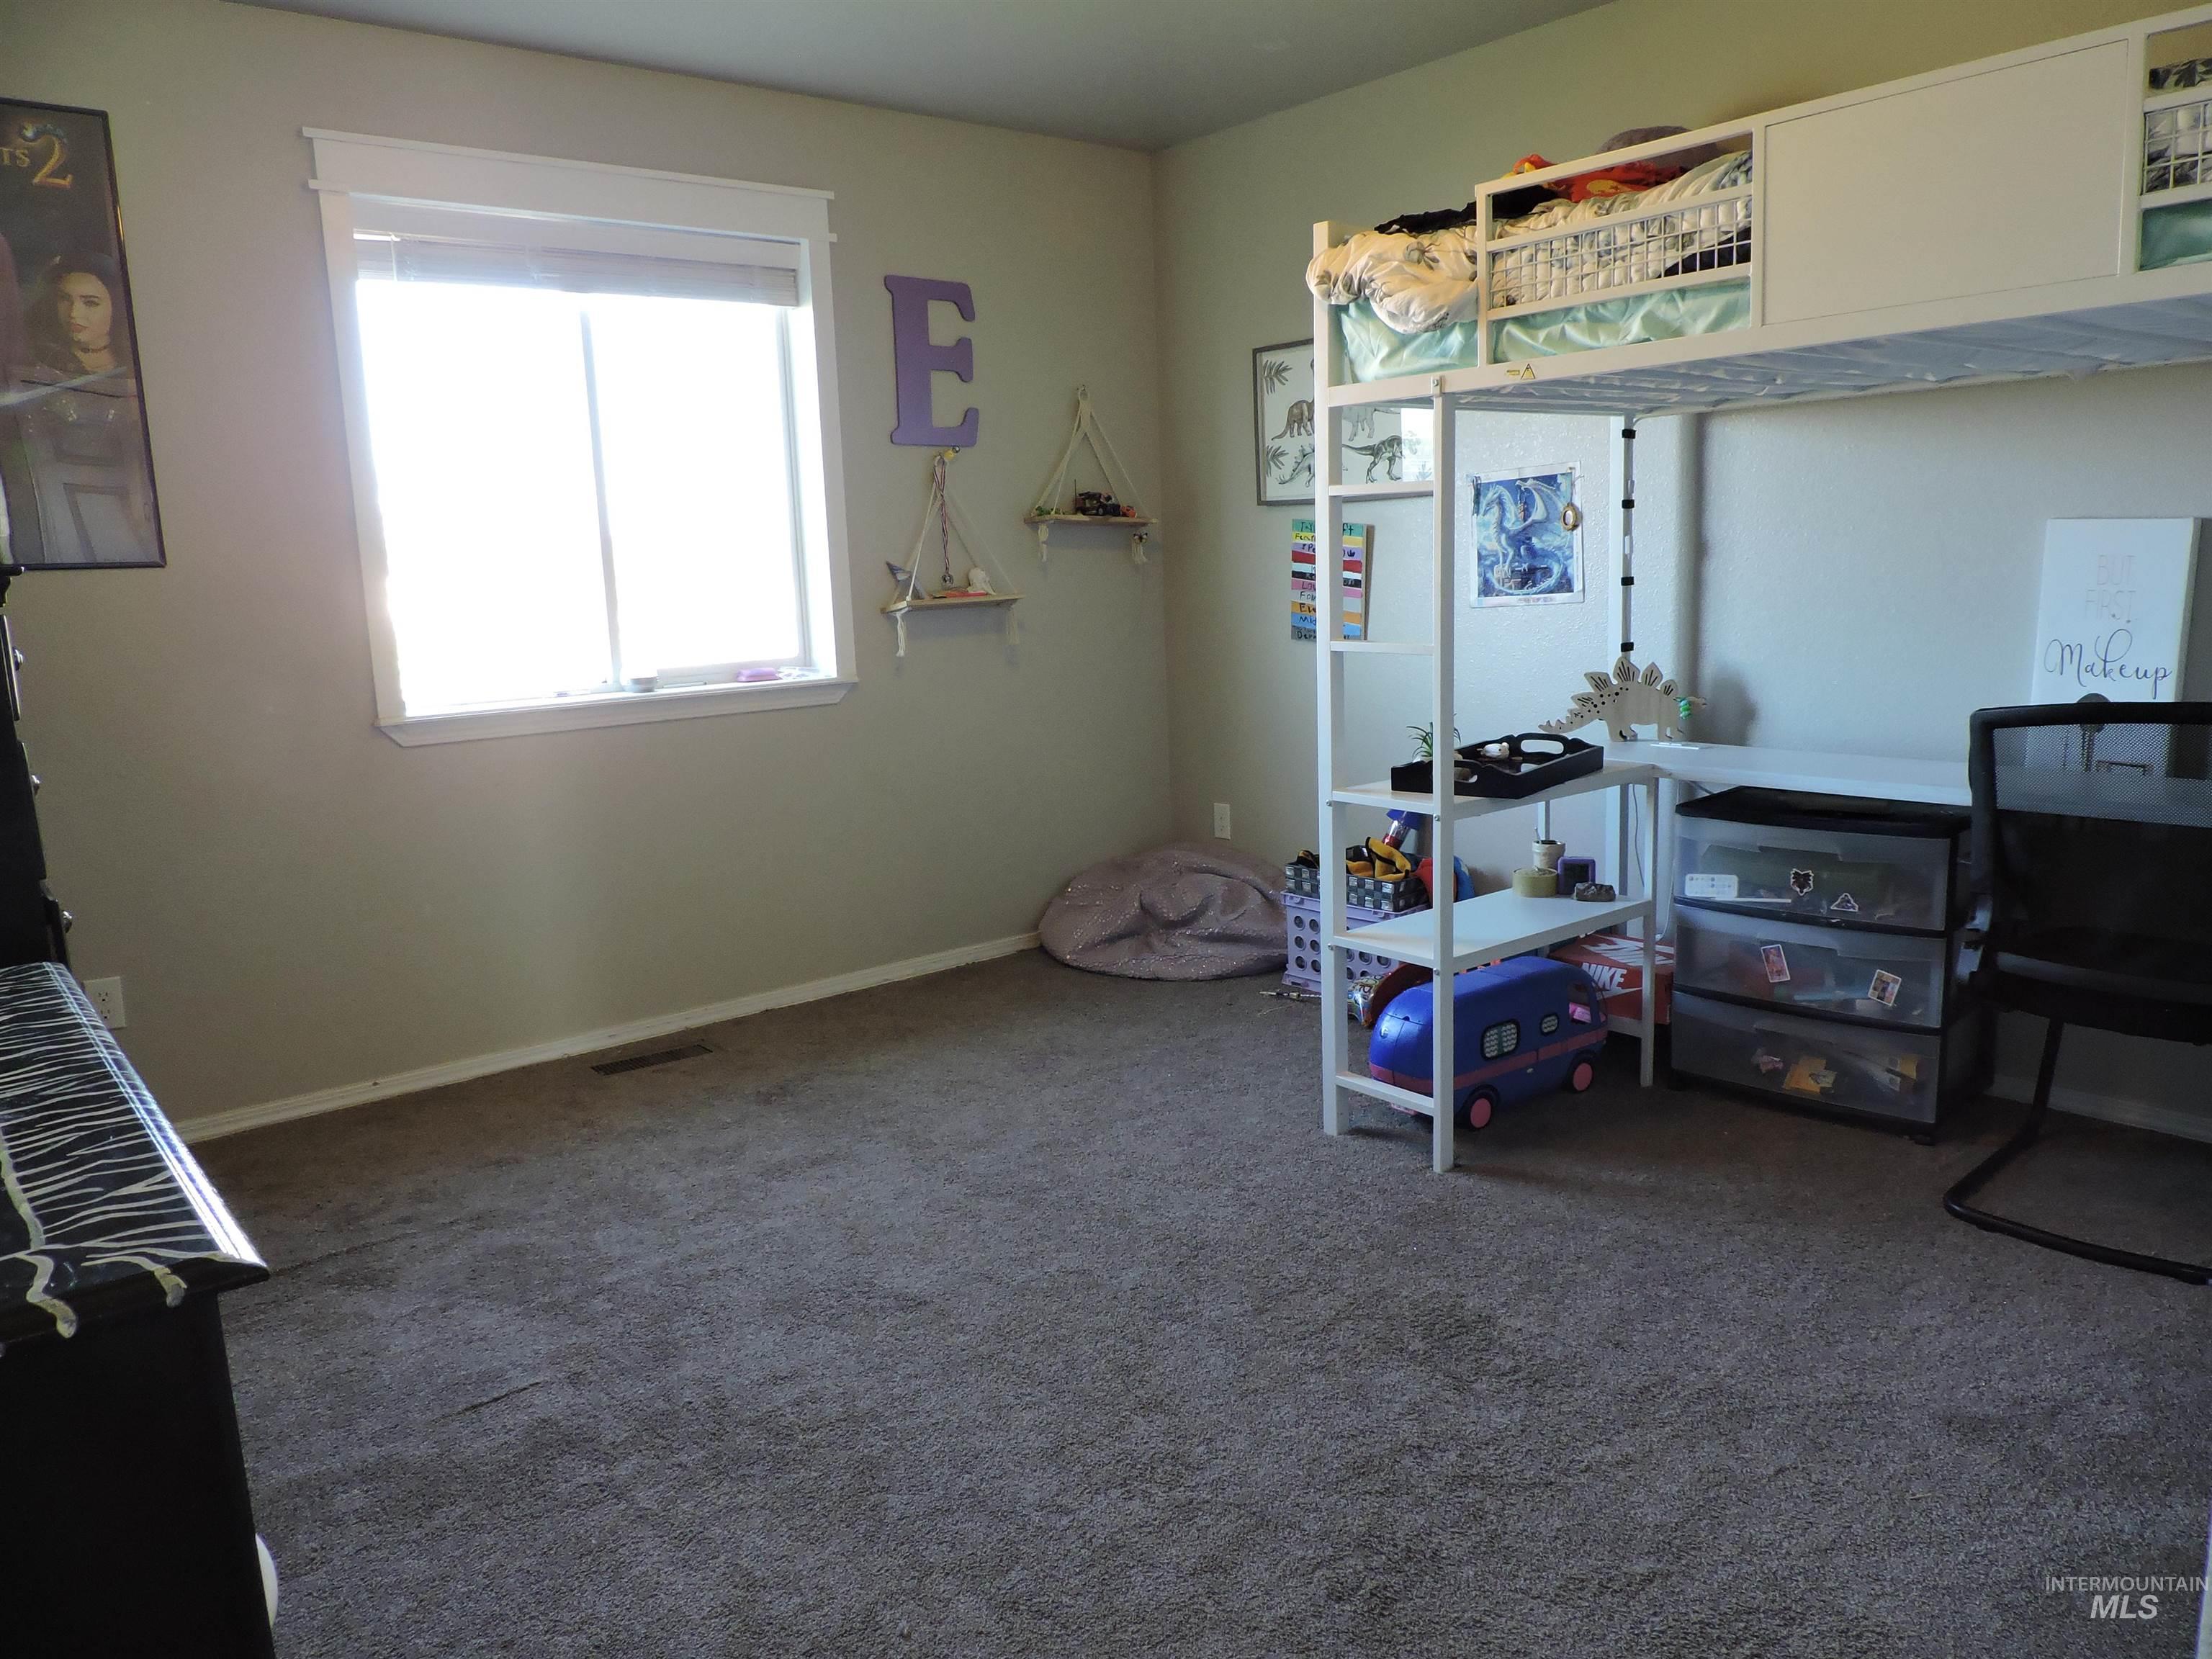
Carpeted flooring with a white window frame and trim.
-
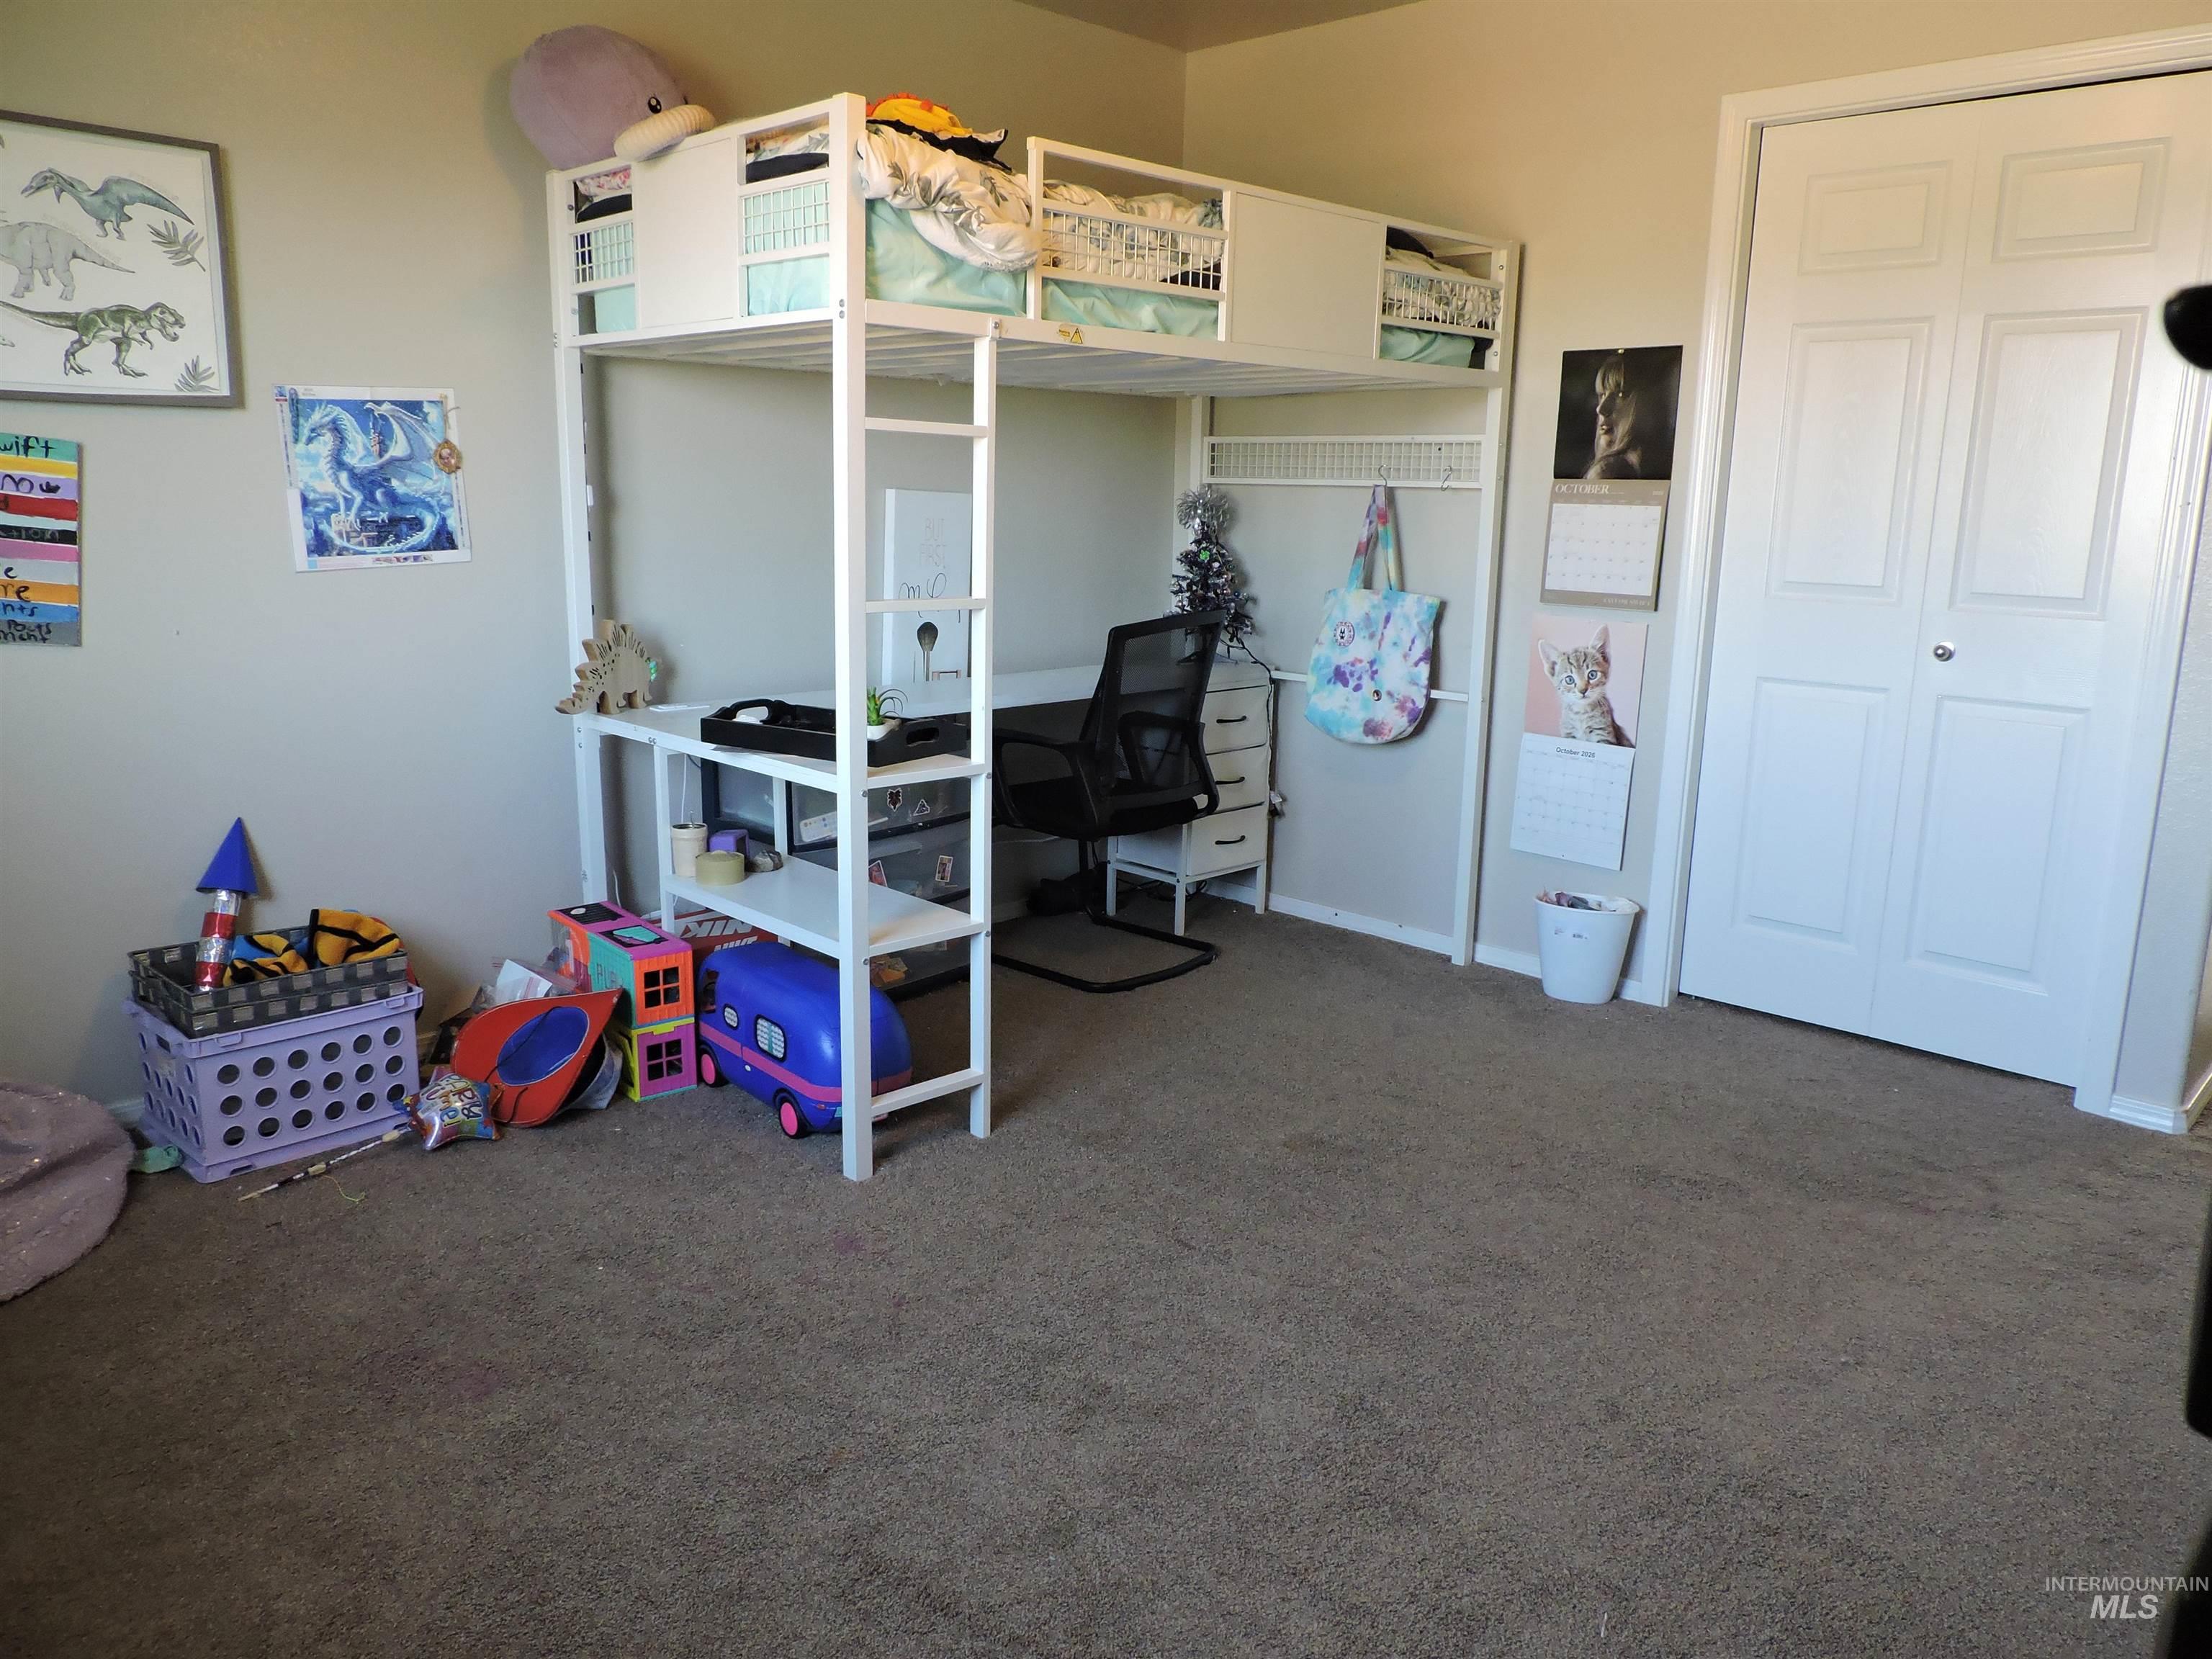
Wall-to-wall carpeting in a neutral tone and paneled bi-fold closet doors.
-
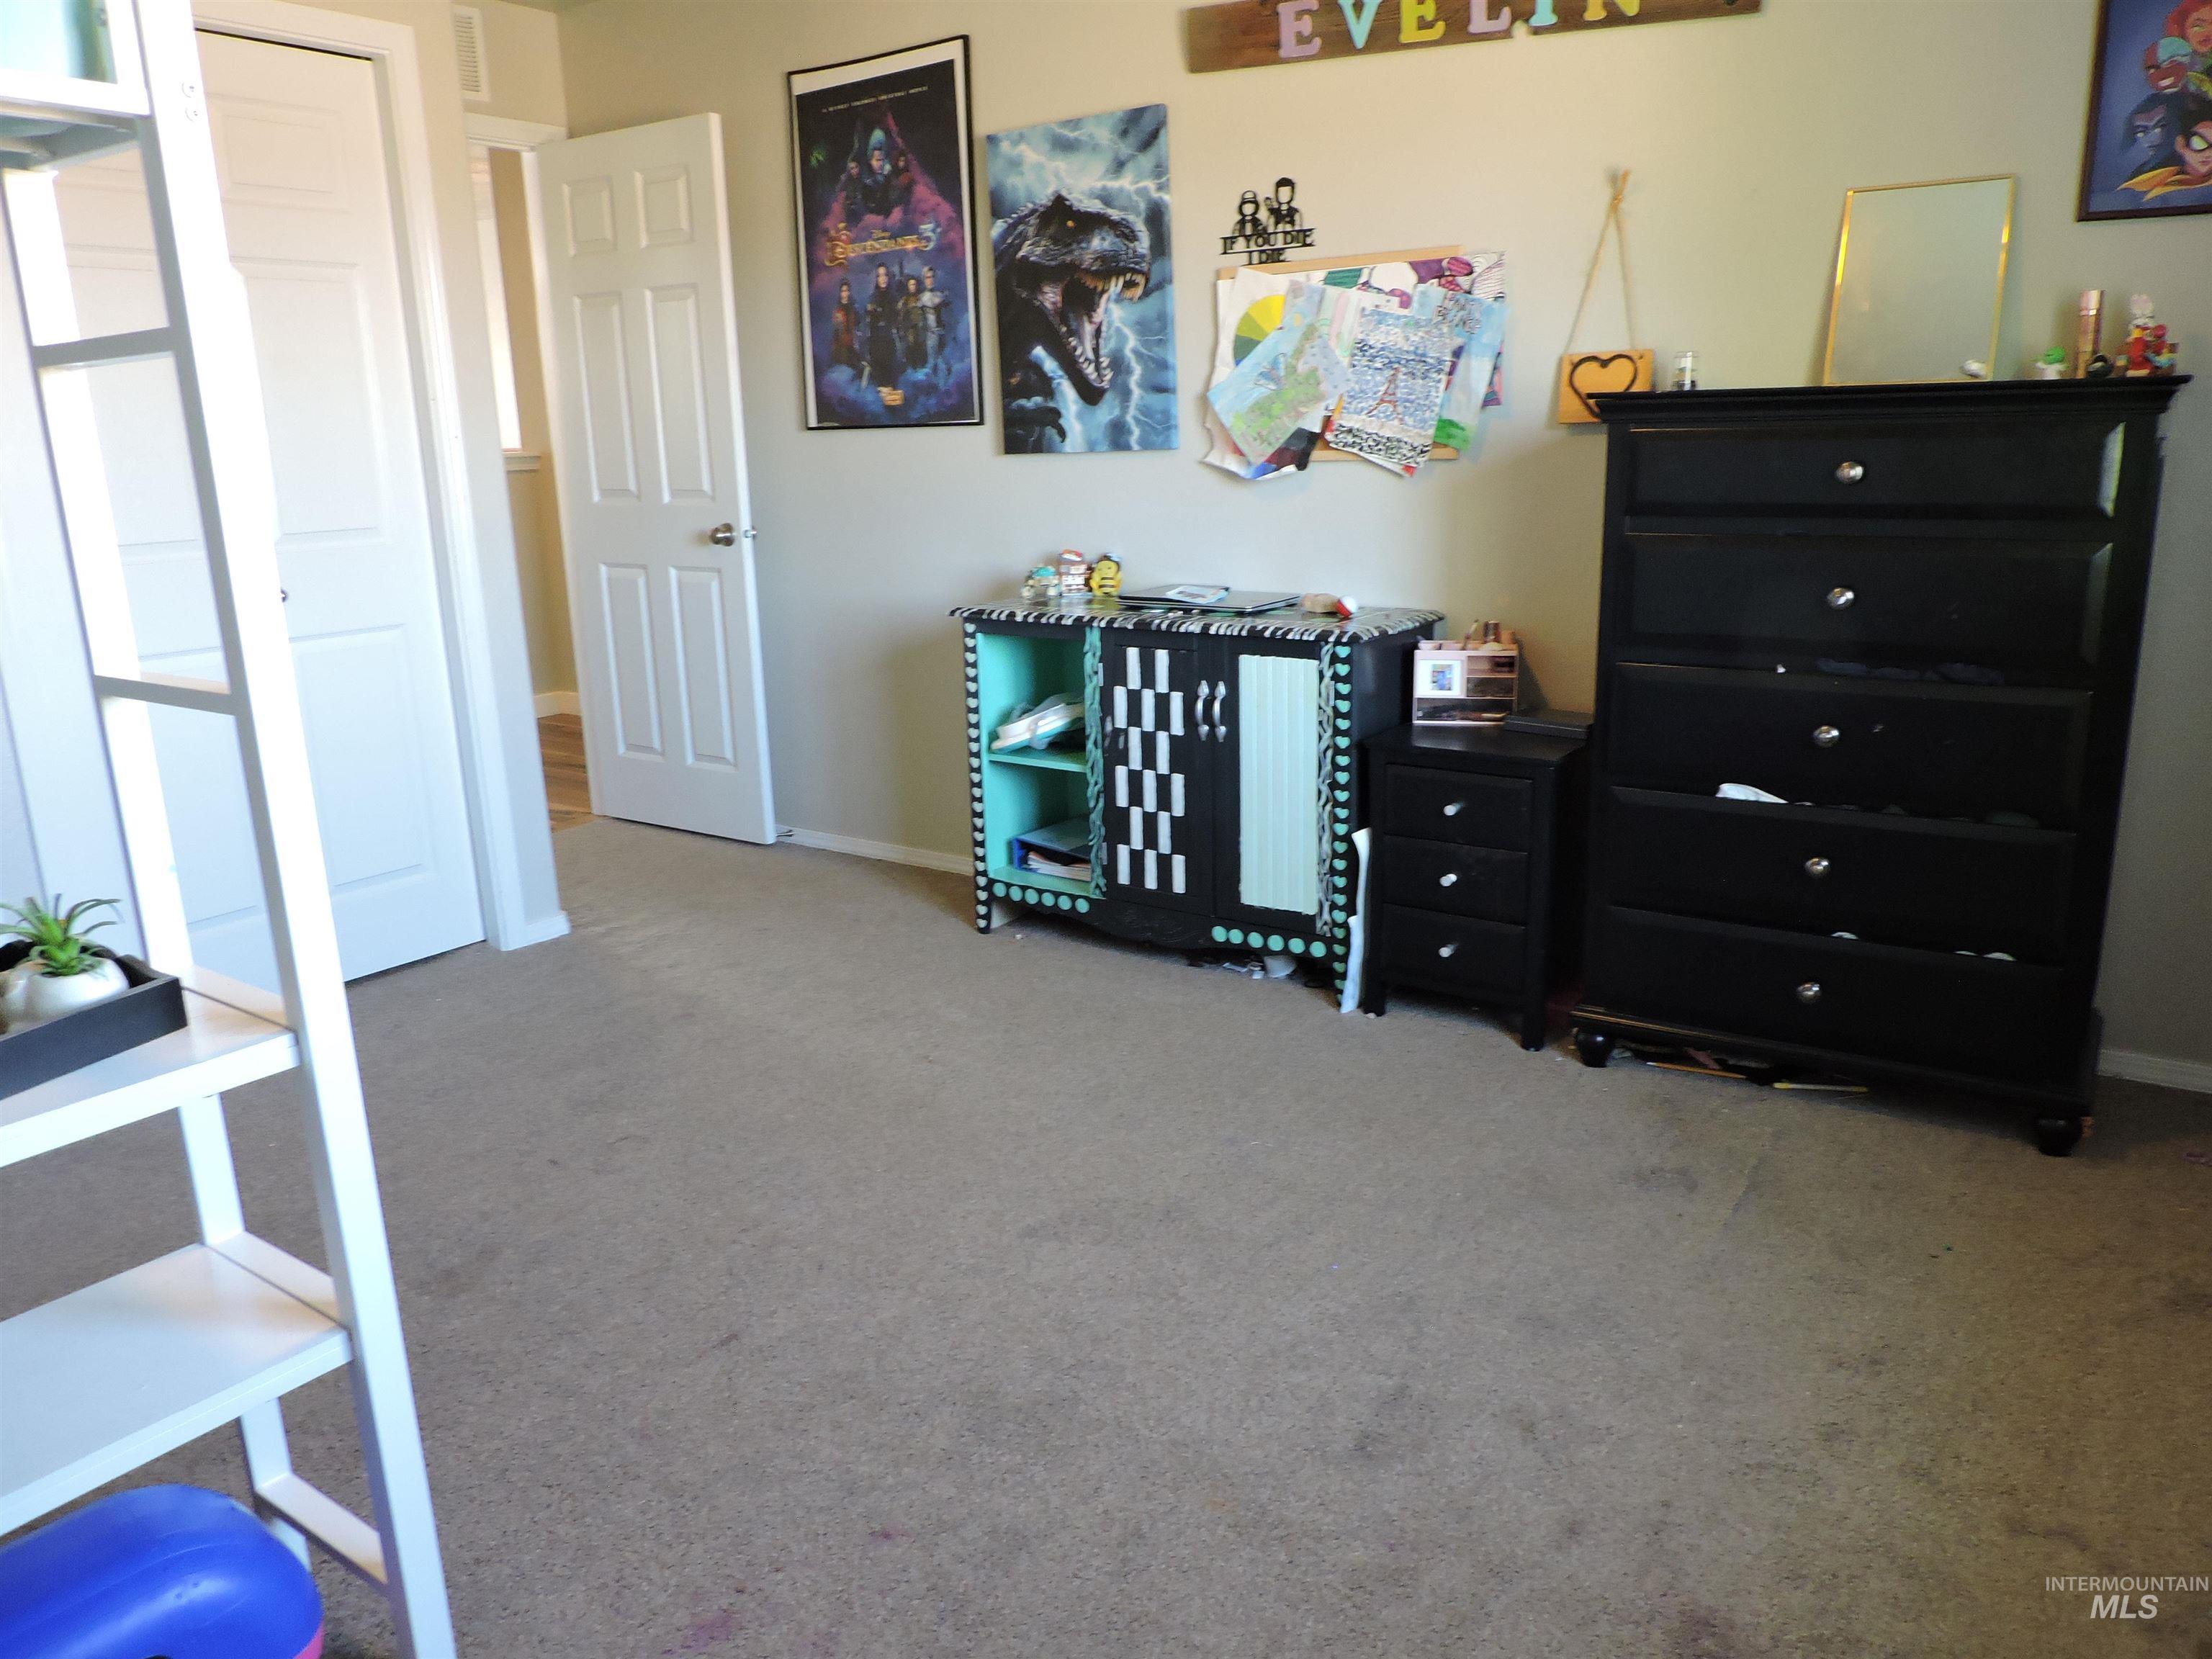
-
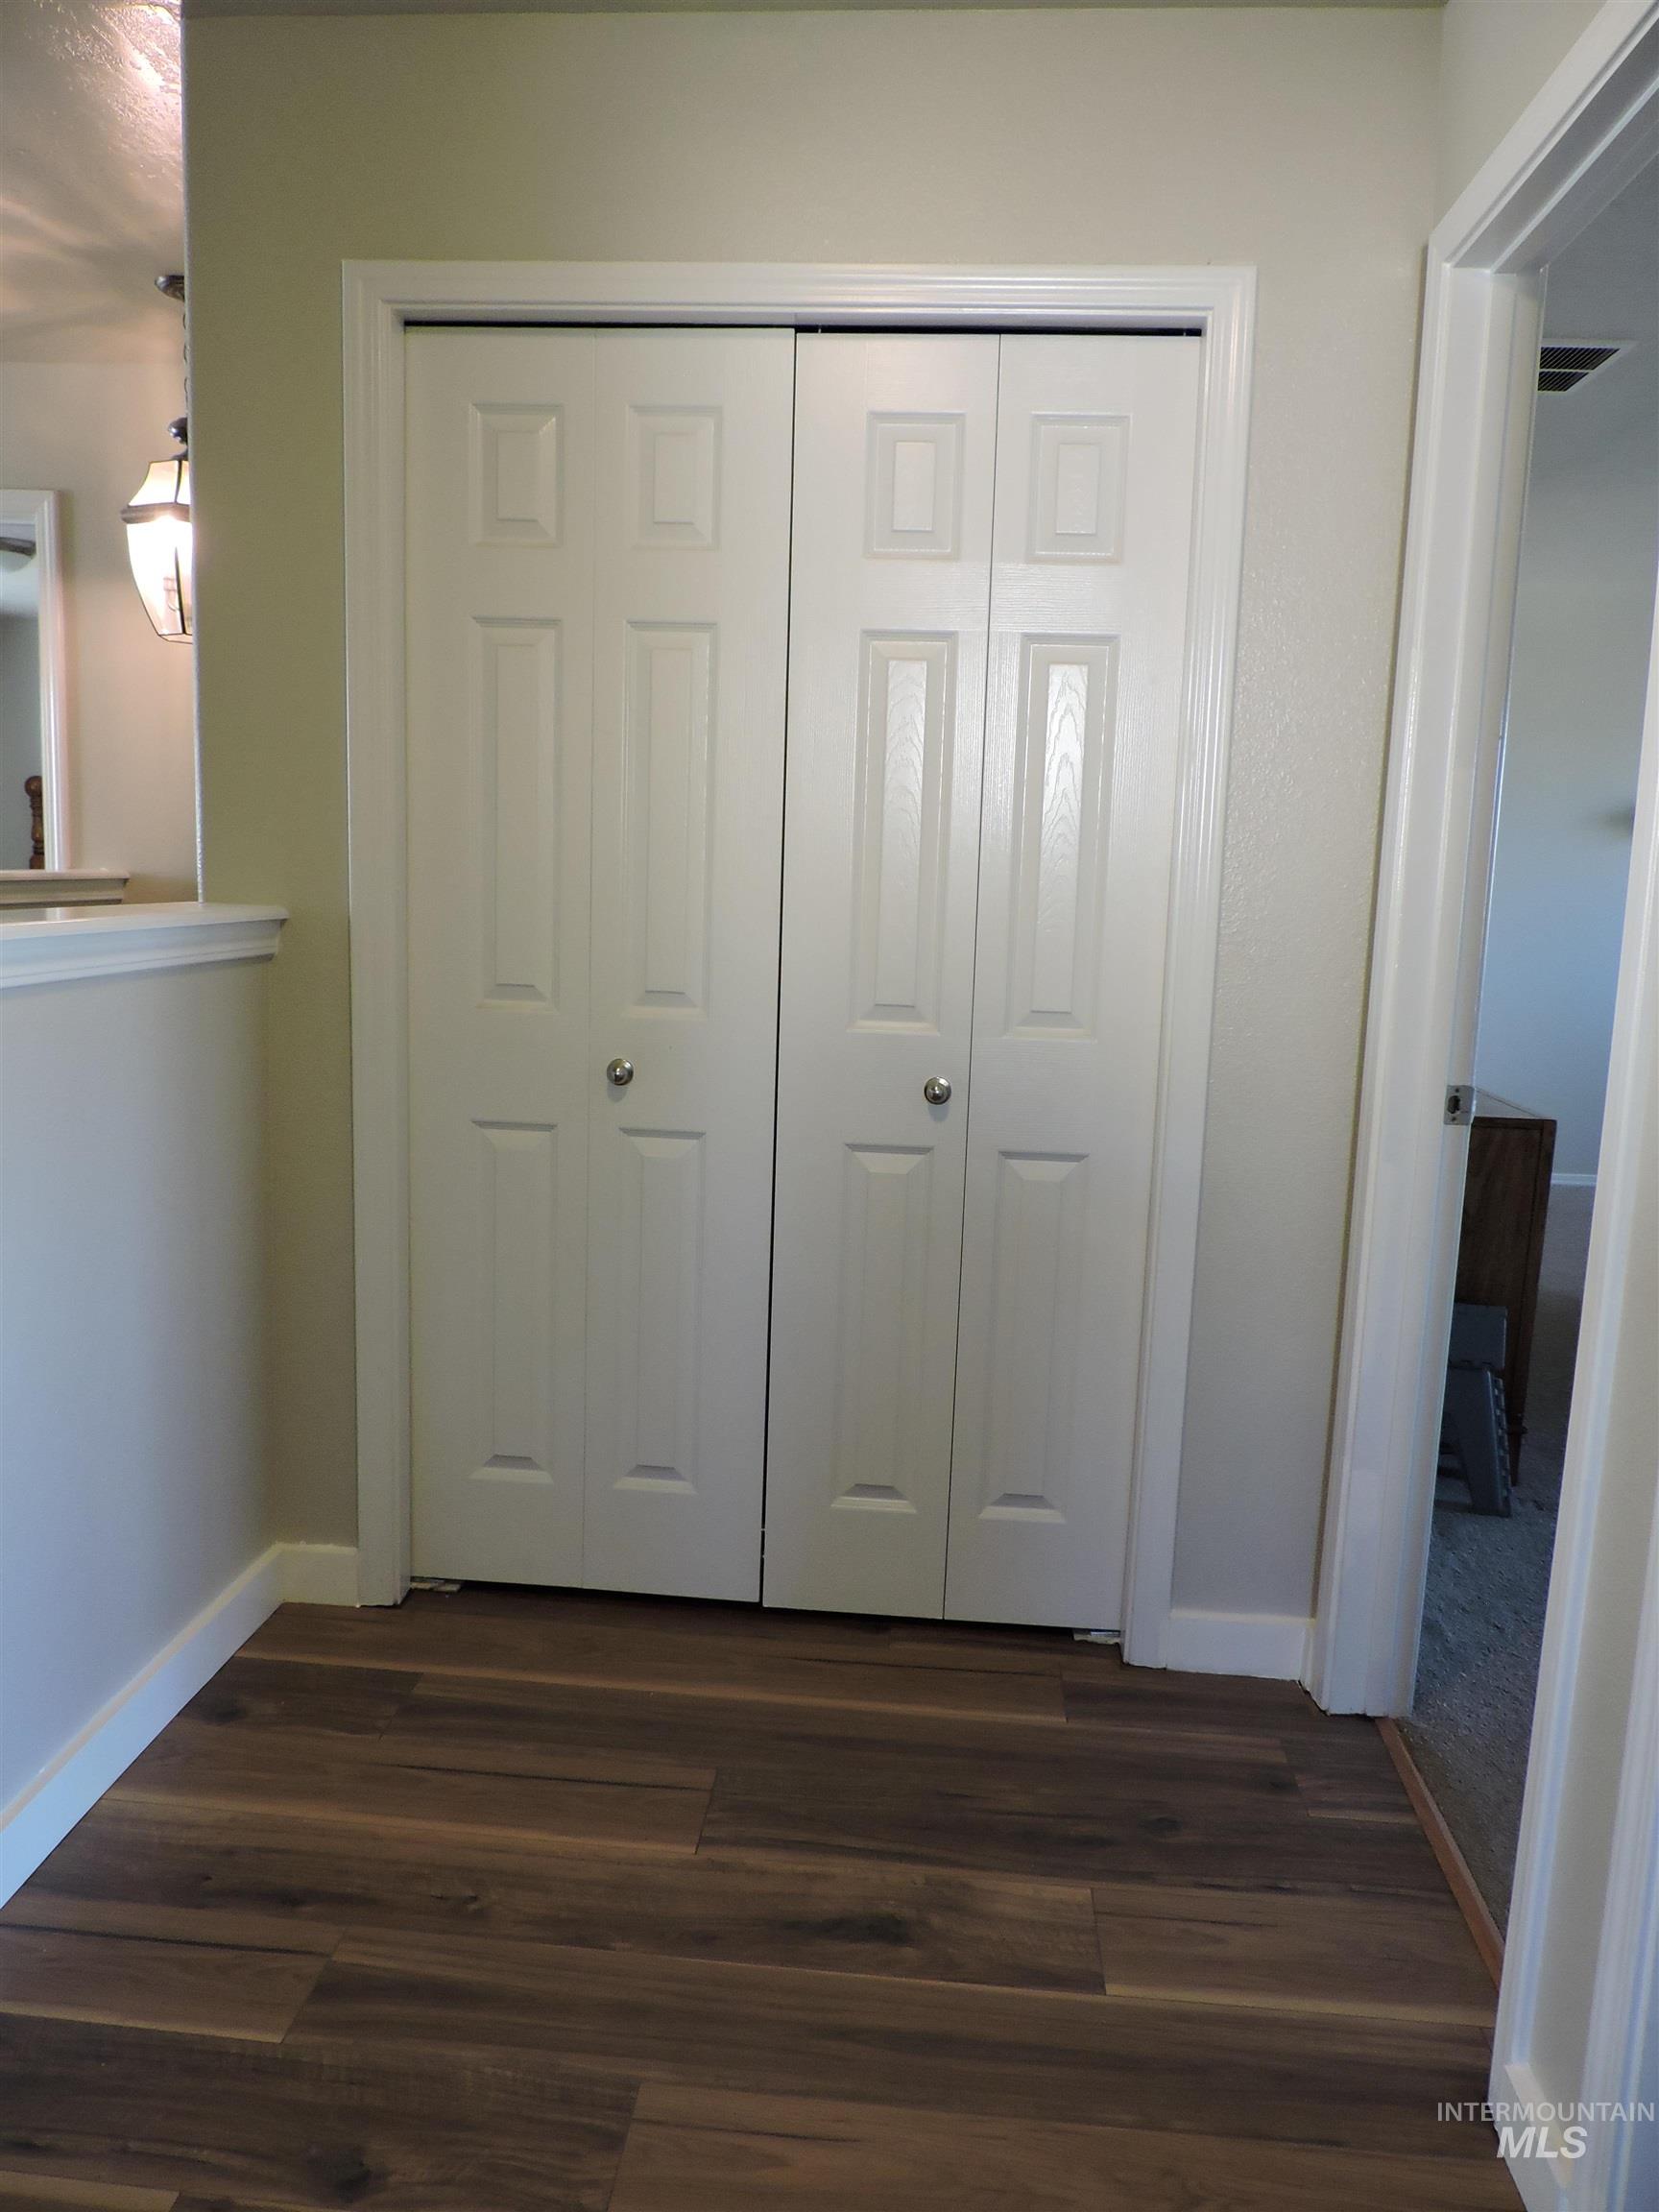
Wood-finish flooring with crisp white trim, featuring a pair of bi-fold panel doors.
-
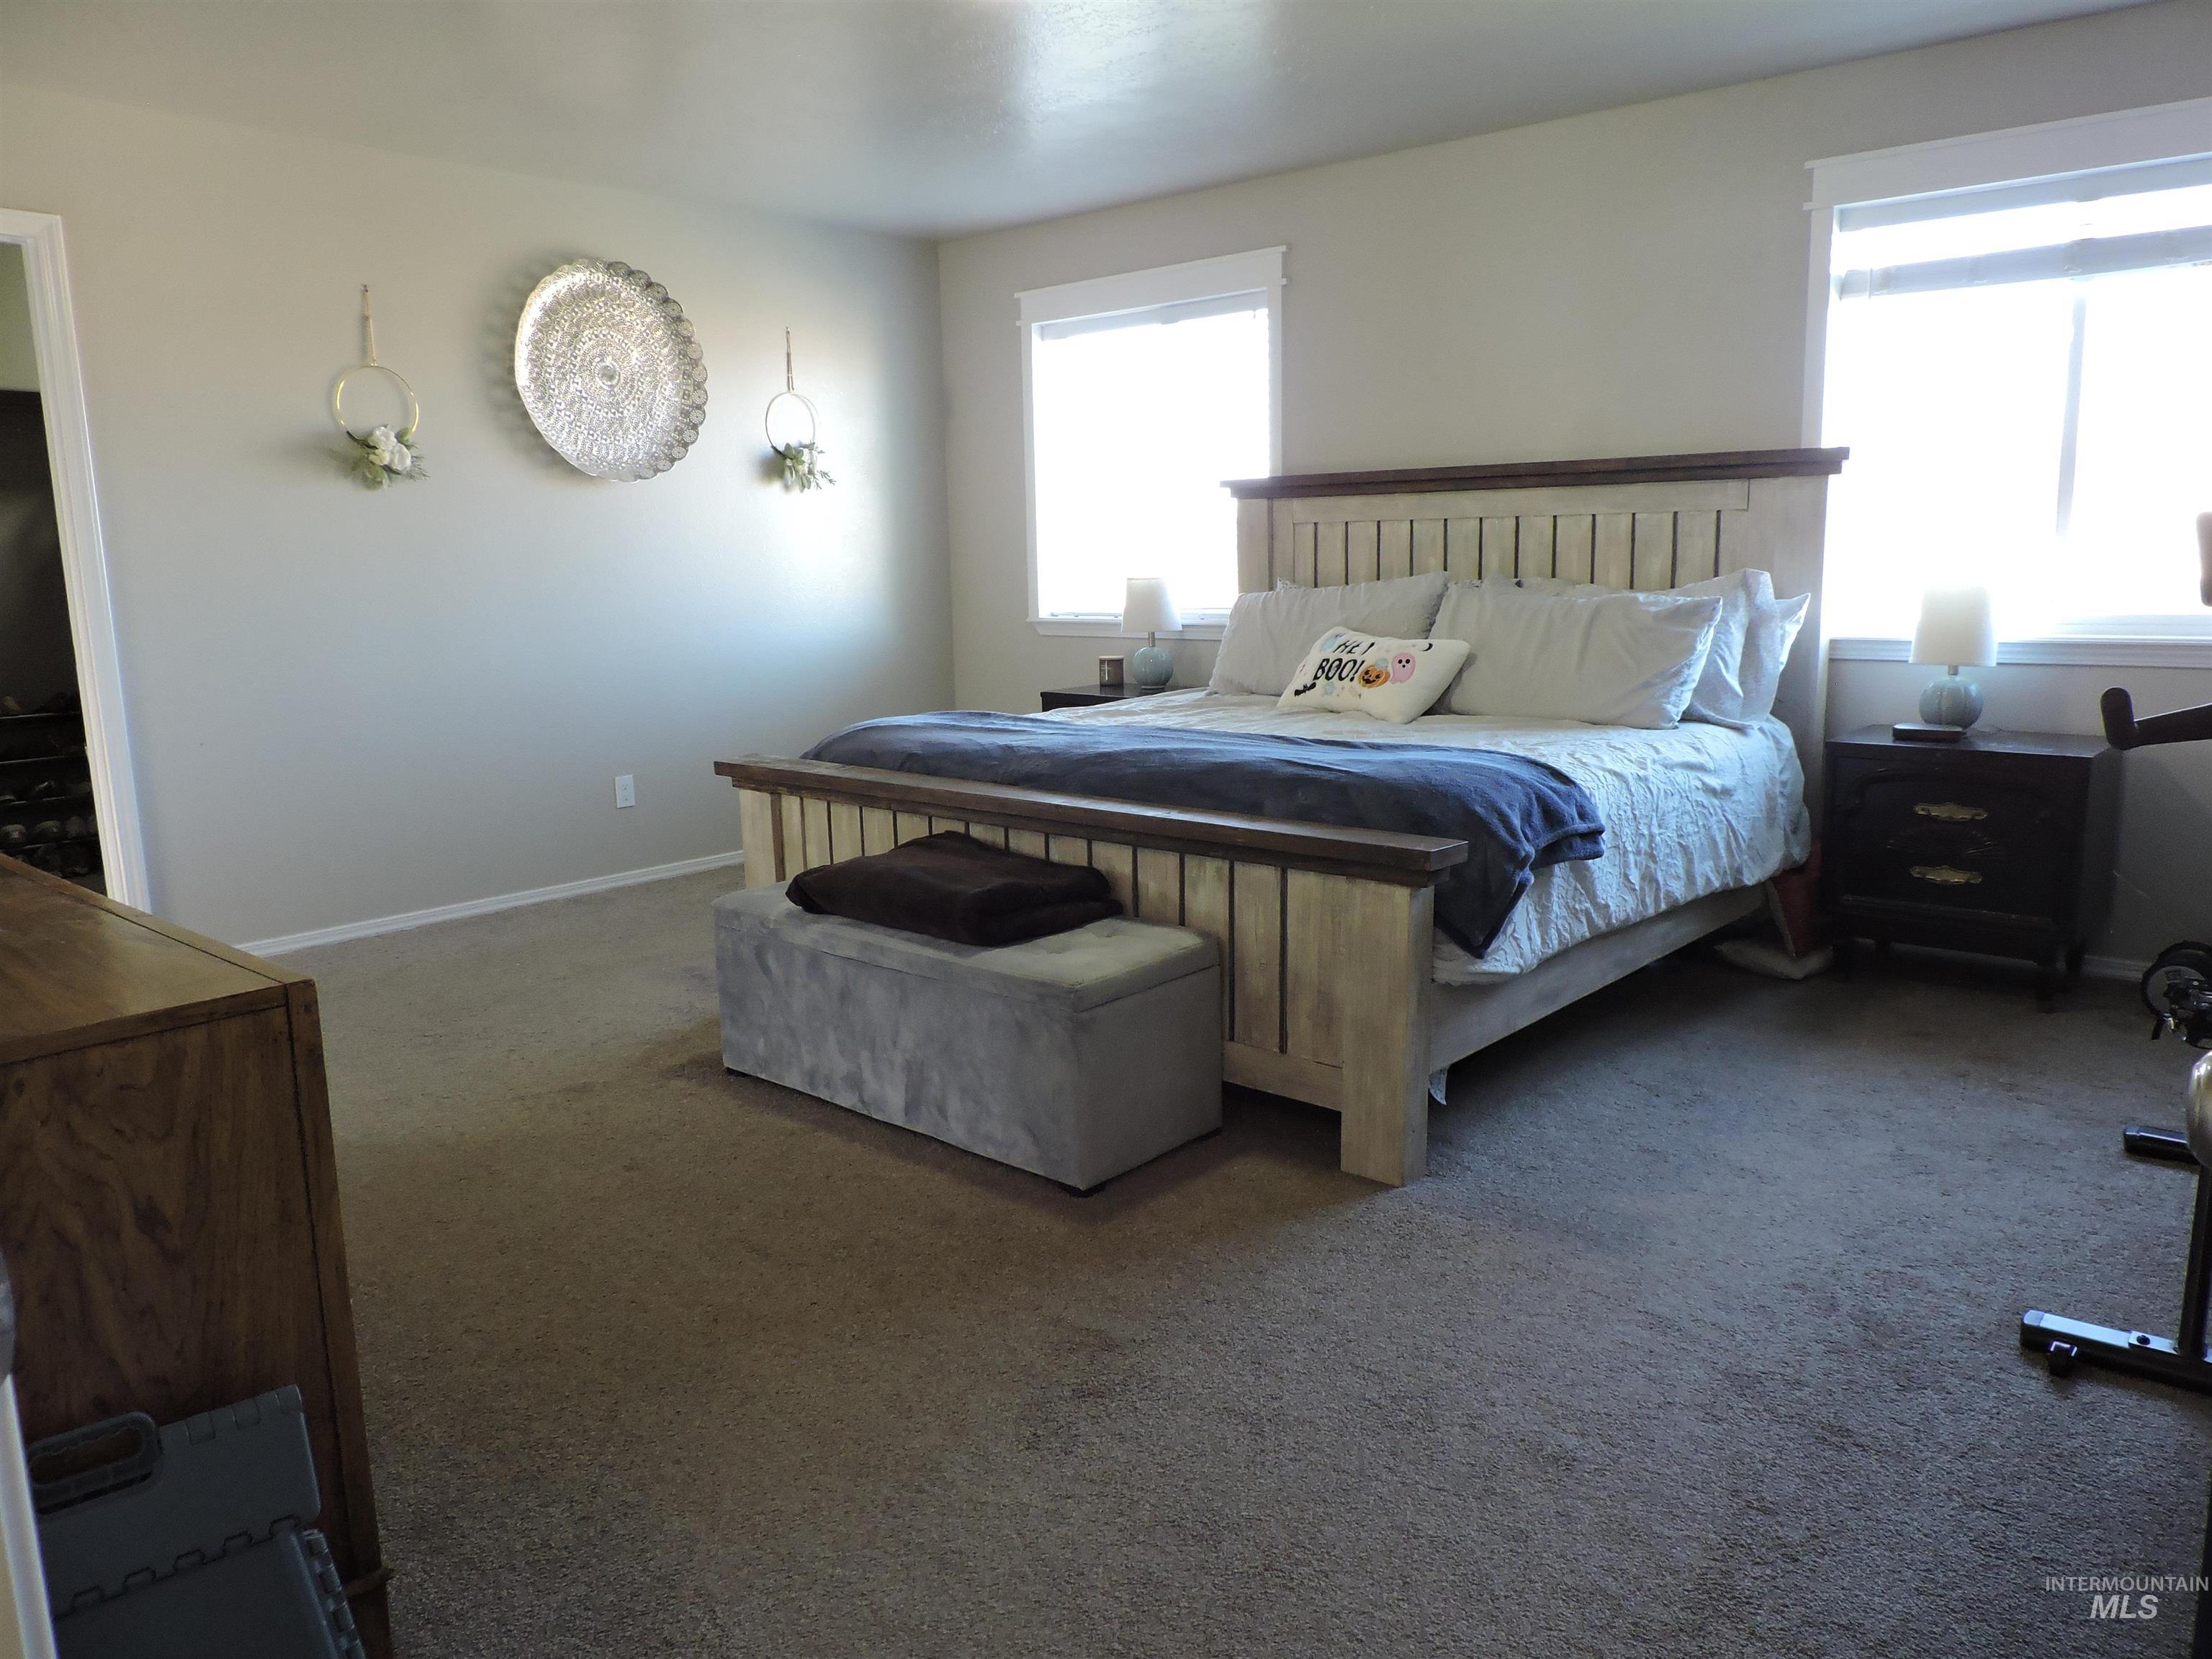
Plush carpeted flooring, large windows, and neutral wall tones.
-
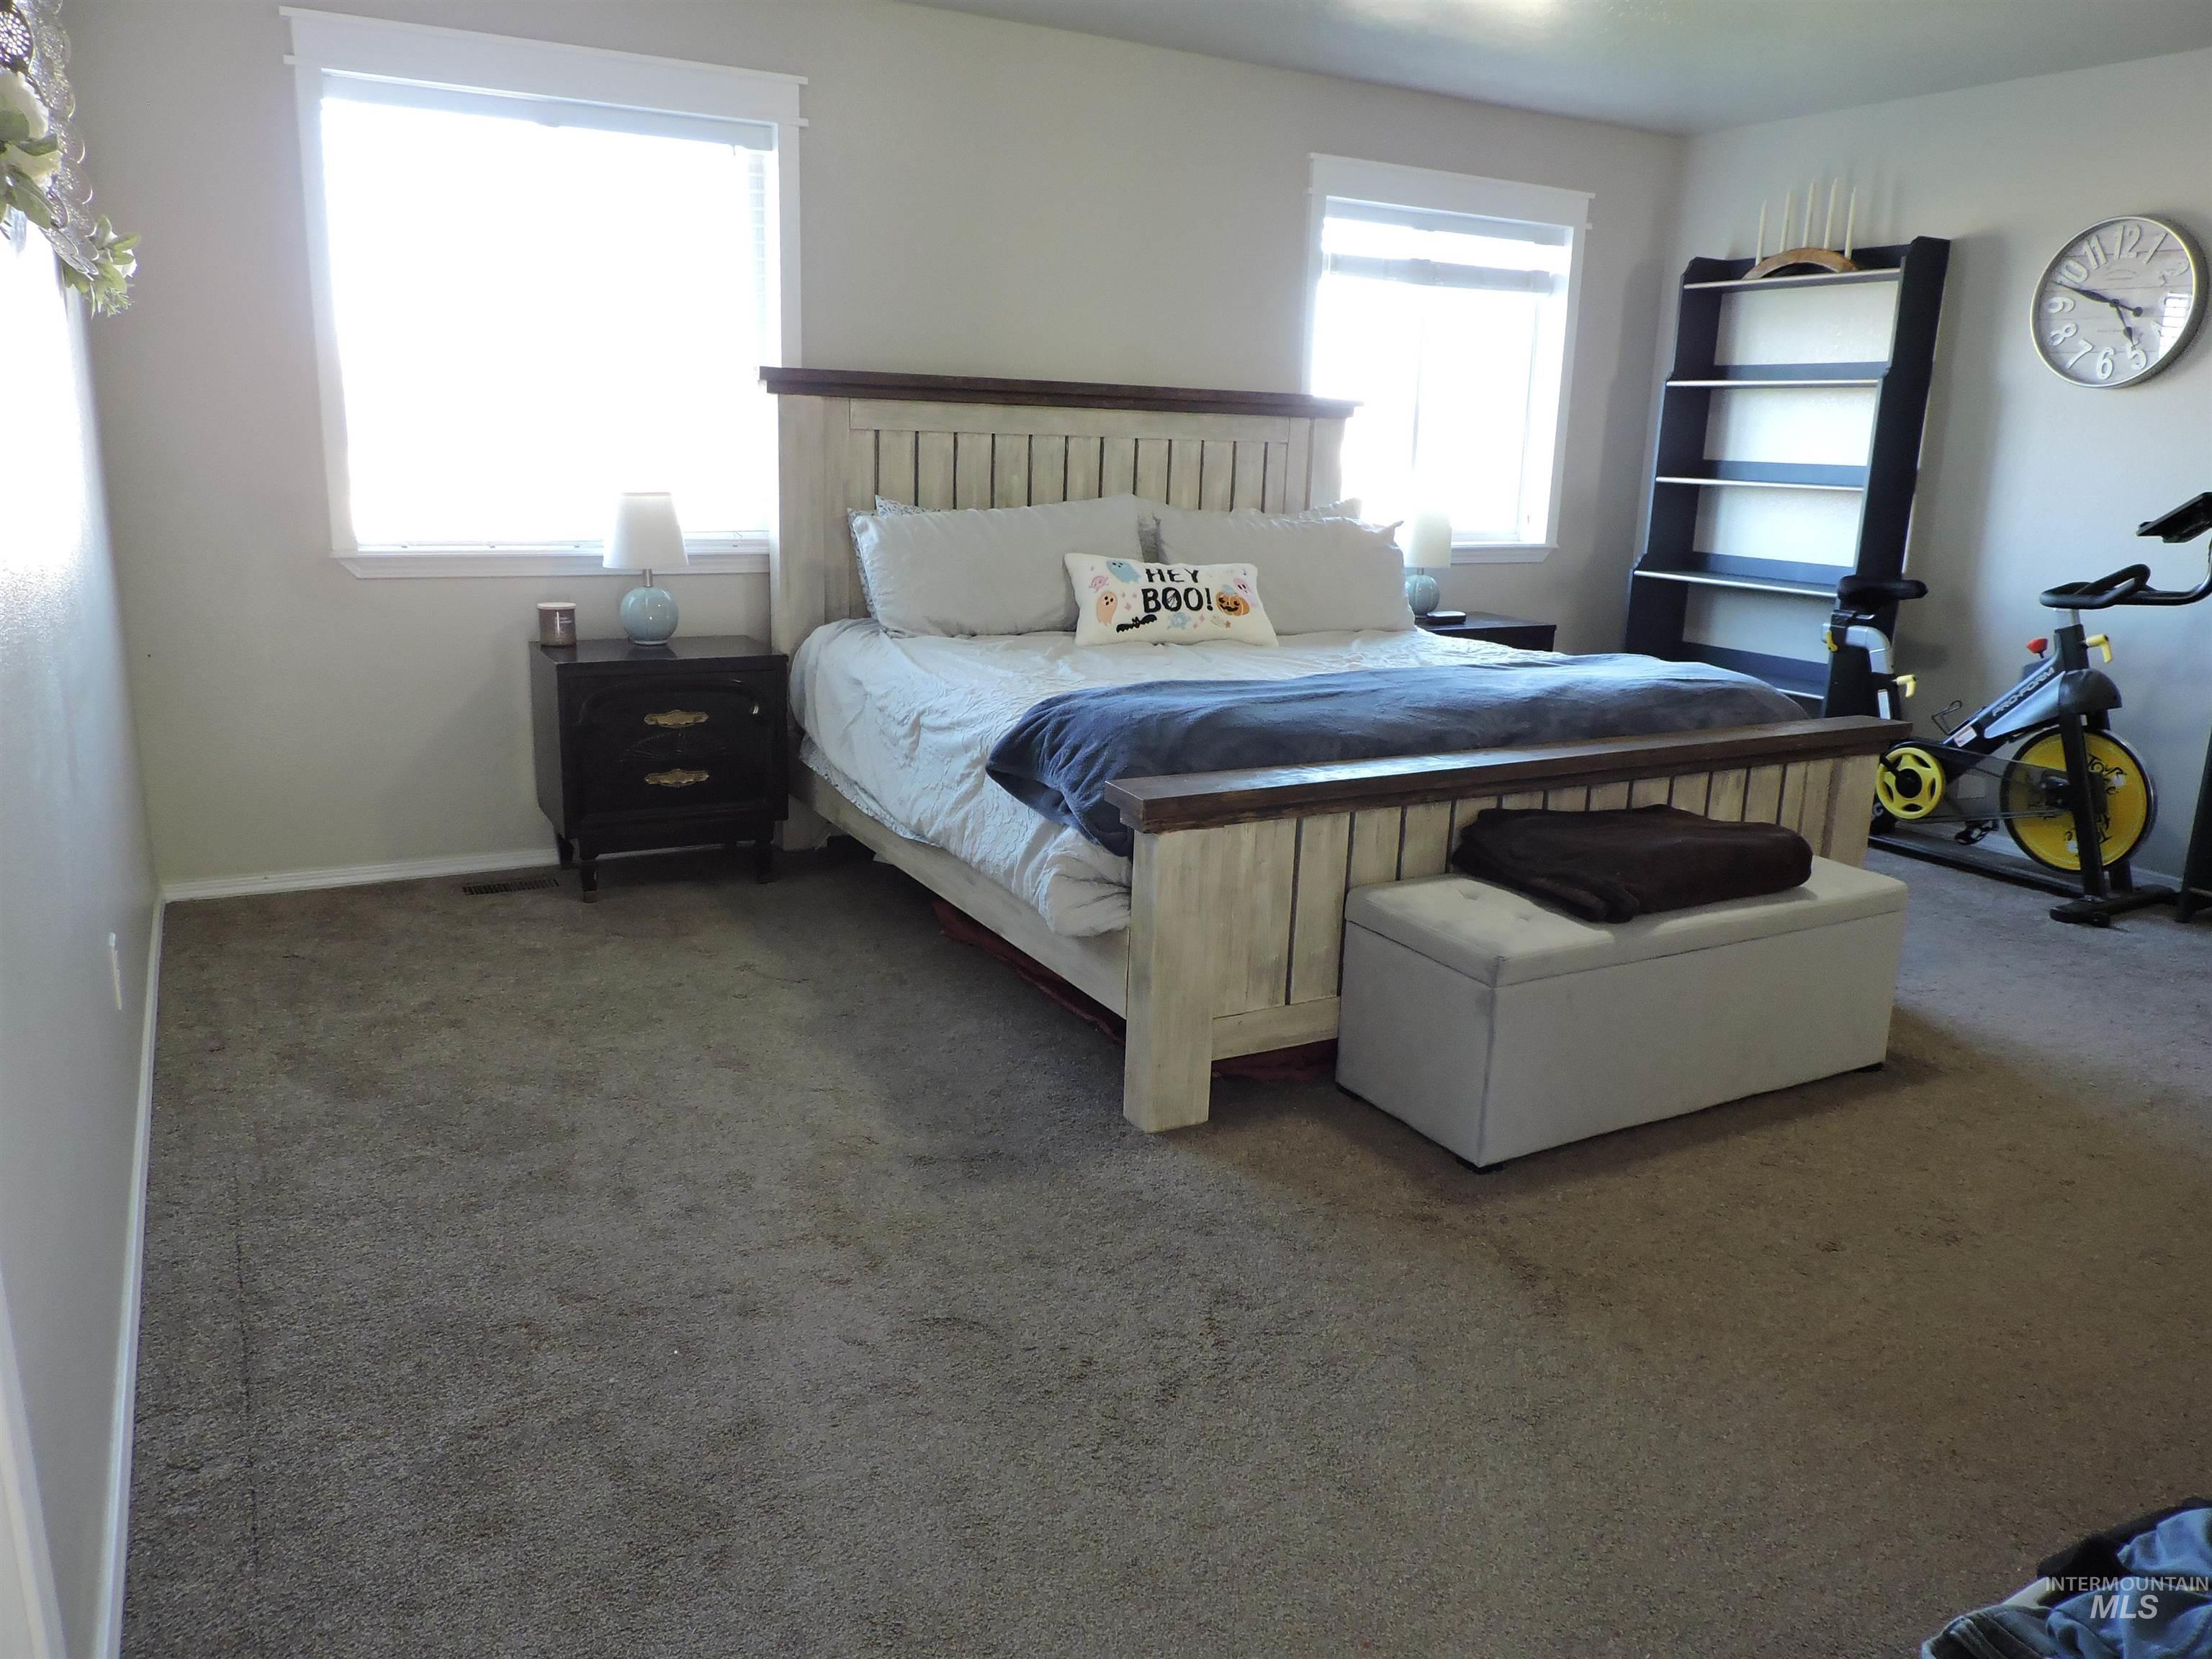
Recessed lighting, light gray wall color, two windows with white trim, and gray carpet flooring.
-
-
-
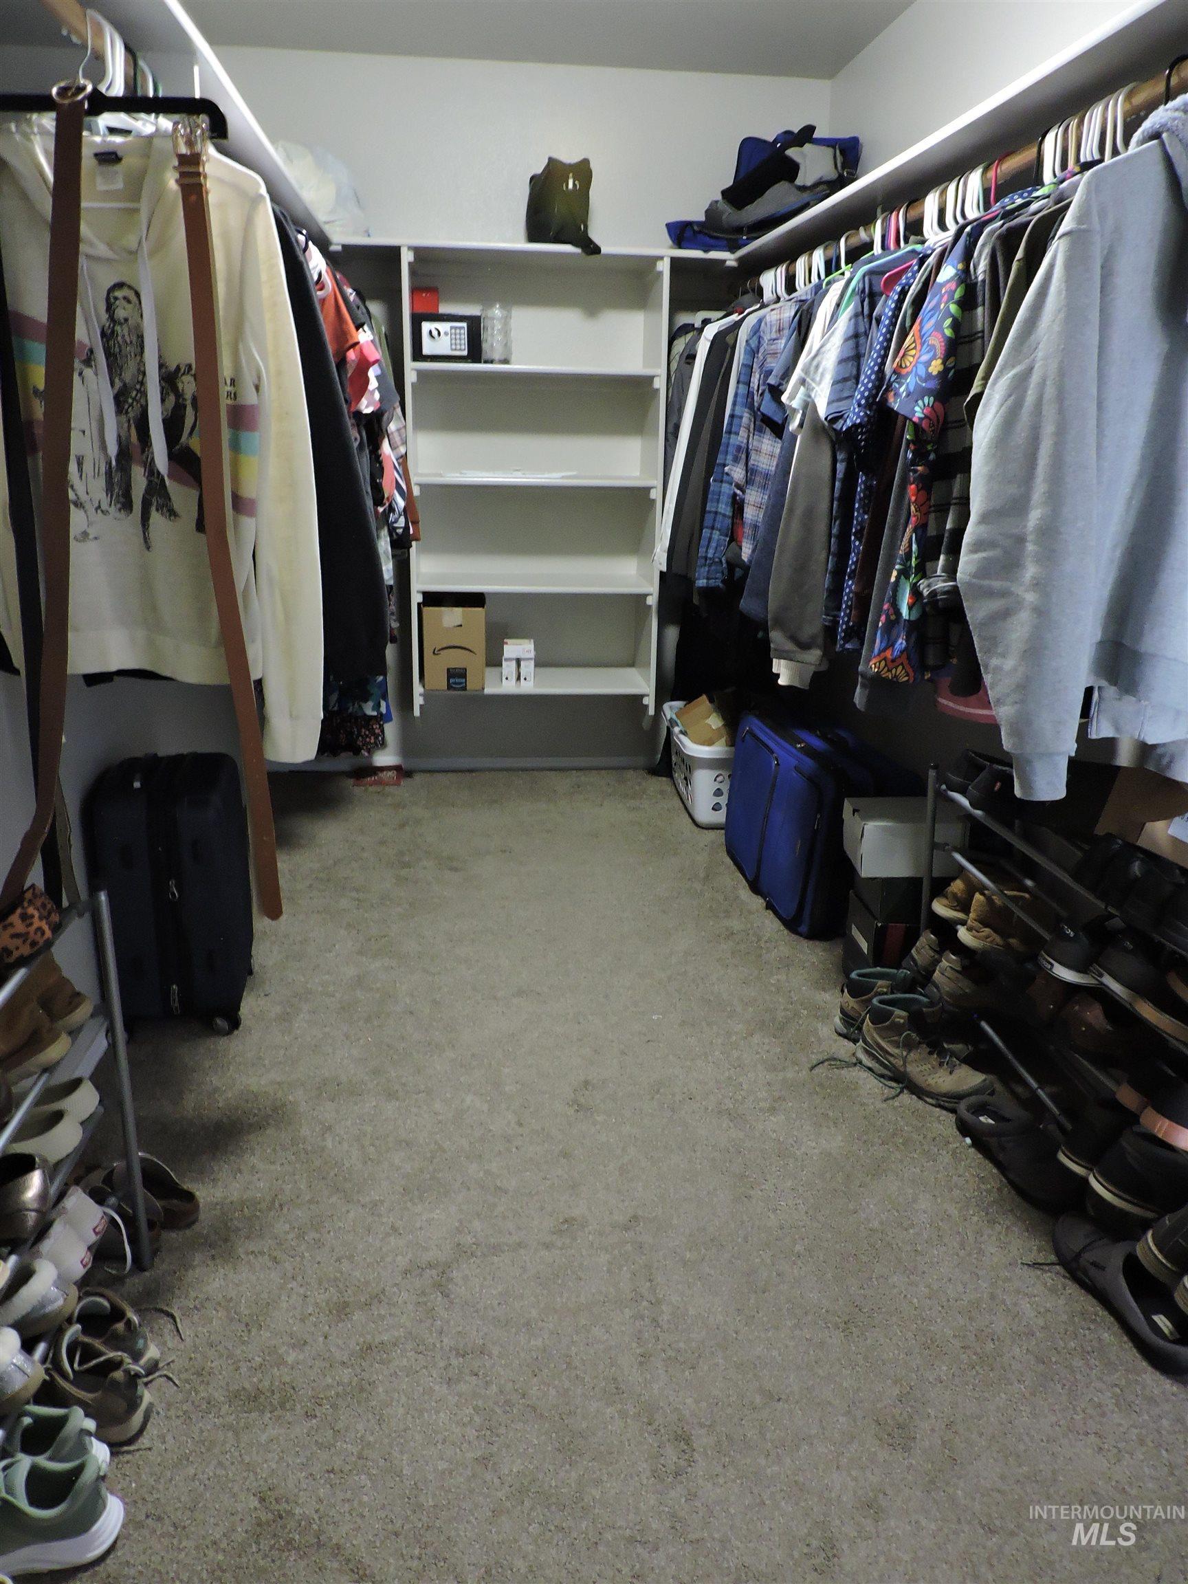
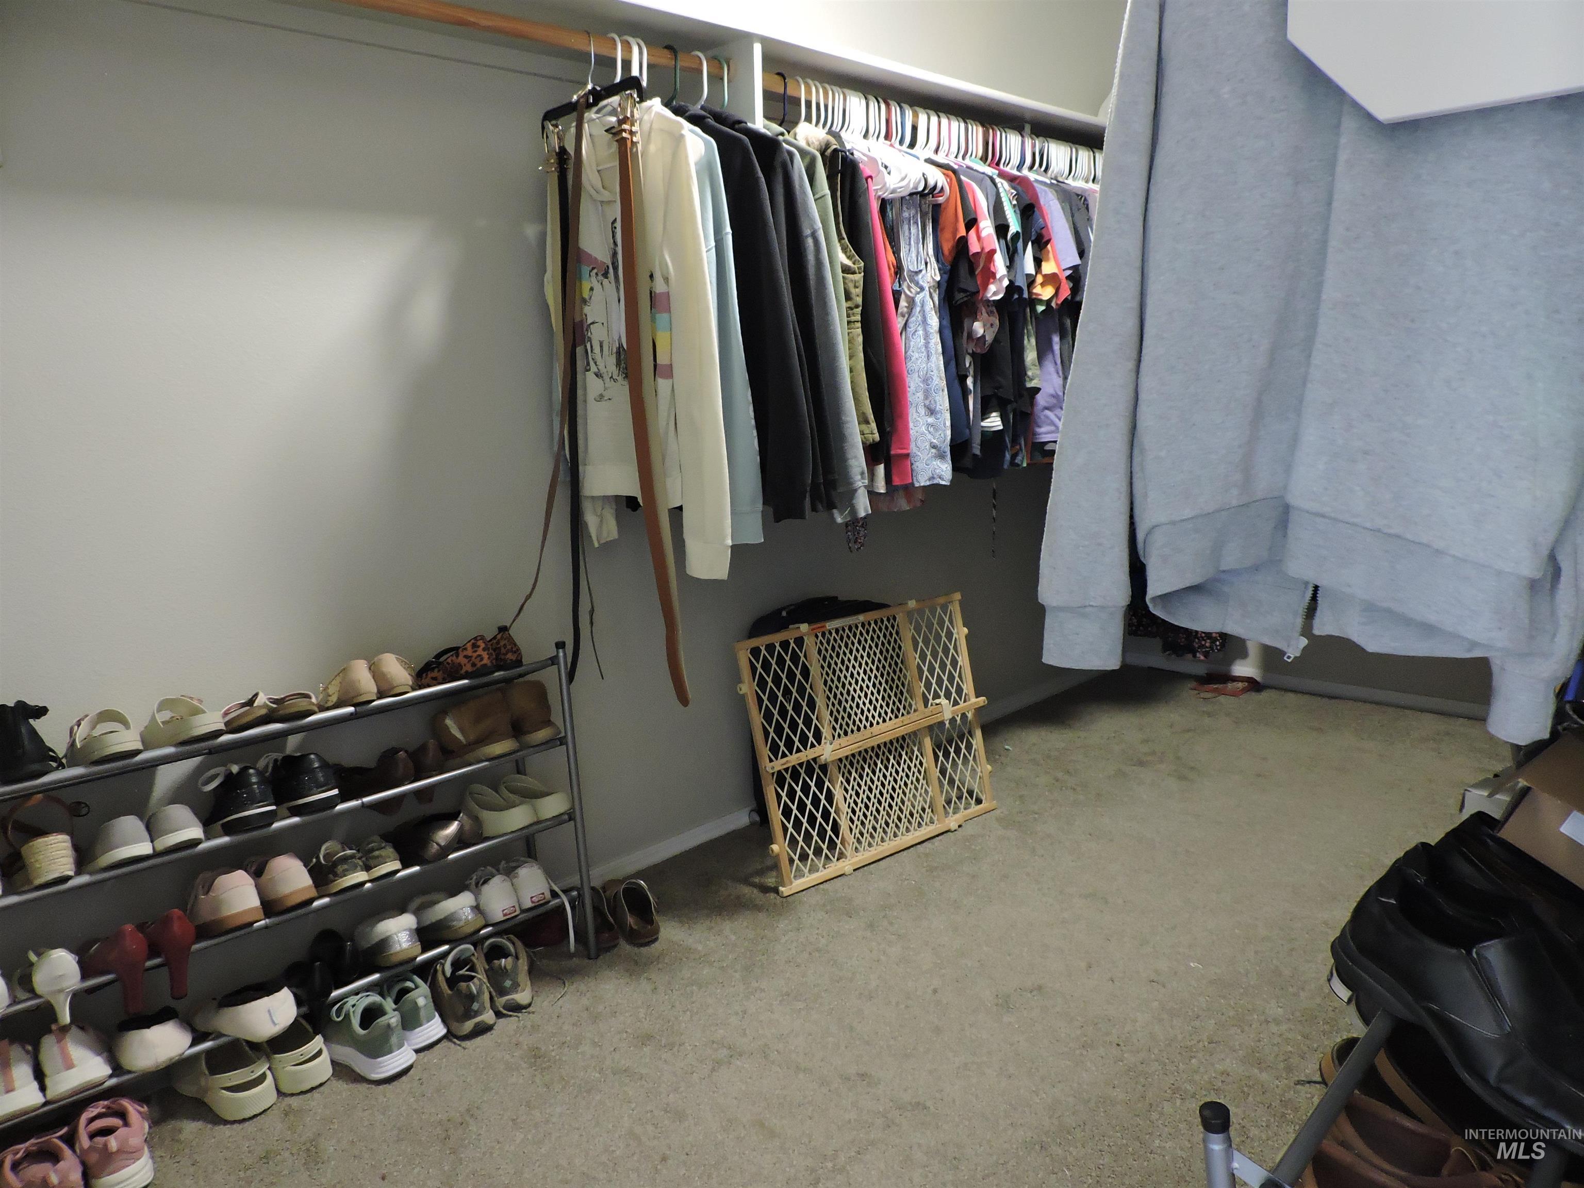
Walk-in closet featuring extensive built-in shelving and hanging rods.
-
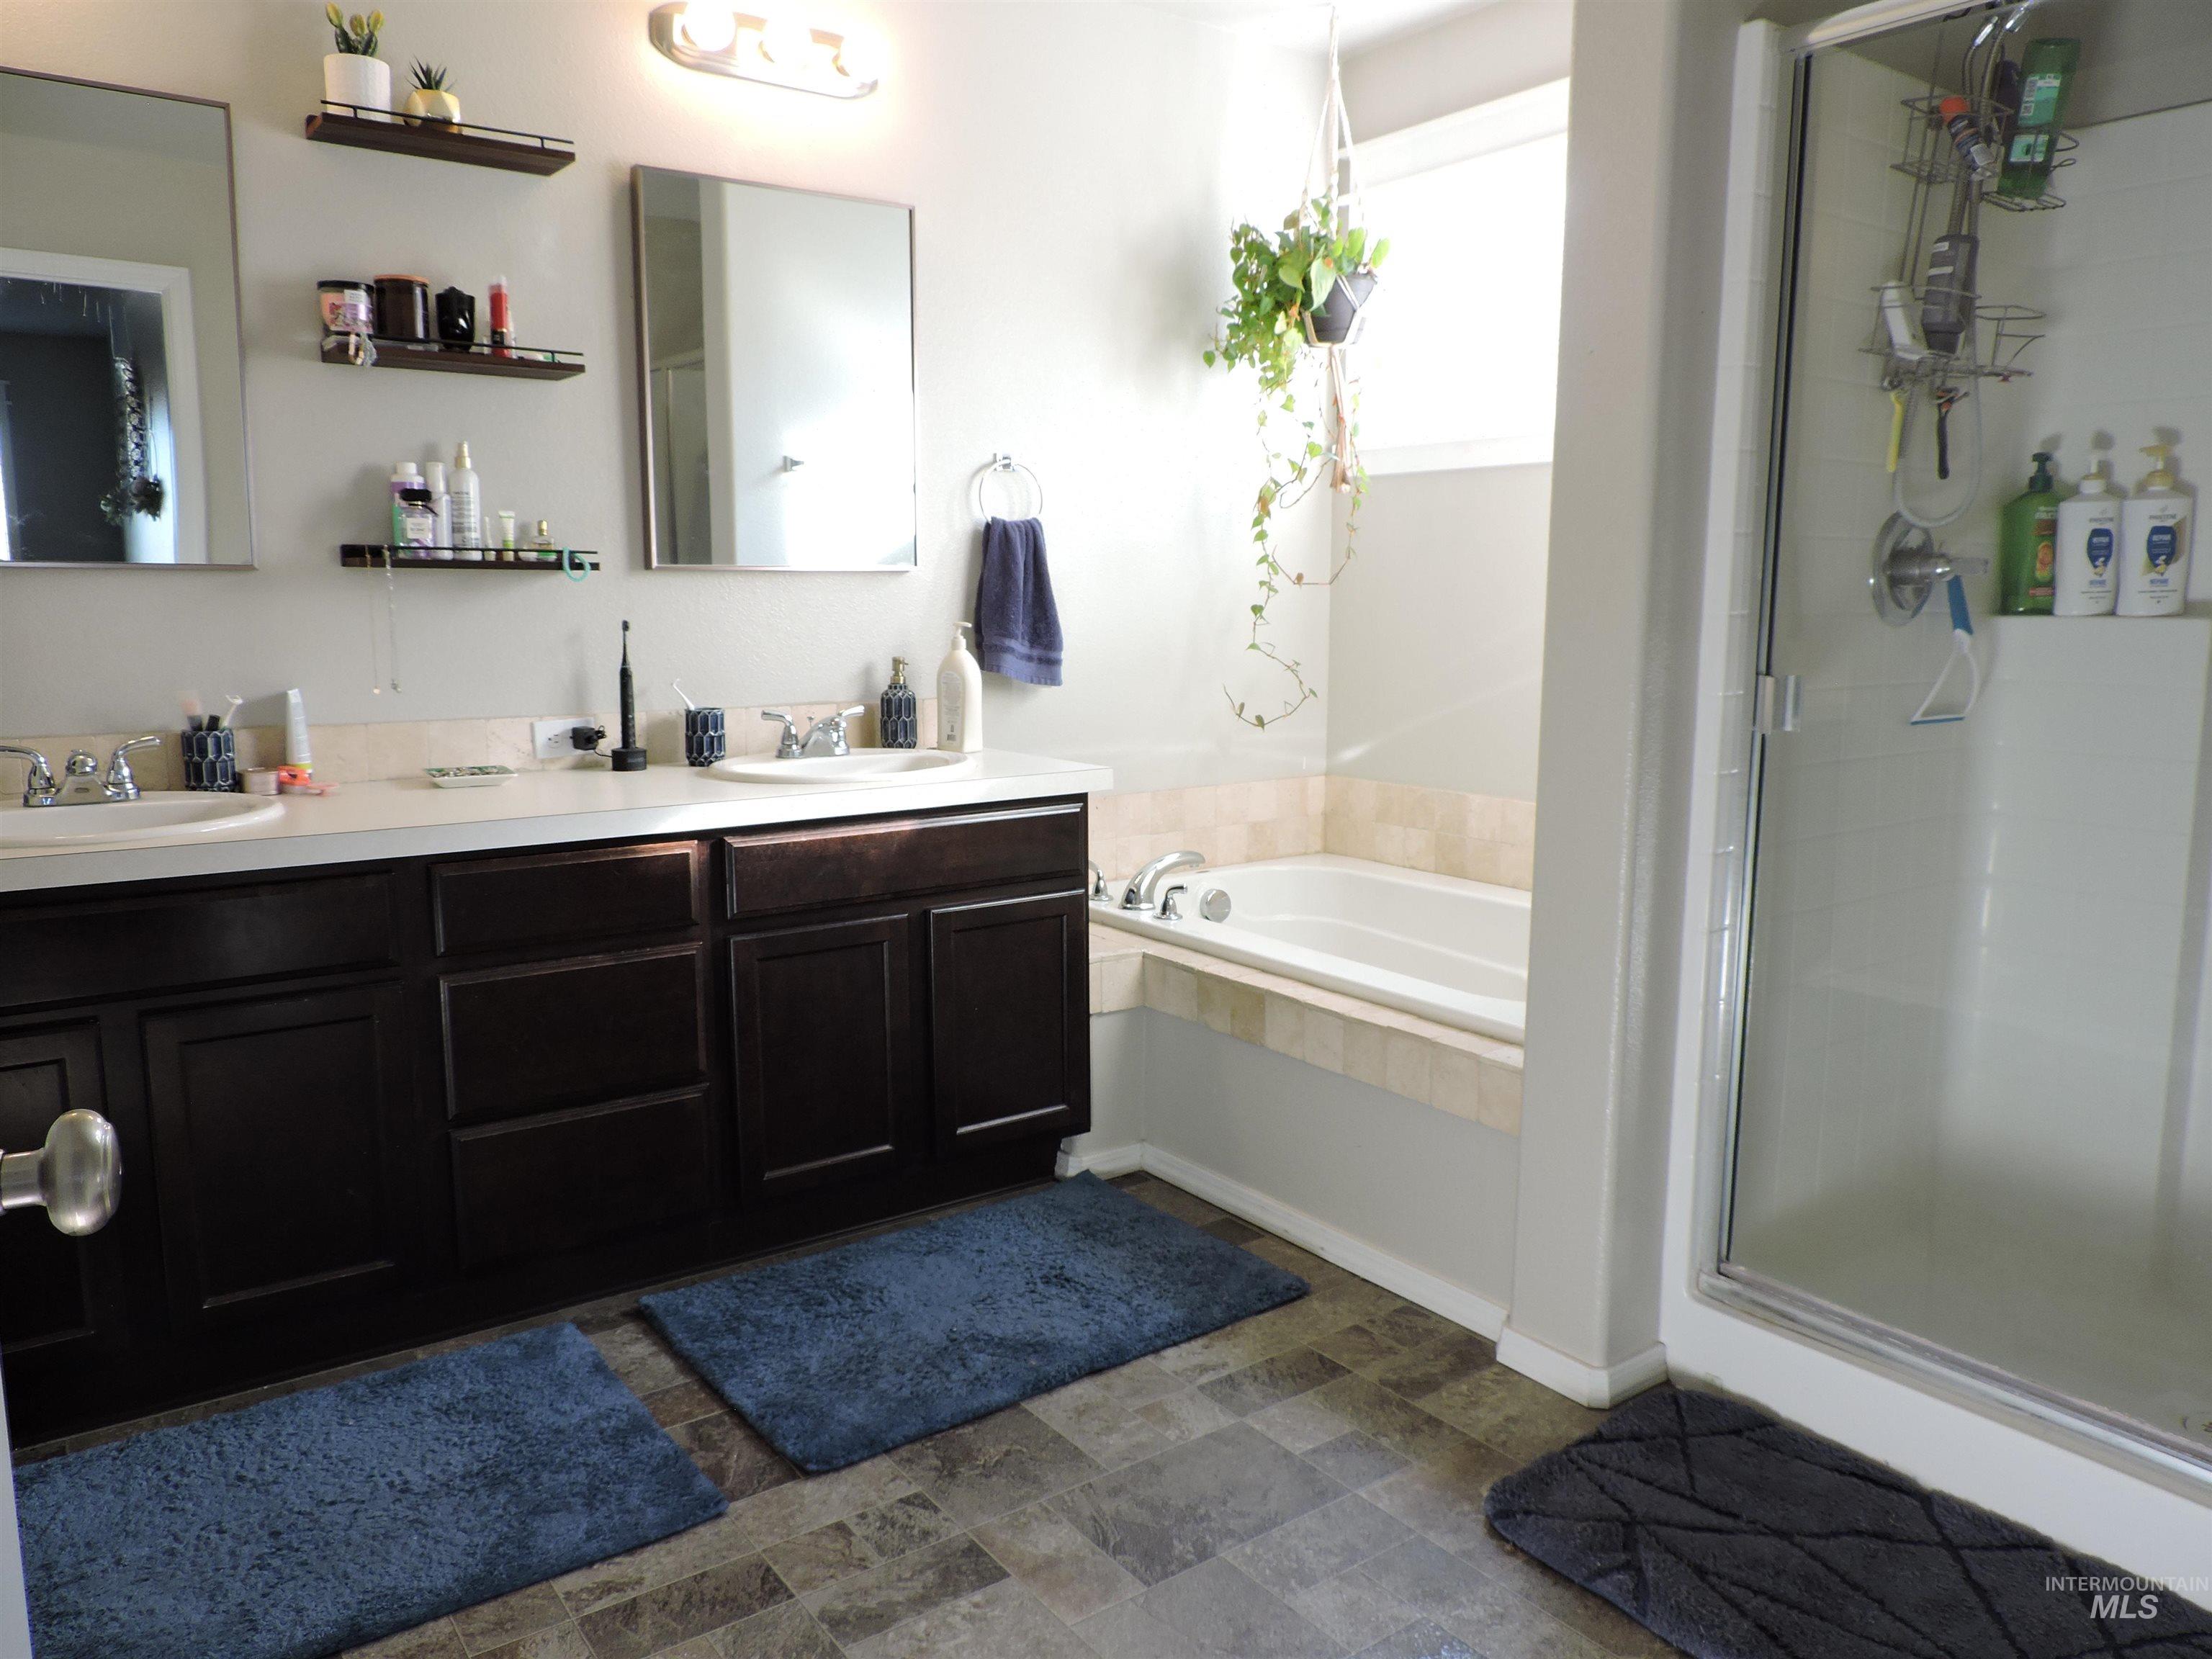
Dual vanity with integrated sinks, dark wood-finish cabinetry, and light countertop.
-
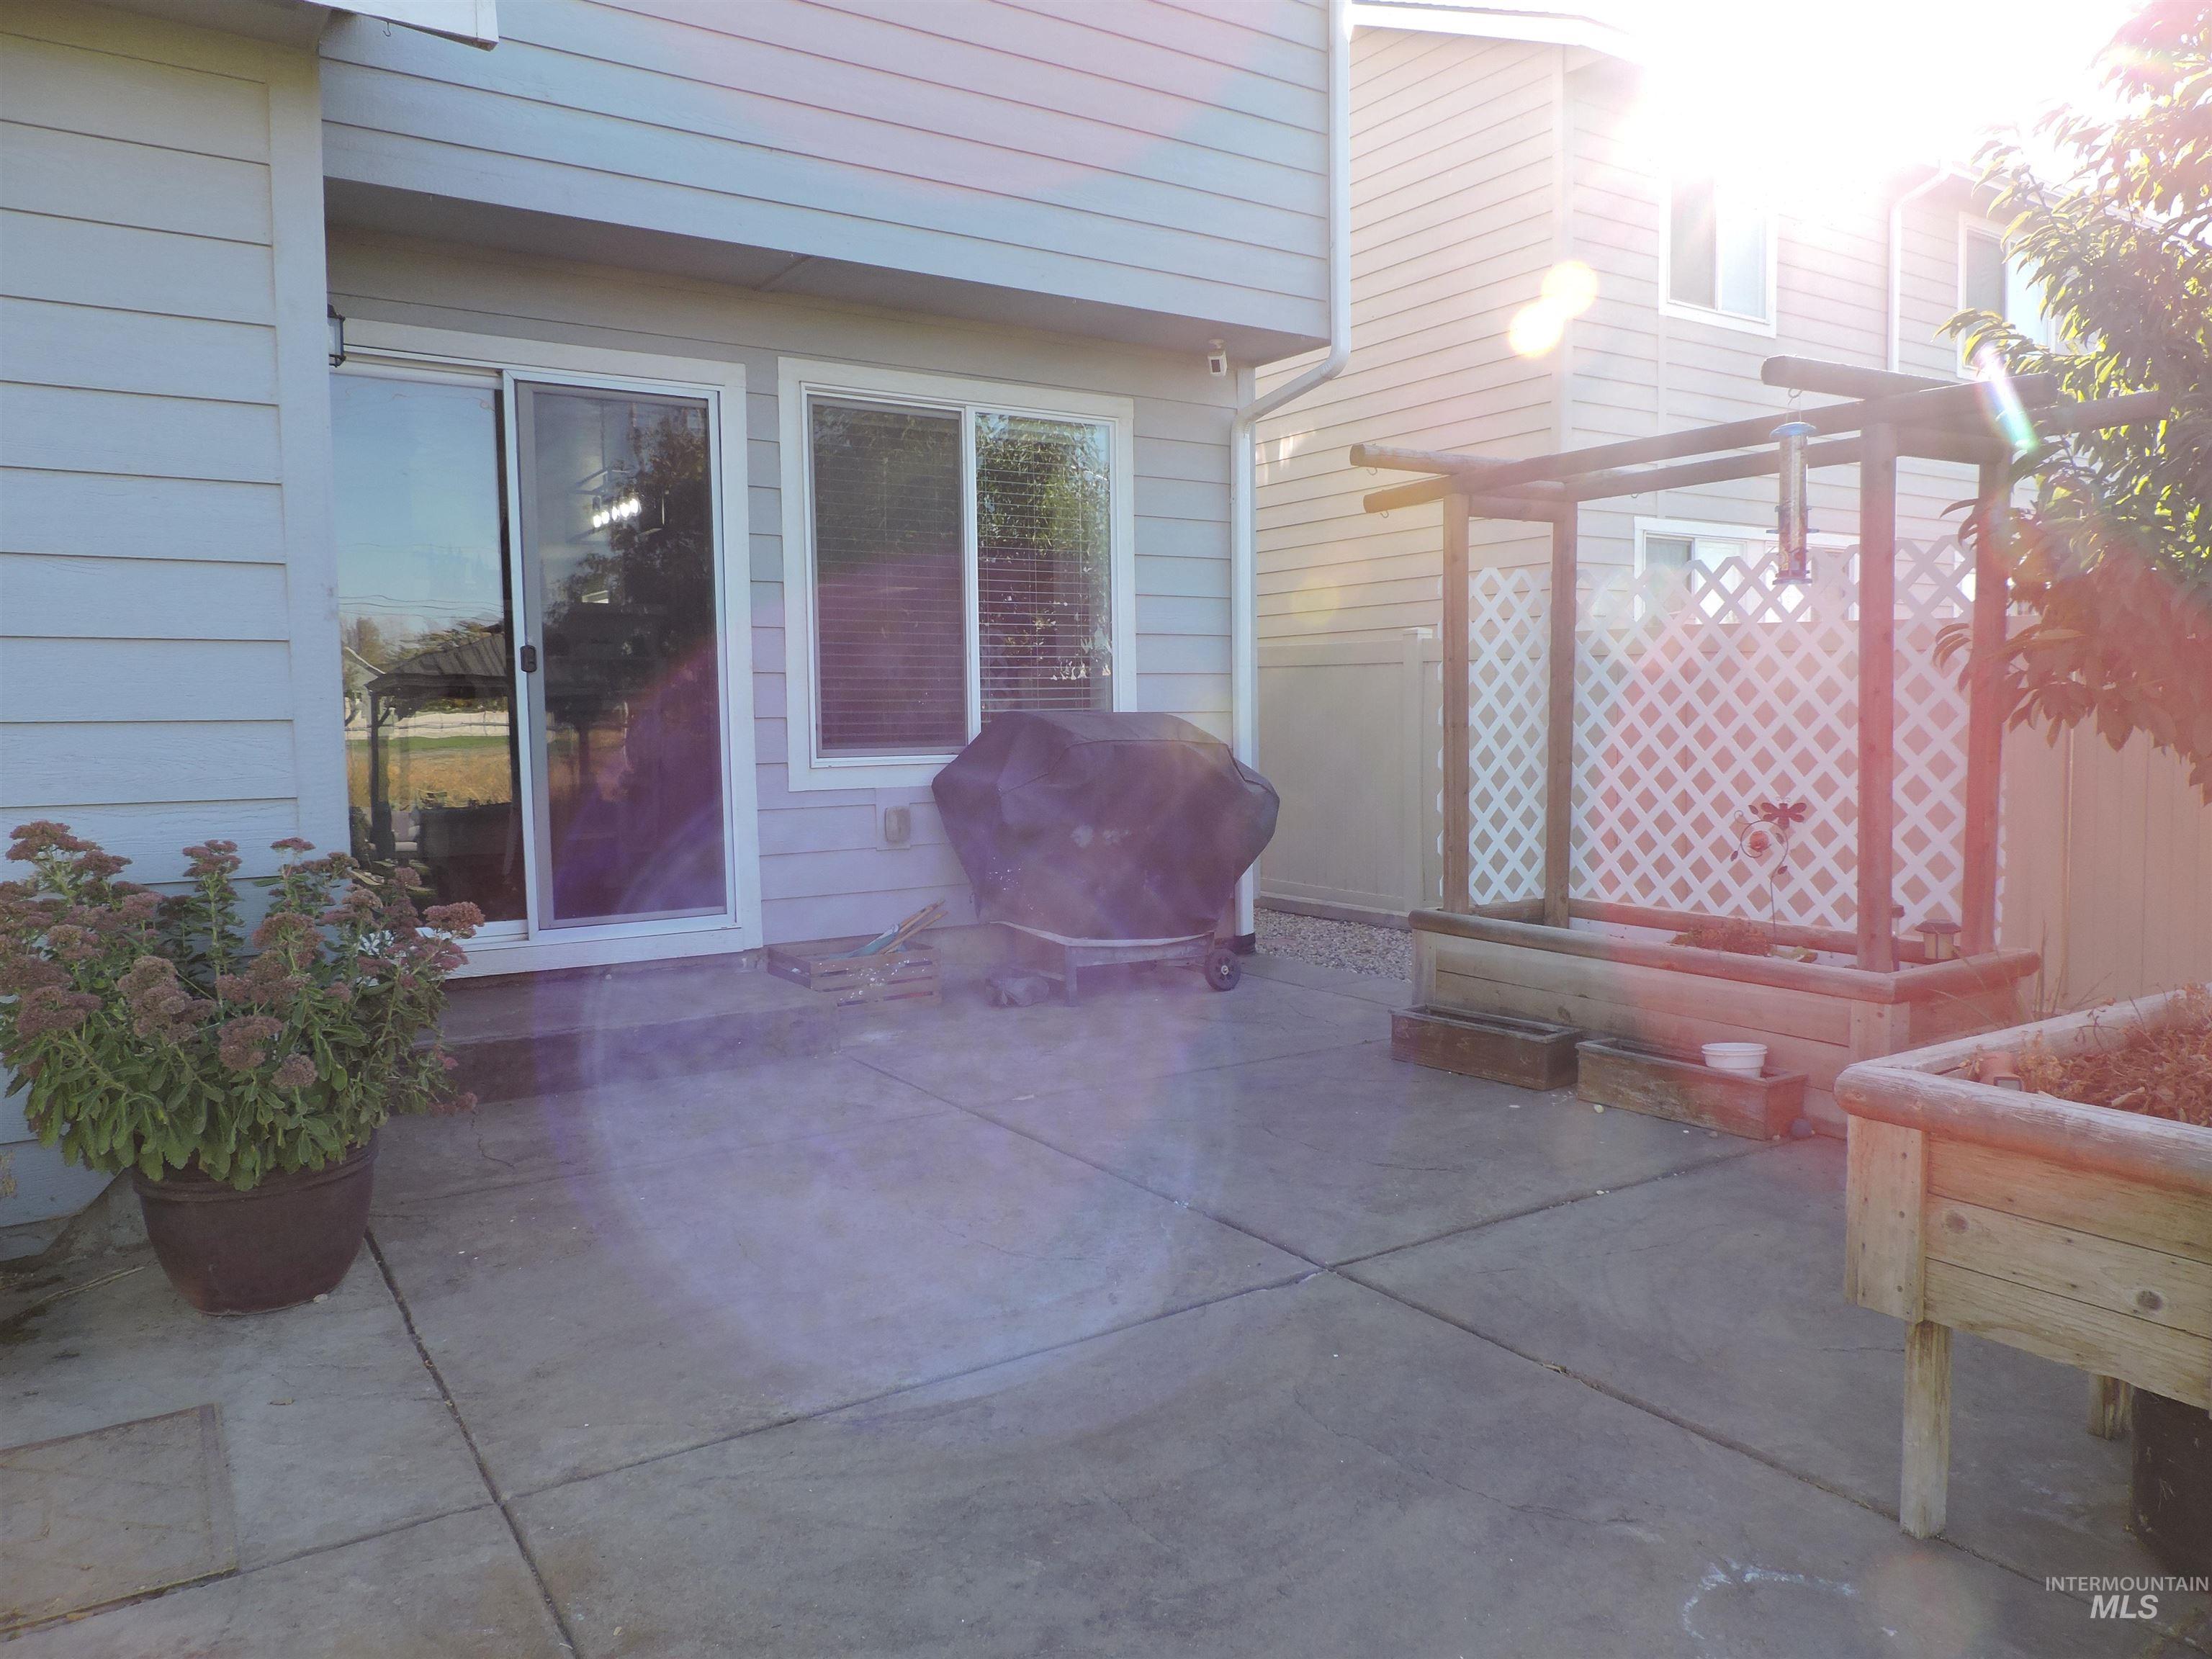
Concrete patio featuring a sliding glass door and adjacent window
-
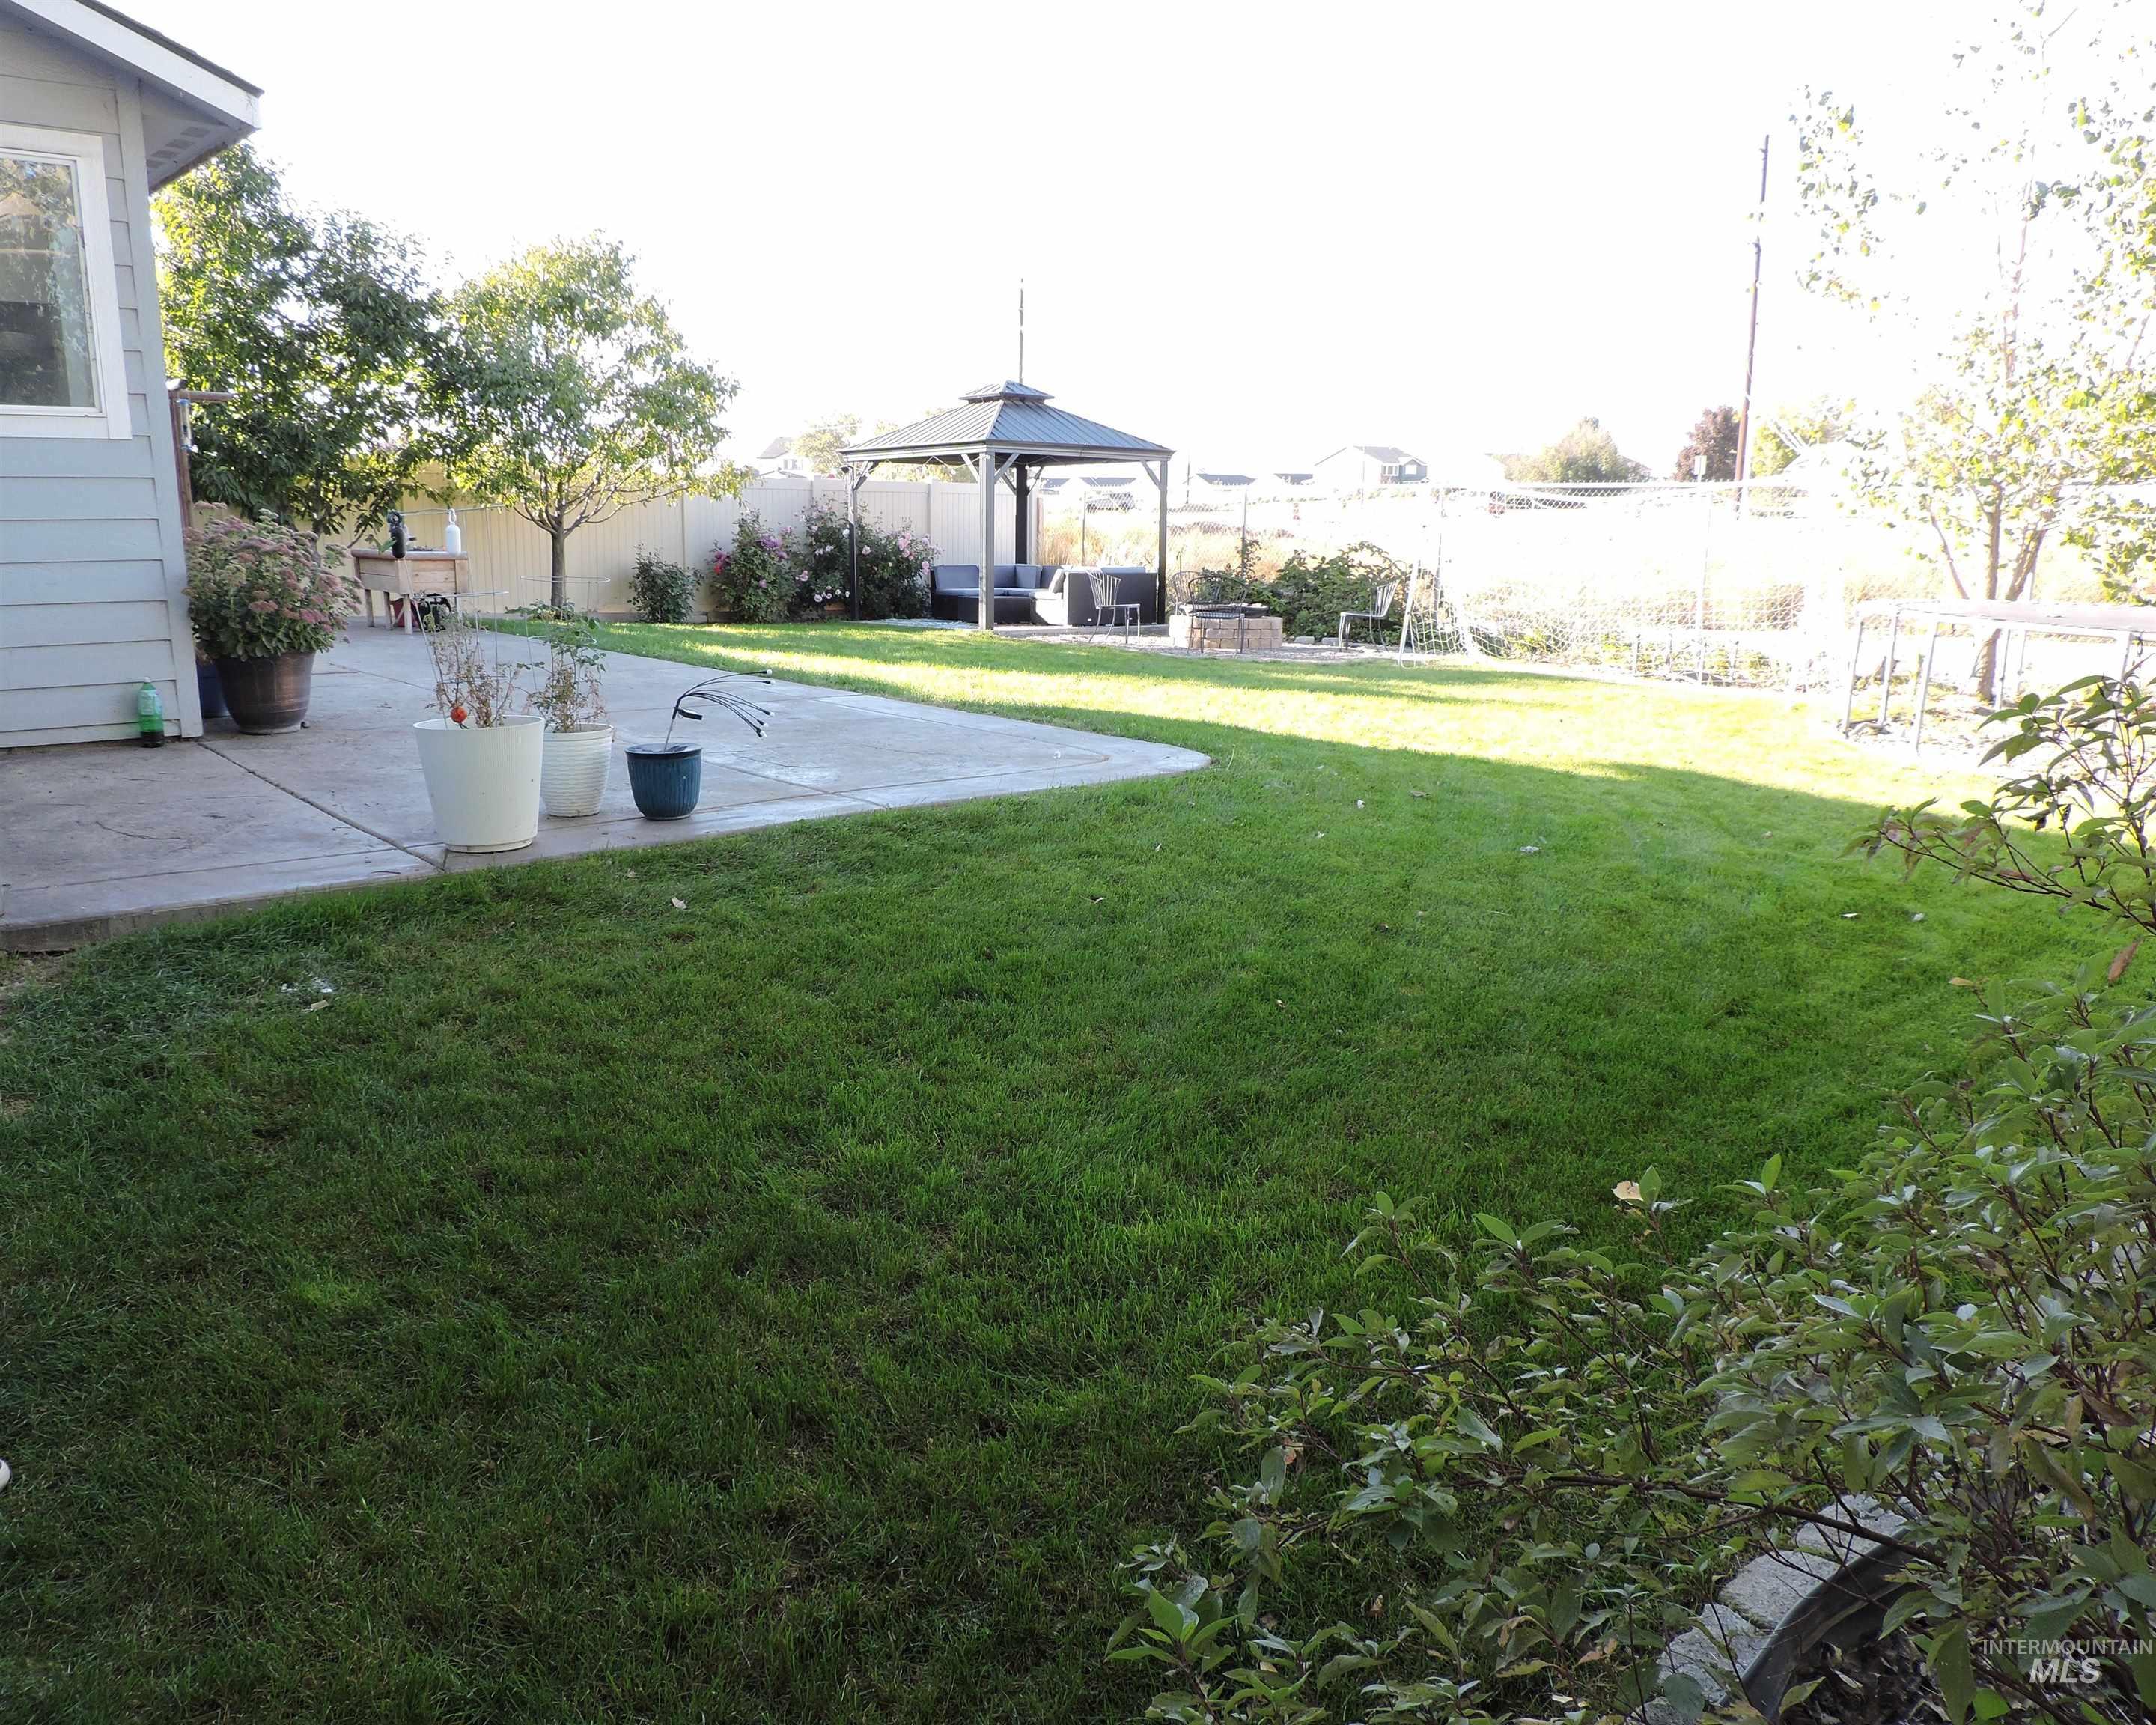
Expansive backyard featuring a manicured lawn, concrete patio, and a gazebo.
-
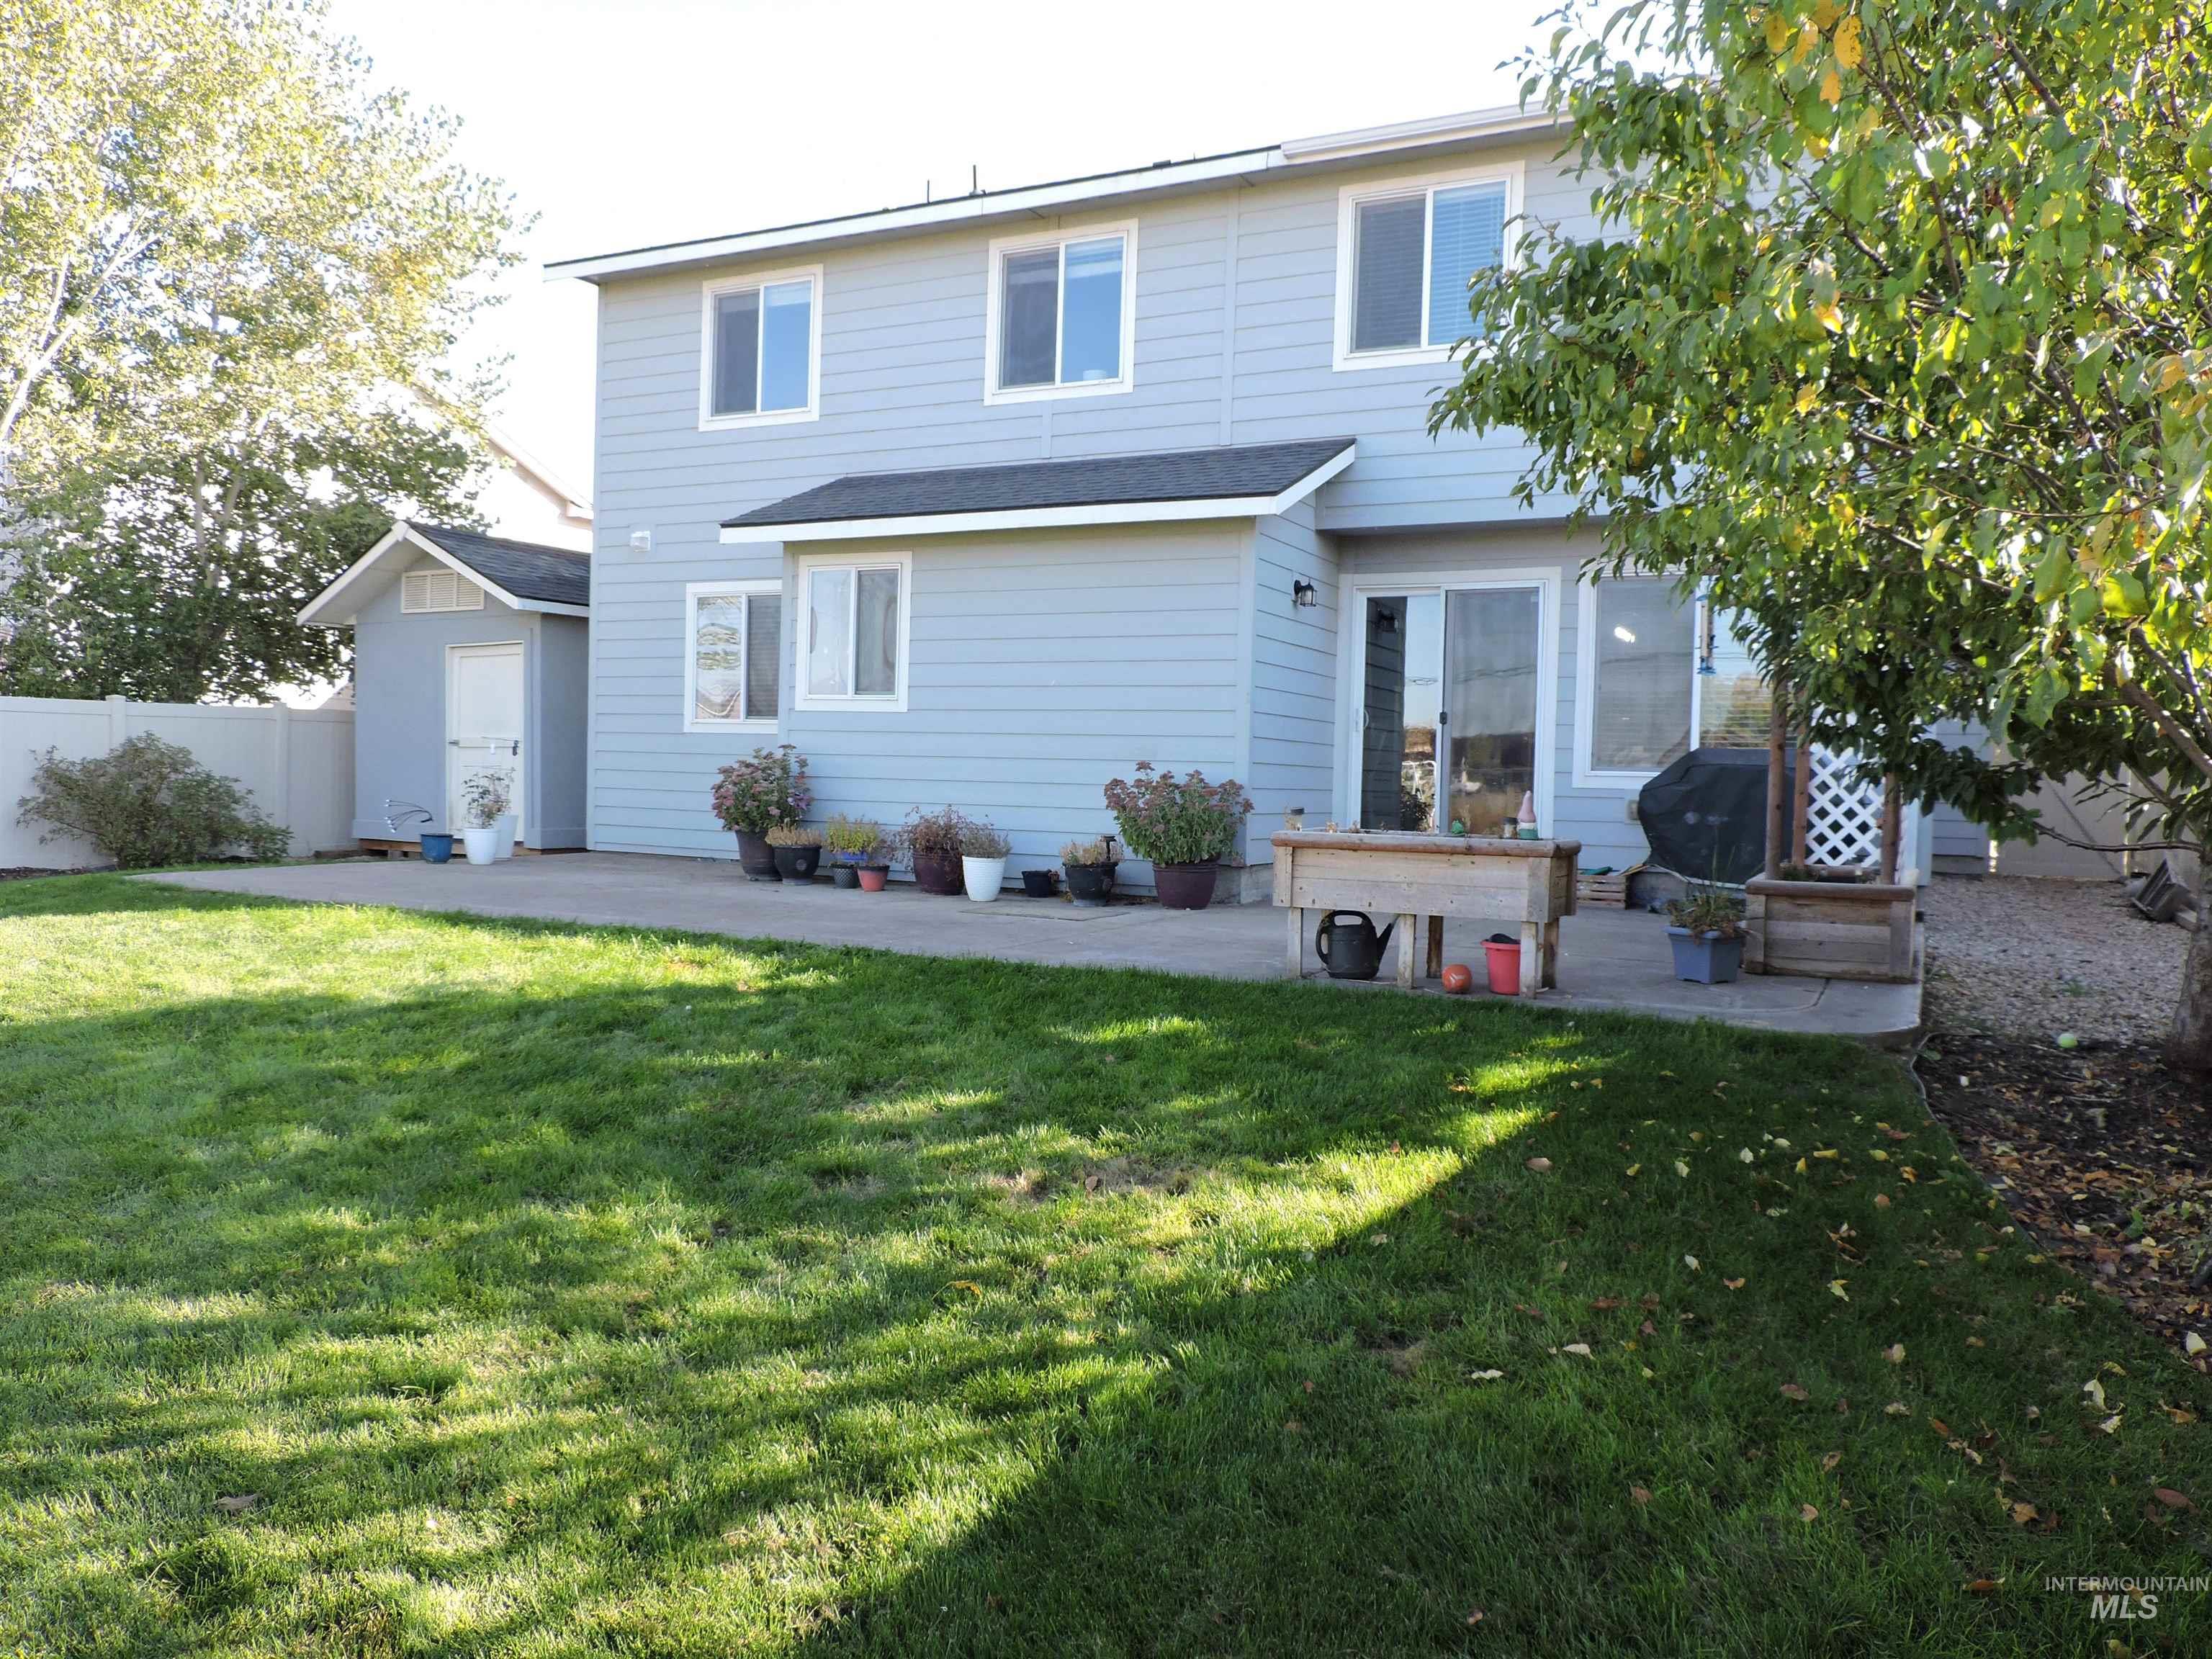
Expansive green lawn, concrete patio, sliding glass door access, exterior shed, and privacy fencing.
Welcome to this immaculately cared for 5-bedroom, 2.5-bathroom home with plenty of space, comfort, and thoughtful upgrades, located in a quiet neighborhood. This home features beautiful custom built-ins (with electrical connections, as well as upgraded flooring, in both the living room and eating areas. The spacious eating area provides plenty of room for family meals and entertaining, while the large kitchen offers abundant cupboard and counter space. The living room, eating area, and kitchen feature trimmed interior windows, adding an attractive finished touch to these main living spaces. The staircase has been updated with gorgeous railing and LVP flooring. The AC has been updated to keep everyone cool on those “warm” summer days/nights. Step outside to enjoy a large backyard patio, gazebo, and firepit–perfect for outdoor dining, relaxing, and entertaining. With no back neighbors, the backyard offers an especially peaceful and private setting. A large storage shed provides an additional space for tools, lawn equipment, outdoor belongings, or whatever needs a “home”. Schedule your personal showing today–you won’t be disappointed!
- Heating:
- Forced Air, Gas
- Cooling:
- Central air
- Garage Capacity:
- 2
- Country:
- US
- State:
- ID
- City:
- Nampa
- Zipcode:
- 83687
- Street:
- 8442 E Rathdrum Dr.
- Longitude:
- W117° 26' 17.8''
- Latitude:
- N43° 38' 0.3''
- Master Bedroom Level:
- Upper
- Bedroom 2 Level:
- Upper
- Bedroom 3 Level:
- Upper
- Bedroom 4 Level:
- Upper
- Bedroom 5 Level:
- Main
- Kitchen Level:
- Main
- Living Room Level:
- Main
- School District:
- Vallivue School District #139
- Elementary School:
- East Canyon
- Middle School:
- Sage Valley
- High School:
- Ridgevue
- Status:
- New
- Type:
- Single Family
- Level:
- Two Story
- Tax Year:
- 2025
- Taxes:
- $2,360
- Potential Short Sale:
- No
- Age:
- 6 - 10 Years
- Auction:
- No
- Flood Ins Required:
- No
- HUD Owned:
- No
- In Foreclosure:
- No
- Land Size:
- Standard Lot 6000-9999 SF
- Land Lease:
- No
- Home Owner Exempt:
- Yes
- HOA Frequency:
- Annual
- HOA Fees:
- $300
- Irrigation District:
- Pioneer
- Inc Kitchen Features:
- Breakfast bar, Dishwasher, Disposal, Microwave, Oven/range freestanding, Pantry, Refrigerator, Island, Countertop-laminate
- Lot Features:
- Sidewalks, Storage Shed, Finished Driveway
- Water:
- City service
- Land Use:
- Single
- Sprinkler System:
- Auto,Full
Residential For Sale
8442 E Rathdrum Dr., Nampa, Idaho 83687
- Property Type :
- Residential
- Listing Type :
- For Sale
- Status :
- Active
- Listing ID :
- 99002927
- Price :
- $555,000
- Bedrooms :
- 5
- Bathrooms :
- 2.5
- Apx SqFt :
- 2,713 SqFt
- Year Built :
- 2017
- Lot Area :
- 0.17 Acres
- Days on Market :
- 1
- Subdivision :
- Fall Creek
- Builder Name :
- CBH
- Update Date :
- 10/06/2026 00:47:34



