
-
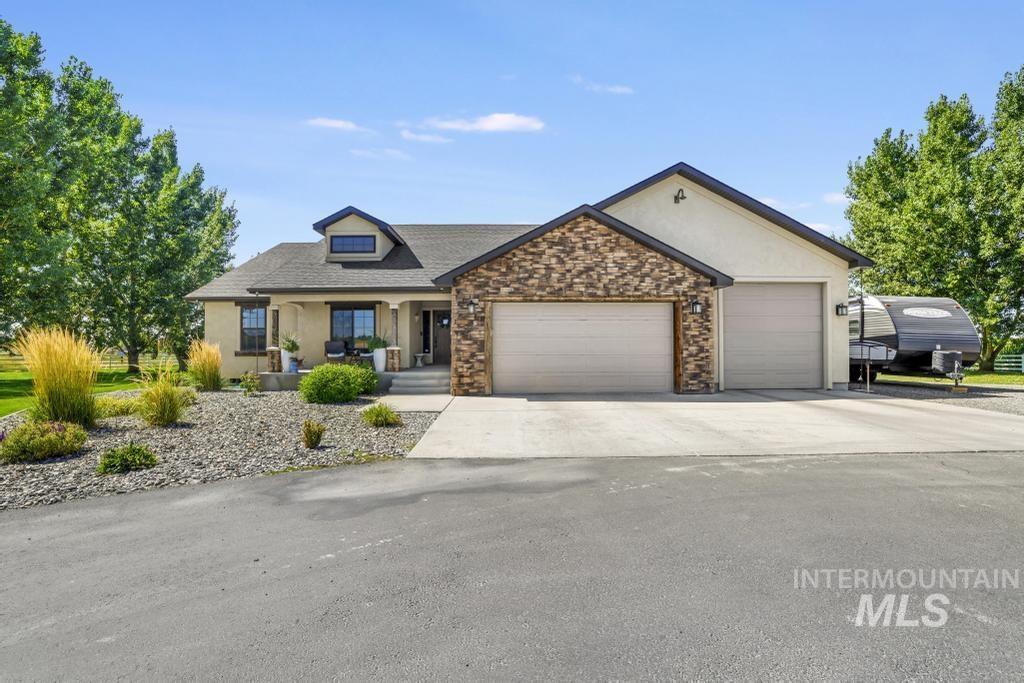
Stucco and stone exterior with a two-car garage and additional single-car garage
-
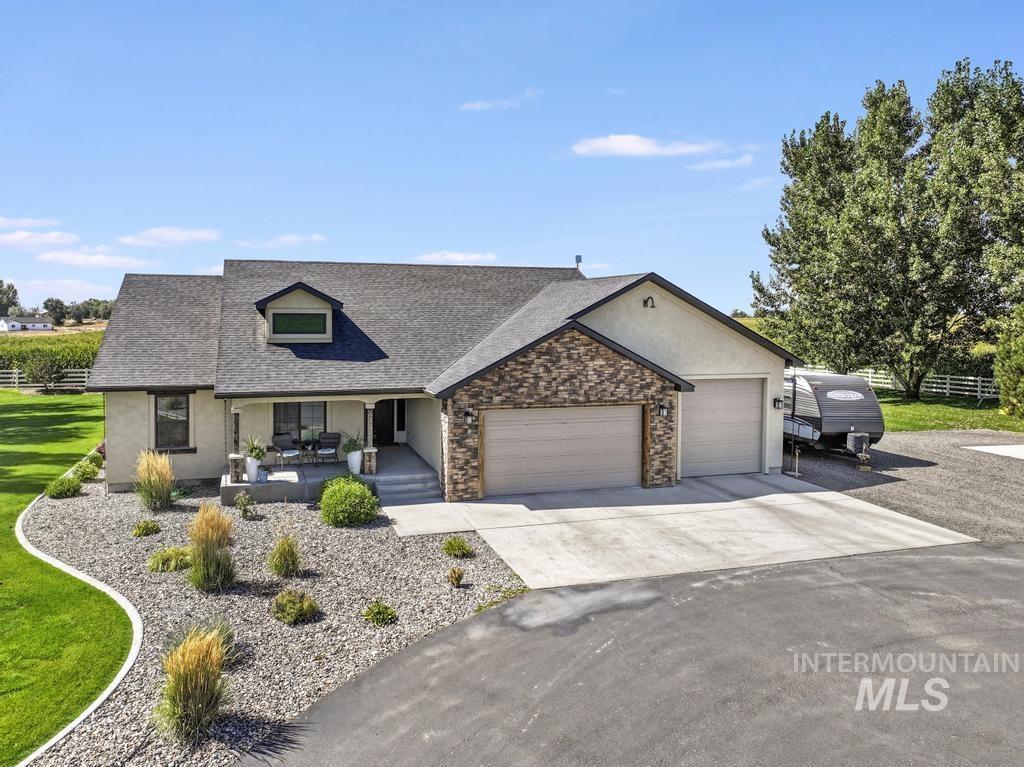
Stucco exterior with stone accents, covered front porch, dual garage doors, asphalt driveway, and landscaped rock garden
-
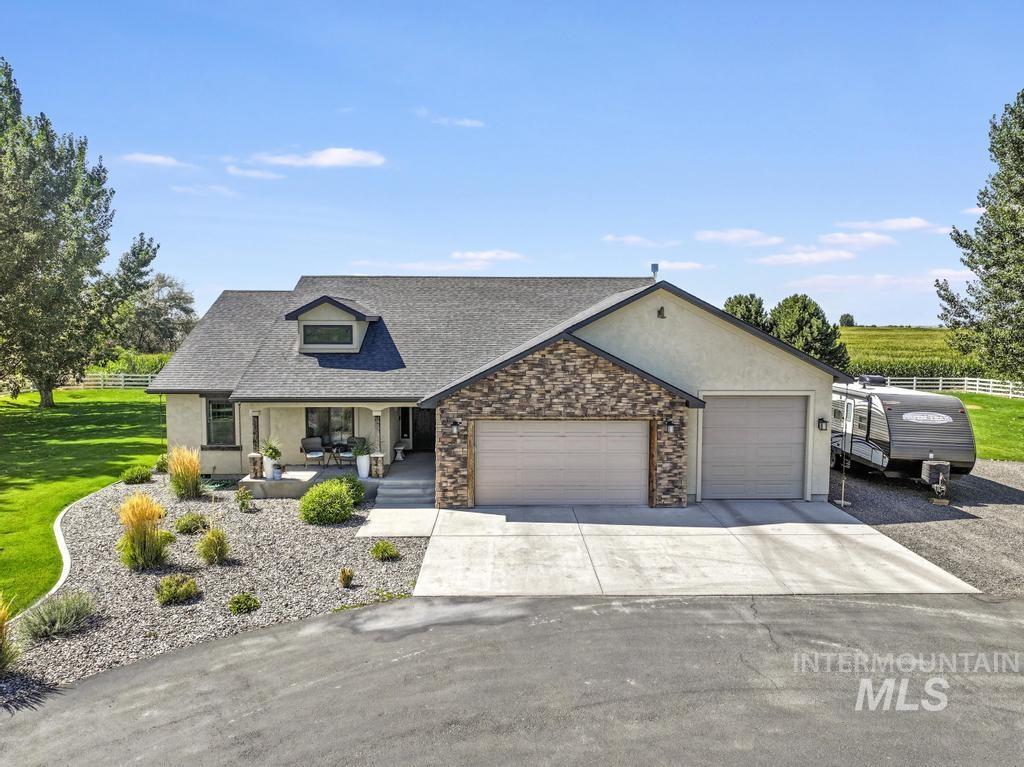
Stucco exterior with stone accents, covered entry, attached two-car garage, and a gravel driveway
-
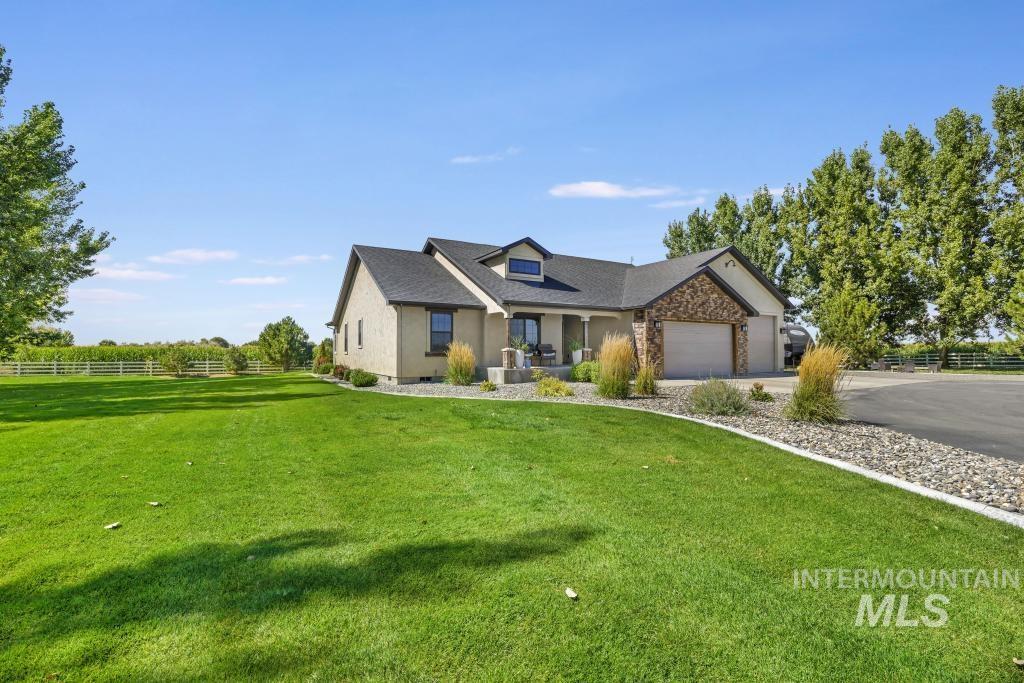
Stucco exterior with stone accents, attached garage, covered front porch, and extensive manicured lawn
-
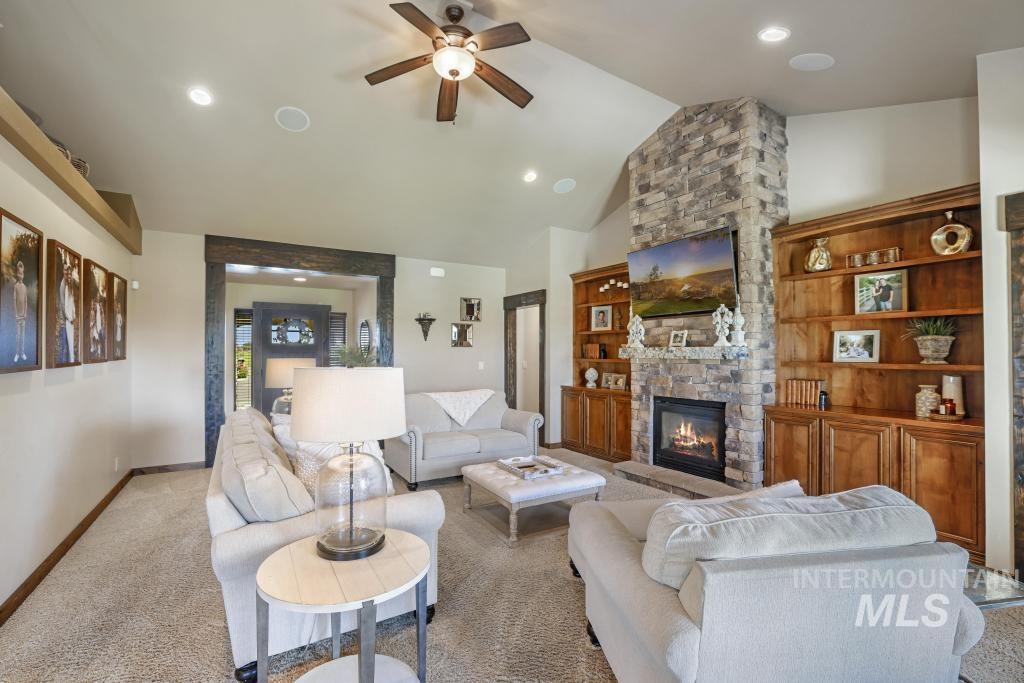
Vaulted ceiling with a ceiling fan, stone fireplace with a mantel, built-in wooden shelving, and recessed lighting
-
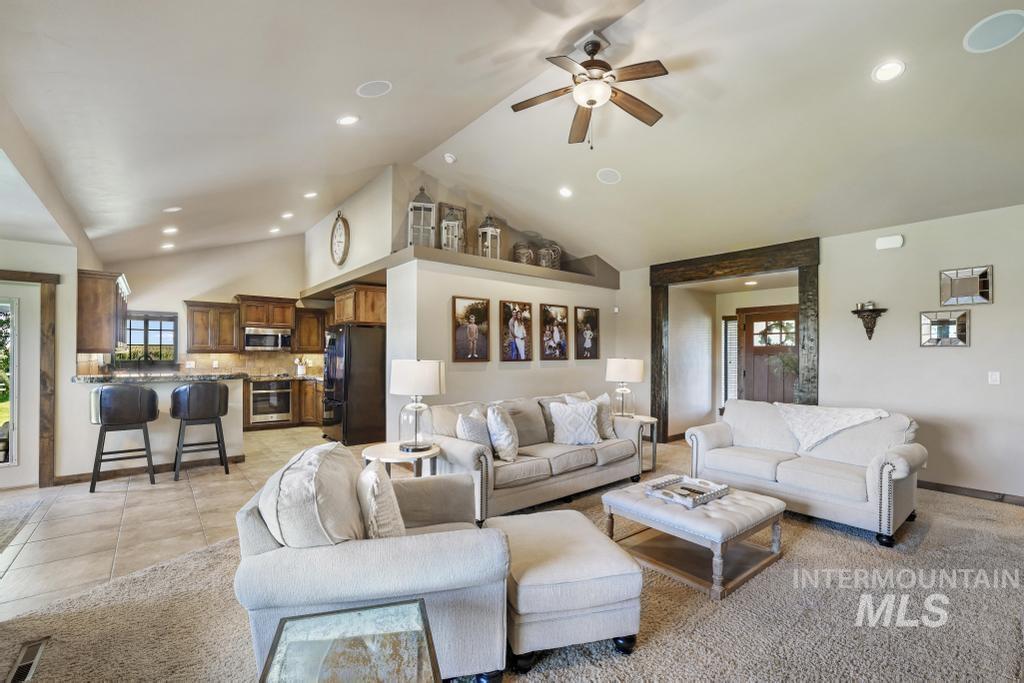
Vaulted ceiling with recessed lighting and ceiling fan, wood-finish kitchen cabinetry, built-in kitchen appliances, and tile flooring
-
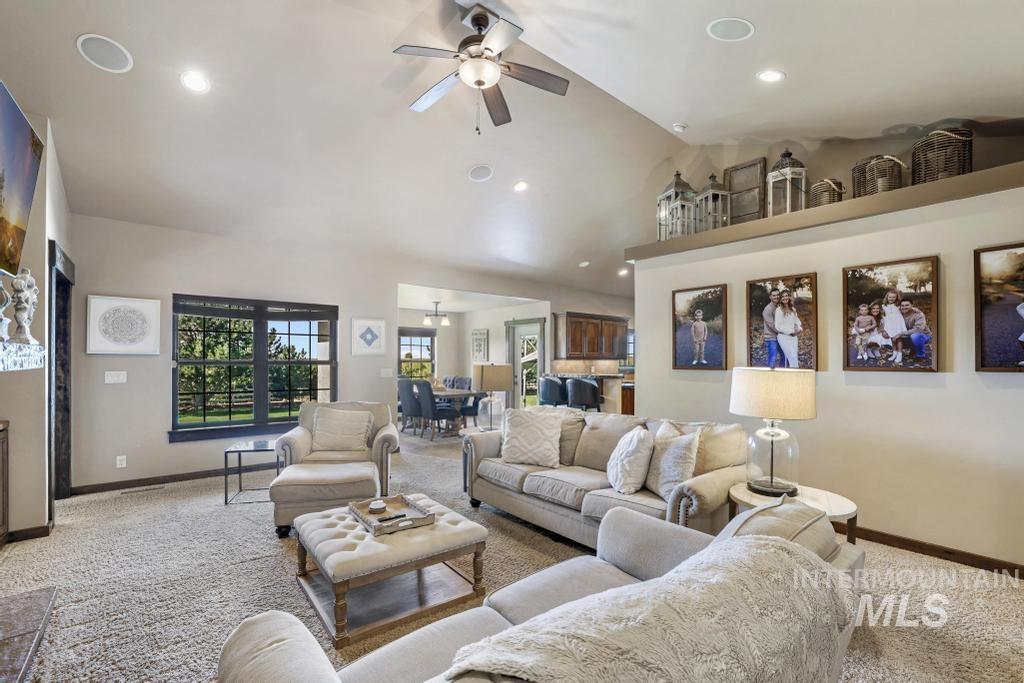
Vaulted ceiling with recessed lighting and a ceiling fan
-
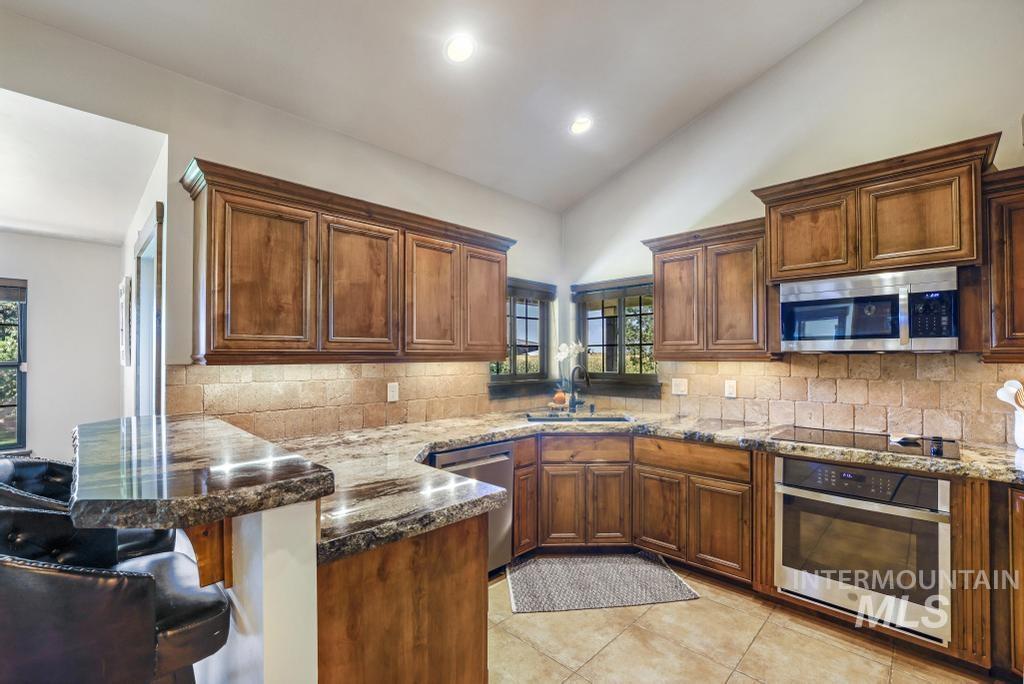
U-shaped kitchen featuring wood cabinetry, stone countertops, a tiled backsplash, stainless steel appliances, and tile flooring
-
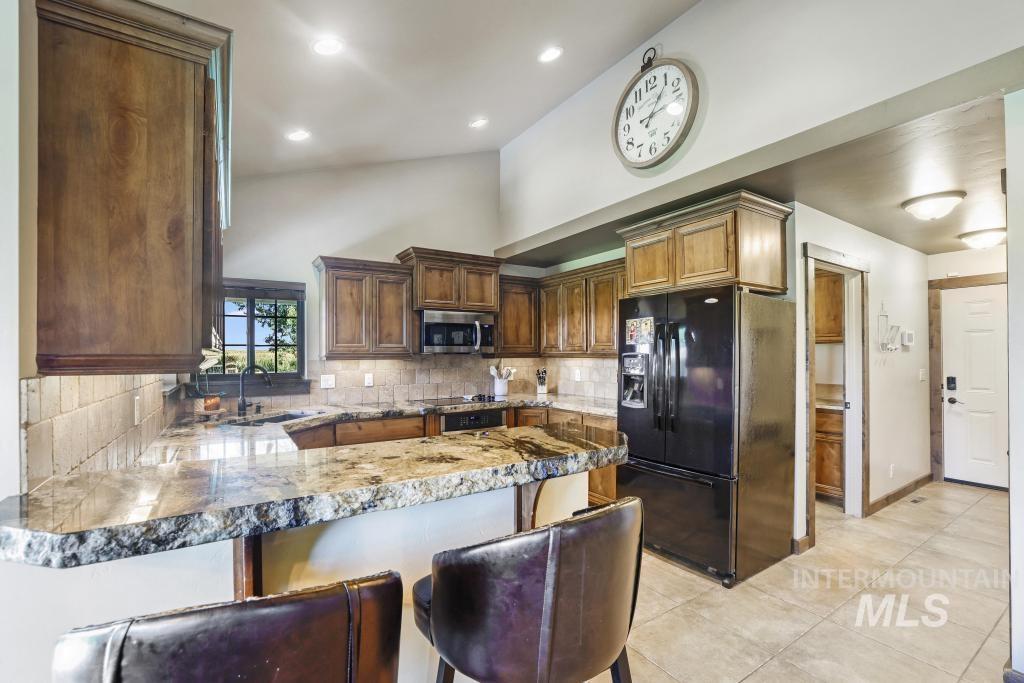
Kitchen featuring vaulted ceilings, recessed lighting, granite countertops, wood cabinetry, and a tile backsplash
-
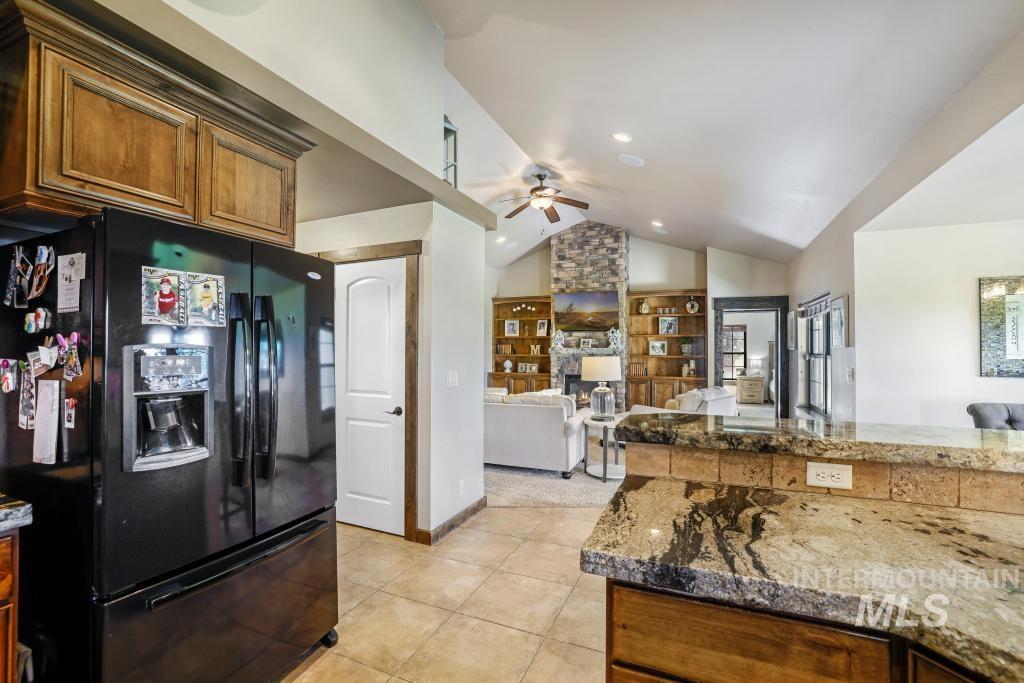
Tile flooring, granite countertops, wood cabinetry, vaulted ceiling, and a stone fireplace
-
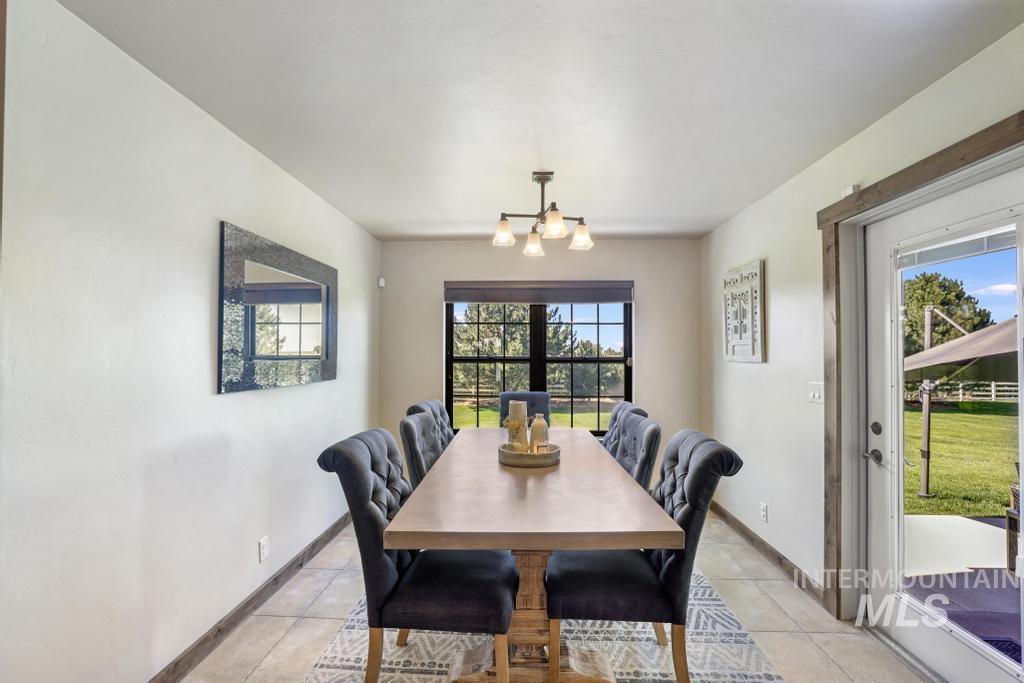
Recessed ceiling light fixture, window with exterior landscape, ceramic tile flooring, and exterior access door with transom window
-
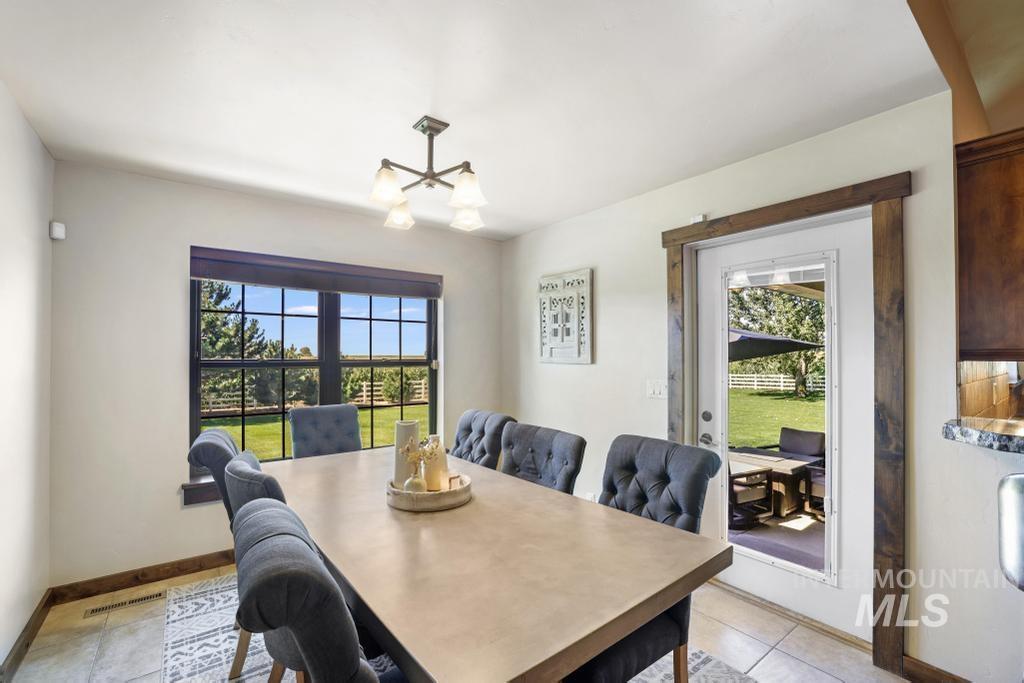
Recessed lighting, tiled flooring, wood-framed window, exterior door with wood trim, and a contemporary light fixture
-
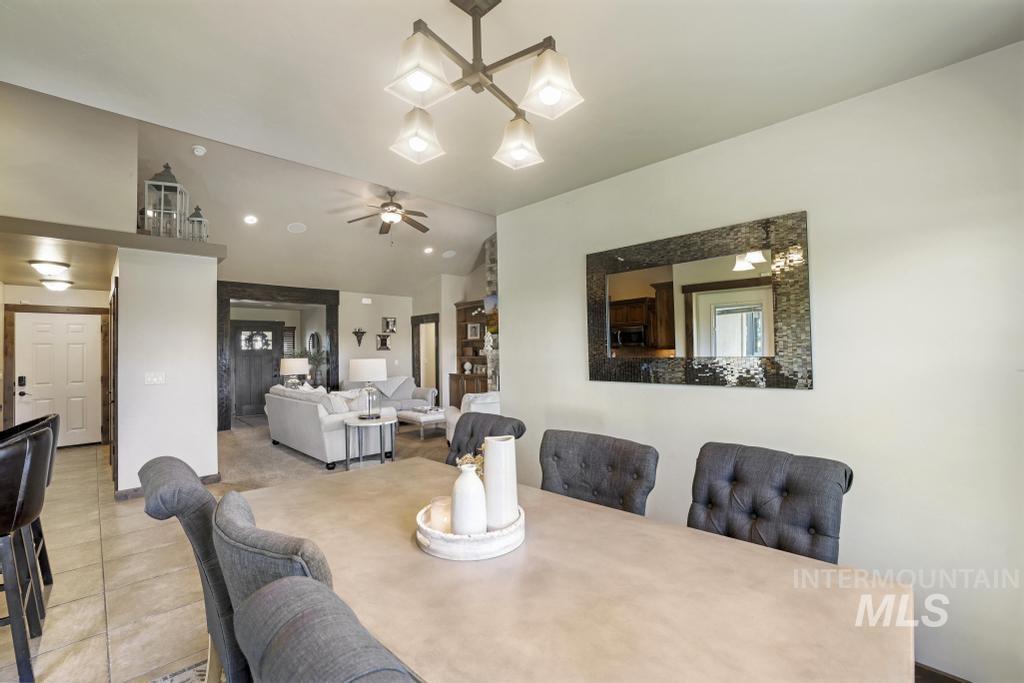
Tile flooring, recessed lighting, ceiling fan, and exposed wood beams
-
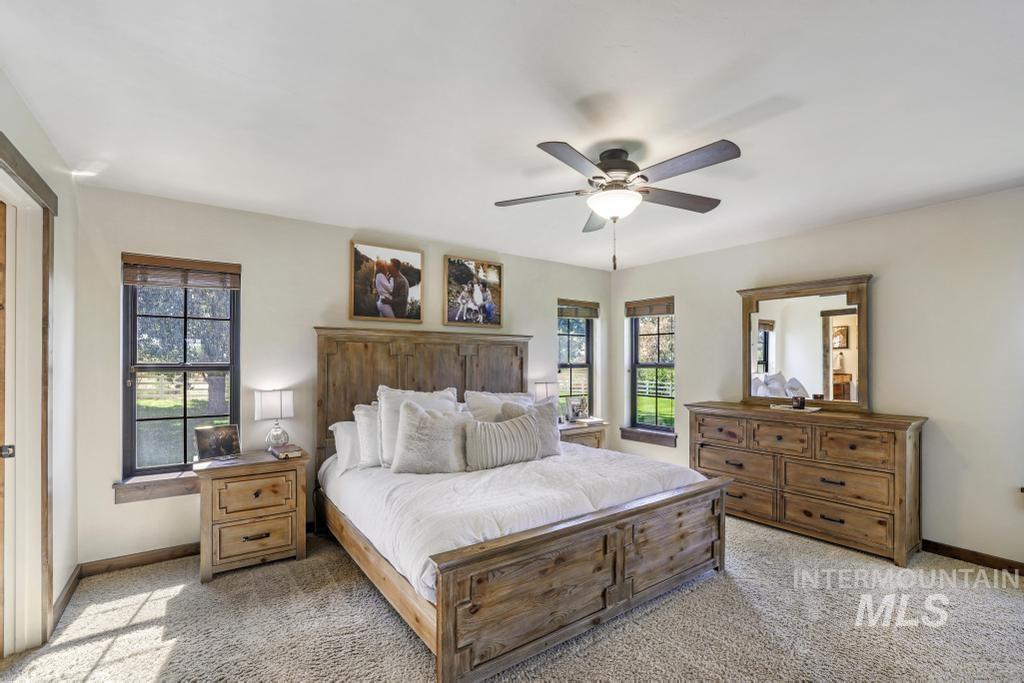
Textured carpeting, ceiling fan with integrated lighting, multiple windows with natural wood trim, and a natural wood-finish door frame
-
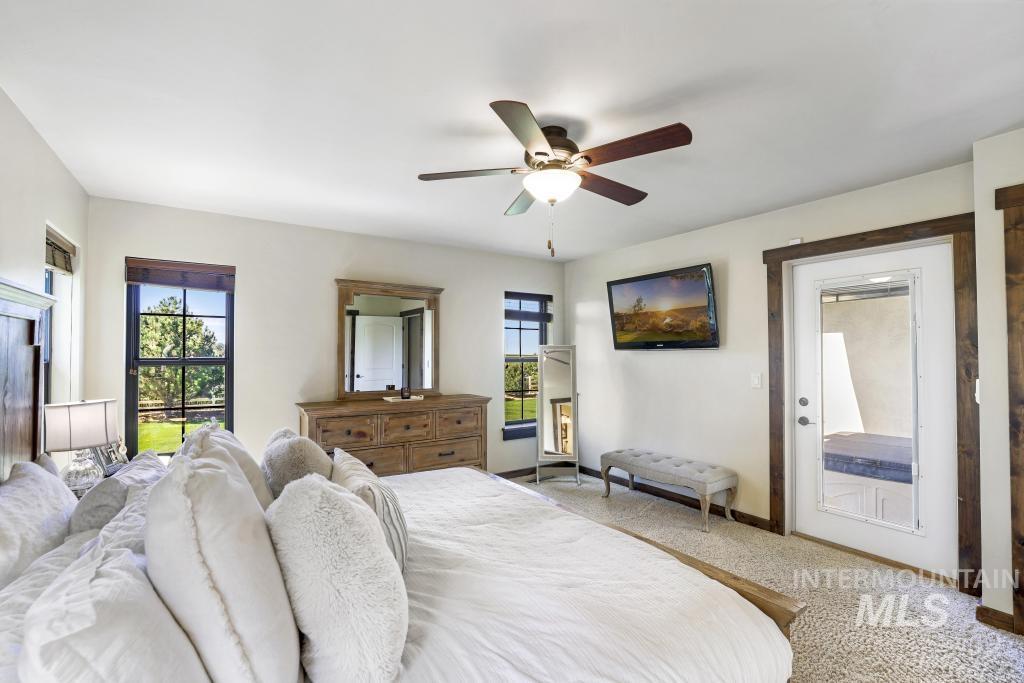
Recessed lighting, ceiling fan, white paneled door, and dark-trimmed windows
-
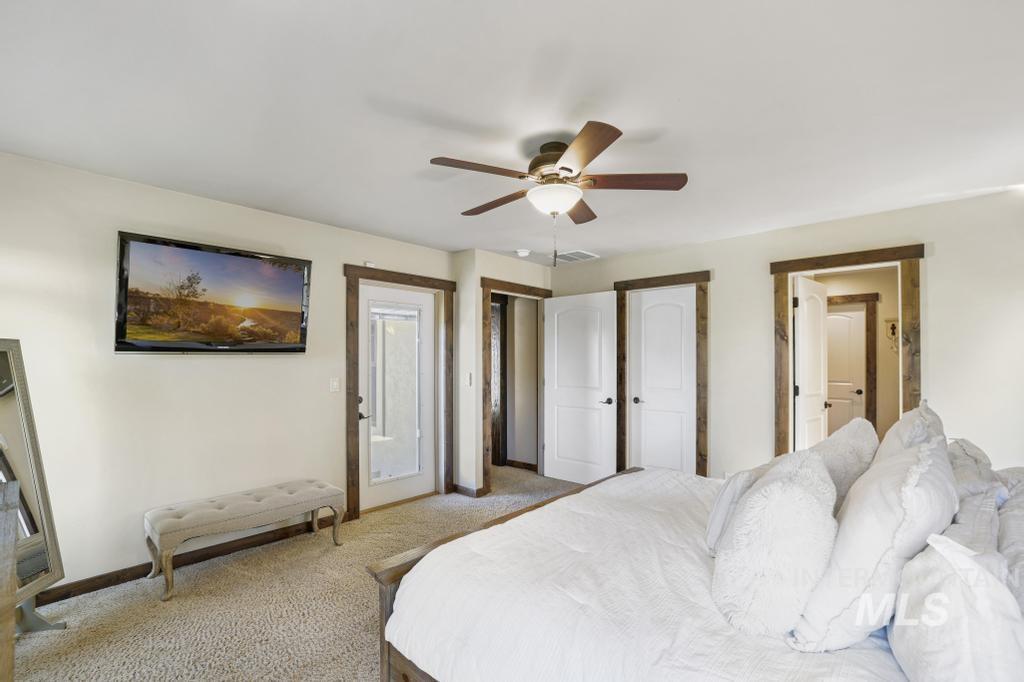
Recessed lighting and ceiling fan with wood-finish blades
-
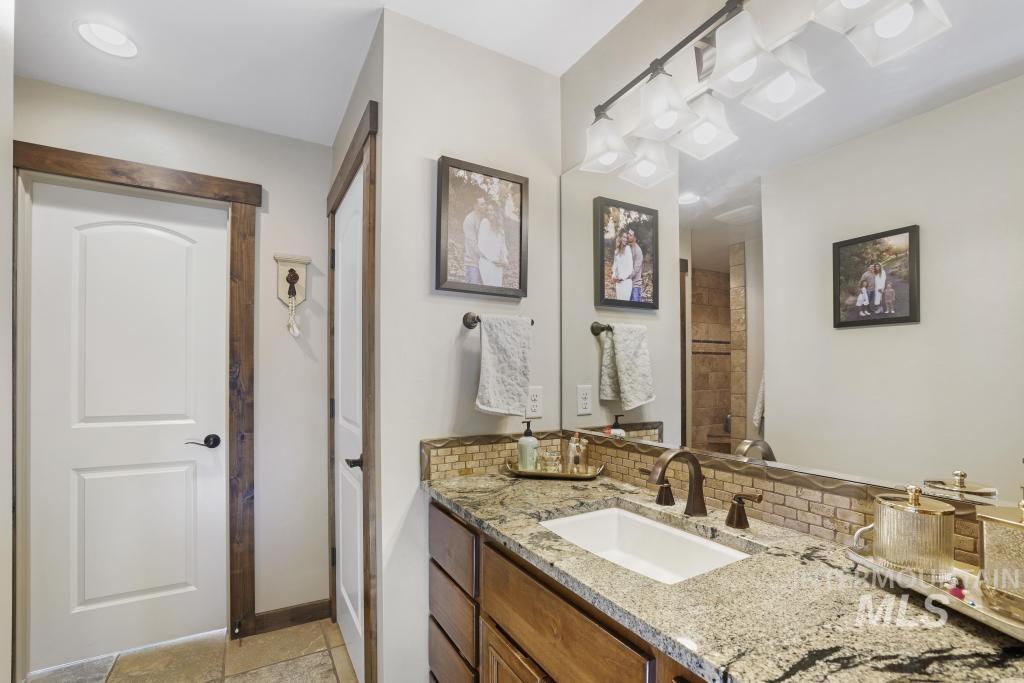
Vanity with granite countertop, integrated rectangular sink, bronze-finish faucet, and tiled backsplash
-
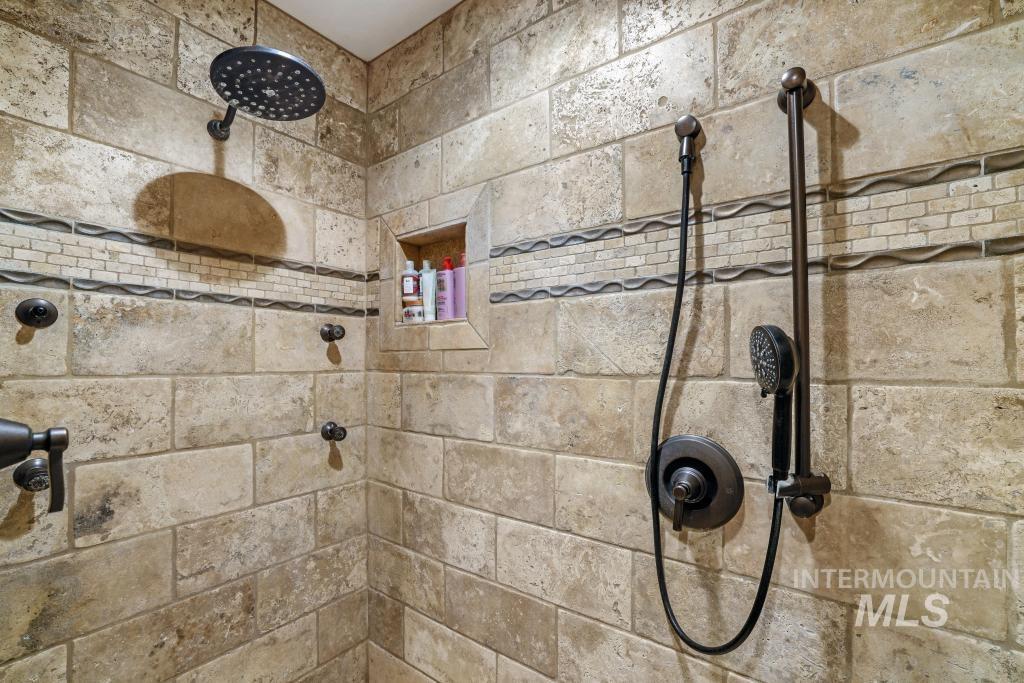
Tiled shower with a rain shower head, handheld shower, body jets, recessed niche, and decorative tile accents
-
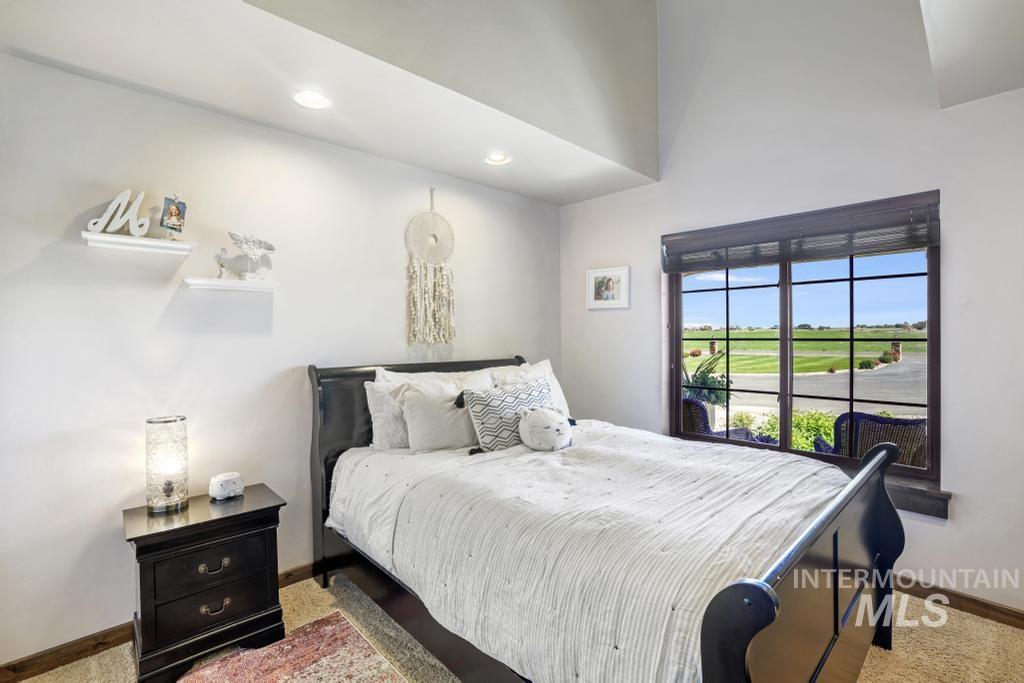
Vaulted ceiling with recessed lighting
-
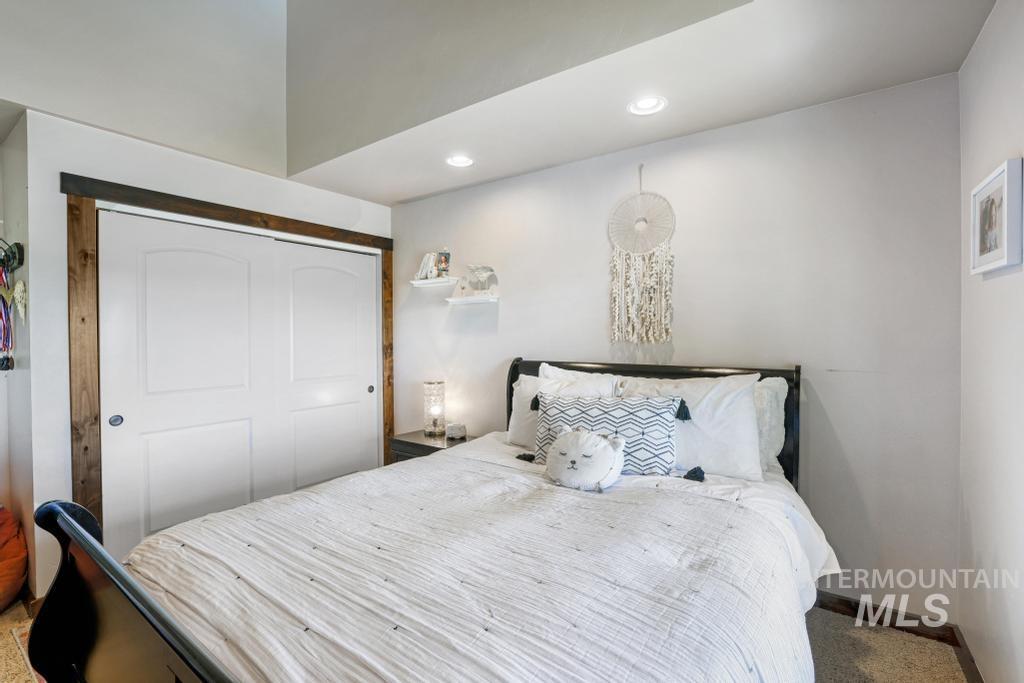
Recessed lighting, wood-finish trim, white sliding closet doors, and light-colored walls
-
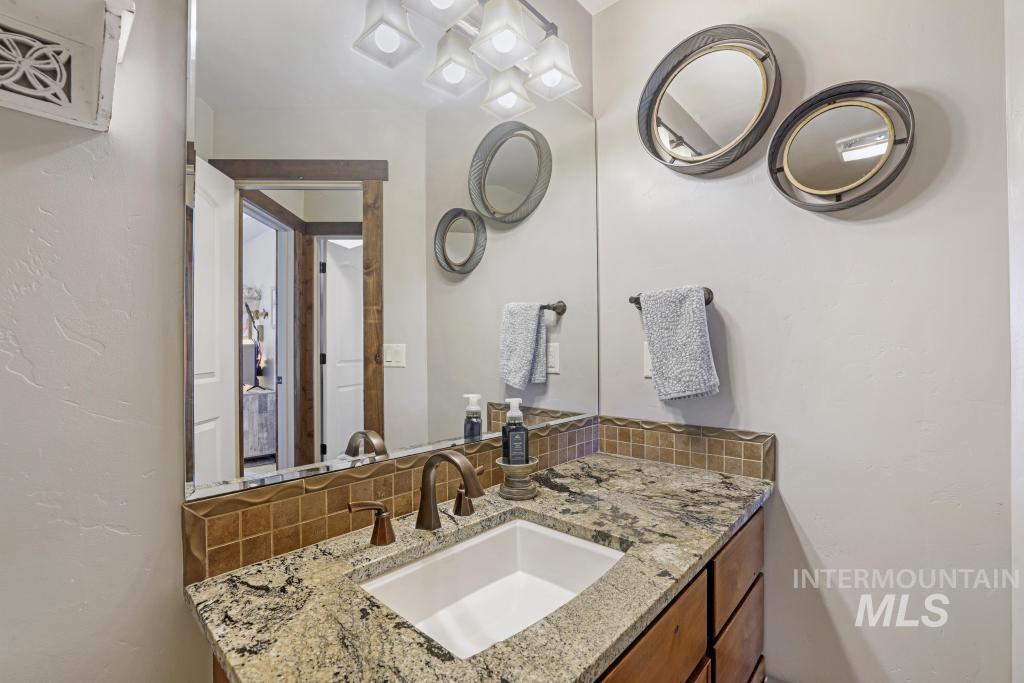
Vanity with an integrated sink, polished countertop, wood-finish cabinetry, and a tile backsplash
-
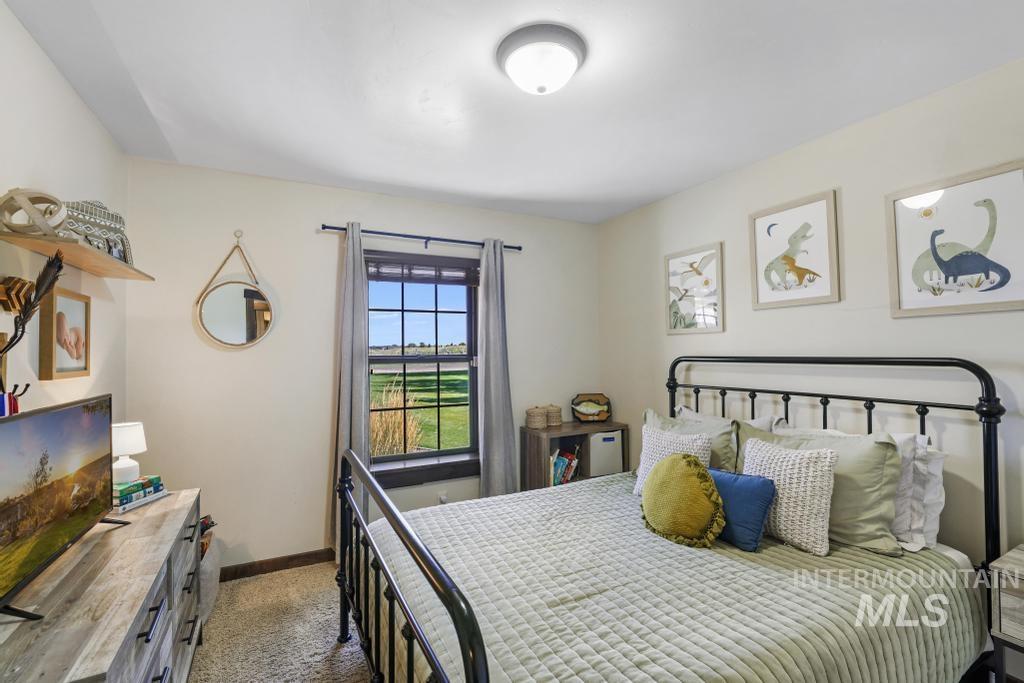
Room with wood-finish flooring, a window with dark trim, and neutral wall paint
-
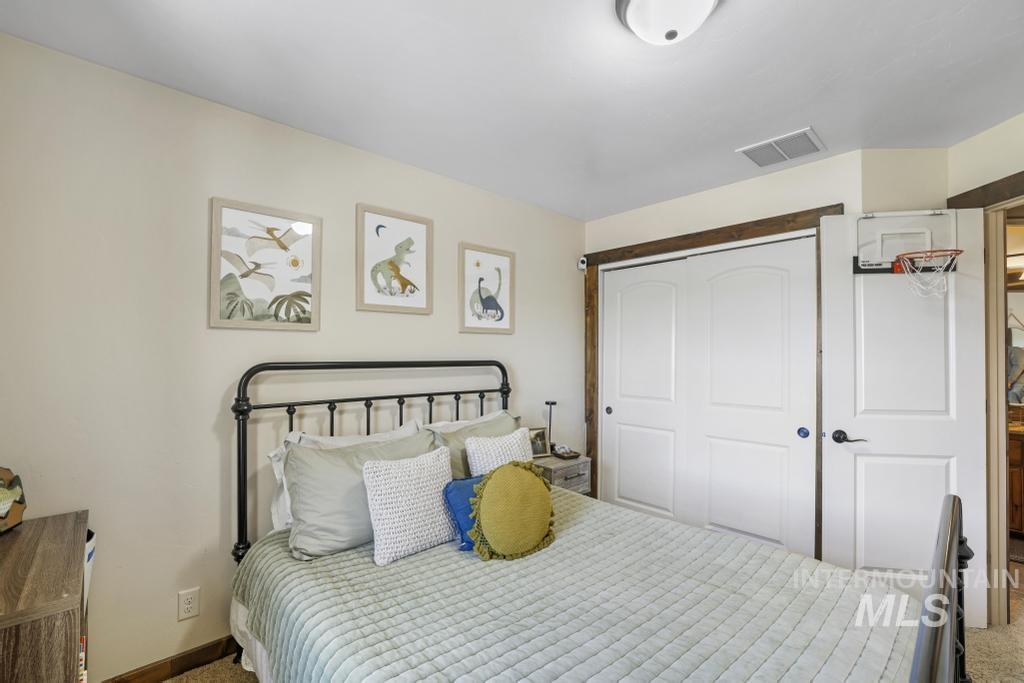
Light-toned walls with wood trim details
-
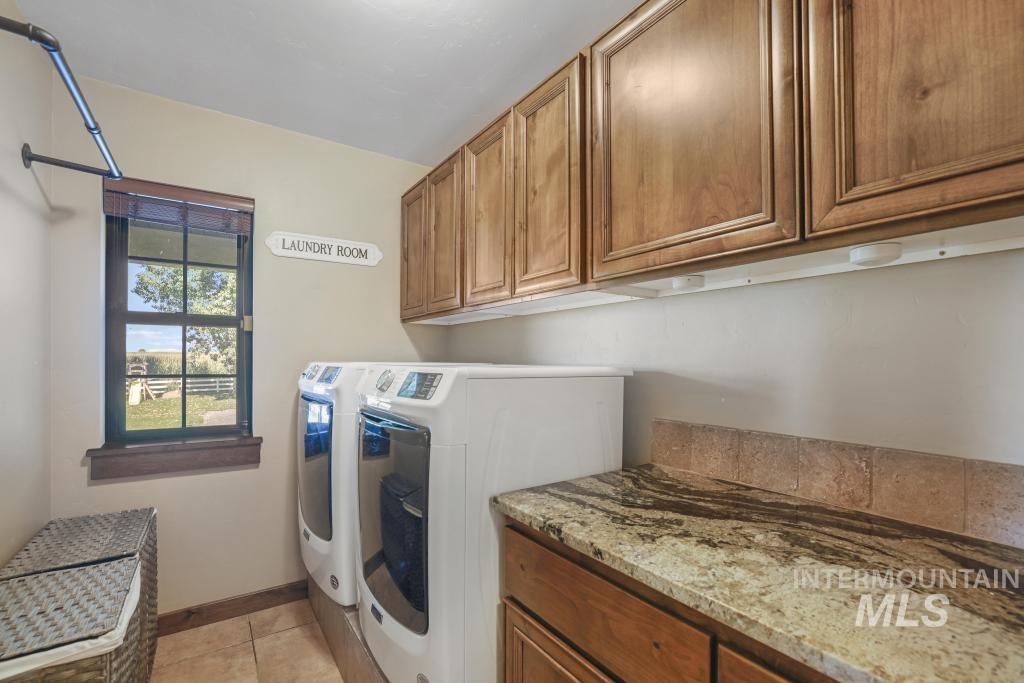
Built-in wood cabinetry, patterned stone countertop, tiled backsplash, and under-cabinet lighting
-
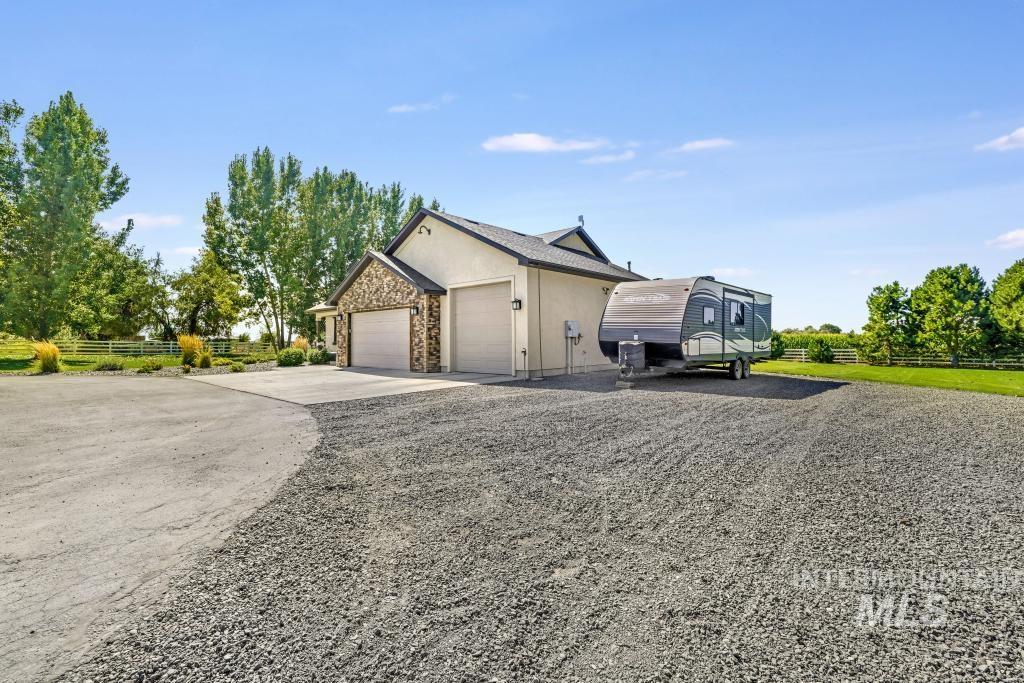
Two-car garage with stone veneer accents and a stucco exterior
-
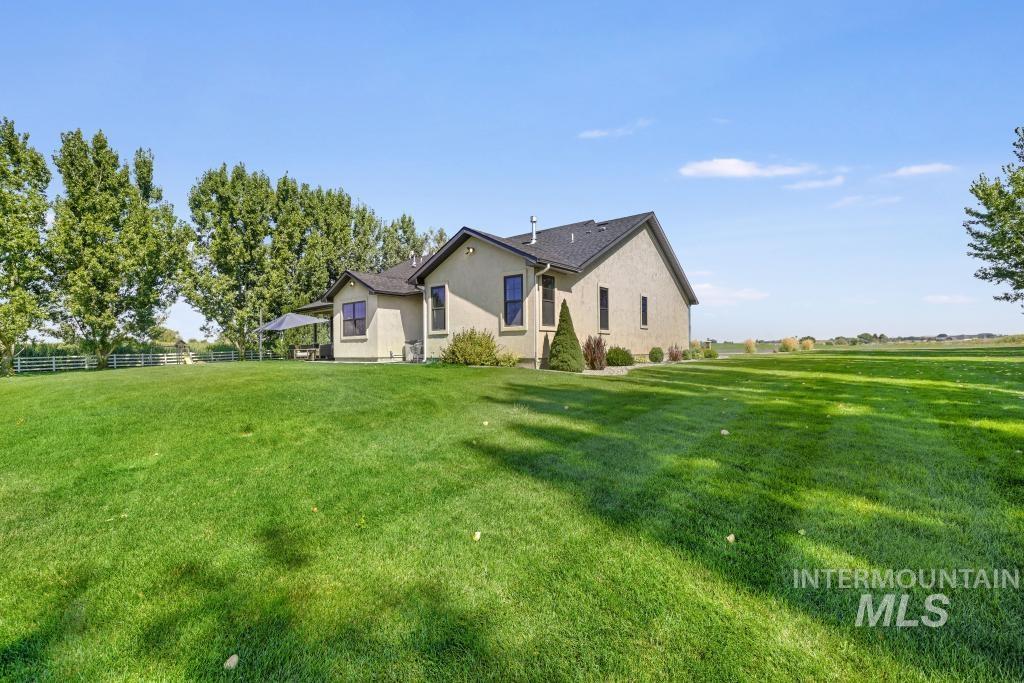
Expansive green lawn with a stucco exterior home, dark roof, and mature perimeter trees
-
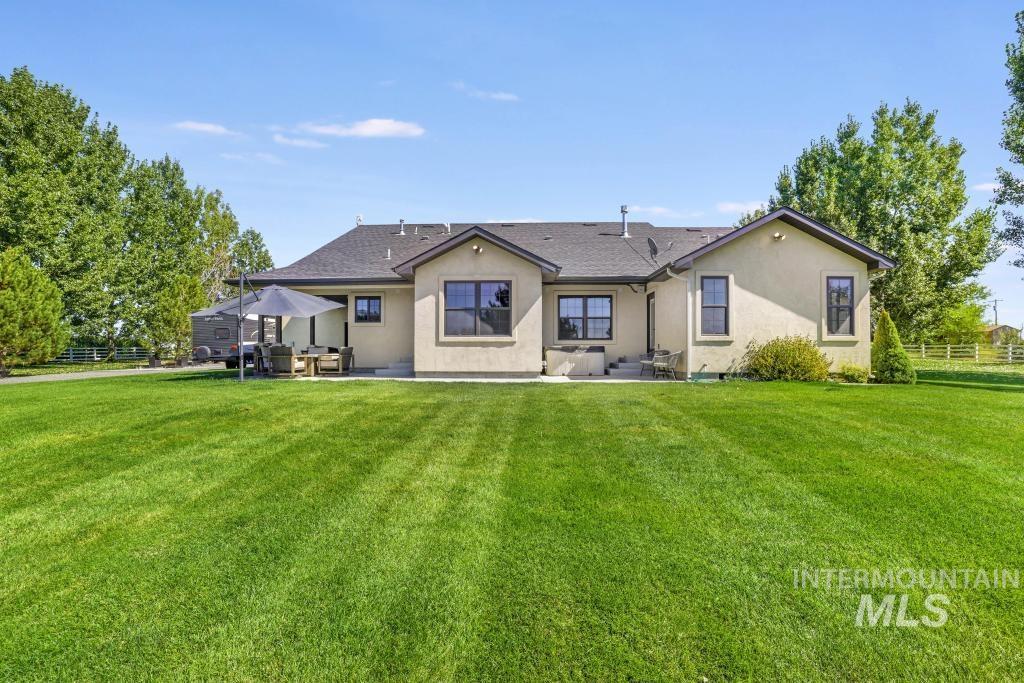
Expansive rear yard with a large grass lawn, mature perimeter trees, and a concrete patio
-
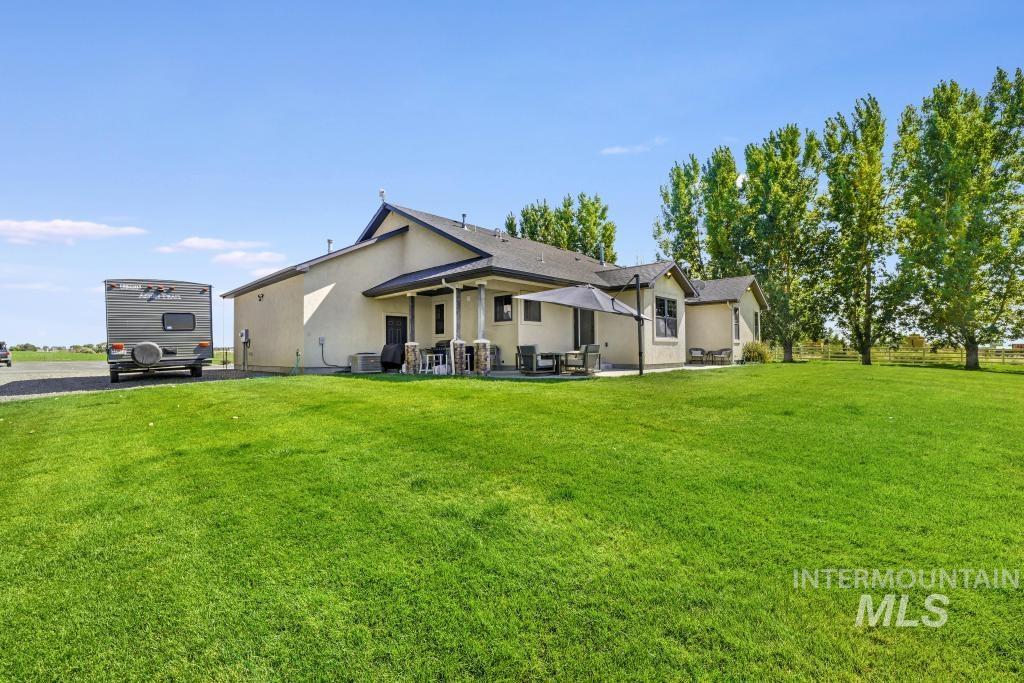
Expansive green lawn surrounds the property
-
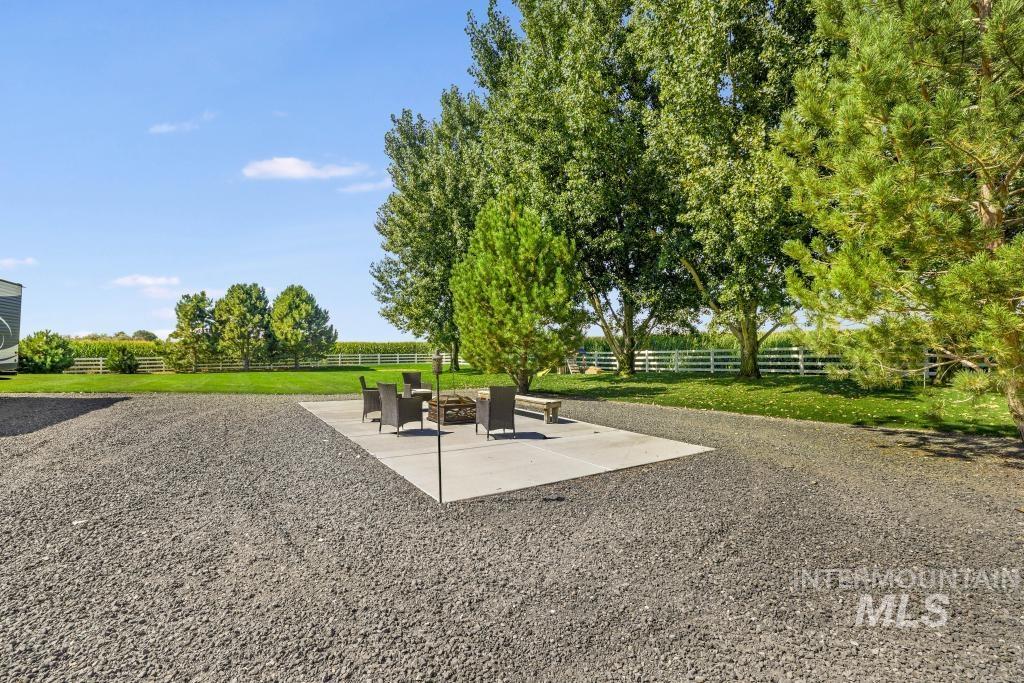
Expansive gravel hardscaping with a concrete patio slab, mature trees, and a white perimeter fence
-
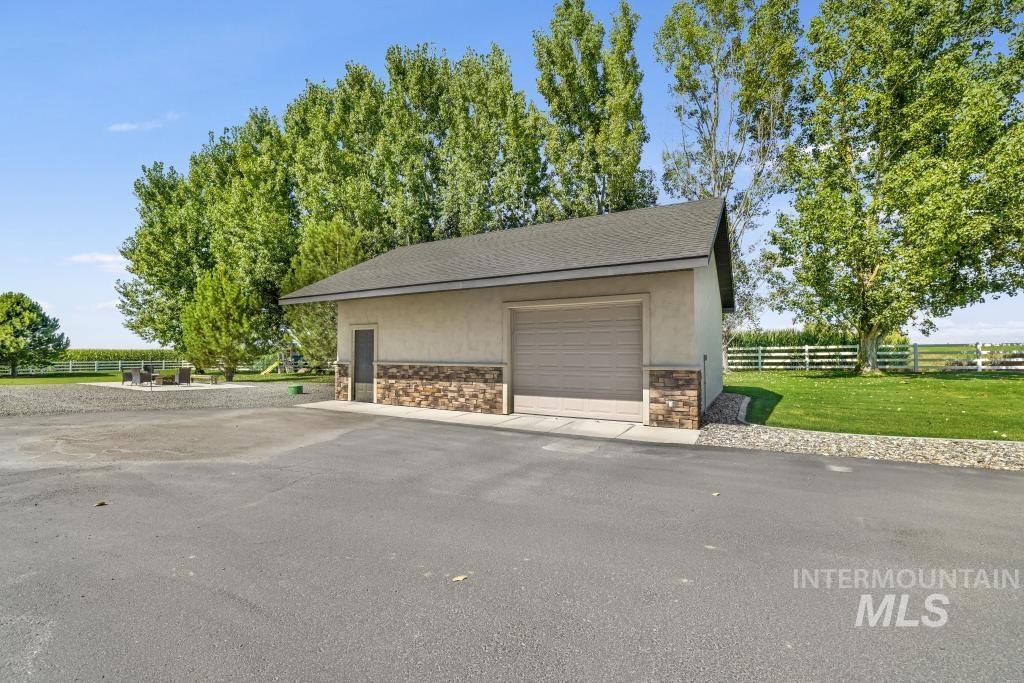
Detached structure featuring a neutral stucco exterior with stone veneer accents, a dark asphalt shingle roof, and an overhead garage door
-
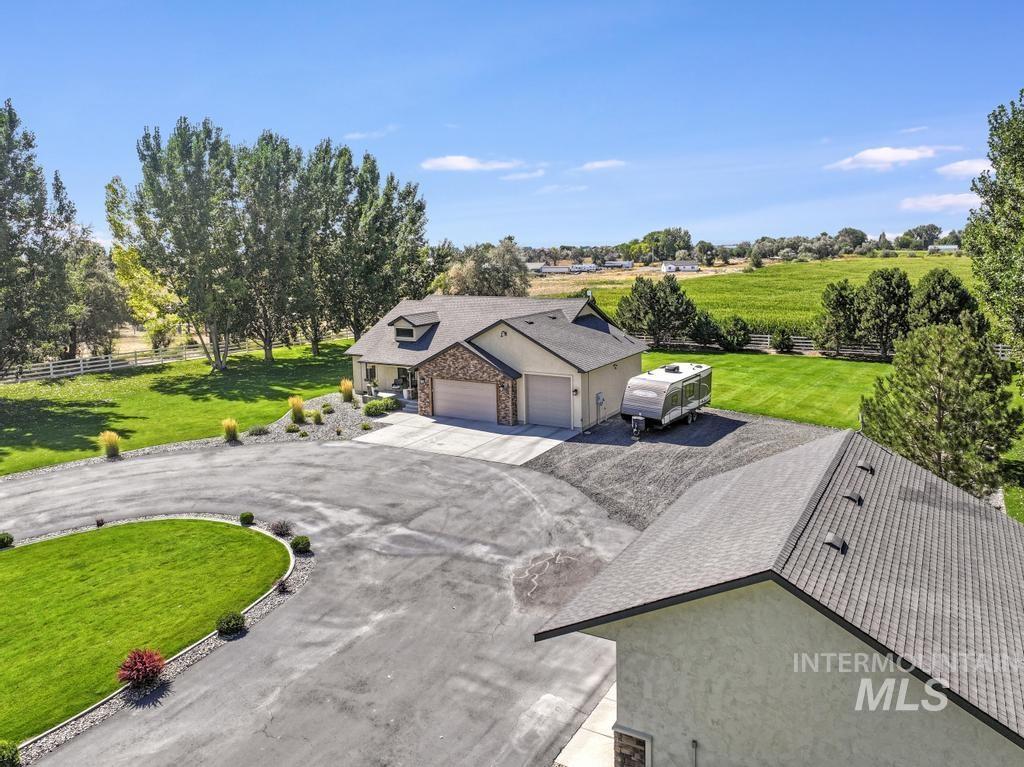
Expansive paved driveway with circular turnaround, stone accents on the facade, dual garage doors, and a well-maintained lawn
-
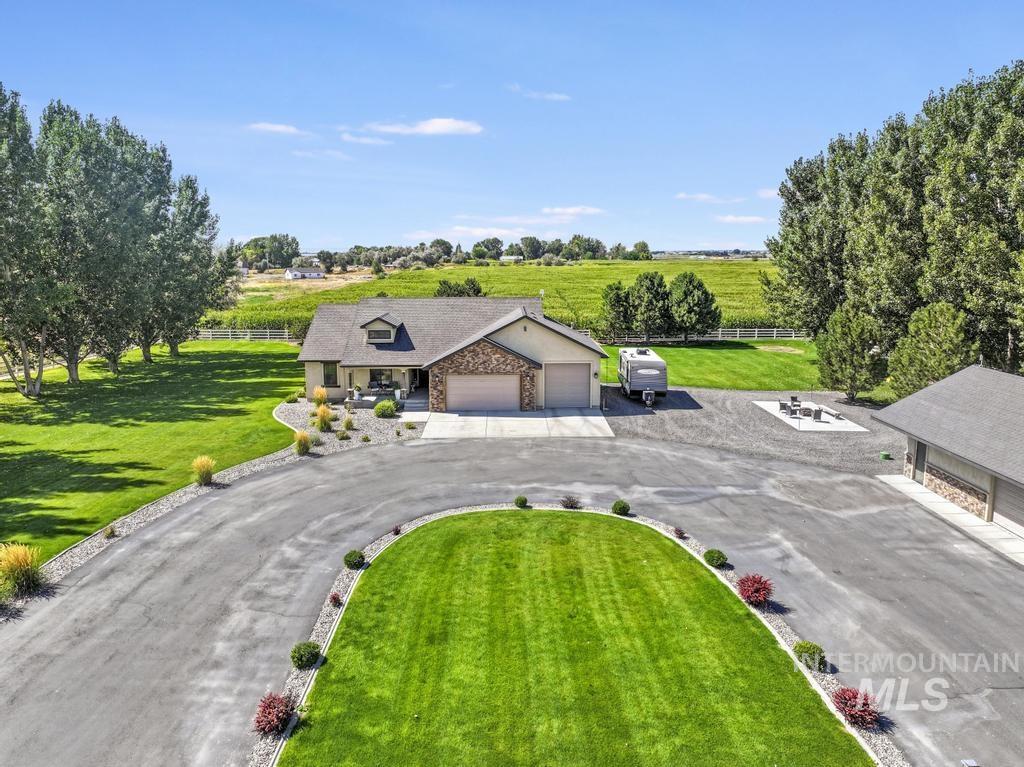
Paved circular driveway with a central lawn, mature trees, stone accents, two-car garage, and detached garage structure
-
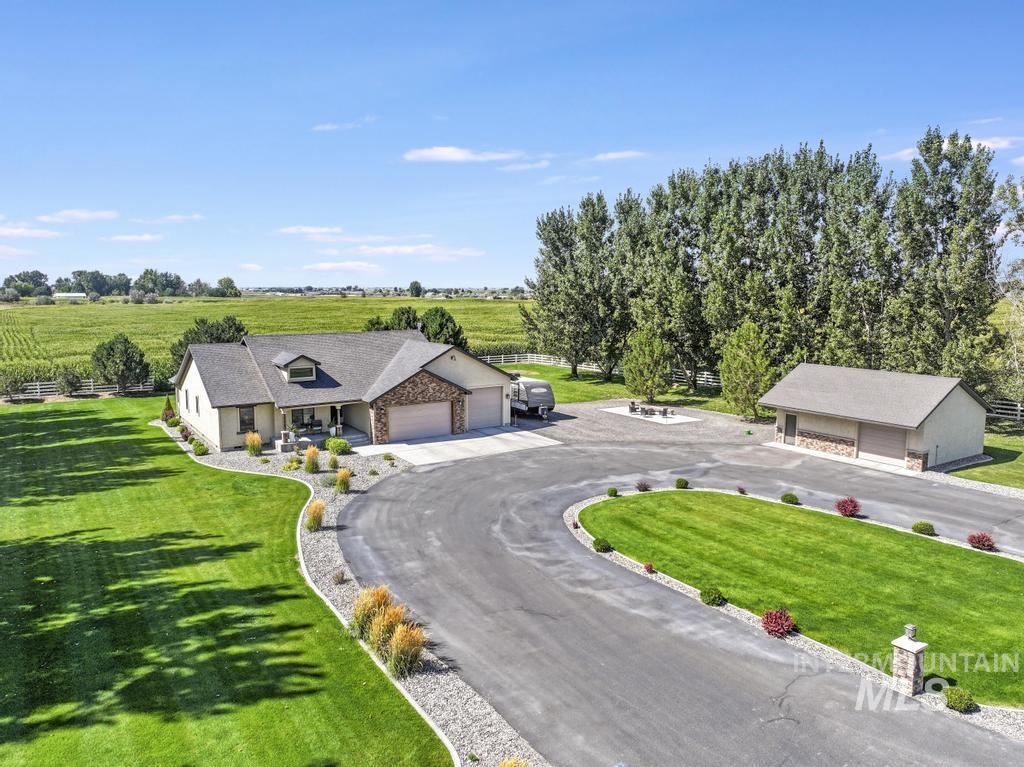
Expansive paved driveway, attached two-car garage, detached garage, manicured lawn, and mature trees
-
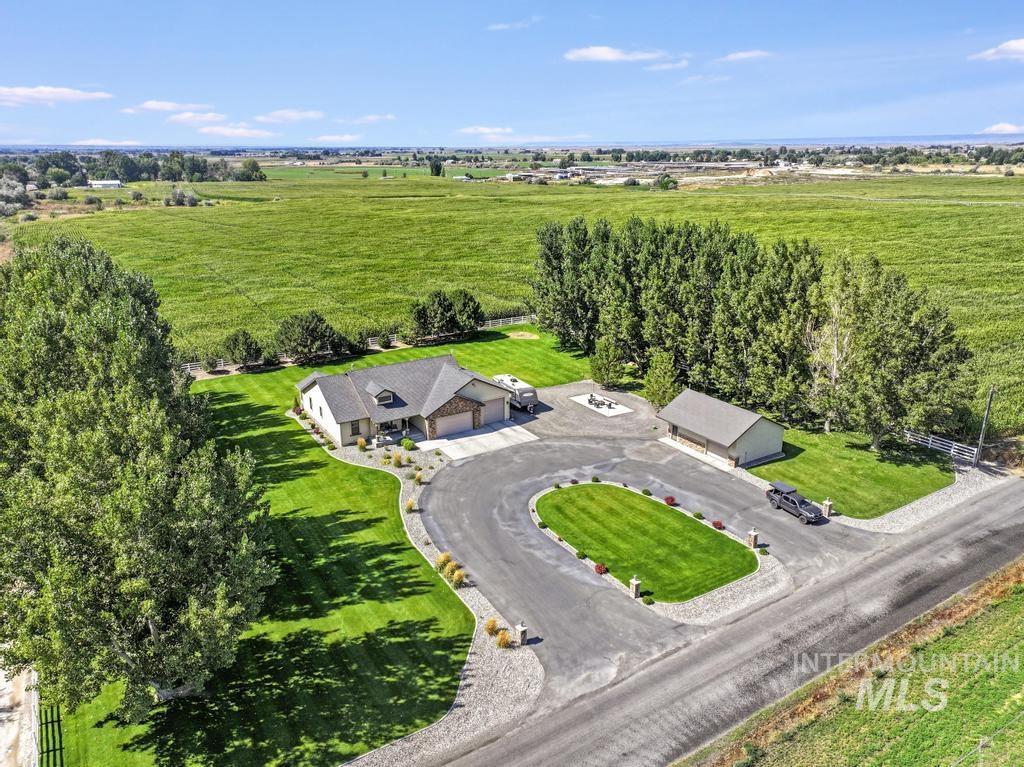
Expansive property featuring a circular paved driveway, detached garage, mature trees, and a manicured lawn
-
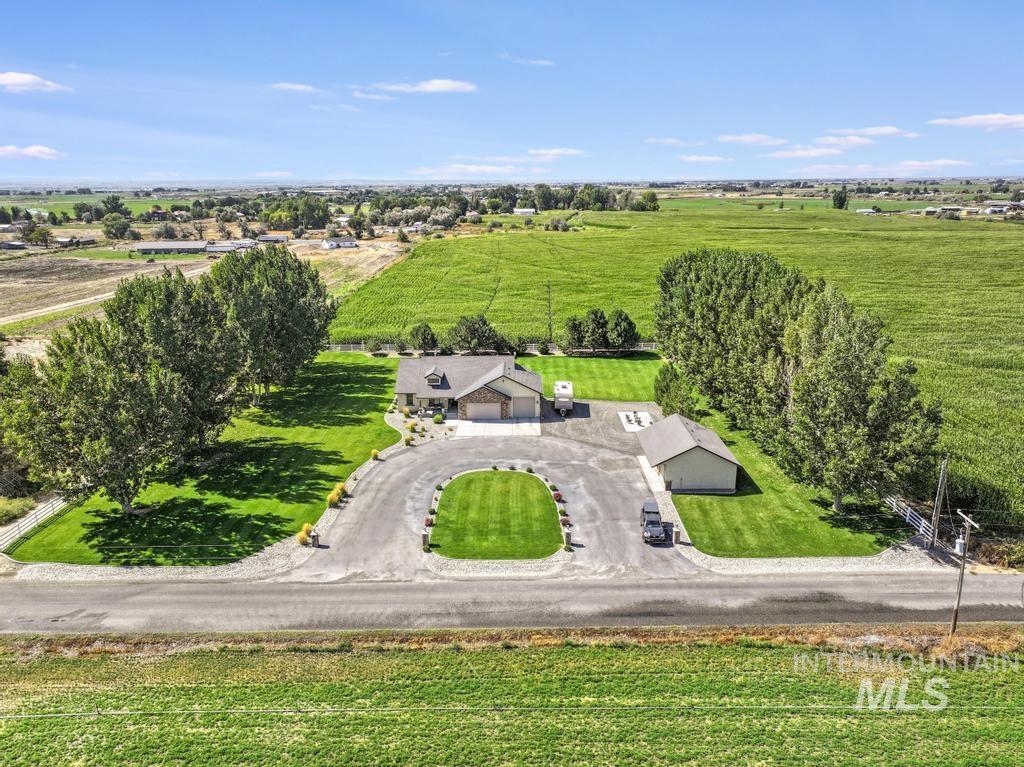
Expansive grounds featuring a circular driveway, detached garage, and mature trees
-
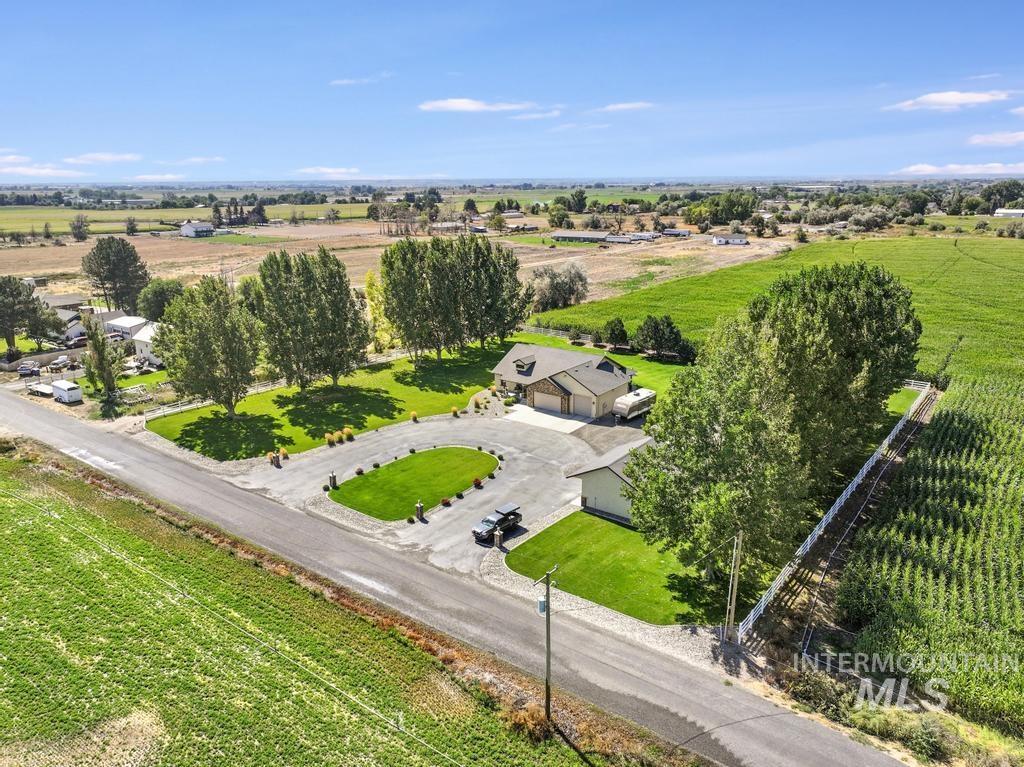
Two-story residence with an attached garage, featuring a gravel circular driveway, mature trees, and expansive surrounding agricultural fields
-
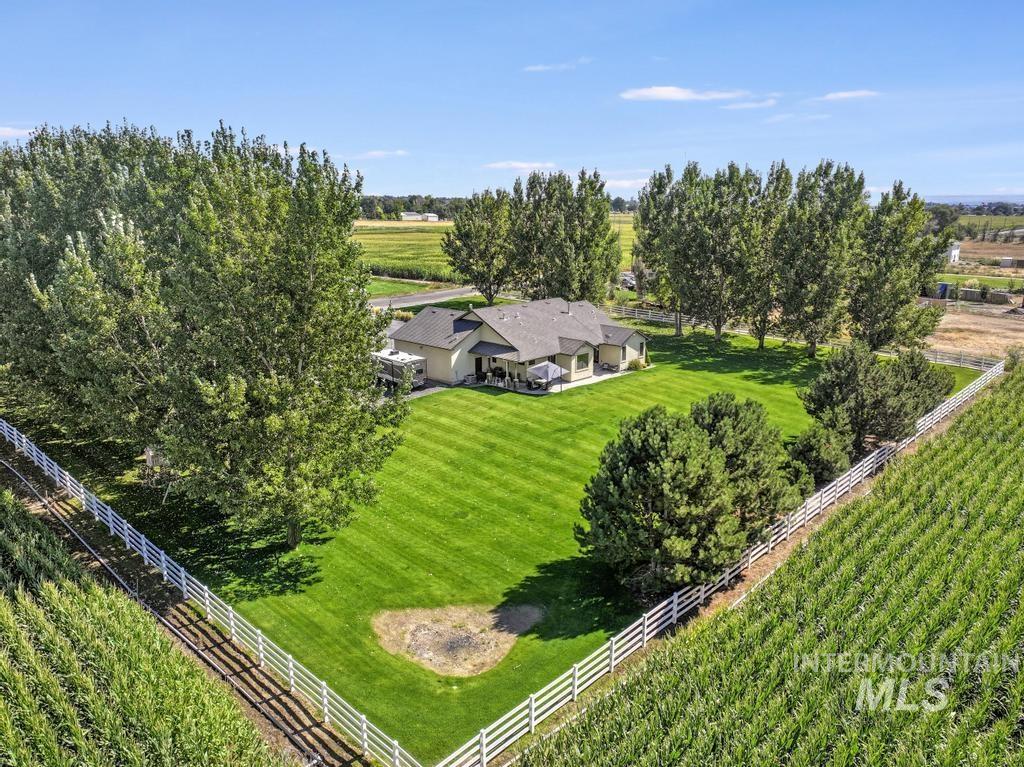
Expansive property with a manicured lawn, white picket fencing, and mature trees
-
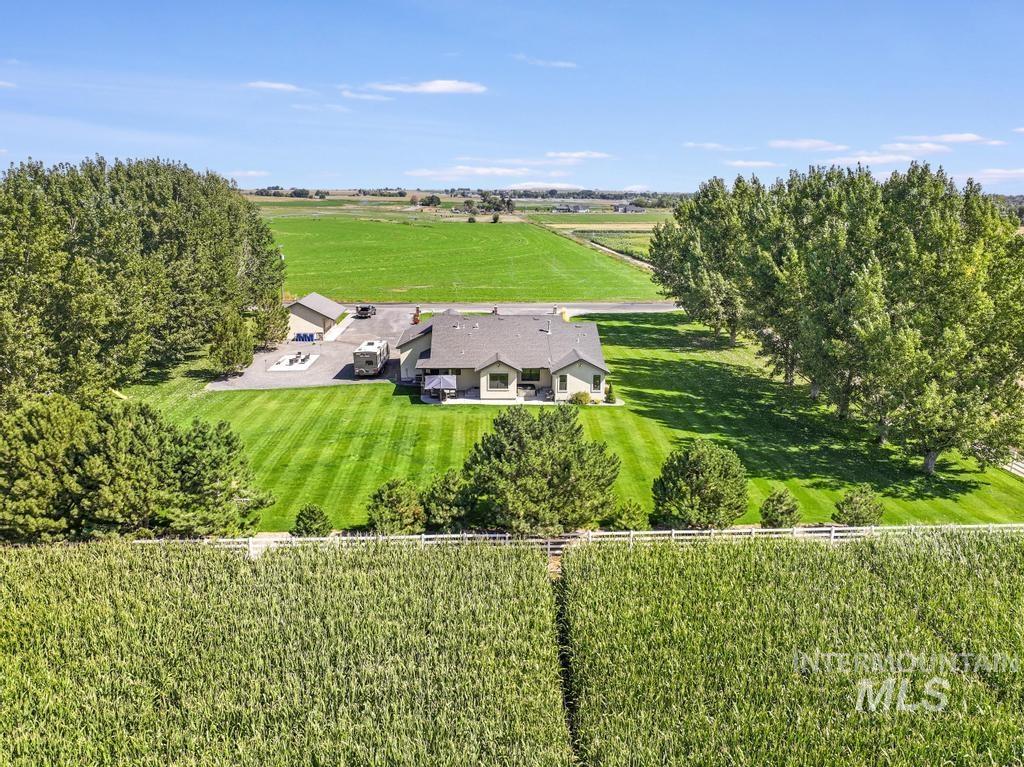
Ranch-style residence featuring a prominent gabled roofline, expansive green lawn, mature trees, and a detached outbuilding
-
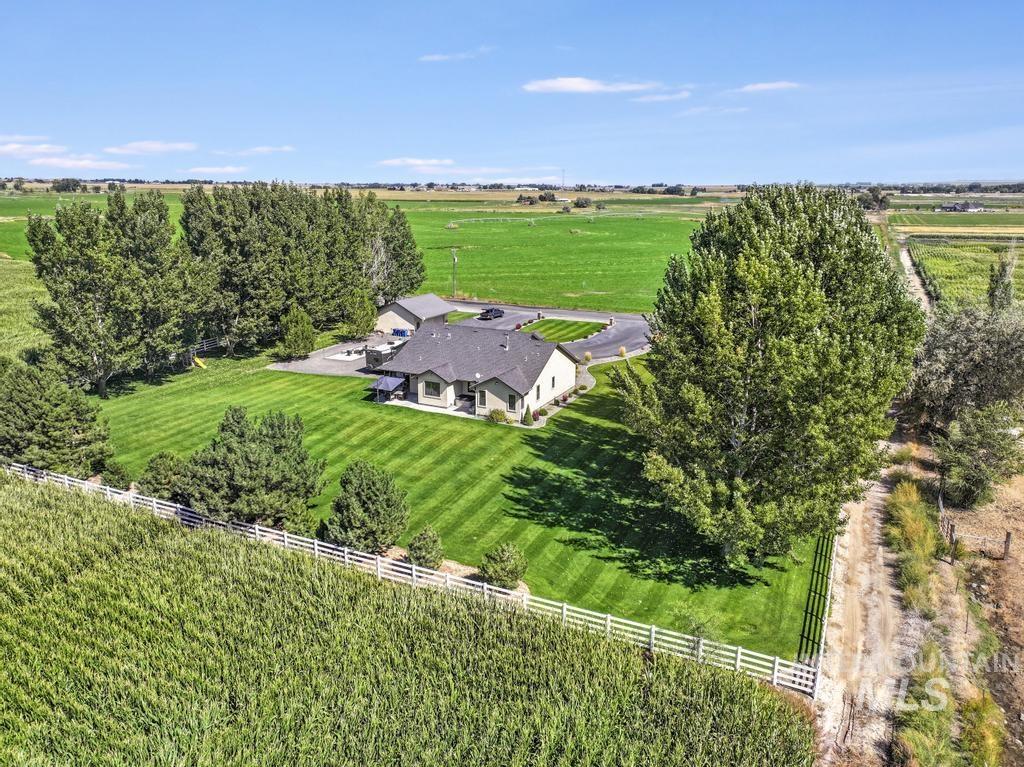
Expansive green lawn with mature trees and a perimeter fence
-
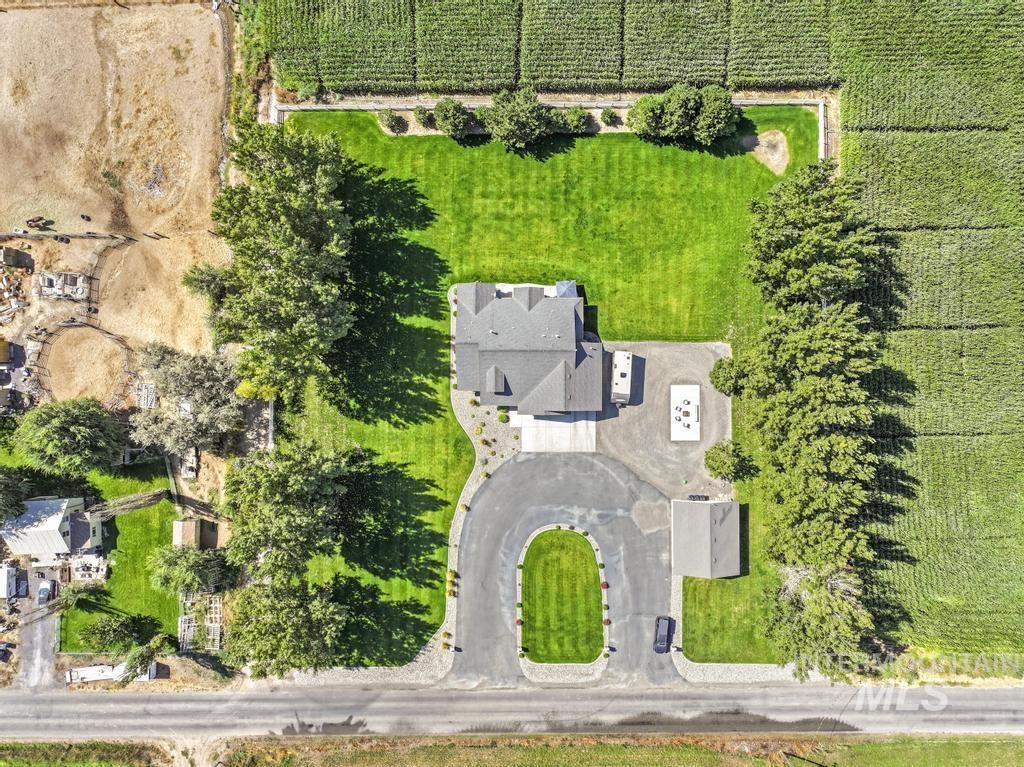
Expansive property featuring a circular driveway, detached outbuilding, mature trees, and a manicured lawn
-
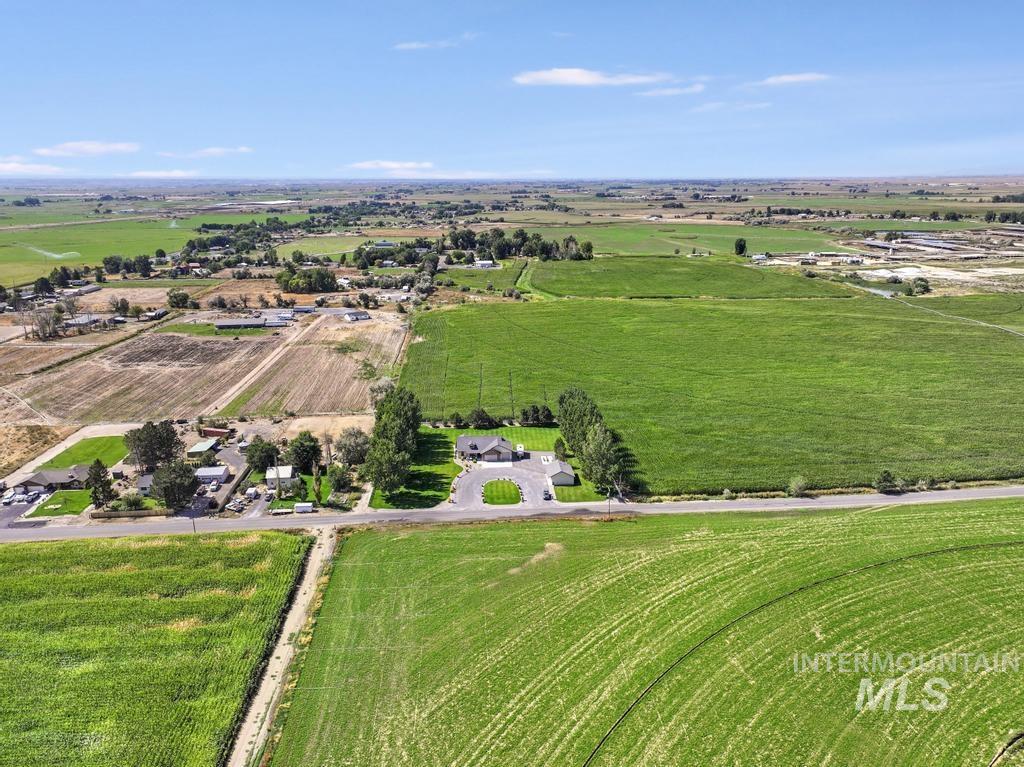
Expansive agricultural landscape with green fields and a clear sky
-
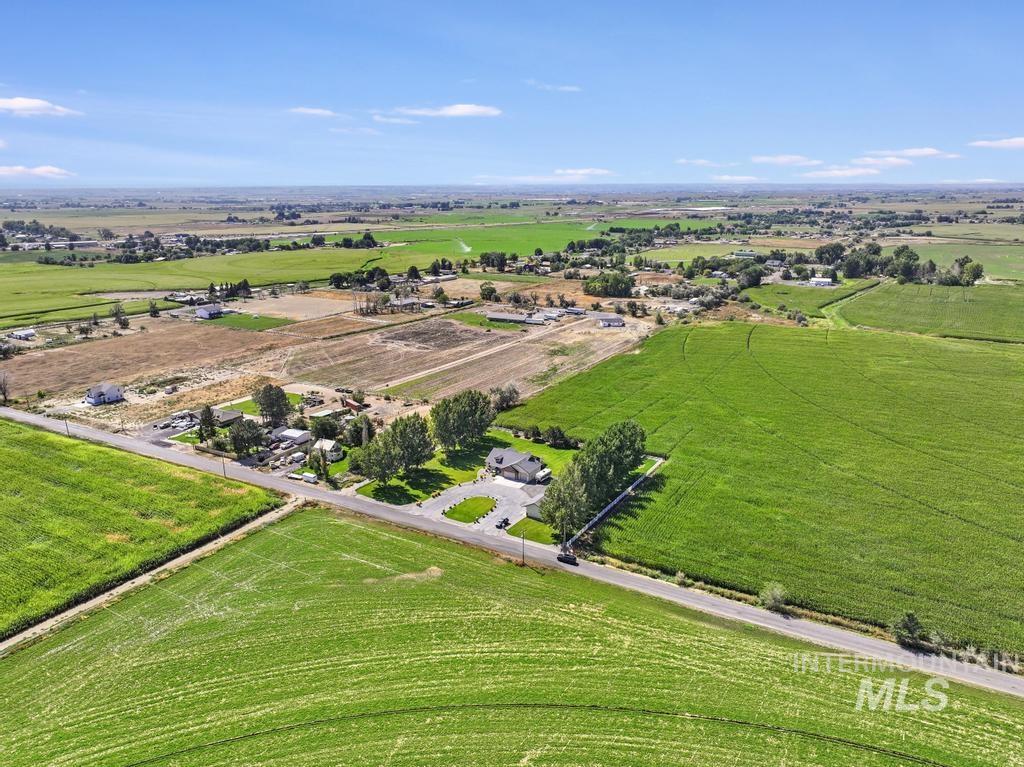
Expansive rural setting featuring cultivated fields and scattered properties
-
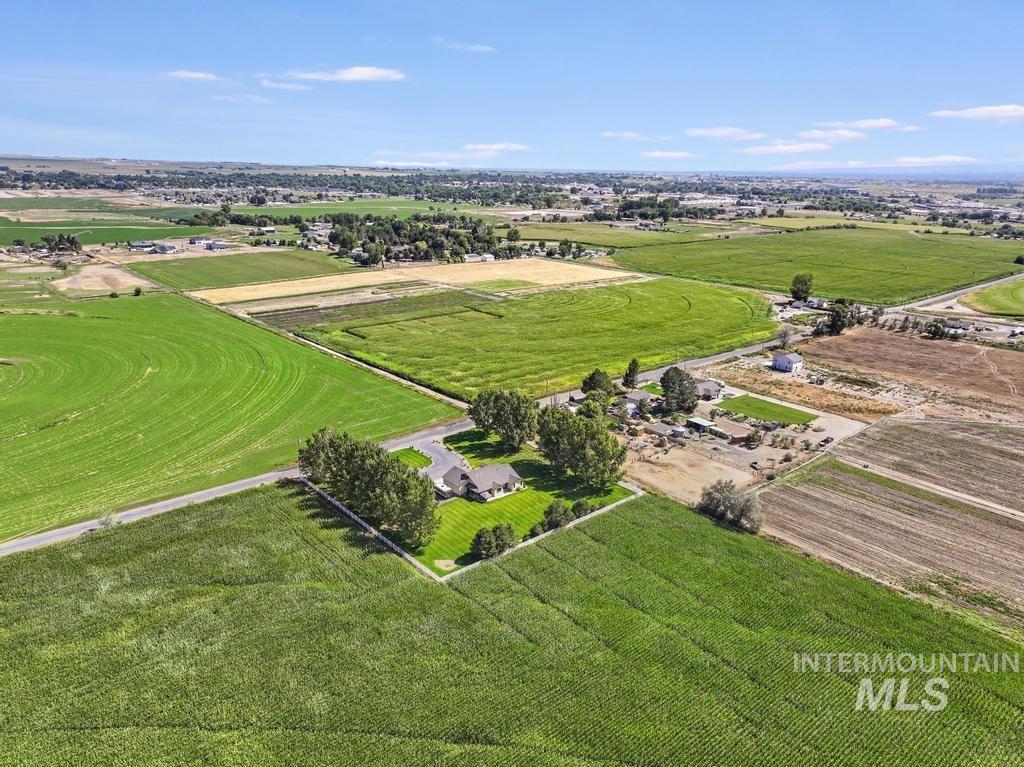
Expansive property featuring a single-story home, mature trees, and a manicured lawn
-
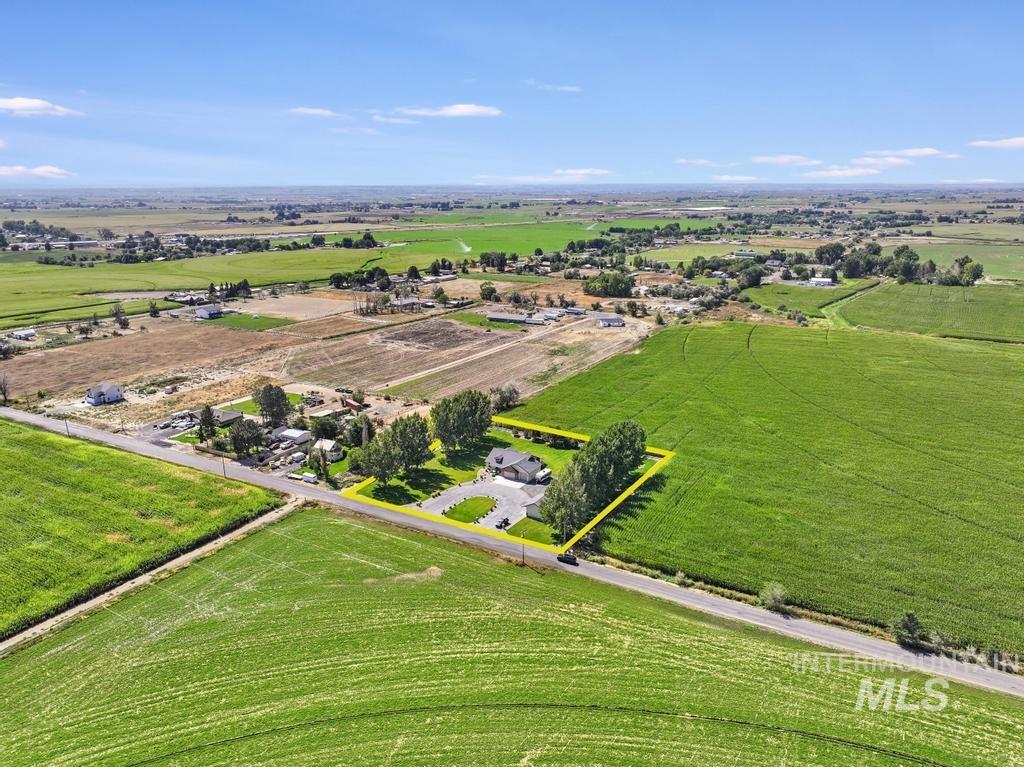
Single-story residence featuring a gray exterior, a paved driveway, and mature landscaping
-
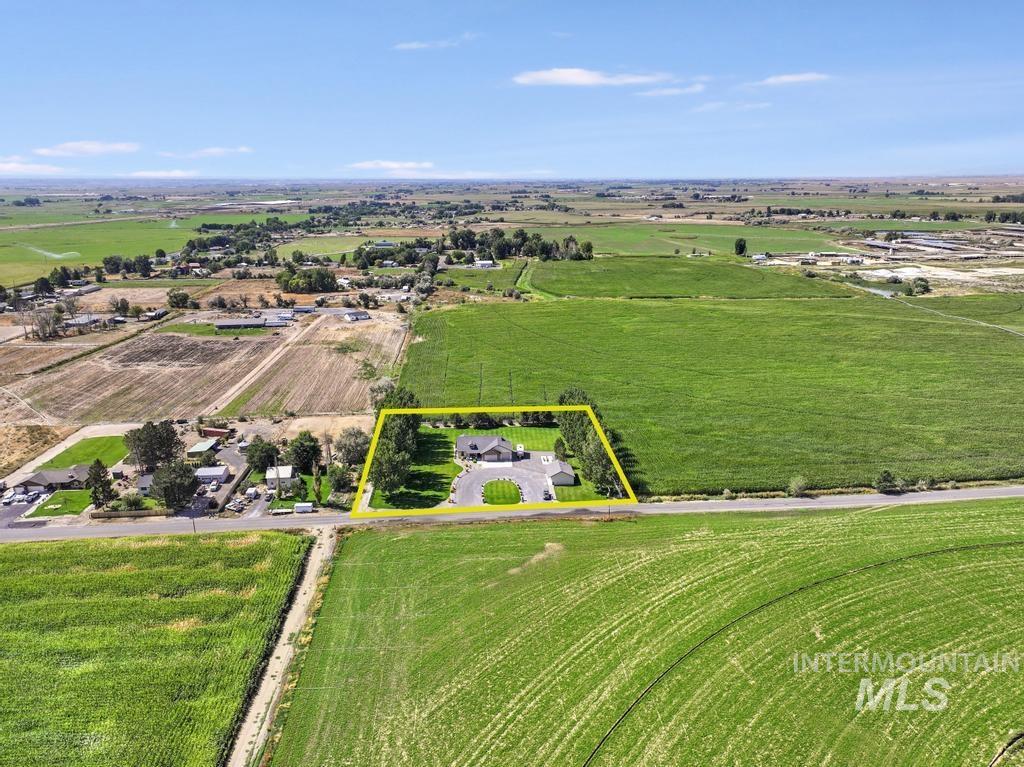
Expansive rural property featuring a circular driveway, mature trees, and a manicured lawn
-
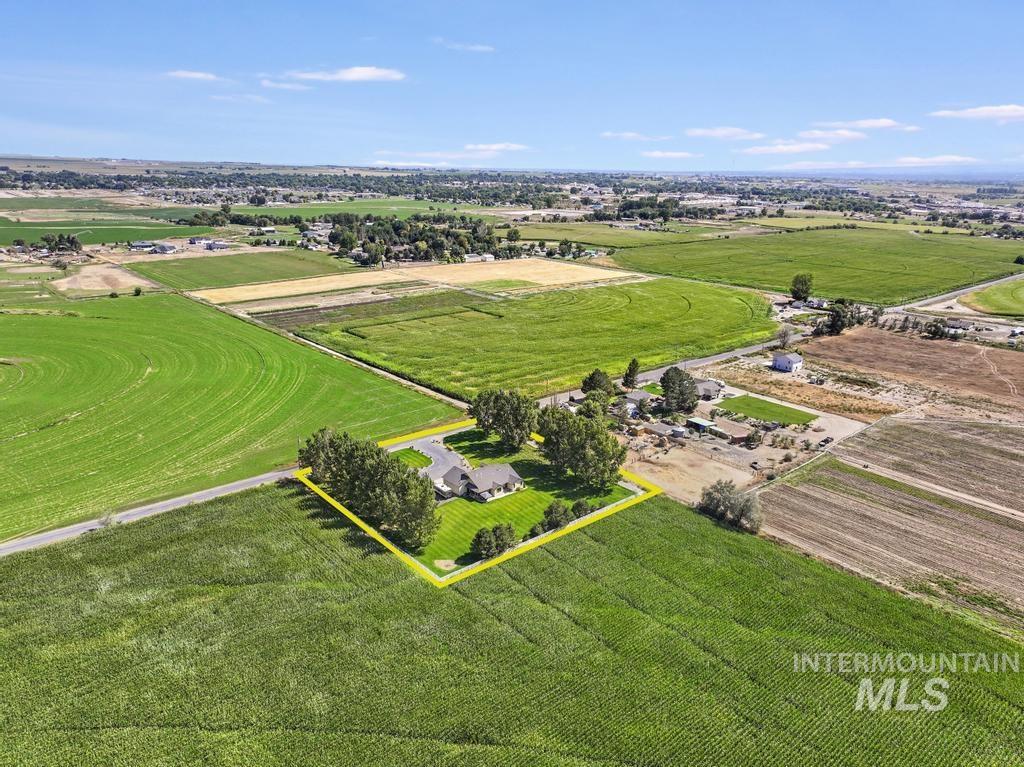
Expansive property featuring a single-story residence, a paved circular driveway, mature trees, and surrounding agricultural fields
Country living at its finest with no CC&Rs. Set on 2 manicured acres framed by mature trees and open farmland, this custom single level home welcomes you with a circular paved drive around a landscaped lawn island. Inside, the vaulted great room centers on a floor to ceiling stone fireplace flanked by custom built ins. The kitchen pairs rich wood cabinetry and granite counters with a breakfast bar, stainless appliances and a sunny dining area that opens to the covered patio. The primary suite offers a private patio, walk in closet and a tiled walk in shower with rain head. Two more bedrooms, a full bath and a laundry room with granite and cabinetry complete the floor plan. Outside you will find a three car garage plus a detached 20×30 shop with overhead door, workbench, water and washer/dryer hookups, along with RV parking, an outdoor gathering patio and wide open views in every direction. Meticulously maintained and finished to a high standard throughout.
- Heating:
- Forced Air, Propane
- Cooling:
- Central air
- Fireplace:
- One, Propane
- Garage Capacity:
- 4
- Country:
- US
- State:
- ID
- City:
- Jerome
- Zipcode:
- 83338
- Street:
- 129 N 150 W
- Longitude:
- W115° 27' 5''
- Latitude:
- N42° 44' 33.9''
- Master Bedroom Level:
- Main
- Bedroom 2 Level:
- Main
- Bedroom 3 Level:
- Main
- Kitchen Level:
- Main
- Living Room Level:
- Main
- School District:
- Jerome School District #261
- Elementary School:
- Horizon Jerome
- Middle School:
- Jerome
- High School:
- Jerome
- Status:
- New
- Type:
- Single Family w/ Acreage
- Level:
- Single
- Tax Year:
- 2025
- Taxes:
- $2,457
- Potential Short Sale:
- No
- Age:
- 11 - 20 Years
- Auction:
- No
- Flood Ins Required:
- No
- HUD Owned:
- No
- In Foreclosure:
- No
- Land Size:
- 1 - 4.99 AC
- Land Lease:
- No
- Home Owner Exempt:
- Yes
- HOA Frequency:
- Not Applicable
- Inc Kitchen Features:
- Breakfast bar, Dishwasher, Disposal, Microwave, Pantry, Refrigerator, Washer, Dryer, Oven/range built-in, Countertop-granite
- Lot Features:
- Bus on city route, Garden Space, Public Road, Chickens, Finished Driveway, RV Parking
- Water:
- Individual well
- Land Use:
- Single
- Sprinkler System:
- Auto,Full
Residential For Sale
129 N 150 W, Jerome, Idaho 83338
- Property Type :
- Residential
- Listing Type :
- For Sale
- Status :
- Active
- Listing ID :
- 99002917
- Price :
- $575,000
- Bedrooms :
- 3
- Bathrooms :
- 2
- Apx SqFt :
- 1,735 SqFt
- Year Built :
- 2009
- Lot Area :
- 2 Acres
- Days on Market :
- 1
- Subdivision :
- 0 Not Applicable
- Update Date :
- 10/05/2026 22:34:21



