
-
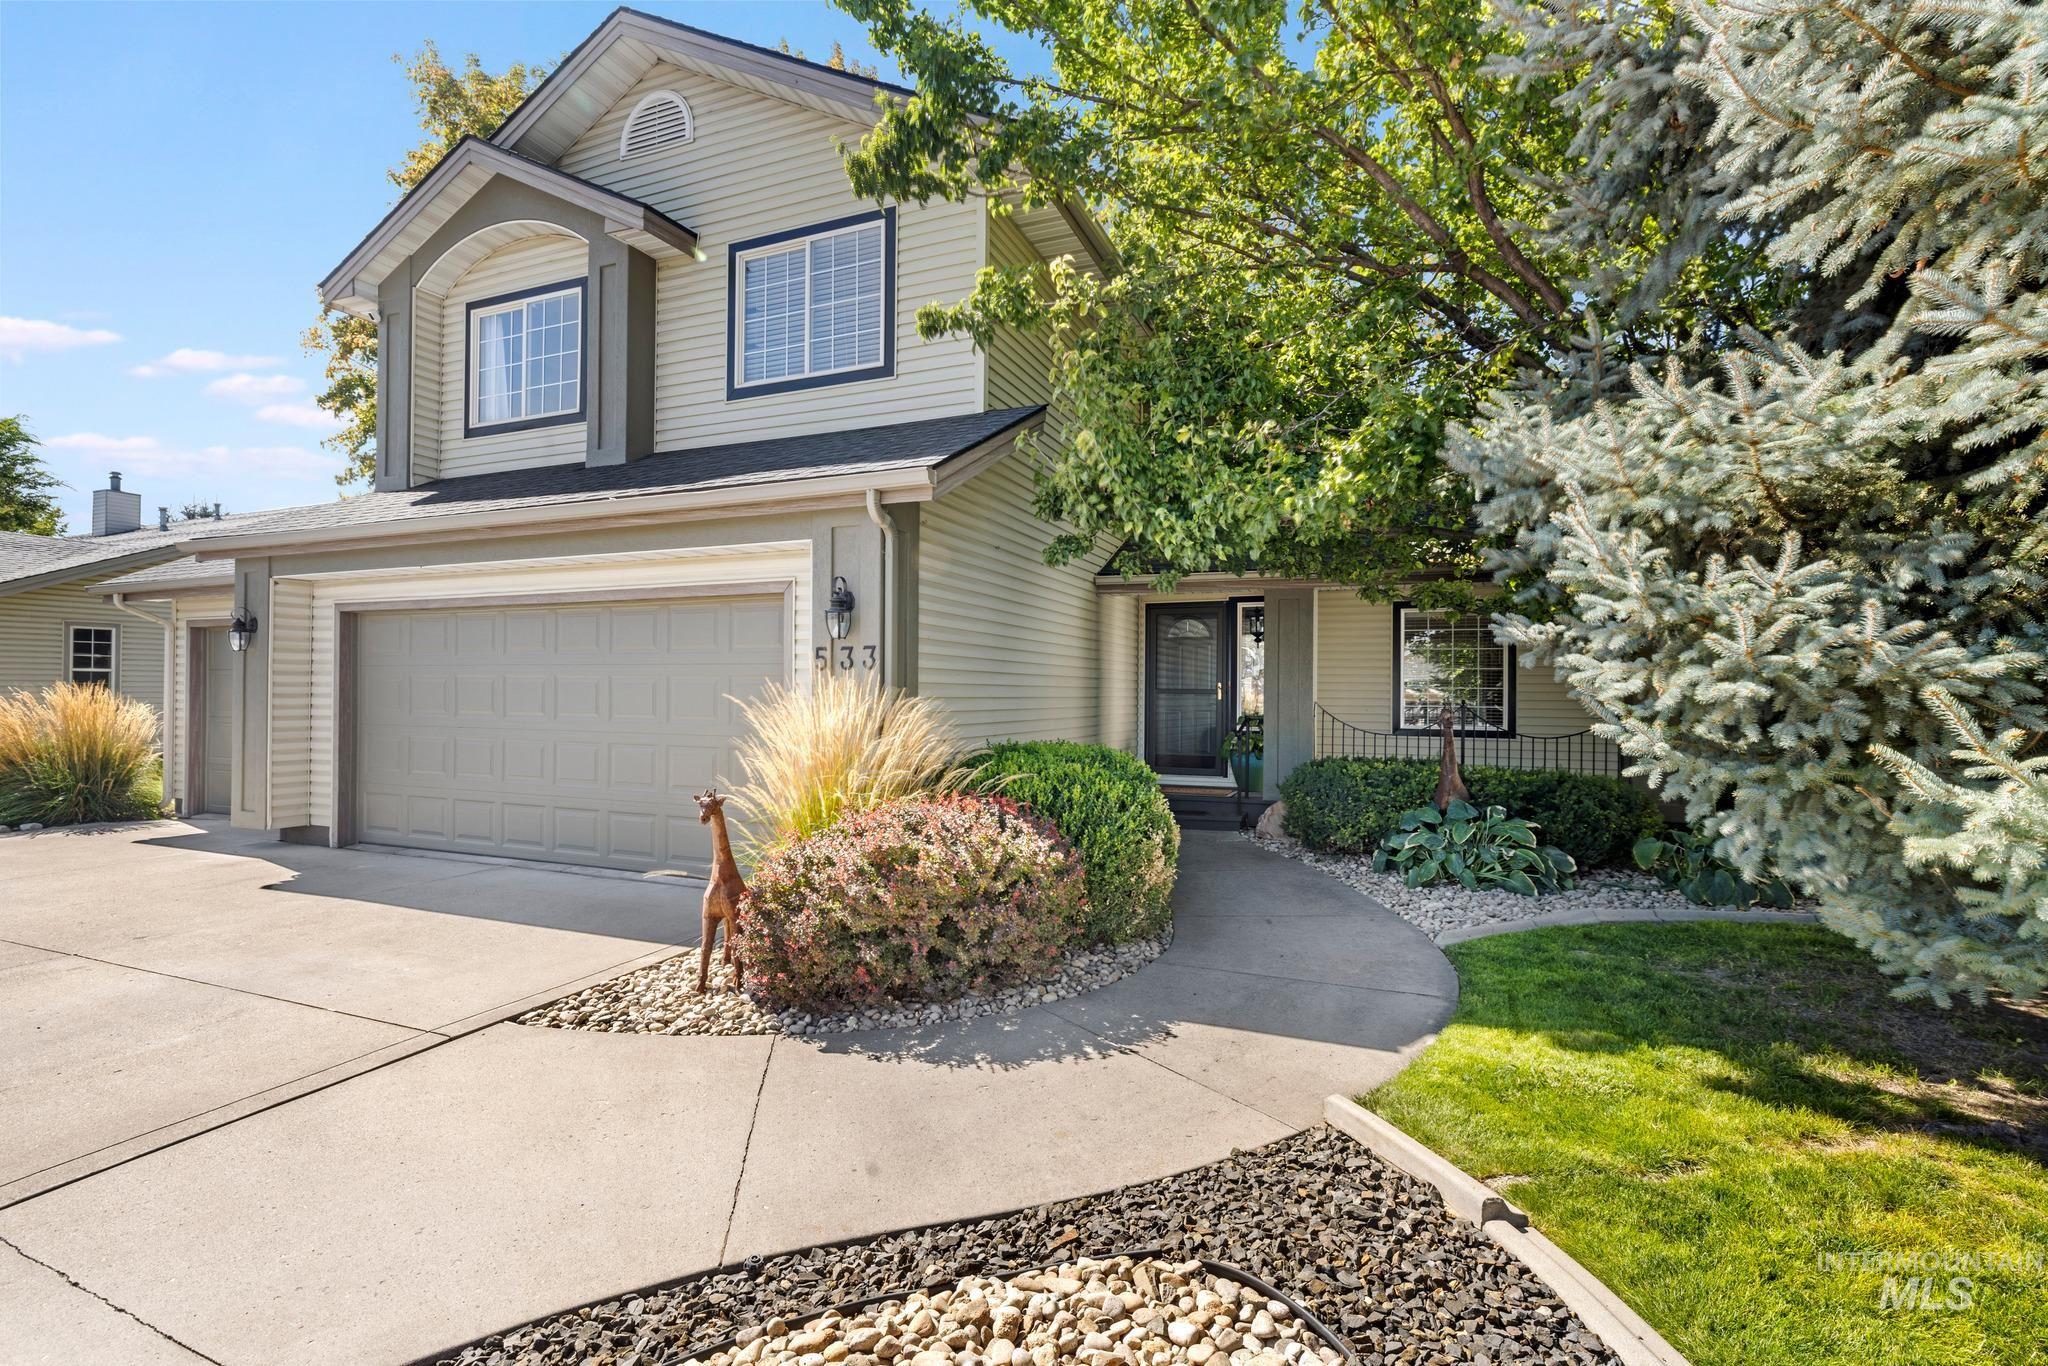
Two-story residence featuring light-colored siding, a multi-pane front door, and a two-car garage
-
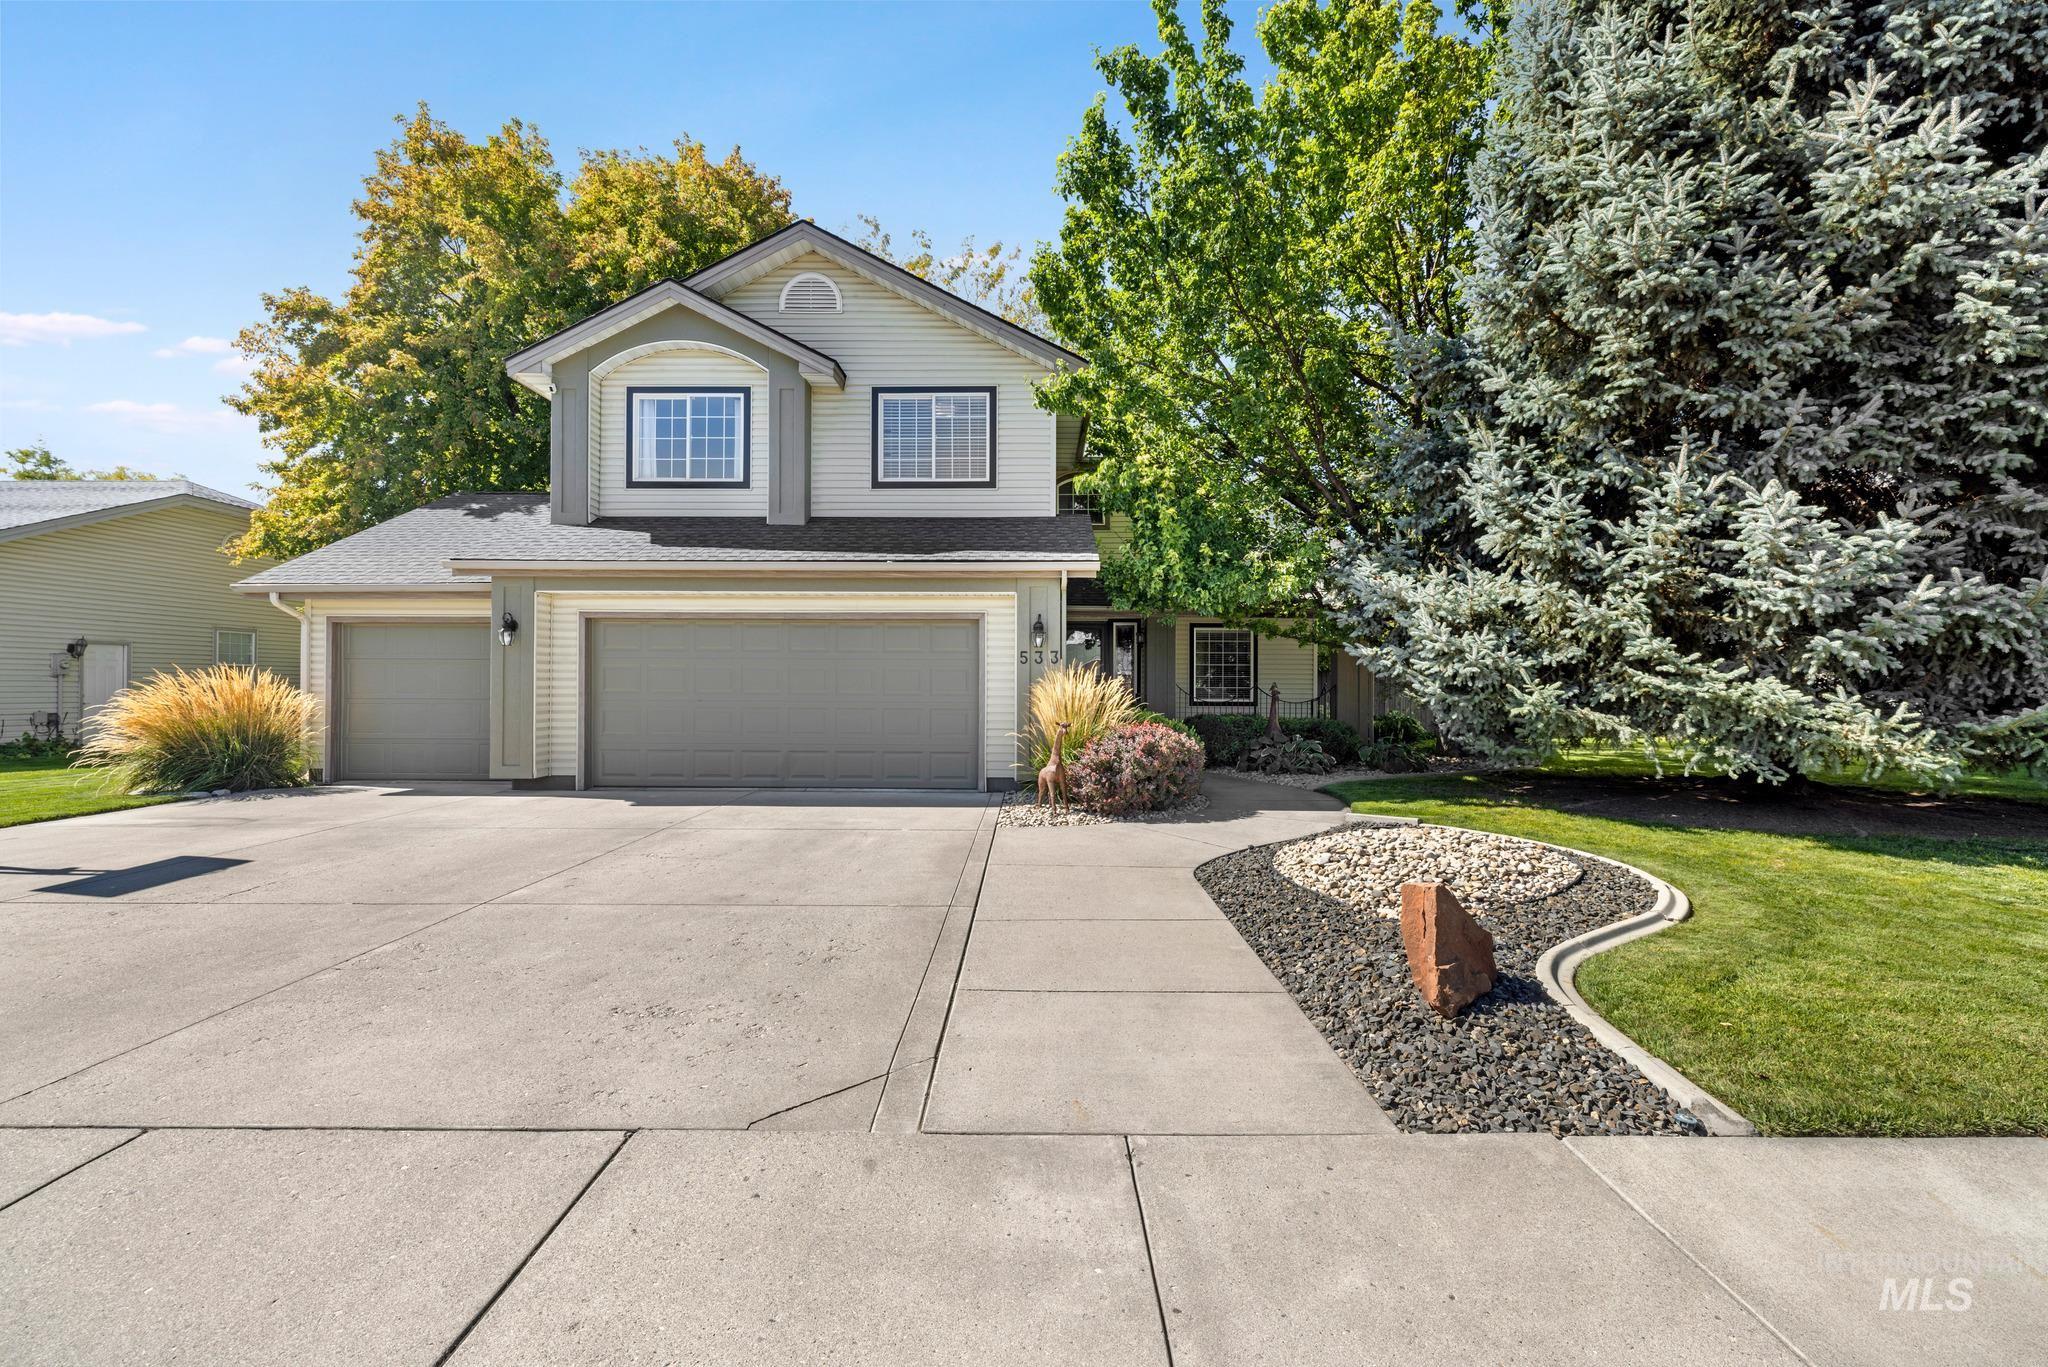
Two-story residence featuring light-colored siding, a multi-car concrete driveway, and a two-door garage
-
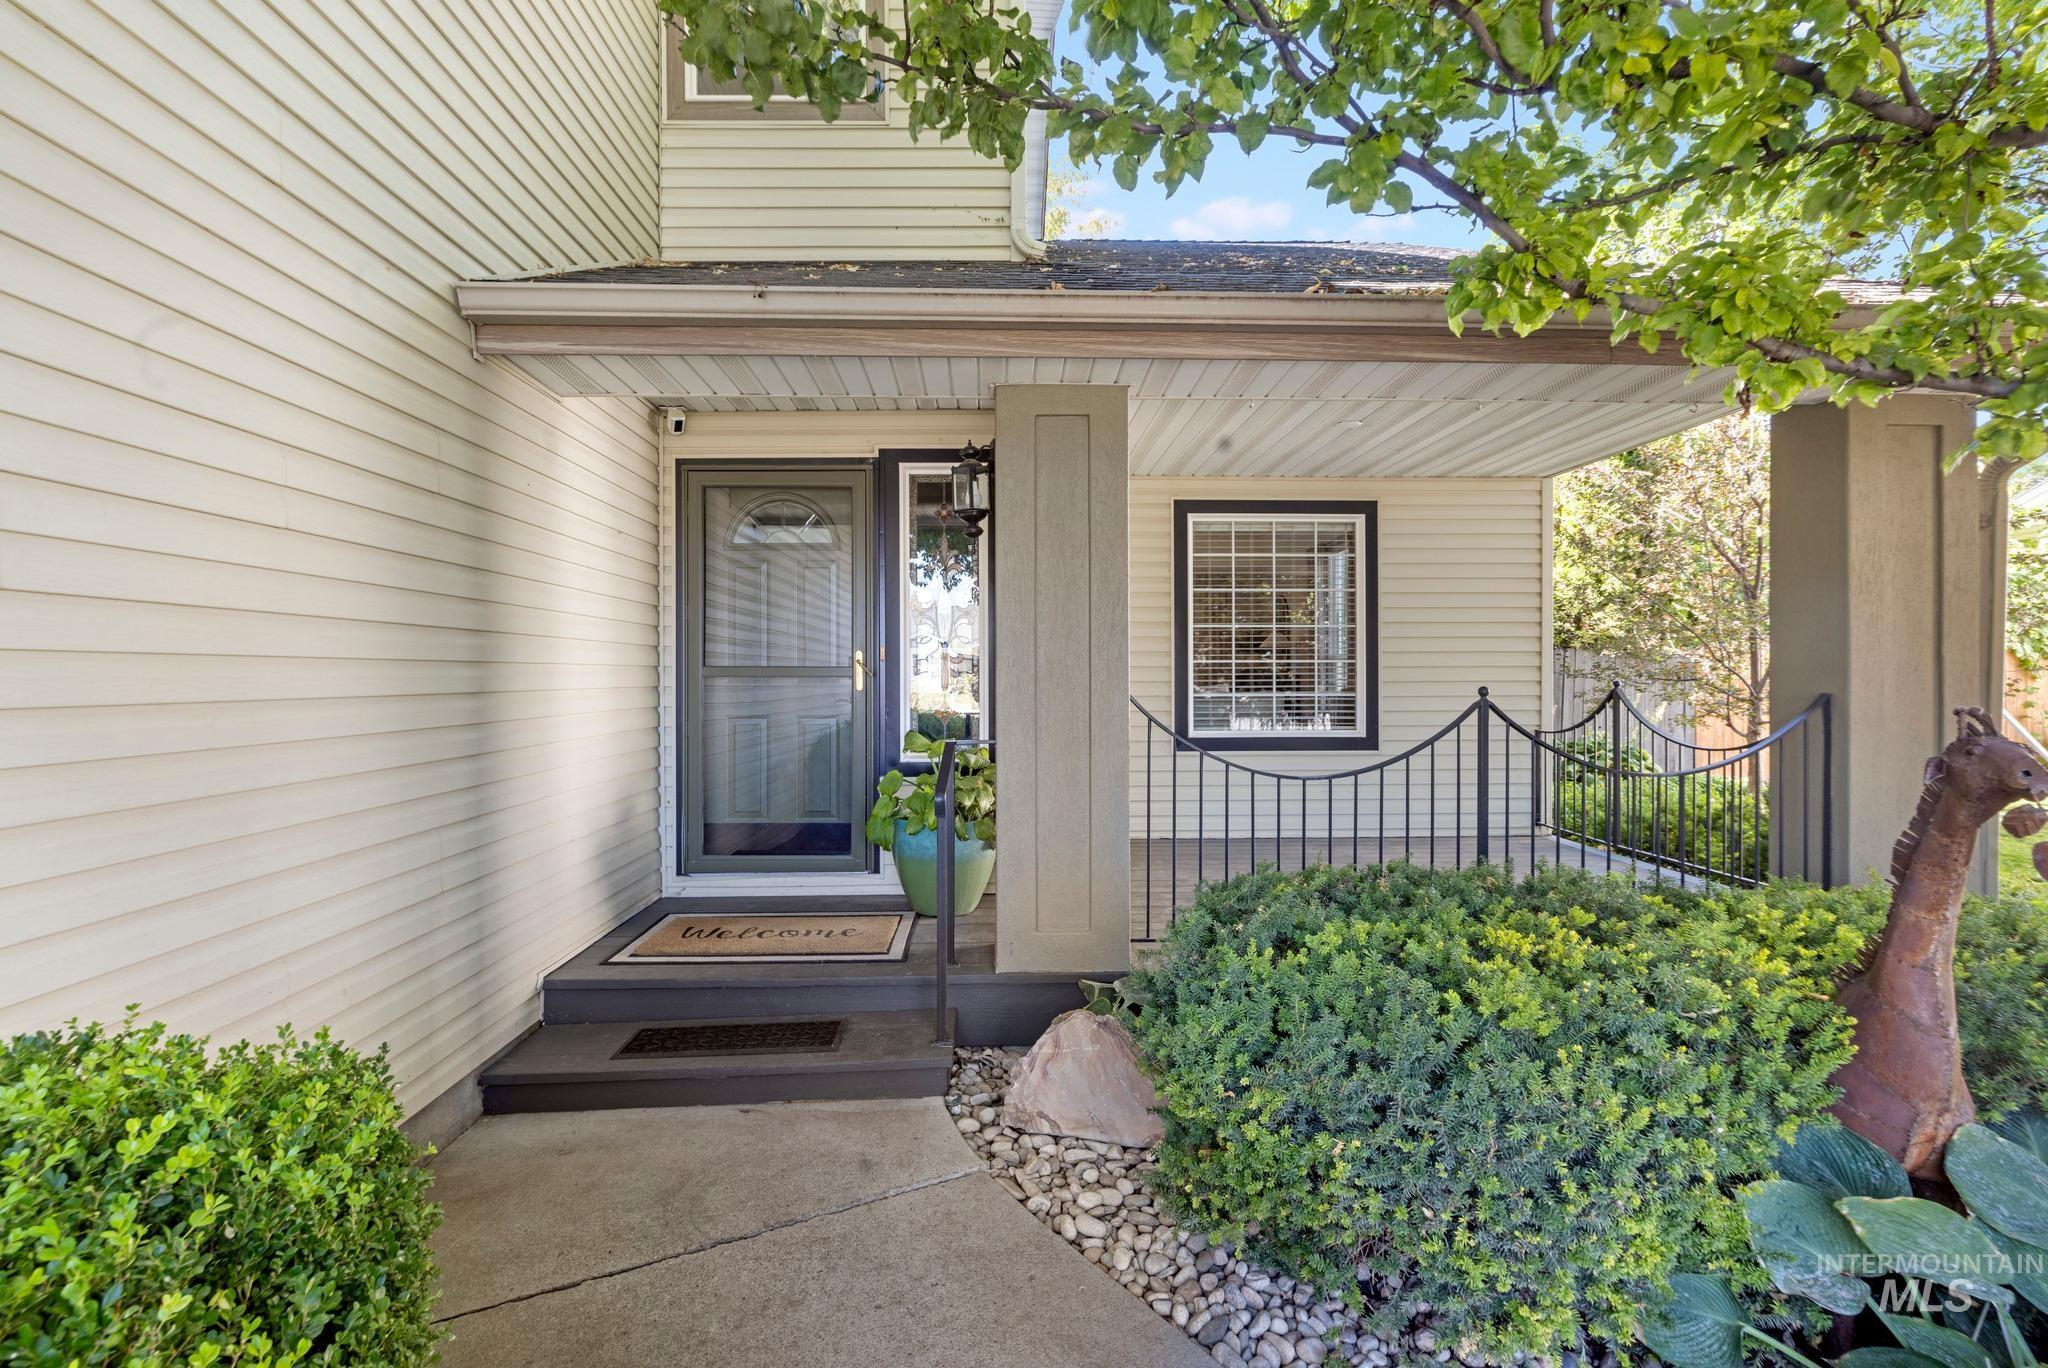
Covered front porch with light-colored siding
-
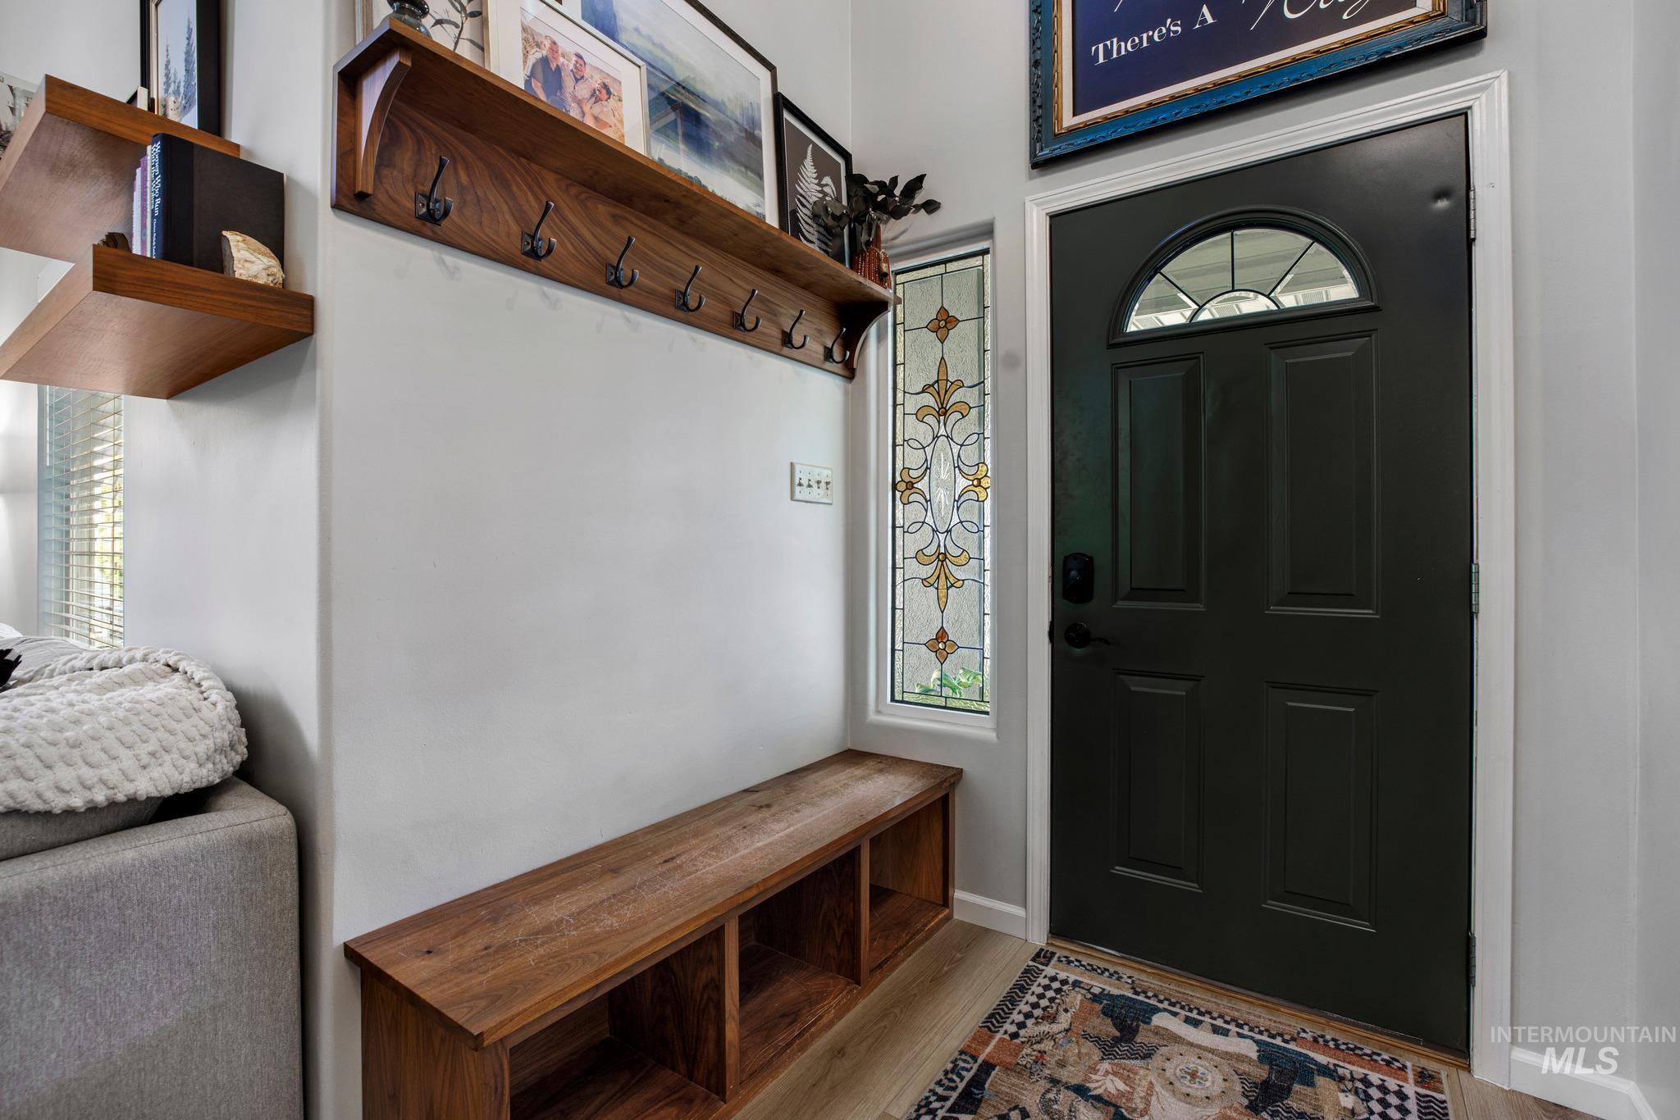
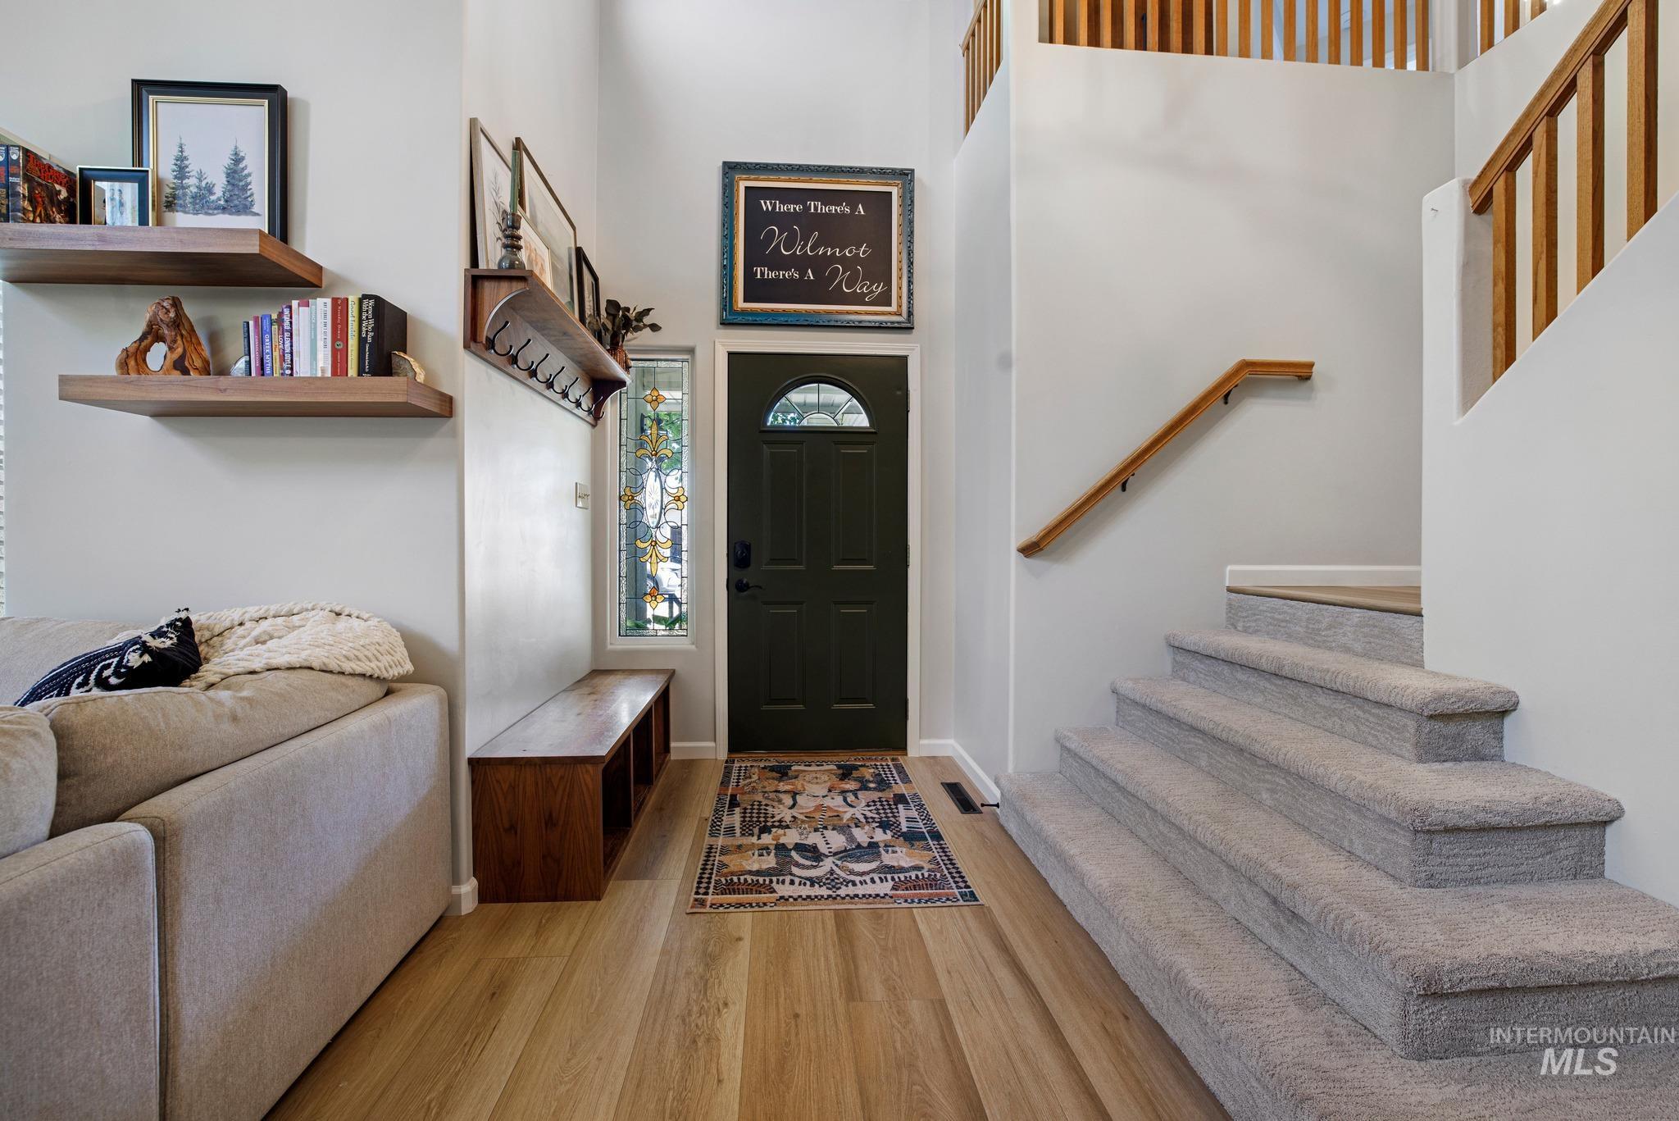
Wood-finish flooring, a dark paneled entry door with an arched transom, and an adjacent stained glass sidelight
-
Additional content
-
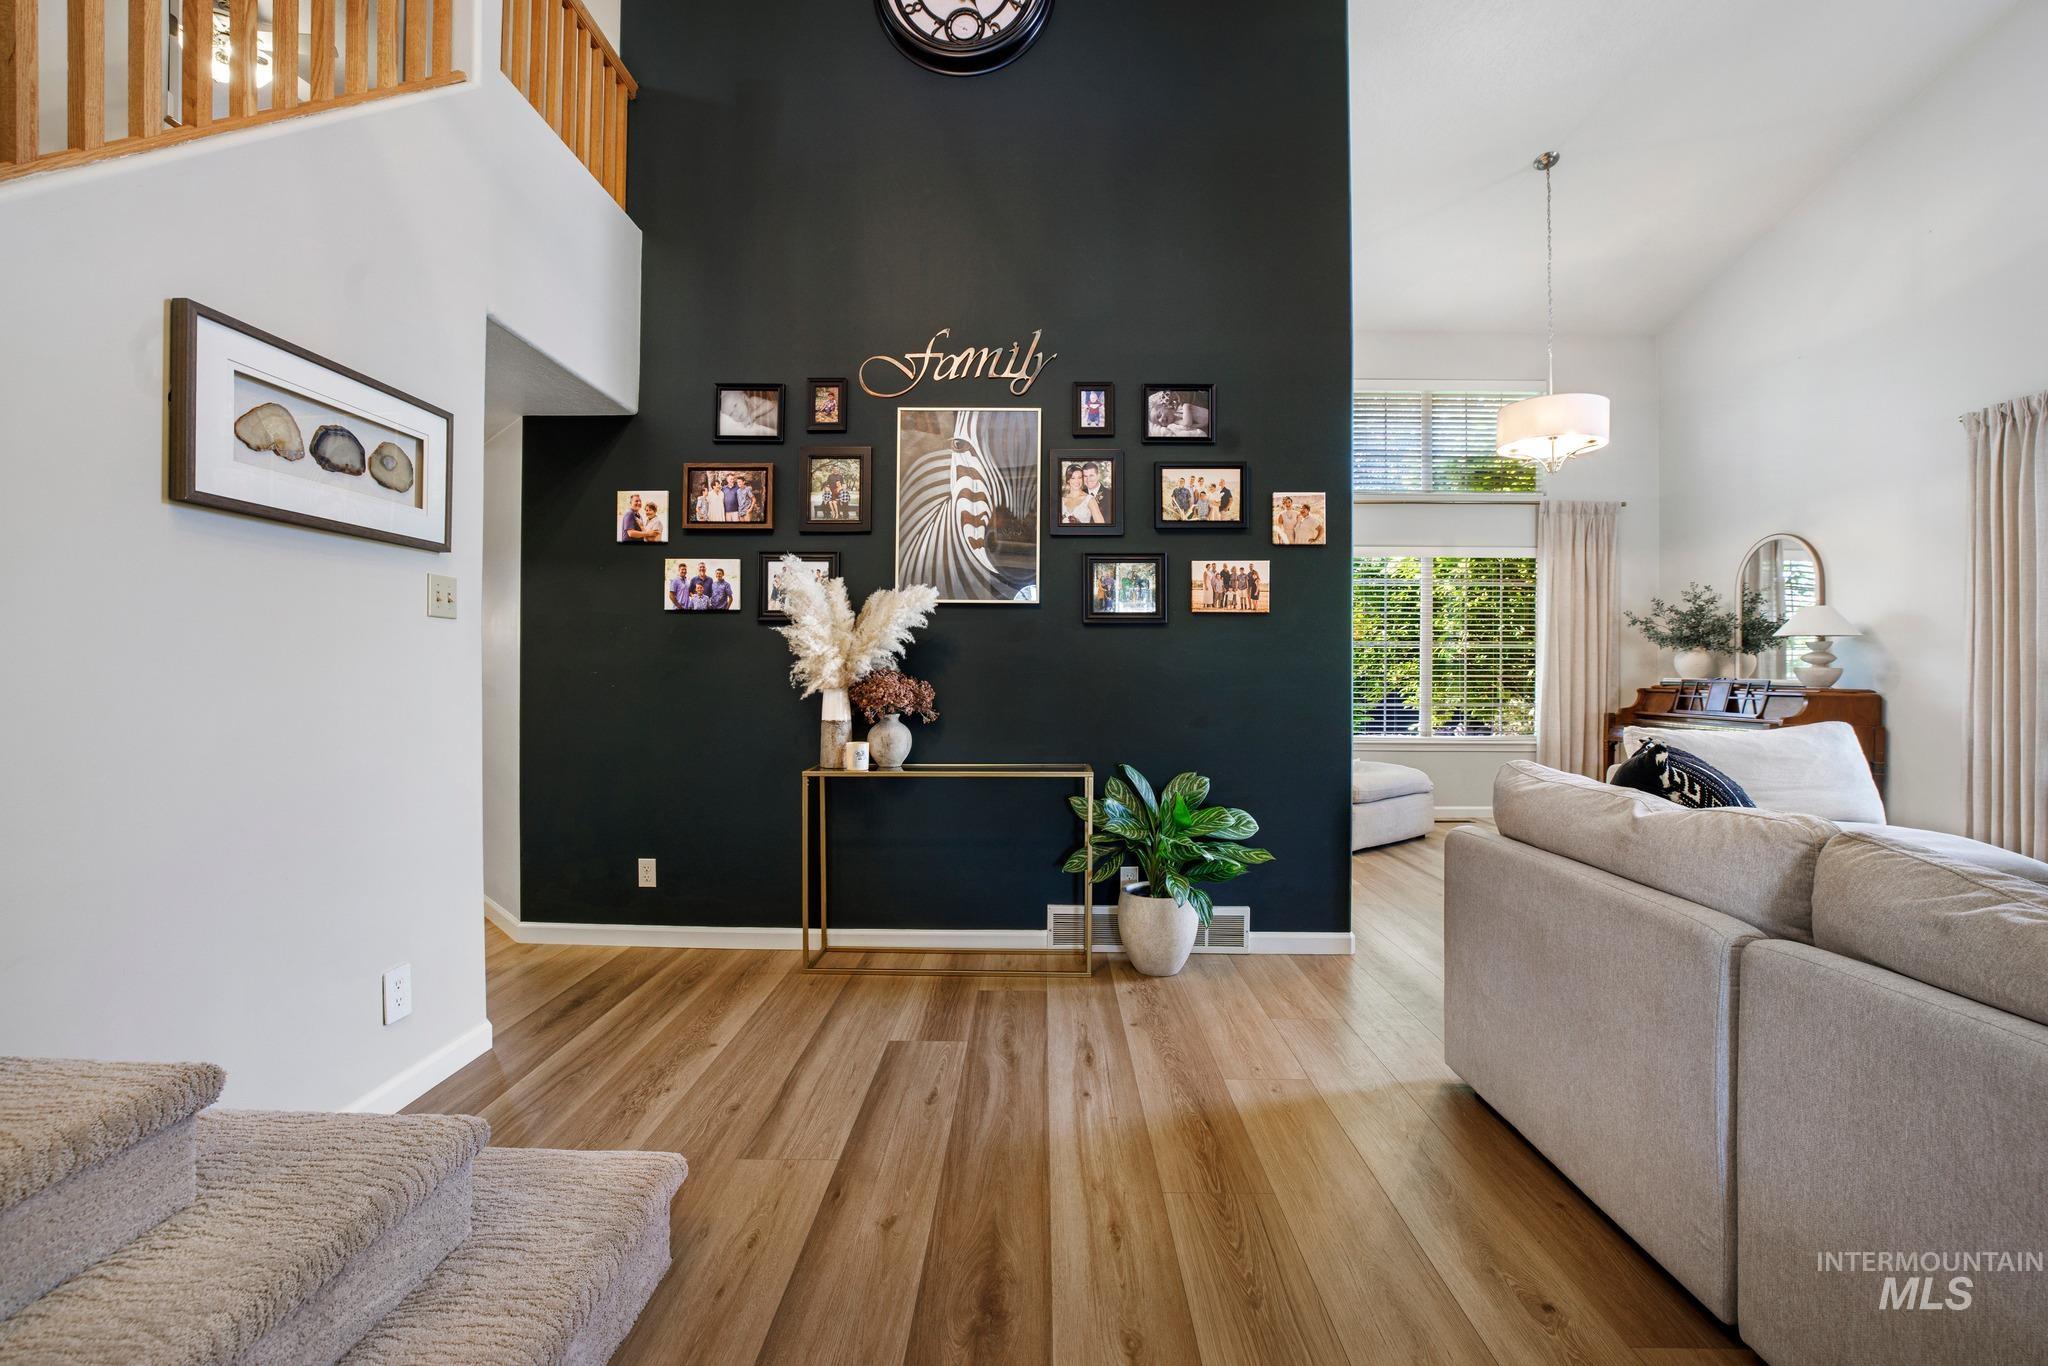
Wood-finish flooring throughout the main living area
-
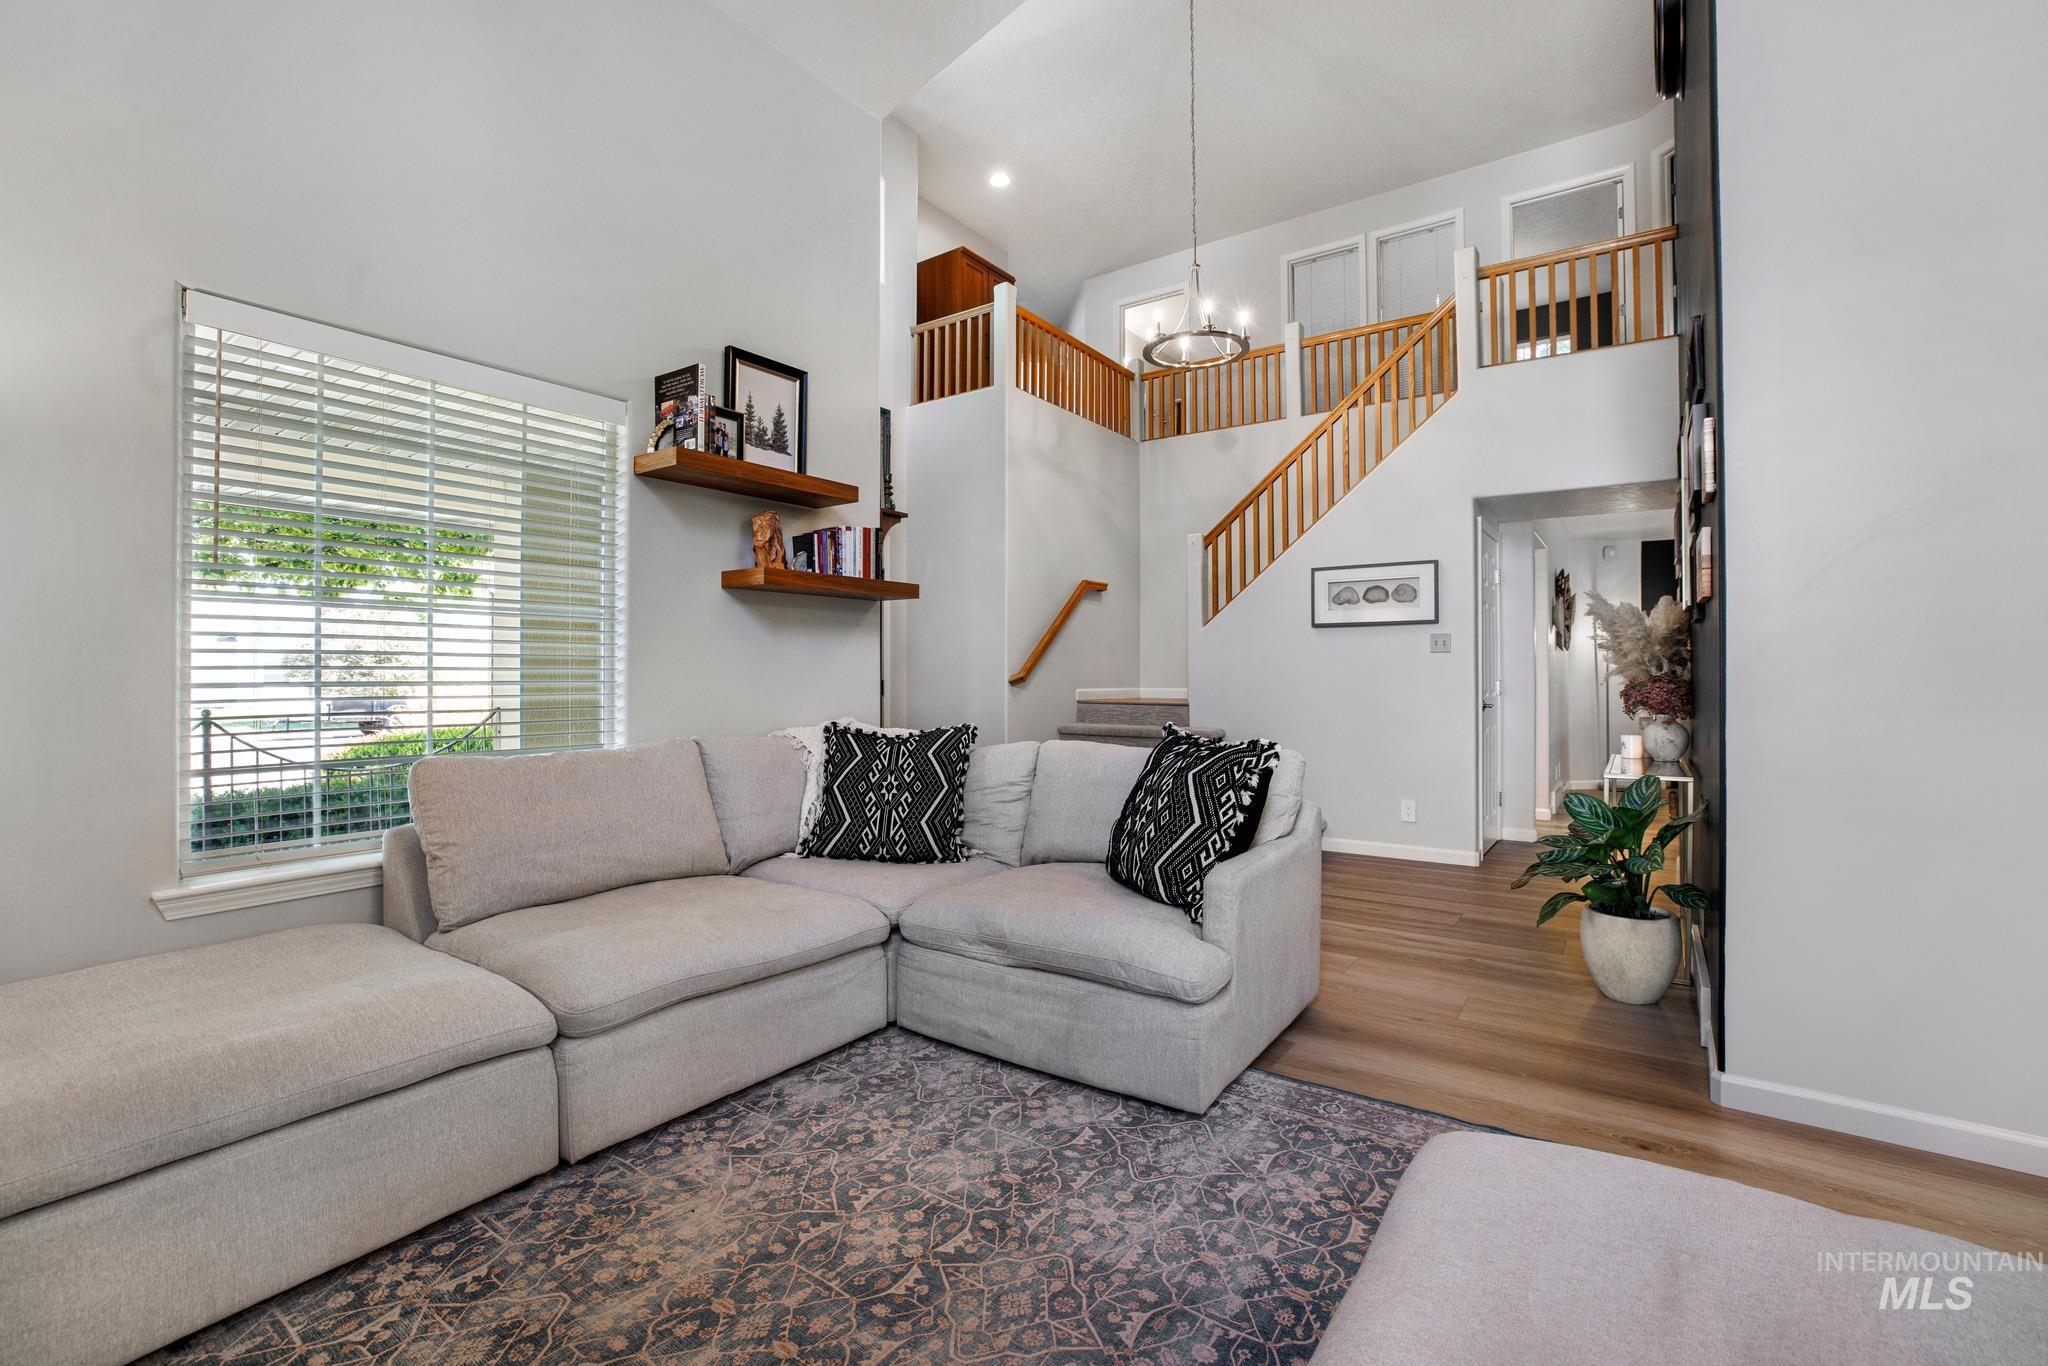
Expansive living area with high ceilings, wood-finish flooring, and a multi-level staircase with wood railings
-
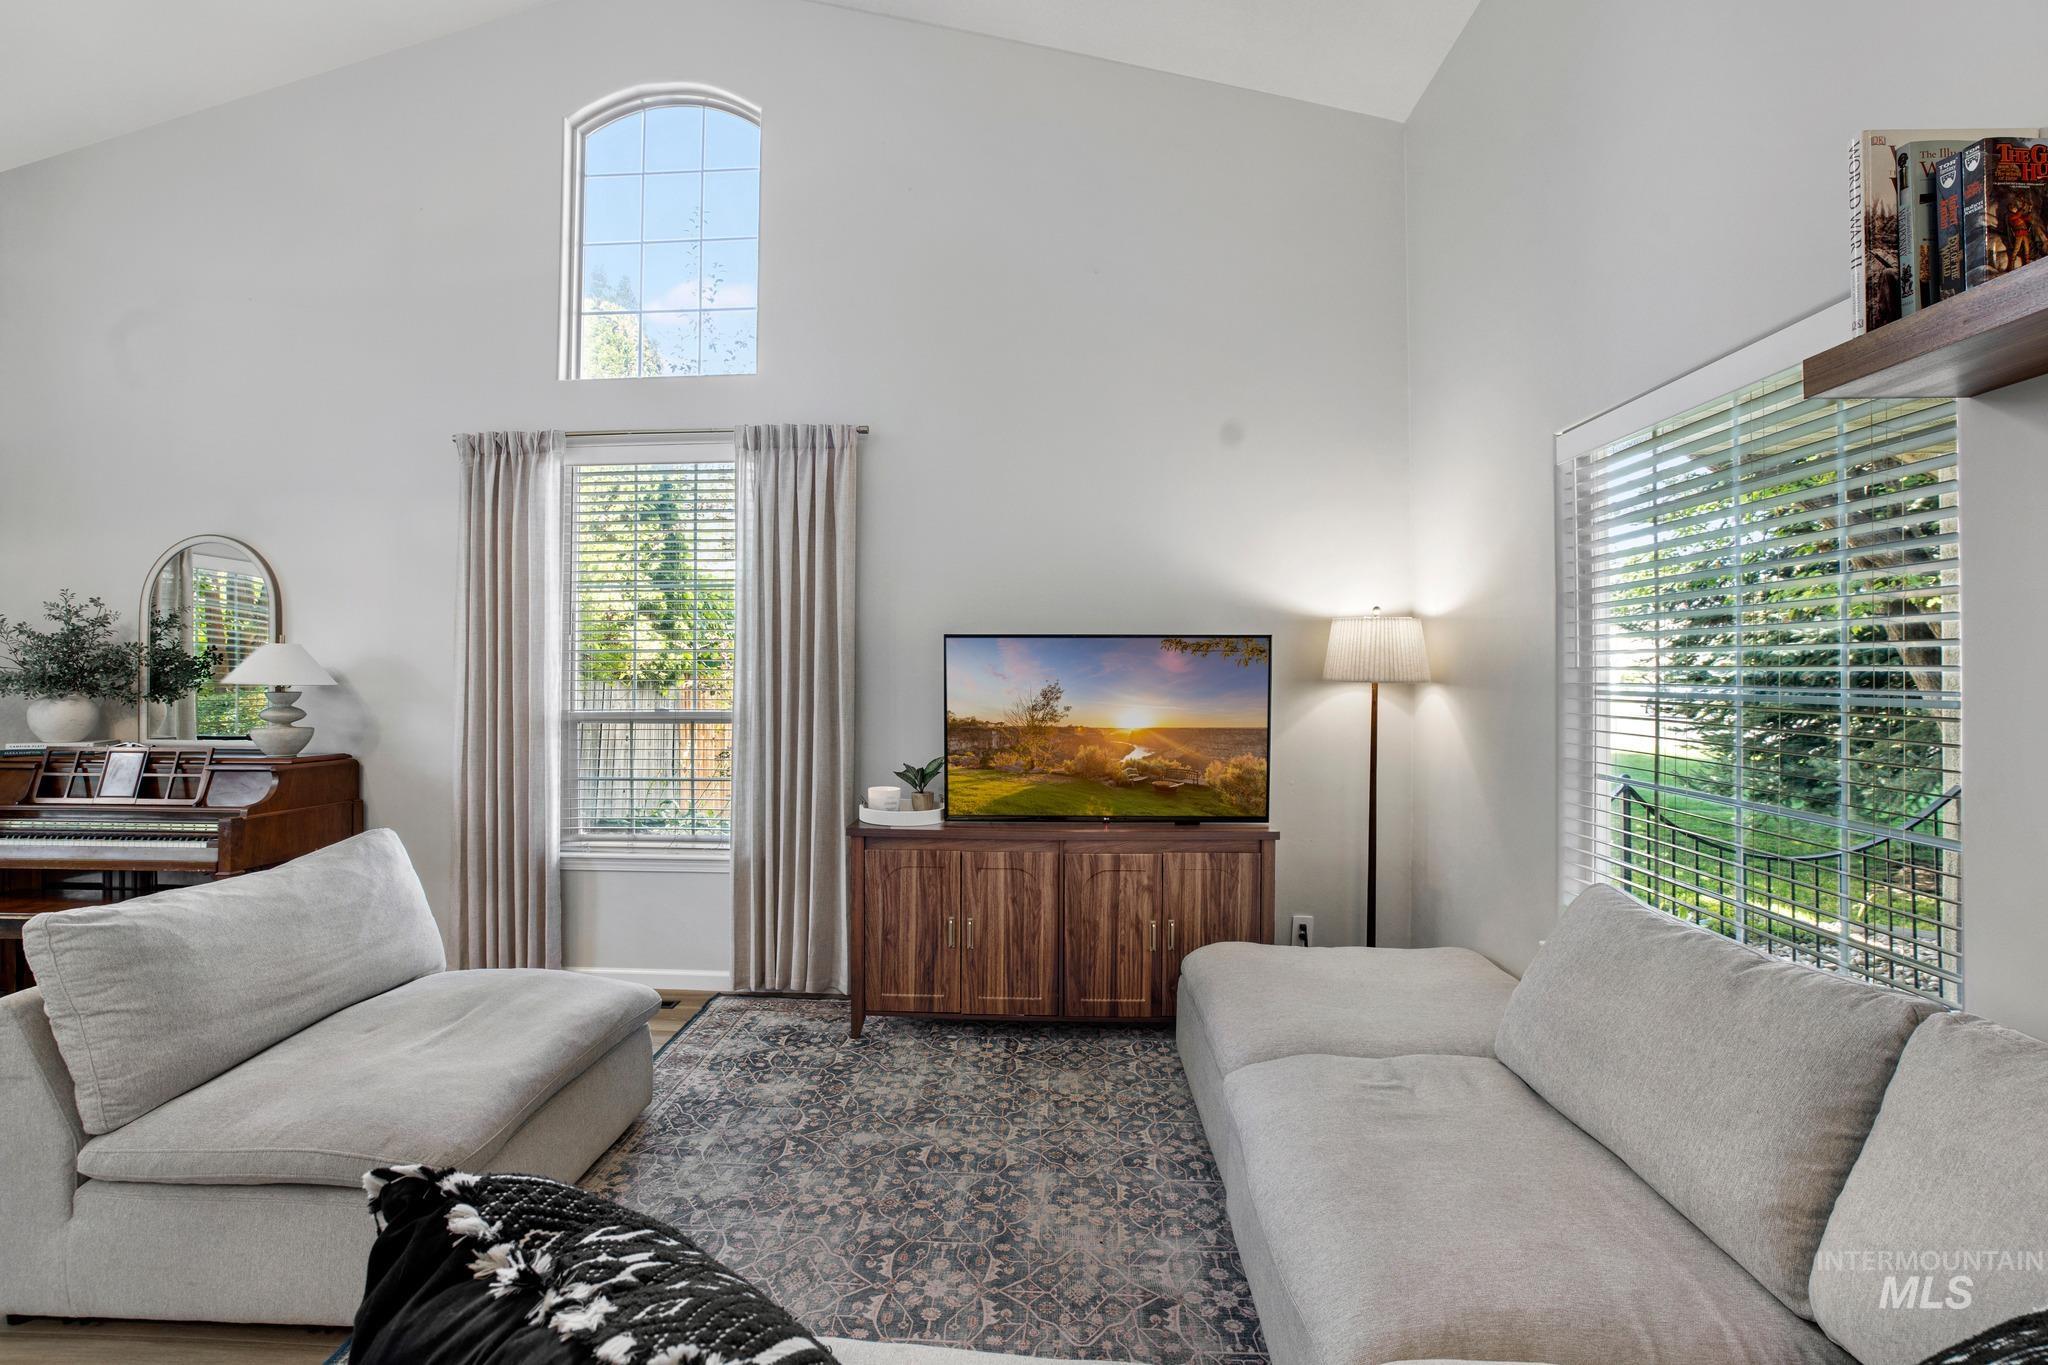
Vaulted ceiling with an arched window, large window with blinds, and wood-finish flooring
-
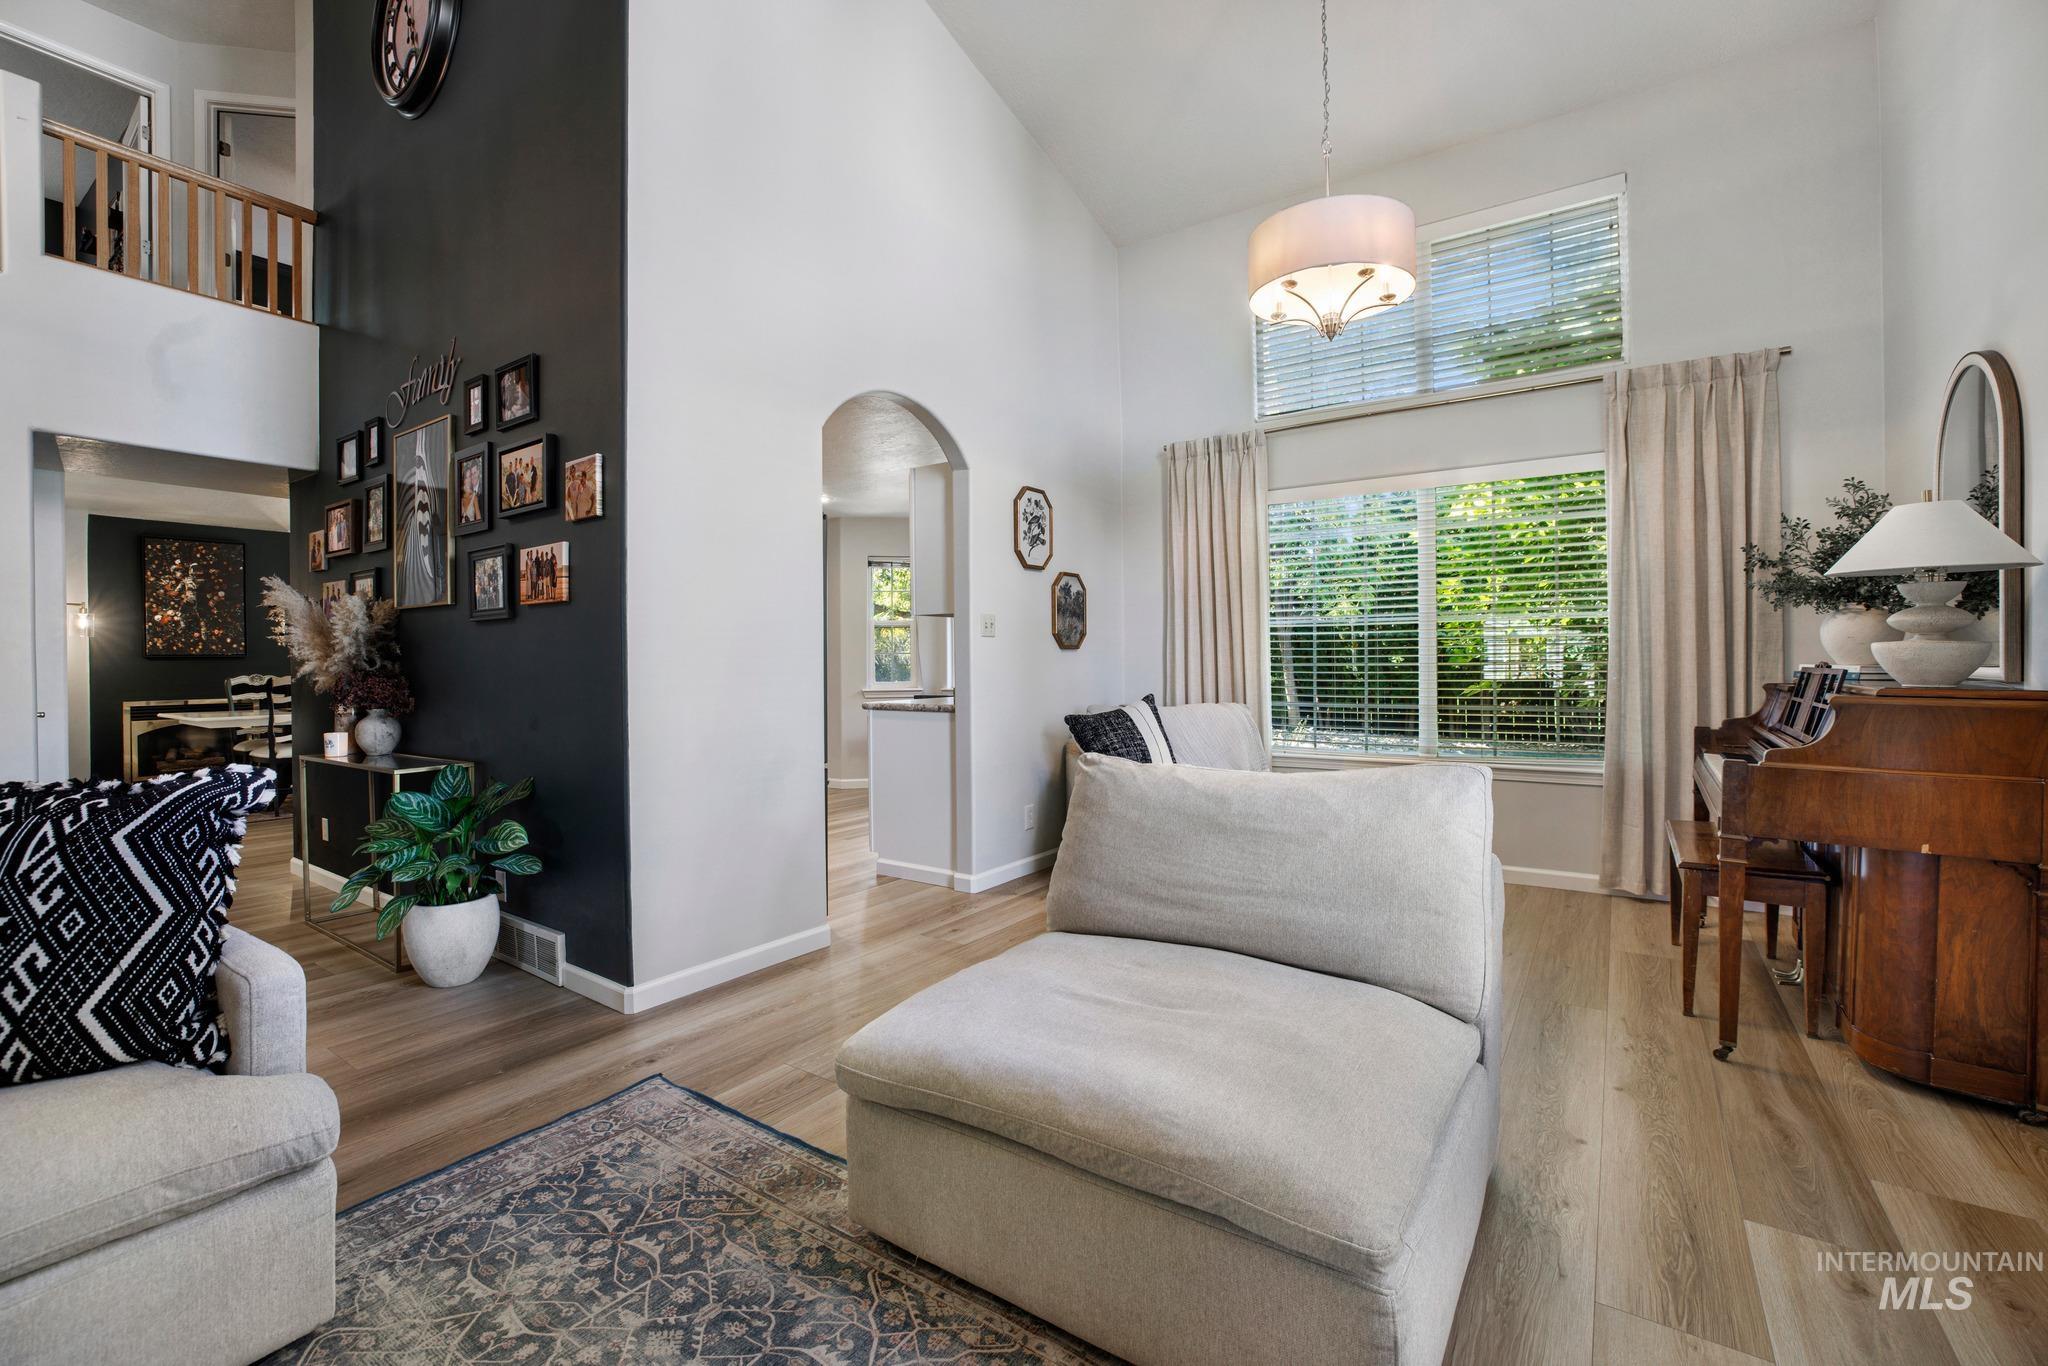
Vaulted ceiling with a drum pendant light fixture
-
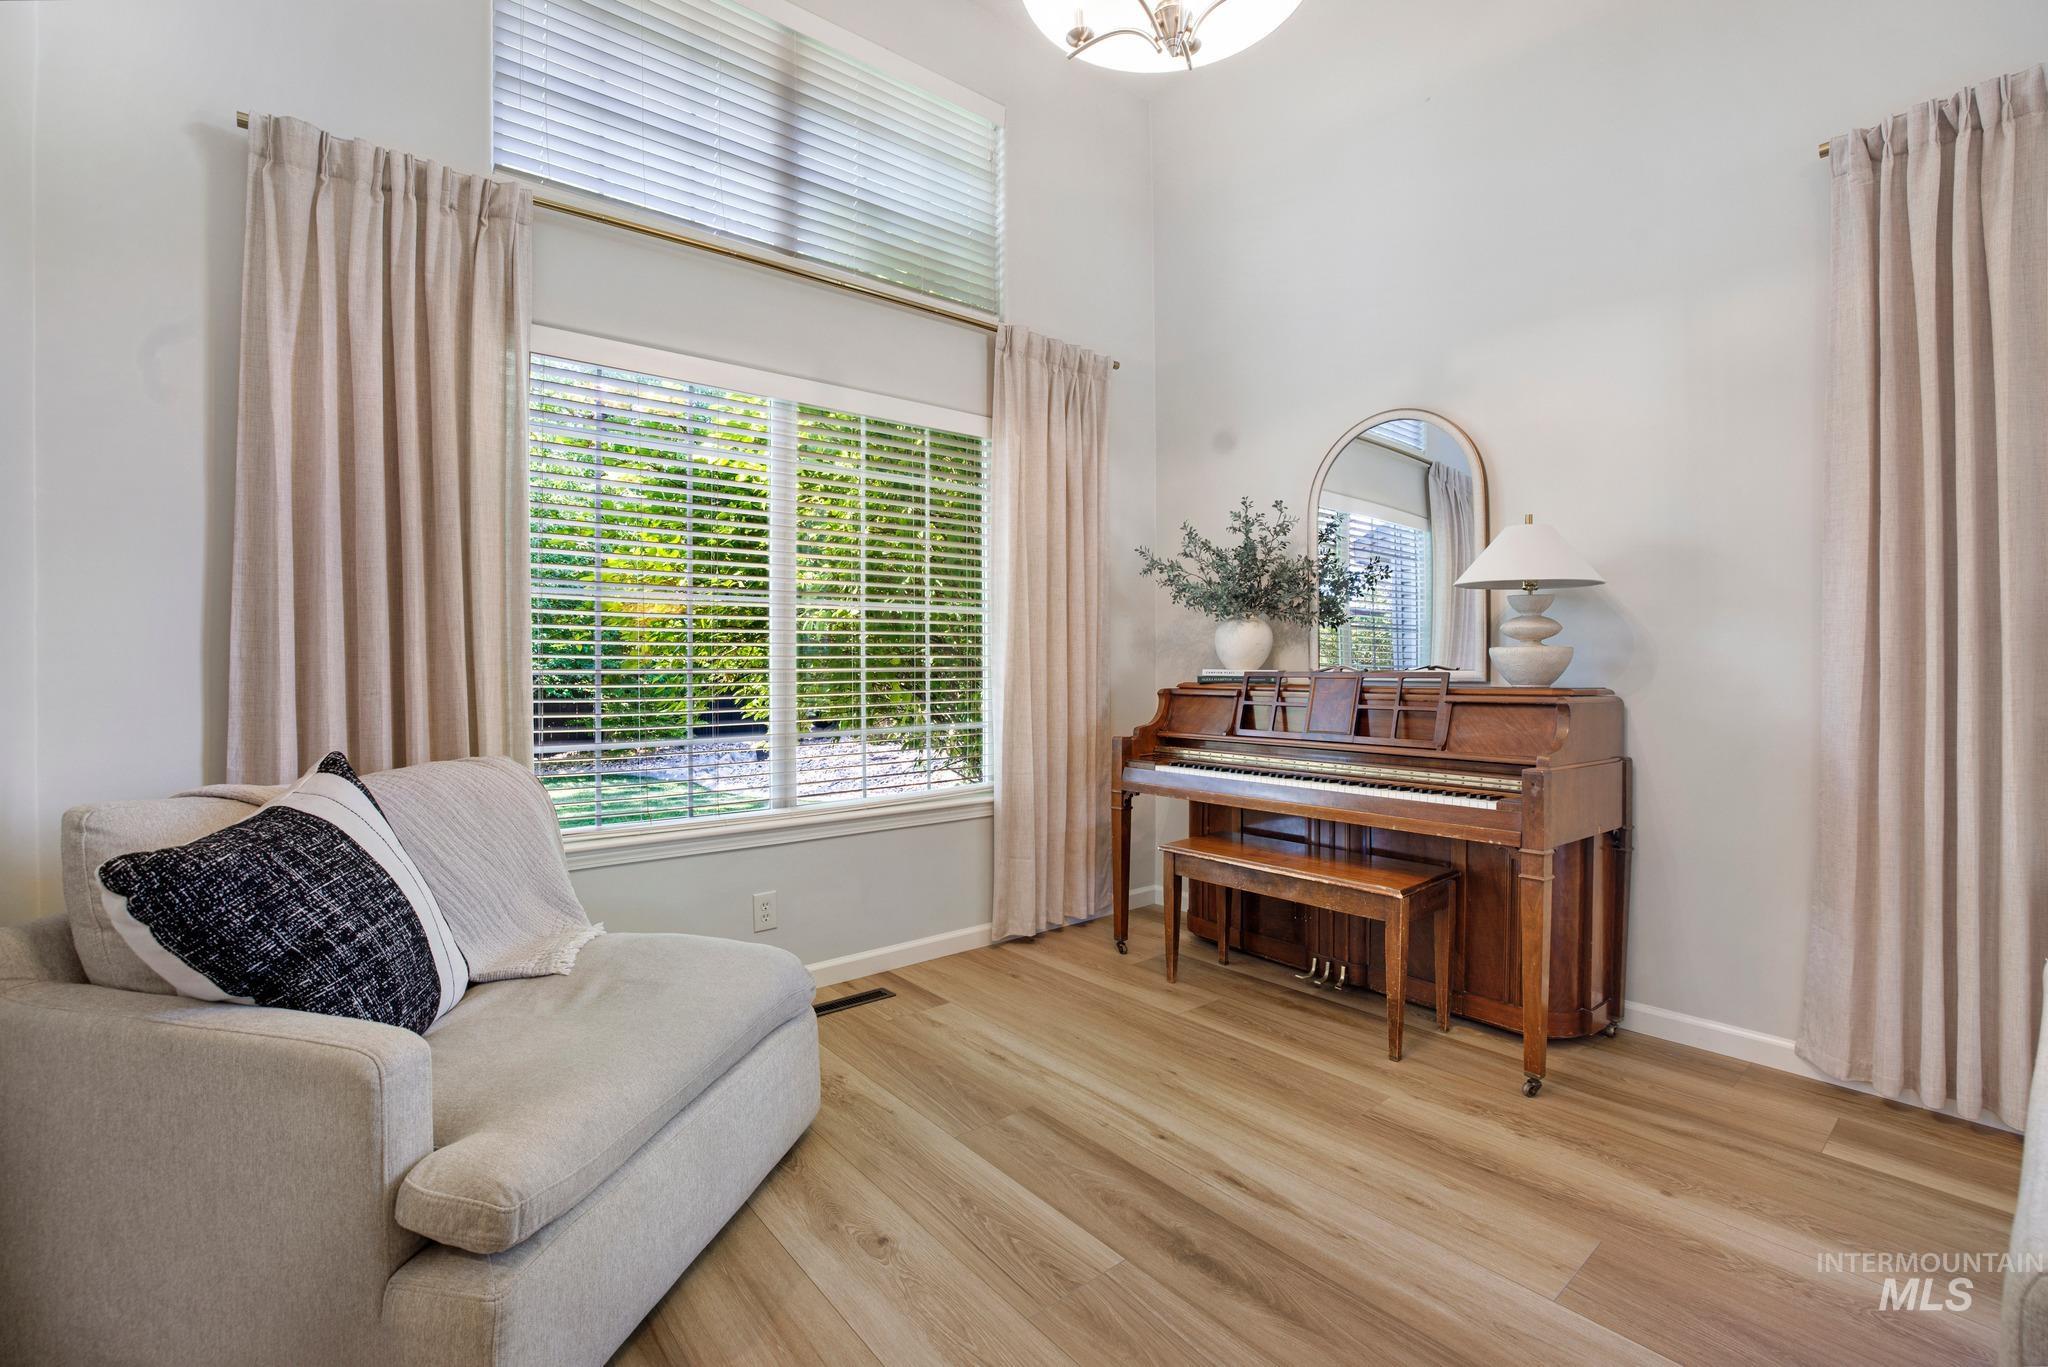
High ceilings with a decorative chandelier, expansive window and transom window, and wood-finish flooring
-
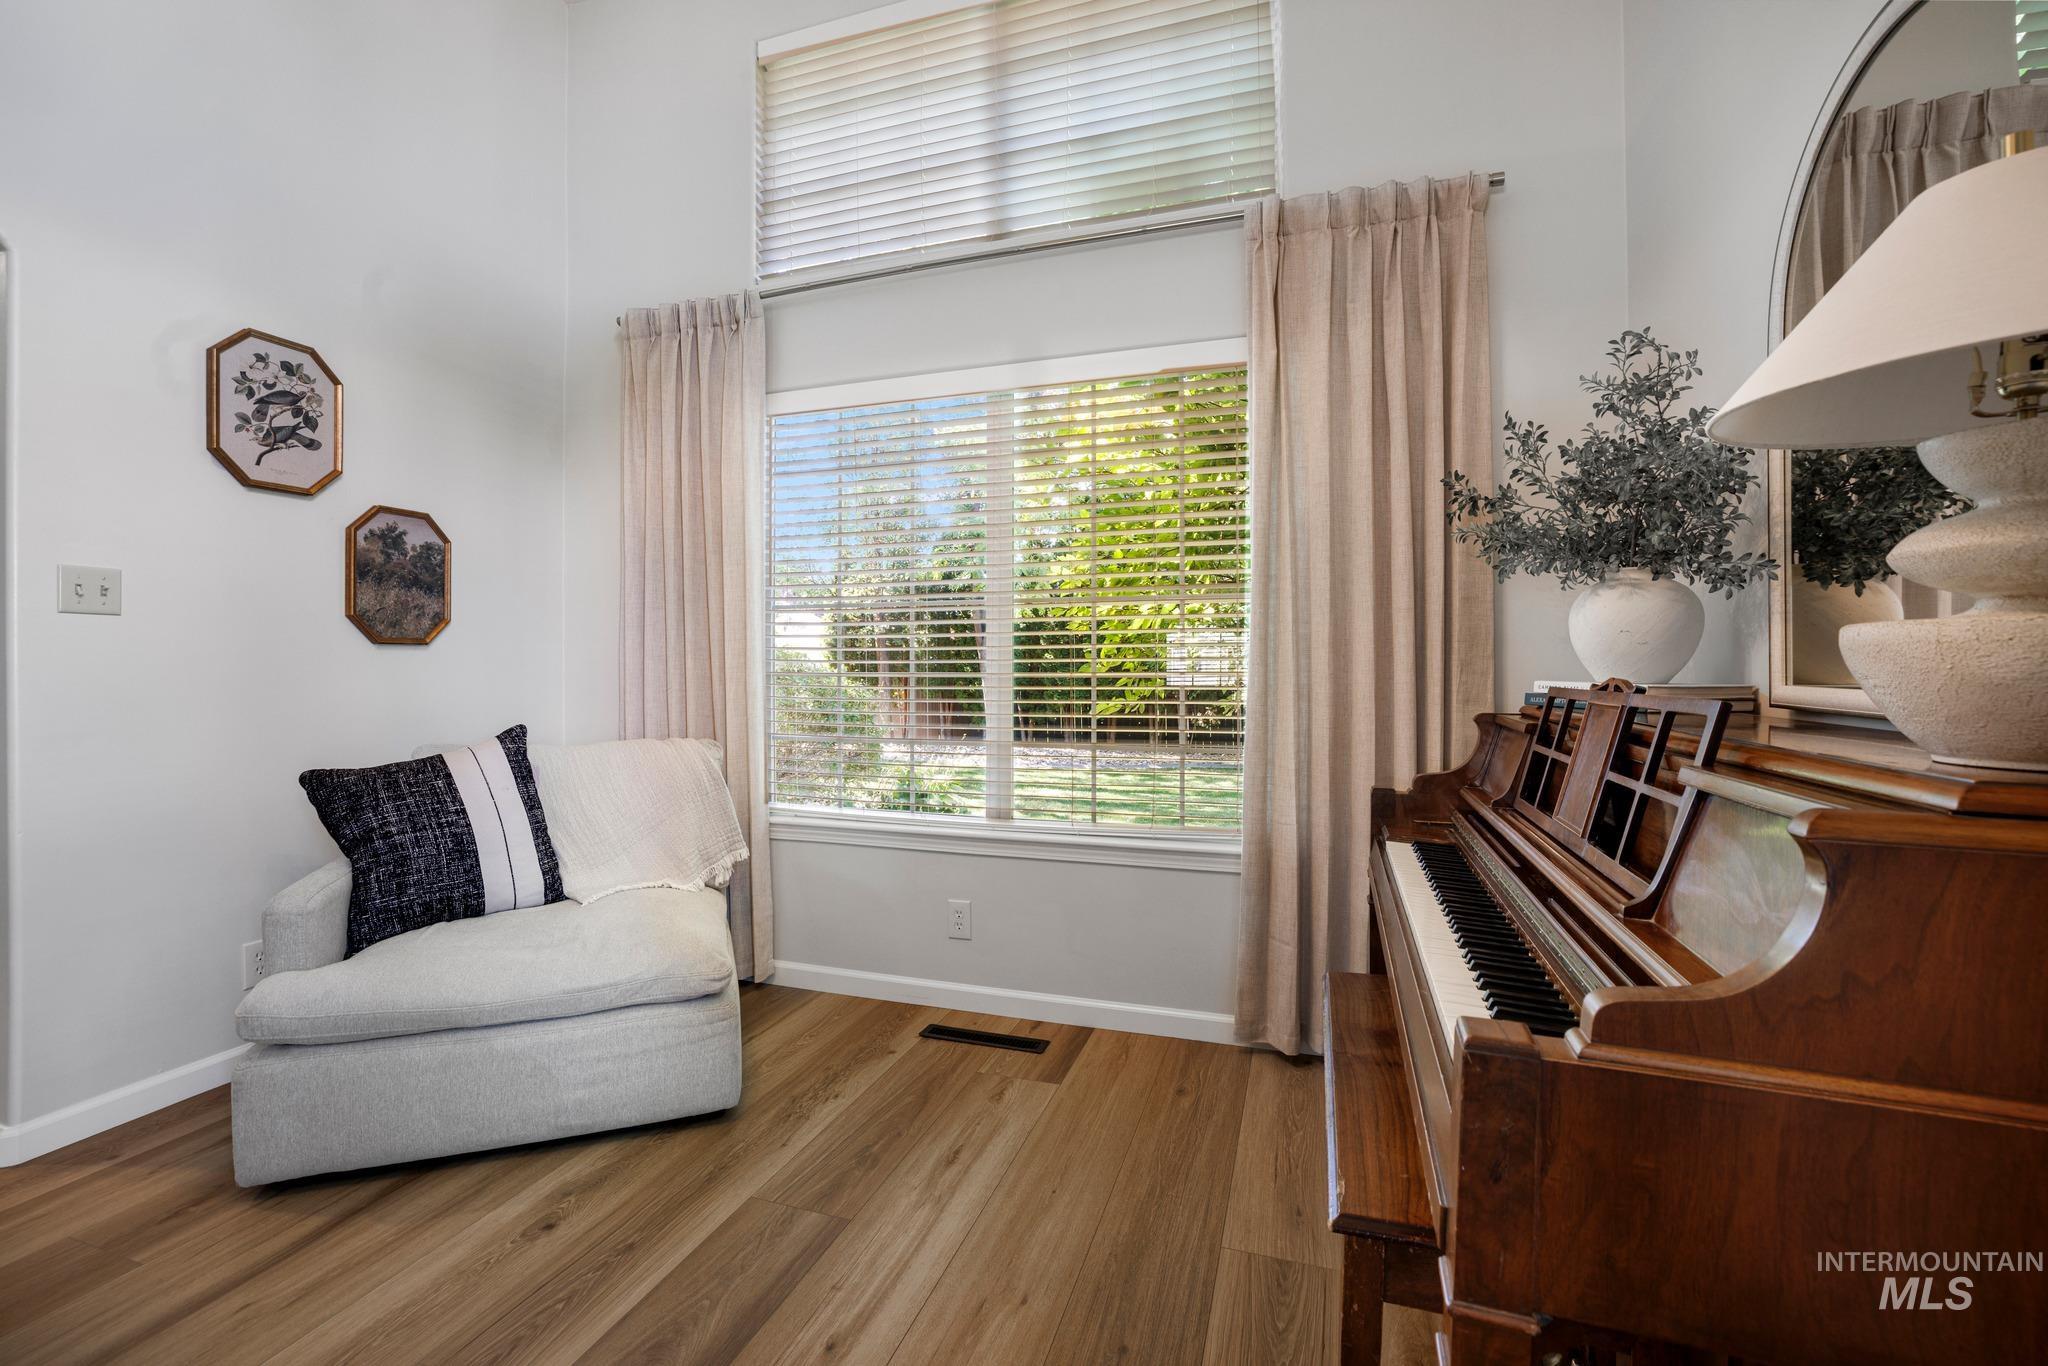
Double-height windows with horizontal blinds, wood-finish flooring, and light-toned wall paint
-
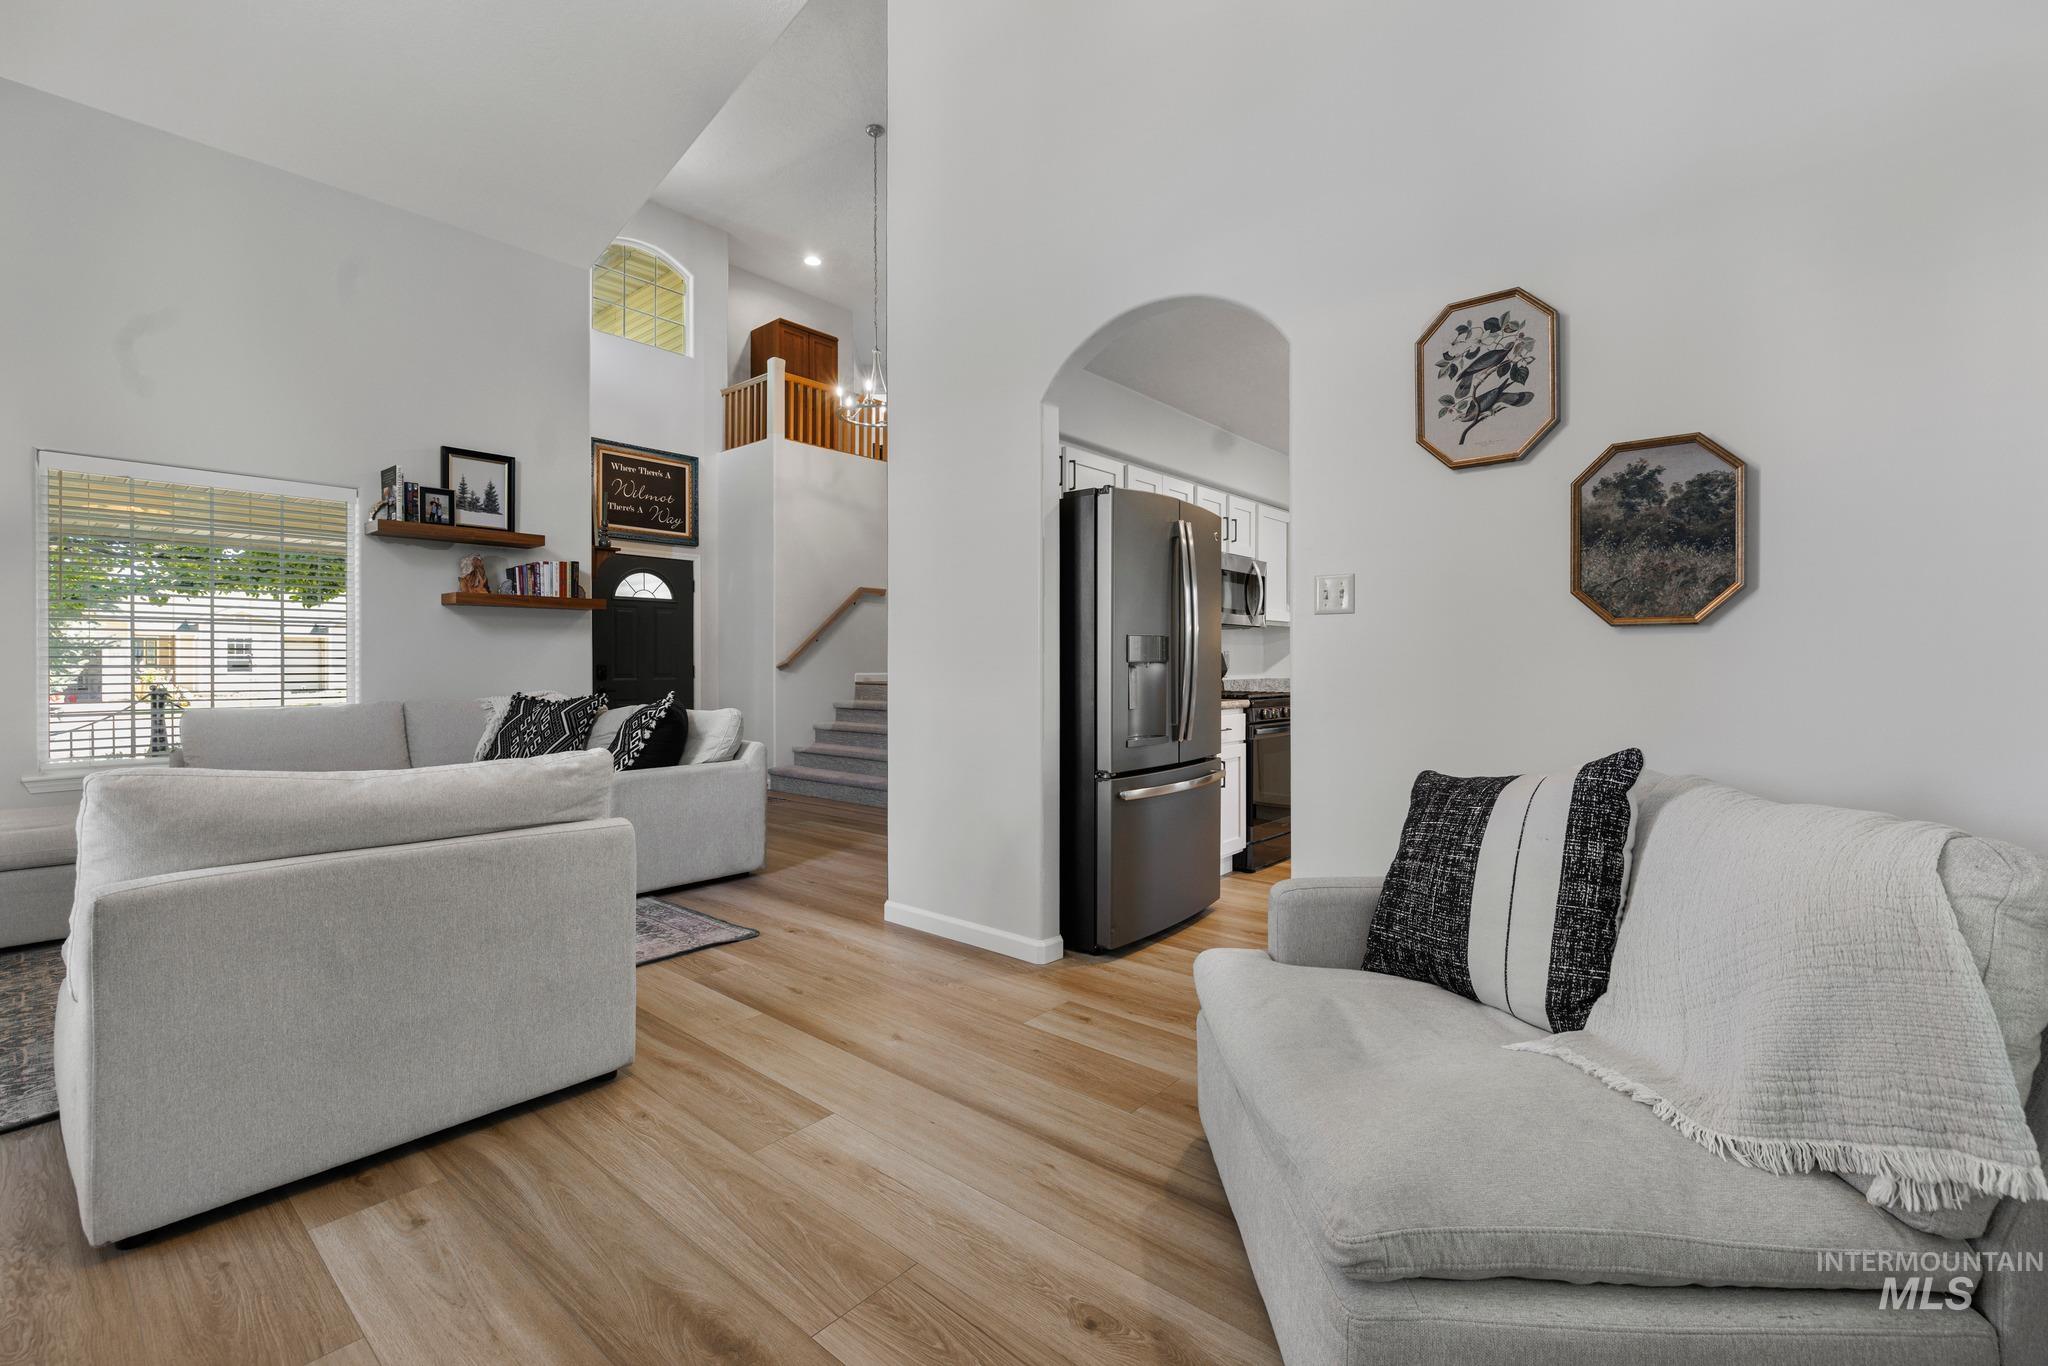
Vaulted ceilings, wood-finish flooring, staircase with wood railing, arched entryway, and stainless steel refrigerator
-
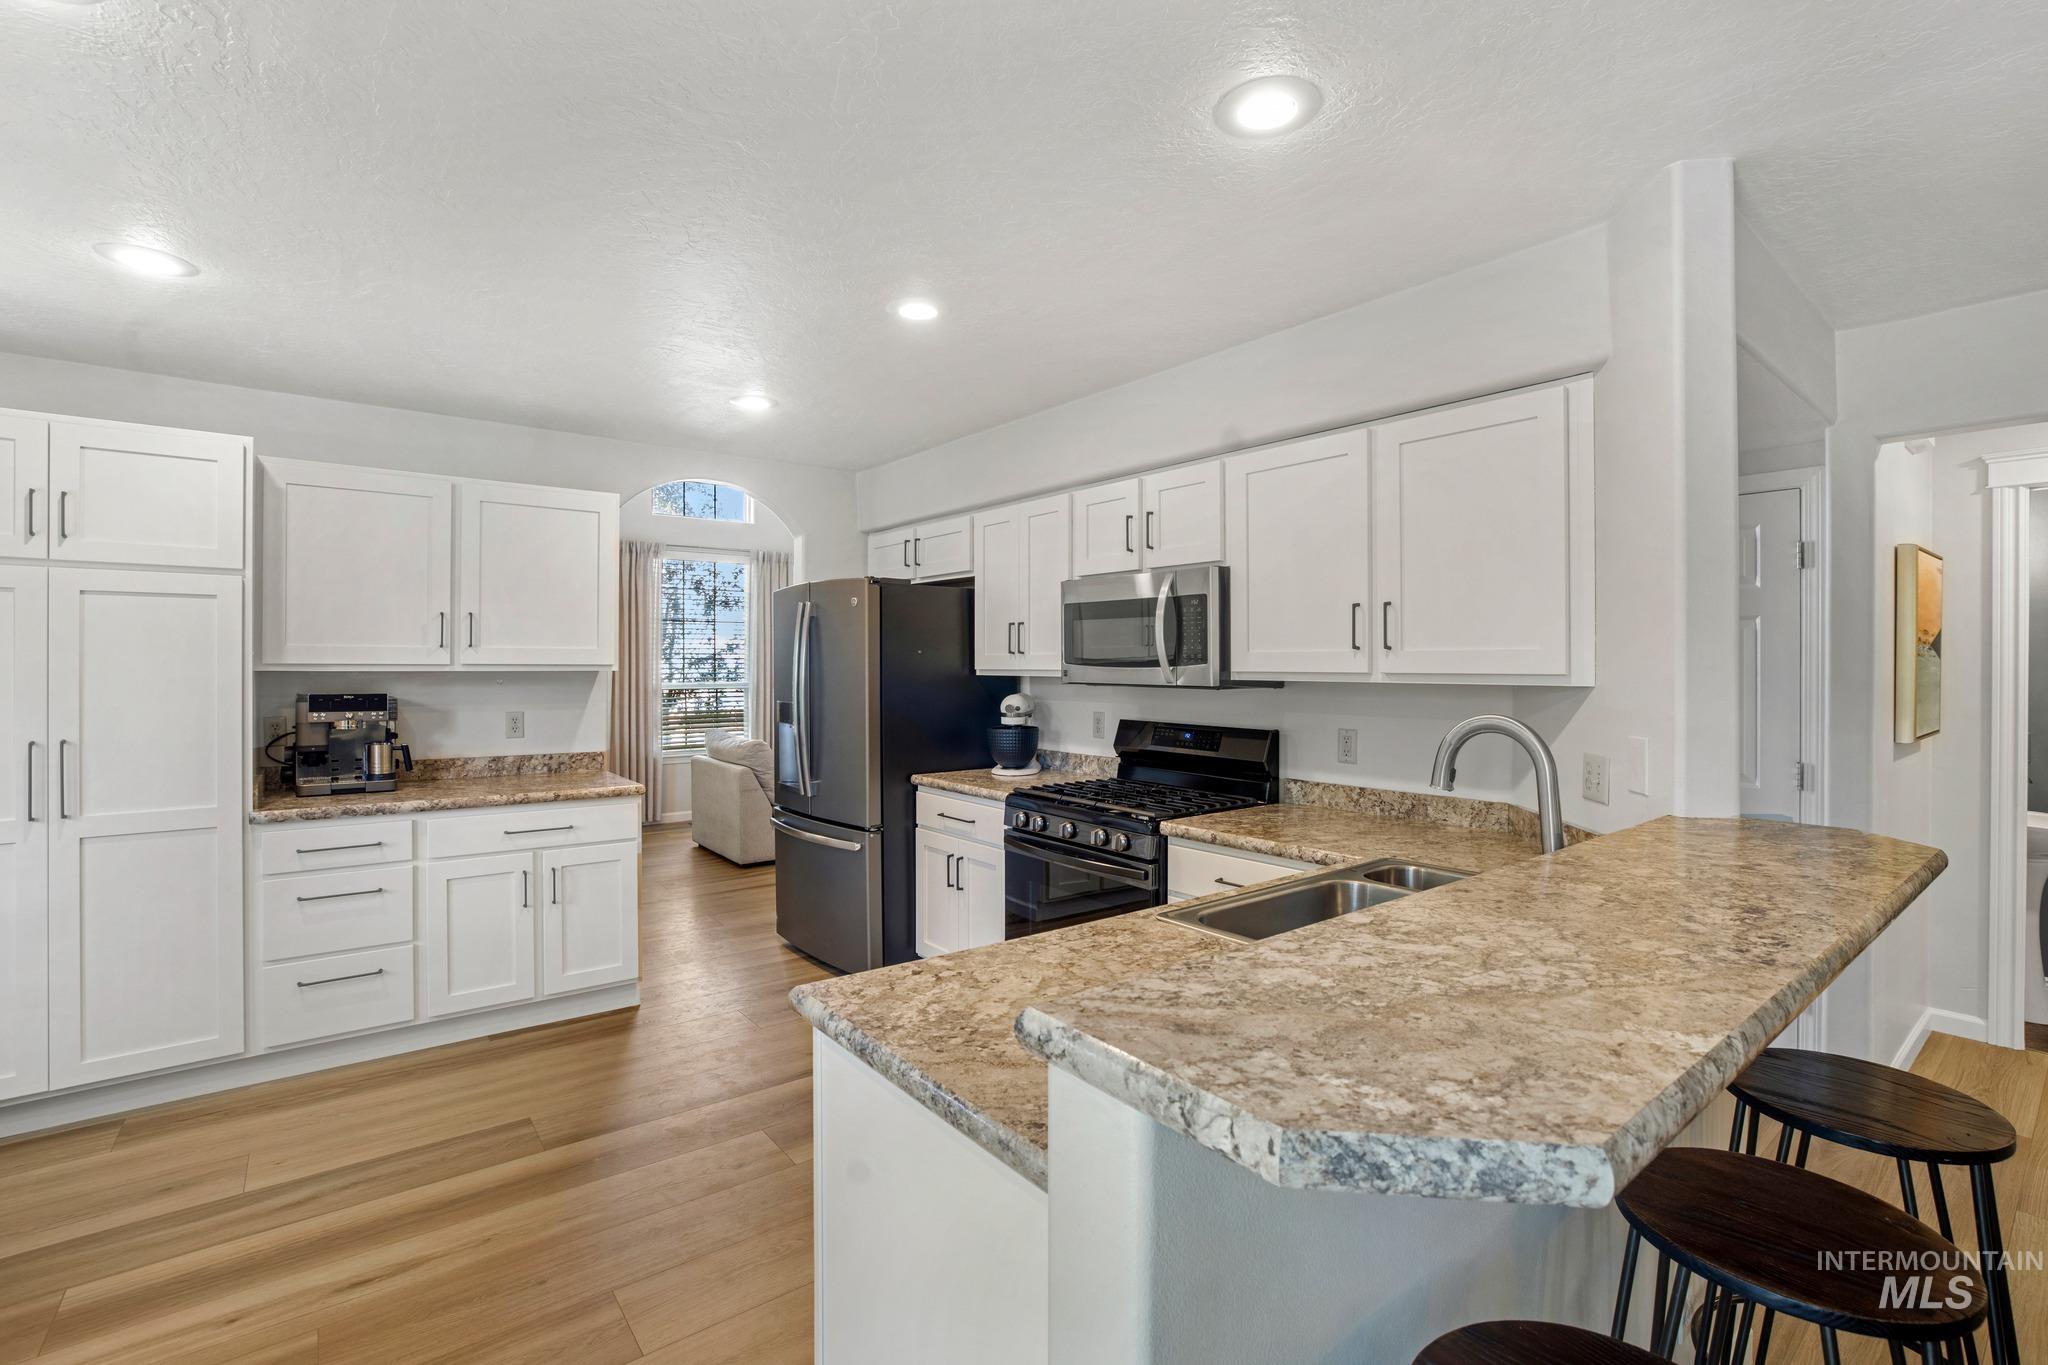
Modern kitchen featuring white cabinetry, light wood-finish flooring, recessed lighting, stainless steel appliances, and a peninsula with natural stone countertops
-
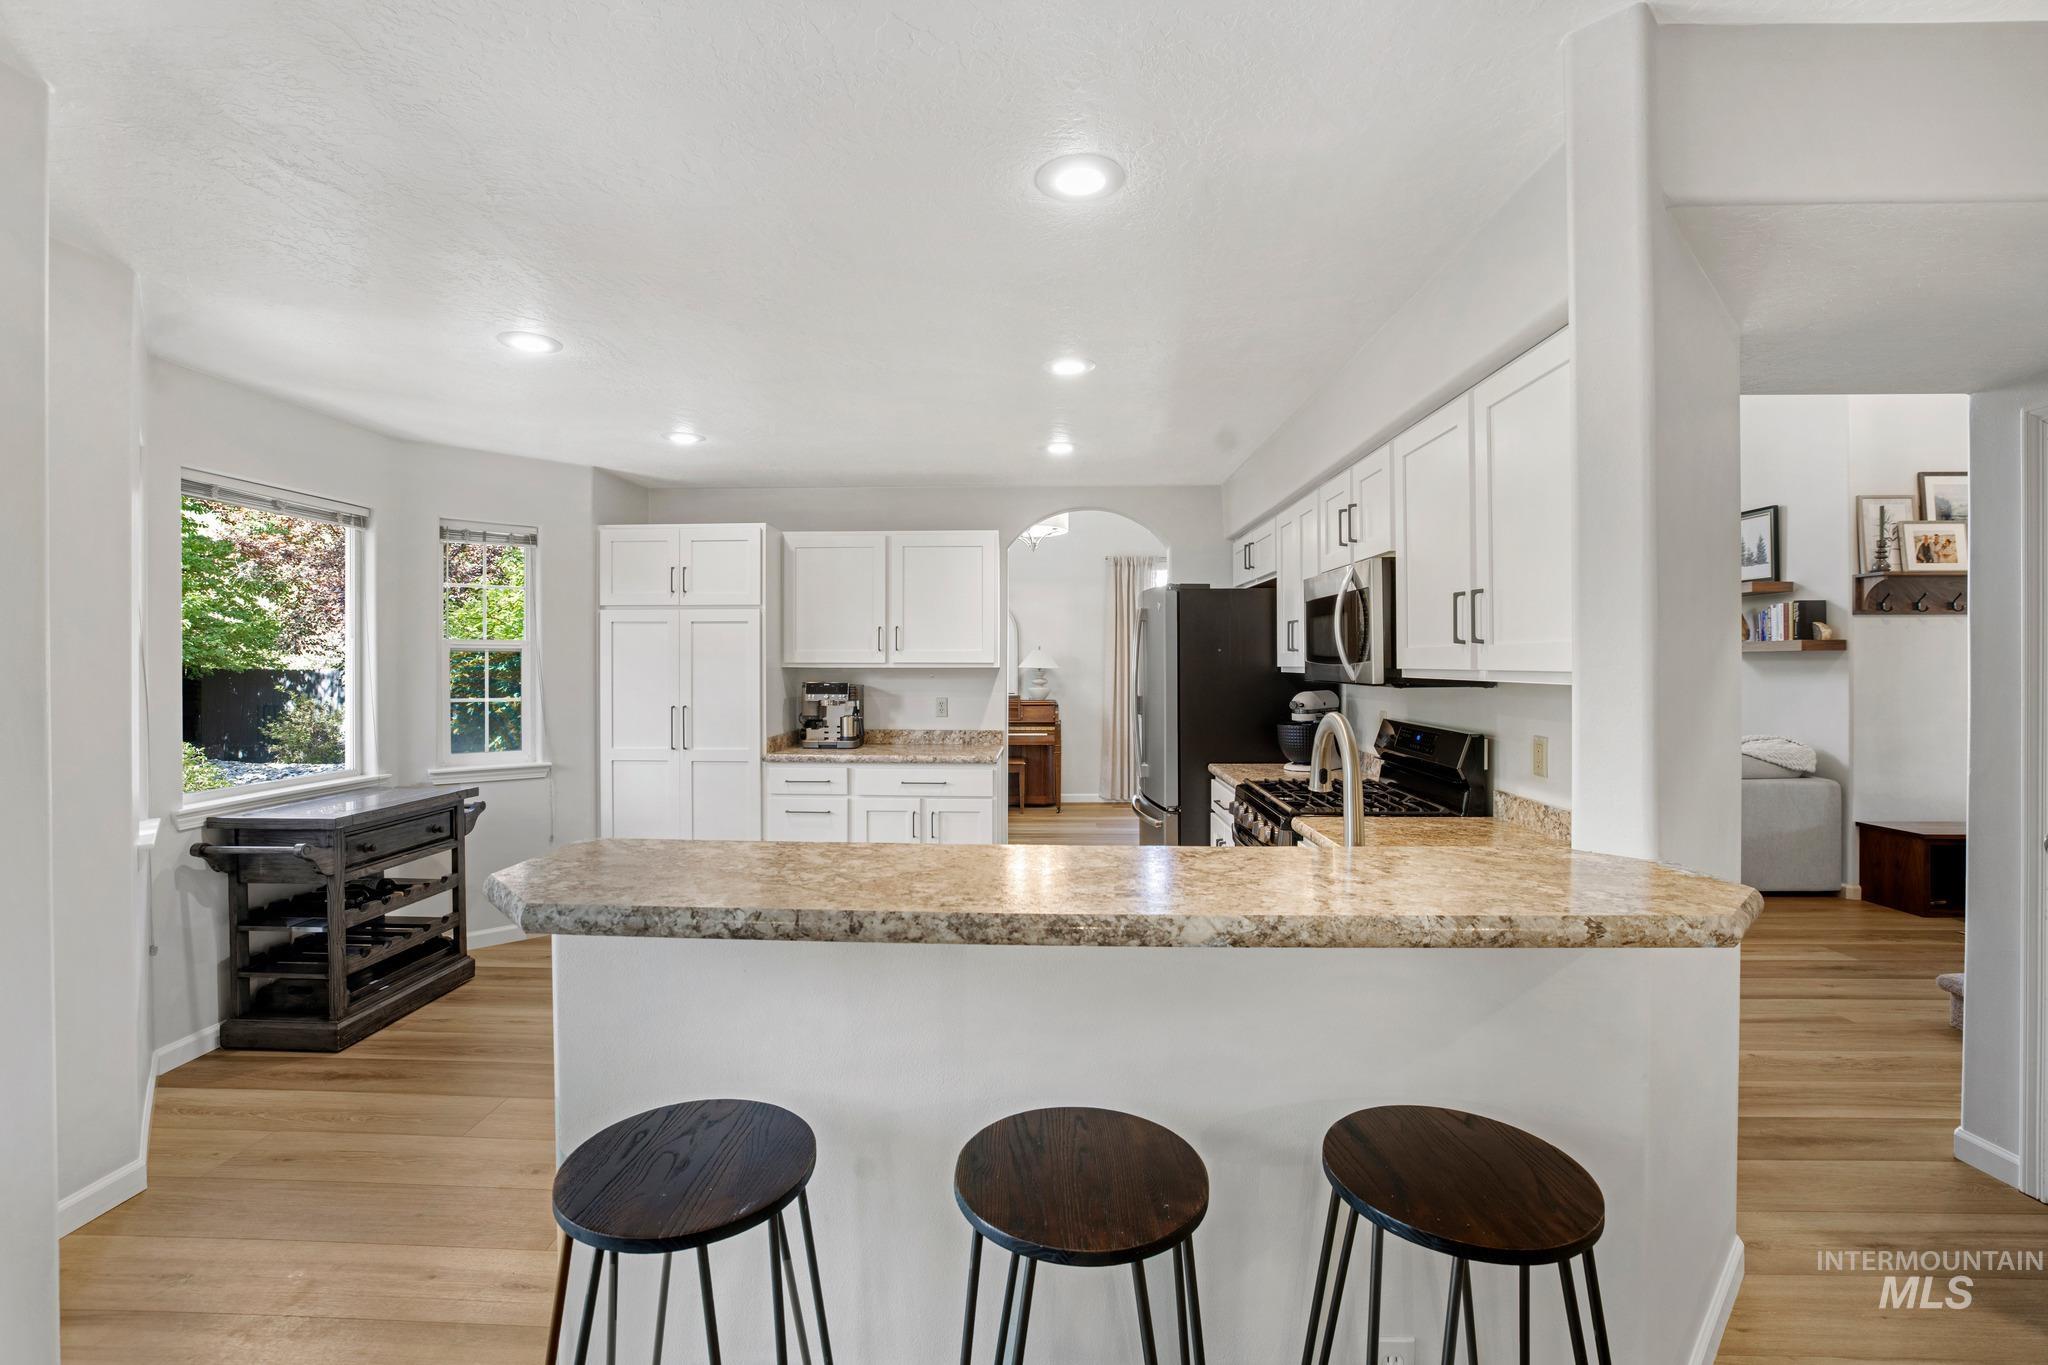
Kitchen featuring white cabinetry, light-toned wood-finish flooring, recessed lighting, and a breakfast bar with a stone-finish countertop
-
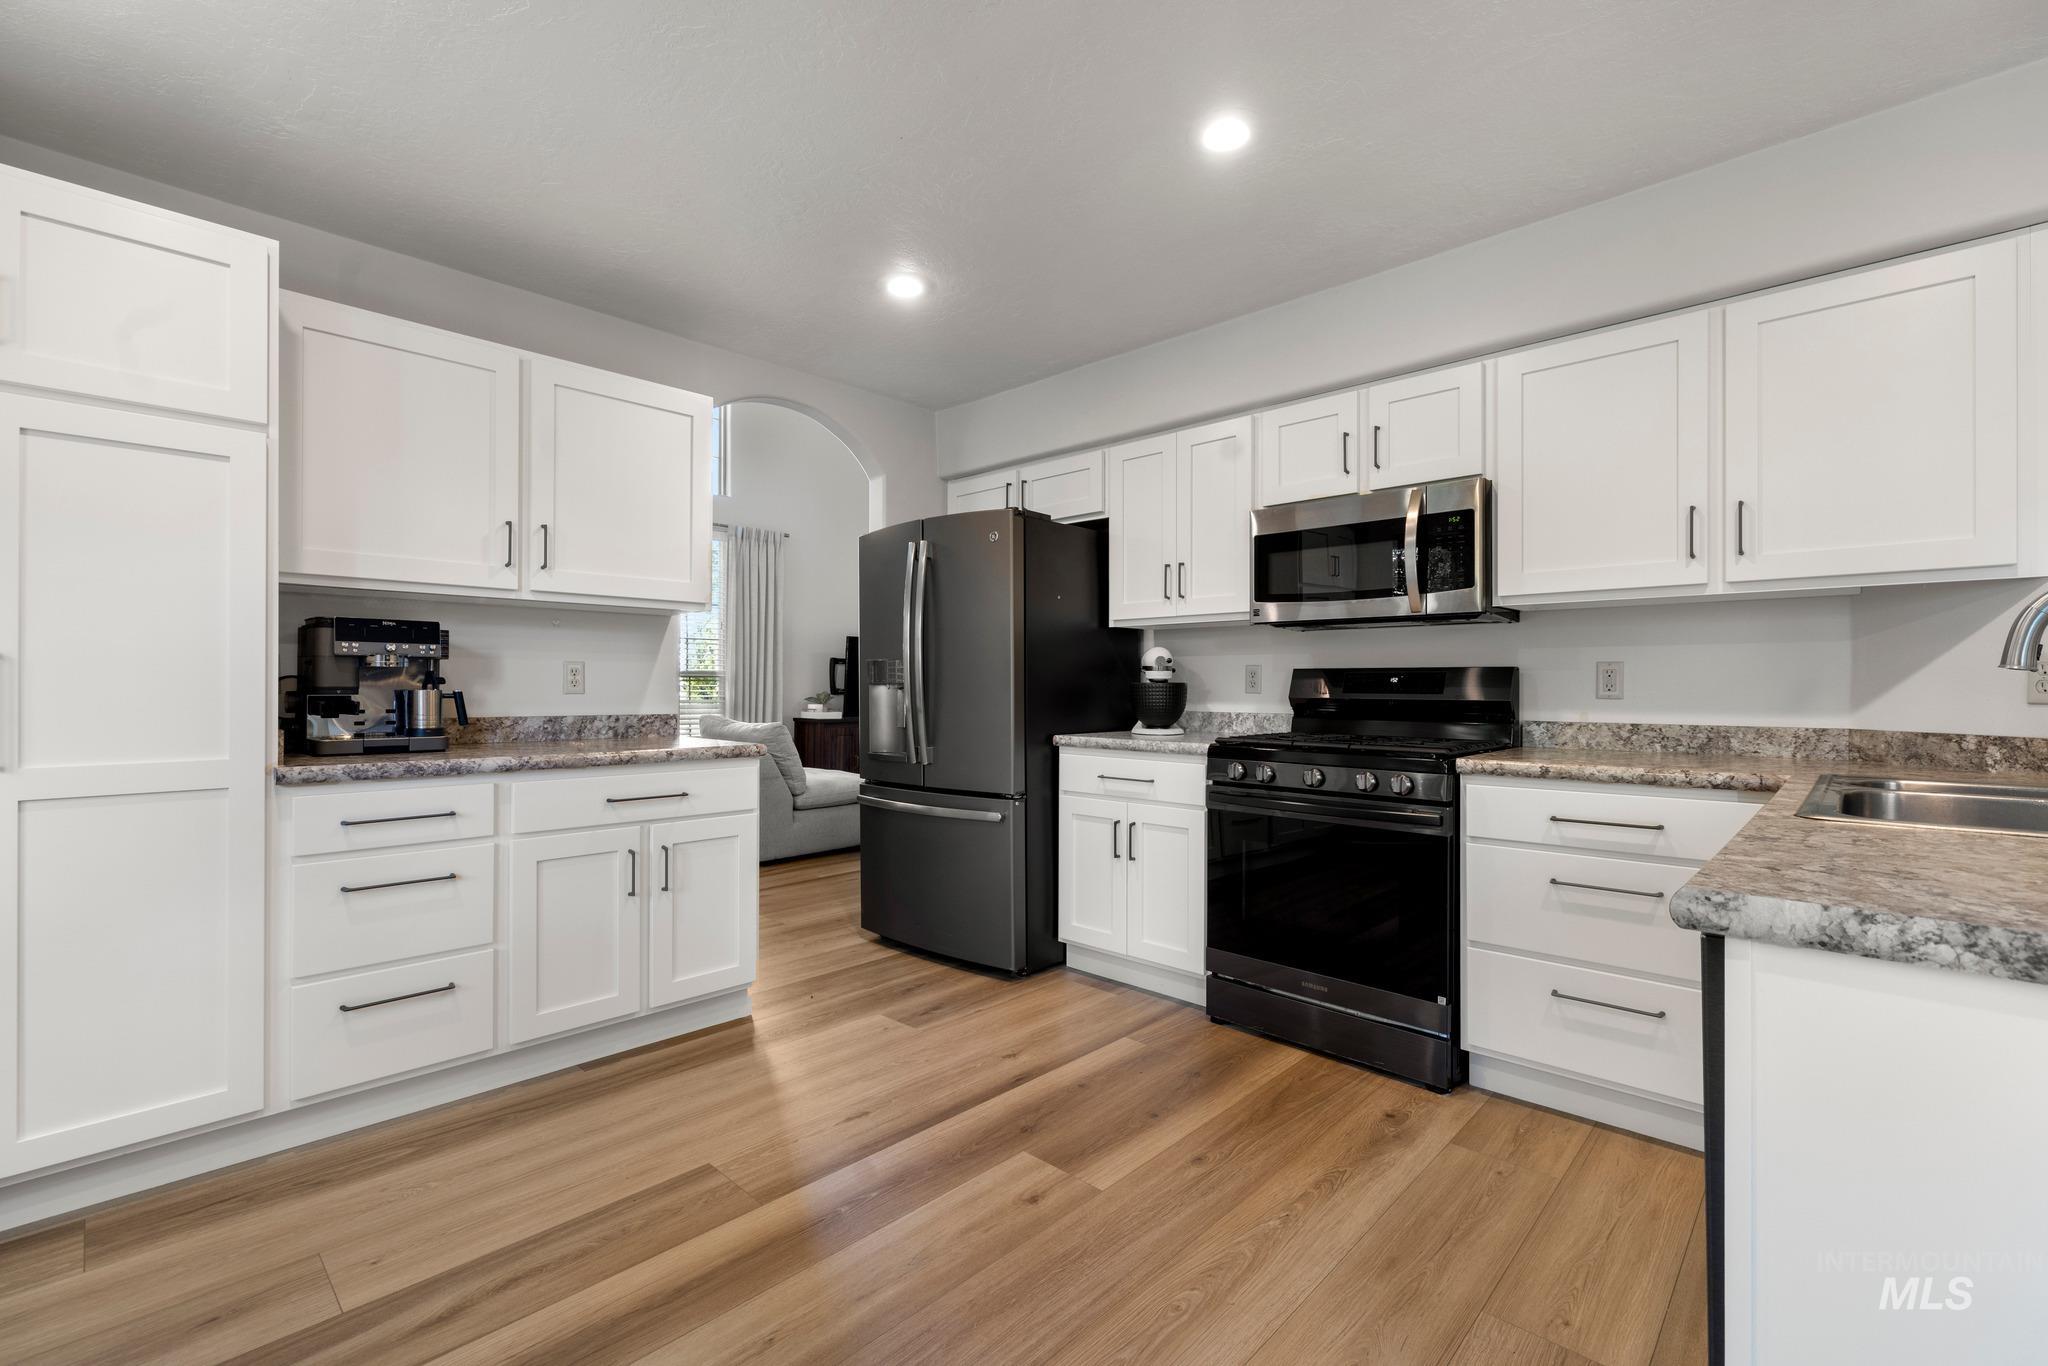
White shaker cabinetry, wood-finish flooring, stainless steel appliances, recessed lighting, and stone-finish countertops
-
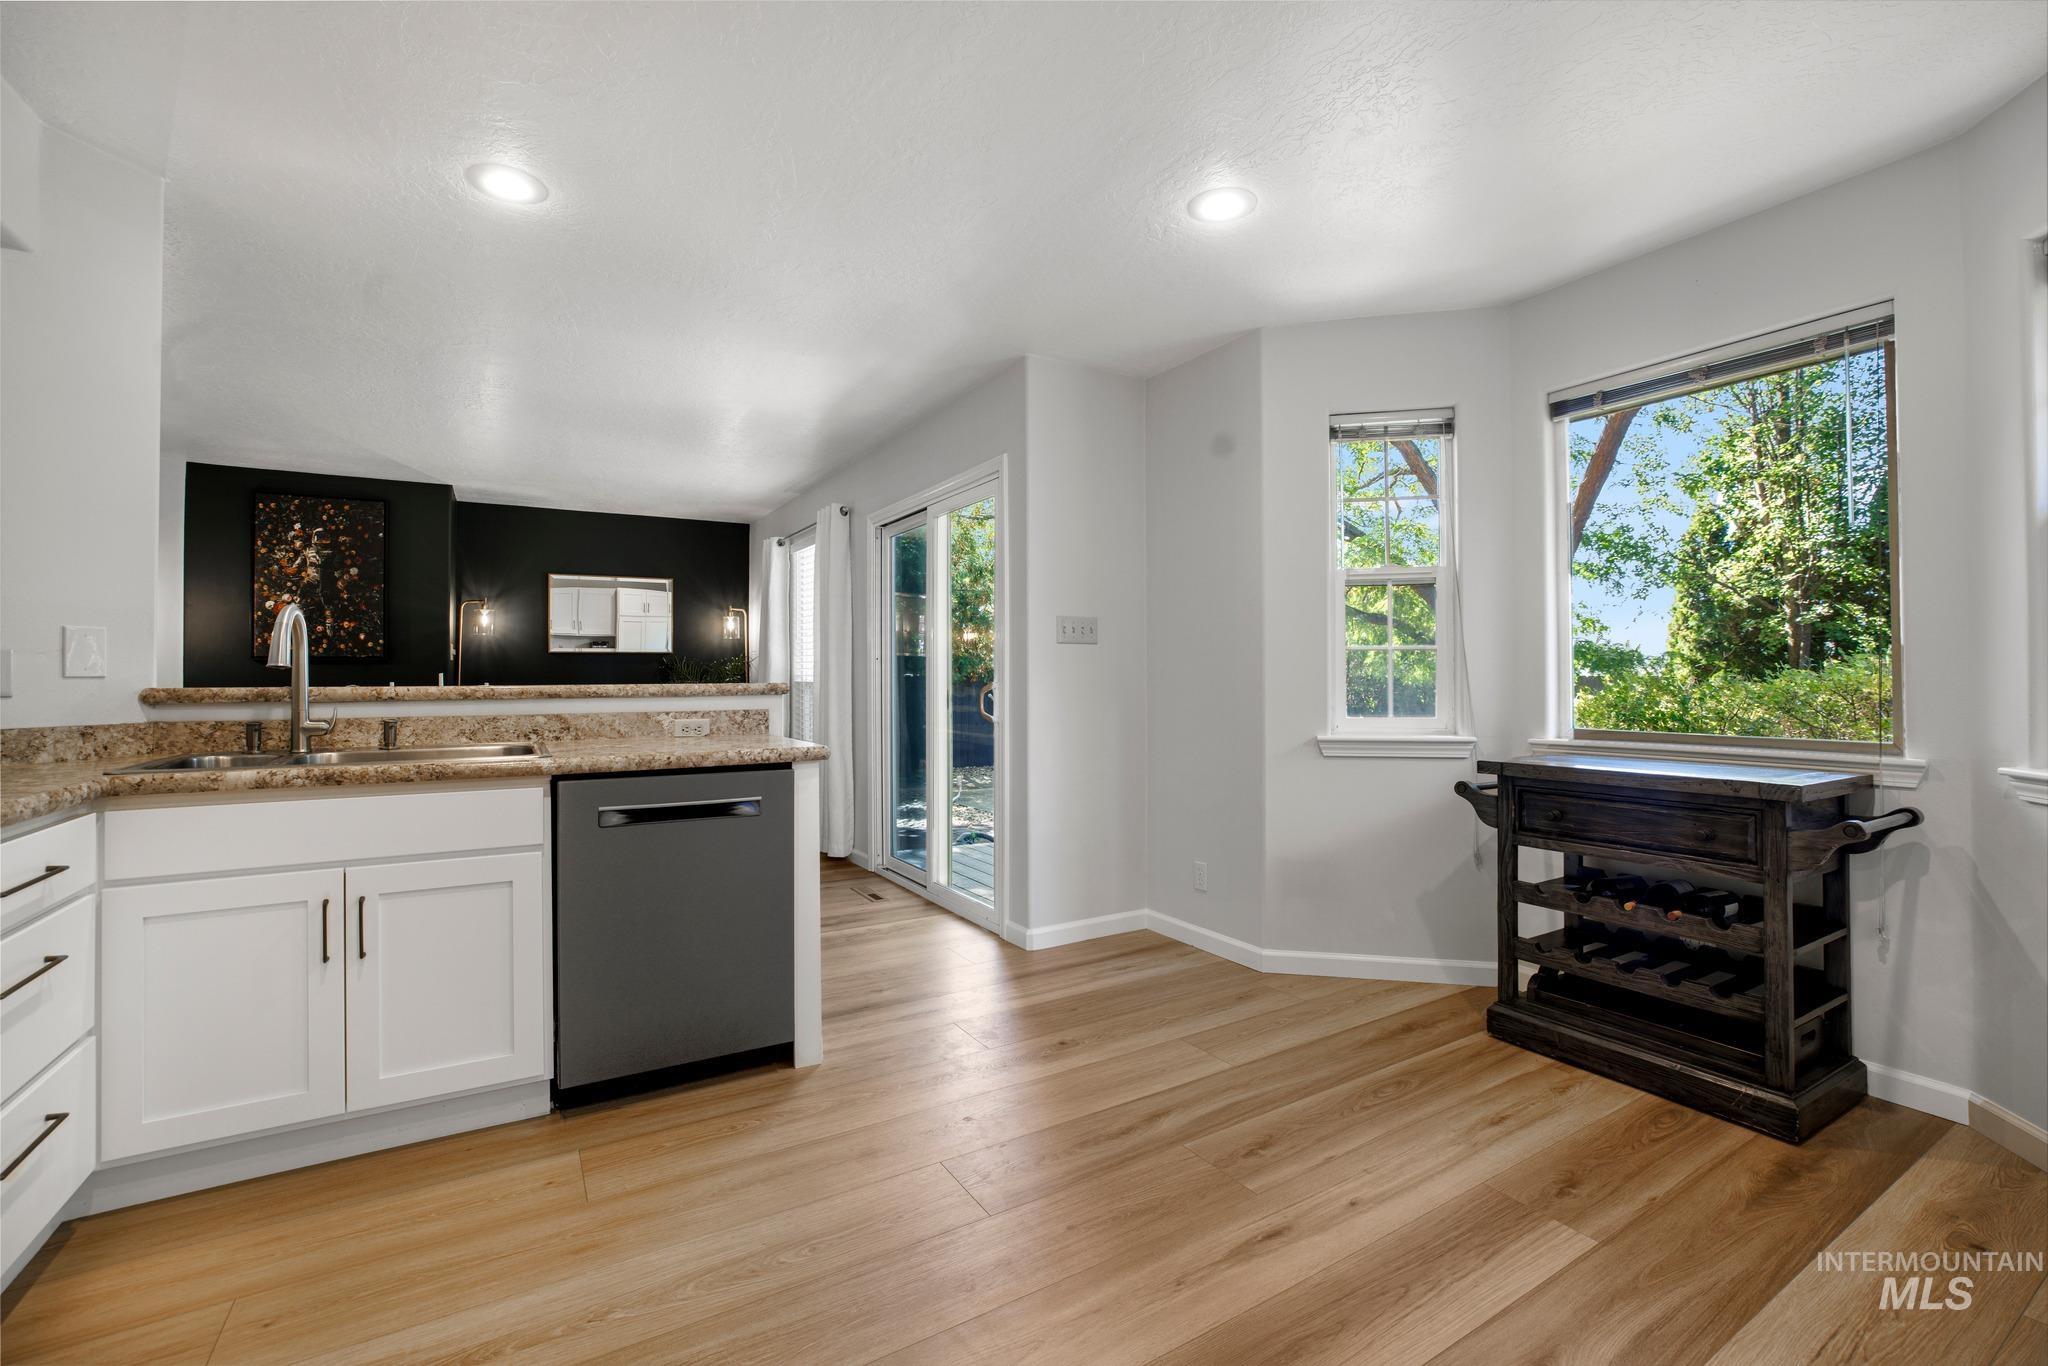
Light wood-finish flooring, white cabinetry with dark hardware, granite-style countertops, stainless steel dishwasher, and sliding glass doors
-
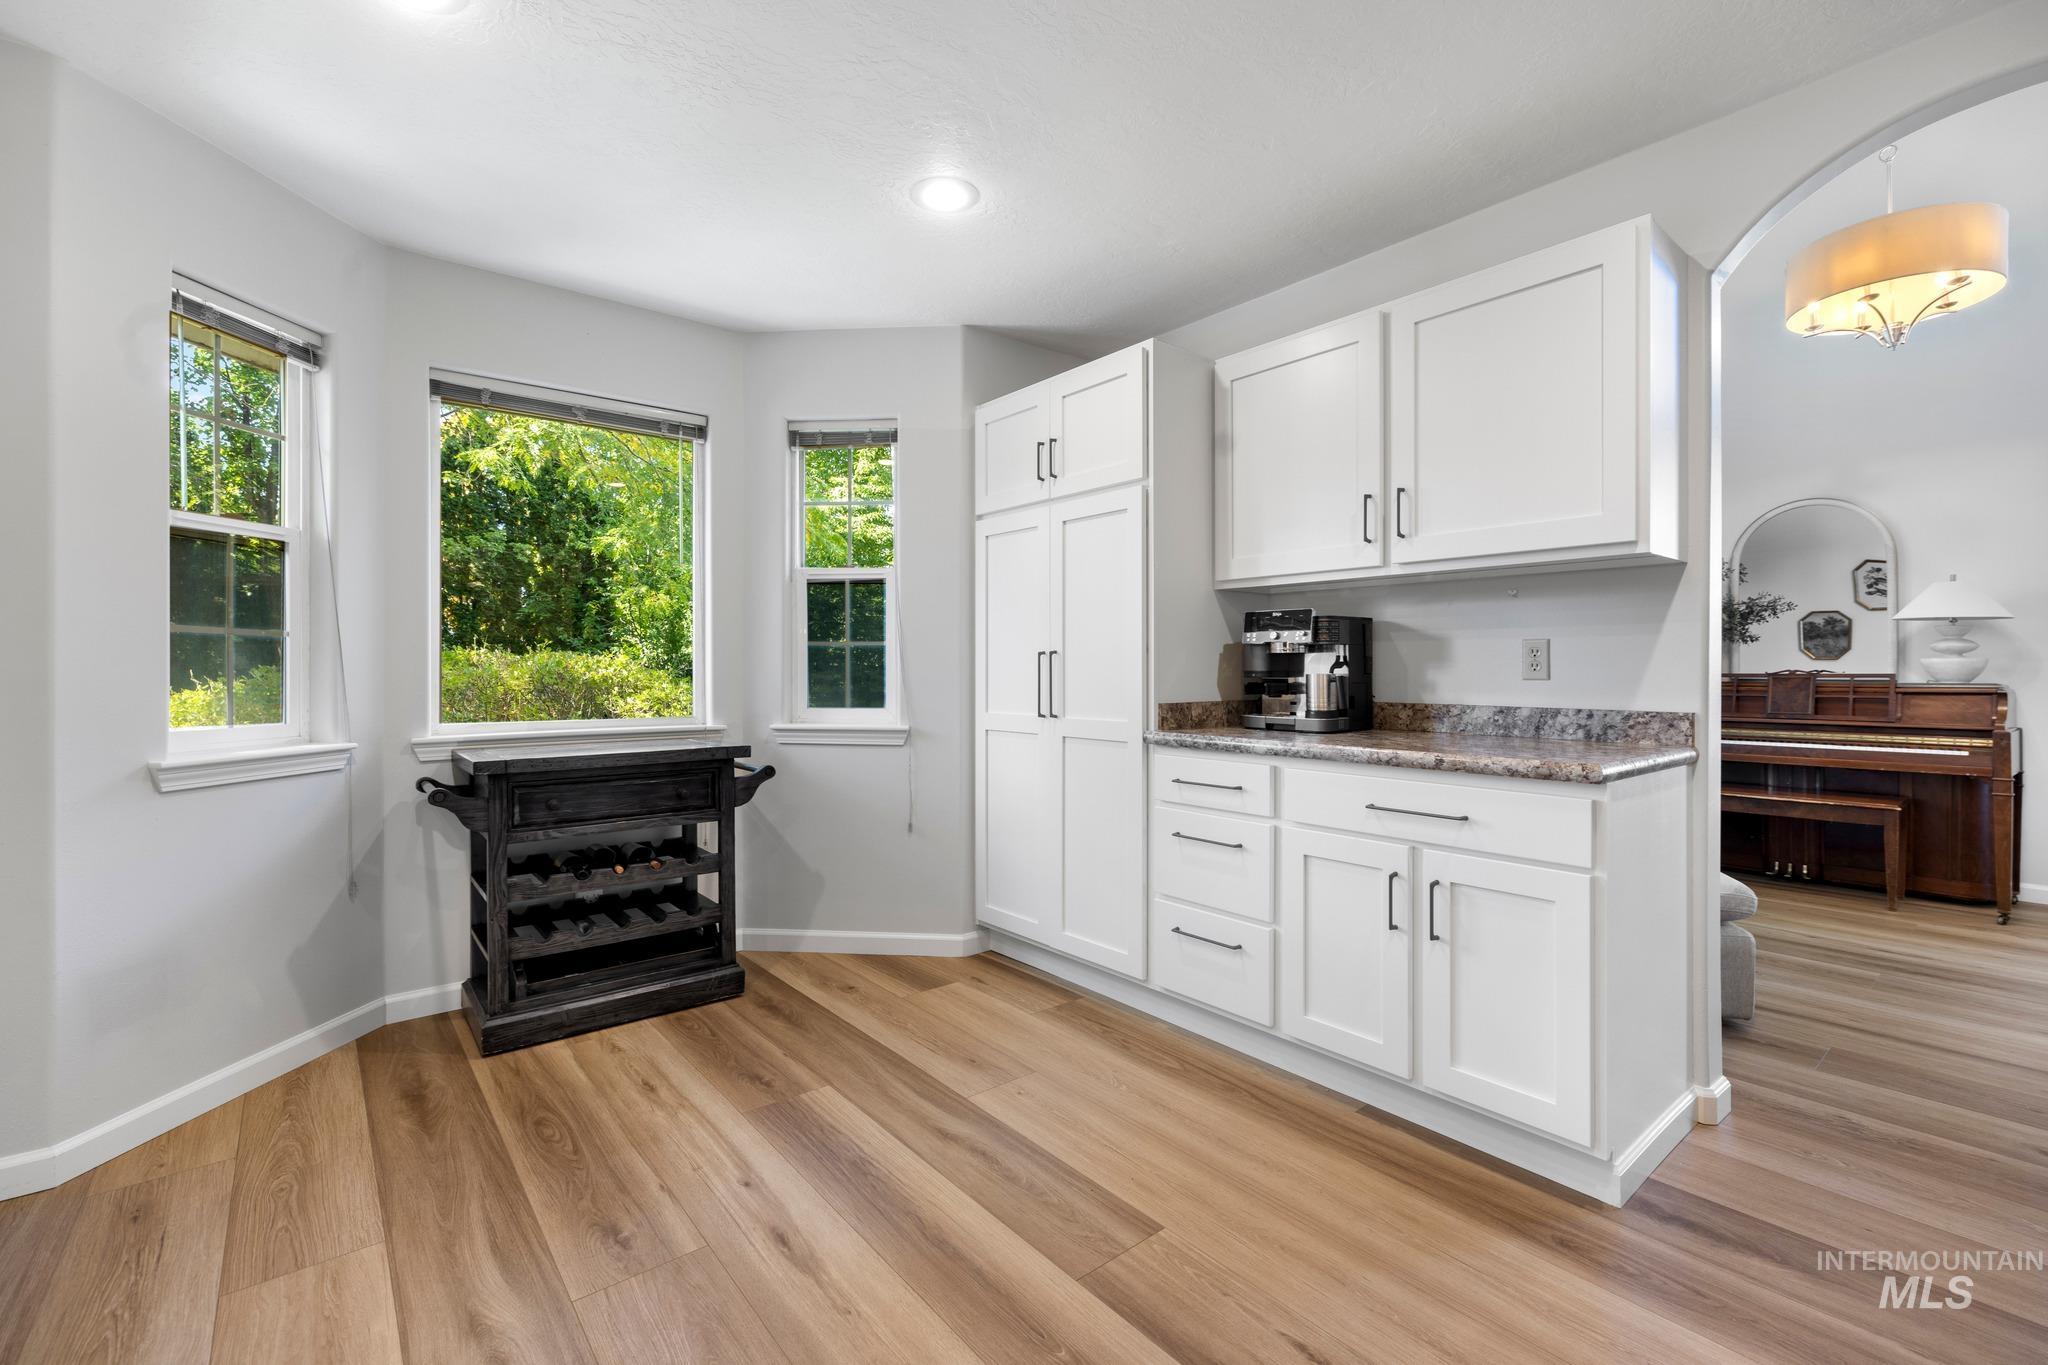
White shaker cabinetry with granite-style countertops, wood-finish flooring, and recessed lighting
-
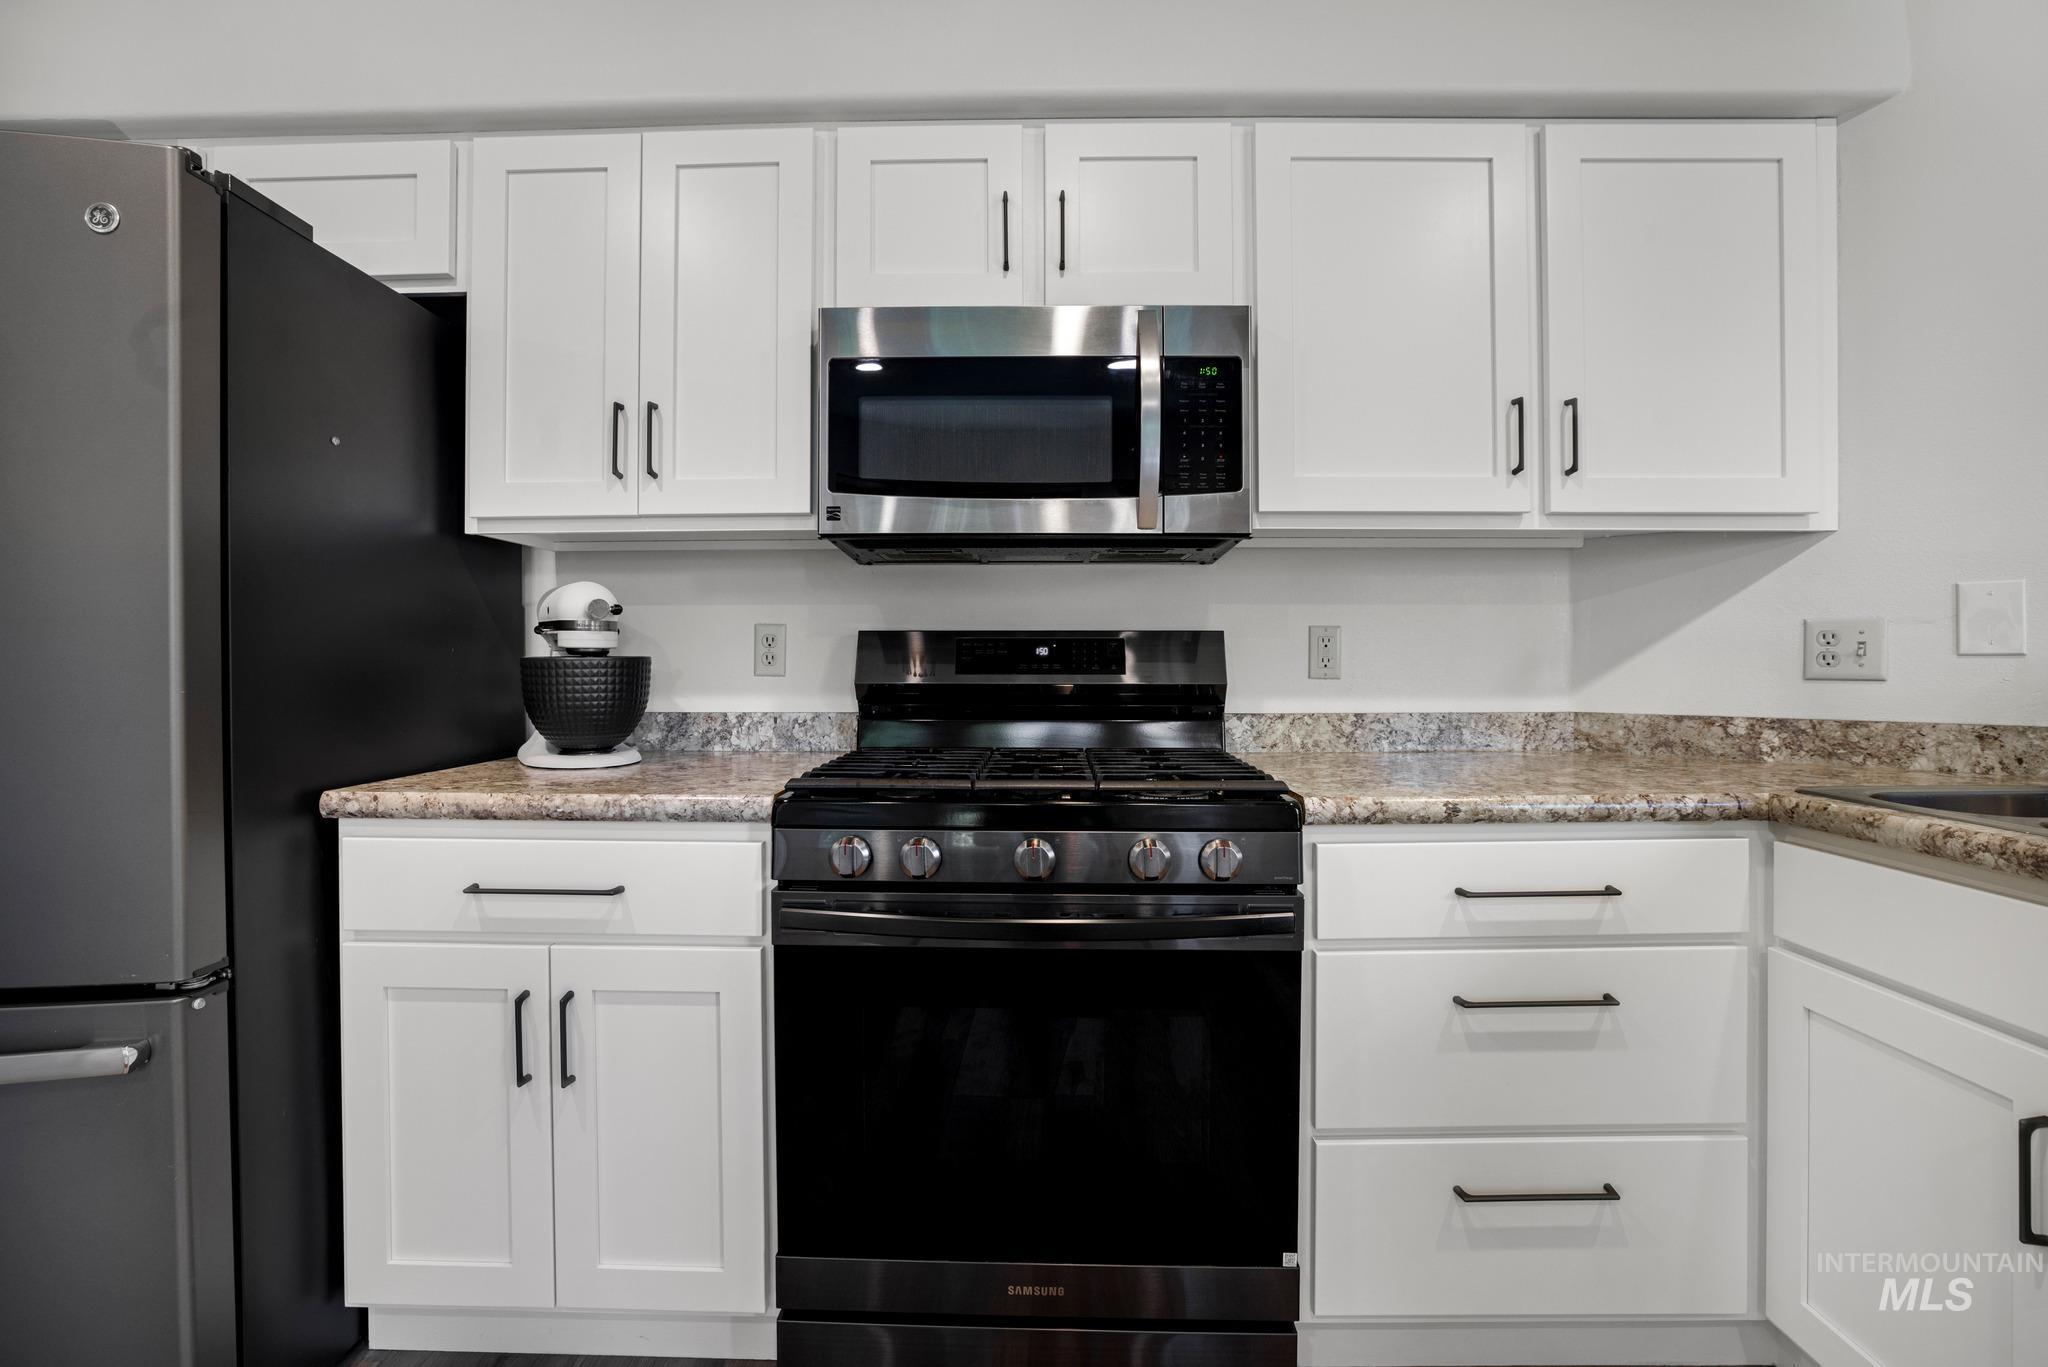
White shaker-style cabinetry with matte black hardware, stainless steel microwave, black gas range, and speckled countertops
-
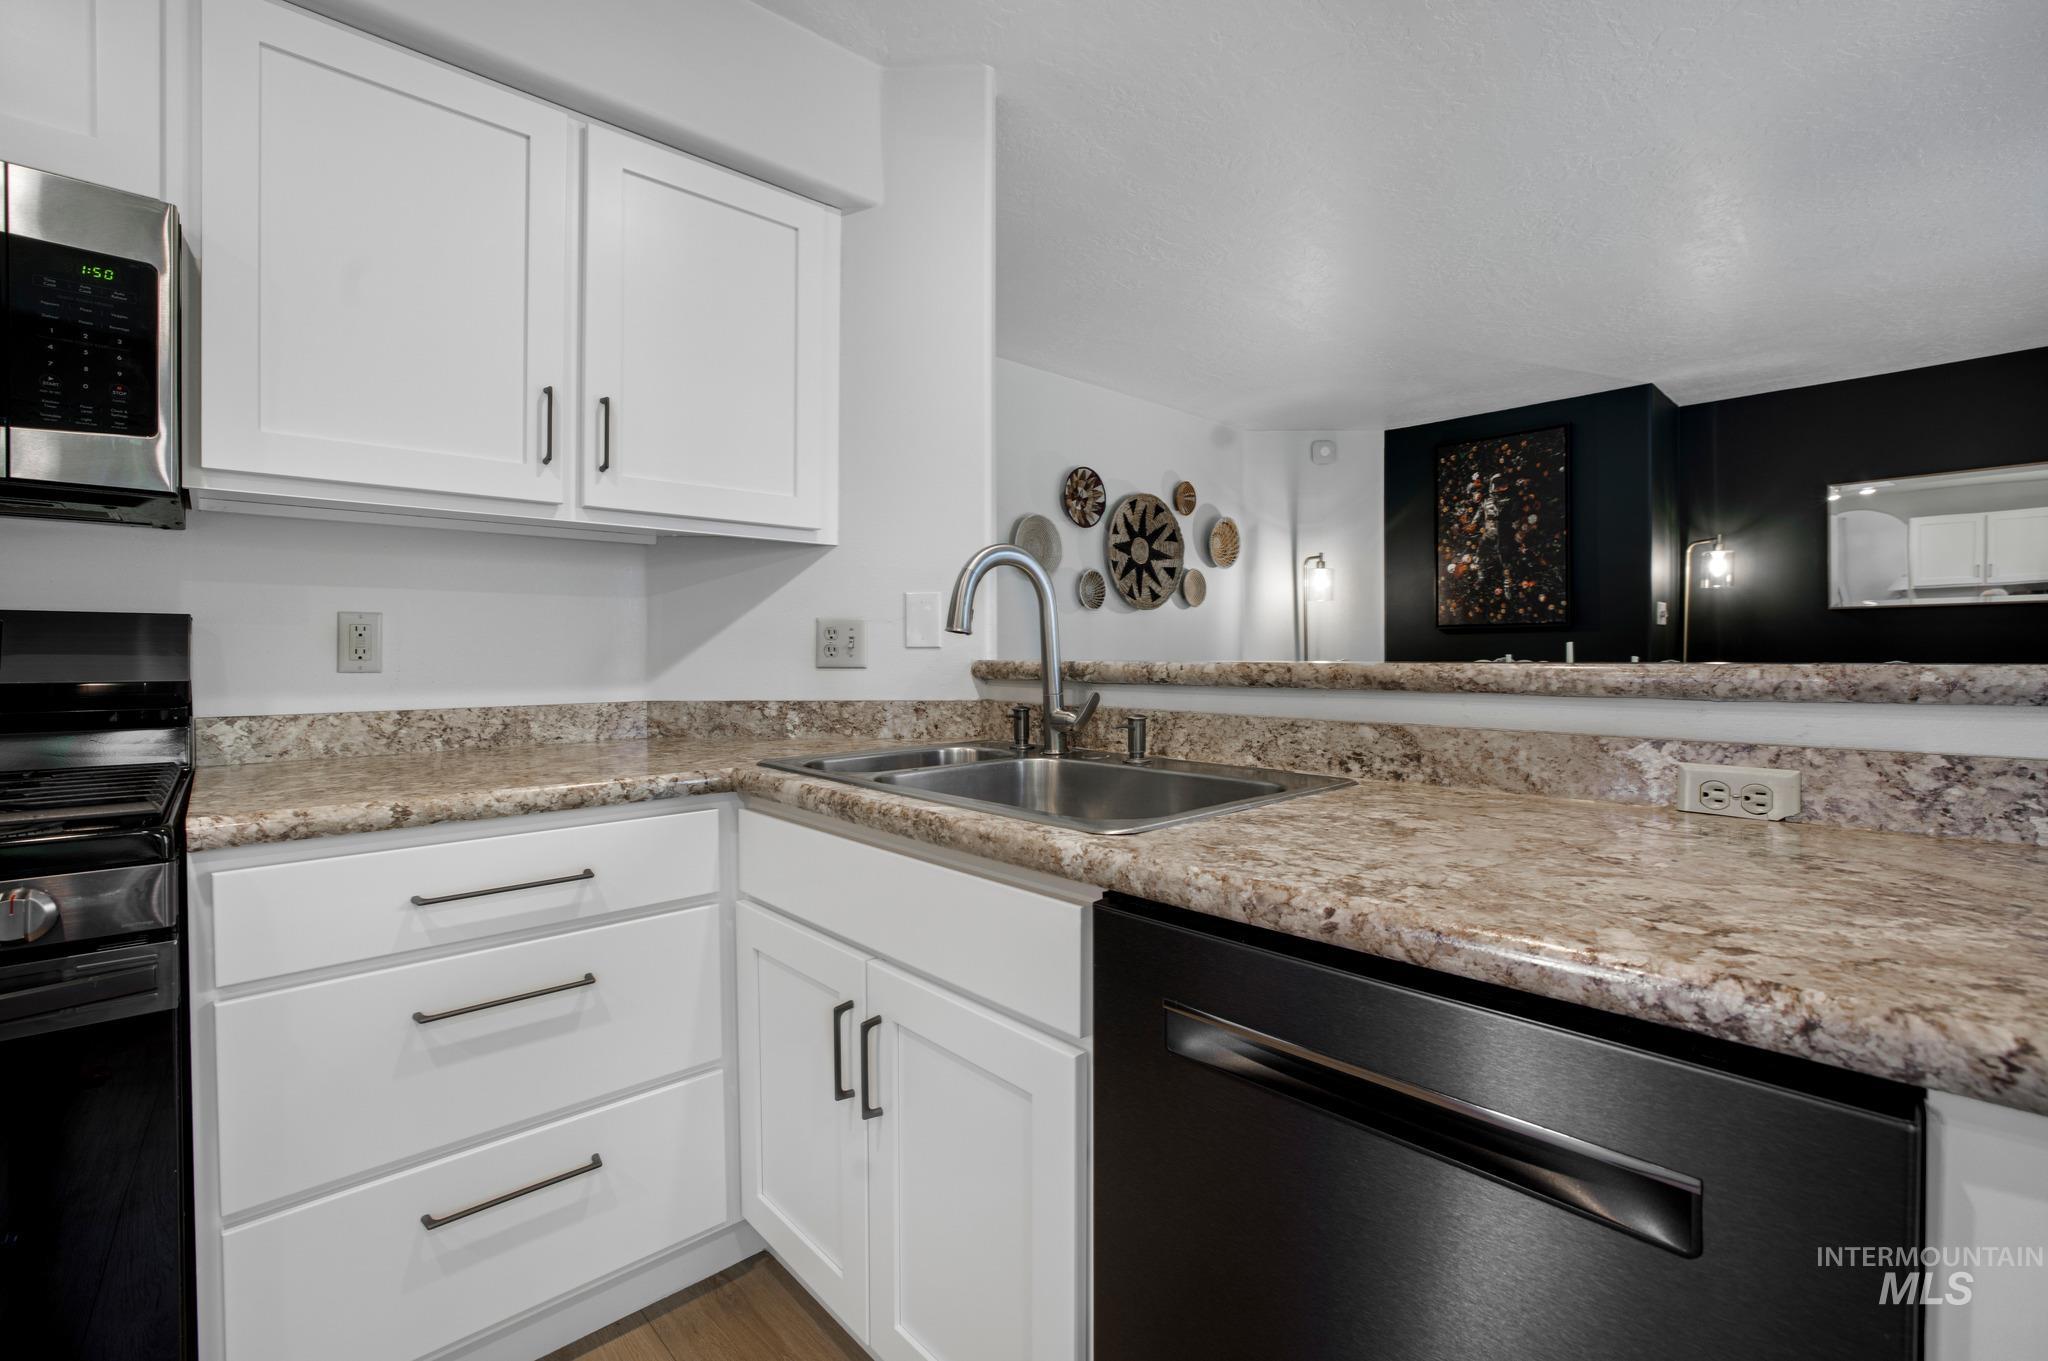
White cabinetry with dark hardware, stainless steel microwave, stainless steel sink, black range, and black dishwasher
-
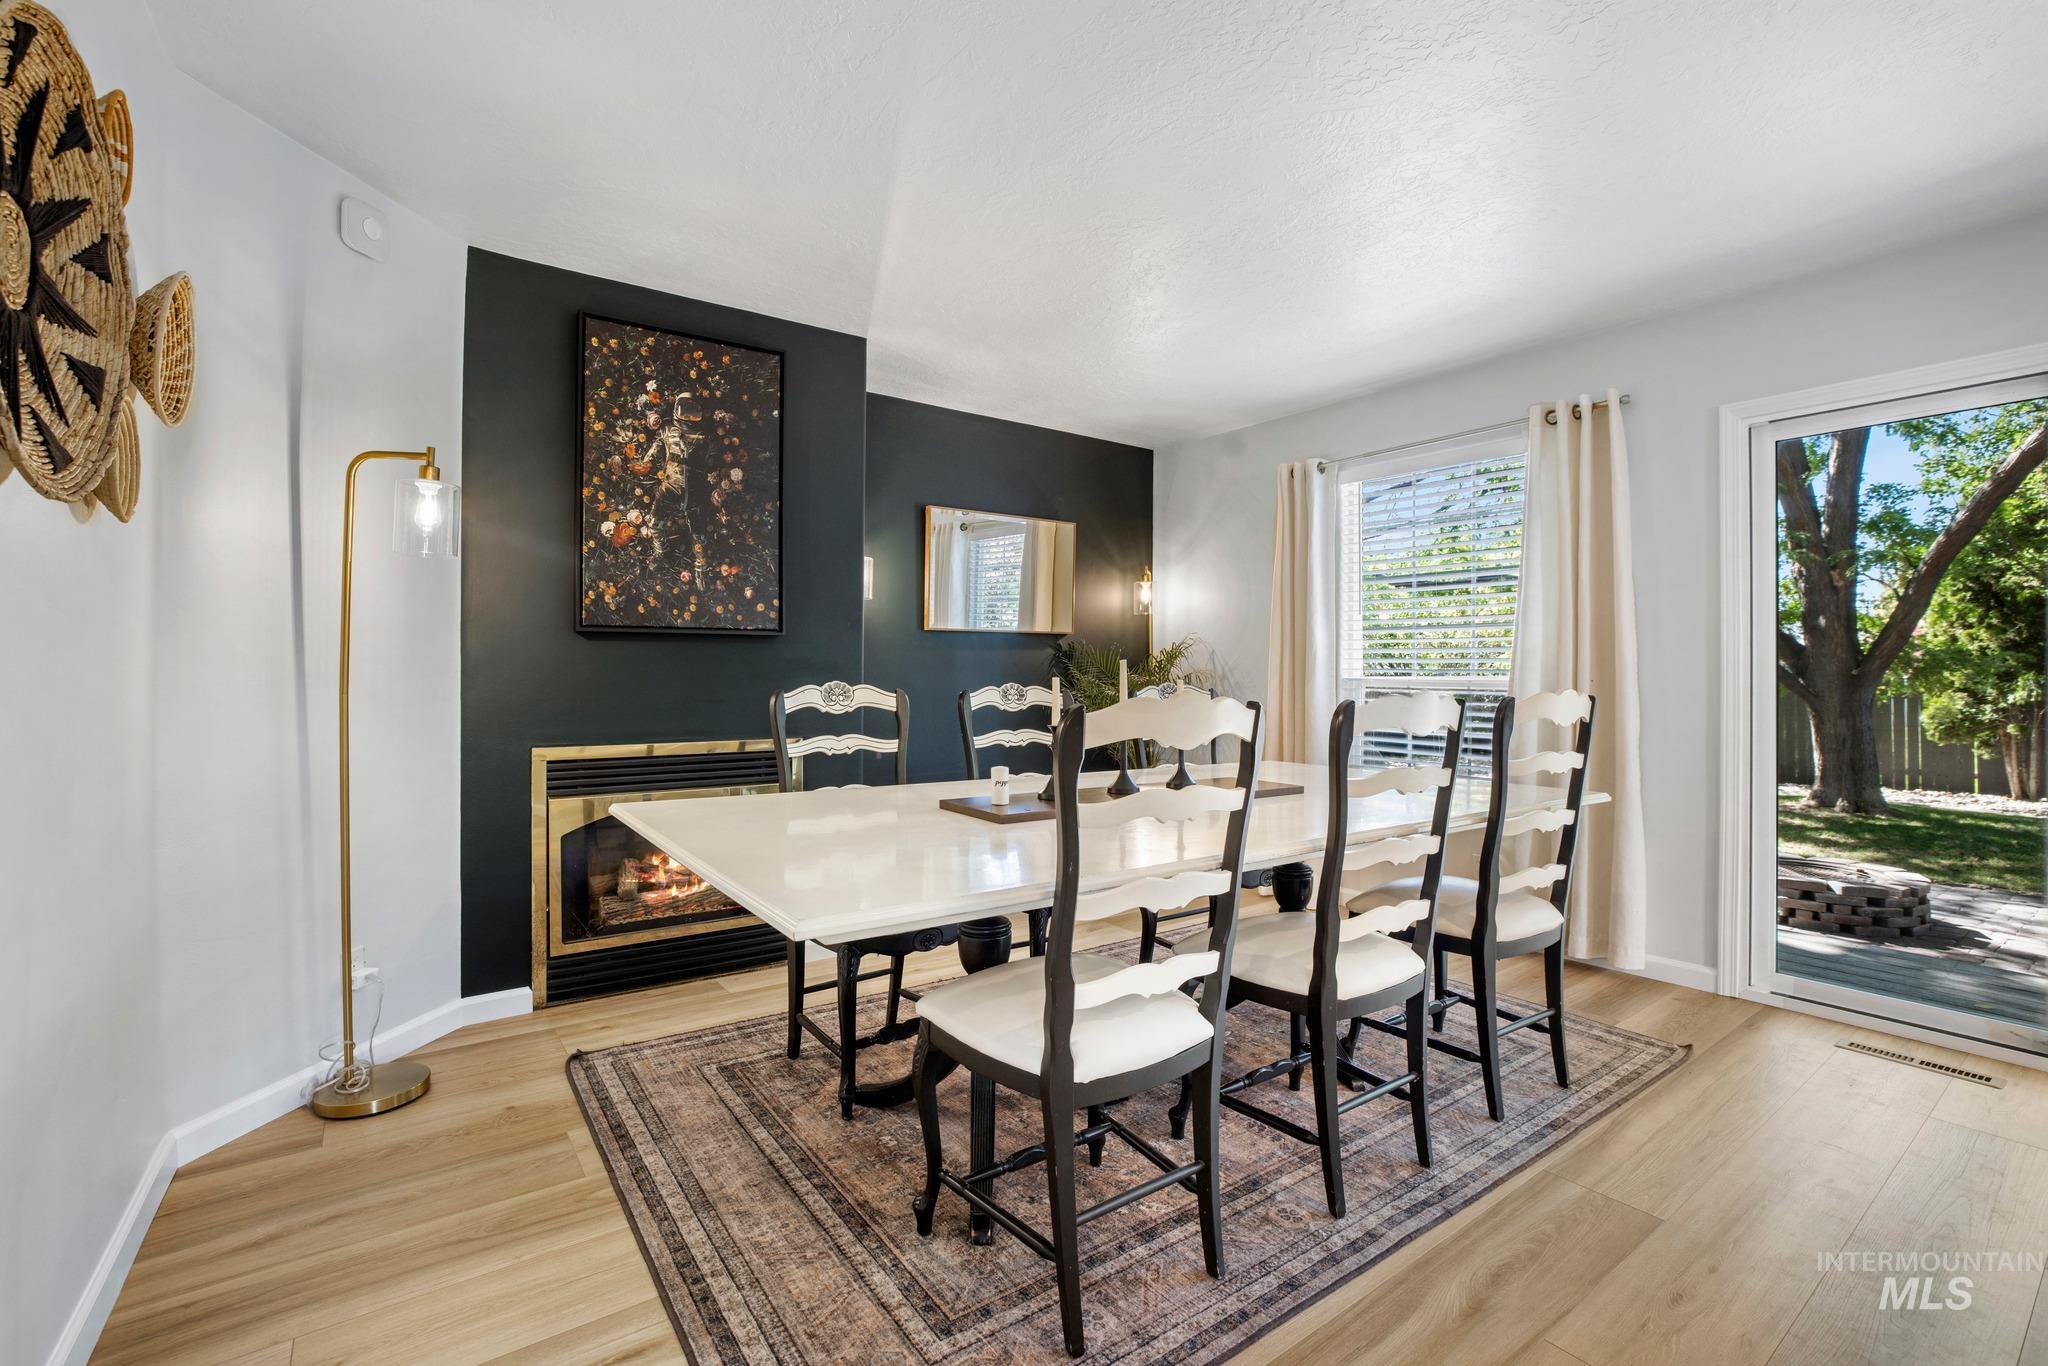
Fireplace with a brass surround, wood-finish flooring, and a sliding glass door
-
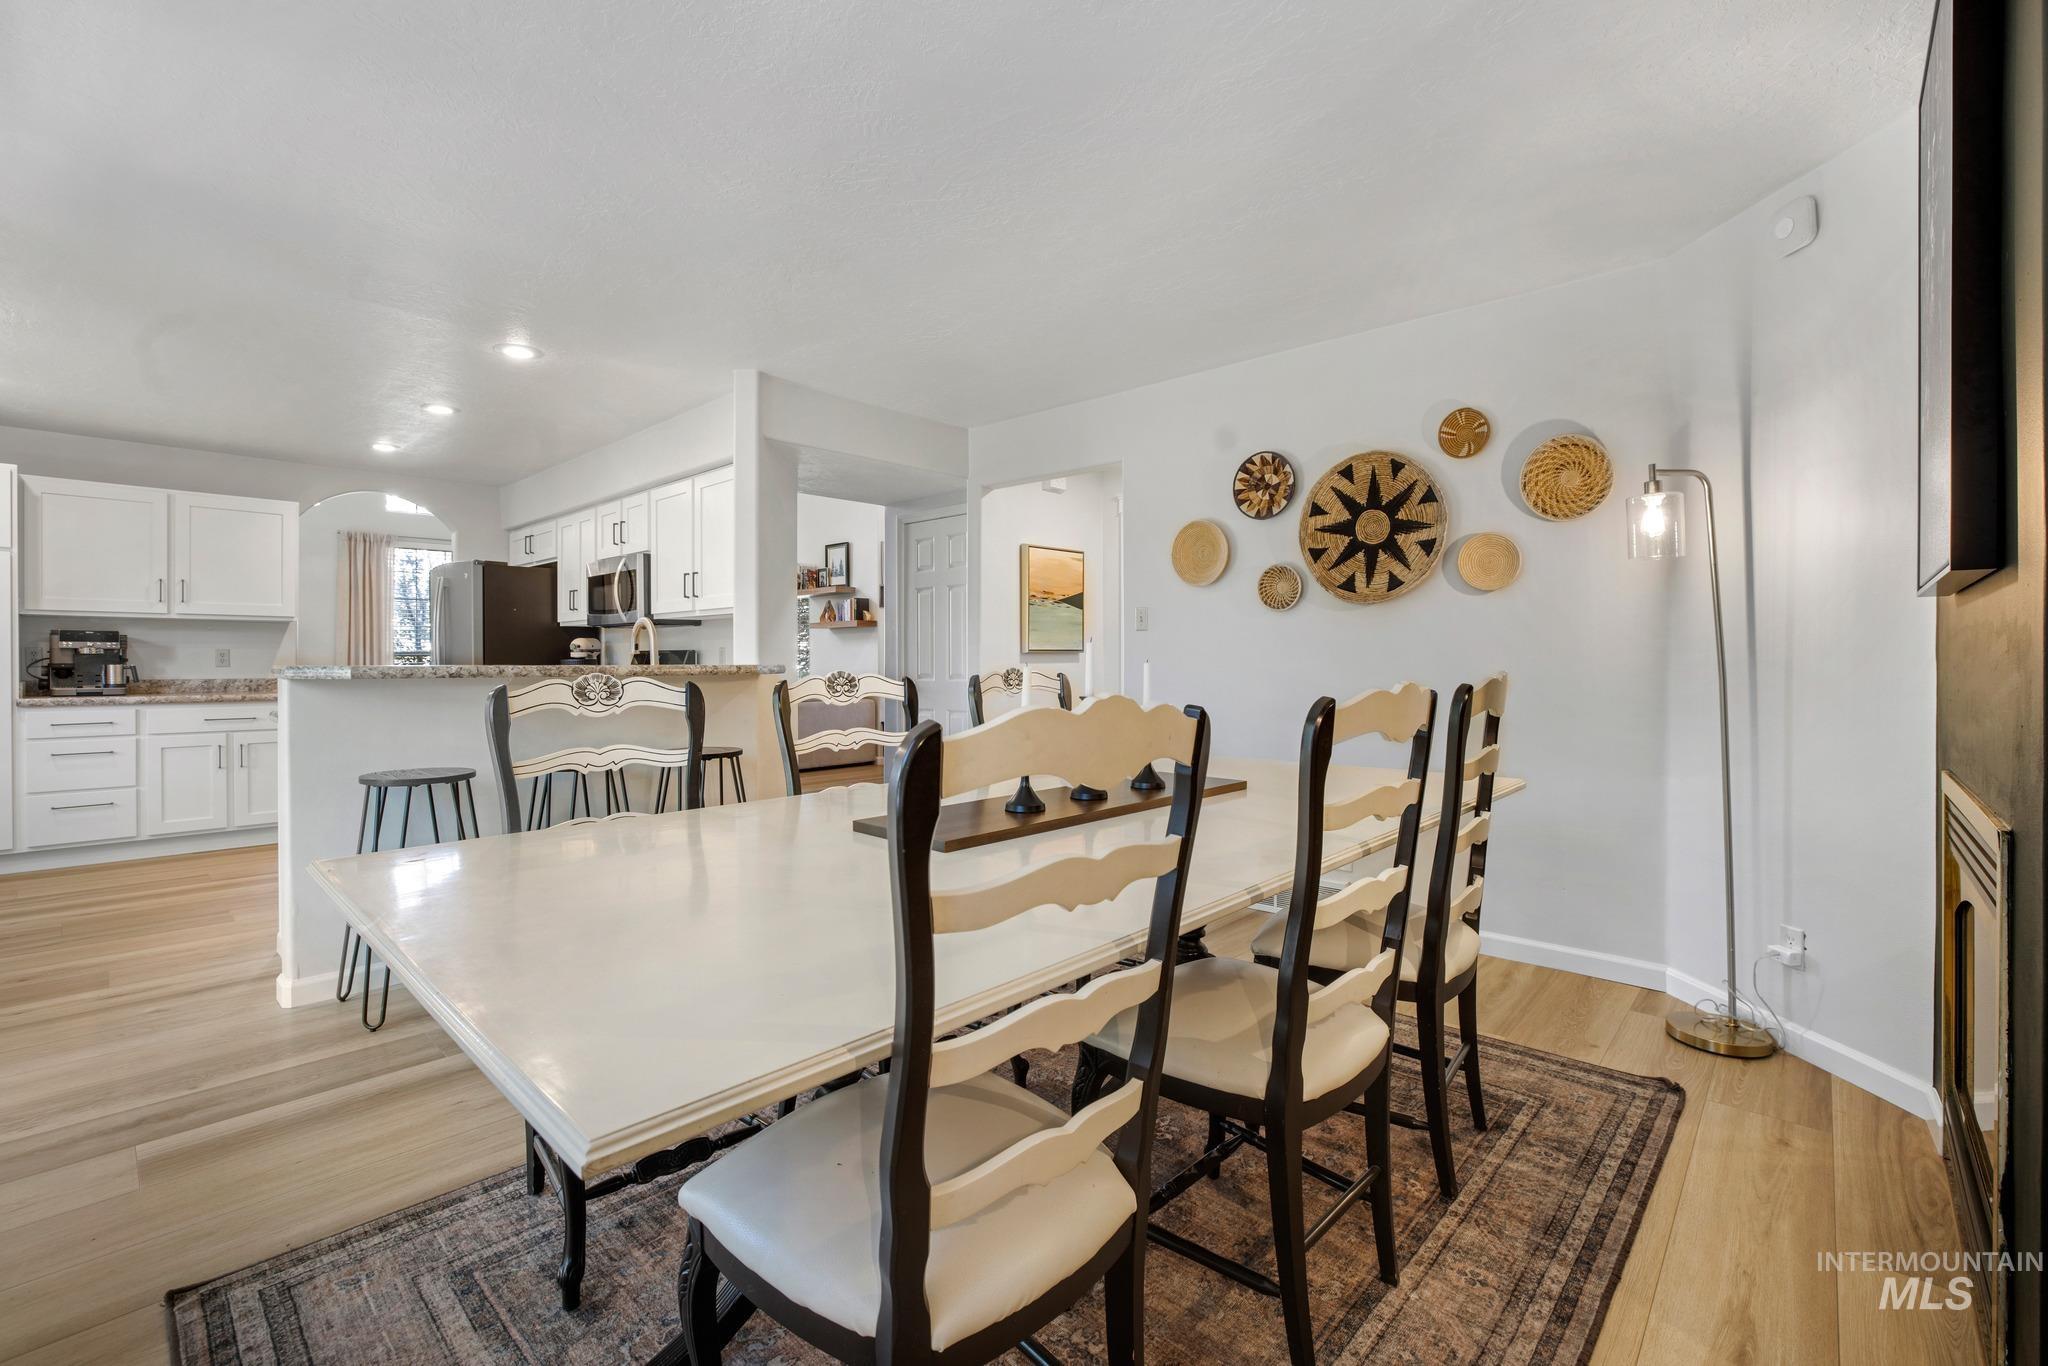
Kitchen featuring white cabinetry with dark hardware and stainless steel appliances
-
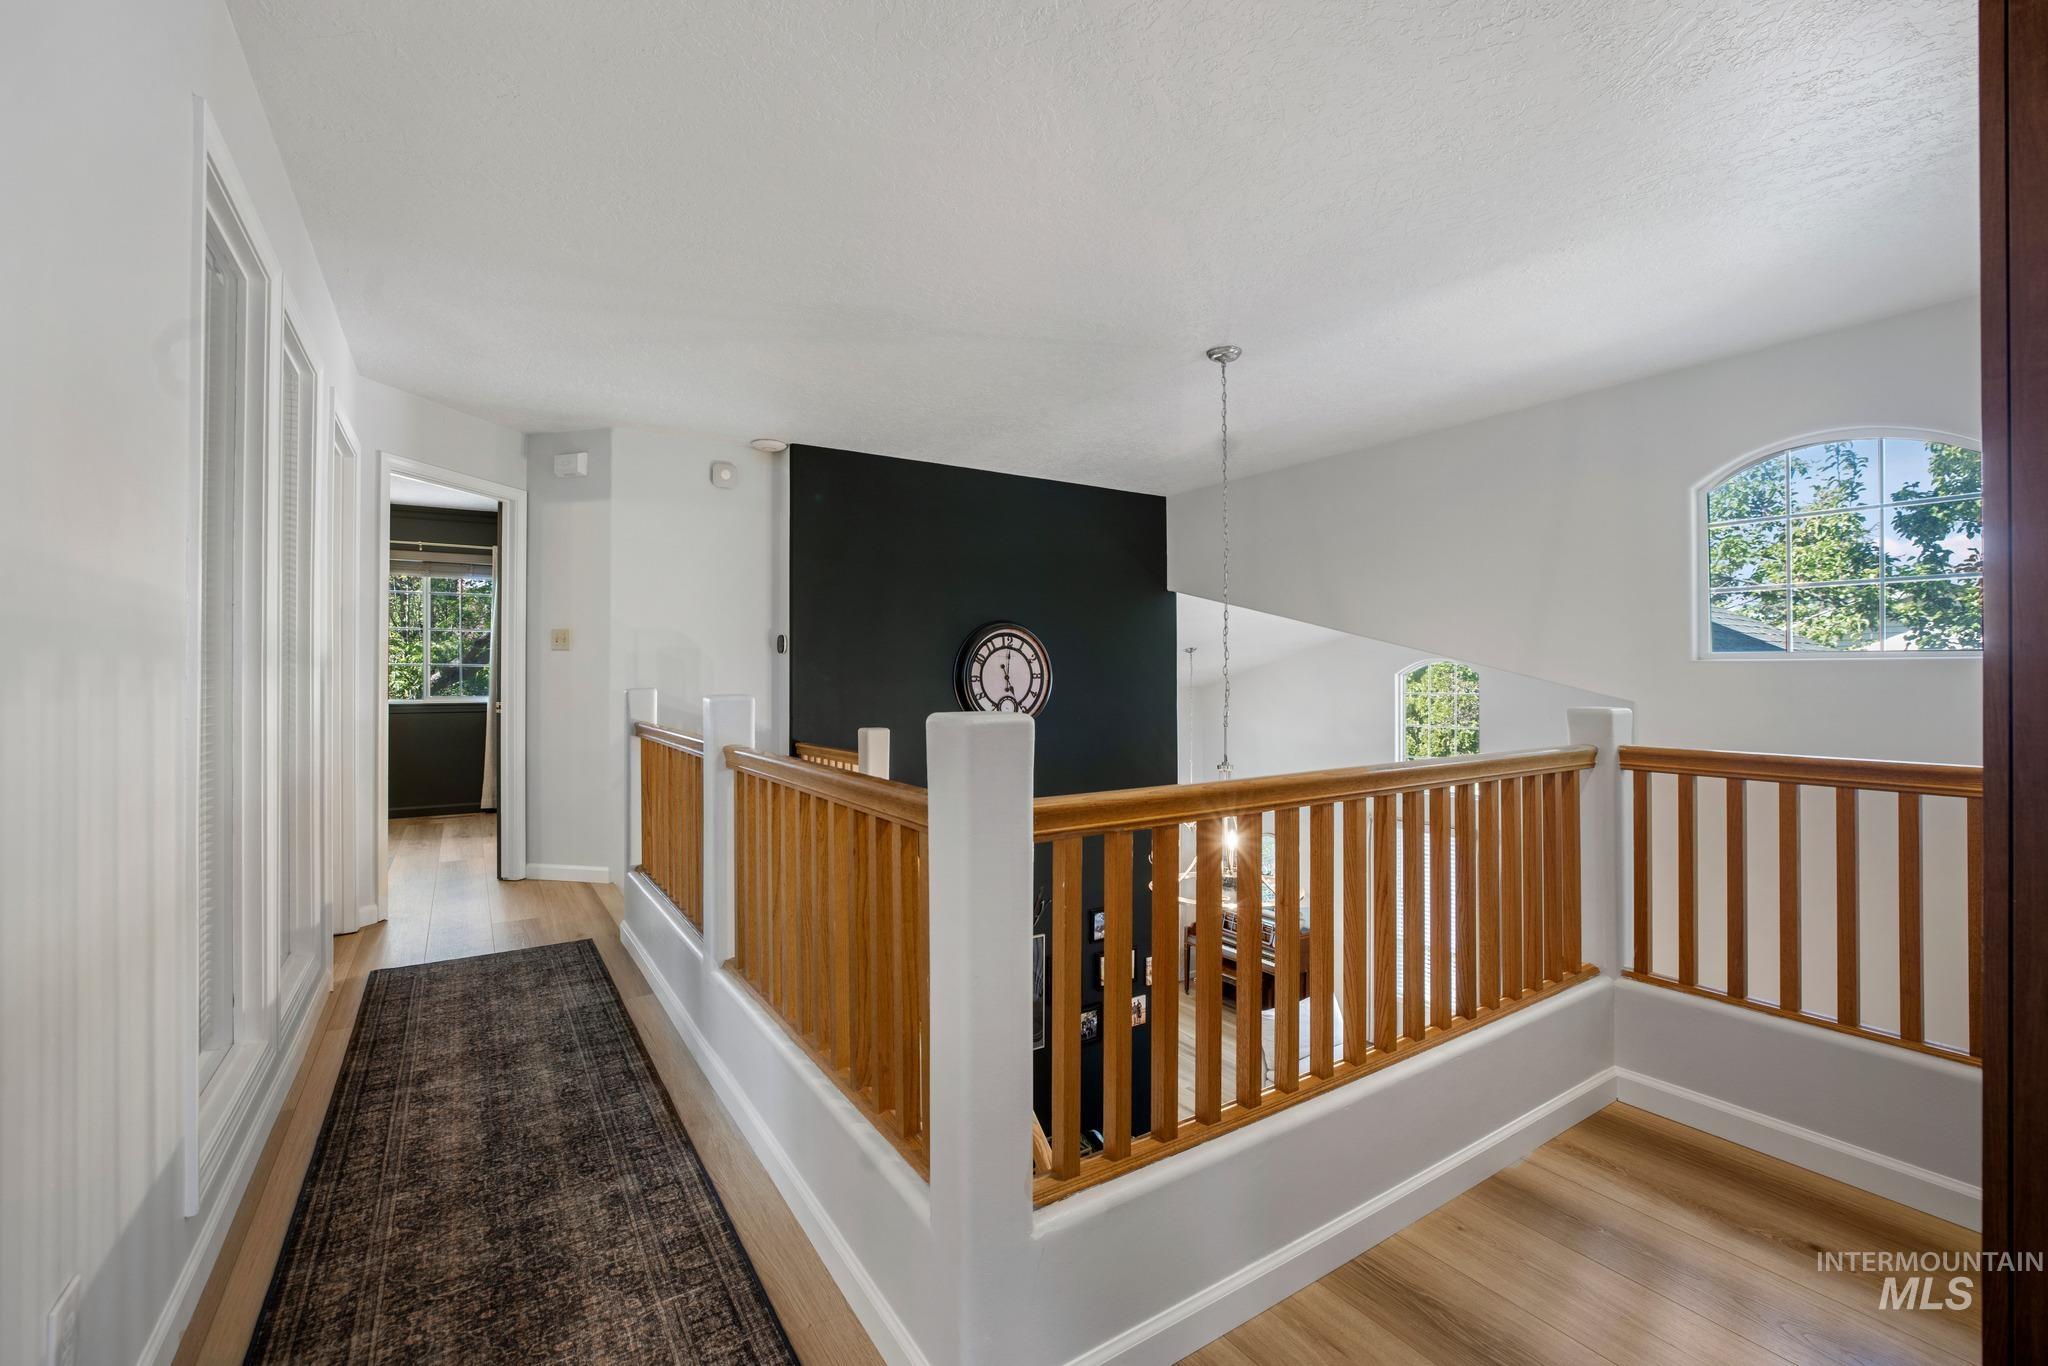
Light wood-finish flooring, white painted walls, natural wood railing, arch-top window, and ceiling-mounted pendant lighting
-
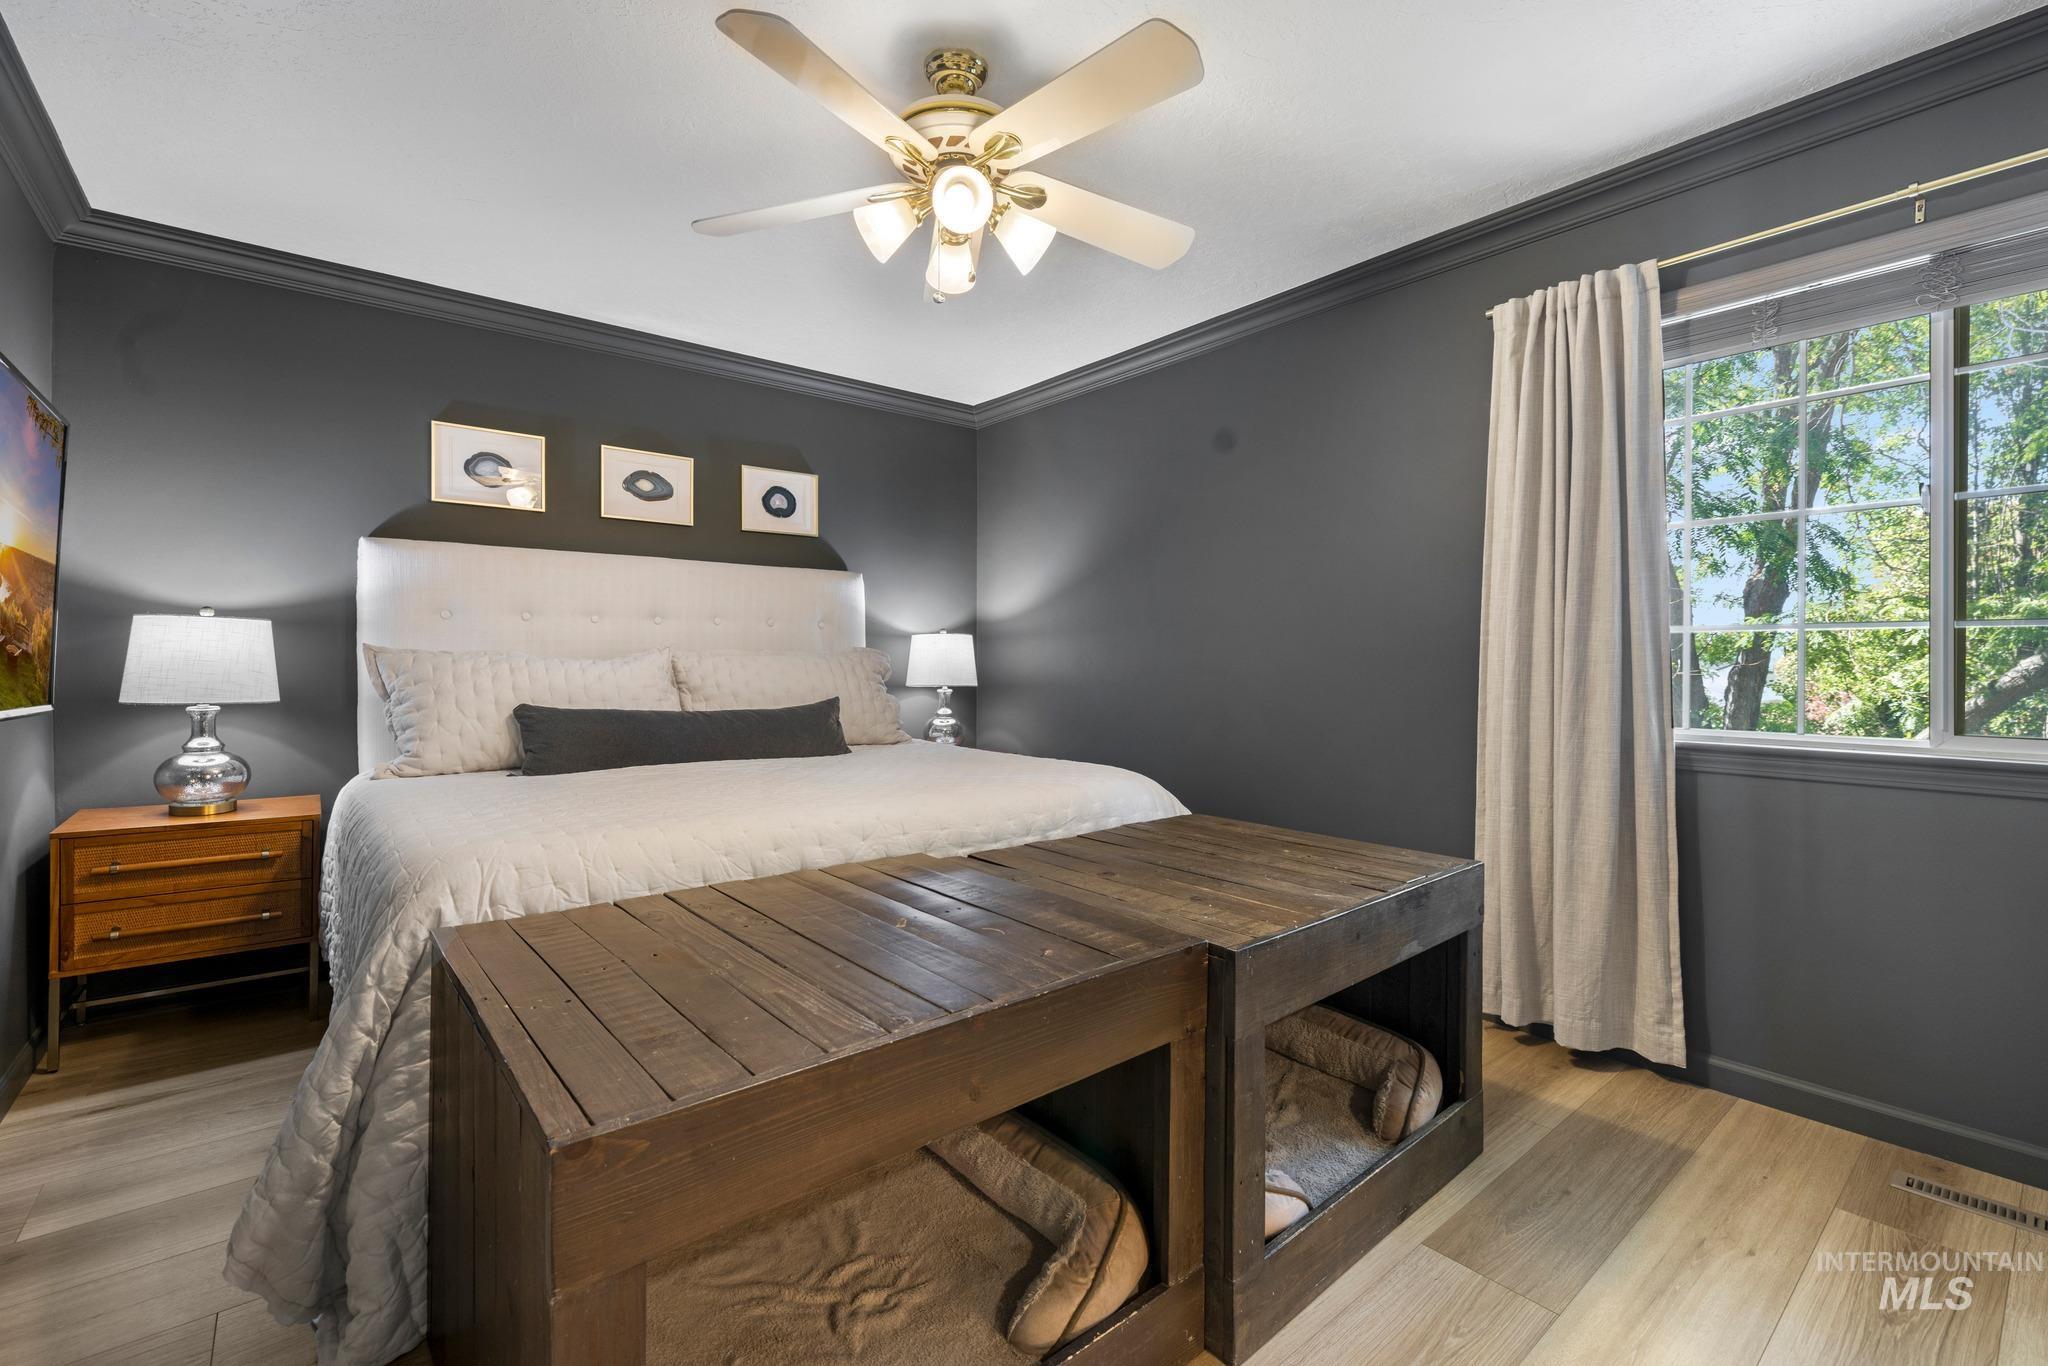
Crown molding, ceiling fan with integrated lighting, wood-finish flooring, and a large window with grid pattern
-
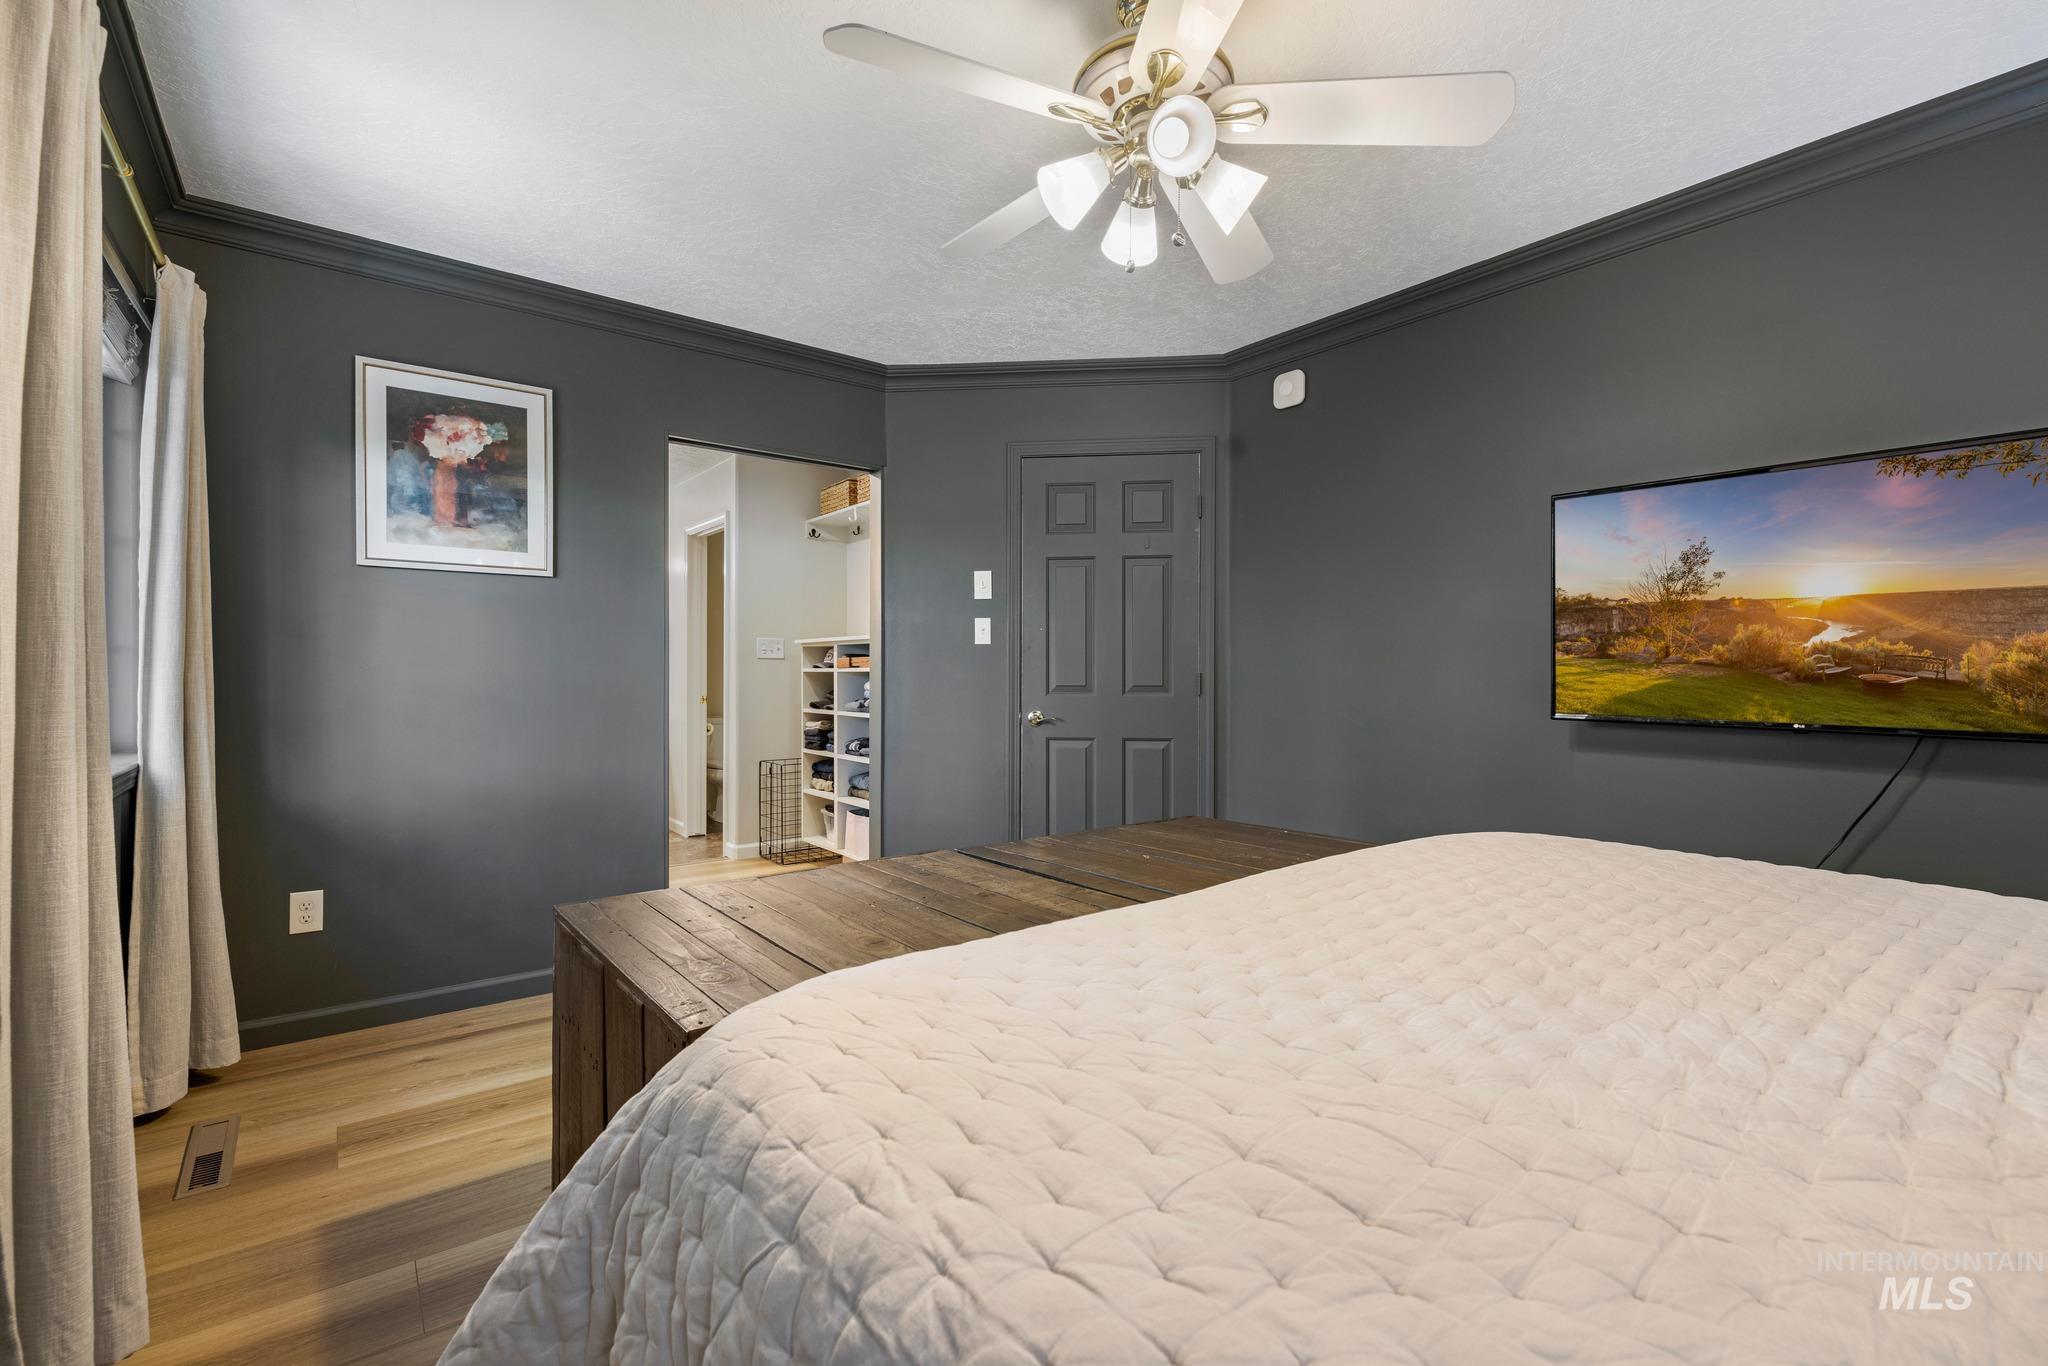
Wood-finish flooring, ceiling fan with light fixture, built-in shelving, and a paneled door
-
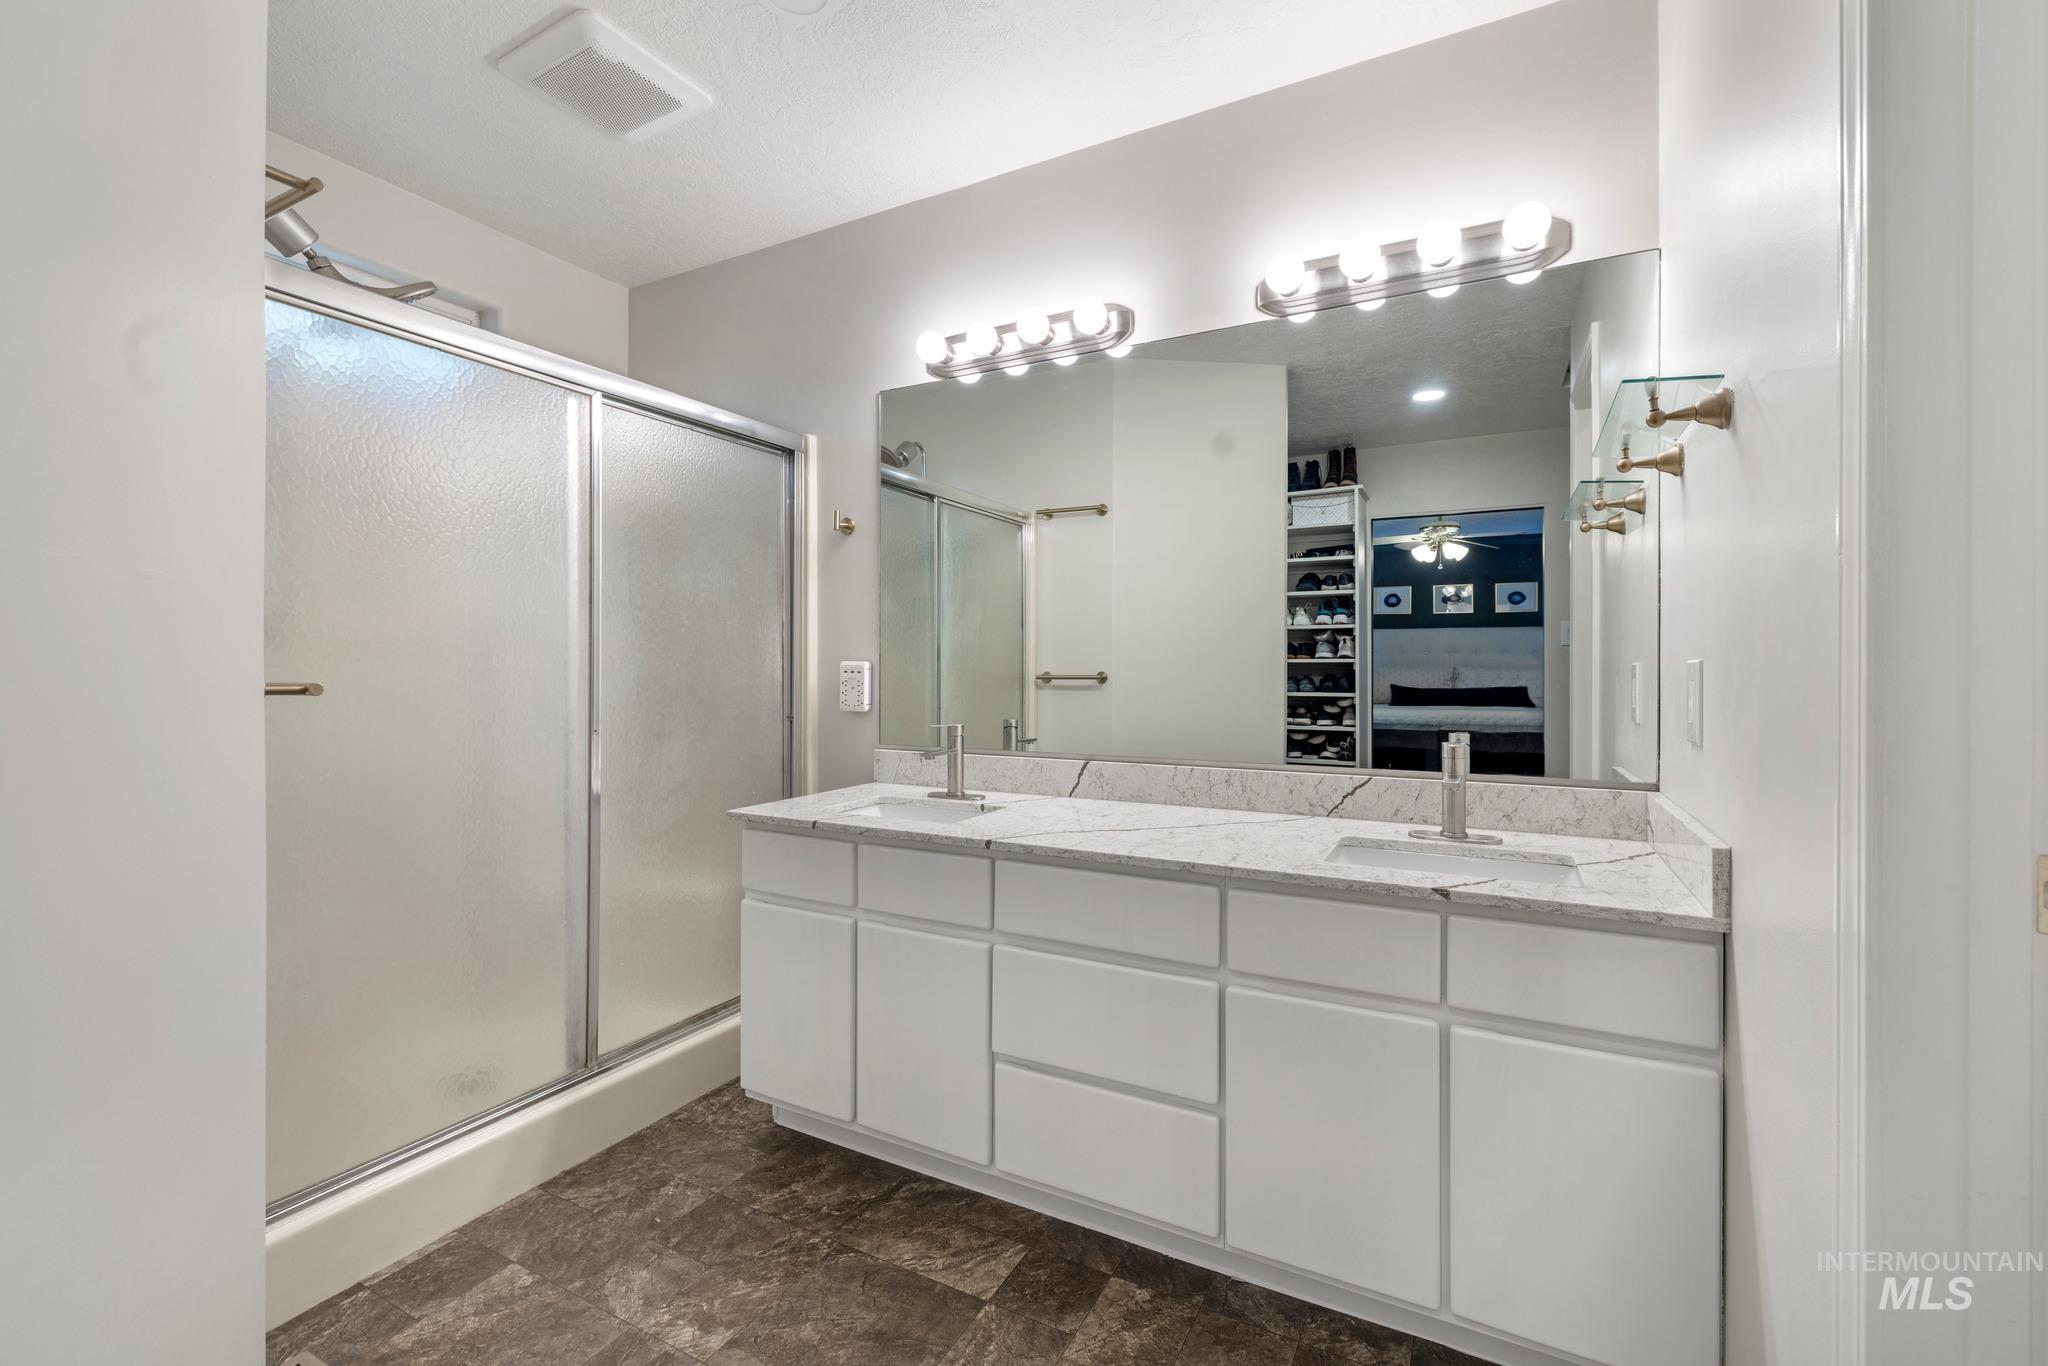
Dual vanity with white cabinetry and integrated sinks, a large wall-mounted mirror, and overhead strip lighting
-
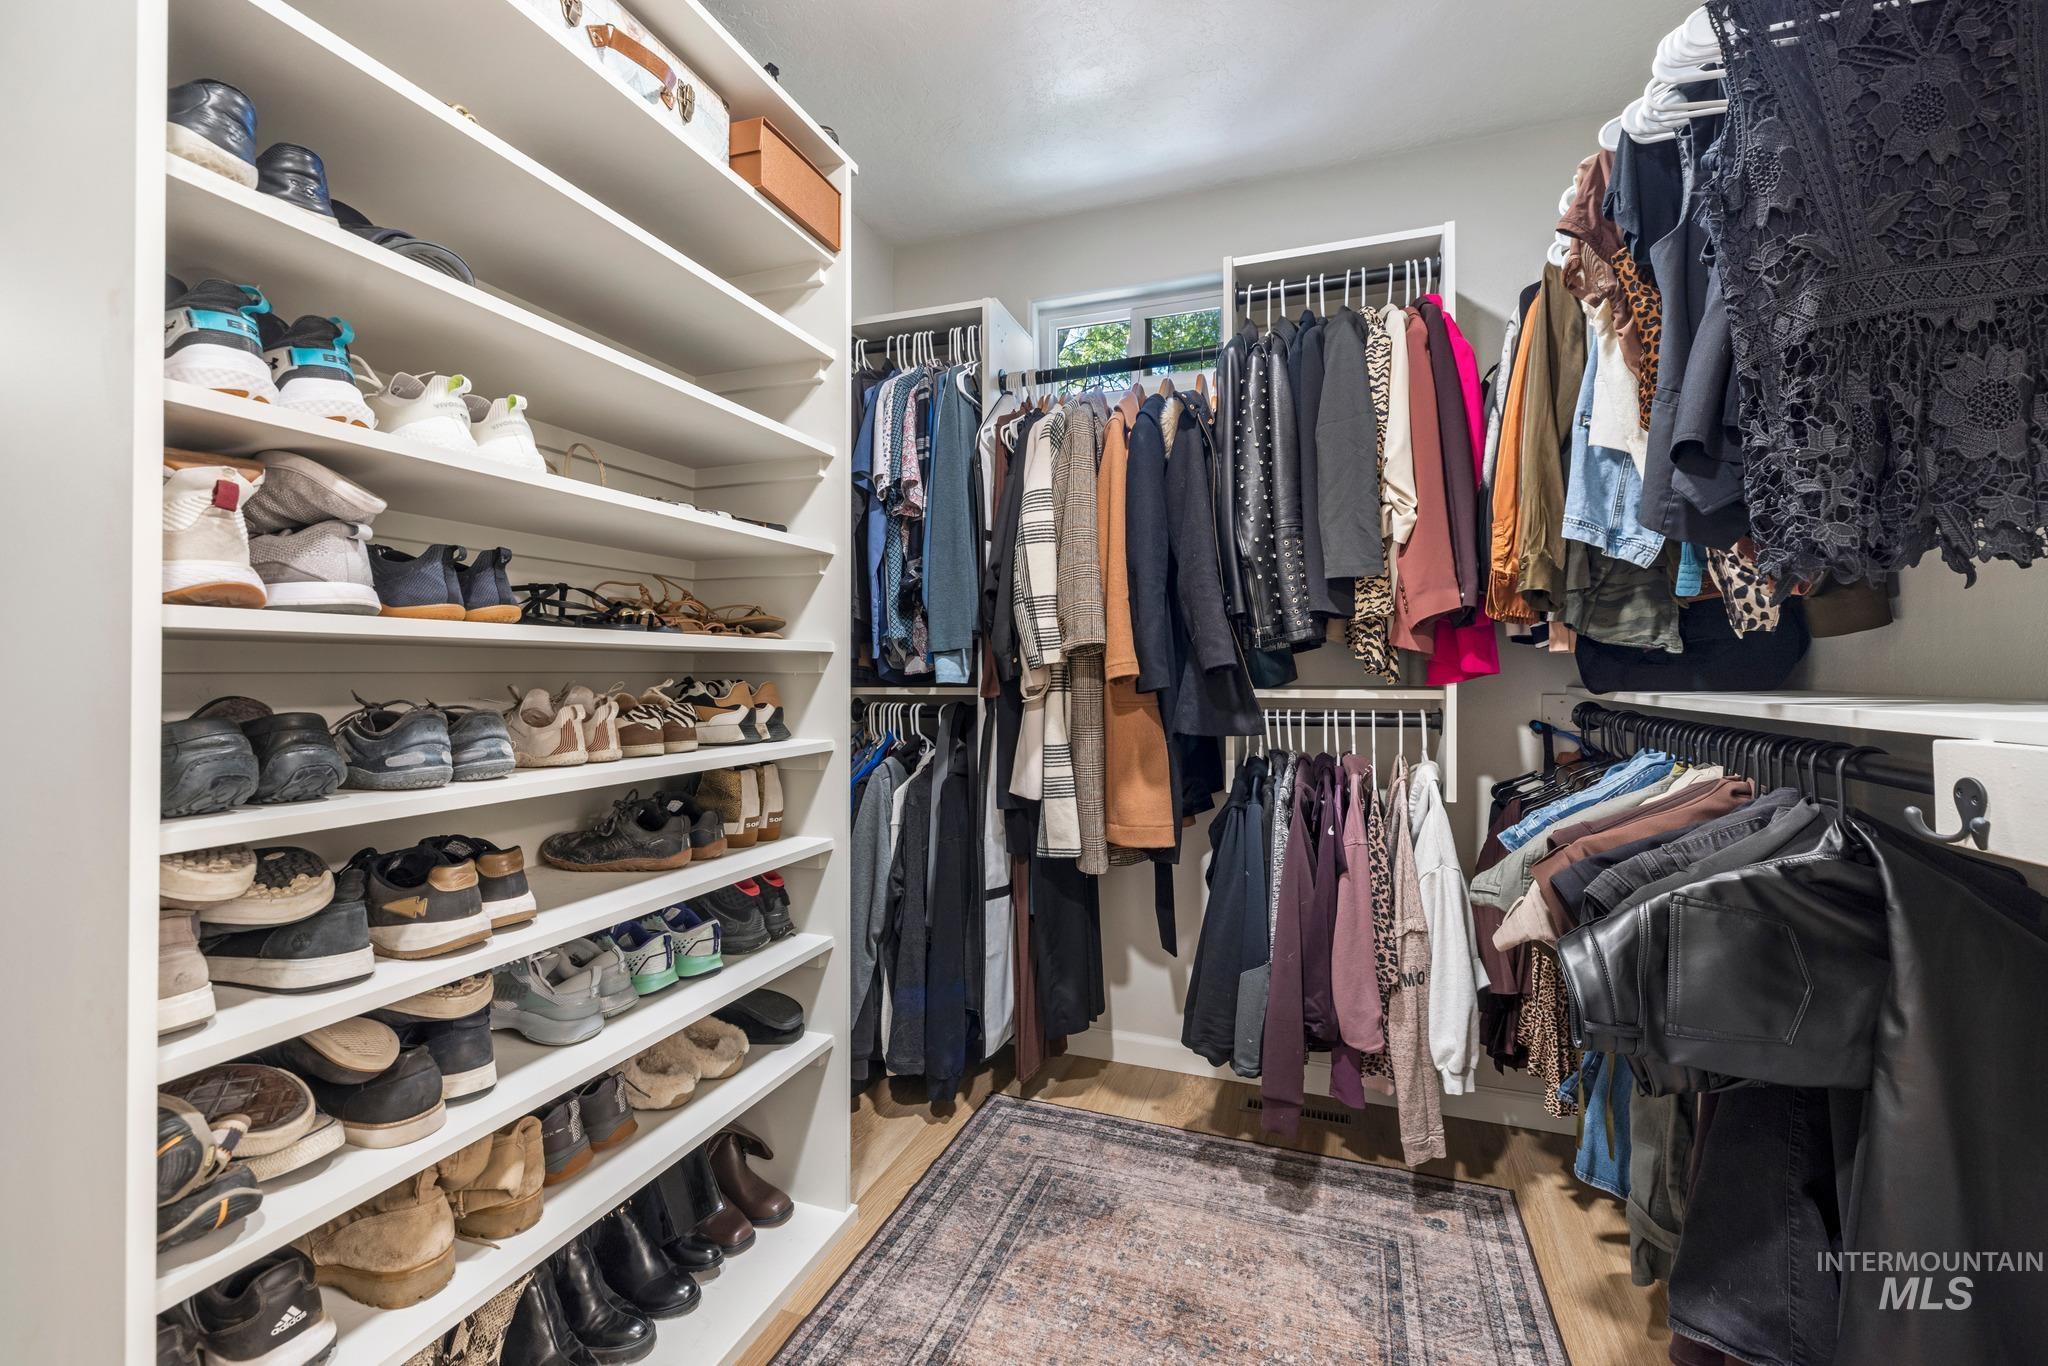
Custom closet organization system featuring extensive shelving and multiple hanging rods
-
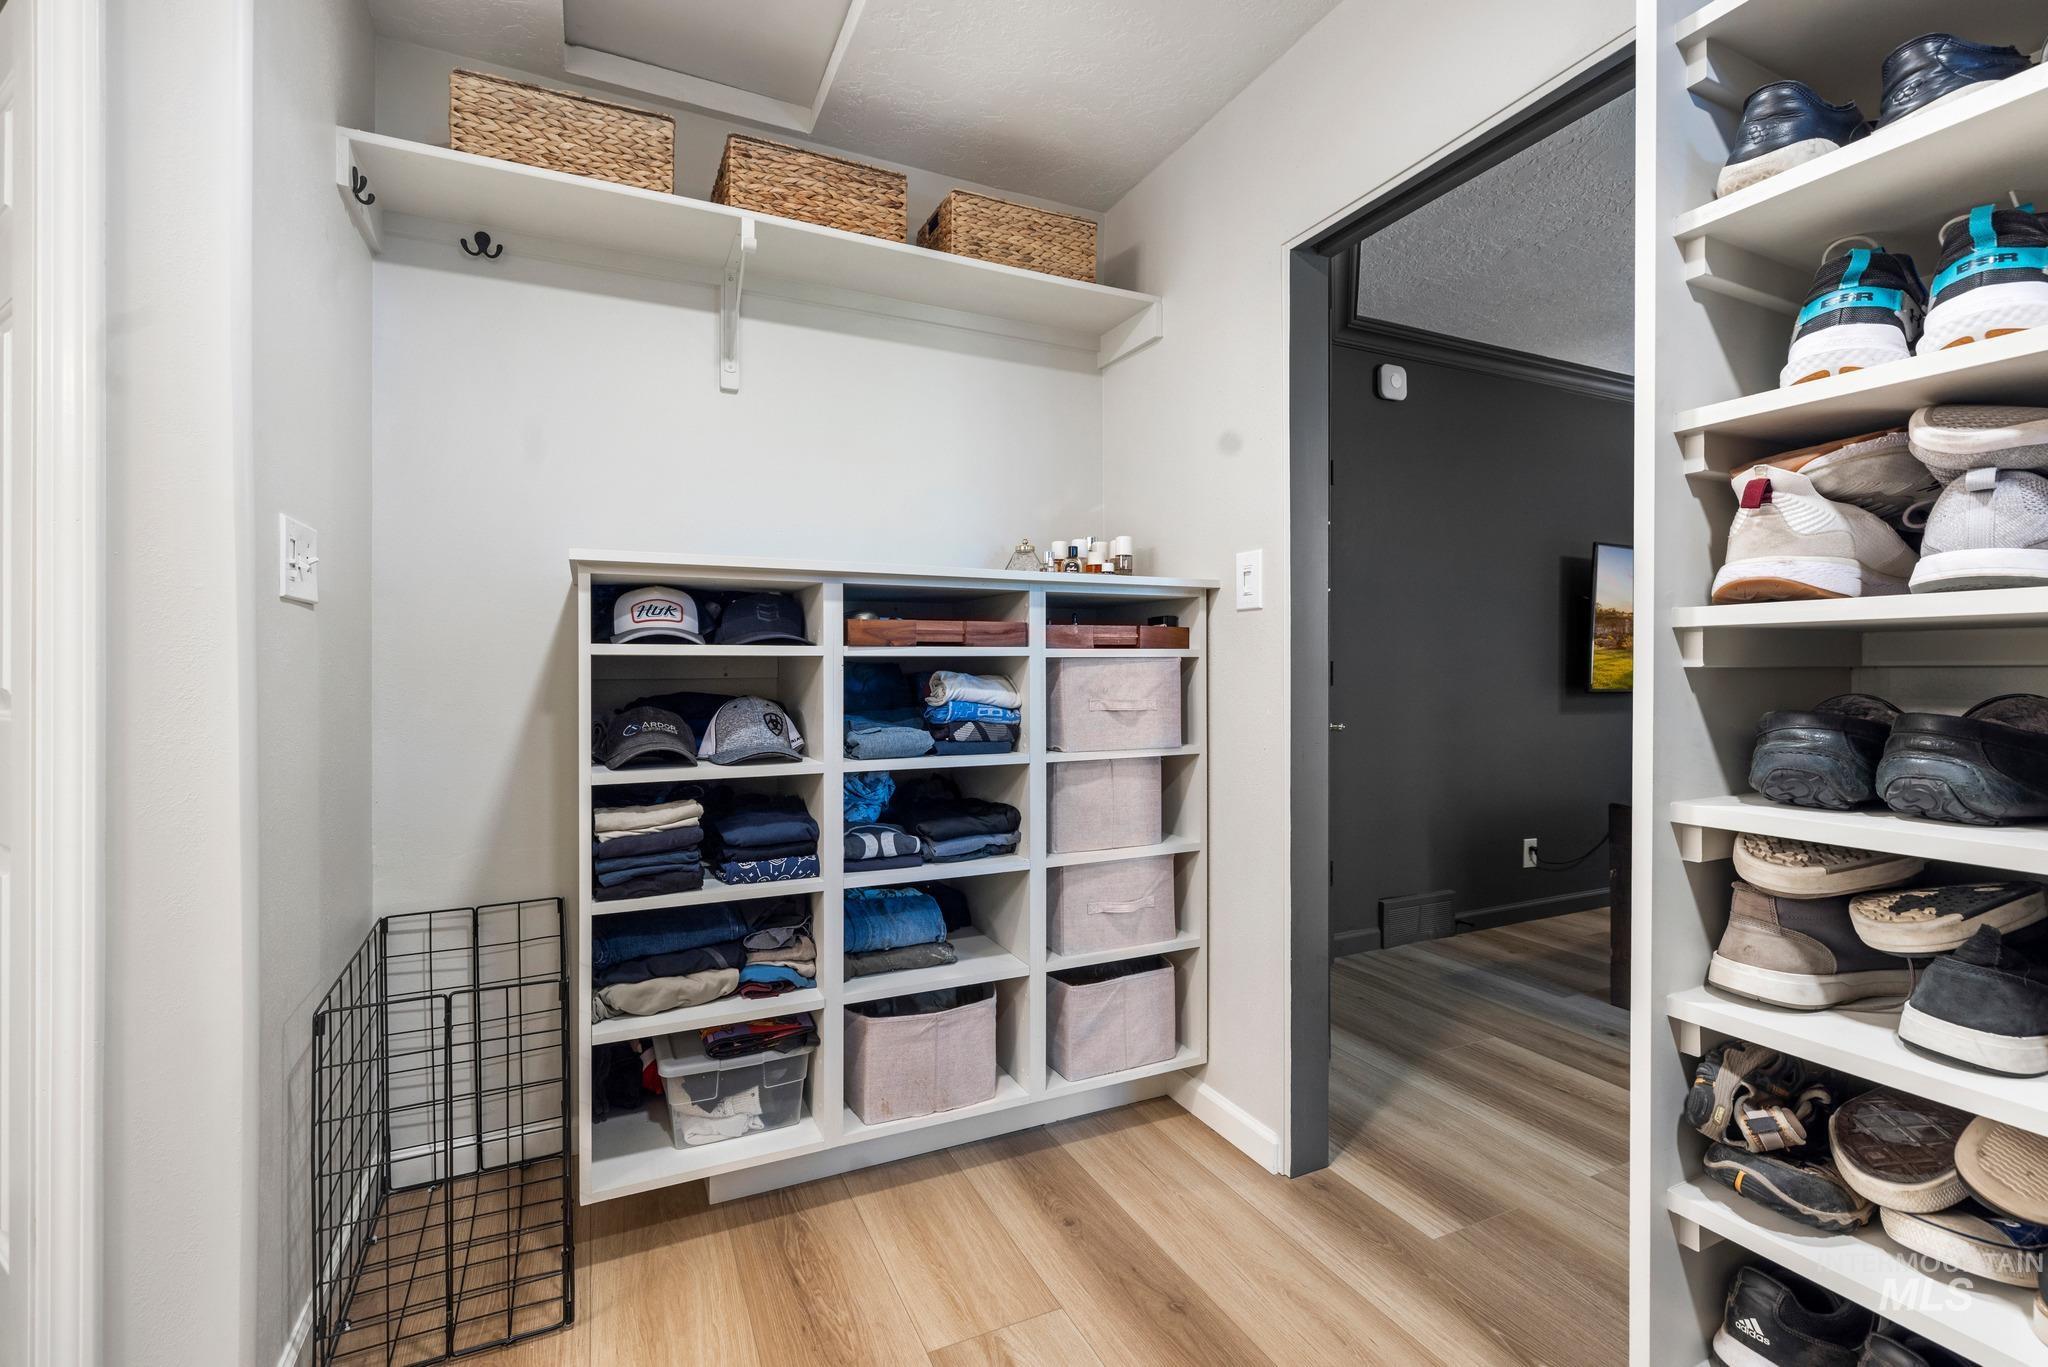
Custom built-in storage shelving with multiple compartments, open wall shelving, and wood-finish flooring
-
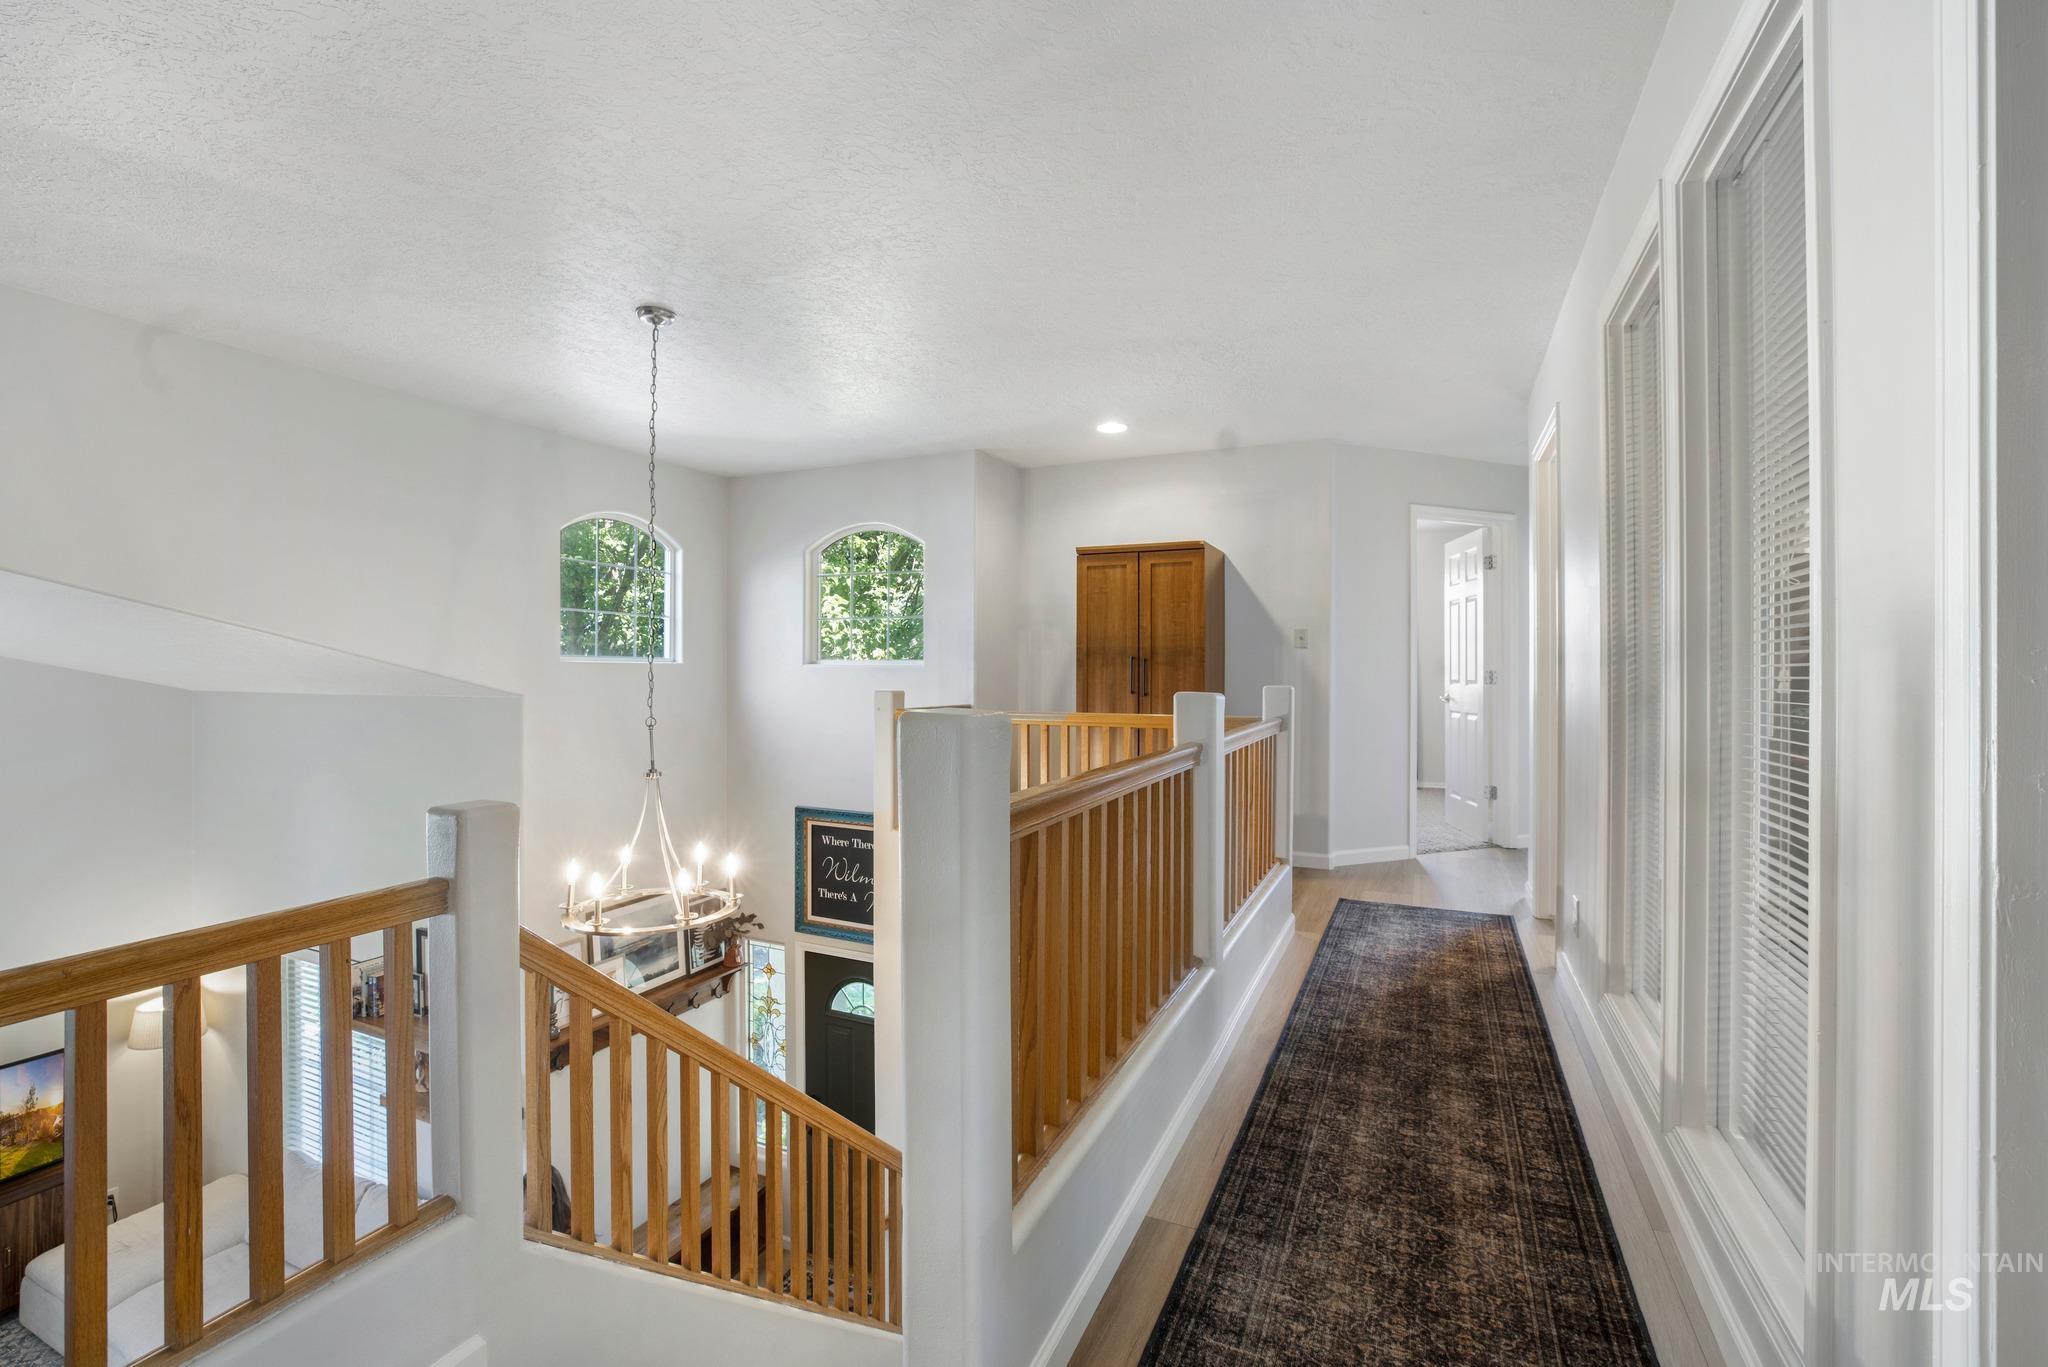
Wood-finish flooring, white walls, and a wood railing with white newel posts and spindles
-
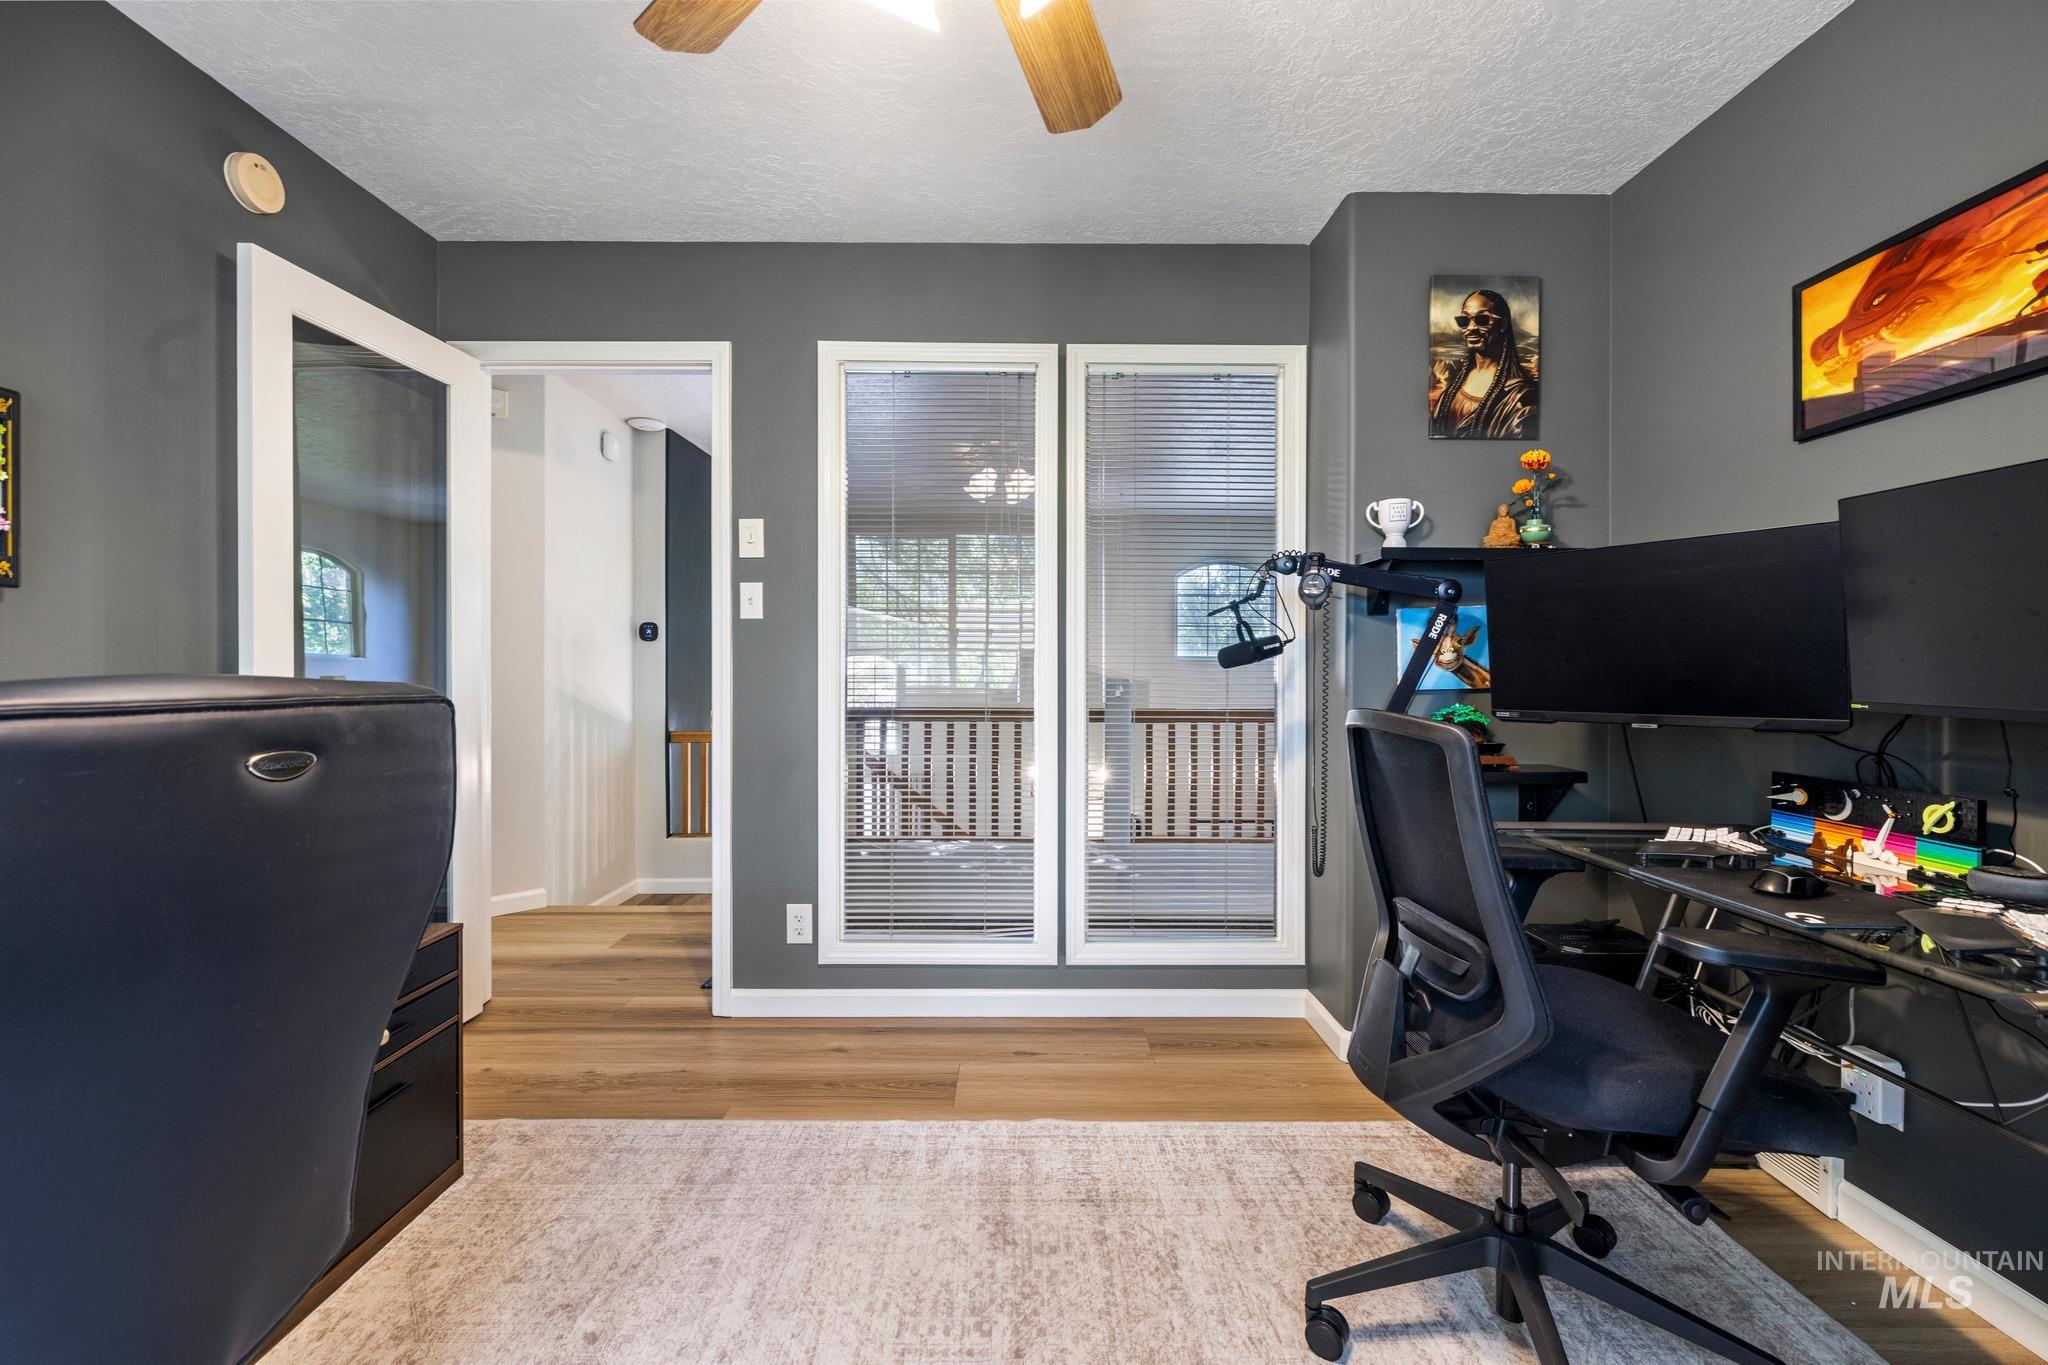
Wood-finish flooring, two large windows, white trim, ceiling fan, and a glass-paneled door
-
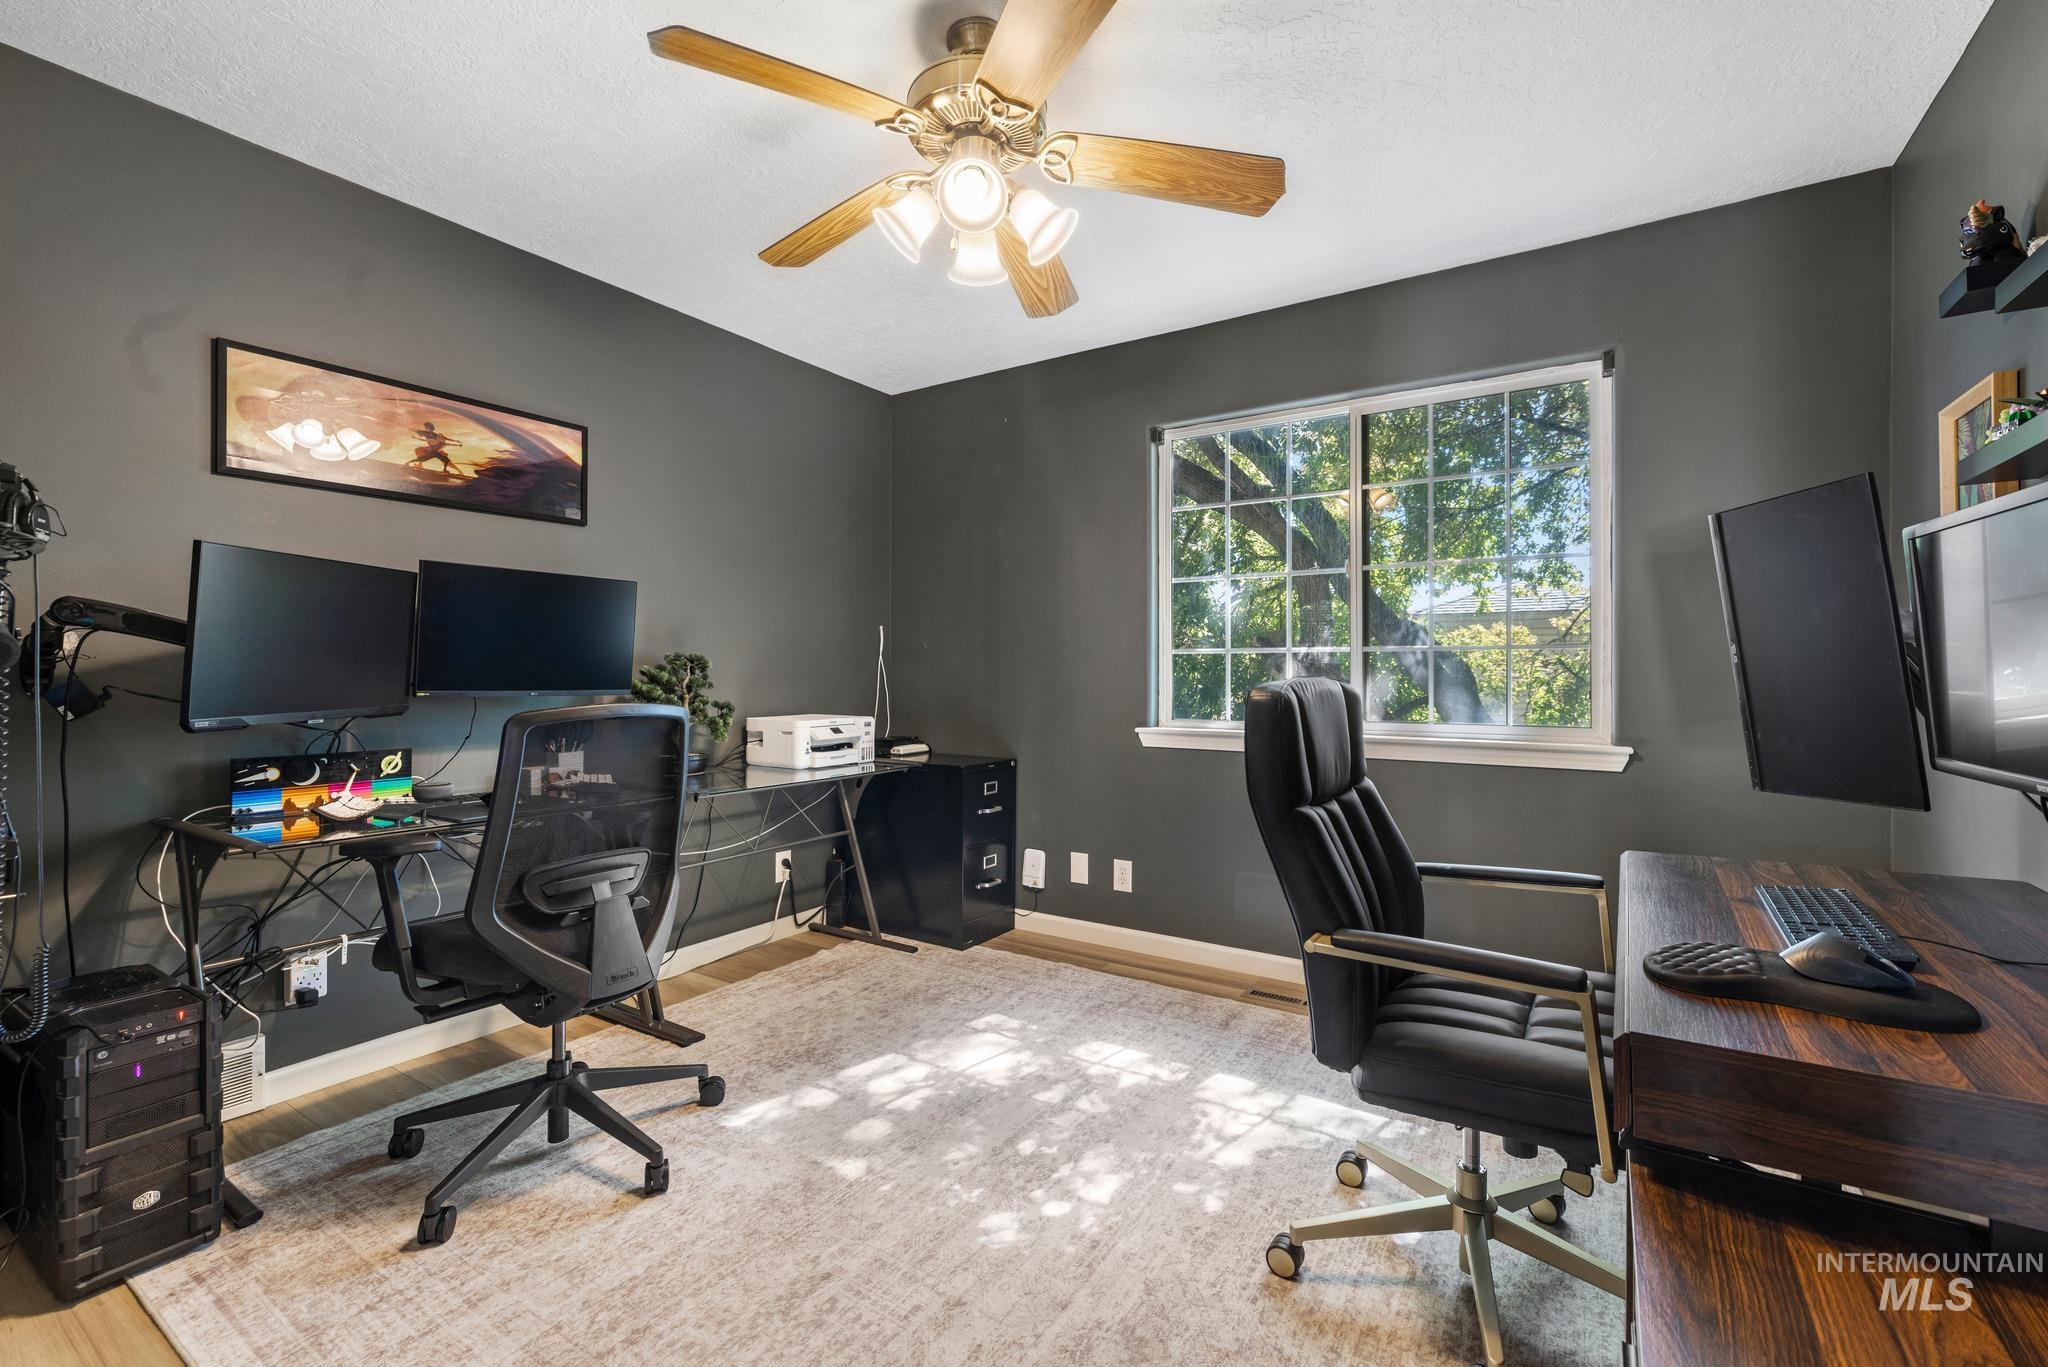
Recessed lighting, wood-finish flooring, ceiling fan with integrated lighting, and a large window with white trim
-
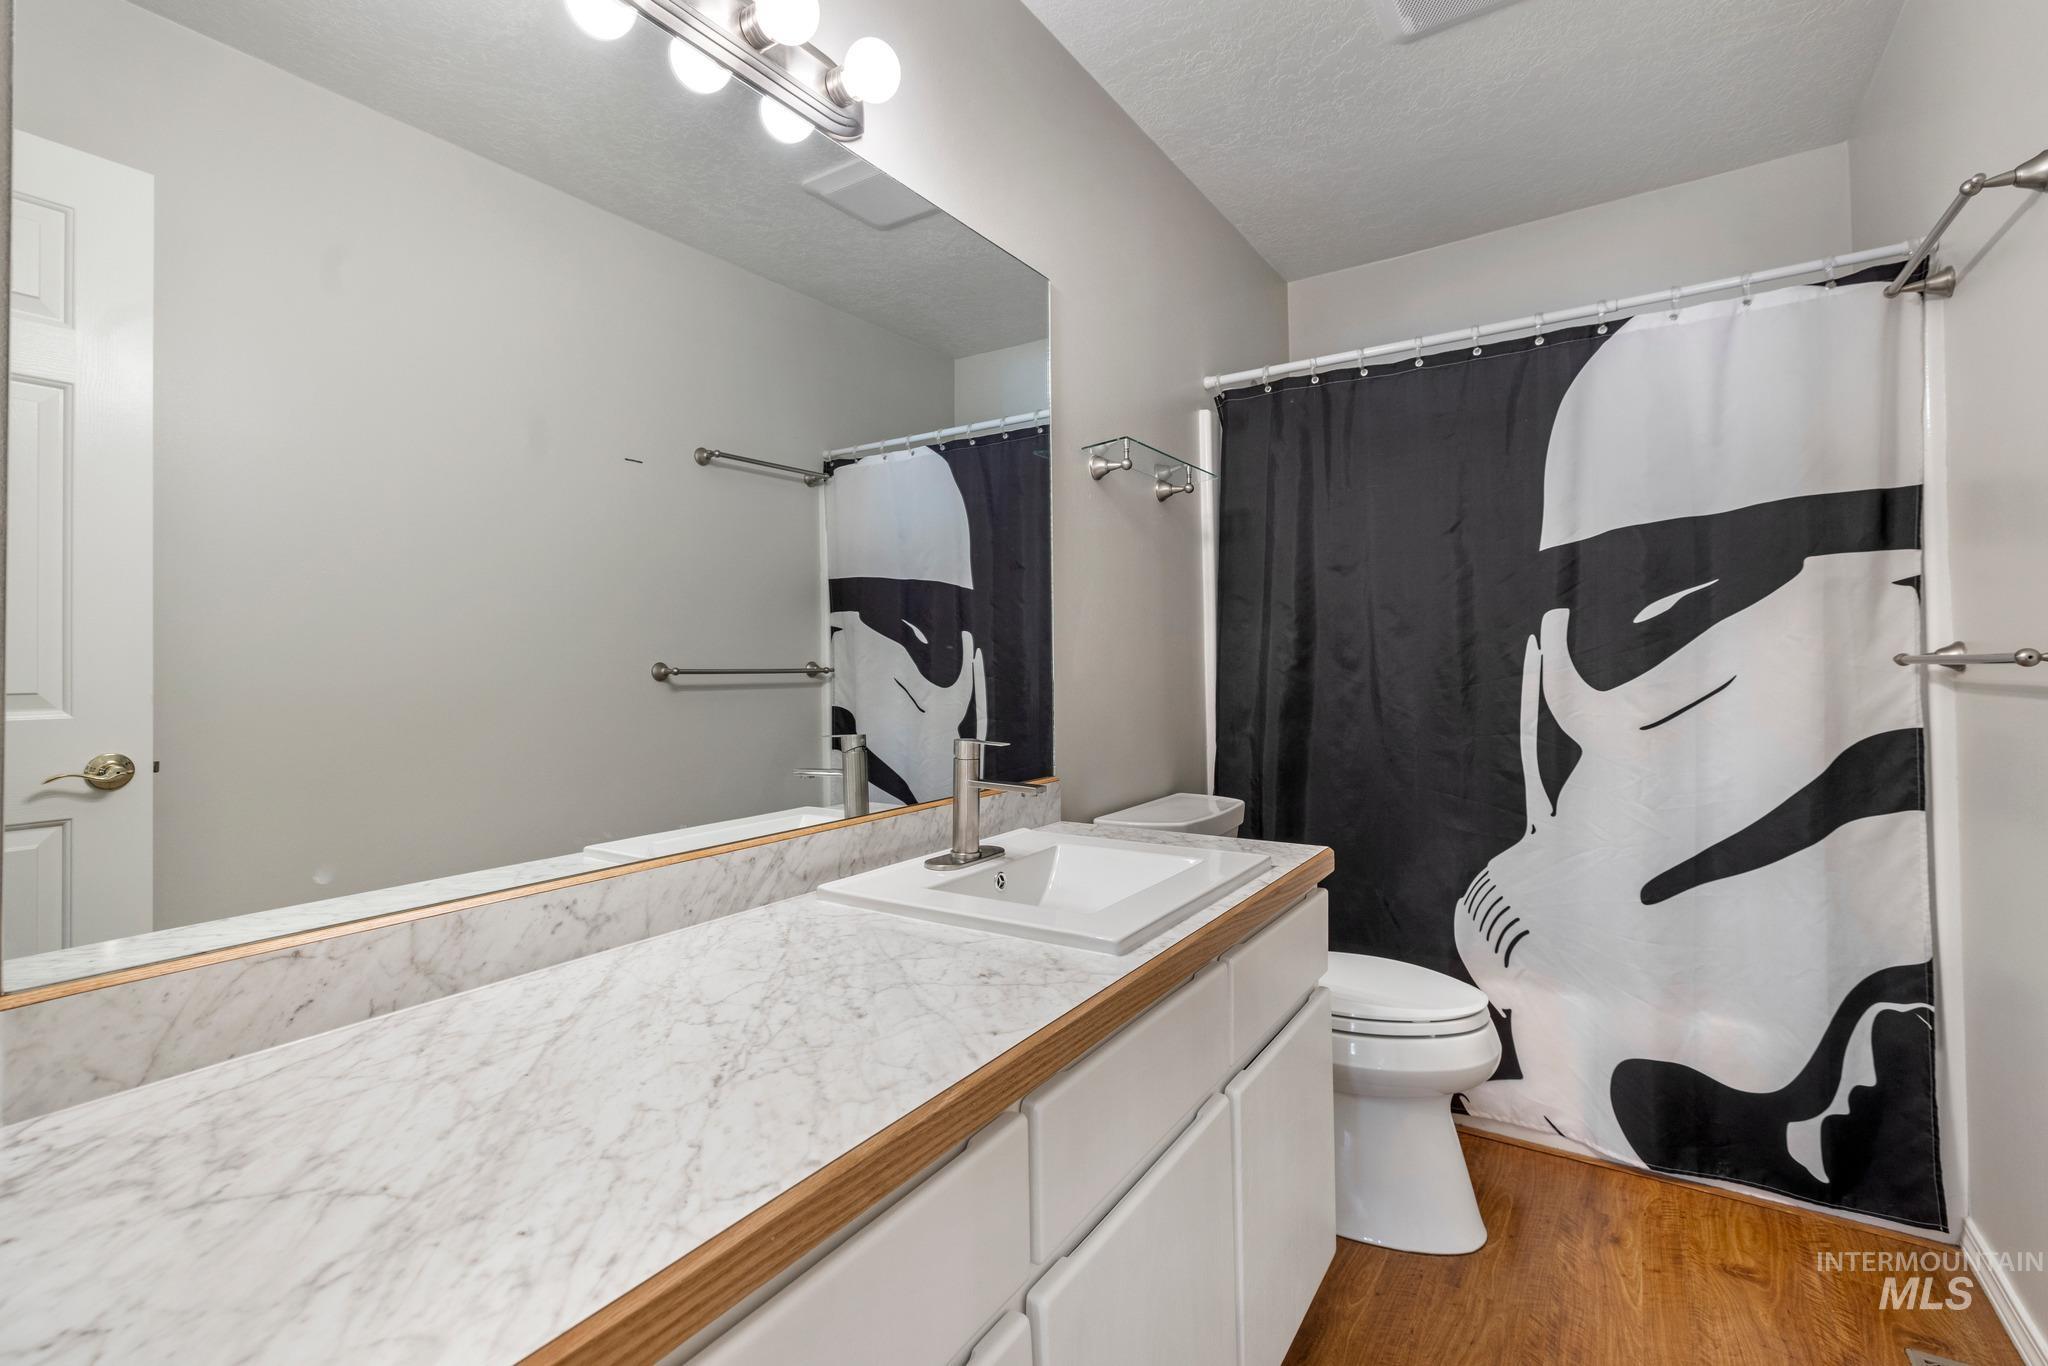
Long single-sink vanity with white cabinetry and a light marble-patterned countertop
-
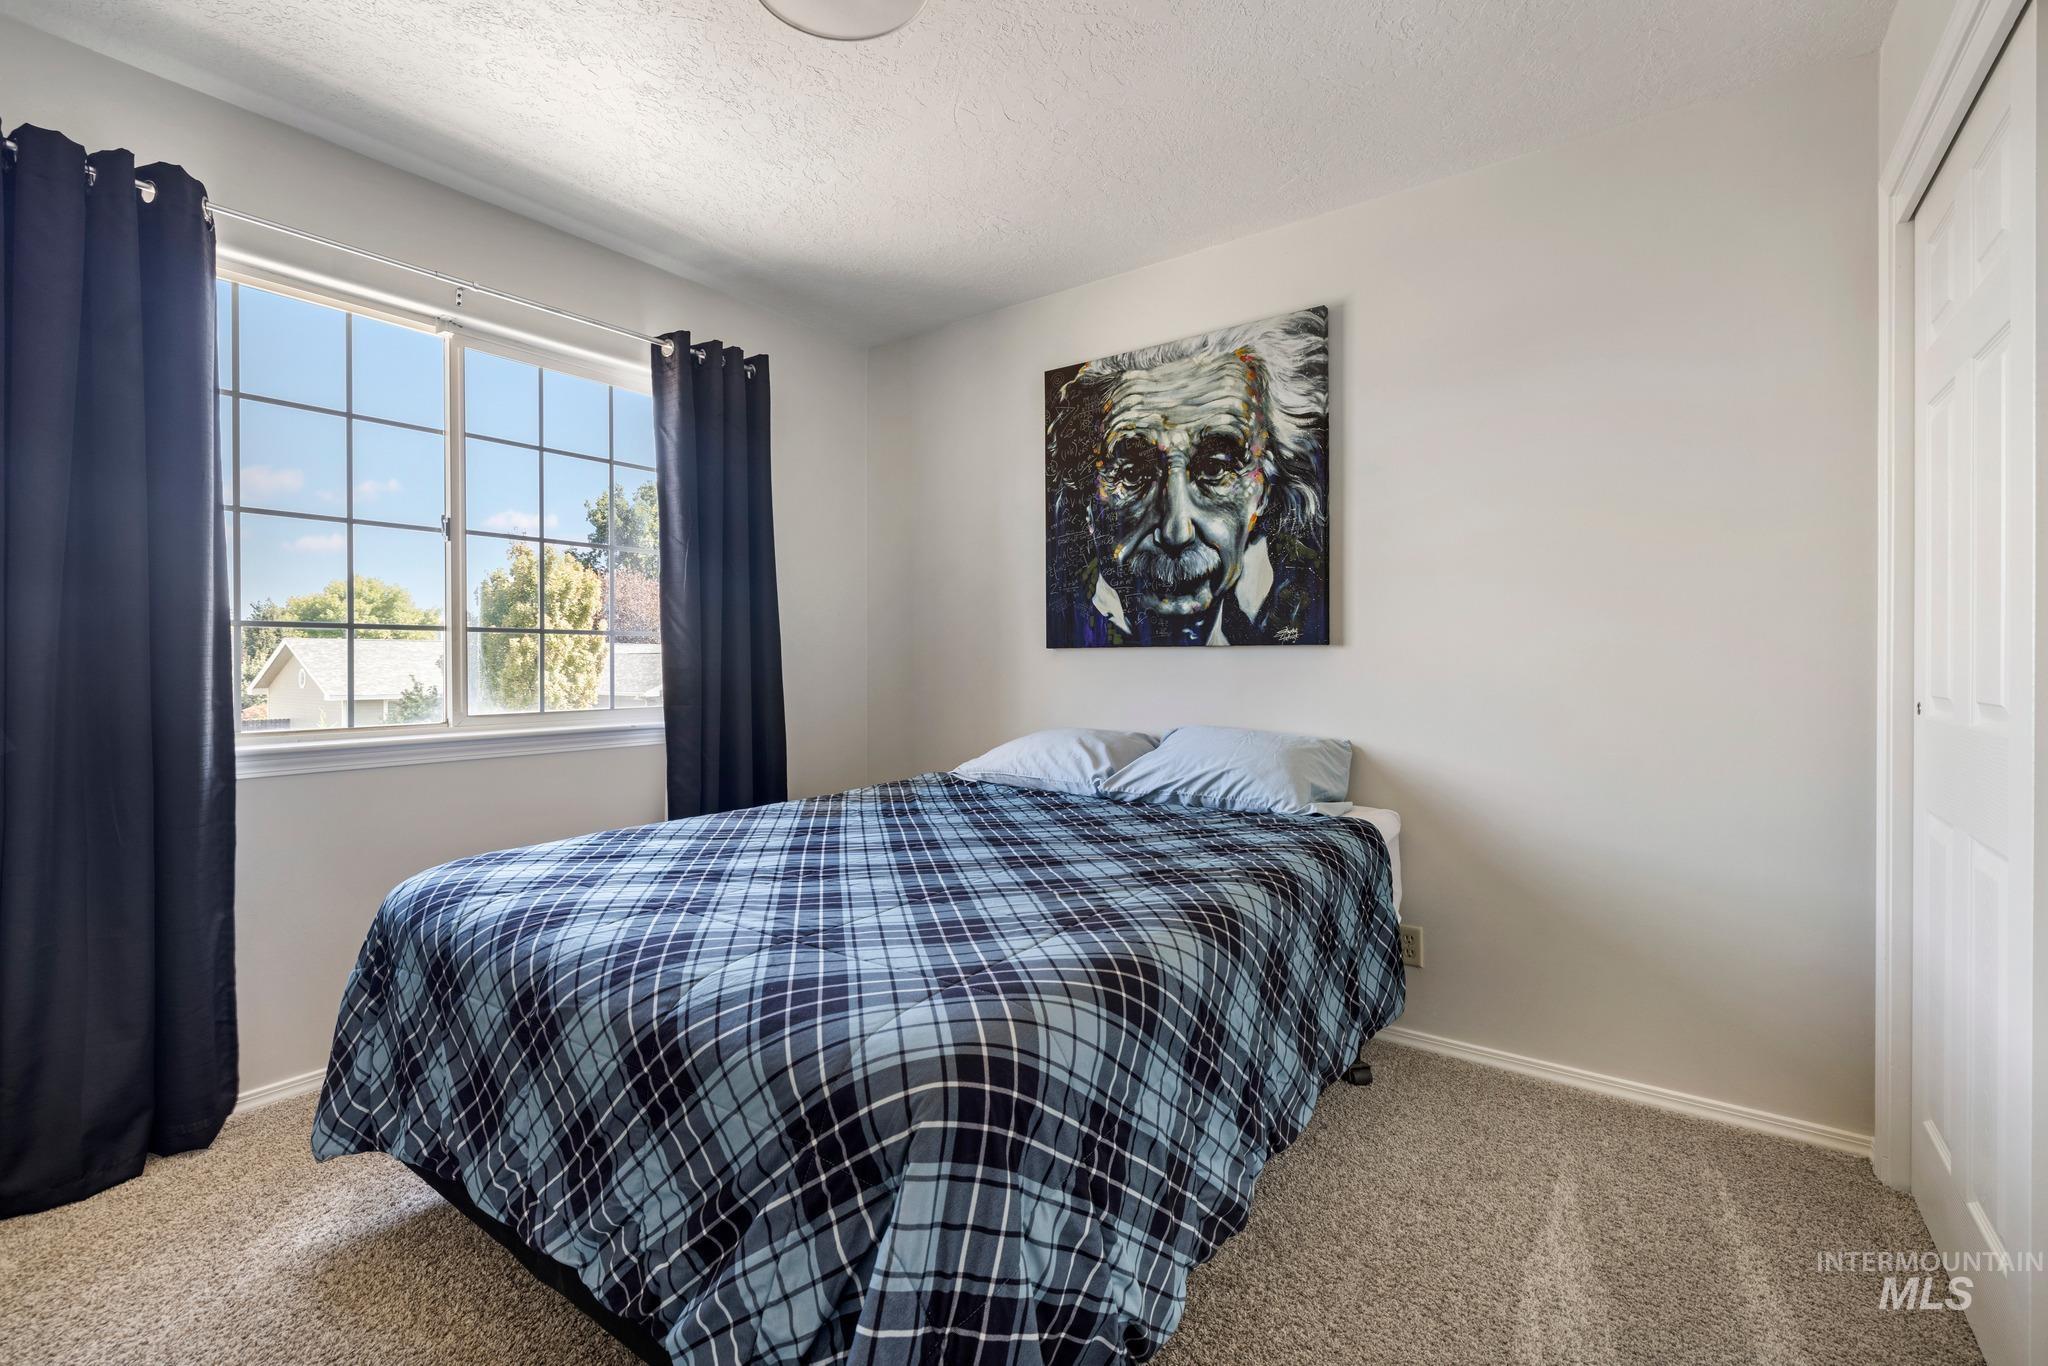
Recessed ceiling light fixture, window with grid panes, wall-to-wall carpeting, and a closet with a bifold door
-
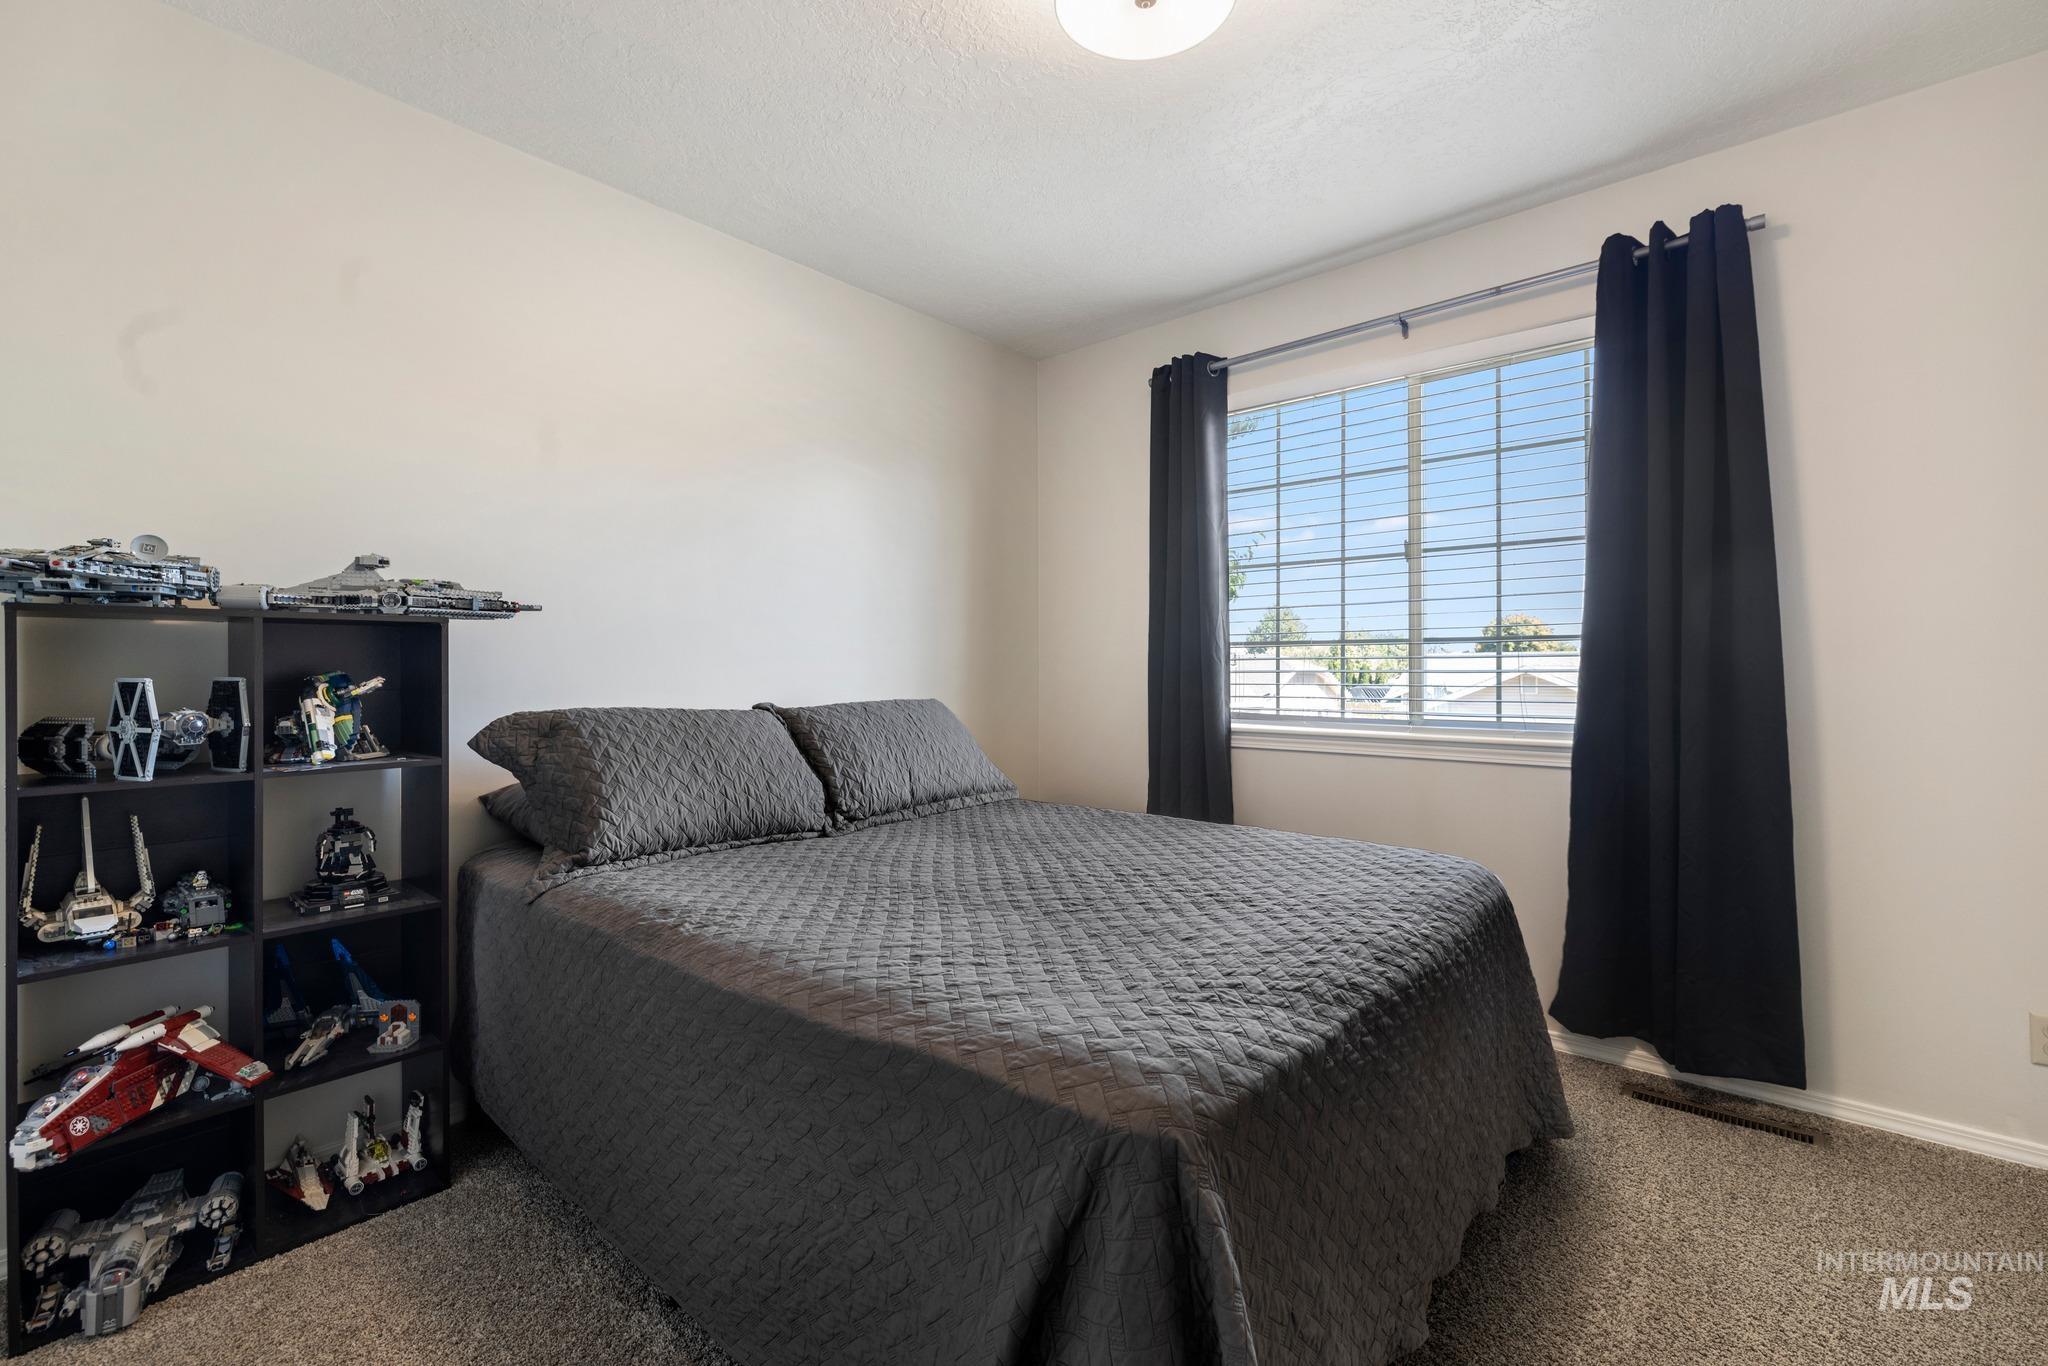
Neutral wall paint, window with horizontal blinds, overhead lighting, carpet flooring, built-in shelving unit
-
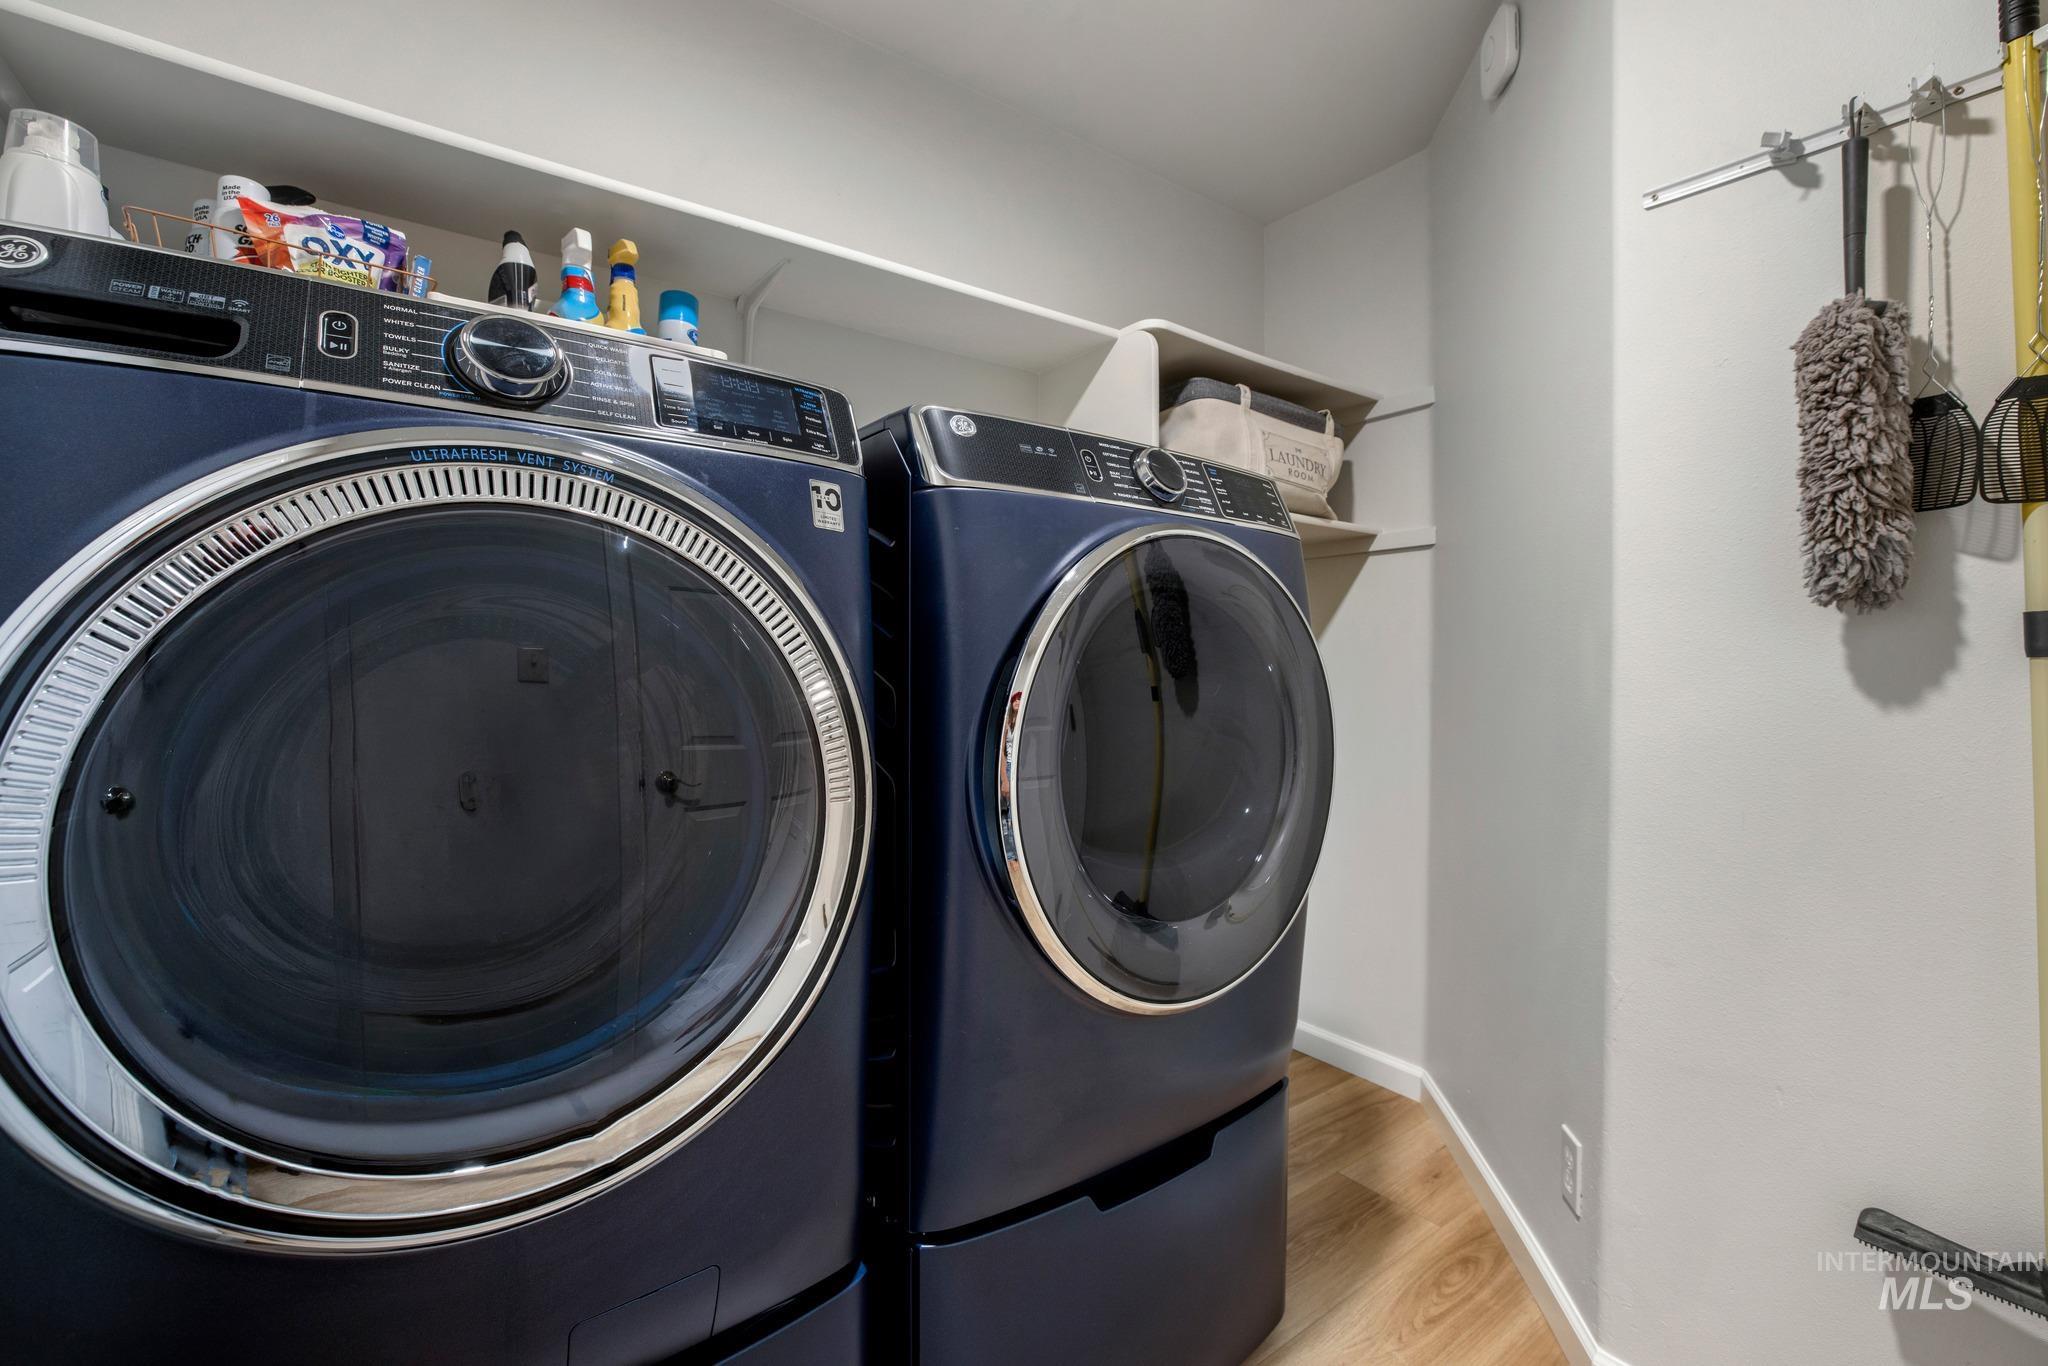
Laundry area featuring a wood-finish floor and white shelving
-
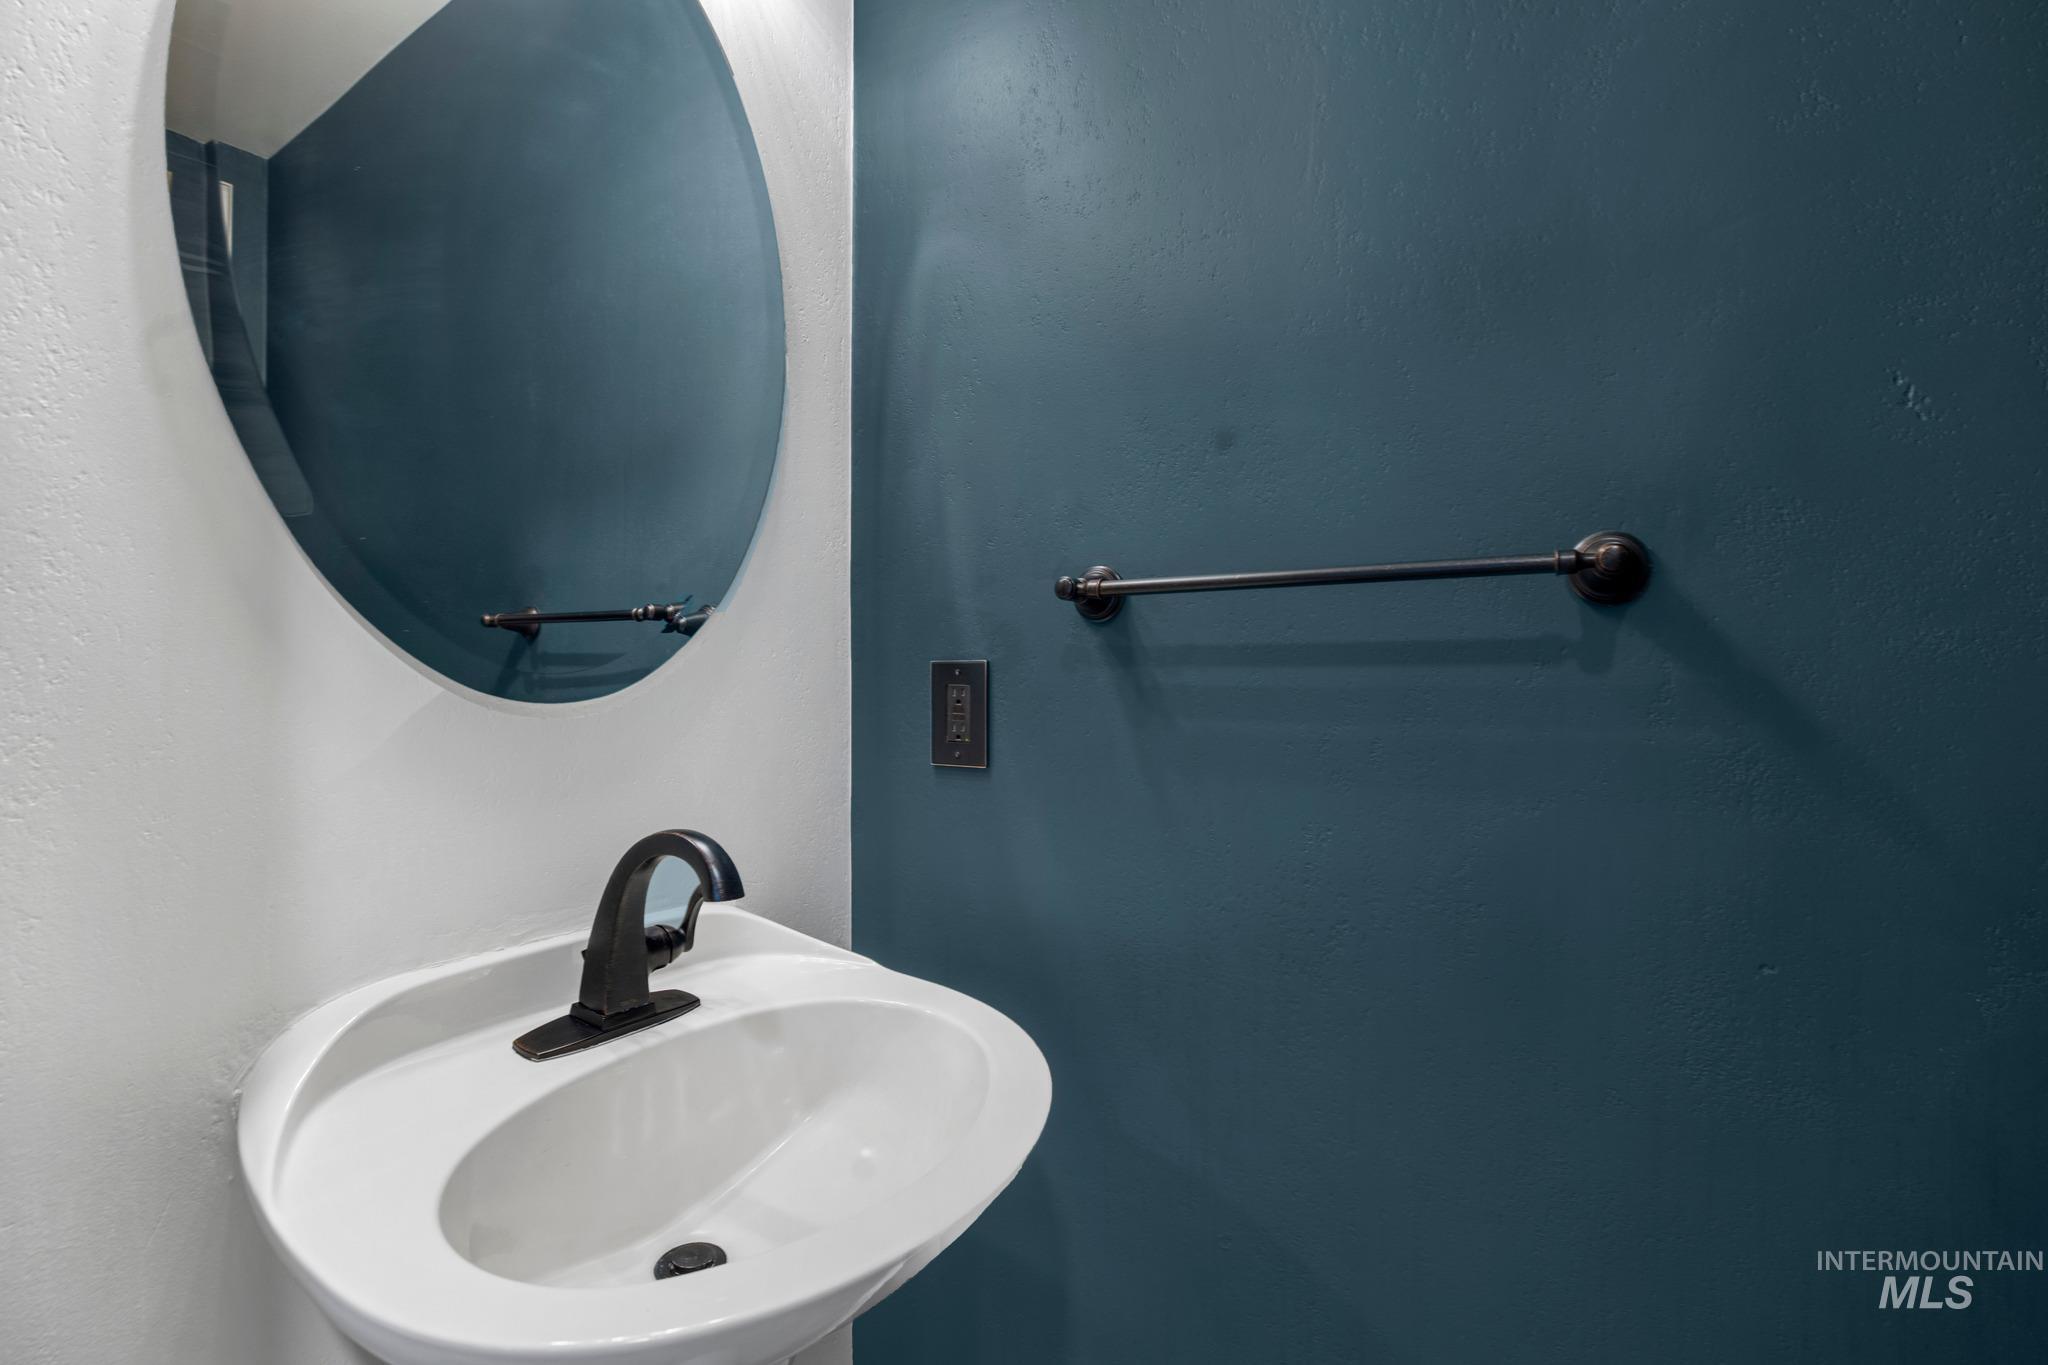
Wall-mounted sink with a matte black faucet, oval mirror, and dark wall-mounted towel bar
-
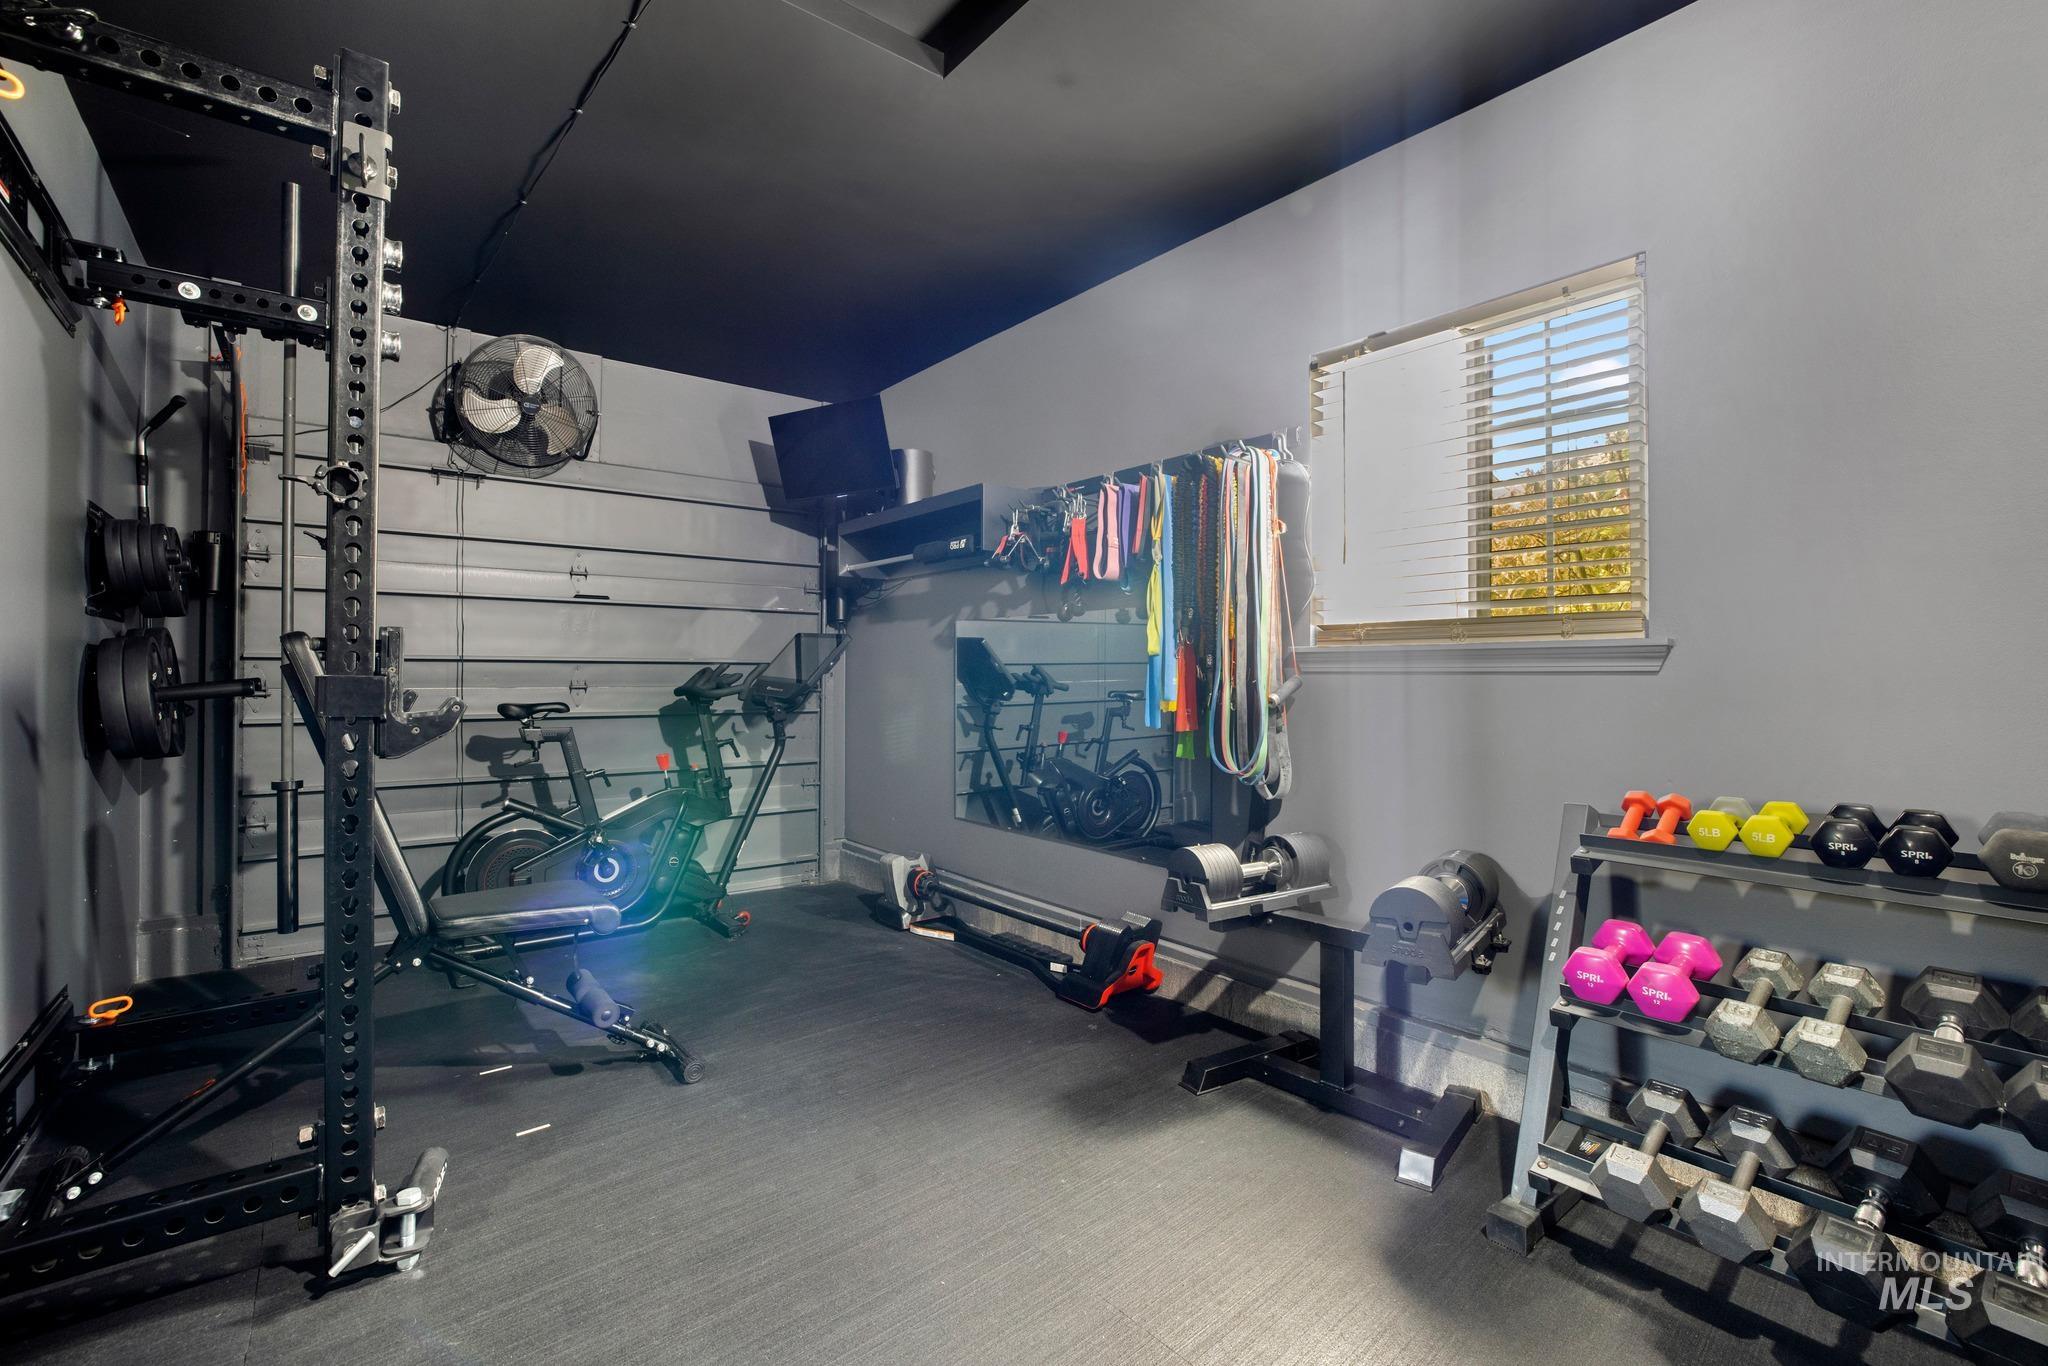
Wall-mounted shelving system with a window, track lighting, and durable flooring
-
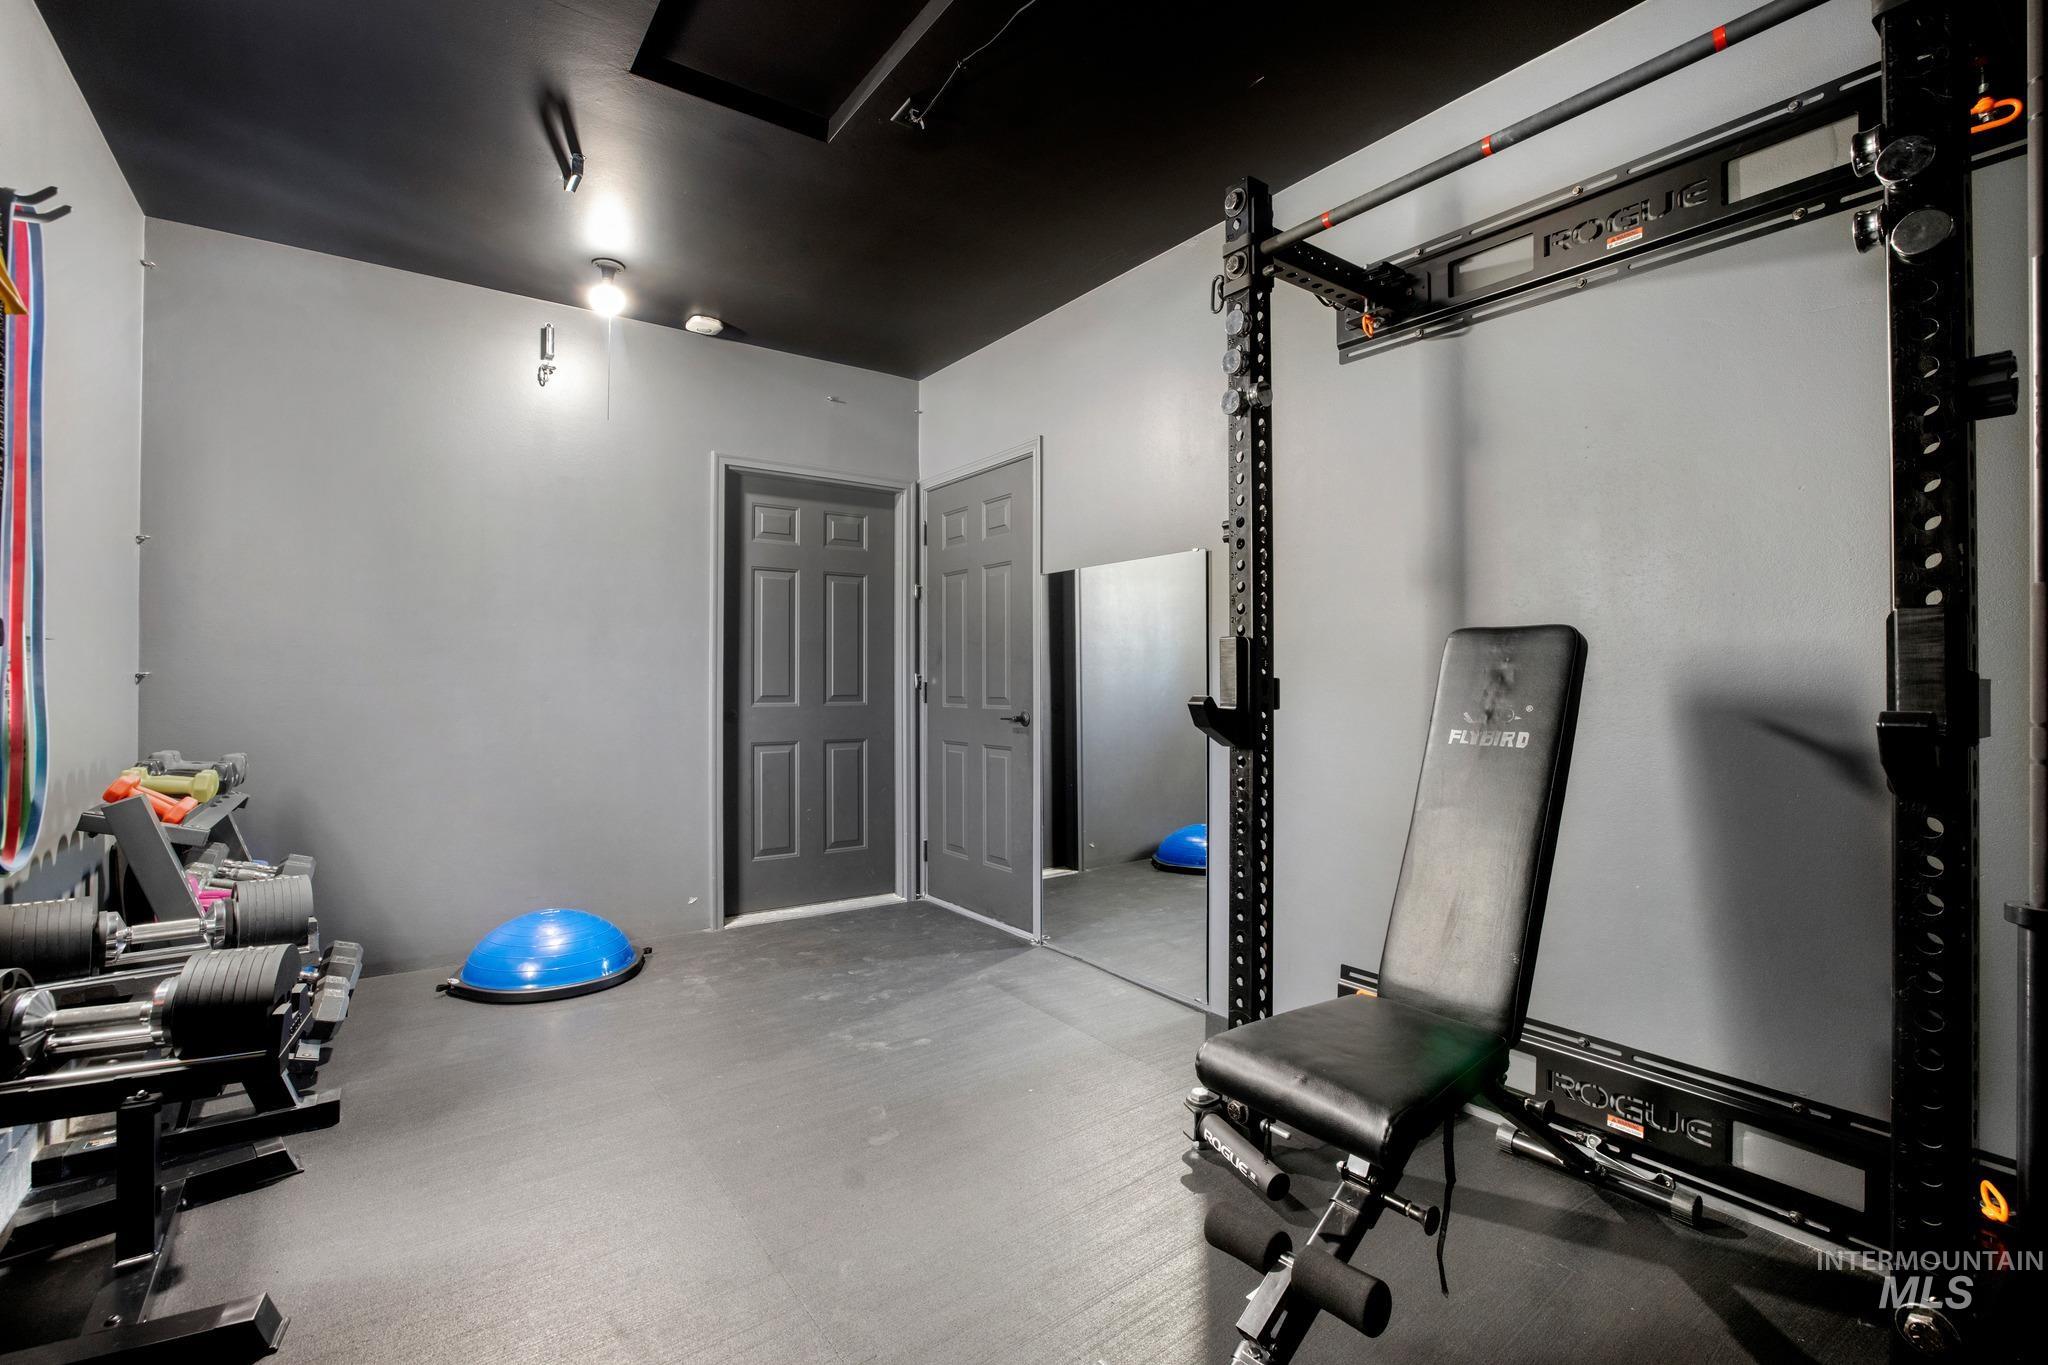
Dedicated fitness area featuring durable rubber flooring, recessed lighting, and a full-length wall mirror
-
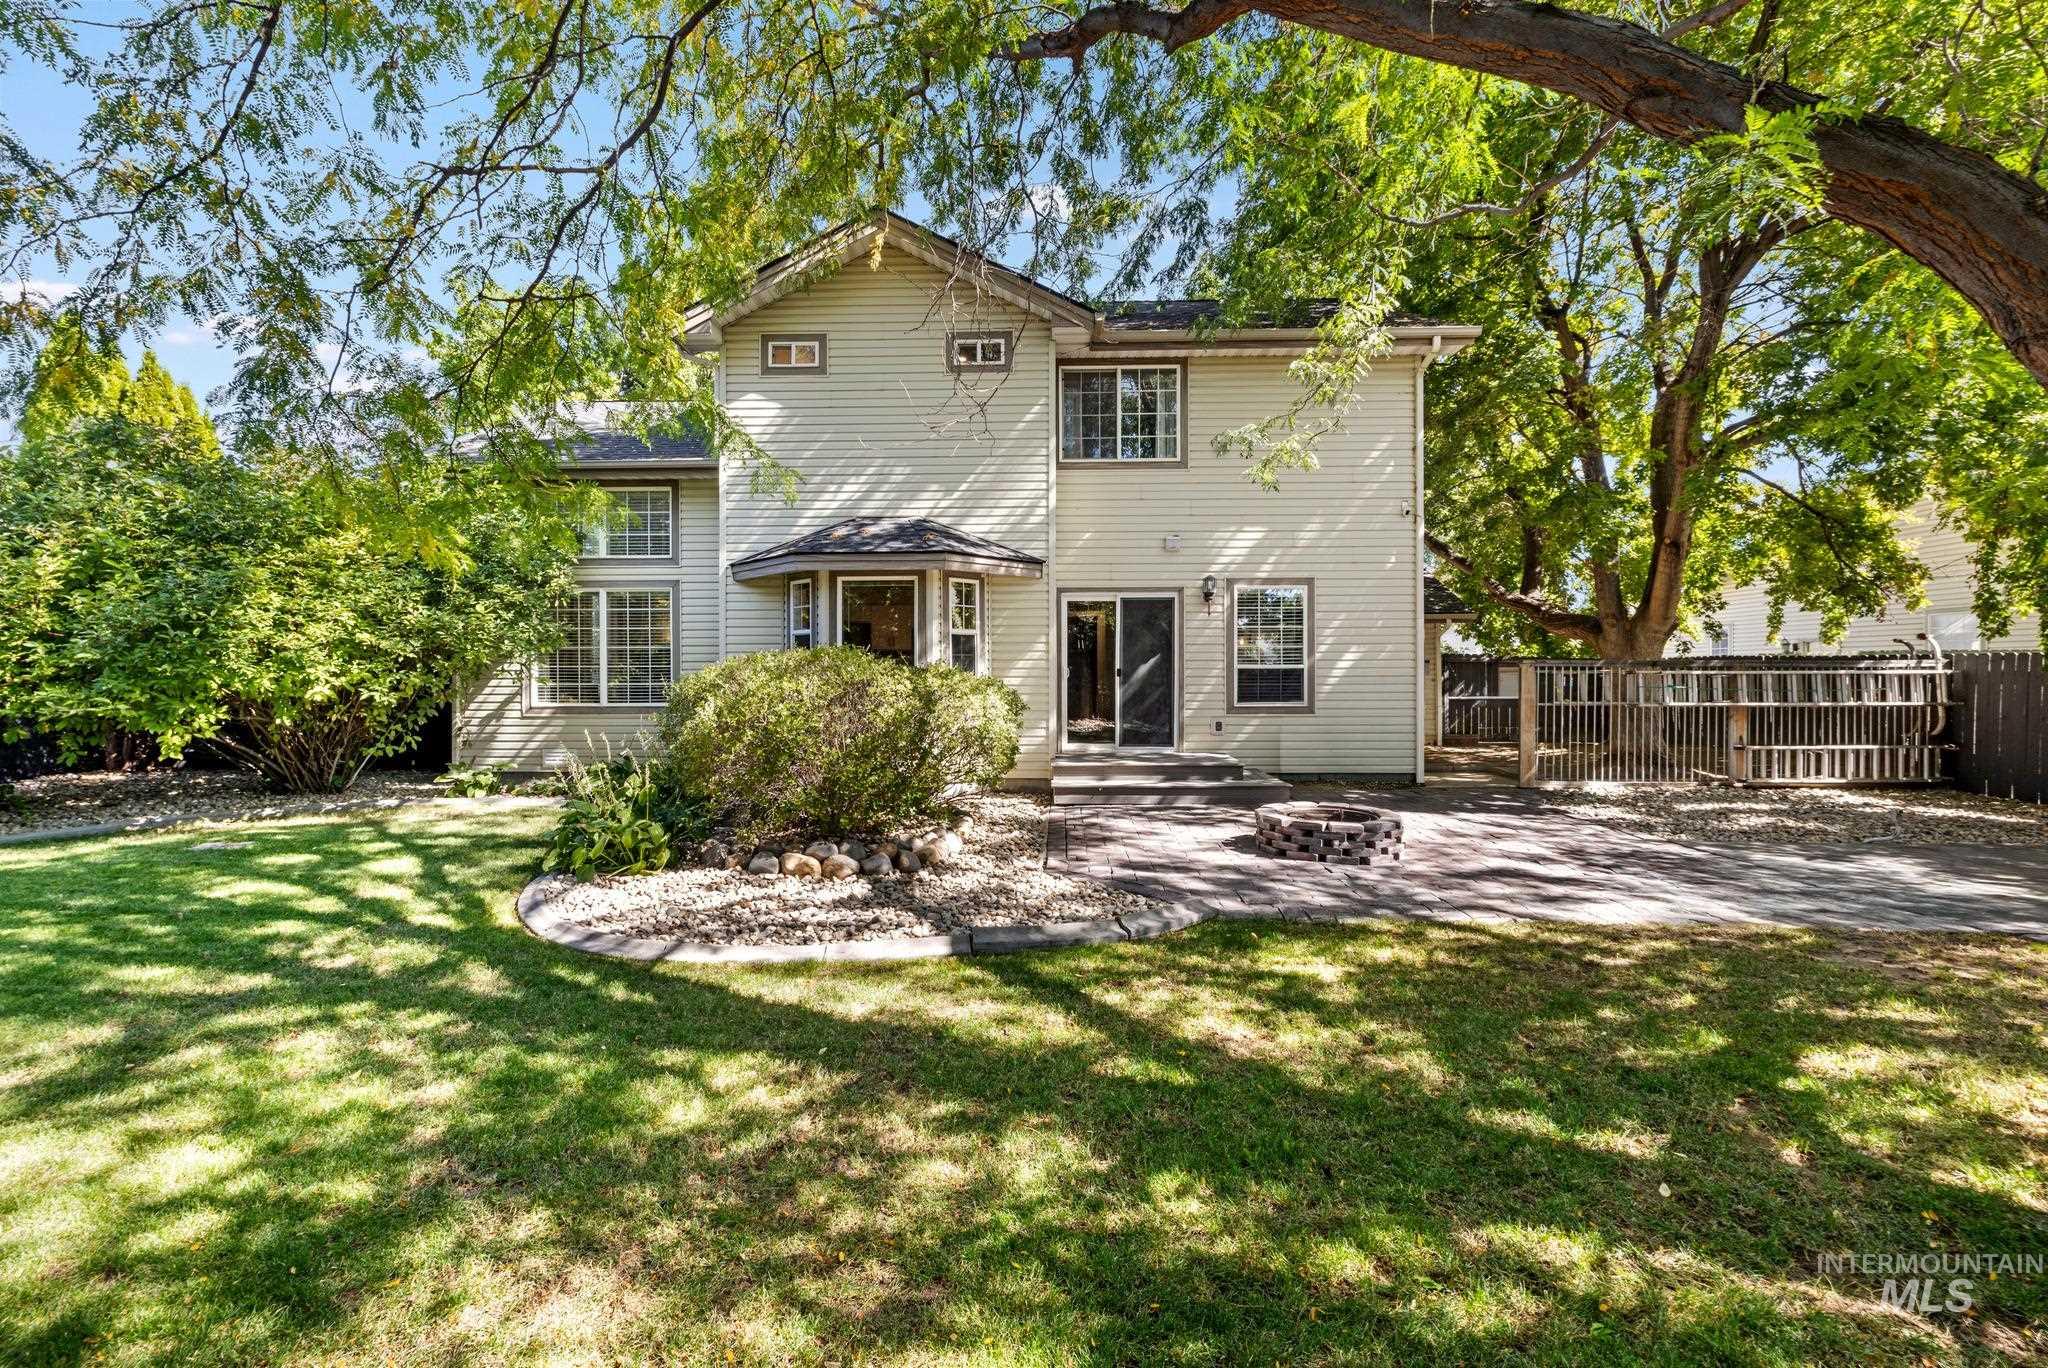
Rear exterior with siding, multiple windows, and a bay window
-
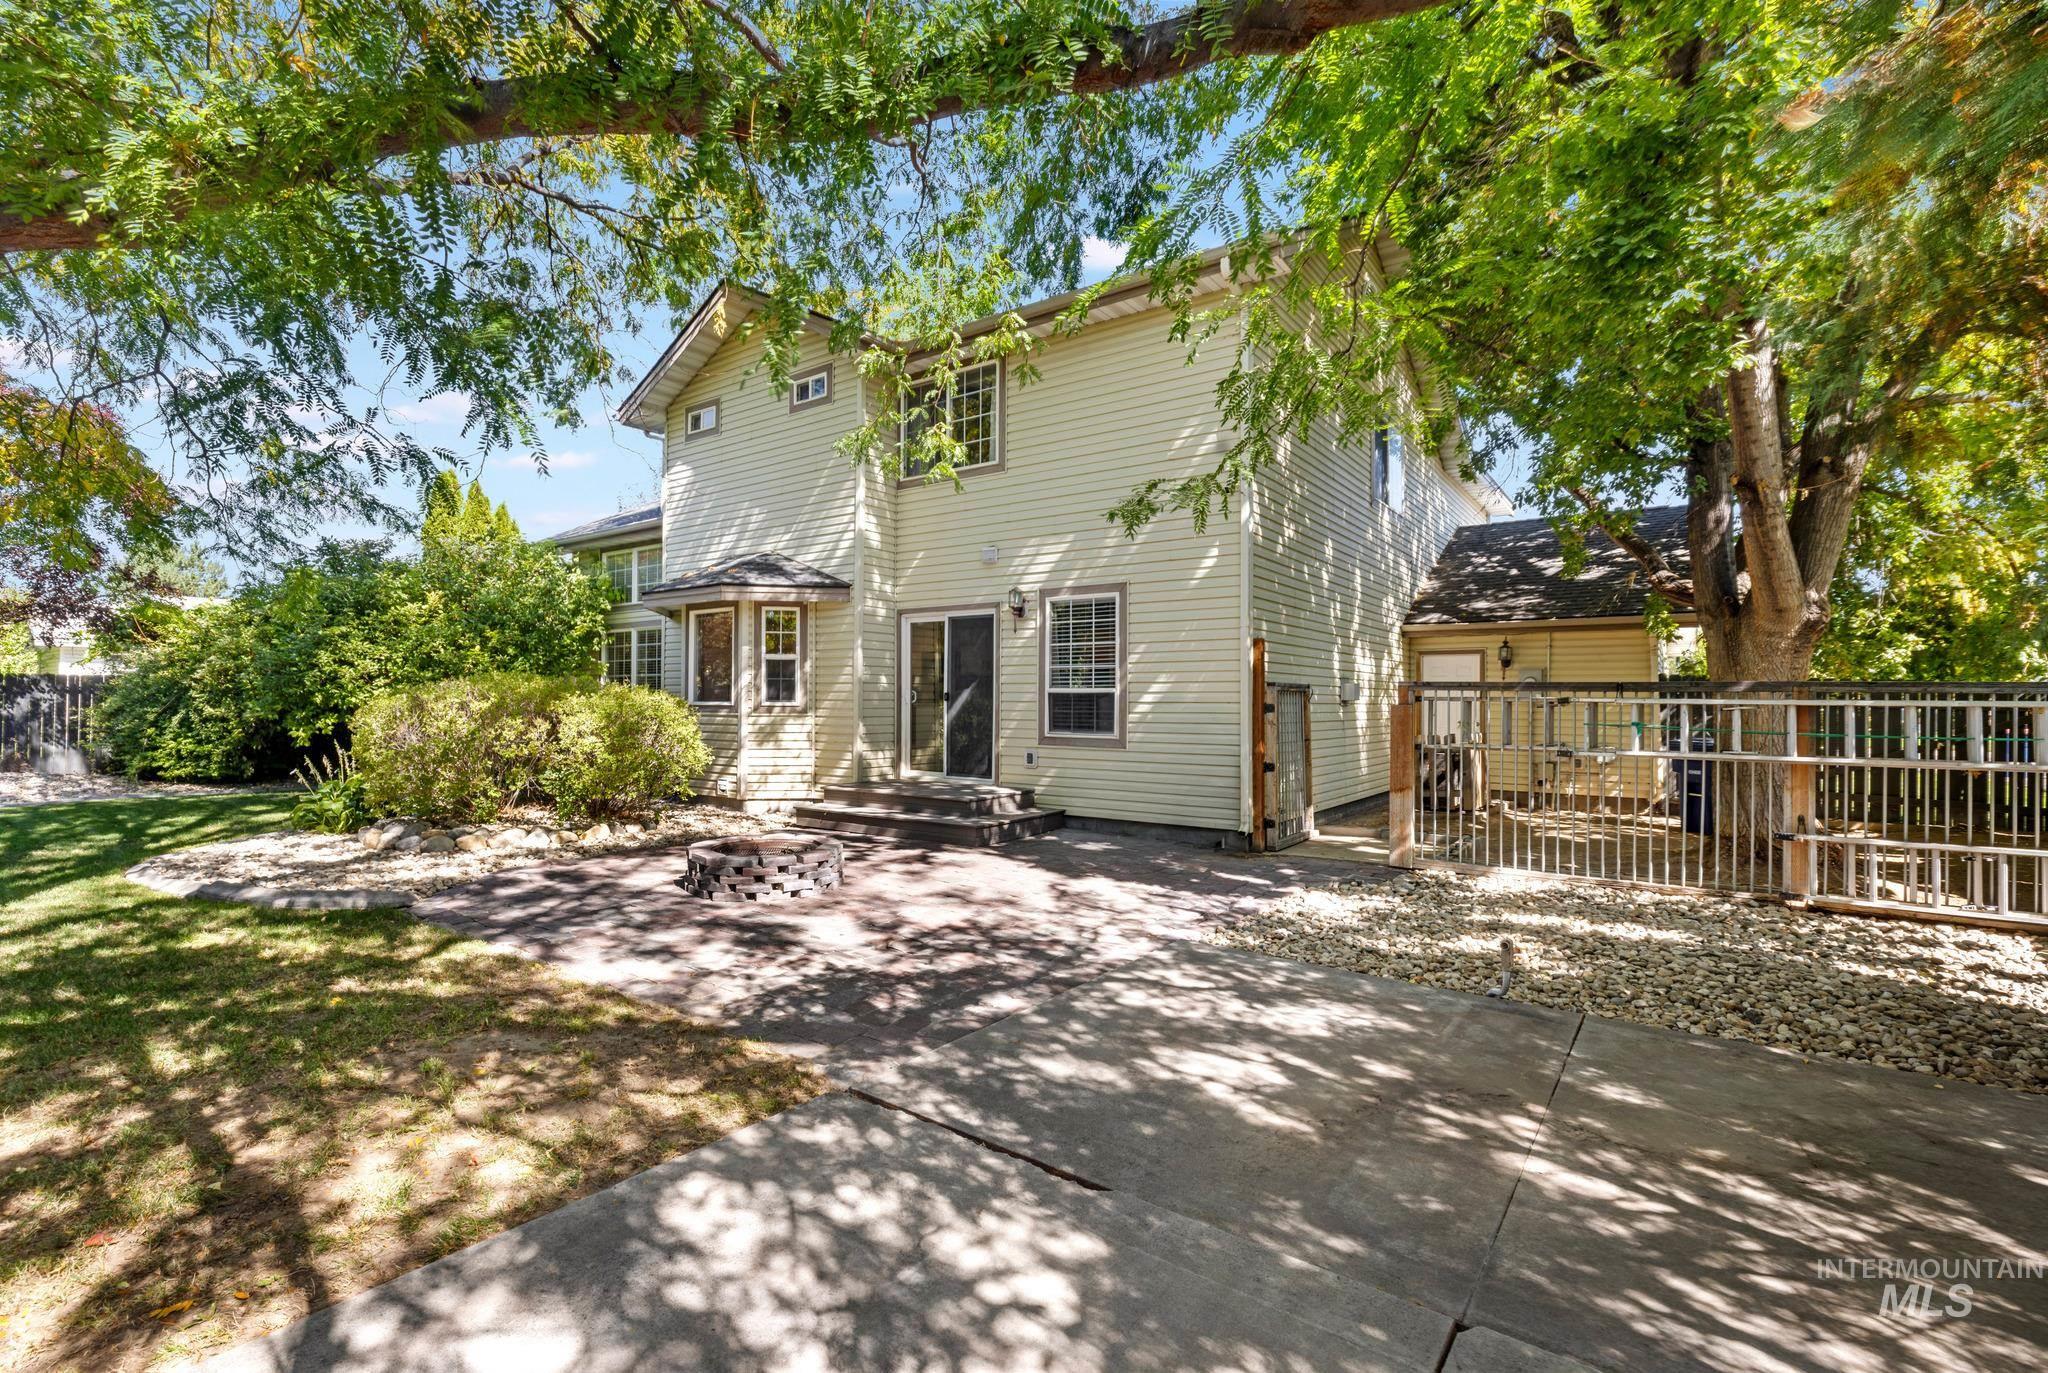
Expansive backyard featuring a stone patio, fire pit, and mature trees
-
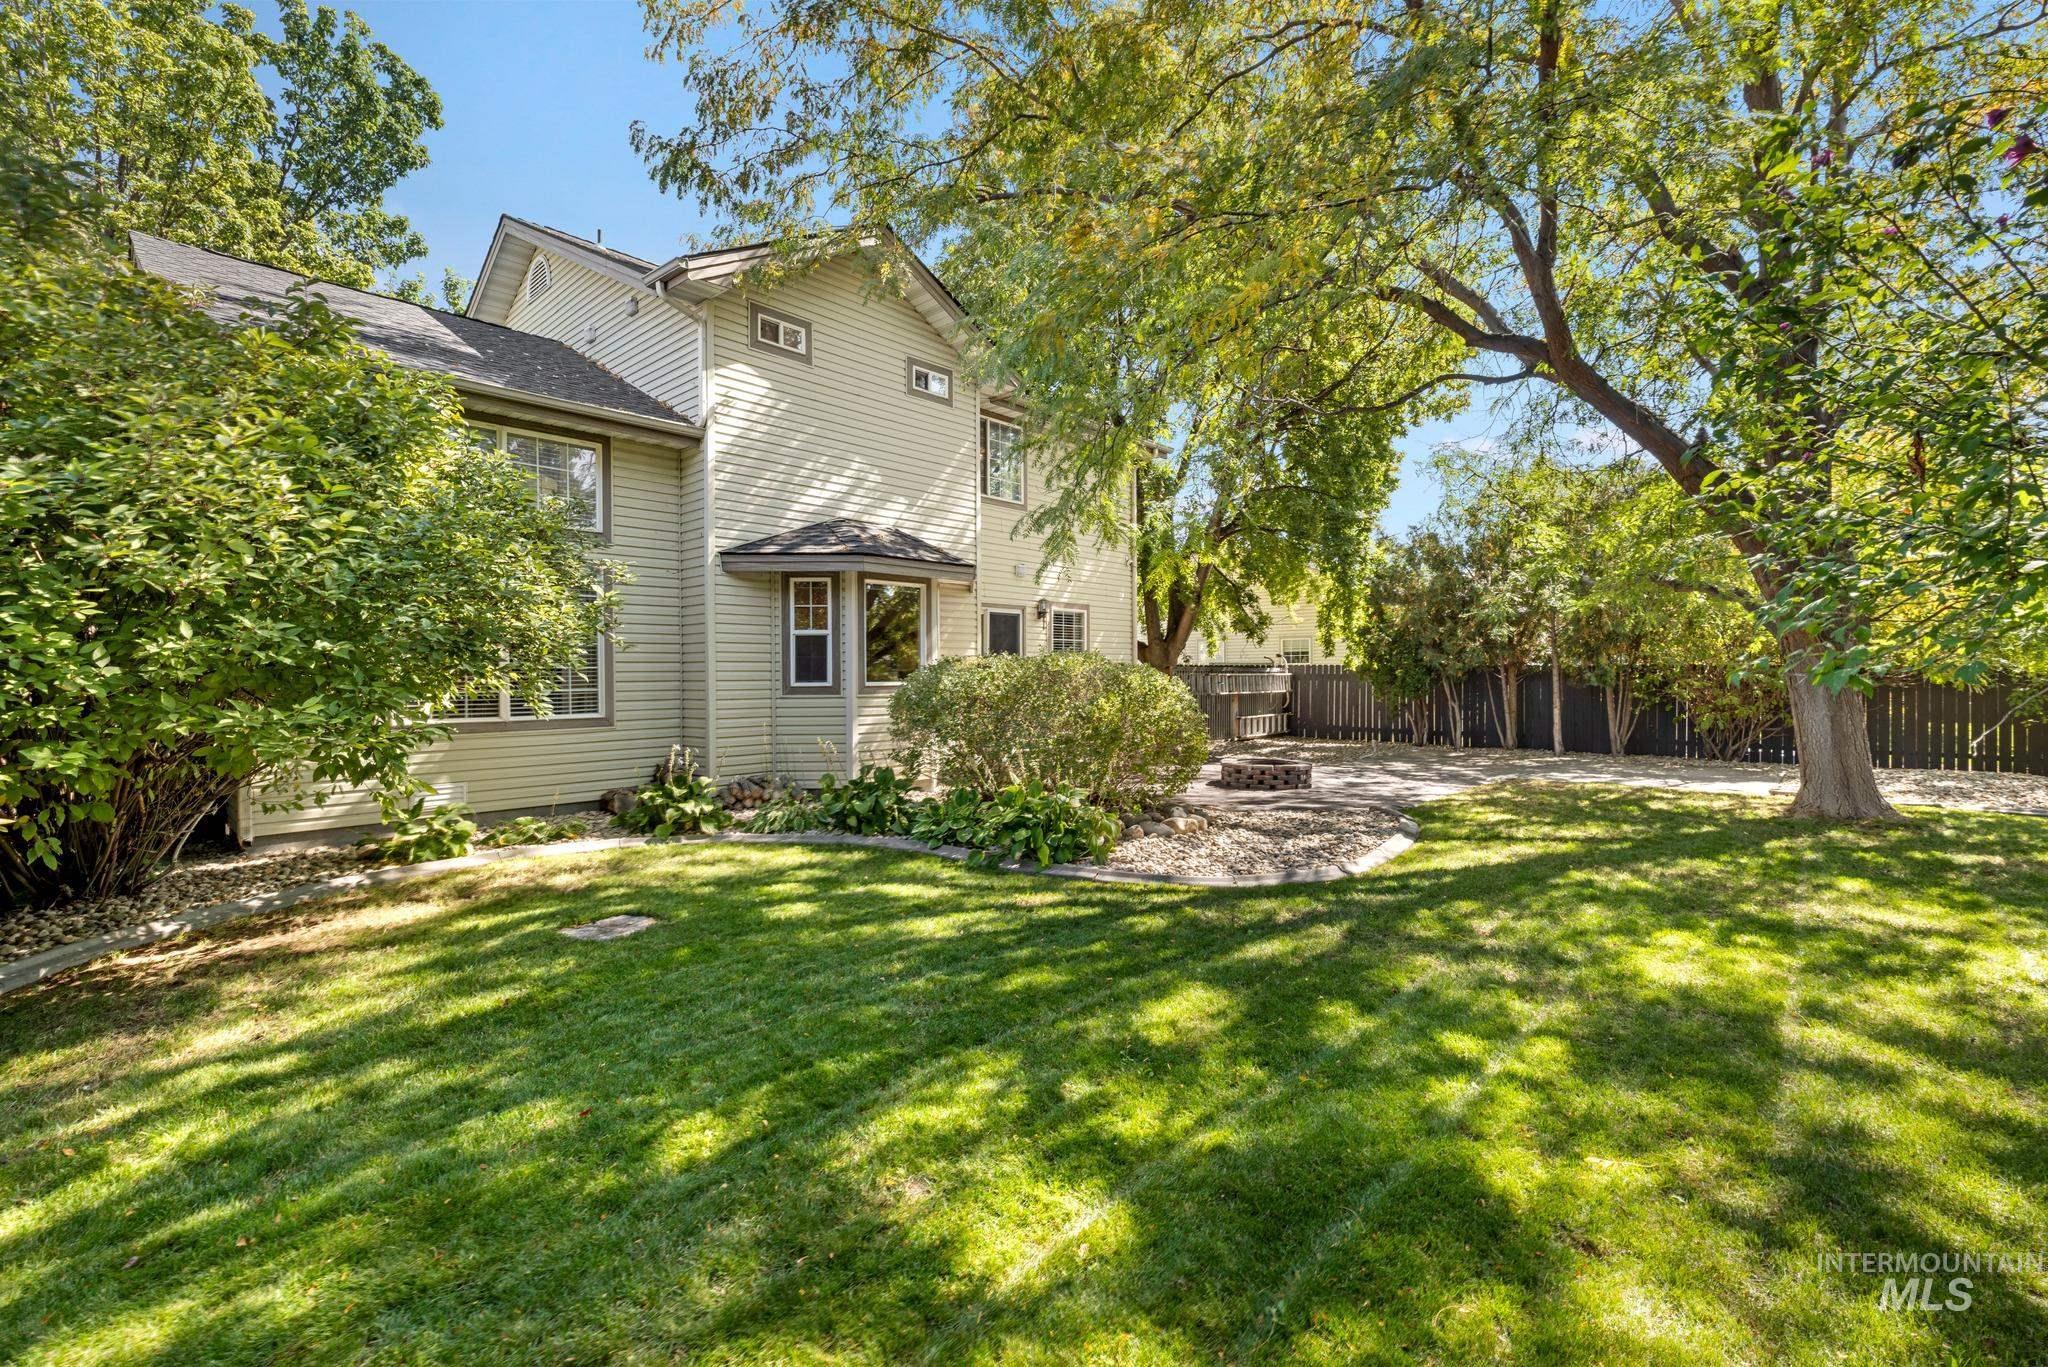
Expansive backyard with a manicured lawn, mature trees, and a stone patio area
-
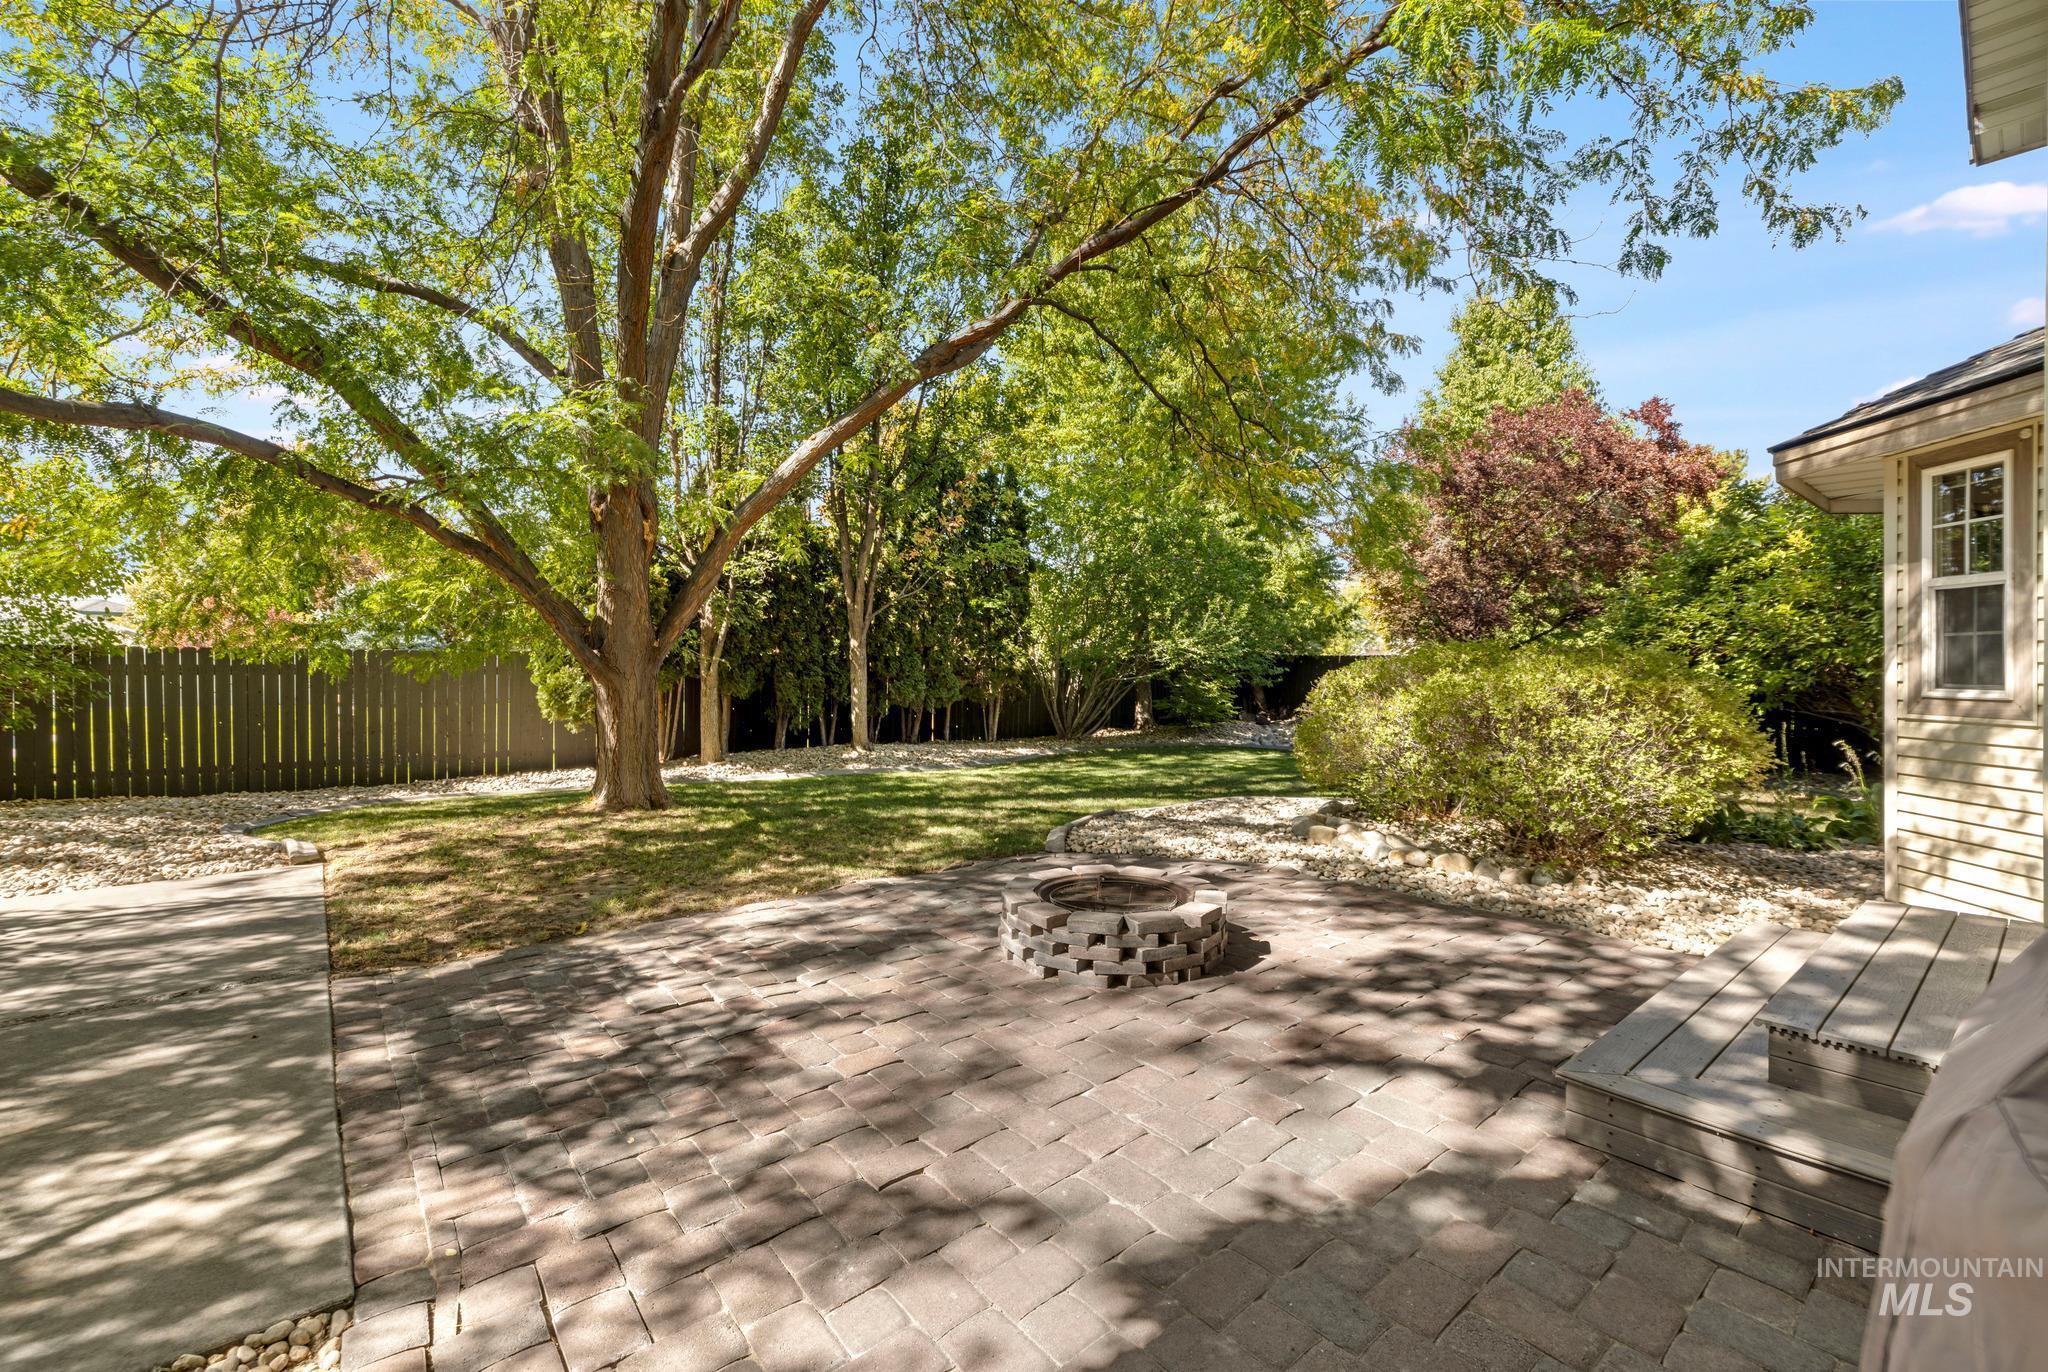
Expansive backyard featuring a paver patio, stone fire pit, mature shade trees, and a privacy fence
-
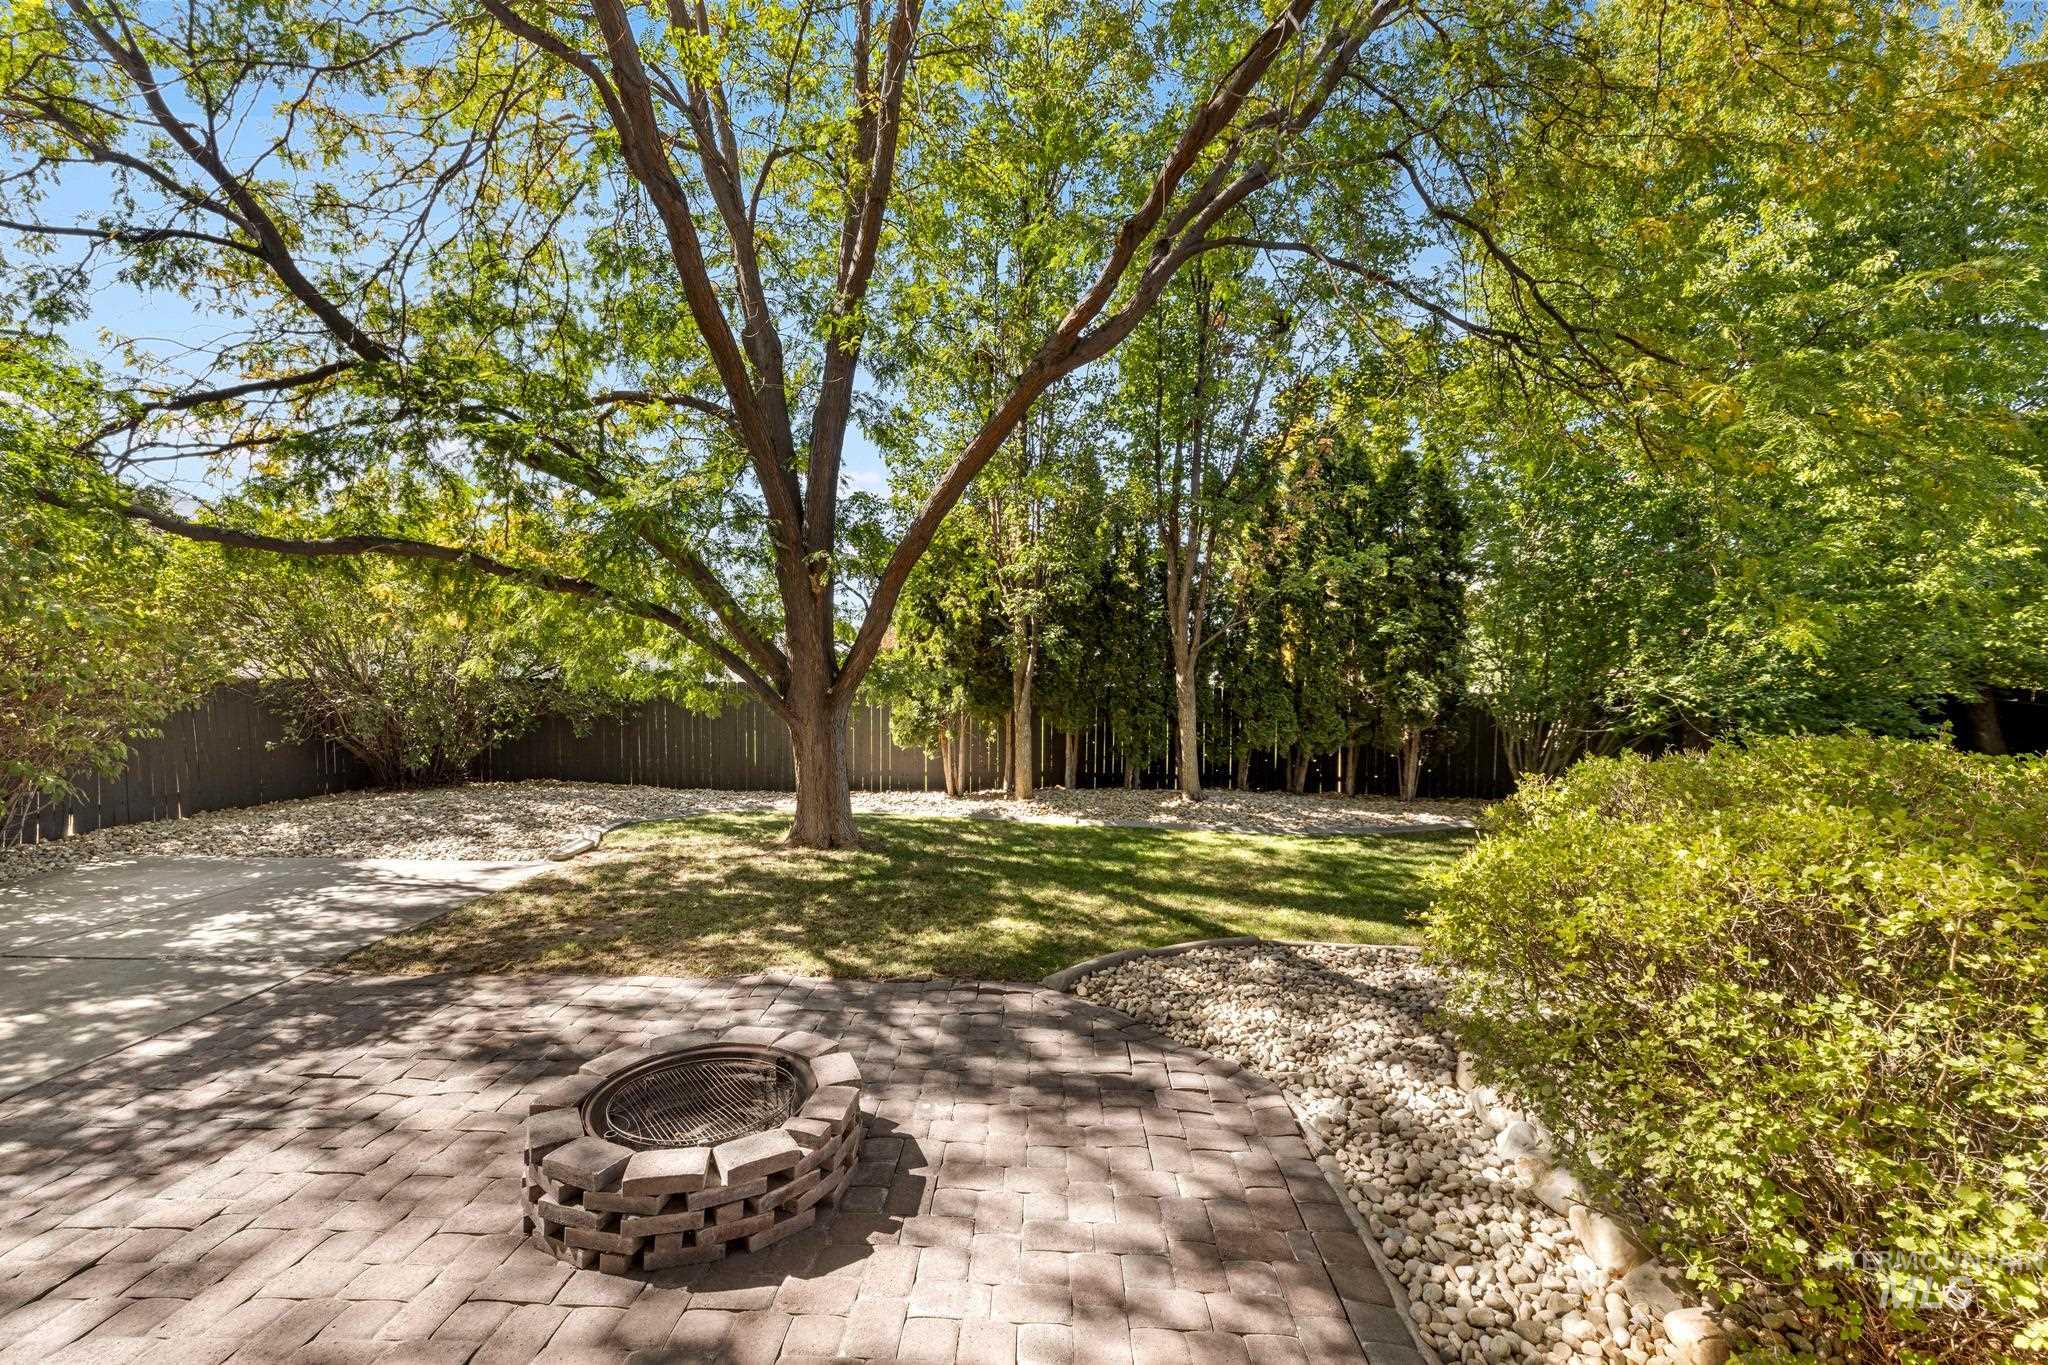
Expansive paver patio with a built-in fire pit, surrounded by mature trees and a manicured lawn
-
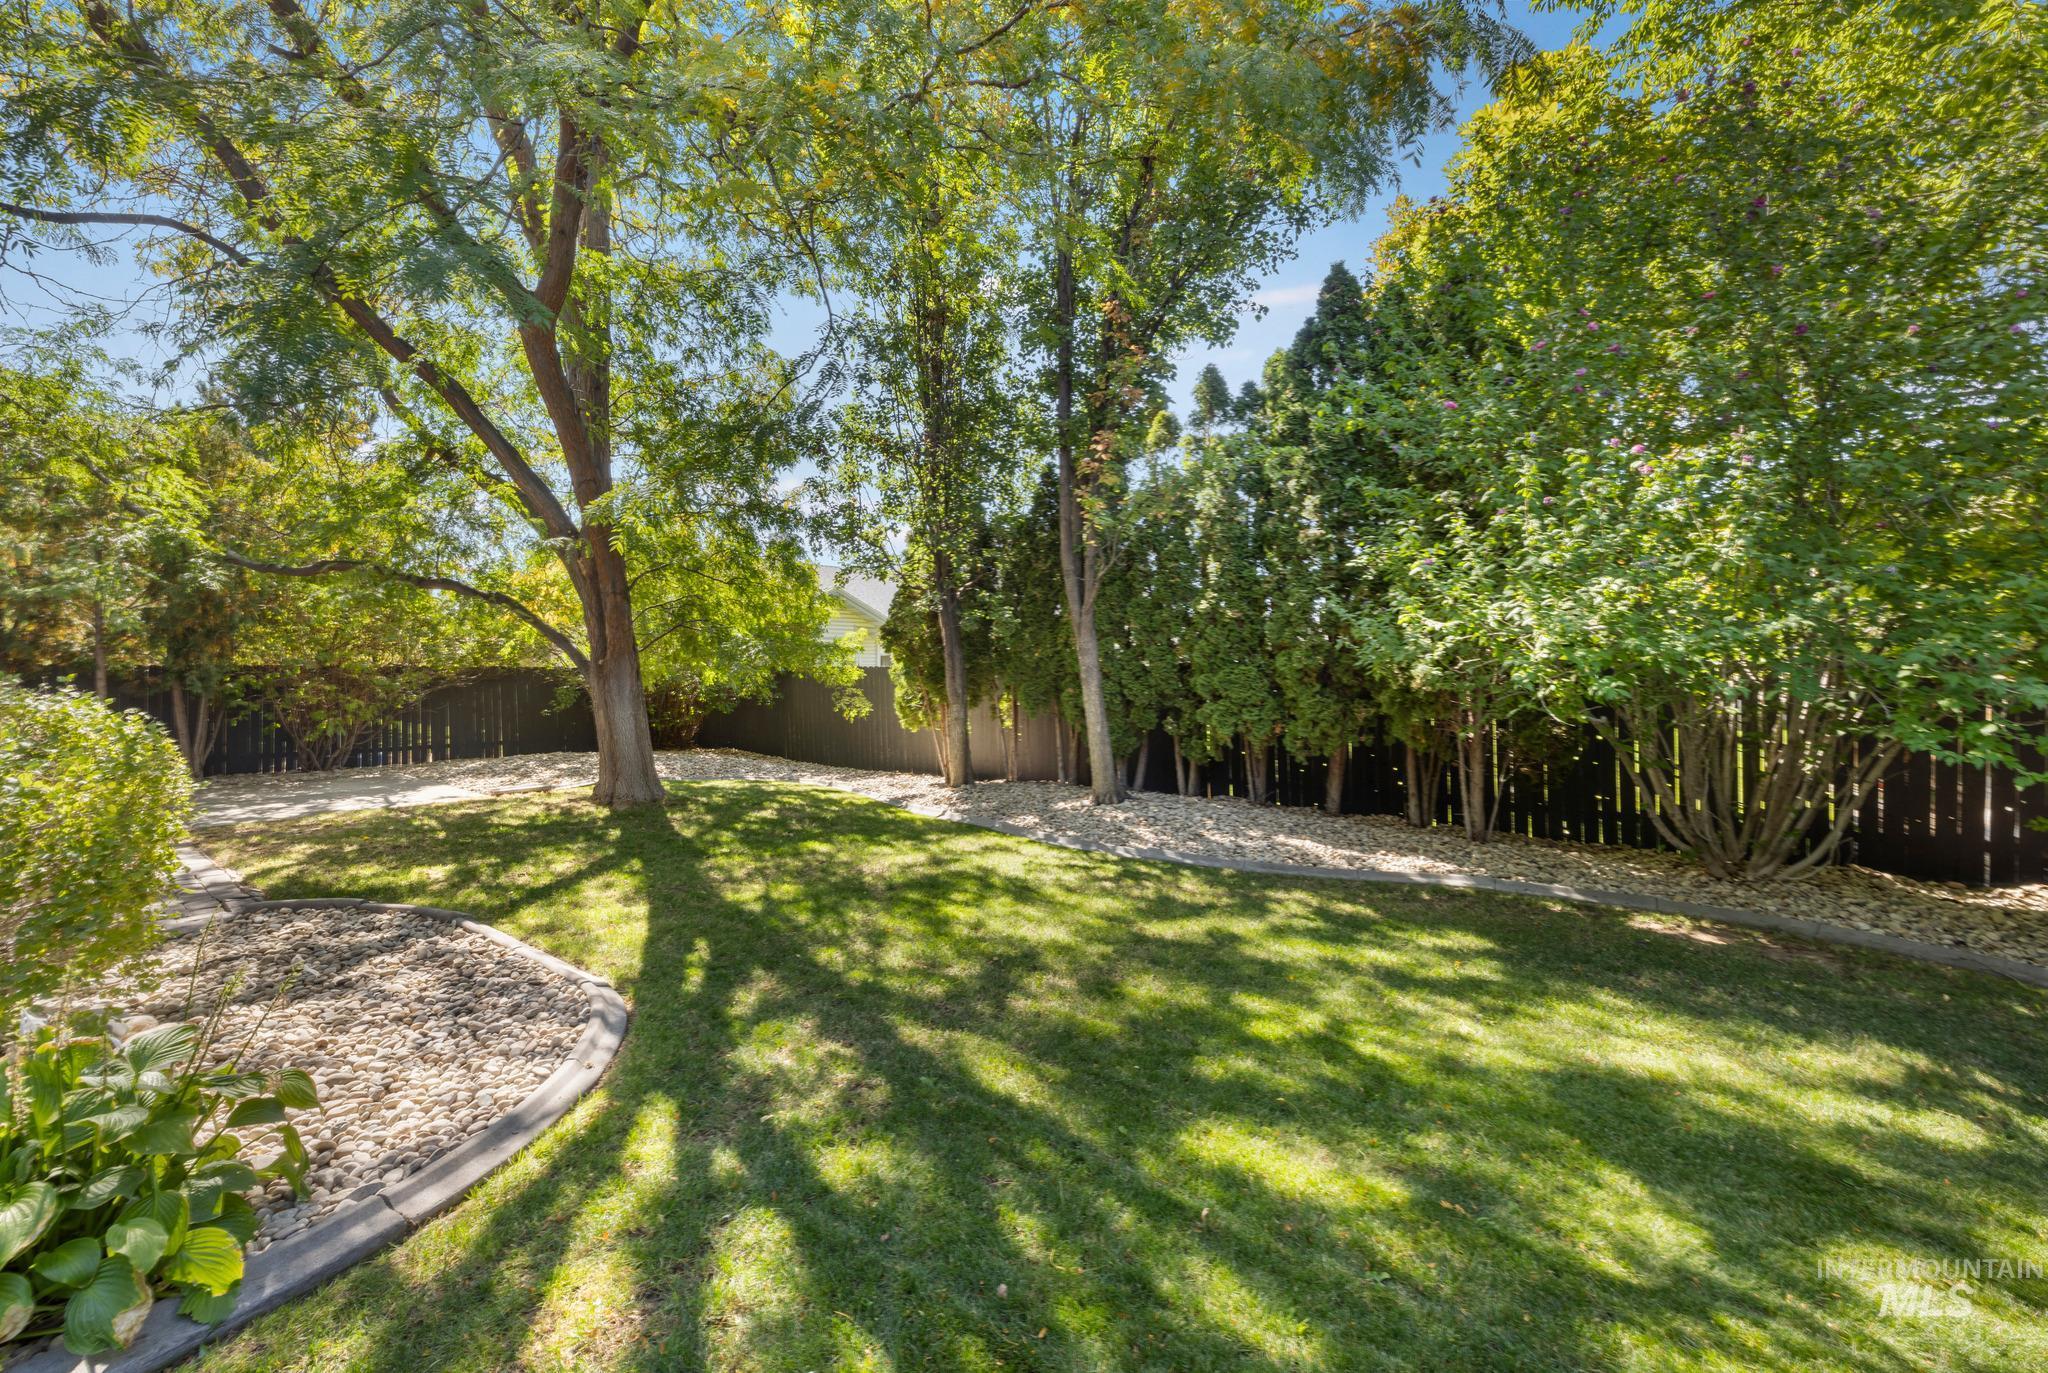
Expansive grassy area with mature trees, established landscaping, and a privacy fence
-
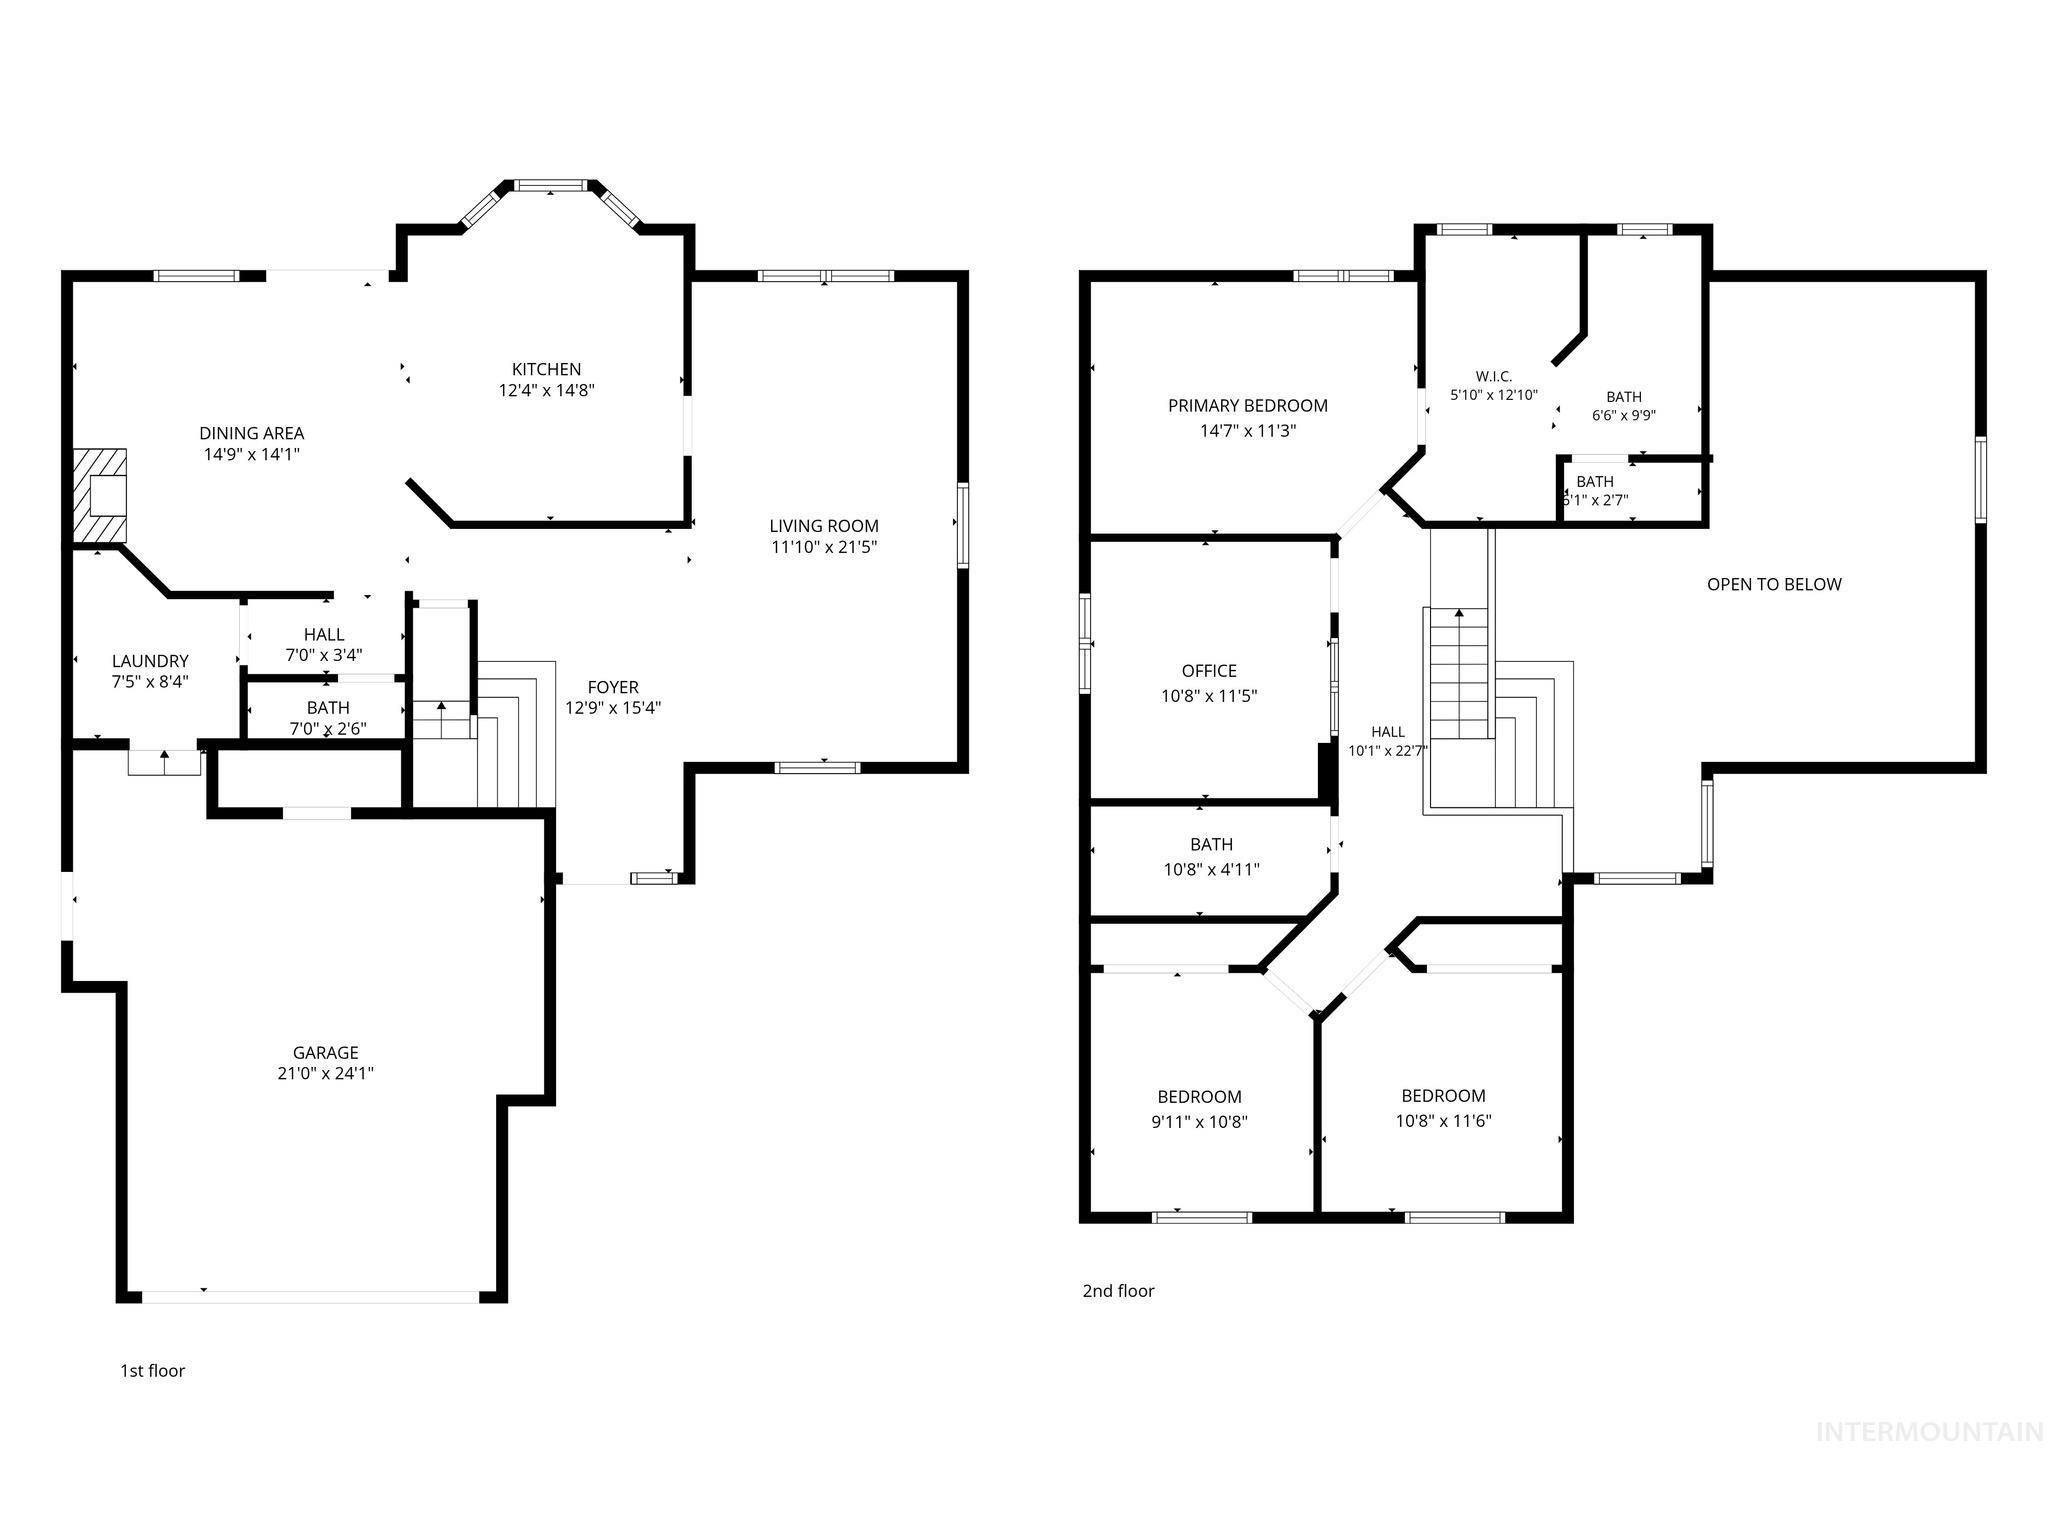
Floor plan
-
Additional content
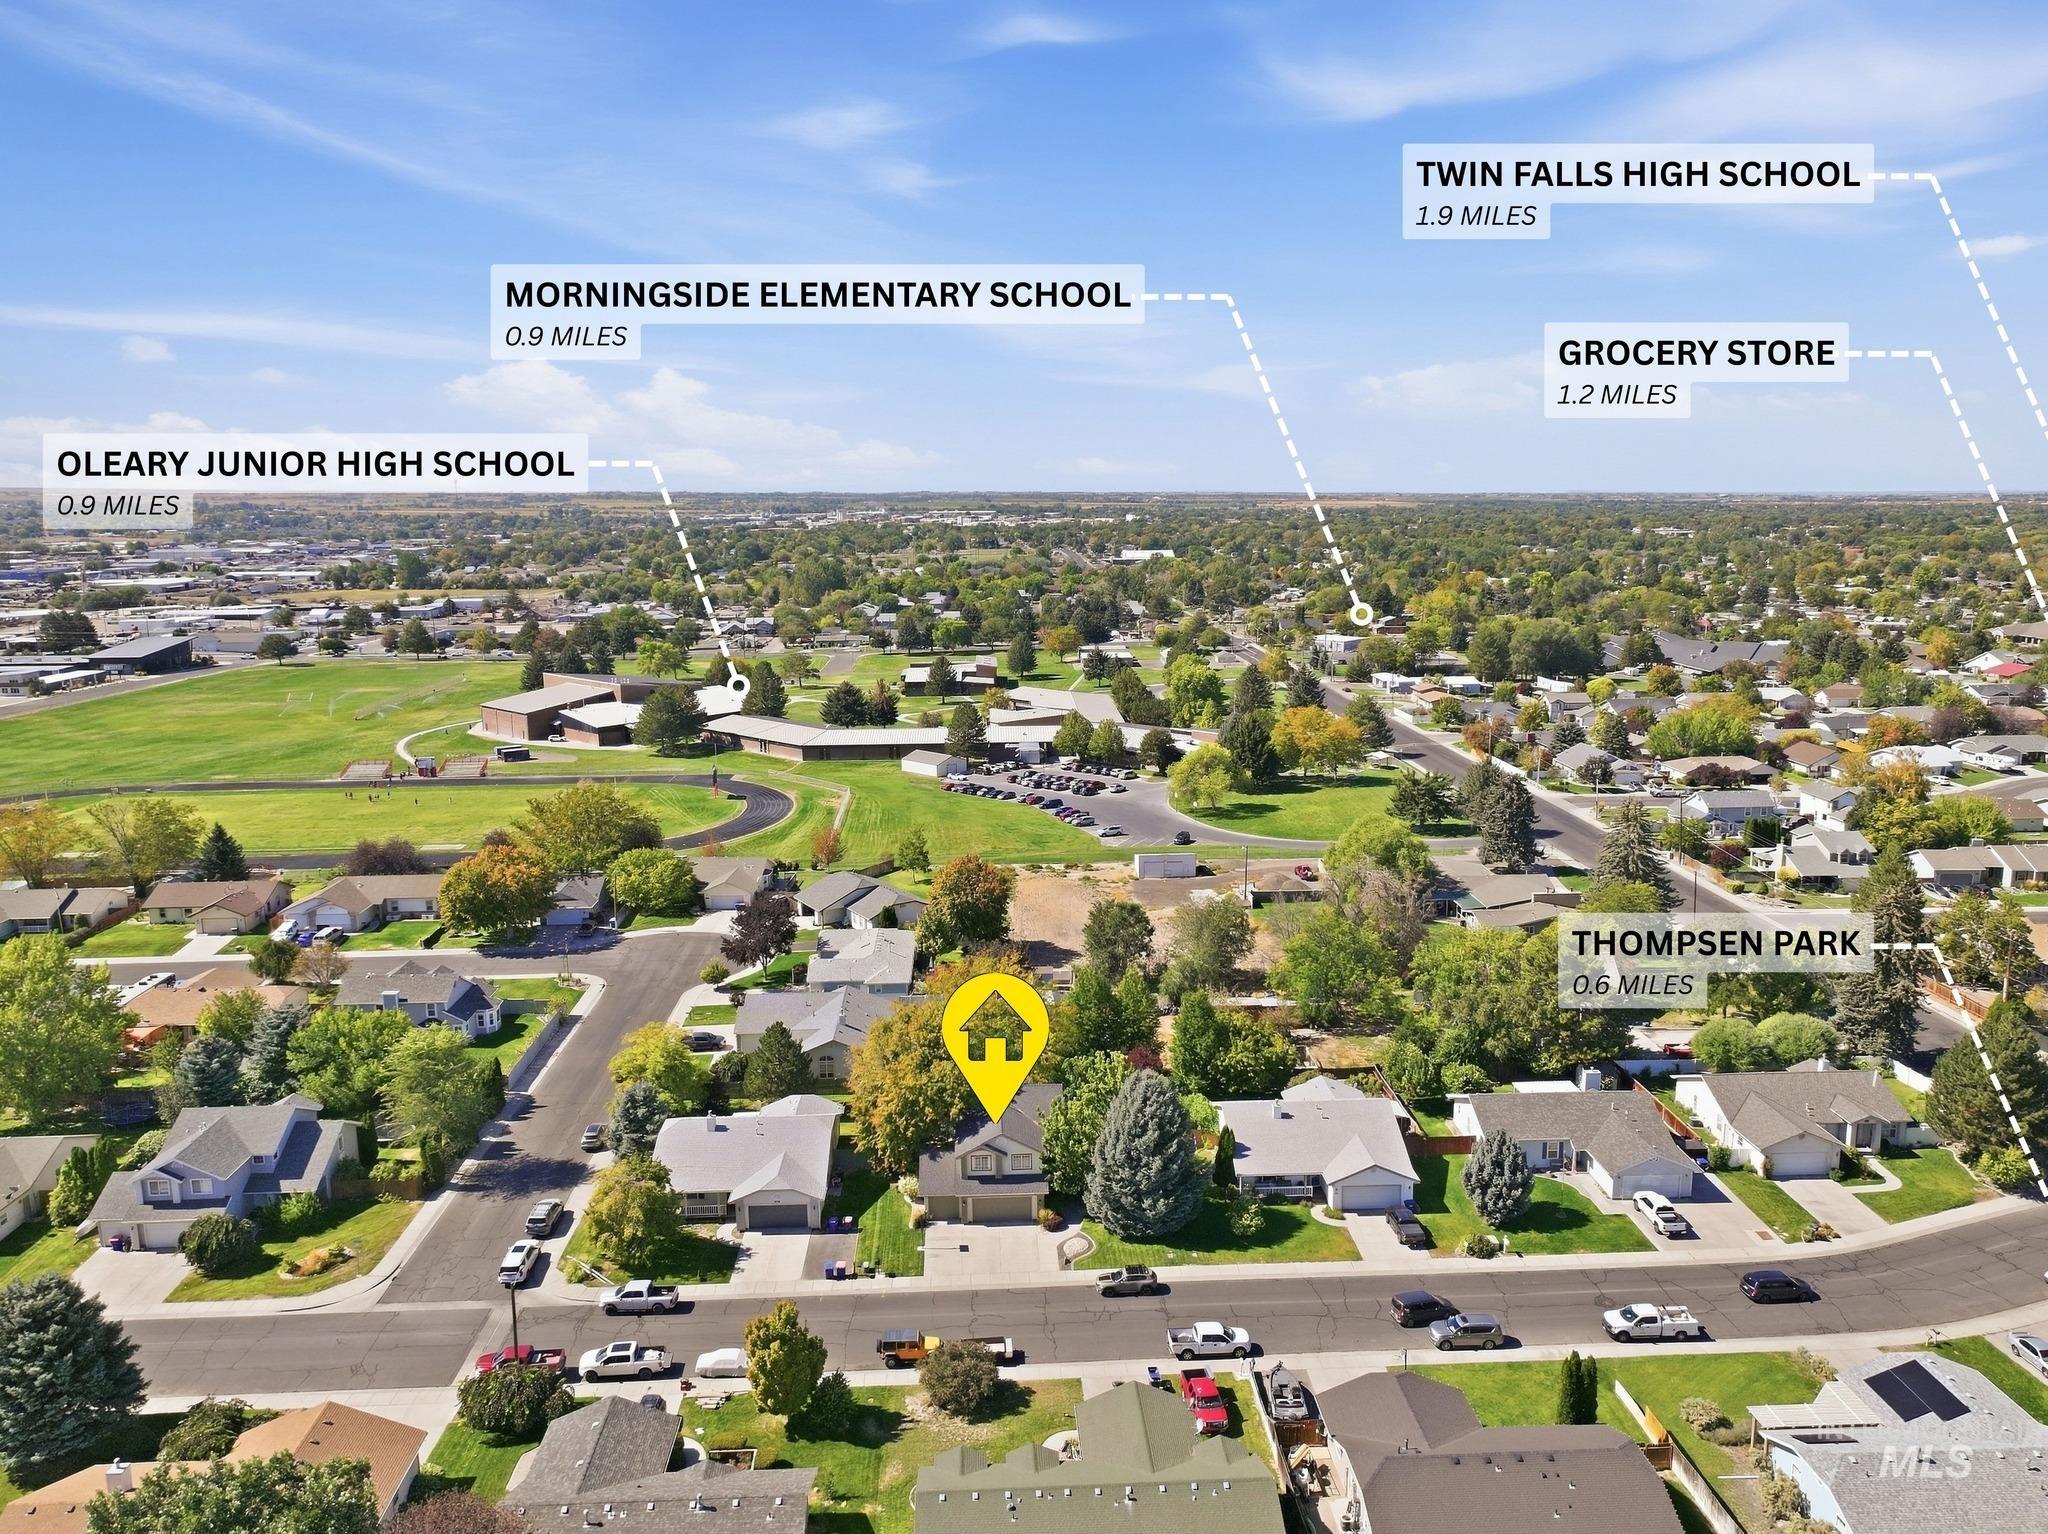
Some homes check the boxes. This one captures your attention and doesn’t let go. Natural light pours through nearly every window, showcasing lush foliage views and creating a warm, inviting atmosphere. With park-like front and back yards, this home feels like your own private retreat. Step inside to a dream-worthy foyer featuring stained glass and a custom bench. Fresh LVP flooring flows throughout the main level, complementing the home’s character with a clean, updated feel. The main living room impresses with vaulted ceilings and an effortless flow into the formal dining area, kitchen, and cozy den with a fireplace. It’s a layout made for both everyday living and entertaining. Upstairs, you’ll find the primary suite with a newly refreshed dual vanity, additional bedrooms plus a beautifully bright home office with room for two desks, perfect for work, study, or creativity. Modern convenience comes standard with smart CO2 & smoke detectors, (some) smart outlets, a smart oven, smart garage door opener, smart HVAC controller, and three Ring cameras. The roof is only 3 years old. The garage also offers a dedicated storage room. Light, greenery, character, comfort, and smart technology. This is more than a house; it’s a home you’ll feel the moment you walk in.
- Heating:
- Forced Air, Gas
- Cooling:
- Central air
- Fireplace:
- One, Gas
- Garage Capacity:
- 3
- Country:
- US
- State:
- ID
- City:
- Twin Falls
- Zipcode:
- 83301
- Street:
- 533 Cypress Way
- Longitude:
- W115° 33' 56.2''
- Latitude:
- N42° 33' 17.3''
- Master Bedroom Level:
- Upper
- Bedroom 2 Level:
- Upper
- Bedroom 3 Level:
- Upper
- Kitchen Level:
- Main
- Living Room Level:
- Main
- School District:
- Twin Falls School District #411
- Elementary School:
- Morningside
- Middle School:
- O'Leary
- High School:
- Twin Falls
- Status:
- New
- Type:
- Single Family
- Level:
- Two Story
- Tax Year:
- 2025
- Taxes:
- $2,462
- Potential Short Sale:
- No
- Age:
- 31 - 50 Years
- Auction:
- No
- Flood Ins Required:
- No
- HUD Owned:
- No
- In Foreclosure:
- No
- Land Size:
- Standard Lot 6000-9999 SF
- Home Owner Exempt:
- Yes
- HOA Frequency:
- Not Applicable
- Inc Kitchen Features:
- Breakfast bar, Dishwasher, Disposal, Microwave, Oven/range freestanding, Pantry, Refrigerator, Countertop-laminate, Gas Oven
- Lot Features:
- Sidewalks, Public Road, Dog Run, Finished Driveway
- Water:
- City service
- Land Use:
- Single
Residential For Sale
533 Cypress Way, Twin Falls, Idaho 83301
- Property Type :
- Residential
- Listing Type :
- For Sale
- Status :
- Active
- Listing ID :
- 99002902
- Price :
- $478,000
- Bedrooms :
- 3
- Bathrooms :
- 2.5
- Apx SqFt :
- 1,968 SqFt
- Year Built :
- 1995
- Lot Area :
- 0.22 Acres
- Days on Market :
- 1
- Subdivision :
- Green Tree Estates
- Update Date :
- 10/05/2026 21:46:00



