
-
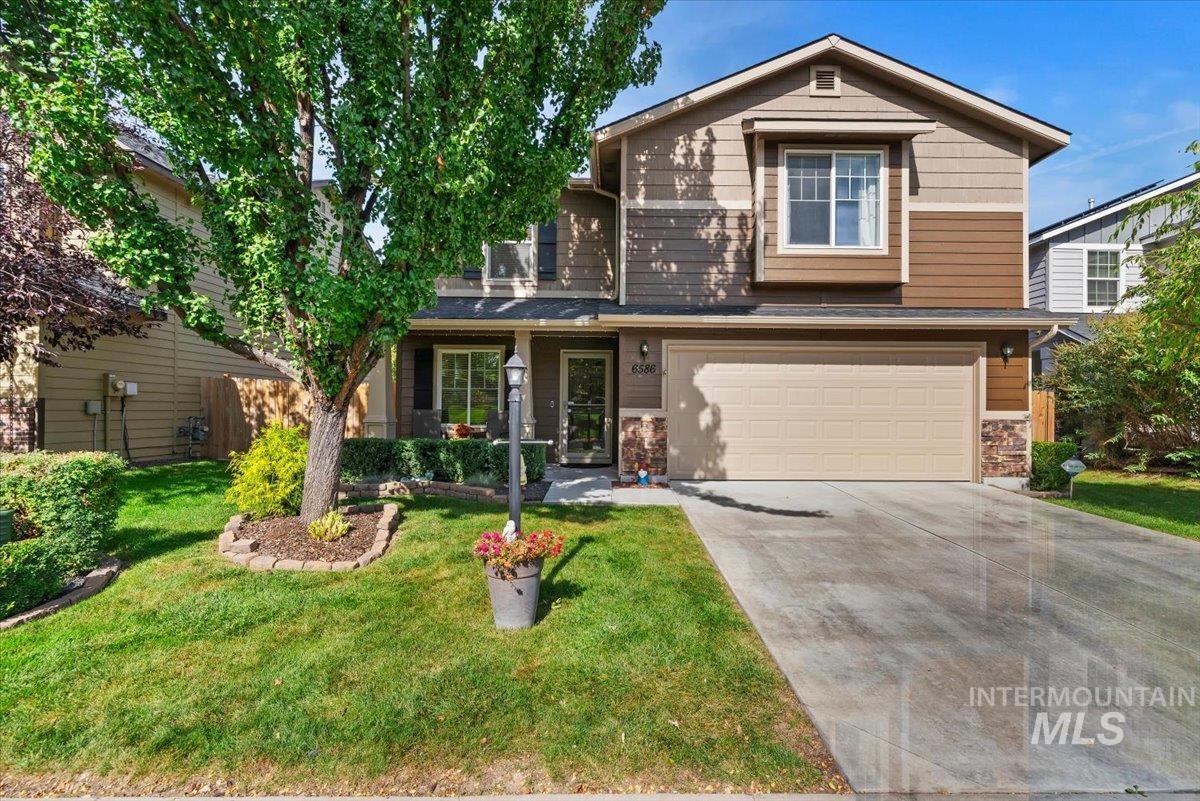
Two-story exterior with multi-toned siding and stone accents
-
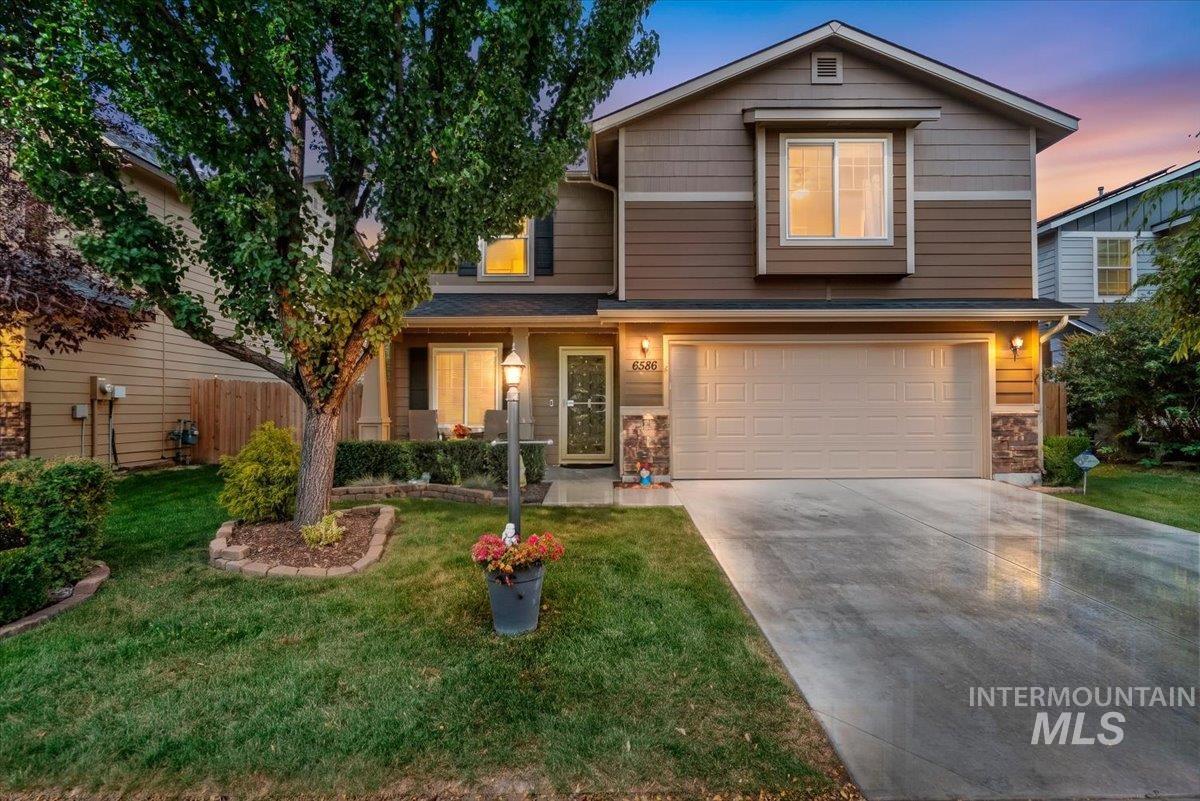
Two-story residence featuring composite siding, stone accents, an attached garage, and a concrete driveway
-
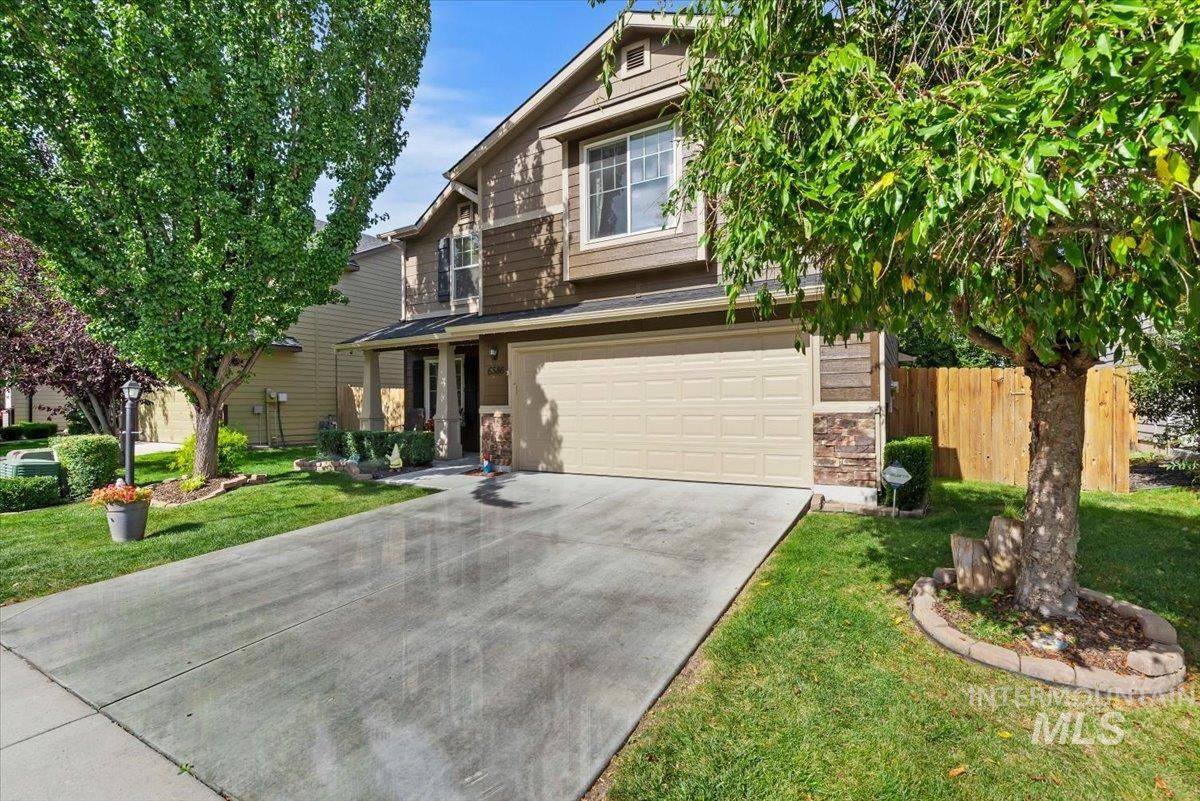
Two-story residence featuring a two-car garage, concrete driveway, and a front porch entry
-
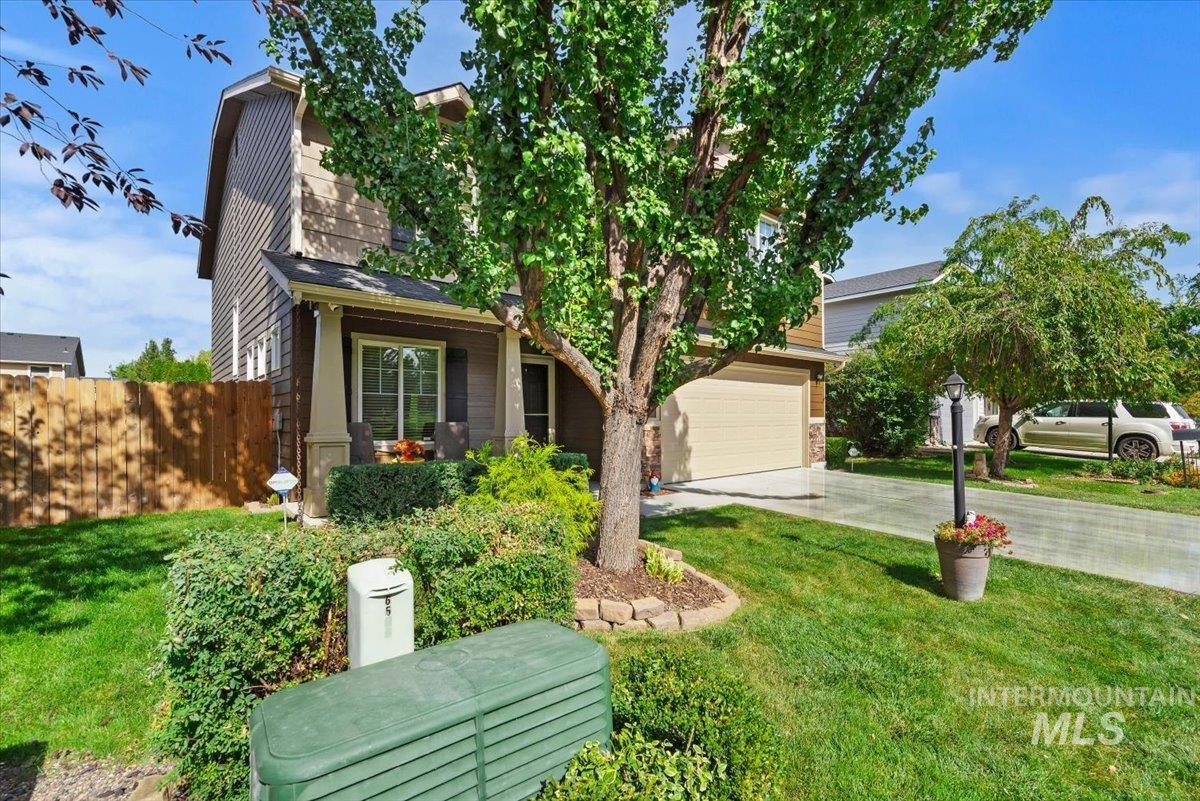
Two-story residence featuring horizontal siding, a covered front porch with columns, an attached garage, a paved driveway, and established landscaping
-
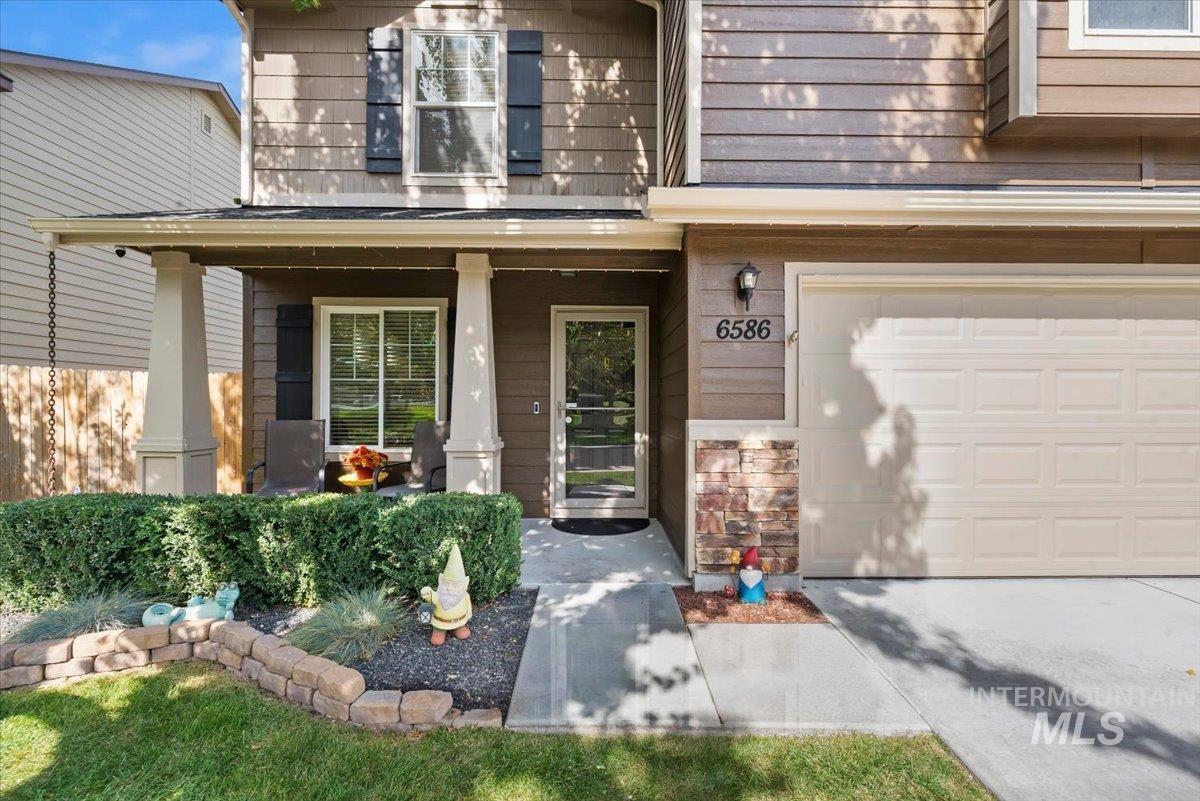
Two-story exterior with horizontal siding, covered front porch, attached garage, stone accents, and a manicured front yard
-
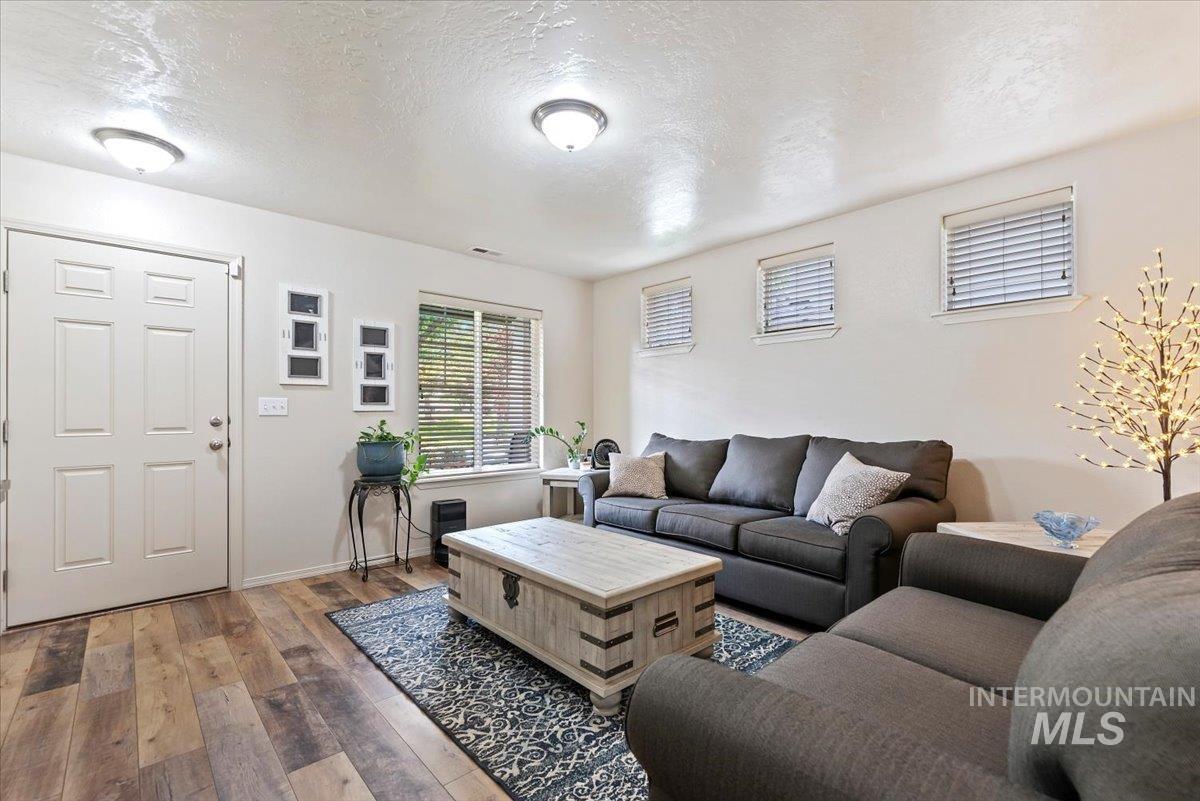
Wood-finish flooring throughout, white paneled entry door, multiple windows with blinds, and flush-mount ceiling lighting
-
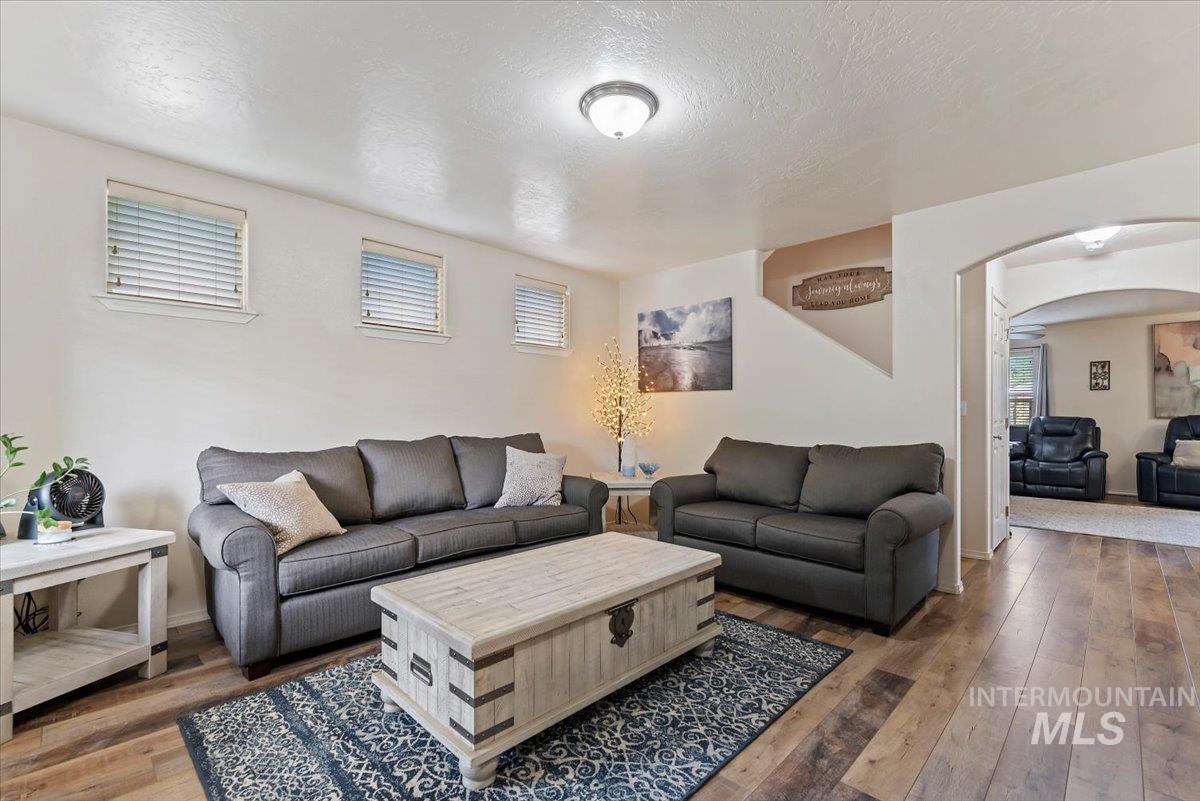
Wood-finish flooring, multiple windows with blinds, arched doorway, and built-in overhead lighting
-
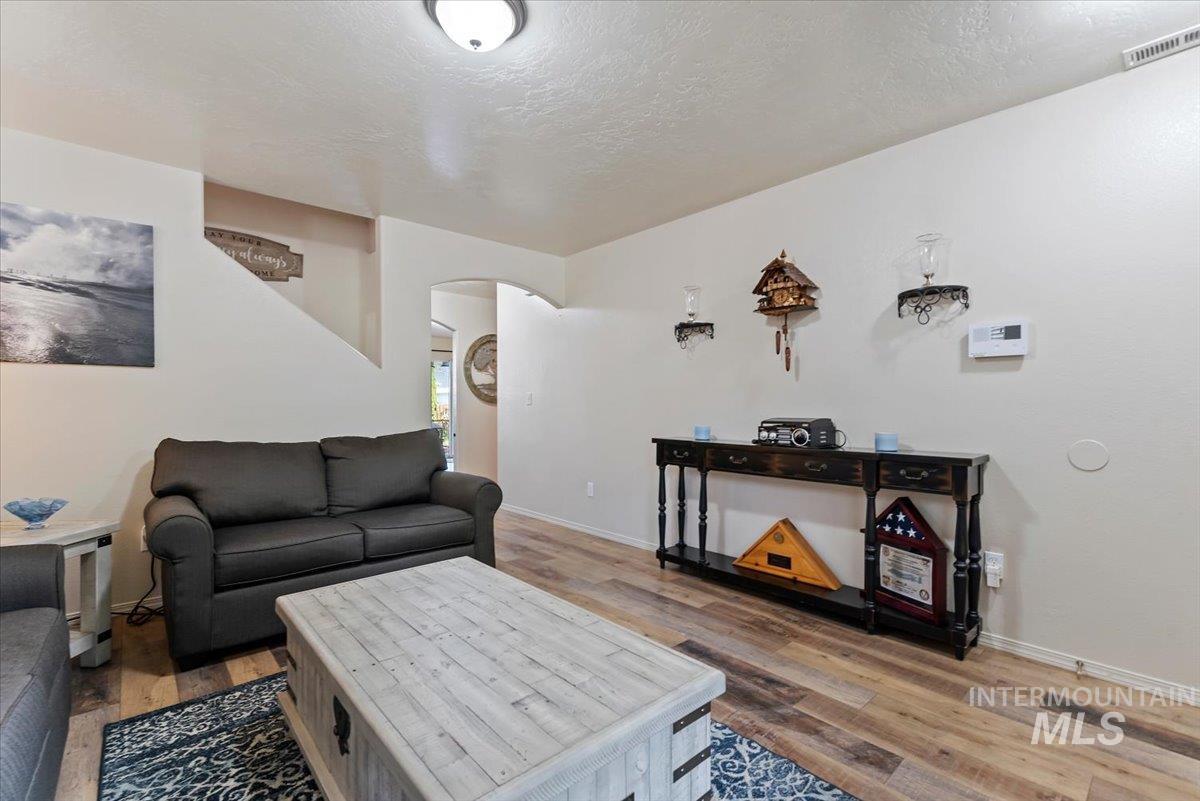
Wood-finish flooring throughout, with a staircase featuring a partial wall
-
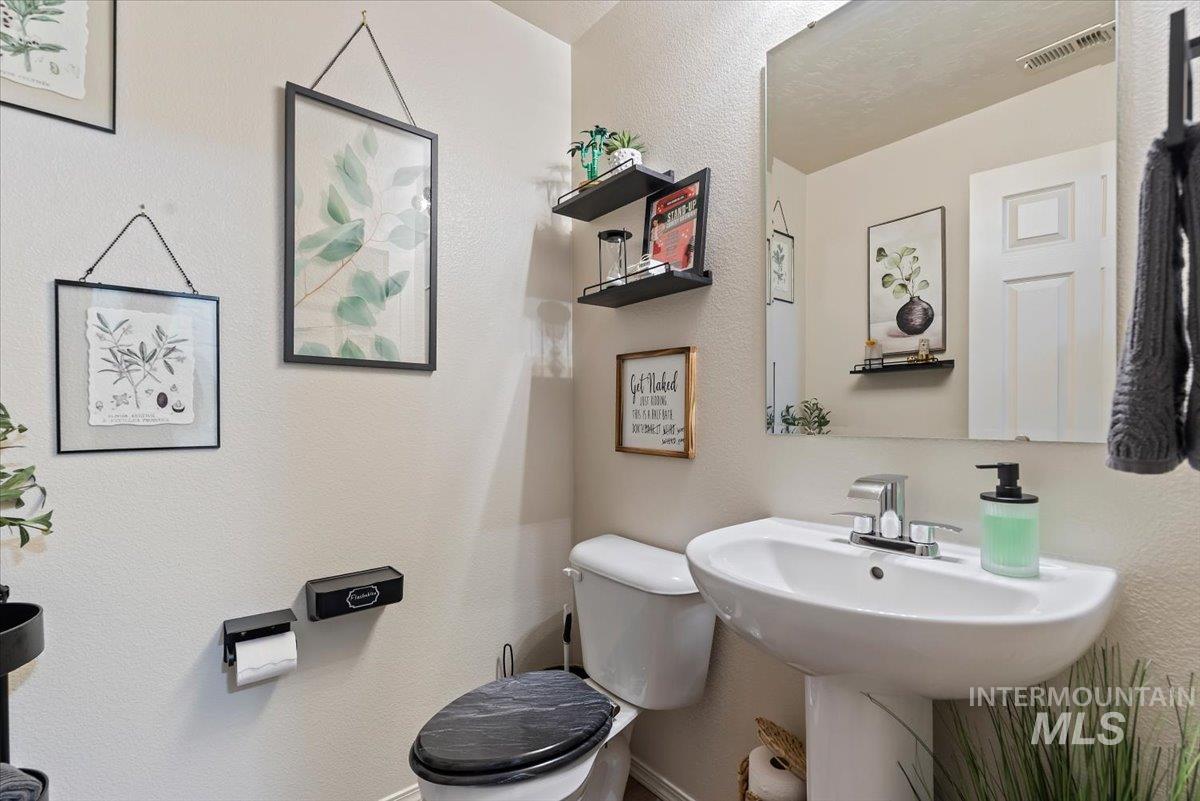
Main Level 1/2 bath. Pedestal sink with chrome faucet, wall-mounted mirror, and wall-mounted shelving
-
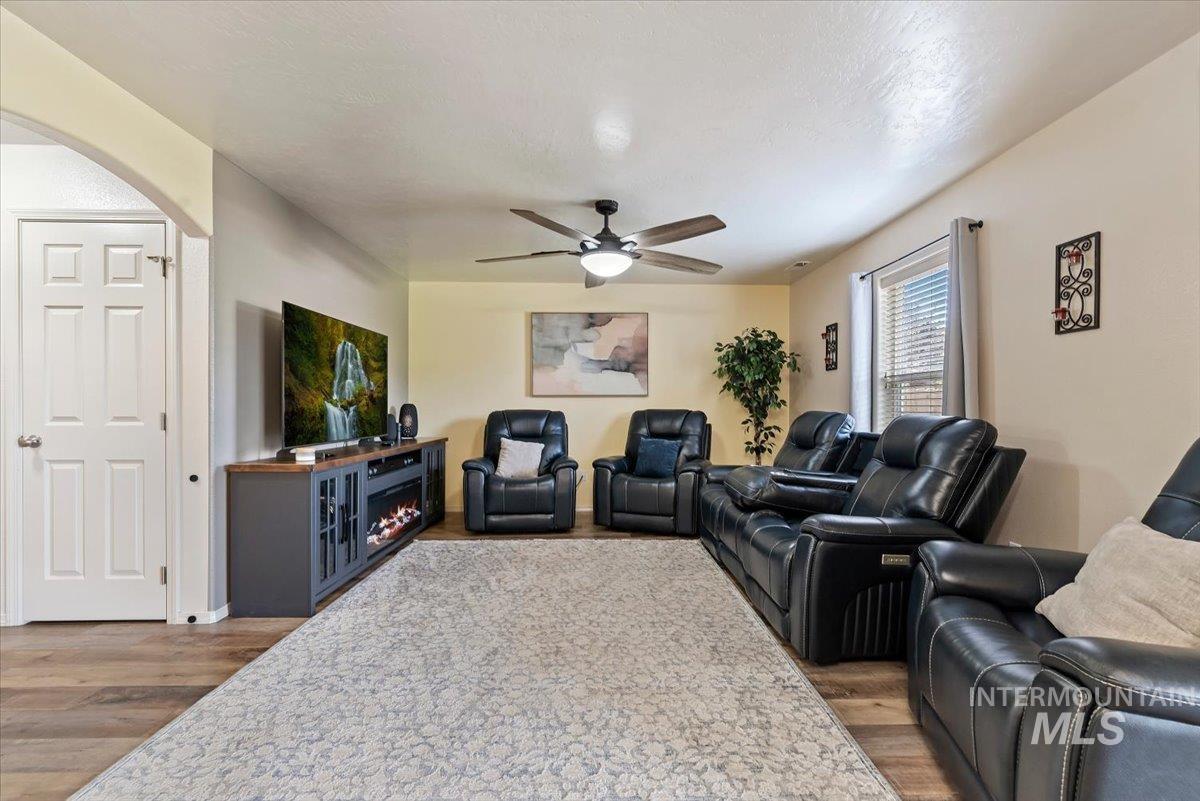
Wood-finish flooring with an arched entry
-
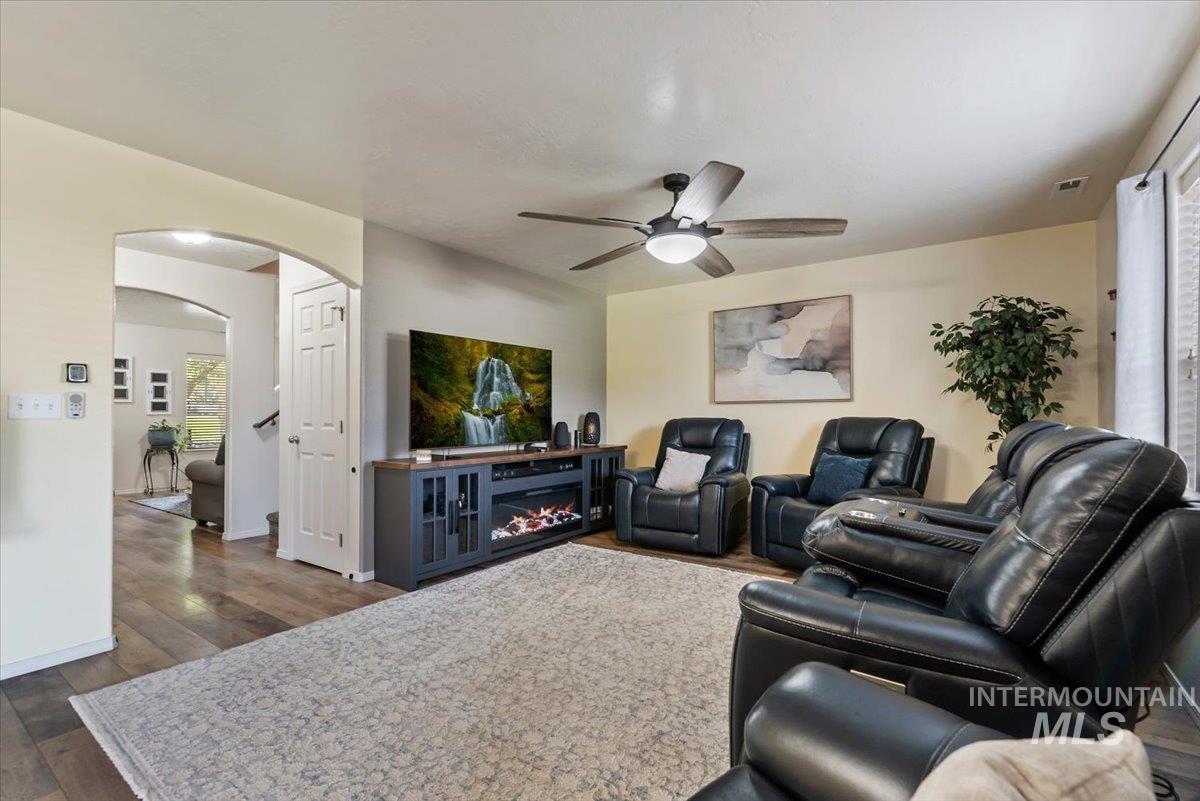
Wood-finish flooring throughout, featuring an arched doorway and a ceiling fan with integrated lighting
-
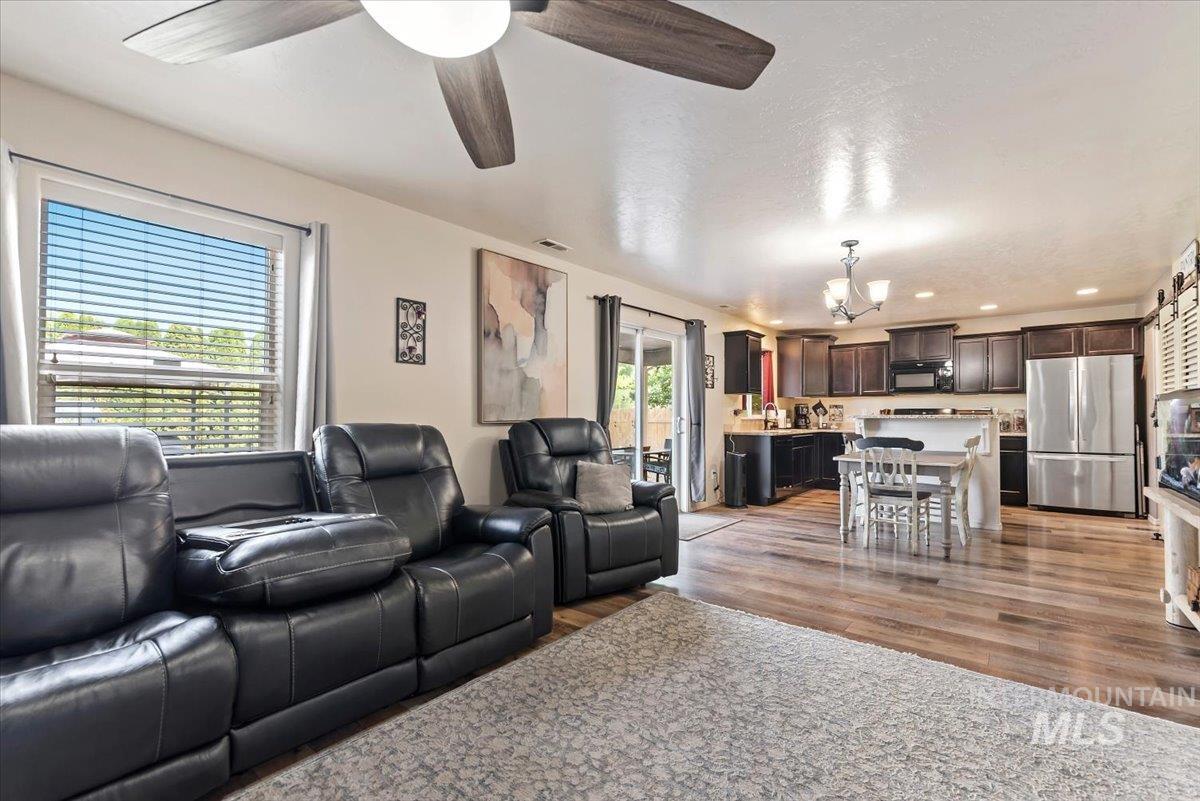
Open-concept living area with wood-finish flooring, a ceiling fan, and abundant natural light from a window with horizontal blinds
-
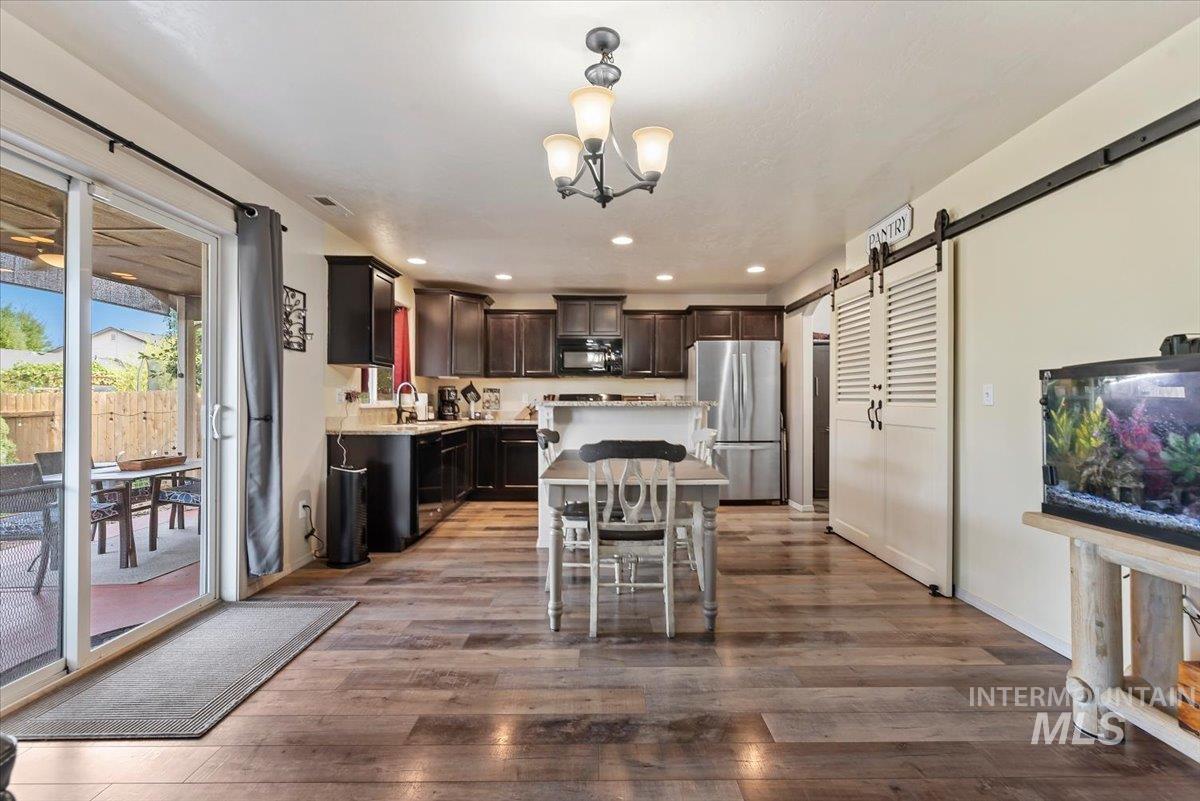
Kitchen featuring wood-finish flooring, dark wood cabinetry, stainless steel appliances, and a sliding glass door to an outdoor patio
-
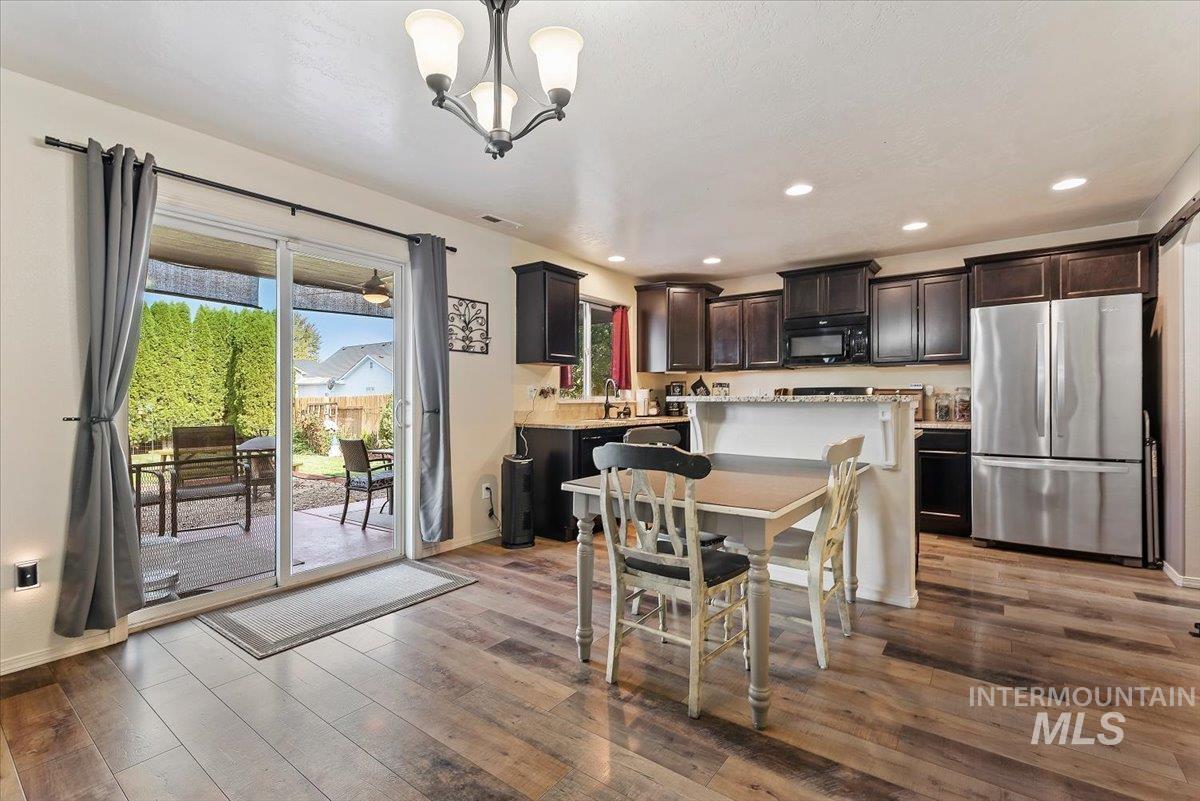
Wood-finish flooring, dark wood cabinetry, stainless steel appliances, recessed lighting, and patio access through sliding glass doors
-
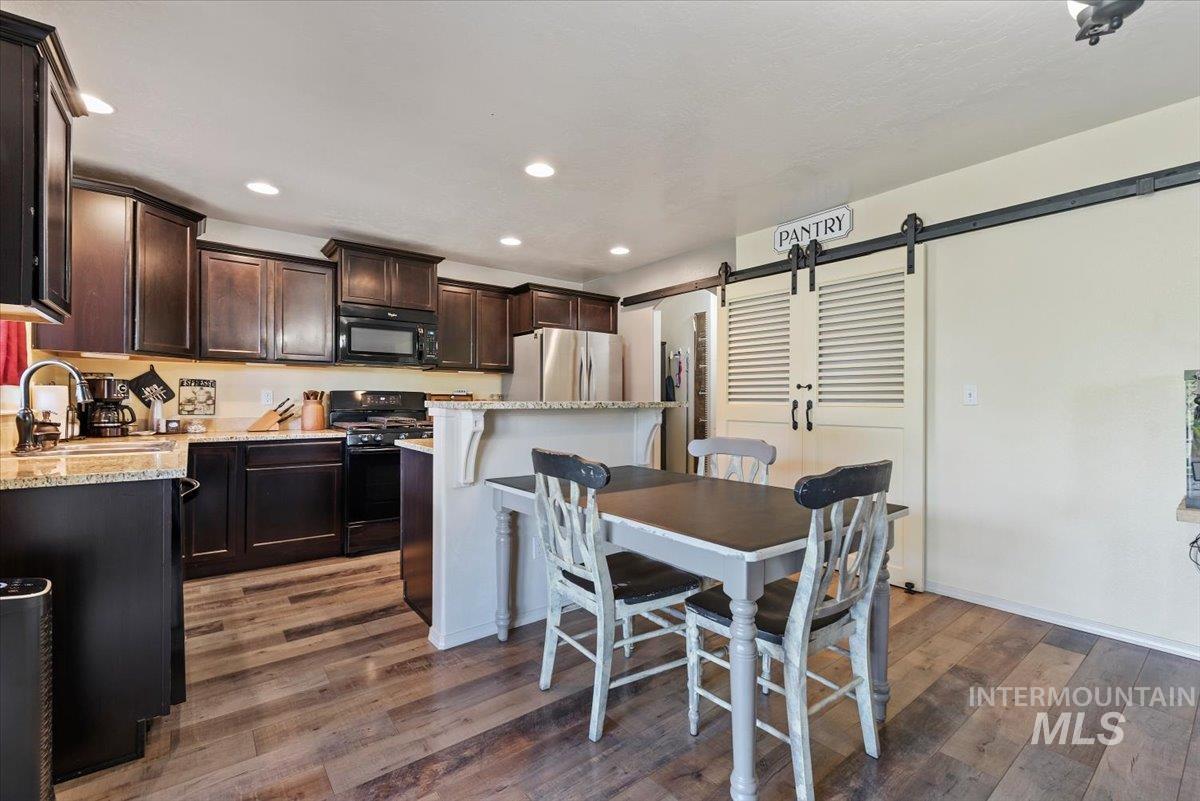
Dark wood-finish cabinetry with recessed lighting, stainless steel appliances, granite countertops, wood-finish flooring, and a sliding barn door pantry
-
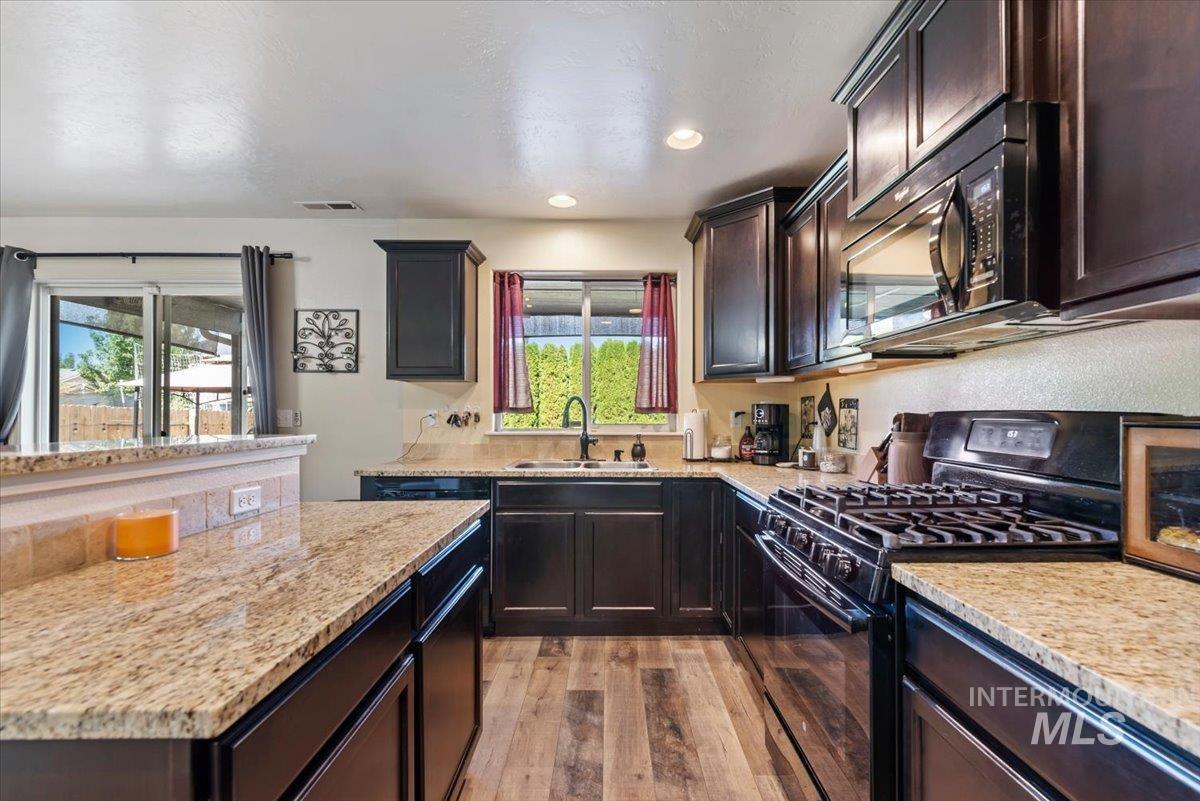
Kitchen featuring wood-finish flooring, granite countertops, dark wood cabinetry, a gas range, and a built-in microwave
-
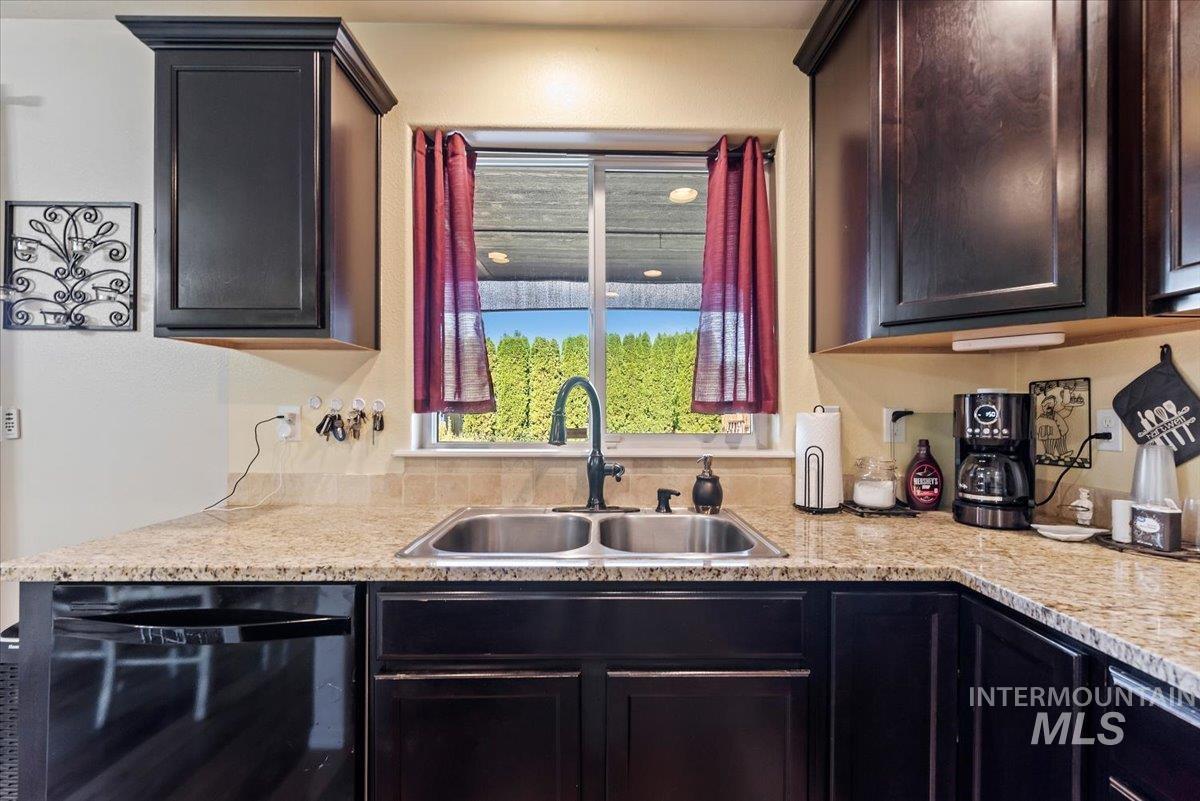
Dark-toned cabinetry, light-toned countertops, a double basin sink with a high-arch faucet, and a tiled backsplash
-
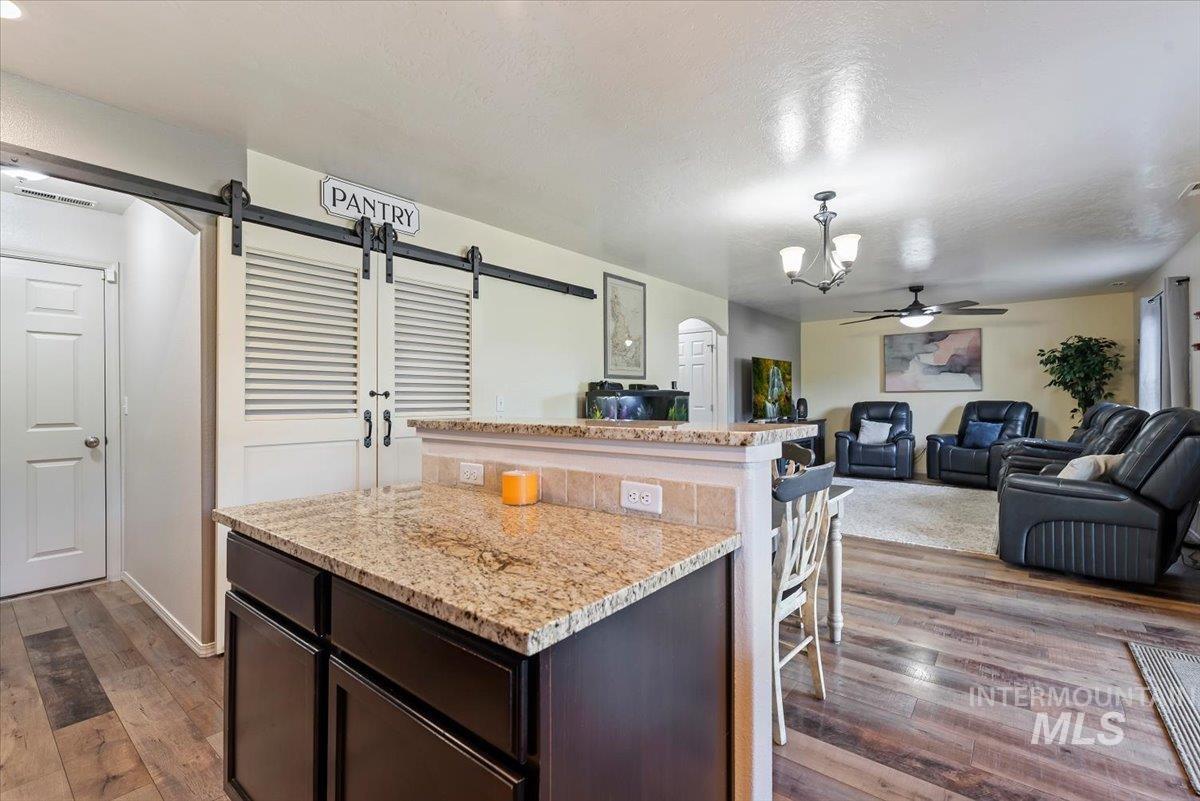
Kitchen island with a granite countertop, wood-finish flooring, and pantry with barn door hardware
-
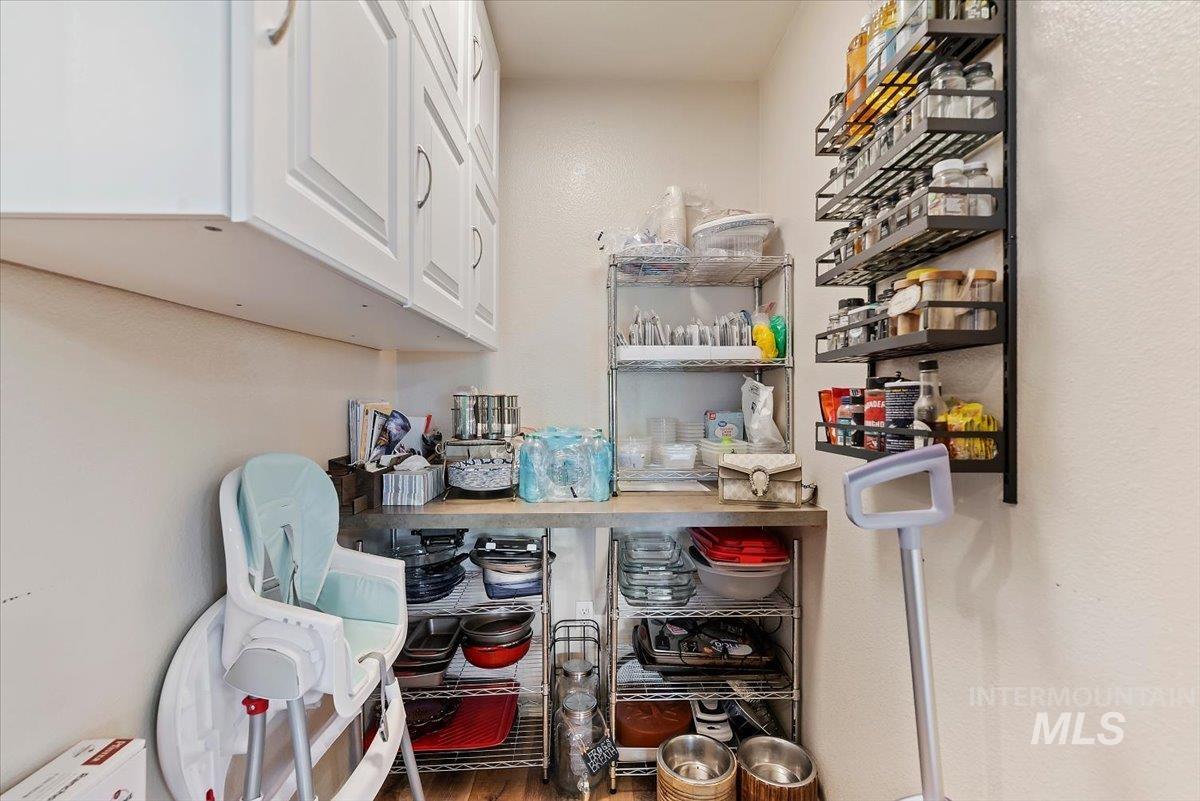
White upper cabinetry with recessed panel doors, metal countertop, and integrated shelving
-
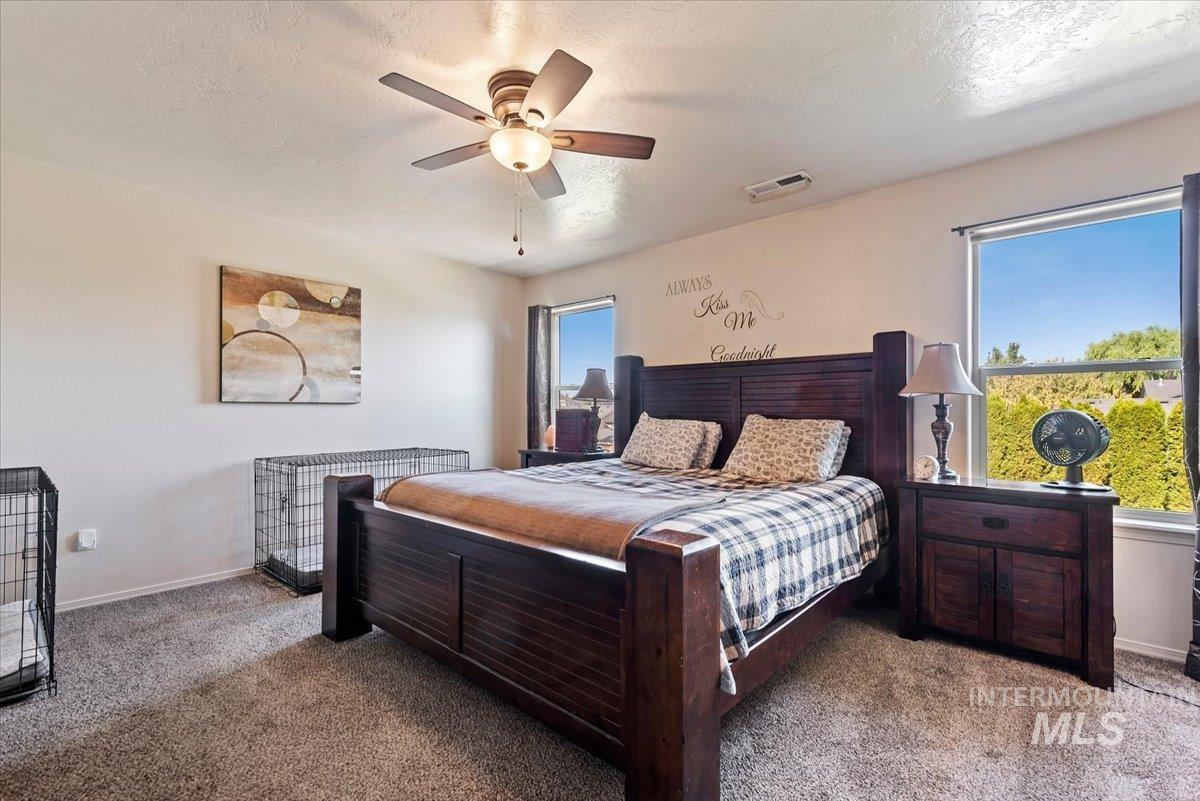
Recessed windows with natural light, textured carpeting, and a ceiling fan with integrated lighting
-
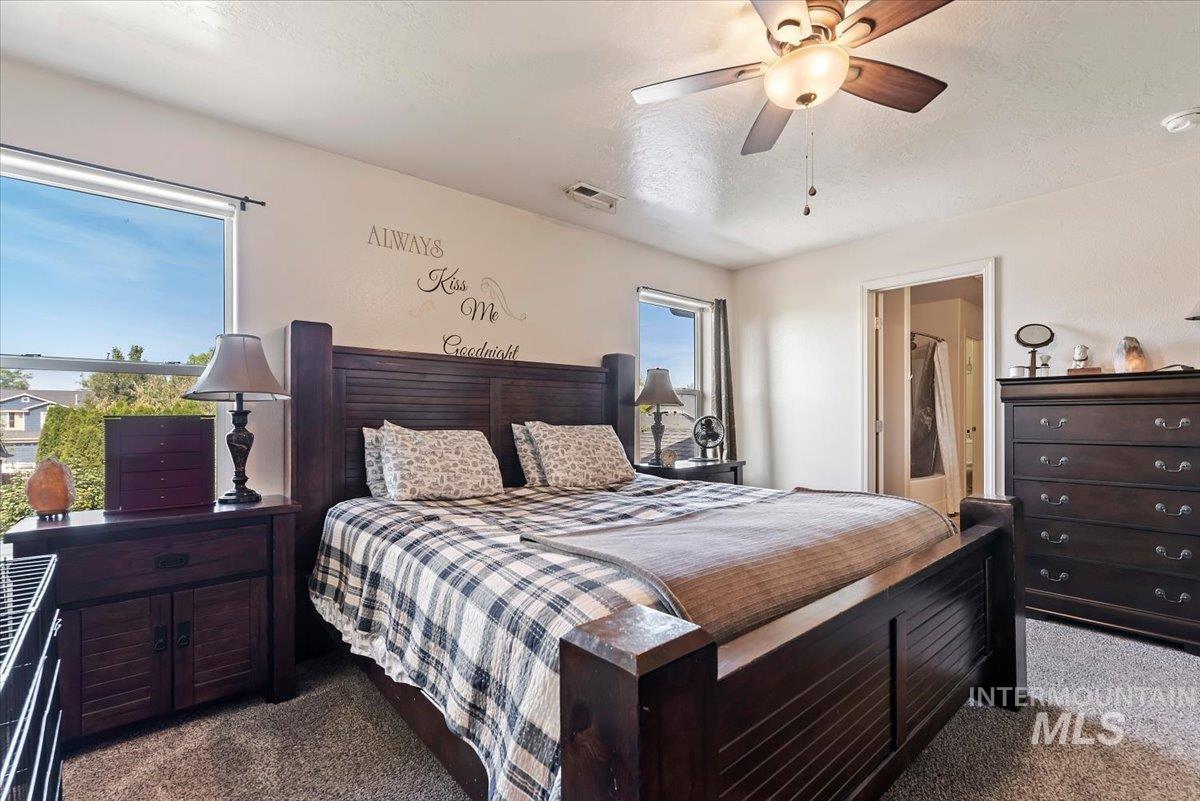
Ceiling fan with integrated lighting, wall-to-wall carpeting, and a window with roller shades
-
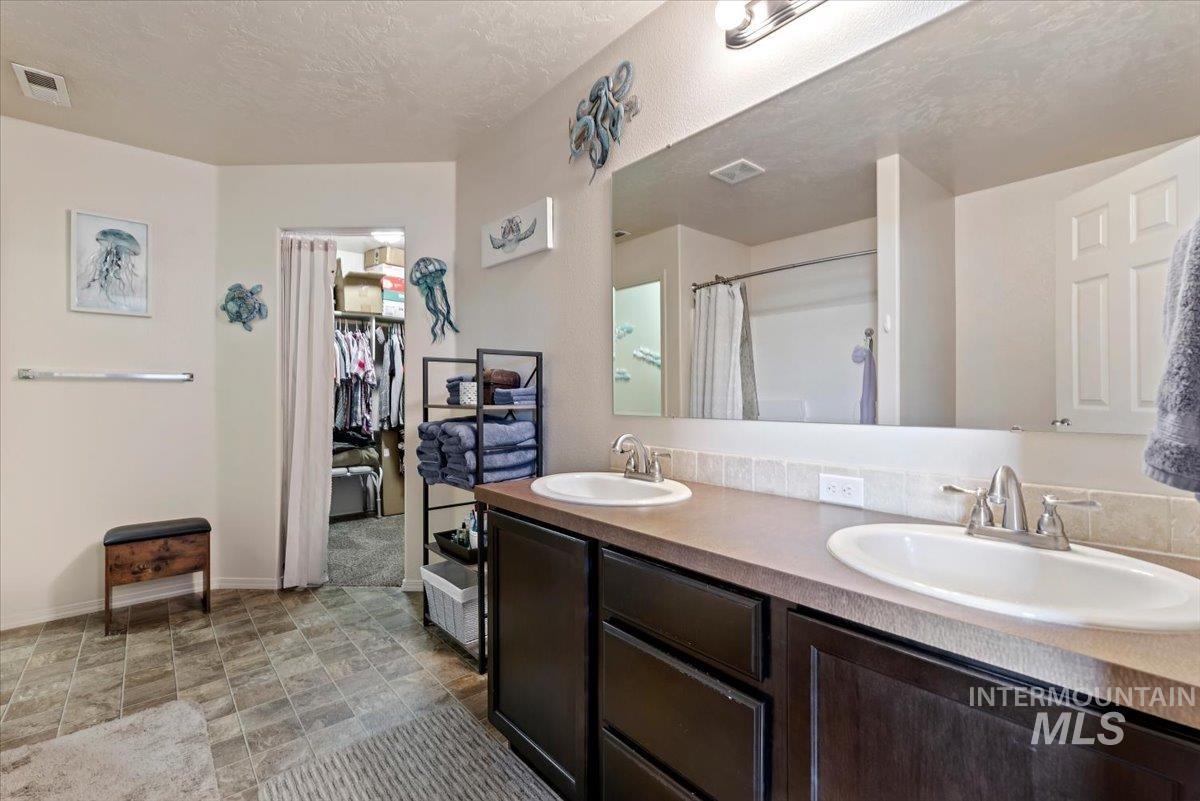
Dual vanity with dark wood-finish cabinetry, a large wall-mounted mirror, and tile flooring
-
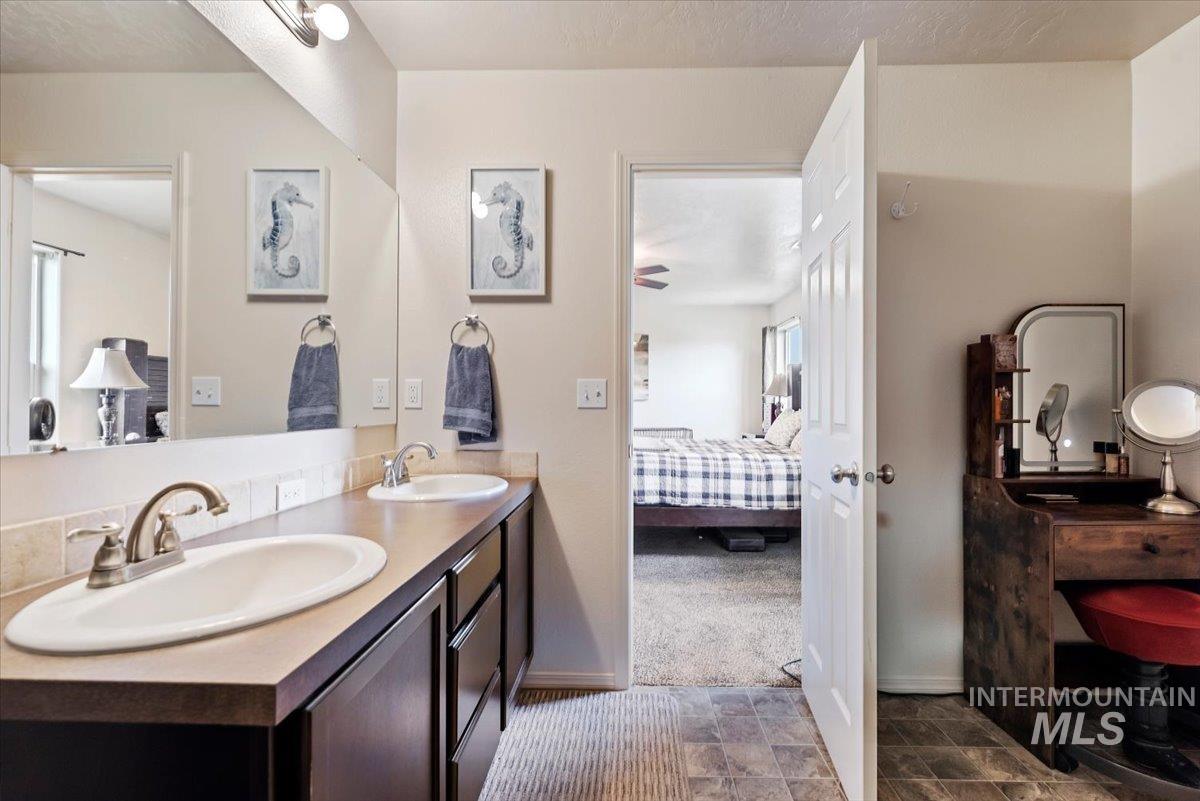
Double vanity with integrated sinks, brushed nickel faucets, and a full-width mirror
-
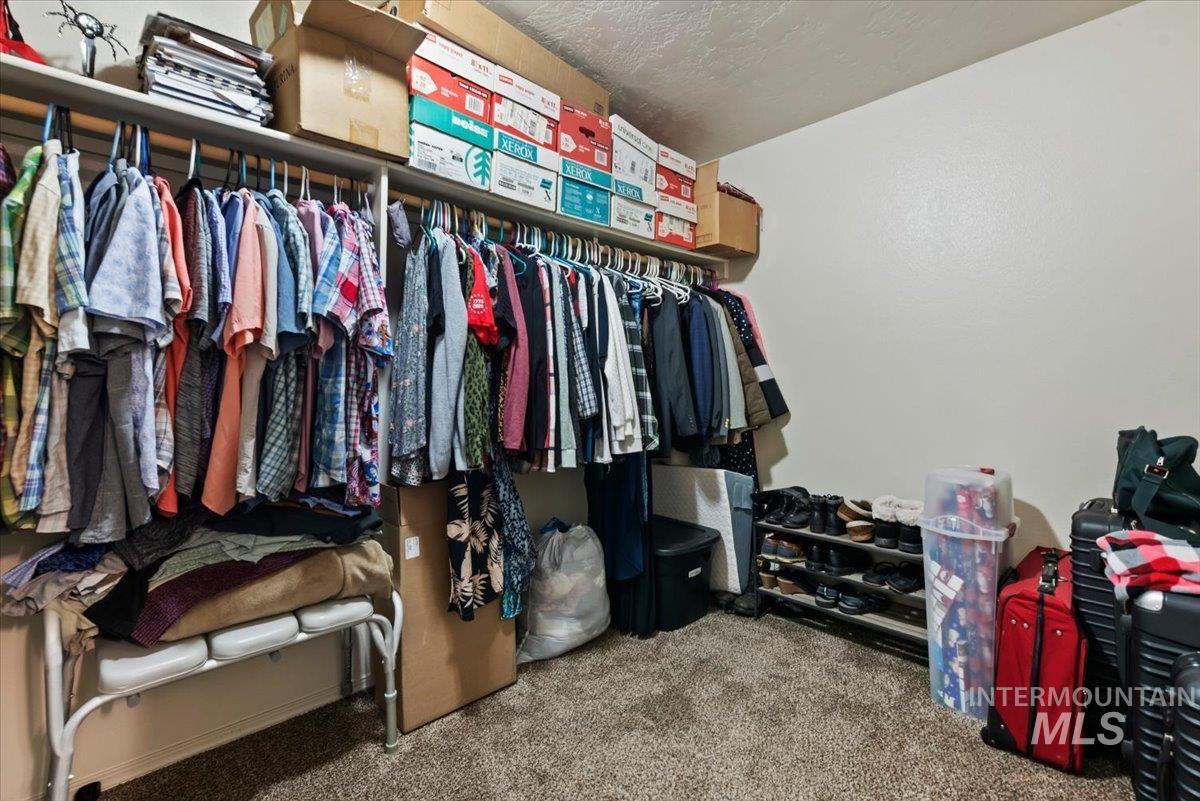
-
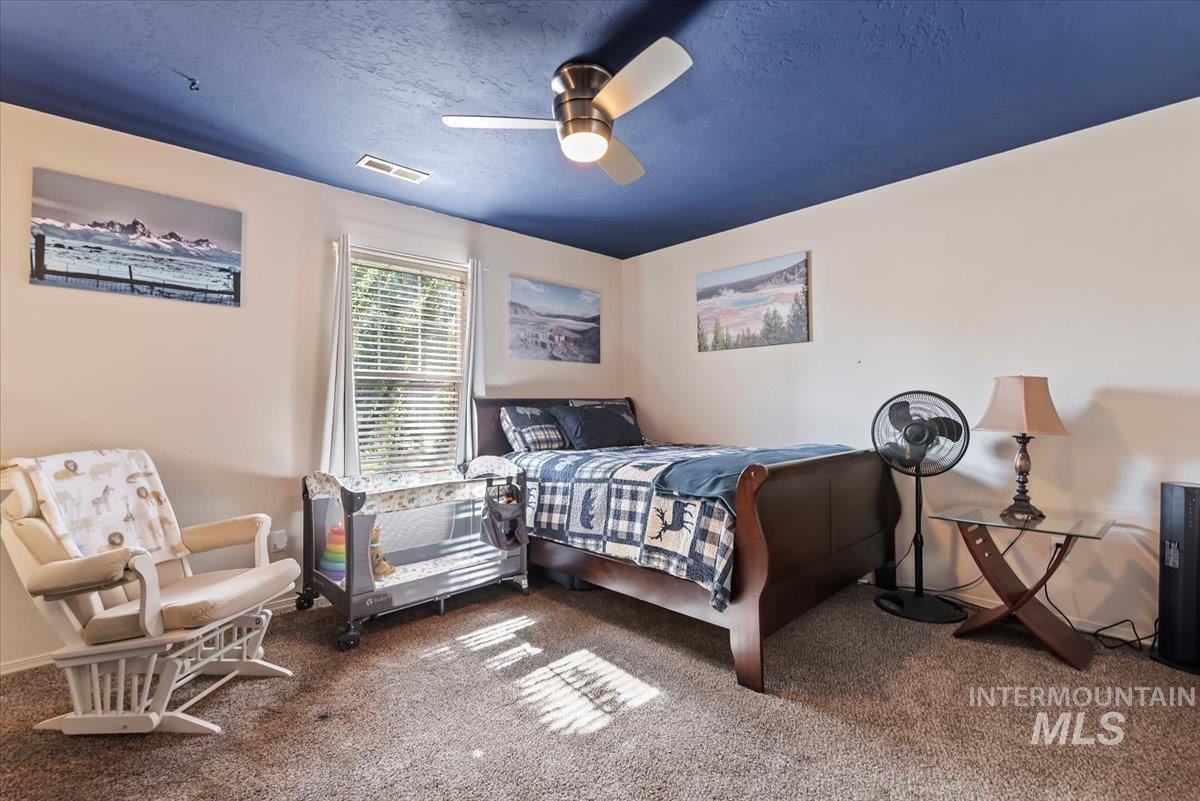
Additional content
-
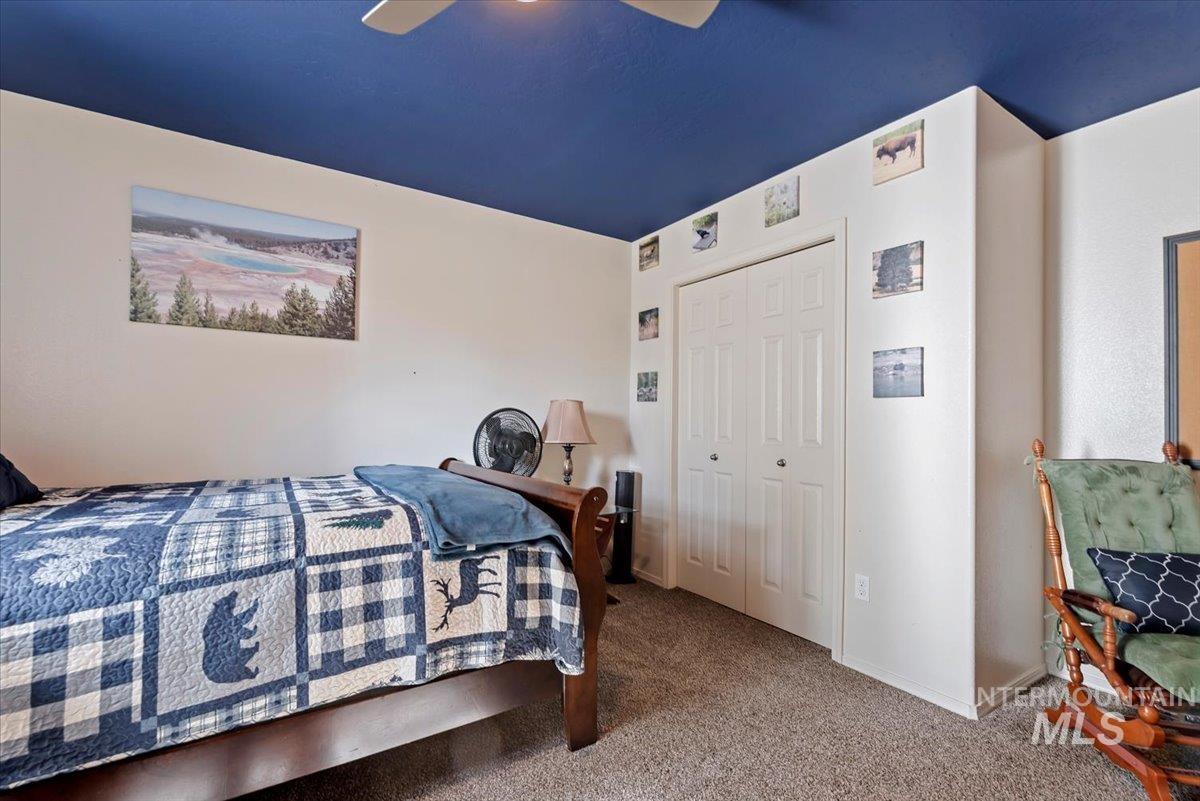
Textured carpeting and a blue painted ceiling
-
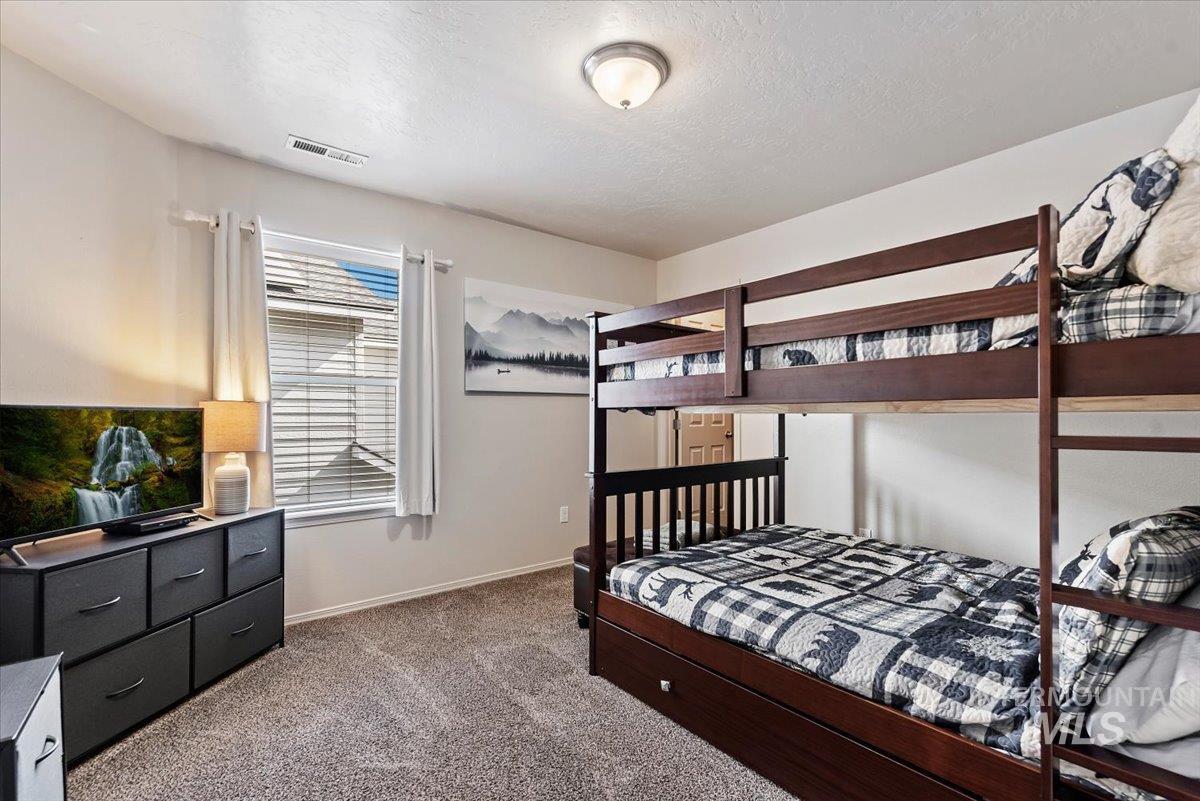
Wall-to-wall carpeting, window with blinds, and ceiling-mounted light fixture
-
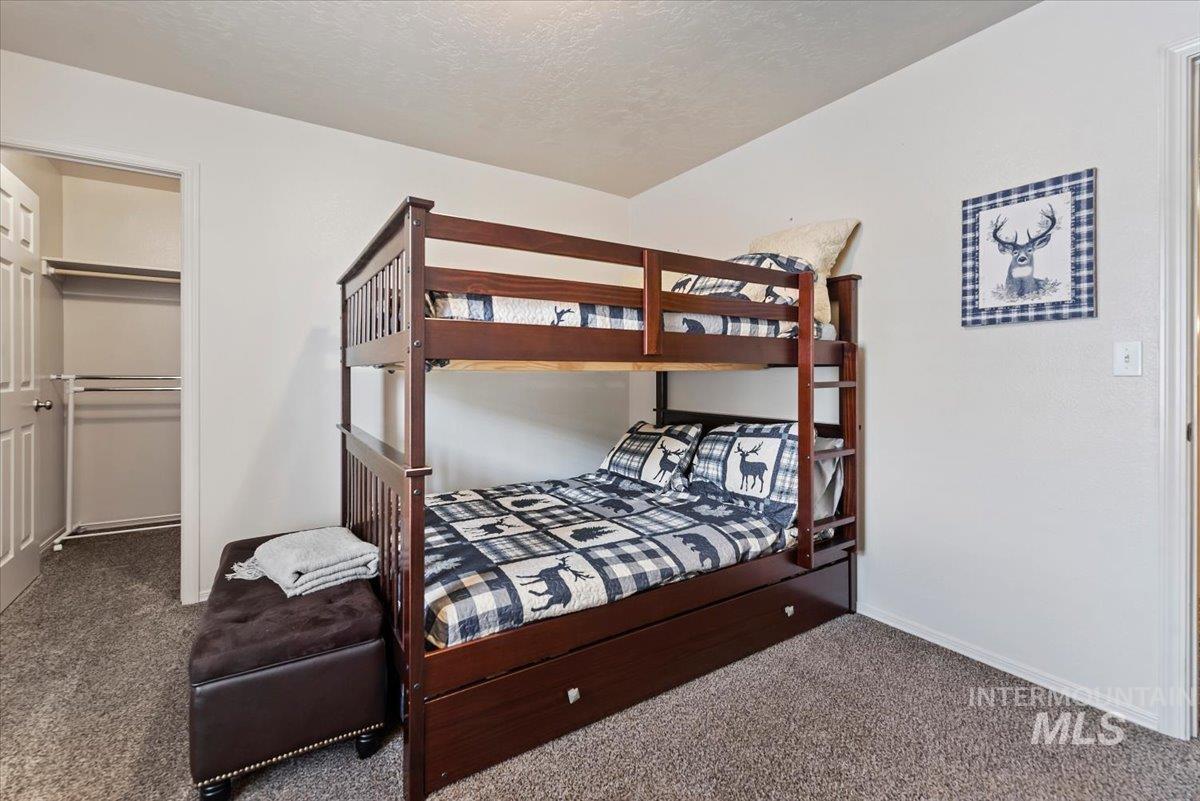
Additional content
-
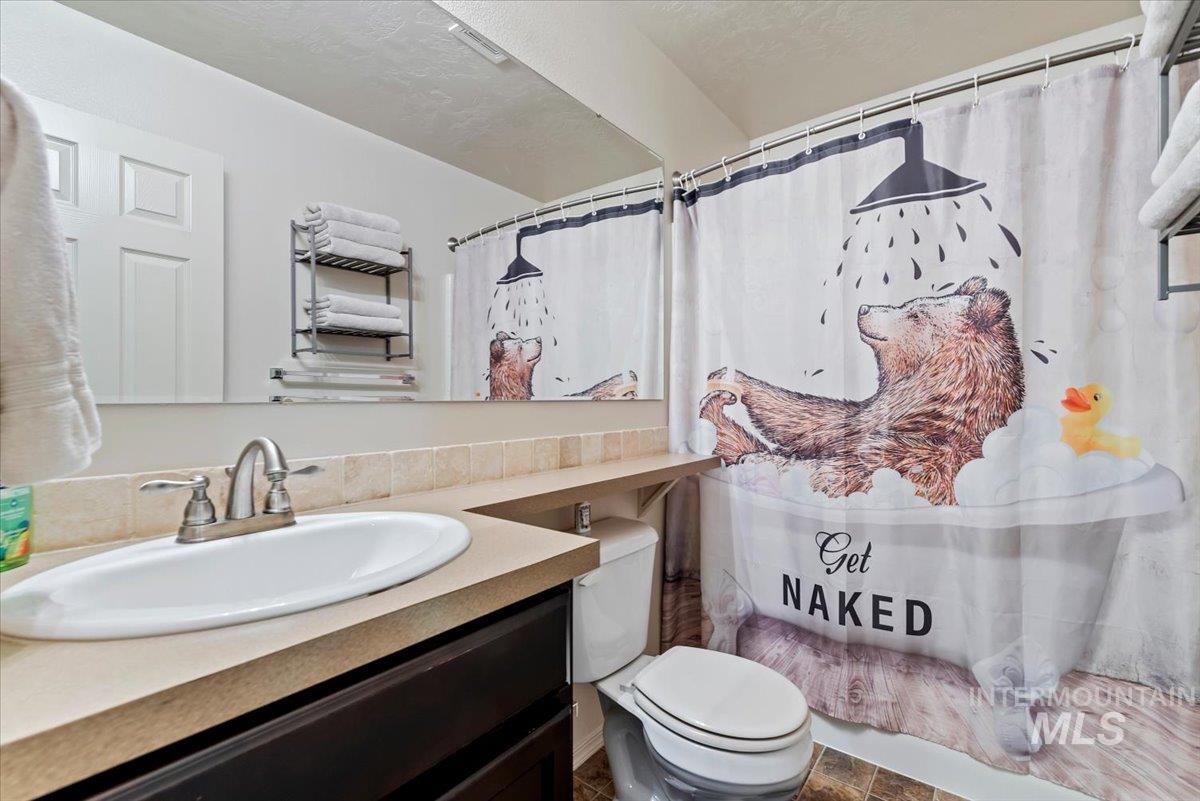
Vanity with an integrated oval sink and brushed nickel faucet, set on a dark wood-finish cabinet
-
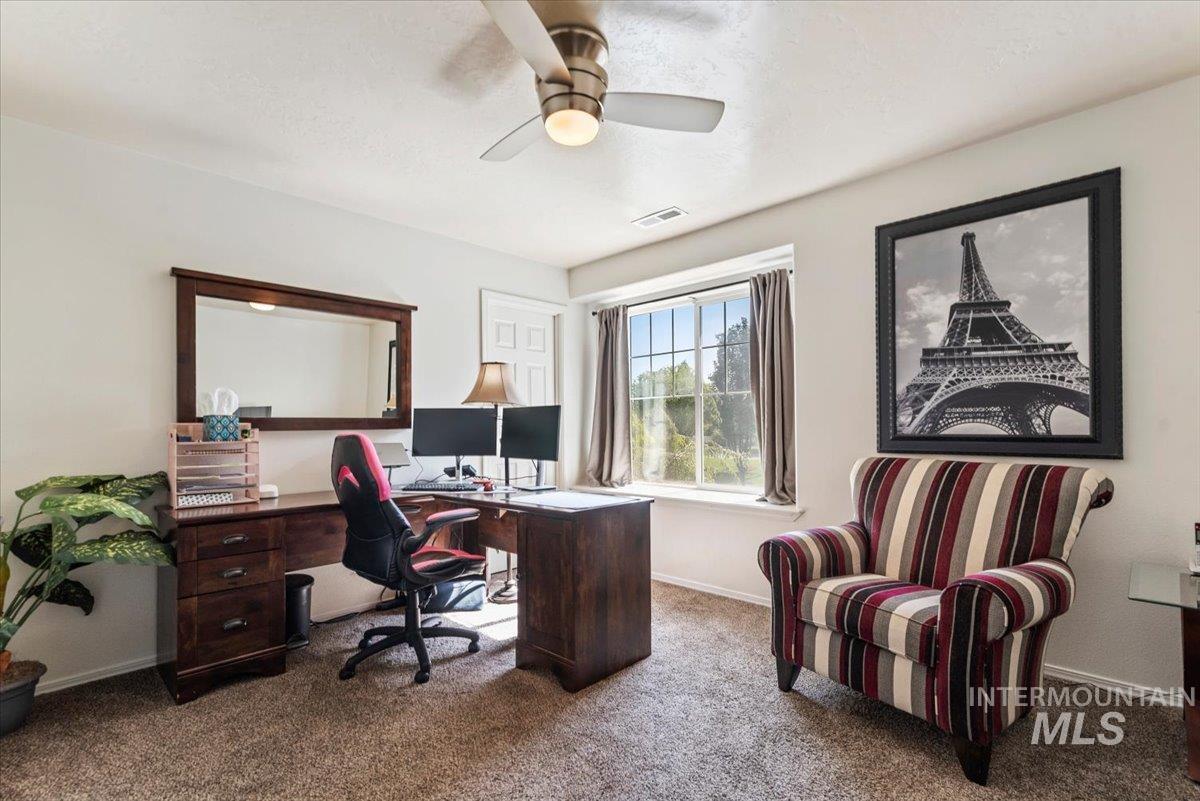
Recessed window with natural light, ceiling fan with integrated lighting, wood-finish desk, and durable carpeting
-
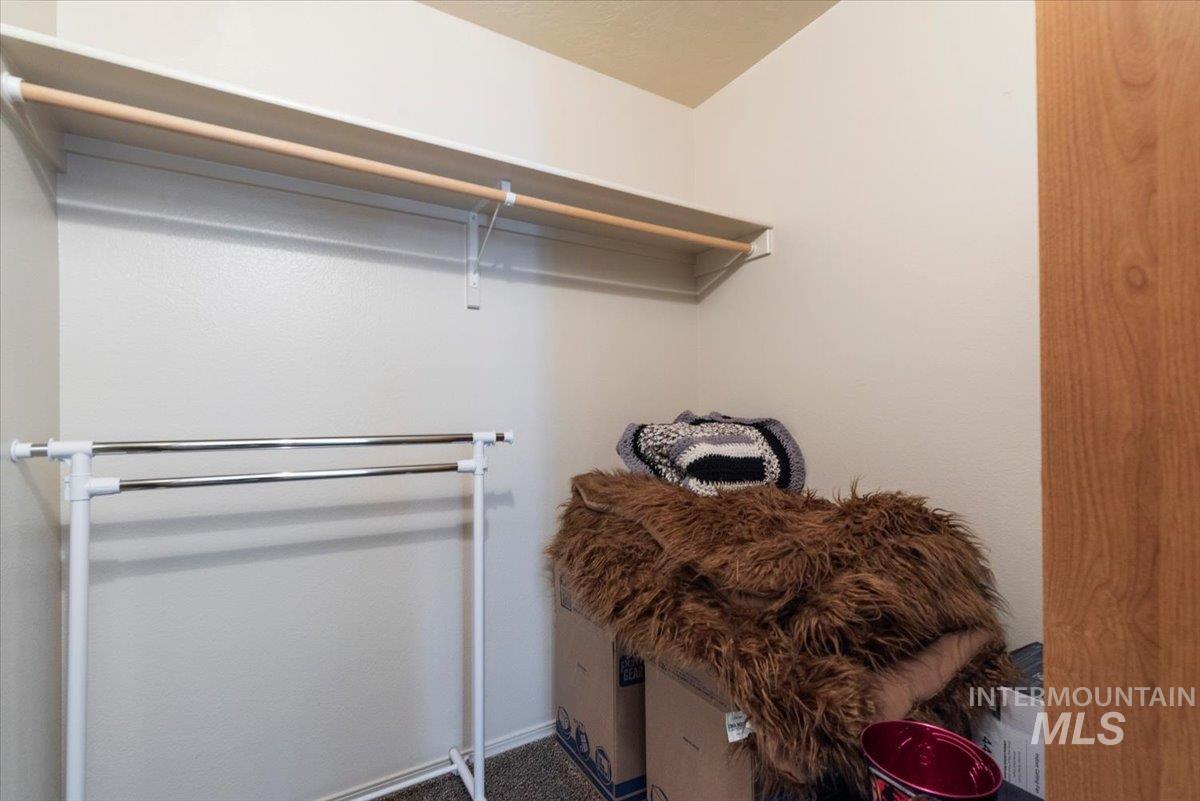
Additional content
-
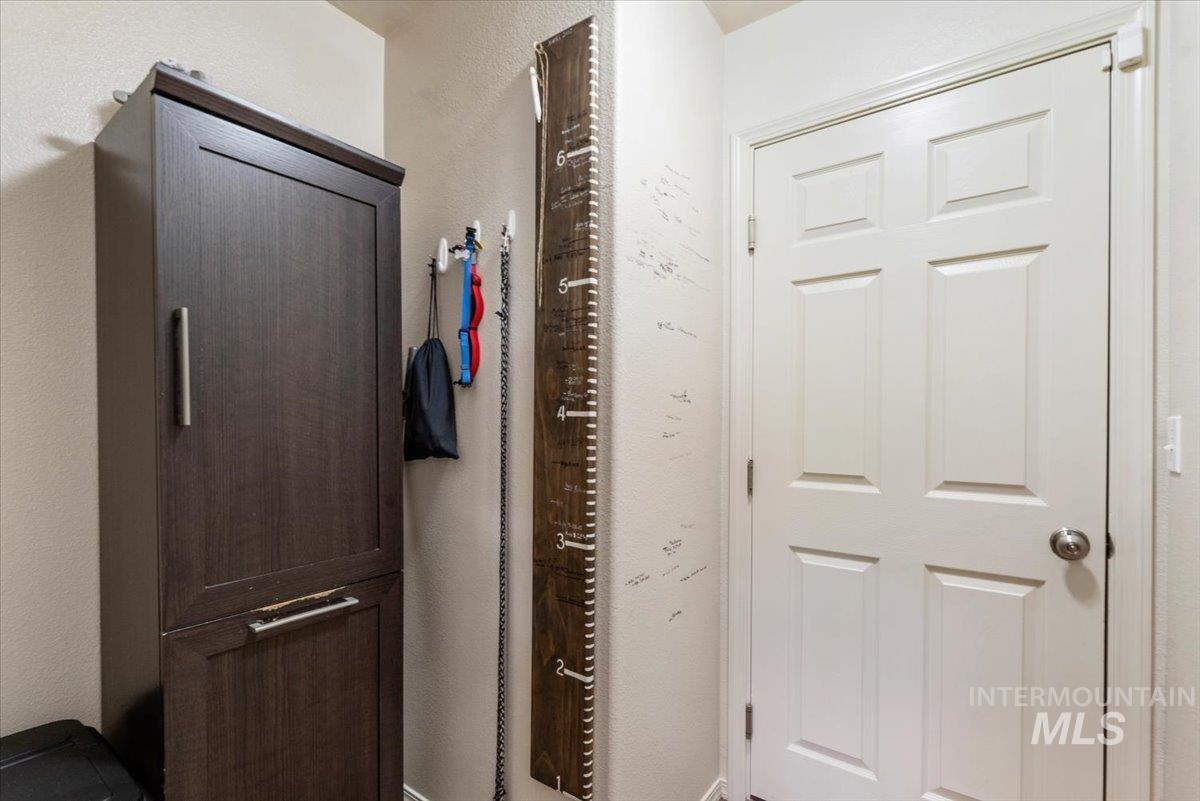
Additional content
-
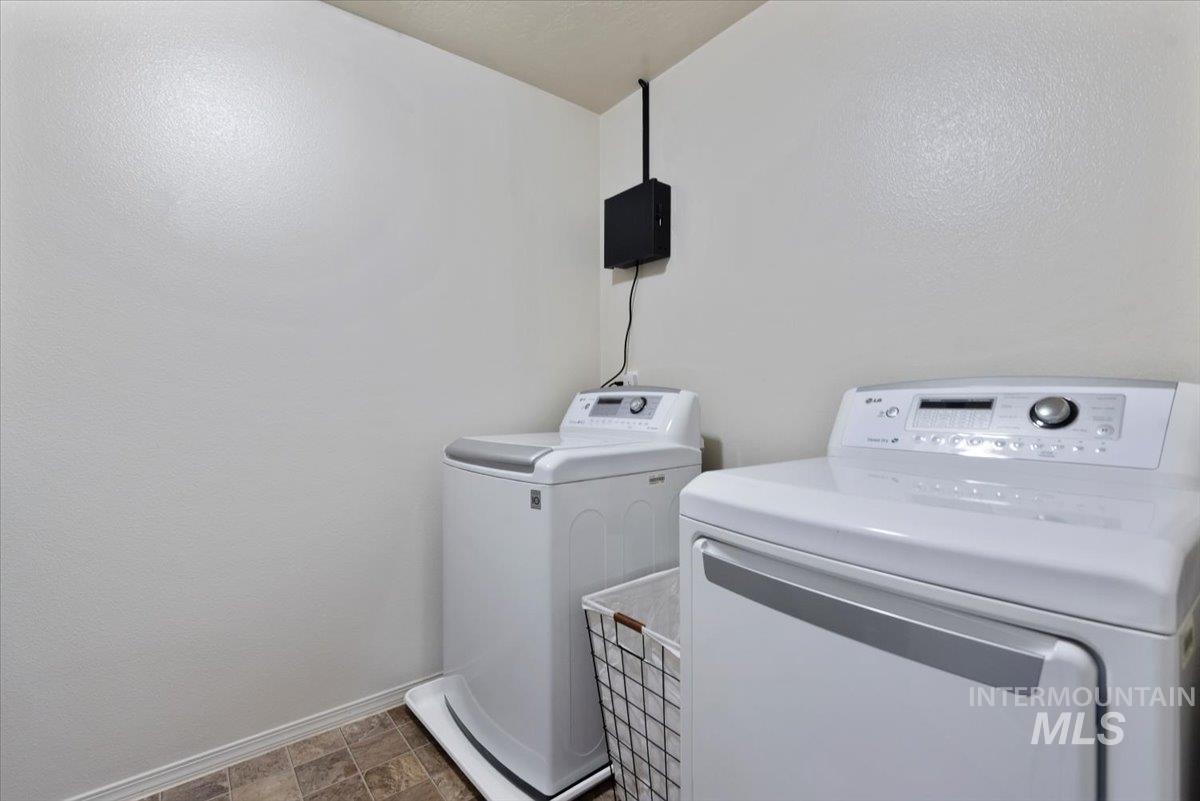
Dedicated laundry area with tile-pattern flooring and white walls
-
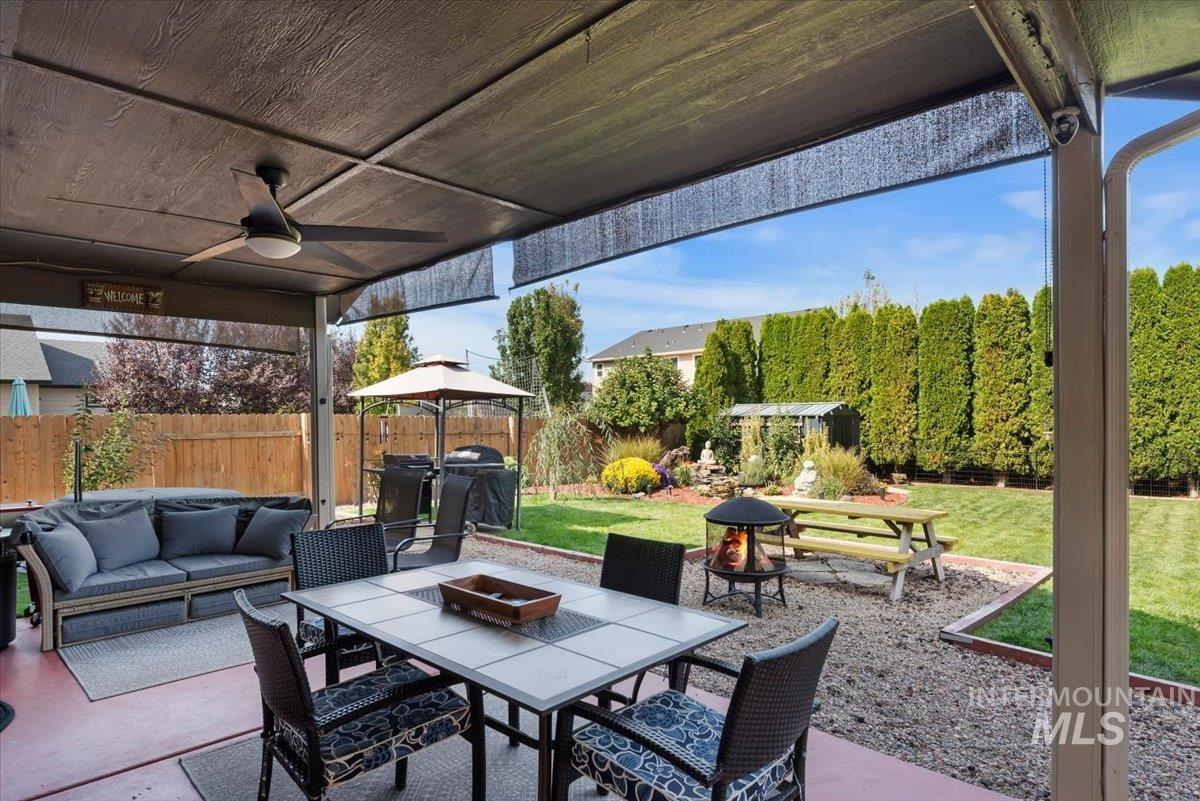
Concrete patio with trussed roof finished ceiling and an air circulating fan, extended area of gravel for extra seating around a fire pit, and a manicured lawn
-
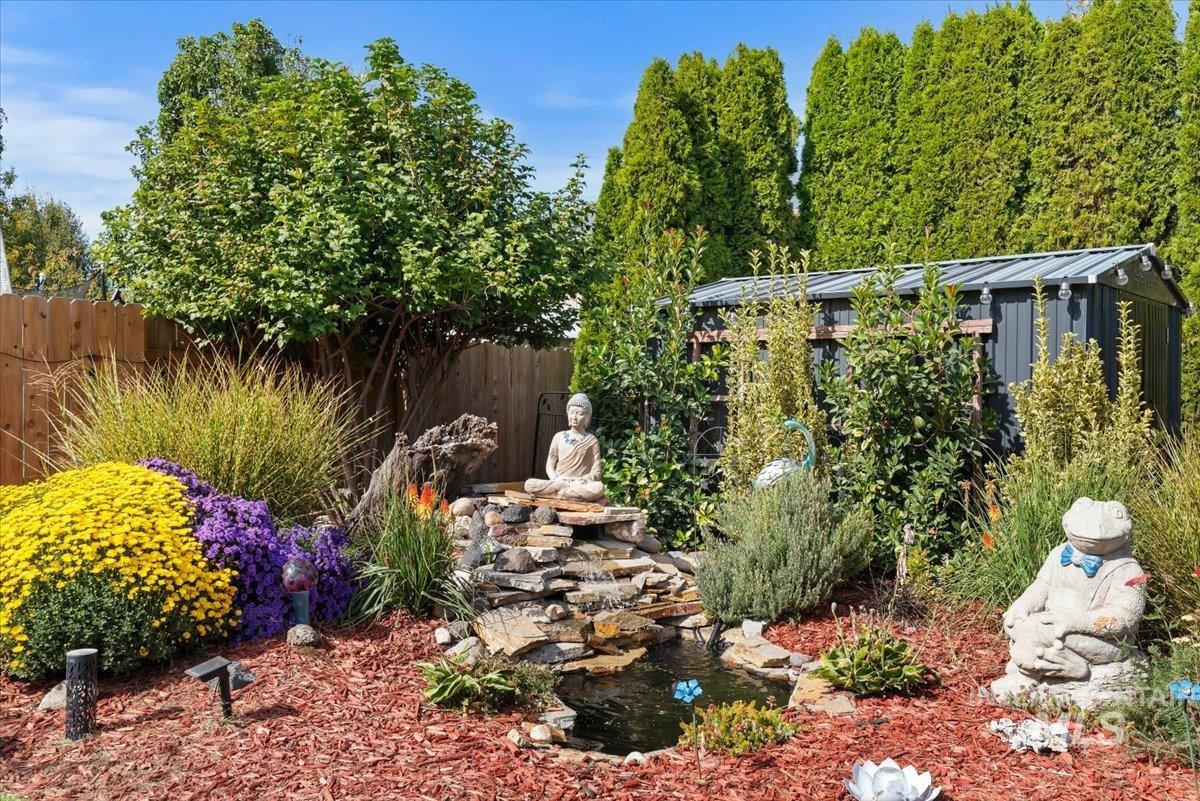
Fenced backyard featuring mature plantings that adds privacy to the yard, a multi-tiered rock water feature, and a storage shed
-
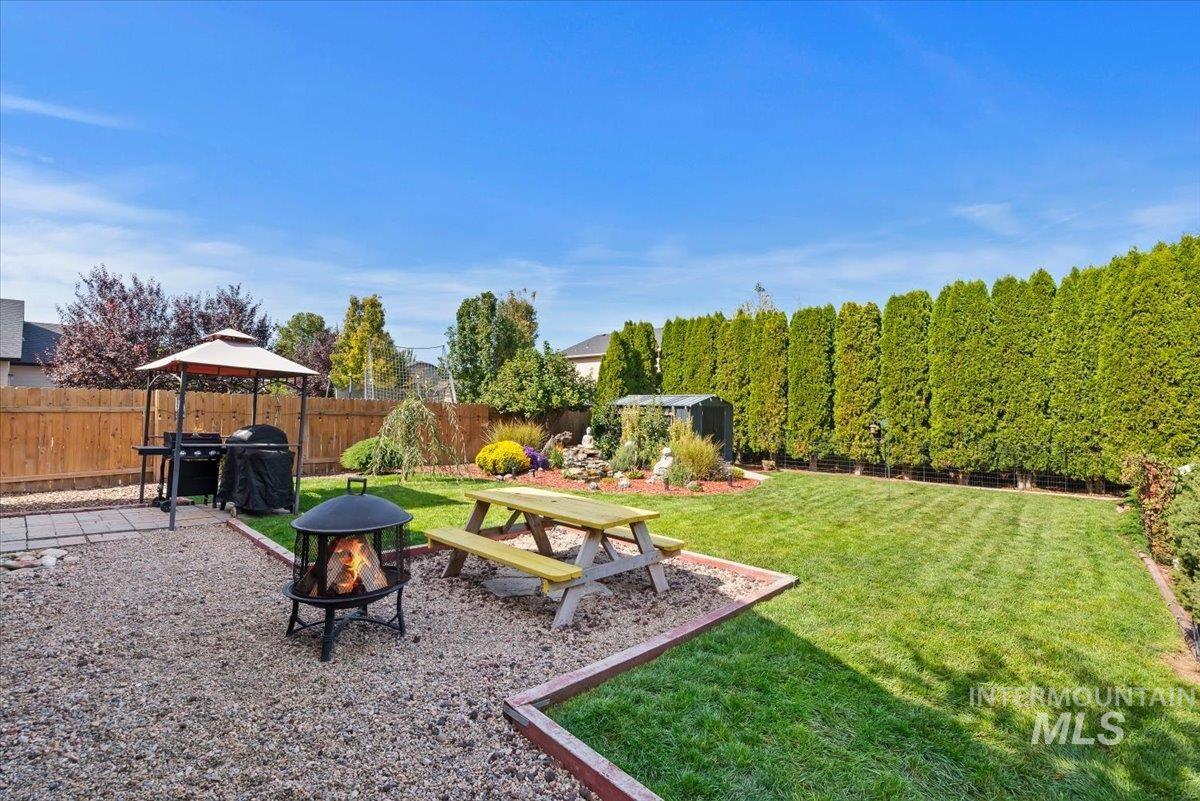
Expansive backyard featuring a gravel patio, manicured lawn, and mature privacy hedging
-
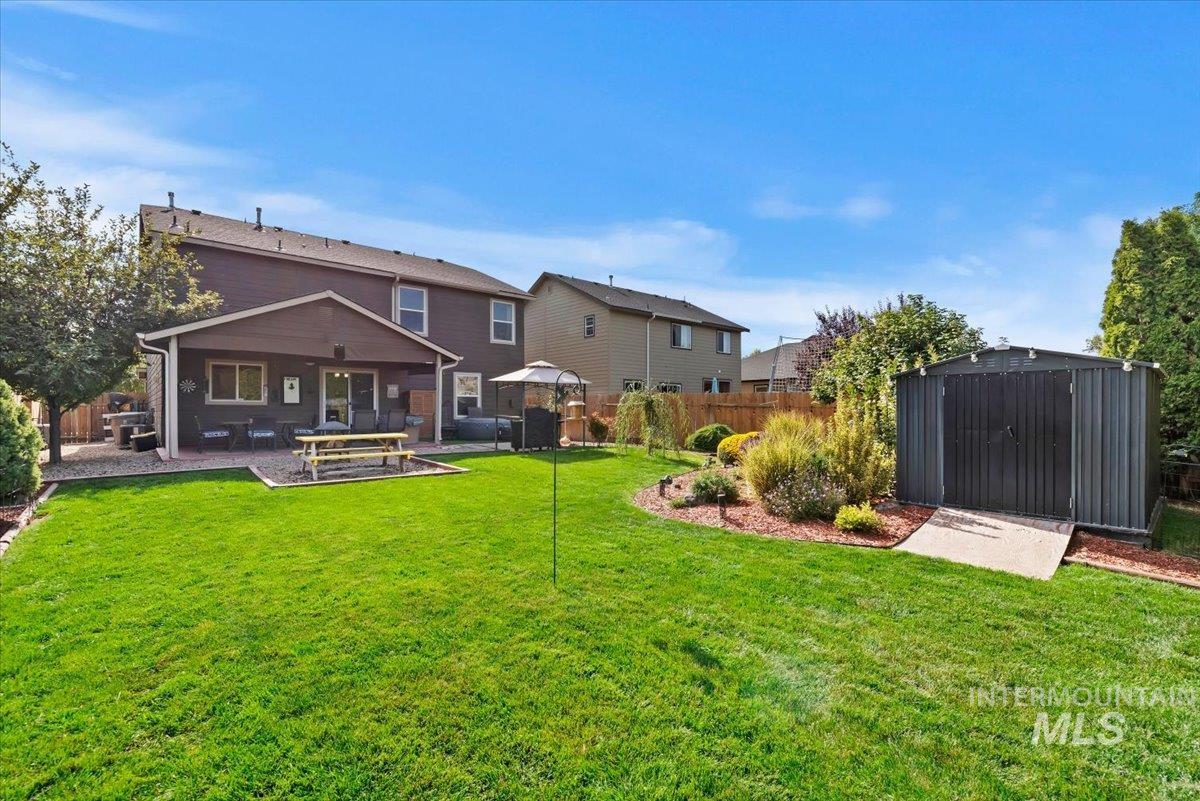
Expansive backyard featuring a covered patio, a detached storage shed, and mature landscaping with water feature.
-
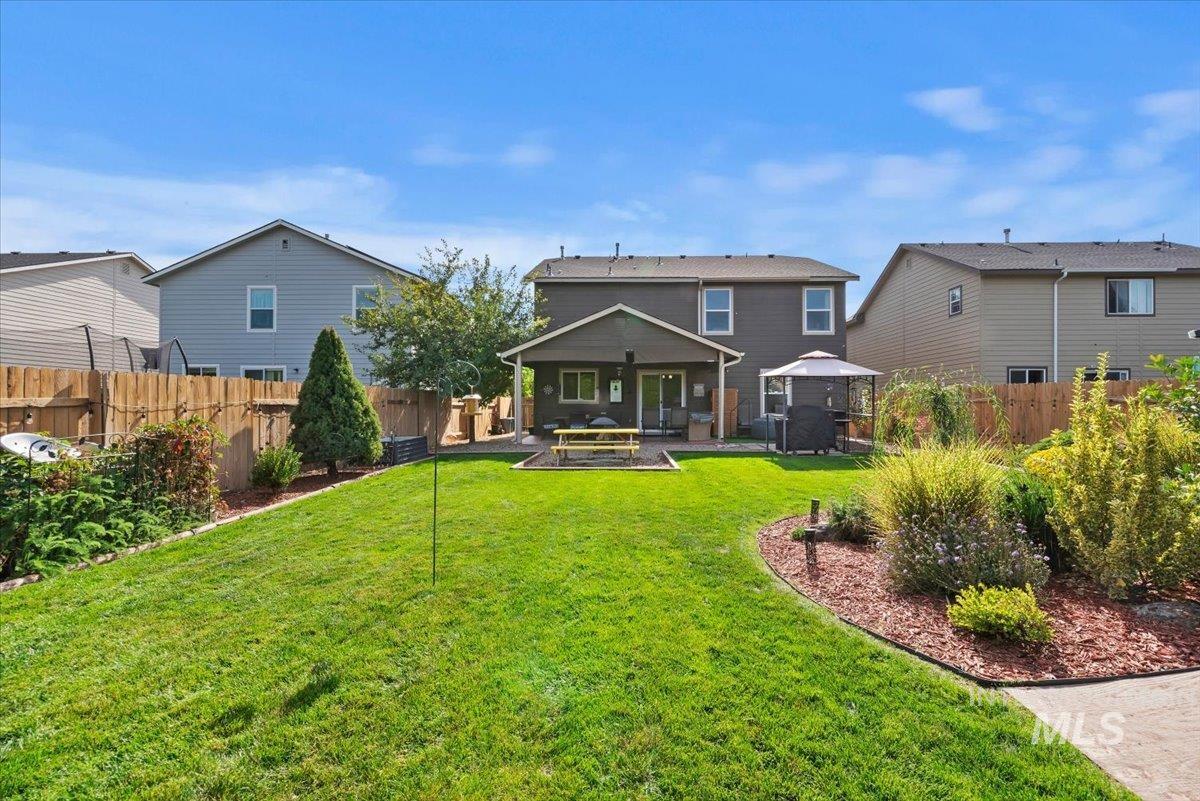
Expansive backyard with a large lawn, mature perimeter landscaping, and a covered patio
-
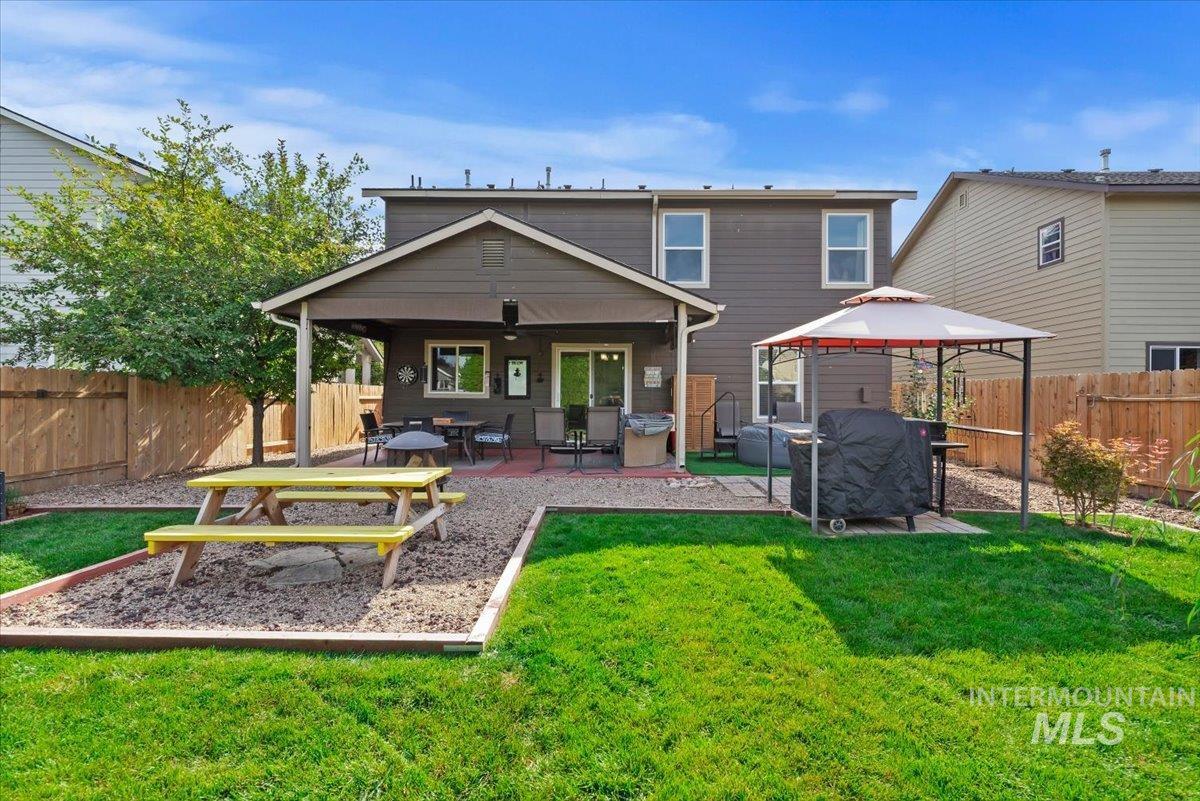
Expansive backyard featuring a covered patio, manicured lawn, gravel landscaping, and wood privacy fencing
-
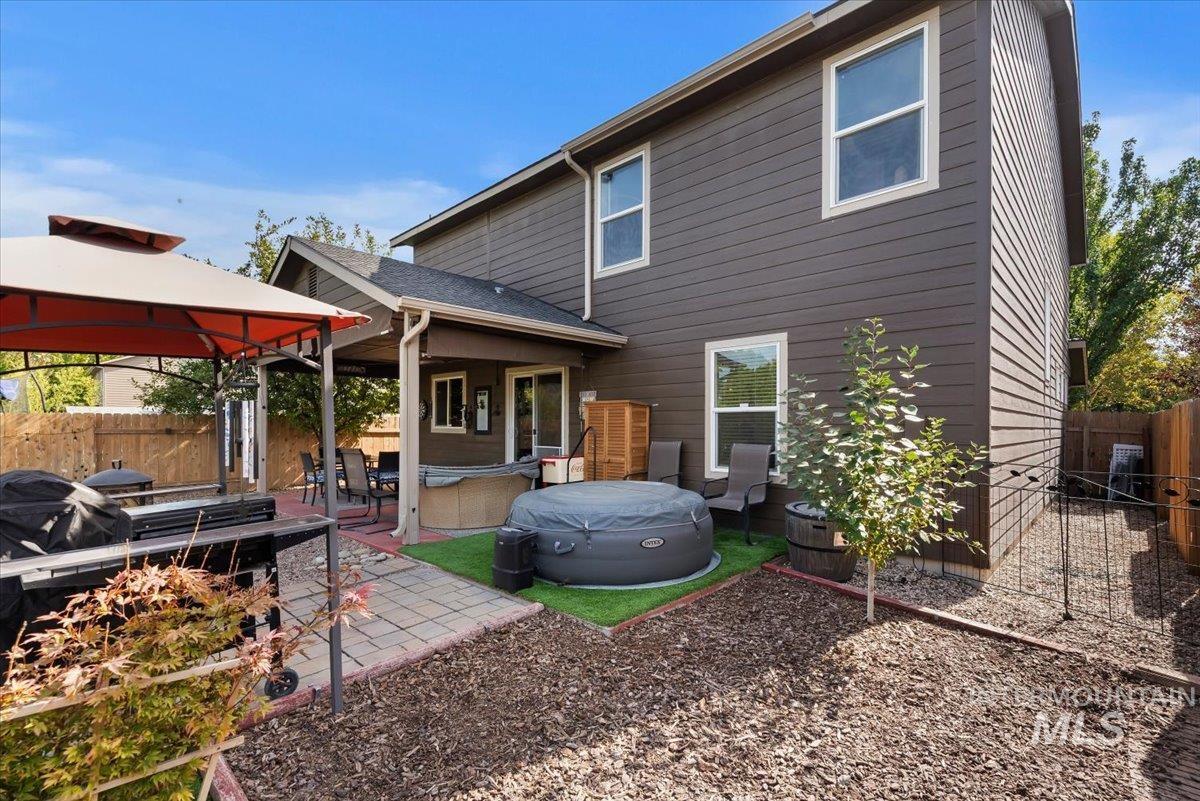
Exterior featuring horizontal siding, white-framed windows, a covered patio, and a fenced yard with a combination of mulch and artificial turf
-
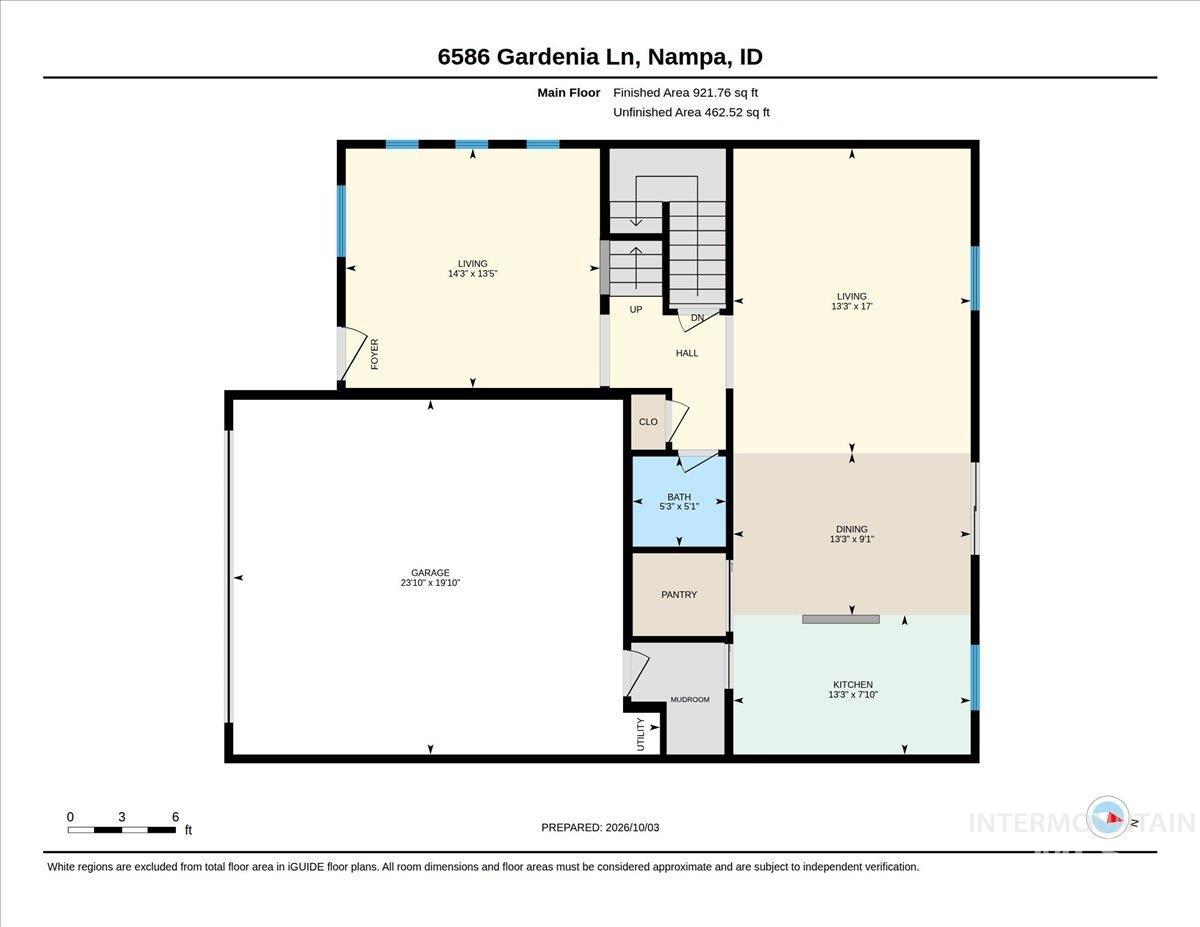
Floor plan
-
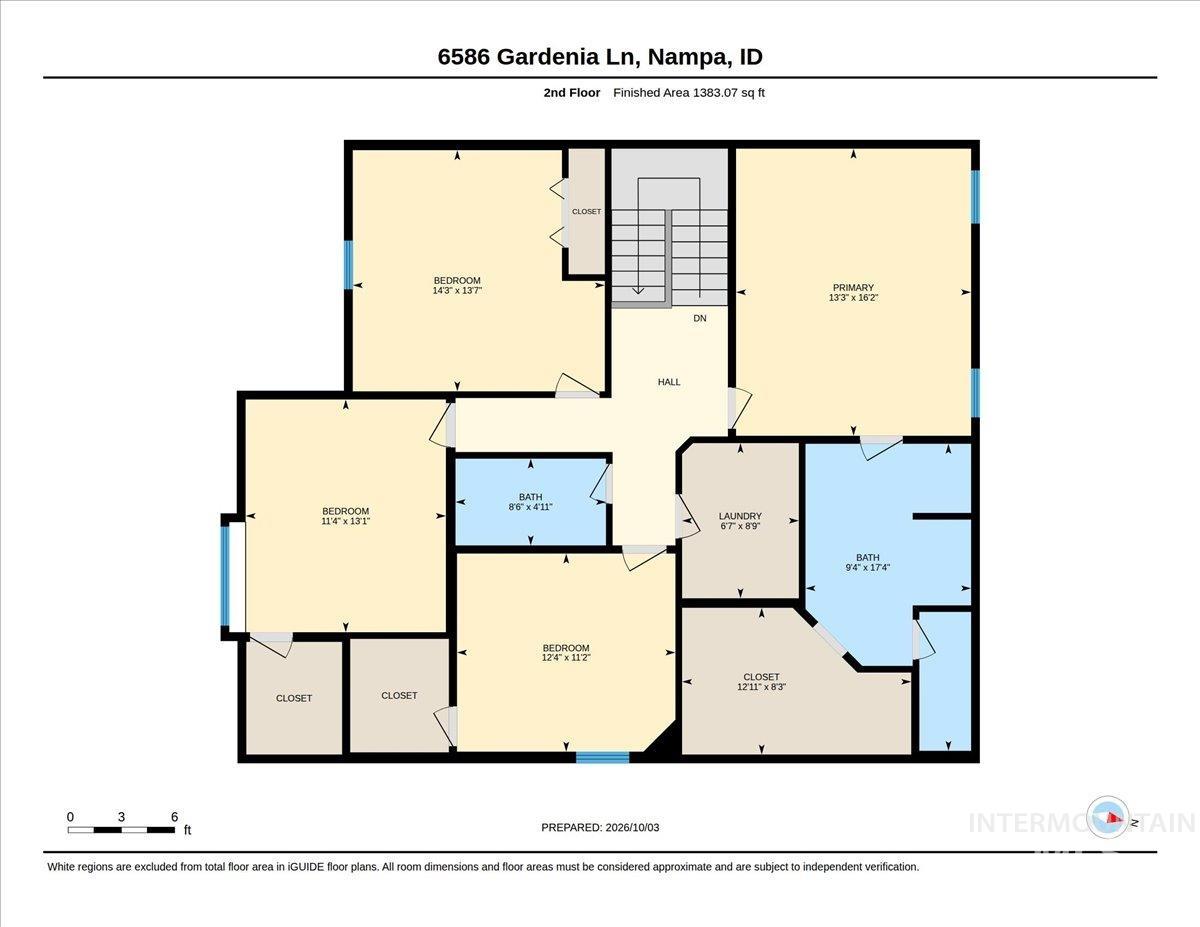
Floor plan
-
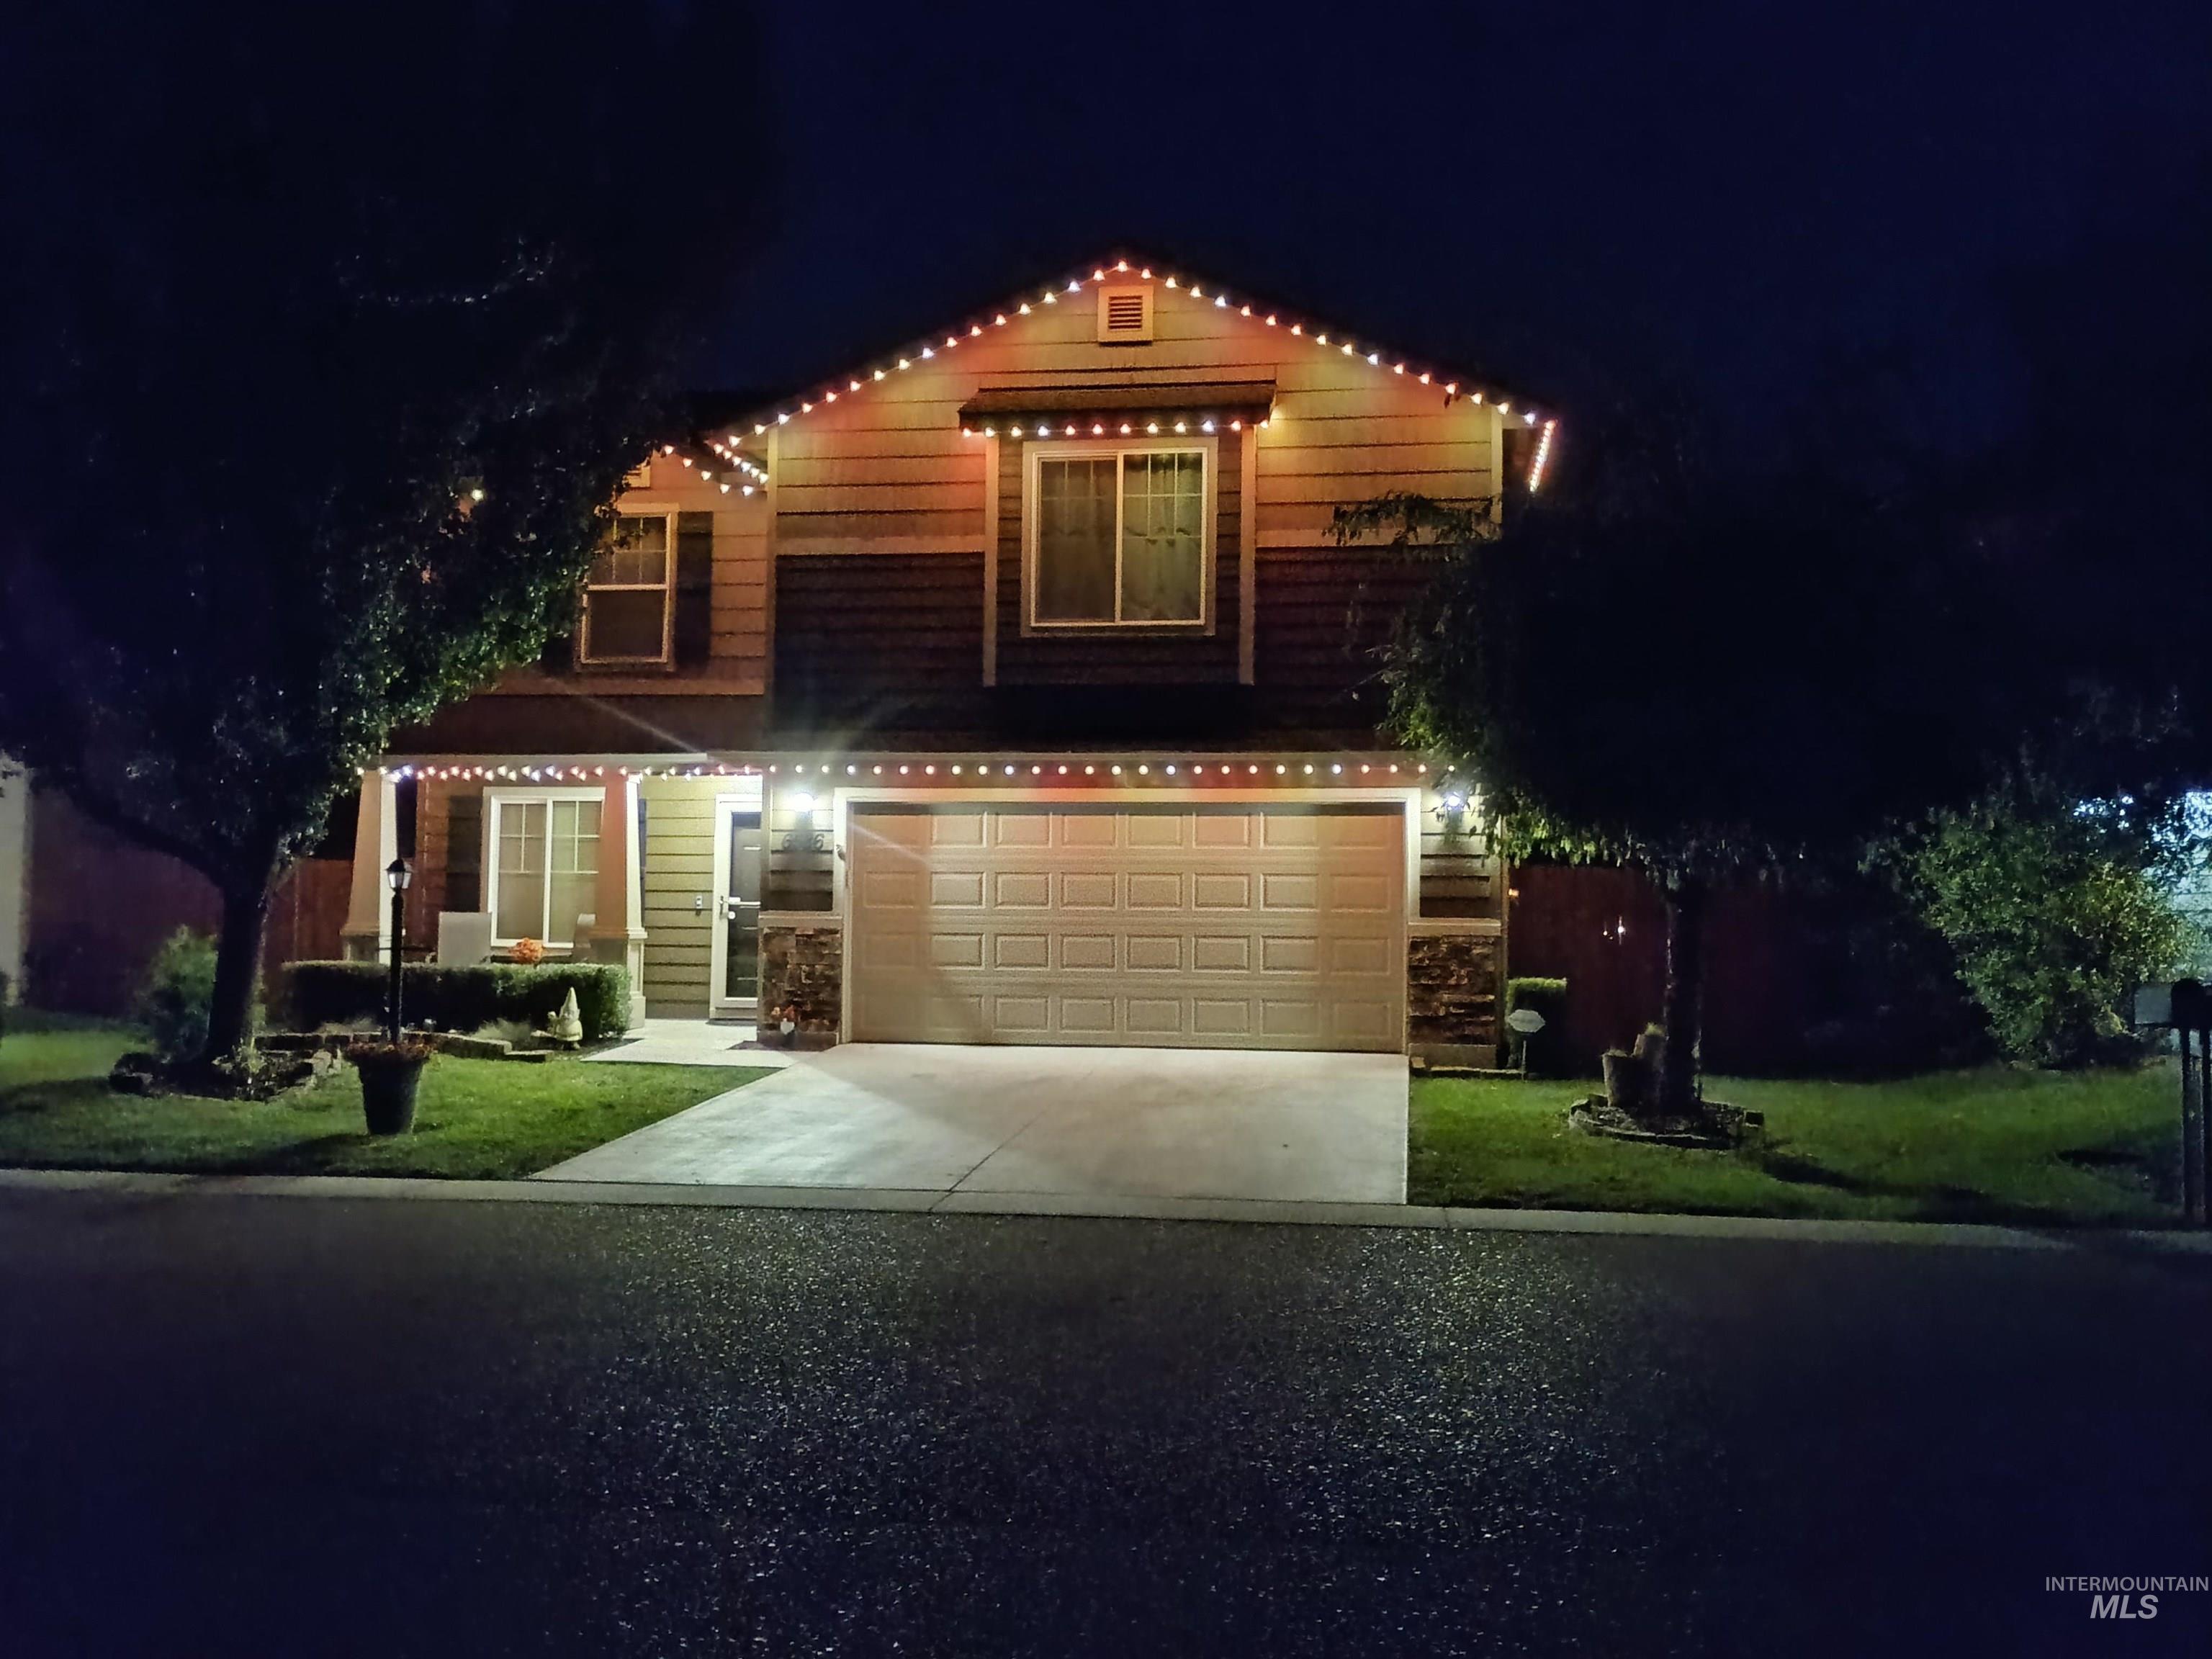
Permanent LED Holiday lighting on front of house
-
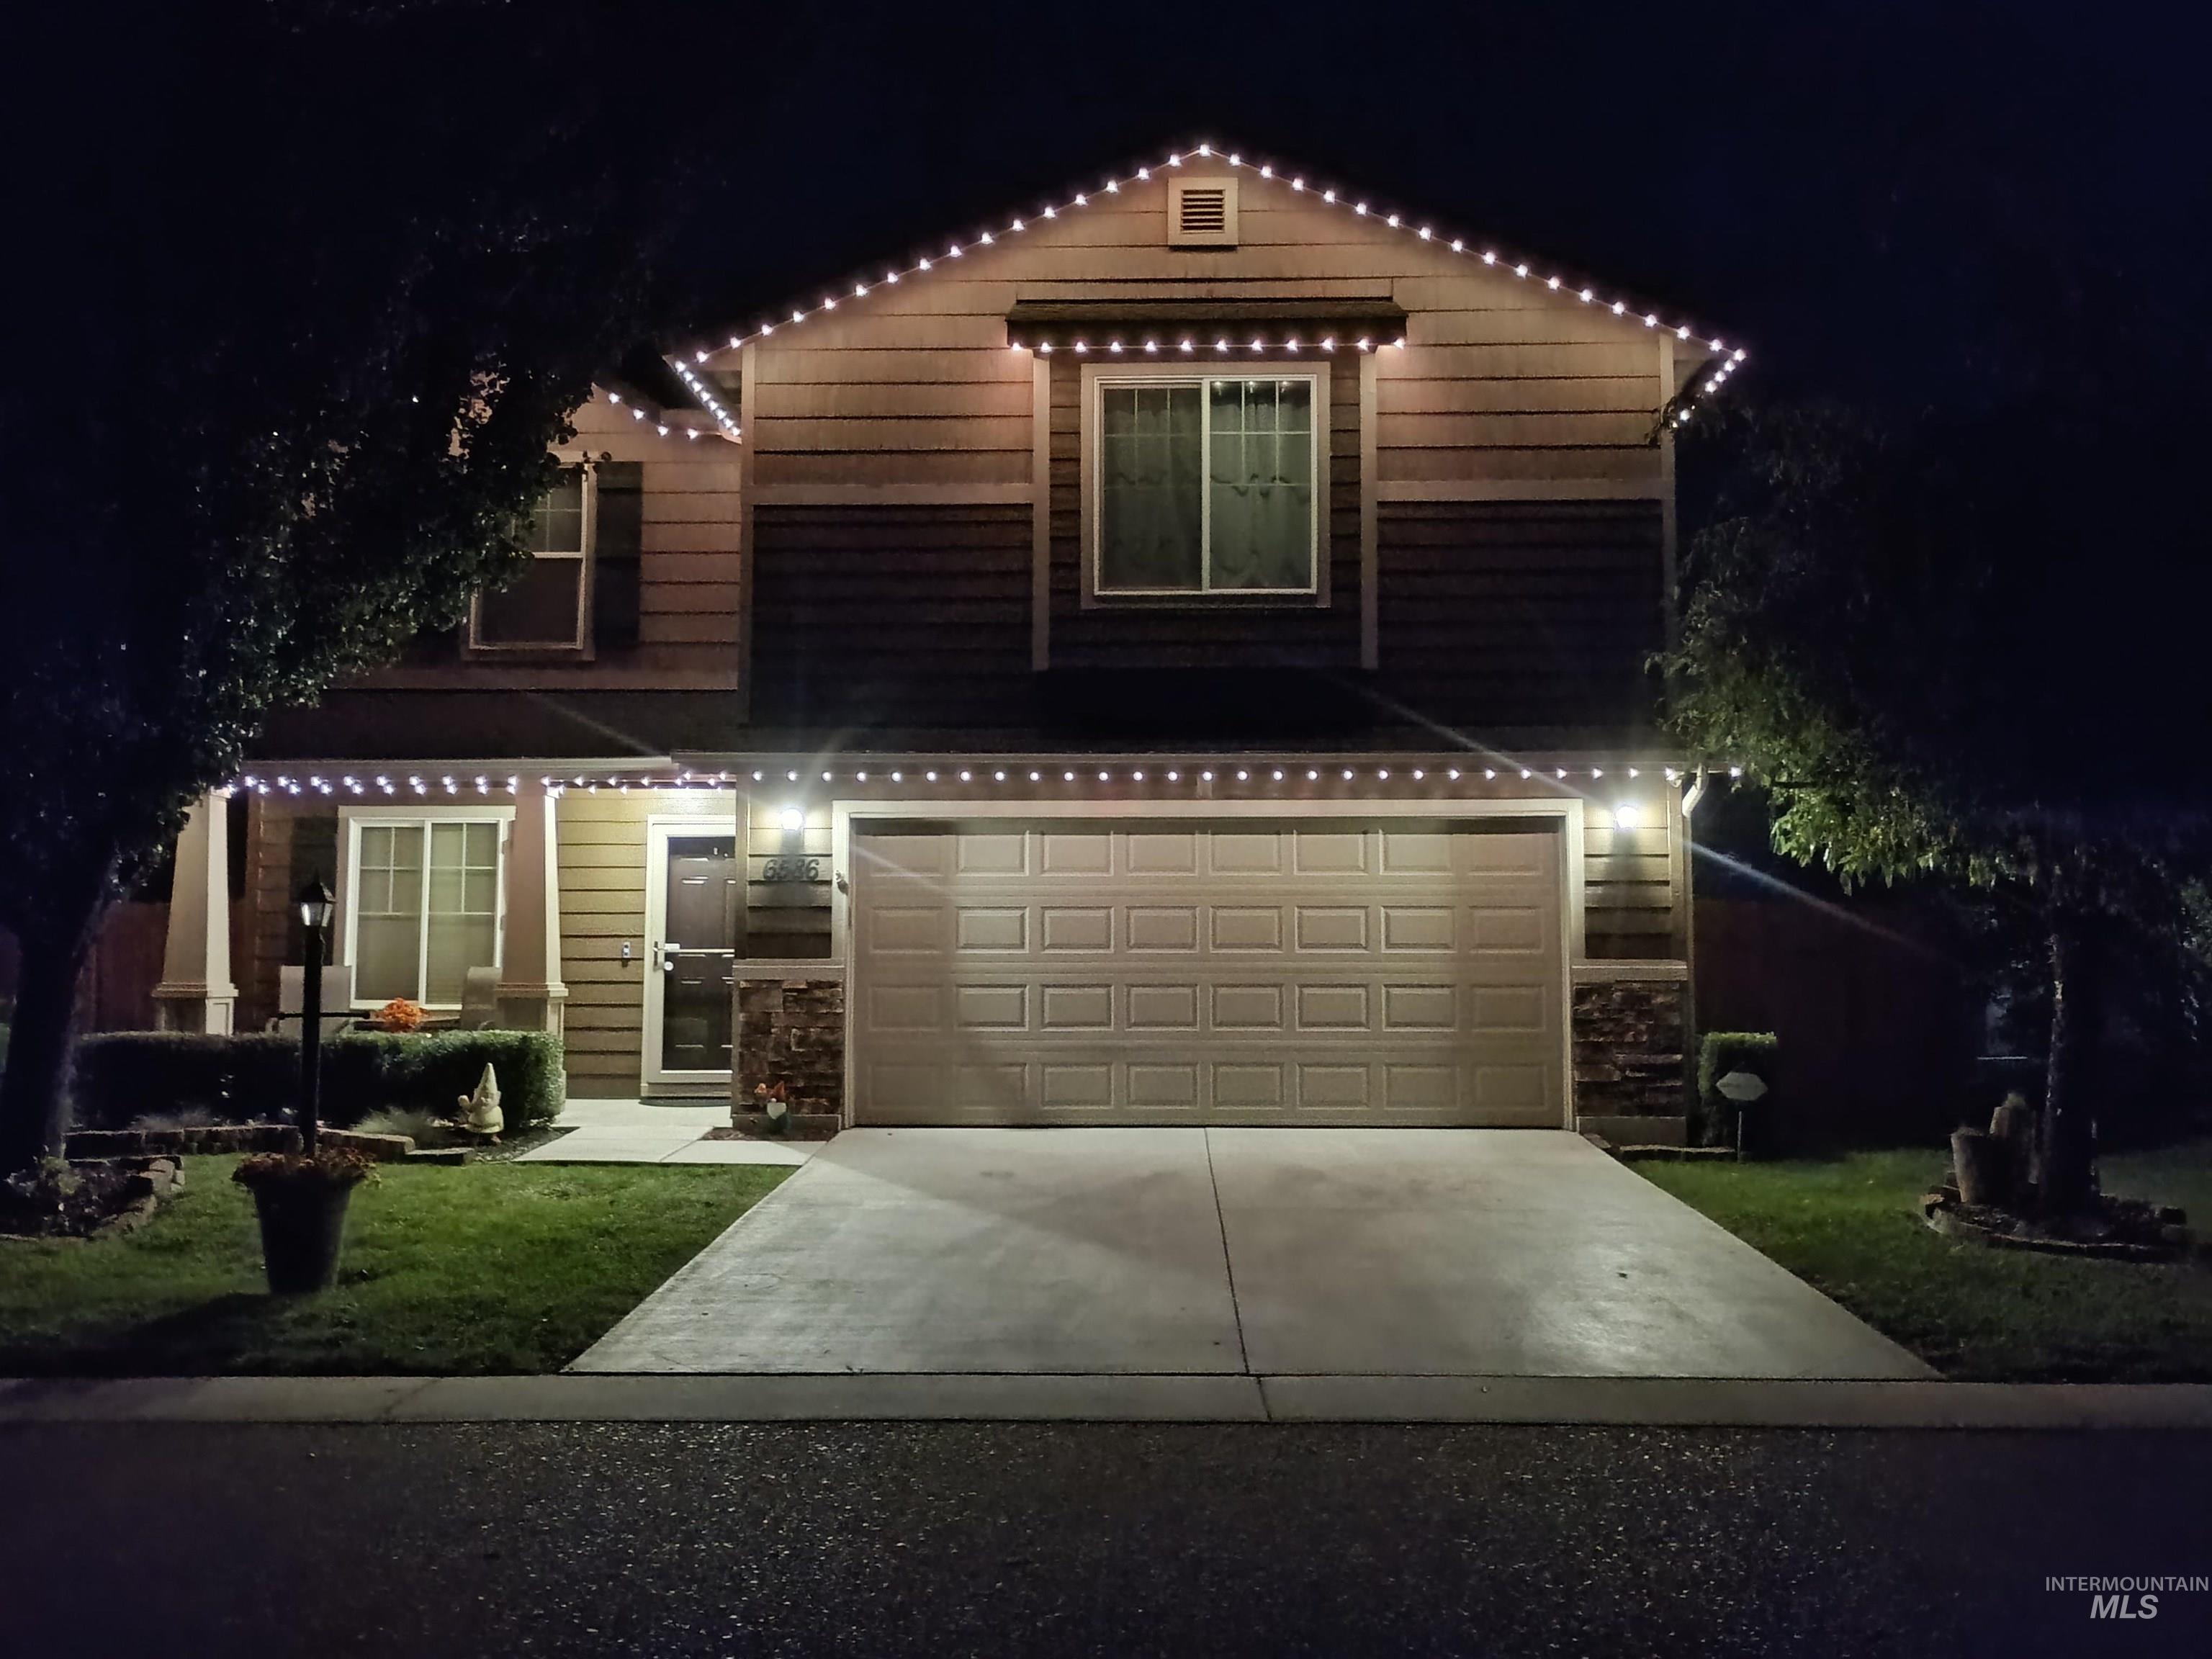
Additional content
-
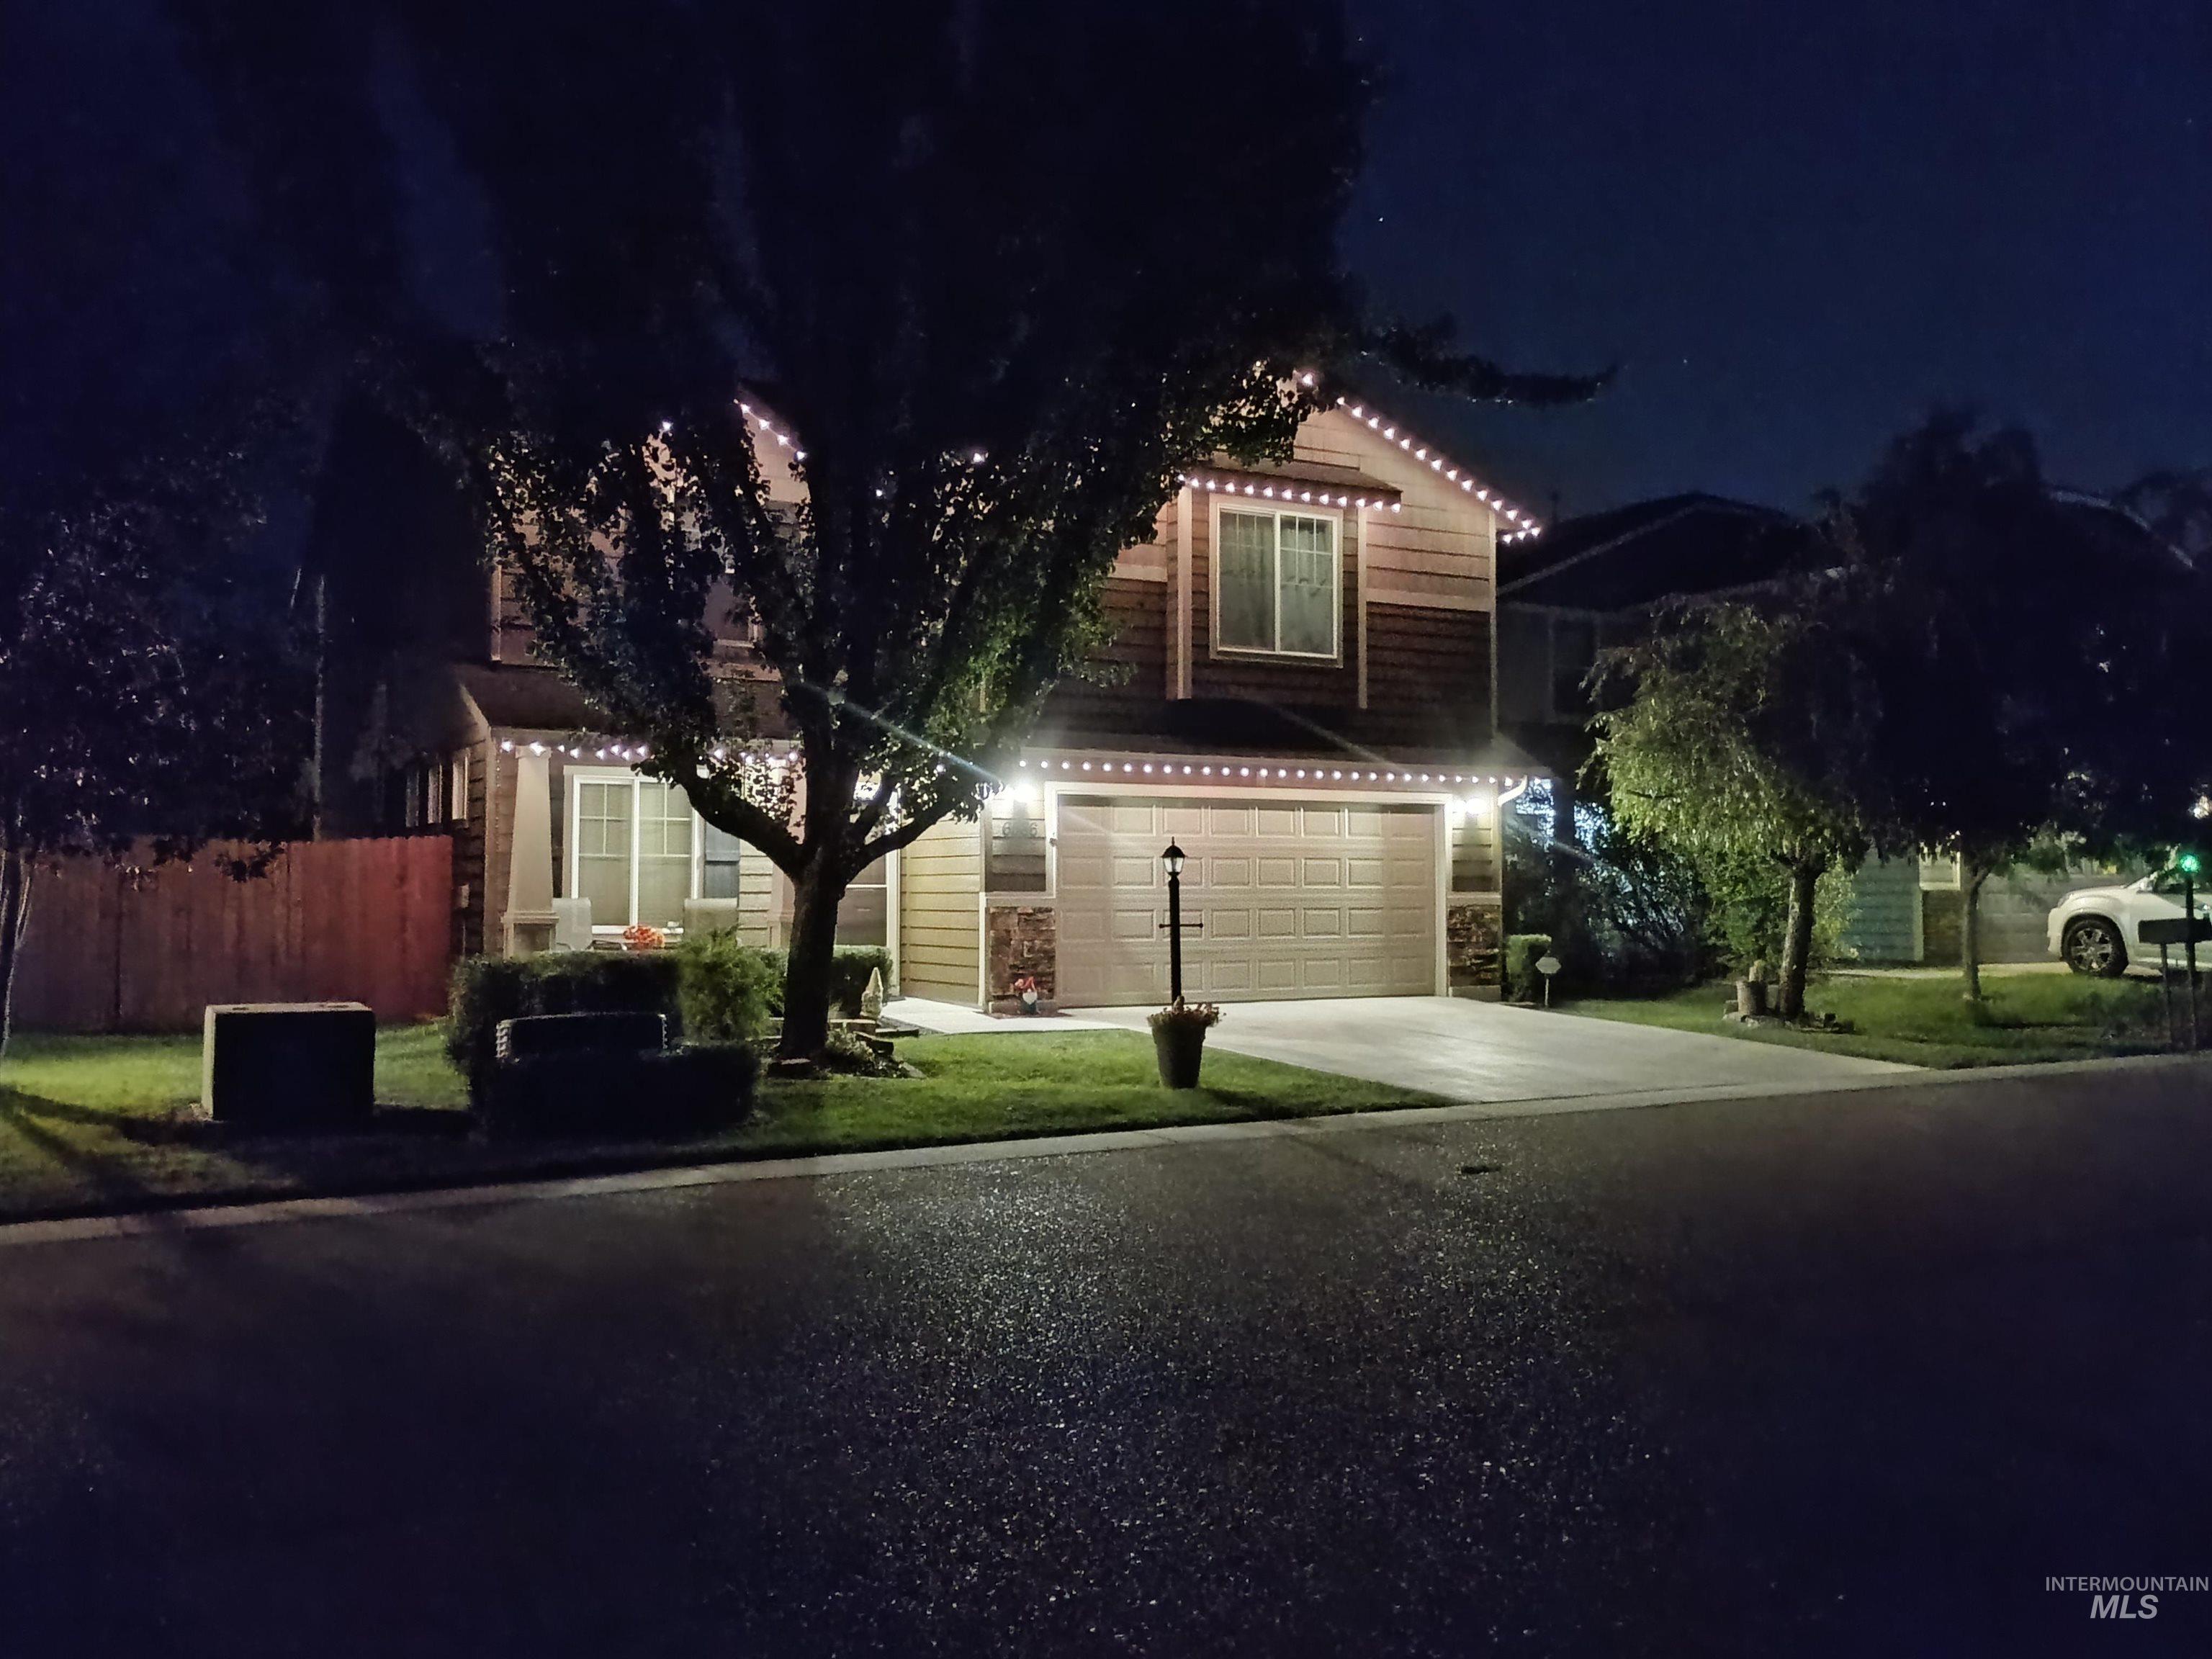
Lighting accents
-
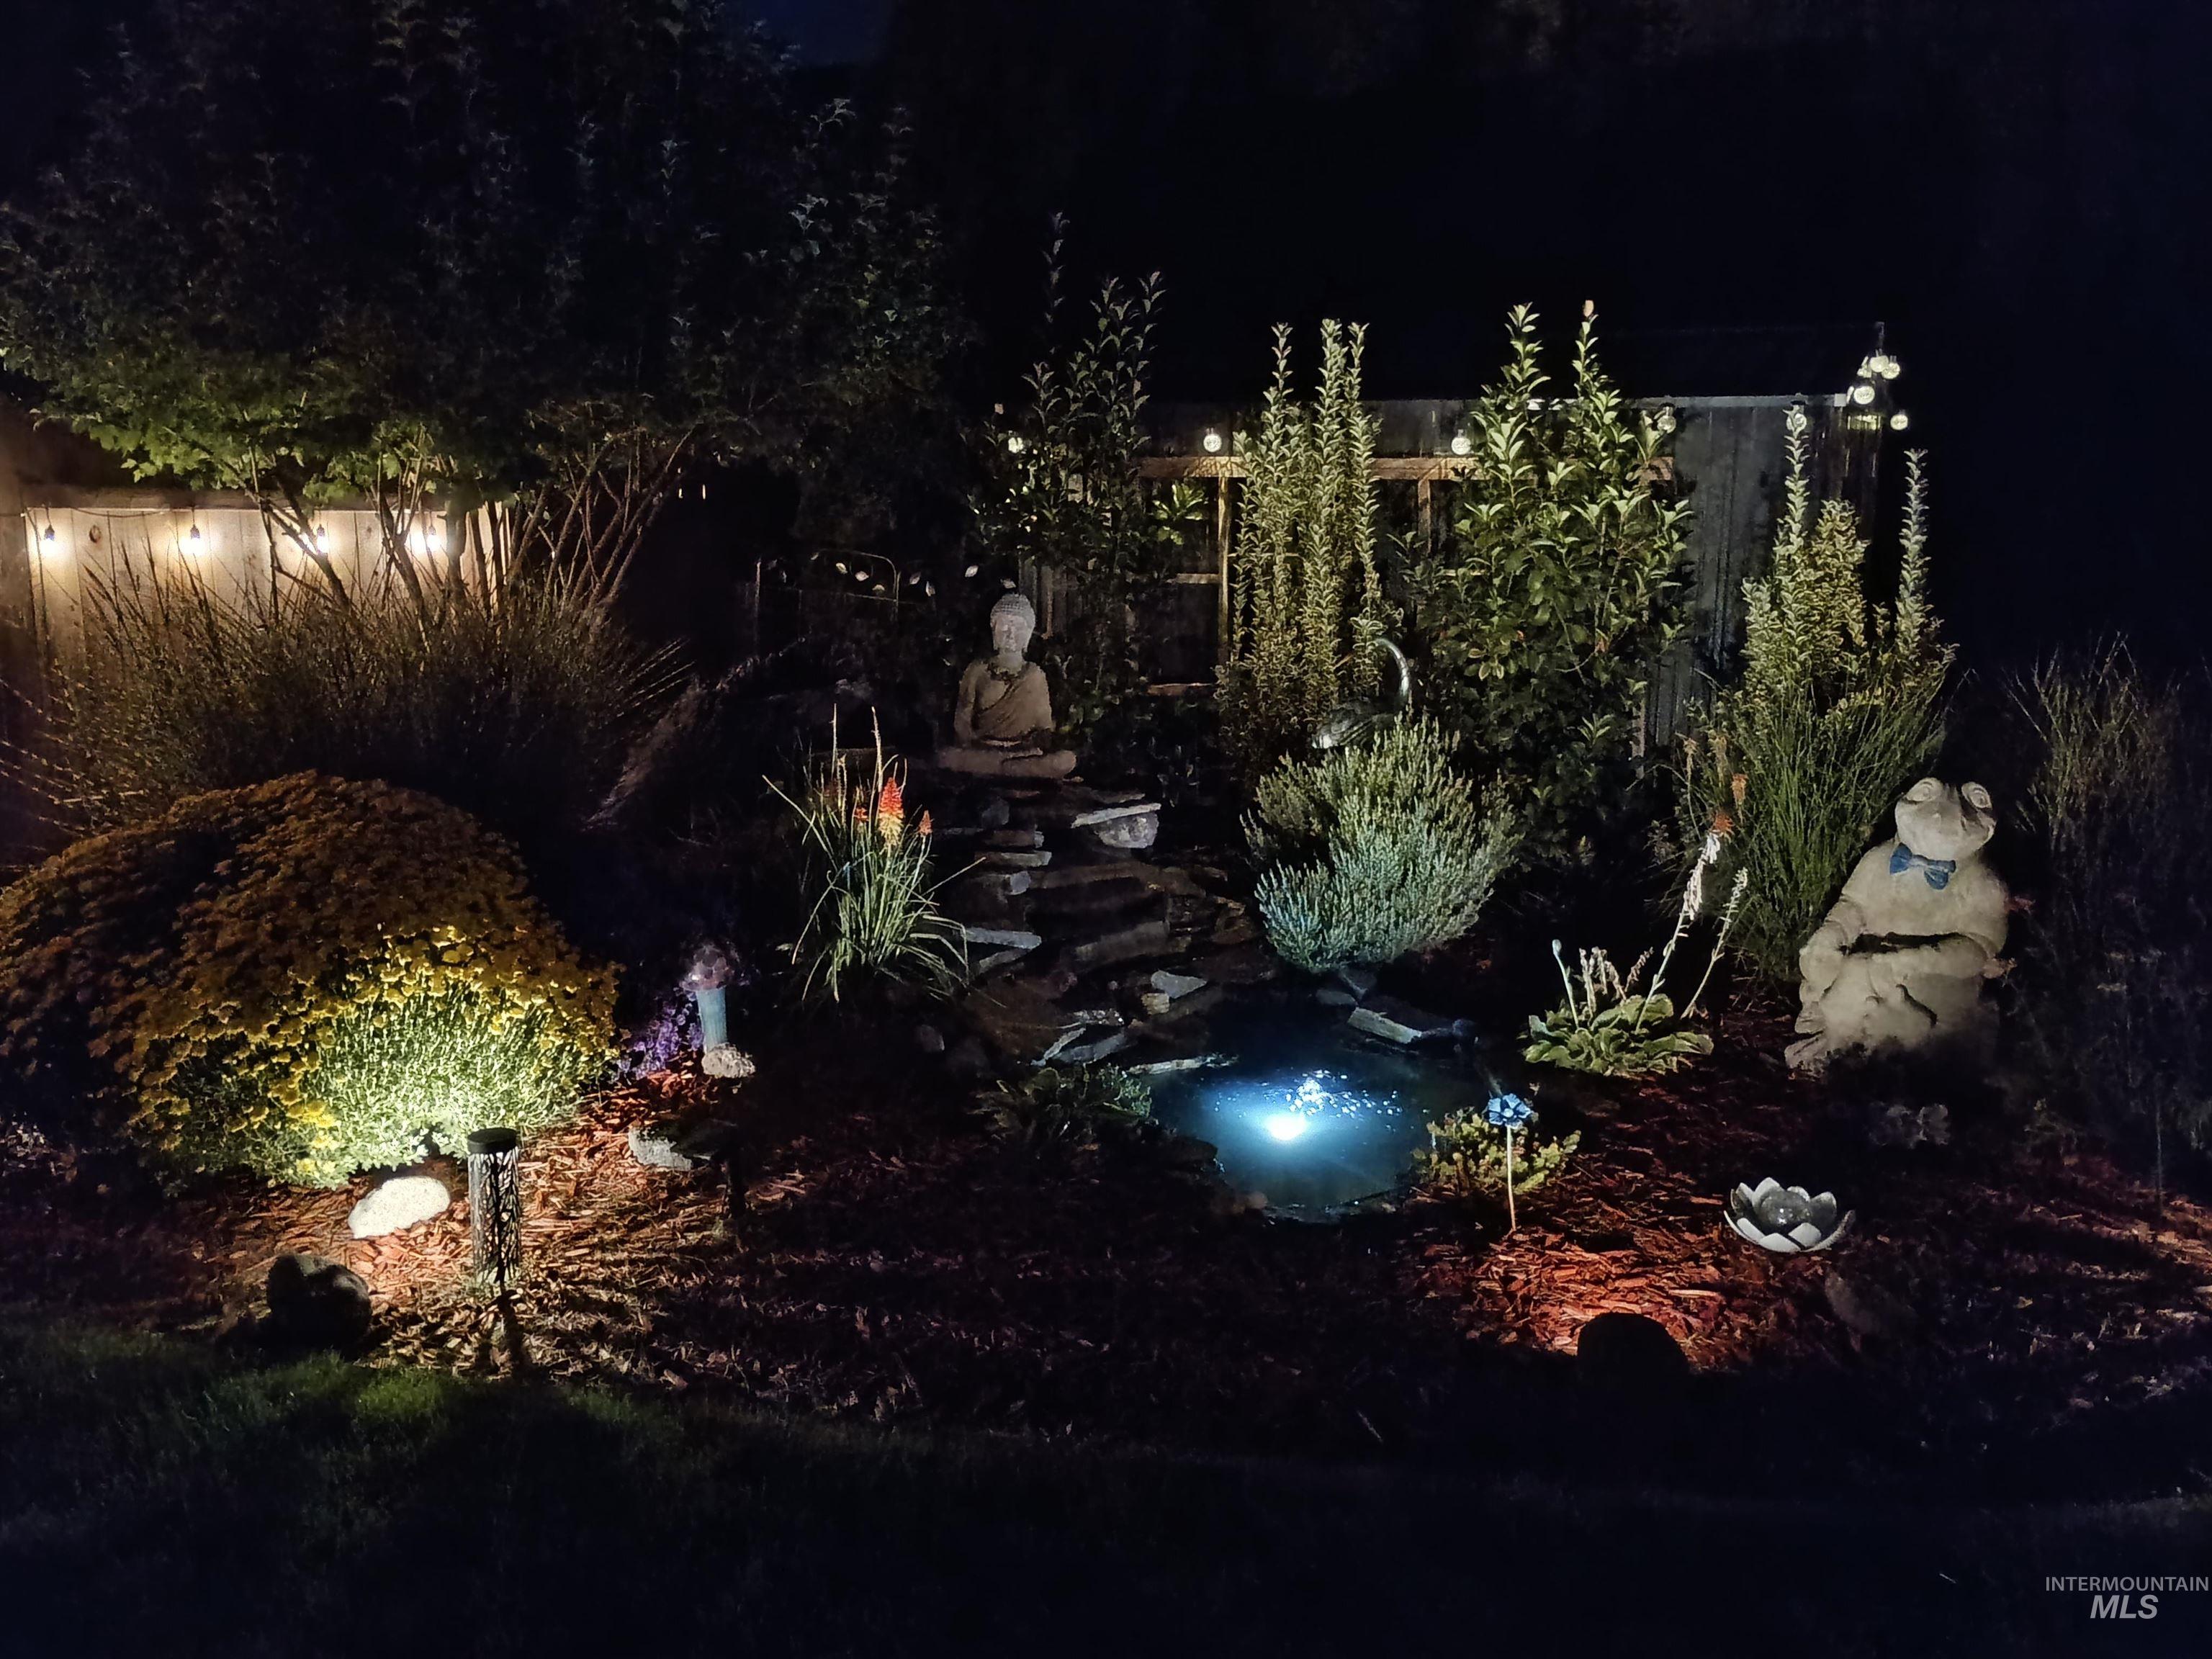
Underwater lighting and accent lighting in landscape around water feature.
Welcome home to a beautifully maintained property offering comfortable living spaces, thoughtful updates, and an exceptional backyard designed for relaxing and entertaining. The inviting main level features attractive wood-look flooring, abundant natural light, and multiple living areas that provide plenty of room to gather, unwind, or entertain. The well-appointed kitchen offers rich cabinetry, granite countertops, generous workspace, a gas range, and an open connection to the surrounding living areas. Upstairs, the spacious primary bedroom provides a comfortable retreat with plenty of natural light and convenient access to the adjoining bath. Outside is where this home really shines. Enjoy a large, fully fenced backyard with mature landscaping, lush lawn, water feature, and cool accent lighting. The expansive covered patio creates an outdoor living area perfect for summer dinners, morning coffee, or entertaining friends. Additional patio spaces provide even more options for relaxing and enjoying the yard or landscaped view across the lane. With an attached two-car garage, attractive curb appeal, established landscaping, and indoor and outdoor spaces designed for everyday living, this home is ready for its next owner to move in and enjoy. This property is located close to schools, parks, restaurants and shopping plus the amazing Idaho Center and equestrian center.
- Cooling:
- Central air
- Garage Capacity:
- 2
- Country:
- US
- State:
- ID
- City:
- Nampa
- Zipcode:
- 83687
- Street:
- 6586 E Gardenia Ln.
- Longitude:
- W117° 28' 30.3''
- Latitude:
- N43° 36' 46.2''
- Master Bedroom Level:
- Upper
- Master Bedroom Size:
- 13x16
- Bedroom 2 Level:
- Upper
- Bedroom2 Size:
- 11x13
- Bedroom 3 Level:
- Upper
- Bedroom3 Size:
- 14x13
- Bedroom 4 Level:
- Upper
- Bedroom4 Size:
- 12x11
- Kitchen Level:
- Main
- Kitchen Size:
- 8x13
- Living Room Level:
- Main
- Living Room Size:
- 14x13
- School District:
- Nampa School District #131
- Elementary School:
- Franklin Roosevelt
- Middle School:
- West Middle Nam
- High School:
- Nampa
- Status:
- New
- Type:
- Single Family
- Level:
- Two Story
- Tax Year:
- 2025
- Taxes:
- $2,300
- Potential Short Sale:
- No
- Age:
- 11 - 20 Years
- Auction:
- No
- Flood Ins Required:
- No
- HUD Owned:
- No
- In Foreclosure:
- No
- Land Size:
- Standard Lot 6000-9999 SF
- Land Lease:
- No
- Home Owner Exempt:
- Yes
- HOA Frequency:
- Annual
- HOA Fees:
- $450
- Irrigation District:
- Nampa
- Virtual Tour:
- https://youriguide.com/6586_gardenia_ln_nampa_id
- Water:
- City service
- Sprinkler System:
- Full,Irrigation,Pressurized Irrigation
Residential For Sale
6586 E Gardenia Ln., Nampa, Idaho 83687
- Property Type :
- Residential
- Listing Type :
- For Sale
- Status :
- Active
- Listing ID :
- 99002901
- Price :
- $478,000
- Bedrooms :
- 4
- Bathrooms :
- 2.5
- Apx SqFt :
- 2,248 SqFt
- Year Built :
- 2013
- Lot Area :
- 0.15 Acres
- Days on Market :
- 1
- Subdivision :
- Brookdale
- Update Date :
- 10/06/2026 04:13:28



