
-
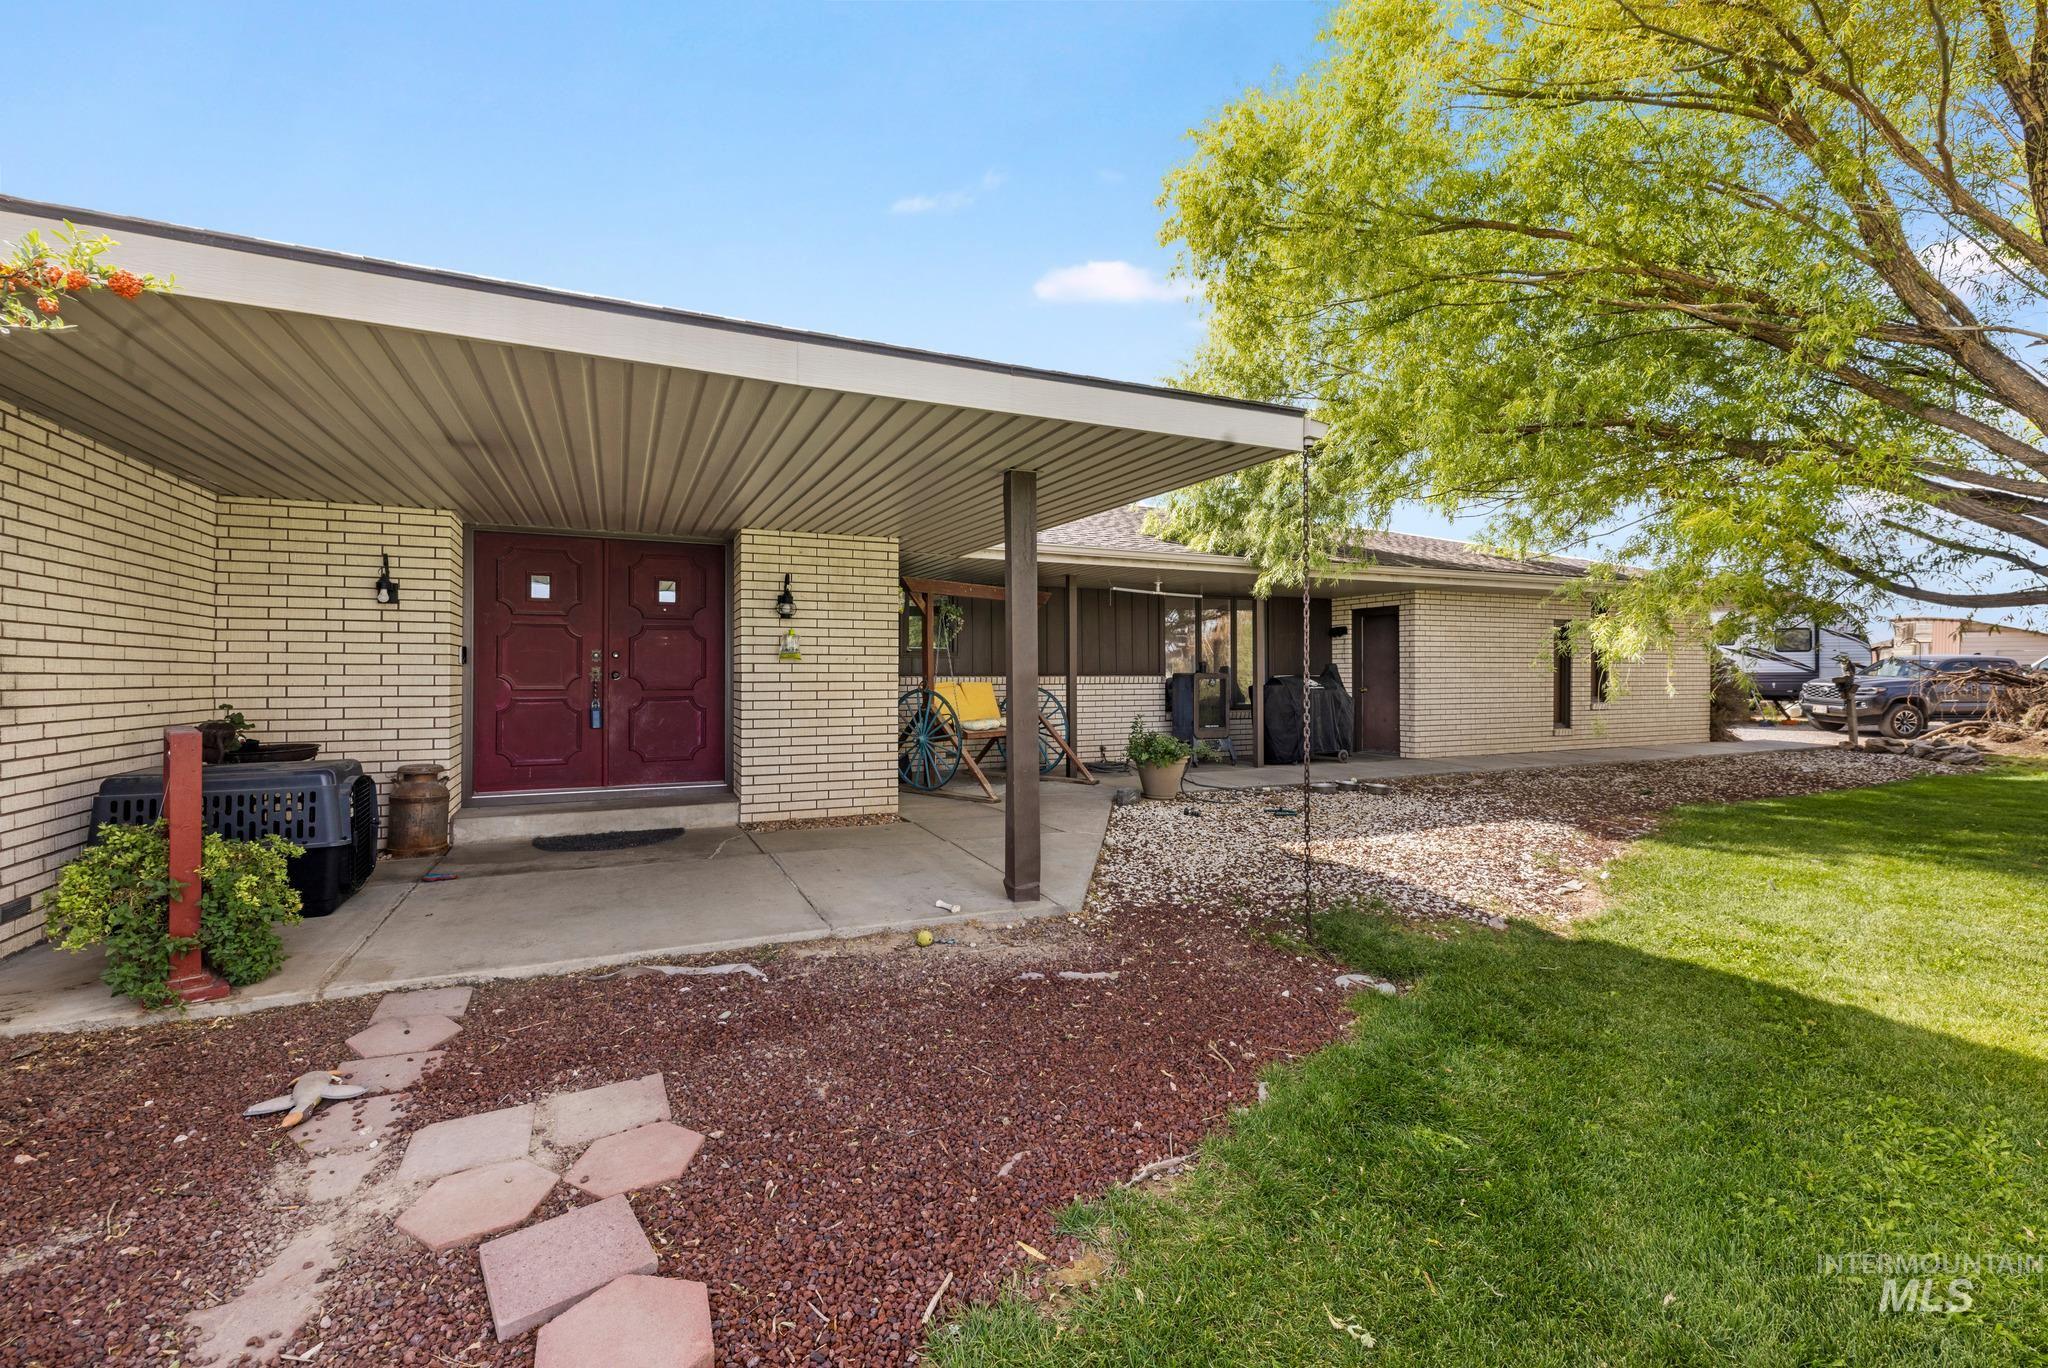
Brick exterior with dual entry doors, covered porch, concrete walkway, and a manicured lawn
-
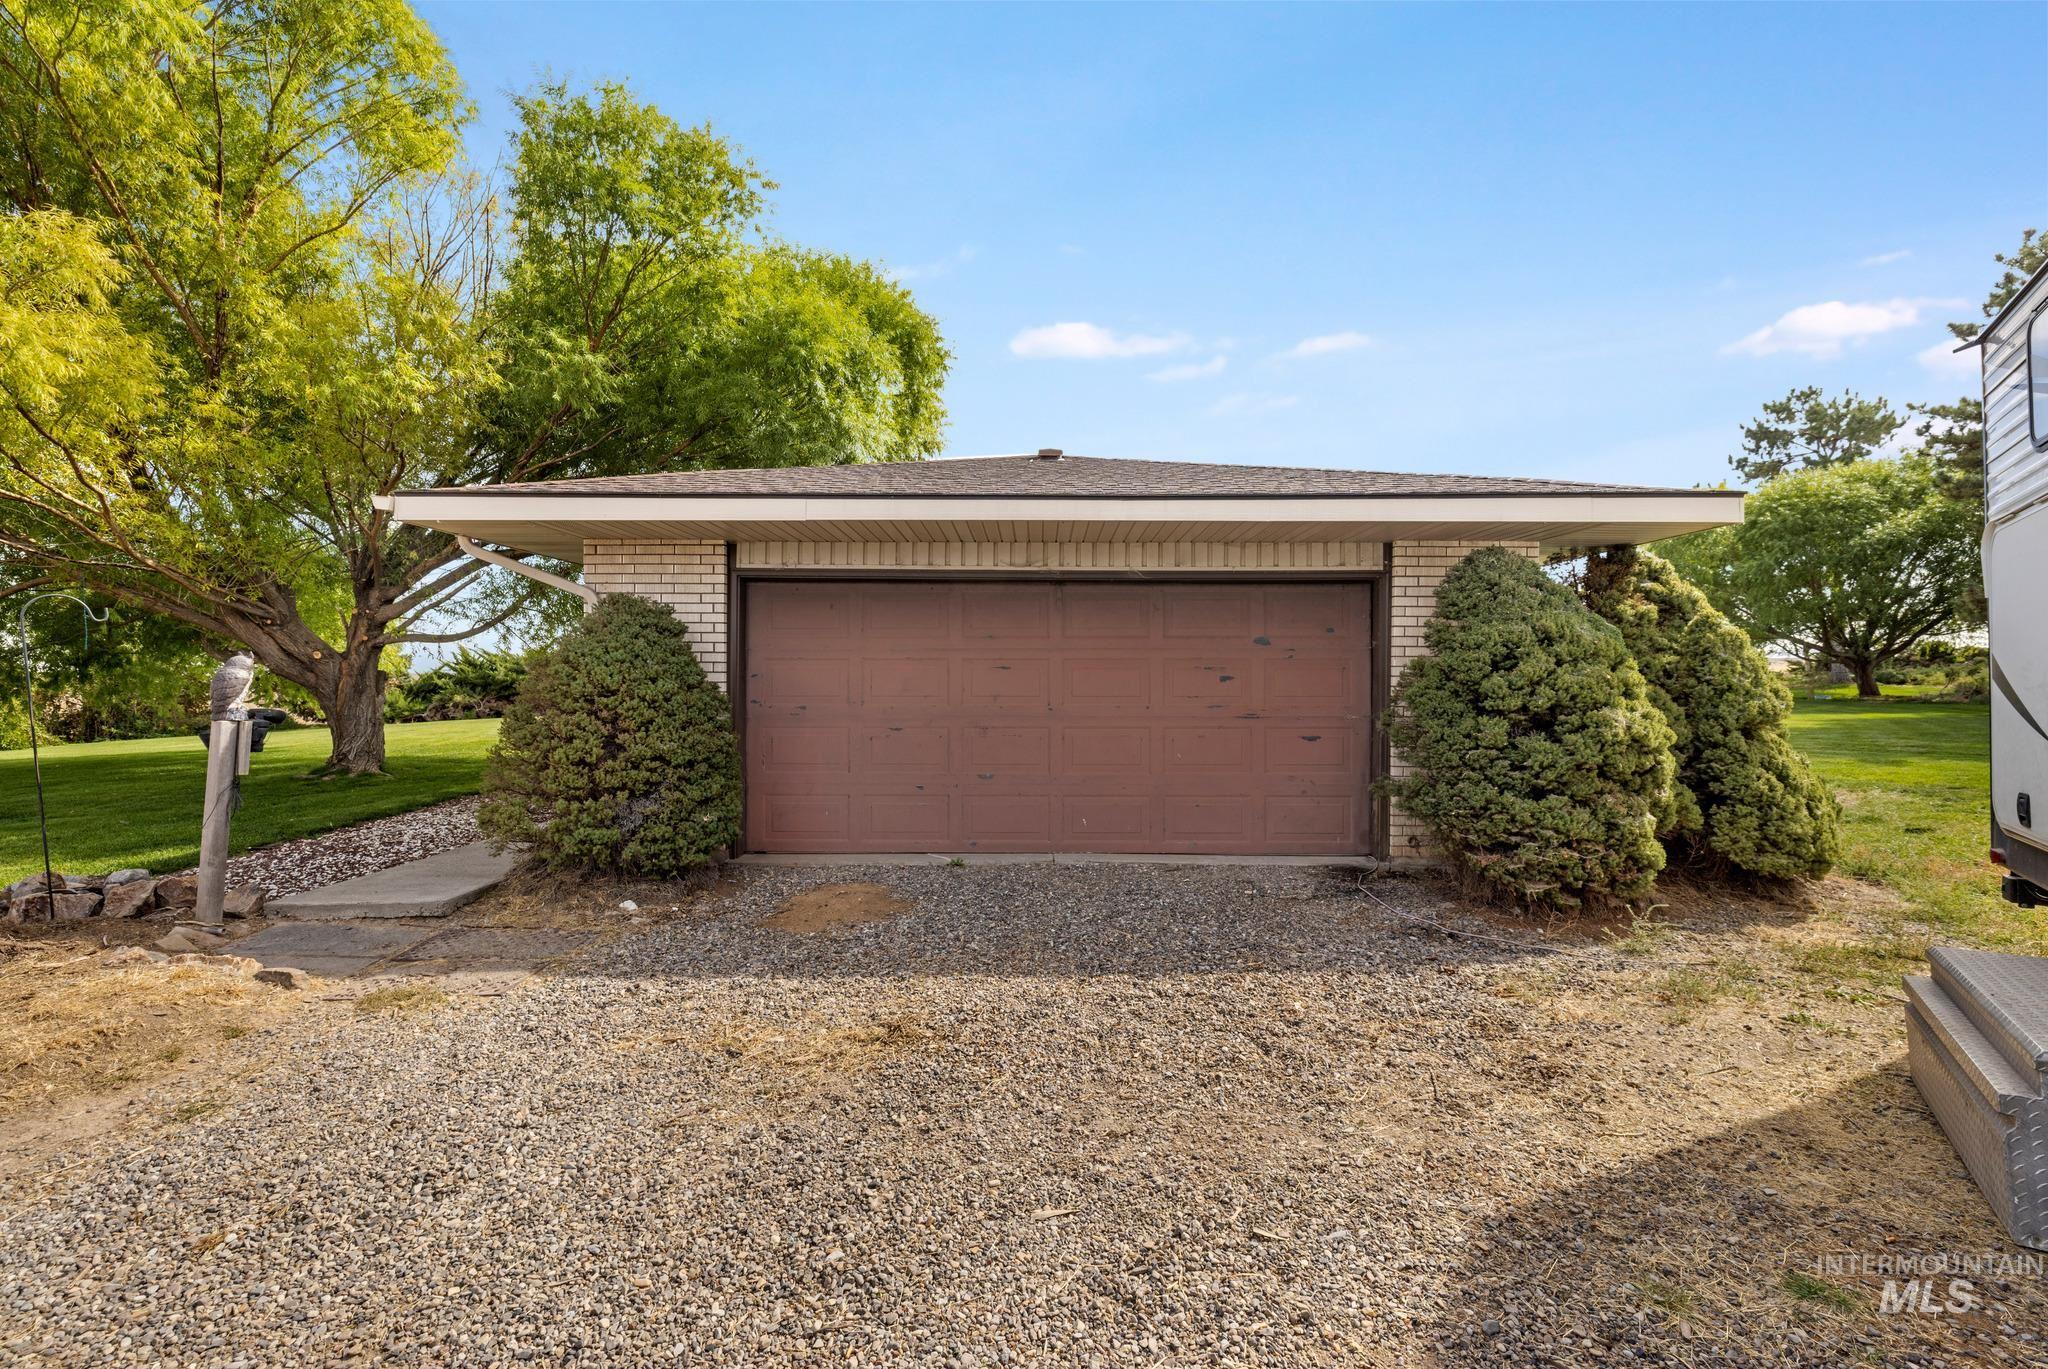
Detached garage featuring a paneled door, brick exterior, and a shingle roof
-
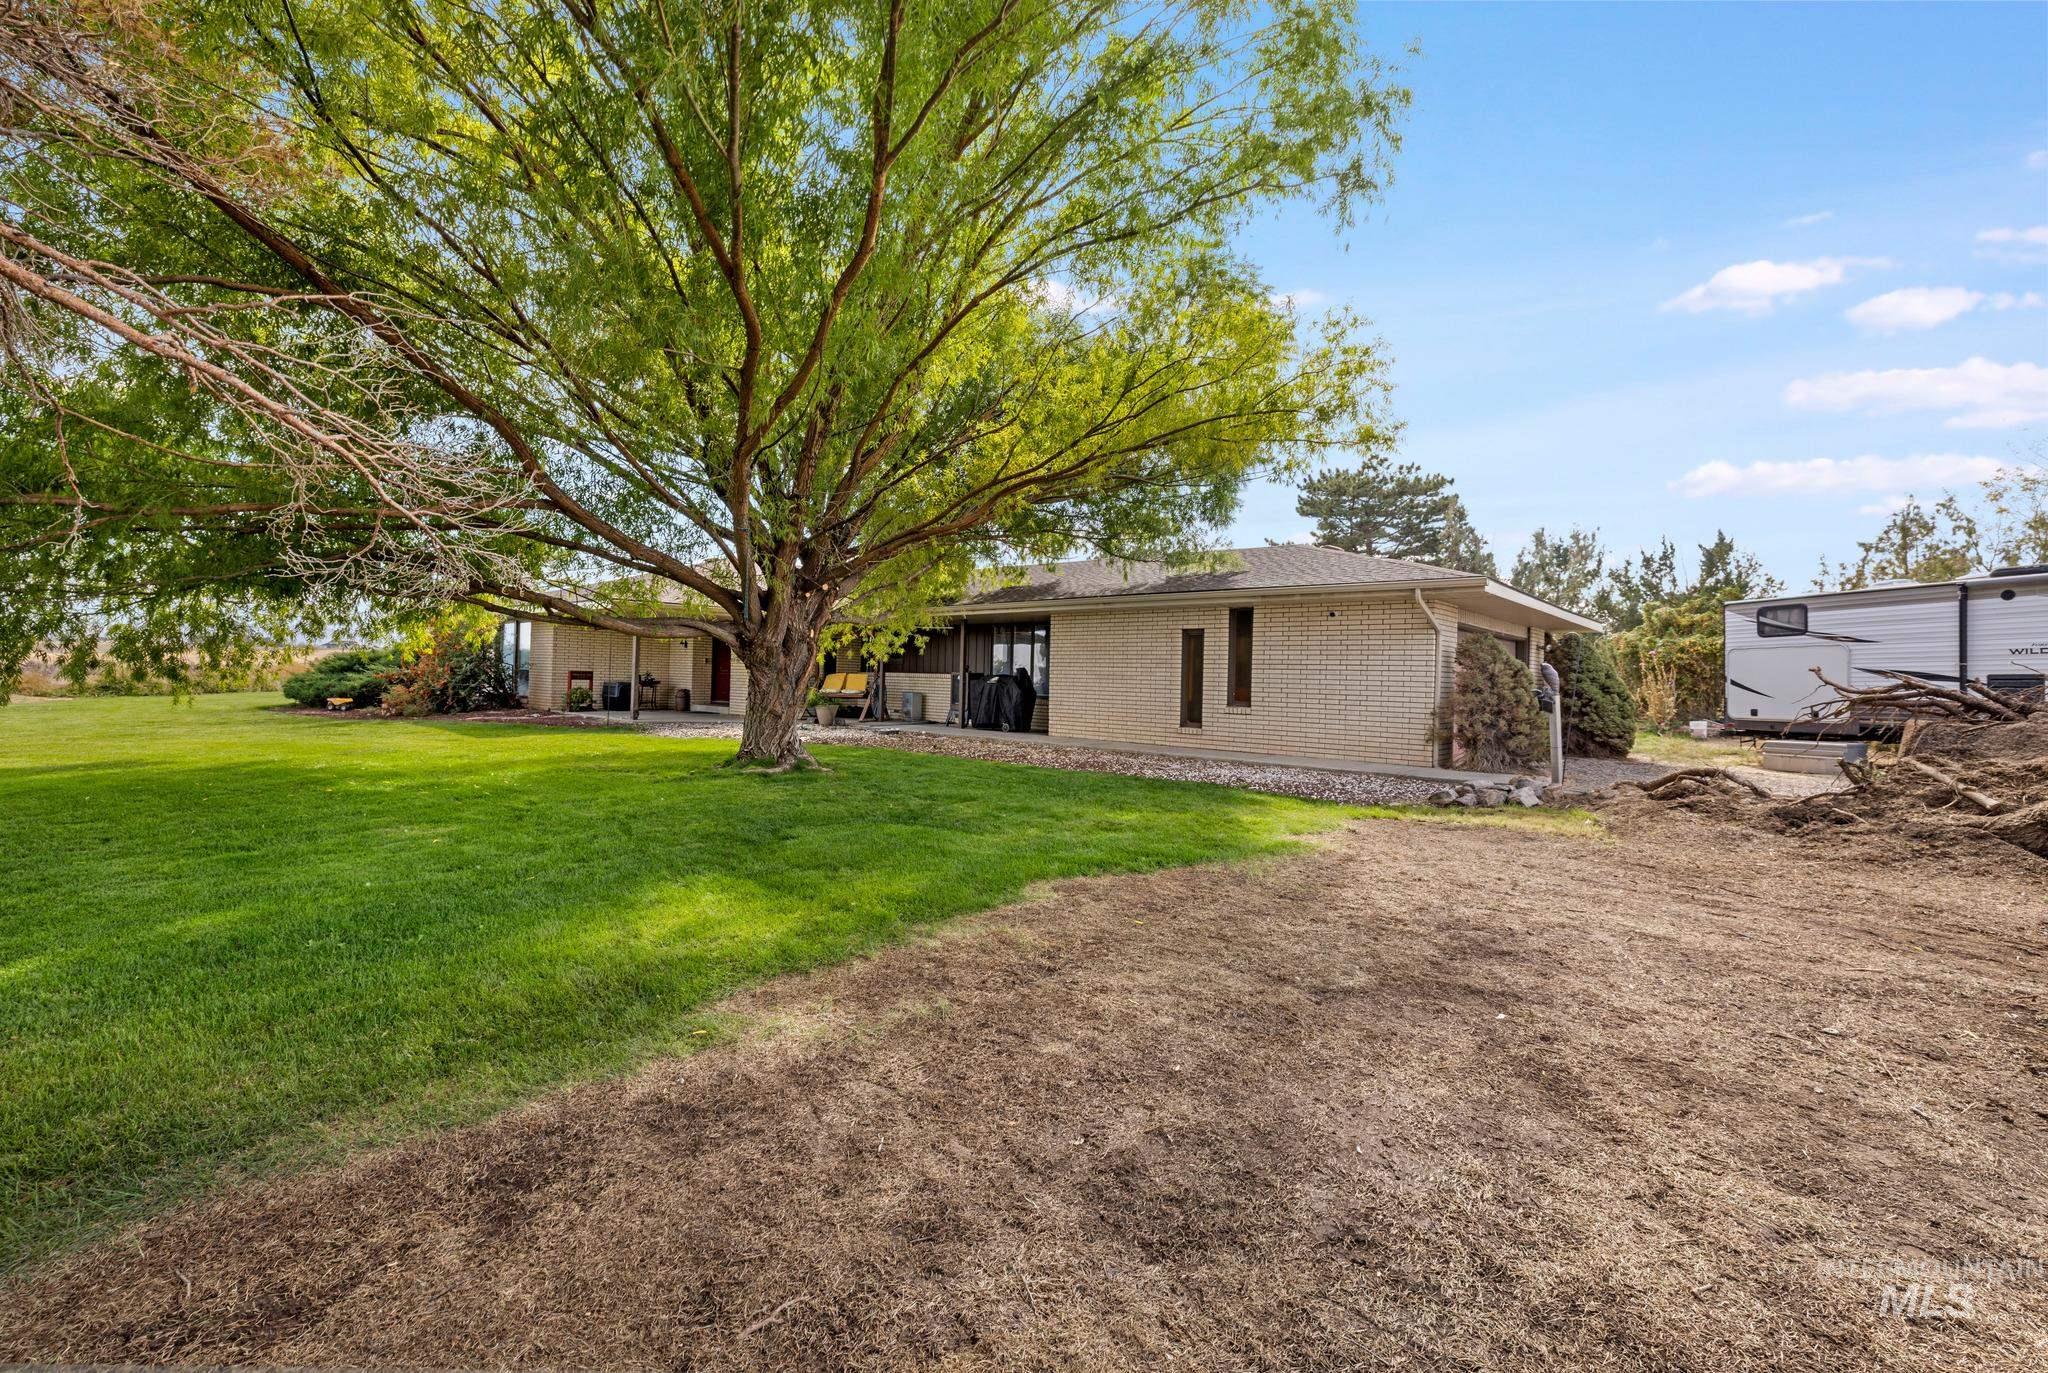
Expansive lawn area with mature tree providing natural shade
-
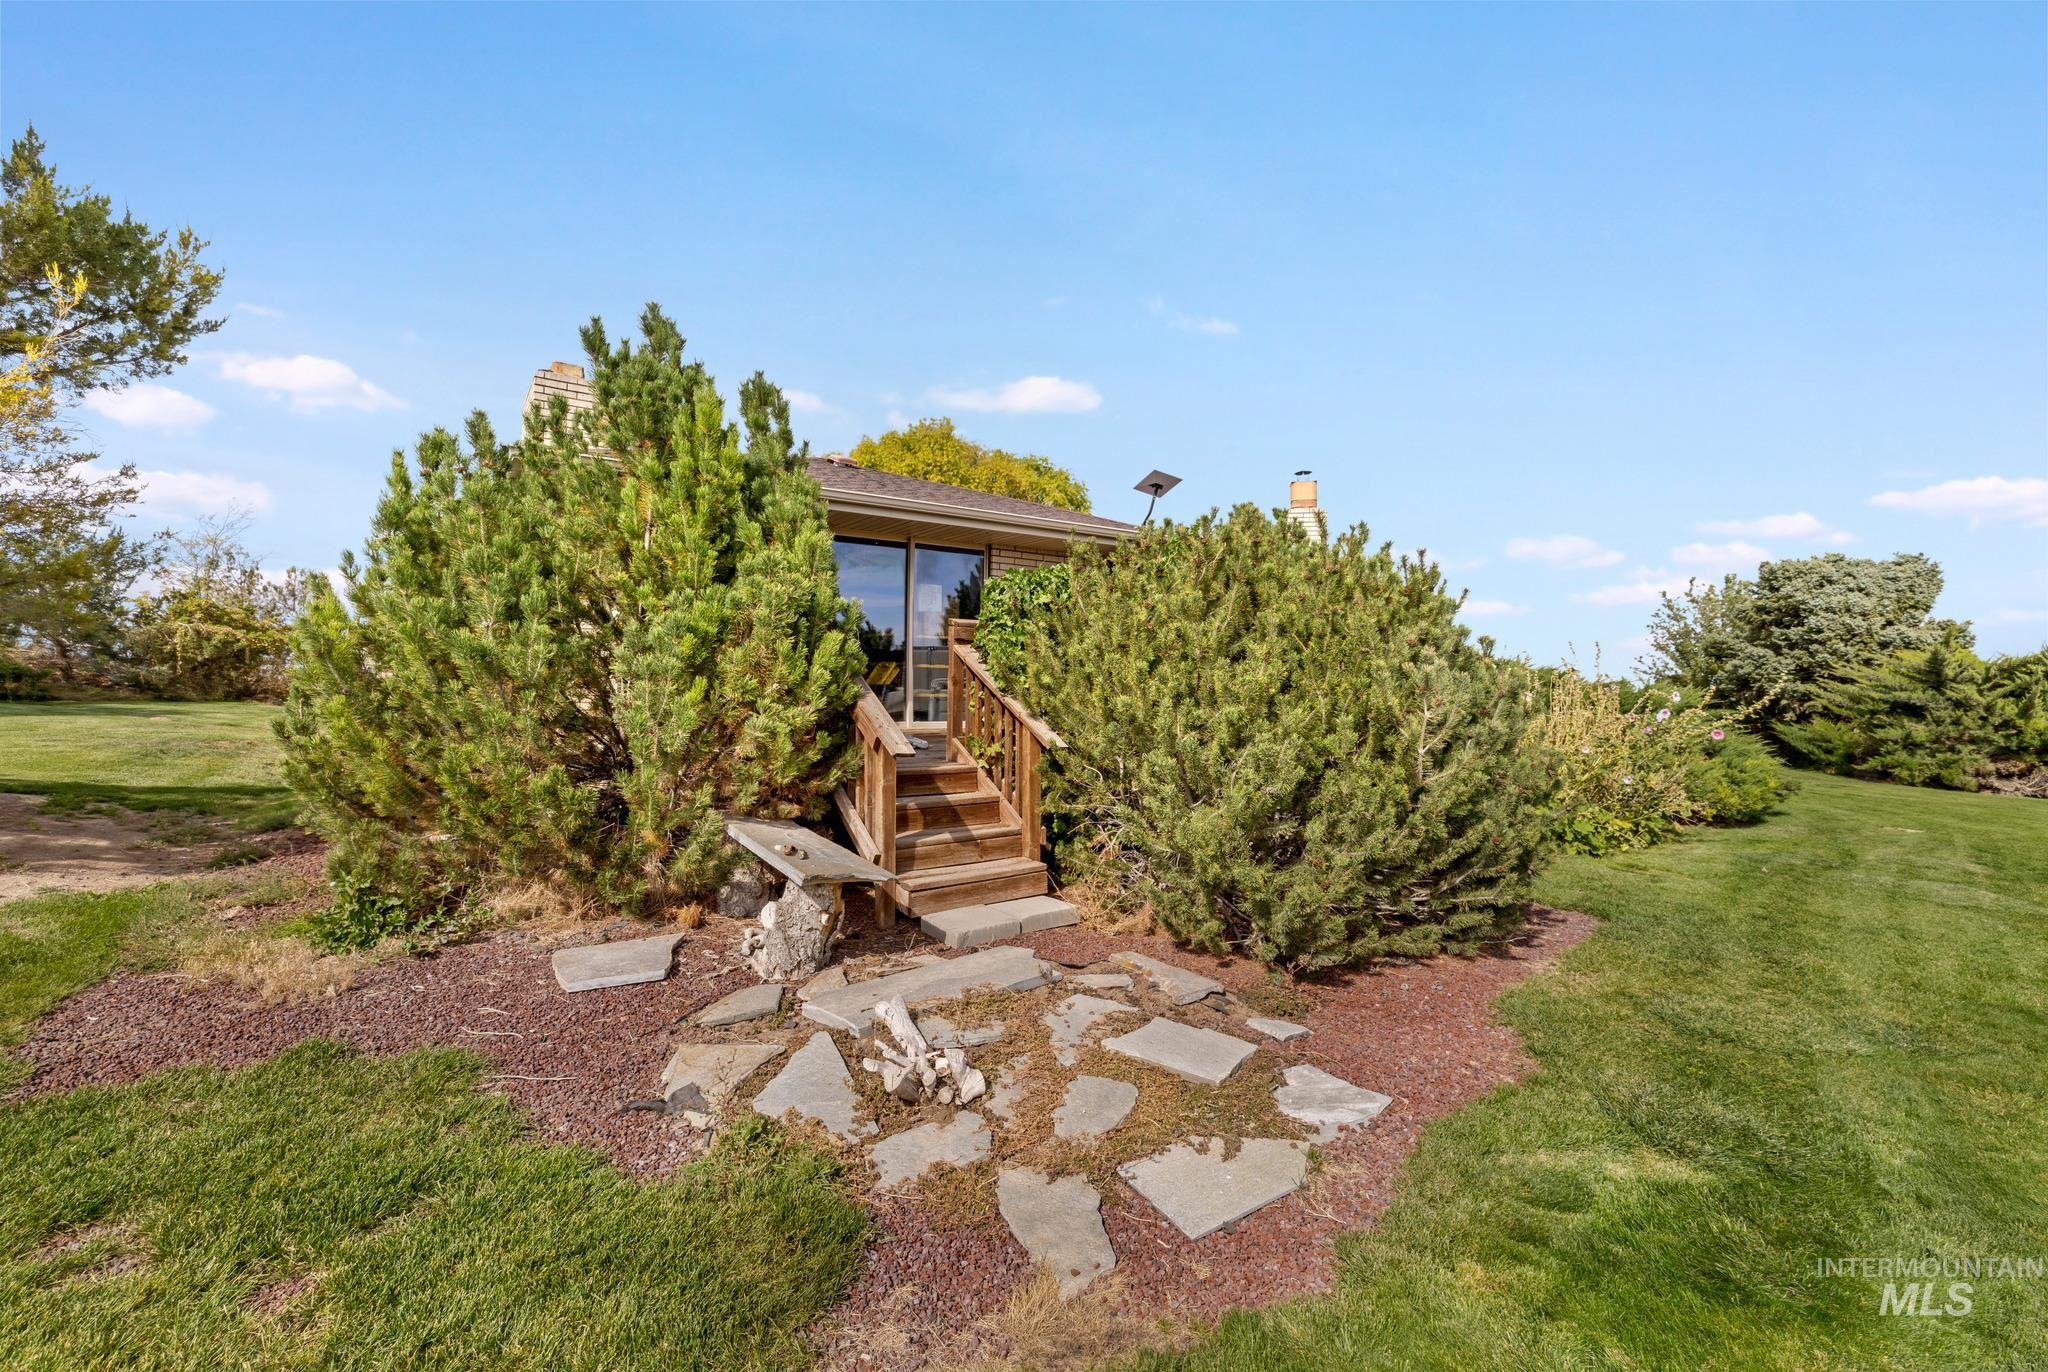
Exterior wood stairs with railing, flagstone pathway, sliding glass door, established landscaping, and a manicured lawn
-
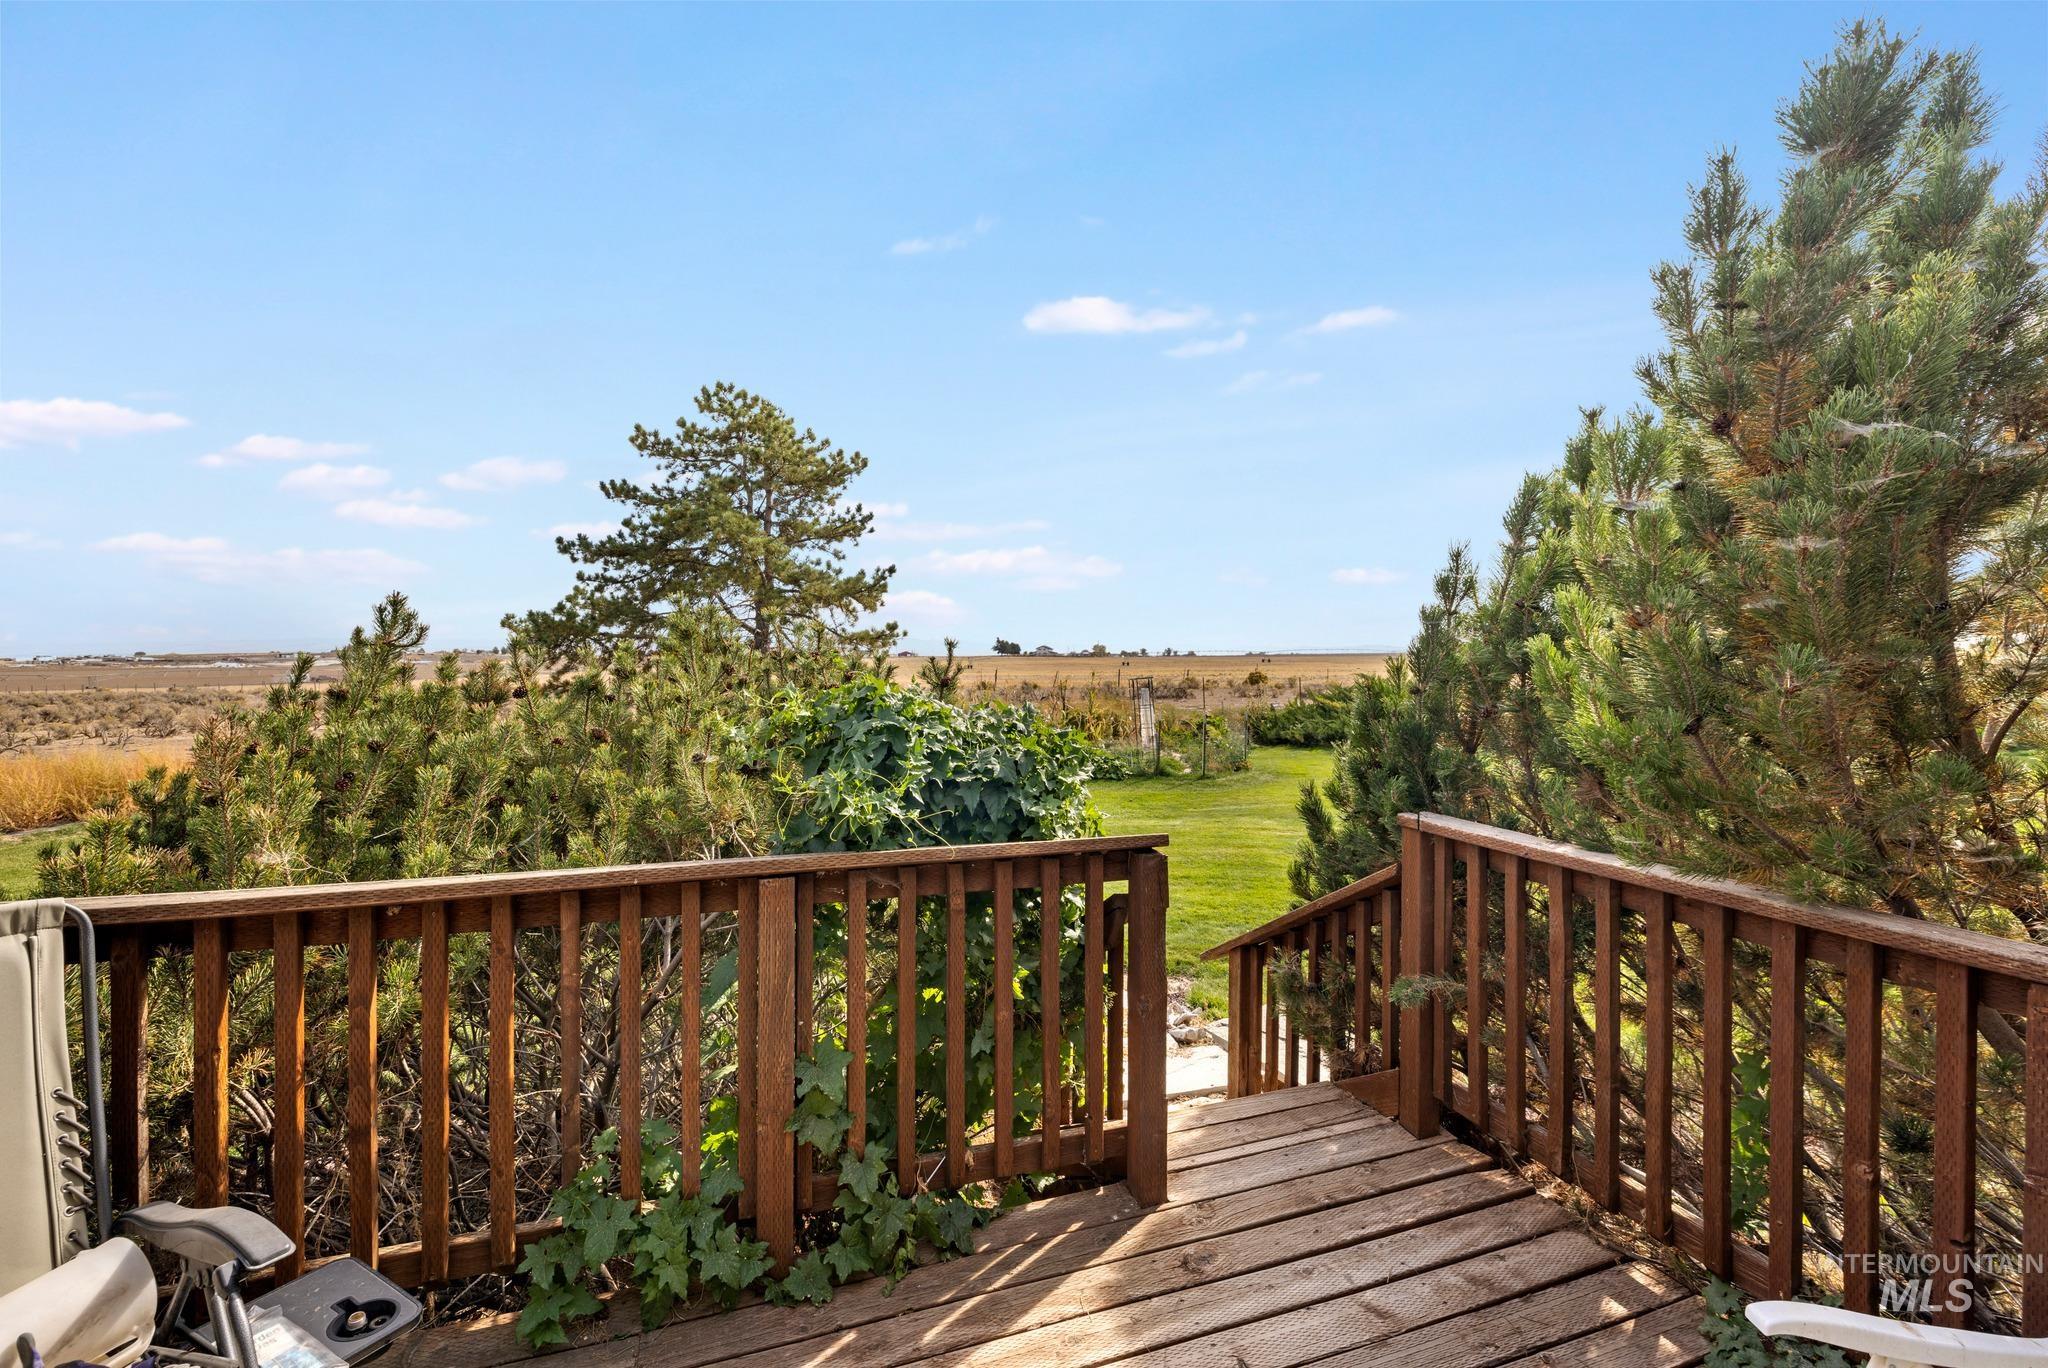
Wood-finish deck with railing and stairs
-
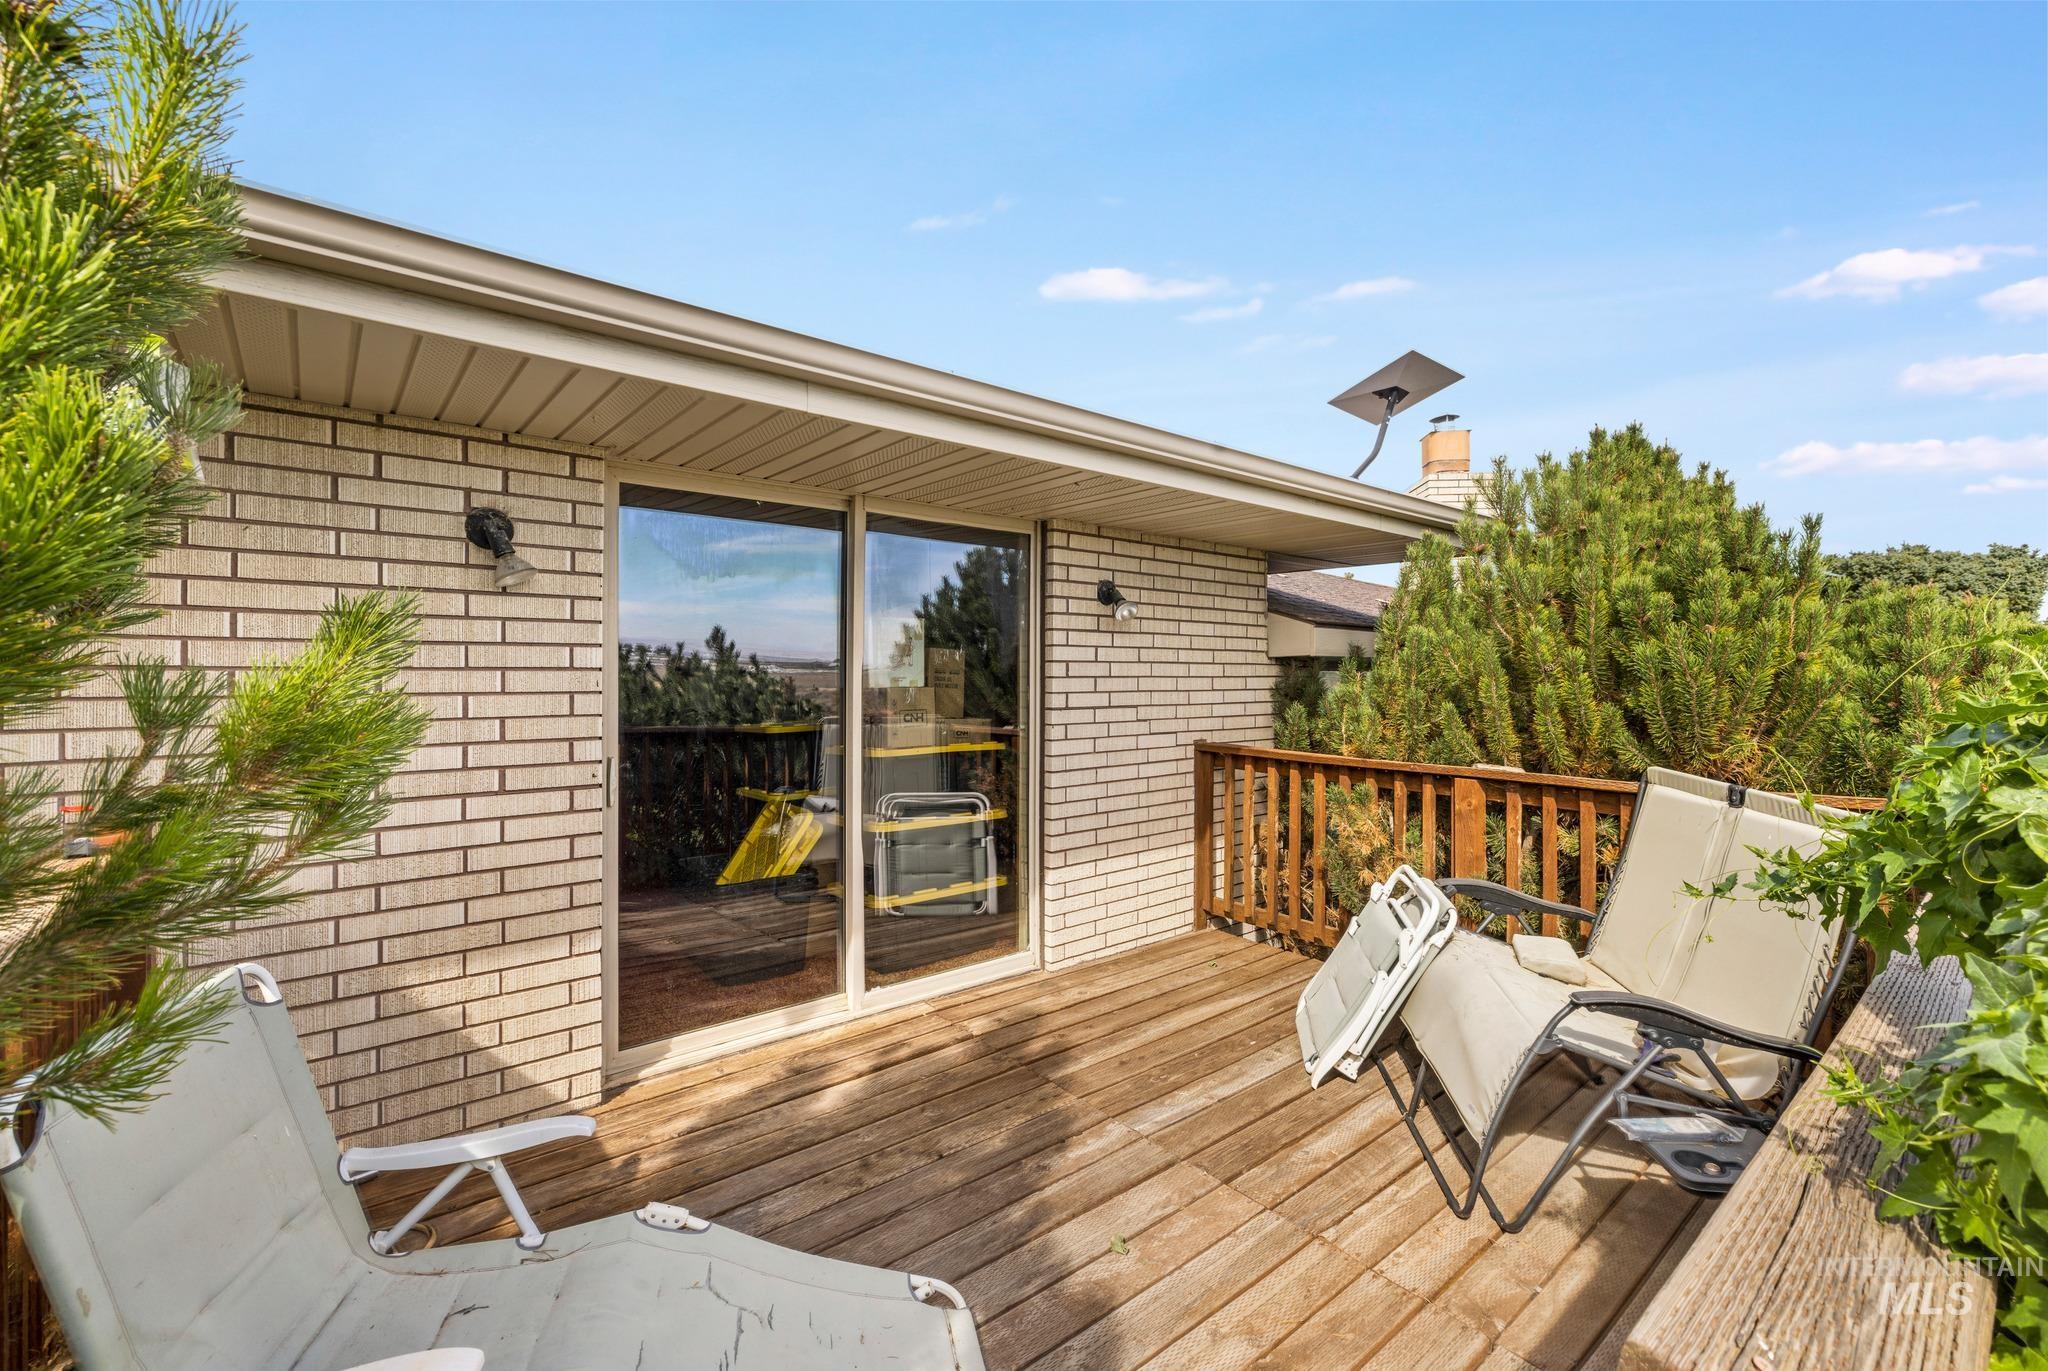
Wood-planked deck with a wooden railing and a brick exterior wall
-
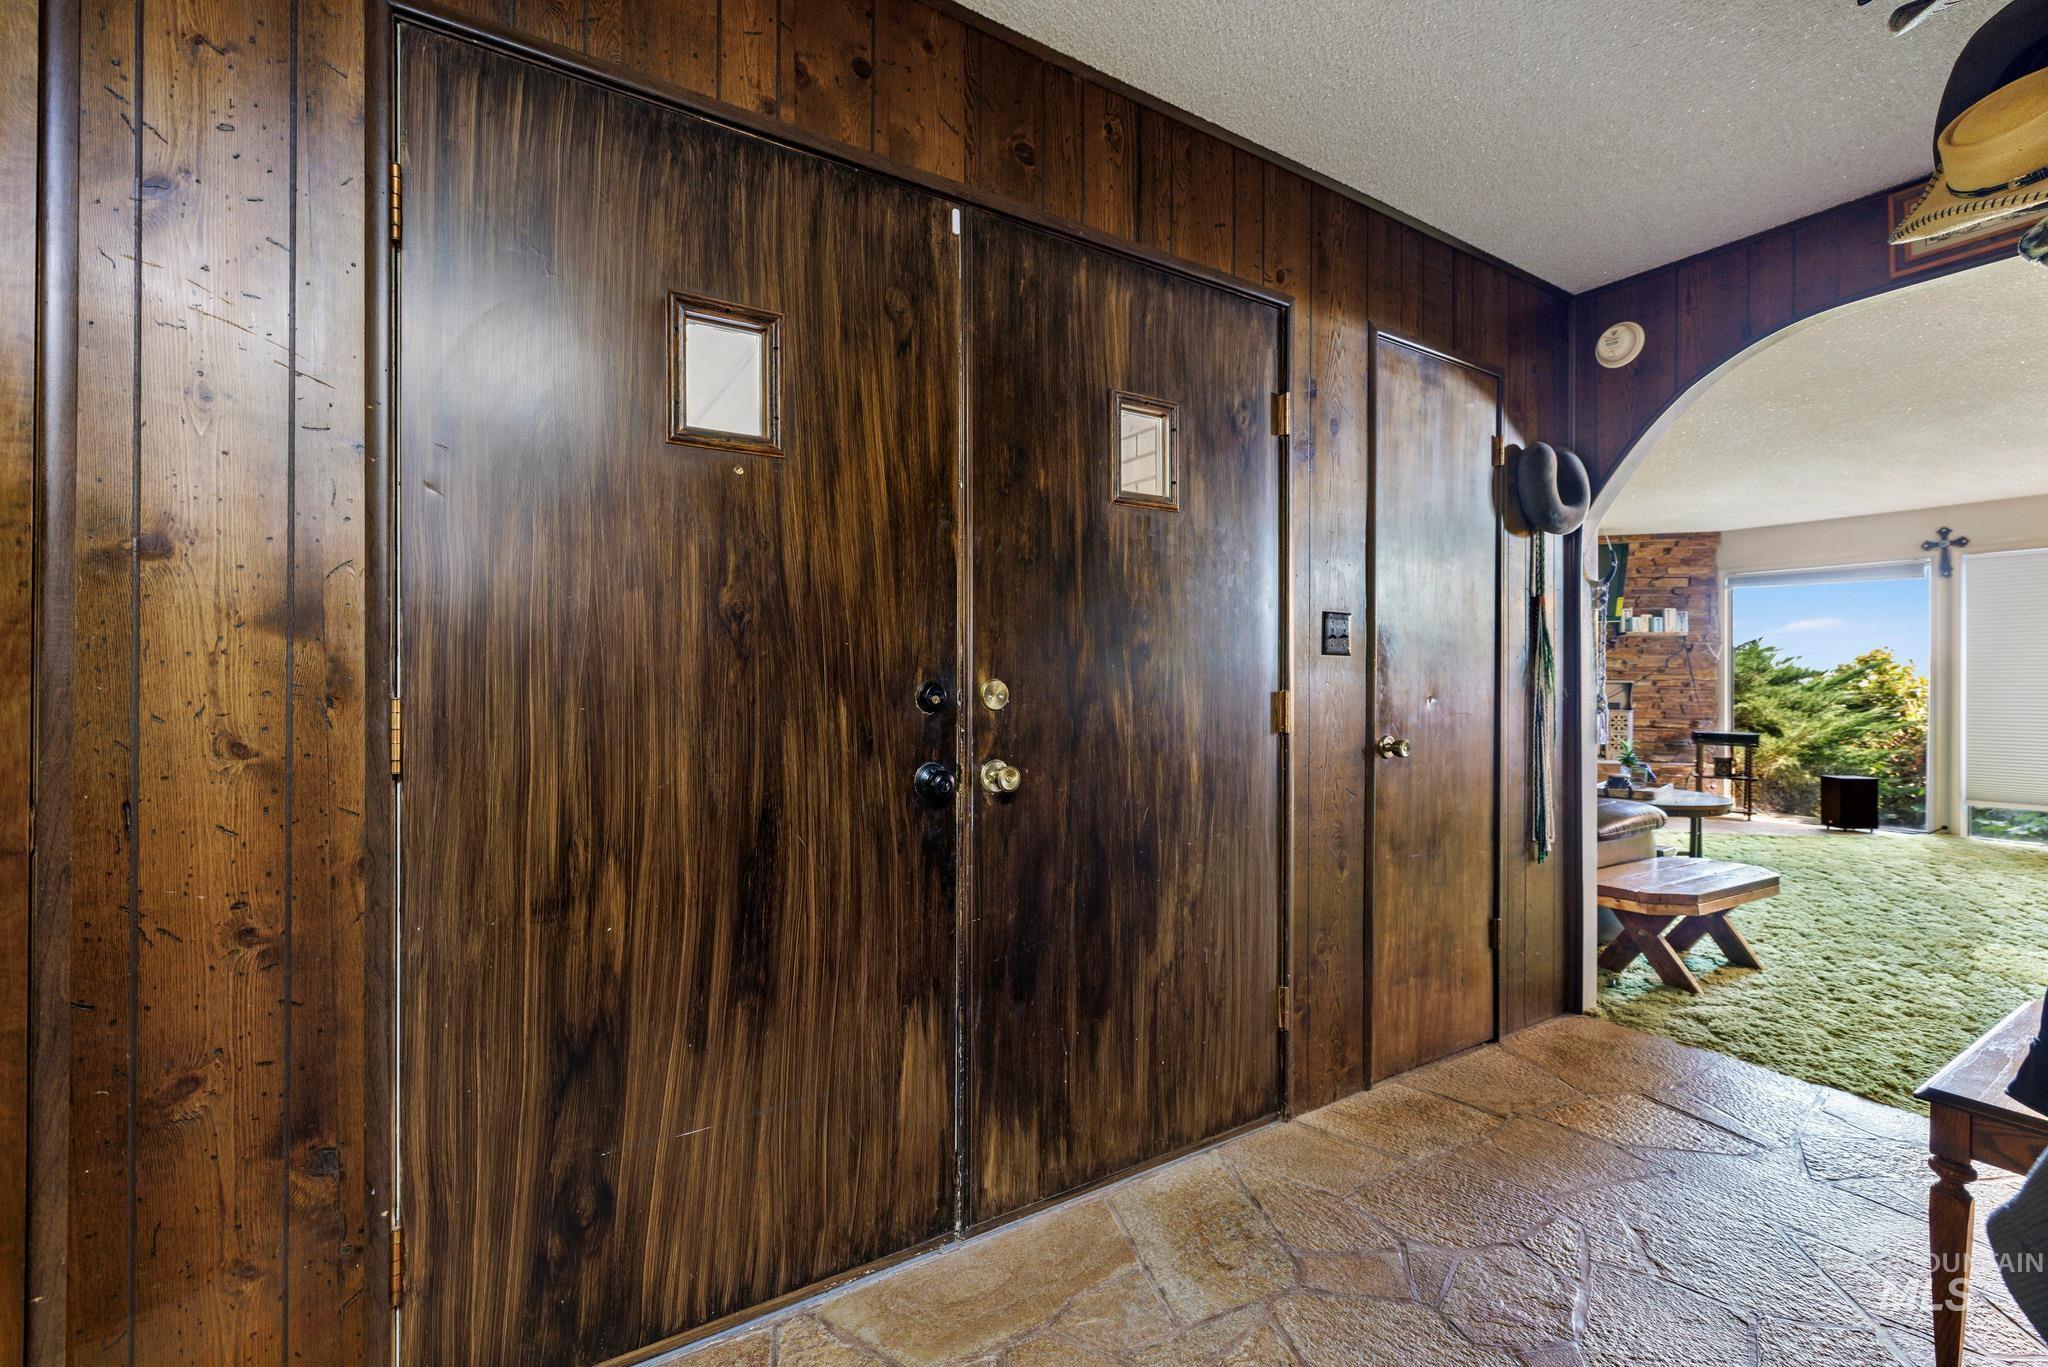
Double entry doors with small pane windows, wood paneling, textured flooring, and an arched doorway leading to an interior space
-
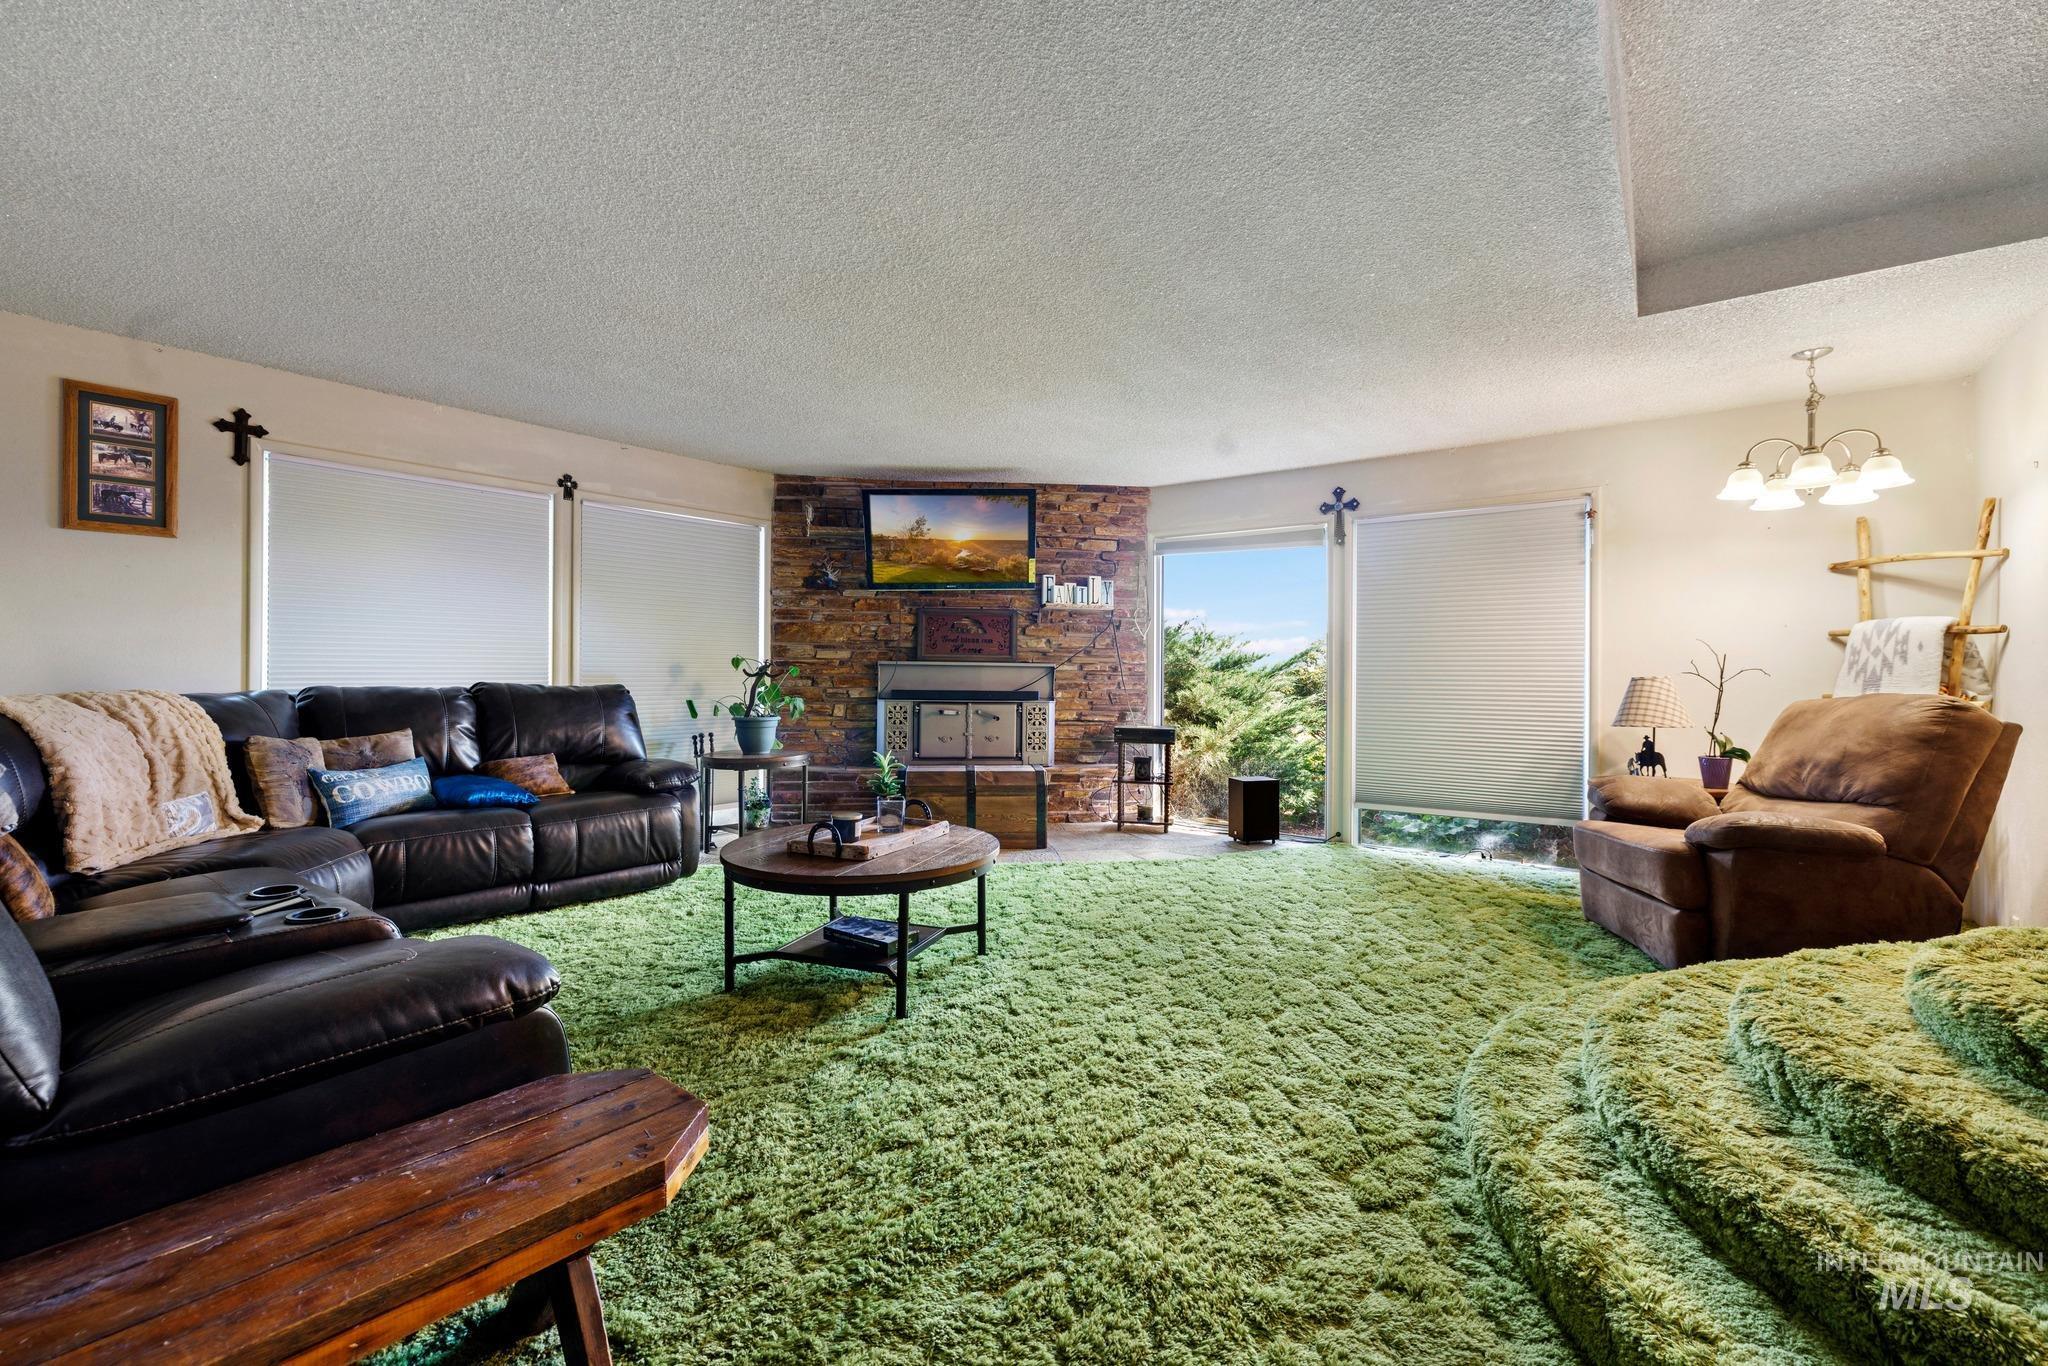
Built-in stacked stone fireplace with an integrated entertainment area, floor-to-ceiling windows, and a multi-level carpeted floor
-
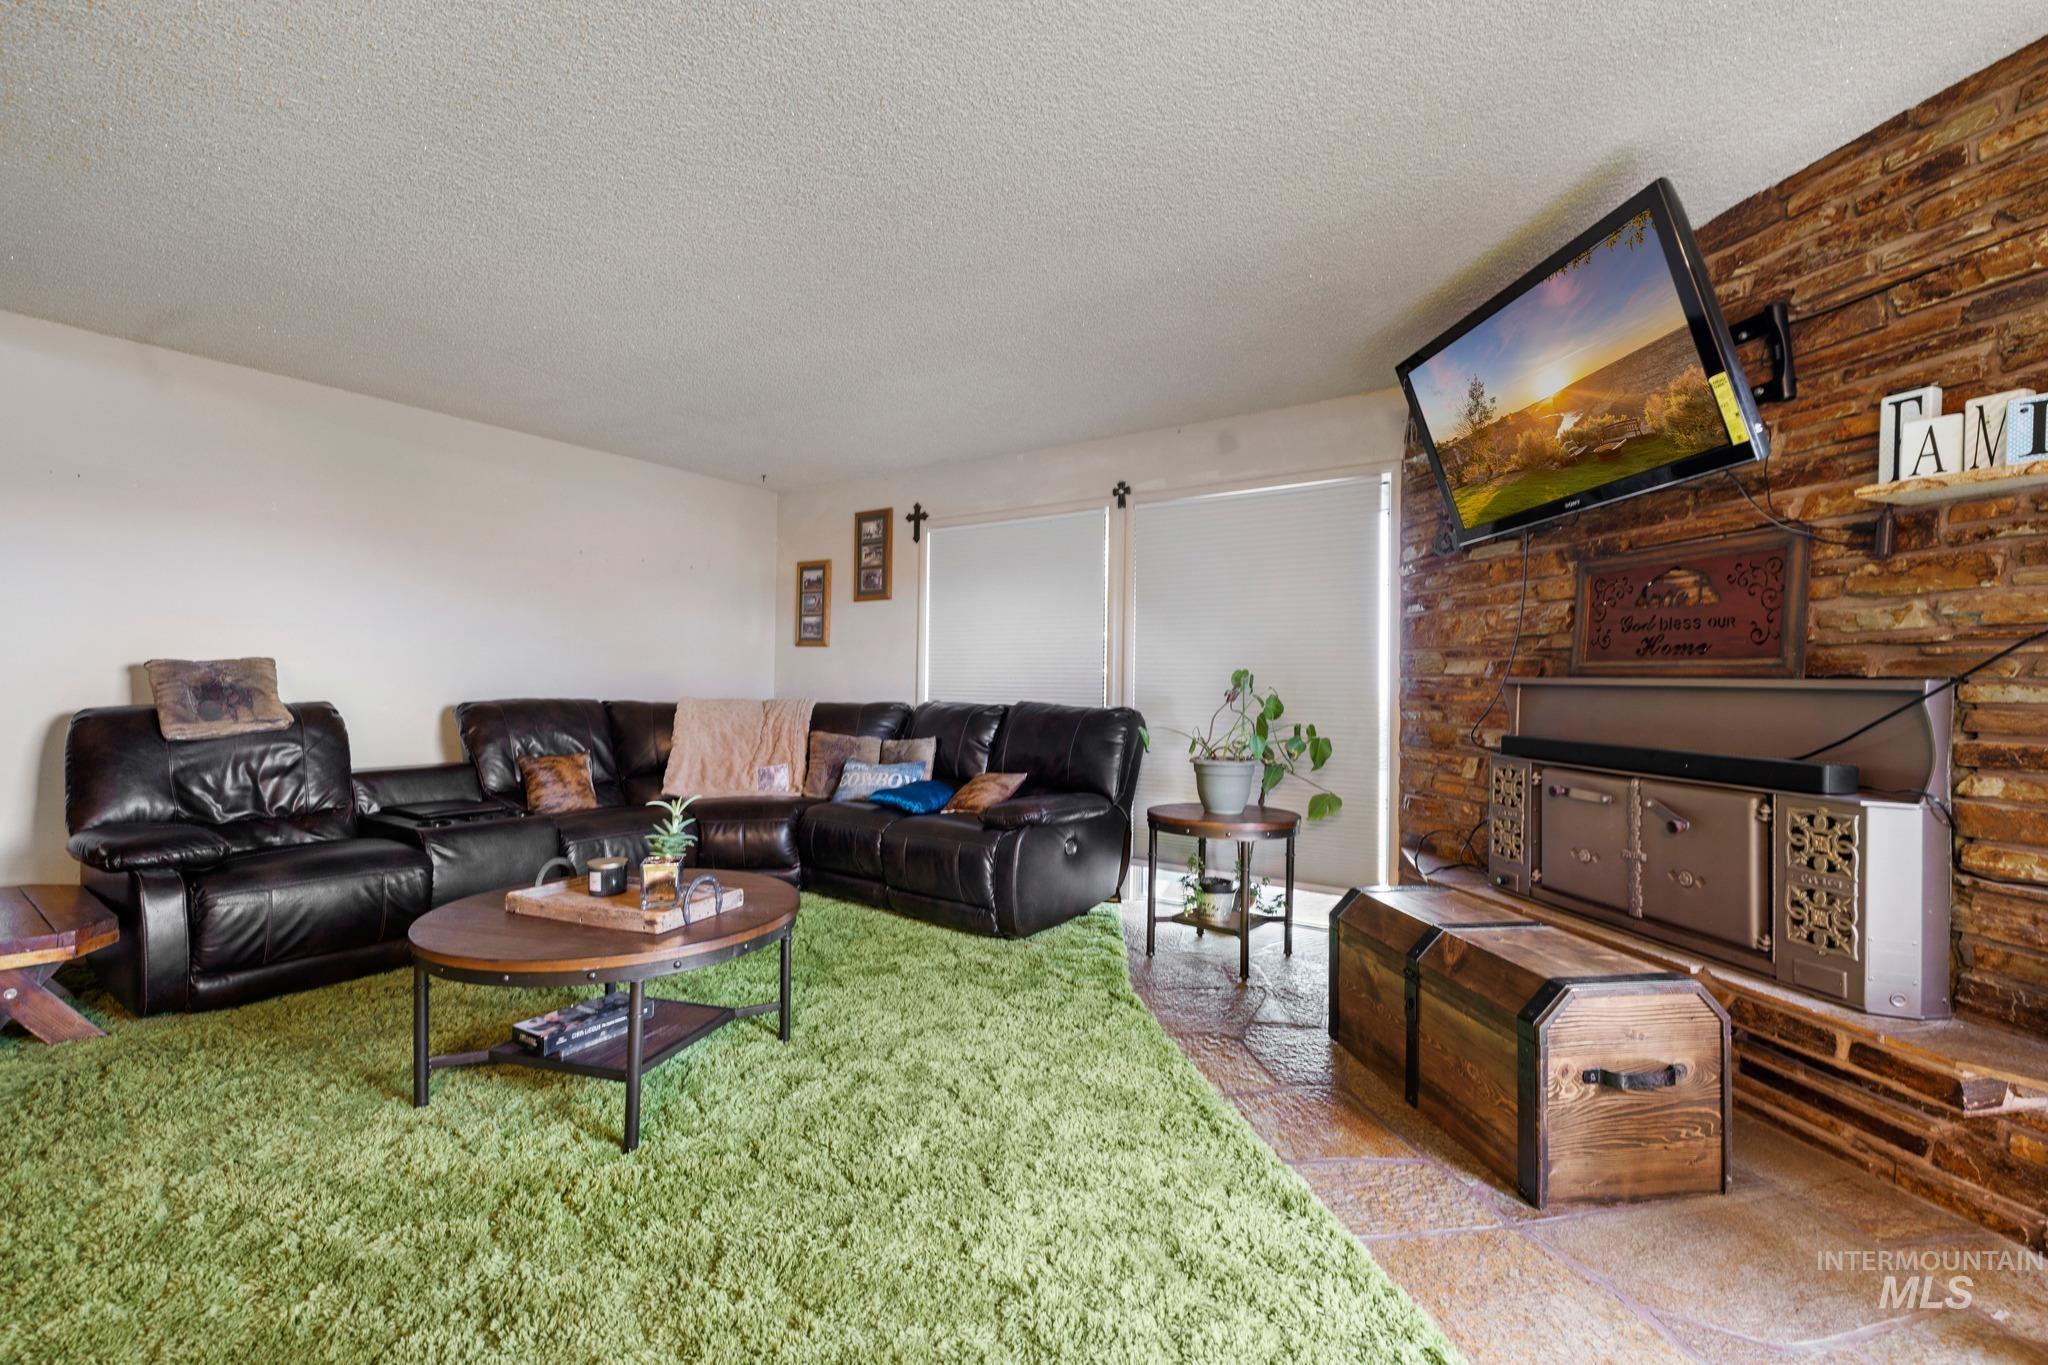
Exposed brick accent wall, built-in shelving, and mixed flooring with a textured area
-
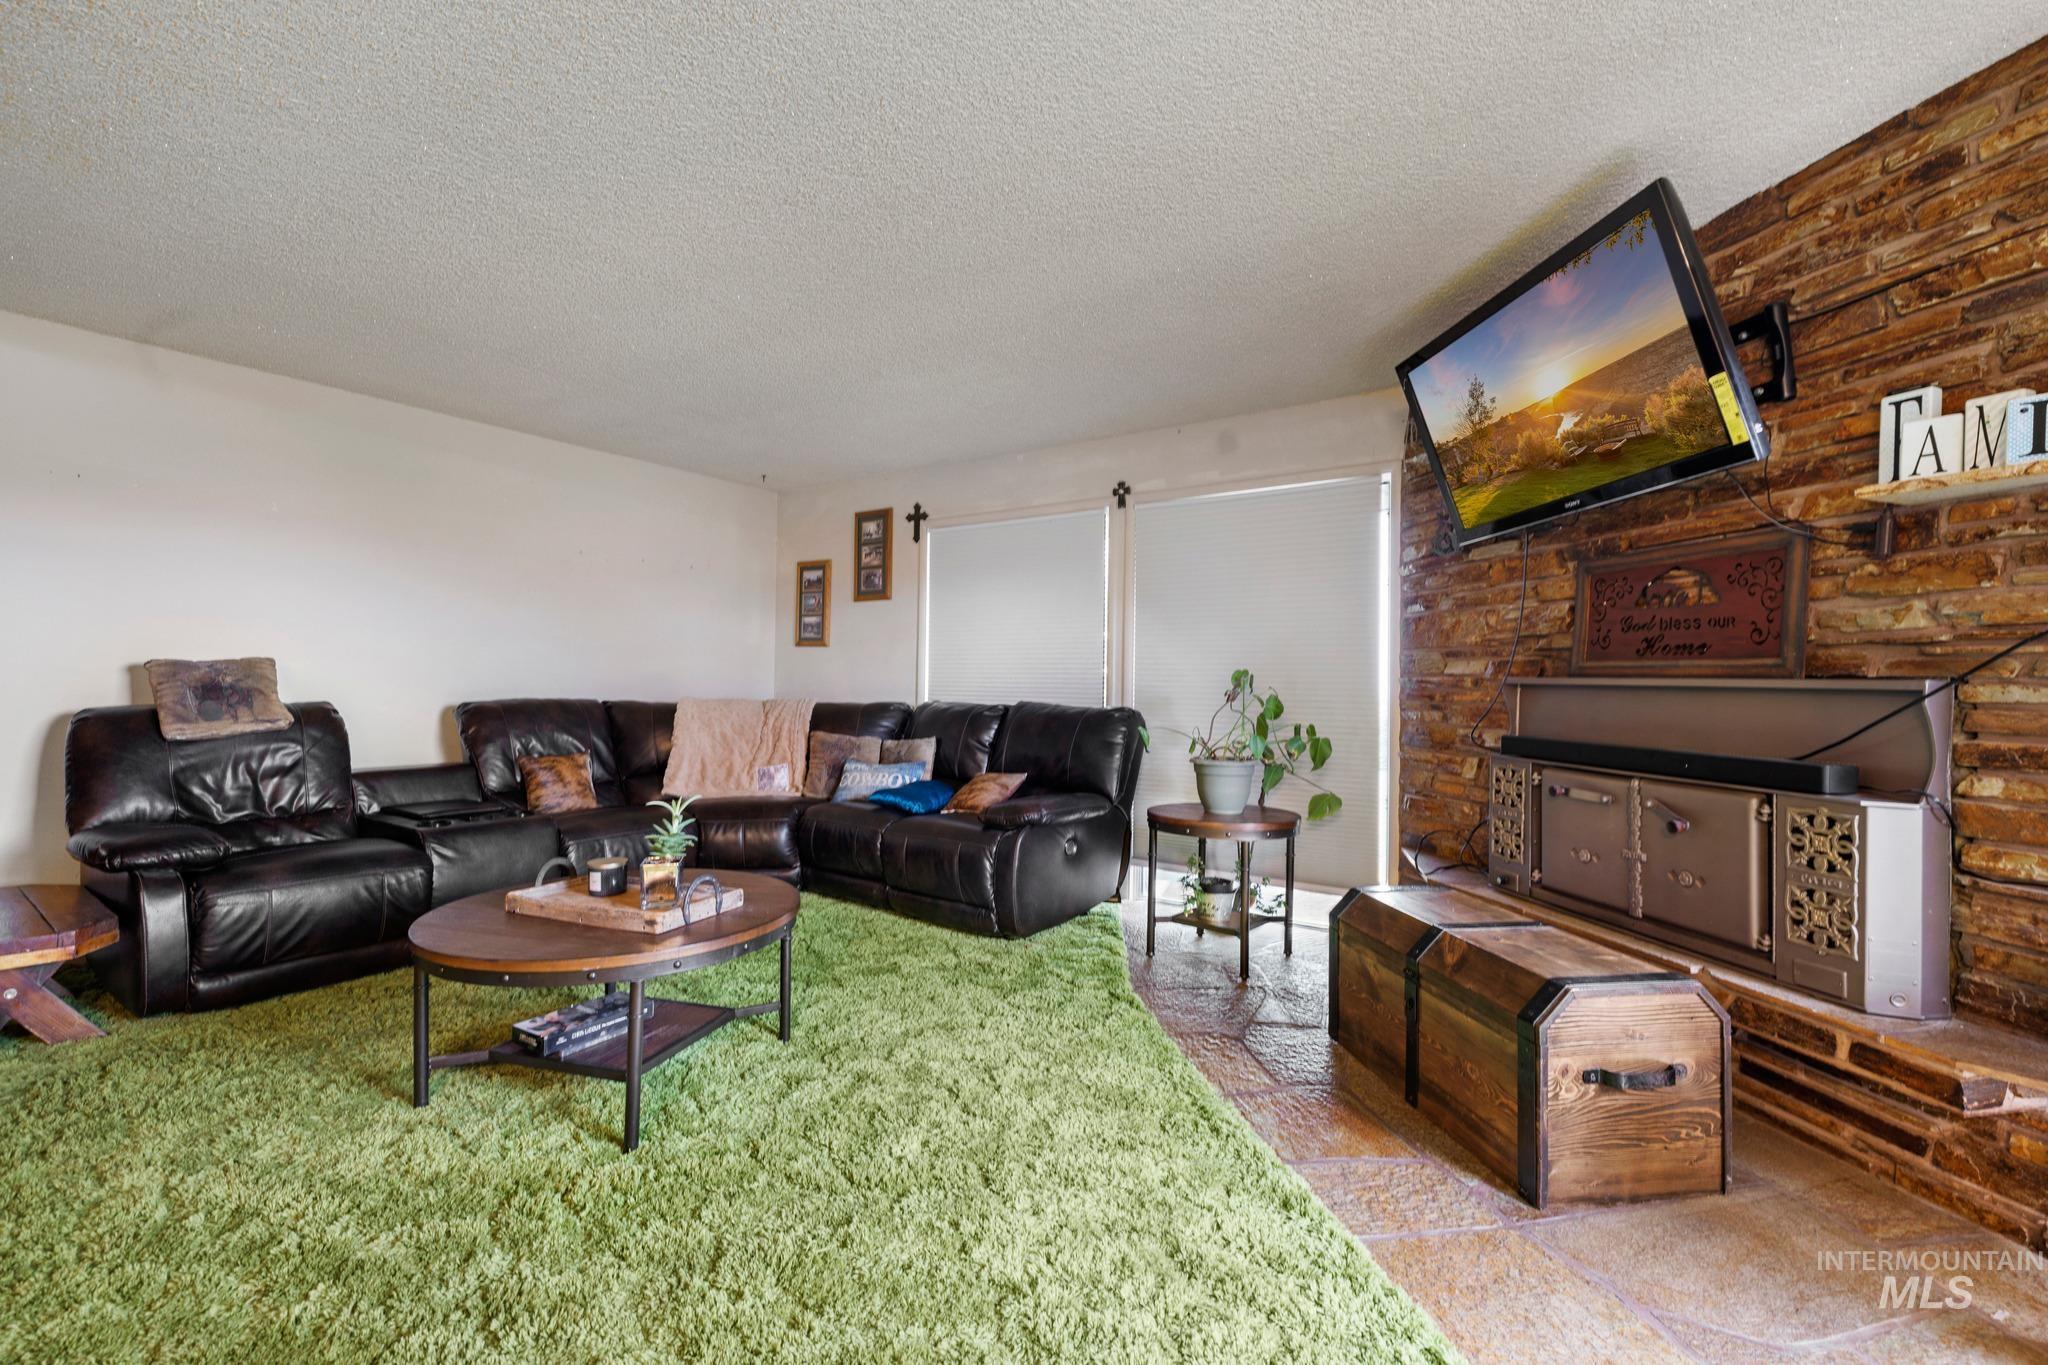
Accent wall featuring stacked stone masonry
-
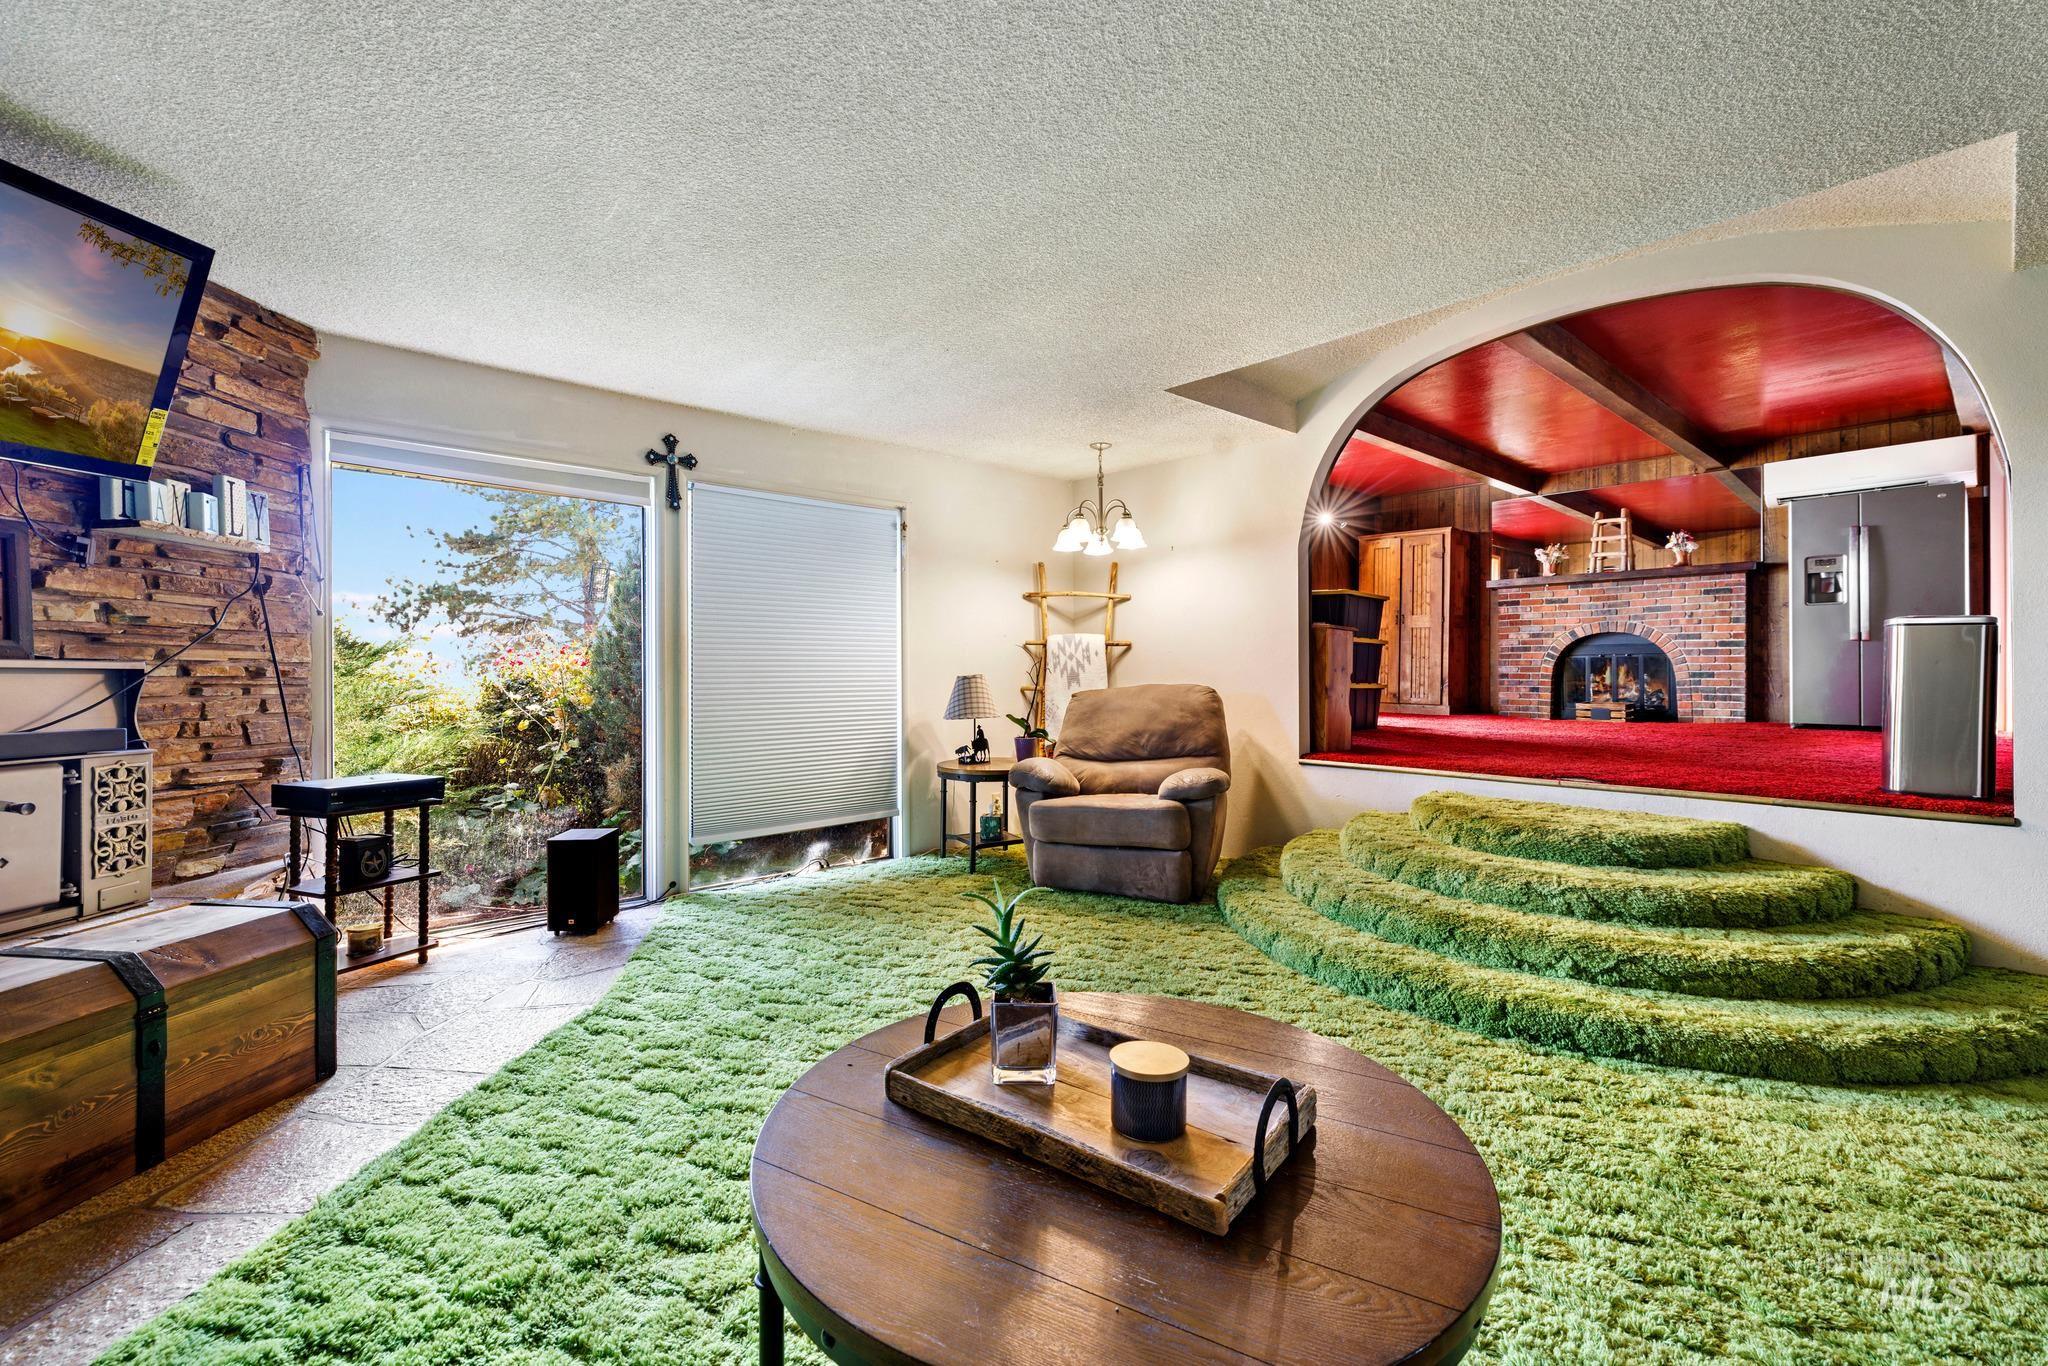
Stone-clad accent wall with built-in shelving, glass sliding door, and a multi-tiered carpeted platform
-
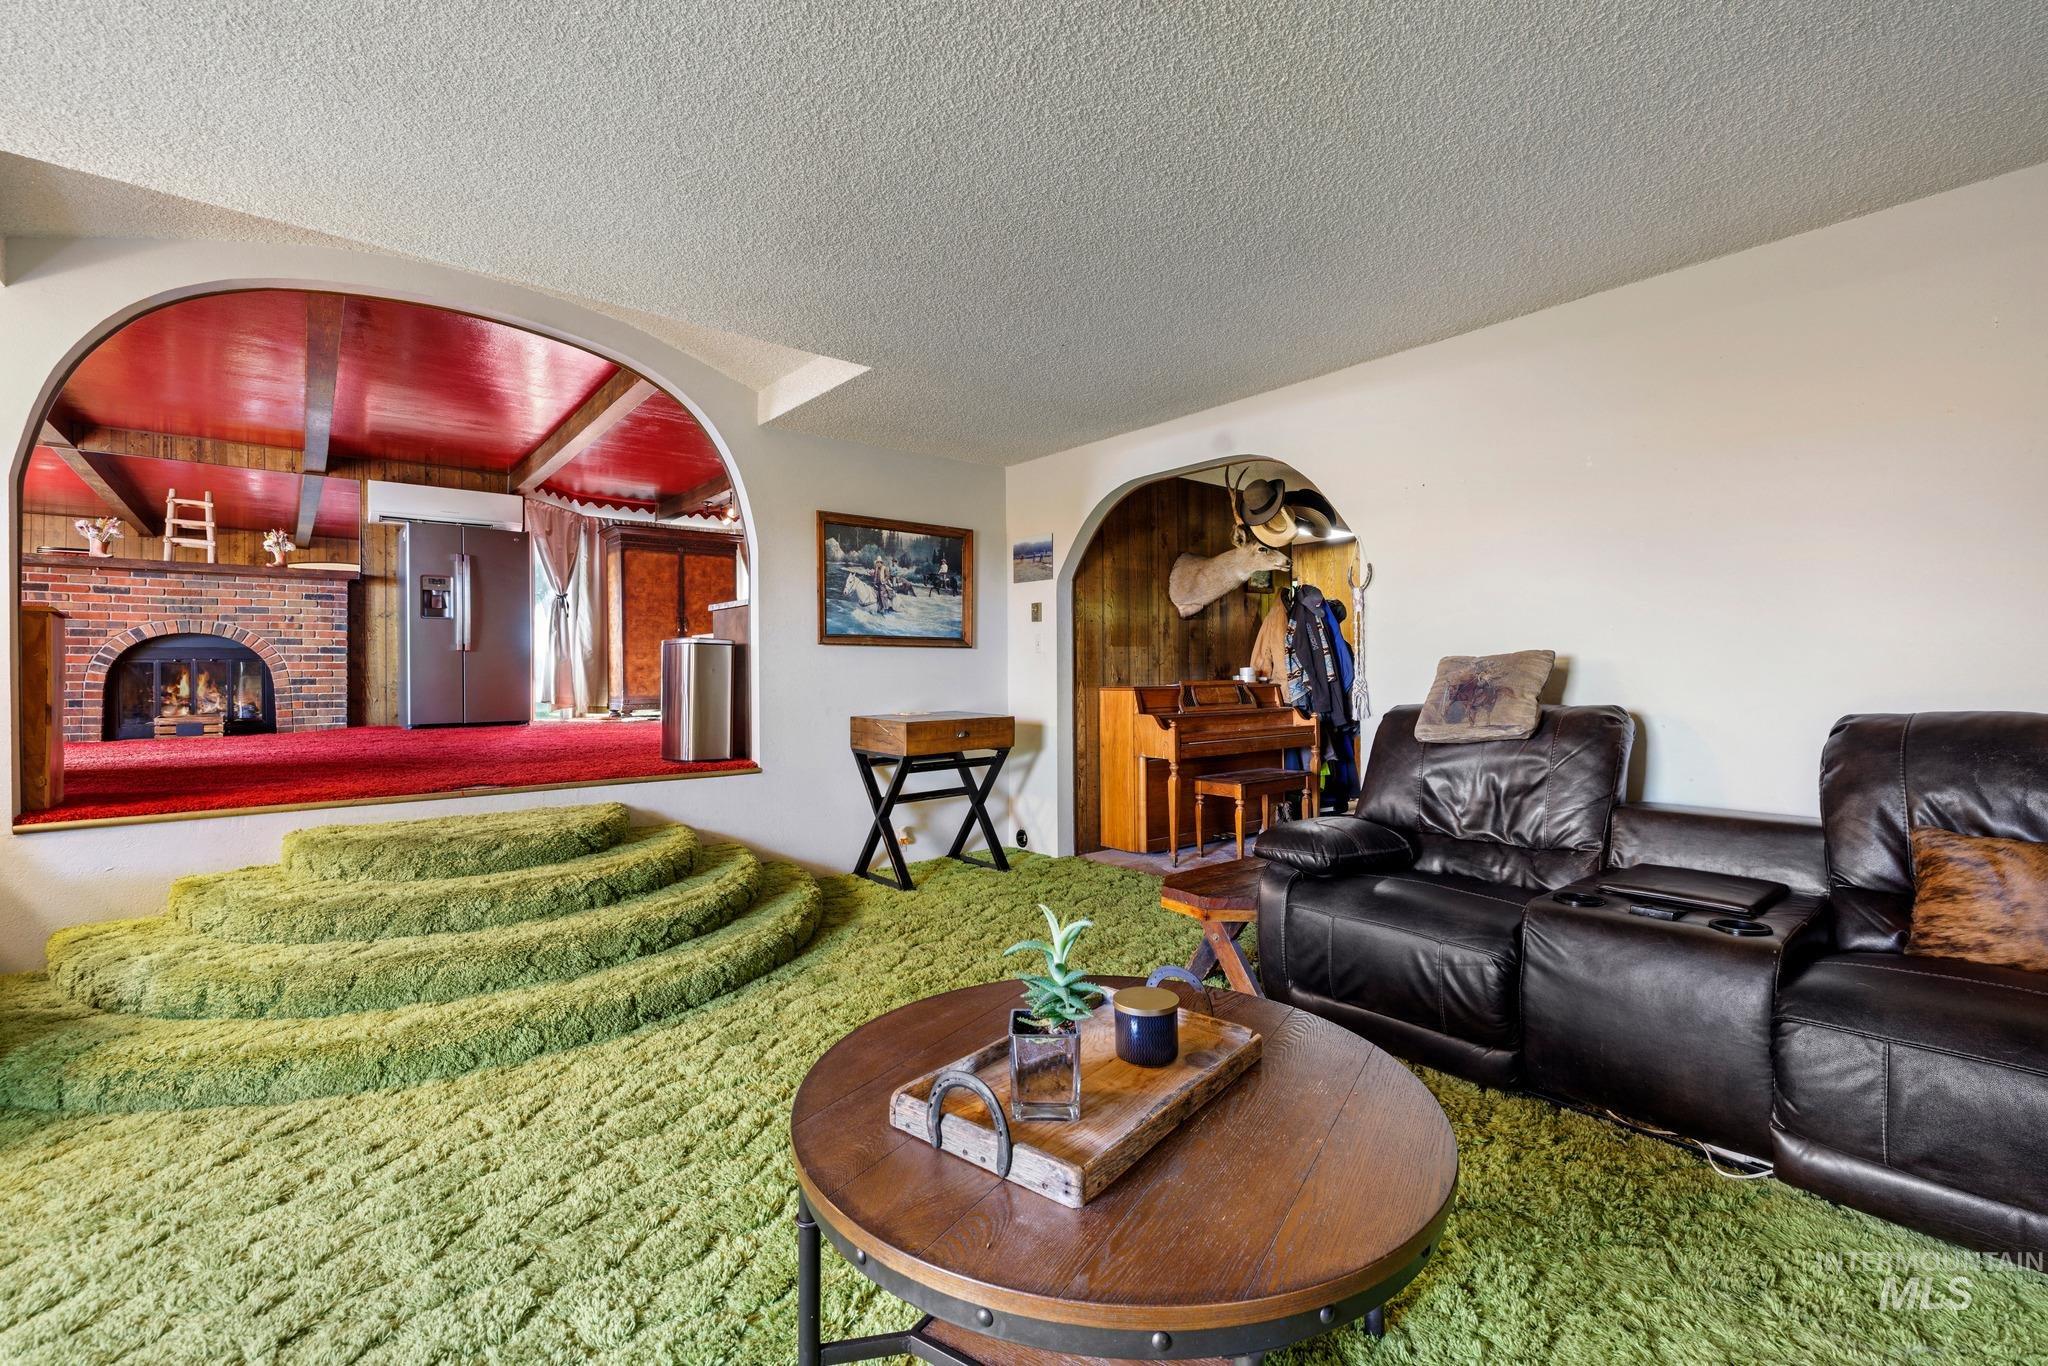
Archways provide architectural interest and frame a brick fireplace
-
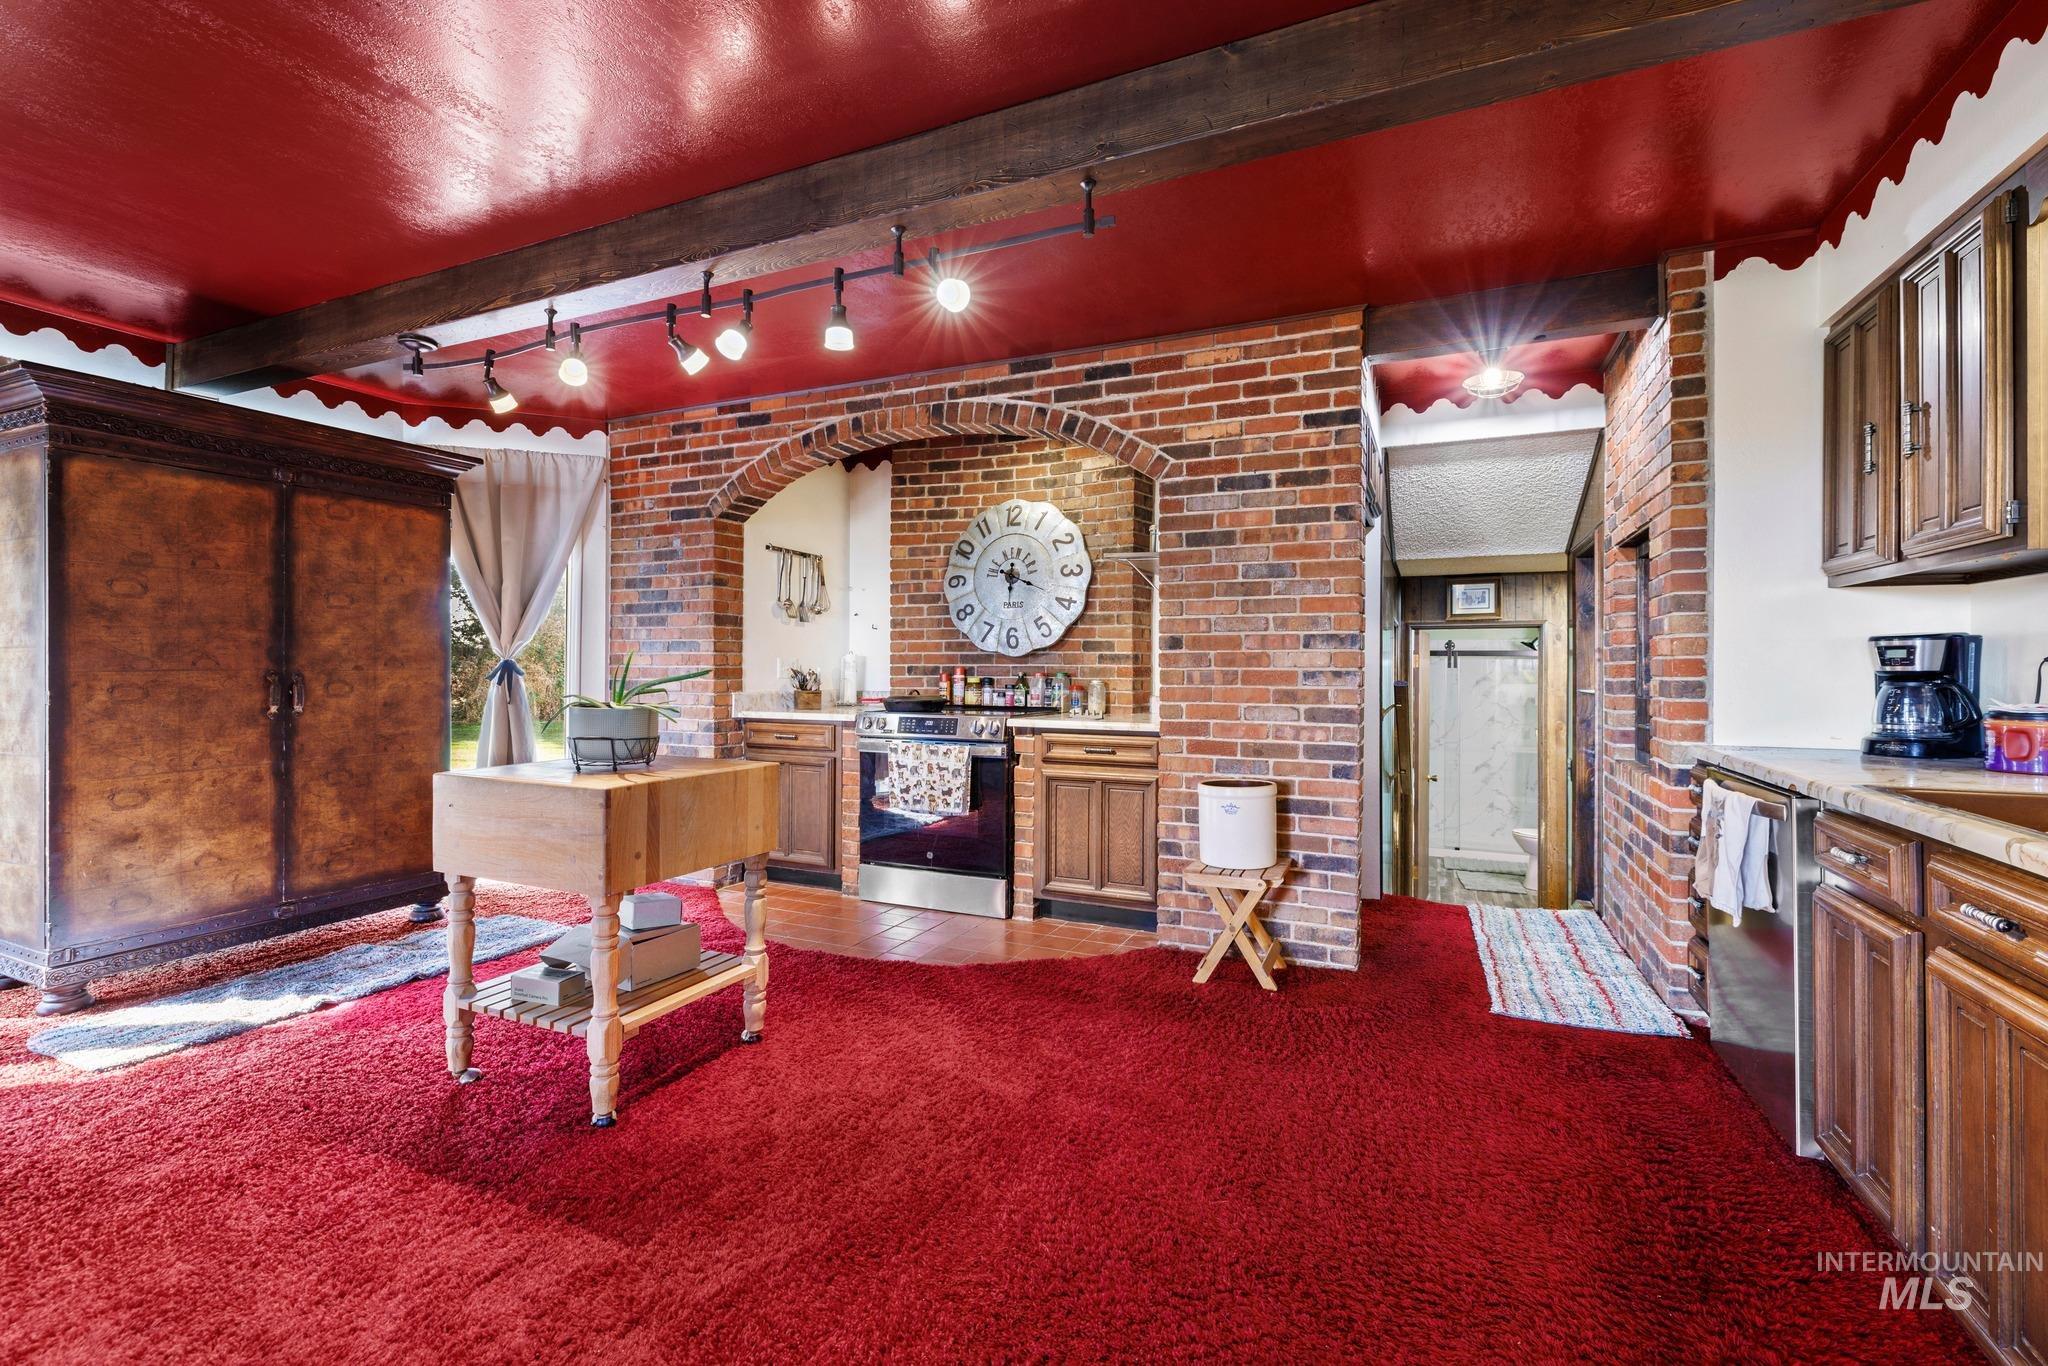
Additional content
-
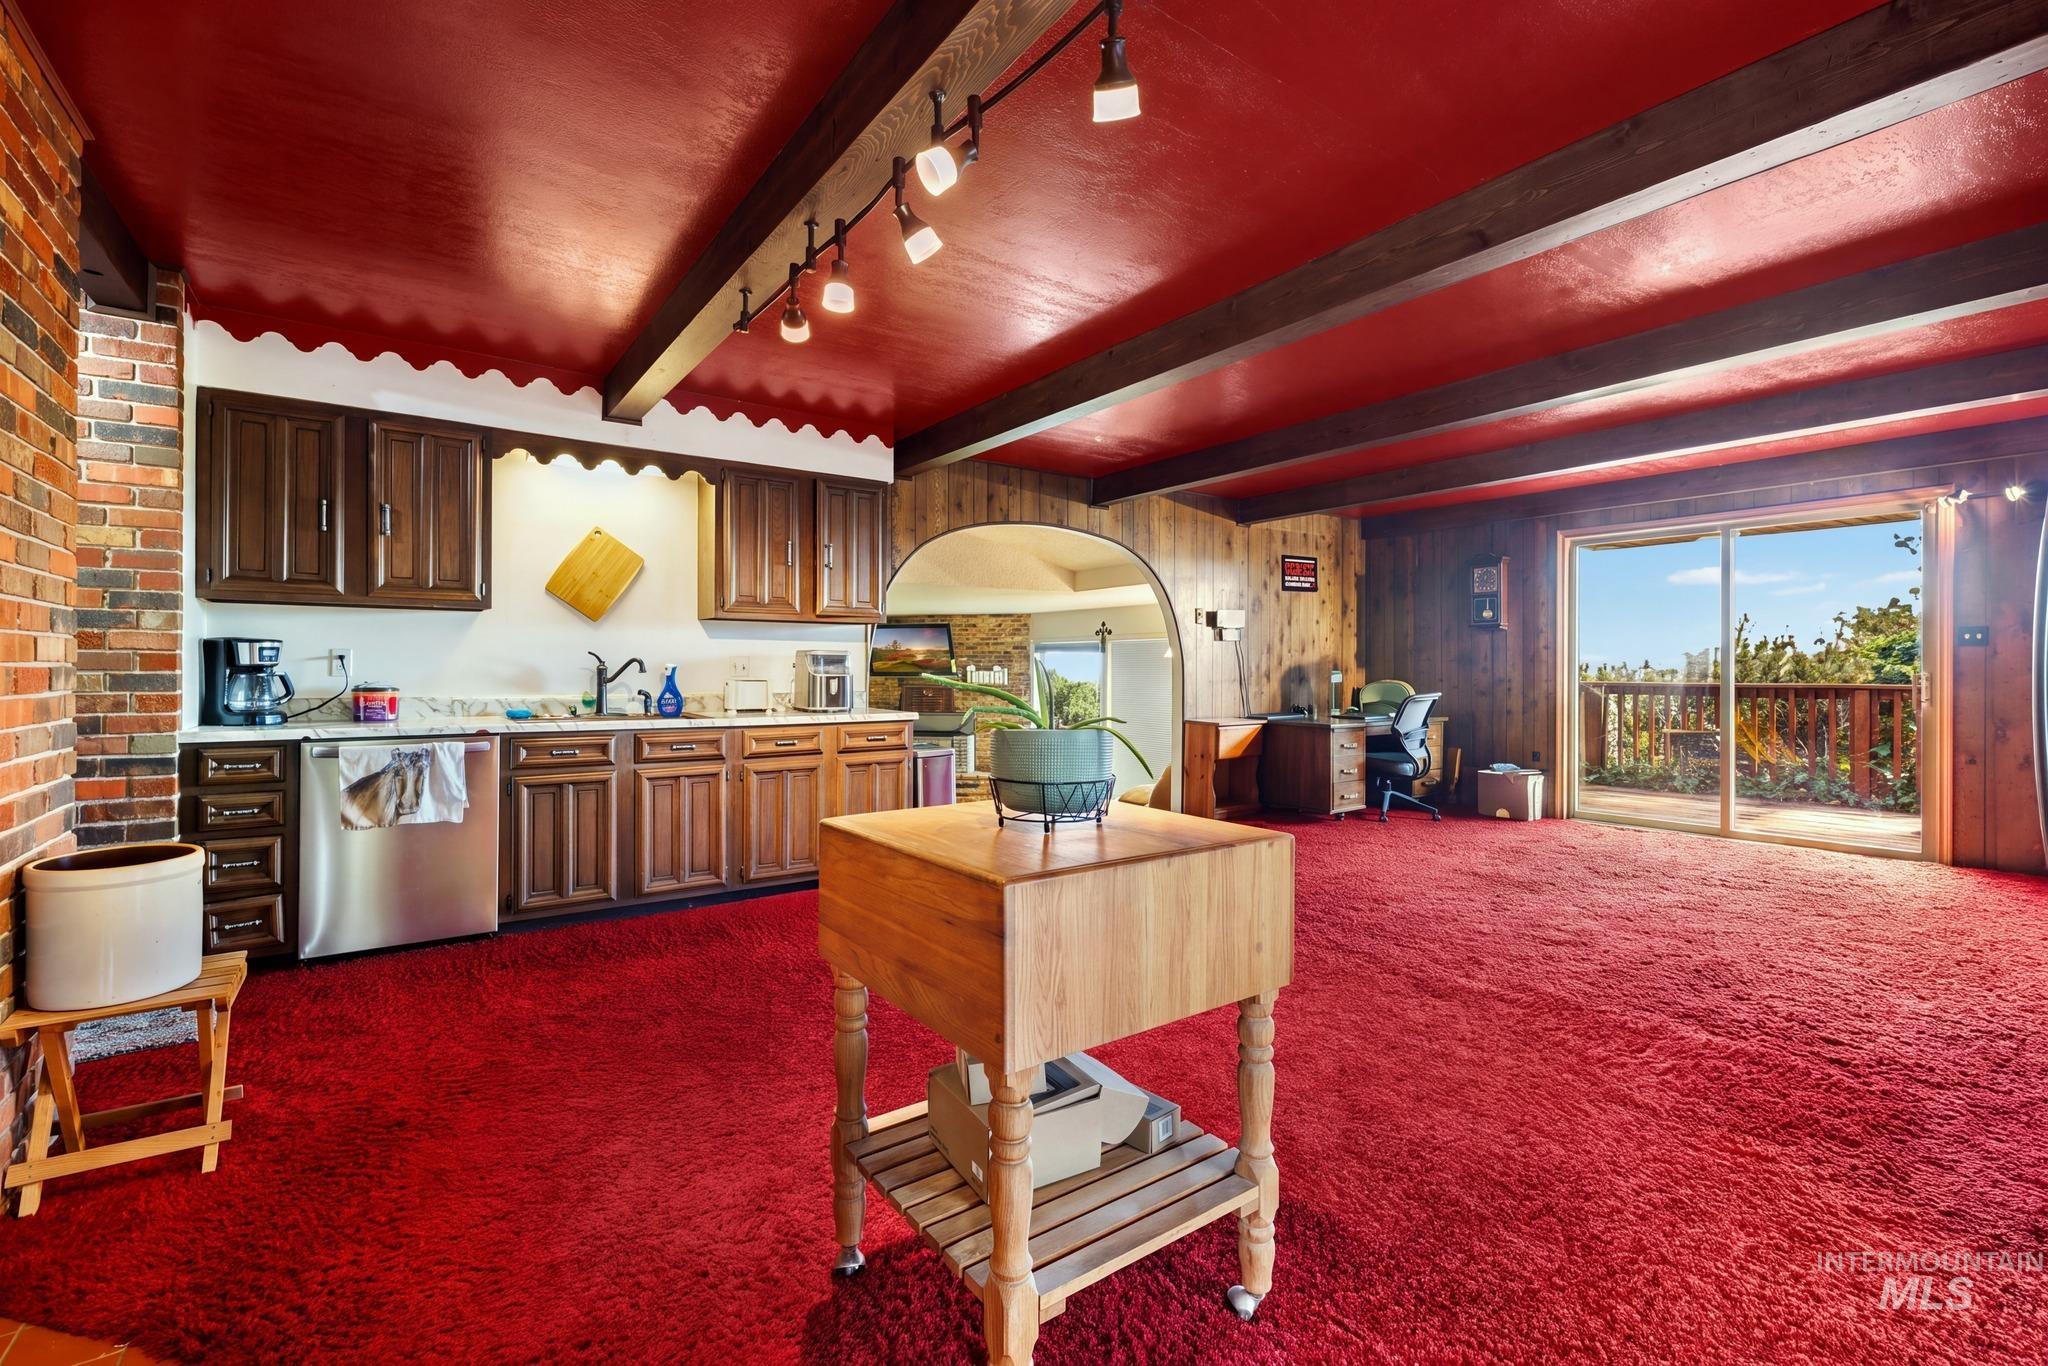
Exposed wood beams, wood-paneled walls, built-in cabinetry, brick accent wall, and sliding glass doors
-
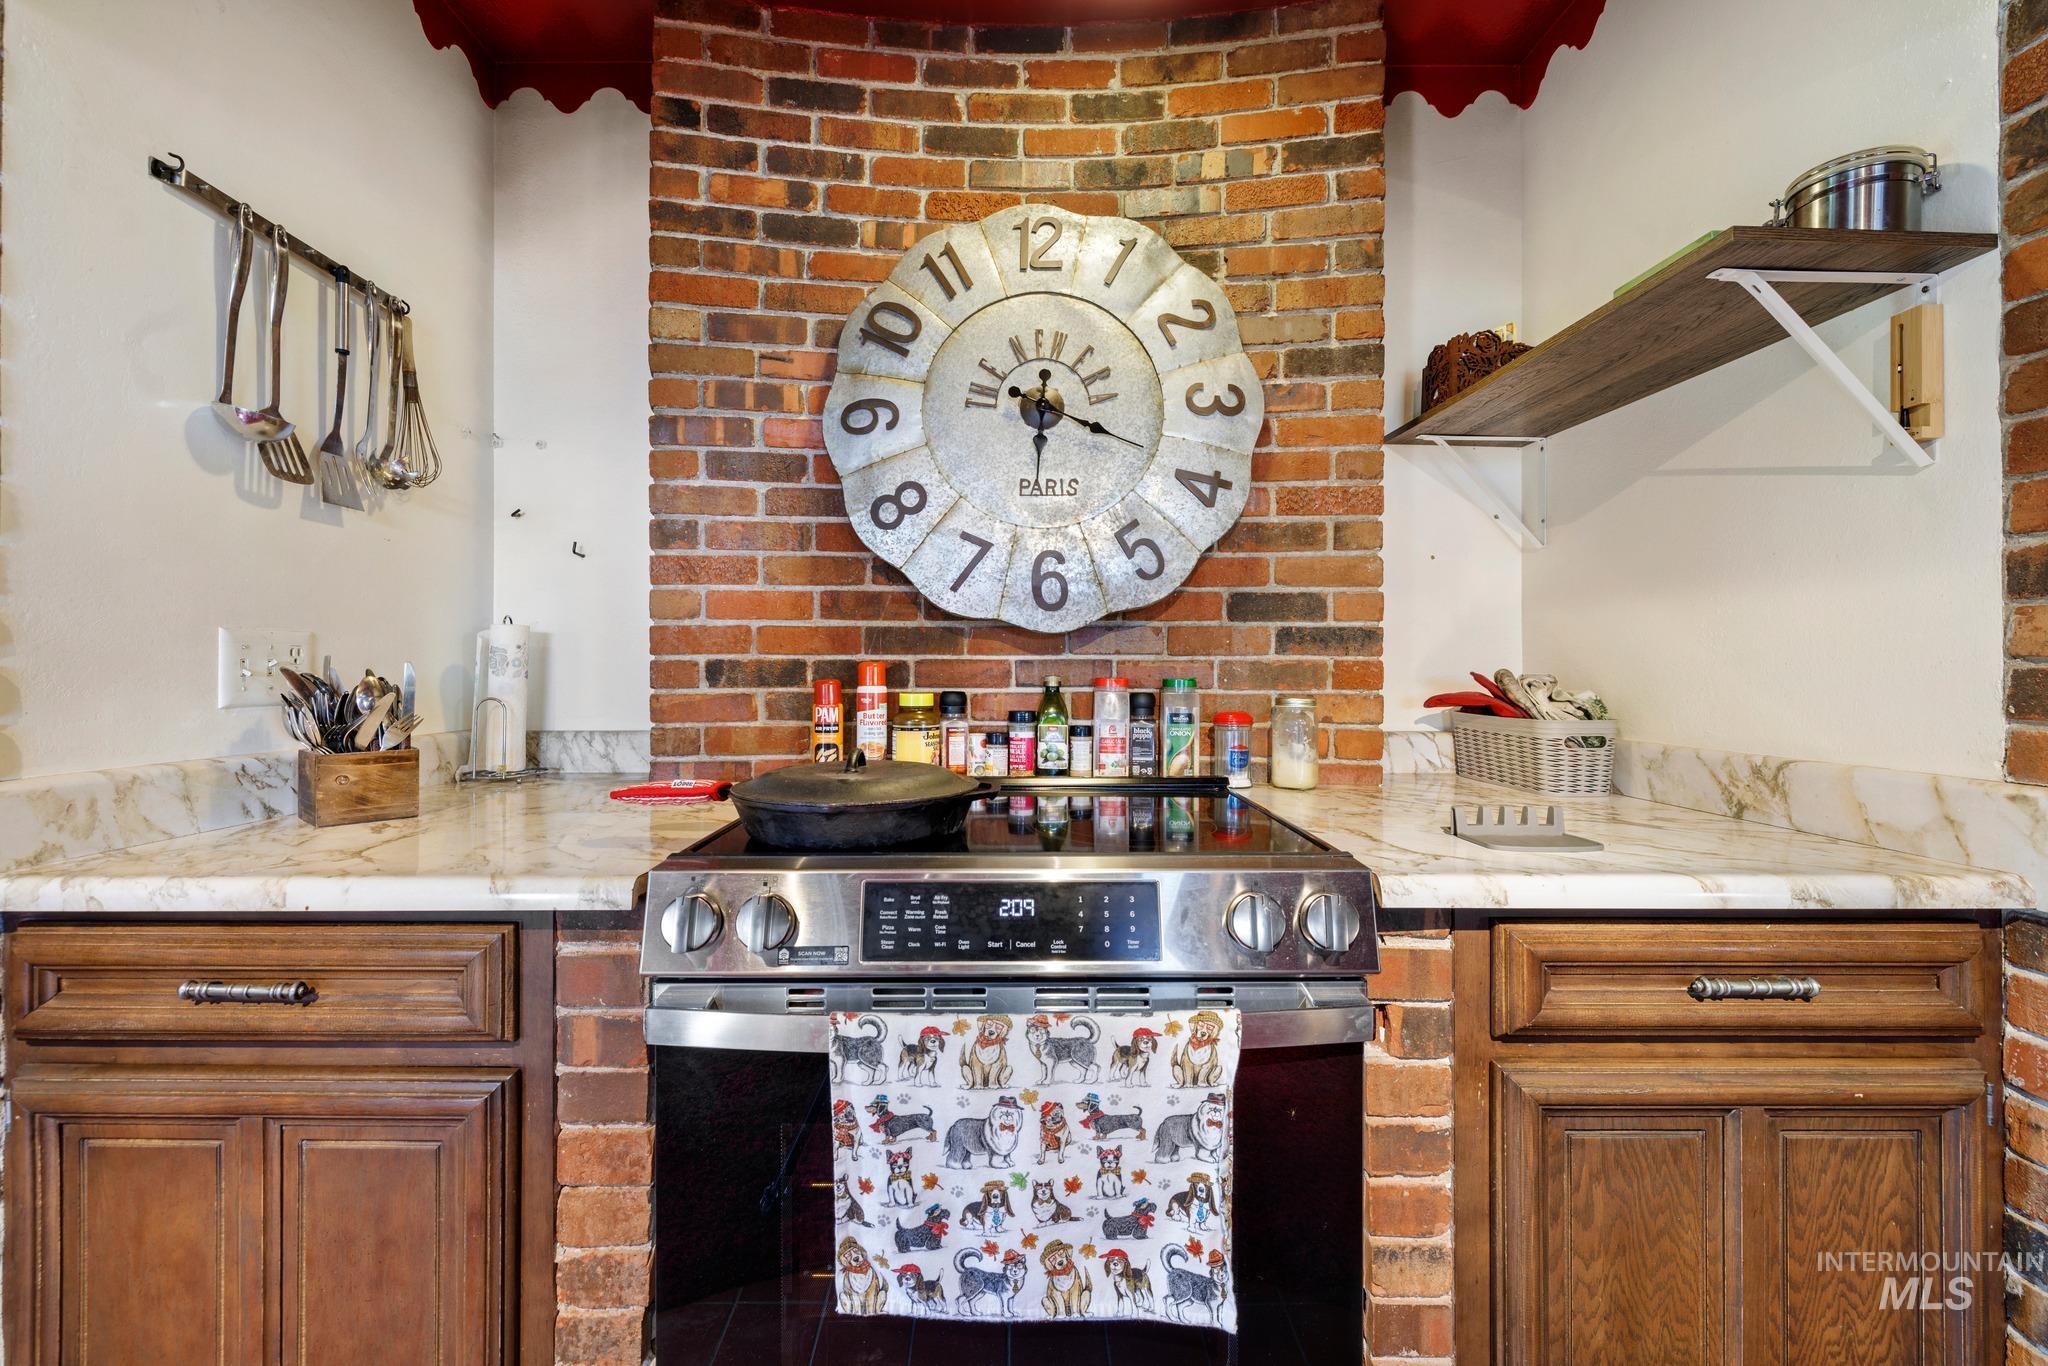
Brick-clad wall with an integrated range, wood-finish cabinetry, and marble-look countertops
-
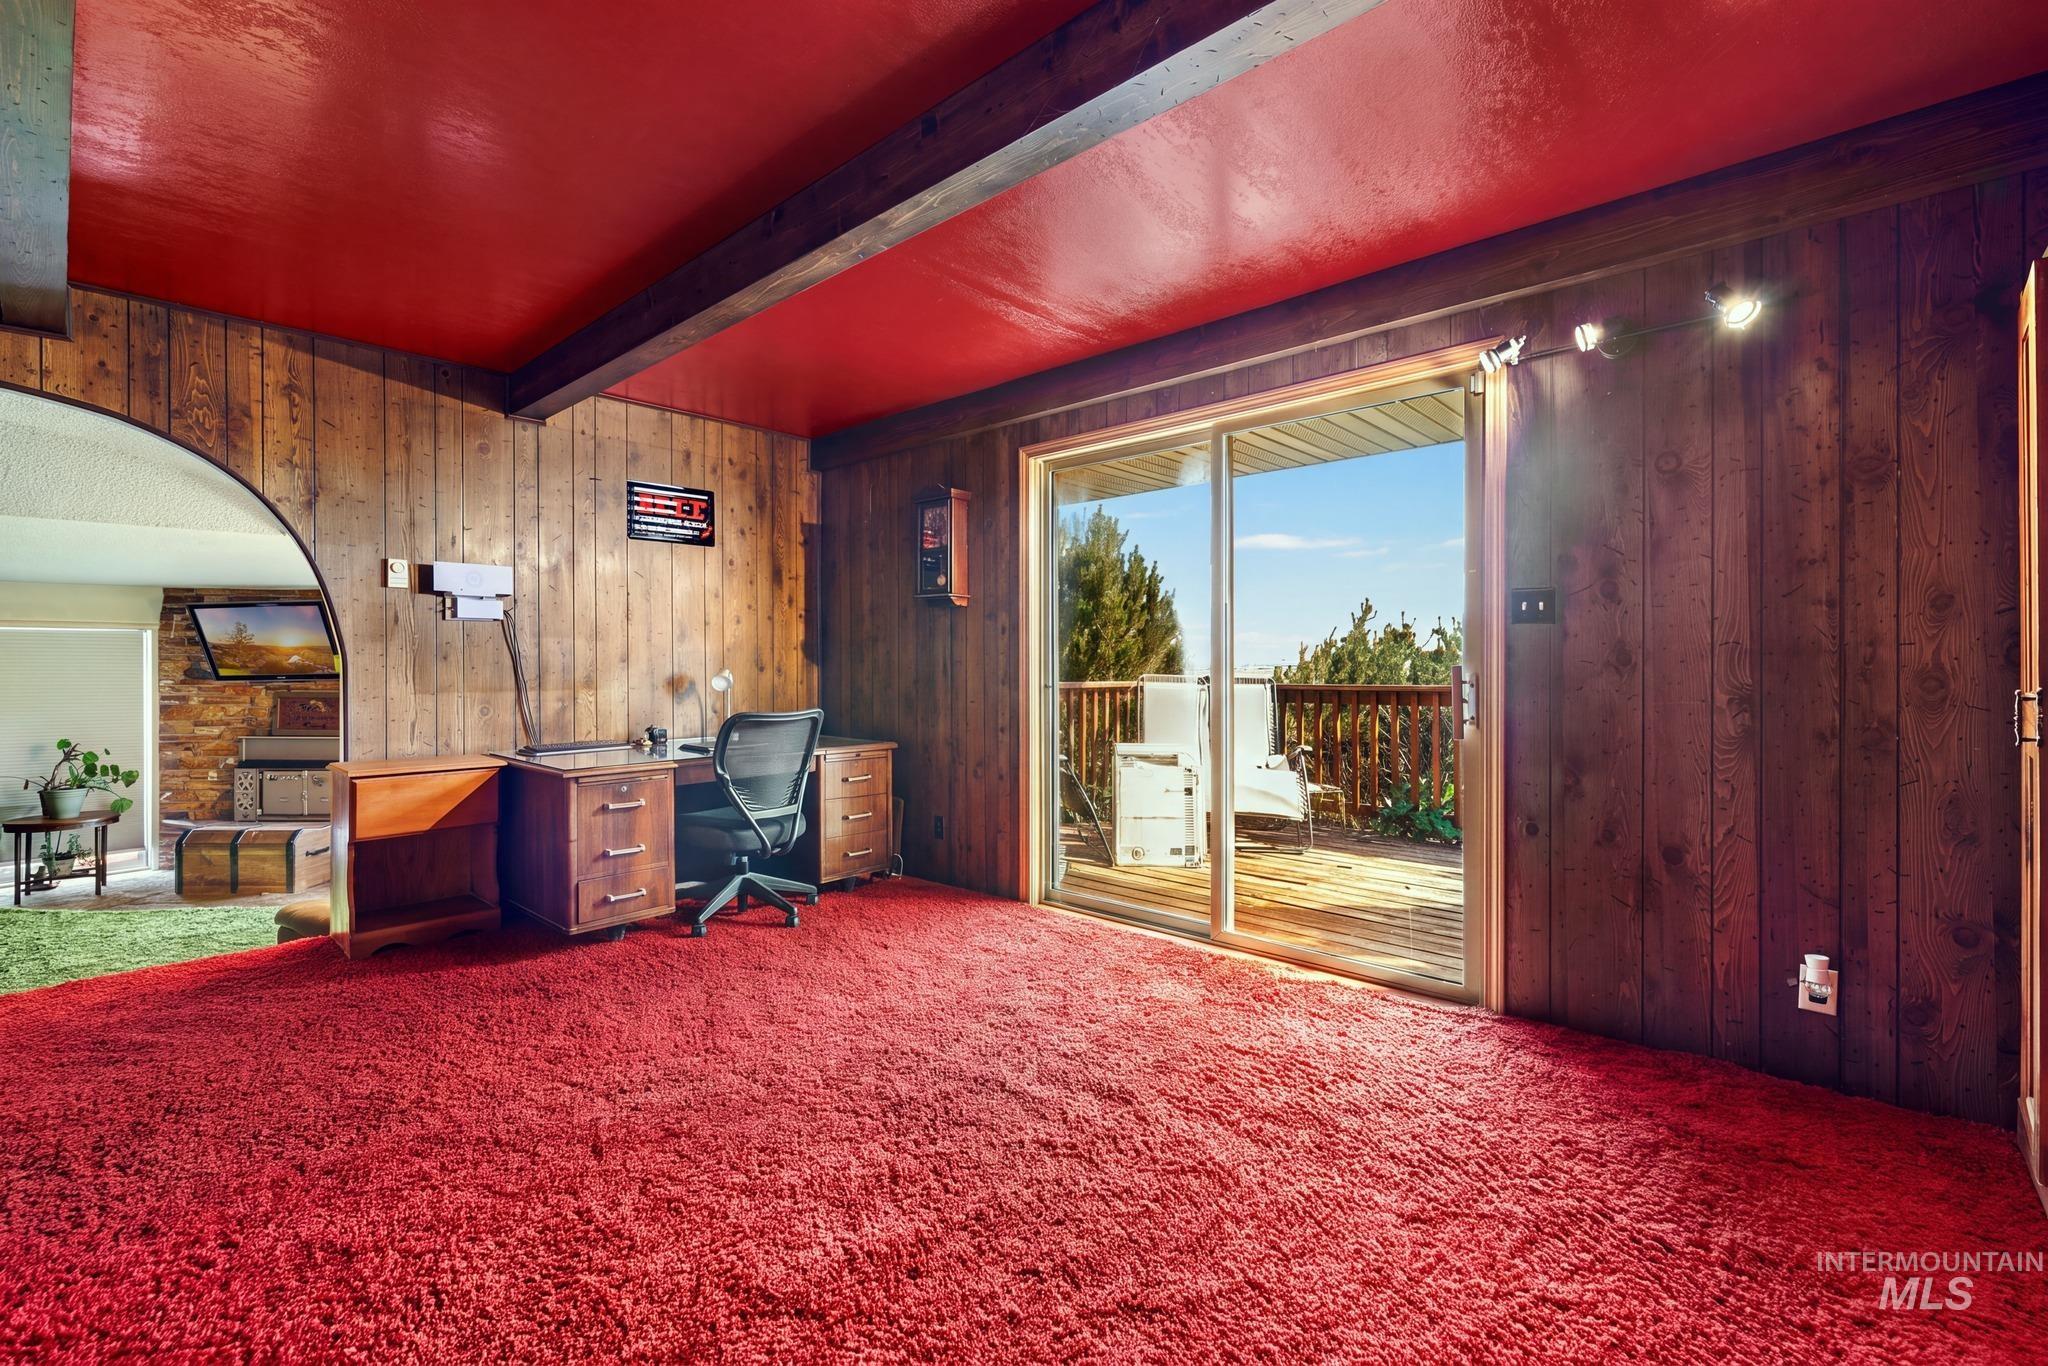
Wood paneling throughout, arched doorway, sliding glass door, outdoor decking, and track lighting
-
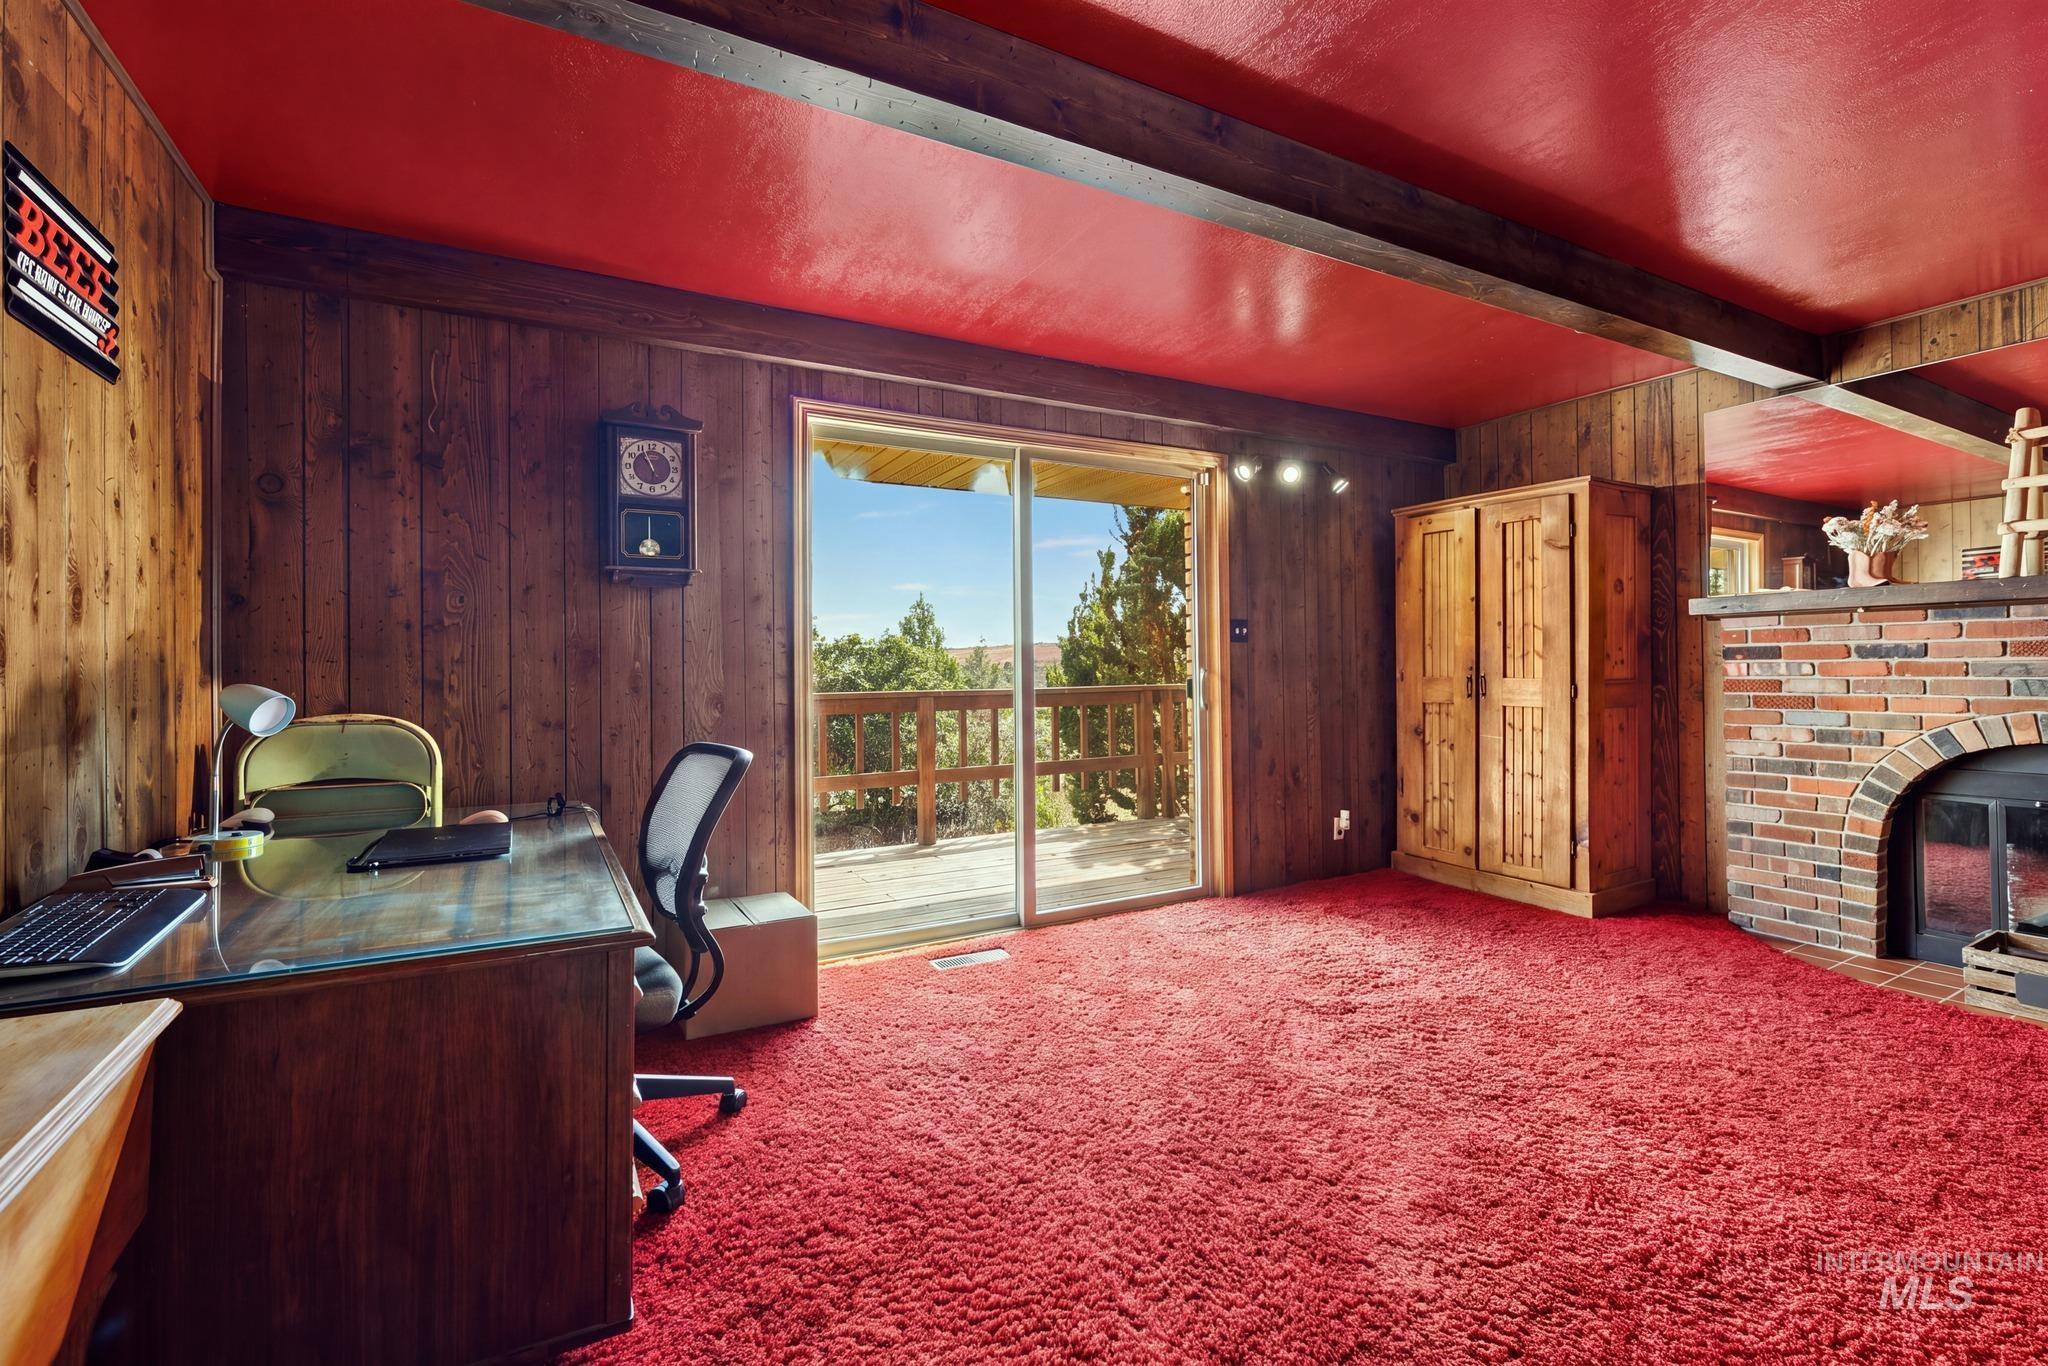
Wood-paneling walls, wood-finish ceiling beams, brick fireplace with a hearth, red carpet flooring, and a glass-paneled sliding door opening to an outdoor deck
-
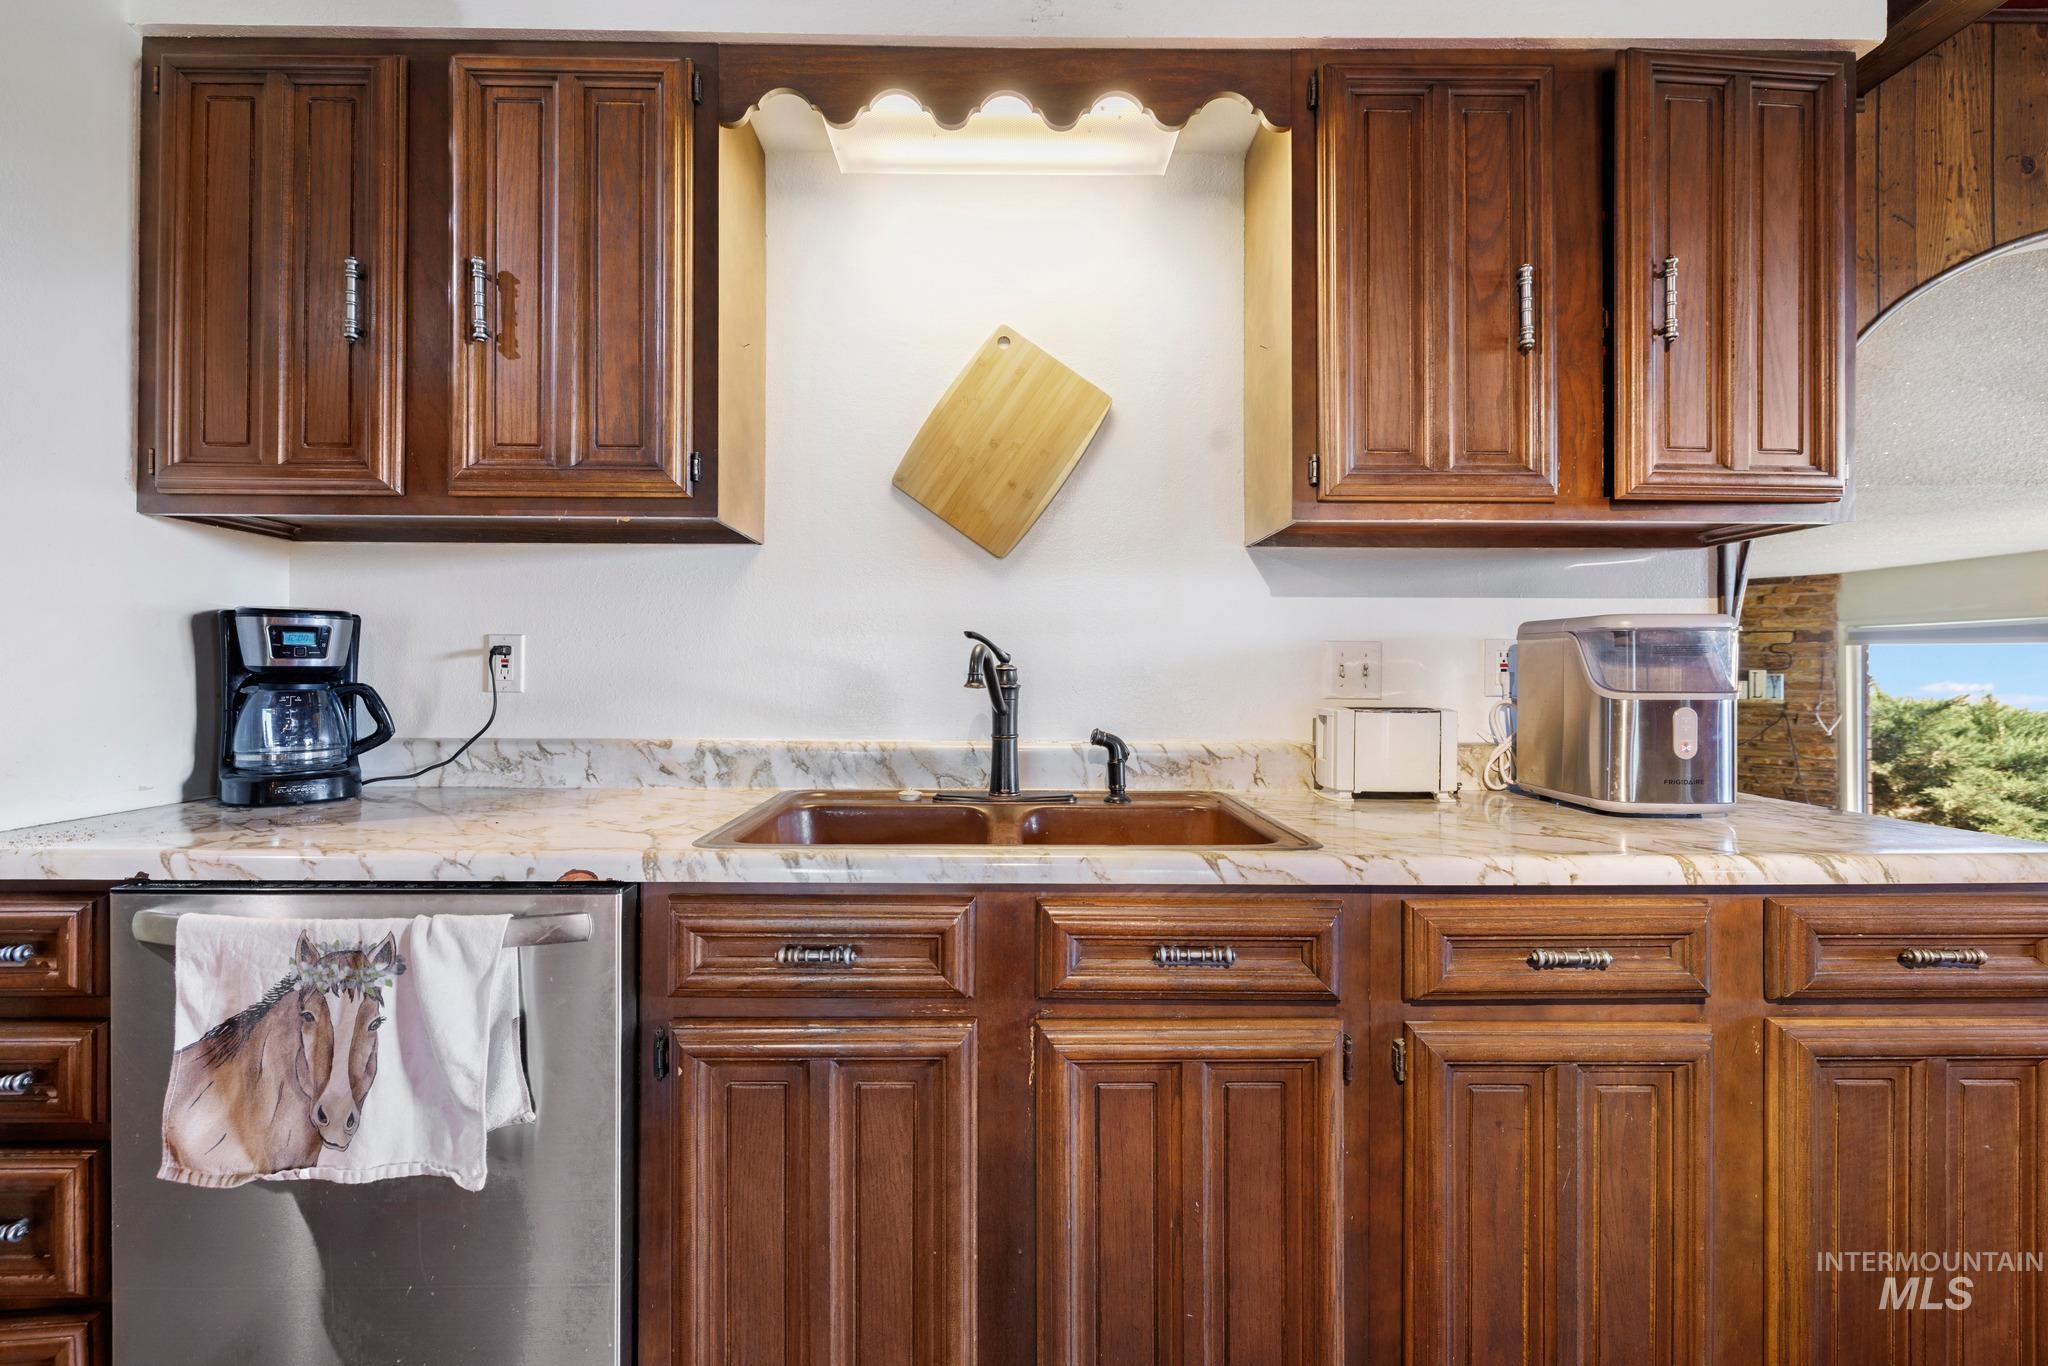
Wood-finish cabinetry with decorative hardware, solid surface countertops, and a dual basin sink
-
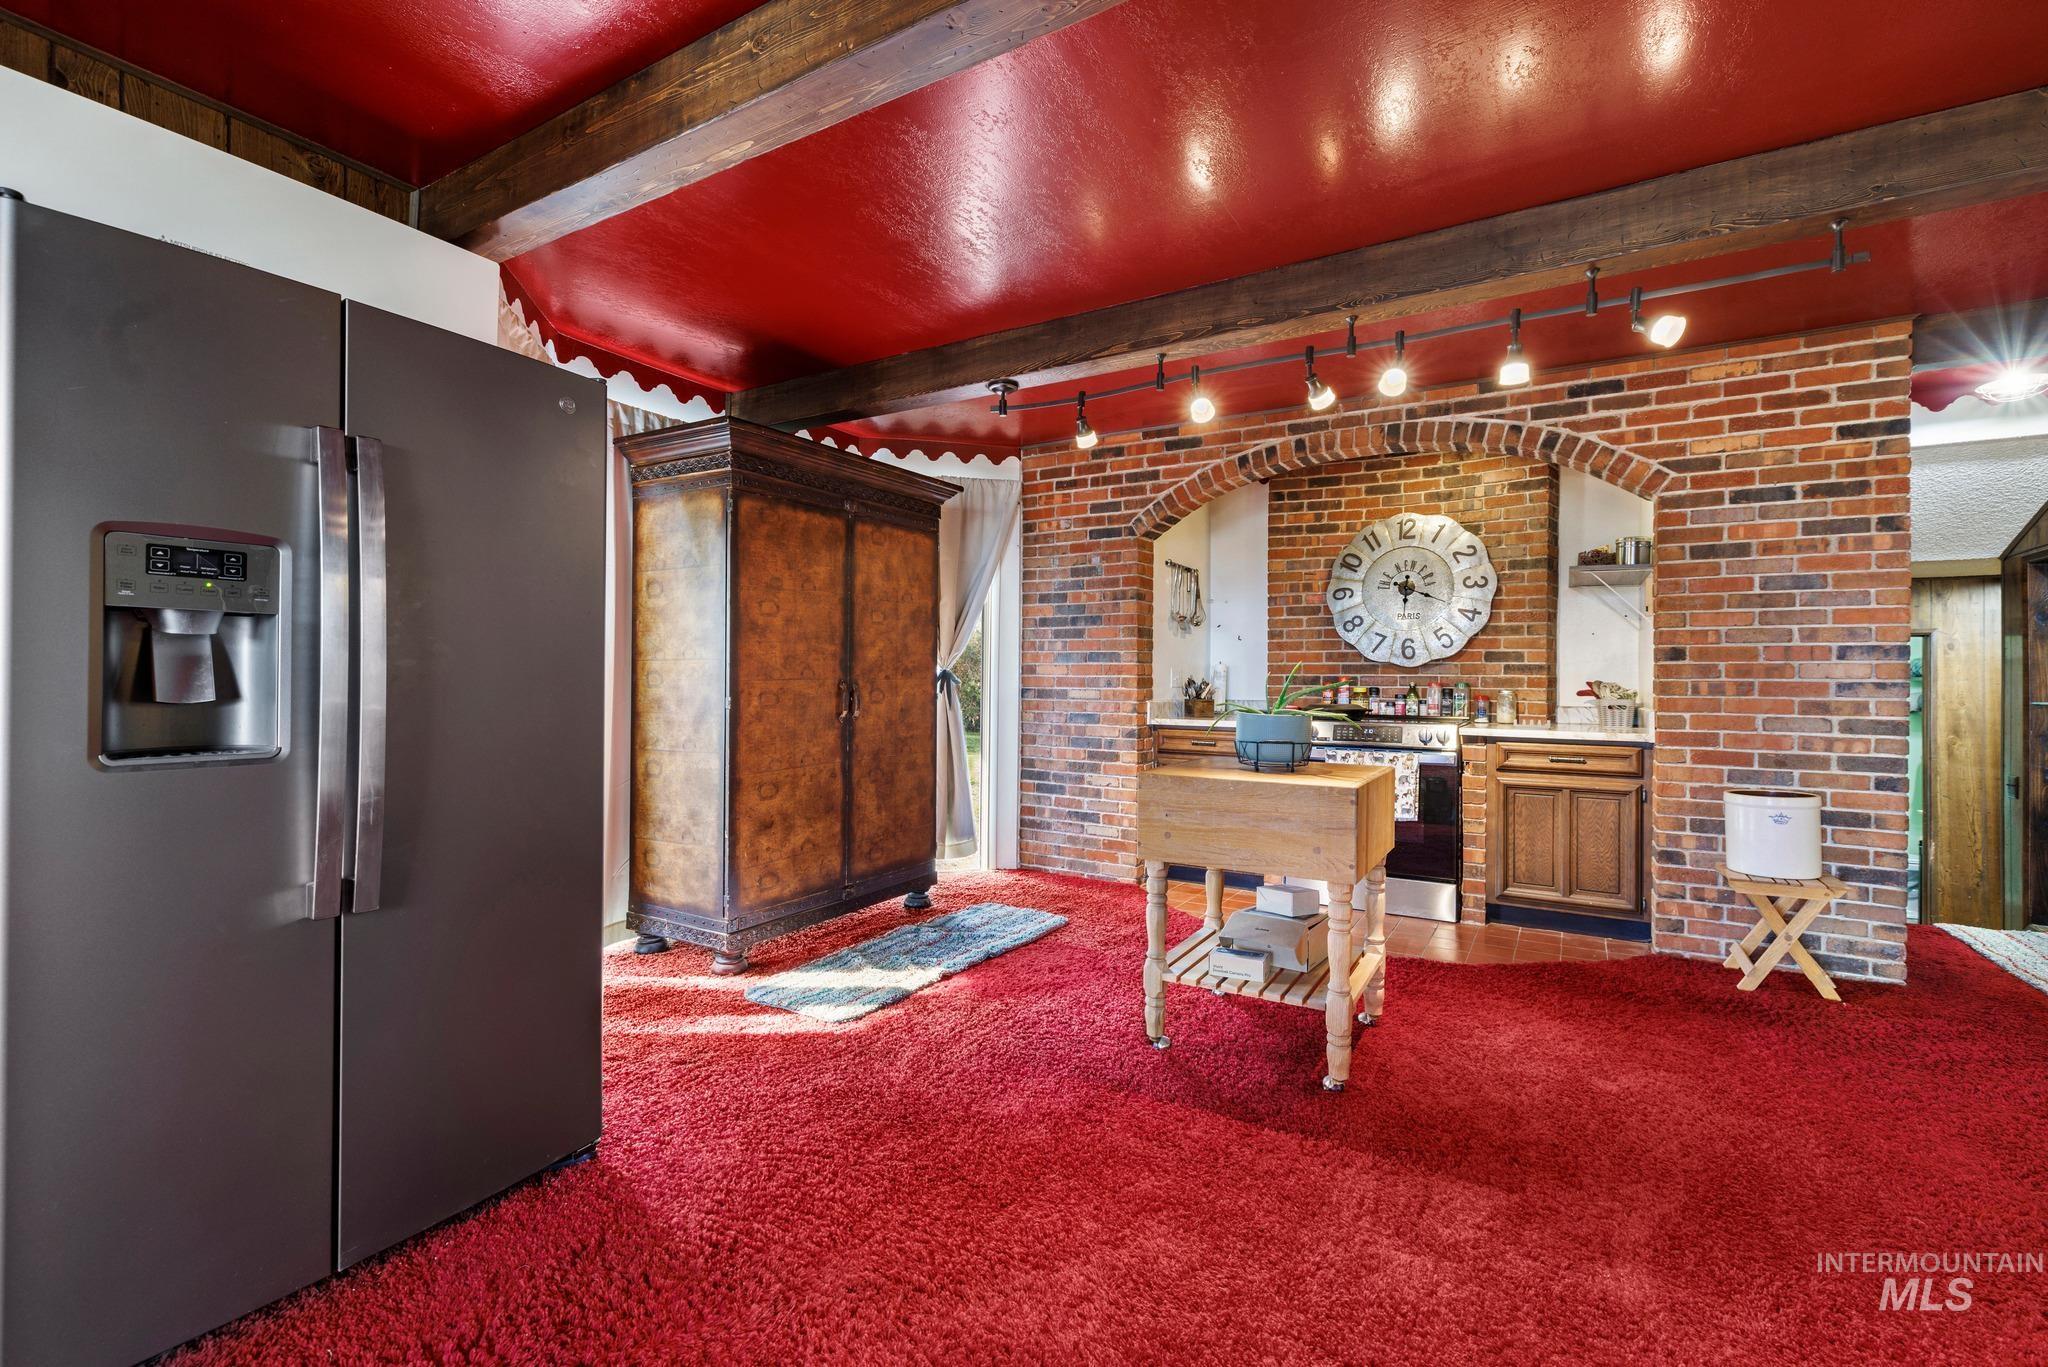
Exposed brick wall with an arched opening, track lighting, wood beams, and a built-in range
-
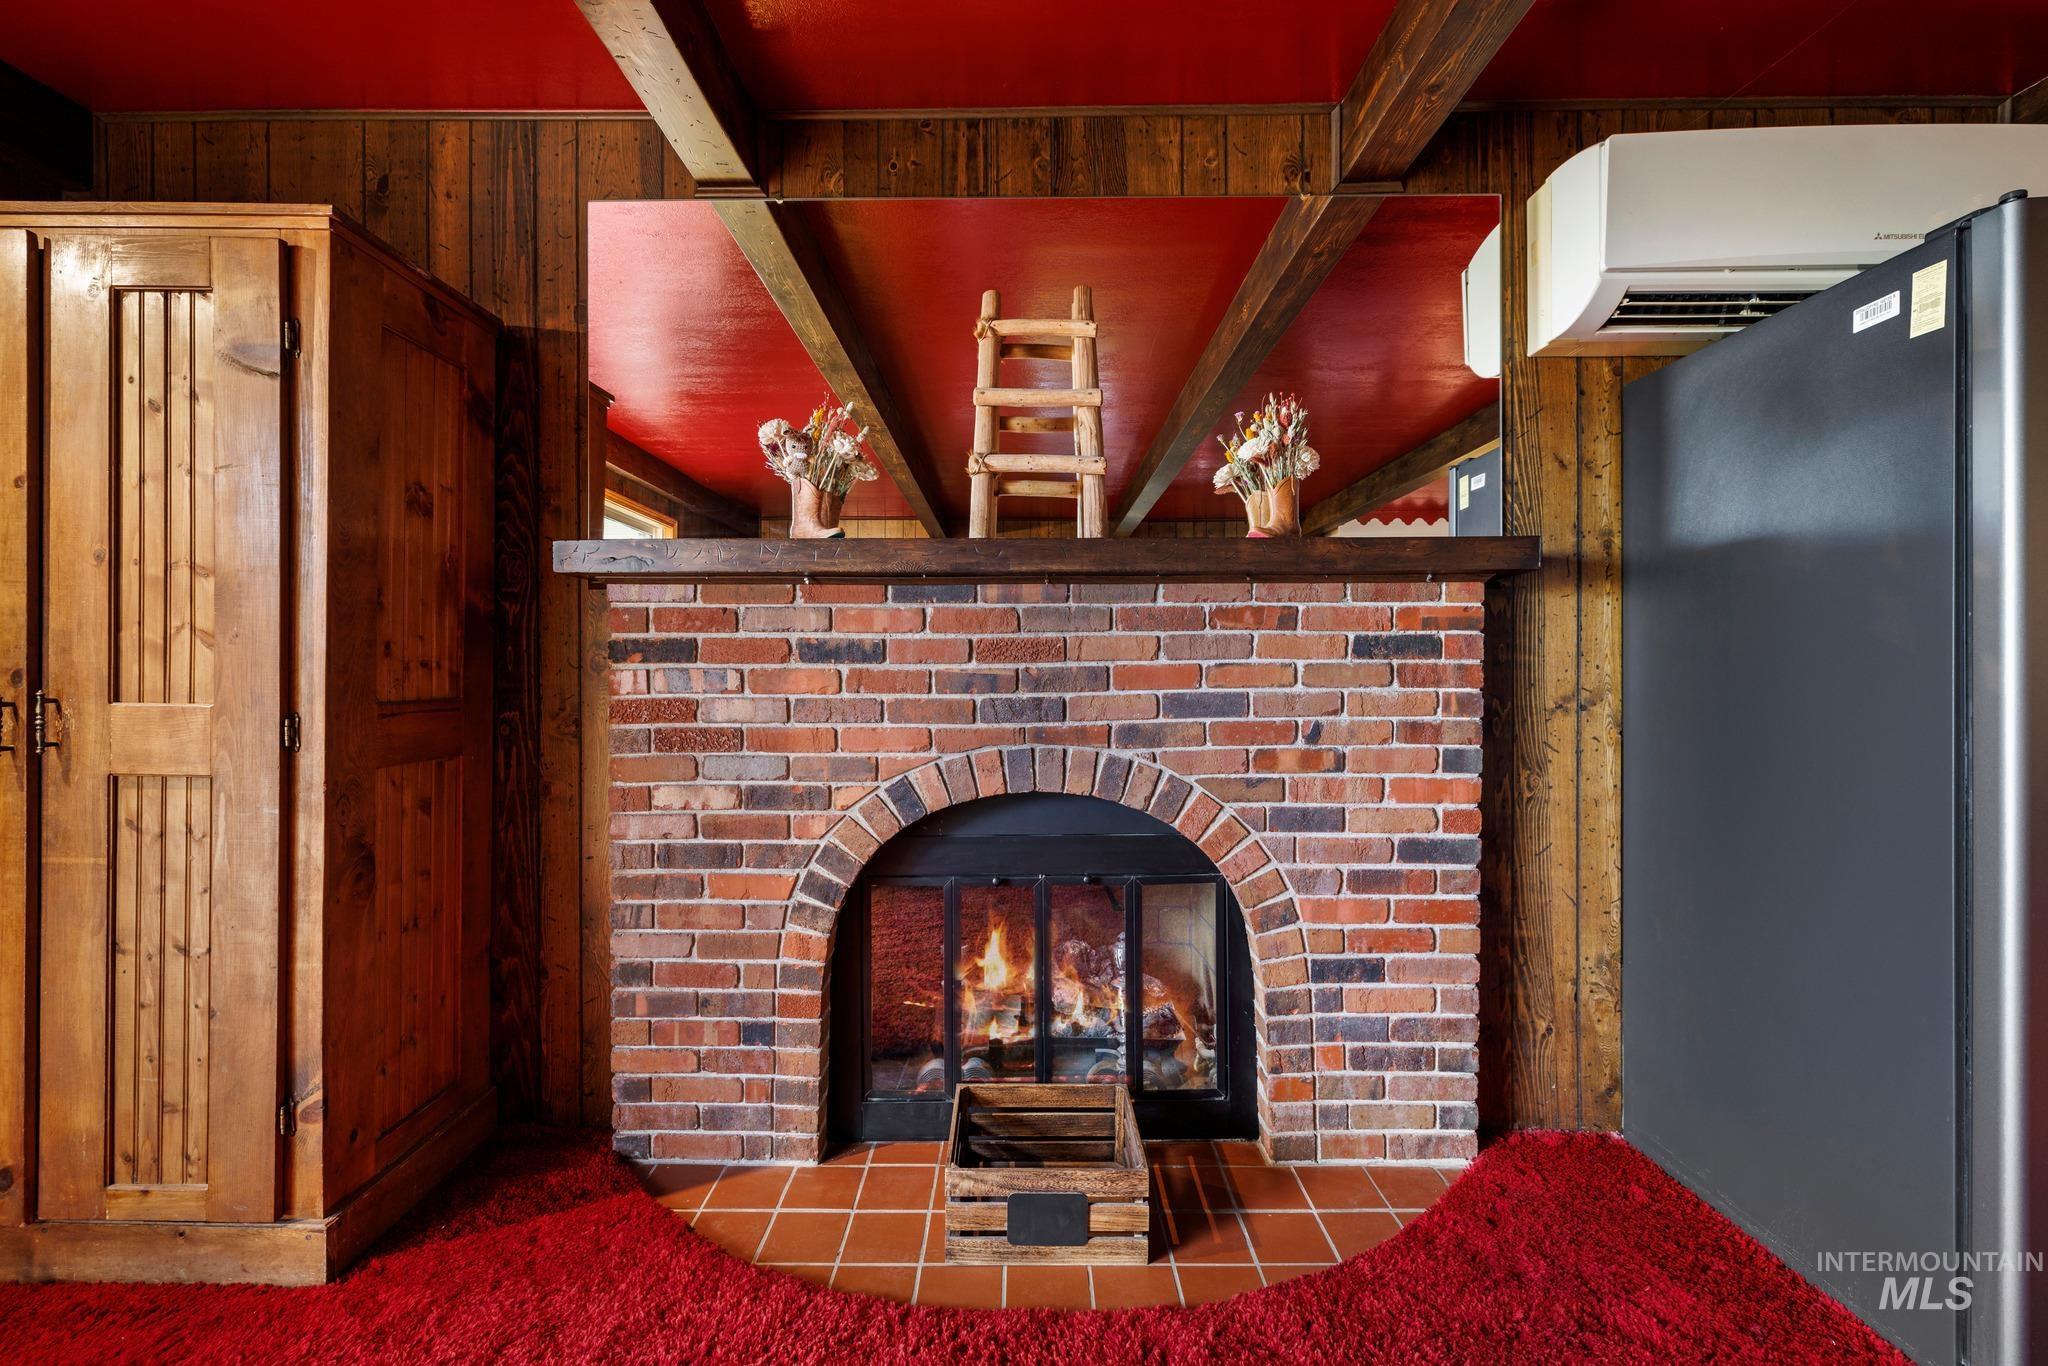
Brick fireplace with arched firebox and wood mantel
-
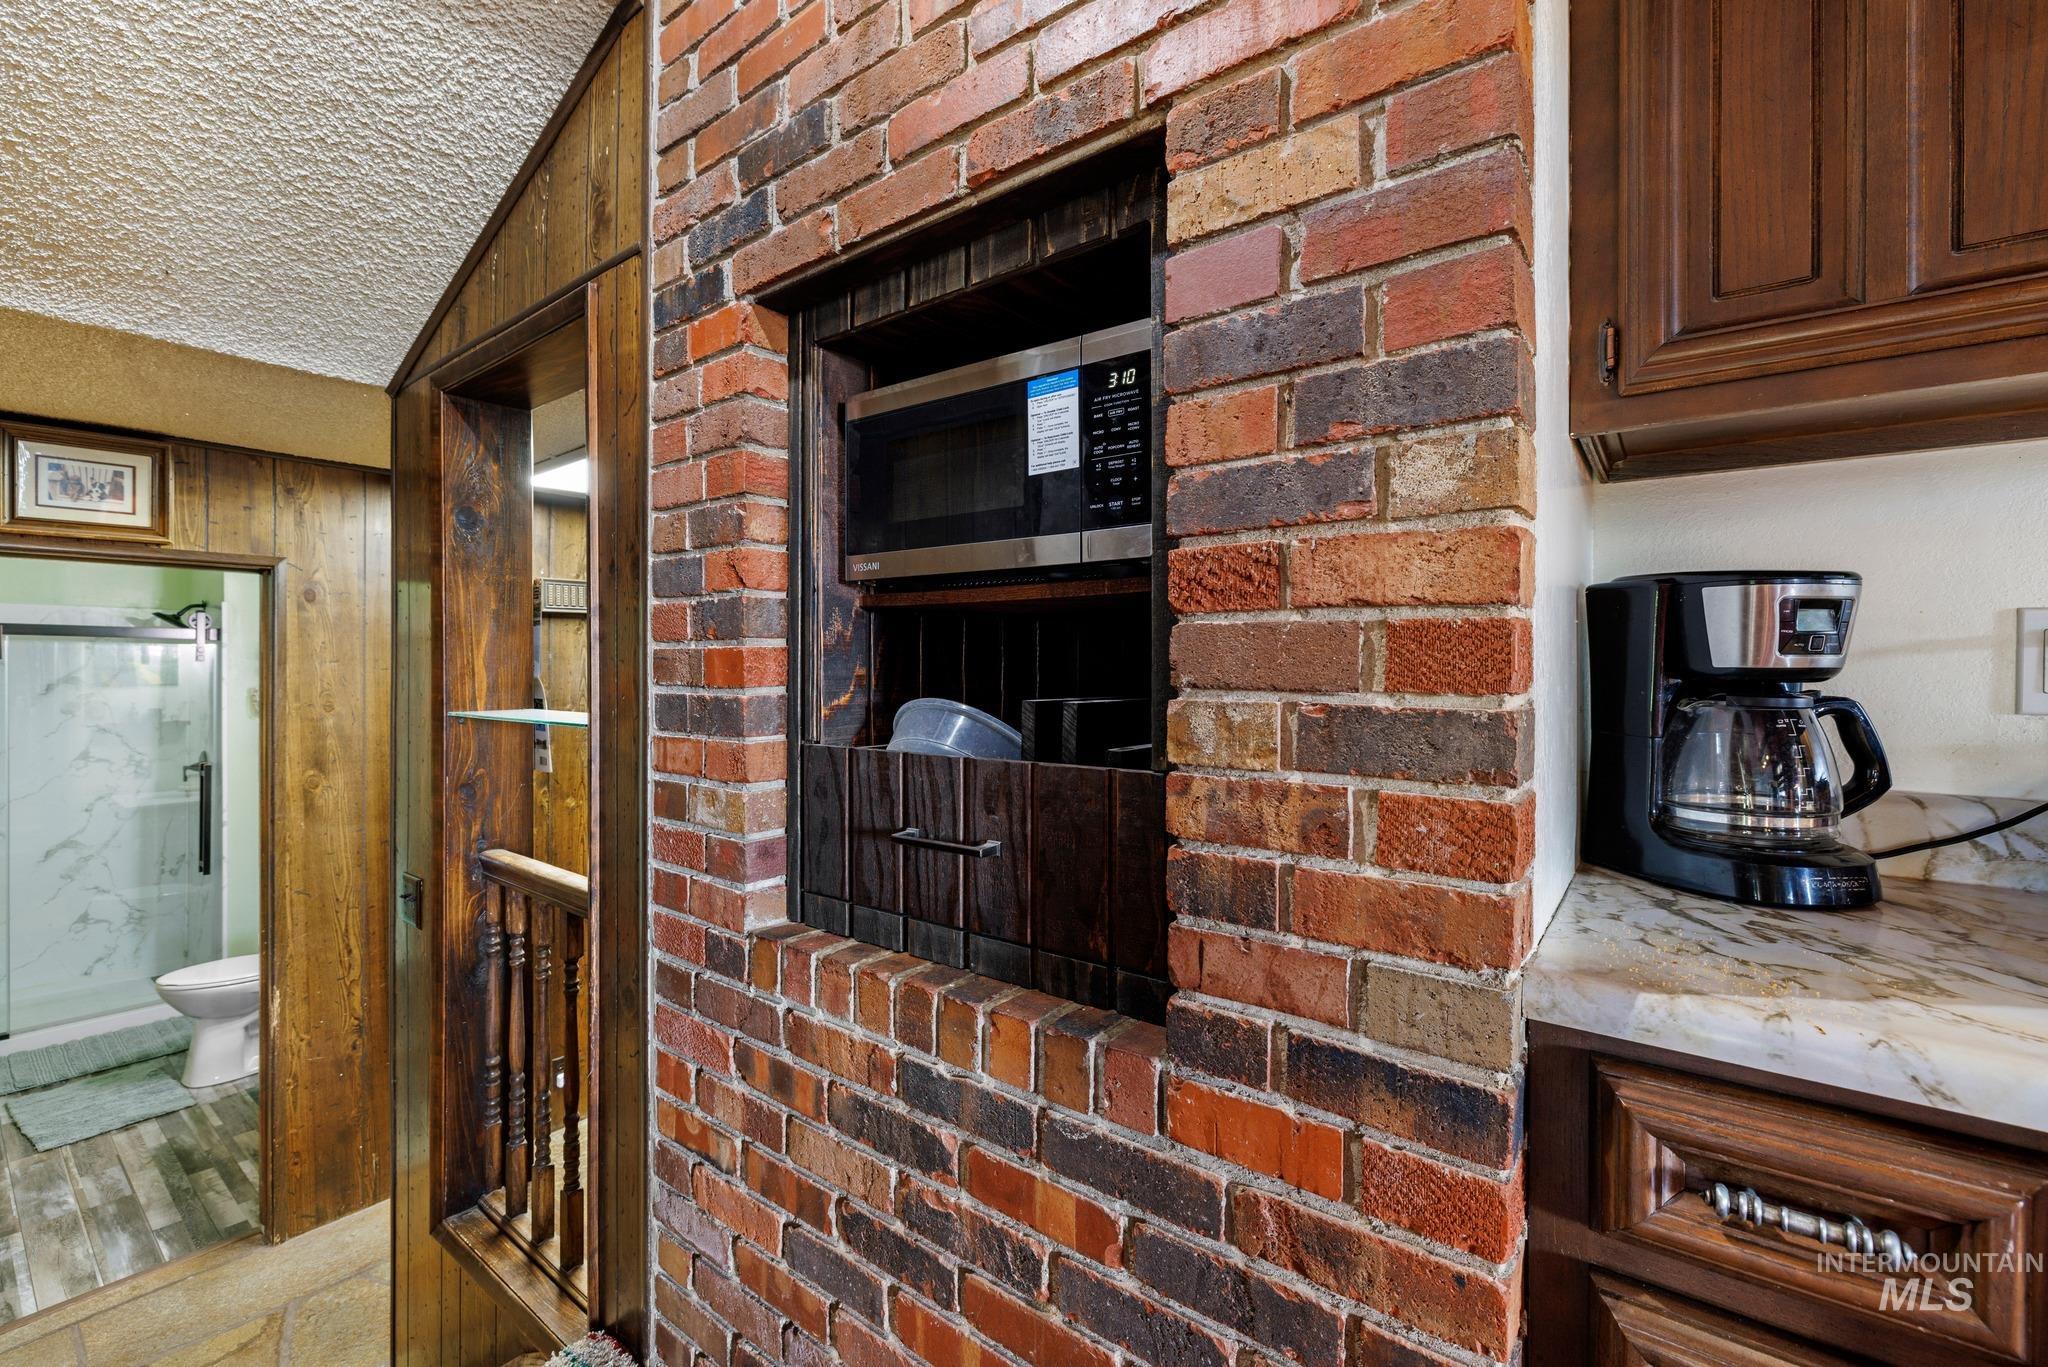
Brick wall feature with an integrated appliance niche, wood-finish cabinetry, and a countertop with a stone-finish
-
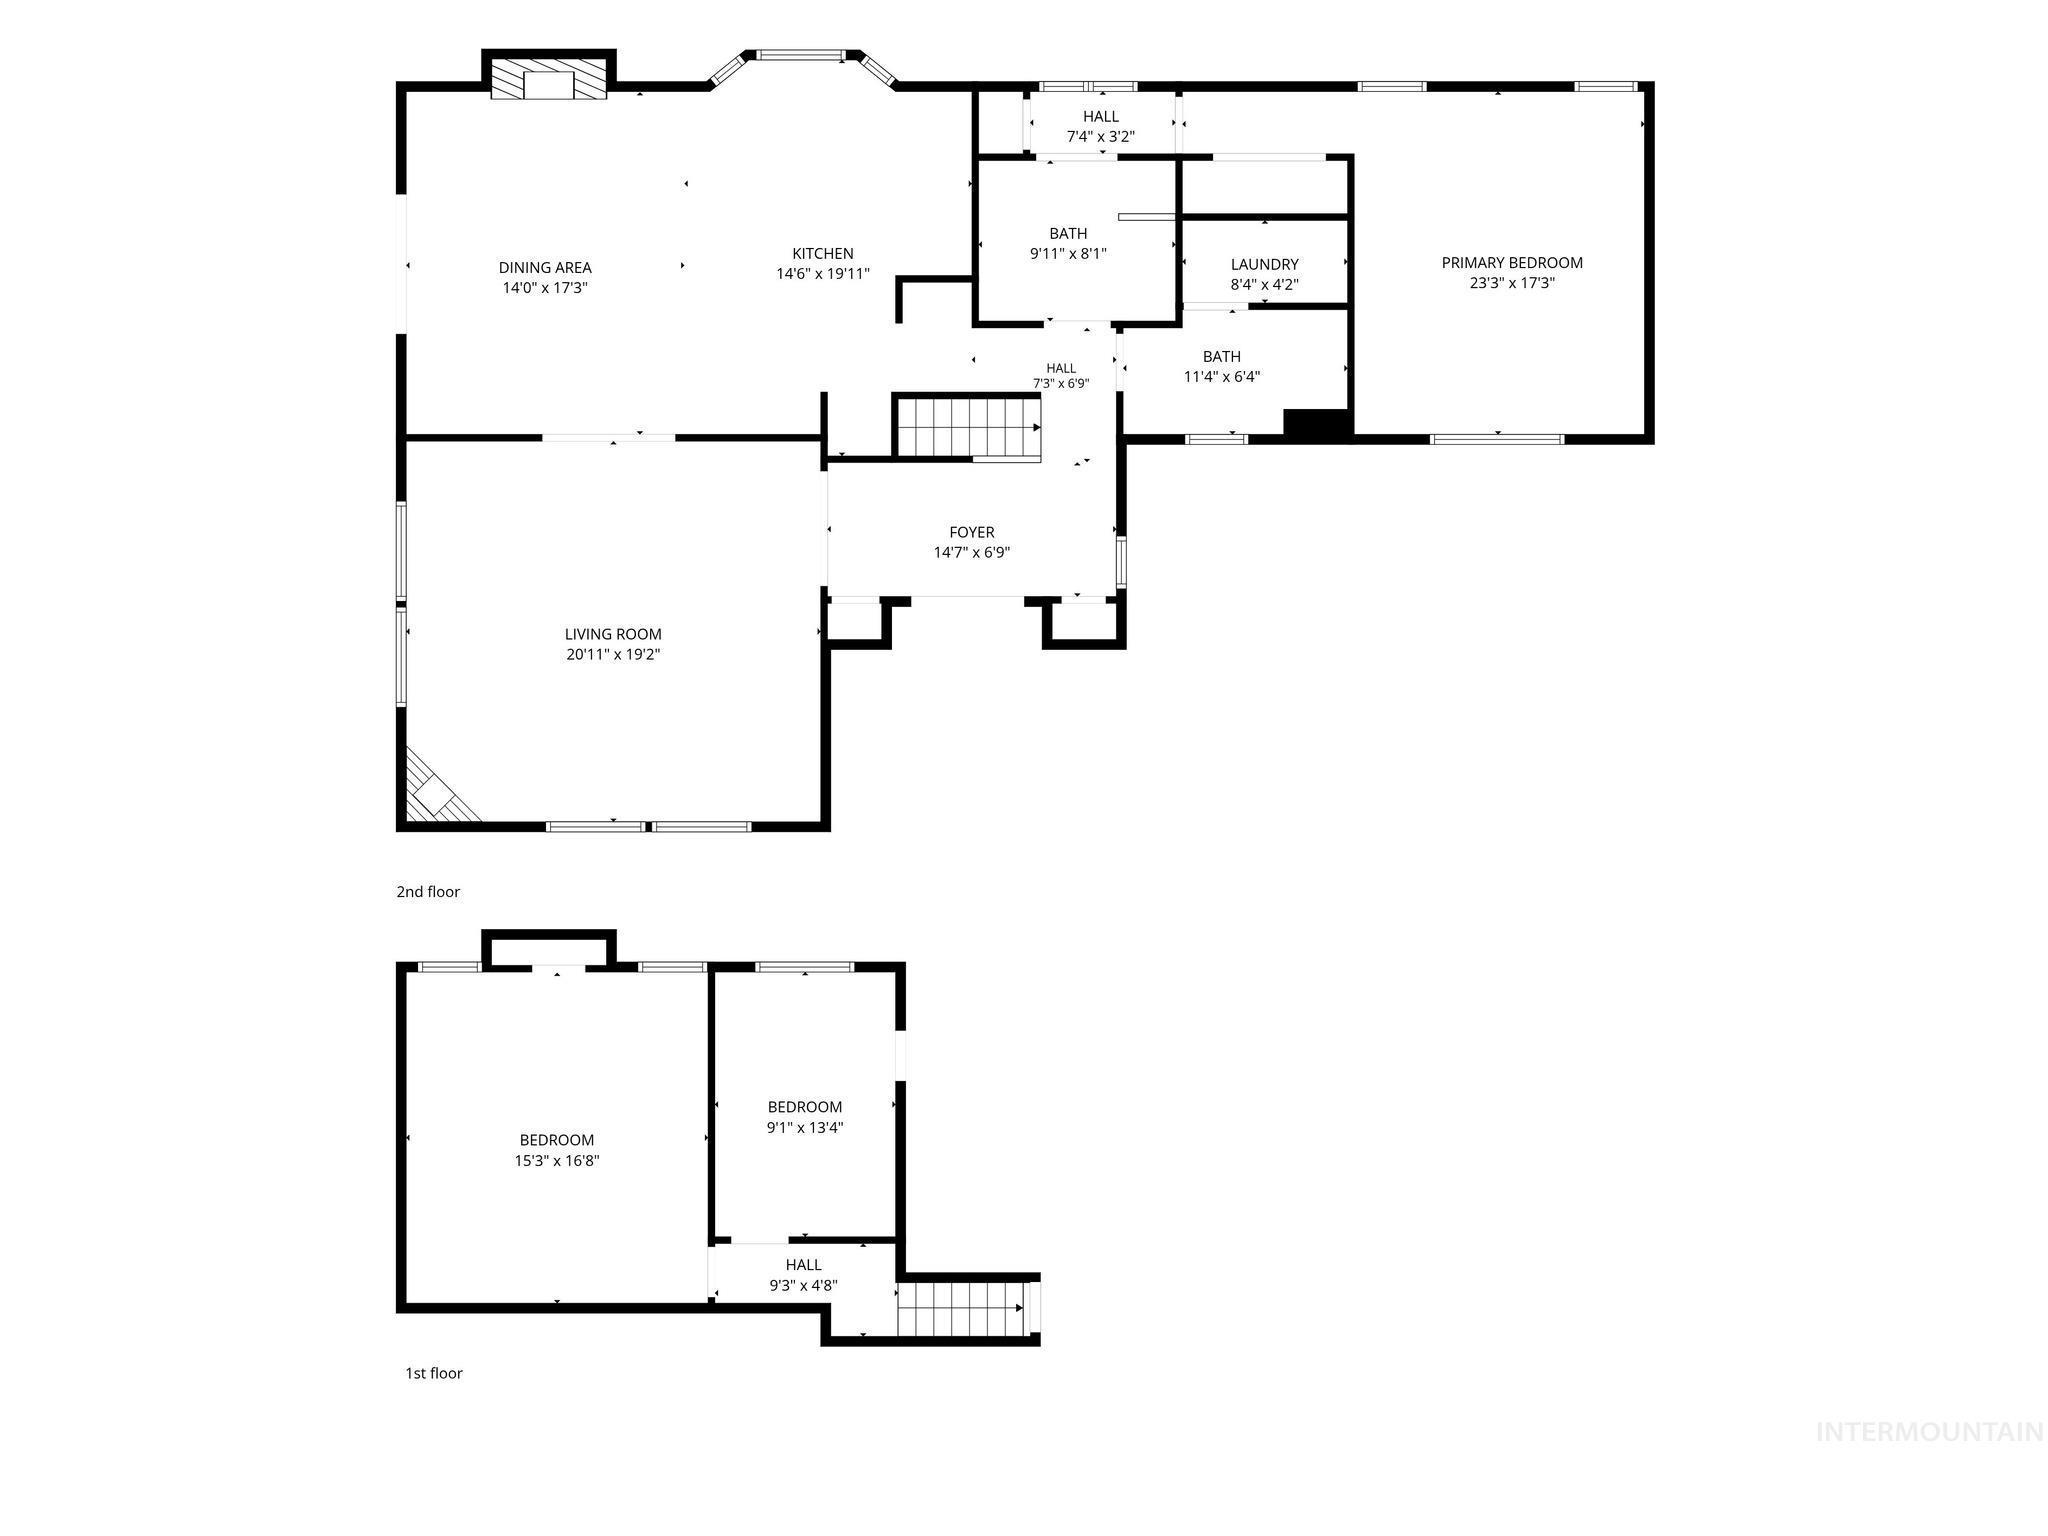
Floor plan
-
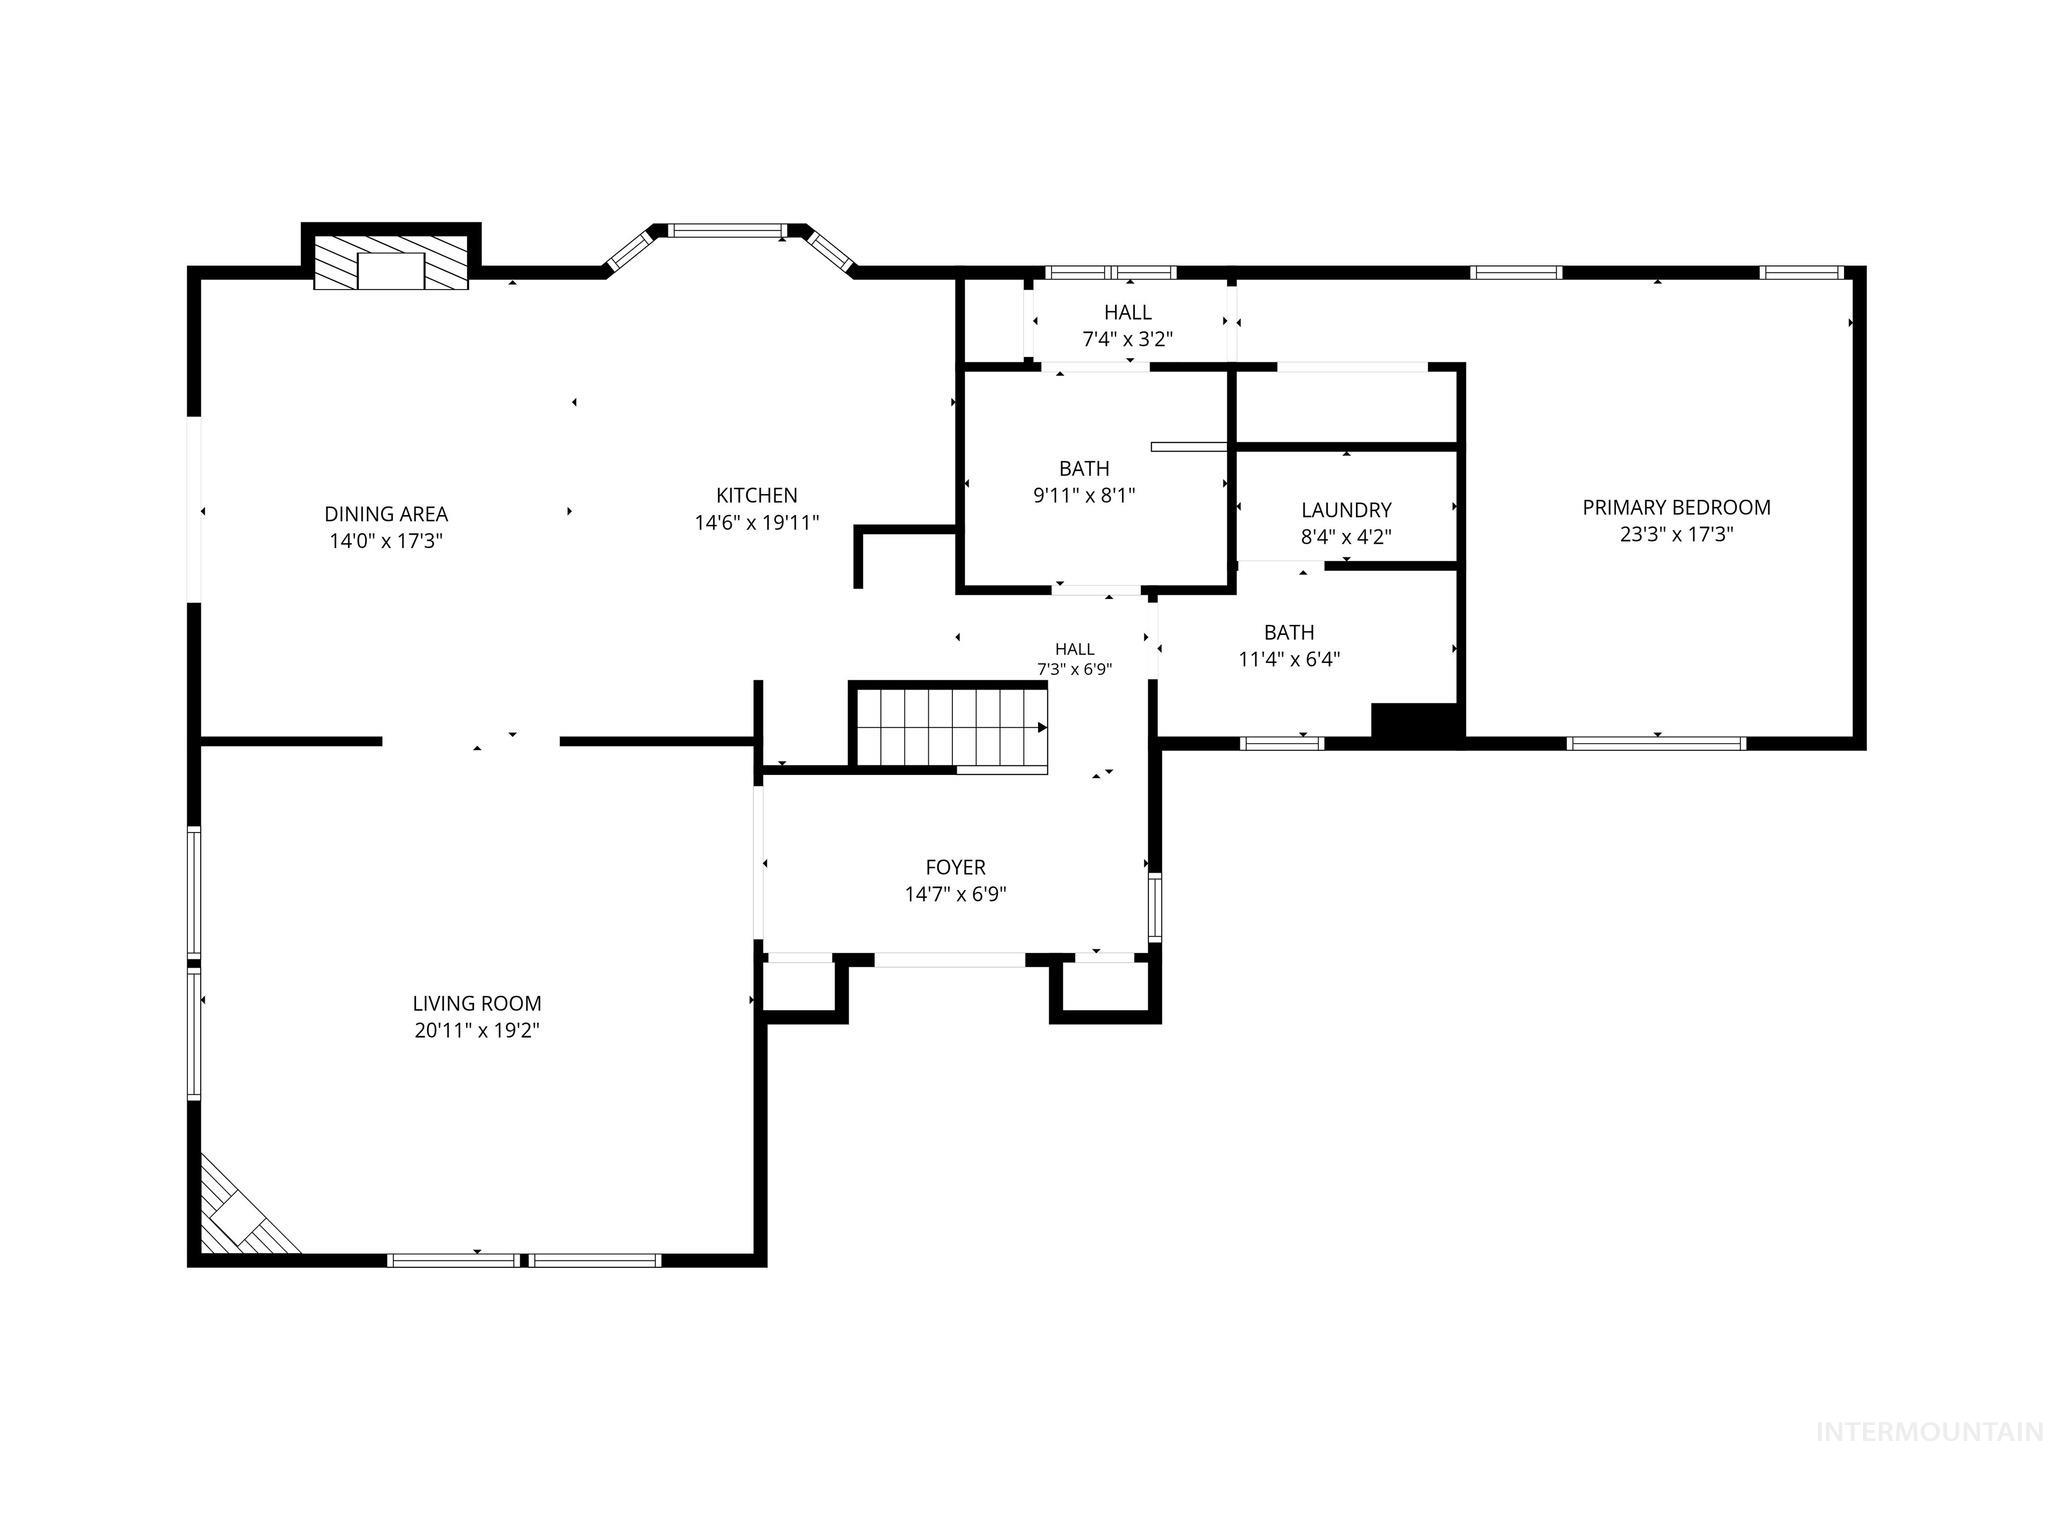
Floor plan
-
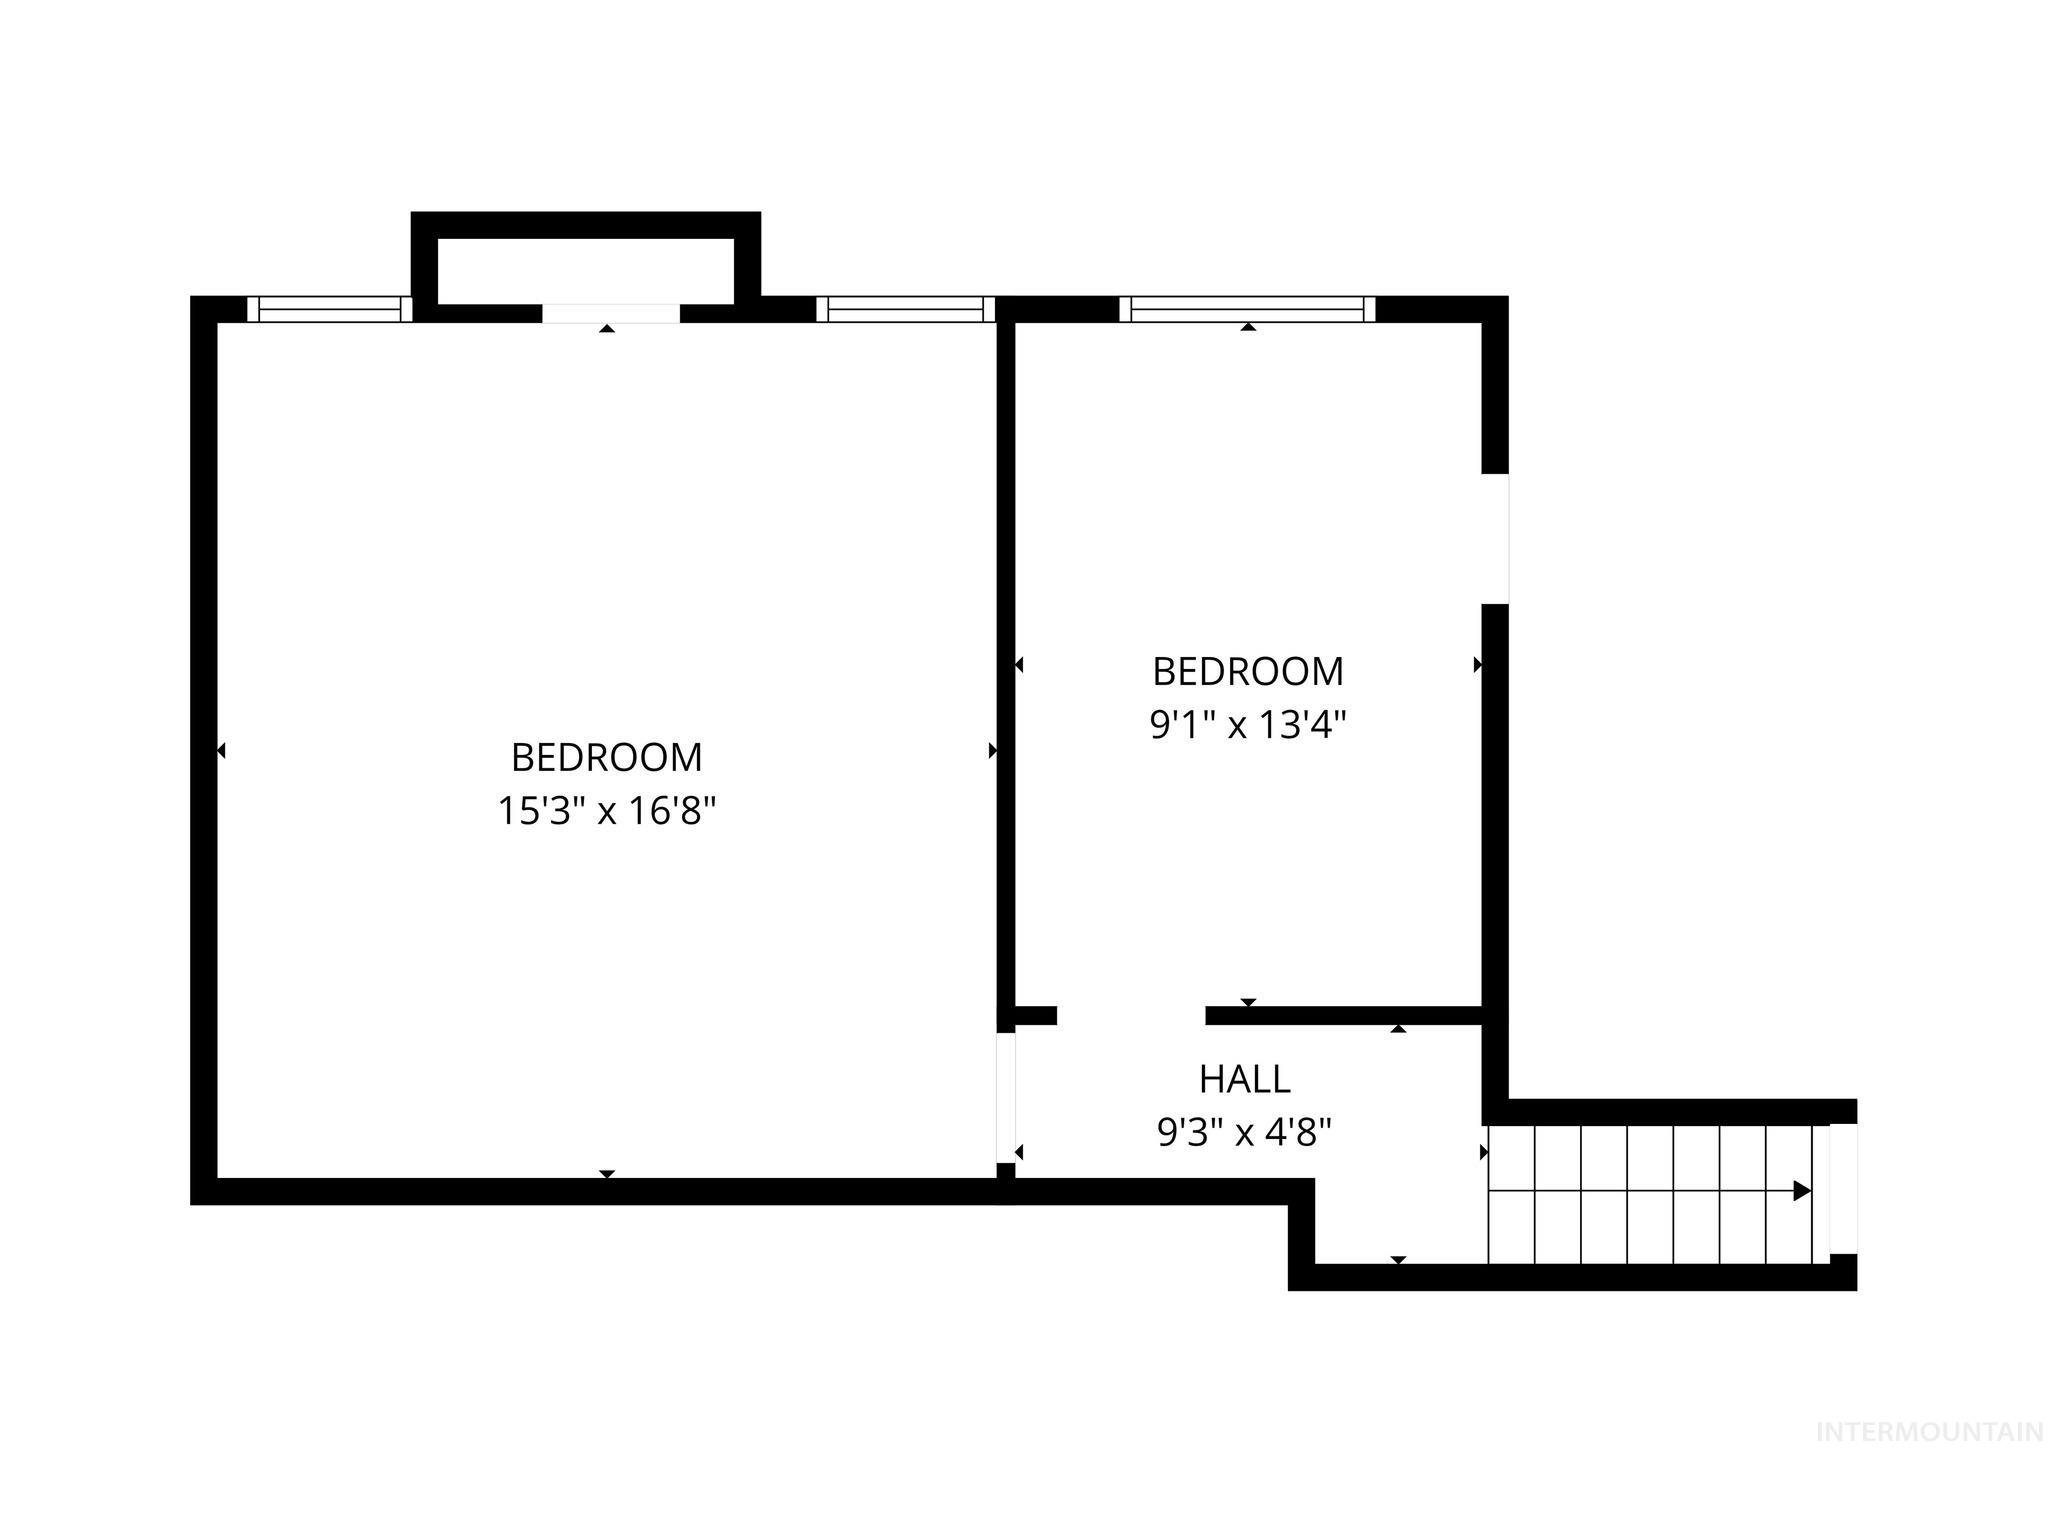
Floor plan
-
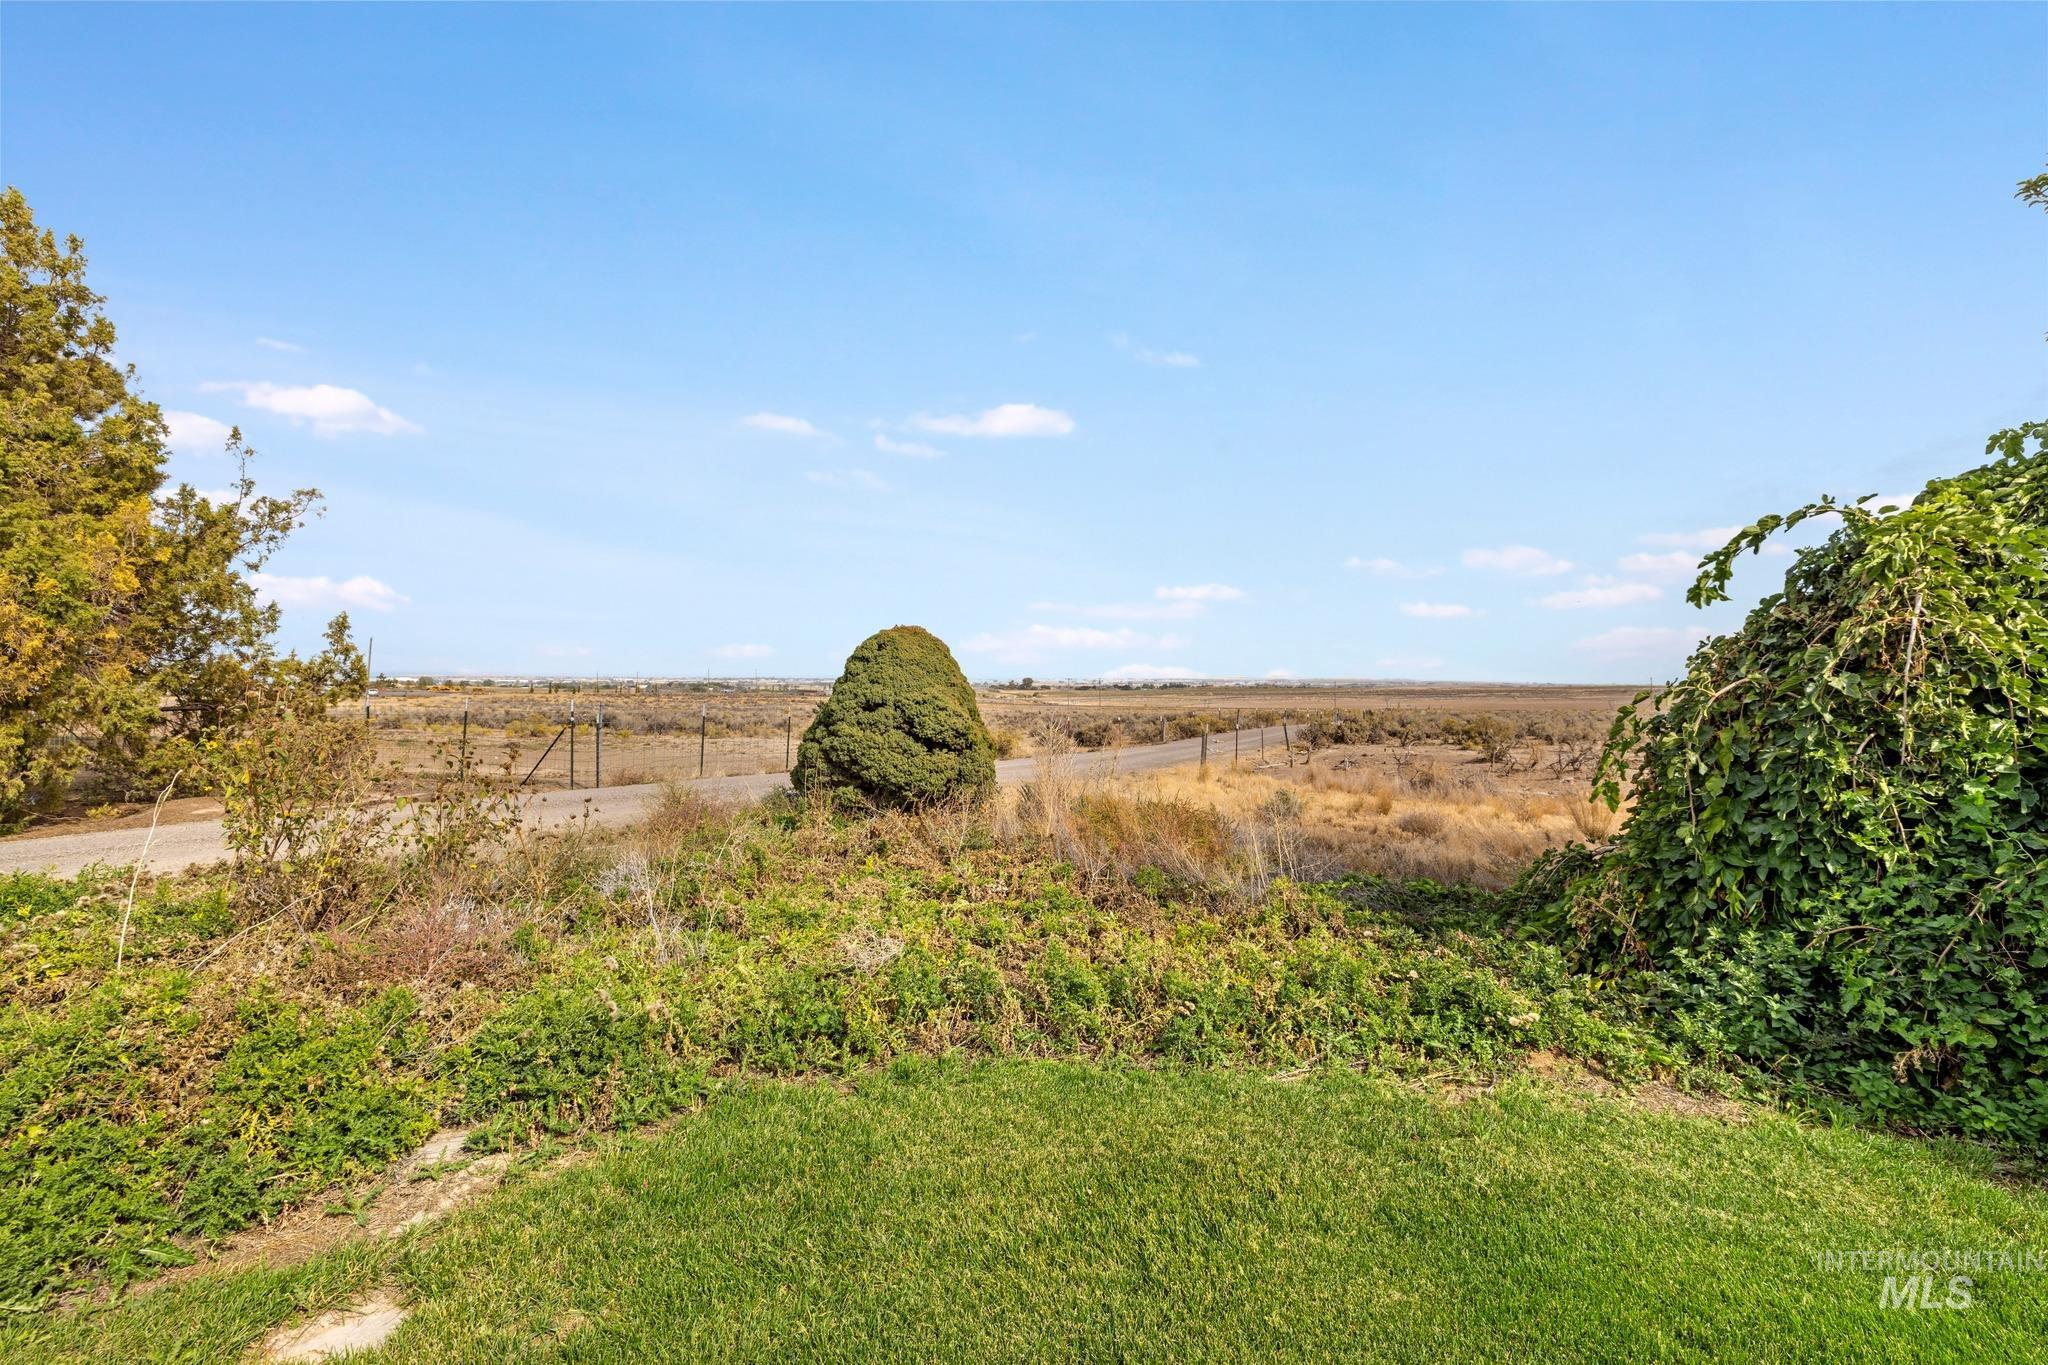
Expansive open landscape featuring distant terrain, perimeter fencing, and established shrubbery
-
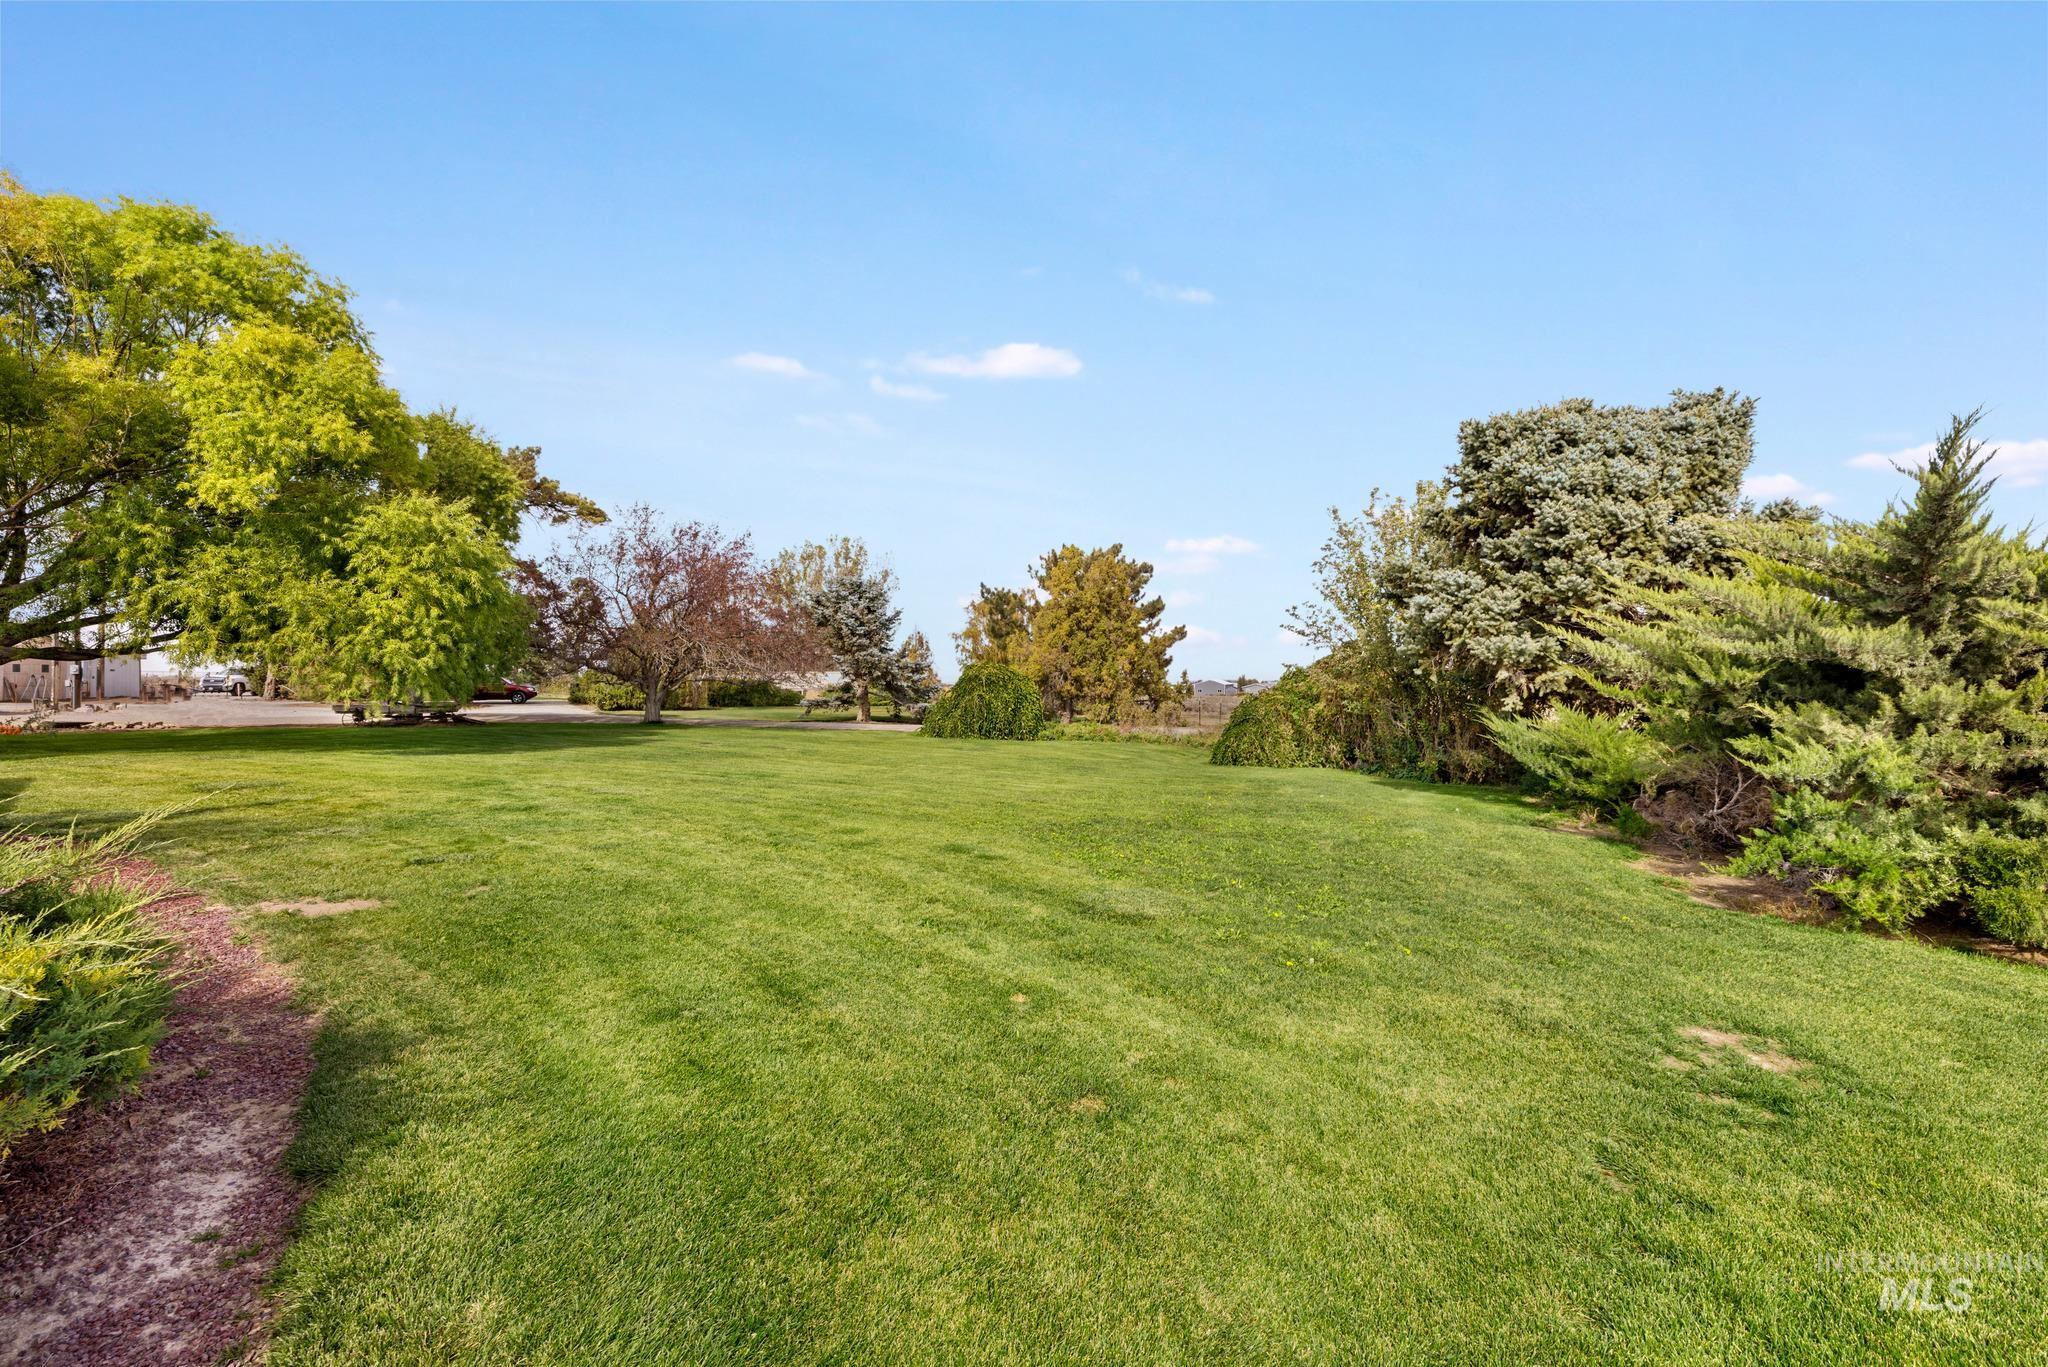
Expansive grassy lawn with mature trees and established evergreen landscaping
-
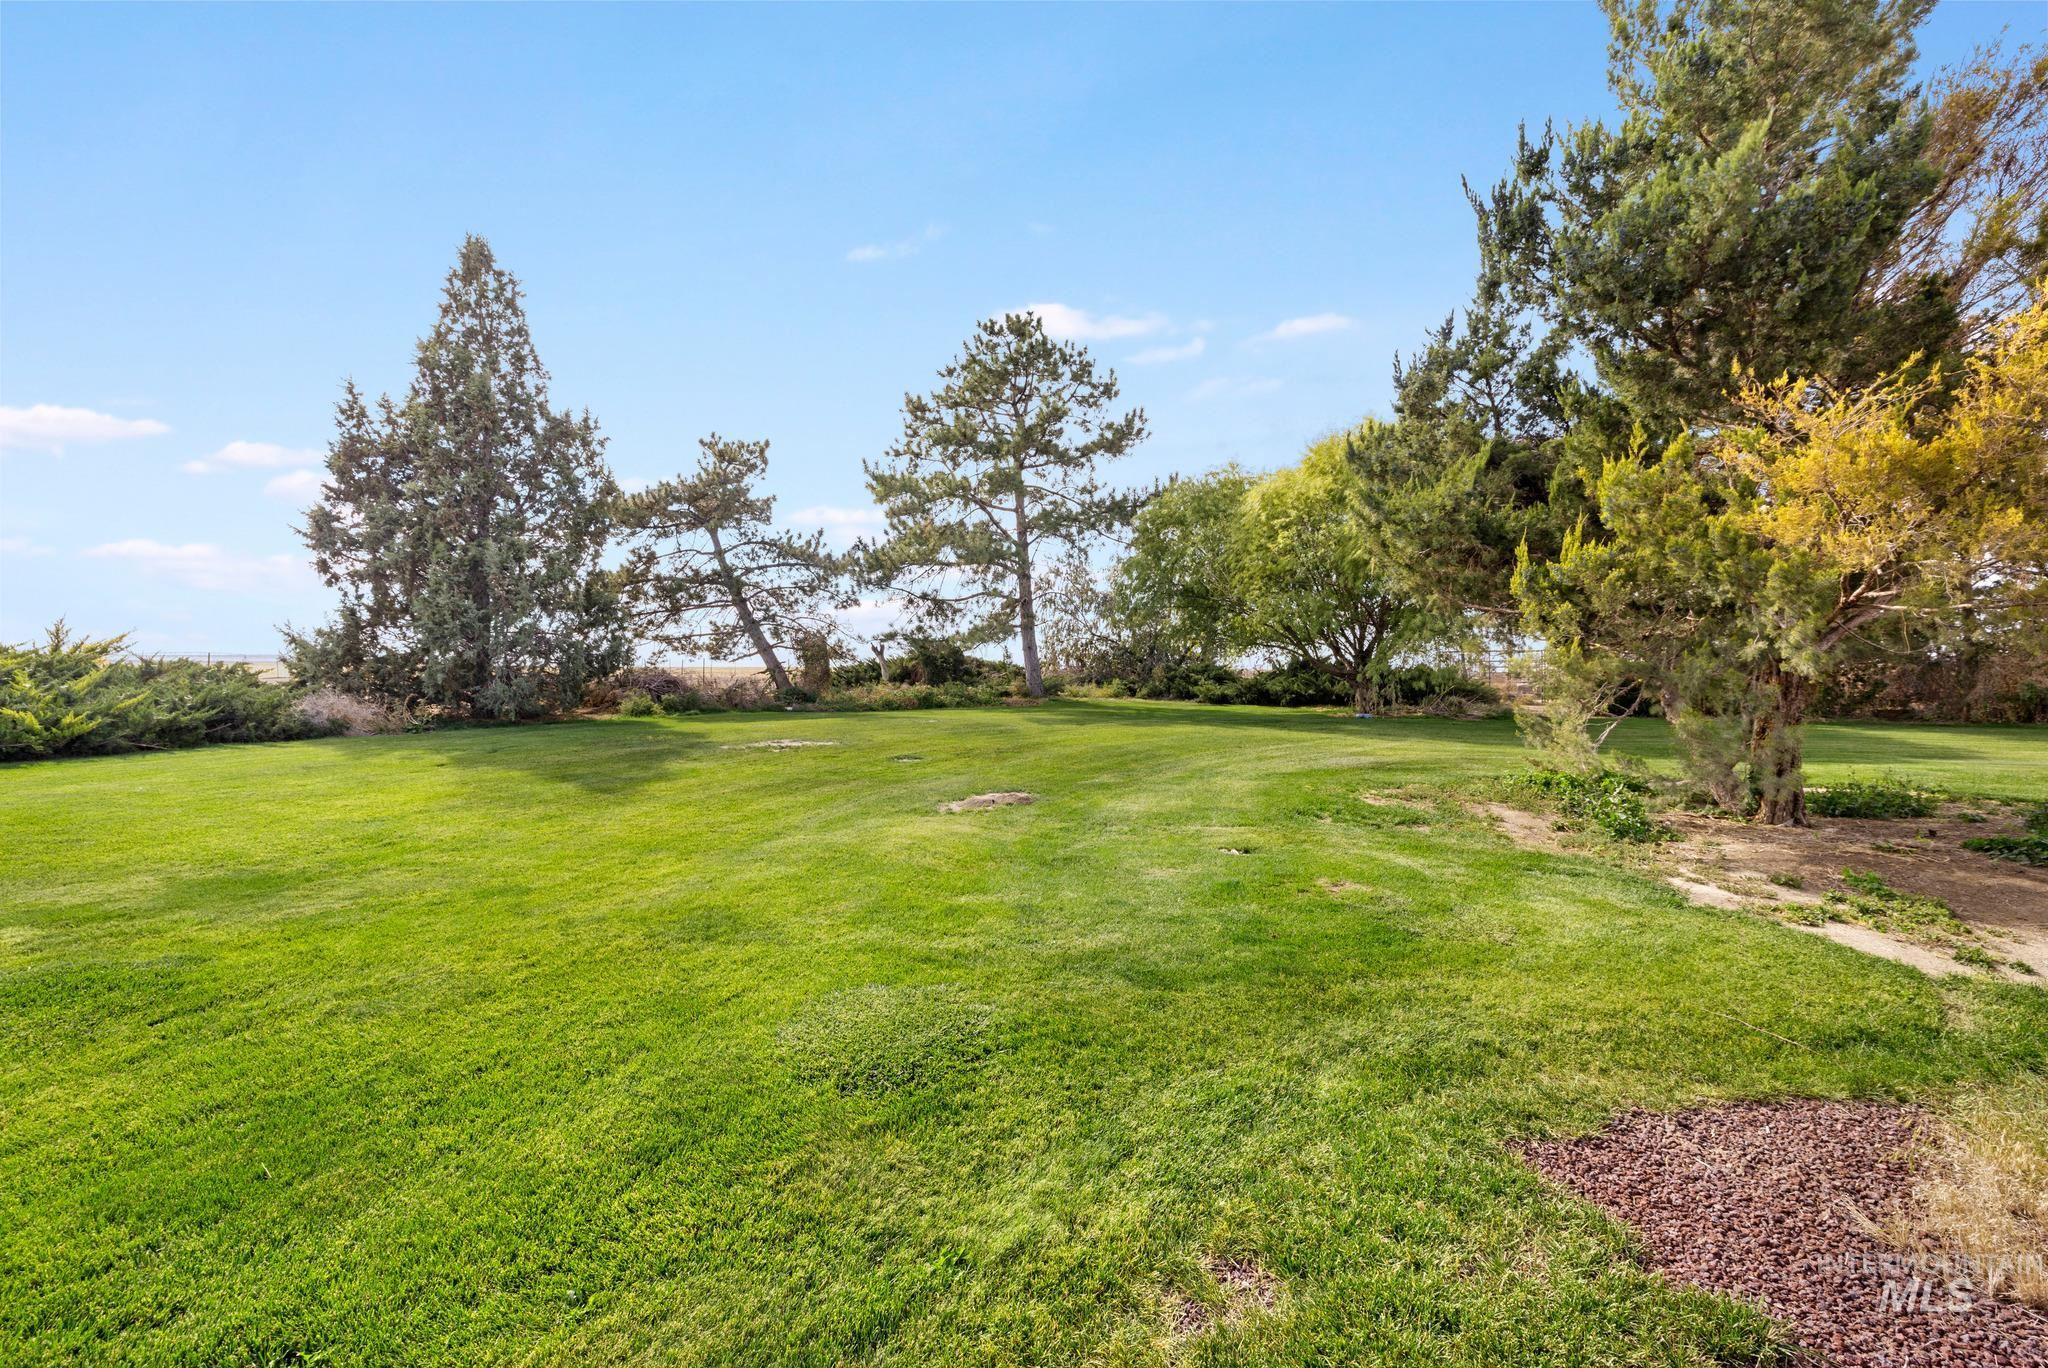
Expansive grassy lawn with mature trees and shrubbery, featuring a decorative rock border
-
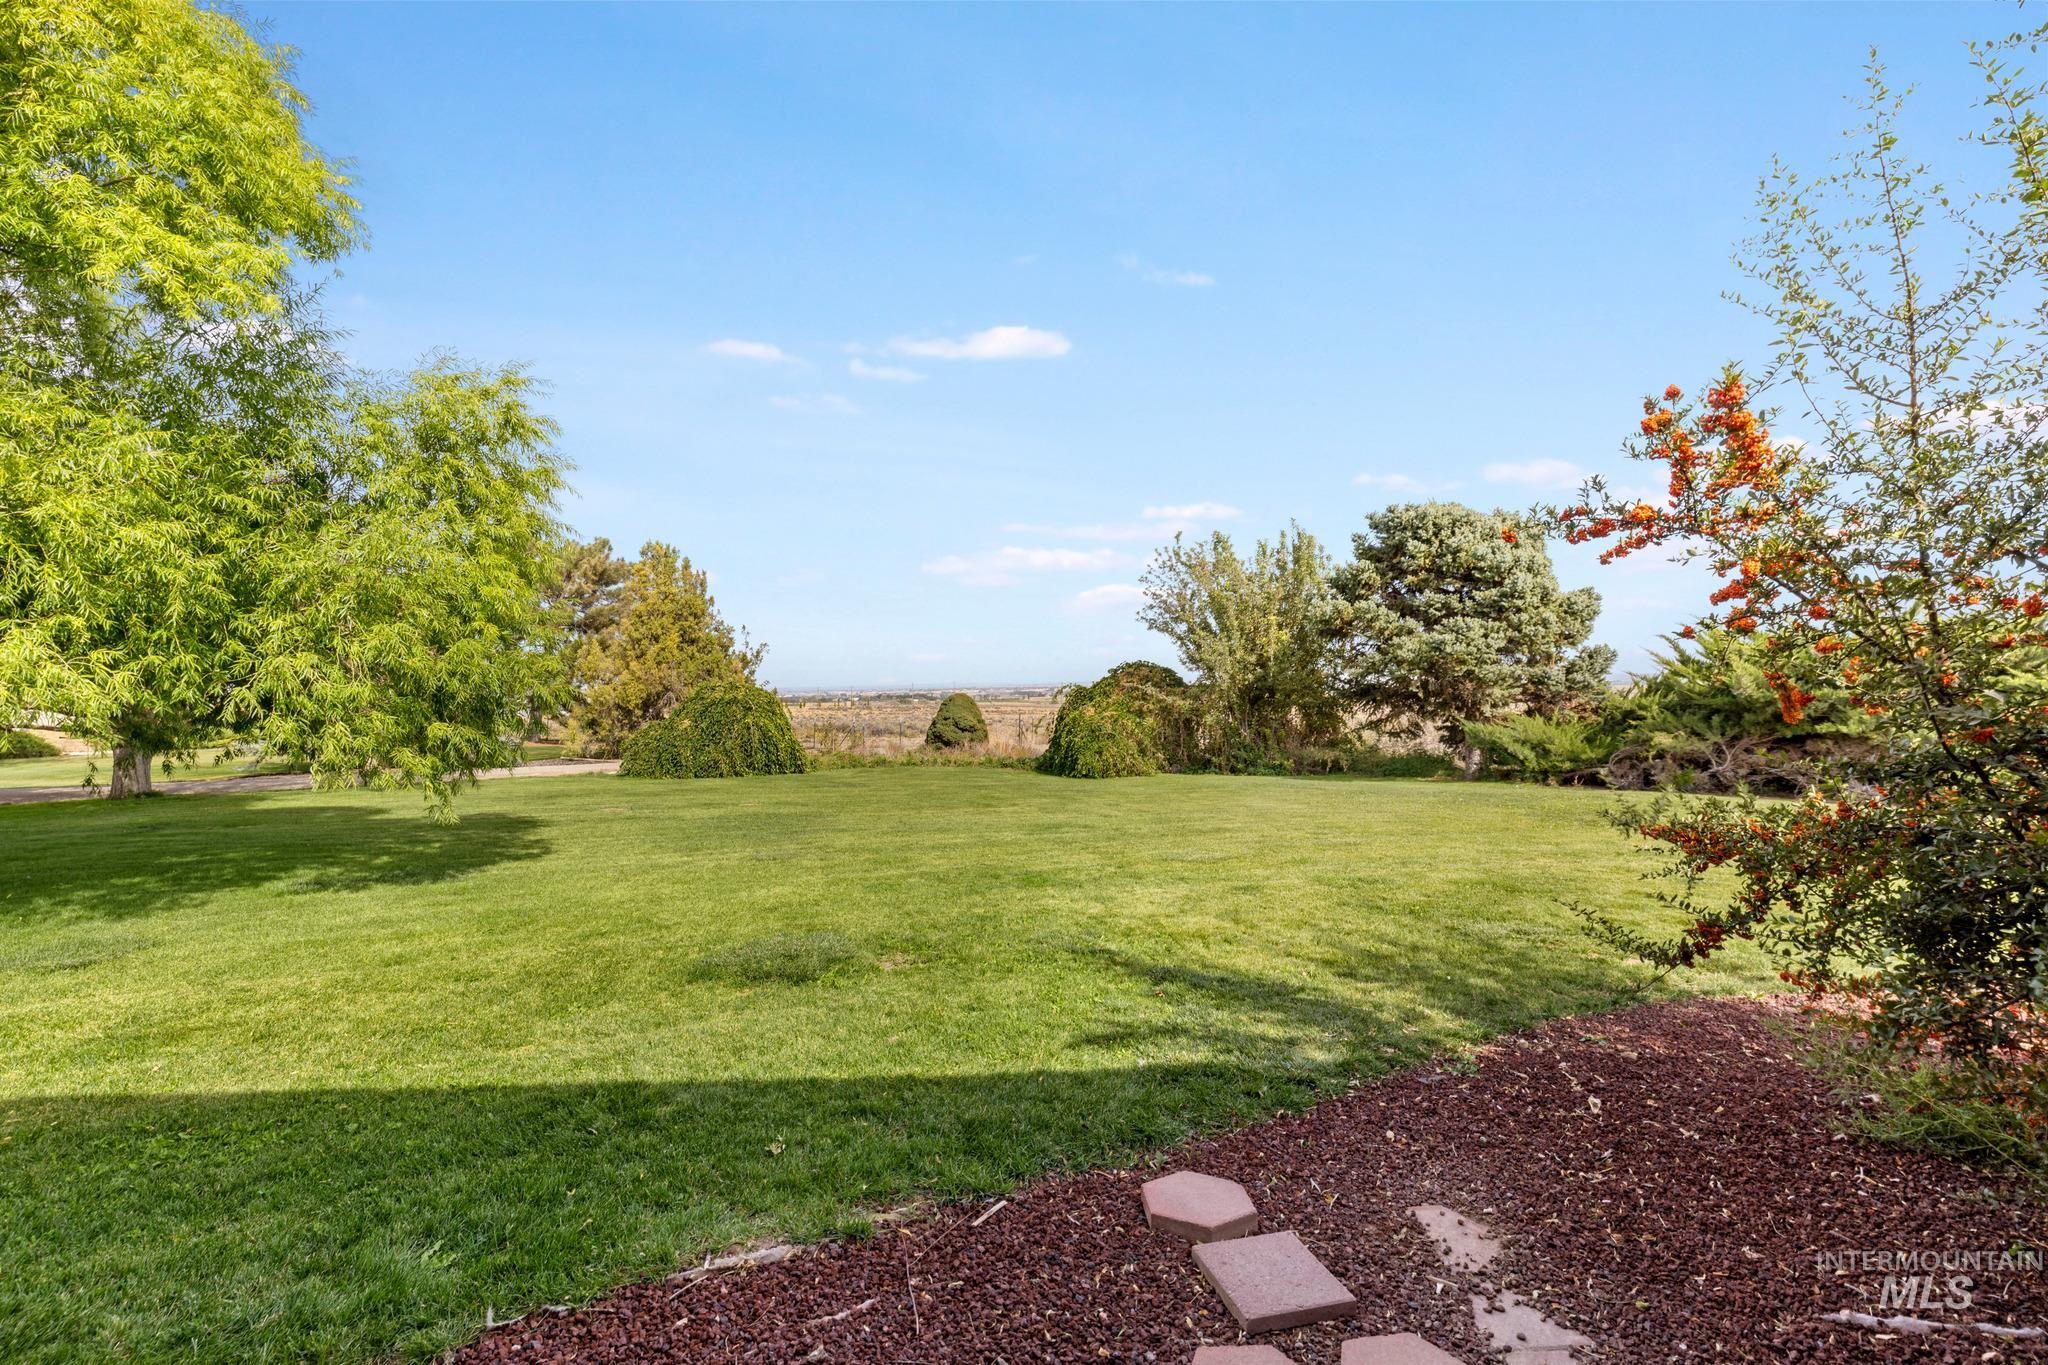
Expansive lawn with mature trees and varied landscaping
-
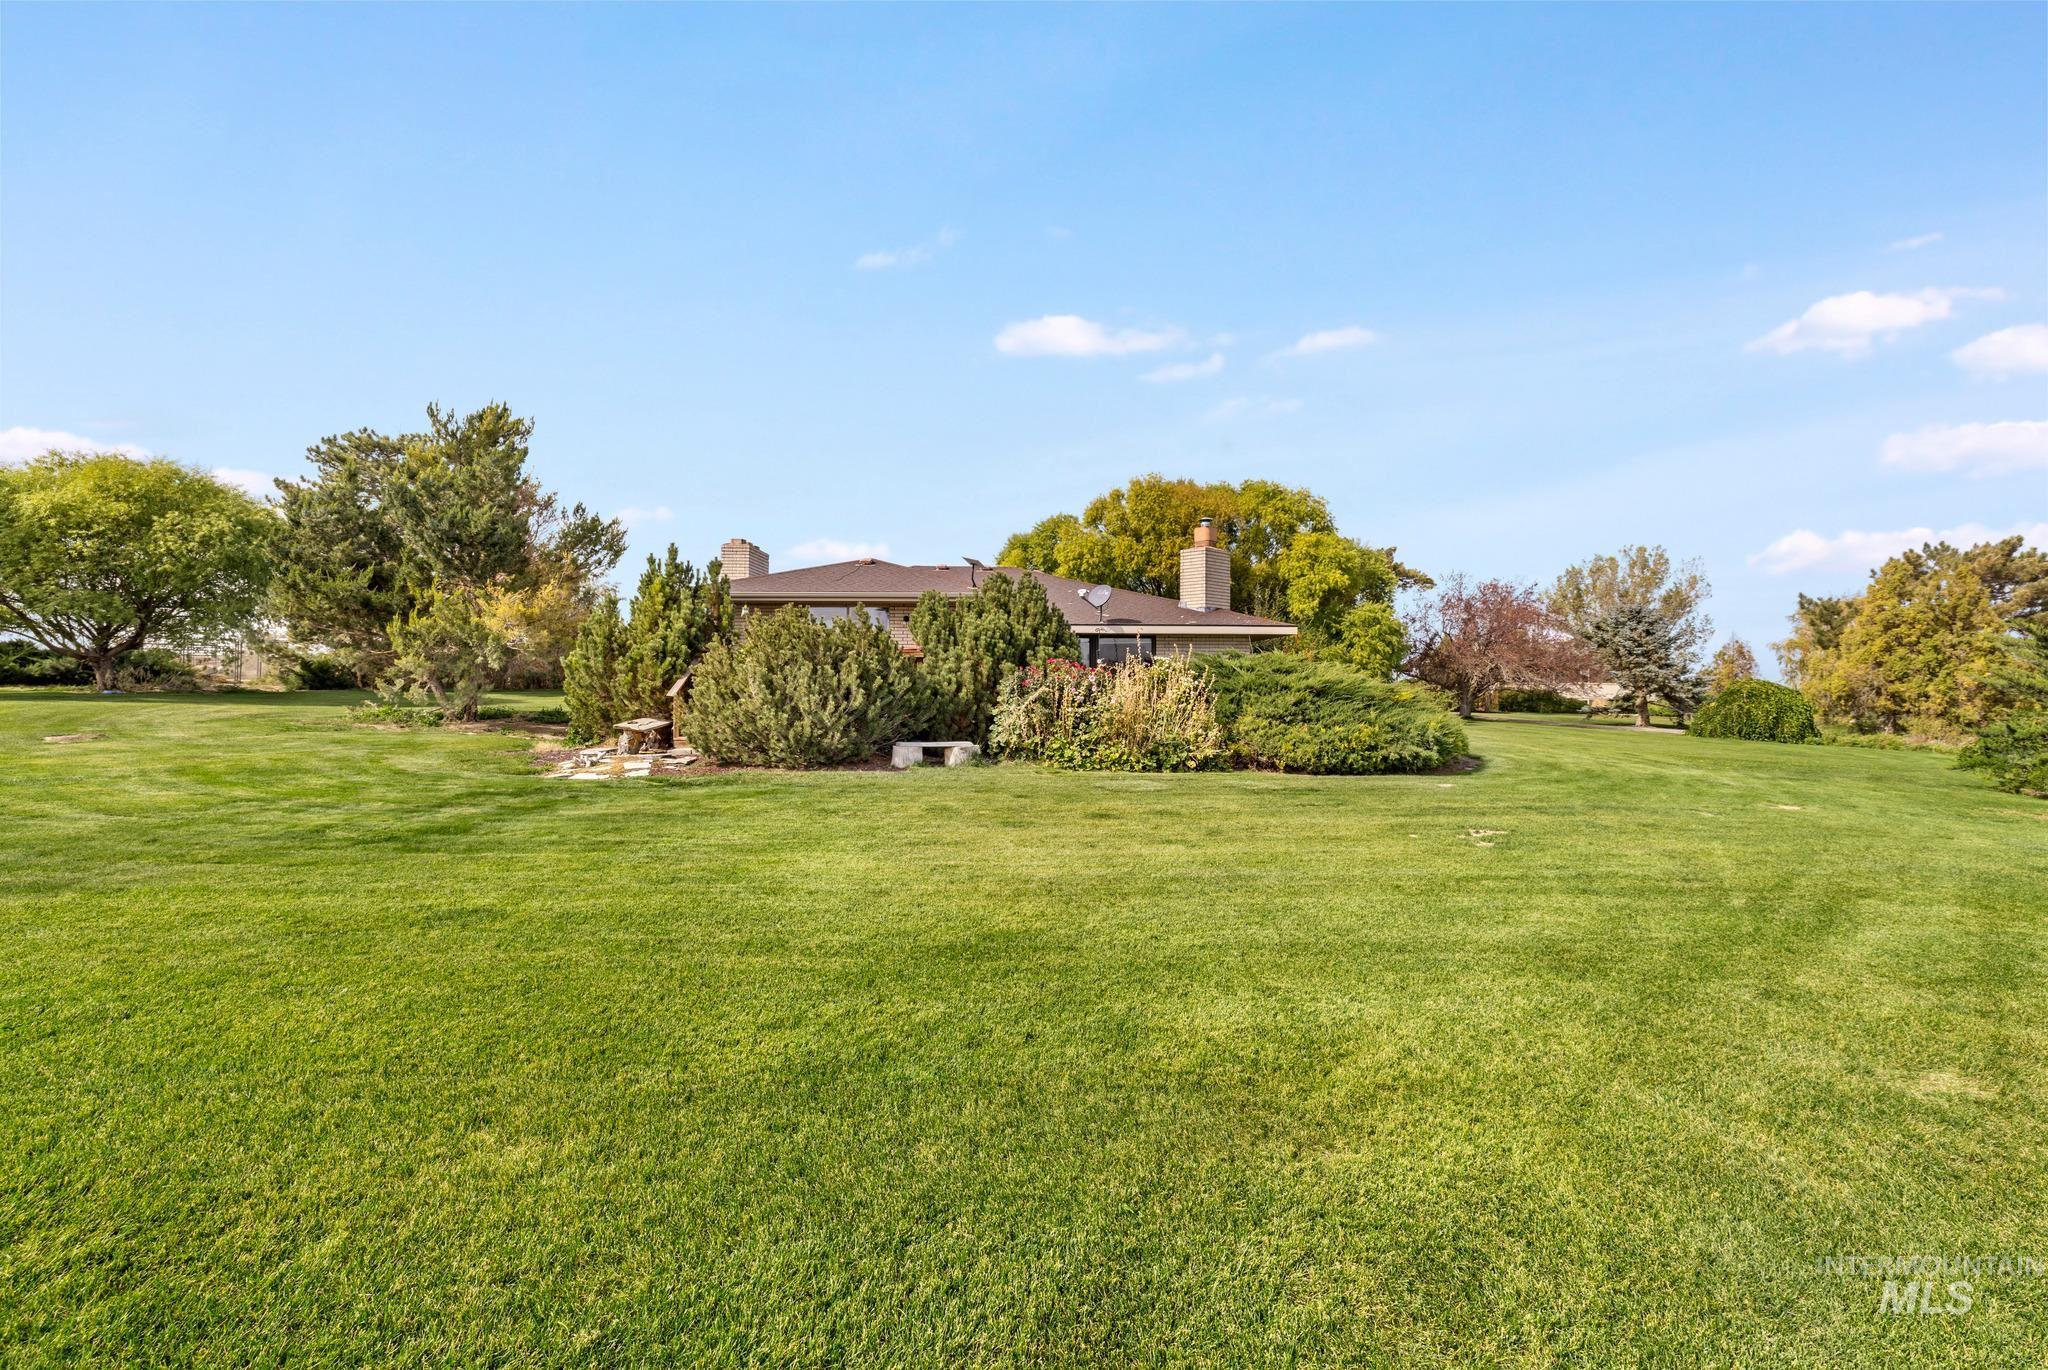
Expansive lawn with mature trees, established landscaping, and a well-maintained exterior
-
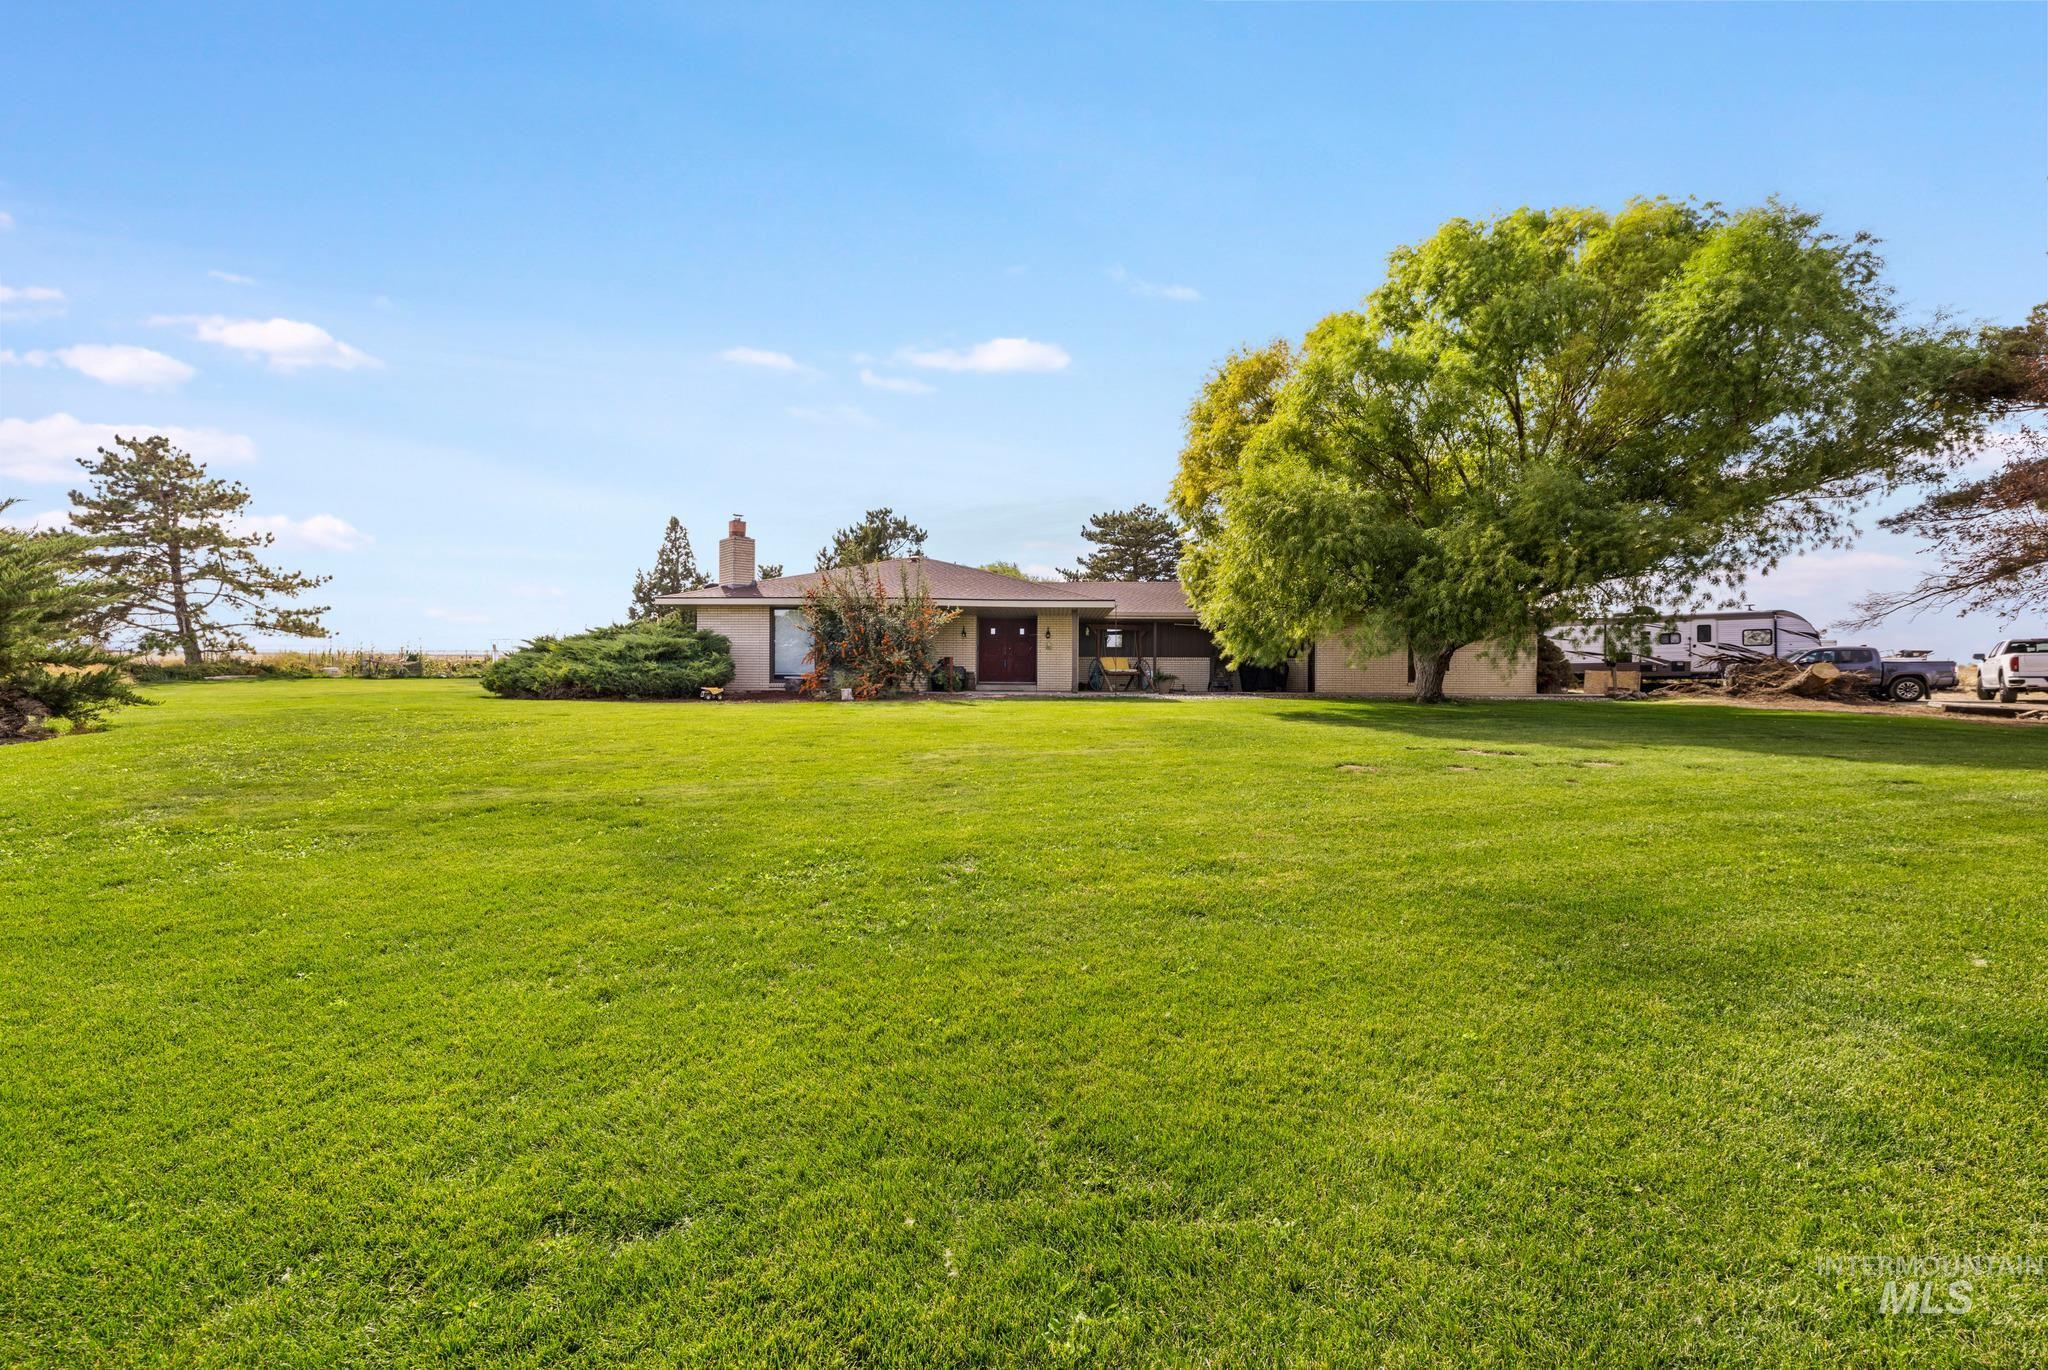
Expansive front yard featuring a manicured lawn, mature trees, and a single-story residence with a prominent chimney
-
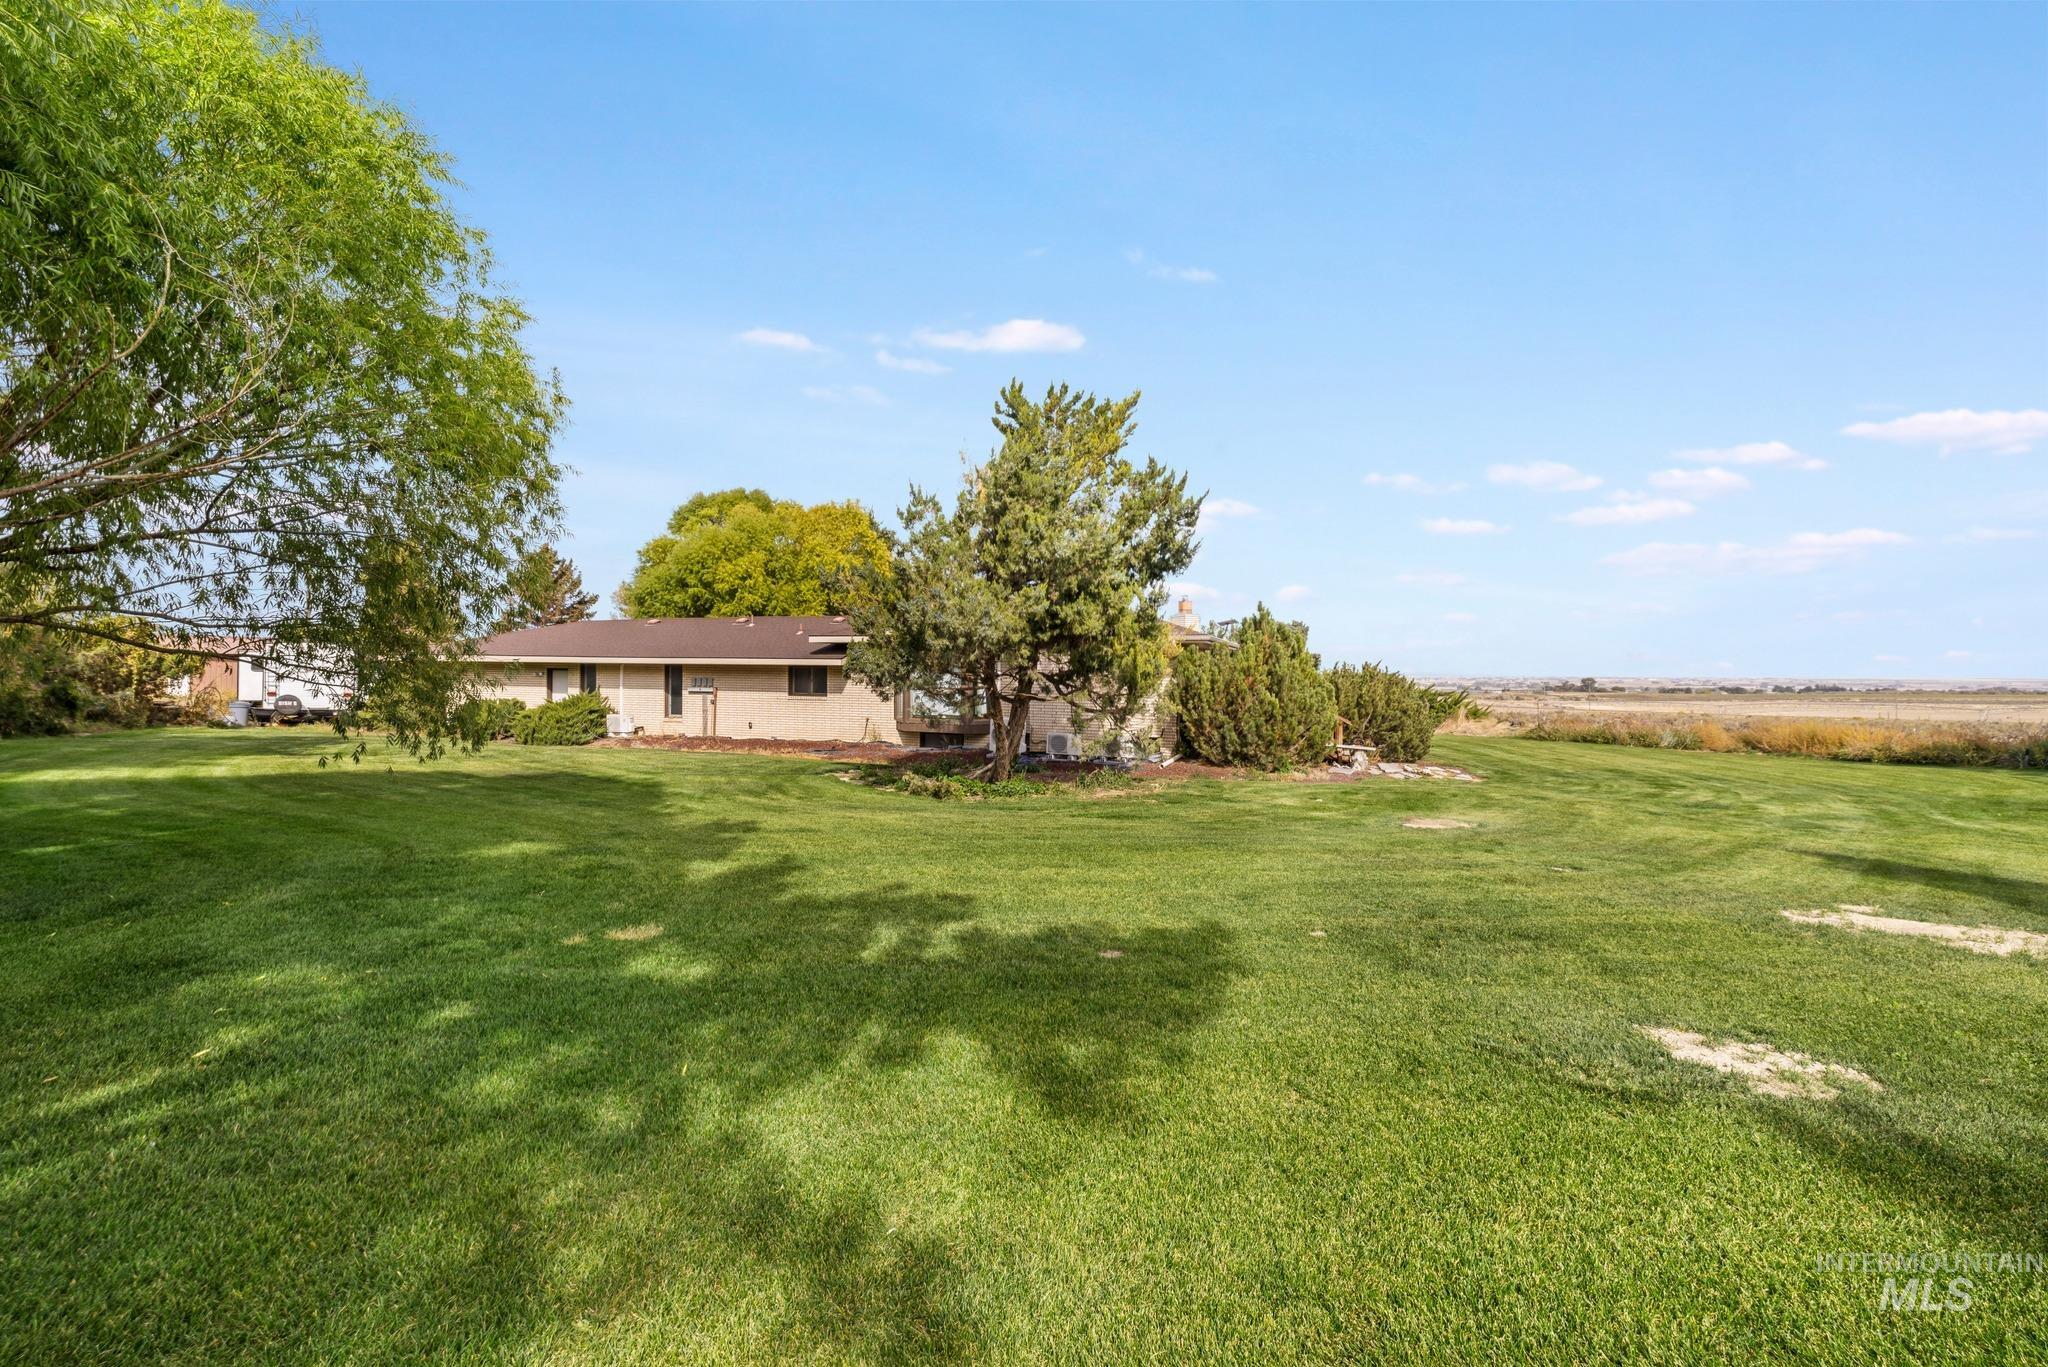
Expansive green lawn with mature trees and shrubbery, offering a vast outdoor space
-
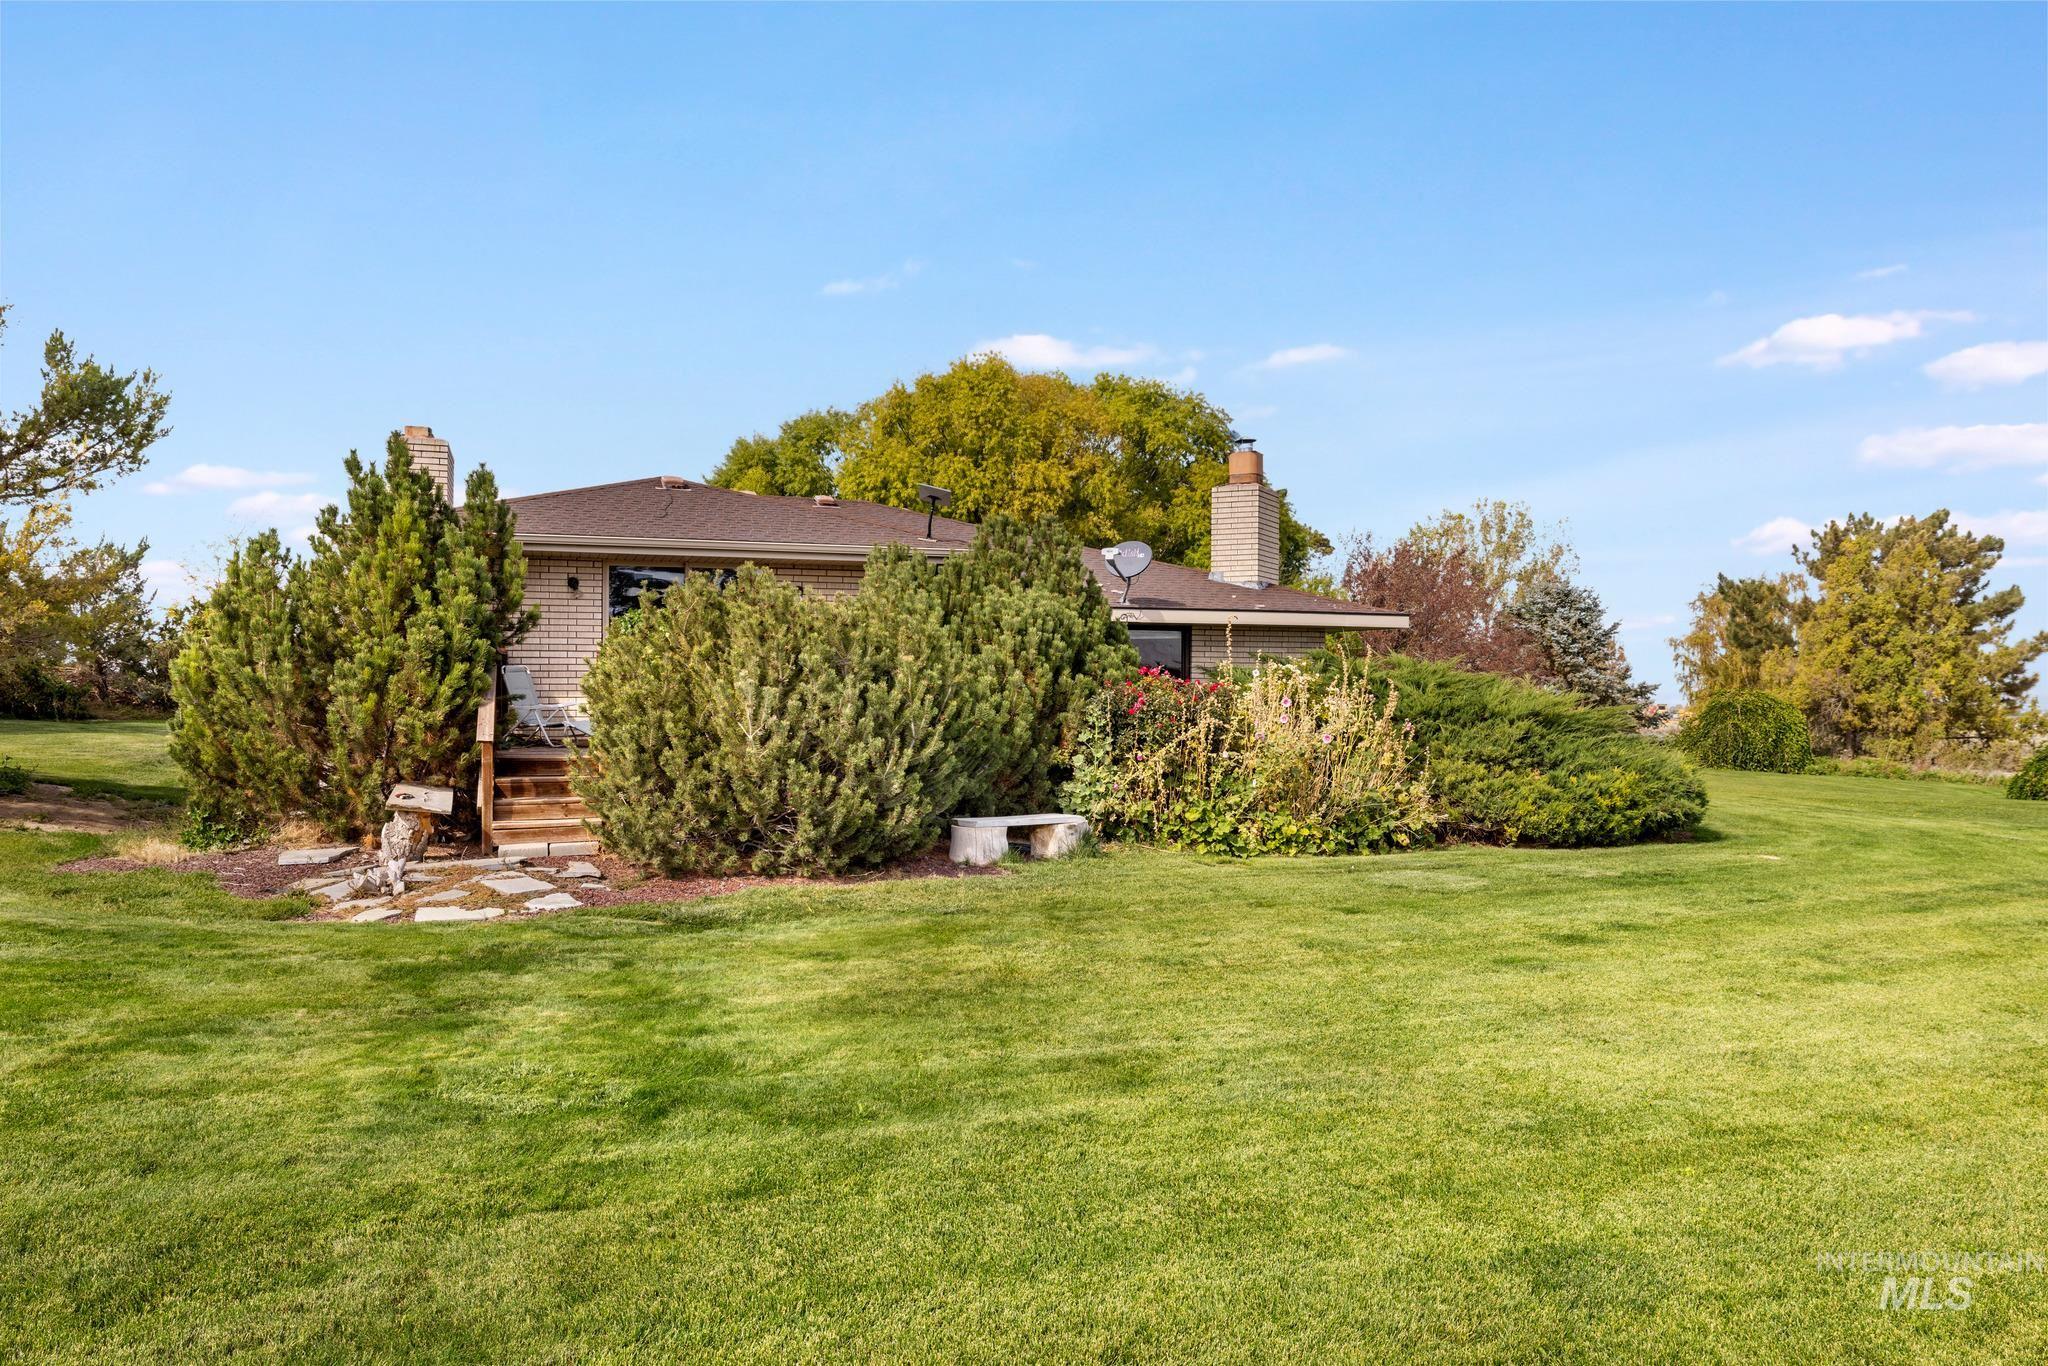
Expansive lawn, mature landscaping, and a multi-level wood deck
-
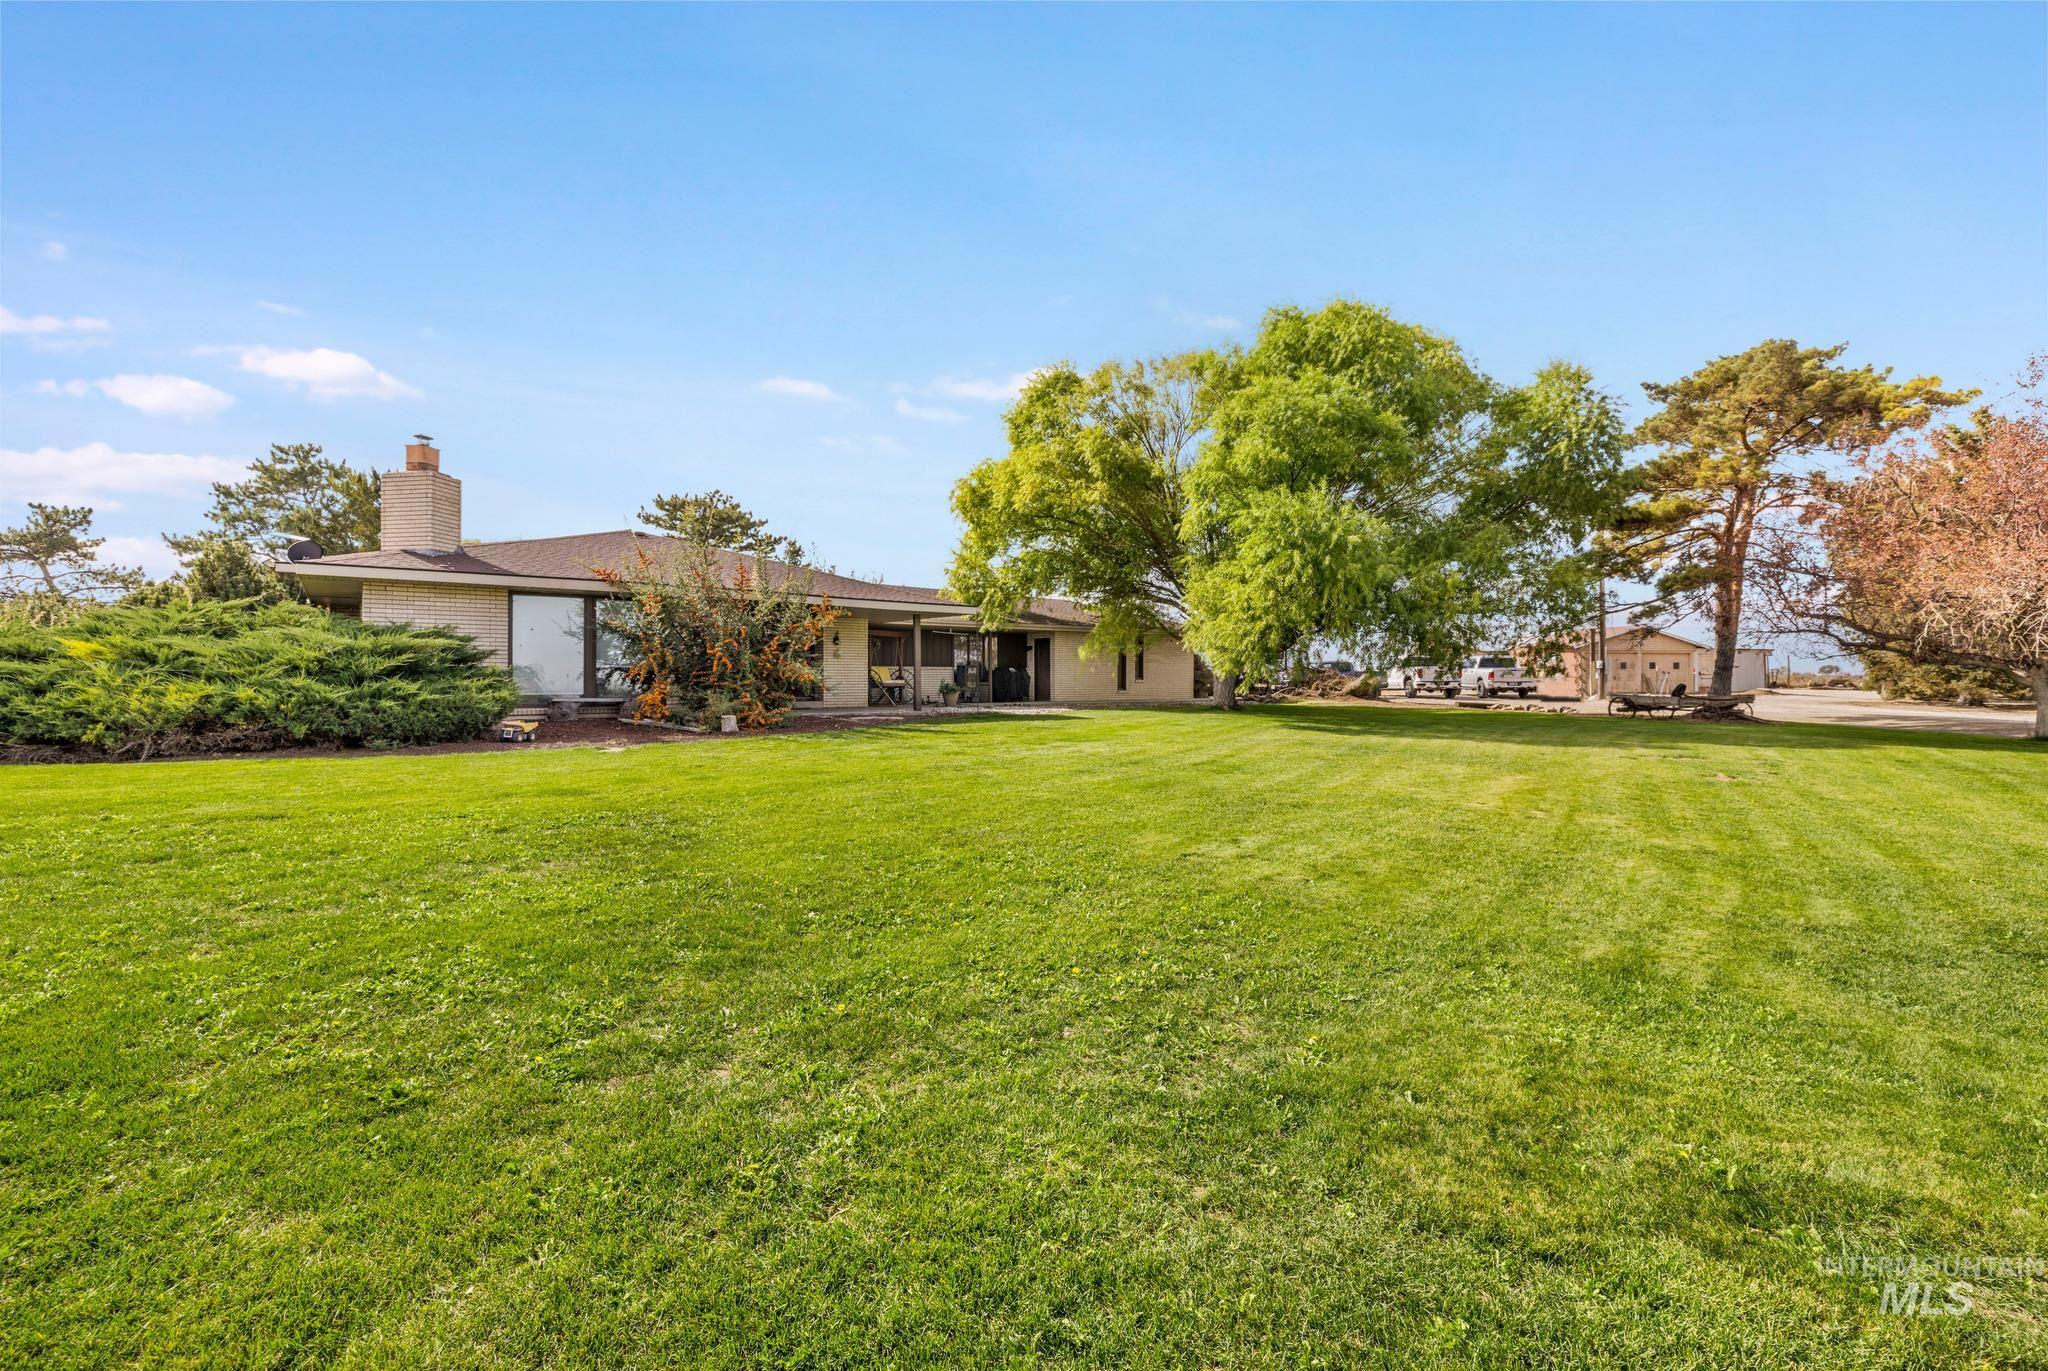
Expansive green lawn, mature trees, single-story residence, brick chimney, large windows
-
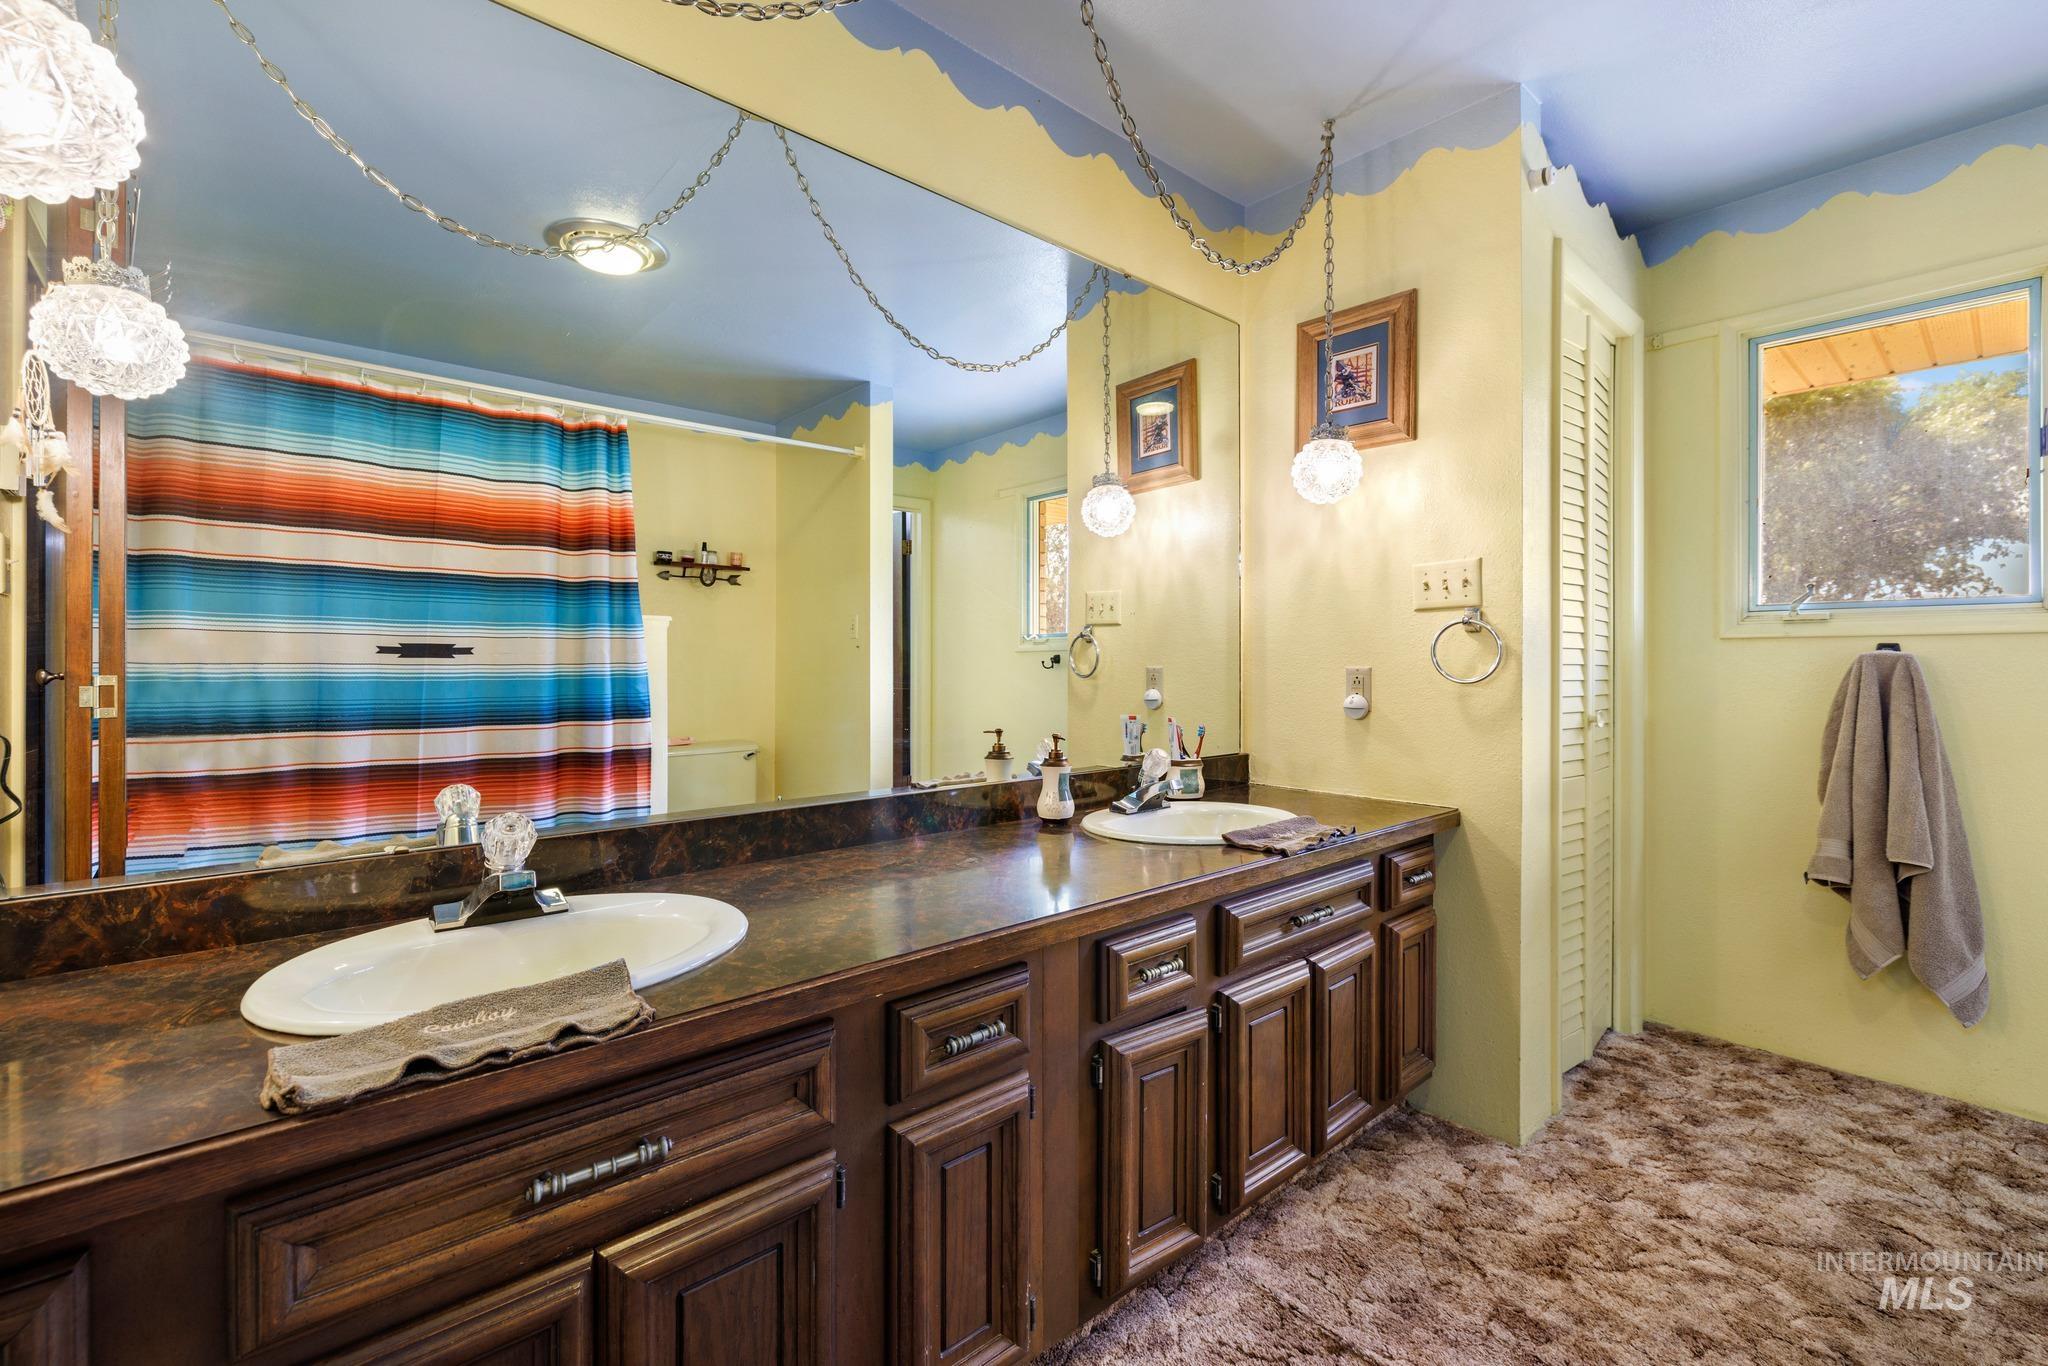
Additional content
-
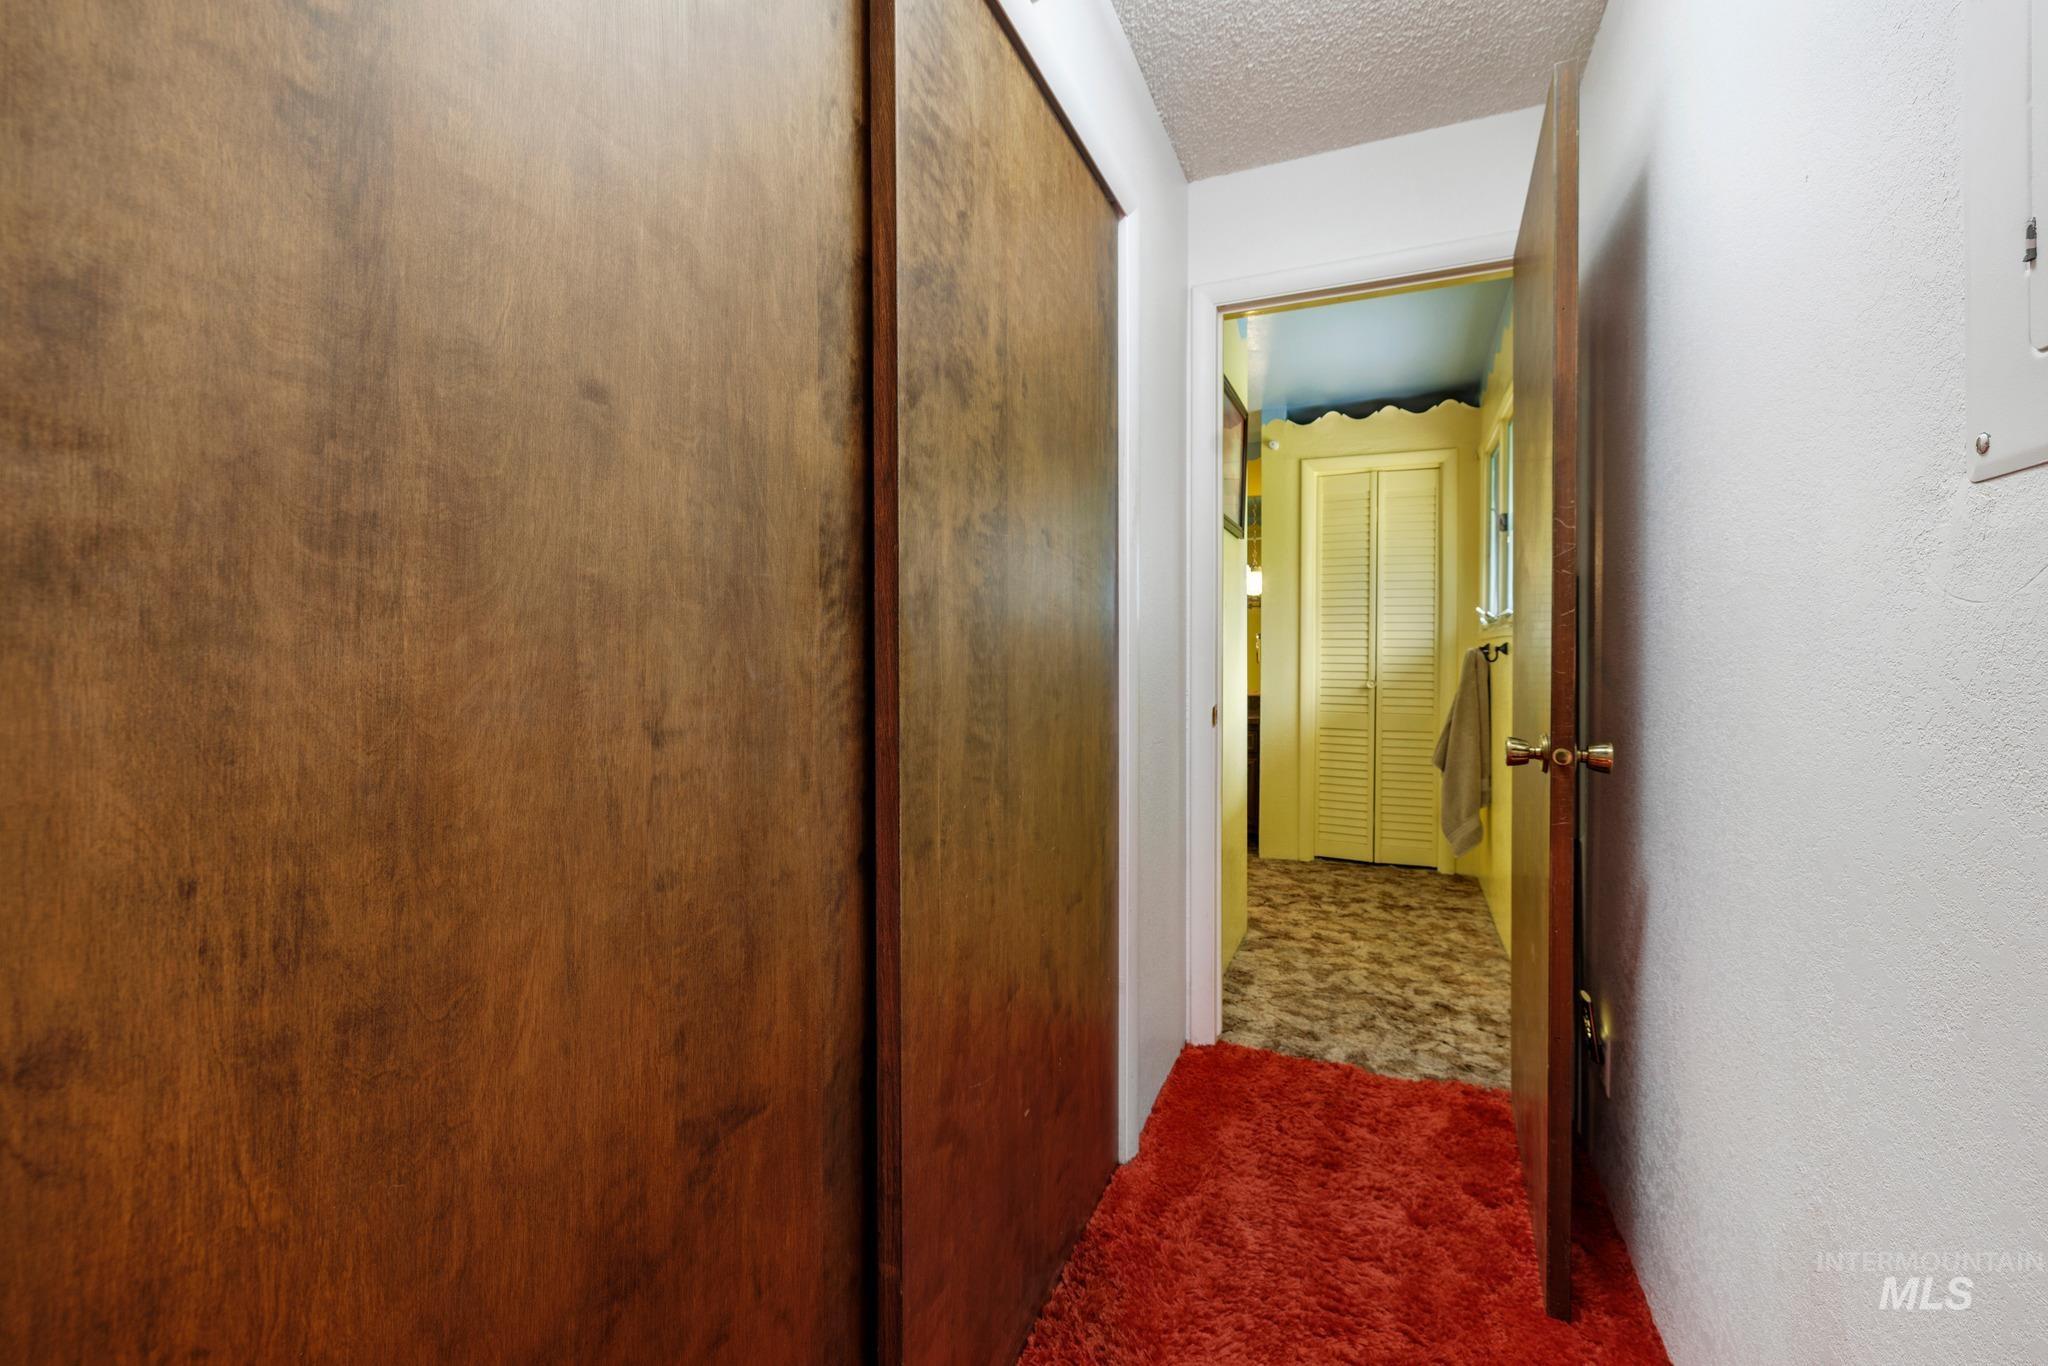
Wood-finish sliding closet doors
-
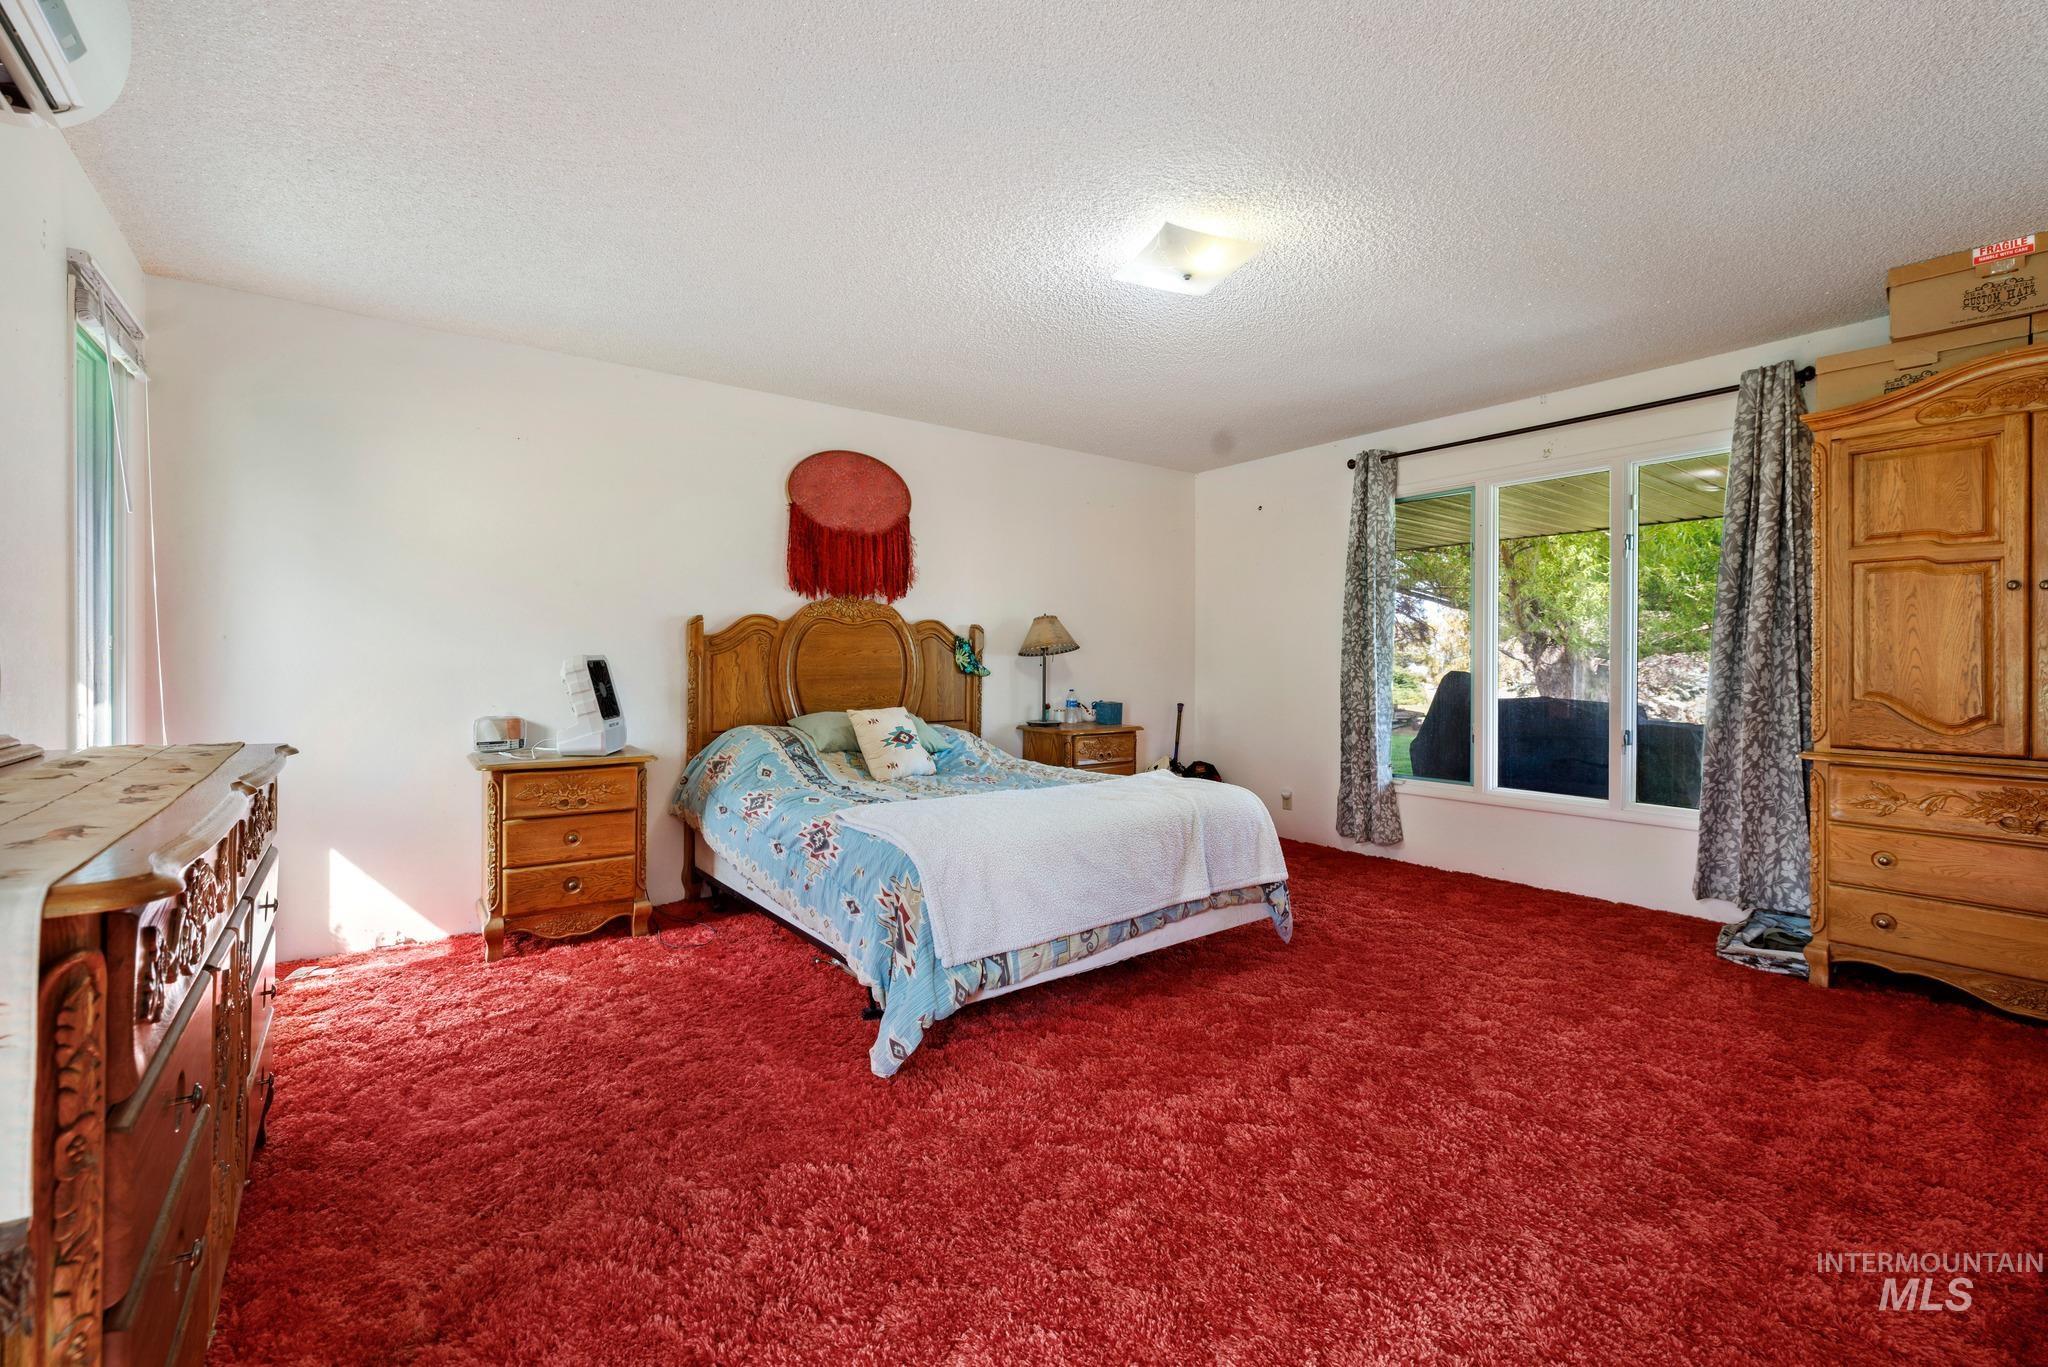
Expansive room featuring red shag carpeting, white walls, a multi-pane window, and a ceiling-mounted light fixture
-
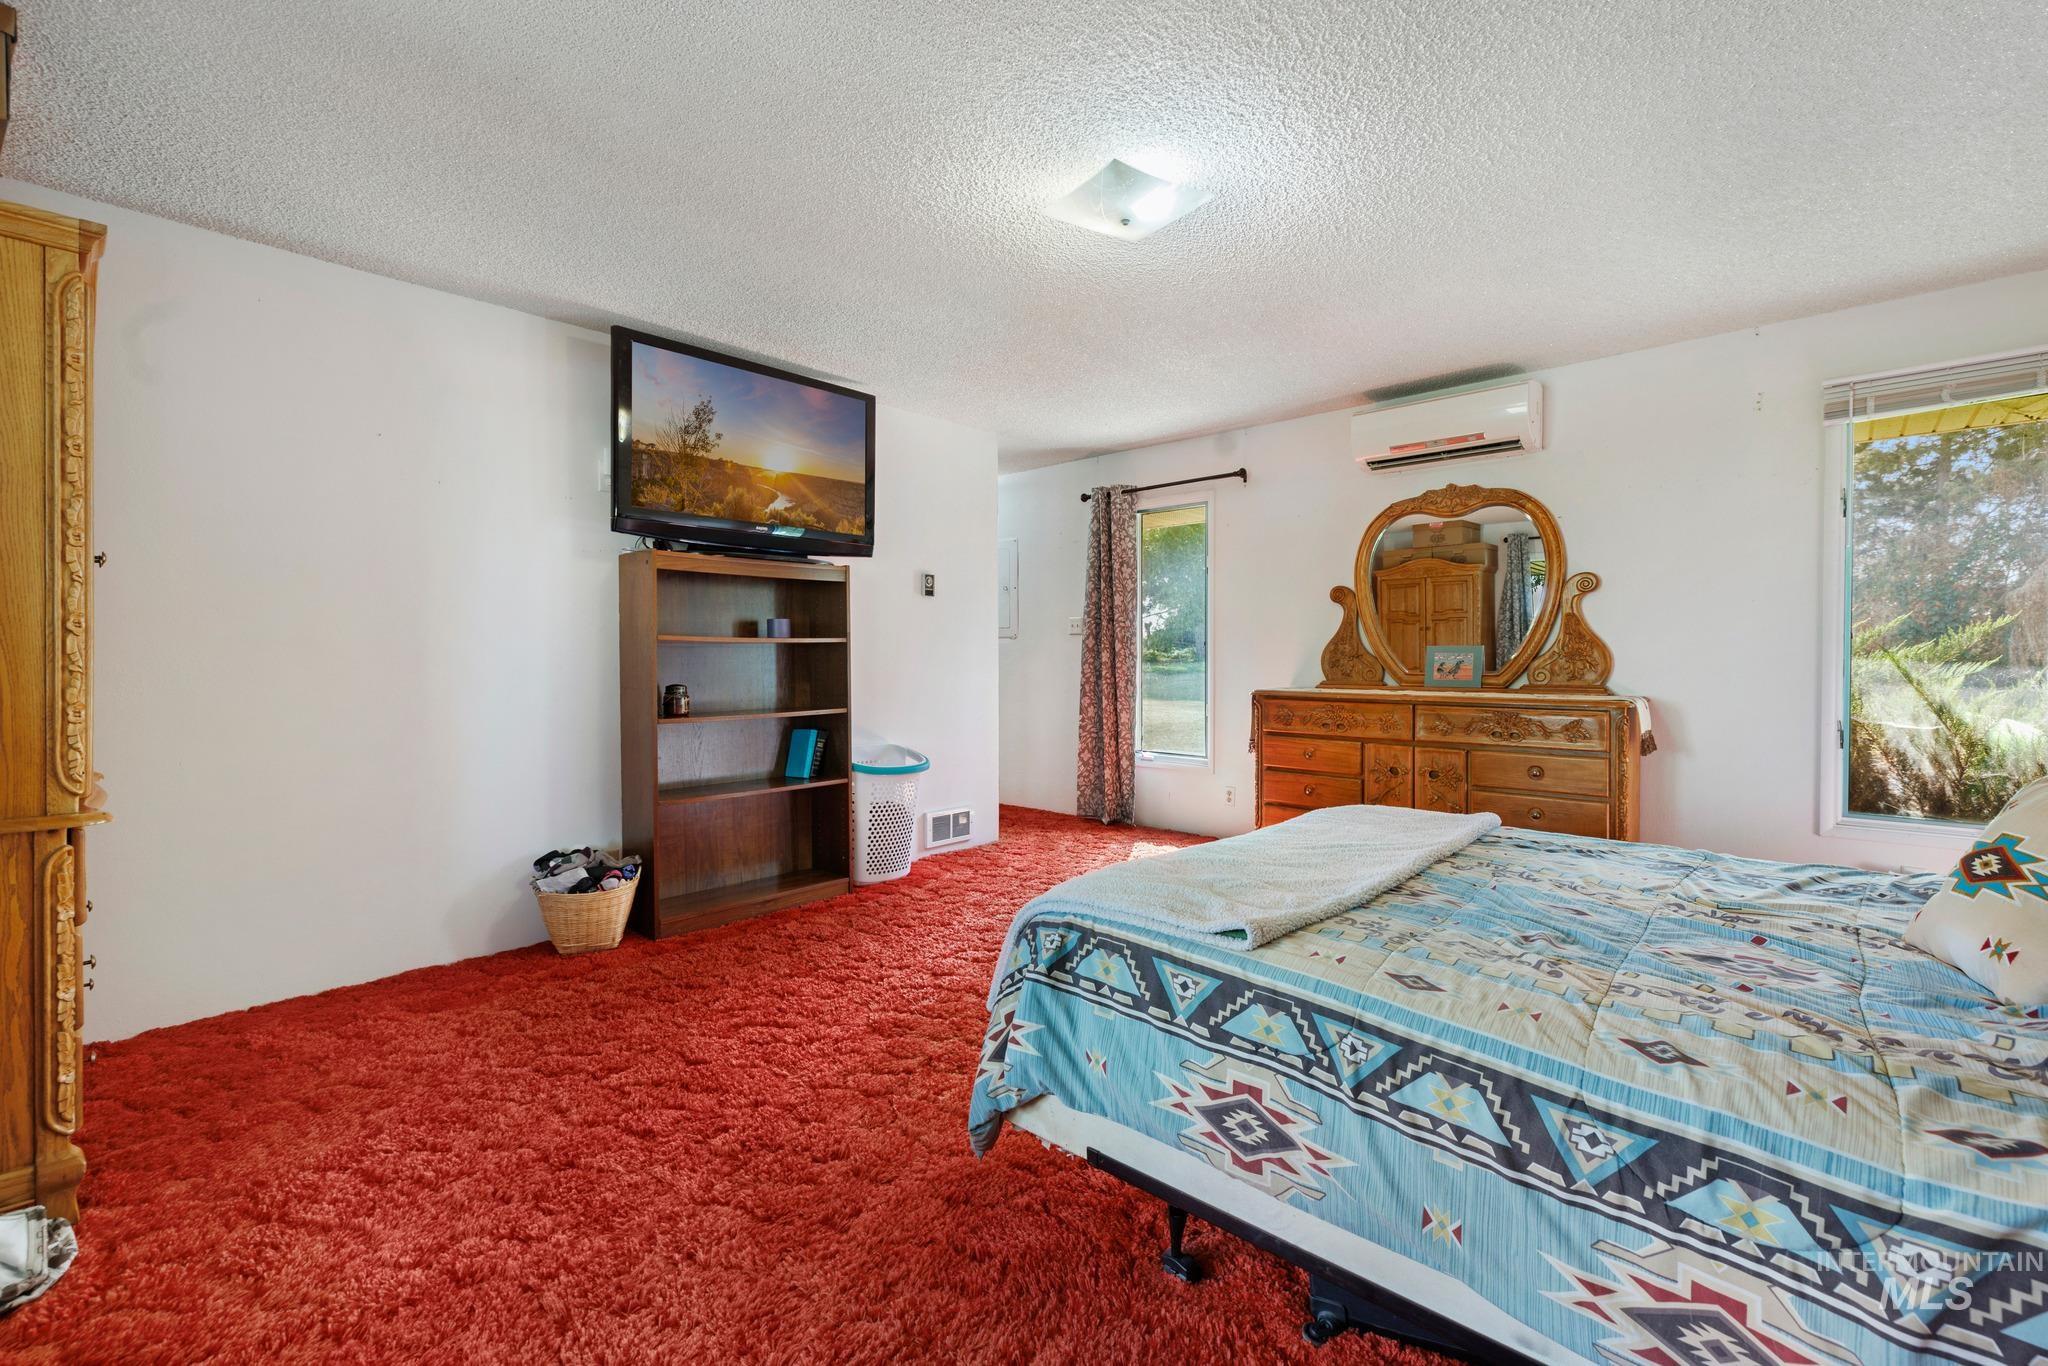
Recessed lighting, white walls, two windows, and an installed wall unit
-
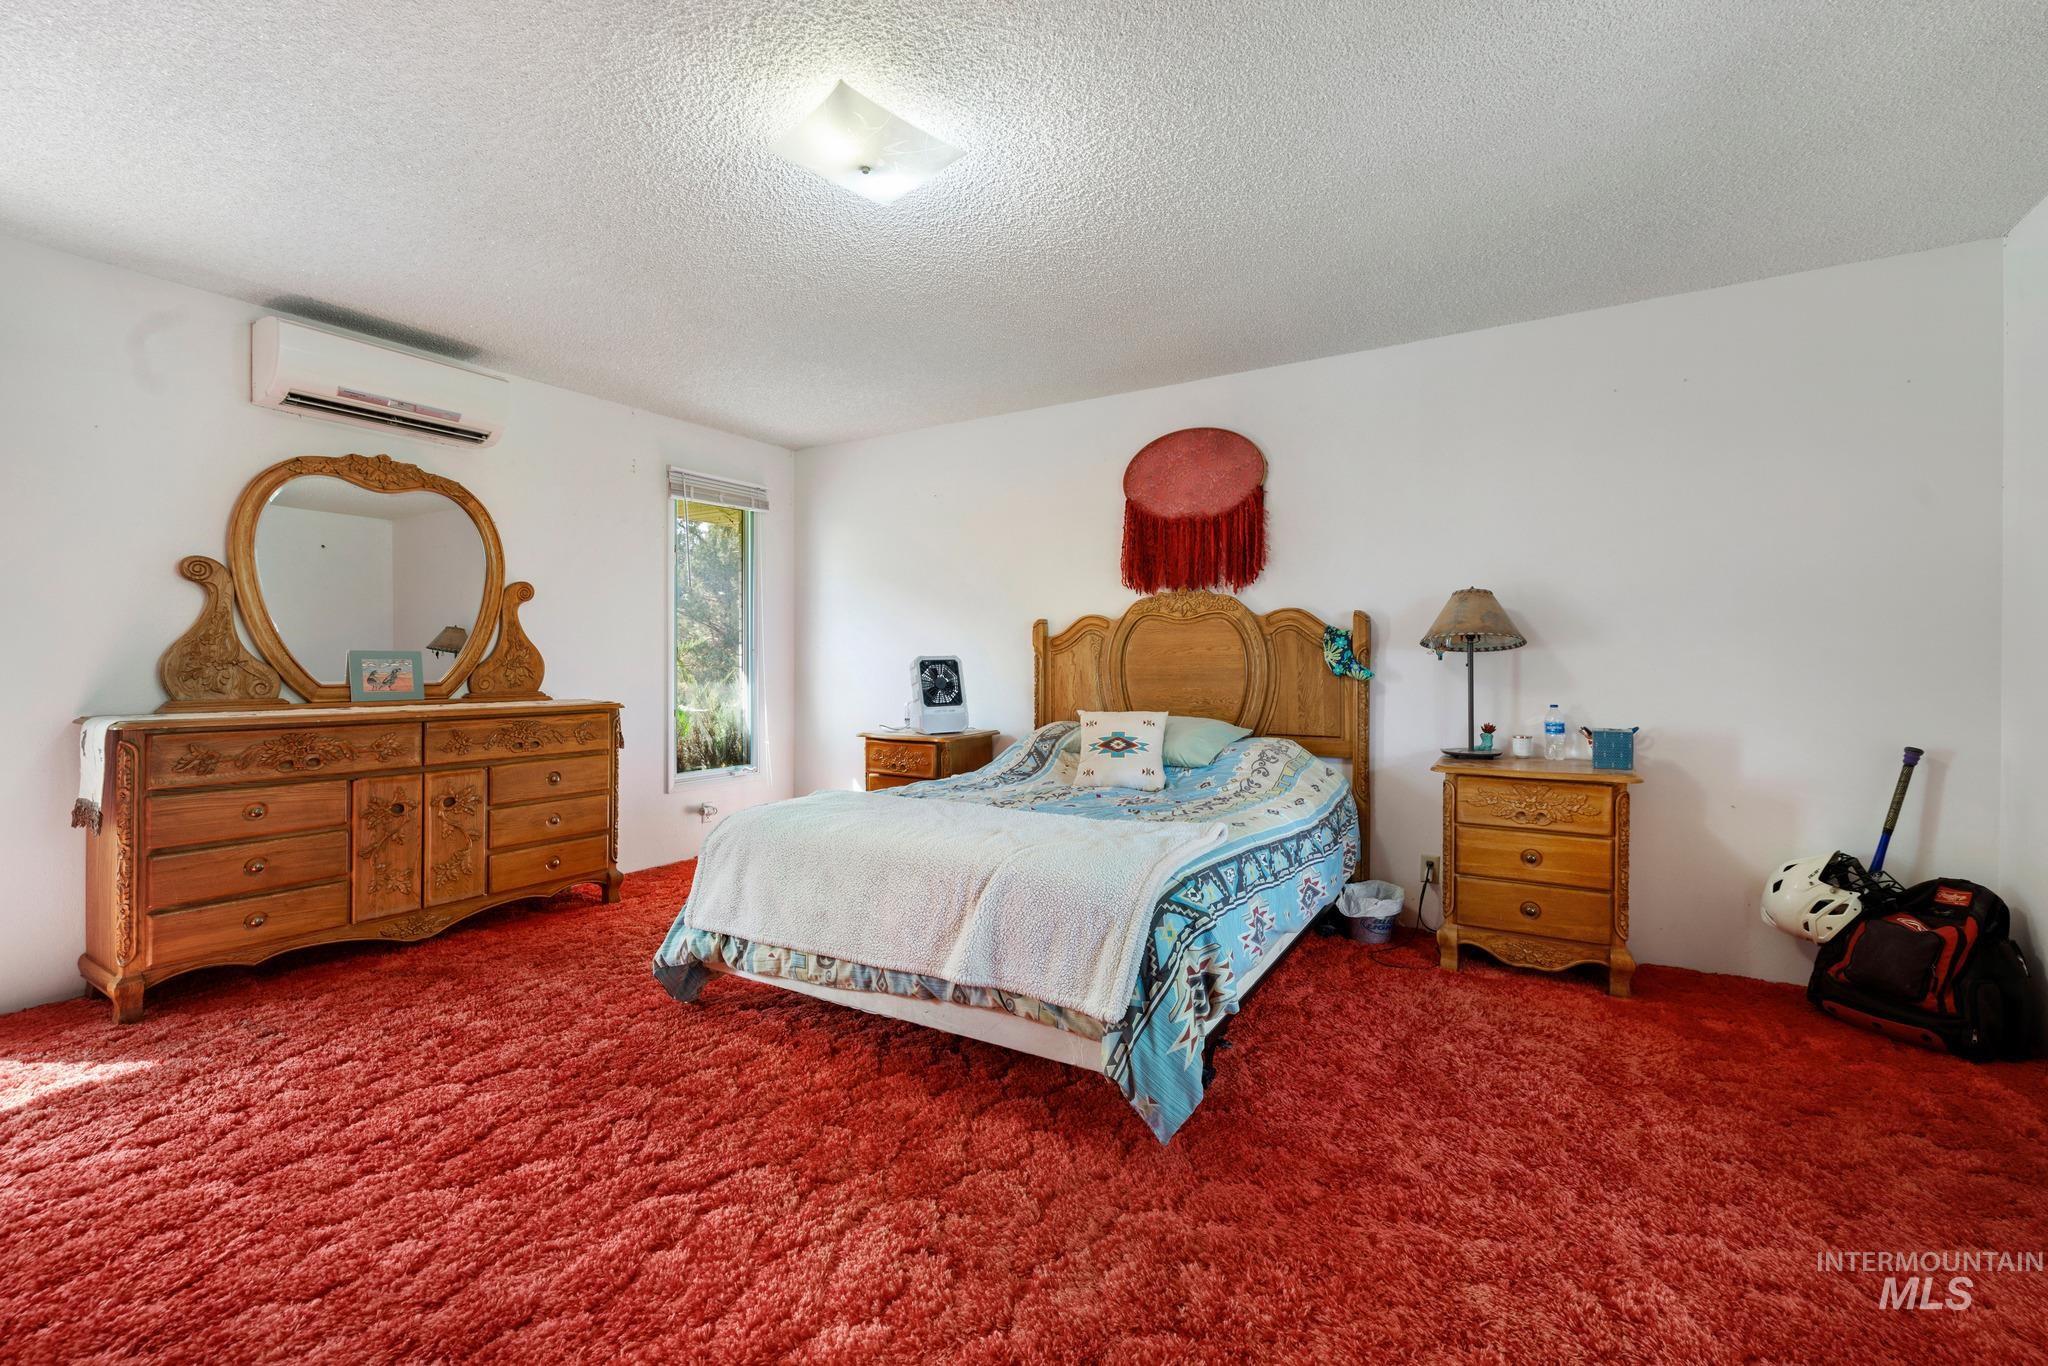
Spacious room featuring white walls, textured ceiling, a window, and a wall-mounted air conditioning unit
-
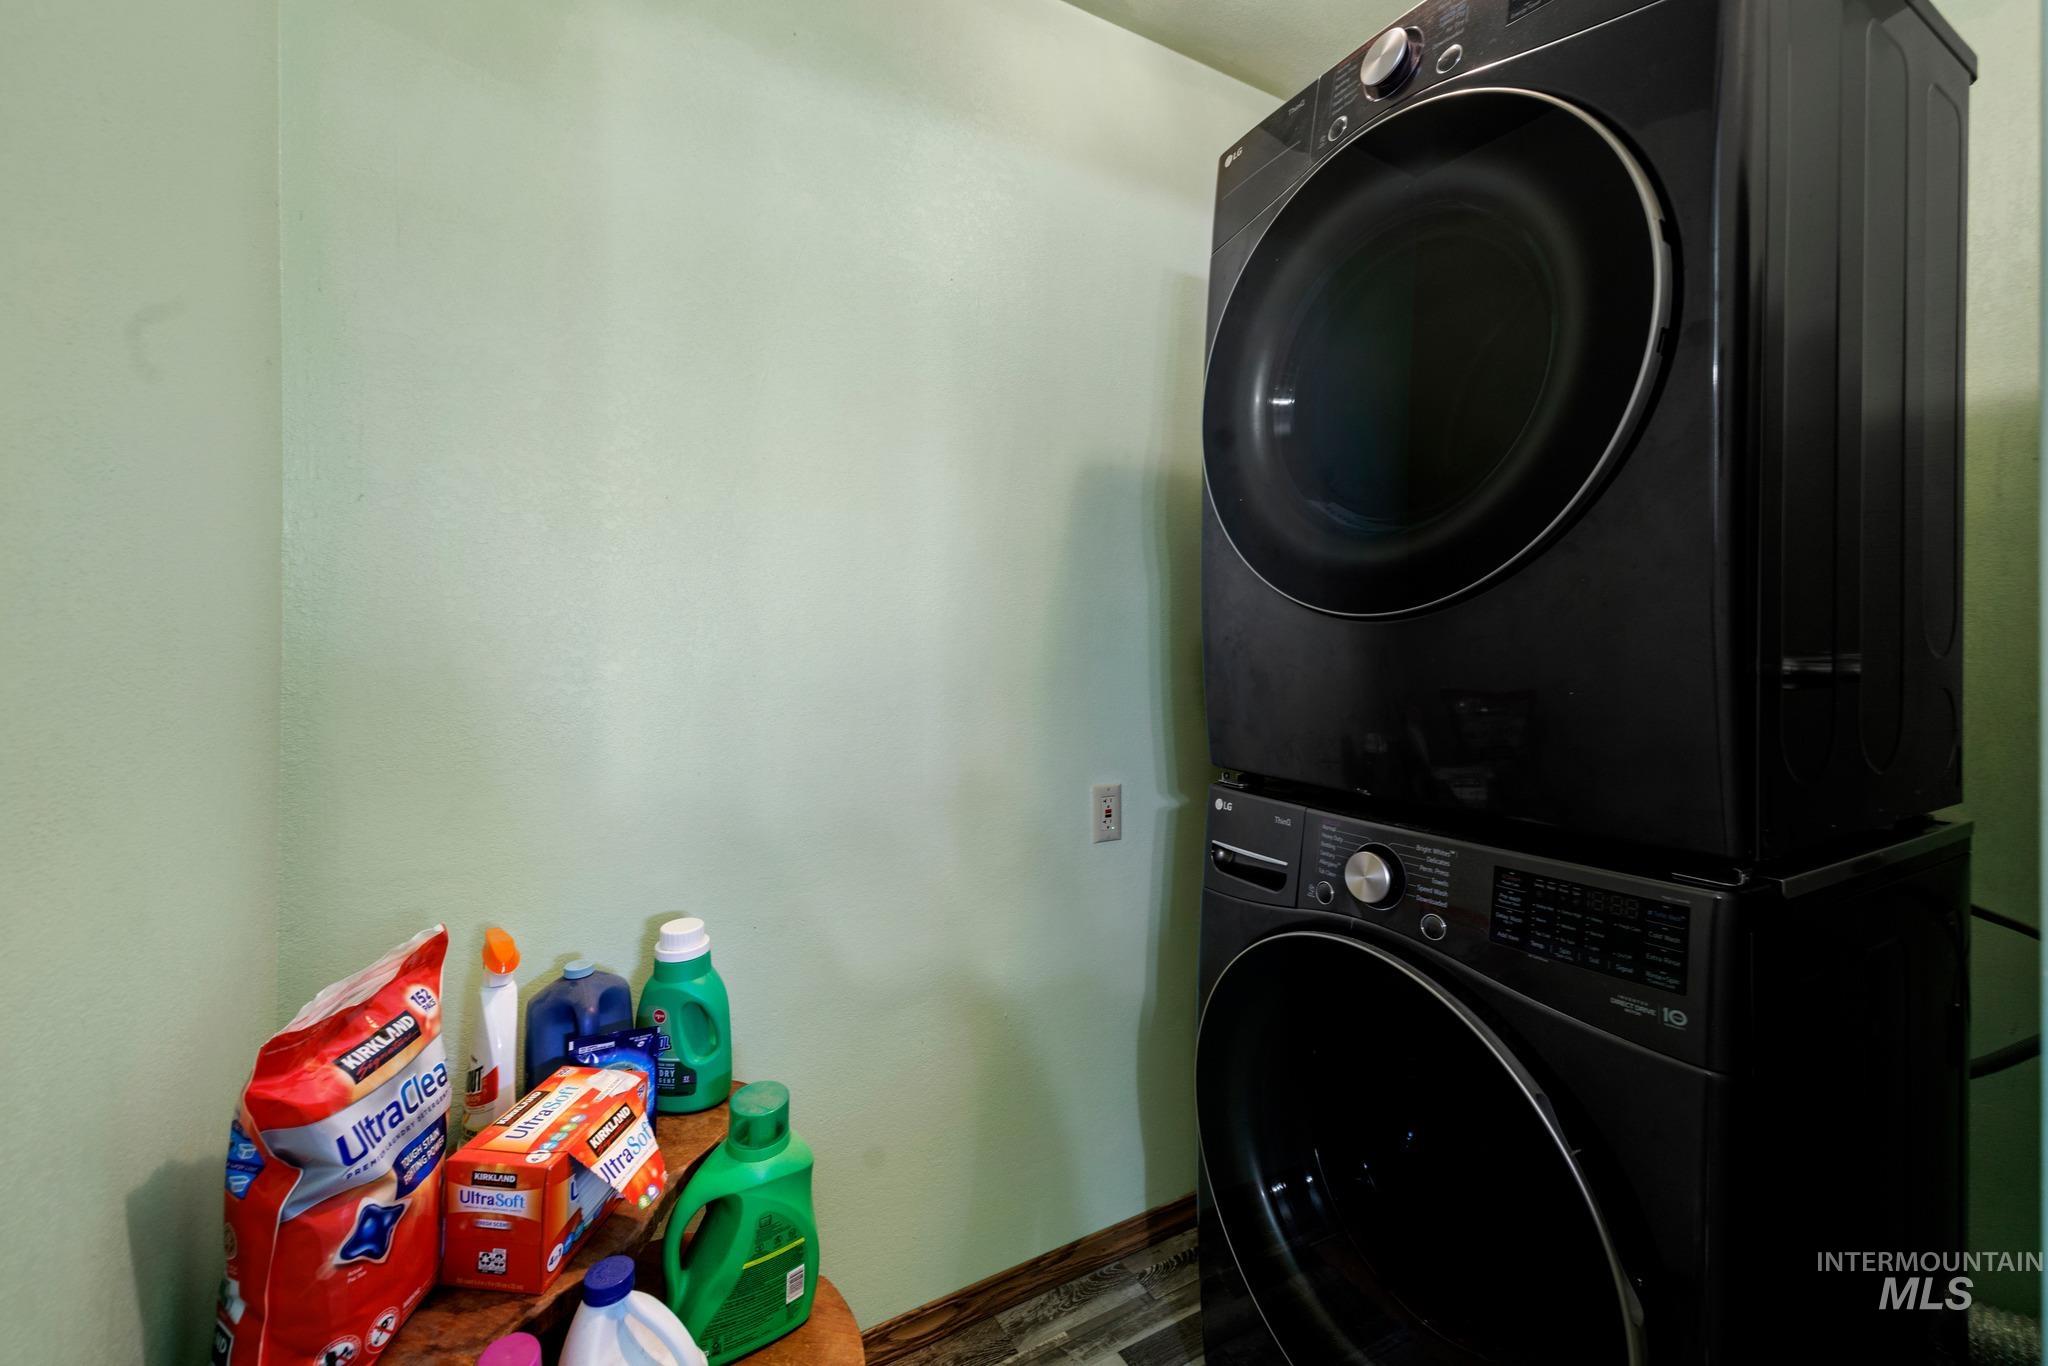
Additional content
-
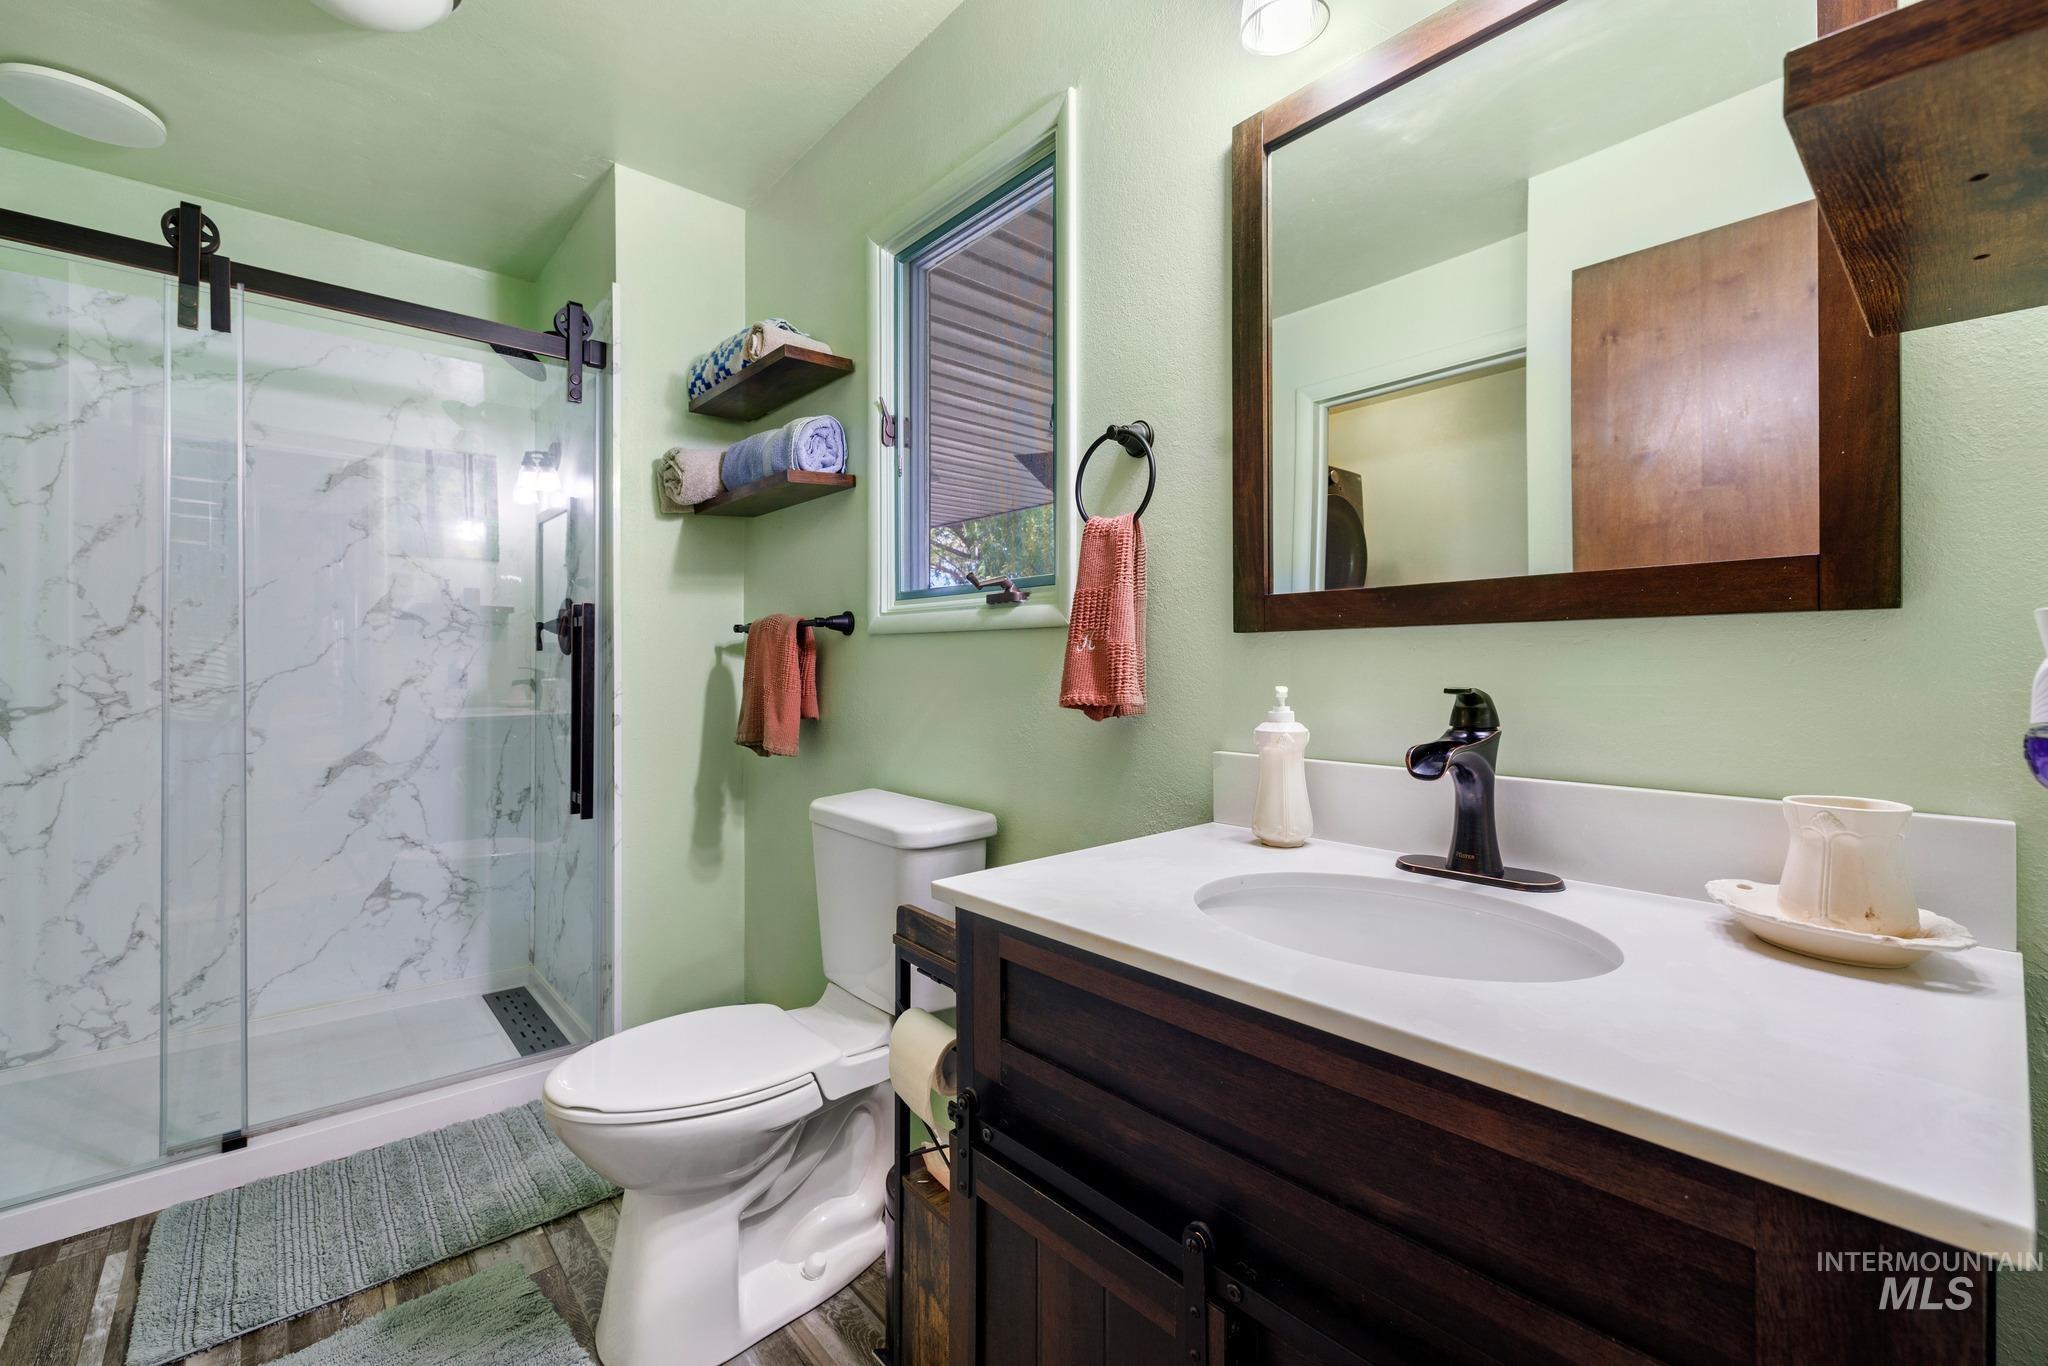
Walk-in shower with a frameless glass door, wood-finish vanity with a single basin sink, white countertop, and dark-finish fixtures
-
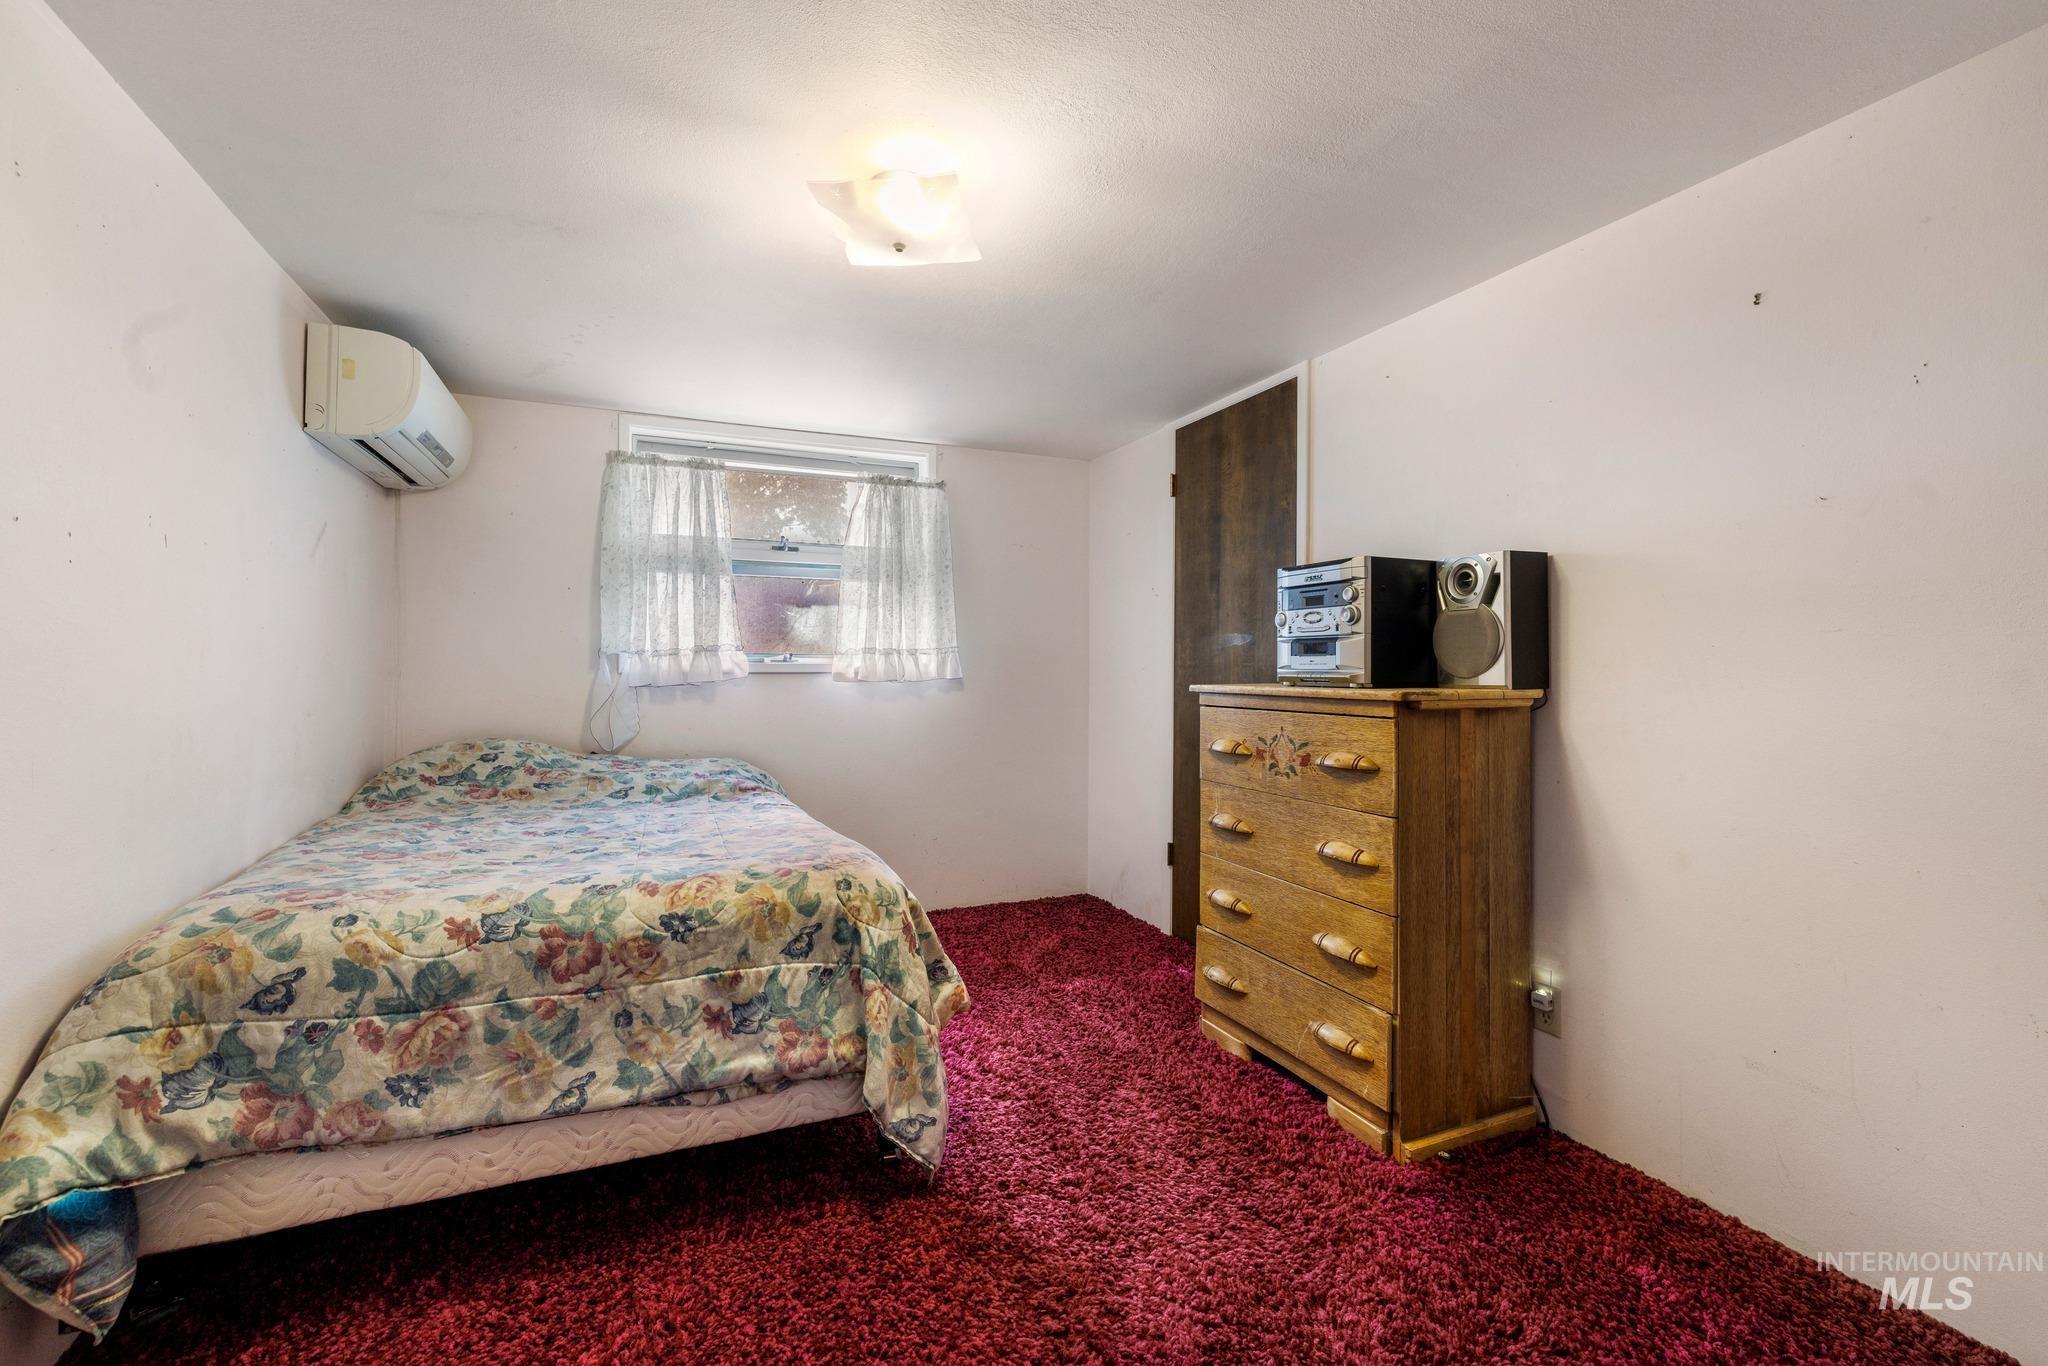
Additional content
-
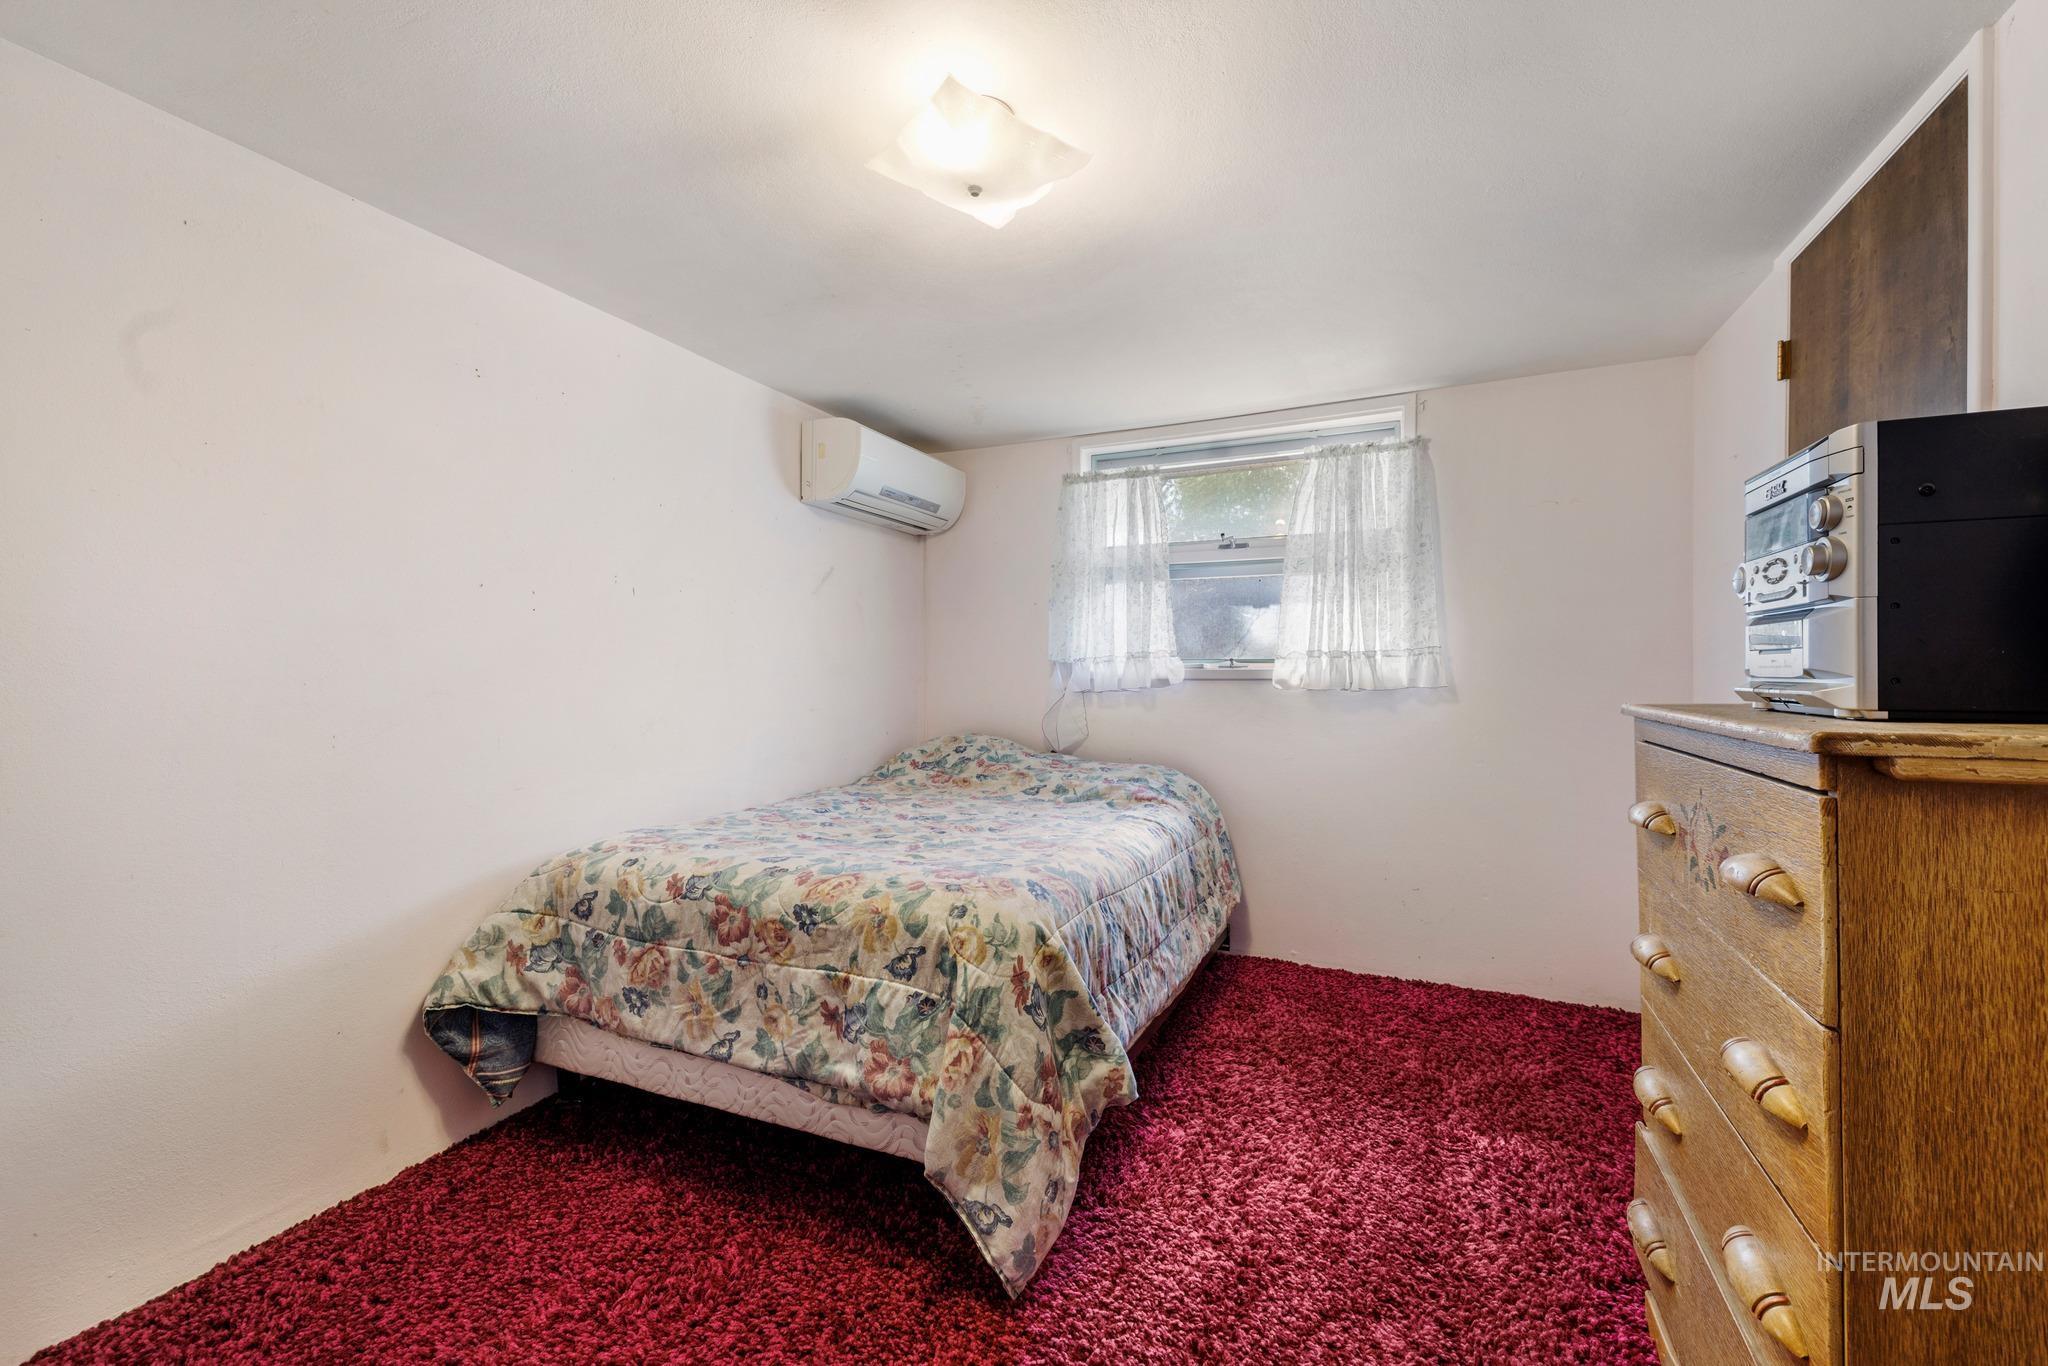
Wall-mounted air conditioning unit, white walls, and a window with a sheer curtain
-
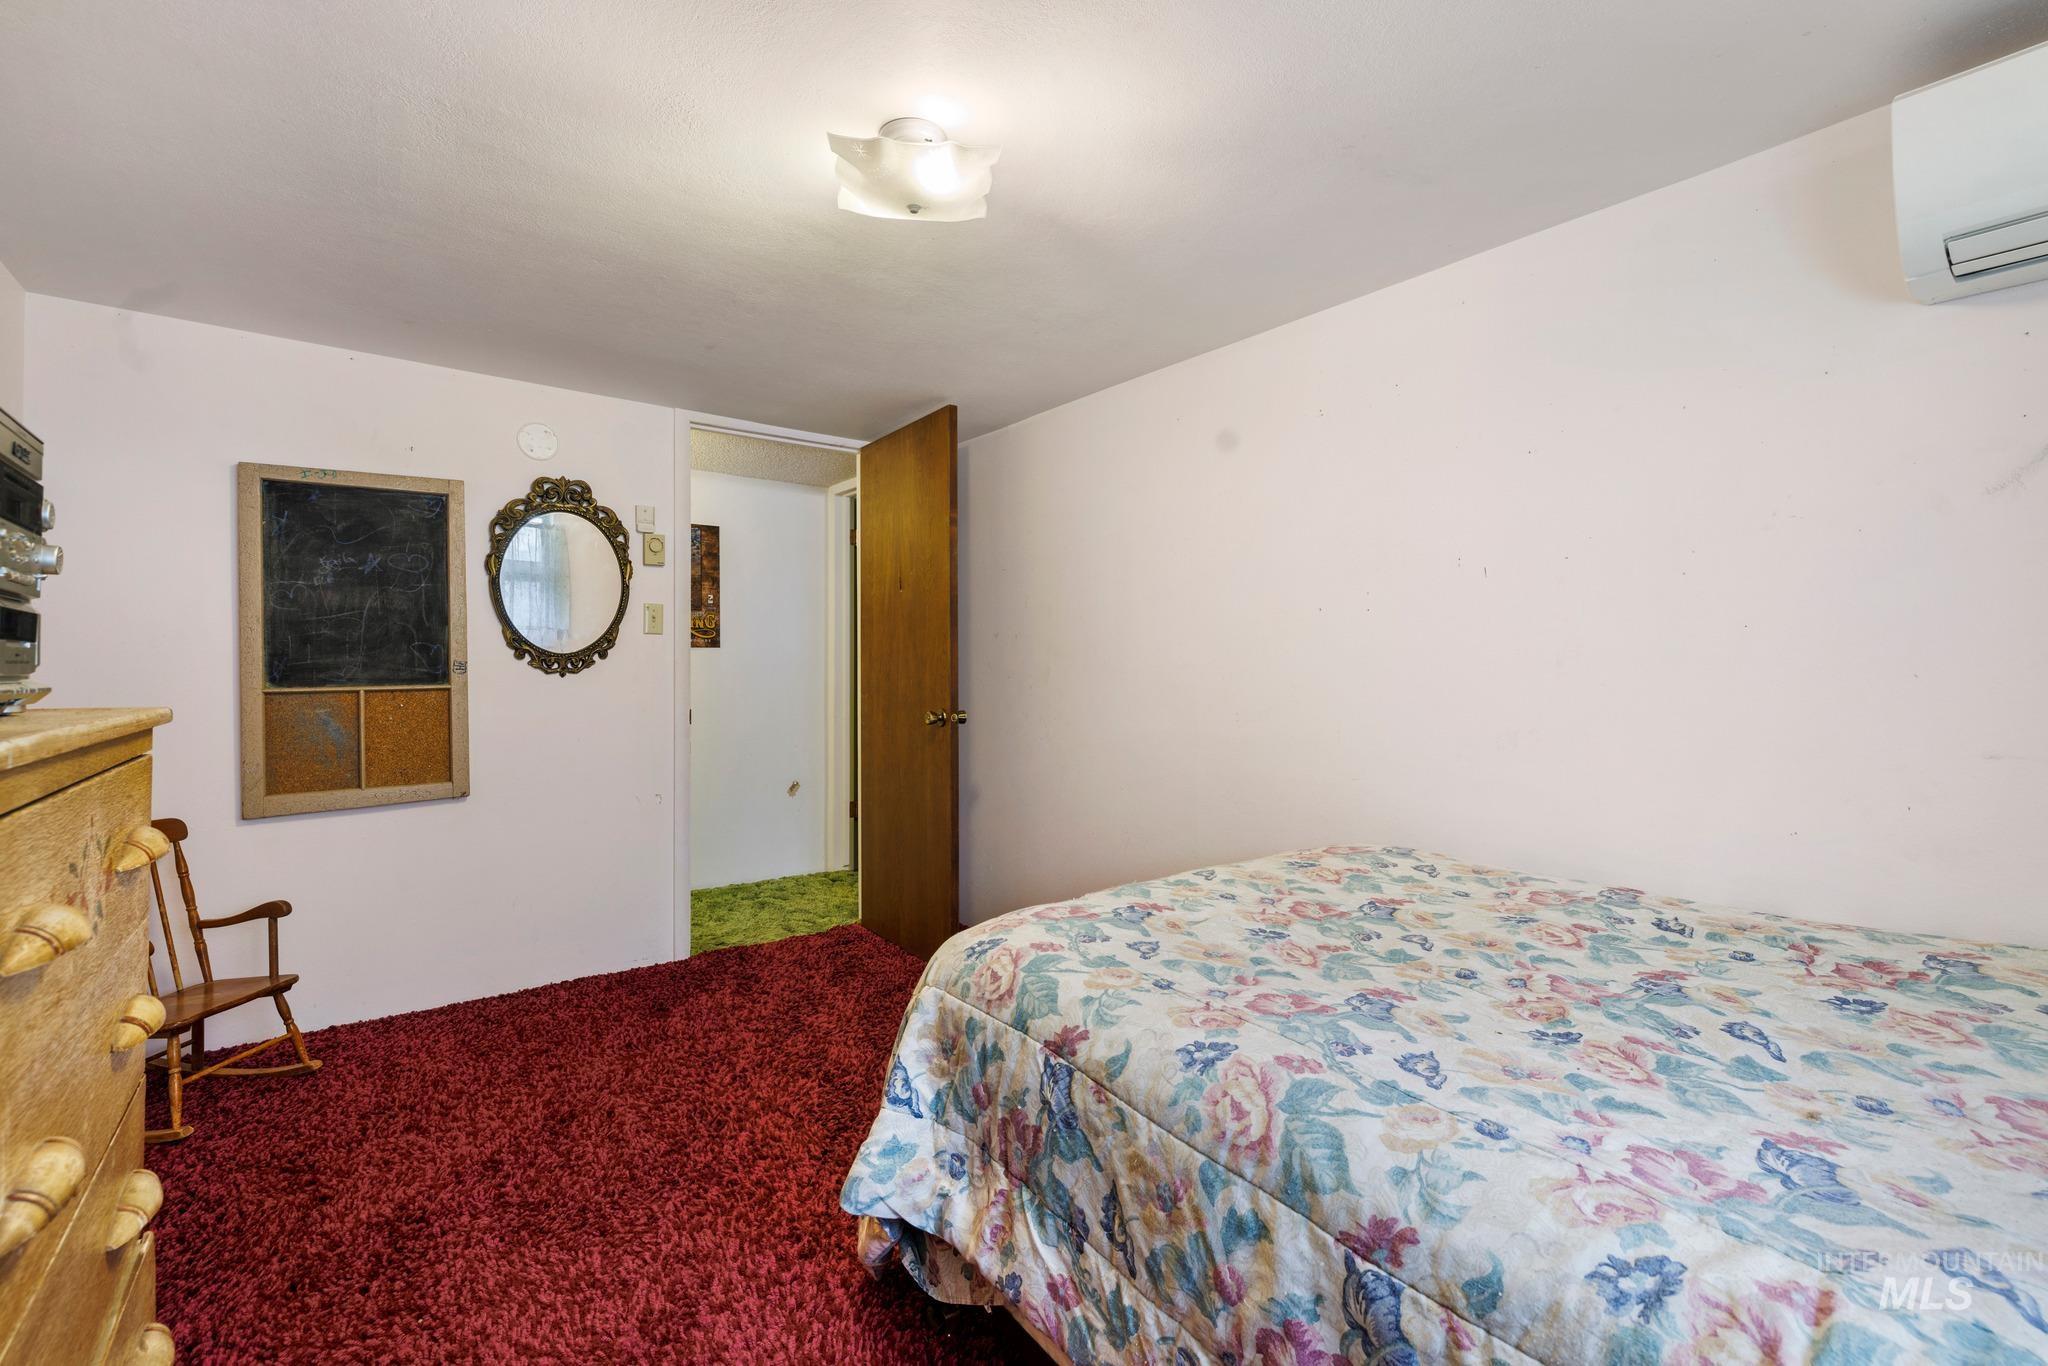
Additional content
-
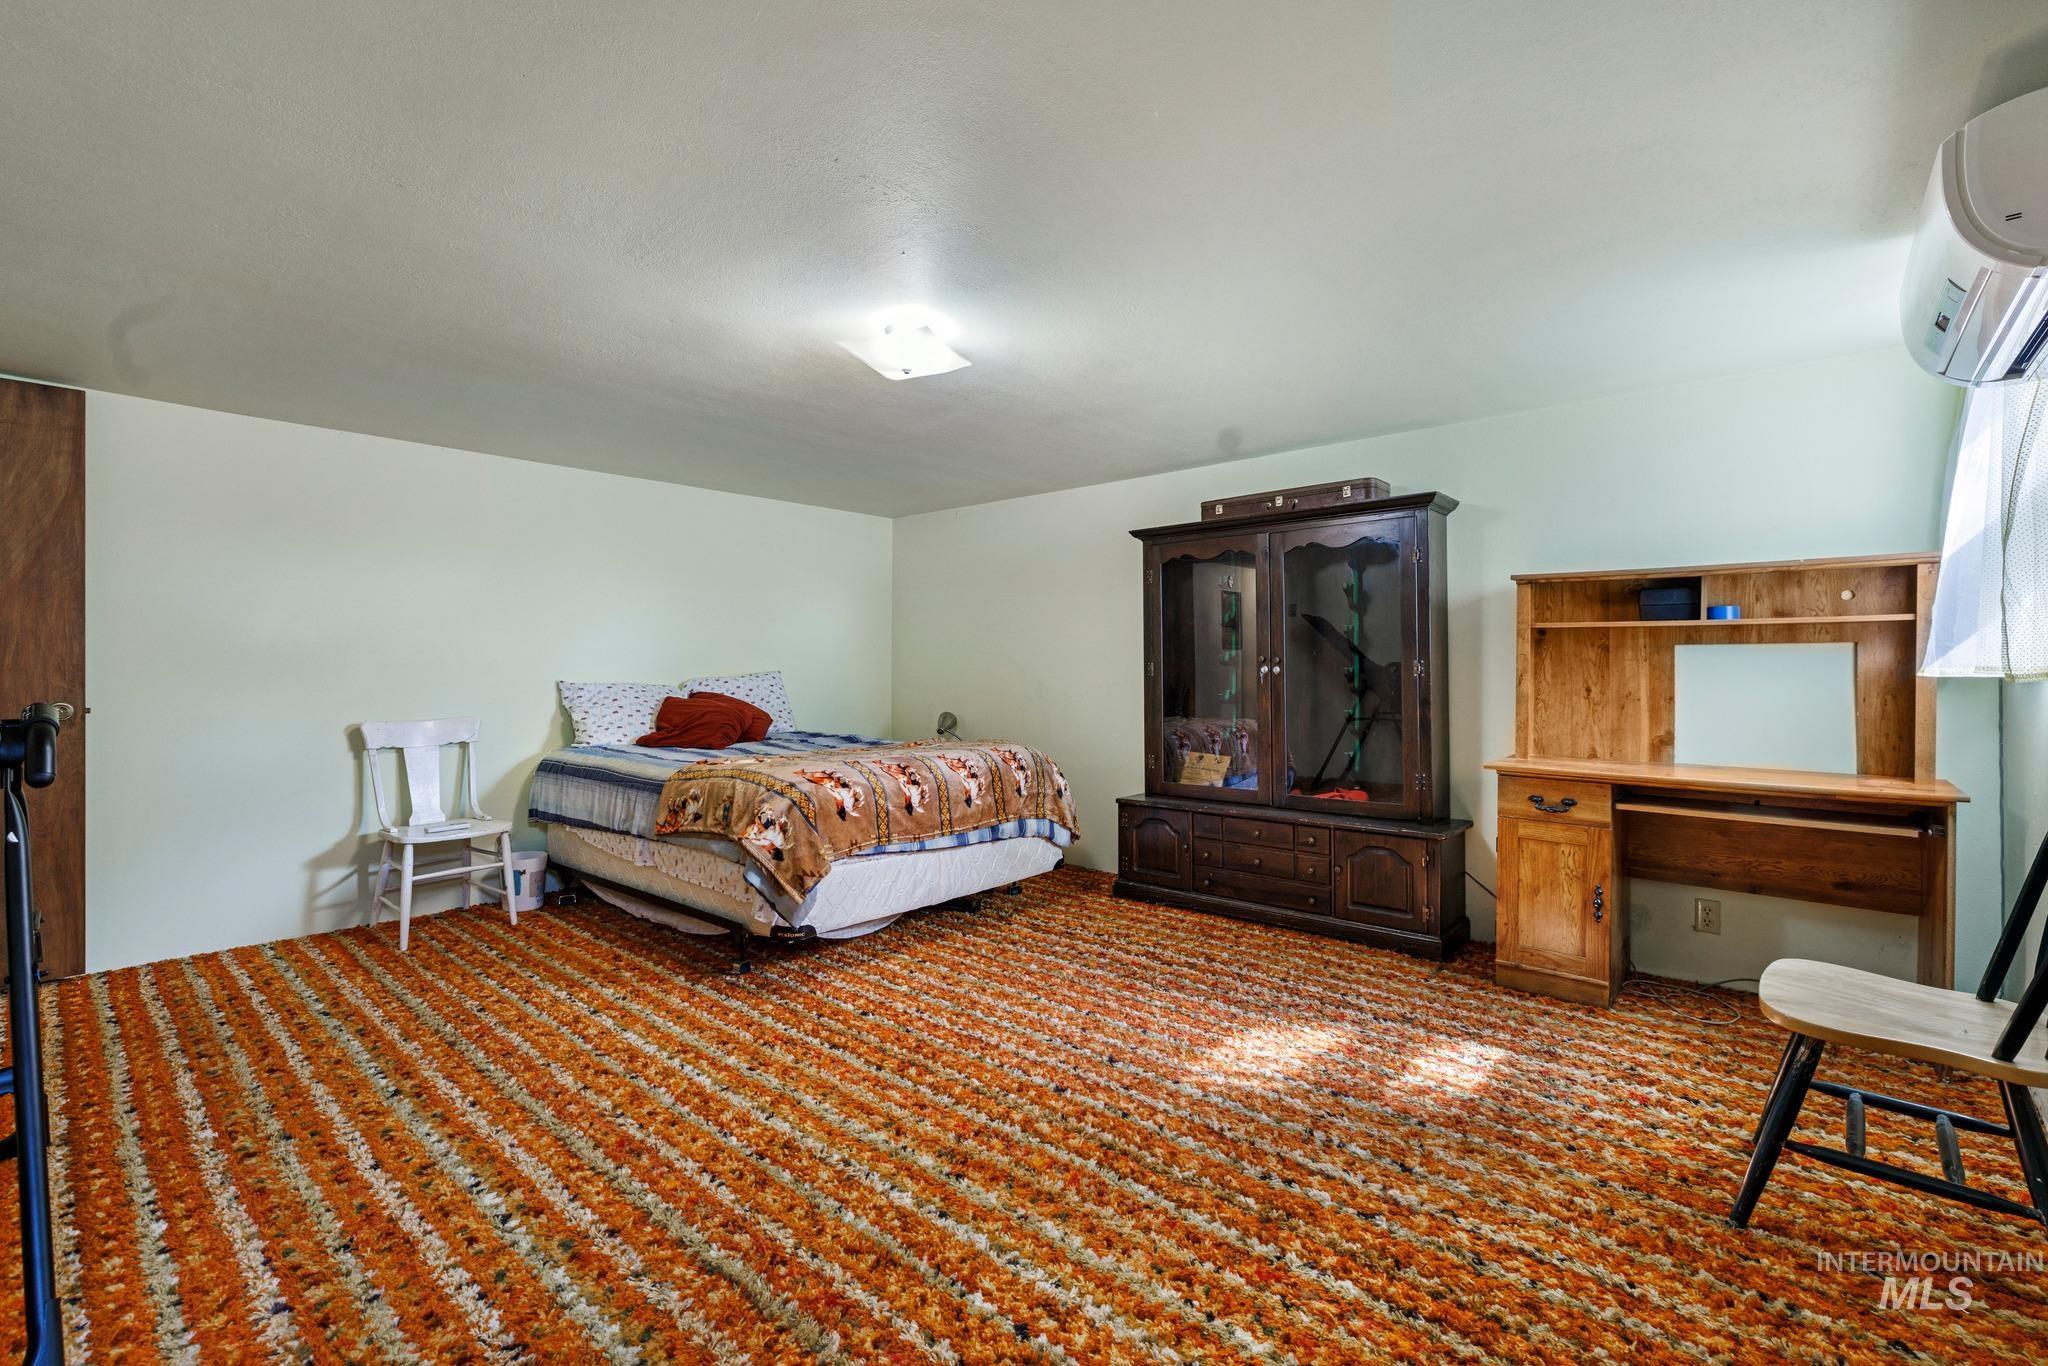
Wall-mounted air conditioning unit
-
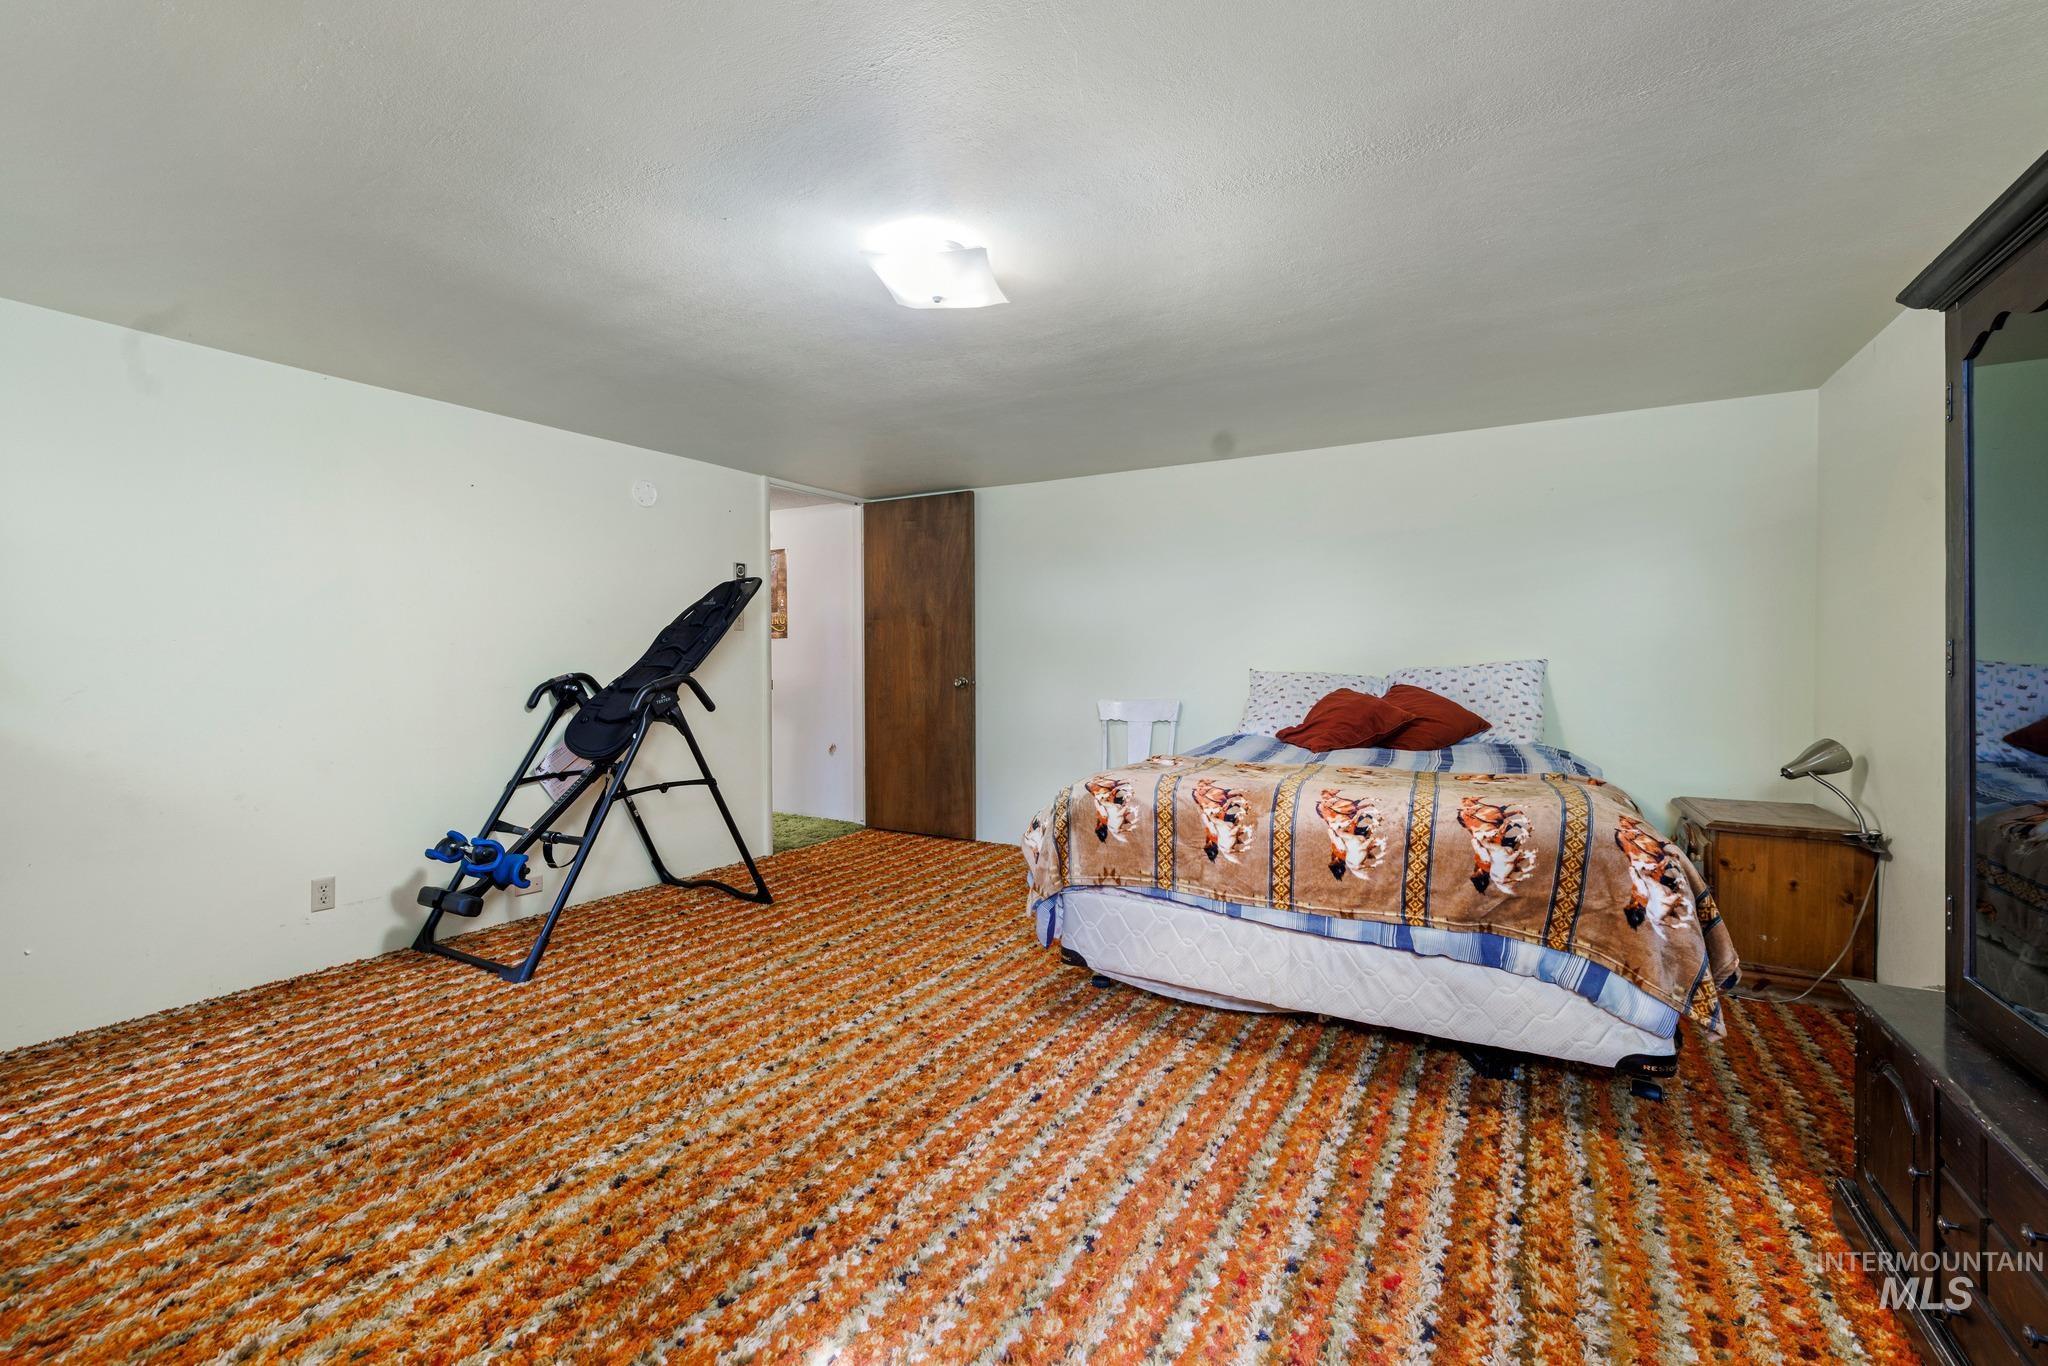
Carpeted flooring and light-toned walls
-
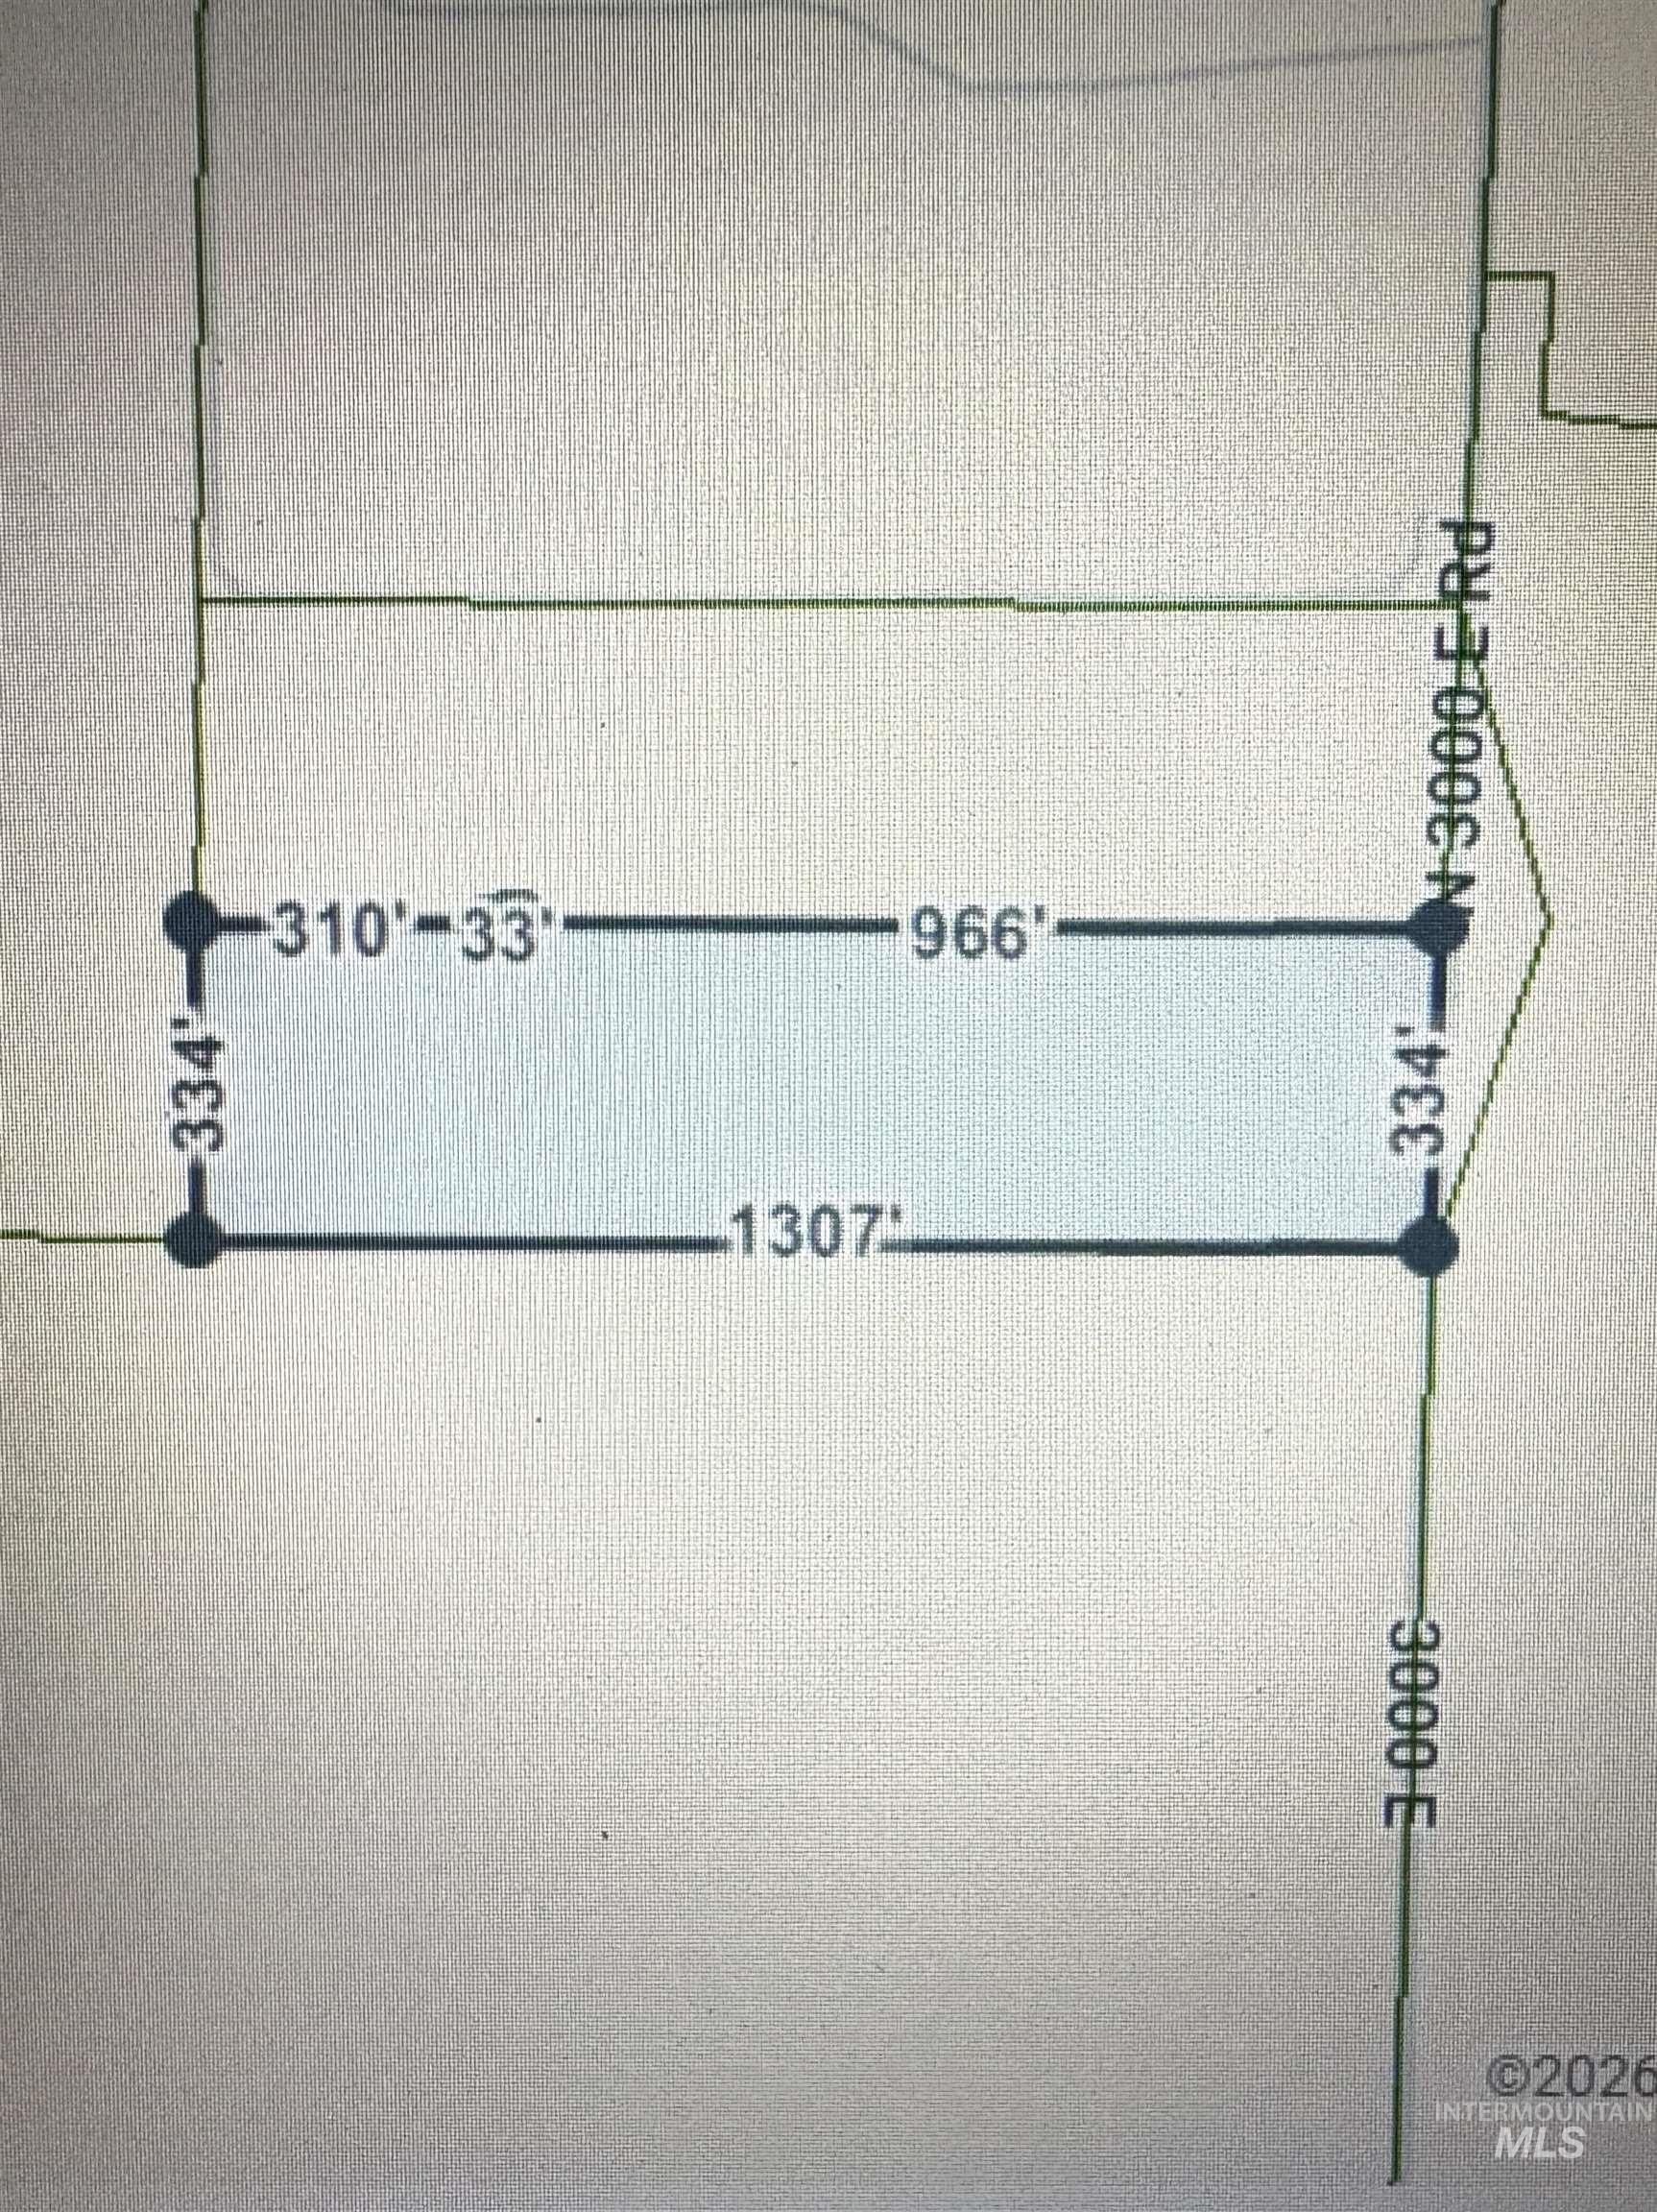
Survey Map. Illustrating the dimensions and boundary lines of the property
Property Description
Beautiful views!! Bring your horses and your vision to this 3 bedroom 2 bath brick home situated on 10 acres with a fantastic view. Built in 1973, the property offers a solid foundation and an excellent opportunity to update and personalize the home to your taste. The expansive acreage provides ample space for horses, a shop or any additional buildings. Enjoy the appeal of country living, room to roam and abundant potential. One bathroom has been remodeled and there are mini splits as well as ceiling heat to keep you warm at night. Come see all this home has to offer.
Features
- Heating:
- Ceiling, Ductless/mini Split
- Cooling:
- Ductless/mini Split
- Fireplace:
- Two
- Garage Capacity:
- 2
Address Map
- Country:
- US
- State:
- ID
- City:
- Twin Falls
- Zipcode:
- 83301
- Street:
- 3255 A N 3000 E
- Longitude:
- W115° 32' 21.6''
- Latitude:
- N42° 28' 0.9''
Rooms
- Master Bedroom Level:
- Main
- Bedroom 2 Level:
- Main
- Bedroom 3 Level:
- Main
Schools
- School District:
- Twin Falls School District #411
- Elementary School:
- Morningside
- Middle School:
- South Hills
- High School:
- Twin Falls
Additional Details
- Status:
- New
- Type:
- Single Family w/ Acreage
- Level:
- Tri-level
- Tax Year:
- 2025
- Taxes:
- $1,294
- Potential Short Sale:
- No
- Age:
- 51 - 80 Years
- Auction:
- No
- Flood Ins Required:
- No
- HUD Owned:
- No
- In Foreclosure:
- No
- Land Size:
- 10 - 19.9 Acres
- Home Owner Exempt:
- Yes
- HOA Frequency:
- Not Applicable
- Inc Kitchen Features:
- Dishwasher, Water softener own
- Lot Features:
- Private Road
- Water:
- Individual well
- Land Use:
- Single
Residential For Sale
3255 A N 3000 E, Twin Falls, Idaho 83301
3 Bedrooms
2 Bathrooms
2,112 SqFt
Visits : 6 in 1 days
$490,000
Listing ID #99002775
Basic Details
- Property Type :
- Residential
- Listing Type :
- For Sale
- Status :
- Active
- Listing ID :
- 99002775
- Price :
- $490,000
- Bedrooms :
- 3
- Bathrooms :
- 2
- Apx SqFt :
- 2,112 SqFt
- Year Built :
- 1973
- Lot Area :
- 10 Acres
- Days on Market :
- 1
- Subdivision :
- 0 Not Applicable
- Update Date :
- 10/04/2026 00:14:10
Agent info


Contact Agent
Mortgage Calculator

