
-
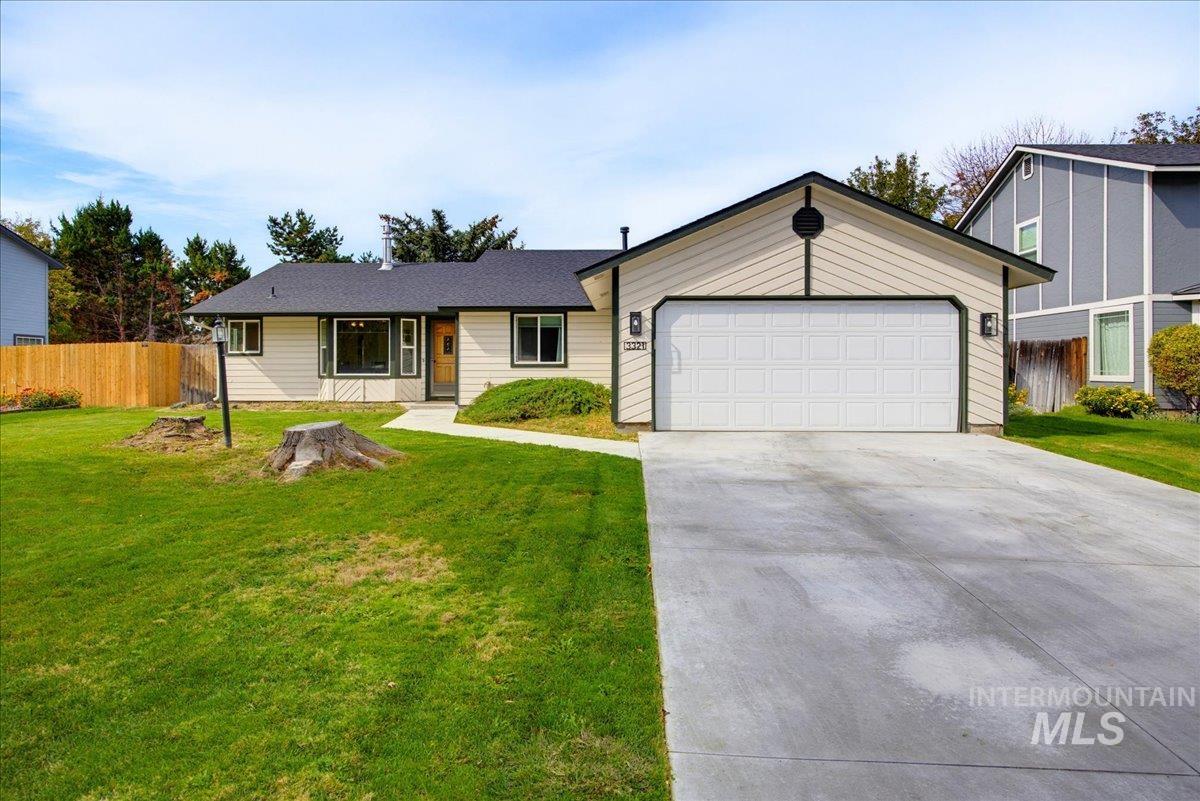
Single-story residential structure with a light-colored siding, dark shingled roof, and an attached two-car garage
-
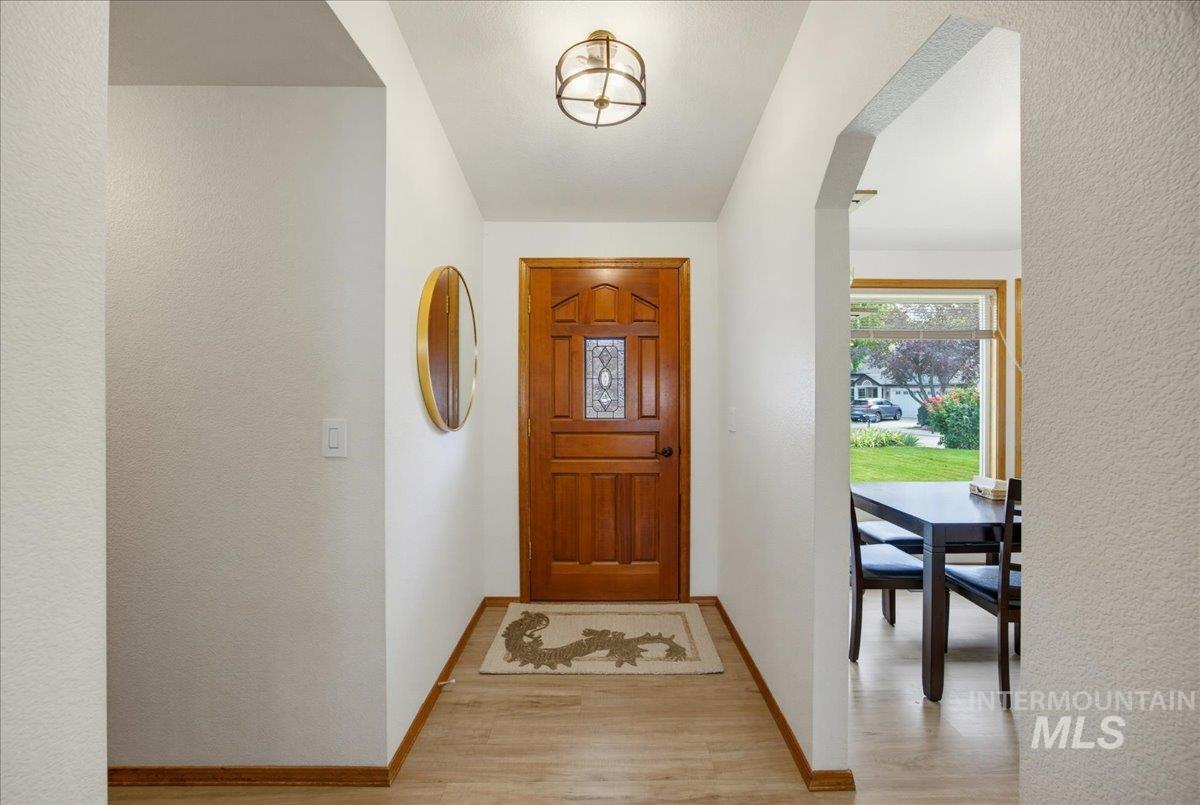
Wood-finish flooring with coordinating wood trim, a solid wood entry door with decorative glass inserts, and an arched doorway
-
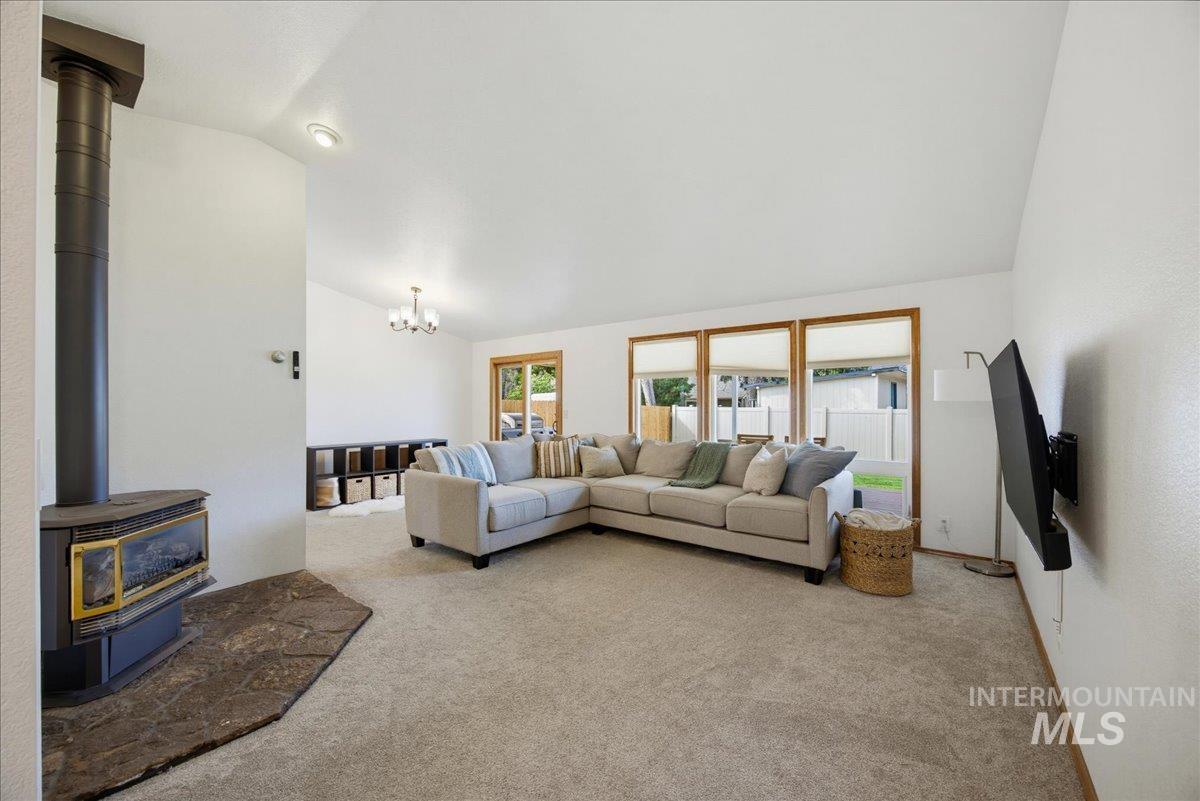
Living area featuring a wood-burning stove with a stone hearth, vaulted ceiling, and wood-framed windows
-
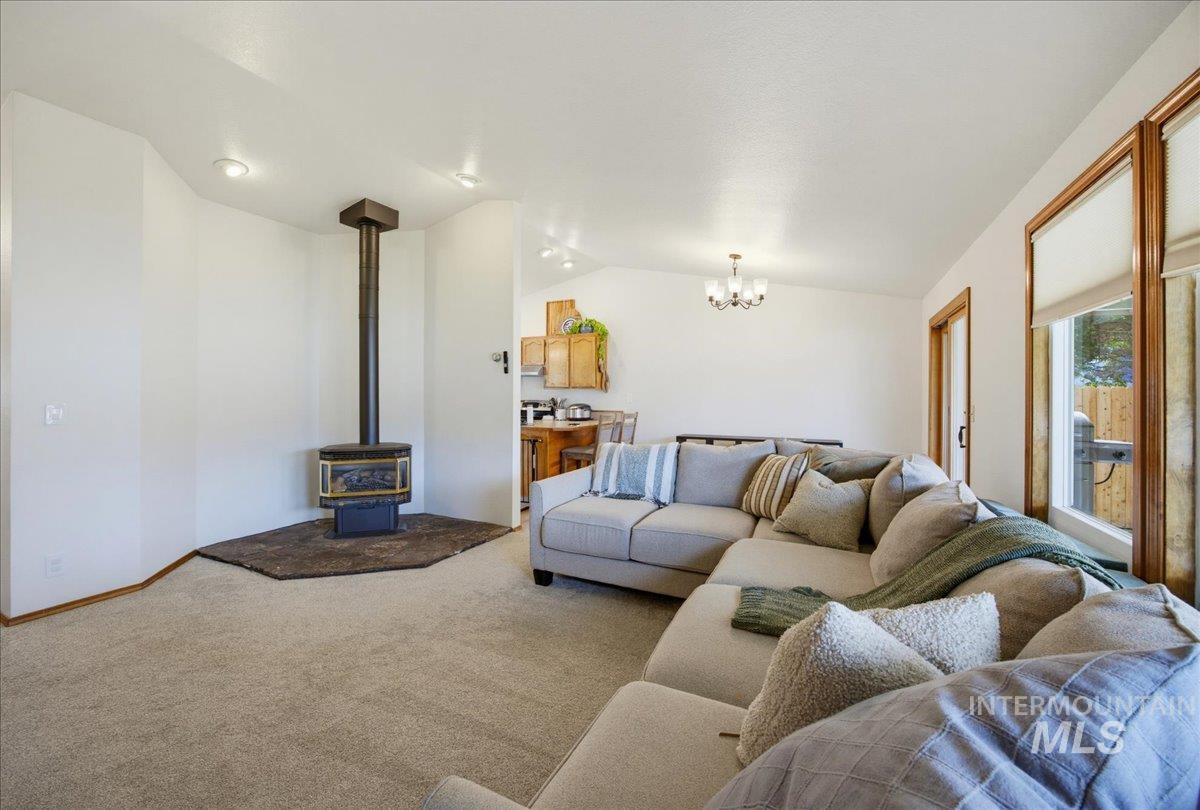
Carpeted living area featuring a wood-burning stove with a hearth, recessed lighting, and multiple windows with wood trim
-
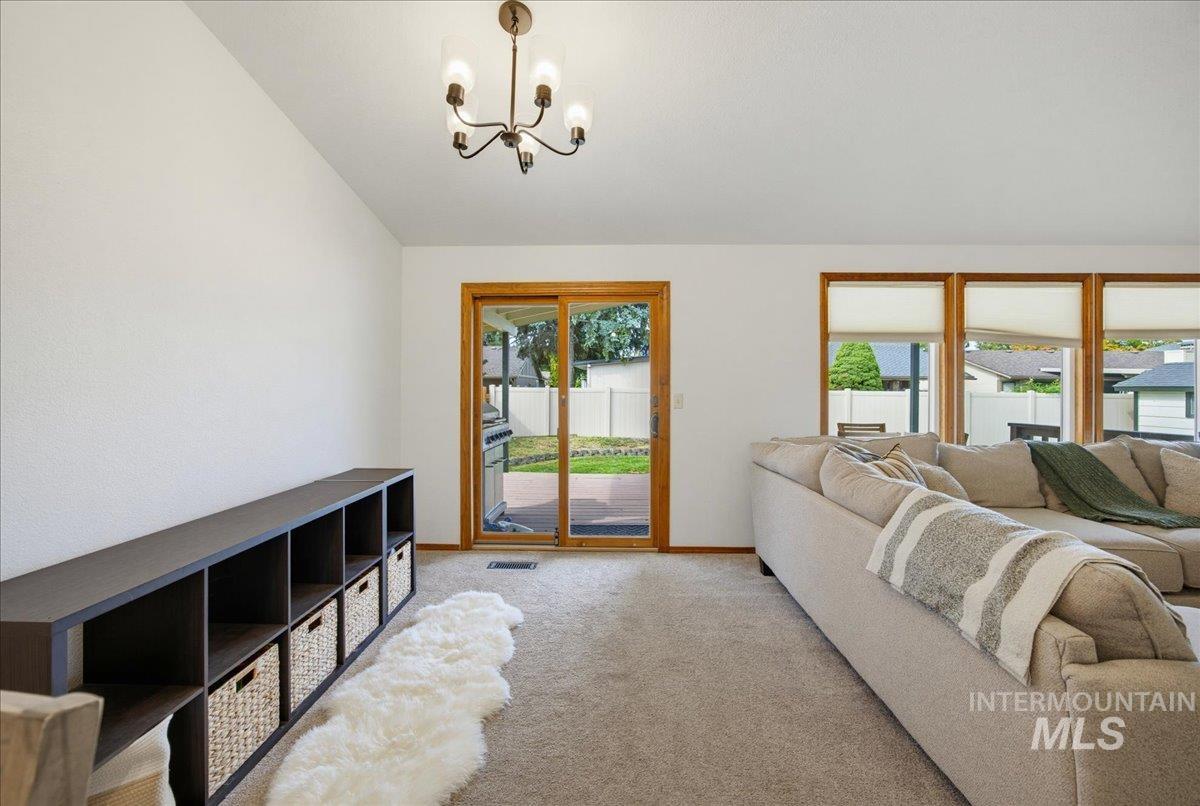
Vaulted ceiling with an overhead light fixture
-
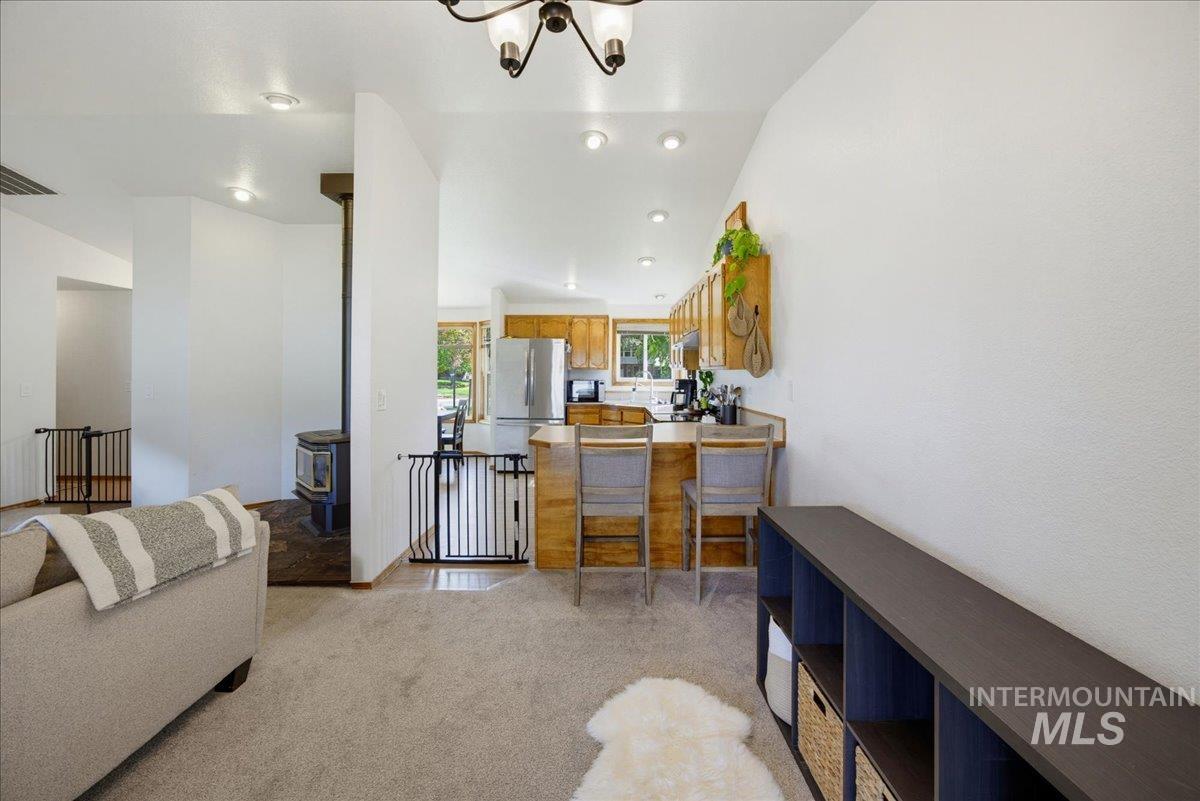
Kitchen featuring wood cabinetry, stainless steel appliances, and a breakfast bar with seating
-
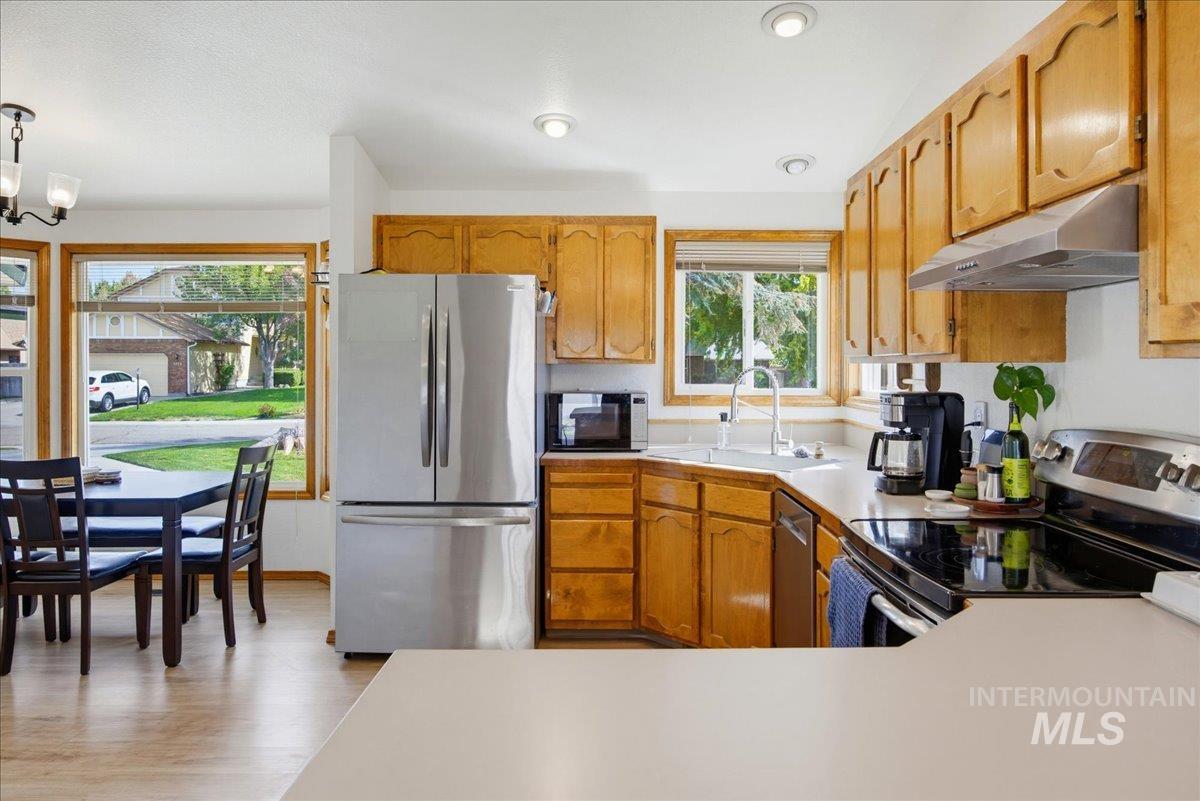
Wood-finish cabinetry paired with light countertops
-
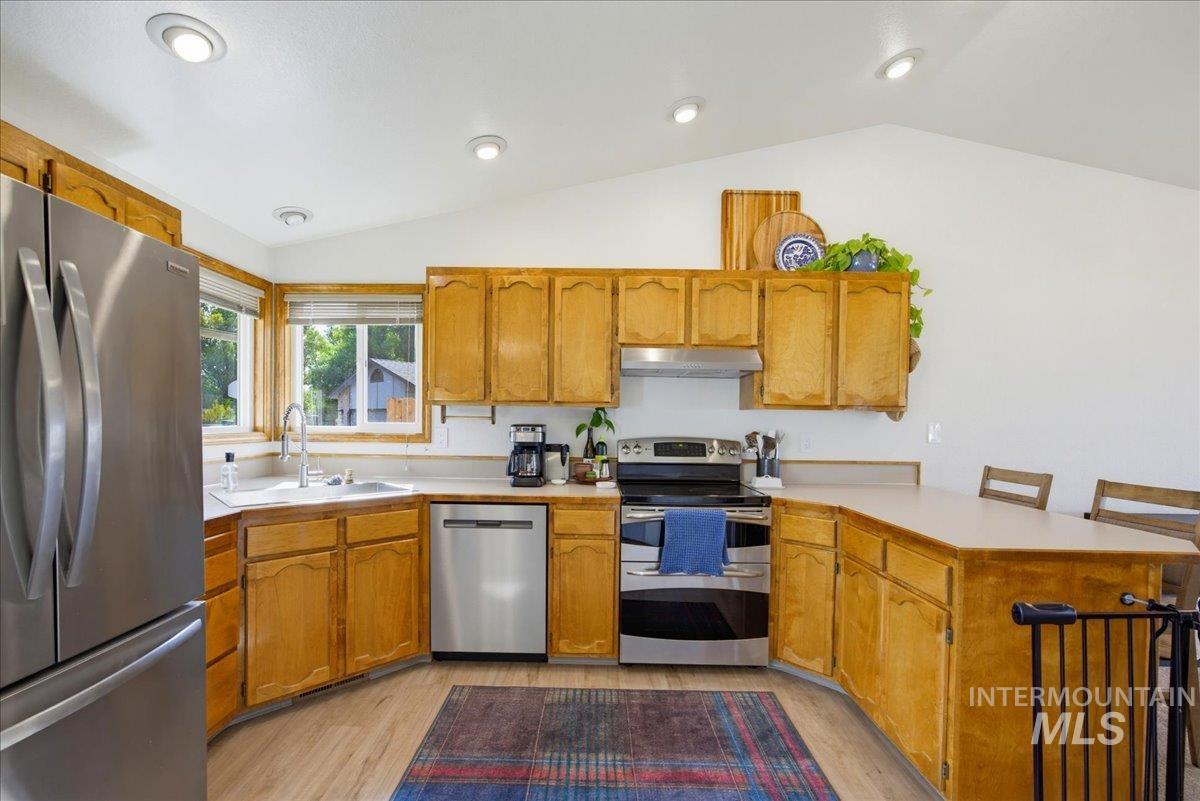
Kitchen featuring stainless steel appliances, wood-finish cabinetry, recessed lighting, and a vaulted ceiling
-
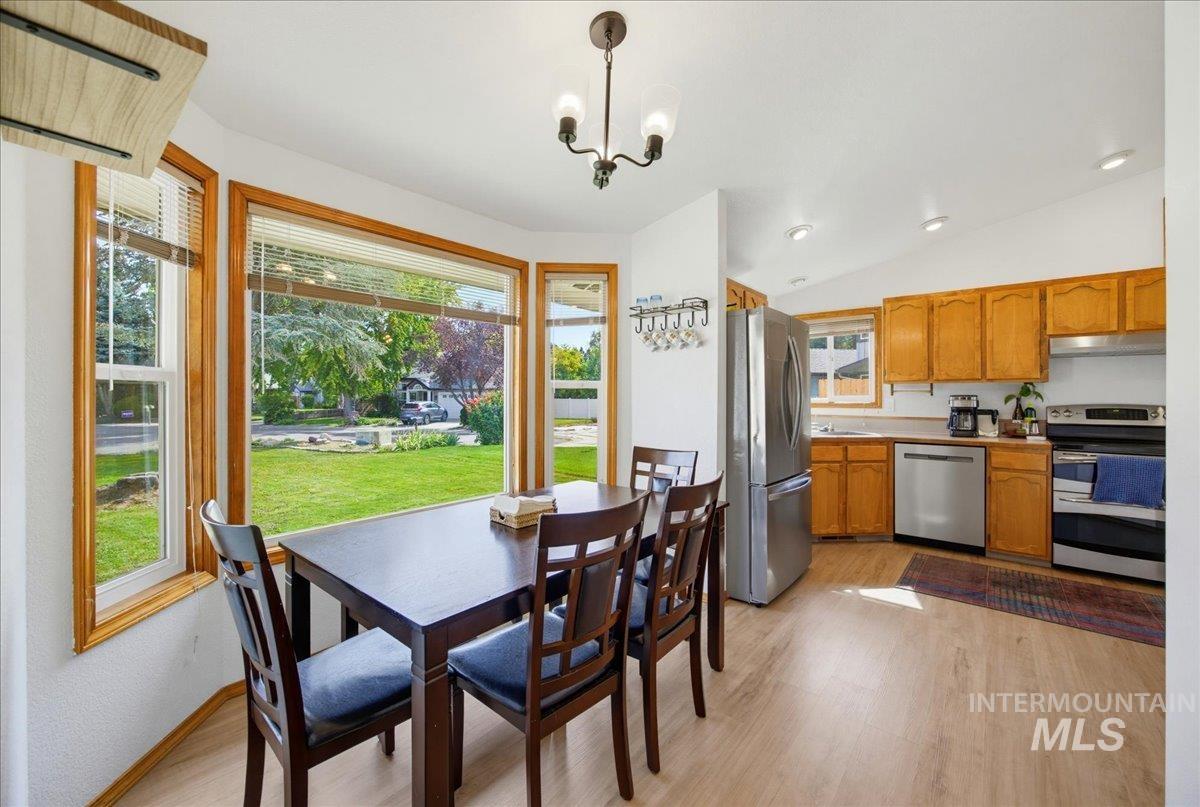
Wood-finish flooring throughout the space
-
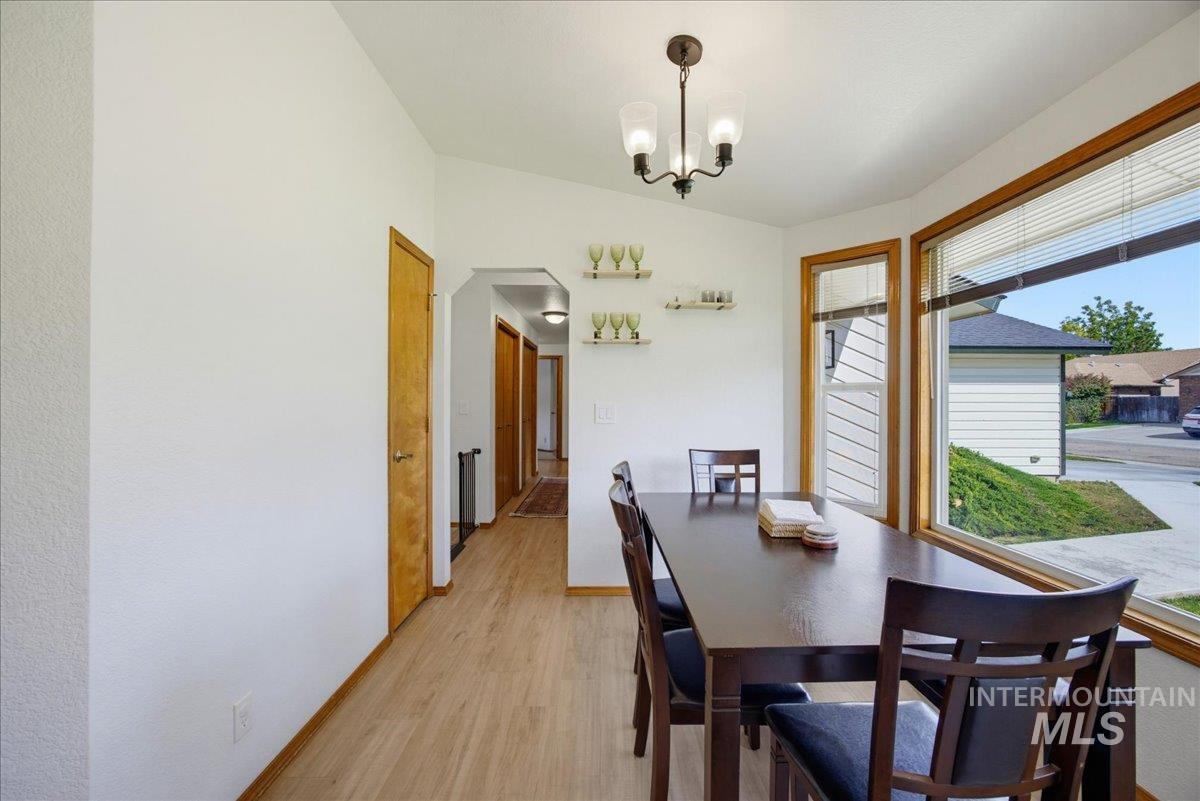
Light wood-finish flooring, white walls, and wood trim around the windows and doors
-
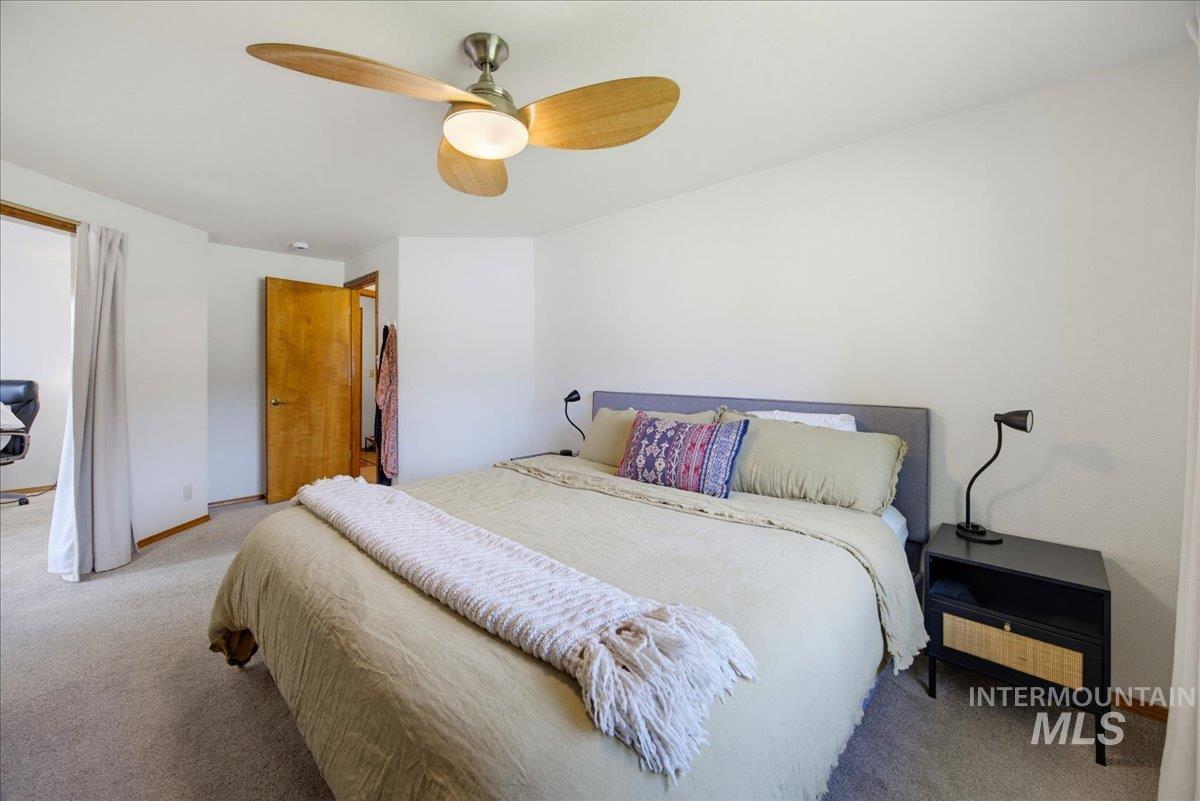
Ceiling fan with wood-finish blades, white walls, and carpeted flooring
-
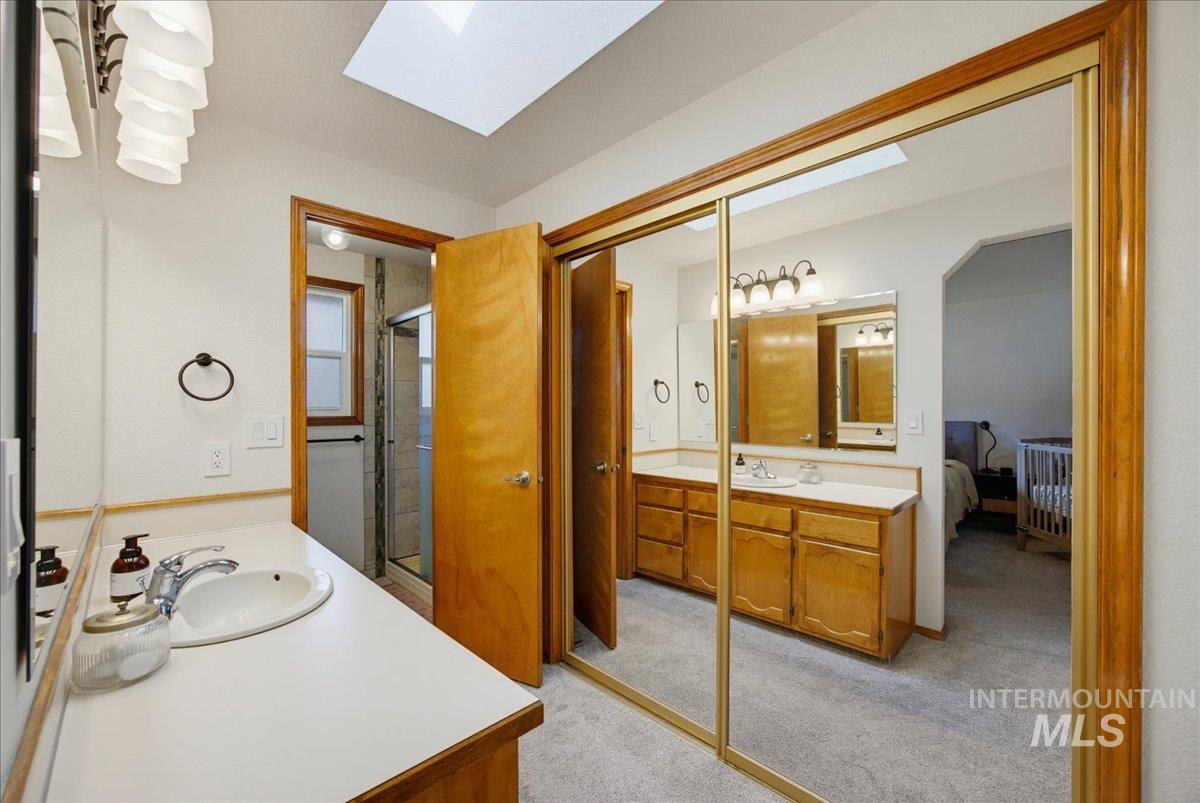
Dual vanity with white countertops, built-in wooden cabinetry, and a skylight
-
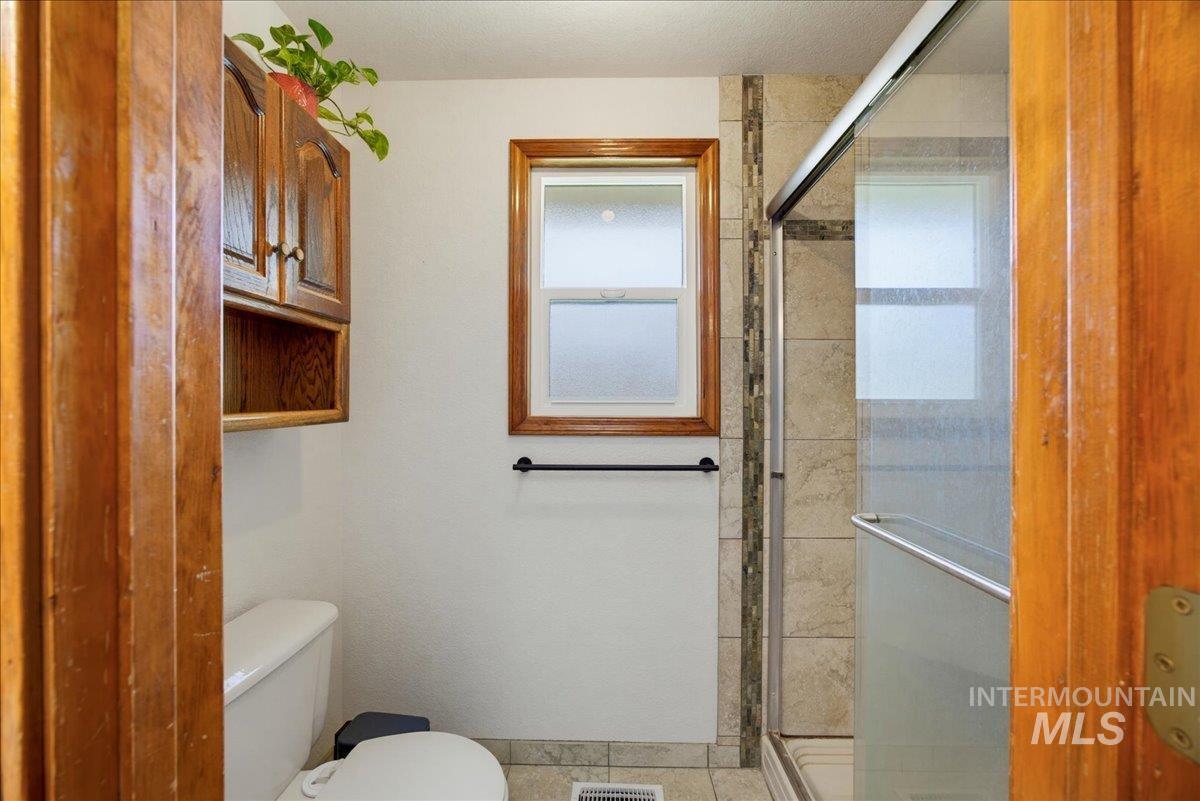
Built-in upper cabinetry with wood finish, tiled shower with glass enclosure, white toilet, and wood-framed window
-
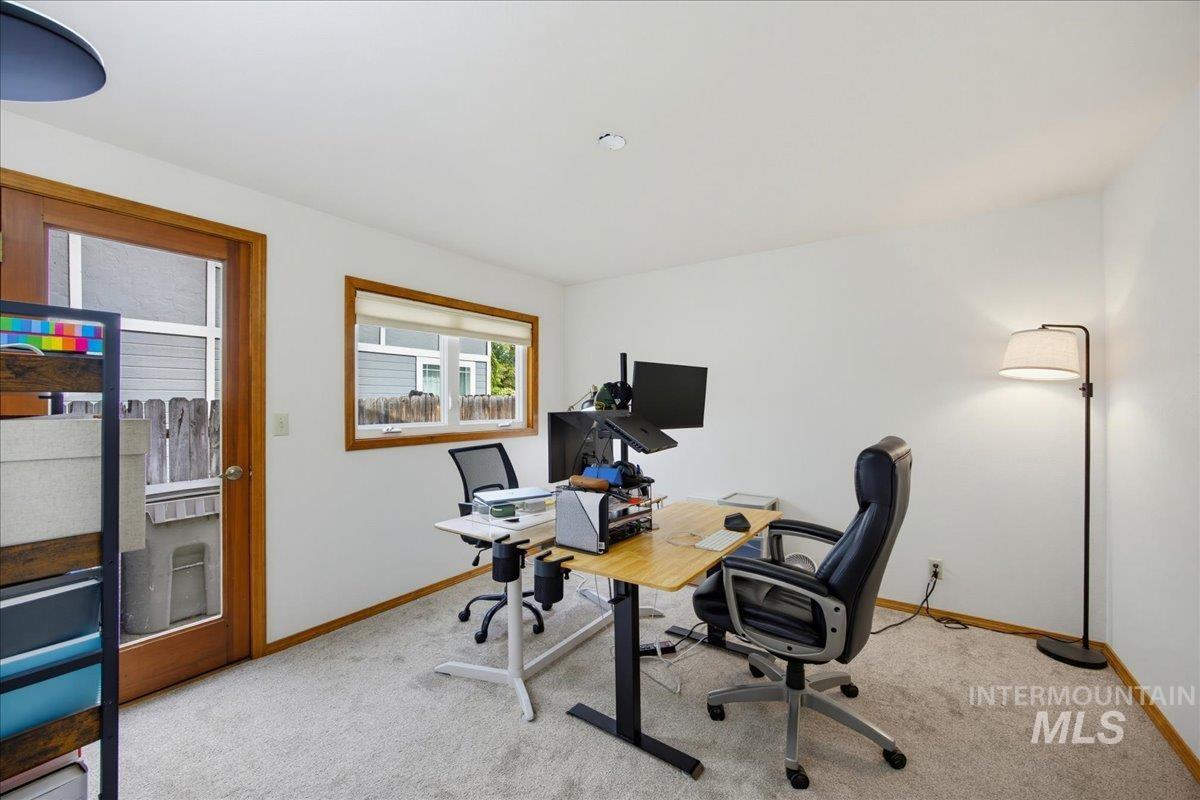
Carpeted room with white walls, a wood-framed window, and a glass-paneled wood door
-
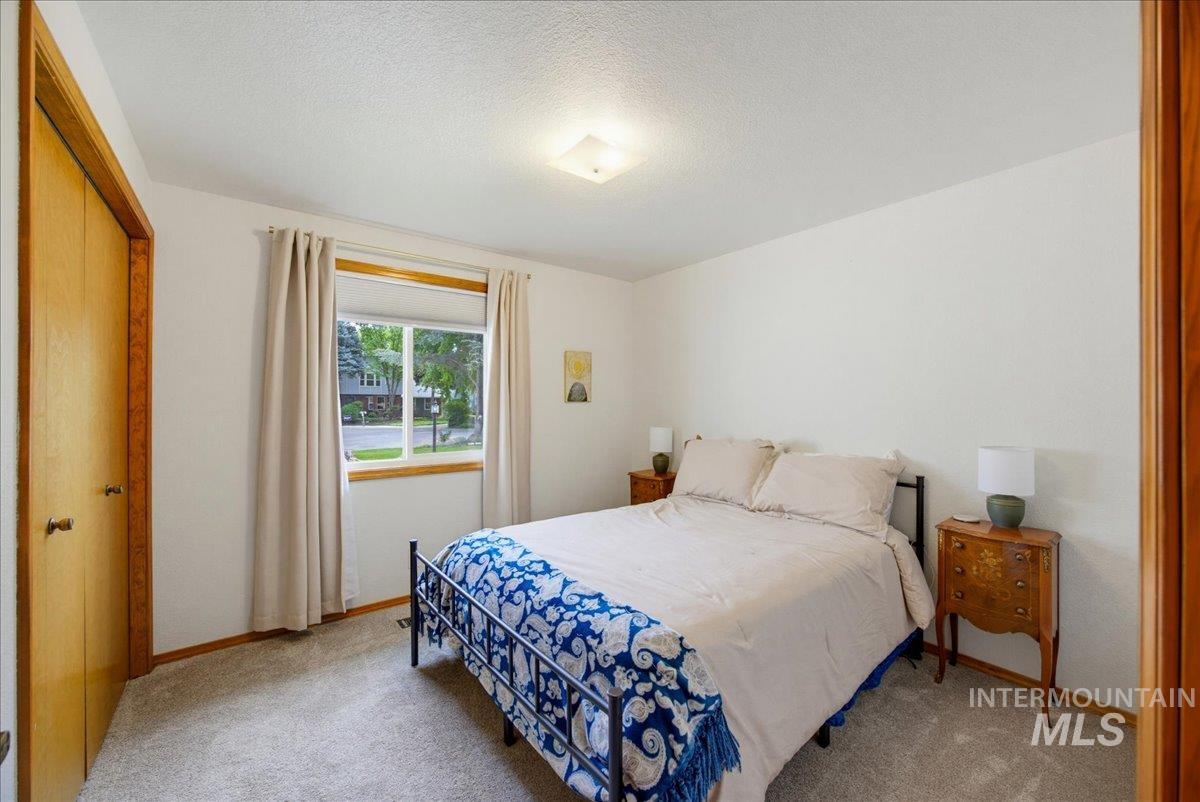
Light-colored walls, carpeted flooring, and a window with wood trim
-
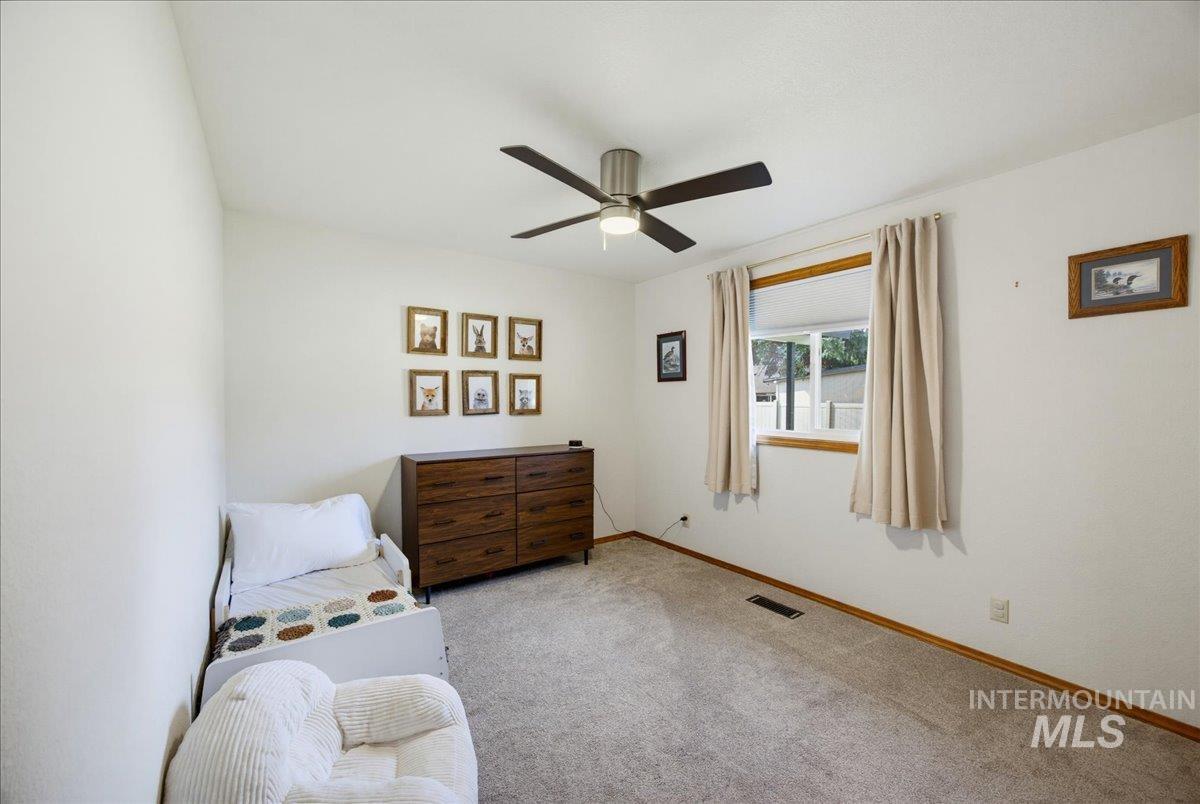
Neutral wall paint, ceiling fan with integrated lighting, window with wood trim, and light-colored carpet flooring
-
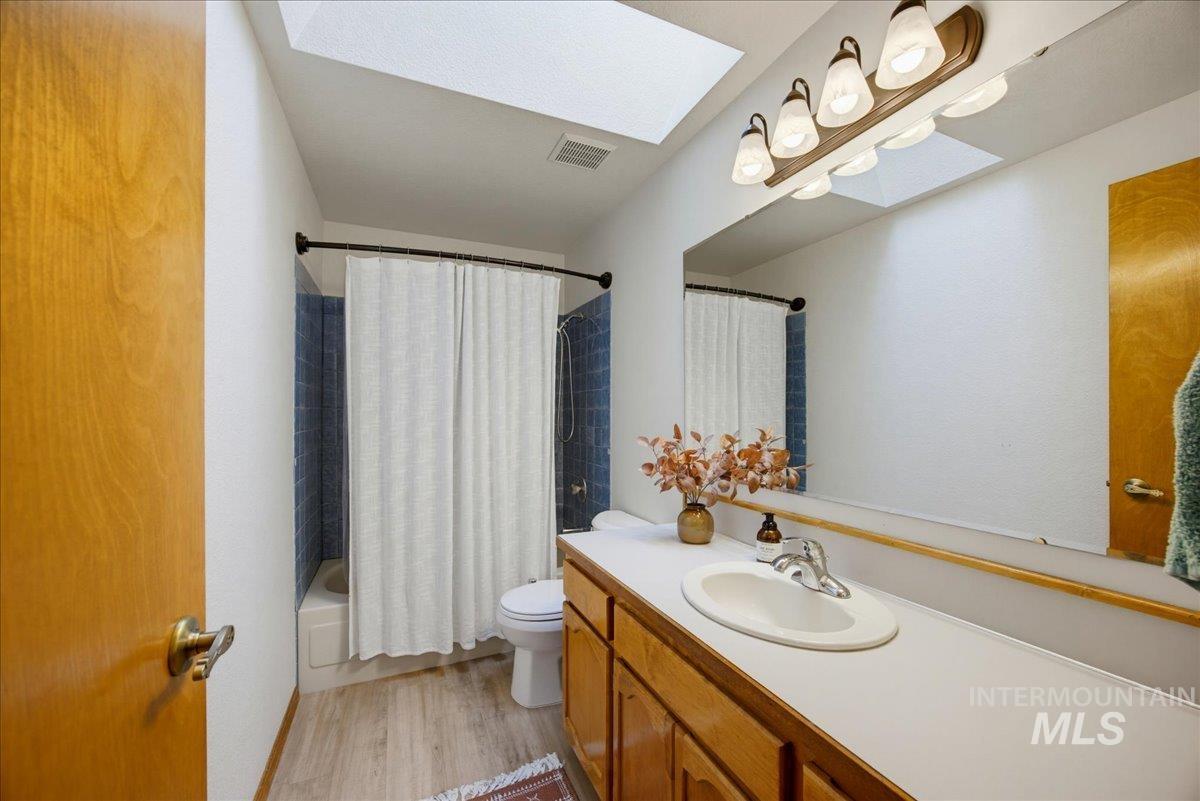
Full bathroom featuring a single vanity with wood cabinetry, a built-in sink, and an expansive wall mirror
-
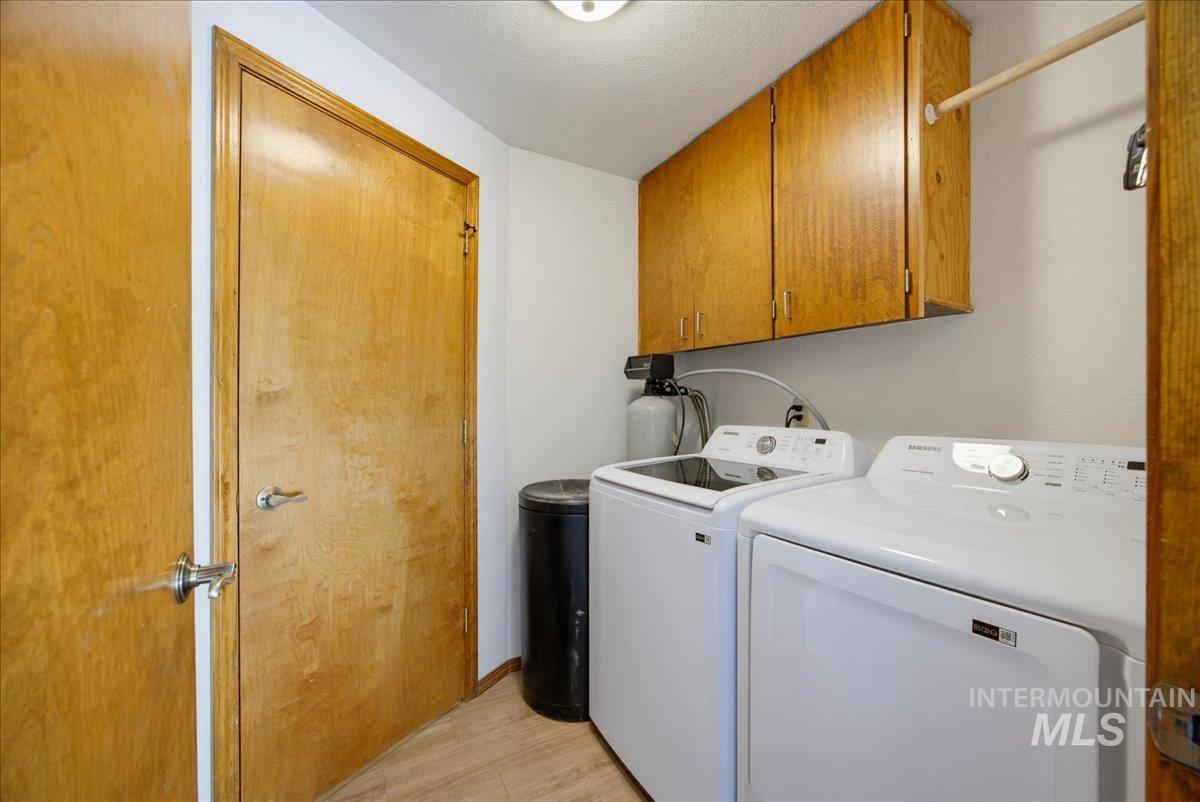
Laundry area featuring wood-finish flooring and upper cabinetry
-
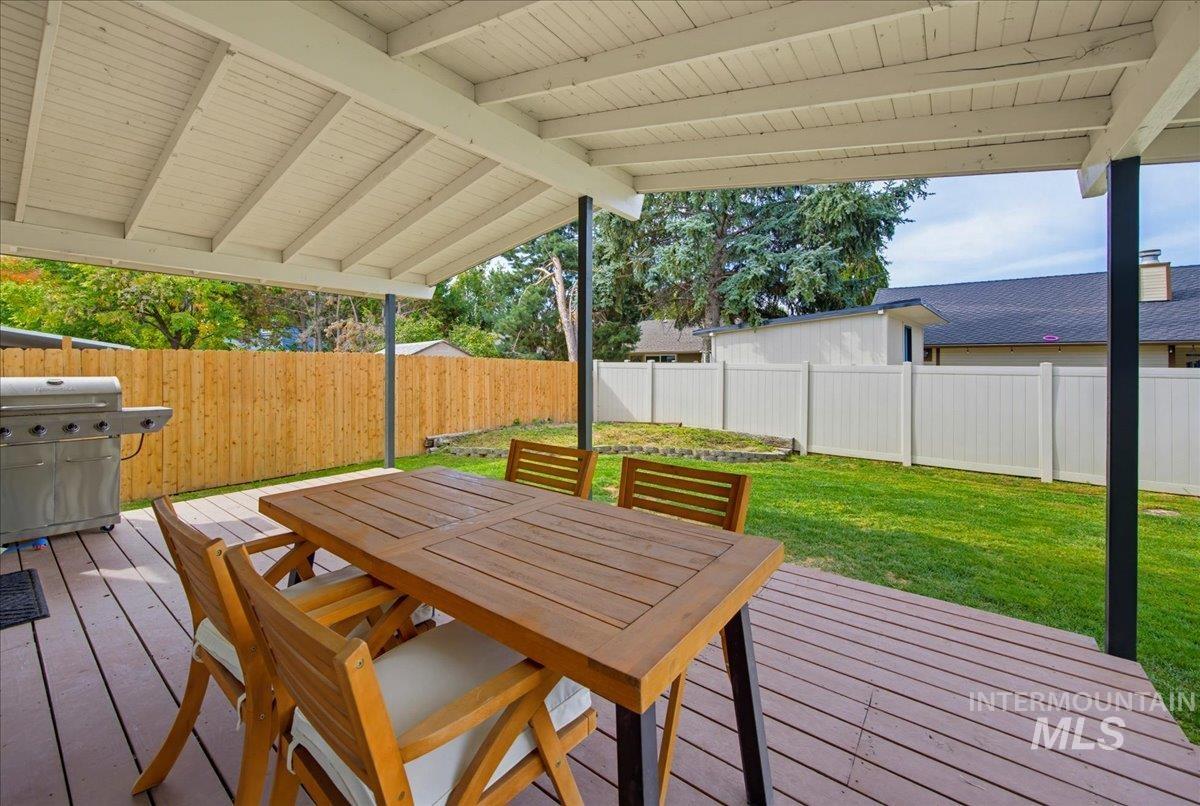
Expansive wooden deck with an overhead cover, a wooden privacy fence, and a manicured lawn
-
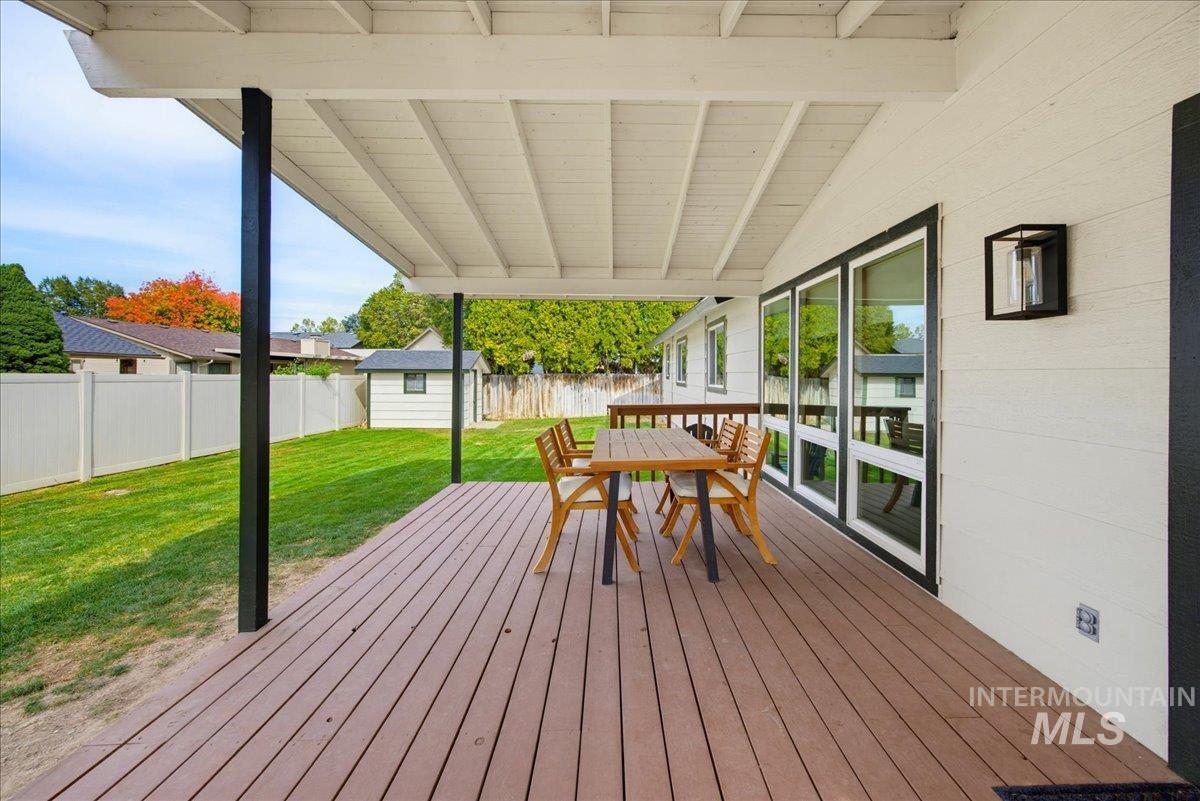
Covered patio with composite decking and white ceiling panels
-
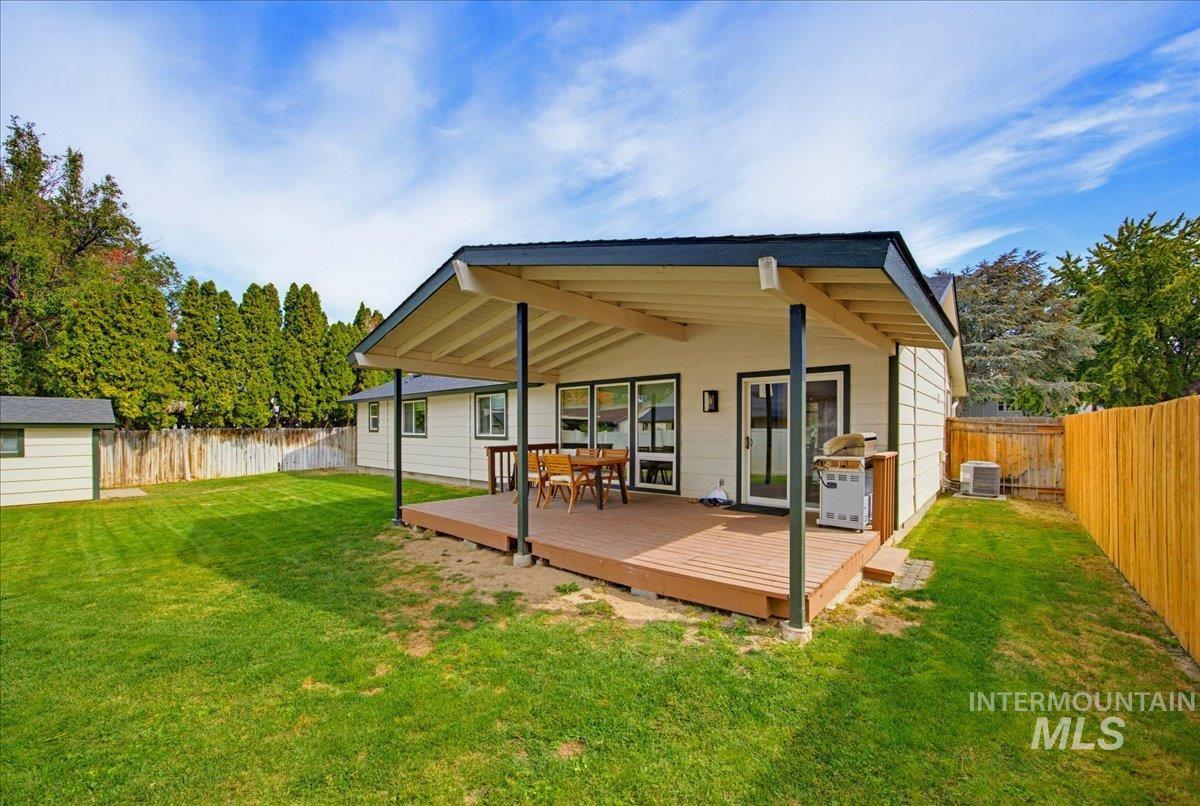
Expansive backyard featuring a covered patio, wood-finish deck, manicured lawn, and a separate storage shed
-
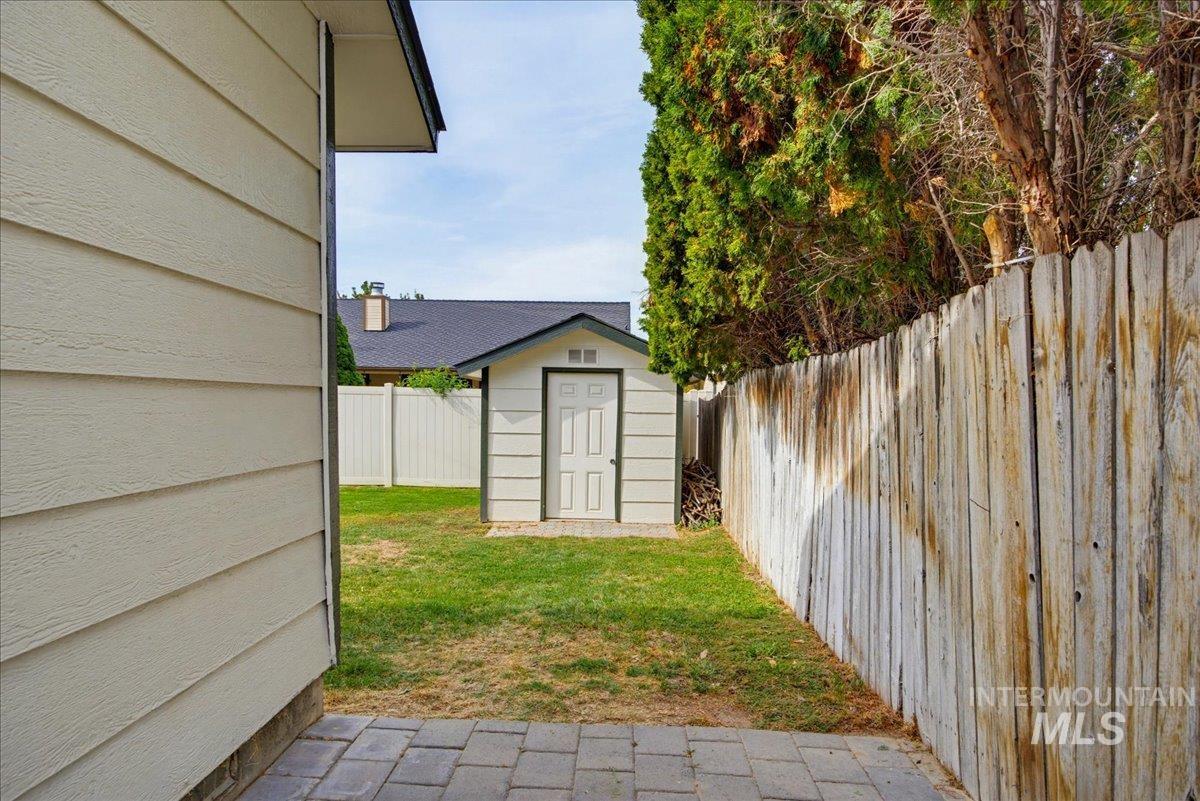
Additional content
-
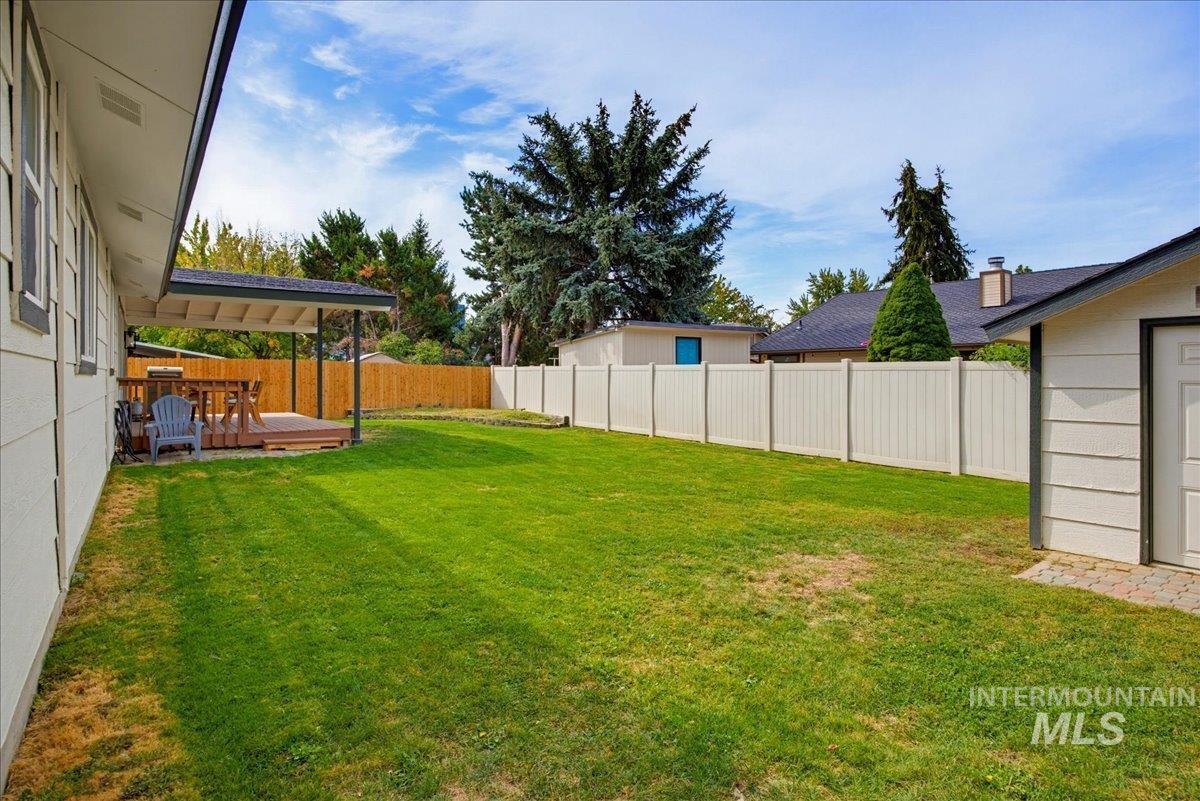
Expansive backyard featuring a covered patio with wood decking, mature landscaping, and a privacy fence
-
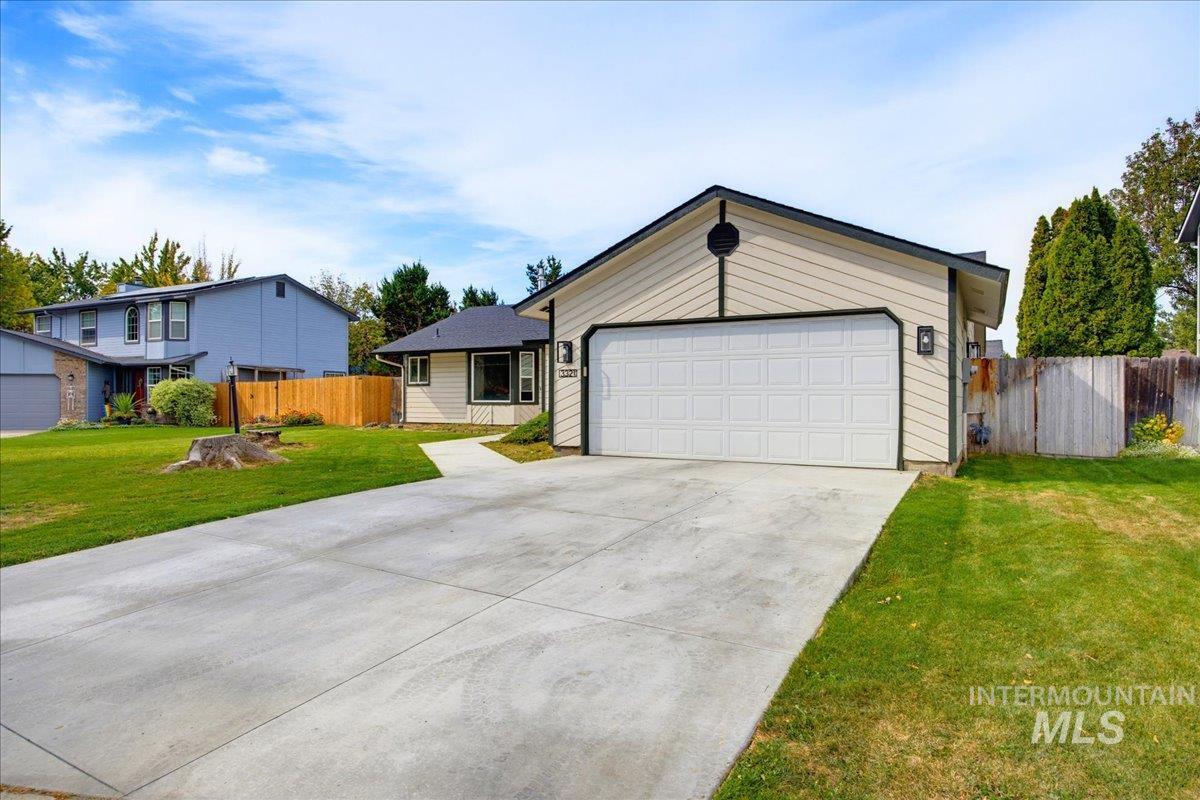
Cream-colored siding exterior with a dark trim roofline
-
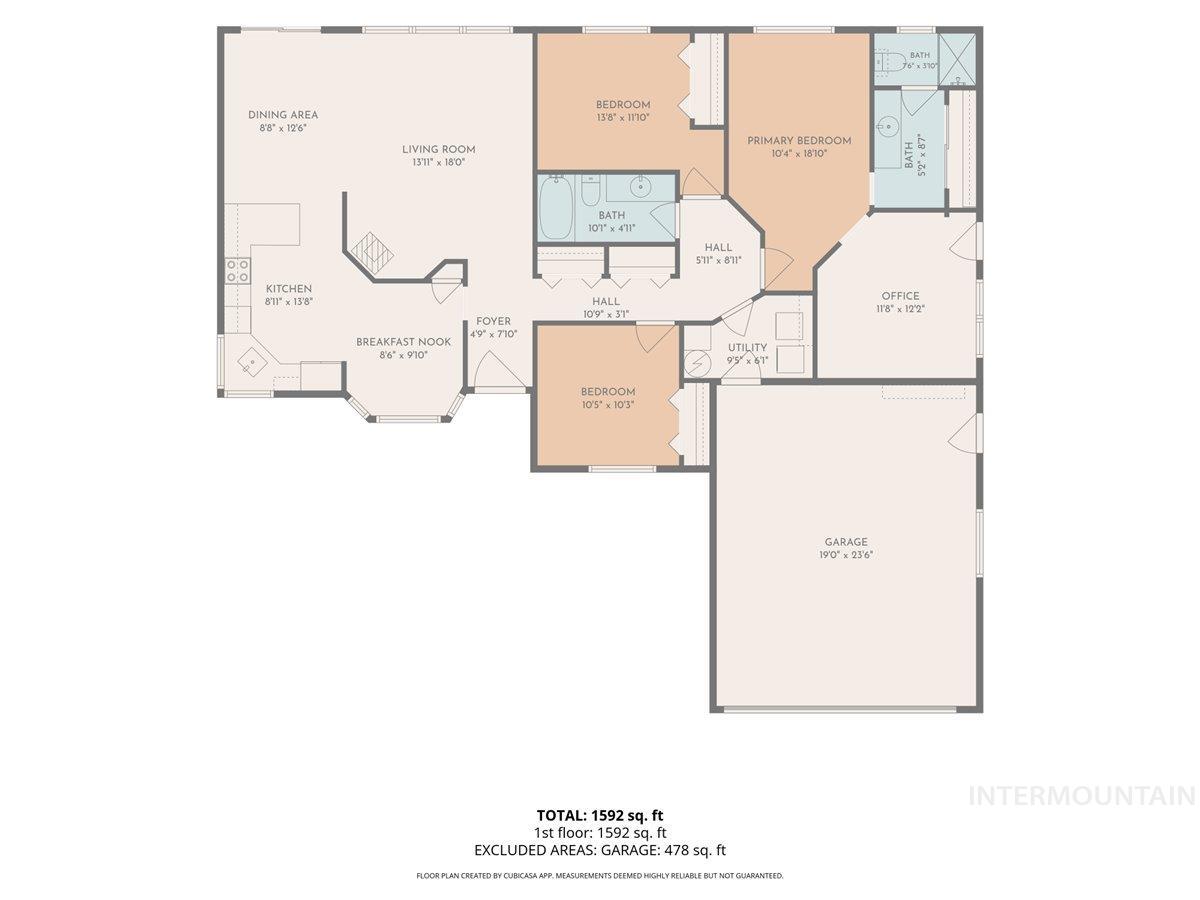
Floor plan
Move-in ready and ideally located on a quiet cul-de-sac! This beautifully maintained 3-bedroom, 2-bath single-level home features newer paint, carpet and LVP flooring, and updated windows. The composition roof is approximately 6 years old. The bright, inviting living room showcases floor-to-ceiling windows and a gas stove/fireplace, creating the perfect space for relaxing or entertaining. The kitchen offers a breakfast bar and informal dining area. Comfortable primary suite includes an ensuite bath and adjacent flex room—ideal for a home office, nursery, workout room or hobby space. Skylights add natural light to bathrooms. Enjoy the private, fully fenced backyard with covered deck, garden space and storage shed. Attached 2-car garage offers excellent storage, EV outlet and upgraded 200-amp electrical service. Conveniently close to The Village at Meridian for dining, shopping and seasonal entertainment and the Greenbelt Trail along the Boise River along with several nearby parks for outdoor enjoyment.
- Heating:
- Forced Air, Gas
- Cooling:
- Central air
- Fireplace:
- Gas
- Garage Capacity:
- 2
- Country:
- US
- State:
- ID
- City:
- Boise
- Zipcode:
- 83713
- Street:
- 3321 N Lena Pl.
- Longitude:
- W117° 40' 15.7''
- Latitude:
- N43° 38' 6.1''
- Master Bedroom Level:
- Main
- Master Bedroom Size:
- 10x18
- Bedroom 2 Level:
- Main
- Bedroom 3 Level:
- Main
- Kitchen Level:
- Main
- Living Room Level:
- Main
- Living Room Size:
- 14x18
- School District:
- West Ada School District
- Elementary School:
- Frontier
- Middle School:
- Lowell Scott Middle
- High School:
- Centennial
- Status:
- New
- Type:
- Single Family
- Level:
- Single
- Tax Year:
- 2025
- Taxes:
- $1,653
- Potential Short Sale:
- No
- Age:
- 31 - 50 Years
- Auction:
- No
- Flood Ins Required:
- Unknown
- HUD Owned:
- No
- In Foreclosure:
- No
- Land Size:
- Standard Lot 6000-9999 SF
- Land Lease:
- No
- Home Owner Exempt:
- Yes
- HOA Frequency:
- Not Applicable
- Irrigation District:
- Nampa
- Inc Kitchen Features:
- Breakfast bar, Dishwasher, Disposal, Double oven, Water softener own, Oven/range built-in, Countertop-laminate
- Lot Features:
- Sidewalks, Garden Space, Storage Shed, Cul-De-Sac, Irrigation Available, Finished Driveway
- Water:
- City service
- Land Use:
- Single
- Sprinkler System:
- Auto,Full,Pressurized Irrigation
Residential For Sale
3321 N Lena Pl., Boise, Idaho 83713
- Property Type :
- Residential
- Listing Type :
- For Sale
- Status :
- Active
- Listing ID :
- 99002770
- Price :
- $434,900
- Bedrooms :
- 3
- Bathrooms :
- 2
- Apx SqFt :
- 1,540 SqFt
- Year Built :
- 1986
- Lot Area :
- 0.19 Acres
- Days on Market :
- 1
- Subdivision :
- Cloverdale Park
- Update Date :
- 10/03/2026 19:23:37



